EvenlyRosado
INTERIORDESIGNPORTFOLIO
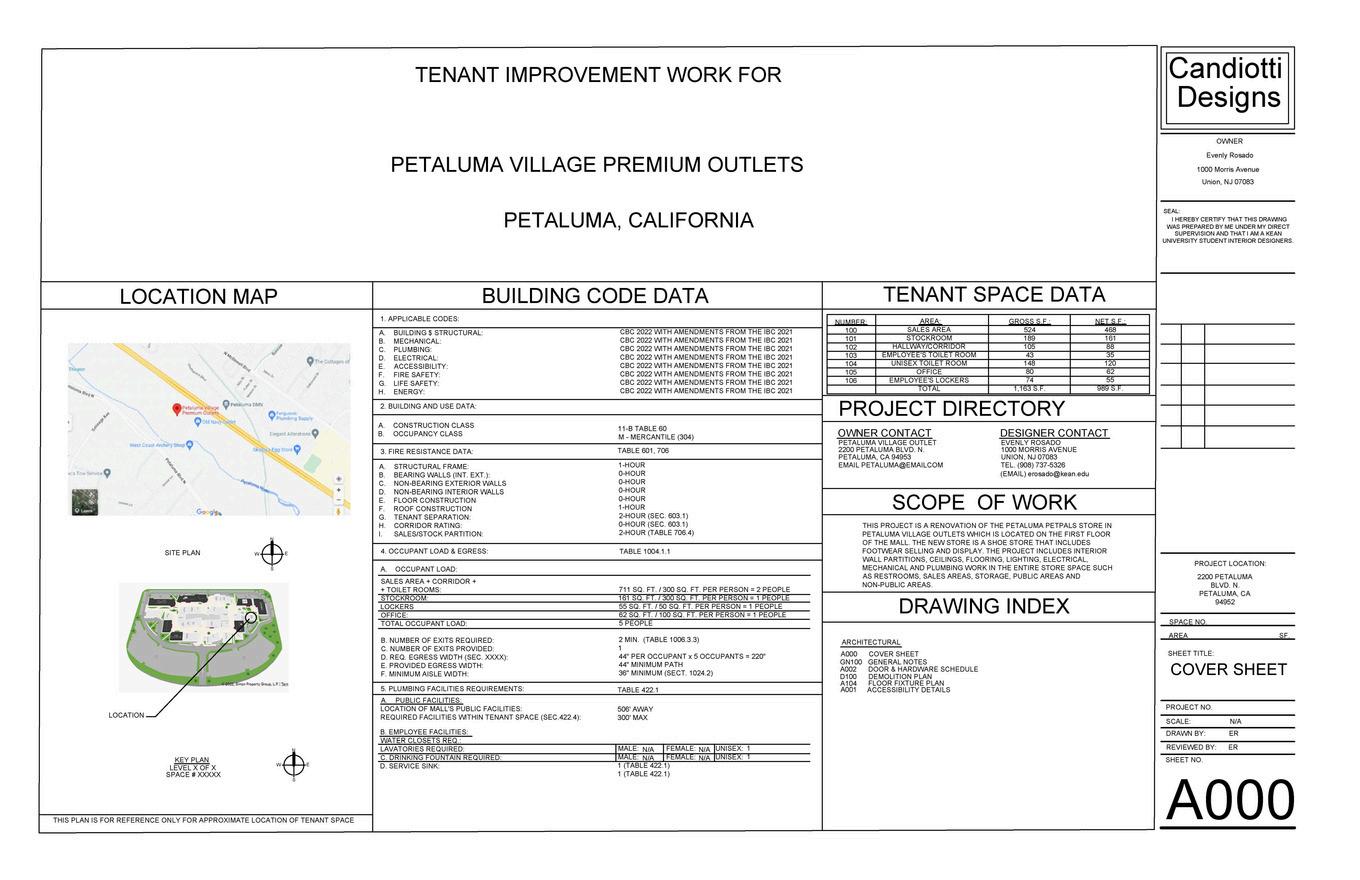
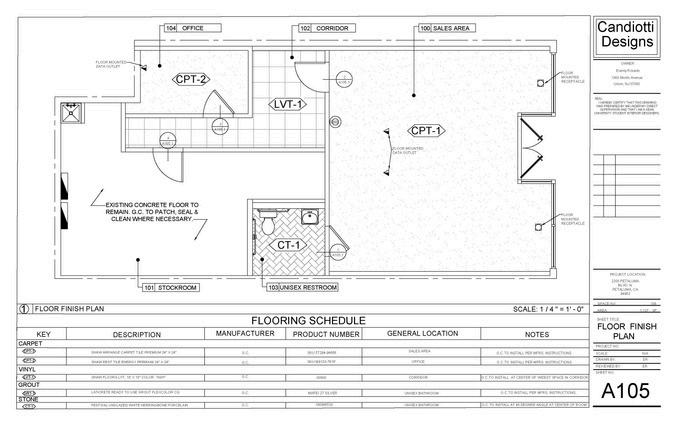
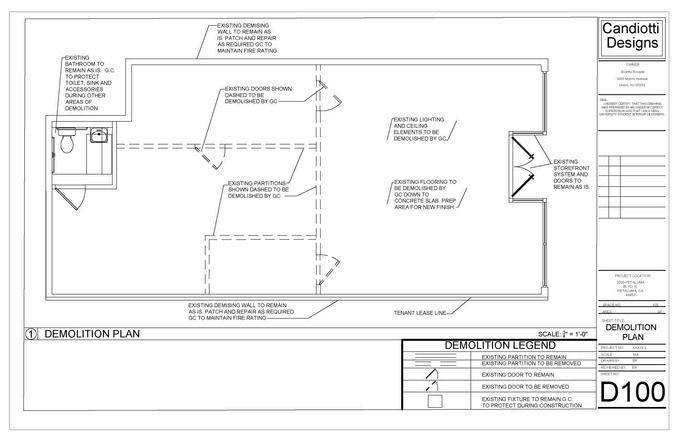
contents Residential TheHarbourHouse Healthcare 01 02 Hospitality AlFrescoCafe 03 TheHopeCenterfor Alzheimers 04 Construction Documents
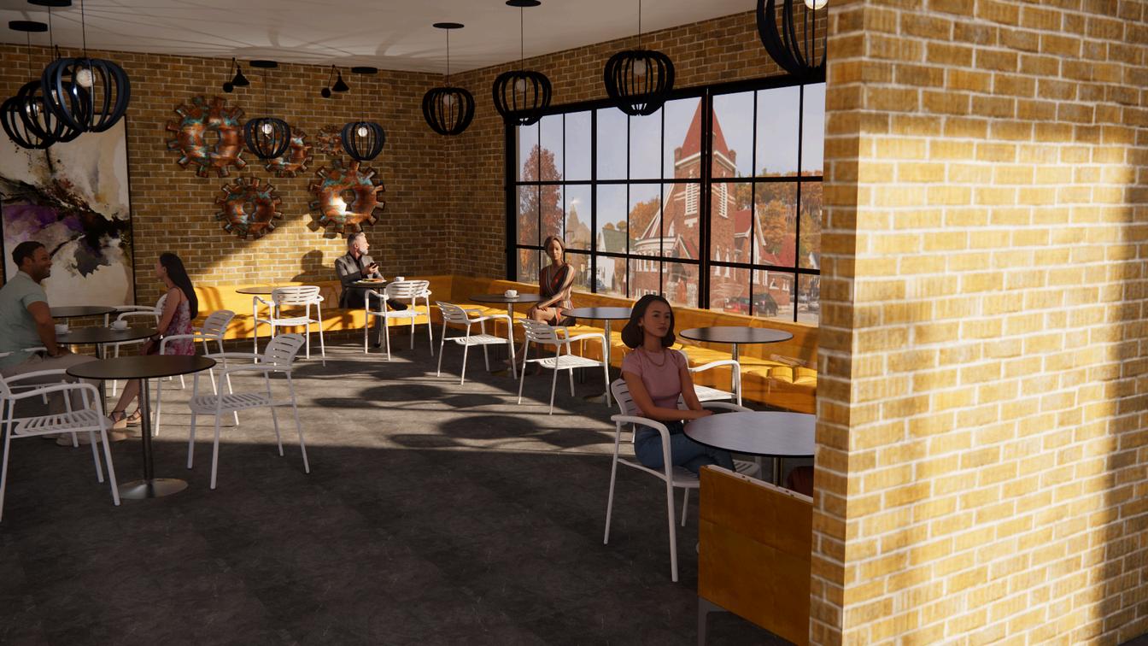

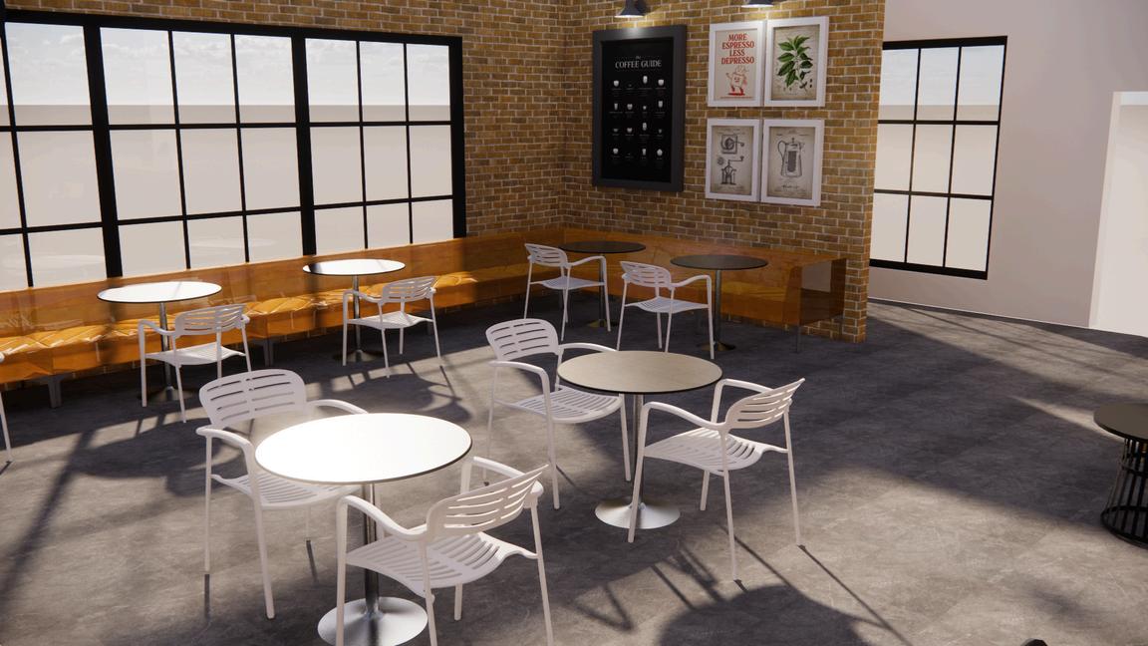
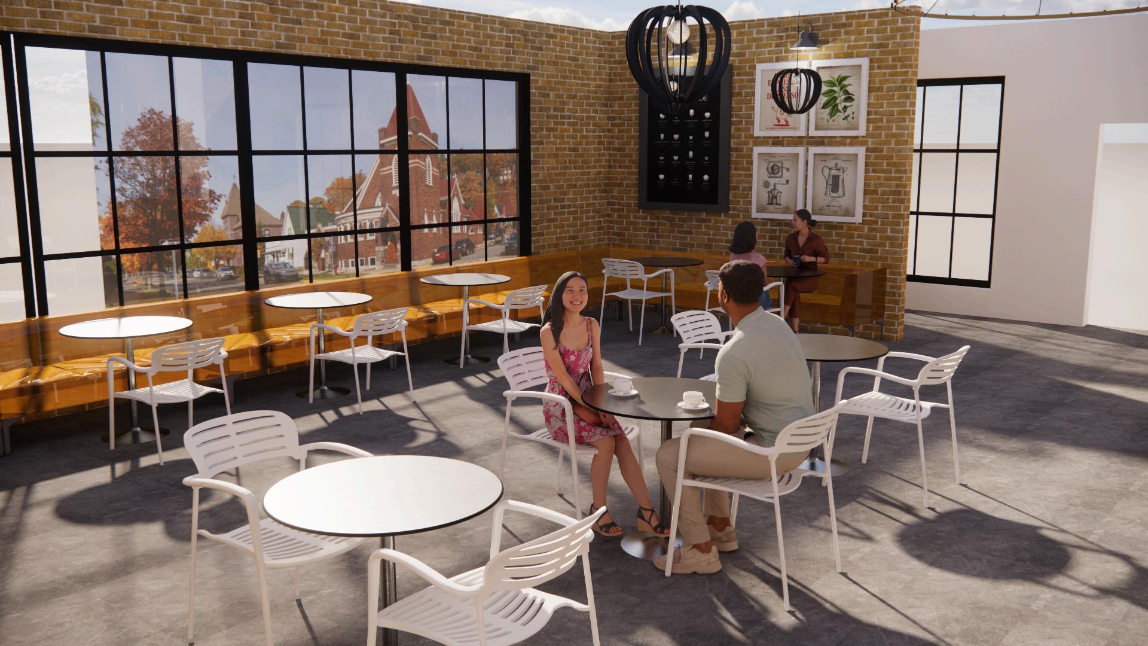
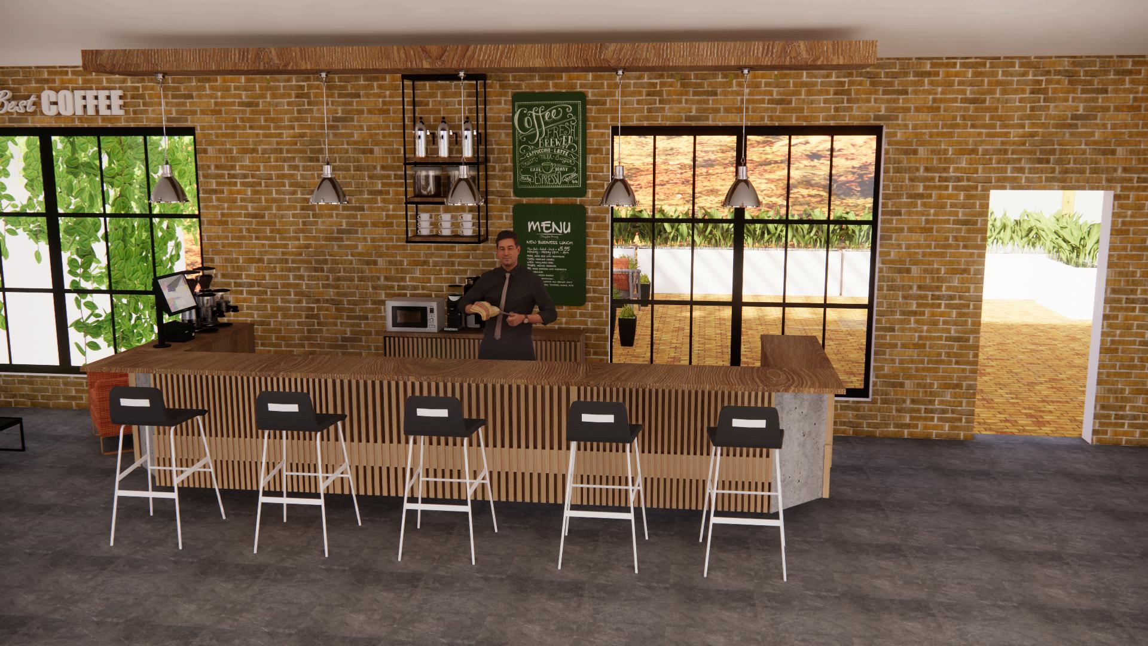
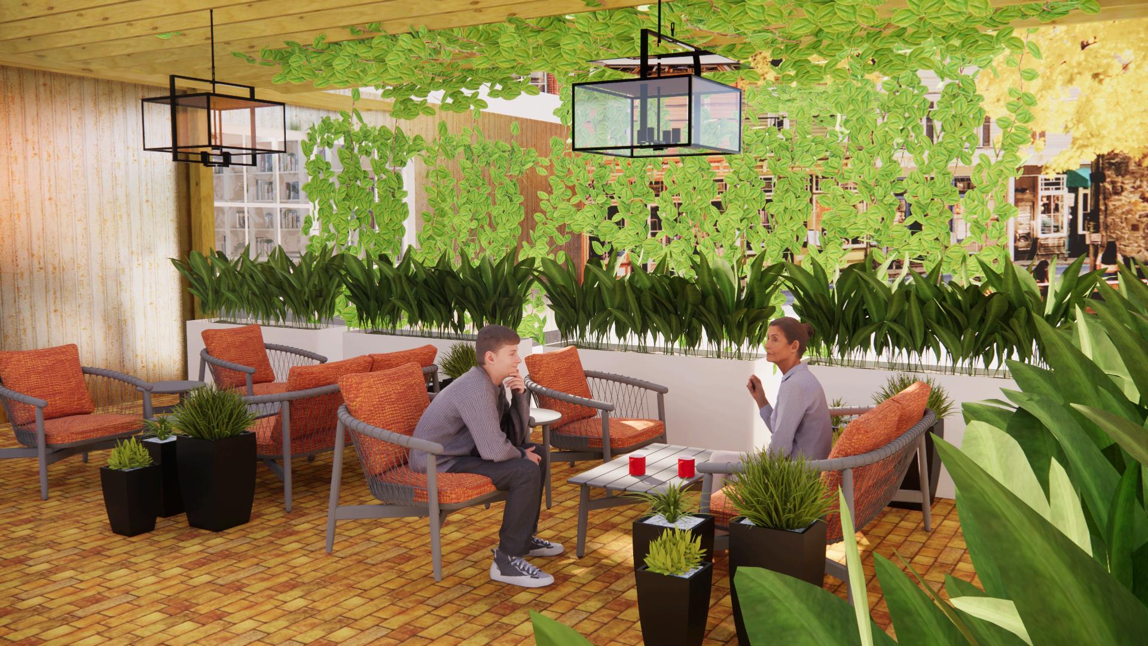
Al Fresco Cafe specializes in various types of coffee, expresso, lattes and cappuccinos made from beans imported from all over the world. A relaxed social space where customers can enjoy a cup of premium coffee or order from their extensive menu catering to a wide range of tastes.
Successful entrepreneurs and owners of several fine-dining restaurants owners Michael and Jennifer Vermeer have ventured into a new business having seen the potential of the coffee shop market, with this in mind their design style is industrial, a style that has become increasingly popular during recent years.
Project Type: Restaurant
Square footage: Approx. 2,400 sq. ft.
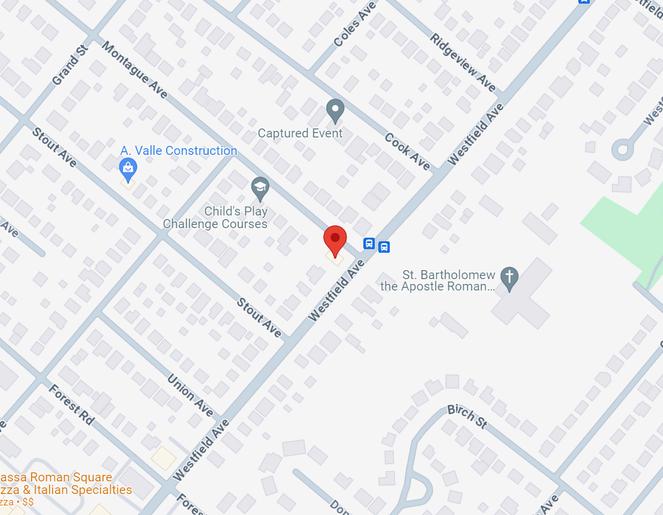
Location: 2015 Westfield Avenue
Scotch Plains, NJ 07086
Building Classification: Assembly Group A-2. Zone: B-2 Retail Business site map





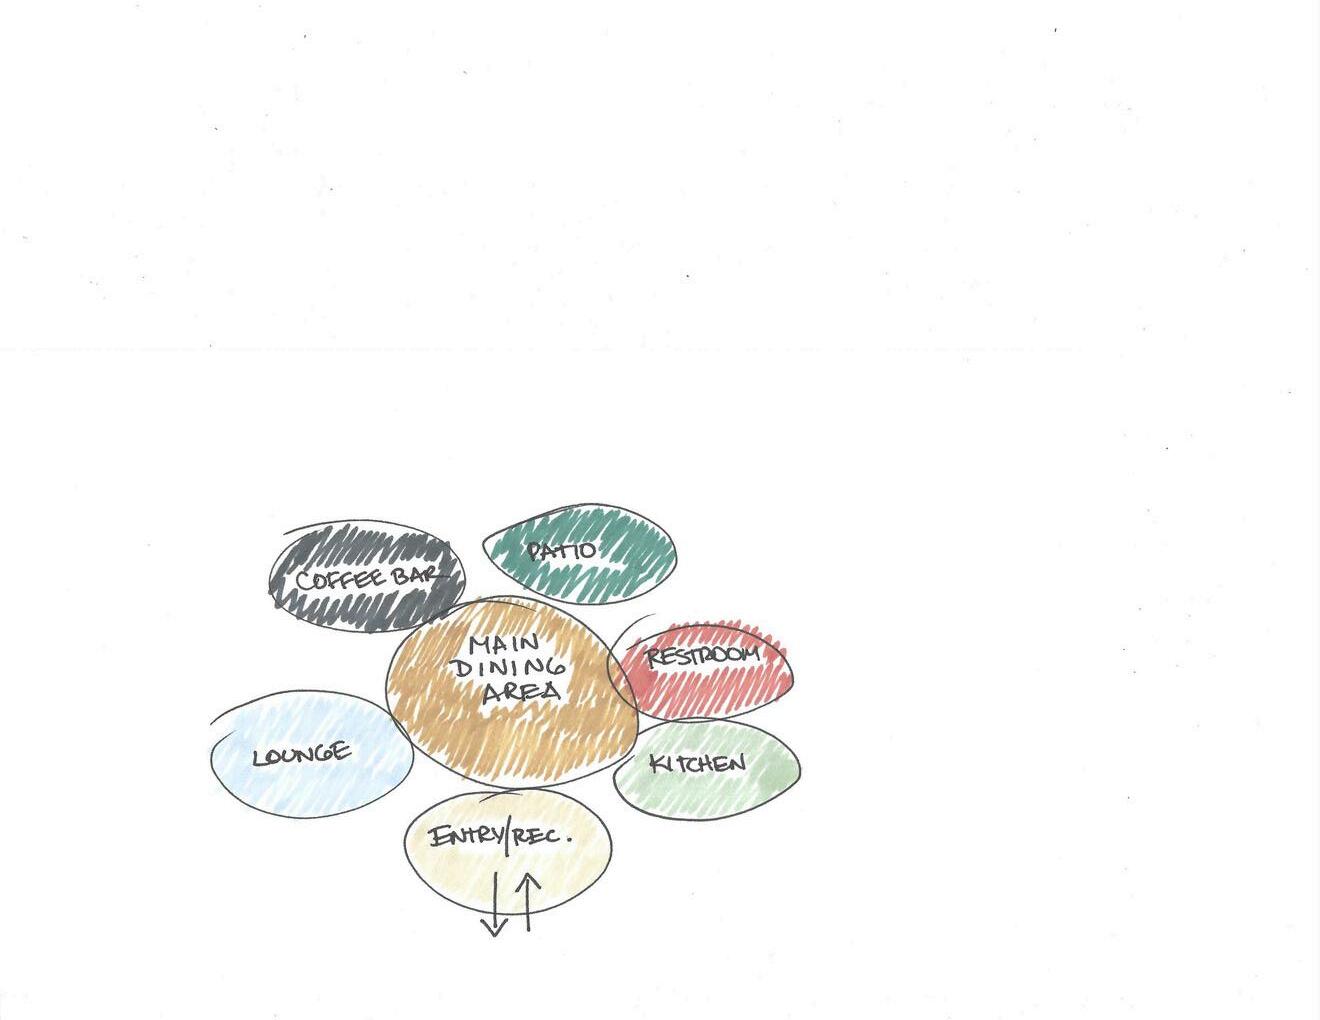
To create an aesthetic style that emphasizes a rustic modern design using exposed brick, distressed metals, and reclaimed wood.
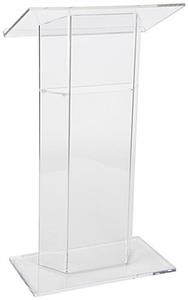


 acrylic podium podiums direct
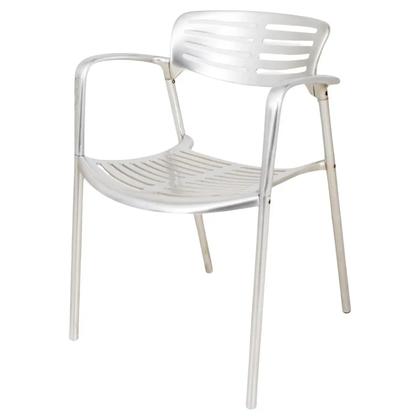
toleto chair-knoll
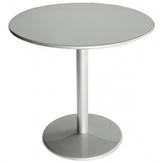
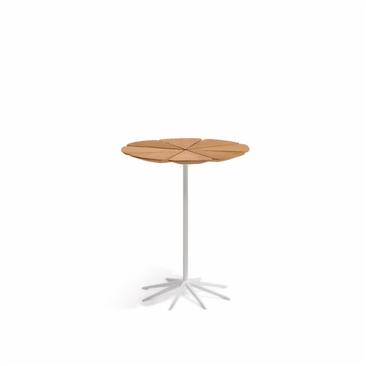
knoll saarinen table ar
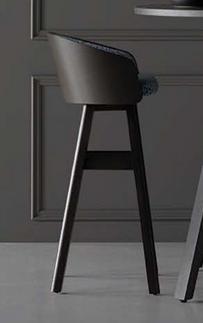
teknion schale stool
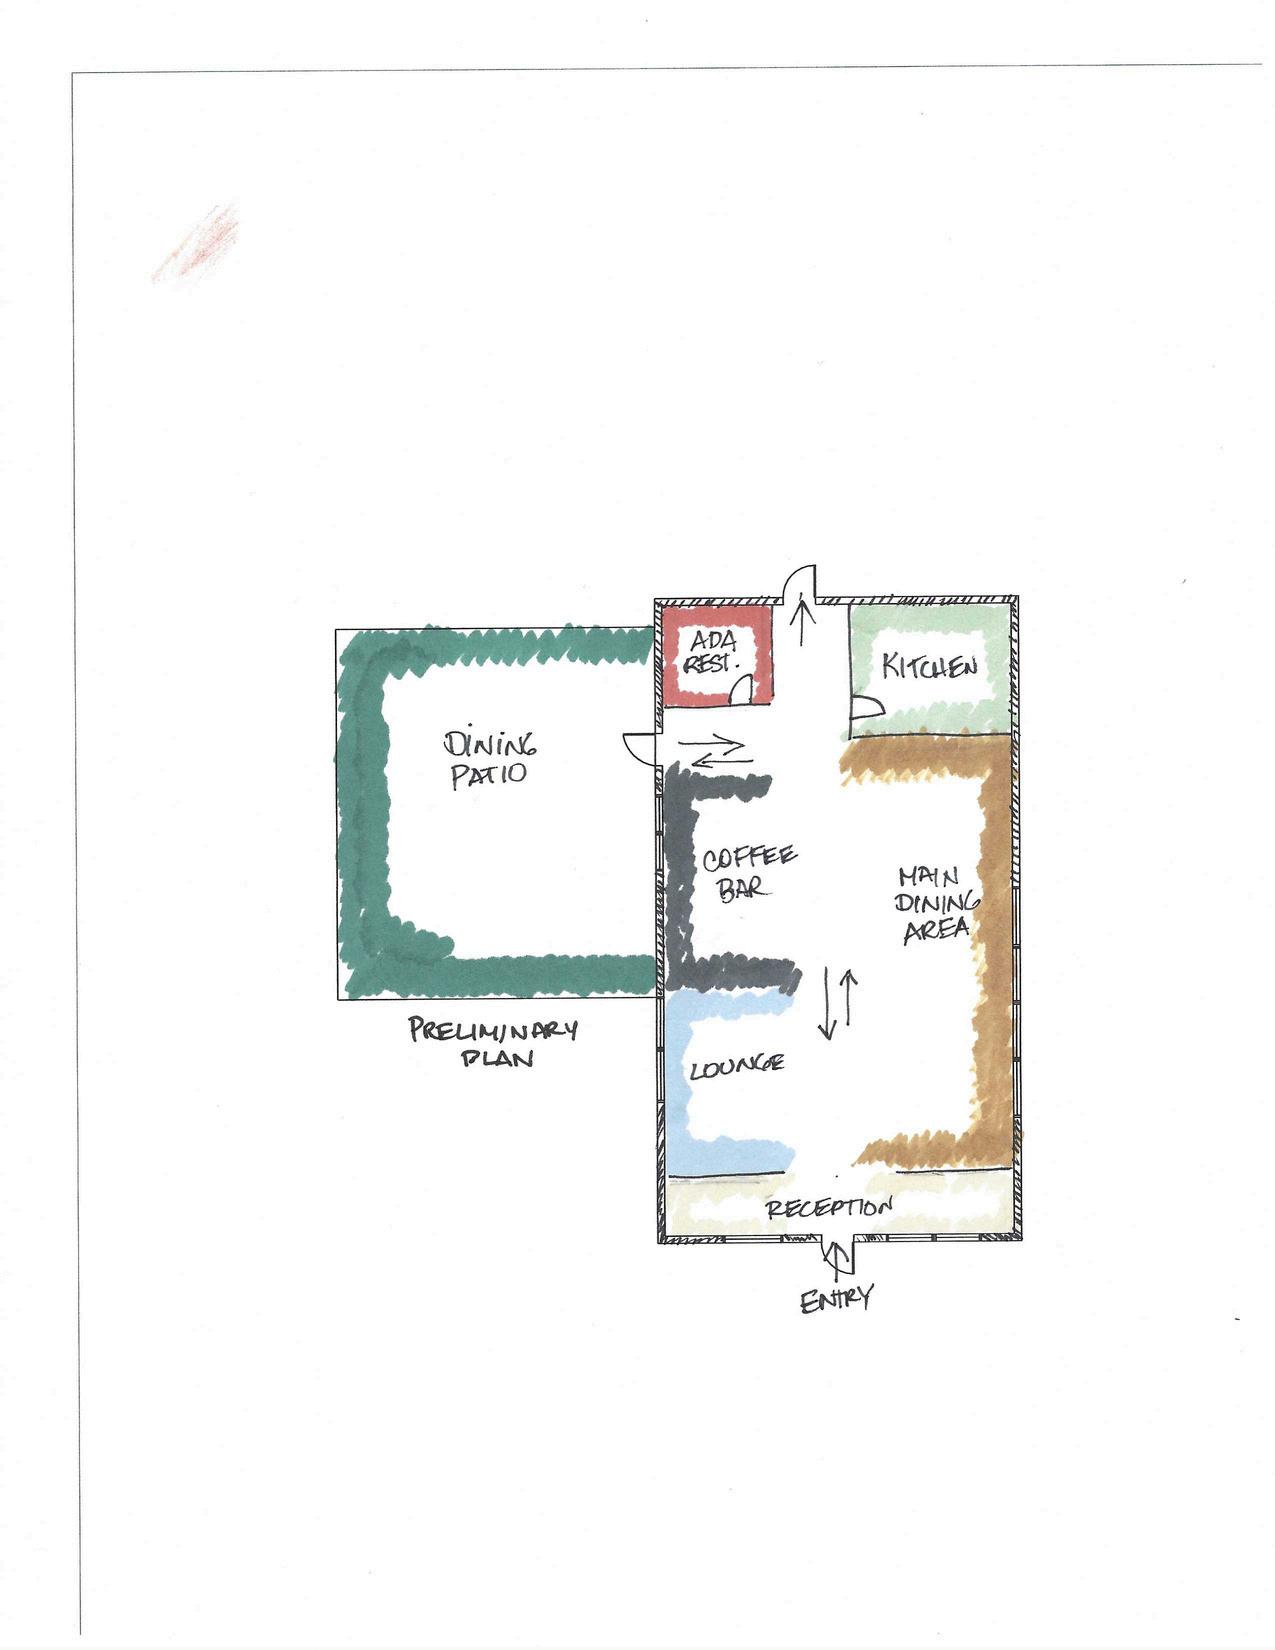
FLOORPLAN NOT TO SCALE 1
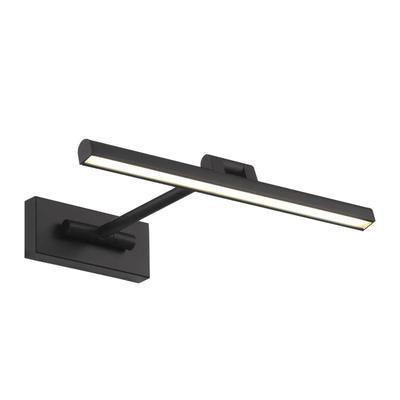
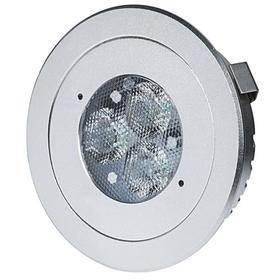
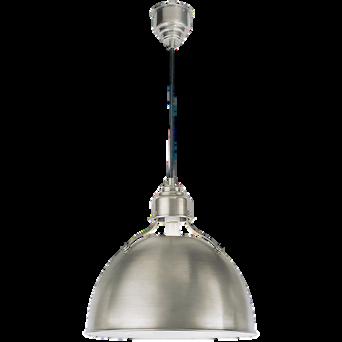
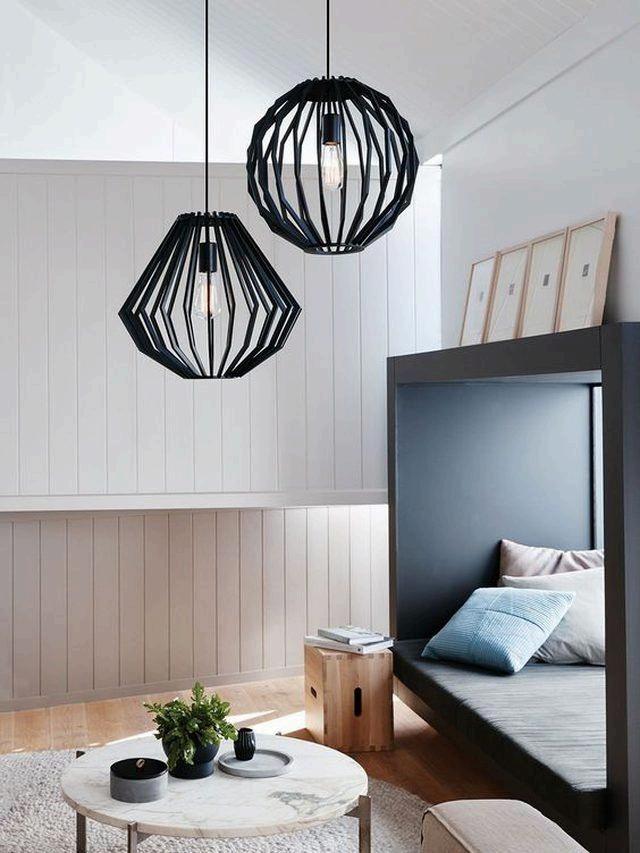
LIGHTINGLEGEND
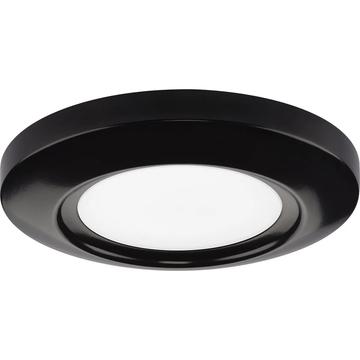
RECESSEDLEDLGHT45"
DAMETER
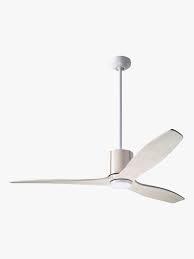
CEILINGMOUNTFANANDLGHT
PENDANTLGHT
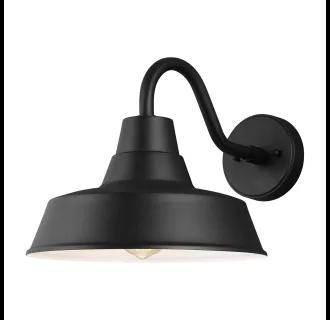
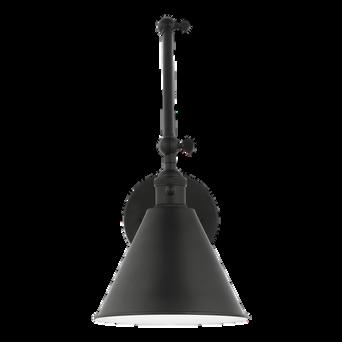
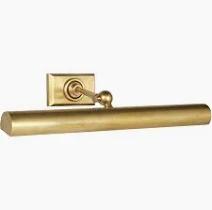
SCONCEFIXTURE
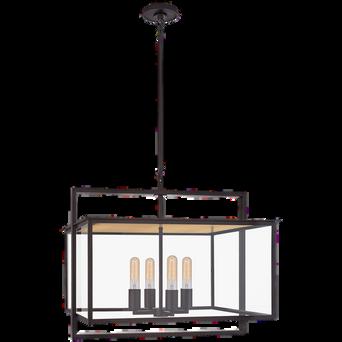
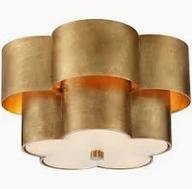
CHANDELER
LNEARPENDANTFIXTURE
REFLECTEDCEILINGPLAN NOTTOSCALE
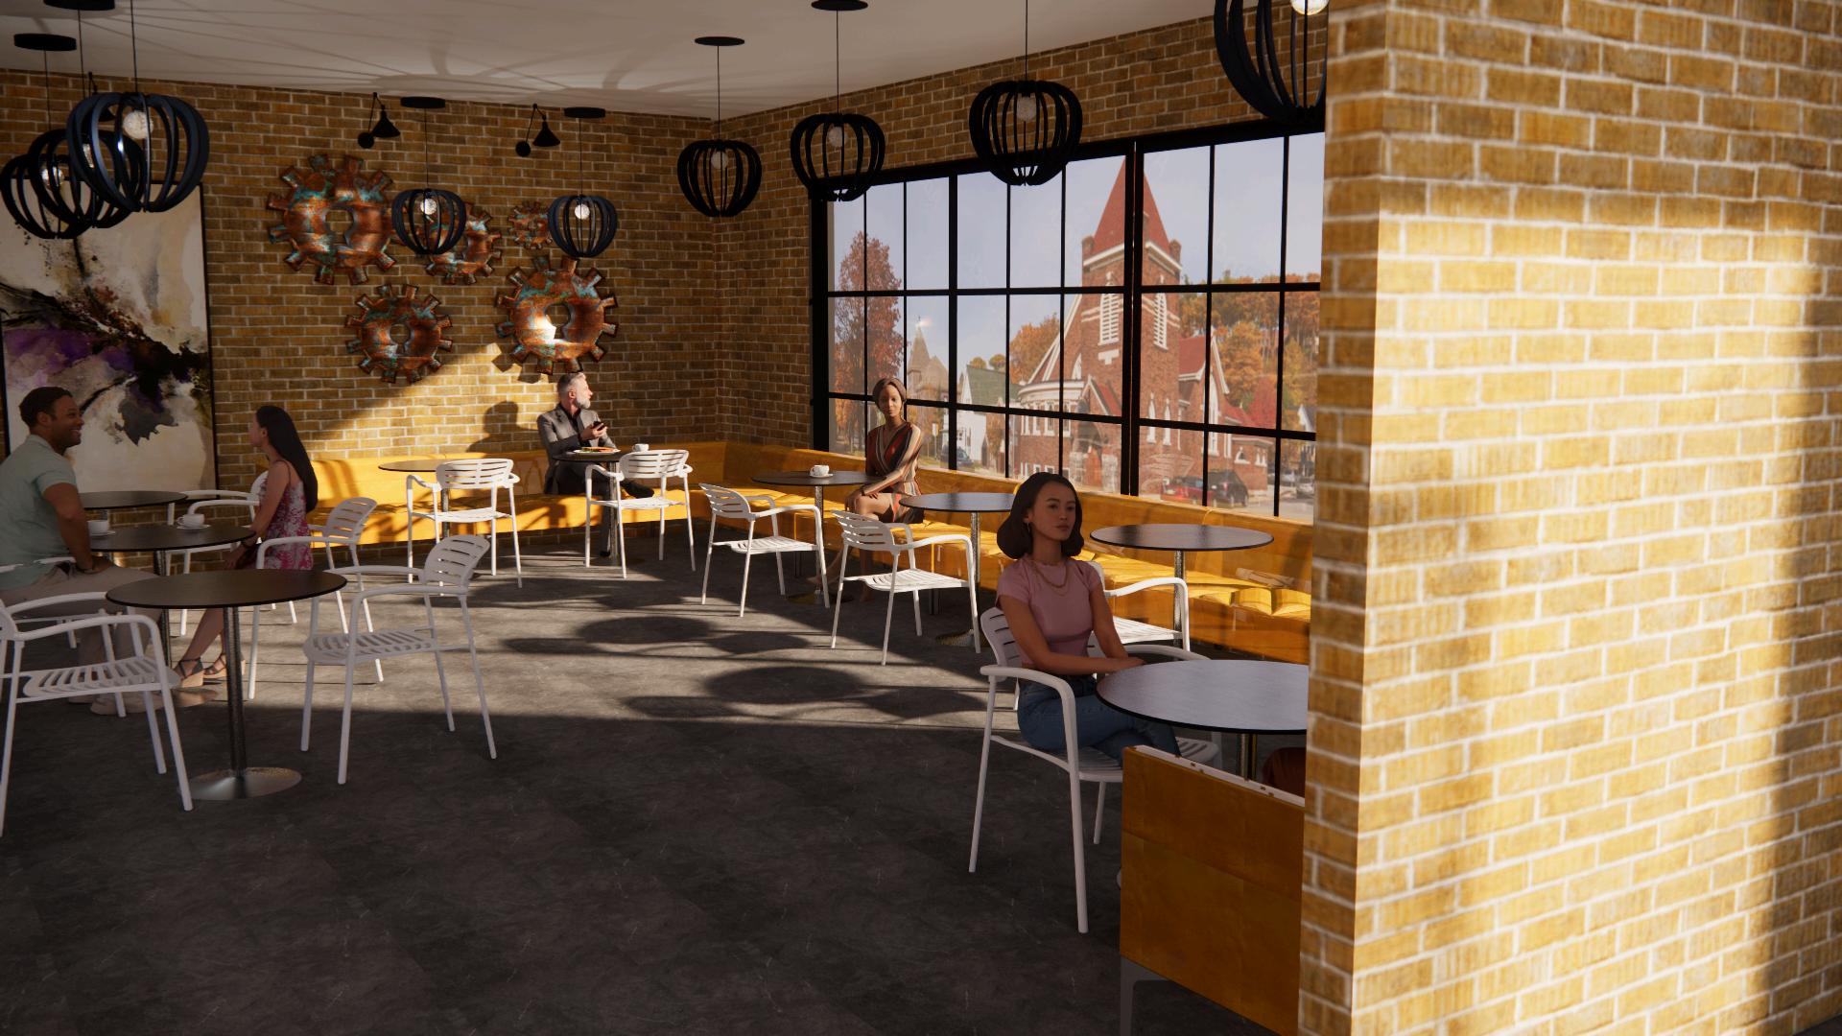
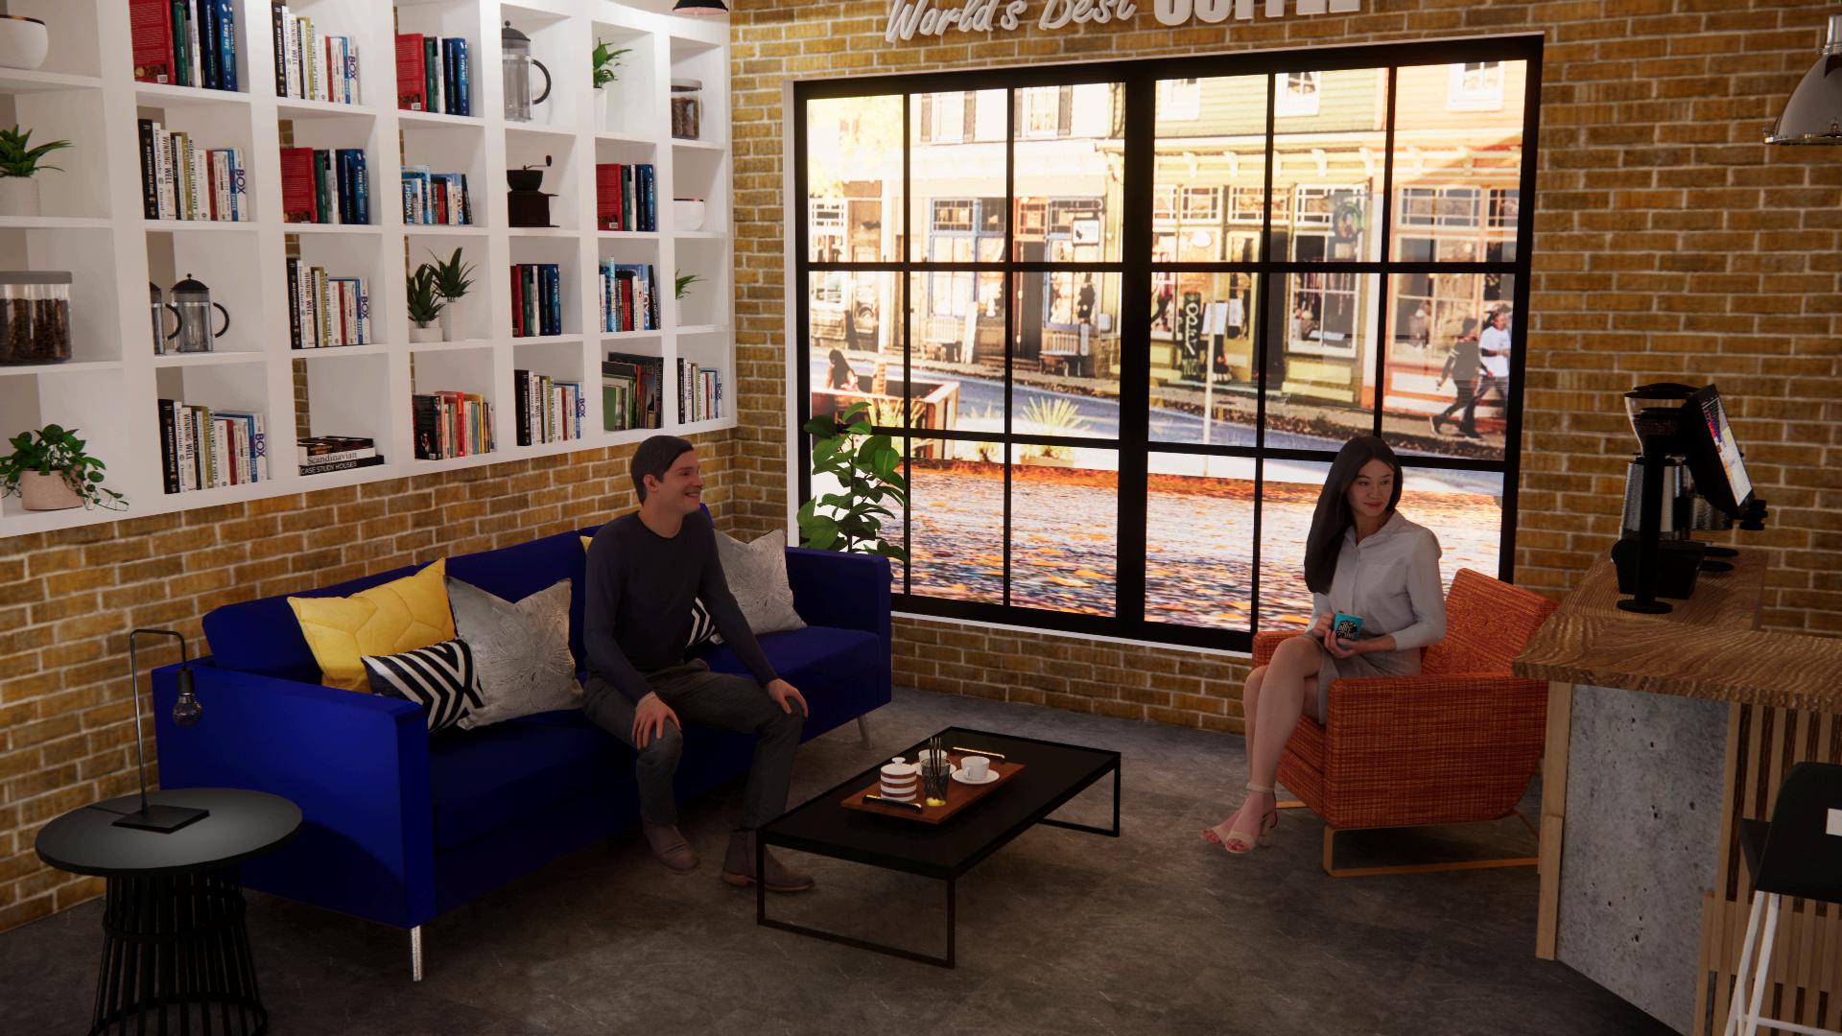
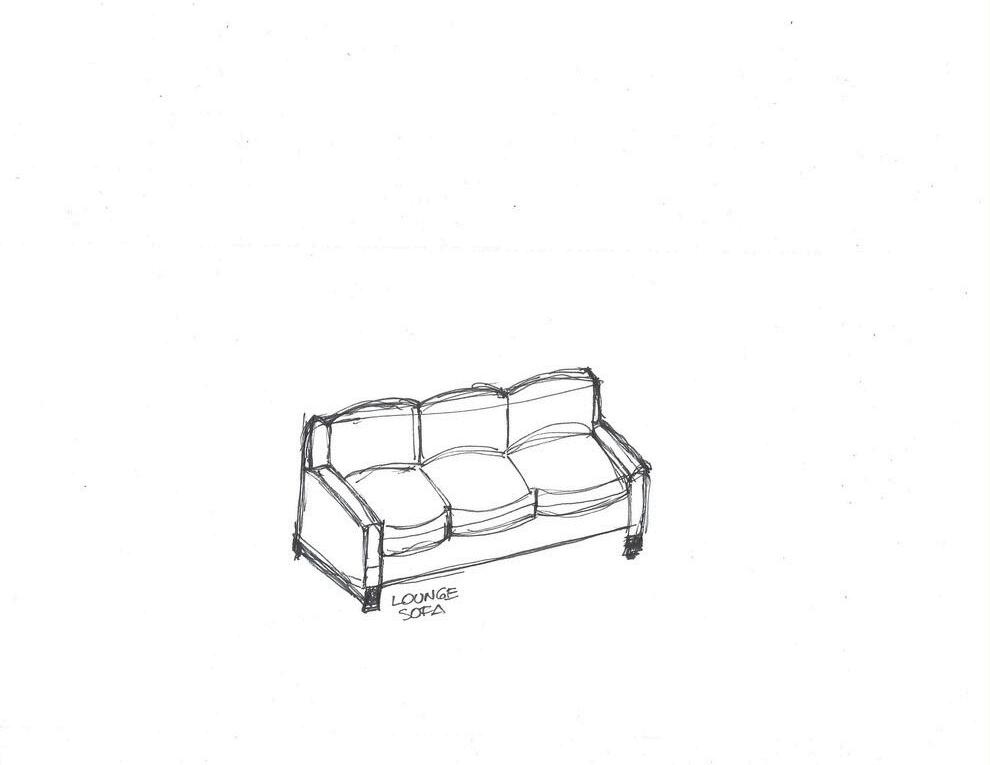
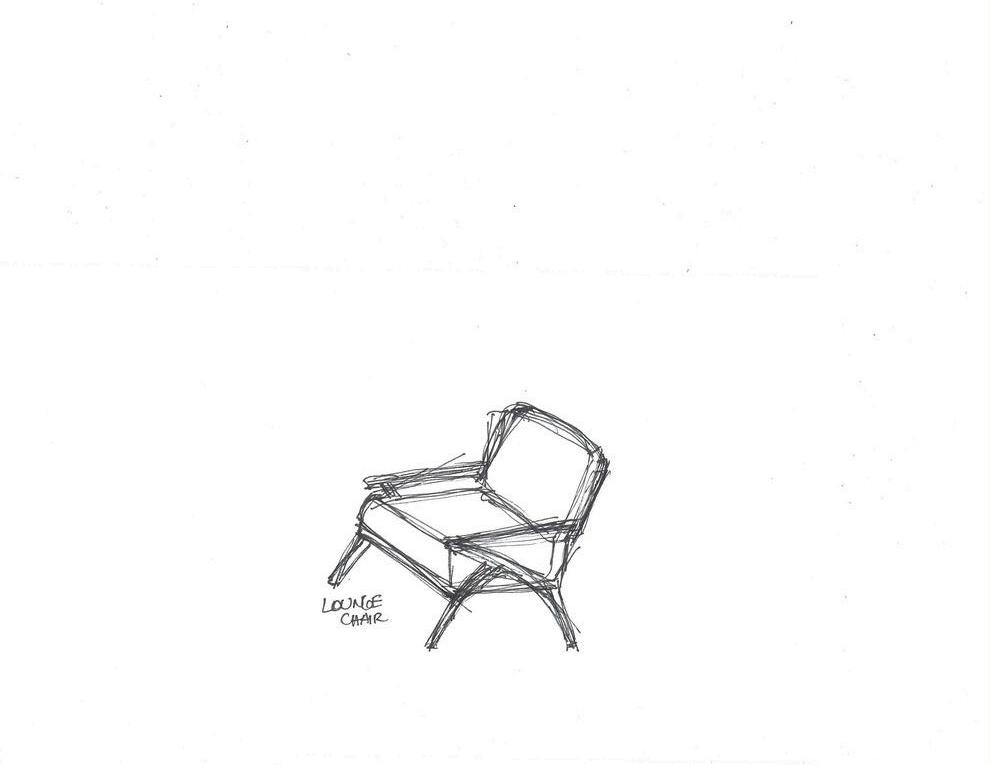
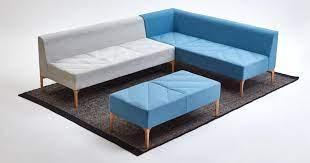
the lounge area is the perfect setting for intimate conversation, work meetings or just quiet contemplation.
The Harbor House is a shelter for women and their children who are victims of domestic abuse. The shelter provides temporary housing, safety, and support services for individuals fleeing domestic violence. Women's shelters play a crucial role in providing a lifeline for survivors of domestic violence, offering them the support, resources, and empowerment they need to break free from abusive situations and rebuild their lives.

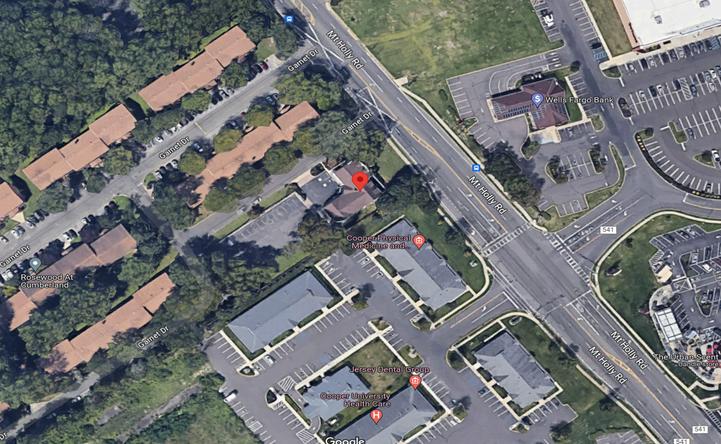
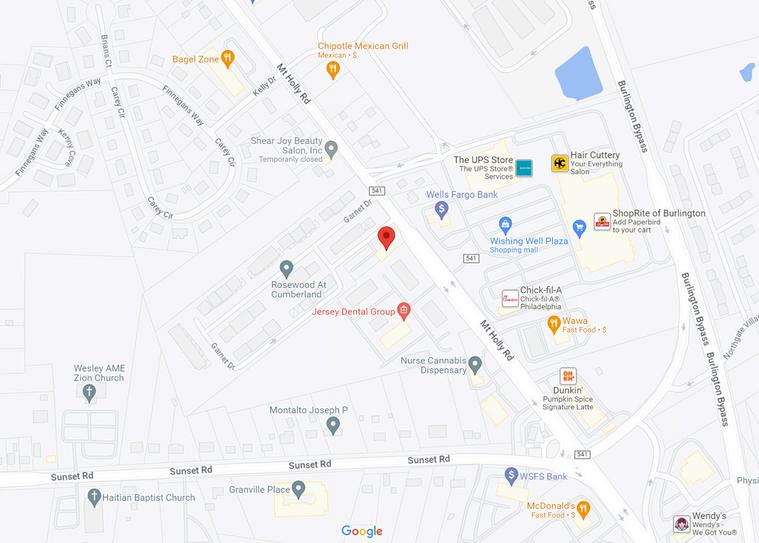
The building’s location is in Burlington township, Burlington county, a suburb of Philadelphia. It is in a commercial zone with proximity to the Delaware River. Burlington township is one of the most rapidly growing communities within New Jersey and has become a desirable place to reside because of its convenient location to Philadelphia, New York and the central Jersey region. The town’s population according to the 2022 census was 24,061.
There are fast food restaurants, education and employment opportunities and shopping within walking distance. The nearest train station is within 2.1 Miles, nearest bus stop is 344 ft. from the building and the nearest airport is the Philadelphia Int’l Airport within 34 miles. Living near these amenities offers more opportunities for these women to be independent and self-sufficient by being in control of those aspects of their lives.
Nearly 20 people are physically abused by an intimate partner each minute in the U.S.
1 in 4 women have experienced physical violence by an intimate partner during their lifetime.
Intimate partner violence accounts for 15% of all violent crimes.
On a typical day, domestic abuse hotlines receive more than 20,000 phone calls nationwide. In domestic violence homicides, women are 6 times more likely to be killed when there is a gun in the house.
On average, more than 3 women are murdered by their intimate partners every day in the U.S.
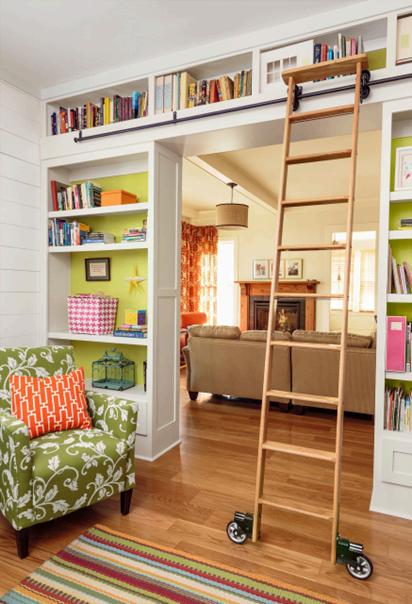
Evidence-based design (EBD) is an approach to architecture and interior design that utilizes credible research and empirical evidence to inform decision-making throughout the design process. This methodology aims to create environments that enhance human health, well-being, and performance by incorporating findings from scientific studies into design solutions. A Holistic Approach was implemented for this project since it considers the psychological, physical, and spiritual wellbeing of a space’s occupants, therefore promoting harmony and balance for the people that use it.










 BENJAMIN MOORE
CALMING
SOOTHING COLOR PALETTE
CODE SUMMARY
A) BUILDING IBC 2021
B) PLUMBING MSPC 2021
C) ELECTRICAL MEC 2021
D) ENERGY IFCC 2021
E) MECHANICAL IMC 2021
BUILDING & USE DATA
MINIMUM NUMBER OF EXITS OR ACCESS TO EXITS PER STORY = 2
OCCUPANCY CLASS: R-1 RESIDENTIAL
MINIMUM NET FLOOR AREA REQUIRED PER
RESIDENT = 80 SQ. FT.
PUBLIC FACILITIES
REQUIRED NUMBER OF WATER CLOSETS
1 (FOR EVERY 20 INDIVIDUAL RESIDENTS)
REQUIRED NUMBER OF BATHS OR SHOWERS =
1 ( FOR EVERY 20 INDIVIDUAL RESIDENTS)
EMPLOYEE FACILITIES
REQUIRED NUMBER OF WATER CLOSETS = 1 (UNISEX)
REQUIRED NUMBER OF DRINKING FOUNTAINS = 1 (PER FLOOR)
REQUIRED NUMBER OF SERVICE SINKS = 1 (PER FLOOR)
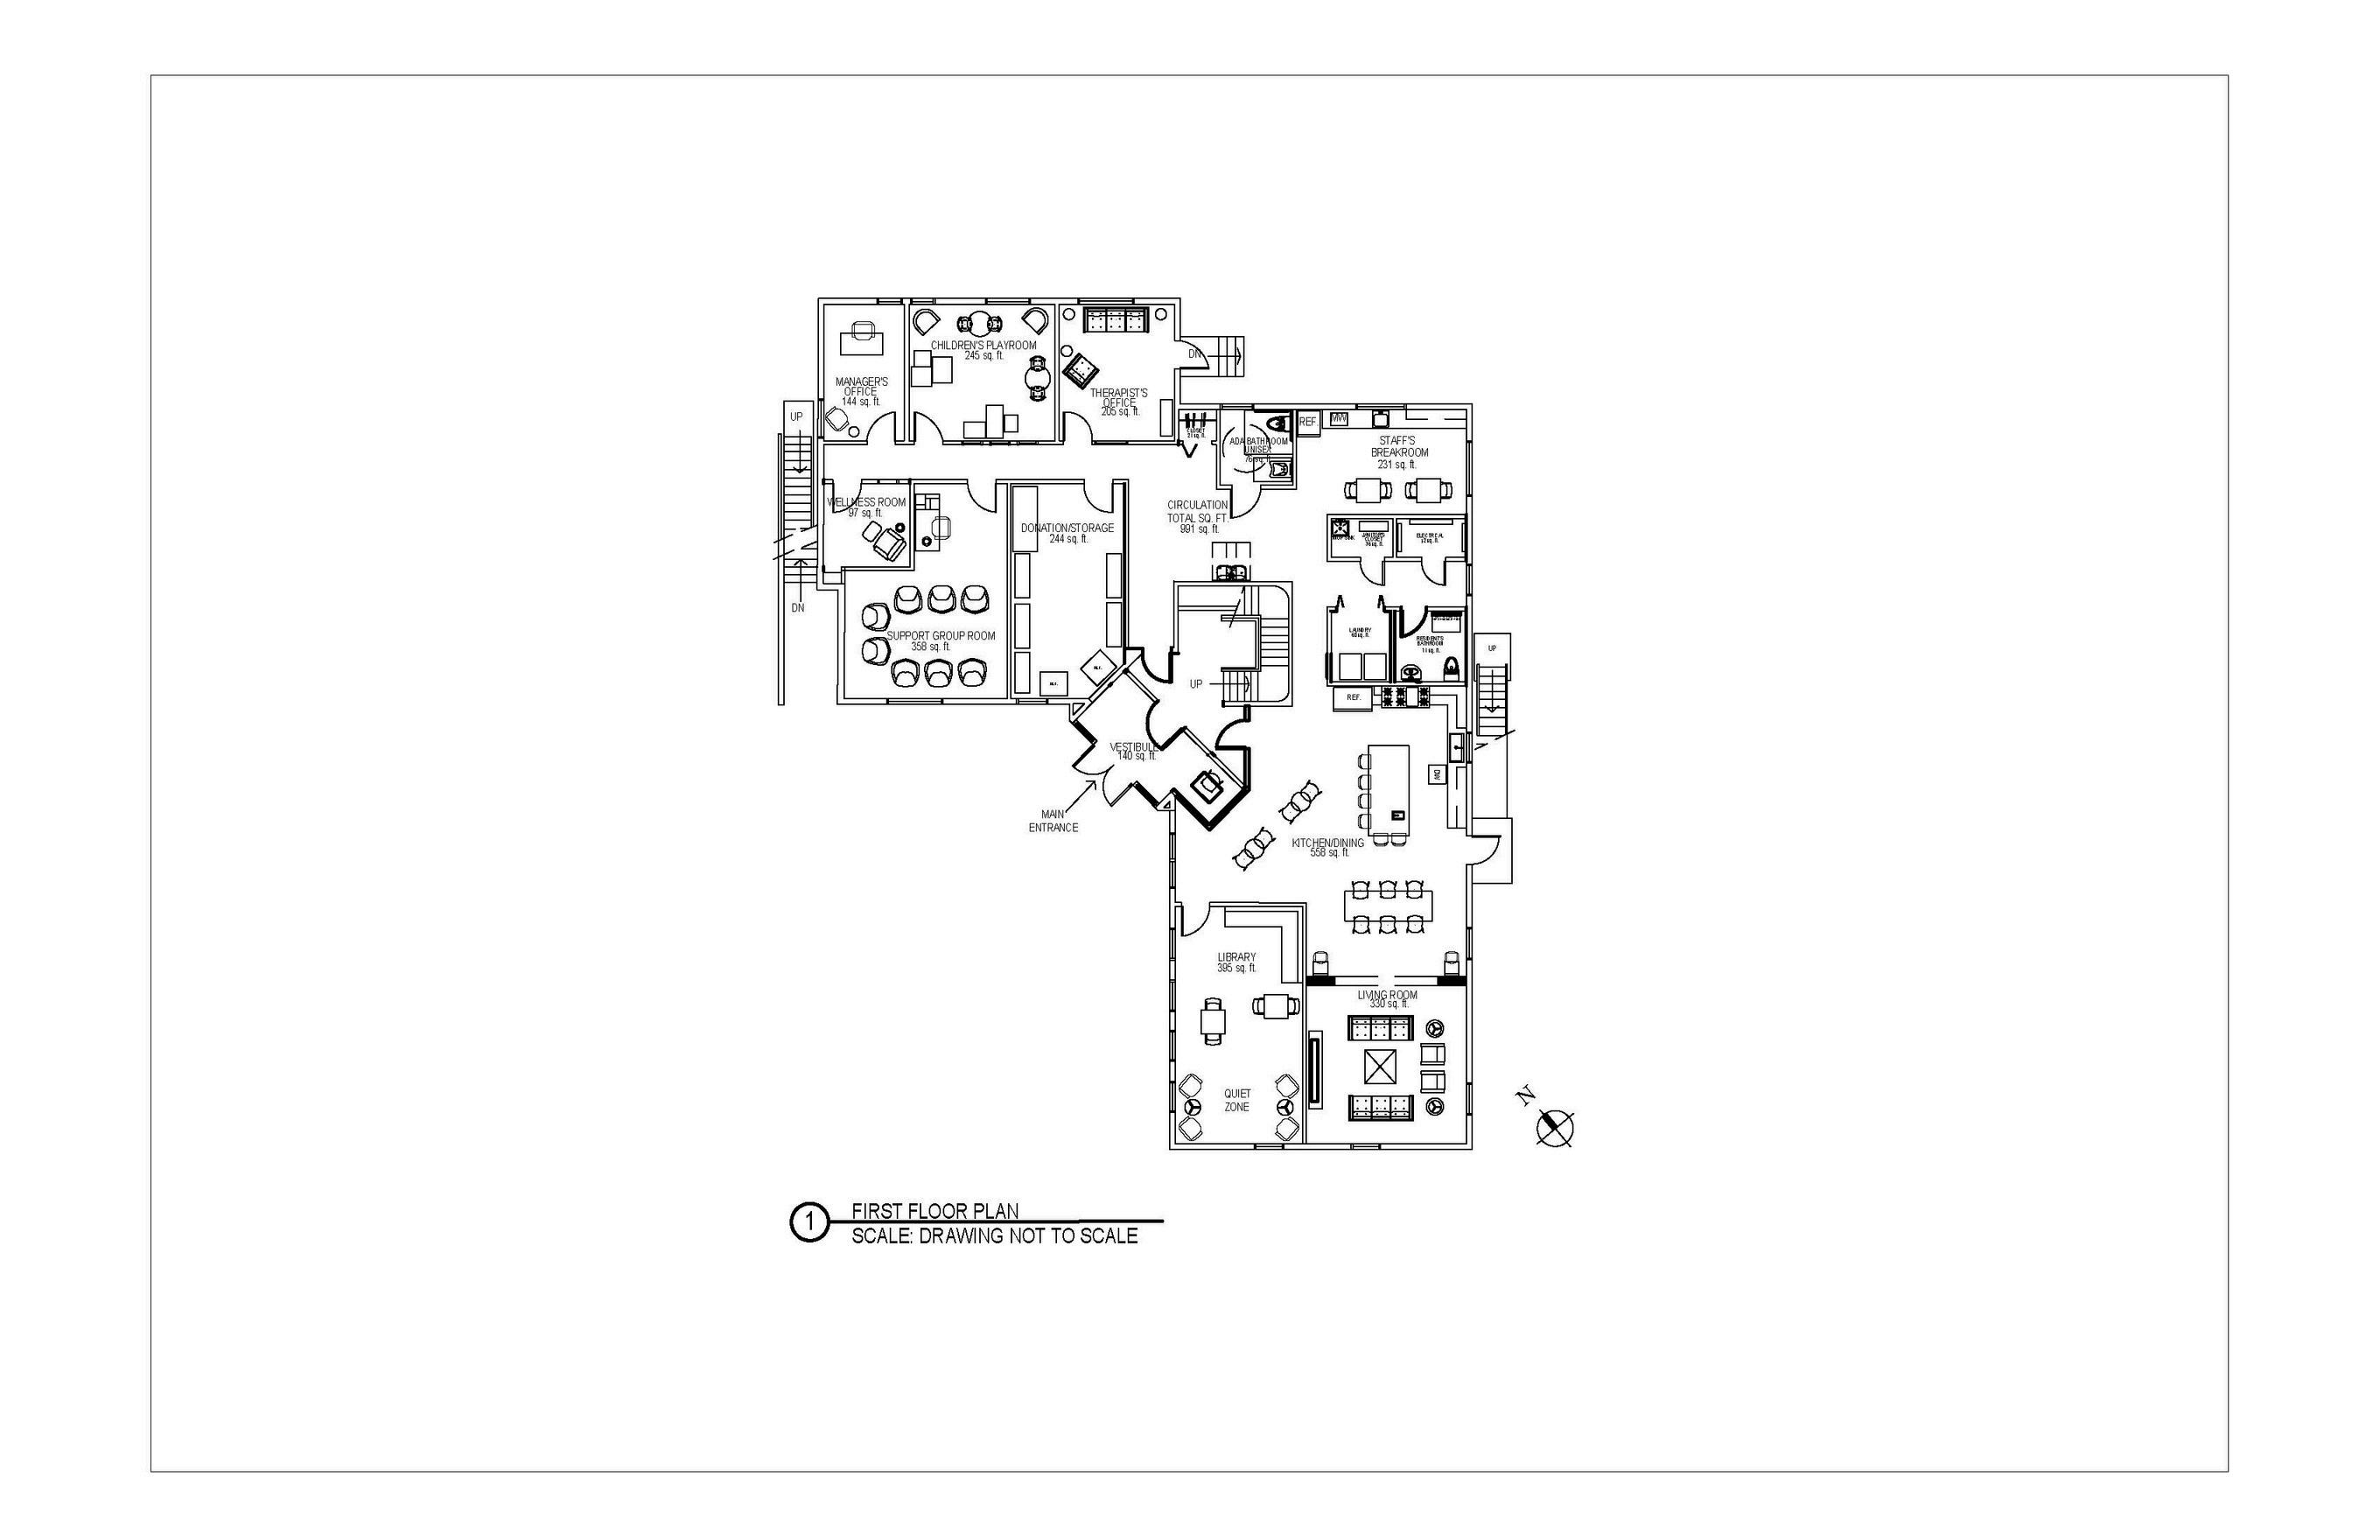
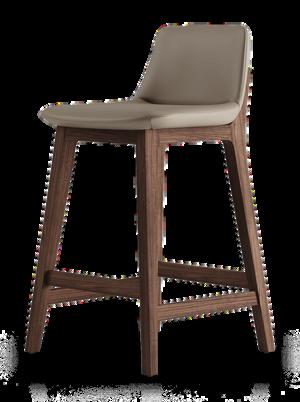
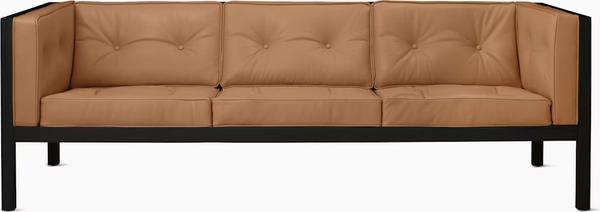
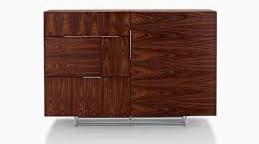



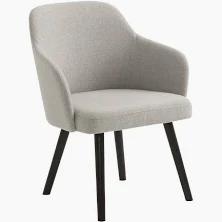

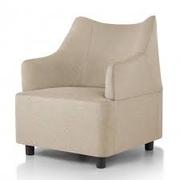


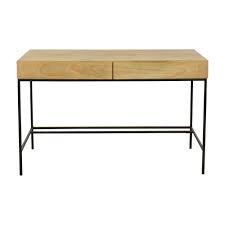
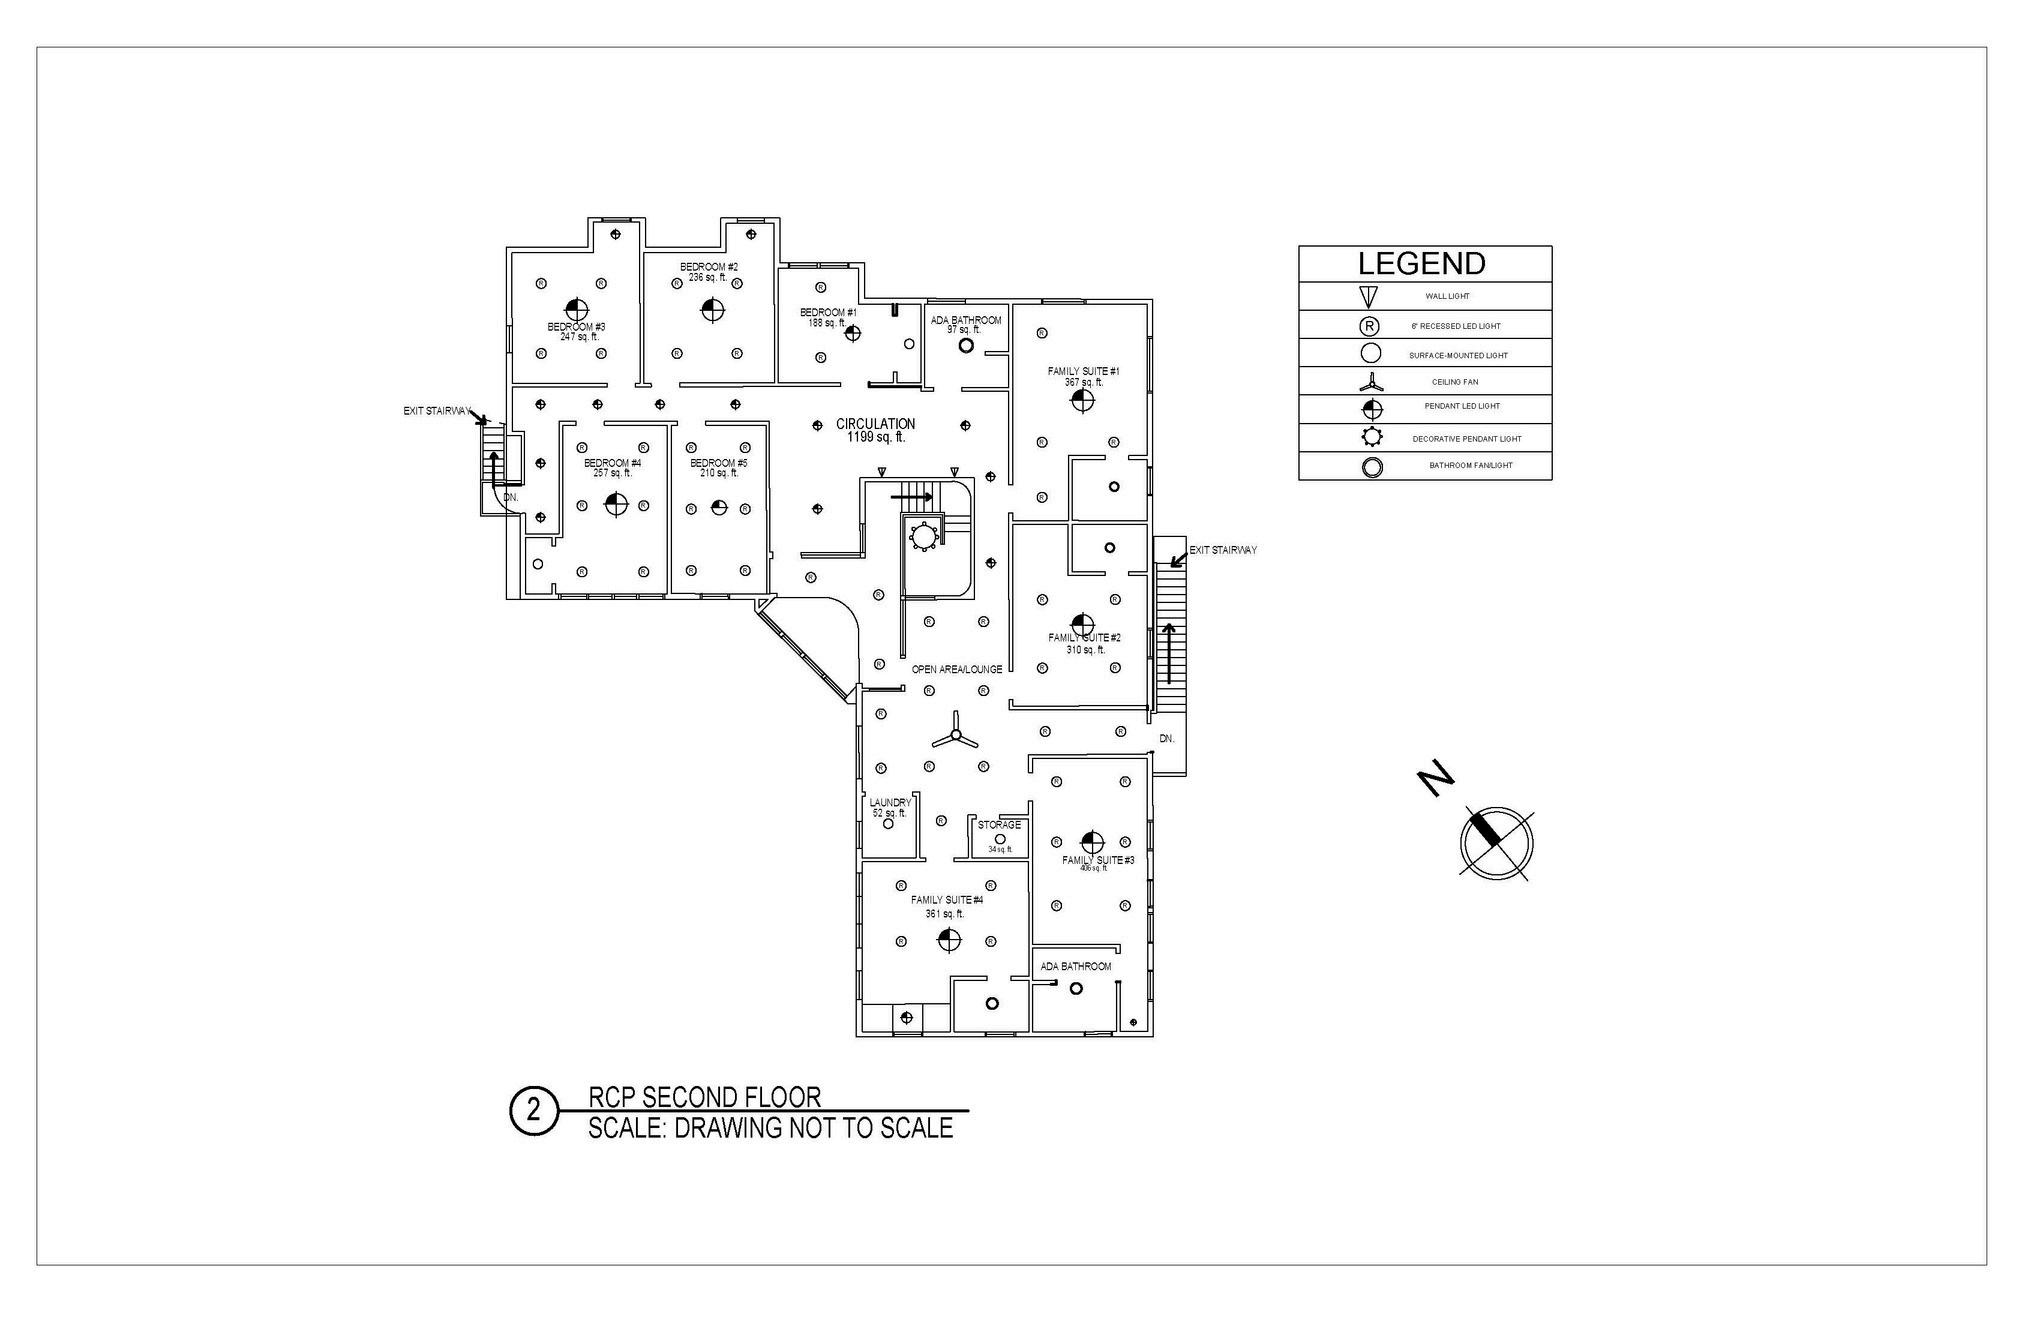

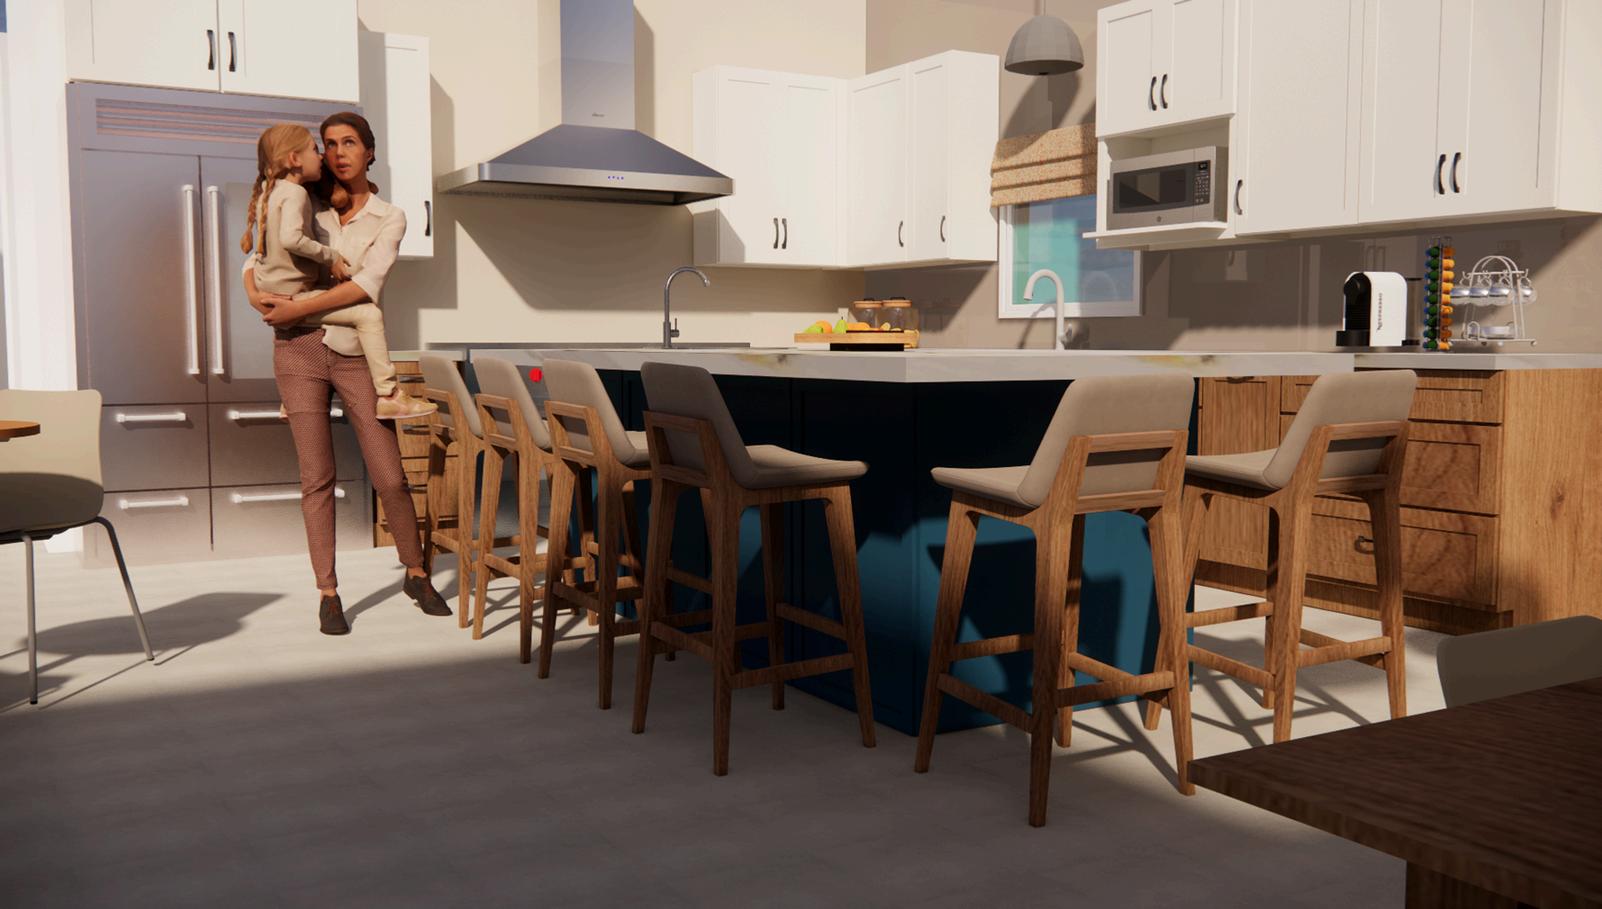
There is ample space between the center island and the base cabinets so it can host several people when they are preparing meals.
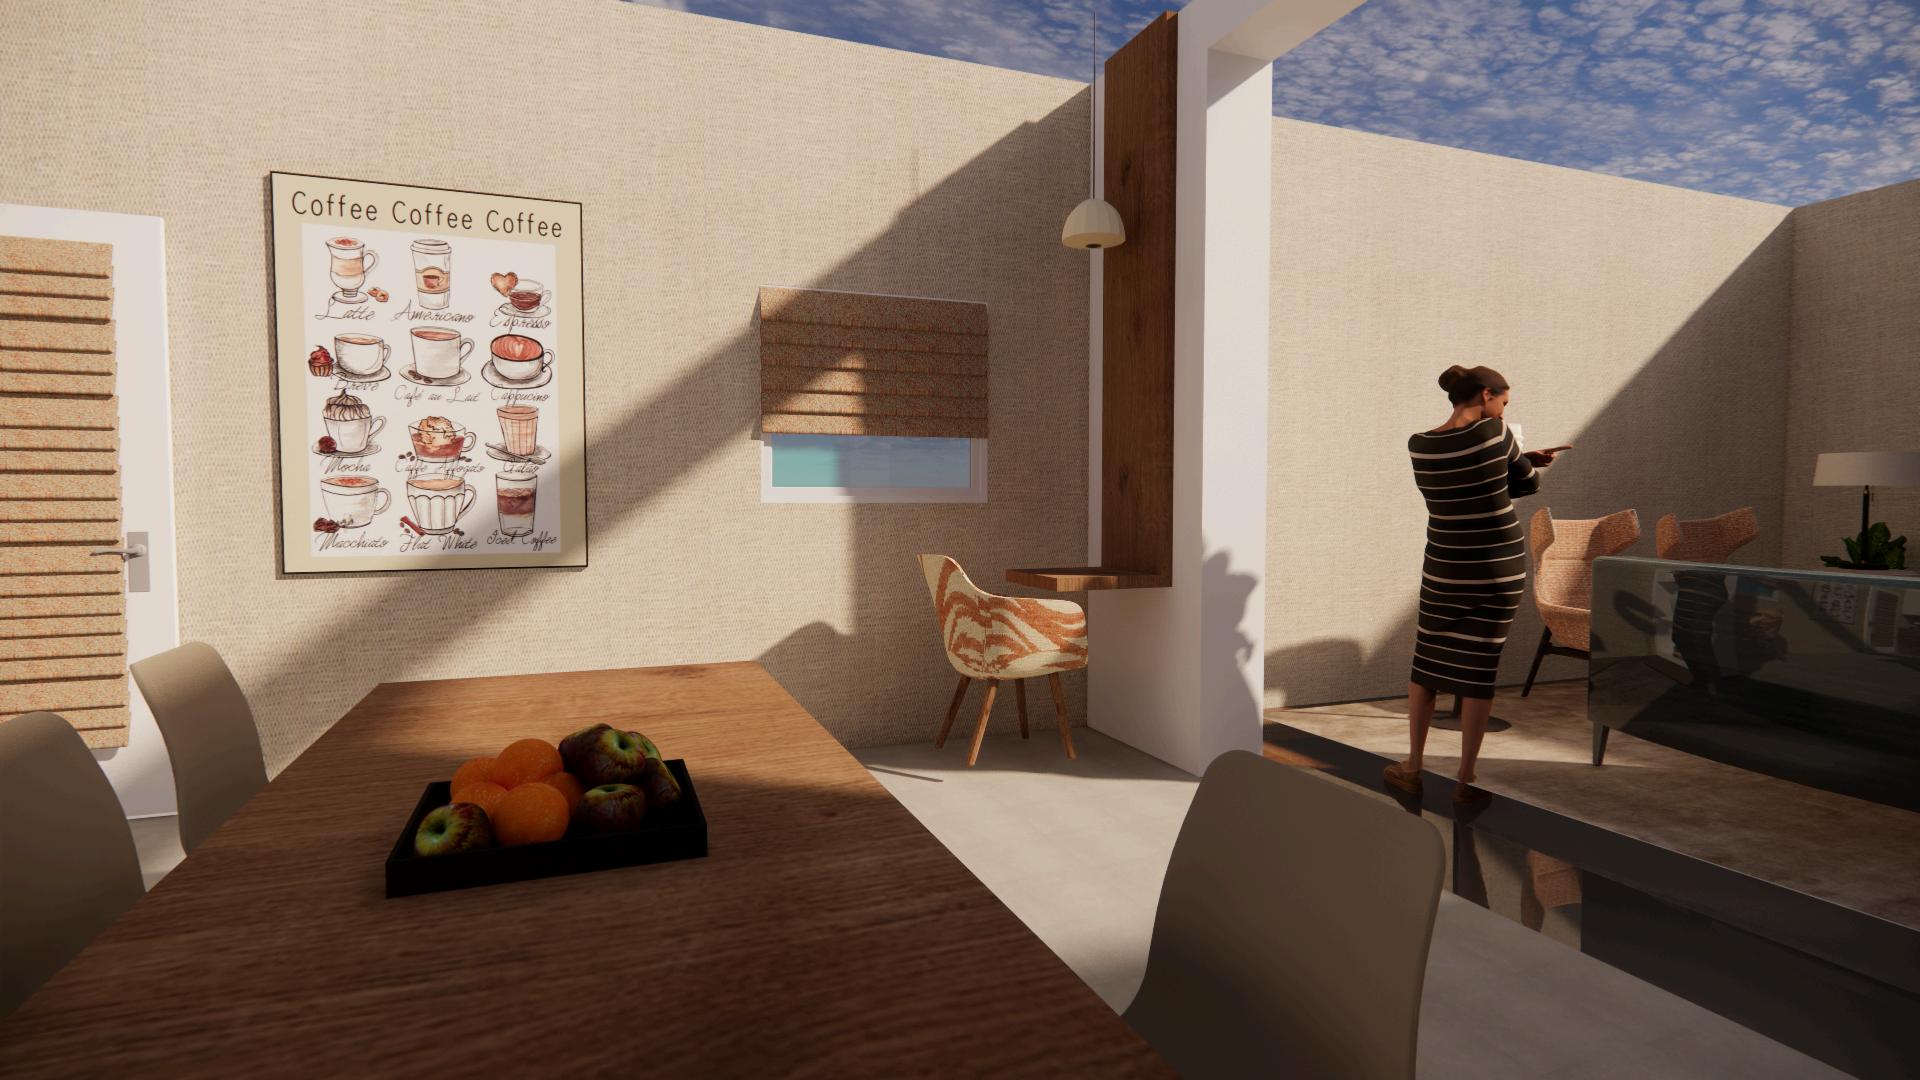
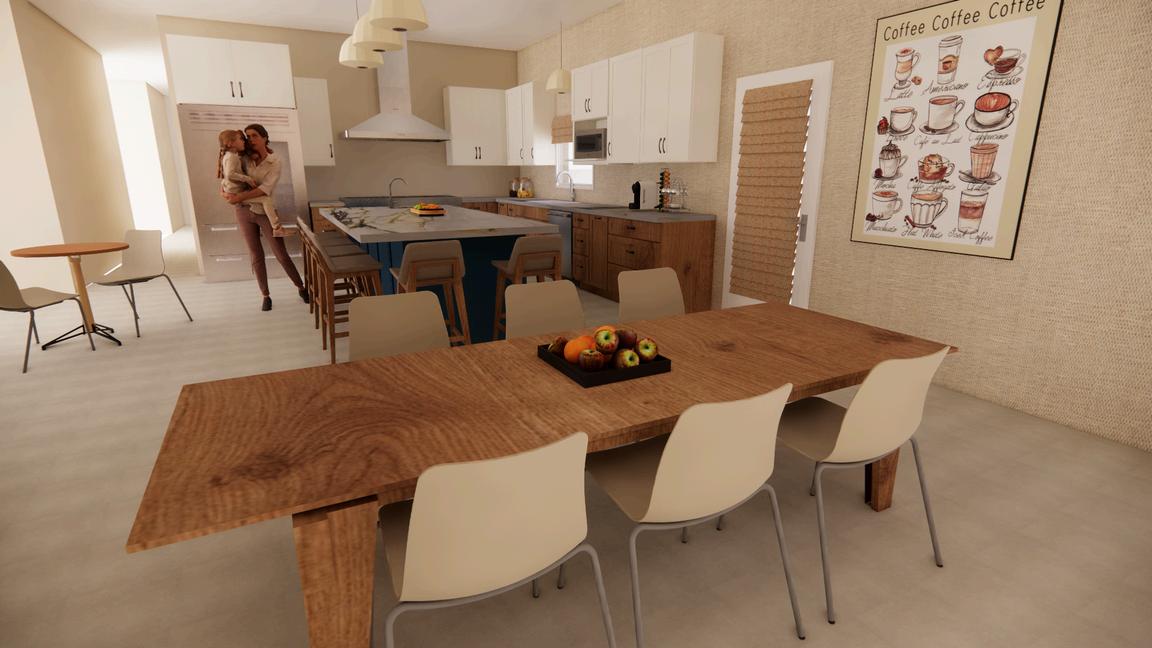
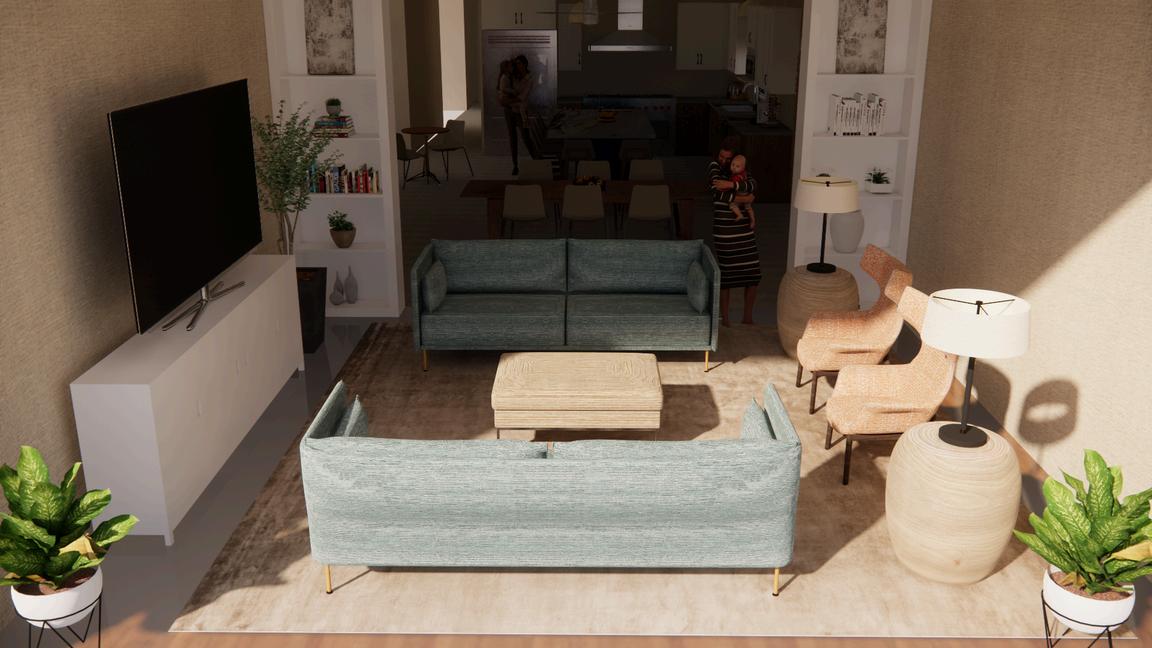
Having an open floor plan in the living room will allow parents to supervise their children without being in the same physical space, clear sightlines between the kitchen and living room allows parents to prepare meals, talk to a social worker while their children play, read or study.
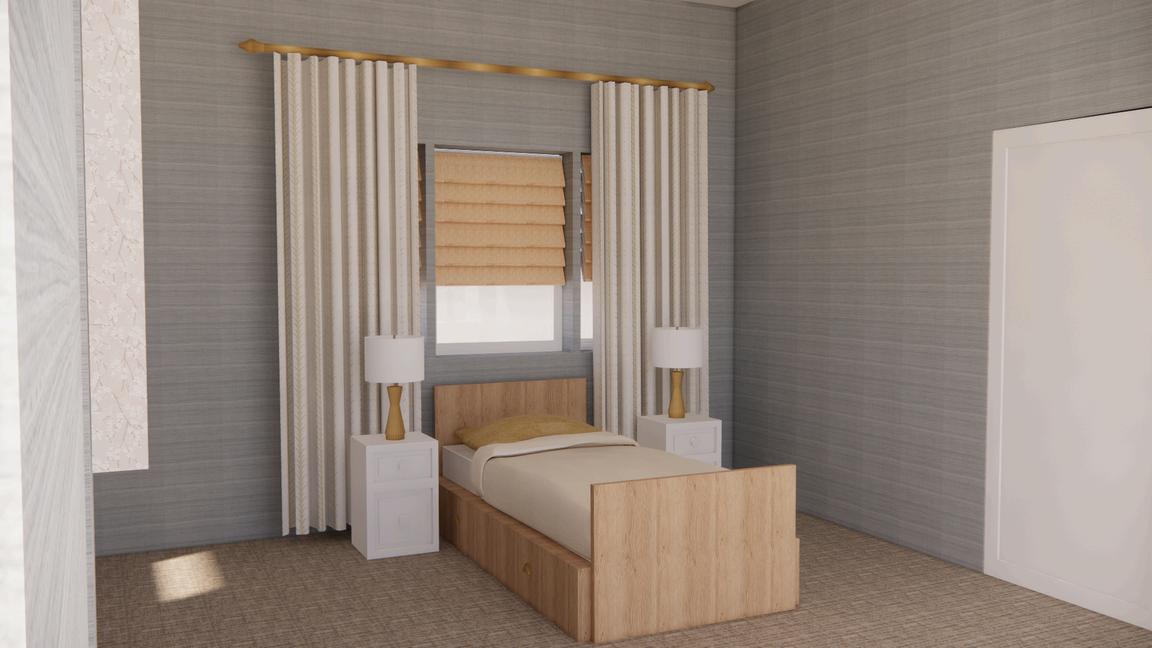
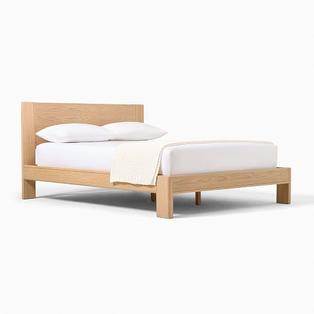
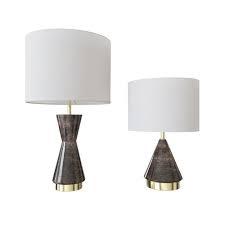
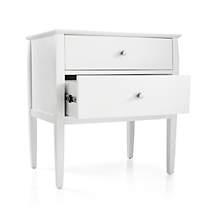
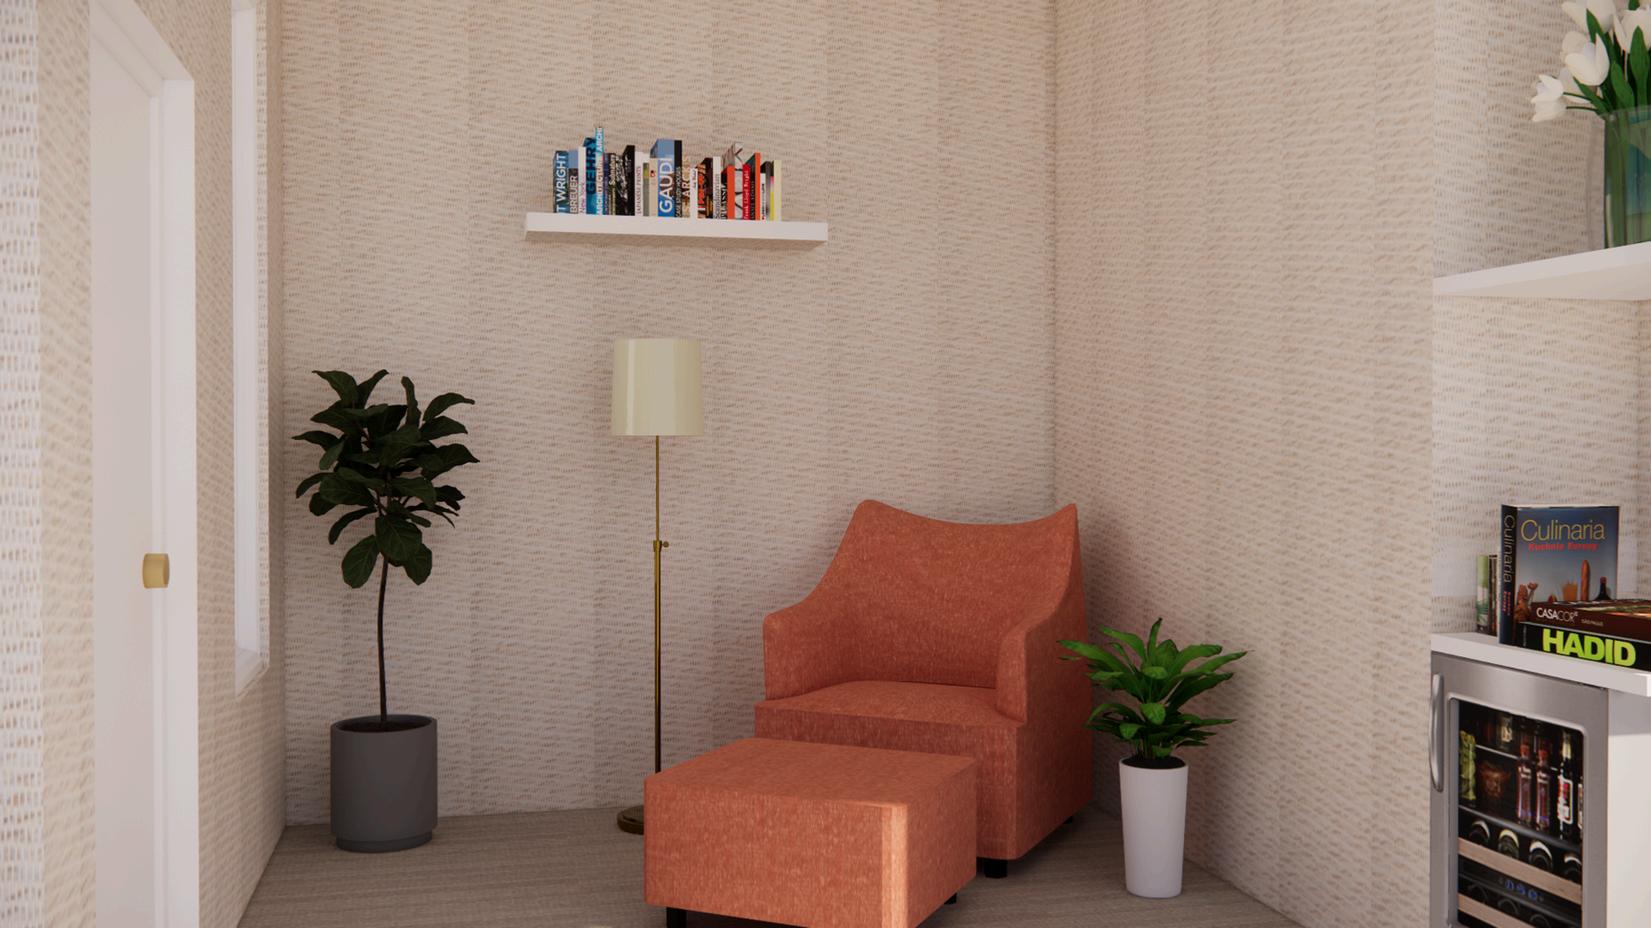
A wellness room was added to the design; a designated area for quiet time. residents can use the room if they’re feeling stressed, anxious, to pray or just to decompress. Studies have showed these rooms can improve the physical and mental health of its users. A relaxing environment is essential for a good night’s rest, in the women’s bedroom I have used a calming and soothing color palette to create a relaxing environment.
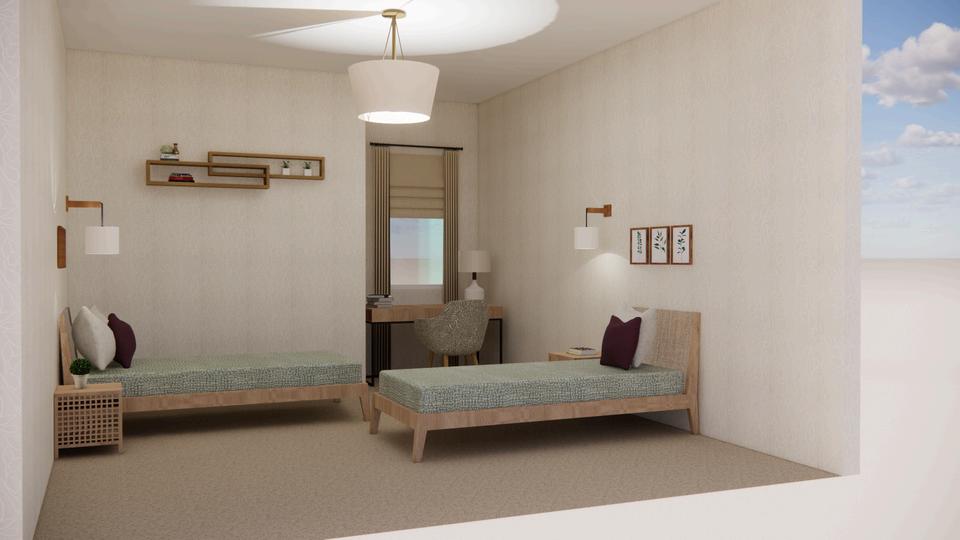
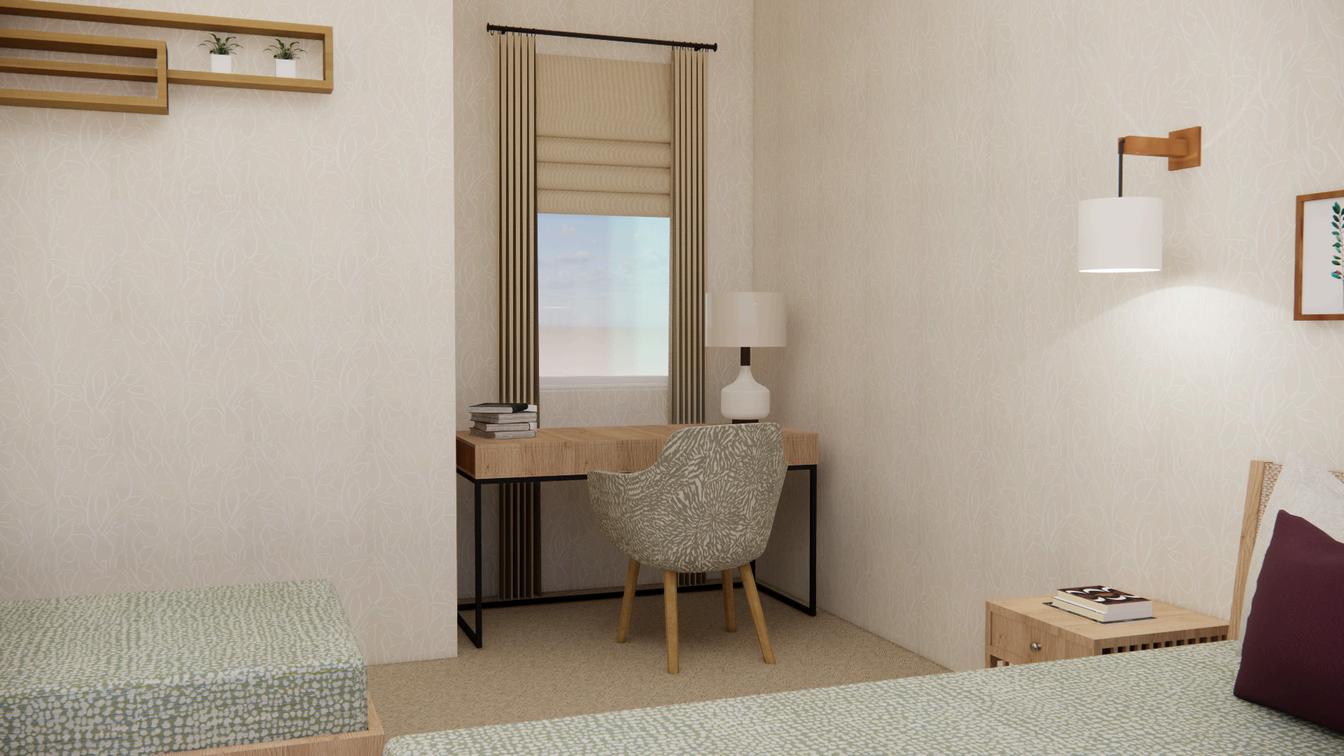
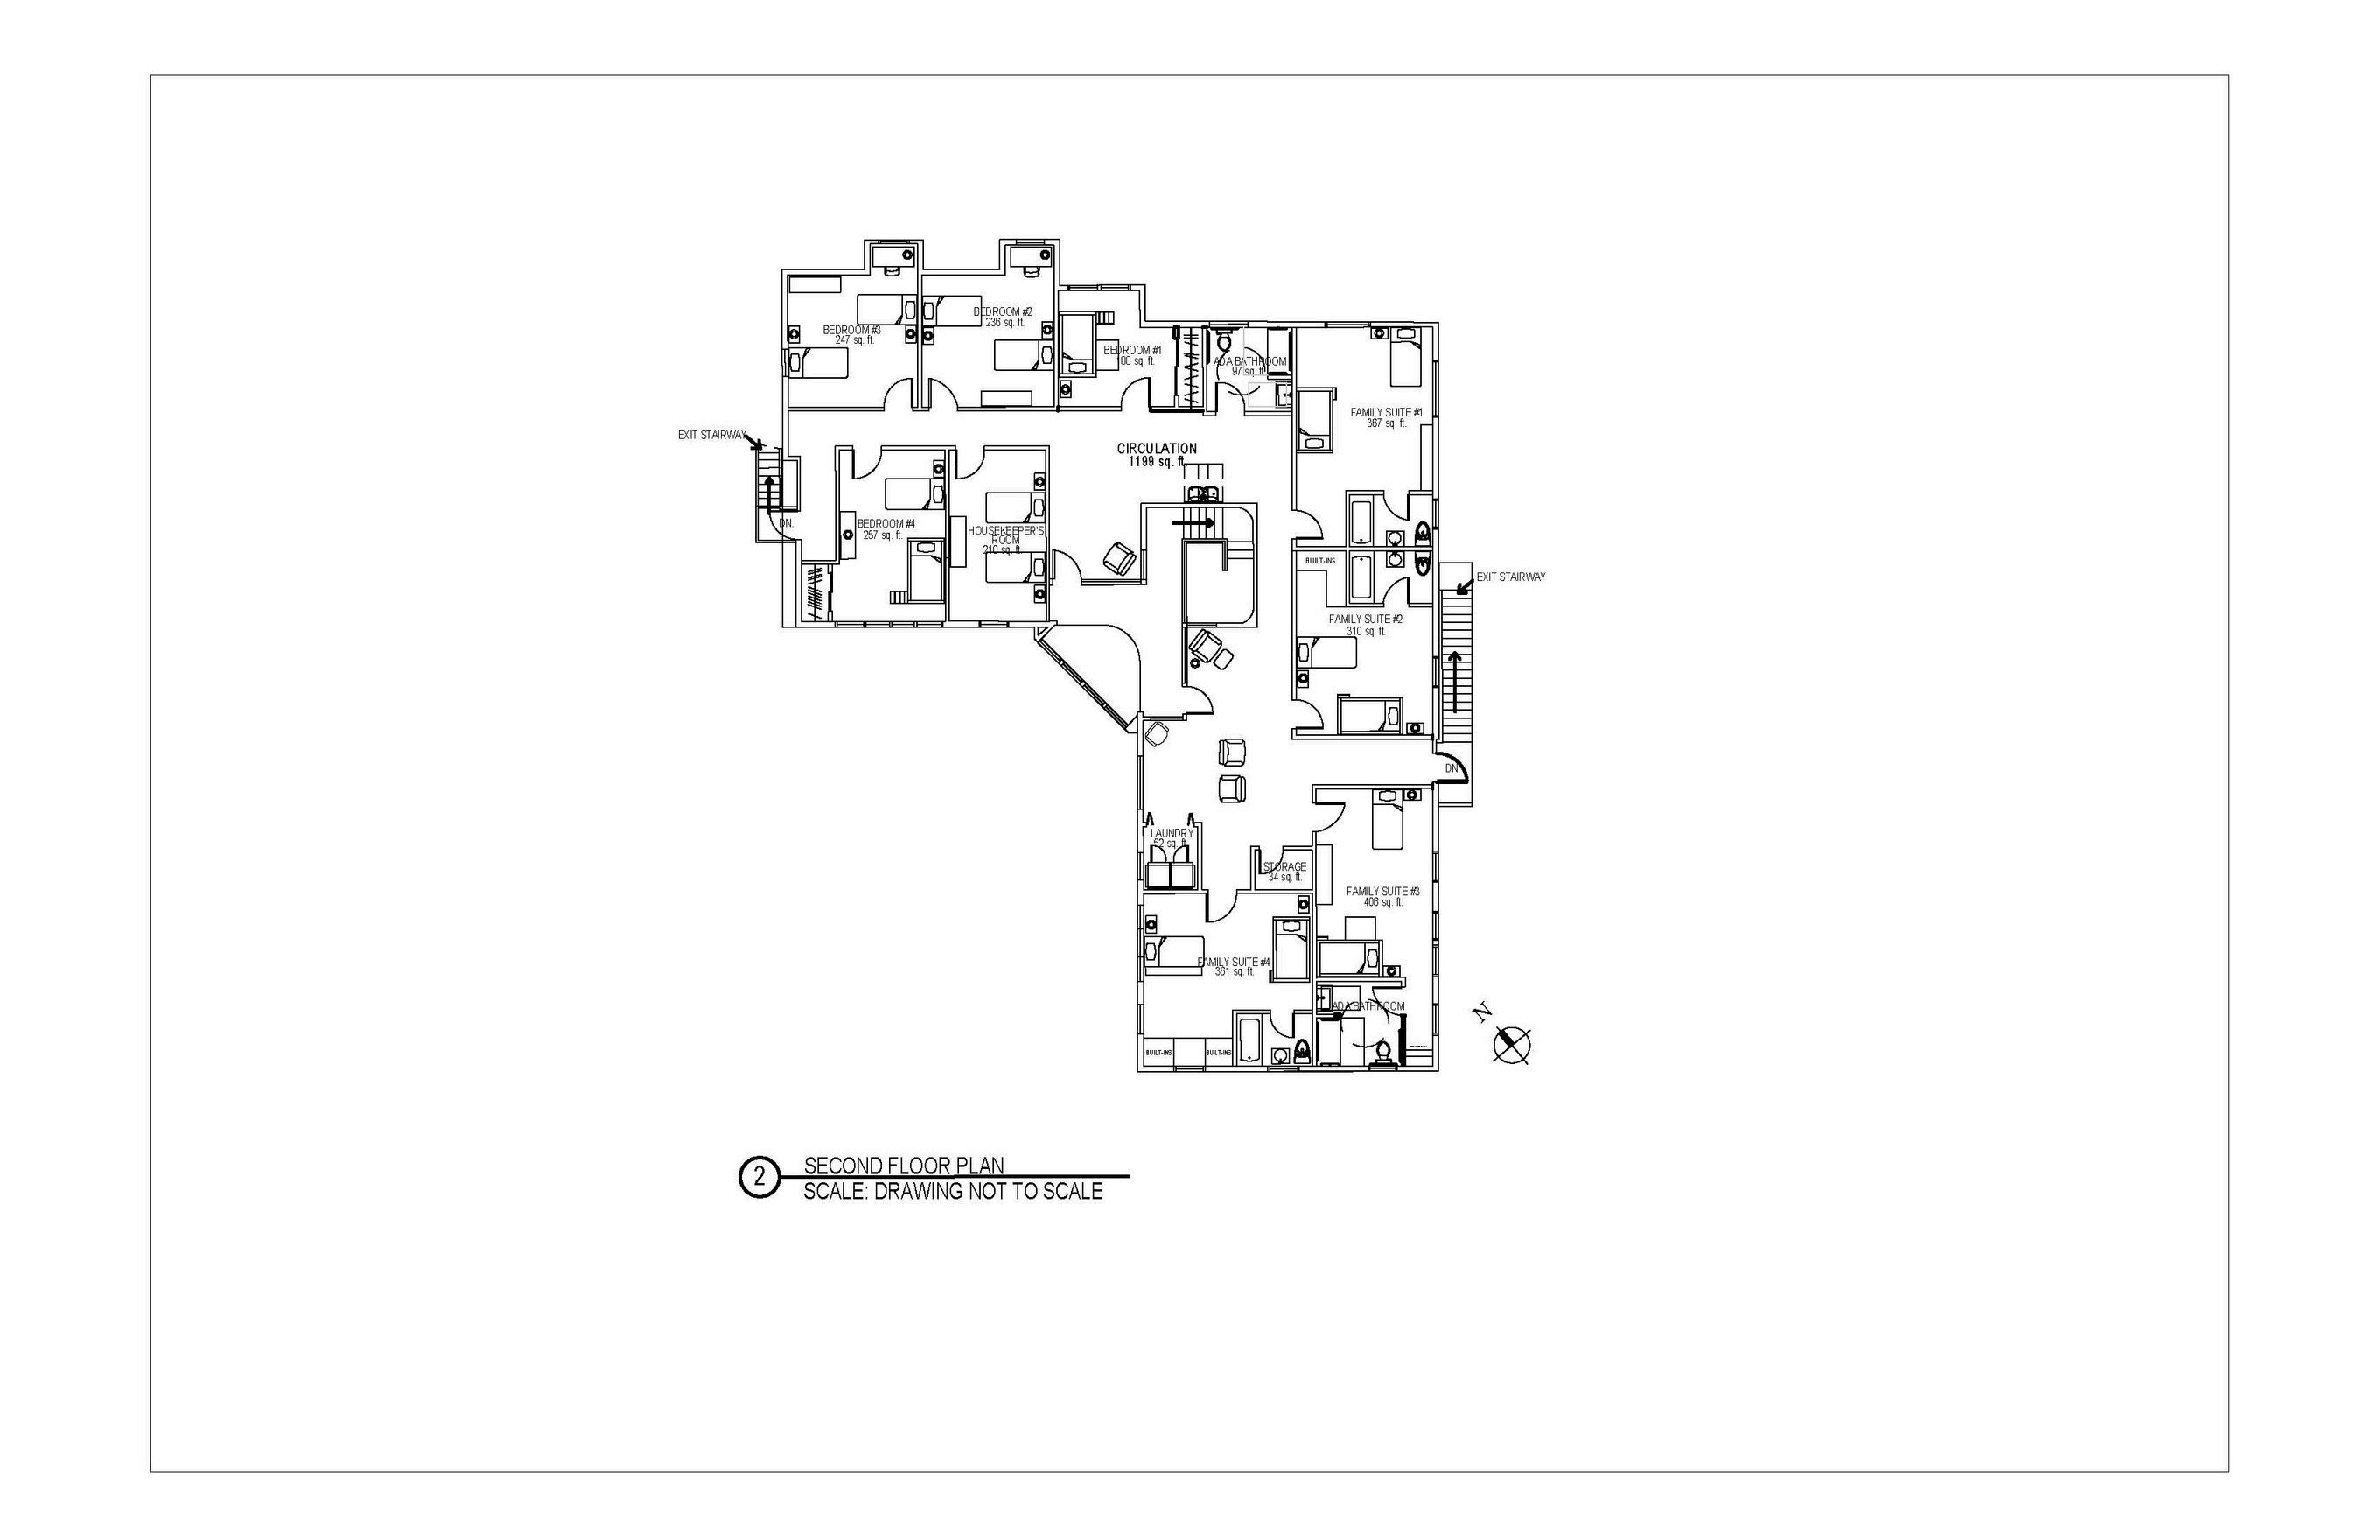
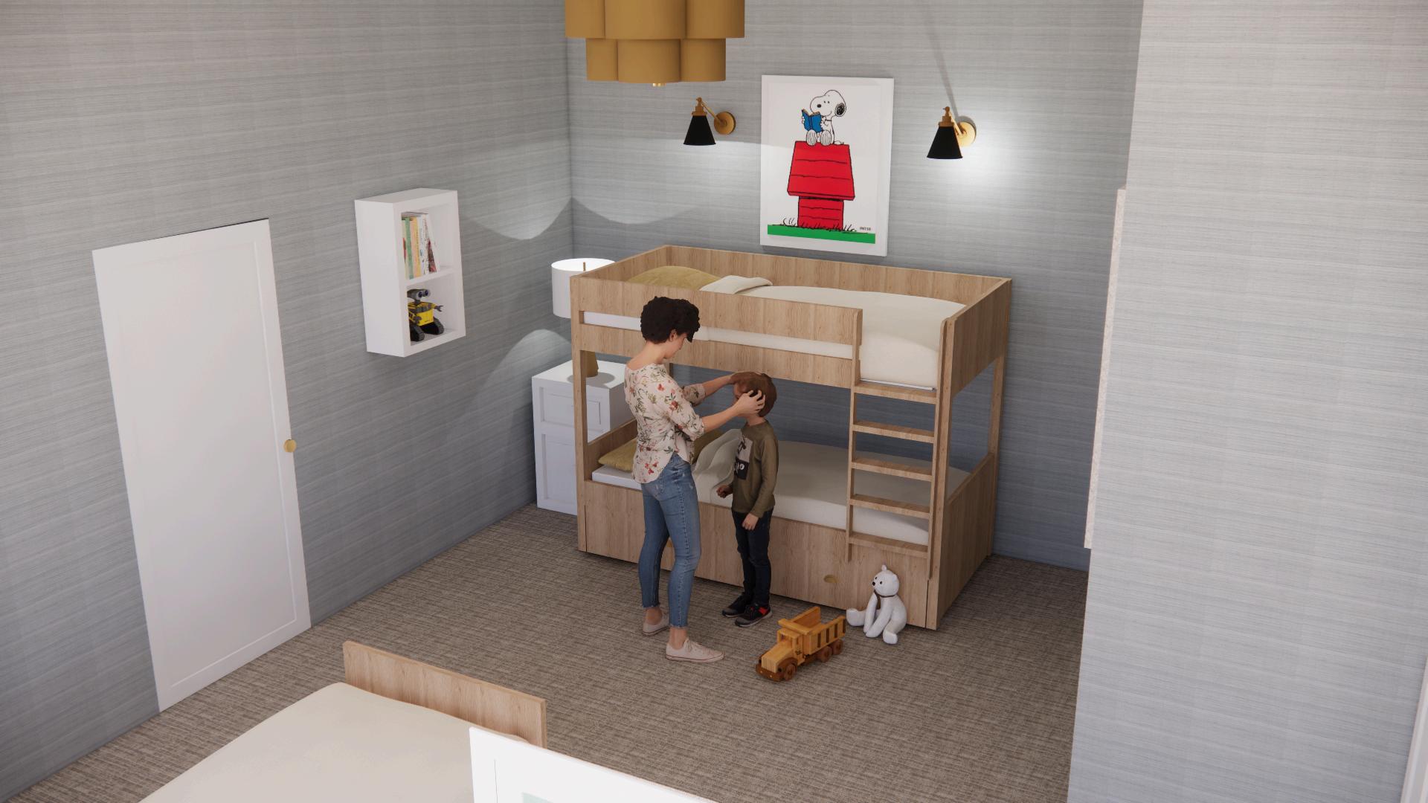
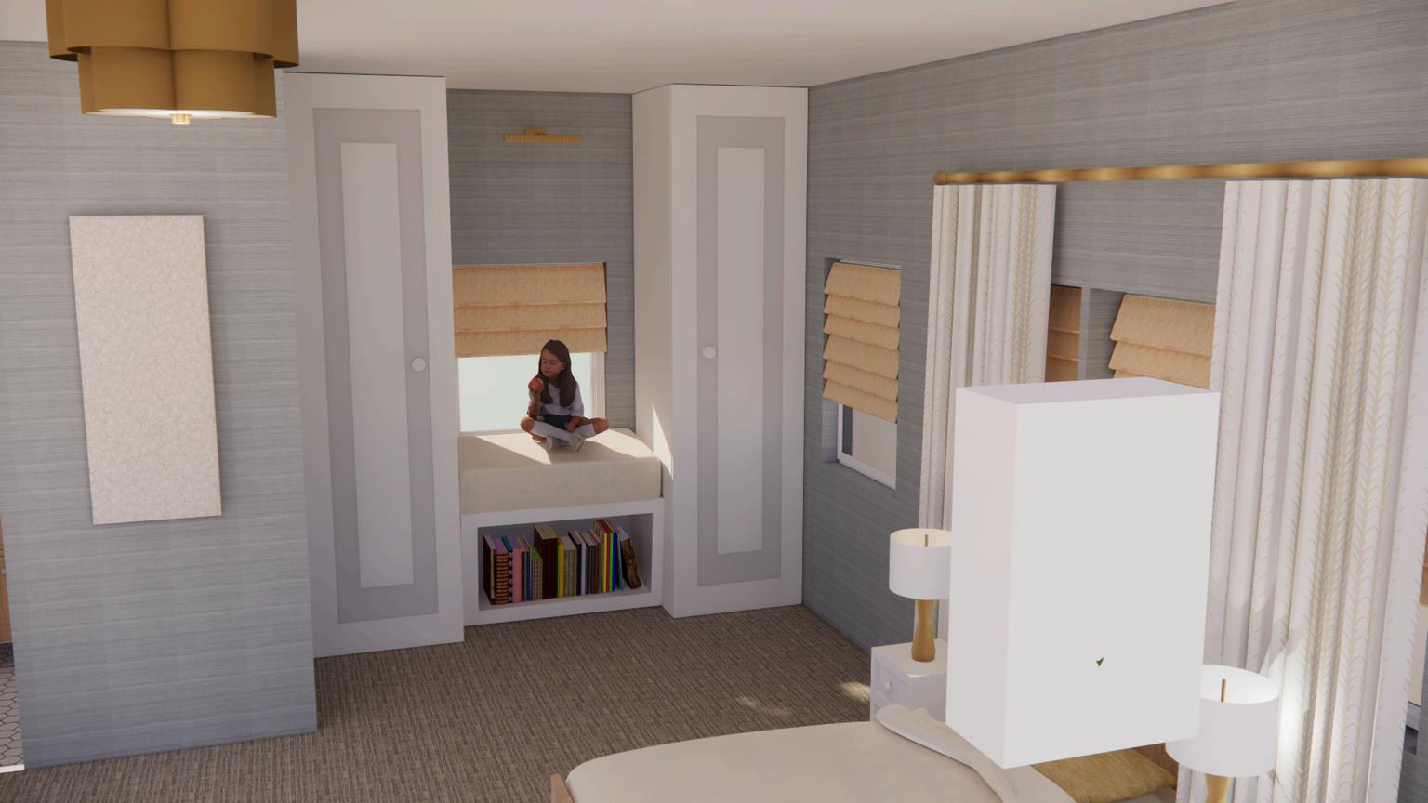
The family suites can host a family of 5 including two children under the age of 3. Families have the option of personalizing their space providing a comfortable environment where they can recover.
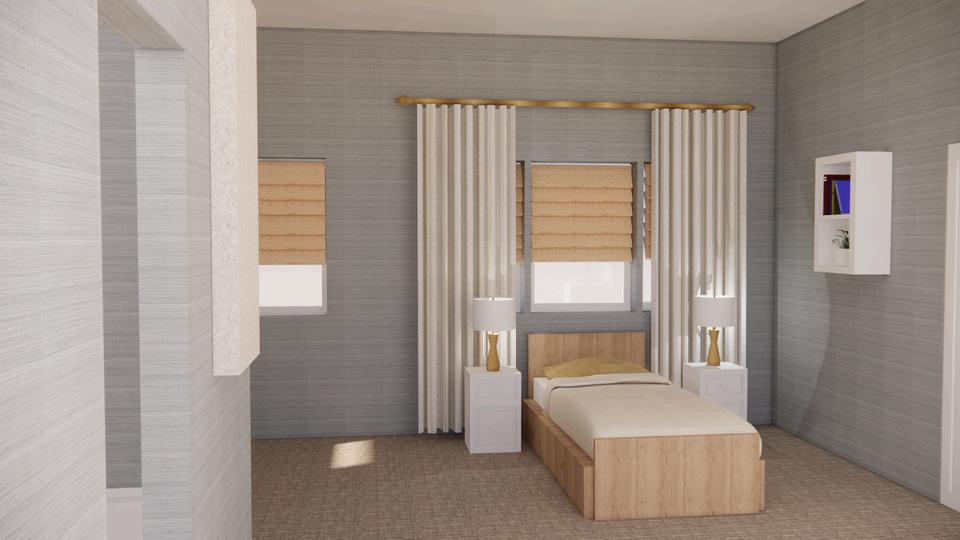
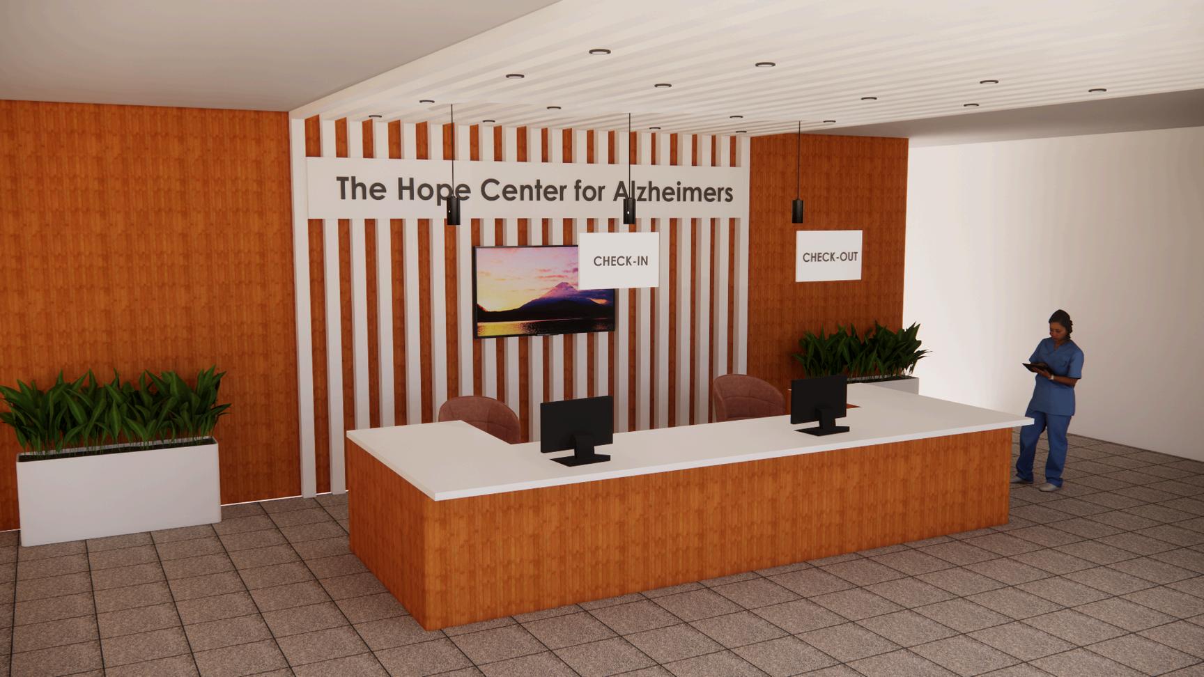
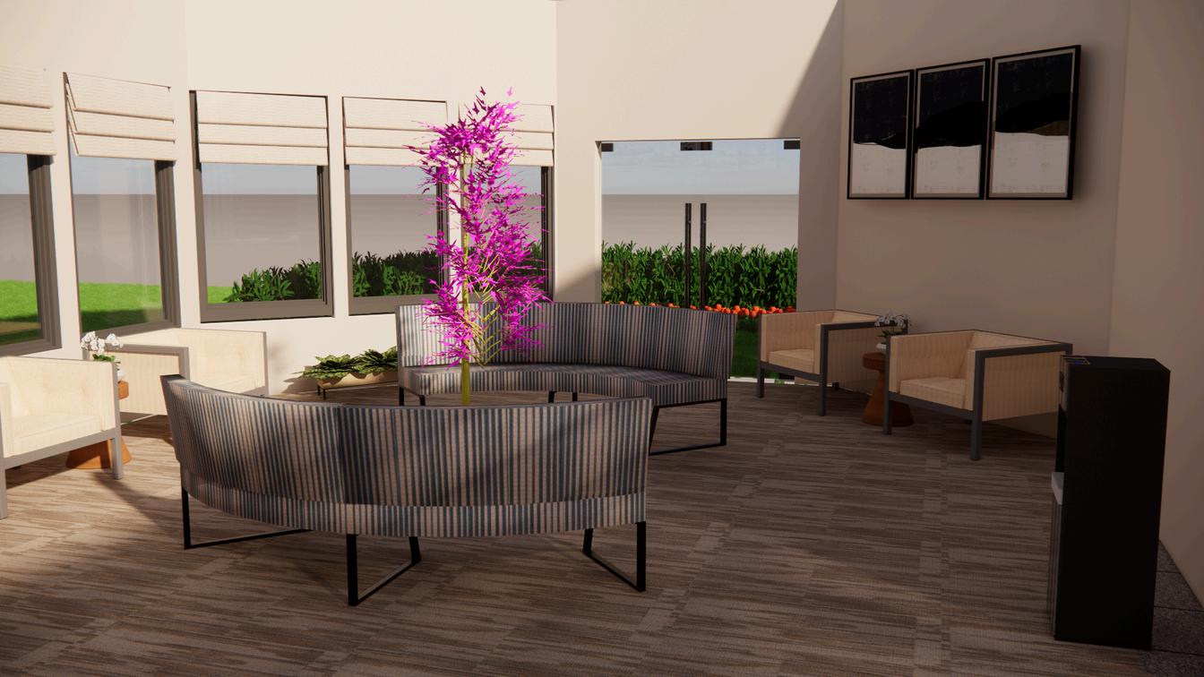
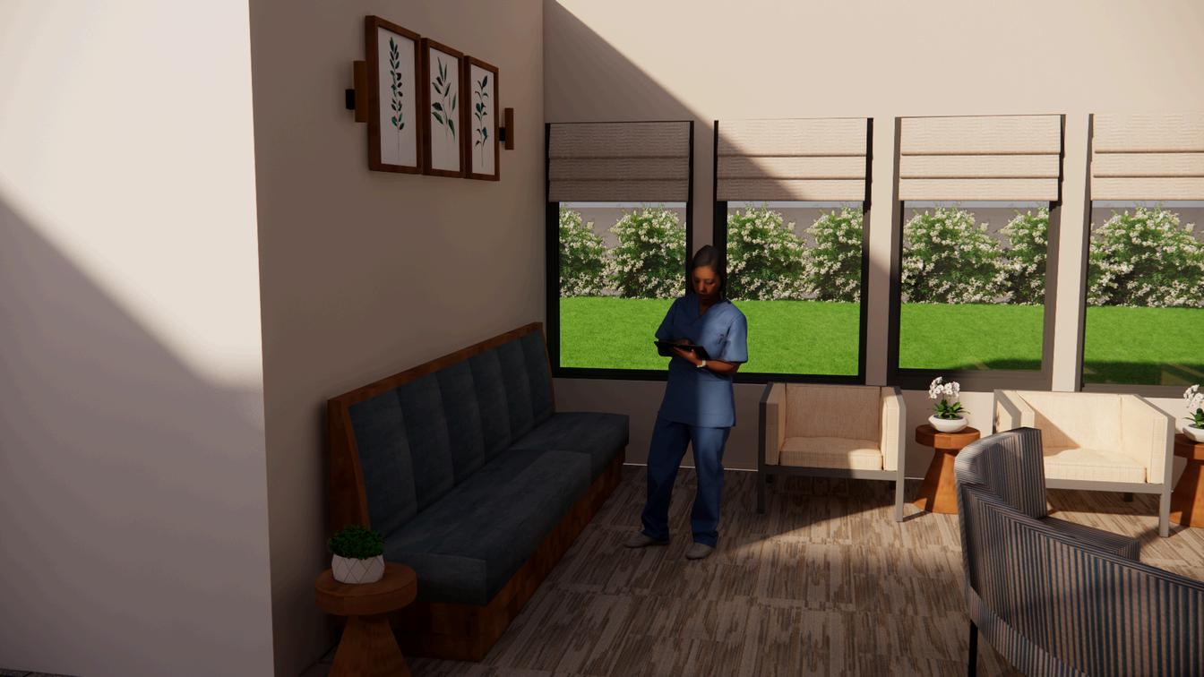
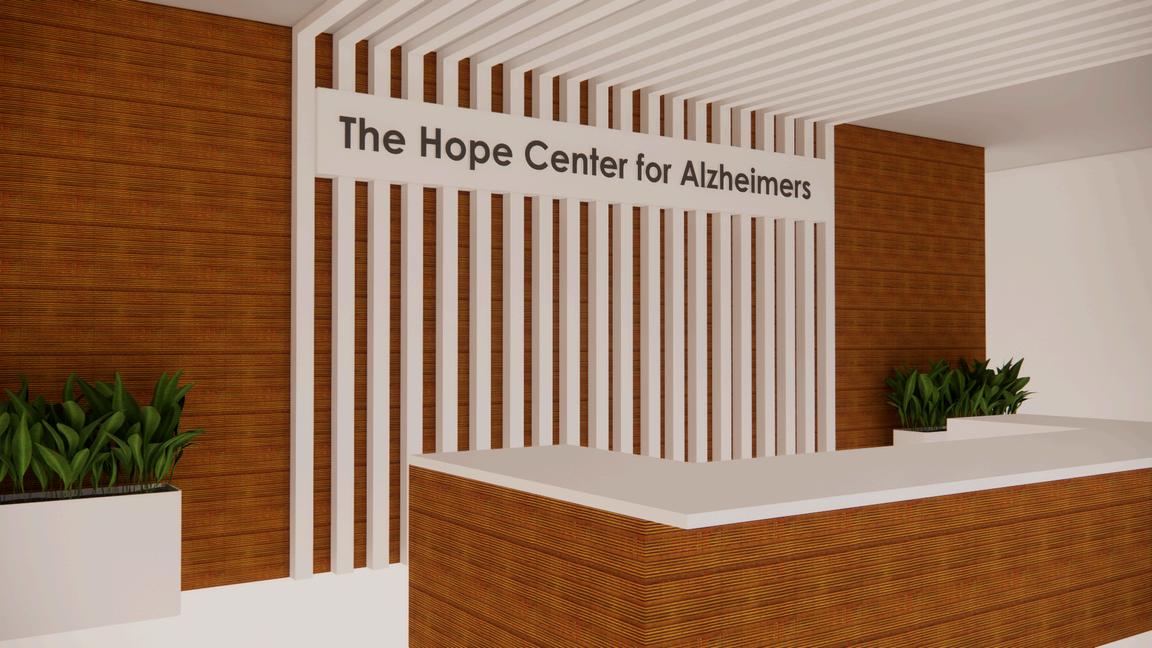
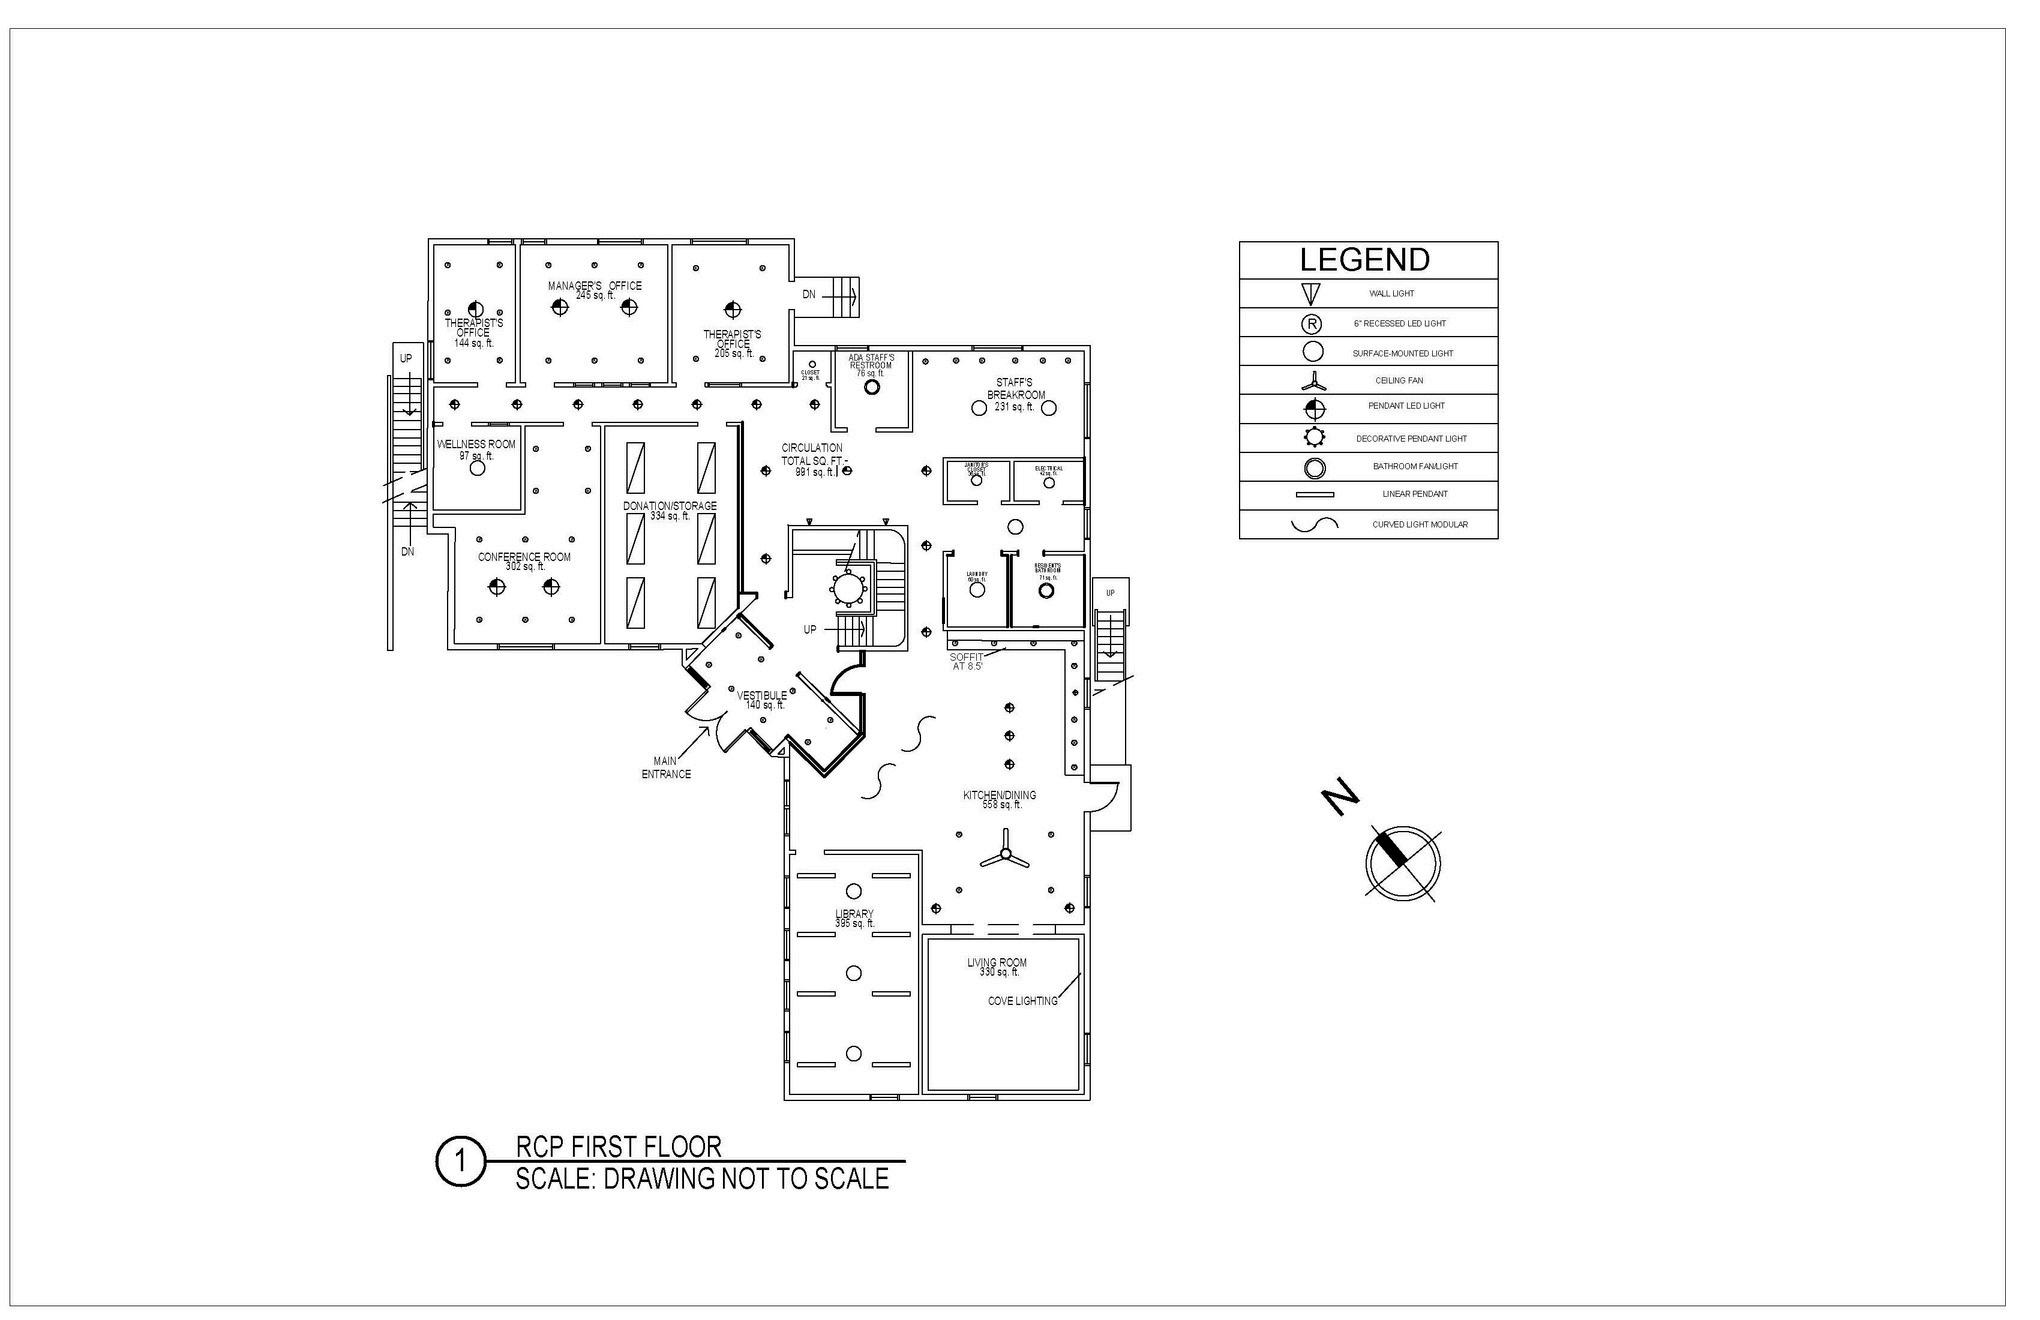
The Hope Center for Alzheimer’s is a building catering to patients and their families affected by Alzheimer’s disease. The design intent is to create a space that is calming and relaxing by incorporating evidence-based design which consists of taking research and data and translating it into new design solutions aimed at giving patients a better quality of care.
Biophilia, wayfinding, healing garden, evidence-based design
Building location
Phildadelphia, PA, 10,000 sq. ft.
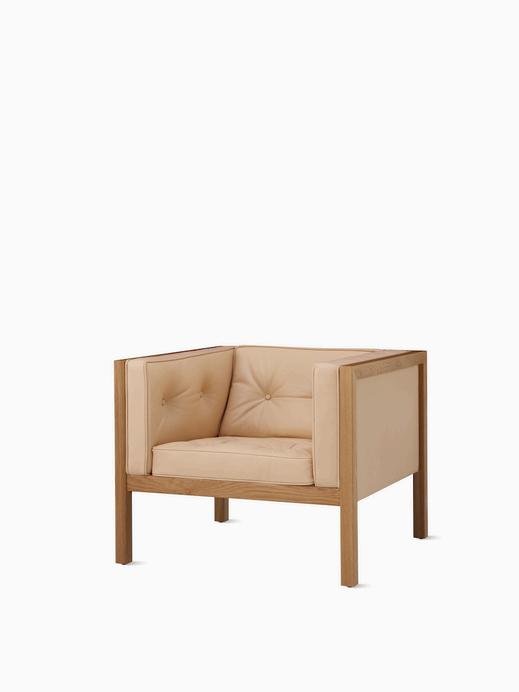
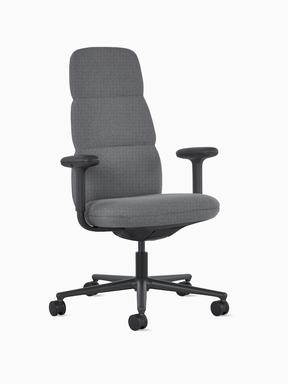
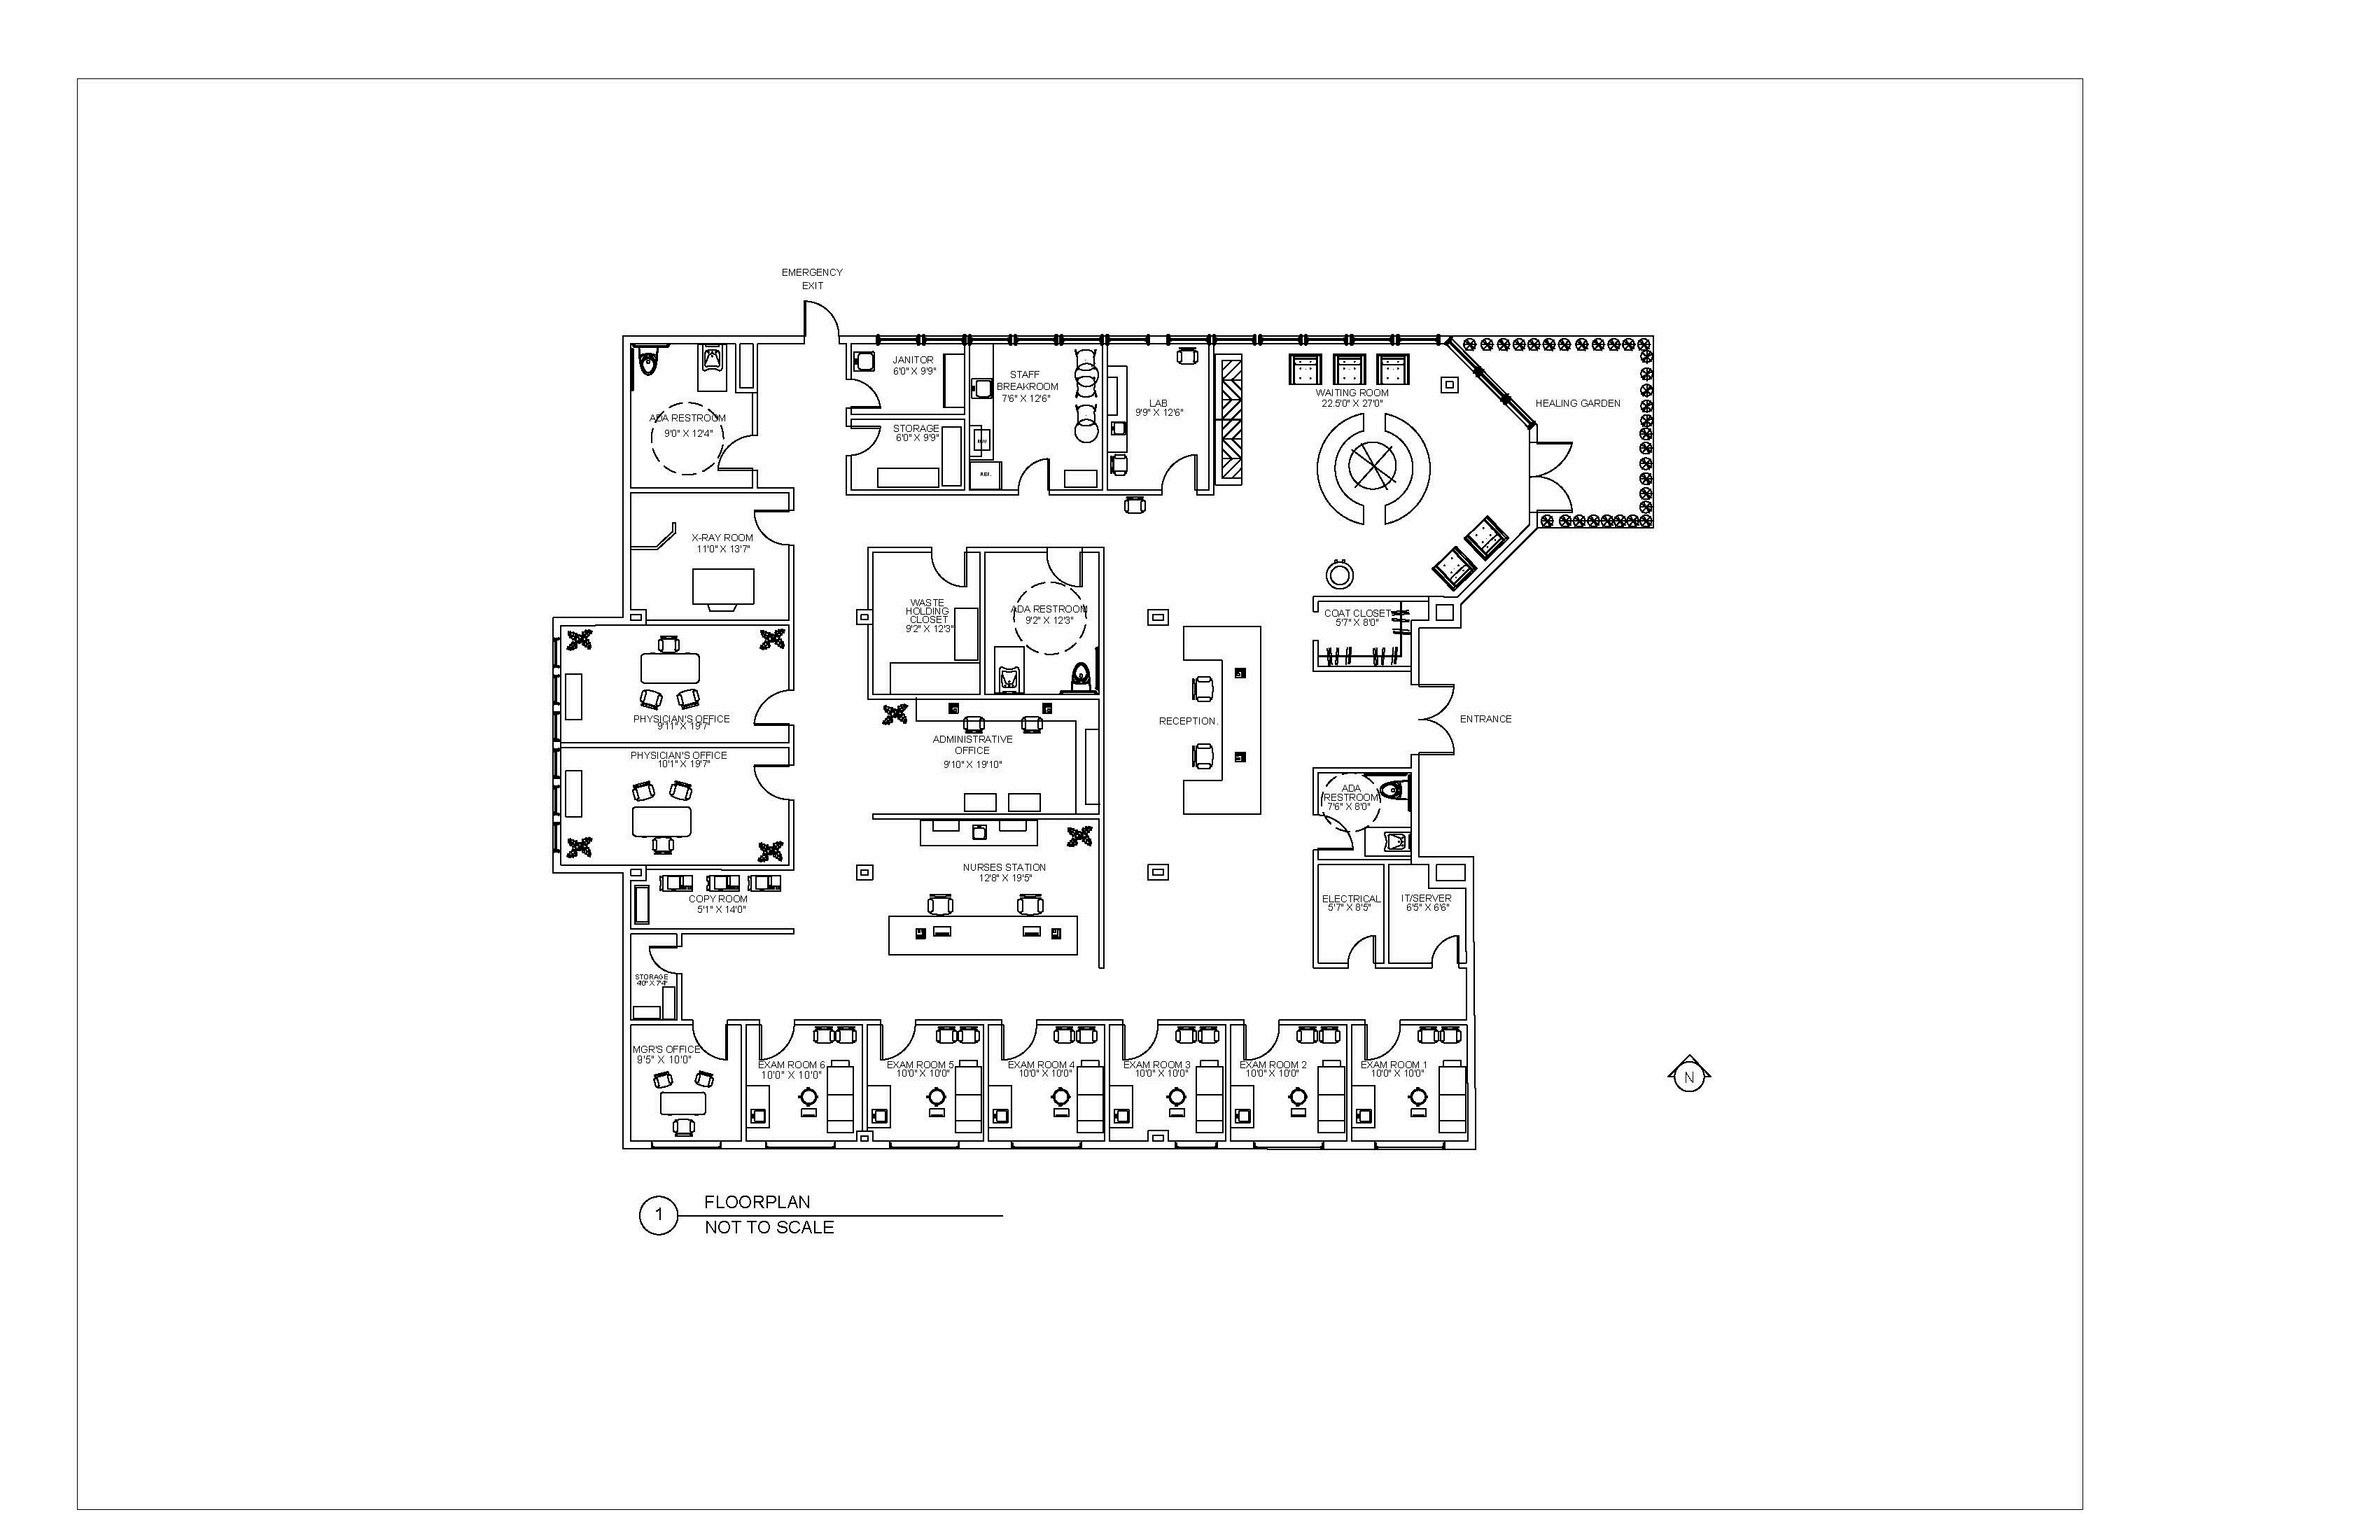
floor plan materials & finishes
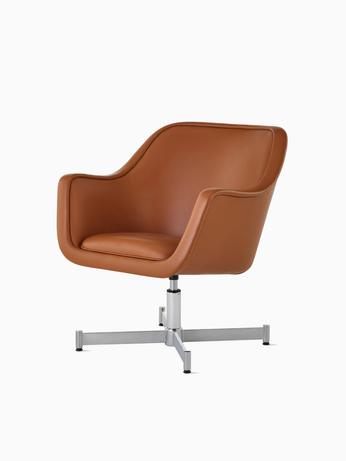
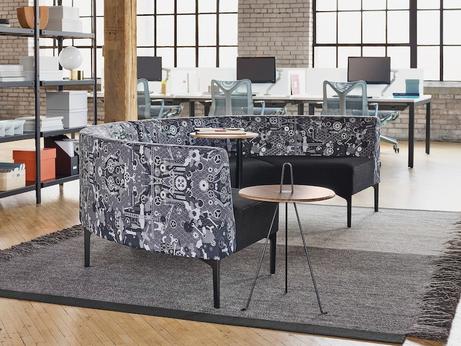
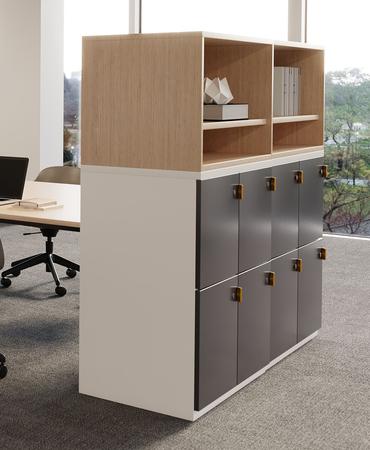
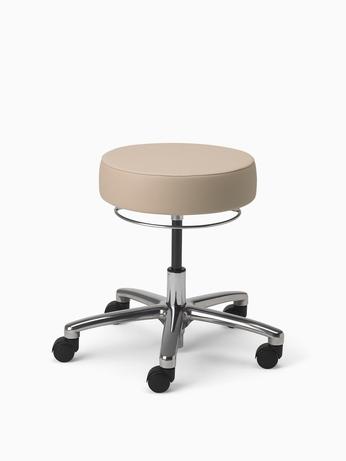
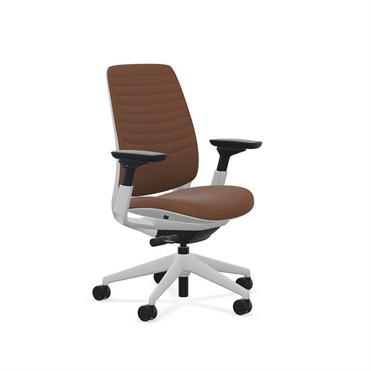
Light affects our circadian rhythm, mood and vitamin absorption. Studies have found that patients actually feel better, safer and have less anxiety when they have access to daylight because it creates a sense of physical and mental comfort. Older adults with Alzheimer’s often struggle with disorientation, wayfinding signs help people be easily oriented to new spaces, find their destination with minimum stress and without getting lost.
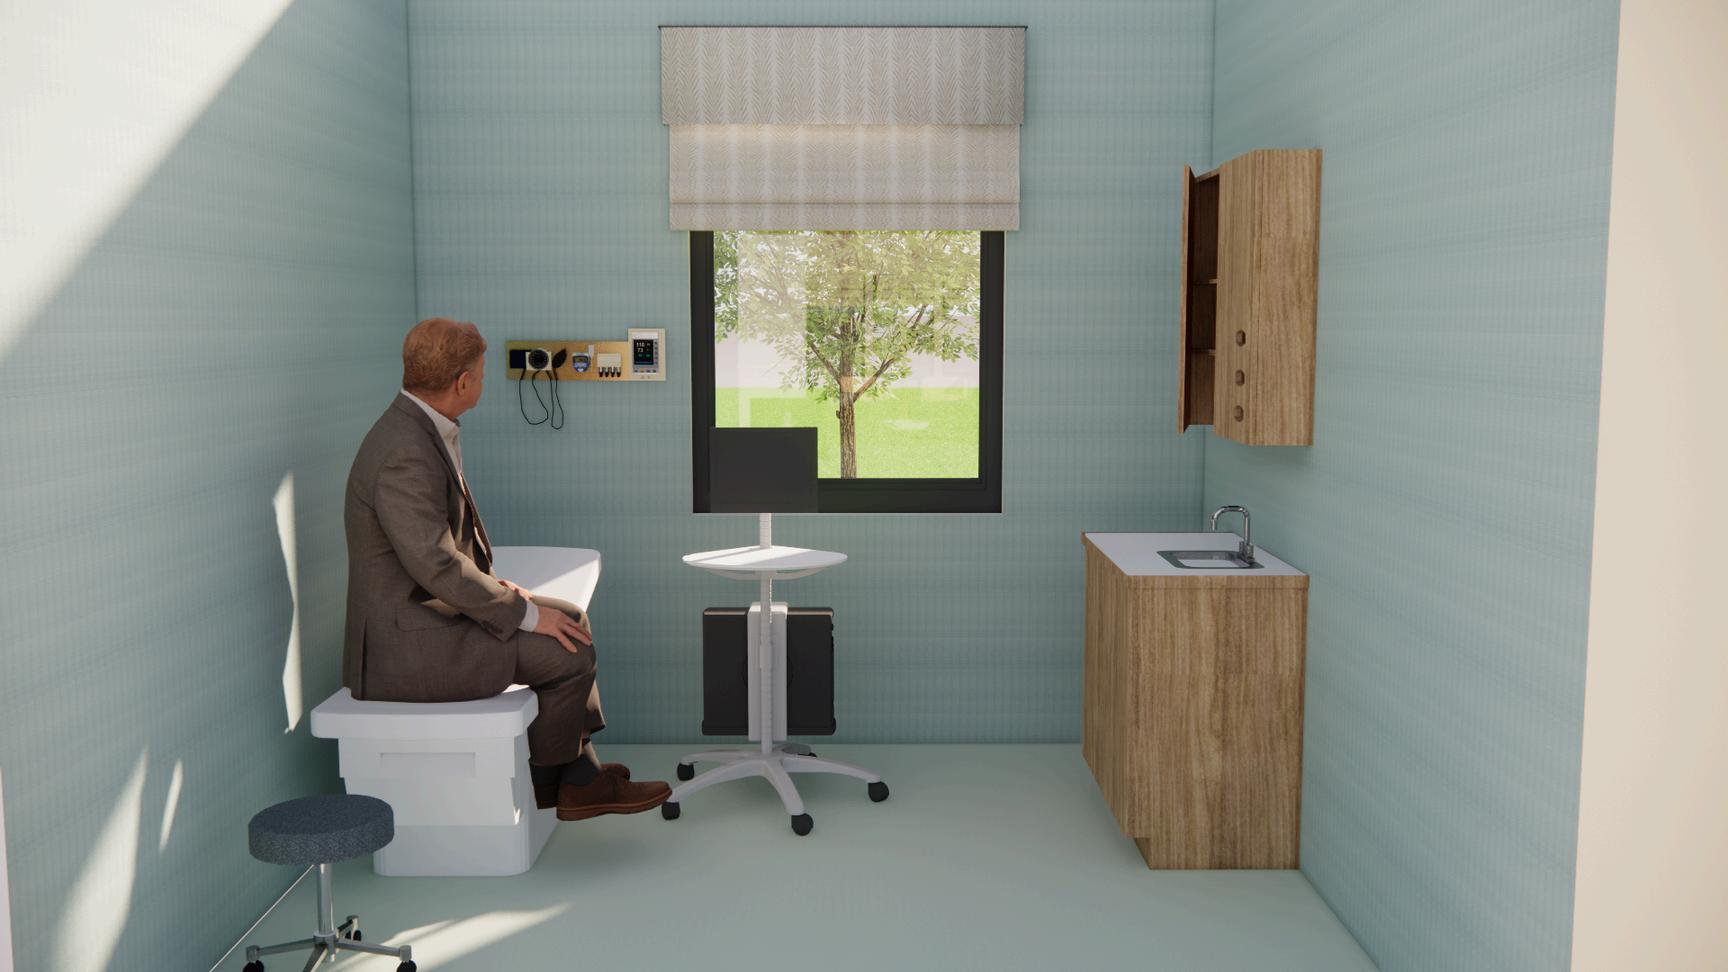
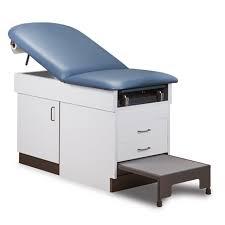
exam room
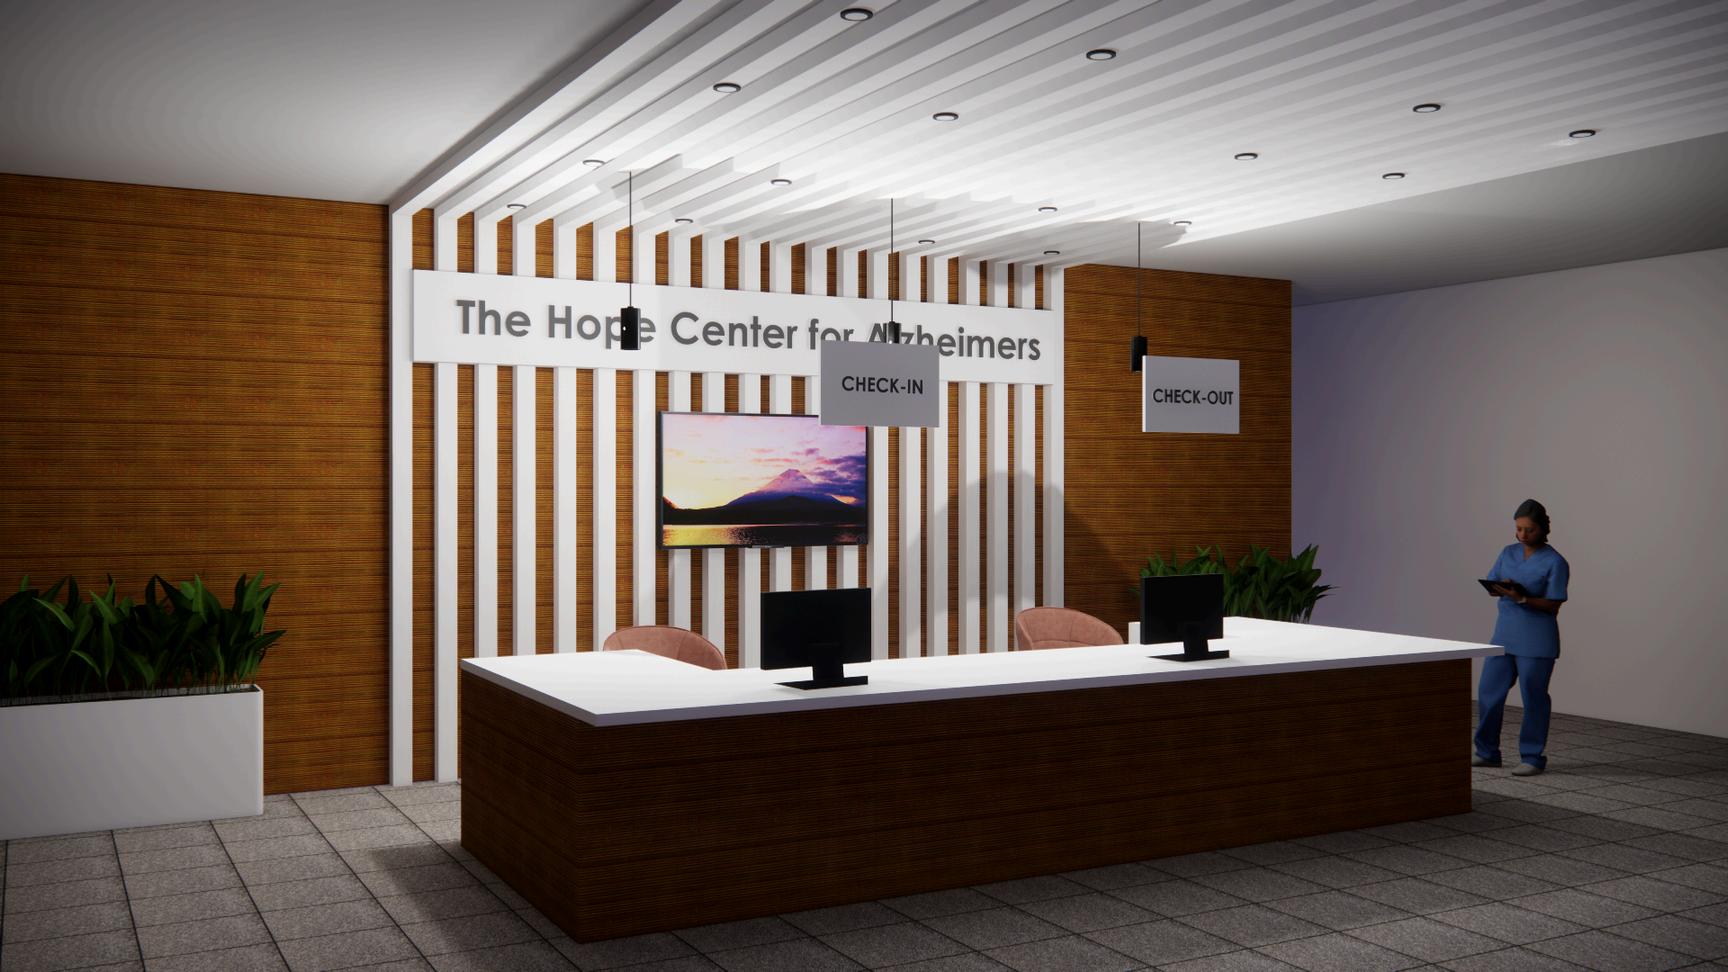
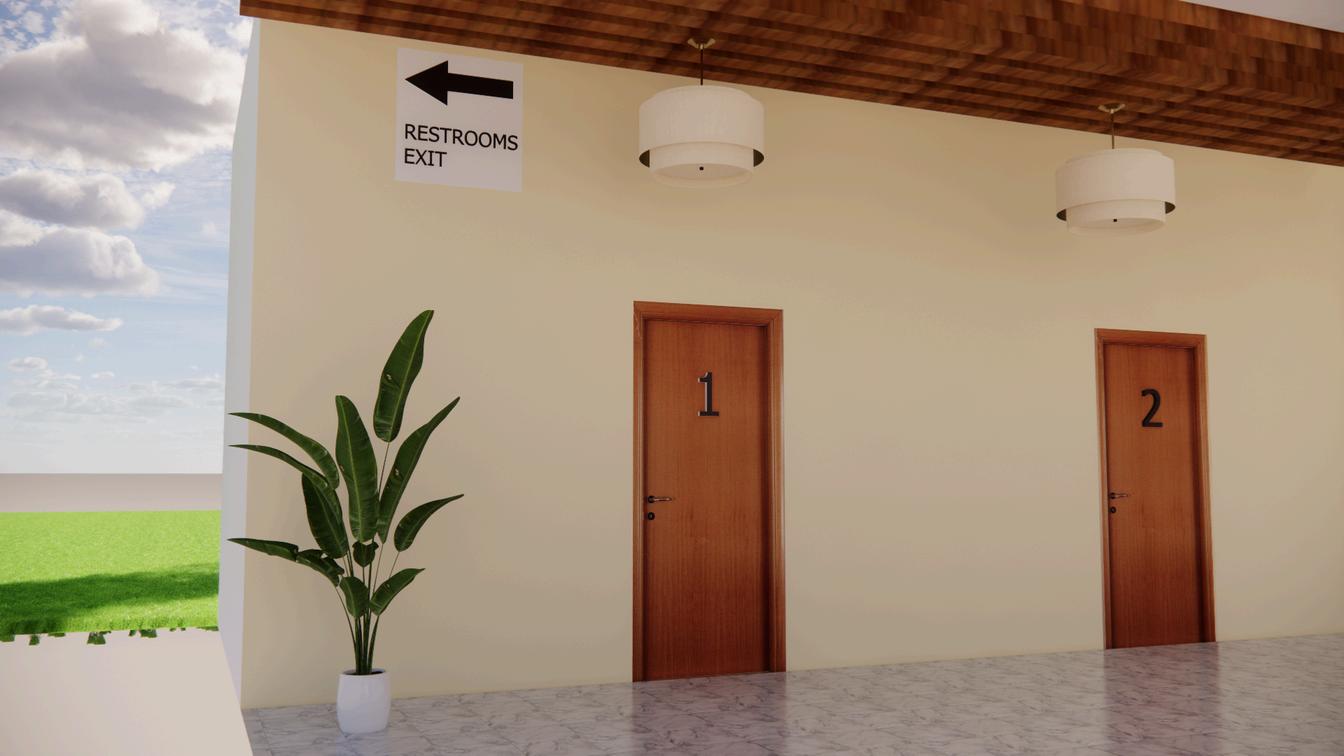
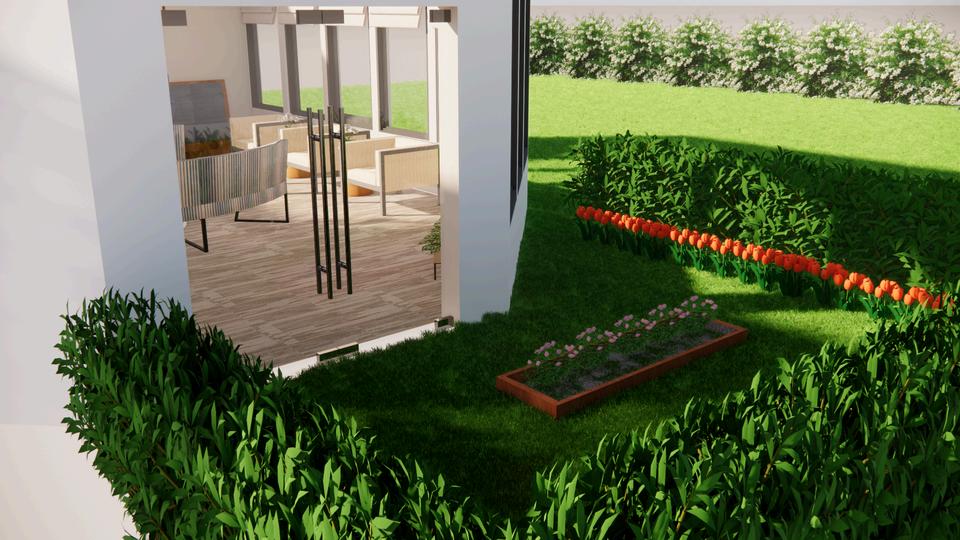
Biophilic design is an approach to architecture that seeks to connect building occupants more closely to nature. Biophilic designed buildings incorporate things like natural lighting and natural landscape features and other elements for creating a more productive and healthy built environment for people. Healing gardens also called therapy gardens are outdoor green spaces and have become popular in memory care. Studies have shown these spaces help reduce agitation, isolation, depression, and aggressive behaviors in people with Alzheimer’s and other types of dementia.