This portfolio reflects my journey as a designer, highlighting how each project has expanded my skills and deepened my approach to creating meaningful spaces.
From exploring modular design and sustainable strategies to integrating AI and hybrid techniques, these works reflect my commitment to innovation, sustainability, and the creation of immersive environments. I value designing experiences that engage users emotionally and physically, crafting spaces that encourage interaction, exploration, and connection.
Through each project, I continue to refine my ability to design adaptable, functional, and meaningful spaces.
Modular Community
5 Points Montgomery, AL
Year 2, Spring 2024
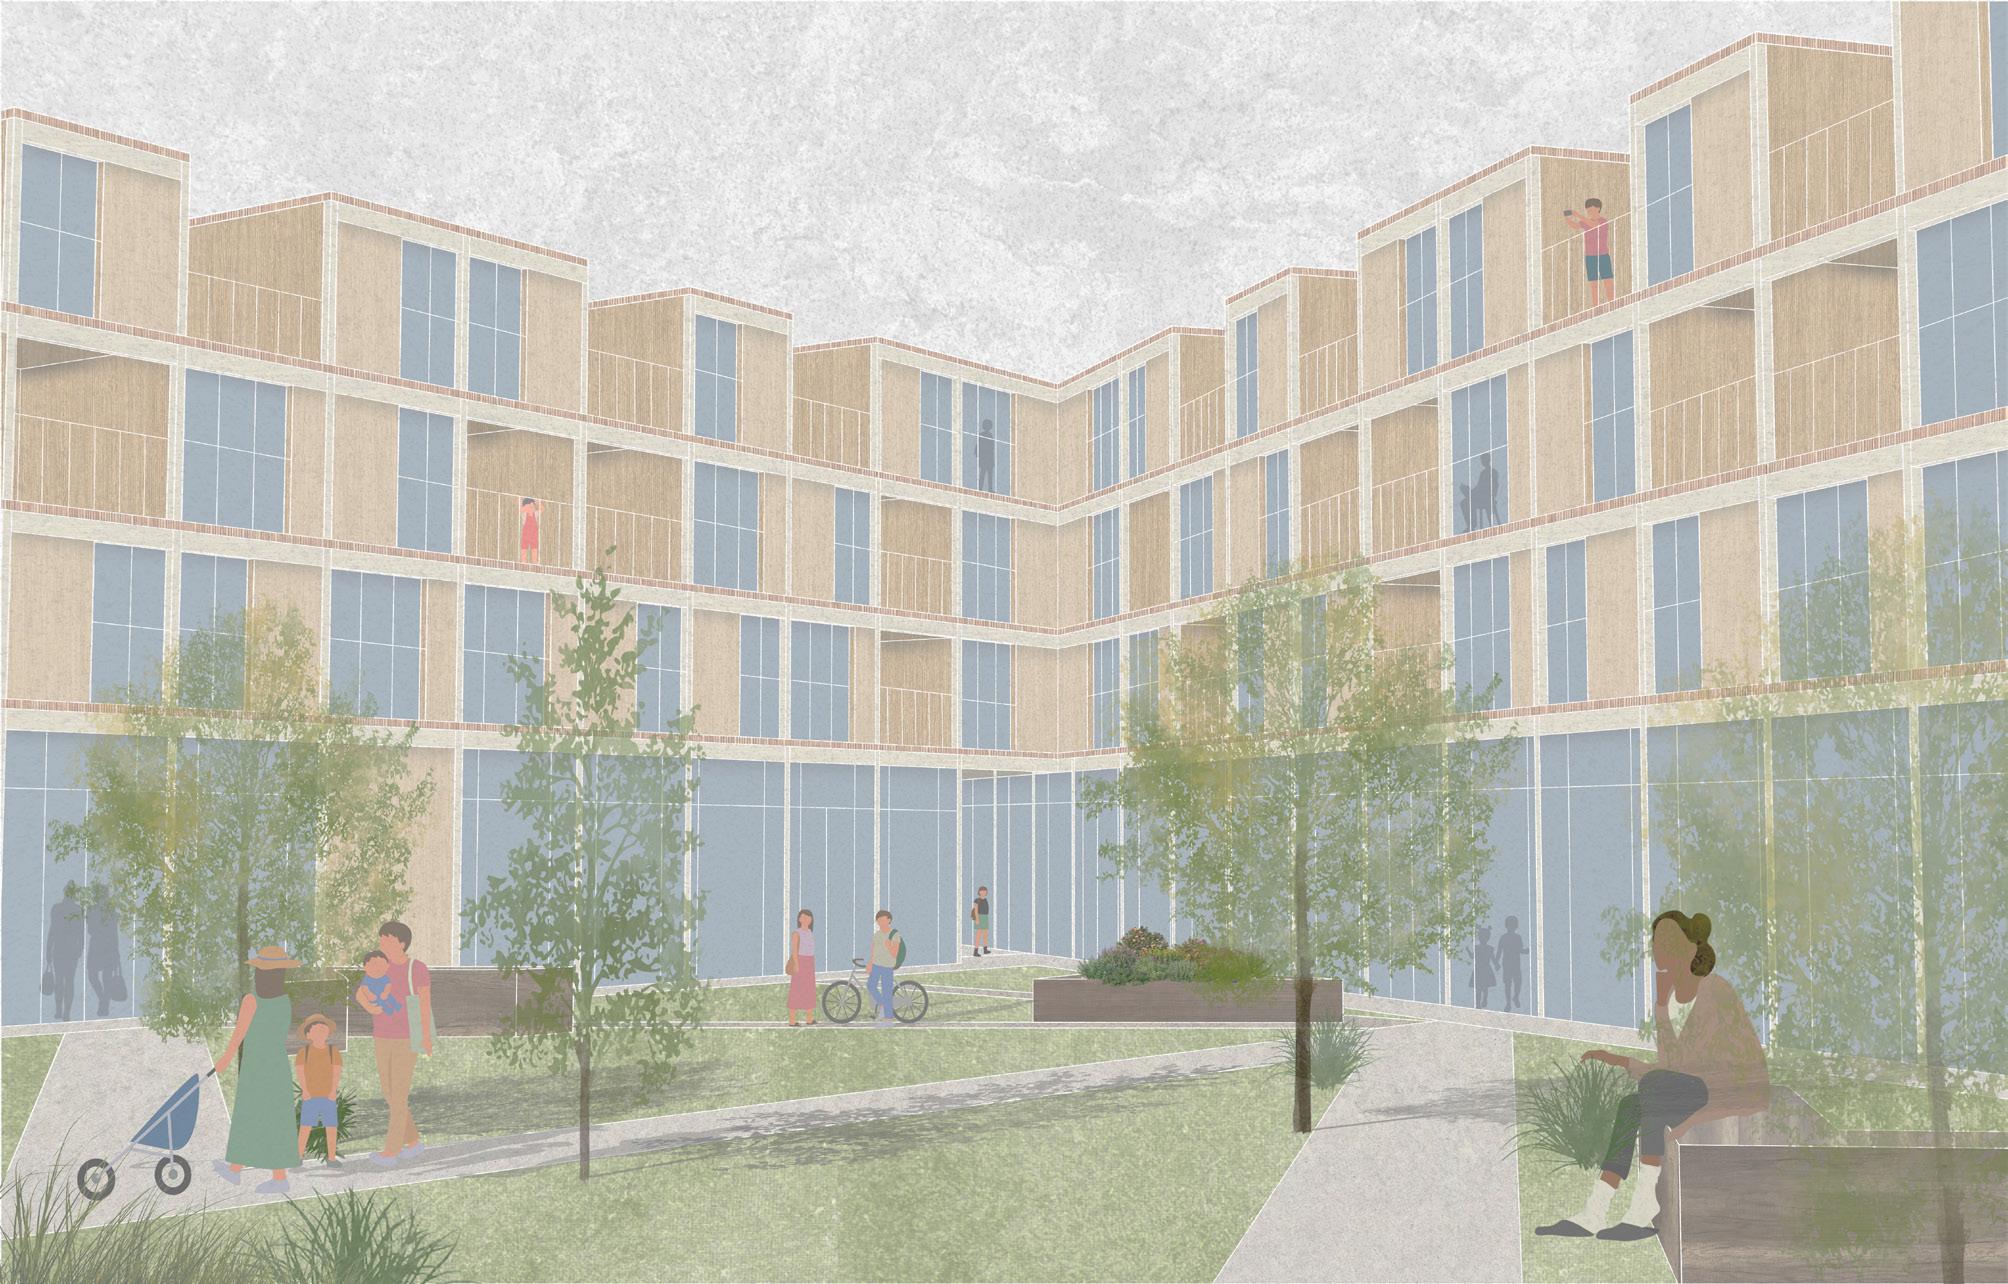
My proposal for affordable housing in Montgomery, Alabama, is a solution to the housing crisis, creating a sense of community amidst the influx of commuters that reside outside the city limits.
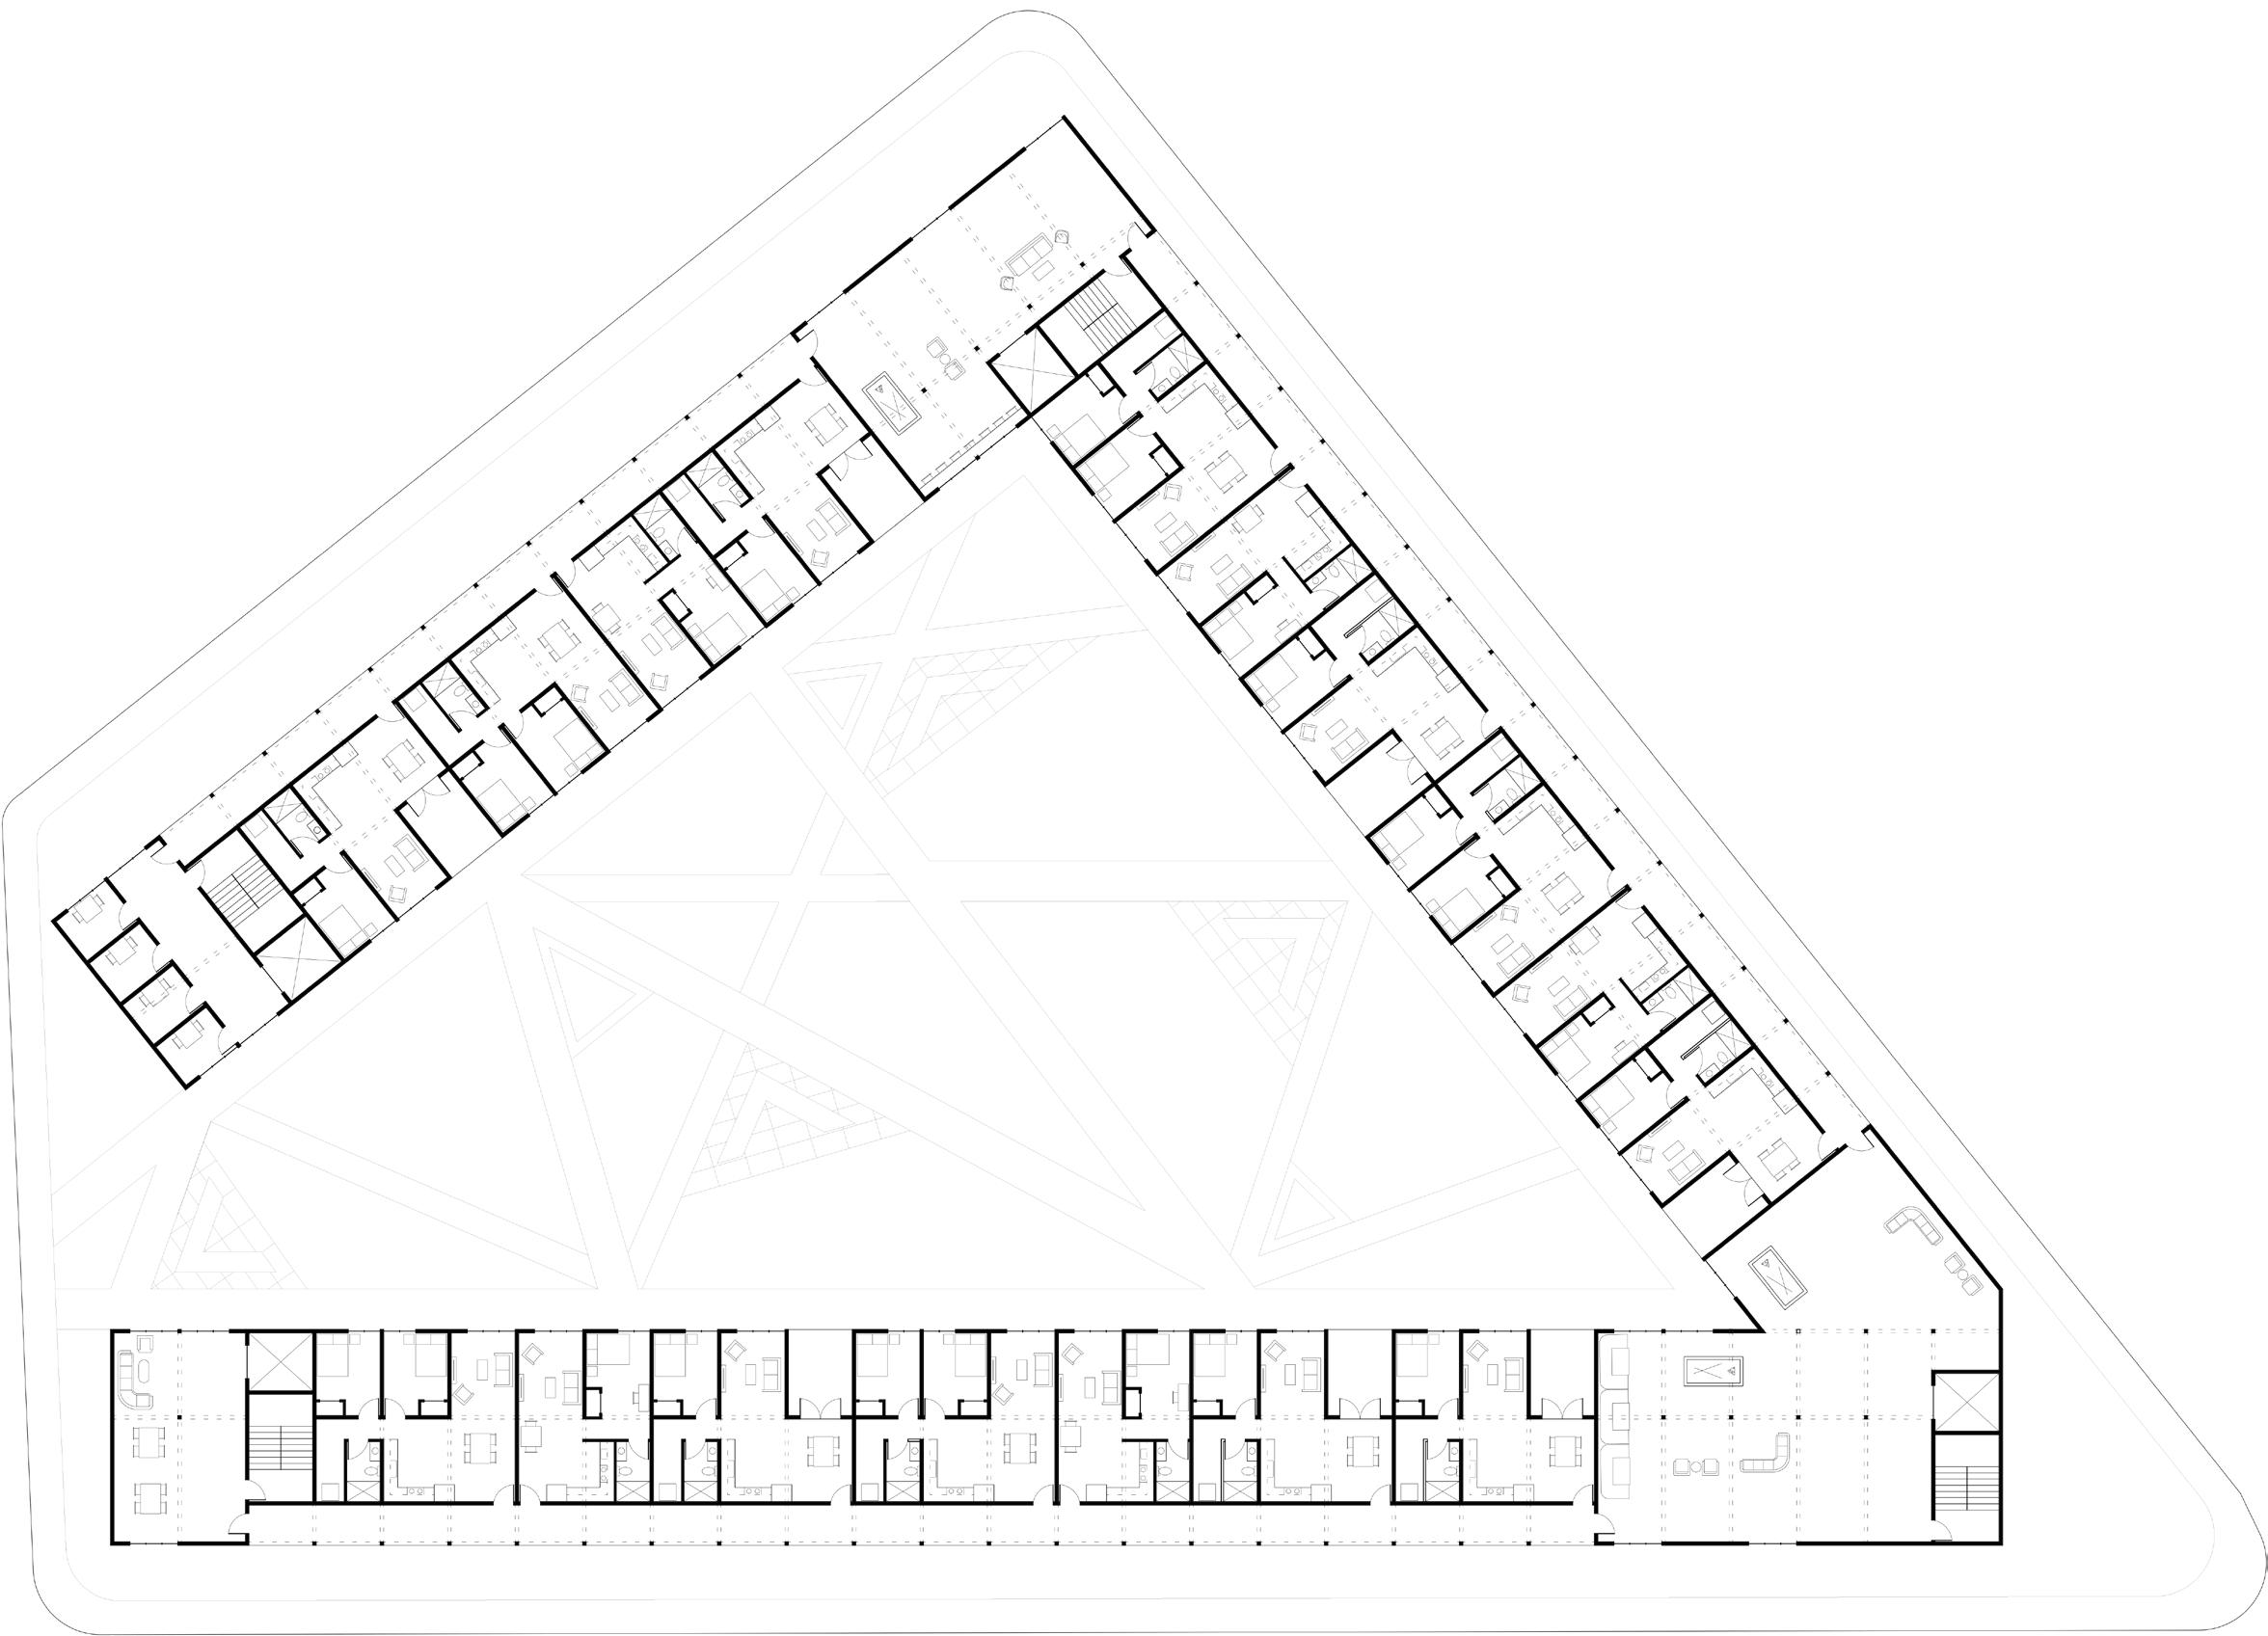
The design maintains a commitment to modularity and efficiency, utilizing modules to create the units and community spaces. The integration of indoor and outdoor spaces was a key aspect of the design.
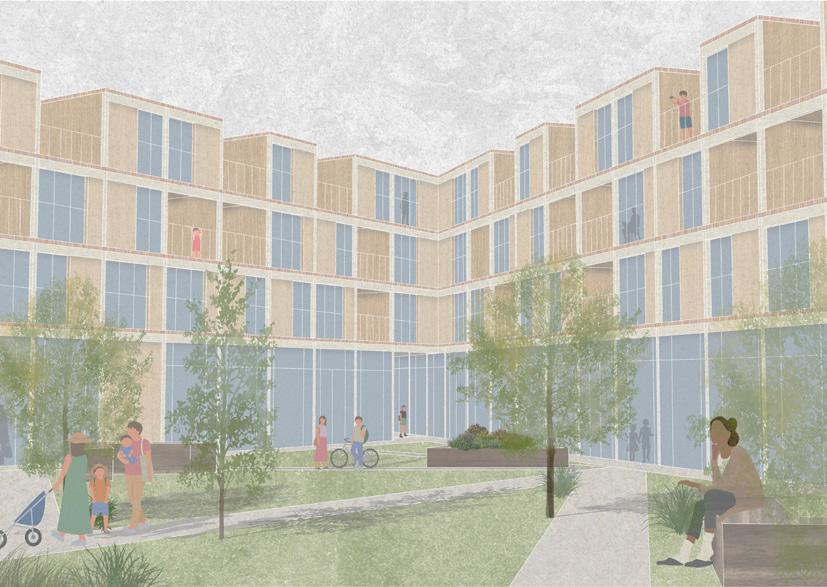
Facing the courtyard, the facade alternates between recessed balconies and protruding modules, creating a dynamic interplay of light and shadow while encouraging a sense of community through visual and physical connectivity.
Courtyard Perspective
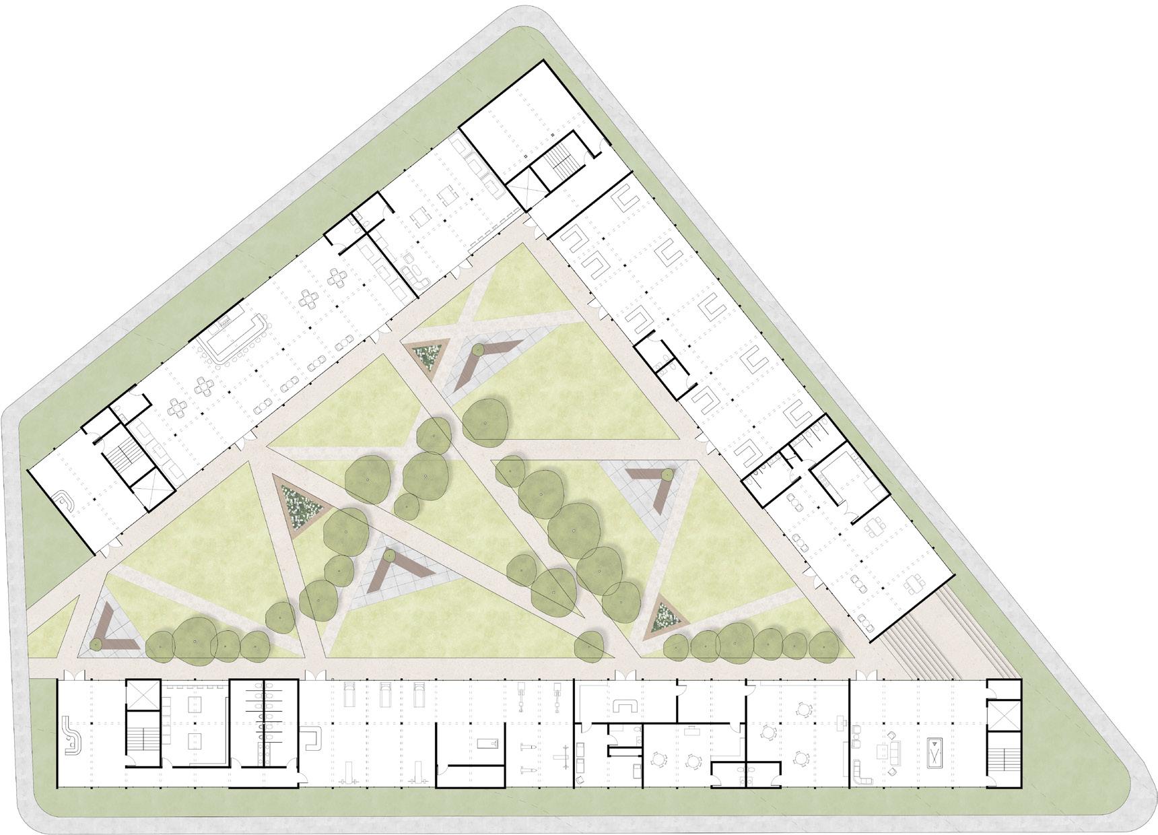
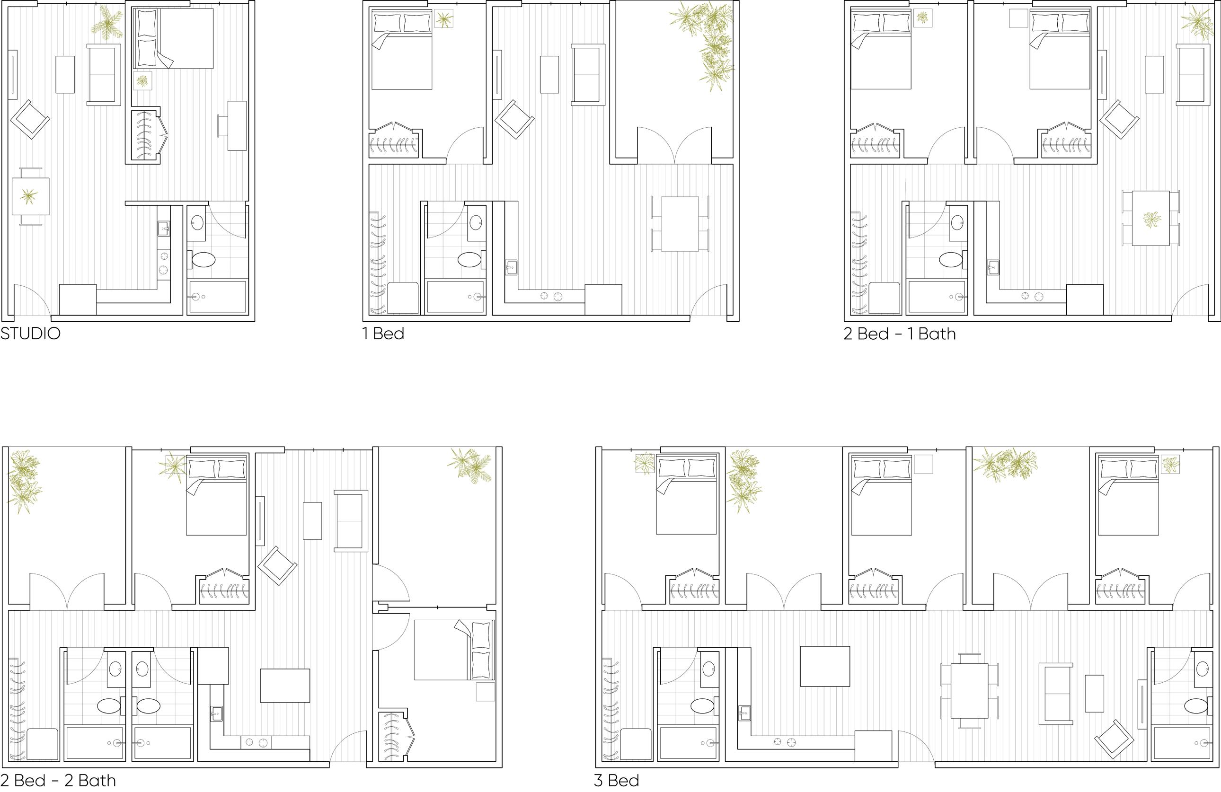
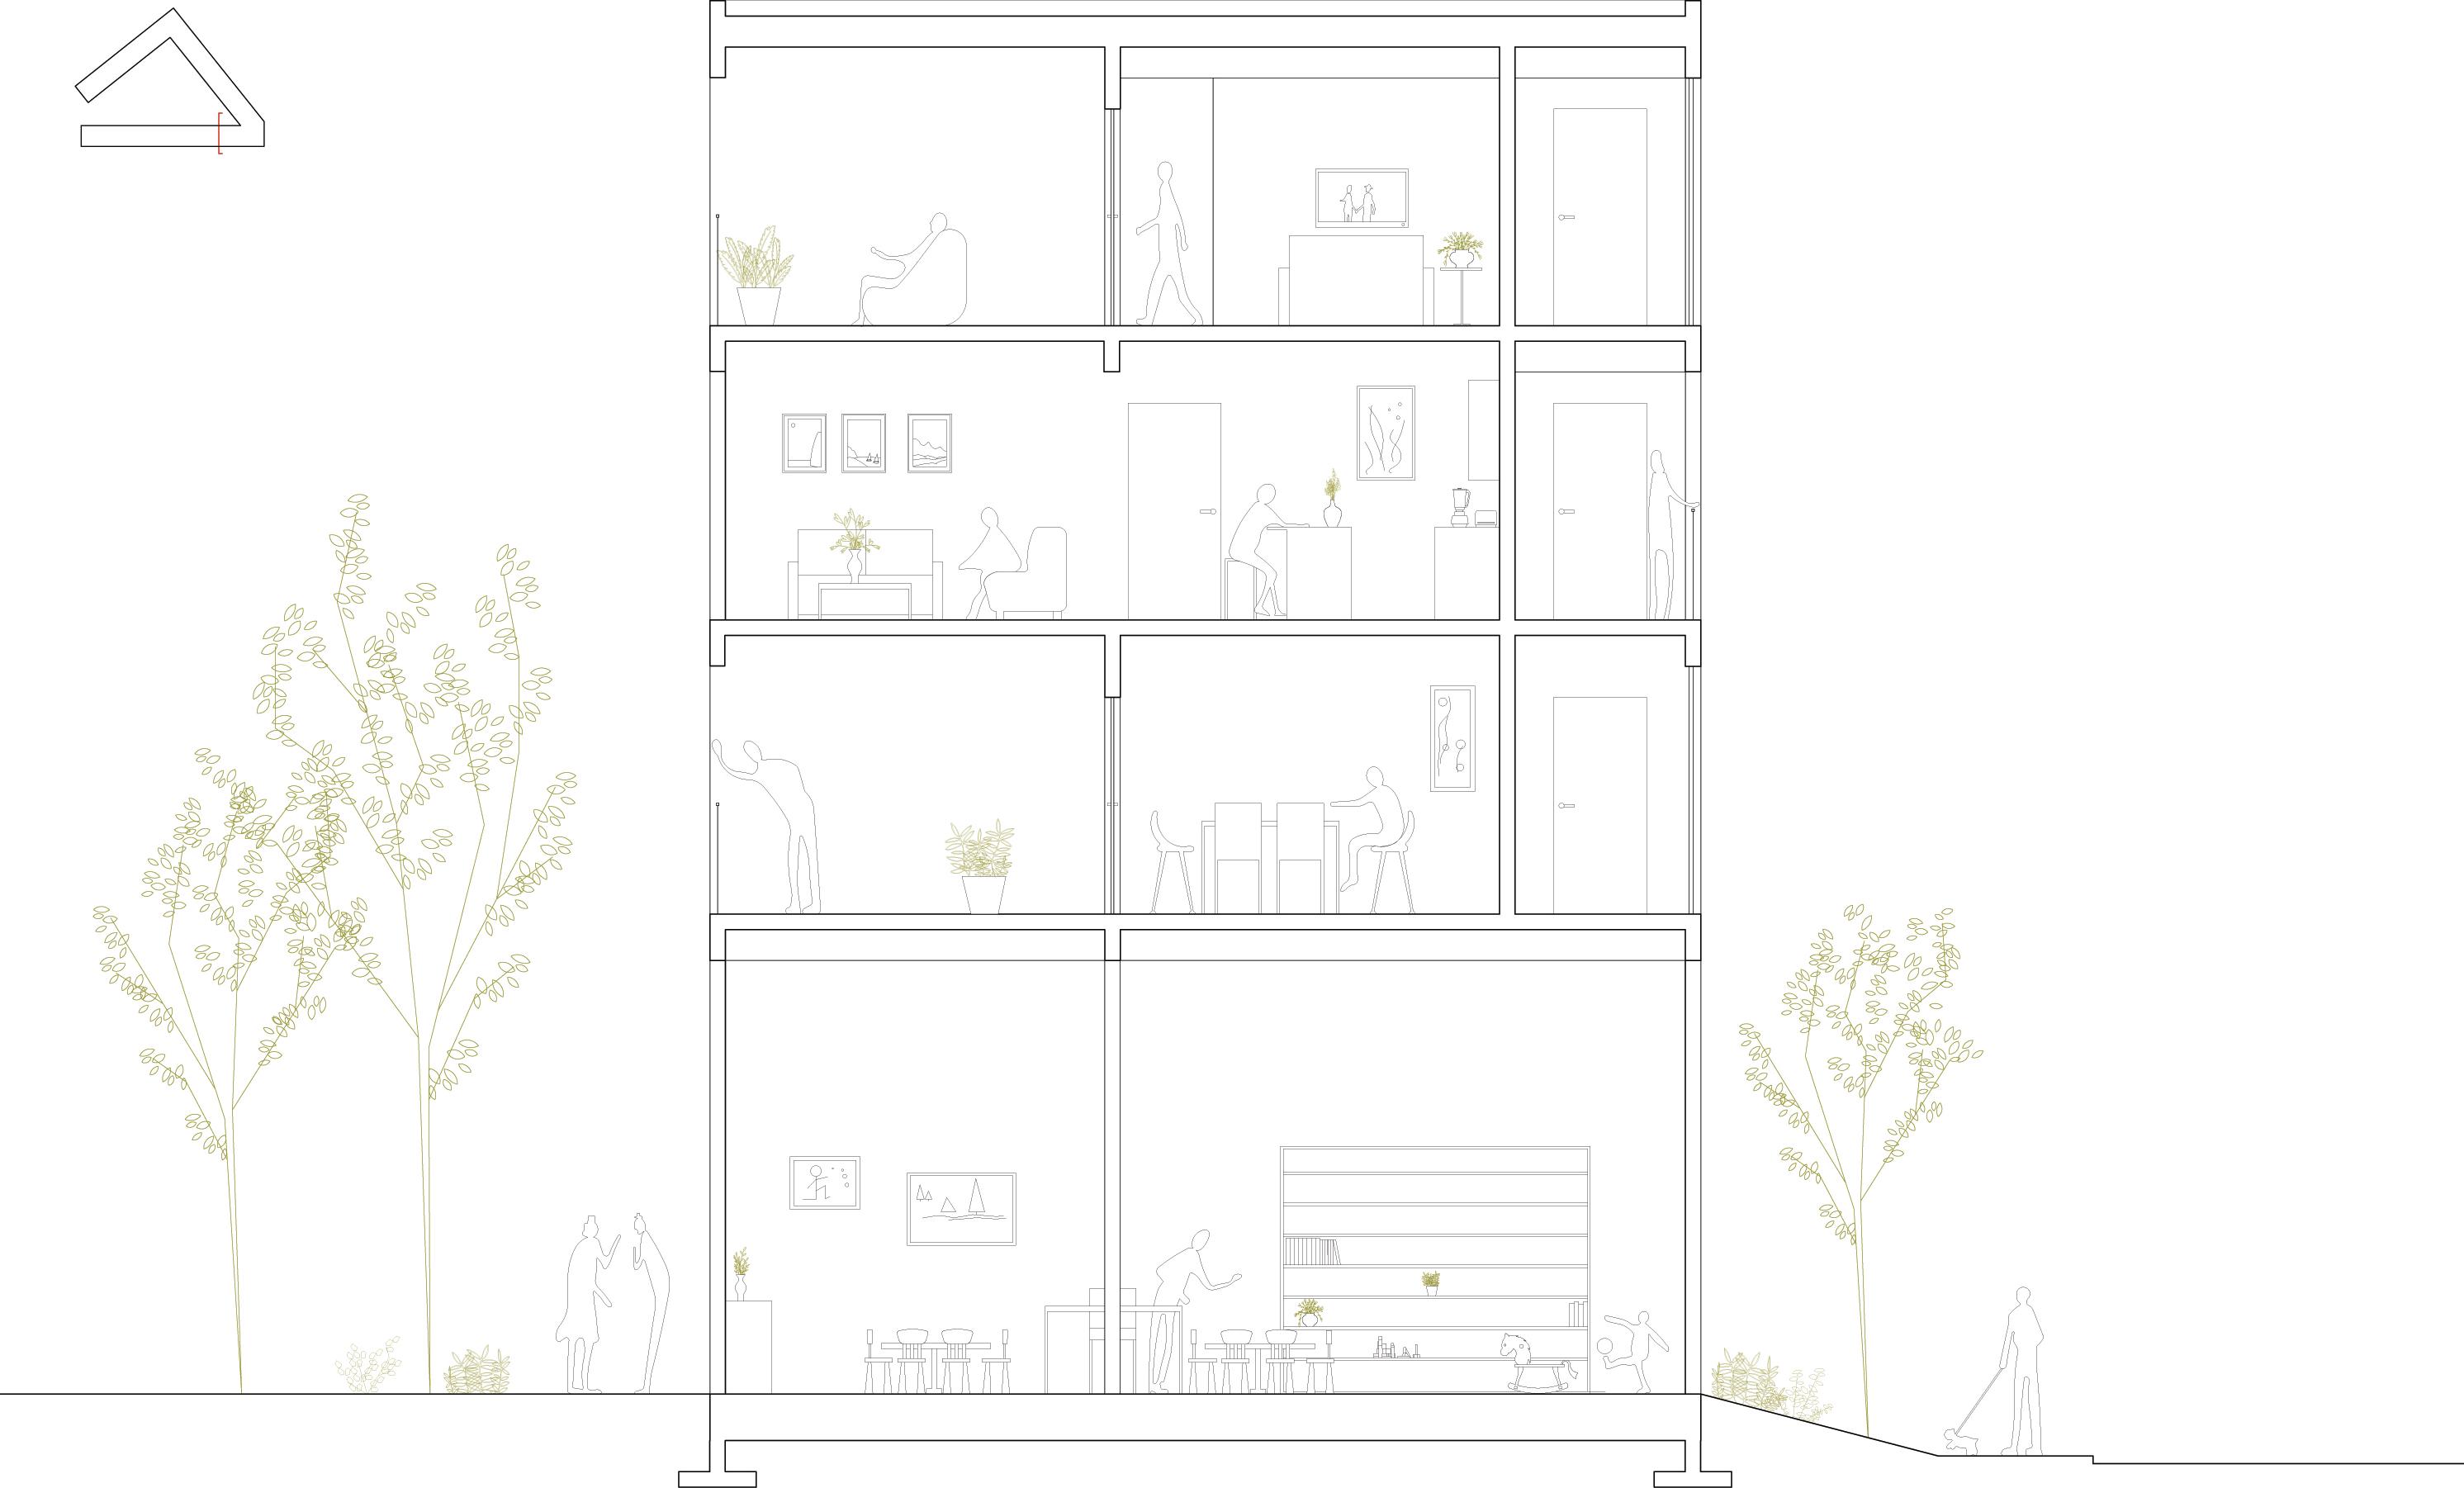
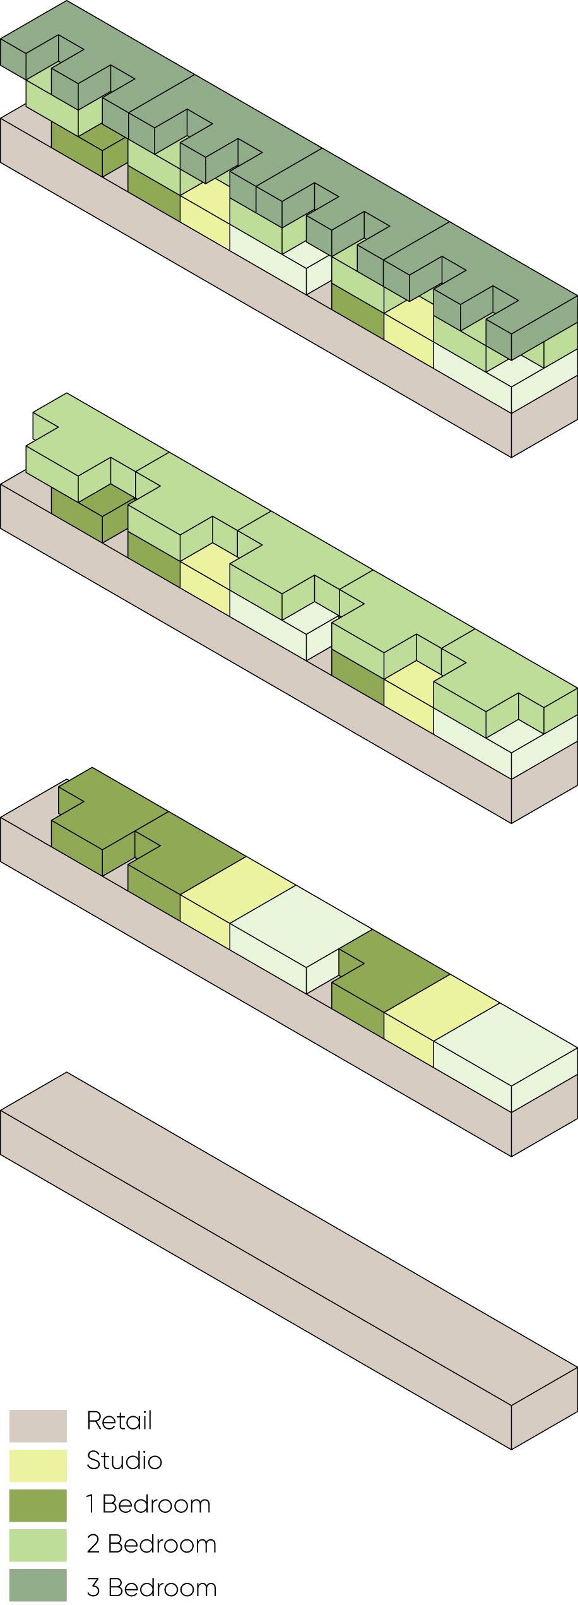
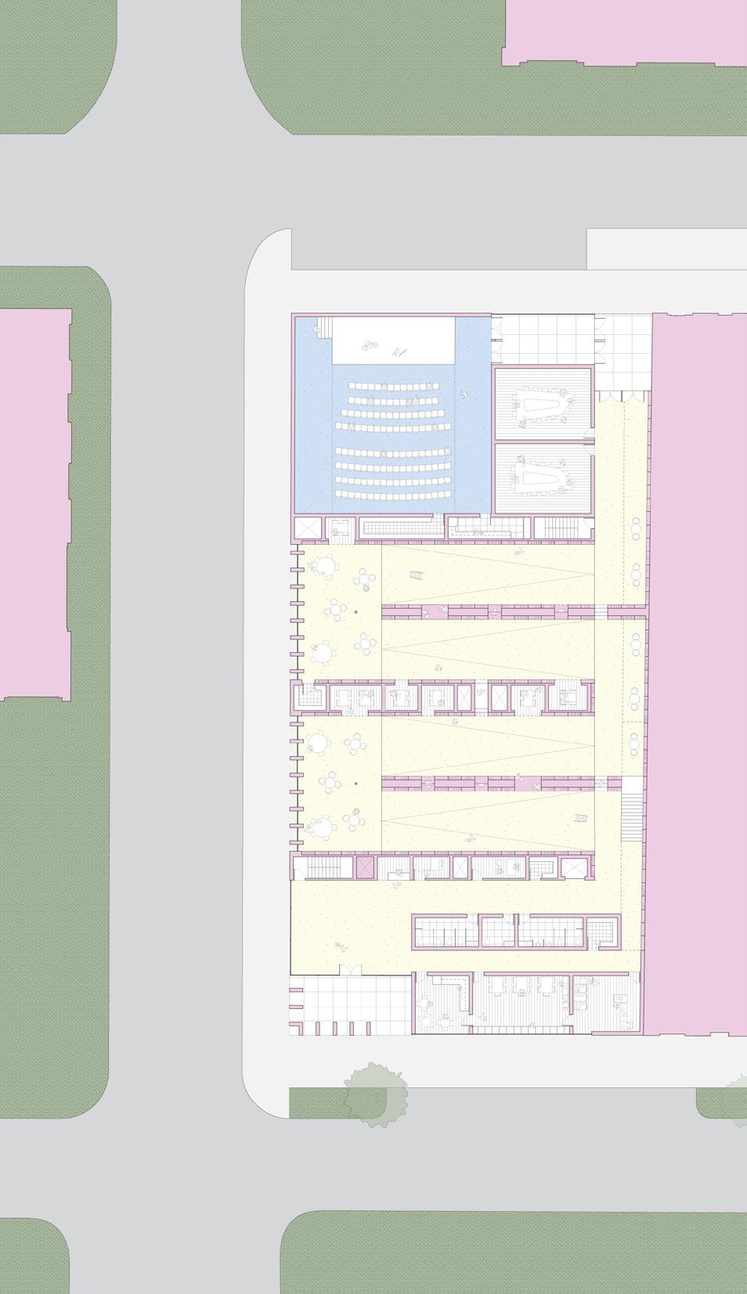
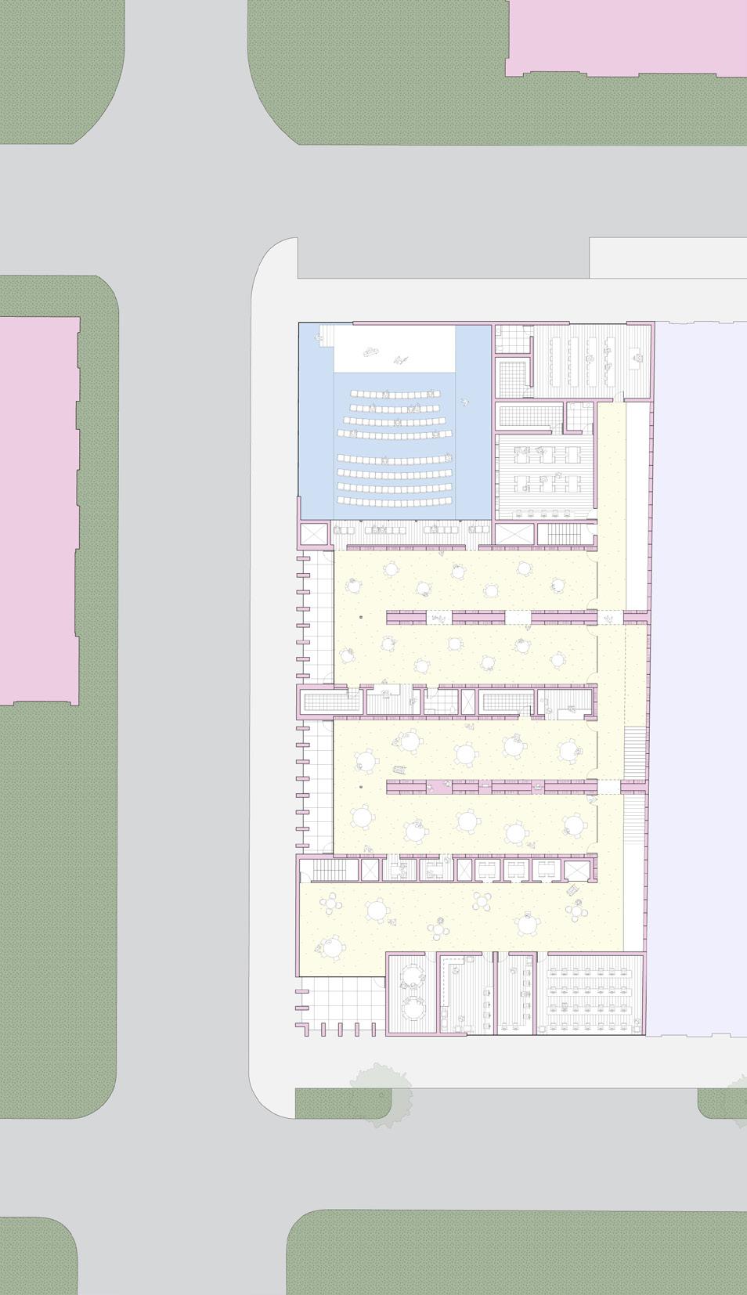
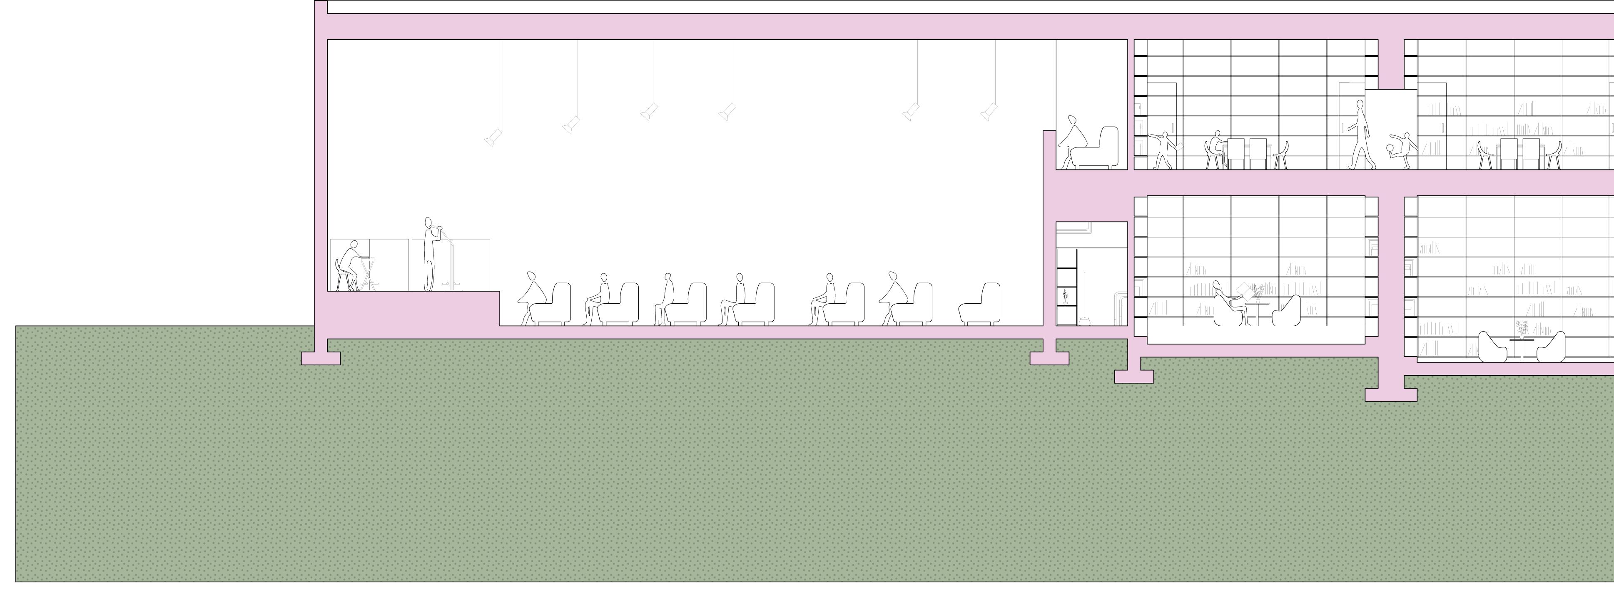
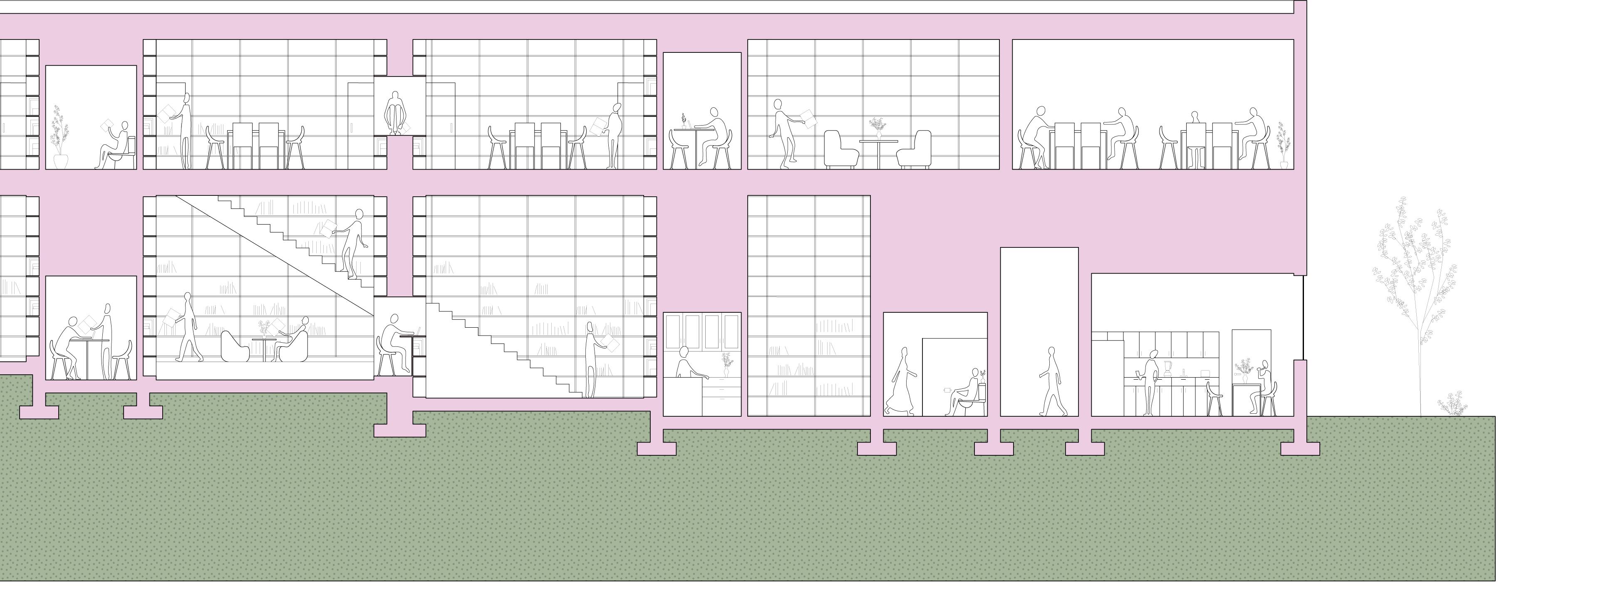
The ground floor plan highlights commercial spaces that activate the streetscape, encouraging community interaction. The section reveals the modular residential units, showcasing their adaptability for different activities and lifestyles. Despite their prefabricated nature, these units offer customization, allowing residents to personalize their spaces while maintaining an efficient, cohesive design.
Evelyn Bell | Portfolio
Longitudinal Section
Ground Floor Plan
Modular Community
Detailed Unit Floor Plan
Evelyn Bell | Portfolio
Modular Community
Transverse Section
Evelyn Bell | Portfolio
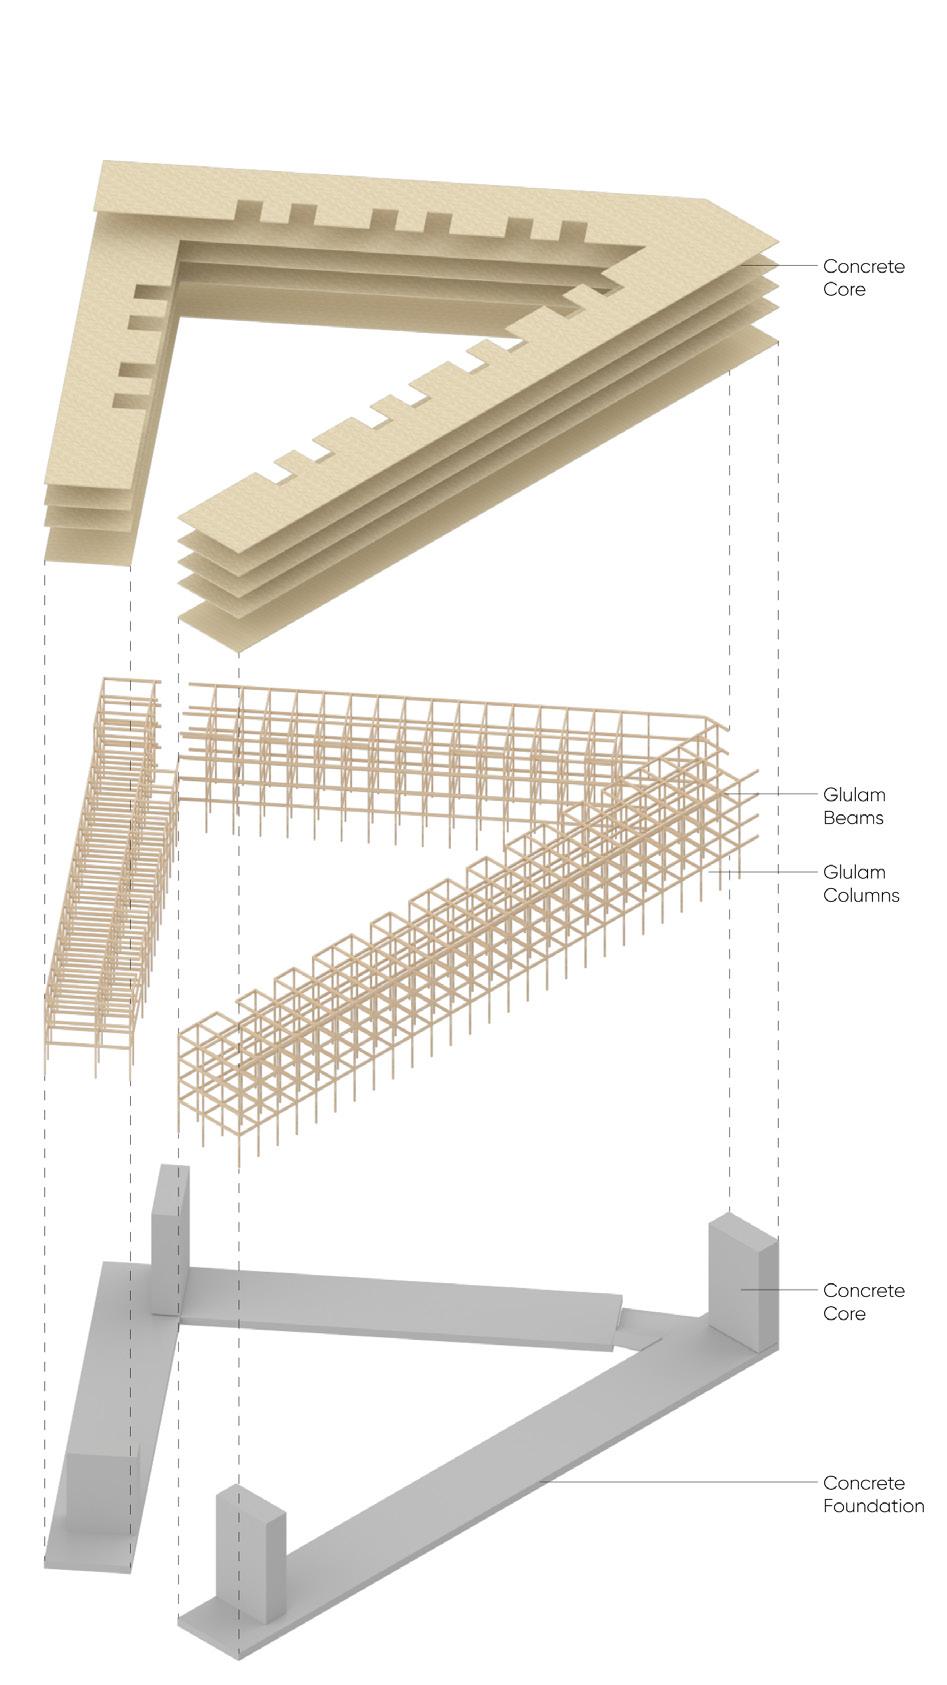
Structure Exploded Axon
Unit Stacking Diagram
Public Library
AStudyofInhabitableSpace
Opelika, AL
Year 3, Fall 2024
This library reimagines bookshelves as more than just storage—they become spaces to inhabit, creating an immersive experience of knowledge.
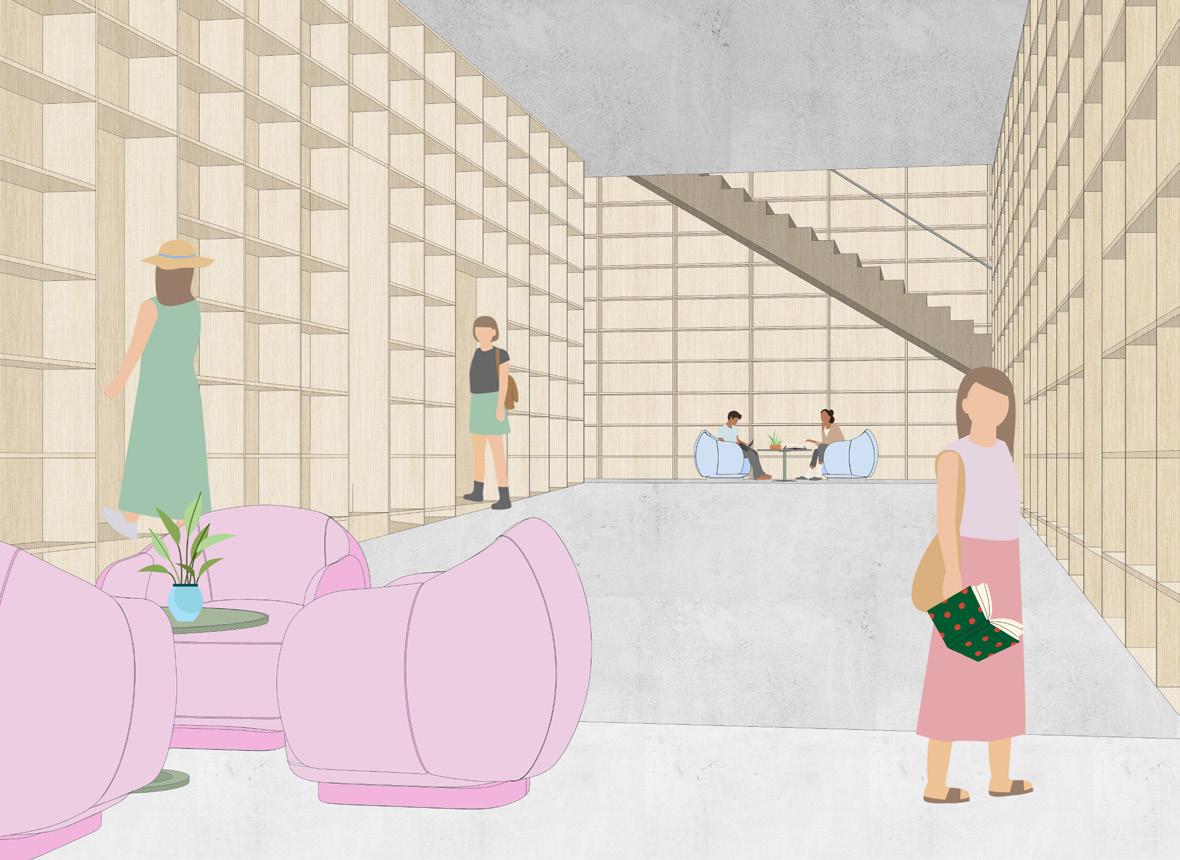
Ramps wind through tall, monolithic bookshelves, adapting to the site’s grade change and forming a continuous path of exploration. These bookshelves double as functional spaces, housing reading areas, study rooms and seating, allowing visitors to be fully surrounded by books.
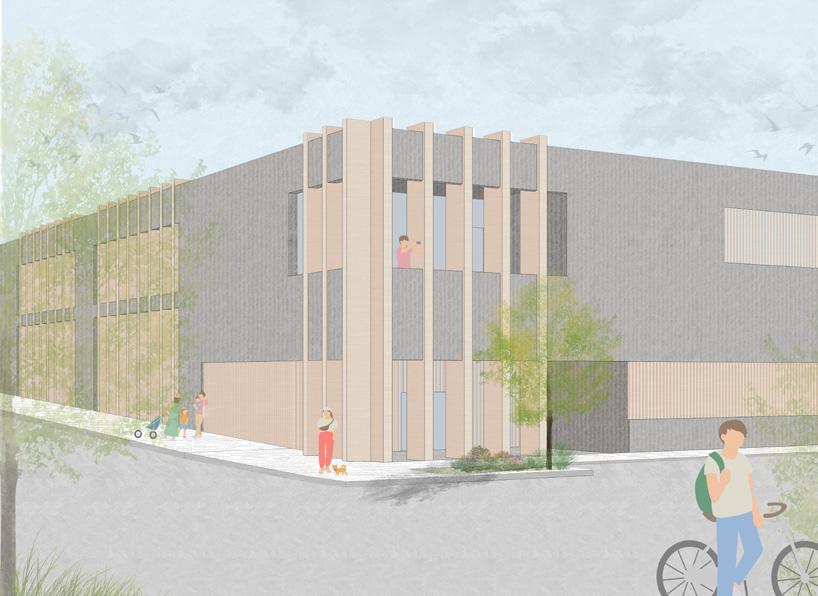
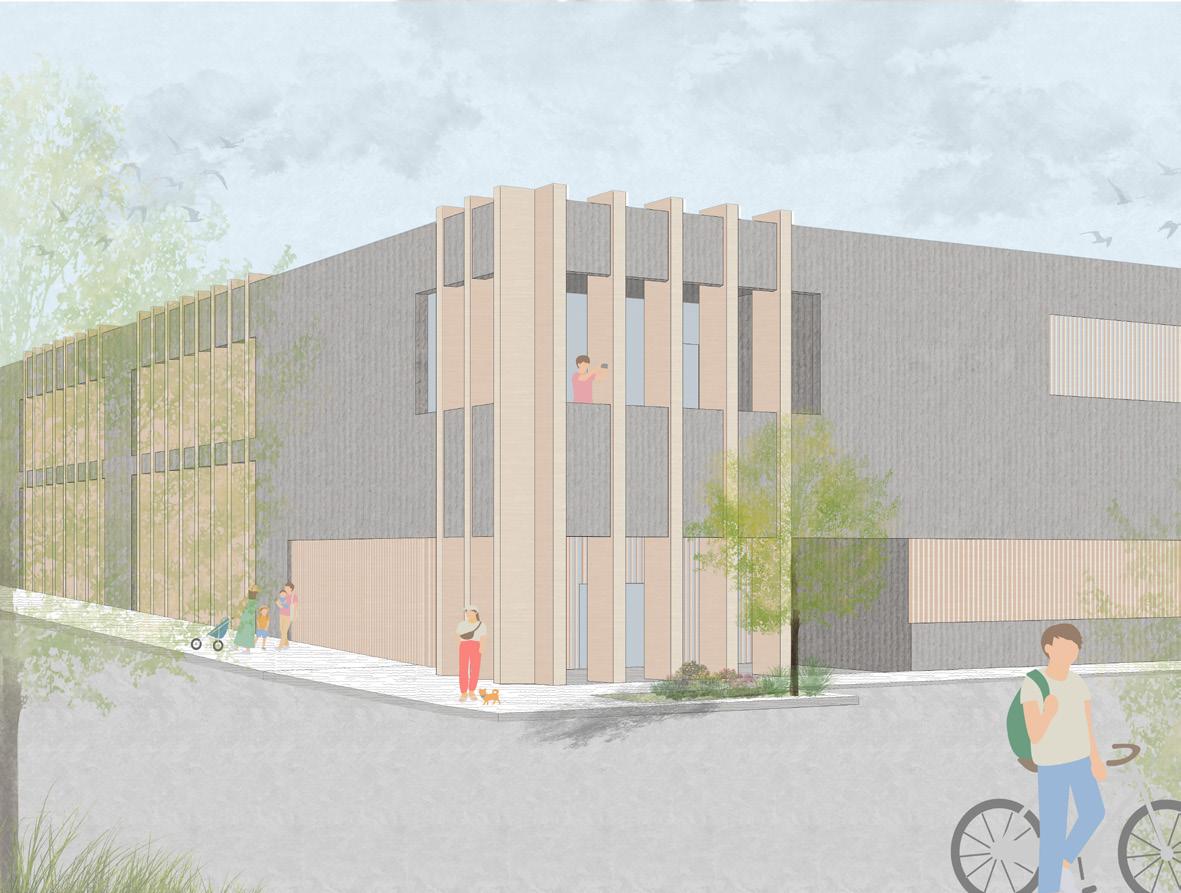
From the outside, column-like structures resemble book spines, reinforcing the connection between architecture and learning. This project explores how space can be both functional and experiential, inviting users to engage with knowledge in new ways.
Exterior Perspective
Interior Perspective - Stacks
Evelyn Bell | Portfolio
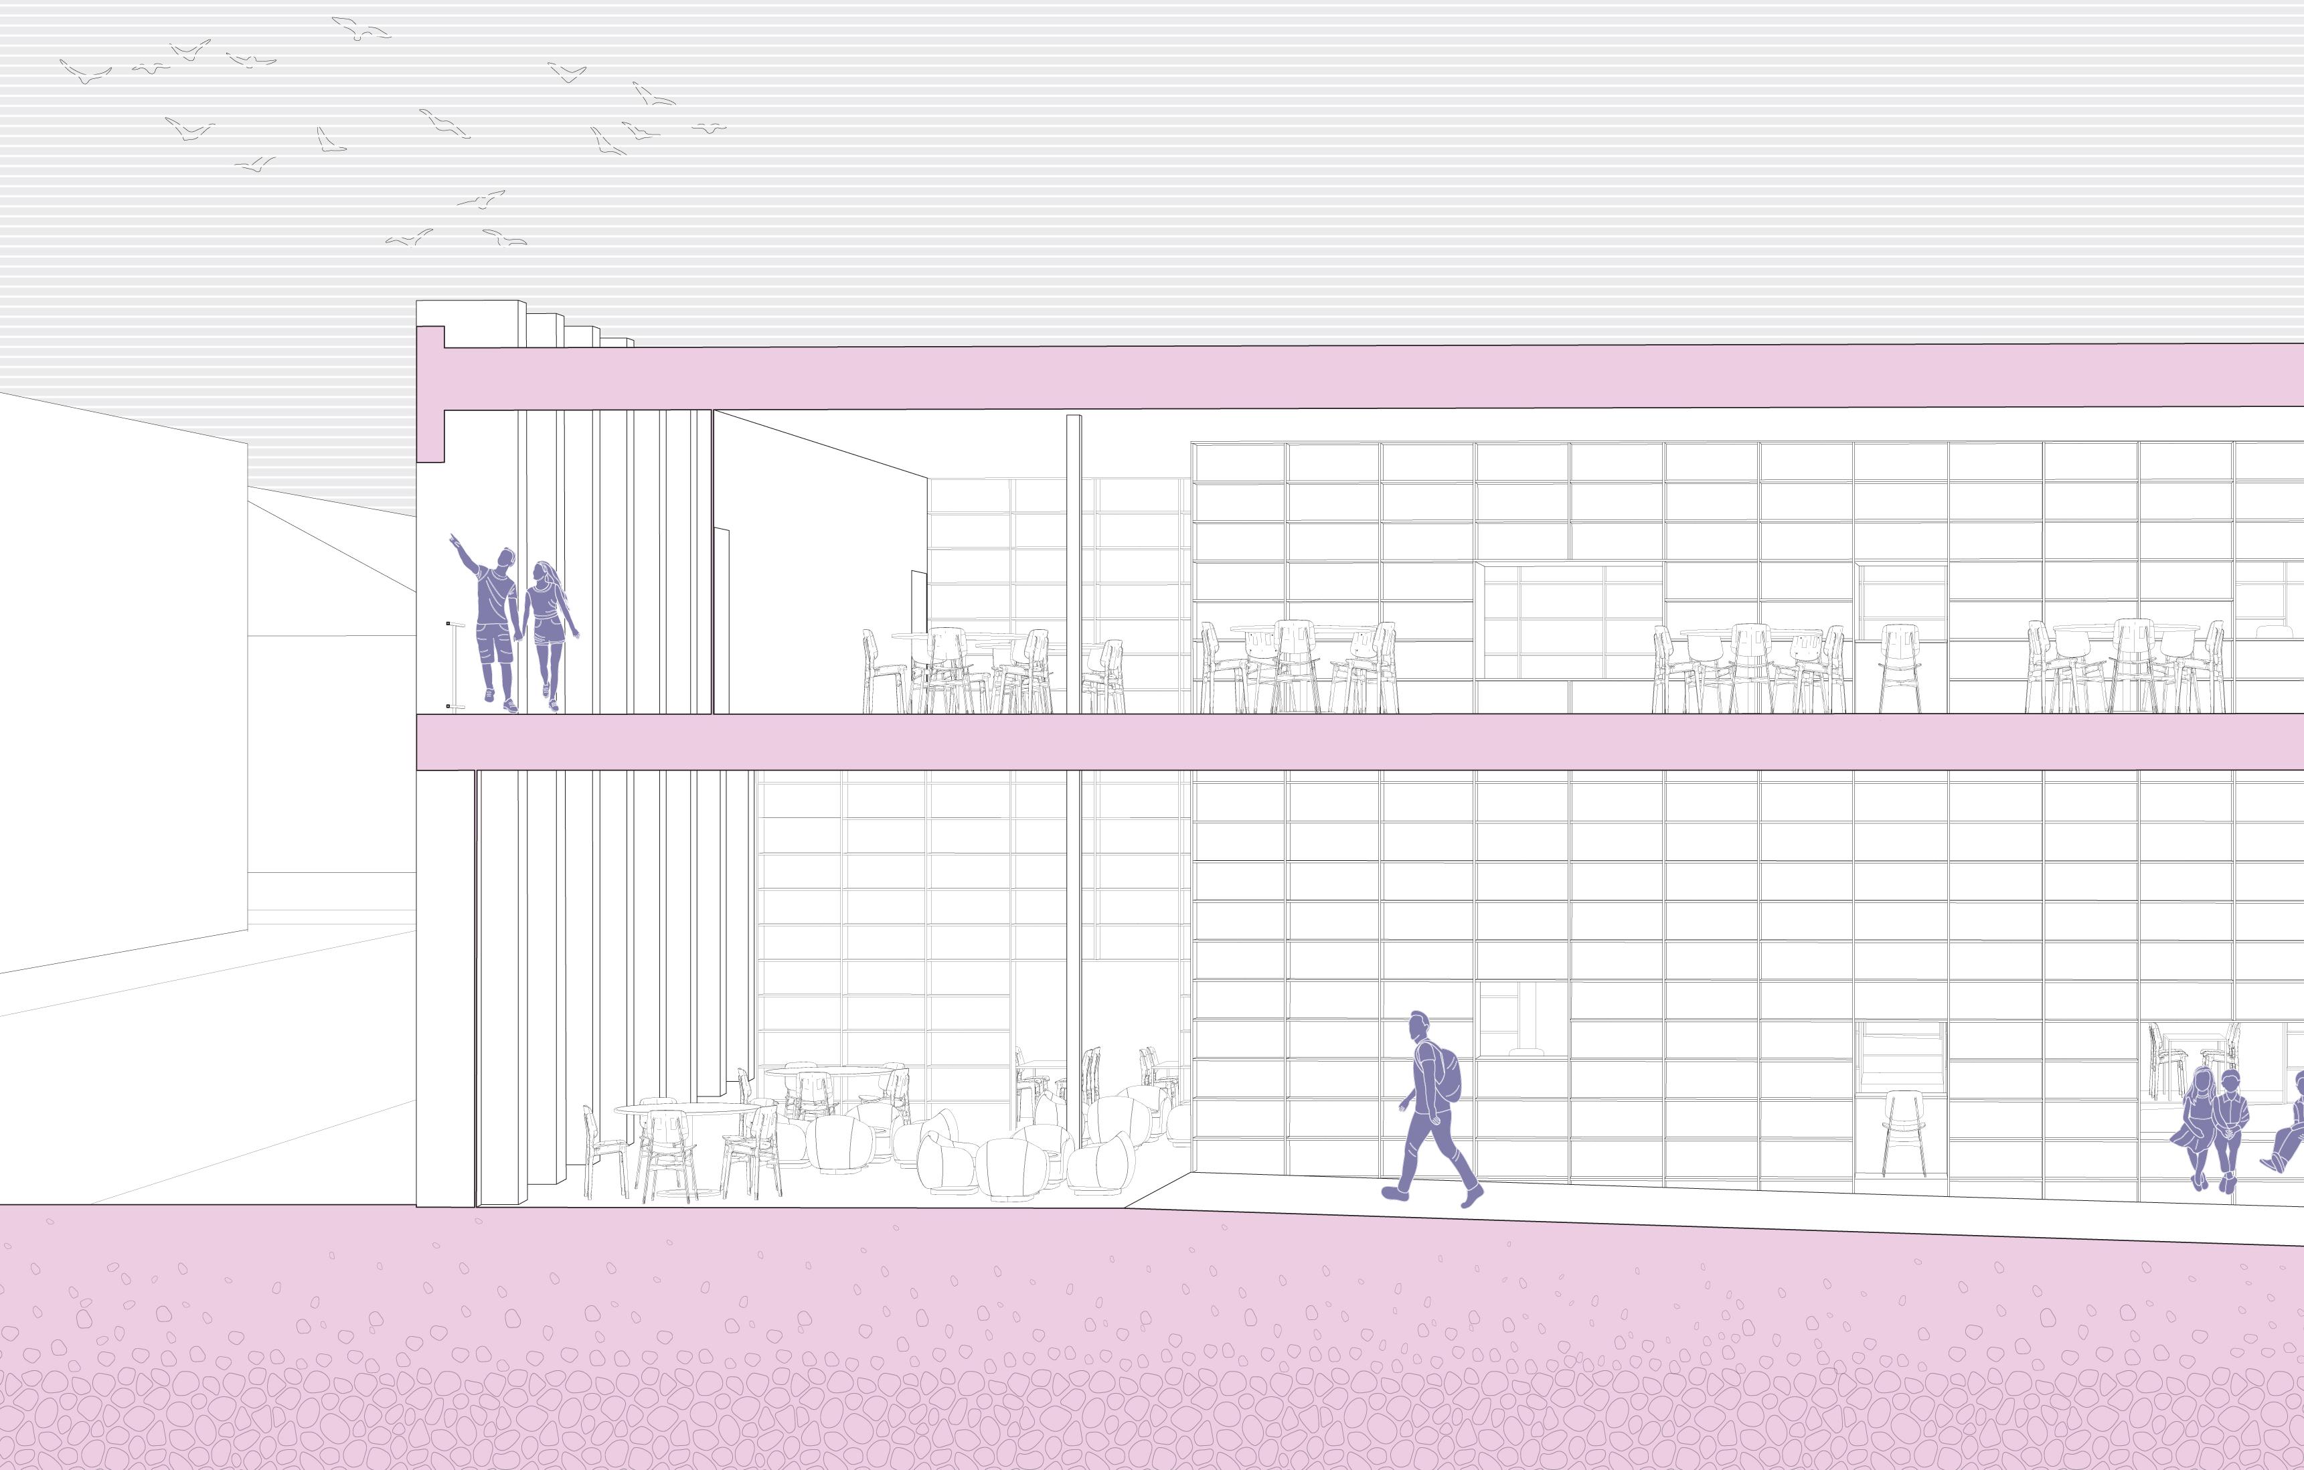
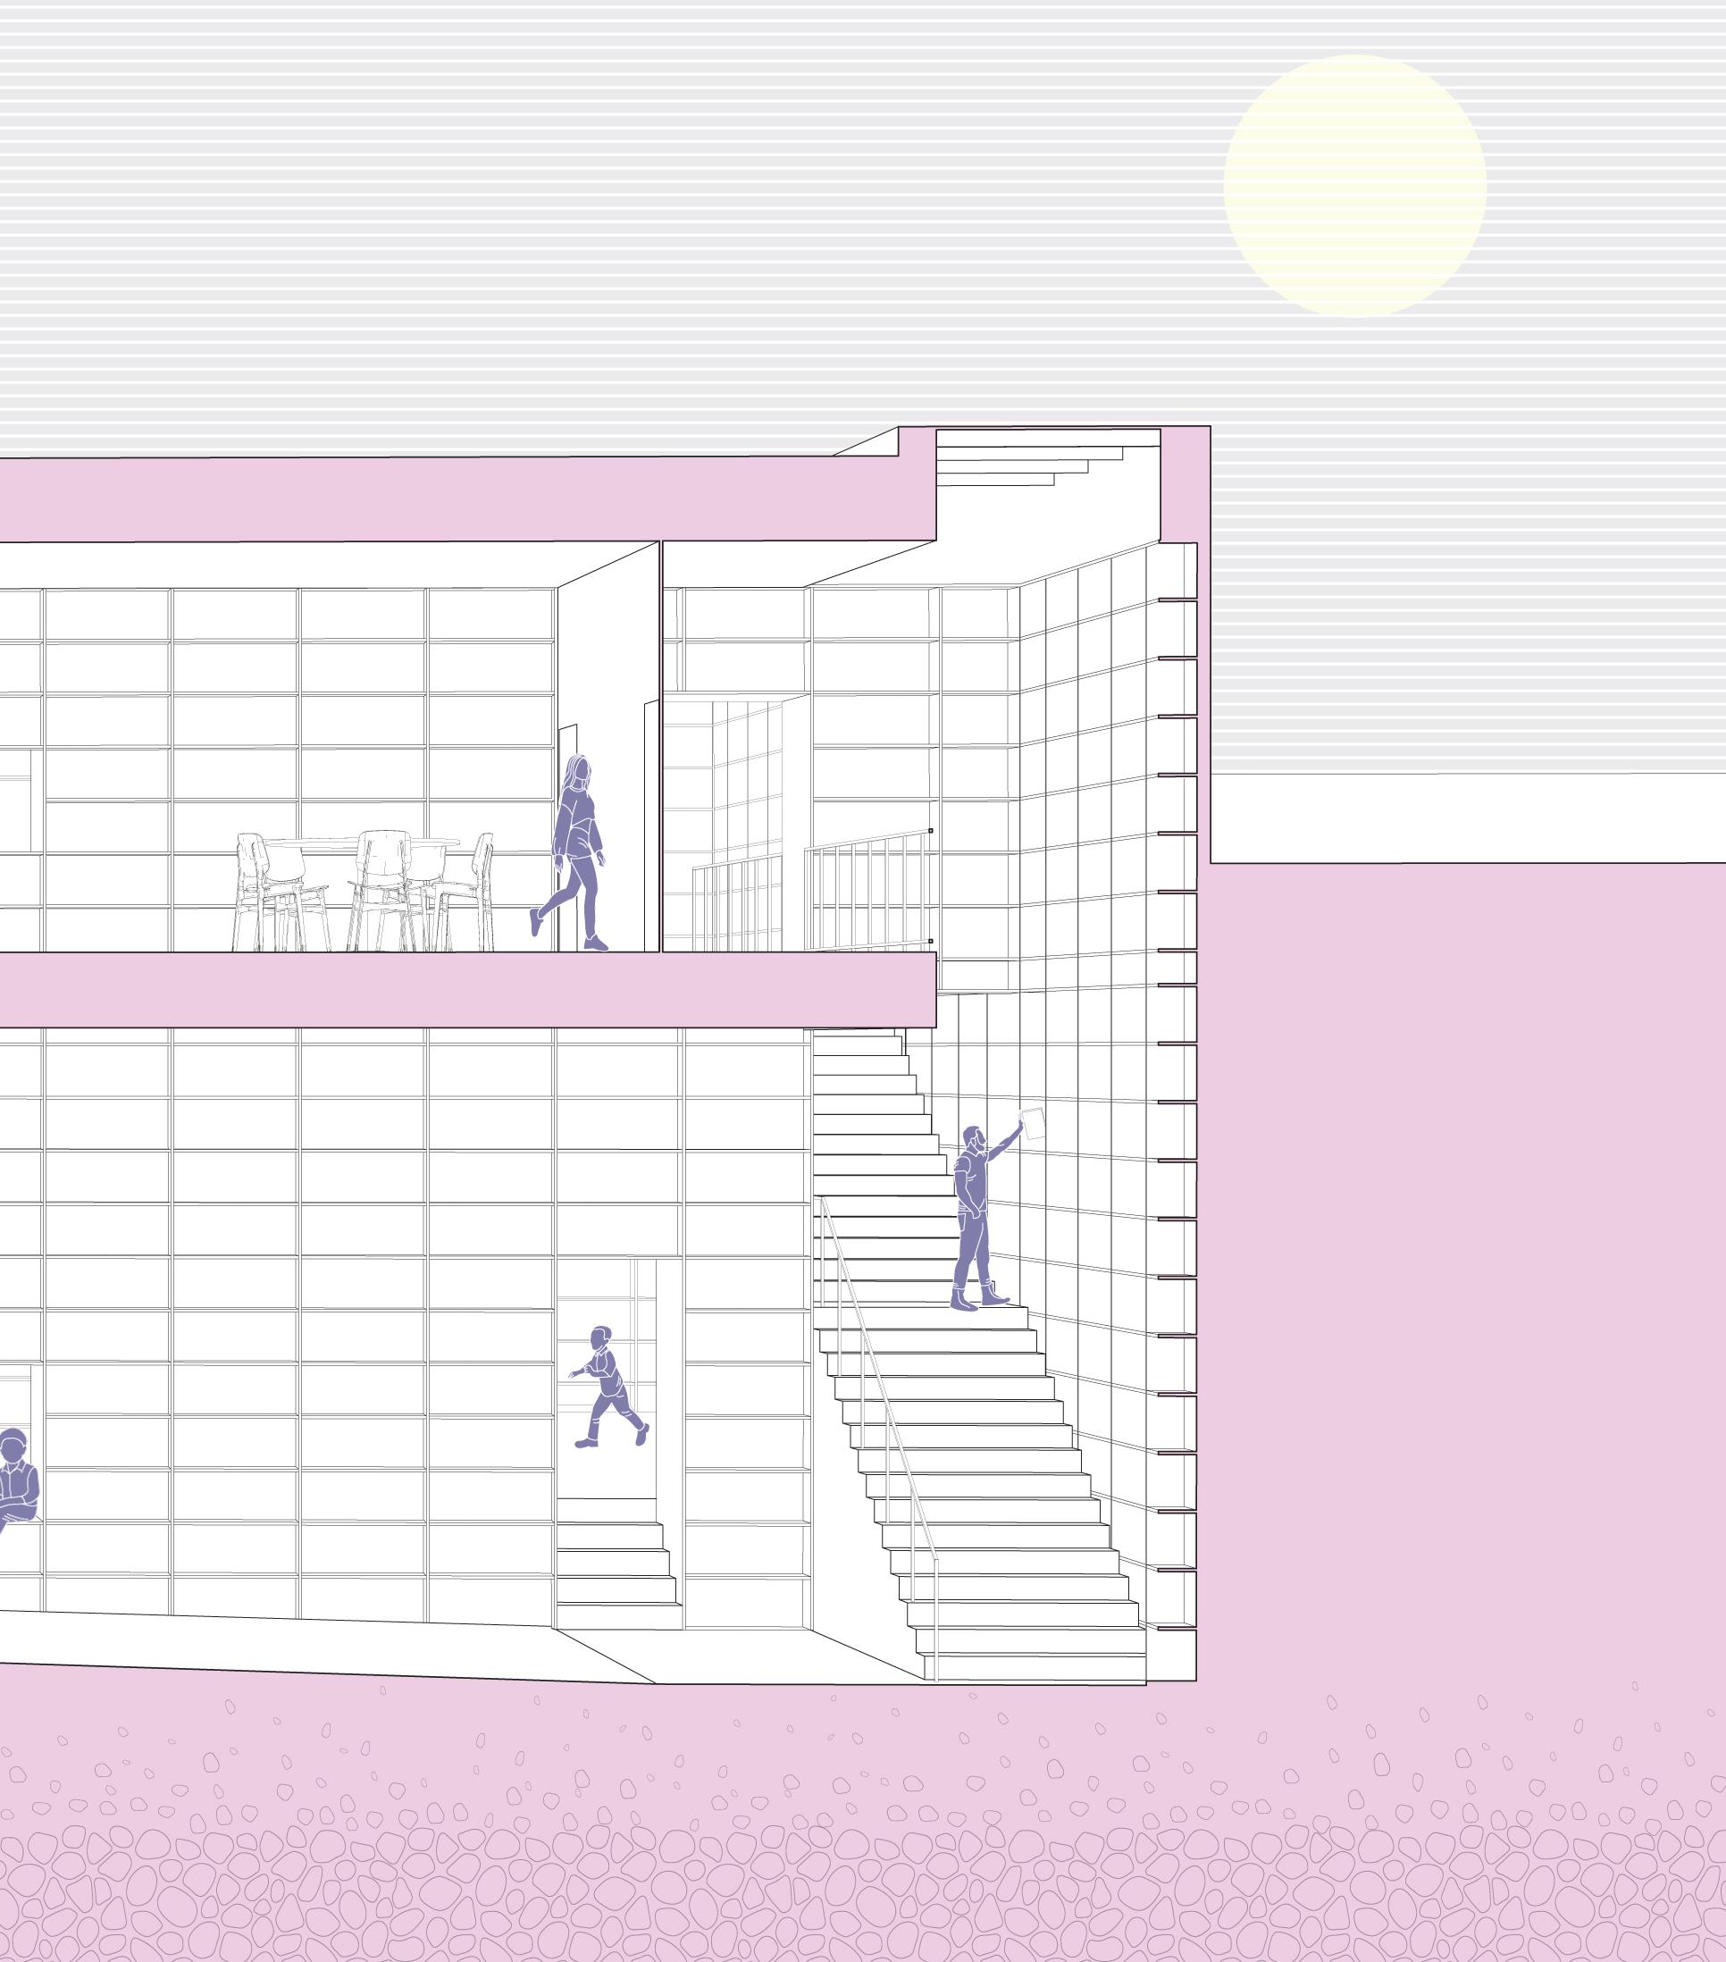
The library’s tall bookshelves serve as both storage and inhabitable spaces, incorporating study rooms, offices, and seating areas. Along the winding ramp, visitors find reading nooks, workspaces, and quiet retreats within the shelves, merging books and space.
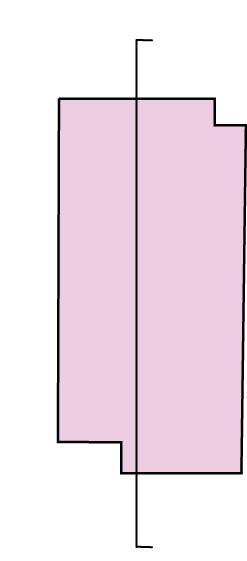
Stacks Section
Evelyn Bell | Portfolio
Section Perspective
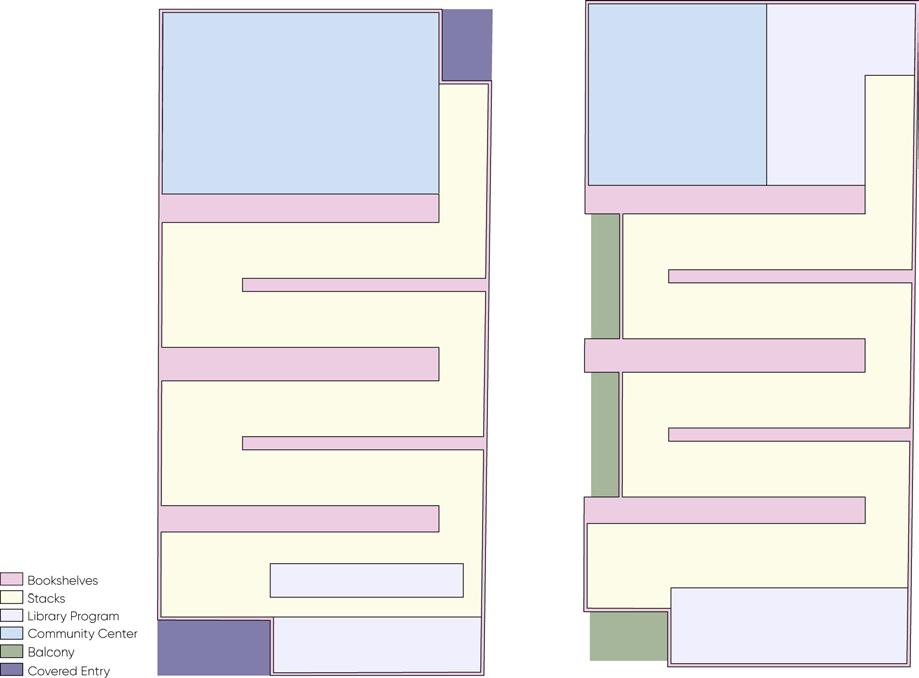
Program Diagram
Ramp Diagram
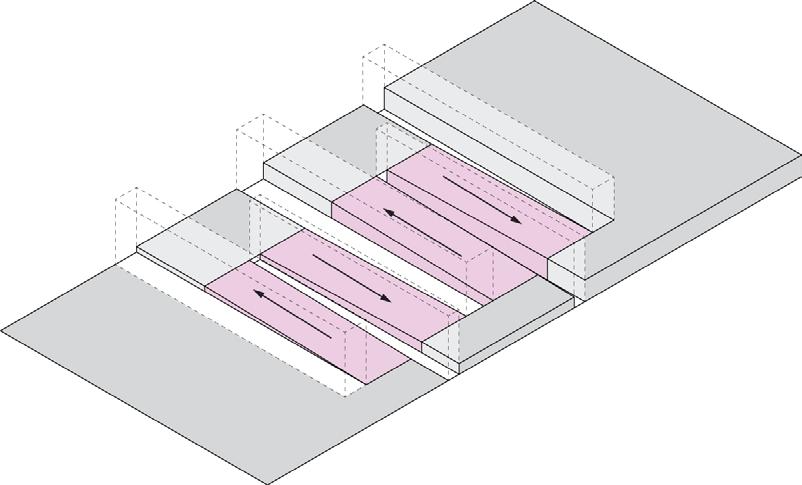
The library features a gently sloping ramp that seamlessly connects the front and back entrances, ensuring accessibility throughout the space. Designed to be subtle, the incline is felt more through movement than visibility, immersing visitors in a continuous flow.
Evelyn Bell | Portfolio
X
Media Lab
Chicago, IL
Year 2, Fall 2023
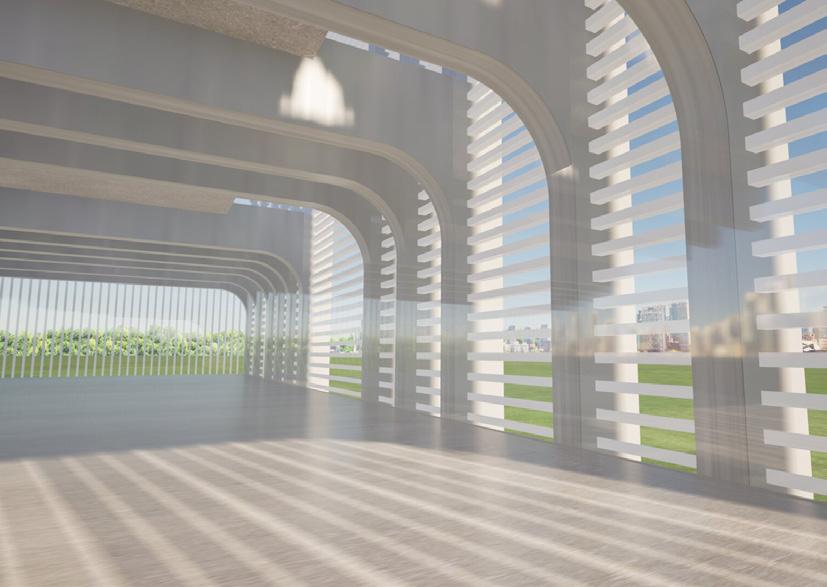
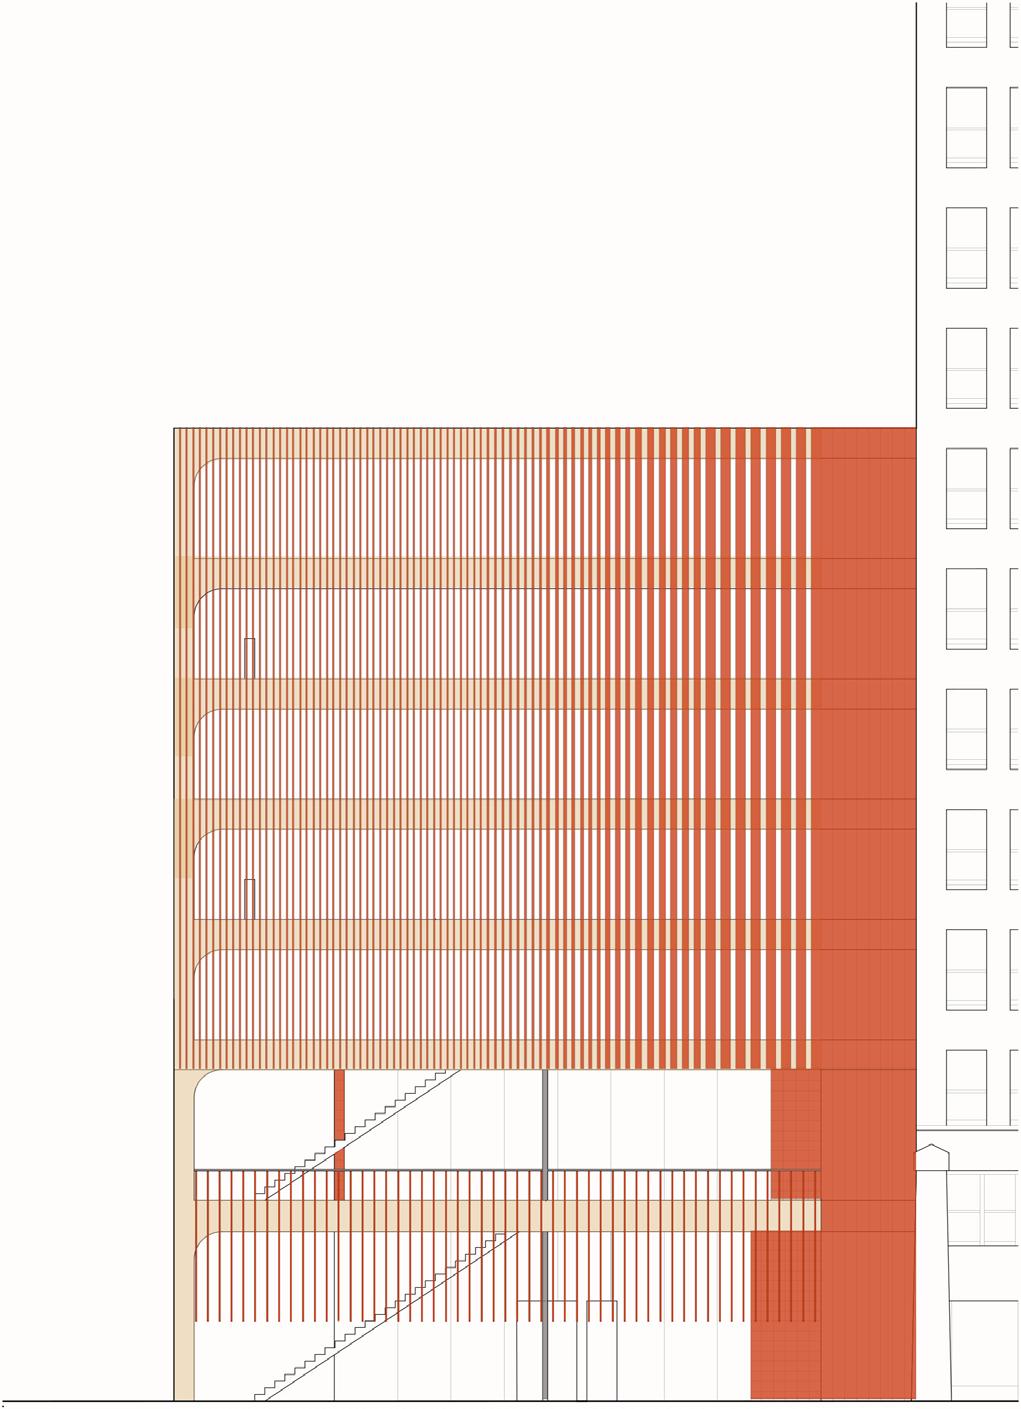
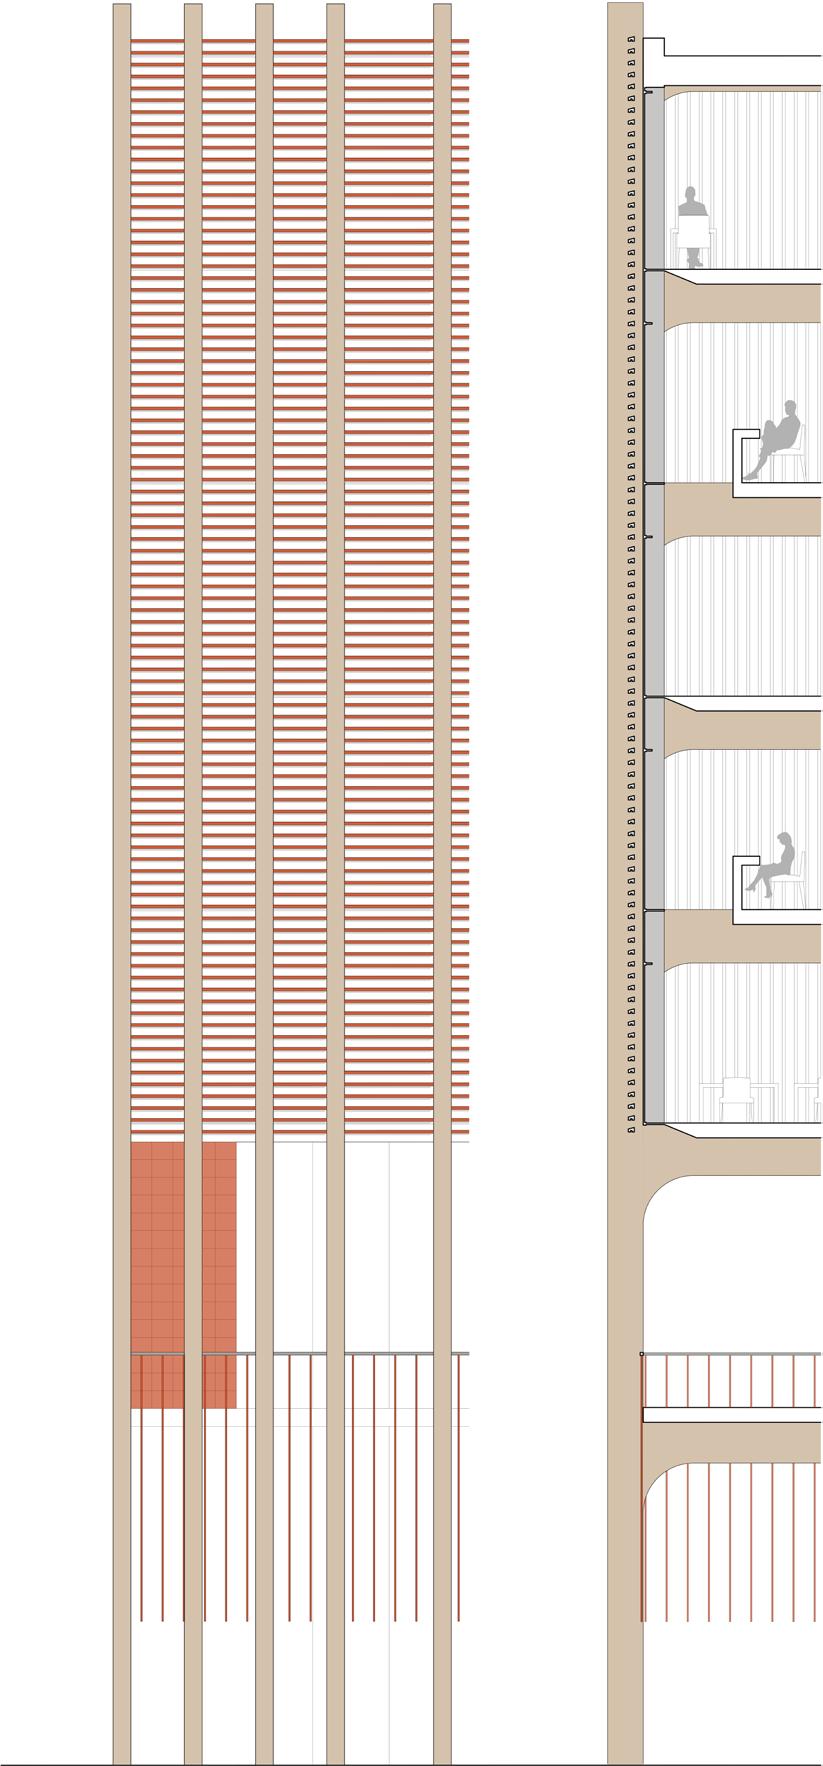
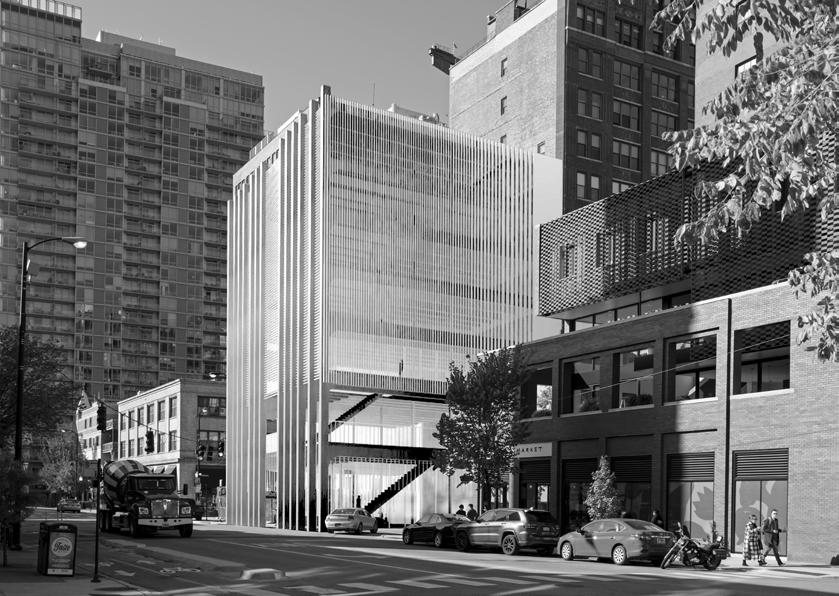
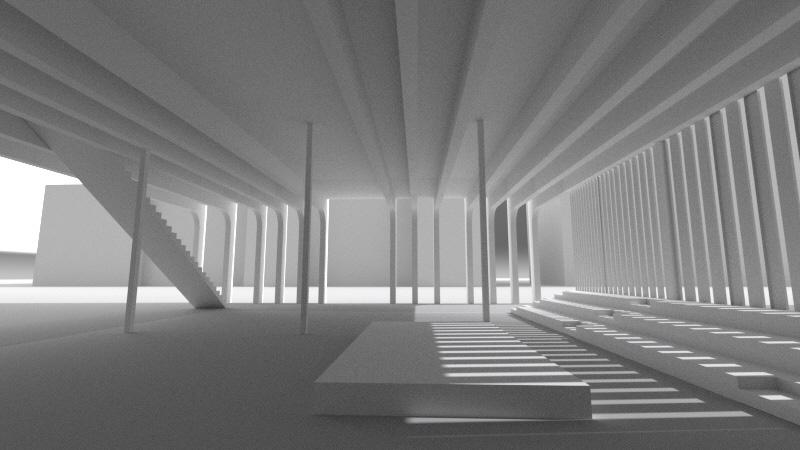
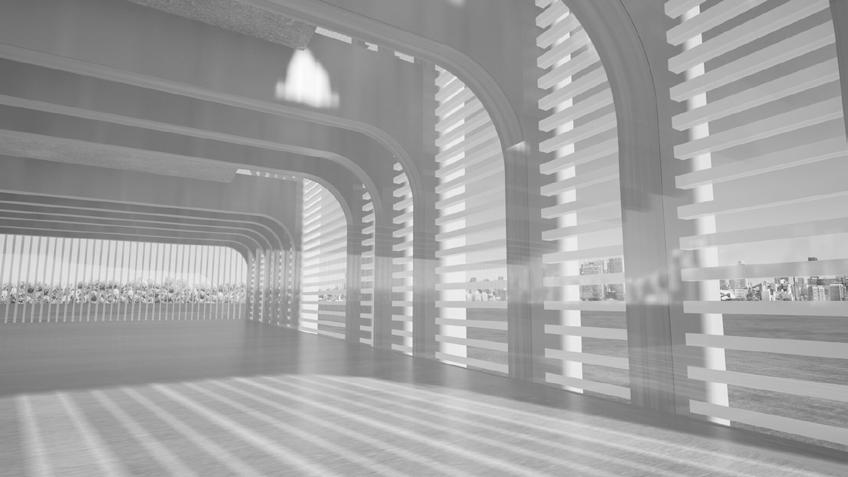
This project explores the dynamic relationship between structure, facade, and light.
The terracotta-clad facade features vertical elements of varying thickness, creating a gradient from opaque at the core to transparent at the edges, allowing light to filter through. Interior-facing white terracotta tiles reflect light deeper into the space, addressing the lack of traditional windows by using a screen to diffuse natural light.
The structure is defined by rounded wood columns transitioning into beams, adding elegance and fluidity. Strategic floor setbacks create double-height spaces, while slim steel columns reduce structural density, maintaining a balanced composition.
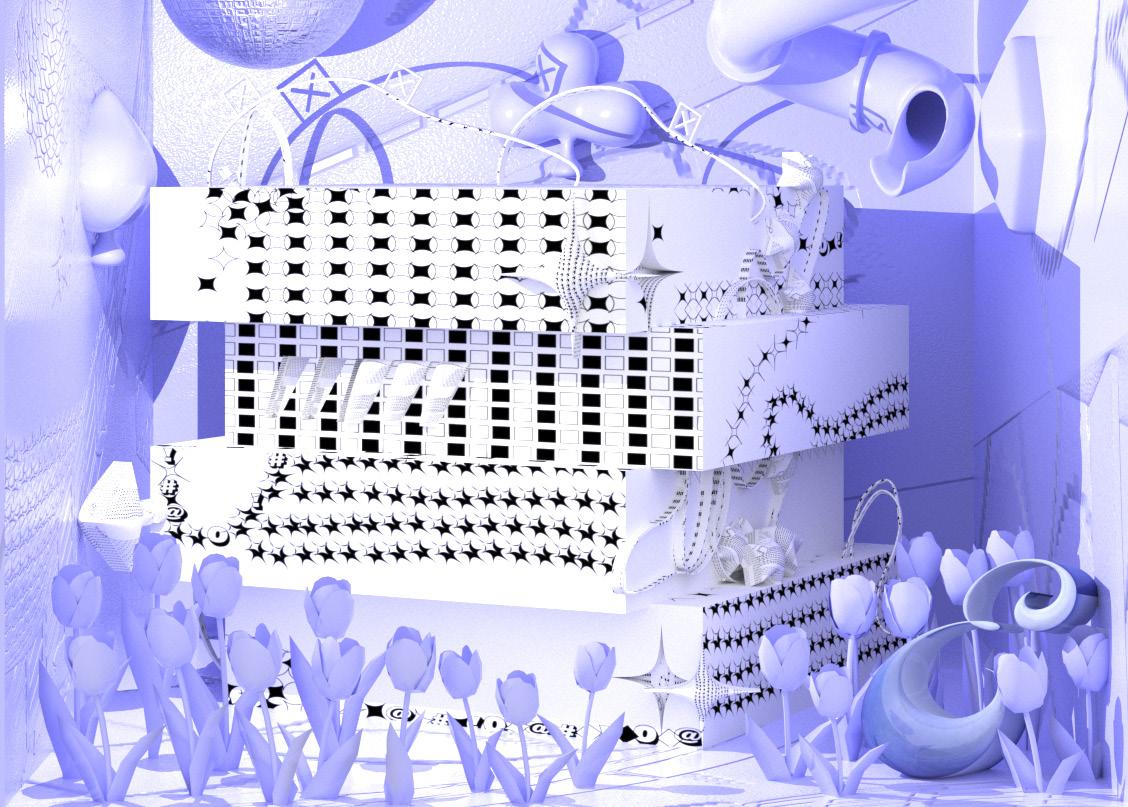
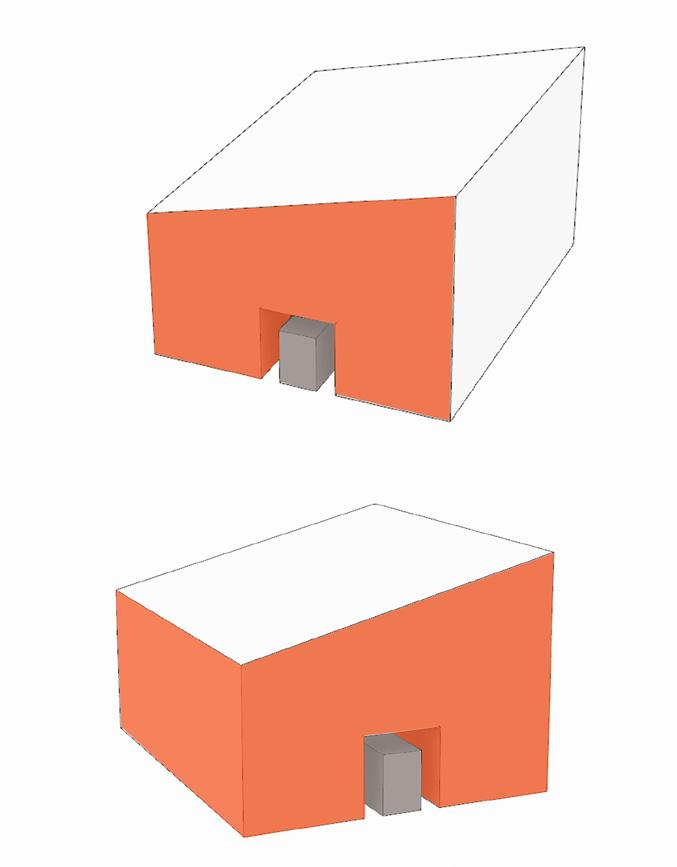
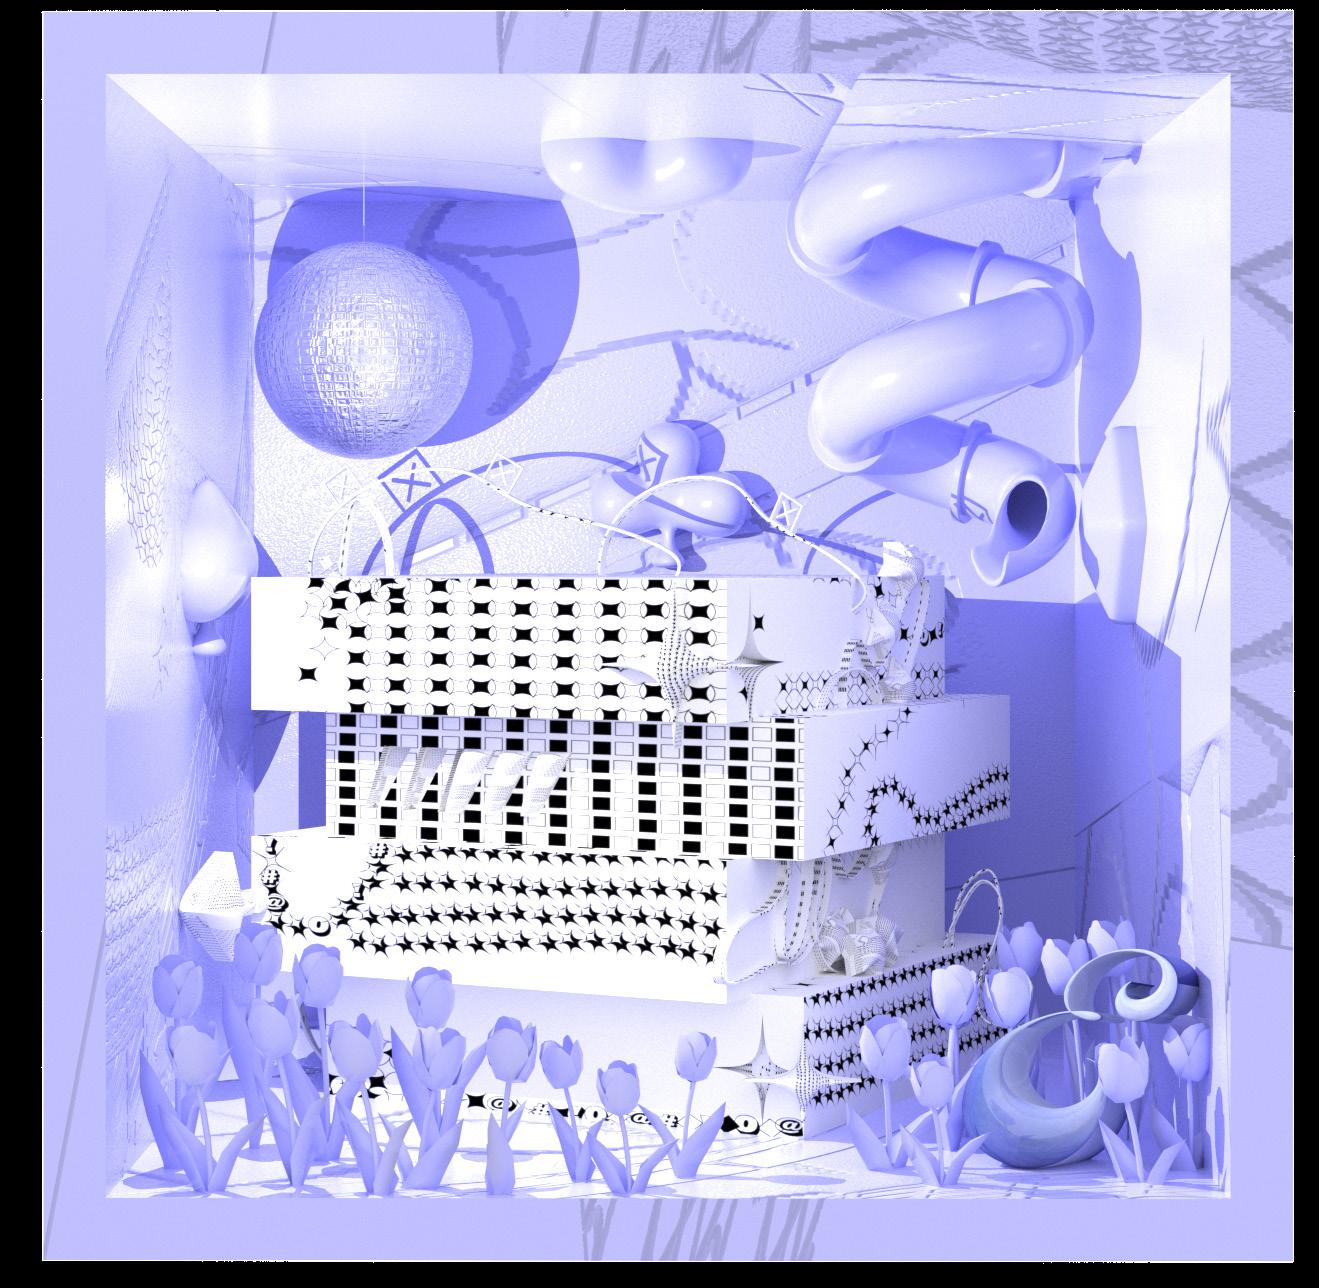
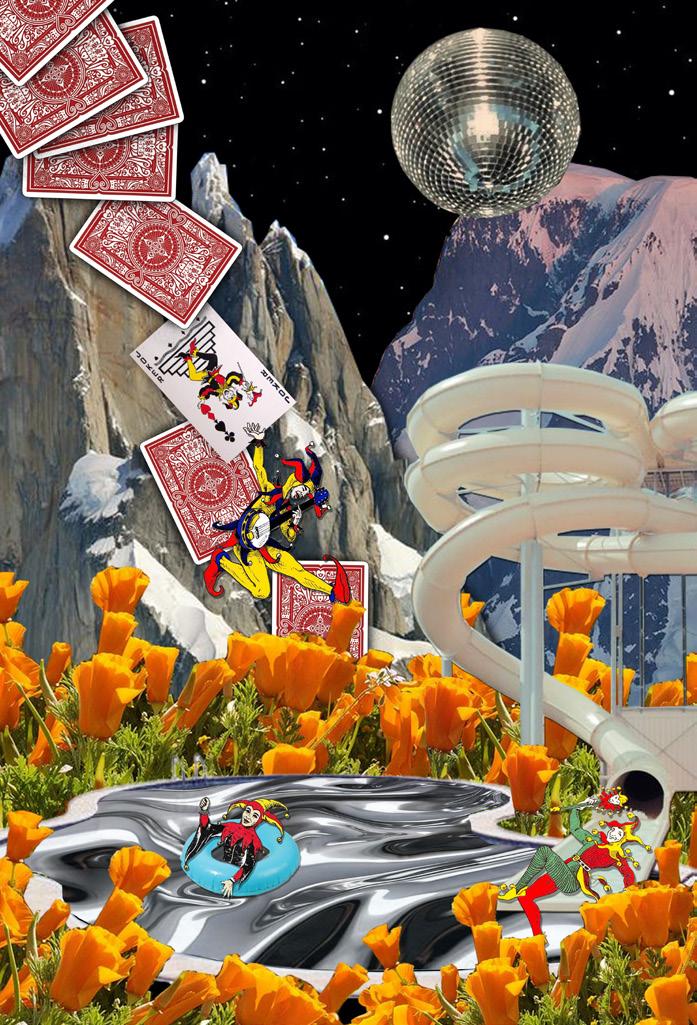
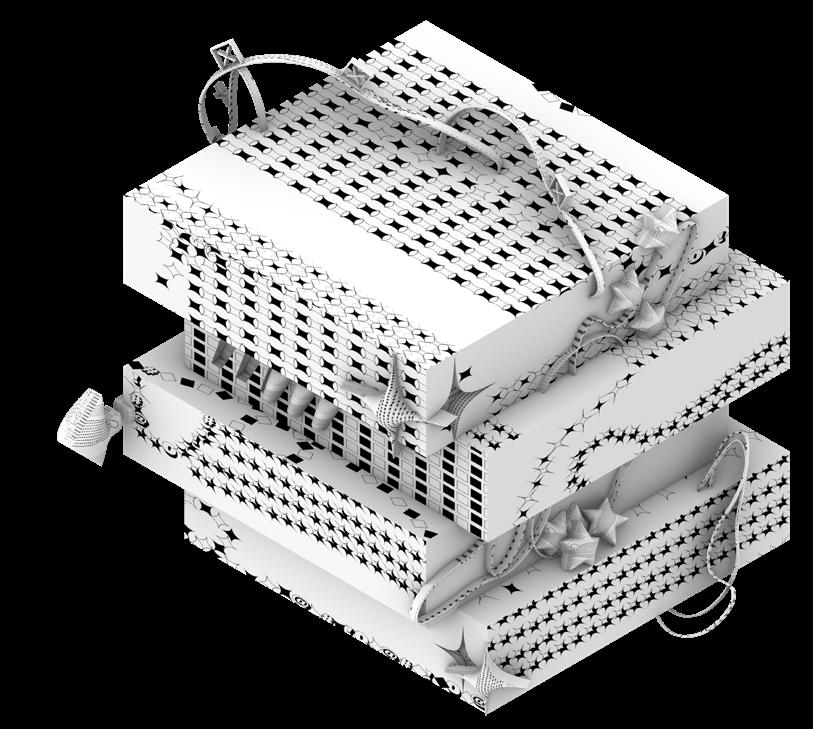
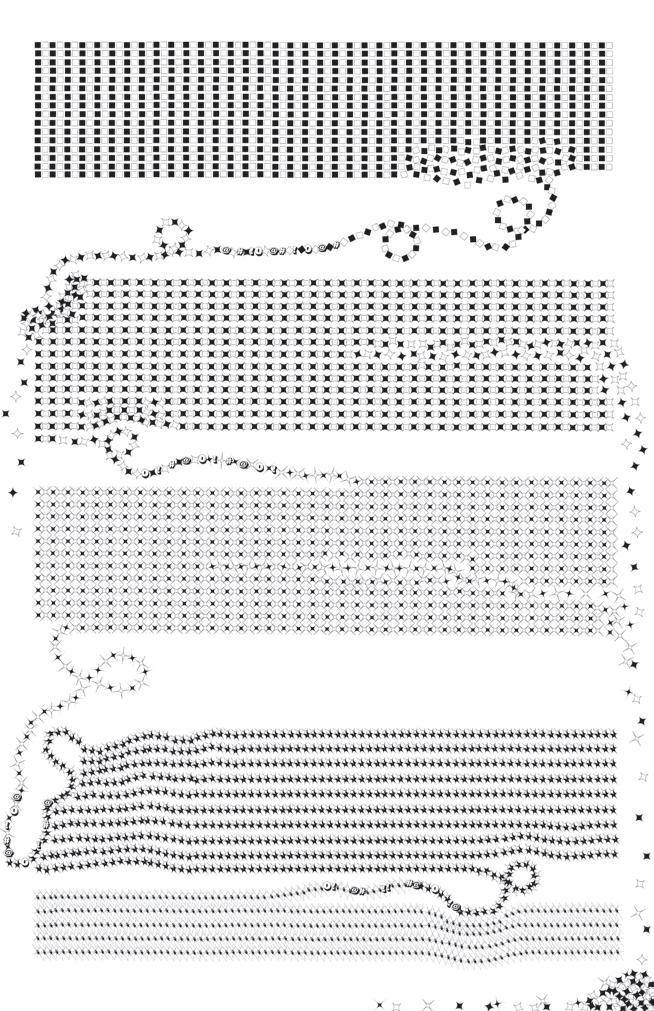
This project explores the dynamic interaction of “slipping and sliding” through a 3D cube designed in Rhino.
Building upon earlier collage and mapping assignments, I developed a cube where symbols and elements appear to move past each other, creating a sense of motion and transformation. The original 10”x10” cube was reimagined to emphasize shifting planes and forms.
To complete the study, I designed an environment for the cube, integrating aspects from the original collage to create a cohesive spatial narrative.
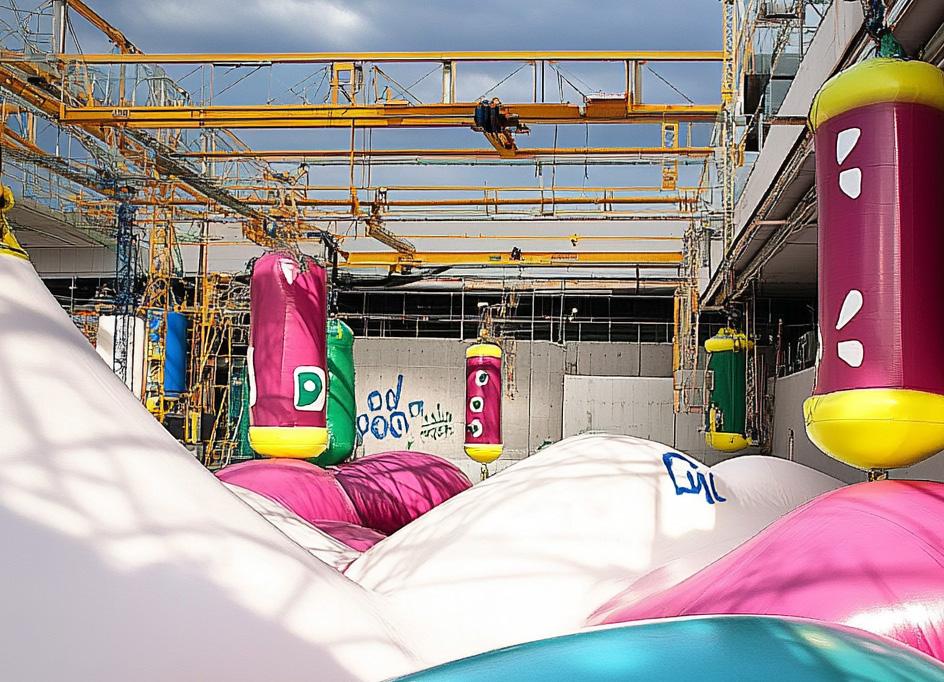
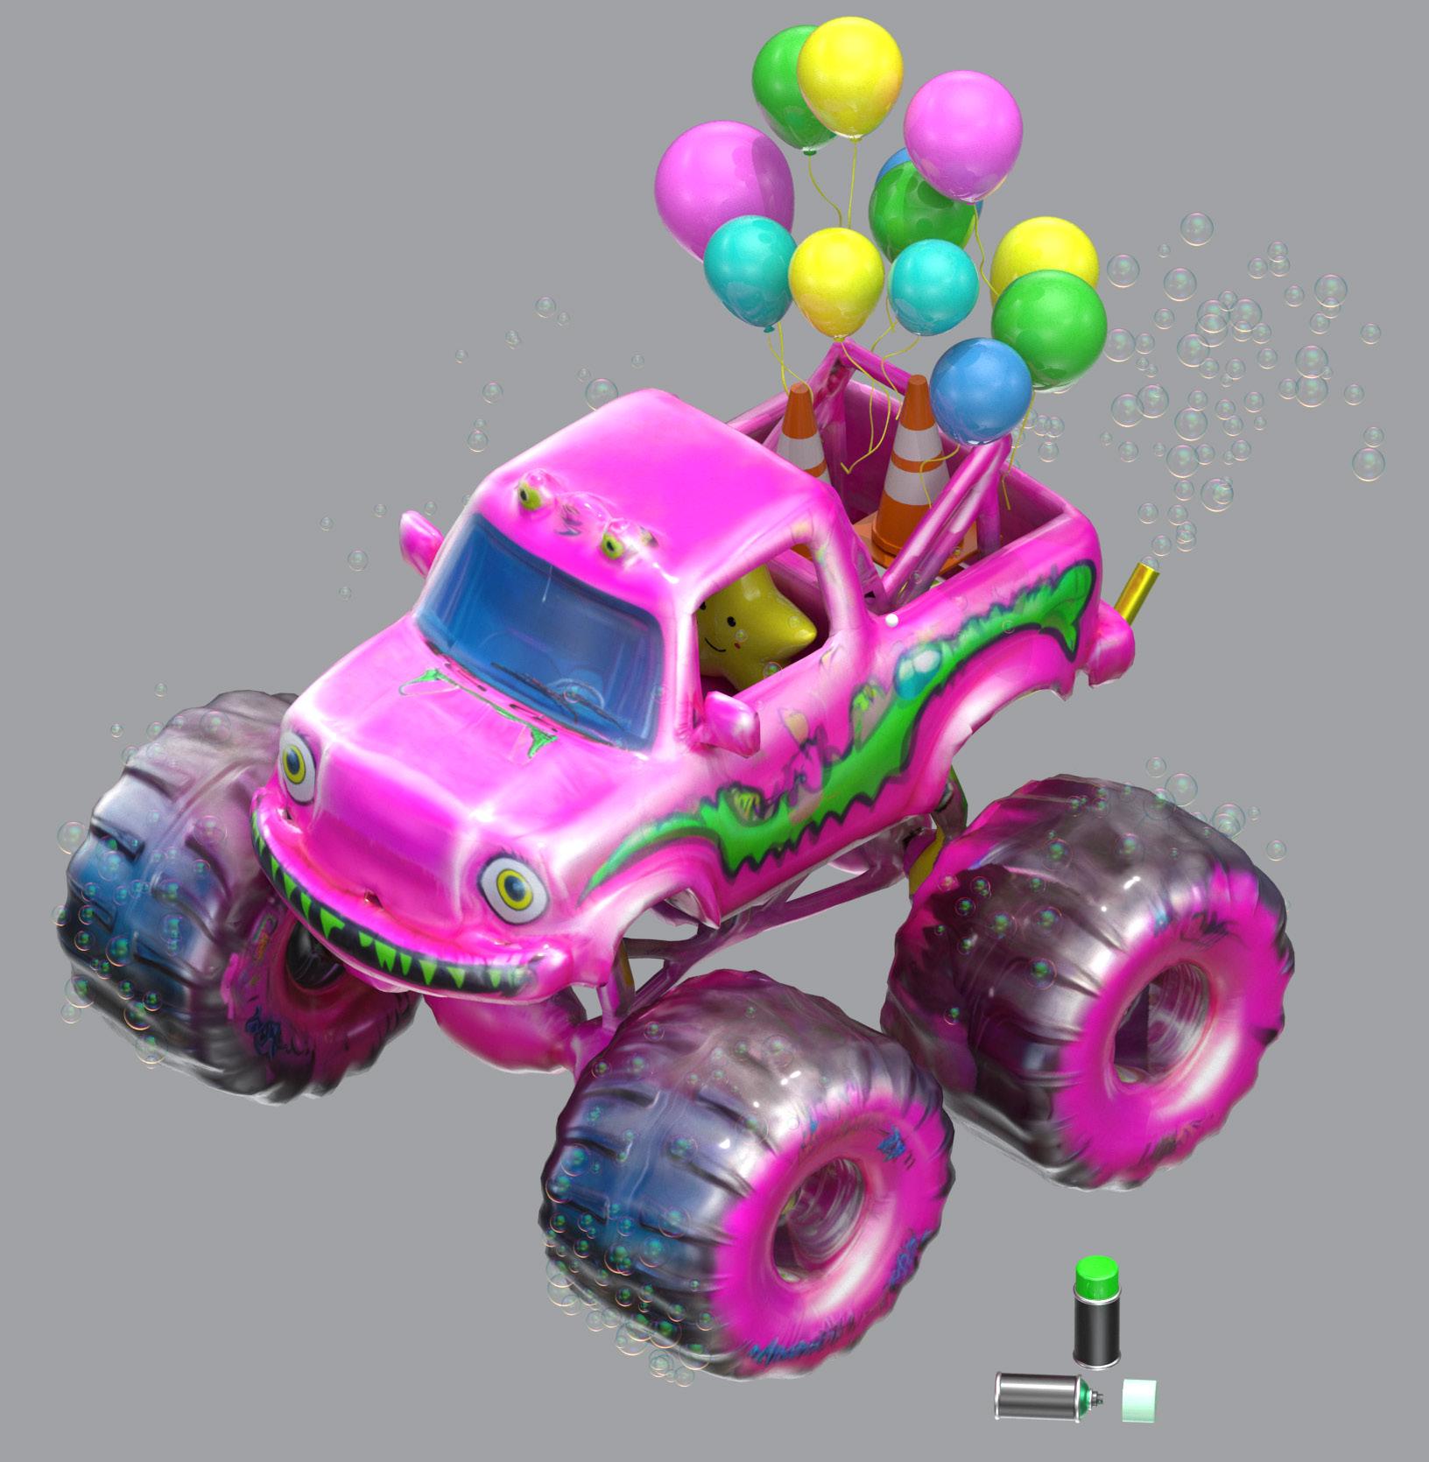
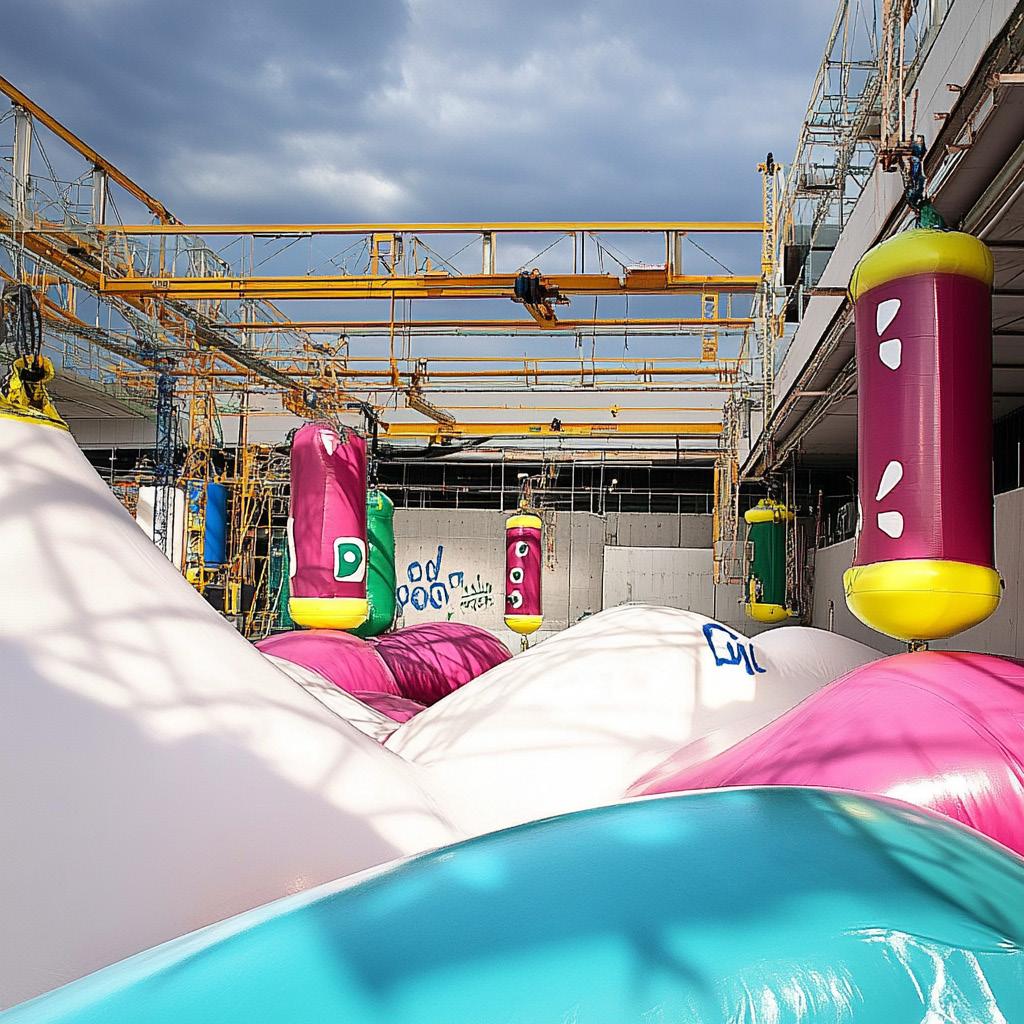
In this project, I explored the intersection of AI and hybrid design by integrating Midjourney, Runway, and Rhino.
Using Midjourney’s /blend command, I created an environment that balanced playful and industrial themes. The scene was then animated in Runway, bringing the concept to life. Finally, I kitbashed and modeled a monster truck in Rhino to inhabit the space.
This project showcases the possibilities of AI-driven workflows in design visualization and storytelling.
Rendered Monster Truck Runway Video
/blend Environment
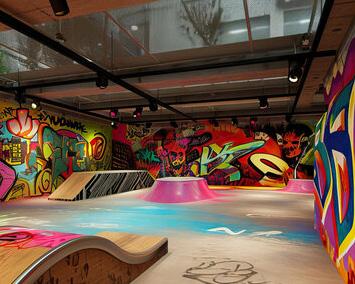
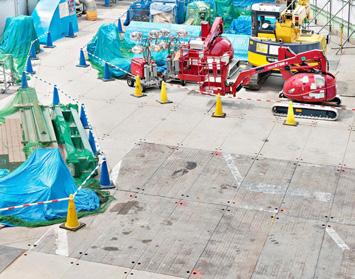
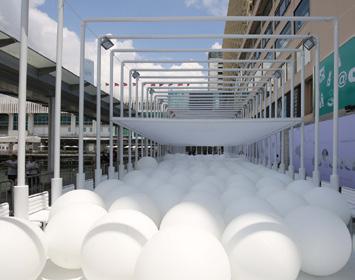
Sourced Images
/blend
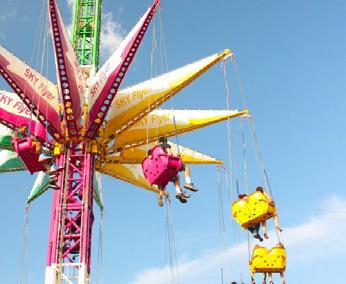
I aimed to create a /blend scene with a playful yet industrial feel, blending contrasting elements to compose a unique balance. When selecting images, I carefully chose an even mix of industrial textures and more colorful, playful visuals. This approach ensured that the industrial aspects provided structure while the vibrant, playful elements brought energy and lightness to the composition.