EVAN MARLEY
ARCHITECTURE STUDENT
KANSAS STATE UNIVERSITY
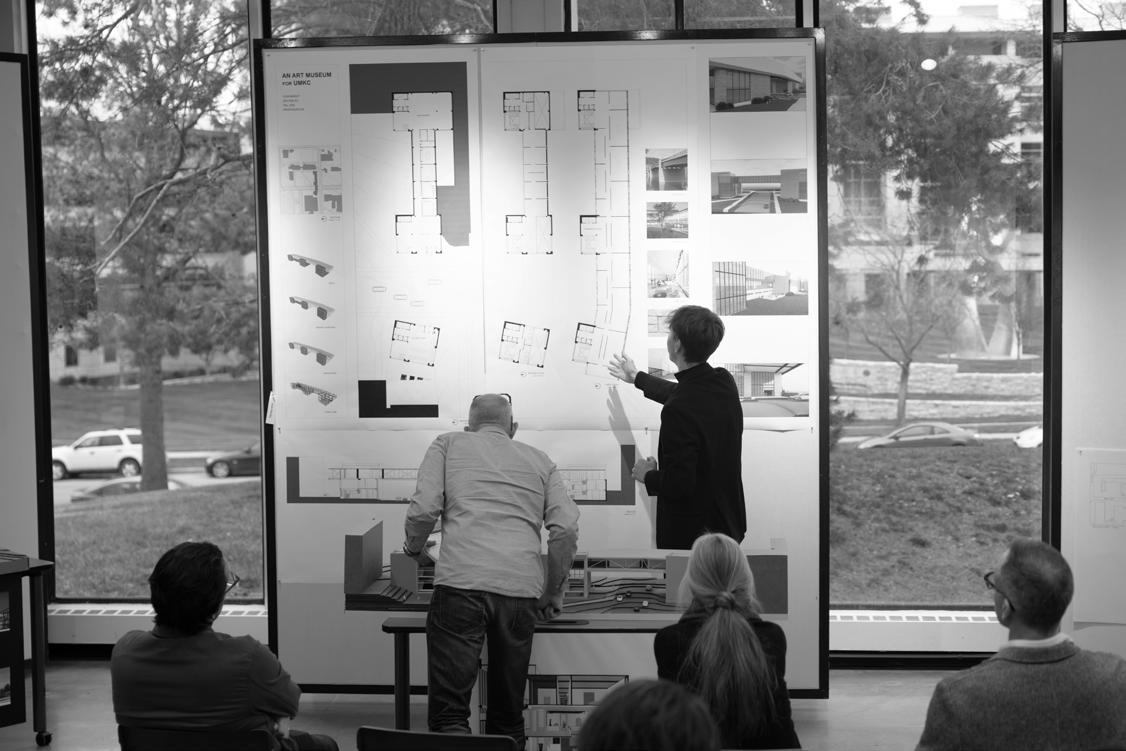
I believe many designers become so immersed in the design process that they forget they are not just creating a structure, but shaping an environment for living. At its core, architecture is about the human experience—where the finest of details can make a profound impact. That is what is so special about this profession.
EMPORIA, KS
MANHATTAN, KS KANSAS CITY, MO KANSAS CITY, MO
1
- THE OPEN BOOK -
*BOWMAN AWARD FINALIST*
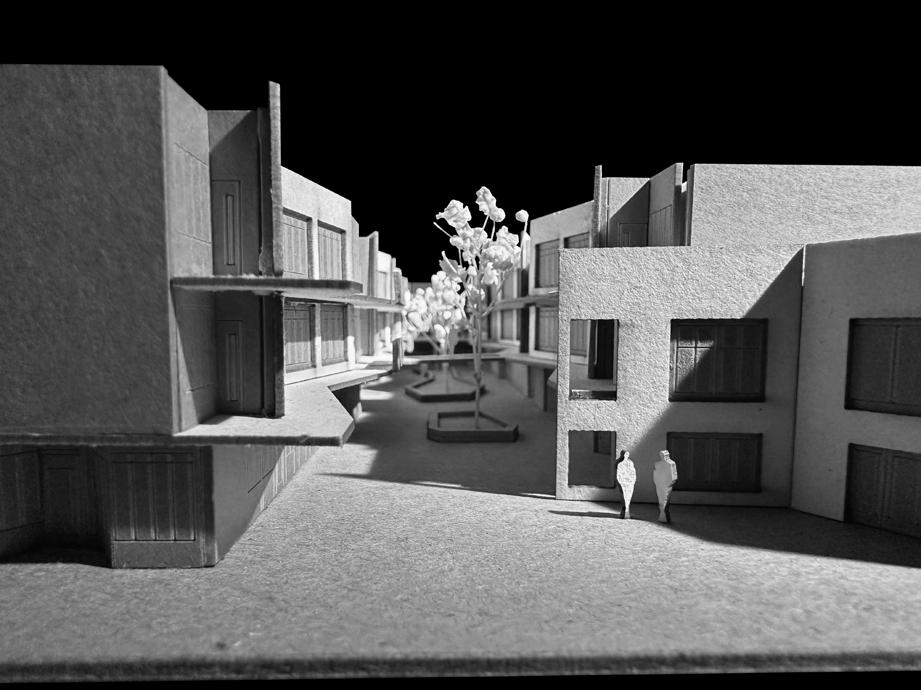
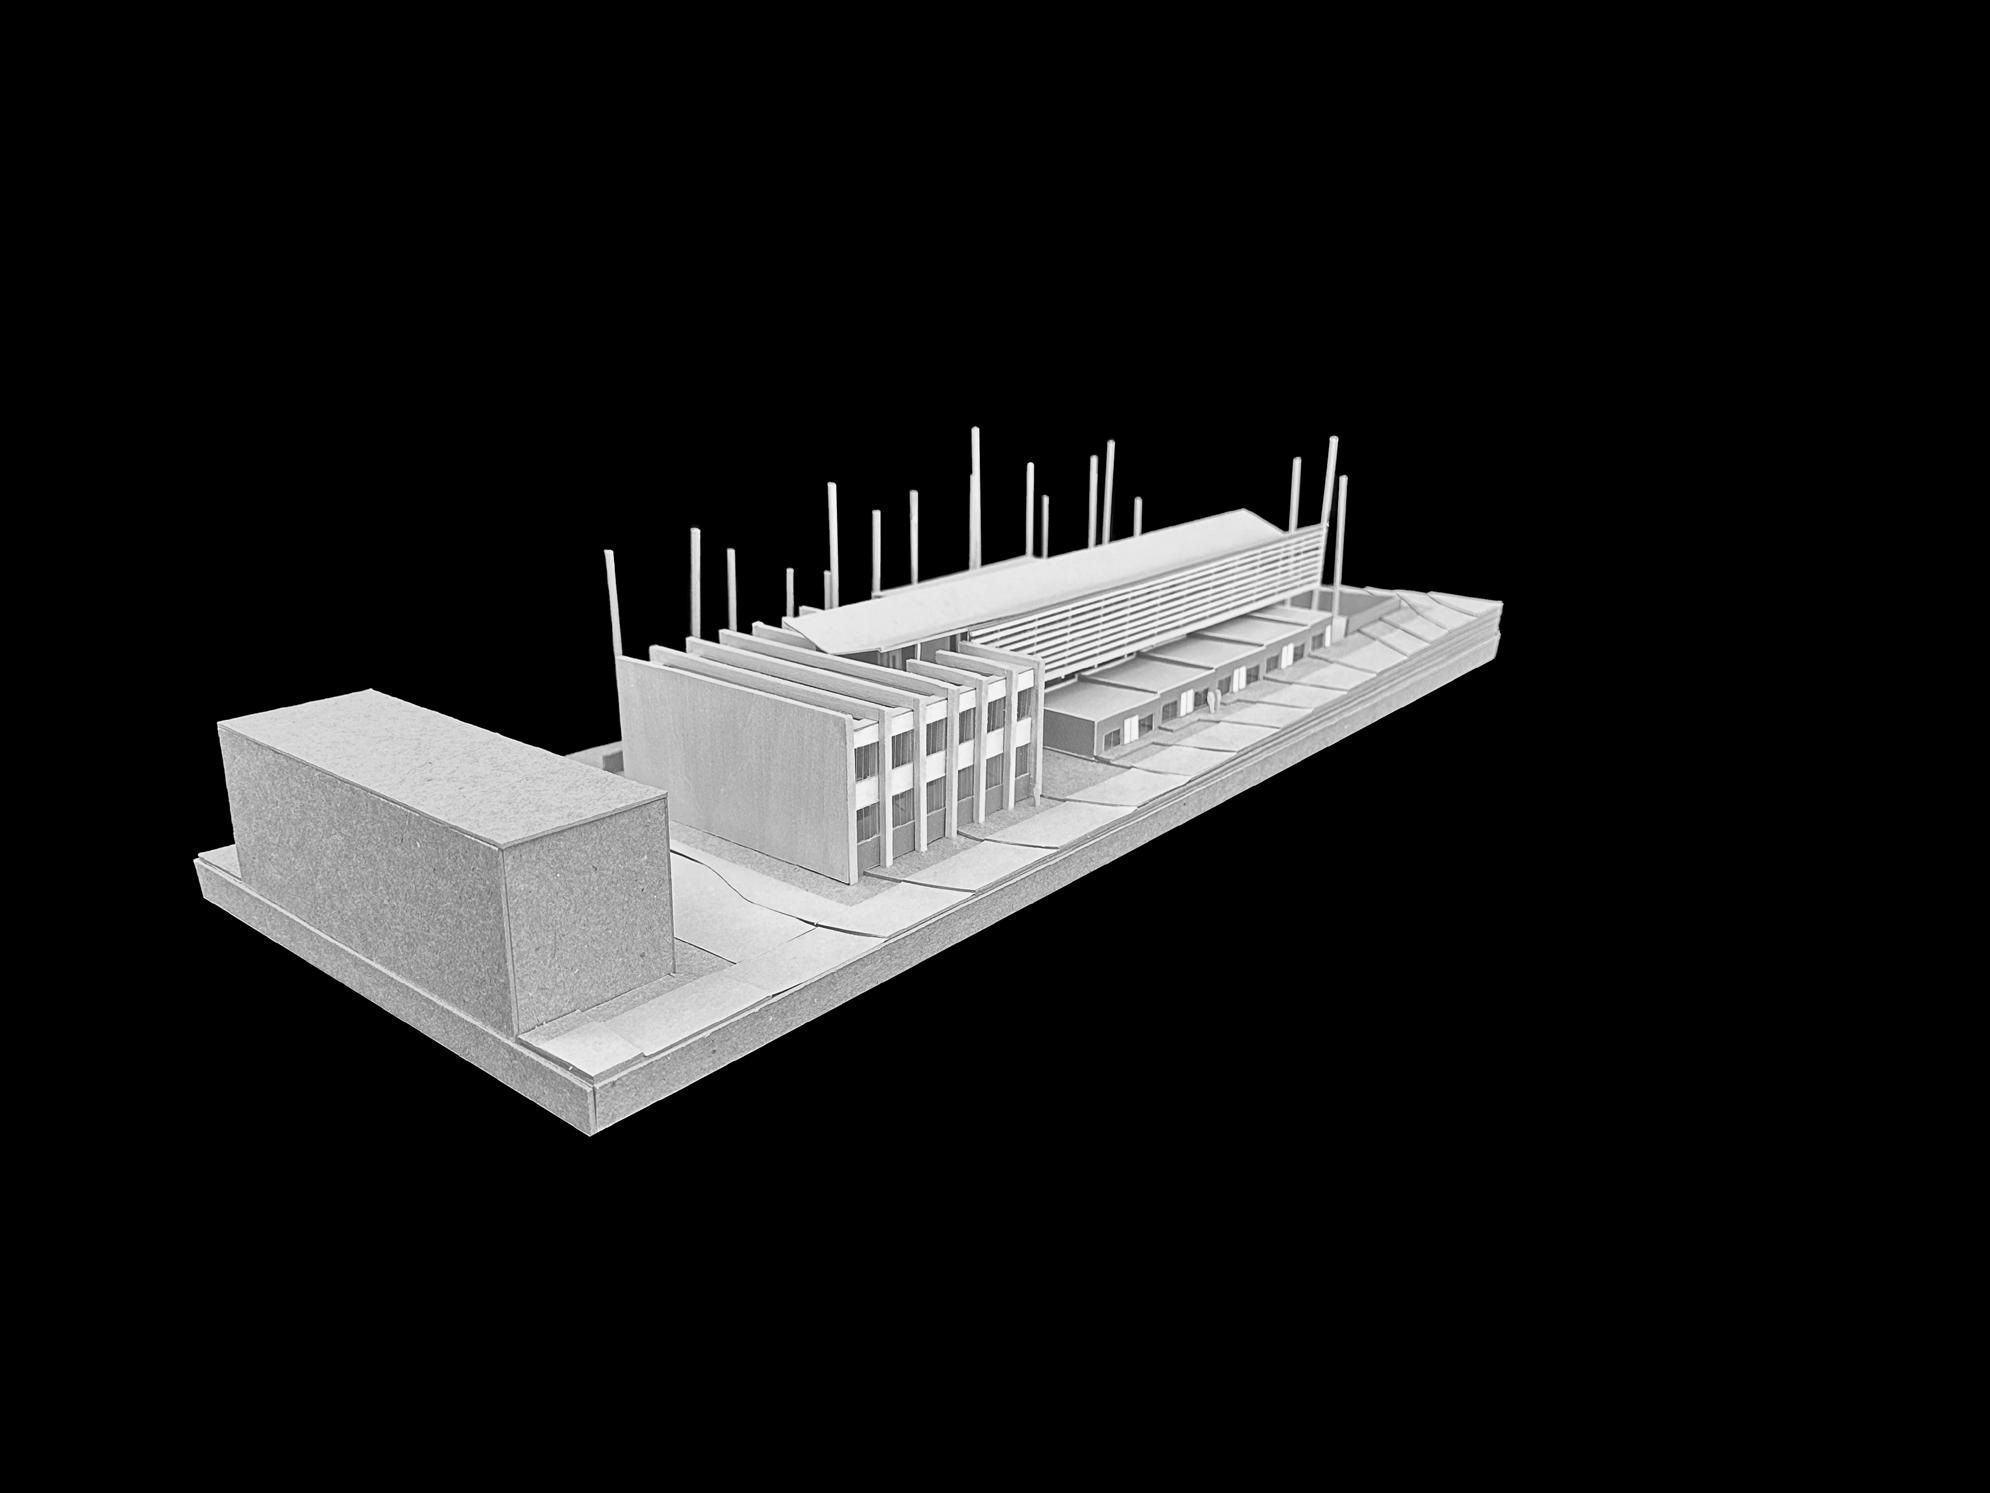
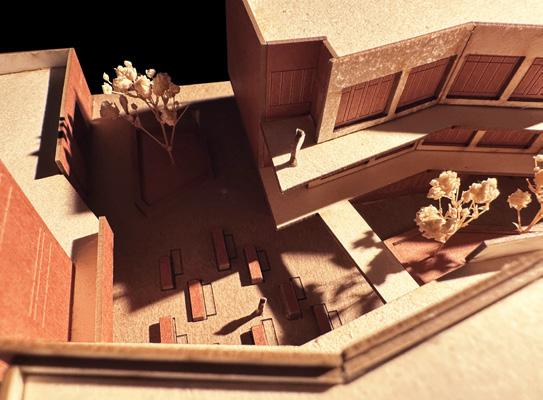
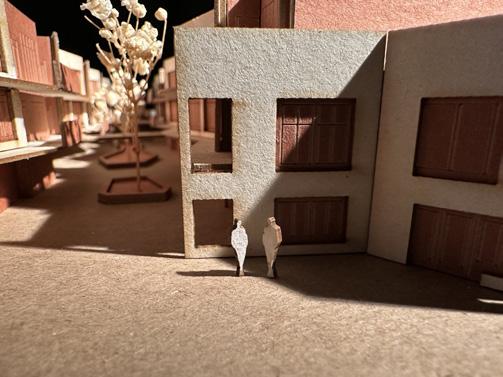
THE OPEN BOOK is a manifestation of the values that define a thriving, interdependent community. By cultivating a sense of openness through unit positioning and creating opportunities through communal space programming, this scheme encourages young professionals and families to establish roots, collaborate, and contribute to the dynamic growth of Emporia while preserving the spirit of the historic midwestern downtown.

TYPOLOGY
Multi-Unit Housing
LOCATION Emporia, Kansas
YEAR
3rd Year | Fall 2024
PROFESSOR Gabby Coleman | KSU






E 7th Avenue


Drawing from the adjacent library’s architectural bays and the open book idea, each housing unit was conceptualized as a page within a multi-unit “book.” Though the geometry was initially taken directly from the library, the book pages were soon developed into a form of their own. Contrary to the library bays that face inward towards the building, the open, book-like forms in this scheme, face outward toward the plaza and the community to feel more open and inviting.



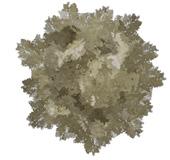
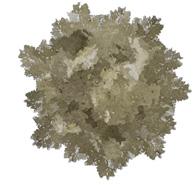



STACK HOUSING





Supported by a brick-clad massing honoring the character of the historic corridor, these book pages stand in stark contrast to its brick facades beneath and behind them. Constructed from a lightweight, thin metal screen, the pages are perforated to evoke the delicate spread of an open book.




METAL-CLAD SCREEN







NORTH EASTERN ENTRANCE



SECOND FLOOR PLAN
The page-like walls are oriented to engage with one another, the central plaza, and inflect outward towards the broader community of Emporia. This arrangement reinforces the theme of community by subtly integrating elements of the plaza into the units, working as a funnel to create a smooth transition between the larger community and the residents’ personal lives.
TYPICAL UNIT FLOOR PLAN



INTERACTION BETWEEN NEIGHBORS










SECTION THROUGH PLAZA
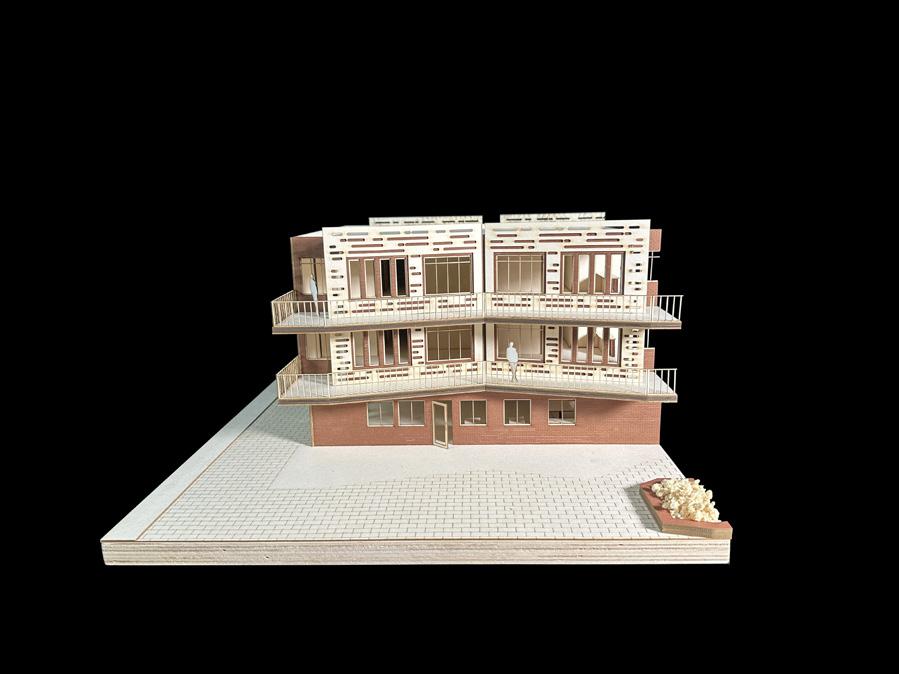
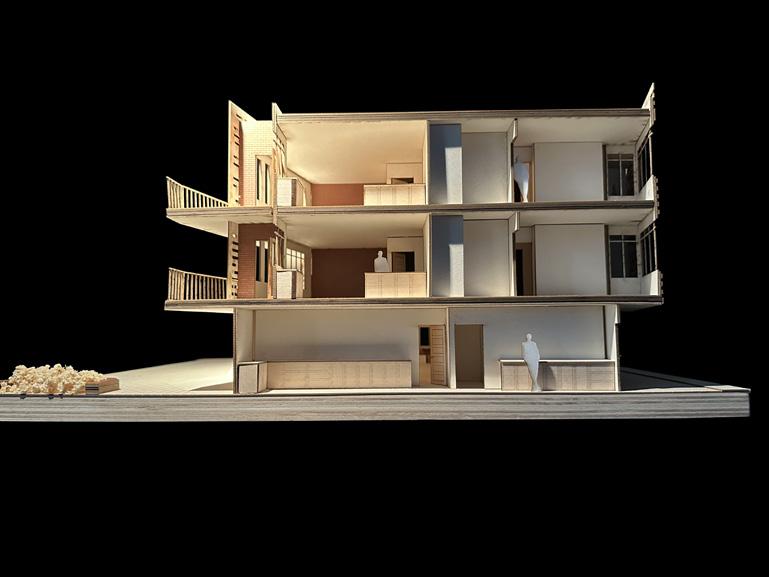
SECTION MODEL | CUT THROUGH UNITS
SECTION MODEL | VIEW FROM PLAZA
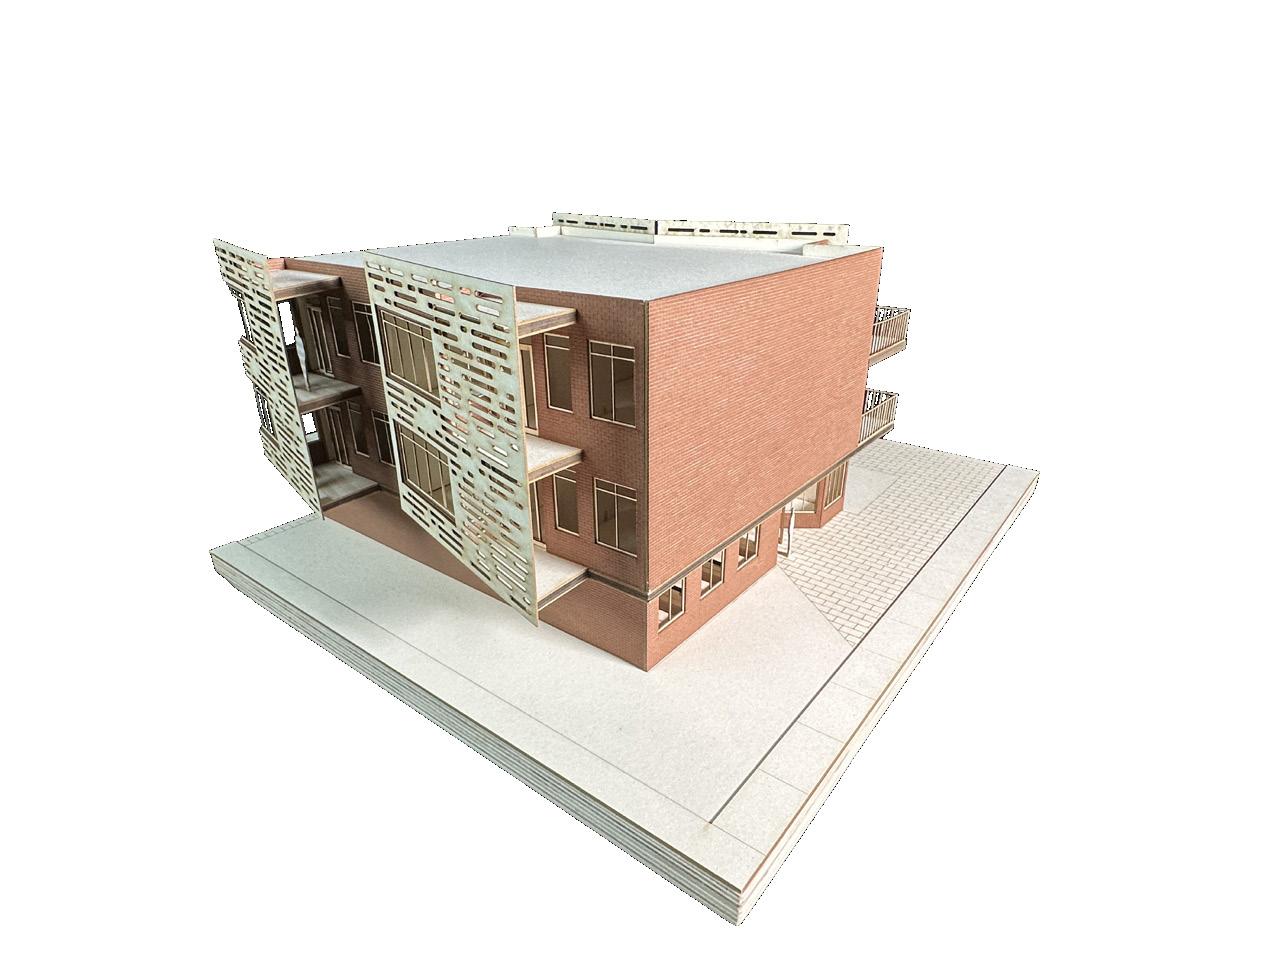
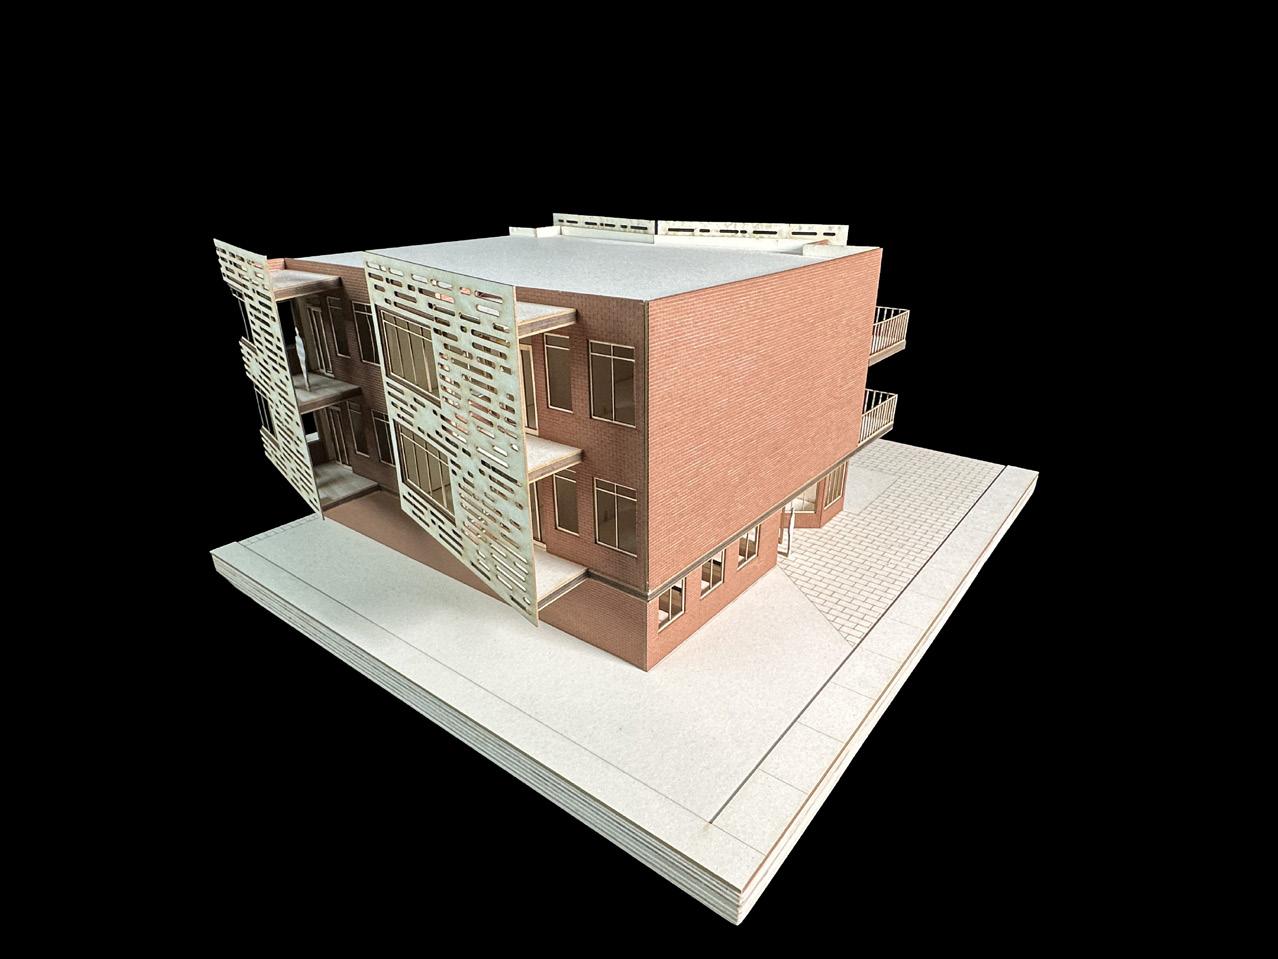
|
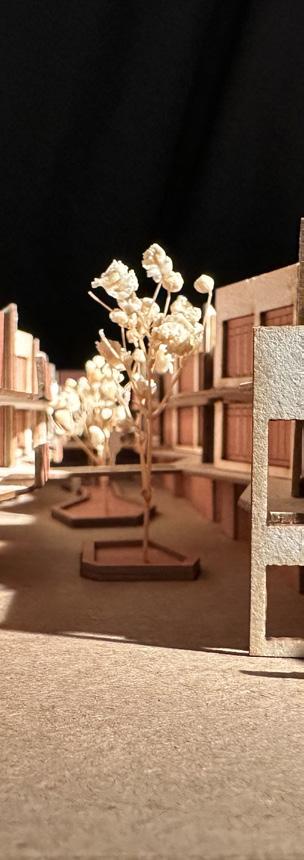
MASSING MODEL | VIEW OF PLAZA
MASSING MODEL
VIEW OF CAFE
MASSING MODEL | VIEW OF PLAZA
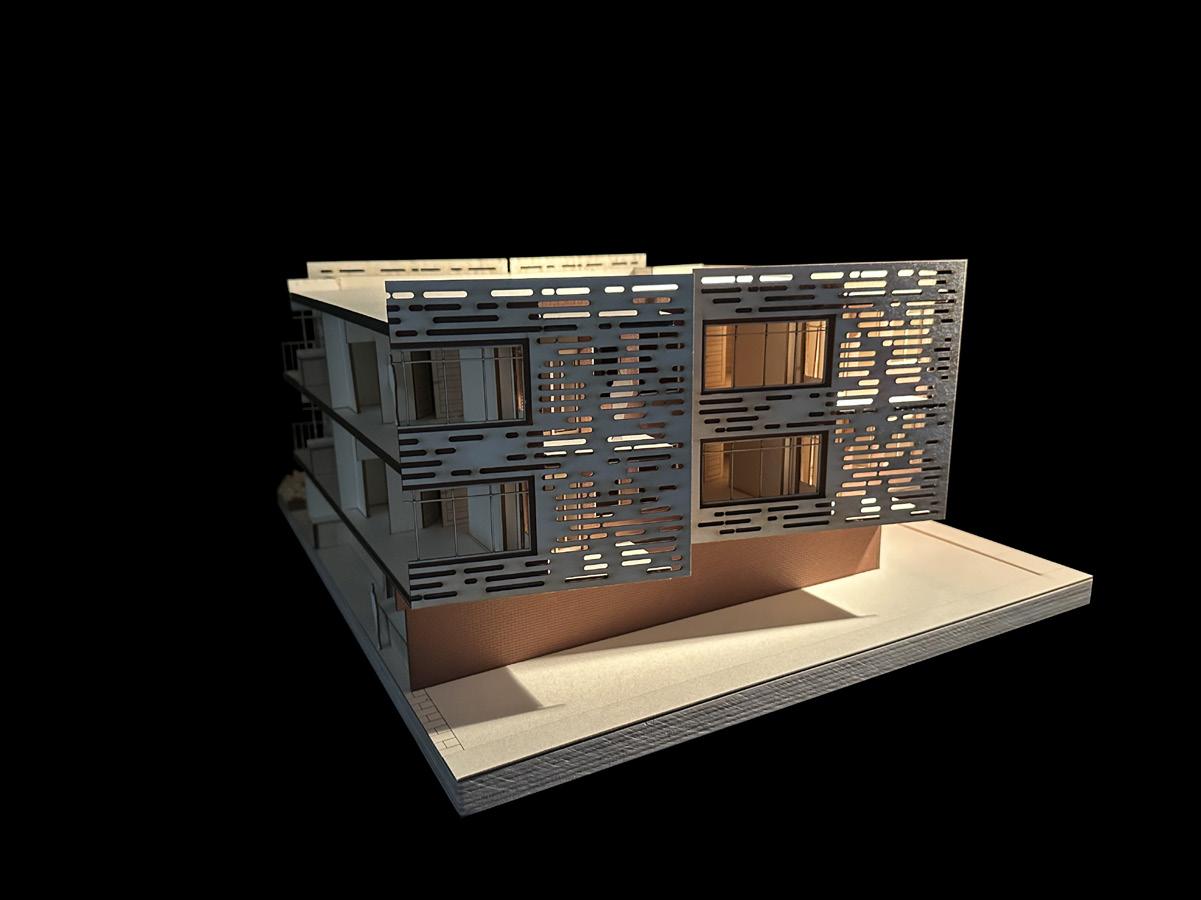
SECTION MODEL | PERFORATED SCREENS
2 - AGGIEVILLE FOREST -
AGGIEVILLE FOREST PARK + PAVILION
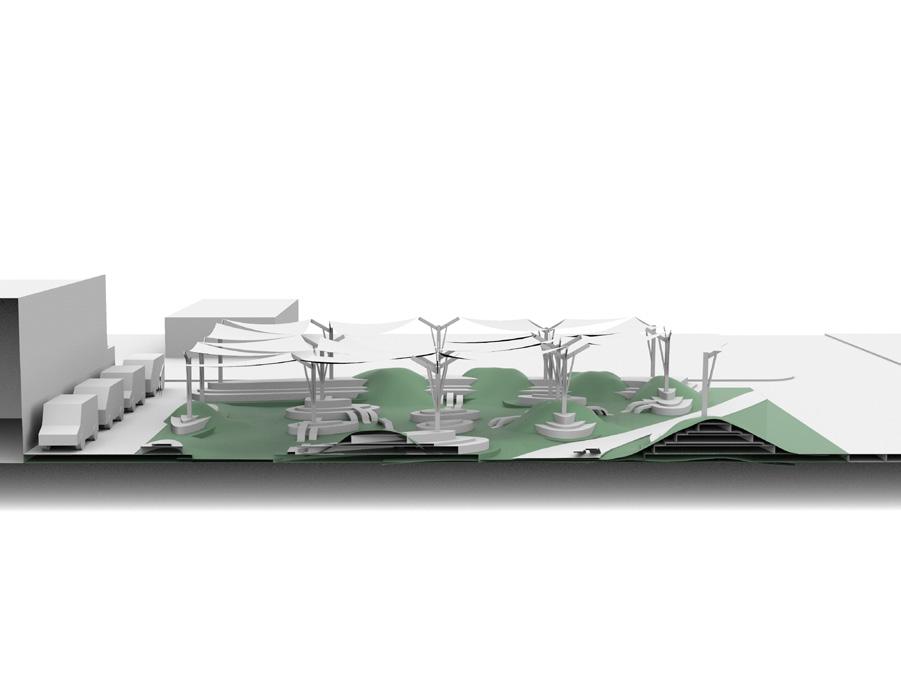
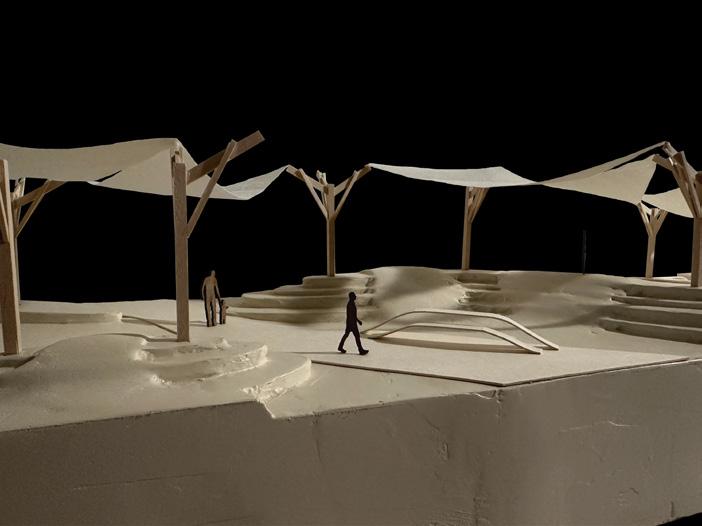
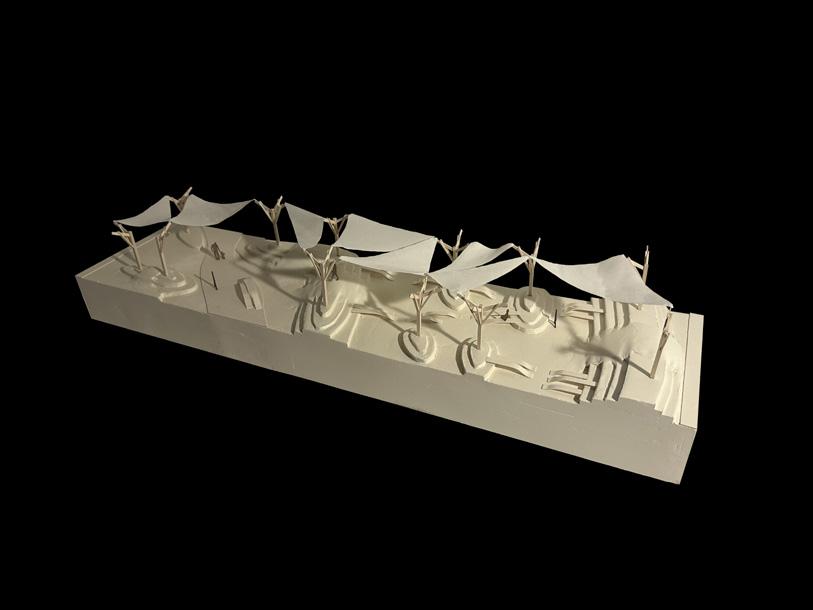
This project reimagines an inactive site in Aggieville by addressing community needs to create an engaging and functional public space. In response to community input, the design incorporates outdoor seating, food truck accommodations, and additional green space to enhance the area’s vibrancy. Ultimately, this project delivers a distinctive and memorable space that enriches Aggieville and contributes to the broader identity of Manhattan.
EVAN MARLEY
ARCH 403
FALL 2024
PROF. COLEMAN
TYPOLOGY Pavilion/Park
LOCATION Manhattan, Kansas
YEAR
PROFESSOR
3rd Year | Fall 2024
Gabby Coleman | KSU
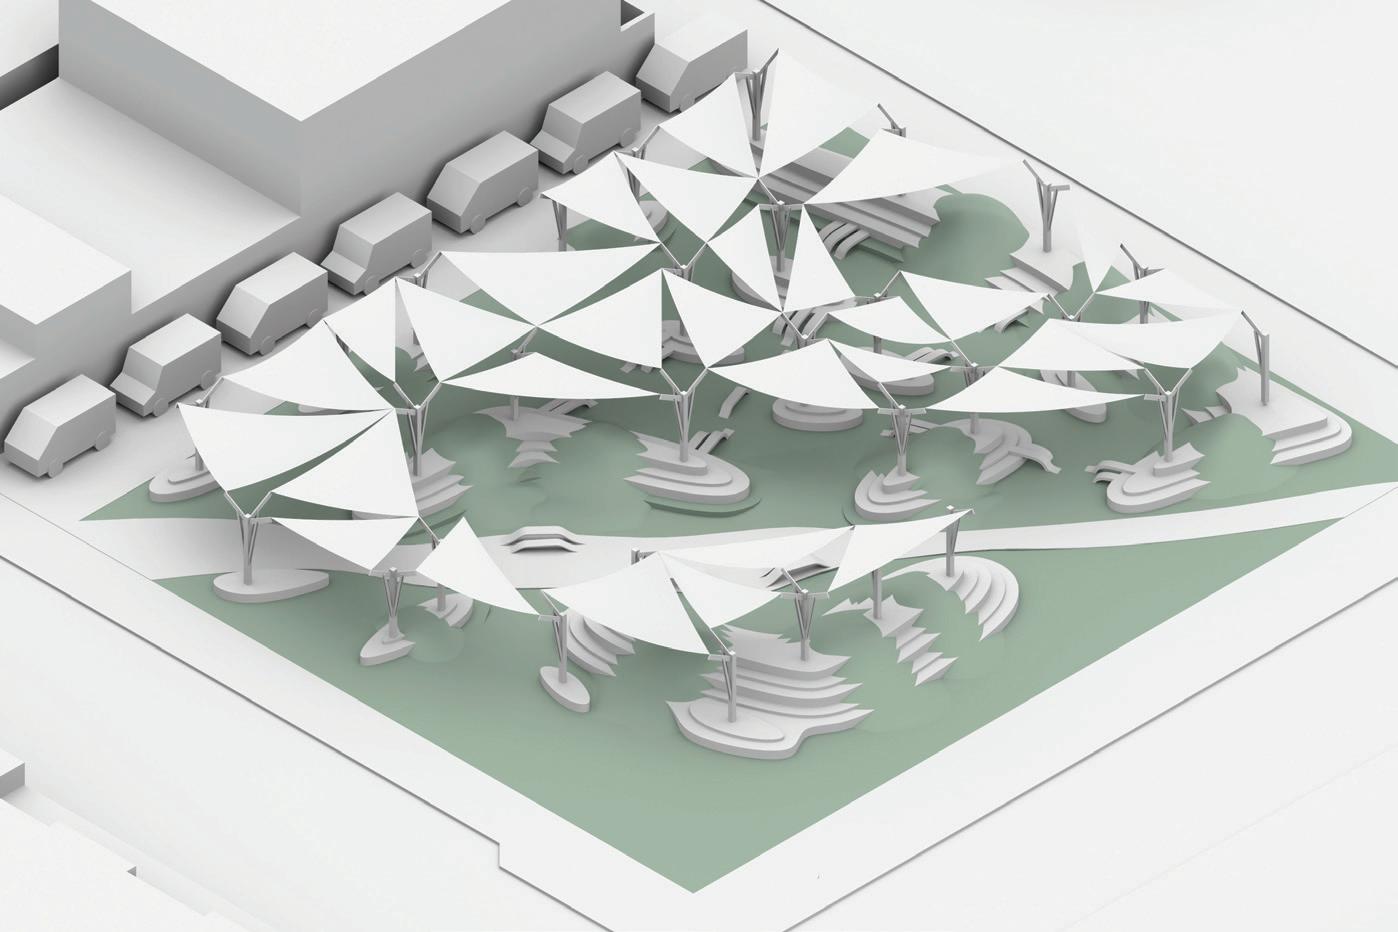
A pedestrian pathway follows an existing desired pathway, encouraging interaction with the site. Attention to surrounding views ensures that unattractive elements to the north and east are blocked, while focus is drawn inward toward the site and to the site’s more appealing southern and western surroundings. The project also respects Aggieville’s distinct 25-foot property grid, reinforcing its urban character.
GRID DIAGRAM VIEWS DIAGRAM CIRCULATION
- ART MUSEUM FOR UMKC -
*HELIX PRIZE WINNER*
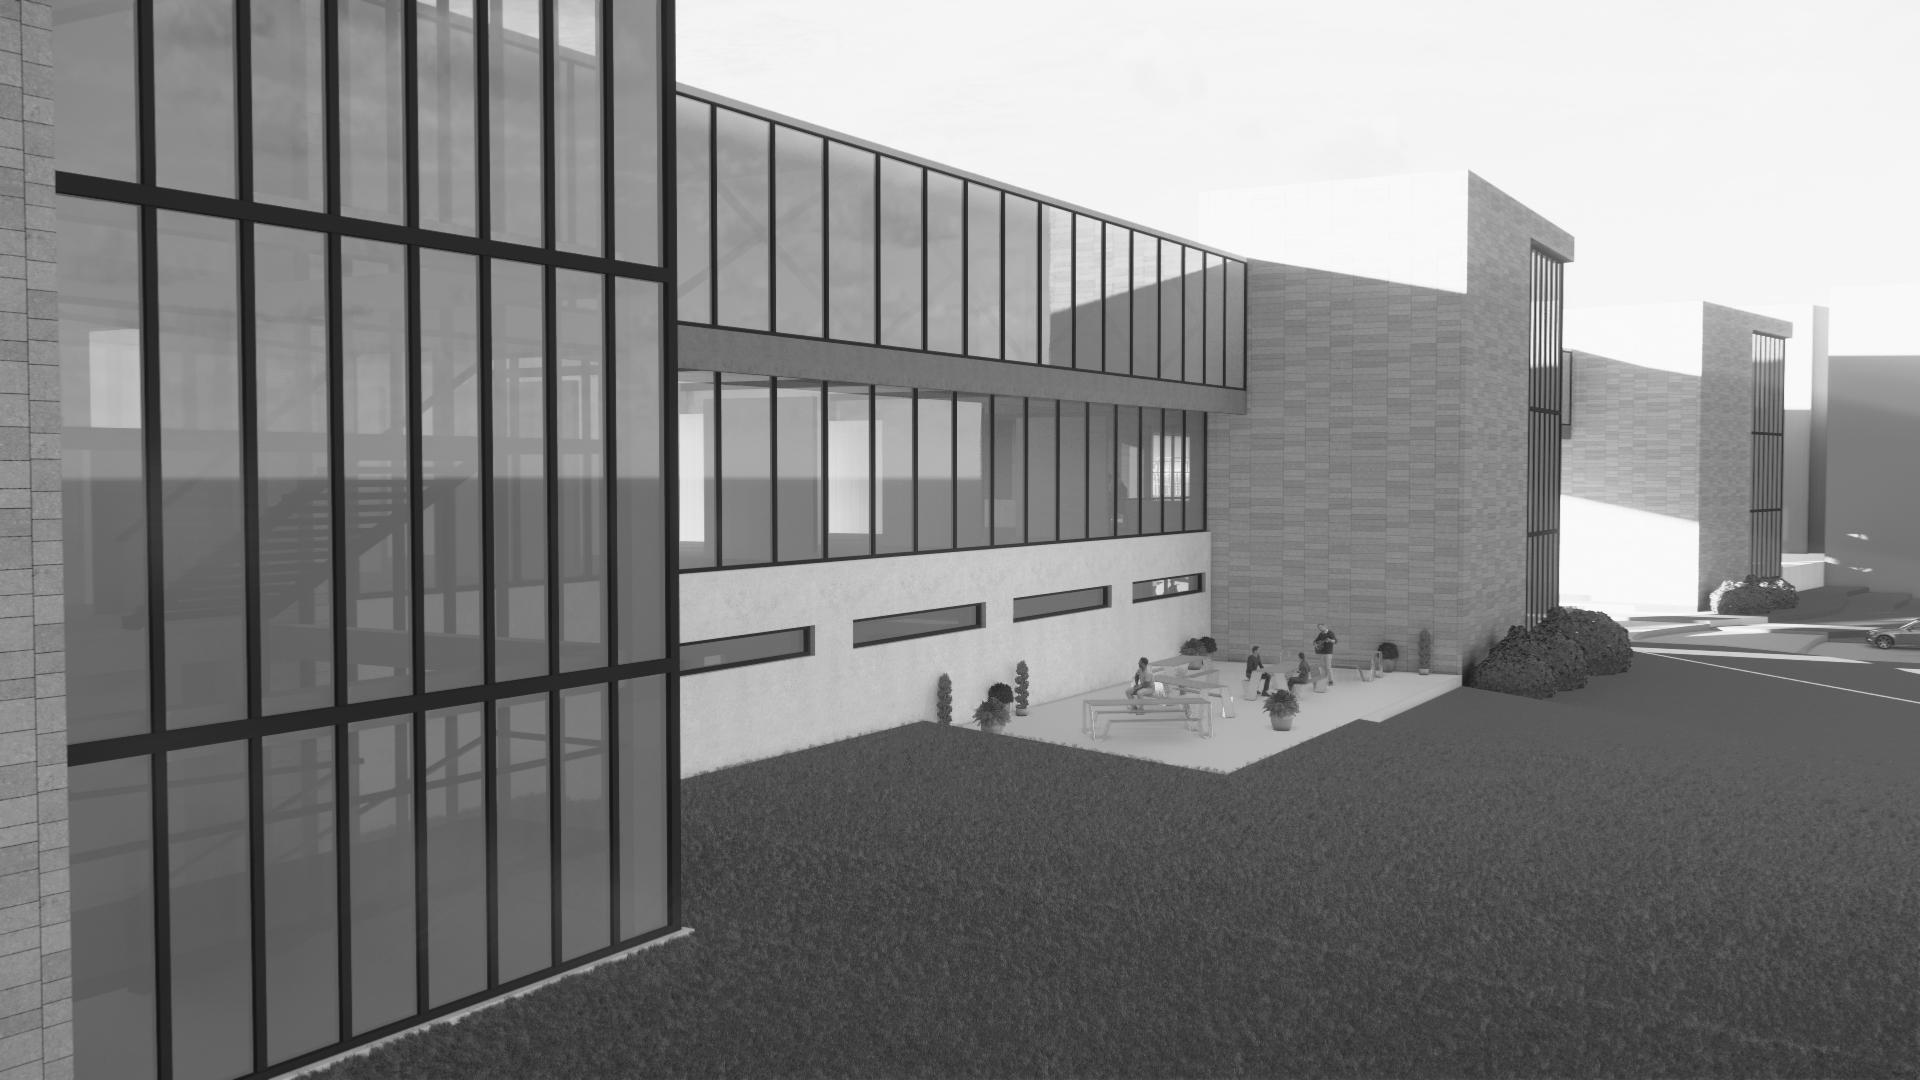
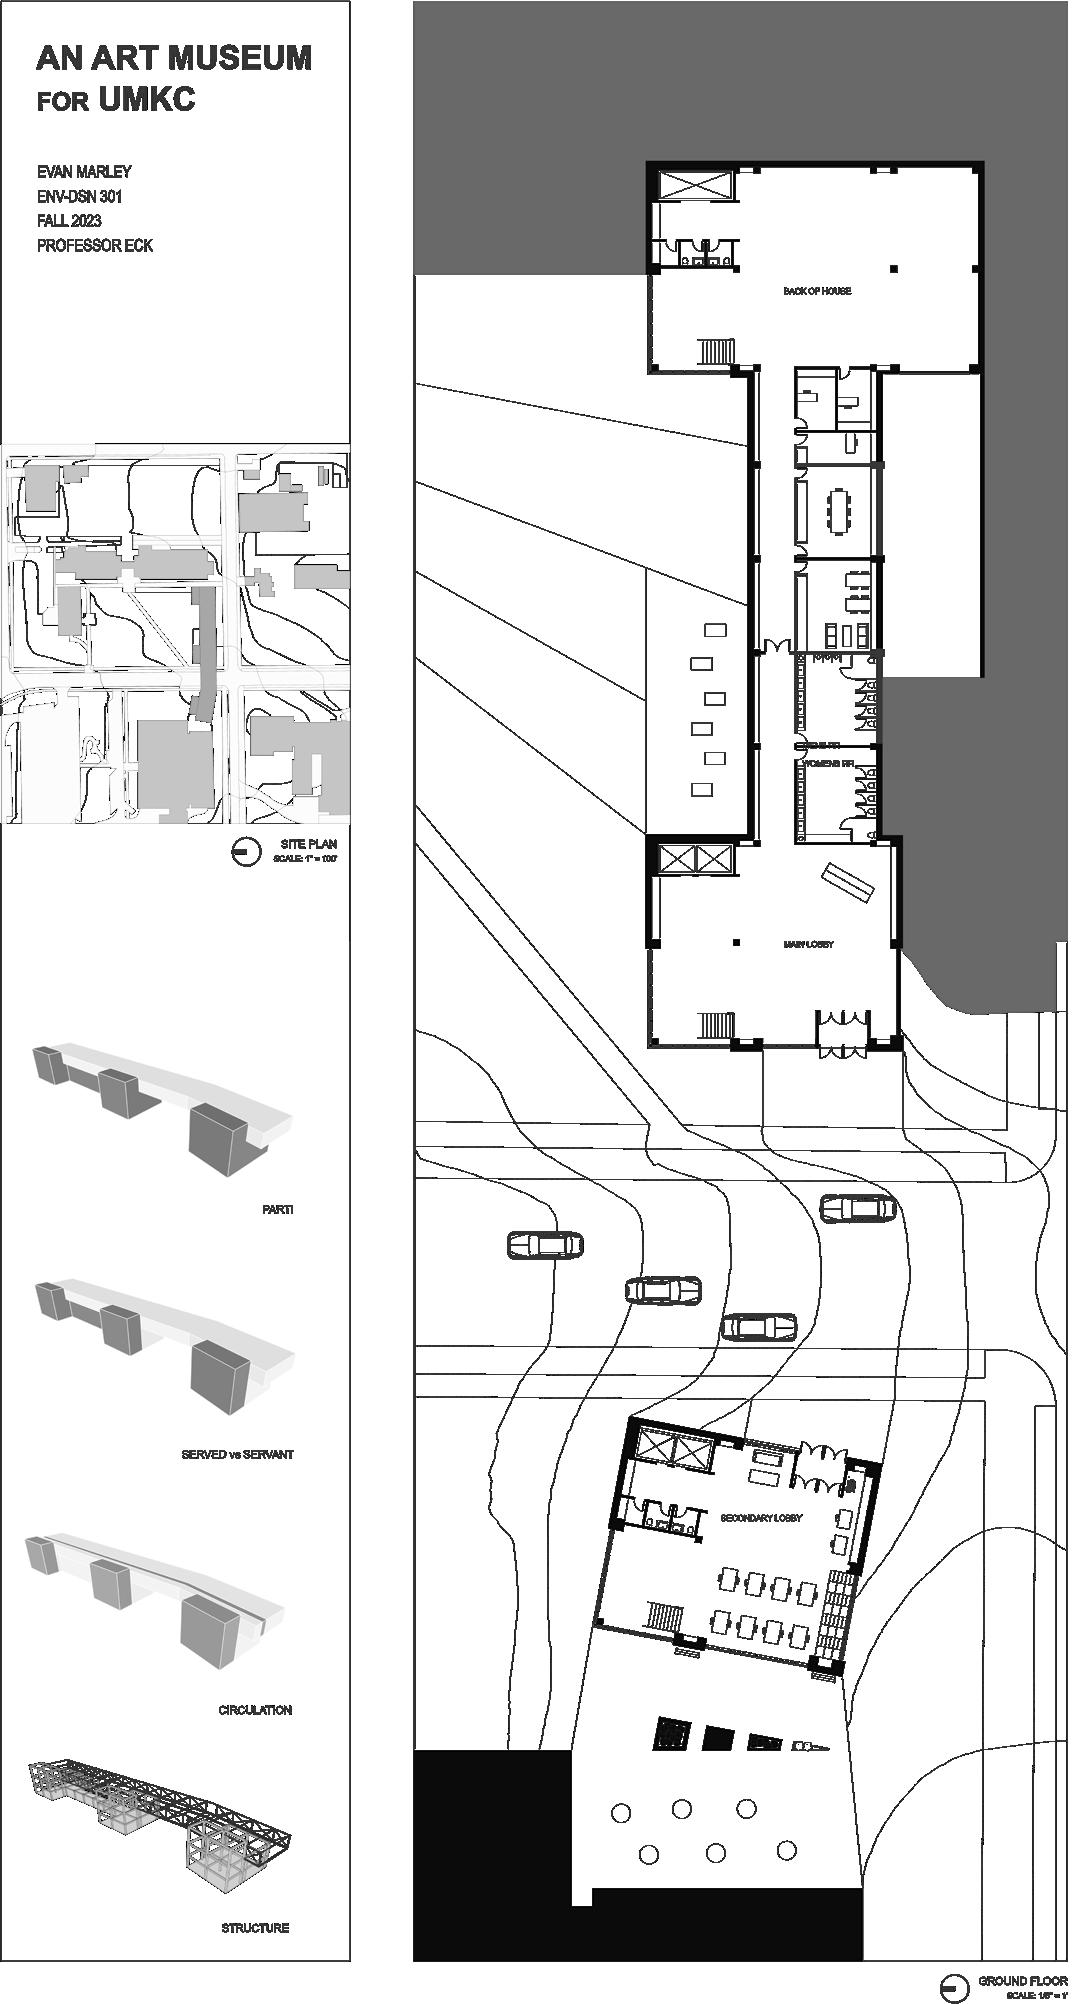
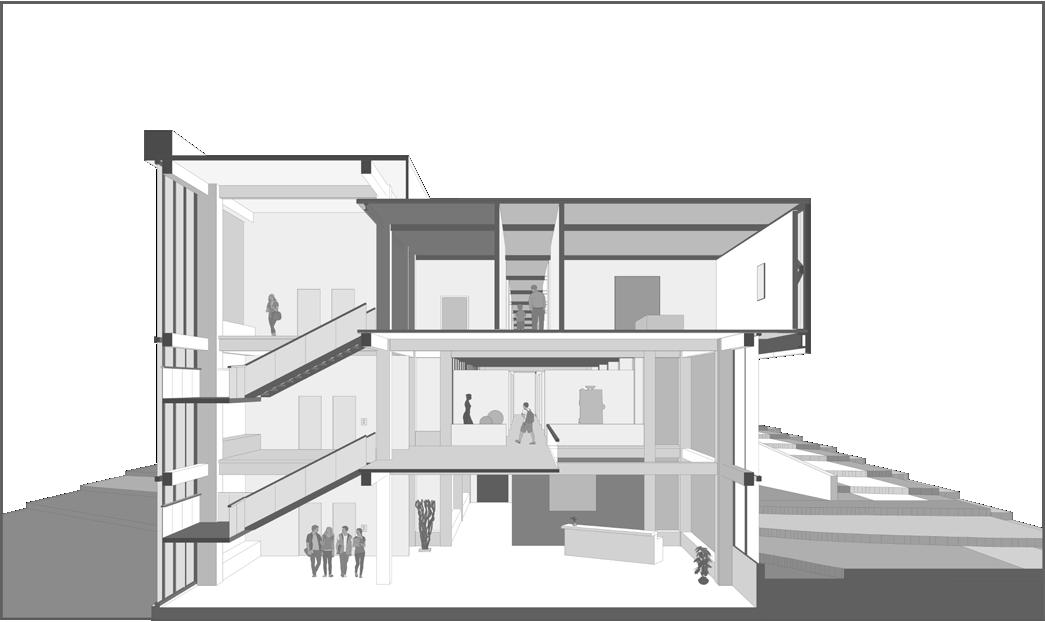
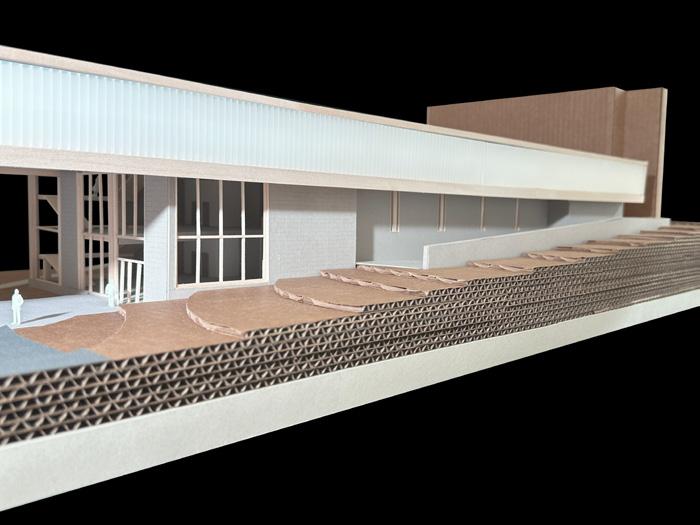
This scheme is shaped by three factors: the site which is located just outside of UMKC’s Katz Hall is greatly underutilized, the quad’s southern edge remains undefined, and students’ lack of drive to move between across busy Rockhill Road, which splits the campus in two. The museum serves as a unifying element a bridge. Inspired by a beam bridge, this art museum spans over Rockhill Road and both physically and symbolically connects both sides of campus.
TYPOLOGY
LOCATION
YEAR
PROFESSOR
CIRCULATION
STRUCTURE
STRUCTURE DIAGRAM
PARTI DIAGRAM
FIRST FLOOR PLAN
SECTIONAL PERSPECTIVE
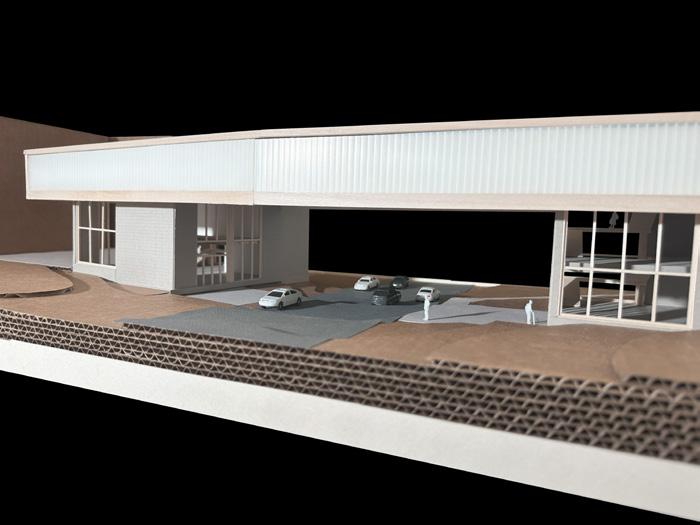
MODEL | FACING NE
MODEL | FACING NW
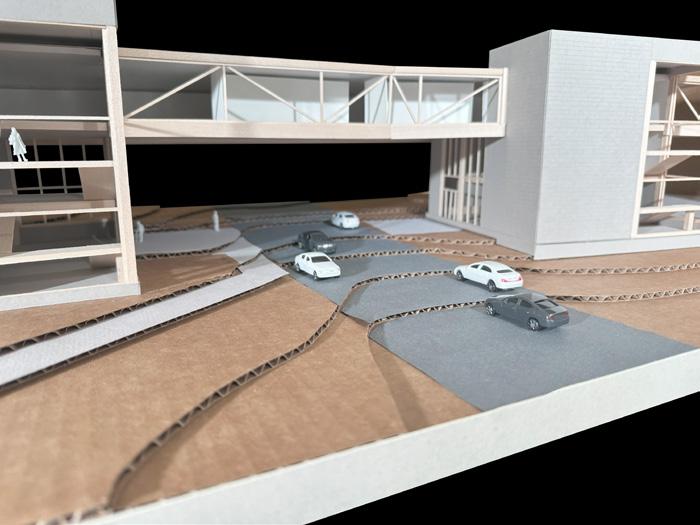
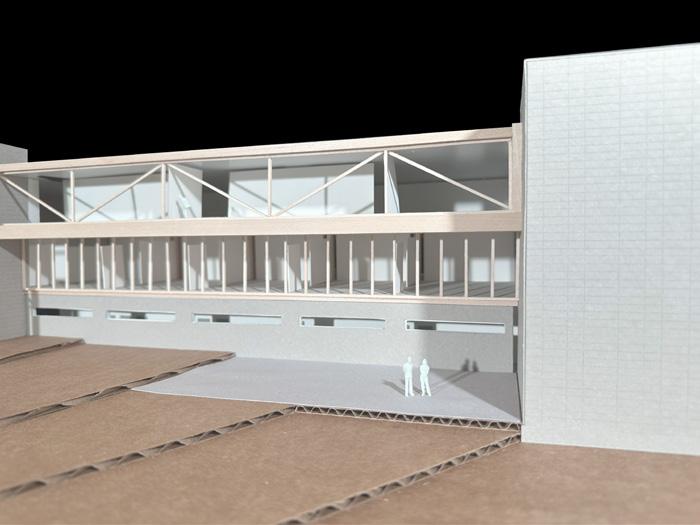
MODEL | FACING SW
MODEL | FACING
- BOOK AND BRICK -
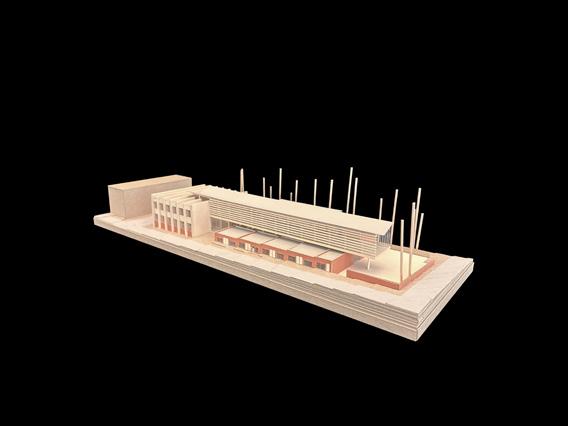
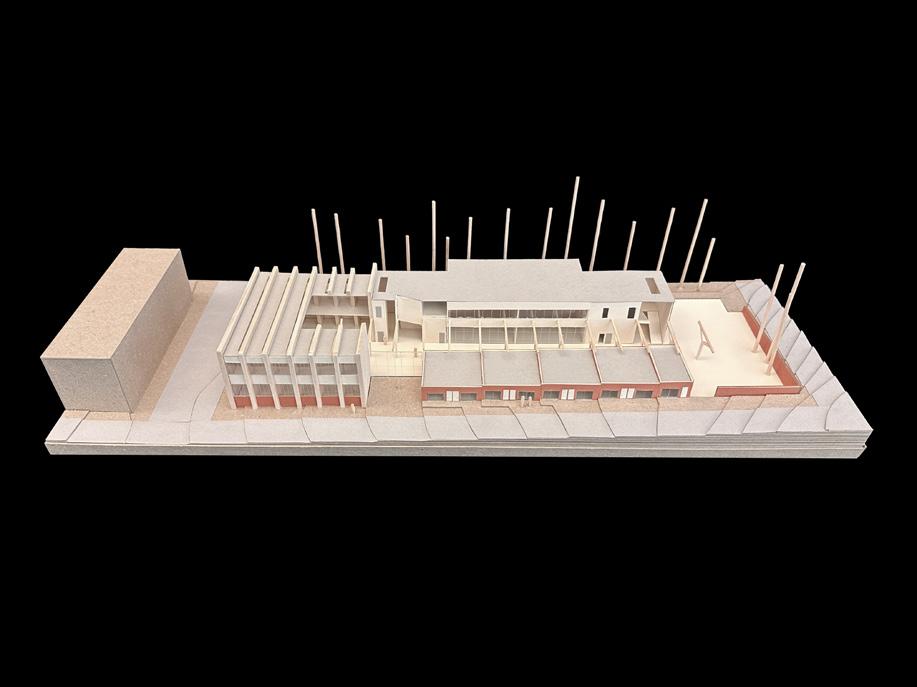
Columbus Park in Kansas City was once a thriving community, but in recent years, businesses have lost traction and homes have been left vacant. The neighborhood needs revitalization, and a library would play a significant role in that. However, public library funding is constantly at risk. To ensure financial stability, the library must support itself, which is where the BOOK AND BRICK concept comes
TYPOLOGY
LOCATION
YEAR
PROFESSOR
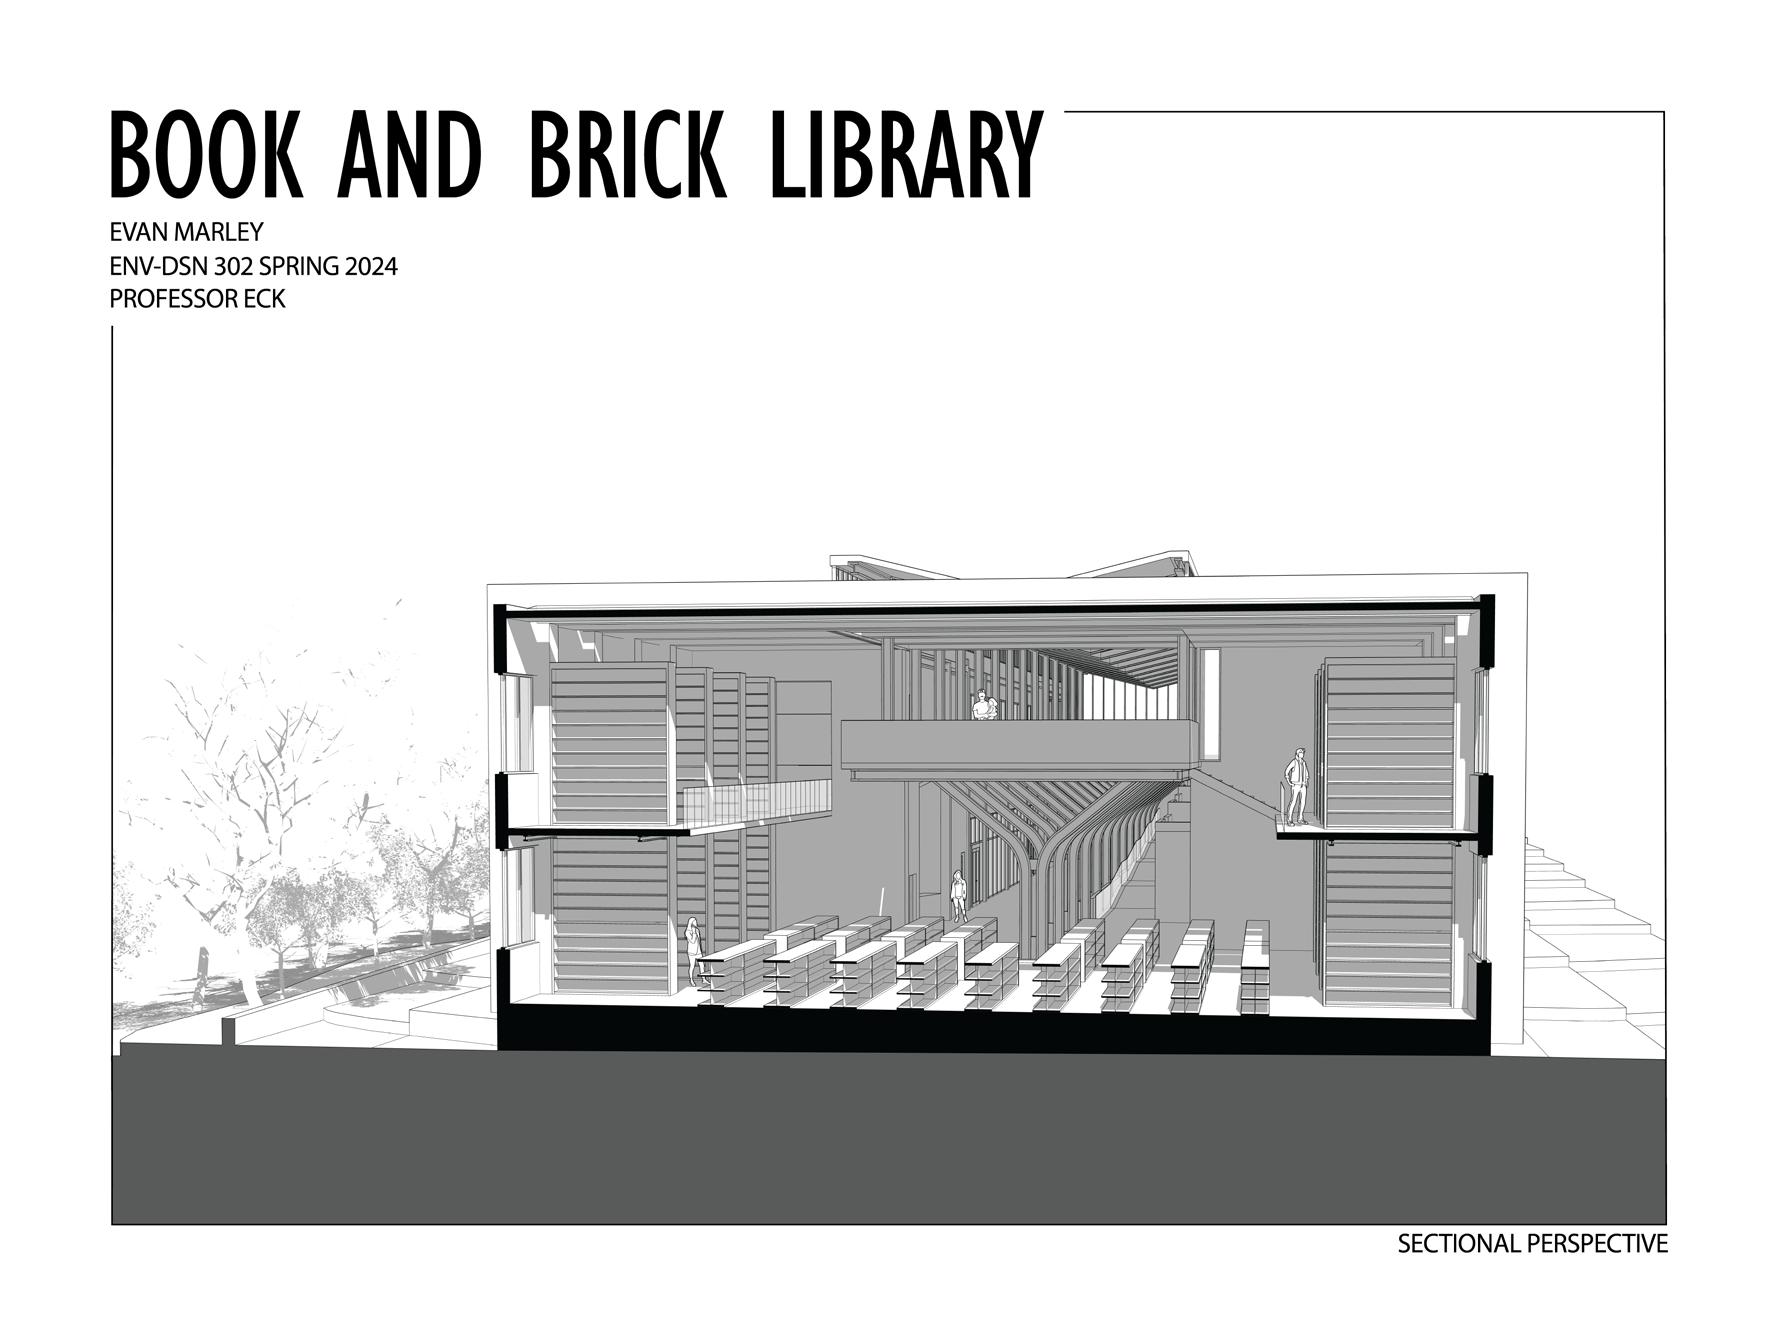
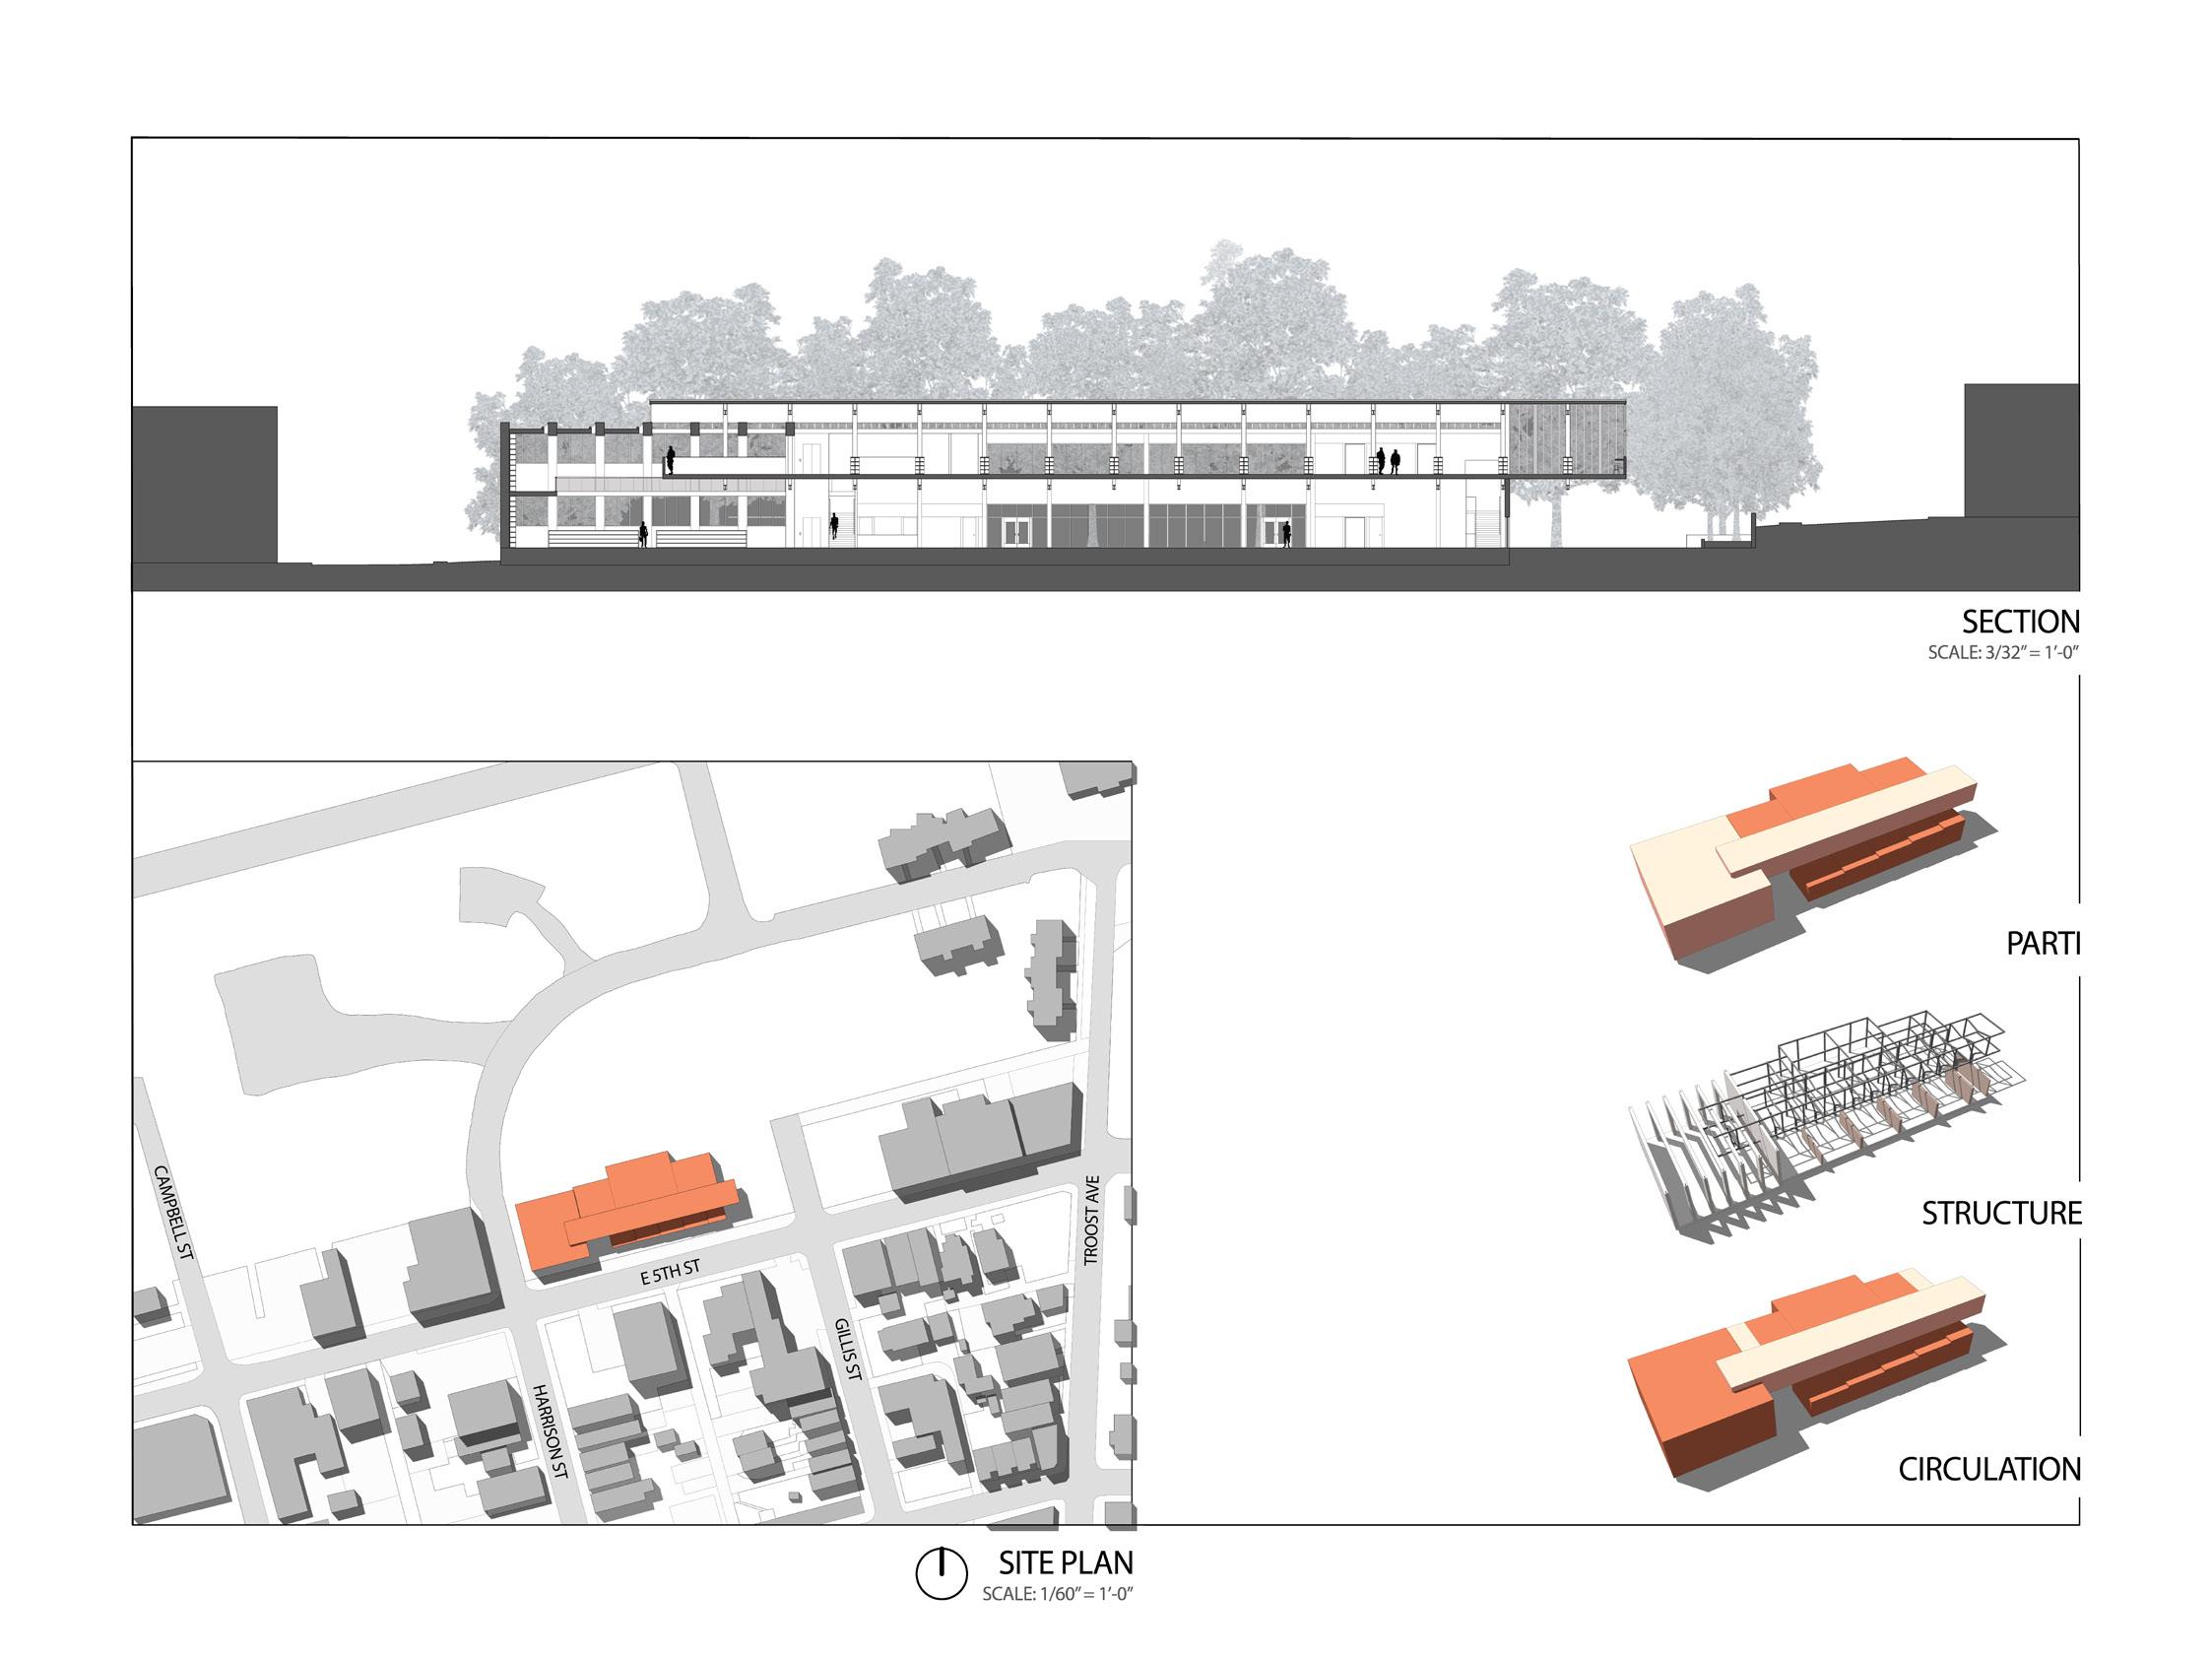
The BOOK AND BRICK represent two distinct elements which allow this library to function. The “book” represents open, light, and architecturally tectonic reading spaces with bookstacks. The “brick” both supports the library spaces financially and structurally. The “brick” provides rentable studios and event spaces for local businesses and community members. A linear reading room is supported above the studios and event spaces to further reinforce the parti of the scheme: Support vs Supported.
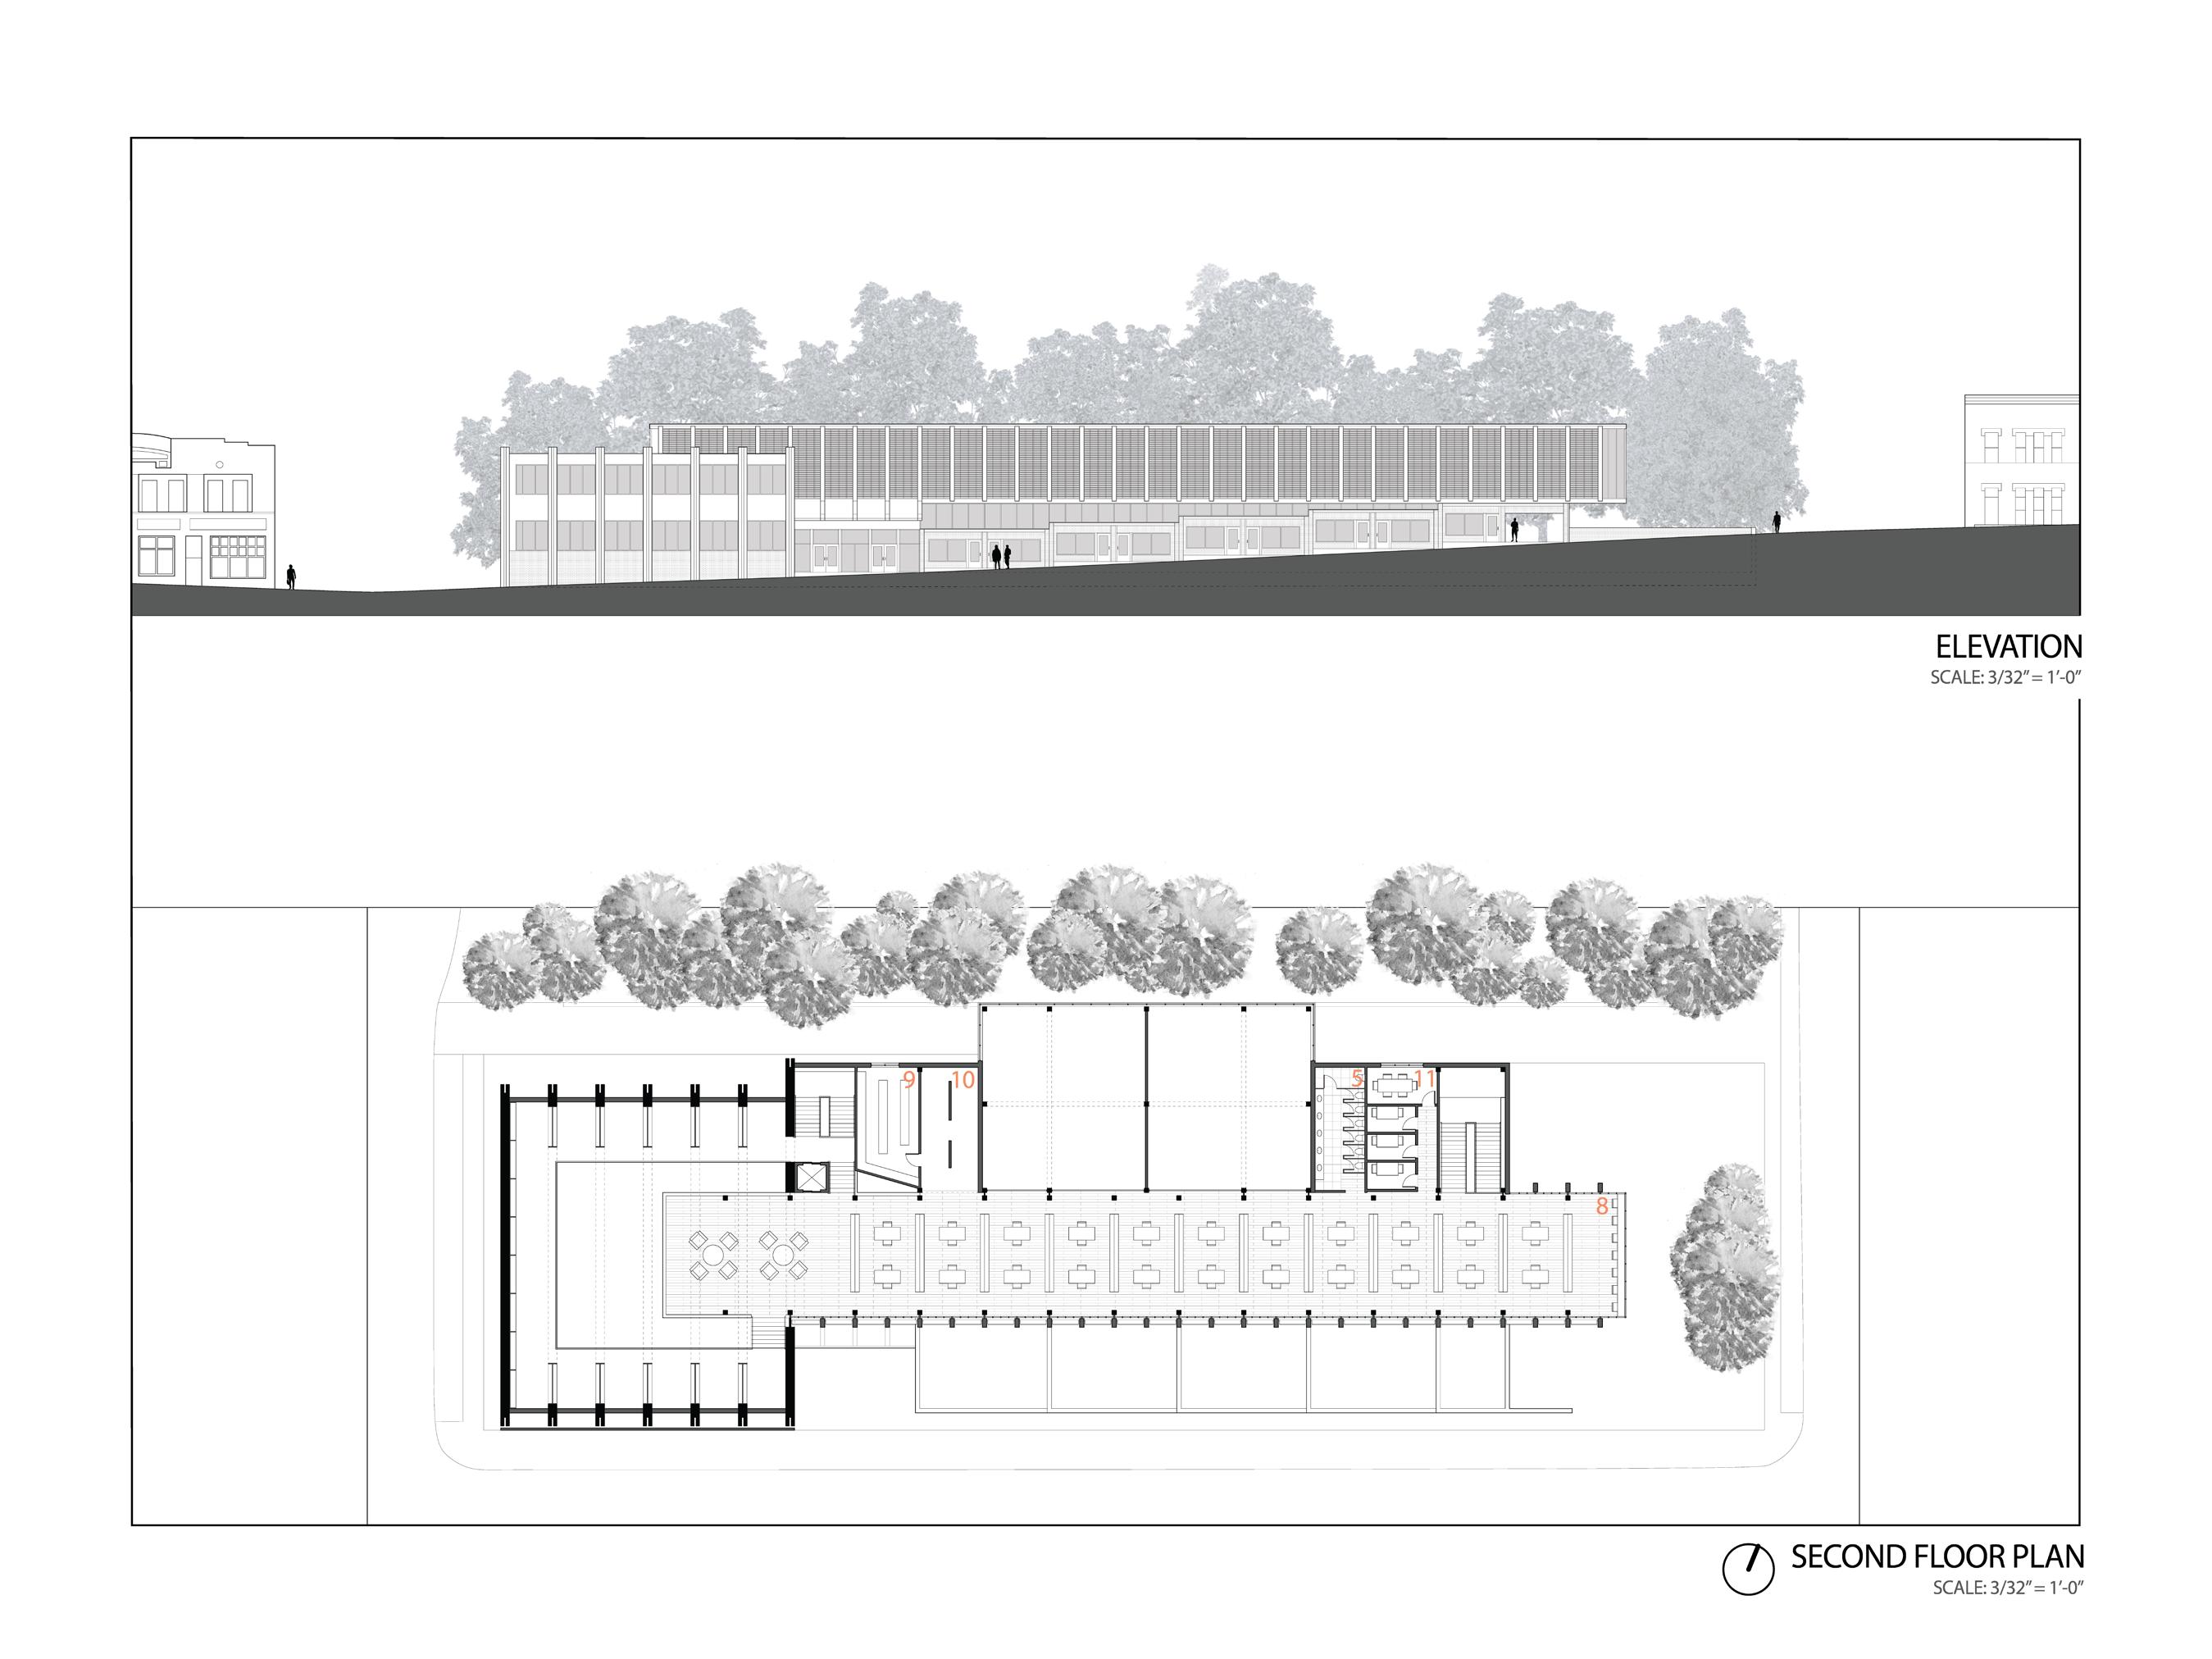
STRUCTURE DIAGRAM
CIRCULATION DIAGRAM
As part of this project, a series of detailed drawings were produced to further analyze and refine the connections between smaller architectural elements within the building. These drawings allowed for a deeper understanding of material joints, structural integration, and construction feasibility.

DETAILED ELEVATION
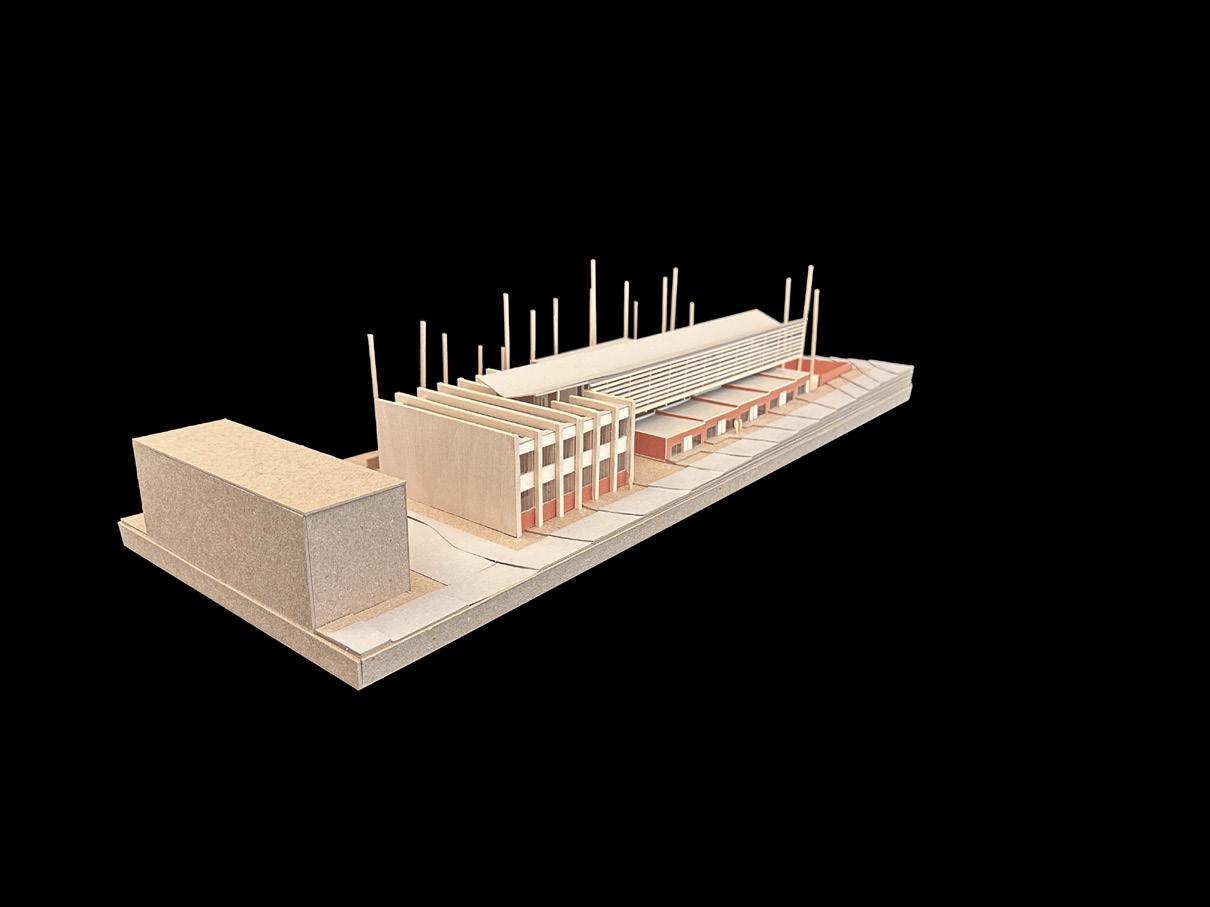
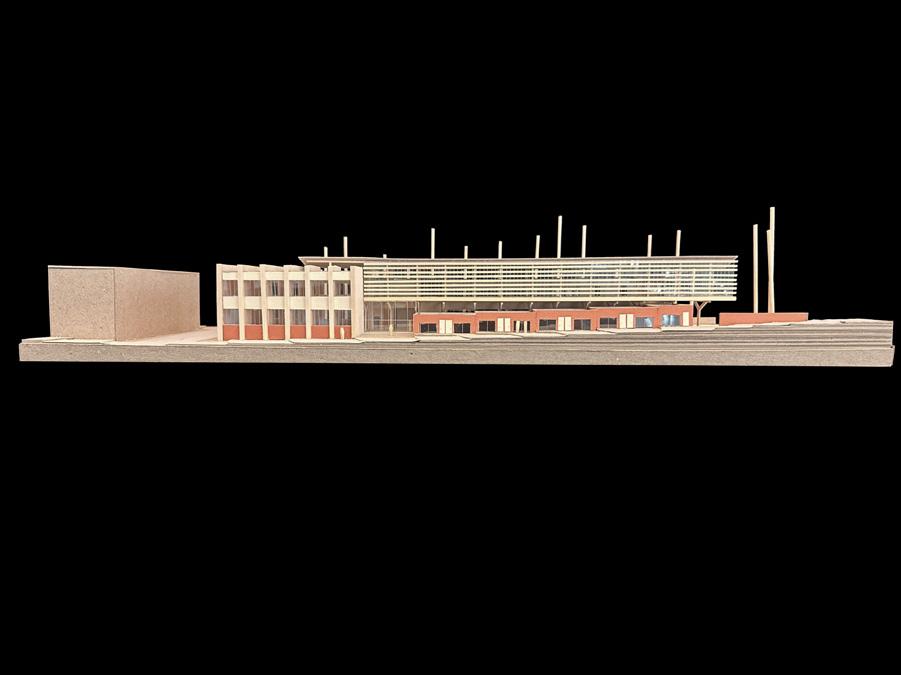
MODEL | VIEW FROM SW
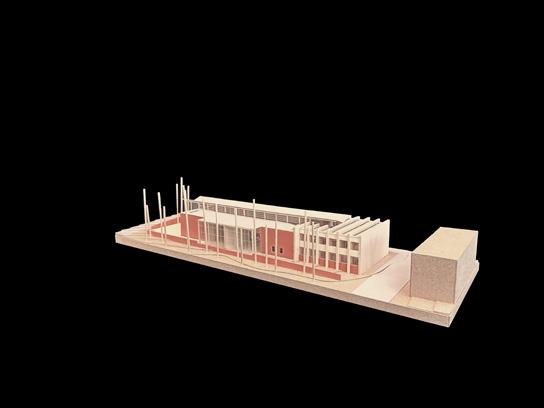
MODEL | VIEW FROM NW
MODEL | VIEW FROM SE
MODEL
EVAN MARLEY
ARCHITECTURE STUDENT
KANSAS STATE UNIVERSITY