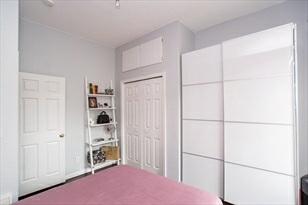
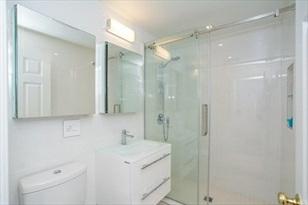
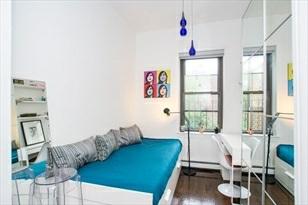
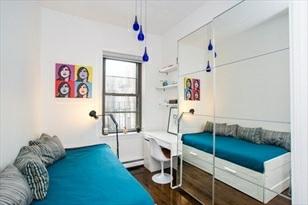
*Indicates properties with one deeded parking space.

Remarks
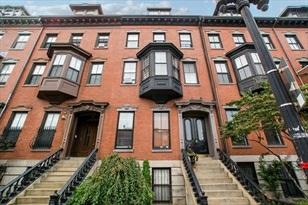
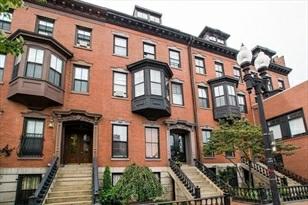
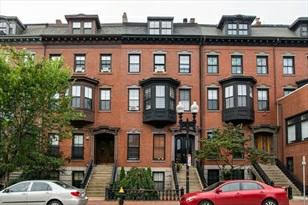
MLS#72984894-Active Condo-Rowhouse,Brownstone
504MassachusettsAve-Unit1
Boston,MA:SouthEnd, 02118
SuffolkCounty
UnitPlacement:
UnitLevel: 1
GradeSchool:
MiddleSchool:
HighSchool:
ListPrice: $849,000
TotalRooms:5
Bedrooms: 2
Bathrooms: 2f0h
MainBath:
Fireplaces: 1
OutdoorSpaceAvailable: Yes-Private Approx.Acres: HandicapAccess/Features:
Directions: CornerofMassachusettsAveandTremontSt.
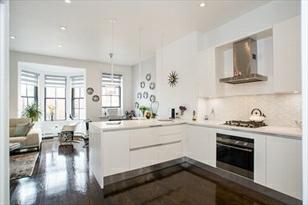
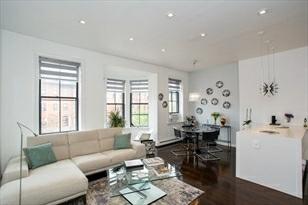
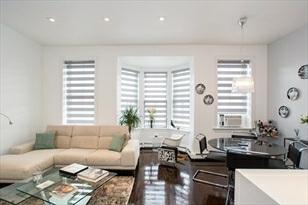
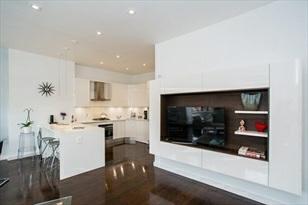
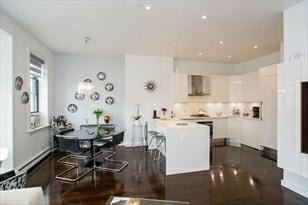
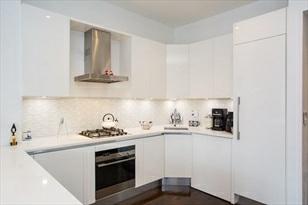
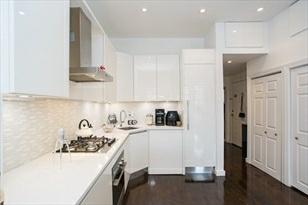
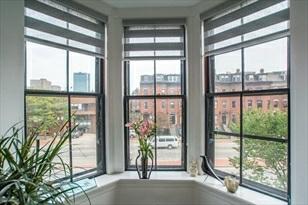
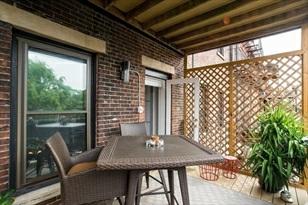
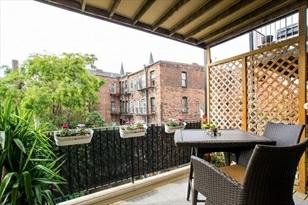
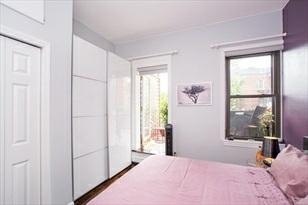
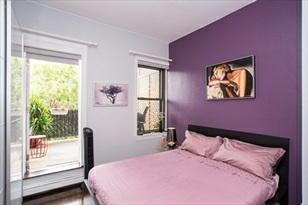
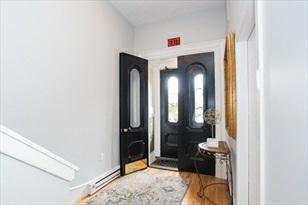
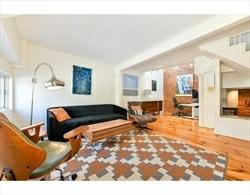
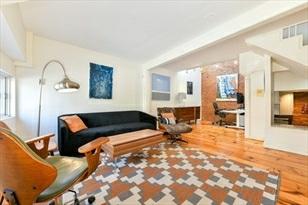
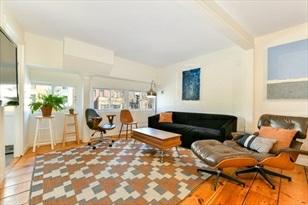
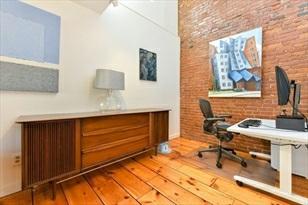
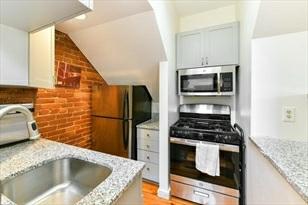
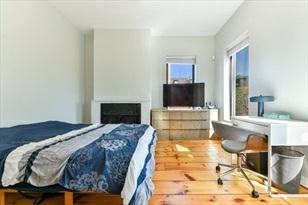
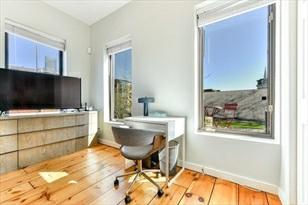
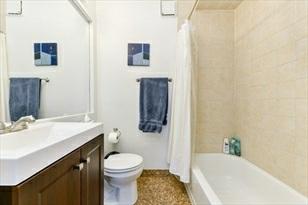
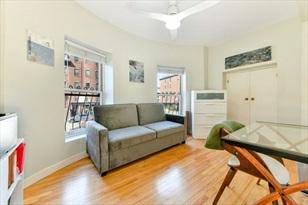
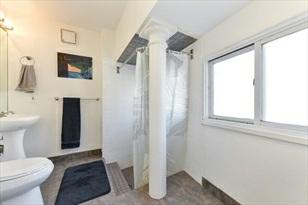
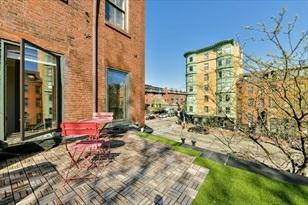
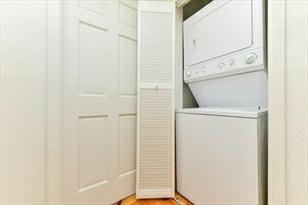
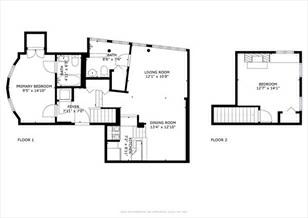
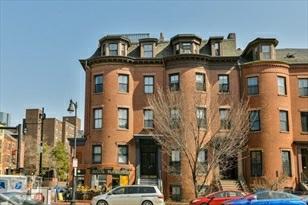
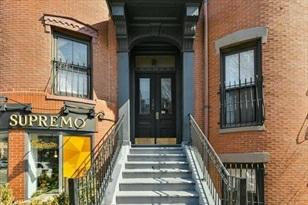
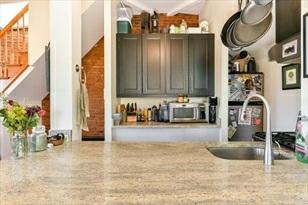
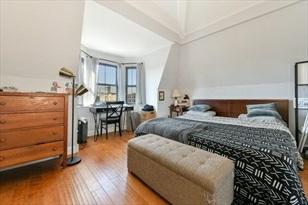
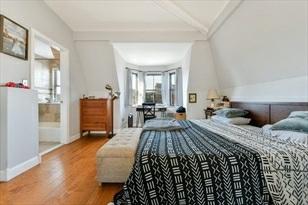
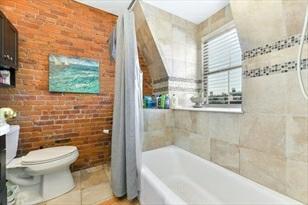
Beautiful2BR/2BADuplexinaSouthEndBrownstone.Openlivingareawithexposed brickfinishes,highceilingsandantiquewide-plank woodflooringthroughout.Renovated kitchenwithSSappliances,granitecountersandgascooking.Twogood-sizedbedrooms onseparate levels-thelargerofthetwositsonthecornerwiththreeover-sized windows,awood-burningfireplace,andprivateoutdoorspace.Laundry inunit.Petfriendly.LocatedjuststepsfromThePrudential,WholeFoods,BMC,theOrangeLine (T),andalloftheSouthEnd'sgreat restaurantsandshops.
PropertyInformation
Approx.LivingAreaTotal: 990SqFt($857.58/SqFt) LivingAreaIncludesBelow-GradeSqFt: No
LivingAreaSource: PublicRecord Approx.AboveGrade: 990SqFt Approx.BelowGrade:
LivingAreaDisclosures:
HeatZones: 5Electric
LevelsinUnit: 2
CoolZones:WindowAC
ParkingSpaces: 0 GarageSpaces: 0
Disclosures: UnitrequiresaPortfolioLoanbasedonthepercentageofcommercialspaces&ownership. Consultwithamortgageprofessional priortoshowing.AskMilesWrightforfurther details.
Complex
&AssociationInformation
ComplexName: 504MassachusettsAveCondominiums UnitsinComplex: 7 Complete: UnitsOwnerOccupied: Source:
Association: Yes Fee: $227 Monthly
Assoc.FeeInclds:Water,Sewer,MasterInsurance
SpecialAssessments: No
RoomLevels,DimensionsandFeatures
Room Level Size Features
Features
AreaAmenities: PublicTransportation,Shopping,Park,Walk/JogTrails,MedicalFacility,Laundromat, BikePath,
HighwayAccess,HouseofWorship,T-Station,University
Appliances: Range,WallOven,Dishwasher,Disposal,Microwave,Refrigerator,Freezer,Washer, Dryer
Basement: No
Beach:No
Construction:Brick
ElectricFeatures: CircuitBreakers
Exterior: Brick
ExteriorFeatures: Other(SeeRemarks)
Flooring:Wood
HotWater: Electric
InsulationFeatures: Fiberglass PetsAllowed: Yes
RoofMaterial: Slate,Rubber
SewerUtilities: City/TownSewer
WaterUtilities: City/TownWater Waterfront:No
OtherPropertyInfo
DisclosureDeclaration: No
Exclusions:
LaundryFeatures: InUnit
LeadPaint: Unknown
UFFI: WarrantyFeatures:
YearBuilt/Converted: 1900
YearBuiltSource: Public Record
YearBuiltDesc: Approximate
YearRound: ShortSalew/Lndr.App.Req: No
LenderOwned: No
TaxInformation
Pin#:
Assessed:$753,300
Tax: $8,037.71 TaxYear: 2021
Book: 61230 Page: 7
Cert:
ZoningCode:CD
Map: Block:Lot:
Compensation
Sub-Agent: Not Offered BuyerAgent: 2.5
Facilitator: 1
CompensationBasedOn: Gross/FullSalePrice
Theinformationinthislistingwasgatheredfromthird-partysourcesincludingthe sellerandpublicrecords.MLSPropertyInformationNetwork,Inc.,anditssubscribers disclaimanyandallrepresentationsorwarrantiesastotheaccuracyofthisinformation. Content©2022MLSPropertyInformationNetwork,Inc.
Remarks
MLS#72960226-Active Condo-Rowhouse,Brownstone
504MassachusettsAve-Unit3
Boston,MA:SouthEnd, 02118
SuffolkCounty
ListPrice: $929,000
UnitPlacement: Top/Penthouse,Corner TotalRooms:5
UnitLevel: 3
GradeSchool:
MiddleSchool:
HighSchool:
Bedrooms: 2
Bathrooms: 2f0h
MainBath: Yes
Fireplaces: 1
OutdoorSpaceAvailable: Yes-Private Approx.Acres:
HandicapAccess/Features:
Directions: CornerofMassachusettsAveandTremontSt
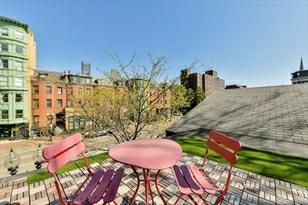
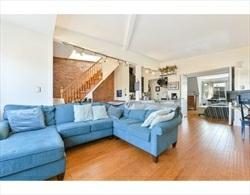
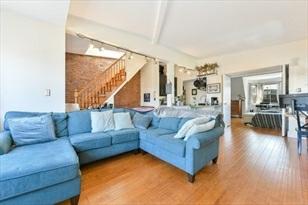
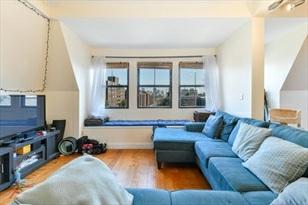
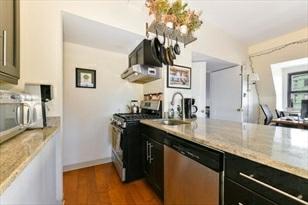
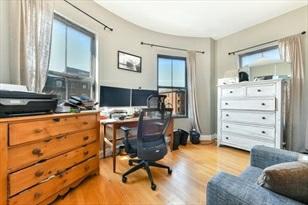
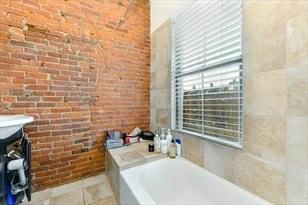
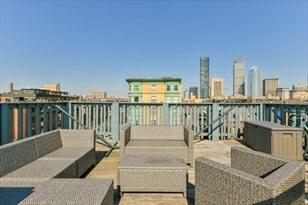
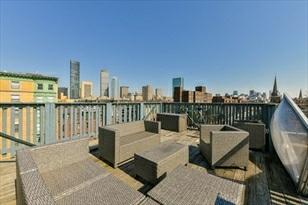
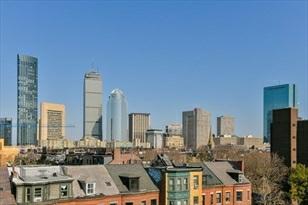
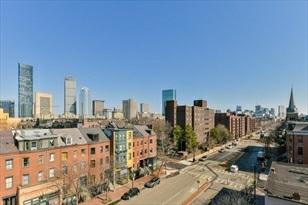
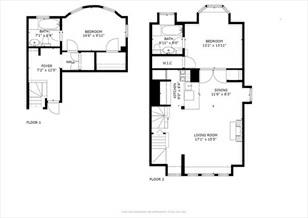
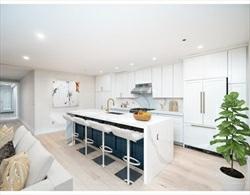
Penthouse2BR/2BADuplexfeaturingalargeprivateroofdeckwithstunningcityviews! Thisopenliving/diningareaoffersawoodburning fireplaceandthreewindowsoverlooking TremontStreetandbrighteningthespace.RenovatedkitchenwithSSappliances,granite counters andabreakfastbar.Twolargebedroomsonseparatelevels-eachboasting beautifulbaywindowsanden-suitebathrooms.Laundryinunit. Exposedbrickfinishes andhardwoodfloorsthroughout.PetFriendly.Leasedthrough5/31/22.Locatedjust stepsfromThePrudential,Whole Foods,BMC,theOrangeLine(T),andalloftheSouth End'sgreatrestaurantsandshops.
PropertyInformation
Approx.LivingAreaTotal: 1,140SqFt($814.91/SqFt) LivingAreaIncludesBelow-GradeSqFt: No
Approx.AboveGrade: 1,140SqFt Approx.BelowGrade:
LivingAreaDisclosures:
HeatZones: 6Electric
ParkingSpaces: 0OnStreetPermit
LivingAreaSource: PublicRecord
LevelsinUnit: 2
CoolZones:0WindowAC
GarageSpaces: 0
Disclosures: UnitrequiresaPortfolioLoanbasedonthepercentageofcommercialspace&ownership. Consultwithamortgageprofessional priortoshowing.AskMilesWrightforfurther details.
Complex&AssociationInformation
ComplexName: 504MassachusettsAveCondominums UnitsinComplex: 7 Complete: UnitsOwnerOccupied: Source:
Association: Yes Fee: $252 Monthly
Assoc.FeeInclds:Water,Sewer,MasterInsurance,RefuseRemoval
SpecialAssessments: Unknown
RoomLevels,DimensionsandFeatures
Room Level Size Features
Features
AreaAmenities: PublicTransportation,Shopping,Park,Walk/JogTrails,MedicalFacility,Laundromat, BikePath,
HighwayAccess,HouseofWorship,T-Station,University
Appliances: Range,Dishwasher,Disposal,Refrigerator,Freezer,Washer,Dryer
AssociationPool: No
Basement: No
Beach:No
Construction:Brick
ElectricFeatures: CircuitBreakers
Exterior: Brick
ExteriorFeatures: Deck-Roof
Flooring:Tile,Hardwood
HotWater: Electric,Tank PetsAllowed: Yes
RoofMaterial: Slate,Rubber
SewerUtilities: City/TownSewer
WaterUtilities: City/TownWater
UtilityConnections: forGasRange,forGasOven,forElectricDryer,WasherHookup
Waterfront:No
OtherPropertyInfo
Elevator: No
DisclosureDeclaration: No
Exclusions:
LaundryFeatures: InUnit
LeadPaint: Unknown
UFFI: WarrantyFeatures: YearBuilt/Converted: 1900
YearBuiltSource: Public Record
YearBuiltDesc: Approximate YearRound:
ShortSalew/Lndr.App.Req: No LenderOwned: No
TaxInformation
Pin#:
Assessed:$8,572,000
Tax: $9,146.32 TaxYear: 2021 Book: 53829 Page: 96
Cert:
ZoningCode:CD
Map: Block:Lot:
Compensation
Sub-Agent: Not Offered BuyerAgent: 2.5
Facilitator: 1
CompensationBasedOn: Gross/FullSalePrice
Theinformationinthislistingwasgatheredfromthird-partysourcesincludingthe sellerandpublicrecords.MLSPropertyInformationNetwork,Inc.,anditssubscribers disclaimanyandallrepresentationsorwarrantiesastotheaccuracyofthisinformation. Content©2022MLSPropertyInformationNetwork,Inc.
MaryElaineRamsey
Engel&Volkers
Cell:617-686-8031
maryelaine.ramsey@evusa.com
Remarks
MLS#72953994-UnderAgreement
Condo
-Rowhouse
541MassachusettsAve-Unit1
Boston,MA:SouthEnd, 02118
SuffolkCounty
UnitPlacement: Garden
UnitLevel: 1
ListPrice: $1,249,900
TotalRooms: 8
Bedrooms:4
GradeSchool: Bathrooms: 2f1h
MiddleSchool:
HighSchool:
OutdoorSpaceAvailable:
HandicapAccess/Features:
MainBath:Yes
Fireplaces: 1
Approx.Acres: 0.06(2,500SqFt)
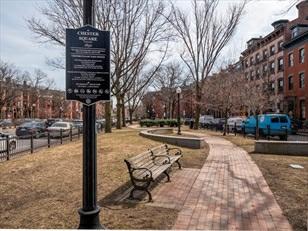
Directions: ChesterPark,CornerofMassachusettsandTremont
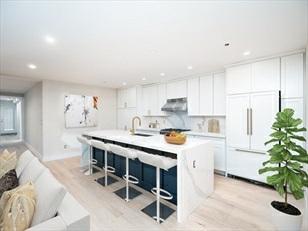
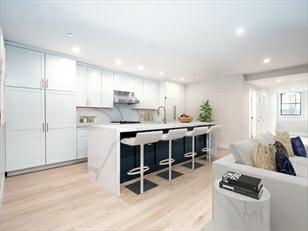
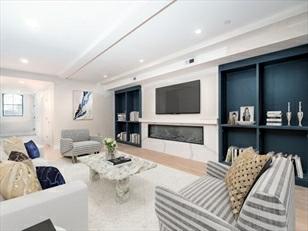
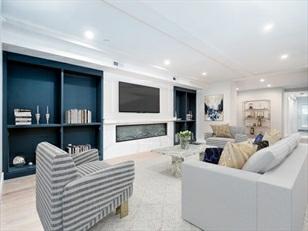
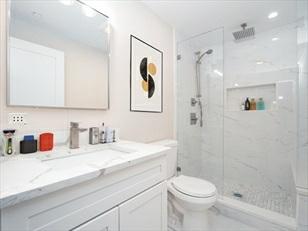
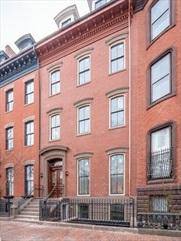
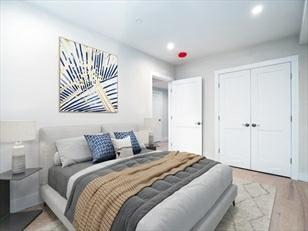
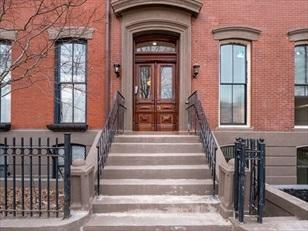
Thisbeautifullynewlygutrenovated4bed2.5bathcondolocatedintheheartof Boston'shistoricSouthEnddistrictopensa largeopenkitchenlivingarea,large bedrooms,outdoorpatioarea,recessedlighting,hardwoodflooring,andin-unitwasher & dryer.Thekitchenincludesgascooking,customCalacattaquartzcountertops,custom matchingquartzbacksplash,custom cabinetry,andFisherPaykelappliances.Hallmarks ofthenewerbathincludehigh-endtileflooring,adoublevanitywithCalacatta Lazacountertop,andaglassenclosure.ThisconvenienturbanlocationisnearNortheastern University,BU'sBostonMedical Center,Berklee,MIT,greatrestaurants,shopping, foodmarkets,parks,gyms,theTandofferseasyhighaccessanda pedestrian/bike pathtoCopley.
PropertyInformation
Approx.LivingAreaTotal: 1,935SqFt ($645.94/SqFt) LivingAreaIncludesBelow-GradeSqFt: Unspecified LivingAreaSource: UnitFloor Plan
Approx.AboveGrade:
Approx.BelowGrade: LevelsinUnit:1 LivingAreaDisclosures:
HeatZones:CentralHeat
CoolZones: CentralAir ParkingSpaces: 0 GarageSpaces: 0
Disclosures: Brokerisapartofthedevelopmentteam,andthecondoassociationfeeisestimated atthistime
Complex&AssociationInformation
ComplexName:
Association: Yes Fee:$282 Monthly
UnitsinComplex: 5 Complete: UnitsOwnerOccupied: Source:
Assoc.FeeInclds: Water,Sewer,MasterInsurance,Security
SpecialAssessments: No
RoomLevels,DimensionsandFeatures
Room Level Size Features
Features
Basement: No
Beach: No
SewerUtilities: City/TownSewer WaterUtilities: City/TownWater Waterfront: No
OtherPropertyInfo
DisclosureDeclaration: Yes
Exclusions:
LeadPaint: Unknown
UFFI:WarrantyFeatures:
YearBuilt/Converted: 1899
YearBuiltSource: PublicRecord
YearBuiltDesc: Actual YearRound:
ShortSalew/Lndr.App.Req: No
LenderOwned:No
TaxInformation
Pin#:
Assessed:$0
Tax: $0 TaxYear:00
Book:0000 Page:0000
Cert:
ZoningCode: 0000 Map: Block: Lot:
Compensation
Sub-Agent:NotOffered
Facilitator:0
CompensationBasedOn: NetSalePrice
BuyerAgent: 2
Remarks
MLS#72963179-UnderAgreement
Condo-Rowhouse
477MassachusettsAve-Unit1
Boston,MA:SouthEnd, 02118
SuffolkCounty
UnitPlacement:
UnitLevel: 1
GradeSchool:
MiddleSchool:
ListPrice: $1,099,000
TotalRooms: 7
Bedrooms:2
Bathrooms: 2f0h
MainBath: HighSchool: Fireplaces: 1
OutdoorSpaceAvailable: Yes-Private Approx.Acres:
HandicapAccess/Features: Directions: MassAveb/wColumbusandTremont
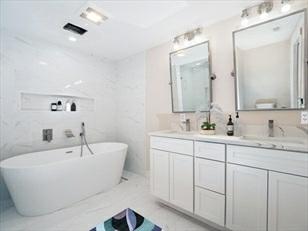
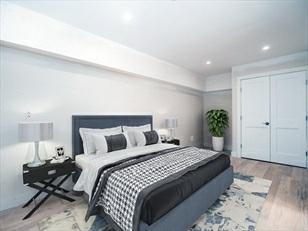
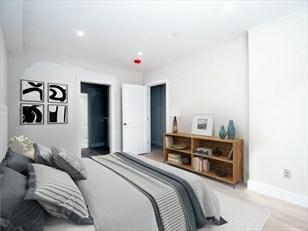
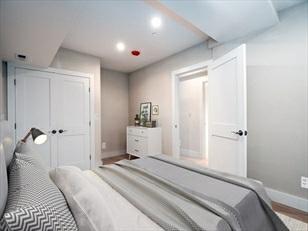
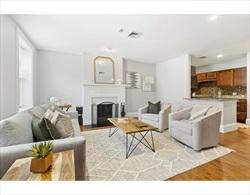
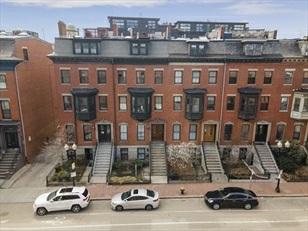
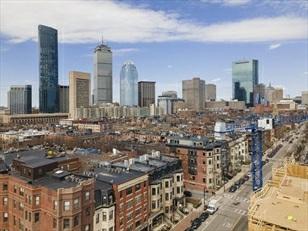
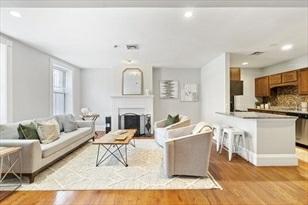
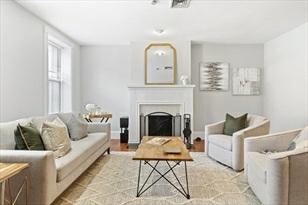
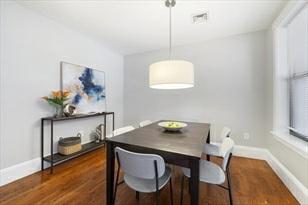
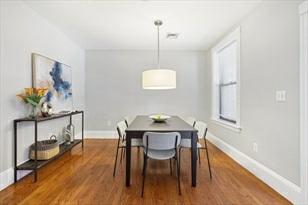
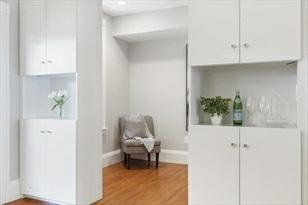
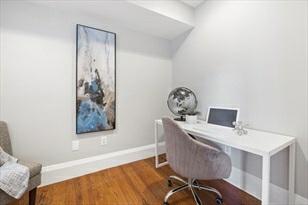
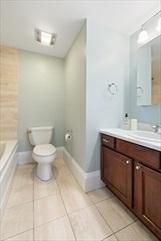
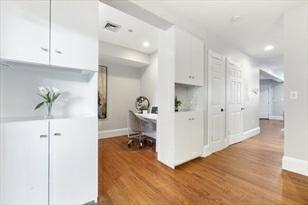
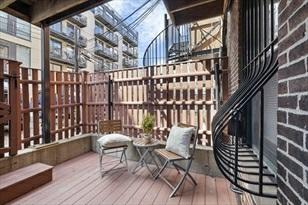
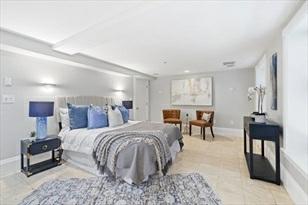
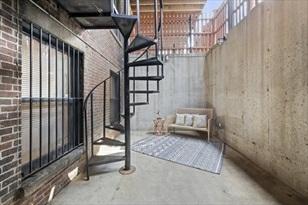
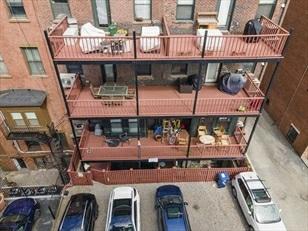
Welcomehometothisspacious1440+sqfootbilevel2bed2fullbathinanextremely convenientSouthEndlocation.Mainfloor featureshighceilings,openkitchen/living areawithbreakfastbar,hardwoodfloorsthroughout,fireplaceandfullbath.Separate formaldiningspaceandhomeofficewithcustombuilt-ins.Walkoutyourbackdoor toprivatedeckanddirectaccesstofull parkingspace.Downstairsfeaturesaking sizedprimarywithwalk-inclosetandanadditionalwallofcustomclosets,asecond fullbath,2ndbedroom,laundryandbonusstorageroom.Greatsizedprivateoutdoor patiodirectlyofftheprimary. Allthisjust stepstoeverythingtheSouthEndhas tooffer,SRV,Rendercoffee,Ilona,MIDA,boththeGreenandOrangelineTorstroll throughtheSouthwestCorridorparkjusttonameafew!
PropertyInformation
Approx.LivingAreaTotal: 1,446SqFt ($760.03/SqFt) LivingAreaIncludesBelow-GradeSqFt: Yes LivingAreaSource: PublicRecord Approx.AboveGrade: 946SqFt
Approx.BelowGrade: 500SqFt LevelsinUnit:2 LivingAreaDisclosures:
HeatZones:CentralHeat,ForcedAir,Gas
CoolZones: CentralAir ParkingSpaces: 1Off-Street GarageSpaces: 0 Disclosures: Taxesincludetheresidentialexemption
Complex&AssociationInformation ComplexName: UnitsinComplex: 5 Complete: UnitsOwnerOccupied: Source:
Association: Yes Fee:$332.75 Monthly
Assoc.FeeInclds: Water,Sewer,MasterInsurance,ExteriorMaintenance,Landscaping,SnowRemoval SpecialAssessments: No
RoomLevels,DimensionsandFeatures Room Level Size Features
Features
AreaAmenities: PublicTransportation,Shopping,Park,Walk/JogTrails,MedicalFacility,BikePath, HighwayAccess,T-Station,University Appliances: Range,Dishwasher,Disposal,Microwave,Refrigerator,Washer,Dryer Basement: Yes Full Beach: No
ExteriorFeatures: Porch,Deck PetsAllowed: Yesw/Restrictions
SewerUtilities: City/TownSewer WaterUtilities: City/TownWater Waterfront: No
OtherPropertyInfo
DisclosureDeclaration: No
Exclusions:
LaundryFeatures: InUnit
LeadPaint: Unknown
UFFI:WarrantyFeatures:
YearBuilt/Converted: 1912
YearBuiltSource: PublicRecord
YearBuiltDesc: Approximate
YearRound:
ShortSalew/Lndr.App.Req: No
LenderOwned:No
TaxInformation
Pin#:
Assessed:$1,078,200
Tax: $8,498.99 TaxYear:2022
Book:49278 Page:38
Cert:
ZoningCode: RES
Map: Block: Lot:
Compensation
Sub-Agent:Not Offered BuyerAgent: 2.5%
Facilitator:1%
CompensationBasedOn: Net SalePrice
Remarks
MLS#72846026-Sold
Condo-Brownstone
473MassachusettsAve-Unit1F
Boston,MA:SouthEnd, 02118-1101
SuffolkCounty
UnitPlacement:
UnitLevel: 1
GradeSchool:
MiddleSchool:
HighSchool:
ListPrice: $1,149,000
SalePrice: $1,150,000
TotalRooms:5
Bedrooms: 2
Bathrooms: 2f0h
MainBath:
Fireplaces: 2
OutdoorSpaceAvailable: Yes-Private Approx.Acres: 0.04(1,574SqFt)
HandicapAccess/Features: Directions: Pleaseseemap
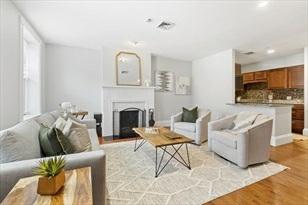
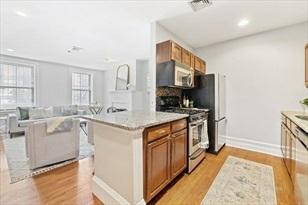
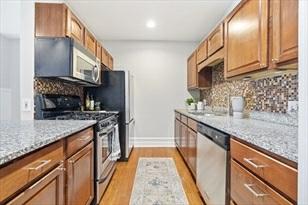
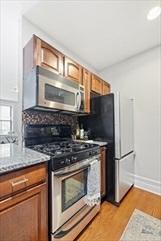
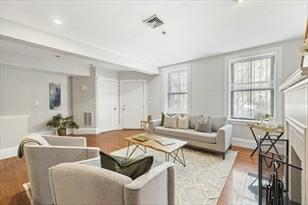
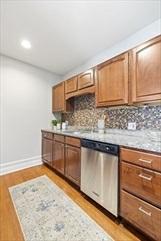
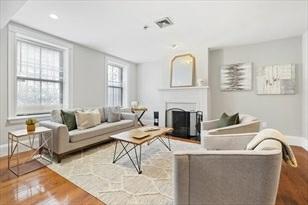
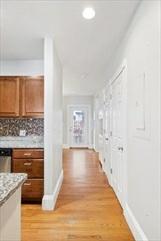
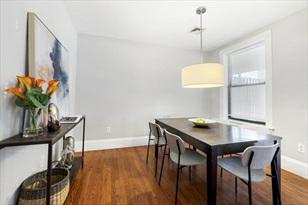
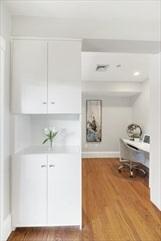
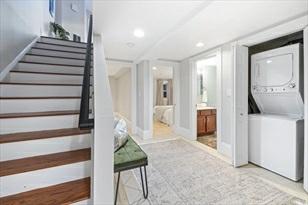
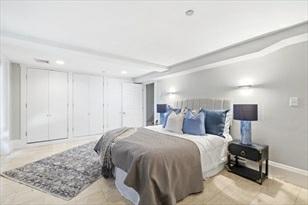
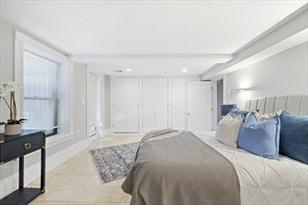
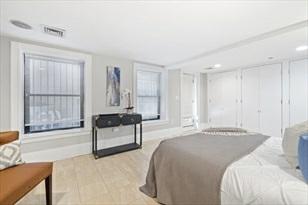
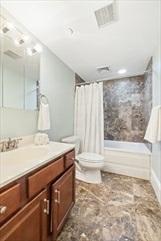
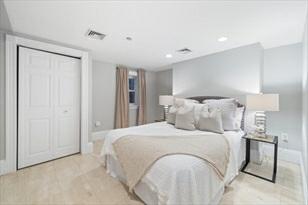
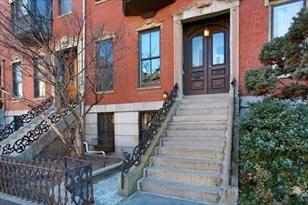
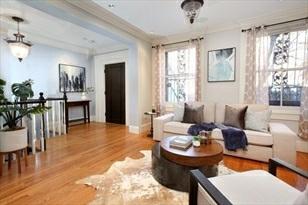
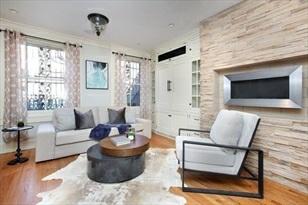
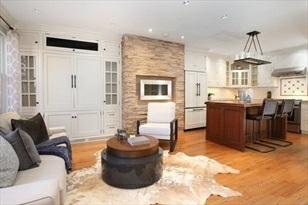
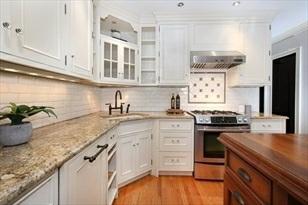
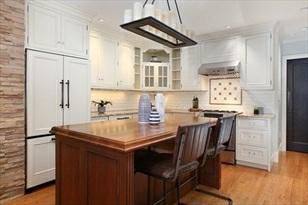
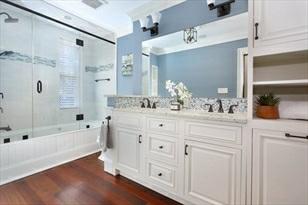
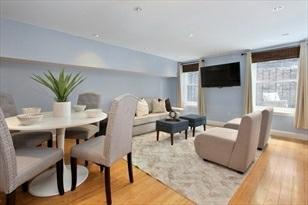
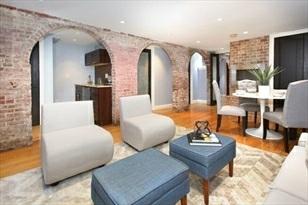
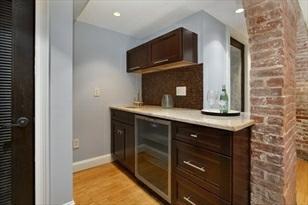
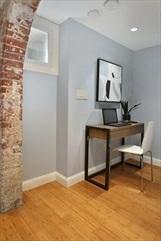
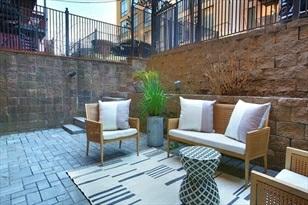
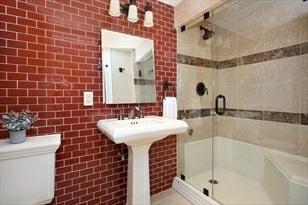
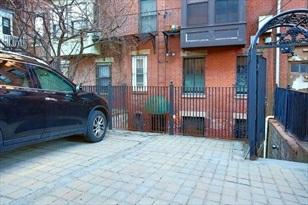
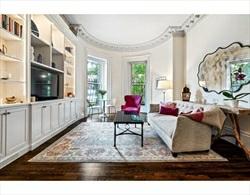
Beautiful2BD/2BAprivateentranceduplex,thatexpandsacrosstwofullfloorsof livingspacewithaflexiblefloorplan&includesdirect accessparking.Enterinto asought-afteropenliving/kitchenwithcustombuilt-ins,stonegasfireplaceand hardwoodfloors.Amodernchef’s kitchenincludesgranitecountertops,largeisland, Jenn-airappliancesandcustomcabinetryofferinganabundanceofstorage.Twobedrooms andlargefullbathwithmarbledoublevanitycompletethetopfloor.Thelargeopen lowerlevelincludesaperfectofficenookwithexposed brickdetailingandarchways, wetbar,fullbath,secondgasfireplace,aswellasaccessouttoanoversizednew privatepatio.Additional amenitiesincludeinunitlaundry,centralA/C,andconsiderable amountofstorage.Convenientlylocatednearthesouthwestcorridorandall thattheSouthEndandBackBayhavetooffer!
PropertyInformation
Approx.LivingAreaTotal: 1,574SqFt($730.62/SqFt) LivingAreaIncludesBelow-GradeSqFt: Unspecified LivingAreaSource: PublicRecord
Approx.AboveGrade: Approx.BelowGrade: LevelsinUnit: 2 LivingAreaDisclosures:
HeatZones: ForcedAir
ParkingSpaces: 1Off-Street,Deeded
CoolZones:CentralAir
GarageSpaces: 0
Disclosures: Taxesincluderesidentialexemption.Condoassociationhasbudgetedforareplacement ofthebuildingroof,Sellerhasalready paidforUnit1portion.
Complex&AssociationInformation
ComplexName: UnitsinComplex: 5 Complete:
Association: Yes Fee: $450 Monthly
Assoc.FeeInclds:Heat,Gas,Water,Sewer,MasterInsurance
SpecialAssessments: Unknown
RoomLevels,DimensionsandFeatures
Room Level Size Features
Features
UnitsOwnerOccupied: 3 Source:
AreaAmenities: PublicTransportation,Shopping,SwimmingPool,TennisCourt,Park,Walk/JogTrails, MedicalFacility,Laundromat,BikePath,HighwayAccess,HouseofWorship,Private School,Public School,T-Station,University
Appliances: Range,Dishwasher,Disposal,Microwave,Refrigerator,Freezer,Washer,Dryer
Basement: Yes PartiallyFinished Beach:No
Exterior: Brick
ExteriorFeatures: Patio
Flooring:Hardwood
Management: OwnerAssociation
PetsAllowed: Yes
RoofMaterial: Rubber
SewerUtilities: City/TownSewer
WaterUtilities: City/TownWater UtilityConnections: forGasRange Waterfront:No
OtherPropertyInfo
DisclosureDeclaration: No
Exclusions:
LaundryFeatures: InUnit
LeadPaint: Unknown
UFFI: WarrantyFeatures:
YearBuilt/Converted: 1899
YearBuiltSource: PublicRecord
YearBuiltDesc: Approximate
YearRound: ShortSalew/Lndr.App.Req: Unknown LenderOwned: Undisclosed
TaxInformation
Pin#: W:09P:00976S:002
Assessed:$1,277,200
Tax: $10,761 TaxYear: 2020
Book: 51376 Page: 329
Cert: 000000044424
ZoningCode:9999999999
Map: Block:Lot:
Compensation
Sub-Agent: Not Offered BuyerAgent: 2.5
Facilitator: 0
CompensationBasedOn: Gross/Full SalePrice
Theinformationinthislistingwasgatheredfromthird-partysourcesincludingthe sellerandpublicrecords.MLSPropertyInformationNetwork,Inc.,anditssubscribers disclaimanyandallrepresentationsorwarrantiesastotheaccuracyofthisinformation. Content©2022MLSPropertyInformationNetwork,Inc.
Remarks
MLS#72866193-Sold
Condo-Rowhouse
565MassachusettsAve-Unit2
Boston,MA:SouthEnd, 02118
SuffolkCounty
UnitPlacement: Street
UnitLevel: 2
GradeSchool:
MiddleSchool:
ListPrice: $915,000
SalePrice: $915,000
TotalRooms:4
Bedrooms: 2
Bathrooms: 1f0h
MainBath:
HighSchool: Fireplaces: 2
OutdoorSpaceAvailable: Yes-Private Approx.Acres: 0.03(1,134SqFt)
HandicapAccess/Features:
Directions: MassAveonChesterSquare
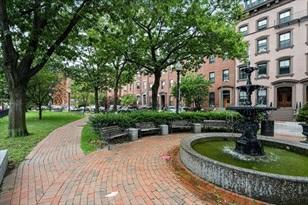
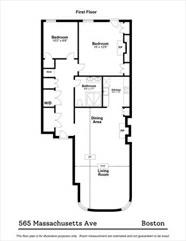
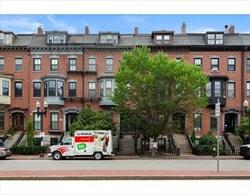
LocatedonhistoricChesterSquareinBoston’svibrantanddesirableSouthEndneighborhood, thisbeautifulparlorlevelhomehasbeen thoughtfullyupdatedandmaintained.Enter togeneroussizedlivingroomfeaturingsoundproofwindows,12-footceilings,gorgeous crown moldingandtwoexquisitemarblemantelswithworkinggasfireplaces.Thisspace openstoformaldiningarea.Createscrumptiousmealsin therecentlyupdatedkitchen withBoschappliances,gascookingandhonedgranitecountertops.Thegenerously sizedmasterbedroomisfit forakingsizedbed.Thesecondbedroomoffersenough spaceforaqueensizedbed,orcouldbetheperfectnurseryorhomeoffice.Recently renovatedoversizedmarblebath,newdesignerlightingandabundanceofstoragethroughout. Stepouttoprivatedeck.Atrueclassic!
PropertyInformation
Approx.LivingAreaTotal: 1,134SqFt($806.88/SqFt) LivingAreaIncludesBelow-GradeSqFt: Unspecified LivingAreaSource: PublicRecord
Approx.AboveGrade:
Approx.BelowGrade: LevelsinUnit: 1 LivingAreaDisclosures:
HeatZones: ForcedAir,Gas
CoolZones:CentralAir
ParkingSpaces: 0OnStreetPermit GarageSpaces: 0 Disclosures:
Complex&AssociationInformation
ComplexName: UnitsinComplex: 7 Complete: Yes UnitsOwnerOccupied: 5 Source: owner
Association: Yes Fee: $684 Monthly
Assoc.FeeInclds:Heat,Gas,Water,Sewer,MasterInsurance,ExteriorMaintenance,SnowRemoval
SpecialAssessments: Unknown
RoomLevels,DimensionsandFeatures
Room Level Size Features
Features
AreaAmenities: PublicTransportation,Shopping,TennisCourt,Park,Walk/JogTrails,MedicalFacility,
HighwayAccess,T-Station,University
AssociationPool: No
Assoc.Security: Intercom
Basement: No
Beach:No
Construction:Brick
Exterior: Brick
Flooring:Hardwood
SewerUtilities: City/TownSewer
WaterUtilities: City/TownWater
Waterfront:No
WaterView: No
OtherPropertyInfo
AdultCommunity: No
Elevator: No
DisclosureDeclaration: No
Exclusions:Kitchensinkwaterfilter excluded
LeadPaint: Unknown
UFFI: WarrantyFeatures: No
YearBuilt/Converted: 1920
YearBuiltSource: PublicRecord
YearBuiltDesc: Approximate YearRound: Yes
ShortSalew/Lndr.App.Req: No
LenderOwned: No
TaxInformation
Pin#: W:09P:00931S:004
Assessed:$970,500
Tax: $10,355 TaxYear: 2021
Book: 59845 Page: 236
Cert: 000000058923
ZoningCode:CD
Map: Block:Lot:
Compensation
Sub-Agent: Not Offered BuyerAgent: 2.5
Facilitator: 0
CompensationBasedOn: NetSale Price
Theinformationinthislistingwasgatheredfromthird-partysourcesincludingthe sellerandpublicrecords.MLSPropertyInformationNetwork,Inc.,anditssubscribers disclaimanyandallrepresentationsorwarrantiesastotheaccuracyofthisinformation. Content©2022MLSPropertyInformationNetwork,Inc.
Remarks
MLS#72867761- Sold
Condo-Rowhouse,Duplex
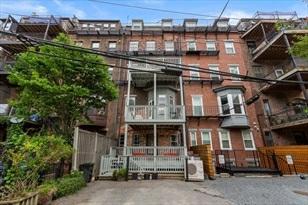
459MassachusettsAve-Unit1
Boston,MA:SouthEnd, 02118-1112
SuffolkCounty
UnitPlacement: Street,LowerLevel,Walkout, Courtyard,Garden
UnitLevel: 2
GradeSchool: Hurley
MiddleSchool: Hurley
HighSchool: FenwayHigh
ListPrice: $1,000,000
SalePrice: $1,000,000
TotalRooms: 6
Bedrooms: 3
Bathrooms: 2f0h
MainBath: No
Fireplaces: 0
OutdoorSpaceAvailable: Yes-Private Approx.Acres: 0.03(1,449SqFt)
HandicapAccess/Features:
Directions: MassAve-GoogleMap
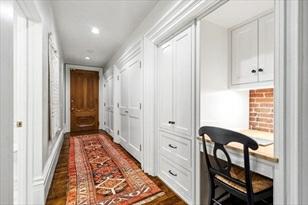
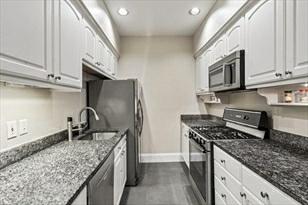
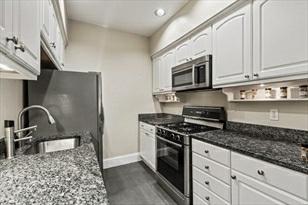
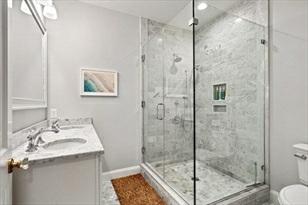
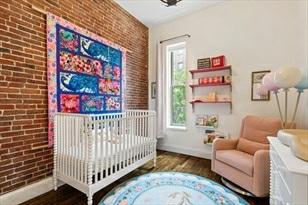
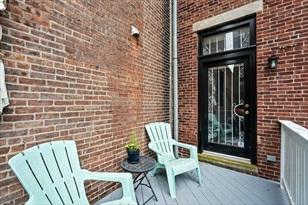
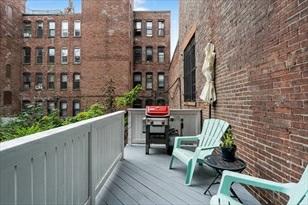
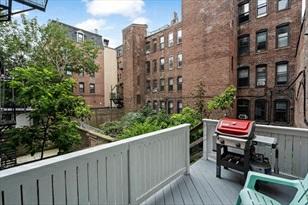
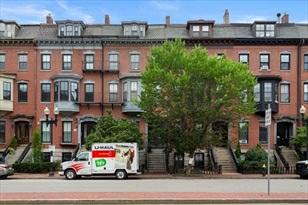
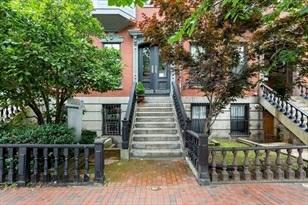
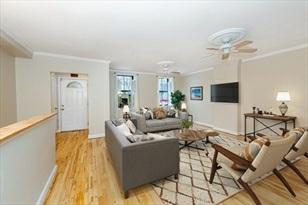
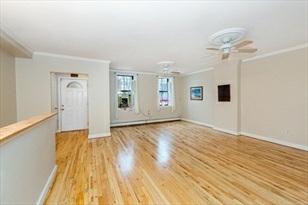
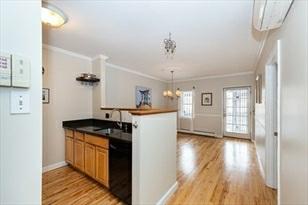
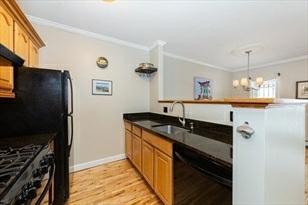
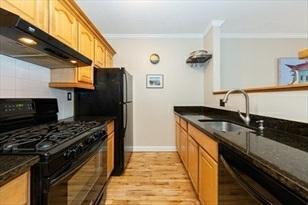
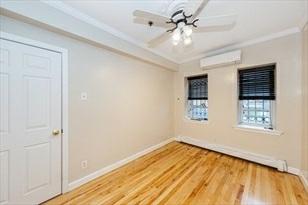
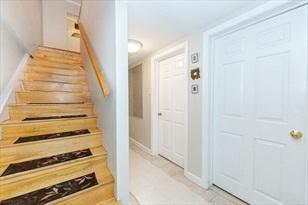
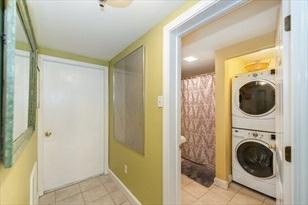
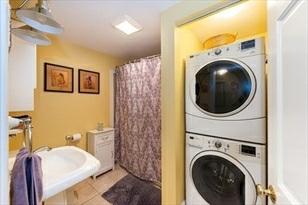
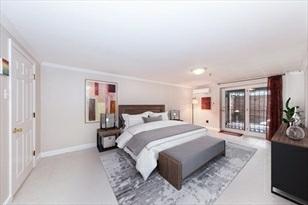
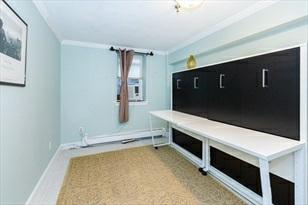
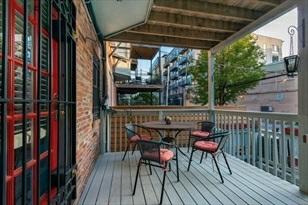
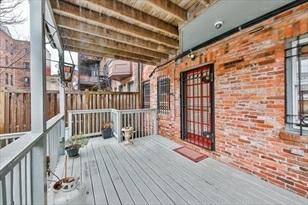
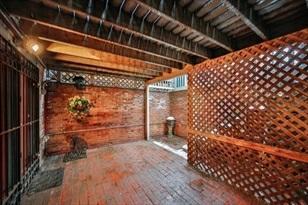
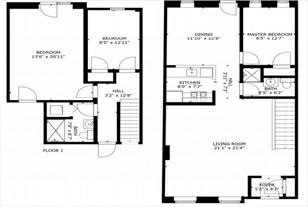
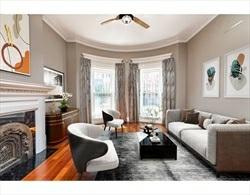
Thisbrightthree-bedroomduplexwithdoubleprivateoutdoorspaceisjuststepsto theorangelineand#1bustoCambridge,SymphonyHall,WholeFoods, Northeastern University,andBostonMedical.PrivateDeededparkingintherearwithdirectunit accessistheultimateconvenience.Awide-openfloorplan withamazingceilingheight, hardwoodfloors,andafreshlypaintedmainlevelforanentertainer’sdream.The kitchenhasgascookingandgranitecounters withafullmarblebathacrossfromthe living/diningwithdirectaccesstoyourprivatedeck.Privatepatiooffthemaster bedroomthatfitsaking-sizebed createsitsownoasis.Thesunnythirdbedroom/ homeofficepmmainlevelandacozysecondbedroomisadjacenttoafullbathroom onthelowerlevel. Ampleclosets,mini-splitcentralair,gasheating,petfriendly–Everything youwantonthemostconvenientstreetinSouthEnd,Boston.
PropertyInformation
Approx.LivingAreaTotal: 1,560SqFt($641.03/SqFt)
LivingAreaIncludesBelow-GradeSqFt: Unspecified LivingAreaSource: Measured Approx.AboveGrade:
Approx.BelowGrade: LevelsinUnit: 2
LivingAreaDisclosures: Measuredfloorplans,seeMLSattachments.VirtuallyStaged.
HeatZones: 1HotWaterBaseboard,DuctlessMini-SplitSystem CoolZones: 3DuctlessMini-SplitSystem ParkingSpaces: 1Off-Street,Deeded GarageSpaces: 0 Disclosures:TwoactualDeededspotstounit.Onetobesoldseparatelyfor$80,000,MLS#72868568. Buyersandbuyersagentstoperformtheirowndue diligence.
Complex&AssociationInformation
ComplexName: 459MassAveCondominium UnitsinComplex: 5 Complete: Yes UnitsOwnerOccupied: 3 Source: Trustee
Association: Yes Fee: $370 Monthly
Assoc.FeeInclds: Heat,HotWater,Water,MasterInsurance
SpecialAssessments: No
RoomLevels,DimensionsandFeatures
Room Level Size Features
LivingRoom: 1 21X19 CeilingFan(s),Closet,Flooring-Hardwood,MainLevel,OpenFloorPlan,Lighting -Overhead,Crown Molding
DiningRoom: 1 11X12 Flooring-Hardwood,Balcony/Deck,MainLevel,Deck-Exterior,ExteriorAccess, OpenFloorPlan, Wainscoting,CrownMolding
Kitchen: 1 7X7
Bathroom-Full,Flooring-Hardwood,Countertops-Stone/Granite/Solid,MainLevel, GasStove,Crown Molding
MainBedroom: B 13X20 Closet-Walk-in,Closet/Cabinets-CustomBuilt,Flooring-Stone/CeramicTile
Bedroom2: B 8X13 Closet,Flooring-Stone/CeramicTile
Bedroom3: 1 8X13 Flooring-Hardwood,CrownMolding
Bath1: B 9X8
Bath2: 1 8X4
Bathroom-Full,Bathroom-WithTub,Flooring-Stone/CeramicTile,DryerHookup -Dual,Washer Hookup
Bathroom-Full,Bathroom-WithShowerStall,Flooring-Marble Laundry: B Bathroom-Full,DryerHookup-Dual,WasherHookup
Features
AreaAmenities: PublicTransportation,Shopping,Park,MedicalFacility,Laundromat,BikePath,Conservation Area,Highway Access,HouseofWorship,PrivateSchool,PublicSchool,T-Station, University
Appliances:Range,Dishwasher,Disposal,Microwave,Refrigerator,Washer,Dryer,Washer/Dryer Combo
Assoc.Security: Intercom
Basement: No
Beach: No
EnergyFeatures: InsulatedWindows
Exterior: Brick
ExteriorFeatures: Deck,Deck-Wood,Patio,CoveredPatio/Deck,Gutters
Flooring: Tile,Hardwood
HotWater: NaturalGas
InsulationFeatures: Full
InteriorFeatures: Intercom
SewerUtilities: City/TownSewer
WaterUtilities: City/TownWater
Waterfront: No
WaterView:No
OtherPropertyInfo
Elevator: No
DisclosureDeclaration: Yes
Exclusions:
LaundryFeatures: InUnit
LeadPaint: Unknown
UFFI: WarrantyFeatures:
YearBuilt/Converted: 1899
YearBuiltSource: PublicRecord
YearBuiltDesc: Actual
YearRound: Yes
ShortSalew/Lndr.App.Req: No
LenderOwned: No
TaxInformation
Pin#:W:09P:00969S:002
Assessed: $1,095,000
Tax: $11,684 TaxYear: 2021
Book: 0 Page: 0
Cert:
ZoningCode:CD
Map: Block: Lot: Compensation
Sub-Agent: Not Offered BuyerAgent: 2.5%
Remarks
MLS#72904216-Sold
Condo-Rowhouse
604MassachusettsAve-Unit1
Boston,MA:SouthEnd, 02118
SuffolkCounty
UnitPlacement:
UnitLevel: 2
GradeSchool:
MiddleSchool:
HighSchool:
ListPrice: $950,000
SalePrice: $875,000
TotalRooms: 5
Bedrooms:2
Bathrooms: 1f1h
MainBath:
Fireplaces: 0
OutdoorSpaceAvailable: Yes-Private Approx.Acres:
HandicapAccess/Features:
Directions: MassavebetweenShawmutAveandWashingtonSt.
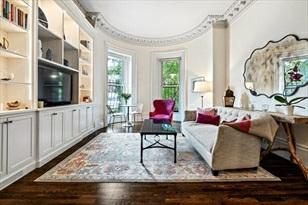
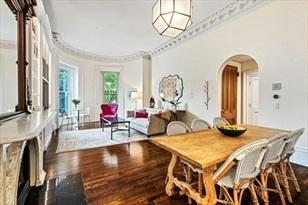
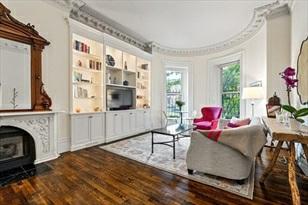
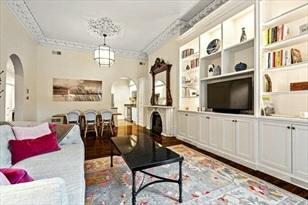
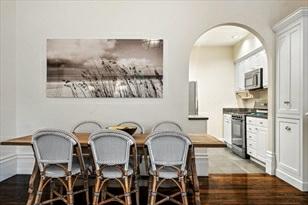
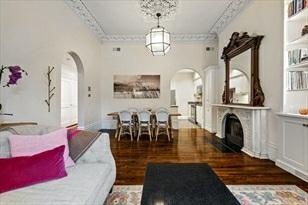
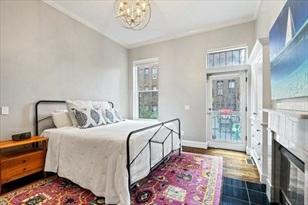
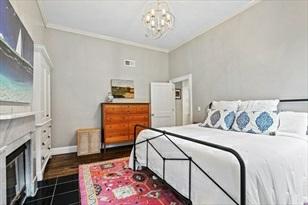
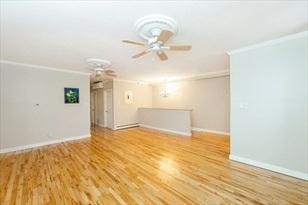
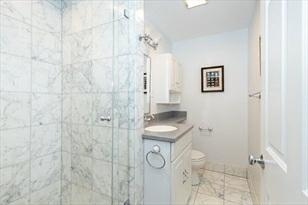
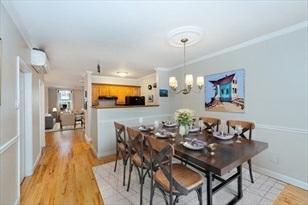
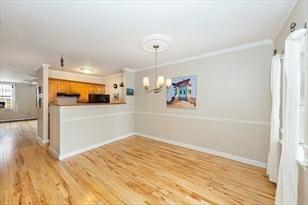
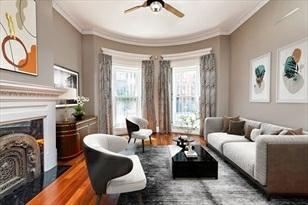
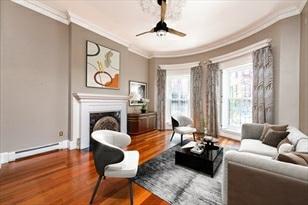
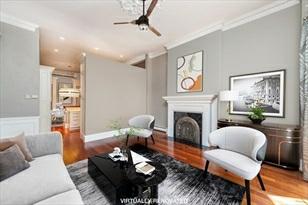
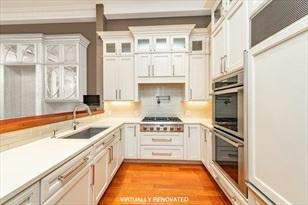
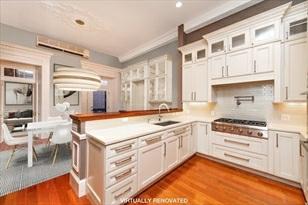
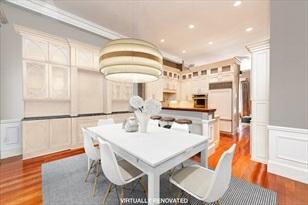
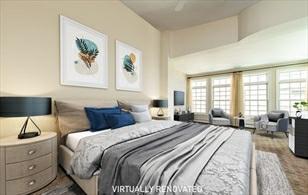
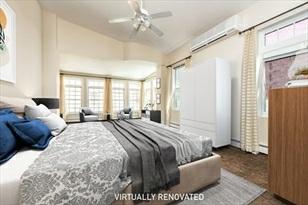
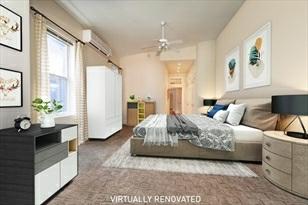
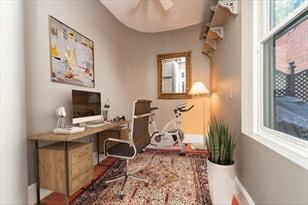
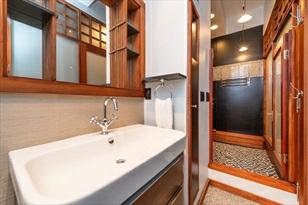
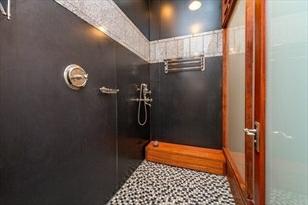
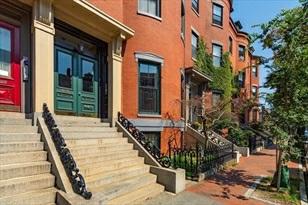
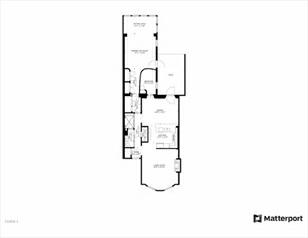
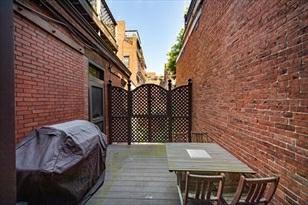
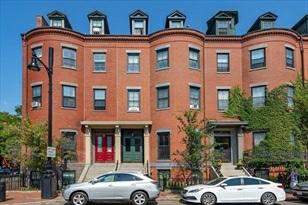
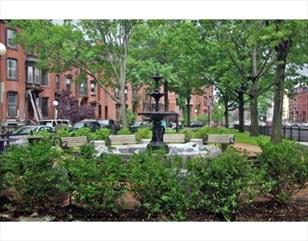
Grandparlorlevellivingw/nearly1400SFallononefloorbyChesterSquare.Legally a2bedroom,thoughthe2ndbedroomisbest usedasoffice/nursery/Peloton.Entry hall&mainbathareseparatedbyaShojistylewalloffrostedglasspanels&mahogany. A 1/2bathisinthishalltoo.Thequiet&calmcontinuesinthefrontparlorw/ newtallwindows&adecorativefireplace.Thesleek whitekitchenfeaturesamahogany breakfastbar,quartzcounters,aglasstilebacksplash,integratedSubZero,Thermador cookingw/a6burnerrange&doublewallovens.Thediningareaincludesacustom builtinhutch&accesstotheprivatedeck. C/Athroughout&newh/wfloorsthroughout thedining,kitchenandlivingareas.Theenormous&brightprimarybedroomw/ sittingareaisaccentuatedbydramaticceilingheight&twowindowwalls.Deckaccesshere too.Thisisaselfmanaged,pet friendlyassociationw/highowneroccupancy.Rental Parking.ClosetoOrange&SilverLines&BUMC.
PropertyInformation
Approx.LivingAreaTotal: 1,359SqFt ($643.86/SqFt) LivingAreaIncludesBelow-GradeSqFt: Unspecified LivingAreaSource: Master Deed
Approx.AboveGrade:
Approx.BelowGrade: LevelsinUnit:1 LivingAreaDisclosures:
HeatZones:ElectricBaseboard
ParkingSpaces: 0
CoolZones: DuctlessMini-SplitSystem
GarageSpaces: 1
Disclosures: Photosaredigitallyrenovatedandstaged.OnWAITLISTforparkingatLanghamGarage.
Complex&AssociationInformation
ComplexName: UnitsinComplex: 5 Complete: UnitsOwnerOccupied: Source:
Association: Yes Fee:$200 Monthly
Assoc.FeeInclds: Water,Sewer,MasterInsurance
SpecialAssessments: No
RoomLevels,DimensionsandFeatures
Room Level Size Features
Features
Basement: No
Beach: No
PetsAllowed: Yes
SewerUtilities: City/TownSewer
WaterUtilities: City/TownWater Waterfront: No
OtherPropertyInfo
DisclosureDeclaration: No
Exclusions:
FacingDirection: Southwest
LeadPaint: Unknown
UFFI:WarrantyFeatures: YearBuilt/Converted: 1886
YearBuiltSource: Owner
YearBuiltDesc: Approximate YearRound:
ShortSalew/Lndr.App.Req: Unknown
LenderOwned:No
TaxInformation
Pin#:
Assessed:$1,150,900
Tax: $9,207 TaxYear:2021
Book:999 Page:9999
Cert:
ZoningCode: Res
Map: Block: Lot:
Compensation
Sub-Agent:NotOffered
Facilitator:0
CompensationBasedOn: Gross/FullSalePrice
BuyerAgent: 2.5

Remarks
MLS#72945331-Sold
Condo
-Rowhouse
455MassachusettsAvenue-Unit3
Boston,MA:SouthEnd, 02118
SuffolkCounty
UnitPlacement:
UnitLevel: 2
GradeSchool:
MiddleSchool:
HighSchool:
ListPrice: $850,000
SalePrice: $850,000
TotalRooms:4
Bedrooms: 2
Bathrooms: 1f0h
MainBath:
Fireplaces: 0
OutdoorSpaceAvailable: Yes-Private Approx.Acres:
HandicapAccess/Features:
Directions: MassAvenearthecornerofColumbus
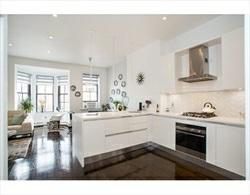
ExquisiteSouthEnd2bedroomwithnodetailoverlooked.Pristinerenovationspared noexpenseandfeaturescustomdetailsthroughout. Brightandairyoversizedliving anddiningwithhighceilingsanddramaticwoodflooringisperfectforlounging, entertainingorWFH.Lovely baywindow,recessedlightingandcustomblinds.Gorgeous Italiankitchendesignwithsleekcabinetry,premiumintegratedappliancesanda winefridgeopenstoprivatedeckforcoffeeanddiningalfrescoorafternooncocktails. Spa-inspiredbathwithglassenclosedshowerandlots ofstoragethroughout.Professionally managedbuildingoffersupdatedcommonareas.ThebestoftheSouthEndisatyour doorstepnearall thefabulousrestaurants,cafes,shoppingandgreenerythatmake thislocalesospecial.Easycommutebypublictransitorbikeandproximity toBoston MedicalCenter.Liveyourbesturbanlifestyleamidthebeauty,charmandconveniences thatcreateSouthendersforlife!
PropertyInformation
Approx.LivingAreaTotal: 763SqFt($1,114.02/SqFt) LivingAreaIncludesBelow-GradeSqFt: Unspecified LivingAreaSource: Other
Approx.AboveGrade:
Approx.BelowGrade: LevelsinUnit: 1 LivingAreaDisclosures:
HeatZones: HotWaterBaseboard,Gas
ParkingSpaces: 0
Disclosures:
Complex&AssociationInformation
ComplexName:
Association: Yes Fee: $235
CoolZones:None
GarageSpaces: 0
UnitsinComplex: 5 Complete: Yes UnitsOwnerOccupied: Source:
Assoc.FeeInclds:Water,Sewer,MasterInsurance,SnowRemoval,RefuseRemoval
SpecialAssessments: Unknown
RoomLevels,DimensionsandFeatures
Room Level Size Features
Features
AreaAmenities: PublicTransportation,Shopping,TennisCourt,Park,Walk/JogTrails,MedicalFacility, Bike Path,HighwayAccess,HouseofWorship,PrivateSchool,T-Station,University
Appliances: Range,WallOven,Dishwasher,Disposal,Microwave,Refrigerator,Refrigerator-Wine Storage, Washer/DryerCombo
Basement: No
Beach:No
Construction:Brick
DocsinHand:UnitDeed
Exterior: Brick
ExteriorFeatures: CoveredPatio/Deck Flooring:Wood Management: Professional-OffSite
PetsAllowed: Yesw/Restrictions
SewerUtilities: City/TownSewer
WaterUtilities: City/TownWater UtilityConnections: forGasRange
Waterfront:No
OtherPropertyInfo
DisclosureDeclaration: No
Exclusions:
LeadPaint: Unknown
UFFI: WarrantyFeatures: YearBuilt/Converted: 1899
YearBuiltSource: Public Record
YearBuiltDesc: Renovated Since
YearRound: Yes
ShortSalew/Lndr.App.Req: No
LenderOwned: No
TaxInformation
Pin#:
Assessed:$714,000
Tax: $7,618 TaxYear: 2021
Book: 323 Page: 19
Cert:
ZoningCode:R-1
Map: Block:Lot:
Compensation
Sub-Agent: Not Offered BuyerAgent: 2.5
Facilitator: 1
CompensationBasedOn: Net SalePrice
Theinformationinthislistingwasgatheredfromthird-partysourcesincludingthe sellerandpublicrecords.MLSPropertyInformationNetwork,Inc.,anditssubscribers disclaimanyandallrepresentationsorwarrantiesastotheaccuracyofthisinformation. Content©2022MLSPropertyInformationNetwork,Inc.