Summary of Comparable Properties
A ACTIVE LISTINGS
$515,000
CLOSED 1/27/21
Details
Pr Prop T op Type: ype: Condominium
County: County: Middlesex
Full baths: Full 1.0
Features
Appliances: Appliances: Range, Dishwasher, Disposal, Microwave, Refrigerator, Freezer
Association Fee Includes: Association Water, Sewer, Insurance, Maintenance Grounds, Snow Removal, Reserve Funds
Lot Size:
List date: List 8/19/20
Sold date: date: 1/27/21
Year Built 2020 Days on market: 2
Of Off-market date: f-market date: 8/21/20
Updated: Updated: Jan 27, 2021 4:27 PM
List Price: List $515,000
Orig list price: Orig price: $515,000 Assoc Fee: Assoc $215
Stories T Stories Total: otal: 1
Building Ar Area Units: ea Square Feet
Construction Materials: Materials: Frame
Cooling: Central Air
Curr Current Financing: ent Financing: Other
Entr Entry Level: y 1
Heating: Heating: Central Number Of Units T Units Total: otal: 10
Parking Featur Parking Features: es: On Street
Pets Allowed: Allowed: Breed Restrictions
Rooms T Rooms Total: otal: 3
Security Featur Security Features: es: Intercom
Sewer: Sewer: Public Sewer
W Water Sour ater Source: ce: Public
Remarks
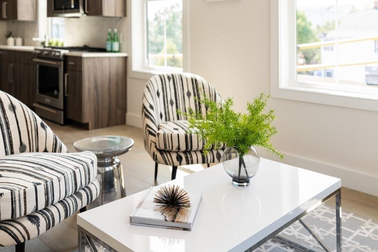
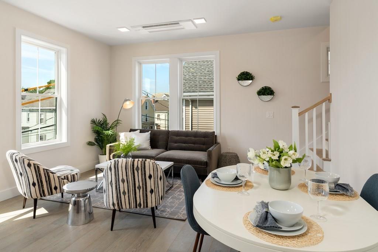
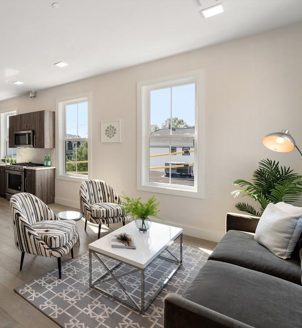
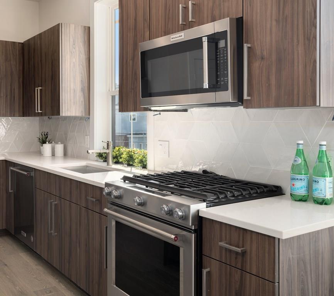
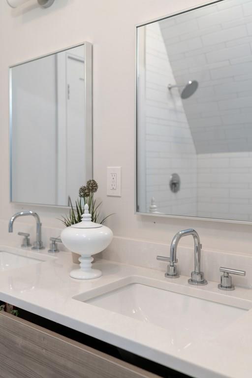
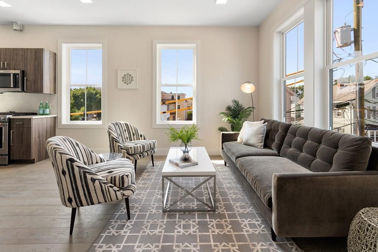
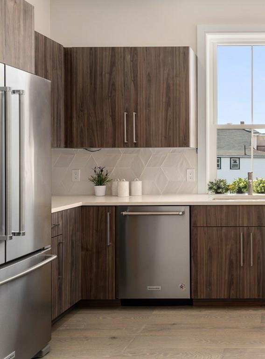
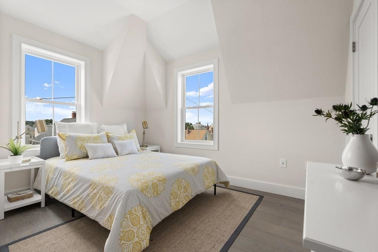
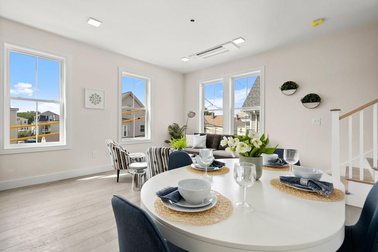
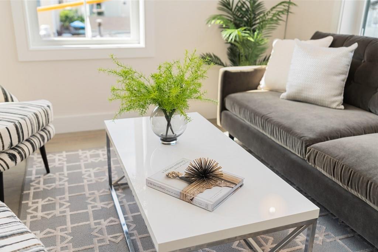
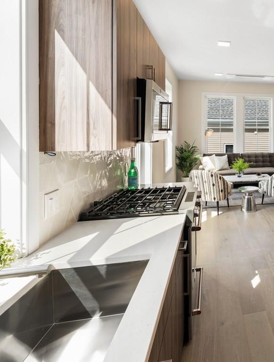
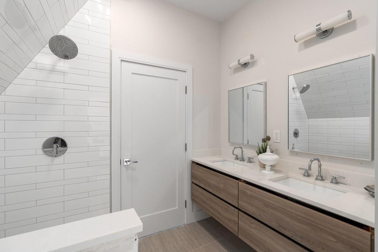
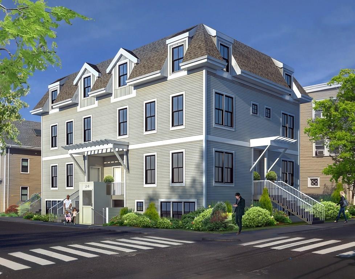
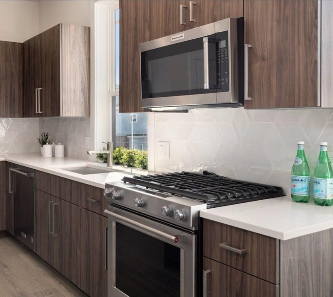
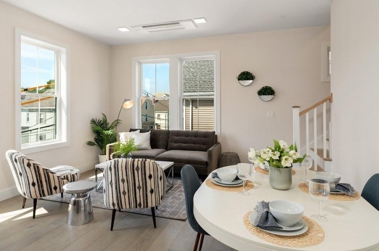
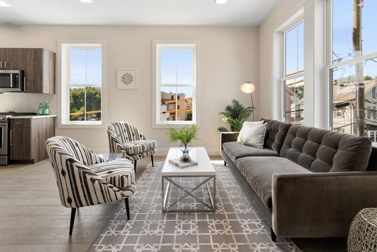
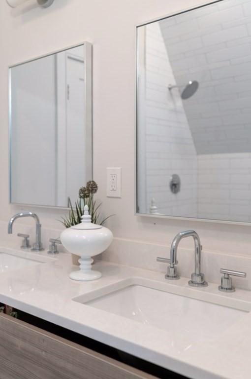
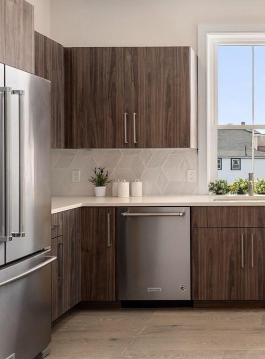
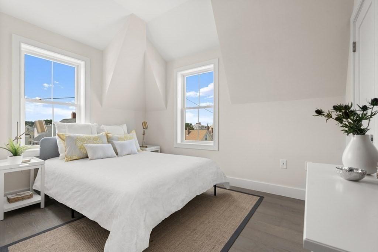
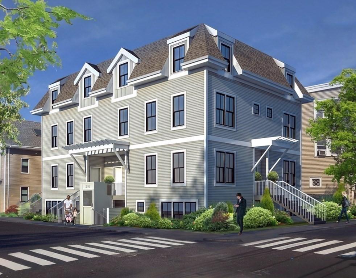
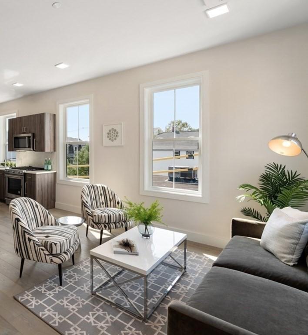
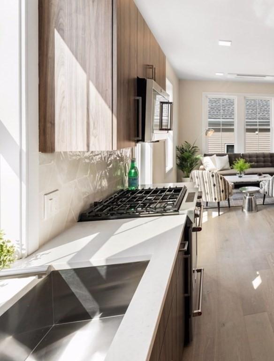
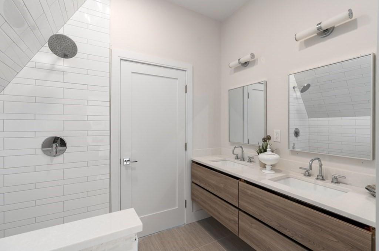
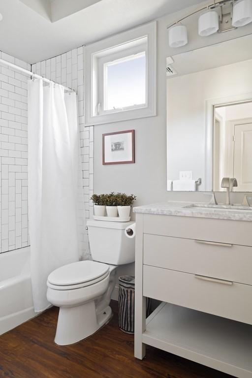
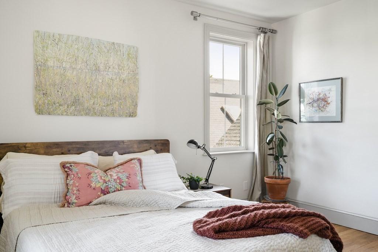
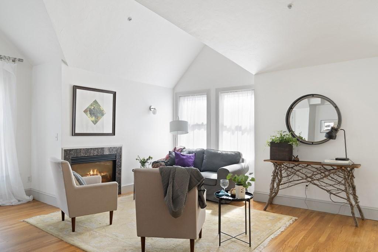
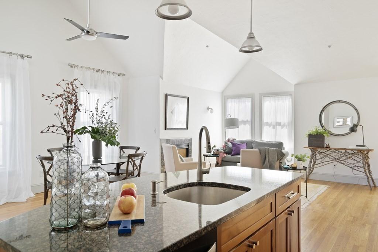
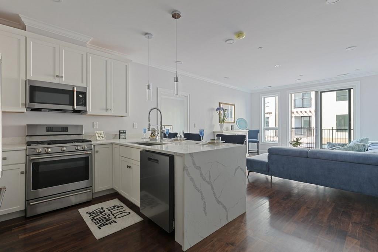
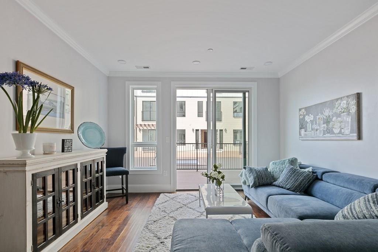
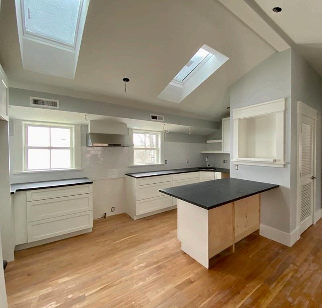
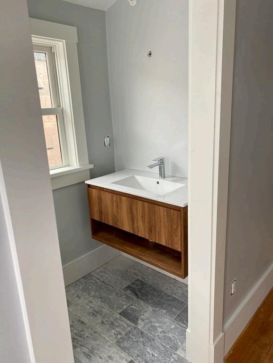
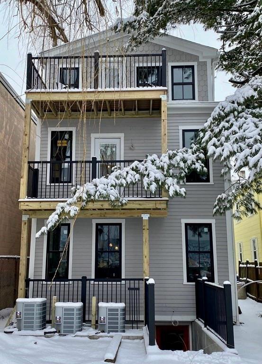
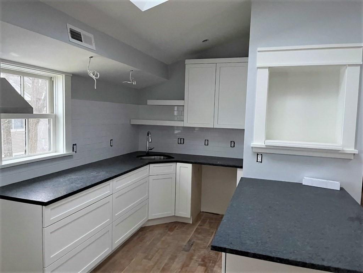
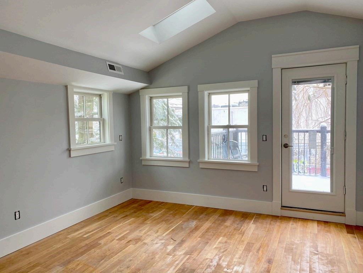
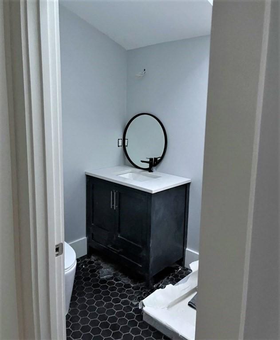
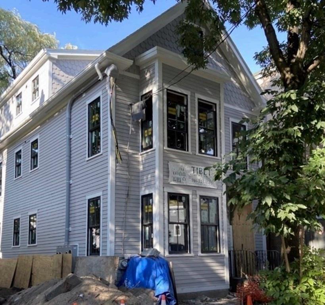
A distinct collection of 10 newly constructed homes inspired by Somervilles diverse architecture and charm, offering boutique condo living at its finest. This corner home offers approx. 724sf of contemporary living with a beautiful kitchen boasting top-of-the-line stainless steel appliances, polished stone countertops, geometric backsplash and custom cabinets; 1 bedroom, a sleek spa-like bathroom w/ a crisp white tiled shower and floating vanity, ample closet space,
hardwood floors throughout, washer/dryer closet and low condo fee. In an exciting location, around the corner from the vibrant Broadway corridor, Assembly Row, minutes from public transportation and the highly anticipated Green Line Extension.
Car
$560,000 1 Bed 1.0/1.0 Baths 799 Sq. Ft. ($701 / sqft)
CLOSED 6/9/21
Details
Pr Prop T op Type: ype: Condominium County: County: Middlesex
Full baths: Full 1.0
Half baths: Half baths: 1.0
Features
Association Fee Fr Association Frequency: equency: Monthly
Association Fee Includes: Association Water, Sewer, Insurance, Maintenance Grounds, Snow Removal, Reserve Funds
Lot Size:
List date: List 3/29/21
Sold date: date: 6/9/21
Of Off-market date: f-market date: 5/12/21
Year Built 2020 Days on market: 35
Updated: Updated: Jun 9, 2021 1:21 PM
List Price: Price: $585,000
Orig list price: list price: $585,000
Assoc Fee: Assoc $242 T Taxes: axes: $99,999,999
Stories T Stories Total: otal: 2
Building Ar Area Units: ea Square Feet
Cooling: Central Air
Curr Current Financing: ent Financing: Other
Entr Entry Level: y Level: 1
Heating: Heating: Central Number Of Units T Units Total: otal: 10
Parking Featur Parking Features: es: On Street Rooms T Total: otal: 3
Sewer: Sewer: Public Sewer
W Water Sour ater Source: ce: Public
Remarks
Newly completed and ready for occupancy. This exciting location, around the corner from the vibrant Broadway Corridor and Assembly Row, now hosts a collection of 10 new construction homes inspired by Somervilles diverse architecture and charm. Offering boutique condo living at its finest, this 1 bedroom corner duplex home offers approx. 799sf of
46 Gloucester Street
7817248545
Carmelo.Bari@EVrealestate.com
Car Carmelo Bari melo Bari Engel & V Voelkers Boston oelkers Boston
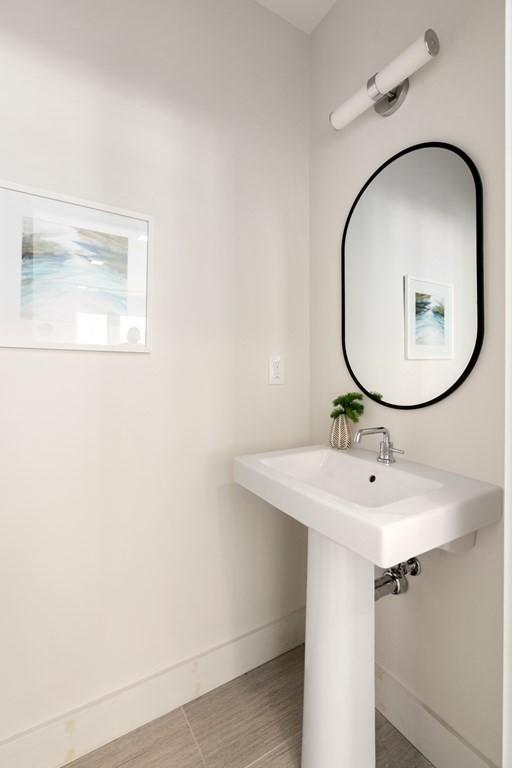
contemporary living with a beautiful kitchen boasting top-of-the-line appliances, polished stone countertops, geometric backsplash and custom cabinetry, a sleek spa-like bathroom w/ a crisp white tiled shower and double floating vanity, a convenient powder room, ample closet space, hardwood floors throughout, washer/dryer closet and low condo fee. Near to the Sullivan Square Orange Line, the highly anticipated Green Line Extension and access to the highway system.
46 Gloucester Street
7817248545
Carmelo.Bari@EVrealestate.com
Car Carmelo Bari melo Bari Engel & V Voelkers Boston oelkers Boston
25 Prescott St 2
$575,000 1 Bed 1.0/0 Baths 890 Sq. Ft. ($646 / sqft)
CLOSED 3/31/21
Details
Pr Prop T op Type: ype: Condominium
County: County: Middlesex
Ar Area: ea: Union Square
Full baths: Full 1.0
Features
Appliances: Appliances: Range, Dishwasher, Microwave, Refrigerator, Washer/Dryer, Gas Water Heater
Accessibility Featur Accessibility Features: es: No
Association Fee Fr Association Frequency: equency: Monthly
Association Fee Includes: Association Water, Sewer, Insurance, Maintenance Structure, Maintenance Grounds, Snow Removal, Trash
Stories T Stories Total: otal: 1
Lot Size:
List date: List 9/9/20
Sold date: date: 3/31/21
Of Off-market date: f-market date: 2/19/21
Year Built 1900 Days on market: 153
Updated: Updated: Apr 1, 2021 8:57 AM
List Price: Price: $589,000
Orig list price: list price: $599,000
Assoc Fee: Assoc $372 T Taxes: axes: $5,102
Building Ar Area Units: ea Square Feet
Building Name: Name: 21-27 Prescott Street Condominium
Common W Walls: alls: 2+ Common Walls
Community Featur Features: es: Public Transportation, Shopping, Park, Highway Access, Public School, T-Station, University
Cooling: None
Curr Current Financing: ent Financing: Withheld
Car Carmelo Bari melo Bari Engel & V Voelkers Boston oelkers Boston
46 Gloucester Street 7817248545
Carmelo.Bari@EVrealestate.com
Disclosur Disclosures: es: Seller Does Not Want To Review Offers With Escalation Clauses. New Washer/Dryer Unit Oct 2020.
Electric: Circuit Breakers, 100 Amp Service
Entr Entry Level: y 2
Exclusions: Exclusions: Kitchen Island Is Negotiable.
Fencing: Fenced
Flooring: Wood, Tile, Flooring - Wood
Heating: Heating: Electric Baseboard, Steam, Natural Gas
Interior Featur Interior Features: es: Open Floorplan, Archway, Study
Laundr Laundry Featur y Features: es: Second Floor, In Unit
Number Of Units T Number Of Total: otal: 12
Pets Allowed: Pets Allowed: Yes
Roof: Roof: Tar/Gravel, Rubber
Rooms T Rooms Total: otal: 4
Sewer: Sewer: Public Sewer
W Water Sour ater Source: ce: Public
Window Featur Window Features: es: Window(s) - Picture Remarks
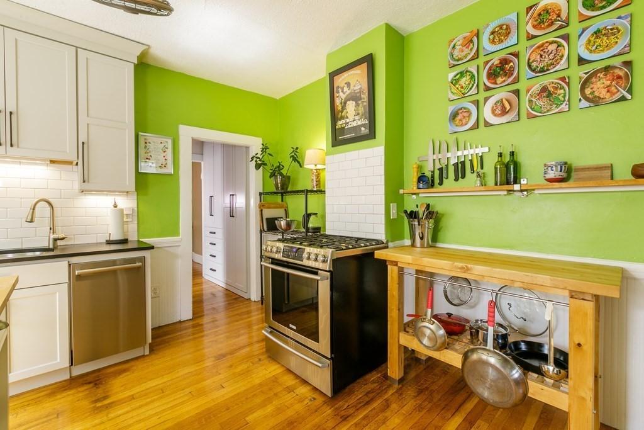
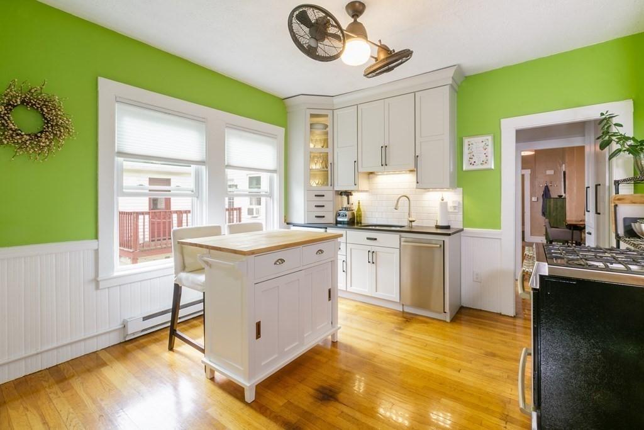
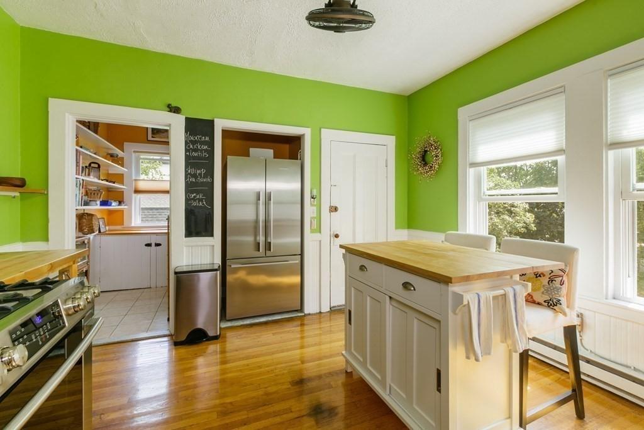
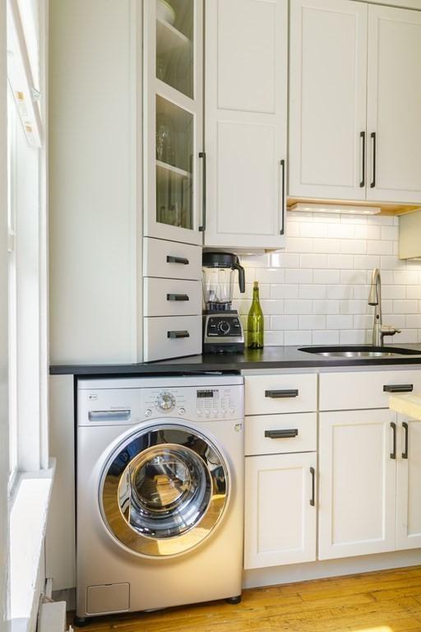
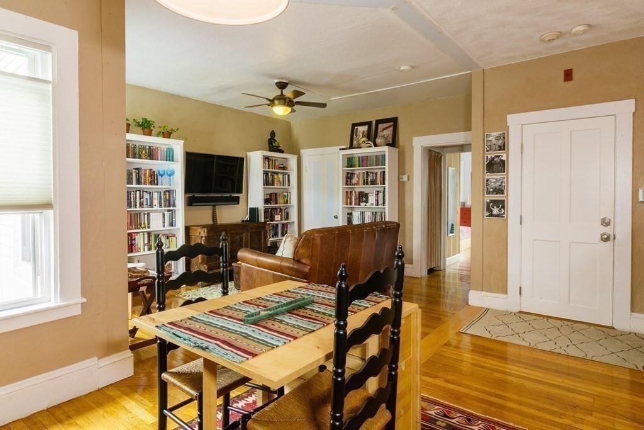
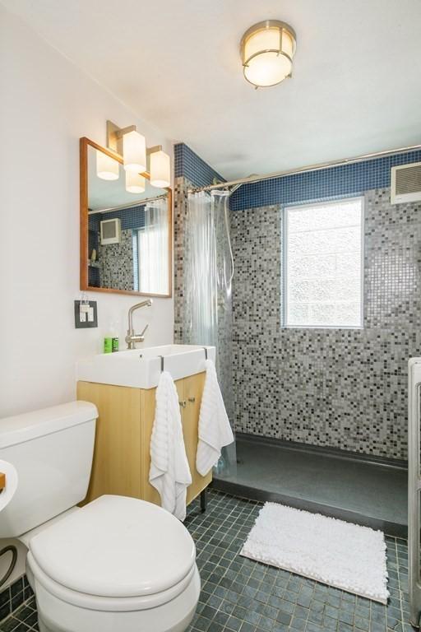
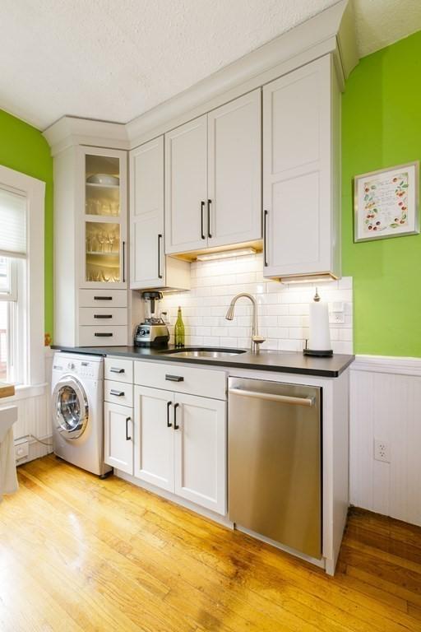
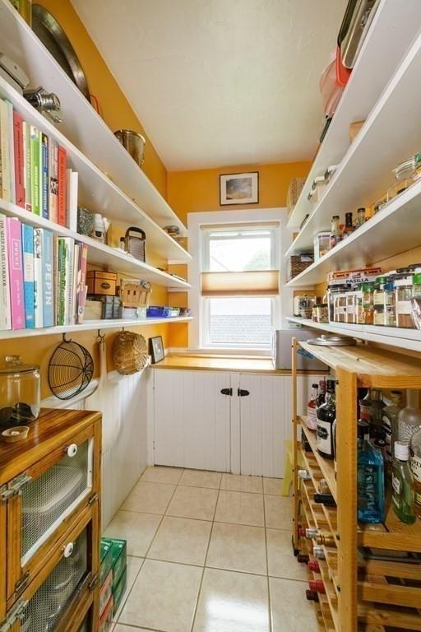
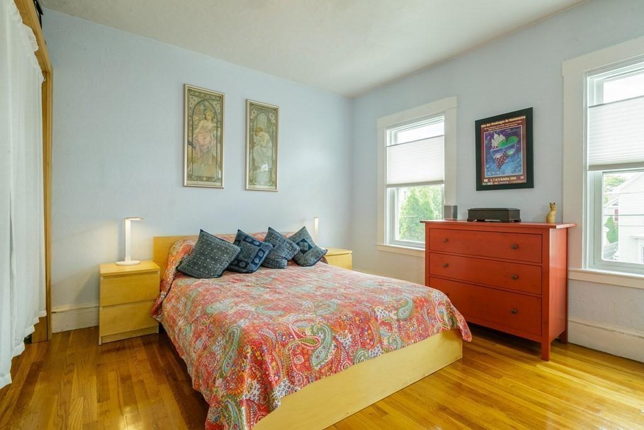
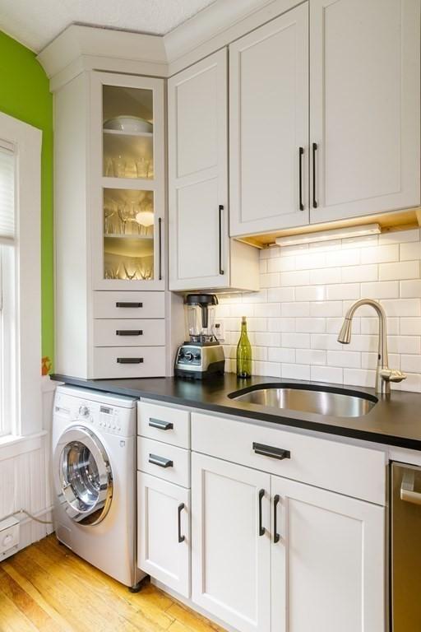
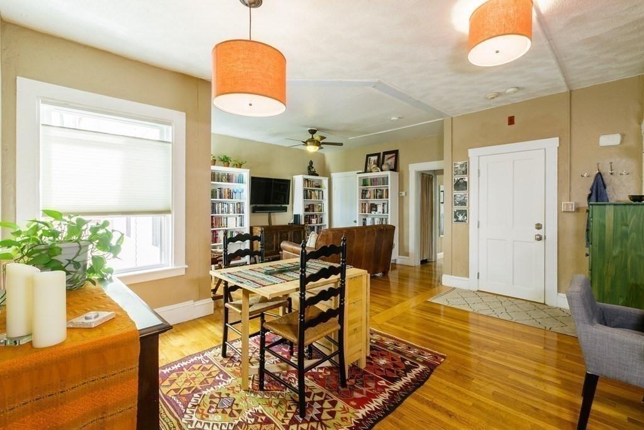
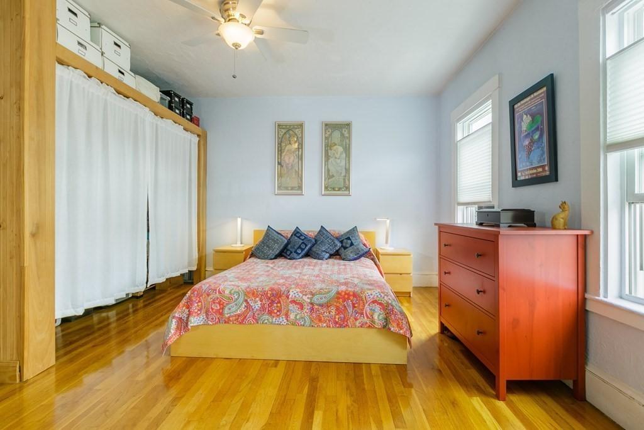
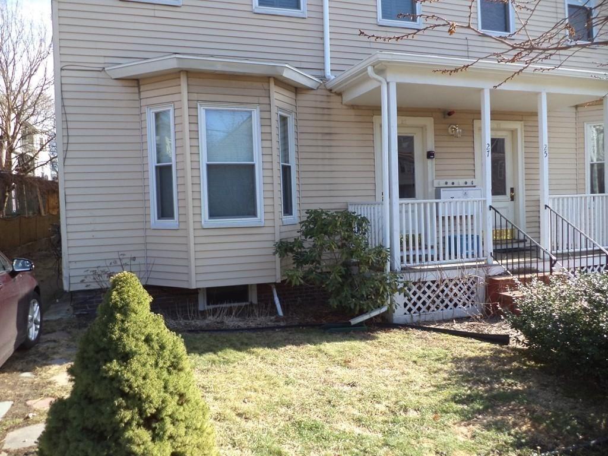
Looking for something out of the ordinary? Prescott St. is a visual treat -an eclectic mix of original features, open floor plan, a bedrm arch, and an updated kitchen with a walk-in pantry any home chef would desire. The unit opens into the living room with a coat closet to the left and dining area in front leading past the bathroom to the kitchen. The kitchen was updated 4 years ago, equipped with new appliances and cabinetry. At the front of the unit is an L shaped bedroom with a curtained closet and a comfortable office area separated by an arched opening. There are windows all along the office and bedroom bringing in lots of natural light. The bathroom has a walk-in shower and is tiled using recycled glass and slate. Prescott St. is just a mile from the upcoming Union Sq. GLX stop. Walk to shops and nightlife in Union, Porter, Inman, and Harvard Sqs. Easy commute by foot, bike, or public transit to Harvard, MIT, and Tufts Universities. Quick access to highwys and Logan airport.

Carmelo Bari melo Bari Engel & V Voelkers Boston oelkers Boston
46 Gloucester Street
7817248545
Carmelo.Bari@EVrealestate.com
Car
$582,500 1 Bed 1.0/0 Baths
CLOSED 1/25/21
Details
Pr Prop T op Type: ype: Condominium County: County: Middlesex
Ar Area: ea: Union Square
Style: Style: ["Other (See Remarks)"]
Features
Appliances: Appliances: Range, Dishwasher, Microwave, Refrigerator, Washer, Dryer, Gas Water Heater, Utility Connections for Gas Range, Utility Connections for Electric Dryer
Association Fee Fr Association Frequency: equency: Monthly
Association Fee Includes: Association Water, Sewer, Insurance, Maintenance Structure, Maintenance Grounds, Snow Removal, Reserve Funds
942 Sq. Ft. ($618 / sqft)
Year Built 1890 Days on market: 71
Full baths: Full 1.0
Lot Size:
List date: List 9/30/20
Sold date: date: 1/25/21
Of Off-market date: f-market date: 12/22/20
Updated: Updated: Jan 25, 2021 4:32 PM
List Price: Price: $595,000
Orig list price: list price: $595,000
Stories T Stories Total: otal: 2
Building Ar Area Units: ea Square Feet
Building Name: Name: The Samuel E. Sewall House Condomium
Community Featur Features: es: Public Transportation, Shopping, Park, Medical Facility, Laundromat, Highway Access, House of Worship, Public School, T-Station, University
Construction Materials: Materials: Frame
Cooling: Central Air, Unit Control
Curr Current Financing: ent Conv. Fixed
Assoc Fee: Assoc $383 T Taxes: axes: $6,193
Disclosur Disclosures: es: Roof Rights: Units 23-3 & 25-3 Have The Right To Jointly Build & Use
A Roof Deck Covering Their Respective Half Of The Flat Rubber Roof Over Their Units. Please Review Master Deed For Further Details.
Electric: Electric: Circuit Breakers
Entr Entry Level: y Level: 3
Entr Entry Location: y Location: Unit Placement(Upper)
Fir Fireplaces T eplaces Total: otal: 1
Flooring: Flooring: Wood, Laminate
Gr Green Energy Ef een Energy Efficient: ficient: Thermostat
Heating: Heating: Forced Air, Natural Gas, Unit Control
Laundr Laundry Featur y Features: es: First Floor, In Unit, Washer Hookup
Number Of Units T Of Units Total: otal: 6
Other Equipment: Intercom
Parking Featur Features: es: Off Street, Deeded, Stone/Gravel
Parking T Parking Total: otal: 1.0
Pets Allowed: Allowed: Breed Restrictions
Roof: Rubber Rooms T Total: otal: 2
Security Featur Security Features: es: Intercom
Sewer: Sewer: Public Sewer
Utilities: Utilities: for Gas Range, for Electric Dryer, Washer Hookup
W Water Sour ater Source: ce: Public
Remarks
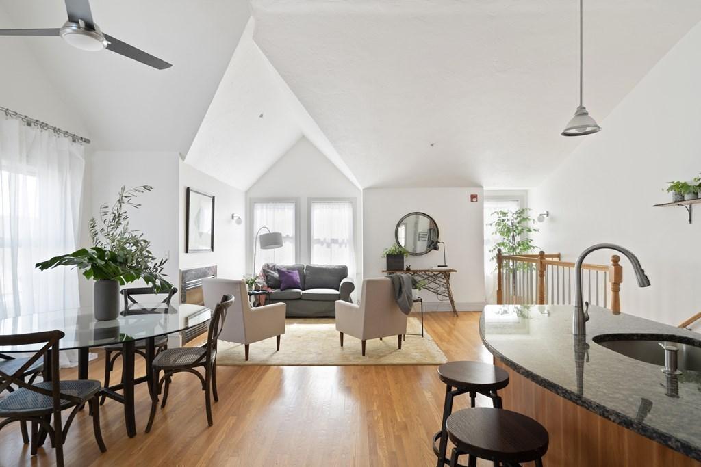
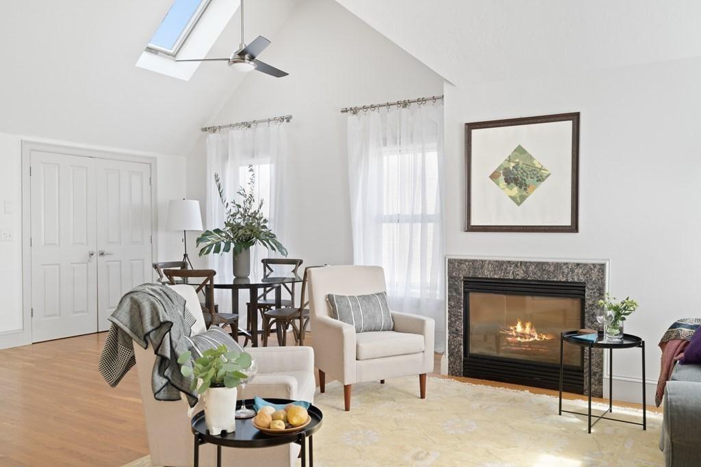
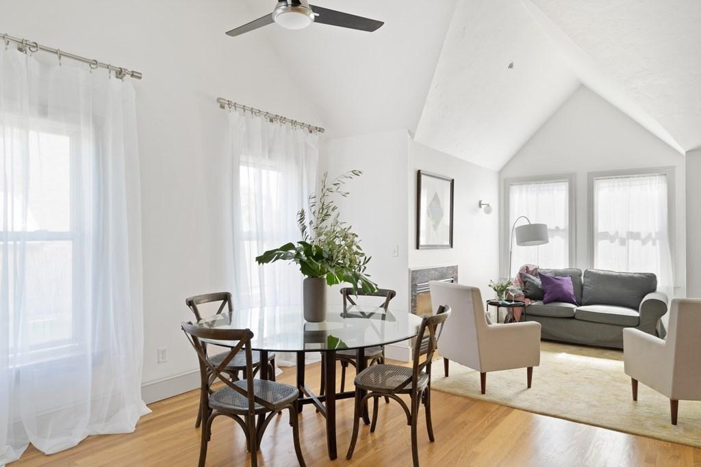
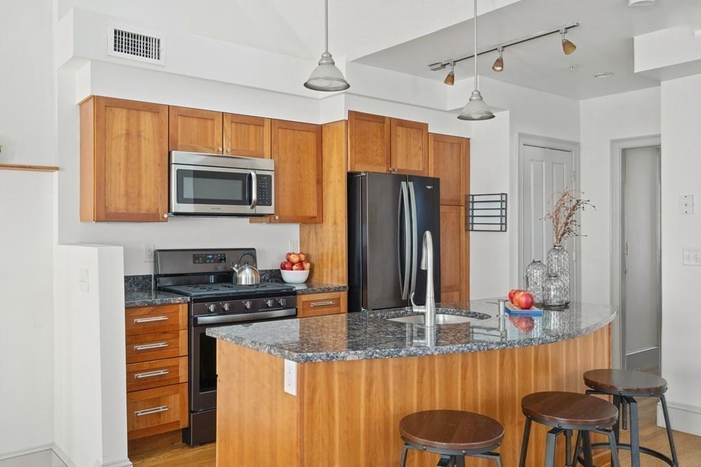
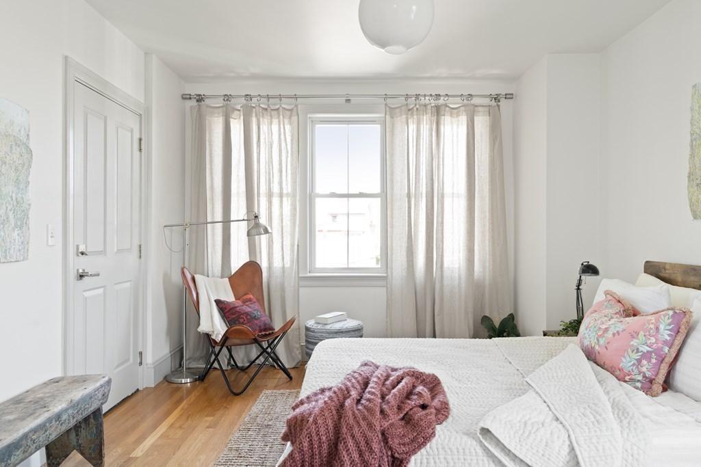
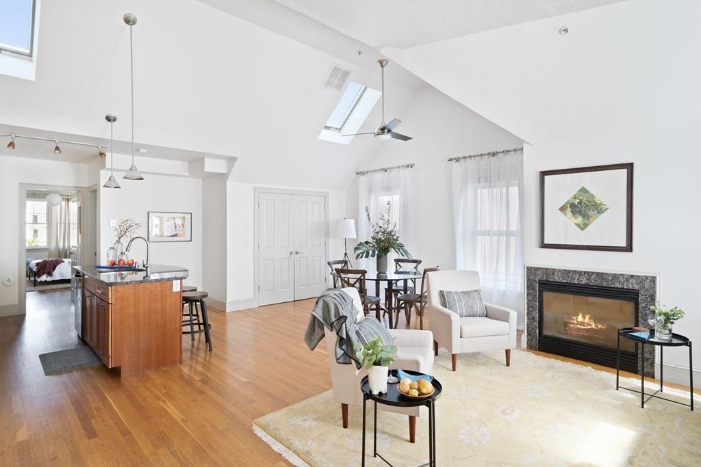
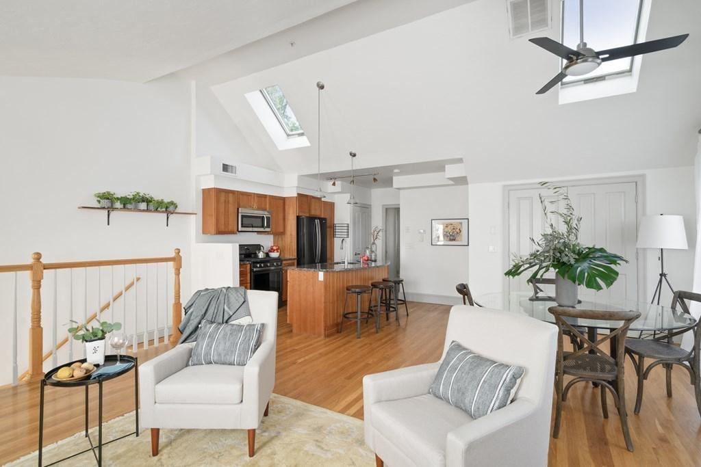
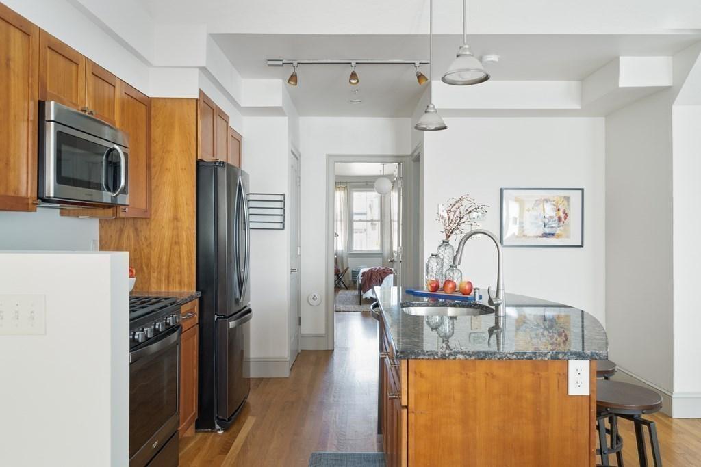
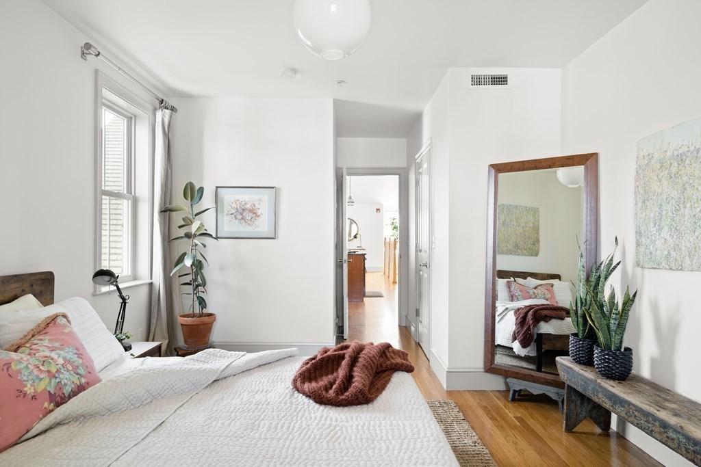
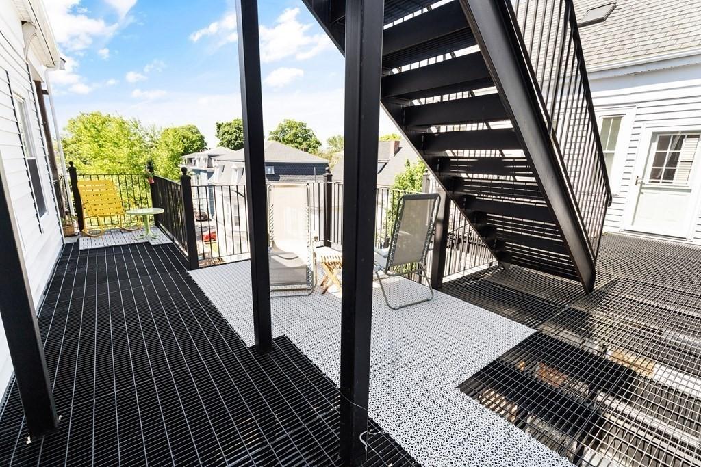
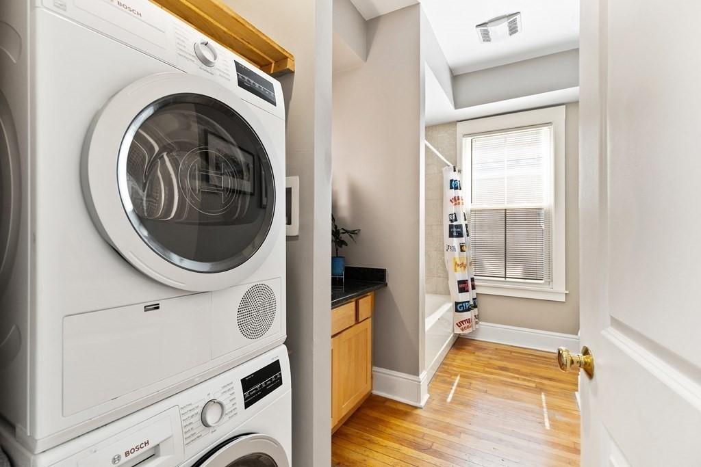
In the heart of vibrant Union Square, a sophisticated one bedroom penthouse condo in a converted Victorian. Up a flight of private in-unit stairs, you enter a generous, loft-like space with cathedral ceilings, skylights, incredible light. An open plan living room, dining room & kitchen and a separate bedroom. The kitchen features solid cherry cabinets, granite counters & newer appliances (2018). The recently updated bath is stylish & handsome. Beautiful hardwood floors throughout, a gas fireplace & an in-unit laundry with a Bosch energy efficient washer/dryer. Walk-in closets. Central air Parking. A private storage room in the basement & roof rights complete the package. Right in bustling Union Square with an incredible array of wonderful dining options, the unique Bow Market, a farmers market, live music, Capones and The Reliable Market. A commuter's dream: GLX completion Dec. 2021. Easy access to Rtes. 93 & 28. Buses to Harvard, Porter, Kendall, Central, Sulivan Sqs. & Boston.
Carmelo Bari melo Bari
$635,000
CLOSED 3/19/21
Details
Pr Prop T op Type: ype: Condominium
County: County: Middlesex
Ar Area: ea: Magoun Square
Full baths: Full 1.0
Features
Appliances: Appliances: Microwave, ENERGY STAR Qualified Refrigerator, ENERGY STAR
Qualified Dryer, ENERGY
STAR Qualified Dishwasher, ENERGY STAR Qualified Washer, Oven - ENERGY STAR, Gas Water Heater
Association Amenities: Association Amenities: Elevator(s), Fitness Center
Association Fee Fr Association Frequency: equency: Monthly
Lot Size: Garages: 2
List date: List 8/17/20
Sold date: date: 3/19/21
Association Fee Includes: Association Fee Insurance, Security, Maintenance Structure, Maintenance Grounds, Snow Removal, Reserve Funds
Stories T Stories Total: otal: 5
Building Ar Area Units: ea Square Feet
Building Name: Name: 519 On Broadway
Year Built 2020 Days on market: 14
Of Off-market date: f-market date: 8/31/20
Updated: Updated: Apr 6, 2021 1:10 PM
List Price: Price: $635,000
Orig list price: Orig price: $635,000 T Taxes: axes: $8,477
Community Featur Community Features: es: Public Transportation, Shopping, Park, Medical Facility, Bike Path, Highway Access, House of Worship, Private School, Public School, TStation, University
Construction Materials: Materials: Frame
Cooling: Central Air
Cover Covered Spaces: ed Spaces: 2.0
Curr Current Financing: ent FHA
Disclosur Disclosures: es: Please Observe Covid-19 Guidelines And Wear Masks, Gloves, And Overlapping Visits Are Not Allowed.
Electric: Electric: 100 Amp Service
Entr Entry Level: y Level: 3
Flooring: Flooring: Wood, Tile
Heating: Heating: Central Laundr Laundry Featur y Features: es: In Unit
Number Of Units T Number Of Total: otal: 55
Other Equipment: Other Intercom
Parking Featur Parking Features: es: Under, Assigned
Patio And Por Patio Porch Featur ch Features: es: Deck
Remarks
Pets Allowed: Pets Yes
Roof: Roof: Rubber
Rooms T Rooms Total: otal: 3
Security Featur Features: es: Intercom, Security System
Sewer: Sewer: Public Sewer
W Water Sour ater Source: ce: Public
Window Featur Window Features: es: Insulated Windows
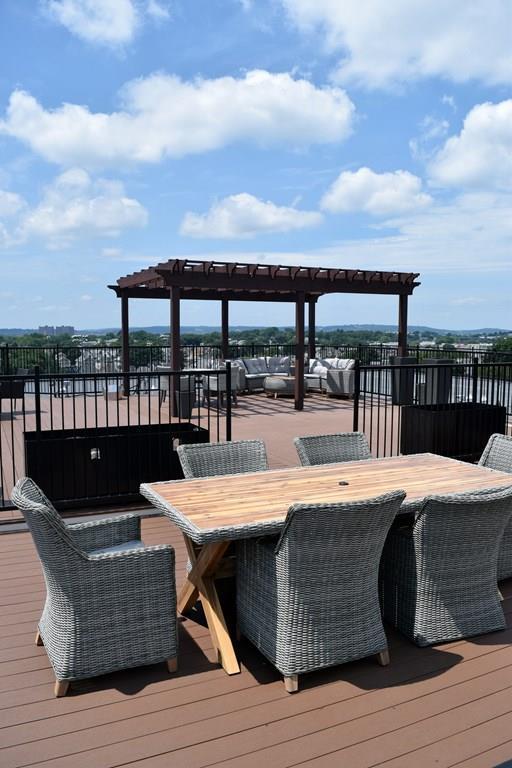
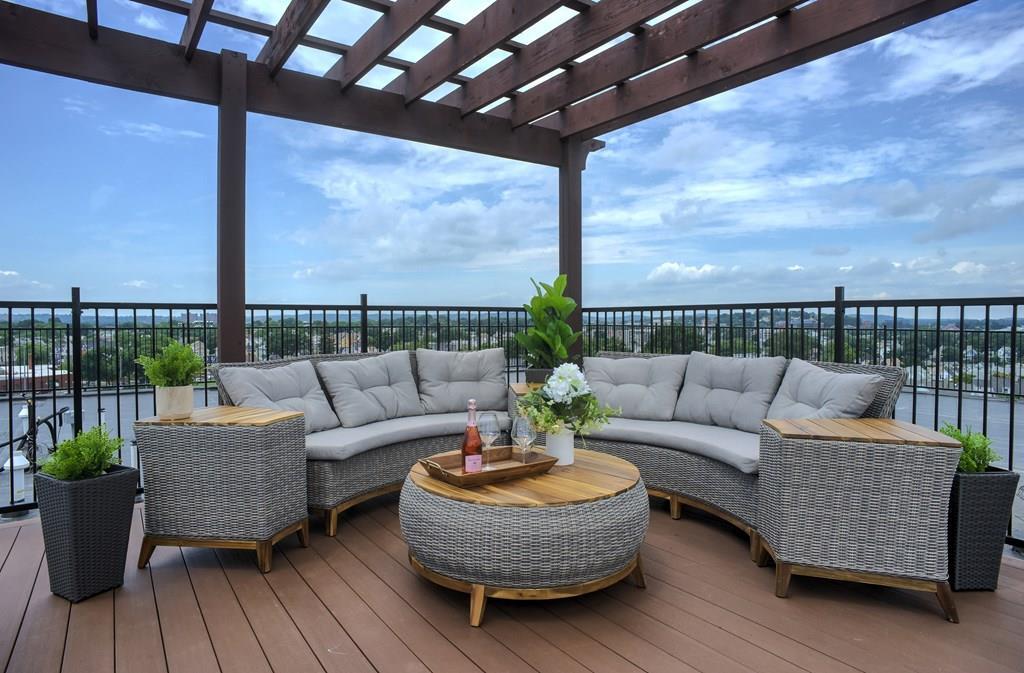
Offering private showings, virtual showings coming soon ..519 on Broadway is a new residential building that combines the elegance and glamour of city living interpreted in a modern contemporary design in the suburbs. Situated across from the charming and historic Trum Field, Somervilles newest building offers five full floors of sophisticated amenities that enrich a social and active lifestyle. The residences feature balconies with thrilling, panoramic views that maximize the sense of space and bring the citys architecture, Penthouse units offer private outdoor living decks. All units have access to the rooftop Skyview Observation Deck with community kitchen which provides front row seats to dramatic Boston cityscape views and inspiring sunrises and sunsets. The building also boasts a gym, work share space, storage lockers, screening room and indoor parking for two cars.
46 Gloucester Street
7817248545
Carmelo.Bari@EVrealestate.com
Car Carmelo Bari melo Bari Engel & V Voelkers Boston oelkers Boston
$705,000 1 Bed 2.0/0 Baths
CLOSED 4/26/21
Details
Pr Prop T op Type: ype: Condominium County: County: Middlesex
Full baths: Full 2.0
Acr Acres: es: 0.07
Features
Appliances: Appliances: Range, Dishwasher, Disposal, Microwave, Refrigerator, Tank Water Heaterless, Plumbed For Ice Maker, Utility Connections for Gas Range, Utility Connections for Gas Oven, Utility Connections for Gas Dryer
Accessibility Featur Accessibility Features: es: No
Association Fee Fr Association Frequency: equency: Monthly
Lot Size: 3,049
List date: List 12/2/20
Sold date: date: 4/26/21
Of Off-market date: f-market date: 3/8/21
Association Fee Includes: Association Fee Water, Sewer, Insurance, Maintenance Structure, Maintenance Grounds, Reserve Funds
Stories T Stories Total: otal: 1
Building Ar Area Units: ea Square Feet
Building Name: Name: Pullman On Dane
Community Featur Features: es: Public Transportation, Shopping, Park, Highway Access, TStation
890 Sq. Ft. ($792 / sqft)
Year Built 2020 Days on market: 65
Updated: Updated: Apr 27, 2021 7:32 AM
List Price: Price: $705,000
Orig list price: list price: $699,000
Construction Materials: Materials: Frame
Cooling: Central Air, Individual
Curr Current Financing: ent Conv Fixed
Assoc Fee: Assoc $175 T Taxes: axes: $9,459
Disclosur Disclosures: es: Restored Foundation And Little Exterior Of 1890 Building Remain. Gut Renovation 2019-2021 With Historic Elements Remaining. Fy21 Taxes Are For Pre-Condo Conversion Building. Finished Interior Photos Are Renderings And Final Product May Be Different. Condo Fee Estimated. Landscaping Installed Spring
Door Featur Door Features: es: Insulated Doors
Entr Entry Level: y Level: 3
Entr Entry Location: y Location: Unit
Placement(Upper)
Exclusions: Exclusions: None
Exterior Featur Exterior Features: es: Balcony, Professional Landscaping
Fencing: Fencing: Fenced
Flooring: Flooring: Tile, Marble, Hardwood
Gr Green Energy Ef een Energy Efficient: ficient: Thermostat
Heating: Forced Air, Natural Gas, Individual
Laundr Laundry Featur y Features: es: In Unit, Washer Hookup
Number Of Units T Units Total: otal: 3
Parking Featur Parking Features: es: On Street
Pets Allowed: Allowed: Breed Restrictions
Roof: Shingle
Rooms T Total: otal: 3
Sewer: Sewer: Public Sewer
Utilities: Utilities: for Gas Range, for Gas Oven, for Gas Dryer, Washer Hookup, Icemaker Connection
V View: iew: City
W Water Sour ater Source: ce: Public
Window Featur Window Features: es: Insulated Windows
Remarks
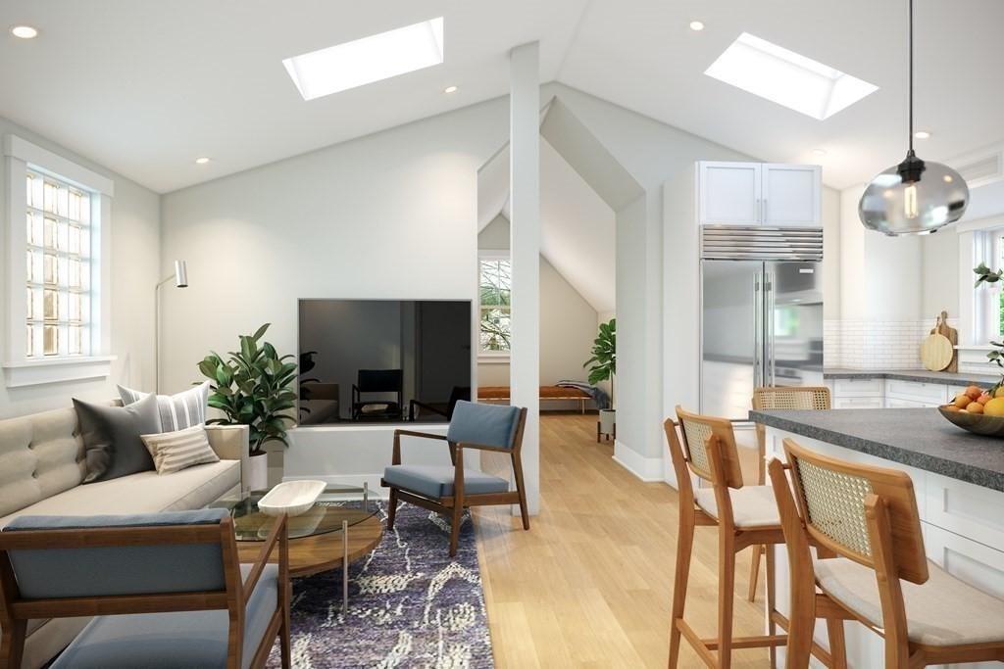
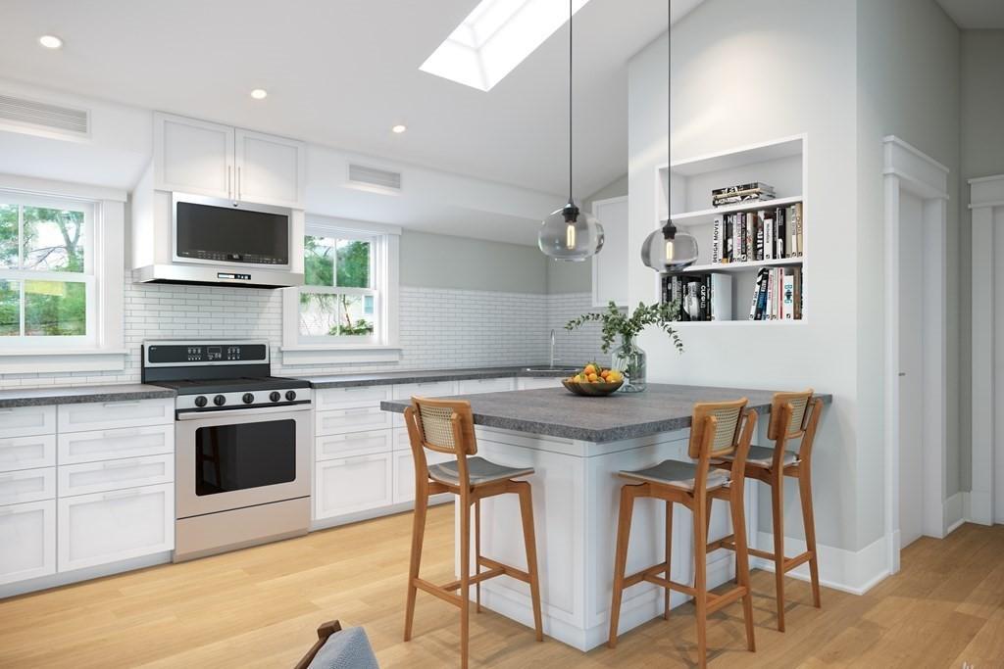
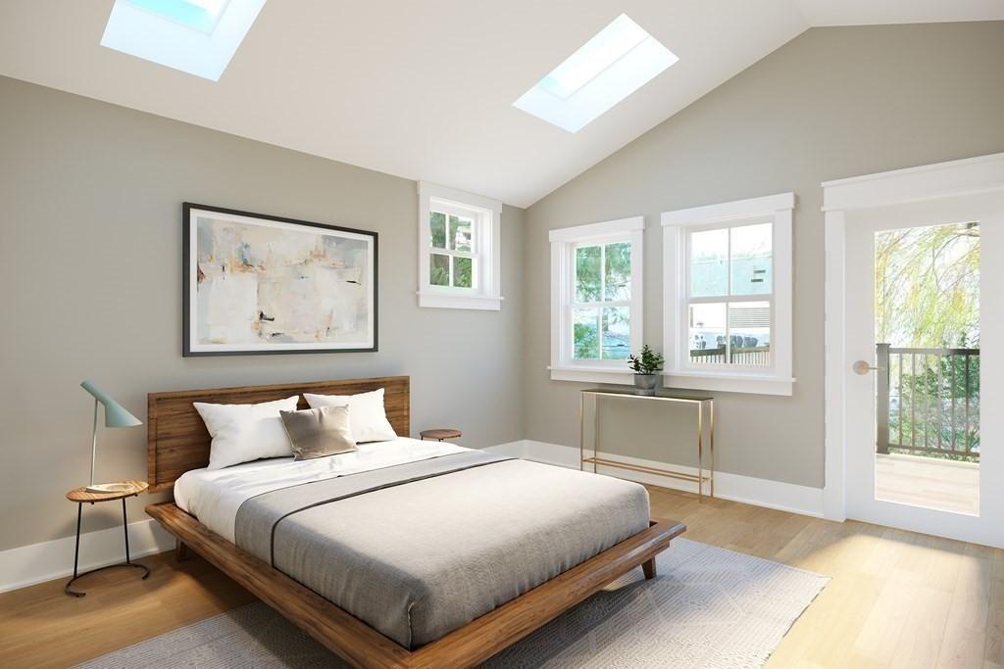
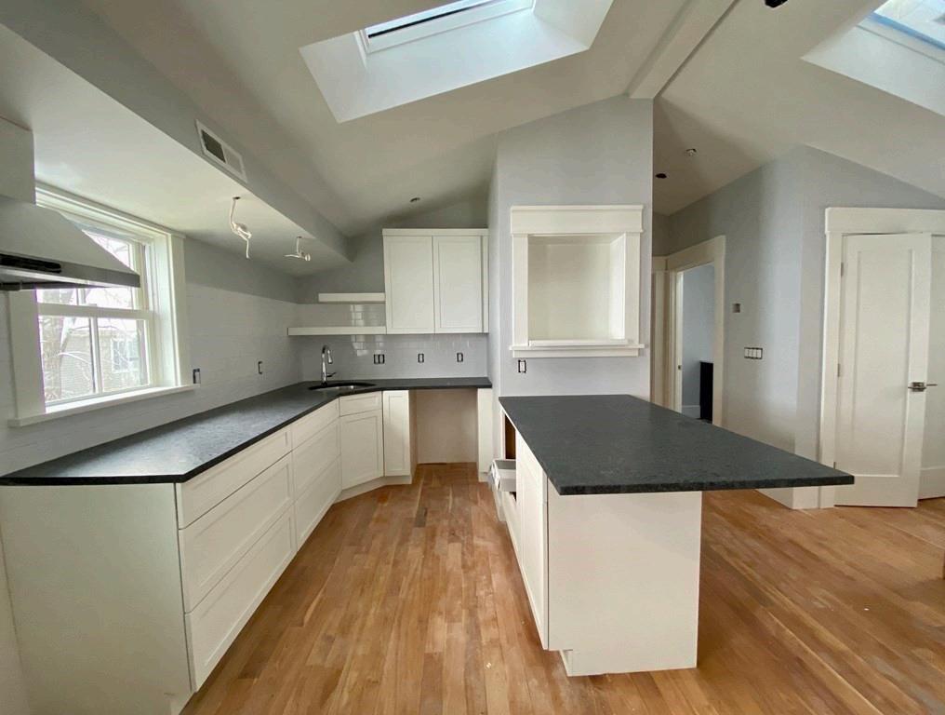
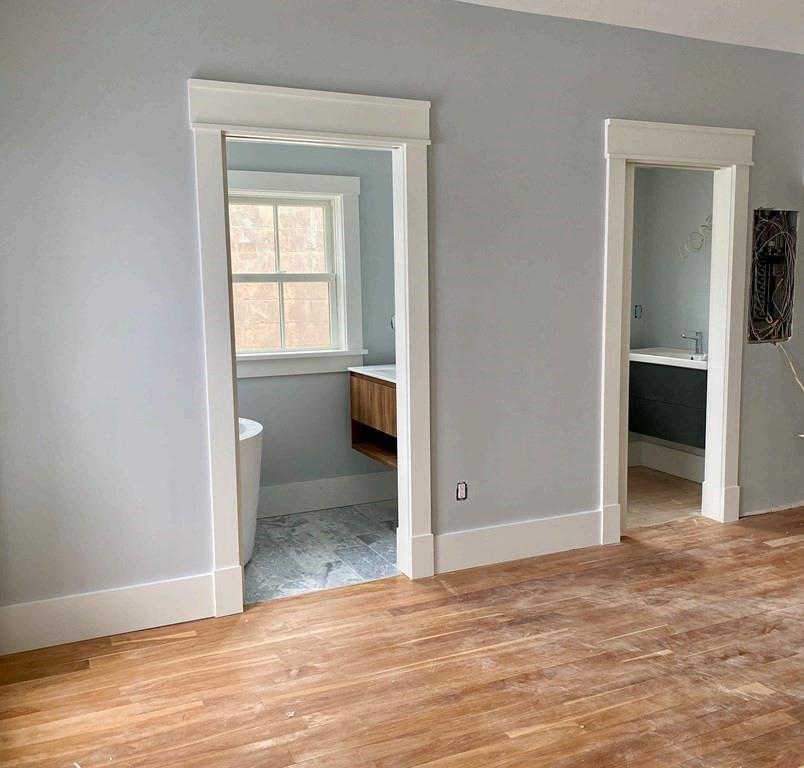
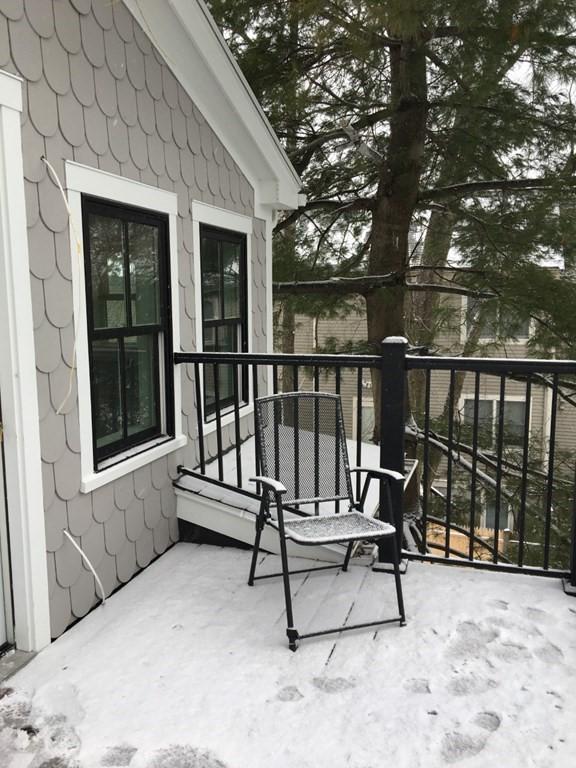
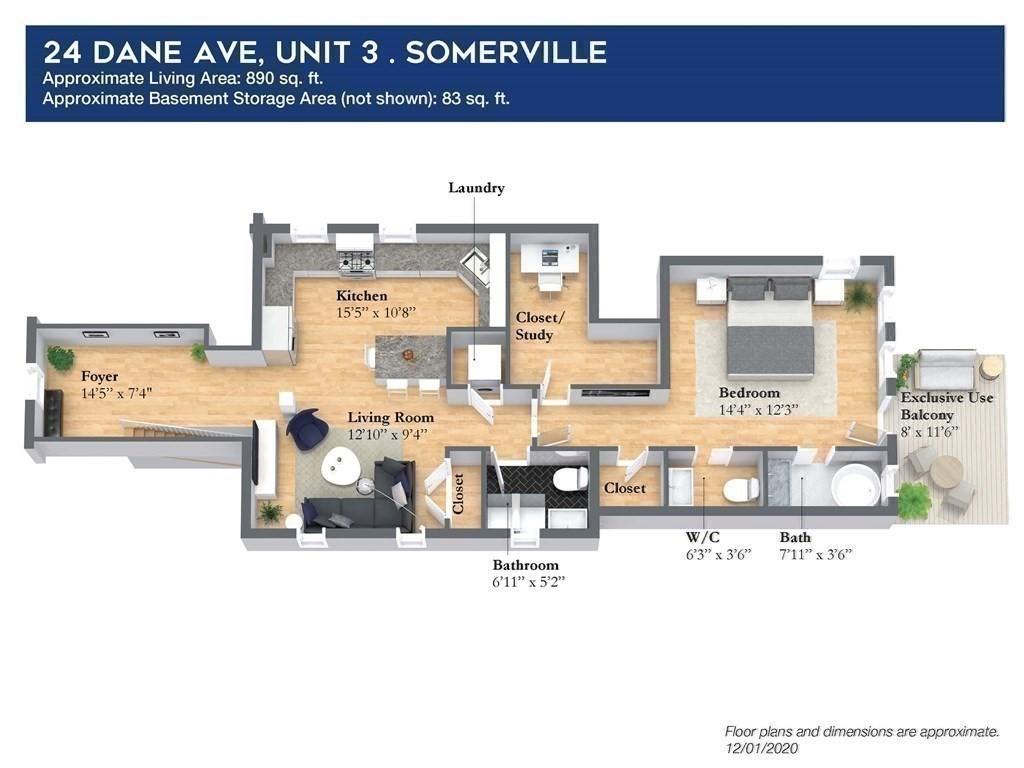
OPEN HOUSE CANCELLED OFFER ACCEPTED Introducing Pullman on Dane Ave: three new construction condos centrally located on a residential street just over a half mile from Union Square Green Line and 1 mile from Harvard and Porter Squares. Designed by local MIT architect, Unit 3, a 890 sq ft one bedroom home has spectacular soaring ceilings and 9 skylights for beautiful light. It features an open floor plan with integrated kitchen, living, and dining and lovely red birch flooring throughout. An on-suite soaking tub and separate w/c is found off the main bedroom along with a generous rear balcony that overlooks a landscaped common yard. There is huge walk-in closet awaiting your input: will it be study, guest space with murphy bed or a grande walk-in closet? Secure, storage space is found in the basement. Come visit soon for the opportunity to select accent wall colors, closet layout or other upgrades. Occupancy estimated mid February Car Carmelo Bari
$599,000 1 Bed 1.0/0 Baths
ACTIVE 6/30/21
Details
Pr Prop T op Type: ype: Condominium County: County: Middlesex
Ar Area: ea: Union Square
Features
Appliances: Appliances: Range, Dishwasher, Disposal, Refrigerator, Washer, Dryer, Gas Water Heater, Utility Connections for Gas Range
Association Fee Fr Association Frequency: equency: Monthly
Association Fee Includes: Association Water, Sewer, Insurance, Maintenance Structure, Maintenance Grounds, Snow Removal, Trash
Stories T Stories Total: otal: 1
Building Ar Building Area Units: ea Units: Square Feet
925 Sq. Ft. ($648 / sqft)
Year Built 1900 Days on market: 8
Full baths: Full 1.0
Lot Size:
List date: List 6/30/21
Updated: Updated: Jul 4, 2021 3:05 AM
List Price: Price: $599,000
Orig list price: Orig price: $599,000 Assoc Fee: Assoc $385 T Taxes: axes: $5,389
Building Name: Name: 21-27 Prescott Street
Condominiums
Common W Walls: alls: End Unit
Community Featur Features: es: Public Transportation, Shopping
Construction Materials: Materials: Frame
Cooling: Window Unit(s)
Disclosur Disclosures: es: Easy To Show Some Pictures Are Virtual Staging Photos. Floor Plans Available In Documents. Pets Require Condo Approval, Communal Bike Rack. Snow Removal Does Not Include The Private Parking Spot
Electric: Circuit Breakers
Entr Entry Level: y 1
Fencing: Fenced
Flooring: Tile, Hardwood
Heating: Heating: Steam, Natural Gas
Laundr Laundry Featur y Features: es: First Floor, In Unit
Number Of Units T Number Of Total: otal: 12
Parking Featur Parking Features: es: Off Street, Deeded
Parking T Parking Total: otal: 1.0
Pets Allowed: Pets Allowed: Breed Restrictions
Roof: Roof: Shingle, Rubber Rooms T Rooms Total: otal: 3
Sewer: Sewer: Public Sewer
Utilities: Utilities: for Gas Range
W Water Sour ater Source: ce: Public
Remarks
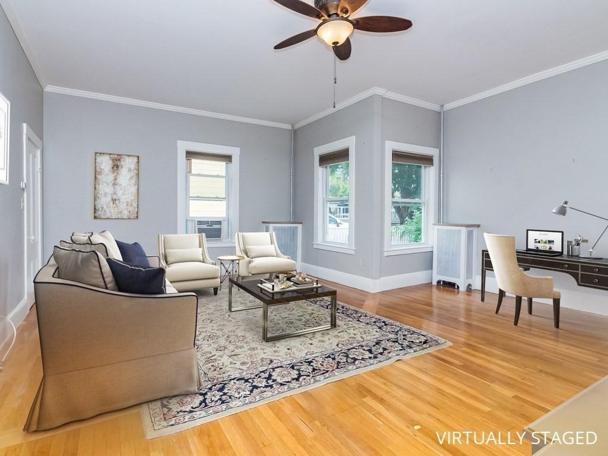
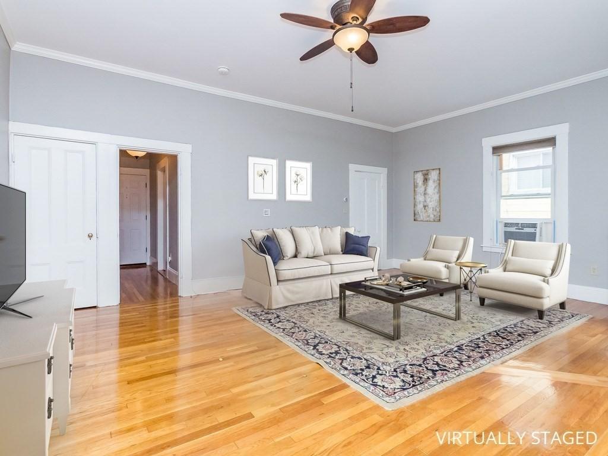
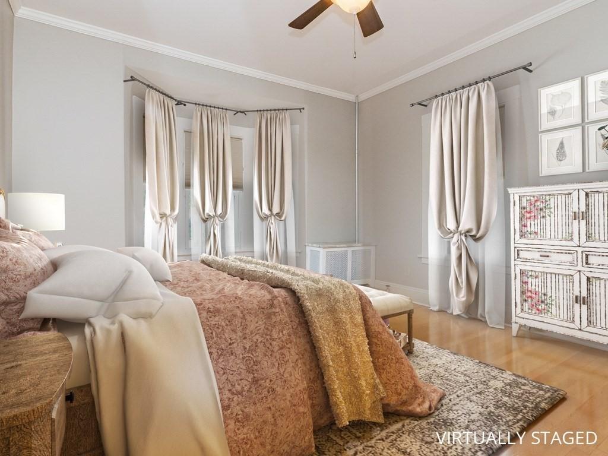
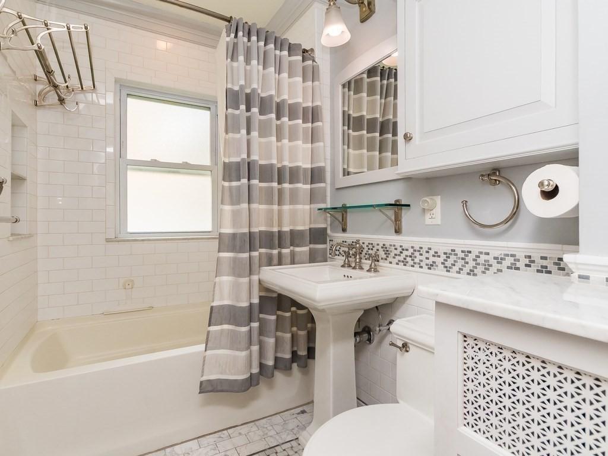
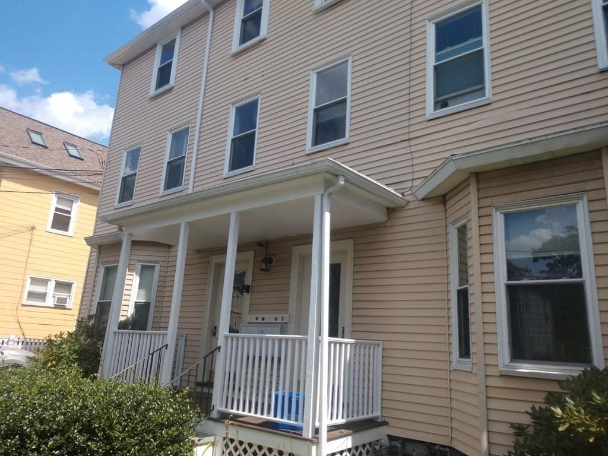
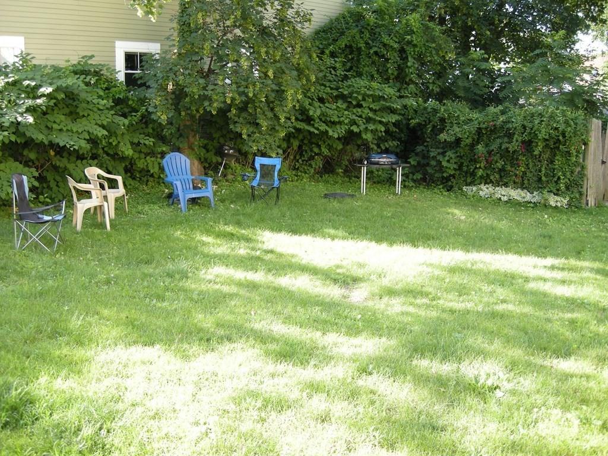
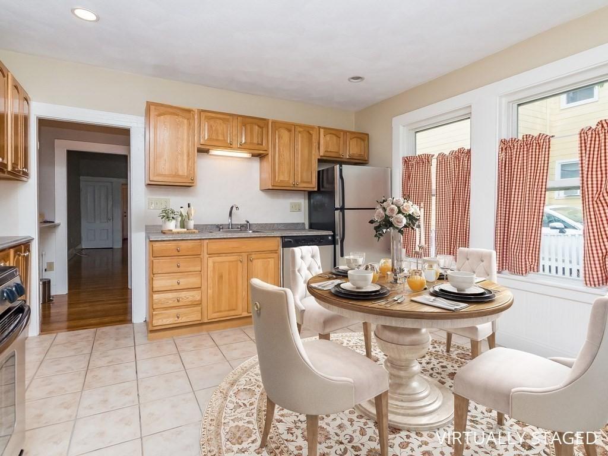
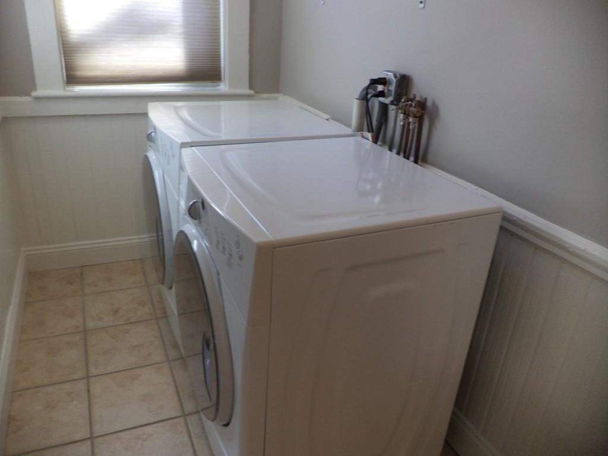
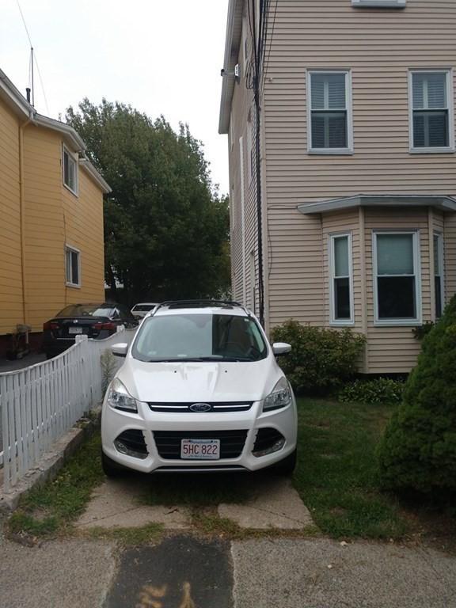
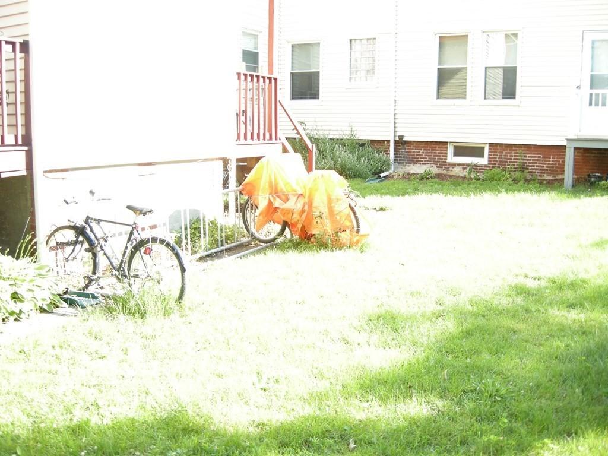
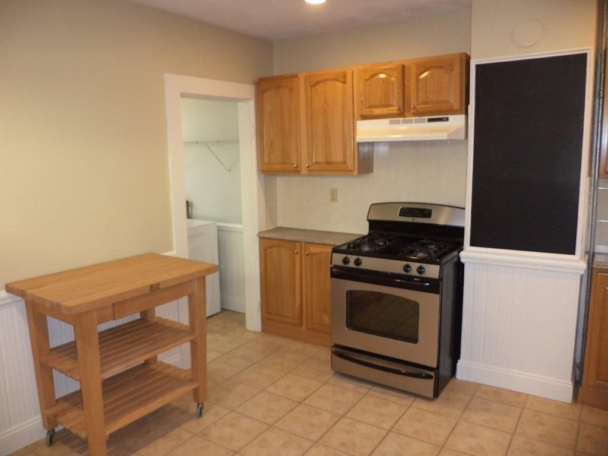
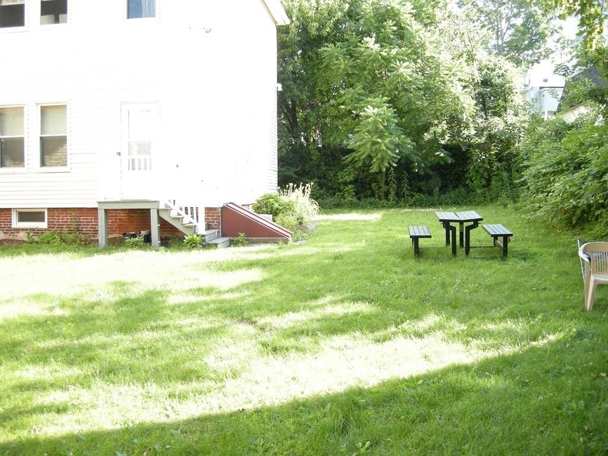
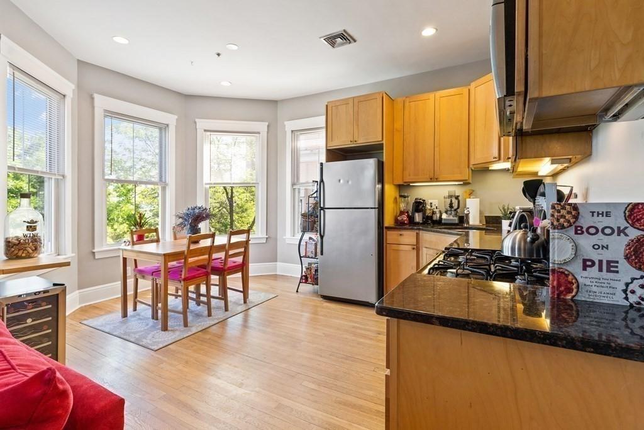
Sophisticated, spacious first floor one bedroom end unit condominium with lots of light & westerly exposure and deeded off street parking for 1 car ! Features include a beautifully renovated marble bath with soaking tub, hardwood & tile flooring throughout, high ceilings, a large eat-in-kitchen with stainless steel appliances, and in-unit full size, high efficiency washer/dryer. This unit was originally built as a 2 bedroom, but now has a flexible floor plan with an over sized living/dining area and space for an office set up. The good size bedroom has a nice bay window. There is an in-unit storage closet plus private, locked basement storage. Located within easy stroll to popular Union Square, public transit to Boston including planned Green line extension stops, and many shops and restaurants . There is large common rear yard with picnic table and association bike rack. Open house 7/3 11:30-1:00.
46 Gloucester Street 7817248545
Carmelo.Bari@EVrealestate.com
Car Carmelo Bari melo Bari Engel & V Voelkers Boston oelkers Boston
$525,000
ACTIVE 6/1/21 Year Built 1895 Days on market: 37
Details
Pr Prop T op Type: ype: Condominium County: County: Middlesex
Full baths: Full 1.0
Lot Size:
List date: List 6/1/21
Updated: Jul 6, 2021 11:07 AM
List Price: Price: $525,000
Orig list price: list price: $525,000
Assoc Fee: Fee: $252
Features
Appliances: Appliances: Range, Dishwasher, Disposal, Microwave, Gas Water Heater, Utility Connections for Gas Range
Association Amenities: Association Amenities: Garden Area
Association Fee Fr Association Frequency: equency: Monthly
Association Fee Includes: Association Water, Sewer, Insurance, Maintenance Structure, Maintenance Grounds, Snow Removal, Reserve Funds
Stories T Stories Total: otal: 1
Building Ar Area Units: ea Square Feet
Building Name: Name: The Cumberland Condominiums
Community Featur Features: es: Public Transportation, Shopping, Park, Walk/Jog Trails, Highway Access
Construction Materials: Materials: Frame
Cooling: Central Air
Disclosur Disclosures: es: Owner Has Not Occupied The Unit For 10yrs And Has Fill Out The Sellers Disclosure To The Best Of Her Knowledge. Recent Common Area Work And Complete Redo Asphalt Roof, 2021, All Paid For By Sellers. Buyer And Buyers Agent Due Their Own Due Diligence.
Electric: 100 Amp Service
Entr Entry Level: y 2
Entr Entry Location: y Unit Placement(Front)
Exclusions: Exclusions: Washer And Dryer Negotiable.
Exterior Featur Exterior Features: es: Garden
Flooring: Flooring: Wood
Heating: Heating: Forced Air, Natural Gas
Laundr Laundry Featur y Features: es: In Unit
Number Of Units T Number Of Total: otal: 15
Pets Allowed: Pets Allowed: Yes
Roof: Roof: Slate
Rooms T Rooms Total: otal: 4
Security Featur Security Features: es: Intercom
Sewer: Sewer: Public Sewer Utilities: Utilities: for Gas Range W Water Sour ater Source: ce: Public
Remarks
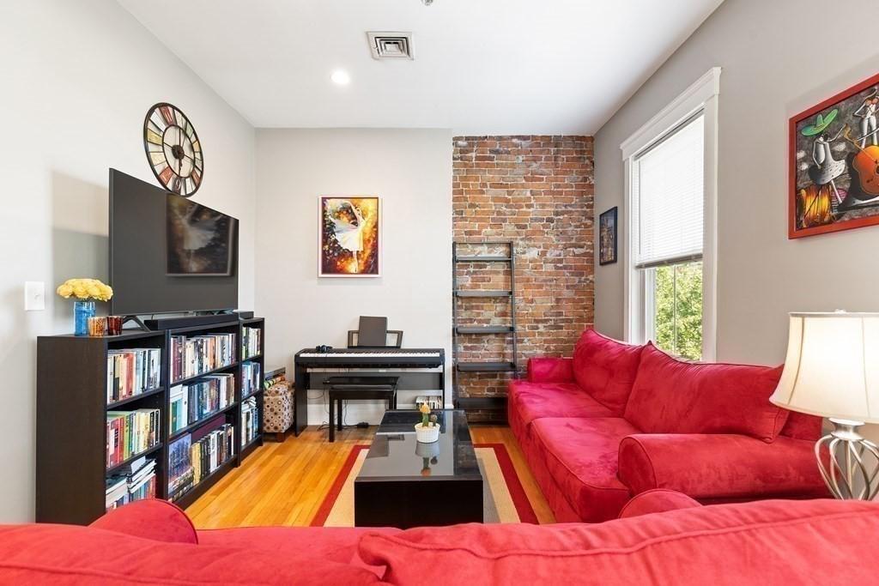
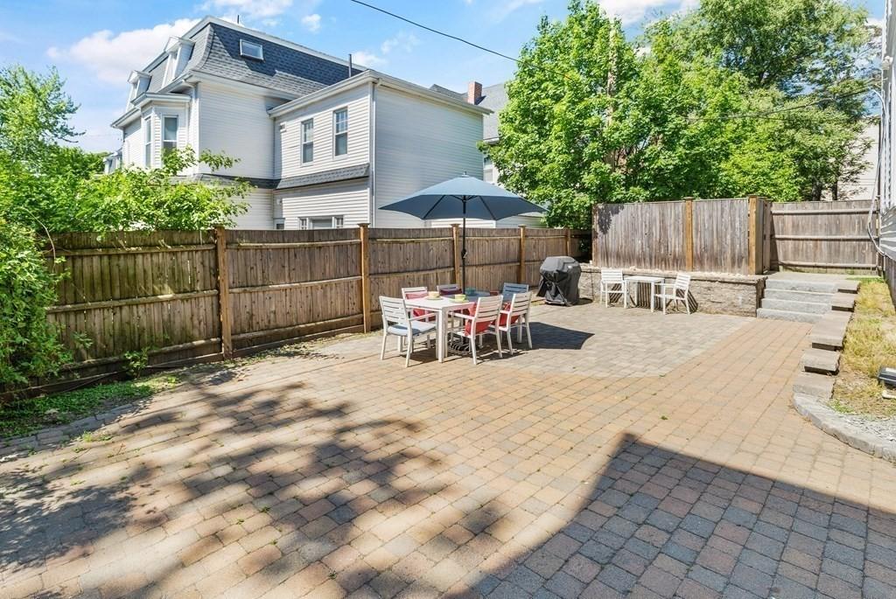
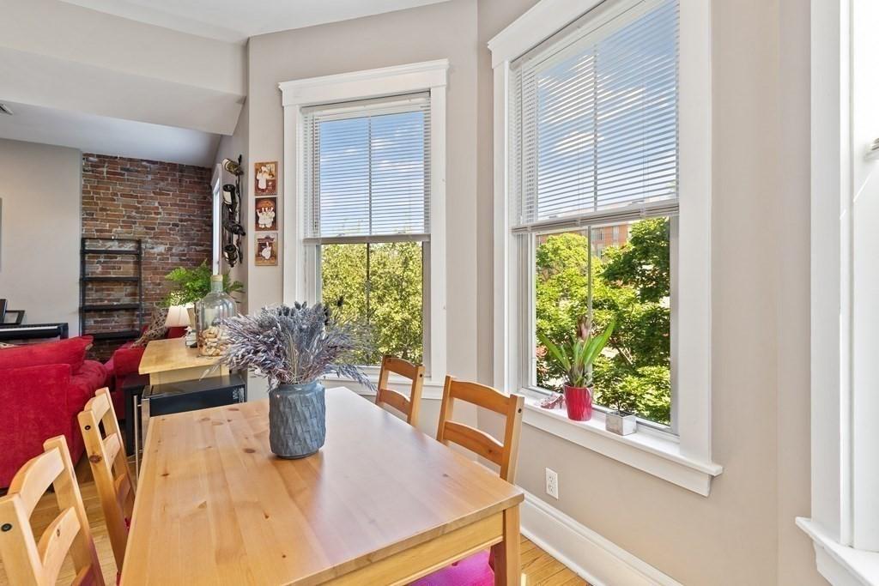
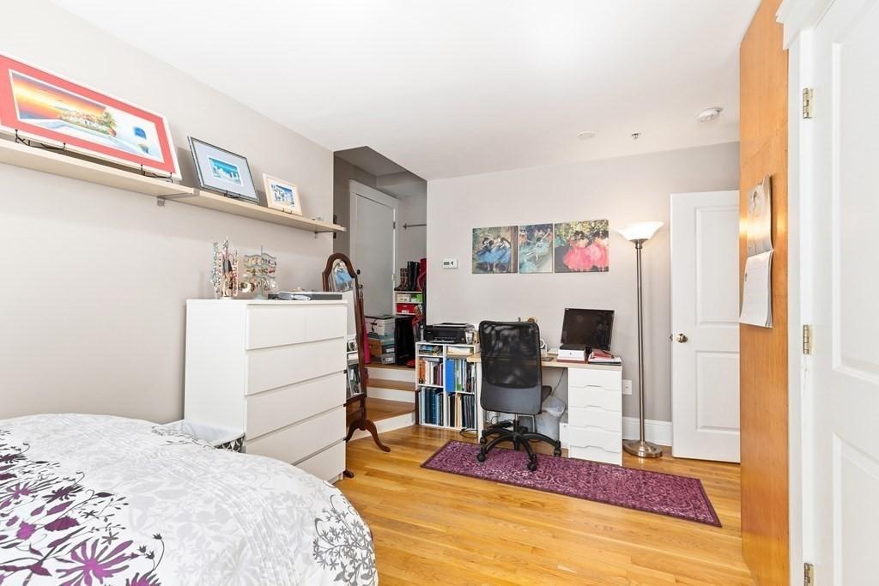
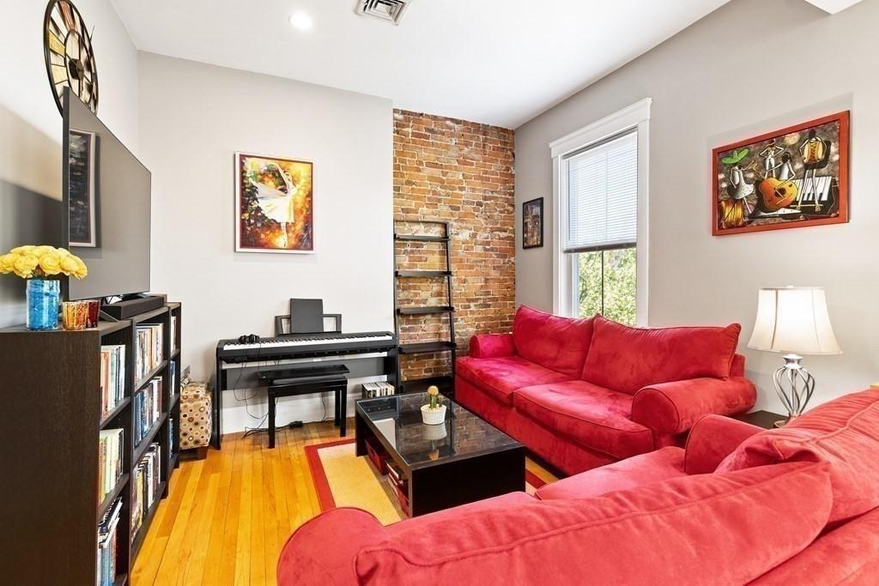
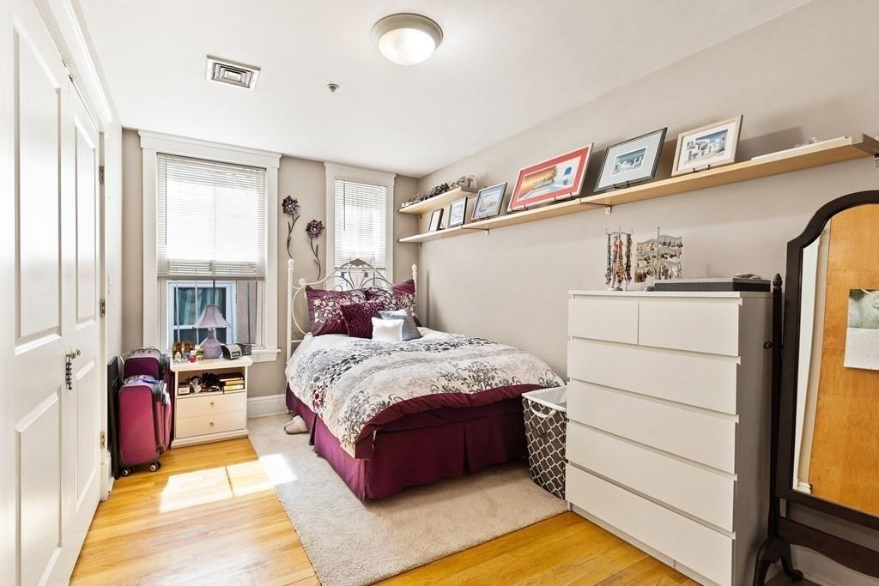
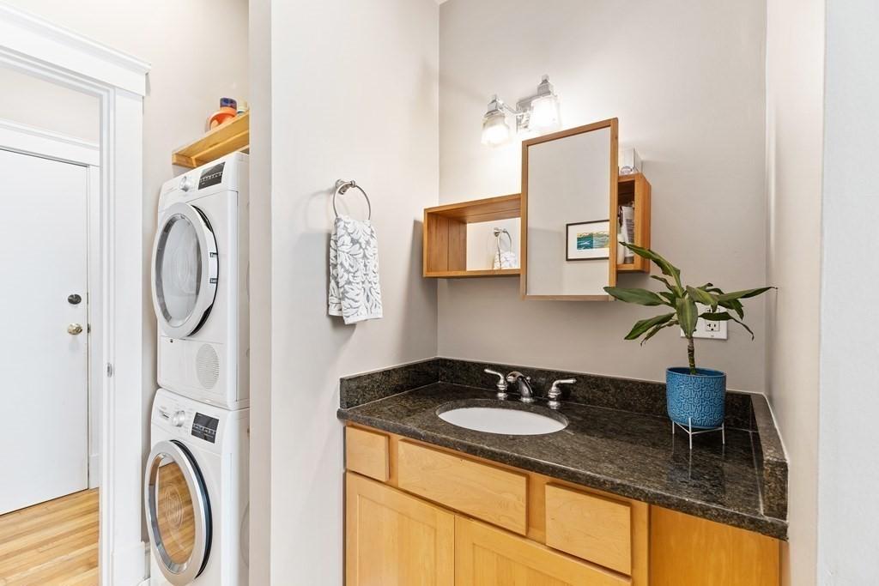
It's all about location! New Gilman T Stop (Green line) projected to be completed end of this year (Oct.) Come check out this Bright & Airy 1 BR 1 Bath Condo, in the hustle and bustle of Union Square. This Gorgeous unit features high ceilings, Oak Hardwood Floors against Exposed Brick and Ample amount of windows that highlight the sun-drenched Urban Living Space. The kitchen offers Maple Cabinets, Granite Countertops and Stainless Steel Appliances. Spacious bedroom with good size closets and a small nook for some additional added space; can be used for storage or work station. Large Full Bath with In-Unit Washer and Dryer, central air and some additional private basement storage. Completely renovated in 2005 and professionally managed, this 15-unit Victorian building has a large landscaped common patio. Minutes to Union Square, new Gilman T stop, Assembly Square, Prospect Hill, with a boasting walking score of 93 and a short drive to 93/28. Steps to the Somerville Public library
46 Gloucester Street
7817248545
Carmelo.Bari@EVrealestate.com
Car Carmelo Bari melo Bari Engel & V Voelkers Boston oelkers Boston