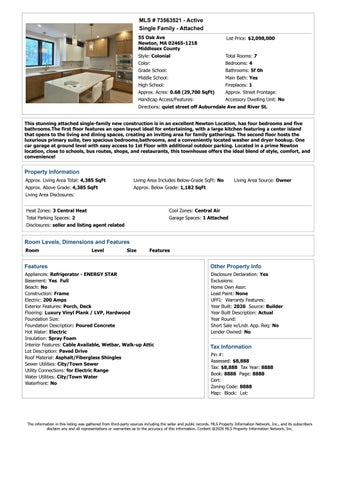
MLS # 73563521 - Active Single Family - Attached 55 Oak Ave Newton, MA 02465-1218 Middlesex County
List Price: $2,098,000
Style: Colonial
Total Rooms: 7
Color:
Bedrooms: 4
Grade School:
Bathrooms: 5f 0h
Middle School:
Main Bath: Yes
High School:
Fireplaces: 1
Approx. Acres: 0.68 (29,700 SqFt)
Approx. Street Frontage:
Handicap Access/Features:
Accessory Dwelling Unit: No
Directions: quiet street off Auburndale Ave and River St. This stunning attached single-family new construction is in an excellent Newton Location, has four bedrooms and five bathrooms.The first floor features an open layout ideal for entertaining, with a large kitchen featuring a center island that opens to the living and dining spaces, creating an inviting area for family gatherings. The second floor hosts the luxurious primary suite, two spacious bedrooms,bathrooms, and a conveniently located washer and dryer hookup. One car garage at ground level with easy access to 1st Floor with additional outdoor parking. Located in a prime Newton location, close to schools, bus routes, shops, and restaurants, this townhouse offers the ideal blend of style, comfort, and convenience!
Property Information Approx. Living Area Total: 4,385 SqFt
Living Area Includes Below-Grade SqFt: No
Approx. Above Grade: 4,385 SqFt
Approx. Below Grade: 1,182 SqFt
Living Area Source: Owner
Living Area Disclosures: Heat Zones: 3 Central Heat
Cool Zones: Central Air
Total Parking Spaces: 2
Garage Spaces: 1 Attached
Disclosures: seller and listing agent related
Room Levels, Dimensions and Features Room
Level
Size
Features
Features
Other Property Info
Appliances: Refrigerator - ENERGY STAR Basement: Yes Full Beach: No Construction: Frame Electric: 200 Amps Exterior Features: Porch, Deck Flooring: Luxury Vinyl Plank / LVP, Hardwood Foundation Size: Foundation Description: Poured Concrete Hot Water: Electric Insulation: Spray Foam Interior Features: Cable Available, Wetbar, Walk-up Attic Lot Description: Paved Drive Roof Material: Asphalt/Fiberglass Shingles Sewer Utilities: City/Town Sewer Utility Connections: for Electric Range Water Utilities: City/Town Water Waterfront: No
Disclosure Declaration: Yes Exclusions: Home Own Assn: Lead Paint: None UFFI: Warranty Features: Year Built: 2026 Source: Builder Year Built Description: Actual Year Round: Short Sale w/Lndr. App. Req: No Lender Owned: No
Tax Information Pin #: Assessed: $8,888 Tax: $8,888 Tax Year: 8888 Book: 8888 Page: 8888 Cert: Zoning Code: 8888 Map: Block: Lot:
The information in this listing was gathered from third-party sources including the seller and public records. MLS Property Information Network, Inc., and its subscribers disclaim any and all representations or warranties as to the accuracy of this information. Content @2026 MLS Property Information Network, Inc.
Market History for 55 Oak Ave, Newton, MA 02465-1218 MLS #
Date
DOM
73563521
8/13/2026
Listed for $2,098,000
EXT
8/29/2026
Status Changed to: Extended
DTO
Price $2,098,000
16
Market History for Office Id: AN9522
26
Market History for this property
26
The information in this listing was gathered from third-party sources including the seller and public records. MLS Property Information Network, Inc., and its subscribers disclaim any and all representations or warranties as to the accuracy of this information. Content @2026 MLS Property Information Network, Inc.
MLS # 73563521 - Active 55 Oak Ave, Newton, MA 02465-1218
Single Family - Attached List Price: $2,098,000
The information in this listing was gathered from third-party sources including the seller and public records. MLS Property Information Network, Inc., and its subscribers disclaim any and all representations or warranties as to the accuracy of this information. Content @2026 MLS Property Information Network, Inc.
MLS # 73563521 - Active 55 Oak Ave, Newton, MA 02465-1218
Single Family - Attached List Price: $2,098,000
Floor Plan
Floor Plan
Floor Plan
Floor Plan
The information in this listing was gathered from third-party sources including the seller and public records. MLS Property Information Network, Inc., and its subscribers disclaim any and all representations or warranties as to the accuracy of this information. Content @2026 MLS Property Information Network, Inc.
MLS # 73554324 - Active Single Family - Detached 19 Manhattan Ter Newton, MA 02465 Middlesex County Style: Contemporary
Total Rooms: 9
Color: Light Grey
Bedrooms: 5
Grade School: Franklin Elementary School
Bathrooms: 4f 1h
Middle School: F. A. Day Middle School High School: Newton North High School
Main Bath: Yes Fireplaces: 1
Approx. Acres: 0.21 (9,167 SqFt)
Approx. Street Frontage:
Handicap Access/Features: Directions: Minutes to Route 16, I-90, and I-95.
Accessory Dwelling Unit: No
List Price: $2,469,000
Experience modern luxury in this comprehensively rebuilt (2023), move-in ready West Newton residence defined by timeless elegance and exceptional craftsmanship. Perfectly situated at the end of a quiet cul-de-sac street, this home offers a rare combination of tranquil suburban living and urban convenience. The home is designed for effortless everyday living and entertaining, featuring an open floor plan, oversized windows, and abundant natural light. At the heart of the home, an impressive chef's kitchen showcases premium stainless-steel appliances, a large center island, wine refrigerator, and custom cabinetry. The spacious primary suite is a true sanctuary, with a spa-inspired bath including a soaking tub, oversized walkin shower, double vanity, and designer finishes. Step outside to the professionally landscaped grounds complete with a brand-new driveway, private patio, and serene backyard. Enjoy the best of Newton, with convenient access to the commuter rail, MBTA bus routes, I-90, I-95, shopping, restaurants, parks, and top-rated schools.
Property Information Approx. Living Area Total: 4,552 SqFt Approx. Above Grade: 3,797 SqFt
Living Area Includes Below-Grade SqFt: Yes Approx. Below Grade: 755 SqFt
Living Area Source: Owner
Living Area Disclosures: including finished basement and ba Heat Zones: 3 Central Heat, Forced Air
Cool Zones: 3 Central Air, 2 Units
Total Parking Spaces: 7 Off-Street, Deeded, Paved Driveway, On Street Without Permit
Garage Spaces: 1 Attached, Garage Door Opener, Side Entry, Oversized Parking
Disclosures:
Room Levels, Dimensions and Features Room
Level
Size
Features
Living Room:
1
Flooring - Hardwood, Exterior Access, Open Floor Plan, Recessed Lighting, Crown Molding
Dining Room:
1
Flooring - Hardwood, Open Floor Plan, Recessed Lighting, Lighting - Pendant, Crown Molding, Decorative Molding
Family Room: Kitchen:
1 1
Fireplace, Flooring - Hardwood, Deck - Exterior, Open Floor Plan, Recessed Lighting, Crown Molding Flooring - Hardwood, Countertops - Stone/Granite/Solid, Kitchen Island, Breakfast Bar / Nook, Open Floor Plan, Recessed Lighting, Stainless Steel Appliances, Wine Chiller, Lighting - Pendant, Crown Molding
Main Bedroom:
2
Closet - Walk-in, Flooring - Hardwood, Recessed Lighting, Crown Molding
Bedroom 2:
2
Closet - Walk-in, Flooring - Hardwood, Recessed Lighting, Crown Molding
Bedroom 3: Bedroom 4:
2 2
Closet - Walk-in, Flooring - Hardwood, Recessed Lighting, Crown Molding Closet - Walk-in, Flooring - Hardwood, Recessed Lighting, Crown Molding
Bedroom 5:
1
Closet, Flooring - Hardwood, Window(s) - Bay/Bow/Box, French Doors, Lighting - Overhead
Bath 1:
2
Bath 2:
2
Bathroom - Full, Bathroom - Double Vanity/Sink, Bathroom - Tiled With Tub & Shower, Flooring - Stone/Ceramic Tile, Countertops Stone/Granite/Solid, Recessed Lighting Bathroom - Full, Bathroom - Double Vanity/Sink, Bathroom - Tiled With Shower Stall, Closet/Cabinets - Custom Built, Flooring Stone/Ceramic Tile, Countertops - Stone/Granite/Solid, Recessed Lighting
Bath 3:
2
Bathroom - Full, Bathroom - Tiled With Shower Stall, Flooring - Stone/Ceramic Tile, Countertops - Stone/Granite/Solid, Recessed Lighting
Laundry:
2
Flooring - Stone/Ceramic Tile, Countertops - Stone/Granite/Solid, Dryer Hookup - Gas, Recessed Lighting, Washer Hookup, Laundry Sink
Bathroom: Bathroom:
1 B
Bathroom - Half, Flooring - Stone/Ceramic Tile, Recessed Lighting Bathroom - Full, Flooring - Stone/Ceramic Tile, Recessed Lighting
Mud Room:
1
Closet, Flooring - Stone/Ceramic Tile, Recessed Lighting, Decorative Molding
Exercise Room: Other:
B B
Flooring - Laminate, Recessed Lighting Flooring - Laminate, Recessed Lighting
Features
Other Property Info
Appliances: Range, Dishwasher, Microwave, Refrigerator, Washer, Dryer, Refrigerator - Wine Storage, Freezer - Upright, Washer / Dryer Combo, Vent Hood Area Amenities: Public Transportation, Shopping, Swimming Pool, Tennis Court, Park, Walk/Jog Trails, Golf Course, Medical Facility, Highway Access, House of Worship, Private School, Public School, T-Station, University Basement: Yes Finished, Interior Access, Exterior Access Beach: No Construction: Frame Electric: 110 Volts, Circuit Breakers, 200 Amps, EV Charging Station Energy Features: Insulated Windows, Storm Windows, Insulated Doors, Other (See Remarks) Exterior: Vinyl Exterior Features: Porch, Deck, Patio, Gutters, Storage Shed, Sprinkler System, Fenced Yard, Garden Area Flooring: Wood, Tile, Laminate, Hardwood Foundation Size: Foundation Description: Poured Concrete Hot Water: Electric Insulation: Full, Spray Foam Interior Features: Security System, French Doors Lot Description: Paved Drive Road Type: Public, Paved, Sidewalk Roof Material: Asphalt/Fiberglass Shingles Sewer Utilities: City/Town Sewer Terms: Contract for Deed Utility Connections: for Electric Range, for Electric Oven, for Gas Dryer, Washer Hookup, Icemaker Connection Water Utilities: City/Town Water Waterfront: No Water View: No
Adult Community: No Disclosure Declaration: No Exclusions: Facing Direction: West Home Own Assn: No Lead Paint: None UFFI: Yes Warranty Features: Year Built: 2023 Source: Owner Year Built Description: Renovated Since Year Round: Yes Short Sale w/Lndr. App. Req: No Lender Owned: No
Tax Information Pin #: Assessed: $1,810,400 Tax: $17,718.21 Tax Year: 2026 Book: 72757 Page: 136 Cert: Zoning Code: SR3 Map: Block: Lot:
The information in this listing was gathered from third-party sources including the seller and public records. MLS Property Information Network, Inc., and its subscribers disclaim any and all representations or warranties as to the accuracy of this information. Content @2026 MLS Property Information Network, Inc.
Market History for 19 Manhattan Ter, Newton, MA 02465 MLS #
Date
73554324
7/23/2026
DOM Listed for $2,469,000
47
Market History for Office Id: AN6496
47
Market History for this property
47
DTO
Price $2,469,000
The information in this listing was gathered from third-party sources including the seller and public records. MLS Property Information Network, Inc., and its subscribers disclaim any and all representations or warranties as to the accuracy of this information. Content @2026 MLS Property Information Network, Inc.
MLS # 73554324 - Active 19 Manhattan Ter, Newton, MA 02465
Single Family - Detached List Price: $2,469,000
Exterior - Front
Hallway
Living Room
Sitting Room
The information in this listing was gathered from third-party sources including the seller and public records. MLS Property Information Network, Inc., and its subscribers disclaim any and all representations or warranties as to the accuracy of this information. Content @2026 MLS Property Information Network, Inc.
MLS # 73554324 - Active 19 Manhattan Ter, Newton, MA 02465
Kitchen
Single Family - Detached List Price: $2,469,000
Kitchen
Kitchen
Kitchen
The information in this listing was gathered from third-party sources including the seller and public records. MLS Property Information Network, Inc., and its subscribers disclaim any and all representations or warranties as to the accuracy of this information. Content @2026 MLS Property Information Network, Inc.
MLS # 73554324 - Active 19 Manhattan Ter, Newton, MA 02465
Single Family - Detached List Price: $2,469,000
Bathroom
Kitchen
Living Room
The information in this listing was gathered from third-party sources including the seller and public records. MLS Property Information Network, Inc., and its subscribers disclaim any and all representations or warranties as to the accuracy of this information. Content @2026 MLS Property Information Network, Inc.
MLS # 73554324 - Active 19 Manhattan Ter, Newton, MA 02465
Hallway
Single Family - Detached List Price: $2,469,000
Bedroom
Bedroom
Bathroom
Laundry Room/Area
The information in this listing was gathered from third-party sources including the seller and public records. MLS Property Information Network, Inc., and its subscribers disclaim any and all representations or warranties as to the accuracy of this information. Content @2026 MLS Property Information Network, Inc.
MLS # 73554324 - Active 19 Manhattan Ter, Newton, MA 02465
Single Family - Detached List Price: $2,469,000
Closet
Bathroom
Bedroom
Bedroom
The information in this listing was gathered from third-party sources including the seller and public records. MLS Property Information Network, Inc., and its subscribers disclaim any and all representations or warranties as to the accuracy of this information. Content @2026 MLS Property Information Network, Inc.
MLS # 73554324 - Active 19 Manhattan Ter, Newton, MA 02465
Single Family - Detached List Price: $2,469,000
Office
Exercise Room
Hallway
Bathroom
Exterior - Front
Exterior - Side
The information in this listing was gathered from third-party sources including the seller and public records. MLS Property Information Network, Inc., and its subscribers disclaim any and all representations or warranties as to the accuracy of this information. Content @2026 MLS Property Information Network, Inc.
MLS # 73554324 - Active 19 Manhattan Ter, Newton, MA 02465
Single Family - Detached List Price: $2,469,000
Exterior - Back
The information in this listing was gathered from third-party sources including the seller and public records. MLS Property Information Network, Inc., and its subscribers disclaim any and all representations or warranties as to the accuracy of this information. Content @2026 MLS Property Information Network, Inc.
MLS # 73568103 - Active Single Family - Detached 315 Crafts St Newton, MA: Newtonville, 02460-1201 Middlesex County Style: Colonial
Total Rooms: 12
Color: Brck/White
Bedrooms: 5
Grade School: Horace Mann Elementary
Bathrooms: 5f 1h
Middle School: Day Middle High School: Newton North
Main Bath: Yes Fireplaces: 1
Approx. Acres: 0.27 (11,929 SqFt)
Approx. Street Frontage:
Handicap Access/Features: No Directions: Google Map
Accessory Dwelling Unit: No
List Price: $2,799,000
Exquisite full Renovation steps to all that Newtonville has to offer. Featuring exceptional design, luxury finishes, and flexible living options. This stunning 5-bedroom, 5.5-bath residence boasts thoughtfully designed living spaces and en-suite bathrooms for every bedroom, providing the ultimate comfort and privacy. The sun-filled open floor plan is anchored by a spectacular chef's kitchen showcasing Taj Mahal quartzite countertops, Thermador appliances, custom cabinetry, and an oversized island perfect for gathering and entertaining and living room with amazing arched windows. Elegant white oak flooring flows seamlessly throughout the entire home, enhancing the home's sophisticated aesthetic. The expansive primary suite serves as a private retreat with a spa-inspired bath and generous walk-in closet. Multiple living and entertaining areas offer incredible flexibility for today's lifestyle, including space for a home office, gym, or guest accommodations. Step outside to a beautifully designed yard with ample room for outdoor enjoyment and your two-car garage. Plans and space are available for a future ADU (Accessory Dwelling Unit) as well as a swimming pool, presenting a rare opportunity for expansion and multigenerational living. Ideally located near Newtonville Village, commuter rail, shops, restaurants, parks, and top-rated schools, this exceptional property combines luxury, convenience, and future potential in one remarkable offering. Showings begin at Open House Thursday 8/27 from 11:30-1 and Saturday and Sunday from 12-1:30!
Property Information Approx. Living Area Total: 5,036 SqFt Approx. Above Grade: 3,839 SqFt
Living Area Includes Below-Grade SqFt: Yes Approx. Below Grade: 1,197 SqFt
Living Area Source: Measured
Living Area Disclosures: Includes basement and 342 square feet in garage. Heat Zones: 4 Forced Air, Heat Pump
Cool Zones: 4 Central Air, Heat Pump
Total Parking Spaces: 8 Off-Street, Paved Driveway
Garage Spaces: 2 Detached, Garage Door Opener, Storage
Disclosures: Minimal framing and foundation from 1910, entire house rebuilt including sub floor. partial 2nd floor framing and 3rd floor is New Construction.
Room Levels, Dimensions and Features Room
Level
Size
1
27X23
Fireplace, Flooring - Hardwood, Window(s) - Bay/Bow/Box, Exterior Access, Open Floor Plan, Recessed Lighting, Remodeled, Slider, Window Seat
Dining Room:
1
17X12
Flooring - Hardwood, Window(s) - Bay/Bow/Box, Open Floor Plan, Recessed Lighting, Window Seat
Family Room: Kitchen:
B 1
24X21 16X14
Bathroom - Full, Flooring - Vinyl, Cable Hookup, Open Floor Plan, Recessed Lighting Flooring - Hardwood, Countertops - Upgraded, Kitchen Island, Cabinets - Upgraded, Exterior Access, Open Floor Plan, Recessed Lighting, Stainless Steel Appliances
Main Bedroom:
2
17X12
Bathroom - Full, Bathroom - Double Vanity/Sink, Closet - Walk-in, Flooring - Hardwood, Double Vanity, Recessed Lighting
Bedroom 2:
2
13X12
Bathroom - Full, Closet - Walk-in, Flooring - Hardwood
Bedroom 3: Bedroom 4:
2 3
12X12 16X13
Bathroom - Full, Closet - Walk-in, Flooring - Hardwood Bathroom - Full, Closet - Walk-in, Flooring - Hardwood
Bedroom 5:
B
14X11
Bathroom - Full, Bathroom - Double Vanity/Sink, Closet, Flooring - Vinyl
Bath 1: Bath 2:
1 2
Bath 3:
2
Laundry:
2
Bathroom:
2
Living Room:
Bathroom:
3
Bathroom:
B
Home Office: Bonus Room:
1 3
Features
Bathroom - Half, Flooring - Hardwood Bathroom - Full, Bathroom - Tiled With Tub & Shower, Flooring - Stone/Ceramic Tile Bathroom - Full, Bathroom - Tiled With Shower Stall, Flooring - Stone/Ceramic Tile 7X7
Flooring - Stone/Ceramic Tile Bathroom - Full, Bathroom - Double Vanity/Sink, Bathroom - Tiled With Shower Stall, Bathroom - With Tub, Flooring - Stone/Ceramic Tile Bathroom - Full, Bathroom - With Shower Stall, Flooring - Stone/Ceramic Tile Bathroom - Full, Bathroom - With Shower Stall, Flooring - Laminate
10X8 21X18
Flooring - Hardwood, French Doors Flooring - Hardwood
Features
Other Property Info
Appliances: Range, Dishwasher, Disposal, Microwave, Refrigerator, Freezer, Vent Hood Area Amenities: Public Transportation, Shopping, Swimming Pool, Tennis Court, Park, Walk/Jog Trails, Golf Course, Medical Facility, Bike Path, Conservation Area, Highway Access, House of Worship, Marina, Private School, Public School, T-Station, University Basement: Yes Full, Finished, Walk Out, Interior Access, Exterior Access Beach: No Construction: Frame Electric: Circuit Breakers, 400 Amps Energy Features: Insulated Windows, Insulated Doors, Prog. Thermostat Exterior: Shingles, Brick, Fiber Cement Siding Exterior Features: Porch, Patio, Gutters, Professional Landscaping, Sprinkler System Flooring: Tile, Luxury Vinyl Plank / LVP, Hardwood Foundation Size: Foundation Description: Poured Concrete Hot Water: Electric, Tank Insulation: Full, Cellulose - Sprayed Interior Features: Cable Available Lot Description: Paved Drive, Level Road Type: Public Roof Material: Asphalt/Fiberglass Shingles, Rubber Sewer Utilities: City/Town Sewer Terms: Contract for Deed Utility Connections: for Electric Range, for Electric Oven, for Electric Dryer, Washer Hookup Water Utilities: City/Town Water Waterfront: No Water View: No
Disclosure Declaration: No Exclusions: Facing Direction: South Green Certified: No Home Own Assn: No Lead Paint: Unknown UFFI: No Warranty Features: Year Built: 2026 Source: Builder Year Built Description: Renovated Since Year Round: Yes Short Sale w/Lndr. App. Req: No Lender Owned: No
Tax Information Pin #: M:0023 B:0002 L:0005 Assessed: $1,047,700 Tax: $10,152 Tax Year: 2026 Book: 84793 Page: 427 Cert: 130829 Zoning Code: SR3 Map: Block: Lot:
The information in this listing was gathered from third-party sources including the seller and public records. MLS Property Information Network, Inc., and its subscribers disclaim any and all representations or warranties as to the accuracy of this information. Content @2026 MLS Property Information Network, Inc.
Market History for 315 Crafts St, Newton, MA: Newtonville, 02460-1201 MLS #
Date
73568103
8/25/2026
DOM Listed for $2,799,000
14
Market History for Office Id: AN6239
14
Market History for this property
14
DTO
Price $2,799,000
The information in this listing was gathered from third-party sources including the seller and public records. MLS Property Information Network, Inc., and its subscribers disclaim any and all representations or warranties as to the accuracy of this information. Content @2026 MLS Property Information Network, Inc.
MLS # 73568103 - Active 315 Crafts St, Newton, MA: Newtonville, 02460-1201
Single Family - Detached List Price: $2,799,000
The information in this listing was gathered from third-party sources including the seller and public records. MLS Property Information Network, Inc., and its subscribers disclaim any and all representations or warranties as to the accuracy of this information. Content @2026 MLS Property Information Network, Inc.
MLS # 73568103 - Active 315 Crafts St, Newton, MA: Newtonville, 02460-1201
Single Family - Detached List Price: $2,799,000
The information in this listing was gathered from third-party sources including the seller and public records. MLS Property Information Network, Inc., and its subscribers disclaim any and all representations or warranties as to the accuracy of this information. Content @2026 MLS Property Information Network, Inc.
MLS # 73568103 - Active 315 Crafts St, Newton, MA: Newtonville, 02460-1201
Single Family - Detached List Price: $2,799,000
The information in this listing was gathered from third-party sources including the seller and public records. MLS Property Information Network, Inc., and its subscribers disclaim any and all representations or warranties as to the accuracy of this information. Content @2026 MLS Property Information Network, Inc.
MLS # 73568103 - Active 315 Crafts St, Newton, MA: Newtonville, 02460-1201
Single Family - Detached List Price: $2,799,000
The information in this listing was gathered from third-party sources including the seller and public records. MLS Property Information Network, Inc., and its subscribers disclaim any and all representations or warranties as to the accuracy of this information. Content @2026 MLS Property Information Network, Inc.
MLS # 73568103 - Active 315 Crafts St, Newton, MA: Newtonville, 02460-1201
Single Family - Detached List Price: $2,799,000
The information in this listing was gathered from third-party sources including the seller and public records. MLS Property Information Network, Inc., and its subscribers disclaim any and all representations or warranties as to the accuracy of this information. Content @2026 MLS Property Information Network, Inc.
MLS # 73568103 - Active 315 Crafts St, Newton, MA: Newtonville, 02460-1201
Single Family - Detached List Price: $2,799,000
The information in this listing was gathered from third-party sources including the seller and public records. MLS Property Information Network, Inc., and its subscribers disclaim any and all representations or warranties as to the accuracy of this information. Content @2026 MLS Property Information Network, Inc.
MLS # 73513553 - Active Single Family - Detached 12 Sylvester Rd List Price: $2,880,000 Newton, MA: West Newton, 024651115 Middlesex County Style: Colonial
Total Rooms: 12
Color:
Bedrooms: 6
Grade School:
Bathrooms: 5f 1h
Middle School:
Main Bath: Yes
High School:
Fireplaces: 1
Approx. Acres: 0.17 (7,380 SqFt)
Approx. Street Frontage:
Handicap Access/Features:
Accessory Dwelling Unit: No
Directions: Cherry Street to Sylvester Road Beautifully crafted new construction Colonial home in West Newton, with every detail thoughtfully considered throughout. This 6-bedroom, 5.5-bath home offers an ideal layout for today’s living. The main level features a welcoming foyer, private office or optional bedroom with full bath, and a dining area that flows into the open-concept kitchen and living space. The chef’s kitchen includes high-end appliances, custom cabinetry, and premium finishes. Upstairs, the primary suite offers a walk-in closet and spa-like bath with soaking tub and oversized shower. There are three additional bedrooms and second-floor laundry room. A finished walk-up attic provides flexible living space and is seamlessly integrated into the home. The finished lower level includes a bedroom, full bath, and versatile bonus space with tons of natural light. Complete with a two-car garage, mudroom, and close to shops, dining, and major commuter routes.
Property Information Approx. Living Area Total: 5,793 SqFt
Living Area Includes Below-Grade SqFt: Yes
Approx. Above Grade: 4,338 SqFt
Approx. Below Grade: 1,455 SqFt
Living Area Source: Other
Living Area Disclosures: Heat Zones: 5 Heat Pump, Electric
Cool Zones: 5 Central Air
Total Parking Spaces: 6 Off-Street, Paved Driveway
Garage Spaces: 2 Attached, Garage Door Opener, Side Entry
Disclosures: Listing agent is related to the seller. Buyer/buyer's agent to perform own due diligence.
Room Levels, Dimensions and Features Room
Level
Size
Features
Features
Other Property Info
Appliances: Range, Dishwasher, Microwave, Refrigerator, Freezer, Washer, Dryer, Refrigerator - Wine Storage Area Amenities: Shopping, Highway Access, Public School Basement: Yes Full, Finished, Bulkhead, Sump Pump Beach: No Construction: Frame Exterior Features: Porch, Patio, Sprinkler System, Fenced Yard Flooring: Wood, Tile, Luxury Vinyl Plank / LVP, Hardwood Foundation Size: Foundation Description: Poured Concrete Hot Water: Electric Lot Description: Level Road Type: Public Roof Material: Asphalt/Fiberglass Shingles Sewer Utilities: City/Town Sewer Utility Connections: for Electric Range, for Electric Oven, for Electric Dryer Water Utilities: City/Town Water Waterfront: No
Disclosure Declaration: No Exclusions: Home Own Assn: No Lead Paint: Unknown UFFI: Warranty Features: Year Built: 2025 Source: Builder Year Built Description: Actual, Finished, Never Occupied Year Round: Short Sale w/Lndr. App. Req: No Lender Owned: Undisclosed
Tax Information Pin #: S:34 B:041 L:0004 Assessed: $99,999,999 Tax: $99,999,999 Tax Year: 9999 Book: 80585 Page: 122 Cert: 000000000125381 Zoning Code: SR3 Map: Block: Lot:
The information in this listing was gathered from third-party sources including the seller and public records. MLS Property Information Network, Inc., and its subscribers disclaim any and all representations or warranties as to the accuracy of this information. Content @2026 MLS Property Information Network, Inc.
Market History for 12 Sylvester Rd, Newton, MA: West Newton, 02465-1115 MLS #
Date
DOM
73513553
5/6/2026
Listed for $2,950,000
6/11/2026
Price Changed to: $2,880,000
DTO
Price $2,950,000
36
Market History for Office Id: AN0499
125
Market History for this property
125
$2,880,000
The information in this listing was gathered from third-party sources including the seller and public records. MLS Property Information Network, Inc., and its subscribers disclaim any and all representations or warranties as to the accuracy of this information. Content @2026 MLS Property Information Network, Inc.
MLS # 73513553 - Active 12 Sylvester Rd, Newton, MA: West Newton, 02465-1115
Single Family - Detached List Price: $2,880,000
The information in this listing was gathered from third-party sources including the seller and public records. MLS Property Information Network, Inc., and its subscribers disclaim any and all representations or warranties as to the accuracy of this information. Content @2026 MLS Property Information Network, Inc.
MLS # 73513553 - Active 12 Sylvester Rd, Newton, MA: West Newton, 02465-1115
Single Family - Detached List Price: $2,880,000
The information in this listing was gathered from third-party sources including the seller and public records. MLS Property Information Network, Inc., and its subscribers disclaim any and all representations or warranties as to the accuracy of this information. Content @2026 MLS Property Information Network, Inc.
MLS # 73513553 - Active 12 Sylvester Rd, Newton, MA: West Newton, 02465-1115
Single Family - Detached List Price: $2,880,000
The information in this listing was gathered from third-party sources including the seller and public records. MLS Property Information Network, Inc., and its subscribers disclaim any and all representations or warranties as to the accuracy of this information. Content @2026 MLS Property Information Network, Inc.
MLS # 73495048 - Active Single Family - Detached 462 Waltham Street Newton, MA: West Newton, 02465 Middlesex County Style: Cape, Contemporary
Total Rooms: 14
Color: Grey/Blue
Bedrooms: 6
Grade School: Franklin
Bathrooms: 5f 1h
Middle School: FA Day High School: Newton North
Main Bath: Yes Fireplaces: 3
Approx. Acres: 0.31 (13,685 SqFt)
Approx. Street Frontage: 74 Ft.
Handicap Access/Features: No Directions: Washington Street to Waltham St
Accessory Dwelling Unit: No
List Price: $2,999,000
Exceptional new construction in the heart of West Newton Village. Offering over 6,000 sq ft of refined, light-filled living. Designed for modern living and entertaining, this 6-bedroom residence features expansive open sightlines, & seamless indoor-outdoor flow to a private, landscaped yard. The chef’s kitchen anchors the main level with premium appliances, custom cabinetry, islands, opening to multiple flexible living and gathering spaces. The finished lower level provides ideal space for a media room, gym, or guest suite. The luxurious primary suite is a true retreat with spa-inspired bath, walk-in closet, and direct access to a rare rooftop deck—perfect for relaxing or entertaining above the treetops. En-suite baths for comfort and privacy. Low energy systems, high-quality modern construction, attached 2-car garage, additional parking. Conveniently located near commuter rail, shops, dining and top schools. A distinctive opportunity in one of Newton's most desirable neighborhoods...
Property Information Approx. Living Area Total: 6,554 SqFt Approx. Above Grade: 5,266 SqFt
Living Area Includes Below-Grade SqFt: Yes Approx. Below Grade: 1,288 SqFt
Living Area Source: Measured
Living Area Disclosures: Garage 540 sqft included in Approx living area. Minus garage = 6,014 (final gla to be calculated) Heat Zones: 5 Central Heat, Forced Air, ENERGY STAR
Cool Zones: 5 Central Air, ENERGY STAR
Total Parking Spaces: 6 Off-Street
Garage Spaces: 2 Attached, Heated, Insulated
Disclosures: Seller is broker owner. Year built 1935 with complete renovation and addition new construction 2026.
Room Levels, Dimensions and Features Room
Level
Size
Features
Living Room:
1
Flooring - Hardwood, Recessed Lighting
Dining Room:
1
Flooring - Hardwood, Recessed Lighting
Family Room: Kitchen:
1 1
Fireplace, Ceiling Fan(s), Flooring - Hardwood, Balcony / Deck, Cable Hookup, Recessed Lighting, Slider Flooring - Hardwood, Kitchen Island, Breakfast Bar / Nook, Cabinets - Upgraded, Open Floor Plan, Recessed Lighting, Walk-in Storage, Lighting - Pendant
Main Bedroom:
2
Bathroom - Full, Fireplace, Ceiling Fan(s), Closet - Walk-in, Flooring - Hardwood, Flooring - Stone/Ceramic Tile, Balcony / Deck, Balcony - Exterior, Hot Tub / Spa, Double Vanity, Exterior Access, Recessed Lighting, Slider, Tray Ceiling
Bedroom 2:
2
Bathroom - Full, Ceiling Fan(s), Flooring - Wood, Recessed Lighting
Bedroom 3: Bedroom 4:
2 2
Ceiling Fan(s), Flooring - Hardwood, Recessed Lighting Bathroom - Full, Ceiling Fan(s), Flooring - Hardwood, Recessed Lighting
Bedroom 5:
1
Bathroom - Full, Ceiling Fan(s), Flooring - Hardwood, Recessed Lighting
Bath 1: Bath 2:
2 2
Bathroom - Full, Flooring - Stone/Ceramic Tile, Recessed Lighting Bathroom - Full, Flooring - Stone/Ceramic Tile, Recessed Lighting
Bath 3:
2
Bathroom - Full, Flooring - Stone/Ceramic Tile, Double Vanity, Recessed Lighting
Laundry:
2
Dryer Hookup - Electric, Dryer Hookup - Gas, Recessed Lighting, Washer Hookup
Bedroom: Bathroom:
B 1
Bathroom - Full, Flooring - Wood, Window(s) - Picture, Recessed Lighting Bathroom - Full, Flooring - Stone/Ceramic Tile, Recessed Lighting
1/4 Bath:
1
Bathroom - Half, Flooring - Stone/Ceramic Tile, Recessed Lighting
Bathroom: Bonus Room:
B B
Bathroom - Full, Flooring - Stone/Ceramic Tile, Recessed Lighting Recessed Lighting, Flooring - Engineered Hardwood
Loft:
2
Fireplace, Flooring - Hardwood, Wet bar, Recessed Lighting
Features
Other Property Info
Appliances: Range, Wall Oven, Dishwasher, Disposal, Microwave, Indoor Grill, Countertop Range, Refrigerator, Freezer, Washer, Dryer, Refrigerator - ENERGY STAR Area Amenities: Public Transportation, Shopping, Park, Walk/Jog Trails, Golf Course, Medical Facility, Laundromat, Bike Path, Highway Access, House of Worship, Private School, Public School, T-Station Basement: Yes Full, Partial, Finished, Partially Finished, Walk Out, Sump Pump Beach: No Construction: Frame Electric: 400 Amps, EV Charging Station Energy Features: Insulated Windows, Insulated Doors, Prog. Thermostat Exterior: Clapboard, Fiber Cement Siding, Composite Exterior Features: Porch, Porch - Enclosed, Deck, Deck - Roof, Deck - Vinyl, Deck - Composite, Balcony, Gutters, Sprinkler System, Screens Flooring: Wood, Tile, Concrete, Hardwood Foundation Size: Foundation Description: Poured Concrete Hot Water: Natural Gas, Tankless Insulation: Full, Spray Foam Interior Features: Cable Available, Wetbar, Walk-up Attic, Finish - Sheetrock, French Doors, Internet Available - Broadband, Internet Available DSL, Internet Available - Fiber-Optic Lot Description: Paved Drive, Level Road Type: Public, Paved Roof Material: Asphalt/Fiberglass Shingles Sewer Utilities: City/Town Sewer Utility Connections: for Gas Range, for Electric Oven, for Gas Dryer, for Electric Dryer, Washer Hookup, Icemaker Connection, Outdoor Gas Grill Hookup Water Utilities: City/Town Water Waterfront: No Water View: No
Adult Community: No Disclosure Declaration: No Exclusions: Home Own Assn: Lead Paint: None UFFI: No Warranty Features: No Year Built: 2026 Source: Owner Year Built Description: Under Construction Year Round: Short Sale w/Lndr. App. Req: No Lender Owned: No
Tax Information Pin #: Assessed: $0 Tax: $0 Tax Year: 2026 Book: 000 Page: 000 Cert: Zoning Code: SR3 Map: 029SW Block: Lot:
The information in this listing was gathered from third-party sources including the seller and public records. MLS Property Information Network, Inc., and its subscribers disclaim any and all representations or warranties as to the accuracy of this information. Content @2026 MLS Property Information Network, Inc.
Market History for 462 Waltham Street, Newton, MA: West Newton, 02465 MLS #
Date
73495048
4/2/2026
Listed for $3,399,000
4/30/2026
Price Changed to: $3,299,000
28
$3,299,000
5/22/2026
Price Changed to: $3,149,000
50
$3,149,000
6/11/2026
Price Changed to: $2,999,000
70
$2,999,000
7/12/2026
Status Changed to: Extended
101
EXT
DOM
DTO
Price $3,399,000
Market History for Office Id: NB2965
159
Market History for this property
159
The information in this listing was gathered from third-party sources including the seller and public records. MLS Property Information Network, Inc., and its subscribers disclaim any and all representations or warranties as to the accuracy of this information. Content @2026 MLS Property Information Network, Inc.
MLS # 73495048 - Active 462 Waltham Street, Newton, MA: West Newton, 02465
Single Family - Detached List Price: $2,999,000
The information in this listing was gathered from third-party sources including the seller and public records. MLS Property Information Network, Inc., and its subscribers disclaim any and all representations or warranties as to the accuracy of this information. Content @2026 MLS Property Information Network, Inc.
MLS # 73495048 - Active 462 Waltham Street, Newton, MA: West Newton, 02465
Single Family - Detached List Price: $2,999,000
The information in this listing was gathered from third-party sources including the seller and public records. MLS Property Information Network, Inc., and its subscribers disclaim any and all representations or warranties as to the accuracy of this information. Content @2026 MLS Property Information Network, Inc.
MLS # 73495048 - Active 462 Waltham Street, Newton, MA: West Newton, 02465
Single Family - Detached List Price: $2,999,000
The information in this listing was gathered from third-party sources including the seller and public records. MLS Property Information Network, Inc., and its subscribers disclaim any and all representations or warranties as to the accuracy of this information. Content @2026 MLS Property Information Network, Inc.
MLS # 73495048 - Active 462 Waltham Street, Newton, MA: West Newton, 02465
Single Family - Detached List Price: $2,999,000
The information in this listing was gathered from third-party sources including the seller and public records. MLS Property Information Network, Inc., and its subscribers disclaim any and all representations or warranties as to the accuracy of this information. Content @2026 MLS Property Information Network, Inc.
MLS # 73495048 - Active 462 Waltham Street, Newton, MA: West Newton, 02465
Single Family - Detached List Price: $2,999,000
The information in this listing was gathered from third-party sources including the seller and public records. MLS Property Information Network, Inc., and its subscribers disclaim any and all representations or warranties as to the accuracy of this information. Content @2026 MLS Property Information Network, Inc.
MLS # 73495048 - Active 462 Waltham Street, Newton, MA: West Newton, 02465
Single Family - Detached List Price: $2,999,000
The information in this listing was gathered from third-party sources including the seller and public records. MLS Property Information Network, Inc., and its subscribers disclaim any and all representations or warranties as to the accuracy of this information. Content @2026 MLS Property Information Network, Inc.
MLS # 73495048 - Active 462 Waltham Street, Newton, MA: West Newton, 02465
Single Family - Detached List Price: $2,999,000
The information in this listing was gathered from third-party sources including the seller and public records. MLS Property Information Network, Inc., and its subscribers disclaim any and all representations or warranties as to the accuracy of this information. Content @2026 MLS Property Information Network, Inc.
MLS # 73516442 - Under Agreement Single Family - Detached 284 Webster St Newton, MA 02466 Middlesex County
List Price: $2,495,000
Style: Colonial
Total Rooms: 11
Color: White
Bedrooms: 5
Grade School: Burr Elementary School
Bathrooms: 4f 1h
Middle School: F.A. Day Middle School
Main Bath: Yes
High School: Newton North High School
Fireplaces: 1
Approx. Acres: 0.25 (10,900 SqFt)
Approx. Street Frontage:
Handicap Access/Features:
Accessory Dwelling Unit: No
Directions: GPS *PRICE ADJUSTED*Now priced under $500/sq ft! Meticulously maintained since its complete 2023 gut renovation and addition, this stunning 5BR, 4.5BA home sits on a rare 10,000+ sq ft lot with a 9-zone sprinkler system, front porch, large back deck, and storage shed. The open-concept first floor features a gas fireplace, chef’s kitchen with Thermador appliances, large pantry, and a sun-filled office. A flexible 1st-floor bedroom and bathroom serve perfectly as an in-law suite or playroom.The second level boasts a spacious primary suite with a custom walk-in closet and spa-bath, plus two additional bedrooms, two full baths, and a dedicated laundry room. The finished third floor offers a private guest suite and a second office. The lower level is an entertainer’s dream with a home theater, a family room and gym/dance studio. Ideally located walking distance to Burr Elementary, Star Market, and Starbucks, with access to I-90 and the Commuter Rail.
Property Information Approx. Living Area Total: 5,100 SqFt
Living Area Includes Below-Grade SqFt: Yes
Approx. Above Grade: 3,696 SqFt
Approx. Below Grade: 1,404 SqFt
Living Area Source: Public Record
Living Area Disclosures: Heat Zones: 4 Central Heat, Forced Air
Cool Zones: 4 Central Air
Total Parking Spaces: 6 Off-Street
Garage Spaces: 2 Attached
Disclosures: Two sections of the foundation wall and two sections of side framing from 1900 remain. Owner is the agent.
Room Levels, Dimensions and Features Room
Level
Size
Features
Features
Other Property Info
Appliances: Range, Dishwasher, Disposal, Refrigerator, Freezer, Washer, Dryer Area Amenities: Public Transportation, Park, Highway Access, Public School Basement: Yes Full, Finished, Garage Access, Sump Pump, Radon Remediation System Beach: No Construction: Frame Electric: 200 Amps Energy Features: Insulated Windows Exterior: Fiber Cement Siding Exterior Features: Porch, Deck, Balcony Flooring: Wood Foundation Size: Foundation Description: Poured Concrete Hot Water: Natural Gas Insulation: Full Lot Description: Level Road Type: Public Roof Material: Asphalt/Fiberglass Shingles Sewer Utilities: City/Town Sewer Utility Connections: for Gas Range, for Electric Dryer Water Utilities: City/Town Water Waterfront: No
Disclosure Declaration: No Exclusions: Theater room media system and Tesla EV charger are excluded but negotiable. Home Own Assn: Lead Paint: Unknown UFFI: Warranty Features: Year Built: 2023 Source: Public Record Year Built Description: Renovated Since Year Round: Short Sale w/Lndr. App. Req: No Lender Owned: No
Tax Information Pin #: Assessed: $1,678,700 Tax: $16,429 Tax Year: 2026 Book: 83320 Page: 236 Cert: Zoning Code: SR3 Map: Block: Lot:
The information in this listing was gathered from third-party sources including the seller and public records. MLS Property Information Network, Inc., and its subscribers disclaim any and all representations or warranties as to the accuracy of this information. Content @2026 MLS Property Information Network, Inc.
Market History for 284 Webster St, Newton, MA 02466 MLS #
Date
73516442
5/11/2026
Listed for $2,595,000
6/10/2026
Price Changed to: $2,495,000
30
7/23/2026
Status Changed to: Under Agreement
73
73
Market History for Office Id: AN7196
73
73
Market History for this property
73
73
UAG
DOM
DTO
Price $2,595,000 $2,495,000
The information in this listing was gathered from third-party sources including the seller and public records. MLS Property Information Network, Inc., and its subscribers disclaim any and all representations or warranties as to the accuracy of this information. Content @2026 MLS Property Information Network, Inc.
MLS # 73516442 - Under Agreement 284 Webster St, Newton, MA 02466
Single Family - Detached List Price: $2,495,000
The information in this listing was gathered from third-party sources including the seller and public records. MLS Property Information Network, Inc., and its subscribers disclaim any and all representations or warranties as to the accuracy of this information. Content @2026 MLS Property Information Network, Inc.
MLS # 73516442 - Under Agreement 284 Webster St, Newton, MA 02466
Single Family - Detached List Price: $2,495,000
The information in this listing was gathered from third-party sources including the seller and public records. MLS Property Information Network, Inc., and its subscribers disclaim any and all representations or warranties as to the accuracy of this information. Content @2026 MLS Property Information Network, Inc.
MLS # 73516442 - Under Agreement 284 Webster St, Newton, MA 02466
Single Family - Detached List Price: $2,495,000
The information in this listing was gathered from third-party sources including the seller and public records. MLS Property Information Network, Inc., and its subscribers disclaim any and all representations or warranties as to the accuracy of this information. Content @2026 MLS Property Information Network, Inc.
MLS # 73516442 - Under Agreement 284 Webster St, Newton, MA 02466
Single Family - Detached List Price: $2,495,000
The information in this listing was gathered from third-party sources including the seller and public records. MLS Property Information Network, Inc., and its subscribers disclaim any and all representations or warranties as to the accuracy of this information. Content @2026 MLS Property Information Network, Inc.
MLS # 73516442 - Under Agreement 284 Webster St, Newton, MA 02466
Single Family - Detached List Price: $2,495,000
The information in this listing was gathered from third-party sources including the seller and public records. MLS Property Information Network, Inc., and its subscribers disclaim any and all representations or warranties as to the accuracy of this information. Content @2026 MLS Property Information Network, Inc.
MLS # 73516442 - Under Agreement 284 Webster St, Newton, MA 02466
Single Family - Detached List Price: $2,495,000
The information in this listing was gathered from third-party sources including the seller and public records. MLS Property Information Network, Inc., and its subscribers disclaim any and all representations or warranties as to the accuracy of this information. Content @2026 MLS Property Information Network, Inc.
MLS # 73516442 - Under Agreement 284 Webster St, Newton, MA 02466
Single Family - Detached List Price: $2,495,000
The information in this listing was gathered from third-party sources including the seller and public records. MLS Property Information Network, Inc., and its subscribers disclaim any and all representations or warranties as to the accuracy of this information. Content @2026 MLS Property Information Network, Inc.
MLS # 73537564 - Under Agreement Single Family - Detached 51 Davis Ave Newton, MA: West Newton, 02465 Middlesex County
List Price: $2,850,000
Style: Colonial
Total Rooms: 12
Color: Blue
Bedrooms: 6
Grade School: Buffer
Bathrooms: 6f 0h
Middle School: Newton Day
Main Bath: Yes
High School: Newton North
Fireplaces: 1
Approx. Acres: 0.15 (6,374 SqFt)
Approx. Street Frontage:
Handicap Access/Features:
Accessory Dwelling Unit: No
Neighborhood/Sub-Division: West Newton Directions: Watertown St. to Davis Ave. Do not miss this stunning 6-bed new-construction home on a quiet side street, just moments away from all that West Newton center has to offer! Gorgeously designed w/ beautiful finishes & exquisite craftsmanship, this home has major WOW factor. From the moment you step off the front porch into the fabulous entryway, you are greeted by soaring archways, gleaming hardwood floors & beautiful detail throughout. The main floor features a formal dining room w/ walk-through butler's pantry into the high-end kitchen & open-concept fire-placed family room. A mudroom connecting to 2-car garage, full bathroom & bedroom/office option complete this level. With 5 additional bedrooms & 5 bathrooms across 3 more levels, there is plenty of space for everyone. Special features include a built-in makeup vanity in the primary suite & high-end lighting including strip lighting throughout. Sliders out to the patio and lovely fenced backyard make this home perfect for entertaining. Great commuter location!
Property Information Approx. Living Area Total: 4,904 SqFt
Living Area Includes Below-Grade SqFt: Yes
Approx. Above Grade: 3,757 SqFt
Approx. Below Grade: 1,147 SqFt
Living Area Source: Measured
Living Area Disclosures: Total area includes basement and garage. Heat Zones: 5 Central Heat
Cool Zones: 5 Central Air, Heat Pump
Total Parking Spaces: 4 Off-Street, Paved Driveway
Garage Spaces: 2 Attached
Disclosures: Taxes will be reassessed by the city. Small easement on left-side of property line to allow neighbor to access driveway.
Room Levels, Dimensions and Features Room
Level
Size
Features
Features
Other Property Info
Appliances: Range, Wall Oven, Dishwasher, Disposal, Microwave, Refrigerator, Freezer, Washer, Dryer Area Amenities: Public Transportation, Shopping, Park, Medical Facility, Highway Access, House of Worship, Private School, Public School, T-Station Basement: Yes Full, Finished, Sump Pump Beach: No Electric: 400 Amps Exterior Features: Porch, Patio, Fenced Yard Flooring: Hardwood Foundation Size: Foundation Description: Poured Concrete Interior Features: Wetbar Lot Description: Paved Drive, Fenced/Enclosed, Level Road Type: Public Sewer Utilities: City/Town Sewer Water Utilities: City/Town Water Waterfront: No
Disclosure Declaration: No Exclusions: None Facing Direction: Southeast Home Own Assn: Lead Paint: None UFFI: Warranty Features: Year Built: 2026 Source: Builder Year Built Description: Actual Year Round: Short Sale w/Lndr. App. Req: No Lender Owned: No
Tax Information Pin #: Assessed: $0 Tax: $0 Tax Year: 00 Book: 00 Page: 00 Cert: Zoning Code: SR3 Map: Block: Lot:
The information in this listing was gathered from third-party sources including the seller and public records. MLS Property Information Network, Inc., and its subscribers disclaim any and all representations or warranties as to the accuracy of this information. Content @2026 MLS Property Information Network, Inc.
Market History for 51 Davis Ave, Newton, MA: West Newton, 02465 MLS #
Date
DOM
DTO
73537564
6/17/2026
Listed for $2,939,000
8/5/2026
Price Changed to: $2,850,000
49
CTG
8/23/2026
Status Changed to: Contingent
67
UAG
9/3/2026
Status Changed to: Under Agreement
78
67
Market History for Office Id: AN4882
78
67
Market History for this property
78
67
Price $2,939,000 $2,850,000
The information in this listing was gathered from third-party sources including the seller and public records. MLS Property Information Network, Inc., and its subscribers disclaim any and all representations or warranties as to the accuracy of this information. Content @2026 MLS Property Information Network, Inc.
MLS # 73537564 - Under Agreement 51 Davis Ave, Newton, MA: West Newton, 02465
Single Family - Detached List Price: $2,850,000
The information in this listing was gathered from third-party sources including the seller and public records. MLS Property Information Network, Inc., and its subscribers disclaim any and all representations or warranties as to the accuracy of this information. Content @2026 MLS Property Information Network, Inc.
MLS # 73537564 - Under Agreement 51 Davis Ave, Newton, MA: West Newton, 02465
Single Family - Detached List Price: $2,850,000
The information in this listing was gathered from third-party sources including the seller and public records. MLS Property Information Network, Inc., and its subscribers disclaim any and all representations or warranties as to the accuracy of this information. Content @2026 MLS Property Information Network, Inc.
MLS # 73537564 - Under Agreement 51 Davis Ave, Newton, MA: West Newton, 02465
Single Family - Detached List Price: $2,850,000
The information in this listing was gathered from third-party sources including the seller and public records. MLS Property Information Network, Inc., and its subscribers disclaim any and all representations or warranties as to the accuracy of this information. Content @2026 MLS Property Information Network, Inc.
MLS # 73537564 - Under Agreement 51 Davis Ave, Newton, MA: West Newton, 02465
Single Family - Detached List Price: $2,850,000
The information in this listing was gathered from third-party sources including the seller and public records. MLS Property Information Network, Inc., and its subscribers disclaim any and all representations or warranties as to the accuracy of this information. Content @2026 MLS Property Information Network, Inc.
MLS # 73537564 - Under Agreement 51 Davis Ave, Newton, MA: West Newton, 02465
Single Family - Detached List Price: $2,850,000
The information in this listing was gathered from third-party sources including the seller and public records. MLS Property Information Network, Inc., and its subscribers disclaim any and all representations or warranties as to the accuracy of this information. Content @2026 MLS Property Information Network, Inc.
MLS # 73537564 - Under Agreement 51 Davis Ave, Newton, MA: West Newton, 02465
Single Family - Detached List Price: $2,850,000
The information in this listing was gathered from third-party sources including the seller and public records. MLS Property Information Network, Inc., and its subscribers disclaim any and all representations or warranties as to the accuracy of this information. Content @2026 MLS Property Information Network, Inc.
MLS # 73537564 - Under Agreement 51 Davis Ave, Newton, MA: West Newton, 02465
Single Family - Detached List Price: $2,850,000
The information in this listing was gathered from third-party sources including the seller and public records. MLS Property Information Network, Inc., and its subscribers disclaim any and all representations or warranties as to the accuracy of this information. Content @2026 MLS Property Information Network, Inc.
MLS # 73423948 - Sold Single Family - Detached 321 Albemarle Rd Newton, MA: Newtonville, 02460-1358 Middlesex County
List Price: $2,135,000
Style: Colonial
Total Rooms: 11
Color: "greige"
Bedrooms: 6
Grade School: Horace Mann
Bathrooms: 6f 1h
Middle School: Day
Main Bath: Yes
High School: North
Fireplaces: 1
Approx. Acres: 0.21 (9,044 SqFt)
Approx. Street Frontage:
Handicap Access/Features: No
Accessory Dwelling Unit: No
Sale Price: $2,080,000
Directions: one way street. A rare, 2025 gut-renovated home, where history meets modern luxury. Nestled in the vibrant heart of Newtonville, this home puts you at the center of it all, with top-tier schools, parks, grocery stores, and charming shops just moments away. 6br/6.5baths. Every inch has been expertly crafted to exceed modern standards, from the quiet of sound-insulated ceilings to the luxury of an en-suite bath (or two) on every level. Leave your boots in the mudroom and cozy up by the woodburning fireplace, a rare treasure in modern construction, and enjoy the comfort of warm, ThermalDry floors in the lower level's finished space. You’ll love the radiant, spacious feel of this home, where open living and dining spaces are designed for sharing moments with those you love. The flexible first-floor suite is perfect for guests, while the lower level offers endless possibilities. This is more than a home; it's a sanctuary designed for your life. Come and have a look for yourself, and fall in love.
Property Information Approx. Living Area Total: 4,083 SqFt
Living Area Includes Below-Grade SqFt: Yes
Approx. Above Grade: 3,200 SqFt
Approx. Below Grade: 883 SqFt
Living Area Source: Measured
Living Area Disclosures: using sq ft according to architectural plans Heat Zones: 4 Central Heat
Cool Zones: 4 Central Air
Total Parking Spaces: 5 Off-Street
Garage Spaces: 0
Disclosures: see attachments for features, etc. Exterior of the home repaired and repainted. see attached feature sheet and HERS report. Most windows throughout the 2nd and 1st floors remained from prior owner's renovation. Partial flood zone, buyer to do their due diligence.
Room Levels, Dimensions and Features Room
Level
Size
Features
Living Room:
1
-
Dining Room:
1
-
Kitchen:
1
-
Main Bedroom:
3
Bathroom - 3/4, Flooring - Hardwood
Bedroom 2:
2
Bathroom - 3/4, Closet, Flooring - Wood, Balcony - Exterior
Bedroom 3:
2
Bathroom - 3/4, Closet, Flooring - Wood
Bedroom 4:
2
Closet, Flooring - Hardwood
Bedroom 5:
1
Bathroom - Full, Closet - Walk-in, Closet, Flooring - Hardwood
Bath 1:
1
Bathroom - Full
Bath 2:
2
Bathroom - 3/4
Bath 3:
2
Bathroom - 3/4
Laundry:
B
-
Bathroom:
2
Bathroom - Full
Bathroom:
3
Bathroom - Full
Bathroom:
1
Bathroom - Half
Inlaw Apt.:
B
Bathroom - 3/4, Dryer Hookup - Electric, Washer Hookup
Features
Other Property Info
Appliances: Wall Oven, Dishwasher, Disposal, Microwave, Countertop Range, Refrigerator Area Amenities: Public Transportation, Shopping, Swimming Pool, Tennis Court, Park, Walk/Jog Trails, Golf Course, Medical Facility, Laundromat, Bike Path, Conservation Area, Highway Access, House of Worship, Private School, Public School, TStation, University Basement: Yes Full, Finished, Walk Out, Interior Access, Sump Pump Beach: No Construction: Frame Electric: 200 Amps Energy Features: Insulated Windows Exterior: Wood Exterior Features: Porch, Deck, Patio, Stone Wall Flooring: Wood, Tile, Other (See Remarks) Foundation Size: Foundation Description: Poured Concrete Hot Water: Electric Insulation: Full Lot Description: Paved Drive, Flood Plain Road Type: Public Roof Material: Asphalt/Fiberglass Shingles Sewer Utilities: City/Town Sewer Utility Connections: for Electric Range, for Electric Oven, for Electric Dryer, Washer Hookup Water Utilities: City/Town Water Waterfront: No Water View: No
Disclosure Declaration: Yes Exclusions: HERS Score: 45 - 8/8/2025 Home Own Assn: No Lead Paint: Unknown UFFI: Warranty Features: Year Built: 1940 Source: Public Record Year Built Description: Actual, Renovated Since Year Round: Yes Short Sale w/Lndr. App. Req: No Lender Owned: No
Tax Information Pin #: S:31 B:028 L:0020 Assessed: $1,434,600 Tax: $14,059 Tax Year: 2025 Book: 83240 Page: 237 Cert: 000000000104317 Zoning Code: SR3 Map: Block: Lot:
The information in this listing was gathered from third-party sources including the seller and public records. MLS Property Information Network, Inc., and its subscribers disclaim any and all representations or warranties as to the accuracy of this information. Content @2026 MLS Property Information Network, Inc.
Market History for 321 Albemarle Rd, Newton, MA: Newtonville, 02460-1358 MLS #
Date
73423948
9/1/2025
Listed as Coming Soon for $2,250,000
NEW
9/2/2025
Status Changed to: New
9/2/2025
Active List Date Changed From: 09/03/2025 To: 09/02/2025
9/23/2025
Price Changed to: $2,198,000
21
10/9/2025
Status Changed to: Temporarily Withdrawn
37
11/6/2025
Price Changed to: $2,183,000
37
11/6/2025
Status Changed to: Back on Market
37
1/8/2026
Price Changed to: $2,179,000
100
$2,179,000
2/5/2026
Price Changed to: $2,155,000
128
$2,155,000
EXT
2/5/2026
Status Changed to: Extended
128
UAG
2/17/2026
Status Changed to: Under Agreement
140
BOM
2/17/2026
Status Changed to: Back on Market
140
3/2/2026
Price Changed to: $2,135,000
153
CTG
3/10/2026
Status Changed to: Contingent
161
UAG
3/24/2026
Status Changed to: Under Agreement
175
SLD
4/21/2026
Status Changed to: Sold
175
4/14/2026
Sold for $2,080,000
175
161
$2,080,000
Market History for Office Id: BB5962
175
161
$2,080,000
Market History for this property
175
161
$2,080,000
WDN BOM
DOM
DTO
Price $2,250,000
0 $2,198,000 $2,183,000
$2,135,000
The information in this listing was gathered from third-party sources including the seller and public records. MLS Property Information Network, Inc., and its subscribers disclaim any and all representations or warranties as to the accuracy of this information. Content @2026 MLS Property Information Network, Inc.
MLS # 73423948 - Sold 321 Albemarle Rd, Newton, MA: Newtonville, 02460-1358
Single Family - Detached Sale Price: $2,080,000
The information in this listing was gathered from third-party sources including the seller and public records. MLS Property Information Network, Inc., and its subscribers disclaim any and all representations or warranties as to the accuracy of this information. Content @2026 MLS Property Information Network, Inc.
MLS # 73423948 - Sold 321 Albemarle Rd, Newton, MA: Newtonville, 02460-1358
Single Family - Detached Sale Price: $2,080,000
The information in this listing was gathered from third-party sources including the seller and public records. MLS Property Information Network, Inc., and its subscribers disclaim any and all representations or warranties as to the accuracy of this information. Content @2026 MLS Property Information Network, Inc.
MLS # 73423948 - Sold 321 Albemarle Rd, Newton, MA: Newtonville, 02460-1358
Single Family - Detached Sale Price: $2,080,000
The information in this listing was gathered from third-party sources including the seller and public records. MLS Property Information Network, Inc., and its subscribers disclaim any and all representations or warranties as to the accuracy of this information. Content @2026 MLS Property Information Network, Inc.
MLS # 73423948 - Sold 321 Albemarle Rd, Newton, MA: Newtonville, 02460-1358
Single Family - Detached Sale Price: $2,080,000
The information in this listing was gathered from third-party sources including the seller and public records. MLS Property Information Network, Inc., and its subscribers disclaim any and all representations or warranties as to the accuracy of this information. Content @2026 MLS Property Information Network, Inc.
MLS # 73423948 - Sold 321 Albemarle Rd, Newton, MA: Newtonville, 02460-1358
Single Family - Detached Sale Price: $2,080,000
The information in this listing was gathered from third-party sources including the seller and public records. MLS Property Information Network, Inc., and its subscribers disclaim any and all representations or warranties as to the accuracy of this information. Content @2026 MLS Property Information Network, Inc.
MLS # 73423948 - Sold 321 Albemarle Rd, Newton, MA: Newtonville, 02460-1358
Single Family - Detached Sale Price: $2,080,000
The information in this listing was gathered from third-party sources including the seller and public records. MLS Property Information Network, Inc., and its subscribers disclaim any and all representations or warranties as to the accuracy of this information. Content @2026 MLS Property Information Network, Inc.
MLS # 73532732 - Sold Single Family - Detached 43 Upham St Newton, MA: West Newton, 02465-1546 Middlesex County Style: Colonial
Total Rooms: 12
Color:
Bedrooms: 5
Grade School: Franklin / Burr
Bathrooms: 4f 0h
Middle School: Day High School: North
Main Bath: Yes Fireplaces: 0
Approx. Acres: 0.18 (7,870 SqFt)
Approx. Street Frontage:
List Price: $2,250,000 Sale Price: $2,240,000
Handicap Access/Features: Accessory Dwelling Unit: No Directions: Just MOMENTS to WEST NEWTON TRAIN STOP, *TOP SCHOOLS*, commuter routes, and restaurants!
BACK ON MARKET DUE TO BUYER FINANCING. Located on one of West Newton’s most coveted streets, this BETTER THAN NEW Colonial home, with a professionally landscaped FLAT & FENCED BACKYARD OASIS checks EVERY SINGLE BOX! Relocating Executive Seller is sad to leave this DREAM home, loaded with luxury upgrades, attention to detail, and located on the BEST LOT in the neighborhood. As the discerning Buyer enters inside, they will notice gleaming hardwood floors, an abundance of natural light & an open concept floorplan. The chef’s Kitchen, located in the heart of the home is complete with Bosch appliances, custom cabinetry & an oversized center island. A large sunny Living Room, flows seamlessly into the homes Family Room. PLUS a 1st floor Home Office, full Bath, and Mudroom area. Upstairs are 4 generously sized Bedrooms, all with en-suite Baths, and generous closet sizes. Home has TWO PRIMARY SUITES with walk in closets! The finished walk out lower level makes the perfect HOME GYM, Bonus Room, etc. A TRULY ONE-OF-A-KIND OFFERING!
Property Information Approx. Living Area Total: 3,491 SqFt Approx. Above Grade: 2,768 SqFt
Living Area Includes Below-Grade SqFt: Yes Approx. Below Grade: 723 SqFt
Living Area Source: Public Record
Living Area Disclosures: Home has a flexible, SUNNY floorplan. Buyers agent to perform due diligence on info presented. Heat Zones: 3 Forced Air, Gas
Cool Zones: 3 Central Air
Total Parking Spaces: 5 Paved Driveway
Garage Spaces: 1 Attached, Storage
Disclosures:
Room Levels, Dimensions and Features Room
Level
Size
Living Room:
1
19X16
Features Flooring - Hardwood, Open Floor Plan, Lighting - Overhead
Dining Room:
1
12X19
Closet/Cabinets - Custom Built, Flooring - Hardwood, Balcony / Deck, Main Level, Deck - Exterior, Exterior Access, Open Floor Plan, Recessed Lighting
Family Room: Kitchen:
1 1
13X16 10X19
Bathroom - Full, Flooring - Hardwood, Open Floor Plan, Recessed Lighting Flooring - Hardwood, Dining Area, Balcony / Deck, Countertops - Stone/Granite/Solid, Countertops - Upgraded, Main Level, Kitchen Island, Cabinets - Upgraded, Deck - Exterior, Exterior Access, Open Floor Plan, Recessed Lighting, Remodeled, Slider, Stainless Steel Appliances, Lighting - Pendant, Lighting - Overhead
Main Bedroom:
2
13X19
Bathroom - 3/4, Closet - Walk-in, Closet/Cabinets - Custom Built, Flooring - Hardwood
Bedroom 2:
2
16X13
Bathroom - 3/4, Closet - Walk-in, Closet/Cabinets - Custom Built, Flooring - Hardwood
Bedroom 3:
2
17X16
Bedroom 4:
2
17X17
Bathroom - Full, Bathroom - Double Vanity/Sink, Closet/Cabinets - Custom Built, Flooring - Hardwood, Recessed Lighting, Lighting Overhead Bathroom - Full, Bathroom - Double Vanity/Sink, Closet/Cabinets - Custom Built, Flooring - Hardwood, Recessed Lighting, Lighting Overhead
Bedroom 5:
1
9X8
Flooring - Hardwood, Main Level, Lighting - Overhead
Bath 1: Bath 2:
1 2
4X8 8X5
Bathroom - 3/4, Flooring - Stone/Ceramic Tile, Main Level, Remodeled, Lighting - Overhead Bathroom - 3/4, Flooring - Stone/Ceramic Tile, Countertops - Stone/Granite/Solid, Countertops - Upgraded, Remodeled, Lighting Overhead
Bath 3:
2
6X8
Bathroom - Full, Bathroom - Double Vanity/Sink, Countertops - Stone/Granite/Solid, Countertops - Upgraded, Remodeled, Lighting Overhead
Laundry:
2
6X2
Closet, Closet/Cabinets - Custom Built, Washer Hookup, Lighting - Overhead
Bathroom:
2
6X10
Play Room:
B
27X28
Bathroom - Full, Bathroom - Double Vanity/Sink, Closet/Cabinets - Custom Built, Flooring - Stone/Ceramic Tile, Countertops Stone/Granite/Solid, Remodeled, Lighting - Overhead Closet/Cabinets - Custom Built, Flooring - Vinyl, Exterior Access, Open Floor Plan, Recessed Lighting, Lighting - Overhead
Entry Hall:
1
Flooring - Hardwood, Main Level, Exterior Access
Features
Other Property Info
Appliances: Range, Wall Oven, Dishwasher, Disposal, Microwave, Refrigerator Area Amenities: Public Transportation, Shopping, Swimming Pool, Tennis Court, Park, Walk/Jog Trails, Stables, Golf Course, Medical Facility, Laundromat, Bike Path, Conservation Area, Highway Access, House of Worship, Marina, Private School, Public School, T-Station, University Basement: Yes Full, Finished, Walk Out, Exterior Access Beach: No Construction: Frame Electric: 200 Amps Energy Features: Insulated Windows, Prog. Thermostat Exterior: Wood Exterior Features: Porch, Deck, Professional Landscaping, Fenced Yard Flooring: Tile, Vinyl, Hardwood Foundation Size: Foundation Description: Poured Concrete Hot Water: Tankless Insulation: Full, Foam Lot Description: Paved Drive, Cleared, Level Road Type: Public, Paved, Publicly Maint. Roof Material: Asphalt/Fiberglass Shingles Sewer Utilities: City/Town Sewer Utility Connections: Washer Hookup, Icemaker Connection Water Utilities: City/Town Water Waterfront: No Water View: No
Adult Community: No Disclosure Declaration: Yes Exclusions: Home Own Assn: No Lead Paint: Unknown UFFI: Warranty Features: No Year Built: 1954 Source: Public Record Year Built Description: Actual Year Round: Yes Short Sale w/Lndr. App. Req: No Lender Owned: No
Tax Information Pin #: M:0033 B:0035 L:0016 Assessed: $1,990,800 Tax: $19,291 Tax Year: 2026 Book: 83084 Page: 257 Cert: 000000000086108 Zoning Code: SR3 Map: Block: Lot:
The information in this listing was gathered from third-party sources including the seller and public records. MLS Property Information Network, Inc., and its subscribers disclaim any and all representations or warranties as to the accuracy of this information. Content @2026 MLS Property Information Network, Inc.
Market History for 43 Upham St, Newton, MA: West Newton, 02465-1546 MLS #
Date
DOM
DTO
Price
73532732
6/9/2026
Listed for $2,250,000
UAG
6/18/2026
Status Changed to: Under Agreement
BOM
8/1/2026
Status Changed to: Back on Market
9
UAG
9/1/2026
Status Changed to: Under Agreement
40
SLD
9/1/2026
Status Changed to: Sold
40
9/1/2026
Sold for $2,240,000
40
40
$2,240,000
Market History for Office Id: AN5808
40
40
$2,240,000
Market History for this property
40
40
$2,240,000
$2,250,000 9
The information in this listing was gathered from third-party sources including the seller and public records. MLS Property Information Network, Inc., and its subscribers disclaim any and all representations or warranties as to the accuracy of this information. Content @2026 MLS Property Information Network, Inc.
MLS # 73532732 - Sold 43 Upham St, Newton, MA: West Newton, 02465-1546
Single Family - Detached Sale Price: $2,240,000
The information in this listing was gathered from third-party sources including the seller and public records. MLS Property Information Network, Inc., and its subscribers disclaim any and all representations or warranties as to the accuracy of this information. Content @2026 MLS Property Information Network, Inc.
MLS # 73532732 - Sold 43 Upham St, Newton, MA: West Newton, 02465-1546
Single Family - Detached Sale Price: $2,240,000
The information in this listing was gathered from third-party sources including the seller and public records. MLS Property Information Network, Inc., and its subscribers disclaim any and all representations or warranties as to the accuracy of this information. Content @2026 MLS Property Information Network, Inc.
MLS # 73532732 - Sold 43 Upham St, Newton, MA: West Newton, 02465-1546
Single Family - Detached Sale Price: $2,240,000
The information in this listing was gathered from third-party sources including the seller and public records. MLS Property Information Network, Inc., and its subscribers disclaim any and all representations or warranties as to the accuracy of this information. Content @2026 MLS Property Information Network, Inc.
MLS # 73532732 - Sold 43 Upham St, Newton, MA: West Newton, 02465-1546
Single Family - Detached Sale Price: $2,240,000
The information in this listing was gathered from third-party sources including the seller and public records. MLS Property Information Network, Inc., and its subscribers disclaim any and all representations or warranties as to the accuracy of this information. Content @2026 MLS Property Information Network, Inc.
MLS # 73532732 - Sold 43 Upham St, Newton, MA: West Newton, 02465-1546
Single Family - Detached Sale Price: $2,240,000
The information in this listing was gathered from third-party sources including the seller and public records. MLS Property Information Network, Inc., and its subscribers disclaim any and all representations or warranties as to the accuracy of this information. Content @2026 MLS Property Information Network, Inc.
MLS # 73532732 - Sold 43 Upham St, Newton, MA: West Newton, 02465-1546
Single Family - Detached Sale Price: $2,240,000
The information in this listing was gathered from third-party sources including the seller and public records. MLS Property Information Network, Inc., and its subscribers disclaim any and all representations or warranties as to the accuracy of this information. Content @2026 MLS Property Information Network, Inc.
MLS # 73532732 - Sold 43 Upham St, Newton, MA: West Newton, 02465-1546
Single Family - Detached Sale Price: $2,240,000
The information in this listing was gathered from third-party sources including the seller and public records. MLS Property Information Network, Inc., and its subscribers disclaim any and all representations or warranties as to the accuracy of this information. Content @2026 MLS Property Information Network, Inc.
MLS # 73507057 - Sold Single Family - Detached 245 Webster St Newton, MA 02465-1851 Middlesex County
List Price: $2,348,000
Style: Colonial
Total Rooms: 11
Color:
Bedrooms: 4
Grade School: Burr Elementary School
Bathrooms: 3f 2h
Middle School: Day Middle School
Main Bath:
High School: NNHS
Fireplaces: 1
Approx. Acres: 0.1 (4,228 SqFt)
Approx. Street Frontage:
Handicap Access/Features:
Accessory Dwelling Unit: No
Sale Price: $2,260,000
Directions: Cherry St. to Webster St. Striking new construction thoughtfully designed for modern living, the open floor plan is complimented by high ceilings and the finest finishes.The 1st floor has an open living and dining space with designer kitchen fitted with custom cabinetry, Miele appliances and chevron hardwood floors. The living area opens to the back stone paved patio and fenced in yard. The 2nd floor has 3 spacious bedrooms with a primary suite with walk-in closet. The 4th level is a spacious loft, ideal as an office or playroom, complete with a bathroom. The lower level has tall ceilings, a family room, custom wet bar and beverage center, bedroom and full bath. In addition will enjoy parking for 3 cars. Enjoy the proximity restaurants, public transportion, parks and minutes into Boston.
Property Information Approx. Living Area Total: 4,000 SqFt
Living Area Includes Below-Grade SqFt: Yes
Approx. Above Grade: 3,000 SqFt
Approx. Below Grade: 1,000 SqFt
Living Area Source: Owner
Living Area Disclosures: Heat Zones: 5 Heat Pump
Cool Zones: 5 Heat Pump
Total Parking Spaces: 3
Garage Spaces: 1 Attached
Disclosures: House will be reassessed upon occupancy.
Room Levels, Dimensions and Features Room
Level
Size
Features
Features
Other Property Info
Basement: Yes Full Beach: No Electric: 200 Amps Foundation Size: Foundation Description: Poured Concrete Hot Water: Electric Lot Description: Paved Drive Sewer Utilities: City/Town Sewer Water Utilities: City/Town Water Waterfront: No
Disclosure Declaration: Yes Exclusions: Green Certified: Proposed Energy Star Home Certified Home Own Assn: No Lead Paint: None UFFI: Warranty Features: Year Built: 2026 Source: Owner Year Built Description: Actual Year Round: Short Sale w/Lndr. App. Req: No Lender Owned: No
Tax Information Pin #: M:0033 B:0016 L:0019 Assessed: $999,999 Tax: $999,999 Tax Year: 2026 Book: 83468 Page: 3 Cert: 000000000129747 Zoning Code: MR1 Map: Block: Lot:
The information in this listing was gathered from third-party sources including the seller and public records. MLS Property Information Network, Inc., and its subscribers disclaim any and all representations or warranties as to the accuracy of this information. Content @2026 MLS Property Information Network, Inc.
Market History for 245 Webster St, Newton, MA 02465-1851 MLS #
Date
DOM
DTO
Price
73507057
4/24/2026
Listed for $2,348,000
CTG
4/28/2026
Status Changed to: Contingent
4
UAG
5/12/2026
Status Changed to: Under Agreement
18
SLD
6/5/2026
Status Changed to: Sold
18
6/5/2026
Sold for $2,260,000
18
3
$2,260,000
Market History for Office Id: AN3808
18
3
$2,260,000
Market History for this property
18
3
$2,260,000
$2,348,000
The information in this listing was gathered from third-party sources including the seller and public records. MLS Property Information Network, Inc., and its subscribers disclaim any and all representations or warranties as to the accuracy of this information. Content @2026 MLS Property Information Network, Inc.
MLS # 73507057 - Sold 245 Webster St, Newton, MA 02465-1851
Single Family - Detached Sale Price: $2,260,000
The information in this listing was gathered from third-party sources including the seller and public records. MLS Property Information Network, Inc., and its subscribers disclaim any and all representations or warranties as to the accuracy of this information. Content @2026 MLS Property Information Network, Inc.
MLS # 73507057 - Sold 245 Webster St, Newton, MA 02465-1851
Single Family - Detached Sale Price: $2,260,000
The information in this listing was gathered from third-party sources including the seller and public records. MLS Property Information Network, Inc., and its subscribers disclaim any and all representations or warranties as to the accuracy of this information. Content @2026 MLS Property Information Network, Inc.
MLS # 73507057 - Sold 245 Webster St, Newton, MA 02465-1851
Single Family - Detached Sale Price: $2,260,000
The information in this listing was gathered from third-party sources including the seller and public records. MLS Property Information Network, Inc., and its subscribers disclaim any and all representations or warranties as to the accuracy of this information. Content @2026 MLS Property Information Network, Inc.
MLS # 73507057 - Sold 245 Webster St, Newton, MA 02465-1851
Single Family - Detached Sale Price: $2,260,000
The information in this listing was gathered from third-party sources including the seller and public records. MLS Property Information Network, Inc., and its subscribers disclaim any and all representations or warranties as to the accuracy of this information. Content @2026 MLS Property Information Network, Inc.
MLS # 73425490 - Sold Single Family - Detached
Exterior - Front
1 Farwell Cir Newton, MA: Newtonville, 02460 Middlesex County
List Price: $2,399,000
Style: Colonial
Total Rooms: 10
Color: Dark Gray
Bedrooms: 5
Grade School: Horace Mann
Bathrooms: 3f 1h
Middle School: Day High School: North
Main Bath: Yes Fireplaces: 1
Approx. Acres: 0.23 (10,049 SqFt)
Approx. Street Frontage:
Handicap Access/Features:
Accessory Dwelling Unit:
Sale Price: $2,245,000
Directions: North Street to Farwell Street to Farwell Circle
Step into this pristine BETTER THAN NEW 2020 built colonial, located in desirable A+ NEWTON SCHOOL DISTRICT. Too many upgrades to list! Bathed in natural light thanks to generously sized windows, the home showcases gleaming, HIGH-END FINISHES throughout. The spacious, open-concept first floor is perfect for both everyday living and entertaining, featuring a CHEF’S KITCHEN, WITH A GAS RANGE, which seamlessly flows into a warm and inviting family room with fireplace. Upstairs you’ll find five generous sized bedrooms and three full baths. Tucked away on a quiet private way, this home enjoys a serene setting next to a new luxury single-family development and OVERLOOKS THE SCENIC CHARLES RIVER—ideal for those who value both privacy and connection to nature. Complete with a FINISHED BASEMENT for flexible bonus space, and an attached two-car garage. Located near Horace Mann School, Newtonville, commuter rail, and major highways and in a TOP SCHOOL DISTRICT IN MA. Not to be missed!
Property Information Approx. Living Area Total: 5,200 SqFt
Living Area Includes Below-Grade SqFt: Yes
Approx. Above Grade: 4,000 SqFt
Approx. Below Grade: 1,200 SqFt
Living Area Source: Owner
Living Area Disclosures: Some interior images are virtually staged Heat Zones: 2 Forced Air
Cool Zones: 2 Central Air
Total Parking Spaces: 4 Off-Street, Paved Driveway
Garage Spaces: 2 Attached, Garage Door Opener, Storage, Insulated, Oversized Parking
Disclosures: Recording devices present on the premises.
Room Levels, Dimensions and Features Room
Level
Size
Living Room:
1
16X12
Features Flooring - Hardwood, Main Level, Recessed Lighting, Crown Molding
Dining Room:
1
13X12
Flooring - Hardwood, Main Level, Recessed Lighting, Crown Molding
Family Room:
1
23X16
Fireplace, Flooring - Hardwood, Balcony / Deck, Main Level, Cable Hookup, Exterior Access, Open Floor Plan, Recessed Lighting, Crown Molding
Kitchen:
1
16X14
Closet/Cabinets - Custom Built, Flooring - Hardwood, Dining Area, Countertops - Stone/Granite/Solid, Main Level, Kitchen Island, Exterior Access, Open Floor Plan, Recessed Lighting, Stainless Steel Appliances, Gas Stove, Lighting Pendant, Crown Molding
Main Bedroom:
2
20X14
Bathroom - Full, Closet - Walk-in, Closet/Cabinets - Custom Built, Flooring - Hardwood, Cable Hookup, Recessed Lighting, Crown Molding
Bedroom 2:
2
14X12
Flooring - Hardwood, Cable Hookup, Recessed Lighting, Crown Molding
Bedroom 3:
2
13X12
Flooring - Hardwood, Cable Hookup, Recessed Lighting, Crown Molding
Bedroom 4:
2
13X12
Flooring - Hardwood, Cable Hookup, Recessed Lighting, Crown Molding
Bedroom 5: Bath 1:
2 1
13X12
Flooring - Hardwood, Cable Hookup, Recessed Lighting, Crown Molding Bathroom - Half, Flooring - Marble, Countertops - Stone/Granite/Solid
Bath 2:
2
Bathroom - Full, Bathroom - Tiled With Shower Stall, Closet/Cabinets - Custom Built, Flooring - Marble, Countertops Stone/Granite/Solid, Double Vanity, Soaking Tub
Bath 3:
2
Bathroom - Full, Bathroom - Tiled With Tub & Shower, Flooring - Marble, Countertops - Stone/Granite/Solid
Laundry:
2
-
Bathroom:
2
Mud Room:
1
Bathroom - Full, Bathroom - Tiled With Shower Stall, Flooring - Marble, Countertops - Stone/Granite/Solid 9X9
Closet/Cabinets - Custom Built, Flooring - Hardwood
Features
Other Property Info
Appliances: Microwave, Washer, Dryer, Refrigerator - ENERGY STAR, Dishwasher - ENERGY STAR, Vent Hood, Range - ENERGY STAR Area Amenities: Public Transportation, Shopping, Tennis Court, Park, Walk/Jog Trails, Bike Path, Conservation Area, Private School, Public School Basement: Yes Full, Finished, Bulkhead Beach: No Electric: 200 Amps Energy Features: Insulated Windows, Prog. Thermostat Exterior: Clapboard, Composite Exterior Features: Deck - Composite, Patio, Gutters, Greenhouse, Professional Landscaping, Sprinkler System, Fenced Yard Flooring: Wood, Marble Foundation Size: Foundation Description: Poured Concrete Hot Water: Natural Gas Insulation: Full Interior Features: Cable Available, Internet Available - Unknown Lot Description: Paved Drive Road Type: Private, Paved, Cul-De-Sac Roof Material: Asphalt/Fiberglass Shingles Sewer Utilities: City/Town Sewer Utility Connections: for Gas Range, for Electric Dryer, Washer Hookup Water Utilities: City/Town Water Waterfront: Yes River Water View: Yes River
Adult Community: No Disclosure Declaration: Yes Exclusions: Home Own Assn: No Lead Paint: None UFFI: Warranty Features: Year Built: 2020 Source: Public Record Year Built Description: Actual Year Round: Short Sale w/Lndr. App. Req: No Lender Owned: No
Tax Information Pin #: Assessed: $2,130,900 Tax: $20,883 Tax Year: 2025 Book: 79964 Page: 132 Cert: Zoning Code: Res Map: Block: Lot:
The information in this listing was gathered from third-party sources including the seller and public records. MLS Property Information Network, Inc., and its subscribers disclaim any and all representations or warranties as to the accuracy of this information. Content @2026 MLS Property Information Network, Inc.
Market History for 1 Farwell Cir, Newton, MA: Newtonville, 02460 MLS #
Date
73380126
5/27/2025
Listed for $2,599,000
6/12/2025
Price Changed to: $2,499,000
16
9/3/2025
Status Changed to: Canceled
99
9/3/2025
Listed for $2,399,000
CTG
12/14/2025
Status Changed to: Contingent
102
UAG
12/28/2025
Status Changed to: Under Agreement
116
SLD
3/18/2026
Status Changed to: Sold
116
3/18/2026
Sold for $2,245,000
116
93
$2,245,000
Market History for Office Id: AN5808
215
93
$2,245,000
Market History for this property
215
93
$2,245,000
CAN 73425490
DOM
DTO
Price $2,599,000 $2,499,000
$2,399,000
The information in this listing was gathered from third-party sources including the seller and public records. MLS Property Information Network, Inc., and its subscribers disclaim any and all representations or warranties as to the accuracy of this information. Content @2026 MLS Property Information Network, Inc.
MLS # 73425490 - Sold 1 Farwell Cir, Newton, MA: Newtonville, 02460
Single Family - Detached Sale Price: $2,245,000
Exterior - Front
Kitchen/Dining Combo
Living/Dining Room Combo
Living Room
Bedroom - Main
Bathroom - Main
The information in this listing was gathered from third-party sources including the seller and public records. MLS Property Information Network, Inc., and its subscribers disclaim any and all representations or warranties as to the accuracy of this information. Content @2026 MLS Property Information Network, Inc.
MLS # 73425490 - Sold 1 Farwell Cir, Newton, MA: Newtonville, 02460
Single Family - Detached Sale Price: $2,245,000
Bathroom - Full
Bathroom - Full
Dining Room
Mud Room
Bedroom 2
Basement - Finished
The information in this listing was gathered from third-party sources including the seller and public records. MLS Property Information Network, Inc., and its subscribers disclaim any and all representations or warranties as to the accuracy of this information. Content @2026 MLS Property Information Network, Inc.
MLS # 73425490 - Sold 1 Farwell Cir, Newton, MA: Newtonville, 02460
Single Family - Detached Sale Price: $2,245,000
Foyer
Kitchen/Dining Combo
Living Room
Kitchen/Dining Combo
Kitchen/Dining Combo
Kitchen/Dining Combo
The information in this listing was gathered from third-party sources including the seller and public records. MLS Property Information Network, Inc., and its subscribers disclaim any and all representations or warranties as to the accuracy of this information. Content @2026 MLS Property Information Network, Inc.
MLS # 73425490 - Sold 1 Farwell Cir, Newton, MA: Newtonville, 02460
Single Family - Detached Sale Price: $2,245,000
Kitchen
Living Room
Dining Room
Bedroom - Main
Office
Bedroom 3
The information in this listing was gathered from third-party sources including the seller and public records. MLS Property Information Network, Inc., and its subscribers disclaim any and all representations or warranties as to the accuracy of this information. Content @2026 MLS Property Information Network, Inc.
MLS # 73425490 - Sold 1 Farwell Cir, Newton, MA: Newtonville, 02460
Single Family - Detached Sale Price: $2,245,000
Bathroom - Half
Bathroom - Full
Bathroom - Main
Dressing Room
Bedroom 4
Bedroom 5
The information in this listing was gathered from third-party sources including the seller and public records. MLS Property Information Network, Inc., and its subscribers disclaim any and all representations or warranties as to the accuracy of this information. Content @2026 MLS Property Information Network, Inc.
MLS # 73425490 - Sold 1 Farwell Cir, Newton, MA: Newtonville, 02460
Single Family - Detached Sale Price: $2,245,000
Bathroom - Full
Exterior - Back
Dock
Deck
Greenhouse
The information in this listing was gathered from third-party sources including the seller and public records. MLS Property Information Network, Inc., and its subscribers disclaim any and all representations or warranties as to the accuracy of this information. Content @2026 MLS Property Information Network, Inc.
MLS # 73425490 - Sold 1 Farwell Cir, Newton, MA: Newtonville, 02460
Yard - Back
Single Family - Detached Sale Price: $2,245,000
Yard - Front
The information in this listing was gathered from third-party sources including the seller and public records. MLS Property Information Network, Inc., and its subscribers disclaim any and all representations or warranties as to the accuracy of this information. Content @2026 MLS Property Information Network, Inc.
MLS # 73453007 - Sold Single Family - Detached 49 Staniford Street Newton, MA: Auburndale, 02466 Middlesex County
List Price: $3,199,900
Style: Colonial
Total Rooms: 12
Color:
Bedrooms: 5
Grade School: Burr
Bathrooms: 5f 1h
Middle School: Day Middle
Main Bath: Yes
High School: Newton North
Fireplaces: 2
Approx. Acres: 0.33 (14,385 SqFt)
Approx. Street Frontage:
Handicap Access/Features:
Accessory Dwelling Unit: No
Sale Price: $2,920,000
Directions: Commonwealth Ave to Lexington Street to Staniford Street
This single-family residence presents a remarkable opportunity to experience refined living in a newly constructed dwelling. This home offers a pristine canvas for creating lasting memories. Imagine waking each morning in one of the five bedrooms, each a sanctuary designed for rest and rejuvenation; with five full bathrooms and one half bathroom, mornings will be peaceful and unhurried. Large Kitchen features a separate Cook Top, Built-in Oven, and eating area. Livingroom with nice sitting area w/fireplace. Family room w/cathedral ceiling, slider to deck. & fireplace. Main Suite with 2 Walk-In Closets, Double Vanity, & separate Shower. The expansive 5017 square feet of living area provides plentiful space for both relaxation and entertainment. The two-car garage offers shelter for vehicles and additional storage. This property offers a lifestyle of unparalleled comfort and sophistication. Private year yard. Walk to Burr School, the Cove Park, Train, Bus, and shopping.
Property Information Approx. Living Area Total: 5,017 SqFt
Living Area Includes Below-Grade SqFt: Yes
Approx. Above Grade: 3,817 SqFt
Approx. Below Grade: 1,200 SqFt
Living Area Source: Owner
Living Area Disclosures: Heat Zones: 3 Heat Pump, Electric
Cool Zones: 3 Central Air, 2 Units
Total Parking Spaces: 4 Paved Driveway
Garage Spaces: 2 Attached, Garage Door Opener
Disclosures: This home will be ready for Occupancy by December 1. Pictures that aren't labeled are of a similar home.
Room Levels, Dimensions and Features Room
Level
Size
Features
Living Room:
1
Fireplace, Flooring - Hardwood, Recessed Lighting, Crown Molding
Dining Room:
1
Flooring - Hardwood, Recessed Lighting, Wainscoting, Crown Molding
Family Room:
1
Fireplace, Ceiling - Cathedral, Flooring - Hardwood, French Doors, Deck - Exterior, Open Floor Plan, Wainscoting
Kitchen:
1
Ceiling - Coffered, Flooring - Hardwood, Dining Area, Countertops - Stone/Granite/Solid, Main Level, Open Floor Plan, Recessed Lighting, Pot Filler Faucet, Walk-in Storage, Crown Molding
Main Bedroom:
2
Bathroom - Full, Closet - Walk-in, Closet/Cabinets - Custom Built, Flooring - Hardwood, Hot Tub / Spa, Double Vanity, Recessed Lighting
Bedroom 2:
2
Bathroom - Full, Bathroom - Double Vanity/Sink, Closet/Cabinets - Custom Built, Flooring - Hardwood
Bedroom 3:
2
Bathroom - Full, Closet/Cabinets - Custom Built, Flooring - Hardwood
Bedroom 4:
2
Closet/Cabinets - Custom Built, Flooring - Hardwood
Bedroom 5:
1
Bathroom - Full, Closet/Cabinets - Custom Built, Flooring - Hardwood
Bath 1:
1
Bathroom - Half, Flooring - Hardwood, Countertops - Stone/Granite/Solid, Slider
Bath 2:
1
Bathroom - Full, Bathroom - Tiled With Shower Stall, Countertops - Stone/Granite/Solid
Bath 3:
2
Bathroom - Full, Bathroom - Double Vanity/Sink, Hot Tub / Spa, Countertops - Stone/Granite/Solid
Laundry:
2
Dryer Hookup - Electric, Washer Hookup
Bathroom:
2
Bathroom - Full, Bathroom - Double Vanity/Sink, Flooring - Stone/Ceramic Tile, Countertops - Stone/Granite/Solid
Bathroom:
2
Bathroom - Full, Bathroom - Double Vanity/Sink, Flooring - Stone/Ceramic Tile, Countertops - Stone/Granite/Solid
Bathroom:
B
Bathroom - Full, Bathroom - Tiled With Shower Stall, Flooring - Stone/Ceramic Tile, Countertops - Stone/Granite/Solid
Game Room:
B
Flooring - Laminate
Office:
B
Flooring - Laminate
Office:
1
Flooring - Hardwood
Features
Other Property Info
Appliances: Wall Oven, Dishwasher, Disposal, Microwave, Countertop Range, Refrigerator Area Amenities: Public Transportation, Shopping, Tennis Court, Park, Walk/Jog Trails, Golf Course, Medical Facility, Bike Path, Conservation Area, Highway Access, House of Worship, Public School, T-Station
Adult Community: No Disclosure Declaration: No
Basement: Yes Full, Partially Finished, Interior Access Beach: No Construction: Frame Electric: 200 Amps Energy Features: Insulated Windows Exterior: Vinyl Exterior Features: Deck, Gutters, Professional Landscaping, Sprinkler System Flooring: Tile, Laminate, Hardwood Foundation Size: Foundation Description: Poured Concrete Hot Water: Electric, Tank Insulation: Full Lot Description: Paved Drive Road Type: Private Roof Material: Asphalt/Fiberglass Shingles Sewer Utilities: City/Town Sewer Terms: Contract for Deed Utility Connections: for Electric Range, for Electric Oven, for Electric Dryer, Washer Hookup, Icemaker Connection Water Utilities: City/Town Water Waterfront: No
Exclusions: Home Own Assn: No Lead Paint: None UFFI: No Warranty Features: Yes Year Built: 2025 Source: Owner Year Built Description: Actual Year Round: Yes Short Sale w/Lndr. App. Req: No Lender Owned: No
Tax Information Pin #: Assessed: $0 Tax: $0 Tax Year: 2025 Book: 1616 Page: 64 Cert: Zoning Code: SFR Map: 41 Block: 31 Lot: 024
Water View: No
The information in this listing was gathered from third-party sources including the seller and public records. MLS Property Information Network, Inc., and its subscribers disclaim any and all representations or warranties as to the accuracy of this information. Content @2026 MLS Property Information Network, Inc.
Market History for 49 Staniford Street, Newton, MA: Auburndale, 02466 MLS #
Date
DOM
DTO
Price
73453007
11/9/2025
Listed for $3,199,900
EXT
12/31/2025
Status Changed to: Extended
52
CTG
12/31/2025
Status Changed to: Contingent
52
UAG
1/14/2026
Status Changed to: Under Agreement
66
SLD
7/15/2026
Status Changed to: Sold
66
3/13/2026
Sold for $2,920,000
66
50
$2,920,000
Market History for Office Id: BB8099
66
50
$2,920,000
Market History for this property
66
50
$2,920,000
$3,199,900
The information in this listing was gathered from third-party sources including the seller and public records. MLS Property Information Network, Inc., and its subscribers disclaim any and all representations or warranties as to the accuracy of this information. Content @2026 MLS Property Information Network, Inc.
MLS # 73453007 - Sold 49 Staniford Street, Newton, MA: Auburndale, 02466
Single Family - Detached Sale Price: $2,920,000
The information in this listing was gathered from third-party sources including the seller and public records. MLS Property Information Network, Inc., and its subscribers disclaim any and all representations or warranties as to the accuracy of this information. Content @2026 MLS Property Information Network, Inc.
MLS # 73529396 - Temporarily Withdrawn Single Family - Detached 142 Edinboro St Newton, MA: Newtonville, 02460-1302 Middlesex County
List Price: $2,098,000
Style: Contemporary
Total Rooms: 12
Color: Off white
Bedrooms: 5
Grade School: Horace Mann Elementary School
Bathrooms: 4f 0h
Middle School: F.A. Day Middle School
Main Bath:
High School: Newton North High School
Fireplaces: 1
Approx. Acres: 0.16 (6,957 SqFt)
Approx. Street Frontage:
Handicap Access/Features:
Accessory Dwelling Unit: No
Directions: Follow GPS. At the bike/walking path sign, turn left and continue to the last property. Introducing 142 Edinboro Street, a striking contemporary 5-bedroom, 4-bath home offering approximately 4,221 sq ft of thoughtfully designed living space in a highly convenient Newtonville location. Built in 2016, this modern residence features dramatic architectural detail, abundant natural light, flexible living areas, and quality finishes throughout. A spectacular two-story living room with walls of glass creates an impressive sense of openness, while the spacious family room with gas fireplace offers a comfortable setting for everyday living. The gourmet kitchen includes Bosch stainless steel appliances, custom Grohe hardware, and excellent flow for cooking and entertaining. A first-floor bedroom or office with full bath adds valuable flexibility. Upstairs, generous bedrooms and a beautiful loft provide space for work, play, or relaxation. Privately set on a peaceful lot near Albemarle Field, Fessenden, F.A. Day, Newton North, shops, dining, commuter rail, buses, and major routes.
Property Information Approx. Living Area Total: 4,221 SqFt
Living Area Includes Below-Grade SqFt: Yes
Approx. Above Grade: 2,897 SqFt
Approx. Below Grade: 1,324 SqFt
Living Area Source: Other
Living Area Disclosures: Includes ~230 sq ft mechanical rooms & closet space. Buyer and Buyer agent do their due diligence. Heat Zones: 3 Hot Water Baseboard, Gas
Cool Zones: 2 Central Air, 2 Units
Total Parking Spaces: 4 Paved Driveway
Garage Spaces: 0
Disclosures: Talk to listing agent for details regarding the easement. There is sufficient remaining FAR to allow for the construction of a two-car garage in the backyard. Buyer and buyer’s agent perform their own due diligence and verify feasibility with the appropriate municipal authorities.
Room Levels, Dimensions and Features Room
Level
Size
Living Room:
1
15X14
Features Ceiling - Cathedral, Flooring - Hardwood, Window(s) - Picture, Open Floor Plan
Dining Room:
1
14X12
Flooring - Hardwood, Recessed Lighting
Family Room:
1
18X14
Fireplace, Flooring - Hardwood, Exterior Access, Recessed Lighting
Kitchen:
1
19X16
Flooring - Stone/Ceramic Tile, Pantry, Countertops - Stone/Granite/Solid, Breakfast Bar / Nook, Stainless Steel Appliances
Main Bedroom:
2
21X14
Bathroom - Full, Closet - Walk-in, Flooring - Hardwood, Recessed Lighting
Bedroom 2:
2
13X12
Closet, Recessed Lighting
Bedroom 3:
2
12X12
Closet, Recessed Lighting
Bedroom 4:
1
14X12
Bathroom - Full, Closet/Cabinets - Custom Built, Flooring - Hardwood
Bedroom 5:
B
18X14
Flooring - Stone/Ceramic Tile, Recessed Lighting
Bath 1:
1
Bathroom - Tiled With Tub & Shower, Flooring - Stone/Ceramic Tile
Bath 2:
2
Bathroom - Tiled With Tub & Shower, Flooring - Stone/Ceramic Tile
Bath 3:
2
Bathroom - Tiled With Tub & Shower, Flooring - Stone/Ceramic Tile
Laundry:
2
Dryer Hookup - Electric, Washer Hookup
Bathroom:
B
Loft:
2
10X8
Flooring - Hardwood
Play Room:
B
11X20
Flooring - Stone/Ceramic Tile, Dryer Hookup - Gas, Washer Hookup
Exercise Room:
B
17X11
Flooring - Stone/Ceramic Tile
Bathroom - Full, Flooring - Stone/Ceramic Tile
Features
Other Property Info
Appliances: Wall Oven, Disposal, Microwave, Countertop Range, Freezer, Washer, Dryer, Refrigerator - ENERGY STAR, Dishwasher - ENERGY STAR Area Amenities: Public Transportation, Shopping, Swimming Pool, Tennis Court, Park, Walk/Jog Trails, Medical Facility, Laundromat, Bike Path, Highway Access, Private School, Public School, T-Station, University Basement: Yes Full, Walk Out, Interior Access, Exterior Access
Disclosure Declaration: No Exclusions: Home Own Assn:
Beach: No Construction: Frame
Year Built: 2016 Source: Owner Year Built Description: Actual
Electric: 110 Volts, 220 Volts, Circuit Breakers, 200 Amps Energy Features: Insulated Windows, Storm Windows, Insulated Doors, Prog. Thermostat Exterior: Fiber Cement Siding Exterior Features: Porch, Patio, Gutters, Storage Shed, Sprinkler System, Screens, Fenced Yard Flooring: Wood, Tile Foundation Size: Foundation Description: Poured Concrete Hot Water: Natural Gas, Tank Insulation: Full, Spray Foam Interior Features: Cable Available, Internet Available - Fiber-Optic Lot Description: Paved Drive, Easements, Level Road Type: Public, Paved, Publicly Maint., Dead End, Sidewalk Roof Material: Rubber Sewer Utilities: City/Town Sewer
Lead Paint: None UFFI: No Warranty Features:
Year Round: Short Sale w/Lndr. App. Req: No Lender Owned: No
Tax Information Pin #: M:0021 B:0022 L:0024 Assessed: $1,857,800 Tax: $18,002 Tax Year: 2026 Book: 67935 Page: 373 Cert: 000000153053 Zoning Code: MR1 Map: Block: Lot:
Sewage District: MWRA Utility Connections: for Gas Range, for Gas Oven, for Gas Dryer, for Electric Dryer, Washer Hookup Water Utilities: City/Town Water Waterfront: No Water View: No
The information in this listing was gathered from third-party sources including the seller and public records. MLS Property Information Network, Inc., and its subscribers disclaim any and all representations or warranties as to the accuracy of this information. Content @2026 MLS Property Information Network, Inc.
Market History for 142 Edinboro St, Newton, MA: Newtonville, 02460-1302 MLS #
Date
DOM
73529396
6/3/2026
Listed for $2,198,000
7/15/2026
Price Changed to: $2,098,000
42
CTG
8/25/2026
Status Changed to: Contingent
83
WDN
8/26/2026
Status Changed to: Temporarily Withdrawn
84
DTO
Price $2,198,000
Market History for Office Id: M95266
84
Market History for this property
84
$2,098,000
The information in this listing was gathered from third-party sources including the seller and public records. MLS Property Information Network, Inc., and its subscribers disclaim any and all representations or warranties as to the accuracy of this information. Content @2026 MLS Property Information Network, Inc.
MLS # 73529396 - Temporarily Withdrawn 142 Edinboro St, Newton, MA: Newtonville, 02460-1302
Single Family - Detached List Price: $2,098,000
The information in this listing was gathered from third-party sources including the seller and public records. MLS Property Information Network, Inc., and its subscribers disclaim any and all representations or warranties as to the accuracy of this information. Content @2026 MLS Property Information Network, Inc.
MLS # 73529396 - Temporarily Withdrawn 142 Edinboro St, Newton, MA: Newtonville, 02460-1302
Single Family - Detached List Price: $2,098,000
The information in this listing was gathered from third-party sources including the seller and public records. MLS Property Information Network, Inc., and its subscribers disclaim any and all representations or warranties as to the accuracy of this information. Content @2026 MLS Property Information Network, Inc.
MLS # 73529396 - Temporarily Withdrawn 142 Edinboro St, Newton, MA: Newtonville, 02460-1302
Single Family - Detached List Price: $2,098,000
The information in this listing was gathered from third-party sources including the seller and public records. MLS Property Information Network, Inc., and its subscribers disclaim any and all representations or warranties as to the accuracy of this information. Content @2026 MLS Property Information Network, Inc.
MLS # 73529396 - Temporarily Withdrawn 142 Edinboro St, Newton, MA: Newtonville, 02460-1302
Single Family - Detached List Price: $2,098,000
The information in this listing was gathered from third-party sources including the seller and public records. MLS Property Information Network, Inc., and its subscribers disclaim any and all representations or warranties as to the accuracy of this information. Content @2026 MLS Property Information Network, Inc.
MLS # 73529396 - Temporarily Withdrawn 142 Edinboro St, Newton, MA: Newtonville, 02460-1302
Single Family - Detached List Price: $2,098,000
The information in this listing was gathered from third-party sources including the seller and public records. MLS Property Information Network, Inc., and its subscribers disclaim any and all representations or warranties as to the accuracy of this information. Content @2026 MLS Property Information Network, Inc.
MLS # 73529396 - Temporarily Withdrawn 142 Edinboro St, Newton, MA: Newtonville, 02460-1302
Single Family - Detached List Price: $2,098,000
The information in this listing was gathered from third-party sources including the seller and public records. MLS Property Information Network, Inc., and its subscribers disclaim any and all representations or warranties as to the accuracy of this information. Content @2026 MLS Property Information Network, Inc.
MLS # 73529396 - Temporarily Withdrawn 142 Edinboro St, Newton, MA: Newtonville, 02460-1302
Single Family - Detached List Price: $2,098,000
The information in this listing was gathered from third-party sources including the seller and public records. MLS Property Information Network, Inc., and its subscribers disclaim any and all representations or warranties as to the accuracy of this information. Content @2026 MLS Property Information Network, Inc.
MLS # 73512775 - Expired Single Family - Detached
Exterior - Front
5 Rebecca Road Newton, MA: West Newton, 02465 Middlesex County Style: Colonial
Total Rooms: 12
Color: cream
Bedrooms: 5
Grade School: Burr Elementary School
Bathrooms: 4f 2h
Middle School: F. A. Day Middle School High School: Newton North High School
Main Bath: Yes Fireplaces: 2
Approx. Acres: 0.18 (8,066 SqFt)
Approx. Street Frontage:
Handicap Access/Features: Unknown Neighborhood/Sub-Division: West Newton Village
Accessory Dwelling Unit: No
List Price: $2,495,000
Directions: Off Auburndale Ave.
Welcome to 5 Rebecca Rd, a spacious 5-bedroom, 4 full and 2 half bath home offering over 4,100 sq ft on a desirable corner lot in a neighborhood of newer homes.This outstanding property features an updated main kitchen with induction stove, subzero refrigerator, two fireplaces, and two primary suites—across 4 levels of flexible living. Primary master suite offers a jacuzzi tub and multi-jet shower, gas fireplace and large powder room with custom-built closets.Enjoy outdoor living with a covered patio, deck, and fenced landscaped yard with irrigation.A standout feature is the finished lower level, complete with its own private entrance, living area, additional bedroom and dedicated office space. Whether used for extended living, Au Pair/Guest accommodation, or potential ADU, this versatile space offers exceptional flexibility. Additional highlights include solar panels, a 2-car garage with expansive storage room above and close proximity to Commuter Rail, MBTA Green Line and bus routes
Property Information Approx. Living Area Total: 4,100 SqFt
Living Area Includes Below-Grade SqFt: Yes
Approx. Above Grade: 2,900 SqFt
Approx. Below Grade: 1,200 SqFt
Living Area Source: Public Record
Living Area Disclosures: Heat Zones: 3 Central Heat, Forced Air, Gas
Cool Zones: 2 Central Air
Total Parking Spaces: 7 Off-Street, On Street Permit, Paved Driveway
Garage Spaces: 2 Detached, Garage Door Opener, Storage, Side Entry
Disclosures: Listing agent is related to seller. Lower level can potentially convert to ADU.
Room Levels, Dimensions and Features Room
Level
Size
Features
Living Room:
1
14’11X14’10 Flooring - Hardwood, Main Level, Recessed Lighting, Crown Molding
Dining Room: Family Room:
1 1
13’1X11’7 15’2X14’11
Flooring - Hardwood, Deck - Exterior, Exterior Access, Recessed Lighting Fireplace, Skylight, Ceiling - Vaulted, Flooring - Stone/Ceramic Tile
Kitchen:
1
15’6X12’1
Flooring - Hardwood, Countertops - Stone/Granite/Solid, Kitchen Island, Recessed Lighting, Remodeled, Lighting - Pendant, Crown Molding
Main Bedroom:
2
13’1X21’11
Bathroom - Full, Bathroom - Double Vanity/Sink, Fireplace, Closet - Walk-in, Closet/Cabinets - Custom Built, Flooring - Wood, Window(s) - Bay/Bow/Box, Window(s) - Picture, Hot Tub / Spa, Cable Hookup, Double Vanity, Dressing Room, Recessed Lighting, Window Seat
Bedroom 2: Bedroom 3:
3 2
20’5X16’1 13’1X12’2
Bathroom - Full, Closet/Cabinets - Custom Built, Flooring - Wood, Attic Access, Recessed Lighting, Lighting - Pendant Closet/Cabinets - Custom Built, Flooring - Wood, Recessed Lighting
Bedroom 4:
1
13’1X11’6
Closet, Flooring - Wall to Wall Carpet, Window(s) - Bay/Bow/Box, Recessed Lighting, Lighting - Overhead
Bedroom 5: Bath 1:
B 2
10’9X18’10
Closet, Flooring - Laminate Bathroom - Full, Bathroom - Double Vanity/Sink, Bathroom - Tiled With Tub & Shower, Closet - Linen, Flooring - Stone/Ceramic Tile, Double Vanity, Recessed Lighting, Soaking Tub
Bath 2:
3
9’2X5’6
Bathroom - Full
Bath 3:
2
4’8X8’5
Bathroom - Full
Laundry: Other:
1 2
Dryer Hookup - Electric, Washer Hookup Bathroom - 1/4, Closet - Walk-in, Closet/Cabinets - Custom Built, Window Seat
Bathroom:
1
Bathroom - Half
Bathroom: Live-in Help Quarters:
1 B
Bathroom - Half Flooring - Laminate, Dining Area, Countertops - Stone/Granite/Solid, Dryer Hookup - Electric, Recessed Lighting, Second Dishwasher, Washer Hookup
Bathroom:
B
Bathroom - 3/4
Bonus Room:
B
Exterior Access, Recessed Lighting
Features
Other Property Info
Appliances: Range, Dishwasher, Disposal, Microwave, Refrigerator, Washer, Dryer Area Amenities: Public Transportation, Shopping, Park, Walk/Jog Trails, Medical Facility, Laundromat, Highway Access, House of Worship, Private School, Public School, T-Station Basement: Yes Full, Finished, Walk Out, Garage Access, Exterior Access Beach: No Construction: Frame, Conventional (2x4-2x6) Electric: 220 Volts, Circuit Breakers Energy Features: Insulated Windows, Storm Doors, Solar Features, Prog. Thermostat, Solar Tubes Exterior: Clapboard Exterior Features: Porch, Deck, Covered Patio/Deck, Gutters, Professional Landscaping, Sprinkler System, Fenced Yard, ET Irrigation Controller Flooring: Wall to Wall Carpet, Hardwood, Wood Laminate Foundation Size: Foundation Description: Poured Concrete Hot Water: Tankless Insulation: Full Interior Features: Security System, Cable Available, Intercom, Whole House Fan, Wired for Surround Sound, Internet Available - Broadband, Other (See Remarks) Lot Description: Corner, Paved Drive, Fenced/Enclosed Road Type: Public, Paved, Cul-De-Sac, Sidewalk Roof Material: Solar Shingles Sewer Utilities: City/Town Sewer Utility Connections: for Electric Range, for Electric Oven, for Electric Dryer, Washer Hookup Water Utilities: City/Town Water Waterfront: No Water View: No
Adult Community: No Disclosure Declaration: Yes Exclusions: washer and dryer at ground level Green Certified: No Home Own Assn: No Lead Paint: None UFFI: Unknown Warranty Features: No Year Built: 1988 Source: Public Record Year Built Description: Actual Year Round: Yes Short Sale w/Lndr. App. Req: No Lender Owned: No
Tax Information Pin #: Assessed: $1,483,200 Tax: $14,535 Tax Year: 2025 Book: 49620 Page: 272 Cert: 06/15/2007 Zoning Code: SR3 Map: Block: Lot:
The information in this listing was gathered from third-party sources including the seller and public records. MLS Property Information Network, Inc., and its subscribers disclaim any and all representations or warranties as to the accuracy of this information. Content @2026 MLS Property Information Network, Inc.
Market History for 5 Rebecca Road, Newton, MA: West Newton, 02465 MLS #
Date
DOM
73512775
5/5/2026
Listed for $2,595,000
5/7/2026
Price Changed to: $2,495,000
WDN
8/28/2026
Status Changed to: Temporarily Withdrawn
115
EXP
8/31/2026
Status Changed to: Expired
115
DTO
Price $2,595,000
2
Market History for Office Id: AN8181
115
Market History for this property
115
$2,495,000
The information in this listing was gathered from third-party sources including the seller and public records. MLS Property Information Network, Inc., and its subscribers disclaim any and all representations or warranties as to the accuracy of this information. Content @2026 MLS Property Information Network, Inc.
MLS # 73512775 - Expired 5 Rebecca Road, Newton, MA: West Newton, 02465
Single Family - Detached List Price: $2,495,000
Exterior - Front
Kitchen
Skylight
Window Seat
Bedroom - Main
The information in this listing was gathered from third-party sources including the seller and public records. MLS Property Information Network, Inc., and its subscribers disclaim any and all representations or warranties as to the accuracy of this information. Content @2026 MLS Property Information Network, Inc.
MLS # 73512775 - Expired 5 Rebecca Road, Newton, MA: West Newton, 02465
Single Family - Detached List Price: $2,495,000
Walk-In Closet
Walk-In Closet
Bedroom 2
Second Main Bedroom
Second Main Bedroom
Custom Cabinets
The information in this listing was gathered from third-party sources including the seller and public records. MLS Property Information Network, Inc., and its subscribers disclaim any and all representations or warranties as to the accuracy of this information. Content @2026 MLS Property Information Network, Inc.
MLS # 73512775 - Expired 5 Rebecca Road, Newton, MA: West Newton, 02465
Single Family - Detached List Price: $2,495,000
Bedroom - Main
Family Room
Foyer
Kitchen
Basement - Finished
Second Kitchen
The information in this listing was gathered from third-party sources including the seller and public records. MLS Property Information Network, Inc., and its subscribers disclaim any and all representations or warranties as to the accuracy of this information. Content @2026 MLS Property Information Network, Inc.
MLS # 73512775 - Expired 5 Rebecca Road, Newton, MA: West Newton, 02465
Single Family - Detached List Price: $2,495,000
Bedroom 5
Basement - Finished
Basement - Finished
Bathroom - Main
Whirlpool Tub
Bathroom - Main
The information in this listing was gathered from third-party sources including the seller and public records. MLS Property Information Network, Inc., and its subscribers disclaim any and all representations or warranties as to the accuracy of this information. Content @2026 MLS Property Information Network, Inc.
MLS # 73512775 - Expired 5 Rebecca Road, Newton, MA: West Newton, 02465
Single Family - Detached List Price: $2,495,000
Bathroom 2
Bathroom 3
Bathroom 3
Bedroom 3
Dressing Room
Living Room
The information in this listing was gathered from third-party sources including the seller and public records. MLS Property Information Network, Inc., and its subscribers disclaim any and all representations or warranties as to the accuracy of this information. Content @2026 MLS Property Information Network, Inc.
MLS # 73512775 - Expired 5 Rebecca Road, Newton, MA: West Newton, 02465
Single Family - Detached List Price: $2,495,000
Yard - Side
Side Entry
Rear Entry
Yard - Side
Rear Entry
Yard - Front
The information in this listing was gathered from third-party sources including the seller and public records. MLS Property Information Network, Inc., and its subscribers disclaim any and all representations or warranties as to the accuracy of this information. Content @2026 MLS Property Information Network, Inc.
MLS # 73512775 - Expired 5 Rebecca Road, Newton, MA: West Newton, 02465
Single Family - Detached List Price: $2,495,000
Garage
The information in this listing was gathered from third-party sources including the seller and public records. MLS Property Information Network, Inc., and its subscribers disclaim any and all representations or warranties as to the accuracy of this information. Content @2026 MLS Property Information Network, Inc.