Remarks
MLS#72839343-Sold
SingleFamily-Detached
44ProctorStreet
Manchester,MA01944-1446
EssexCounty
Style:Colonial,Bungalow,Multi-Level,Craftsman
Color:
GradeSchool:
MiddleSchool:
HighSchool: MERHS
Approx.Acres: 2.06(90,038SqFt)
HandicapAccess/Features:
Neighborhood/Sub-Division: Smith'sPoint
ListPrice: $6,450,000
SalePrice: $6,450,000
TotalRooms: 10
Bedrooms: 4
Bathrooms: 3f1h
MainBath: Yes
Fireplaces: 1
Approx.StreetFrontage:
Directions: FromBeachStrightontoMasconomo,rightontoProctor,44isonyourleft.
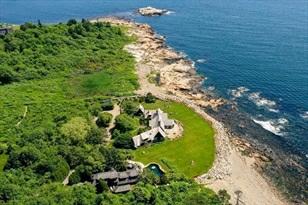
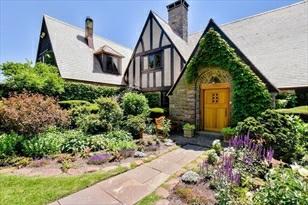
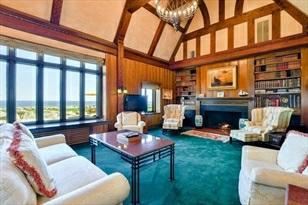
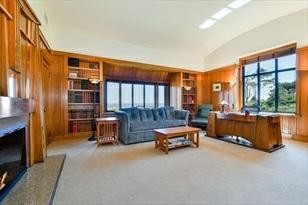
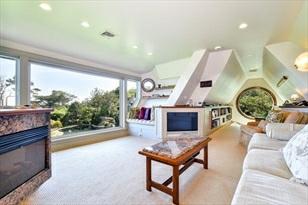
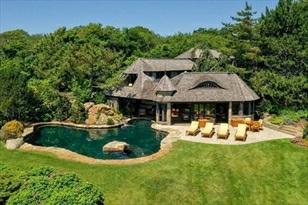
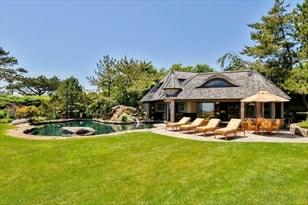
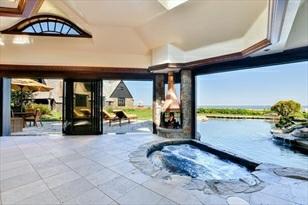
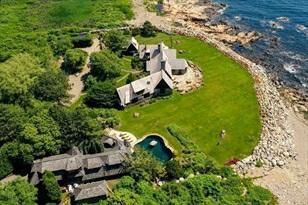
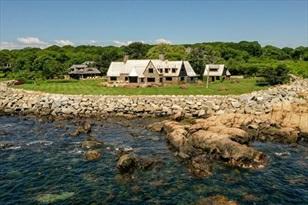
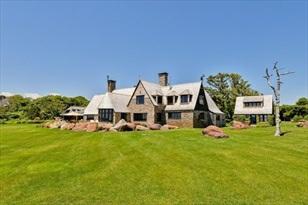
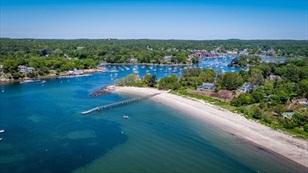
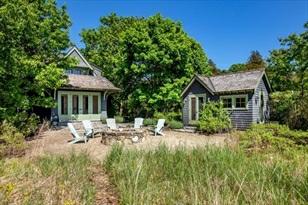
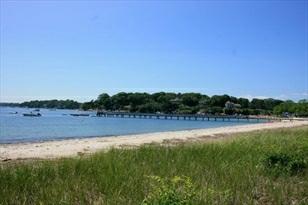
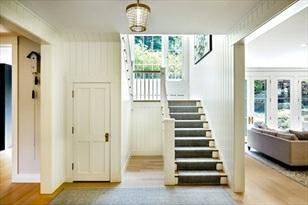
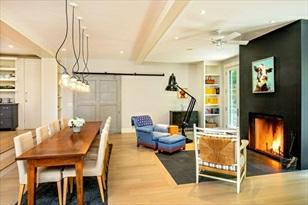
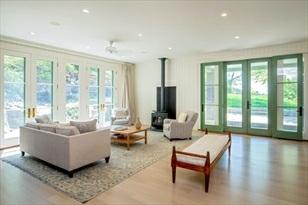
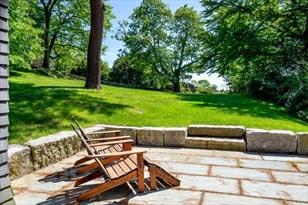
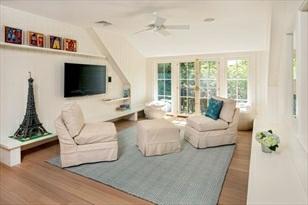
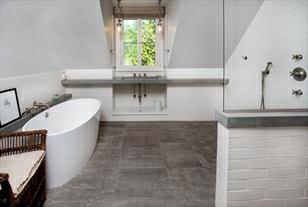
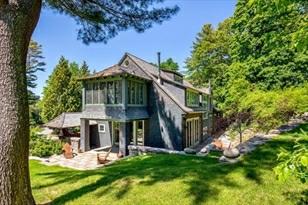
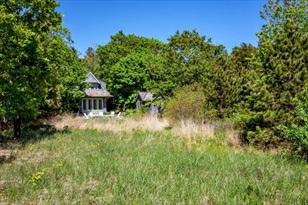
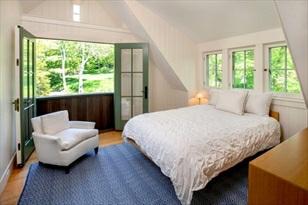
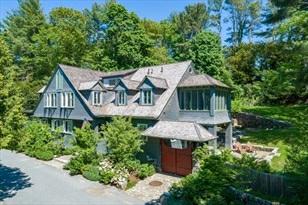
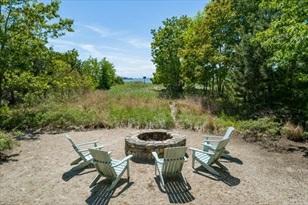
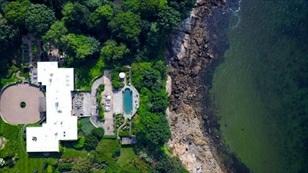
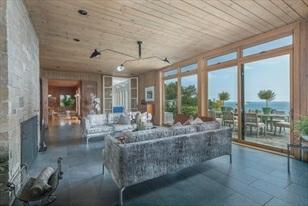
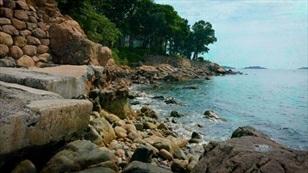
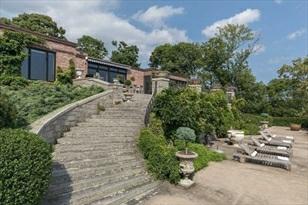
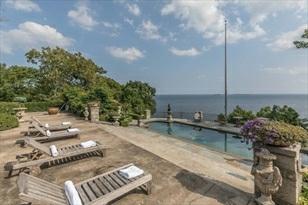
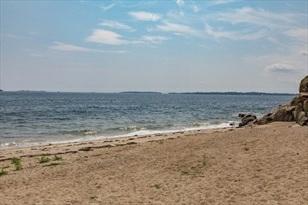
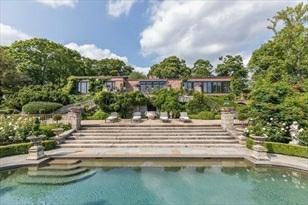
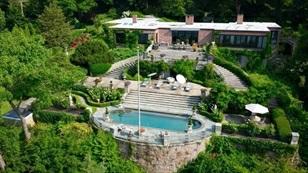
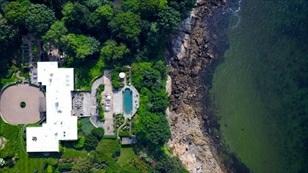
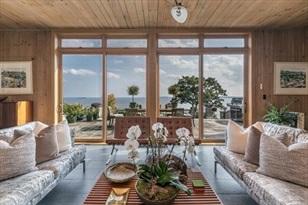
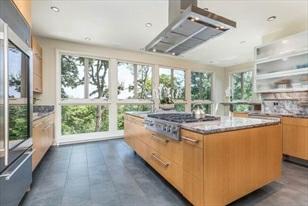
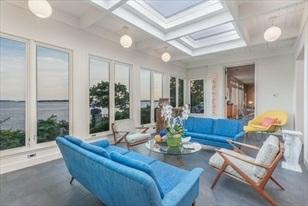
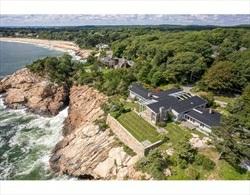
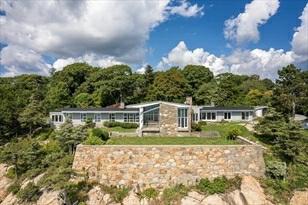
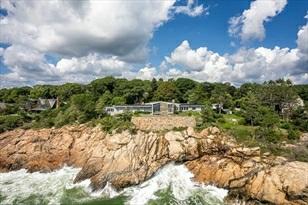
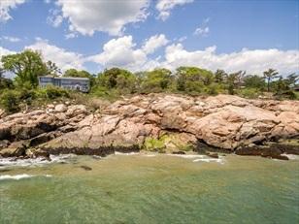
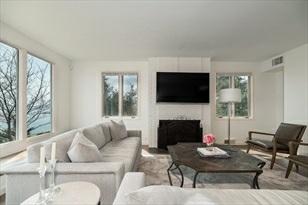
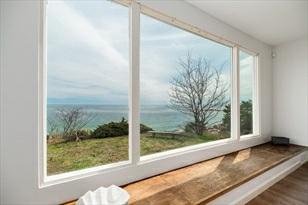
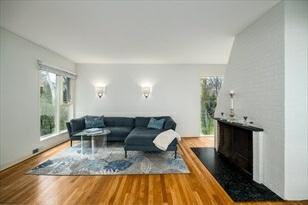
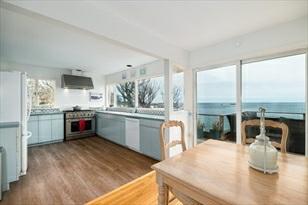
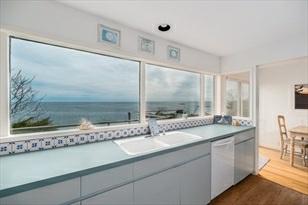
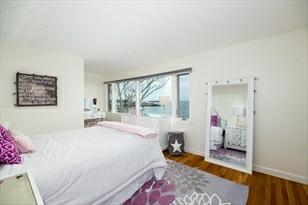
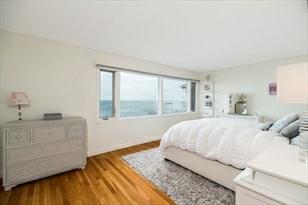
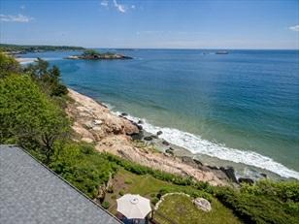
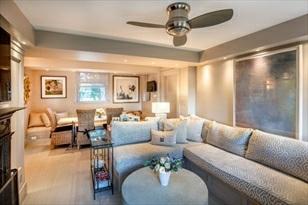
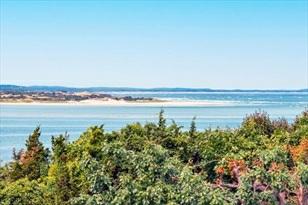
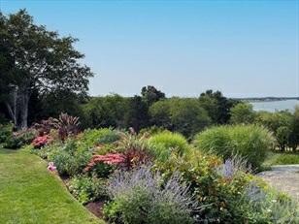
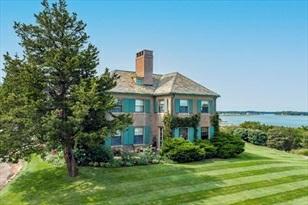
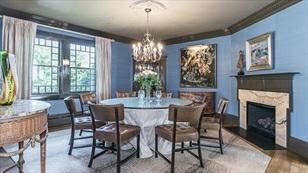
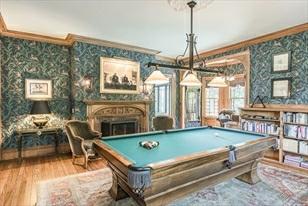
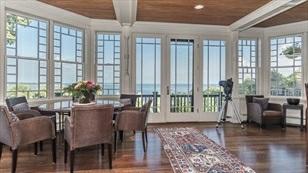
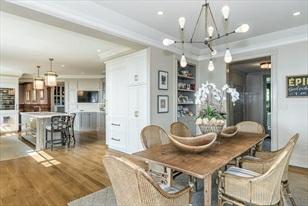
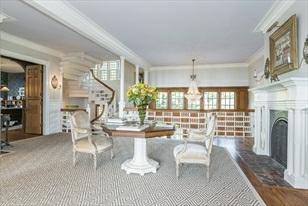
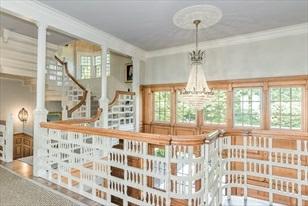
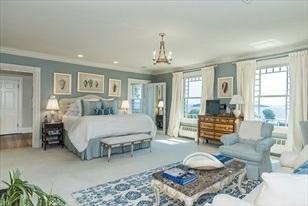
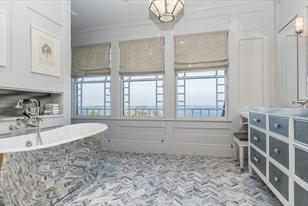
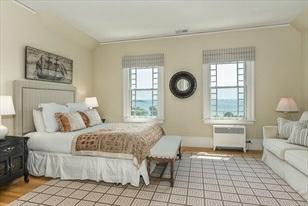
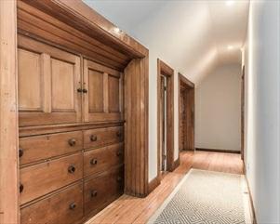
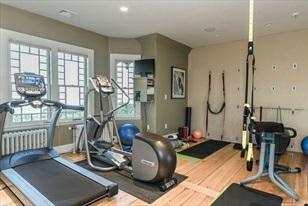
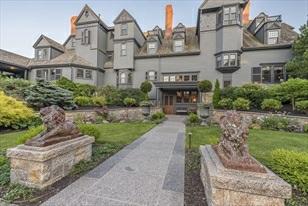
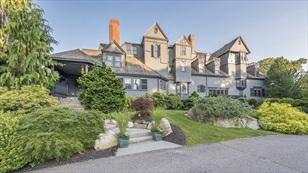
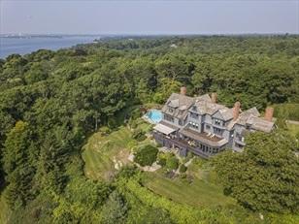
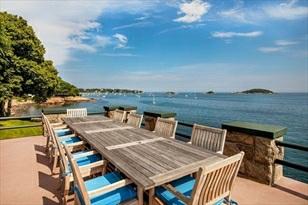
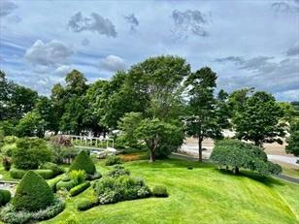
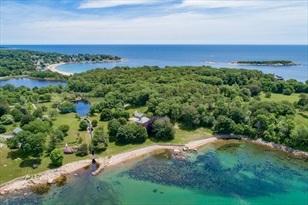
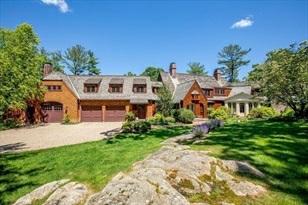
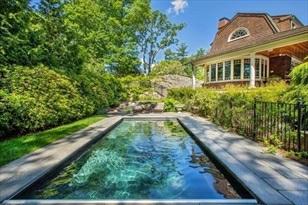
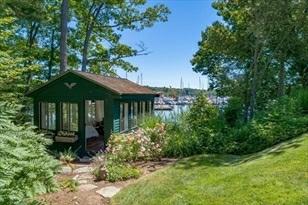
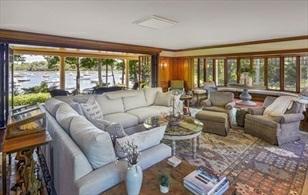
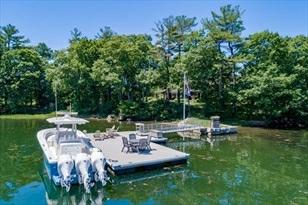
WhileoutonamorningwalkonSmith’sPoint,aprivateenclaveinManchesterbythe Sea,thecurrentownersof44ProctorStpassedbythisbeautiful,old carriagehouse forsale.TheyimmediatelyhadavisionandtogetherwithOlsonLewisarchitects, theydesignedtheuniqueseasideescape.Locatedon2acres ofbeachfront,thistranquil oasisisnestledbetweenawoodedhillsideandsanddunes.Thepropertyconsistsof a4-bedroomhouse,guesthouse,andthe architecturalfolly,areadingnaproomwhere youcanheartheoceanfromtheduneswithalargeoutdoorpatiowithantiquecobblestones andfirepit.Just throughthedunesisLongBeach,theprivatesandybeachandassociation deep-waterdockonSmith’sPointwhereonecanenjoywatersportslikekayaking, paddleboarding,sailing,andswimming.Themainhousehassimplecleanlines,anopenfloor planwithsoaringceilings,LepageMillwork,waterwork fixtures,Cararramarblebaths, andstateofthearttechnology.
PropertyInformation
Approx.LivingAreaTotal: 4,328SqFt
Approx.AboveGrade:
LivingAreaDisclosures: Doesnotinclude3rdfloor
LivingAreaIncludesBelow-GradeSqFt: Unspecified LivingAreaSource: Measured
Approx.BelowGrade:
HeatZones: HotWaterBaseboard,Radiant,Gas CoolZones: CentralAir,Other(SeeRemarks) ParkingSpaces: 4Off-Street GarageSpaces: 4Attached
Disclosures:
RoomLevels,DimensionsandFeatures
Appliances:Range,Dishwasher,Refrigerator,Freezer,Washer,Dryer
AreaAmenities: PublicTransportation,Shopping,Park,Walk/JogTrails,ConservationArea,Highway Access, HouseofWorship,Marina,PublicSchool,T-Station,University
Basement: No
Beach: Yes
BeachOwnership: Private,Association
Beach-Milesto: 0to1/10Mile
Construction: Frame
Exterior: Shingles
ExteriorFeatures: Porch-Enclosed,Porch-Screened,Deck,Patio,ProfessionalLandscaping,Screens, Guest House,OutdoorShower,StoneWall
Flooring: Wood,Tile
FoundationSize:99,999
FoundationDescription: Granite
Insulation: Cellulose-Sprayed
InteriorFeatures: SecuritySystem,CableAvailable,Walk-upAttic,FrenchDoors
LotDescription: Wooded,Easements,GentleSlope,ScenicView(s)
RoadType: Private
RoofMaterial: Asphalt/FiberglassShingles
SewerUtilities: PrivateSewerage-Title5:NotDone
WaterUtilities: City/TownWater
Waterfront: Yes Ocean
OtherPropertyInfo
DisclosureDeclaration: No
Exclusions: Furnitureandartworkisnot included
HomeOwnAssn: Yes HOAFee: $500 Yearly
HOAMandatory: No
LeadPaint: Unknown
UFFI: Unknown WarrantyFeatures:
YearBuilt: 2013 Source: Owner
YearBuiltDescription: Actual
YearRound: ShortSalew/Lndr.App.Req: No
LenderOwned: No
TaxInformation
Pin#:M:0019B:0000L:0025
Assessed: $4,201,000
Tax: $46,169 TaxYear: 2021
Book: 28990 Page: 201
Cert:
ZoningCode:E
Map: Block: Lot:
Compensation
Sub-Agent: NotOffered BuyerAgent:2
Facilitator: 2
CompensationBasedOn: Gross/FullSalePrice
















Remarks
MLS#72898884-Canceled SingleFamily-Detached
15PaineAve
Beverly,MA:PridesCrossing, 01915 EssexCounty
Style: Mid-CenturyModern
Color:
GradeSchool:
MiddleSchool:
HighSchool:
Approx.Acres: 3.77(164,395SqFt)
ListPrice: $5,795,000
TotalRooms: 13
Bedrooms:4
Bathrooms: 3f1h
MainBath:Yes
Fireplaces: 3
Approx.StreetFrontage: HandicapAccess/Features: No
Directions: PLEASEREFERTOGPS
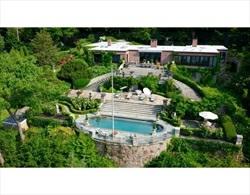
SunsetRockisaspectacularoceanfrontestatelocatedwithintheprivateenclave knownasPridesCrossing,Situatedonan elevatedplotofnearly8.5acres.Withwalls ofglassthehomeaffordbreathtakingviewswithBoston,Marbleheadandtheislands allinthedistance.OriginallybuiltduringtheGildedAge,withgardensdesigned byFrederickLawOlmsted&reimaginedin1950 tothemid-centurymodernmasterpiece itistoday.Having4bedrooms,3.5bathrooms,modernchef'skitchen,4reception rooms, ithasbeenfullyupdatedwithextensiverestorationandmodernization,no detailhasbeenoverlookedwiththecarefullyselected designerfinishesandluxury amenitiesyou'dexpectfromahomeofthiscaliber.Alsoincludedinthisoffering is17PaineAve(4.5 acresofsubdividedbuildablelot)and32PaineAve(Deededbeach access.Thisisaonceinalifetimeopportunitytocallatruly uniquewaterfront propertyyours,sopleasereachouttodaytoscheduleaprivateshowing.
PropertyInformation
Approx.LivingAreaTotal: 5,265SqFt LivingAreaIncludesBelow-GradeSqFt: Unspecified LivingAreaSource: PublicRecord
Approx.AboveGrade: Approx.BelowGrade: LivingAreaDisclosures: TotalGrossFinishedArea8651Sq.Ft (Lower2362+Basement1024)-TAXRECORD 4497Sq.Ft
HeatZones:2CentralHeat,ForcedAir,HotWaterBaseboard, Radiant,Oil
ParkingSpaces: 6Off-Street
Disclosures: Thereisayearlypaymentof$800tothelocalHOA.
RoomLevels,DimensionsandFeatures
Room Level Size Features
Features
CoolZones: 2CentralAir
GarageSpaces: 3Carport
AreaAmenities: PublicTransportation,SwimmingPool,Park,Walk/JogTrails,HighwayAccess, HouseofWorship,PrivateSchool,T-Station Basement: Yes
Beach: Yes Ocean
BeachOwnership: Private
Beach-Milesto: 0to1/10Mile
Construction: Brick,Stone/Concrete Exterior: Aluminum,Brick
FoundationSize:
FoundationDescription: PouredConcrete,Fieldstone,Granite
LotDescription: Wooded,Easements
RoofMaterial: Asphalt/FiberglassShingles
SewerUtilities: City/TownSewer
WaterUtilities: City/TownWater
Waterfront: Yes Ocean WaterView: Yes
OtherPropertyInfo
DisclosureDeclaration: No
Exclusions:
HomeOwnAssn:
LeadPaint: Unknown
UFFI:WarrantyFeatures:
YearBuilt: 1950 Source:Public Record
YearBuiltDescription: Actual YearRound:
ShortSalew/Lndr.App.Req: No
LenderOwned:No
TaxInformation
Pin#:M:0026B:0001L:
Assessed:$4,492,200
Tax: $57,051 TaxYear:2021
Book:23511 Page:239
Cert:
ZoningCode: R90
Map: Block: Lot:
Compensation
Sub-Agent:Not
Offered BuyerAgent: 2
Facilitator:0
CompensationBasedOn: Gross/FullSalePrice




















Remarks
MLS#73032517-Sold SingleFamily-Detached
15PaineAve
Beverly,MA:PridesCrossing, 01915 EssexCounty
Style: Contemporary
Color:
GradeSchool:
MiddleSchool:
HighSchool:
Approx.Acres: 3.77(164,395SqFt)
ListPrice: $5,295,000
SalePrice: $5,195,000
TotalRooms: 13
Bedrooms:4
Bathrooms: 3f1h
MainBath:Yes
Fireplaces: 3
Approx.StreetFrontage: HandicapAccess/Features: No
Directions: PLEASEREFERTOGPS
SunsetRockisaspectacularoceanfrontestatelocatedwithintheprivateenclave knownasPridesCrossing,Situatedonan elevatedplotofnearly8.5acres.Withwalls ofglassthehomeaffordbreathtakingviewswithBoston,Marbleheadandtheislands allinthedistance.OriginallybuiltduringtheGildedAge,withgardensdesigned byFrederickLawOlmsted&reimaginedin1950 tothemid-centurymodernmasterpiece itistoday.Having4bedrooms,3.5bathrooms,modernchef'skitchen,4reception rooms, ithasbeenfullyupdatedwithextensiverestorationandmodernization,no detailhasbeenoverlookedwiththecarefullyselected designerfinishesandluxury amenitiesyou'dexpectfromahomeofthiscaliber.Alsoincludedinthisoffering is17PaineAve(4.5 acresofsubdividedbuildablelot)and32PaineAve(Deededbeach access.Thisisaonceinalifetimeopportunitytocallatruly uniquewaterfront propertyyours,sopleasereachouttodaytoscheduleaprivateshowing.
PropertyInformation
Approx.LivingAreaTotal: 4,497SqFt LivingAreaIncludesBelow-GradeSqFt: No LivingAreaSource: PublicRecord
Approx.AboveGrade: 4,497SqFt Approx.BelowGrade: LivingAreaDisclosures: TotalGrossFinishedArea8651Sq.Ft (Lower2362+Basement1024)-TAXRECORD 4497Sq.Ft
HeatZones:2HotWaterBaseboard,Oil
CoolZones: 2CentralAir ParkingSpaces: 6Off-Street GarageSpaces: 3Carport Disclosures: Thereisayearlypaymentof$800tothelocalHOA.
RoomLevels,DimensionsandFeatures
Room Level Size Features
Features
AreaAmenities: PublicTransportation,SwimmingPool,Park,Walk/JogTrails,HighwayAccess, HouseofWorship,PrivateSchool,T-Station
Basement: Yes
Beach: Yes Ocean
BeachOwnership: Private Beach-Milesto: 0to1/10Mile
Construction: Brick,Stone/Concrete
Exterior: Brick
FoundationSize:
FoundationDescription: PouredConcrete,Fieldstone,Granite
LotDescription: Wooded,Easements
RoofMaterial: Asphalt/FiberglassShingles
SewerUtilities: City/TownSewer
WaterUtilities: City/TownWater Waterfront: Yes Ocean WaterView: Yes
OtherPropertyInfo
DisclosureDeclaration: Yes
Exclusions:
HomeOwnAssn:
LeadPaint: Unknown
UFFI:WarrantyFeatures:
YearBuilt: 1950 Source:Public Record
YearBuiltDescription: Actual YearRound: ShortSalew/Lndr.App.Req: No
LenderOwned:No
TaxInformation
Pin#:M:0026B:0001L:
Assessed:$4,806,800
Tax: $58,499 TaxYear:2022
Book:23511 Page:239
Cert:
ZoningCode: R90
Map: Block: Lot:
Compensation
Sub-Agent:Not Offered BuyerAgent: 2
Facilitator:0
CompensationBasedOn: Gross/FullSalePrice













Remarks
MLS#72897183- Sold
SingleFamily-Detached
9EagleheadRd Manchester,MA01944-1550
EssexCounty
Style: Contemporary
Color: Gray
GradeSchool: Memorial
MiddleSchool: MERSD
HighSchool: MERSD
Approx.Acres: 2.19(95,530SqFt)
HandicapAccess/Features: No
Directions:BeachStreettoOldNeckRoadtoprivateEaglehead
ListPrice:$5,500,000
SalePrice:$5,550,000
TotalRooms: 14
Bedrooms: 7
Bathrooms: 4f0h
MainBath: Yes
Fireplaces:2
Approx.StreetFrontage:
Flooring-Hardwood
Bedroom: 1 Closet,Flooring-Hardwood
Greenhouse: 1 MainLevel,ExteriorAccess
Foyer: 1 Ceiling-Cathedral,Closet,Flooring-Stone/CeramicTile,MainLevel
Room: 1 Closet/Cabinets
Appliances:Range,Dishwasher,Refrigerator,Freezer,Washer,Dryer,VentHood
AreaAmenities: Shopping,Walk/JogTrails,ConservationArea,PublicSchool
Basement:Yes Partial,Crawl,InteriorAccess,DirtFloor,Slab,UnfinishedBasement,Exterior Access Beach: Yes Ocean,Walkto BeachOwnership: Public
Beach-Milesto: 1/10to3/10
Construction: Frame
Electric:CircuitBreakers
EnergyFeatures: BackupGenerator
Exterior: Wood
ExteriorFeatures: Patio,StorageShed,Greenhouse,StoneWall
Flooring: Wood,Tile,Stone/Slate
FoundationSize:
FoundationDescription: PouredConcrete,ConcreteBlock,Slab,Irregular
HotWater:Oil,Tank
Insulation:Mixed,Unknown
InteriorFeatures:CableAvailable,IndoorPool
LotDescription: Wooded,PavedDrive,GentleSlope,ScenicView(s)
RoadType: Private,Paved,PrivatelyMaint.
RoofMaterial: Rubber
SewerUtilities: PrivateSewerage-Title5:Buyer'sResponsibility
UtilityConnections: forGasRange,forElectricDryer,GeneratorConnection
WaterUtilities:City/TownWater
Waterfront: Yes Ocean,Frontage,Private
WaterView: Yes Ocean
OtherPropertyInfo
AdultCommunity: No
DisclosureDeclaration: No
Exclusions:
FacingDirection:Southeast
GreenCertified:No
HomeOwnAssn: Yes
LeadPaint: Unknown
UFFI:No WarrantyFeatures: No
YearBuilt: 1960 Source:PublicRecord
YearBuiltDescription: Actual
YearRound:Yes
ShortSalew/Lndr.App.Req: No
LenderOwned: No
TaxInformation
Pin#:M:0013B:0000L:0040
Assessed: $4,766,700
Tax:$52,386 TaxYear: 2021
Book: 40167 Page: 113
Cert: 210811001740
ZoningCode: E Map: Block: Lot:
Compensation
Sub-Agent: NotOffered BuyerAgent:2
Facilitator: 1
CompensationBasedOn: Gross/FullSalePrice
Theinformationinthislistingwasgatheredfromthird-partysourcesincludingthe sellerandpublicrecords.MLSPropertyInformationNetwork,Inc.,anditssubscribers disclaimanyandallrepresentationsorwarrantiesastotheaccuracyofthisinformation. Content©2023MLSPropertyInformationNetwork,Inc.


















Remarks
MLS#73084552- Active
SingleFamily-Detached
38MasconomoSt Manchester,MA01944
EssexCounty
Style: Contemporary
Color: Beige
GradeSchool: ManchesterMem
MiddleSchool: MERM
HighSchool: MERH
Approx.Acres: 4.22(183,710SqFt)
HandicapAccess/Features:
Directions:BeachStreettoMasconomoStreet
ListPrice:$14,995,000
TotalRooms: 15
Bedrooms: 7
Bathrooms: 9f1h
MainBath: Yes
Fireplaces:3
Approx.StreetFrontage:
2 Flooring-WalltoWallCarpet,ExteriorAccess,RecessedLighting Features
Appliances:Range,Dishwasher,Microwave,Refrigerator,Freezer,Washer,Dryer,Refrigerator- WineStorage,VentHood
AreaAmenities: PublicTransportation,Shopping,GolfCourse,HighwayAccess,Marina,PrivateSchool, PublicSchool,T-Station,University
Basement:No
Beach: Yes Ocean,Access
BeachOwnership: DeededRights
Beach-Milesto: 0to1/10Mile
Construction: Frame
EnergyFeatures: BackupGenerator
Exterior: Stucco
ExteriorFeatures: Deck-Roof,Patio,Balcony,Pool-IngroundHeated,Cabana,HotTub/Spa,Storage Shed,SprinklerSystem,DecorativeLighting, Screens
Flooring: Tile,Marble
FoundationSize:
FoundationDescription: PouredConcrete
HotWater:NaturalGas
Insulation:BlownIn,SprayFoam
InteriorFeatures:CentralVacuum,SecuritySystem,CableAvailable,Sauna/Steam/HotTub,Wetbar,French Doors,WiredforSurroundSound
LotDescription: PavedDrive,Easements,ScenicView(s)
RoadType: Public
RoofMaterial: Asphalt/FiberglassShingles,Rubber
SewerUtilities: PrivateSewerage-Title5:Pass
UtilityConnections: forGasRange,forGasOven,WasherHookup,OutdoorGasGrillHookup
WaterUtilities:City/TownWater
Waterfront: Yes Ocean
WaterView: Yes Ocean,Private,Walkto
OtherPropertyInfo
AdultCommunity: No
DisclosureDeclaration: No
Exclusions:
HomeOwnAssn:
LeadPaint: None
UFFI:WarrantyFeatures:
YearBuilt: 2018 Source:Owner
YearBuiltDescription: Actual YearRound:
ShortSalew/Lndr.App.Req: No
LenderOwned: No
TaxInformation
Pin#:M:0018B:0000L:0008
Assessed: $8,085,900
Tax:$85,711 TaxYear: 2022
Book: 34527 Page: 135
Cert: 000000000378
ZoningCode: E Map: Block: Lot: Compensation
Sub-Agent: NotOffered BuyerAgent:2.5
Facilitator: 1 CompensationBasedOn: Gross/FullSalePrice
Theinformationinthislistingwasgatheredfromthird-partysourcesincludingthe sellerandpublicrecords.MLSPropertyInformationNetwork,Inc.,anditssubscribers disclaimanyandallrepresentationsorwarrantiesastotheaccuracyofthisinformation. Content©2023MLSPropertyInformationNetwork,Inc.

















Remarks
MLS#72982591- Sold
SingleFamily-Detached
17EagleheadRd Manchester,MA01944-1550
EssexCounty
Style: Contemporary
Color: natural
GradeSchool: Memorial
MiddleSchool: MERMS
HighSchool: MERHS
Approx.Acres: 1.73(75,492SqFt)
HandicapAccess/Features: No
Neighborhood/Sub-Division: EagleheadAssociation
ListPrice:$5,250,000
SalePrice:$5,100,000
TotalRooms: 10
Bedrooms: 5
Bathrooms: 3f1h
MainBath: Yes
Fireplaces:3
Approx.StreetFrontage:
Directions:BeachSttoOldNeckRdthroughstonepillarstoprivateEaglehead
Flooring-Hardwood
Bedroom5: 2 13'2"X8'1" Flooring-Hardwood
Bath1:
Bathroom-Half,Flooring-Laminate
Bath2: 2 Bathroom-3/4,Bathroom-Tiled WithShowerStall,Flooring-Stone/CeramicTile
Bath3: 2 Bathroom-Full,Bathroom-TiledWithTub&Shower,Flooring-Laminate
Laundry: 1 DryerHookup-Electric
Bathroom: 2 Bathroom-Full,Bathroom-TiledWithTub&Shower,Flooring-Laminate
Foyer: 1 Ceiling-Vaulted,Flooring-Stone/CeramicTile,Balcony-Interior,MainLevel Office: 1 12'2"X8'1" Closet/Cabinets-CustomBuilt,Flooring-Hardwood,MainLevel
Features
Appliances:Range,Dishwasher,Refrigerator,Washer,Dryer
AreaAmenities: PublicTransportation,Walk/JogTrails,ConservationArea,PublicSchool
Basement:Yes Partial,Crawl,WalkOut,InteriorAccess,ConcreteFloor,UnfinishedBasement,Exterior Access
Beach: Yes Ocean,Walkto
BeachOwnership: Private,Public Beach-Milesto: 0to1/10Mile
Construction: Frame
Electric:CircuitBreakers
EnergyFeatures: InsulatedWindows,InsulatedDoors,Prog.Thermostat
Exterior: Shingles,Wood
ExteriorFeatures: Deck-Wood,StorageShed,OutdoorShower,StoneWall
Flooring: Vinyl,Hardwood,Stone/Slate
FoundationSize: 0X0
FoundationDescription: PouredConcrete
HotWater:Electric
Insulation:Full,Fiberglass
InteriorFeatures:SecuritySystem,CableAvailable
LotDescription: Wooded,Easements,SharedDrive,ScenicView(s)
RoadType: Private,Paved,PrivatelyMaint.
RoofMaterial: Asphalt/FiberglassShingles
SewerUtilities: PrivateSewerage,Other(SeeRemarks)-Title5:Buyer'sResponsibility
UtilityConnections: forGasRange,forGasOven,forElectricDryer
WaterUtilities:City/TownWater
Waterfront: Yes Ocean,Frontage,Access
WaterView: Yes Ocean
OtherPropertyInfo
AdultCommunity: No
DisclosureDeclaration: Yes
Exclusions:
FacingDirection:East
GreenCertified:No
HomeOwnAssn: Yes HOAFee: $800 Yearly
HOAMandatory: No
LeadPaint: Unknown
UFFI:Unknown WarrantyFeatures: No
YearBuilt: 1954 Source:PublicRecord
YearBuiltDescription: Actual YearRound:Yes
ShortSalew/Lndr.App.Req: No LenderOwned: No
TaxInformation
Pin
Block: 0000 Lot:0042
Compensation
Sub-Agent: NotOffered BuyerAgent:2.0
Facilitator: 1.0
CompensationBasedOn: Gross/FullSalePrice
Theinformationinthislistingwasgatheredfromthird-partysourcesincludingthe sellerandpublicrecords.MLSPropertyInformationNetwork,Inc.,anditssubscribers disclaimanyandallrepresentationsorwarrantiesastotheaccuracyofthisinformation. Content©2023MLSPropertyInformationNetwork,Inc.















Remarks
MLS#72978858-Canceled SingleFamily-Detached
15PaineAve
Beverly,MA:PridesCrossing, 01915 EssexCounty
Style: Contemporary
Color:
GradeSchool:
MiddleSchool:
ListPrice: $5,795,000
TotalRooms: 13
Bedrooms:4
Bathrooms: 3f1h
MainBath:Yes
HighSchool: Fireplaces: 3
Approx.Acres: 3.77(164,395SqFt)
Approx.StreetFrontage: HandicapAccess/Features: No
Directions: PLEASEREFERTOGPS
SunsetRockisaspectacularoceanfrontestatelocatedwithintheprivateenclave knownasPridesCrossing,Situatedonan elevatedplotofnearly8.5acres.Withwalls ofglassthehomeaffordbreathtakingviewswithBoston,Marbleheadandtheislands allinthedistance.OriginallybuiltduringtheGildedAge,withgardensdesigned byFrederickLawOlmsted&reimaginedin1950 tothemid-centurymodernmasterpiece itistoday.Having4bedrooms,3.5bathrooms,modernchef'skitchen,4reception rooms, ithasbeenfullyupdatedwithextensiverestorationandmodernization,no detailhasbeenoverlookedwiththecarefullyselected designerfinishesandluxury amenitiesyou'dexpectfromahomeofthiscaliber.Alsoincludedinthisoffering is17PaineAve(4.5 acresofsubdividedbuildablelot)and32PaineAve(Deededbeach access.Thisisaonceinalifetimeopportunitytocallatruly uniquewaterfront propertyyours,sopleasereachouttodaytoscheduleaprivateshowing.
PropertyInformation
Approx.LivingAreaTotal: 4,497SqFt LivingAreaIncludesBelow-GradeSqFt: No LivingAreaSource: PublicRecord
Approx.AboveGrade: 4,497SqFt Approx.BelowGrade: LivingAreaDisclosures: TotalGrossFinishedArea8651Sq.Ft (Lower2362+Basement1024)-TAXRECORD 4497Sq.Ft
HeatZones:2HotWaterBaseboard,Oil
CoolZones: 2CentralAir ParkingSpaces: 6Off-Street GarageSpaces: 3Carport Disclosures: Thereisayearlypaymentof$800tothelocalHOA.
RoomLevels,DimensionsandFeatures
Room Level Size Features
Features
AreaAmenities: PublicTransportation,SwimmingPool,Park,Walk/JogTrails,HighwayAccess, HouseofWorship,PrivateSchool,T-Station
Basement: Yes
Beach: Yes Ocean
BeachOwnership: Private Beach-Milesto: 0to1/10Mile
Construction: Brick,Stone/Concrete
Exterior: Brick
FoundationSize:
FoundationDescription: PouredConcrete,Fieldstone,Granite
LotDescription: Wooded,Easements
RoofMaterial: Asphalt/FiberglassShingles
SewerUtilities: City/TownSewer
WaterUtilities: City/TownWater Waterfront: Yes Ocean WaterView: Yes
OtherPropertyInfo
DisclosureDeclaration: Yes
Exclusions:
HomeOwnAssn:
LeadPaint: Unknown
UFFI:WarrantyFeatures:
YearBuilt: 1950 Source:Public Record
YearBuiltDescription: Actual YearRound: ShortSalew/Lndr.App.Req: No
LenderOwned:No
TaxInformation
Pin#:M:0026B:0001L:
Assessed:$4,806,800
Tax: $58,499 TaxYear:2022
Book:23511 Page:239
Cert:
ZoningCode: R90
Map: Block: Lot:
Compensation
Sub-Agent:Not Offered BuyerAgent: 2
Facilitator:0
CompensationBasedOn: Gross/FullSalePrice

MLS#73039756- TemporarilyWithdrawn
SingleFamily-Attached
26WonsonSt Gloucester,MA01930
EssexCounty
Style: Colonial
Color: Grey
GradeSchool:
MiddleSchool:
HighSchool:
Approx.Acres: 0.4(17,339SqFt)
ListPrice:$5,200,000
TotalRooms: 15
Bedrooms: 3
Bathrooms: 4f2h
MainBath: Yes
Fireplaces:3
Approx.StreetFrontage: HandicapAccess/Features: Directions:GPS
Hookup,
Floor Plan,RecessedLighting,Lighting -Sconce,Lighting-Pendant,CrownMolding,DecorativeMolding
DiningRoom: 1 14X16 Ceiling-Vaulted,Flooring-Hardwood,FrenchDoors,MainLevel,Lighting-Pendant, CrownMolding,DecorativeMolding
FamilyRoom: B 29X33 Closet,Wetbar,CableHookup,ExteriorAccess,HighSpeedInternetHookup,OpenFloor Plan,RecessedLighting,Walk-inStorage,Crown Molding,DecorativeMolding,Flooring -Concrete
Kitchen: 1 16X32 Ceiling-Coffered,Closet/Cabinets-CustomBuilt,Flooring-Hardwood,Pantry,Countertops -Stone/Granite/Solid,CountertopsUpgraded,MainLevel,KitchenIsland,Breakfast Bar/Nook,Deck-Exterior,ExteriorAccess,OpenFloorPlan,RecessedLighting, Second Dishwasher,StainlessSteelAppliances,Walk-inStorage,GasStove,Lighting -Overhead,CrownMolding,DecorativeMolding
MainBedroom: 2 22X28 Fireplace,Closet-Walk-in,Closet,Closet/Cabinets-CustomBuilt,Flooring-Hardwood, CableHookup,RecessedLighting,LightingSconce,Lighting-Overhead,CrownMolding, DecorativeMolding,WindowSeat
Bedroom2: 2 20X23 Ceiling-Cathedral,Closet-Walk-in,Closet/Cabinets-CustomBuilt,Flooring- Hardwood,CableHookup,RecessedLighting,LightingSconce,CrownMolding,Decorative Molding
Bedroom3: 2 14X18 Ceiling-Vaulted,Closet-Walk-in,Closet/Cabinets-CustomBuilt,Flooring-Hardwood, CableHookup,RecessedLighting,LightingSconce,Lighting-Overhead,CrownMolding, DecorativeMolding
Bath1: 2 18X20 Bathroom-Full,Bathroom-DoubleVanity/Sink,Bathroom-Tiled WithShowerStall, Bathroom-WithTub,Closet-Linen,Closet, Closet/Cabinets-CustomBuilt,Flooring -Stone/CeramicTile,Countertops-Stone/Granite/Solid,Countertops-Upgraded,Dressing Room,Lighting-Sconce,Lighting-Overhead,CrownMolding,DecorativeMolding,Soaking Tub
Bath2: 2 9X11 Bathroom-3/4,Bathroom-DoubleVanity/Sink,Bathroom-Tiled WithShowerStall, Flooring-Stone/CeramicTile,CountertopsStone/Granite/Solid,Countertops-Upgraded, DoubleVanity,RecessedLighting,Lighting-Sconce,CrownMolding,DecorativeMolding
Bath3: 2 9X10 Bathroom-Full,Bathroom-Tiled WithShowerStall,Bathroom-WithTub,Flooring -Stone/CeramicTile,CountertopsStone/Granite/Solid,Countertops-Upgraded,Recessed Lighting,Lighting-Overhead,CrownMolding,DecorativeMolding,SoakingTub
Laundry: 1 8X11
Closet/Cabinets-CustomBuilt,Flooring-Hardwood,Countertops-Stone/Granite/Solid, MainLevel,DryerHookup-Electric,Recessed Lighting,WasherHookup,LaundrySink
Bathroom: 1 6X8 Bathroom-Half,Flooring-Hardwood,MainLevel,Lighting-Sconce
Bathroom: 2 6X8 Bathroom-Half,Closet/Cabinets-CustomBuilt,Flooring-Hardwood,Countertops -Stone/Granite/Solid,DryerHookup-Electric, RecessedLighting,WasherHookup, PedestalSink
Bathroom: B 9X11 Bathroom-3/4,Bathroom-Tiled WithShowerStall,Closet-Linen,Closet/Cabinets -CustomBuilt,Flooring-Stone/CeramicTile, Countertops-Stone/Granite/Solid, RecessedLighting,Steam/Sauna,Lighting-Sconce
ExerciseRoom: B 37X39 ExteriorAccess,OpenFloorPlan,RecessedLighting,Flooring-Concrete
MediaRoom: B 20X22 CableHookup,RecessedLighting,Flooring-Concrete
MudRoom: 1 12X13
Features
Closet-Walk-in,Closet,Closet/Cabinets-CustomBuilt,Flooring-Hardwood,Main Level,OpenFloorPlan,RecessedLighting,LightingOverhead,CrownMolding,Decorative Molding,WindowSeat
Appliances:Range,WallOven,Dishwasher,Disposal,Microwave,Refrigerator,Washer,Dryer,Refrigerator -WineStorage AreaAmenities: Shopping,Park,GolfCourse,Marina
Basement:Yes Full,Finished,WalkOut,InteriorAccess,GarageAccess,ExteriorAccess
Beach: Yes Harbor,Ocean,Walkto
Beach-Milesto: 0to1/10Mile
Exterior: Shingles,Wood
ExteriorFeatures: Porch,Deck,Patio,Gutters,ProfessionalLandscaping,DecorativeLighting,Stone Wall
Flooring: Tile,Concrete,Hardwood
FoundationSize:
FoundationDescription: PouredConcrete
Insulation:Full
InteriorFeatures:Sauna/Steam/HotTub,Wetbar,WholeHouseFan,FrenchDoors,WiredforSurroundSound
LotDescription: ScenicView(s)
RoadType: Public
SewerUtilities: City/TownSewer
UtilityConnections: forGasRange,forGasOven,forElectricDryer,WasherHookup,IcemakerConnection, OutdoorGasGrillHookup
WaterUtilities:City/TownWater
Waterfront: Yes Ocean,Harbor
WaterView: Yes Harbor,Ocean
OtherPropertyInfo
AdultCommunity: No
DisclosureDeclaration: No
Exclusions:
HomeOwnAssn: No
LeadPaint: Unknown
UFFI:WarrantyFeatures: YearBuilt: 2019 Source:PublicRecord
YearBuiltDescription: Actual YearRound:
ShortSalew/Lndr.App.Req: No
LenderOwned: No
TaxInformation
Pin#:M:0129B:0038L:0000
Assessed: $3,192,400
Tax:$37,447 TaxYear: 2022
Book: 0 Page: 0
Cert: 95702
ZoningCode: R-10
Map: Block: Lot:
Compensation
Sub-Agent: NotOffered BuyerAgent:2
Facilitator: 0
CompensationBasedOn: NetSalePrice



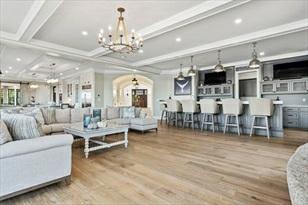
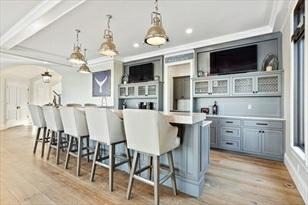


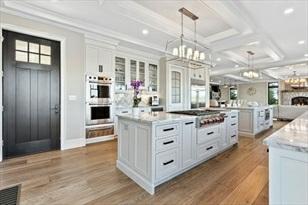


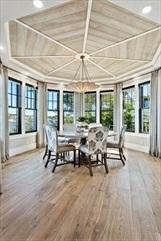


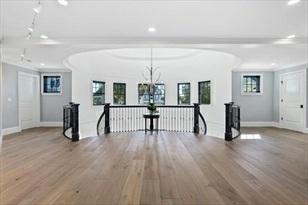
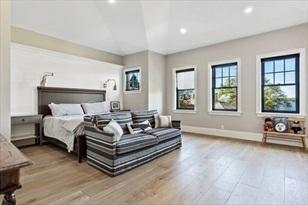


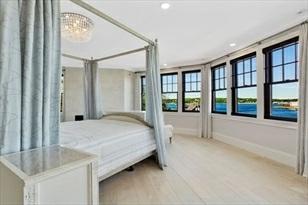
Bedroom-Main
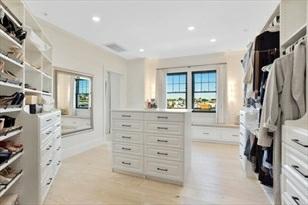
DressingRoom

Bathroom-Main

Bedroom-Main

DressingRoom

Bathroom-Main





MLS#72836333- Sold
SingleFamily-Detached
126ColesIslandRoad
Gloucester,MA:WestGloucester, 01930-1568
EssexCounty
Style: Colonial,Other(SeeRemarks)
Color:
GradeSchool:
MiddleSchool:
HighSchool:
Approx.Acres: 27.5(1,197,900SqFt)
HandicapAccess/Features:
ListPrice:$6,950,000
SalePrice:$6,750,000
TotalRooms: 13
Bedrooms: 5
Bathrooms: 5f1h
MainBath: Yes
Fireplaces:8
Approx.StreetFrontage:
Directions:TurnrightonCole'sIslandRd.Propertyisattheendoftheroadontheleft.
Conservation Area,HighwayAccess,Marina,PublicSchool,T-Station Basement:Yes Full,InteriorAccess,UnfinishedBasement Beach: Yes River Construction: Stone/Concrete Electric:200Amps
Exterior: Stone
ExteriorFeatures: Porch-Screened,Deck-Wood,Patio,CoveredPatio/Deck,Pool-IngroundHeated, TennisCourt,HotTub/Spa,StorageShed,Professional Landscaping,SprinklerSystem, DecorativeLighting,GardenArea,GuestHouse,HorsesPermitted,StoneWall Flooring: Wood,Tile
FoundationSize: FoundationDescription: Other(SeeRemarks)
InteriorFeatures:Walk-upAttic,FrenchDoors
LotDescription: PavedDrive,Easements,Cleared,Sloping,ScenicView(s) RoadType: Private
RoofMaterial: Slate
SewerUtilities: PrivateSewerage-Title5:Pass
UtilityConnections: forGasRange
WaterUtilities:City/TownWater Waterfront: Yes River
Theinformationinthislistingwasgatheredfromthird-partysourcesincludingthe sellerandpublicrecords.MLSProperty
Inc.,anditssubscribers disclaimanyandallrepresentationsorwarrantiesastotheaccuracyofthisinformation. Content©2023MLS













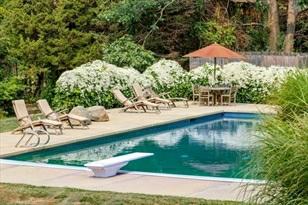


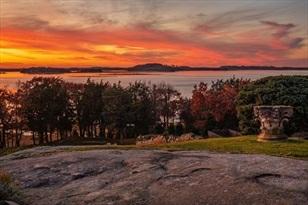

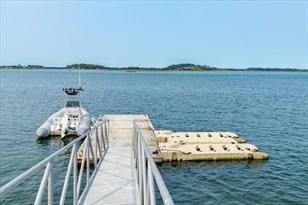


MLS#72979572- Canceled SingleFamily-Detached
27SmithsPointRoad Manchester,MA01944
EssexCounty
Style: Contemporary,Multi-Level
GradeSchool:
MiddleSchool: MERMS
HighSchool: MERHS
Approx.Acres: 1.95(85,075SqFt)
HandicapAccess/Features:
Neighborhood/Sub-Division: Smith'sPoint
Directions:RightontoMasconomo,leftontoSmith'sPointRd,bearleft
Appliances:Range,WallOven,Dishwasher,Microwave,Refrigerator,Freezer,Washer,VentHood
AreaAmenities: PublicTransportation,Shopping,Park,Walk/JogTrails,GolfCourse,Conservation Area,HighwayAccess,HouseofWorship,Marina,Private
School,PublicSchool,T-Station, University
Basement:Yes Partial,PartiallyFinished,ConcreteFloor
Beach: Yes Ocean
BeachOwnership: Association,DeededRights
Beach-Milesto: 0to1/10Mile
Construction: Frame,Stone/Concrete,Block
Electric:110Volts,220Volts,200Amps
EnergyFeatures: InsulatedWindows,InsulatedDoors,Prog.Thermostat,BackupGenerator
Exterior: Stucco
ExteriorFeatures: Deck,ProfessionalLandscaping,SprinklerSystem,GardenArea,InvisibleFence
Flooring: Tile,Marble,Hardwood,Stone/Slate
FoundationSize: 3,000
FoundationDescription: PouredConcrete,Fieldstone,Granite
HotWater:NaturalGas,Tank
Insulation:Full,SprayFoam
InteriorFeatures:SecuritySystem,CableAvailable,Sauna/Steam/HotTub,WiredforSurroundSound
LotDescription: ScenicView(s)
RoadType: Private
RoofMaterial: Other(SeeRemarks)
SewerUtilities: PrivateSewerage-Title5:Pass
UtilityConnections: forGasRange,forGasOven,forElectricOven,forElectricDryer,WasherHookup
WaterUtilities:City/TownWater
Waterfront: Yes Ocean
WaterView: Yes Ocean
Theinformationinthislistingwasgatheredfromthird-partysourcesincludingthe sellerandpublicrecords.MLSPropertyInformation
Inc.,anditssubscribers disclaimanyandallrepresentationsorwarrantiesastotheaccuracyofthisinformation. Content©2023MLSPropertyInformationNetwork,Inc.
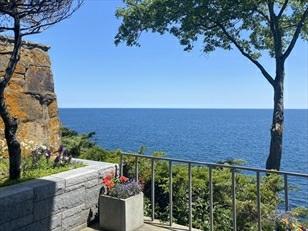

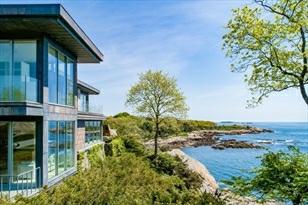

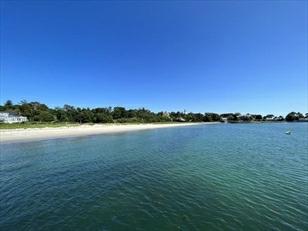
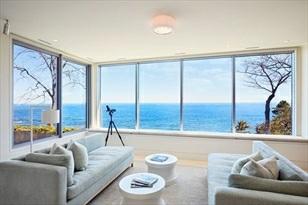


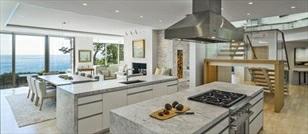












MLS#72833928- Expired
SingleFamily-Detached
22PaineAve Beverly,MA:PridesCrossing, 01965
EssexCounty
Style: Shingle
Color: BlueGray
GradeSchool: Cove
MiddleSchool: Beverly
HighSchool: BeverlyHigh
Approx.Acres: 3.76(163,853SqFt)
HandicapAccess/Features: Yes
ListPrice:$6,690,000
TotalRooms: 17
Bedrooms: 6
Bathrooms: 6f4h
MainBath: Yes
Fireplaces:12
Approx.StreetFrontage:
Directions:HaleStreetRte.127toPaineAve.secondrightandimmediatelyforkrightagainup totopofhill
Pantry,Countertops-Stone/Granite/Solid,Main Level,KitchenIsland,Deck-Exterior, ExteriorAccess,Remodeled,StainlessSteelAppliances,WineChiller MainBedroom: 2 Bathroom-Full,Bathroom-DoubleVanity/Sink,Fireplace,Closet-Walk-in,Closet -Cedar,Closet,Flooring-Hardwood,FlooringMarble,Balcony-Exterior,Double Vanity,DressingRoom,Steam/Sauna
Bedroom2: 2 Bathroom-3/4,CeilingFan(s),Closet,Flooring-Hardwood,Flooring-WalltoWall Carpet,DressingRoom
3:
Bathroom-Full,Fireplace,CeilingFan(s),Closet,Flooring-Hardwood Bedroom4: 3 Bathroom-Full,Closet,Flooring-Hardwood
Bedroom5: 3 Closet,Flooring-WalltoWallCarpet
Bath1: 1 Bathroom-Half
Bath2: 1 Bathroom-Half
Bath3: 3 Bathroom-3/4,Bathroom-Tiled WithShowerStall
Laundry: 2 Closet,Closet/Cabinets-CustomBuilt,DryerHookup-Electric,WasherHookup Foyer: B Bathroom-Half,Closet/Cabinets-CustomBuilt,Flooring-Hardwood,Balcony-Interior, ExteriorAccess,Wainscoting,Walk-inStorage
InlawApt.: 1 Bathroom-Full,Ceiling-Cathedral,Closet,Flooring-WalltoWallCarpet,Flooring -Vinyl,CountryKitchen
GameRoom: 1 Fireplace,Closet/Cabinets-CustomBuilt,Flooring-Hardwood,Window(s)-Bay/Bow/Box
SunRoom: 1 CeilingFan(s),Flooring-Hardwood,DiningArea,FrenchDoors,MainLevel,Wetbar, Deck-Exterior,ExteriorAccess,RecessedLighting
Kitchen: 1 Closet/Cabinets-CustomBuilt,Flooring-Hardwood,Pantry,Countertops-Stone/Granite/Solid, RecessedLighting,Remodeled,Second Dishwasher,StainlessSteelAppliances,GasStove
HomeOffice: 3 Fireplace,Flooring-Hardwood
Features
Appliances:Range,WallOven,Dishwasher,Disposal,Microwave,Refrigerator,Freezer,Washer, Dryer,Refrigerator-Wine Storage,VentHood
AreaAmenities: PublicTransportation,Shopping,PublicSchool
Basement:Yes Partial,PartiallyFinished,WalkOut,InteriorAccess,ConcreteFloor
Beach: Yes Ocean,Walkto
BeachOwnership: Private,DeededRights
Beach-Milesto: 1/10to3/10
Construction: Frame
Electric:CircuitBreakers,200Amps
EnergyFeatures: InsulatedWindows,StormWindows,InsulatedDoors,StormDoors,Prog.Thermostat, BackupGenerator
Exterior: Clapboard,Shingles,Wood
ExteriorFeatures: Deck,Deck-Wood,Patio,Pool-IngroundHeated,Gutters,HotTub/Spa,Professional Landscaping,Sprinkler
System,DecorativeLighting,StoneWall
Flooring: Tile,WalltoWallCarpet,Marble,Hardwood
FoundationSize: 0X0
FoundationDescription: Fieldstone
HandicapAmenities: Elevator
HotWater:Oil,Tank
Insulation:Full,Fiberglass,BlownIn
InteriorFeatures:SecuritySystem,CableAvailable,Wetbar,FrenchDoors
LotDescription: Wooded,PavedDrive,Easements,GentleSlope,ScenicView(s)
RoadType: Private,Paved,DeadEnd
RoofMaterial: WoodShingles
SewerUtilities: City/TownSewer
UtilityConnections: forGasRange,forElectricOven,forElectricDryer
WaterUtilities:City/TownWater
Waterfront: No
WaterView: Yes Ocean,Walkto
OtherPropertyInfo
AdultCommunity: No
DisclosureDeclaration: No
Exclusions:Diningroomchandelier,scones,foyerscones&pendant lightoverkitchentable.
FacingDirection:Southeast
HomeOwnAssn: Yes HOAFee: $800 Yearly
HOAMandatory: LeadPaint: Unknown
UFFI:WarrantyFeatures: No
YearBuilt: 1878 Source:PublicRecord
YearBuiltDescription: RenovatedSince YearRound:Yes
ShortSalew/Lndr.App.Req: No
LenderOwned: No
TaxInformation
Pin#:M:0026B:0030L: Assessed: $5,798,800
Tax:$73,645 TaxYear: 2021 Book: 16993 Page: 492
Cert: ZoningCode: R90 Map: 0026 Block: 0030 Lot:
Sub-Agent: NotOffered
Facilitator: 1.0 CompensationBasedOn: Gross/FullSalePrice
Theinformationinthislistingwasgatheredfromthird-partysourcesincludingthe sellerandpublicrecords.MLSPropertyInformationNetwork,Inc.,anditssubscribers disclaimanyandallrepresentationsorwarrantiesastotheaccuracyofthisinformation. Content©2023MLSPropertyInformationNetwork,Inc.
163 MarketHistoryfor OfficeId:C95245 163 MarketHistoryforthisproperty 163












Remarks
MLS#72816149-Canceled
SingleFamily-Detached
27SmithsPointRd
Manchester,MA01944
EssexCounty
Style: Contemporary
Color:
GradeSchool:
MiddleSchool:
HighSchool: MERHS
Approx.Acres: 1.95(85,075SqFt)
HandicapAccess/Features: Neighborhood/Sub-Division: Smith'sPoint
ListPrice: $14,000,000
TotalRooms:9
Bedrooms: 4
Bathrooms: 3f2h
MainBath: Yes
Fireplaces: 2
Approx.StreetFrontage:
Directions: RightontoMasconomo,leftontoSmith'sPointRd,bearleftatfork,houseonleft
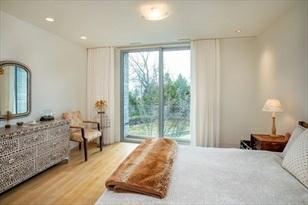
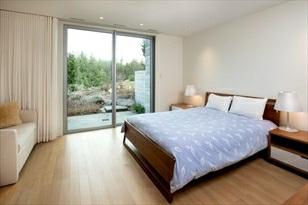
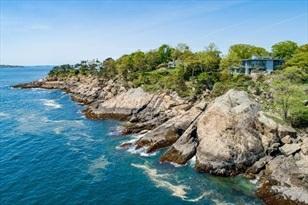
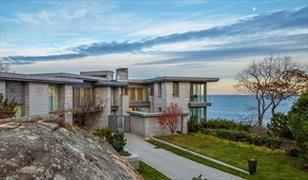
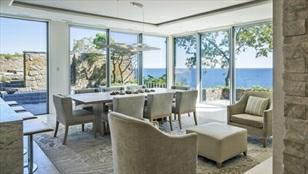
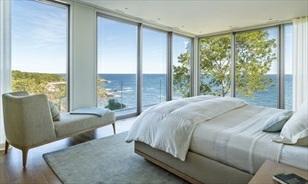
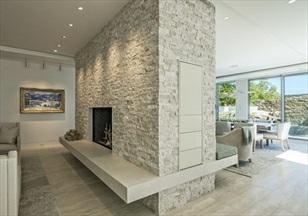
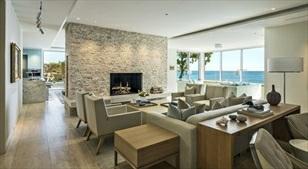
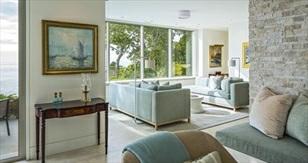
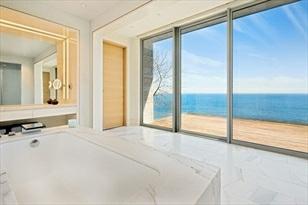
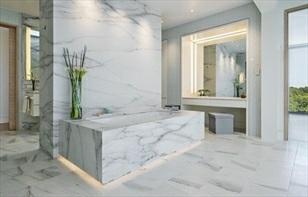
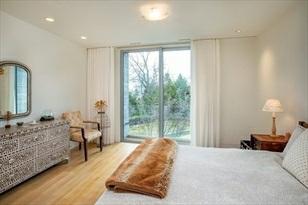
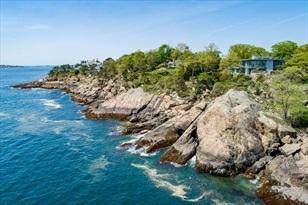
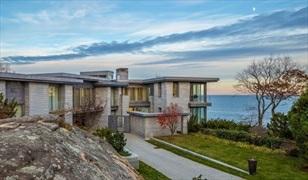
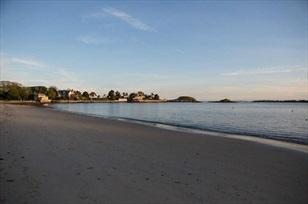
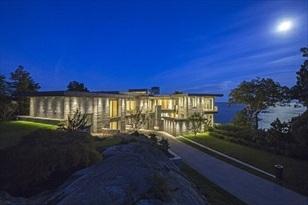
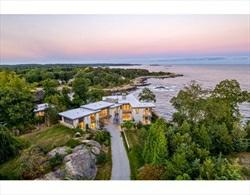
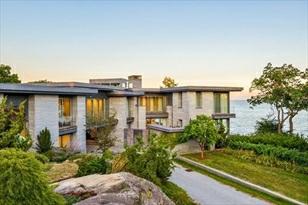
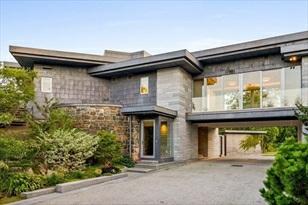
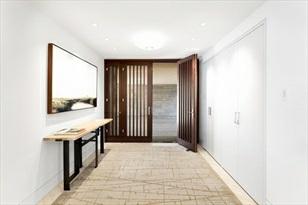
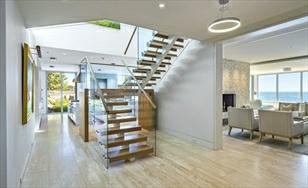
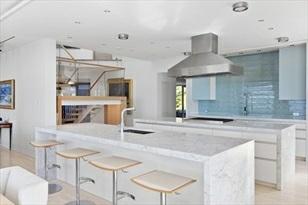
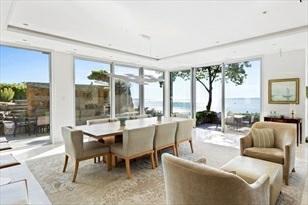
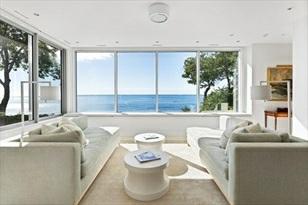
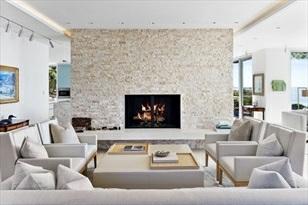
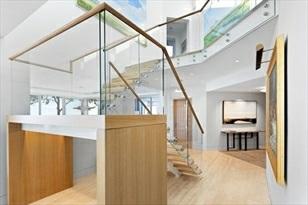
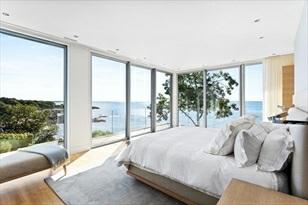
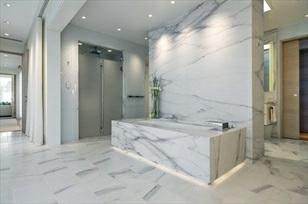
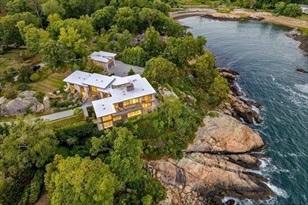
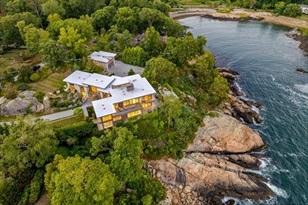
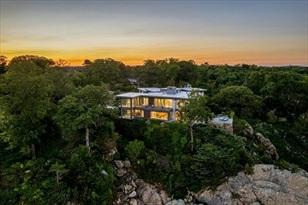
The2015reinventionofKragsydeinheritedthecommandingsiteoftheoriginal19th centuryshinglestyleicon,setincompleteprivacy70 feetabovethedramaticrocky shorelinewithjusttheAtlanticbetweenyouandEurope. AdolfoPerezsetaboutcapturing theessenceofthe sitewithfloor-to-ceilingwindowsreflectingtheoceanlightoff Italiantravertineflooring,soaringceilingsandglassfrontedbalconiesthat disappear intojaw-droppingviews. Uponenteringthehome,youaregreetedbyopenlivingspaces withsleeklycomfortabledecorbyawardwinningMeichiPengDesignStudio.(Kragsyde isofferedfullyfurnished). Themainkitchenlivingareaenjoystheoceansideanchored bya floor-to-ceilinglimestonefireplace. Aglassstaircaseaccessestheprimary suitewithwaterviews,anopenflow,walk-inclosets,marblebath withsoakingtub,walk-inshower,&privateocean-facingdeck. Propertyhasdeededdock&beachrights.
PropertyInformation
Approx.LivingAreaTotal: 6,976SqFt
LivingAreaIncludesBelow-GradeSqFt: Unspecified LivingAreaSource: Measured Approx.AboveGrade: Approx.BelowGrade: LivingAreaDisclosures:
HeatZones: 10CentralHeat,ForcedAir,Radiant,FloorFurnace,Gas CoolZones:10CentralAir,3orMore
ParkingSpaces: 8Off-Street,Stone/Gravel,PavedDriveway GarageSpaces: 2Detached,GarageDoorOpener,Heated Disclosures:
RoomLevels,DimensionsandFeatures
Room Level Size Features
Features
Appliances: Range,WallOven,Dishwasher,Microwave,Refrigerator,Freezer,Washer,VentHood
AreaAmenities: PublicTransportation,Shopping,Park,Walk/JogTrails,GolfCourse,Conservation Area, HighwayAccess,HouseofWorship,Marina,PrivateSchool,PublicSchool,T-Station, University
Basement: Yes Partial,PartiallyFinished,ConcreteFloor Beach:Yes Ocean
BeachOwnership: Association,DeededRights Beach-Milesto: 0to1/10Mile
Construction:Frame,Stone/Concrete,Block Electric: 110Volts,220Volts,200Amps
EnergyFeatures: InsulatedWindows,InsulatedDoors,Prog.Thermostat,BackupGenerator
Exterior: Stone,Stucco,Other(SeeRemarks)
ExteriorFeatures: Deck,ProfessionalLandscaping,SprinklerSystem,GardenArea,InvisibleFence Flooring:Tile,Marble,Hardwood,Stone/Slate
FoundationSize: 3,000
FoundationDescription: PouredConcrete,Fieldstone,Granite
HotWater: NaturalGas,Tank Insulation: Full,SprayFoam
InteriorFeatures:SecuritySystem,CableAvailable,Sauna/Steam/HotTub,WiredforSurroundSound
LotDescription: ScenicView(s)
RoadType: Private
RoofMaterial: Other(SeeRemarks)
SewerUtilities: PrivateSewerage-Title5:Pass
UtilityConnections: forGasRange,forGasOven,forElectricOven,forElectricDryer,WasherHookup
WaterUtilities: City/TownWater
Waterfront:Yes Ocean WaterView: Yes Ocean
OtherPropertyInfo
DisclosureDeclaration: No
Exclusions:Antiquesand artwork
HomeOwnAssn: No
LeadPaint: None
UFFI: Unknown Warranty Features:
YearBuilt: 2015 Source: Public Record
YearBuiltDescription: Actual YearRound:
ShortSalew/Lndr.App.Req: No
LenderOwned: No
TaxInformation
Pin#: M:0020B:0000L:0008
Assessed:$6,677,700
Tax: $73,388 TaxYear: 2021 Book: 30527 Page: 598
Cert: 000000000347
ZoningCode:E Map: Block:Lot:
Compensation
Sub-Agent: Not Offered BuyerAgent: 1.75
Facilitator: 1
CompensationBasedOn: Gross/FullSalePrice
Theinformationinthislistingwasgatheredfromthird-partysourcesincludingthe sellerandpublicrecords.MLSPropertyInformationNetwork,Inc.,anditssubscribers disclaimanyandallrepresentationsorwarrantiesastotheaccuracyofthisinformation. Content©2023MLSPropertyInformationNetwork,Inc.













MLS#73042839- Canceled
SingleFamily-Detached
27SmithsPointRd
Manchester,MA01944
EssexCounty
Style: Contemporary,Multi-Level
Color: Grey
GradeSchool: MMES
MiddleSchool: MERMS
HighSchool: MERHS Fireplaces:2
Approx.Acres: 1.95(85,075SqFt)
HandicapAccess/Features:
Approx.StreetFrontage:
Directions:RightontoMasconomo,thenleftontoSmithsPointRoad,bearleft
22X16 Bathroom-Full,Bathroom-DoubleVanity/Sink,Closet-Walk-in,Closet/Cabinets -CustomBuilt,Flooring-Hardwood,BalconyExterior,DressingRoom,RecessedLighting, Slider
Bedroom2: 2 17X10 Closet/Cabinets-CustomBuilt,Flooring-Hardwood,Balcony-Exterior,Exterior Access,RecessedLighting,Lighting-Overhead
Bedroom3: 2 15X12 Closet/Cabinets-CustomBuilt,Flooring-Hardwood,Balcony-Exterior,Exterior Access,RecessedLighting,Slider,Lighting-Overhead
Bedroom4: 2 13X14 Closet/Cabinets-CustomBuilt,Flooring-Hardwood,Balcony-Exterior,Recessed Lighting,Slider
Bath1: 1 7X4 Bathroom-Half,Flooring-Stone/CeramicTile,MainLevel,Lighting-Overhead
Bath2: 1 5X9 Bathroom-Full,Bathroom-WithTub,Lighting-Overhead
Bath3: 2 17X20 Bathroom-Full,Bathroom-DoubleVanity/Sink,Bathroom-WithTub&Shower,Closet/Cabinets -CustomBuilt,FlooringStone/CeramicTile,Countertops-Stone/Granite/Solid, RecessedLighting,Slider,Steam/Sauna,SoakingTub
Laundry: 1 19X11 Closet,LaundrySink
Bathroom: -
Features
Appliances:Range,WallOven,Dishwasher,Microwave,Refrigerator,Freezer,Washer,Dryer,Vent Hood
AreaAmenities: PublicTransportation,Shopping,Park,GolfCourse,HighwayAccess,HouseofWorship, Marina,PrivateSchool,PublicSchool,T-Station,
University
Basement:Yes Partial
Beach: Yes Ocean,Walkto
BeachOwnership: Association
Beach-Milesto: 0to1/10Mile
Construction: Frame,Stone/Concrete,Block
Electric:110Volts,220Volts,400Amps
EnergyFeatures: InsulatedWindows,InsulatedDoors,Prog.Thermostat,BackupGenerator
Exterior: Stone,Stucco
ExteriorFeatures: Deck,Balcony,ProfessionalLandscaping,SprinklerSystem,DecorativeLighting,Garden Area,InvisibleFence,StoneWall Flooring: Tile,Marble,Hardwood,Stone/Slate
FoundationSize:
FoundationDescription: PouredConcrete,Fieldstone,Granite
HotWater:NaturalGas
Insulation:Full,SprayFoam
InteriorFeatures:SecuritySystem,CableAvailable,Sauna/Steam/HotTub,WiredforSurroundSound
LotDescription: PavedDrive,ScenicView(s)
RoadType: Private
SewerUtilities: PrivateSewerage-Title5:Pass
WaterUtilities:City/TownWater
Waterfront: Yes Ocean
WaterView: Yes Ocean
Pin#:M:0020B:0000L:0008 Assessed: $7,327,400
Theinformationinthislistingwasgatheredfromthird-partysourcesincludingthe sellerandpublicrecords.MLSPropertyInformationNetwork,Inc.,anditssubscribers disclaimanyandallrepresentationsorwarrantiesastotheaccuracyofthisinformation. Content©2023MLSPropertyInformationNetwork,Inc.
















Remarks
valerie.post@evusa.com
www.valeriepost.evusa.com
MLS#72777824-Sold
SingleFamily-Detached
183SouthSt
Rockport,MA01966-2237
EssexCounty
Style:Cape
Color:
GradeSchool:
MiddleSchool:
HighSchool:
Approx.Acres: 5.07(220,849SqFt)
HandicapAccess/Features:
Neighborhood/Sub-Division: SouthEnd
ListPrice: $5,250,000
SalePrice: $5,118,750
TotalRooms: 10
Bedrooms: 5
Bathrooms: 5f1h
MainBath: Yes
Fireplaces: 1
Approx.StreetFrontage:
Directions: 127A/ThatcherRoadtoTregonyBowtoSouthStreet
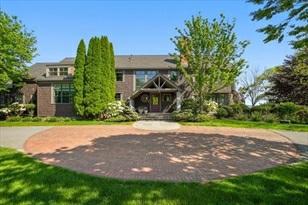
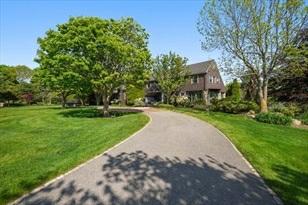
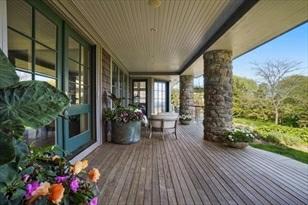
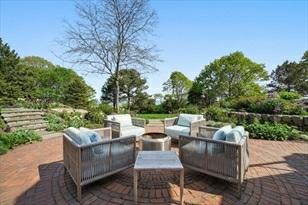
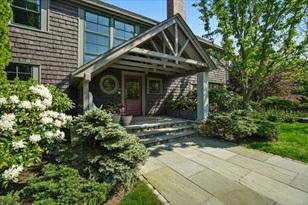
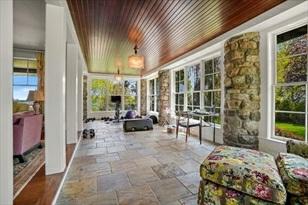
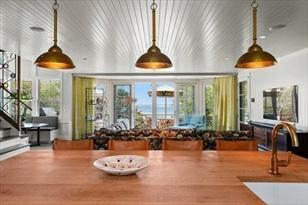
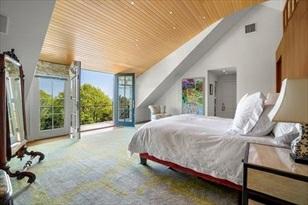
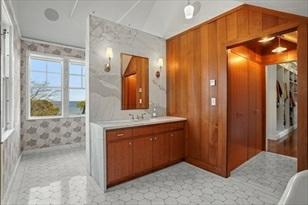
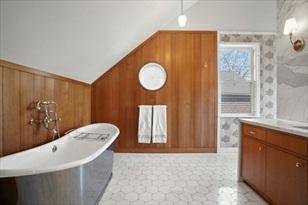
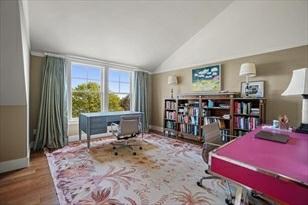
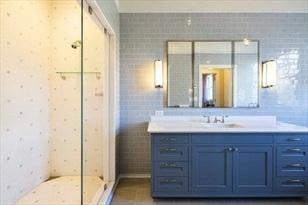
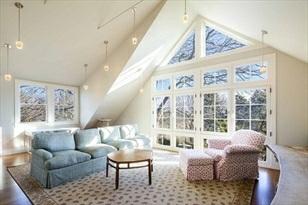
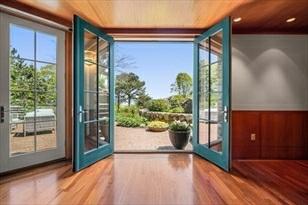
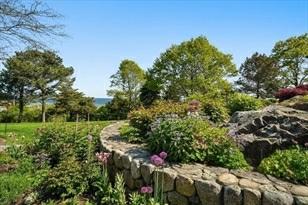
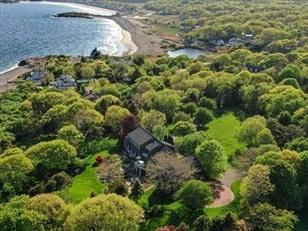
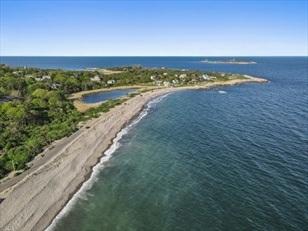
Spectacularshinglestyleestateinthesought-afterSouthEndneighborhoodofRockport featurespanoramicwatervistasoverlookingCambornePond,Milk IslandandtheAtlanticOcean.Sitedonanelevated5+acres,thestrikingpark-likegroundswilltakeyour breathaway.Statelytrees,customstonewallsand sweepingwatervistasallcombine tosetthetoneforthiscaptivatinghomedistinguishedbyfinedesignandimpeccable workmanship.Thecurrentowner hasmadesignificantupgradestothepropertyincluding astunningkitchenrenovationofthehighestquality,beautifullyrenovatedbathrooms, new limestoneandwalnutflooringandnewradiantheattonameafew.With6,456sq. ft.ofrefinedlivingspace,highlightsfeatureformaldining,5bedrooms, including themastersuitewithexquisitemasterbath,spaciousmediaroom,sunroomandwrap-around porchwithstonepillars.Thisbeautifulproperty, knownas“Braemere”,Gaelicfor “MeadowbytheSea”,trulyembodiesitsname.
PropertyInformation
Approx.LivingAreaTotal: 6,456SqFt
Approx.AboveGrade:
LivingAreaDisclosures:
HeatZones: Radiant,Propane
ParkingSpaces: 6Off-Street,PavedDriveway
LivingAreaIncludesBelow-GradeSqFt: Unspecified LivingAreaSource: PublicRecord
Approx.BelowGrade:
CoolZones: CentralAir
GarageSpaces: 3Attached,Detached,GarageDoorOpener
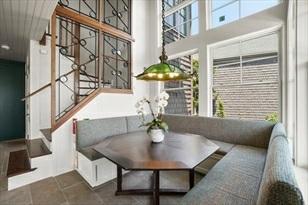
Disclosures:Excludedfromsale:diningroomchandelier,halfbathroommirrorandgreenlight fixtureinbreakfastnook.
RoomLevels,DimensionsandFeatures
Room Level Size Features
LivingRoom: 1
DiningRoom: 1
FamilyRoom: 1
Kitchen: 1
MainBedroom: 2
Bedroom2: 2
Bedroom3: 2
Bedroom4: 2
Laundry: 1 -
SunRoom: 1
HomeOffice: 2 -
MediaRoom: B -
Features
Flooring-Stone/CeramicTile,FrenchDoors,Deck-Exterior,ExteriorAccess,Open FloorPlan,Remodeled, Slider
Flooring-Wood
Fireplace,Closet/Cabinets-CustomBuilt,Flooring-Wood
Closet/Cabinets-CustomBuilt,Flooring-Stone/CeramicTile,Pantry,Countertops -Stone/Granite/Solid, KitchenIsland,BreakfastBar/Nook,OpenFloorPlan,Remodeled, PotFillerFaucet
Bathroom-Full,Ceiling-Cathedral,Flooring-Wood,Balcony-Exterior
Closet,Closet/Cabinets-CustomBuilt
Bathroom-Full,Ceiling-Cathedral,Closet,Flooring-Wood
Bathroom-Full,Ceiling-Cathedral,Closet-Walk-in
Flooring-Stone/CeramicTile,FrenchDoors
Appliances:Range,Dishwasher,Microwave,Refrigerator,Washer,Dryer,VentHood
AreaAmenities: PublicTransportation,Shopping,Walk/JogTrails,Stables,GolfCourse,MedicalFacility, ConservationArea, HighwayAccess
Basement: Yes Partial,PartiallyFinished,WalkOut,InteriorAccess,ExteriorAccess
Beach: Yes Ocean
BeachOwnership: Public
Beach-Milesto: 0to1/10Mile
Construction: Frame
EnergyFeatures: InsulatedWindows,InsulatedDoors,Prog.Thermostat
Exterior: Shingles,Wood
ExteriorFeatures: Porch,Deck,Patio,Balcony,Gutters,StorageShed,ProfessionalLandscaping,Sprinkler System, DecorativeLighting,Screens,GardenArea,StoneWall
Flooring: Wood,Tile,Marble,Stone/Slate
FoundationSize:
FoundationDescription: PouredConcrete
HotWater: PropaneGas,Tank
InteriorFeatures: SecuritySystem,CableAvailable,FrenchDoors
LotDescription: Wooded,Easements,SharedDrive,ScenicView(s)
RoadType: Public,Paved
RoofMaterial: Asphalt/FiberglassShingles
SewerUtilities: PrivateSewerage-Title5:NotDone
UtilityConnections: forGasRange,forElectricDryer,WasherHookup,IcemakerConnection
WaterUtilities: City/TownWater
Waterfront: No
WaterView:Yes Ocean
OtherPropertyInfo
DisclosureDeclaration: No
Exclusions:
HomeOwnAssn: No
LeadPaint: Unknown
UFFI: WarrantyFeatures: YearBuilt: 1997 Source: Public Record
YearBuiltDescription: Renovated
Since
YearRound: Yes
ShortSalew/Lndr.App.Req: No
LenderOwned: No
TaxInformation
Pin#:M:0028B:0000L:0014
Assessed: $4,164,700
Tax: $36,125 TaxYear: 2021 Book: 34285 Page: 439
Cert:
ZoningCode:R1
Map: Block: Lot:
Compensation
Sub-Agent: Not Offered BuyerAgent: 2.5
Facilitator: 2.5
CompensationBasedOn: Gross/Full SalePrice



















Remarks
valerie.post@evusa.com www.valeriepost.evusa.com
MLS#73039418- Active
SingleFamily-Detached
16BoardmanAvenue Manchester,MA01944
EssexCounty
Style:Villa,Georgian,Federal,Other(SeeRemarks)
Color:
GradeSchool:
MiddleSchool: MERHS
HighSchool: MERHS
Approx.Acres: 4.4(191,664SqFt)
HandicapAccess/Features:
Directions: RightontoBoardman,propertyisontheright
ListPrice: $25,000,000
TotalRooms: 27
Bedrooms: 6
Bathrooms: 6f1h
MainBath: Yes
Fireplaces: 8
Approx.StreetFrontage:
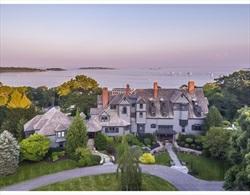
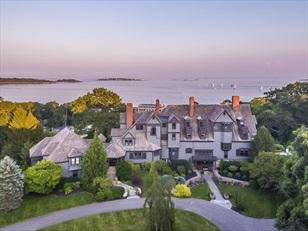
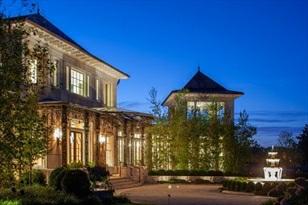
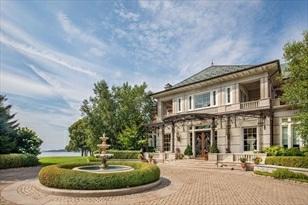
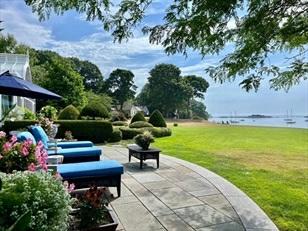
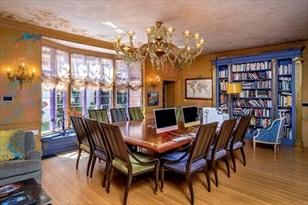
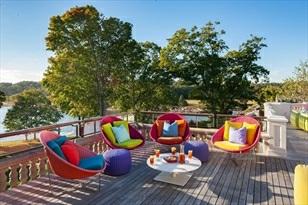
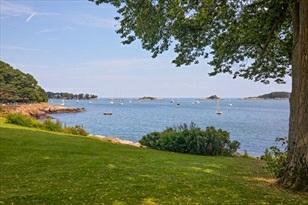
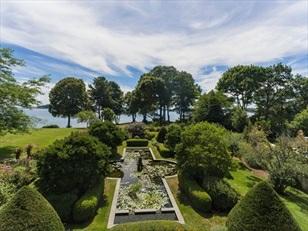
Aone-of-a-kindseasidetreasurethatembracesthecoastallifestyleofBoston’sNorth Shore.Situatedon4.4±privateacresonaprivatepeninsulain ManchesterbytheSea,thepropertyoffersdramaticvistastoChubbIsland,MiseryIslands,Marblehead, andouttotheboldAtlanticOcean. Offeringincludes aseparateparcelwithastone teahouseonthethewater’sedgewithadditionalspaceforguestswith2bedsand 2.5baths.Beyonditsimpressivefaçade,the mainresidencehas6bedsand6.5baths andisaglorioussynthesisofpalatiallivingspacesandexquisitedetails.This NorthShoreoceanfrontretreathas plentytodooutsideaswell.Whenyou’renotbusy playingaroundofchesswiththelife-sizechessset,youcantakeadipintheocean facingpool,enjoyan alfrescodinnerwithfriendsontherooftopterrace,oneof themanyentertainingspaces.Afullylicenseddeep-waterdockwithrampandfloat andsmall sandybeacharestepsaway.
PropertyInformation
Approx.LivingAreaTotal: 16,390SqFt
LivingAreaIncludesBelow-GradeSqFt: No LivingAreaSource: Measured
Approx.AboveGrade: 16,390SqFt Approx.BelowGrade: LivingAreaDisclosures:
HeatZones: 22Gas
CoolZones: CentralAir
ParkingSpaces: 8Off-Street GarageSpaces: 3Attached
Disclosures:Listingincludes18BBoardmanAvenue,theTeahouse.
RoomLevels,DimensionsandFeatures
Room Level Size Features
Appliances:Range,WallOven,Refrigerator,Freezer,Washer,Dryer
AreaAmenities: PublicTransportation,Shopping,SwimmingPool,Park,Stables,GolfCourse,Conservation Area, HighwayAccess,HouseofWorship,Marina,PrivateSchool,PublicSchool,T-Station, University
Basement: Yes Partial
Beach: Yes Ocean,Walkto BeachOwnership: Private Beach-Milesto: 0to1/10Mile
Construction: Brick,Stone/Concrete Electric: Other(SeeRemarks)
Exterior: Brick,Stone
ExteriorFeatures: Patio,Pool-IngroundHeated,ProfessionalLandscaping,SprinklerSystem,Decorative Lighting, FruitTrees,GardenArea
Flooring: Wood,Tile
FoundationSize:99,999
FoundationDescription: Fieldstone,Other(SeeRemarks)
InteriorFeatures: SecuritySystem,FrenchDoors
LotDescription: Easements,Cleared,GentleSlope,ScenicView(s)
RoadType: Private
RoofMaterial: Slate
SewerUtilities: PrivateSewerage-Title5:NotDone
WaterUtilities: City/TownWater
Waterfront: Yes Ocean WaterView:Yes Dock/Mooring,Ocean
OtherPropertyInfo
DisclosureDeclaration: No
Exclusions: Familyroomanddiningroom chandelier;Entrywayglasschandelier. HomeOwnAssn:
LeadPaint: Unknown
UFFI: Unknown WarrantyFeatures:
YearBuilt: 1880 Source: PublicRecord
YearBuiltDescription: Approximate
YearRound:
ShortSalew/Lndr.App.Req: No
LenderOwned: No
TaxInformation
Pin#:M:0024B:0000L:0005
Assessed: $15,307,400
Tax: $162,257 TaxYear: 2022
Book: 27080 Page: 73
Cert:
ZoningCode:E
Map: Block: Lot: Compensation
Sub-Agent: NotOffered BuyerAgent:1.5
Facilitator: 1
CompensationBasedOn: Gross/FullSalePrice
















MLS#72717757- Canceled
SingleFamily-Detached
22PaineAve Beverly,MA:PridesCrossing, 01965
EssexCounty
Style: Shingle
Color: BlueGray
GradeSchool: Cove
MiddleSchool: Beverly
HighSchool: BeverlyHigh
Approx.Acres: 3.76(163,853SqFt)
HandicapAccess/Features: Yes
ListPrice:$6,760,000
TotalRooms: 17
Bedrooms: 6
Bathrooms: 6f4h
MainBath: Yes
Fireplaces:12
Approx.StreetFrontage:
Directions:HaleStreetRte.127toPaineAve.secondrightandimmediatelyforkrightagainup totopofhill
Pantry,Countertops-Stone/Granite/Solid,Main Level,KitchenIsland,Deck-Exterior, ExteriorAccess,Remodeled,StainlessSteelAppliances,WineChiller MainBedroom: 2 Bathroom-Full,Bathroom-DoubleVanity/Sink,Fireplace,Closet-Walk-in,Closet -Cedar,Closet,Flooring-Hardwood,FlooringMarble,Balcony-Exterior,Double Vanity,DressingRoom,Steam/Sauna
Bedroom2: 2 Bathroom-3/4,CeilingFan(s),Closet,Flooring-Hardwood,Flooring-WalltoWall Carpet,DressingRoom
3:
Bathroom-Full,Fireplace,CeilingFan(s),Closet,Flooring-Hardwood Bedroom4: 3 Bathroom-Full,Closet,Flooring-Hardwood
Bedroom5: 3 Closet,Flooring-WalltoWallCarpet
Bath1: 1 Bathroom-Half
Bath2: 1 Bathroom-Half
Bath3: 3 Bathroom-3/4,Bathroom-Tiled WithShowerStall
Laundry: 2 Closet,Closet/Cabinets-CustomBuilt,DryerHookup-Electric,WasherHookup Foyer: B Bathroom-Half,Closet/Cabinets-CustomBuilt,Flooring-Hardwood,Balcony-Interior, ExteriorAccess,Wainscoting,Walk-inStorage
InlawApt.: 1 Bathroom-Full,Ceiling-Cathedral,Closet,Flooring-WalltoWallCarpet,Flooring -Vinyl,CountryKitchen
GameRoom: 1 Fireplace,Closet/Cabinets-CustomBuilt,Flooring-Hardwood,Window(s)-Bay/Bow/Box
SunRoom: 1 CeilingFan(s),Flooring-Hardwood,DiningArea,FrenchDoors,MainLevel,Wetbar, Deck-Exterior,ExteriorAccess,RecessedLighting
Kitchen: 1 Closet/Cabinets-CustomBuilt,Flooring-Hardwood,Pantry,Countertops-Stone/Granite/Solid, RecessedLighting,Remodeled,Second Dishwasher,StainlessSteelAppliances,GasStove
HomeOffice: 3 Fireplace,Flooring-Hardwood
Features
Appliances:Range,WallOven,Dishwasher,Disposal,Microwave,Refrigerator,Freezer,Washer, Dryer,Refrigerator-Wine Storage,VentHood
AreaAmenities: PublicTransportation,Shopping,PublicSchool
Basement:Yes Partial,PartiallyFinished,WalkOut,InteriorAccess,ConcreteFloor
Beach: Yes Ocean,Walkto
BeachOwnership: Private,DeededRights
Beach-Milesto: 1/10to3/10
Construction: Frame
Electric:CircuitBreakers,200Amps
EnergyFeatures: InsulatedWindows,StormWindows,InsulatedDoors,StormDoors,Prog.Thermostat, BackupGenerator
Exterior: Clapboard,Shingles,Wood
ExteriorFeatures: Deck,Deck-Wood,Patio,Pool-IngroundHeated,Gutters,HotTub/Spa,Professional Landscaping,Sprinkler
System,DecorativeLighting,StoneWall
Flooring: Tile,WalltoWallCarpet,Marble,Hardwood
FoundationSize: 0X0
FoundationDescription: Fieldstone
HandicapAmenities: Elevator
HotWater:Oil,Tank
Insulation:Full,Fiberglass,BlownIn
InteriorFeatures:SecuritySystem,CableAvailable,Wetbar,FrenchDoors
LotDescription: Wooded,PavedDrive,Easements,GentleSlope,ScenicView(s)
RoadType: Private,Paved,DeadEnd
RoofMaterial: WoodShingles
SewerUtilities: City/TownSewer
UtilityConnections: forGasRange,forElectricOven,forElectricDryer
WaterUtilities:City/TownWater
Waterfront: No
WaterView: Yes Ocean,Walkto
OtherPropertyInfo
AdultCommunity: No
DisclosureDeclaration: No
Exclusions:Diningroomchandelier,scones,foyerscones&pendant lightoverkitchentable.
FacingDirection:Southeast
HomeOwnAssn: Yes HOAFee: $800 Yearly
HOAMandatory: LeadPaint: Unknown
UFFI:WarrantyFeatures: No
YearBuilt: 1878 Source:PublicRecord
YearBuiltDescription: RenovatedSince YearRound:Yes
ShortSalew/Lndr.App.Req: No
LenderOwned: No
TaxInformation
Pin#:M:0026B:0030L: Assessed: $5,798,800
Tax:$73,645 TaxYear: 2021 Book: 16993 Page: 492
Cert: ZoningCode: R90 Map: 0026 Block: 0030 Lot:
Sub-Agent: NotOffered
Facilitator: 1.0 CompensationBasedOn: Gross/FullSalePrice
Theinformationinthislistingwasgatheredfromthird-partysourcesincludingthe sellerandpublicrecords.MLSPropertyInformationNetwork,Inc.,anditssubscribers disclaimanyandallrepresentationsorwarrantiesastotheaccuracyofthisinformation. Content©2023MLSPropertyInformationNetwork,Inc.
MarketHistoryfor OfficeId:C95245 199 MarketHistoryforthisproperty 199

MLS#72989233- UnderAgreement
SingleFamily-Detached
573HaleSt
Beverly,MA:PridesCrossing, 01965
EssexCounty
Style: Georgian
Color: Yellow
GradeSchool: Public/Private
MiddleSchool: Public/Private
ListPrice:$5,490,000
TotalRooms: 17
Bedrooms: 7
Bathrooms: 6f1h
MainBath: Yes
HighSchool: Public/Private Fireplaces:12
Approx.Acres: 8.62(375,487SqFt)
HandicapAccess/Features:
Directions:Rt.127isHaleStreet
Approx.StreetFrontage:
Bedroom3: 2 19X16 Fireplace,Flooring-Hardwood
Bedroom4: 2 16X11 Bathroom-Full,Fireplace,Flooring-Hardwood
Bedroom5: 2 16X11 Fireplace,Closet/Cabinets-CustomBuilt,Flooring-Hardwood
Bath1: 2 10X5 Bathroom-Full,Flooring-Stone/CeramicTile
Bath2: 2 9X9 Bathroom-TiledWithTub&Shower,Flooring-Stone/CeramicTile
Bath3: 1 5X5 Bathroom-Full,Flooring-Stone/CeramicTile
Laundry: 1 7X5 Flooring-Stone/CeramicTile
Bedroom: 2 16X12 Fireplace,Flooring-Hardwood
Bedroom: 1 16X11 Fireplace,Flooring-Hardwood,ExteriorAccess
Office: 1 16X15 Fireplace,Flooring-Hardwood,ExteriorAccess
Den: 1 12X10 Bathroom-3/4,Flooring-Hardwood,ExteriorAccess
Foyer: 1 20X10 Flooring-Hardwood,Wainscoting,CrownMolding
Library: 1 16X14 Fireplace,Closet/Cabinets-CustomBuilt,Flooring-Hardwood
Features
Appliances:WallOven,Dishwasher,Microwave,CountertopRange,Refrigerator,Washer,Dryer
AreaAmenities: PublicTransportation,Shopping,Park,Walk/JogTrails,Stables,MedicalFacility, ConservationArea,HighwayAccess,HouseofWorship,Marina,
PrivateSchool,Public School,T-Station,University
Basement:Yes InteriorAccess,SumpPump
Beach: Yes Ocean
BeachOwnership: Private
Beach-Milesto: 0to1/10Mile
Construction: Frame
Electric:Fuses,CircuitBreakers
Exterior: Clapboard,Aluminum
ExteriorFeatures: Porch-Screened,Patio,StorageShed,Barn/Stable,ProfessionalLandscaping,Garden Area
Flooring: Wood,Tile
FoundationSize:
FoundationDescription: Fieldstone,Brick
HotWater:NaturalGas
InteriorFeatures:SecuritySystem,CableAvailable,Wetbar,Walk-upAttic
LotDescription: PavedDrive,Easements,ScenicView(s)
RoadType: Private
RoofMaterial: Asphalt/FiberglassShingles,Rubber
SewerUtilities: PrivateSewerage-Title5:Pass
UtilityConnections: forGasRange,forElectricDryer,WasherHookup
WaterUtilities:City/TownWater
Waterfront: Yes Ocean,Access,DirectAccess,Private
WaterView: Yes Ocean,Private
Theinformationinthislistingwasgatheredfromthird-partysourcesincludingthe sellerandpublicrecords.MLSPropertyInformationNetwork,Inc.,anditssubscribers disclaimanyandallrepresentationsorwarrantiesastotheaccuracyofthisinformation. Content©2023MLSPropertyInformationNetwork,Inc.











Remarks
MLS#72870285-Sold
SingleFamily-Detached
9&11CoolidgePoint
Manchester,MA:WestManchester, 01944-1605
EssexCounty
Style:Colonial,Georgian,Other(SeeRemarks)
ListPrice: $8,950,000
SalePrice: $7,150,000
TotalRooms: 10 Color:
Bedrooms: 4
GradeSchool: Bathrooms: 3f2h
MiddleSchool:
HighSchool: MERHS
Approx.Acres: 15.1(657,756SqFt)
MainBath: Yes
Fireplaces: 7
Approx.StreetFrontage:
HandicapAccess/Features: Directions: From127takearightontoCoolidgePoint,drivewayisonrightafterbridge
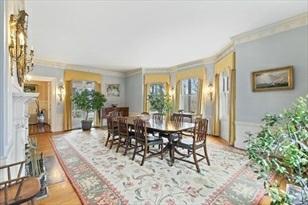
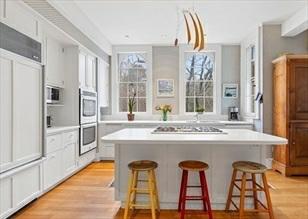
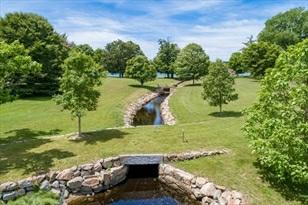
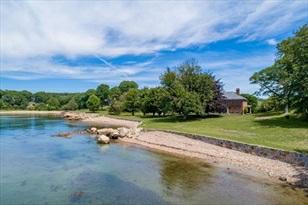
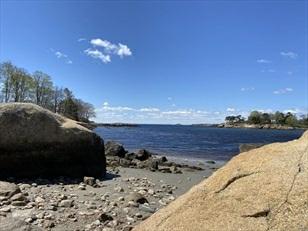
ItiswellknownthatthebestplacesontheNewEnglandcoastweresnappeduphundreds ofyearsago,andrarelyappearonthemarket. Theevenrarer propertiesarethose generouslydonatedtocharitableorganizationsbecauseoftheirimportanceandbeauty. 9&11CoolidgePointis a15.1±acre compoundwithpondandoceanfrontage,and dramaticviewstotheBostonskyline. AmemberoftheCoolidgefamilygiftedthis propertytoHistoricNew Englandin2016.Itisbeingofferedtothepublicforthe firsttime,subjecttorestrictionsdesignedtobothprotectthepropertyandtoensure thatitwillbea comfortablehomeforgenerationstocome. The4-bedroom4416sf mainhouse,evokingtheGeorgiandesignoftheWytheHouseinWilliamsburg,isclassic instylewithhighceilingsandbigwindows,andexceptionallywell-built. Thelandscape isopenwithsubstantialwaterfrontonbothMassachusettsbay,a tidalstream,andpond.Thepropertyisnotsubdividable.
PropertyInformation
Approx.LivingAreaTotal: 5,940SqFt
Approx.AboveGrade:
LivingAreaIncludesBelow-GradeSqFt: Unspecified
Approx.BelowGrade: LivingAreaDisclosures:
HeatZones: Oil
ParkingSpaces: 8Off-Street
AreaSource: PublicRecord
CoolZones: None
GarageSpaces: 3Detached
Disclosures:Oneofthehalfbathsisinthegarage.Propertyisrestrictedfromfurtherdevelopment.
RoomLevels,DimensionsandFeatures
Room Level Size Features
Features
Basement: Yes
Beach: Yes
BeachOwnership: Private
Beach-Milesto: 0to1/10Mile
Construction: Brick
Exterior: Brick
ExteriorFeatures: StorageShed,GardenArea
Flooring: Wood,Tile
FoundationSize:99,999
FoundationDescription: Slab
InteriorFeatures: SecuritySystem
LotDescription: Easements,Cleared,Level,ScenicView(s)
RoofMaterial: Slate
SewerUtilities: PrivateSewerage-Title5:Pass WaterUtilities: City/TownWater Waterfront: Yes
OtherPropertyInfo
DisclosureDeclaration: No
Exclusions: HomeOwnAssn: LeadPaint: Unknown UFFI: Unknown WarrantyFeatures: YearBuilt: 1968 Source: PublicRecord
YearBuiltDescription: Actual YearRound: ShortSalew/Lndr.App.Req: No LenderOwned: No
TaxInformation
Pin#:M:0004B:0000L:0012
Assessed: $8,259,200
Tax: $96,630 TaxYear: 2021 Book: 4511 Page: 140
Cert:
ZoningCode:E Map: Block: Lot:
Compensation
Sub-Agent: NotOffered
Facilitator: 1
BuyerAgent:2
CompensationBasedOn: Gross/FullSalePrice
Theinformationinthislistingwasgatheredfromthird-partysourcesincludingthe sellerandpublicrecords.MLSPropertyInformationNetwork,Inc.,anditssubscribers disclaimanyandallrepresentationsorwarrantiesastotheaccuracyofthisinformation. Content©2023MLSPropertyInformationNetwork,Inc.












Remarks
MLS#72961653-Active SingleFamily-Detached
301SummerSt
Manchester,MA01944
EssexCounty
Style: Colonial
Color:
GradeSchool:
MiddleSchool:
HighSchool:
Approx.Acres: 1.49(64,904SqFt)
HandicapAccess/Features:
ListPrice: $6,950,000
TotalRooms:15
Bedrooms: 5
Bathrooms: 5f3h
MainBath: Yes
Fireplaces: 8
Approx.StreetFrontage:
Directions: RightoffRT127,privateroadto301SummerSt.
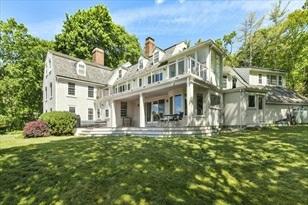
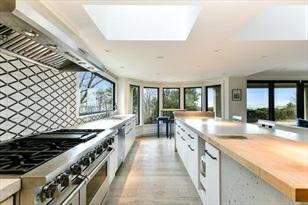
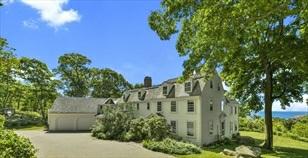
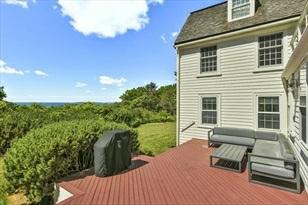
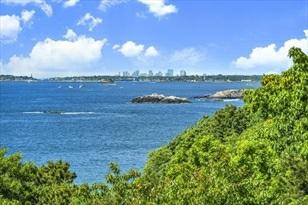
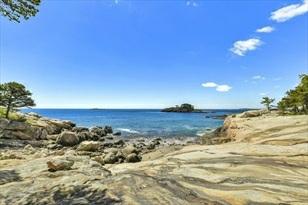
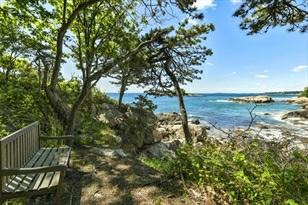
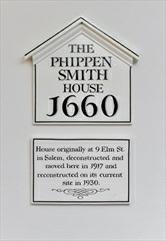
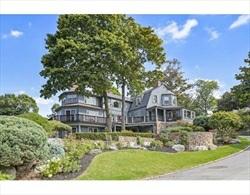
Tidewood-abeautifullyappointedandmasterfullyrenovatedcolonialestateofhistorical significance.Exceptionallyuniqueinitsprivate settingontheNorthShore,the propertyoffersunlimitedoceanviewsandultimatesolitude.Originallybuiltin1660 forthePickeringsof Salem,thepropertywasmovedtoManchesterin1917andre-erected atitscurrentsitein1930.Tidewoodwasrecentlyupdatedstemtostern byWindoverconstructionwithallsystemsimprovedtomodernstandardswhilemaintainingthestately eleganceofoneofMassachusetts’ oldesthomes.Itistheperfectblendoftheold (e.g.originalfloorboardsandfireplaces)withthenew(solarpanels,Teslapower wall,and fullyintegratedsmarttechnology).The6,113squarefeetofpolishedliving spacefeaturesfivebedrooms,fivefullandthreehalfbathrooms, twoofficesand muchmore.Thepropertyincludesapermanenteasementtoa3/4mileshorepath+private beachwithinthehistoric40-acre SharksmouthEstate.
PropertyInformation
Approx.LivingAreaTotal: 6,113SqFt
LivingAreaIncludesBelow-GradeSqFt: No LivingAreaSource: Other Approx.AboveGrade: 6,113SqFt
Approx.BelowGrade: LivingAreaDisclosures:
HeatZones: 12HotWaterRadiators,Propane,Other(SeeRemarks) CoolZones:1CentralAir
ParkingSpaces: 6Off-Street GarageSpaces: 2Attached
Disclosures: TidewoodhassharedaccesstoSharksmouthapprox.~40+/-acresoftrailsandocean frontage.Smarthomefullyequippedwith Teslasolarpanelsandpowerwall.
RoomLevels,DimensionsandFeatures
Room Level Size Features
Features
Appliances: Range,Dishwasher,Refrigerator,Freezer,Washer,Dryer
AreaAmenities: Shopping,TennisCourt,Walk/JogTrails,Stables,GolfCourse,BikePath,Conservation Area, HighwayAccess,HouseofWorship,Marina,PrivateSchool,PublicSchool
Basement: Yes
Beach:Yes Ocean,DirectAccess
BeachOwnership: DeededRights
Beach-Milesto: 0to1/10Mile
Construction:Frame,Brick Electric: EVChargingStation
EnergyFeatures: SolarFeatures
Exterior: Clapboard
ExteriorFeatures: Deck,Patio-Enclosed,CoveredPatio/Deck,Gutters,OutdoorShower
Flooring:Tile,Hardwood
FoundationSize:
FoundationDescription: PouredConcrete,Fieldstone
LotDescription: Wooded,PavedDrive,ScenicView(s),Other(SeeRemarks)
RoadType: Private RoofMaterial: WoodShingles,Rubber
SewerUtilities: PrivateSewerage-Title5:Pass
WaterUtilities: City/TownWater
Waterfront:Yes Ocean
WaterView: Yes Ocean
OtherPropertyInfo
DisclosureDeclaration: Yes Exclusions:
FacingDirection: South HomeOwnAssn:
LeadPaint: Unknown
UFFI: WarrantyFeatures: YearBuilt: 1660 Source: Owner
YearBuiltDescription:
Approximate,RenovatedSince YearRound:
ShortSalew/Lndr.App.Req: No
LenderOwned: No
TaxInformation
Pin#:
Assessed:$3,603,500
Tax: $38,754.16 TaxYear: 2022
Book: 35052 Page: 144
Cert:
ZoningCode:RE
Map: Block:Lot:
Compensation
Sub-Agent: Not Offered BuyerAgent: 2.5
Facilitator: 0
CompensationBasedOn: NetSale
Price
Theinformationinthislistingwasgatheredfromthird-partysourcesincludingthe sellerandpublicrecords.MLSPropertyInformationNetwork,Inc.,anditssubscribers disclaimanyandallrepresentationsorwarrantiesastotheaccuracyofthisinformation. Content©2023MLSPropertyInformationNetwork,Inc.













Remarks
MLS#72735583-Expired
SingleFamily-Detached
73Harbor Manchester,MA01944
EssexCounty
Style:Colonial,Gambrel/Dutch
Color:
GradeSchool: MBTSMemorial
MiddleSchool: MERMiddle
HighSchool: MERHS
Approx.Acres: 0.7(30,491SqFt)
HandicapAccess/Features:
ListPrice: $5,995,000
TotalRooms: 11
Bedrooms: 4
Bathrooms: 4f2h
MainBath: Yes
Fireplaces: 10
Approx.StreetFrontage:
Neighborhood/Sub-Division: WestManchester Directions: Route127toHarbor,rightonharbor,propertyisonright
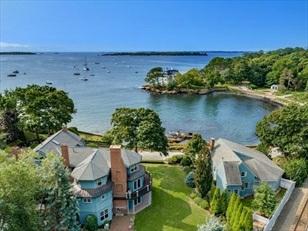
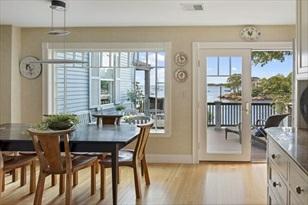
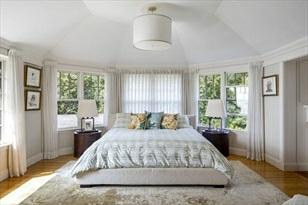
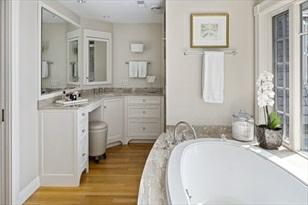
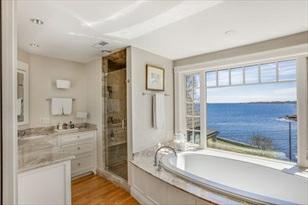
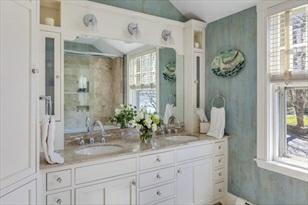
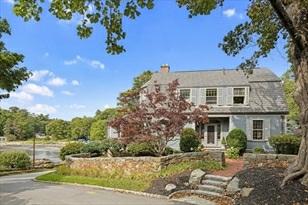
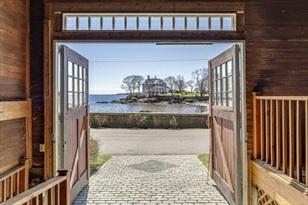
TakeadvantageofseasidelivingonHarborStreetinManchester.Thisc1888shingle-style familyestatewasrenovatedandexpandedin2006andfeatures justover6,000sfof livingareawithbeautifuloceanviews.Thisfamilyhomeissitedonahillandconsists of4bedroomsand6bathswithanexpansive wraparounddeckperfectforrelaxing andenjoyingtheoceanbreezes.Thehousehasagrandentrywayandfeatureshardwood floors,highceilings,and largewindowslookingouttothewater,exerciseroom, mediaroom,homeoffice,andfirstfloorlaundry. Theprimarybedroomsuiteisequipped withhisand hersclosets,dressingarea,anden-suitebathroomwithspectacularocean facingbathtub.A2-storybarn/carriagehouseisjuststepsawayandfacesthe ocean.This3000+sfseasidecarriagehousehaspotentialforasepticsystemconnection anduseasa2-bedroomdwelling.Thepropertyisjustdownthe streetfromTuck's Pointwhichhasatowndock,sailing,andbeachaccess.
PropertyInformation
Approx.LivingAreaTotal: 6,121SqFt
LivingAreaIncludesBelow-GradeSqFt: Unspecified LivingAreaSource: Measured Approx.AboveGrade:
Approx.BelowGrade:
LivingAreaDisclosures:
HeatZones: 10HotWaterRadiators,Gas
ParkingSpaces: 8Off-Street,PavedDriveway
Disclosures:Assessmentandtaxesisfor73and75HarborStreet.
RoomLevels,DimensionsandFeatures
Room Level Size Features Living
CoolZones: CentralAir,Other(SeeRemarks)
GarageSpaces: 4
Appliances:Range,WallOven,Dishwasher,Disposal,Microwave,Refrigerator,Washer,Dryer,Vacuum System,VentHood AreaAmenities: Shopping,Park,Walk/JogTrails,BikePath,ConservationArea,HighwayAccess,Marina, PrivateSchool, PublicSchool,T-Station
Basement: Yes
Beach: Yes Harbor,Ocean BeachOwnership: Public
Beach-Milesto: 0to1/10Mile
Construction: Frame
Exterior: Clapboard,Wood
ExteriorFeatures: Porch,Deck,CoveredPatio/Deck,Gutters,Barn/Stable,ProfessionalLandscaping,Sprinkler System, DecorativeLighting,GardenArea,StoneWall
Flooring: Marble,Hardwood
FoundationSize:
FoundationDescription: Fieldstone,Brick
HotWater: NaturalGas,Tank
InteriorFeatures: CentralVacuum,SecuritySystem,CableAvailable
LotDescription: Corner,PavedDrive,Cleared,GentleSlope,ScenicView(s)
RoofMaterial: Asphalt/FiberglassShingles,Other(SeeRemarks)
SewerUtilities: PrivateSewerage-Title5:Pass
WaterUtilities: City/TownWater
Waterfront: No
WaterView:Yes Harbor,Ocean
OtherPropertyInfo
DisclosureDeclaration: No
Exclusions: Seelistingbroker
HomeOwnAssn: No
LeadPaint: Unknown
UFFI: WarrantyFeatures: YearBuilt: 1888 Source: Public Record
YearBuiltDescription: Approximate
YearRound:
ShortSalew/Lndr.App.Req: No
LenderOwned: No
TaxInformation
Pin#:
Assessed: $3,672,500
Tax: $42,968 TaxYear: 2020
Book: 10300 Page: 109
Cert:
ZoningCode:E
Map: Block: Lot:
Compensation
Sub-Agent: Not Offered BuyerAgent: 2
Facilitator: 1
CompensationBasedOn: NetSale Price
MarketHistoryfor 73Harbor,Manchester,MA01944















Remarks
MLS#72862666- Sold
SingleFamily-Detached
34PaineAve
Beverly,MA:PridesCrossing, 01965
EssexCounty
Style: Georgian
ListPrice:$22,000,000
SalePrice:$18,275,000
TotalRooms: 34 Color:
GradeSchool: Cove
MiddleSchool: Briscoe
HighSchool: Beverly
Approx.Acres: 3(130,680SqFt)
HandicapAccess/Features: Yes
Directions:Route127toPaineAve
Bedrooms: 11
Bathrooms: 11f3h
MainBath: Yes
Fireplaces:14
Approx.StreetFrontage:
-Hardwood,FrenchDoors,MainLevel,ExteriorAccess,Recessed Lighting,Wainscoting,CrownMolding,Decorative Molding FamilyRoom: 2 32X26 Flooring-Hardwood,Wetbar,RecessedLighting Kitchen: 1 43X19 Bathroom-Half,
Wine Chiller,GasStove
MainBedroom: 2 27X20 Bathroom-Full,Fireplace,Closet-Walk-in,Flooring-Hardwood,Window(s)-Picture, DoubleVanity,RecessedLighting,CrownMolding
Bedroom2: 2 19X21 Bathroom-Full,Fireplace,Closet-Walk-in,Flooring-Hardwood,Window(s)-Picture, RecessedLighting
Bedroom3: 2 19X21 Bathroom-Full,Fireplace,Flooring-Hardwood,Window(s)-Picture,RecessedLighting
Bedroom4: 2 19X21 Bathroom-Full,Fireplace,Closet-Walk-in,Flooring-Hardwood,Window(s)-Picture, RecessedLighting
Bedroom5: 3 -
Bath1: 2 27X19 Bathroom-Full,Bathroom
Lighting,Wainscoting Study: 1 18X21 Fireplace,Closet/Cabinets-CustomBuilt,Flooring-Hardwood,Window(s)-Picture, MainLevel,RecessedLighting
Bedroom: 3 28X20 Bathroom-Full,Fireplace,Closet,Flooring-Hardwood
MediaRoom: 2 27X21 Fireplace,Flooring-Hardwood,Window(s)-Picture,MainLevel,RecessedLighting, Wainscoting,CrownMolding,DecorativeMolding Office: 2 11X15 Flooring-Hardwood,RecessedLighting
Features
Appliances:Dishwasher,Microwave,Refrigerator,Refrigerator-WineStorage,VentHood
AreaAmenities: PublicTransportation,Shopping,SwimmingPool,TennisCourt,Park,Walk/JogTrails, GolfCourse,MedicalFacility,ConservationArea,Highway
Access,HouseofWorship, PrivateSchool,PublicSchool,T-Station,University
Basement:Yes Full
Beach: Yes Ocean,DirectAccess,Frontage
BeachOwnership: Private
Beach-Milesto: 0to1/10Mile
Construction: Brick
Electric:Other(SeeRemarks)
EnergyFeatures: StormWindows,InsulatedDoors,Prog.Thermostat
Exterior: Brick
ExteriorFeatures: Patio,Pool-IngroundHeated,ProfessionalLandscaping,DecorativeLighting,Guest House,OutdoorShower,StoneWall
Flooring: Tile,Marble,Hardwood
FoundationSize:
FoundationDescription: PouredConcrete
HandicapAmenities: Elevator
HotWater:PropaneGas,Tank
Insulation:Full,Foam
InteriorFeatures:Wetbar,FrenchDoors
LotDescription: PavedDrive,ScenicView(s)
RoadType: Private
RoofMaterial: Slate,Metal
SewerUtilities: City/TownSewer
UtilityConnections: forGasRange,IcemakerConnection
WaterUtilities:City/TownWater
Waterfront: Yes Ocean,Sound,Frontage,Access,Private
WaterView: Yes Ocean,Private
Declaration: No
Theinformationinthislistingwasgatheredfromthird-partysourcesincludingthe sellerandpublicrecords.MLSPropertyInformationNetwork,Inc.,anditssubscribers disclaimanyandallrepresentationsorwarrantiesastotheaccuracyofthisinformation. Content©2023MLSPropertyInformationNetwork,Inc.
MarketHistoryfor 34PaineAve,Beverly,MA:PridesCrossing, 01965
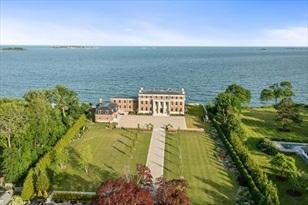


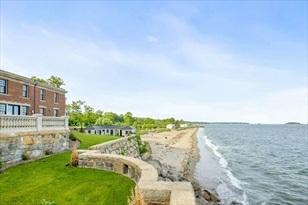


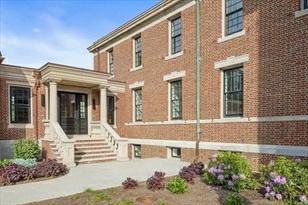
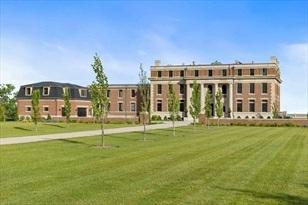


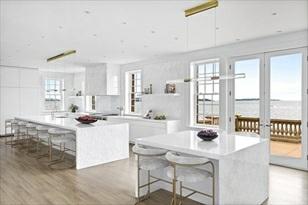


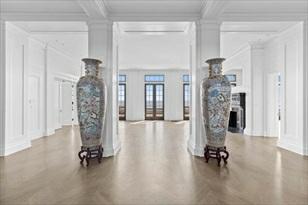


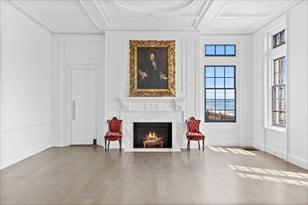
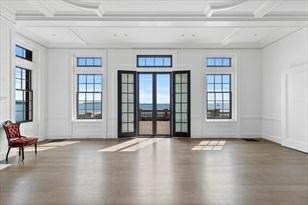








Remarks
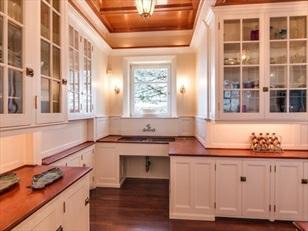
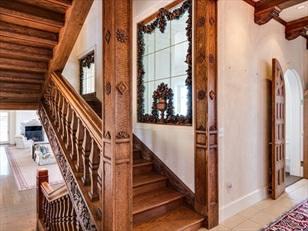
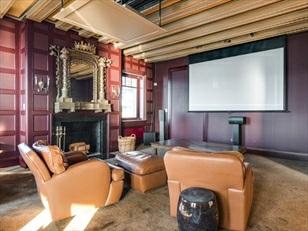
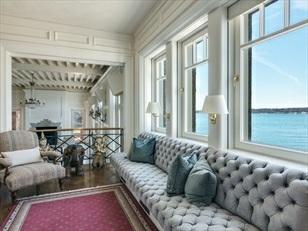
Commanding
MLS#72644095- Sold SingleFamily-Detached
71EasternPointBlvd
Gloucester,MA:EasternPoint, 01930
EssexCounty
Style: Other(SeeRemarks) TotalRooms: 20
Color: Stone Bedrooms: 9
GradeSchool: EastGloucester Bathrooms: 6f4h
MiddleSchool: O'Maley MainBath: Yes
HighSchool: GloucesterHigh Fireplaces:8
Approx.Acres: 0.68(29,620SqFt)
HandicapAccess/Features: Unknown
Neighborhood/Sub-Division: EastGloucester
Approx.StreetFrontage:
Directions:SignonProperty.EasternPointRoadtoEasternPointBoulevard(private
PropertyInformation Approx.LivingAreaTotal: 9,981SqFt LivingAreaIncludesBelow-GradeSqFt: Unspecified
Approx.AboveGrade: Approx.BelowGrade: LivingAreaDisclosures: Doesnotincludeadditionalsqftinfinishedlowerlevelandfinishedatticspace.
HeatZones: ForcedAir,HotWaterRadiators,Radiant,Gas
Zones: CentralAir ParkingSpaces: 8Off-Street,Stone/Gravel
AreaSource: PublicRecord
Disclosures: Fullfeaturepacketinclusiveofdetailedfloorplans,siteplan,photogalleryas wellasallfeaturesofallotherroomsavailableuponrequest.Therearemultiple systems,appliances,and featuresthatarenotreferencedhereduetolimitedability todosoonMLS.
RoomLevels,DimensionsandFeatures
Level Size Features LivingRoom: 1 41X21 Fireplace,Ceiling-Beamed,Flooring-Hardwood,Balcony-Interior,Balcony-Exterior, MainLevel,ExteriorAccess,OpenFloorPlan, RecessedLighting,Lighting-Sconce FamilyRoom: 1 -
Kitchen: 1 16X40 Flooring-Hardwood,DiningArea,Pantry,Countertops-Stone/Granite/Solid,Countertops -Upgraded,MainLevel,KitchenIsland, Cabinets-Upgraded,ExteriorAccess,High SpeedInternetHookup,OpenFloorPlan,RecessedLighting,Remodeled,SecondDishwasher, StainlessSteelAppliances,PotFillerFaucet,WineChiller,GasStove,Lighting- Sconce
MainBedroom: 2 22X15 Bathroom-Full,Fireplace,Closet-Walk-in,Flooring-Hardwood,Window(s)-Picture, CableHookup,Deck-Exterior,ExteriorAccess, HighSpeedInternetHookup,Recessed Lighting
Bedroom2: 2 16X21 Bathroom-Full,Fireplace,CeilingFan(s),Ceiling-Beamed,Closet-Walk-in,Flooring -Hardwood,Window(s)-Picture,DressingRoom
Bedroom3: 2 15X20 Closet,Closet/Cabinets-CustomBuilt,Flooring-Hardwood
Bedroom4: 2 18X11 Bathroom-Full,Fireplace,Flooring-Hardwood
Bedroom5: 2 13X11 Flooring-Hardwood,Balcony-Exterior
Bath1: 1 4X14 Bathroom-Full,Bathroom-WithTub&Shower,Closet/Cabinets-CustomBuilt,Flooring -Stone/CeramicTile,RecessedLighting, Wainscoting,PedestalSink
Bath2: 1 7X4 Closet,Flooring-Stone/CeramicTile,PedestalSink
Bath3: 2 Bathroom-Full,Bathroom-WithTub&Shower,Closet-Double
Laundry: 2 12X8 Closet,Flooring-Vinyl,WasherHookup
Foyer: 2 10X20 Bathroom-Half,Flooring-Stone/CeramicTile,FrenchDoors,MainLevel,Exterior Access,RecessedLighting,Lighting-Overhead
Den: 1 16X12 Fireplace,Closet/Cabinets-CustomBuilt,Flooring-Hardwood,Window(s)-Picture, Balcony-Interior,Lighting-Sconce,PocketDoor
SunRoom: 1 22X12 Ceiling-Coffered,Flooring-Stone/CeramicTile,Window(s)-Picture,DiningArea, Balcony-Exterior,MainLevel,ExteriorAccess
SittingRoom: 1 Wood/Coal/PelletStove,Closet/Cabinets-CustomBuilt,Flooring-Hardwood,Main Level,Wetbar,CableHookup,ExteriorAccess, OpenFloorPlan,RecessedLighting, Remodeled,WineChiller
MediaRoom: 1 21X21 Fireplace,Closet/Cabinets-CustomBuilt,Flooring-WalltoWallCarpet,Balcony -Exterior,FrenchDoors,MainLevel,CableHookup, ExteriorAccess,HighSpeedInternet Hookup,Lighting-Sconce,Lighting-Overhead
GameRoom: B Bathroom-Half,Bathroom-3/4,Fireplace,Closet/Cabinets-CustomBuilt,Flooring -Stone/CeramicTile,CountertopsStone/Granite/Solid,Wetbar,Cabinets-Upgraded, CableHookup,Steam/Sauna,WineChiller,Peninsula,Lighting-Sconce
Features
Appliances:Range,WallOven,Dishwasher,Disposal,Microwave,IndoorGrill,Refrigerator,Freezer, Washer,Dryer,WaterTreatment,RefrigeratorWineStorage,Freezer-Upright,Vent Hood,WaterSoftener
AreaAmenities: PublicTransportation,Shopping,TennisCourt,Walk/JogTrails,GolfCourse,Bike Path,ConservationArea,HouseofWorship,Marina Basement:Yes Full,PartiallyFinished,WalkOut,InteriorAccess,SumpPump,ConcreteFloor,Exterior Access Beach: Yes Ocean,DirectAccess,Walkto BeachOwnership: Private,Association,DeededRights Beach-Milesto: 3/10to1/2Mile
Construction: Stone/Concrete
Electric:400Amps
EnergyFeatures: InsulatedWindows,StormWindows,InsulatedDoors,StormDoors,Prog.Thermostat, BackupGenerator
Exterior: Stone
ExteriorFeatures: Porch,Deck-Wood,CoveredPatio/Deck,Balcony,Gutters,HotTub/Spa,Professional Landscaping,SprinklerSystem,Decorative Lighting,Screens,FencedYard,CityView(s), GardenArea,StoneWall Flooring: Wood,Tile,WalltoWallCarpet,Hardwood
FoundationSize:
FoundationDescription: ConcreteBlock
HotWater:NaturalGas,Tank
Insulation:Full,SprayFoam
InteriorFeatures:SecuritySystem,CableAvailable,Sauna/Steam/HotTub,Wetbar,Walk-upAttic,French Doors
LotDescription: Cleared,GentleSlope,ScenicView(s)
RoadType: Private,Paved,PrivatelyMaint.,DeadEnd
RoofMaterial: Slate
SewerUtilities: PrivateSewerage-Title5:NotDone
Terms: ContractforDeed
UtilityConnections: forGasRange
WaterUtilities:City/TownWater
Waterfront: Yes Ocean,Dock/Mooring,Frontage,Access,DeepWaterAccess,DirectAccess,Private WaterView: Yes Dock/Mooring,Ocean,Private,Sound,Walkto
OtherPropertyInfo
AdultCommunity: No
DisclosureDeclaration: No
Exclusions:
HomeOwnAssn: Yes HOA

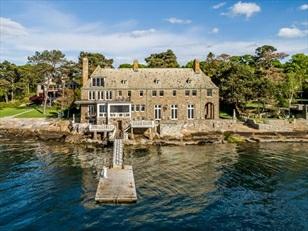


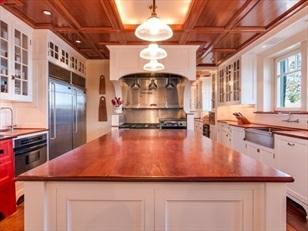


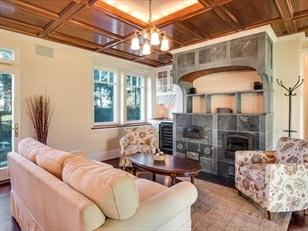
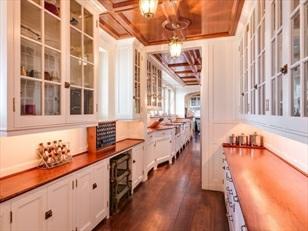
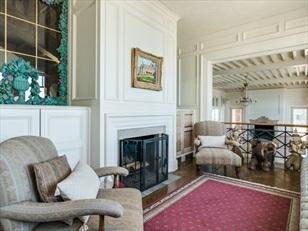
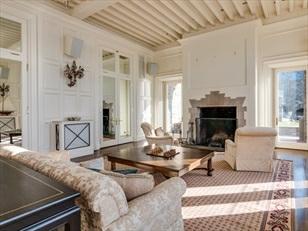


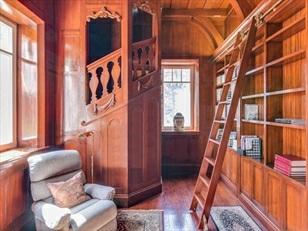

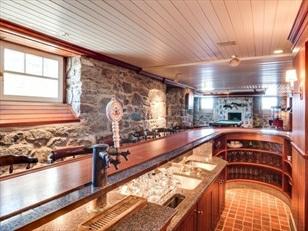
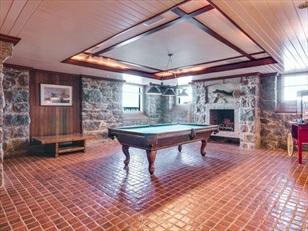
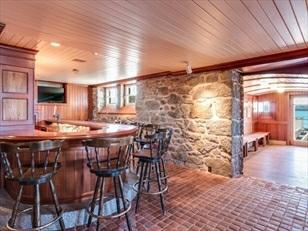

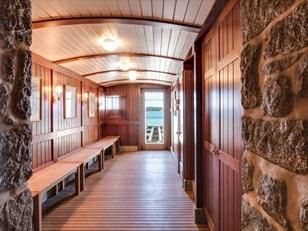


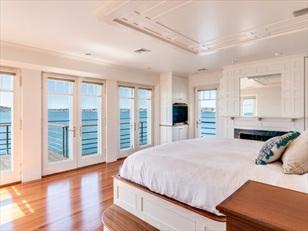
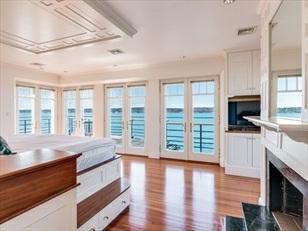

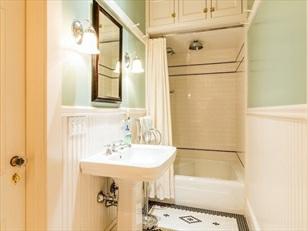

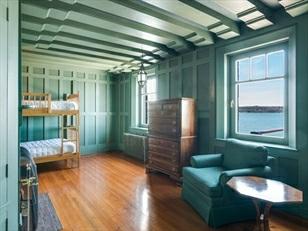

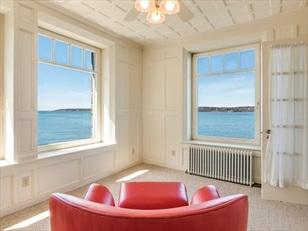


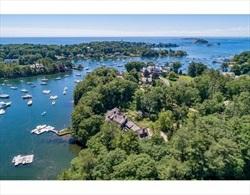
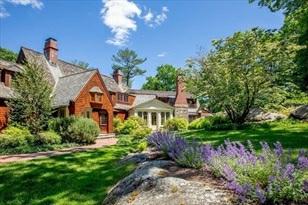
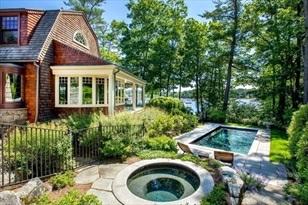
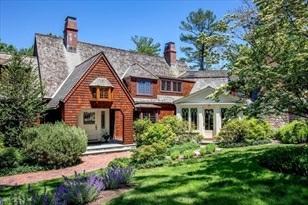
MLS#72871205- TemporarilyWithdrawn
SingleFamily-Detached
8NortonsPt Manchester,MA01944
EssexCounty
Style: Shingle
ListPrice:$12,900,000
TotalRooms: 8 Color:
GradeSchool:
MiddleSchool:
HighSchool: MERHS
Approx.Acres: 1.92(83,768SqFt)
HandicapAccess/Features:
Neighborhood/Sub-Division: Norton'sPoint
Directions:From127rightontoNorton'spoint,firstleftaftertheBridge.
Bedrooms: 4
Bathrooms: 7f2h
MainBath: Yes
Fireplaces:6
Approx.StreetFrontage:
Theinformationinthislistingwasgatheredfromthird-partysourcesincludingthe sellerandpublicrecords.MLSPropertyInformationNetwork,Inc.,anditssubscribers disclaimanyandallrepresentationsorwarrantiesastotheaccuracyofthisinformation. Content©2023MLSProperty




















Remarks
MLS#72655588-Active SingleFamily-Detached
9DrumhackRd
Gloucester,MA:EasternPoint, 01930 EssexCounty
Style: Tudor
Color:
GradeSchool:
MiddleSchool:
ListPrice: $8,200,000
TotalRooms:14
Bedrooms: 5
Bathrooms: 4f2h
MainBath: Yes
HighSchool: Fireplaces: 6
Approx.Acres: 2.34(101,930SqFt)
Approx.StreetFrontage: HandicapAccess/Features: Directions: ListAgentwillprovidedirections.
KillybrackenisanenchantingoceanfrontestatebuiltintheArtsandCraftsstyle surroundedbysprawlinglawnsandlushperennialgardens. Firstbuiltin1927,theentirecompoundhasundergoneapainstakingrenovationseamlesslyblendingitsvintage architecturewitheffortless contemporarylivingandentertainingspaces.Theestate featuresanhistoricalmainresidence,poolhouse,guestcottageandgaragecrafted withantiquewoods,locallyquarriedgraniteandothernaturalstonefinishes.The poolhouse,withitsall-seasonindoor/outdoorpool,offers additionallivingand entertainingspacesaswellasan8-personspaandsteamroom.Thissecluded,self-sufficient manorisrootedinbeauty andstrength.It'ssitedononeoftheeasternmostpoints oflandinthecontinentalUS,yetaccessibletomajorurbancentersbyland,air and sea.Killybrackenoffersthesingularexperienceoffeelingbothhomeandaway inabreathtakingsettingavailableforownership.
PropertyInformation
Approx.LivingAreaTotal: 10,400SqFt
Approx.AboveGrade: 10,400SqFt
LivingAreaIncludesBelow-GradeSqFt: No LivingAreaSource: Owner
Approx.BelowGrade: LivingAreaDisclosures: Includesmainhouse,poolhouseandcaretaker'scottage
HeatZones: Oil,Propane
CoolZones:CentralAir ParkingSpaces: 20Off-Street GarageSpaces: 4Detached Disclosures: Currentlystagedfor5bedrooms-TitleVas3.
RoomLevels,DimensionsandFeatures Room Level Size Features
Features
Appliances: Range,Dishwasher,Disposal,Microwave,Refrigerator,Freezer,Washer,Dryer AreaAmenities: PublicTransportation,Shopping,TennisCourt,Park,Walk/JogTrails,Stables,Golf Course, MedicalFacility,BikePath,ConservationArea,HighwayAccess,HouseofWorship, Marina,PrivateSchool, PublicSchool
Basement: Yes Partial Beach:Yes Ocean
Beach-Milesto: 0to1/10Mile
Construction:Frame,Stone/Concrete
EnergyFeatures: InsulatedWindows
Exterior: Stone,Stucco
ExteriorFeatures: Patio,Balcony,Pool-Inground,HotTub/Spa,ProfessionalLandscaping,Sprinkler System, DecorativeLighting,FencedYard,GardenArea,GuestHouse
Flooring:WalltoWallCarpet,Hardwood
FoundationSize:
FoundationDescription: PouredConcrete
Insulation: Full
InteriorFeatures:CentralVacuum,SecuritySystem,CableAvailable,Sauna/Steam/HotTub,Wetbar,Intercom
LotDescription: Wooded,PavedDrive,ScenicView(s)
RoadType: Private,DeadEnd RoofMaterial: Shake
SewerUtilities: PrivateSewerage-Title5:NotDone
WaterUtilities: PrivateWater
Waterfront:Yes Ocean
WaterView: Yes Ocean
OtherPropertyInfo
AdultCommunity: No
DisclosureDeclaration: No
Exclusions:
HomeOwnAssn: No
LeadPaint: Unknown
UFFI: Unknown Warranty
Features:
YearBuilt: 1927 Source: Owner
YearBuiltDescription: Approximate,Renovated
Since
YearRound: Yes
ShortSalew/Lndr.App.Req: No
LenderOwned: No
TaxInformation
Pin#:
Assessed:$4,344,400
Tax: $55,130.44 TaxYear: 2019
Book: 14216 Page: 267
Cert:
ZoningCode:res
Map: Block:Lot:
Compensation
Sub-Agent: Not
Offered BuyerAgent: 2.5
Facilitator: 0
CompensationBasedOn: Gross/FullSalePrice
Theinformationinthislistingwasgatheredfromthird-partysourcesincludingthe sellerandpublicrecords.MLSPropertyInformationNetwork,Inc.,anditssubscribers disclaimanyandallrepresentationsorwarrantiesastotheaccuracyofthisinformation. Content©2023MLSPropertyInformationNetwork,Inc.
Historyfor OfficeId:AN2593
MarketHistoryforthisproperty 1050