Remarks
MLS#72911013-Active Condo-Mid-Rise,Brownstone
111Gainsborough-Unit5
Boston,MA:TheFenway, 02115
SuffolkCounty
UnitPlacement:
UnitLevel: 1
GradeSchool:
MiddleSchool:
ListPrice: $782,000
TotalRooms:5
Bedrooms: 2
Bathrooms: 1f0h
MasterBath:
HighSchool: Fireplaces: 0
OutdoorSpaceAvailable: Yes-Private HandicapAccess/Features: Directions: Googlemaps
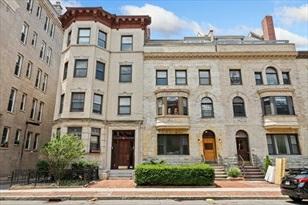
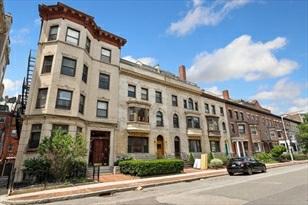
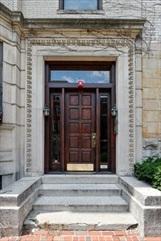
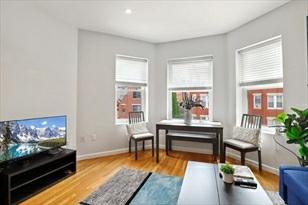
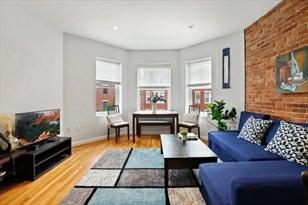
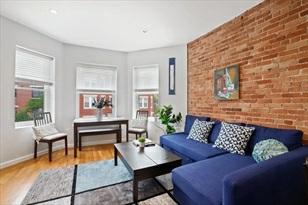
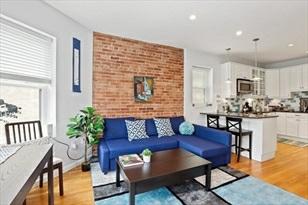
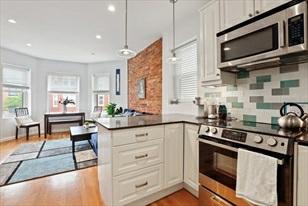
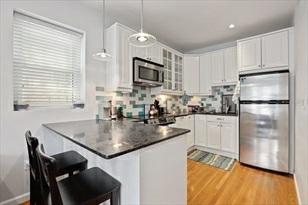
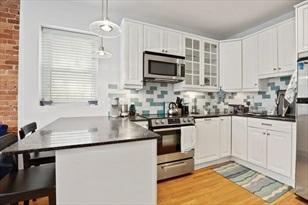
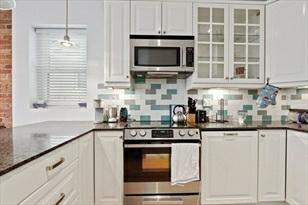
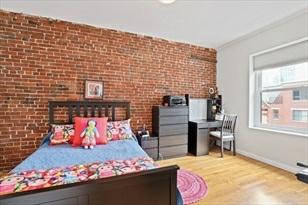
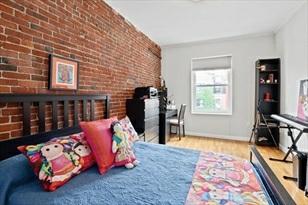
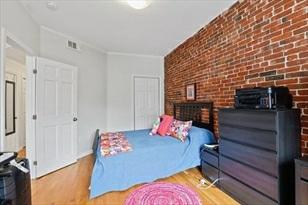
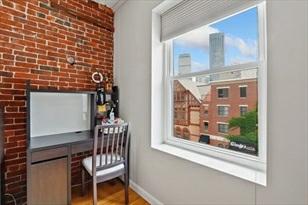
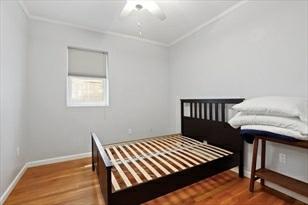
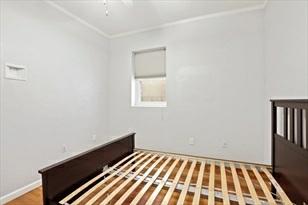
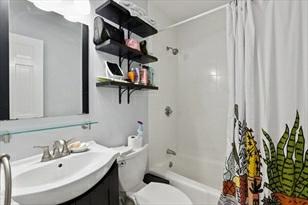
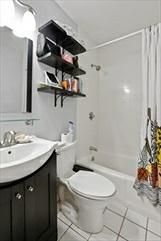
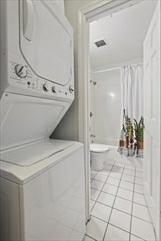
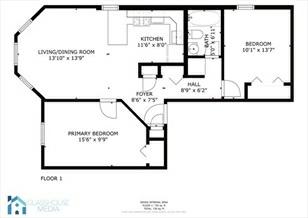
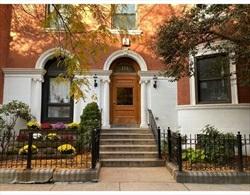
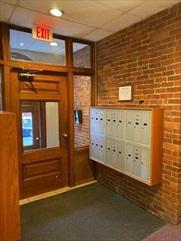
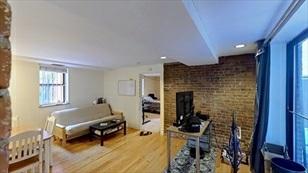
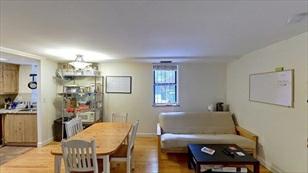
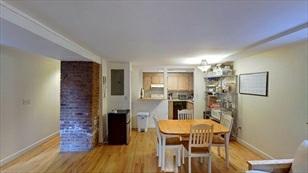
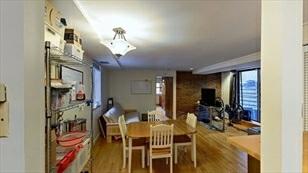
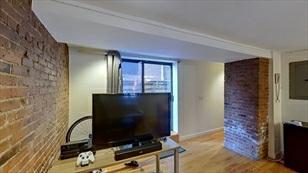
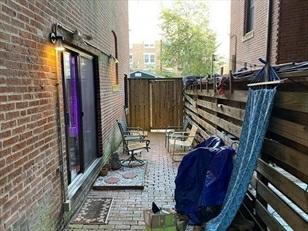
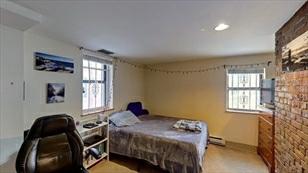
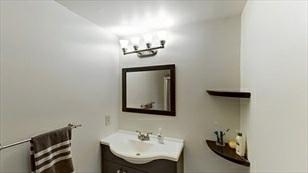
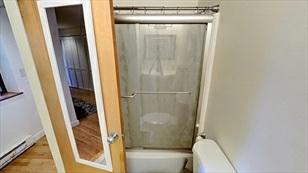
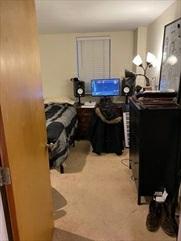
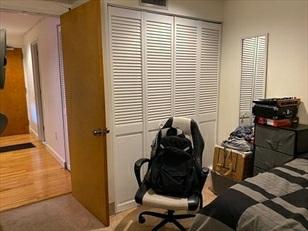
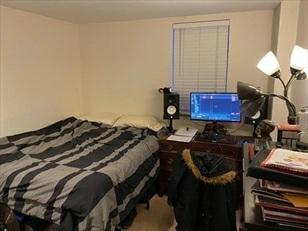
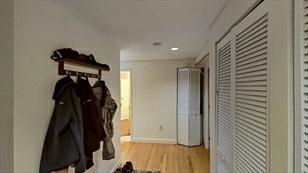
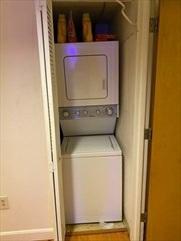
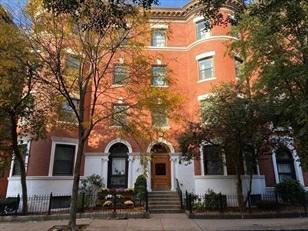
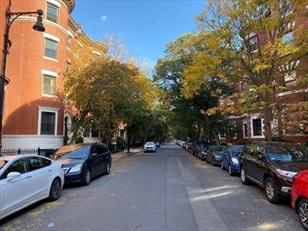
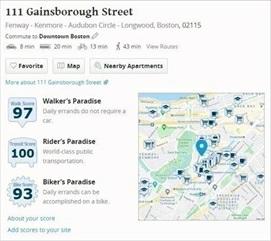
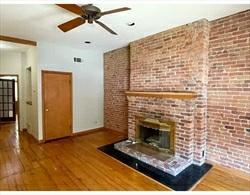
Spacious2bedroomcondohomerightintheheartofTheFenwayonbeautiful,tree-lined GainsboroughStreet!Thisunitoffersanopenfloor planwithtonsofcharacter!There isexposedbrick,hardwoodfloorsintheliving/diningarea,openkitchenwithgranite countertopsand breakfastbar,inunitlaundry,2nicesizedbedrooms,andupdated bath.AdditionalfeaturesincludecentralAC,recessedlighting,andprivate outdoorspaceforgrillingandchilling!Thispetfriendly,elevatorbuildingiswellkept andprofessionallymanaged,andoffers24hoursecurity and7daytrashremoval.Location isunbeatable!WithaWalkscoreof97you'rejustmomentsawayfrommultipleuniversities (Northeastern, Wentworth,Berklee),publictransportation(Green&OrangeLines), WholeFoods,numerousrestaurants,Longwoodareahospitals,andall thatdowntown Bostonhastooffer!UNITISLEASEDTHROUGHAUGUSTOF2022makingthisaseamless investmentopportunityforsavvy investors.
PropertyInformation
Approx.LivingArea: 932Sq.Ft.($839.06/Sq.Ft.) Approx.Acres:
LivingAreaIncludes: HeatZones: 1CentralHeat,ForcedAir,Heat Pump
LivingAreaSource: PublicRecord
CoolZones:1CentralAir
LivingAreaDisclosures: doesnotincludeprivatepatio
GarageSpaces: 0
ParkingSpaces: 0OnStreetPermit
LevelsinUnit: 1
Disclosures: Buyer/Buyer'sagenttoverifyallinfoandperformtheirownduediligence.Seller hasneveroccupiedtheproperty.Unitisleased through8/31/22for$3100/month.Some photostakenduringapriortenancy.
Complex&AssociationInformation
ComplexName: UnitsinComplex: 35 Complete: UnitsOwnerOccupied: Source:
Association: Yes Fee: $398 Monthly
Assoc.FeeInclds:Water,Sewer,MasterInsurance,Security,Elevator,ExteriorMaintenance,Landscaping, SnowRemoval,RefuseRemoval, ManagementFee
SpecialAssessments: No
RoomLevels,DimensionsandFeatures
Room Level Size Features
Features
AreaAmenities: PublicTransportation,Shopping,Park,MedicalFacility,T-Station,University
Appliances: Range,Dishwasher,Disposal,Refrigerator,Freezer,Washer,Dryer
Basement: No
Beach:No
Construction:Brick,Stone/Concrete
Exterior: Brick
ExteriorFeatures: Patio-Enclosed
Flooring:Wood,WalltoWallCarpet
Management: Professional-OffSite
PetsAllowed: Yesw/Restrictions
RoofMaterial: Rubber
SewerUtilities: City/TownSewer
WaterUtilities: City/TownWater Waterfront:No
OtherPropertyInfo
Elevator: Yes
DisclosureDeclaration: No
Exclusions:
LaundryFeatures: InUnit
LeadPaint: Unknown
UFFI: WarrantyFeatures: YearBuilt/Converted: 1899
YearBuiltSource: PublicRecord
YearBuiltDesc: Approximate
YearRound:
ShortSalew/Lndr.App.Req: No
LenderOwned: No
TaxInformation
Pin#:
Assessed:$513,600
Tax: $5,524.24 TaxYear: 2021
Book: 61990 Page: 43
Cert:
ZoningCode:res
Map: Block:Lot:
Compensation
Sub-Agent: NotOffered BuyerAgent:2.5
Facilitator: 1
CompensationBasedOn: NetSalePrice
Remarks
MLS
#72885069-Active
Condo-Rowhouse
51HemenwaySt-Unit1
Boston,MA02115
SuffolkCounty
UnitPlacement: Street
UnitLevel: 1
GradeSchool:
MiddleSchool:
ListPrice: $750,000
TotalRooms: 4
Bedrooms:2
Bathrooms: 1f0h
MasterBath: HighSchool: Fireplaces: 1
OutdoorSpaceAvailable: HandicapAccess/Features: Directions: PleaseuseGoogle,Wayz,orMaps
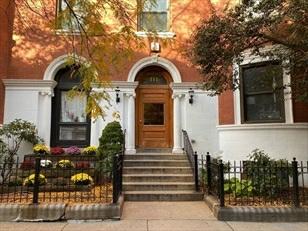
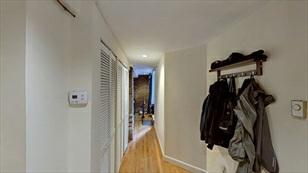
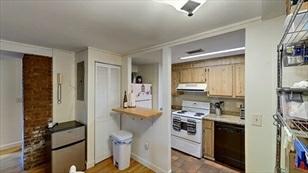
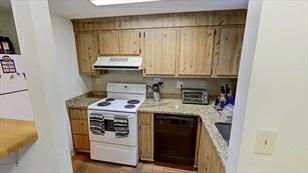
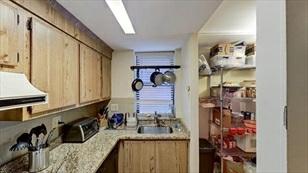
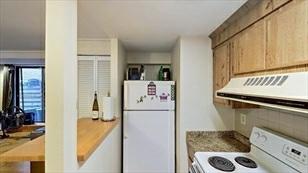
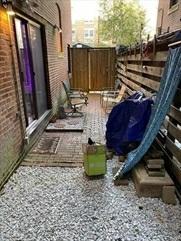
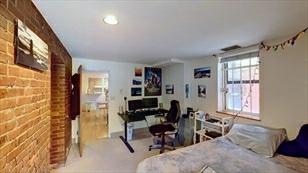
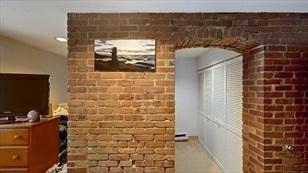
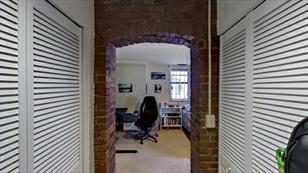
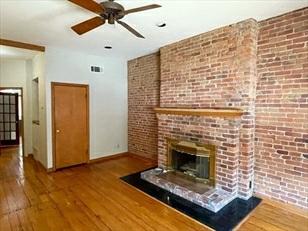
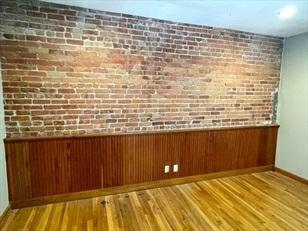
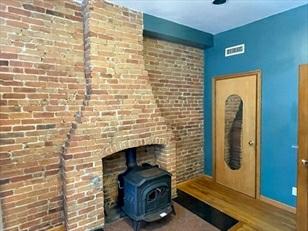
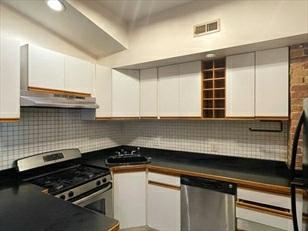
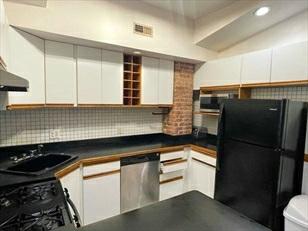
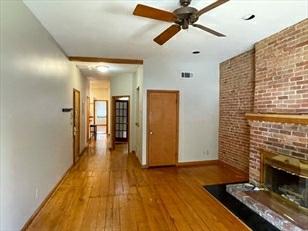
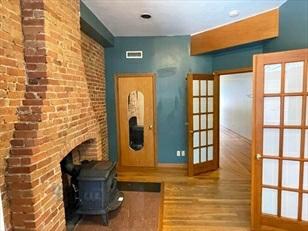
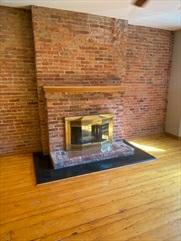
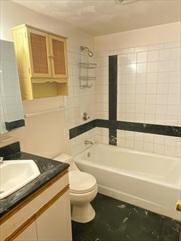
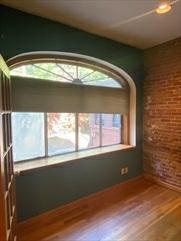
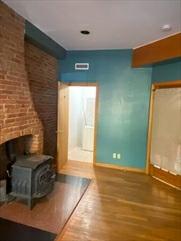
Currentlyoccupiedbyrenterspaying$2,750.LargeL/Rwithhighceilings,gleaming hardwoodpineflrs,FirePlacew/all,exposed brick,ceilingfan,frenchdoors,and 2-beautifulpanedbowwindowsw/aview!Wonderfulopengalleykitchenw/allamenities. 2ndbdrmwithstunning10x4picturewindow,brickwalls&servicedwoodstove.Laundry inunit.Closeto"T",Berkley,Boston CMFA,Fenway,Northeastern&muchmore.Great investmentormovein.
PropertyInformation
Approx.LivingArea: 862Sq.Ft.($870.07/Sq. Ft.) Approx.Acres: 0.02(862Sq.Ft.)
LivingAreaIncludes: HeatZones:1ForcedAir
LivingAreaSource: PublicRecord CoolZones: 0WindowAC
LivingAreaDisclosures: Disclosures:
Complex&AssociationInformation
GarageSpaces: 0
ParkingSpaces: 0
LevelsinUnit:1
ComplexName: UnitsinComplex: 20 Complete: UnitsOwnerOccupied: Source:
Association: Yes Fee:$461 Monthly
Assoc.FeeInclds: ExteriorMaintenance
SpecialAssessments: Unknown
RoomLevels,DimensionsandFeatures
Room Level Size Features
Features
AreaAmenities: PublicTransportation,Shopping,Park,MedicalFacility,BikePath,T-Station, University
Assoc.Security: Intercom
Basement: Yes
Beach: No
Construction: Brick
Exterior: Brick
Flooring: Hardwood
HotWater: NaturalGas
Management:Professional-OffSite
SewerUtilities: City/TownSewer
WaterUtilities: City/TownWater
Waterfront: No
WaterView: No
OtherPropertyInfo
DisclosureDeclaration: No
Exclusions:
LeadPaint: Unknown
UFFI:WarrantyFeatures:
YearBuilt/Converted: 1900
YearBuiltSource: PublicRecord
YearBuiltDesc: Actual YearRound: Yes ShortSalew/Lndr.App.Req: Unknown
LenderOwned:No
TaxInformation
Pin#:W:04P:01770S:008
Assessed:$653,600
Tax: $6,974 TaxYear:2021
Book:51166 Page:152
Cert: 000000029453
ZoningCode: CD Map: Block: Lot:
Compensation
Sub-Agent:Not Offered BuyerAgent: 2%
Facilitator:1%
CompensationBasedOn: NetSale Price
Remarks
MLS#72881173-Active Condo-Mid-Rise
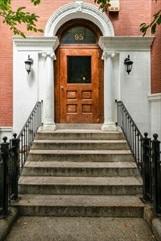
95GainsboroughStreet-Unit308
Boston,MA:TheFenway, 02115-4249
SuffolkCounty
UnitPlacement: Middle
UnitLevel: 3
GradeSchool:
MiddleSchool:
ListPrice: $787,787
TotalRooms:4
Bedrooms: 2
Bathrooms: 1f0h
MasterBath:
HighSchool: Fireplaces: 0
OutdoorSpaceAvailable: HandicapAccess/Features: Directions: GainsboroughStreetbetweenHemenwayStreetandSaintStephensStreet
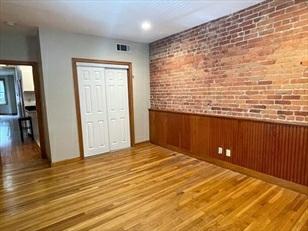
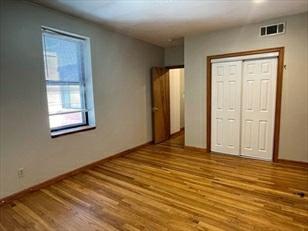
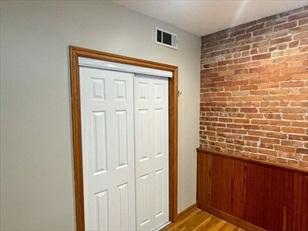
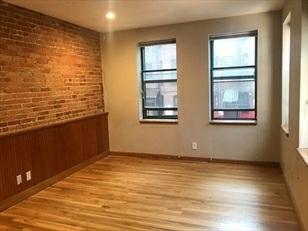
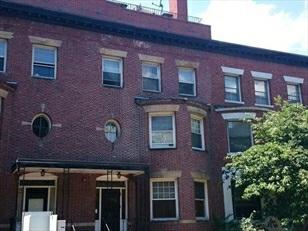
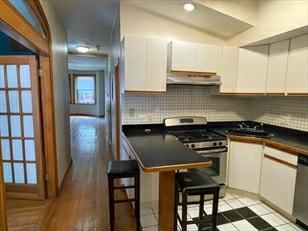
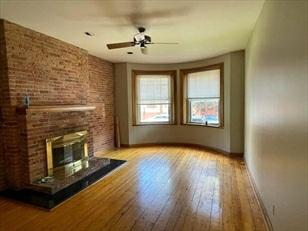
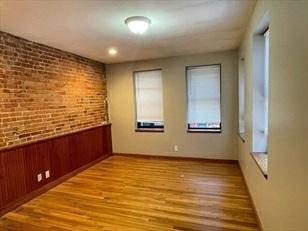
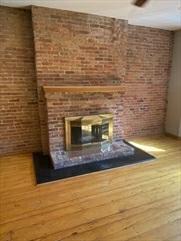
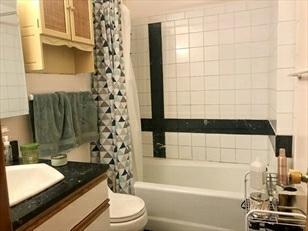
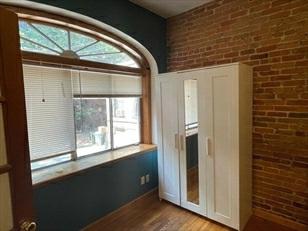
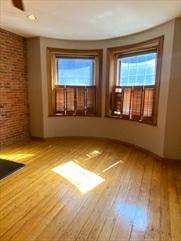
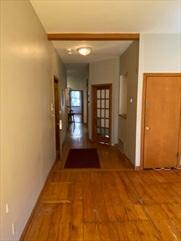
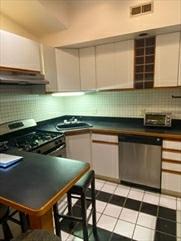
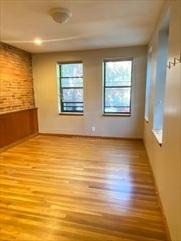
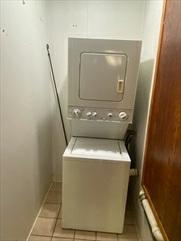
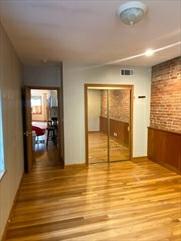
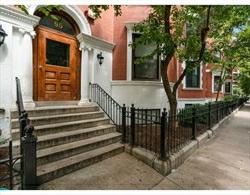
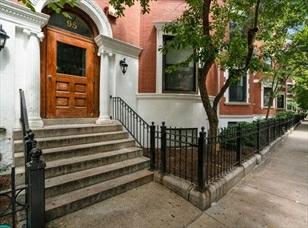
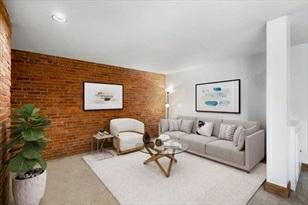
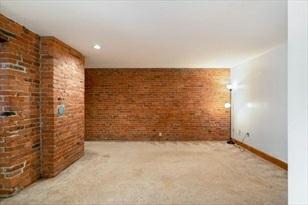
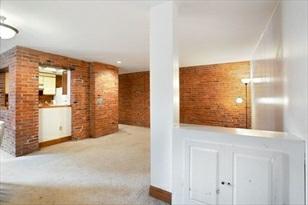
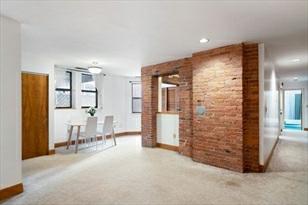
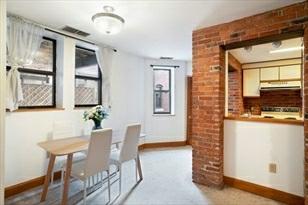
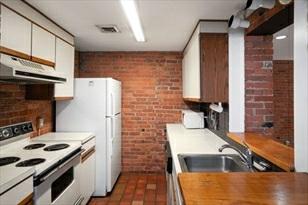
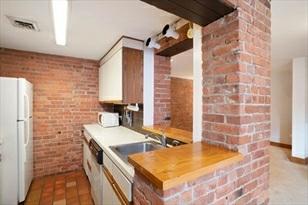
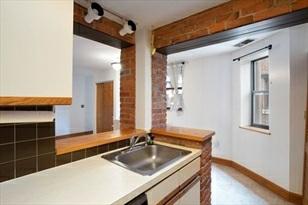
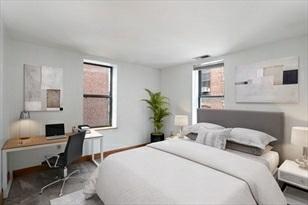
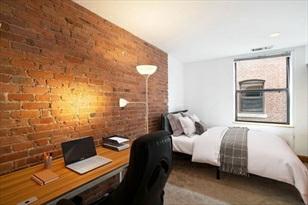
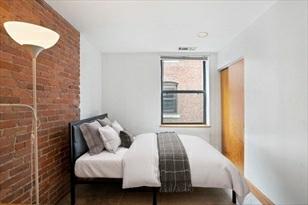
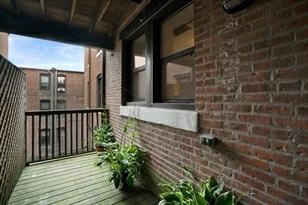
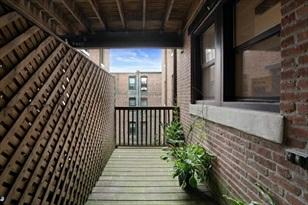
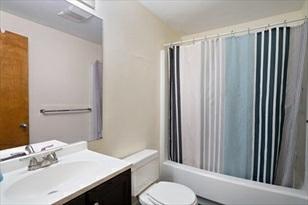
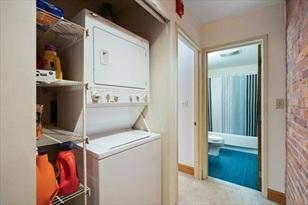
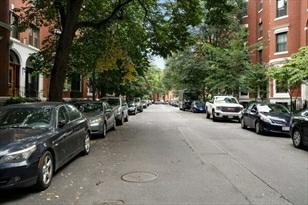
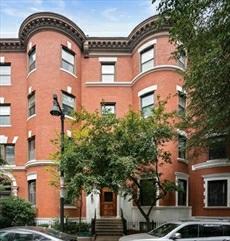
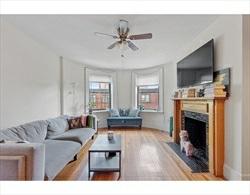
Amustseespacious,welllaidout2bed,1bathhome,withprivateoutdoorspace oncovetedGainsboroughSt:adistinctive,culturallyrich, tranquil&uniqueBoston community.Aredbrickrowhousewithmanyluxuryfeaturesincludingprofessionalproperty management,24-hour security,centrala/c,in-unitw/d,dailytrashpick-up,elevators &analarmsystem.Ideallysituatedcornerunit,privatelytuckedawayatthe endofthethirdfloor,protectedbetweenthetopfloor&thebottom3floorstohelp retainheatinthewinter&a/cinthesummer. Thisquiet cozypropertyoffersan idealenvironmenttostudy,readabookorsimplyrelax.Spectacularlylocatedon acharmingtree-linedprofessionally landscapedstreet,stepsawayfromSymphonyHall, NewburySt.,TheMuseumofFineArts,FenwayPark,numerousfamoustheatersand colleges, CopleyPlaza,BostonGardens&allformsoftransportation!Findyournookinthe heartofhistoricBoston,thisoutstandingcondois amustseehome!
PropertyInformation
Approx.LivingArea: 884Sq.Ft.($891.16/Sq.Ft.)
Approx.Acres: 0.02(884Sq.Ft.)
LivingAreaIncludes: HeatZones: HeatPump
LivingAreaSource: PublicRecord CoolZones:CentralAir
LivingAreaDisclosures:
Disclosures: Somephotoshavebeenvirtuallystaged.
Complex&AssociationInformation
ComplexName:
Association: Yes Fee: $463 Monthly
UnitsinComplex: 36 Complete:
GarageSpaces: 0
ParkingSpaces: 0
LevelsinUnit: 1
UnitsOwnerOccupied: Source:
Assoc.FeeInclds:Water,Sewer,MasterInsurance,Elevator,ExteriorMaintenance,Landscaping,Snow Removal,ReserveFunds,Management Fee
SpecialAssessments: Unknown
RoomLevels,DimensionsandFeatures Room Level Size Features
Features
AreaAmenities: PublicTransportation,Shopping,Park,Walk/JogTrails,MedicalFacility,Laundromat, BikePath, HighwayAccess,HouseofWorship,PrivateSchool,PublicSchool,T-Station, University
Basement: No
Beach:No
Construction:Brick
Exterior: Brick
Management: Professional-OffSite
SewerUtilities: City/TownSewer
WaterUtilities: City/TownWater Waterfront:No
OtherPropertyInfo
DisclosureDeclaration: No
Exclusions:
LaundryFeatures: InUnit
LeadPaint: Unknown
UFFI: WarrantyFeatures:
YearBuilt/Converted: 1915
YearBuiltSource: Public Record
YearBuiltDesc: Approximate YearRound:
ShortSalew/Lndr.App.Req: No
LenderOwned: No
TaxInformation
Pin#: W:04P:01607S:056
Assessed:$688,600
Tax: $7,347 TaxYear: 2021
Book: 0 Page: 0
Cert:
ZoningCode:CD
Map: Block:Lot:
Compensation
Sub-Agent: Not Offered BuyerAgent: 2.5
Facilitator: 1
CompensationBasedOn: Gross/FullSalePrice
Remarks
valerie.post@evusa.com
MLS#72865187-Active
Condo-Low-Rise
128HemenwaySt-Unit402
Boston,MA:TheFenway, 02115-4109
SuffolkCounty
UnitPlacement:
UnitLevel: 4
GradeSchool:
MiddleSchool:
ListPrice: $749,000
TotalRooms: 5
Bedrooms:2
Bathrooms: 1f0h
MasterBath: HighSchool: Fireplaces: 1
OutdoorSpaceAvailable:
HandicapAccess/Features: Directions: CornerBuildingatHemenwayandGainsborough
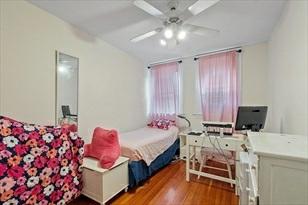
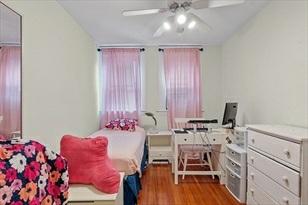
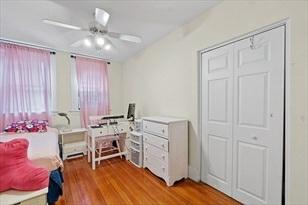
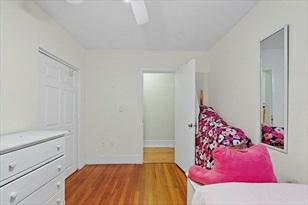
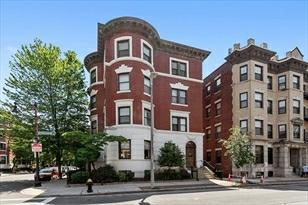
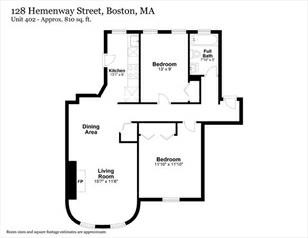
LOCATIONLOCATIONLOCATION!Walkingdistancetomajoruniversities,BackBay&South End,FenwayPark,LongwoodMedical, theMuseumofFineArtandmuchmore,thisis aspecious2bedroomapartmentonthetopfloorofagorgeousmasonrybuilding. Theunitenjoysuperbnaturallightandbeautifulviewsofallthatisaccessible.Features includeafireplace,hardwoodfloors, intricatebrickdetails,bowwindows&arenovated modernbathroom.Theunitalsoenjoysaparticularlyfantasticlayout,witha largeopendinning+livingspaceandtwospaciousbedrooms.IfyouwantthetrueBostonexperience, thisistheperfectplacefor you!
PropertyInformation
Approx.LivingArea: 837Sq.Ft.($894.86/Sq. Ft.)
LivingAreaIncludes:
LivingAreaSource: PublicRecord
LivingAreaDisclosures:
Approx.Acres: 0.02(837Sq.Ft.)
HeatZones:CentralHeat,HotWater Baseboard
CoolZones: WindowAC
Disclosures: Theplacecurrentlyisrentingnow. Theleaseuntil8/31/2022.
Complex&AssociationInformation
ComplexName:
Association: Yes Fee:$600
UnitsinComplex: 8 Complete:
Assoc.FeeInclds: Heat,HotWater,Water,Sewer,MasterInsurance
SpecialAssessments: Unknown
RoomLevels,DimensionsandFeatures
Features
Basement: No
Beach: No
SewerUtilities: City/TownSewer
WaterUtilities: City/TownWater Waterfront: No
OtherPropertyInfo
Elevator: No
DisclosureDeclaration: No
Exclusions:
LeadPaint: Unknown
UFFI:WarrantyFeatures:
YearBuilt/Converted: 1965
YearBuiltSource: PublicRecord
YearBuiltDesc: Actual
YearRound:
ShortSalew/Lndr.App.Req: No
LenderOwned:No
TaxInformation
Pin#:W:04P:01644S:016
Assessed:$633,300
Tax: $6,688 TaxYear:2020
Book:53129 Page:152
Cert: 000000048640
ZoningCode: res
Map: Block: Lot:
Compensation
Sub-Agent:NotOffered
Facilitator:0
GarageSpaces: 0
ParkingSpaces: 0
LevelsinUnit:1
UnitsOwnerOccupied: Source:
CompensationBasedOn: Gross/FullSalePrice
BuyerAgent: 2.5
Remarks
MLS#72900034-Active Condo-Brownstone
614ColumbusAve-UnitB2
Boston,MA:SouthEnd, 02118-1018 SuffolkCounty
UnitPlacement: Ground
UnitLevel: 0
GradeSchool:
MiddleSchool:
ListPrice: $689,000
TotalRooms:4
Bedrooms: 2
Bathrooms: 1f0h
MasterBath: HighSchool: Fireplaces: 0
OutdoorSpaceAvailable: HandicapAccess/Features: Directions: MassAvetoColumbusAve
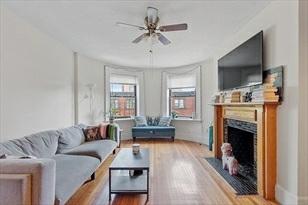
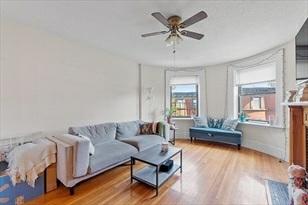
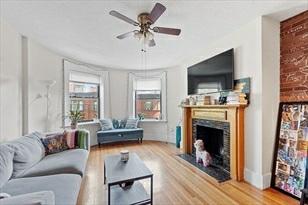
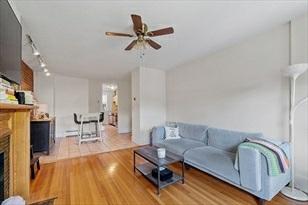
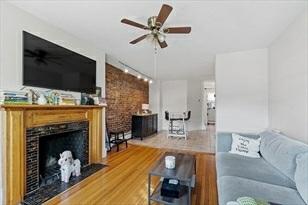
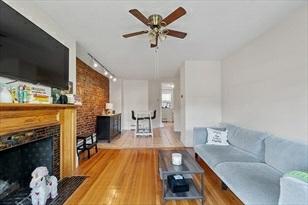
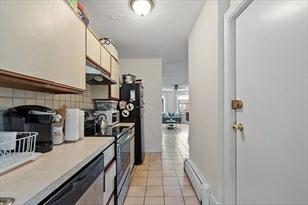
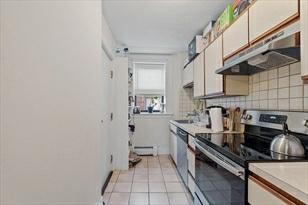
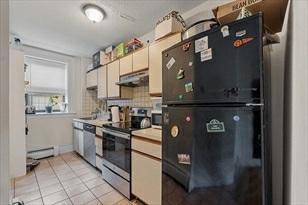
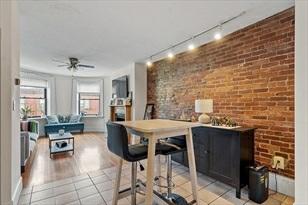
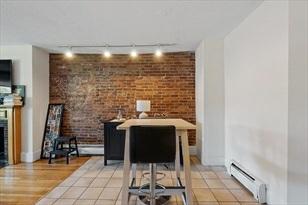
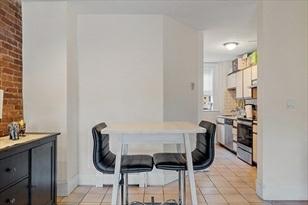
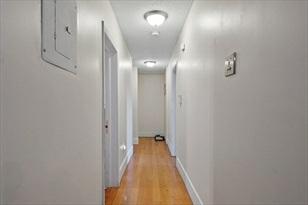
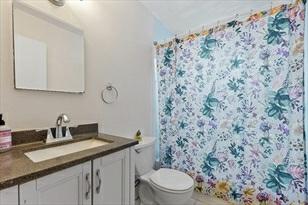
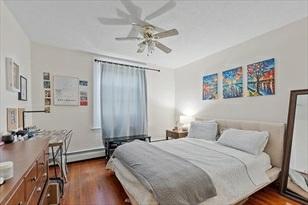
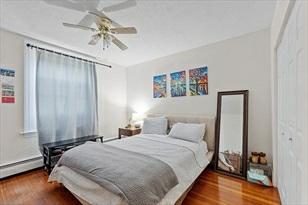
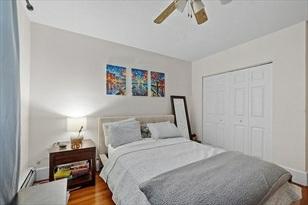
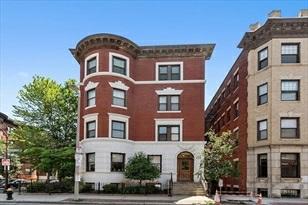
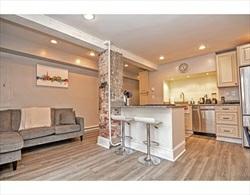
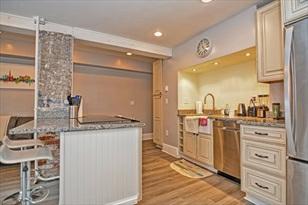
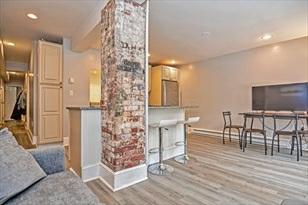
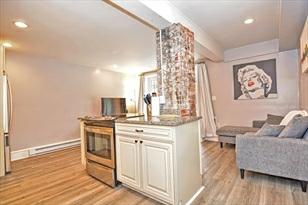
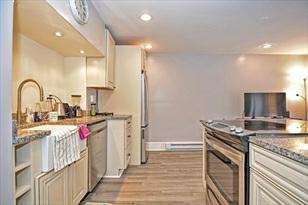
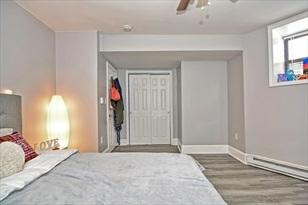
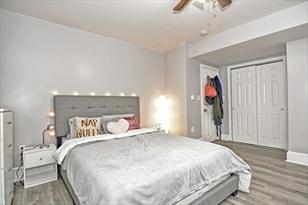
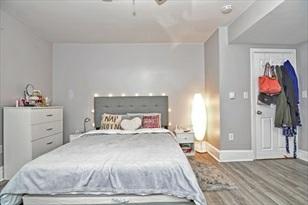
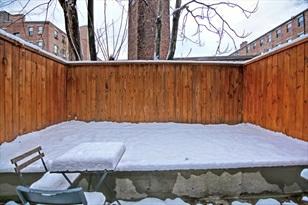
Northeastern/SouthEndinvestmentpropertyforsale.Renovated2bedroom/1bathcondominium locatedinaprofessionallymanaged brownstoneonColumbusAvenue!Theunithasmany upgradesincludingagranitekitchenwithstainlesssteelappliances,renovated bathroom,texturedoakfinishwoodlaminatefloorsthroughout,recessedlighting,andin-unit laundry.Thishomealsocomeswithaprivate enclosedpatiothatisperfectforsummertime BBQs!Thebuildingisalsopet-friendly!Thiscanbeyournexthomeorusedasan investment propertyasitislocatedconvenientlyacrossthestreetfromNortheastern UniversityandoneblockoffMassAve.Theunithasaverystrong rentalhistoryanditiscurrentlyrenteduntilAugust31,2022,at$3000/month.
PropertyInformation
Approx.LivingArea: 901Sq.Ft.($764.71/Sq.Ft.) Approx.Acres: 0.02(901Sq.Ft.)
GarageSpaces: 0
LivingAreaIncludes: HeatZones: HotWaterBaseboard,Electric ParkingSpaces: 0OnStreetPermit
LivingAreaSource: PublicRecord CoolZones:None LevelsinUnit: 1 LivingAreaDisclosures: Disclosures:
Complex&AssociationInformation
ComplexName: UnitsinComplex: 10 Complete: Yes UnitsOwnerOccupied: 4 Source: CondoAss
Association: Yes Fee: $293.28 Monthly
Assoc.FeeInclds:Water,Sewer,MasterInsurance,ExteriorMaintenance,SnowRemoval
SpecialAssessments: No
RoomLevels,DimensionsandFeatures
Room
Features
Appliances: Range,Dishwasher,Disposal,Microwave,Refrigerator,Washer/DryerCombo
Assoc.Security: Intercom
Basement: No
Beach:No
DocsinHand:MasterDeed,UnitDeed,Rules&Regs,ManagementAssociationBylaws,Certificateof Insurance
Exterior: Brick
ExteriorFeatures: Patio-Enclosed
Flooring:Marble,WoodLaminate
HotWater: Electric
InteriorFeatures:CableAvailable,Intercom PetsAllowed: Yes
SewerUtilities: City/TownSewer
WaterUtilities: City/TownWater
Waterfront:No
OtherPropertyInfo
Elevator: No
DisclosureDeclaration: No
Exclusions:
LaundryFeatures: InUnit
LeadPaint: Unknown
UFFI: WarrantyFeatures:
YearBuilt/Converted: 1890
YearBuiltSource: PublicRecord
YearBuiltDesc: Approximate
YearRound:
ShortSalew/Lndr.App.Req: No
LenderOwned: No
TaxInformation
Pin#: W:09P:01067S:005
Assessed:$572,400
Tax: $6,033 TaxYear: 2019
Book: 59338 Page: 239
Cert: 000000023691
ZoningCode:X
Map: Block:Lot: Compensation
Sub-Agent: Not Offered
Facilitator: 1
BuyerAgent:2
CompensationBasedOn: NetSale Price
Theinformationinthislistingwasgatheredfromthird-partysourcesincludingthe sellerandpublicrecords.MLSPropertyInformationNetwork,Inc.,anditssubscribers disclaimanyandallrepresentationsorwarrantiesastotheaccuracyofthisinformation. Content©2021MLSPropertyInformationNetwork,Inc.
MarketHistoryfor OfficeId:AC2453 159 MarketHistoryforthisproperty 159
Remarks
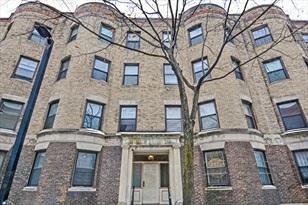
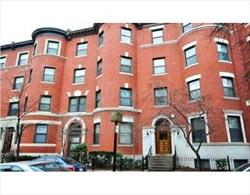
MLS#72833455-UnderAgreement Condo-Mid-Rise,Brownstone
95GainsboroughSt-Unit8
Boston,MA:TheFenway, 02115-4249
SuffolkCounty
UnitPlacement:
UnitLevel: 0
GradeSchool:
MiddleSchool:
ListPrice: $740,000
TotalRooms:4
Bedrooms: 2
Bathrooms: 1f0h
MasterBath:
HighSchool: Fireplaces: 0
OutdoorSpaceAvailable:
HandicapAccess/Features:
Directions: TheunitislocatedbetweenHemenwayStreetandSaintStephensStreet
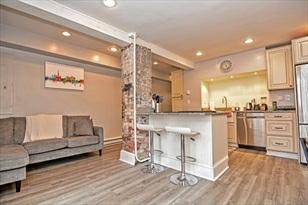
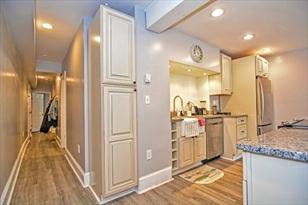
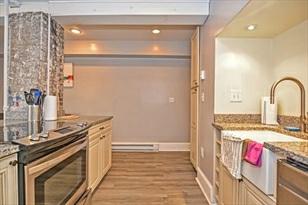
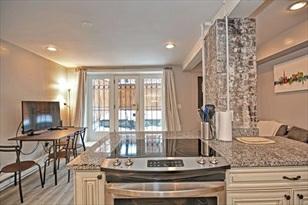
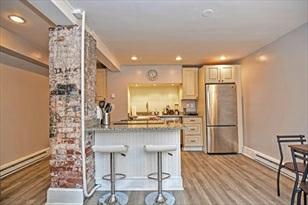
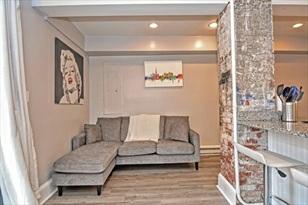
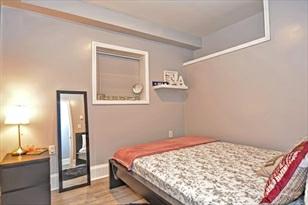
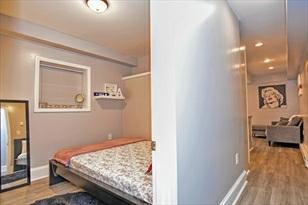
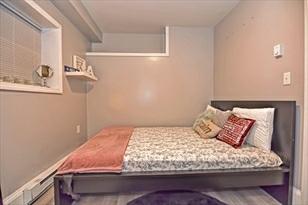
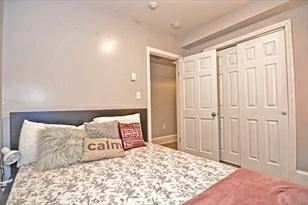
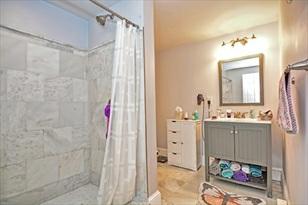
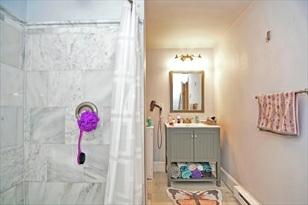
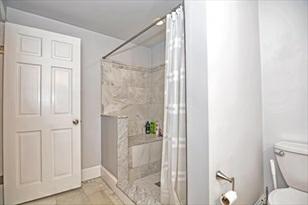
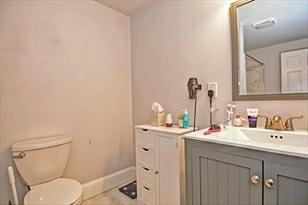
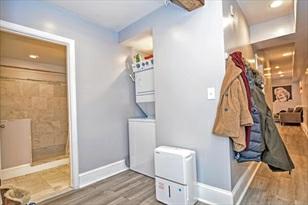
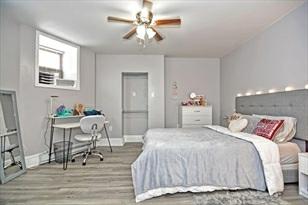
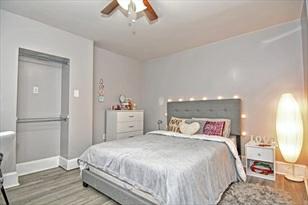
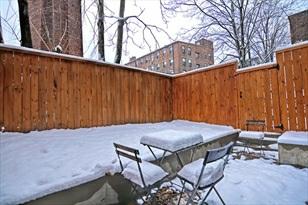
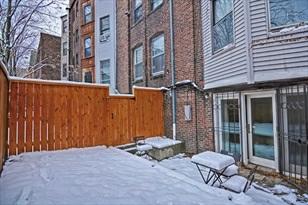
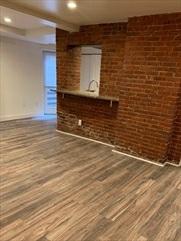
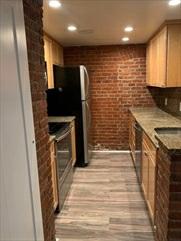
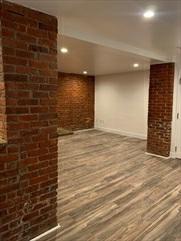
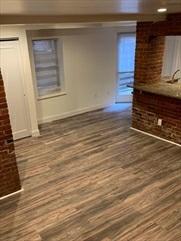
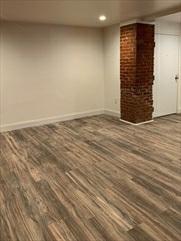
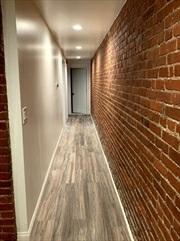
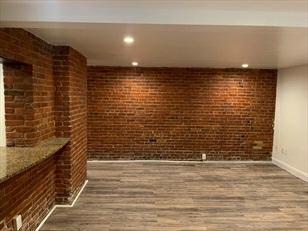
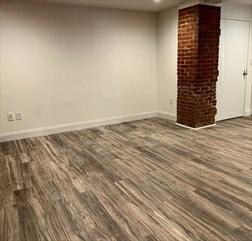
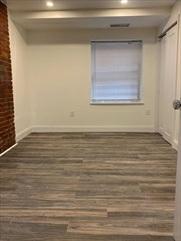
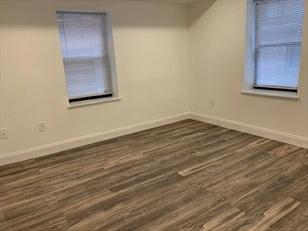
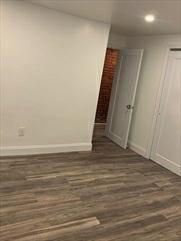
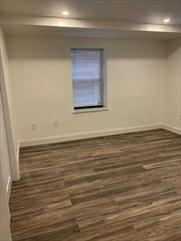
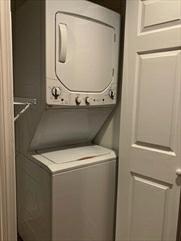
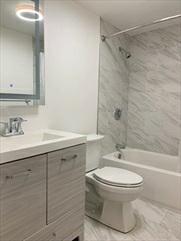
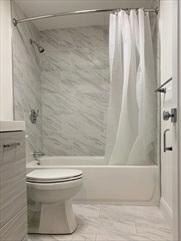
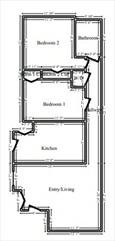
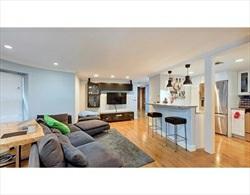
PropertyDetails:Newlyrenovated,rear-facing,twobedrooms,onebathcondominium inawell-maintainedcondobuildingonGainsborough Street. Thisunitincludesrecent upgradesincludingamarble-tiledbath,anopenliving/diningroom,newwoodlaminate flooringthroughout, 2bedroomswithclosets,exposedbricks,kitchenfeaturinggranite countertops,stainlesssteelappliances,andnewcabinets,recessed lightingthroughout,andanin-unitwasher/dryercombo.Thishomealsocomeswithaprivatepatiothat isperfectforsummertimeBBQs! AdditionalDetails:Locatedinabrownstonefeaturing anelevator,24-hourstreetsecurityguard,7-daytrashpick-up,andprofessional on-site management.Also,itisjuststepsawayfromWholefoods,Starbucks,andmany nearbycolleges&universities.Unitiscurrentlyleaseduntil August31,2021,at $3000/month,andhasanewleasestartingon9/1/21-8/31/22at$3200/month.
PropertyInformation
Approx.LivingArea: 863Sq.Ft.($857.47/Sq.Ft.)
Approx.Acres: 0.02(863Sq.Ft.)
LivingAreaIncludes: HeatZones: CentralHeat
LivingAreaSource: PublicRecord CoolZones:CentralAir
LivingAreaDisclosures: Disclosures:
Complex&AssociationInformation
ComplexName:
Association: Yes Fee: $388 Monthly
UnitsinComplex: 36 Complete:
GarageSpaces: 0
ParkingSpaces: 0OnStreetPermit
LevelsinUnit: 1
UnitsOwnerOccupied: Source:
Assoc.FeeInclds:Water,Sewer,MasterInsurance,Security,Elevator,ExteriorMaintenance,Landscaping, SnowRemoval,RefuseRemoval, ReserveFunds
SpecialAssessments: No
RoomLevels,DimensionsandFeatures
Room Level Size Features
Features
AreaAmenities: PublicTransportation,Shopping,Park,Walk/JogTrails,MedicalFacility,Laundromat, BikePath, HighwayAccess,HouseofWorship,PrivateSchool,PublicSchool,T-Station, University
Appliances: Range,Dishwasher,Disposal,Microwave,Refrigerator,Washer/DryerCombo
Assoc.Security: Intercom,PrivateGuard Basement: No
Beach:No
Exterior: Brick
ExteriorFeatures: Patio-Enclosed
Flooring:WoodLaminate
HotWater: Electric
InteriorFeatures:Intercom
Management: Professional-OnSite
SewerUtilities: City/TownSewer
WaterUtilities: City/TownWater Waterfront:No
OtherPropertyInfo
DisclosureDeclaration: Yes
Exclusions:
LaundryFeatures: InUnit
LeadPaint: Unknown
UFFI: WarrantyFeatures:
YearBuilt/Converted: 1915
YearBuiltSource: Public Record
YearBuiltDesc: Approximate
YearRound: ShortSalew/Lndr.App.Req: No
LenderOwned: No
TaxInformation
Pin#: W:04P:01607S:008
Assessed:$555,000
Tax: $5,850 TaxYear: 2019
Book: 61703 Page: 68
Cert: 000000075521
ZoningCode:res
Map: Block:Lot:
Compensation
Sub-Agent: Not Offered BuyerAgent: 2%
Facilitator: 1%
CompensationBasedOn: Gross/FullSalePrice
Remarks
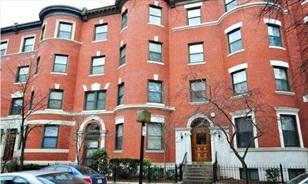
MLS#72807846- Sold
Condo-Garden,Low-Rise
78GainsboroughSt-Unit005E
Boston,MA:TheFenway, 02115-6502 SuffolkCounty
UnitPlacement: Walkout
UnitLevel: 0
GradeSchool:
MiddleSchool:
ListPrice: $799,000 SalePrice: $818,000
TotalRooms:5
Bedrooms:2
Bathrooms:1f1h
MasterBath:
HighSchool: Fireplaces: 0
OutdoorSpaceAvailable: Yes-Private HandicapAccess/Features: Directions: PleaseusetheInternet.
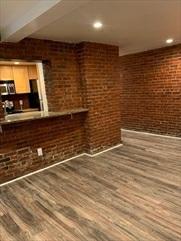
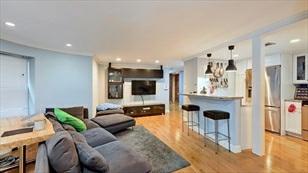
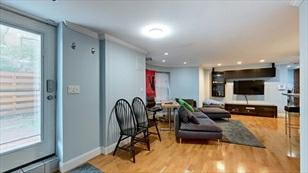
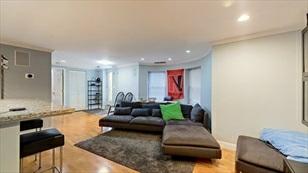
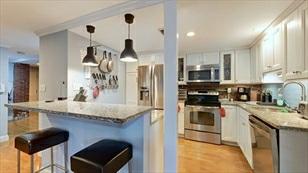
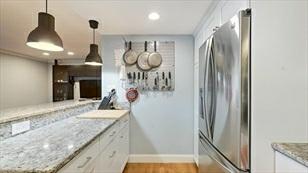
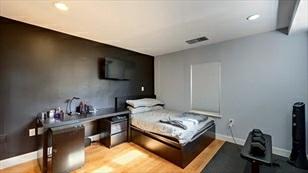
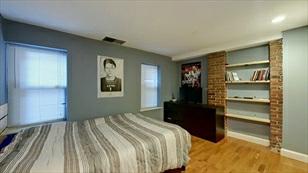
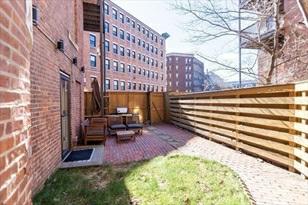
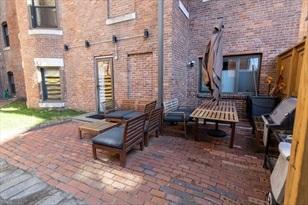
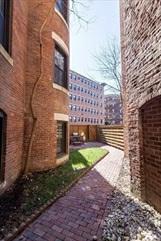
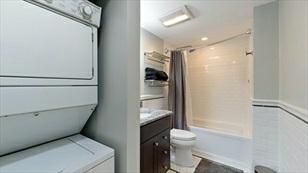
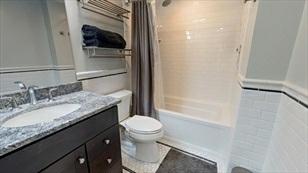
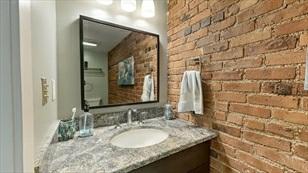
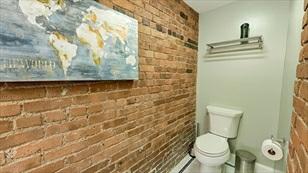
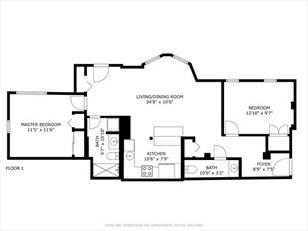
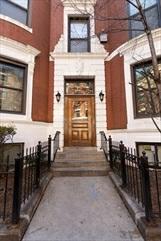
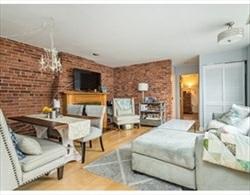
Checkoutthevirtualtourattachedtothislisting! Beautifullyrenovated2bedroom/1.5 bathcondolocatedonpicturesqueGainsborough Street.Wonderfulopenfloorplanfeaturing aluxurykitchenw/KashmirWhitegranitecounters,stainlesssteelappliances&custom cabinetry.Beautiful11/2bathroomsw/marblevanities.NewcentralHVAC,newwindows, recessedlighting,solidcoredoors,crown moldings,built-insurroundsound,wifi smartthermostat,exposedbrick&en-suitelaundry.~400s.f.privatepatiow/outdoor speakersand lighting.Locatedinabrownstonebuildingw/elevator.Thisprofessionally managedbuildingispetfriendly!24hr.Securityguard,private trashpickup&management-held packageservice.Fantasticlocation-stepstoSymphonyHall,BackBay,Copley/Pru, MFA,Longwood Medical,FenwayPark,transportation&localuniversities(Northeastern Univ.,NewEnglandConservatory,Berklee,Simmons,Boston Conservatory,etc.Unitrenteduntil8/31/21at$3,500/mth.
PropertyInformation
Approx.LivingArea:945Sq.Ft.
($865.61/Sq.Ft.)
Approx.Acres: 0.02(945Sq.Ft.)
LivingAreaIncludes: HeatZones: CentralHeat,ForcedAir
LivingAreaSource: PublicRecord CoolZones:CentralAir
GarageSpaces: 0
ParkingSpaces: 0OnStreetPermit
LevelsinUnit: 1
LivingAreaDisclosures: Squarefootagedoesn'tincludeprivatepatiow/outdoorspeakers&lighting(~400 s.f.)
Disclosures: Taxamountdoesn'tincluderesidentialexemption.Squarefootagedoesn'tincludeprivate patiow/outdoorspeakers&lighting (~400s.f.).YearConverteddateisapprox.Unit renteduntil8/31/21at$3,500/month.Picturesarefromprioroccupant.
Complex&AssociationInformation
ComplexName: UnitsinComplex: 56 Complete: Yes UnitsOwnerOccupied: 13 Source: Prop.Mgr. Association: Yes Fee: $456 Monthly
Assoc.FeeInclds:Water,Sewer,MasterInsurance,Security,Elevator,ExteriorMaintenance,Landscaping, SnowRemoval,RefuseRemoval
SpecialAssessments: No
RoomLevels,DimensionsandFeatures
Room Level Size Features
Features
AreaAmenities:PublicTransportation,Shopping,Park,Walk/JogTrails,MedicalFacility,Laundromat, BikePath, HighwayAccess,HouseofWorship,PublicSchool,T-Station,University
Appliances: Range,Dishwasher,Disposal,Microwave,Refrigerator,Washer,Dryer
Assoc.Security: Intercom,PrivateGuard
Basement: No
Beach:No
DocsinHand:MasterDeed,Rules&Regs,AssociationFinancialStatements
Exterior:Brick
ExteriorFeatures: Patio-Enclosed
HotWater:Electric
Management:Professional-OnSite
RoofMaterial:Rubber
SewerUtilities: City/TownSewer
WaterUtilities:City/TownWater Waterfront:No
OtherPropertyInfo
Elevator: Yes
DisclosureDeclaration: No Exclusions:
FacingDirection: Southwest LaundryFeatures: InUnit
LeadPaint:Unknown
UFFI:WarrantyFeatures:
YearBuilt/Converted: 1899/1980
YearBuiltSource: Public Record
YearBuiltDesc: Approximate YearRound: Yes
ShortSalew/Lndr.App.Req: No
LenderOwned: No
TaxInformation
Pin#: W:04P:01647S:060
Assessed:$619,800
Tax: $6,669 TaxYear: 2021
Book:57715 Page: 185
Cert: 000000025407
ZoningCode:R Map:Block:Lot:
Compensation
Sub-Agent: Not Offered BuyerAgent: 2.5
Facilitator:2.5
CompensationBasedOn: Gross/FullSalePrice
Remarks
MLS#72857646- Sold
Condo-Brownstone
103GainsboroughSt-Unit407
Boston,MA:TheFenway, 02115-4249
SuffolkCounty
UnitPlacement: Top/Penthouse
UnitLevel: 4
GradeSchool:
MiddleSchool:
ListPrice: $729,000
SalePrice: $720,000
TotalRooms:4
Bedrooms:2
Bathrooms:1f0h
MasterBath:
HighSchool: Fireplaces: 1
OutdoorSpaceAvailable: Yes-Private HandicapAccess/Features:
Directions: OffofSt.StephenSt.orHuntingtonAve.
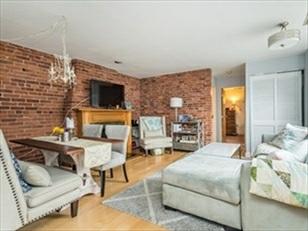
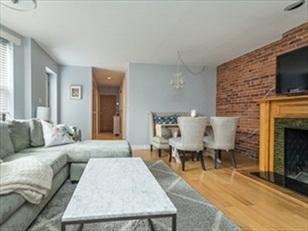
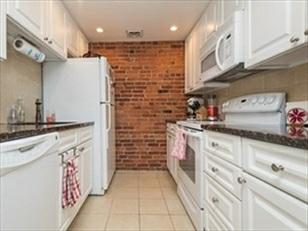
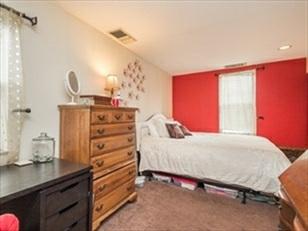
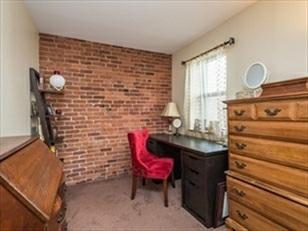
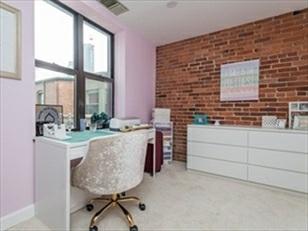
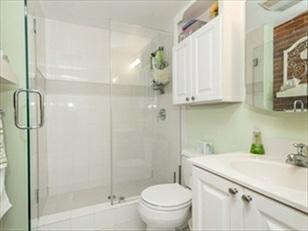
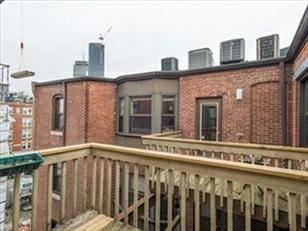
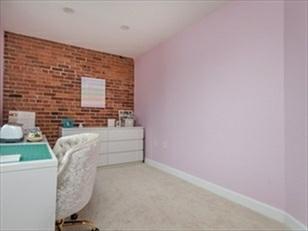
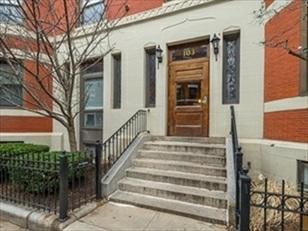
BEAUTIFULtopfloorcondoonthehighlydesirableGainsboroughStreet!Unitfeatures exposedbrickthroughoutandarenovated kitchen/bathroomwithglassshower.Living roomhashardwoodfloors,fireplaceandmodernlightingthroughout.Well-designed layoutwith excellentuseofthesquarefootage. Enjoycoffeeoraglassofwine onyourprivatedeck(topfloor!).Modernamenitiesincludewasher/dryer inunit,centralheatanda/c,dailytrashpick-up,24-hoursecurity,elevatorandprofessional management.StepstoWholeFoods,Universities, Museums,NewburyStreet,Copley,Back Bay,SouthEnd,andsomeofthebestrestaurants.Fantasticcommuterlocation,close toHynes[B,C, D],Symphony[E],MassAve/Ruggles[Orange],MassPike,StorrowDrive, and93.
PropertyInformation
Approx.LivingArea:748Sq.Ft.($962.57/Sq.Ft.) Approx.Acres: 0.02(748Sq.Ft.)
LivingAreaIncludes: HeatZones: CentralHeat,HeatPump
LivingAreaSource: PublicRecord CoolZones:1CentralAir
GarageSpaces: 0
ParkingSpaces: 0
LevelsinUnit: 1
LivingAreaDisclosures: Disclosures: Leasedthrough8/31/2022@$3100/month. Photosbeingusedarefromapreviousoccupant. HVACandwindowsareoriginal. H/WTank2014.
Complex&AssociationInformation
ComplexName: UnitsinComplex: 35 Complete: Yes
Association: Yes Fee: $419 Monthly
UnitsOwnerOccupied: Source:
Assoc.FeeInclds:Water,Sewer,MasterInsurance,Security,Elevator,ExteriorMaintenance,Landscaping, SnowRemoval,RefuseRemoval SpecialAssessments: No
RoomLevels,DimensionsandFeatures
Room Level Size Features
LivingRoom: 4
Kitchen: 4
MasterBedroom: 4
Bedroom2: 4
Bath1: 4
Laundry: 4 -
Features
Fireplace,Flooring-Hardwood,Balcony/Deck
Flooring-Stone/CeramicTile,Remodeled
Flooring-WalltoWallCarpet
Flooring-WalltoWallCarpet
Bathroom-Full,Bathroom-WithShowerStall,Flooring-Stone/CeramicTile,Remodeled
AreaAmenities:PublicTransportation,Shopping,Park,MedicalFacility,HighwayAccess,PublicSchool, TStation,University
Appliances: Range,Dishwasher,Disposal,Microwave,Refrigerator,Washer,Dryer
Assoc.Security: Intercom,PrivateGuard
Basement: No Beach:No
ExteriorFeatures: Deck-Wood
Flooring:WalltoWallCarpet,Hardwood
HotWater:Electric
Management:Professional-OffSite
PetsAllowed: Yesw/Restrictions
Restrictions:Smoking-InCommonAreas,Smoking-InUnits
SewerUtilities: City/TownSewer
WaterUtilities:City/TownWater
UtilityConnections: forElectricRange
Waterfront:No
OtherPropertyInfo
Elevator: Yes
DisclosureDeclaration: No
Exclusions:Tenantbelongings.
LaundryFeatures: InUnit
LeadPaint:Unknown
UFFI:WarrantyFeatures:
YearBuilt/Converted: 1885
YearBuiltSource: PublicRecord
YearBuiltDesc: Approximate
YearRound:
ShortSalew/Lndr.App.Req: No
LenderOwned: No
TaxInformation
Pin#: W:04P:01611S:068
Assessed:$660,900
Tax: $7,111 TaxYear: 2021
Book:54756 Page: 240
Cert: 000000060237
ZoningCode:x
Map:Block:Lot:
Compensation
Sub-Agent: Not
Offered BuyerAgent: 2.5
Facilitator:1
CompensationBasedOn: NetSale Price

Remarks
valerie.post@evusa.com www.valeriepost.evusa.com
MLS#72895527-Sold Condo-Rowhouse
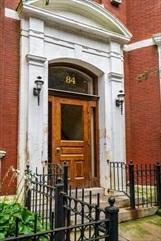
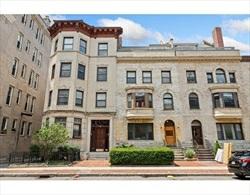
84GainsboroughSt.-Unit405W
Boston,MA:TheFenway, 02115 SuffolkCounty
UnitPlacement: Top/Penthouse,Corner
UnitLevel: 4
GradeSchool:
MiddleSchool:
ListPrice: $799,000
SalePrice: $799,000
TotalRooms:4
Bedrooms:2
Bathrooms:1f0h
MasterBath:
HighSchool: Fireplaces: 0
OutdoorSpaceAvailable: Yes-Private HandicapAccess/Features: No
Directions: StStephenSttoGainsborough
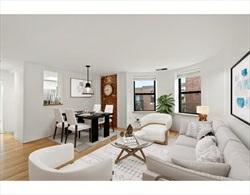
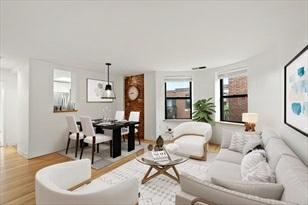
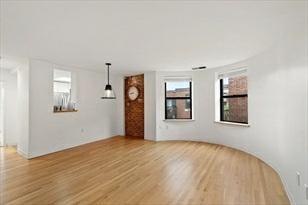
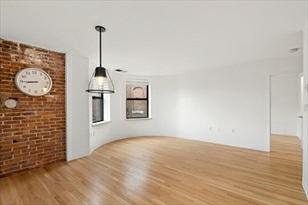
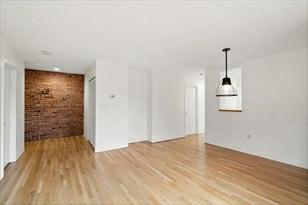
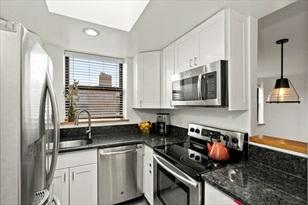
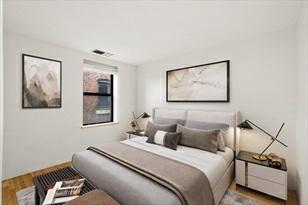
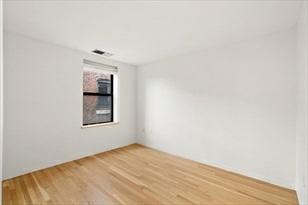
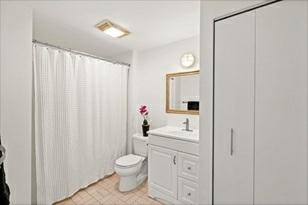
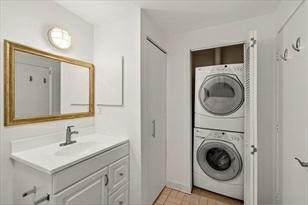
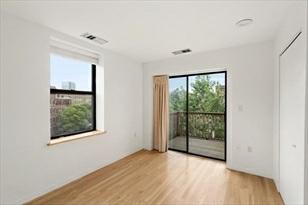
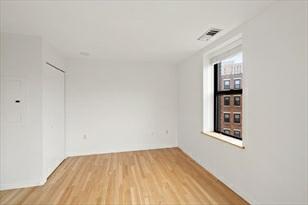
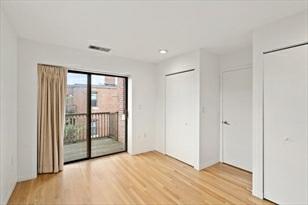
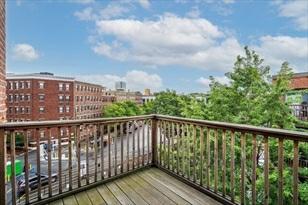
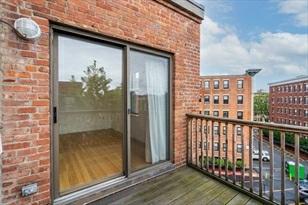
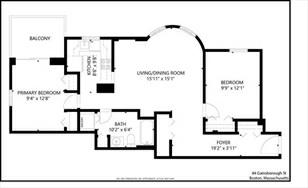
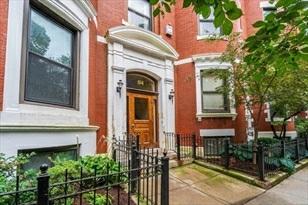
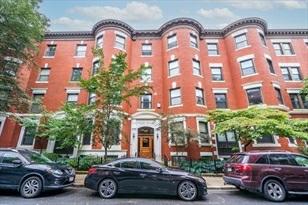
ThispenthouseonpicturesqueGainsboroughStdeliverswith805SF,theperfectsplit floorplan,greatlight,alltherightupdates,corner exposureandaprivatedeck. Thelivingareafeaturesarecentlyrenovatedkitchenfeatureswhitecabinets,granite counters,stainless-steel appliances,skylightandapassthrutothediningarea andlargebowwindowedlivingareawithexposedbrick.Thebedroomsareseparated bythelivingarea–perfectforroommatesandtheprimarybedroomhasdoubleclosets andaccesstotheprivatedeck.Recentimprovements: includeHVACsystem,hotwater tankandrecessedlighting.Additionalfeaturesincludeoakfloors,centralair,in-unit fullsizewasher&dryer andtheconvenienceofanelevator!Moveinreadyandagreat locationclosetouniversities,MBTAGreen&Orangeline,restaurants, museums,BackBayandSouthEnd.
PropertyInformation
Approx.LivingArea:805Sq.Ft.($992.55/Sq.Ft.) Approx.Acres:
LivingAreaIncludes: HeatZones: 1ForcedAir
LivingAreaSource: MasterDeed CoolZones:1CentralAir
LivingAreaDisclosures:
GarageSpaces: 0
ParkingSpaces: 0OnStreetPermit
LevelsinUnit: 1
Disclosures: Livingareasquarefootagedoesnotincludetheprivatedeck.$200MoveIn&OutFee. Blownsealinkitchenwindow-soldasis. TaxesarewithouttheCityofBostonResidential TaxExemption.
Complex&AssociationInformation
ComplexName: 78&84GainsboroughCondominium UnitsinComplex: 56 Complete: Yes
Association: Yes Fee: $507 Monthly
UnitsOwnerOccupied: 13 Source:
Assoc.FeeInclds:Water,Sewer,MasterInsurance,Security,Elevator,ExteriorMaintenance,Landscaping, SnowRemoval,ManagementFee
SpecialAssessments: No
RoomLevels,DimensionsandFeatures
Room Level Size Features
Features
AreaAmenities:PublicTransportation,Shopping,Park,MedicalFacility,Laundromat,T-Station, University
Appliances: Range,Dishwasher,Disposal,Microwave,Refrigerator,Washer,Dryer
AssociationPool: No
Basement: No
Beach:No
Construction:Frame
DocsinHand:MasterDeed
Exterior:Brick
ExteriorFeatures: Deck
Flooring:Wood
HotWater:Electric
InteriorFeatures:CableAvailable
Management:Professional-OffSite
PetsAllowed: Yes
RoofMaterial:Rubber
SewerUtilities: City/TownSewer
WaterUtilities:City/TownWater
Waterfront:No
WaterView:No
OtherPropertyInfo
AdultCommunity: No
Elevator: Yes
DisclosureDeclaration: No
Exclusions:None
LeadPaint:Unknown
UFFI:Unknown WarrantyFeatures: No
YearBuilt/Converted: 1900
YearBuiltSource: PublicRecord
YearBuiltDesc: Approximate
YearRound: Yes
ShortSalew/Lndr.App.Req: No
LenderOwned: No
TaxInformation
Pin#:
Assessed:$671,400
Tax: $7,194.33 TaxYear: 2022
Book:54651 Page: 082
Cert:
ZoningCode:R
Map:Block:Lot:
Compensation
Sub-Agent: NotOffered BuyerAgent:2.5
Facilitator:1
CompensationBasedOn: Gross/FullSale Price
Remarks
MLS#72866062- Sold
Condo-Brownstone
65HemenwaySt-Unit7
Boston,MA02115
SuffolkCounty
UnitPlacement: Upper,Middle,Front
UnitLevel: 3
GradeSchool:
MiddleSchool:
HighSchool:
OutdoorSpaceAvailable:
ListPrice: $699,000
SalePrice: $712,000
TotalRooms:4
Bedrooms: 2
Bathrooms: 1f0h
MasterBath:
Fireplaces: 0
HandicapAccess/Features: Directions: HemenwayStreetbetweenWestlandAveandBoylstonStreet.
Tastefullyupdatedtwobedroomfront-facingcondoinanidealFenwaylocation.Upon entry,you’llnoticetheeffortsofthecurrentownerstomaximizethe floorplan,inwhichtheyopenedupthespacetocreateanopenkitchen,dining,andlivingroom. Completewithgorgeousexposedbrick,hardwoods throughout,andrecessedlighting, thelivingroomleadsintoacompletelyrenovatedkitchenequippedwithstainless steelappliances&anicebreakfastbar peninsula.Thefirstbedroomalsofeatures stunningexposedbrick.Updatedfullbathroomwithwasher&dryerinunit.Highceilings andcentralheat&air. Petfriendlybuilding!Closetoshopping,restaurants,museums, schools,publictransportation,theEmeraldNecklace,andhistoricFenwayPark!Ideal opportunityforaninvestorwithaleasealreadyinplaceforSeptember1st.
PropertyInformation
Approx.LivingArea: 718Sq.Ft.($991.64/Sq.Ft.) Approx.Acres:0.02(718Sq.Ft.)
GarageSpaces: 0
LivingAreaIncludes: HeatZones: 1CentralHeat,ForcedAir,HeatPump ParkingSpaces: 0OnStreetPermit
LivingAreaSource: PublicRecord CoolZones: 1CentralAir,UnitControl LevelsinUnit: 1
LivingAreaDisclosures: Measurementsareapproximateandneedtobeverifiedbybuyer
Disclosures:CurrentownerhassecuredatenantforaleasethatbeginsSeptember1st,2021@$3,200 permonth.Buyerandbuyer’sagentmustverifyall informationandperformtheirown duediligence.
Complex&AssociationInformation
ComplexName: 65HemenwayStreetCondoTrust UnitsinComplex: 10 Complete: Yes UnitsOwnerOccupied: Source:
Association:Yes Fee: $340 Monthly
Assoc.FeeInclds: HotWater,Water,Sewer,MasterInsurance,Landscaping,SnowRemoval,RefuseRemoval, ReserveFunds SpecialAssessments: No
RoomLevels,DimensionsandFeatures
Room Level Size Features
LivingRoom: 1 14X14 Flooring-Hardwood,OpenFloorPlan,RecessedLighting Kitchen: 1 12X8 Flooring-Hardwood,OpenFloorPlan,RecessedLighting,StainlessSteelAppliances
MasterBedroom: 1 16X10 Closet,Flooring-Hardwood,Lighting-Overhead
Bedroom2: 1 10X14 CeilingFan(s),Closet,Flooring-Hardwood,Lighting-Overhead
Bath1: 1 5X7 Bathroom-TiledWithTub&Shower,Flooring-Stone/CeramicTile,DryerHookup- Electric,Washer Hookup
Laundry: 1 -
Features
AreaAmenities:PublicTransportation,Shopping,Park,Walk/JogTrails,MedicalFacility,Laundromat, HighwayAccess,TStation,University
Appliances:Range,Dishwasher,Disposal,Microwave,Refrigerator,Washer,Dryer
Basement: No
Beach: No
DocsinHand: MasterDeed,UnitDeed,FloorPlans
EnergyFeatures: InsulatedWindows,Prog.Thermostat
Exterior: Stone
Flooring: Hardwood
InteriorFeatures: CableAvailable,Intercom
Management: Professional-OffSite
PetsAllowed: Yes
RoofMaterial: Rubber
SewerUtilities:City/TownSewer
WaterUtilities: City/TownWater
Waterfront: No
WaterView:No
OtherPropertyInfo
DisclosureDeclaration:No
Exclusions:
FacingDirection: East
LaundryFeatures: InUnit
LeadPaint: Unknown
UFFI: WarrantyFeatures:
YearBuilt/Converted: 1920
YearBuiltSource: PublicRecord
YearBuiltDesc: Approximate
YearRound: Yes
ShortSalew/Lndr.App.Req: No
LenderOwned: No
TaxInformation
Pin#:W:04P:01776S:014
Assessed: $628,100
Tax: $6,759 TaxYear: 2021
Book: 49515 Page: 161
Cert: 000000045442
ZoningCode:CD
Map: Block: Lot:
Compensation
Sub-Agent: Not Offered BuyerAgent: 2
Facilitator:0
CompensationBasedOn: NetSale Price
Theinformationinthislistingwasgatheredfromthird-partysourcesincludingthe sellerandpublicrecords.MLSPropertyInformationNetwork,Inc.,anditssubscribers disclaimanyandallrepresentationsorwarrantiesastotheaccuracyofthisinformation. Content©2021MLSPropertyInformationNetwork,Inc.
8/9/2021 StatusChangedto: Contingent
BOM 8/21/2021 StatusChangedto: BackonMarket
CTG 9/3/2021 StatusChangedto: Contingent
UAG 9/17/2021 StatusChangedto: UnderAgreement
SLD 10/15/2021 StatusChangedto: Sold