Comparable Condos For Sale within .33 Miles:
Comparable Condos Sold in the Past 12 Months:
Condos Sold in the Building in the Past 2 Years:

PostShirleyTeam
Engel&Volkers
Cell:617-908-4000
postshirleyteam@evusa.com
Remarks
MLS#72877644-Active Condo-Mid-Rise
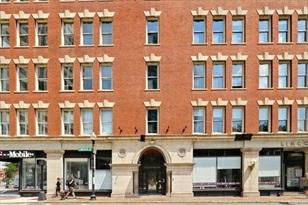
107SouthStreet-Unit3B
Boston,MA:LeatherDistrict, 02111
SuffolkCounty
UnitPlacement:
UnitLevel: 3
GradeSchool:
MiddleSchool:
ListPrice: $815,000
TotalRooms: 4
Bedrooms:2
Bathrooms: 1f0h
MasterBath:
HighSchool: Fireplaces: 0
OutdoorSpaceAvailable: HandicapAccess/Features:
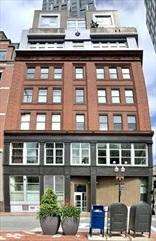
Directions: Boston'sHistoricLeatherDistrict-WalkingdistancetoFinancial District.
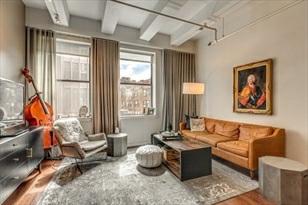
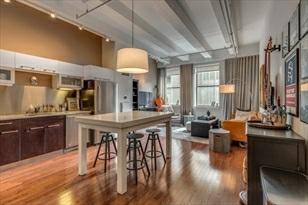
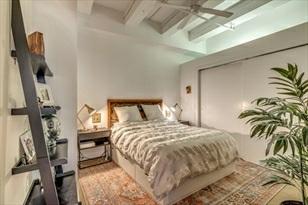
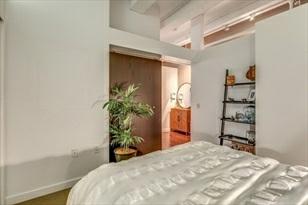
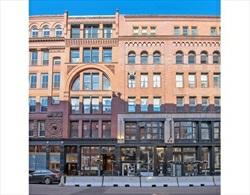
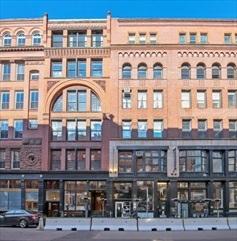
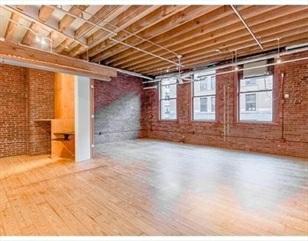
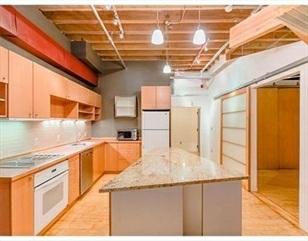
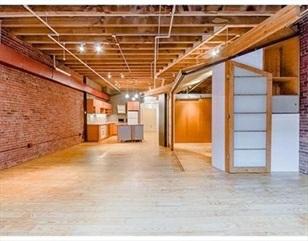
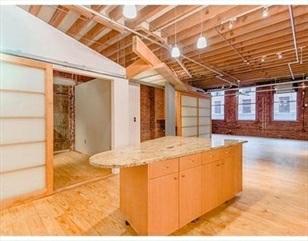
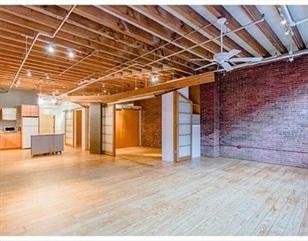
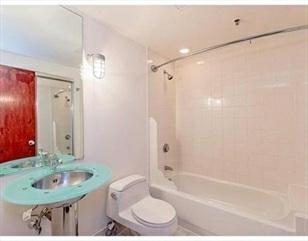
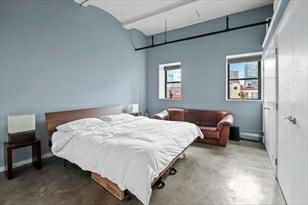
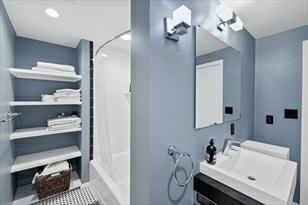
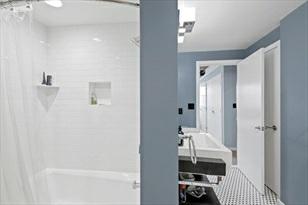
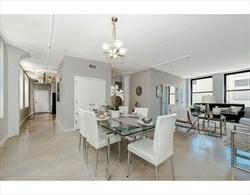
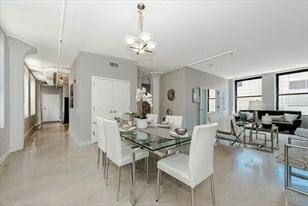
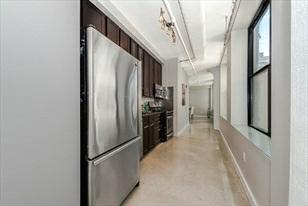
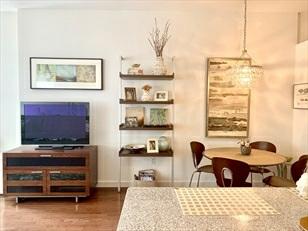
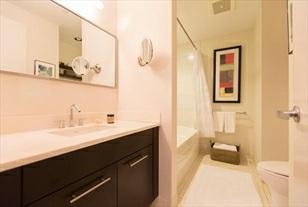
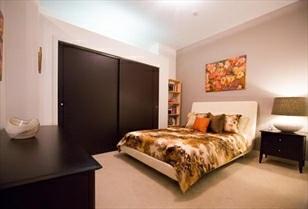
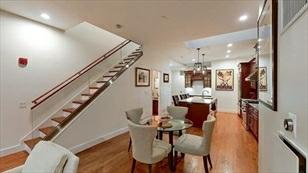
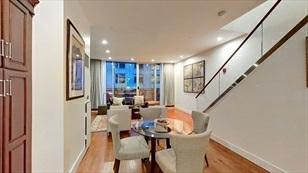
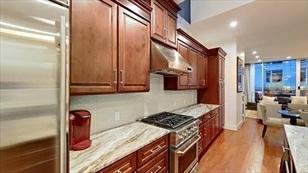
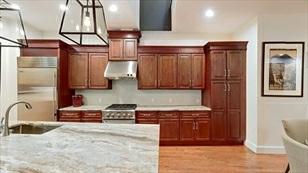
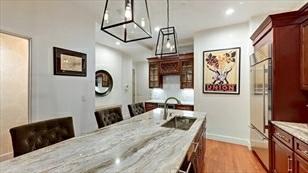
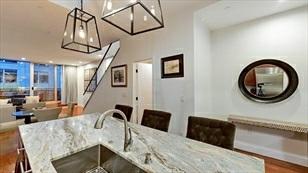
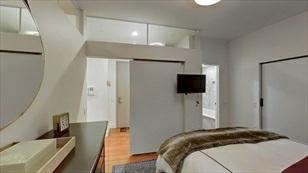
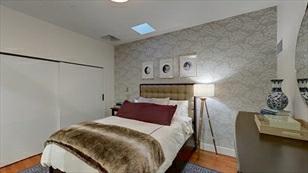
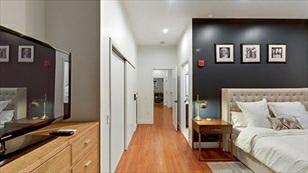
LeatherDistrictLoft!At1200SF±ofusablespace,aninternalstructurewithsliding doorsservesmultipleusesasthe"pod"within themainspace.Theopenkitchenfeatures granitecountertops,whichserveasakitchenislandand/orbreakfastbar...ideal when entertainingathome.Unit'samenitiesincludeastorageunit,fullbathroom, bedroom.Fantasticneighborhoodrestaurants,bars, andcoffeeshopsstepfromSouth Station.
PropertyInformation
Approx.LivingArea: 1,199Sq.Ft.($679.73/Sq. Ft.)
LivingAreaIncludes:
Approx.Acres:
HeatZones:Steam
LivingAreaSource: PublicRecord CoolZones: None
LivingAreaDisclosures:
Disclosures:
Complex&AssociationInformation
GarageSpaces: 0
ParkingSpaces: 0OnStreetPermit,No parking,OnStreetWithoutPermit
LevelsinUnit:1
ComplexName: UnitsinComplex: 26 Complete: UnitsOwnerOccupied: Source:
Association: Yes Fee:$309 Monthly
Assoc.FeeInclds: ManagementFee
SpecialAssessments: No
RoomLevels,DimensionsandFeatures
Room Level Size Features
LivingRoom: 1 -
Features
AreaAmenities: PublicTransportation,Shopping,T-Station
AssociationPool: No
Basement: No
Beach: No
Construction: Brick
Exterior: Brick,Stone
HotWater: Electric
RoofMaterial: Asphalt/CompositionShingles
SewerUtilities: City/TownSewer
WaterUtilities: City/TownWater
Terms: LeaseOption
Waterfront: No
OtherPropertyInfo
DisclosureDeclaration: No
Exclusions:
LeadPaint: None
UFFI:WarrantyFeatures: YearBuilt/Converted: 1897
YearBuiltSource: PublicRecord
YearBuiltDesc: Approximate YearRound:
ShortSalew/Lndr.App.Req: No
LenderOwned:No
TaxInformation
Pin#:0304321028
Assessed:$782,300
Tax: $5,235 TaxYear:2021
Book:0 Page:0
Cert:
ZoningCode: 0102
Map: Block: Lot:
Compensation
Sub-Agent:NotOffered BuyerAgent: 2
Facilitator:0
CompensationBasedOn: Gross/FullSalePrice The
postshirleyteam@evusa.com
Remarks
MLS#72837905-Active Condo-Mid-Rise
580WashingtonSt.-Unit503
Boston,MA:Midtown, 02111
SuffolkCounty
UnitPlacement:
UnitLevel: 5
GradeSchool:
MiddleSchool:
ListPrice: $1,250,000
TotalRooms: 5
Bedrooms:2
Bathrooms: 2f0h
MasterBath: HighSchool: Fireplaces: 0
OutdoorSpaceAvailable:
HandicapAccess/Features: Directions: GoogleMaps.
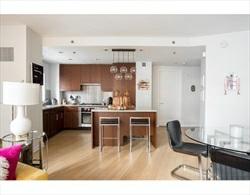
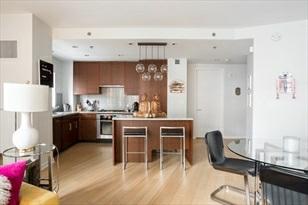
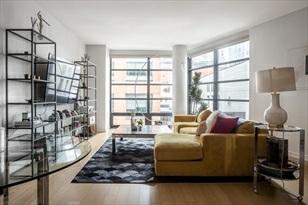
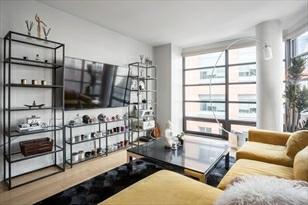
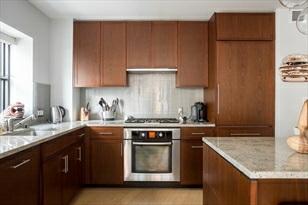
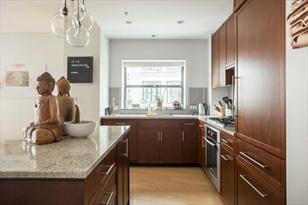
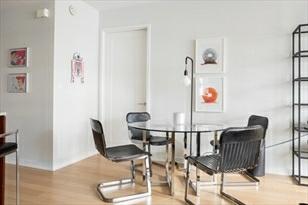
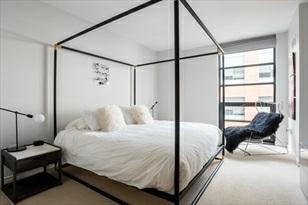
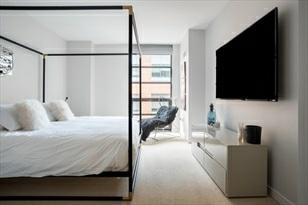
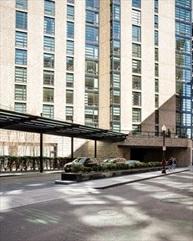
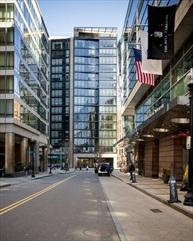
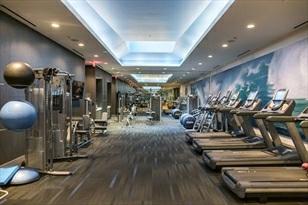
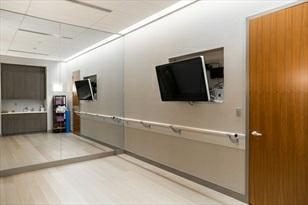
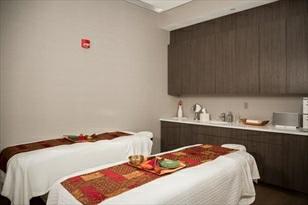
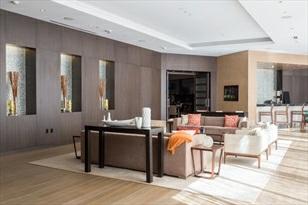
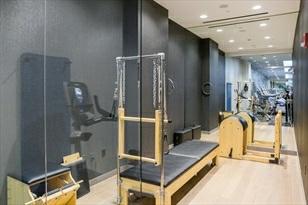
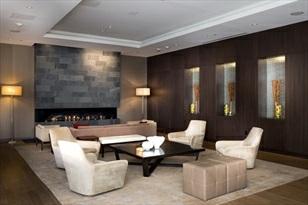
ExquisitecornerresidenceattherenownedMillenniumPlace.Thisraretwobed,two bathfeaturesfloortoceilingwindowsanda antitheticallayoutnotcommonlyfound inthebuilding.Thechef'skitchenboastsmarblecounters,MieleandBoschappliances, tonsofcabinetspaceandawindowforevenmorenaturallight.Themasterbedroom isexpansivefeaturinghis-and-herclosets andalargeen-suitemasterbathwitha separatetubandshower.ThisisyouropportunitytoliveinoneofBoston'smost sought afterluxurybuildings.Residentsenjoytheluxuryofafullstaff,doorman, porter,and24hrconcierge.Amenitiesincludeaprivate residentsclubwithdining roomandbar,ascreeningroom,healthclubwithPilates/Yogastudio,massagerooms andachildren's playroom.Rentalparkingavailable,askagentformoredetails.Private showingsbyappointmentonly.
PropertyInformation
Approx.LivingArea: 1,195Sq.Ft. ($1,046.03/Sq.Ft.)
LivingAreaIncludes:
Approx.Acres:
HeatZones:ForcedAir
LivingAreaSource: PublicRecord CoolZones: CentralAir
LivingAreaDisclosures:
GarageSpaces: 0
ParkingSpaces: 0
LevelsinUnit:1
Disclosures: Taxesdonotreflectresidentialexemption.Lightfixtureinkitchenisdamaged,ask agent.
Complex&AssociationInformation
ComplexName:
Association: Yes Fee:$1,046.72 Monthly
UnitsinComplex: 80 Complete:
UnitsOwnerOccupied: Source:
Assoc.FeeInclds: Heat,HotWater,Water,Sewer,MasterInsurance,Elevator,ExteriorMaintenance,Landscaping, SnowRemoval, ExerciseRoom,Clubroom,RefuseRemoval,AirConditioning
SpecialAssessments: No
RoomLevels,DimensionsandFeatures Room Level Size Features
Features
Basement: No
Beach: No
SewerUtilities: City/TownSewer
WaterUtilities: City/TownWater Waterfront: No
OtherPropertyInfo
DisclosureDeclaration: No
Exclusions: Artwork
LeadPaint: None
UFFI:WarrantyFeatures:
YearBuilt/Converted: 2013
YearBuiltSource: PublicRecord
YearBuiltDesc: Actual
YearRound:
ShortSalew/Lndr.App.Req: No
LenderOwned:No
TaxInformation
Pin#:
Assessed:$1,188,500
Tax: $12,797 TaxYear:2021
Book:56005 Page:136
Cert:
ZoningCode: 0102
Map: Block: Lot: Compensation
Sub-Agent:NotOffered
Facilitator:0
CompensationBasedOn: Gross/FullSalePrice
BuyerAgent: 2.5
$1,250,000 EXT 9/9/2021 StatusChangedto: Extended EXT 10/29/2021 StatusChangedto: Extended 180
MarketHistoryfor OfficeId:AN2383 180
MarketHistoryforthisproperty 180
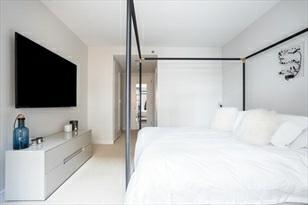
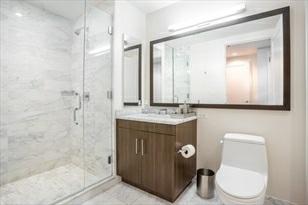
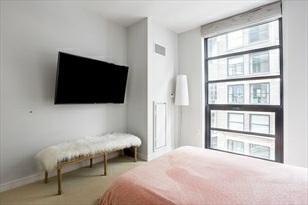
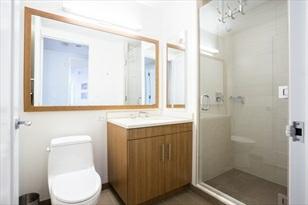



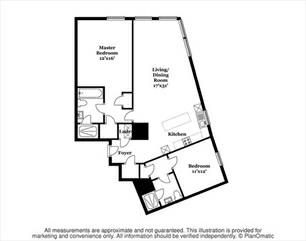
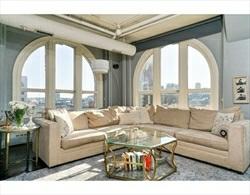
Remarks
MLS#72756974-Sold Condo-Mid-Rise,Loft
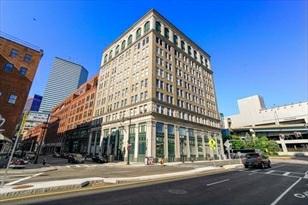
210SouthStreet-Unit11-2
Boston,MA:LeatherDistrict, 02111
SuffolkCounty
ListPrice: $999,999
SalePrice: $995,000
UnitPlacement: Top/Penthouse,Corner,Front TotalRooms:5
UnitLevel: 11
GradeSchool:
MiddleSchool:
Bedrooms: 2
Bathrooms: 2f0h
MasterBath: Yes
HighSchool: Fireplaces: 0
OutdoorSpaceAvailable: No
HandicapAccess/Features: Yes
Directions: GPS
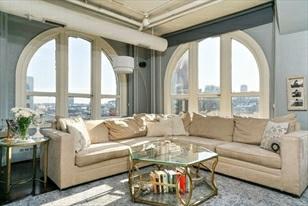
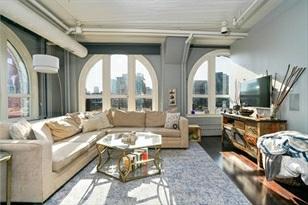
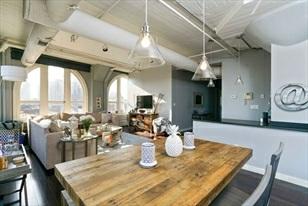
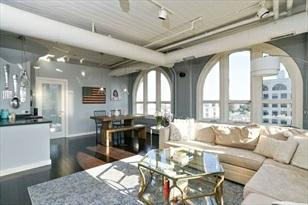
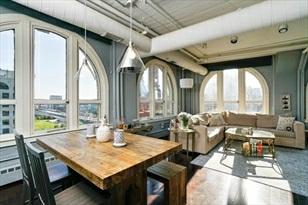
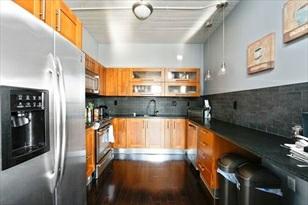
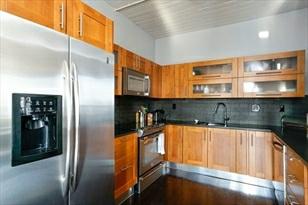
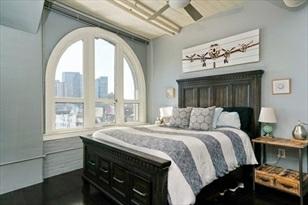
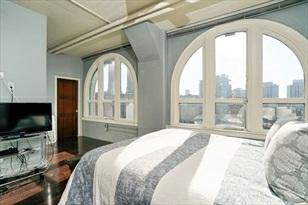
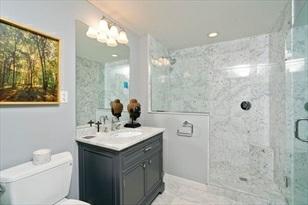
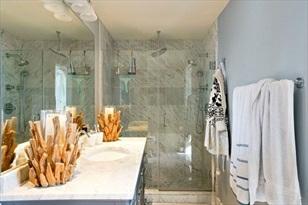
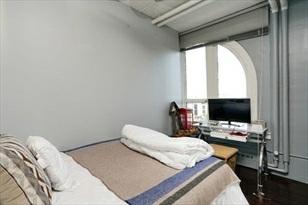
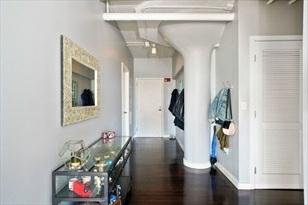
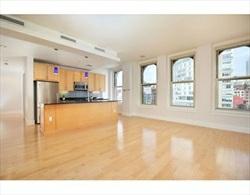
LEATHERDISTRICTLOFT!Two-bedroom/two-bathcornerpenthousewithdynamiccityand skylineviewsandbeautifulsunsetsinafullservicebuilding.Thisexpansivehome featureswallsofarchitecturalarchedwindows,high-endappliances,includingan in-unitwasherand dryer,woodfloorsandasun-splashedopenfloorplanperfectfor entertainingandthesophisticatedurbanlifestyle!Thisprofessionallymanagedbuildinghasawell-equippedfitnessroom,bikeroom,hugeextrastorageunits,a conciergeandislocatedoneblockfromSouth Station.Otherareaamenitiesinclude N.E.MedicalCenter,theaterdistrict,restaurantsandshopping,theGreenwayaswell asthe Channel/SeaportDistrictandeasyaccesstothehighwaysandMassPike. Petfriendly!
PropertyInformation
Approx.LivingArea: 1,385Sq.Ft.($718.41/Sq.Ft.) Approx.Acres:
GarageSpaces: 0
LivingAreaIncludes: HeatZones: ForcedAir,HeatPump,UnitControl ParkingSpaces: 0OnStreetPermit
LivingAreaSource: FieldCard CoolZones:CentralAir,UnitControl LevelsinUnit: 1
LivingAreaDisclosures: Disclosures: TaxesdoNOTincluderesidentialexemption. Listingagentisrelatedtothe ownerofrecord
Complex&AssociationInformation
ComplexName: TheResidencesat210SouthStreet UnitsinComplex: 55 Complete: Yes UnitsOwnerOccupied: Source:
Association: Yes Fee: $886.88 Monthly
Assoc.FeeInclds:Water,Sewer,MasterInsurance,Security,Elevator,SnowRemoval,ExerciseRoom,Extra Storage,RefuseRemoval,Reserve Funds,ManagementFee
SpecialAssessments: Unknown
RoomLevels,DimensionsandFeatures
Room Level Size Features
Features
AreaAmenities: PublicTransportation,Shopping,Walk/JogTrails,MedicalFacility,BikePath,Highway Access,PublicSchool,University
Appliances: Range,Dishwasher,Disposal,Microwave,Refrigerator,Washer,Dryer
Assoc.Security: Intercom,Concierge
Basement: No
Beach:No
DocsinHand:Rules&Regs,FloorPlans
Flooring:Wood HandicapAmenities: Elevator Management: Professional-OffSite
PetsAllowed: Yesw/Restrictions
SewerUtilities: City/TownSewer WaterUtilities: City/TownWater UtilityConnections: forGasRange,forElectricDryer Waterfront:No
OtherPropertyInfo
Elevator: Yes
DisclosureDeclaration: No
Exclusions:
FacingDirection: Southwest LaundryFeatures: InUnit
LeadPaint: Unknown
UFFI: WarrantyFeatures: YearBuilt/Converted: 1920
YearBuiltSource: PublicRecord
YearBuiltDesc: Actual
YearRound: Yes
ShortSalew/Lndr.App.Req: No
LenderOwned: No
TaxInformation
Pin#:
Assessed:$856,800
Tax: $947.81 TaxYear: 2020
Book: 56361 Page: 1
Cert:
ZoningCode:R
Map: Block:Lot:
Compensation
Sub-Agent: Not
Offered BuyerAgent: 2.5
Facilitator: 1.0
CompensationBasedOn: Gross/Full SalePrice
Theinformationinthislistingwasgatheredfromthird-partysourcesincludingthe sellerandpublicrecords.MLSPropertyInformationNetwork,Inc.,anditssubscribers disclaimanyandallrepresentationsorwarrantiesastotheaccuracyofthisinformation. Content©2021MLSPropertyInformationNetwork,Inc.
12/17/2020 StatusChangedto: Contingent
12/31/2020 StatusChangedto: UnderAgreement SLD 2/4/2021 StatusChangedto: Sold
Remarks
MLS#72723903- Sold
Condo-Mid-Rise
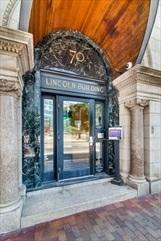
70LincolnStreet-UnitL-512
Boston,MA:LeatherDistrict, 02111
SuffolkCounty
UnitPlacement: Upper
UnitLevel: 5
GradeSchool:
MiddleSchool:
HighSchool:
OutdoorSpaceAvailable: Yes-Common
HandicapAccess/Features: Unknown
ListPrice: $889,000
SalePrice: $875,000
TotalRooms:4
Bedrooms: 2
Bathrooms: 2f0h
MasterBath: Yes
Fireplaces: 0
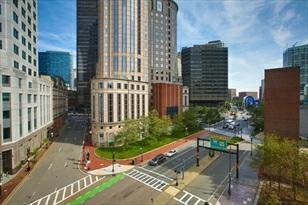
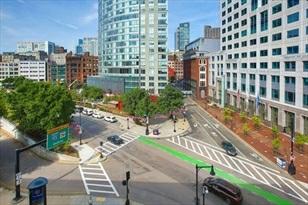
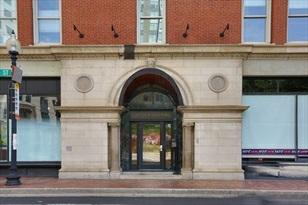
Directions: AtthecornerofLincolnandEssexStreets.PleasecometoentrancemarkedLincoln Building.
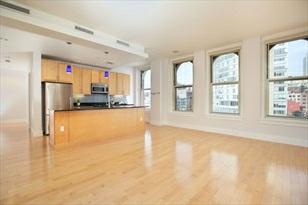
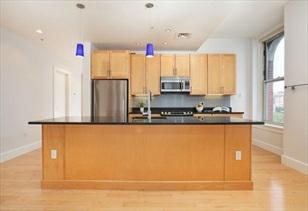
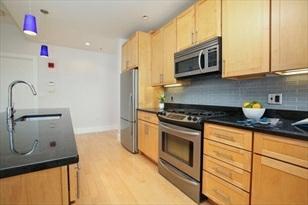
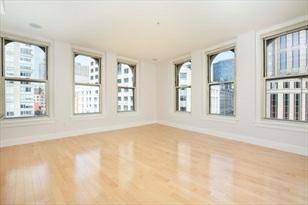
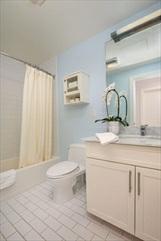
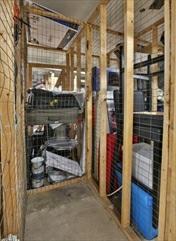
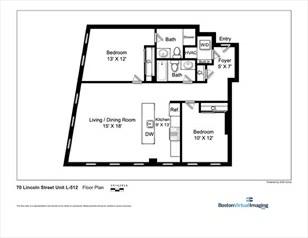
OfferingthebestlayoutwithinthedesirableLincolnPlazacondobuilding,thisdramatic cornerunitisamust-see!Fantastichighceilings,11 windows,alldaysunandcaptivating viewsoftheFinancialDistrict,ChinatownandthestunningRoseKennedyGreenway! Anexpansive, openconceptliving/diningroom/kitchenhasfantasticdimensions-a perfectroomtoentertainandtakeinthecitylights.Kitchenw/island andstylishglassbacksplashiswellpositionedandoffersamplecounterspaceaswellasbreakfast bar/casualdiningoptions.2largebdrmsthemasterw/ensuitebath-bothfeature oversizedwindows.Spaciousentryfoyerwithgoodstorage.Customclosetsw/inthe unitaswellas alargeprivatestoragecloset.Aninteriorcommoncourtyardistucked away-agreatspotfordining,children'splaydates,orentertaining. Upgradesinclude '19washer/dryer,'20hotwaterheater,customblinds,newbedroomcarpets.Lincoln Plazaisaprofessionallymanagedbldg w/elevator.
PropertyInformation
Approx.LivingArea: 1,141Sq.Ft.($766.87/Sq.Ft.) Approx.Acres:
LivingAreaIncludes: HeatZones: 1ForcedAir
LivingAreaSource: PublicRecord CoolZones:1CentralAir
GarageSpaces: 0
ParkingSpaces: 0OnStreetPermit
LevelsinUnit: 1
LivingAreaDisclosures: Amazingcornerunit,highceilings-sun&views!Absolutelynowastedspace,ideal flowandlayout.
Disclosures: Pleaseaskagentaboutcurrentmonthlyfeestructure.Pastassessmentforcapital improvementsincludingLincolnroof,repointing whichhavebeencompleted.Upcoming projectwillincludecommonarearedecoration,moneyisalreadyinreserveforthis project.
Complex&AssociationInformation
ComplexName: UnitsinComplex: 84 Complete: UnitsOwnerOccupied: 52 Source: MgmtCo
Association: Yes Fee: $783.09 Monthly Assoc.FeeInclds:Gas,Water,Sewer,MasterInsurance,Elevator,ExteriorMaintenance,Landscaping, SnowRemoval,ExtraStorage,Refuse Removal,GardenArea,ManagementFee
SpecialAssessments: Yes-$969.64-Pleaseasklistagentfordetailsonspecialassessmentforroof,repointing& upcomingcommonarea improvements.Roof&repointingarecomplete.Monthlyamount of$969.64ispaidinadditionto$783.
RoomLevels,DimensionsandFeatures
Room Level Size Features
LivingRoom: 15X18 -
DiningRoom: 15X18Kitchen: 9X13 -
MasterBedroom: 13X12Bedroom2: 10X12Foyer: 5X7 -
Features
AreaAmenities: PublicTransportation,Shopping,Park,MedicalFacility,HighwayAccess,T-Station
Appliances: Range,Dishwasher,Disposal,Refrigerator,Freezer,Washer,Dryer
Basement: No
Beach:No
Construction:Brick,Other(SeeRemarks)
Exterior: Brick,Other(SeeRemarks)
ExteriorFeatures: Patio-Enclosed
Flooring:Wood
InteriorFeatures:WiredforSurroundSound Management: Professional-OffSite
PetsAllowed: Yes
RoofMaterial: Rubber,Other(SeeRemarks)
SewerUtilities: City/TownSewer
WaterUtilities: City/TownWater
Waterfront:No
WaterView: No
OtherPropertyInfo
Elevator: Yes
DisclosureDeclaration: Yes
Exclusions:
LaundryFeatures: InUnit
LeadPaint: Unknown
UFFI: WarrantyFeatures:
YearBuilt/Converted: 1910/2006
YearBuiltSource: PublicRecord
YearBuiltDesc: Actual
YearRound:
ShortSalew/Lndr.App.Req: No
LenderOwned: No
TaxInformation
Pin#:
Assessed:$872,700
Tax: $9,107.83 TaxYear: 2020
Book: 00000 Page: 000
Cert:
ZoningCode:Res
Map: Block:Lot:
Compensation
Sub-Agent: NotOffered BuyerAgent:3
Facilitator: 1
CompensationBasedOn: NetSalePrice
CTG 1/21/2021 StatusChangedto: Contingent
UAG 1/30/2021 StatusChangedto: UnderAgreement
SLD 3/19/2021 StatusChangedto: Sold
Remarks
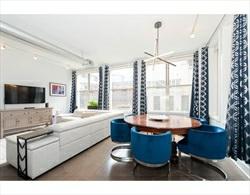
MLS#72712004- Sold
Condo-Mid-Rise
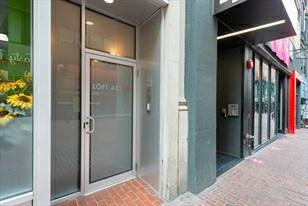
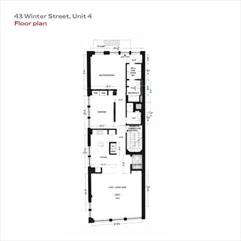
43WinterSt-Unit4
Boston,MA:BeaconHill, 02108-4703
SuffolkCounty
UnitPlacement: Upper,Middle,Front
UnitLevel: 4
GradeSchool:
MiddleSchool:
HighSchool:
OutdoorSpaceAvailable:
HandicapAccess/Features:
ListPrice: $1,150,000 SalePrice: $1,085,000
TotalRooms:4
Bedrooms: 2
Bathrooms: 2f0h
MasterBath: Yes
Fireplaces: 0
Directions: Whereyouwanttobe:AtWinterSt&TremontSt-StepstoBeaconHill,BackBay& TheBostonCommon
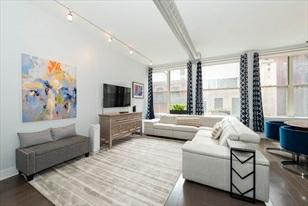
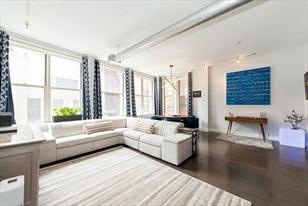
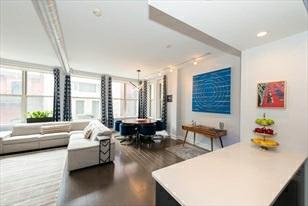
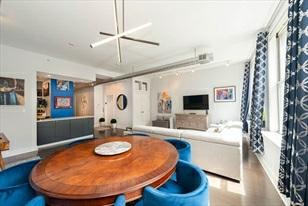
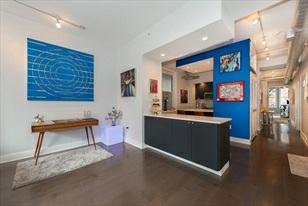
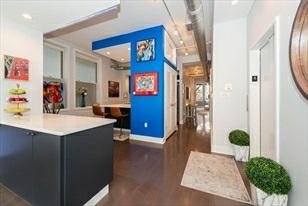
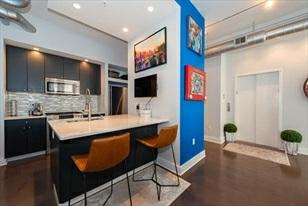
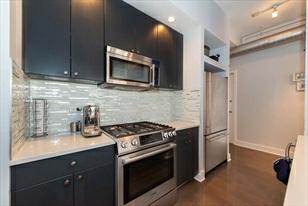
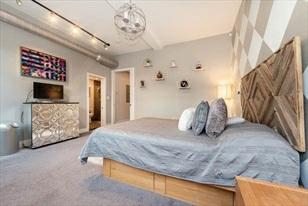
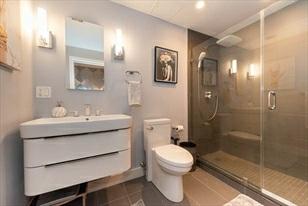
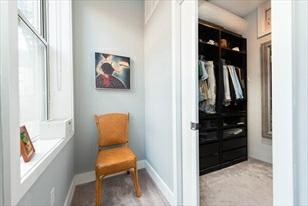
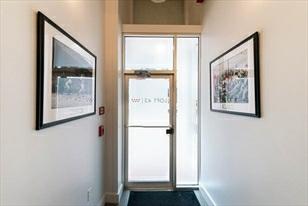
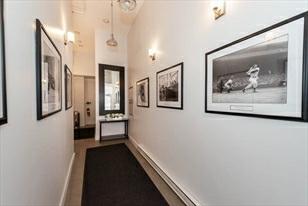
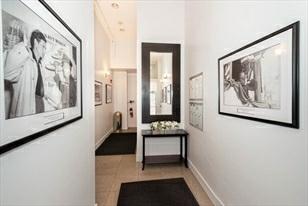
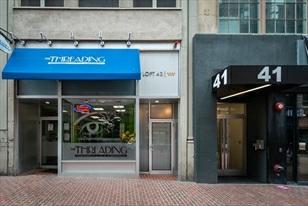
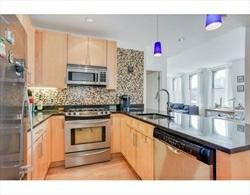
Loft43onWinterStisasought-aftercollectionofjustsevenchic,high-endloft condosinauniqueboutiquebldngstepstoTheBoston Common.Astylishcommonarea leadsresidentstoadirectaccesselevatortoenjoytheirhomes.Enter#4&experience adramaticsenseof space&lightinthishuge,highendrenov1465sqftflrthruhome wapprx11’ceilings.Aspectgenerous,flexiblefloorplanoffersacorner exposurefacingSouth&Westw9enormouswindowsinthelivingspacewithtonsofbluesky. Thecommandcenterkitchenwtwobreakfast bars,topofthelineS/Sappls,gascooking, quartzcounters,greatstorageisopentothelivingarea.Theoversizedprimarysuite hashigh ceilings,en-suiteEuroSpalikebath,customwalk-incloset&fourtall windows.Alarge2ndbdrmhasbigwindows&customcloset.Haveitall wca/c,w/d,abundantclosets,petfriendly&addtlprivstrg.Sellertocredit$6KforGrgprkng stepsaway,EnjoylivingbtwntheBB, Waterfront,Midtown&BH
PropertyInformation
Approx.LivingArea: 1,465Sq.Ft.($740.61/Sq.Ft.) Approx.Acres: 0.03(1,465Sq.Ft.)
GarageSpaces: 1Under
LivingAreaIncludes: HeatZones: 1ForcedAir,Individual,UnitControl ParkingSpaces: 0Rented
LivingAreaSource: PublicRecord CoolZones:1CentralAir,Individual,UnitControl LevelsinUnit: 1
LivingAreaDisclosures: SellertoCREDIT$6KforGarageRntlParking.Lowfeeswallexceptelectric.Assigned strginbsmnt Disclosures: Taxesshownw/outResidentlExemptnof$2,719.SELLERTOCREDIT$6KforGARAGERENTAL PRKNGATBOSTONCOMMON GARAGESTEPSAWAY!CustomaryPetsareOK.1yearminforleases. Homehasbeenrenovatedtothehigheststandardswthefinestof fixtures&appliances. Impeccable,moveinready.Atruevalue
Complex&AssociationInformation
ComplexName: Loft43 UnitsinComplex: 8 Complete: Yes UnitsOwnerOccupied: 4 Source: Seller
Association: Yes Fee: $800 Monthly
Assoc.FeeInclds:Heat,HotWater,Gas,Water,Sewer,MasterInsurance,Elevator,ExteriorMaintenance, SnowRemoval,ExtraStorage,Refuse Removal,ReserveFunds,ManagementFee
SpecialAssessments: Unknown
RoomLevels,DimensionsandFeatures
Room Level Size Features
Features
AreaAmenities: PublicTransportation,Shopping,Park,Walk/JogTrails,MedicalFacility,BikePath, Conservation Area,HighwayAccess,HouseofWorship,PrivateSchool,PublicSchool, T-Station,University Appliances: Range,WallOven,Dishwasher,Disposal,Microwave,Refrigerator,Freezer,Washer, Dryer AssociationPool: No
Assoc.Security: Intercom
Basement: Yes Full Beach:No
Construction:Brick,Stone/Concrete
EnergyFeatures: InsulatedWindows,Prog.Thermostat
Exterior: Brick,Stone
Flooring:Wood,Tile,WalltoWallCarpet,EngineeredHardwood
InteriorFeatures:CableAvailable,Intercom,InternetAvailable-Broadband,Elevator
Management: Professional-OnSite
PetsAllowed: Yesw/RestrictionsPetsNegotiable
RoofMaterial: Rubber
SewerUtilities: City/TownSewer
WaterUtilities: City/TownWater
UtilityConnections: forGasRange
Waterfront:No
WaterView: No
OtherPropertyInfo
Elevator: Yes
DisclosureDeclaration: No
Exclusions:
FacingDirection: Southwest
LaundryFeatures: InUnit
LeadPaint: Unknown
UFFI: WarrantyFeatures:
YearBuilt/Converted: 1899/2006
YearBuiltSource: Public Record
YearBuiltDesc: Approximate YearRound: Yes
ShortSalew/Lndr.App.Req: No
LenderOwned: No
TaxInformation
Pin#: W:03P:04750S:008
Assessed:$994,700
Tax: $10,504 TaxYear: 2020
Book: 61390 Page: 133
Cert: 000000054898
ZoningCode:Residentl Map: Block:Lot:
Compensation
Sub-Agent: Not Offered BuyerAgent: 2.50%
Facilitator: 1%
CompensationBasedOn: Net SalePrice
EXT 12/9/2020 StatusChangedto: Extended CTG
2/11/2021 StatusChangedto: Contingent UAG 2/25/2021 StatusChangedto: UnderAgreement SLD 3/31/2021 StatusChangedto: Sold
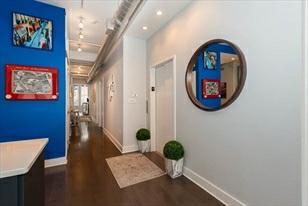
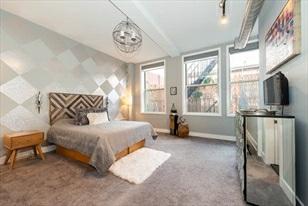
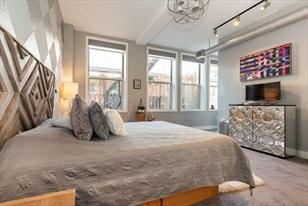
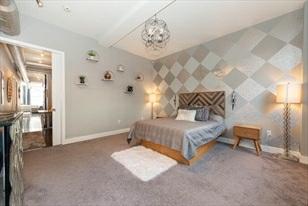
Remarks
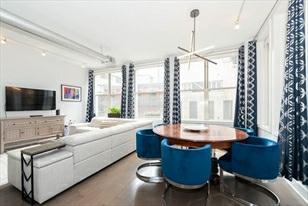
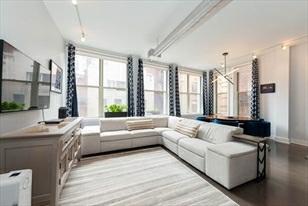
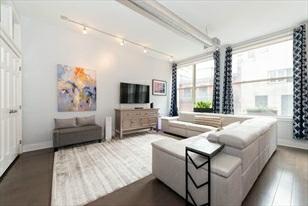
MLS#72841309-Sold Condo-Mid-Rise
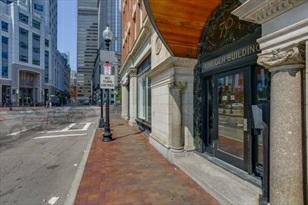
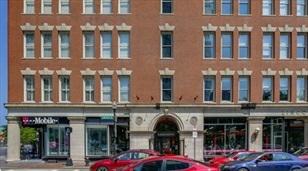
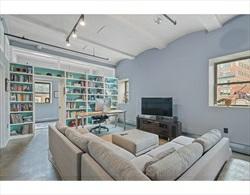
70LincolnSt-UnitL518
Boston,MA:LeatherDistrict, 02111-2610
SuffolkCounty
UnitPlacement:
UnitLevel: 5
GradeSchool:
MiddleSchool:
ListPrice: $949,000
SalePrice: $920,000
TotalRooms: 4
Bedrooms:2
Bathrooms: 2f0h
MasterBath: Yes
HighSchool: Fireplaces: 0
OutdoorSpaceAvailable: Yes-Common HandicapAccess/Features:
Directions: CornerofEssexStandLincolnSt
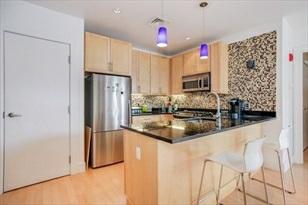
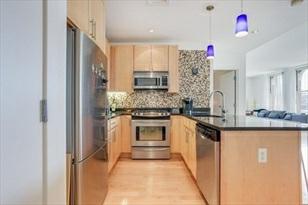
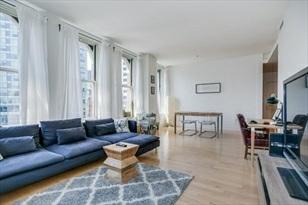
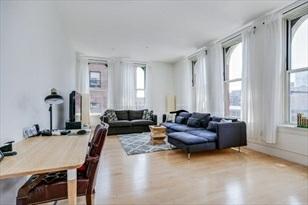
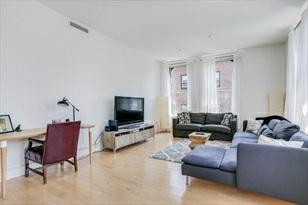
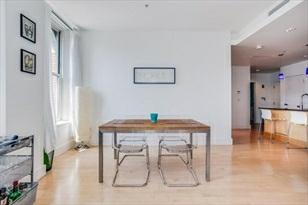
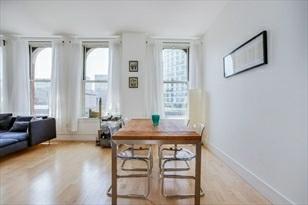
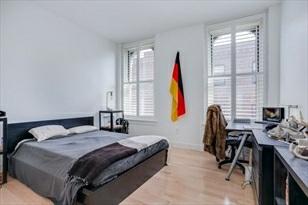
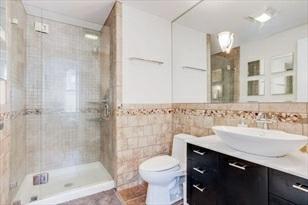
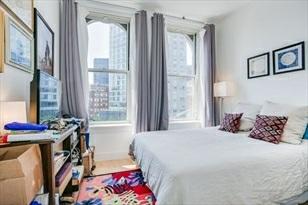
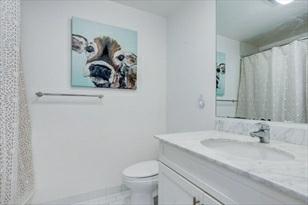
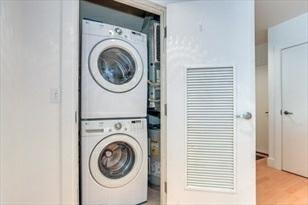
Thisstunningtwobedroom,twobathroomcornerunitattheLincolnPlazadefinesluxury livinginthecity.Aperfectopenfloor planmakesentertainingfriendsandloved oneseasyandenjoyable.Thelargekitchenoffersstainlesssteelappliances,gorgeous tilebacksplash,andabreakfastbar.Soaringceilingsandoversizedwindowsflood thehomewithanabundanceofnaturallight andexquisitecityviews.Themastersuite includesplantationshutters,ampleclosetspace,andasizablemasterbath.With hardwoodfloorsthroughout,plentyofstoragespace,andacommoncourtyard,this istheperfecthomeforthosewhodesire luxurylivingwithinthecity.Ashortdistance fromSouthStationandthevibrantSeaportdistrict-whatmorecouldyouaskfor!
PropertyInformation
Approx.LivingArea: 1,130Sq.Ft.($814.16/Sq. Ft.)
LivingAreaIncludes:
Approx.Acres: 0.03(1,130Sq.Ft.)
HeatZones:1CentralHeat
LivingAreaSource: PublicRecord CoolZones: 1CentralAir
LivingAreaDisclosures:
Disclosures:
Complex&AssociationInformation
GarageSpaces: 0
ParkingSpaces: 0OnStreetPermit
LevelsinUnit:1
ComplexName: UnitsinComplex: 84 Complete: Yes UnitsOwnerOccupied: Source:
Association: Yes Fee:$713.02 Monthly Assoc.FeeInclds: Gas,Water,Sewer,MasterInsurance,Elevator,Landscaping,SnowRemoval,RefuseRemoval
SpecialAssessments: No
RoomLevels,DimensionsandFeatures
Room Level Size Features
Features
AreaAmenities: PublicTransportation,Shopping,Park,MedicalFacility,BikePath,HighwayAccess, HouseofWorship,PrivateSchool,PublicSchool,T-Station
Appliances: Range,Dishwasher,Microwave,Refrigerator,Washer,Dryer Assoc.Security: Intercom,TVMonitor
Basement: No
Beach: No
ExteriorFeatures: Patio Flooring: Tile,Hardwood PetsAllowed: Yes
SewerUtilities: City/TownSewer
WaterUtilities: City/TownWater Waterfront: No
WaterView: No
OtherPropertyInfo
Elevator: Yes
DisclosureDeclaration: No
Exclusions:
GreenCertified: No
LaundryFeatures: InUnit
LeadPaint: Unknown
UFFI:WarrantyFeatures:
YearBuilt/Converted: 2006
YearBuiltSource: Public Record
YearBuiltDesc: Actual
YearRound: No
ShortSalew/Lndr.App.Req: No
LenderOwned:No
TaxInformation
Pin#:W:03P:04304S:260
Assessed:$863,100
Tax: $9,114 TaxYear:2020
Book:55542 Page:6
Cert: 000000117673
ZoningCode: 0
Map: Block: Lot:
Compensation
Sub-Agent:Not
Offered BuyerAgent: 2.5
Facilitator:0
CompensationBasedOn: Net
SalePrice
6/17/2021 StatusChangedto: UnderAgreement SLD 7/29/2021 Status
Remarks
MLS
#72831063-Sold Condo-Mid-Rise
717AtlanticAve.-Unit8C
Boston,MA:LeatherDistrict, 02111
SuffolkCounty
ListPrice: $925,000
SalePrice: $900,000
UnitPlacement: Upper,Top/Penthouse,Corner, Back TotalRooms:3
UnitLevel: 8
GradeSchool:
MiddleSchool:
Bedrooms: 2
Bathrooms: 1f0h
MasterBath: No
HighSchool: Fireplaces: 0
OutdoorSpaceAvailable:
HandicapAccess/Features: Directions: KNEELANDTOLEFTONATLANTIC
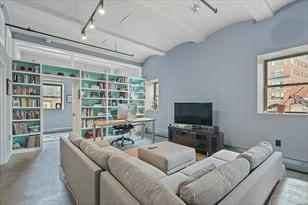
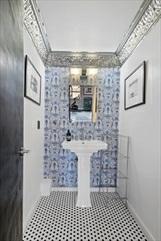
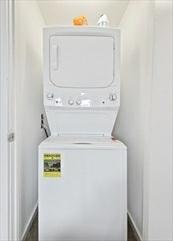
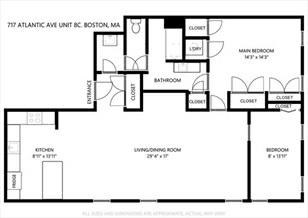
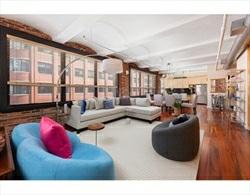
NewtothemarketisthisfantasticLeatherDistrictLoftfeaturingcharmandunique details.Thistopfloorloftoffersabeautifullydesigned layoutwitharecently remodeledkitchenthathasCuravacountertops,plentyofcabinetsforstorageand asuiteofBoschstainlesssteel appliances.Alargeislandwithpendentlighting isperfectforcasualdining,workingfromhomeorentertaining.Thelayoutfeatures two bedroomsandonefullbathaswellasinunitlaundry.Thiscornerplacementof theloftallowsforwonderfulexposurewithNorth/Westlight. Uniquetotheunit areroofrightsallowingafutureownertoaddanexclusiveuseroofdeck.Fantastic downtownBostonlocationwitheasy accesstoSouthStationaswellastheRedand SilverLines.OthernearbyneighborhoodsareChinatown,FiDi,Downtown,FortPoint andthe Seaportneighborhoods.Easyaccesstohighways,93Nand93Saswellasthe MassPike.Pleasenote,leaseinplaceuntilendofAugust,2021.
PropertyInformation
Approx.LivingArea: 1,143Sq.Ft.($787.40/Sq.Ft.) Approx.Acres:
LivingAreaIncludes: HeatZones: 1Gas,UnitControl
GarageSpaces: 0
ParkingSpaces: 0OnStreetPermit
LivingAreaSource: Owner CoolZones:CentralAir,Individual,UnitControl LevelsinUnit: 1
LivingAreaDisclosures: 2bedroomwithonebathroom Disclosures: Tenantinplaceuntil8/31/21
Complex&AssociationInformation
ComplexName: UnitsinComplex: 32 Complete: Yes UnitsOwnerOccupied: Source:
Association: Yes Fee: $534 Monthly
Assoc.FeeInclds:Heat,HotWater,Gas,Water,Sewer,MasterInsurance,Elevator,ExteriorMaintenance, SnowRemoval,ManagementFee
SpecialAssessments: Unknown
Room
Levels,DimensionsandFeatures
Room Level Size Features
Features
AreaAmenities: PublicTransportation,Shopping,MedicalFacility,HighwayAccess,T-Station,University
Appliances: Range,Dishwasher,Disposal,Refrigerator,Freezer,Washer,Dryer
AssociationPool: No
Assoc.Security: Intercom
Basement: Yes Full
Beach:No
Construction:Brick,Stone/Concrete DocsinHand:MasterDeed,UnitDeed,Rules&Regs,AssociationFinancialStatements
Exterior: Brick,Stone
Flooring:Tile,Concrete
HotWater: NaturalGas
InteriorFeatures:CableAvailable,Intercom
Management: Professional-OffSite
PetsAllowed: Yesw/RestrictionsOther(SeeRemarks)
RoofMaterial: Rubber
SewerUtilities: City/TownSewer
WaterUtilities: City/TownWater
Terms:ContractforDeed
UtilityConnections: forGasRange
Waterfront:No
WaterView: No
Other
PropertyInfo
AdultCommunity: No
Elevator: Yes
DisclosureDeclaration: No
Exclusions:
FacingDirection: Northwest GreenCertified:No
LaundryFeatures: InUnit
LeadPaint: Unknown
UFFI: Unknown WarrantyFeatures: No
YearBuilt/Converted: 1900/1998
YearBuiltSource: PublicRecord
YearBuiltDesc: RenovatedSince YearRound: Yes
ShortSalew/Lndr.App.Req: No
LenderOwned: No
TaxInformation
Pin#:
Assessed:$678,900
Tax: $7,305.53 TaxYear: 2021
Book: 53836 Page: 53
Cert:
ZoningCode:RES
Map: Block:Lot:
Compensation
Sub-Agent: NotOffered BuyerAgent:2
Facilitator: 1
CompensationBasedOn: NetSalePrice
Theinformationinthislistingwasgatheredfromthird-partysourcesincludingthe sellerandpublicrecords.MLSPropertyInformationNetwork,Inc.,anditssubscribers disclaimanyandallrepresentationsorwarrantiesastotheaccuracyofthisinformation. Content©2021MLSPropertyInformationNetwork,Inc.
6/15/2021 StatusChangedto: Contingent
6/28/2021 StatusChangedto: UnderAgreement SLD 9/1/2021 StatusChanged

Remarks
MLS#72839476-Sold
Condo-Mid-Rise,Brownstone,Loft
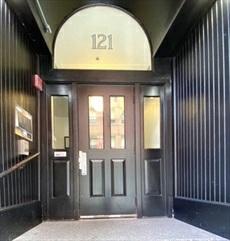
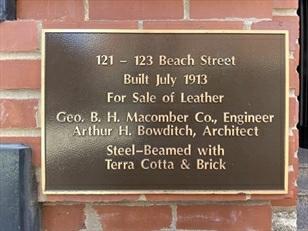
121BeachStreet-Unit401
Boston,MA:LeatherDistrict, 02111
SuffolkCounty
UnitPlacement: Upper,Corner,Front
UnitLevel: 4
GradeSchool:
MiddleSchool:
HighSchool:
OutdoorSpaceAvailable: No
HandicapAccess/Features:
ListPrice: $1,195,000 SalePrice: $1,170,000
TotalRooms:5
Bedrooms: 2
Bathrooms: 2f0h
MasterBath: Yes
Fireplaces: 0
Directions: BeachStreetbetweenSouthStreetandUticaStreet.TwoblocksfromSouth Station
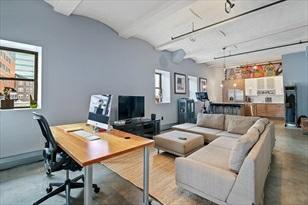
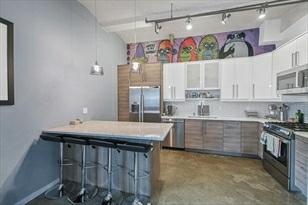
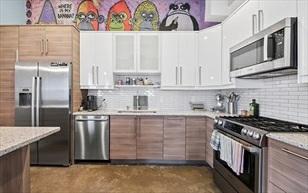
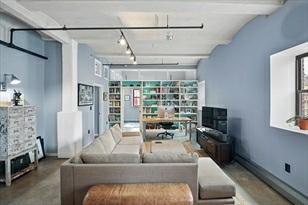
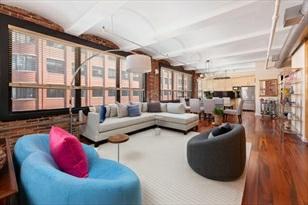
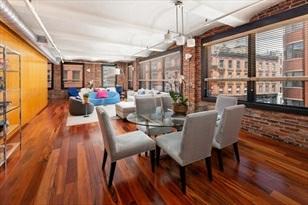
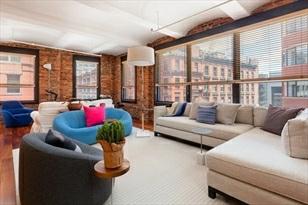
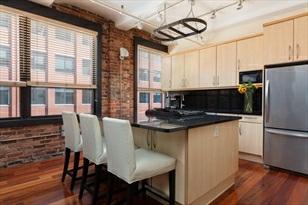
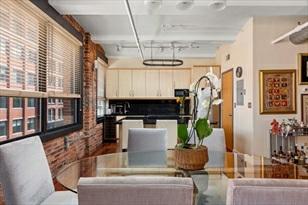
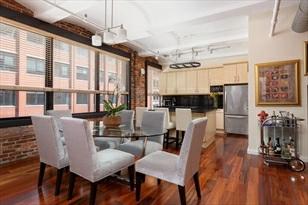
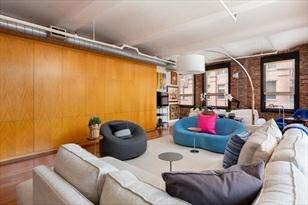
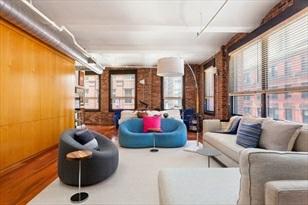
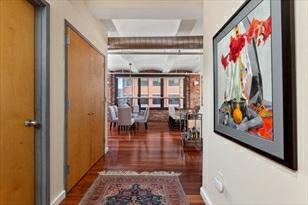
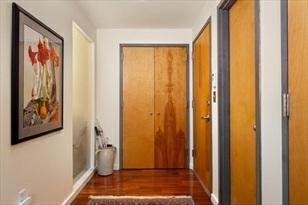
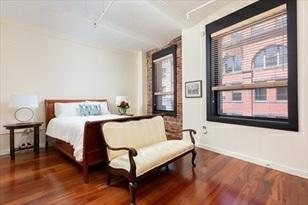
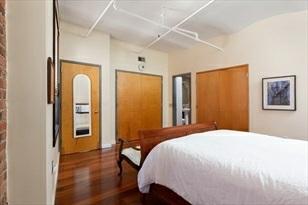
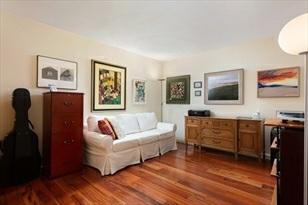
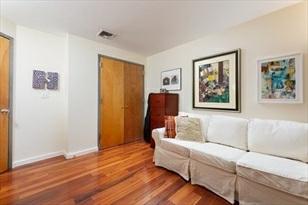
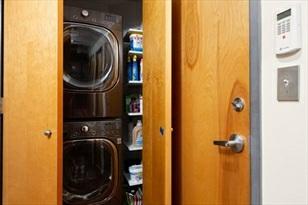
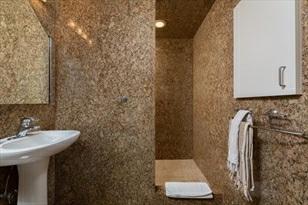
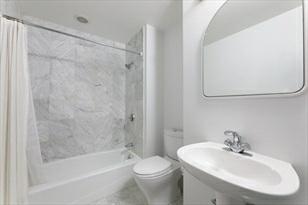
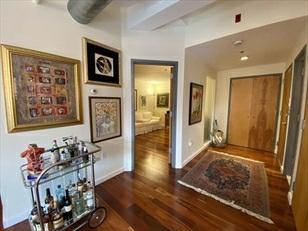
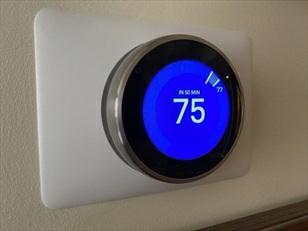
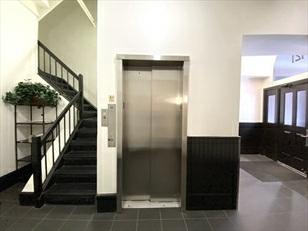
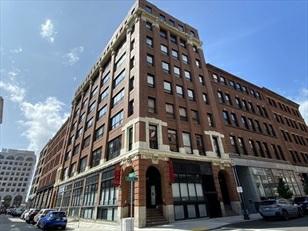
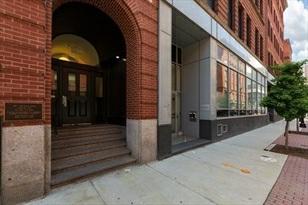
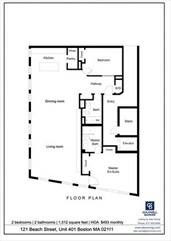
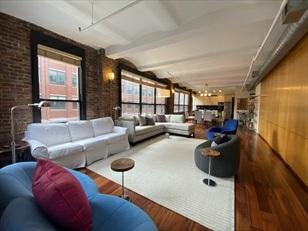
SOHOSTYLEDESIGNERLOFTinaprimelocationatleatherdistrict.Stepsawayfrom FinancialDistrict,BostonDowntown,SouthStation, SeaportandshortcommutetoLogan airport.ThisdesirablesunnycornerLoftconsistsoftwobedrooms,twofullbathrooms, 1,512sq.ft,11 feetheightterra-cottavaultedceilings,exposedbrickwallsand filledwithnaturalSunlightthroughthirteenoversizedwindows.Spacious openplan layoutwithentrancecoatcloset,stainlesssteelappliances,Mieledishwasher,gas cooktopkitchenislandwithplentyofstorage, winefridge,walk-inpantry,central A/CwithNESTthermostat,in-unitfullsizewasher&dryer.StunningBraziliantiger hardwoodfloor throughout,andcustommadebuilt-inwallcabinets.Spaciousmaster bedroomen-suitewithtwolargedoubledoorclosets.Modernstyle masterbathroomequippedwithJapanesestylebidettoiletseat,built-inmedicinecabinetandcarrara marblestonewalkinshower. Professionallymanagedelevatorbuilding.
PropertyInformation
Approx.LivingArea: 1,511Sq.Ft.($774.32/Sq.Ft.) Approx.Acres:
LivingAreaIncludes: HeatZones: 1CentralHeat,ForcedAir,Gas, Electric,Individual,UnitControl
GarageSpaces: 0
ParkingSpaces: 0
LivingAreaSource: UnitFloorPlan CoolZones:1CentralAir,Individual,UnitControl LevelsinUnit: 1
LivingAreaDisclosures:
Disclosures: $250moveinfeesmustbepaidtothecondoassociationbeforemovein.Brandnew boiler2021.BrandnewMieledishwasher.No upcomingassessment.Thesourceofall representationsarefromthesellerorapublicsource:brokerhasnotverifiedsame. Itis recommendedthatbuyerindependentlyverify
Complex&AssociationInformation
ComplexName: UnitsinComplex: 26 Complete: Yes UnitsOwnerOccupied: Source:
Association: Yes Fee: $493 Monthly
Assoc.FeeInclds:Sewer,MasterInsurance,Security,Elevator,SnowRemoval,ReserveFunds SpecialAssessments: No
RoomLevels,DimensionsandFeatures Room Level Size Features
Features
AreaAmenities: PublicTransportation,Shopping,Park,Walk/JogTrails,MedicalFacility,BikePath, Highway Access,HouseofWorship,Marina,PrivateSchool,PublicSchool,T-Station, University
Appliances: Disposal,Microwave,Refrigerator-ENERGYSTAR,Refrigerator-WineStorage,Dryer -ENERGY STAR,Dishwasher-ENERGYSTAR,Washer-ENERGYSTAR,Range-ENERGYSTAR, Oven-ENERGYSTAR
Assoc.Security: Intercom,SecurityGate
Basement: Yes Finished,InteriorAccess,ConcreteFloor,ExteriorAccess Beach:No
Construction:Brick,Stone/Concrete DocsinHand:MasterDeed,UnitDeed,Rules&Regs,FloorPlans,AssociationFinancialStatements
ElectricFeatures: 110Volts,220Volts,CircuitBreakers
EnergyFeatures: InsulatedWindows
Exterior: Brick,Stone
Flooring:Tile,Marble,Hardwood
HotWater: NaturalGas,Tank
InteriorFeatures:CableAvailable,Intercom,InternetAvailable-Broadband
Management: Professional-OffSite
PetsAllowed: Yes
SewerUtilities: City/TownSewer
WaterUtilities: City/TownWater
SewageDistrict: City
UtilityConnections: forGasRange,forGasOven,forElectricDryer,WasherHookup,IcemakerConnection
Waterfront:No
WaterView: No
OtherPropertyInfo
Elevator: Yes
DisclosureDeclaration: Yes
Exclusions:
FacingDirection: East
LaundryFeatures: InUnit
LeadPaint: None
UFFI: WarrantyFeatures: YearBuilt/Converted: 1899
YearBuiltSource: Public Record
YearBuiltDesc: Actual YearRound:
ShortSalew/Lndr.App.Req: No
LenderOwned: No
TaxInformation
Pin#:
Assessed:$929,200
Tax: $9,812.35 TaxYear: 2021 Book: 00305 Page: 88
Cert:
ZoningCode:RES
Map: Block:Lot:
Compensation
Sub-Agent: Not Offered BuyerAgent: 2.5
Facilitator: 0
CompensationBasedOn: Gross/FullSalePrice
CTG 7/30/2021 StatusChangedto: Contingent
UAG 8/13/2021 StatusChangedto: UnderAgreement
SLD 9/17/2021 StatusChangedto: Sold

Remarks
MLS#72841787- Sold
Condo-Mid-Rise
70LincolnSt-UnitL413
Boston,MA02111-2610
SuffolkCounty
UnitPlacement: Upper,Middle,Front
UnitLevel: 4
GradeSchool:
MiddleSchool:
ListPrice: $895,000
SalePrice: $870,000
TotalRooms: 4
Bedrooms: 2
Bathrooms: 2f0h
MasterBath: HighSchool: Fireplaces: 0
OutdoorSpaceAvailable: Yes-Common HandicapAccess/Features:
Directions: LincolnStbetweenBeachSt&EssexatCornerofEssex&Lincoln
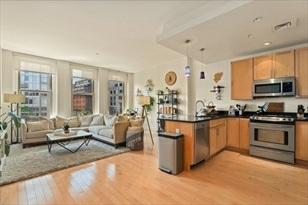
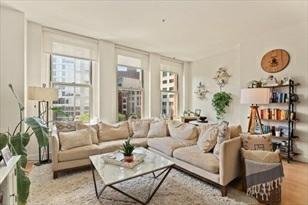
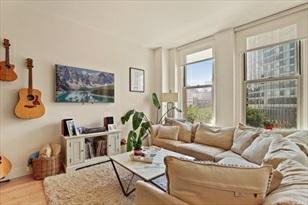
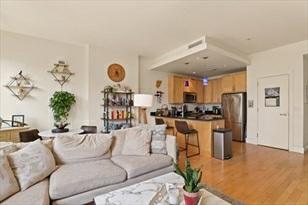
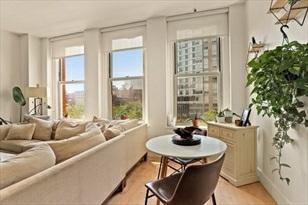
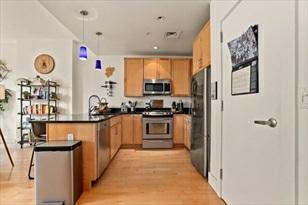
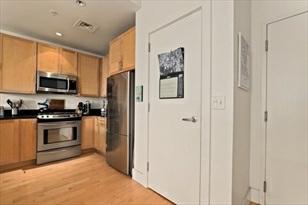
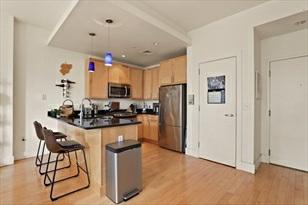
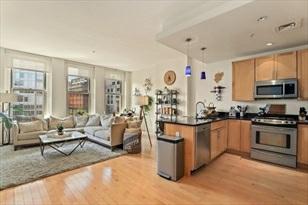
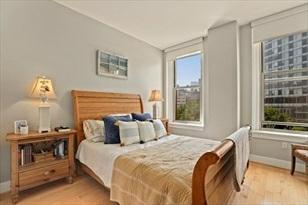
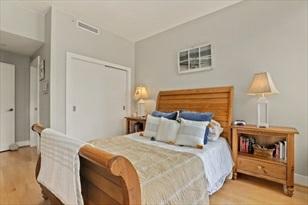
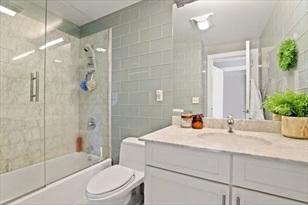
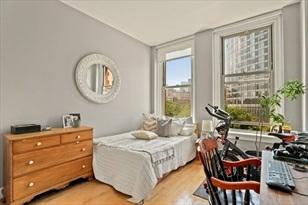
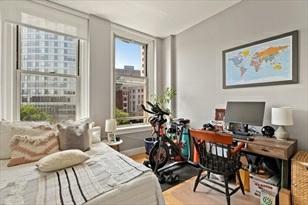
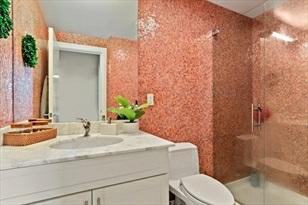
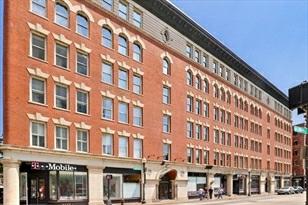
MeticulouslymaintainedcondowithstunningviewsofdowntownBostonindesirable LincolnPlaza!Enjoyluxuriousfinishes,soaringceilings,wallsof windows,sundrenchedrooms,hardwoodsthroughout,andsomuchmore.Thisspaciousandflexibleunitprovides theopportunityforamultitudeofuse. Enterintoabrightopenconceptlivingroom -perfectforrelaxingorentertaining.Thegenerousopenkitchenboastsgranitecountertops, stainlesssteel appliances,breakfastbar,amplecabinetstorage,andgascooking. Largeprimarysuiteenjoysafullbath.Spacioussecondbedroomandsecondfullbath withmarblevanityandshowerstallcompletetheinteriorofthismodernunit.Enjoy low-maintenancelivinginaprofessionallymanagedbuildingwiththe convenienceof anelevator,in-unitlaundry,centralair,storagespace,andacommoncourtyard. UnbeatablelocationmomentstoSouthStationT, restaurants,BostonCommon,andeverything downtownhastooffer.Anincredibleopportunity!
PropertyInformation
Approx.LivingArea: 1,055Sq.Ft.($824.64/Sq.Ft.)
Approx.Acres: 0.02(1,055Sq.Ft.)
LivingAreaIncludes: HeatZones: 1ForcedAir,Gas
LivingAreaSource: PublicRecord CoolZones: 1CentralAir,HeatPump
LivingAreaDisclosures:
GarageSpaces: 0
ParkingSpaces: 0
LevelsinUnit: 1
Disclosures:BuyerandBuyer'sAgenttoverifyallinformationandperformtheirownduediligence. Taxesdonotreflecttheresidentialexemption.Tenant Leaseexpires8/7.Petsallowed: 1dogupto40lbs&2cats.Largerdogsrequireapproval|Rentalsataminimumof 6months|NoAirBnB
Complex&AssociationInformation
ComplexName: LincolnPlaza UnitsinComplex: 84 Complete: Yes UnitsOwnerOccupied: Source: Association: Yes Fee: $708.33 Monthly
Assoc.FeeInclds: HotWater,Gas,Water,Sewer,MasterInsurance,Elevator,ExteriorMaintenance,Landscaping, SnowRemoval,ExtraStorage,Refuse Removal,GardenArea
SpecialAssessments: Yes-$55,370.76-CSBtempfee#1:
ASMT: $1,611.12($402.78permonth)Intotal,theoutstandingamount afterAug1,2021is$55,370.76
RoomLevels,DimensionsandFeatures
Room Level Size Features
LivingRoom: 1
Kitchen: 1
Flooring-Hardwood,OpenFloorPlan
Flooring-Hardwood,Countertops-Stone/Granite/Solid,OpenFloorPlan,Stainless SteelAppliances, GasStove,Lighting-Pendant
MasterBedroom: 1 Bathroom-Full,Closet,Flooring-Hardwood
Bedroom2: 1 Closet,Flooring-Hardwood
Bath1: 1
Bath2: 1
Laundry: 1 -
Bathroom-Full,Bathroom-TiledWithTub&Shower,Flooring-Stone/CeramicTile
Bathroom-Full,Bathroom-Tiled WithShowerStall,Flooring-Stone/CeramicTile, CountertopsStone/Granite/Solid
Features
AreaAmenities: PublicTransportation,Shopping,Park,Walk/JogTrails,MedicalFacility,Highway Access,Houseof Worship,T-Station,University
Appliances:Range,Dishwasher,Disposal,Microwave,Refrigerator,Washer,Dryer
Assoc.Security: Intercom,TVMonitor
Basement: No
Beach: No
Construction: Brick
EnergyFeatures: InsulatedWindows
Exterior: Brick
ExteriorFeatures: GardenArea
HotWater: NaturalGas
InteriorFeatures: CableAvailable,InternetAvailable-Broadband
Management: Professional-OffSite
PetsAllowed: Yesw/Restrictions
Restrictions: Rentals
SewerUtilities: City/TownSewer
WaterUtilities: City/TownWater
UtilityConnections: forGasRange
Waterfront: No
OtherPropertyInfo
Elevator: Yes
DisclosureDeclaration: No
Exclusions:
FacingDirection: West
LaundryFeatures: InUnit
LeadPaint: Unknown
UFFI: WarrantyFeatures:
YearBuilt/Converted: 2006
YearBuiltSource: PublicRecord
YearBuiltDesc: Approximate YearRound:
ShortSalew/Lndr.App.Req: No
LenderOwned: No
TaxInformation
Pin#:W:03P:04304S:230
Assessed: $769,000
Tax: $8,121 TaxYear: 2020
Book: 55027 Page: 16
Cert: 000000080348
ZoningCode:RES Map: Block: Lot:
Compensation
Sub-Agent: Not Offered BuyerAgent: 2%
Facilitator: 0
CompensationBasedOn: NetSale Price
postshirleyteam@evusa.com
Remarks
MLS#72842605-Sold Condo-Mid-Rise
453WashingtonSt-Unit6C Boston,MA:Midtown, 02111-1303 SuffolkCounty
UnitPlacement:
UnitLevel: 6
GradeSchool:
MiddleSchool:
ListPrice: $785,000
SalePrice: $750,000
TotalRooms: 2
Bedrooms:2
Bathrooms: 1f0h
MasterBath: HighSchool: Fireplaces: 0
OutdoorSpaceAvailable: HandicapAccess/Features: Directions: GoogleMaps
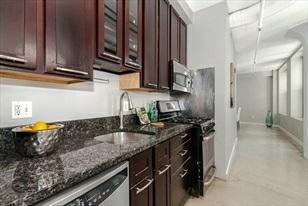
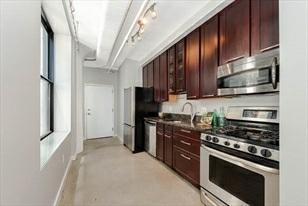
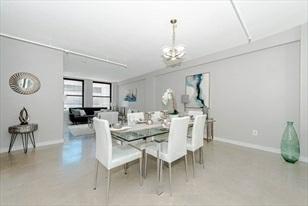
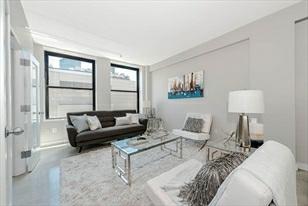
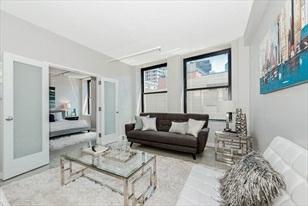
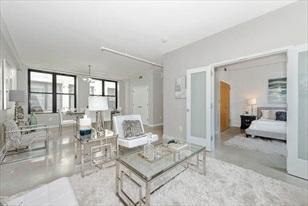
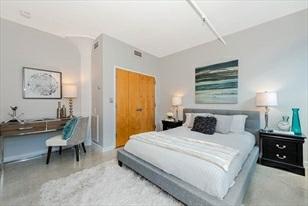
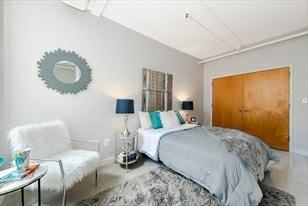
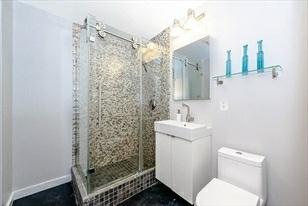
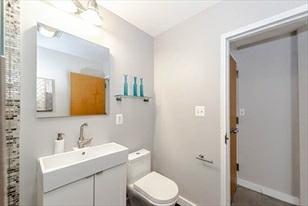
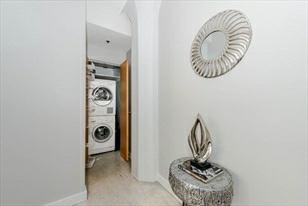
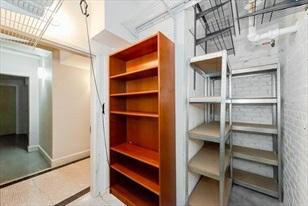
ExperienceexceptionalcontemporarystyleandanenviableMidtownBostonaddressin thisloft-stylecondominiumlocatedjusta blockoffBostonCommon.Eleganthistoric facadegiveswaytosleekmoderndesignelementsincludingaspaciousandflexible openconceptfloorplan,polishedconcretefloors,andanupdatedbath,withupgraded fixturesandfinishesthroughoutthisbright, sunnyspace.Sophisticatedkitchenfeatures customShaker-stylecabinetry,granitecountertops,andstainlesssteelappliances withgascooktop.Spacioussplitbedroomfloorplanwithroomyclosetsoffersplenty ofprivacyandarestfulretreatfromthe outsideworld.In-unitwasheranddryer offermaximumconvenience.Largestorageclosetincluded(externaltounit).Nearby parkingisavailableforrent.Bostonisback,withworld-classtheater,dining,and shoppingrightatyourdoorstep,including convenientlylocatedRocheBros.Thisbeautiful homeoffersthedowntownlifestyleinacentrallocation.
PropertyInformation
Approx.LivingArea: 1,057Sq.Ft.($709.56/Sq. Ft.) Approx.Acres: 0.02(1,057Sq.Ft.)
LivingAreaIncludes: HeatZones:1ForcedAir
LivingAreaSource: PublicRecord
LivingAreaDisclosures:
Disclosures:
Complex&AssociationInformation
CoolZones: 1CentralAir
GarageSpaces: 0
ParkingSpaces: 1Off-Street,Rented,On StreetPermit
LevelsinUnit:1
ComplexName: UnitsinComplex: 41 Complete: Yes UnitsOwnerOccupied: 26 Source:Owner
Association: Yes Fee:$679.52 Monthly
Assoc.FeeInclds: Heat,HotWater,Gas,Water,Sewer,MasterInsurance,Elevator,ExtraStorage
SpecialAssessments: Unknown
RoomLevels,DimensionsandFeatures
Room Level Size Features
Features
Appliances: Range,Dishwasher,Disposal,Microwave,Washer,Dryer
AssociationPool: No
Assoc.Security: Intercom
Basement: No
Beach: No
ElectricFeatures: 110Volts
Flooring: Concrete
HotWater: NaturalGas
Management:Professional-OffSite
SewerUtilities: City/TownSewer
WaterUtilities: City/TownWater
UtilityConnections: forGasRange
Waterfront: No
OtherPropertyInfo
Elevator: Yes
DisclosureDeclaration: No
Exclusions:
LaundryFeatures: InUnit
LeadPaint: Unknown
UFFI:WarrantyFeatures:
YearBuilt/Converted: 1900
YearBuiltSource: PublicRecord
YearBuiltDesc: Approximate
YearRound:
ShortSalew/Lndr.App.Req: No
LenderOwned:No
TaxInformation
Pin#:W:03P:04782S:050
Assessed:$682,600
Tax: $7,208 TaxYear:2020
Book:41460 Page:121
Cert: 00030587
ZoningCode: res
Map: Block: Lot:
Compensation
Sub-Agent:NotOffered BuyerAgent: 2.25
Facilitator:1
CompensationBasedOn: NetSalePrice
StatusChangedto: Contingent UAG 9/16/2021 StatusChangedto: UnderAgreement
Engel
Remarks
MLS#72882831- Sold
Condo-Mid-Rise
70LincolnStreet-Unit618
Boston,MA:LeatherDistrict, 02111
SuffolkCounty
UnitPlacement: Top/Penthouse,Corner
UnitLevel: 6
GradeSchool:
MiddleSchool:
HighSchool:
OutdoorSpaceAvailable: Yes-Common HandicapAccess/Features:
Directions: CornerofEssexStreetandLincolnStreet
ListPrice: $884,000
SalePrice: $897,500
TotalRooms: 4
Bedrooms: 2
Bathrooms: 2f0h
MasterBath:Yes
Fireplaces: 0
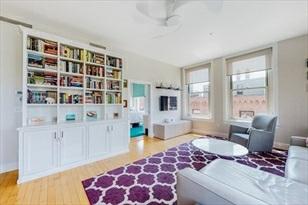
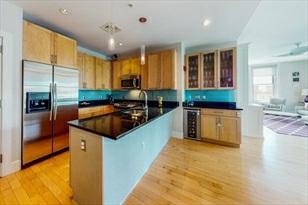
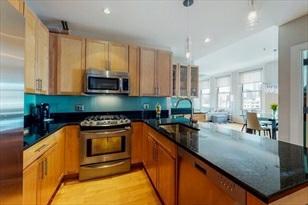
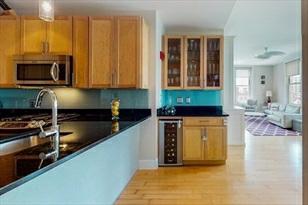
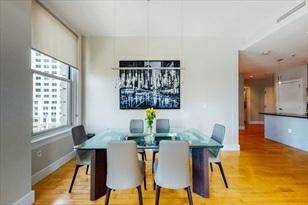
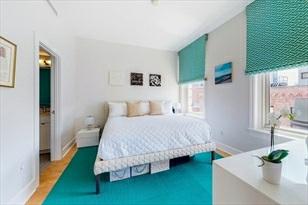
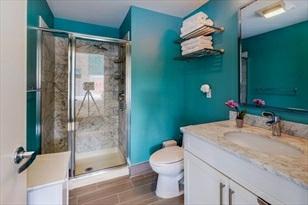
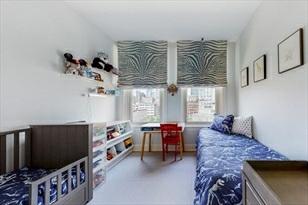
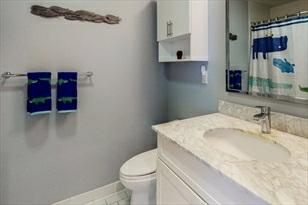
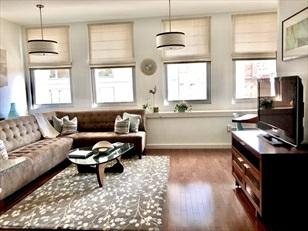
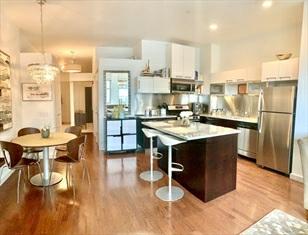
Thisluxurioustopfloorcornerunitboastssoaringceilings&oversizedwindows, providinganabundanceofnaturallight&cityviews.Masterbedroom includeswalk-incloset&newlyrenovatedmasterbath.SecondbedroomwithPiancastorageunit.Open conceptliving/diningwithspectacularcustom built-inbookcase.Beautifulkitchen featuresKerlitebreakfastbar,stainlesssteelappliances,gascooking&LineaPlana backsplash.Custombarwithwine refrigeratorandextendedkitchencabinetsforextra storage.Hardwoodfloors.HVACreplacedin2019.Stackablewasher/dryerinunit.Enchanting common courtyardprovidesanoasisinthecity!Professionallymanagedelevatorbuilding with24/7videosurveillance.Deededstoragelockerinbuilding.Common bikestorage. Capitalimprovementsmadeincluderoofrepair,façaderepair&restoration,state-of-the-art intercomsystemandupdatedcommonareas. StepstotheSouthStationT,Financial District,SeaportDistrict,Chinatown&more!
PropertyInformation
Approx.LivingArea: 1,140Sq.Ft.($787.28/Sq.Ft.)
Approx.Acres:
LivingAreaIncludes: HeatZones: 1ForcedAir
GarageSpaces: 0
ParkingSpaces: 0 LivingAreaSource: Owner CoolZones: 1CentralAir
LevelsinUnit: 1
LivingAreaDisclosures:
Disclosures:Taxesreflectresidentialexemption.
Complex&AssociationInformation
ComplexName: LincolnPlaza UnitsinComplex: 92 Complete: Yes UnitsOwnerOccupied: Source:
Association: Yes Fee: $723.86 Monthly
Assoc.FeeInclds: HotWater,Gas,Water,Sewer,MasterInsurance,Security,Elevator,ExteriorMaintenance, Landscaping,SnowRemoval,ExtraStorage, RefuseRemoval,GardenArea
SpecialAssessments: Yes-$896.92-$896.92/monthuntilfullassessmentof$55,994ispaid.Capitalimprovementsare completed&includeroofrepair, facaderepair&restoration,updatedintercomservice &renovatedcommonareas.
RoomLevels,DimensionsandFeatures
Room Level Size Features
LivingRoom: 1 14X19 CeilingFan(s),Flooring-Hardwood,OpenFloorPlan
DiningRoom: 1 14X7 Flooring-Hardwood,OpenFloorPlan
Kitchen: 1 14X13
Closet/Cabinets-CustomBuilt,Flooring-Hardwood,Countertops-Stone/Granite/Solid, Wetbar, BreakfastBar/Nook,StainlessSteelAppliances,WineChiller
MasterBedroom: 1 13X12 Bathroom-Full,Closet-Walk-in,Flooring-Hardwood
Bedroom2: 1 11X11 Closet,Flooring-Hardwood
Bath1: 1
Bath2: 1
Laundry: 1 -
Bathroom-Full,Bathroom-Tiled WithShowerStall,Flooring-Stone/CeramicTile, CountertopsStone/Granite/Solid
Bathroom-Full,Bathroom-TiledWithTub&Shower,Flooring-Stone/CeramicTile, CountertopsStone/Granite/Solid
Features
AreaAmenities: PublicTransportation,Shopping,Park,MedicalFacility,Highway Access,T-Station
Appliances:Range,Dishwasher,Disposal,Microwave,Refrigerator,Freezer,Washer, Refrigerator-WineStorage
AssociationPool: No
Assoc.Security: Intercom,TVMonitor
Basement: No
Beach: No
DocsinHand: MasterDeed,UnitDeed,Rules&Regs,ManagementAssociation
Bylaws,FloorPlans, AssociationFinancialStatements
EnergyFeatures: Prog.Thermostat
Exterior: Brick
ExteriorFeatures: CityView(s),GardenArea,ProfessionalLandscaping
Flooring: Hardwood
InteriorFeatures: Intercom
Management: Professional-OffSite
PetsAllowed: Yesw/Restrictions
RoofMaterial: Rubber
SewerUtilities: City/TownSewer
WaterUtilities: City/TownWater
Waterfront: No
WaterView:No
OtherPropertyInfo
Elevator: Yes
DisclosureDeclaration: No
Exclusions: Shadesin2ndbedroom&curtainsthroughout.Graber rollershadesinliving/dining &mastertoREMAIN
LaundryFeatures: InUnit
LeadPaint: Unknown
UFFI: WarrantyFeatures: YearBuilt/Converted: 1910/2006
YearBuiltSource: PublicRecord
YearBuiltDesc: Actual
YearRound: Yes
ShortSalew/Lndr.App.Req: No
LenderOwned: No
TaxInformation
Pin#:0304304280
Assessed: $865,800
Tax: $6,135.28 TaxYear: 2021
Book: 0000 Page: 00
Cert:
ZoningCode:RES
Map: Block: Lot:
Compensation
Sub-Agent: NotOffered
Facilitator: 2.5
CompensationBasedOn: NetSalePrice
BuyerAgent:2.5
Remarks
MLS#72660551-Sold Condo-Mid-Rise
88KingstonSt-Unit6C
Boston,MA:Midtown, 02111-2202
SuffolkCounty
UnitPlacement: Upper
UnitLevel: 6
GradeSchool:
MiddleSchool:
HighSchool:
OutdoorSpaceAvailable:
HandicapAccess/Features:
Directions: CornerofEssexSt
ListPrice: $710,000
SalePrice: $680,000
TotalRooms:3
Bedrooms: 1
Bathrooms: 1f0h
MasterBath: Yes
Fireplaces: 0
Spectacularmoveincondition1bedroom,1bathresidenceatLafayetteLofts.Exceptionally maintainedwithsomanyextras. LafayetteLofts, anon-smokingandpetfriendlybuilding isalandmarkofsophisticatedlivinginBoston'smidtowndistrict.Greatnatural lightfromagenerous wallofwindows,and10-foothighceilings.Thekitchenfeatures beautifulgranitecounters,abreakfastislandperfectforeverydaylivingand entertaining,andanewrefrigerator.Bedroomhascustomclosets,hiddenmirrorandanewBerber woolrug.Otherinteriorfeaturesare pendantlighting,hardwoodflooring,adeep soakingtub,recessedlighting,in-unitfullsizelaundry,customhallclosetand aprivateseparate basementstoragelocker.Additionalsecurebikestoragebasedon availability. Convenientlocationto93MassPikeandjuststepstothe Financial District,publictransportation,Additionalfeeforadjoininggarageparking.Real estatetaxdoesnotincluderesidentialexemptionof $2879.
PropertyInformation
Approx.LivingArea: 829Sq.Ft.($820.27/Sq.Ft.) Approx.Acres: 0.02(829Sq.Ft.)
LivingAreaIncludes: HeatZones: ForcedAir
LivingAreaSource: PublicRecord
CoolZones:CentralAir
LivingAreaDisclosures: Disclosures: COCID19Safetyrulesapply-pleaseusemaskandglovesduringshowing.
Complex&AssociationInformation
GarageSpaces: 1Common
ParkingSpaces: 0Rented
LevelsinUnit: 1
ComplexName: LafayatteLoft UnitsinComplex: 42 Complete: Yes UnitsOwnerOccupied: 42 Source: 42byowner
Association: Yes Fee: $409.60 Monthly
Assoc.FeeInclds:Heat,Electric,Gas,Water,Sewer,MasterInsurance,Security,Elevator,Exterior Maintenance,Landscaping,SnowRemoval, RefuseRemoval,ManagementFee
SpecialAssessments: No
RoomLevels,DimensionsandFeatures
Room Level Size Features
Features
AreaAmenities: PublicTransportation,Shopping,TennisCourt,Park,MedicalFacility,HighwayAccess, T-
Station,University
Appliances: Range,Dishwasher,Disposal,Microwave,Refrigerator,Freezer,Washer/DryerCombo
Assoc.Security: Intercom
Basement: No
Beach:No
Construction:Brick
EnergyFeatures: InsulatedWindows
Exterior: Brick
Flooring:Wood,WalltoWallCarpet
HotWater: NaturalGas
InsulationFeatures: Full
InteriorFeatures:SecuritySystem,Intercom
Management: Professional-OffSite
PetsAllowed: Yes
SewerUtilities: City/TownSewer
WaterUtilities: City/TownWater
UtilityConnections: forGasRange,forElectricOven,forGasDryer
Waterfront:No
OtherPropertyInfo
Elevator: Yes
DisclosureDeclaration: No
Exclusions:
FacingDirection: Southwest
LaundryFeatures: InUnit
LeadPaint: Unknown
UFFI: WarrantyFeatures: YearBuilt/Converted: 1899/2005
YearBuiltSource: PublicRecord
YearBuiltDesc: Approximate YearRound: ShortSalew/Lndr.App.Req: Unknown
LenderOwned: No
TaxInformation
Pin#: W:03P:04242S:066
Assessed:$578,200
Tax: $6,106 TaxYear: 2020
Book: 37859 Page: 204
Cert: 00111562
ZoningCode:RES
Map: Block:Lot:
Compensation
Sub-Agent: Not Offered BuyerAgent:2.5
Facilitator: 2
CompensationBasedOn: Gross/Full SalePrice
Remarks
MLS#72779252-Sold Condo-Mid-Rise
88KingstonSt-Unit7F
Boston,MA:Midtown, 02111
SuffolkCounty
ListPrice: $1,785,000
SalePrice: $1,799,000
UnitPlacement: Top/Penthouse,Corner TotalRooms:9
UnitLevel: 7
GradeSchool:
MiddleSchool:
Bedrooms: 3
Bathrooms: 3f1h
MasterBath: Yes
HighSchool: Fireplaces: 1
OutdoorSpaceAvailable: Yes-Private HandicapAccess/Features: Directions: CornerofEssexStandKingstonSt
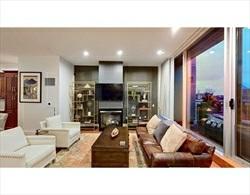
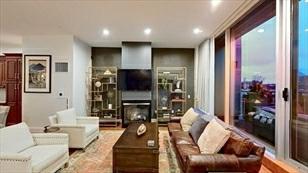
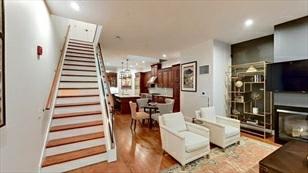
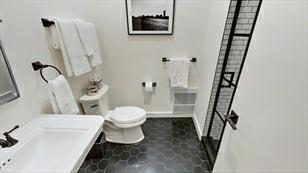
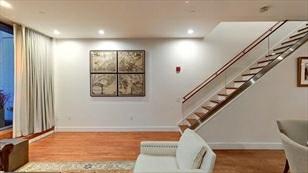
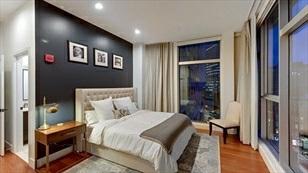
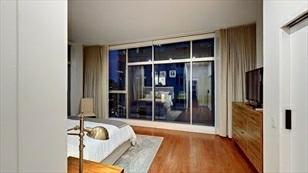
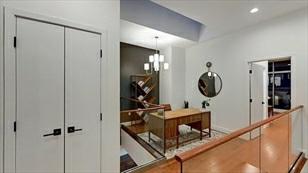
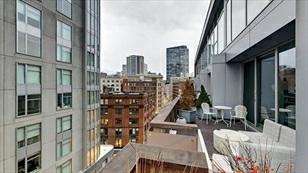
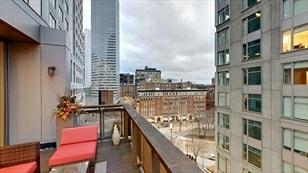
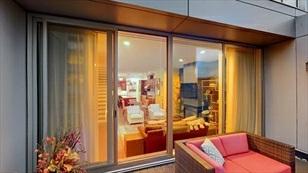
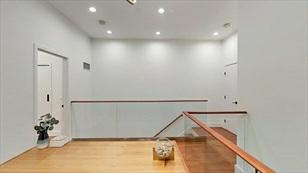
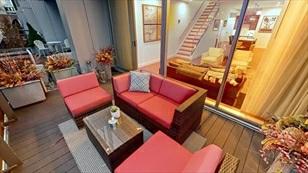
CORNERPENTHOUSEDUPLEXwithPRIVATEOUTDOORSPACE.Thisnewlyrenovated3Bedroom/3.5 Bathroomunithastheopenfeelofa downtownloft,withthethoughtfullayoutof aproperhomeandveryhighceilings.Newbathrooms,NewKitchen,NewHardwoodfloors and customfeaturesthroughout.Thissouthfacingcornerpenthouseoffers3bedrooms allwithen-suitebathrooms.Skylightfilled2ndfloor landingoffersadditional officespaceforampleprivacytoworkfromhome.Reconfigured,openconceptkitchen includeshigh-endappliances, fullbarwithstorage,winefridgeandfulldiningtable. Floortoceilingslidingwindowdoorsofferincrediblelighttothekitchenandliving roomandaccesstotheprivateterrace.Ahalfbathoffofthelivingroom,Lutron motorizedshades,Nestthermostatandmonitoringsystem andextralargestoragein thebasementaresomeoftheconvenientfeaturesofthisspace.
PropertyInformation
Approx.LivingArea: 1,827Sq.Ft.($984.67/Sq.Ft.) Approx.Acres:
LivingAreaIncludes: HeatZones: 4ForcedAir
LivingAreaSource: PublicRecord CoolZones:4CentralAir
GarageSpaces: 1Under
ParkingSpaces: 1Rented
LevelsinUnit: 2
LivingAreaDisclosures: Disclosures: RentalgarageparkingislocatedatStateStreetBuildingGaragewithdirectaccess to88Kingston.
Complex&AssociationInformation
ComplexName: LafayetteLofts UnitsinComplex: 42 Complete: UnitsOwnerOccupied: 23 Source:
Association: Yes Fee: $919
Assoc.FeeInclds:HotWater,Gas,Water,Sewer,MasterInsurance,Elevator,ExteriorMaintenance,Snow Removal,ExtraStorage,Refuse Removal,ReserveFunds,ManagementFee
SpecialAssessments: No
RoomLevels,DimensionsandFeatures
Room Level Size Features
Features
AreaAmenities: PublicTransportation,Shopping,Park,Walk/JogTrails,MedicalFacility,Laundromat, BikePath,
HighwayAccess,HouseofWorship,T-Station,University Appliances: Range,Dishwasher,Disposal,Microwave,Refrigerator,Freezer,Washer,Dryer,Refrigerator -Wine Storage
Assoc.Security: Intercom
Basement: Yes Full,Finished,InteriorAccess,GarageAccess,ConcreteFloor,ExteriorAccess Beach:No
Construction:Brick,Stone/Concrete EnergyFeatures: InsulatedWindows,InsulatedDoors
ExteriorFeatures: Deck-Roof,Deck-Composite,CityView(s) Flooring:Wood
InteriorFeatures:SecuritySystem,Intercom Management: Professional-OnSite
RoofMaterial: Rubber
SewerUtilities: City/TownSewer
WaterUtilities: City/TownWater
UtilityConnections: forGasRange Waterfront:No
OtherPropertyInfo
DisclosureDeclaration: No
Exclusions:
FacingDirection: Southeast
LeadPaint: None
UFFI: WarrantyFeatures: YearBuilt/Converted: 1899/2005
YearBuiltSource: Public Record
YearBuiltDesc: Approximate
YearRound: ShortSalew/Lndr.App.Req: No
LenderOwned: No
TaxInformation
Pin#:
Assessed:$1,517,500
Tax: $16,175 TaxYear: 2020
Book: 56071 Page: 160
Cert:
ZoningCode:Res
Map: Block:Lot:
Compensation
Sub-Agent: Not Offered BuyerAgent: 2%
Facilitator: 1%
CompensationBasedOn: Gross/FullSalePrice
Theinformationinthislistingwasgatheredfromthird-partysourcesincludingthe sellerandpublicrecords.MLSPropertyInformationNetwork,Inc.,anditssubscribers disclaimanyandallrepresentationsorwarrantiesastotheaccuracyofthisinformation. Content©2021MLSPropertyInformationNetwork,Inc.

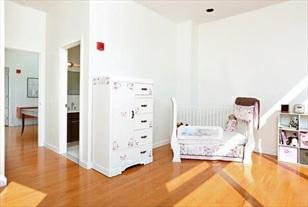
Remarks
MLS#72692630- Sold
Condo-Mid-Rise
88KingstonSt-Unit7A
Boston,MA:Midtown, 02111-2202
SuffolkCounty
ListPrice: $1,800,000 SalePrice: $1,750,000
UnitPlacement: Upper,Top/Penthouse,Corner,Front TotalRooms: 6
UnitLevel: 7
GradeSchool:
MiddleSchool:
Bedrooms: 3
Bathrooms: 2f1h
MasterBath: HighSchool: Fireplaces: 1
OutdoorSpaceAvailable: Yes-Private HandicapAccess/Features: Yes
Directions: IncredibleLocation,BoylstonorChauncySttoKingstonStOverlookingtheNewBoston Greenway-
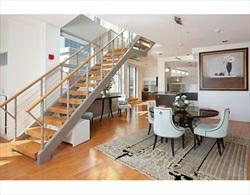
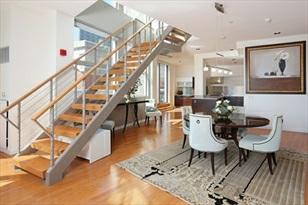
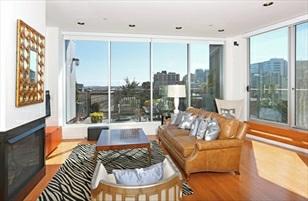
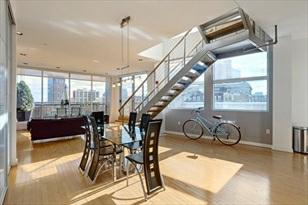
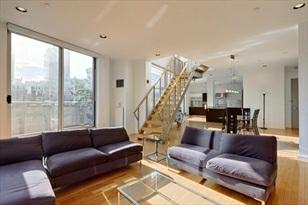
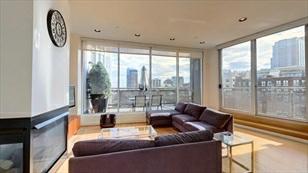
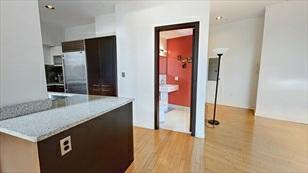
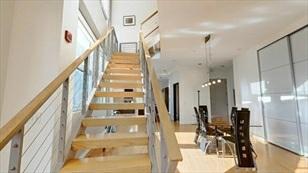
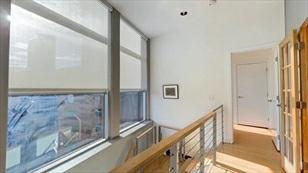
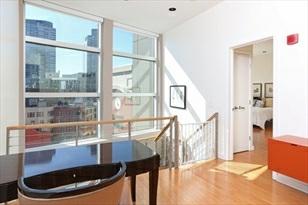
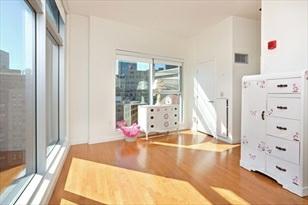
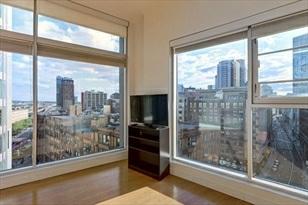
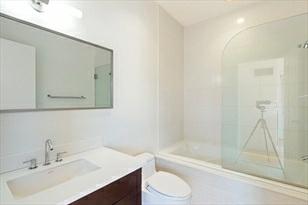
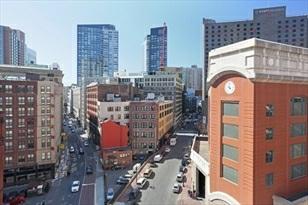
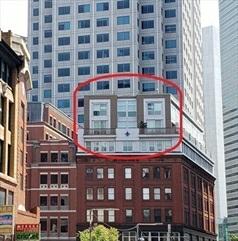
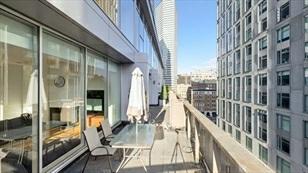
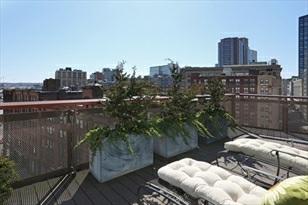
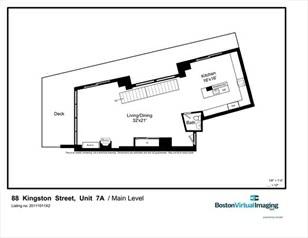
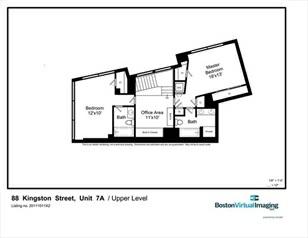
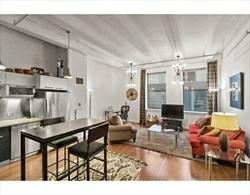
OwnthecityinyourownLuxurySkyBox-Neverbeboredinthisspectacular&huge, opencorner,1858SqFt,PHduplexwit'sfloor-ceilingwindowsonthe world.Incredible openL/R,DR,soaringceilings,warmstunningoakflrs,contempf/p&themostmemorable opencustomdesignedstaircase.3Magnificent bedrms,1is11'X10'usedasaninterior child'sroom/study,2&1/2luxebths&homeofficespace.Indulgeyourculinary skillsinthemoststateoftheart chef'seat-ingaskitchenwstainlesssteelappliances ofSub-Zero,Thermador,Bosch,granitecounters&stunningEuropeancustomcabinetry, Ahomethatis withoutoutdoubtthemostcovetedPHinMidtown,Bostonofferingsophisticated contemporaryluxurylivingon2fabulouslevels.Revelintheoneofakind, commandingcityviewsfrominside&outwthe~400sqftwraparoundterraces.Centrala/c,in unitlaundry,TwoPrivatedeededstorageunits&themost convenientgarageparking atreducedratesdirectlynexttobuilding!!
PropertyInformation
Approx.LivingArea: 1,858Sq.Ft.($941.87/Sq.Ft.)
Approx.Acres: 0.04(1,815Sq.Ft.)
GarageSpaces: 1Under
LivingAreaIncludes: HeatZones: 4CentralHeat,ForcedAir,HeatPump, Individual,UnitControl ParkingSpaces: 1Rented
LivingAreaSource: MasterDeed CoolZones: 4CentralAir,HeatPump,Individual,Unit Control LevelsinUnit: 2
LivingAreaDisclosures: Sqftgpermasterdeed.Flr-ceilingwallcabsfrmStudioVerticaleinD/R,Plantirrigation ondeck!!
Disclosures:Taxesshownw/outResiexemptnof$3,153.3rdinteriorbd=11X10wslidingdoor.Grg prkngrntdnxtdoor,dirctaccessatreducedcostof~ $450mnth,addtlspacesavl, PetsOKwapprvl,$20mnth,1dog~50lblimit.Norntltoundergrads,noAir-BnB, not<than6mnths¬>than1yrw/out apprvl
Complex&AssociationInformation
ComplexName: UnitsinComplex: 42 Complete: Yes UnitsOwnerOccupied: 23 Source: Seller
Association: Yes Fee: $917 Monthly
Assoc.FeeInclds: HotWater,Gas,Water,Sewer,MasterInsurance,Elevator,ExteriorMaintenance,Snow Removal,ExtraStorage,RefuseRemoval,Reserve Funds,ManagementFee
SpecialAssessments: Unknown
RoomLevels,DimensionsandFeatures
Room Level Size Features
Features
AreaAmenities: PublicTransportation,Shopping,Park,Walk/JogTrails,MedicalFacility,BikePath, ConservationArea, HighwayAccess,HouseofWorship,PrivateSchool,PublicSchool, T-Station,University
Appliances:Range,Dishwasher,Disposal,Refrigerator,Freezer,Washer,Dryer
Assoc.Security: Intercom,TVMonitor
Basement: Yes Full,Finished,InteriorAccess,GarageAccess,ConcreteFloor,ExteriorAccess Beach: Yes Harbor,Ocean,River BeachOwnership: Public Beach-Milesto: 1to2Mile
Construction: Brick,Stone/Concrete
EnergyFeatures: InsulatedWindows,InsulatedDoors
ExteriorFeatures: Deck-Roof,Deck-Composite,CityView(s),ProfessionalLandscaping
Flooring: Tile,Hardwood,Stone/Slate HandicapAmenities: Elevator
InteriorFeatures: CableAvailable,Intercom,InternetAvailable-Broadband,Elevator Management: Professional-OnSite
PetsAllowed: Yesw/Restrictions
RoofMaterial: Rubber
SewerUtilities: City/TownSewer
WaterUtilities: City/TownWater
UtilityConnections: forGasRange Waterfront: No
OtherPropertyInfo
Elevator: Yes
DisclosureDeclaration: No
Exclusions:
FacingDirection: Southeast
LaundryFeatures: InUnit
LeadPaint: Unknown
UFFI: WarrantyFeatures: YearBuilt/Converted: 1899/2005
YearBuiltSource: PublicRecord
YearBuiltDesc: Approximate YearRound: Yes
ShortSalew/Lndr.App.Req: No
LenderOwned: No
TaxInformation
Pin#:W:03P:04242S:074
Assessed: $1,484,000
Tax: $15,671 TaxYear: 2020 Book: 51792 Page: 108 Cert: 000000074259
ZoningCode:Residentl Map: Block: Lot:
Compensation
Sub-Agent: Not Offered BuyerAgent: 2%
Facilitator: 1%
CompensationBasedOn: NetSale Price
7/15/2020 StatusChangedto: TemporarilyWithdrawn BOM 7/16/2020 StatusChangedto: BackonMarket WDN 7/16/2020 StatusChangedto: TemporarilyWithdrawn
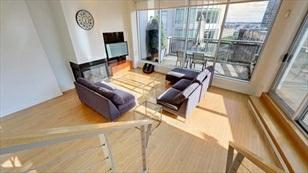
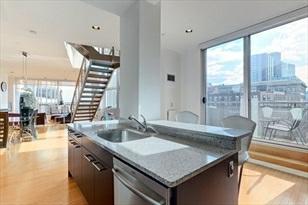
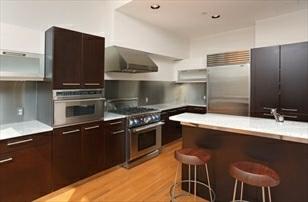
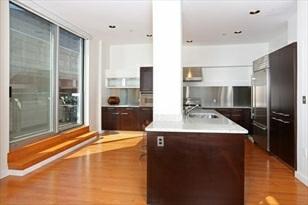
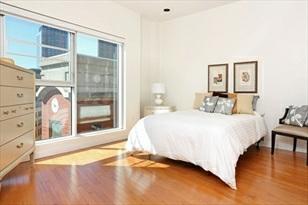
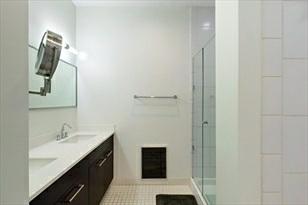
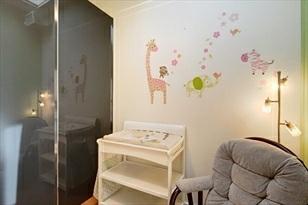
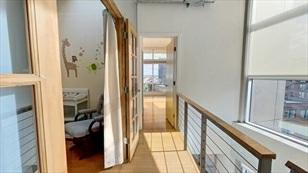


Remarks
MLS#72804110-Sold
Condo-Mid-Rise
88KingstonSt-Unit3E
Boston,MA:Midtown, 02111
SuffolkCounty
UnitPlacement:
UnitLevel: 3
GradeSchool:
MiddleSchool:
HighSchool:
OutdoorSpaceAvailable: HandicapAccess/Features: Directions: CornerofEssexandKingston
ListPrice: $663,000
SalePrice: $620,000
TotalRooms: 3
Bedrooms:1
Bathrooms: 1f0h
MasterBath: No
Fireplaces: 0
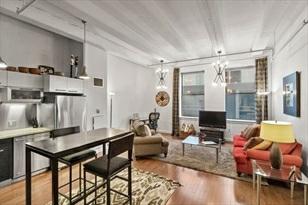
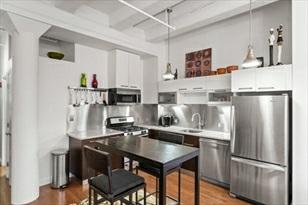
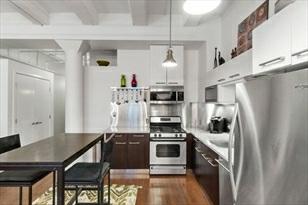
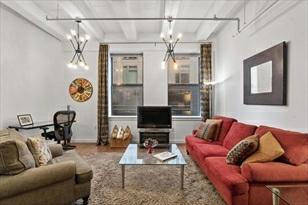
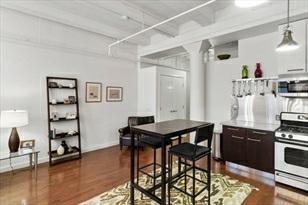
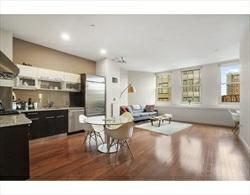
Gorgeous,turn-keyonebedroom,onebathresidenceatLafayetteLofts! Zerowasted spaceandperfectlylaidoutwithsoaring ceilings,over-sizedwindowsandhardwood floors.Thekitchenfeaturesbeautifulgranitecounters,gascooking,granitecounter topsandstainlesssteelbacksplash. Cozybedroomwithover-sizedclosetandspacious enoughforakingbedandadditional furnishings.Whitetiledbathwithdeepsoaking tub,in-unitfullsizelaundry,plentifulstoragespace,andaprivateseparate basementstoragelocker.Additionalbikestoragebasedonavailability.Directaccessrental garageparking. Ideallylocatedin thrivingMidtownandsecondstoFinancialDistrict, Waterfront,LeatherDistrict,BackBayandBeaconHill-RocheBros. Supermarket,theater,operaandthebestofBoston'sfineshopsandrestaurants.Petfriendlyand professionallymanaged.
PropertyInformation
Approx.LivingArea: 838Sq.Ft.($739.86/Sq. Ft.)
LivingAreaIncludes:
Approx.Acres:
HeatZones:1CentralHeat
LivingAreaSource: PublicRecord CoolZones: 1CentralAir
LivingAreaDisclosures:
GarageSpaces: 1Attached
ParkingSpaces: 0Rented
LevelsinUnit:1
Disclosures: TaxesincludeResidentialExemption. Buildingisno-smoking.$20additionalpermonth forpets. Parkingisonsiteand transferable-addtlmonthlyfee.Plsaskagentfor details.
Complex&AssociationInformation
ComplexName: UnitsinComplex: 42 Complete: UnitsOwnerOccupied: 23 Source:Mgmt
Association: Yes Fee:$422.14 Monthly
Assoc.FeeInclds: Heat,Water,Sewer,MasterInsurance,Elevator,SnowRemoval,RefuseRemoval,Management Fee
SpecialAssessments: No
RoomLevels,DimensionsandFeatures
Room Level Size Features
Features
AreaAmenities: PublicTransportation,Shopping,MedicalFacility,BikePath,HighwayAccess,TStation,Other(SeeRemarks)
Appliances: Range,Dishwasher,Disposal,Microwave,Refrigerator,Washer,Dryer
Assoc.Security: Intercom
Basement: No
Beach: No
Management:Professional-OffSite
PetsAllowed: Yes
SewerUtilities: City/TownSewer
WaterUtilities: City/TownWater Waterfront: No
OtherPropertyInfo
Elevator: Yes
DisclosureDeclaration: No
Exclusions:
LaundryFeatures: InUnit
LeadPaint: Unknown
UFFI:WarrantyFeatures:
YearBuilt/Converted: 1899/2004
YearBuiltSource: PublicRecord
YearBuiltDesc: Approximate
YearRound:
ShortSalew/Lndr.App.Req: No
LenderOwned:No
TaxInformation
Pin#:
Assessed:$582,000
Tax: $3,222.31 TaxYear:2021
Book:37836 Page:88
Cert:
ZoningCode: 0102
Map: Block: Lot:
Compensation
Sub-Agent:Not Offered BuyerAgent: 2.5
Facilitator:1
CompensationBasedOn: Gross/Full SalePrice
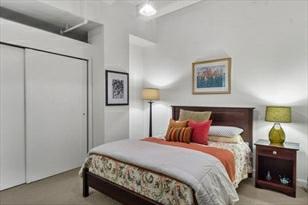
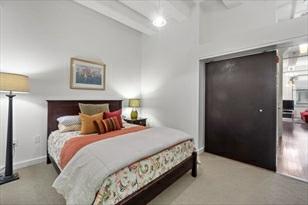
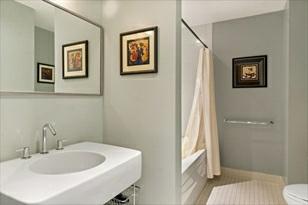
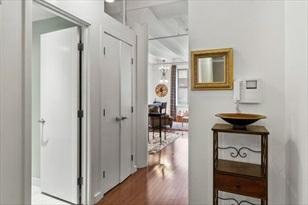
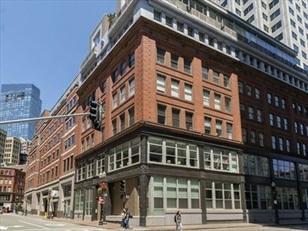
MarketHistoryfor 88KingstonStU:3E,Boston,MA:Midtown, 02111
Remarks
MLS#72825057-Sold Condo-Mid-Rise
88KingstonStreet-Unit6B
Boston,MA:Midtown, 02111
SuffolkCounty
UnitPlacement: Upper
UnitLevel: 6
GradeSchool:
MiddleSchool:
ListPrice: $665,000
SalePrice: $650,000
TotalRooms: 2
Bedrooms:1
Bathrooms: 1f0h
MasterBath:
HighSchool: Fireplaces: 0
OutdoorSpaceAvailable: No
HandicapAccess/Features:
Directions: CornerofEssexStreetandKingstonStreet
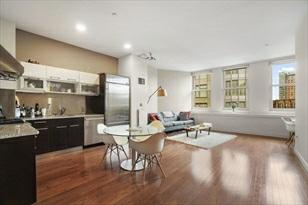
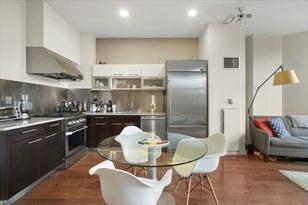
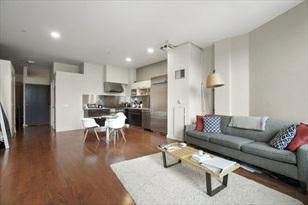
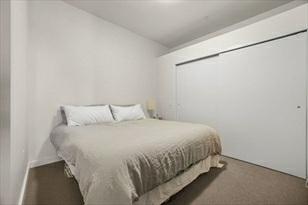
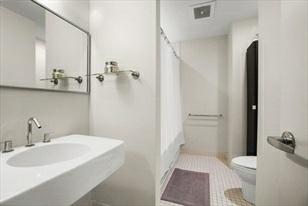
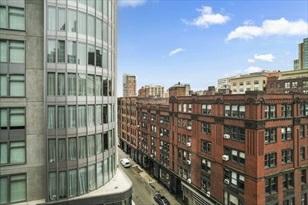
SituatedwithinthehighlysoughtafterLafayetteLoftsisanupperlevel1bedroom 1bathroomcornerunit.Featuresinclude privatestorage,granitecounters,stainless appliances,9ftceilings,clearlydefinedliving&diningspaces,centralair,in-unit washer/dryer,andhardwoodfloors.JuststepsfromTuftsMedical,SouthStation,the BostonCommon,FinancialDistrict,andthe Greenway.Thisboutiqueelevatorbuilding isprofessionallymanagedwithdirectaccessrentalgarageparkingavailable.
PropertyInformation
Approx.LivingArea: 769Sq.Ft.($845.25/Sq. Ft.) Approx.Acres:
LivingAreaIncludes:
HeatZones:ForcedAir
LivingAreaSource: MasterDeed CoolZones: CentralAir
LivingAreaDisclosures:
GarageSpaces: 1
ParkingSpaces: 0
LevelsinUnit:1
Disclosures: Unitisleasedthrough7/31/21at$2,850permonth.TaxesdonotincludeResidential Exemption($2,879.79).Building isnon-smoking.$20additionalpermonthforpets. Parkingisonsite-additionalmonthlyfee.
Complex&AssociationInformation
ComplexName: LafayetteLofts UnitsinComplex: 42 Complete: Yes UnitsOwnerOccupied: 23 Source:Mgmt
Association: Yes Fee:$387 Monthly Assoc.FeeInclds: Heat,Water,Sewer,MasterInsurance,Elevator,ExteriorMaintenance,SnowRemoval, ExtraStorage,Refuse Removal
SpecialAssessments: Unknown
RoomLevels,DimensionsandFeatures
Room Level Size Features
Features
AreaAmenities: PublicTransportation,Walk/JogTrails,MedicalFacility,HighwayAccess,TStation
Appliances: Range,Dishwasher,Disposal,Refrigerator,Freezer,Washer,Dryer
Basement: No
Beach: No
DocsinHand: MasterDeed,UnitDeed,Rules&Regs,MasterPlan,ManagementAssociation Bylaws,FloorPlans
Flooring: Wood,WalltoWallCarpet
Management:Professional-OffSite
PetsAllowed: Yes
Restrictions: Rentals
SewerUtilities: City/TownSewer
WaterUtilities: City/TownWater UtilityConnections: forGasRange
Waterfront: No
OtherPropertyInfo
Elevator: Yes
DisclosureDeclaration: No
Exclusions: LaundryFeatures: InUnit
LeadPaint: Unknown
UFFI:WarrantyFeatures: YearBuilt/Converted: 2005
YearBuiltSource: PublicRecord
YearBuiltDesc: Approximate
YearRound:
ShortSalew/Lndr.App.Req: Unknown
LenderOwned:Undisclosed
TaxInformation
Pin#:
Assessed:$564,200
Tax: $6,069.54 TaxYear:2021
Book:55698 Page:305
Cert:
ZoningCode: RES
Map: Block: Lot:
Compensation
Sub-Agent:Not
Offered BuyerAgent: 2.5
Facilitator:1
CompensationBasedOn: Gross/Full SalePrice
5/24/2021 StatusChangedto: Contingent
5/26/2021 StatusChangedto: UnderAgreement SLD 8/9/2021 StatusChangedto: Sold
PostShirleyTeam
postshirleyteam@evusa.com
Remarks
MLS#72802966-Sold Condo-High-Rise
88Kingston-Unit1D
Boston,MA02111
SuffolkCounty
UnitPlacement: Street
UnitLevel: 1
GradeSchool:
MiddleSchool:
ListPrice: $629,000
SalePrice: $610,000
TotalRooms: 3
Bedrooms:1
Bathrooms: 1f0h
MasterBath:
HighSchool: Fireplaces: 0
OutdoorSpaceAvailable: HandicapAccess/Features: Directions: SummerSt.toBedfordSt.toKingston
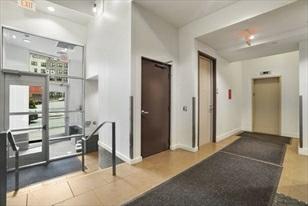
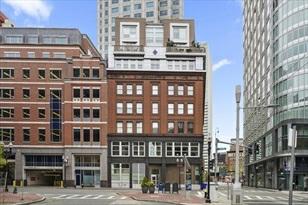
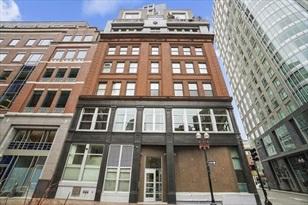
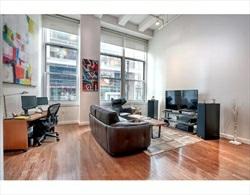
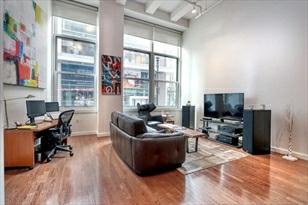
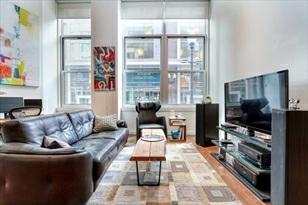
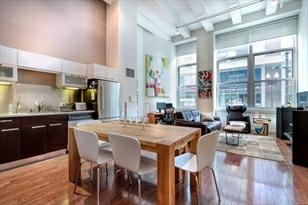
Chic1bedroom,1bathunitatthedesirableLafayetteLofts.Openconceptliving withgreatnaturallightfromagenerouswallof windowsandsoaring15'highceilings. Thekitchenoffersamplespacefordiningwithmoderncabinetsandhardware,granite counters,stainlesssteelappliancesandplentyofstorage. Spaciouslivingroom hashardwoodflooringandspectacularwallspace forartwork;largeenoughareafor homeoffice!!Greatsizebedroomwithupgradedclosetandpotentialtoaddaloft spaceabove!! Bathroomhascustompedestalsink,soakingtubandceramictileflooring. In-unitlaundrywithcustombuiltclosetaboveforextra storage!Additionalsecure bikestoragebasedonavailability.Convenientlocationto93, MassPikeandjust stepstotheFinancial District,theBostonCommon,Seaport,publictransportation andendlessshoppinganddiningopportunities!Adjoininggarage parkingforanadditionalfee.
PropertyInformation
Approx.LivingArea: 816Sq.Ft.($747.55/Sq. Ft.)
LivingAreaIncludes:
Approx.Acres:
HeatZones:CentralHeat,Gas
LivingAreaSource: PublicRecord CoolZones: CentralAir
LivingAreaDisclosures: Disclosures:
Complex&AssociationInformation
GarageSpaces: 0
ParkingSpaces: 0
LevelsinUnit:1
ComplexName: LafayetteLoftCondos UnitsinComplex: 42 Complete: UnitsOwnerOccupied: Source:
Association: Yes Fee:$418
Assoc.FeeInclds: Water,Sewer,MasterInsurance,ReserveFunds
SpecialAssessments: No
RoomLevels,DimensionsandFeatures
Room Level Size Features
Features
AreaAmenities: PublicTransportation,Shopping,Park,HighwayAccess,T-Station Basement: No
Beach: No
EnergyFeatures: InsulatedWindows
Exterior: Brick
Flooring: Wood
PetsAllowed: Yesw/Restrictions
SewerUtilities: City/TownSewer
WaterUtilities: City/TownWater
Waterfront: No
WaterView: No
OtherPropertyInfo
DisclosureDeclaration: No
Exclusions:
LaundryFeatures: InBuilding
LeadPaint: Unknown
UFFI:WarrantyFeatures:
YearBuilt/Converted: 1899
YearBuiltSource: PublicRecord
YearBuiltDesc: Approximate YearRound:
ShortSalew/Lndr.App.Req: No
LenderOwned:No
TaxInformation
Pin#:
Assessed:$552,700
Tax: $2,975 TaxYear:2021
Book:000 Page:00
Cert:
ZoningCode: res Map: Block: Lot:
Compensation
Sub-Agent:NotOffered BuyerAgent: 2.5
Facilitator:2.5
CompensationBasedOn: Gross/FullSalePrice
MarketHistoryfor 88KingstonU:1D,Boston,MA02111
EXP 5/25/2021 StatusChangedto: Expired
RAC 5/25/2021 StatusChangedto: Reactivated
EXT 5/25/2021 StatusChangedto: Extended
UAG 6/4/2021 StatusChangedto: UnderAgreement
SLD 9/7/2021 StatusChangedto: Sold


Remarks
MLS#72852467-Sold Condo-Mid-Rise
88KingstonSt.-Unit4B Boston,MA:Midtown, 02111-2202
SuffolkCounty
UnitPlacement:
UnitLevel: 4
GradeSchool:
MiddleSchool:
ListPrice: $649,900
SalePrice: $640,000
TotalRooms:3
Bedrooms: 1
Bathrooms: 1f0h
MasterBath:
HighSchool: Fireplaces: 0
OutdoorSpaceAvailable: No
HandicapAccess/Features: Unknown Directions: Usegooglemaps.
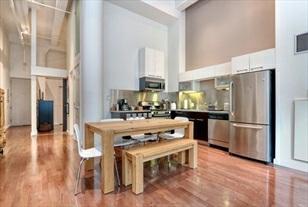
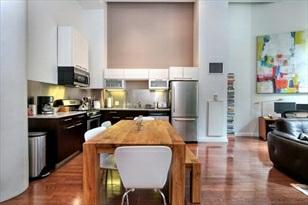
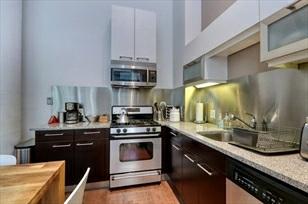
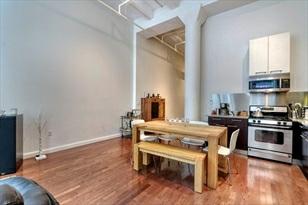
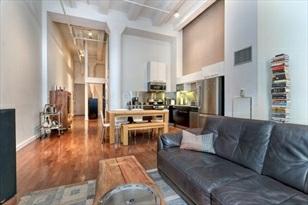
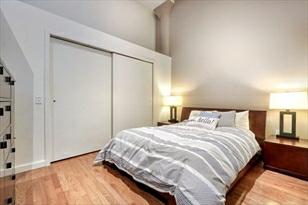
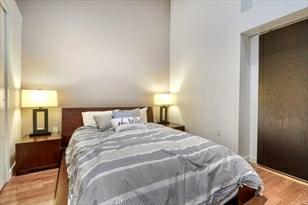
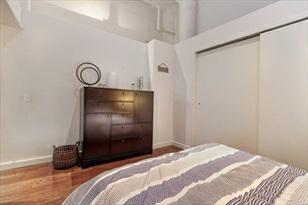
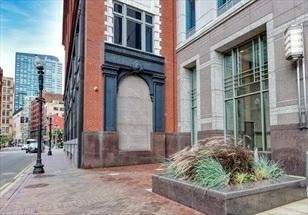
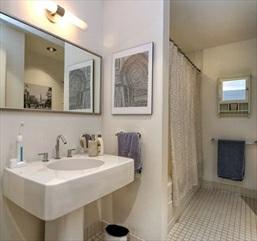
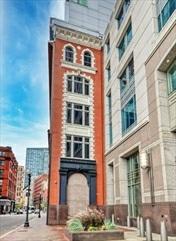
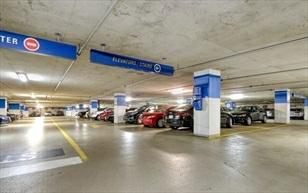
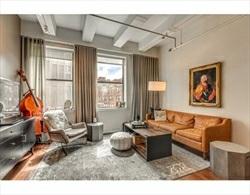
LAFAYETTELOFTS|ModernandluxuriousFinancialDistrictcondo,momentsfromSouth StationandFortPoint!Thissprawlingloftoffershigh ceilings,anabundanceof storage,anopen,sleekkitchenandW/Dinunit.Designedwiththeentertainerin mind,theLshapedkitchenand highendappliancepackageissuretoimpress!Other featuresincludeCentralA/C,gascooking,gleaminghdwdfloorsthroughout,and additional basementstorageincluded.LocatedmomentstoStateStreetFinancial,SouthStation, andtheI93/I90on-ramps,thelocationis idealforthecitydweller.COMESWITHSTORAGE LOCKER!Tenantinplaceuntil8-31-2021.
PropertyInformation
Approx.LivingArea: 725Sq.Ft.($882.76/Sq.Ft.) Approx.Acres: 0.02(725Sq.Ft.)
LivingAreaIncludes: HeatZones: ForcedAir
LivingAreaSource: PublicRecord CoolZones:CentralAir
LivingAreaDisclosures:
GarageSpaces: 0
ParkingSpaces: 0OnStreetPermit
LevelsinUnit: 1
Disclosures: Bedroomisinteriorandseparatedbyslidingdoor.StorageUnit18.Showingsarelimited toweekdays5to7PMonly,masksand glovesarerequiredpertenantrequest.
Complex&AssociationInformation
ComplexName: LafayetteLofts UnitsinComplex: 42 Complete: UnitsOwnerOccupied: 23 Source: Management
Association: Yes Fee: $330.65 Monthly
Assoc.FeeInclds:Water,Sewer,MasterInsurance,Elevator,ExteriorMaintenance,SnowRemoval,Extra Storage,ReserveFunds,Management Fee
SpecialAssessments: Unknown
RoomLevels,DimensionsandFeatures
Room Level Size Features
Features
AreaAmenities: PublicTransportation,Shopping,SwimmingPool,TennisCourt,Park,Walk/JogTrails, Stables, GolfCourse,MedicalFacility,Laundromat,BikePath,ConservationArea, HighwayAccess,HouseofWorship, Marina,PrivateSchool,PublicSchool,T-Station, University,Other(SeeRemarks)
Appliances: Disposal,Refrigerator-ENERGYSTAR,Dryer-ENERGYSTAR,Dishwasher-ENERGYSTAR, Washer -ENERGYSTAR,Cooktop-ENERGYSTAR,Range-ENERGYSTAR,Rangetop-ENERGY STAR,Oven-ENERGY STAR
AssociationPool: No
Assoc.Security: Intercom Basement: No
Beach:No
DocsinHand:MasterDeed,UnitDeed,Rules&Regs,MasterPlan,ManagementAssociationBylaws Management: Professional-OffSite
SewerUtilities: City/TownSewer
WaterUtilities: City/TownWater Waterfront:No
OtherPropertyInfo
AdultCommunity: Unknown
Elevator: Yes
DisclosureDeclaration: No
Exclusions:
FacingDirection: Unknown
LeadPaint: Unknown
UFFI: WarrantyFeatures: YearBuilt/Converted: 1899
YearBuiltSource: Public Record
YearBuiltDesc: Actual, RenovatedSince YearRound: Unknown
ShortSalew/Lndr.App.Req: No
LenderOwned: No
TaxInformation
Pin#: W:03P:04242S:040
Assessed:$534,500
Tax: $5,644 TaxYear: 2020 Book: 59839 Page: 193
Cert: 000000058420
ZoningCode:RES Map: Block:Lot:
Not
CompensationBasedOn: Net SalePrice