60 Charlesgate West, Unit 3C
Back Bay

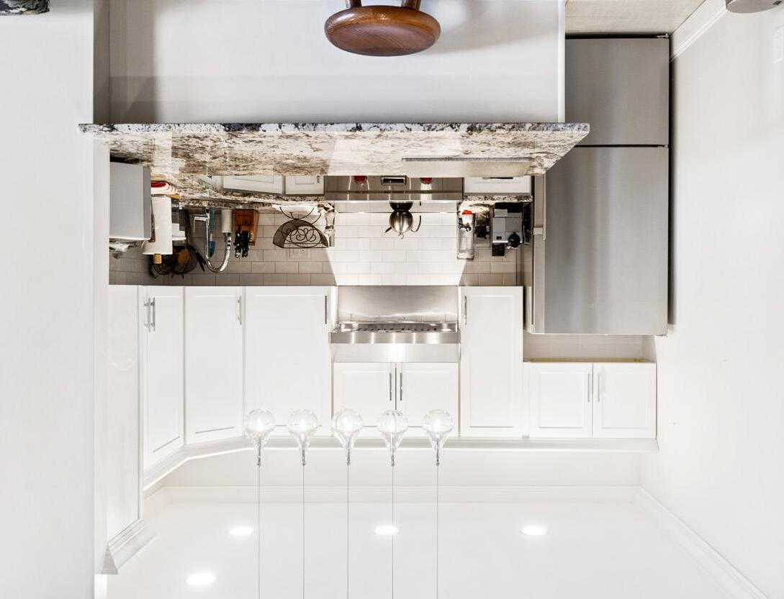
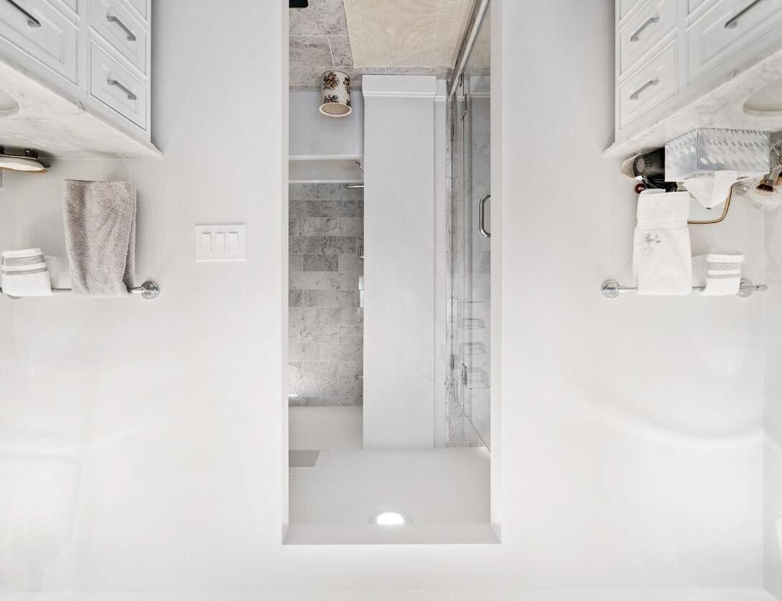
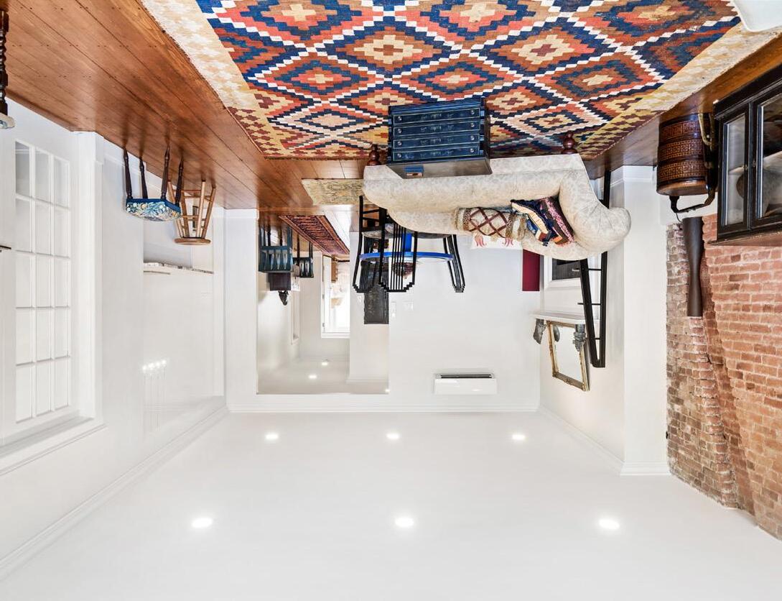
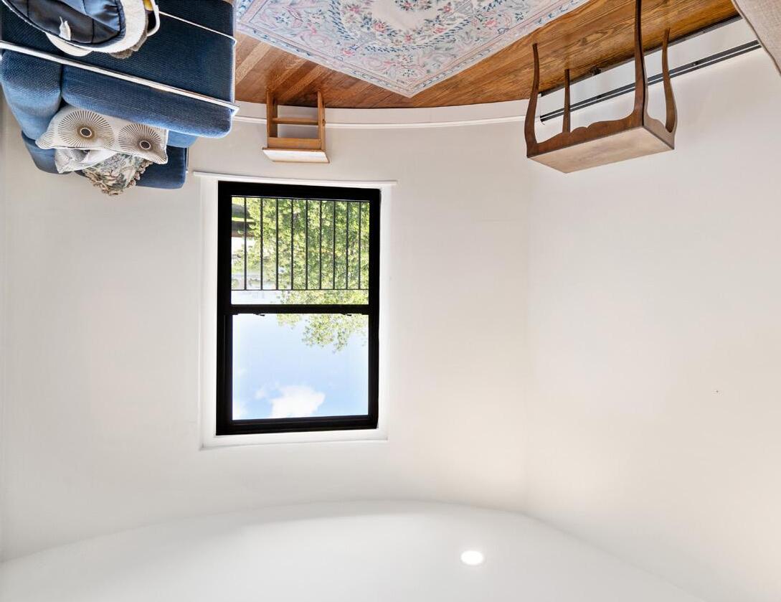
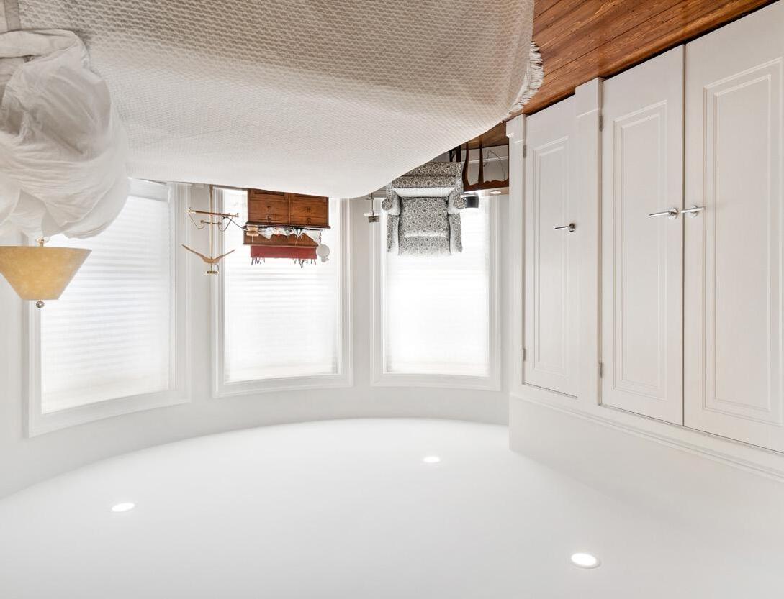
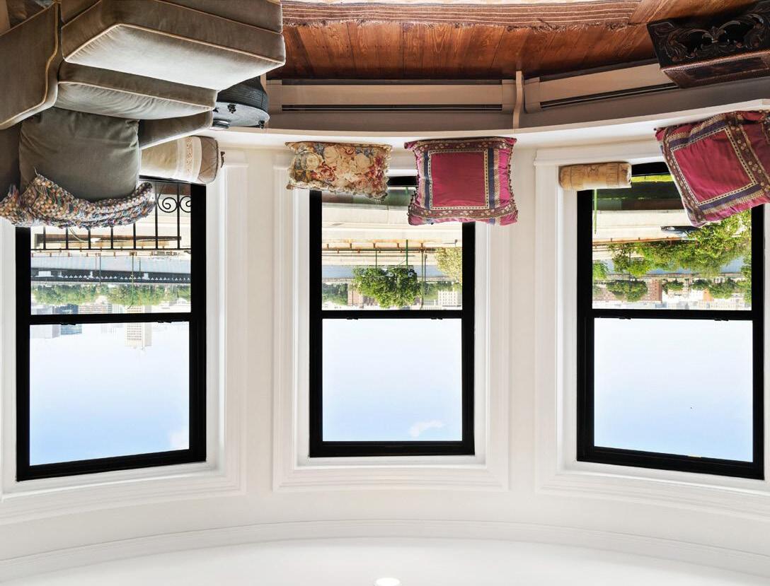
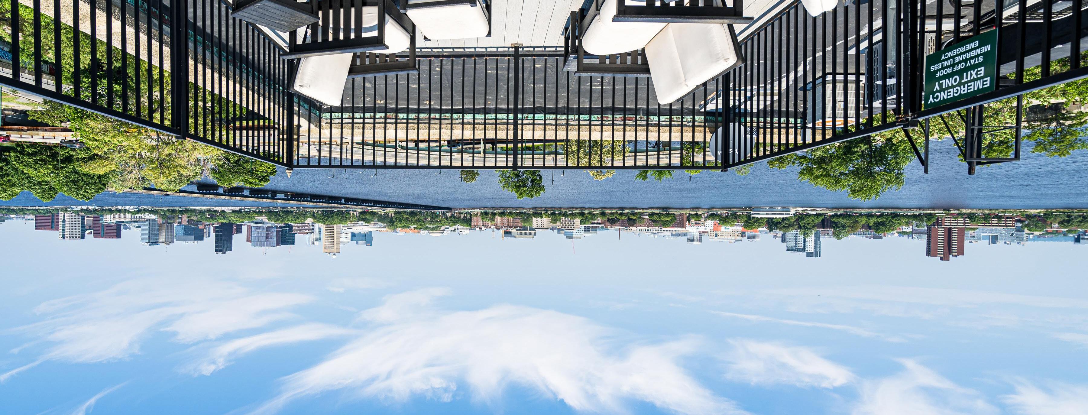
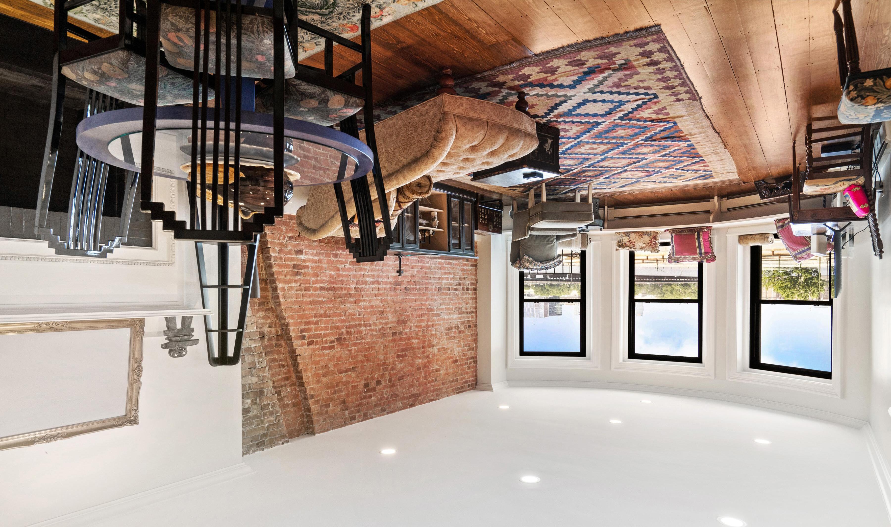
Spectacular, renovated, sunny floor-through 2+ bedroom in elevator building has details including a fireplace, exposed brick, crown molding, window seat, and stunning views of the Charles River from the living room. Enter through a large foyer with a double coat closet to magnificent refinished hardwood floors. Kitchen appliances include a Liebherr refrigerator, Wolf electric range, and breakfast counter. The master bedroom has custom closets and a beautiful en suite Carrara marble bath with separate glass enclosed shower, soaking tub, and two vanities. Large second bedroom has a walk-in closet, and the second bathroom has a huge shower. French doors off of the living room lead to a space that faces the river and can be used as a den, office, or 3rd bedroom. The furnished common roof deck has phenomenal panoramic river and city views overlooking Back Bay. In-unit laundry, deeded storage, and 2 full direct access parking spaces are included. Come see what Back Bay West has to offer near Kenmore Sq.