Remarks
SingleFamily-Detached
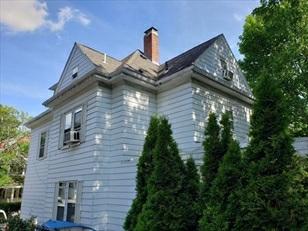
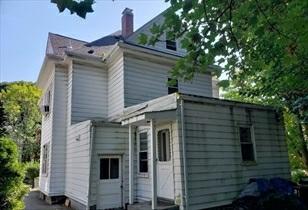
36ChampneySt
Boston,MA:Brighton, 02135
SuffolkCounty
Style:Colonial
Color:
GradeSchool:
MiddleSchool:
HighSchool:
HandicapAccess/Features: Directions:GoogleMaps
ListPrice:$920,000
TotalRooms: 10
Bedrooms: 5
Bathrooms:5f0h
MasterBath: Yes
Fireplaces:0
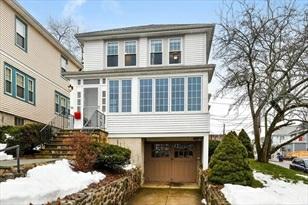
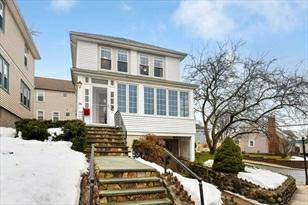
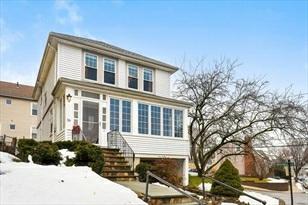
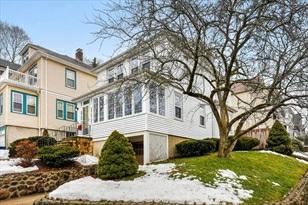
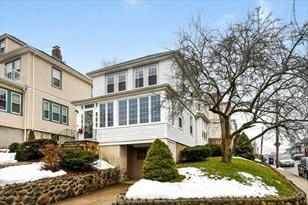
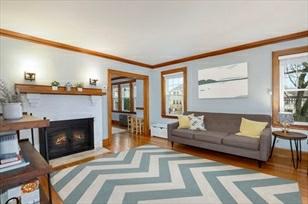
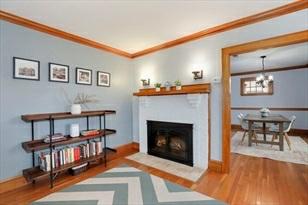
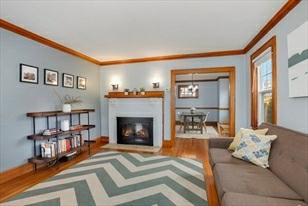
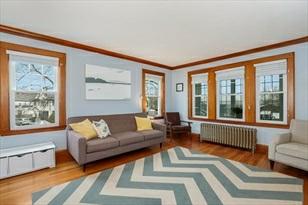
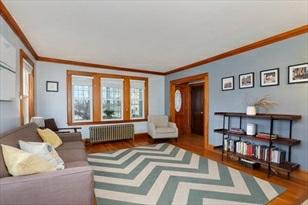
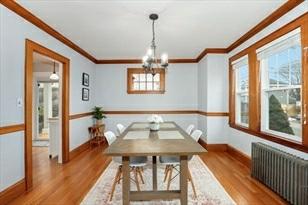
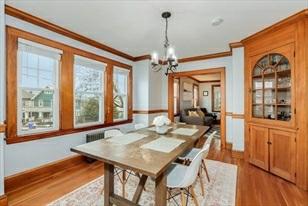
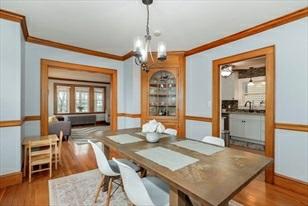
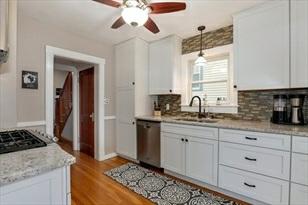
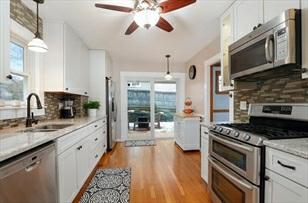
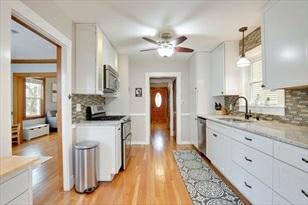
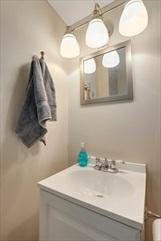
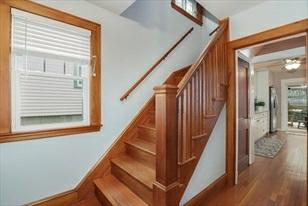
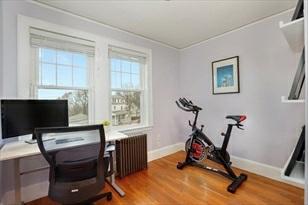
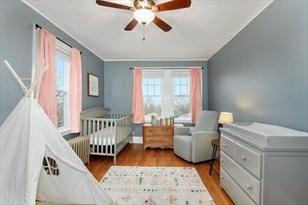
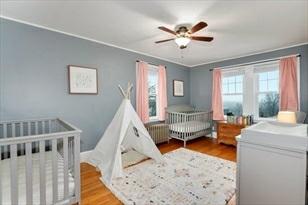
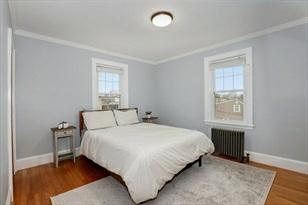
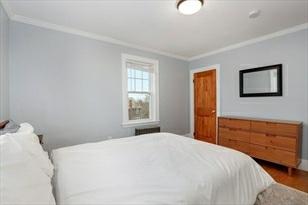
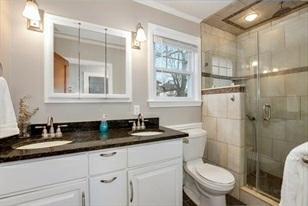
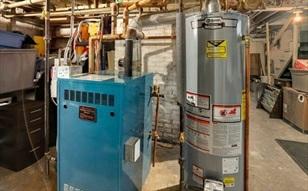
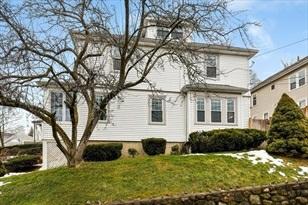
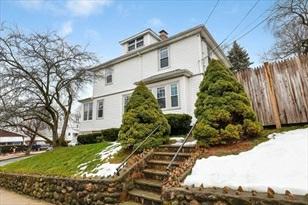
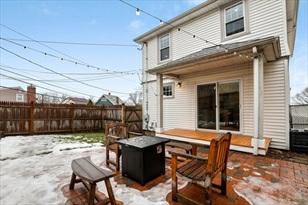
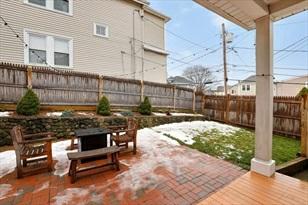
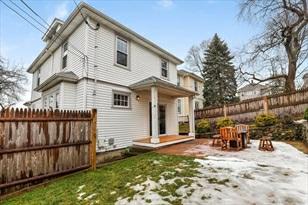
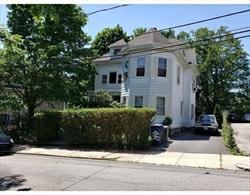
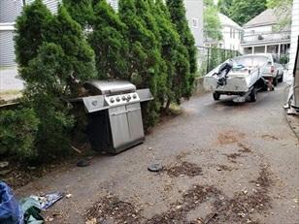
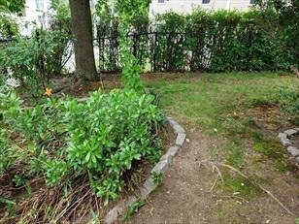
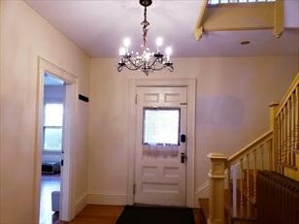
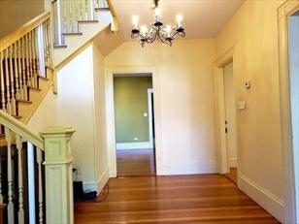
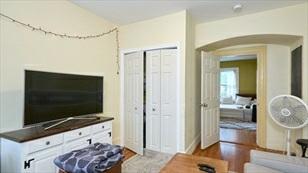
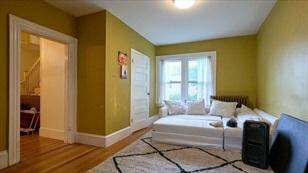
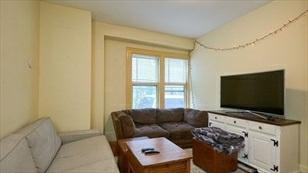
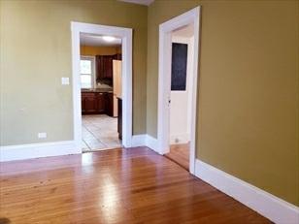
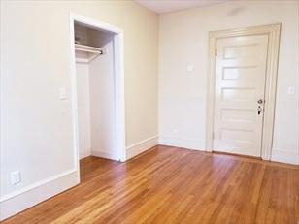
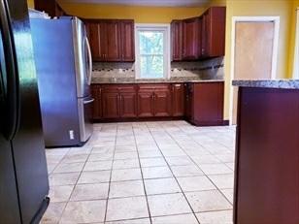
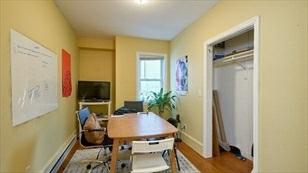
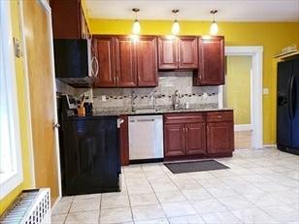
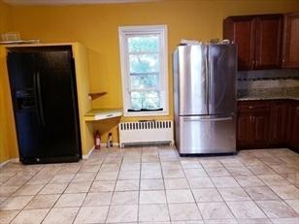
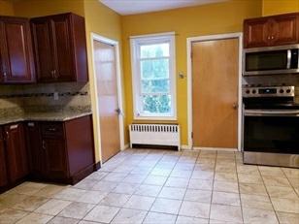
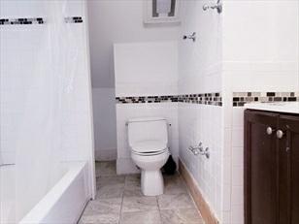
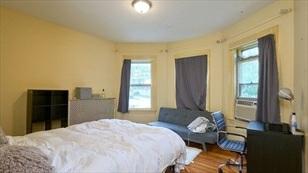
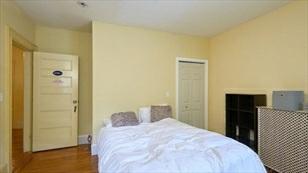
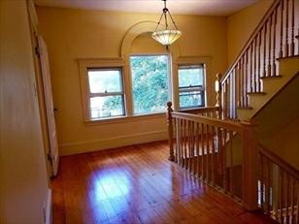
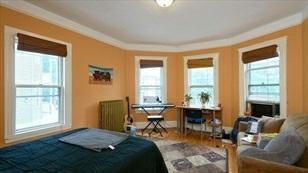
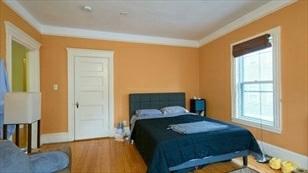
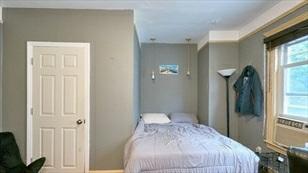
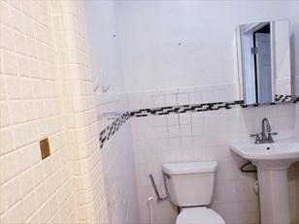
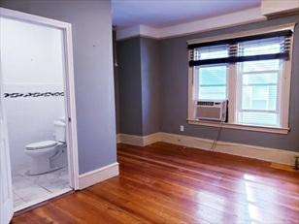
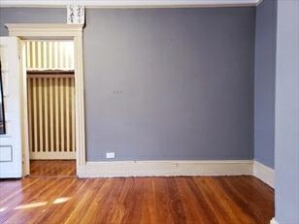
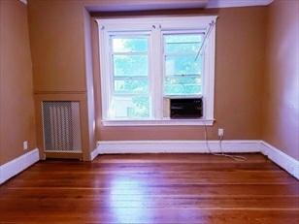
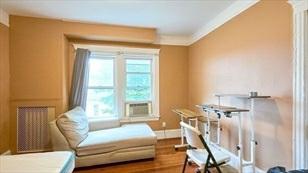
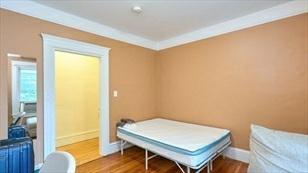
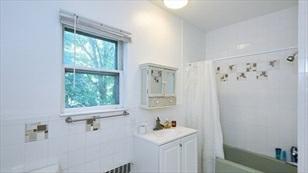
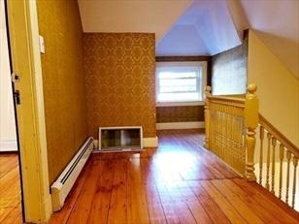
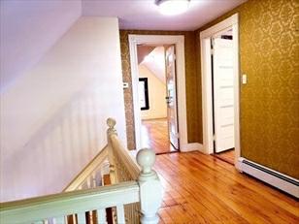
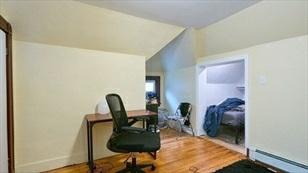
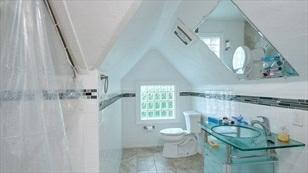
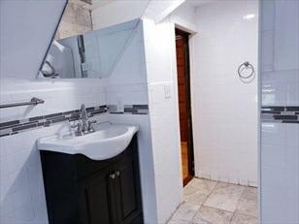
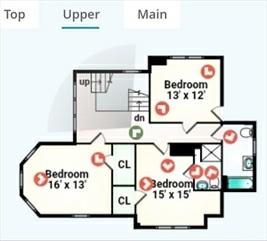
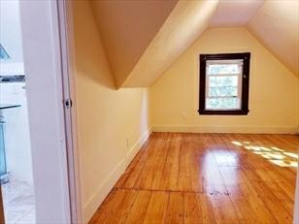
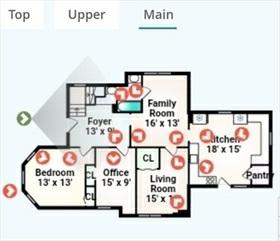
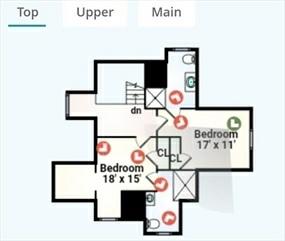
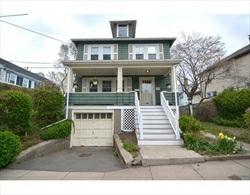
StatelylargeColonialindesirableOakSquarenearYMCA,BrightonCenter,manyshops &restaurants,ExpressBustoDowntown Boston,manybuses(57toBU&64toCentral Sq.Cambridge).Thisupdatedsingle-familyisvalue-packedwith3-level,10rooms, 5bedrooms&5bathrooms.Firstfloorhasanexpansivefoyer,hugelivingroom,dining room,familyroom,homeofficeandnicely renovatedbigeat-inkitchenwithnewer cabinets,granitecounters,newerappliances&twobigfridges.2ndfloorhasspacious hallway,masterbedroomwithanensuitebathroomplusanother2bedroomsandabig fullbathroom.Topfloorhastwobedrooms, eachwithanensuitebathroom.Somuch spaceandsomanyroomsforallyourextendedfamilyandallyourguests!Hardwood floorsthroughout.Heatandtwowater-heatersbynaturalgas.Longdrivewayfor3 tandemparkingspots.Fenced-inlevelyard. Greatvalue!For3-Dwalk-through,click https://my.matterport.com/show/?m=5kXbLU9M1SV
PropertyInformation
Approx.LivingArea: 2,749Sq.Ft.
Approx.Acres: 0.1(4,468Sq.Ft.)
GarageSpaces: 0
LivingAreaIncludes: HeatZones: HotWaterBaseboard,Gas ParkingSpaces: 3Off-Street,Tandem, PavedDriveway
LivingAreaSource: PublicRecord
LivingAreaDisclosures: Disclosures:
CoolZones: WindowAC
RoomLevels,DimensionsandFeatures
Room Level Size Features
Features
Approx.StreetFrontage:
AreaAmenities:PublicTransportation,Shopping,SwimmingPool,MedicalFacility,HighwayAccess, PrivateSchool,PublicSchool,University
Basement: Yes Full,InteriorAccess,SumpPump,ConcreteFloor,UnfinishedBasement Beach: No
Electric:220Volts
Exterior: Vinyl
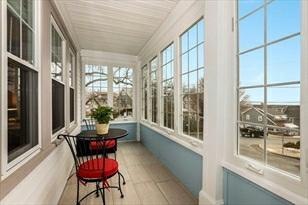
ExteriorFeatures: Porch,FencedYard
Flooring:Tile,Hardwood
FoundationSize:
FoundationDescription: Fieldstone
HotWater: NaturalGas
LotDescription: PavedDrive,Fenced/Enclosed,Level
SewerUtilities:City/TownSewer
WaterUtilities: City/TownWater
Waterfront:No
OtherPropertyInfo
DisclosureDeclaration: No
Exclusions:
HomeOwnAssn:
LeadPaint: Unknown
UFFI: WarrantyFeatures:
YearBuilt: 1910 Source:Public Record
YearBuiltDescription: Approximate
YearRound:
ShortSalew/Lndr.App.Req: No
LenderOwned:No
TaxInformation
Pin#: W:22P:03404S:000
Assessed:$789,500
Tax:$8,424 TaxYear:2021
Book: 59046 Page:339
Cert: 000000002324
ZoningCode: R1
Map:Block:Lot:
Compensation
Sub-Agent: Not Offered
Facilitator:0
BuyerAgent: 2%
CompensationBasedOn: Net SalePrice
StatusChangedto: TemporarilyWithdrawn
9/9/2021 StatusChangedto: BackonMarket
Remarks
MLS#72818311-Sold
SingleFamily-Detached
5GlenmontRd
Boston,MA:Brighton, 02135
SuffolkCounty
Style: Colonial
Color: Green
GradeSchool:
MiddleSchool:
ListPrice: $750,000
SalePrice: $804,500
TotalRooms:7
Bedrooms: 4
Bathrooms: 2f0h
MasterBath: No
HighSchool: Fireplaces: 1
HandicapAccess/Features:
Directions: WashingtonorCommonwealthtoFosterSt,toGlenmontRd
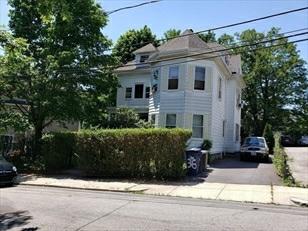
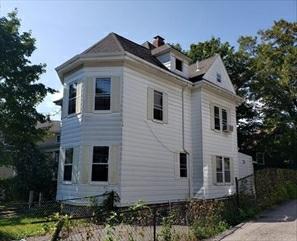
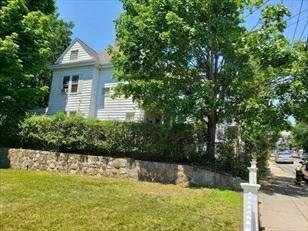
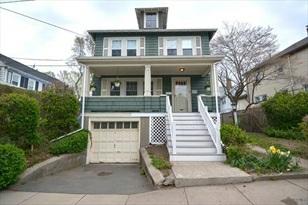
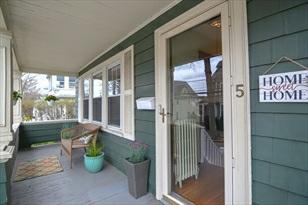
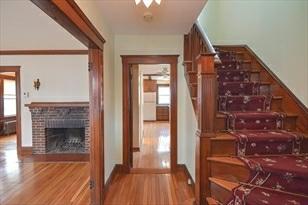
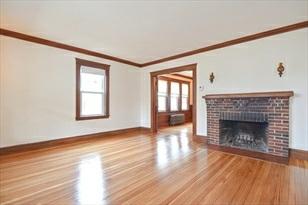
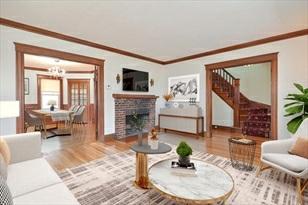
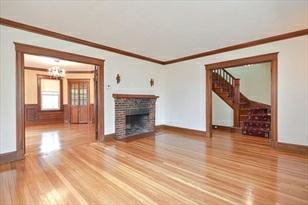
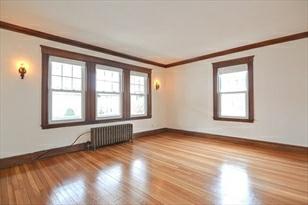
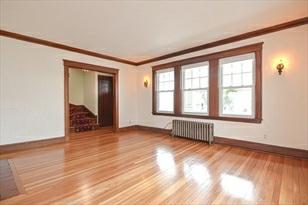
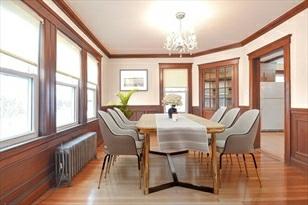
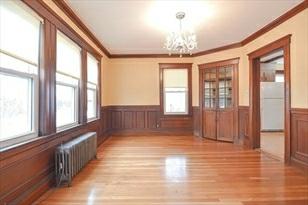
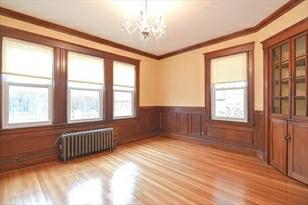
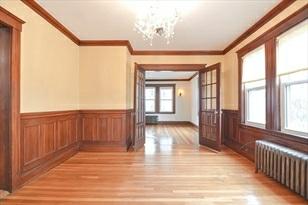
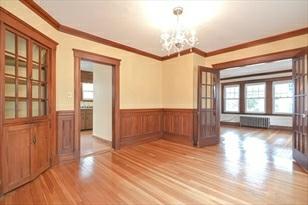
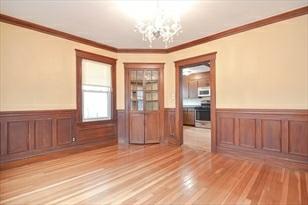
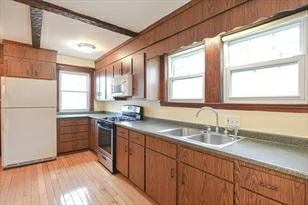
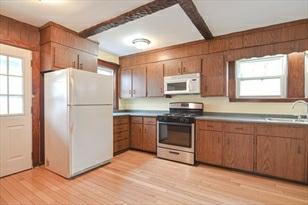
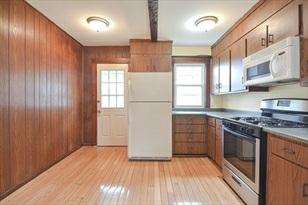
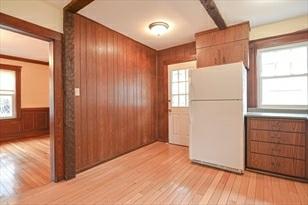
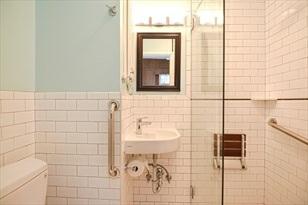
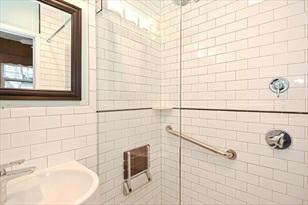
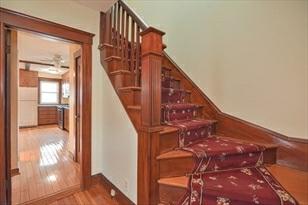
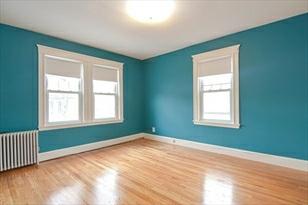
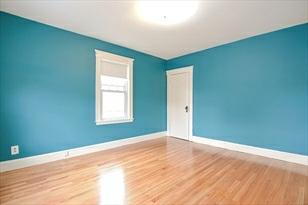
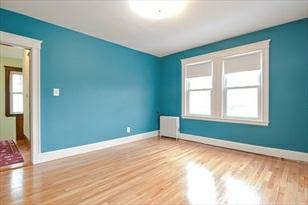
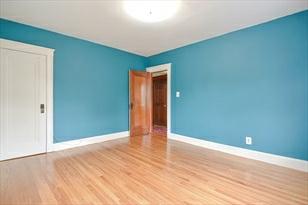
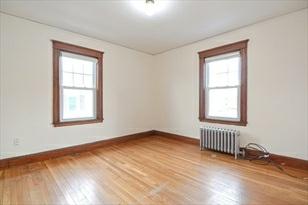
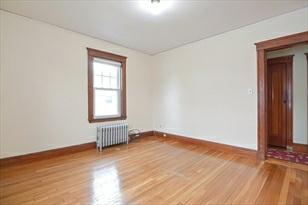
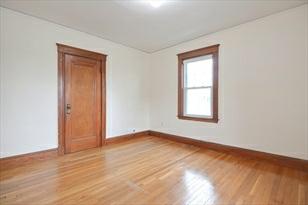
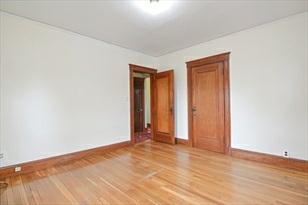
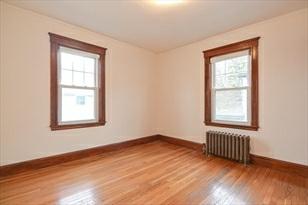
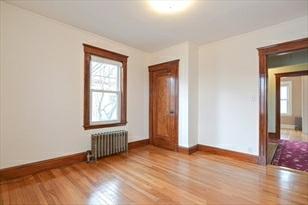
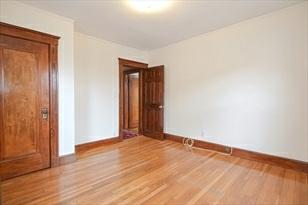
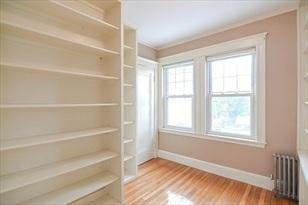
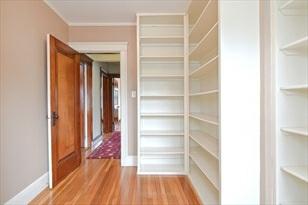
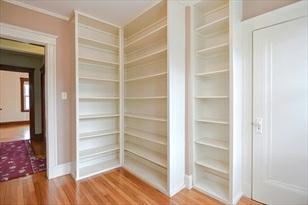
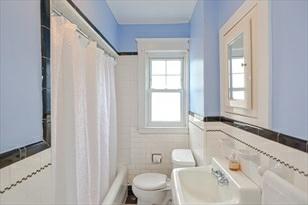
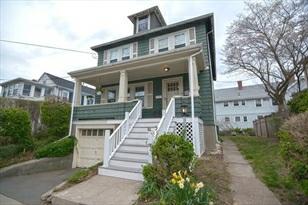
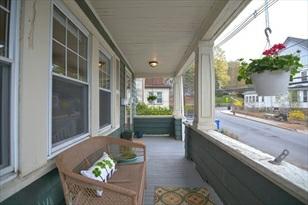
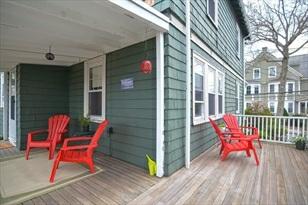
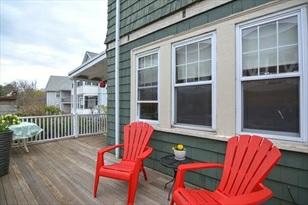
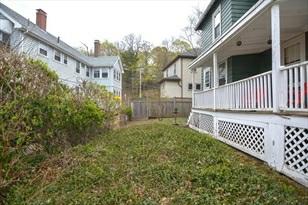
SingleFamilyinsoughtafterBClocalejuststepstoRogersParkwithmeticulously maintainedperioddetail.Fromthestaircase,tothecrown moldings,tothewindow anddoortrims,tothewainscotinginthediningroom,thecontinuityandcondition oftheperioddetailsare remarkable.This4bedroom2bathroomColonialhasplenty ofpotentialtomoveinandaddpersonaltouchesasyougo.Thefirstflooropens toabeautifulfoyer,livingroomwithbrickfireplace,diningroom,andkitchen. Thesecondfloorincludesthreegoodsizebedroomsandan additionalbedroom/guest room/homeofficespace.Eachfloorhasafullbathroom,thefirstfloorcompletewith glassshowerandsubwaytile throughout.Thehomehasgreatoutdoorspacewithacraftsman stylefrontporchandawraparoundreardeck,aswellasyardspace.Onecar garageandoff-streetparking.LocationisgreatforaccesstoCommAve,ClevelandCircle, OakSquare,BrightonCenter,MAPike,andpublic transportation.
PropertyInformation
Approx.LivingArea: 1,488Sq.Ft.
LivingAreaIncludes:
LivingAreaSource: PublicRecord
Approx.Acres: 0.08(3,640Sq.Ft.)
GarageSpaces: 1Attached,Under,Garage DoorOpener
HeatZones: 2HotWaterBaseboard,Gas ParkingSpaces: 1Off-Street,Paved Driveway
CoolZones:None
Approx.StreetFrontage:
LivingAreaDisclosures: perpublicrecord.Allmeasurementsareapproximateandformarketingpurposesonly
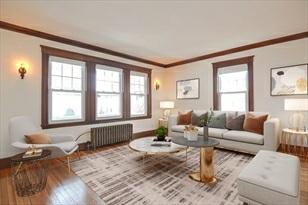
Disclosures: Buyer/Buyer'sAgenttoperformownduediligenceandverifyallinformation.Some photosarevirtuallystaged.Publicrecordlists as3bed1bath.Fireplaceinoperable, needschimneyrepointing.
RoomLevels,DimensionsandFeatures
Room Level Size Features
LivingRoom: 1 16X14 Fireplace,Flooring-Hardwood
DiningRoom: 1 14X12 Closet/Cabinets-CustomBuilt,Flooring-Hardwood,Wainscoting,DecorativeMolding Kitchen: 1 18X11 Bathroom-Full,Flooring-Hardwood,Balcony/Deck,Countertops-PaperBased,Deck -Exterior,GasStove
MasterBedroom: 2 14X12 Closet,Flooring-Hardwood
Bedroom2: 2 12X12 Closet,Flooring-Hardwood
Bedroom3: 2 12X11 Closet,Flooring-Hardwood
Bedroom4: 2 10X9 Closet,Closet/Cabinets-CustomBuilt,Flooring-Hardwood
Bath1: 1 6X4 Bathroom-3/4,Bathroom-Tiled WithShowerStall,Flooring-Stone/CeramicTile, Remodeled,PocketDoor
Bath2: 2 8X5 Bathroom-Full,Bathroom-TiledWithTub&Shower,Flooring-Stone/CeramicTile
Laundry: BFoyer: 1 10X5 Closet,Flooring-Hardwood
Features
Appliances: Range,Dishwasher,Microwave,Refrigerator
AreaAmenities: PublicTransportation,Shopping,TennisCourt,Park,Walk/JogTrails,GolfCourse, Medical Facility,Laundromat,ConservationArea,HighwayAccess,HouseofWorship, PrivateSchool,PublicSchool,TStation,University
Basement: Yes Full,WalkOut,ConcreteFloor,UnfinishedBasement
Beach:No
Construction:Frame
Electric: 100Amps
Exterior: Shingles
ExteriorFeatures: Porch,Deck,Deck-Wood,Gutters
Flooring:Tile,Hardwood
FoundationSize:
FoundationDescription: Other(SeeRemarks)
HotWater: NaturalGas
InteriorFeatures:CableAvailable
LotDescription: Level
RoadType: Public
RoofMaterial: Asphalt/FiberglassShingles
SewerUtilities: City/TownSewer
UtilityConnections: forGasRange,forElectricRange,forGasOven,forElectricDryer,WasherHookup
WaterUtilities: City/TownWater
Waterfront:No
WaterView: No
OtherPropertyInfo
DisclosureDeclaration: No
Exclusions:
HomeOwnAssn: No
LeadPaint: Unknown
UFFI: WarrantyFeatures:
YearBuilt: 1930 Source: Public Record
YearBuiltDescription: Actual YearRound:
ShortSalew/Lndr.App.Req: No
LenderOwned: No
TaxInformation
Pin#: Assessed:$494,900
$5,226.14
Year: 2020 Book: 0 Page: 0 Cert:
ZoningCode:2F-5000 Map: Block:Lot:
Sub-Agent: Not Offered BuyerAgent: 2.5%
Facilitator: 1%
CompensationBasedOn: Net SalePrice
Remarks
MLS#72796700-Sold
SingleFamily-Detached
36BellamySt
Boston,MA02135-1543
SuffolkCounty
Style:Colonial
Color:
GradeSchool: B.P.S
ListPrice:$720,000
SalePrice:$800,000
TotalRooms: 7
Bedrooms: 3
Bathrooms:1f1h
MiddleSchool:BostonPublic MasterBath: HighSchool:BostonPublic Fireplaces:1
HandicapAccess/Features: Directions:WashingtontoPresentationtoBellamy
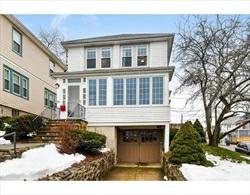
Thischarming1925Colonialhaseverythingyou’relookingfor!Locatedonadead-end street,minutestorestaurants,shopsand dog-park.Functionallayoutmeetsmodern finisheswhenyouenterthesun-filledporchtofoyerwithcloset,continuetospacious livingroomandbeautifulwood-burningfireplace.Formaldiningroomwithbuilt-in hutchisperfectforgathering.Kitchenfeatures glasstilebacksplash,granitecountertops andStainlessSteelappliances.Slidingglassdoorsleadtobackdeckwithadjacent brick patio.Grill,relax,dineorentertaininthespaciousfencedinbackyard.Second levelboastshardwoodfloorsthroughout.Three bedroomswithextraclosetspace,conveniently locatedlaundryarea,andsharedfullupdatedbathroom.Walkupatticoffers plentyofstoragespace.Attachedgarageandprivatedrivewayforeasyparking.Taxesreflect theresidentialexemption.Thisone won’tlastlong!
PropertyInformation
Approx.LivingArea: 1,430Sq.Ft.
LivingAreaIncludes:
LivingAreaSource: PublicRecord
LivingAreaDisclosures:
Approx.Acres: 0.09(3,820Sq.Ft.)
HeatZones: HotWaterBaseboard
CoolZones: WindowAC
GarageSpaces: 1Attached,Under
ParkingSpaces: 3Off-Street,Paved Driveway
Approx.StreetFrontage:
Disclosures:Buyerandbuyer’sagentmustverifyallinformationandperformtheirownduediligence. Taxesreflecttheresidential exemption
RoomLevels,DimensionsandFeatures
Room Level Size Features
Features
Appliances: Disposal,Microwave,Dishwasher-ENERGYSTAR,Oven-ENERGYSTAR
AreaAmenities:PublicTransportation,Shopping,Park,Walk/JogTrails,MedicalFacility,Laundromat, BikePath,HighwayAccess,HouseofWorship,PrivateSchool,PublicSchool
Basement: Yes UnfinishedBasement
Beach: No
Construction: Frame
Electric:220Volts,200Amps
EnergyFeatures: InsulatedWindows,InsulatedDoors,Prog.Thermostat
Exterior: Vinyl
ExteriorFeatures: Porch,Porch-Enclosed,Patio,CoveredPatio/Deck,FencedYard
Flooring:Hardwood
FoundationSize:
FoundationDescription: PouredConcrete
HotWater: NaturalGas
Insulation: BlownIn
InteriorFeatures: CableAvailable,Finish-CementPlaster,Finish-Sheetrock
LotDescription: Corner
RoadType: Public
RoofMaterial: Asphalt/FiberglassShingles
SewerUtilities:City/TownSewer
UtilityConnections: forGasRange,forGasOven,IcemakerConnection
WaterUtilities: City/TownWater
Waterfront:No
OtherPropertyInfo
DisclosureDeclaration: No
Exclusions:
HomeOwnAssn: LeadPaint: Unknown
UFFI: No WarrantyFeatures:
YearBuilt: 1925 Source:Public Record
YearBuiltDescription: Actual YearRound:
ShortSalew/Lndr.App.Req: No
LenderOwned:No
TaxInformation
Pin#: W:22P:03665S:000
Assessed:$577,100
Tax:$3,275 TaxYear:2020 Book: 57093 Page:236
Cert: 000000106756
ZoningCode: RES
Map:Block:Lot:
Compensation
Sub-Agent: Not Offered BuyerAgent: 2
Facilitator:0
CompensationBasedOn: Net SalePrice
3/17/2021 StatusChangedto: Contingent
3/26/2021 StatusChangedto: UnderAgreement SLD 5/5/2021 StatusChangedto: Sold