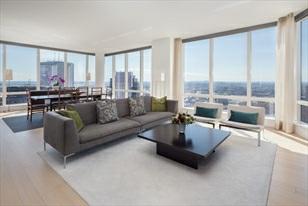
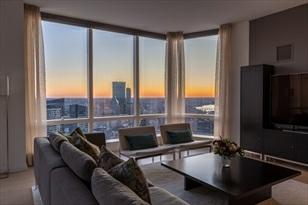
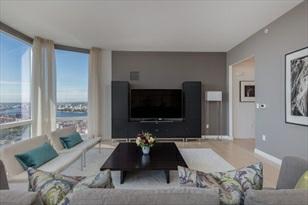
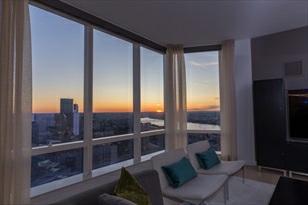
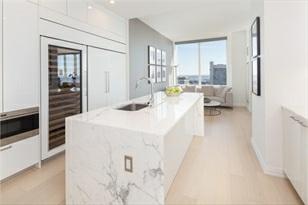
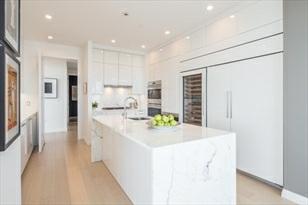
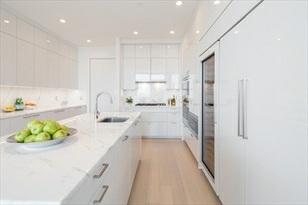
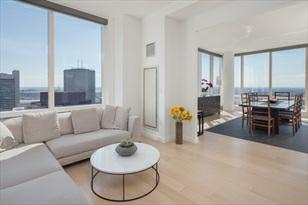
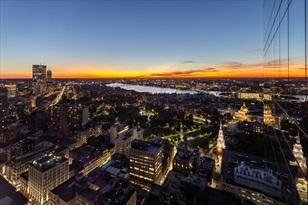
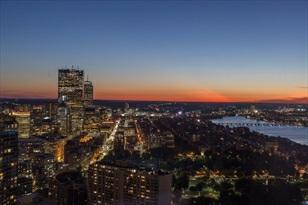
Similar Condominiums Under Agreement in the Past 18 Months

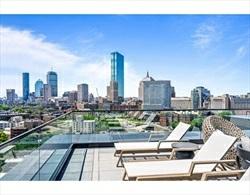
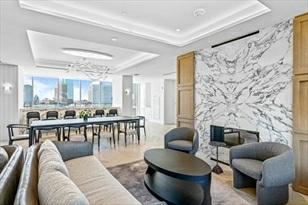
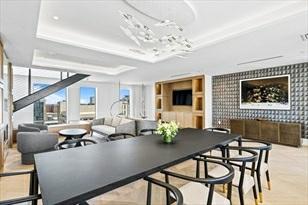
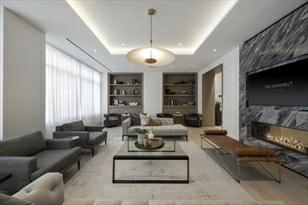
MLS#72855933- Active Condo-High-Rise
100ShawmutAvenue-UnitUnitPHB
Boston,MA:SouthEnd, 02118
SuffolkCounty
UnitPlacement:Upper,Top/Penthouse
UnitLevel:13
GradeSchool:
MiddleSchool:
HighSchool:
OutdoorSpaceAvailable: Yes-Private HandicapAccess/Features: Directions:HeraldStreetto100ShawmutAvenue
ListPrice:$4,239,900
TotalRooms: 5
Bedrooms: 3
Bathrooms: 3f 0h
MasterBath:Yes
Fireplaces:0
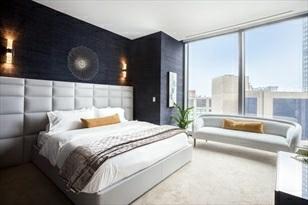
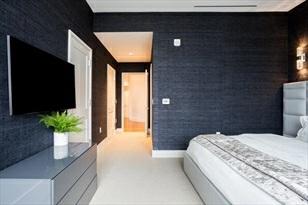
DoubleVanity/Sink,Closet-Walk-in,Flooring-Wood, CableHookup,HighSpeedInternetHookup
Bedroom2: Closet,Flooring-Wood,CableHookup,HighSpeedInternetHookup
Bedroom3: Closet,Flooring-Wood,CableHookup,HighSpeedInternetHookup
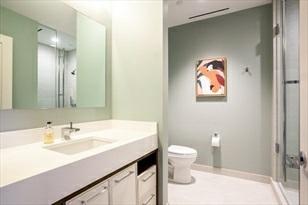
Bath1: Bathroom-Full,Bathroom-DoubleVanity/Sink,Bathroom-Tiled WithShowerStall, Flooring-Stone/CeramicTile,CountertopsStone/Granite/Solid
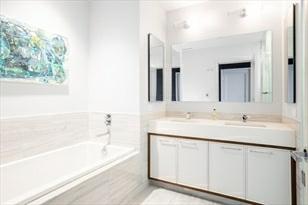
Bath2: Bathroom-Full,Bathroom-DoubleVanity/Sink,Bathroom-TiledWithTub&Shower, Flooring-Stone/CeramicTile
Bath3: Bathroom-Full,Bathroom-TiledWithTub&Shower
Den: Closet,Flooring-Wood
Features
AreaAmenities: PublicTransportation,Shopping,Park,MedicalFacility,HighwayAccess,Houseof Worship,T-Station
Appliances:WallOven,Disposal,Microwave,CountertopRange,Freezer,Refrigerator-ENERGYSTAR, Refrigerator-WineStorage,Dryer-ENERGYSTAR,Dishwasher
-ENERGYSTAR,Washer -ENERGYSTAR,Freezer-Upright,VentHood
AssociationPool:No
Assoc.Security:Concierge
Basement:No
Beach: No
Construction: Brick,Stone/Concrete
DocsinHand: MasterDeed,UnitDeed,Rules&Regs,FloorPlans
ElectricFeatures: 110Volts
EnergyFeatures: InsulatedWindows,InsulatedDoors,Prog.Thermostat,BackupGenerator
Exterior: Brick,Stone,Other(SeeRemarks)
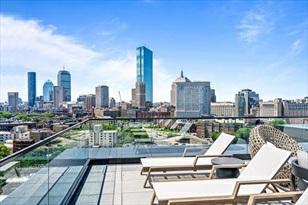
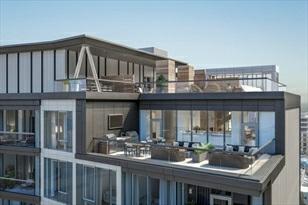
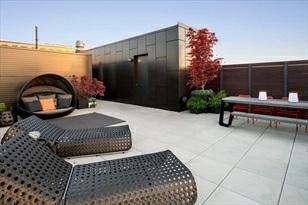
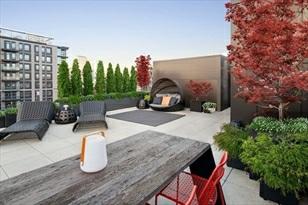
ExteriorFeatures: Deck-Roof,Balcony,CityView(s)
Flooring: EngineeredHardwood
HotWater:NaturalGas
InsulationFeatures: Full
InteriorFeatures:CableAvailable
Management:Professional-OnSite
PetsAllowed: Yes
SewerUtilities: City/TownSewer
WaterUtilities:City/TownWater
UtilityConnections: forGasRange,forElectricDryer,WasherHookup Waterfront: No
Theinformationinthislistingwasgatheredfromthird-partysourcesincludingthe sellerandpublicrecords.MLSPropertyInformationNetwork,Inc.,anditssubscribers disclaimanyandallrepresentationsorwarrantiesastotheaccuracyofthisinformation. Content©2021MLSPropertyInformationNetwork,Inc.

Remarks
MLS#72808829-Active
Condo-Mid-Rise
140ShawmutAve-Unit8A
Boston,MA:SouthEnd, 02118 SuffolkCounty
UnitPlacement: Top/Penthouse
UnitLevel: 8
GradeSchool:
MiddleSchool:
ListPrice: $4,850,000
TotalRooms:8
Bedrooms: 3
Bathrooms: 3f1h
MasterBath: Yes
HighSchool: Fireplaces: 1
OutdoorSpaceAvailable: Yes-Private HandicapAccess/Features: Directions: ArlingtonSttoShawmutAve
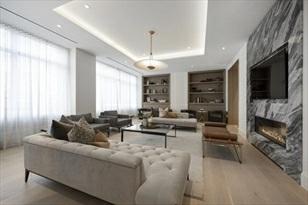
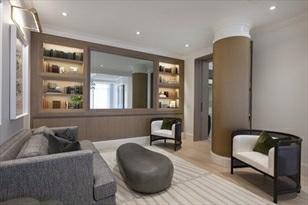
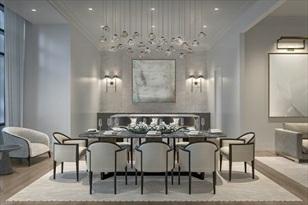
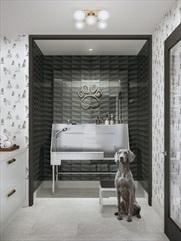
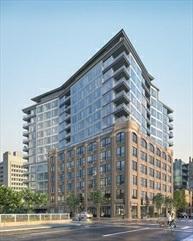
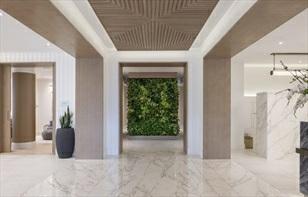
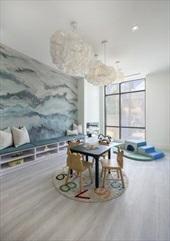
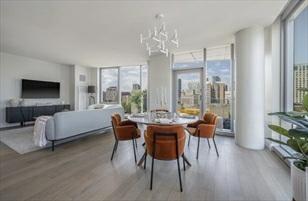
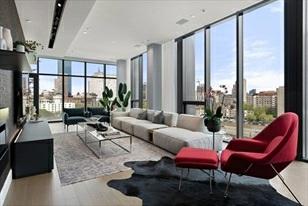
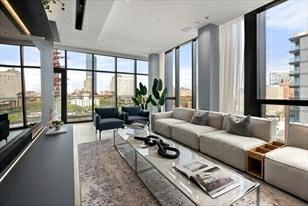
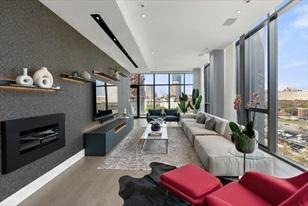
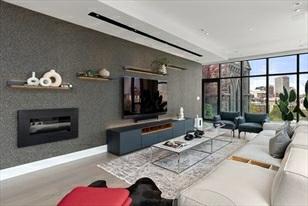
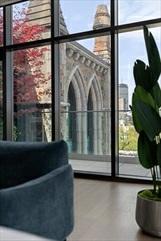
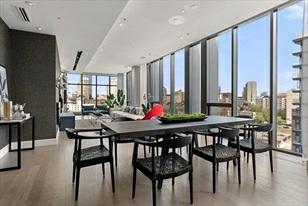
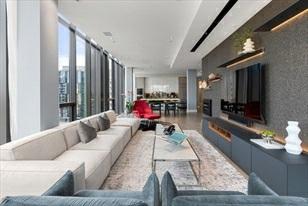
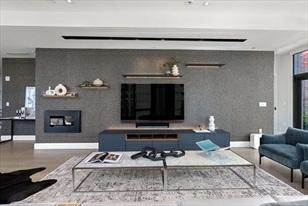
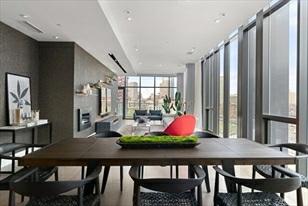
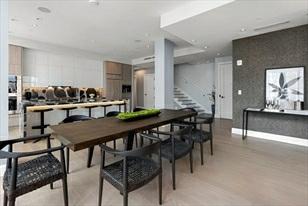
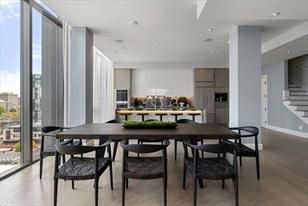
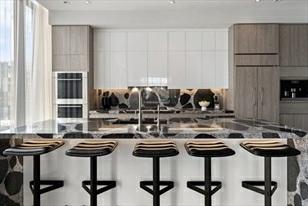
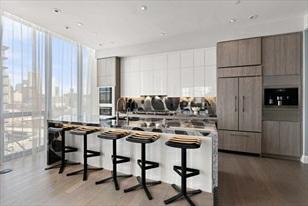
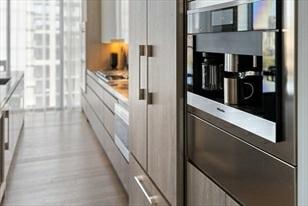
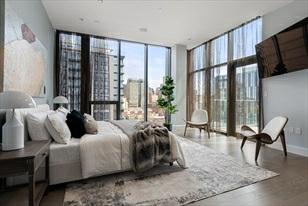
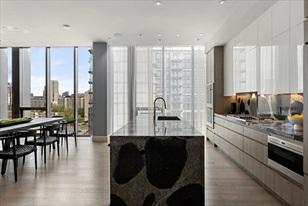
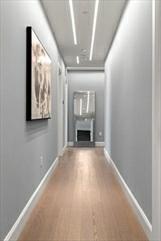
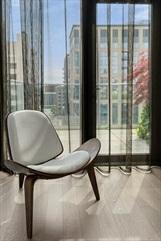
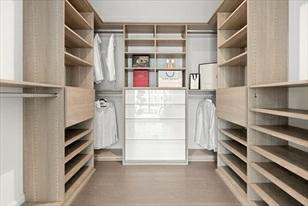
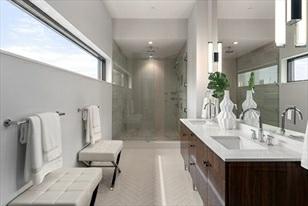
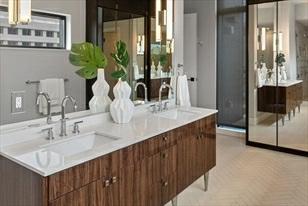
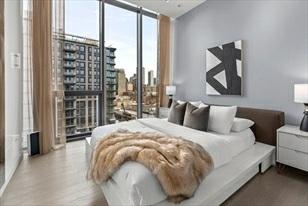
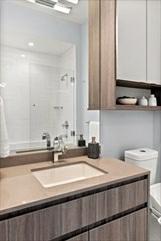
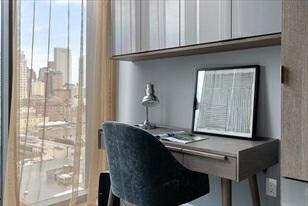
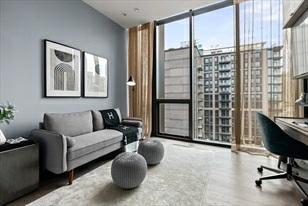
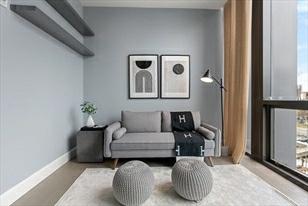
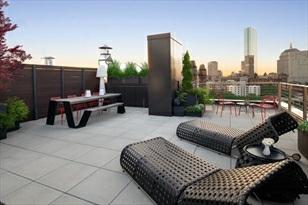
Meticulousdesign&impeccablecraftsmanship.Thisbespokepenthouseresidence,w/ directelevatoraccess,isthecrownjewelinthis architecturallyacclaimedandaward-winning building.Thisexceptionalhomeoffersapprox.2,623sfofcontemporary&openliving space,3 bedroomsincludingaprimarysuitew/abreathtakingcornerglassexposure, 3.5bathrooms,floor-to-ceilingwindowsw/incredibleBackBay &cityviews,automatic blinds,customlightingdetails,fullyautomatedsmarthomefeatures,customhigh-end kitchenwithtop-of-the-line appliances,3privateoutdooroptionsincludinganexpansive &lushlandscapedroofdeck&2garageparkingspaces.TheLucasresidents enjoyanintimateandboutiqueluxurylivingexperiencew/conciergeservices,afitnesscenter, lounge,acommoncourtyard&petspa.Steps toWholeFoods,artgalleries,restaurants, cafes,parks,health&fitness,publictransportationaswellaseasyaccesstohighway systems/airport.
PropertyInformation
Approx.LivingArea: 2,623Sq.Ft.($1,849.03/Sq. Ft.) Approx.Acres:
LivingAreaIncludes:
HeatZones: CentralHeat
LivingAreaSource: Other CoolZones:CentralAir
LivingAreaDisclosures: Disclosures:
Complex&AssociationInformation
ComplexName: TheLucas UnitsinComplex: 33 Complete: Yes
GarageSpaces: 2Attached,Under,Garage DoorOpener,Heated
ParkingSpaces: 0
LevelsinUnit: 1
UnitsOwnerOccupied: Source:
Association: Yes Fee: $2,158 Monthly Assoc.FeeInclds:Water,Sewer,MasterInsurance,Elevator,ExteriorMaintenance,Landscaping,Snow Removal,RecreationalFacilities, ExerciseRoom,Clubroom,RefuseRemoval,Garden Area,ReserveFunds,ManagementFee
SpecialAssessments: Unknown
RoomLevels,DimensionsandFeatures
Room Level Size Features
Features
AreaAmenities: PublicTransportation,Shopping,TennisCourt,Park,Walk/JogTrails,MedicalFacility, HighwayAccess,T-Station,University Assoc.Security: Intercom,TVMonitor,Concierge Basement: No Beach:No
ExteriorFeatures: Deck,Deck-Roof,Balcony Management: Professional-OffSite PetsAllowed: Yesw/Restrictions SewerUtilities: City/TownSewer WaterUtilities: City/TownWater Waterfront:No
OtherPropertyInfo
Elevator: Yes
DisclosureDeclaration: No
Exclusions:
LeadPaint: Unknown
UFFI: WarrantyFeatures: YearBuilt/Converted: 2017
YearBuiltSource: PublicRecord YearBuiltDesc: Actual YearRound: Yes
ShortSalew/Lndr.App.Req: Unknown
LenderOwned: Undisclosed
TaxInformation
Pin#:
Assessed:$3,095,800
Tax: $33,351 TaxYear: 2021
Book: 999999 Page: 999999
Cert:
ZoningCode:9999999999
Map: Block:Lot: Compensation
Sub-Agent: Not Offered BuyerAgent: 2.5
Facilitator: 0
CompensationBasedOn: Gross/Full SalePrice

Remarks
MLS#72800759- Active
Condo-Mid-Rise
100BelvidereSt-Unit7A
Boston,MA:BackBay, 02199-7622
SuffolkCounty
UnitPlacement: Upper
UnitLevel: 7
GradeSchool:
MiddleSchool:
HighSchool:
OutdoorSpaceAvailable: Yes-Common HandicapAccess/Features: Directions: BelvidereStreet,offofHuntingtonAvenue.
ListPrice: $4,500,000
TotalRooms: 5
Bedrooms: 3
Bathrooms: 2f1h
MasterBath:Yes
Fireplaces: 1
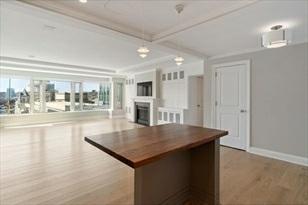
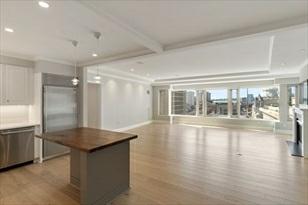
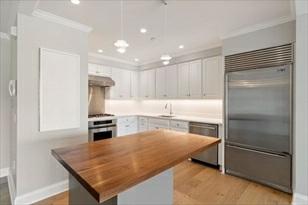
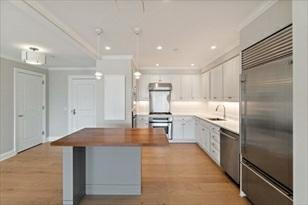
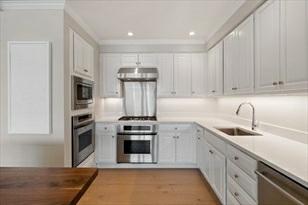
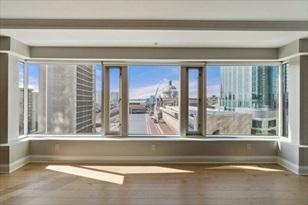
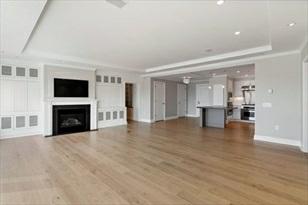
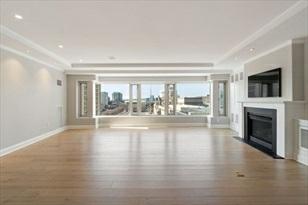
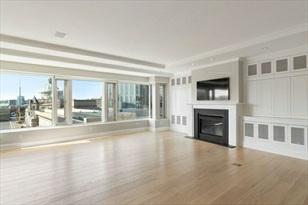
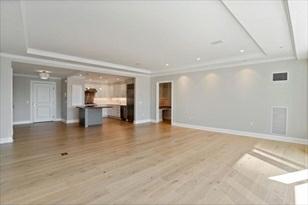
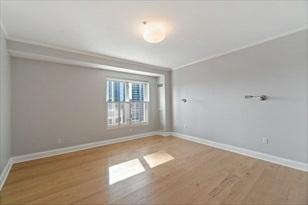
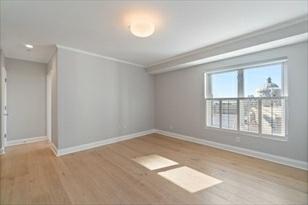
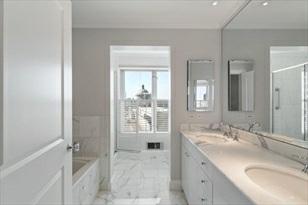
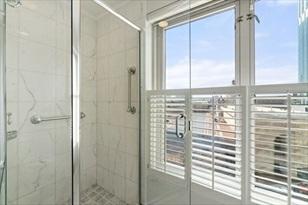
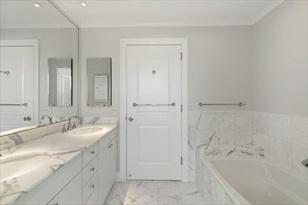
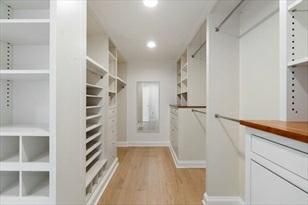
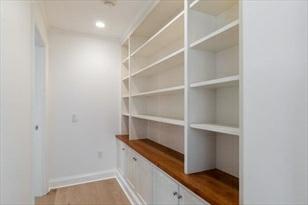
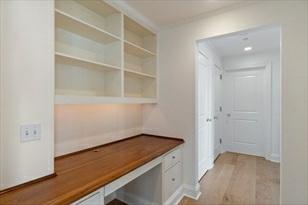
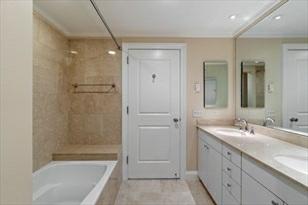
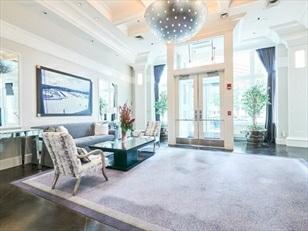
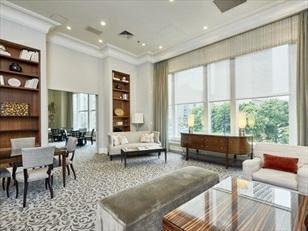
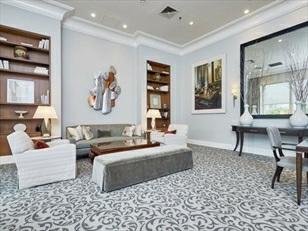
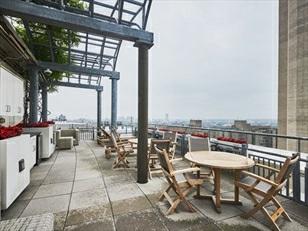
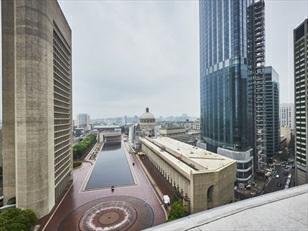
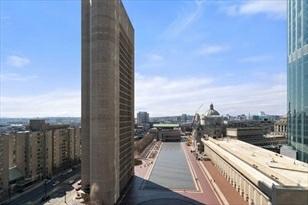
LocatedinoneofBackBay'spremierfullserviceluxuryresidences,thishomecombines impressiveviewsofthecitywithabundantspaceandelegant,high endfinishes.Beautifully oversizedwindowssharethestunningviewsofChristianScienceBuilding/reflecting poolmakingeveryroombrightandspecial. Recentlyreplacedoakflooringthroughout theexpansivelivingareaandspaciousbedrooms.Updatedchef'skitchenwithhigh endappliancesandcenter islandopenstogrand,fireplacedlivingroomwithbuilt incabinetryprovidingperfectspaceforentertaining.Privateprimarysuiteincludes largewalkin closetformaximumstorageandluxuriousfullbathincludingdouble vanityandsoakingtub.Built-indeskareawithcabinetsandshelvingisawelcome work fromhomespace.Twogenerousbedroomsandmarblefullbathcompletethisdesirable unit.Awardwinningbestinclassamenities:24-hourdoorman, concierge,valet,common library/diningroom,andmore.Trueunparalleledluxury.
PropertyInformation
Approx.LivingArea: 2,055Sq.Ft.($2,189.78/Sq.Ft.) Approx.Acres: 0.05(2,055Sq.Ft.)
LivingAreaIncludes: HeatZones: CentralHeat
LivingAreaSource: PublicRecord CoolZones: CentralAir
LivingAreaDisclosures: Disclosures:
Complex&AssociationInformation
GarageSpaces: 2Under
ParkingSpaces: 0
LevelsinUnit: 1
ComplexName: TheBelvedere UnitsinComplex: 61 Complete: UnitsOwnerOccupied: Source:
Association: Yes Fee: $4,552
Assoc.FeeInclds: Heat,Electric,Gas,Water,Sewer,MasterInsurance,Elevator,Landscaping,Clubroom, RefuseRemoval,ValetParking,ReserveFunds, ManagementFee
SpecialAssessments: Unknown
RoomLevels,DimensionsandFeatures
Room Level Size Features
LivingRoom: 1 24X22 Fireplace,Flooring-Hardwood,RecessedLighting Kitchen: 1 10X13 Flooring-Hardwood,Countertops-Stone/Granite/Solid,KitchenIsland,RecessedLighting, Stainless SteelAppliances,Lighting-Pendant
MasterBedroom: 1 15X14 Bathroom-Full,Bathroom-DoubleVanity/Sink,Closet-Linen,Closet-Walk-in, Closet/CabinetsCustomBuilt,Flooring-Hardwood,Flooring-Stone/CeramicTile, DoubleVanity,RecessedLighting
Bedroom2: 1 12X13 Flooring-Hardwood,RecessedLighting
Bedroom3: 1 12X13 Flooring-Hardwood,Lighting-Overhead
Bath1: 1 Bathroom-Half,Flooring-Stone/CeramicTile,RecessedLighting,PedestalSink
Bath2: 1
Laundry: 1Features
Bathroom-Full,Bathroom-DoubleVanity/Sink,Bathroom-TiledWithTub&Shower, FlooringStone/CeramicTile
AreaAmenities: PublicTransportation,Shopping,Park,T-Station Appliances:Range,WallOven,Dishwasher,Disposal,Microwave,Refrigerator,Freezer,Washer, Dryer,Vent Hood
Assoc.Security: Doorman,Concierge
Basement: No
Beach: No
ExteriorFeatures: CityView(s)
Flooring: Tile,Hardwood
InteriorFeatures: WiredforSurroundSound Management: Professional-OnSite
SewerUtilities: City/TownSewer
WaterUtilities: City/TownWater
UtilityConnections: forGasRange
Waterfront: No
OtherPropertyInfo
Elevator: Yes
DisclosureDeclaration: No
Exclusions:
LaundryFeatures: InUnit
LeadPaint: Unknown
UFFI: WarrantyFeatures:
YearBuilt/Converted: 2001
YearBuiltSource: PublicRecord
YearBuiltDesc: Actual
YearRound: Yes
ShortSalew/Lndr.App.Req: Unknown
LenderOwned: Undisclosed
TaxInformation
Pin#:W:04P:01037S:664
Assessed: $2,783,000
Tax: $29,388 TaxYear: 2020
Book: 29801 Page: 24
Cert:
ZoningCode:0102
Map: Block: Lot:
Compensation
Sub-Agent: NotOffered BuyerAgent:2.5
Facilitator: 2.5
CompensationBasedOn: Gross/FullSalePrice

Remarks
valerie.post@evusa.com www.valeriepost.evusa.com
MLS#72791762-Active Condo-Low-Rise
45TempleStreet-Unit601
Boston,MA:BeaconHill, 02114 SuffolkCounty
UnitPlacement:
UnitLevel: 6
GradeSchool:
MiddleSchool:
ListPrice: $5,350,000
TotalRooms:5
Bedrooms: 2
Bathrooms: 2f1h
MasterBath:
HighSchool: Fireplaces: 1
OutdoorSpaceAvailable: HandicapAccess/Features: Directions: CornerofTempleandDeme
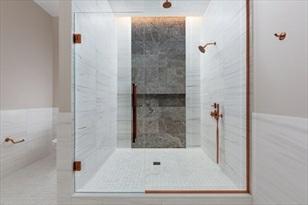
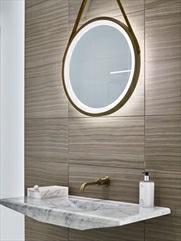
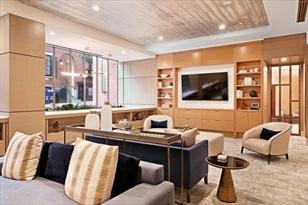
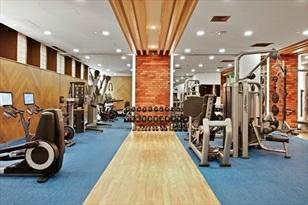
Residence601isa2,530sf,2+bed,2.5bathhomewith8'10"and9'5"ceilingheights, fireplaceandgarageparking.Notablefeatures includecustomwalnutandpaintedoak cabinetry,copperWaterworksfixtures,WolfandSub-Zeroappliances,Italianmarble countertopand backsplash,LEDunder-cabinetlighting,5”riftoakflooring,crown moldingandoversizedwindows.Bathroomsincludenaturalstone, Waterworksfixtures,customvanitiesandbuilt-incabinetry,afreestandingbathtubandwaterfallshowerhead. TheArcherResidencesisa brandnew,full-servicebuildinginBeaconHillwith24-hour concierge,valetandgarageparking,fitnesscenterandroofterrace.TheArcher Residencesiscompleteandavailableforimmediateoccupancy.
PropertyInformation
Approx.LivingArea: 2,530Sq.Ft.($2,114.62/Sq. Ft.)
Approx.Acres:
LivingAreaIncludes: HeatZones: ForcedAir
LivingAreaSource: UnitFloorPlan CoolZones:CentralAir
LivingAreaDisclosures:
GarageSpaces: 1Under,Heated,Deeded
ParkingSpaces: 0
LevelsinUnit: 1
Disclosures: TheArcherResidencesiscompleteandavailableforimmediateoccupancy.Photosrepresent finishes.
Complex&AssociationInformation
ComplexName: TheArcherResidences UnitsinComplex: 62 Complete: UnitsOwnerOccupied: Source:
Association: Yes Fee: $3,815 Monthly
Assoc.FeeInclds:Heat,HotWater,Gas,Water,Sewer,MasterInsurance,Security,LaundryFacilities, Elevator,ExteriorMaintenance, Landscaping,SnowRemoval,RecreationalFacilities, ExerciseRoom,Clubroom,RefuseRemoval,ValetParking,AirConditioning
SpecialAssessments: Unknown
RoomLevels,DimensionsandFeatures
Room Level Size Features
Features
AreaAmenities: PublicTransportation,Shopping,TennisCourt,Park,Walk/JogTrails,MedicalFacility, Laundromat,BikePath,HighwayAccess,HouseofWorship,PrivateSchool,PublicSchool, T-Station, University
Appliances: Range,WallOven,Dishwasher,Disposal,Refrigerator,Freezer,Washer,Dryer
Assoc.Security: Intercom,Doorman,Concierge
Basement: No
Beach:No
Construction:Brick,Stone/Concrete Flooring:Hardwood
Management: Professional-OnSite
PetsAllowed: Yesw/Restrictions
SewerUtilities: City/TownSewer
WaterUtilities: City/TownWater Waterfront:No
WaterView: No
OtherPropertyInfo
DisclosureDeclaration: Yes
Exclusions:
LeadPaint: Unknown
UFFI: WarrantyFeatures: YearBuilt/Converted: 2019/2019 YearBuiltSource: Builder YearBuiltDesc: Actual YearRound: ShortSalew/Lndr.App.Req: Unknown
LenderOwned: No
TaxInformation
Pin#:
Assessed:$9,999,999
Tax: $1,426 TaxYear: 2021
Book: 99999 Page: 99999
Cert:
ZoningCode:Res
Map: Block:Lot: Compensation
Sub-Agent: Not Offered BuyerAgent: 2.5
Facilitator: 2.5
CompensationBasedOn: NetSale Price
Theinformationinthislistingwasgatheredfromthird-partysourcesincludingthe sellerandpublicrecords.MLSPropertyInformationNetwork,Inc.,anditssubscribers disclaimanyandallrepresentationsorwarrantiesastotheaccuracyofthisinformation. Content©2021MLSPropertyInformationNetwork,Inc.
4/13/2021 StatusChangedto: Extended 149 MarketHistoryfor OfficeId:AN2383 315 MarketHistoryforthisproperty 315
Remarks
MLS#72810667-Active Condo-Mid-Rise
776BoylstonSt-UnitE9F
Boston,MA:BackBay, 02199-7826
SuffolkCounty
UnitPlacement: Upper,Corner
UnitLevel: 9
GradeSchool:
MiddleSchool:
ListPrice: $4,850,000
TotalRooms:7
Bedrooms: 2
Bathrooms: 3f0h
MasterBath:
HighSchool: Fireplaces: 1
OutdoorSpaceAvailable: Yes-Private HandicapAccess/Features: Directions: BoylstonStreetbetweenFairfieldandGloucester.
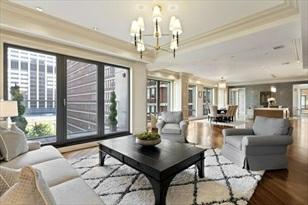
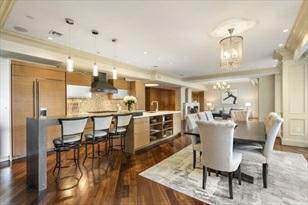
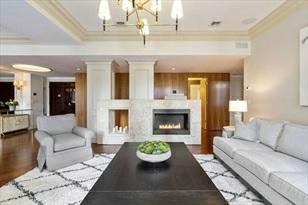
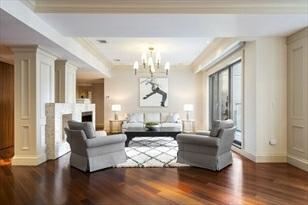
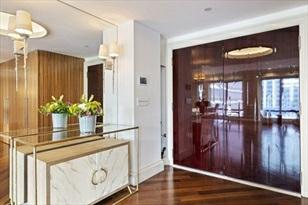
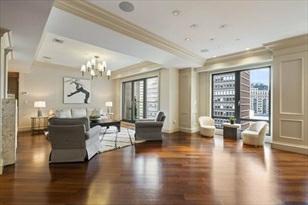
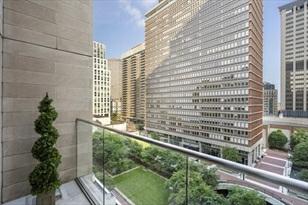
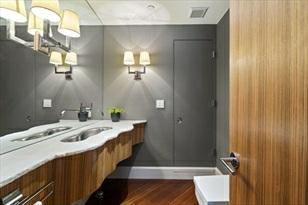
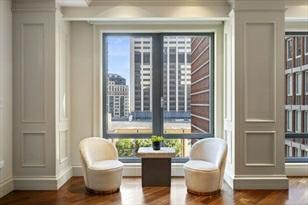
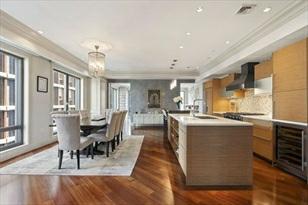
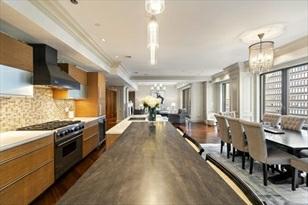
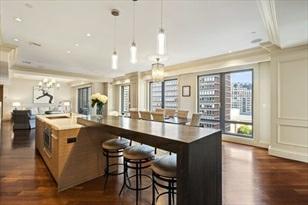
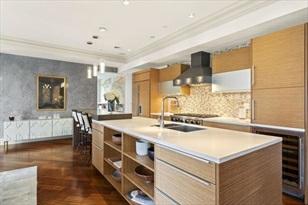
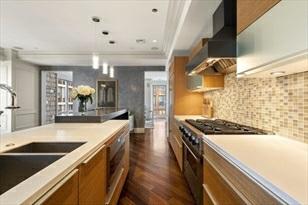
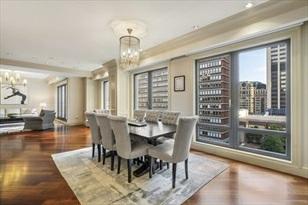
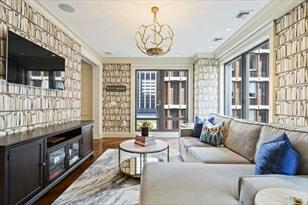
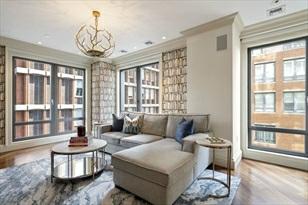
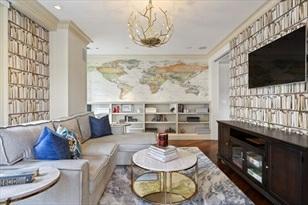
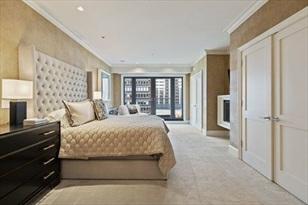
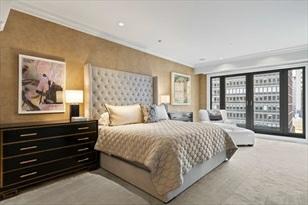
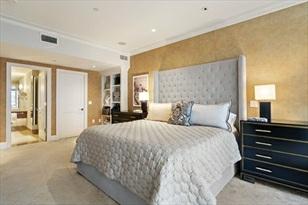
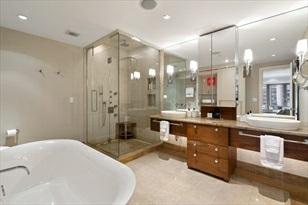
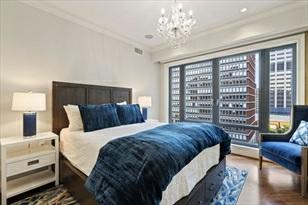
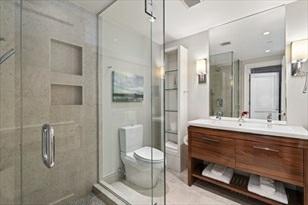
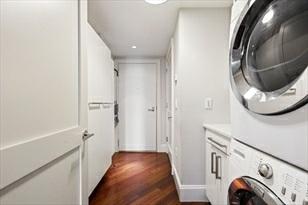
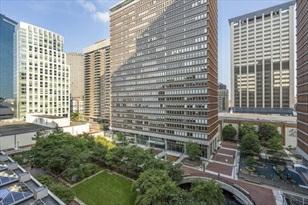
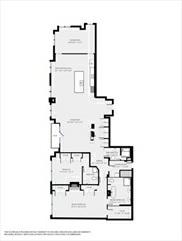
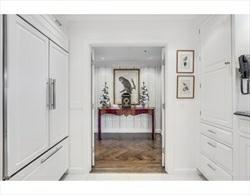
ExperienceluxuriousurbanlivingattheMandarinOriental-Bostonintheheartof theBackBay.Thiscustomhomefeaturestwobedrooms plusalargeden,offeringa brilliantlayoutperfectforentertaining,withwallsofwindowsandaSouth-facing privateterrace.Thespacious, openkitchenoffersPoggenpohlcabinetrywithCaesarstone countertops,Sub-ZerorefrigeratorandaVikingrangewithhood.Additional features includewideplankMahoganyflooringthroughout,agasfireplace,built-inbookshelves, expansivestorage,customsmarthome controls&windowtreatments,andthreespa-inspired bathrooms. Enjoytheconvenienceofavaletparkingspaceandprivateentrythrough theresidentonlylobby.TheMandarinOriental-Bostonoffers24hourconciergeand accesstomanyofthehotel’sfivestaramenities.Also, withinmomentsyoucanbe roamingNewburyStreet,CopleyPlaceorthePrudentialCenter,allwithendlessoptions forfineshopping,dining andentertainment.
PropertyInformation
Approx.LivingArea: 2,600Sq.Ft.($1,865.38/Sq. Ft.)
LivingAreaIncludes:
LivingAreaSource: PublicRecord
LivingAreaDisclosures: Disclosures:
Complex&AssociationInformation
Approx.Acres: 0.06(2,600Sq.Ft.)
HeatZones: ForcedAir
CoolZones:CentralAir
ComplexName: MandarinOriental UnitsinComplex: 51 Complete:
Association: Yes Fee: $5,252.67 Monthly
GarageSpaces: 1Attached,Under
ParkingSpaces: 1
LevelsinUnit: 1
UnitsOwnerOccupied: Source:
Assoc.FeeInclds:Heat,HotWater,Gas,Water,Sewer,MasterInsurance,Security,Elevator,Exterior Maintenance,Landscaping,Snow Removal,ExerciseRoom,Sauna/Steam,RefuseRemoval, ValetParking
SpecialAssessments: No
RoomLevels,DimensionsandFeatures
Room Level Size Features
Features
AreaAmenities: PublicTransportation,Shopping,Park,Walk/JogTrails,BikePath,Highway Access,T-Station
Appliances: Range,WallOven,Dishwasher,Disposal,Compactor,Microwave,Refrigerator, Freezer, Washer,Dryer,Refrigerator-WineStorage,VentHood Assoc.Security: Intercom,Doorman,Concierge Basement: No Beach:No
PetsAllowed: Yes
SewerUtilities: City/TownSewer
WaterUtilities: City/TownWater Waterfront:No
WaterView: No
OtherPropertyInfo
DisclosureDeclaration: No
Exclusions:Chandelierinden&formalliving room,sconesatentrywaymirror.
LeadPaint: None
UFFI: WarrantyFeatures: YearBuilt/Converted: 2008
YearBuiltSource: PublicRecord YearBuiltDesc: Actual YearRound: ShortSalew/Lndr.App.Req: No
LenderOwned: No
TaxInformation
Pin#: W:04P:01037S:822
Assessed:$4,286,400
Tax: $45,264 TaxYear: 2020
Book: 59796 Page: 347
Cert: 000000055596
ZoningCode:102
Map: Block:Lot:
Compensation
Sub-Agent: NotOffered BuyerAgent:2.5
Facilitator: 0
CompensationBasedOn: Gross/FullSalePrice
Theinformationinthislistingwasgatheredfromthird-partysourcesincludingthe sellerandpublicrecords.MLSPropertyInformationNetwork,Inc.,anditssubscribers disclaimanyandallrepresentationsorwarrantiesastotheaccuracyofthisinformation. Content©2021MLSPropertyInformationNetwork,Inc.
11/1/2020 StatusChangedto: Extended
1/13/2021 StatusChangedto: Extended
3/11/2021 StatusChangedto: Extended
3/20/2021 StatusChangedto: TemporarilyWithdrawn
Remarks
MLS#72684870- Active
Condo-Mid-Rise
300Boylston-Unit603
Boston,MA:BackBay, 02116
SuffolkCounty
UnitPlacement: Upper,Front
UnitLevel: 6
GradeSchool:
MiddleSchool:
ListPrice: $5,100,000
TotalRooms:6
Bedrooms: 2
Bathrooms: 2f0h
MasterBath:
HighSchool: Fireplaces: 0
OutdoorSpaceAvailable: Yes-Private HandicapAccess/Features: Directions: cornerofArlingtonandBeaconStreets
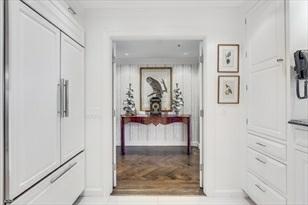
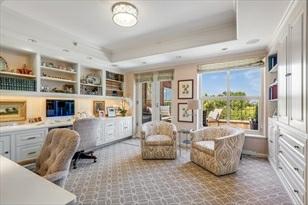
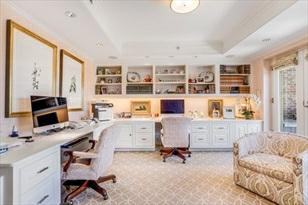
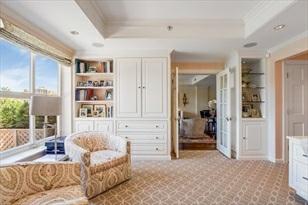
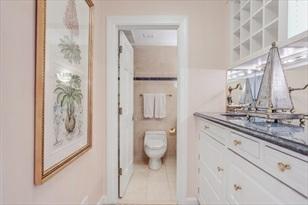
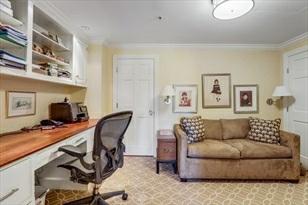
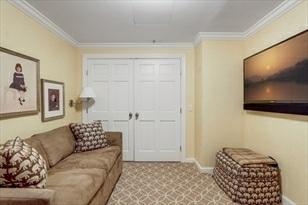
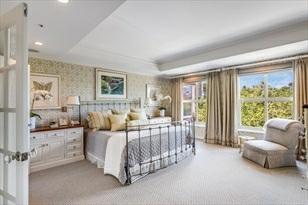
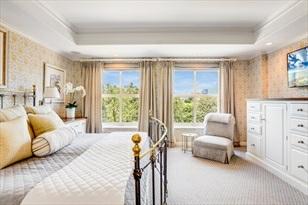
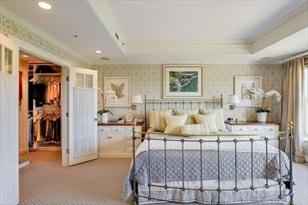
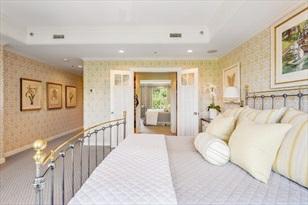
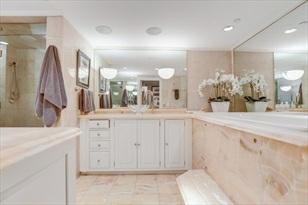
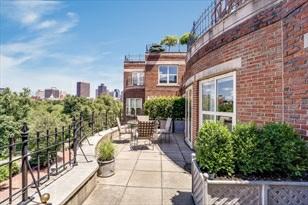
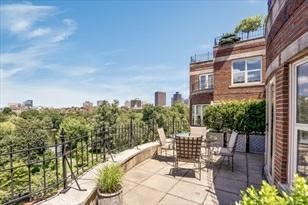
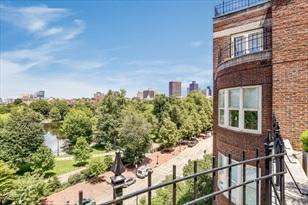
It'sallabouttheVIEW! RarelyavailablefrontfacingresidenceatHeritageonthe Garden,Boston'spremierlocationonthePark. Frontfacing terracew/matureplantings capturesunobstructedviewsofthePublicGardenandlagoon. Thisstunning2,294 sq.ft.duplextwobedroom, twoandonehalfbathhomeislocatedinthedesirable EastBelvedere.Elegantfoyerandgallery,leadstoliving/diningcombination w/hardwoodfloors.Thespaciouskitchenwithpassthroughiscentrallylocatedandthoughtfully positionedtomaximizelight.Eleganttrench doorsserveasaccesstoanensuitechamber withwetbar,custombuilt-insandseparateinterioroffice.Themasterchambersuite withwalk inclosetislocatedonthelowerlevel.Sumptuousmasterbathhasdual sinks,asoakingtubandseparateshower.Dedicatedinteriorlibraryor office. Manycustombuiltins. Onedeededparking HeritageontheGardenisafull-service luxurybuildingw/24-hr.concierge,doormanand on-sitemgmt
PropertyInformation
Approx.LivingArea: 2,294Sq.Ft.($2,223.19/Sq. Ft.)
LivingAreaIncludes:
LivingAreaSource: MasterDeed
LivingAreaDisclosures: Disclosures:
Complex&AssociationInformation
ComplexName:
Association: Yes Fee: $3,591.46
Approx.Acres:
HeatZones: CentralHeat
CoolZones:CentralAir
GarageSpaces: 1Under,Deeded
ParkingSpaces: 0
LevelsinUnit: 2
UnitsinComplex: 89 Complete:
UnitsOwnerOccupied: Source:
Assoc.FeeInclds:HotWater,Water,Sewer,MasterInsurance,Security,Elevator,ExteriorMaintenance, Landscaping
SpecialAssessments: No
RoomLevels,DimensionsandFeatures
Room Level Size Features
LivingRoom:
DiningRoom:
MasterBedroom:
Bedroom2:
Bath1:
Flooring-Hardwood,Balcony/Deck,FrenchDoors,MainLevel,OpenFloorPlan
Flooring-Hardwood
Closet-Walk-in,Flooring-WalltoWallCarpet
Flooring-WalltoWallCarpet
Bathroom-WithTub&Shower,Flooring-Marble,DoubleVanity Library:
Flooring-WalltoWallCarpet
Features
AreaAmenities: PublicTransportation,Shopping,Park,Walk/JogTrails,MedicalFacility, University
Assoc.Security: Doorman,Concierge Basement: No
Beach:No
Exterior: Brick
ExteriorFeatures: Balcony
Management: Professional-OnSite
PetsAllowed: Yesw/Restrictions#SpeciesLimitations(SeeRemarks)
SewerUtilities: City/TownSewer
WaterUtilities: City/TownWater
Waterfront:No
OtherPropertyInfo
DisclosureDeclaration: No
Exclusions:
FacingDirection: North
LeadPaint: Unknown
UFFI: WarrantyFeatures:
YearBuilt/Converted: 1988
YearBuiltSource: PublicRecord
YearBuiltDesc: Actual
YearRound:
ShortSalew/Lndr.App.Req: No
LenderOwned: No
TaxInformation
Pin#:
Assessed:$0
Tax: $40,672 TaxYear: 2021
Book: 0 Page: 0
Cert:
ZoningCode:res
Map: Block:Lot:
Compensation
Sub-Agent: NotOffered BuyerAgent:2
Facilitator: 2
CompensationBasedOn: Gross/FullSalePrice
MarketHistoryfor 300BoylstonU:603,Boston,MA:BackBay, 02116
11/17/2020 StatusChangedto: Contingent
11/28/2020 StatusChangedto: TemporarilyWithdrawn
12/5/2020 StatusChangedto: BackonMarket
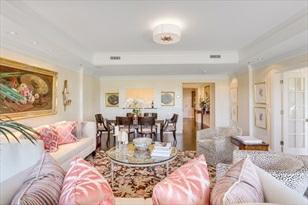
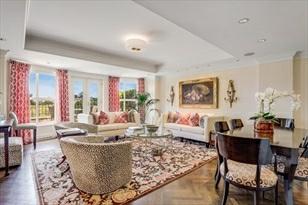
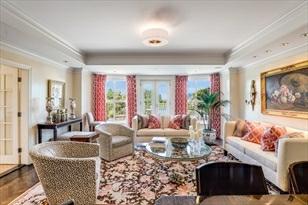
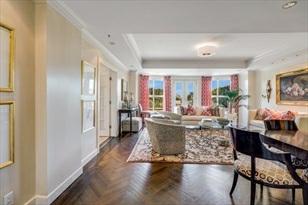
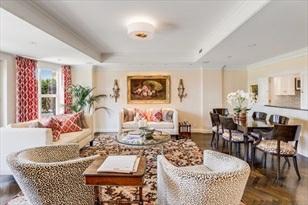
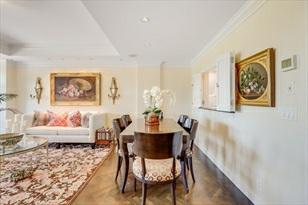
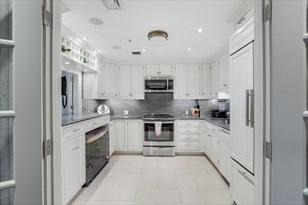
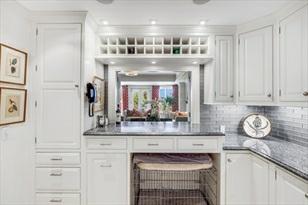
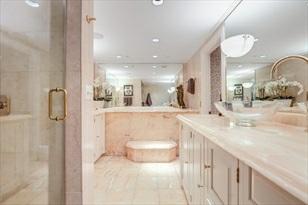
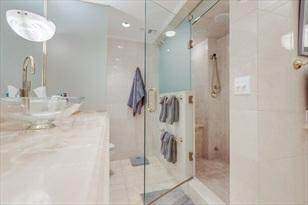
BoylstonU:603,Boston,MA:BackBay, 02116
Remarks
MLS#72744713-UnderAgreement
Condo-High-Rise
1DaltonStreet-Unit2803
Boston,MA:BackBay, 02116 SuffolkCounty
UnitPlacement:
UnitLevel: 28
GradeSchool:
MiddleSchool:
ListPrice: $4,995,000
TotalRooms:4
Bedrooms: 2
Bathrooms: 2f1h
MasterBath: Yes
HighSchool: Fireplaces: 1
OutdoorSpaceAvailable: HandicapAccess/Features:
Directions: ResidentialentranceisadjacenttothehotelentranceatFourSeasonsTowerat OneDalton.
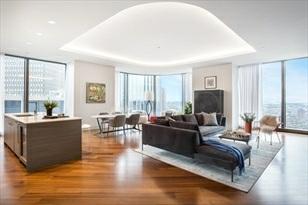
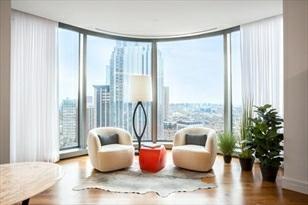
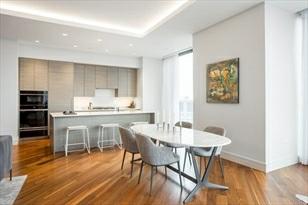
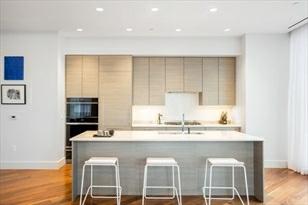
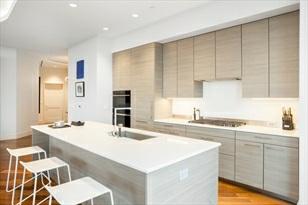
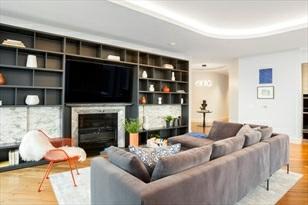
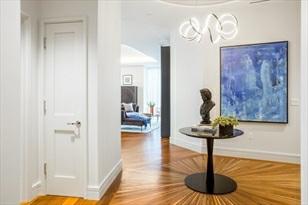
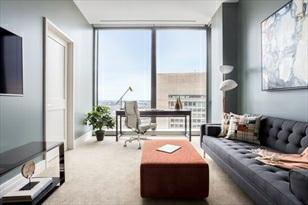
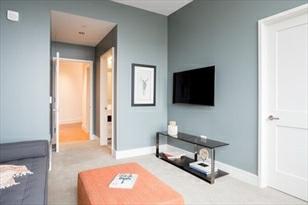
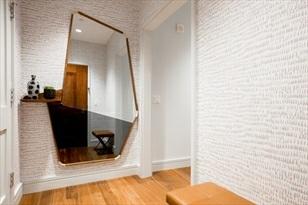
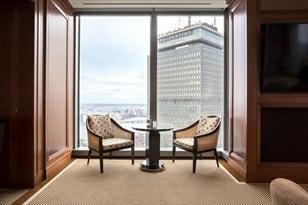
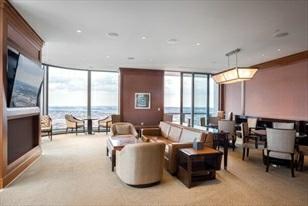
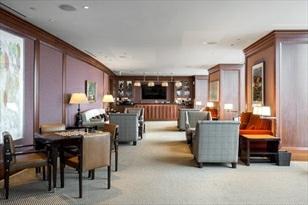
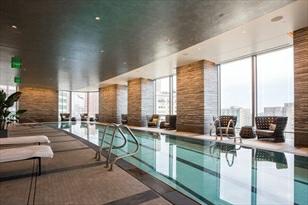
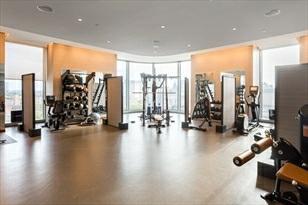
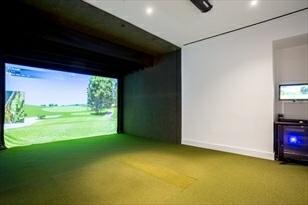
Introducing2803at"ThePrivateResidencesFourSeasonsOneDalton'BackBay.This 2bedroomhomeincludes2,200squarefeetonthe Northeastcornerofthebuilding offeringmultipleexposures&views.Uniquetoabuildingofitssize,aprivateelevator bank,sharedwithjust oneotherhomeonthefloor,leadstoan'artgallery'like foyer&rotundaservingasafocalpointwithintheresidence.Thespaciousliving roomoffersone-of-a-kindcurvaturefloortoceilingwindowswithanopenconcept kitchenappointedintopofthelinefinishes.Themaster bedroomsuiteprovides3 closetsplusanen-suite,5-piece,importedstoneappointedbathroom.Guestbedroom locatedseparatefromthe masterincludesawalk-inclosetplusen-suitebathroom. Enjoyall5-starservices&amenitiesofTheFourSeasonsincluding24-hour concierge, 50thfloorownerslounge'50/50',on-sitefitnessfacility,indoorlappool,golf simulator,businesscenter,&kidsactivityroom.1 valetparkingincluded.
PropertyInformation
Approx.LivingArea: 2,226Sq.Ft.($2,243.94/Sq. Ft.) Approx.Acres:
LivingAreaIncludes:
LivingAreaSource: MasterDeed
LivingAreaDisclosures: Disclosures:
Complex&AssociationInformation
HeatZones: 3CentralHeat
CoolZones:3CentralAir
GarageSpaces: 1Under
ParkingSpaces: 0
LevelsinUnit: 1
ComplexName: PrivateResidencesFourSeasons UnitsinComplex: 160 Complete: UnitsOwnerOccupied: Source:
Association: Yes Fee: $2,822.13 Monthly
Assoc.FeeInclds:HotWater,Gas,Water,Sewer,MasterInsurance,Security,SwimmingPool,Elevator, Landscaping,SnowRemoval, RecreationalFacilities,ExerciseRoom,ValetParking, ReserveFunds
SpecialAssessments: Unknown
RoomLevels,DimensionsandFeatures
Room Level Size Features
Features
Appliances: WallOven,Dishwasher,Disposal,Microwave,CountertopRange,Refrigerator,Freezer, Washer,Dryer
AssociationPool: YesInground,Indoor,Heated,Lap Assoc.Security: TVMonitor,Doorman,Concierge
Basement: No
Beach:No
Flooring:Wood,WalltoWallCarpet
PetsAllowed: Yes
SewerUtilities: City/TownSewer
WaterUtilities: City/TownWater UtilityConnections: forGasRange Waterfront:No
OtherPropertyInfo
Elevator: Yes
DisclosureDeclaration: No
Exclusions:
FacingDirection: Northeast
LeadPaint: None
UFFI: WarrantyFeatures: YearBuilt/Converted: 2019
YearBuiltSource: PublicRecord
YearBuiltDesc: Actual
YearRound: Yes
ShortSalew/Lndr.App.Req: No
LenderOwned: No
TaxInformation
Pin#:
Assessed:$0
Tax: $38,788.78 TaxYear: 2021
Book: 61416 Page: 42
Cert:
ZoningCode:RES
Map: Block:Lot:
Compensation
Sub-Agent: NotOffered BuyerAgent:2.5
Facilitator: 0
CompensationBasedOn: Gross/FullSale Price
Remarks
valerie.post@evusa.com www.valeriepost.evusa.com
MLS#72844023-Sold
Condo-Mid-Rise
22LibertyDr-Unit6M
Boston,MA:SeaportDistrict, 022101298
SuffolkCounty
UnitPlacement:
UnitLevel:6
GradeSchool:
MiddleSchool:
ListPrice: $4,650,000
SalePrice:$4,550,000
TotalRooms: 5
Bedrooms:3
Bathrooms: 3f1h
MasterBath:Yes
HighSchool: Fireplaces:0
OutdoorSpaceAvailable: Yes-Private HandicapAccess/Features: Directions:entranceat22Liberty
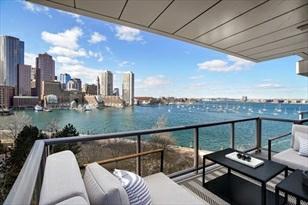
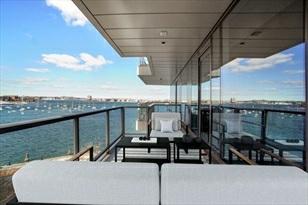
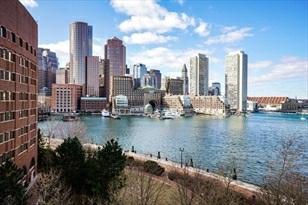
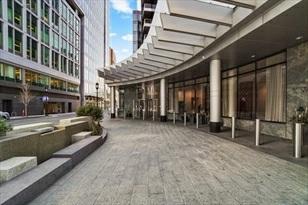
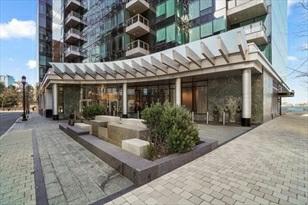
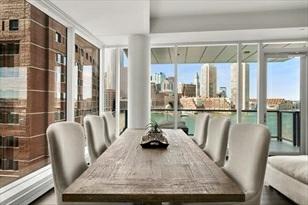
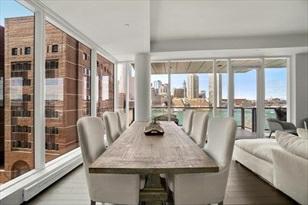
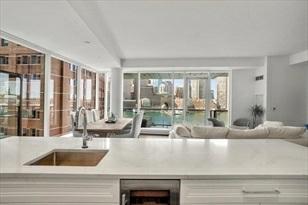
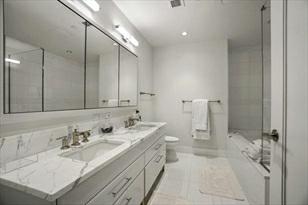
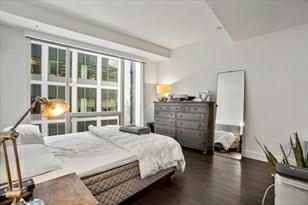
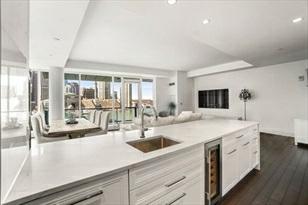
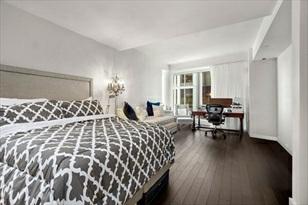
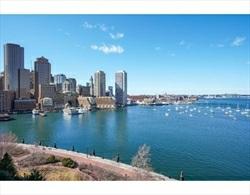
Thisshowcasehomeat22LibertyDrivehasleftnodetailundone!Brightwindowscapture harborviewsfromthelivingroom, kitchenanddiningroom.Agalleryhallleadsto alargecustomcoatcloset,pantryandthepowderroom.Thespectacularchefs kitchenwithlargeislandofimportedstonewithSubZero,Wolf&Mieleappliancesandlarge pantryisashowstopper.Theopen conceptdiningandlivingroomthathaslargedeck withharborviews.ThebespokeMasterbedroomisadreamwithanabundance ofperfectlyoutfittedclosetsandstorageanddivinespalikemasterbathroomwithsoakingtub. Thesecondbedroomisoversized withspaciouswithampleroomforathomeofficewith couchorbed.Threebedroomhasensuitebathroom.Theunparalleledhome hasGarageParkingfortwocarsanddeededstorageroomasadditionalspecialfeatures.
PropertyInformation
Approx.LivingArea: 2,286Sq.Ft.
($1,990.38/Sq.Ft.)
LivingAreaIncludes:
LivingAreaSource: PublicRecord
LivingAreaDisclosures: Disclosures:
Complex&AssociationInformation
ComplexName:
Association: Yes Fee:$2,736 Monthly
Approx.Acres:
HeatZones:ForcedAir
CoolZones: CentralAir
GarageSpaces: 2Attached
ParkingSpaces: 0
LevelsinUnit:1
UnitsinComplex:120 Complete: Yes UnitsOwnerOccupied: Source:
Assoc.FeeInclds:Water,Sewer,MasterInsurance,Security,Elevator,ExteriorMaintenance SpecialAssessments: No
RoomLevels,DimensionsandFeatures
Room Level Size Features
Features
AreaAmenities:Shopping
Basement: No
Beach:No
PetsAllowed:Yes
SewerUtilities: City/TownSewer
WaterUtilities: City/TownWater UtilityConnections: forGasRange
Waterfront: Yes
WaterView: Yes
OtherPropertyInfo
Elevator:Yes
DisclosureDeclaration: No
Exclusions:
LeadPaint: Unknown
UFFI:WarrantyFeatures: YearBuilt/Converted: 2015
YearBuiltSource: PublicRecord
YearBuiltDesc: Actual YearRound: Yes
ShortSalew/Lndr.App.Req: No
LenderOwned:No
TaxInformation
Pin#:W:06P:02670S:064
Assessed:$2,615,800
Tax: $27,623 TaxYear:2020
Book:0 Page:0
Cert:
ZoningCode: condo
Map:Block: Lot:
Compensation
Sub-Agent:NotOffered
Facilitator:0
CompensationBasedOn: Gross/FullSalePrice
BuyerAgent: 2
6/20/2021 StatusChangedto: UnderAgreement
Remarks
MLS#72804893- Sold
Condo-Mid-Rise
22LibertyDr-Unit9M
Boston,MA:SeaportDistrict, 02210-1298
SuffolkCounty
UnitPlacement:
UnitLevel: 9
GradeSchool:
MiddleSchool:
HighSchool:
OutdoorSpaceAvailable: Yes-Private HandicapAccess/Features: Directions: SeaportBlvdtoLibertyDr
ListPrice: $4,800,000
SalePrice: $4,750,000
TotalRooms:5
Bedrooms: 3
Bathrooms: 3f1h
MasterBath:Yes
Fireplaces: 0
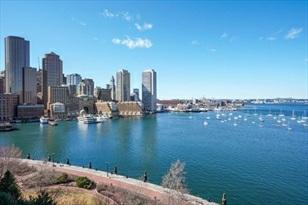
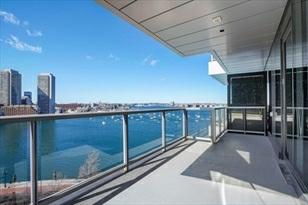
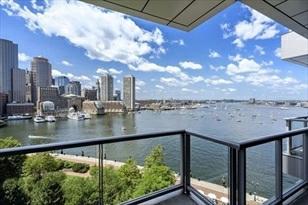
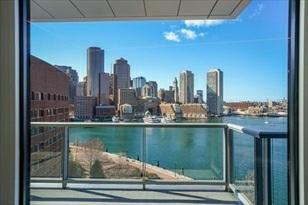
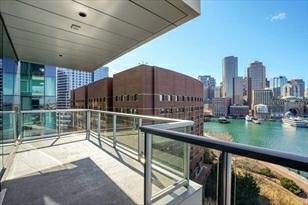
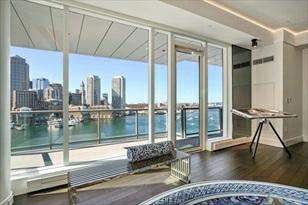
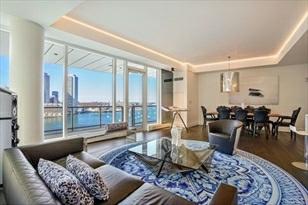
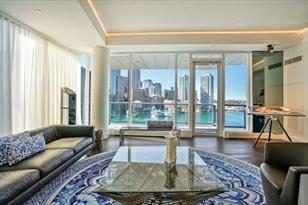
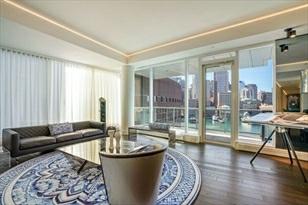
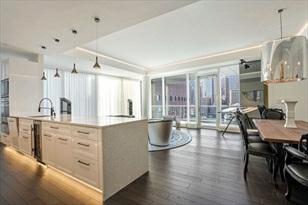
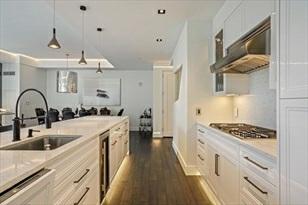
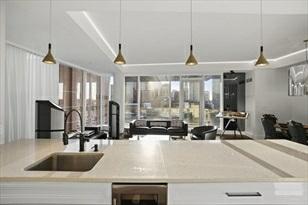
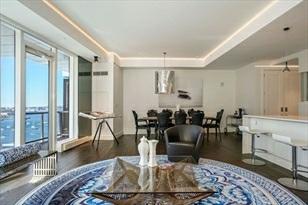
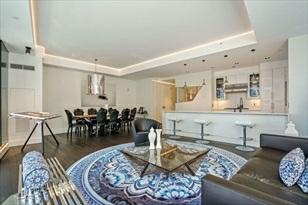
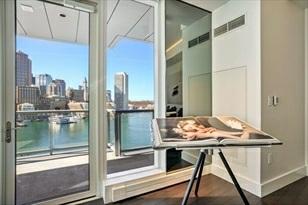
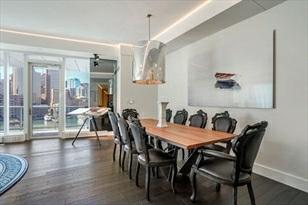
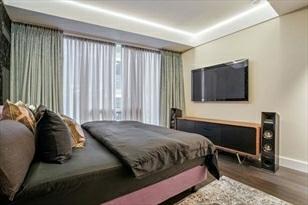
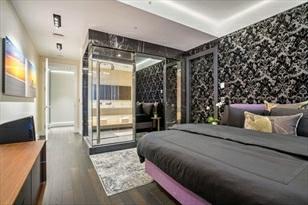
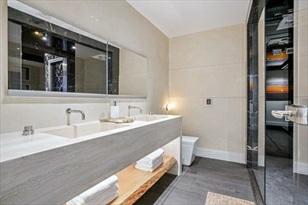
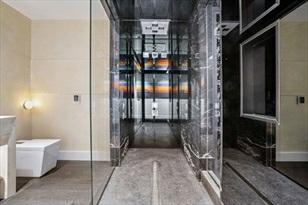
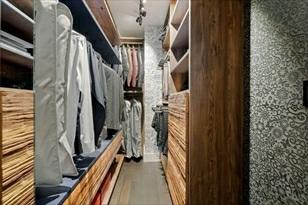
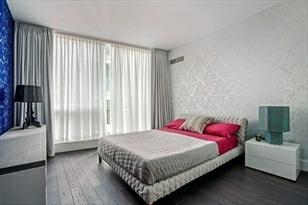
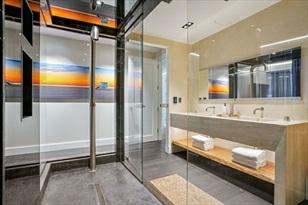
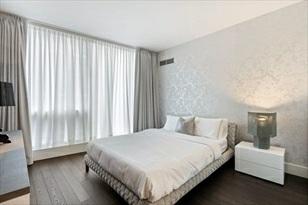
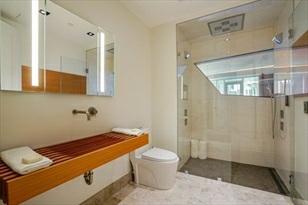
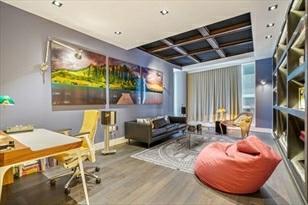
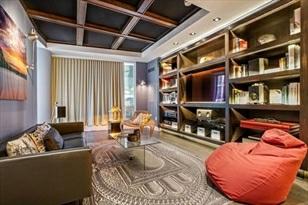
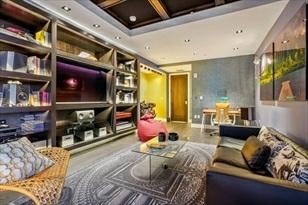
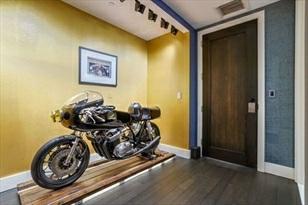
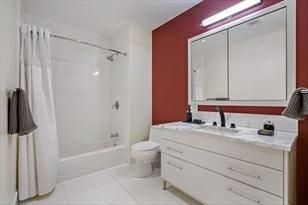
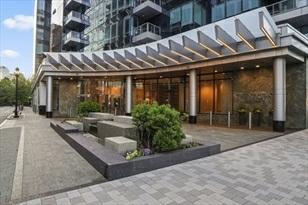
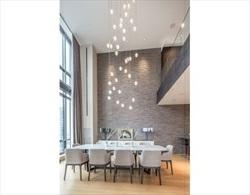
22Liberty'spremierwaterfrontresidenceswelcomesyoutoararelyavailableMunit isa3Bed3.5BathLuxuryCondo.DirectHarborandCityViews!Total renovationwascompletedin2019!AllnewceilingandLEDlightingthru-out.Elegantfoyerleads intotheperfectlylaidoutlivinganddiningspacethatwill captureyourheartas youenjoytheoneofakindBostonHarborandCityViewsfromyourprivateterrace! ThisstunnerhasbeencompletelycustomupgradedfrompersonalizetoEuropeanfinishes. Anentertainer'sparadisewillenjoythelargekitchenwithoversizedislandforfamily/friends entertaining, incrediblestorage,diningarea,thatseats8,Viewthesunsetsover theBostonSkylinewiththeillusionofawallofmovingart!10'Ceilingswithfull length windows!Doorman,concierge,fitnesscenter,resident’slounge&deck,catering kitchen,boardroomandfirepit.2garagespaceswithdedicatedelectric outletsforElectricvehiclesandPrivateStorageroom.
PropertyInformation
Approx.LivingArea: 2,286Sq.Ft.($2,077.87/Sq.Ft.) Approx.Acres: GarageSpaces: 2Attached,Under,Heated, Storage
LivingAreaIncludes:
HeatZones: ForcedAir
LivingAreaSource: PublicRecord CoolZones: CentralAir
LivingAreaDisclosures:
ParkingSpaces: 0
LevelsinUnit: 1
Disclosures:Masksrequired,pleaseremoveshoesbeforeenteringunit.3rdbedroominusedasden withwetbarplumbingcapped.parkingspotsarelarge withdedicatedelectricoutlets forElectricvehicles.Unitcomeswithmedium/largesizestorage.35lbrestriction onDogs.$1000permovein/outfee.
Complex&AssociationInformation
ComplexName: UnitsinComplex: 109 Complete: UnitsOwnerOccupied: Source:
Association:Yes Fee: $2,736 Monthly
Assoc.FeeInclds: HotWater,Gas,Water,Sewer,MasterInsurance,Security,Elevator,ExteriorMaintenance, Landscaping,SnowRemoval,ExerciseRoom, Clubroom,RefuseRemoval,AirConditioning, ReserveFunds
SpecialAssessments: No
RoomLevels,DimensionsandFeatures Room
Features
Appliances:Range,Dishwasher,Disposal,Microwave,Refrigerator,Freezer,Washer,Dryer,Refrigerator -Wine Storage
Basement: No
Beach: No
ExteriorFeatures: Balcony
Flooring: Wood,Tile
PetsAllowed: Yes
SewerUtilities:City/TownSewer
WaterUtilities: City/TownWater
UtilityConnections:forGasRange
Waterfront: Yes Harbor
WaterView:Yes Harbor
OtherPropertyInfo
DisclosureDeclaration:No
Exclusions:
LeadPaint: None
UFFI: WarrantyFeatures:
YearBuilt/Converted: 2015
YearBuiltSource: PublicRecord
YearBuiltDesc: Approximate YearRound: ShortSalew/Lndr.App.Req: No
LenderOwned: Undisclosed
TaxInformation
Pin#:W:06P:02670S:095
Assessed: $3,034,800
Tax: $32,047 TaxYear: 2020
Book: 0 Page: 0
Cert:
ZoningCode:RES
Map:Block: Lot:
Compensation
Sub-Agent: NotOffered BuyerAgent:2
Facilitator:0 CompensationBasedOn: Gross/FullSale Price
CTG 5/25/2021 StatusChangedto: Contingent UAG 5/27/2021 StatusChangedto: UnderAgreement SLD

Remarks
MLS#72778469-Sold Condo-High-Rise
45ProvinceSt-Unit2404
Boston,MA:Midtown, 02108-4105 SuffolkCounty
UnitPlacement:
UnitLevel:24
GradeSchool:
MiddleSchool:
ListPrice: $5,300,000
SalePrice:$5,200,000
TotalRooms: 6
Bedrooms:3
Bathrooms: 3f1h
MasterBath: HighSchool: Fireplaces:0
OutdoorSpaceAvailable: HandicapAccess/Features: Directions:GotoschoolSt.toProvinceSt.
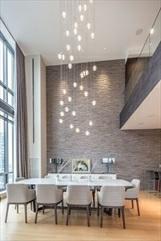
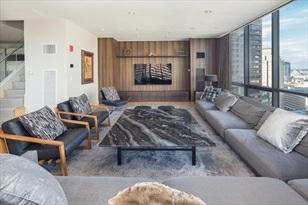
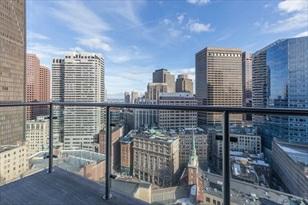
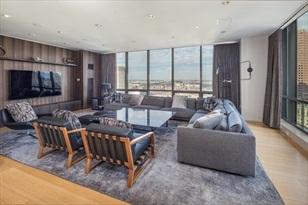
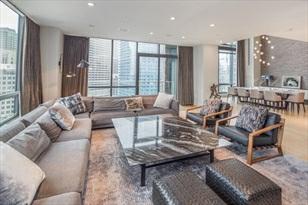
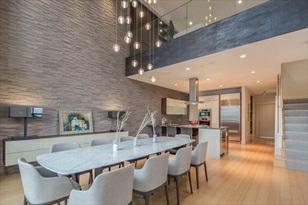
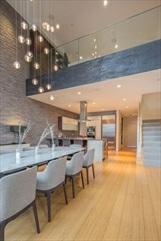
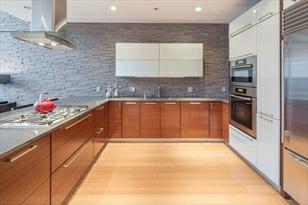
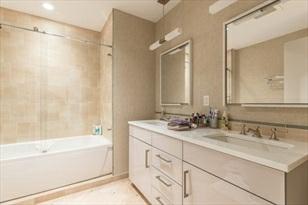
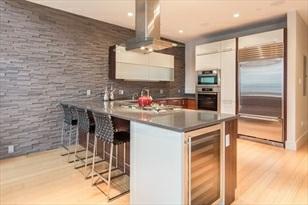
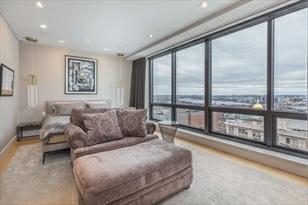
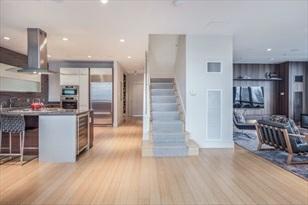
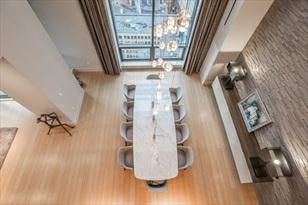
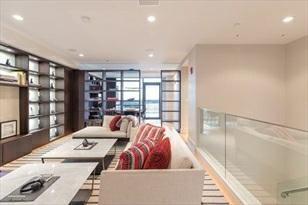
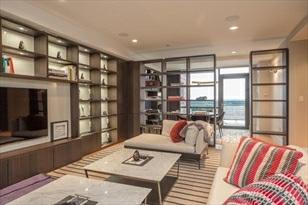
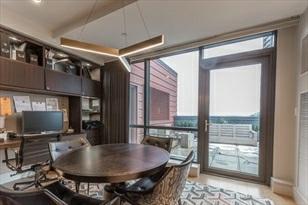
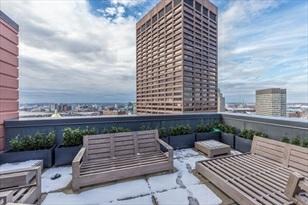
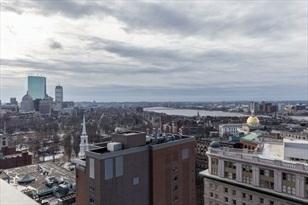
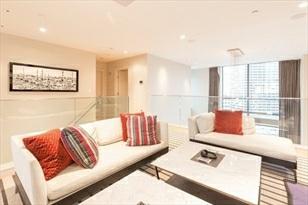
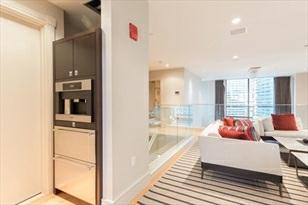
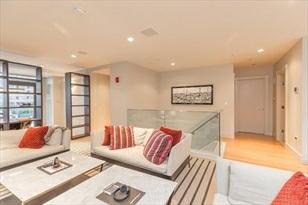
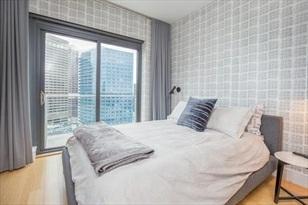
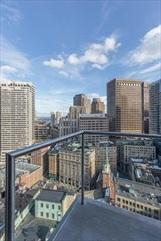
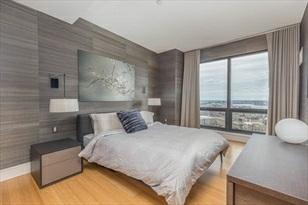
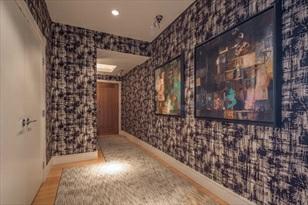
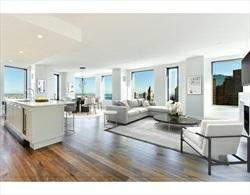
Thiscustomized3bedroomplusstudy,3.5bathhomeisaoneofakind,cornerunit featuring3outdoorspaces,2valetparking, andadditionaldeededstorage.Thissun filledcondooffersanopenfloorplanwith3exposuresandviews.Thekitchen,living, and diningareafeaturesanoversized2-storywallofglassandceilingthatmakes thishometrulyuniqueandoneofBoston’smost extraordinaryresidences.Theadditional largeloftedstudy/entertainingarealeadsouttoa387squarefootprivateterrace onthe 25thfloorwithbreathtakingviewsoftheCharlesRiver,BackBayskyline, andZakrimbridge.45Provinceisaboutique,luxury condobuildingwithafulltime concierge,gym,exhalespa,pool,theaterroom,fireplacelibraryandlounge,and a33rdfloor incrediblecommonroofdeck.Thebuildingisconvenientlylocatedin themostcentralpartofDowntownBostoninwalking distancetonumerousrestaurants, shopsaswellasBackBay,BeaconHill,Waterfront,Seaportandmore.
PropertyInformation
Approx.LivingArea: 3,319Sq.Ft. ($1,566.74/Sq.Ft.)
LivingAreaIncludes:
LivingAreaSource: PublicRecord
LivingAreaDisclosures:
Approx.Acres:0.08(3,319Sq.Ft.)
HeatZones:ForcedAir
CoolZones: CentralAir
GarageSpaces: 2
ParkingSpaces: 2
LevelsinUnit:2
Disclosures: ResidentspaytheelectricitytoblowtheheatandACthatthebuildingprovides. Valetparkingis$300/month/space.
Complex&AssociationInformation
ComplexName:
Association: Yes Fee:$3,858 Monthly
UnitsinComplex:2 Complete:
UnitsOwnerOccupied: Source:
Assoc.FeeInclds:Heat,HotWater,Gas,Water,Sewer,MasterInsurance,Security,SwimmingPool,Elevator, SnowRemoval, ExerciseRoom,Clubroom,ExtraStorage,RefuseRemoval,AirConditioning
SpecialAssessments: No
RoomLevels,DimensionsandFeatures Room
Features
Basement: No
Beach:No
SewerUtilities: City/TownSewer
WaterUtilities: City/TownWater Waterfront: Yes River,Harbor
OtherPropertyInfo
DisclosureDeclaration: No
Exclusions:
LeadPaint: Unknown
UFFI:WarrantyFeatures:
YearBuilt/Converted: 2007
YearBuiltSource: PublicRecord
YearBuiltDesc: Actual
YearRound:
ShortSalew/Lndr.App.Req: No
LenderOwned:No
TaxInformation
Pin#:W:03P:04705S:236
Assessed:$5,407,800
Tax: $57,106 TaxYear:2020
Book:52147 Page:159
Cert: 000000101705
ZoningCode: 999999999
Map:Block: Lot:
Compensation
Sub-Agent:NotOffered
Facilitator:1
CompensationBasedOn: Gross/FullSalePrice
BuyerAgent: 2
Remarks
valerie.post@evusa.com www.valeriepost.evusa.com
MLS#72832924-Sold Condo-High-Rise
110SudburyStreet-Unit3704
Boston,MA:Waterfront, 02114 SuffolkCounty
UnitPlacement: Upper
UnitLevel: 37
GradeSchool:
MiddleSchool:
ListPrice: $4,250,000
SalePrice: $4,250,000
TotalRooms:5
Bedrooms:2
Bathrooms:2f1h
MasterBath:Yes
HighSchool: Fireplaces: 1
OutdoorSpaceAvailable: HandicapAccess/Features: Directions: SudburyStreetbetweenCambridgeStreetandCongressStreet.
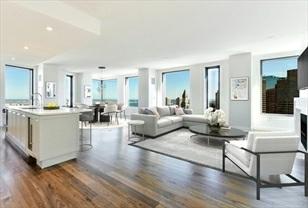
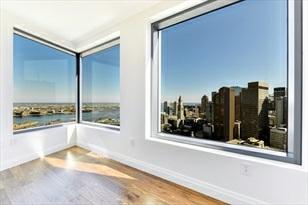
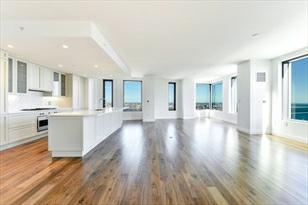
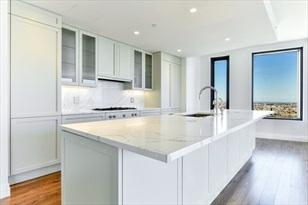
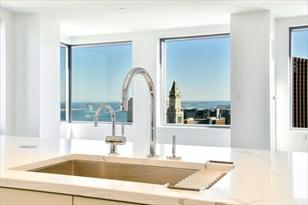
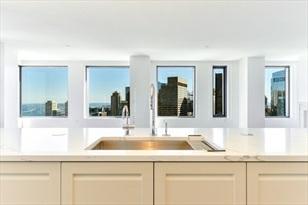
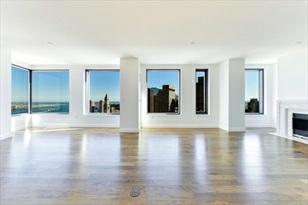
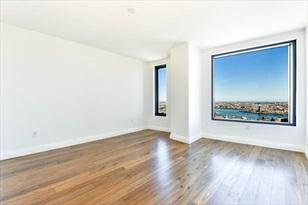
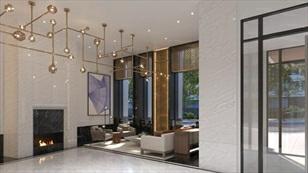
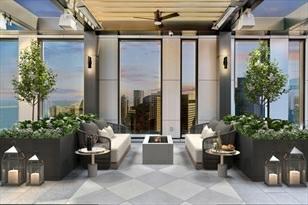
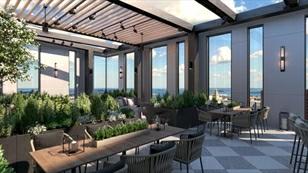
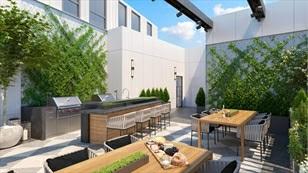
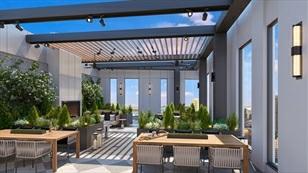
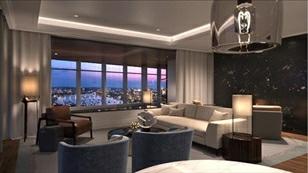
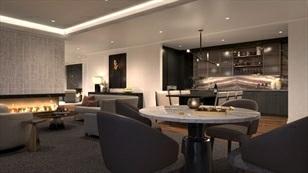
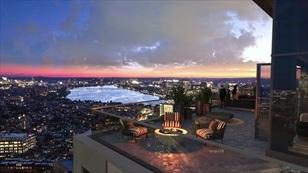
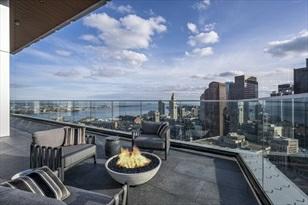
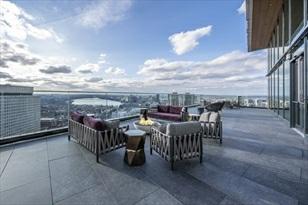
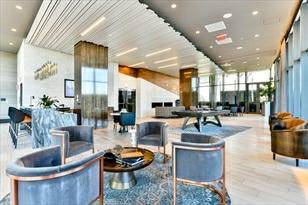
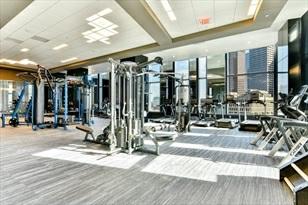
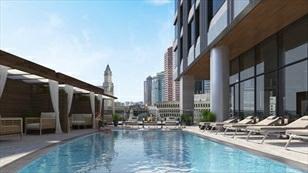
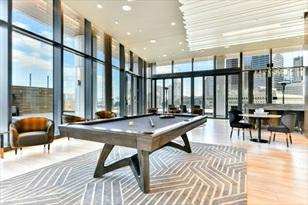
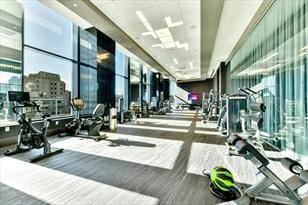
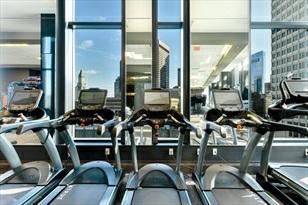
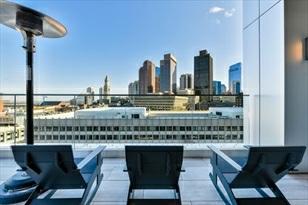
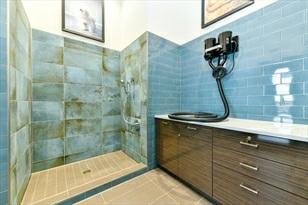
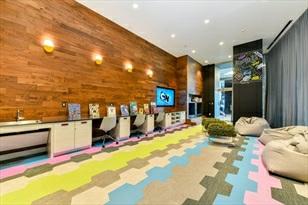
IntroducingTheSudburyatBulfinchCrossing! Thisboutiquehi-riseoffers55luxury residencesstartingatthe36thflwithsweepingviews, graciousfloorplans,and2 fullself-parkgaragespaces. ThiscornerunitboastsapanoramaspanningtheNorth Shorecoast,BostonHarbor andislands,tothedowntownBostonskyline,fromtheexpansive openconceptkitchen/livingarea.Thechef’skitchenisappointedwith customScavolinicabinetry,winefridge,quartzcountertops,Gaggenauappliances,andgascooking. Withnever-seen-beforeviews overlookingtheinnerharborandNorthEnd,thepremier suitefeaturesanoversizedwalk-inclosetandluxuriousmarblebath.This2275SF unitiscompletewithanensuiteguestroom,spaciousstudy,gasfireplace,andabundant gallerywalls.25,000SFofamenitiesinclude24/7 concierge,pool,4500SFfitness center,skylounge&deck,andahomeownersonlyclubroom&rooftopgarden. www.thesudbury.com
PropertyInformation
Approx.LivingArea:2,275Sq.Ft.($1,868.13/Sq. Ft.)
LivingAreaIncludes:
Approx.Acres:
HeatZones: 4CentralHeat
LivingAreaSource: Measured CoolZones:4CentralAir
LivingAreaDisclosures:
GarageSpaces: 2Under
ParkingSpaces: 0
LevelsinUnit: 1
Disclosures: NewconstructionwithprojectedcompletiondateofMay2021.Condofeesandproperty taxesareestimatedandsubjectto change.Thedeveloperreservestherighttomake changestotheofferingatanytime.
Complex&AssociationInformation
ComplexName:
Association: Yes Fee: $2,922 Monthly
UnitsinComplex: 55 Complete:
UnitsOwnerOccupied: Source:
Assoc.FeeInclds:Heat,HotWater,Water,Sewer,MasterInsurance,SwimmingPool,Elevator,Exterior Maintenance,Landscaping,Snow Removal,ExerciseRoom,AirConditioning
SpecialAssessments: No
RoomLevels,DimensionsandFeatures
Room Level Size Features
Features
AreaAmenities:PublicTransportation,Shopping,Park,MedicalFacility,HighwayAccess,T-Station AssociationPool: YesInground
Assoc.Security: Concierge
Basement: No
Beach:No
PetsAllowed: Yes
SewerUtilities: City/TownSewer
WaterUtilities:City/TownWater
Waterfront:No
WaterView:Yes Harbor
OtherPropertyInfo
AdultCommunity: No
DisclosureDeclaration: No
Exclusions:
FacingDirection: Southeast
LeadPaint:Unknown
UFFI:Unknown WarrantyFeatures: YearBuilt/Converted: 2021
YearBuiltSource: Builder
YearBuiltDesc: Actual
YearRound:
ShortSalew/Lndr.App.Req: No
LenderOwned: No
TaxInformation
Pin#:
Assessed:$9,999
Tax: $9,999 TaxYear: 2021
Book:9999 Page: 9999
Cert:
ZoningCode:9999
Map:Block:Lot:
Compensation
Sub-Agent: NotOffered BuyerAgent:2.5
Facilitator:0
CompensationBasedOn: NetSalePrice


Remarks
MLS#72801681-Sold Condo-High-Rise
400StuartStreet-Unit25A
Boston,MA:BackBay, 02116 SuffolkCounty
UnitPlacement:
UnitLevel: 25
GradeSchool:
MiddleSchool:
ListPrice: $4,975,000
SalePrice: $4,600,000
TotalRooms:8
Bedrooms:3
Bathrooms:4f0h
MasterBath:Yes
HighSchool: Fireplaces: 0
OutdoorSpaceAvailable: HandicapAccess/Features: Directions: HuntingtonAvetoStuartStreet.
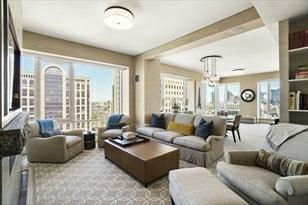
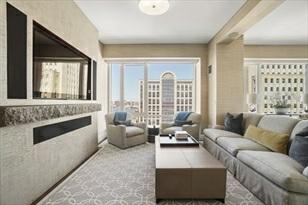
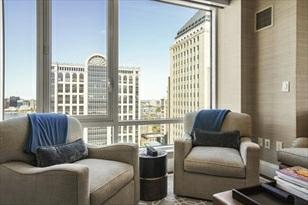
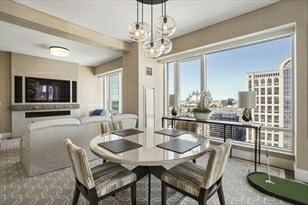
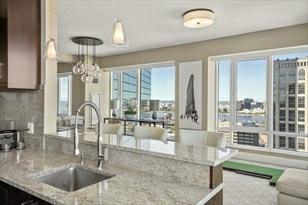
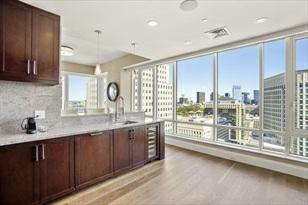
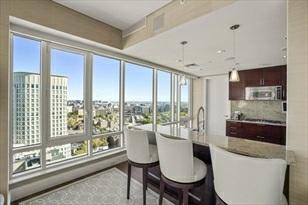
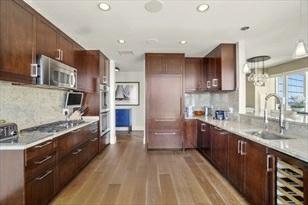
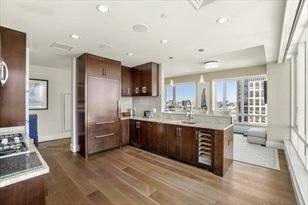
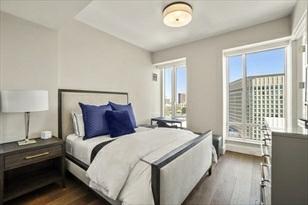
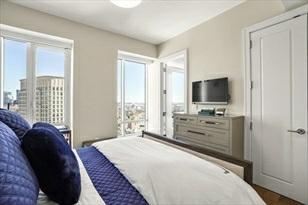
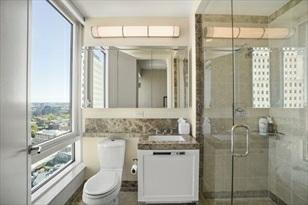
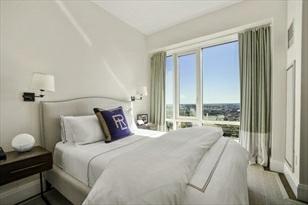
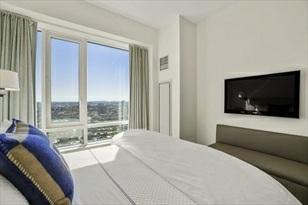
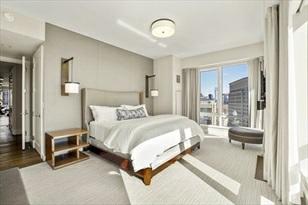
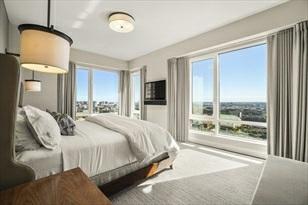
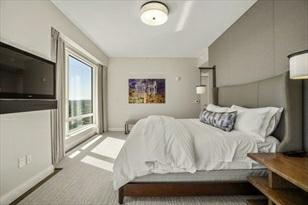
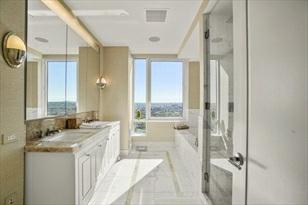
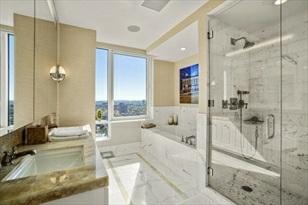
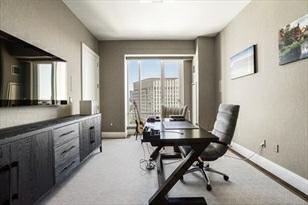
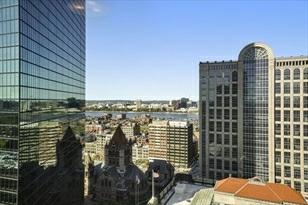
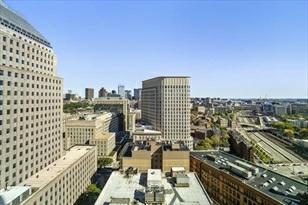
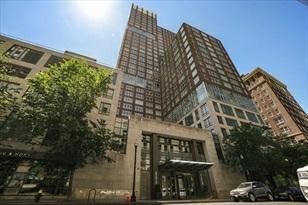
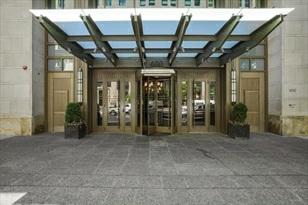
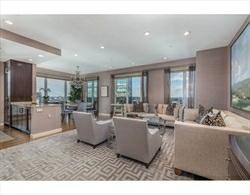
Agrandentrywaywelcomesyouintothissunfilled25thfloorcustomdesignedresidence offering3bedrooms,plusstudyand4full bathrooms.Theopenconceptkitchen, living/diningandfamilyroomsarehighlightedbyfloortoceilingwindows,offering sweepingviewsof theBackBay,CharlesRiver,andbeyond. Thespaciousmasterbedroom boastsamarblebathandwalkincustomcloset. Additionalfeatures includeCrestronintegratedlighting,shadesandsoundsystems. Valetparkingfor2carsandstorage completethisresidence.Residentsof TheClarendonenjoysophisticatedfullservice living.Amenitiesinclude24-hrdoormanandconcierge,cultureandentertainmentlounges, children’splayarea,landscapedoutdoorterrace,privatefitnesscenterandon-site restaurant.JuststepstoBoston'sfinedining,boutique shopping,andconvenientlylocatedtomajorhighways.
PropertyInformation
Approx.LivingArea:2,428Sq.Ft.($1,894.56/Sq. Ft.)
LivingAreaIncludes:
Approx.Acres:
HeatZones: 1CentralHeat,UnitControl
GarageSpaces: 2
ParkingSpaces: 0
LivingAreaSource: PublicRecord CoolZones:1CentralAir,UnitControl LevelsinUnit: 1
LivingAreaDisclosures: Disclosures:
Complex&AssociationInformation
ComplexName: ResidencesatTheClarendon UnitsinComplex: 102 Complete:
Association: Yes Fee: $2,702 Monthly
UnitsOwnerOccupied: Source:
Assoc.FeeInclds:Heat,HotWater,Gas,Water,Sewer,MasterInsurance,Security,Elevator,Exterior Maintenance,Landscaping,Snow Removal,ExerciseRoom,Clubroom,RefuseRemoval
OptionalFee: $399 Inclds: AdditionalParkingSpace SpecialAssessments: No
RoomLevels,DimensionsandFeatures
Features
AreaAmenities:PublicTransportation,Shopping,Park,Walk/JogTrails,MedicalFacility,BikePath, Highway Access,HouseofWorship,PrivateSchool,PublicSchool,T-Station,University Basement: No
Beach:No
Management:Professional-OnSite
SewerUtilities: City/TownSewer
WaterUtilities:City/TownWater Waterfront:No WaterView:No
OtherPropertyInfo
DisclosureDeclaration: No
Exclusions:
LeadPaint:Unknown
UFFI:WarrantyFeatures: YearBuilt/Converted: 2009
YearBuiltSource: Public Record
YearBuiltDesc: Actual YearRound:
ShortSalew/Lndr.App.Req: No
LenderOwned: No
TaxInformation
Pin#:
Assessed:$427,700
Tax: $42,697 TaxYear: 2020
Book:46194 Page: 128
Cert:
ZoningCode:Res
Map:Block:Lot:
Compensation
Sub-Agent: Not
Offered BuyerAgent: 2
Facilitator:2
CompensationBasedOn: Net SalePrice
Remarks
MLS#72791618-Sold Condo-High-Rise
400StuartSt-Unit28E Boston,MA:BackBay, 02116 SuffolkCounty
UnitPlacement:
UnitLevel: 28
GradeSchool:
MiddleSchool:
ListPrice: $4,299,000
SalePrice: $4,125,000
TotalRooms:4
Bedrooms:3
Bathrooms:2f1h
MasterBath:Yes
HighSchool: Fireplaces: 0
OutdoorSpaceAvailable: HandicapAccess/Features: Directions: CornerofClarendonandStuartStreet.
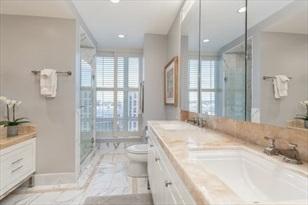
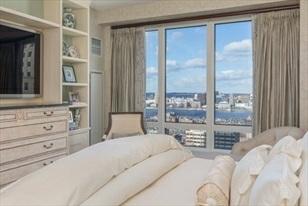
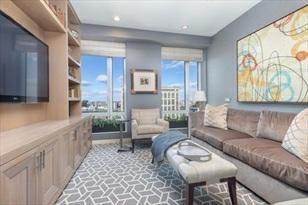
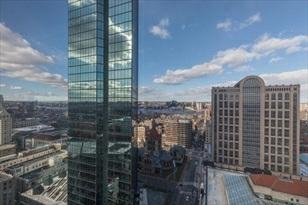
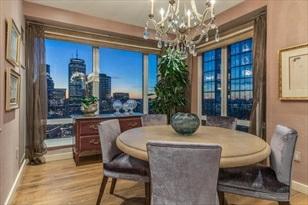
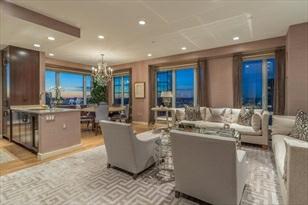
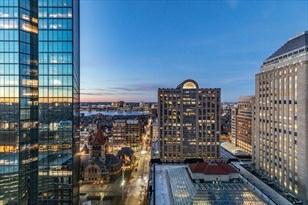
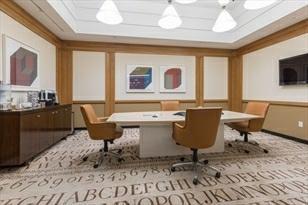
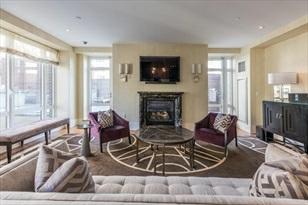
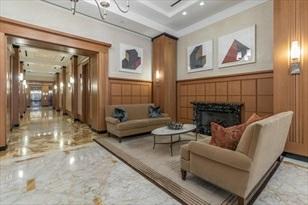
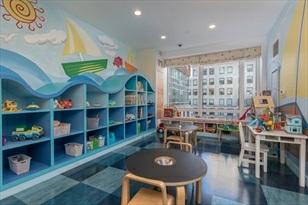
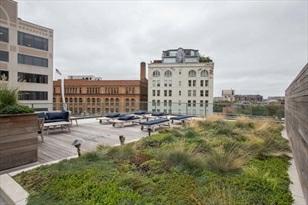
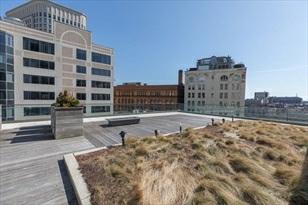
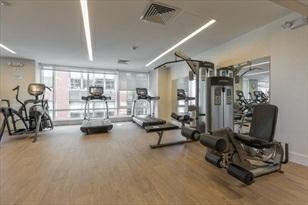
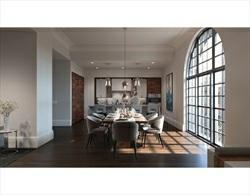
OverlookingtheBackBayskylineandtheCharlesRiverfromthe28thflooratThe Clarendon,thishighlysoughtaftercornerresidenceoffers fullservicelivingatitsfinest.Thespaciousfloorplanoffersagraciousfoyer,3bedrooms,2.5bathrooms andanopen-conceptlivingand diningroomperfectforentertaining.Theimpeccably designedkitcheniscompletewithcustomcabinetryandappliancesbySubZeroand Miele.Aspaciousmastersuiteleadstoanelegantensuitebathroomwithmarblevanity. Renovationsincludecustomlightingthroughout, sophisticatedmillwork,andbeautifully designedclosets.Otherfeaturesincludehardwoodfloors,floor-to-ceilingwindows, inunitlaundry, andabundantstoragethroughouttheresidence.TheClarendon,designed byrenownedarchitectRobertA.M.Sternoffers24hourconcierge anddoorman,Equinox fitnesscenter,privateclubroom,conferenceroom,children'splayroom,andsunterrace withgrills.Includesonevalet parkingspace.
PropertyInformation
Approx.LivingArea:1,958Sq.Ft.($2,106.74/Sq. Ft.)
Approx.Acres:
LivingAreaIncludes: HeatZones: CentralHeat
LivingAreaSource: MasterDeed
LivingAreaDisclosures:
Disclosures: Taxesincluderesidentialexemption
Complex&AssociationInformation
CoolZones:CentralAir
GarageSpaces: 1Under
ParkingSpaces: 0
LevelsinUnit: 1
ComplexName: TheClarendon UnitsinComplex: 103 Complete: UnitsOwnerOccupied: 85 Source:
Association: Yes Fee: $2,288.50
Assoc.FeeInclds:Heat,HotWater,Gas,Water,Sewer,MasterInsurance,Security,Elevator,Exterior Maintenance,Landscaping,Snow Removal,ExerciseRoom,Clubroom,ValetParking
SpecialAssessments: No
RoomLevels,DimensionsandFeatures
Room Level Size Features
Features
AreaAmenities:PublicTransportation,Shopping,TennisCourt,Park,Walk/JogTrails,MedicalFacility, Bike Path,HighwayAccess,HouseofWorship,PrivateSchool,PublicSchool,T-Station, University Appliances: WallOven,Dishwasher,Disposal,Microwave,Refrigerator,Freezer,Washer,Dryer Assoc.Security: Doorman,Concierge Basement: No
Beach:No
Flooring:Wood
Management:Professional-OnSite PetsAllowed: Yes
SewerUtilities: City/TownSewer
WaterUtilities:City/TownWater Waterfront:No
OtherPropertyInfo
Elevator: Yes
DisclosureDeclaration: No
Exclusions:
LeadPaint:None
UFFI:WarrantyFeatures:
YearBuilt/Converted: 2009
YearBuiltSource: Public Record
YearBuiltDesc: Actual
YearRound:
ShortSalew/Lndr.App.Req: No
LenderOwned: No
TaxInformation
Pin#:
Assessed:$3,269,300
Tax: $32,037 TaxYear: 2021
Book:46179 Page: 44
Cert:
ZoningCode:Res
Map:Block:Lot:
Compensation
Sub-Agent: Not
Offered BuyerAgent: 2
Facilitator:0
CompensationBasedOn: Gross/FullSalePrice
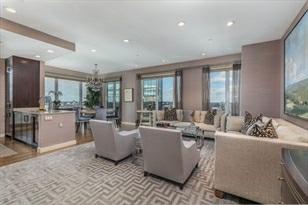
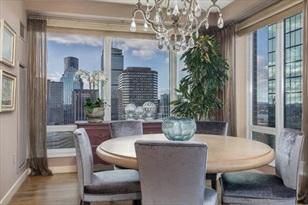
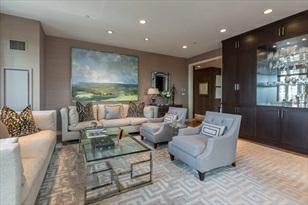
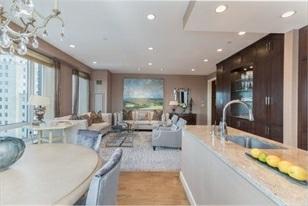
Remarks
MLS#72341758- Sold
Condo-Mid-Rise
45TempleStreet-Unit611
Boston,MA:BeaconHill, 02108
SuffolkCounty
UnitPlacement: Upper,Corner
UnitLevel: 6
GradeSchool:
MiddleSchool:
ListPrice: $4,859,000
SalePrice: $4,800,000
TotalRooms:6
Bedrooms:3
Bathrooms:2f1h
MasterBath:Yes
HighSchool: Fireplaces: 1
OutdoorSpaceAvailable: Yes-Common HandicapAccess/Features: Directions: CornerofTempleandDerne
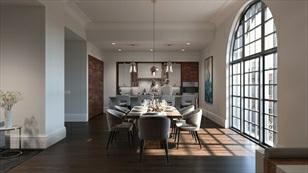
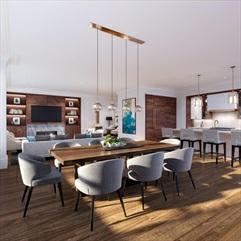
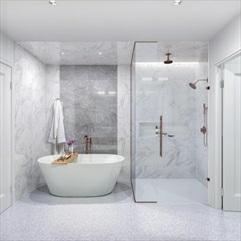
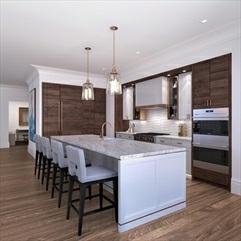
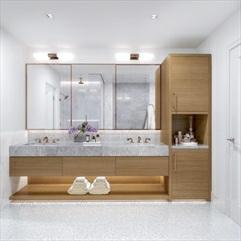
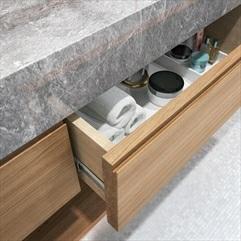
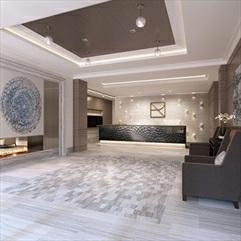
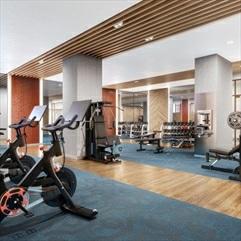
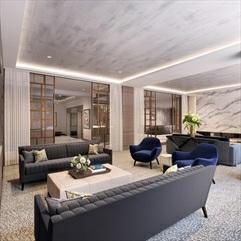
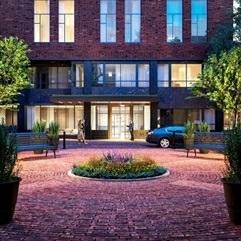
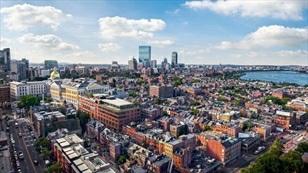
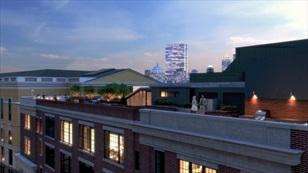
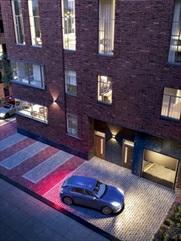
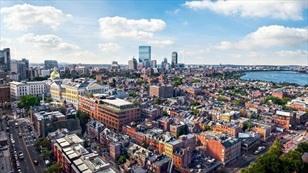
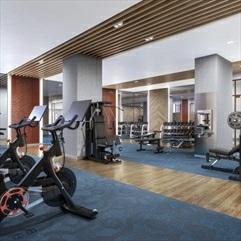
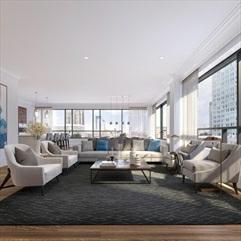
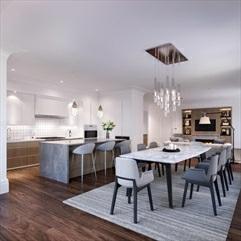
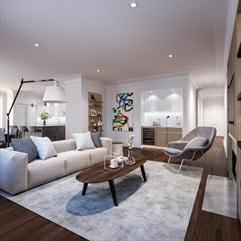
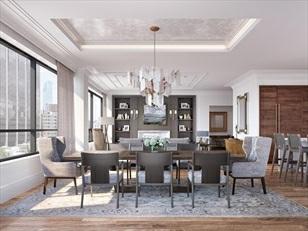
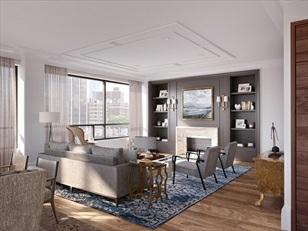
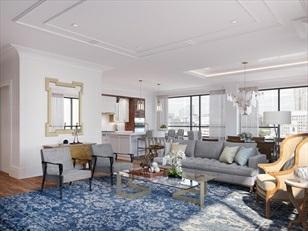
TheArcherResidencesisaboutiquecollectionof67exquisitelydesignedcondominium homestobedeliveredin2019,offeringbespoke detailsandafull-servicelifestyle experience,nestledinBoston’sBeaconHillneighborhood.Theseuniquehomes,ranging fromonetofour bedroomshavebeenthoughtfullyplanned,blendinghistoriccharacter withexactingattentiontodetail,andcomplementedwithanelegant hand-selection ofmaterials&finishes.Luxurylivingiselevatedtosomethingextraordinarybyblending historicarchitecturewiththeeaseof modernliving.Beautifullyappointedoakflooring, gasfireplaces,andcuratedfinishesofpremiumstoneandpolishedcopperhardware forgea strongsenseofwarmthandeffortlesscomfort.EverycornerofTheArcher Residencesreflectsacommitmenttoserviceandindulgentliving. ClubRoom,Boardroom &Dining,ValetParking&onsiteIndoorGarage,Fitness&WellnessCenter,RoofTerrace, Playroom,PetSpa,andbike storage.
PropertyInformation
Approx.LivingArea:2,477Sq.Ft.($1,937.83/Sq. Ft.)
LivingAreaIncludes:
LivingAreaSource: UnitFloorPlan
Approx.Acres:
HeatZones: 3ForcedAir
CoolZones:3CentralAir
LivingAreaDisclosures: 3BRplusden/study2.5baths
GarageSpaces: 1Attached,Deeded
ParkingSpaces: 0
LevelsinUnit: 1
Disclosures: Theinhomerenderingsarerepresentationsofdifferentdesignfeaturesrangingfrom transitionaltocontemporary.Thereisa limitedtimeforwhichbuyerscanchoose fromtransitionalorcontemporary-kitchensfinishes.
Complex&AssociationInformation
ComplexName: TheArcherResidences UnitsinComplex: 67 Complete: No
Association: Yes Fee: $3,650 Monthly
UnitsOwnerOccupied: Source:
Assoc.FeeInclds:Heat,HotWater,Water,Sewer,MasterInsurance,Security,LaundryFacilities,Elevator, ExteriorMaintenance,Landscaping, SnowRemoval,RecreationalFacilities,Exercise Room,Clubroom,RefuseRemoval,ValetParking,AirConditioning SpecialAssessments: No
RoomLevels,DimensionsandFeatures
Room Level Size Features
Features
AreaAmenities:PublicTransportation,Shopping,Park,Walk/JogTrails,MedicalFacility,Highway Access,T-Station
Assoc.Security: Doorman,Concierge
Basement: No
Beach:No
DocsinHand:Rules&Regs,MasterPlan,ManagementAssociationBylaws,FloorPlans,Association
FinancialStatements
ElectricFeatures:200Amps
EnergyFeatures:InsulatedWindows
Exterior:Brick,Stone Flooring:Wood
HotWater:NaturalGas,Other(SeeRemarks)
InsulationFeatures: Full Management:Professional-OnSite
PetsAllowed: Yesw/Restrictions
SewerUtilities: City/TownSewer
WaterUtilities:City/TownWater
UtilityConnections: forGasRange Waterfront:No
OtherPropertyInfo
Elevator: Yes
DisclosureDeclaration: No
Exclusions:
FacingDirection: Southeast
LaundryFeatures: InUnit
LeadPaint:None
UFFI:WarrantyFeatures:
YearBuilt/Converted: 2019
YearBuiltSource: Builder
YearBuiltDesc: Approximate,Under Construction
YearRound: Yes
ShortSalew/Lndr.App.Req: No
LenderOwned: No
TaxInformation
Pin#:
Assessed:$999,999,999
Tax: $99,999,999 TaxYear: 2019
Book:999999 Page: 999999
Cert:
ZoningCode:R Map:Block:Lot:
Compensation
Sub-Agent: NotOffered BuyerAgent:2.5
Facilitator:2
CompensationBasedOn: Gross/FullSale Price








Remarks
Engel&Volkers Cell:617-908-4000
valerie.post@evusa.com
www.valeriepost.evusa.com
MLS#72725133- Sold
Condo-High-Rise
1FranklinSt-Unit5403
Boston,MA:Midtown, 02110-1104
SuffolkCounty
UnitPlacement: Corner
UnitLevel: 54
GradeSchool:
MiddleSchool:
HighSchool:
OutdoorSpaceAvailable:
HandicapAccess/Features: Directions: 1FranklinStreet-MillenniumTower.
ListPrice: $5,200,000 SalePrice: $4,925,000
TotalRooms:5
Bedrooms: 3
Bathrooms: 4f1h
MasterBath:
Fireplaces: 0
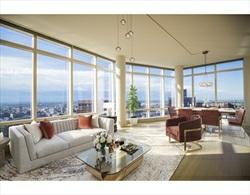
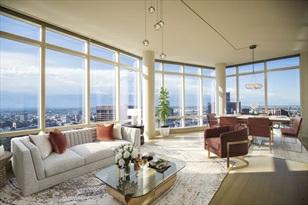
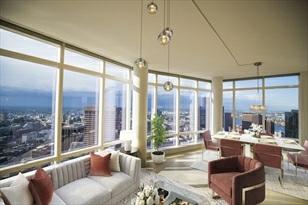
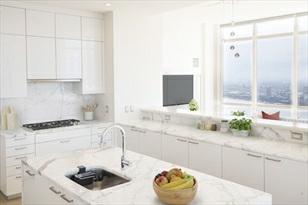
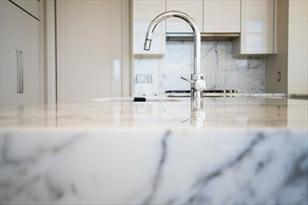
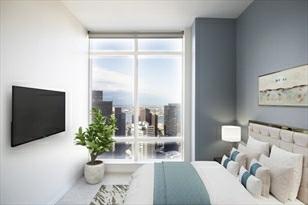
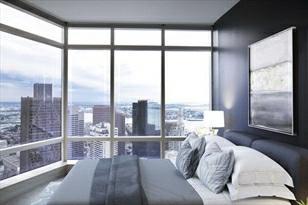
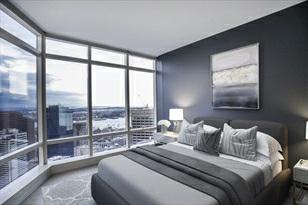
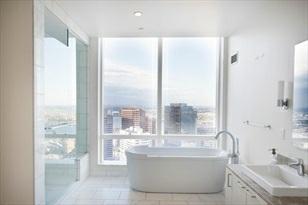
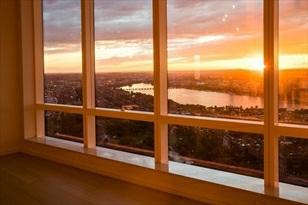
World-classluxury,sittingontopoftheworld. IntroducingMillenniumTower5403 attheUpperGrandResidences. Perchedmorethan500feetupinthe Bostonskyline, this3bedroom,4.5bathroomcornerunitoffersunparalleledviews.Enhancedby12" ceilingsandfloor-to-ceilingwindows,MT5403offersa panoramicperspectiveofBoston, fromtheHarbortohillsofcentralMassachusetts.Awaketoaviewoftherisingsun, andthencelebratetheday’ssuccesses whiletakinginthesunsetovertheCharles River,BostonCommon,PublicGardenandtheBackBay. TopofthelinePoggenpohl kitchenfeaturesaSub-Zero fridge,Wolfcooktop,winefridge,andCambriaQuartz counters.Additionalcustomamenitiesincludeelectronicblindsineveryroomand wide-plankoak floorsthroughout.Theprincipalbedroomsuiteofferstwomarblebathrooms, customlightingandwalk-incloset.
PropertyInformation
Approx.LivingArea: 2,773Sq.Ft.($1,776.05/Sq.Ft.) Approx.Acres:
LivingAreaIncludes: HeatZones: ForcedAir
LivingAreaSource: PublicRecord CoolZones: CentralAir
GarageSpaces: 2
ParkingSpaces: 0
inUnit: 1 LivingAreaDisclosures:
Disclosures:
Complex&AssociationInformation
ComplexName: MillenniumTower
Association:Yes Fee: $3,910
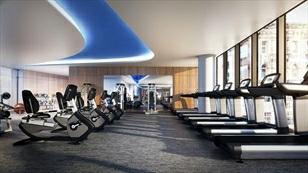
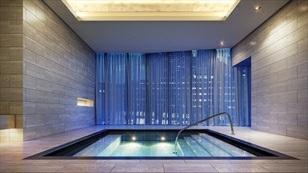
Assoc.FeeInclds: Heat,HotWater,Gas,Water,Sewer,MasterInsurance,Security,SwimmingPool,Elevator, ExteriorMaintenance,Landscaping,Snow Removal,RecreationalFacilities,Exercise Room,Sauna/Steam,Clubroom,ValetParking,AirConditioning SpecialAssessments: No
RoomLevels,
EntryHall: 1 18X4Bathroom: 1 6X9 Bathroom-Half
Features
AreaAmenities:PublicTransportation,Shopping,SwimmingPool,TennisCourt,Park,Walk/JogTrails, MedicalFacility, Laundromat,BikePath,ConservationArea,HighwayAccess,House ofWorship,PrivateSchool,PublicSchool,T-Station, University
AssociationPool:YesIndoor,Heated,Lap Assoc.Security: TVMonitor,Doorman,Concierge
Basement: No
Beach: No
InteriorFeatures: CableAvailable Management: Professional-OnSite
PetsAllowed: Yesw/RestrictionsBreedLimitations(SeeRemarks)
SewerUtilities:City/TownSewer
WaterUtilities: City/TownWater Waterfront: No
OtherPropertyInfo
Elevator:Yes
DisclosureDeclaration:No
Exclusions: LeadPaint: None
UFFI: WarrantyFeatures: YearBuilt/Converted: 2016
YearBuiltSource: PublicRecord
YearBuiltDesc: Actual YearRound: ShortSalew/Lndr.App.Req: No LenderOwned: No
TaxInformation
Pin#:W:03P:04590S:838
Assessed: $5,480,000
Tax: $57,869 TaxYear: 2020 Book: 0 Page: 0 Cert:
ZoningCode:RES
Map:Block: Lot:
Compensation
Sub-Agent: Not Offered BuyerAgent: 2
Facilitator:2
CompensationBasedOn: Gross/FullSalePrice
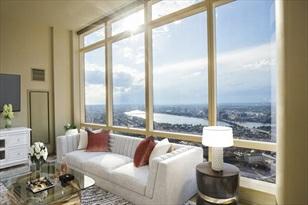
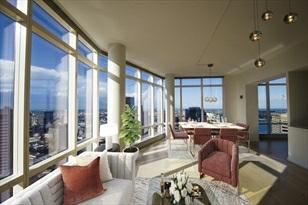
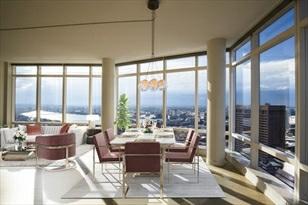
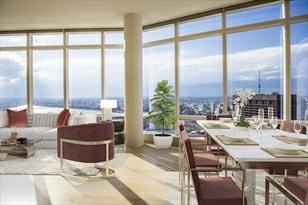




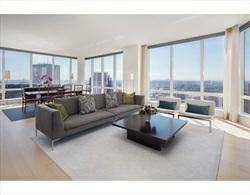
MLS#72573325- Sold Condo-High-Rise
1FranklinStreet-Unit4606
Boston,MA:Midtown, 02110
SuffolkCounty
UnitPlacement:Upper
UnitLevel:46
GradeSchool:
MiddleSchool:
HighSchool:
OutdoorSpaceAvailable: Yes-Common HandicapAccess/Features: Directions:MillenniumTower-GrandResidenceentrance
ListPrice:$5,190,000
SalePrice:$4,880,000
TotalRooms: 5
Bedrooms: 3
Bathrooms: 3f1h
MasterBath:Yes
Fireplaces:0
-
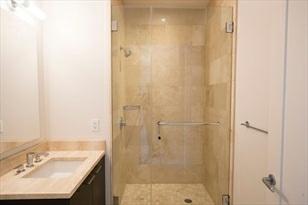
Tiled WithShowerStall,Flooring-Marble,Countertops -Stone/Granite/Solid
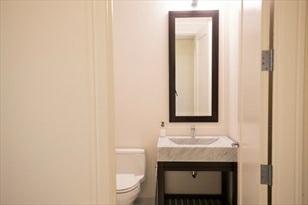
Bath3: 9X6.1 Bathroom-Full,Bathroom-Tiled WithShowerStall,Flooring-Marble,Countertops -Stone/Granite/Solid
Features
AreaAmenities:PublicTransportation,Shopping,MedicalFacility,HighwayAccess,HouseofWorship, PrivateSchool,T-Station,University Appliances:WallOven,Dishwasher,Disposal,Compactor,CountertopRange,Refrigerator,Freezer, Washer,Dryer
AssociationPool:YesIndoor,Heated,Lap
Assoc.Security:Doorman,Concierge
Basement:Yes Beach:No
Flooring: Wood
HotWater:NaturalGas
InteriorFeatures:CableAvailable
Management:Professional-OnSite
PetsAllowed: Yes
SewerUtilities: City/TownSewer
WaterUtilities:City/TownWater Waterfront: No
OtherPropertyInfo
AdultCommunity: No
Elevator:Yes
DisclosureDeclaration: No
Exclusions:
FacingDirection:South
LaundryFeatures:InUnit
LeadPaint: None
UFFI:WarrantyFeatures: No
YearBuilt/Converted: 2016
YearBuiltSource: PublicRecord
Code:Res
Block: Lot:
Sub-Agent: NotOffered BuyerAgent:2.5 Facilitator: 1 CompensationBasedOn: NetSalePrice
Theinformationinthislistingwasgatheredfromthird-partysourcesincludingthe sellerandpublicrecords.MLSPropertyInformationNetwork,Inc.,anditssubscribers disclaimanyandallrepresentationsorwarrantiesastotheaccuracyofthisinformation. Content©2021MLSPropertyInformationNetwork,Inc.
StatusChangedto: Extended