*Properties with two parking spaces

Remarks
MLS#72909066-Active
SingleFamily-Attached
22HillSt
Boston,MA:Charlestown, 02129
SuffolkCounty
Style: Colonial,Contemporary
Color:
ListPrice: $1,199,900
TotalRooms: 5
Bedrooms:3
GradeSchool: Warren/Harvard Bathrooms: 2f2h
MiddleSchool: Edwards
MasterBath:
HighSchool: Charlestown Fireplaces: 1
HandicapAccess/Features:
Directions: DownHillStreetfromBunkerHillStreet,atthecornerofCook.
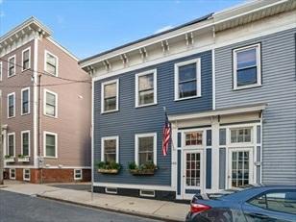
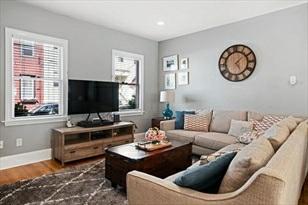
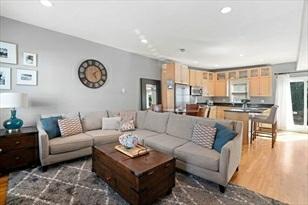
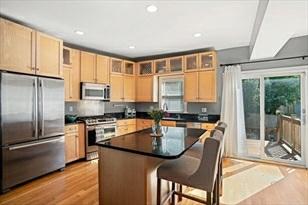
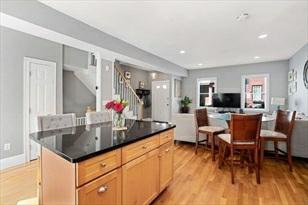
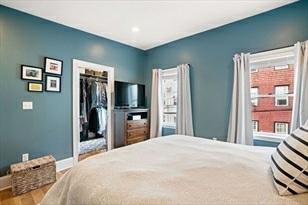
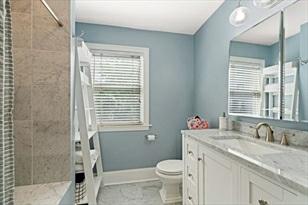
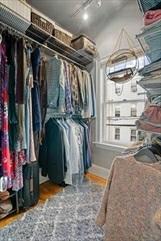
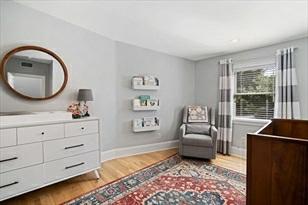
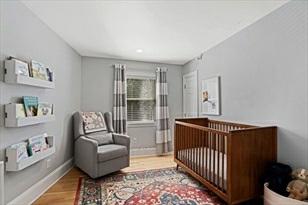
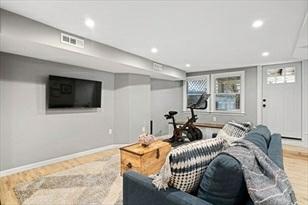
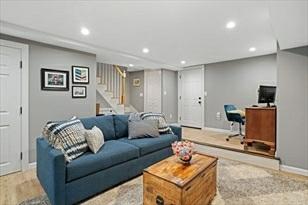
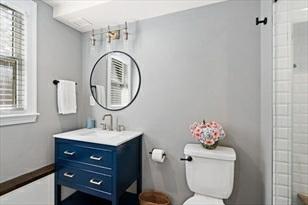
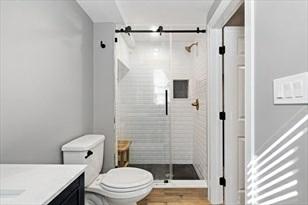
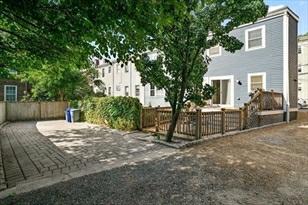
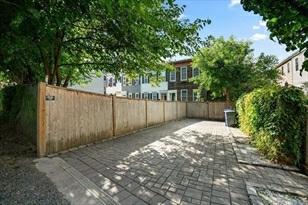
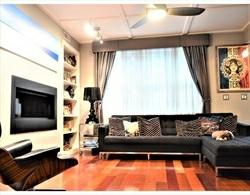
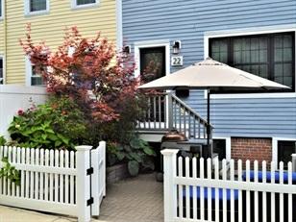
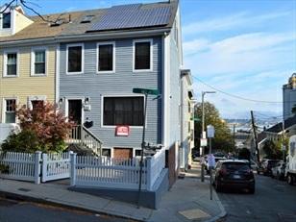
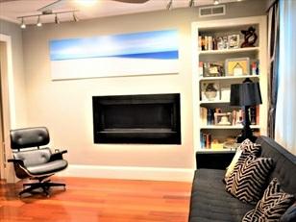
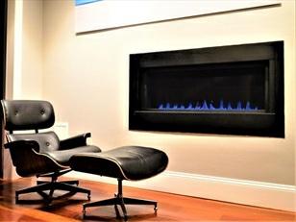
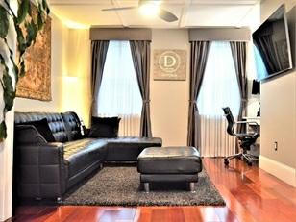
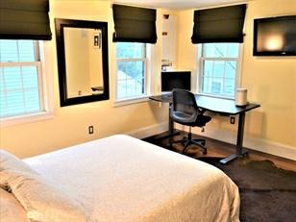
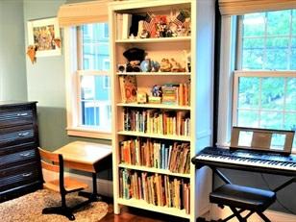
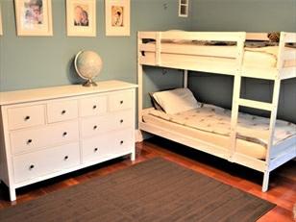
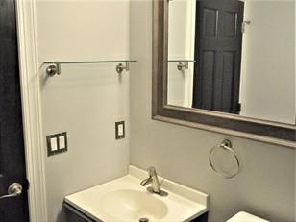
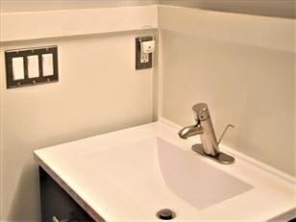
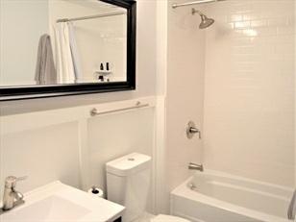
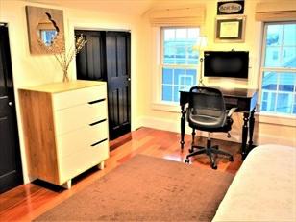
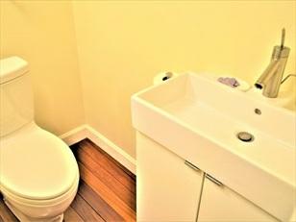
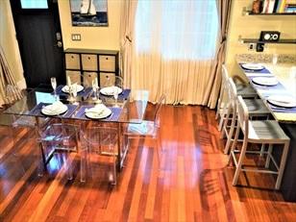
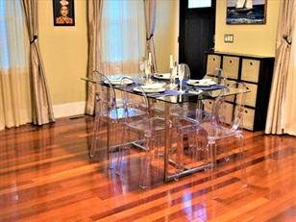
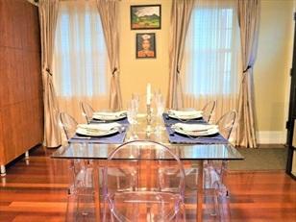
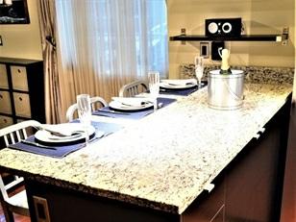
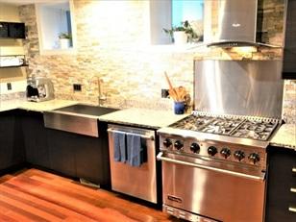
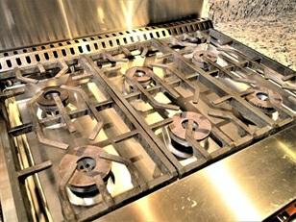
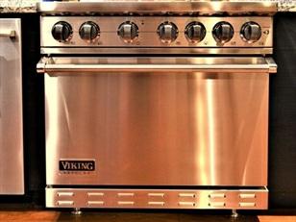
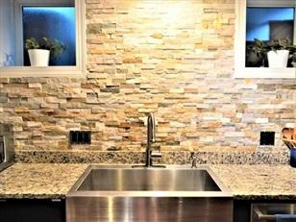
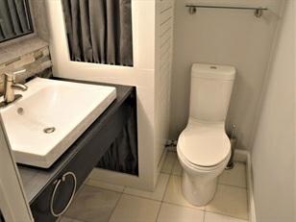
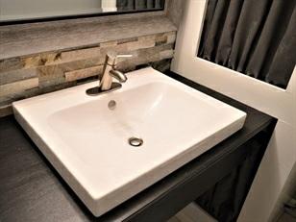
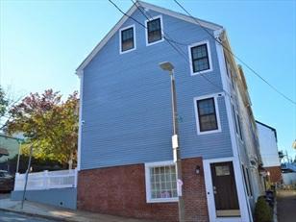
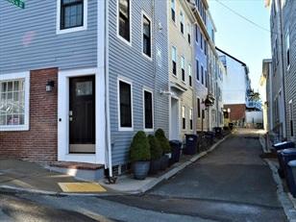
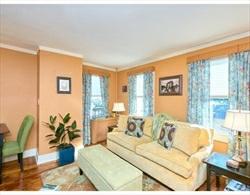
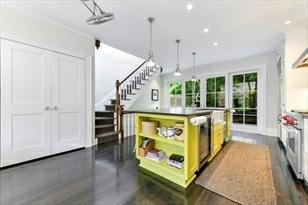
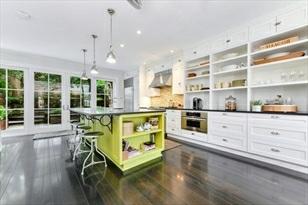
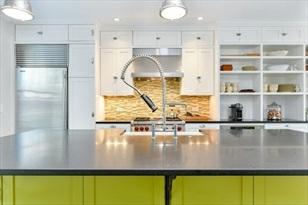
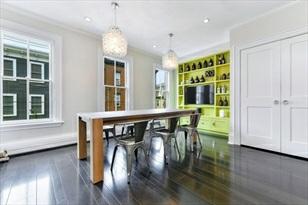
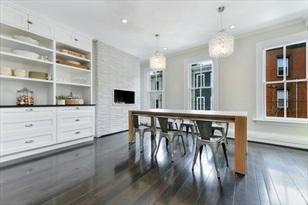
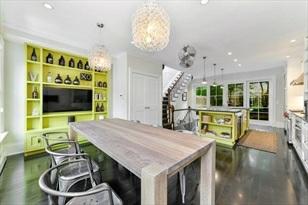
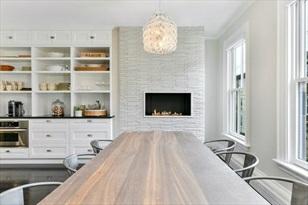
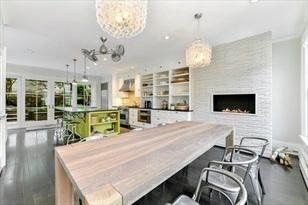
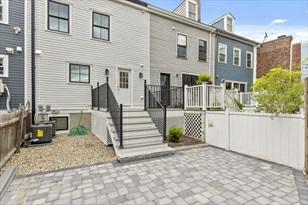
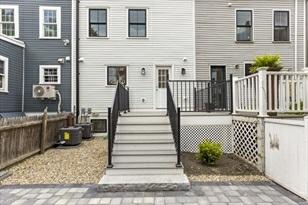
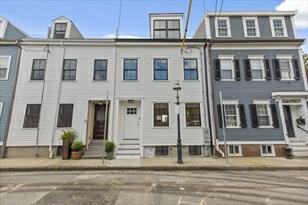
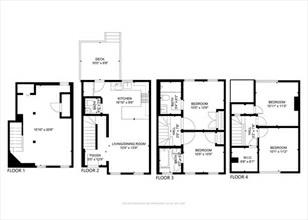
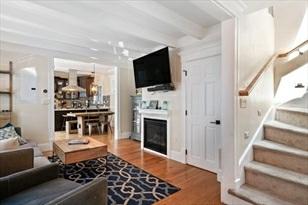
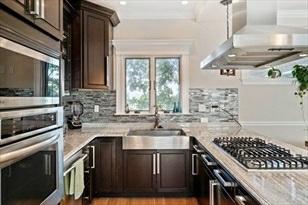
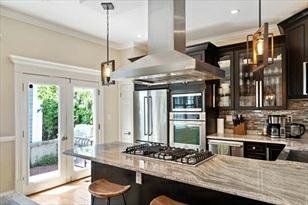
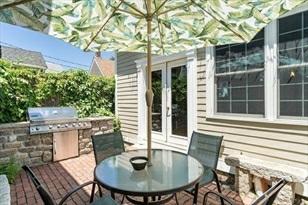
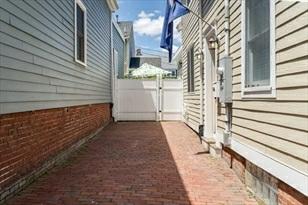
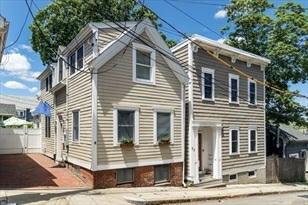
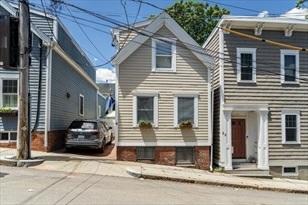
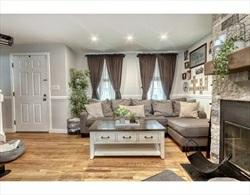
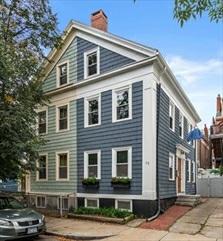
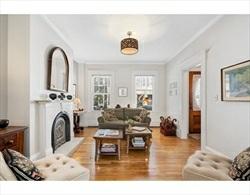
Uniquefullyrenovatedcolonialhomeacrossfromashadedpark.Floodeddailyon3 sidesbysunlight.5levelswith4bathrooms. Tanklesson-demandgaswaterheater. 10ownedsoftware-managedsolarpanelswithnetmeteringenabled.Nestlearning thermostats andNestProtectforfire/smoke.Ultra-efficientforcedairandminisplitACwith heatpumpontopfloor.Newelectric system,wnewpanelandnewPEXplumbingthroughout. Tonsofstoragespacewbasementlevel(notincludedinsquare footage).Appliances byViking,Maytag,andBosch.DoublelivingroomandBraziliancherryhardwoodfloors throughout.Brick patio.Historicneighborhood.NearMonument,WholeFoods,Starbucks, andlocalstores.Neargyms,pools,parks.Shortdistance toalllocalschools/activities. Rentedprivateandsecureparkingspotdownthestreetcanbetransferred($148/m). Eligiblefor residentialexemptionupto$3,153.02/yandresident-onlyparking.Close todowntownandT/bus.
PropertyInformation
Approx.LivingArea: 1,700Sq.Ft. Approx.Acres: 0.02(817Sq.Ft.)
GarageSpaces: 0
LivingAreaIncludes: HeatZones:3ForcedAir,HeatPump,Gas ParkingSpaces: 0Rented
LivingAreaSource: Owner CoolZones: 3CentralAir,WallAC Approx.StreetFrontage:
LivingAreaDisclosures: Disclosures: Rentedparkingspotcanbetransferredwithnowaitinglistfor$148/m
RoomLevels,DimensionsandFeatures
Room Level Size Features
LivingRoom: 2 12X25FamilyRoom: 1 15X23MasterBedroom: 3 11X13Bedroom2: 3 10X13Bedroom3: 4 13X15Other:
Features
Appliances: Range,Dishwasher,Refrigerator,Washer,VentHood
AreaAmenities: PublicTransportation,Shopping,Walk/JogTrails
Basement: Yes ConcreteFloor,UnfinishedBasement Beach: No
Construction: Frame
Electric: 110Volts,200Amps,NetMeter
Exterior: FiberCementSiding,Composite
ExteriorFeatures: Patio,Screens,FencedYard
Flooring: Tile,Parquet
FoundationSize:
FoundationDescription: PouredConcrete,Fieldstone
HotWater: NaturalGas,Tankless
LotDescription: GentleSlope
RoadType: Public
RoofMaterial: Asphalt/FiberglassShingles
SewerUtilities: City/TownSewer
UtilityConnections: forGasRange,forGasDryer
WaterUtilities: City/TownWater Waterfront: No
OtherPropertyInfo
DisclosureDeclaration: No
Exclusions: Artandfurniturearenegotiable.
HomeOwnAssn:
LeadPaint: Unknown
UFFI:WarrantyFeatures: YearBuilt: 1865 Source:PublicRecord
YearBuiltDescription: Actual
YearRound:
ShortSalew/Lndr.App.Req: No
LenderOwned:No
TaxInformation
Pin#:W:02P:01627S:000
Assessed:$927,100
Tax: $6,739.14 TaxYear:2021
Book:0 Page:0
Cert:
ZoningCode: R1
Map: Block: Lot:
Compensation
Sub-Agent:NotOffered BuyerAgent: 2%
Facilitator:0
CompensationBasedOn: NetSalePrice
Remarks
MLS#72907659-Active
SingleFamily-Attached
70SullivanStreet
Boston,MA:Charlestown, 02129
SuffolkCounty
Style: Antique,Cottage
ListPrice: $1,029,000
TotalRooms: 7
Color: Bedrooms:2
GradeSchool:
MiddleSchool:
Bathrooms: 1f1h
MasterBath: No
HighSchool: Fireplaces: 0
HandicapAccess/Features:
Directions: RussellStreettoSullivanStreetorBunkerHillStreettoSullivanStreet
NextOpenHouse:Saturday,November20,202111:00AM-12:00PM
EventType: In-Person
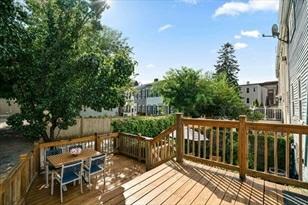
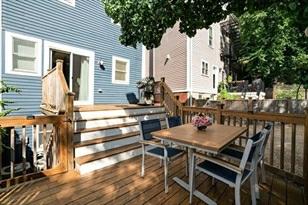
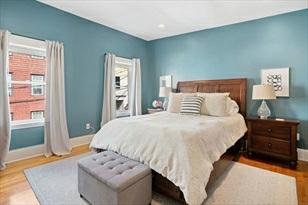
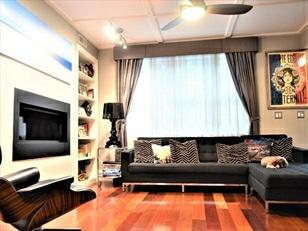
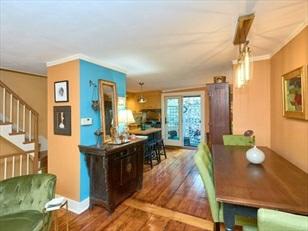
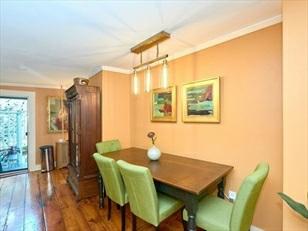
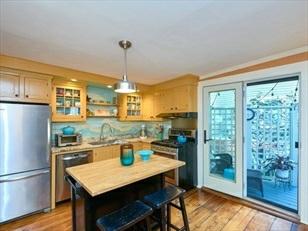
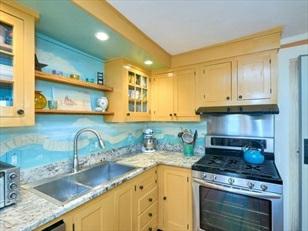
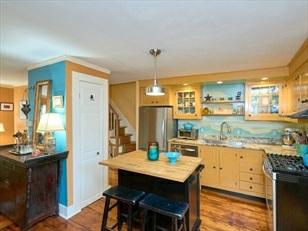
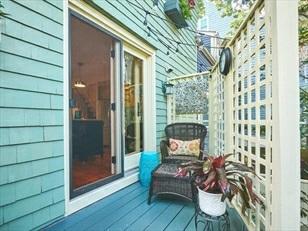
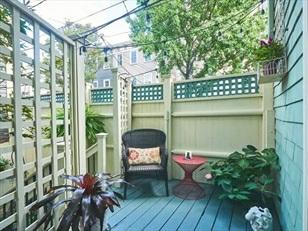
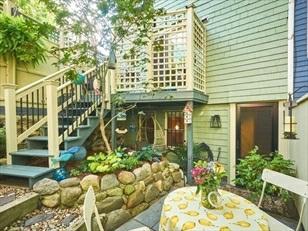
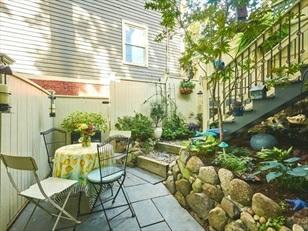
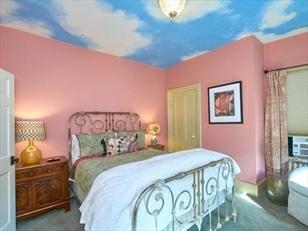
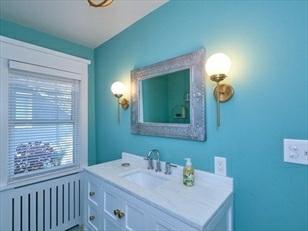
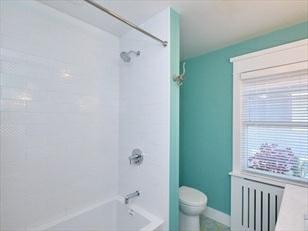
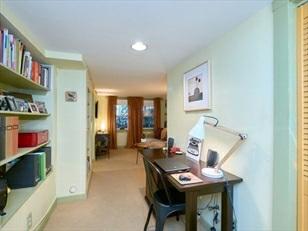
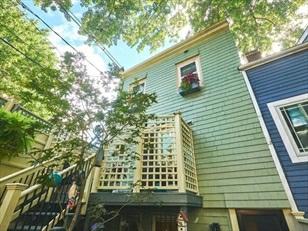
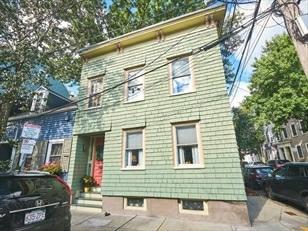
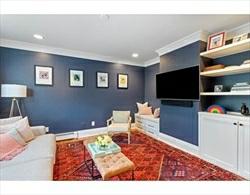
StrikingSingleFamilyHome!QuintessentialWarmth&Charmthroughoutthiscirca1850 Worker'sCottagethatwasfeaturedon theHistoricHomesofCharlestownTour!East &WestSunshinewithwindowson3sides!Gorgeousgleamingoriginalpumpkin pinefloorboards throughouttheopenconceptfirstfloor,renovatedkitchenwithgranite,custompainted cabinetry&stainless steelappliances!Perfectforentertainingwithdirectaccess toawonderfuldeck&astaircaseleadingtoasereneblueslatepatio withbeautiful perennialgardens&accentedwithapronouncedstonewall!Designerfinishesinclude fauxpaintedwalls,hand paintedmuraliststairs,kitchenbacksplash&inVictorian traditionowner’sbedroomskyceiling.Secondfloorboastsanewfull bathroom&twobedrooms.Gardenleveloffersanembracingfamilyroom/guestbedroom,Homeoffice andahalfbathroomwith newfixtures,flooring,andgranite.Comfortablelivingon multiplelevels-perfectforworkingfromhome!
PropertyInformation
Approx.LivingArea: 1,314Sq.Ft.
Approx.Acres: 0.02(810Sq.Ft.)
LivingAreaIncludes: HeatZones:1Steam,Gas
LivingAreaSource: PublicRecord CoolZones: WindowAC
LivingAreaDisclosures: Disclosures:
RoomLevels,DimensionsandFeatures
Room Level Size Features
Features
Appliances: Range,Dishwasher,Disposal,Refrigerator,Washer,Dryer
GarageSpaces: 0
ParkingSpaces: 0OnStreetPermit
Approx.StreetFrontage:
AreaAmenities: PublicTransportation,Shopping,Park,MedicalFacility,HighwayAccess,Houseof Worship,Marina,PublicSchool,T-Station,University
Basement: Yes Finished Beach: No
Construction: Frame
Exterior: Shingles
ExteriorFeatures: Deck,Patio-Enclosed
Flooring: Wood
FoundationSize:
FoundationDescription: Fieldstone
HotWater: NaturalGas
LotDescription: Corner
RoofMaterial: Rubber
SewerUtilities: City/TownSewer
WaterUtilities: City/TownWater
Waterfront: No
WaterView: No
OtherPropertyInfo
DisclosureDeclaration: No
Exclusions:
FacingDirection: East HomeOwnAssn: No
LeadPaint: Unknown
UFFI:WarrantyFeatures: YearBuilt: 1850 Source: Owner
YearBuiltDescription: Approximate YearRound: ShortSalew/Lndr.App.Req: No
LenderOwned:No
TaxInformation
Pin#:
Assessed:$754,500
Tax: $4,935.82 TaxYear: 2022
Book:26760 Page:88
Cert:
ZoningCode: 0102
Map: Block: Lot:
Compensation
Sub-Agent:Not Offered BuyerAgent: 2.5
Facilitator:0
CompensationBasedOn: Net SalePrice
Remarks
MLS#72912780-UnderAgreement
SingleFamily-Attached
8LudlowStreet
Boston,MA:Charlestown, 02129
SuffolkCounty
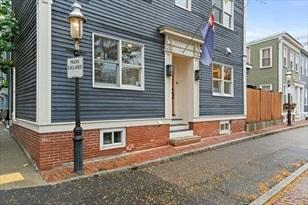
Style:Federal
Color:NavyBlue
GradeSchool: BPS
MiddleSchool: BPS
HighSchool: BPS
HandicapAccess/Features:
Directions: MeadStreettoLudlowStreet.
ListPrice: $1,189,000
TotalRooms: 7
Bedrooms: 4
Bathrooms: 2f1h
MasterBath:
Fireplaces: 0
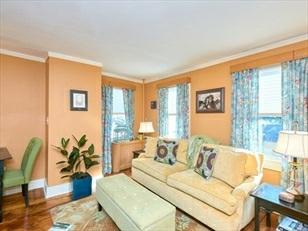
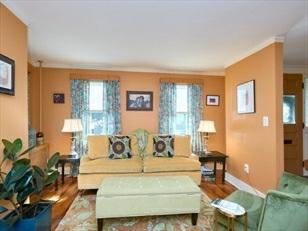
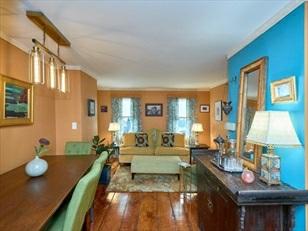
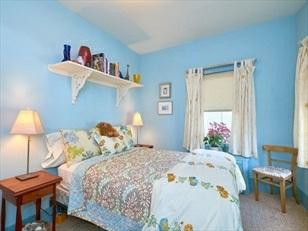
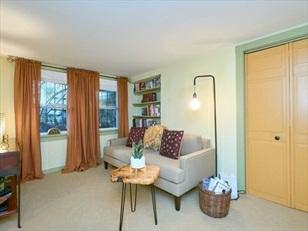
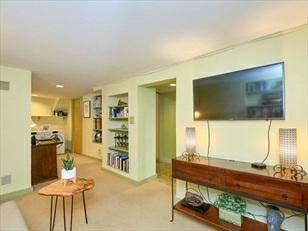
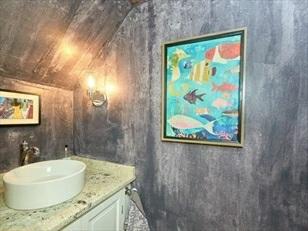
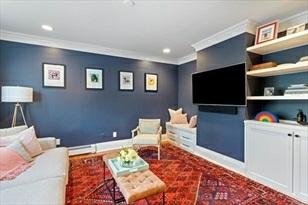
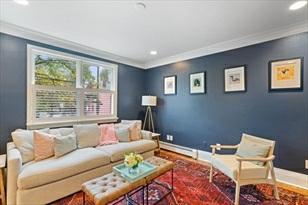
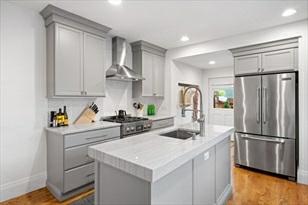
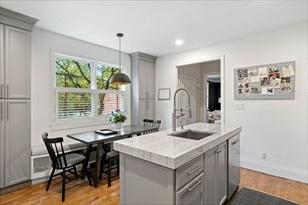
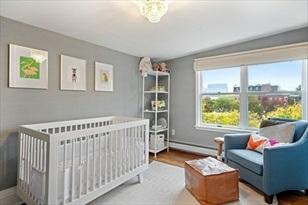
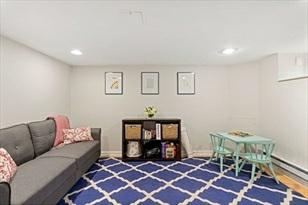
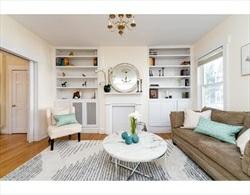
Thissunnyandsophisticated,4BR/2.5BA,Federalstylesinglefamilyhomeissituated onthecornerofagaslitstreet,andfeaturesawonderfullayoutand high-endfinishes. Themainleveloffersastatelylivingroomwithrichcrownmoldingandplantation shutters,andastunningeat-inkitchenwithgray cabinetry,stainlessappliances, includingaJenn-Airgasrange,quartzitecountertops,anisland,andadiningnook withbuilt-inbenchseat.Thekitchen offersegresstoanenclosedpatioviaamudroom w/fullsizeW/D.Aspaciousbedroom,halfbathandanadditionalbedroom,currently usedasaden/office withdirectegresstoadeck,occupythesecondlevel.Thetop levelfeaturesanelegantprimarybedroomwithBackBayviewsandtwodoublewide custom closets,afullBAw/marbletoppedvanityandbathtub,andgenerousbedroom withcloset.Thelowerlevelfeaturesaplayroom,well-appointedfullBA,and generousstorage.Distinctivefeatures:walnutstainedHWfloorsandC/Air.
PropertyInformation
Approx.LivingArea: 1,440Sq.Ft.
Approx.Acres: 0.02(765Sq.Ft.)
LivingAreaIncludes: HeatZones: 3HotWaterBaseboard,Gas
LivingAreaSource: PublicRecord CoolZones: 1CentralAir
LivingAreaDisclosures: Additional265sq.ft.offinishedspaceinbasement-notincludedinstatedliving area.
Disclosures:
RoomLevels,DimensionsandFeatures
Room Level Size Features
LivingRoom: 1 11X14
FamilyRoom: B 11X12
Kitchen: 1 11X14
GarageSpaces: 0
ParkingSpaces: 0OnStreetPermit
Approx.StreetFrontage:
Closet/Cabinets-CustomBuilt,Flooring-Hardwood,MainLevel,RecessedLighting, CrownMolding
Bathroom-Full,Flooring-Laminate,RecessedLighting
Closet/Cabinets-CustomBuilt,Flooring-Hardwood,DiningArea,Pantry,CountertopsStone/Granite/Solid,MainLevel,KitchenIsland,ExteriorAccess,RecessedLighting, StainlessSteel Appliances,GasStove
MasterBedroom: 3 11X11 Closet,Closet/Cabinets-CustomBuilt,Flooring-Hardwood,CrownMolding
Bedroom2: 2 11X11
Closet,Flooring-Hardwood,Deck-Exterior,RecessedLighting,CrownMolding
Bedroom3: 2 11X11 Closet,Flooring-Hardwood
Bedroom4: 3 9X14 Closet,Flooring-Hardwood
Bath1: B
Bath2: 2
Bath3: 3
Bathroom-Full,Bathroom-TiledWithTub&Shower,Flooring-Stone/CeramicTile, PedestalSink
Bathroom-Half,Flooring-Stone/CeramicTile,PedestalSink
Bathroom-Full,Bathroom-TiledWithTub&Shower,Closet/Cabinets-CustomBuilt, Flooring-Marble, Countertops-Stone/Granite/Solid
Laundry: 1 6X8 Flooring-Hardwood,ExteriorAccess
Features
Appliances:Range,Dishwasher,Disposal,Microwave,Refrigerator,Freezer,Washer,Dryer,Vent Hood
AreaAmenities: PublicTransportation,Shopping,SwimmingPool,TennisCourt,Park,Walk/JogTrails, MedicalFacility,Laundromat,HighwayAccess,HouseofWorship,Marina,PrivateSchool, PublicSchool, T-Station
Basement: Yes Full,PartiallyFinished,InteriorAccess
Beach: No
Construction: Frame
EnergyFeatures: Prog.Thermostat
Exterior: Clapboard,Wood
ExteriorFeatures: Deck-Composite,Patio-Enclosed
Flooring: Tile,Laminate,Marble,Hardwood
FoundationSize:
FoundationDescription: Brick
InteriorFeatures: CableAvailable
LotDescription: Corner
RoadType: Public
RoofMaterial: Rubber
SewerUtilities: City/TownSewer
UtilityConnections: forGasRange
WaterUtilities: City/TownWater
Waterfront: No
WaterView:No
OtherPropertyInfo
AdultCommunity: No
DisclosureDeclaration: No
Exclusions: ThreeflatscreenTVs(mountstostay), soundbar,lightfixtureinnursery,andbaby gates.
HomeOwnAssn: No
LeadPaint: Unknown
UFFI: WarrantyFeatures: No
YearBuilt: 1880 Source: PublicRecord
YearBuiltDescription: Approximate YearRound: Yes
ShortSalew/Lndr.App.Req: No
LenderOwned: No
TaxInformation
Pin#:W:02P:01003S:000
Assessed: $918,900
Tax: $9,805 TaxYear: 2021
Book: 57490 Page: 330
Cert: 000000009002
ZoningCode:R1
Map: Block: Lot:
Compensation
Sub-Agent: NotOffered BuyerAgent:2.5
Facilitator: 0
CompensationBasedOn: NetSalePrice
Theinformationinthislistingwasgatheredfromthird-partysourcesincludingthe sellerandpublicrecords.MLSPropertyInformationNetwork,Inc.,anditssubscribers disclaimanyandallrepresentationsorwarrantiesastotheaccuracyofthisinformation. Content©2021MLSPropertyInformationNetwork,Inc.
Remarks
valerie.post@evusa.com www.valeriepost.evusa.com
MLS#72894165-UnderAgreement
SingleFamily-Attached
26Russell
Boston,MA:Charlestown, 02129
SuffolkCounty
Style: Other(SeeRemarks)
Color: yellow
GradeSchool:
MiddleSchool:
ListPrice: $1,200,000
TotalRooms:10
Bedrooms: 3
Bathrooms: 2f0h
MasterBath: HighSchool: Fireplaces: 0
HandicapAccess/Features: No
Directions: OffSchoolStreet
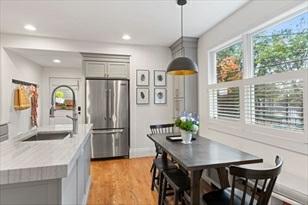
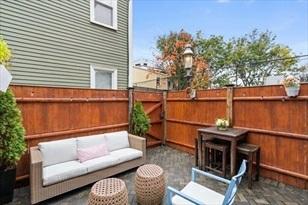
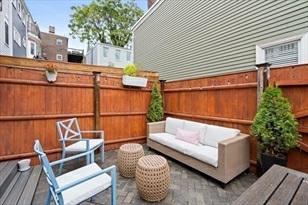
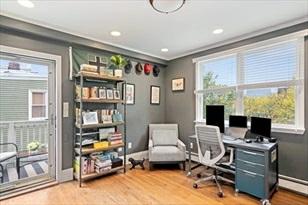
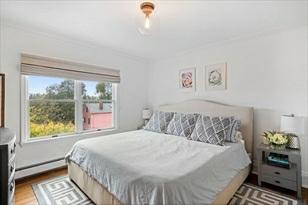
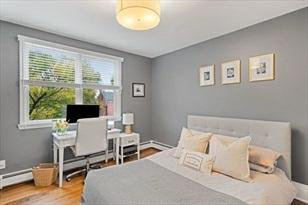
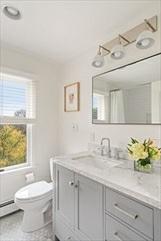
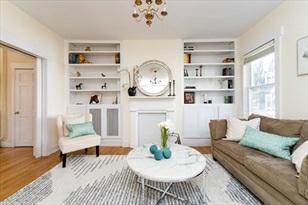
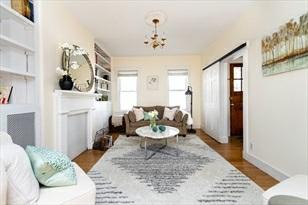
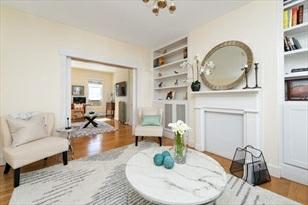
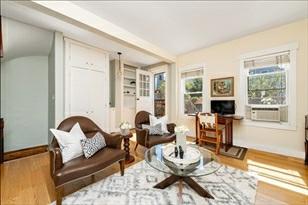
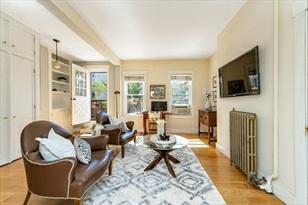
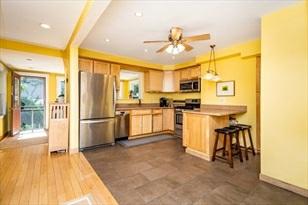
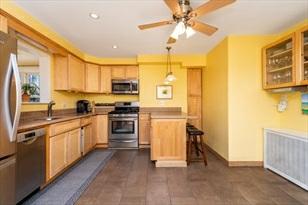
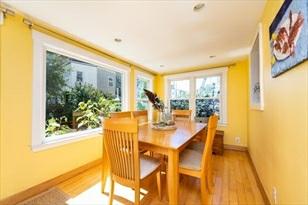
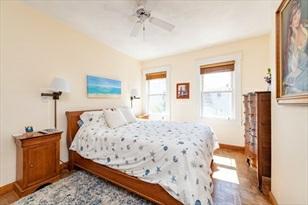
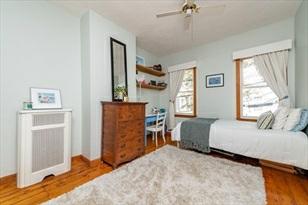
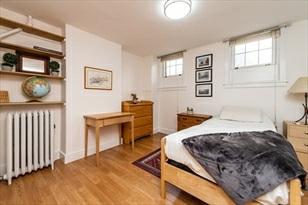
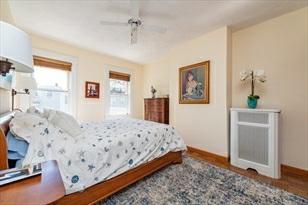
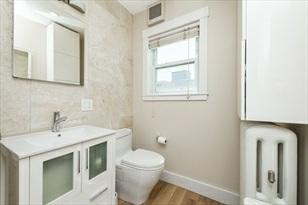
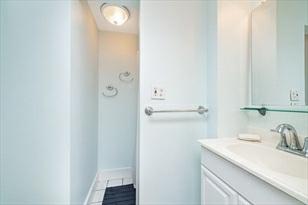
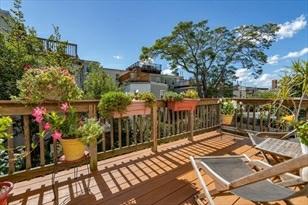
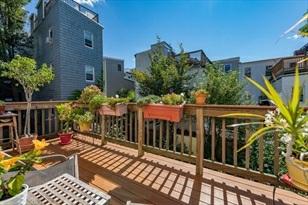
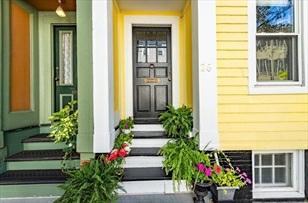
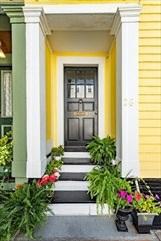
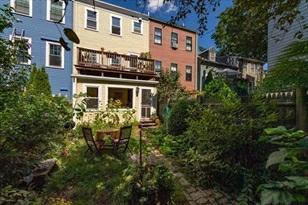
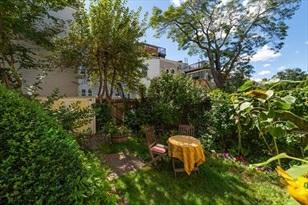
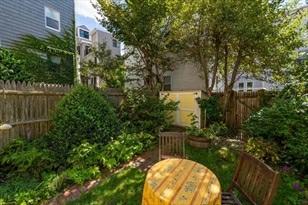
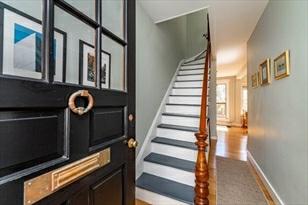
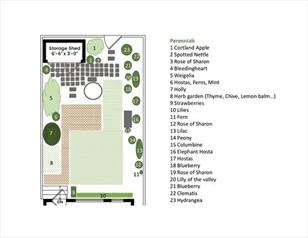
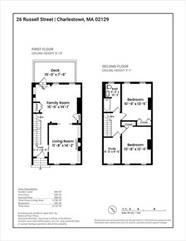
Thisbrightandspacioussinglefamilybuiltc.1857hasthreefloorsoflivingspace, amplestorageplusasub-basementforaworkshop.Enter intothedoublelivingroomwithbuilt-inshelving,extralargeclosets,pocketdoors,andsolidoakflooring. Thefrontroomfeaturesanantique woodenmantleandcanbeusedasaguestbedroom. Everybedroomisgenerous.Asmallerroomcanbeaprivateofficeornursery. The upstairsbathroomhasadeepsoakingtub.Thespaciouschefs’kitchenhasmaplecabinets, abreakfastbar,stainlesssteelappliances,and leadstoadiningroomwithapicture window.Thewalk-inlaundryroomincludesfullsizewasheranddryer.Relaxwatching thesunsetfrom thespectaculardeckthatoverlookstheperennialgarden,complete withashedforbicyclesstorage.Anewroofandaremote-controlled skylightwere installedin2019.
PropertyInformation
Approx.LivingArea: 2,123Sq.Ft.
Approx.Acres: 0.03(1,202Sq.Ft.)
GarageSpaces: 0
LivingAreaIncludes: HeatZones: HotWaterBaseboard ParkingSpaces: 0OnStreetWithoutPermit
LivingAreaSource: Measured CoolZones:WindowAC
LivingAreaDisclosures: includesworkroom
Disclosures:
Room
Levels,DimensionsandFeatures
Bedroom: 2
Bedroom2:
Features
Appliances: Dishwasher,Disposal,Washer,Dryer
Approx.StreetFrontage:
AreaAmenities: PublicTransportation,Shopping,SwimmingPool,TennisCourt,Park,Walk/JogTrails, Medical Facility,BikePath,HighwayAccess,HouseofWorship,Marina,PrivateSchool, PublicSchool,T-Station, University
Basement: Yes Partial Beach:No
Exterior: Wood
ExteriorFeatures: FencedYard
Flooring:Wood
FoundationSize:
FoundationDescription: Fieldstone
HotWater: Oil
LotDescription: Other(SeeRemarks)
RoadType: Public
RoofMaterial: Rubber
SewerUtilities: City/TownSewer
SewageDistrict: bosto
Terms:ContractforDeed WaterUtilities: City/TownWater
Waterfront:No
WaterView: No
OtherPropertyInfo
DisclosureDeclaration: No
Exclusions:
HomeOwnAssn: No
LeadPaint: Unknown
UFFI: WarrantyFeatures:
YearBuilt: 1850 Source: Public Record
YearBuiltDescription: Approximate
YearRound:
ShortSalew/Lndr.App.Req: No
LenderOwned: No
TaxInformation
Pin#: W:02P:00900S:000
Assessed:$857,800
Tax: $9,153 TaxYear: 2021
Book: 0 Page: 0
Cert:
ZoningCode:R1
Map: Block:Lot: Compensation
Sub-Agent:
Facilitator: 0
CompensationBasedOn: Net SalePrice
MarketHistoryfor 26Russell,Boston,MA:Charlestown, 02129
Remarks
MLS#72818086-Sold
SingleFamily-Attached
88ElmStreet Boston,MA:Charlestown, 02129
SuffolkCounty
Style:Other(SeeRemarks)
Color:
GradeSchool:
MiddleSchool:
ListPrice:$1,195,000
SalePrice:$1,195,000
TotalRooms: 6
Bedrooms: 3
Bathrooms:2f1h
MasterBath: Yes
HighSchool: Fireplaces:0
HandicapAccess/Features: No
Directions:BunkerHillStreettoElmStreet.
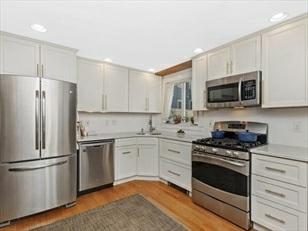
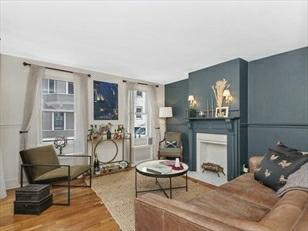
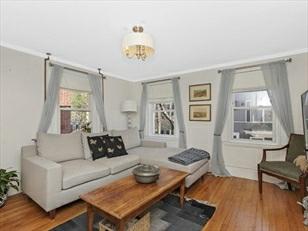
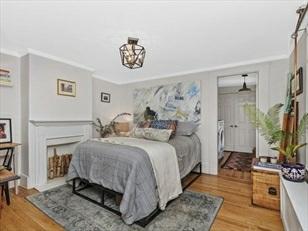
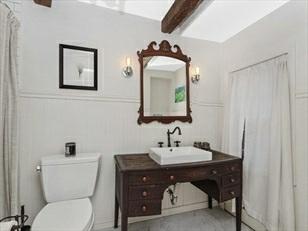
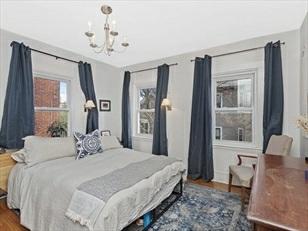
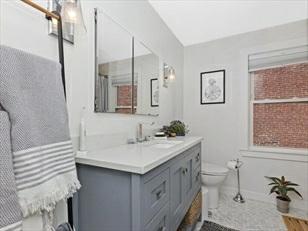
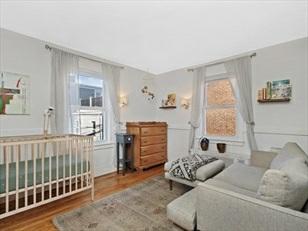
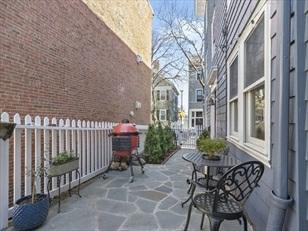
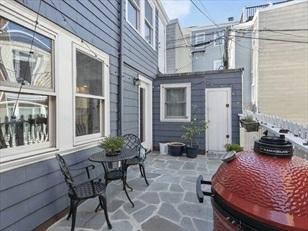
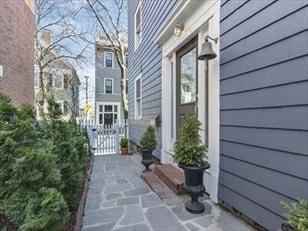
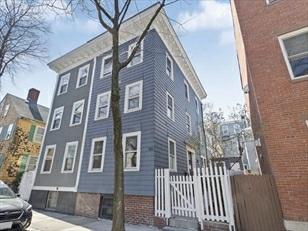
DreamsdoComeTrue!WindowsareEverywhereinthisCharmingSingleFamilyresidence with3Exposures!ComeSee thisGorgeousSun-filledhomelocatedonaserenetree-lined street!It'sIdeallayoutlivesmuchlarger!Highlysoughtafterfloorplanoffering3+Bedrooms&2.5Bathrooms!ManyNewUpgradesthroughout!Embracinglargeside flagstoneCourtyardistrulyanextensionofyourlivingspace!Enjoyyearroundgrilling& memorableentertaining!Huge CustomDesignedChef'skitchenwithtop-of-the-lineappliances, endlesscounterspace&breakfastbaropentoLiving room!Interchangeablefirstfloor Livingroom&Diningroomwillsatisfyanylifestyle!Periodornamentalfireplace mantels&builtins!Hardwoodfloors&ToweringCeilingsthroughout!LargePrimary BedroomenSuite!2Additional verygenerousBedrooms&spafullbathontopfloor! LargeOffice/Den!Functionalfullbasement!Anamazinglocation! Minutestoschools,parksandalloftheCharlestownrestaurantsandstores!
PropertyInformation
Approx.LivingArea: 1,521Sq.Ft.
LivingAreaIncludes:
Approx.Acres: 0.02(860Sq.Ft.)
GarageSpaces: 0
HeatZones: HotWaterRadiators,Gas ParkingSpaces: 0OnStreetPermit
LivingAreaSource: PublicRecord CoolZones: None
LivingAreaDisclosures:
Disclosures:Taxesincluderesidentialexemption.
RoomLevels,DimensionsandFeatures
Room Level Size Features
Features
Appliances: Range,Dishwasher,Disposal,Microwave,Refrigerator, Washer,Dryer
AreaAmenities:PublicTransportation,Shopping,Park,Walk/JogTrails, HighwayAccess,HouseofWorship, PublicSchool
Basement: Yes UnfinishedBasement
Beach: No
ExteriorFeatures: Patio-Enclosed,StorageShed
FoundationSize:
FoundationDescription: Fieldstone
LotDescription:Fenced/Enclosed,Other(SeeRemarks)
SewerUtilities:City/TownSewer
WaterUtilities: City/TownWater Waterfront:No
WaterView: No
Approx.StreetFrontage:
OtherPropertyInfo
DisclosureDeclaration: No
Exclusions: Diningroomlightfixtureand secondfloorbathroomlightfixture.
HomeOwnAssn:No
LeadPaint: Unknown
UFFI: WarrantyFeatures:
YearBuilt: 1840 Source:PublicRecord
YearBuiltDescription: Approximate
YearRound:Yes
ShortSalew/Lndr.App.Req: No
LenderOwned:No
TaxInformation
Pin#:
Assessed:$912,800
Tax:$6,641.76 TaxYear:2021
Book: 51700 Page:236
Cert:
ZoningCode: 101
Map:Block:Lot:
Compensation
Sub-Agent: NotOffered BuyerAgent: 2.5
Facilitator:1
CompensationBasedOn: NetSalePrice
4/30/2021 StatusChangedto: Contingent
5/13/2021 StatusChangedto: UnderAgreement SLD 6/15/2021 StatusChanged
Remarks
valerie.post@evusa.com www.valeriepost.evusa.com
MLS#72840391-Sold
SingleFamily-Attached
7LyndeboroSt
Boston,MA:Charlestown, 02129-1605
SuffolkCounty
Style:Other(SeeRemarks)
Color:
GradeSchool:
MiddleSchool:
ListPrice: $919,000
SalePrice:$935,000
TotalRooms: 5
Bedrooms:2
Bathrooms: 1f1h
MasterBath: No
HighSchool: Fireplaces:0
HandicapAccess/Features: Directions: MainSttoEssextoLyndeboro
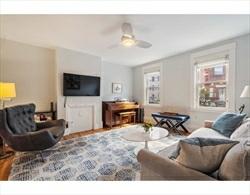
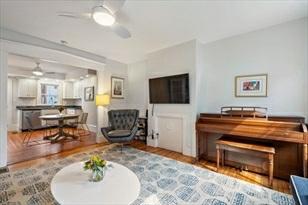
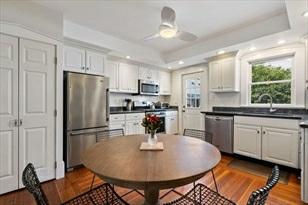
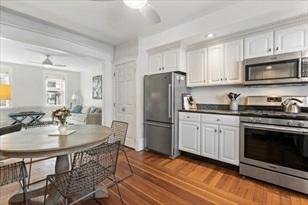
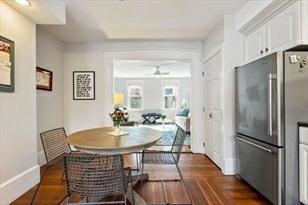
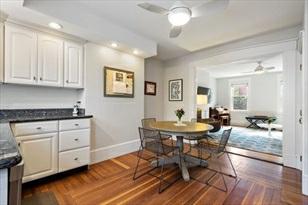
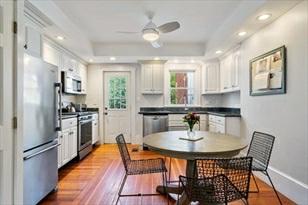
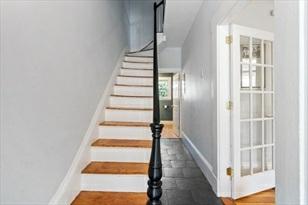
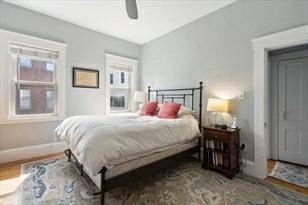
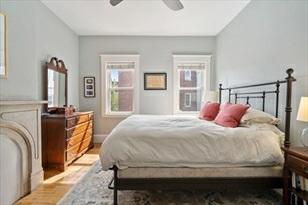
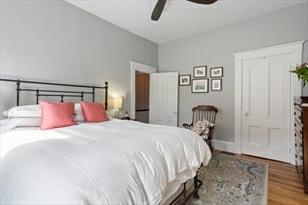
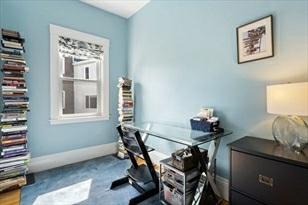
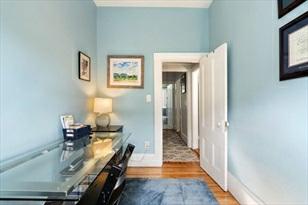
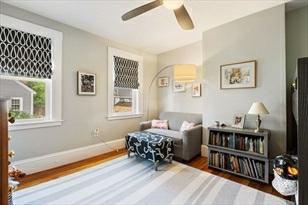
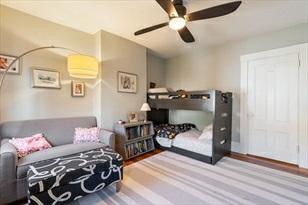
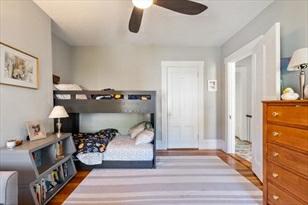
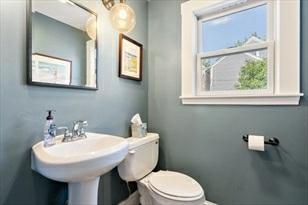
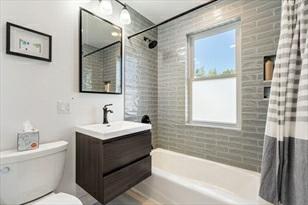
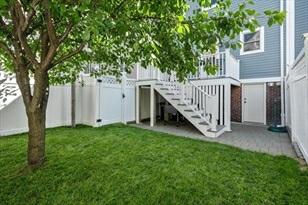
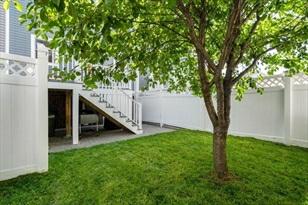
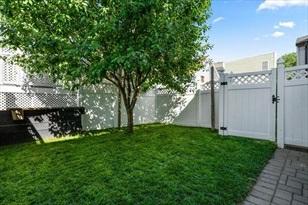
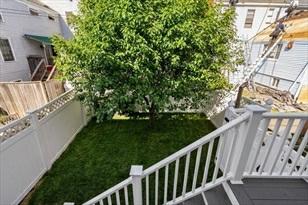
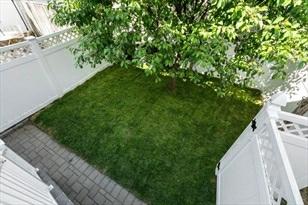
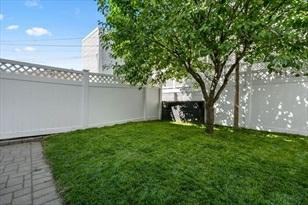
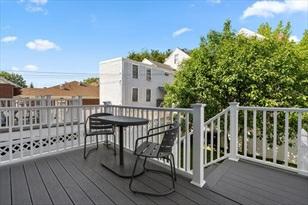
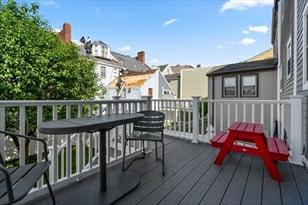
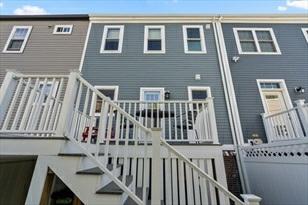
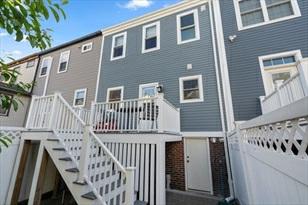
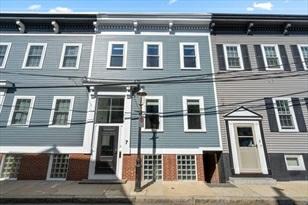
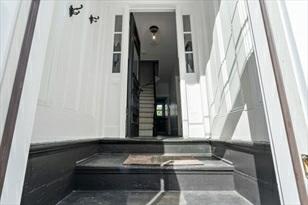
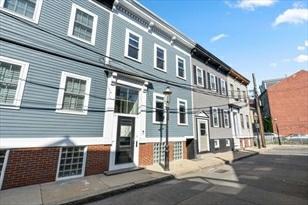
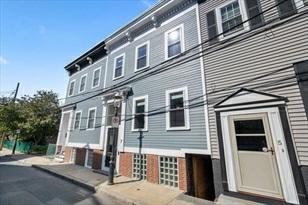
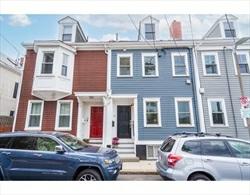
Trulycharming&wellmaintainedsinglefamilyhomeoffering2+bedroomsandapristine yardonalovelygaslitsidestreet. Welcomehometothissunfilledhomewithmany updatesincludingstainlessappliancesandstonecountersinthekitchen& tastefullyupdatedbathrooms.Hardwoodfloorsandperioddetaildesignsarefeaturedthroughout. Bothbedroomsarebright& airyplusanextrabonusroomthatworkswellasanoffice ornursery.Thelargeandtidybasementofferstheappealoffuture livingspaceexpansion. Justoffthekitchenisanattractivedeckspacewhichleadstothelargeyardcomplete withalawnand cherrytree!Startplanningyoursummer&fallpartiesintheyard now!ThisisawonderfulopportunitytocallCharlestownhome withit'seasyaccesstodowntown,highwayroutes,AssemblyRow,plusfantasticshops,restaurants,historic landmarks&open spacesthroughouttheneighborhood!
PropertyInformation
Approx.LivingArea: 1,164Sq.Ft.
Approx.Acres:0.03(1,140Sq.Ft.)
LivingAreaIncludes: HeatZones:ForcedAir
LivingAreaSource: PublicRecord CoolZones: WindowAC
LivingAreaDisclosures:
Disclosures:
RoomLevels,DimensionsandFeatures
Room Level Size Features
LivingRoom: 1
Kitchen: 1
MasterBedroom: 2
Bedroom2: 2
Bath1: 1
Bath2: 2
BonusRoom: 2
Features
GarageSpaces: 0
ParkingSpaces: 0OnStreetPermit
Approx.StreetFrontage:
Flooring-Hardwood
Flooring-Hardwood,DiningArea,Countertops-Stone/Granite/Solid,Stainless SteelAppliances
Flooring-Hardwood
Flooring-Hardwood
Bathroom-TiledWithTub&Shower
Bathroom-Half,Flooring-Stone/CeramicTile
Flooring-Hardwood
Appliances:Range,Dishwasher,Disposal,Refrigerator,Washer,Dryer
AreaAmenities:PublicTransportation,Shopping,Park,HighwayAccess,PublicSchool,TStation
Basement: Yes UnfinishedBasement Beach:No
Exterior: Vinyl
FoundationSize:
FoundationDescription: Other(SeeRemarks)
LotDescription:Other(SeeRemarks)
RoadType: Public
SewerUtilities: City/TownSewer
WaterUtilities: City/TownWater
Waterfront: No
OtherPropertyInfo
DisclosureDeclaration: No
Exclusions:
HomeOwnAssn:
LeadPaint: Unknown
UFFI:WarrantyFeatures:
YearBuilt: 1865 Source:PublicRecord
YearBuiltDescription: Approximate
YearRound:
ShortSalew/Lndr.App.Req: No
LenderOwned:No
TaxInformation
Pin#:W:02P:02523S:000
Assessed:$610,800
Tax: $6,450 TaxYear:2020
Book:0 Page:0
Cert: 000000861791
ZoningCode: res
Map:Block: Lot:
Compensation
Sub-Agent:NotOffered BuyerAgent: 2.5
Facilitator:1.0
CompensationBasedOn: Gross/FullSale Price
6/5/2021 StatusChangedto: Contingent
6/11/2021 StatusChangedto: UnderAgreement
Remarks
valerie.post@evusa.com www.valeriepost.evusa.com
MLS#72846539-Sold
SingleFamily-Attached
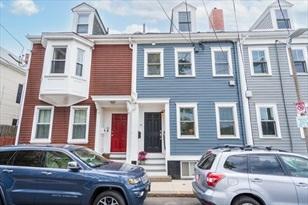
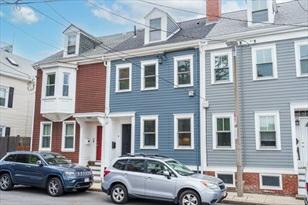
9WalkerSt
Boston,MA:Charlestown, 02129-3014
SuffolkCounty
Style: Colonial,Antique
Color: Blue
GradeSchool:
MiddleSchool:
HighSchool:
HandicapAccess/Features:
Directions: MainSttoWalker
ListPrice: $1,100,000 SalePrice: $1,215,000
TotalRooms:6
Bedrooms:3
Bathrooms:2f1h
MasterBath:Yes
Fireplaces: 0
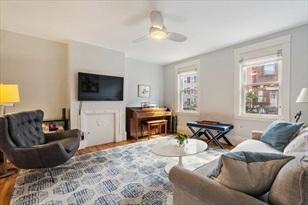
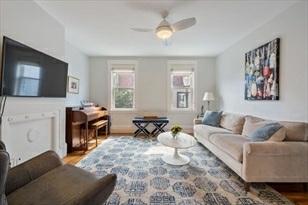
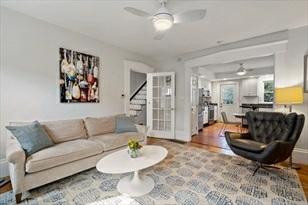
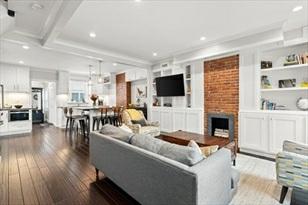
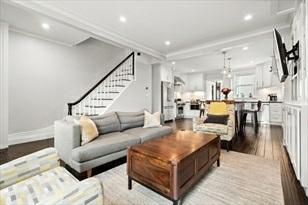
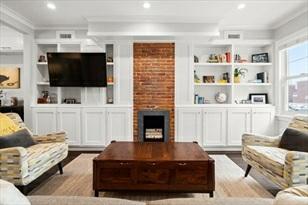
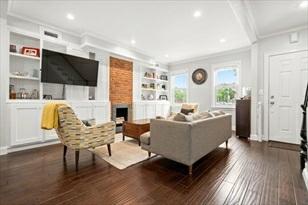
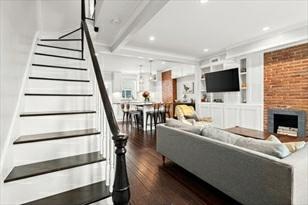
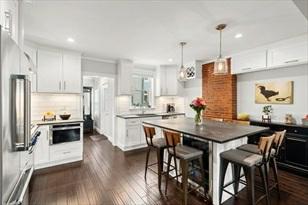
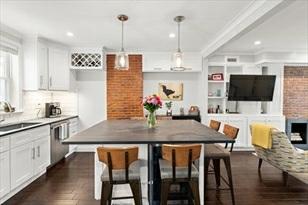
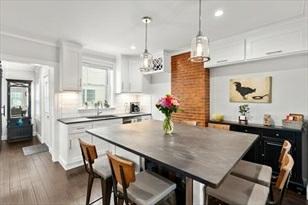
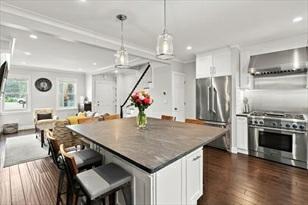
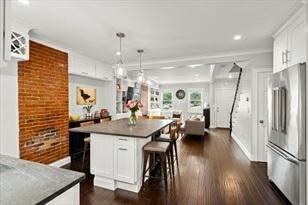
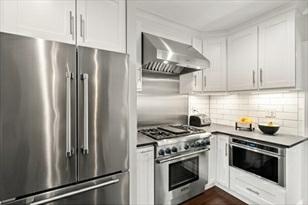
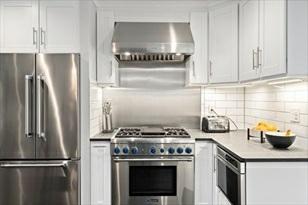
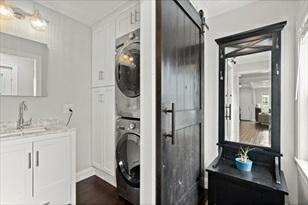
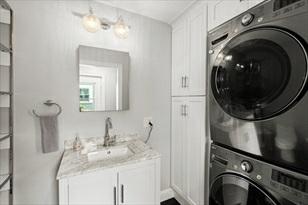
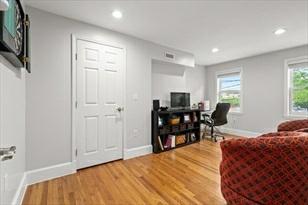
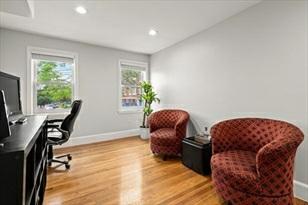
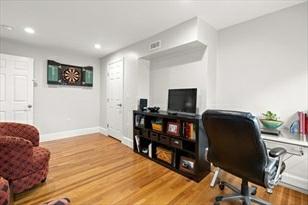
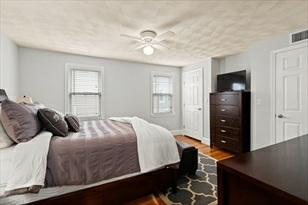
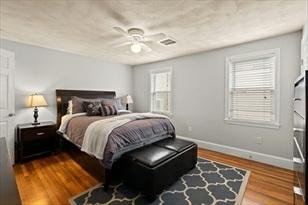
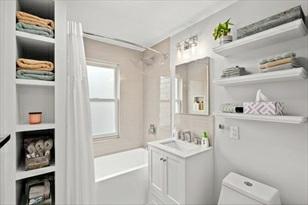
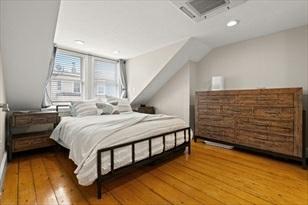
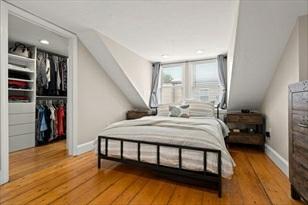
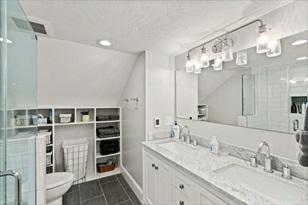
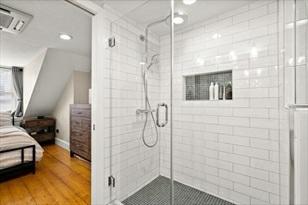
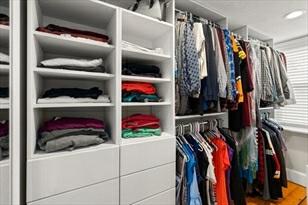
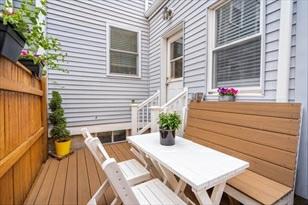
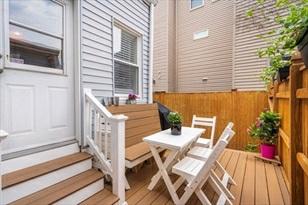
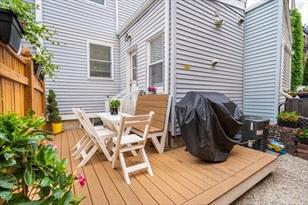
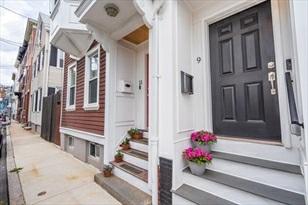
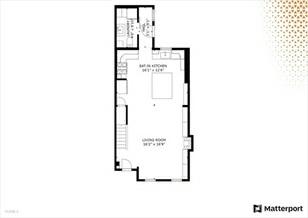
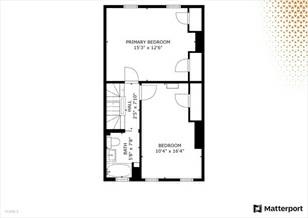
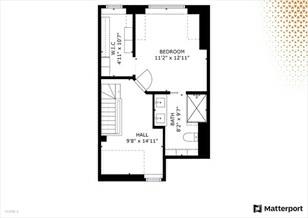
ACharlestownCharmer!Welcometo9WalkerSt,afullyrenovatedattachedsingle-family homereadyforitsnextowner. Overthepast7 years,thisbeautifulhomehasundergone anamazingtransformation. Themainfloorsportsachef'skitchenwithThermador Professional Seriesrange,dishwasher,andmicrowave,aBoschrefrigerator,custom cabinetry,soapstonecounters,andamassiveislandwithabuilt-in winefridge.Themainfloorisroundedoutwithcustombuilt-insalongonewall,arenovatedhalf bathwithstackablewasher/dryer,and accesstothebackdeckwithcompositedecking. Onthe2ndlevel,you'llfindtwowell-proportionedbedroomsandarenovatedfull bathroom. Thetopfloorfeaturesthemastersuite,withaspa-likebathroomwith radiantin-floorheating,atiledshower,andcustomshelving. The masterbedroomfeaturesawalk-inclosetaswellasaflexibleextraspaceoutsidethebedroomdoor. Walkingdistancetoeverything Charlestownhastooffer.
PropertyInformation
Approx.LivingArea:1,442Sq.Ft.
LivingAreaIncludes:
LivingAreaSource: PublicRecord
Approx.Acres: 0.02(820Sq.Ft.)
HeatZones: 3ForcedAir,Gas
CoolZones:3CentralAir,DuctlessMini-Split System
LivingAreaDisclosures: viaPublicRecord.Nopriceadjustmentsbasedonsquarefootagewillbemade.
Disclosures:
RoomLevels,DimensionsandFeatures
Room Level Size Features
LivingRoom: 1 16'2"X16'9"Kitchen: 1 16'1"X12'6" -
MasterBedroom: 3 11'2"X12'11 -
Bedroom2: 2 15'3"X12'6"Bedroom3: 2 10'4"X16'4" -
Bath1: 1 4'8"X8'10" Bathroom-Half
Bath2: 2 5'8"X7'8"Bath3: 3 8'2"X9'7" -
Laundry: 1Loft: 3 9'8"X14'11 -
Features
Appliances: Range,Dishwasher,Microwave,Refrigerator,Washer,Dryer
GarageSpaces: 0
ParkingSpaces: 0OnStreetPermit
Approx.StreetFrontage:
AreaAmenities:PublicTransportation,Shopping,SwimmingPool,TennisCourt,Park,Walk/JogTrails, Stables, GolfCourse,MedicalFacility,Laundromat,BikePath,ConservationArea, HighwayAccess,HouseofWorship, Marina,PrivateSchool,PublicSchool,T-Station, University,Other(SeeRemarks)
Basement: Yes Full,InteriorAccess,ConcreteFloor
Beach:Yes
Construction:Frame
Electric: 200Amps
EnergyFeatures:InsulatedWindows
Exterior:FiberCementSiding
ExteriorFeatures: Deck
FoundationSize:
FoundationDescription: Fieldstone,Brick
HotWater:NaturalGas,Tankless
LotDescription:Fenced/Enclosed,Level
RoadType: Public
RoofMaterial:Asphalt/FiberglassShingles,Rubber
SewerUtilities: City/TownSewer
UtilityConnections: forGasRange
WaterUtilities:City/TownWater
Waterfront:No
WaterView:No
OtherPropertyInfo
DisclosureDeclaration: No
Exclusions:
HomeOwnAssn:
LeadPaint: Unknown
UFFI:WarrantyFeatures:
YearBuilt: 1850 Source: Public Record
YearBuiltDescription: Approximate
YearRound:
ShortSalew/Lndr.App.Req: No
LenderOwned: No
TaxInformation
Pin#: W:02P:00585S:000
Assessed:$796,400
Tax: $8,410 TaxYear: 2020
Book: 52984 Page: 46
Cert: 000000037251
ZoningCode:RES Map:Block:Lot:
Compensation
Sub-Agent: Not Offered BuyerAgent: 2.5
Facilitator:2.5
CompensationBasedOn: Net SalePrice
Remarks
MLS#72829798-Sold
SingleFamily-Attached
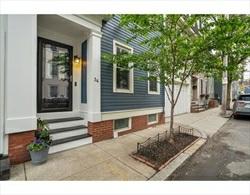
34RussellStreet
Boston,MA:Charlestown, 02129-2442
SuffolkCounty
Style: Colonial
ListPrice: $999,000
SalePrice: $1,157,000
TotalRooms:7 Color:
GradeSchool:
MiddleSchool:
Bedrooms:3
Bathrooms:1f1h
MasterBath: HighSchool: Fireplaces: 0
HandicapAccess/Features: Directions: SullivanorPearlSttoRussellStreet
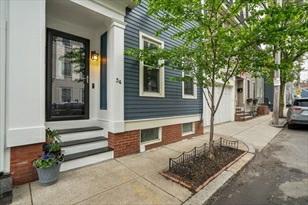
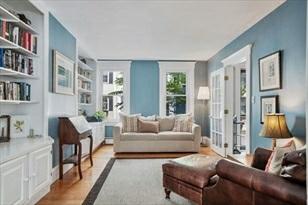
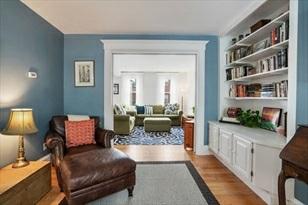
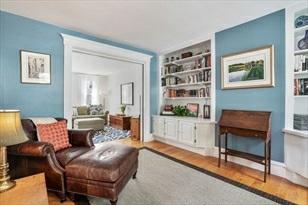
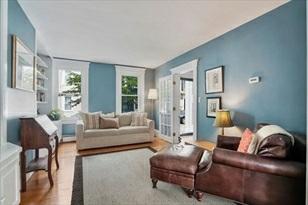
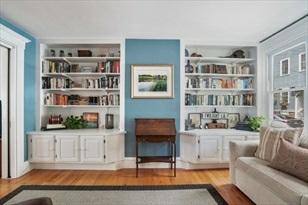
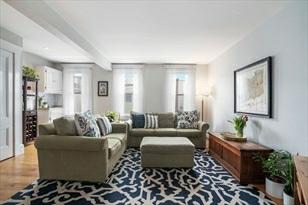
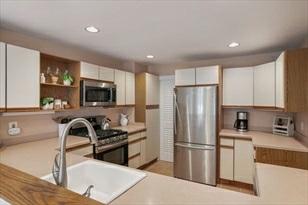
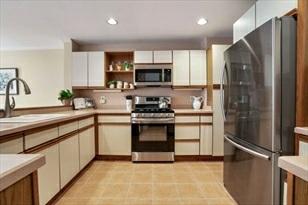
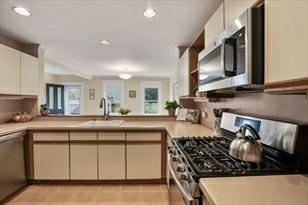
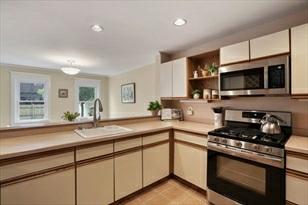
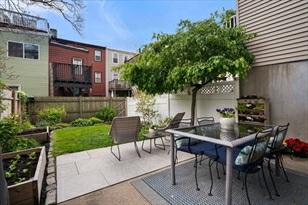
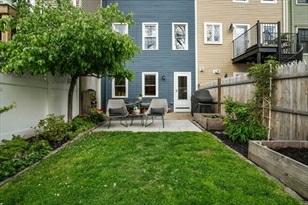
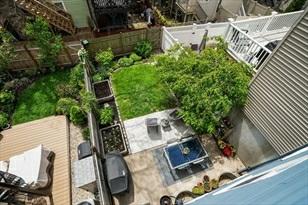
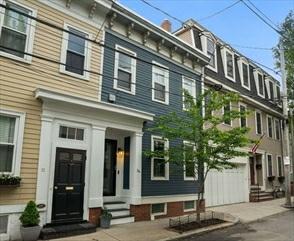
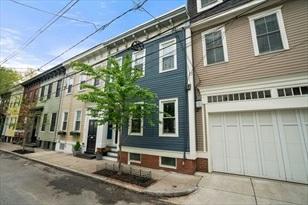
WelllocatedononeofCharlestown'smostappealingstreets,this1850rowhousewith abeautifullylandscapedyardofferstheoptionof3 bedrooms.Stepinsidetoanairy, sunlitresidencefeaturingoakhardwoodaswellasoriginalwidepineflooringand aclassicrowhousestyled staircase.Themainlivingleveloffersadoubleparlor withthefrontroomEASILYutilizedasathirdbedroomwithpocketdoors.Thesunny rearlivingroomoverlookingthebackyardhasawetbarsinkperfectforentertaining. Thespaciouskitchen&diningroomopensouttothe yard&patiothatoffersamazing seasonalenjoyment.Thisoutdoorspaceoffersplantingbeds,grass,anewstonepatio, smalltreeforsome shadeandrearpassage.Thetopfloorprovidestwowellsized bedroomsplusanadditionalWFHofficeorcharmingnursery.Awonderful opportunity withthepossibilityofyourownupdates.Thehomehasanattractivelayoutonthree levelswiththebonusofsub-basementspace perfectforstorage.
PropertyInformation
Approx.LivingArea:1,465Sq.Ft.
Approx.Acres: 0.03(1,160Sq.Ft.)
LivingAreaIncludes: HeatZones: HotWaterBaseboard
LivingAreaSource: PublicRecord
LivingAreaDisclosures:
CoolZones:WindowAC
GarageSpaces: 0
ParkingSpaces: 0OnStreetPermit
Approx.StreetFrontage:
Disclosures: Taxed&Assessedasa2bedroomsinglefamily.2021taxesshownreflectCityofBoston ResidentialExemption.Pleasesee attacheddocumentforlistofupdates/improvements.
RoomLevels,DimensionsandFeatures
Appliances: Range,Dishwasher,Disposal,Microwave,Refrigerator,Washer,Dryer Basement: Yes Partial,UnfinishedBasement Beach:No
ExteriorFeatures: Patio,FencedYard,GardenArea
FoundationSize:
FoundationDescription: Other(SeeRemarks)
LotDescription:Other(SeeRemarks)
SewerUtilities: City/TownSewer
WaterUtilities:City/TownWater Waterfront:No
OtherPropertyInfo
DisclosureDeclaration: No
Exclusions: HomeOwnAssn:
LeadPaint: Unknown
UFFI:WarrantyFeatures: YearBuilt: 1850 Source: PublicRecord
YearBuiltDescription: Approximate YearRound: ShortSalew/Lndr.App.Req: No
LenderOwned: No TaxInformation
Pin#: W:02P:00896S:000
Assessed:$831,000
Tax: $5,760 TaxYear: 2021
Book: 40384 Page: 25
Cert: 00108012
ZoningCode:Res Map:Block:Lot: Compensation
Sub-Agent: NotOffered BuyerAgent:2.5
Facilitator:1.0
CompensationBasedOn: Gross/FullSalePrice
StatusChangedto: Contingent
5/26/2021 StatusChangedto: UnderAgreement
Status
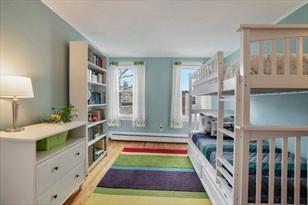
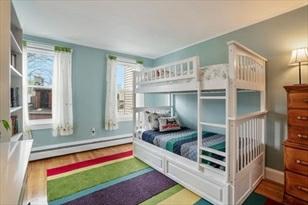
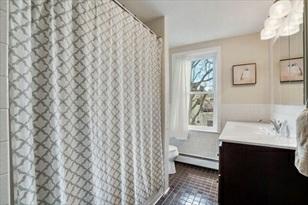
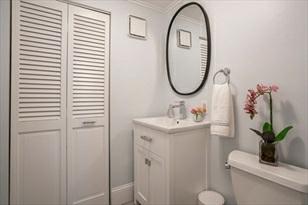
Remarks
MLS#72845461-Sold
SingleFamily-Attached
81SchoolStreet
Boston,MA:Charlestown, 02129-2439
SuffolkCounty
Style: Other(SeeRemarks)
Color:
GradeSchool:
MiddleSchool:
ListPrice: $1,099,000
SalePrice: $1,048,500
TotalRooms:7
Bedrooms:3
Bathrooms:2f1h
MasterBath:Yes
HighSchool: Fireplaces: 1
HandicapAccess/Features: Directions: BunkerHillStreettoSchoolStreet
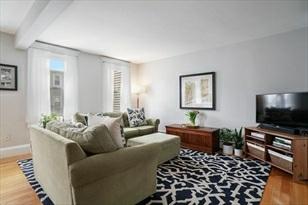
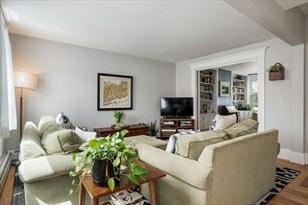
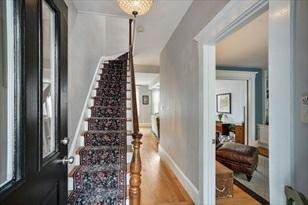
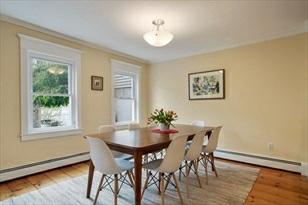
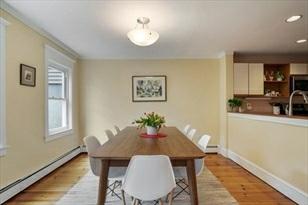
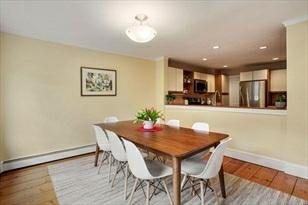
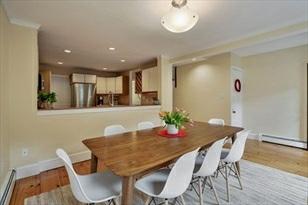
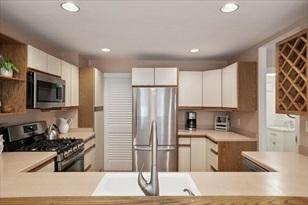
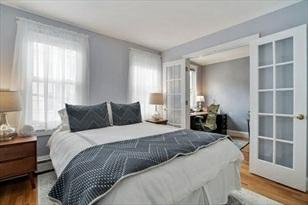
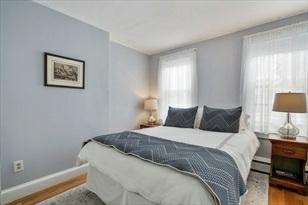
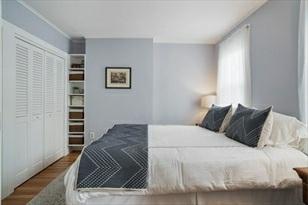
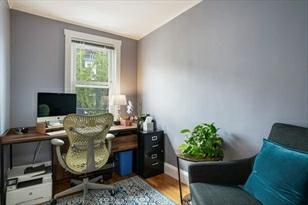
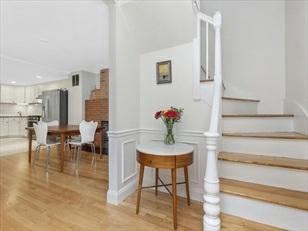
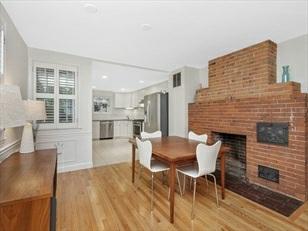
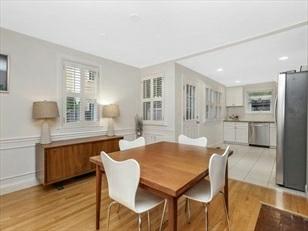
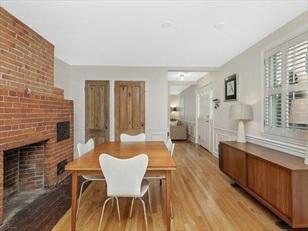
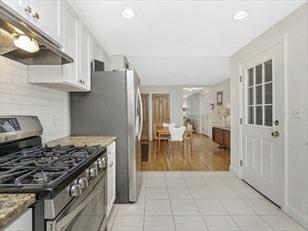
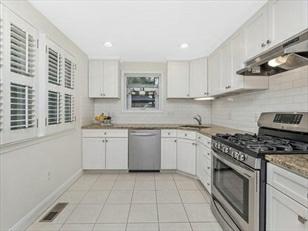
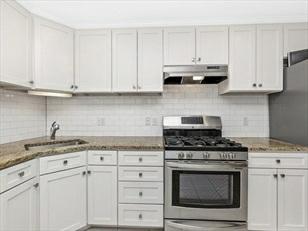
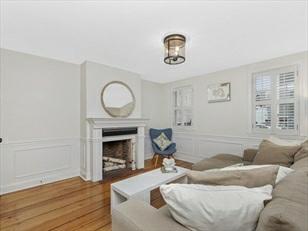
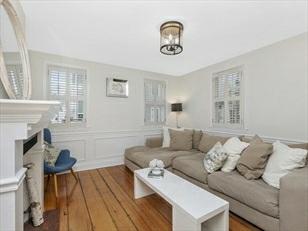
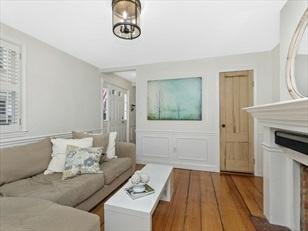
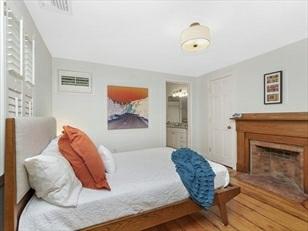
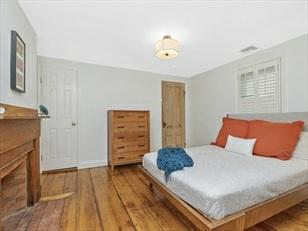
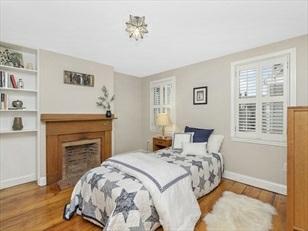
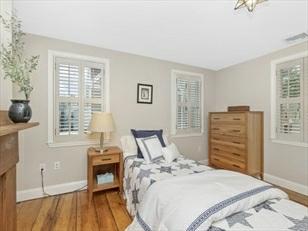
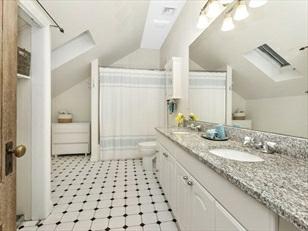
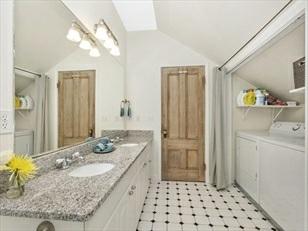
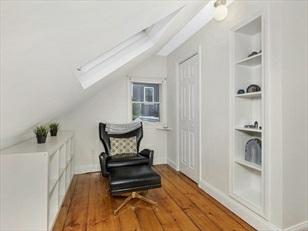
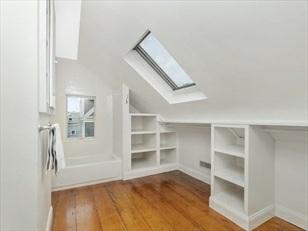
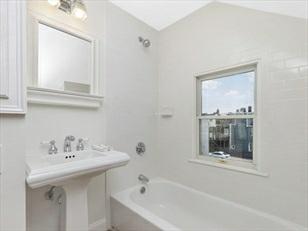
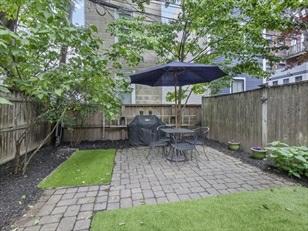
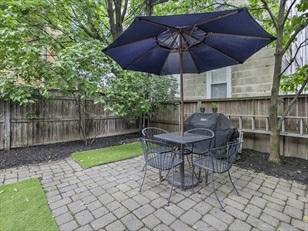
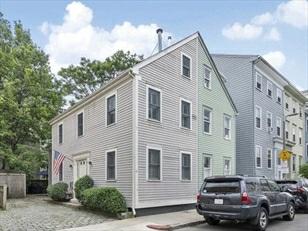
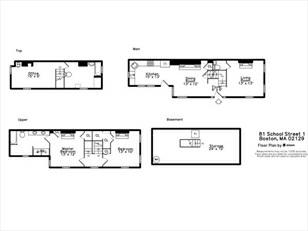
Charming2+/3BD,2.5BAcolonialinCharlestownwithcentralairconditioning,two parkingspacesandenclosedyardisnowavailable.The firstflooriscomprisedofaneat-inkitchenw/granitecountersandstainlesssteelappliances,attacheddining roomwithbrickfireplace, separatelivingroomwithwainscotingandcharminghalf bath.Thesecondfloorhostsamasterbedroomwithoversizedensuitebathroom, laundry,aswellasa2ndbedroomwithlargecloset.Thesky-litthirdfloorcontainsafull bathroomwithsubwaytiledshower/bathandclassic pumpkinpinefloorsanda3rdspace, formerlyabedroomandnowabrightandairyWFHoffice.Alargebasementandshed provideadditional storageoptionsandtheenclosedbackyardandbrickpatioare idealforentertainingandgardening.Withallinteriorwallsfreshlypaintedand hardwoodfloorsrefinished,thishousehasexcellentcurbappeal,interioraesthetics, andutility.
PropertyInformation
Approx.LivingArea:1,298Sq.Ft.
Approx.Acres: 0.05(2,202Sq.Ft.)
LivingAreaIncludes: HeatZones: 1ForcedAir,Gas
LivingAreaSource: Measured
CoolZones:1CentralAir
LivingAreaDisclosures: Floorplansforconvenienceonly.Additional340sqftinbasementforstorage.
GarageSpaces: 0
ParkingSpaces: 2Off-Street,Deeded, Stone/Gravel
Approx.StreetFrontage:
Disclosures: 2Fireplaceshavegashook-ups.Floorplanforconvenienceonly.TaxesreflectCity ofBostonResidentialExemption.
RoomLevels,DimensionsandFeatures
Room Level Size Features
LivingRoom: 1 13X13DiningRoom: 1 13X12Kitchen: 1 15X13MasterBedroom: 2 13X12Bedroom2: 2 13X10
Features
Appliances: Range,Dishwasher,Disposal,Microwave,Refrigerator,Freezer,Washer,Dryer AreaAmenities:PublicTransportation,Shopping,Park,MedicalFacility,Laundromat,HighwayAccess, Houseof Worship,PublicSchool,T-Station,University
Basement: Yes InteriorAccess,UnfinishedBasement Beach:No
Construction:Frame
EnergyFeatures:Prog.Thermostat
Exterior:Wood
ExteriorFeatures: FencedYard
Flooring:Wood,Tile
FoundationSize:
FoundationDescription: Other(SeeRemarks)
HotWater:NaturalGas
LotDescription:Other(SeeRemarks)
RoadType: Public
RoofMaterial:Asphalt/FiberglassShingles
SewerUtilities: City/TownSewer
WaterUtilities:City/TownWater
Waterfront:No
WaterView:No
OtherPropertyInfo
DisclosureDeclaration: No
Exclusions:
HomeOwnAssn:No
LeadPaint: Unknown
UFFI:WarrantyFeatures:
YearBuilt: 1870 Source: Public Record
YearBuiltDescription: RenovatedSince YearRound:
ShortSalew/Lndr.App.Req: No
LenderOwned: No
TaxInformation
Pin#: W:02P:00258S:000
Assessed:$917,500
Tax: $6,691.33 TaxYear: 2021
Book: 58438 Page: 260
Cert: 000000076177
ZoningCode:102
Map:Block:Lot: Compensation
Sub-Agent: Not Offered BuyerAgent: 2.5
Facilitator:0
CompensationBasedOn: Net SalePrice
6/24/2021 StatusChangedto: Contingent UAG 7/2/2021 StatusChangedto: UnderAgreement SLD 8/11/2021 StatusChangedto:
Remarks
MLS#72873108-Sold SingleFamily-Attached
83RussellStreet Boston,MA:Charlestown, 02129 SuffolkCounty
Style:Colonial
ListPrice: $1,299,000 SalePrice:$1,299,000
TotalRooms: 5 Color:
GradeSchool:
MiddleSchool:
Bedrooms:3
Bathrooms: 2f0h
MasterBath: HighSchool: Fireplaces:2
HandicapAccess/Features: Directions: BetweenEdenandMeadStreets.
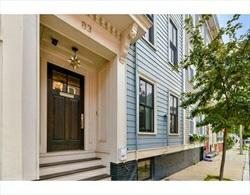
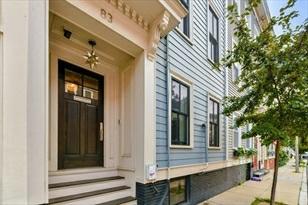
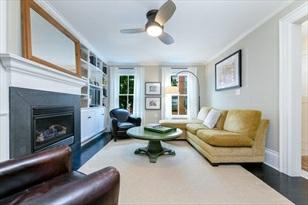
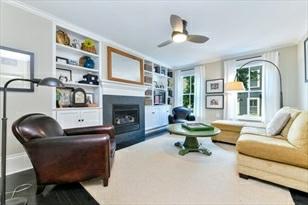
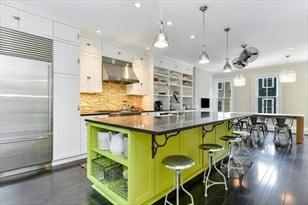
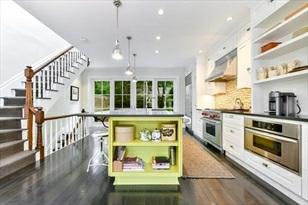
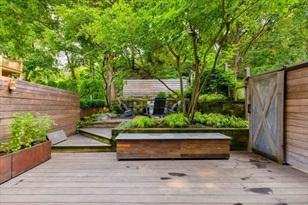
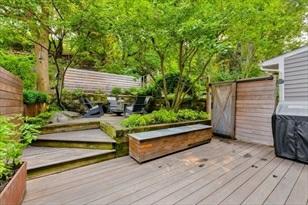
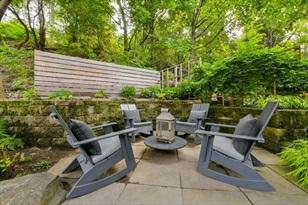
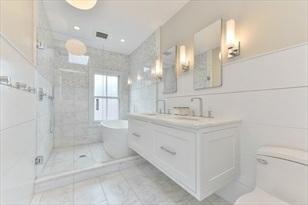
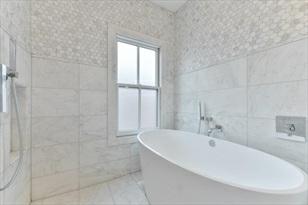
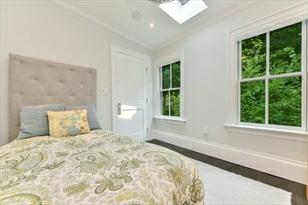
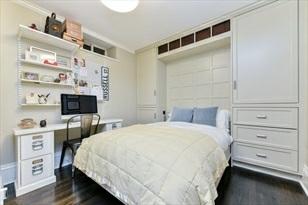
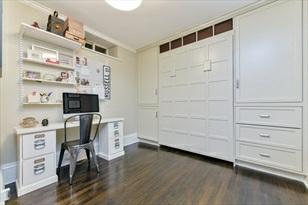
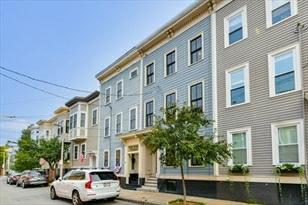
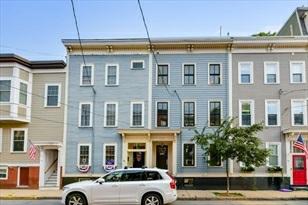
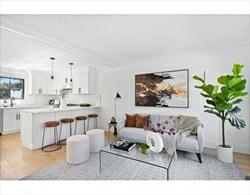
Spectacular19thcenturytownhomeinoneofCharlestown’smostcovetedareas.Thoughtfully renovatedbetween2006-2013, thishomeperfectlyblendsmodernlivingwithhistoric architecture.Thefirstfloorshowcasesabrightandairylivingroomwith oversizedwindows,gasfireplaceandcustombuilt-ins.Oneflightaboveisthestunning,custom kitchen/diningareaoverlooking the600SQFTprivategardenoasisandfeaturinga gasfireplace,top-of-the-lineappliancesandbeautifulcustombuilt-ins.The perfectlypreservedmahoganystairsleadtothetopfloorcontaining2generouslysizedbedrooms with12’ceilingsandan oversizedbathroomwithwetroomincludingshowerandlarge soakingtub,floatingdualvanity,andmarbletilework.Additional featuresofthisoutstandingresidenceincludeahomeofficewithMurphybed,MitsubishiMr.Slimspilt ACunits,andSolarpanels thatcover50%ofelectricusage.Stepsfromallthewonderful shops,restaurantsandparksofCharlestown.
PropertyInformation
Approx.LivingArea: 1,586Sq.Ft.
Approx.Acres:0.02(1,087Sq.Ft.)
LivingAreaIncludes: HeatZones:HotWaterRadiators
LivingAreaSource: PublicRecord CoolZones: CentralAir
LivingAreaDisclosures:
GarageSpaces: 0
ParkingSpaces: 0
Approx.StreetFrontage:
Disclosures: Thesellersreservetherighttoacceptorrejectanofferatanytime.Propertytax doesn'tincluderesidentialexemption of$3153.LeasedSolarpanelsonroof,please askagentsformoredetails.
RoomLevels,DimensionsandFeatures
Room Level Size Features
Features
AreaAmenities:PublicTransportation,Shopping,Park,Laundromat,BikePath,HighwayAccess, HouseofWorship,PublicSchool,T-Station,University
Basement: Yes Partial Beach:No
FoundationSize:
FoundationDescription: Other(SeeRemarks)
LotDescription:Other(SeeRemarks)
SewerUtilities: City/TownSewer
WaterUtilities: City/TownWater Waterfront: No
OtherPropertyInfo
DisclosureDeclaration: No
Exclusions:
HomeOwnAssn:
LeadPaint: Unknown
UFFI:WarrantyFeatures: YearBuilt: 1869 Source:Public Record
YearBuiltDescription: Approximate YearRound:
ShortSalew/Lndr.App.Req: No
LenderOwned:No
TaxInformation
Pin#:
Assessed:$1,031,500
Tax: $11,073.98 TaxYear: 2022
Book:NA Page:NA
Cert:
ZoningCode: 101 Map:Block: Lot:
Facilitator:0
CompensationBasedOn: Gross/FullSalePrice
8/4/2021 StatusChangedto: Contingent
8/11/2021 StatusChangedto: UnderAgreement
Status
Remarks
valerie.post@evusa.com
MLS#72873525-Sold SingleFamily-Attached
24LYNDEBOROSTREET
Boston,MA:Charlestown, 02129
SuffolkCounty
Style:Colonial
Color: White
GradeSchool:
MiddleSchool:
HighSchool:
HandicapAccess/Features:
ListPrice:$1,049,000
SalePrice:$1,060,000
TotalRooms: 7
Bedrooms: 4
Bathrooms:2f1h
MasterBath:
Fireplaces:0
Directions:MaintoEssextoLyndeboroStreet
***CompletelyRenovatedModernFarmhouseSingleFamilyColonial***Newroof,plumbing, electricwiring,Windows,Sidingand more.TheEXTERIOROFTHISHOMEISCOMPLETELY MAINTENANCEFREE. ArcticwhiteHardiesidingw/PVCTrim.SleekPella Windows.Openconceptw/HighEndChefsKitchenwithwhiteShakercabinets,Quartzcounters&backsplash, gascookingand drawstylemicrowave.Secondlevelfeatures2mastersuiteswithfull bathroomswithcustomtilework.Onehasalargewalk-in shower&Theotherhasatub.Thetoplevelfeaturesanadditional2bedrooms.ThepropertyhasaLARGECOMPOSITE DECKwith blackrailsandaPAVERPATIO.Thelowerlevelisfinishedstorage.Mechanicals &Laundryconnectionsarealsoonthislevel. SecuritySystem,2NESTThermostats, RINGDoorbell.AmpleSTREETPARKINGonLyndeborostreet.HIGHENDRENOVATION. NEVERLIVEDIN,NOCONDOFEE,LOWTAXESMAKETHISTHEBESTVALUEINCHARLESTOWN.
PropertyInformation
Approx.LivingArea: 1,598Sq.Ft.
LivingAreaIncludes: FinishedBasement
Approx.Acres: 0.02(925Sq.Ft.)
HeatZones: 2HydroAir
LivingAreaSource: Other CoolZones: 2CentralAir
GarageSpaces: 0
ParkingSpaces: 0
Approx.StreetFrontage:
LivingAreaDisclosures: IncluesLowerlevelwhichisfinishedstorage-Mechanicalsandlaundryhookupsin lowerlevel.
Disclosures:Brokerhasfinancialinterestinproperty.
RoomLevels,DimensionsandFeatures
Room Level Size Features
Features
Appliances: Range,Dishwasher,Disposal,Microwave, Refrigerator
Basement: Yes Full
Beach: No
Electric:200Amps
EnergyFeatures:InsulatedWindows,Prog.Thermostat
ExteriorFeatures: Deck,Deck-Composite,Screens,Fenced Yard
Flooring:Wood,Tile
FoundationSize:
FoundationDescription: Other(SeeRemarks)
HotWater: NaturalGas
Insulation: SprayFoam
LotDescription:Other(SeeRemarks)
SewerUtilities:City/TownSewer
UtilityConnections: forElectricDryer,WasherHookup
WaterUtilities: City/TownWater
Waterfront:No
WaterView: No
OtherPropertyInfo
DisclosureDeclaration: Yes
Exclusions:
HomeOwnAssn:
LeadPaint: Unknown
UFFI: WarrantyFeatures:
YearBuilt: 2020 Source:PublicRecord
YearBuiltDescription: Approximate,RenovatedSince,Finished,Never
Occupied
YearRound:
ShortSalew/Lndr.App.Req: No
LenderOwned:No
TaxInformation
Pin#:
Assessed:$999
Tax:$3,806.43 TaxYear:2021
Book: 64203 Page:74
Cert:
ZoningCode: RES
Map:Block:Lot:
Compensation
Sub-Agent: NotOffered
Facilitator:0
CompensationBasedOn: NetSalePrice
BuyerAgent: 2
8/9/2021 Status
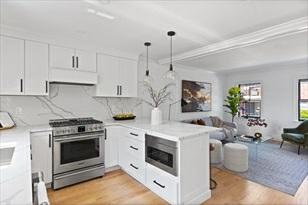
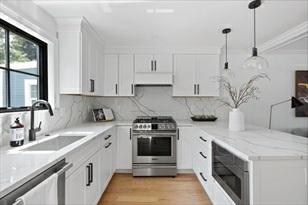
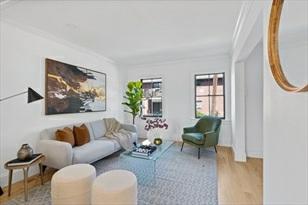
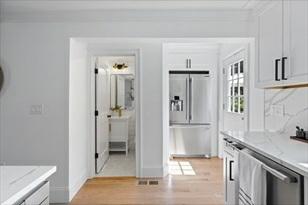
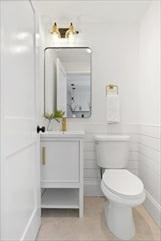
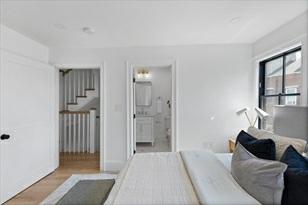
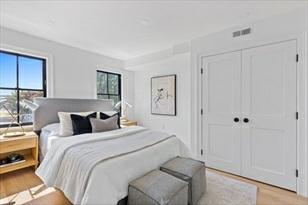
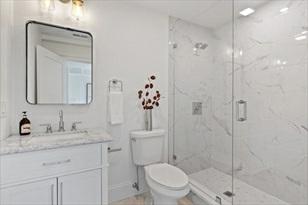
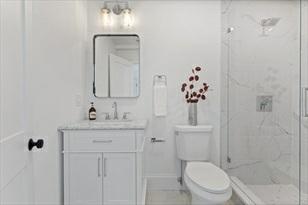
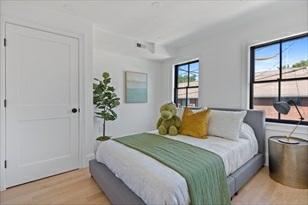
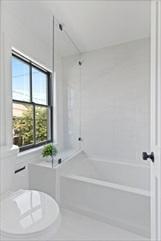
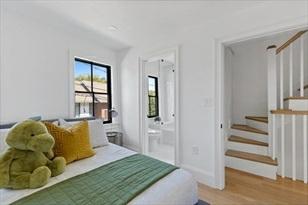
Remarks
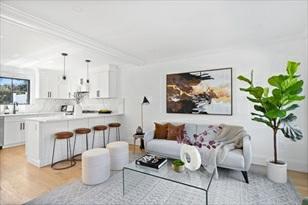
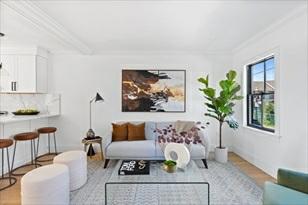
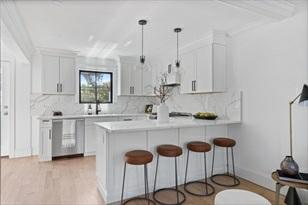
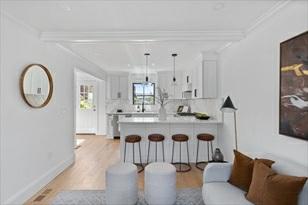
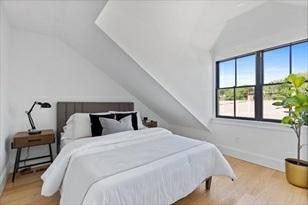
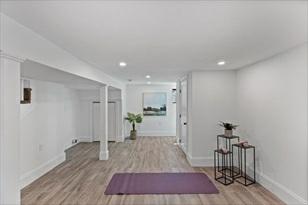
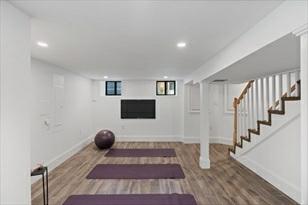
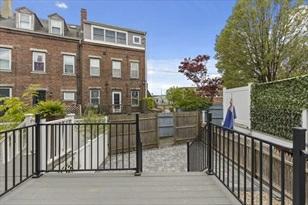
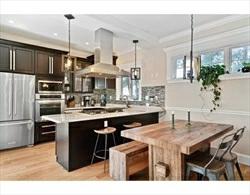
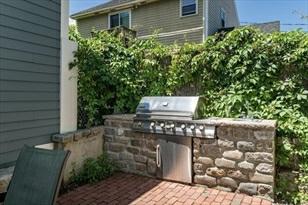
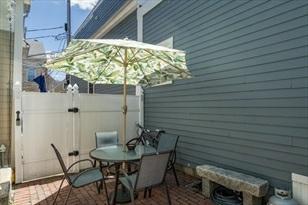
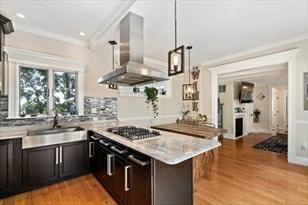
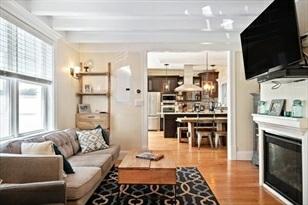
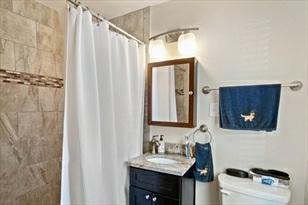
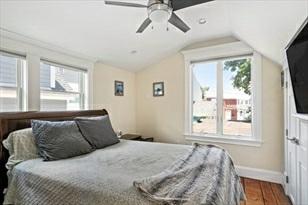
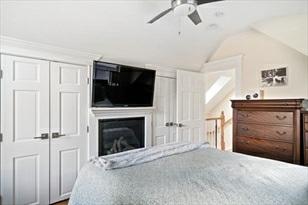
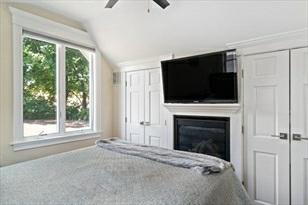
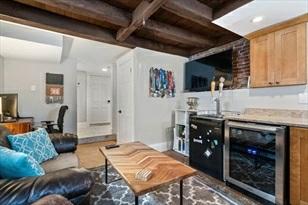
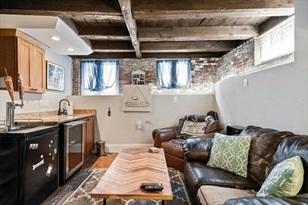
Welcometo48Allston-thisimmaculatedetached
MLS#72852062-Sold
SingleFamily-Detached
48AllstonStreet
Boston,MA:Charlestown, 02129
SuffolkCounty
Style:Cape
Color:
GradeSchool:
MiddleSchool:
ListPrice: $1,119,000
SalePrice: $1,073,000
TotalRooms:7
Bedrooms: 3
Bathrooms: 2f2h
MasterBath:
HighSchool: Fireplaces: 2
HandicapAccess/Features:
Neighborhood/Sub-Division: Charlestown
Directions: BunkerHillStreettoAllstonStreet
AreaIncludes: FinishedBasement HeatZones: ForcedAir,Gas
ParkingSpaces: 2Off-Street,Tandem,Improved Driveway
LivingAreaSource: PublicRecord CoolZones: CentralAir Approx.StreetFrontage:
LivingAreaDisclosures: includesfinishedlowerlevel
Disclosures:crackedglassinfirstfloorbedroomwindow.Livingareaincludeslowerleveland isapproximate.
RoomLevels,DimensionsandFeatures Room Level Size Features
LivingRoom: 1
Bathroom-Half,Fireplace,Ceiling-Beamed,Flooring-Hardwood
DiningRoom: 1 Flooring-Hardwood
FamilyRoom: B Bathroom-Half,Wetbar
Kitchen: 1 Flooring-Hardwood,Countertops-Stone/Granite/Solid
Features
Appliances:WallOven,Dishwasher,Disposal,Microwave,CountertopRange,Refrigerator,Freezer, Washer,Dryer AreaAmenities:PublicTransportation,Shopping,SwimmingPool,TennisCourt,Park,Walk/JogTrails, MedicalFacility, Laundromat,BikePath,ConservationArea,HighwayAccess,House ofWorship,Marina,PrivateSchool,PublicSchool,TStation,University
Basement: Yes Full,Finished Beach: No
Construction:Frame
Electric: 220Volts,200Amps
Exterior: Composite
ExteriorFeatures: Patio
Flooring: Tile,Hardwood
FoundationSize:
FoundationDescription: ConcreteBlock,Brick
HotWater: NaturalGas
Insulation: BlownIn,Mixed,Foam
LotDescription:PavedDrive
RoadType: Public
RoofMaterial: Asphalt/FiberglassShingles,Rubber
SewerUtilities:City/TownSewer
WaterUtilities: City/TownWater Waterfront: No
OtherPropertyInfo
DisclosureDeclaration: Yes
Exclusions: HomeOwnAssn: No
LeadPaint: Unknown
UFFI: WarrantyFeatures: YearBuilt: 1890 Source: Public Record
YearBuiltDescription: Actual YearRound: ShortSalew/Lndr.App.Req: No
LenderOwned: No
TaxInformation
Pin#:
Assessed: $910,600
Tax: $6,618 TaxYear: 2021
Book: 000 Page: 000
Cert:
ZoningCode:101
Map: Block: Lot:
Compensation
Sub-Agent: Not Offered BuyerAgent: 2%
Facilitator:0
CompensationBasedOn: Gross/FullSalePrice
Theinformationinthislistingwasgatheredfromthird-partysourcesincludingthe sellerandpublicrecords.MLSPropertyInformationNetwork,Inc.,anditssubscribers disclaimanyandallrepresentationsorwarrantiesastotheaccuracyofthisinformation. Content©2021MLSPropertyInformationNetwork,Inc.
CTG
8/11/2021 StatusChangedto: Contingent UAG
8/25/2021 StatusChangedto: UnderAgreement SLD 10/1/2021 Status
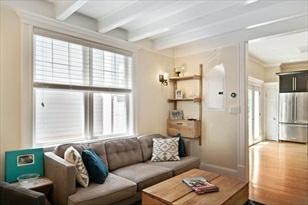
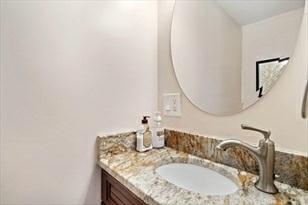
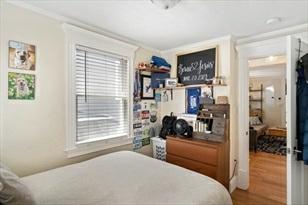
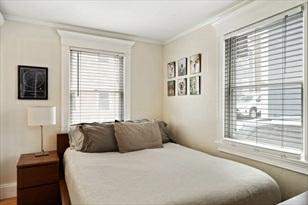
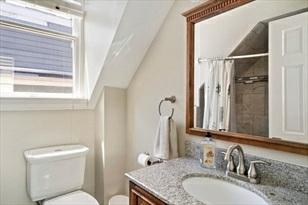
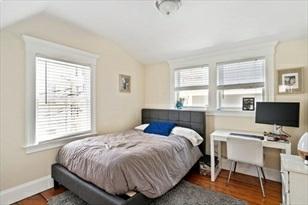
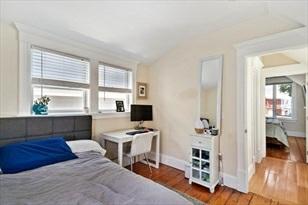
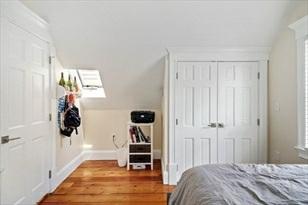
Remarks
MLS#72877170-Sold SingleFamily-Attached
36BaldwinSt Boston,MA:Charlestown, 02129 SuffolkCounty
Style:Other(SeeRemarks)
ListPrice:$965,000
SalePrice:$952,000
TotalRooms: 5 Color:
GradeSchool:
MiddleSchool:
Bedrooms: 2
Bathrooms:1f1h
MasterBath: HighSchool: Fireplaces:1
HandicapAccess/Features: Unknown
Directions:OffofMainStreet
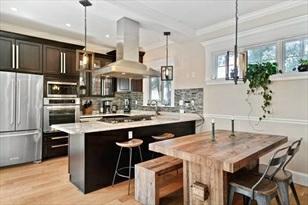
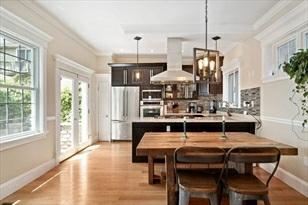
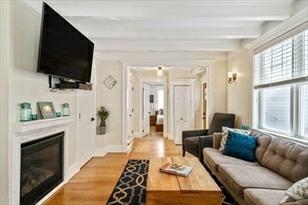
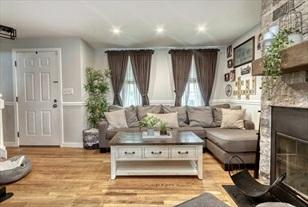
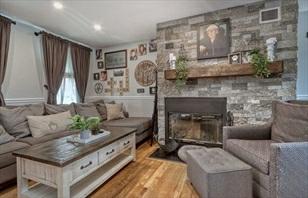
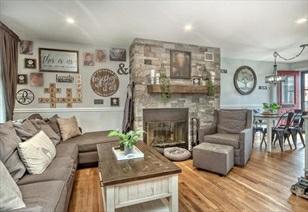
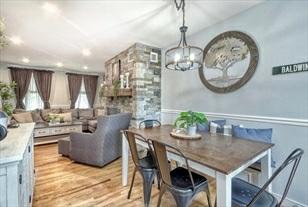
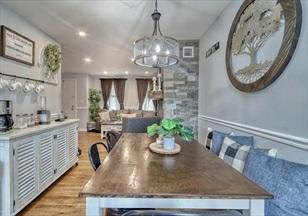
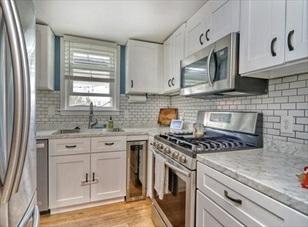
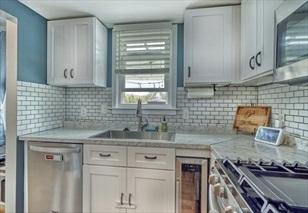
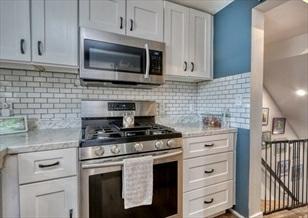
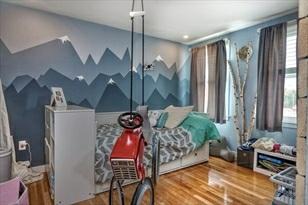
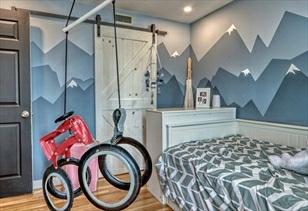
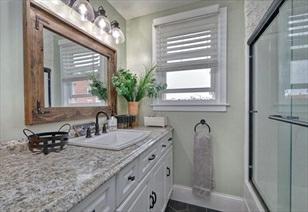
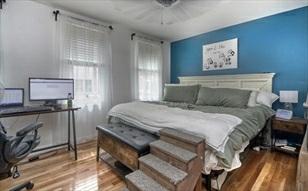
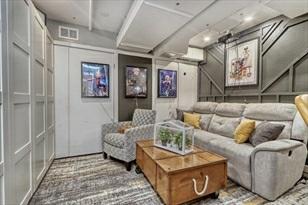
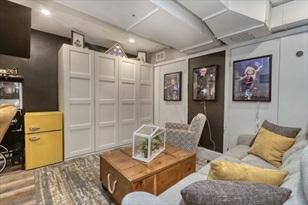
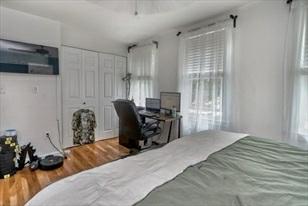
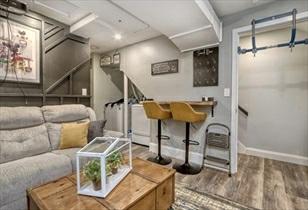
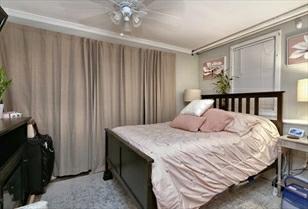
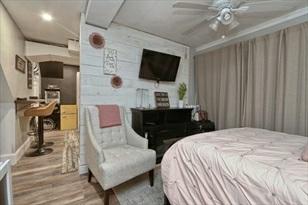
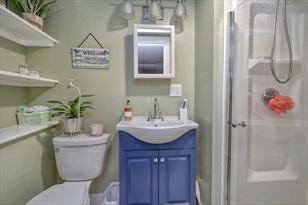
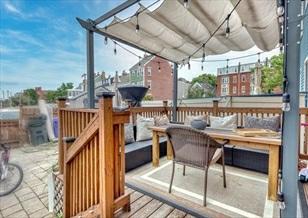
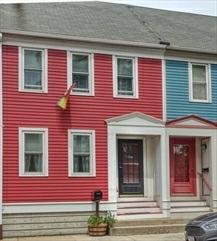
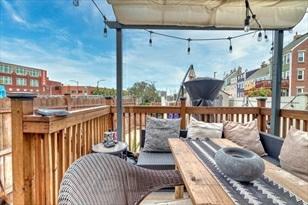
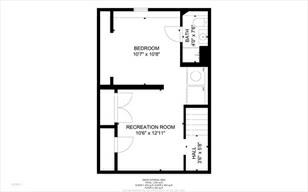
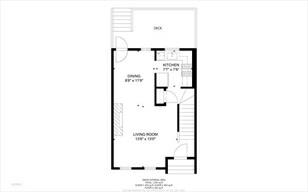
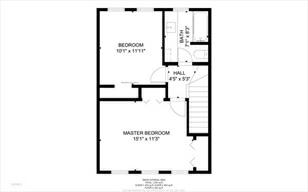
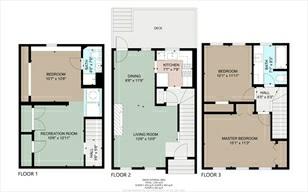
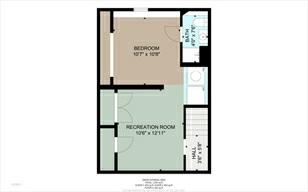
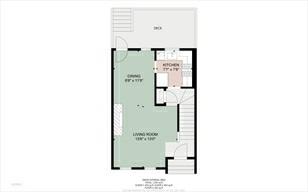
Singlefamilyhousegreatoutsidespace.Deededtwocarparking.Centralairmany amenities.Greatlocationidealforkids.
PropertyInformation
Approx.LivingArea: 1,292Sq.Ft.
LivingAreaIncludes:
LivingAreaSource: Measured
Approx.Acres: 0.03(1,471Sq.Ft.)
GarageSpaces: 0
HeatZones: 1ForcedAir,HeatPump,Gas ParkingSpaces: 2Deeded
CoolZones: CentralAir,HeatPump Approx.StreetFrontage:
LivingAreaDisclosures: measuredwithfinishedbasement.
Disclosures:Sellershaveappliedforpermitstobuildanotherlevel.Plansanddrawingshavebeen submittedtoCityofBoston.
RoomLevels,DimensionsandFeatures
Room Level Size Features
Features
AreaAmenities:PublicTransportation,Shopping,TennisCourt,Park,MedicalFacility,Highway Access,HouseofWorship,T-Station
Basement: Yes Full,PartiallyFinished
Beach: No
Construction: Frame
Electric:100Amps
Exterior: Wood
ExteriorFeatures: Porch,Patio-Enclosed,StorageShed,FencedYard
Flooring:Wood
FoundationSize:99,999
FoundationDescription: PouredConcrete
HotWater: NaturalGas
LotDescription:Other(SeeRemarks)
RoadType: Public
SewerUtilities:City/TownSewer
Terms: ContractforDeed
WaterUtilities: City/TownWater
Waterfront:No
WaterView: No
OtherPropertyInfo
AdultCommunity: No
DisclosureDeclaration: No
Exclusions:
GreenCertified: No
HomeOwnAssn:
LeadPaint: Unknown
UFFI: Unknown WarrantyFeatures:
YearBuilt: 1989 Source:Public Record
YearBuiltDescription: Actual YearRound: ShortSalew/Lndr.App.Req: No
LenderOwned:No
TaxInformation
Pin#: W:02P:02620S:680
Assessed:$656,100
Tax:$7,001 TaxYear:2021
Book: 0 Page:0
Cert:
ZoningCode: R1
Map:Block:Lot:
Compensation
Sub-Agent: Not
Facilitator:1
CompensationBasedOn: Gross/Full SalePrice
MarketHistoryfor 36BaldwinSt,Boston,MA:Charlestown, 02129
Remarks
MLS#72891050-Sold
SingleFamily-Attached
72PearlStreet
Boston,MA:Charlestown, 02129
SuffolkCounty
Style:GreekRevival
ListPrice: $1,099,000
SalePrice: $1,070,000
TotalRooms:8 Color:Blue
GradeSchool: BPS
MiddleSchool: BPS
HighSchool: BPS
HandicapAccess/Features:
Directions: BunkerHillStreettoPearlStreet.
Bedrooms: 3
Bathrooms: 1f1h
MasterBath:No
Fireplaces: 1
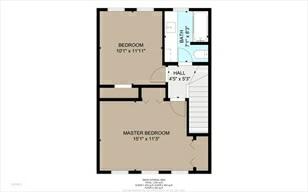
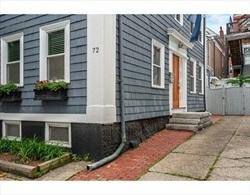
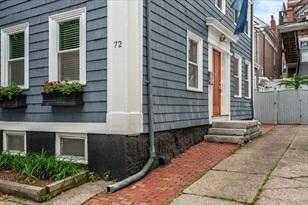
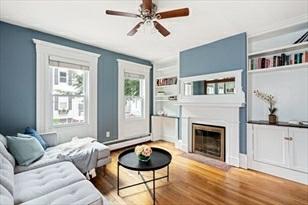
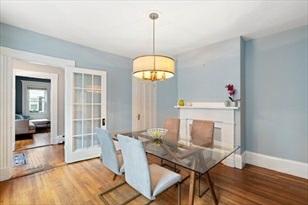
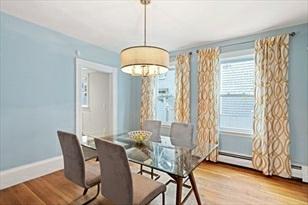
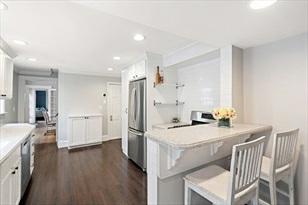
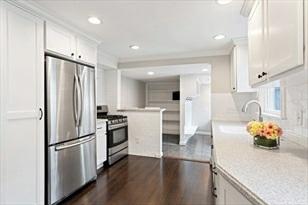
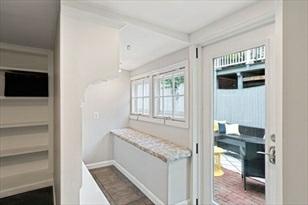
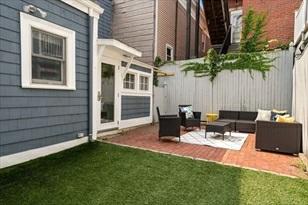
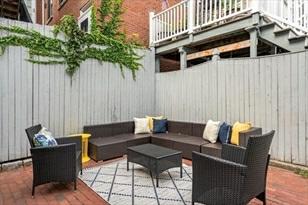
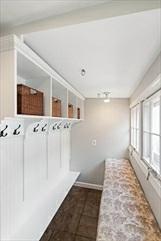
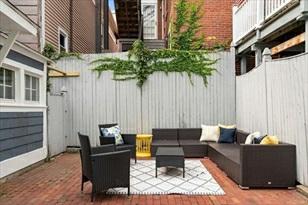
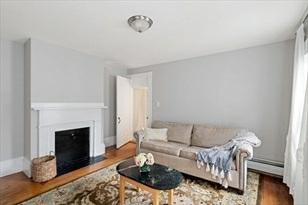
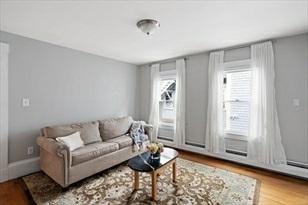
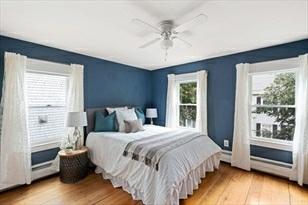
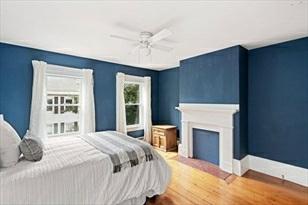
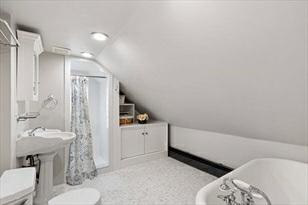
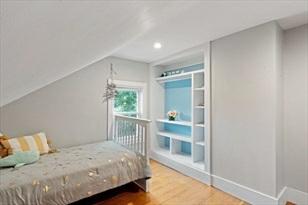
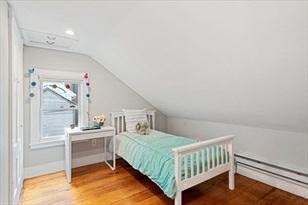
Rarelyavailable,3+BR/1.5BA,singlefamilyhomewithatwo-cartandemdrivewayand aspaciousfencedinyardwithturfandabrickpatio.Thesunny, cornerexposurelivingroomwithgasfireplace,custombuilt-ins,andsoaringceilingsflowsinto aformaldiningroomwithhandsomemantel,andaspacious kitchenwithwhitecabinetry,stainlessappliances,peninsulawithbarseating,andanookwithbookshelves-perfect foraplay/studyspace.Amudroom withbuilt-inbenchandcubbiesconnectstheindoor andoutdoorspace.Thesecondlevelfeaturesasereneprimarybedroomwiththreewindows, period mantel,andcloset,alargedenwithmantelandcloset,andafullbathroom withclawfoottub,separatesubwaytileshower,andmarblemosaicfloor.Two additionalbedroomsmakeupthetoplevel.Amenitiesinclude:hardwoodfloorsthroughout,an unfinishedbasementwithgreatstorageandlaundry,an outdoorstorageshed,andalargelotwithexpansionpotential.
PropertyInformation
Approx.LivingArea: 1,843Sq.Ft.
Approx.Acres: 0.04(1,658Sq.Ft.)
GarageSpaces: 0
LivingAreaIncludes: HeatZones: 4HotWaterBaseboard,ElectricBaseboard, Gas ParkingSpaces: 2Off-Street,Tandem,Improved Driveway
LivingAreaSource: PublicRecord
CoolZones: None
LivingAreaDisclosures: grossinterior,includesunfinishedbasement
Disclosures:
RoomLevels,DimensionsandFeatures
Room Level Size Features
Approx.StreetFrontage:
LivingRoom: 1 12X13 Fireplace,CeilingFan(s),Closet/Cabinets-CustomBuilt,Flooring-Hardwood,Main Level
DiningRoom: 1 12X13 Bathroom-Half,Flooring-Hardwood,MainLevel
Kitchen: 1 12X10 Flooring-Laminate,MainLevel,RecessedLighting,StainlessSteelAppliances,Gas Stove,Peninsula
MasterBedroom: 2 12X13 CeilingFan(s),Closet,Flooring-Wood
Bedroom2: 3 12X11 Closet,Flooring-Wood,RecessedLighting
Bedroom3: 3 12X11 Closet/Cabinets-CustomBuilt,Flooring-Wood,RecessedLighting
Bath1: 1
Bathroom-Half,MainLevel
Bath2: 2 Bathroom-Full,Bathroom-TiledWithTub&Shower,Closet/Cabinets-CustomBuilt, Flooring-Marble, RecessedLighting,PedestalSink
Laundry: B -
PlayRoom: 1 9X5
Closet/Cabinets-CustomBuilt,Flooring-Laminate,MainLevel,RecessedLighting
MudRoom: 1 Closet/Cabinets-CustomBuilt,Flooring-Laminate,MainLevel,ExteriorAccess
Den: 2 12X13 Closet,Flooring-Wood
Features
Appliances:Range,Dishwasher,Disposal,Refrigerator,Freezer,Washer,Dryer
AreaAmenities:PublicTransportation,Shopping,SwimmingPool,TennisCourt,Park,Walk/JogTrails, MedicalFacility, Laundromat,HighwayAccess,HouseofWorship,Marina,PrivateSchool, PublicSchool,T-Station
Basement: Yes Partial,InteriorAccess,UnfinishedBasement Beach: No
Construction:Frame
Exterior: Clapboard,Wood
ExteriorFeatures: Patio-Enclosed,FencedYard
Flooring: Laminate,Marble,Hardwood,Pine
FoundationSize:
FoundationDescription: Fieldstone
HotWater: NaturalGas
InteriorFeatures: CableAvailable
LotDescription:Level
RoadType: Public
RoofMaterial: Asphalt/FiberglassShingles
SewerUtilities:City/TownSewer
UtilityConnections: forGasRange
WaterUtilities: City/TownWater
Waterfront: No
WaterView:No
OtherPropertyInfo
DisclosureDeclaration: No
Exclusions: HomeOwnAssn: No
LeadPaint: Unknown
UFFI: WarrantyFeatures: No
YearBuilt: 1860 Source: Public Record
YearBuiltDescription: Approximate
YearRound: Yes
ShortSalew/Lndr.App.Req: No
LenderOwned: No
TaxInformation
Pin#:W:02P:01775S:000
Assessed: $848,000
Tax: $9,048 TaxYear: 2021 Book: 54548 Page: 112
Cert: 000000045048
ZoningCode:R1
Map: Block: Lot:
Compensation
Sub-Agent: Not Offered BuyerAgent: 2.5
Facilitator:0
CompensationBasedOn: NetSale Price
Theinformationinthislistingwasgatheredfromthird-partysourcesincludingthe sellerandpublicrecords.MLSPropertyInformationNetwork,Inc.,anditssubscribers disclaimanyandallrepresentationsorwarrantiesastotheaccuracyofthisinformation. Content©2021MLSPropertyInformationNetwork,Inc.
9/20/2021 StatusChangedto: Contingent
9/28/2021 StatusChangedto: UnderAgreement SLD 11/3/2021 StatusChanged
Remarks
valerie.post@evusa.com www.valeriepost.evusa.com
MLS#72900629-Sold SingleFamily-Attached
30RussellStreet Boston,MA:Charlestown, 02129 SuffolkCounty
Style: Other(SeeRemarks)
Color:
GradeSchool:
MiddleSchool:
ListPrice: $1,100,000
SalePrice: $1,200,000
TotalRooms:7
Bedrooms:3
Bathrooms:2f0h
MasterBath: HighSchool: Fireplaces: 0
HandicapAccess/Features: Directions: SullivanStorPearlSttoRussellSt.
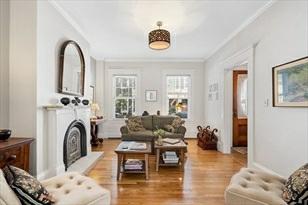
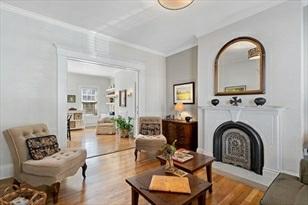
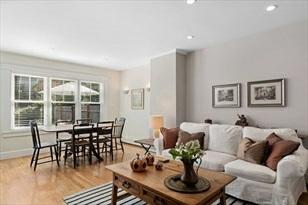
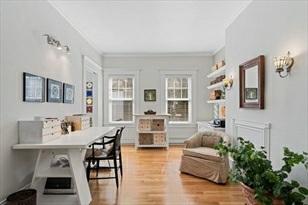
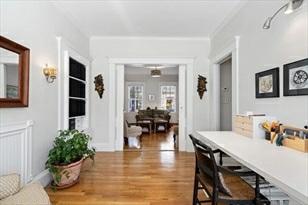
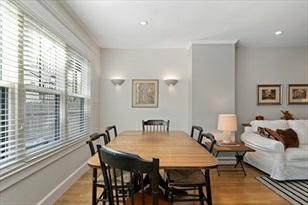
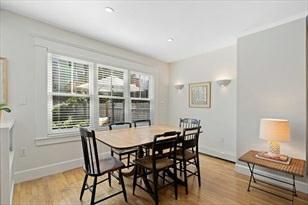
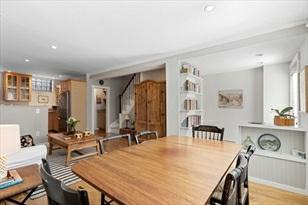
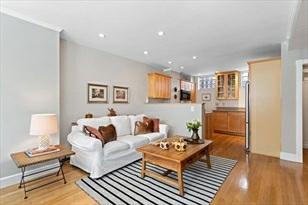
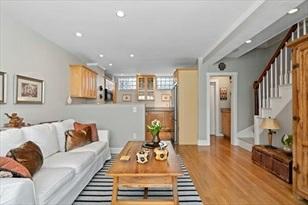
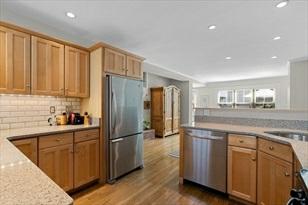
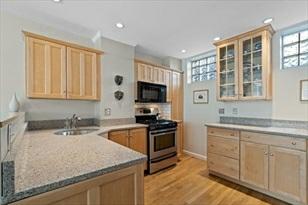
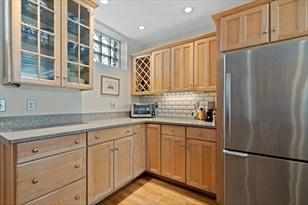
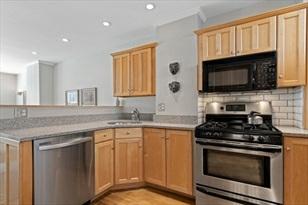
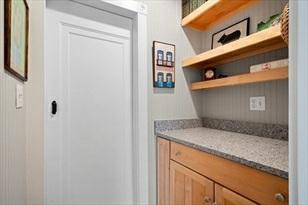
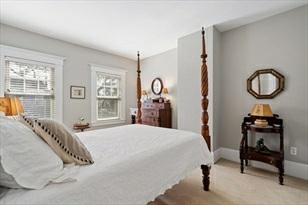
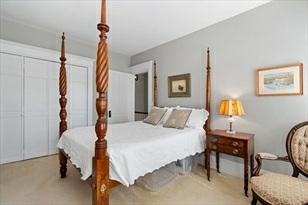
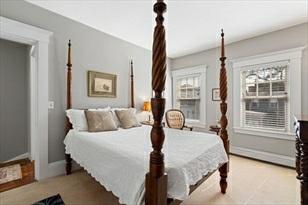
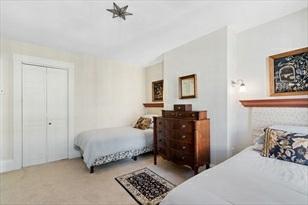
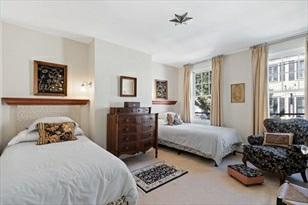
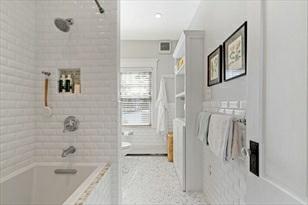
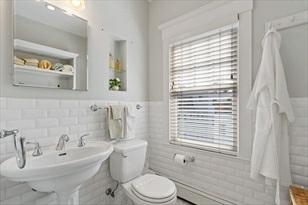
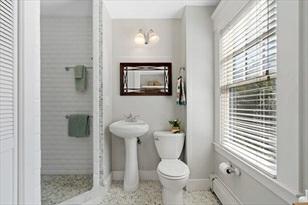
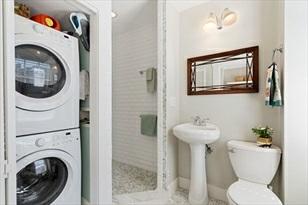
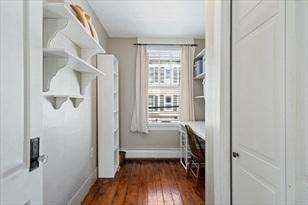
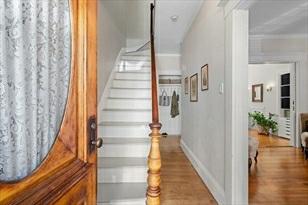
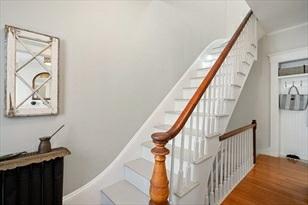
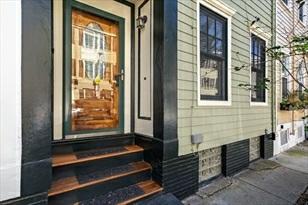
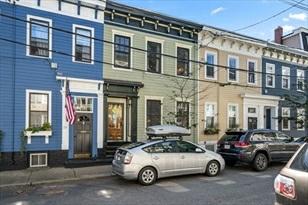
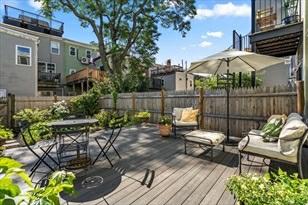
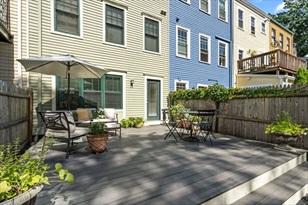
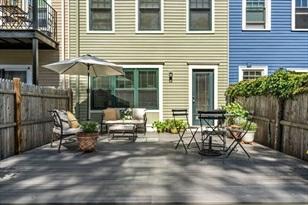
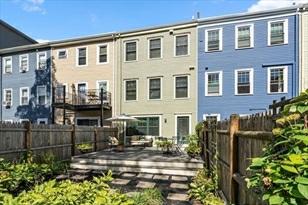
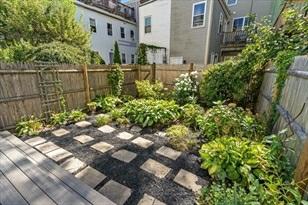
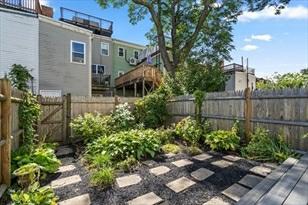
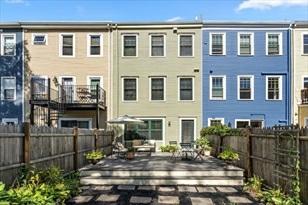
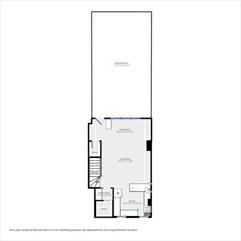
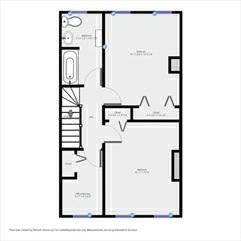
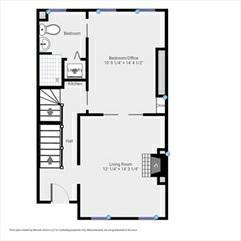
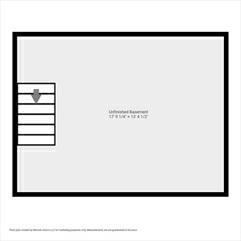
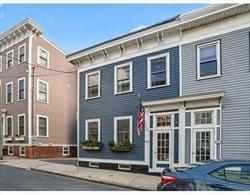
Lovely19thcenturyhomelocatedonanattractive&soughtafterstreetwithmany updatesthroughout.This3BR/2FullBathhomeoffers threelevelsoflivingandacharmingyardcompletewithabrandnewterracedeck.Wellmaintainedandcared for,thisRussellStlocation offersanappealinglayoutthatprovideswarmsunshine withit'ssouthwestexposuretotherear.Desirablecharacterdetailincludesoriginal wideplankhardwood,acharmingrowhousestaircase,workingpocketdoorsandgorgeous fireplacemantel.Thefirstlevelisanopenkitchen /family/diningareawithbright sunlitwindowsthatopenstotheoutdoorspace.Upstairsatthemainentrylevelyou'll findTWOliving roomsseparatedbypocketdoors.Oneoftheseroomshasafullbath andworksasthe3rdbedroom.Headupstairstofindtwowell-sized bedrooms,afull bathroomandabonusofficeorperhapsnursery.Tonsofstorageinthefullsub-basement. Anenticingopportunitytoliveona greatstreet!
PropertyInformation
Approx.LivingArea:1,452Sq.Ft.
LivingAreaIncludes:
LivingAreaSource: PublicRecord
LivingAreaDisclosures: Disclosures:
Approx.Acres: 0.02(1,160Sq.Ft.)
HeatZones: HotWaterBaseboard
CoolZones:WindowAC
RoomLevels,DimensionsandFeatures
Features
Appliances: Range,Dishwasher,Disposal,Refrigerator,Washer,Dryer
AreaAmenities:PublicTransportation,Shopping,SwimmingPool,Park,HighwayAccess,Public School,T-Station Basement: Yes UnfinishedBasement Beach:No
ExteriorFeatures: Deck,GardenArea Flooring:Hardwood,Stone/Slate
FoundationSize:
FoundationDescription: Other(SeeRemarks)
LotDescription:Other(SeeRemarks)
RoadType: Public
SewerUtilities: City/TownSewer
WaterUtilities:City/TownWater Waterfront:No
GarageSpaces: 0
ParkingSpaces: 0OnStreetPermit
Approx.StreetFrontage:
OtherPropertyInfo
DisclosureDeclaration: No
Exclusions:
HomeOwnAssn:
LeadPaint: Unknown
UFFI:WarrantyFeatures:
YearBuilt: 1850 Source: PublicRecord
YearBuiltDescription: Approximate YearRound:
ShortSalew/Lndr.App.Req: No
LenderOwned: No TaxInformation
Pin#: W:02P:00898S:000
Assessed:$808,000
Tax: $8,621 TaxYear: 2021
Book: 0 Page: 0
Cert:
ZoningCode:R1
Map:Block:Lot: Compensation
Sub-Agent: NotOffered BuyerAgent:2.5
Facilitator:1.0
CompensationBasedOn: Gross/FullSale Price
9/30/2021 StatusChangedto: Contingent
10/5/2021 StatusChangedto: UnderAgreement SLD 11/15/2021 StatusChangedto: Sold
Remarks
valerie.post@evusa.com www.valeriepost.evusa.com
MLS#72892082-Sold
SingleFamily-Attached
102BartlettStreet
Boston,MA:Charlestown, 02129
SuffolkCounty
Style:Other(SeeRemarks)
Color:Blue
GradeSchool: BPS
MiddleSchool: BPS
HighSchool: BPS
HandicapAccess/Features:
ListPrice: $1,189,000
SalePrice: $1,230,000
TotalRooms:6
Bedrooms: 2
Bathrooms: 2f1h
MasterBath:
Fireplaces: 0
Directions: BartlettStreetbetweenSullivanStreetandWalkerStreet.
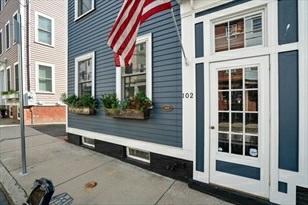
Thispicturesque2+BR/2.5BAsinglefamilyhomeoffersnearly1,600sfoflivingspace, expansiveoutdoorspace,andaprivatetwocartandemdriveway.The light-filledmainlevelwithsoaringceilingsandhardwoodfloorsfeaturesadesirableopenlayoutwith aliving/dininggreatroomandaspaciouskitchenwith tallshakercabinetry,stainless appliances,granitecountertops,anislandwithbarseating,andglassslidertothe two-tierdeck.Apowderroomandcoat closetservicethislevel.Alargeprimarybedroom withcustomwalk-incloset,ageneroussecondbedroom,abeautifulfullbathroomwith wideCarrara marbletoppedwhitevanityandtubw/marbletilesurround,andafull-size W/Darelocatedontheupperlevel.Thewalkoutlowerlevelfeaturesaspacious familyroomwhichcandoubleasguestspace,homeofficeorgym.Agorgeousfullbathw/navy vanity,showerw/subwaytilesurround,andautilityroom w/storagecompletethis offering.Weston&Mason,PaintersHouseca.1858.
PropertyInformation
Approx.LivingArea: 1,577Sq.Ft.
Approx.Acres: 0.02(1,000Sq.Ft.)
LivingAreaIncludes: FinishedBasement HeatZones: 2ForcedAir,Gas
LivingAreaSource: PublicRecord CoolZones: 2CentralAir
LivingAreaDisclosures:
GarageSpaces: 0
ParkingSpaces: 2Off-Street,Tandem,Deeded
Approx.StreetFrontage:
Disclosures:Drivewayisasecondparcel(12BoltonPlace),containing561sq.ft.withanannual taxbillof$328.64.
RoomLevels,DimensionsandFeatures
Room Level Size Features
LivingRoom: 1 20X19 Closet,Flooring-Hardwood,MainLevel,OpenFloorPlan,RecessedLighting Kitchen: 1 16X12
Bathroom-Half,Flooring-Hardwood,DiningArea,Countertops-Stone/Granite/Solid, MainLevel, KitchenIsland,ExteriorAccess,OpenFloorPlan,RecessedLighting,Stainless SteelAppliances,Gas Stove
MasterBedroom: 2 13X14 Closet-Walk-in,Closet/Cabinets-CustomBuilt,Flooring-Hardwood,RecessedLighting
Bedroom2: 2 13X14 Closet,Flooring-Hardwood,RecessedLighting
Bath1: B
Bath2: 1
Bath3: 2
Laundry: 2Den: B 15X20
Features
Bathroom-Full,Bathroom-Tiled WithShowerStall,Flooring-Stone/CeramicTile, CountertopsStone/Granite/Solid,RecessedLighting
Bathroom-Half,Flooring-Hardwood,MainLevel,PedestalSink
Bathroom-Full,Bathroom-TiledWithTub&Shower,Flooring-Marble,CountertopsStone/Granite/Solid
Bathroom-Full,Closet,Flooring-Stone/CeramicTile,ExteriorAccess,Recessed Lighting
Appliances:Range,Dishwasher,Disposal,Microwave,Refrigerator,Freezer,Washer,Dryer
AreaAmenities:PublicTransportation,Shopping,SwimmingPool,TennisCourt,Park,Walk/JogTrails, MedicalFacility, Laundromat,HighwayAccess,HouseofWorship,Marina,PrivateSchool, PublicSchool,T-Station
Basement: Yes Full,Finished,WalkOut,InteriorAccess,SumpPump Beach: No
Construction:Frame
EnergyFeatures: Prog.Thermostat
Exterior: Clapboard,Wood
ExteriorFeatures: Deck
Flooring: Tile,Vinyl,Marble,Hardwood
FoundationSize:
FoundationDescription: Fieldstone,Other(SeeRemarks)
HotWater: Tank
InteriorFeatures: CableAvailable
LotDescription:Corner
RoadType: Public
RoofMaterial: Rubber
SewerUtilities:City/TownSewer
UtilityConnections: forGasRange
WaterUtilities: City/TownWater
Waterfront: No
WaterView:No
OtherPropertyInfo
AdultCommunity:No
DisclosureDeclaration: No
Exclusions:
HomeOwnAssn: No
LeadPaint: Unknown
UFFI: WarrantyFeatures: No
YearBuilt: 1858 Source: Public Record
YearBuiltDescription: Approximate
YearRound: Yes
ShortSalew/Lndr.App.Req: No
LenderOwned: No
TaxInformation
Pin#:W:02P:00955S:000
Assessed: $986,800
Tax: $10,529 TaxYear: 2021 Book: 58612 Page: 96 Cert: 000000088334
ZoningCode:R1 Map: Block: Lot:
Sub-Agent: Not Offered BuyerAgent: 2.5
Facilitator:0
CompensationBasedOn: NetSale Price
Theinformationinthislistingwasgatheredfromthird-partysourcesincludingthe sellerandpublicrecords.MLSPropertyInformationNetwork,Inc.,anditssubscribers disclaimanyandallrepresentationsorwarrantiesastotheaccuracyofthisinformation. Content©2021MLSPropertyInformationNetwork,Inc.
9/15/2021 StatusChangedto: Contingent
9/19/2021 StatusChangedto: UnderAgreement SLD 11/15/2021 StatusChangedto: Sold