Comparable Market Analysis
Valerie Post and Keith Shirley Engel & Völkers Boston 46 Gloucester Street Boston, MA 02115
617-908-4000
valerie.post@evrealestate.com
This

Valerie Post and Keith Shirley Engel & Völkers Boston 46 Gloucester Street Boston, MA 02115
617-908-4000
valerie.post@evrealestate.com
This
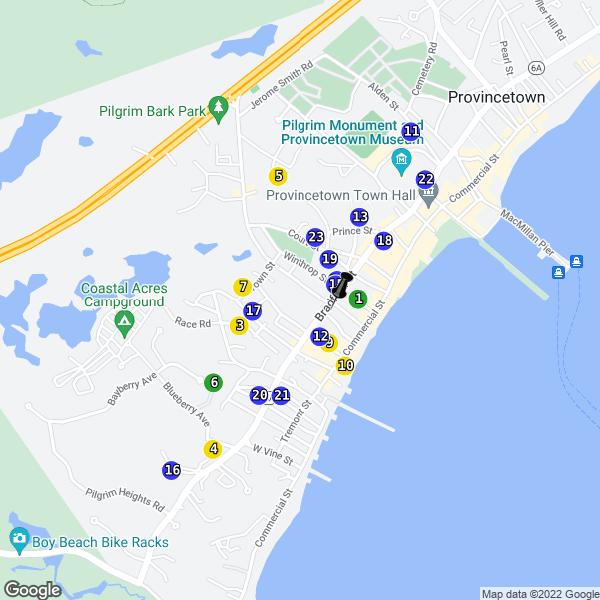

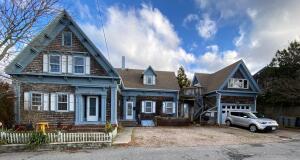
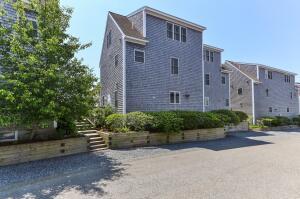
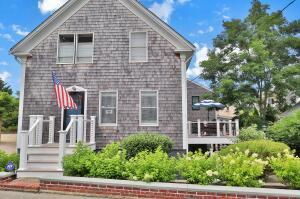
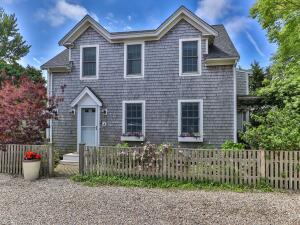
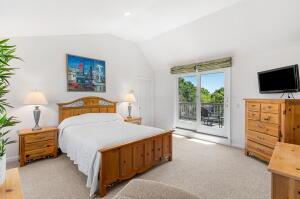
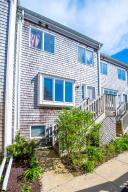
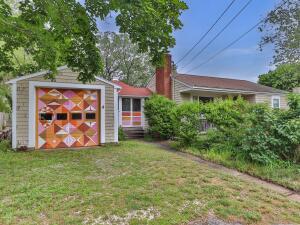
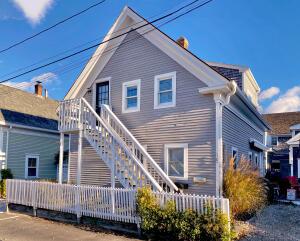
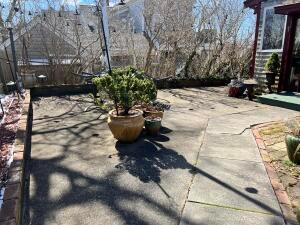
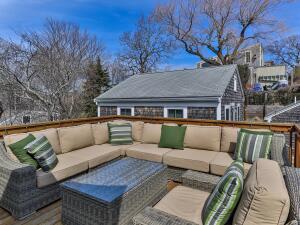
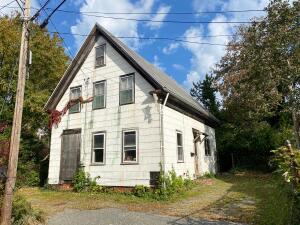
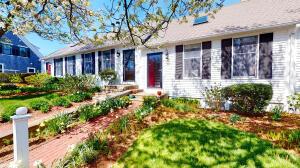
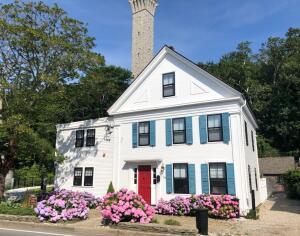

Specified listings from the following search: Property type Residential; Inside 0.50 mi. radius search from Historic District, 7 Brown St, Provincetown, MA 02657, USA; Status of 'Active', 'Closed', 'Coming Soon - No Showings', 'Pending','Pending/Continue to Show'; Current Price of 500000 and 1500000; Village of 'Provincetown'; Total Finished Space between 400 and 9999999; Under Contract Date between '01/26/2022' and '07/26/2032'; Sold Date between '01/26/2022' and '07/26/2032'.
Property Type: Residential County: Barnstable Town: Provincetown Rooms: 2
Baths F/H: 1 / 0
Year Built/Desc: 1900 / Actual
Tax ID: 7-2-136--00C
Total Assessment: $428,300
WF/WV: No / No
WB/WBV: WF/WV Type:
Water Access: Salt
Leased Land: No
Property Includes Recording Devices: No
Prop Subtype: Condominium Village: Provincetown Beds: 1
Finished Space: 401
Acres: 0.09
8 / 8
Annual Taxes/yr: $2,852 / 2022
Building Assessments: 428,300
Land Assessments: 0
Other Assessments: 0
Betterment: 96
Miles to Beach: 1 to 2
Mi. to Beach Comments: Herring cove beach
Location Description: N/A
Special Listing Cond: Standard; None
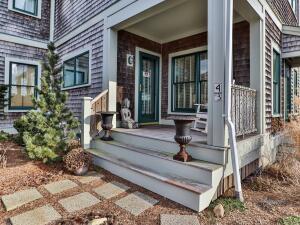
Remarks: Fantastic location across from Joe's Coffee and just steps to Commercial Street shops, restaurants, and galleries. Located a short walk from the Boatslip, this 400+ square foot one bedroom condominium has been extensively renovated throughout, There are handsome hardwood floors, a stylish new kitchen, raised ceilings, a bath with tile shower, recessed lights, AC and more. You enter into an open living space with high ceilings,a well appointed kitchen with breakfast bar, high end appliances, stone countertops and farmer's sink. The bedroom is spacious and has a large closet, built-ins and an alcove for a sitting/dressing area. The well designed bathroom is perfect for its space, and includes a walkin shower nicely tiled. There is an exclusive use, west facing deck with custom planter and deeded parking for one car. There s public access to the beach and ocean one block away. Terrific rental income!
Directions: West on. Commercial, right onto Winthrop just before Joes Coffee.
List Date: 07/13/2022
Start Showing Date: 07/18/2022
DOM/CDOM: 8 / 8
Original List Price: $775,000
Garage: No
Basement: Yes
Basement Description: Bulkhead Access; Cape Cod Foundation/Width & Depth: Brick/Mortar 50/ 79
Year Round: Yes
Title Ref Book: 32281-265
Title Ref Page: 265
Pets Allowed: Cats OK; Dogs OK; Yes
Zoning: R3
Parking Description: Assigned Spaces
# of Parking Spaces: 1
Topography/Lot Desc: Level
Unit Placement: Street Level
Year Built: 1900
Approximate Road Frontage: 79
Condo Complex Name: 5 Winthrop St.
Ownership: Condo
Renovated: Yes
Year Renovated: 2018
Field Card SqFt: 401
Additional Finished Space: 0
Additional SqFt Source: Owner
Total Finished Space: 401
School District: Provincetown
Beach Ownership: Public
Beach Description: None
Flood Ins Required: No
FEMA Flood Zone: X
Lead Base Paint: Yes
Elevation Certificate: No
Asbestos: Unknown
Street Description: Public
Convenient To: In Town Location; Convenient to Water Body 1: Provincetown Harbor Neighborhood Amen: Snow Removal
Stories: 1
Floors: Hardwood
Fireplace: No
Living/Dining Combo: Yes Mass Use Code: 102 - Condominium
Heating: Other Cooling: Central Air,Other
Hot Water: Other
Hot Water Source: Electric Water: Town Water
Sewer: Public Sewer
Fuel: Electric
Underground Fuel Tank: Unknown
Private Pool: No
Private Dock: No
Membership Required: Yes
Association: Yes
Assoc Fee: $307.5 Monthly
Assoc Fee Incl: Extra
Storage,Laundry,Maintenance Exterior,Master Property Insurance,Pets Allowed,Professional Property Management,Reserve Funds,Snow Removal
Keith Shirley Engel & Volkers Boston
508-277-5873
617-936-4194
keith.shirley@evusa.com
Information is deemed to be reliable, but is not guaranteed. © 2022 MLS and FBS. Prepared by Keith Shirley on Tuesday, July 26, 2022 5:03 PM. The information on this sheet has been made available by the MLS and may not be the listing of the provider.
Property Type: Residential County: Barnstable Town: Provincetown Rooms: 5
Baths F/H: 3 / 0
Year Built/Desc: 2000 / Actual
Tax ID: 7-4-77-3-00J
Total Assessment: $813,100
WF/WV: No / Yes
WB/WBV: / Provincetown Harbor
WF/WV Type: / Bay/Harbor
Water Access: Salt
Leased Land: No
Finished Space: 1,812
Acres: 1.75 DOM/CDOM: 7 / 7 Annual Taxes/yr: $5,415 / 2022 Building Assessments: 813,100 Land Assessments: 0 Other Assessments: 0
Betterment: 0
Miles to Beach: .3 - .5
Location Description: East of Route 6
Property Includes Recording Devices: No Prop Subtype: Condominium Village: Provincetown Beds: 2
Special Listing Cond: None
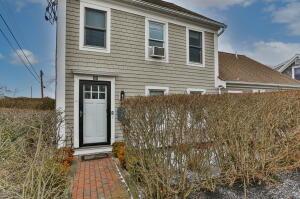
Remarks: Perched high on a bluff in Provincetown and centrally located is Lookout Bay Unit J. This 4 Story attached townhouse is Provincetown living at its best. First floor open floor plan with Living, Dining, Kitchen and Full Bath. A rear door in the Living Room opens to an exclusive rear yard with deck. Second floor has the Primary and Guest bedrooms and a shared full bath. Third floor flex/space for living/ entertaining with a slider to a top floor deck with 180 degree views of Provincetown, Pilgrim Monument and the harbor. Finished basement with a theatre room and utility room with storage. Condo is sold furnished and turn-key, minus (Art) and personal items. Weekly rentals permitted and pets for owners only. Condo has two parking spaces. Directions: Route 6, then Left on Shank Painter Road. Left on Captain Bertie's Way then right into Lookout Bay Condo's. Unit J is in the back in the middle.
List Date: 05/31/2022
Estimated Selling Date: 09/07/2022
DOM/CDOM: 7 / 7
Original List Price: $899,995
Garage: No
Basement: Yes
Basement
Description: Finished; Interior Access; Partial
Foundation Concrete Perimeter; Slab Year Round: Yes
Title Ref Book: 30970-230
Pets Allowed: Number Limit; Yes
Zoning: R3
Parking Description: Assigned Spaces,OffStreet,Stone/Gravel # of Parking Spaces: 2
Topography/Lot
Desc: View
Siding: Shingle
Roof: Asphalt,Shingle
Unit Placement: 6+ Steps to Entry; End Unit
Year Built: 2000
Approximate Road Frontage: 0
Interior Features: Recessed Lighting; Sound System
Exterior Features: Deck; Garden
Street
Description: Assoc Maintained,Cul-De-Sac,Paved
Condo Complex Name: Other Ownership: Condo
Renovated: Yes
Year Renovated: 2002
Field Card SqFt: 1,812
Additional Finished Space: 0
Total Finished Space: 1,812
School District: Provincetown
Beach Ownership: Public
Beach Description: Bay; Harbor; Ocean
Flood Ins Required: No
FEMA Flood Zone: X
Lead Base Paint: No
Elevation Certificate: No
Asbestos: Unknown
Convenient To: Bike Path; Conservation Area; House of Worship; In Town Location; Major Highway; Marina; Medical Facility; Shopping; Convenient to Water Body 1: Provincetown Harbor; Convenient to Water Body 2: Herring Cove
Neighborhood Amen: Beach
Appliances: Dishwasher,Dryer - Electric,Dryer - Gas,Microwave,Range - Gas,Refrigerator,Stack Washer/Dryer,Washer
Stories: 4
Floors: Carpet,Wood
Fireplace: No
Mass Use Code: 102 - Condominium
Heating: Forced Hot Air
Cooling: Central Air
Hot Water: Tank
Hot Water Source: Propane Gas
Water: Town Water
Sewer: Public Sewer
Fuel: Propane Gas
Underground Fuel Tank: No
Private Pool: No
Private Dock: No
Membership Required: Yes
Association: Yes
Assoc Fee Year: 2022
Assoc Fee: $450 Monthly
Room Name Room Level Length Width Features
Primary Bedroom Primary Bedroom Level: First Floor
Bedroom 2
Dining Room Dining Room Level: First Floor
Closet; Recessed Lighting; Flooring: Carpet
Closet; Recessed Lighting; Flooring: Carpet
Recessed Lighting; Flooring: Wood
Kitchen Level: First Floor Pantry; Recessed Lighting; Cabinets; Countertops: Granite Flooring: Wood Stove: Gas
Provided as a Courtesy of:
Keith Shirley Engel & Volkers Boston
508-277-5873
617-936-4194
keith.shirley@evusa.com
Basement
Living Room Living Room Level: First Floor
Entertainment Third Floor Media Room Basement
Flooring: Other
Dining Area; Recessed Lighting; Flooring: Wood
Information is deemed to be reliable, but is not guaranteed. © 2022 MLS and FBS. Prepared by Keith Shirley on Tuesday, July 26, 2022 5:03 PM. The information on this sheet has been made available by the MLS and may not be the listing of the provider.
Baths F/H: 1 / 0
Year Built/Desc: 1880 / Approximate Tax ID: 7-1-56-2-00B
Total Assessment: $636,900
WF/WV: No / No
WB/WBV: WF/WV Type:
Leased Land: No
Property Includes Recording Devices: No
to Beach: .1 - .3
Special Listing Cond: None
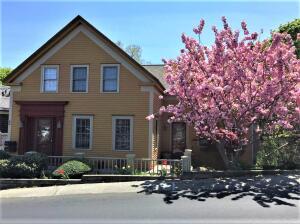
Remarks: In arguably the most desirable neighborhood in Provincetown this perfect fully renovated two-bedroom condo is a must see. It provides first floor living with three light exposures. There is a new oversized Trex deck right off the kitchen with wire railings and new stairs that provides the best people watching in town. The kitchen was fully renovated in 2019 with lots of granite countertops and a white farmhouse sink, stainless steel appliances and all soft close cabinets. The eat on island has seating for four. The custom tiled bath has a walk-in shower and a large quartz vanity. There is a full-sized W/D and lots of extra storage. The primary bedroom has a king-sized bed and a full wall of custom closets. The second bedroom has good closet space as well. There are hardwood floors throughout the living space and bedrooms, custom window shades and custom lighting. Commercial Street is a short walk away, and Liz's restaurant and Mussel beach are around the corner. Race Road connects Pleasant Street and Franklin Street in the near West End. The condo is being offered fully furnished with some personal exclusions. Weekly rentals are allowed, and pets are allowed for owners
Directions: Rte 6 to Shank Painter Road right on Bradford, right on Pleasant st, left on Race Rd to #3
List Date: 07/18/2022
Start Showing Date: 07/20/2022
Estimated Selling Date: 08/22/2022
DOM/CDOM: 5 / 5
Original List Price: $949,000
Garage: No
Basement: No
Year Round: Yes
Title Ref Book: 31627-89
Pets Allowed: Yes
Zoning: R3
# of Parking Spaces: 1
Unit Placement: Street Level
Year Built: 1880
Street Description: Public
Stories: 1
Floors: Hardwood,Laminate
Mass Use Code: 102 - Condominium
Heating: Electric Baseboard,Forced Hot Air
Cooling: Fixed Wall System
Hot Water: Tank
Hot Water Source: Electric Water: Town Water
Sewer: Public Sewer Fuel: Electric
Provided as a Courtesy of: Keith Shirley Engel & Volkers Boston
508-277-5873
617-936-4194
keith.shirley@evusa.com
Information is deemed to be reliable, but is not guaranteed. © 2022 MLS and FBS. Prepared by
Condo Complex Name: Other
Ownership: Condo
Renovated: Yes
Year Renovated: 2019
Field Card SqFt: 685
Total Finished Space: 685
Beach Ownership: Public
Beach Description: Bay; Ocean
Flood Ins Required: No
FEMA Flood Zone: X
Lead Base Paint: Unknown
Elevation Certificate: No
Private Pool: No
Private Dock: No
Association: Yes
Assoc Fee: $197 Monthly
Assoc Fee
Incl: Landscaping,Master Property Insurance,Professional Property Management
Property Type: Residential County: Barnstable Town: Provincetown Rooms: 3 Baths F/H: 2 / 1
Year Built/Desc: 1999 / Approximate Tax ID: 6-1-9-H-54A
Total Assessment: $728,600
WF/WV: No / No
WB/WBV: WF/WV Type:
Leased Land: No
Property Includes Recording Devices: No
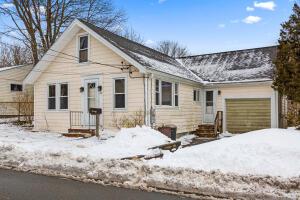
Remarks: This bright and immaculately maintained 2BR/2.5BA townhome is beautifully located in the West End, close to Herring Cove Beach and just minutes to Commercial Street. The pleasing floor plan offers a large and spacious open living room/dining room/kitchen area with a gas fireplace and sliders out to a sweet and private side deck covered by a pergola. Also on the first floor, a powder room and stackable washer and dryer. Upstairs, find two good-sized bedrooms. The primary has an en-suite full bath with a tub, and a second full shower bath is accessible from the hallway. An open landing provides bonus space for a home office or overflow guest space. The unit has baseboard hot water heat and also has supplemental heat from the Split AC/Heat wall units throughout. The association is professionally managed and the building has a brand new roof. Two parking spaces, pets allowed for owners (limit 2), and rentals are permitted.
Directions: Bradford Street West to right on West Vine Street. The property is on the left.
List Date: 06/03/2022
Estimated Selling Date: 08/24/2022
DOM/CDOM: 4 / 4
Original List Price: $999,990
Garage: No
Basement: No
Year Round: Yes
Pets
Allowed: Cats OK; Dogs OK; Number Limit
Street Description: Paved,Public Convenient To: Bike Path; Major Highway
Stories: 2
Floors: Wood Mass Use Code: 102 - Condominium
Zoning: Res 3
Parking Description: Assigned Spaces # of Parking Spaces: 2
Siding: Shingle
Roof: Asphalt,Pitched,Shingle
Unit Placement: End Unit; Street Level
Year Built: 1999
Approximate Road Frontage: 51
Heating: Forced Hot Water
Cooling: Fixed Wall System
Hot Water: Tank
Hot Water
Source: Propane Gas
Water: Town Water
Sewer: Septic Tank: Title V Grade Level
Fuel: Propane Gas
Condo Complex Name: Other
Ownership: Condo
Renovated: No
Field Card SqFt: 1,249
Total Finished Space: 1,249
Beach Ownership: Public; None
Beach Description: Ocean Flood Ins Required: No
FEMA Flood Zone: X
Lead Base Paint: No
Private Pool: No
Private Dock: No
Membership Required: Yes
Association: Yes
Assoc Fee Year: 2022
Assoc Fee: $596.5 Monthly
Assoc Fee Incl: Maintenance Exterior,Master Property Insurance,Professional Property Management,Reserve Funds,Rubbish Removal
Features
Provided as a Courtesy of: Keith Shirley Engel & Volkers Boston
508-277-5873
617-936-4194
keith.shirley@evusa.com
Information is deemed to be reliable, but is not guaranteed. © 2022 MLS and FBS. Prepared by Keith Shirley on Tuesday, July 26, 2022 5:03 PM. The information on this sheet has been made available by the MLS and may not be the listing of the provider.
Property Type: Residential County: Barnstable Town: Provincetown Rooms: 4
Baths F/H: 3 / 0
Year Built/Desc: 2000 / Actual
Tax ID: 7-4-77-1-00F
Total Assessment: $770,400
WF/WV: No / No
WB/WBV: WF/WV Type:
Leased Land: No
Property Includes Recording Devices: No
17 / 17 Annual Taxes/yr: $5,130 / 2022
Building Assessments: 770,400
Land Assessments: 0
Other Assessments: 0
Special Listing Cond: Broker-Agent/Owner
Remarks: Welcome to Lookout Bay Condominiums, one of Provincetown's finest townhouse communities. This expansive, 4-level condo features an impressive primary suite, 3 full bathrooms, and is just a short distance from everything that P-Town has to offer. First level provides an open concept with kitchen, living & dining areas, and full bath. Sliders lead out to a beautiful brick patio abutted by conservation land, perfect for entertaining or relaxing. Basement is finished with separate laundry room and additional storage. 2nd level features 2 bedrooms with adjoining full bath. The entire third floor boasts the primary suite with full bathroom and sunny private balcony overlooking the backyard. This property's sense of privacy combined with it's proximity to downtown truly gives you the best of both worlds. Don't let this one pass you by!
Directions: Route 6E to Shankpainter Road, left on Captain Bertie's Way.
List Date: 06/22/2022
Estimated Selling Date: 09/15/2022
DOM/CDOM: 17 / 17
Original List Price: $1,079,995
Garage: No
Basement: Yes
Basement
Description: Finished
Foundation Concrete Perimeter; Poured
Year Round: Yes
Title Ref Book: 15163-66
Pets Allowed: Number Limit; Yes
Zoning: R3
Siding: Shingle
Roof: Asphalt
Unit Placement: End Unit
Year Built: 2000
Condo Complex Name: Other Ownership: Condo
Renovated: No
Field Card SqFt: 1,385
Additional Finished Space: 523
Additional SqFt Source: Estimated
Total Finished Space: 1,908
Beach Ownership: None
Beach Description: Ocean
Flood Ins Required: No
FEMA Flood Zone: X
Lead Base Paint: No
Elevation Certificate: No
Exterior Features: Patio
Street Description: Assoc Maintained,Private Convenient To: Bike Path; Conservation Area; Major Highway; School; Shopping Appliances: Dishwasher,Dryer - Electric,Dryer - Gas,Microwave,Refrigerator,Washer
Stories: 3
Floors: Carpet,Hardwood Mass Use Code: 102 - Condominium
Heating: Forced Hot Water
Cooling: Central Air
Hot Water: Tank
Hot Water Source: Natural Gas
Water: Town Water
Sewer: Public Sewer Fuel: Natural Gas
Private Pool: No
Private Dock: No
Association: Yes
Assoc Fee: $450 Monthly
Assoc Fee Incl: Landscaping,Pets Allowed,Road Maintenance,Rubbish Removal,Snow Removal
617-936-4194
keith.shirley@evusa.com
Information
F/H: 3 / 1
Year Built/Desc: 1987 / Actual Tax ID: 6-3-56-2-011
Total Assessment: $740,200
WF/WV: No / Yes
WB/WBV: / Cape Cod Bay
WF/WV Type: / Bay/Harbor
Leased Land: No
Property Includes Recording Devices: No
Taxes/yr: $5,205.23 / 2022
Special Listing Cond: None
Remarks: Beautiful Cape Tip Estate's townhome with spectacular views of Cape Cod Bay, Provincetown, sunsets, and the monument from the large roof top deck! The open kitchen/dining area is perfect for gathering and features oak flooring and stainless steel appliances. The living room also with oak floors has a cathedral ceiling and opens to a balcony with views of Cape Cod Bay and Provincetown, perfect for entertaining. The home is set up as 3 bedrooms each with en-suite baths; the primary with a balcony. Features include central air, gas heat, washer dryer, one car garage with storage and driveway parking for 2 cars tandem, large roof top deck with panoramic views to name a few. The property is being sold turnkey, art and personal items excluded. Strong rental history. The home is in the West End within walking distance to Victor's, Commercial Street, Bay Beaches or bike to Herring Cove beach, Beach Forrest, the National Seashore, the bike trails. The large home is everything you are looking for, everything Provincetown!
Directions: Bradford St. to right on West Vine which becomes Creek then Blueberry. Cape Tip Estates is on the right. Park in space marked 11 opposite the backside of the unit. Front door is around the front.
List Date: 05/20/2022
DOM/CDOM: 67 / 67
Original List Price: $1,050,000
Garage: Yes - 1 Cars
Garage Description: Attached,Direct Entry,Door Opener,Under
Basement: No
Year Round: Yes
Title Ref
Book: (290-11 /115010
Pets Allowed: Yes
Zoning: R1
Parking Description: Assigned Spaces,OffStreet,Paved Driveway,Stone/ Gravel # of Parking Spaces: 2
Siding: Shingle
Roof: Asphalt,Pitched Unit
Placement: Inter Unit Year Built: 1987
Interior Features: Dryer/Hookup - Electric; HU Cable TV; Linen Closet
Exterior Features: Deck
Sub-Area: West End-Ptown
Condo Complex Name: Cape Tip Ownership: Condo
Renovated: No
Field Card SqFt: 2,160 Total Finished Space: 2,160
Beach Ownership: Public
Beach Description: Bay; Ocean Flood Ins Required: No FEMA Flood Zone: X
Lead Base Paint: No
Street Description: Paved,Public Appliances: Dishwasher,Dryer - Electric,Microwave,Range - Electric,Refrigerator,Stack Washer/Dryer,Washer
Stories: 4
Floors: Carpet,Hardwood,Tile
Fireplace: No
Kitchen/Dining Combo: Yes
Mass Use Code: 102 - Condominium
Heating: Forced Hot Air
Cooling: Central Air
Hot Water: Tank Hot Water Source: Electric Water: Town Water
Sewer: Septic Tank: Title V Grade Level
Fuel: Propane Gas
Private Pool: No Private Dock: No
Association: Yes
Assoc Fee Year: 2022
Assoc Fee: $500 Monthly
Assoc Fee Incl: Master Property Insurance,Professional Property Management,Reserve Funds,Rubbish Removal,Snow Removal
617-936-4194
keith.shirley@evusa.com
Information is deemed to be reliable, but is not guaranteed. © 2022 MLS and FBS. Prepared by Keith Shirley on Tuesday, July 26, 2022 5:03 PM. The information on this sheet has been made available by the MLS and may not be the listing of the provider. Residential Pending MLS#: 22202804
WF/WV: No / No
WB/WBV: WF/WV Type: Leased Land: No Property Includes Recording Devices: No
Remarks: The possibilities abound with this West End single family fixer upper which enjoys a location that is convenient to all that Provincetown has to offer. Sitting on a large lot, this 1950's style ranch home can remain a single family home or the zone allows for a multiple unit building. The main level has 2 bedrooms, one bath, a living room with oak flooring and a wood stove, a kitchen, and a large bright and airy sunroom with sliders out to a lovely decked yard that abuts Provincetown Conservation land. The home has a full finished basement with a den, a bedroom with a proper egress window, and a second full bath under construction. The one-car garage is connected to the house through a screened breezeway. This property is in Flood Zone A and carries flood insurance. This property is offered in as-is condition. Directions: Shank Painter Road to Brown Street to #4 on the right.
List Date: 06/04/2022
Estimated Selling Date: 08/05/2022
DOM/CDOM: 8 / 8
Original List Price: $1,195,000
Garage: Yes - 1 Cars
Basement: Yes
Basement Description: Full; Interior Access Foundation Block
Irregular: No
Year Round: Yes
Title Ref Book: 32965-125
Exterior Features: Deck; Garden Street Description: Paved,Public
Stories: 1
Style: Ranch
Floors: Laminate,Tile,Vinyl,Wood Mass Use Code: 101 - Residential, single family
Lot Size SqFt: 6,150
Lot Size Source: Field Card
Parking Description: Unpaved Driveway
Topography/Lot Desc: Level
Siding: Shingle
Roof: Asphalt,Pitched Year Built: 1956
Heating: Forced Hot Water
Cooling: None
Hot Water: Tank
Hot Water Source: Electric; Oil
Water: Town Water
Sewer: Public Sewer Fuel: Oil
Beach Ownership: None
Beach Description: None
Flood Ins Required: Yes
FEMA Flood Zone: AE
Lead Base Paint: Unknown
Private Pool: No Private Dock: No
Provided as a Courtesy of:
Keith Shirley Engel & Volkers Boston
508-277-5873
617-936-4194
keith.shirley@evusa.com
Information is deemed to be reliable, but is not guaranteed. © 2022 MLS and FBS. Prepared by Keith Shirley on Tuesday, July 26, 2022 5:03 PM. The information on this sheet has been made available by the MLS and may not be the listing of the provider.
Property Type: Residential County: Barnstable Town: Provincetown Rooms: 4 Baths F/H: 2 / 0
Year Built/Desc: 2006 / Actual
Tax ID: 6-1-9-5-001
Total Assessment: $554,600
WF/WV: No / No
WB/WBV:
WF/WV Type:
Leased Land: No
Property Includes Recording Devices: Yes
Finished Space: 1,000
Acres: 5.17
114 / 114
Taxes/yr: $3,693 / 2022 Building Assessments: 554,600 Land Assessments: 0 Other Assessments: 0 Miles to Beach: .1 - .3
Special Listing Cond: Broker-Agent/ Owner
Device Records: Both Audio and Video Prop Subtype: Condominium Village: Provincetown Beds: 2
Remarks: THREE STORY TOWNHOME IN THE WEST END. QUIET CUL-DE-SAC COMMUNITY. LIVES LIKE A SINGLE FAMILY HOME. END UNIT WITH FRONT PORCH AND PRIVATE BACKYARD WITH LARGE PATIO AND GARDEN. BALCONY OFF LIVINGROOM TO HAVE YOUR MORNING COFFEE. SUPER GREAT OUTDOOR SPACE. TWO LARGE ON-SUITES WITH FULL BATHS AND LARGE CLOSETS, BOTH ACCOMMODATE A KING SIZE BED WITH FURNITURE. FULLY RENOVATED WITH TOP OF THE LINE FINISHES AND FULLY FURNISHED-TURN KEY, MOVE RIGHT IN. HOME IS IN PRISTINE CONDITION. MANY EXTRAS. CENTRAL A/C. NEST SMART HOME
Directions: Bradford Street EXT, Right on Meadow Road
List Date: 03/29/2022
Estimated Selling Date: 09/07/2022
DOM/CDOM: 114 / 114
Original List Price: $1,200,000
Garage: No
Basement: No
Foundation Concrete Perimeter; Poured Year Round: Yes
Title Ref Book: 29049-23
Title Ref Page: 23
Pets Allowed: Dogs OK; Yes
Zoning: R3
Parking Description: Assigned Spaces,Guest # of Parking Spaces: 1
Topography/Lot Desc: Corner; Fenced/ Enclosed
Siding: Shingle
Roof: Asphalt,Pitched Unit Placement: Corner Unit; End Unit
Year Built: 2006
Interior Features: Interior Balcony; Recessed Lighting
Exterior Features: Deck; Fenced Yard; Garden; Hot Tub; Patio; Porch
Condo Complex Name: The Meadows Ownership: Condo
Renovated: Yes
Year Renovated: 2019
Field Card SqFt: 1,000
Additional SqFt Source: Estimated
Total Finished Space: 1,000
Beach Ownership: Public
Beach Description: None
Flood Ins Required: No
FEMA Flood Zone: X
Lead Base Paint: No
Asbestos: No
Street Description: Assoc Maintained,Cul-De-Sac,Paved Convenient To: Bike Path; In Town Location; Shopping Neighborhood Amen: Rubbish Removal; Snow Removal Appliances: Dishwasher,Dryer - Electric,Microwave,Range - Gas,Refrigerator,Stack Washer/Dryer,Stove Hood,Washer
Stories: 2
Floors: Hardwood,Tile
Fireplace: No
Living/Dining Combo: Yes
Mass Use Code: 102 - Condominium
Heating: Other
Cooling: Central Air
Hot Water: Tankless
Hot Water Source: Propane Gas
Water: Town Water
Sewer: Public Sewer
Fuel: Electric,Propane Gas
Underground Fuel Tank: No
Private Pool: No
Private Dock: No
Membership Required: Yes
Association: Yes
Assoc Fee: $458.73 Monthly
Assoc Fee Incl: Landscaping,Pets Allowed,Snow Removal Room
Primary Bedroom Primary Bedroom Level: Second Floor
Bedroom 2 Level: First Floor
Laundry Areas; Private Full Bath; Recessed Lighting; Flooring: Wood
Private Half Bath; Flooring: Wood
Kitchen Dining Area; Cabinets; Countertops: Quartz
Flooring: Wood
Provided as a Courtesy of:
Beamed Ceilings; Closet; Dining Area; Flooring: Wood
Keith Shirley Engel & Volkers Boston
508-277-5873
617-936-4194
keith.shirley@evusa.com
Information is deemed to be reliable, but is not guaranteed. © 2022 MLS and FBS. Prepared by Keith Shirley on Tuesday, July 26, 2022 5:03 PM. The information on this sheet has been made available by the MLS and may not be the listing of the provider.
Recording Devices: No
Remarks: Located in the heart of the West End, this gorgeous top-floor 2br/2ba penthouse is steps to Commercial Street and all that Provincetown has to offer. Built in 2013, the property features a smart, open concept floor plan with vaulted ceiling and peaks of Provincetown Harbor. Key features include: bright and spacious en-suite primary with glass enclosed shower; beautiful kitchen with white maple cabinets, farmers sink, stainless appliances, granite countertops, and peninsula seating; in-unit washer and dryer; central A/C; propane fireplace; hardwired sound system; and parking for 1 car. Off of the kitchen, you will enjoy a spacious exclusive use deck with views of the Pilgrim Monument, and staircase leading down to an exclusive-use fenced yard area. Every inch of space was used when this property was built and there is plenty of storage inside and outside. Vacation rentals and pets for owners permitted. Schedule your showing today!
Directions: Conant Street is one-way. Bradford Street to Atlantic Avenue, to Commercial Street to Conant Street.
List Date: 07/13/2022
Estimated Selling Date: 10/03/2022
DOM/CDOM: 4 / 4
Original List Price: $1,235,000
Garage: No
Basement: No
Year Round: Yes
Title Ref Book: 33246
Title Ref Page: 281
Pets Allowed: Yes
Zoning: R3
# of Parking Spaces: 1
Unit Placement: Top Level
Year Built: 2013
Street Description: Public
Stories: 1
Floors: Tile,Wood Mass Use Code: 102 - Condominium
Heating: Forced Hot Air
Cooling: Central Air
Hot Water: Tank
Hot Water Source: Propane Gas
Water: Town Water
Sewer: Public Sewer
Fuel: Electric,Propane Gas
Condo Complex Name: Other Ownership: Condo
Renovated: No
Field Card SqFt: 790
Total Finished Space: 790
Beach Ownership: None
Beach Description: Bay; Harbor; Ocean Flood Ins Required: No
FEMA Flood Zone: X
Lead Base Paint: Unknown
Private Pool: No
Private
Dock: No
Association: Yes
Assoc Fee: $142 Monthly
Assoc Fee Incl: Common Area,Maintenance
Exterior,Master Property Insurance,Reserve Funds
Provided as a Courtesy of:
Keith Shirley
Engel & Volkers Boston
508-277-5873
617-936-4194
keith.shirley@evusa.com
Information is deemed to be reliable, but is not guaranteed. © 2022 MLS and FBS. Prepared by Keith Shirley on Tuesday, July 26, 2022 5:03 PM. The information on this sheet has been made available by the MLS and may not be the listing of the provider.
Property Type: Residential County: Barnstable Town: Provincetown Rooms: 4 Baths F/H: 2 / 0
Year Built/Desc: 1907 / Approximate Tax ID: 6-4-11-1-M1R
Total Assessment: $714,000
WF/WV: Yes / Yes
WB/WBV: Cape Cod Bay / Cape Cod Bay
WF/WV Type: Bay/Harbor / Bay/Harbor
Water Access: Salt
Leased Land: No
Property Includes Recording Devices: No
Remarks: You'll love the views and delight in the central location of this 2BR/2BA townhome. Located in the heart of the West End on Commercial Street, near to the Boatslip, shopping and wonderful restaurants, this unit enjoys living on two levels and has a fabulous newly built deck from which to enjoy the views of the harbor and Long Point Light. Inside, the beautiful Cape Cod light streams through the wall of sliders, and water views can be seen from all but one room in the home. The kitchen, living, dining, and one bath are on the first floor with newly refinished gleaming oak floors throughout the living space. Upstairs, you'll find two bedrooms and another full bath. The ceilings are vaulted in the living room and the primary bedroom above, giving both a great sense of increased volume and light. The unit has central air and heating, basement storage, and 1 parking space. Pets are allowed for owners (limit 2) and rentals are permitted. This unit has exceptional rental numbers with bookings in place for this season. Offered turnkey.
Directions: Commercial Street to 145 on the left. Turn into parking lot just after Pop and Dutch.
List Date: 06/03/2022
Estimated Selling Date: 08/26/2022
DOM/CDOM: 8 / 8
Original List Price: $1,349,000
Garage: No
Basement: Yes
Basement
Description: Bulkhead Access; Partial
Foundation Brick/Mortar
Year Round: Yes
Pets Allowed: Cats OK; Dogs OK; Number Limit
Street Description: Paved,Public
Stories: 2
Floors: Tile,Wood Fireplace: Yes - 1
Mass Use Code: 102 - Condominium
Zoning: TCC
# of Parking Spaces: 1
Unit Placement: End Unit Year Built: 1907
Provided as a Courtesy of:
Keith Shirley Engel & Volkers Boston
508-277-5873
617-936-4194
keith.shirley@evusa.com Information
Heating: Forced Hot Air
Cooling: Central Air
Hot Water: Tank
Hot Water Source: Propane Gas
Water: Town Water
Sewer: Public Sewer Fuel: Propane Gas
Condo Complex Name: Fishermans Cove
Ownership: Condo
Renovated: No
Field Card SqFt: 852
Total Finished Space: 852
Beach Ownership: Deeded Rights
Beach Description: Bay
Flood Ins Required: Yes
FEMA Flood Zone: X
Lead Base Paint: Unknown
Private Pool: No
Private Dock: No
Membership Required: Yes
Association: Yes
Assoc Fee Year: 2022
Assoc Fee: $375 Monthly
Assoc Fee Incl: Flood
Property Type: Residential County: Barnstable Town: Provincetown Rooms: 2
Baths F/H: 1 / 0
Year Built/Desc: 1870 / Approximate
Tax ID: 12-1-32-003
Total Assessment: $474,800
WF/WV: No / No
WB/WBV: WF/WV Type:
Leased Land: No
Property Includes Recording Devices: No
Taxes/yr: $3,162 / 2022
Assessments: 474,800 Land Assessments: 0 Other Assessments: 0 Miles to Beach: .1 - .3
Special Listing Cond: None
Remarks: Crisp and comfortable, this second-floor, one-bedroom/one-bathroom turnkey condominium is part of an established four-unit complex. Steps to downtown, yet quiet and private, this location has become one of town's favorites. Stainless appliances in the kitchen and an open floor plan with dining area and living room. There is a small cocktail deck right off the living room. There is a second, larger dining deck right outside the kitchen door. This condo feels like new! Oil baseboard heat, hot water, and water are included in the monthly condo fee of $180. There is a common washer/dryer and extra storage. The unit comes with one parking space and there are two window/wall AC units. Weekly rentals are allowed and pets for owners are permitted. The condo is being sold furnished – excluding personal items.
Directions: Rte 6 to Conwell St right on Bradford St, right on Standish St, left on Cemetery Rd left on Alden St to #20
List Date: 05/09/2022
Estimated Selling Date: 07/14/2022
Sold Date: 07/14/2022
DOM/CDOM: 9 / 9
Original List Price: $585,000
Sold Price: $651,000
SP/LP%: 111.28%
Garage: No
Basement: No
Year Round: Yes
Pets Allowed: Yes
Exterior Features: Deck
Street Description: Public
Stories: 2
Floors: Laminate
Mass Use Code: 100 - Residential Property
Zoning: R3
# of Parking Spaces: 1
Unit Placement: Top Level
Year Built: 1870
Concessions: No
Provided as a Courtesy of:
Keith Shirley Engel & Volkers Boston
508-277-5873
617-936-4194
keith.shirley@evusa.com
Information is deemed to be
Heating: Forced Hot Water Cooling: Fixed Wall System Hot Water: Tank Hot Water Source: Electric Water: Town Water
Sewer: Private Sewer Fuel: Electric,Oil
Underground Fuel Tank: Unknown
Condo Complex Name: Other Ownership: Condo
Renovated: Yes
Year Renovated: 2004
Field Card SqFt: 508
Total Finished Space: 508
Beach Ownership: Public
Beach Description: Bay; Ocean Flood Ins Required: No
FEMA Flood Zone: X
Lead Base Paint: Unknown
Elevation Certificate: No
Asbestos: Unknown
Private Pool: No Private Dock: No
Association: Yes
Assoc Fee: $180 Monthly
Assoc Fee Incl: Extra Storage,Heat,Maintenance Exterior,Master Property Insurance,Water
Baths F/H: 1 / 0
Year Built/Desc: 1850 / Approximate Tax ID: 7-2-15-1-002
Total Assessment: $702,600
WF/WV: No / No
WB/WBV: WF/WV Type:
Leased Land: No
Property Includes Recording Devices: No
/ 2022
Remarks: Highly desirable west end Conant Street location, convenient to lots of hot spots including the Boat Slip, Mussel Beach Gym, Liz's Cafe, Joe's Coffee, and Relish. Part of a small 3-unit association which includes a two-story house and a cottage. This unit comprises the second floor of the main house. A spacious 225 sq ft roof deck with Monument views is privately located at the back of the building and accessed off the kitchen, providing an outdoor ''room'' to add to your living space where you can sunbathe, entertain, or watch the stars. Given its location, this cozy 3 bedroom 1 bath condo makes for a strong rental opportunity as is. Or, with the right touch, this diamond in the rough could be a real jewel box. Deeded parking for one car, tandem. Don't miss out, this one is sure to go fast!
Directions: Rt 6 to Shankpainter. RT on Bradford. LT on Atlantic. RT on Commercial. RT on Conant. Property on the Rt..
List Date: 11/04/2021
Estimated Selling Date: 01/31/2022
Sold Date: 02/02/2022
DOM/CDOM: 33 / 33
Original List Price: $815,000
Sold Price: $725,000
SP/LP%: 93.55%
Garage: No
Basement: No
Foundation Brick/Mortar
Year Round: Yes
Title Ref Book: 20364-309
Pets Allowed: Yes
Zoning: R3
Parking Description: Assigned Spaces,OffStreet,Other - See Remarks
Topography/ Lot Desc: Level
Siding: Clapboard,Shingle
Roof: Asphalt,Pitched Unit
Placement: Top Level Year Built: 1850
Exterior Features: Deck; Other - See Remarks
Concessions: No
Condo Complex Name: Other
Ownership: Condo
Renovated: No
Field Card SqFt: 617
Total Finished Space: 617
School District: Provincetown
Beach Ownership: None
Beach Description: None
Flood Ins Required: No
FEMA Flood Zone: X
Lead Base Paint: Unknown
Elevation Certificate: No Asbestos: Unknown
Street Description: Paved,Public Convenient To: In Town Location; Shopping; Convenient to Water Body 2: Provincetown Harbor Neighborhood Amen: Rubbish Removal
Stories: 1
Floors: Carpet
Living/Dining Combo: Yes
Kitchen/Dining Combo: Yes
Mass Use Code: 102 - Condominium
Heating: Forced Hot Water
Cooling: None
Hot Water: Tank
Hot Water Source: Oil
Water: Town Water
Sewer: Public Sewer
Fuel: Oil
Private Pool: No
Private Dock: No
Association: Yes
Assoc Fee Year: 4959
Assoc Fee: $413 Quarterly
Assoc Fee Incl: Landscaping,Master Property Insurance,Professional Property Management
Provided as a Courtesy of:
Keith Shirley Engel & Volkers Boston
508-277-5873
617-936-4194
keith.shirley@evusa.com
Baths F/H: 1 / 1
Year Built/Desc: 1940 / Approximate
Tax ID: 7-4-68--001
Total Assessment: $654,900
WF/WV: No / No
WB/WBV: WF/WV Type:
Leased Land: No
Property Includes Recording Devices: No
Remarks: This two-bedroom condominium is located just west of the Pilgrim's Monument. Enter through the kitchen/dining area with a wall of windows that flood these rooms with bright natural light. There are also two skylights in the kitchen/dining area. The large living room has a large wood-burning fireplace. A spiral staircase leads to an exclusive use basement area and up to the second floor where one of the bedrooms and half bath are located. There is a small room with a bath off the living room leading to the second bedroom that has a door to the outside. There is assigned parking for one car and exclusive use laundry in the basement. Directions: Bradford Str to Prince Str to Mozart on right, # 4 on right.
List Date: 03/29/2022
Estimated Selling Date: 05/09/2022
Sold Date: 05/09/2022
DOM/CDOM: 1 / 1
Original List Price: $899,000
Sold Price: $915,000
SP/LP%: 101.78%
Garage: No
Basement: Yes
Basement
Description: Bulkhead Access; Interior Access
Year Round: Yes
Title Ref Book: 21885-290
Pets Allowed: Yes
Zoning: R3
Parking Description: Assigned Spaces
# of Parking Spaces: 1
Siding: Shingle
Unit Placement: Street Level
Year Built: 1940
Concessions: No
Condo Complex Name: Other
Ownership: Condo
Renovated: No
Field Card SqFt: 1,165
Total Finished Space: 1,165
Beach Ownership: Public
Beach Description: None
Flood Ins Required: No
FEMA Flood Zone: X
Lead Base Paint: Unknown
Elevation Certificate: No
Asbestos: Unknown
Exterior Features: Patio
Street Description: Paved,Public Appliances: Refrigerator
Stories: 2
Floors: Other
Fireplace: Yes - 1
Living/Dining Combo: Yes
Kitchen/Dining Combo: Yes
Mass Use Code: 102 - Condominium
Heating: Other
Cooling: Fixed Wall System
Hot Water: Tank Hot Water Source: Electric Water: Town Water
Sewer: Septic Tank: Title V Grade Level
Fuel: Propane Gas
Underground Fuel Tank: Unknown
Private Pool: No
Private Dock: No
Membership Required: Yes
Association: Yes
Assoc Fee Year: 2022
Assoc Fee: $237 Monthly
Assoc Fee Incl: Common Area,Landscaping,Maintenance Exterior,Master Property Insurance,Pets Allowed
Provided as a Courtesy of:
Keith Shirley Engel & Volkers Boston
508-277-5873
617-936-4194
keith.shirley@evusa.com
Property Type: Residential County: Barnstable Town: Provincetown Rooms: 3 Baths F/H: 1 / 0
Year Built/Desc: 1900 / Actual Tax ID: 7-2-128-2-00B
Total Assessment: $664,900
WF/WV: No / No
WB/WBV: WF/WV Type:
Leased Land: No
Property Includes Recording Devices: No
59 / 59
Taxes/yr: $4,428 / 2022 Building Assessments: 664,900
Special Listing Cond: None
Remarks: West End Condo steps from the heart of Provincetown. The main floor with 857 sq ft has a large eat-in kitchen with stone counters and title floor. The living room has wide pine floors with lots of windows for nature light. A master bed room and bath with a living area completes this main floor. Down stairs is additional 300+ sq ft that is partially finished with a Washer & Dryer with facilities. Plenty of storage and work room. Private outdoor space. Directions: Bradford and Winthrop List Date: 11/11/2021
Estimated Selling Date: 04/01/2022
Sold Date: 04/01/2022
DOM/CDOM: 59 / 59
Original List Price: $965,000
Garage: No
Basement: Yes
Basement Description: Finished Year Round: Yes
Title Ref Book: 32691-207
Pets Allowed: Yes
Street Description: Public
Stories: 1
Floors: Hardwood,Tile,Wood
Fireplace: No
Mass Use Code: 102 - Condominium
Zoning: R3
Parking Description: Assigned Spaces
# of Parking Spaces: 1
Unit Placement: Lower Level; Street Level
Year Built: 1900
Concessions: No
Provided as a Courtesy of:
Keith Shirley Engel & Volkers Boston
508-277-5873
617-936-4194
keith.shirley@evusa.com
Heating: Forced Hot Air
Cooling: Central Air
Hot Water: Tankless,Other
Hot Water Source: Electric Water: Town Water
Sewer: Private Sewer
Fuel: Electric,Propane Gas
Underground Fuel Tank: No
Sub-Area: West End-Ptown
Condo Complex Name: Lewis Collins House
Ownership: Condo Renovated: Yes
Year Renovated: 2017
Field Card SqFt: 857
Additional Finished Space: 620
Additional SqFt Source: Unknown
Total Finished Space: 1,477
School District: Provincetown
Beach Ownership: None
Beach Description: None
Flood Ins Required: No
FEMA Flood Zone: X
Lead Base Paint: Unknown
Elevation Certificate: No
Asbestos: Unknown
Private Pool: No
Private Dock: No
Membership Required: Yes
Association: Yes
Assoc Fee: $2,352 Annually Assoc Fee Incl: Common Area
Property Type: Residential County: Barnstable Town: Provincetown Rooms: 4 Baths F/H: 1 / 0
Year Built/Desc: 1900 / Approximate Tax ID: 7-2-128-2-00C
Total Assessment: $730,500
WF/WV: No / No
WB/WBV: WF/WV Type:
Water Access: Salt
3 / 3
Annual Taxes/yr: $4,865 / 2022 Building Assessments: 730,500 Land Assessments: 0
Other Assessments: 0
Betterment: 0
Miles to Beach: 1 to 2
Mi. to Beach Comments: (Herring Cove)
Location Description: East of Route 6
Special Listing Cond: None
Remarks: Just listed! penthouse level 2BR/1BA condo located on quiet Winthrop Street, in the West End, just a block from Commercial Street, Joe' coffee and the Boatslip. Exhaustively renovated in 2015, the unit boasts a handsome, skylighted kitchen with Caesarstone counters, stainless steel appliances, a marble tile backsplash, gas cooking and under-counter washer/dryer. The living room has wide pine floors and a large skylight. Each of the two bedrooms has a queen size bed and good closet space. The bathroom features an oversized custom-tiled shower . There are burnished wide pine floors throughout, and there is central air conditioning cooling all rooms. A unique feature is a large 225 sf exclusive-use deck off the living area, perfect for sunning, late afternoon cocktails, or al fresco dining in the evening. Its like having an openair family room! A staircase leads down to a fenced exclusive-use yard, with new outdoor shower for post-beach cleaning up, and a storage facility.There is parking for one car. Weekly rentals and pets for owners allowed. Easy to show.
Directions: West on Bradford, right on Winthrop
List Date: 03/25/2022
Start Showing Date: 03/25/2022
Estimated Selling Date: 04/08/2022
Sold Date: 04/08/2022
DOM/CDOM: 3 / 3
Garage: No
Basement: No
Foundation Block; Brick/Mortar
Year Round: Yes
Title Ref Book: 34689
Title Ref Page: 334
Pets Allowed: Yes
Zoning: R3
Parking Description: Assigned Spaces,Shell # of Parking Spaces: 1
Topography/Lot
Desc: Level
Siding: Shingle
Roof: Asphalt,Pitched,Shingle
Unit Placement: 6+ Steps to Entry; Top Level
Year Built: 1900
Approximate Road Frontage: 40
Interior Features: HU Cable TV; Recessed Lighting
Exterior Features: Deck; Fenced Yard; Outdoor Shower; Patio
Street Description: Public
Concessions: No
Sub-Area: West End-Ptown
Condo Complex Name: Other Ownership: Condo
Renovated: Yes
Year Renovated: 2015
Field Card SqFt: 620
Additional Finished Space: 0
Total Finished Space: 620
School District: Provincetown
Beach Ownership: Public
Beach Description: Bay; Harbor
Flood Ins Required: No
FEMA Flood Zone: X
Lead Base Paint: Unknown
Elevation Certificate: No
Asbestos: Unknown
Convenient To: House of Worship; In Town Location; Major Highway; Marina; Shopping; Convenient to Water Body 2: Provincetown Harbor
Neighborhood Amen: Basic Cable
Appliances: Dishwasher,Dryer - Electric,Microwave,Range - Gas,Refrigerator,Washer
Stories: 1
Floors: Wood
Fireplace: No
Living/Dining Combo: Yes
Kitchen/Dining Combo: Unknown
Mass Use Code: 102 - Condominium
Heating: Forced Hot Air
Cooling: Central Air
Hot Water: Tank
Hot Water Source: Other
Water: Town Water
Sewer: Private Sewer
Fuel: Electric
Private Pool: No
Private
Dock: No
Membership Required: Yes
Association: Yes
Assoc Fee 2022
Fuel Tank: Unknown
Closet; Recessed Lighting; Flooring: Wood
Closet; Recessed Lighting; Flooring: Wood
Kitchen Kitchen Island; Laundry Areas; Recessed Lighting; Skylight; Countertops: Quartz
Provided as a Courtesy of:
Keith Shirley Engel & Volkers Boston
508-277-5873
617-936-4194
keith.shirley@evusa.com
Flooring: Wood Stove: Gas Room Name Room
Room Recessed Lighting; Skylight; Flooring: Wood
Information is deemed to be reliable, but is not guaranteed. © 2022 MLS and FBS. Prepared by Keith Shirley on Tuesday, July 26, 2022 5:03 PM. The information on this sheet has been made available by the MLS and may not be the listing of the provider.
Property Type: Residential County: Barnstable Town: Provincetown Rooms: 4
Baths F/H: 2 / 0
Year Built/Desc: 2006 / Actual Tax ID: 6-1-9-N-003
Total Assessment: $662,700
WF/WV: No / No
WB/WBV:
WF/WV Type:
Leased Land: No
Property Includes Recording Devices: No
Taxes/yr: $4,413 / 2022
Special Listing Cond: None
Remarks: 4 Meadow Road #3 is a lovely end-unit, two-bedroom townhouse with three floors of living and wonderful outside spaces located in The Meadows condominiums. The first floor has a wide-open floor plan with living room kitchen and dining areas and three light exposures. The designer kitchen has custom granite counter tops with a tiled backsplash, ample cabinetry and stainless steel appliances. The charming openbox ceilings are nearly 10 ft high. The second level has an ensuite main bedroom, a guest bedroom and a shared bath. The top floor is being used as a home office and a gym, but is perfect for a guest room as well. The third floor has double doors that open to a large deck with wonderful views of the West End neighborhood. There is a junior farmer's porch on the front of the condominium and an entertainment-size, decked patio in the rear. The 2/3rds basement has tons of storage and a laundry center. Two car parking. Pets are welcome. Rentals are allowed – one rental of any duration every 90 days.
Directions: Rte 6 to Shank Painter right on Bradford Right on Meadow Road
List Date: 01/31/2022
Estimated Selling Date: 03/18/2022
Sold Date: 03/21/2022
DOM/CDOM: 6 / 6 Original
Garage: No
Basement: Yes
Basement Description: Partial
Year Round: Yes
Title Ref Book: 25066-21
Pets Allowed: Yes
Zoning: R3
# of Parking Spaces: 2
Roof: Asphalt
Unit Placement: End Unit
Year Built: 2006
Concessions: No
Condo Complex Name: The Meadows Ownership: Condo Renovated: Yes
Year Renovated: 2015
Field Card SqFt: 1,275
Total Finished Space: 1,275
Beach Ownership: Public
Beach Description: Bay
Flood Ins Required: No
FEMA Flood Zone: X
Lead Base Paint: No
Elevation Certificate: No
Asbestos: No
Exterior Features: Deck; Porch
Street Description: Assoc Maintained,Cul-De-Sac,Paved
Convenient To: Bike Path; Conservation Area; Shopping; Convenient to Water Body 1: Cape Cod Bay
Stories: 2
Floors: Hardwood Mass Use Code: 102 - Condominium
Heating: Forced Hot Water
Cooling: Fixed Wall System
Hot Water: Tankless
Hot Water
Source: Electric
Water: Town Water
Sewer: Private Sewer,Septic Tank: Title V Grade Level
Fuel: Electric,Propane Gas
Underground Fuel Tank: Unknown
Private Pool: No
Private Dock: No
Association: Yes
Assoc Fee: $597 Monthly
Assoc Fee
Incl: Landscaping,Maintenance
Exterior,Master Property Insurance,Professional Property Management,Reserve Funds,Road Maintenance,Snow Removal
Provided as a Courtesy of:
617-936-4194
keith.shirley@evusa.com
Information is deemed to be reliable, but is not guaranteed. © 2022 MLS and FBS. Prepared by Keith Shirley on Tuesday, July 26, 2022 5:03 PM. The information on this sheet has been made available by the MLS and may not be the listing of the provider. CMA Prepared for 49 Bradford St Unit 9 Provincetown, MA by Keith Shirley
Property Type: Residential County: Barnstable Town: Provincetown Rooms: 3
Baths F/H: 2 / 0
Year Built/Desc: 1850 / Approximate
Tax ID: 7-2-21--003
Total Assessment: $800,000
WF/WV: No / No
WB/WBV: WF/WV Type:
Leased Land: No
2
Finished Space: 905
Acres: 0.13 DOM/CDOM: 51 / 51
Annual Taxes/yr: $5,328 / 2022
Building Assessments: 800,000
Land Assessments: 0
Other Assessments: 0
Miles to Beach: 1 to 2
Special Listing Cond: None
Property Includes Recording Devices: No Prop Subtype: Condominium Village: Provincetown
Remarks: Located in the highly desirable West-end of Provincetown you will find this spacious 2 bedroom, 2 bath condo flooded with natural light! The open living area features beautiful pine flooring and sliders that open to an exclusive-use deck with wonderful Pilgrim Monument views! From your kitchen there are stairs leading to a private fenced in court yard - great for a bistro & entertaining in the garden! Your own private shed for storing winter furniture and bikes - bonus. This units kitchen has updated appliances including a gas range, dishwasher, refrigerator and a microwave. The 2nd bedroom, also with pine flooring, is bright and beautiful. The 2nd bath behaves as ensuite, holds a pedestal sink and doubles as a powder room for guests. The upper level of the home features a main bedroom suite with cathedral ceilings and skylights. The magnificant Provincetown sky can be experienced while laying in bed. Opulent white tiled bath with tub, and a pedestal sink. Closet space for linens and/or owners closet. This home has not been rented and is in charming condition.
Directions: Bradford to Pleasant to # 47 on right.
List Date: 01/22/2022
Estimated Selling Date: 03/18/2022
Sold Date: 03/18/2022
DOM/CDOM: 51 / 51
Garage: No
Basement: No
Year Round: Yes
Title Ref Book: 34180
Title Ref Page: 45
Pets Allowed: Yes
Zoning: R3
Parking Description: Assigned Spaces,OffStreet
# of Parking Spaces: 2
Topography/Lot
Desc: Level
Siding: Shingle
Roof: Pitched
Unit Placement: End Unit; Walkout
Year Built: 1850
Interior Features: Dryer/Hookup - Electric; Hookup Washer; HU Cable TV
Exterior Features: Deck; Fenced Yard; Outbuilding
Street Description: Paved,Public
Convenient To: In Town Location; Major Highway; Shopping Appliances: Dishwasher,Microwave,Range - Gas,Refrigerator,Washer
Stories: 2
Floors: Carpet,Hardwood,Tile
Fireplace: No
Living/Dining Combo: Yes
Kitchen/Dining Combo: No
Mass Use Code: 102 - Condominium
Room Name Room Level
Heating: Forced Hot Water
Cooling: None
Hot Water: Tank
Hot Water Source: Electric
Water: Town Water
Sewer: Septic Tank: Title V Grade Level
Fuel: Propane Gas
Underground Fuel Tank: Unknown
Length Width Features
Primary Bedroom Level: Second Floor Skylight; Bedroom 2 Level: First Floor
Dining Room Level: First Floor Kitchen Level: First Floor Skylight;
Provided as a Courtesy of: Keith Shirley
Concessions: No
Condo Complex Name: Other
Ownership: Condo
Renovated: Yes
Year Renovated: 2002
Field Card SqFt: 905
Total Finished Space: 905
Beach Ownership: Public
Beach Description: Bay; Ocean
Flood Ins Required: No
FEMA Flood Zone: X
Lead Base Paint: Unknown
Asbestos: Unknown
Private Pool: No
Private
Dock: No
Membership Required: Yes
Association: Yes
Assoc Fee
Year: 2022
Assoc Fee: $240 Monthly
Assoc Fee
Incl: Common Area,Maintenance Exterior,Master Property Insurance,Pets Allowed
Engel & Volkers Boston
508-277-5873
617-936-4194
keith.shirley@evusa.com
Information is deemed to be reliable, but is not guaranteed. © 2022 MLS and FBS. Prepared by Keith Shirley on Tuesday, July 26, 2022 5:03 PM. The information on this sheet has been made available by the MLS and may not be the listing of the provider.
Property Type: Residential County: Barnstable Town: Provincetown Rooms: 3 Baths F/H: 2 / 0
Year Built/Desc: 1812 / Unknown/ Mixed
Tax ID: 7-4-1--002
Total Assessment: $876,600
WF/WV: No / Yes
WB/WBV: / Provincetown Harbor
WF/WV Type: / Bay/Harbor
Water Access: Salt
Leased Land: No
Property Includes Recording Devices: No
/ 9
Annual Taxes/yr: $5,838 / 2022
Building Assessments: 876,600
Land Assessments: 0
Other Assessments: 0
Miles to Beach: 1 to 2
Mi. to Beach Comments: Herring Cove
Location Description: East of Route 6
Special Listing Cond: Standard; None
Remarks: This bright, spacious centrally located penthouse retreat is steps away from the heart of Provincetown. An airy top floor home, the unit occupies the entire second floor of a charming antique house (1,040 sq ft). It was exhaustively renovated in 2021...new floors, baths, kitchen, newly painted. and with AV wiring and LED lighting throughout. There are two large bedrooms, each with en-suite bath, each with a/c units, one with a new in-unit laundry. The expansive living & dining area features hardwood floors, a gas fireplace to warm winter evenings, a vaulted ceiling, and lovely water views. The kitchen -also vaulted-is open to the living/dining area and offers new stainless steel Bosch and Maytag appliances and new granite counters. There is an exclusive use deck accessed from both the living area and the master bedroom. The deck overlooks a lush, shared back yard and parking area, and also has water views. A spiral staircase leads up from the unit to an exclusive observation deck offering lovely town vistas. Shared storage facility in the basement, Weekly rentals are fine.There is Deeded parking for two cars and auxillary parking in a Town lot across Bradford Street..
Directions: West on Bradford, on left at crest of hill...opposite Crowne Point
List Date: 01/30/2022
Estimated Selling Date: 03/31/2022
Sold Date: 03/11/2022
DOM/CDOM: 9 / 9
Garage: No
Basement: Yes
Basement Description: Finished; Walk Out; OtherSee Remarks
Foundation Concrete Perimeter; Poured Year Round: Yes
Title Ref Book: 30499
Title Ref Page: 82
Pets Allowed: Yes
Zoning: R3
Parking Description: Assigned Spaces # of Parking Spaces: 2
Topography/Lot
Desc: Gentle Slope
Siding: Clapboard,Shingle Roof: Asphalt,Pitched,Shingle
Unit Placement: Top Level Year Built: 1812
Interior Features: Recessed Lighting; Sound System
Exterior
Features: Deck; Fenced Yard; Yard Street
Description: Paved,Public
Concessions: No
Sub-Area: West End-Ptown
Condo Complex Name: Other Ownership: Condo
Renovated: Yes
Year Renovated: 2021
Field Card SqFt: 1,040
Total Finished Space: 1,040
Beach Ownership: Public
Beach Description: Harbor; Ocean Flood Ins Required: Not Verified
Lead Base Paint: Unknown
Elevation Certificate: No Asbestos: Unknown
Convenient To: House of Worship; In Town Location; Marina; School; Convenient to Water Body 1: Herring Cove; Convenient to Water Body 2: Race Point; Convenient to Water Body 3: Provincetown Harbor
Neighborhood Amen: Common Area; Extra Storage; Rubbish Removal
Appliances: Dishwasher,Microwave,Range - Electric,Refrigerator,Stove Hood
Stories: 1
Floors: Hardwood,Wood
Fireplace: Yes - 1
Living/Dining Combo: Yes
Kitchen/Dining Combo: No
Mass Use Code: 102 - Condominium
Heating: Forced Hot Water
Cooling: Other
Hot Water: Tank
Hot Water Source: Propane Gas
Water: Town Water
Sewer: Private Sewer
Fuel: Propane Gas
Private Pool: No
Private
Dock: No
Membership Required: Yes
Association: Yes
Assoc Fee 2022
Underground Fuel Tank: Unknown Year: Assoc Fee: $553.18 Monthly
Assoc Fee Incl: Common Area,Landscaping,Maintenance Exterior,Master Property Insurance,Pets Allowed,Reserve Funds,Snow Removal
Landlord Pays: Association Fee; Electricity; Gas; Heat; Hot Water Room
Name Room Level Length Width Features
Primary Bedroom
Primary Bedroom Level: Second Floor
Balcony; Cathedral Ceiling; Closet; Private Full Bath; Skylight; View; Flooring: Wood Bedroom 2 Cathedral Ceiling; Closet; Private Full Bath; Skylight; Flooring: Wood Cathedral Ceiling; Kitchen Breakfast Bar; Cathedral Ceiling; Kitchen Island; Cabinets; Room Name
Provided as a Courtesy of:
Keith Shirley Engel & Volkers Boston
508-277-5873
617-936-4194
keith.shirley@evusa.com
Room
Living Room
Cathedral Ceiling; Dining Area; Fireplace: Gas Flooring: Wood
Information is deemed to be reliable, but is not guaranteed. © 2022 MLS and FBS. Prepared by Keith Shirley on Tuesday, July 26, 2022 5:03 PM. The information on this sheet has been made available by the MLS and may not be the listing of the provider.
Property Type: Residential County: Barnstable Town: Provincetown Rooms: 6 Baths F/H: 1 / 0
Year Built/Desc: 1960 / Approximate Tax ID: 7-2-156-0
Total Assessment: $785,500
WF/WV: No / No
WB/WBV: WF/WV Type:
Leased Land: No
Property Includes Recording Devices: No
/ 2022
Special Listing Cond: None
Remarks: This 3/4 Cape-style home with three bedrooms is available for the first time in over 60 years! Located close to Commercial Street but removed just enough from the hustle and bustle - 28 Court Street offers an array of opportunities to create your own year-round or summer home. Right off the bat, we have three things at this address that are in short supply in Provincetown: 1. Parking. 2. A one-car garage and 3. A good-sized lot with a very large backyard. These three things provide more options: 1. This is a multi-unit residential zone - R3. 2. The property has enough square footage, parking and frontage to convert the premises to a two unit building with a total of three bedrooms according to the Provincetown Building Commissioner. Or, do none of that and make whatever updates you feel the property needs and enjoy it as it is! Please note that this property is located within the Provincetown Historic District.
Directions: Bradford Street to Court Street. #28 is the 6th. house on the left. Park in driveway.
List Date: 02/04/2022
Estimated Selling Date: 03/18/2022
Sold Date: 03/11/2022
DOM/CDOM: 6 / 6
Original List Price: $1,249,000
Garage: Yes - 1 Cars
Garage Description: Attached
Basement: Yes
Basement Description: Bulkhead Access; Full; Interior Access Foundation Block Irregular: No
Year Round: Yes
Title Ref Book: 20094
Title Ref Page: 28
Zoning: R3
Lot Size SqFt: 6,098
Lot Size Source: Plot Plan
Parking Description: Off-Street,Paved Driveway
# of Parking Spaces: 2
Topography/Lot Desc: Fenced/Enclosed; Level
Siding: Vinyl/Aluminum
Roof: Asphalt,Pitched
Year Built: 1960 Approximate Road Frontage: 50
Interior Features: Attic Storage; Dryer/Hookup - Electric; Hookup Washer
Exterior Features: Yard
Concessions: No
Renovated: No Field Card SqFt: 1,512 Total Finished Space: 1,512
Beach Ownership: Public Beach Description: Harbor
Flood Ins Required: Not Verified
FEMA Flood Zone: X
Lead Base Paint: Unknown
Street Description: Paved,Public Convenient To: House of Worship; In Town Location; Marina; Shopping; Convenient to Water Body 1: Provincetown Harbor Appliances: Range - Electric,Refrigerator
Stories: 1
Style: Cape Floors: Hardwood,Laminate
Living/Dining Combo: No
Kitchen/Dining Combo: Yes
Mass Use Code: 101 - Residential, single family
Heating: Forced Hot Water
Cooling: None
Hot Water: Tank
Hot Water Source: Oil
Water: Town Water
Sewer: Septic Tank: Title V
Grade Level
Fuel: Oil
Underground Fuel Tank: No
Private Pool: No
Private Dock: No
Engel & Volkers Boston
508-277-5873
617-936-4194
keith.shirley@evusa.com
Information is deemed to be reliable, but is not guaranteed. © 2022 MLS and FBS. Prepared by Keith Shirley on Tuesday, July 26, 2022 5:03 PM. The information on this sheet has been made available by the MLS and may not be the listing of the provider.
Property Type: Residential County: Barnstable Town: Provincetown Rooms: 8 Baths F/H: 1 / 0
Year Built/Desc: 1880 / Actual Tax ID: 6-4-55-0
Total Assessment: $886,200
WF/WV: No / No
WB/WBV: WF/WV Type:
Leased Land: No
Property Includes Recording Devices: No
7 / 7
Special Listing Cond: None
Remarks: Spacious, single family, 1880 antique located in the heart of the West End. Minutes to everything that makes Provincetown so incredibly special. The home currently offers 1156 sq.ft. on 0.11 acres with 4 bedrooms and 1 full bath (town records). The main level includes the living room (possible bedroom), full bath, open kitchen/dining rooms and a spacious walk-in pantry with washer/dryer. The second level offers all 4 bedrooms. There are also stairs to an amazing third floor attic space that is divided into 2 rooms both of which offer windows. This level is a fantastic area for a potential loft retreat. The property offers plenty of room for parking (3 vehicles) and incredible rear outdoor yard space that is perfect for a private garden refuge. The property is in need of significant renovation but the potential/opportunity for a year round forever home or a vacation retreat is spectacular. Property has a cesspool. A local engineer is in the process of drafting a Title V septic design for 4 bedrooms.
Directions: Bradford Street to Cottage Street. #21 on right. Sign.
List Date: 11/11/2021
Estimated Selling Date: 07/15/2022
Sold Date: 07/08/2022
DOM/CDOM: 7 / 7
Original List Price:
Garage: No
Basement: Yes
Basement Description: Cape Cod; Interior Access Foundation Brick/Mortar
Irregular: No
Year Round: Yes
Title Ref Book: 6761-352
Zoning: R3
Lot Size SqFt: 4,792
Lot Size Source: Assessor
Parking Description: Stone/Gravel
Topography/Lot Desc: Level
Siding:
Other - See Remarks
Roof: Asphalt,Pitched
Year Built: 1880
Approximate Road Frontage: 50
Interior Features: Attic Storage; Dryer/Hookup - Electric; Hookup Washer; Pantry
Exterior Features: Yard
Street Description: Paved
Concessions: No
Sub-Area: West End-Ptown
Renovated: No
Field Card SqFt: 1,156
Total Finished Space: 1,156
Beach Ownership: Public Beach Description: Bay; Harbor; Ocean Flood Ins Required: Not Verified FEMA Flood Zone: X
Lead Base Paint: Unknown
Convenient To: Bike Path; House of Worship; In Town Location; Major Highway; Marina; Shopping
Stories: 2
Style: Antique
Floors: Carpet,Laminate,Wood,Other Fireplace: No
Mass Use Code: 101 - Residential, single family
Room
Provided as a Courtesy of:
Keith Shirley
Engel & Volkers Boston
508-277-5873
617-936-4194
keith.shirley@evusa.com
Heating: Forced Hot Water
Cooling: None
Hot Water: Tankless
Hot Water Source: Oil
Water: Town Water
Sewer: Cesspool
Fuel: Oil
Private Pool: No
Private Dock: No
Information is deemed to be reliable, but is not guaranteed. © 2022 MLS and FBS. Prepared by Keith Shirley on Tuesday, July 26, 2022 5:03 PM. The information on this sheet has been made available by the MLS and may not be the listing of the provider.
F/H: 2 / 1
Year Built/Desc: 1987 / Approximate
Tax ID: 6-4-74--003
Total Assessment: $879,900
WF/WV: No / No
WB/WBV:
WF/WV Type:
Leased Land: No
Property Includes Recording Devices: No
/ 4 Annual Taxes/yr: $5,860 / 2022 Building Assessments: 879,900 Land Assessments: 0
Other Assessments: 0
Miles to Beach: .1 - .3
Location Description: South of 6A
Special Listing Cond: None
Remarks: If you were hoping to spend your summer enjoying Provincetown, then this meticulously maintained tri-level, two bedroom, 2 1/2 bath residence, in a small four unit condominium association, is offered for your immediate occupancy. Located in the highly desirable west end, a short walk to Relish, the Red Inn, Perry's Liquors, Liz's Cafe, Mussel Beach Health Club and the Boatslip, the unit is sold fully furnished for move-in summer occupancy. The main level entry welcomes you to a spacious living room with vaulted ceiling and a wood-burning fireplace. The living room flows to the dining room with a side pantry and half bath. Beyond the dining room are sliders to your private deck. The well appointed kitchen is fully applianced with double wall ovens. The privately situated primary ensuite bedroom is on the top floor with views of Provincetown. The lower level, private entrance suite includes a comfortable and private guest bedroom, also ensuite, and, a separate den/ study and laundry. Parking for 2 cars directly adjoining the unit is accessed from this level. The condominium association takes pride in the well maintained building, including the beautifully manicured common front lawn.
Directions: Route Six to Shank Painter Road, right on to Bradford to School Street, parking is at the rear of the building on School Street, primary entrance is on Mechanic Street.
List Date: 05/04/2022
Start Showing Date: 05/06/2022
Estimated Selling Date: 06/08/2022
Sold Date: 06/08/2022
DOM/CDOM: 4 / 4
Original List Price: $1,250,000
Sold Price: $1,325,000
SP/LP%: 106.00%
Garage: No
Basement: No
Foundation Slab
Year Round: Yes
Title Ref Book: 32619-208
Pets Allowed: Yes
Zoning: R3
Parking Description: Assigned Spaces,OffStreet
Siding: Clapboard,Shingle
Roof: Asphalt,Pitched
Unit Placement: Inter Unit
Year Built: 1987
Interior Features: Dryer/Hookup - Electric; Hookup Washer; Interior Balcony
Condo Complex Name: Gull
Ownership: Condo
Renovated: Yes
Beach Description: None
Flood Ins Required: Not Verified
FEMA Flood Zone: X
Lead Base Paint: Unknown
Exterior Features: Deck; Garden Street Description: Paved,Public Convenient To: In Town Location; Shopping; Convenient to Water Body 1: Cape Cod Bay Appliances: Countertop Range,Dishwasher,Dryer - Electric,Microwave,Wall/Oven Cook Top,Washer
Stories: 3
Floors: Carpet,Tile,Wood Mass Use Code: 102 - Condominium
Heating: Electric Baseboard
Cooling: Fixed Wall System
Hot Water: Tank
Hot Water Source: Electric
Water: Town Water
Sewer: Public Sewer
Fuel: Electric
Private Pool: No
Private Dock: No
Membership Required: Yes
Association: Yes
Assoc Fee Year: 2022
Assoc Fee: $800 Quarterly
Assoc Fee Incl: Landscaping,Master Property Insurance
Room
Flooring: Wood
Kitchen Countertops: Quartz
Provided as a Courtesy of:
Keith Shirley Engel & Volkers Boston
508-277-5873
617-936-4194
keith.shirley@evusa.com
Information is deemed to be reliable, but is not guaranteed. © 2022 MLS and FBS. Prepared by Keith Shirley on Tuesday, July 26, 2022 5:03 PM. The information on this sheet has been made available by the MLS and may not be the listing of the provider.
Property Type: Residential County: Barnstable Town: Provincetown Rooms: 5 Baths F/H: 3 / 0
Year Built/Desc: 1830 / Approximate Tax ID: 11-3-86-1-003
Total Assessment: $996,300
WF/WV: No / No
WB/WBV: WF/WV Type:
Water Access: Salt
Leased Land: No
Property Includes Recording Devices: No
18 / 18
Taxes/yr: $7,013 / 2022
Assessments: 996,300 Land Assessments: 0
Other Assessments: 0
Miles to Beach: 0 - .1
Special Listing Cond: None
Remarks: Spacious, Renovated and Centrally Located! This meticulously renovated property with exceptional rental history is centrally located in the heart of Provincetown. A private front door enters into the foyer and leads to the central staircase taking you to this top floor, 4 bedroom, 3 bath home. There is an open living area with large, updated kitchen, stainless appliances, stone counters, tile backsplash and large peninsula. Also on this main level are a separate dining room, large primary bedroom with tiled en suite bath, a guest bedroom and full bath. Upstairs are two additional bedrooms and full bath. The home has in home laundry, wood flooring throughout, high efficiency split system heat and AC, and two car parking. A large exclusive use patio in the rear completes the offering. With over 1,570 square feet of living space, this property can be the perfect year-round home or a fabulous vacation getaway with excellent rental income. Weekly rentals and pets for owners allowed.
Directions: Bradford Street west, property on right hand side just before Ryder Street.
List Date: 10/08/2021
Estimated Selling Date: 02/11/2022
Sold Date: 02/10/2022
DOM/CDOM: 18 / 18
Garage: No
Basement: Yes
Basement
Description: Bulkhead Access; Full
Year Round: Yes
Title Ref Book: 30201-148
Pets Allowed: Cats OK; Dogs OK; Yes
Zoning: R3
Parking Description: Assigned Spaces,OtherSee Remarks # of Parking Spaces: 2 Unit
Placement: Middle Level; Top Level Year Built: 1830
Concessions: No
Condo Complex Name: Other Ownership: Condo Renovated: Yes
Year Renovated: 2016
Field Card SqFt: 1,574
Total Finished Space: 1,574
Beach Ownership: None
Beach Description: Bay; Harbor; Ocean Flood Ins Required: No
FEMA Flood Zone: AE
Lead Base Paint: Unknown Street
Description: Public
Convenient To: Bike Path; Golf Course; In Town Location; Marina; Shopping; Convenient to Water Body 1: Provincetown Harbor; Convenient to Water Body 2: Herring Cove; Convenient to Water Body 3: Race Point
Stories: 2
Floors: Hardwood Mass Use Code: 102 - Condominium
Heating: Other
Cooling: Fixed Wall System
Hot Water: Tank
Hot Water Source: Electric
Water: Town Water
Sewer: Public Sewer Fuel: Electric
Private Pool: No
Private Dock: No
Membership Required: Yes
Association: Yes
Assoc Fee Year: 2021
Assoc Fee: $546 Monthly
Assoc Fee Incl: Flood Insurance,Maintenance Exterior,Master Property Insurance,Pets Allowed,Reserve Funds
617-936-4194
keith.shirley@evusa.com
Information is deemed to be reliable, but is not guaranteed. © 2022 MLS and FBS. Prepared by Keith Shirley on Tuesday, July 26, 2022 5:03 PM. The information on this sheet has been made available by the MLS and may not be the listing of the provider.
Residential Closed MLS#: 22202601
31 Court Street U3 Provincetown MA 02657
Property Type: Residential County: Barnstable Town: Provincetown Rooms: 4
Baths F/H: 2 / 0
Year Built/Desc: 2011 / Actual Tax ID: 7-4-51-3-003
Total Assessment: $924,300
WF/WV: No / No
WB/WBV:
WF/WV Type:
Leased Land: No
Property Includes Recording Devices: No
/ 11 Annual Taxes/yr: $6,155 / 2022
Building Assessments: 924,300
Land Assessments: 0
Other Assessments: 0 Miles to Beach: .3 - .5
Location Description: North of 6A
Special Listing Cond: Standard; None
Remarks: Delightful detached Bow cottage hidden away in a private oasis of a mature perennial garden but close to the very center of town. This home was built in 2011 in the style of an original cottage...with wide plank floors, beamed ceilings, rustic slab slate countertops, an open wood burning fireplace in the kitchen, painted in historic greens and creams lending it intimacy and charm but with the modern comforts and standards of a recently built home: powerful 6 burner Vulcan gas stove, well placed refrigerator and dishwasher, convenient, full size laundry on the second floor, superior insulation and double paned mullion windows. Downstairs full bath is perfect for guests and garden clean up, while upstairs full bath is convenient to sleeping and boasts a walk-in tiled shower and separate antique soaking slipper tub. The calm and quiet of the house, the pacing of the rooms makes this an ideal home for creative pursuits and quiet respite. Propane fueled hot water radiators. Two car parking. Small condo association with very low annual fee. Fully furnished with a few exceptions. In addition...
Directions: Bradford Street to Right on Court St. 1/10th of a mile on RHS
List Date: 05/26/2022
Estimated Selling Date: 06/27/2022
Sold Date: 06/27/2022
DOM/CDOM: 11 / 11
Original List Price: $1,299,000
Sold Price: $1,400,000
SP/LP%:
Garage: No
Basement: No
Year Round: Yes
Title Ref Book: 27613-324
Pets Allowed: Yes
Zoning: R3
Lot Size SqFt: 10,019
Lot Size Source: Field Card
Parking Description: Assigned Spaces
# of Parking Spaces: 2
Unit Placement: Freestanding
Year Built: 2011
Exterior Features: Fenced Yard; Garden; Porch; Yard Street Description: Public
Stories: 2
Floors: Wood
Fireplace: Yes - 1
Mass Use Code: 102 - Condominium
Heating: Forced Hot Water
Cooling: None
Hot Water: Tank
Hot Water Source: Propane Gas
Water: Town Water
Sewer: Public Sewer
Fuel: Propane Gas
Concessions: No
Condo Complex Name: Other Ownership: Condo
Renovated: No
Field Card SqFt: 1,224
Total Finished Space: 1,224
Beach Ownership: None
Beach Description: None
Flood Ins Required: Yes
FEMA Flood Zone: AE
Lead Base Paint: No
Private Pool: No
Private Dock: No
Association: Yes
Assoc Fee: $250 Annually
Assoc Fee Incl: Master Property Insurance
Provided as a Courtesy of:
Keith Shirley
Engel & Volkers Boston
508-277-5873
617-936-4194
keith.shirley@evusa.com
Information is deemed to be reliable, but is not guaranteed. © 2022 MLS and FBS. Prepared by Keith Shirley on Tuesday, July 26, 2022 5:03 PM. The information on this sheet has been made available by the MLS and may not be the listing of the provider.