Comparable Condos

Remarks
MLS#72905178-Active
Condo-Rowhouse
24WorcesterSquare-Unit5
Boston,MA02118
SuffolkCounty
UnitPlacement:
UnitLevel: 3
GradeSchool:
ListPrice: $739,000
TotalRooms:4
Bedrooms: 2
Bathrooms: 1f0h
MiddleSchool: MasterBath:
HighSchool: Fireplaces: 0
OutdoorSpaceAvailable:
HandicapAccess/Features:
Directions: WashingtonorHarrisontoWorcesterSquare
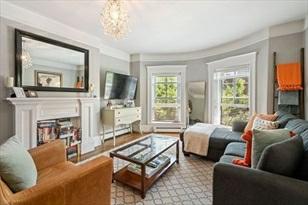
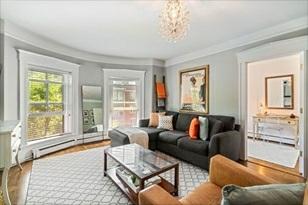
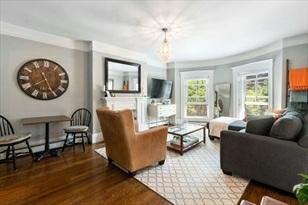
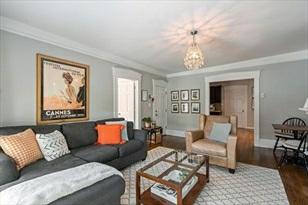
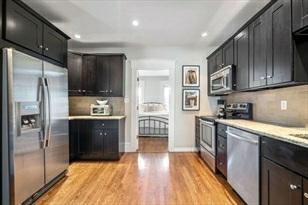
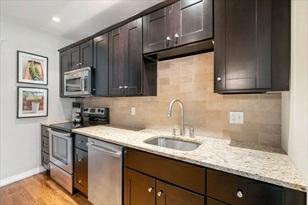
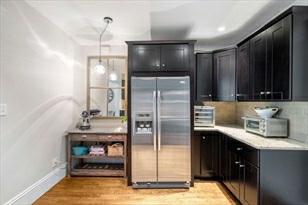
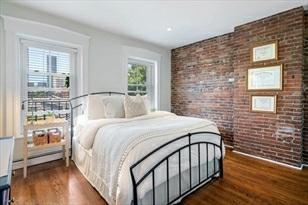
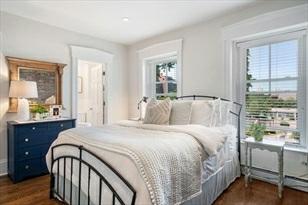
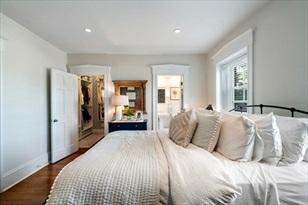
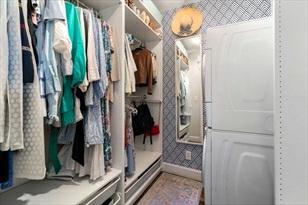
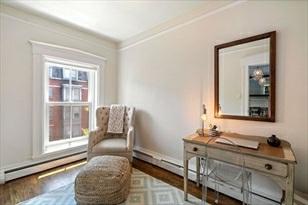
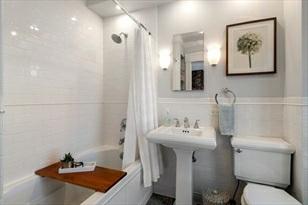
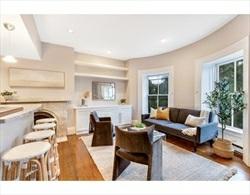
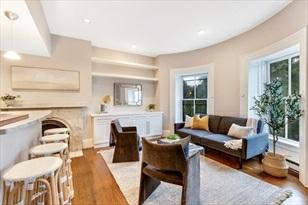
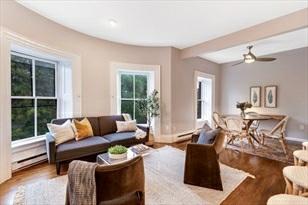
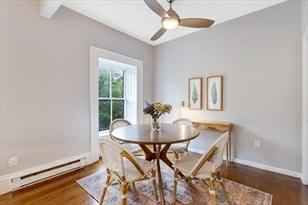
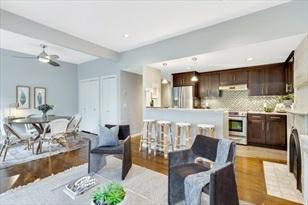
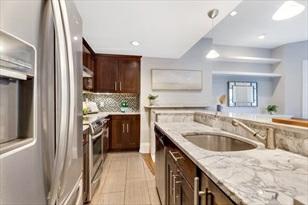
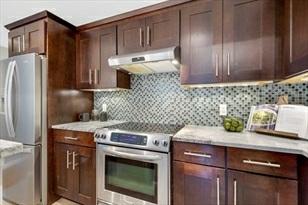
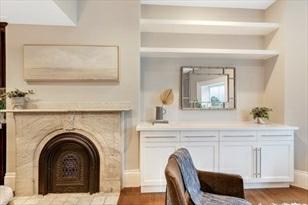
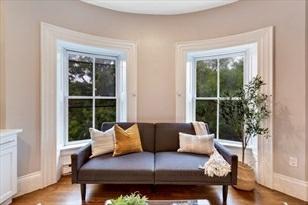
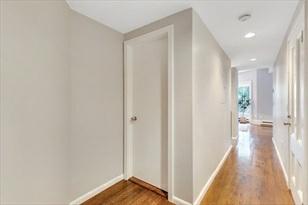
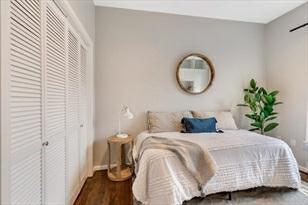
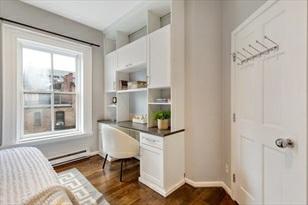
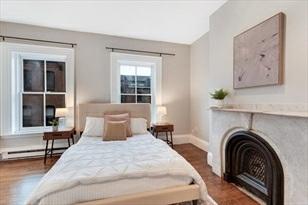
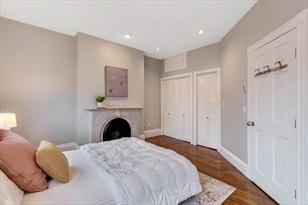
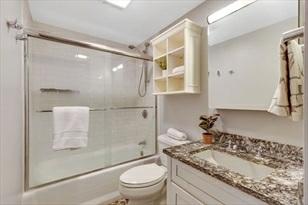
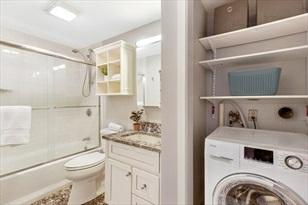
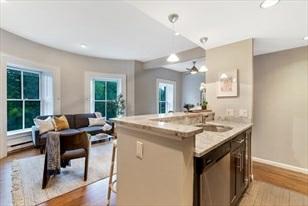
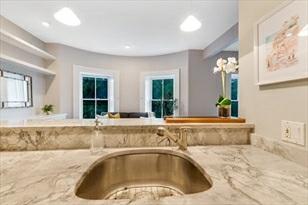
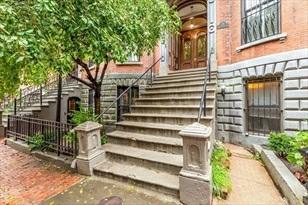
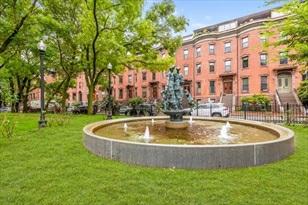
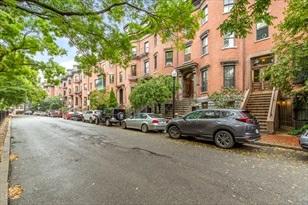
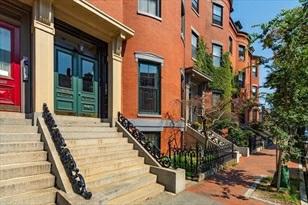
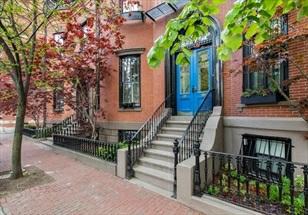
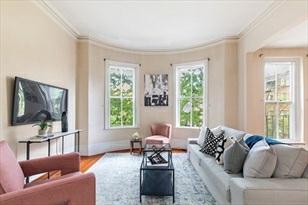
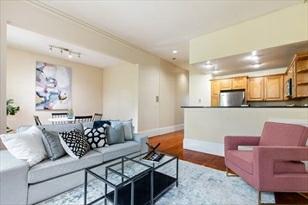
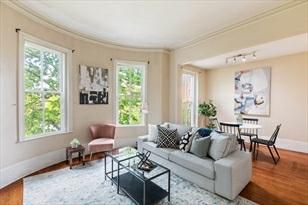
Coveted2bedroomoverlookinghistoricWorcesterSquare'sfountains,gardens,picturesque brickrowhouses&sidewalks!Mostwalkable areaofBoston.Beautifullyproportioned withupdatedkitchen&legranitecountertopspace,bar/islandforstoolsandstainless steel appliances.Tastefullytiledbackspaceandawinerefrigeratormakesthisideal forentertaining,opentotheliving&diningroomarea.Original marblefireplacemantelanchorsthelivingroomwithvastbuiltinsforextrastorage.Lotsofnatural lightamidsttopoftreelineoutsidethe windows.Rearbedroomsforsleep-insw/ customCaliforniaclosets,builtin's&2ndfireplacemantel.Flexibleforsleeping, guestsstaysor work-at-home.Updatedfullbathroomw/soughtafterin-unitlaundry. Refinedcitylivingwithrenowned/famousrestaurants,theaters,cafes, galleries,parks,publictransportation,hospitals&industryallw/inwalkingdistance.Taxes beforeresidentialexemption.Easytoshow. Pleasewearmasks
PropertyInformation
Approx.LivingArea: 825Sq.Ft.($895.76/Sq.Ft.)
Approx.Acres:
LivingAreaIncludes: HeatZones: 3ElectricBaseboard
LivingAreaSource: FieldCard
CoolZones:WindowAC
GarageSpaces: 0
ParkingSpaces: 0
LevelsinUnit: 1
LivingAreaDisclosures: Disclosures: Condominiumduespaidquarterly. Fireplacesaredecorative. Listingdetailsformarketingpurposes. Sellerhasnotresidedinthe homesince2017
Complex&AssociationInformation
ComplexName:
UnitsinComplex: 6 Complete: Yes
Association: Yes Fee: $223 Monthly Assoc.FeeInclds:Water,Sewer,MasterInsurance,SnowRemoval
UnitsOwnerOccupied: Source:
SpecialAssessments: Yes-$4,000-Pendingassessmenttorepairfrontsteps.CostdesignatedtoUnit5is$4,000. Sellerwillpayitofforhaveit inholdbackifnotdonebeforeclosing.
RoomLevels,DimensionsandFeatures
Room Level Size Features
Features
AreaAmenities: PublicTransportation,Shopping,TennisCourt,Park,Walk/JogTrails,MedicalFacility, Laundromat,BikePath,HighwayAccess,PublicSchool,T-Station Appliances: Range,Dishwasher,Disposal,Microwave,Refrigerator,Washer,Dryer Basement: No
Beach:No
DocsinHand:MasterDeed,UnitDeed
SewerUtilities: City/TownSewer WaterUtilities: City/TownWater Terms:ContractforDeed Waterfront:No WaterView: No
OtherPropertyInfo
DisclosureDeclaration: No
Exclusions:
LaundryFeatures: InUnit
LeadPaint: Unknown
UFFI: WarrantyFeatures:
YearBuilt/Converted: 1910
YearBuiltSource: Public Record
YearBuiltDesc: Approximate YearRound: ShortSalew/Lndr.App.Req: No
LenderOwned: No
TaxInformation
Pin#:
Assessed:$658,700
Tax: $7,028.33 TaxYear: 2021
Book: 56382 Page: 266
Cert:
ZoningCode:N/A
Map: Block:Lot:
Compensation
Sub-Agent: Not Offered BuyerAgent: 2.5
Facilitator: 2.5
CompensationBasedOn: Net SalePrice
Theinformationinthislistingwasgatheredfromthird-partysourcesincludingthe sellerandpublicrecords.MLSPropertyInformationNetwork,Inc.,anditssubscribers disclaimanyandallrepresentationsorwarrantiesastotheaccuracyofthisinformation. Content©2021MLSPropertyInformationNetwork,Inc.
Remarks
MLS#72890336-UnderAgreement
Condo-Rowhouse
681MassachusettsAve-Unit1
Boston,MA:SouthEnd, 02118
SuffolkCounty
UnitPlacement:
UnitLevel: 1
GradeSchool:
MiddleSchool:
ListPrice: $649,900
TotalRooms:4
Bedrooms: 2
Bathrooms: 1f0h
MasterBath:
HighSchool: Fireplaces: 0
OutdoorSpaceAvailable: Yes-Private HandicapAccess/Features: Directions: MassAvebetweenWashingtonStandHarrisonAve
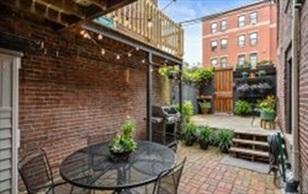
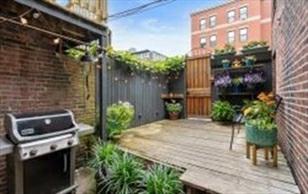
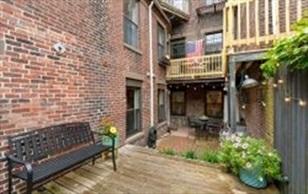
Thislovelytwobedroom,streetlevel,homeissunny,inviting,andcharming.High ceilings,hardwoodfloors,amodernkitchenwithstainless appliances,andcentral air&heatcompletethiscozySouthEndoffering.Themainbedroomofferstwolarge windows,ampleclosetspace, andconvenientoverheadstorage.Thesecondbedroomis awarm,sun-filledspacethatwouldmakeaperfecthomeoffice,guestroomor nursery.Fullmodernandupdatedbathroom.Amenitiesincludea900sffloorplanplusanadditional large,sundrenchedprivatepatioand deck.[Petfriendly!}Thishomefeaturesseveral upgrades!Newwoodfloors2020.Newinteriorpaintin2020,newAC/Heat handler/compressor in2018,newhotwaterheaterin2018,andtherearofbuildingandpatiowererepointed in2019.100%owneroccupied bldg.Easyparkingonstreets.AroundthecornertoS Endrestaurants,publicTandallthatthecityhastooffer,thisquintessential SouthEnd homeisinvitingandwellsituated.
PropertyInformation
Approx.LivingArea: 900Sq.Ft.($722.11/Sq.Ft.) Approx.Acres: 0.02(900Sq.Ft.)
LivingAreaIncludes: HeatZones: 1CentralHeat,ForcedAir,Heat Pump,Electric
LivingAreaSource: PublicRecord CoolZones:1CentralAir
LivingAreaDisclosures: Disclosures:
Complex&AssociationInformation
GarageSpaces: 0
ParkingSpaces: 0
LevelsinUnit: 1
ComplexName: UnitsinComplex: 5 Complete: Yes UnitsOwnerOccupied: 5 Source: owner
Association: Yes Fee: $215 Monthly Assoc.FeeInclds:Water,Sewer,MasterInsurance,ExteriorMaintenance
SpecialAssessments: No
RoomLevels,DimensionsandFeatures
Room Level Size Features
Features
AreaAmenities: PublicTransportation,Shopping,MedicalFacility,HighwayAccess,T-Station,
University
Appliances: Range,Dishwasher,Disposal,Refrigerator,Washer,Dryer
AssociationPool: No
Basement: No
Beach:No
Construction:Frame,Brick
ElectricFeatures: CircuitBreakers
Exterior: Brick
ExteriorFeatures: Deck,Patio
Flooring:Wood
HotWater: Electric
InteriorFeatures:CableAvailable Management: OwnerAssociation
PetsAllowed: Yes
RoofMaterial: Rubber
SewerUtilities: City/TownSewer
WaterUtilities: City/TownWater
UtilityConnections: forElectricRange,forElectricDryer
Waterfront:No
WaterView: No
OtherPropertyInfo
AdultCommunity: No
DisclosureDeclaration: No
Exclusions:
FacingDirection: Northeast
LaundryFeatures: InUnit
LeadPaint: Unknown
UFFI: WarrantyFeatures:
YearBuilt/Converted: 1900/1986
YearBuiltSource: PublicRecord
YearBuiltDesc: Approximate
YearRound:
ShortSalew/Lndr.App.Req: No
LenderOwned: No
TaxInformation
Pin#: W:08P:01589S:002
Assessed:$629,500
Tax: $6,717 TaxYear: 2021
Book: 58386 Page: 220
Cert: 000000072338
ZoningCode:CD
Map: Block:Lot:
Compensation
Sub-Agent: NotOffered BuyerAgent:2.5
Facilitator: 2.5
CompensationBasedOn: Gross/FullSale Price
Theinformationinthislistingwasgatheredfromthird-partysourcesincludingthe sellerandpublicrecords.MLSPropertyInformationNetwork,Inc.,anditssubscribers disclaimanyandallrepresentationsorwarrantiesastotheaccuracyofthisinformation. Content©2021MLSPropertyInformationNetwork,Inc.
Remarks
MLS#72904216-Contingent-PendingP&S
Condo
-Rowhouse
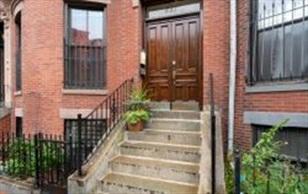
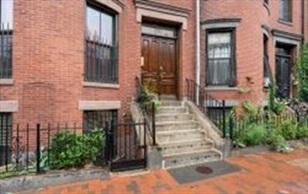
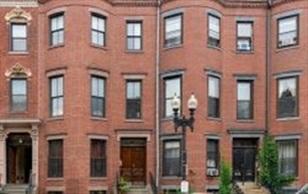
604MassachusettsAve-Unit1
Boston,MA:SouthEnd, 02118
SuffolkCounty
UnitPlacement:
UnitLevel: 2
GradeSchool:
MiddleSchool:
ListPrice: $950,000
TotalRooms: 5
Bedrooms:2
Bathrooms: 1f1h
MasterBath:
HighSchool: Fireplaces: 0
OutdoorSpaceAvailable: Yes-Private HandicapAccess/Features: Directions: MassavebetweenShawmutAveandWashingtonSt.
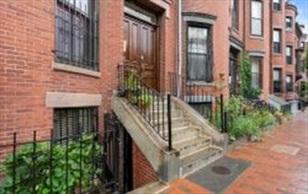
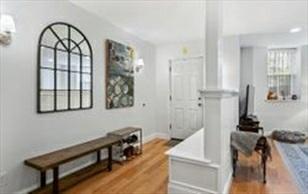
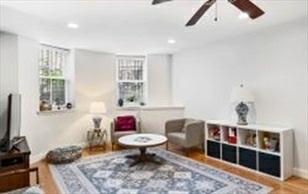
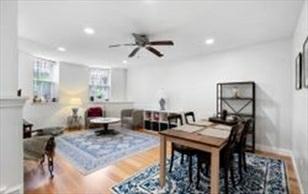
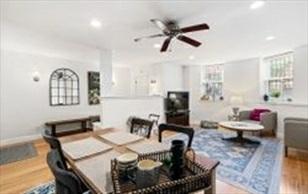
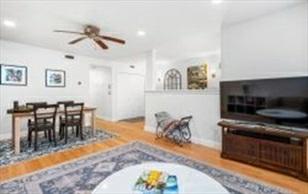
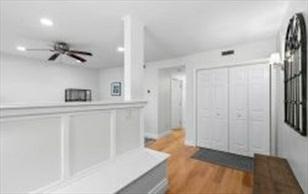
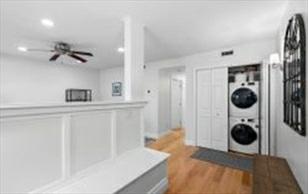
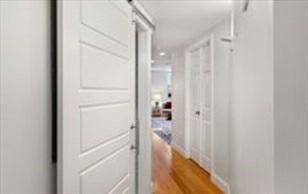
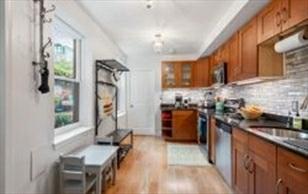
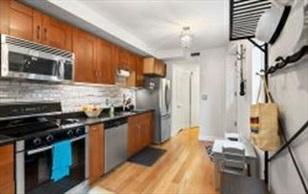
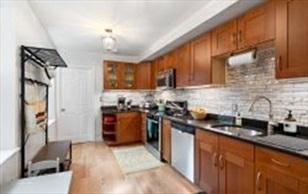
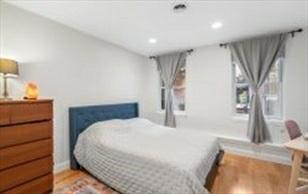
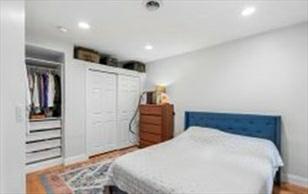
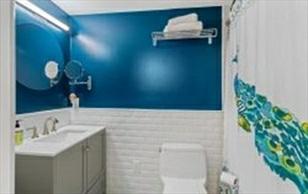
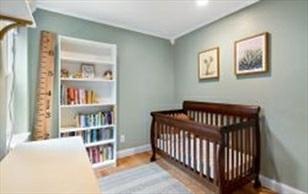
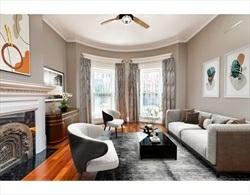
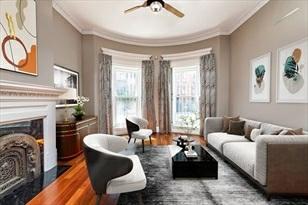
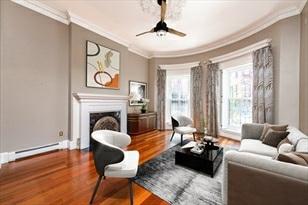
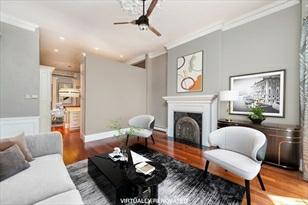
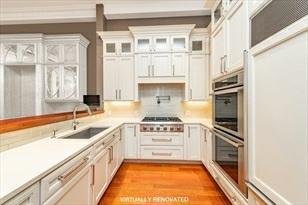
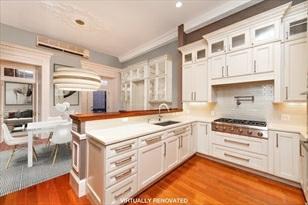
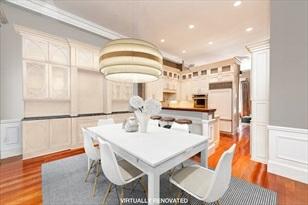
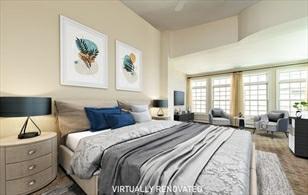
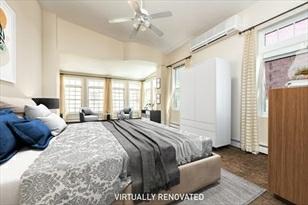
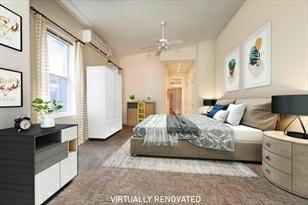
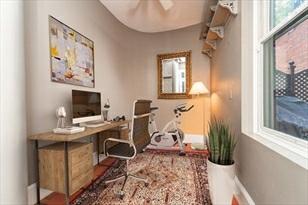
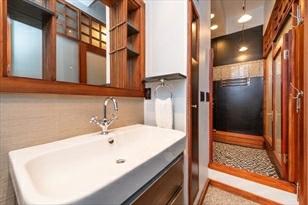
Grandparlorlevellivingw/nearly1400SFallononefloorbyChesterSquare.Legally a2bedroom,thoughthe2ndbedroomisbest usedasoffice/nursery/Peloton.Entry hall&mainbathareseparatedbyaShojistylewalloffrostedglasspanels&mahogany. A 1/2bathisinthishalltoo.Thequiet&calmcontinuesinthefrontparlorw/ newtallwindows&adecorativefireplace.Thesleek whitekitchenfeaturesamahogany breakfastbar,quartzcounters,aglasstilebacksplash,integratedSubZero,Thermador cookingw/a6burnerrange&doublewallovens.Thediningareaincludesacustom builtinhutch&accesstotheprivatedeck. C/Athroughout&newh/wfloorsthroughout thedining,kitchenandlivingareas.Theenormous&brightprimarybedroomw/ sittingareaisaccentuatedbydramaticceilingheight&twowindowwalls.Deckaccesshere too.Thisisaselfmanaged,pet friendlyassociationw/highowneroccupancy.Rental Parking.ClosetoOrange&SilverLines&BUMC.
PropertyInformation
Approx.LivingArea: 1,359Sq.Ft.($699.04/Sq. Ft.) Approx.Acres:
LivingAreaIncludes: HeatZones:ElectricBaseboard
GarageSpaces: 1
ParkingSpaces: 0
LivingAreaSource: MasterDeed CoolZones: DuctlessMini-SplitSystem LevelsinUnit:1
LivingAreaDisclosures:
Disclosures: Photosaredigitallyrenovatedandstaged.OnWAITLISTforparkingatLanghamGarage.
Complex&AssociationInformation
ComplexName: UnitsinComplex: 5 Complete: UnitsOwnerOccupied: Source:
Association: Yes Fee:$200 Monthly
Assoc.FeeInclds: Water,Sewer,MasterInsurance SpecialAssessments: No
RoomLevels,DimensionsandFeatures
Room Level Size Features
Features
Basement: No
Beach: No
PetsAllowed: Yes
SewerUtilities: City/TownSewer
WaterUtilities: City/TownWater Waterfront: No
OtherPropertyInfo
DisclosureDeclaration: No
Exclusions:
FacingDirection: Southwest
LeadPaint: Unknown
UFFI:WarrantyFeatures:
YearBuilt/Converted: 1886
YearBuiltSource: Owner
YearBuiltDesc: Approximate YearRound:
ShortSalew/Lndr.App.Req: Unknown
LenderOwned:No
TaxInformation
Pin#:
Assessed:$1,150,900
Tax: $9,207 TaxYear:2021
Book:999 Page:9999
Cert:
ZoningCode: Res Map: Block: Lot:
Compensation
Sub-Agent:NotOffered
Facilitator:0
CompensationBasedOn: Gross/FullSalePrice
BuyerAgent: 2.5
CalculatesandremovesOffmarket
Timeframe
postshirleyteam@evusa.com
Remarks
MLS#72745746-Sold Condo-Rowhouse
33WorcesterSq-Unit4
Boston,MA:SouthEnd, 02118-2901
SuffolkCounty
UnitPlacement: Middle
UnitLevel: 2
GradeSchool:
MiddleSchool:
HighSchool:
OutdoorSpaceAvailable: No
ListPrice: $725,000
SalePrice: $695,000
TotalRooms: 4
Bedrooms:2
Bathrooms: 1f0h
MasterBath: No
Fireplaces: 0
HandicapAccess/Features: Directions: WashingtontoWorcesterSquare.
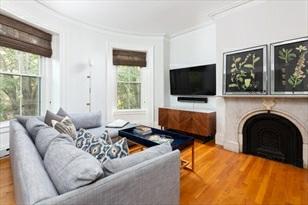
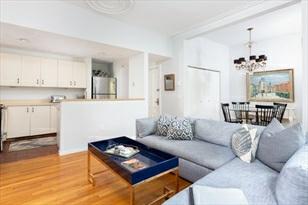
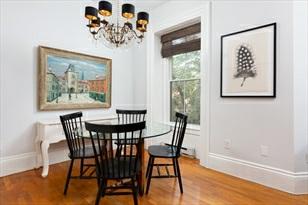
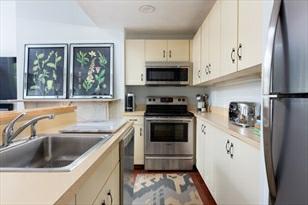
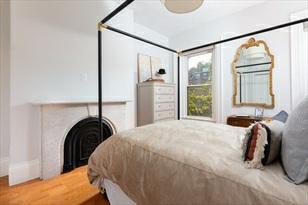
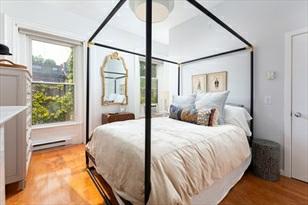
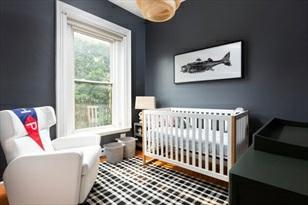
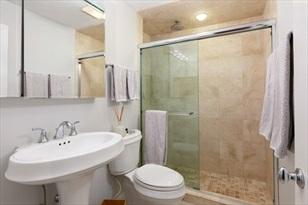
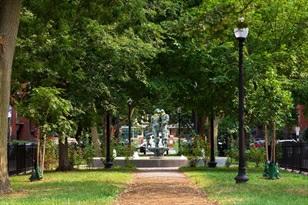
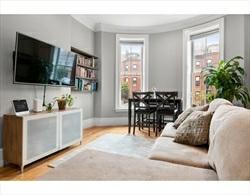
WelcometobeautifulWorcesterSquare--anoasisinBoston'svibrantSouthEndneighborhood!Located inatimelessbrownstone, thisclassictwobedroom,onebathroomfloorthroughresidence hasbeenrecentlypaintedtoemphasizeitsbright,openconcept. Enteringtheunit, tallceilingsandoversizedfront-facingwindowspourlightintothecohesiveliving, diningandkitchenspaces. Originalmoldingdetailsanddecorativefireplaceswith originalmarblemantelsalsoframetherooms.Thespaciousmaster bedroom,located intherearoftheunit,featureslargewindowsforanabundanceofnaturallight, aswellasampleclosetsand storagespace.Thesecondbedroomcanalsoeasilymakefor anurseryorgeneroushomeoffice.Thebuildingisself-managed,petfriendlyand justminutesfromallthebeautifulparks,restaurantsandshopstheSouthEndhas tooffer.Capitalimprovementsto thecommonspacesjustcompletedandawaitinga newowner.Nottobemissed!
PropertyInformation
Approx.LivingArea: 776Sq.Ft.($895.62/Sq. Ft.)
Approx.Acres: 0.02(776Sq.Ft.)
LivingAreaIncludes: HeatZones:3ElectricBaseboard
LivingAreaSource: PublicRecord CoolZones: 0WindowAC
LivingAreaDisclosures:
Disclosures: Agentrelatedtoseller.
Complex&AssociationInformation
GarageSpaces: 0
ParkingSpaces: 0OnStreetPermit
LevelsinUnit:1
ComplexName: UnitsinComplex: 6 Complete: Yes UnitsOwnerOccupied: 4 Source:Trustee
Association: Yes Fee:$212 Monthly
Assoc.FeeInclds: Water,Sewer,MasterInsurance,ExteriorMaintenance,ReserveFunds
SpecialAssessments: No
RoomLevels,DimensionsandFeatures
Room Level Size Features
Features
Appliances: Range,Dishwasher,Disposal,Microwave,Refrigerator,Freezer,Washer, Dryer
Assoc.Security: Intercom
Basement: No
Beach: No
Exterior: Brick
Flooring: Wood,Tile
HotWater: Electric
InteriorFeatures: CableAvailable,Intercom
PetsAllowed: Yes
SewerUtilities: City/TownSewer
WaterUtilities: City/TownWater
UtilityConnections: forElectricRange,forElectricDryer,WasherHookup
Waterfront: No
OtherPropertyInfo
Elevator: No
DisclosureDeclaration: No
Exclusions:
LaundryFeatures: InUnit
LeadPaint: Unknown
UFFI:WarrantyFeatures: YearBuilt/Converted: 1910
YearBuiltSource: PublicRecord
YearBuiltDesc: Actual
YearRound: Yes
ShortSalew/Lndr.App.Req: No
LenderOwned:No
TaxInformation
Pin#:W:08P:01520S:008
Assessed:$555,800
Tax: $5,869 TaxYear:2020
Book:59145 Page:321
Cert: 000000009281
ZoningCode: RES
Map: Block: Lot:
Compensation
Sub-Agent:NotOffered BuyerAgent: 2.5
Facilitator:1
CompensationBasedOn: Gross/FullSale Price
4/30/2021 StatusChangedto: Extended
5/9/2021 StatusChangedto: Contingent UAG 5/17/2021 StatusChangedto: UnderAgreement
Remarks
MLS#72807039-Sold
Condo-Rowhouse
668MassachusettsAvenue-Unit1
Boston,MA:SouthEnd, 02118-4027
SuffolkCounty
UnitPlacement:
UnitLevel: 1
GradeSchool:
MiddleSchool:
ListPrice: $849,000
SalePrice: $845,000
TotalRooms:4
Bedrooms: 2
Bathrooms: 2f0h
MasterBath:
HighSchool: Fireplaces: 0
OutdoorSpaceAvailable: Yes-Private HandicapAccess/Features: Directions: MassAvenearWashington
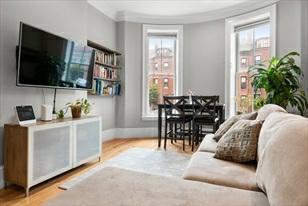
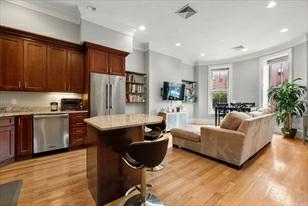
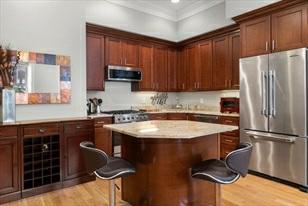
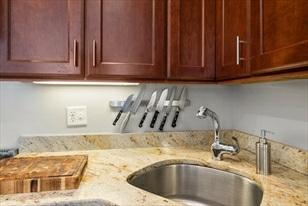
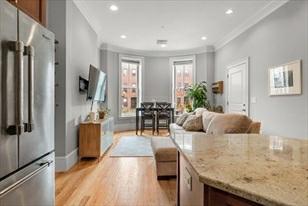
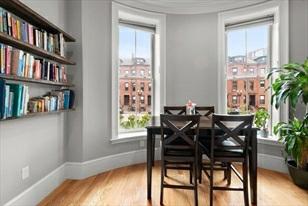
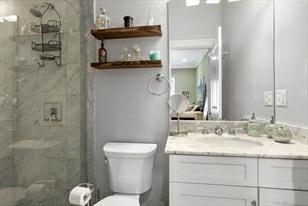
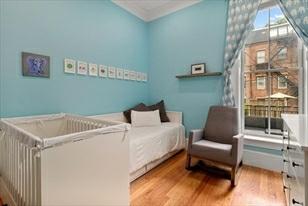
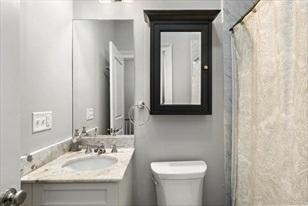
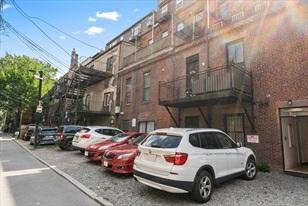
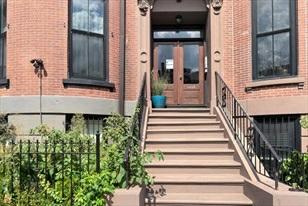
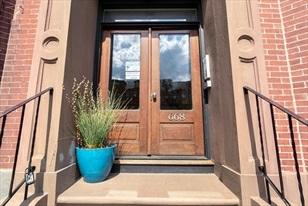
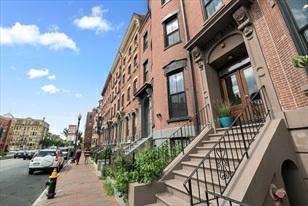
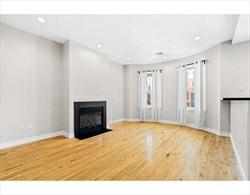
StunningrenovatedParlorLevel2bedroom/2fullbathhomewithlargeopenkitchen greatforentertaining.TheKitchenwithgranite countertopsandstainlessViking brandapplianceshasanislandwhichopensdirectlytotheLiving/Diningroom.The condohashighceilings( approximately11ft)andbeautifulcrownmoldingswitha wonderfulbaywindowoverlookingthestreet.Thereisalargemasterbedroom with2closets(oneawalk-in)andanensuiteCarreramarbletilebathwithframeless glassenclosure.Thereisalargesecondbedroomwith2 closetsandadditionalstorage. The2ndfullbathisoffthehallwayalsowithCarreramarble.Thehighefficiency HVACsystemwithNest Thermostat,new(2013)windows,hardwoodfloorsthroughout, BoschW/Danddirectaccesstoanextrawideparkingspacecompletethe package..Thebuildingandunitwerecompletelyrenovatedin2013.
PropertyInformation
Approx.LivingArea: 1,120Sq.Ft.($754.46/Sq.Ft.) Approx.Acres:
LivingAreaIncludes: HeatZones: ForcedAir
LivingAreaSource: PublicRecord CoolZones:CentralAir
LivingAreaDisclosures: Disclosures:
Complex&AssociationInformation
GarageSpaces: 0
ParkingSpaces: 1Off-Street,Assigned
LevelsinUnit: 1
ComplexName: UnitsinComplex: 5 Complete: UnitsOwnerOccupied: 4 Source:
Association: Yes Fee: $270.84 Monthly
Assoc.FeeInclds:Water,Sewer,MasterInsurance,ExteriorMaintenance
SpecialAssessments: No
RoomLevels,DimensionsandFeatures
Room Level Size Features
Features
AreaAmenities: PublicTransportation,Shopping,Park,MedicalFacility,HighwayAccess,Houseof Worship, PublicSchool,T-Station,University
Appliances: Range,Dishwasher,Disposal,Microwave,Refrigerator,Freezer,Washer,Dryer
Basement: No
Beach:No
Construction:Brick
DocsinHand:MasterDeed,UnitDeed,Rules&Regs,MasterPlan,ManagementAssociationBylaws, AssociationFinancialStatements,CertificateofInsurance
EnergyFeatures: InsulatedWindows
Exterior: Brick
ExteriorFeatures: Deck-Composite
Flooring:Wood
HotWater: NaturalGas
InsulationFeatures: Full
InteriorFeatures:CableAvailable
PetsAllowed: Yesw/Restrictions
RoofMaterial: Rubber
SewerUtilities: City/TownSewer
WaterUtilities: City/TownWater
UtilityConnections: forGasRange,WasherHookup
Waterfront:No
OtherPropertyInfo
Elevator: No
DisclosureDeclaration: No
Exclusions:
LaundryFeatures: InUnit
LeadPaint: Unknown
UFFI: WarrantyFeatures:
YearBuilt/Converted: 1900/2013
YearBuiltSource: PublicRecord
YearBuiltDesc: Approximate
YearRound:
ShortSalew/Lndr.App.Req: No
LenderOwned: No
TaxInformation
Pin#:
Assessed:$735,000
Tax: $8,935.87 TaxYear: 2020
Book: 57869 Page: 9
Cert:
ZoningCode:RS Map: Block:Lot:
Compensation
Sub-Agent: Not Offered BuyerAgent:2 1/2%
Facilitator: 1%
CompensationBasedOn: Gross/FullSalePrice
Status
PostShirleyTeam
Engel&Volkers
Cell:617-908-4000
postshirleyteam@evusa.com
Remarks
MLS#72862391-Sold Condo-Rowhouse
684MassachusettsAve-Unit3
Boston,MA:SouthEnd, 02118-4027
SuffolkCounty
UnitPlacement: Upper
UnitLevel: 2
GradeSchool:
MiddleSchool:
ListPrice: $675,000
SalePrice: $650,000
TotalRooms: 4
Bedrooms:2
Bathrooms: 1f0h
MasterBath: HighSchool: Fireplaces: 1
OutdoorSpaceAvailable: Yes-Private HandicapAccess/Features: Directions: MassAve.betweenWashingtonStreetandHarrisonAve
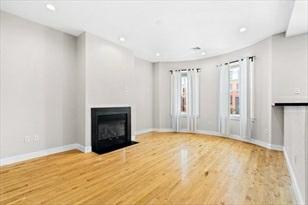
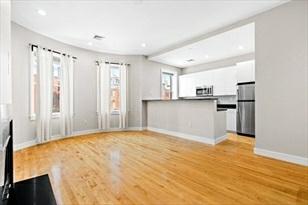
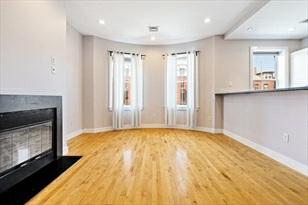
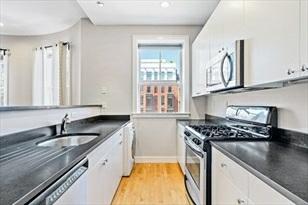
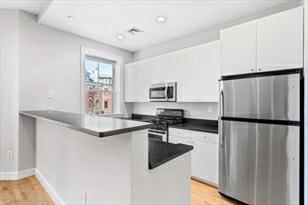
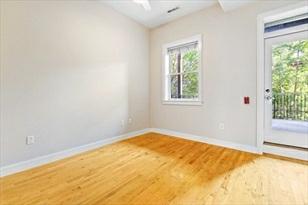
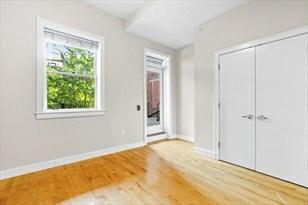
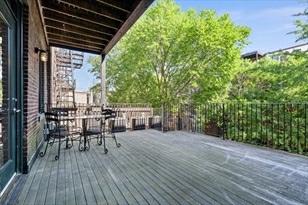
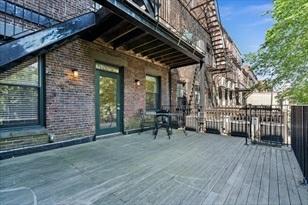
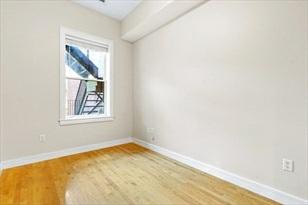
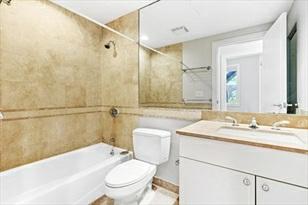
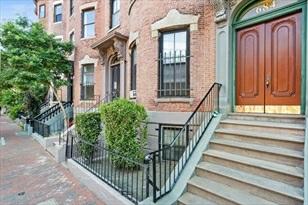
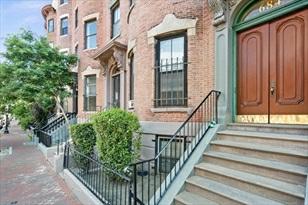
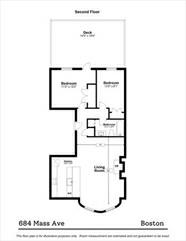
Lovelyupperlevel2bedroomhomefeaturesbowfrontliving/diningroomwithgasfireplace andwesternexposureforwonderful naturallight.Openkitchenoffersstainlesssteel appliances,gascooking,granitecounter-topswithbreakfastbarandgenerous cabinetspace.Twogood-sizedbedroomswithceilingfansintherearandadoortohuge300 sfprivatedeck.Threelargeclosets andgleaminghardwoodfloorsthroughout.Includes centralairconditioningandprivatelaundry.Petfriendlybuildingthatissteps toeverythingtheSouthEndhastoofferandconvenienttopublictransportation.
PropertyInformation
Approx.LivingArea: 750Sq.Ft.($866.67/Sq. Ft.)
LivingAreaIncludes:
LivingAreaSource: PublicRecord
LivingAreaDisclosures: Disclosures:
Complex&AssociationInformation
ComplexName:
Approx.Acres: 0.02(750Sq.Ft.)
HeatZones:ForcedAir
CoolZones: CentralAir
Association: Yes Fee:$271 Monthly Assoc.FeeInclds: Water,Sewer,MasterInsurance
SpecialAssessments: Unknown
RoomLevels,DimensionsandFeatures
UnitsinComplex: 5 Complete: Yes
Room Level Size Features
Features
GarageSpaces: 0
ParkingSpaces: 0OnStreetPermit
LevelsinUnit:1
UnitsOwnerOccupied: Source: owner
AreaAmenities: PublicTransportation,Shopping,Park,Walk/JogTrails,MedicalFacility,Highway Access,T-Station,University Appliances: Range,Dishwasher,Disposal,Microwave,Refrigerator,Washer,Dryer Assoc.Security: Intercom
Basement: No
Beach: No
Construction: Frame,Brick Exterior: Brick
ExteriorFeatures: Deck Flooring: Hardwood
Management:OwnerAssociation PetsAllowed: Yes
SewerUtilities: City/TownSewer
WaterUtilities: City/TownWater UtilityConnections: forGasRange
Waterfront: No
WaterView: No
OtherPropertyInfo
Elevator: No
DisclosureDeclaration: No
Exclusions:
LeadPaint: Unknown
UFFI:WarrantyFeatures: YearBuilt/Converted: 1910
YearBuiltSource: PublicRecord
YearBuiltDesc: Approximate YearRound: Yes
ShortSalew/Lndr.App.Req: No
LenderOwned:No
TaxInformation
Pin#:W:08P:01533S:006
Assessed:$734,100
Tax: $7,752 TaxYear:2020
Book:35090 Page:320
Cert:
ZoningCode: R
Map: Block: Lot:
Compensation
Sub-Agent:Not Offered BuyerAgent: 2.5
Facilitator:0
CompensationBasedOn: NetSale Price
Status
PostShirleyTeam
Engel&Volkers
Cell:617-908-4000
postshirleyteam@evusa.com
Remarks
MLS#72832873-Sold Condo-Rowhouse
80WestConcord-Unit3
Boston,MA:SouthEnd, 02118-3800
SuffolkCounty
UnitPlacement: Middle
UnitLevel: 2
GradeSchool:
MiddleSchool:
ListPrice: $899,000
SalePrice: $889,000
TotalRooms: 4
Bedrooms:2
Bathrooms: 1f0h
MasterBath:
HighSchool: Fireplaces: 0
OutdoorSpaceAvailable: Yes-Private HandicapAccess/Features: Directions: BetweenShawmutAvenueandWashingtonstreet
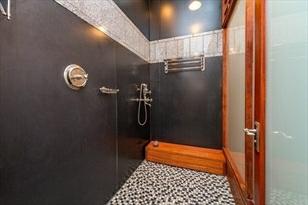
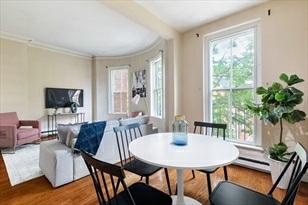
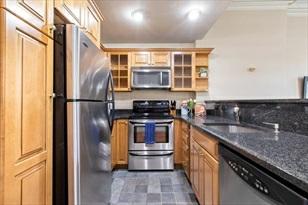
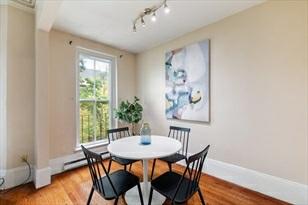
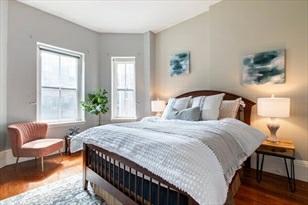
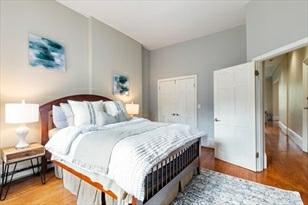
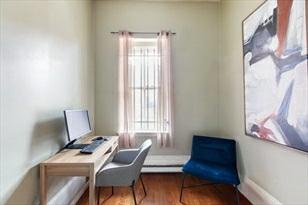
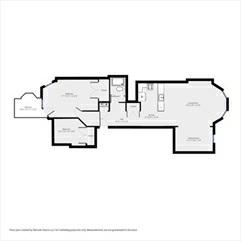
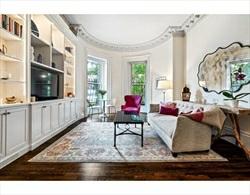
ComeenjoywhatalltheSouthEndhastoofferinthisbrightandairytwo-bedroom homewithdeckandparkingspotincluded. Openlivinganddiningroomareamakethis homeidealforentertainingandsocializingwhilecookingupadeliciousmeal. Additionalfeaturesincludein-unitlaundry,customstainedwoodfloors,riverstoneshower,warming towelrack,andradiant flooringinthebathroom.Closetoallthebestrestaurants, parksandbarsintheSouthEnd.
PropertyInformation
Approx.LivingArea: 840Sq.Ft.($1,058.33/Sq. Ft.) Approx.Acres:
LivingAreaIncludes: HeatZones:3ElectricBaseboard
LivingAreaSource: Owner CoolZones: 0None
LivingAreaDisclosures: Disclosures:
Complex&AssociationInformation
GarageSpaces: 0
ParkingSpaces: 1Deeded
LevelsinUnit:1
ComplexName: UnitsinComplex: 5 Complete: Yes UnitsOwnerOccupied: 4 Source:Owner
Association: Yes Fee:$313.03 Monthly Assoc.FeeInclds: HotWater,Water,Sewer,ExteriorMaintenance,ReserveFunds
SpecialAssessments: No
RoomLevels,DimensionsandFeatures
Room Level Size Features
Features
AreaAmenities: PublicTransportation,Shopping,TennisCourt,Park,Walk/JogTrails,Medical Facility,Laundromat,BikePath,HighwayAccess
Appliances: Dishwasher,Disposal,Microwave,Refrigerator,Freezer,Washer,Dryer
Assoc.Security: Intercom
Basement: No
Beach: No
Construction: Brick
Exterior: Brick
HotWater: Electric
PetsAllowed: Yes
SewerUtilities: City/TownSewer
WaterUtilities: City/TownWater Waterfront: No
OtherPropertyInfo
Elevator: No
DisclosureDeclaration: No
Exclusions:
FacingDirection: East
LeadPaint: Unknown
UFFI:WarrantyFeatures:
YearBuilt/Converted: 1899/1994
YearBuiltSource: PublicRecord
YearBuiltDesc: Approximate YearRound:
ShortSalew/Lndr.App.Req: No
LenderOwned:No
TaxInformation
Pin#:
Assessed:$768,300
Tax: $8,197.76 TaxYear:2021
Book:00 Page:00
Cert:
ZoningCode: 000
Map: Block: Lot:
Facilitator:0
CompensationBasedOn: Gross/FullSalePrice
Remarks
MLS#72866193-Sold Condo-Rowhouse
565MassachusettsAve-Unit2
Boston,MA:SouthEnd, 02118
SuffolkCounty
UnitPlacement: Street
UnitLevel: 2
GradeSchool:
MiddleSchool:
HighSchool:
OutdoorSpaceAvailable: Yes-Private
HandicapAccess/Features: Directions: MassAveonChesterSquare
ListPrice: $915,000
SalePrice: $915,000
TotalRooms: 4
Bedrooms:2
Bathrooms: 1f0h
MasterBath:
Fireplaces: 2
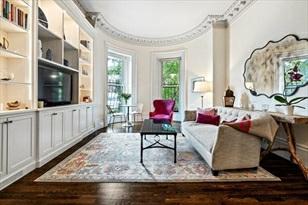
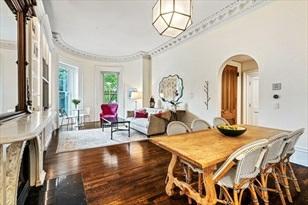
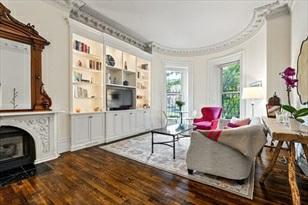
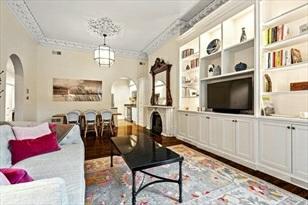
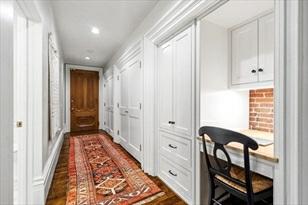
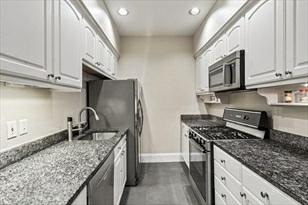
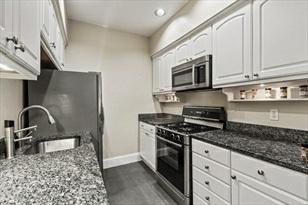
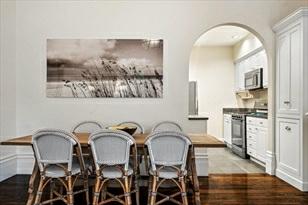
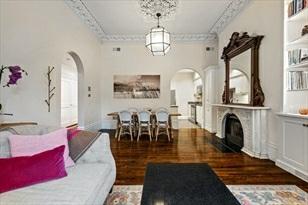
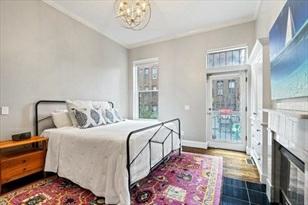
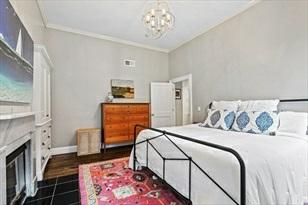
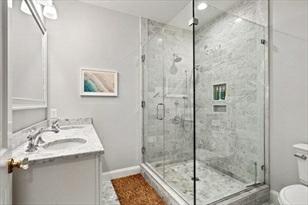
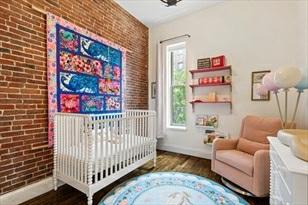
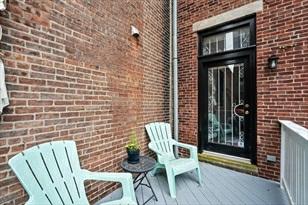
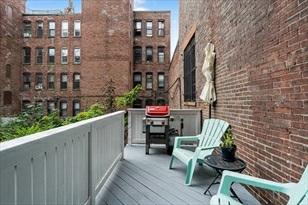
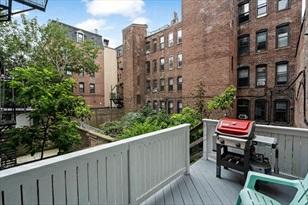
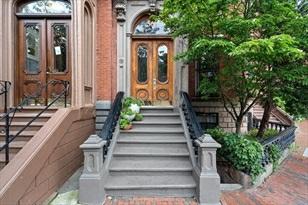
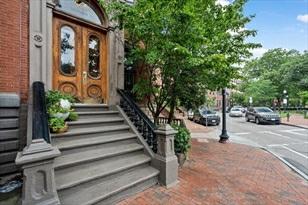
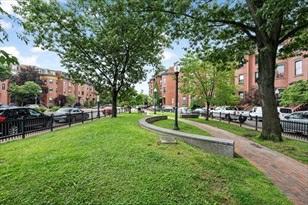
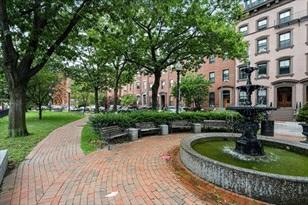
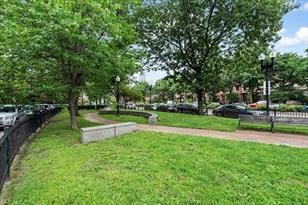
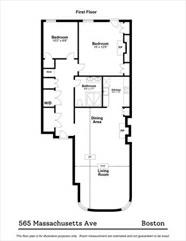
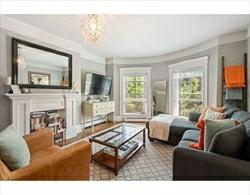
LocatedonhistoricChesterSquareinBoston’svibrantanddesirableSouthEndneighborhood, thisbeautifulparlorlevelhomehas beenthoughtfullyupdatedandmaintained.Enter togeneroussizedlivingroomfeaturingsoundproofwindows,12-footceilings, gorgeouscrownmoldingandtwoexquisitemarblemantelswithworkinggasfireplaces.Thisspace openstoformaldiningarea. Createscrumptiousmealsintherecentlyupdatedkitchen withBoschappliances,gascookingandhonedgranitecountertops.The generouslysizedmasterbedroomisfitforakingsizedbed.Thesecondbedroomoffersenough spaceforaqueensizedbed,or couldbetheperfectnurseryorhomeoffice.Recently renovatedoversizedmarblebath,newdesignerlightingandabundanceof storagethroughout.Stepouttoprivatedeck.Atrueclassic!
PropertyInformation
Approx.LivingArea: 1,134Sq.Ft.($806.88/Sq. Ft.) Approx.Acres: 0.03(1,134Sq.Ft.)
LivingAreaIncludes: HeatZones:ForcedAir,Gas
LivingAreaSource: PublicRecord CoolZones: CentralAir
LivingAreaDisclosures: Disclosures:
Complex&AssociationInformation
GarageSpaces: 0
ParkingSpaces: 0OnStreetPermit
LevelsinUnit:1
ComplexName: UnitsinComplex: 7 Complete: Yes UnitsOwnerOccupied: 5 Source:owner
Association: Yes Fee:$684 Monthly
Assoc.FeeInclds: Heat,Gas,Water,Sewer,MasterInsurance,ExteriorMaintenance,SnowRemoval SpecialAssessments: Unknown
RoomLevels,DimensionsandFeatures
Room Level Size Features
Features
AreaAmenities: PublicTransportation,Shopping,TennisCourt,Park,Walk/JogTrails,Medical Facility,HighwayAccess,T-Station,University
AssociationPool: No
Assoc.Security: Intercom
Basement: No
Beach: No
Construction: Brick
Exterior: Brick
Flooring: Hardwood
SewerUtilities: City/TownSewer
WaterUtilities: City/TownWater Waterfront: No
WaterView: No
OtherPropertyInfo
AdultCommunity: No
Elevator: No
DisclosureDeclaration: No
Exclusions: Kitchensinkwater filterexcluded
LeadPaint: Unknown
UFFI:WarrantyFeatures: No
YearBuilt/Converted: 1920
YearBuiltSource: PublicRecord
YearBuiltDesc: Approximate YearRound: Yes
ShortSalew/Lndr.App.Req: No
LenderOwned:No
TaxInformation
Pin#:W:09P:00931S:004
Assessed:$970,500
Tax: $10,355 TaxYear:2021
Book:59845 Page:236
Cert: 000000058923
ZoningCode: CD Map: Block: Lot:
Compensation
Sub-Agent:Not Offered BuyerAgent: 2.5
Facilitator:0
CompensationBasedOn: NetSale Price
postshirleyteam@evusa.com
Remarks
MLS#72861822-Sold Condo-Brownstone
505Shawmut-Unit3
Boston,MA:SouthEnd, 02118
SuffolkCounty
UnitPlacement: Middle
UnitLevel: 3
GradeSchool:
MiddleSchool:
HighSchool:
OutdoorSpaceAvailable:
HandicapAccess/Features: Directions: ShawmutandWorcester
ListPrice: $825,000
SalePrice: $800,000
TotalRooms: 4
Bedrooms:2
Bathrooms: 1f0h
MasterBath: No
Fireplaces: 0
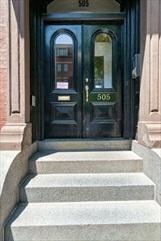
Stunningandturn-keySouthEndtwobedroomfloorthrough; brownstonelivingatits finest,thisupperfloorhomeoffersboth originaldetailingandthoughtfulupdates includingallnewhistoricallyappropriatewindows,frontandrear. Large,open living/diningspacewithover-sizedfrontfacingwindowsattreetoplevel,decorativefireplace, originalcasings,hardwood flooring,exposedbrickandadjacent,over-sizedeat-in kitchenwithamplecounterandstoragespace,perfectfortheathome cook/entertainer. Frontfacingsecondbedroom/office/nurserywithadditionalover-sizedwindow. Rearbedroomwithexposed brick,viewsoftheBackBayskylineandwalk-inclosethousing customstorageandwasher/dryer. Whitetiledbathwithlinen storageandsoaking tub.Deckrights. Allthisinapetfriendly,100%owneroccupiedassociation. Ideallylocatedwithinminutes tothebestoftheSouthEnd'srestaurants,shops, SilverLine,OrangeLine,PrudentialCenterandfreeway.
PropertyInformation
Approx.LivingArea: 777Sq.Ft.($1,029.60/Sq. Ft.) Approx.Acres: GarageSpaces: 0
LivingAreaIncludes: HeatZones:1HotWaterBaseboard ParkingSpaces: 0OnStreetPermit
LivingAreaSource: PublicRecord CoolZones: WindowAC LevelsinUnit:1
LivingAreaDisclosures:
Disclosures: 2022PreliminaryTaxesincludeResidentialExemption
Complex&AssociationInformation
ComplexName: UnitsinComplex: 4 Complete: UnitsOwnerOccupied: 4 Source:
Association: Yes Fee:$221 Monthly
Assoc.FeeInclds: Heat,HotWater,Water,Sewer,MasterInsurance
SpecialAssessments: No
RoomLevels,DimensionsandFeatures
Room Level Size Features
Features
AreaAmenities: PublicTransportation,Park,MedicalFacility,HighwayAccess,PublicSchool, T-Station,University
Appliances: Range,Dishwasher,Disposal,Microwave,Refrigerator,Washer,Dryer Assoc.Security: Intercom
Basement: No
Beach: No
Construction: Brick
Flooring: Hardwood
Management:OwnerAssociation
PetsAllowed: Yes
RoofMaterial: Asphalt/FiberglassShingles,Rubber
SewerUtilities: City/TownSewer
WaterUtilities: City/TownWater
UtilityConnections: forElectricRange,forElectricDryer,WasherHookup
Waterfront: No
OtherPropertyInfo
DisclosureDeclaration: No
Exclusions:
LaundryFeatures: InUnit
LeadPaint: Unknown
UFFI:WarrantyFeatures:
YearBuilt/Converted: 1900
YearBuiltSource: PublicRecord
YearBuiltDesc: Approximate
YearRound:
ShortSalew/Lndr.App.Req: No
LenderOwned:Undisclosed
TaxInformation
Pin#:
Assessed:$686,000
Tax: $4,202 TaxYear:2022
Book:49603 Page:197
Cert:
ZoningCode: 102
Map: Block: Lot:
Compensation
Sub-Agent:Not Offered BuyerAgent: 2.25
Facilitator:1
CompensationBasedOn: Gross/Full SalePrice
MarketHistoryfor 505ShawmutU:3,Boston,MA:SouthEnd, 02118
8/19/2021 StatusChangedto: TemporarilyWithdrawn
9/8/2021 PriceChangedto: $825,000 $825,000
BOM 9/8/2021 StatusChangedto: BackonMarket
UAG 9/15/2021 StatusChangedto: UnderAgreement
SLD 10/21/2021 StatusChangedto: Sold