Remarks
MLS#72807039-Contingent-Financing
Condo-Rowhouse
668MassachusettsAvenue-Unit1
Boston,MA:SouthEnd, 02118-4027
SuffolkCounty
UnitPlacement:
UnitLevel: 1
GradeSchool:
MiddleSchool:
ListPrice: $849,000
TotalRooms: 4
Bedrooms:2
Bathrooms: 2f0h
MasterBath:
HighSchool: Fireplaces: 0
OutdoorSpaceAvailable: Yes-Private HandicapAccess/Features: Directions: MassAvenearWashington
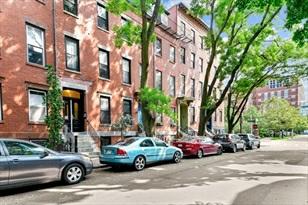
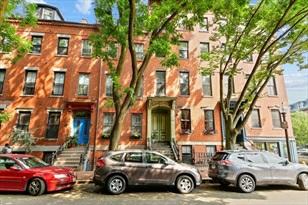
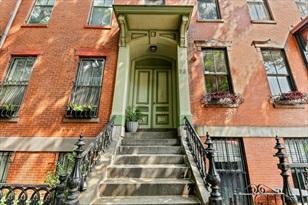
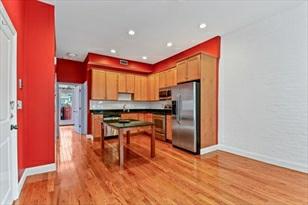
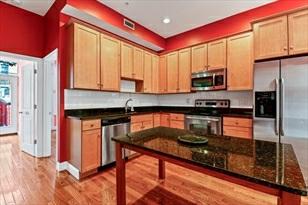
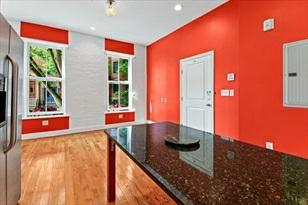
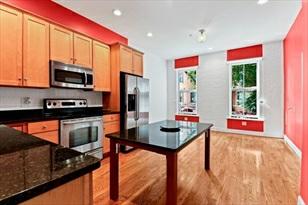
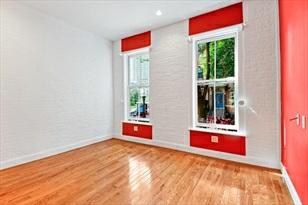
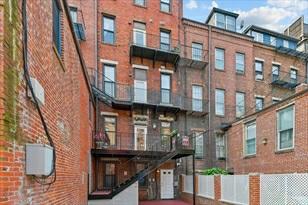
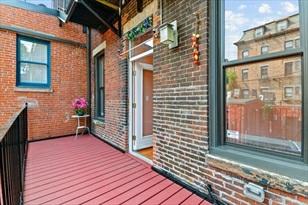
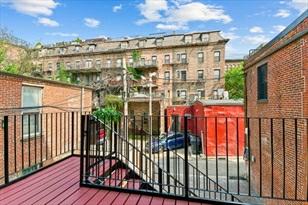
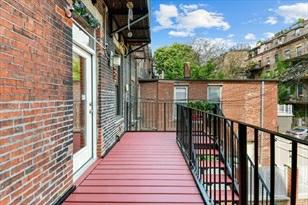
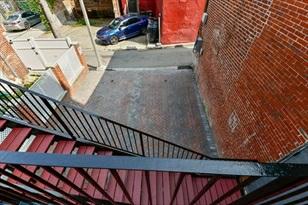
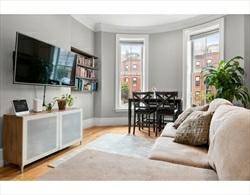
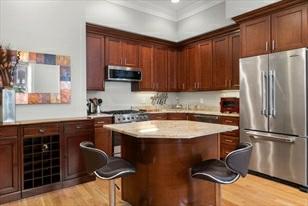
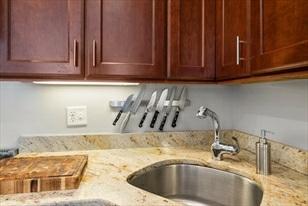
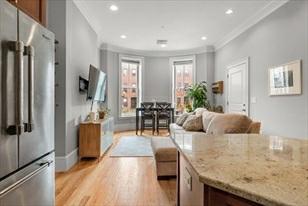
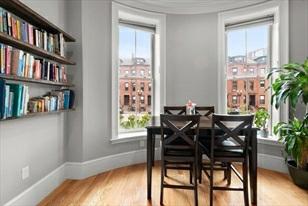
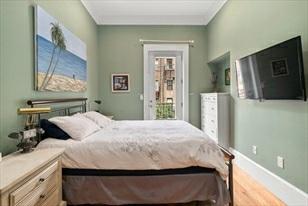
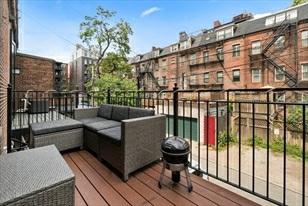
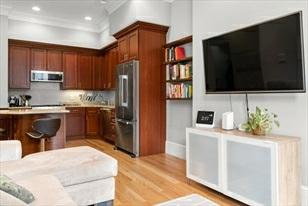
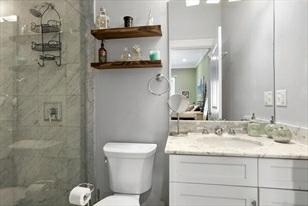
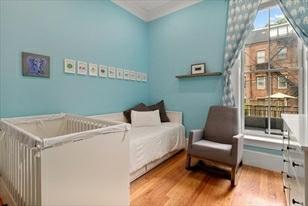
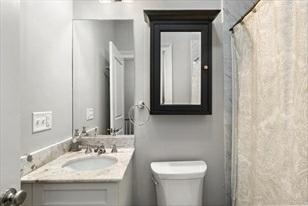
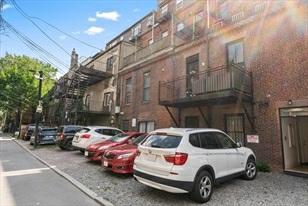
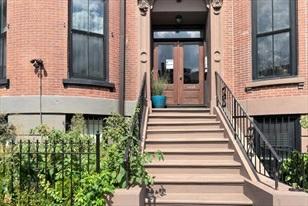
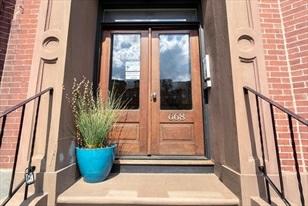
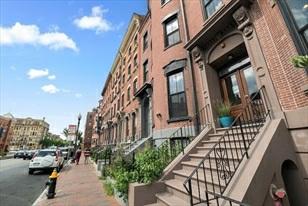
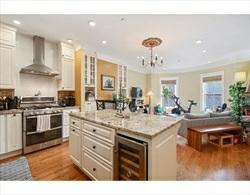
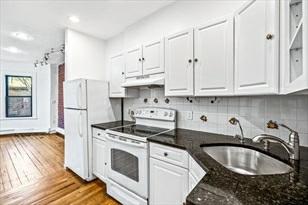
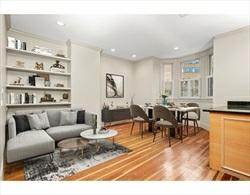
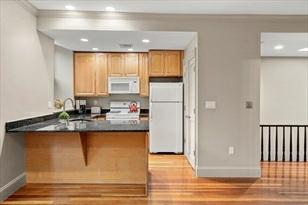
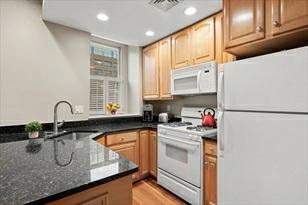
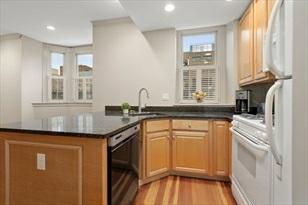
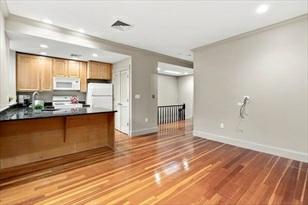
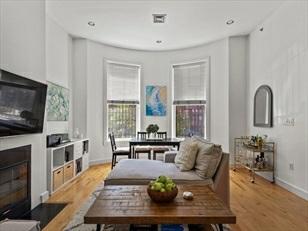
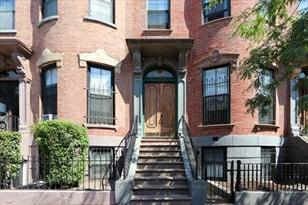
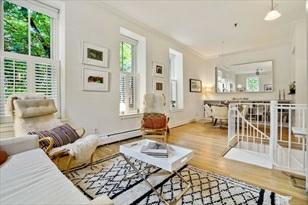
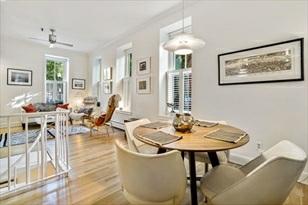
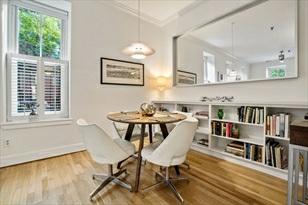
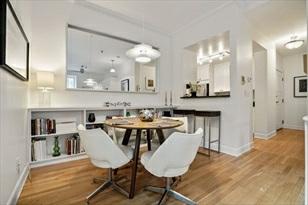
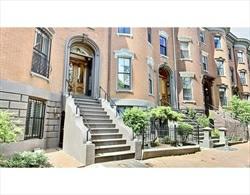
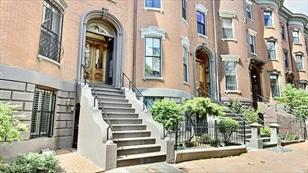
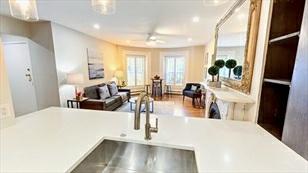
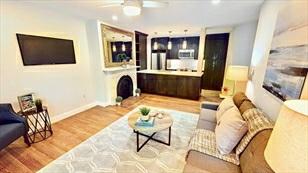
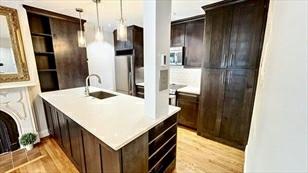
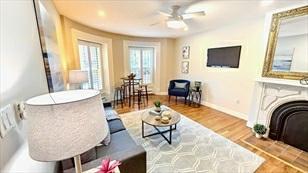
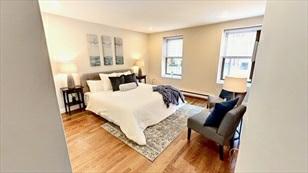
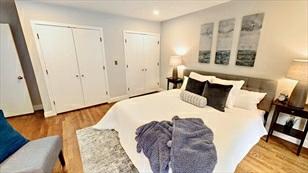
StunningrenovatedParlorLevel2bedroom/2fullbathhomewithlargeopenkitchen greatforentertaining.TheKitchenwith granitecountertopsandstainlessViking brandapplianceshasanislandwhichopensdirectlytotheLiving/Diningroom.The condo hashighceilings(approximately11ft)andbeautifulcrownmoldingswitha wonderfulbaywindowoverlookingthestreet.There isalargemasterbedroomwith 2closets(oneawalk-in)andanensuiteCarreramarbletilebathwithframeless glassenclosure. Thereisalargesecondbedroomwith2closetsandadditionalstorage. The2ndfullbathisoffthehallwayalsowithCarrera marble.Thehighefficiency HVACsystemwithNestThermostat,new(2013)windows,hardwoodfloorsthroughout, BoschW/D anddirectaccesstoanextrawideparkingspacecompletethepackage..The buildingandunitwerecompletelyrenovatedin2013.
PropertyInformation
Approx.LivingArea: 1,120Sq.Ft.($758.04/Sq. Ft.) Approx.Acres:
LivingAreaIncludes: HeatZones:ForcedAir
GarageSpaces: 0
ParkingSpaces: 1Off-Street,Assigned LivingAreaSource: PublicRecord CoolZones: CentralAir
LevelsinUnit:1
LivingAreaDisclosures: Disclosures:
Complex&AssociationInformation
ComplexName: UnitsinComplex: 5 Complete: UnitsOwnerOccupied: 4 Source:
Association: Yes Fee:$270.84 Monthly
Assoc.FeeInclds: Water,Sewer,MasterInsurance,ExteriorMaintenance
SpecialAssessments: No
RoomLevels,DimensionsandFeatures
Room Level Size Features
Features
AreaAmenities: PublicTransportation,Shopping,Park,MedicalFacility,HighwayAccess,Houseof Worship,PublicSchool,T-Station,University
Appliances: Range,Dishwasher,Disposal,Microwave,Refrigerator,Freezer,Washer,Dryer
Basement: No
Beach: No
Construction: Brick
DocsinHand: MasterDeed,UnitDeed,Rules&Regs,MasterPlan,ManagementAssociationBylaws, AssociationFinancialStatements,CertificateofInsurance
EnergyFeatures: InsulatedWindows
Exterior: Brick
ExteriorFeatures: Deck-Composite
Flooring: Wood
HotWater: NaturalGas
InsulationFeatures: Full
InteriorFeatures: CableAvailable
PetsAllowed: Yesw/Restrictions
RoofMaterial: Rubber
SewerUtilities: City/TownSewer
WaterUtilities: City/TownWater
UtilityConnections: forGasRange,WasherHookup
Waterfront: No
OtherPropertyInfo
Elevator: No
DisclosureDeclaration: No
Exclusions:
LaundryFeatures: InUnit
LeadPaint: Unknown
UFFI:WarrantyFeatures: YearBuilt/Converted: 1900/2013
YearBuiltSource: Public Record
YearBuiltDesc: Approximate YearRound:
ShortSalew/Lndr.App.Req: No
LenderOwned:No
TaxInformation
Pin#:
Assessed:$735,000
Tax: $8,935.87 TaxYear: 2020
Book:57869 Page:9
Cert:
ZoningCode: RS
Map: Block: Lot:

Remarks
MLS#72806881-Active
Condo-Brownstone
34WorcesterSq-Unit4
Boston,MA:SouthEnd, 02118
SuffolkCounty
UnitPlacement:
UnitLevel: 3
GradeSchool:
MiddleSchool: Hurley
ListPrice: $859,000
TotalRooms: 4
Bedrooms:2
Bathrooms: 2f0h
MasterBath: Yes
HighSchool: Fireplaces: 0
OutdoorSpaceAvailable: Yes-Private
HandicapAccess/Features:
Directions: WorcesterSqbetweenHarrisonandTremont
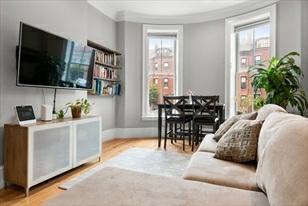
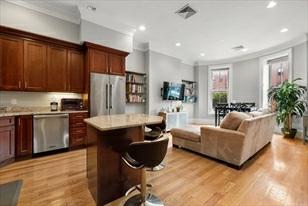
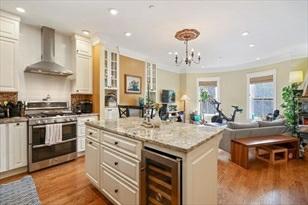
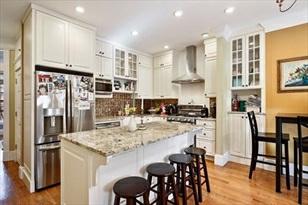
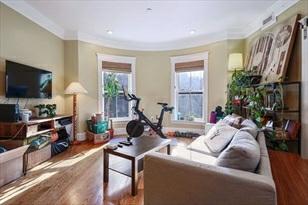
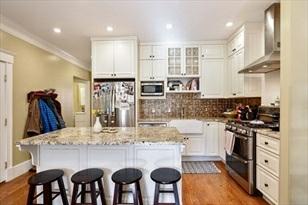
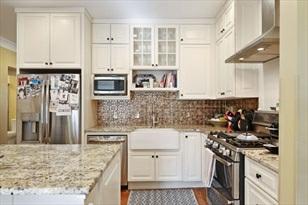
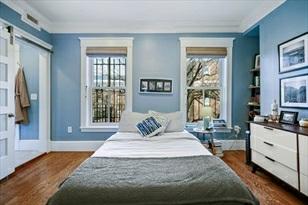
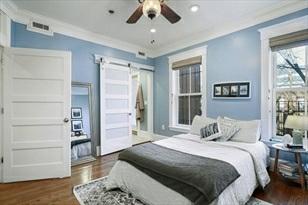
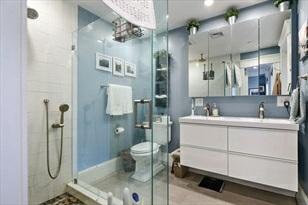
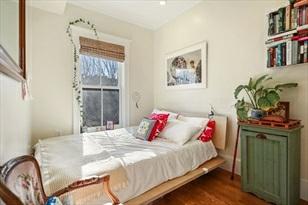
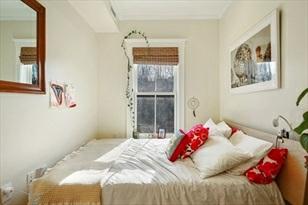
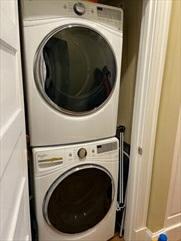
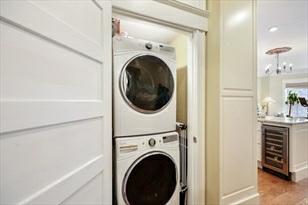
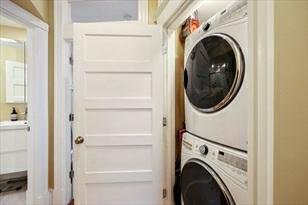
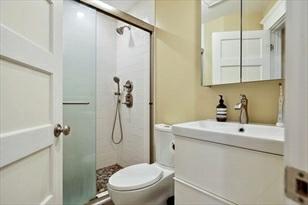
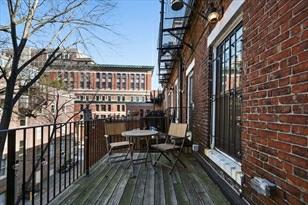
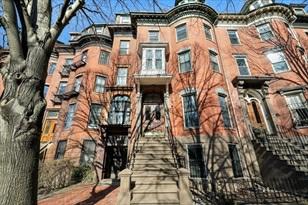
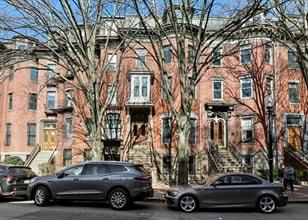
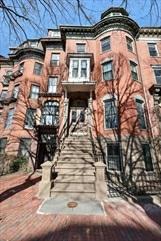
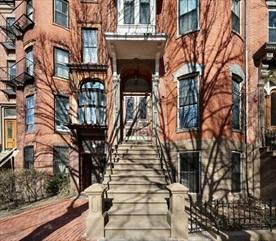
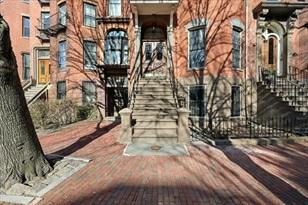
Totallyrenovatedin2018withallnewsystems,elegant2bed/2bathoncovetedWorcester Square.Hardwoodfloorsthroughout, CentralAC,VERYsunnyopenkitchen/livingfloor planwithbuilt-inshelvesinthelivingroom.Wellappointedchef'skitchenwith GEappliances,winerefrigeratorandcabinetstotheceilingforextrastorage.Full-size, frontloadingWhirlpoolwasherandelectric dryerinunit.Primarybedhasattached bathwithcustomdoublesinks,satinnickelrainhead,Moenfaucetsandframeless/clear showerdoors.Goodsizedprivatedeckoffoftheprimarybath,smallerbedroomoff ofmainlivingroom.Showingsbyappointment onlywithnotice!Tenantsinplaceuntil 5/1
PropertyInformation
Approx.LivingArea: 801Sq.Ft.($1,072.41/Sq. Ft.) Approx.Acres:
LivingAreaIncludes: HeatZones:1CentralHeat,Gas
LivingAreaSource: PublicRecord CoolZones: 1CentralAir
LivingAreaDisclosures:
Disclosures:
Complex&AssociationInformation
GarageSpaces: 0
ParkingSpaces: 0OnStreetPermit
LevelsinUnit:1
ComplexName: UnitsinComplex: 5 Complete: UnitsOwnerOccupied: 4 Source:
Association: Yes Fee:$243 Monthly
Assoc.FeeInclds: Water,Sewer,MasterInsurance,ExteriorMaintenance,SnowRemoval
SpecialAssessments: No
RoomLevels,DimensionsandFeatures
Room Level Size Features
Features
AreaAmenities: PublicTransportation,Shopping,Park,MedicalFacility,HighwayAccess
Appliances: Range,Dishwasher,Disposal,Microwave,CountertopRange,Refrigerator,Freezer, Washer,Dryer
AssociationPool: No
Assoc.Security: Intercom,TVMonitor
Basement: No
Beach: No
DocsinHand: MasterDeed,Rules&Regs,ManagementAssociationBylaws
EnergyFeatures: InsulatedWindows,StormWindows
Exterior: Brick
ExteriorFeatures: Deck,Deck-Wood
Flooring: Wood
HotWater: NaturalGas,Tankless
InteriorFeatures: SecuritySystem,CableAvailable,Intercom
Management:OwnerAssociation
PetsAllowed: Yesw/RestrictionsBreedLimitations(SeeRemarks)
RoofMaterial: Asphalt/FiberglassShingles
SewerUtilities: City/TownSewer
WaterUtilities: City/TownWater
UtilityConnections: forGasRange,forGasOven,forElectricDryer
Waterfront: No
WaterView: No
OtherPropertyInfo
Elevator: No
DisclosureDeclaration: Yes
Exclusions:
FacingDirection: Southwest
GreenCertified: No
LeadPaint: Unknown
UFFI:WarrantyFeatures:
YearBuilt/Converted: 1910
YearBuiltSource: Public Record
YearBuiltDesc: Actual
YearRound: Yes
ShortSalew/Lndr.App.Req: No
LenderOwned:No
TaxInformation
Pin#:
Assessed:$774,700
Tax: $7,426 TaxYear:2020
Book:50505 Page:193
Cert:
ZoningCode: RES
Map: Block: Lot:
Remarks
valerie.post@evusa.com
www.valeriepost.evusa.com
MLS#72804330-Active Condo-Mid-Rise
1723WashingtonSt-Unit507
Boston,MA:SouthEnd, 02118-1805
SuffolkCounty
UnitPlacement: Top/Penthouse
UnitLevel: 5
GradeSchool:
MiddleSchool:
ListPrice: $825,000
TotalRooms: 4
Bedrooms:2
Bathrooms: 1f0h
MasterBath: HighSchool: Fireplaces: 1
OutdoorSpaceAvailable: Yes-Common HandicapAccess/Features: Directions: WashingtonStreetatWSpringfield
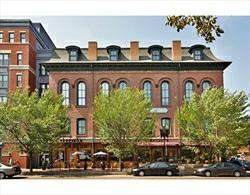
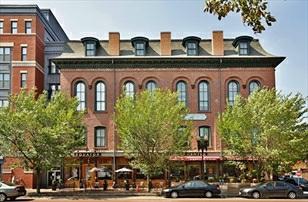
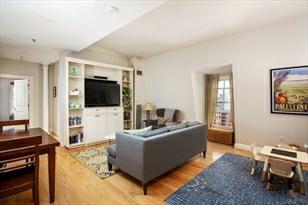
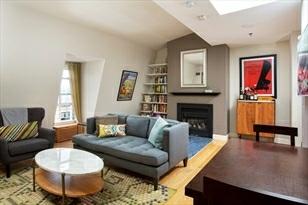
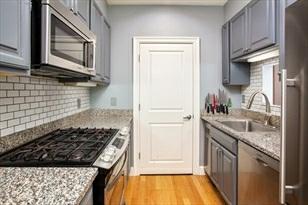
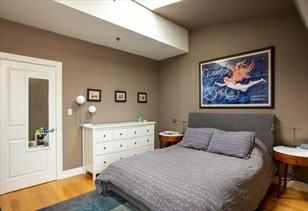
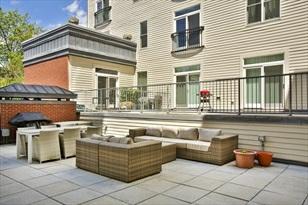
UpdatedSouthEnd2bedinprimeelevatorbuilding.LocatedonthetopfloorofMinot Hall,thisSouthfacinghomewithskylights haslovelycityviewsfromit'scorner exposure.Withtwogoodsizedbedrooms(2ndbedroomeasilyaccommodatesaqueensized bedandaseparatedesk/workarea)aswellaslargecommonlivingspace,thishome liveslargerthanitis.Theupdatedkitchen offersnewerappliances,granitecountertops, gascookingandanewsubwaytilebacksplash.Additionalfeaturesincludecentral air,woodfloorsthroughout,generousclosetspace,in-unitwasher/dryer,built-in bookshelves,anelectricfireplaceandseveral recentupdates.MinotHallisapet friendly,professionallymanagedboutiqueelevatorbuildingwithalargecommoncourtyard withnewdeckfurnitureandasharedgrill.Perfectlysituatednearsomeofthebest restaurantsandcafesinthecityincludingToro andFlouraswellasshops,galleries, Foodies,andpublictransportation.
PropertyInformation
Approx.LivingArea: 946Sq.Ft.($872.09/Sq. Ft.) Approx.Acres: 0.02(999Sq.Ft.)
LivingAreaIncludes: HeatZones:ForcedAir
LivingAreaSource: PublicRecord
LivingAreaDisclosures:
CoolZones: CentralAir
GarageSpaces: 0
ParkingSpaces: 0OnStreetPermit
LevelsinUnit:1
Disclosures: Taxesincluderesidentialexemption.Sealisbrokeninlivingroomwindow.Wallis notfullypaintedbehindmirrorand shelvingunitinlivingroom.
Complex&AssociationInformation
ComplexName: UnitsinComplex: 47 Complete: Yes UnitsOwnerOccupied: 35 Source:propmngr
Association: Yes Fee:$425.08 Monthly Assoc.FeeInclds: Heat,Gas,Water,Sewer,MasterInsurance,Elevator,ExteriorMaintenance,Landscaping, SnowRemoval,Refuse Removal
SpecialAssessments: No
RoomLevels,DimensionsandFeatures
Room Level Size Features
Features
AreaAmenities: PublicTransportation,Shopping,Park,MedicalFacility,ConservationArea,Highway Access,HouseofWorship,PublicSchool,T-Station,University AssociationPool: No Assoc.Security: Intercom Basement: No Beach: No
ExteriorFeatures: Deck,Patio Management:Professional-OffSite PetsAllowed: Yes
SewerUtilities: City/TownSewer WaterUtilities: City/TownWater UtilityConnections: forGasRange
Waterfront: No
OtherPropertyInfo
Elevator: Yes
DisclosureDeclaration: No
Exclusions:
FacingDirection: South
LaundryFeatures: InUnit
LeadPaint: Unknown
UFFI:WarrantyFeatures:
YearBuilt/Converted: 2002
YearBuiltSource: Public Record
YearBuiltDesc: Approximate
YearRound: Yes
ShortSalew/Lndr.App.Req: No
LenderOwned:No
TaxInformation
Pin#:W:09P:00860S:090
Assessed:$683,000
Tax: $5,602 TaxYear:2021
Book:41687 Page:207
Cert: 00047157
ZoningCode: Res
Map: Block: Lot:
Remarks
valerie.post@evusa.com www.valeriepost.evusa.com
MLS#72799782-Active
Condo-Townhouse
499ShawmutAve-Unit1
Boston,MA:SouthEnd, 02118-3379
SuffolkCounty
UnitPlacement: Garden
UnitLevel: 1
GradeSchool:
MiddleSchool:
ListPrice: $799,000
TotalRooms: 4
Bedrooms:2
Bathrooms: 1f0h
MasterBath: No
HighSchool: Fireplaces: 0
OutdoorSpaceAvailable: Yes-Private HandicapAccess/Features:
Directions: SouthEnd,ShawmutAvenearWorcesterSt.
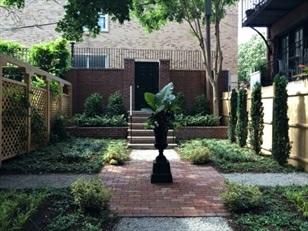
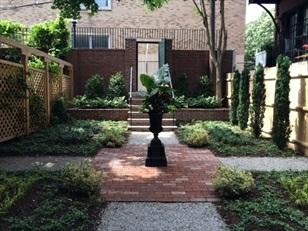
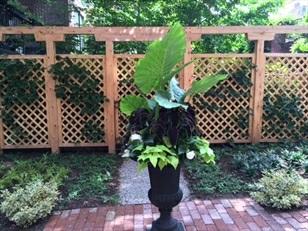
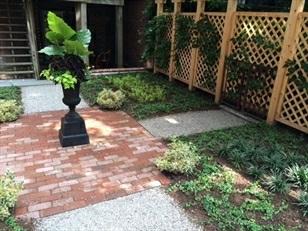
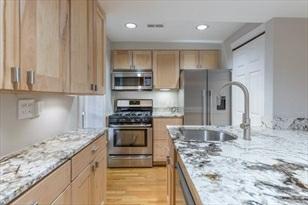
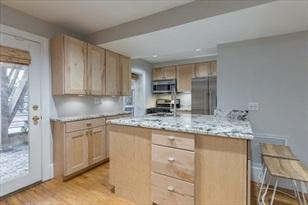
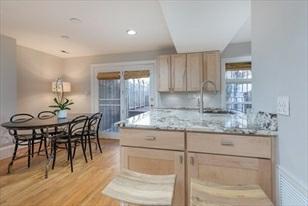
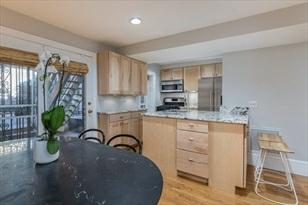
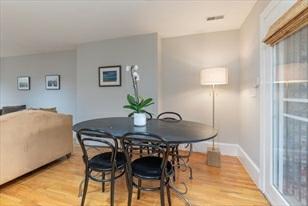
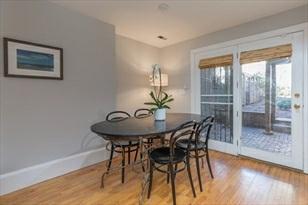
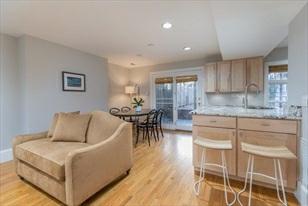
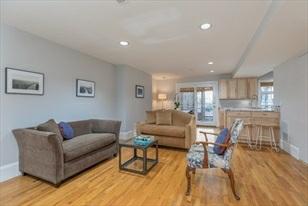
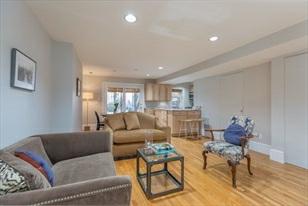
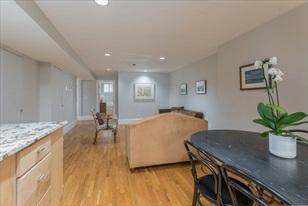
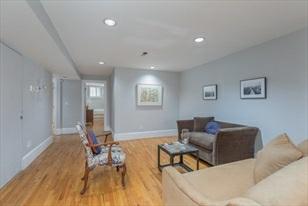
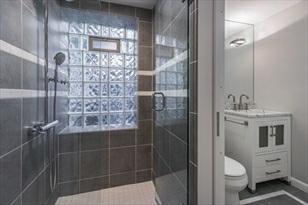
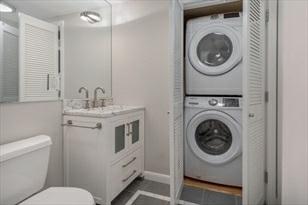
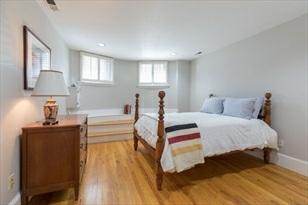
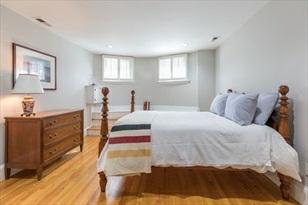
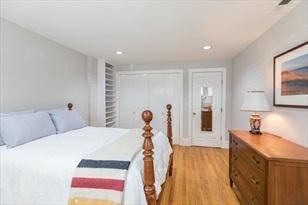
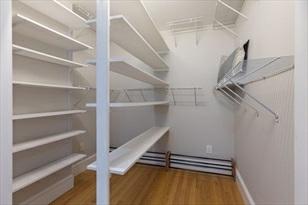
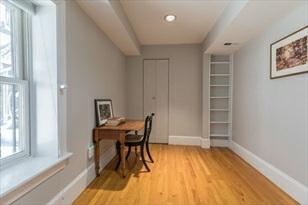
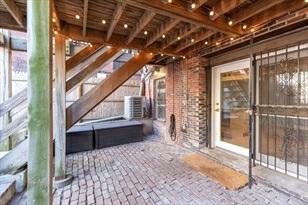
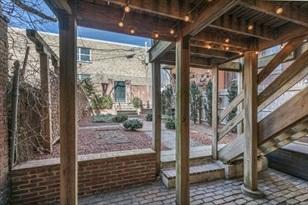
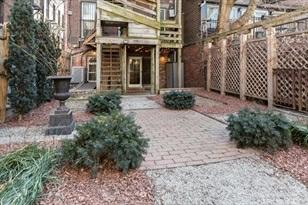
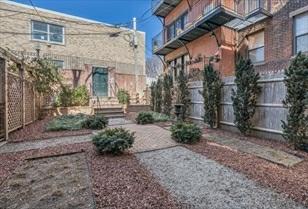
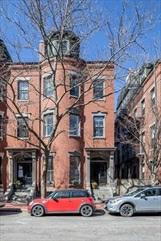
Absolutelycharming2bedroomgarden-levelhomewithahugeprivateoutdooroasis. Glassdoorsflowingdirectlyfromthe kitchenanddiningroomleadtoabrickpatio perfectforgrillinganddiningandabeautifullylandscapedyardfeaturedinthe 2019 SouthEndGardenTour!Openfloorplanoffersrecentlyrenovatedkitchenwith granitecountertopsandstainlesssteelappliances; recentlyrenovated2sectionbathroom withwalkinshower&heatedfloors;2bedrooms;recessedlighting,hardwoodfloors throughout,centralairandfullsizein-unitlaundry.This4unitbrickbrownstone buildingispetfriendly,100%owneroccupied andlocatedinBoston’shistoricSouth End.SeeattachedfloorplanandMatterport3Dvideo.
PropertyInformation
Approx.LivingArea: 905Sq.Ft.($882.87/Sq. Ft.)
LivingAreaIncludes:
LivingAreaSource: PublicRecord
Approx.Acres: 0.02(905Sq.Ft.)
HeatZones:CentralHeat,HeatPump, Individual,UnitControl
CoolZones: CentralAir,HeatPump, Individual,UnitControl
LivingAreaDisclosures: Disclosures: Taxesdonotincluderesidentialexemption
Complex&AssociationInformation
ComplexName: UnitsinComplex: 4 Complete: Yes
Association: Yes Fee:$298 Monthly
Assoc.FeeInclds: Water,Sewer,MasterInsurance,ReserveFunds
SpecialAssessments: No
RoomLevels,DimensionsandFeatures
Room Level Size Features
Features
GarageSpaces: 0
ParkingSpaces: 0OnStreetPermit
LevelsinUnit:1
UnitsOwnerOccupied: 4 Source:
AreaAmenities: PublicTransportation,Shopping,Park,Walk/JogTrails,MedicalFacility,BikePath,
HighwayAccess,HouseofWorship,PrivateSchool,PublicSchool,University
Appliances: Range,Dishwasher,Disposal,Microwave,Refrigerator,Freezer,Washer,Dryer
AssociationPool: No
Assoc.Security: Intercom
Basement: No
Beach: No
Construction: Brick
DocsinHand: MasterDeed,ManagementAssociationBylaws
Exterior: Brick
ExteriorFeatures: Patio,FencedYard,GardenArea
Flooring: Hardwood
InteriorFeatures: CableAvailable
Management:OwnerAssociation
PetsAllowed: Yes
SewerUtilities: City/TownSewer
WaterUtilities: City/TownWater
Terms: ContractforDeed
UtilityConnections: forGasRange,forElectricDryer
Waterfront: No
WaterView: No
OtherPropertyInfo
AdultCommunity: No
Elevator: No
DisclosureDeclaration: Yes
Exclusions:
LaundryFeatures: InUnit
LeadPaint: Unknown
UFFI:WarrantyFeatures:
YearBuilt/Converted: 1899/1995
YearBuiltSource: Public Record
YearBuiltDesc: Actual, RenovatedSince
YearRound: Yes
ShortSalew/Lndr.App.Req: No
LenderOwned:No
TaxInformation
Pin#:W:09P:00662S:002
Assessed:$670,200
Tax: $7,212 TaxYear:2021
Book:50414 Page:281
Cert: 000000109373
ZoningCode: Resident
Map: Block: Lot:
Remarks
MLS#72797253-PriceChanged
Condo-Brownstone
81EBrooklineSt-Unit3
Boston,MA:SouthEnd, 02118
SuffolkCounty
UnitPlacement: Upper
UnitLevel: 2
GradeSchool:
MiddleSchool:
ListPrice: $549,000
TotalRooms: 4
Bedrooms:2
Bathrooms: 1f0h
MasterBath:
HighSchool: Fireplaces: 0
OutdoorSpaceAvailable: No
HandicapAccess/Features: No
Directions: EastBrooklineStreetbetweenHarrisonAvenueandAlbanyStreet
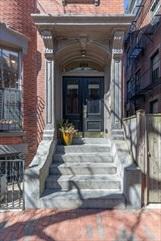
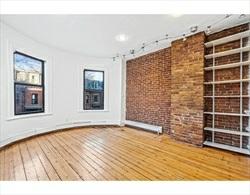
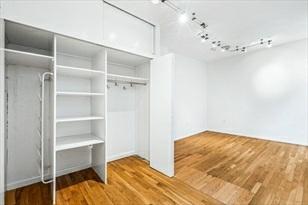
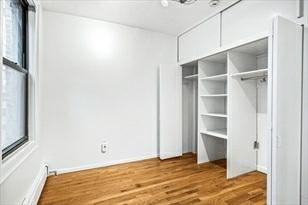
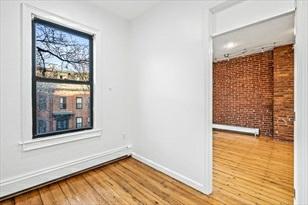
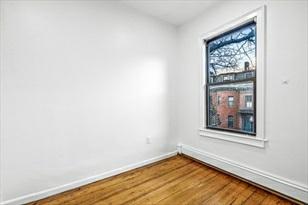
Thispristine2bedroomhome,locatedinaclassicSouthEndbrownstone,isafloor-through withexposedbrick,soaringceilings, fabulouslight,andhardwoodfloors.Bothbedrooms provideamplestorageandcustomclosetbuilt-ins.Updatedkitchenwith newerappliancesandbathroomwithcustomvanity.Thesecondbedroom,whichisfront-facing,provides awonderfulwork-fromhomeofficeoption.Thispet-friendbuildingisprofessionally managedwithcommonlaundry.AgreatSouthEndlocationwith convenientaccessto theSilverLine,Amtrak,MBTA,BostonMedicalCenter,majortransportationaccess points,andtheSouth End’swonderfulshops,cafes,artgalleries,theatres,grocery storesandrestaurants.Streetparkingisavailableforresidents. MultipleZipCars areclosetothislocation.
PropertyInformation
Approx.LivingArea: 643Sq.Ft.($853.81/Sq. Ft.)
LivingAreaIncludes:
Approx.Acres:
HeatZones:HotWaterBaseboard
LivingAreaSource: UnitFloorPlan CoolZones: None
LivingAreaDisclosures: Disclosures: Residentialexemptionnotreflectedinthetaxes
Complex&AssociationInformation
ComplexName:
Association: Yes Fee:$350.66 Monthly
GarageSpaces: 0
ParkingSpaces: 0OnStreetPermit
LevelsinUnit:1
UnitsinComplex: 4 Complete: Yes
UnitsOwnerOccupied: Source:
Assoc.FeeInclds: Water,Sewer,MasterInsurance,LaundryFacilities,ExteriorMaintenance,SnowRemoval
SpecialAssessments: Unknown
RoomLevels,DimensionsandFeatures
Room Level Size Features
Features
AreaAmenities: PublicTransportation,Shopping,Park,MedicalFacility,HighwayAccess,Houseof Worship,T-Station
Appliances: Range,Dishwasher,Disposal,Refrigerator,Freezer
Assoc.Security: Intercom
Basement: Yes Full Beach: No
DocsinHand: UnitDeed,Rules&Regs,ManagementAssociationBylaws,FloorPlans,Association
Financial Statements
Flooring: Tile,Hardwood
Management:Professional-OffSite
PetsAllowed: Yes
SewerUtilities: City/TownSewer
WaterUtilities: City/TownWater
UtilityConnections: forElectricRange
Waterfront: No
OtherPropertyInfo
Elevator: No
DisclosureDeclaration: No
Exclusions:
FacingDirection: Northeast
LaundryFeatures: Common,In Building
LeadPaint: Unknown
UFFI:WarrantyFeatures:
YearBuilt/Converted: 1910
YearBuiltSource: PublicRecord
YearBuiltDesc: Approximate
YearRound:
ShortSalew/Lndr.App.Req: No
LenderOwned:No
TaxInformation
Pin#:
Assessed:$581,300
Tax: $6,253.82 TaxYear:2021
Book:33125 Page:268
Cert:
ZoningCode: RES
Map: Block: Lot:
Remarks
MLS#72745746-Active Condo-Rowhouse
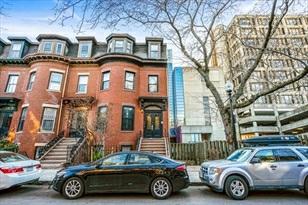
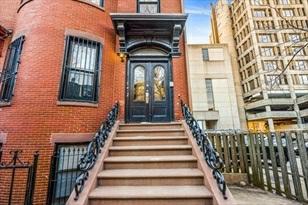
33WorcesterSq-Unit4
Boston,MA:SouthEnd, 02118-2901
SuffolkCounty
UnitPlacement: Middle
UnitLevel: 2
GradeSchool:
MiddleSchool:
ListPrice: $725,000
TotalRooms: 4
Bedrooms:2
Bathrooms: 1f0h
MasterBath: No
HighSchool: Fireplaces: 0
OutdoorSpaceAvailable: No
HandicapAccess/Features: Directions: WashingtontoWorcesterSquare.
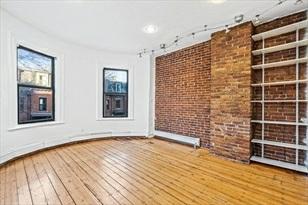
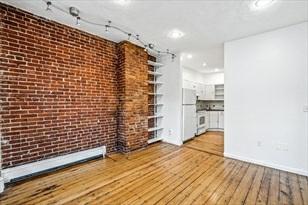
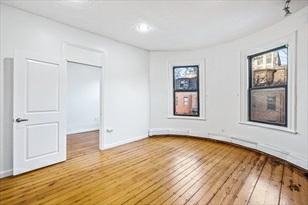
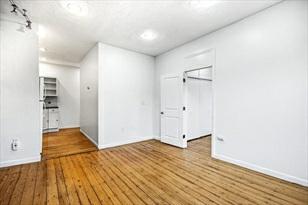
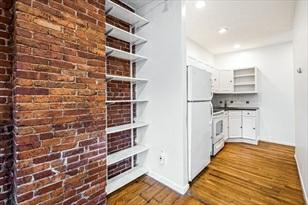
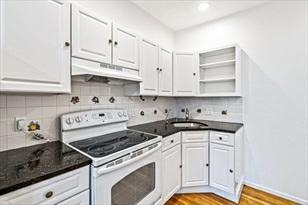
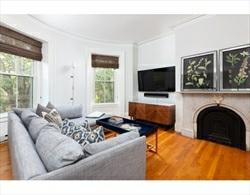
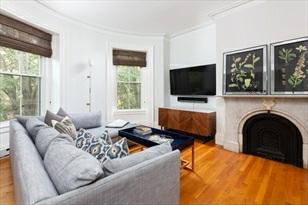
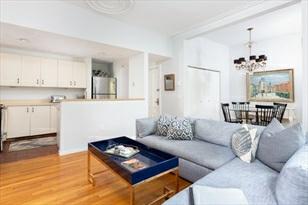
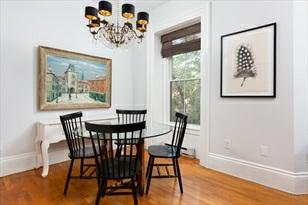
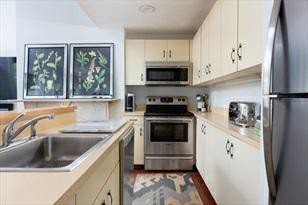
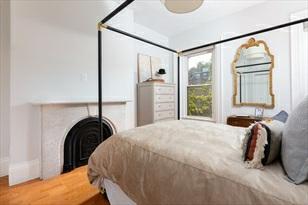
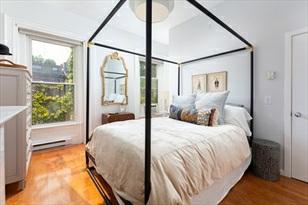
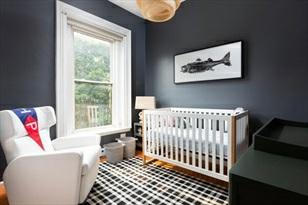
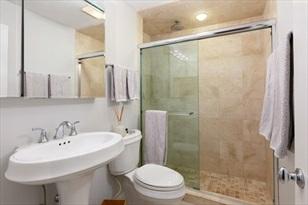
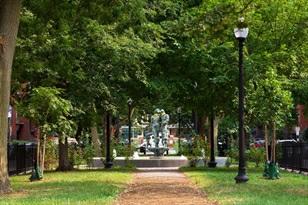
WelcometobeautifulWorcesterSquare--anoasisinBoston'svibrantSouthEndneighborhood!Located inatimelessbrownstone, thisclassictwobedroom,onebathroomfloorthroughresidence hasbeenrecentlypaintedtoemphasizeitsbright,openconcept. Enteringtheunit, tallceilingsandoversizedfront-facingwindowspourlightintothecohesiveliving, diningandkitchenspaces. Originalmoldingdetailsanddecorativefireplaceswith originalmarblemantelsalsoframetherooms.Thespaciousmaster bedroom,located intherearoftheunit,featureslargewindowsforanabundanceofnaturallight, aswellasampleclosetsand storagespace.Thesecondbedroomcanalsoeasilymakefor anurseryorgeneroushomeoffice.Thebuildingisself-managed,petfriendlyand justminutesfromallthebeautifulparks,restaurantsandshopstheSouthEndhas tooffer.Capitalimprovementsto thecommonspacesjustcompletedandawaitinga newowner.Nottobemissed!
PropertyInformation
Approx.LivingArea: 776Sq.Ft.($934.28/Sq. Ft.) Approx.Acres: 0.02(776Sq.Ft.)
LivingAreaIncludes: HeatZones:3ElectricBaseboard
LivingAreaSource: PublicRecord
LivingAreaDisclosures: Disclosures: Agentrelatedtoseller.
Complex&AssociationInformation
CoolZones: 0WindowAC
GarageSpaces: 0
ParkingSpaces: 0OnStreetPermit
LevelsinUnit:1
ComplexName: UnitsinComplex: 6 Complete: Yes UnitsOwnerOccupied: 4 Source:Trustee
Association: Yes Fee:$212 Monthly
Assoc.FeeInclds: Water,Sewer,MasterInsurance,ExteriorMaintenance,ReserveFunds
SpecialAssessments: No
RoomLevels,DimensionsandFeatures
Room Level Size Features
Features
Appliances: Range,Dishwasher,Disposal,Microwave,Refrigerator,Freezer,Washer,Dryer
Assoc.Security: Intercom
Basement: No
Beach: No
Exterior: Brick
Flooring: Wood,Tile
HotWater: Electric
InteriorFeatures: CableAvailable,Intercom
PetsAllowed: Yes
SewerUtilities: City/TownSewer
WaterUtilities: City/TownWater
UtilityConnections: forElectricRange,forElectricDryer,WasherHookup
Waterfront: No
OtherPropertyInfo
Elevator: No
DisclosureDeclaration: No
Exclusions:
LaundryFeatures: InUnit
LeadPaint: Unknown
UFFI:WarrantyFeatures:
YearBuilt/Converted: 1910
YearBuiltSource: PublicRecord
YearBuiltDesc: Actual YearRound: Yes
ShortSalew/Lndr.App.Req: No
LenderOwned:No
TaxInformation
Pin#:W:08P:01520S:008
Assessed:$555,800
Tax: $5,869 TaxYear:2020
Book:59145 Page:321
Cert: 000000009281
ZoningCode: RES Map: Block: Lot:
Remarks
MLS#72766056-UnderAgreement
Condo
-Townhouse
90EastBrooklineSt-Unit3
Boston,MA:SouthEnd, 02118
SuffolkCounty
UnitPlacement: Top/Penthouse
UnitLevel: 4
GradeSchool:
MiddleSchool:
HighSchool:
OutdoorSpaceAvailable: Yes-Private HandicapAccess/Features: No
ListPrice: $725,000
TotalRooms: 4
Bedrooms:2
Bathrooms: 1f0h
MasterBath:
Fireplaces: 0
Directions: HarrisonAveorWashingtonSttoEBrooklineSt
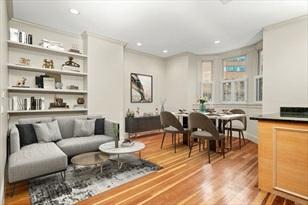
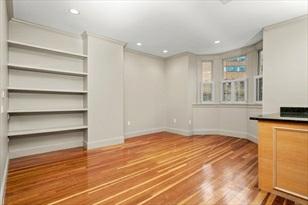
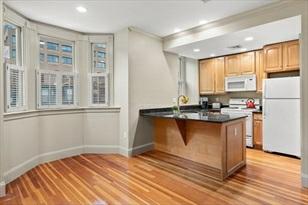
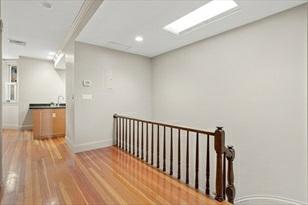
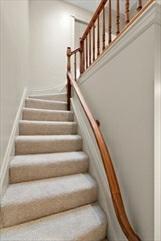
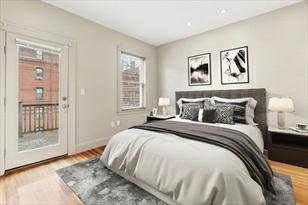
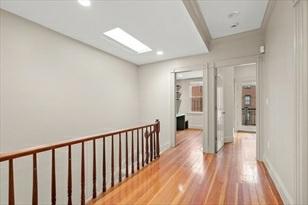
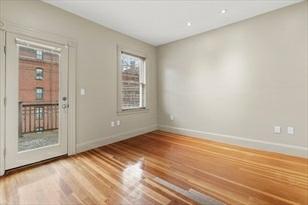
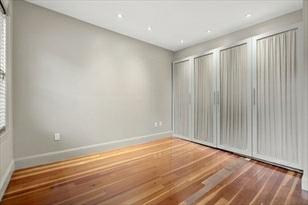
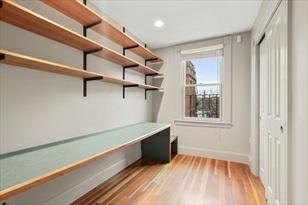
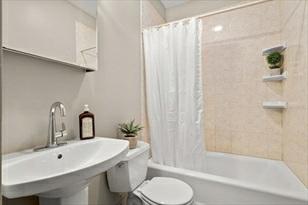
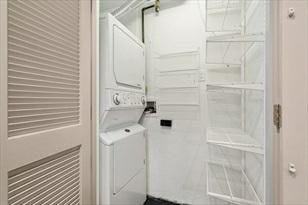
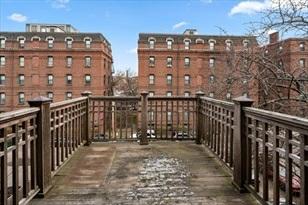
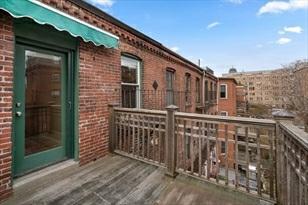
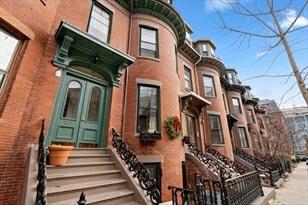
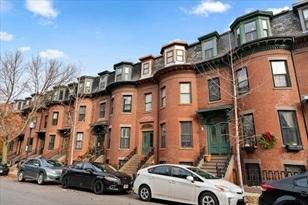
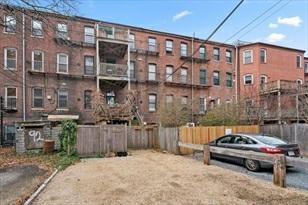
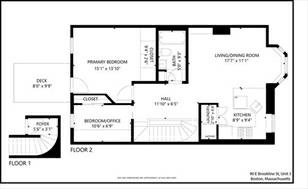
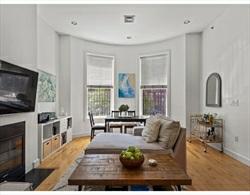
Thisstylishpenthouse2-bedfloorthroughdeliverswith750SF,reardeck&parking inainclassicbricktownhouseontreelined EastBrooklineSt.Theopenfloorplan featuresafullkitchenwithgascooking,granitecounters,storagepantry&breakfast bar thatisopentothebaywindowedliving&diningareacompletewithsoaring8’9” ceilings&crownmolding. Additionalfeatures includehardwoodfloors,tiledfull bathwithlinencloset&Kholerfixtures,centralair,W/D,skylight,reardeckwith retractable awning&exclusiveroofrights.Thebedroomsofferaspaciousprimary withagenerousclosetspaceandthe2ndbedroomis perfectforguests/homeoffice. Recentimprovementsinclude:freshlypaintedthroughout,newstairwaycarpeting,new kitchen faucet&disposal,newbathroomsink&faucet.SuperSouthEndlocationwith easyaccesstotheSilverLine,restaurants,BU Medical,Foodies,WholeFoods,Blackstone &FranklinSquare&shopping.Self-managed&petfriendlyHOA.
PropertyInformation
Approx.LivingArea: 750Sq.Ft.($966.67/Sq. Ft.) Approx.Acres:
LivingAreaIncludes:
LivingAreaSource: PublicRecord
HeatZones:1ForcedAir
CoolZones: 1CentralAir
LivingAreaDisclosures: Disclosures: Parkingspaceishalfofthetandemspacebehindthebuilding.
Complex
&AssociationInformation
GarageSpaces: 0
ParkingSpaces: 1Off-Street
LevelsinUnit:2
ComplexName: 90EastBrooklineStCondominiums UnitsinComplex: 3 Complete: Yes UnitsOwnerOccupied: 3 Source:Owner
Association: Yes Fee:$99 Monthly
Assoc.FeeInclds: Water,Sewer,MasterInsurance
SpecialAssessments: No
Room
Room
Levels,DimensionsandFeatures
Features
AreaAmenities: PublicTransportation,Shopping,Park,Walk/JogTrails,MedicalFacility,Highway Access,HouseofWorship,PublicSchool,T-Station
Appliances: Range,Dishwasher,Disposal,Microwave,Refrigerator,Washer,Dryer
Assoc.Security: Intercom
Basement: No
Beach: No
DocsinHand: MasterDeed,UnitDeed
EnergyFeatures: InsulatedWindows
Exterior: Brick
ExteriorFeatures: Deck
Flooring: Hardwood
HotWater: NaturalGas
InsulationFeatures: Unknown
InteriorFeatures: Intercom
Management:OwnerAssociation
PetsAllowed: Yes
RoofMaterial: Rubber
SewerUtilities: City/TownSewer
WaterUtilities: City/TownWater
UtilityConnections: forGasRange,forGasDryer
Waterfront: No
WaterView: No
OtherPropertyInfo
AdultCommunity: No
Elevator: No
DisclosureDeclaration: No
Exclusions: None-allappliances andW/Dincluded.
LaundryFeatures: InUnit
LeadPaint: Unknown
UFFI:WarrantyFeatures:
YearBuilt/Converted: 1890
YearBuiltSource: PublicRecord
YearBuiltDesc: Actual YearRound: Yes
ShortSalew/Lndr.App.Req: No
LenderOwned:No
TaxInformation
Pin#:
Assessed:$659,700
Tax: $6,996 TaxYear:2021
Book:23815 Page:043
Cert:
ZoningCode: R
Map: Block: Lot:
Remarks
MLS#72727356-Contingent-PendingP&S
Condo-Rowhouse
684MassachusettsAve-Unit2
Boston,MA:SouthEnd, 02118-4027
SuffolkCounty
UnitPlacement: Street
UnitLevel: 1
GradeSchool:
MiddleSchool:
ListPrice: $769,000
TotalRooms:4
Bedrooms: 2
Bathrooms: 1f0h
MasterBath:
HighSchool: Fireplaces: 1
OutdoorSpaceAvailable: Yes-Private HandicapAccess/Features: Directions: MassAvebetweenHarrisson&WashingtonSt
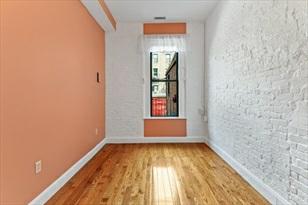
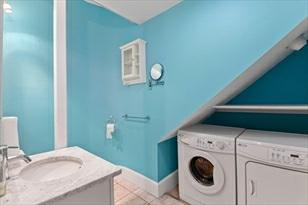
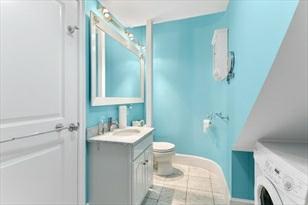
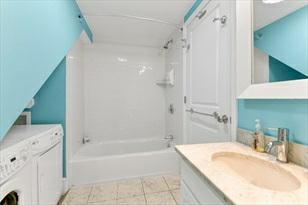
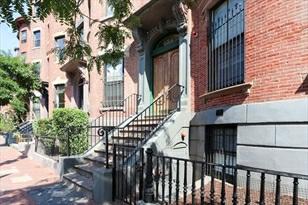
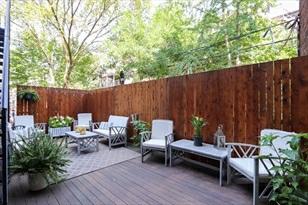
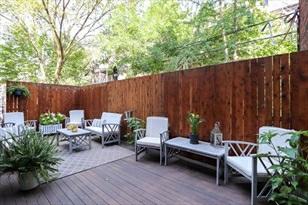
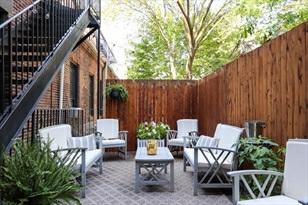
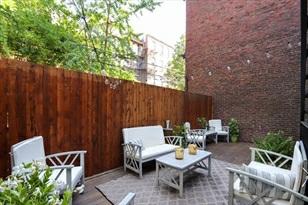
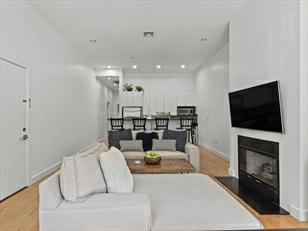
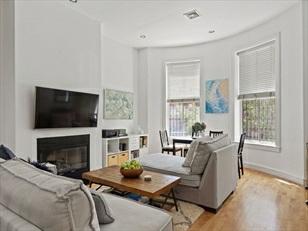
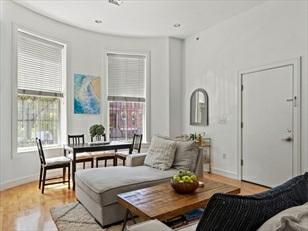
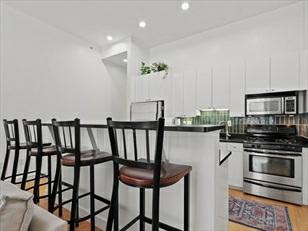
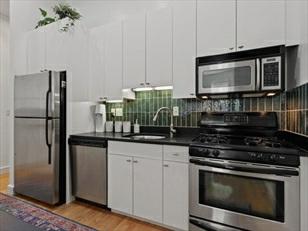
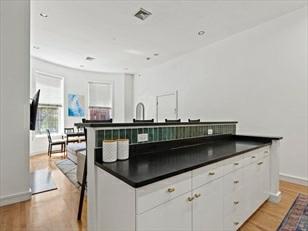
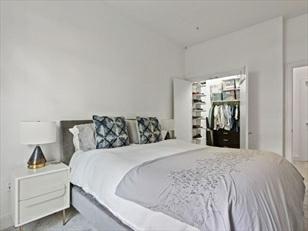
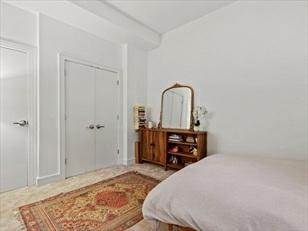
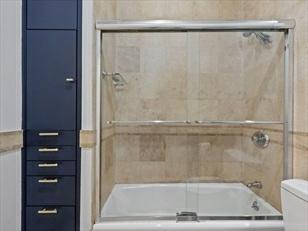
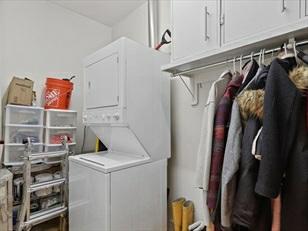
Superspacious(1016Sq.Ft)openplankitchen/living/dininghomewithCentralAir, andprivateoutdoorspace!Thisunitfeaturesagenerous sizedmodern&updatedkitchen withhonedgranitebreakfastbar,newbacksplashandstainlesssteelappliances,gas cookingandanample amountofcabinetspace.Highceilingsandhardwoodfloorsthroughout w/largewestfacingbowfrontwindows&agasfireplaceinthe LR.Thetwoequalsized bedroomshavebrandnewwalltowallcarpetandbothalsohavebigwalk-inclosets. Thelargelimestonebathroom hascustombuilt-inlinenstorage.Additionalfeatures includeaprivatewalk-outXLdeckandaseparatelaundryroomw/morestorage.The entirebuildingunderwentafoundation-to-roofrenovationin2004.Currentsellers updatedthekitchen,newwaterheater,repaintedentire unit,&addedanewprivacy panel/refinishedthebackdeck.ClosetopublictransportationandNEUniversity. EasyaccesstoI-93andLogan AP.Assessedfor796K!
PropertyInformation
Approx.LivingArea: 1,016Sq.Ft.($756.89/Sq.Ft.) Approx.Acres: 0.02(1,016Sq.Ft.)
LivingAreaIncludes: HeatZones: ForcedAir
LivingAreaSource: PublicRecord CoolZones:CentralAir
LivingAreaDisclosures: Disclosures:
Complex&AssociationInformation
GarageSpaces: 0
ParkingSpaces: 0OnStreetPermit
LevelsinUnit: 1
ComplexName: UnitsinComplex: 5 Complete: UnitsOwnerOccupied: 3 Source: Seller
Association: Yes Fee: $313 Monthly
Assoc.FeeInclds:Water,Sewer,MasterInsurance,SnowRemoval,ReserveFunds
SpecialAssessments: No
RoomLevels,DimensionsandFeatures
Appliances: Range,Dishwasher,Disposal,Microwave,Refrigerator,Freezer,Washer,Dryer
Basement: No
Beach:No
Construction:Brick
DocsinHand:MasterDeed,Rules&Regs,FloorPlans,AssociationFinancialStatements
Exterior: Brick
ExteriorFeatures: Deck-Wood
Flooring:Wood,WalltoWallCarpet
HotWater: Electric
InteriorFeatures:CableAvailable,InternetAvailable-Broadband Management: OwnerAssociation
PetsAllowed: Yes
RoofMaterial: Rubber
SewerUtilities: City/TownSewer
WaterUtilities: City/TownWater
UtilityConnections: forGasRange,forGasOven,forElectricDryer,WasherHookup
Waterfront:No
WaterView: No
OtherPropertyInfo
DisclosureDeclaration: No
Exclusions:
LaundryFeatures: InUnit
LeadPaint: Unknown
UFFI: WarrantyFeatures: YearBuilt/Converted: 1910
YearBuiltSource: PublicRecord
YearBuiltDesc: RenovatedSince YearRound:
ShortSalew/Lndr.App.Req: No
LenderOwned: Undisclosed
TaxInformation
Pin#: W:08P:01533S:004
Assessed:$796,600
Tax: $8,412 TaxYear: 2020
Book: 60119 Page: 187
Cert: 000000078689
ZoningCode:99999999
Map: Block:Lot:
9/16/2020 ListedasComingSoonfor $769,000
NEW 9/16/2020 StatusChangedto: New 9/16/2020 ActiveListDateChangedFrom: 09/17/2020 To:09/16/2020
EXT 12/2/2020 StatusChangedto: Extended
WDN 12/2/2020 StatusChangedto: TemporarilyWithdrawn
BOM 2/11/2021 StatusChangedto: BackonMarket
EXT 2/11/2021 StatusChangedto: Extended CTG 3/24/2021 StatusChangedto: Contingent
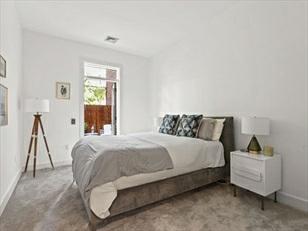
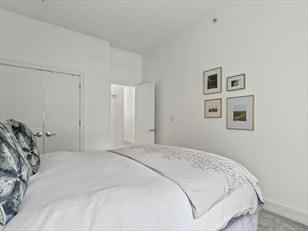
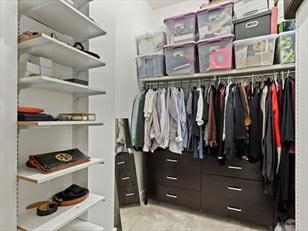
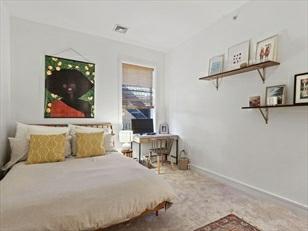
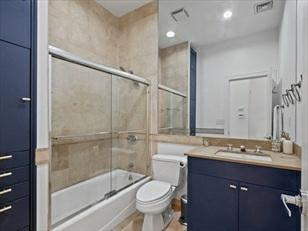
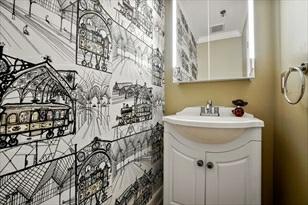
684MassachusettsAveU:2,Boston,MA:SouthEnd, 02118-4027 Bathroom LaundryRoom/Area
Remarks
valerie.post@evusa.com www.valeriepost.evusa.com
MLS#72728950-Sold
Condo-Mid-Rise
30-34EConcordSt-Unit3
Boston,MA:SouthEnd, 02118-1906 SuffolkCounty
UnitPlacement: BelowGrade,Street
UnitLevel: 1
GradeSchool:
MiddleSchool: JosephHurley
HighSchool:
OutdoorSpaceAvailable: Yes-Common HandicapAccess/Features:
ListPrice: $709,000
SalePrice: $709,000
TotalRooms:4
Bedrooms: 2
Bathrooms: 1f1h
MasterBath: No
Fireplaces: 0
Directions: CornerofEastConcordStandFatherFrancisGildaySt(BetweenWashingtonSt andHarrisonAve)
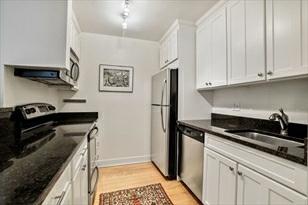
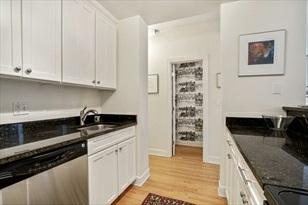
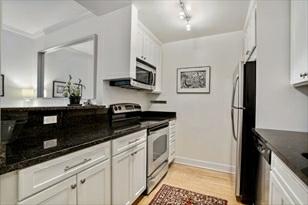
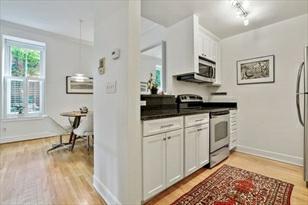
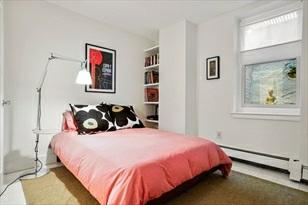
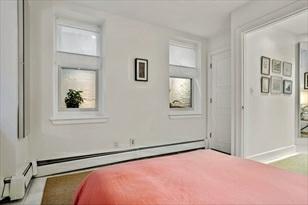
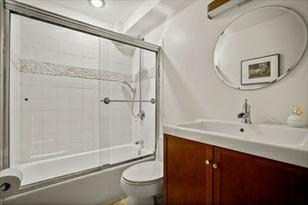
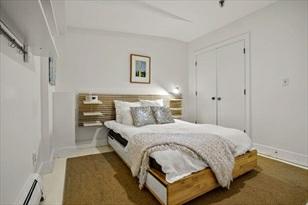
Thislovelycornerduplexlocatedatthehistoric PrayBrothersCarriageHouse,in aprimeSouthEndlocation,offersnearly900sfofliving space,highceilingsand greatnaturallight.Themainlevelfeaturesopenliving&dining,updatedkitchen withstainlessappliances,Hardwood floors,abuiltinMurphybed andahalfbathroomperfectforguests. Thelowerlevelofferstwowellproportionedbedroomsandafull bathroom.Thebuildingisprofessionallymanagedandofferscommonlaundry,common patiowithgrill,additionalstorage,functionroomand bikestorage.Anewboiler andbrandnewroofwereinstalledin2020.Otherrecentimprovementsincludetouch-less intercomsystemand windows.SituatedintheheartoftheSouthEndandonlysteps awayfromtheSilverLine,BlackstoneParkFlourbakeryandmanyother restaurants,thispetfriendlyhomeisinvitingandagreatvalue!!
PropertyInformation
Approx.LivingArea: 895Sq.Ft.($792.18/Sq.Ft.) Approx.Acres: 0.02(895Sq.Ft.)
LivingAreaIncludes: HeatZones: HotWaterBaseboard
LivingAreaSource: PublicRecord CoolZones:WindowAC
LivingAreaDisclosures: Disclosures:
Complex&AssociationInformation
ComplexName: PrayBrothersCarriageHouse UnitsinComplex: 26 Complete: Yes
Association: Yes Fee: $555 Monthly
GarageSpaces: 0
ParkingSpaces: 0OnStreetPermit
LevelsinUnit: 2
UnitsOwnerOccupied: Source:
Assoc.FeeInclds:Heat,HotWater,Water,Sewer,MasterInsurance,Elevator,ExteriorMaintenance,Snow Removal SpecialAssessments: No
Room
Levels,DimensionsandFeatures
Room Level Size Features
LivingRoom: 12X11 -
DiningRoom: 12X10 -
Kitchen: 8X8 -
MasterBedroom: 10X8 -
Bedroom2: 10X8 -
Features
AreaAmenities: PublicTransportation,Shopping,Park,MedicalFacility,HighwayAccess,University Appliances: Range,Dishwasher,Disposal,Refrigerator,Freezer
Assoc.Security: Intercom
Basement: Yes Full
Beach:No
Construction:Brick
DocsinHand:MasterDeed,UnitDeed,Rules&Regs,ManagementAssociationBylaws
Exterior: Brick
Flooring:Wood,Tile
InteriorFeatures:CableAvailable
Management: Professional-OffSite
PetsAllowed: Yes
SewerUtilities: City/TownSewer
WaterUtilities: City/TownWater
Waterfront:No
WaterView: No
OtherPropertyInfo
AdultCommunity: No
DisclosureDeclaration: Yes
Exclusions:
LaundryFeatures: Common,InBuilding
LeadPaint: Unknown
UFFI: Unknown WarrantyFeatures: No
YearBuilt/Converted: 1899/2003
YearBuiltSource: PublicRecord
YearBuiltDesc: Actual
YearRound: ShortSalew/Lndr.App.Req: No
LenderOwned: No
TaxInformation
Pin#: W:08P:01386S:006
Assessed:$545,900
Tax: $5,765 TaxYear: 2020
Book: 54826 Page: 133
Cert: 000000065419
ZoningCode:Res
Map: Block:Lot:
Theinformationinthislistingwasgatheredfromthirdpartysourcesincludingthe sellerandpublicrecords.MLSPropertyInformationNetworkanditssubscribers disclaimanyandallrepresentationsorwarrantiesastotheaccuracyofthisinformation. Content©2021MLSPropertyInformationNetwork,Inc.
Remarks
MLS#72679719-Sold Condo-Brownstone
619MassachusettsAve-Unit4
Boston,MA:SouthEnd, 02118 SuffolkCounty
UnitPlacement: Top/Penthouse
UnitLevel: 4
GradeSchool:
MiddleSchool:
HighSchool:
OutdoorSpaceAvailable: Yes-Private HandicapAccess/Features: No
ListPrice: $749,000
SalePrice: $705,000
TotalRooms: 4
Bedrooms:2
Bathrooms: 1f0h
MasterBath:
Fireplaces: 0
Directions: MassAvenearWashingtonSt.onwestside
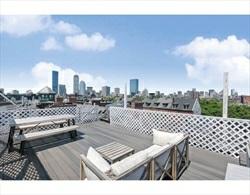
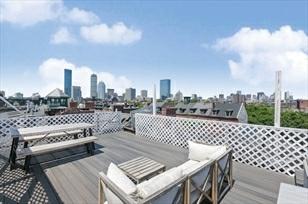
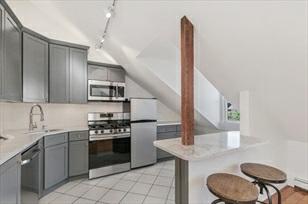
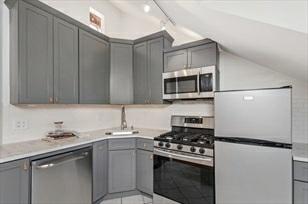
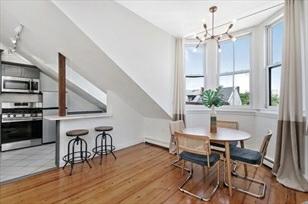
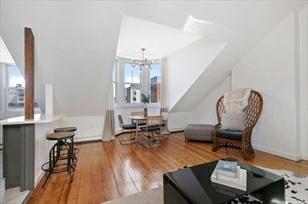
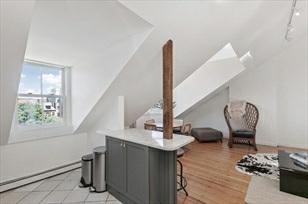
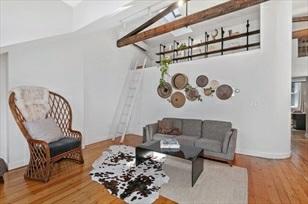
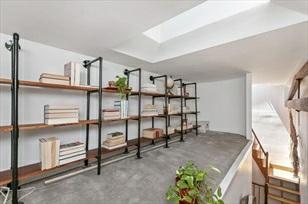
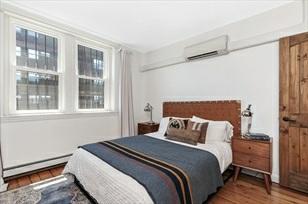
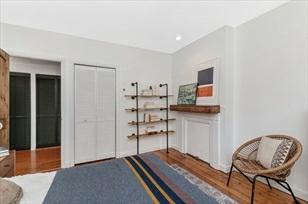
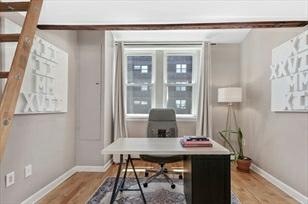
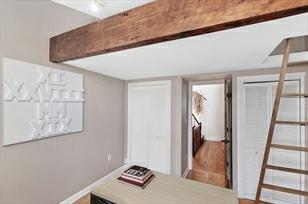
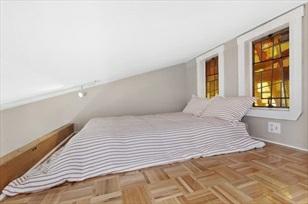
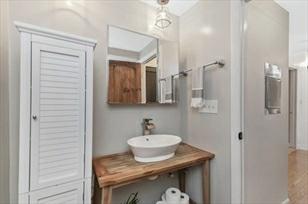
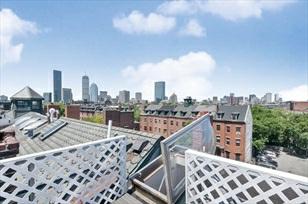
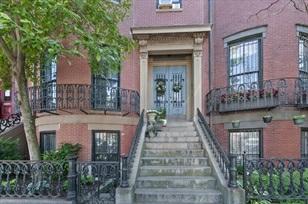
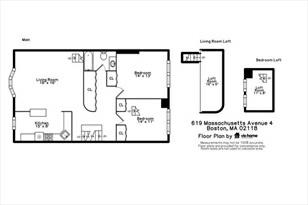
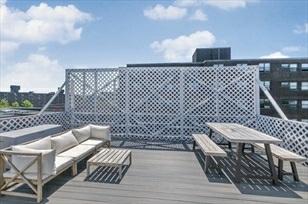
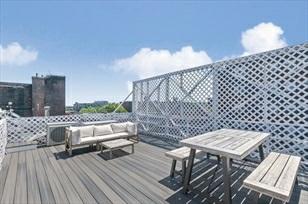
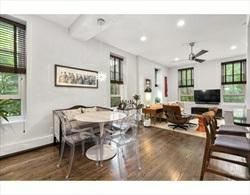
SouthEndgem!Checkoutthisgorgeousfloor-through2bd/1bapenthousewithtwounique loftedspaces.Takeaneasytwo flightsuptothespaciouslivingareaaccentedwith highceilings,diningnookwithgreatviewsofthecityandoodlesofsun!Get readytocookinabeautifullyrenovated,open2016kitchenfeaturingquartzcountertops andstainlesssteelappliances&great attentiontodetailthroughout!Twolofted spaces(oneinthelivingroomandanotherinthesecondbedroom)canbeusedas extended livingareas,officespace,storageoradditionalsleepingquarters!Afullwoodstaircase leadstoyour300sq.ft. oversizedprivateroofdeckwithstunningpanoramicviews ofthecity!Otherhighlightsincludein-unitlaundry,mini-splits throughout,andoriginalhardwoodfloors.LocatedatMassAveandWashingtonSt.givingyouthebest accesstotheSouthEnd andarguablythebestBostonhastooffer!Plentyofpublic transportationoptionsandeasyaccesstoI-93.
PropertyInformation
Approx.LivingArea: 954Sq.Ft.($738.99/Sq. Ft.)
Approx.Acres: GarageSpaces: 0
LivingAreaIncludes: HeatZones:3DuctlessMini-SplitSystem
ParkingSpaces: 0OnStreetPermit
LivingAreaSource: PublicRecord CoolZones: 3DuctlessMini-SplitSystem LevelsinUnit:1
LivingAreaDisclosures: DoesnotincludetwoseparateloftspacesORroofdeck Disclosures:
Complex&AssociationInformation
ComplexName: UnitsinComplex: 4 Complete: Yes UnitsOwnerOccupied: 3 Source:Owner
Association: Yes Fee:$205 Monthly
Assoc.FeeInclds: Water,Sewer,MasterInsurance,ExteriorMaintenance
SpecialAssessments: No
RoomLevels,DimensionsandFeatures
Features
AreaAmenities: PublicTransportation,Shopping,Park,Walk/JogTrails,MedicalFacility,BikePath, HighwayAccess,HouseofWorship,PrivateSchool,PublicSchool,T-Station,University Appliances: Range,Dishwasher,Refrigerator,Freezer,Washer,Dryer
AssociationPool: No
Basement: No
Beach: No
Construction: Brick
Exterior: Brick
ExteriorFeatures: Deck-Roof
PetsAllowed: Yes
SewerUtilities: City/TownSewer
WaterUtilities: City/TownWater
Waterfront: No
OtherPropertyInfo
AdultCommunity: No
Elevator: No
DisclosureDeclaration: No
Exclusions:
GreenCertified: No
LaundryFeatures: InUnit
LeadPaint: Unknown
UFFI:WarrantyFeatures:
YearBuilt/Converted: 1905
YearBuiltSource: Public Record
YearBuiltDesc: Actual
YearRound: Yes
ShortSalew/Lndr.App.Req: No
LenderOwned:No
TaxInformation
Pin#:
Assessed:$810,900
Tax: $8,563.1 TaxYear:2020
Book:51795 Page:252
Cert:
ZoningCode: RES
Map: Block: Lot:
Remarks
valerie.post@evusa.com
www.valeriepost.evusa.com
MLS#72674965-Sold Condo-Mid-Rise
30-34EConcordSt-Unit11
Boston,MA:SouthEnd, 02118 SuffolkCounty
ListPrice: $715,000
SalePrice: $707,500
UnitPlacement: Upper,Corner,Front TotalRooms: 5
UnitLevel: 2
GradeSchool:
MiddleSchool:
HighSchool:
OutdoorSpaceAvailable: No
HandicapAccess/Features:
Directions: WashingtonSttoEConcordSt
Bedrooms:2
Bathrooms: 1f0h
MasterBath: No
Fireplaces: 0
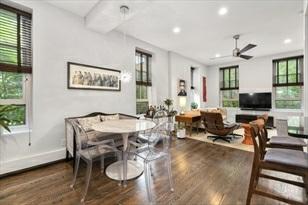
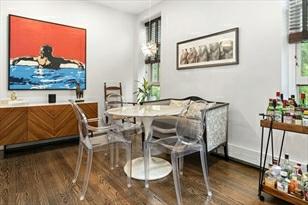
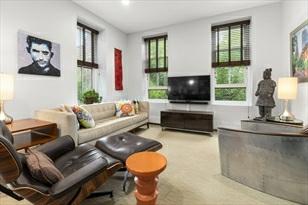
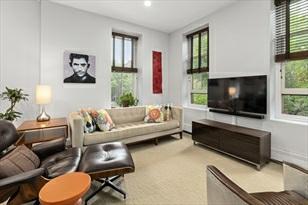
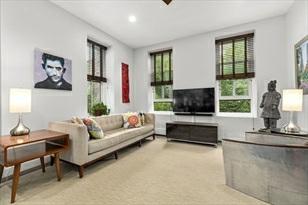
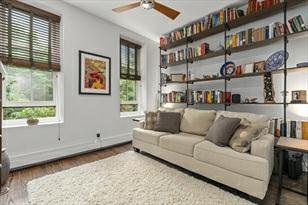
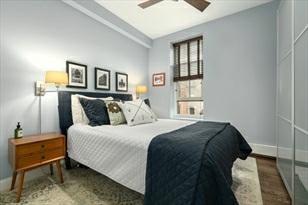
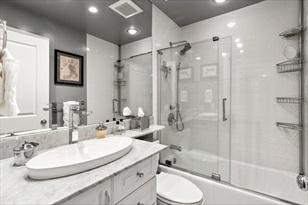
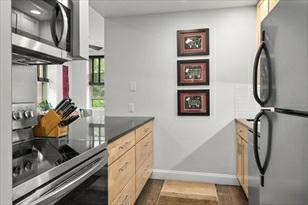
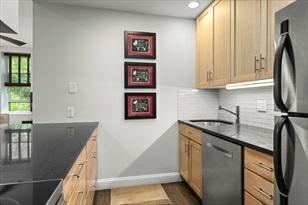
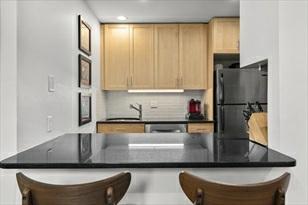
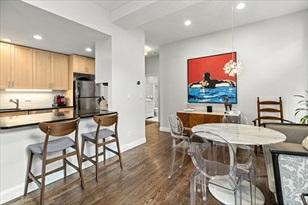
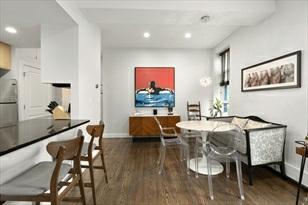
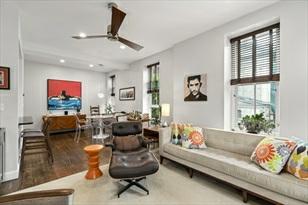
OPENHOUSESCHEDULEDFOR8/29&8/30CANCELED.OFFERACCEPTED. Enjoylivinginastylishandsunnycondolocatedonthe southeastcornerofthesecondfloorofapet-friendly, professionallymanaged,historicbuildinginBoston'svibrantSouthEnd. Yournewhomeincludesmanyupdatessuchasnewappliances,recessedlightingandacustom builtshelvingunitspanningan entirewallofthespacioussecondbedroomcurrently usedasasittingroom.You'llappreciatelivingincloseproximitytomany fineSouthEndrestaurantsincludingToro,FlourBakery,Orinoco,ElCentro,Estragon,andtwo oftheSouthEnd'slargesthistoric parks.Additionally,stopsfortheMBTASilver Liveand#1Bussitwithincloseproximityto30-34E.ConcordSt.Updatestothe buildingincludeenergyefficientwindows,newerboilersandwaterheater.Building offersadditionalstorageforowneroccupants, anelevator,largebikestorageroom andacommonlaundryroom.
PropertyInformation
Approx.LivingArea: 770Sq.Ft.($918.83/Sq. Ft.)
Approx.Acres:
GarageSpaces: 0
LivingAreaIncludes: HeatZones:1HotWaterBaseboard,Gas ParkingSpaces: 0Off-Street
LivingAreaSource: MasterDeed CoolZones: WindowAC LevelsinUnit:1
LivingAreaDisclosures: Disclosures:
Complex&AssociationInformation
ComplexName: UnitsinComplex: 26 Complete: Yes UnitsOwnerOccupied: Source:
Association: Yes Fee:$478 Monthly
Assoc.FeeInclds: Heat,HotWater,Water,Sewer,MasterInsurance,LaundryFacilities,Elevator,Exterior Maintenance,Snow Removal,RefuseRemoval,ManagementFee
SpecialAssessments: Yes-$999,999,999-Summer2020.RoofReplacement,gutterinstallationonpenthouselevelandreplacement ofmetalcladdingonpenthouselevel.Pleaseseelistingagentforadditionaldetails oncost.
RoomLevels,DimensionsandFeatures
Room Level Size Features
Features
AreaAmenities: PublicTransportation,Park,MedicalFacility,HighwayAccess,PublicSchool,TStation
Appliances: Range,Dishwasher,Disposal,Microwave,Refrigerator
Assoc.Security: Intercom,TVMonitor
Basement: No
Beach: No
Construction: Brick
DocsinHand: MasterDeed,UnitDeed,Rules&Regs,AssociationFinancialStatements
EnergyFeatures: Prog.Thermostat
Exterior: Brick
Flooring: Wood,Tile
HotWater: NaturalGas
InteriorFeatures: CableAvailable,Elevator
Management:Professional-OffSite
PetsAllowed: Yes
RoofMaterial: Rubber
SewerUtilities: City/TownSewer
WaterUtilities: City/TownWater
UtilityConnections: forElectricRange
Waterfront: No
WaterView: No
OtherPropertyInfo
Elevator: Yes
DisclosureDeclaration: Yes
Exclusions:
FacingDirection: Southeast
LaundryFeatures: Common,In
Building
LeadPaint: Unknown
UFFI:WarrantyFeatures: No
YearBuilt/Converted: 1899
YearBuiltSource: PublicRecord
YearBuiltDesc: Approximate
YearRound: Yes
ShortSalew/Lndr.App.Req: No
LenderOwned:No
TaxInformation
Pin#:
Assessed:$590,700
Tax: $6,237.79 TaxYear:2020
Book:57447 Page:210
Cert:
ZoningCode: Res
Map: Block: Lot:
MarketHistoryfor 30-34EConcordStU:11,Boston,MA:SouthEnd, 02118
8/30/2020 StatusChangedto: Contingent EXP 9/12/2020 StatusChangedto: Expired
RAC 9/15/2020 StatusChangedto: Reactivated
UAG 9/16/2020 StatusChangedto: UnderAgreement
SLD 11/23/2020 StatusChangedto: Sold
9/15/2020 StatusChangedto: UnderAgreement
Status

Remarks
valerie.post@evusa.com
MLS#72655922-Sold
Condo-Brownstone
27WorcesterSquare-Unit2 Boston,MA:SouthEnd, 02118-2901
SuffolkCounty
UnitPlacement: Street,Ground
UnitLevel: 1
GradeSchool:
MiddleSchool:
ListPrice:$649,999
SalePrice: $640,000
TotalRooms: 4
Bedrooms: 2
Bathrooms: 1f0h
MasterBath: HighSchool: Fireplaces:0
OutdoorSpaceAvailable:
HandicapAccess/Features: Directions: WashingtonSt.toWorcesterSq.
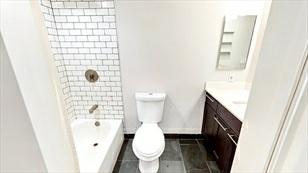
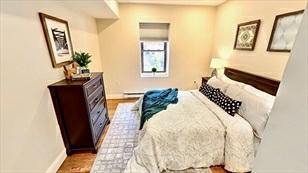
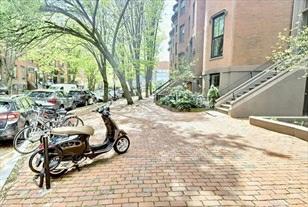
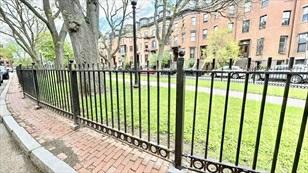
TuckedawayonthehighlysoughtafterWorcesterSquare,thisupdated2bedroomcondo istheperfecthome.Thisstreetlevel unitenjoysasemiprivateentranceandfeatures anopenfloorplaninthemainlivingarea. Theupdatedkitchenandbathalong within-unitlaundrymakethisamustsee. ConvenientlylocatedinthevibrantSouthEnd andclosetoshops,transportationand someofBoston'stoprestaurants!
PropertyInformation
Approx.LivingArea: 843Sq.Ft.($759.19/Sq. Ft.)
LivingAreaIncludes:
LivingAreaSource: PublicRecord
LivingAreaDisclosures:
Approx.Acres:
HeatZones: Electric
CoolZones: WindowAC
Disclosures: Taxamountreflectaresidentialexemptionthatisinplace.
Complex&AssociationInformation
GarageSpaces: 0
ParkingSpaces: 0OnStreetPermit
LevelsinUnit: 1
ComplexName: UnitsinComplex: 6 Complete: UnitsOwnerOccupied: 5 Source:Owner
Association: Yes Fee:$186 Monthly
Assoc.FeeInclds: Water,Sewer,MasterInsurance
SpecialAssessments: No
RoomLevels,DimensionsandFeatures
Features
AreaAmenities: PublicTransportation,Shopping,TennisCourt,Park,MedicalFacility,Highway Access
Appliances: Range,Dishwasher,Microwave,Refrigerator,Freezer,Washer,Dryer
AssociationPool: No
Basement: No
Beach: No
Exterior: Brick
Flooring:Wood,Tile
HotWater: Electric
Management: NoManagement
SewerUtilities: City/TownSewer
WaterUtilities: City/TownWater
UtilityConnections: forElectricRange,forElectricDryer
Waterfront:No
WaterView: No
OtherPropertyInfo
Elevator: No
DisclosureDeclaration: No
Exclusions:
LeadPaint: Unknown
UFFI: WarrantyFeatures:
YearBuilt/Converted: 1910
YearBuiltSource: PublicRecord
YearBuiltDesc: Approximate
YearRound:
ShortSalew/Lndr.App.Req: No
LenderOwned: No
TaxInformation
Pin#: W:08P:01517S:004
Assessed: $564,100
Tax:$3,097 TaxYear:2020
Book: 34381 Page:35
Cert:
ZoningCode: res
Map:Block:Lot:
UAG 5/17/2020 StatusChangedto: UnderAgreement
BOM 5/22/2020 StatusChangedto: BackonMarket
6/3/2020
9/1/2020 StatusChangedto: Expired
RAC 9/1/2020 StatusChangedto: Reactivated
UAG 9/1/2020 StatusChangedto: UnderAgreement
SLD 10/19/2020 StatusChangedto: Sold
valerie.post@evusa.com www.valeriepost.evusa.com
Remarks
MLS#72723655-Sold Condo-Rowhouse
18WorcesterSq-Unit2
Boston,MA:SouthEnd, 02118-2902 SuffolkCounty
UnitPlacement: Street
UnitLevel: 1
GradeSchool:
MiddleSchool:
ListPrice: $769,000
SalePrice: $755,000
TotalRooms: 4
Bedrooms:2
Bathrooms: 1f0h
MasterBath: Yes
HighSchool: Fireplaces: 1
OutdoorSpaceAvailable: HandicapAccess/Features: Directions: WashingtonStreettoWorcesterSquare.
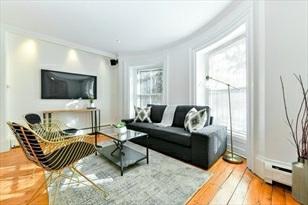
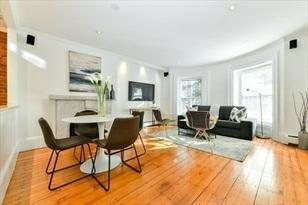
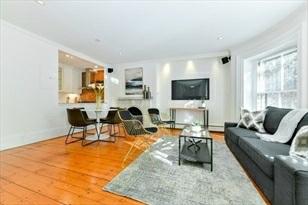
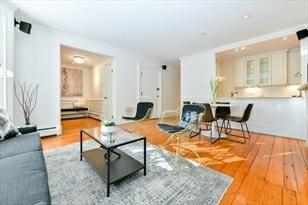
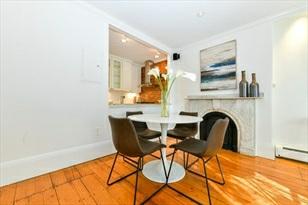
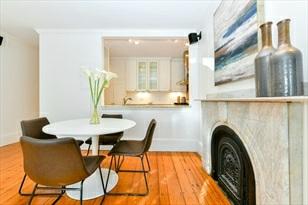
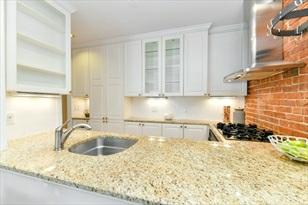
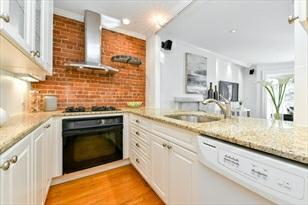
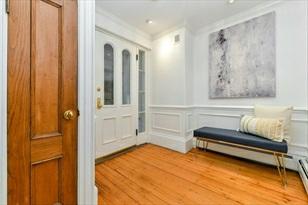
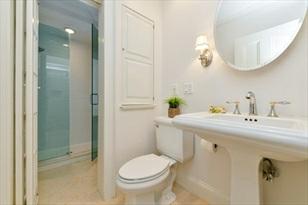
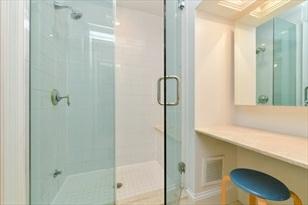
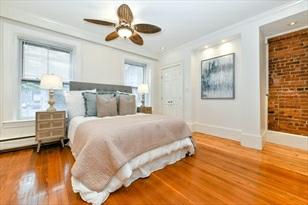
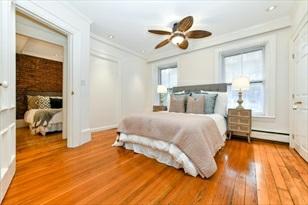
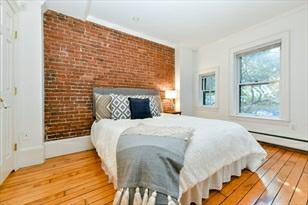
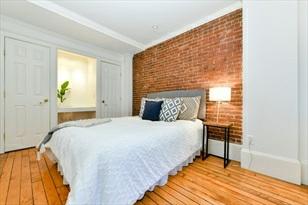
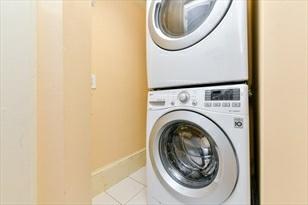
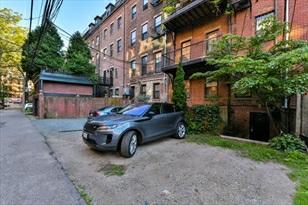
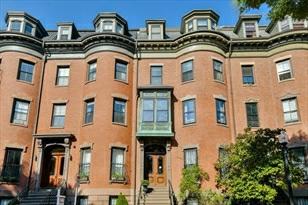
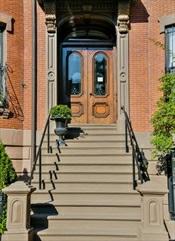
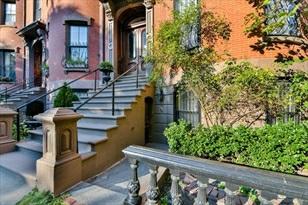
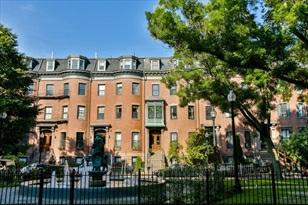
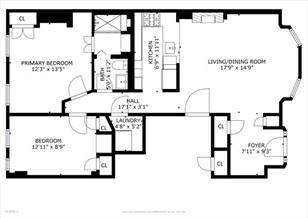
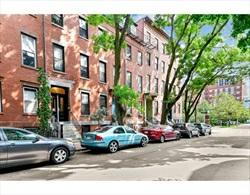
2BED,WITH1DIRECTACCESSPARKINGSPACE!Locatedinagorgeousclassicrowhome situatedinthemiddleofWorcester Squareoverlookingthetranquilfountain.Aprivate entranceleadstoabeautiful2bed,1bathhomewithaninvitingfoyer, beautiful wainscoting,andtwoclosetswithgreatstorage.Thelivinganddiningroomhaslarge frontfacingbowwindows,original wideplankedpinefloors,adecorativefireplace withoriginalmarblemantelsurroundandrecessedaccentlightingthroughoutthe home.Anopenkitchenwithgascooking,SubZerofridge,granitecountertops,whitecabinets, undercabinetlightingandexposed brickcomplimentthespace.Twogenerousbedrooms withgreatclosetspace,andaluxuriousspalikebathroomthathasaglass enclosedshower,vanityarea,andseparatewaterclosetwithsink.Completewithalargelaundry room,inunitwasher/dryerand separatestoragecloset. AsunsplashedunitwithtranquilviewsofthemagnificentWorcesterSquarefountain!
PropertyInformation
Approx.LivingArea: 887Sq.Ft.($851.18/Sq. Ft.) Approx.Acres: 0.02(887Sq.Ft.)
LivingAreaIncludes: HeatZones:HotWaterBaseboard,Gas
GarageSpaces: 0
ParkingSpaces: 1Off-Street,Deeded LivingAreaSource: PublicRecord
LivingAreaDisclosures: Disclosures: 3DTourunderVirtualTour.
Complex&AssociationInformation
ComplexName:
Association: Yes Fee:$302 Monthly
CoolZones: WindowAC LevelsinUnit:1
UnitsinComplex: 5 Complete:
Assoc.FeeInclds: Water,Sewer,MasterInsurance,SnowRemoval
SpecialAssessments: No
RoomLevels,
Features
DimensionsandFeatures
UnitsOwnerOccupied: Source:
AreaAmenities: PublicTransportation,Shopping,TennisCourt,Park,Walk/JogTrails,Medical Facility,BikePath,HighwayAccess,HouseofWorship,PublicSchool
Appliances: WallOven,Dishwasher,CountertopRange,Washer,Dryer
Basement: No
Beach: No
DocsinHand: MasterDeed,AssociationFinancialStatements
Exterior: Brick
Flooring: Hardwood
HotWater: NaturalGas Management:NoManagement
SewerUtilities: City/TownSewer
WaterUtilities: City/TownWater Waterfront: No
OtherPropertyInfo
DisclosureDeclaration: No
Exclusions:
FacingDirection: South
LaundryFeatures: InUnit
LeadPaint: Unknown
UFFI:WarrantyFeatures:
YearBuilt/Converted: 1910
YearBuiltSource: Public Record
YearBuiltDesc: Approximate
YearRound:
ShortSalew/Lndr.App.Req: No
LenderOwned:No
TaxInformation
Pin#:W:08P:01433S:004
Assessed:$692,500
Tax: $7,313 TaxYear:2020
Book:53836 Page:32
Cert: 000000102638
ZoningCode: RES
Map: Block: Lot:
MarketHistoryfor 18WorcesterSqU:2,Boston,MA:SouthEnd, 02118-2902
CTG 1/22/2021 StatusChangedto: Contingent
UAG 2/4/2021 StatusChangedto: UnderAgreement
SLD 3/12/2021 StatusChangedto: Sold 3/12/2021
Remarks
MLS#72721247-Sold Condo-Brownstone
58EastSpringfieldStreet-Unit2
Boston,MA:SouthEnd, 02118 SuffolkCounty
UnitPlacement: Upper
UnitLevel: 2
GradeSchool:
MiddleSchool:
ListPrice: $595,000
SalePrice: $585,000
TotalRooms:3
Bedrooms: 2
Bathrooms: 1f0h
MasterBath: No
HighSchool: Fireplaces: 0
OutdoorSpaceAvailable: Yes-Private HandicapAccess/Features: No
Directions: HarrisonAve&EastSpringfieldStreet
Parlor-levelCondo,OpenFloorPlan.Well-maintained&hygienicunit.Classicmodern charm.Updatedfinishesthroughout.Hardwoodfloors, Highceilings,Exposedbricks allwayaround,Abundantamountoflight.Kitchenwithplentyofstorage,granite counters,andstainlesssteel appliances.Twospaciousevenly-sizedbedrooms.Private outdoorspaceforperfectrelaxationspot.In-unitlaundryanddryer Allowner occupancy, petfriendly.Location-location-location,adjacenttoBostonMedicalCenter/BUMedical &DentistrySchool,quickhighwayaccess, justblocksfromOrangeLineT,theSilver Line,numerousbusoptionsandthebestrestaurantsandshopsinSouthEnd.Deckin theback offers100+sqftspaceextra,withaspaceunderitfortrashcontainers, bicycleandoutdoorbelongings.
PropertyInformation
Approx.LivingArea: 600Sq.Ft.($975/Sq.Ft.)
LivingAreaIncludes:
LivingAreaSource: PublicRecord
LivingAreaDisclosures: Disclosures:
Complex&AssociationInformation
Approx.Acres: 0.01(600Sq.Ft.)
HeatZones: 4CentralHeat
CoolZones:4CentralAir
GarageSpaces: 0
ParkingSpaces: 2AvailableforPurchase, PavedDriveway
LevelsinUnit: 1
ComplexName: UnitsinComplex: 5 Complete: Yes UnitsOwnerOccupied: Source:
Association: Yes Fee: $400 Monthly
Assoc.FeeInclds:Heat,HotWater,Water,Sewer,MasterInsurance,ExteriorMaintenance,RoadMaintenance, SnowRemoval
SpecialAssessments: No
RoomLevels,DimensionsandFeatures
Room Level Size Features
Features
AreaAmenities: PublicTransportation,Shopping,Park,MedicalFacility,HighwayAccess,T-Station, University
Appliances: Range,Dishwasher,Disposal,Microwave,Refrigerator,Washer,Dryer
AssociationPool: No
Assoc.Security: Intercom
Basement: No
Beach:Yes Ocean
BeachOwnership: Public
Beach-Milesto: 1to2Mile
Construction:Brick,Stone/Concrete,Post&Beam
DocsinHand:MasterDeed,UnitDeed,Rules&Regs,MasterPlan,FloorPlans,AssociationFinancial Statements,CertificateofInsurance,Other(SeeRemarks)
ElectricFeatures: 110Volts,NetMeter
EnergyFeatures: InsulatedWindows,StormWindows,InsulatedDoors,StormDoors,Prog.Thermostat
Exterior: Brick
ExteriorFeatures: Deck,Patio,FencedYard,SprinklerSystem
Flooring:Hardwood
HotWater: NaturalGas
InsulationFeatures: Full
InteriorFeatures:CableAvailable,Intercom
Management: Professional-OffSite
PetsAllowed: Yes
RoofMaterial: Tile,Tar&Gravel,Rubber
SewerUtilities: City/TownSewer
WaterUtilities: City/TownWater
UtilityConnections: forElectricOven
Waterfront:No
WaterView: No
OtherPropertyInfo
AdultCommunity: Yes
Elevator: No
DisclosureDeclaration: No
Exclusions:
FacingDirection: South
GreenCertified:Unknown
LaundryFeatures: InUnit
LeadPaint: None
UFFI: No WarrantyFeatures: YearBuilt/Converted: 1900/2008
YearBuiltSource: Public Record
YearBuiltDesc: Certified Historic
YearRound: Yes
ShortSalew/Lndr.App.Req: No
LenderOwned: No
TaxInformation
Pin#:
Assessed:$599,999
Tax: $3,700 TaxYear: 2019
Book: 43772 Page: 84
Cert:
ZoningCode:RES
Map: Block:Lot: