
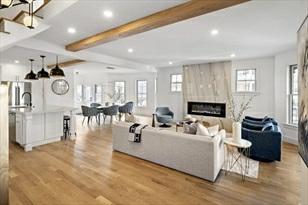
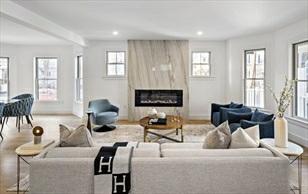
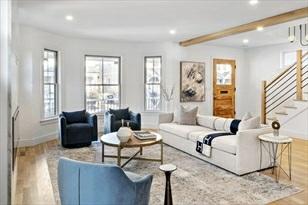
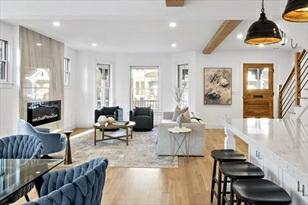
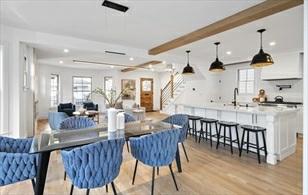
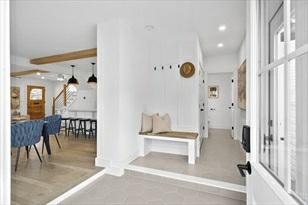

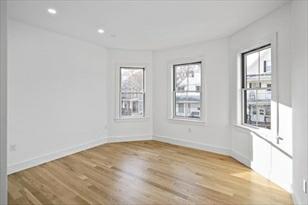
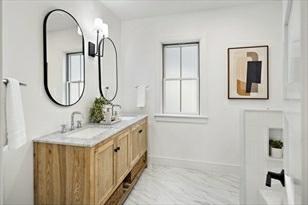
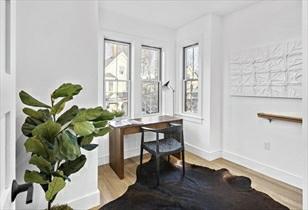
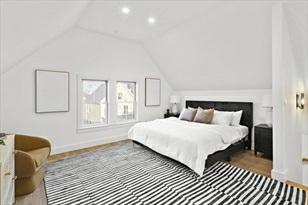
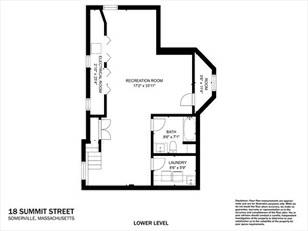
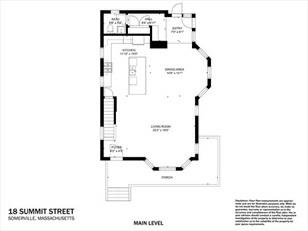
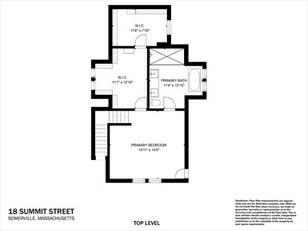
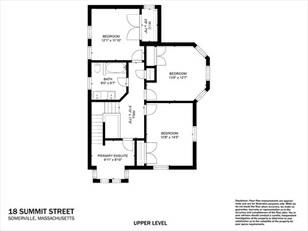
Theinformationinthislistingwasgatheredfromthirdpartysourcesincludingthesellerandpublicrecords. MLSPropertyInformationNetworkanditssubscribersdisclaimanyandallrepresentationsorwarrantiesastothe accuracyofthisinformation.Content©MLS PropertyInformationNetwork,Inc.
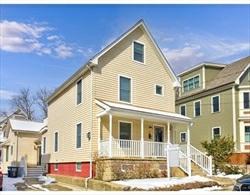
MLS#73083092- Active
SingleFamily-Detached
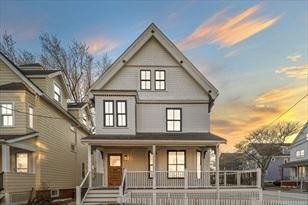
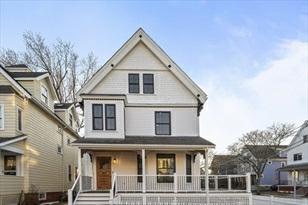
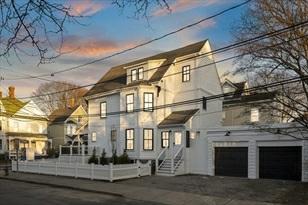
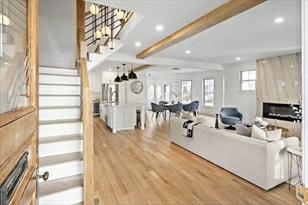
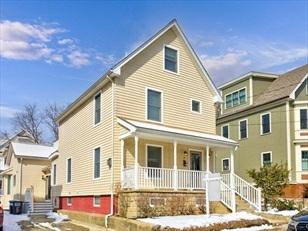
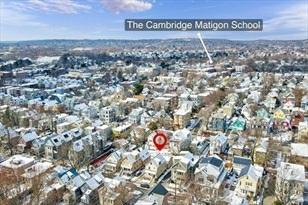
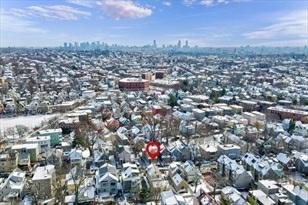
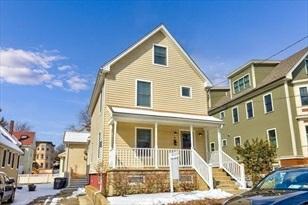
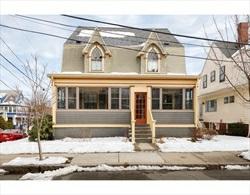
25ElmwoodSt

Somerville,MA:DavisSquare, 02144
MiddlesexCounty
Style: Contemporary,Antique,Cottage
Color:
GradeSchool:
MiddleSchool:
HighSchool:
Approx.Acres: 0.09(3,750SqFt)
HandicapAccess/Features:
Neighborhood/Sub-Division: DavisSquare
Directions:HollandtoElmwood
ListPrice:$1,895,000
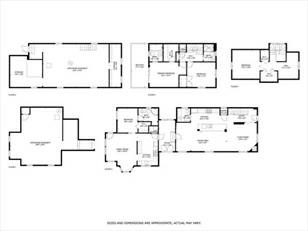
TotalRooms: 11
Bedrooms: 4
Bathrooms: 3f 1h
MainBath: Yes
Fireplaces:1
Approx.StreetFrontage:
1: 1 6X5 Bathroom-Half,Flooring-Hardwood
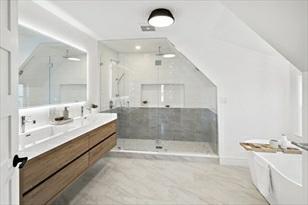
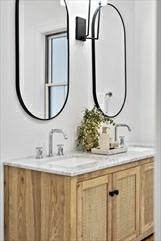
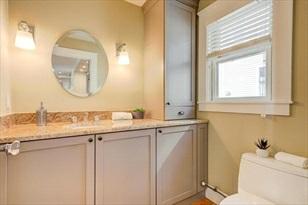
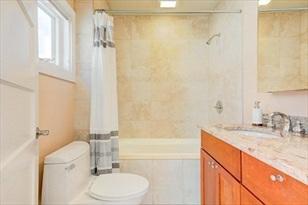
Bath2: 2 7X6 Bathroom-Full,Bathroom-TiledWithTub&Shower,Flooring-Stone/CeramicTile, Remodeled
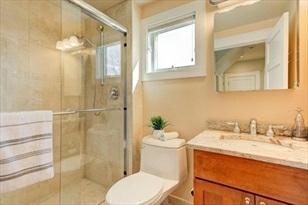
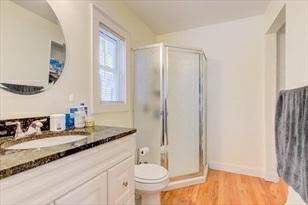
Bath3: 2 7X4 Bathroom-3/4,Bathroom-Tiled WithShowerStall,Flooring-Stone/CeramicTile
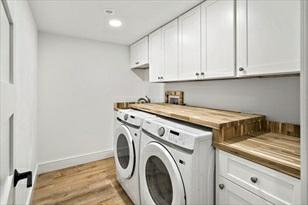
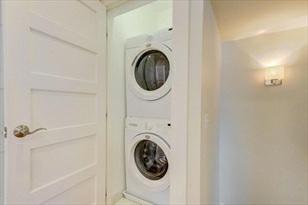
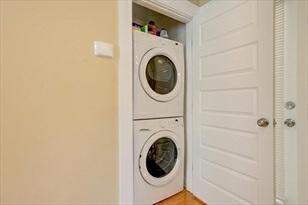
Laundry: 2 Closet
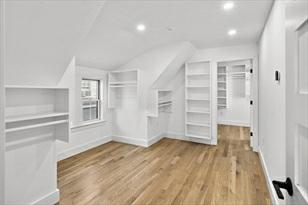
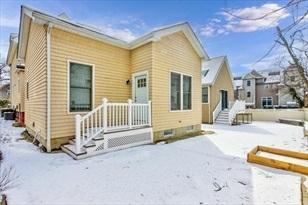
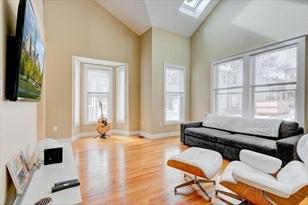
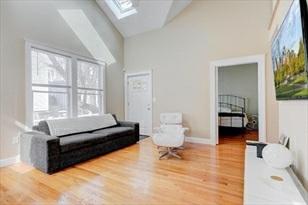
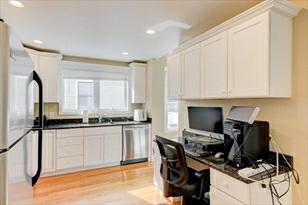
AccessoryApt.: 1 17X13 Bathroom-3/4,Bathroom-WithShowerStall,CeilingFan(s),Ceiling-Vaulted,Closet -Walk-in,Flooring-Hardwood,FlooringStone/CeramicTile,Window(s)-Bay/Bow/Box, Balcony/Deck,MainLevel,CableHookup,OpenFloorPlan,RecessedLighting, Remodeled,WasherHookup,Breezeway
Bathroom: 1 10X9 Bathroom-3/4,Bathroom-WithShowerStall,Flooring-Stone/CeramicTile
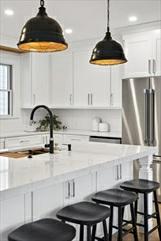
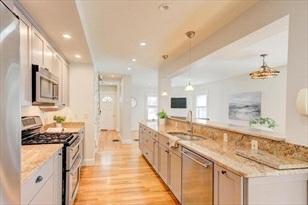
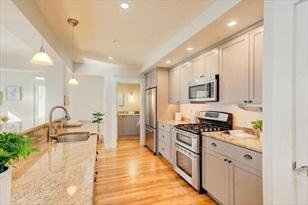
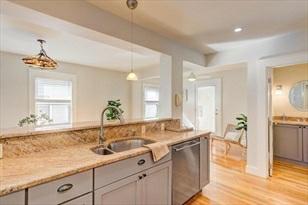
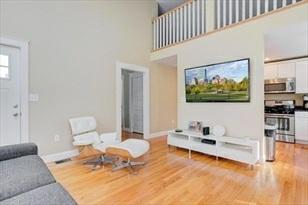
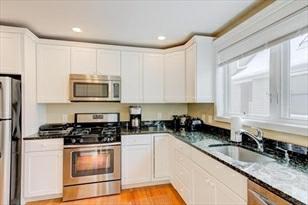
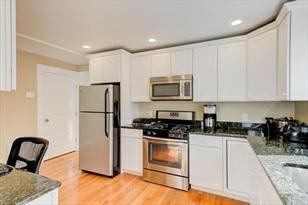
Kitchen: 1 9X14 Flooring-Hardwood,Countertops-Stone/Granite/Solid,Countertops-Upgraded,Main Level
Features
Appliances:Range,Dishwasher,Disposal,Microwave,Refrigerator,Washer,Dryer
AreaAmenities: PublicTransportation,Shopping,Park,Walk/JogTrails,BikePath,PrivateSchool, PublicSchool
Basement:Yes Full,SumpPump,ConcreteFloor
Beach: No
Construction: Frame
Electric:CircuitBreakers
EnergyFeatures: InsulatedWindows,InsulatedDoors,StormDoors
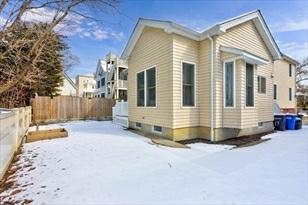
Exterior: Vinyl
ExteriorFeatures: Deck,Patio,Gutters,Screens,GardenArea,GuestHouse
Flooring: Wood,Tile,Hardwood
FoundationSize:
FoundationDescription: PouredConcrete,Fieldstone,Brick
HotWater:NaturalGas,Tank
Insulation:Partial
InteriorFeatures:SecuritySystem,CableAvailable,Walk-upAttic
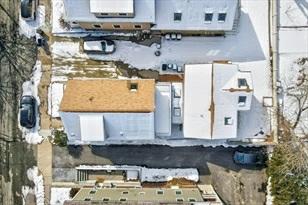
LotDescription: PavedDrive,Level
RoadType: Public,Paved,PubliclyMaint.,Sidewalk
RoofMaterial: Asphalt/FiberglassShingles
SewerUtilities: City/TownSewer
Terms: Other(SeeRemarks)
UtilityConnections: forGasRange,forElectricOven,forElectricDryer,WasherHookup
WaterUtilities:City/TownWater
Waterfront: No
WaterView: No
OtherPropertyInfo
DisclosureDeclaration: No
Exclusions:Personalbelongings
HomeOwnAssn:
LeadPaint: Unknown
UFFI:WarrantyFeatures:
YearBuilt: 1900 Source:PublicRecord
YearBuiltDescription: Approximate,RenovatedSince
YearRound:Yes
ShortSalew/Lndr.App.Req: No
LenderOwned: No
TaxInformation
Pin#:M:13B:DL:10
Assessed: $1,472,400
Tax:$14,989 TaxYear: 2022
Book: 43990 Page: 428 Cert: 274070
ZoningCode: RB
Map: Block: Lot:
Compensation
Sub-Agent: NotOffered BuyerAgent:2.5
Facilitator: 2.5
CompensationBasedOn: NetSalePrice
Theinformationinthislistingwasgatheredfromthird-partysourcesincludingthe sellerandpublicrecords.MLSPropertyInformationNetwork,Inc.,anditssubscribers disclaimanyandallrepresentationsorwarrantiesastotheaccuracyofthisinformation. Content©2023MLSPropertyInformationNetwork,Inc.
MarketHistoryfor 25ElmwoodSt,Somerville,MA:DavisSquare, 02144

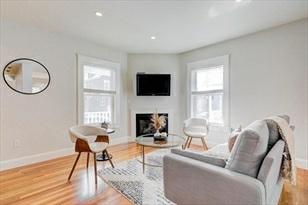
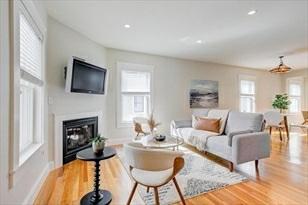
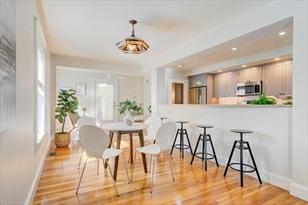
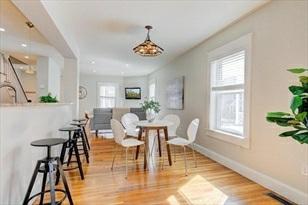
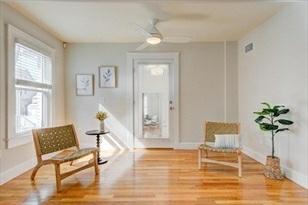
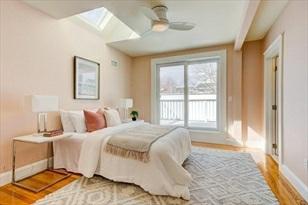

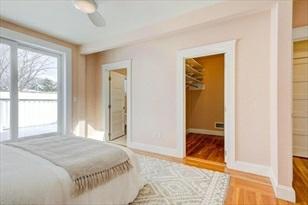
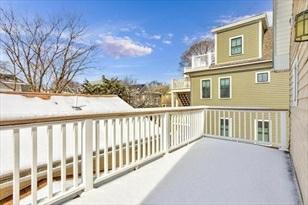
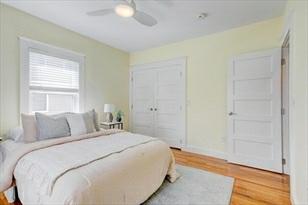

Remarks
GillianColman
PostAdvisoryGroup
Engel&VolkersBoston
gillian.colman@evrealestate.com
813-334-4128(direct)
MLS#73085591-Contingent-PendingP&S
SingleFamily-Detached
30BrowningRd
Somerville,MA02145
MiddlesexCounty
Style:Gambrel/Dutch
Color:
GradeSchool:
MiddleSchool:
HighSchool:
Approx.Acres: 0.09(3,920SqFt)
HandicapAccess/Features:
Directions: OnewayoffCentralSt.
ListPrice: $1,850,000
TotalRooms: 9
Bedrooms: 5
Bathrooms: 1f2h
MainBath:
Fireplaces: 2
Approx.StreetFrontage:
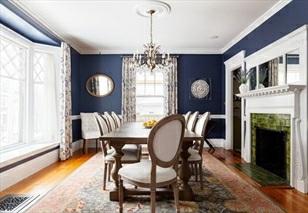
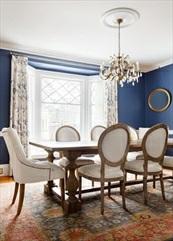
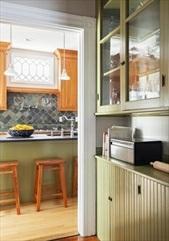
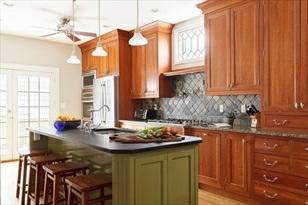
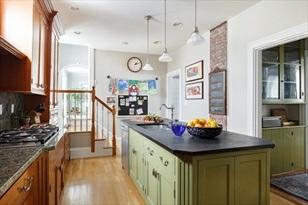
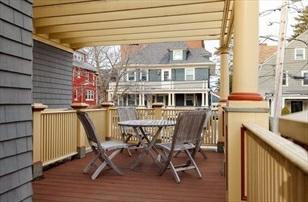
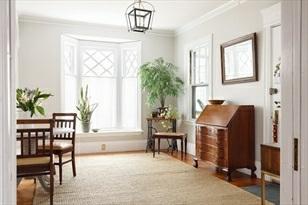
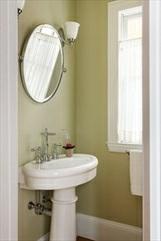
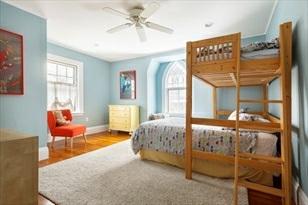
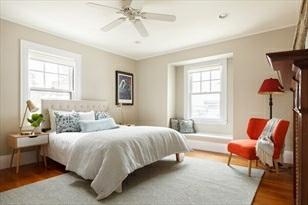
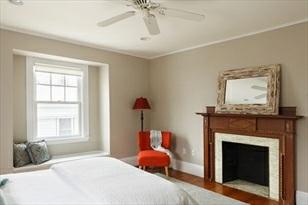
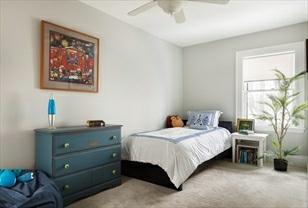
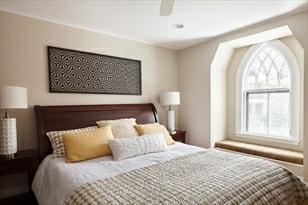
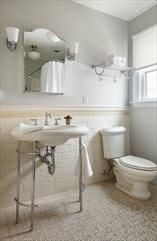

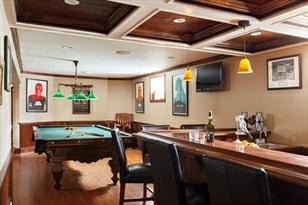

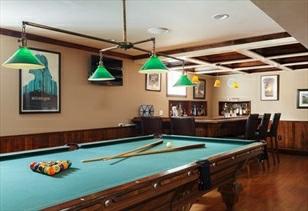
LocatedatthetopofWinterHillononeofSomerville’smostprivateblocks,this 4BR,1full&2halfBAhomeaffordsasprawling3,883sqftinterior.A uniquecombination ofcityliving&familyatmosphere,thehomefeaturesspaciousrooms,9ftceilings, &perioddetails.DeckedinfloortoceilingCherry cabinets,anupdatedkitchenw/ free-standingislandopensouttoadeckperfectforBBQs.Poisedforentertaining, agraciouslivingroom&adjoiningdining roomw/largeglasswindowsflowsintothe entryfoyer.Thesecondfloorrevealsfourbedroomsallw/cornerexposures,alaundry closet,&afullbathroom w/soakingtub.Atthetoplevel,aspaciousfamilyroom w/cathedralceiling&cozywoolcarpetisawarmspacetocurlup. In2010anextensivebasement build-outw/coveceiling,mahoganybar,and½bathroomoccurred.Astunning homew/off-streetparking,storageshed,centralAC,30Browningis conveniently locatednearGilmanSq,MagounSq,&UnionSq.
PropertyInformation
Approx.LivingAreaTotal: 3,883SqFt LivingAreaIncludesBelow-GradeSqFt: Yes LivingAreaSource: Measured Approx.AboveGrade: 2,847SqFt Approx.BelowGrade: 1,036SqFt LivingAreaDisclosures:
HeatZones: 3ForcedAir CoolZones: 3CentralAir ParkingSpaces: 2Off-Street GarageSpaces: 0
Disclosures:Potfillerinkitchennon-functional.Windowsareoriginal.Seller'shaveneverused fireplaces.Seller’srequesttooccupythehomeuntilJune 30th.
RoomLevels,DimensionsandFeatures
Room Level Size Features
LivingRoom: 1
Features
Appliances:WallOven,Dishwasher,Disposal,Microwave,CountertopRange, Refrigerator,Freezer, Washer,Dryer
AreaAmenities: PublicTransportation,HighwayAccess,T-Station
Basement: Yes Full,Finished Beach: No
Exterior: Shingles,Wood
ExteriorFeatures: Porch-Enclosed,Deck FoundationSize:
FoundationDescription: Fieldstone HotWater: Oil
InteriorFeatures: Wetbar,WiredforSurroundSound
LotDescription: Corner
RoofMaterial: Asphalt/FiberglassShingles
SewerUtilities: City/TownSewer
WaterUtilities: City/TownWater
Waterfront: No
WaterView:No
OtherPropertyInfo
DisclosureDeclaration: No
Exclusions: Winefridgeinbasement&pool-tableitems,includinglightover thetableandball/ cuerack
FacingDirection: Northwest
HomeOwnAssn:
LeadPaint: Unknown
UFFI: WarrantyFeatures:
YearBuilt: 1900 Source: PublicRecord
YearBuiltDescription: Approximate YearRound:
ShortSalew/Lndr.App.Req: No
LenderOwned: No
TaxInformation Pin#:
Assessed: $1,070,400
Tax: $12,458.63
TaxYear: 2023
Book: 49839 Page: 581
Cert:
ZoningCode:NR
Map: Block: Lot:
Compensation
Sub-Agent: NotOffered
Facilitator: 0
CompensationBasedOn: NetSalePrice
BuyerAgent:2.5
Theinformationinthislistingwasgatheredfromthird-partysourcesincludingthe sellerandpublicrecords.MLSPropertyInformationNetwork,Inc.,anditssubscribers disclaimanyandallrepresentationsorwarrantiesastotheaccuracyofthisinformation. Content©2023MLSPropertyInformationNetwork,Inc.

Remarks
GillianColman
PostAdvisoryGroup
Engel&VolkersBoston
gillian.colman@evrealestate.com
813-334-4128(direct)
MLS#73087289-UnderAgreement
SingleFamily-Detached
197MorrisonAve
Somerville,MA:DavisSquare, 02144
MiddlesexCounty
Style: GothicRevival
Color:
GradeSchool:
MiddleSchool:
HighSchool:
Approx.Acres: 0.13(5,763SqFt)
HandicapAccess/Features:
ListPrice: $1,549,000
TotalRooms:6
Bedrooms: 2
Bathrooms: 1f1h
MainBath:
Fireplaces: 1
Approx.StreetFrontage:
Directions: Houseissetbackonaridgebehind195MorrisonAve.Walkwayaccesstotheleftof 195Morrison.
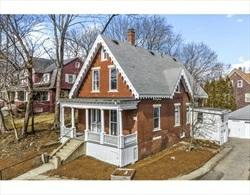
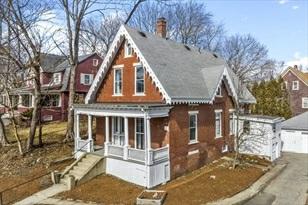
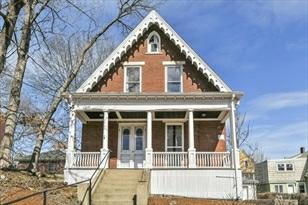
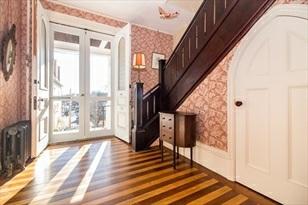

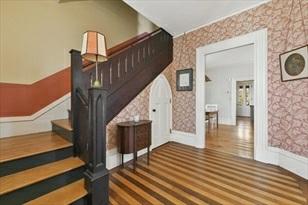
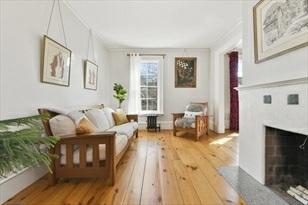
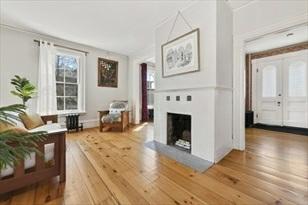
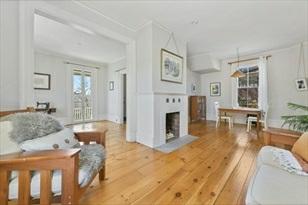
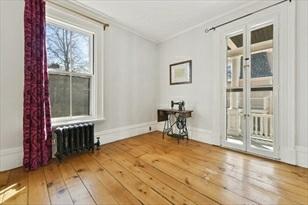
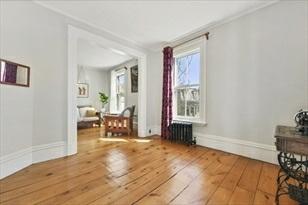
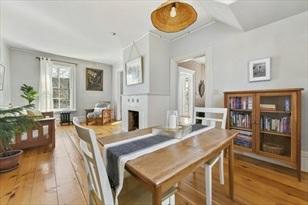
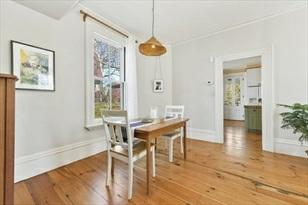
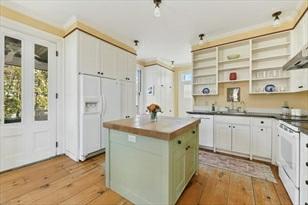
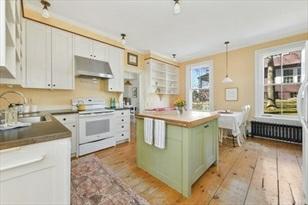
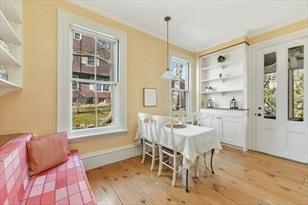
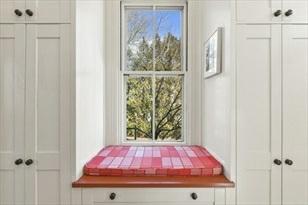
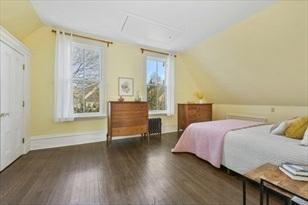
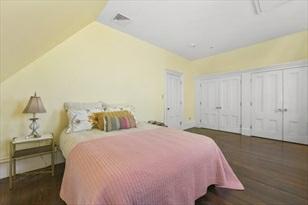
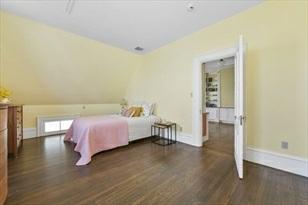
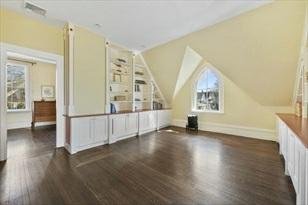
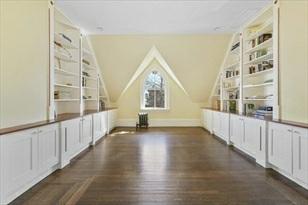
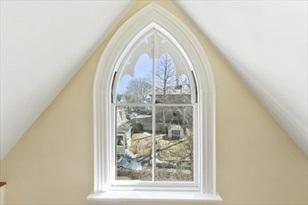
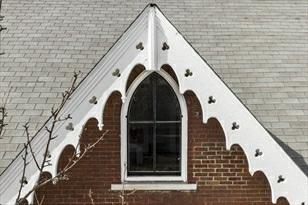
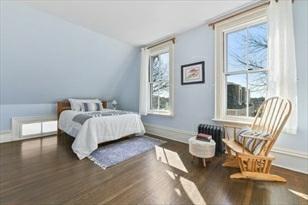
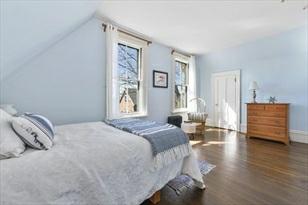
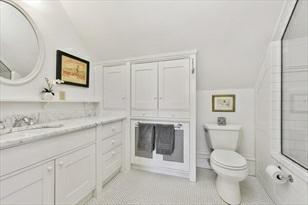
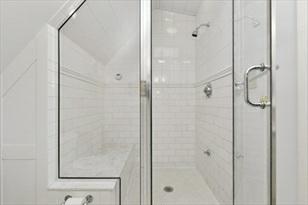
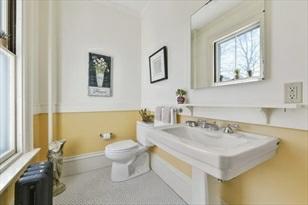
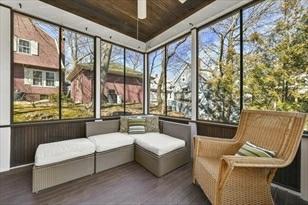
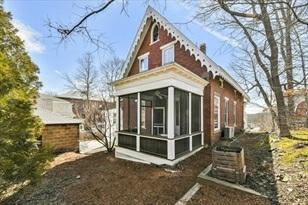
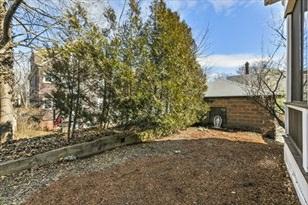
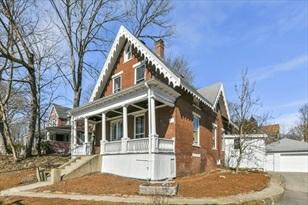
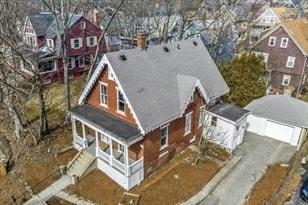
This1860GothicRevivalsinglefamilyontheNationalRegisterofHistoricPlaces featuresstunningperioddetail,modernupdates,andinviting gatheringspaces.When youstepintothehometakeinthesoaringceilingswithpicture-railcrownmolding, thelightreflectingwidepine floorsandtheoversizedwavyglasswindowsthatwere restoredin2019.Themainfloorpresentsastunningfoyer,theopenplanlivingarea featuringafireplace,andanattacheddenwithvintagepressedceilingtilesand aglass-paneddooropeningtothestatelyfrontporch.Beyond thelivingroomyou’llfindthelargeeat-inkitchenwithcenterisland,customcabinetry,&awindowseat, plusthe½bath,laundryroom& screened-inporch.Ontheupperlevelyouwillbe delightedbythespaciouslibrarywithafeaturewindow,twogenerouslysizedbedrooms withveryuniquetransomwindowsatthefloor,andthemodernfullbath.Theamenities inthisurbanoasisaboundandincludecentralair& garageparking.
PropertyInformation
Approx.LivingAreaTotal: 1,889SqFt
Approx.AboveGrade: 1,889SqFt
LivingAreaDisclosures:
HeatZones: 1Steam,Gas
ParkingSpaces: 3Off-Street,PavedDriveway
LivingAreaIncludesBelow-GradeSqFt: No
Approx.BelowGrade:
CoolZones:1CentralAir
GarageSpaces: 1Detached
LivingAreaSource: Measured
Disclosures: Walkwayanddrivewayeasements.Laundryroomisunheated.Sellerhasnotusedthe fireplaceorsecuritysystem.CentralAir upstairsonly.2023taxesreflectresidential exemptionsavingsof$3,910.62
RoomLevels,DimensionsandFeatures
Room Level Size Features
Kitchen: 1
MainBedroom: 2
Bedroom2: 2 -
Bath1: 2
Bath2: 1
Laundry: 1 -
SittingRoom: 2
Foyer: 1
BonusRoom: 1
Living/DiningRmCombo: 1
Features
Flooring-Hardwood,KitchenIsland,ExteriorAccess,Lighting-Overhead,Window Seat
Flooring-Hardwood,AtticAccess,Closet-Double
Bathroom-WithShowerStall,Flooring-Stone/CeramicTile
Bathroom-Half,Flooring-Stone/CeramicTile
Flooring-Hardwood
Closet,Flooring-Hardwood
Flooring-Hardwood
Fireplace,Flooring-Hardwood,OpenFloorPlan,CrownMolding,DecorativeMolding
Appliances: Range,Dishwasher,Disposal,Refrigerator,Washer,Dryer
AreaAmenities: PublicTransportation,Shopping,Park,Walk/JogTrails,BikePath,Houseof Worship,T-Station,University
Basement: Yes InteriorAccess,UnfinishedBasement,ExteriorAccess Beach:No
Construction:Brick
Electric: 200Amps
EnergyFeatures: StormWindows,StormDoors
Exterior: Brick
ExteriorFeatures: Porch,Porch-Screened
Flooring:Wood,Tile
FoundationSize:
FoundationDescription: Fieldstone
HotWater: NaturalGas,Tank
InteriorFeatures:SecuritySystem,CableAvailable
LotDescription: Easements
RoofMaterial: Asphalt/FiberglassShingles
SewerUtilities: City/TownSewer
UtilityConnections: forElectricRange,forElectricDryer,WasherHookup
WaterUtilities: City/TownWater
Waterfront:No
OtherPropertyInfo
DisclosureDeclaration: Yes
Exclusions:
FacingDirection: Southwest
HomeOwnAssn:
LeadPaint: Unknown
UFFI: WarrantyFeatures:
YearBuilt: 1860 Source: PublicRecord
YearBuiltDescription: CertifiedHistoric, RenovatedSince
YearRound:
ShortSalew/Lndr.App.Req: No
LenderOwned: No
TaxInformation
Pin#:
Assessed:$1,412,200
Tax: $10,691 TaxYear: 2023
Book: 47451 Page: 484
Cert:
ZoningCode:RES
Map: Block:Lot:
Compensation
Sub-Agent: NotOffered BuyerAgent:2.5
Facilitator: 2
CompensationBasedOn: NetSalePrice

Remarks
GillianColman
PostAdvisoryGroup
Engel&VolkersBoston
gillian.colman@evrealestate.com
813-334-4128(direct)
MLS#73054930-UnderAgreement
SingleFamily-Detached
49IrvingStreet
Somerville,MA:DavisSquare, 02144
MiddlesexCounty
Style:Other(SeeRemarks)
Color:Vermilion
GradeSchool:
MiddleSchool:
HighSchool:
Approx.Acres: 0.1(4,250SqFt)
HandicapAccess/Features:
Directions: BroadwaytoIrvingSt.
ListPrice: $1,970,000
TotalRooms: 8
Bedrooms: 4
Bathrooms: 2f2h
MainBath: Yes
Fireplaces: 1
Approx.StreetFrontage:

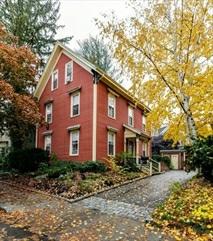
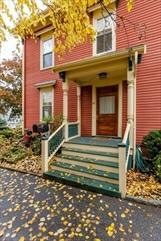
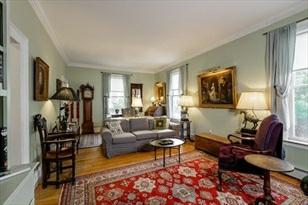
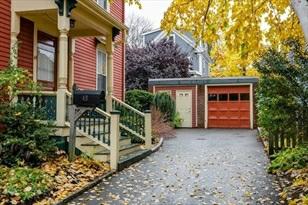


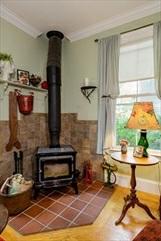
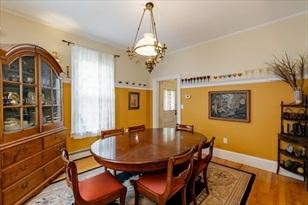
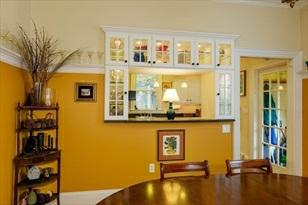
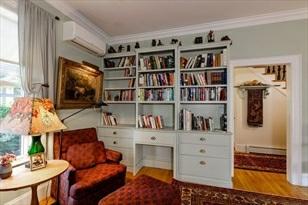
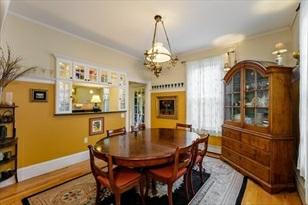
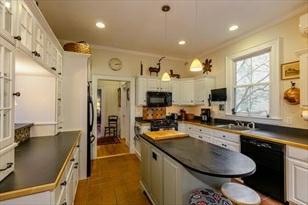
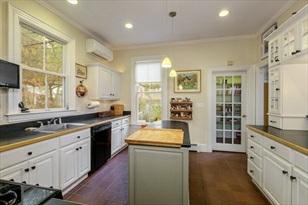
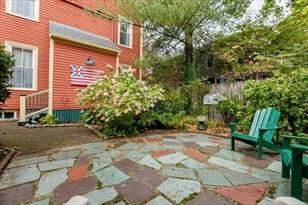

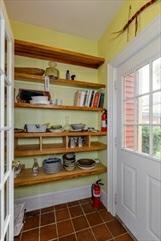
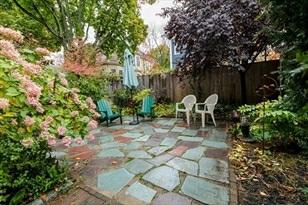
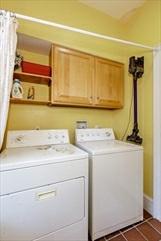
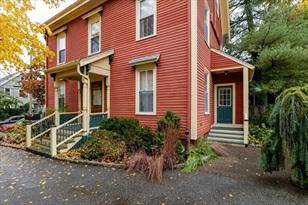
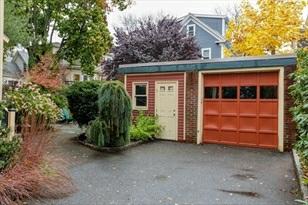
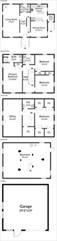
OnapicturesqueDavisSq.stknownforlivelyblockpartiesandactivities,this lovelyhomehastheperfectblendofwarmth,character,andcharm.Thesidefacingentrygivesasenseofprivacy.Fromthefoyer,thespaciousLRistotheleft,w/custom-built bookshelves,wood-burningstovew/tiledhearth,and largewindowson3sides.Tothe rightistheDRw/platerail,visiblefromthekitchenfromapass-thruw/glassdisplay cabinetsandadoorway.Theroomy kitchenhastilefl,ctrisland,anddoortopantry/mudroom thatleadstothedriveway,patio,andreargarden.Thesideandfrontyardsarealso nicely landscaped.Thegarageaccommodatesacarononesideandalargeworkroom/studio ontheleftsideaswell.Ahalfbathwithlaundrycompletesthe1stfl. Upstairs,the2ndfloffers3bedroomsand2fullbaths(1ensuite).Onthe3rdflareabedroom, largeoffice/familyroom,andhalfbath.Walktotheshops andnightlifeofDavis Sq.aswellas2RedLineand2GLXstations.
PropertyInformation
Approx.LivingAreaTotal: 2,464SqFt
LivingAreaIncludesBelow-GradeSqFt: No
LivingAreaSource: PublicRecord Approx.AboveGrade: 2,464SqFt Approx.BelowGrade: 0SqFt
LivingAreaDisclosures:
HeatZones: 3HotWaterBaseboard,Gas,WoodStove,DuctlessMini-Split System CoolZones: 5DuctlessMini-SplitSystem
ParkingSpaces: 2Off-Street,PavedDriveway
GarageSpaces: 1Detached,GarageDoorOpener,WorkArea
Disclosures:Olderforcedhotwaterboilernearingendofusefullife;waterheater(installed 2013)fullydepreciated.Mini-splitsoffersupplementalheatand AC.Garagegetssomeseepageinheavyrains.
RoomLevels,DimensionsandFeatures
Room Level Size Features
LivingRoom: 1 25X12DiningRoom: 1 12X12Kitchen: 1 12X12MainBedroom: 2 19X12Bedroom2: 2 11X12Bedroom3: 2 11X12Bedroom4: 3 19X12Bath1: 1 6X7
Features
Appliances:Range,Dishwasher,Microwave,Refrigerator,Washer,Dryer AreaAmenities: PublicTransportation,Shopping,Park,Walk/JogTrails,BikePath,ConservationArea, Highway Access,T-Station,University
Basement: Yes Full,InteriorAccess,UnfinishedBasement,ExteriorAccess Beach: No
Electric: CircuitBreakers,200Amps
EnergyFeatures: Prog.Thermostat
Exterior: Clapboard,Wood
ExteriorFeatures: Porch,Patio,GardenArea
Flooring: Wood,Tile
FoundationSize:
FoundationDescription: Fieldstone,Brick
HotWater: NaturalGas,Tank
InteriorFeatures: WholeHouseFan
LotDescription: Other(SeeRemarks)
RoofMaterial: Asphalt/FiberglassShingles
SewerUtilities: City/TownSewer
WaterUtilities: City/TownWater Waterfront: No
OtherPropertyInfo
DisclosureDeclaration: No
Exclusions: TVmountanddrapery
hardwareinLR.
HomeOwnAssn:
LeadPaint: Unknown
UFFI: WarrantyFeatures:
YearBuilt: 1885 Source: PublicRecord
YearBuiltDescription: Approximate
YearRound:
ShortSalew/Lndr.App.Req: No
LenderOwned: No
TaxInformation
Pin
Cert: 000000171953
ZoningCode:res Map: Block: Lot:
Compensation
Sub-Agent: NotOffered BuyerAgent:2.5
Facilitator: 2.5
CompensationBasedOn: NetSalePrice Theinformationinthislistingwasgatheredfromthird-partysourcesincludingthe

Remarks
MLS#73021229- Sold
SingleFamily-Detached
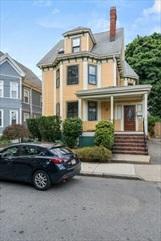
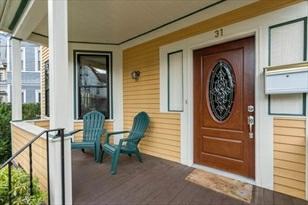
31AmesSt. Somerville,MA02145 MiddlesexCounty
Style: Victorian
Color: Canary
GradeSchool:
MiddleSchool:
HighSchool:
Approx.Acres: 0.07(3,049SqFt)
HandicapAccess/Features: Directions:MedfordtoBartletttoAmes
ListPrice:$1,439,000
SalePrice:$1,588,000
TotalRooms: 8
Bedrooms: 4
Bathrooms: 2f 0h
MainBath: Yes
Fireplaces:2
Approx.StreetFrontage:
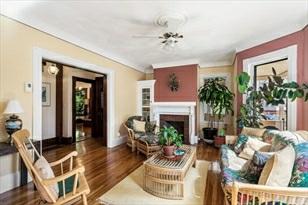
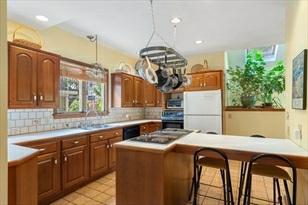
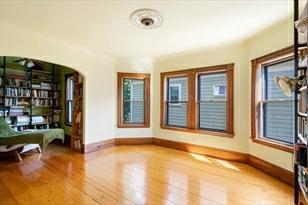

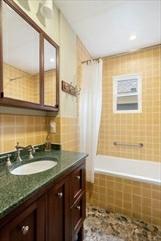
Bath1: 2 7X7 Bathroom-Full,Bathroom-TiledWithTub,Closet/Cabinets-CustomBuilt,Recessed Lighting,Remodeled Bath2: 3 7X8 Bathroom-3/4,Bathroom-Tiled WithShowerStall,Skylight,Flooring-Stone/Ceramic Tile
Laundry: B LaundrySink EntryHall: 1 4X4 Flooring-Wood
MudRoom: 1 7X15 Flooring-Stone/CeramicTile,MainLevel Foyer: 1 16X5 Flooring-Wood
Features
Appliances:Range,WallOven,Dishwasher,Refrigerator,Washer,Dryer
AreaAmenities: PublicTransportation,Shopping,Park,Walk/JogTrails,MedicalFacility,Laundromat, BikePath,HighwayAccess,PrivateSchool,Public School,T-Station
Basement:Yes Full,Bulkhead,UnfinishedBasement
Beach: No
Construction: Frame
Electric:CircuitBreakers,100Amps
EnergyFeatures: InsulatedWindows,Prog.Thermostat
Exterior: Clapboard
ExteriorFeatures: Porch,Deck,ProfessionalLandscaping Flooring: Tile,Hardwood
FoundationSize:
FoundationDescription: Fieldstone
HotWater:Tank
Insulation:Mixed
InteriorFeatures:CableAvailable,Walk-upAttic
LotDescription: PavedDrive,Level
RoadType: Public
RoofMaterial: Asphalt/FiberglassShingles
SewerUtilities: City/TownSewer
SewageDistrict: MWRA
Terms: ContractforDeed
UtilityConnections: forElectricRange,forElectricOven,forGasDryer
WaterUtilities:City/TownWater
Waterfront: No
WaterView: No
OtherPropertyInfo
AdultCommunity: No
DisclosureDeclaration: No
Exclusions:Thebasementrefrigeratorsare excluded
FacingDirection:Southwest GreenCertified:No
HomeOwnAssn: No
LeadPaint: Unknown
UFFI:WarrantyFeatures:
YearBuilt: 1900 Source:PublicRecord
YearBuiltDescription: Approximate YearRound:
ShortSalew/Lndr.App.Req: No
LenderOwned: No
TaxInformation
Pin#:
Assessed: $1,105,900
Tax:$11,258 TaxYear: 2022
Book: 28292 Page: 454
Cert:
ZoningCode: NR
Map: Block: Lot:
Compensation
Sub-Agent: NotOffered BuyerAgent:2.5
Facilitator: 0
CompensationBasedOn: Gross/FullSalePrice
Theinformationinthislistingwasgatheredfromthird-partysourcesincludingthe sellerandpublicrecords.MLSPropertyInformationNetwork,Inc.,anditssubscribers disclaimanyandallrepresentationsorwarrantiesastotheaccuracyofthisinformation. Content©2023MLSPropertyInformationNetwork,Inc.
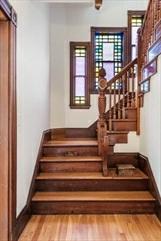
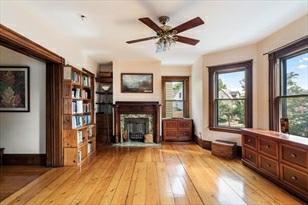
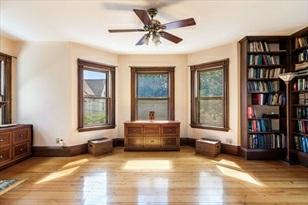
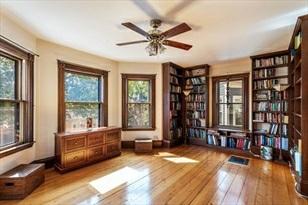
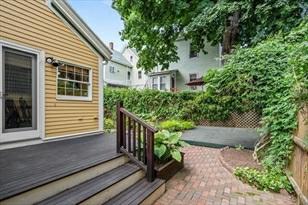
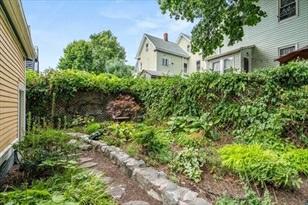
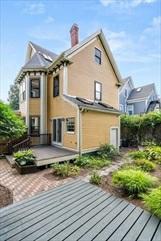
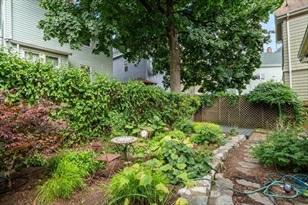
GillianColman
PostAdvisoryGroup
Engel&VolkersBoston
gillian.colman@evrealestate.com
813-334-4128(direct)
MLS#73038801-Sold
Remarks
SingleFamily-Detached
97WallaceSt
Somerville,MA:DavisSquare, 02144 MiddlesexCounty
Style: Victorian
ListPrice: $1,595,000 SalePrice: $1,600,000
TotalRooms: 9
Color:Brown Bedrooms:4
GradeSchool:
MiddleSchool:
HighSchool:
Bathrooms: 3f1h
MainBath:Yes
Fireplaces: 0
Approx.Acres: 0.07(2,850SqFt) Approx.StreetFrontage:
HandicapAccess/Features: No
Neighborhood/Sub-Division: DavisSquare
Directions: WallaceStreetisonewayrunningfromBroadwaytoHollandStreet onthenorthside ofDavisSquare.
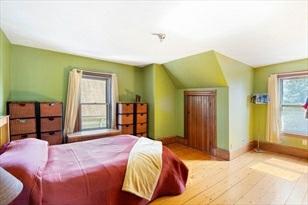
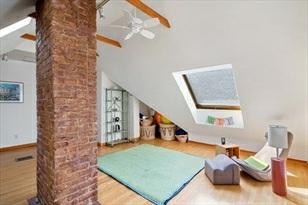
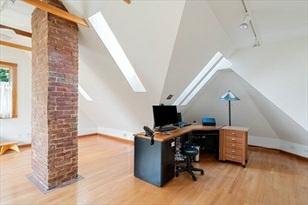
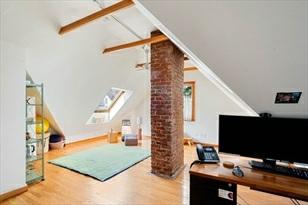
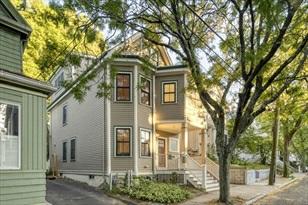
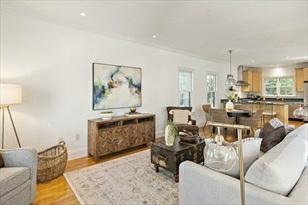

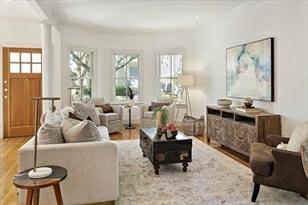
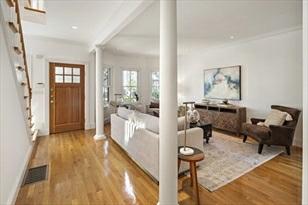
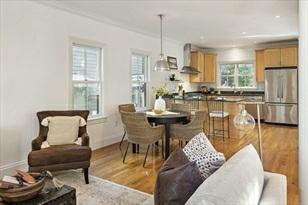
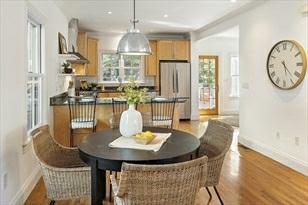
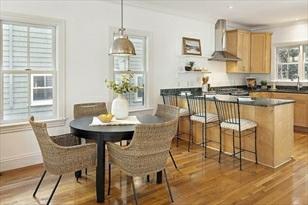
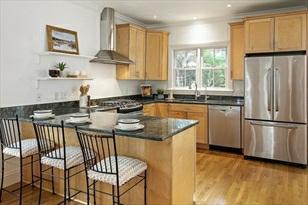
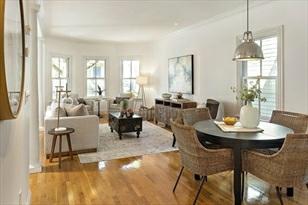
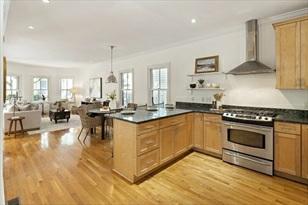
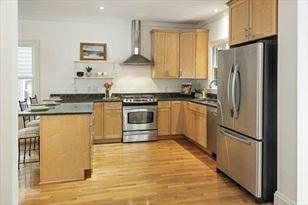
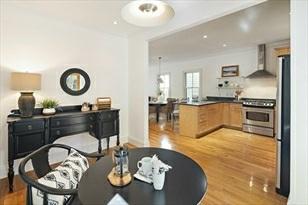
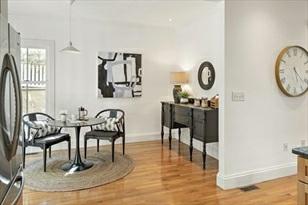

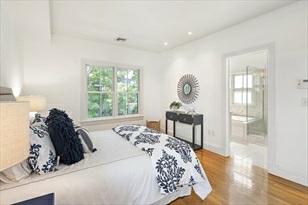
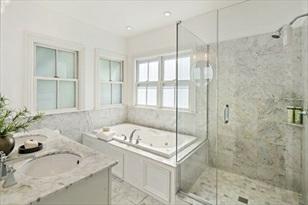
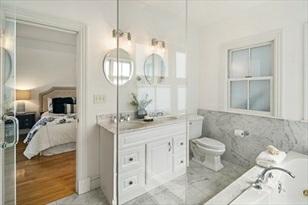
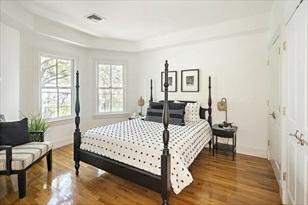
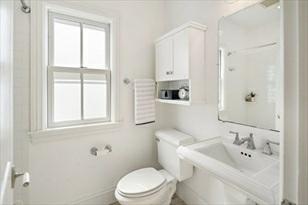
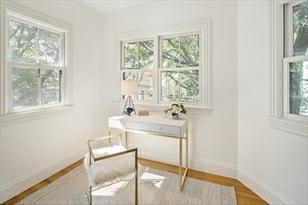

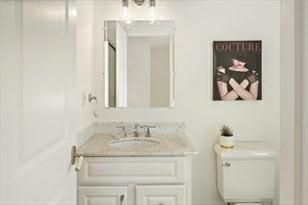
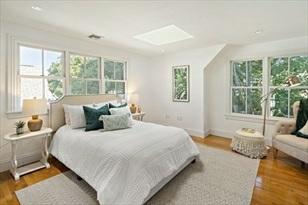
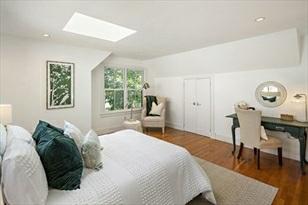
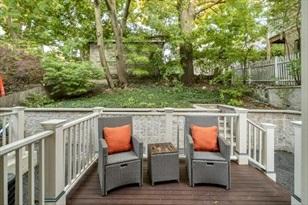
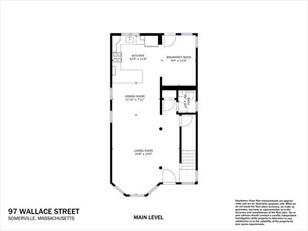
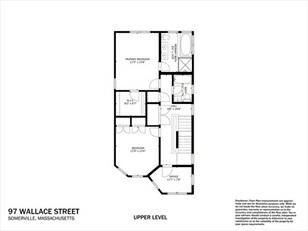
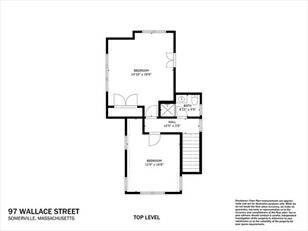
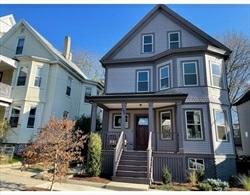
Locatedontree-linedWallaceStreet,thishomefeatures4bedrooms,spaceforwork andexercise,off-streetparking,andquick accesstodynamicDavisSquare.The1st floorhasanopenfloorplanwitha1/2bathandasmallwork/playspaceopeningout to thereardeck.Awideandairystaircaseleadstothe2ndand3rdfloors.Theprimary bedroomhasawalk-inclosetanden-suite bathwitharoomybathtub,framelessglass shower,anddoublevanity.Asecondbedroomandbathroom,smalloffice,linencloset, andlaundryclosetcompletethe2ndfloor.The3rdfloorofferstwobedroomswith extralightfromskylightsandthehome's3rd bathroom.Therearetwozonesforboth centralairandheat,andafullbasementoffersamplestoragespace.Comeenjoya warm andcomfortablehomelocatednearalltheamenitiesofDavisSquare.
PropertyInformation
Approx.LivingAreaTotal: 2,231SqFt LivingAreaIncludesBelow-GradeSqFt: No LivingAreaSource: PublicRecord
Approx.AboveGrade: 2,231SqFt Approx.BelowGrade: LivingAreaDisclosures:
HeatZones:ForcedAir,Gas
CoolZones: CentralAir
ParkingSpaces: 2Off-Street GarageSpaces: 0
Disclosures: Thejettedtubinprimarybathroomneedsareplacementpartthathasprovendifficult tofind.Sellerhasnotusedthe tubforsometime.
RoomLevels,DimensionsandFeatures
Room Level Size Features
Features
Appliances: Range,WallOven,Dishwasher,Disposal,Refrigerator,Washer,Dryer
AreaAmenities: PublicTransportation,Shopping,Park,MedicalFacility,Laundromat,BikePath, Highway Access,HouseofWorship,PrivateSchool,PublicSchool,T-Station,University
Basement: Yes Full,Bulkhead,ConcreteFloor,UnfinishedBasement Beach: No
Construction: Frame
Electric: 220Volts
EnergyFeatures: InsulatedWindows
Exterior: Clapboard,Wood
ExteriorFeatures: Porch,Deck,Gutters
Flooring: Wood,Tile
FoundationSize:
FoundationDescription: Fieldstone
HotWater: NaturalGas
Insulation: Fiberglass
InteriorFeatures: CableAvailable
LotDescription: PavedDrive
RoadType: Public
RoofMaterial: Asphalt/FiberglassShingles
SewerUtilities: City/TownSewer
UtilityConnections: forGasRange,forGasOven,forElectricDryer,IcemakerConnection
WaterUtilities: City/TownWater
Waterfront: No
WaterView: No
OtherPropertyInfo
DisclosureDeclaration: Yes
Exclusions:
FacingDirection: West HomeOwnAssn:
LeadPaint: Unknown
UFFI:WarrantyFeatures:
YearBuilt: 1885 Source:Public Record
YearBuiltDescription: RenovatedSince
YearRound:
ShortSalew/Lndr.App.Req: No
LenderOwned:No
TaxInformation
Pin#:M:16B:CL:21
Assessed:$1,474,700
Tax: $15,012 TaxYear:2022
Book:47824 Page:388 Cert: 00134166
ZoningCode: RA Map: Block: Lot:
Compensation
Sub-Agent:Not Offered BuyerAgent: 2.5
Facilitator:1
CompensationBasedOn: Net SalePrice
Remarks
GillianColman
PostAdvisoryGroup
Engel&VolkersBoston
gillian.colman@evrealestate.com
813-334-4128(direct)
MLS#73060750-Sold
SingleFamily-Detached
55BartlettSt
Somerville,MA02145
MiddlesexCounty
Style:Colonial
Color:Grey
GradeSchool:
MiddleSchool:
HighSchool:
Approx.Acres: 0.06(2,763SqFt)
HandicapAccess/Features:
Directions: BroadwaytoBartlett
ListPrice: $1,695,000
SalePrice: $1,625,000
TotalRooms: 7
Bedrooms: 4
Bathrooms: 2f1h
MainBath: Yes
Fireplaces: 1
Approx.StreetFrontage:
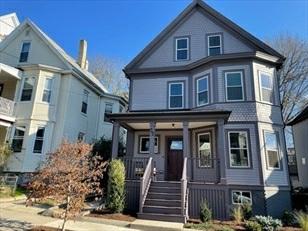
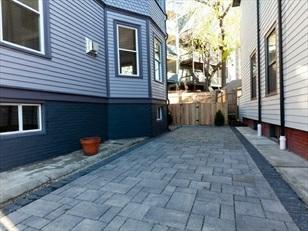
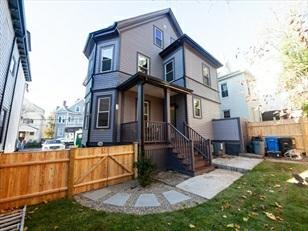
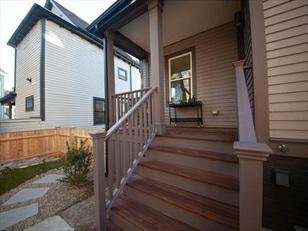
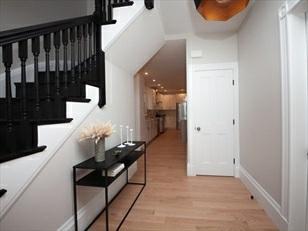
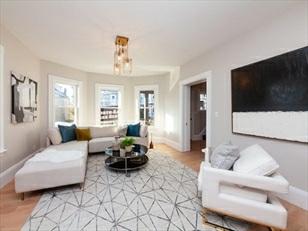
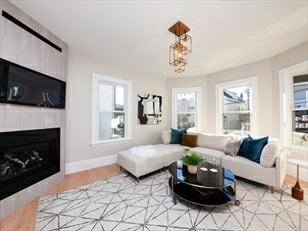
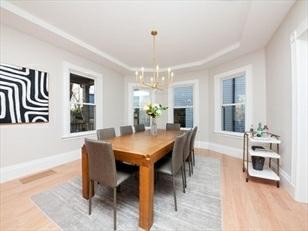
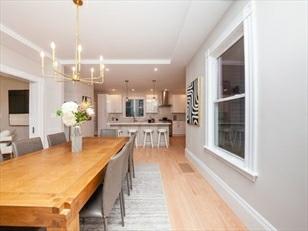
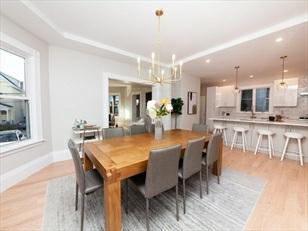
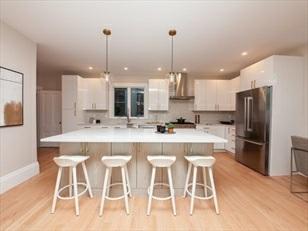
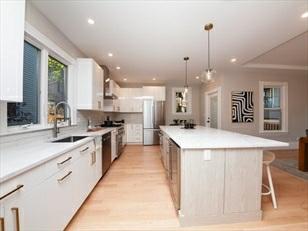
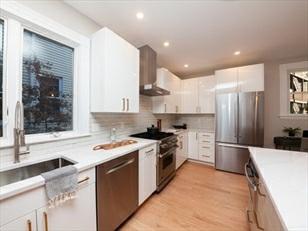
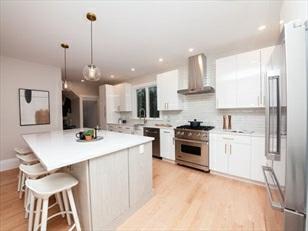
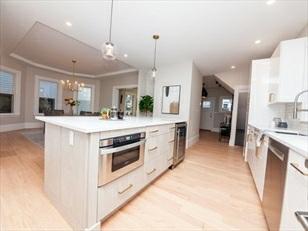
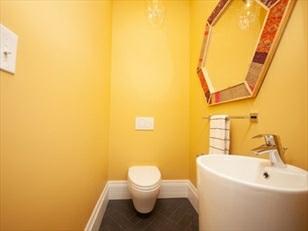
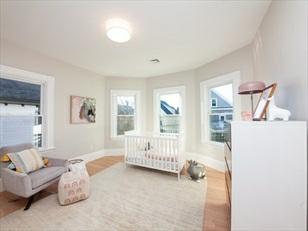
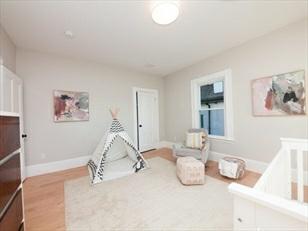
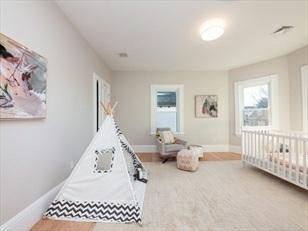
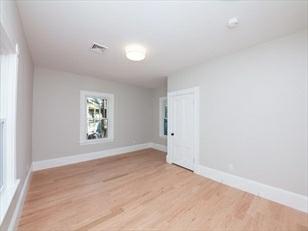
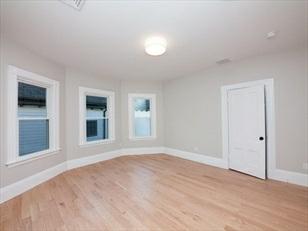
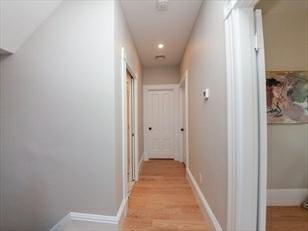
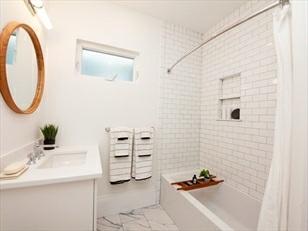
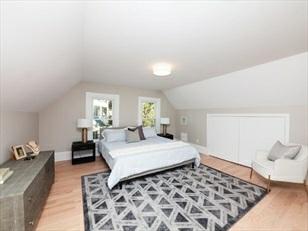
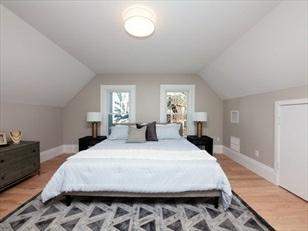
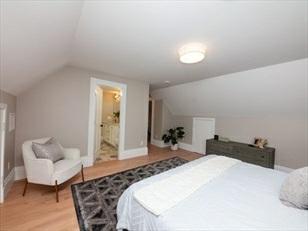
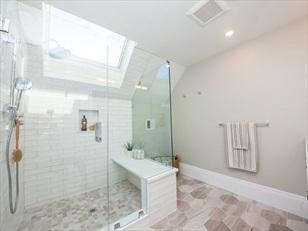
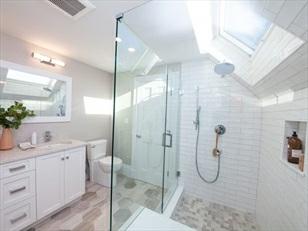
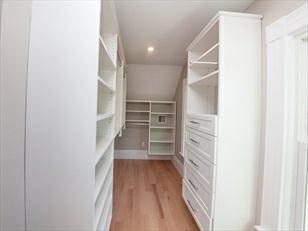
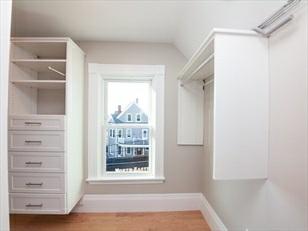
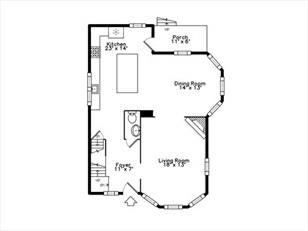

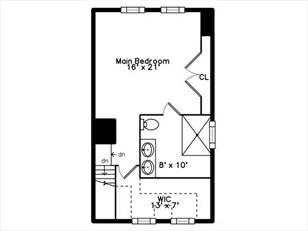
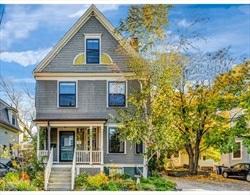
CompletelyremodeledfromtoptobottomSingleFamilyhomejuststepstothenewMagoun sqstation.This4bedroomhomehassomeoriginal architecturaldetailsfromthe1900’s includingpocketdoors,9footceilings,frontandbackfarmersporchesandnewly exposedcedarshingles.Walkintothe thesun-drenchedgrandfoyerthatlooksinto theChef’sDREAMKitchenwithVikingstove,Boshappliances,customicewhitecabinets, subwaytile backsplash,quartzcountertops.Oversizedcenterisland,builtinmicrowave drawerandbeveragefridge.Openfloorplan,gasfireplace,allnewefficiency windows,HWfloorsthroughout.Secondflooroffers3largebedroomsandfullbath.Private 3rdfloorMastersuite,temperedglassshowerstallwithrainfall showerhead,double vanityandcustombuilt-inwalk-incloset.HighefficiencyRinnai,heatandhotwater system,AmericanStandardhighSEERratingA/C system.Paveddriveway,electriccar chargerandfullyfencedinyard!
PropertyInformation
Approx.LivingAreaTotal: 2,500SqFt
LivingAreaIncludesBelow-GradeSqFt: No LivingAreaSource: Measured Approx.AboveGrade: 2,500SqFt
Approx.BelowGrade: 0SqFt
LivingAreaDisclosures:
HeatZones: ForcedAir,Gas
ParkingSpaces: 2Off-Street
Disclosures:
RoomLevels,DimensionsandFeatures
Room Level Size Features
CoolZones: CentralAir,HighSeerHeatPump(12+)
GarageSpaces: 0
LivingRoom: 1 18X13 Fireplace,Flooring-Hardwood,OpenFloorPlan,PocketDoor
DiningRoom: 1 14X13 Flooring-Hardwood,OpenFloorPlan,PocketDoor,TrayCeiling Kitchen: 1 23X14 Flooring-Hardwood,Countertops-Stone/Granite/Solid,KitchenIsland,OpenFloor Plan,Stainless SteelAppliances,WineChiller
MainBedroom: 3 16X21 Bathroom-Full,Bathroom-DoubleVanity/Sink,Closet-Walk-in,Closet/Cabinets -CustomBuilt, Flooring-Hardwood
Bedroom2: 2 16X13 Flooring-Hardwood
Bedroom3: 2 15X13 Flooring-Hardwood
Bedroom4: 2 15X13 Flooring-Hardwood
Bath1: 1 Bathroom-Half
Bath2: 2 -
Bath3: 3 -
Laundry: B
DryerHookup-Gas,WasherHookup
Foyer: 1 11X7 Bathroom-Half,Flooring-Hardwood
Features
Appliances:Range,Dishwasher,Disposal,Microwave,Refrigerator
AreaAmenities: PublicTransportation,Shopping,Park,MedicalFacility,Laundromat,BikePath,Public School
Basement: Yes Full
Beach: No
Construction: Frame
Electric: 200Amps,EVChargingStation
EnergyFeatures: InsulatedWindows
Exterior: Wood,Brick
ExteriorFeatures: Porch,Gutters,FencedYard
Flooring: Tile,Hardwood
FoundationSize:0
FoundationDescription: Brick
HotWater: NaturalGas
Insulation: Full
InteriorFeatures: CableAvailable
LotDescription: PavedDrive,Other(SeeRemarks)
RoadType: Public
RoofMaterial: Asphalt/FiberglassShingles
SewerUtilities: City/TownSewer
SewageDistrict: MWRA
Terms:ContractforDeed
UtilityConnections: forGasRange,forGasOven,WasherHookup
WaterUtilities: City/TownWater
Waterfront: No
OtherPropertyInfo
DisclosureDeclaration: No
Exclusions:
HomeOwnAssn:
LeadPaint: Unknown
UFFI: WarrantyFeatures:
YearBuilt: 1900 Source: PublicRecord
YearBuiltDescription: Approximate
YearRound:
ShortSalew/Lndr.App.Req: No
LenderOwned: No
TaxInformation
Pin#:M:49B:AL:30
Assessed: $817,600
Tax: $8,323 TaxYear: 2022
Book: 79922 Page: 468
Cert: 000000000049
ZoningCode:RA
Map: Block: Lot:
Compensation
Sub-Agent: NotOffered BuyerAgent:2.5
Facilitator: 0
CompensationBasedOn: Gross/FullSalePrice
Theinformationinthislistingwasgatheredfromthird-partysourcesincludingthe sellerandpublicrecords.MLSPropertyInformationNetwork,Inc.,anditssubscribers disclaimanyandallrepresentationsorwarrantiesastotheaccuracyofthisinformation. Content©2023MLSPropertyInformationNetwork,Inc.

Remarks
Gillian
Colman
PostAdvisoryGroup
Engel&VolkersBoston
gillian.colman@evrealestate.com
813-334-4128(direct)
MLS#73054432-Sold
SingleFamily-Detached
54MeachamRd
Somerville,MA02144
MiddlesexCounty
Style:Victorian
Color:Grey
GradeSchool:
MiddleSchool:
HighSchool:
Approx.Acres: 0.06(2,673SqFt)
HandicapAccess/Features: No
Directions: HollandtoBuenaVistatoMeachamRoad
ListPrice: $1,695,000
SalePrice: $1,670,000
TotalRooms: 7
Bedrooms: 4
Bathrooms: 2f1h
MainBath: Yes
Fireplaces: 1
Approx.StreetFrontage:
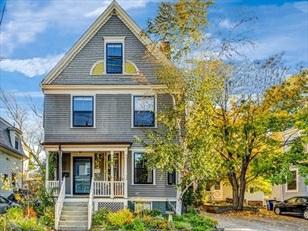
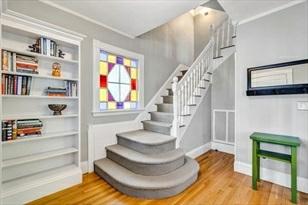
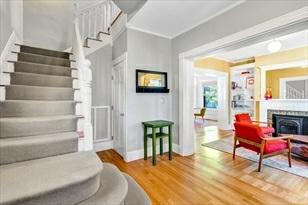
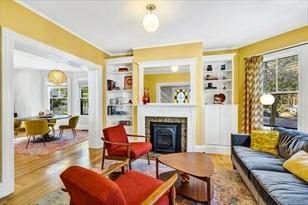
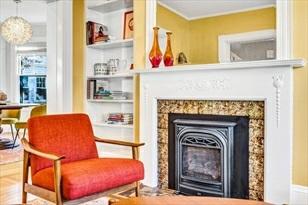
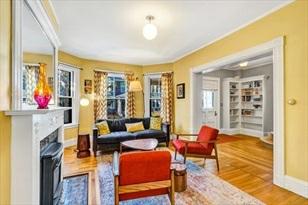
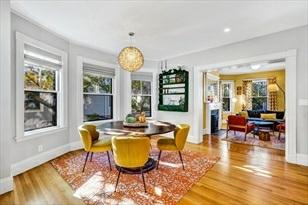
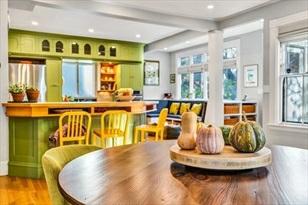
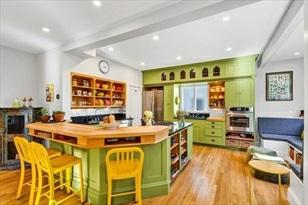
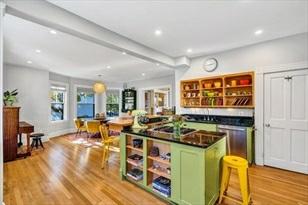
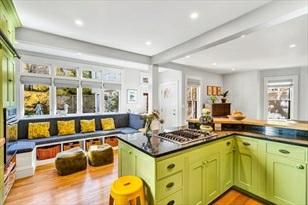
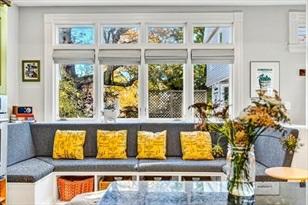
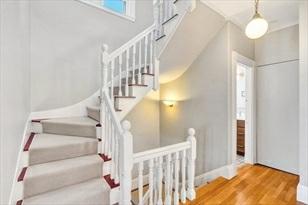
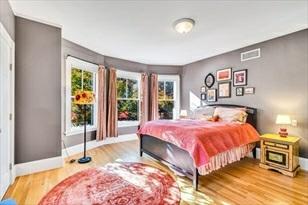
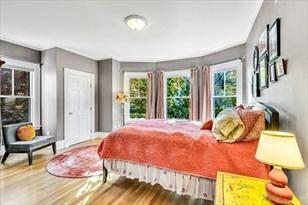
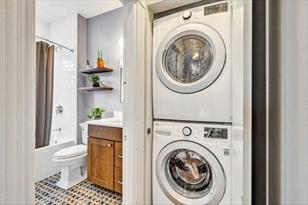
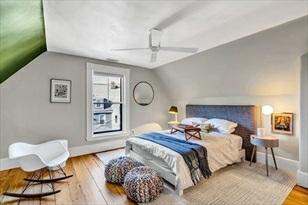
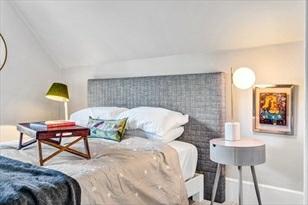
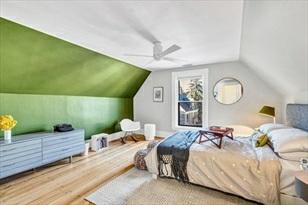
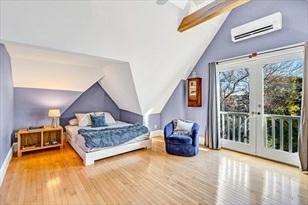
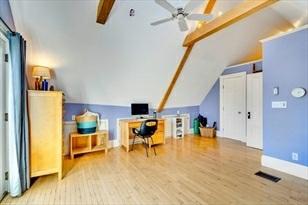
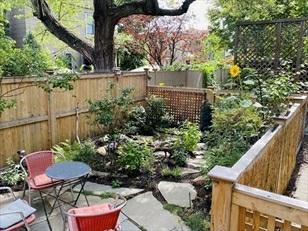
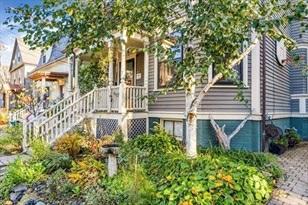
BEAUTIFULLYRENOVATED,HISTORICHOMErightintheheartofDavisSquareonaquiet, tree-filledstreet!3LEVELSOFLIVINGSPACE&INCREDIBLESUNFILLEDROOMS!Fallin LOVEw/theCREATIVECUSTOMDESIGNEDKITCHENw/windowseatnook,opentothedining areaw/accesstoaPRIVATEFENCED INGARDEN.Thewidefrontporchopensintoanelegant foyerw/staircase&customstainedglasswindow.Newlyrefinishedwoodflrs,agas fireplace&high ceilings.Thishomeissospecial.Plentyofspacew/4bdrms,incl. primarysuitew/RADIANTHEATEDBATHROOMFLOOR,two3rdflrbdrmsw/skylights,
cathedral ceilings&a2ndflrhomeoffice.Thebluestonepatio&driveway,offstreetparking, &fencedyardallmakeforbeautifulliving.Copper&slateroof (2015),fullyupgradedsystems,updatedbathrms&more...AMUSTSEE!DiscoverlifeinoneofMoneyMagazine's "BestPlacestoLiveinAmericain2022!"
StrolltoDavisSq.,NorthCambridge,& PorterSq.Easycommutebyfoot,bike,orpublictransit!
PropertyInformation
Approx.LivingAreaTotal: 2,163SqFt
Approx.AboveGrade: 2,163SqFt
LivingAreaDisclosures: Includesfinished3rdfloor
LivingAreaIncludesBelow-GradeSqFt: No
Approx.BelowGrade:
HeatZones: 2ForcedAir,Gas,DuctlessMini-SplitSystem
ParkingSpaces: 2Off-Street,Tandem,Stone/Gravel
Disclosures:Minispliton3rdfloor.Seeattachments.
RoomLevels,DimensionsandFeatures
Room Level Size Features
LivingAreaSource: PublicRecord
CoolZones: 2CentralAir,DuctlessMini-SplitSystem
GarageSpaces: 0
LivingRoom: 1 15X12 Fireplace,Flooring-Hardwood,GasStove,CrownMolding
DiningRoom: 1 17X13 Flooring-Hardwood,RecessedLighting,Lighting-Overhead
Kitchen: 1 19X16 Flooring-Hardwood,DiningArea,Countertops-Stone/Granite/Solid,BreakfastBar /Nook,Exterior Access,RecessedLighting,StainlessSteelAppliances,Peninsula, CrownMolding
MainBedroom: 2 17X16 Bathroom-3/4,Closet,Flooring-Hardwood
Bedroom2: 2 15X13 Closet,Flooring-Hardwood
Bedroom3: 3 17X21 CeilingFan(s),Ceiling-Beamed,Ceiling-Vaulted,Closet,Flooring-Hardwood, FrenchDoors
Bedroom4: 3 14X13 CeilingFan(s),Closet,Flooring-Hardwood
Bath1: 1 5X4
Bath2: 2 8X6
Bathroom-Half,Flooring-Hardwood
Bathroom-Full,Bathroom-TiledWithTub&Shower,Flooring-Stone/CeramicTile
Bath3: 2 12X7 Bathroom-3/4,Bathroom-Tiled WithShowerStall,Flooring-Stone/CeramicTile
Laundry: 2 -
HomeOffice: 2 10X10 Flooring-Hardwood
Features
Appliances:WallOven,Dishwasher,CountertopRange,Refrigerator,Washer,Dryer
AreaAmenities: PublicTransportation,Shopping,Park,MedicalFacility,Laundromat,HighwayAccess, PublicSchool,TStation
Basement: Yes Full,InteriorAccess,Bulkhead,ConcreteFloor,UnfinishedBasement,ExteriorAccess Beach: No
Construction: Frame
Electric: CircuitBreakers,200Amps
EnergyFeatures: Prog.Thermostat
Exterior: Clapboard,Wood
ExteriorFeatures: Porch,Patio,Gutters,FencedYard
Flooring: Tile,Hardwood
FoundationSize:
FoundationDescription: Brick
HotWater: NaturalGas,Tank
Insulation: Full
LotDescription: PavedDrive
RoadType: Public,Paved,PubliclyMaint.
RoofMaterial: Slate
SewerUtilities: City/TownSewer
UtilityConnections: forGasRange,WasherHookup
WaterUtilities: City/TownWater
Waterfront: No
WaterView:No
OtherPropertyInfo
AdultCommunity: No
DisclosureDeclaration: Yes
Exclusions: Seeattachments.
HomeOwnAssn: No
LeadPaint: Unknown
UFFI: WarrantyFeatures: No
YearBuilt: 1892 Source: PublicRecord
YearBuiltDescription: Actual YearRound: Yes
ShortSalew/Lndr.App.Req: No
LenderOwned: No
TaxInformation
Pin#:M:22B:HL:22
Assessed: $1,544,100
Tax: $15,719 TaxYear: 2022
Book: 45900 Page: 579
Cert:
ZoningCode:RB
Map: Block: Lot:
Compensation
Sub-Agent: Not Offered
Facilitator: 1
BuyerAgent:2.5
CompensationBasedOn: NetSalePrice
Theinformationinthislistingwasgatheredfromthird-partysourcesincludingthe sellerandpublicrecords.MLSPropertyInformationNetwork,Inc.,anditssubscribers disclaimanyandallrepresentationsorwarrantiesastotheaccuracyofthisinformation. Content©2023MLSPropertyInformationNetwork,Inc.
Remarks
GillianColman
PostAdvisoryGroup
Engel&VolkersBoston
gillian.colman@evrealestate.com
813-334-4128(direct)
MLS#73042330-Sold
SingleFamily-Detached
30HighlandROAD
Somerville,MA:DavisSquare, 02144-2311
MiddlesexCounty
Style:Other(SeeRemarks)
Color:Blue
GradeSchool:
MiddleSchool:
HighSchool:
Approx.Acres: 0.08(3,520SqFt)
HandicapAccess/Features:
Directions: MorrisonAve.toHighlandROAD
ListPrice: $1,845,000 SalePrice: $1,810,000
TotalRooms: 7
Bedrooms: 4
Bathrooms: 2f1h
MainBath:
Fireplaces: 0
Approx.StreetFrontage:
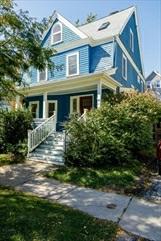
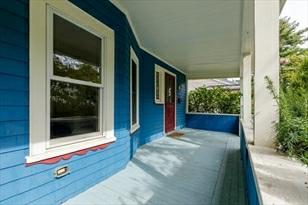
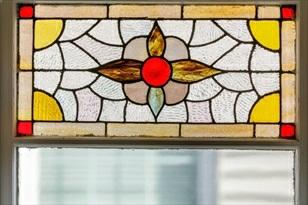
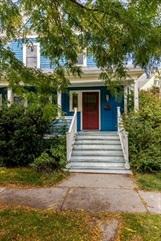
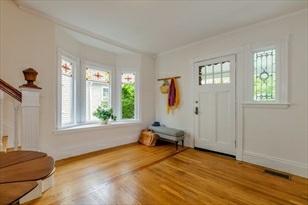
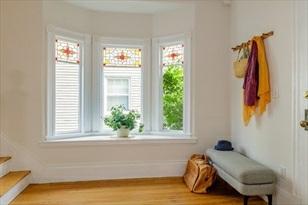
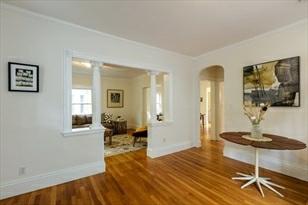
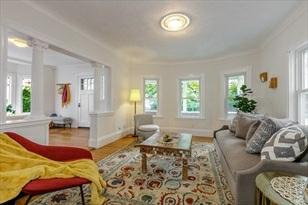
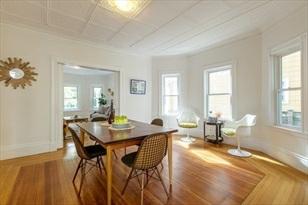
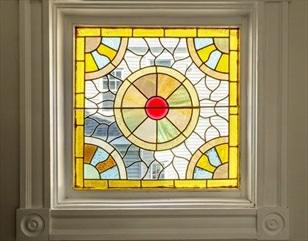
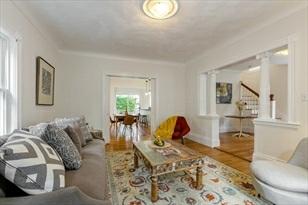
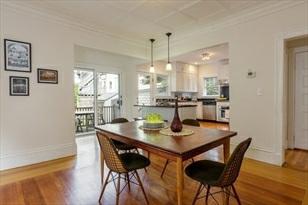
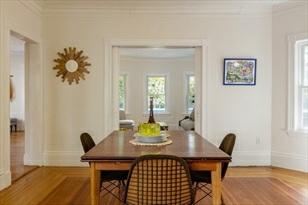
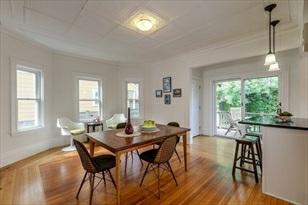
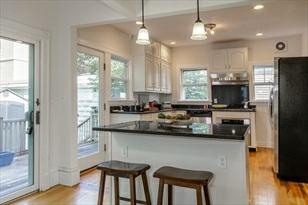
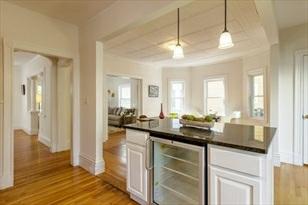
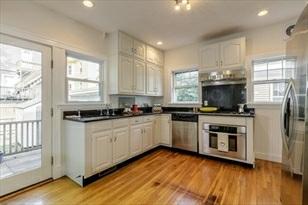
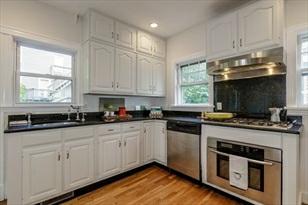
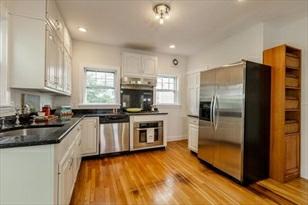
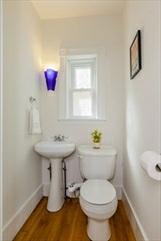
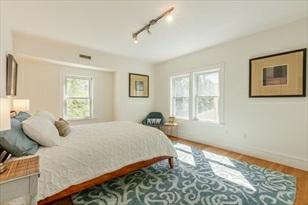
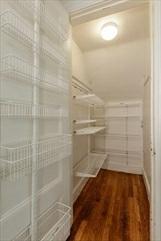
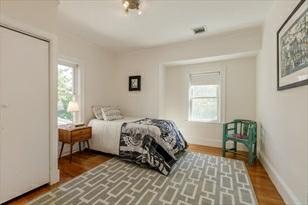
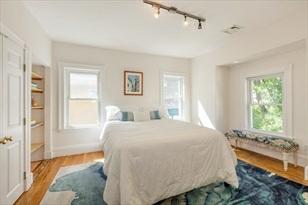
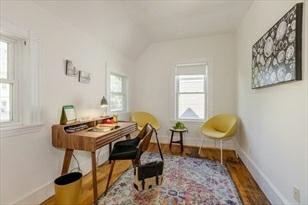
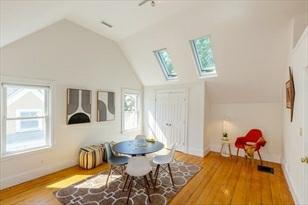
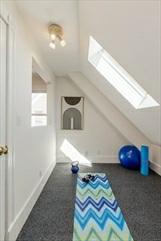
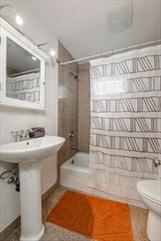
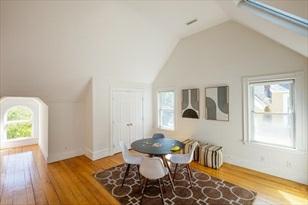
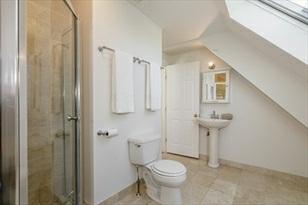
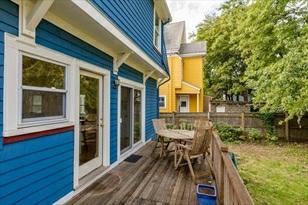
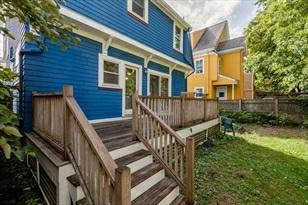
Onastreetadoredforitslovelylandscapingbtwnsidewalkandroad,thislargeSF isfilledw/perioddetails.Fromtheinvitingcoveredfrontporch,an originaldoor w/stainedglasssidelightopenstoaspaciousfoyerw/stainedglassbowwindows,window seat,highceilings,andwdfls.TotheleftaretheLR andDR,connectedbypocket doors,opentothekitchenwithssappliances,winefridge,whitecabinets,stone counters,island,anddoortobsmt.Acrossfrom thefoyerisadeeppantry/closet. Fromthekitchen’sslidingglassdoors,thelovelydeck,fencedyard,andbike/garden shedcanbeseen.A1/2bathrounds outthefirstlevel.Upstairs,the2ndflfeatures 3bdrms,office,fullbath,andafrontporch.Theflexibletopflw/skylightscan beusedasabedroomsuite w/fulltiledbathandanexerciseroom,orasafamily room,bathroom,andoffice.Unfinishedbasementhasw/d,storage,utilities.C/A, 2-cardrvwy.Walkto 2RedLineand2GLXstations,bikepath,restaurants.
PropertyInformation
Approx.LivingAreaTotal: 2,496SqFt
Approx.AboveGrade: 2,496SqFt
LivingAreaDisclosures:
HeatZones: ForcedAir,Gas
ParkingSpaces: 2Off-Street,Tandem,PavedDriveway
LivingAreaIncludesBelow-GradeSqFt: No
Approx.BelowGrade:
LivingAreaSource: PublicRecord
CoolZones: CentralAir
GarageSpaces: 0
Disclosures:Basementrepairscompletedin2023includeinstallingnewlallycolumns;buttressing leftrearsectionoffoundationwall;andinsulatingcrawl spacewalls.Dishwasher needstobereplaced.BasementhasFrenchdrainsystemand3sumppumps.
RoomLevels,DimensionsandFeatures
Room Level Size Features
LivingRoom: 1 12X14 Flooring-Wood
DiningRoom: 1 15X12 Flooring-
Appliances:Range,Dishwasher,Refrigerator,Washer,Dryer,Refrigerator-WineStorage,Vent Hood
AreaAmenities: PublicTransportation,Shopping,Park,Walk/JogTrails,BikePath,HighwayAccess, T-Station, University
Basement: Yes Full,InteriorAccess,UnfinishedBasement,ExteriorAccess
Beach: No
Electric: CircuitBreakers,200Amps
Exterior: Shingles,Wood
ExteriorFeatures: Porch,Deck,FencedYard,GardenArea
Flooring: Wood,Tile
FoundationSize:
FoundationDescription: Fieldstone,Brick
HotWater: NaturalGas,Tank
LotDescription: Other(SeeRemarks)
RoofMaterial: Asphalt/FiberglassShingles
SewerUtilities: City/TownSewer
UtilityConnections: forGasRange
WaterUtilities: City/TownWater Waterfront: No
OtherPropertyInfo
DisclosureDeclaration: No
Exclusions:
HomeOwnAssn:
LeadPaint: Unknown
UFFI: WarrantyFeatures: YearBuilt: 1920 Source: PublicRecord
YearBuiltDescription: Approximate YearRound:
ShortSalew/Lndr.App.Req: No
LenderOwned: No
TaxInformation
Pin#:M:28B:CL:13
Assessed: $1,525,800
Tax: $15,776.77 TaxYear: 2023
Book: 55110 Page: 460
Cert: 00130006
ZoningCode:res Map: Block: Lot:
Compensation
Sub-Agent: NotOfferedBuyerAgent:2.5
Facilitator: 2.5
CompensationBasedOn: NetSalePrice
Theinformationinthislistingwasgatheredfromthird-partysourcesincludingthe sellerandpublicrecords.MLSPropertyInformationNetwork,Inc.,anditssubscribers disclaimanyandallrepresentationsorwarrantiesastotheaccuracyofthisinformation. Content©2023MLSPropertyInformationNetwork,Inc.
Remarks
GillianColman
PostAdvisoryGroup
Engel&VolkersBoston
gillian.colman@evrealestate.com
813-334-4128(direct)
MLS#73011628-Sold
SingleFamily-Detached
7CarolePlace
Somerville,MA:SpringHill, 02144
MiddlesexCounty
Style:Contemporary
Color:
GradeSchool:
MiddleSchool:
HighSchool:
Approx.Acres: 0.08(3,523SqFt)
ListPrice: $1,899,000
SalePrice: $1,835,000
TotalRooms: 10
Bedrooms: 4
Bathrooms: 2f1h
MainBath: Yes
Fireplaces: 0
Approx.StreetFrontage: HandicapAccess/Features:
Directions: OffCedarStreet
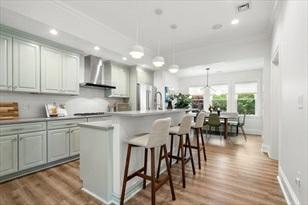
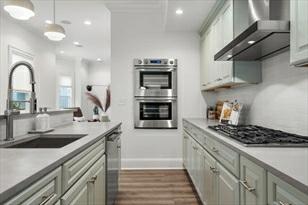

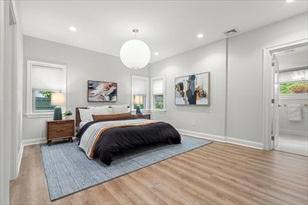
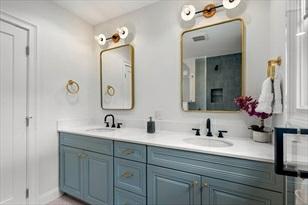
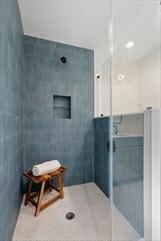
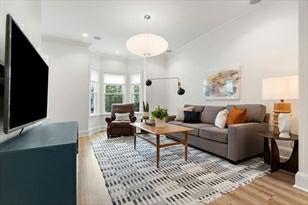
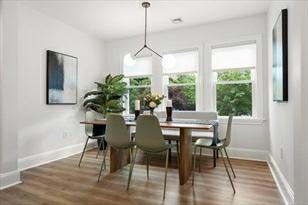
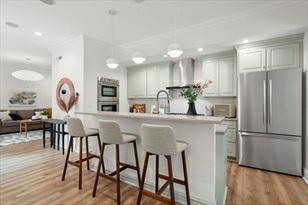
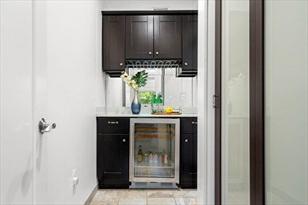
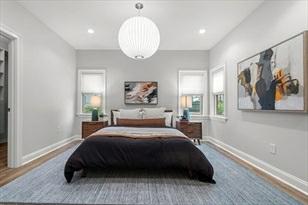
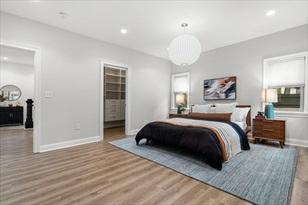
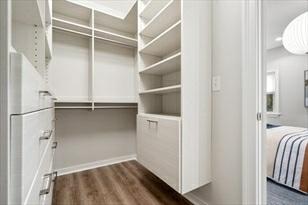
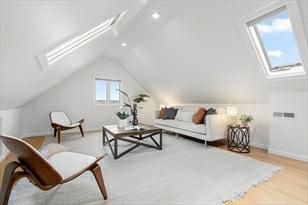
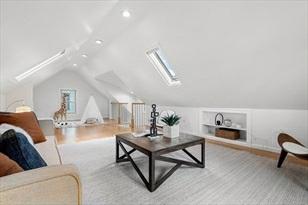
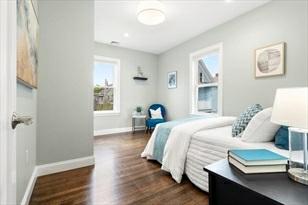
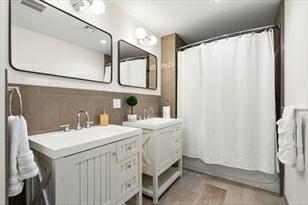
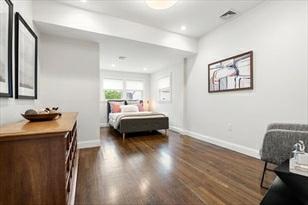
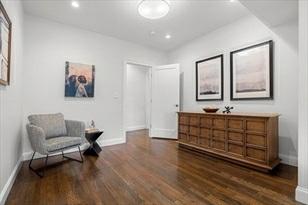
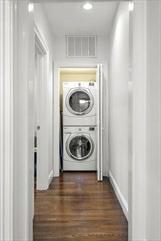
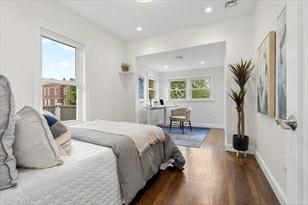
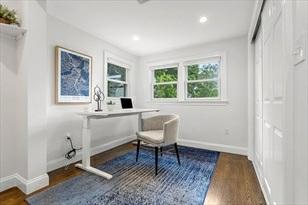
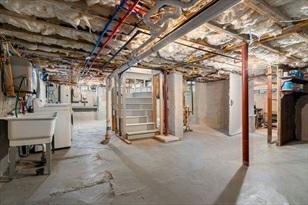
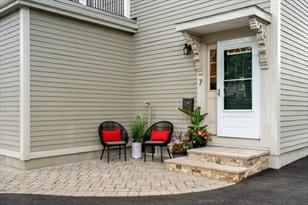
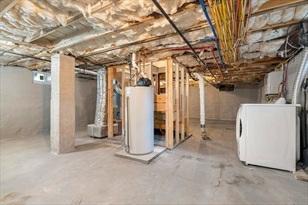
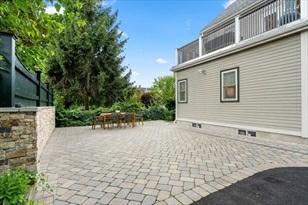
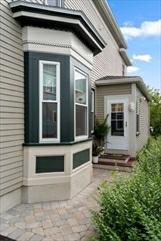
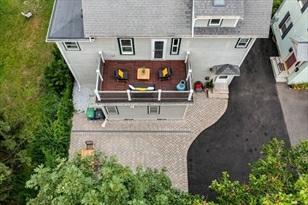
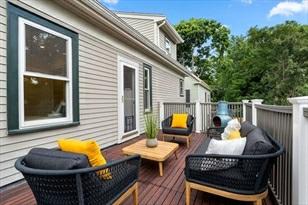

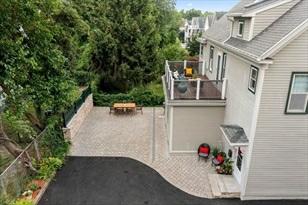
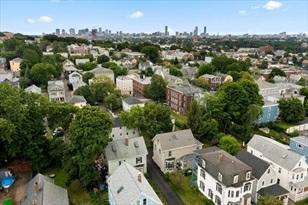
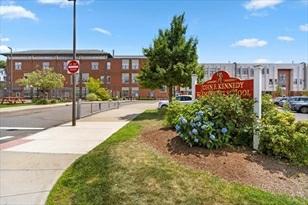
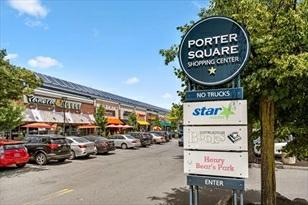
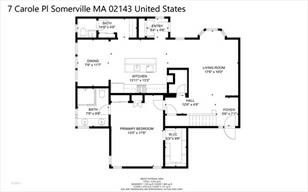
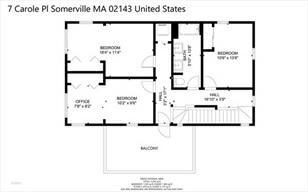
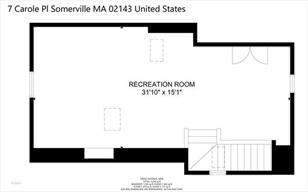
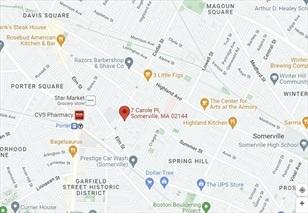
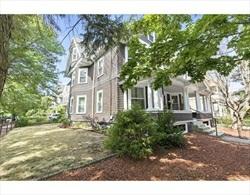
NestledoffCedarStinSpringHillandjustmomentstothehustleandbustleofPorter Sq,7CarolePlwelcomesitsnewownerstotastefulupdatestopto bottom.Witha customstonepatio,frenchdraindrivewayandoutdoordeck-youaresuretoenjoy thewarmermonthsinyourprivateoasis.Thenewly updatedkitchenboastsfloorto ceilingcabinets,newquartzcountertops,ThermadorappliancesandFisher&Paykel doublewalloven.Appointedwith HermanMillerlightfixtures,moodlightinginthe eveningsandstylishcenterpiecesduringthedaysetthetone.Mostuncommon,you willfindtheprimary bedroomsuiteonthemainlevelinclusiveofawalk-incloset andnewlyrenovatedbathfeaturingtiledshoweranddoublesinks.Lastly,thereis amultipurposeroombeyondthe4bedroomsthatcanbeusedforoffice,playroom, familyroomandmore.Basementnotfinishedformorepotentialfinishedspace anddoesincludea2ndsetofwasher/dryer.Justmoverightin.
PropertyInformation
Approx.LivingAreaTotal: 2,464SqFt
Approx.AboveGrade: 2,464SqFt
LivingAreaDisclosures:
HeatZones: 2ForcedAir,Gas
LivingAreaIncludesBelow-GradeSqFt: No LivingAreaSource: PublicRecord
Approx.BelowGrade:
CoolZones: 2CentralAir
ParkingSpaces: 4Off-Street,Deeded,ImprovedDriveway,PavedDriveway GarageSpaces: 0
Disclosures:Patioisversatileforbothparking(upto4cars)orparkingandoutdoorlivingspace. Taxesincluderesidentialexemption.
RoomLevels,DimensionsandFeatures
Room Level Size Features
LivingRoom: 1
DiningRoom: 1
FamilyRoom: 3 -
Kitchen: 1
MainBedroom: 1
Bedroom2: 2
Bedroom3: 2
Bedroom4: 2
Bath1: 1
Bath2: 1
Bath3: 2
Laundry: 2 -
BonusRoom: 3 -
Flooring-Vinyl,Window(s)-Bay/Bow/Box,MainLevel,OpenFloorPlan,RecessedLighting, LightingOverhead
Flooring-Vinyl,MainLevel,OpenFloorPlan,RecessedLighting,Remodeled,Lighting -Overhead
Flooring-Vinyl,Countertops-Upgraded,KitchenIsland,Cabinets-Upgraded,Open FloorPlan, RecessedLighting,Remodeled,StainlessSteelAppliances,Lighting-Pendant
Bathroom-3/4,Bathroom-DoubleVanity/Sink,Closet-Walk-in,Closet/Cabinets- CustomBuilt, Flooring-Vinyl,MainLevel,RecessedLighting,Remodeled,Lighting -Overhead
Closet,Flooring-Hardwood,RecessedLighting,Remodeled,Lighting-Overhead
Closet,Flooring-Hardwood,RecessedLighting,Remodeled,Lighting-Overhead
Closet,Flooring-Hardwood,RecessedLighting,Remodeled,Lighting-Overhead
Bathroom-Half
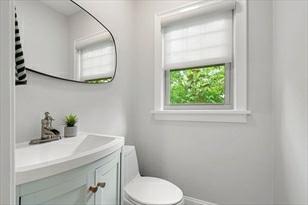
Bathroom-3/4,Bathroom-DoubleVanity/Sink,Bathroom-Tiled WithShowerStall, FlooringStone/CeramicTile,RecessedLighting,Remodeled
Bathroom-Full,Bathroom-DoubleVanity/Sink,Bathroom-TiledWithTub&Shower, FlooringStone/CeramicTile,SoakingTub
MudRoom: 1 Closet
Features
Appliances:Range,WallOven,Dishwasher,Disposal,Refrigerator,Washer,Dryer,Refrigerator -WineStorage,Vent Hood
AreaAmenities: PublicTransportation,Shopping,Park,PublicSchool,T-Station,University
Basement: Yes Full,Bulkhead,SumpPump,ConcreteFloor,UnfinishedBasement,ExteriorAccess Beach: No
Electric: 200Amps
ExteriorFeatures: Deck-Wood,Patio,StoneWall
Flooring: Vinyl,Hardwood
FoundationSize: FoundationDescription: PouredConcrete
HotWater: NaturalGas,Tank
LotDescription: Other(SeeRemarks)
SewerUtilities: City/TownSewer
UtilityConnections: forGasRange,forGasOven,forGasDryer
WaterUtilities: City/TownWater
Waterfront: No WaterView:No
OtherPropertyInfo
AdultCommunity: No
DisclosureDeclaration: Yes
Exclusions:
HomeOwnAssn: No
LeadPaint: Unknown
UFFI: WarrantyFeatures:
YearBuilt: 1860 Source: PublicRecord
YearBuiltDescription: Actual
YearRound:
ShortSalew/Lndr.App.Req: No
LenderOwned: No
TaxInformation
Pin#:M:36B:AL:53
Assessed: $1,235,207
Tax: $12,574 TaxYear: 2022
Book: 70116 Page: 420
Cert: 000000171538
ZoningCode:RB
Map: Block: Lot:
Compensation
Sub-Agent: Not Offered
Facilitator: 2.5
BuyerAgent:2.5
CompensationBasedOn: NetSalePrice



Remarks
GillianColman
PostAdvisoryGroup
Engel&VolkersBoston
gillian.colman@evrealestate.com
813-334-4128(direct)
MLS#73023081-Sold
SingleFamily-Detached
88OrchardSt
Somerville,MA02144
MiddlesexCounty
Style:Victorian
Color:Brown
GradeSchool:
MiddleSchool:
ListPrice: $1,950,000
SalePrice: $1,850,000
TotalRooms: 11
Bedrooms: 6
Bathrooms: 2f0h
MainBath:
HighSchool: Fireplaces: 0
Approx.Acres: 0.11(4,757SqFt)
HandicapAccess/Features:
Approx.StreetFrontage:
Directions: OnthecornerofOrchardandRussellSta1minutewalktoDavissquare
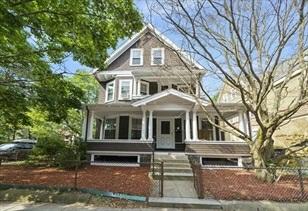
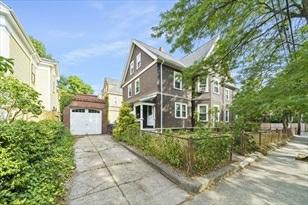

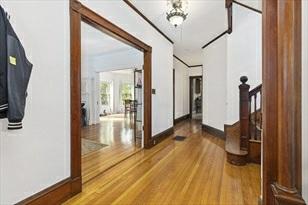
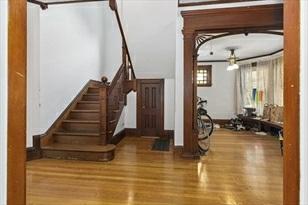

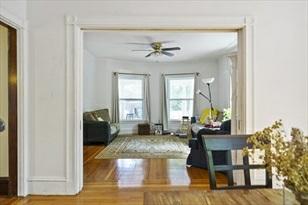
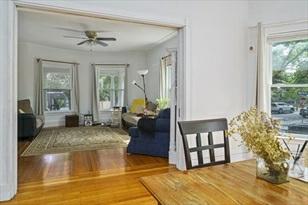

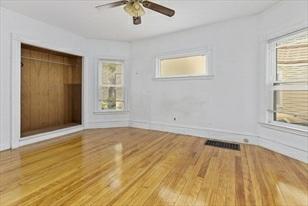
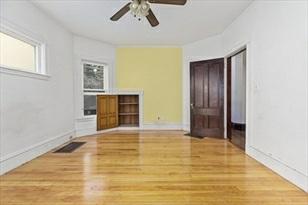
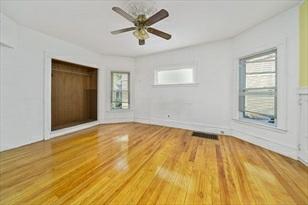
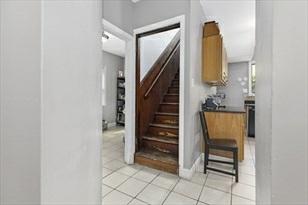
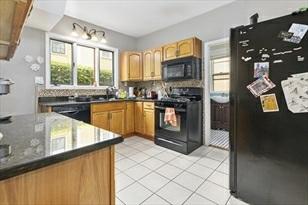
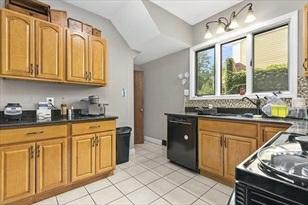
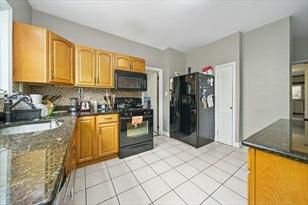
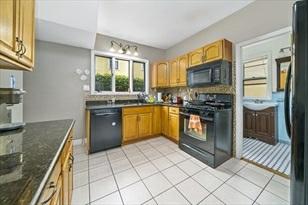

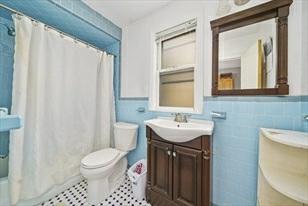
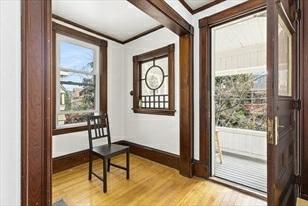
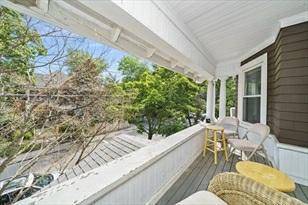
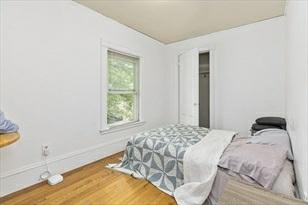
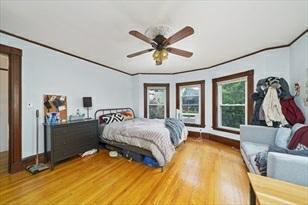

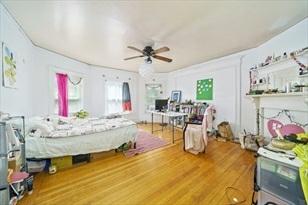
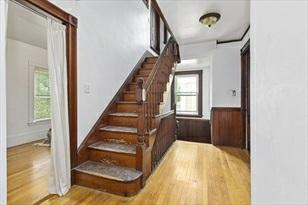
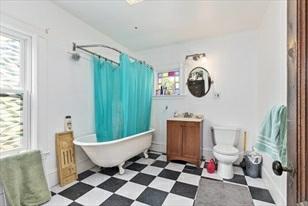
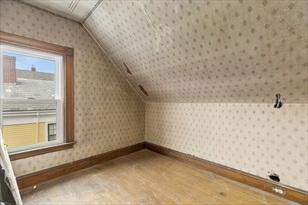
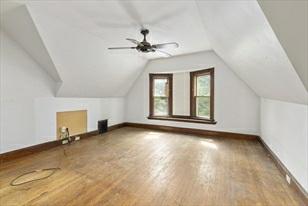
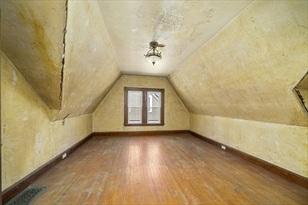

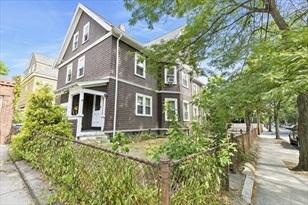
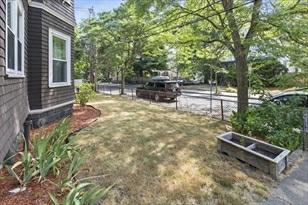
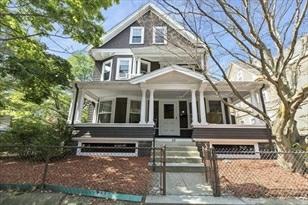

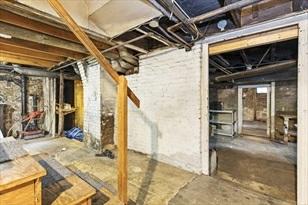
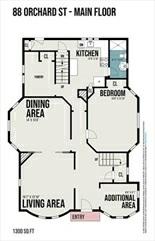
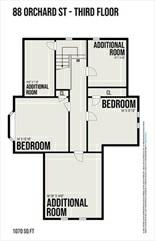
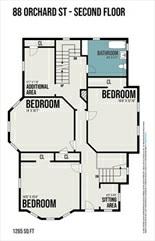
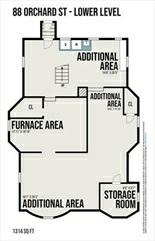
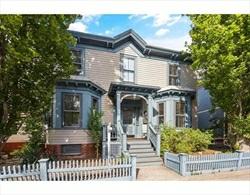
Firsttimeonthemarketinover60years,thisonceinalifetimeregalvictorian sitsonacornerlotinanideallocationbetweenDavisandPortersquare.This large 6bed2bathhomeismoveinready,orbringyourbuilderandcustomizethespace tobethefinesthouseinthecity.Thepreservedarchitectural details,original woodwork,soaringceilingsandspaciouslayoutarevirtuallyunheardofthesedays. Thefirstflooroffersasittingarea,oversizeliving/dining roomwithpocketdoors, alargebedroomaswellaskitchen,bathroomandalargepantry.Secondfloorhosts 3verylargebedrooms,bonusroom,a bathroomandanothersittingareathatleads outtothe2ndcoveredporch.Thirdfloorispartiallyfinishedwith2bedroomsand abonusroomthatwould makeagreatfuturebathroom.Thereisaonecargarageas wellas2tandemoffstreetparkingspotsinadditiontoamplestreetparking.Agent interest.
Delayedshowingsuntilopenhouseon8/13from12-2pm.
PropertyInformation
Approx.LivingAreaTotal: 3,735SqFt
Approx.AboveGrade: 3,735SqFt
LivingAreaDisclosures: Buyertoverifysquarefootage
LivingAreaIncludesBelow-GradeSqFt: No
Approx.BelowGrade:
HeatZones: CentralHeat,ForcedAir,Gas
ParkingSpaces: 2Off-Street,Tandem,OnStreetPermit
Disclosures:Agentinterest
RoomLevels,DimensionsandFeatures
Room Level Size Features
LivingRoom: 1 16X13
DiningRoom: 1 14X15
Kitchen: 1 12X10
MainBedroom: 1 16X12
LivingAreaSource: PublicRecord
CoolZones: None
GarageSpaces: 1Detached
CeilingFan(s),Flooring-Hardwood,Window(s)-Bay/Bow/Box,MainLevel,CableHookup, DeckExterior,DecorativeMolding,PocketDoor
CeilingFan(s),Flooring-Hardwood,DecorativeMolding,PocketDoor
Bathroom-Full,Closet,Flooring-Stone/CeramicTile,Window(s)-Picture,CountertopsStone/Granite/Solid,ExteriorAccess,GasStove
CeilingFan(s),Flooring-Hardwood,Window(s)-Picture
Bedroom2: 2 14X16 CeilingFan(s),Closet,Flooring-Hardwood,DecorativeMolding
Bedroom3: 2 16X12
Bedroom4: 2 14X15
CeilingFan(s),Closet,Flooring-Hardwood
CeilingFan(s),Closet,Flooring-Hardwood,Window(s)-Bay/Bow/Box
Bedroom5: 3 14X13 Closet,Flooring-Hardwood
Bath1: 1 9X4
Bathroom-Full,Bathroom-TiledWithTub,Flooring-Stone/CeramicTile
Bath2: 2 9X11 Bathroom-Full,Bathroom-WithTub,Flooring-Laminate,DecorativeMolding
Bedroom: 3 14X12
SittingRoom: 1 8X9
BonusRoom: 3 16X14
CeilingFan(s),Closet,Flooring-Hardwood
Flooring-Hardwood,Window(s)-Bay/Bow/Box,DecorativeMolding,WindowSeat
CeilingFan(s),Flooring-Hardwood
BonusRoom: 3 12X10 Flooring-Hardwood
BonusRoom: 2 12X7
Features
Flooring-Hardwood
Appliances:Range,Dishwasher,Microwave,Refrigerator
AreaAmenities: PublicTransportation,Shopping,Park,Walk/JogTrails,BikePath,PublicSchool, University
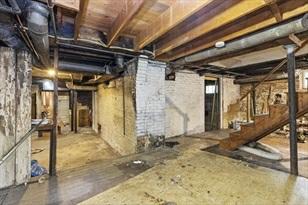
Basement: Yes Full,InteriorAccess,UnfinishedBasement,ExteriorAccess Beach: No
Construction: Conventional(2x4-2x6) Electric: 100Amps
Exterior: Shingles
ExteriorFeatures: Porch,CoveredPatio/Deck,Balcony,Gutters,FencedYard
Flooring: Tile,Hardwood
FoundationSize:
FoundationDescription: Fieldstone,Brick
HotWater: NaturalGas,Tank Insulation: Unknown
InteriorFeatures: CableAvailable,InternetAvailable-Broadband,InternetAvailable-Satellite,Internet Available
-Unknown
LotDescription: Corner,PavedDrive
RoadType: Public
RoofMaterial: Asphalt/FiberglassShingles
SewerUtilities: City/TownSewer
UtilityConnections: forGasRange,forElectricDryer
WaterUtilities: City/TownWater
Waterfront: No
WaterView:No
OtherPropertyInfo
DisclosureDeclaration: No
Exclusions: coinopwasher&dryertobe removed.
FacingDirection: Northeast
HomeOwnAssn:
LeadPaint: Unknown
UFFI: WarrantyFeatures:
YearBuilt: 1898 Source: PublicRecord
YearBuiltDescription: Actual
YearRound: ShortSalew/Lndr.App.Req: No
LenderOwned: No
TaxInformation
Pin#:
Assessed: $1,549,000
Tax: $15,784.31 TaxYear: 2022
Book: 73082 Page: 320
Cert:
ZoningCode:NR
Map: Block: Lot:
Compensation
Sub-Agent: NotOffered BuyerAgent:2
Facilitator: 1
CompensationBasedOn: NetSalePrice
Remarks
GillianColman
PostAdvisoryGroup
Engel&VolkersBoston
gillian.colman@evrealestate.com
813-334-4128(direct)
MLS#73036374- Sold
SingleFamily-Detached 15ParkAvenue
Somerville,MA02144
MiddlesexCounty
Style:Italianate
Color:Blue
GradeSchool:
MiddleSchool:
HighSchool:
Approx.Acres: 0.05(2,310SqFt)
HandicapAccess/Features:
Neighborhood/Sub-Division: DavisSquare
Directions: BroadwaytoWallacetoPark
ListPrice: $1,995,000 SalePrice: $2,030,000
TotalRooms: 11
Bedrooms: 4
Bathrooms: 2f2h
MainBath: Yes
Fireplaces: 0
Approx.StreetFrontage:
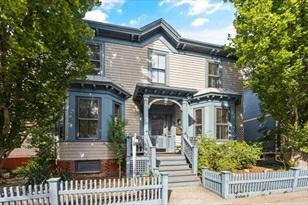
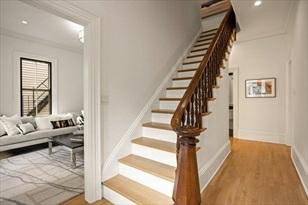
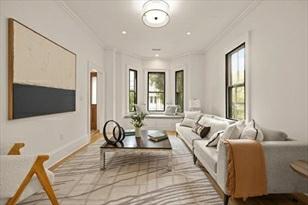
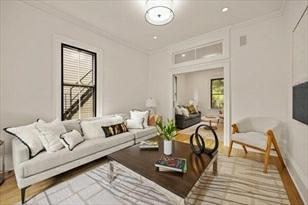
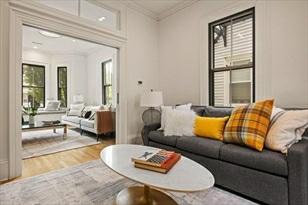
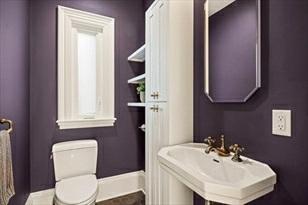
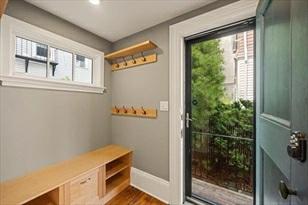
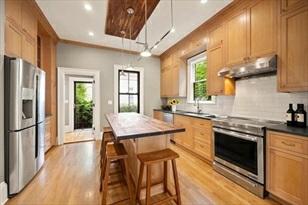
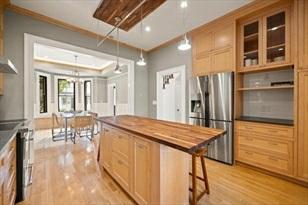
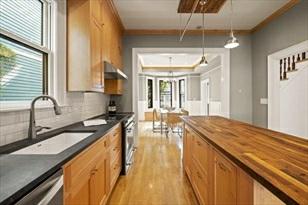
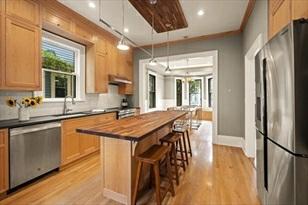
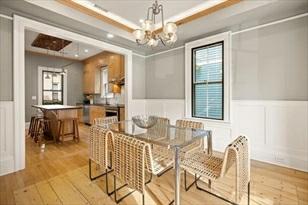
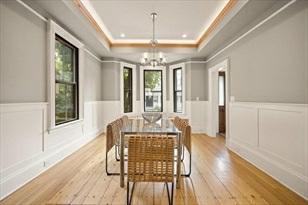
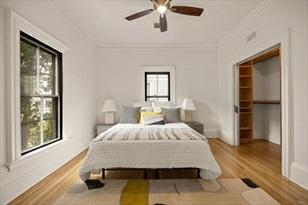
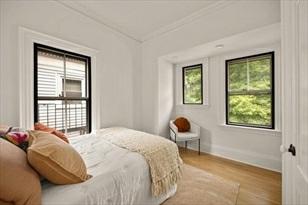
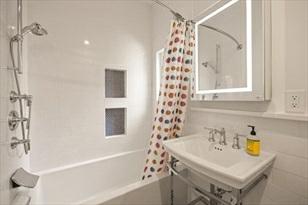
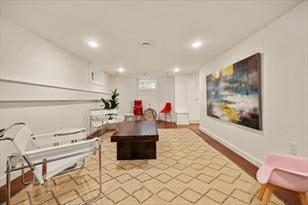
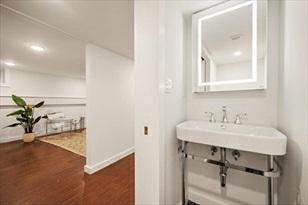
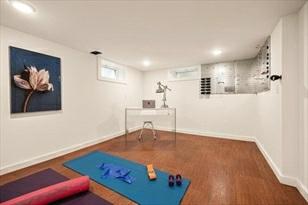
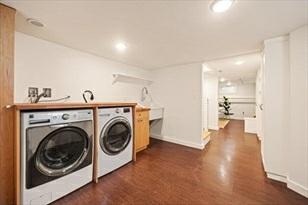

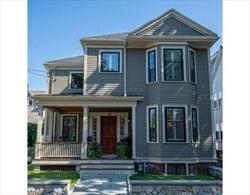
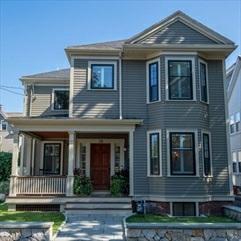
Welcometo15ParkAvenue!Thisexceptional11roomItalianateVictoriansitsinthe heartofDavisSq.Gutrenovatedin2019tothehigheststandardsof qualityandcomfort. Highceilings,doublebaywindows,deepmoldings,tallwindowsandlovelyhighend finishes.CooksKITw/customcabinetry,butcher blockisland,pantryandmudroom. 27’doublelivingroomwithglasspocketdoorsthatcloseoffa2ndsittingarea. Formaldiningroombigenoughfor hostingfamilygatherings.Upastrikingstaircase are4brightcornerbedroomswith2baths,oneensuite.Fullyfinishedbasementw/ dedicatedlaundry room,1/2bath,workshop,andfamilyroomallwithcomfycorkflooring andmanycleverbuilt-ins.CentralAir,radiantheatedfloors,heatexchangersystem withairfiltration,tanklesshotwater,pulldownatticwithgenerousstoragespace.Fenced insecretgardenwithbrickpatioandkoipond.1blocktothe DavisRedLineand allthaturbanlifehastoofferrightoutyourdoor.
PropertyInformation
Approx.LivingAreaTotal: 2,462SqFt
Approx.AboveGrade: 1,709SqFt
LivingAreaIncludesBelow-GradeSqFt: Yes
Approx.BelowGrade: 753SqFt
LivingAreaDisclosures: Includes753SFfinishedlowerlevel
HeatZones: CentralHeat,Gas,HydronicFloorHeat(Radiant),Other(See Remarks)
ParkingSpaces: 0OnStreetPermit
LivingAreaSource: Measured
CoolZones: CentralAir
GarageSpaces: 0 Disclosures:KoiPondcurrentlynotinuse.
RoomLevels,DimensionsandFeatures
Room Level Size Features
LivingRoom: 1 12X16 Flooring-Hardwood,Window(s)-Bay/Bow/Box,Lighting-Overhead,PocketDoor,Window Seat
DiningRoom: 1 12X14 Flooring-Hardwood,Window(s)-Bay/Bow/Box,WindowSeat
FamilyRoom: B 11X22 Bathroom-Half Kitchen: 1 14X13 Flooring-Hardwood,DiningArea,Pantry,Countertops-Stone/Granite/Solid,Kitchen Island,Exterior Access,OpenFloorPlan,StainlessSteelAppliances
MainBedroom: 2 12X14 Bathroom-Full,Closet-Walk-in
Bedroom2: 2 12X11 Closet-Walk-in,Flooring-Hardwood
Bedroom3: 2 11X14 Flooring-Hardwood
Bedroom4: 2 11X12 Flooring-Hardwood
Bath1: 2 8X8Bath2: 2 9X5Bath3: 1 4X7 Bathroom-Half
Laundry: B 11X11PlayRoom: B 11X22Bathroom: B 4X8 Bathroom-Half Workshop: B 11X14MudRoom: 1 8X5 Pantry
Features
Appliances:Range,Dishwasher,Disposal,Refrigerator,Washer,Dryer
AreaAmenities: PublicTransportation,Shopping,Walk/JogTrails,BikePath,HighwayAccess,Private School,Public School,T-Station,University
Basement: Yes Full,Finished,ExteriorAccess Beach: No
Construction: Frame
Electric: 200Amps
EnergyFeatures: StormWindows
Exterior: Shingles
ExteriorFeatures: Porch,Patio-Enclosed,FencedYard Flooring: Hardwood,Other(SeeRemarks)
FoundationSize:
FoundationDescription: Brick
HotWater: NaturalGas,Tankless Insulation: Full,SprayFoam
InteriorFeatures: SecuritySystem,Walk-upAttic
LotDescription: Fenced/Enclosed,Level
RoofMaterial: Asphalt/FiberglassShingles
SewerUtilities: City/TownSewer
WaterUtilities: City/TownWater
Waterfront: No
WaterView:No
OtherPropertyInfo
DisclosureDeclaration: No
Exclusions:
HomeOwnAssn:
LeadPaint: Unknown
UFFI: WarrantyFeatures:
YearBuilt: 1880 Source: Public Record
YearBuiltDescription: Approximate YearRound:
ShortSalew/Lndr.App.Req: No
LenderOwned: No
TaxInformation
Pin#:
Assessed: $1,377,100
Tax: $14,019 TaxYear: 2022
Book: 56833 Page: 286
Cert:
ZoningCode:NR Map: Block: Lot:
Compensation
Sub-Agent: Not Offered BuyerAgent: 2.5
Facilitator: 2.0
CompensationBasedOn: NetSale Price

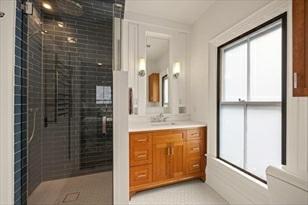
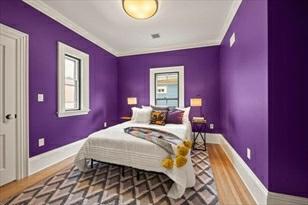
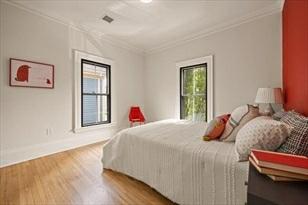
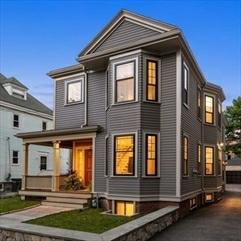
MLS#73025237- Sold
SingleFamily-Detached
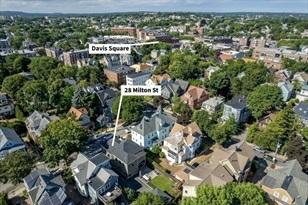
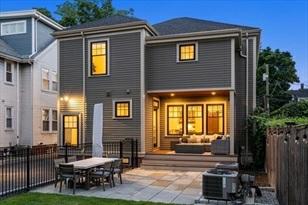
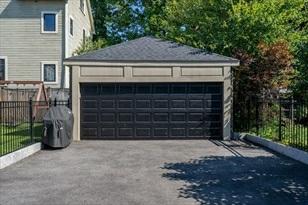
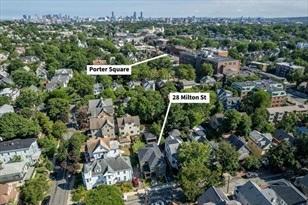
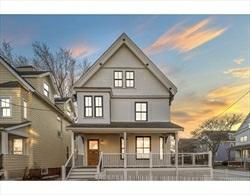
28MiltonSt Somerville,MA02144
MiddlesexCounty
Style: Contemporary
Color: Green
GradeSchool:
MiddleSchool:
HighSchool:
Approx.Acres: 0.13(5,528SqFt)
HandicapAccess/Features: No
ListPrice:$2,200,000
SalePrice:$2,800,000
TotalRooms: 13
Bedrooms: 5
Bathrooms: 3f 1h
MainBath: Yes
Fireplaces:2
Approx.StreetFrontage:
Directions:MeachamRdtoOrchardSttoMilton, GPSmightsayCambridge Somerville/Cambridge Line
RecessedLighting
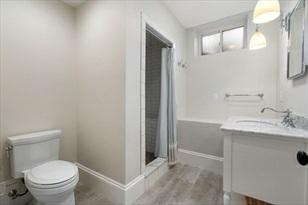
Bath1: 2 10.2X14.1 Bathroom-Full,Bathroom-TiledWithTub&Shower,Closet-Linen,Flooring-Stone/Ceramic Tile,RecessedLighting Bath2: 2 5.10X8.6 Bathroom-Full,Bathroom-TiledWithTub&Shower,Flooring-Stone/CeramicTile, Countertops-Stone/Granite/Solid,Recessed Lighting Bath3: B 9.3X8.0 Bathroom-Full,Bathroom-Tiled WithShowerStall,Flooring-Stone/CeramicTile, RecessedLighting Laundry: 2 9.6X6.0 Flooring-Hardwood,DryerHookup-Electric,RecessedLighting,WasherHookup,Laundry Sink
1/4Bath: 1 7.1X3.4 Bathroom-Half,Flooring-Stone/CeramicTile,CrownMolding HomeOffice: 1 8.7X12.3 Closet,Flooring-Hardwood,RecessedLighting,CrownMolding GameRoom: B 14.9X21.1 Flooring-Stone/CeramicTile,RecessedLighting
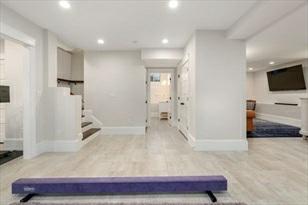
ExerciseRoom: B 16.8X12.1 Flooring-Stone/CeramicTile,RecessedLighting
ExerciseRoom: B 15.0X18.7 Flooring-Stone/CeramicTile,RecessedLighting
Features
Appliances:Range,Dishwasher,Disposal,Microwave,Refrigerator,Washer,Dryer,Refrigerator -WineStorage
AreaAmenities: PublicTransportation,Shopping,SwimmingPool,TennisCourt,Park,Walk/JogTrails, MedicalFacility,Laundromat,BikePath,HouseofWorship, PrivateSchool,Public School,T-Station,University
Basement:Yes Finished,WalkOut Beach: No
Construction: Frame
Electric:200Amps
EnergyFeatures: InsulatedWindows,StormDoors,Prog.Thermostat
Exterior: Clapboard
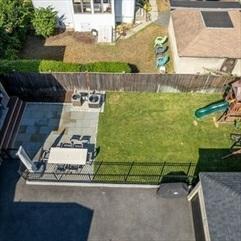
ExteriorFeatures: Porch,Deck-Composite,Patio-Enclosed,Gutters,ProfessionalLandscaping,Sprinkler System,FencedYard
Flooring: Wood,Tile,WalltoWallCarpet
FoundationSize:
FoundationDescription: PouredConcrete
HotWater:NaturalGas
Insulation:Full,Fiberglass,BlownIn
InteriorFeatures:SecuritySystem
LotDescription: PavedDrive
RoadType: Public
RoofMaterial: Asphalt/FiberglassShingles
SewerUtilities: City/TownSewer
Terms: ContractforDeed
UtilityConnections: forGasRange,forGasDryer,WasherHookup,IcemakerConnection
WaterUtilities:City/TownWater
Waterfront: No
WaterView: No
Theinformationinthislistingwasgatheredfromthird-partysourcesincludingthe sellerandpublicrecords.MLSPropertyInformationNetwork,Inc.,anditssubscribers disclaimanyandallrepresentationsorwarrantiesastotheaccuracyofthisinformation. Content©2023MLSPropertyInformationNetwork,Inc.
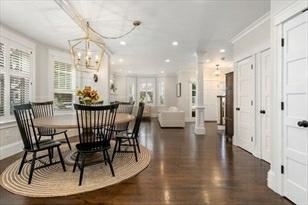
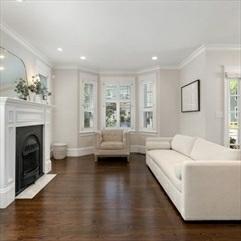
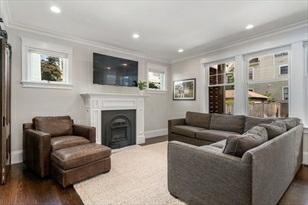
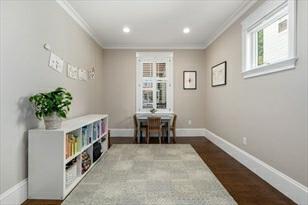
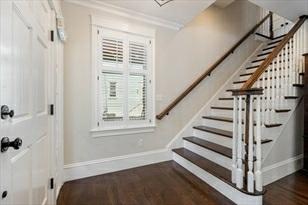
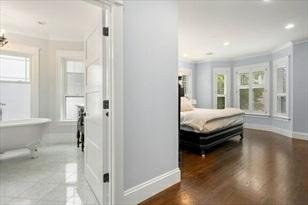
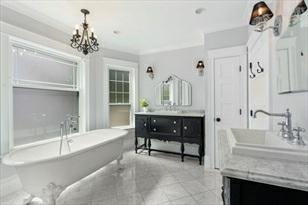
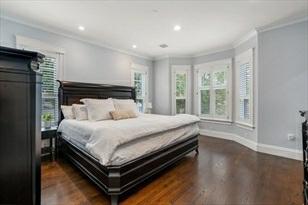
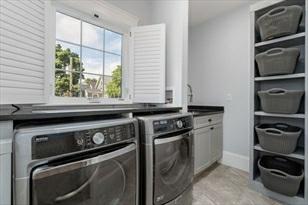
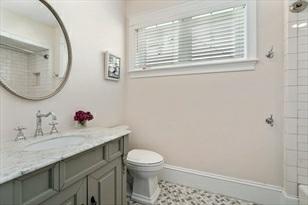
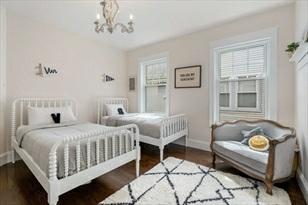
MLS#73057251- Sold
SingleFamily-Detached
18SummitSt Somerville,MA02144 MiddlesexCounty
Style: Contemporary,Victorian
Color: White
GradeSchool:
MiddleSchool:
HighSchool:
Approx.Acres: 0.09(4,000SqFt)
HandicapAccess/Features:
ListPrice:$2,699,900
SalePrice:$3,250,000
TotalRooms: 12
Bedrooms: 4
Bathrooms: 3f 1h
MainBath: Yes
Fireplaces:1
Approx.StreetFrontage:
Directions:CornerofSummitStandBillingham.MinutesfromDavisSquareandPowderHouseSquare.
SpeedInternet Hookup,RecessedLighting
Bedroom4: 2 13X11 Closet,Flooring-Hardwood,Window(s)-Picture,CableHookup,HighSpeedInternet Hookup,RecessedLighting
Bath1: 1 Bathroom-1/4,Flooring-Stone/CeramicTile,Lighting-Sconce
Bath2: 2 Bathroom-Full,Bathroom-DoubleVanity/Sink,Bathroom-TiledWithTub&Shower, Flooring-Stone/CeramicTile,Window(s)Picture,Countertops-Stone/Granite/Solid, RecessedLighting,Lighting-Pendant
Bath3: B Bathroom-Full,Bathroom-TiledWithTub&Shower,Flooring-Stone/CeramicTile, RecessedLighting,Lighting-Sconce Laundry: B Closet/Cabinets-CustomBuilt,Flooring-Stone/CeramicTile,DryerHookup-Electric, LaundryChute,RecessedLighting,Washer Hookup
MudRoom: 1 Flooring-Stone/CeramicTile,MainLevel
Office: 2 -
Features
Appliances:Range,Dishwasher,Disposal,Microwave,Refrigerator,Washer,Dryer,Refrigerator -WineStorage,VentHood
AreaAmenities: PublicTransportation,Shopping,Park,Walk/JogTrails,BikePath,PrivateSchool, PublicSchool,T-Station,University
Basement:Yes Finished,InteriorAccess,ConcreteFloor
Beach: No
Construction: Frame
Electric:CircuitBreakers
EnergyFeatures: InsulatedWindows,InsulatedDoors,Prog.Thermostat
Exterior: Clapboard
ExteriorFeatures: Porch,Patio,Gutters,SprinklerSystem,FencedYard Flooring: Wood,Hardwood
FoundationSize:
FoundationDescription: PouredConcrete,Brick
HotWater:Electric
Insulation:Full,Cellulose-Sprayed
InteriorFeatures:CableAvailable,WiredforSurroundSound,InternetAvailable-Broadband
LotDescription: Corner
RoadType: Public
RoofMaterial: Asphalt/FiberglassShingles
SewerUtilities: City/TownSewer
UtilityConnections: forGasRange,forGasOven,forElectricDryer,WasherHookup,IcemakerConnection, OutdoorGasGrillHookup
WaterUtilities:City/TownWater
Waterfront: No
WaterView: No
OtherPropertyInfo
DisclosureDeclaration: No
Exclusions:
HomeOwnAssn: No
LeadPaint: Unknown
UFFI:WarrantyFeatures:
YearBuilt: 1900 Source:PublicRecord
YearBuiltDescription: RenovatedSince,UnderConstruction
YearRound:
ShortSalew/Lndr.App.Req: No
LenderOwned: No
TaxInformation
Pin#:
Assessed: $0
Tax:$0 TaxYear: 2022
Book: 80107 Page: 543
Cert:
ZoningCode: RA Map: 20 Block: D Lot:3
Compensation
Sub-Agent: NotOffered BuyerAgent:2.5
Facilitator: 0
CompensationBasedOn: Gross/FullSalePrice
Theinformationinthislistingwasgatheredfromthird-partysourcesincludingthe sellerandpublicrecords.MLSPropertyInformationNetwork,Inc.,anditssubscribers disclaimanyandallrepresentationsorwarrantiesastotheaccuracyofthisinformation. Content©2023MLSPropertyInformationNetwork,Inc.