PropertyType(s):CC
Timeframe:TODAY-6MONTHS Towns:Somerville,MA
AdvancedCriteria:Street#:29;StreetName(s):day;ZipCode(s):02144;ZipCodeRadius:1mile(s);
Theinformationinthislistingwasgatheredfromthirdpartysourcesincludingthesellerandpublicrecords. MLSPropertyInformationNetworkanditssubscribersdisclaimanyandallrepresentationsorwarrantiesastothe accuracyofthisinformation.Content©MLS PropertyInformationNetwork,Inc.
Remarks
GillianColman
PostAdvisoryGroup
Engel&VolkersBoston
gillian.colman@evrealestate.com
813-334-4128(direct)
MLS#73085332- Active
Condo-Detached,2/3Family
66BNewburyStreet-UnitB
Somerville,MA:DavisSquare, 02144
MiddlesexCounty
ListPrice: $1,599,000
UnitPlacement: Upper,Top/Penthouse,Front,Back TotalRooms: 8
UnitLevel: 2
GradeSchool:
MiddleSchool:
HighSchool:
Bedrooms: 4
Bathrooms: 3f0h
MainBath: Yes
Fireplaces: 1
OutdoorSpaceAvailable: Yes-Private Approx.Acres:
HandicapAccess/Features:
Directions: HollandtoNewbury

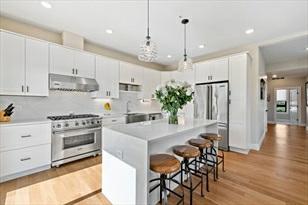
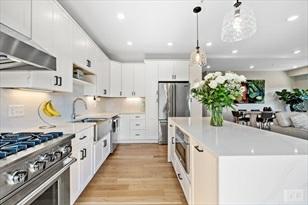
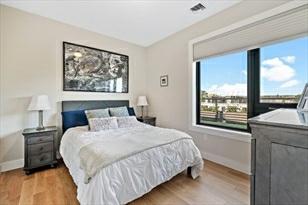
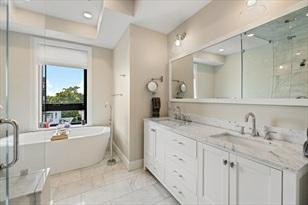
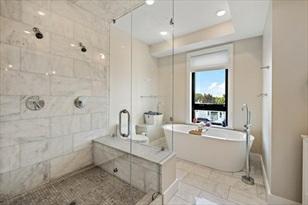
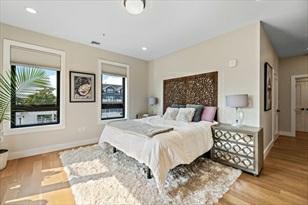
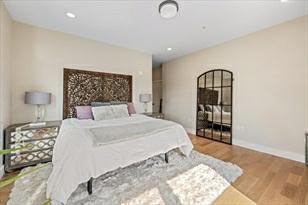
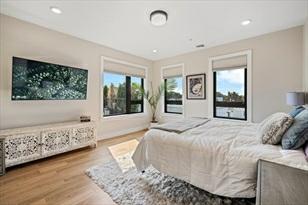
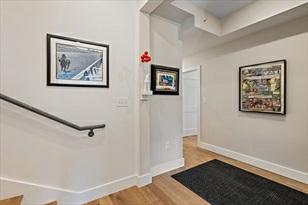

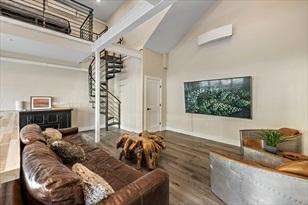
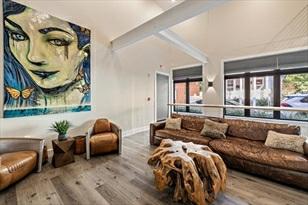
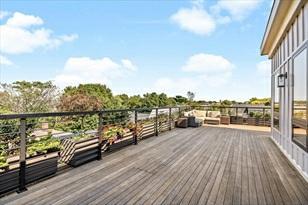
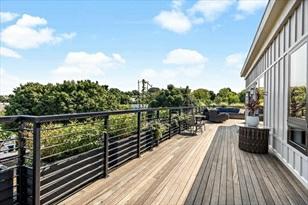
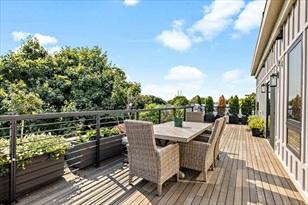
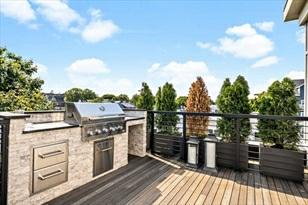
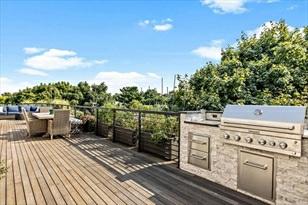
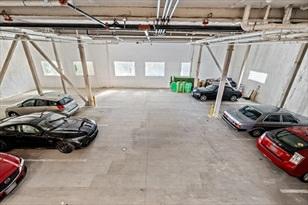
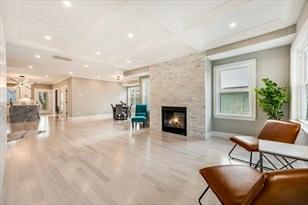
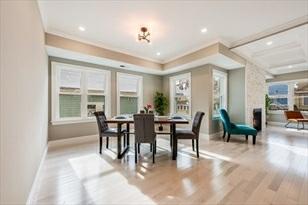
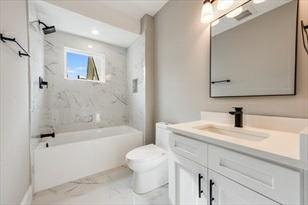
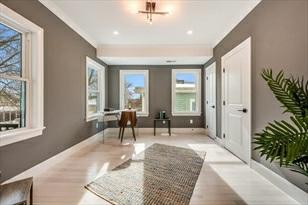
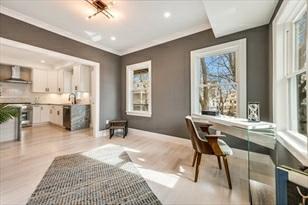
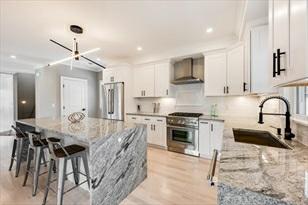
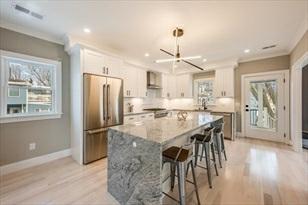
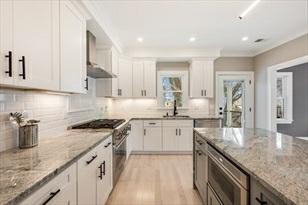
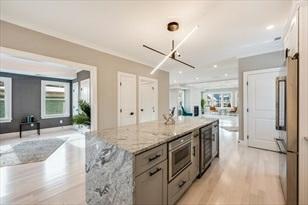
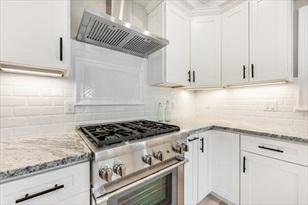
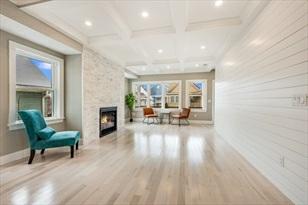
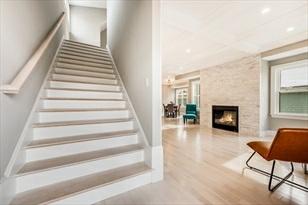
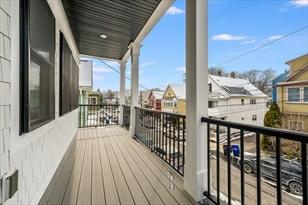
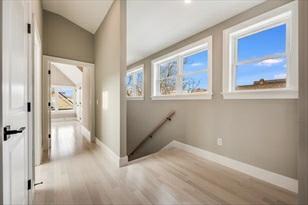
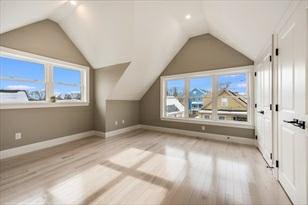
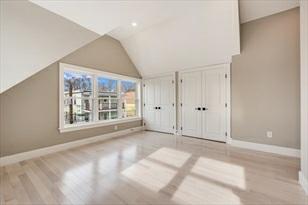
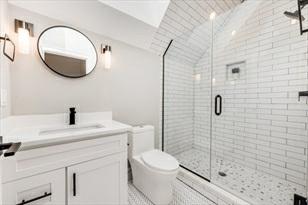
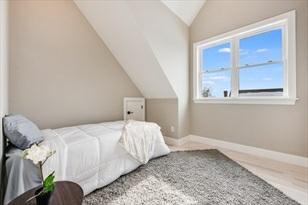
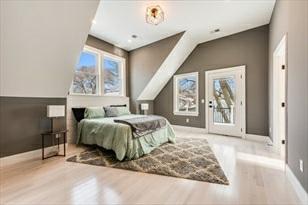
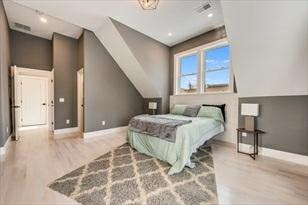
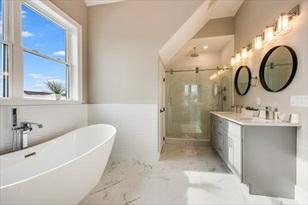
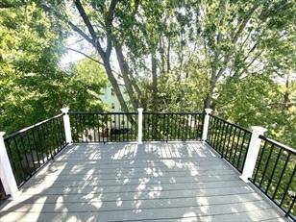
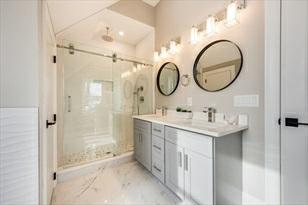
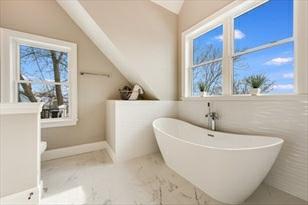

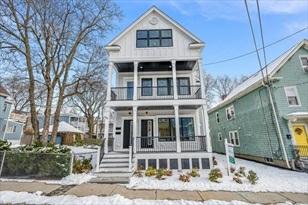
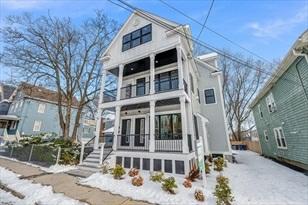
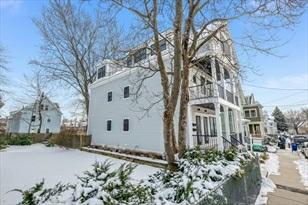
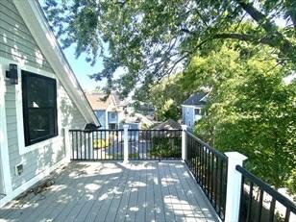
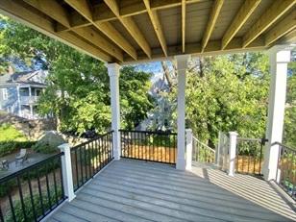
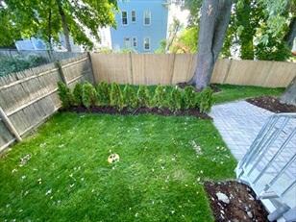
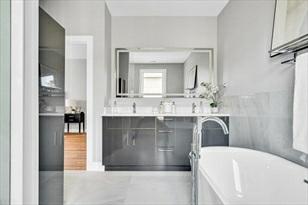
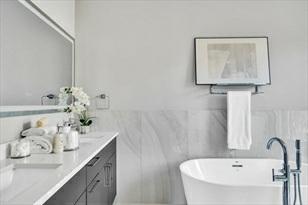
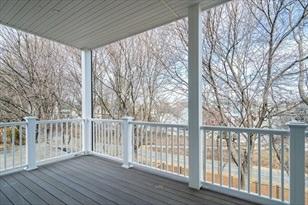
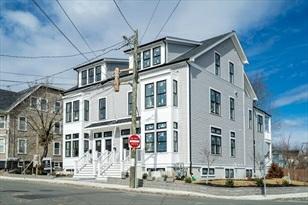
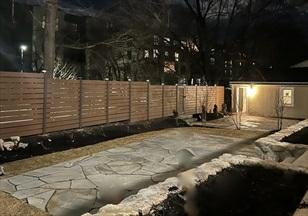
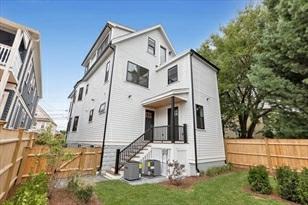
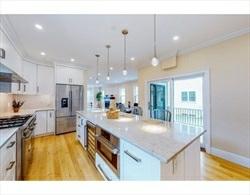
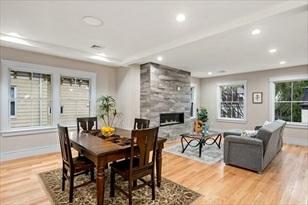
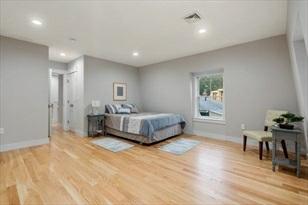
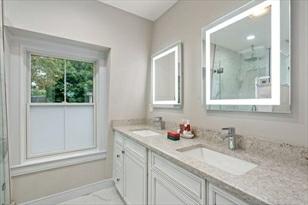
WELCOMETOTHISSTUNNINGNEWCONSTRUCTIONCONDO!Nodetailwassparedintheconstruction ofthishome.Stretchedovertwolevels,thiscondo featuresthreebedrooms(with apossiblefourthbedroomasanoption),threebathrooms,andthreeenormousdecks surroundedbytreeswithfantastic views.Thehighceilingheightinthisunitadds anairyandspaciousfeeltothealreadycaptivatingspace.You'llthoroughlyenjoy theopenlivingarea,perfect forentertainingfamilyandfriends.Thekitchenis aChef'sdreamcometrue,featuringThermadorappliancesandan8footisland.Elegant architectural elementsincludecrownmoldings,cofferedceilingsandastackedstone gasfireplace.ThePrimaryBedroomoffersalargedeckandagorgeoussoakingtub underavaultedceiling.Enjoytheconvenienceofhavingareardeckwhichleadsto yourownbackyardandoff-streetparkingspace.Thisgemislocatedjust ashortwalk fromDavisandTeeleSquaresandiswaitingforyoutocallithome!
PropertyInformation
Approx.LivingAreaTotal: 2,724SqFt($587/SqFt)
LivingAreaIncludesBelow-GradeSqFt: No
LivingAreaSource: UnitFloorPlan Approx.AboveGrade: 2,724SqFt
Approx.BelowGrade:
LivingAreaDisclosures: includesexclusiveuserearandfrontdecksapprox416SF
HeatZones: 2CentralHeat,ForcedAir,Gas
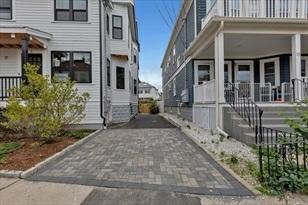
CoolZones: 2CentralAir ParkingSpaces: 1Off-Street,Assigned,Deeded,ImprovedDriveway,Exclusive Parking,PermeablePavement
Disclosures:
Complex&AssociationInformation
LevelsinUnit: 2
GarageSpaces: 0
ComplexName: UnitsinComplex: 2 Complete:
Association: Yes Fee: $100 Monthly
Assoc.FeeInclds: MasterInsurance,Landscaping,SnowRemoval SpecialAssessments: No
RoomLevels,DimensionsandFeatures
Room Level Size Features
LivingRoom: 2
UnitsOwnerOccupied: Source:
Bathroom-Full,Fireplace,Ceiling-Coffered,Closet-Walk-in,Flooring-Hardwood, Window(s)Bay/Bow/Box,RecessedLighting,CrownMolding,TrayCeiling DiningRoom: 2FamilyRoom: 2Kitchen: 2 -
MainBedroom: 3
Bedroom2: 2 -
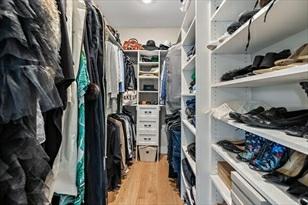
Bathroom-Full,Closet-Linen,Closet-Walk-in,Closet/Cabinets-CustomBuilt, Flooring-Hardwood, RecessedLighting
Bedroom3: 3 -
Bedroom4: 3 -
Laundry: 3 -
Features
AreaAmenities: PublicTransportation,Shopping,Park,Walk/JogTrails,BikePath,HighwayAccess, T-Station, University
Appliances:Range,Dishwasher,Disposal,Microwave,Refrigerator,Freezer,Refrigerator-Wine Storage,Vent Hood
Basement: No
Beach: No
Construction: Frame
Exterior: FiberCementSiding,Composite
ExteriorFeatures: Porch,Deck,Deck-Composite,FencedYard,ProfessionalLandscaping
Flooring: Wood,Hardwood
HotWater: NaturalGas,Tankless
InsulationFeatures: Full,SprayFoam
Management: OwnerAssociation
PetsAllowed: Yes
RoofMaterial: Asphalt/FiberglassShingles
SewerUtilities: City/TownSewer
WaterUtilities: City/TownWater,IndividualMeter
Terms:ContractforDeed
UtilityConnections: forGasRange,forGasOven,forElectricDryer,WasherHookup,IcemakerConnection
Waterfront: No
OtherPropertyInfo
DisclosureDeclaration: Yes
Exclusions:
LaundryFeatures: InUnit
LeadPaint: None
UFFI: WarrantyFeatures: YearBuilt/Converted: 2022
YearBuiltSource: Builder
YearBuiltDesc: Actual
YearRound: ShortSalew/Lndr.App.Req: No
LenderOwned: No
TaxInformation
Pin#:
Assessed: $0
Tax: $0 TaxYear: 2022
Book: 75271 Page: 201
Cert:
ZoningCode:NR
Map: Block: Lot:
Compensation
Sub-Agent: NotOffered BuyerAgent:2
Facilitator: 0
CompensationBasedOn: Gross/FullSale Price

Remarks
MLS#73086436- Active
Condo-Townhouse,Low-Rise
54AlpineStreet-Unit4
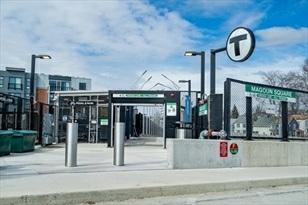
Somerville,MA:MagounSquare, 02144
MiddlesexCounty ListPrice:$1,799,000
TotalRooms: 7
UnitPlacement:Upper,Top/Penthouse
UnitLevel:2
GradeSchool:
MiddleSchool:
HighSchool: SomervilleH.S. Fireplaces:0
OutdoorSpaceAvailable: Yes-Common Approx.Acres:
HandicapAccess/Features:
Directions:CedarStreettoAlpineStreet. Use4PrincetonStreetinyourGPS,thatistheformer address.
-Pendant,DecorativeMolding
MainBedroom: 3 20X12 Bathroom-Full,Bathroom-DoubleVanity/Sink,Closet-Walk-in,Closet,Closet/Cabinets -CustomBuilt,Flooring-Hardwood,FlooringStone/CeramicTile,CableHookup, Deck-Exterior,DoubleVanity,ExteriorAccess,RecessedLighting,Slider
Bedroom2: 3 16X11 Bathroom-Full,Closet-Walk-in,Flooring-Hardwood,Flooring-Stone/CeramicTile, CableHookup,RecessedLighting
Bedroom3: 2 12X11 Closet,Flooring-Hardwood,MainLevel,RecessedLighting
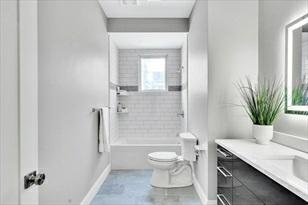
Bath1: 2 Bathroom-Full,Bathroom-DoubleVanity/Sink,Bathroom-Tiled WithShowerStall, Closet/Cabinets-CustomBuilt,FlooringStone/CeramicTile,Countertops-Stone/Granite/Solid, Countertops-Upgraded,Cabinets-Upgraded,DoubleVanity,RecessedLighting, Soaking Tub
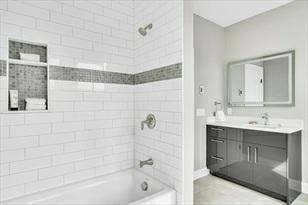
Bath2: 3 Bathroom-Full,Bathroom-TiledWithTub&Shower,Closet/Cabinets-CustomBuilt, Flooring-Stone/CeramicTile,CountertopsStone/Granite/Solid,RecessedLighting
Bath3: 3 Bathroom-Full,Bathroom-TiledWithTub&Shower,Closet-Linen,Closet/Cabinets -CustomBuilt,Flooring-Stone/CeramicTile, Countertops-Stone/Granite/Solid, MainLevel,RecessedLighting
Laundry: 2 8X5 Bathroom-1/4,Closet,Flooring-Stone/CeramicTile,Countertops-Stone/Granite/Solid, MainLevel,RecessedLighting
Foyer: 2 10X8 Flooring-Stone/CeramicTile,MainLevel,RecessedLighting
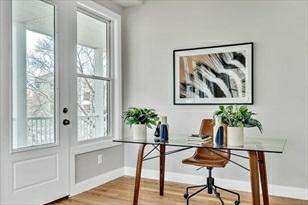
HomeOffice: 2 20X12 Flooring-Hardwood,MainLevel,Deck-Exterior,ExteriorAccess,RecessedLighting
Features
AreaAmenities: PublicTransportation,Shopping,Park,Walk/JogTrails,BikePath,HighwayAccess, PublicSchool,T-Station,University
Appliances:Range,Dishwasher,Disposal,Microwave,Refrigerator,Refrigerator-WineStorage, VentHood Basement:No
Beach: No
Construction: Frame
ElectricFeatures: CircuitBreakers,100Amps
EnergyFeatures: InsulatedWindows,Prog.Thermostat
Exterior: FiberCementSiding
ExteriorFeatures: Porch,Deck-Roof,Deck-Composite,Patio,FencedYard,Gutters,StoneWall Flooring: Hardwood,Stone/Slate
HotWater:NaturalGas
InsulationFeatures: Full,Cellulose-Fiber,Fiberglass-Batts
InteriorFeatures:CableAvailable
Management:OwnerAssociation
RoofMaterial: Asphalt/FiberglassShingles
SewerUtilities: City/TownSewer
WaterUtilities:City/TownWater
SewageDistrict: MWRA
UtilityConnections: forGasRange,forElectricOven,forGasDryer,WasherHookup
Waterfront: No
WaterView: No
OtherPropertyInfo
Elevator: No
DisclosureDeclaration: No
Exclusions:
LaundryFeatures: InUnit
LeadPaint: None
UFFI:WarrantyFeatures: YearBuilt/Converted: 2023
YearBuiltSource: Builder YearBuiltDesc: Actual YearRound:Yes
Theinformationinthislistingwasgatheredfromthird-partysourcesincludingthe sellerandpublicrecords.MLSPropertyInformationNetwork,Inc.,anditssubscribers disclaimanyandallrepresentationsorwarrantiesastotheaccuracyofthisinformation. Content©2023MLSPropertyInformationNetwork,Inc.
Remarks
GillianColman
PostAdvisoryGroup
Engel&VolkersBoston
gillian.colman@evrealestate.com
813-334-4128(direct)
MLS#73074257- UnderAgreement
Condo-2/3Family
25AppletonSt-Unit1
Somerville,MA:DavisSquare, 02144-2101
MiddlesexCounty
UnitPlacement:
UnitLevel: 1
GradeSchool:
MiddleSchool:
HighSchool:
ListPrice: $1,550,000
TotalRooms:7
Bedrooms: 3
Bathrooms: 3f1h
MainBath: Yes
Fireplaces: 1
OutdoorSpaceAvailable: Yes-Private Approx.Acres:
HandicapAccess/Features: Directions: HighlandorBroadwaytoWillowtoAppleton.
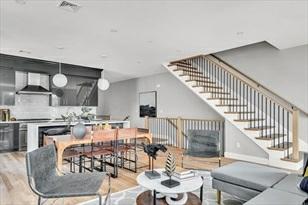
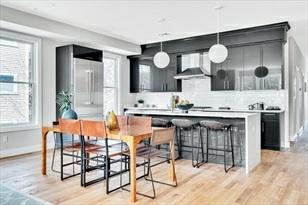
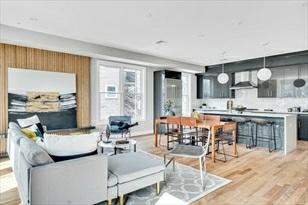
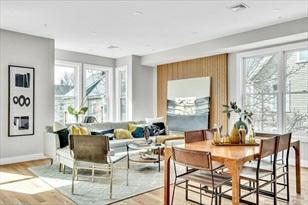
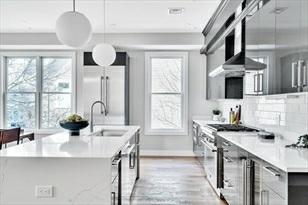
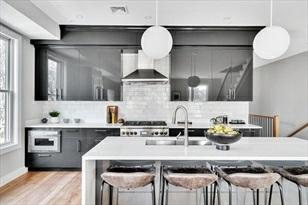
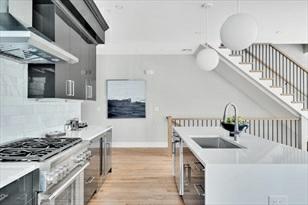
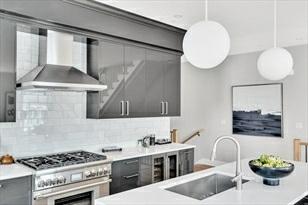
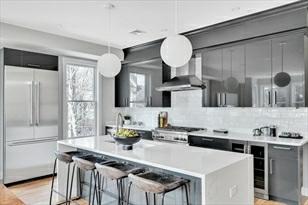
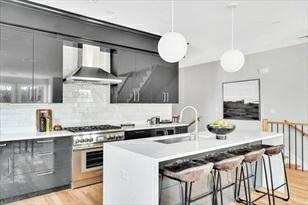
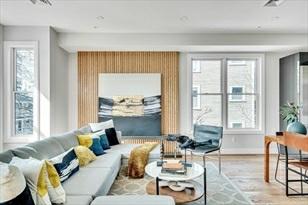
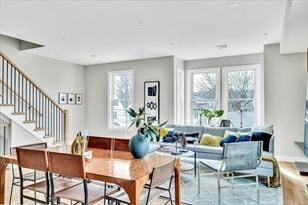
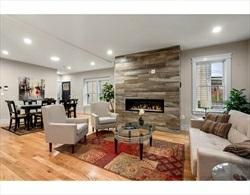
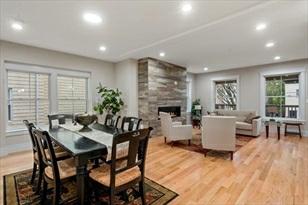
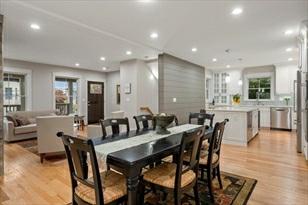
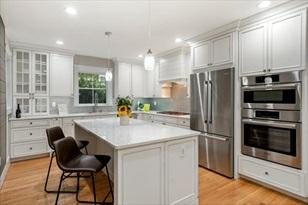
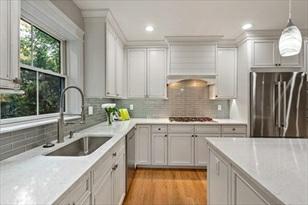
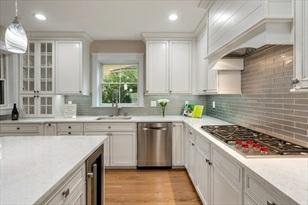
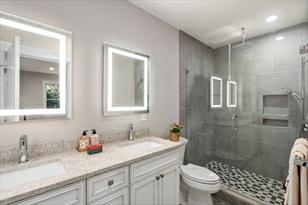
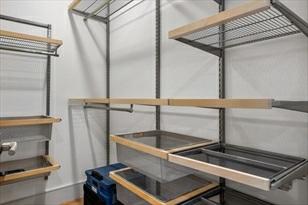
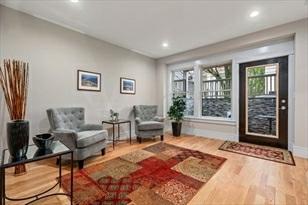
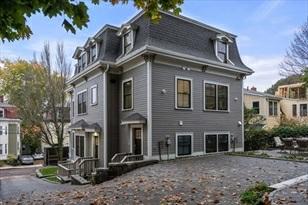
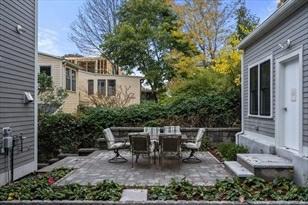
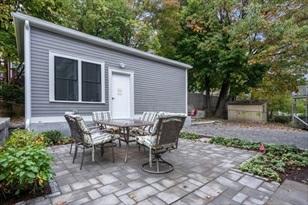
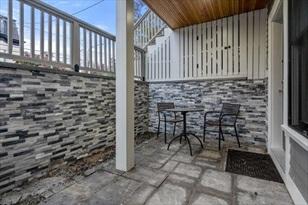
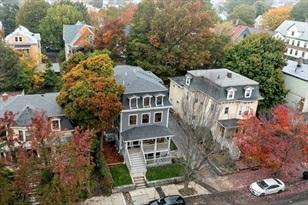
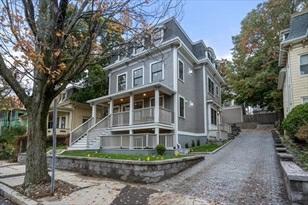
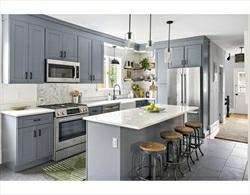
Notyoureverydaygutreno/newconstruction.Premiumappliances&finishesthroughout. 2mintoCommunityPath.Walk|BikeScore:92|94. Nothingsparedinsynthesizingcontemporary &traditionalstylesforawarm,invitinghomewiththehistoricMansardroof&brackets. CHEF’S KITCHENbegsformemorableentertaining:largeisland,5burnergasWOLFECooktop, WiFienabled,SpeedCombinationMICROWAVE& ConvectionWALLOVEN,WineCooler,36” French3-doorRefrigerator+2drawerUNDERCABINETFRIDGE.Brightopenfloorplan, 8’ CEILINGS.EnjoyaquieteveninginfrontoftheFIREPLACEinthefamilyroomor asummerbarbecueonthepatiowithadjacentinsulated catering/storagespace;listen tothenightfromthesunkenpatio.RetiretothePRINCIPALSUITEw/MULTI-JETTEDBODY SPRAYS&RAIN SHOWER,+2ENSUITES&guestpowderroom.ElfaClosets.Off-street assignedPARKINGspace.NESTThermostats,VIDEOENTRYSYSTEM, ElfaClosets,lowcondo fee,andmore.Seethevirtualtour.
PropertyInformation
Approx.LivingAreaTotal: 1,860SqFt($833.33/SqFt) LivingAreaIncludesBelow-GradeSqFt: Yes
LivingAreaSource: Owner Approx.AboveGrade: 1,022SqFt
Approx.BelowGrade: 838SqFt
LivingAreaDisclosures:
HeatZones: CentralHeat,ForcedAir,Gas,UnitControl
ParkingSpaces: 1Off-Street,OnStreetPermit,Assigned,Paved Driveway,PermeablePavement
LevelsinUnit: 2
CoolZones:CentralAir,UnitControl
GarageSpaces: 0
Disclosures: Taxesareforsinglefamilyandwillbeadjustedsometimeafterthesale.
Complex&AssociationInformation
ComplexName: UnitsinComplex: 2 Complete: Yes
Association: Yes Fee: $232 Monthly
Assoc.FeeInclds:MasterInsurance,Landscaping,SnowRemoval
SpecialAssessments: No
RoomLevels,DimensionsandFeatures
Room Level Size
Bath1:
Bathroom:
Features
AreaAmenities: Walk/JogTrails
Features
Bathroom-DoubleVanity/Sink
Bathroom-Half
UnitsOwnerOccupied: Source:
Appliances: WallOven,Disposal,Microwave,CountertopRange,Refrigerator-ENERGYSTAR,Dryer -ENERGY STAR,Dishwasher-ENERGYSTAR,Washer-ENERGYSTAR
Basement: No
Beach:No
Construction:Frame
ElectricFeatures: 220Volts,200Amps
Exterior: FiberCementSiding
ExteriorFeatures: Patio,Patio-Enclosed
Flooring:Tile,Hardwood
HotWater: Tankless
InsulationFeatures: Full,Fiberglass,MineralWool,SprayFoam
InteriorFeatures:CableAvailable
Management: OwnerAssociation
PetsAllowed: Yesw/RestrictionsOther(SeeRemarks)
RoofMaterial: Asphalt/FiberglassShingles
SewerUtilities: City/TownSewer
WaterUtilities: City/TownWater
UtilityConnections: forGasRange,OutdoorGasGrillHookup
Waterfront:No
WaterView: No
OtherPropertyInfo
Elevator: No
DisclosureDeclaration: No
Exclusions:
LeadPaint: Unknown
UFFI: No WarrantyFeatures:
YearBuilt/Converted: 1910/2022
YearBuiltSource: Public Record
YearBuiltDesc: Approximate
YearRound: Yes
ShortSalew/Lndr.App.Req: No
LenderOwned: No
TaxInformation
Pin#:
Assessed:$1,014,900
Tax: $10,332 TaxYear: 2022
Book: 75202 Page: 487
Cert:
ZoningCode:NR
Map: Block:Lot:
Compensation
Sub-Agent: Not
Offered BuyerAgent: 2.5
Facilitator: 2.5
CompensationBasedOn: Net SalePrice
Remarks
GillianColman
PostAdvisoryGroup
Engel&VolkersBoston
gillian.colman@evrealestate.com
813-334-4128(direct)
MLS#73031401-Sold Condo-2/3Family
21WindomSt-Unit2
Somerville,MA:DavisSquare, 02144-3118 MiddlesexCounty
UnitPlacement: Upper
UnitLevel: 2
GradeSchool:
MiddleSchool:
ListPrice: $1,395,000
SalePrice: $1,515,000
TotalRooms:9
Bedrooms: 4
Bathrooms: 2f0h
MainBath: HighSchool: Fireplaces: 1
OutdoorSpaceAvailable: Yes-Private Approx.Acres: HandicapAccess/Features: No
Directions: TakeSummerStreet(oneway)offofDavisSquaretoWindomSt.Thehousewill beonyourright.
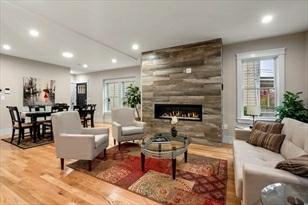
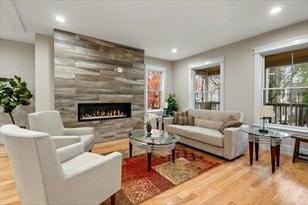
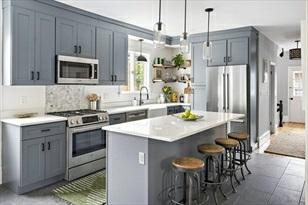
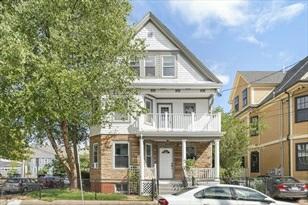
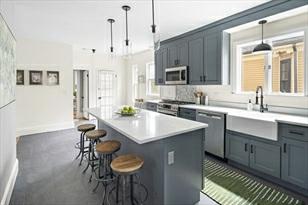
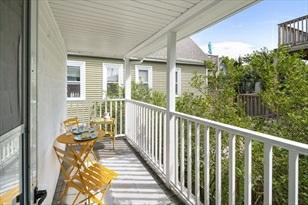
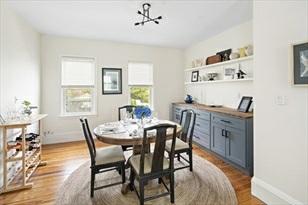
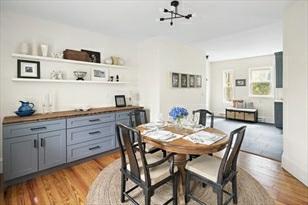
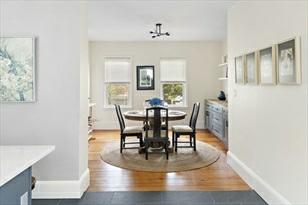
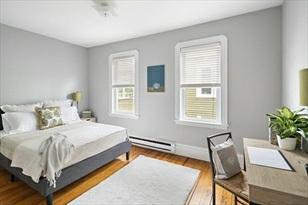
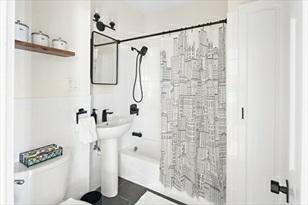
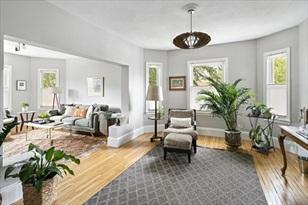
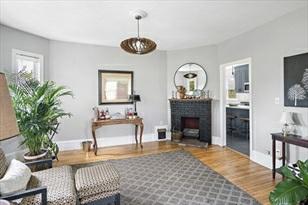
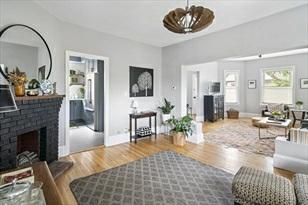
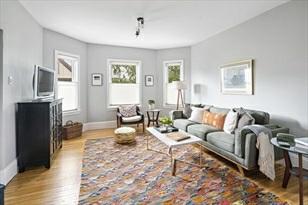
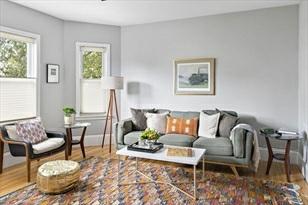
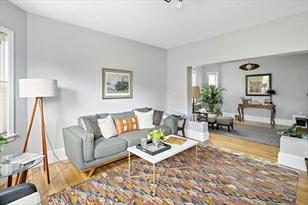
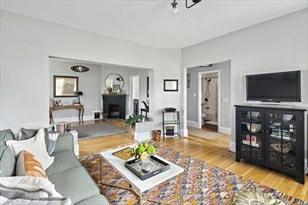
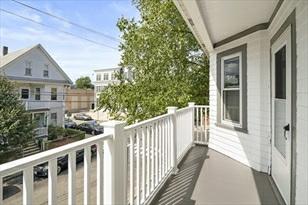
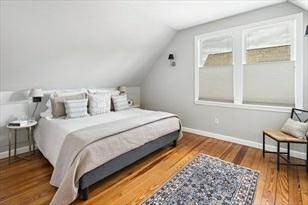
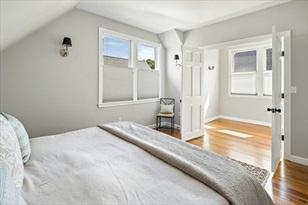
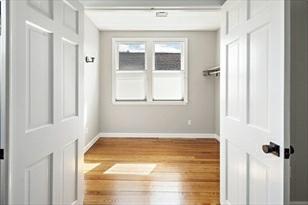
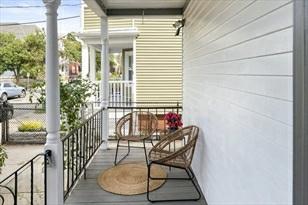
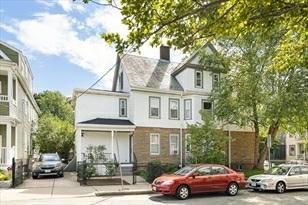

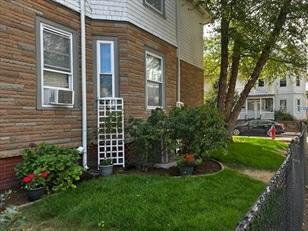
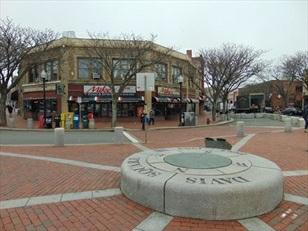
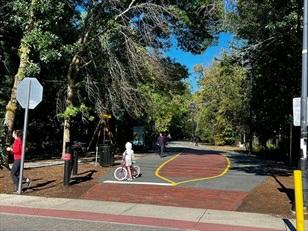
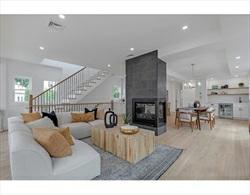
Newlyrenovated,spacious&sunny,3+BR,2-bath,upperduplex,1blkfromDavisSquare! Privatedriveway w1PKG,3outdoorlivingspaces, smallyardwithestablishedgarden beds.Oversizeddine-inchef'skitchenjusthad(2022)anextensivefullgutreno, Customcabinetry,Quartz countertops,WineFridge,farmhousesink,marblebacksplash, slatetilefloors.Formaldiningroomwithmatchingcabinets&floatingshelves. Spaciouslivingroomhasadecorativefireplace. Renovatedfullbathonthemain level.3Bedrooms,twoontheupperleveloneonthemain level.Theupperlevelhas ahuge"bonusroom"thatcouldalsobeclosedofftocreateanadd'l4thBR. LGBrand (2018)Washer/Dryer&linen closet.Upstairsrenovatedfullbathwdblvanitysinks. PrimarySuitewwalk-incloset(couldalsobeanursery,dressingroomorstudy). Entire homerepainted(interiorandexterior),hardwoodfloorsrefinished2022,Central Air,hugeBasement.Slateroofupgraded,newgutters.Turn Key!
PropertyInformation
Approx.LivingAreaTotal: 2,307SqFt($656.70/SqFt) LivingAreaIncludesBelow-GradeSqFt: No LivingAreaSource: PublicRecord
Approx.AboveGrade: 2,307SqFt Approx.BelowGrade: LevelsinUnit: 2 LivingAreaDisclosures: Squarefootagedoesnotincludeaverylarge(assigneddeededspaceperunit)unfinished basement.
HeatZones: 1ForcedAir,Gas
CoolZones:1CentralAir ParkingSpaces: 1Off-Street,Deeded,PavedDriveway GarageSpaces: 0 Disclosures: Plsseeseller'sdisclosure&floorplansonlineoraskMBKtosend.
Complex&AssociationInformation
ComplexName: UnitsinComplex: 2 Complete: UnitsOwnerOccupied: 1 Source: Owner
Association: Yes Fee: $1
Assoc.FeeInclds:Water,Sewer,MasterInsurance SpecialAssessments: No
RoomLevels,DimensionsandFeatures
Room Level Size Features
Features
AreaAmenities: PublicTransportation,Shopping,Walk/JogTrails,BikePath,ConservationArea,Highway Access,PublicSchool,T-Station,University Appliances: Range,WallOven,Dishwasher,Disposal,Microwave,Refrigerator,Freezer,Washer, RefrigeratorWineStorage
Assoc.Security: Fenced
Basement: Yes UnfinishedBasement Beach:No
DocsinHand:MasterDeed,UnitDeed,FloorPlans,CertificateofInsurance
Exterior: Wood,Brick
ExteriorFeatures: Porch,Deck,Deck-Wood,FencedYard
Flooring:Wood
HotWater: NaturalGas
Management: OwnerAssociation
PetsAllowed: Yes
RoofMaterial: Asphalt/FiberglassShingles,Slate,Rubber
SewerUtilities: City/TownSewer
WaterUtilities: City/TownWater
UtilityConnections: forElectricRange,forElectricOven,forElectricDryer
Waterfront:No
WaterView: No
OtherPropertyInfo
DisclosureDeclaration: Yes
Exclusions:
LaundryFeatures: InUnit
LeadPaint: Unknown
UFFI: WarrantyFeatures:
YearBuilt/Converted: 1920
YearBuiltSource: Public Record
YearBuiltDesc: Actual
YearRound:
ShortSalew/Lndr.App.Req: No
LenderOwned: No
TaxInformation
Pin#: M:26B:DL:14U:2
Assessed:$1,035,900
Tax: $10,545 TaxYear: 2022
Book: 36030 Page: 253 Cert: 530
ZoningCode:RES Map: Block:Lot:
Compensation
Sub-Agent: Not Offered BuyerAgent: 2.5
Facilitator: 1
CompensationBasedOn: Net SalePrice
Remarks
GillianColman
PostAdvisoryGroup
Engel&VolkersBoston
gillian.colman@evrealestate.com
813-334-4128(direct)
MLS#73036605- Sold
Condo-2/3Family
17CollegeHillRd-Unit2
Somerville,MA:TuftsUniversity, 02144
MiddlesexCounty
UnitPlacement:
UnitLevel: 2
GradeSchool:
MiddleSchool:
HighSchool:
ListPrice: $1,549,500
SalePrice: $1,500,000
TotalRooms: 8
Bedrooms: 3
Bathrooms: 3f0h
MainBath: Yes
Fireplaces: 1
OutdoorSpaceAvailable: Yes-Private Approx.Acres: HandicapAccess/Features:
Directions: NorthSttoCollegeHillorConwelltoCollegeHill
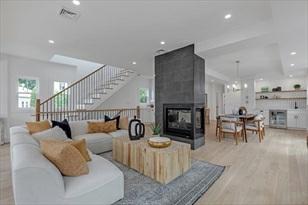
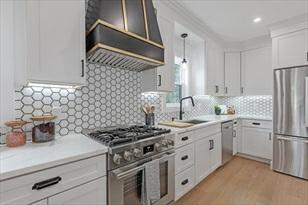
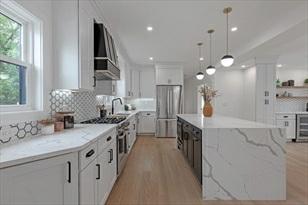
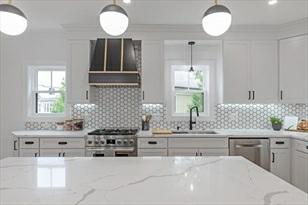
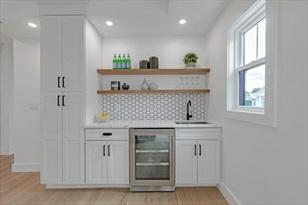
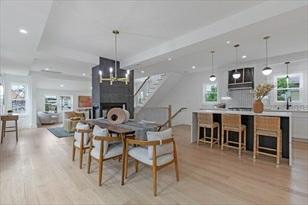
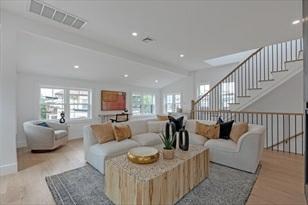

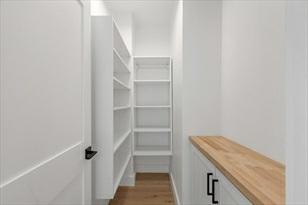
WelcometoCollegeHill! AnewluxurioustopfloorcondoinafantasticWestSomerville neighborhoodnearTuftsUniversity! Thistwo-levelcondohasan openfloorplanthatisgreatforentertaining! 3bedrooms,3baths,alaundryroomandawalk-inpantry. Sunlightfloodstheentirehomewithgreattopfloor views.Abeautifulwet-barwithbeveragefridgeandlotsofcabinetspaceforstorage. Stunningfinishes,exceptional qualityconstructionandgreatlight throughoutyournewhome.Beautifulwhiteoak stairsandflooring. Professionalchef'skitchenincludesBoschappliancesanda customrangehood.Enjoyall ofwhatTuftsUniversityandthisbustlingWestSomerville locationhastooffer.ClosetoDavisSquare,HarvardSquare,andtheCollegeAvenue Greenline stop.Thisunitisreadyforoccupancy! PropertyInformation
Approx.LivingAreaTotal: 2,513SqFt($596.90/SqFt)
LivingAreaIncludesBelow-GradeSqFt: No
LivingAreaSource: Other Approx.AboveGrade: 2,513SqFt
Approx.BelowGrade: 0SqFt
LevelsinUnit: 2 LivingAreaDisclosures:
HeatZones: 2ForcedAir,Gas,ENERGYSTAR
CoolZones: 2CentralAir,ENERGYSTAR
ParkingSpaces: 1Off-Street,Tandem,OnStreetPermit,Assigned,Deeded, ExclusiveParking GarageSpaces: 0
Disclosures:Propertyistaxedasamulti-family&Condofeesareapproximate.
Complex&AssociationInformation
ComplexName: UnitsinComplex: 2 Complete:
Association: Yes Fee: $150 Monthly
Assoc.FeeInclds: Water,Sewer,MasterInsurance SpecialAssessments: No
RoomLevels,DimensionsandFeatures Room Level Size Features
UnitsOwnerOccupied: Source:
LivingRoom: 2 Fireplace,OpenFloorPlan,Flooring-EngineeredHardwood DiningRoom: 2 Fireplace,Ceiling-Coffered,Wetbar,RecessedLighting,Lighting-Overhead,Flooring -Engineered Hardwood
FamilyRoom: 2 Flooring-Hardwood,MainLevel,OpenFloorPlan,RecessedLighting Kitchen: 2 MainLevel,KitchenIsland,RecessedLighting,Flooring-EngineeredHardwood
MainBedroom: 3 Ceiling-Vaulted,Deck-Exterior,Flooring-EngineeredHardwood
Bedroom2: 3Bedroom3: 2 -
Bath1: 3
Bath2: 3
Bath3: 2
Laundry: 3
Features
AreaAmenities: PublicTransportation,Shopping,SwimmingPool,TennisCourt,Park,Walk/JogTrails, MedicalFacility,Bike Path,HighwayAccess,PublicSchool,T-Station,University
Appliances:Refrigerator-ENERGYSTAR,Dryer-ENERGYSTAR,Dishwasher-ENERGYSTAR,Washer -ENERGYSTAR, Cooktop-ENERGYSTAR,Range-ENERGYSTAR
Basement: No
Beach: No
Construction: Conventional(2x4-2x6)
ElectricFeatures: CircuitBreakers,200Amps
EnergyFeatures: InsulatedWindows,InsulatedDoors,Prog.Thermostat,WaterSenseFixtures
Exterior: FiberCementSiding,Composite
ExteriorFeatures: Porch,Deck-Roof,Deck-Composite,FencedYard,GardenArea,Gutters
Flooring: Tile,EngineeredHardwood
HotWater: NaturalGas
InsulationFeatures: Full,SprayFoam
InteriorFeatures: CableAvailable,Wetbar
RoofMaterial: Asphalt/CompositionShingles
SewerUtilities: City/TownSewer
WaterUtilities: City/TownWater
UtilityConnections: forGasRange,forGasOven,forElectricDryer,WasherHookup,IcemakerConnection
Waterfront: No
WaterView:No
OtherPropertyInfo
AdultCommunity: No
DisclosureDeclaration: No
Exclusions:
LaundryFeatures: InUnit
LeadPaint: None
UFFI: No WarrantyFeatures: No
YearBuilt/Converted: 2022/2022
YearBuiltSource: Builder
YearBuiltDesc: Approximate
YearRound:
ShortSalew/Lndr.App.Req: No
LenderOwned: No
TaxInformation
Pin#:
Assessed: $9,999
Tax: $8,727 TaxYear: 2021
Book: K Page: 26
Cert:
ZoningCode:NR
Map: Block: Lot:
Compensation
Sub-Agent: Not Offered BuyerAgent: 2.25
Facilitator: 0
CompensationBasedOn: Gross/FullSalePrice
Remarks
MLS#72973265- Sold
Condo-Detached
150Hudson ST-UnitNA
Somerville,MA02144 MiddlesexCounty ListPrice:$1,575,000
TotalRooms: 7
UnitPlacement:
UnitLevel:1 Bedrooms: 3
GradeSchool: Bathrooms: 3f1h
MainBath: Yes
MiddleSchool:
HighSchool: Fireplaces:1
OutdoorSpaceAvailable: Yes-Private
HandicapAccess/Features: No
Directions:OnewayoffCedar
Acres: 0.23(9,999SqFt)
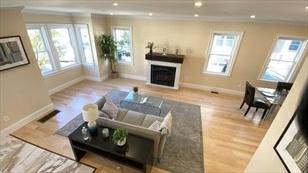
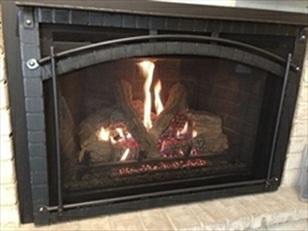
LivingRoom: 1 Bathroom-Half,Fireplace,Closet,Closet/Cabinets-CustomBuilt,Flooring-Hardwood, Balcony/Deck,OpenFloorPlan,Slider,Gas Stove,Lighting-Pendant,Vestibule
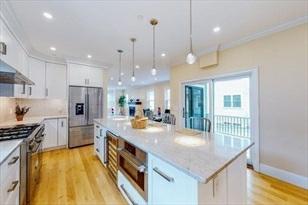
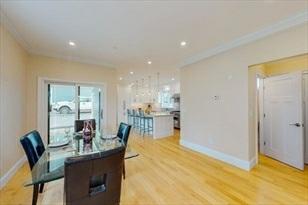
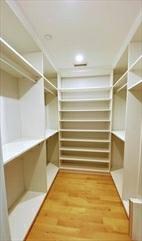
DiningRoom: 1 Flooring-Hardwood,OpenFloorPlan Kitchen: 1 Flooring-Hardwood,Countertops-Stone/Granite/Solid,Countertops-Upgraded,Main Level,KitchenIsland,Cabinets-Upgraded,Open FloorPlan,StainlessSteelAppliances, WineChiller,Lighting-Pendant,CrownMolding MainBedroom: 2 Bathroom-Full,Closet-Linen,Closet-Walk-in,Closet/Cabinets-CustomBuilt, Flooring-Hardwood,Balcony/Deck,DoubleVanity, Slider
Bedroom2: 2 Bathroom-Full,Flooring-Hardwood

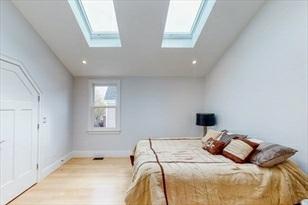
Bedroom3: 3 Bathroom-Full,Skylight,Ceiling-Cathedral,Closet-Walk-in,Flooring-Hardwood, RecessedLighting
Bedroom4: Skylight,Ceiling-Cathedral,Flooring-Hardwood
Bath1: 1 Bathroom-Half
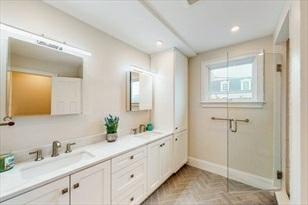
Bath2: 2 Bathroom-Full,Closet/Cabinets-CustomBuilt,Flooring-Stone/CeramicTile,Countertops -Stone/Granite/Solid,SoakingTub
Bath3: 2 Bathroom-3/4,Bathroom-DoubleVanity/Sink,Bathroom-Tiled WithShowerStall, Countertops-Upgraded,Cabinets-Upgraded
Laundry: 2 -
Bathroom: 3 Bathroom-Full,Ceiling-Cathedral
Nursery: 3 -
HomeOffice: 2 -
Other: -
Features
AreaAmenities: PublicTransportation,Shopping,Park,Walk/JogTrails,BikePath,ConservationArea, HighwayAccess,T-Station, University
Appliances:Range,Dishwasher,Disposal,Microwave,Refrigerator,Refrigerator-WineStorage, VentHood
AssociationPool:No
Basement:Yes UnfinishedBasement
Beach: No
Construction: Frame
DocsinHand: MasterDeed
ElectricFeatures: EVChargingStation
EnergyFeatures: InsulatedWindows
ExteriorFeatures: Deck,CoveredPatio/Deck,GardenArea
Flooring: Tile,Hardwood
HotWater:NaturalGas
InsulationFeatures: BlownIn,SprayFoam
PetsAllowed: Yesw/RestrictionsBreedLimitations(SeeRemarks)
SewerUtilities: City/TownSewer
WaterUtilities:City/TownWater
UtilityConnections: forGasRange,forElectricDryer,WasherHookup
Waterfront: No
WaterView: No
informationinthis
was
OtherPropertyInfo
AdultCommunity: No
DisclosureDeclaration: No
Exclusions:.Shoesmustberemovedforallshowings GreenCertified:No LeadPaint: Unknown UFFI:No WarrantyFeatures: YearBuilt/Converted: 1910/2022 YearBuiltSource: PublicRecord YearBuiltDesc: Approximate,RenovatedSince,Finished,Never
No
MarketHistoryfor 150HudsonSTU:NA,Somerville,MA02144


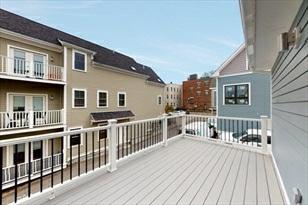
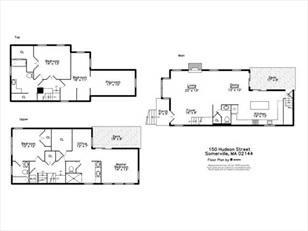
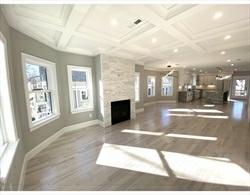
Remarks
GillianColman
PostAdvisoryGroup
Engel&VolkersBoston
gillian.colman@evrealestate.com
813-334-4128(direct)
MLS#73071995- Sold Condo-Detached,2/3Family
22BanksStreet-Unit22
Somerville,MA:DavisSquare, 02144
MiddlesexCounty
ListPrice: $1,649,000
SalePrice: $1,635,000
UnitPlacement: Upper,Top/Penthouse,Front,Back TotalRooms: 8
UnitLevel: 2
GradeSchool:
MiddleSchool:
HighSchool:
Bedrooms: 3
Bathrooms: 3f0h
MainBath: Yes
Fireplaces: 1
OutdoorSpaceAvailable: Yes-Private Approx.Acres:
HandicapAccess/Features:
Directions: SummertoBanks
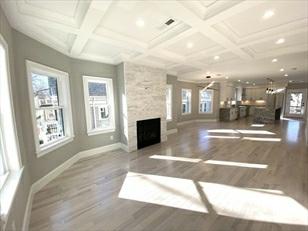
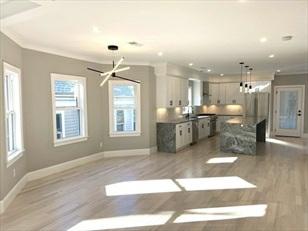
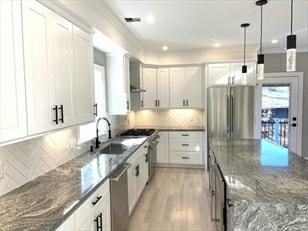
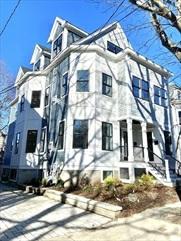
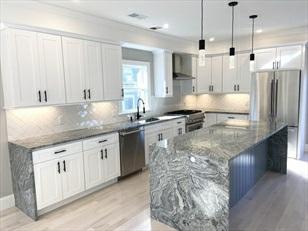
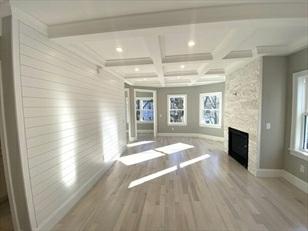
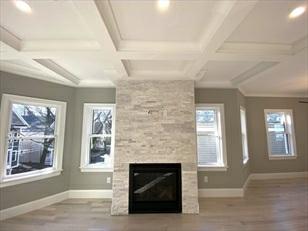
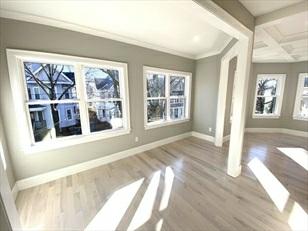
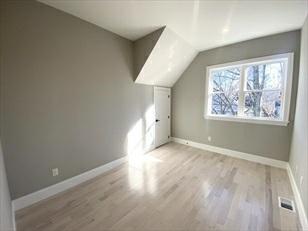
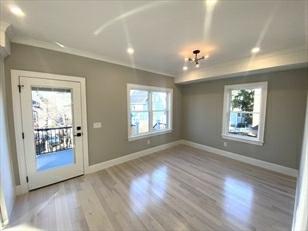
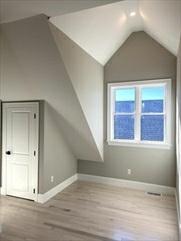
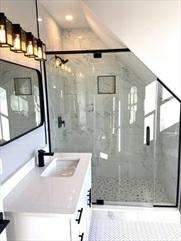
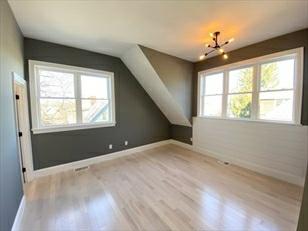
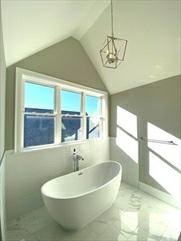
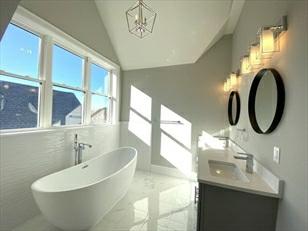
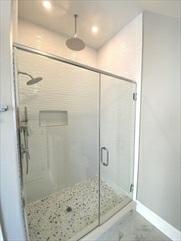
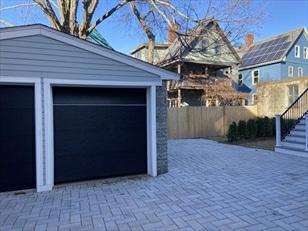
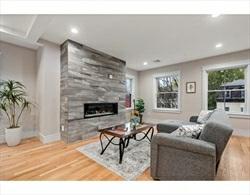
LOCATIONLOCATIONLOCATION!Nodetailwassparedintheconstructionofthisnewluxury condolocatedstepstotheTandPorterSquareandDavis Square!!Stretchedovertwolevelswithmorethan2,300squarefeet,thiscondofeaturesthreebedroomsandthree bathrooms,multiplehome-officeareas, alargereardeck,off-streetgarageparking spaceandaprivateoutdooryard!Elegantarchitecturalelementsincludecrownmoldings, cofferedceiling, stackedstonegasfireplace,andcustomcabinetry.Quartzandgranite countertops,high-endThermadorappliancesintheenormousChef'sKitchen,Nest Thermostats,andhardwoodflooringroundoutaluxuriouslivingspace.Theprimarybedroomfeatures highceilings,twolargeclosetsandabathroomwith vaultedceilingsshowcasinga gorgeoussoakingtubandshowerwithrainheadanddoublevanity.Thishomeisamust-see!
PropertyInformation
Approx.LivingAreaTotal: 2,471SqFt($661.68/SqFt)
LivingAreaIncludesBelow-GradeSqFt: No
LivingAreaSource: Measured Approx.AboveGrade: 2,471SqFt
Approx.BelowGrade: 0SqFt LevelsinUnit: 2 LivingAreaDisclosures: Includes138sfofexclusiveusedeck
HeatZones: 2CentralHeat,ForcedAir,Gas
ParkingSpaces: 1Off-Street,Assigned,Deeded,ImprovedDriveway,Exclusive Parking,PermeablePavement
CoolZones: 2CentralAir
GarageSpaces: 1
Disclosures:
Complex&AssociationInformation
ComplexName: UnitsinComplex: 2 Complete:
Association: Yes Fee: $180 Monthly
Assoc.FeeInclds: MasterInsurance,Landscaping,SnowRemoval
SpecialAssessments: No
RoomLevels,DimensionsandFeatures
Room Level Size Features
LivingRoom: 2
DiningRoom: 2 -
FamilyRoom: 2 -
Kitchen: 2 -
MainBedroom: 3
Bedroom2: 3 -
Bedroom3: 2 -
Laundry: B -
Features
UnitsOwnerOccupied: Source:
Bathroom-Full,Fireplace,Ceiling-Coffered,Closet-Walk-in,Flooring-Hardwood, Window(s)Bay/Bow/Box,RecessedLighting,CrownMolding,TrayCeiling
Bathroom-Full,Closet-Linen,Closet-Walk-in,Closet/Cabinets-CustomBuilt, Flooring-Hardwood, RecessedLighting
AreaAmenities: PublicTransportation,Shopping,Park,Walk/JogTrails,BikePath,HighwayAccess, T-Station, University
Appliances:Range,Dishwasher,Disposal,Microwave,Refrigerator,Freezer,Refrigerator-Wine Storage,Vent Hood
Basement: No
Beach: No
Construction: Frame
Exterior: FiberCementSiding,Composite
ExteriorFeatures: Porch,Deck,Deck-Composite,FencedYard,ProfessionalLandscaping
Flooring: Wood,Hardwood
HotWater: NaturalGas,Tankless
InsulationFeatures: Full,SprayFoam
Management: OwnerAssociation
PetsAllowed: Yes
RoofMaterial: Asphalt/FiberglassShingles
SewerUtilities: City/TownSewer
WaterUtilities: City/TownWater,IndividualMeter
Terms:ContractforDeed
UtilityConnections: forGasRange,forGasOven,forElectricDryer,WasherHookup,IcemakerConnection
Waterfront: No
OtherPropertyInfo
DisclosureDeclaration: No
Exclusions:
LaundryFeatures: InUnit
LeadPaint: None
UFFI: WarrantyFeatures: YearBuilt/Converted: 2022
YearBuiltSource: Builder
YearBuiltDesc: Actual
YearRound: ShortSalew/Lndr.App.Req: No
LenderOwned: No
TaxInformation
Pin#:
Assessed: $0
Tax: $0 TaxYear: 2023
Book: 71545 Page: 554
Cert:
ZoningCode:NR Map: Block: Lot:
Compensation
Sub-Agent: NotOffered BuyerAgent:2%
Facilitator: 0
CompensationBasedOn: Gross/FullSale Price
Remarks
GillianColman
PostAdvisoryGroup
Engel&VolkersBoston
gillian.colman@evrealestate.com
813-334-4128(direct)
MLS#73074258- Sold
Condo-2/3Family
25AppletonSt-Unit2
Somerville,MA:DavisSquare, 02144-2101
MiddlesexCounty
UnitPlacement:
UnitLevel: 2
GradeSchool:
MiddleSchool:
HighSchool:
ListPrice: $1,725,000
SalePrice: $1,815,000
TotalRooms:8
Bedrooms: 4
Bathrooms: 4f1h
MainBath: Yes
Fireplaces: 1
OutdoorSpaceAvailable: Yes-Private Approx.Acres:
HandicapAccess/Features: Directions: HighlandorBroadwaytoWillowtoAppleton.
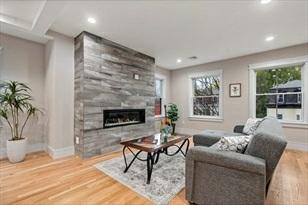
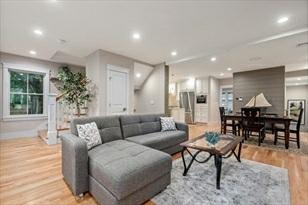
Notyoureverydaygutrenovationornewconstruction.Premiumappliancesandfinishes throughout.2minutestotheSomervilleCommunity Path.Walk&BikeScore:92&94. Nothingissparedinsynthesizingcontemporary&traditionalstylesforawarm,inviting homewiththe historicMansardroof&brackets.CHEF’SKITCHENbegsformemorable entertaining:largeisland,6burnergasWOLFERANGE,2-in-1
Microwave/Convection walloven,Wine&BeverageCooler,36”French3-doorrefrigerator+2drawerUNDER CABINETFRIDGE.Huge windowsfloodtheopenfloorplanwithlight.8’CEILINGS.Enjoy aquieteveninginfrontoftheFIREPLACEinthefamilyroomorasummer barbecueonthepatiowithadjacentinsulatedcatering/storagespaceandpipedgasforBBQ. RetiretothePRINCIPALSUITEw/MULTIJETTEDBODYSPRAYS&RAINSHOWER.+3ENSUITES, guestpowderroom,separateSTUDY/LIBRARY.Off-streetPARKING.NEST Thermostats,VIDEO ENTRYSYSTEM,ElfaClosets,lowcondofees.Seevirtualtour.
PropertyInformation
Approx.LivingAreaTotal: 2,243SqFt($809.18/SqFt) LivingAreaIncludesBelow-GradeSqFt: No LivingAreaSource: Owner
Approx.AboveGrade: 2,243SqFt
LivingAreaDisclosures:
Approx.BelowGrade:
HeatZones: CentralHeat,ForcedAir,Gas,UnitControl
ParkingSpaces: 1Off-Street,OnStreetPermit,Assigned,Paved Driveway,PermeablePavement
LevelsinUnit: 2
CoolZones:CentralAir,UnitControl
GarageSpaces: 0
Disclosures: Currentlytaxedasasinglefamilyandwillbeadjustedsometimeafterthesale.
Complex&AssociationInformation
ComplexName: UnitsinComplex: 2 Complete: Yes
Association: Yes Fee: $255 Monthly
Assoc.FeeInclds:MasterInsurance,Landscaping,SnowRemoval
SpecialAssessments: No
RoomLevels,DimensionsandFeatures
Room Level Size Features
Bath1: Bathroom-DoubleVanity/Sink
Bathroom:Bathroom: Bathroom-Half
Features
AreaAmenities: Walk/JogTrails
UnitsOwnerOccupied: Source:
Appliances: WallOven,Disposal,Microwave,CountertopRange,Refrigerator-ENERGYSTAR,Dryer -ENERGY STAR,Dishwasher-ENERGYSTAR,Washer-ENERGYSTAR
Basement: No
Beach:No
Construction:Frame
ElectricFeatures: 220Volts,200Amps
Exterior: FiberCementSiding
ExteriorFeatures: Patio,Patio-Enclosed
Flooring:Tile,Hardwood
HotWater: Tankless
InsulationFeatures: Full,Fiberglass,MineralWool,SprayFoam
InteriorFeatures:CableAvailable
Management: OwnerAssociation
PetsAllowed: Yesw/RestrictionsOther(SeeRemarks)
RoofMaterial: Asphalt/FiberglassShingles
SewerUtilities: City/TownSewer
WaterUtilities: City/TownWater
UtilityConnections: forGasRange,OutdoorGasGrillHookup
Waterfront:No
WaterView: No
OtherPropertyInfo
Elevator: No
DisclosureDeclaration: No
Exclusions:
LeadPaint: Unknown
UFFI: No WarrantyFeatures:
YearBuilt/Converted: 1910/2022
YearBuiltSource: Public Record
YearBuiltDesc: Approximate
YearRound: Yes
ShortSalew/Lndr.App.Req: No
LenderOwned: No
TaxInformation
Pin#:
Assessed:$1,014,900
Tax: $10,332 TaxYear: 2022
Book: 75202 Page: 487
Cert:
ZoningCode:NR
Map: Block:Lot:
Compensation
Sub-Agent: Not
Offered BuyerAgent: 2.5
Facilitator: 2.5
CompensationBasedOn: Net SalePrice
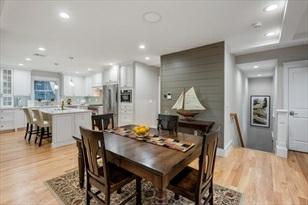
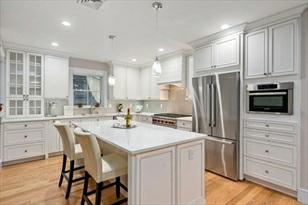
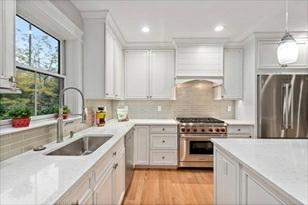
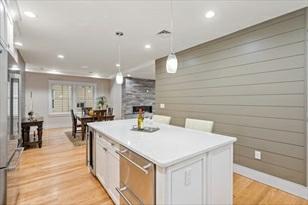

-
Access,OpenFloorPlan,RecessedLighting,Slider
FamilyRoom: Flooring-Hardwood,OpenFloorPlan,RecessedLighting,Slider
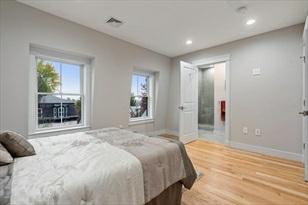
Kitchen: 4 15'11X10'6 Flooring-Hardwood,Countertops-Stone/Granite/Solid,KitchenIsland,Breakfast Bar/Nook,RecessedLighting,Slider,StainlessSteel Appliances,GasStove
MainBedroom: 4 14'2X14'4 Bathroom-Full,Closet-Walk-in,Closet/Cabinets-CustomBuilt,Flooring-Hardwood, CableHookup,RecessedLighting
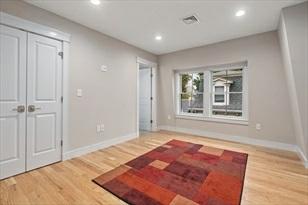
Bedroom2: 4 15'2X11'8 Closet,Closet/Cabinets-CustomBuilt,Flooring-Hardwood,CableHookup,Recessed Lighting
Bedroom3: 4 9'10X11'11 Closet,Closet/Cabinets-CustomBuilt,Flooring-Hardwood,CableHookup,Recessed Lighting
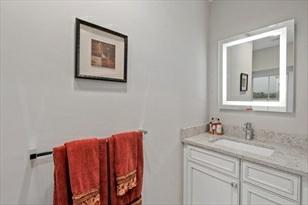
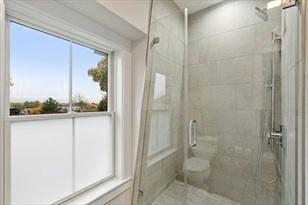
Bath1: 4 11X10'9 Bathroom-Full,Bathroom-DoubleVanity/Sink,Bathroom-WithTub&Shower,Flooring -Marble,Window(s)-Picture,CountertopsStone/Granite/Solid,RecessedLighting, Steam/Sauna,Lighting-Sconce,SoakingTub
Bath2: 4 5'7X8'8 Bathroom-Full,Bathroom-TiledWithTub&Shower,Flooring-Marble,Window(s) -Picture,Countertops-Stone/Granite/Solid, RecessedLighting,Lighting-Pendant
Bath3: 1 3'11X4'6 Bathroom-Half,Flooring-Laminate,RecessedLighting,Lighting-Pendant,Pedestal Sink
Laundry: 4 -
BonusRoom: 19'9X18'11 Bathroom-Half,Flooring-Laminate,Balcony-Interior,CableHookup,Lighting- Sconce
Features
AreaAmenities: PublicTransportation,Shopping,Park,Walk/JogTrails,MedicalFacility,BikePath, HighwayAccess,Marina,PrivateSchool,PublicSchool,T-Station, University
Appliances:Range,WallOven,Dishwasher,Disposal,Microwave,CountertopRange,Refrigerator, Washer,Dryer,Refrigerator-ENERGYSTAR,Dryer-ENERGYSTAR, Dishwasher-ENERGYSTAR,Washer-ENERGYSTAR,Cooktop-ENERGYSTAR,Range-ENERGYSTAR,Oven-ENERGY STAR
AssociationPool:No
Assoc.Security:Intercom
Basement:No
Beach: No
Construction: CementBoard
DocsinHand: MasterDeed,UnitDeed,Rules&Regs,FloorPlans
ElectricFeatures: CircuitBreakers,200Amps
EnergyFeatures: InsulatedWindows
Exterior: FiberCementSiding,Composite
ExteriorFeatures: Deck-Roof,Deck-Roof+AccessRights,DecorativeLighting,CityView(s),Fruit Trees,GardenArea
Flooring: Wood,Hardwood,EngineeredHardwood
HotWater:NaturalGas
InsulationFeatures: Foam,SprayFoam
InteriorFeatures:CableAvailable,Sauna/Steam/HotTub,Intercom,InternetAvailable-Unknown,Elevator Management:Professional-OffSite
PetsAllowed: Yes
Restrictions: Smoking-InUnits
RoofMaterial: Rubber
SewerUtilities: City/TownSewer
WaterUtilities:City/TownWater
UtilityConnections: forGasRange,forGasOven,forElectricDryer
Waterfront: No
WaterView: No