Remarks
MLS#72807601-Active
Condo-Mid-Rise
262MonsignorObrienHwy-Unit402
Cambridge,MA:EastCambridge, 02141-1251
MiddlesexCounty
UnitPlacement:
UnitLevel:4
GradeSchool:
MiddleSchool:
ListPrice:$799,000
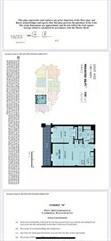
TotalRooms: 3
Bedrooms: 1
Bathrooms:1f0h
MasterBath: No
HighSchool: Fireplaces:0
OutdoorSpaceAvailable: HandicapAccess/Features:
Directions:0.2milesfromLechmereTStop
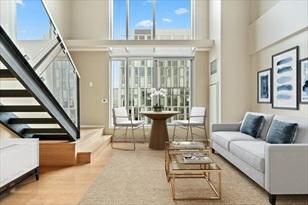
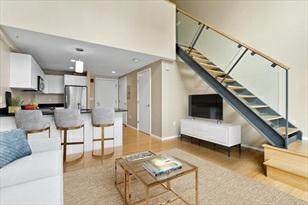
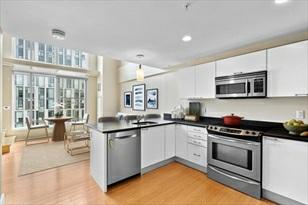
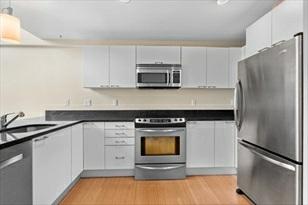
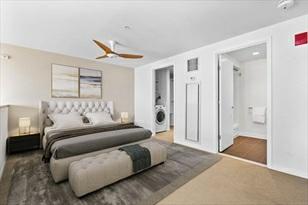
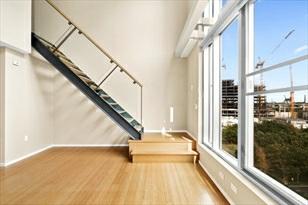
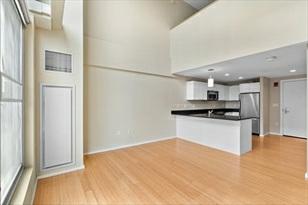
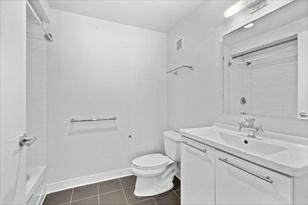
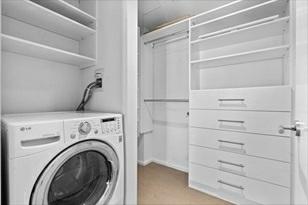
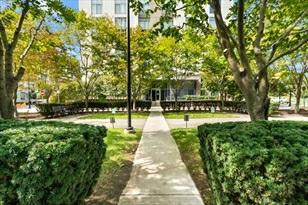
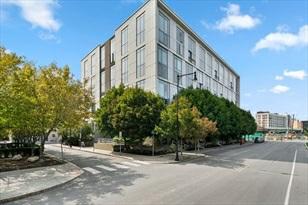
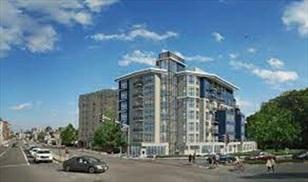
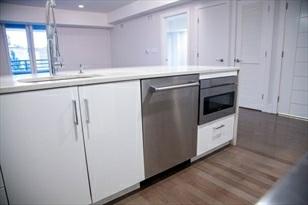
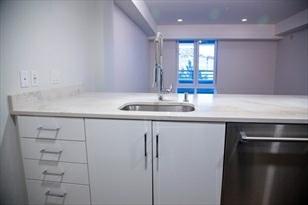
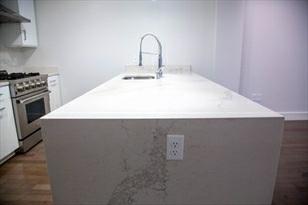
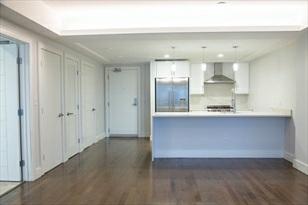
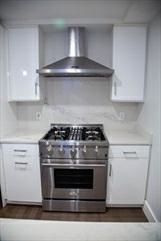
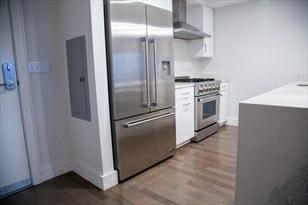
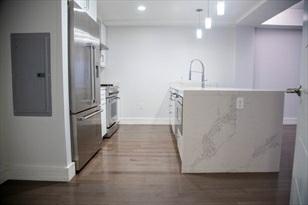
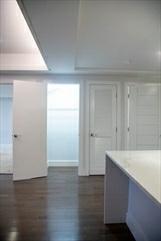
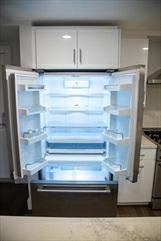
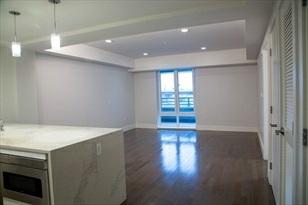
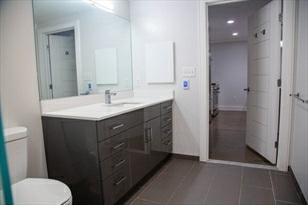
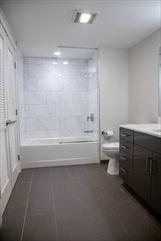
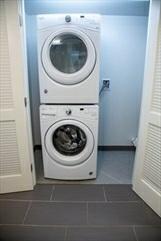
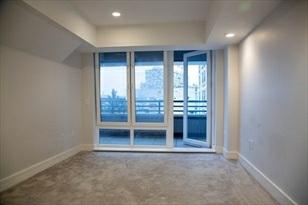
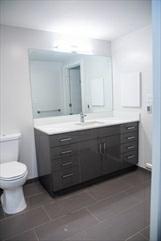
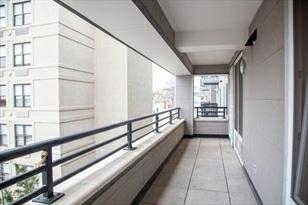
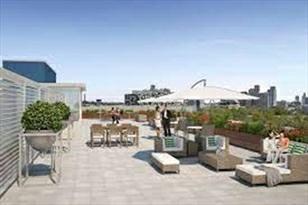
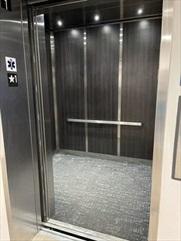
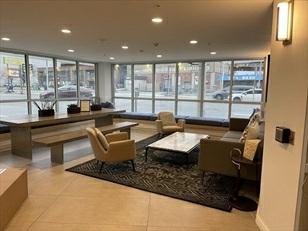
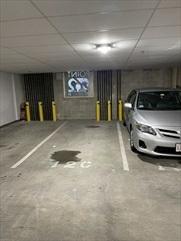
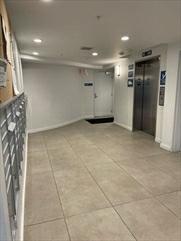
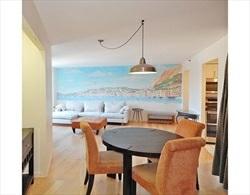
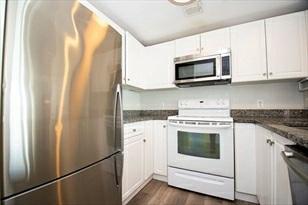
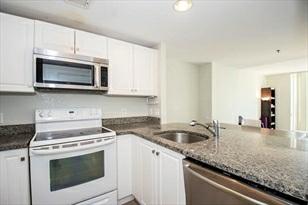
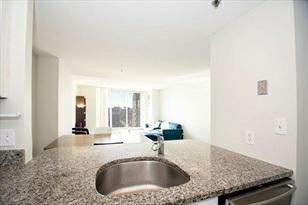
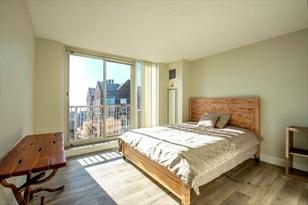
INCREDIBLYRAREcondoinCambridgelocatedminutesawayfromtheupdatedGreenline Tstop.Builtin2018,thiscondofeatures 163sqftprivatebalcony,in-unitwasher+dryer, highendstainless-steelappliance,heatbathroomfloor,centralAC,dimmable ceilinglightswithgreatceilingheight.1garageparkingincluded.Otheramenitiesinclude concierge,rooftopgarden,24hourgym, andbikestorage.Withinafewminuteswalk, youcangettoTwinCityPlaza,CambridgeSideMall,andvariouscoffeeand restaurants.thisunitinthismilliondollarcondobuilding!
PropertyInformation
Approx.LivingArea: 743Sq.Ft.($1,075.37/Sq. Ft.)
LivingAreaIncludes:
LivingAreaSource: PublicRecord
LivingAreaDisclosures: Terrace163sqft
Disclosures:
Complex&AssociationInformation
ComplexName: Point262
Association: Yes Fee:$444
Approx.Acres:
HeatZones: 1CentralHeat,ForcedAir
CoolZones: 1CentralAir
GarageSpaces: 1Under
ParkingSpaces: 0
LevelsinUnit: 6
UnitsinComplex: 55 Complete: Yes UnitsOwnerOccupied: 40 Source:Estimate
Assoc.FeeInclds: Water,Sewer,MasterInsurance,Security,Elevator,ExteriorMaintenance,Landscaping, SnowRemoval,Exercise Room,AirConditioning
SpecialAssessments: No
RoomLevels,DimensionsandFeatures
Room Level Size Features
Features
AreaAmenities:PublicTransportation,Shopping,Park,Walk/JogTrails,HighwayAccess,Public School,T-Station,University
Basement: No
Beach: No
Construction: Stone/Concrete Management: Professional-OnSite
SewerUtilities:City/TownSewer
WaterUtilities: City/TownWater
Waterfront:No
WaterView: No
OtherPropertyInfo
AdultCommunity: No
Elevator: Yes
DisclosureDeclaration: No
Exclusions:
FacingDirection:Southeast
LeadPaint: None
UFFI: WarrantyFeatures:
YearBuilt/Converted: 2018
YearBuiltSource: Public Record
YearBuiltDesc: Actual YearRound:
ShortSalew/Lndr.App.Req: No
LenderOwned:No
TaxInformation
Pin#: M:00022
L:0012800402
Assessed:$621,200
Tax:$3,634 TaxYear:2021
Book: 0 Page:0
Cert:
ZoningCode: n/a
Map:Block:Lot:
Remarks
MLS#72788163-Active
Condo-High-Rise,Courtyard
10Rogers-Unit417
Cambridge,MA:KendallSquare, 02142
MiddlesexCounty
UnitPlacement:
UnitLevel:4
GradeSchool:
MiddleSchool:
HighSchool:
OutdoorSpaceAvailable: HandicapAccess/Features:
Directions:FirstStreettoRogersSt.
ListPrice:$679,000
TotalRooms: 2
Bedrooms: 1
Bathrooms:1f0h
MasterBath: Yes
Fireplaces:0
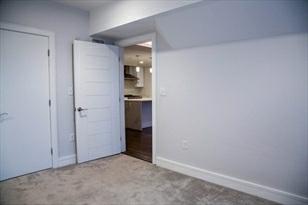
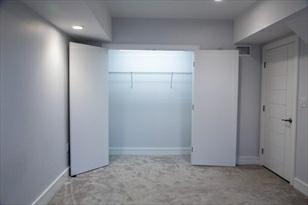
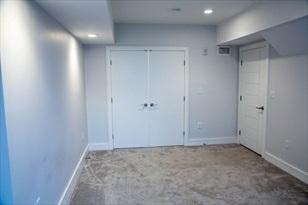
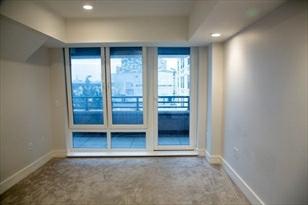
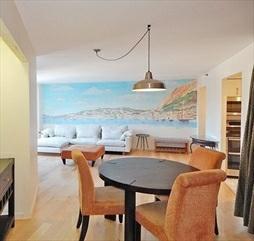
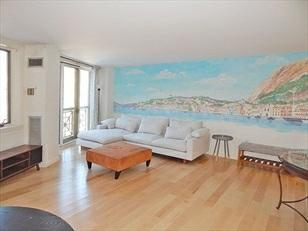
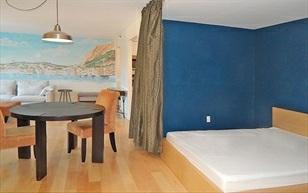
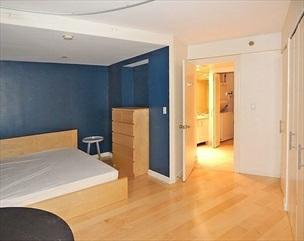
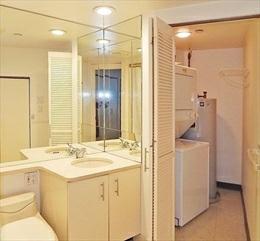
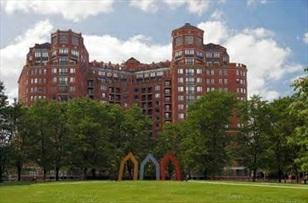
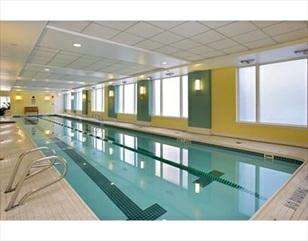
One-bedroom-settingstudiowithsleepingalcove.Living/diningroomwithbeautiful courtyardandreflectingpoolviews.Luxurious marblebath.In-unitlaundry.24hourconcierge.Indoorlappoolandhealthclub.Closetoshoppingmall,finerestaurants, transportation,MIT,MGH,BiogenandHarvard.RoofdeckwiththeCharlesRiverand Bostonskylineviews.Thebuildinghastwo guestsuitesforyourvisitors.
PropertyInformation
Approx.LivingArea: 722Sq.Ft.($940.44/Sq. Ft.) Approx.Acres:
GarageSpaces: 1Under,GarageDoor Opener,Heated,Deeded,Assigned
LivingAreaIncludes: HeatZones: ForcedAir,HeatPump ParkingSpaces: 0Assigned,Deeded
LivingAreaSource: PublicRecord CoolZones: CentralAir,HeatPump LevelsinUnit: 1
LivingAreaDisclosures:
Disclosures:
Complex&AssociationInformation
ComplexName: RiverCourt UnitsinComplex: 166 Complete: Yes UnitsOwnerOccupied: Source:
Association: Yes Fee:$423
Assoc.FeeInclds: Water,Sewer,MasterInsurance,Security,SwimmingPool,LaundryFacilities,Elevator, ExteriorMaintenance, RoadMaintenance,Landscaping,SnowRemoval,RecreationalFacilities, ExerciseRoom,Sauna/Steam,RefuseRemoval,Garden Area
SpecialAssessments: Unknown
RoomLevels,DimensionsandFeatures
Room Level Size Features
Features
AreaAmenities:PublicTransportation,Shopping,Park,Walk/JogTrails,BikePath,Highway Access,PublicSchool,T-Station,University Appliances: Range,Dishwasher,Disposal,Microwave,Refrigerator,Freezer,Washer/Dryer Combo
AssociationPool: YesIndoor,Heated,Lap
Assoc.Security: Fenced,Intercom,TVMonitor,Concierge Basement: No
Beach: No
ExteriorFeatures: Deck-Roof
Flooring:Hardwood
Management: Professional-OnSite,OwnerAssociation
PetsAllowed:Yesw/RestrictionsCatsOnly
SewerUtilities:City/TownSewer
WaterUtilities: City/TownWater Waterfront:Yes River
OtherPropertyInfo
AdultCommunity: No
Elevator: Yes
DisclosureDeclaration: No
Exclusions:
LaundryFeatures: InUnit
LeadPaint: None
UFFI: No WarrantyFeatures:
YearBuilt/Converted: 1989
YearBuiltSource: PublicRecord
YearBuiltDesc: Actual
YearRound: ShortSalew/Lndr.App.Req: Unknown
LenderOwned:Undisclosed
TaxInformation
Pin#:
Assessed:$619,200
Tax:$3,713.44 TaxYear:2021
Book: 68585 Page:068
Cert:
ZoningCode: RES
Map:Block:Lot:
MarketHistoryfor 10RogersU:417,Cambridge,MA:KendallSquare, 02142
Remarks
MLS#72775900-Active Condo-Mid-Rise
4CanalPark-Unit208
Cambridge,MA:EastCambridge, 02141
MiddlesexCounty
UnitPlacement: Upper
UnitLevel: 2
GradeSchool:
MiddleSchool:
ListPrice: $746,000
TotalRooms:3
Bedrooms:1
Bathrooms:1f0h
MasterBath:
HighSchool: Fireplaces: 0
OutdoorSpaceAvailable: Yes-Common
HandicapAccess/Features: Yes
Directions: CambridgeSttoMonsignorObrienHighway
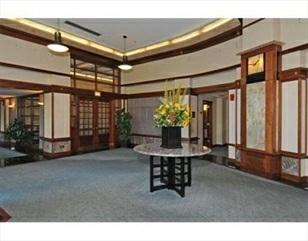
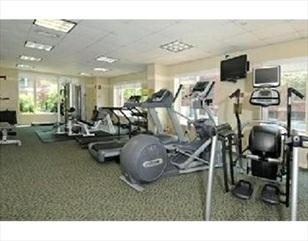
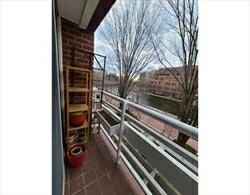
ThomasGraveLanding;Raretomarket,WATERFRONTsecondflooronebedroomwithCharles River,Bostonskyline,andCanalfrontviews. Featuresincludealivingroomwith glasssliderstoaprivateBALCONY,kitchenwithplentyofcabinetry,dishwasher/disposal/micro withgas stove,INUNITWASHER/DRYER.CanalParkisafullservicebuildingwithCONCIERGE 24/7,POOL,HOTTUB,SAUNA, gym,andFOUR elevators.Verywellrunestablishedbuilding withprofessionalonsitemanagement,supereasyaccesstoRoute's3,93,Memorial Drive,Walk toatheGalleriaMallandavarietyofrestaurantsalongFirstStreet. LocatedacrosstheCharlesRiverfromBostonwitheverythingBostonhas tooffer(Museums, Parks,Universities,Hospitals)itisalsoa15minutewalktoTechSq/MITwithall itsstartupcompaniesandminutesaway fromthenewGreenLinestation.Thisunit isagreatopportunityforinvestorsand/orowneroccupantslookingtogetafoothold intothered hotCambridgemarket.
PropertyInformation
Approx.LivingArea:838Sq.Ft.($890.21/Sq.Ft.)
Approx.Acres: GarageSpaces: 1Under LivingAreaIncludes: HeatZones: 1ForcedAir,HeatPump ParkingSpaces: 0Deeded
LivingAreaSource: PublicRecord
LivingAreaDisclosures: pertaxrecords
CoolZones:1CentralAir,HeatPump LevelsinUnit: 1
Disclosures: Tenantedat$2600/monththrough8/31/21.RealEstatetaxesdonotincluderesidential exemptionwhichwouldreducethe annualtaxillfor2021to$1468/year.Photo'sof interiorofunitcomingsoon.
Complex&AssociationInformation
ComplexName: ThomasGravesLanding UnitsinComplex: 167 Complete: Yes UnitsOwnerOccupied: Source:
Association: Yes Fee: $498 Monthly
Assoc.FeeInclds:HotWater,Gas,Water,Sewer,MasterInsurance,SwimmingPool,Elevator,Exterior Maintenance,SnowRemoval,Exercise Room,Sauna/Steam,Clubroom,ExtraStorage,Refuse Removal,GardenArea,ReserveFunds
SpecialAssessments: No
RoomLevels,DimensionsandFeatures
Room Level Size Features
LivingRoom: 2
Kitchen: 2
MasterBedroom: 2
Bath1: 2
Laundry: 2 -
Features
Flooring-WalltoWallCarpet,Balcony/Deck,MainLevel
Flooring-Stone/CeramicTile,MainLevel,BreakfastBar/Nook,GasStove
Closet-Walk-in,Flooring-WalltoWallCarpet,Window(s)-Picture,MainLevel
Closet-Linen,Flooring-Vinyl,MainLevel
AreaAmenities:PublicTransportation,Shopping,SwimmingPool,Park,Walk/JogTrails,GolfCourse, Medical Facility,BikePath,HighwayAccess,HouseofWorship,Marina,PrivateSchool, PublicSchool,T-Station, University
Appliances: Range,Dishwasher,Disposal,Microwave,Refrigerator,Washer,Dryer
AssociationPool: YesInground
Assoc.Security: Intercom,Concierge
Basement: No
Beach:No
Construction:Brick
DocsinHand:MasterDeed,Rules&Regs
ElectricFeatures:CircuitBreakers,100Amps
EnergyFeatures:InsulatedWindows
Exterior:Brick
ExteriorFeatures: Balcony,CityView(s),ProfessionalLandscaping
Flooring:WalltoWallCarpet
HandicapAmenities: Elevator
HotWater:NaturalGas
InsulationFeatures: Unknown
InteriorFeatures:CableAvailable,Intercom,InternetAvailable-Unknown
Management: Professional-OnSite
PetsAllowed: Yesw/RestrictionsPetsNegotiable
Restrictions:Rentals,Smoking-InCommonAreas,Smoking-InUnits
RoofMaterial:Rubber
SewerUtilities: City/TownSewer
WaterUtilities:City/TownWater
UtilityConnections: forGasRange
Waterfront:Yes River,Canal,DirectAccess
WaterView: Yes Canal,River
OtherPropertyInfo
AdultCommunity: No
Elevator: Yes
DisclosureDeclaration: No
Exclusions:
FacingDirection: Southwest GreenCertified:Unknown
LaundryFeatures: InUnit
LeadPaint: None
UFFI:WarrantyFeatures: YearBuilt/Converted: 1986/1986
YearBuiltSource: Public Record
YearBuiltDesc: Approximate
YearRound: Yes
ShortSalew/Lndr.App.Req: No
LenderOwned: No
TaxInformation
Pin#:
Assessed:$683,000
Tax: $3,927 TaxYear: 2021
Book: 19055 Page: 552
Cert:
ZoningCode:R
Map: Block:Lot:
Remarks
MLS#72735005-UnderAgreement
Condo-Mid-Rise
169MonsignorO'BrienHighway-Unit711
Cambridge,MA:EastCambridge, 02141-1219
MiddlesexCounty
UnitPlacement: Upper
UnitLevel: 7
GradeSchool: Lottery
MiddleSchool: Lottery
ListPrice: $555,000
TotalRooms:3
Bedrooms: 1
Bathrooms: 1f0h
MasterBath:
HighSchool: CRLS Fireplaces: 0
OutdoorSpaceAvailable: No
HandicapAccess/Features: Directions: AcrosstheoldLechmereStationonMonsignorO'BrienHighway.
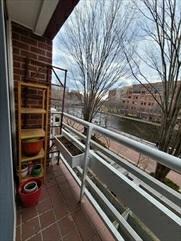
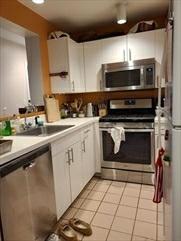
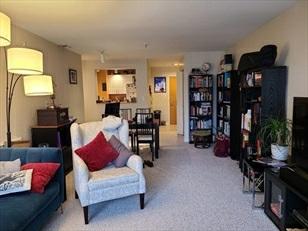
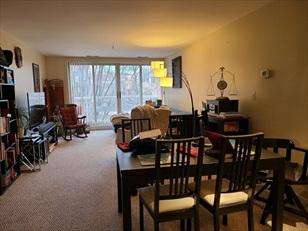
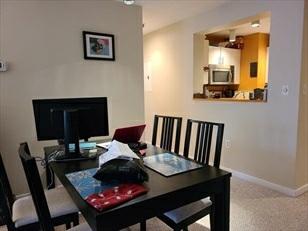
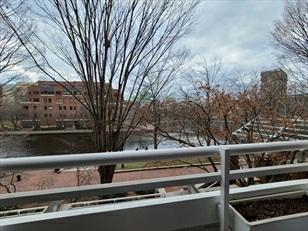
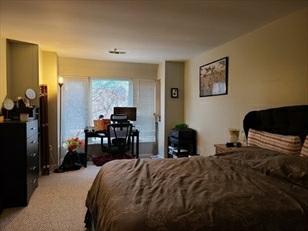
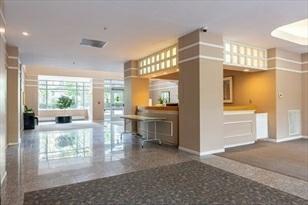
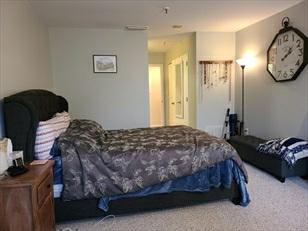
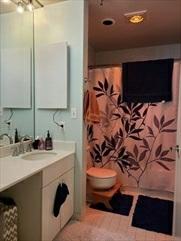
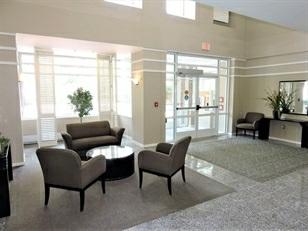
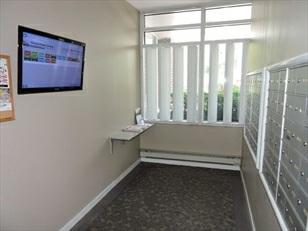
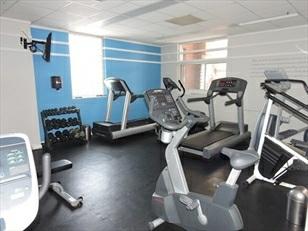
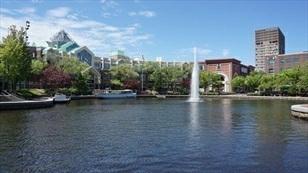
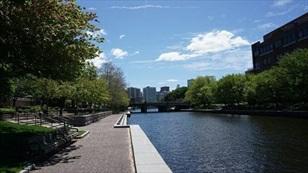
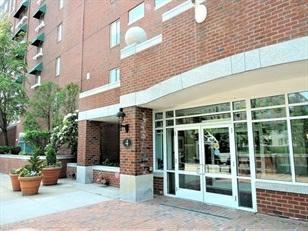
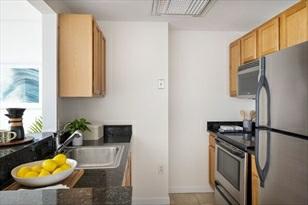
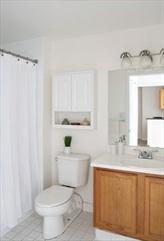
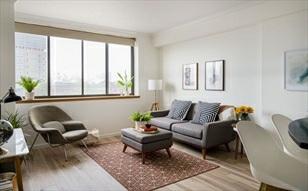
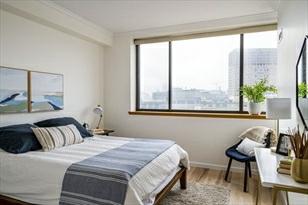
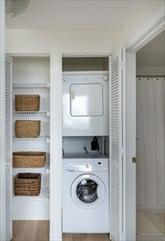
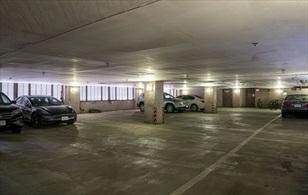
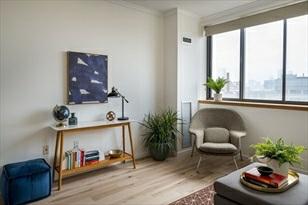
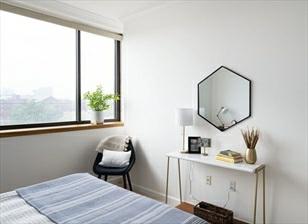
NexttoCambridgeCrossing-thehottestnewdevelopmentintownthathousesthenew PhillipsNorthAmericaHeadquarters-andminutes awayfromthenewLechmereStation, sitsthisbrightandspaciouspet-friendly1-bedroomcondowithimpressivecityviews fromits7thfloor location.Itfeaturesfreshlyinstalledwhiteoakhardwoodfloors, centralair,washer/dryerinunit,amodernkitchenwithgranitecountertops, abreakfastbar,andstainlesssteelappliances.Theamenitiesofthiswell-managedbuildinginclude part-timeconcierge,elevator,fitness room,businesscenter,entertainmentroom, andon-sitemanagement.Parksaboundnearby-TheCommonatCX,NorthPointPark, Paul RevereLandingPark,andLechmereCanalParkamongthem.ClosetoMIT/Kendall, MuseumofScience,HULT,theGalleriaMallandmore. ComeandseeCambridgeevolve beforeyoureyes!
PropertyInformation
Approx.LivingArea: 595Sq.Ft.($932.77/Sq.Ft.) Approx.Acres:
LivingAreaIncludes:
LivingAreaSource: PublicRecord
LivingAreaDisclosures:
HeatZones: 1ForcedAir
CoolZones:1CentralAir
GarageSpaces: 1Under,GarageDoor Opener,Deeded,SideEntry
ParkingSpaces: 0OnStreetPermit
LevelsinUnit: 1
Disclosures: Additional$20.67permonthparkingfee.$100move-infee.Uptotwocatsand/ordogs upto40lbseach.6monthminimum rentalperiod.
Complex&AssociationInformation
ComplexName: TheCambridgeGlassFactory UnitsinComplex: 104 Complete: Yes UnitsOwnerOccupied: Source: Association: Yes Fee: $498 Monthly
Assoc.FeeInclds:Heat,HotWater,Water,Sewer,MasterInsurance,LaundryFacilities,Elevator,Exterior Maintenance,Landscaping,Snow Removal,ExerciseRoom,Clubroom,RefuseRemoval,Air Conditioning,ReserveFunds,ManagementFee SpecialAssessments: No
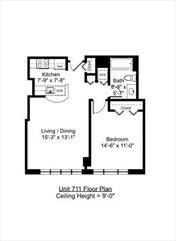
RoomLevels,DimensionsandFeatures Room Level Size Features LivingRoom: 1 15'X3"FamilyRoom: 1 15'3"X13'1" Flooring-Hardwood,MainLevel,CableHookup,OpenFloorPlan,Lighting-Overhead Kitchen: 1 7'9"X7'8" Flooring-Stone/CeramicTile,DiningArea,Countertops-Stone/Granite/Solid,Main Level,OpenFloorPlan,RecessedLighting,StainlessSteelAppliances
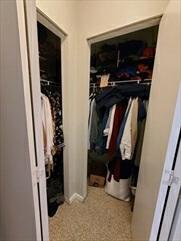
MasterBedroom: 1 14'6"X11' Closet,Flooring-Hardwood,CableHookup Bath1: 1 8'8"X5'7" Bathroom-TiledWithTub&Shower,Flooring-Stone/CeramicTile
Laundry: 1 6'X3' Closet-Linen,Flooring-Hardwood,DryerHookup-Electric EntryHall: 1 4X7'8" Closet,Flooring-Hardwood
Features
AreaAmenities: PublicTransportation,Shopping,Park,Walk/JogTrails,HighwayAccess,PrivateSchool, TStation
Appliances: Range,Dishwasher,Disposal,Microwave,Refrigerator,Washer,Dryer
Assoc.Security: Intercom,Other(SeeRemarks)
Basement: No
Beach:No
Construction:Stone/Concrete
DocsinHand:MasterDeed,UnitDeed,Rules&Regs,FloorPlans
ElectricFeatures: CircuitBreakers
Exterior: Brick,Stone
ExteriorFeatures: CityView(s),SprinklerSystem
Flooring:Tile,EngineeredHardwood
InteriorFeatures:CableAvailable,InternetAvailable-Broadband
Management: Professional-OnSite
PetsAllowed: Yesw/RestrictionsOther(SeeRemarks)
Restrictions:Other(SeeRemarks)
SewerUtilities: City/TownSewer
WaterUtilities: City/TownWater
Terms:ContractforDeed
UtilityConnections: forElectricRange,forElectricDryer
Waterfront:No
WaterView: No
OtherPropertyInfo
Elevator: Yes
DisclosureDeclaration: No
Exclusions:
FacingDirection: Southwest
LaundryFeatures: InUnit
LeadPaint: Unknown
UFFI: WarrantyFeatures:
YearBuilt/Converted: 1930/2005
YearBuiltSource: PublicRecord
YearBuiltDesc: Renovated
Since
YearRound: Yes
ShortSalew/Lndr.App.Req: No
LenderOwned: No
TaxInformation
Pin#: M:0001AL:0000600711
Assessed:$566,900
Tax: $3,340.22 TaxYear: 2020
Book: 52119 Page: 110
Cert:
ZoningCode:N/A
Map: 1A Block: 6 Lot: 711
Theinformationinthislistingwasgatheredfromthirdpartysourcesincludingthe sellerandpublicrecords.MLSPropertyInformationNetworkanditssubscribers disclaimanyandallrepresentationsorwarrantiesastotheaccuracyofthisinformation. Content©2021MLSPropertyInformationNetwork,Inc.
MarketHistoryfor 169MonsignorO'BrienHighwayU:711,Cambridge,MA:EastCambridge, 021411219
169MonsignorO'BrienHighwayU:711,Cambridge,MA:EastCambridge, 02141-1219
169MonsignorO'BrienHighwayU:711,Cambridge,MA:EastCambridge, 02141-1219

Remarks
MLS#72757214-UnderAgreement
Condo-High-Rise
2Earhart-Unit516
Cambridge,MA:EastCambridge, 02141
MiddlesexCounty
UnitPlacement: Upper
UnitLevel: 5
GradeSchool:
MiddleSchool:
ListPrice: $635,000
TotalRooms: 3
Bedrooms:1
Bathrooms: 1f0h
MasterBath: Yes
HighSchool: Fireplaces: 0
OutdoorSpaceAvailable: HandicapAccess/Features: Directions: NorthPointParkbetweenLeightonStandEastSt
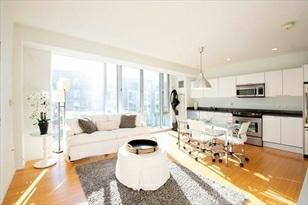
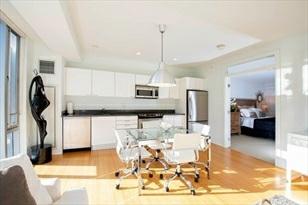
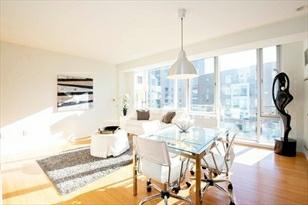
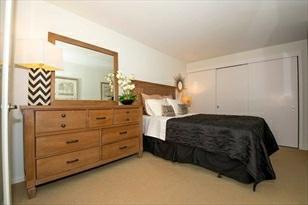
LargeSunnySouthfacingonebedroomlocatedinthedesirableNorthPointCondominiums situatedatCambridgeCrossingisready forit'snewowner.Thisunitisimmaculate andfeaturesfloortoceilingwindows,hardwoodfloorsandhighceilings.Thekitchen hasstainlesssteelappliances,customcabinetswithstonecountertops.Largein-unit washer/dryerandOneParkingSpaceare alsoincluded.Thebuildinghas24hrConcierge ,on-sitemanagementandguestparking.Greatlocation,Easyaccesstoallmajor highways, FreeEZRideShuttleNorthStationandMIT/KendallSquare,stepstoLechmereTGreen line.
PropertyInformation
Approx.LivingArea: 693Sq.Ft.($916.31/Sq. Ft.) Approx.Acres:
LivingAreaIncludes:
LivingAreaSource: PublicRecord
LivingAreaDisclosures:
GarageSpaces: 0
HeatZones:CentralHeat,HeatPump ParkingSpaces: 1Off-Street
CoolZones: CentralAir
LevelsinUnit:1
Disclosures: Newresidentsneedtocompleteamandatoryorientationwiththemanagementcompany andthereisa$300move in/outfee.Buyerspay2monthsofcondofeesatclosing forthereservefund.Monthlycondofeetotalis567.00(467.00isthe commonfeeand100.00isfortheparking).Nosmokingbuilding
Complex&AssociationInformation
ComplexName: SierraTangoCondominium UnitsinComplex: 329 Complete: Yes UnitsOwnerOccupied: Source:
Association: Yes Fee:$567
Assoc.FeeInclds: Heat,HotWater,Gas,Water,Sewer,MasterInsurance,Security,Elevator,Exterior Maintenance,Landscaping, SnowRemoval,Playground,Park,Walking/JoggingTrails, RefuseRemoval
SpecialAssessments: Unknown
RoomLevels,DimensionsandFeatures
2:
Features
AreaAmenities: PublicTransportation,Shopping,Park,Walk/JogTrails,MedicalFacility,Laundromat, BikePath,HighwayAccess,HouseofWorship,PrivateSchool,PublicSchool,T-Station, University
Appliances: Range,Dishwasher,Disposal,Microwave,Refrigerator,Washer
AssociationPool: No
Assoc.Security: Concierge
Basement: No Beach: No
Construction: Stone/Concrete Exterior: Stone
Flooring: Hardwood
HotWater: NaturalGas
Management:Professional-OnSite
PetsAllowed: Yesw/Restrictions
RoofMaterial: Asphalt/FiberglassShingles
SewerUtilities: City/TownSewer
WaterUtilities: City/TownWater
Waterfront: No
OtherPropertyInfo
Elevator: Yes
DisclosureDeclaration: No
Exclusions:
FacingDirection: South
LeadPaint: None
UFFI:WarrantyFeatures:
YearBuilt/Converted: 2008
YearBuiltSource: Public Record
YearBuiltDesc: Actual
YearRound: Yes
ShortSalew/Lndr.App.Req: No
LenderOwned:No
TaxInformation
Pin#:
Assessed:$576,000
Tax: $3,312 TaxYear:2020
Book:61095 Page:451
Cert:
ZoningCode: Res
Map: Block: Lot:
Theinformationinthislistingwasgatheredfromthirdpartysourcesincludingthe sellerandpublicrecords.MLSPropertyInformationNetworkanditssubscribers disclaimanyandallrepresentationsorwarrantiesastotheaccuracyofthisinformation. Content©2021MLSPropertyInformationNetwork,Inc.
MarketHistoryfor 2EarhartU:516,Cambridge,MA:EastCambridge, 02141

Remarks
MLS#72794058-UnderAgreement
Condo-High-Rise
10MuseumWay-Unit2123
Cambridge,MA:EastCambridge, 02141 MiddlesexCounty
UnitPlacement: Middle
UnitLevel: 21
GradeSchool:
MiddleSchool:
ListPrice: $759,000
TotalRooms: 3
Bedrooms:1
Bathrooms: 1f0h
MasterBath: No
HighSchool: Fireplaces: 0
OutdoorSpaceAvailable: Yes-Private HandicapAccess/Features: No
Directions: AcrossfromtheMuseumofScience
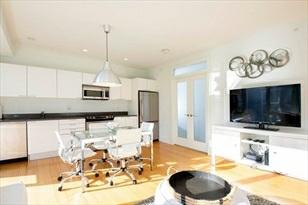
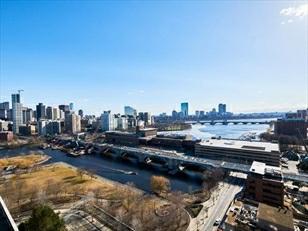
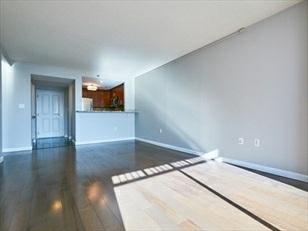
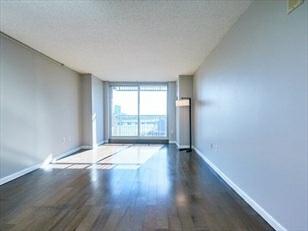
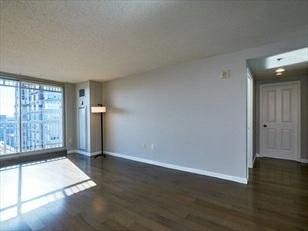
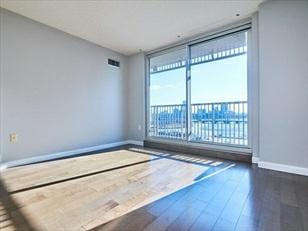
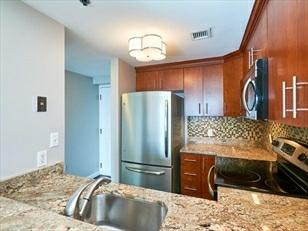
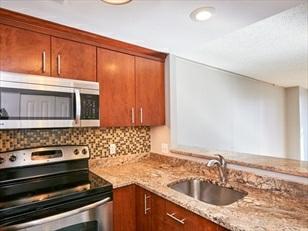
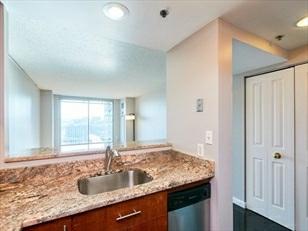
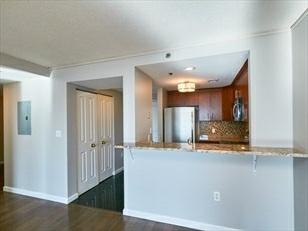
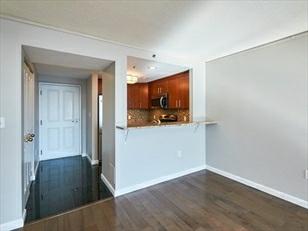
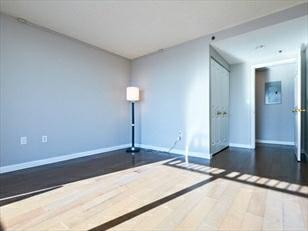
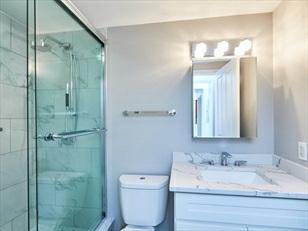
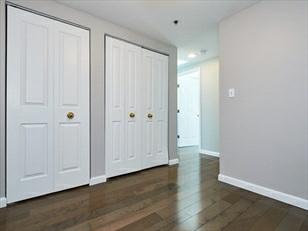
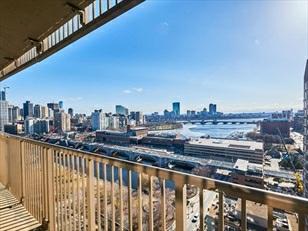
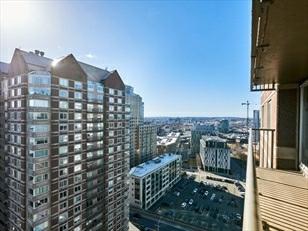
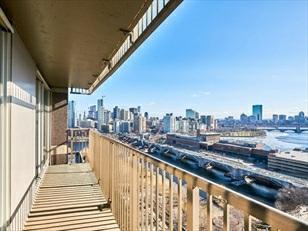
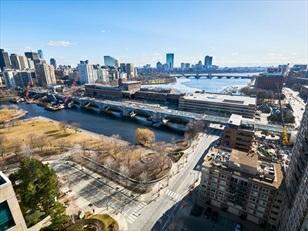
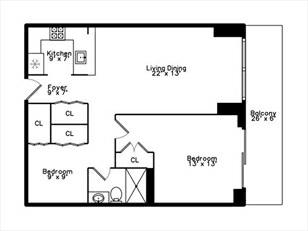
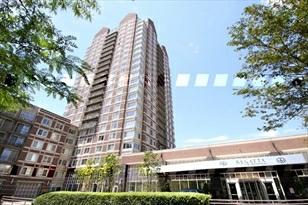
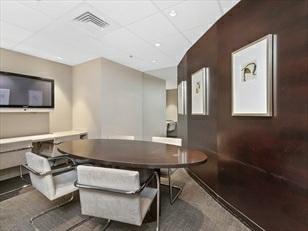
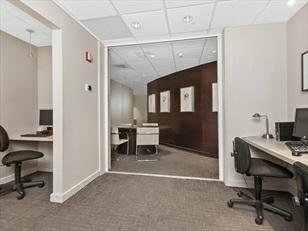
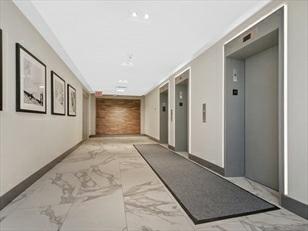
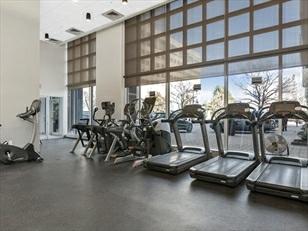
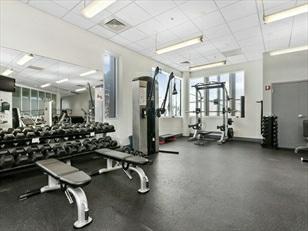
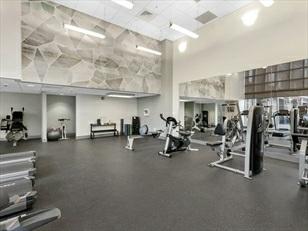
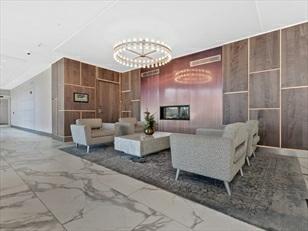
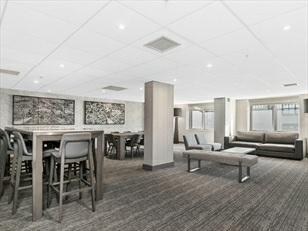
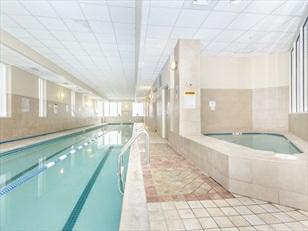
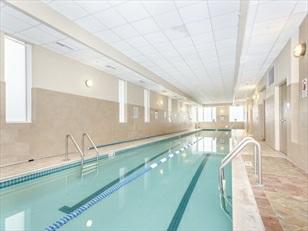
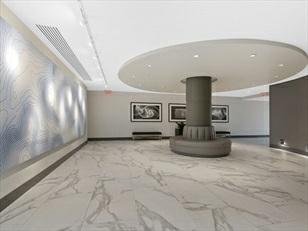
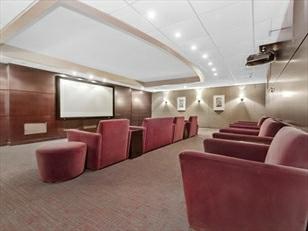
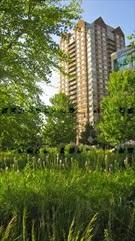
BREATHTAKINGVIEWSOFTHEBOSTONSKYLINE&THECHARLESRIVERfromthishighfloor fullyrenovatedonebedroomplus denunitwithdoublebalcony!! Southwesternexposure! Woodfloorsthroughout.Updatedkitchenwithwoodcabinets,granite countersandstainless appliances.Fullyrenovatedtilebathroomwithupgradedfinishes! Priceincludesonevaletparking. Washer/dryerinunit. Buildingamenitiesinclude24/7concierge andvaletparking,on-sitepropertymanagement,gymwithlap poolandhottub,businesscenter,movieroom,gatheringandeventroom,complimentaryshuttleservice,laundrydryclean pickup anddropoff.BeautifulNorthPointParkinfrontofthebuilding.Stepsto CharlesRiver,GalleriaMallshopsandrestaurants,T, MGH,MIT.ShortwalktoCharlestown, WholefoodsandN.Endviawalkbridge.PETFRIENDLY!!
PropertyInformation
Approx.LivingArea: 796Sq.Ft.($953.52/Sq. Ft.)
LivingAreaIncludes:
Approx.Acres:
HeatZones:CentralHeat,HeatPump
GarageSpaces: 1Assigned
ParkingSpaces: 0
LivingAreaSource: UnitFloorPlan CoolZones: CentralAir,HeatPump LevelsinUnit:1
LivingAreaDisclosures:
Disclosures: TaxesDONOTreflectres.exemption.Oneassignedvaletparkingspaceincludedin price.Parkingfeeis$140/month. Buyermustcontributeequivalentof2monthsof condofeesand2monthsofparkingfeestoassociationatclosing.
Complex&AssociationInformation
ComplexName: RegattaRiverviewResidences UnitsinComplex: 428 Complete: Yes UnitsOwnerOccupied: Source:
Association: Yes Fee:$870 Monthly
Assoc.FeeInclds: Water,Sewer,MasterInsurance,Security,SwimmingPool,Elevator,Landscaping,Snow Removal,Exercise Room,Clubroom,RefuseRemoval
OtherReq.Fee: $140 Inclds: ValetParking
SpecialAssessments: Unknown
RoomLevels,DimensionsandFeatures
Room Level Size Features
Features
AreaAmenities: PublicTransportation,Shopping,SwimmingPool,TennisCourt,Park,Walk/Jog Trails,MedicalFacility,BikePath,HighwayAccess,T-Station,University
Appliances: Range,Dishwasher,Disposal,Microwave,Refrigerator,Freezer,Washer,Dryer
AssociationPool: YesIndoor,Heated,Lap
Assoc.Security: Doorman,Concierge
Basement: No
Beach: No
DocsinHand: MasterDeed,Rules&Regs,ManagementAssociationBylaws,FloorPlans
ExteriorFeatures: Balcony
Flooring: EngineeredHardwood
HotWater: Electric
InteriorFeatures: CableAvailable
Management:Professional-OnSite
PetsAllowed: Yesw/RestrictionsBreedLimitations(SeeRemarks),#SpeciesLimitations(See Remarks)
Restrictions: Rentals
RoofMaterial: Rubber
SewerUtilities: City/TownSewer
WaterUtilities: City/TownWater Waterfront: Yes River WaterView: Yes River
OtherPropertyInfo
Elevator: Yes
DisclosureDeclaration: No
Exclusions: NOSTORAGE INCLUDED
FacingDirection: Southwest
LaundryFeatures: InUnit
LeadPaint: Unknown
UFFI:WarrantyFeatures: YearBuilt/Converted: 1998/2004
YearBuiltSource: Public Record
YearBuiltDesc: Actual, RenovatedSince
YearRound: ShortSalew/Lndr.App.Req: No
LenderOwned:No
TaxInformation
Pin#:
Assessed:$0
Tax: $4,311.17 TaxYear: 2021 Book:0 Page:0
Cert:
ZoningCode: RES Map: Block: Lot:
Remarks
MLS#72796853-UnderAgreement
Condo-High-Rise
10MuseumWay-Unit1928
Cambridge,MA:EastCambridge, 02141 MiddlesexCounty
UnitPlacement: Middle
UnitLevel: 19
GradeSchool:
MiddleSchool:
ListPrice:$624,900
TotalRooms: 3
Bedrooms: 1
Bathrooms: 1f0h
MasterBath: No
HighSchool: Fireplaces:0
OutdoorSpaceAvailable: Yes-Private HandicapAccess/Features:
Directions: AcrossfromtheMuseumofScience
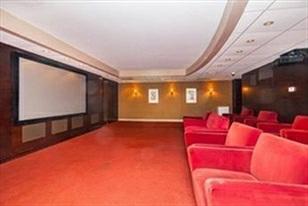
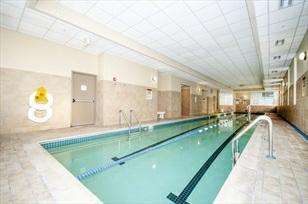
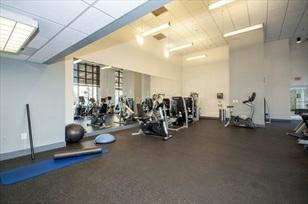
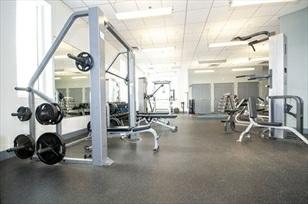
LuxurycondoatthedesirableRegattaCondominiums.Thekitchenhasupgradedcabinets, Granitecountertops,matchingGranite flooringwithabreakfastbarandStainless Steelappliances.Bathroomfeaturesincludemarbleflooring,granitecountertop with Kohlerfixtures.TheunitalsohasHardwoodflooringthroughoutwithaprivate balconyandinunitwasher/dryer.Onevaletparking spaceisalsoincluded.Building amenitiesinclude24-hourconciergeandvaletparking,indoorheatedpool,largefitness center, clubroomandtheaterroom.Perfectcommuterlocation,easyaccesstopublic transportationandmajorhighways.
PropertyInformation
Approx.LivingArea: 663Sq.Ft.($942.53/Sq. Ft.) Approx.Acres: GarageSpaces: 1Under
LivingAreaIncludes: HeatZones: 1CentralHeat,ForcedAir,Heat Pump ParkingSpaces: 0
LivingAreaSource: PublicRecord CoolZones: 1CentralAir,HeatPump LevelsinUnit: 1
LivingAreaDisclosures:
Disclosures: Thereisa140.00monthlycondofeeforthevaletparking.
Complex&AssociationInformation
ComplexName: RegattaRiverviewResidences UnitsinComplex: 437 Complete: Yes UnitsOwnerOccupied: Source:
Association: Yes Fee:$651.90 Monthly
Assoc.FeeInclds: Water,Sewer,MasterInsurance,Security,SwimmingPool,Elevator,ExteriorMaintenance, Landscaping,Snow Removal,ExerciseRoom,Clubroom,RefuseRemoval
SpecialAssessments: No
RoomLevels,DimensionsandFeatures
Room Level Size Features
Features
AreaAmenities: PublicTransportation,Shopping,Park,Walk/JogTrails,MedicalFacility,BikePath, HighwayAccess,HouseofWorship,T-Station,University
Appliances: Range,Dishwasher,Disposal,Microwave,Refrigerator,Washer,Dryer
AssociationPool: YesIndoor,Heated,Lap
Assoc.Security: Concierge
Basement: No
Beach: No
DocsinHand: MasterDeed,Rules&Regs,MasterPlan,ManagementAssociationBylaws
ExteriorFeatures: Balcony
Flooring:Hardwood
HotWater: Electric
Management: Professional-OnSite
PetsAllowed:Yesw/Restrictions
SewerUtilities: City/TownSewer
WaterUtilities: City/TownWater
Waterfront:No
WaterView: No
OtherPropertyInfo
Elevator: Yes
DisclosureDeclaration: No
Exclusions:
FacingDirection: Northeast
LeadPaint: Unknown
UFFI: WarrantyFeatures: YearBuilt/Converted: 1998/2005
YearBuiltSource: Public Record
YearBuiltDesc: Renovated Since YearRound:Yes
ShortSalew/Lndr.App.Req: No
LenderOwned: No
TaxInformation
Pin#:
Assessed: $595,000
Tax:$3,480.75 TaxYear: 2021
Book: 71462 Page:53
Cert:
ZoningCode: RES
Map:Block:Lot:
Remarks
Condo-Mid-Rise
2Earhart-Unit314
Cambridge,MA:EastCambridge, 02141 MiddlesexCounty
UnitPlacement:
UnitLevel: 3
GradeSchool:
MiddleSchool:
HighSchool:
OutdoorSpaceAvailable: No
HandicapAccess/Features:
ListPrice:$610,000
SalePrice: $610,000
TotalRooms: 2
Bedrooms: 1
Bathrooms: 1f0h
MasterBath: No
Fireplaces:0
Directions: Off28,turnontoEastSt,rightonGlassworks,leftonEarhart.
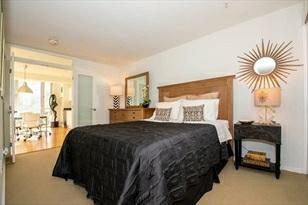
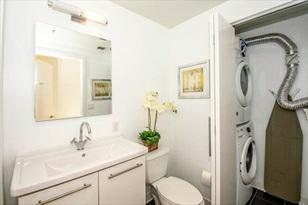
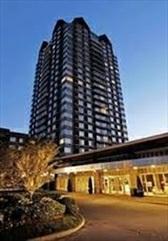
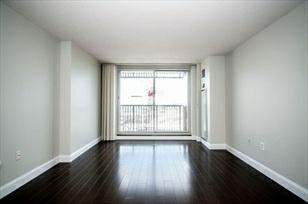
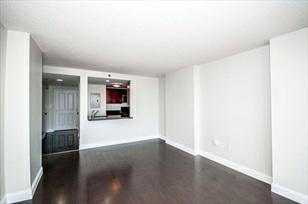
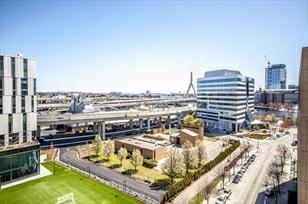
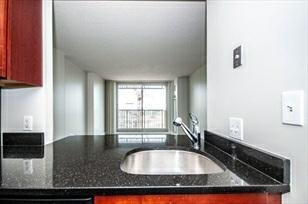
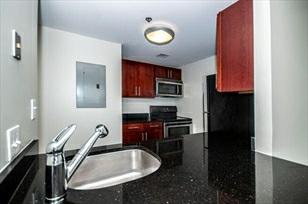
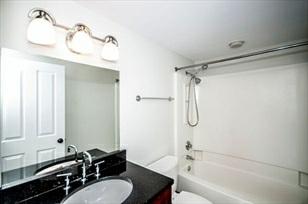
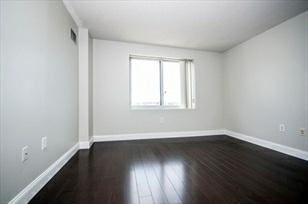
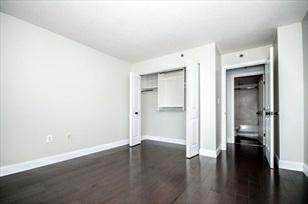
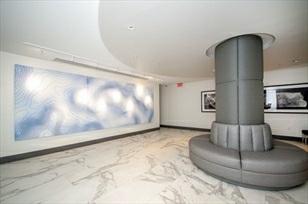
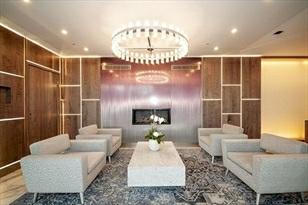
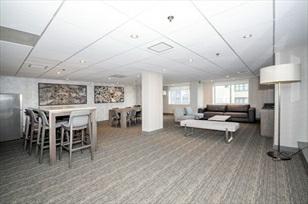
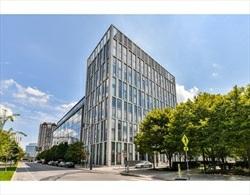
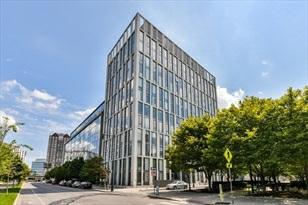
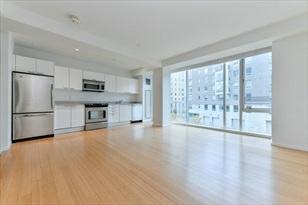
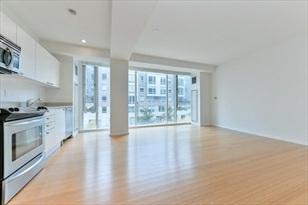
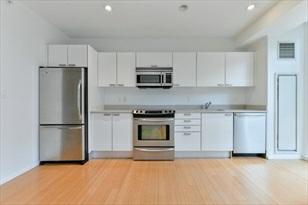
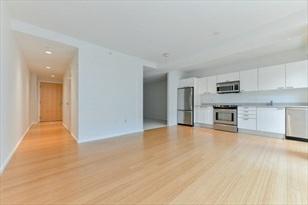
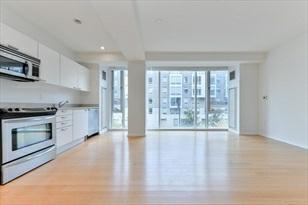
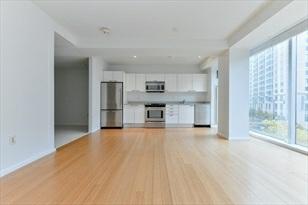
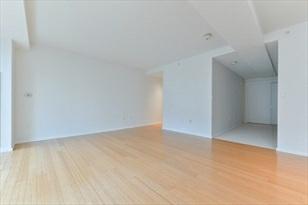
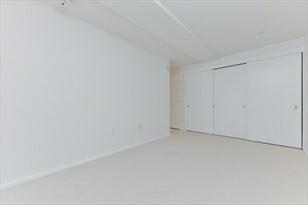
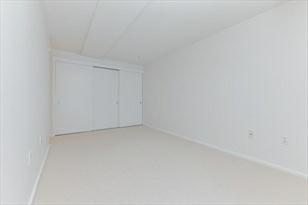
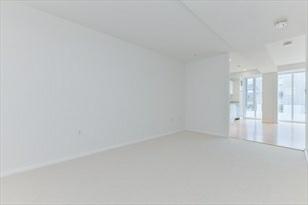
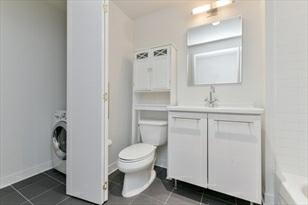
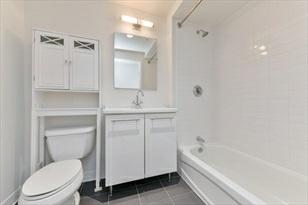
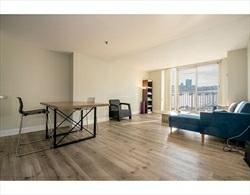
Fabulousonebedroom,onebathunitavailableintheheartoftheNorthPointCommunity. Unithasstainlesssteelapplianceswith quartz-stonecountertops,bamboofloors, floortoceilingwindowsandIN-UNITwasher/dryer.Buildingfeatures24hour concierge,iswalkingdistancefromtheLechmereTstop,theGalleria,andmanyrestaurantsand shops.Onefullsizedgarage parkingspacedirectlybelowthebuildingisincluded!!
PropertyInformation
Approx.LivingArea: 688Sq.Ft.($886.63/Sq. Ft.)
LivingAreaIncludes:
LivingAreaSource: PublicRecord
LivingAreaDisclosures: Interiorbedroom
Disclosures:
Complex&AssociationInformation
Approx.Acres:
HeatZones: 1HeatPump
CoolZones: 1CentralAir
ComplexName: Sierra&Tango UnitsinComplex: 329 Complete:
Association: Yes Fee:$486 Monthly
GarageSpaces: 1Under
ParkingSpaces: 0Assigned,Deeded
LevelsinUnit: 1
UnitsOwnerOccupied: Source:
Assoc.FeeInclds: Heat,HotWater,Gas,Water,Sewer,MasterInsurance,Elevator,ExteriorMaintenance, SnowRemoval,Refuse Removal,ReserveFunds
SpecialAssessments: Unknown
RoomLevels,DimensionsandFeatures
Room Level Size Features
Features
AreaAmenities: PublicTransportation,Shopping,Park,Walk/JogTrails,MedicalFacility,Highway Access,HouseofWorship,T-Station Appliances: Range,Dishwasher,Disposal,Microwave,Refrigerator,Freezer,Washer/DryerCombo Assoc.Security: Intercom,Concierge Basement: No
Beach: No
DocsinHand: MasterDeed,UnitDeed,Rules&Regs,ManagementAssociationBylaws
Flooring:WalltoWallCarpet,Bamboo Management: Professional-OnSite
PetsAllowed:Yes
RoofMaterial: Rubber
SewerUtilities: City/TownSewer
WaterUtilities: City/TownWater
UtilityConnections: forElectricRange Waterfront:No
OtherPropertyInfo
AdultCommunity: No
DisclosureDeclaration: No
Exclusions:
LaundryFeatures: InUnit
LeadPaint: None
UFFI: WarrantyFeatures:
YearBuilt/Converted: 2006
YearBuiltSource: Public Record
YearBuiltDesc: Approximate
YearRound:
ShortSalew/Lndr.App.Req: No
LenderOwned: No
TaxInformation
Pin#:
Assessed: $605,600
Tax:$3,482.2 TaxYear:2020
Book: 56663 Page:77
Cert:
ZoningCode: RES
Map:Block:Lot:
StatusChangedto: Contingent
11/14/2020 StatusChangedto: UnderAgreement
Remarks
MLS#72756423-Sold
Condo-High-Rise
10MuseumWay-Unit2323
Cambridge,MA:EastCambridge, 02141 MiddlesexCounty
UnitPlacement: Top/Penthouse
UnitLevel: 23
GradeSchool:
MiddleSchool:
ListPrice:$785,000 SalePrice: $760,000
TotalRooms: 4
Bedrooms: 1
Bathrooms: 1f0h
MasterBath: HighSchool:
OutdoorSpaceAvailable: HandicapAccess/Features:
Fireplaces:0
Directions: acrossfromHultInternationalSchool
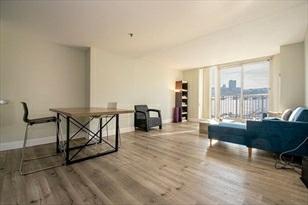
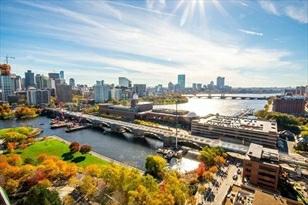
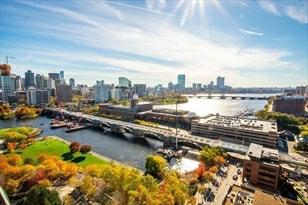
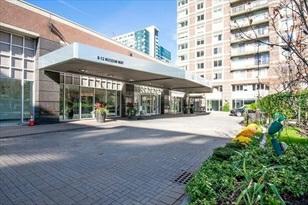
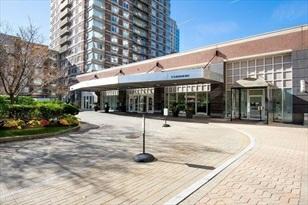
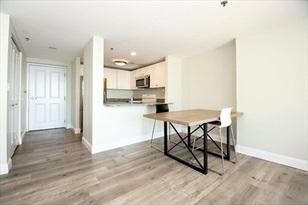
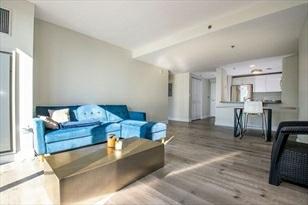
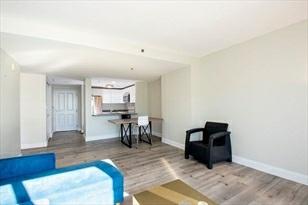
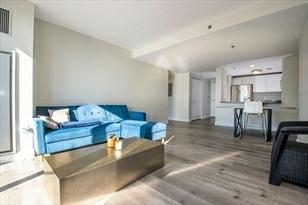
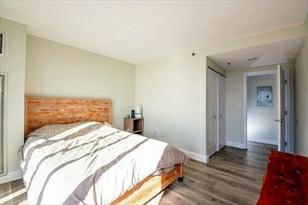
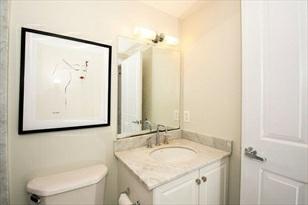
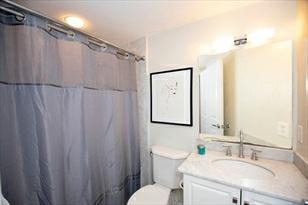
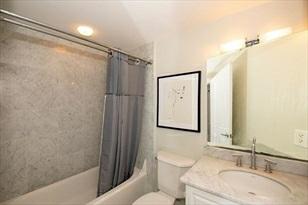
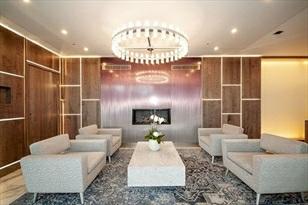
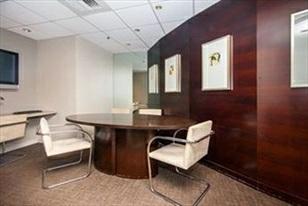
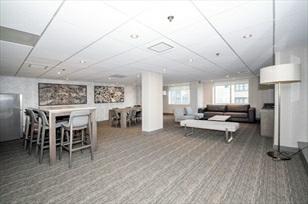
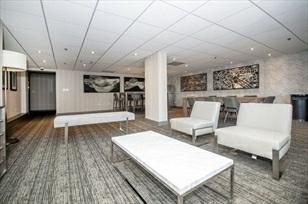
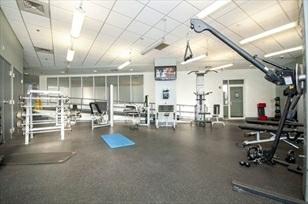
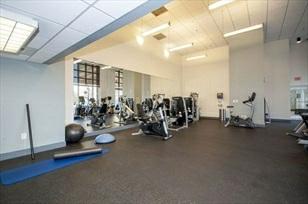
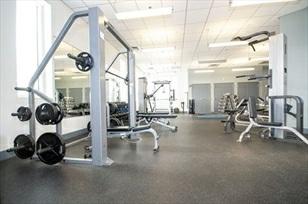
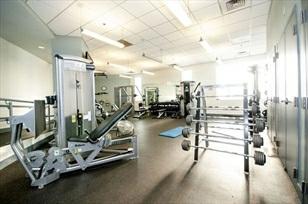
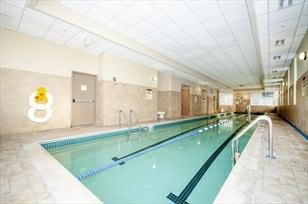
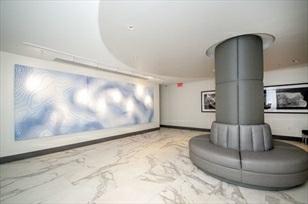
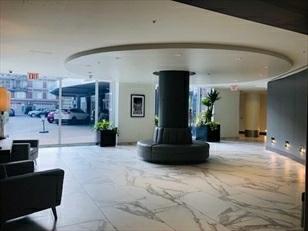
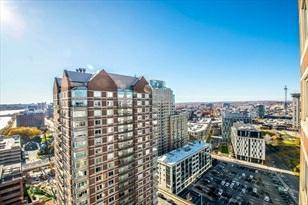
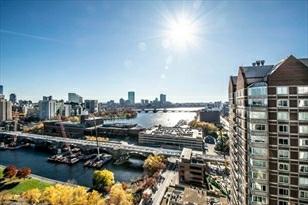
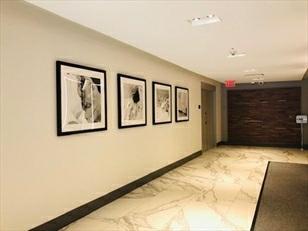
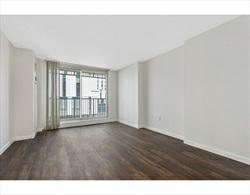
Thissun-splashedonebedroomplusdenpenthouseattheRegattaRiverviewResidences isfinallybackonthemarket!.Complete withsweepingviewsoftheCharlesRiver andBackBay,thisunitboastsfullsouthernexposuretocapturelatedaysunsets. Completelyrenovatedwithgranitecountertopsandhardwoodfloorsthroughout,the interiormatchesthestunningviewsthat makethisgemutterlyspectacular.Amenities includea24hrconcierge,deluxefullgym,yearroundheatedpool,hottub,business center,glamoroussociallounges,andmovietheaterroom.Livehereandyouwillbe stepsfromtheGalleriaMall,top-notch restaurants,thehistoricCharlesRiver,and walkingaccesstoWholeFoods, ThereisafreeshuttletoNorthStationandKendall Sq, andjustminutesawayfromGreenline. -amustseetoday!
PropertyInformation
Approx.LivingArea: 811Sq.Ft.($937.11/Sq. Ft.)
LivingAreaIncludes:
LivingAreaSource: Other
LivingAreaDisclosures:
Approx.Acres:
HeatZones: ForcedAir
CoolZones: CentralAir
GarageSpaces: 1Deeded
ParkingSpaces: 0Deeded
LevelsinUnit: 1
Disclosures: Onevaletparking$135.00monthly.UnitisleaseduntilMay31,2021for$3100.00. Buyerspay2monthsofcondofees atclosingforthereservefund
Complex&AssociationInformation
ComplexName: RegattaRiverviewResidence UnitsinComplex: 434 Complete: UnitsOwnerOccupied: Source:
Association: Yes Fee:$909
Assoc.FeeInclds: Heat,HotWater,Water,Sewer,MasterInsurance,Security,SwimmingPool,Laundry Facilities,Elevator, Landscaping,SnowRemoval,ExerciseRoom,Sauna/Steam,Clubroom, Clubhouse
SpecialAssessments: Unknown
RoomLevels,DimensionsandFeatures Room
Features
AreaAmenities: PublicTransportation,Shopping,SwimmingPool,TennisCourt,Park,Walk/Jog Trails,MedicalFacility,Laundromat,ConservationArea,HighwayAccess,HouseofWorship, Private School,PublicSchool,T-Station,University AssociationPool: YesIndoor
Assoc.Security: Concierge
Basement: No
Beach: Yes
Beach-Milesto: 1/2to1Mile
Construction: Stone/Concrete
DocsinHand: MasterDeed,Rules&Regs
Exterior: Brick
ExteriorFeatures: Balcony
HotWater: NaturalGas
Management: Professional-OnSite
RoofMaterial: Asphalt/FiberglassShingles
SewerUtilities: City/TownSewer
WaterUtilities: City/TownWater
Waterfront:No
WaterView: Yes Bay,River
OtherPropertyInfo
DisclosureDeclaration: Yes Exclusions:
FacingDirection: South LeadPaint: None
UFFI: WarrantyFeatures: YearBuilt/Converted: 1998/2006
YearBuiltSource: Public Record
YearBuiltDesc: Actual YearRound: ShortSalew/Lndr.App.Req: No
LenderOwned: Undisclosed TaxInformation
Pin#: Assessed: $720,400
Tax:$4,142.3 TaxYear:2020
Book: 61599 Page:377
Cert:
ZoningCode: Res Map:Block:Lot:
1/19/2021 StatusChangedto: Contingent
2/2/2021 StatusChangedto: UnderAgreement SLD 3/13/2021 StatusChangedto: Sold
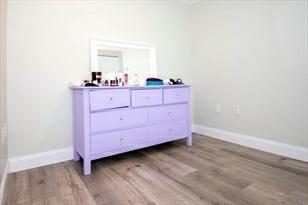
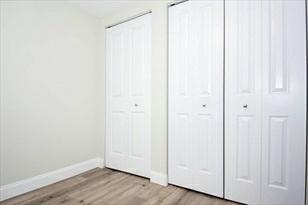
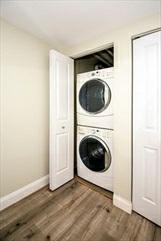
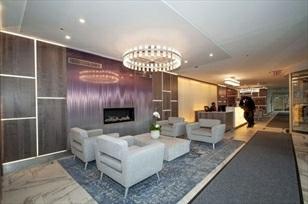
Remarks
MLS#72717377-Sold Condo-High-Rise
10MuseumWay-Unit627
Cambridge,MA:EastCambridge, 02141
MiddlesexCounty
UnitPlacement: Middle
UnitLevel: 6
GradeSchool:
MiddleSchool:
HighSchool:
OutdoorSpaceAvailable: Yes-Private HandicapAccess/Features: No
ListPrice: $529,000
SalePrice: $525,000
TotalRooms: 3
Bedrooms:1
Bathrooms: 1f0h
MasterBath: No
Fireplaces: 0
Directions: AcrossfromtheMuseumofScience
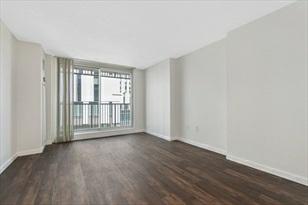
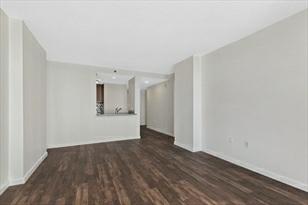
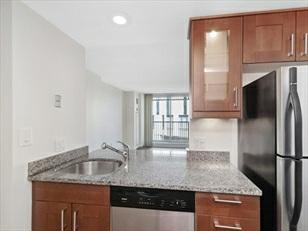
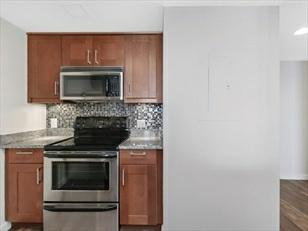
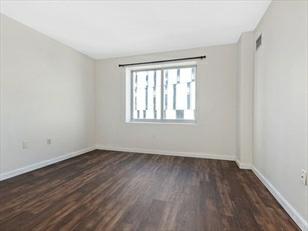
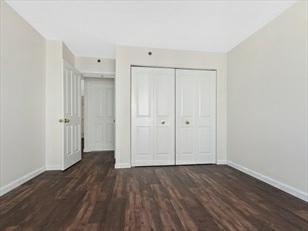
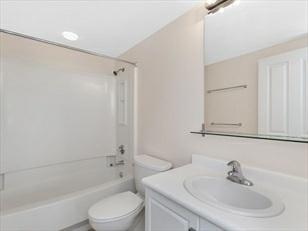
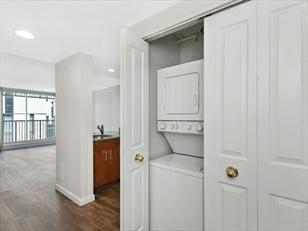
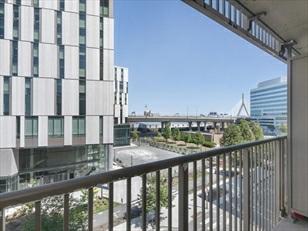
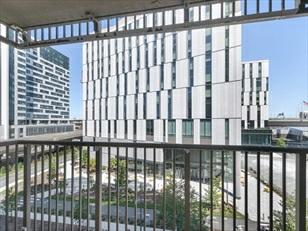
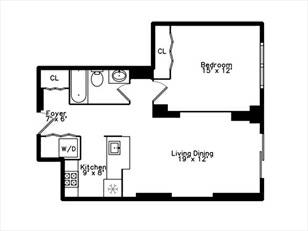
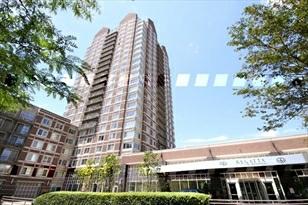
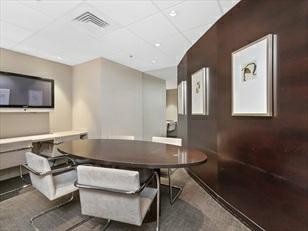
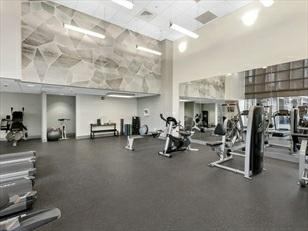
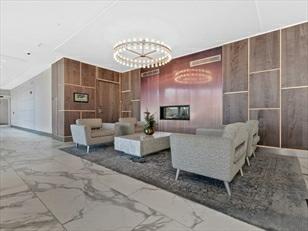
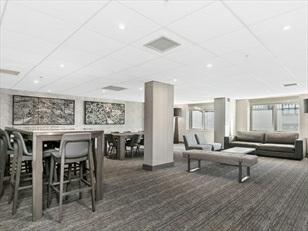
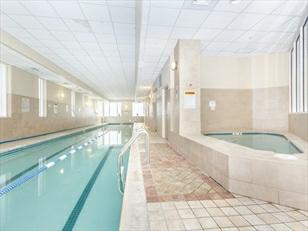
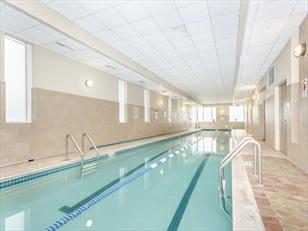
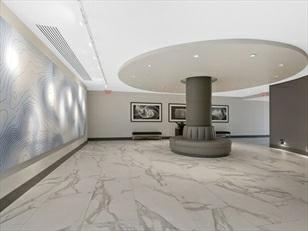
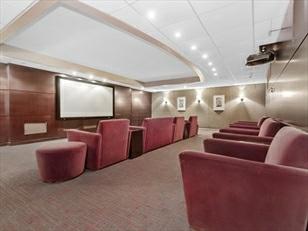
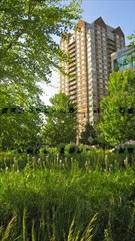
PRICEIMPROVEMENT!AMAZINGVALUEFORAONEBEDROOMUNITINAFULLSERVICELUXURYBUILDING!! INCLUDESVALET PARKING! Brandnewflooringthroughout!Perfectforfirsttimehomeowners orinvestors!Onebedroom,onebathroomunitwith privatebalcony!Updatedkitchen withwoodcabinets,granitecounters,stainlessappliancesandcustombacksplash. Updated bathroom.Commonareasrecentlyrenovated. Priceincludesonevaletparking. Washer/dryerinunit. Centralair.Building amenitiesinclude24/7conciergeand valetparking,on-sitepropertymanagement,gymwithlappoolandhottub,business center,movieroom,gatheringandeventroom,complimentaryshuttleservice,laundry drycleanpickupanddropoff.Beautiful NorthPointParkinfrontofthebuilding. StepstoCharlesRiver,GalleriaMallshopsandrestaurants,T,MGH,MIT.Shortwalk to Charlestown,WholefoodsandN.Endviawalkbridge.PETFRIENDLY!!
PropertyInformation
Approx.LivingArea: 663Sq.Ft.($791.86/Sq. Ft.) Approx.Acres: GarageSpaces: 1Assigned
LivingAreaIncludes: HeatZones:CentralHeat,HeatPump ParkingSpaces: 0
LivingAreaSource: UnitFloorPlan CoolZones: CentralAir,HeatPump LevelsinUnit:1
LivingAreaDisclosures:
Disclosures: TaxesDONOTreflectres.exemption.Onevaletparkingspaceincludedinprice.Parking feeis$135/month. Buyer mustcontributeequivalentof2monthsofcondofeesand 2monthsofparkingfeestoassociationatclosing.
Complex&AssociationInformation
ComplexName: RegattaRiverviewResidences UnitsinComplex: 428 Complete: Yes UnitsOwnerOccupied: Source:
Association: Yes Fee:$519 Monthly
Assoc.FeeInclds: Water,Sewer,MasterInsurance,Security,SwimmingPool,Elevator,Landscaping,Snow Removal,Exercise Room,Clubroom,RefuseRemoval
OtherReq.Fee: $135 Inclds: ValetParking
SpecialAssessments: Unknown
RoomLevels,DimensionsandFeatures
Room Level Size Features
Features
AreaAmenities: PublicTransportation,Shopping,SwimmingPool,TennisCourt,Park,Walk/Jog Trails,MedicalFacility,BikePath,HighwayAccess,T-Station,University
Appliances: Range,Dishwasher,Disposal,Microwave,Refrigerator,Freezer,Washer,Dryer
AssociationPool: YesIndoor,Heated,Lap
Assoc.Security: Doorman,Concierge Basement: No
Beach: No
DocsinHand: MasterDeed,Rules&Regs,ManagementAssociationBylaws,FloorPlans
ExteriorFeatures: Balcony
HotWater: Electric
InteriorFeatures: CableAvailable,Elevator
Management:Professional-OnSite
PetsAllowed: Yesw/RestrictionsBreedLimitations(SeeRemarks),#SpeciesLimitations(See Remarks)
Restrictions: Rentals,Smoking-InCommonAreas,Smoking-InUnits
RoofMaterial: Rubber
SewerUtilities: City/TownSewer
WaterUtilities: City/TownWater
Waterfront: Yes River WaterView: No
OtherPropertyInfo
Elevator: Yes
DisclosureDeclaration: No
Exclusions: NOSTORAGE INCLUDED
FacingDirection: Northeast
LaundryFeatures: InUnit
LeadPaint: Unknown
UFFI:WarrantyFeatures: YearBuilt/Converted: 1998/2004
YearBuiltSource: Public Record
YearBuiltDesc: Actual, RenovatedSince YearRound: ShortSalew/Lndr.App.Req: No
LenderOwned:No
TaxInformation
Pin#: Assessed:$0
Tax: $3,089.11 TaxYear: 2020
Book:0 Page:0
Cert:
ZoningCode: RES
Map: Block: Lot:
CTG 10/3/2020 StatusChangedto: Contingent
UAG
10/8/2020 StatusChangedto: UnderAgreement
SLD 10/29/2020 StatusChangedto: Sold
Remarks
MLS#72728383-Sold
Condo-Mid-Rise
1Earhart-Unit704
Cambridge,MA:EastCambridge, 02141 MiddlesexCounty
UnitPlacement:
UnitLevel: 7
GradeSchool:
MiddleSchool:
HighSchool:
OutdoorSpaceAvailable: HandicapAccess/Features:
Directions: AcrossfromLechmereTStop.
ListPrice:$699,900
SalePrice: $670,000
TotalRooms: 2
Bedrooms: 1
Bathrooms: 1f1h
MasterBath: Yes
Fireplaces:0
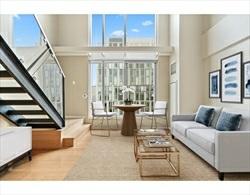
BeautifulOneBedroom1.5BathloftedduplexavailableattheNorthPointCondos! Thissunnyunitisoneofthepreferredfloor plansinthebuildingandfeaturesfloor toceilingwindowsfacingatreelinedstreet,bamboofloors,kitchenwithstainless steel appliancesandbreakfastbar,In-unitwasher/dryer,roomdarkeningelectric shades,andcustomizedCaliforniaClosetinbedroom. Thisunittrulyfeelslikea homewithanopenconceptlivingroom/kitchenandpowderroomonthefirstfloorand bedroomand masterbathroomonthesecondfloor. BuildingAmenitiesinclude24hour conciergeandsecurity,andfreeShuttleservicetoMGH, NorthStationandKendall square.Unitcomeswithonegarageparkingspace.StepsfromLechmere,TheCambridgeside Galleria, andtheupcomingCambridgeCrossingdevelopment! PropertyInformation
Approx.LivingArea: 770Sq.Ft.($870.13/Sq. Ft.)
LivingAreaIncludes:
LivingAreaSource: MasterDeed
LivingAreaDisclosures:
Approx.Acres:
HeatZones: ForcedAir,HeatPump
CoolZones: CentralAir
GarageSpaces: 1
ParkingSpaces: 0
LevelsinUnit: 2
Disclosures: windowshaveelectricroomdarkeningshades. Buildingisontopfloorandoverlooks thecourtyard.
Complex&AssociationInformation
ComplexName: UnitsinComplex: 329 Complete: Yes UnitsOwnerOccupied: Source:
Association: Yes Fee:$607
Assoc.FeeInclds: Heat,HotWater,Gas,Water,Sewer,MasterInsurance,Security,Elevator,Exterior Maintenance,Landscaping, SnowRemoval
SpecialAssessments: No
RoomLevels,DimensionsandFeatures
Room
Features
Basement: No
Beach: No
Management: Professional-OnSite
SewerUtilities: City/TownSewer
WaterUtilities: City/TownWater
Waterfront:No
OtherPropertyInfo
Elevator: Yes
DisclosureDeclaration: Yes
Exclusions:
LaundryFeatures: InUnit
LeadPaint: None
UFFI: WarrantyFeatures: YearBuilt/Converted: 2008
YearBuiltSource: PublicRecord
YearBuiltDesc: Actual YearRound:
ShortSalew/Lndr.App.Req: No
LenderOwned: No
TaxInformation
Pin#:
Assessed: $643,700
Tax:$3,701 TaxYear:2020
Book: 58194 Page:418
Cert:
ZoningCode: Res
Map:Block:Lot: