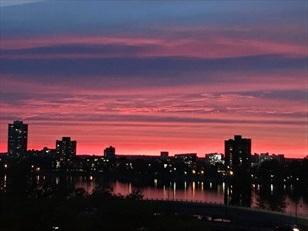
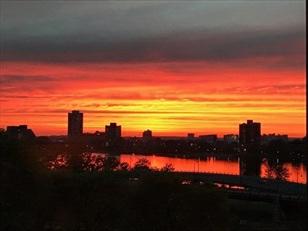
Similar Condominiums Sold in the Past 12 Months

Remarks
MLS#72781886-PriceChanged
Condo-Brownstone
456BeaconSt-Unit4
Boston,MA:BackBay, 02115-1002
SuffolkCounty
UnitPlacement:
UnitLevel: 1
GradeSchool:
MiddleSchool:
ListPrice: $720,000
TotalRooms: 4
Bedrooms:1
Bathrooms: 1f0h
MasterBath: HighSchool: Fireplaces: 1
OutdoorSpaceAvailable: Yes-Common HandicapAccess/Features:
Directions: BeaconandHereford
NextOpenHouse:Saturday,May15,202111:00AM-12:30PM
EventType: In-Person
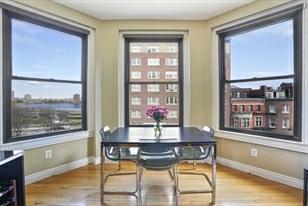
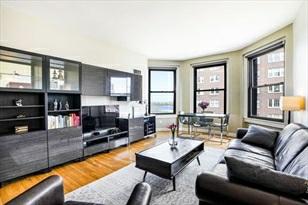
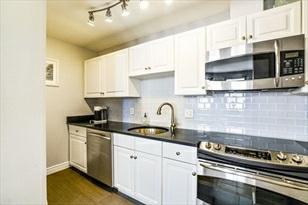
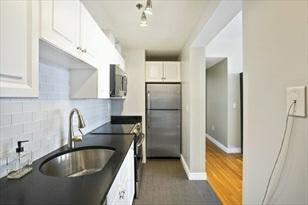
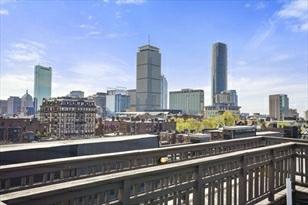
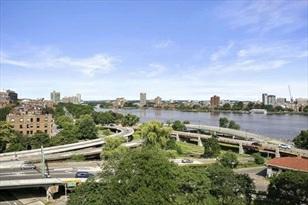
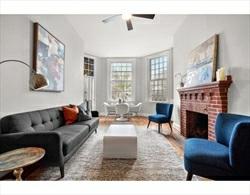
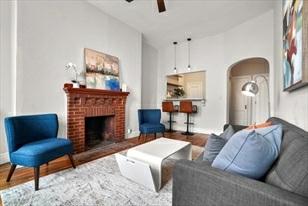
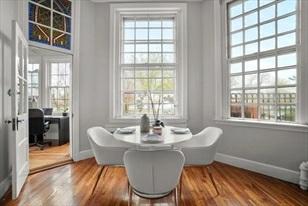
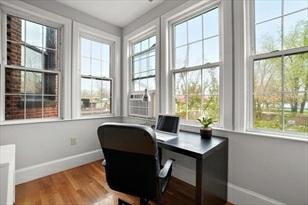
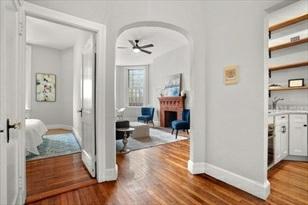
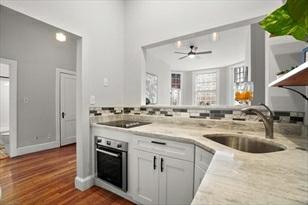
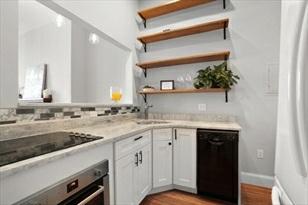
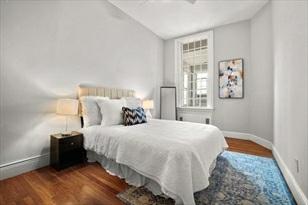
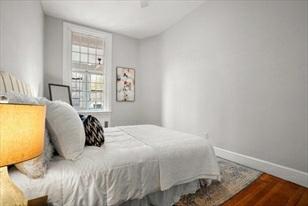
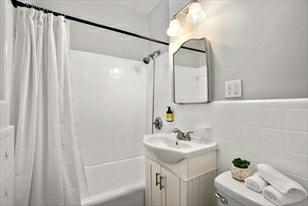
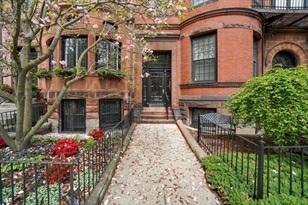
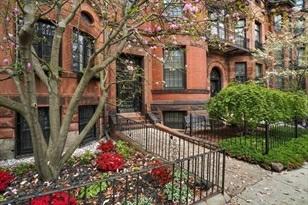
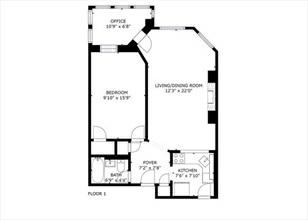
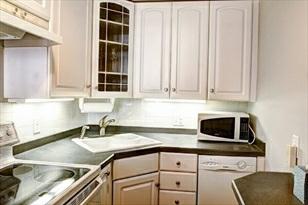
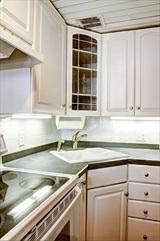
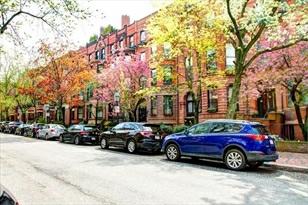
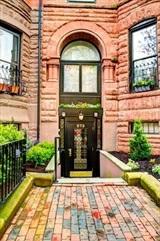
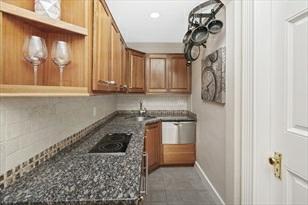
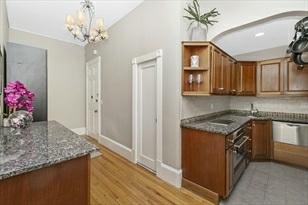
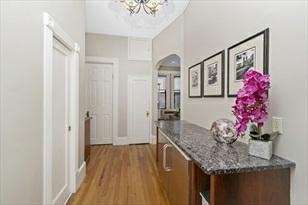
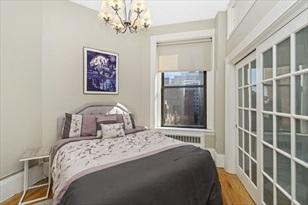
Attentionfirsttimehomebuyerorinvestors!Thisgenerouslysizedparlorlevelone bedroompluswaterviewofficeBeaconStreet homehaspicturesqueriverviews.Abright andairyunit,featuringhighceilings,oversizedwindows,arecentlyrenovatedkitchen, andhardwoodfloorsthroughout.Theprofessionallymanagedbuildinghasacommongarden areaoverlookingtheCharlesRiver, andalaundryroomonthelowerlevel.Centrally locatednearalltheshops,restaurantsandconveniencesBackBayhastooffer.
PropertyInformation
Approx.LivingArea: 678Sq.Ft.($1,061.95/Sq. Ft.) Approx.Acres: 0.02(678Sq.Ft.)
GarageSpaces: 0
LivingAreaIncludes: HeatZones:HotWaterBaseboard ParkingSpaces: 0
LivingAreaSource: PublicRecord CoolZones: WallAC
LivingAreaDisclosures:
Disclosures:
Complex&AssociationInformation
LevelsinUnit:1
ComplexName: UnitsinComplex: 10 Complete: Yes UnitsOwnerOccupied: Source:
Association: Yes Fee:$447.06 Monthly
Assoc.FeeInclds: Heat,HotWater,Water,Sewer,MasterInsurance,ExteriorMaintenance SpecialAssessments: No
RoomLevels,DimensionsandFeatures
Room Level Size Features
Features
AreaAmenities: PublicTransportation,Shopping,Park,Walk/JogTrails,MedicalFacility,BikePath, HighwayAccess,PrivateSchool,PublicSchool,T-Station,University Basement: No
Beach: No
Exterior: Brick
SewerUtilities: City/TownSewer
WaterUtilities: City/TownWater Waterfront: No
WaterView: Yes River
OtherPropertyInfo
DisclosureDeclaration: No Exclusions:
LaundryFeatures: Common,In Building
LeadPaint: Unknown UFFI:WarrantyFeatures: YearBuilt/Converted: 1910
YearBuiltSource: Public Record
YearBuiltDesc: Actual YearRound: ShortSalew/Lndr.App.Req: No LenderOwned:No
TaxInformation
Pin#:W:05P:03675S:008
Assessed:$594,700
Tax: $6,398.23 TaxYear: 2020
Book:61182 Page:309
Cert: 000000041234
ZoningCode: RES
Map: Block: Lot:
MarketHistoryfor OfficeId:BB5918 99
MarketHistoryforthisproperty 99
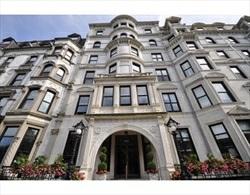
Remarks
MLS#72805875-Active Condo-Mid-Rise
160CommonwealthAve-Unit406
Boston,MA:BackBay, 02116-2707
SuffolkCounty
UnitPlacement: Upper,Middle
UnitLevel: 4
GradeSchool:
MiddleSchool:
ListPrice: $715,000
TotalRooms: 2
Bedrooms:1
Bathrooms: 1f0h
MasterBath:
HighSchool: Fireplaces: 0
OutdoorSpaceAvailable:
HandicapAccess/Features: Yes
Directions: 160CommonwealthAvenue@Thecorner
DartmouthStreet
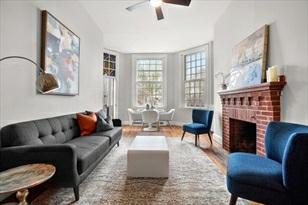
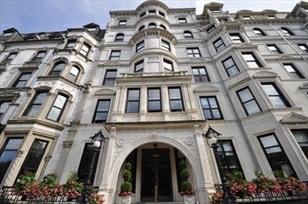
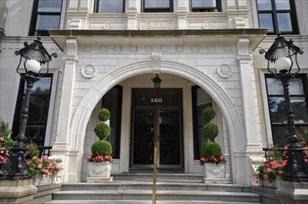
TheMagnificentVendome!ALandmarkCondominiumBuildingInTheHeartOfBoston's BackBayOnCommonwealthAvenue.Built AsHotelVendome,ThisIconicWhiteFacade BuildingIsNowHomeToCondominiums.ThisSouthFacingCityHomeOffersTonsOf Sunlight FromTheLargeWindows.ASuperLargeStudioWhichIsUsedAsA"OneBedroom"Having ADesignatedSleeping Area..ThisUnitConsumesAbout714SqftOfComfortableLiving SpaceThatFeelsMuchLargerDueToTheAmazingLayout.Other UnitsHaveBeenConverted ToAClosedOffBedroom.TheVendomeOffers24HrConcierge,DualElevators,Laundry Facilities&An UnparalleledBackBayLocationOnCommonwealthAvenue@TheCorner OfDartmouthStreetOnlyStepsToCopleySquare,Fine ShopsOfNewburyStreet&Copley Place.WalkToTheCharlesRiver,MinutesAwayFromMassGeneralHospital,University's, PublicTransportation&EasyHighwayAccess.AGreatOpportunityNotToBeMissed InTheHeartOfTheBackBay!
PropertyInformation
Approx.LivingArea: 714Sq.Ft.($1,001.40/Sq. Ft.) Approx.Acres: 0.02(714Sq.Ft.)
LivingAreaIncludes: HeatZones:Electric
GarageSpaces: 0
ParkingSpaces: 0OnStreetPermit
LivingAreaSource: PublicRecord CoolZones: CentralAir LevelsinUnit:1
LivingAreaDisclosures: DesignatedSleepingArea.PublicRecordShowsAStudio. Disclosures: PublicRecordShowsAStudio.NewburyStreetParkingLotDevelopment http://www.bostonplans.org/projects/development-projects/149-155-newbury-street
Complex&AssociationInformation
ComplexName: TheVendome UnitsinComplex: 110 Complete: UnitsOwnerOccupied: Source: Association: Yes Fee:$583.81 Monthly Assoc.FeeInclds: Water,Sewer,Elevator,ExteriorMaintenance,Landscaping,SnowRemoval,AirConditioning SpecialAssessments: No
RoomLevels,DimensionsandFeatures
Room Level Size Features
Features
AreaAmenities: PublicTransportation,Shopping,Park,Walk/JogTrails,BikePath,HighwayAccess, HouseofWorship,PrivateSchool,PublicSchool,T-Station,University Appliances: Range,Dishwasher,Disposal,Refrigerator Assoc.Security: TVMonitor,Concierge Basement: No Beach: Yes
HandicapAmenities: ChairLift,Elevator HotWater: Electric Management:Professional-OnSite
PetsAllowed: Yes
Restrictions: Smoking-InCommonAreas,Smoking-InUnits
SewerUtilities: City/TownSewer
WaterUtilities: City/TownWater Waterfront: No
OtherPropertyInfo
DisclosureDeclaration: No
Exclusions:
LaundryFeatures: Common,In Building
LeadPaint: Unknown
UFFI:WarrantyFeatures:
YearBuilt/Converted: 1881
YearBuiltSource: Public Record
YearBuiltDesc: Approximate YearRound:
ShortSalew/Lndr.App.Req: No
LenderOwned:No
TaxInformation
Pin#:W:05P:01383S:142
Assessed:$736,600
Tax: $7,927 TaxYear:2021
Book:0 Page:0
Cert:
ZoningCode: Res
Map: Block: Lot:
Remarks
MLS
#72809283-PriceChanged Condo-Mid-Rise
132CommonwealthAve-Unit6
Boston,MA:BackBay, 02116-2901
SuffolkCounty
UnitPlacement: Upper
UnitLevel: 3
GradeSchool:
MiddleSchool:
ListPrice: $835,000
TotalRooms: 3
Bedrooms: 1
Bathrooms: 1f0h
MasterBath: HighSchool: Fireplaces:1
OutdoorSpaceAvailable: HandicapAccess/Features: Directions: CommonwealthAvenuebetweenClarendonandDartmouth
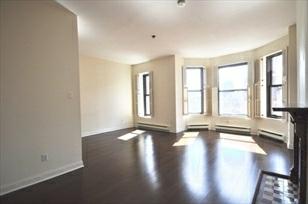
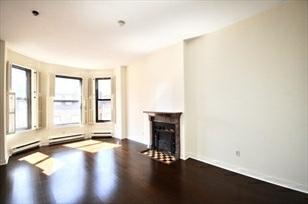
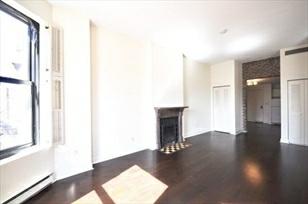
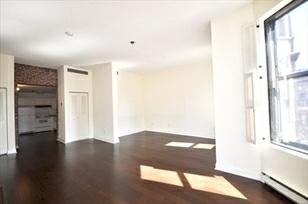
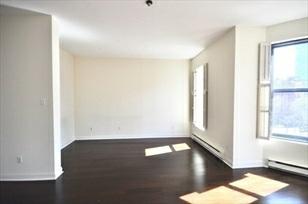
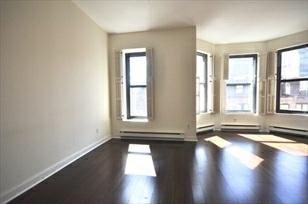
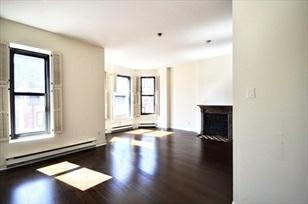
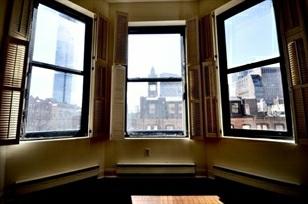
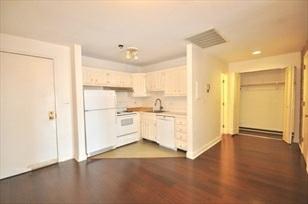
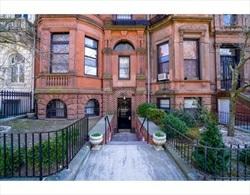
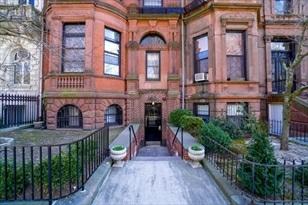
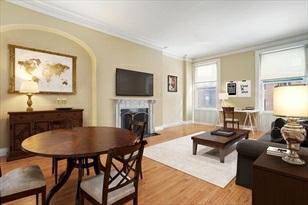
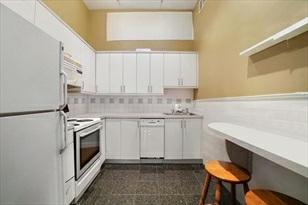
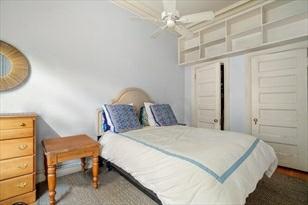
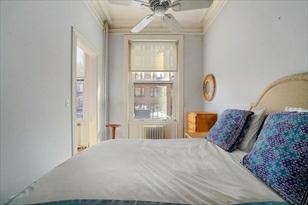
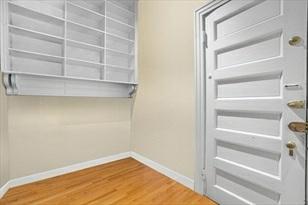
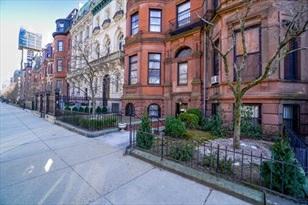
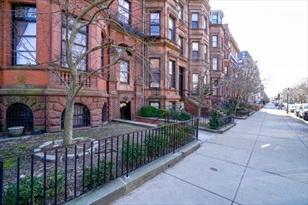
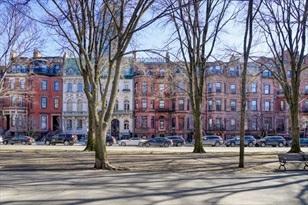
Thisbeautifulsouth-facingoneplusbedroomcondooffersagreatlayoutandisideally locatedinaprimeBackBay locationalongtheCommonwealthAvenueMall.Situated inaprofessionallymanagedBackBayBrownstonewithan elevator,thishomeboasts incredible12+ftceilingswithgorgeousmouldingandrichdetailingthroughout.The large livingroomfeaturestwoover-sizedlargesouth-facingwindows,allowingfor amplenaturallight,andahandsome decorativefireplace.Thesizablebedroomfeatures greatclosetspace.Theefficientlydesignedkitchenisconveniently situatedoffoftheliving/diningarea.Thereisanadditionalbonusspacewhichwouldbeperfect forahomeofficeor potentialguestspace.Freelaundrylocatedonthefirstfloor. IdeallylocatedinaprimeBackBaylocationclosetoshops, restaurants,andtransportation, thisisnottobemissed.Tenantsinplaceuntil8/31/2021
PropertyInformation
Approx.LivingArea: 729Sq.Ft. ($1,145.40/Sq.Ft.)
LivingAreaIncludes:
Approx.Acres: 0.02(729Sq.Ft.)
HeatZones: HotWaterBaseboard
LivingAreaSource: PublicRecord CoolZones: WindowAC
LivingAreaDisclosures: Disclosures:
Complex&AssociationInformation
GarageSpaces: 0
ParkingSpaces: 0
LevelsinUnit: 1
ComplexName: UnitsinComplex: 9 Complete: UnitsOwnerOccupied: Source:
Association: Yes Fee:$448 Monthly
Assoc.FeeInclds: Heat,HotWater,Water,Sewer,MasterInsurance,LaundryFacilities,Elevator,Management Fee
SpecialAssessments: Unknown
RoomLevels,DimensionsandFeatures
Room Level Size Features
Features
Basement: No
Beach: No
Management: Professional-OffSite
SewerUtilities: City/TownSewer
WaterUtilities: City/TownWater
Waterfront:No
OtherPropertyInfo
DisclosureDeclaration: No
Exclusions:
LeadPaint: Unknown
UFFI: WarrantyFeatures: YearBuilt/Converted: 1880
YearBuiltSource: PublicRecord YearBuiltDesc: Approximate YearRound:
ShortSalew/Lndr.App.Req: No
LenderOwned: No
TaxInformation
Pin#: W:05P:01348S:012
Assessed: $739,000
Tax:$7,804 TaxYear:2020
Book: 38263 Page:346
Cert: 00138189
ZoningCode: RES Map:Block:Lot:
Remarks
valerie.post@evusa.com
www.valeriepost.evusa.com
MLS#72813871-Active Condo-High-Rise,Mid-Rise
1CharlesStS-Unit507
Boston,MA:BackBay, 02116-5447 SuffolkCounty
UnitPlacement:
UnitLevel: 5
GradeSchool:
MiddleSchool:
ListPrice: $650,000
TotalRooms:2
Bedrooms: 1
Bathrooms: 1f0h
MasterBath: HighSchool: Fireplaces: 0
OutdoorSpaceAvailable: HandicapAccess/Features: Directions: OffStuartStreet. AtParkPlazabehindFourSeasonsHotel.
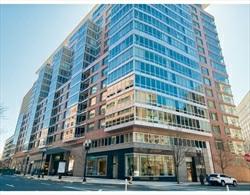
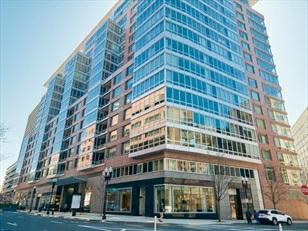
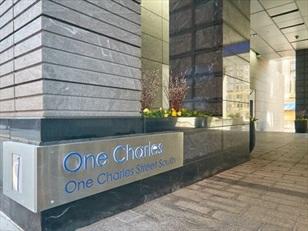
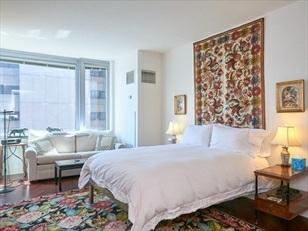
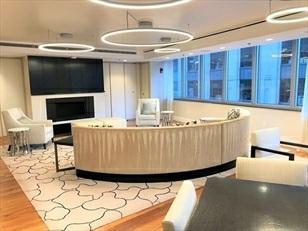
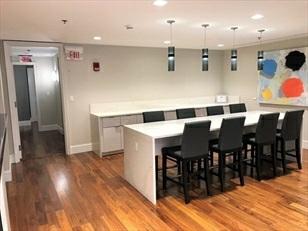
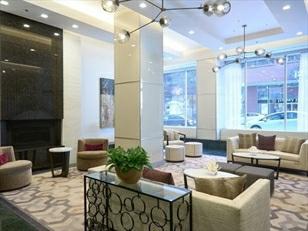
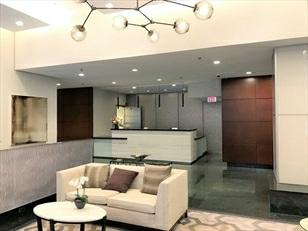
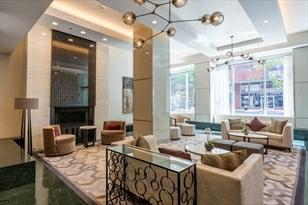
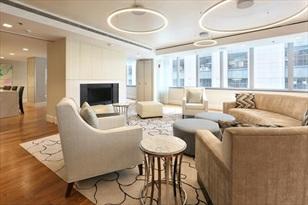
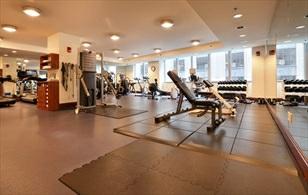
Thisbeautifuloversizedcornerstudiooffersaseparatekitchen,in-unitlaundry, andgoodclosets.Enjoythelifestyle,thesecurityand luxuriousamenitiesthatOneCharleshastooffer!Thisyoungbuildinghasundergonemajorrenovationsofit's commonareas.Take advantageoftheexerciseroom,cateringkitchenwithdailytea/coffee service,largemeetingroomandclubroomalongwithattentivestaff ofconcierge, doormen,andon-sitemanagement. Unbeatablelocation,stepsfromPublicGardenand BostonCommon,theaters,FourSeason HotelandtheParkPlaza,restaurants,including "OSTRA",whichislocatedonthefirstfloorofthebuilding. Variousrentalgarageparking optionsareavailable,includingintheMOTOMARTgaragenextdoor. Livein luxuryinthecenterofitall!
PropertyInformation
Approx.LivingArea: 610Sq.Ft.($1,065.57/Sq.Ft.)
Approx.Acres: 0.01(610Sq.Ft.)
LivingAreaIncludes: HeatZones: 1ForcedAir
GarageSpaces: 1
ParkingSpaces: 0Rented
LivingAreaSource: PublicRecord CoolZones:1CentralAir,Individual,UnitControl LevelsinUnit: 1
LivingAreaDisclosures:
Disclosures: Owner-agent'sfamilymember.
Complex&AssociationInformation
ComplexName: OneCharlesStreetSouthCondominium UnitsinComplex: 236 Complete: UnitsOwnerOccupied: Source:
Association: Yes Fee: $659.45 Monthly
Assoc.FeeInclds:Heat,HotWater,Gas,Water,Sewer,MasterInsurance,Security,Elevator,Exterior Maintenance,SnowRemoval, RecreationalFacilities,ExerciseRoom,Clubroom,Refuse Removal,ReserveFunds
SpecialAssessments: No
RoomLevels,DimensionsandFeatures
Room Level Size Features
Features
AreaAmenities: PublicTransportation,Shopping,Park,Walk/JogTrails,MedicalFacility,BikePath, Highway Access,HouseofWorship,PrivateSchool,PublicSchool,T-Station,University, Other(SeeRemarks)
Appliances: Range,Dishwasher,Disposal,Microwave,Refrigerator,Washer,Dryer
Assoc.Security: TVMonitor,Doorman,PrivateGuard,Concierge,Other(SeeRemarks)
Basement: No
Beach:No
Exterior: Brick
Flooring:Wood
Management: Professional-OnSite
PetsAllowed: Yesw/Restrictions
SewerUtilities: City/TownSewer
WaterUtilities: City/TownWater
UtilityConnections: forGasRange,forElectricDryer,WasherHookup,IcemakerConnection Waterfront:No
OtherPropertyInfo
Elevator: Yes
DisclosureDeclaration: No
Exclusions:
LaundryFeatures: InUnit
LeadPaint: None
UFFI: No WarrantyFeatures:
YearBuilt/Converted: 2004
YearBuiltSource: Public Record
YearBuiltDesc: Actual, RenovatedSince YearRound:
ShortSalew/Lndr.App.Req: No
LenderOwned: No
TaxInformation
Pin#: W:05P:00105S:126
Assessed:$640,000
Tax: $6,886.42 TaxYear: 2021
Book: 58243 Page: 191
Cert: 000000062647
ZoningCode:9999
Map: Block:Lot:
Theinformationinthislistingwasgatheredfromthirdpartysourcesincludingthe sellerandpublicrecords.MLSPropertyInformationNetworkanditssubscribers disclaimanyandallrepresentationsorwarrantiesastotheaccuracyofthisinformation. Content©2021MLSPropertyInformationNetwork,Inc.
Remarks
valerie.post@evusa.com www.valeriepost.evusa.com
MLS#72823276- Active
Condo-Mid-Rise
416MarlboroughSt-Unit504
Boston,MA:BackBay, 02115-1502
SuffolkCounty
UnitPlacement: Middle
UnitLevel: 5
GradeSchool:
MiddleSchool:
HighSchool:
OutdoorSpaceAvailable: Yes-Common
HandicapAccess/Features:
Directions: CornerofMarlboroughandMassAve
ListPrice: $789,000
TotalRooms:3
Bedrooms: 1
Bathrooms: 1f0h
MasterBath: No
Fireplaces: 0
NextOpenHouse:Sunday,May16,202111:30AM- 1:00PM
EventType: In-Person
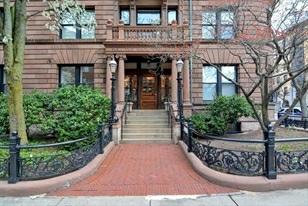
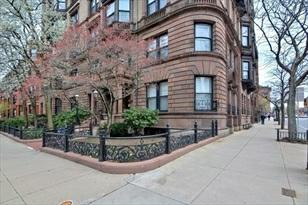
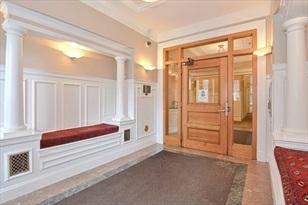
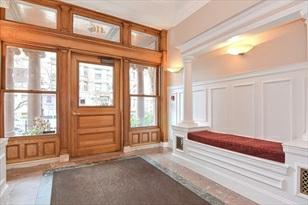
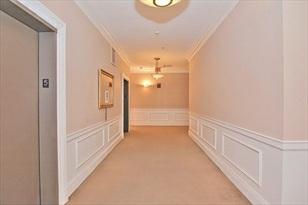
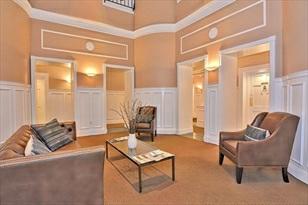
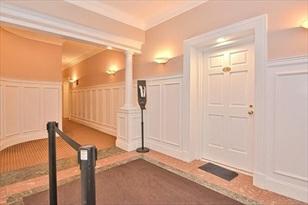
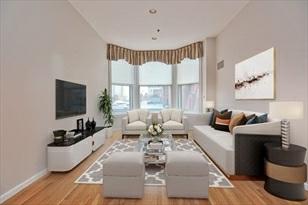
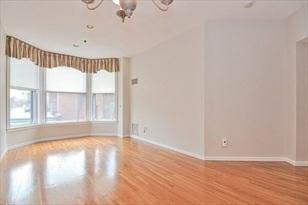
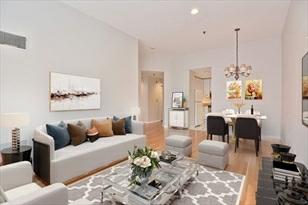
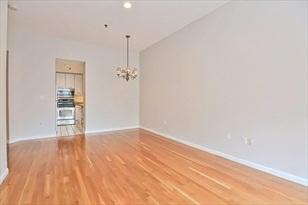
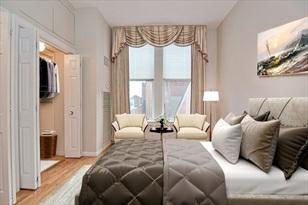
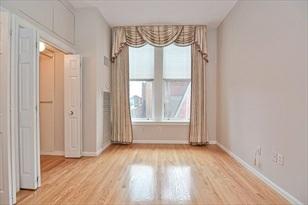
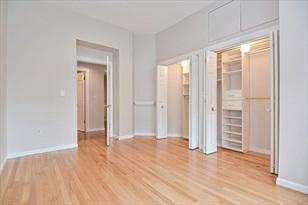
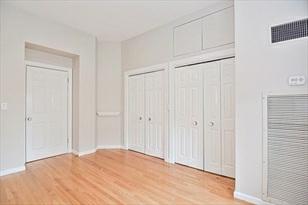
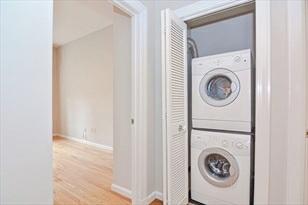
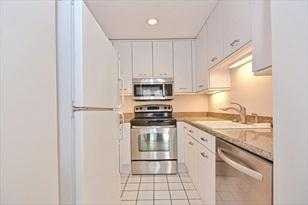
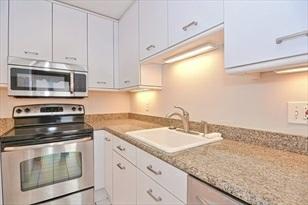
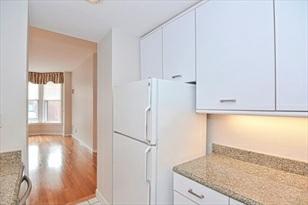
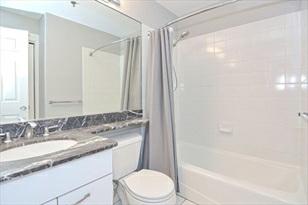
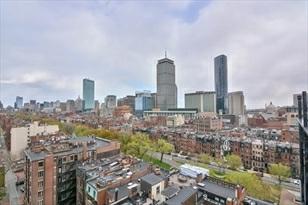
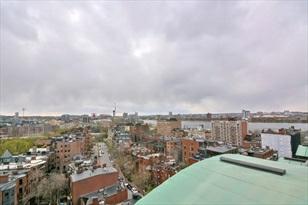
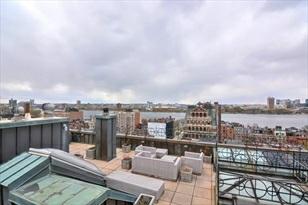
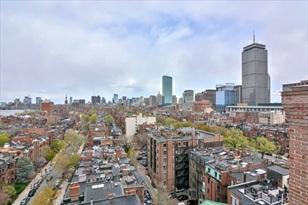
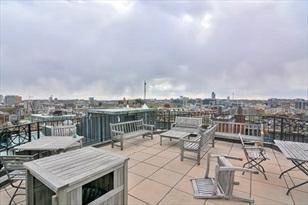
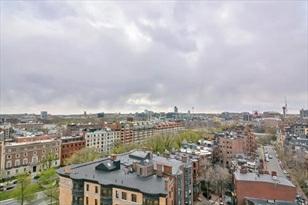
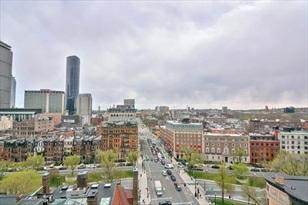
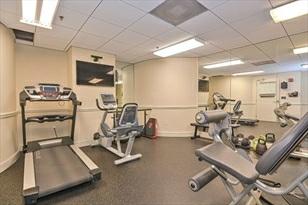
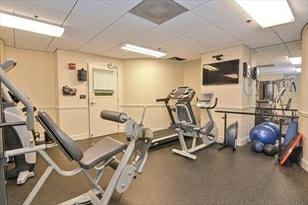
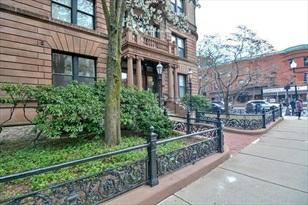
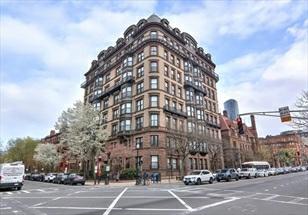
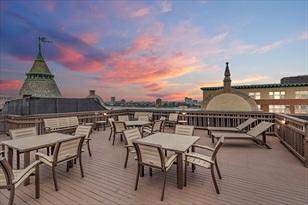
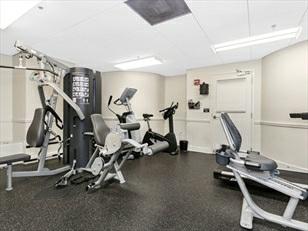
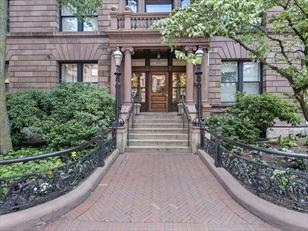
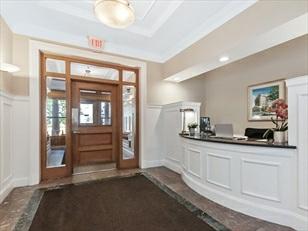
Sunny1bedroomunitat'TheMarlborough'. Hereisyourchancetoenjoyluxurious condolivingintheBackBaywithconciergeserviceanda fulltimesuperintendent. Thelocationboastsa98Walkscore; walktoFenwayPark,SymphonyHall,Longwood Medical,NewburyStreetand more.Thissouthfacingcondofeatureshardwoodfloors throughout,highceilings,kitchenwithgranitecounters, tiledbath,greatcloset space,centralairandin-unitlaundry. Thelivingroomincludesaspaciousdining area,hasrecessedlightingandbaywindows -you'lllovethe cityviews.Thebedroomcanaccommodateakingsizedbedandhasdualclosetsincludingcustomshelving. Ifyouprefersomeoutdoortime you'llenjoythecommonroofdeckwithpanoramicviews ofBostonandtheCharlesRiver.Andyourworkoutswillbequickandeasyinthe exercise/fitnessroomonsite. Petfriendly!
PropertyInformation
Approx.LivingArea: 749Sq.Ft.($1,053.40/Sq.Ft.) Approx.Acres:
LivingAreaIncludes: HeatZones: 1HeatPump
LivingAreaSource: PublicRecord CoolZones:1CentralAir
LivingAreaDisclosures:
Disclosures: nonsmokingbuilding,somephotosarevirtuallystaged,
Complex&AssociationInformation
GarageSpaces: 0
ParkingSpaces: 0
LevelsinUnit: 1
ComplexName: TheMarlborough UnitsinComplex: 70 Complete: Yes UnitsOwnerOccupied: 52 Source: MgtCompany
Association: Yes Fee: $567 Monthly
Assoc.FeeInclds:HotWater,Water,Sewer,MasterInsurance,Security,LaundryFacilities,Elevator, ExteriorMaintenance,Landscaping,Snow Removal,ExerciseRoom,RefuseRemoval,Reserve Funds,ManagementFee SpecialAssessments: No
RoomLevels,DimensionsandFeatures Room Level Size Features
LivingRoom: 12X23 Flooring-Hardwood,Window(s)-Bay/Bow/Box,CableHookup,RecessedLighting Kitchen: 8X10MasterBedroom: 10X15
Closet/Cabinets-CustomBuilt,Flooring-Hardwood,Closet-Double Bath1: 6X8 Bathroom-Full,Bathroom-TiledWithTub&Shower,Closet-Linen,FlooringStone/Ceramic Tile,Countertops-Stone/Granite/Solid
Laundry: DryerHookup-Electric,WasherHookup Foyer: 4X8 Closet,Flooring-Hardwood
Features
AreaAmenities: PublicTransportation,Shopping,Park,Walk/JogTrails,PrivateSchool,T-Station Appliances: Range,Dishwasher,Disposal,Microwave,Refrigerator,Washer,Dryer,VentHood AssociationPool: No
Assoc.Security: Concierge
Basement: No
Beach:No
Construction:Brick,Stone/Concrete DocsinHand:MasterDeed,UnitDeed
ElectricFeatures: CircuitBreakers
EnergyFeatures: StormWindows
Exterior: Brick,Stone
ExteriorFeatures: Deck-Roof+AccessRights,CityView(s),ProfessionalLandscaping
Flooring:Hardwood
InteriorFeatures:SecuritySystem,CableAvailable,InternetAvailable-Broadband,Elevator Management: Professional-OffSite,ResidentSuperintendent
PetsAllowed: Yesw/Restrictions
RoofMaterial: Rubber
SewerUtilities: City/TownSewer
WaterUtilities: City/TownWater
UtilityConnections: forElectricRange,forElectricDryer,WasherHookup
Waterfront:No
WaterView: No
OtherPropertyInfo
Elevator: Yes
DisclosureDeclaration: No
Exclusions:
FacingDirection: South
LaundryFeatures: InUnit
LeadPaint: Unknown
UFFI: WarrantyFeatures:
YearBuilt/Converted: 1985/1989
YearBuiltSource: PublicRecord
YearBuiltDesc: Actual
YearRound: Yes
ShortSalew/Lndr.App.Req: No
LenderOwned: No
TaxInformation
Pin#: W:05P:03596S:076
Assessed:$733,400
Tax: $7,892 TaxYear: 2021
Book: 20640 Page: 310
Cert:
ZoningCode:RES
Map: 05 Block: 03596 Lot: 076
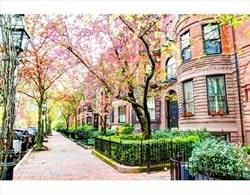
Remarks
MLS#72824710-Active Condo-Rowhouse,Brownstone
272MarlboroughSt-Unit4R
Boston,MA:BackBay, 02116-1703
SuffolkCounty
UnitPlacement: Middle,Back
UnitLevel: 4
GradeSchool:
MiddleSchool:
ListPrice: $779,900
TotalRooms:3
Bedrooms: 1
Bathrooms: 1f0h
MasterBath: HighSchool: Fireplaces: 2
OutdoorSpaceAvailable: No
HandicapAccess/Features:
Directions: BetweenExeterandFairfield
NextOpenHouse:Sunday,May16,202111:00AM- 1:00PM
EventType: In-Person
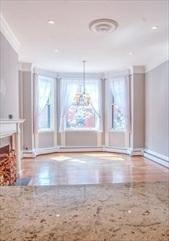
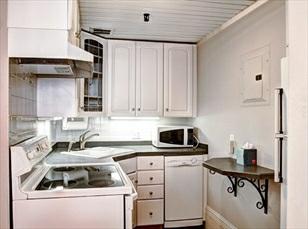
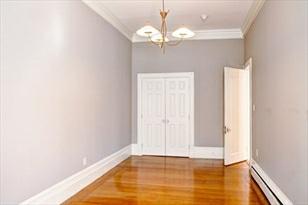
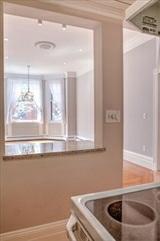
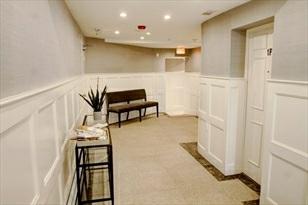
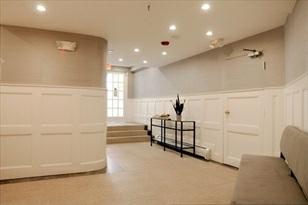
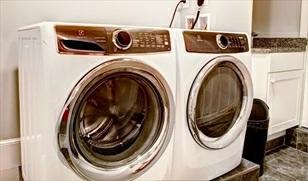
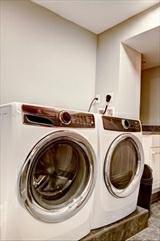
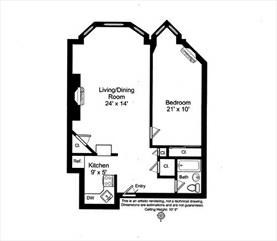
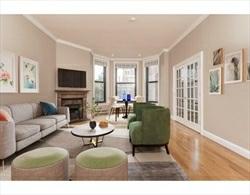
ElevatorequippedbuildingmakesthisSpacious730Sqft1Bed,1Bathararefind! ConvenientlylocatedinBackBay’smostPremierlocation ontheHighlyDesirableMarlborough Street,Enjoyopenconceptlivingareas,gorgeoushardwoodfloors,10'ceilingsw/Victorian Crown Molding,CustomWindow&DoorCasings&detailsthroughout.Openlivingroom w/woodburningfireplacesurroundedbyoriginalwood Victorianmantelw/Chelsea Tiles.LargebedroomperfectforaKingSizeBed,decorativefireplace&generous closetspace.Cozykitchenw/ whitecabinetry,electricrange,refrigerator&dishwasher. FullBathwithtub/showercombo&pedestalsink.Hardwoodfloorsthroughout. FrontLobby,CommonHallsandLaundryAreajustcompletedamajorrenovationforagorgeous entrance.Walkingdistancetoshops, restaurants&clubsonNewburySt&Prudential Center.OneblockfromthebanksoftheCharlesRiver&theEsplanade. Shortwalking distancetoArlingtonorCopleyTStop.
PropertyInformation
Approx.LivingArea: 730Sq.Ft.($1,068.36/Sq.Ft.) Approx.Acres: 0.02(730Sq.Ft.)
LivingAreaIncludes: HeatZones: 1HotWaterBaseboard
LivingAreaSource: PublicRecord CoolZones:0WindowAC
LivingAreaDisclosures:
Disclosures: Taxesdonotincluderesidentialexemption
Complex&AssociationInformation
ComplexName: UnitsinComplex: 9 Complete:
Association: Yes Fee: $328 Monthly
Assoc.FeeInclds:Heat,HotWater,Water,Sewer,MasterInsurance,LaundryFacilities,Elevator
SpecialAssessments: No
RoomLevels,DimensionsandFeatures
Room Level Size Features
LivingRoom: 24X14 Fireplace,Closet,Flooring-Hardwood
Kitchen: 9X5 Flooring-Stone/CeramicTile
MasterBedroom: 21X10 Fireplace,Closet,Flooring-Hardwood
Features
AreaAmenities: PublicTransportation,Shopping,Park Appliances: Range,Dishwasher,Refrigerator
AssociationPool: No
Assoc.Security: Intercom
Basement: No
Beach:No
Construction:Brick
Exterior: Brick
Flooring:Wood
InteriorFeatures:CableAvailable
Management: Professional-OffSite
PetsAllowed: Yesw/Restrictions
SewerUtilities: City/TownSewer
WaterUtilities: City/TownWater Waterfront:No
WaterView: No
GarageSpaces: 0
ParkingSpaces: 0OnStreetPermit
LevelsinUnit: 1
UnitsOwnerOccupied: Source:
OtherPropertyInfo
DisclosureDeclaration: No
Exclusions:
FacingDirection: South
LaundryFeatures: Common,InBuilding
LeadPaint: Unknown
UFFI: WarrantyFeatures: YearBuilt/Converted: 1883
YearBuiltSource: PublicRecord
YearBuiltDesc: Actual YearRound: ShortSalew/Lndr.App.Req: No
LenderOwned: No
TaxInformation
Pin#: W:05P:03351S:014
Assessed:$661,800
Tax: $6,989 TaxYear: 2020
Book: 54875 Page: 341
Cert: 000000068940
ZoningCode:Res
Map: Block:Lot:
Theinformationinthislistingwasgatheredfromthirdpartysourcesincludingthe sellerandpublicrecords.MLSPropertyInformationNetworkanditssubscribers disclaimanyandallrepresentationsorwarrantiesastotheaccuracyofthisinformation. Content©2021MLSPropertyInformationNetwork,Inc.
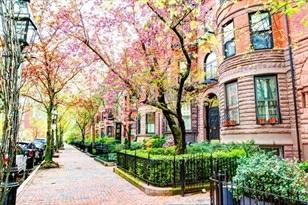
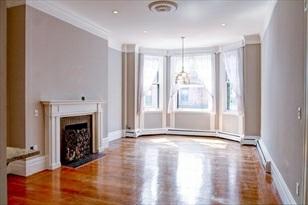
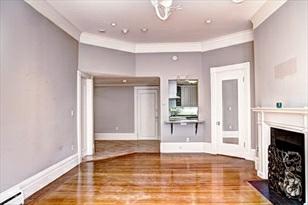




Remarks
MLS#72826825-Active Condo-Mid-Rise
160Commonwealth-Unit305 Boston,MA:BackBay, 02116 SuffolkCounty
UnitPlacement:
UnitLevel: 3
GradeSchool:
MiddleSchool:
ListPrice: $825,000
TotalRooms: 5
Bedrooms:1
Bathrooms: 1f0h
MasterBath: HighSchool: Fireplaces: 1
OutdoorSpaceAvailable: HandicapAccess/Features:
Directions: LocatedatthecornerofDartmouthandCommonwealthwiththe mainentranceonCommonwealth.
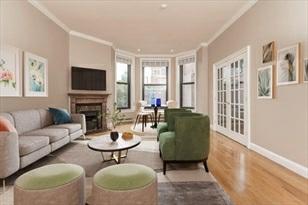
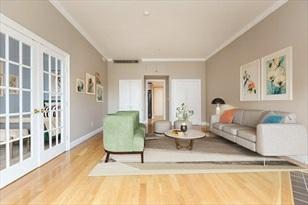
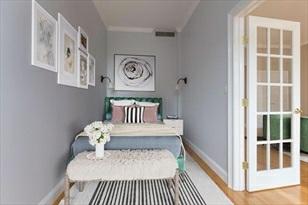
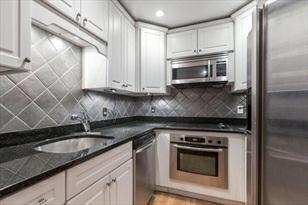
TheVendomeat160CommonwealthAvenueoffersresidentsunrivaledaccesstoallBack Bayhastooffer.Thisrenovated1-bed featuresaspacious,Southernfacingliving area,accentuatedbyninefootceilings.Thebeautifulbaywindowoffersthefeel ofa BackBaybrownstonewhileprovidingtheconveniencesofa24/7conciergeand elevatoredbuilding.Thekitchenisrenovatedand thereisaadjacentareaperfect asabreakfastnook,officeorlargeentryfoyer.TheVendomewelcomesyouhomethrough the recentlyrenovatedlobbyandisoneofBackBay'sarchitecturalhighlightsas aformerlandmarkhotel.TheVendomeislocated prominentlyatCommonwealthandDartmouth whichisthewidestsidestreetinBostonandheraldedforit;scentrallocation. The condois775SFandhasampleroomtosetupahomeofficewithcausalandformal dining.Abuilt-indeskintheclosetkeepsthe livingroomopenforvariouslayout options.Commonlaundryisoneachfloor.Atimelessbuilding!
PropertyInformation
Approx.LivingArea: 775Sq.Ft.($1,064.52/Sq. Ft.)
LivingAreaIncludes:
Approx.Acres:
HeatZones:ForcedAir
LivingAreaSource: MasterDeed CoolZones: CentralAir
LivingAreaDisclosures: DeededatasStudio Disclosures: Fireplaceisdecorative.
Complex&AssociationInformation
GarageSpaces: 0
ParkingSpaces: 0
LevelsinUnit:1
ComplexName: UnitsinComplex: 110 Complete: UnitsOwnerOccupied: Source:
Association: Yes Fee:$594.43 Monthly Assoc.FeeInclds: Water,Sewer,MasterInsurance,Security,Elevator,ExteriorMaintenance,Landscaping, SnowRemoval,Reserve Funds
SpecialAssessments: No
RoomLevels,DimensionsandFeatures
Room Level Size Features
Features
Basement: No
Beach: No
SewerUtilities: City/TownSewer
WaterUtilities: City/TownWater
Terms: Other(SeeRemarks)
Waterfront: No
OtherPropertyInfo
DisclosureDeclaration: No
Exclusions:
LeadPaint: Unknown
UFFI:WarrantyFeatures: YearBuilt/Converted: 1872
YearBuiltSource: PublicRecord
YearBuiltDesc: Approximate YearRound: ShortSalew/Lndr.App.Req: No
LenderOwned:No
TaxInformation
Pin#: Assessed:$750,000
Tax: $8,071.86 TaxYear:2021
Book:40663 Page:224
Cert:
ZoningCode: res Map: Block: Lot: Theinformationinthislistingwasgatheredfromthirdpartysourcesincludingthe
Remarks
valerie.post@evusa.com www.valeriepost.evusa.com
MLS#72727749-UnderAgreement
Condo-High-Rise
1CharlesStS-Unit708
Boston,MA:BackBay, 02116-5447 SuffolkCounty
UnitPlacement:
UnitLevel:7
GradeSchool:
MiddleSchool:
ListPrice: $649,000
TotalRooms: 2
Bedrooms:0
Bathrooms: 1f0h
MasterBath:No
HighSchool: Fireplaces:0
OutdoorSpaceAvailable: No
HandicapAccess/Features: Directions:CharlesSt.
ThisimmaculatestudioatOneCharlesismove-inready.ThiscondohasBraziliancherry hardwoodfloors,customclosetsand recessedlighting.Thegourmetkitchenoffers cherrycabinets,stainlesssteelappliances,gascooking,andgranitecounters.In addition,thisbrightunitfeaturesin-unitwasher/dryer,centralairandlargewindows. Enjoyfullservice,luxuryamenities,24hourconciergeanddoorman,professional on-sitemanagement,renovatedlobby,largeclubroomwithcateringcenterandwell equippedfitnessroom.AllofthisintheheartofBostonstepsfromyourfavorite cityspots.
PropertyInformation
Approx.LivingArea: 607Sq.Ft.($1,069.19/Sq. Ft.) Approx.Acres:0.01(607Sq.Ft.)
LivingAreaIncludes: HeatZones:1ForcedAir
GarageSpaces: 0
ParkingSpaces: 0Rented
LivingAreaSource: PublicRecord CoolZones: 1CentralAir LevelsinUnit:1
LivingAreaDisclosures: Disclosures:
Complex&AssociationInformation
ComplexName: OneCharles UnitsinComplex:233 Complete: UnitsOwnerOccupied: Source:
Association: Yes Fee:$565 Monthly
Assoc.FeeInclds:Heat,Water,Sewer,MasterInsurance,Security,Elevator,ExteriorMaintenance,Landscaping, SnowRemoval, ExerciseRoom,Clubroom,RefuseRemoval,ValetParking
SpecialAssessments: No
RoomLevels,DimensionsandFeatures Room Level Size Features
LivingRoom: 1 19X15 Closet/Cabinets-CustomBuilt,Flooring-Hardwood Kitchen: 1 13X8 Countertops-Stone/Granite/Solid,Cabinets-Upgraded,StainlessSteel Appliances
Bath1: 1 5X8Laundry: 1 -
Features
AreaAmenities:PublicTransportation,Shopping,Park,Walk/JogTrails,MedicalFacility,BikePath, HighwayAccess,HouseofWorship,PrivateSchool Appliances:Range,Dishwasher,Disposal,Refrigerator,Washer,Dryer
Assoc.Security: Doorman,Concierge Basement: No
Beach:No
DocsinHand: MasterDeed
InteriorFeatures: CableAvailable,Elevator Management:Professional-OnSite
PetsAllowed:Yesw/Restrictions
SewerUtilities: City/TownSewer
WaterUtilities: City/TownWater
Waterfront: No
WaterView: No
OtherPropertyInfo
DisclosureDeclaration: No
Exclusions:
LaundryFeatures: InUnit
LeadPaint: None
UFFI:WarrantyFeatures:
YearBuilt/Converted: 2004
YearBuiltSource: Public Record
YearBuiltDesc: Actual
YearRound:
ShortSalew/Lndr.App.Req: No
LenderOwned:No
TaxInformation
Pin#:W:05P:00105S:204
Assessed:$636,400
Tax: $6,720 TaxYear:2020
Book:36922 Page:30
Cert: 00052091
ZoningCode: c Map:Block: Lot:
MarketHistoryfor 1CharlesStSU:708,Boston,MA:BackBay, 02116-5447
EXT 12/21/2020 StatusChangedto: Extended
WDN 12/21/2020 StatusChangedto: TemporarilyWithdrawn
BOM 1/12/2021 StatusChangedto: BackonMarket
EXT 2/21/2021 StatusChangedto: Extended
EXT 3/18/2021 StatusChangedto: Extended
CTG 3/28/2021 StatusChangedto: Contingent
UAG 4/11/2021 StatusChangedto: UnderAgreement
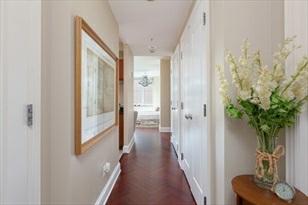
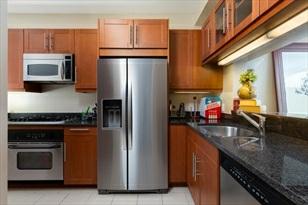
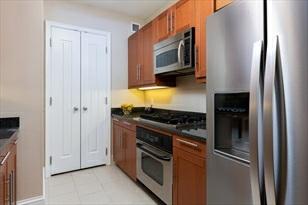
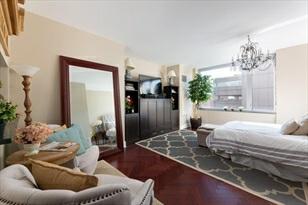
Remarks
MLS#72771469-UnderAgreement
Condo-Brownstone
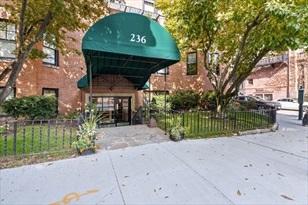
236BeaconSt-Unit3A
Boston,MA:BackBay, 02116-1221 SuffolkCounty
UnitPlacement: Corner
UnitLevel:3
GradeSchool:
MiddleSchool:
ListPrice: $840,000
TotalRooms: 3
Bedrooms:1
Bathrooms: 1f0h
MasterBath:
HighSchool: Fireplaces:1
OutdoorSpaceAvailable: HandicapAccess/Features: Directions:CornerofBeaconSt.&Dartmouth.
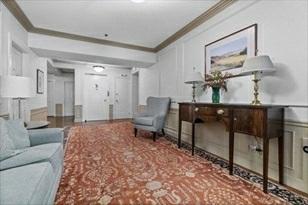
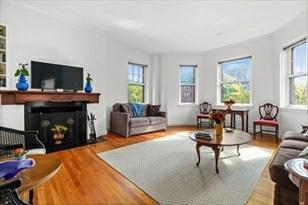
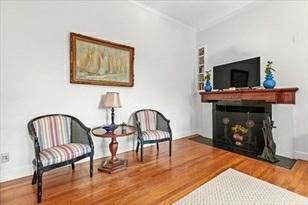
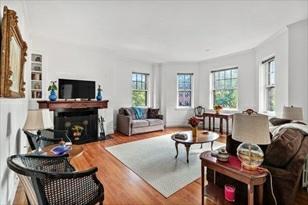
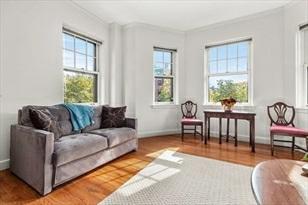
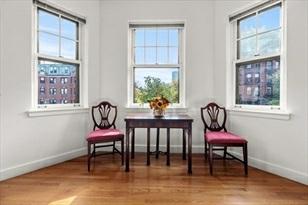
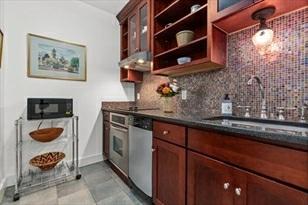
PerfectcornerBackBayonebedroomwithbeautifulviews,streamingwithsunlight in236Beacon,aclassicelevatorbuildingwith residentsuperandafullparking space.ThisidealBackBaylocationisclosetoPublictransportation,shops,restaurants, Boston PublicLibrary,theCharlesRiverEsplanade,andtothegloriousBostonPublic Gardens.SpaciousbeautifulBaywindowlivingroom withfireplace,highceilings,gleaminghardwoodfloorsthroughout,freshlypainted,stunningnewbathroom,inunit washer/dryer. Everythingyouwishforinthispicture-perfectcondo. Showsbeautifully,likeadream.
PropertyInformation
Approx.LivingArea: 665Sq.Ft.($1,263.16/Sq. Ft.) Approx.Acres:0.02(665Sq.Ft.)
LivingAreaIncludes: HeatZones:HotWaterBaseboard
LivingAreaSource: PublicRecord CoolZones: WindowAC,2Units
LivingAreaDisclosures:
Disclosures: $200MoveInFee.Onepetisallowed.
Complex&AssociationInformation
GarageSpaces: 0
ParkingSpaces: 1Off-Street,Assigned
LevelsinUnit:1
ComplexName: UnitsinComplex:27 Complete: Yes UnitsOwnerOccupied: Source:
Association: Yes Fee:$450 Monthly
Assoc.FeeInclds:Heat,HotWater,Sewer,MasterInsurance,Elevator,ExteriorMaintenance,Landscaping, SnowRemoval,Refuse Removal,ManagementFee
SpecialAssessments: Unknown
RoomLevels,DimensionsandFeatures
Room Level Size Features
Features
AreaAmenities:PublicTransportation,Shopping,Park,Walk/JogTrails,BikePath,HighwayAccess, HouseofWorship,PrivateSchool,T-Station
AssociationPool: No
Assoc.Security: Intercom
Basement: No
Beach:No
Exterior: Brick
Flooring: Hardwood
Management:ResidentSuperintendent
PetsAllowed:Yesw/RestrictionsOther(SeeRemarks)
SewerUtilities: City/TownSewer
WaterUtilities: City/TownWater Waterfront: No
OtherPropertyInfo
Elevator:Yes
DisclosureDeclaration: No
Exclusions:
LaundryFeatures: InUnit
LeadPaint: Unknown
UFFI:WarrantyFeatures: YearBuilt/Converted: 1869
YearBuiltSource: Public Record
YearBuiltDesc: Actual
YearRound: Yes
ShortSalew/Lndr.App.Req: No
LenderOwned:No
TaxInformation
Pin#:W:05P:02627S:016
Assessed:$682,600
Tax: $7,280.8 TaxYear:2020
Book:38972 Page:336
Cert: 00013230
ZoningCode: RES
Map:Block: Lot:
Remarks
MLS#72793064-UnderAgreement
Condo-Mid-Rise
282NewburySt-Unit19
Boston,MA:BackBay, 02116-2403
SuffolkCounty
UnitPlacement: Upper,Top/Penthouse, Middle,Back
UnitLevel:5
GradeSchool:
MiddleSchool:
ListPrice: $729,000
TotalRooms: 3
Bedrooms:1
Bathrooms: 1f0h
MasterBath:
HighSchool: Fireplaces:0
OutdoorSpaceAvailable: No
HandicapAccess/Features: No
Directions:NewburyStreetatGloucester
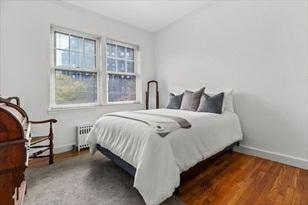
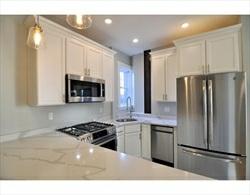
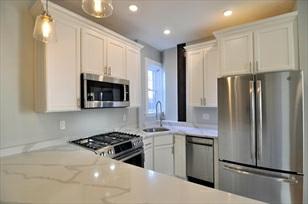
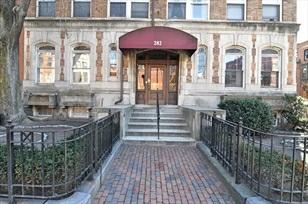
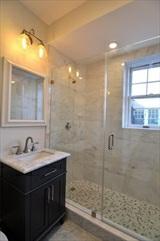
Stunninglyrenovated,sundrenched,topfloorNewburyStreetCondo! Thisspacious onebedroomsplitstylecondofeaturesa beautifulcustomkitchenwithdesignercabinets, highendappliances,gascooking,andQuartzcountertops.Thenewbathroom featuresimportedmarbletile,walk-inshowerwithcustomglassdoorandpebbletilefloor. Agenerouslivingspacehashardwood floorsthroughout,highceilings,twolargeclosets, andfourwindowsoverlookingthePrudentialCenterandBackbay. This5th floorhomeintheheartofBackBackislocatedinaprofessionallymanagedbuildingwithan elevator,laundryfacilities,largeextra storageroom,andbikearea.
PropertyInformation
Approx.LivingArea: 606Sq.Ft.($1,202.97/Sq. Ft.) Approx.Acres:0.01(606Sq.Ft.)
LivingAreaIncludes:
HeatZones:HotWaterBaseboard
LivingAreaSource: PublicRecord CoolZones: 0None
LivingAreaDisclosures:
Disclosures: Unitiscurrentlyleaseduntil8/31/2021
Complex&AssociationInformation
GarageSpaces: 0
ParkingSpaces: 0
LevelsinUnit:1
ComplexName: IndependenceCondominiumTrust UnitsinComplex:20 Complete: Yes UnitsOwnerOccupied: Source:
Association: Yes Fee:$532.50 Monthly
Assoc.FeeInclds:Heat,HotWater,Water,Sewer,MasterInsurance,LaundryFacilities,Elevator,Exterior Maintenance, Landscaping,SnowRemoval,ExtraStorage,RefuseRemoval
SpecialAssessments: No
RoomLevels,DimensionsandFeatures
Room
Features
AreaAmenities:PublicTransportation,Shopping,Park,Walk/JogTrails,MedicalFacility,BikePath, ConservationArea,HighwayAccess,PrivateSchool,PublicSchool,T-Station,University
Appliances:Range,Dishwasher,Disposal,Microwave,Refrigerator,Freezer AssociationPool: No
Assoc.Security: Intercom
Basement: Yes Full,InteriorAccess,ConcreteFloor Beach:No
Construction: Brick,Stone/Concrete EnergyFeatures: InsulatedWindows
Exterior: Brick
Flooring: Wood,Tile,Marble
HotWater: NaturalGas
InteriorFeatures: Intercom
Management:Professional-OffSite
PetsAllowed:Yesw/Restrictions
RoofMaterial: Rubber
SewerUtilities: City/TownSewer
WaterUtilities: City/TownWater
Terms:ContractforDeed
UtilityConnections: forGasRange,IcemakerConnection
Waterfront: No
WaterView: No
OtherPropertyInfo
AdultCommunity: No
Elevator:Yes
DisclosureDeclaration: No Exclusions:
LaundryFeatures: Common,In Building
LeadPaint: Unknown
UFFI:WarrantyFeatures: No
YearBuilt/Converted: 1928
YearBuiltSource: Public Record
YearBuiltDesc: Actual
YearRound: Yes
ShortSalew/Lndr.App.Req: No
LenderOwned:No
TaxInformation
Pin#:W:05P:03142S:040
Assessed:$589,000
Tax: $6,336.8 TaxYear:2021
Book:60727 Page:195
Cert: 000000010225
ZoningCode: RES
Map:Block: Lot:
Remarks
MLS#72803856-UnderAgreement
Condo-Rowhouse
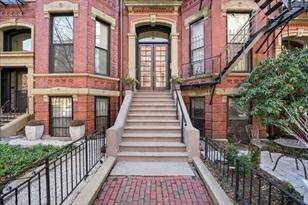
146Marlborough-Unit5
Boston,MA:BackBay, 02116
SuffolkCounty
UnitPlacement: Middle,Front
UnitLevel:2
GradeSchool:
MiddleSchool:
ListPrice: $749,000
TotalRooms: 3
Bedrooms:1
Bathrooms: 1f0h
MasterBath: HighSchool: Fireplaces:1
OutdoorSpaceAvailable: Yes-Common
HandicapAccess/Features: Directions:BetweenClarendonandDartmouth
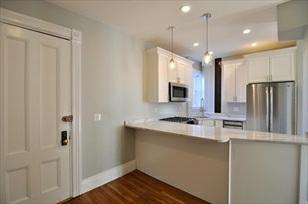
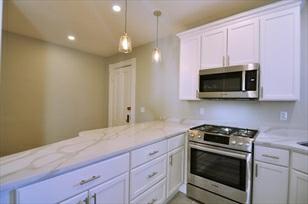
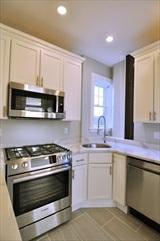
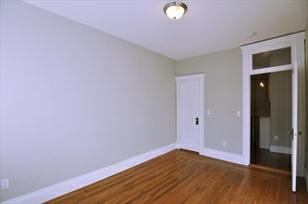
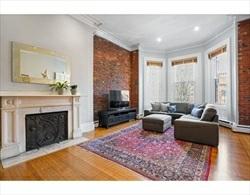
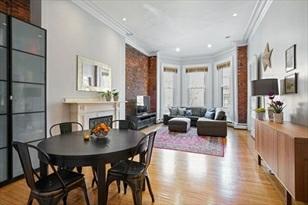
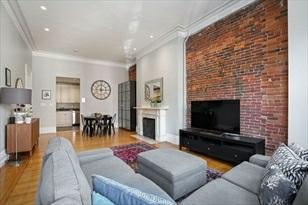
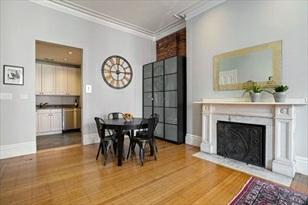
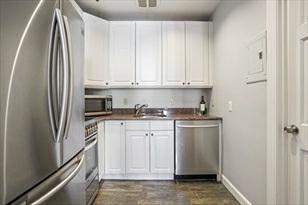
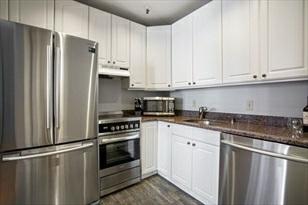
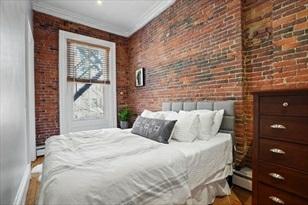
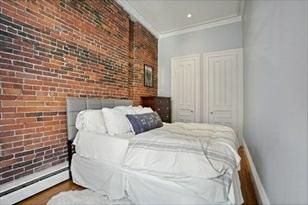
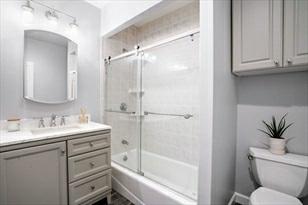
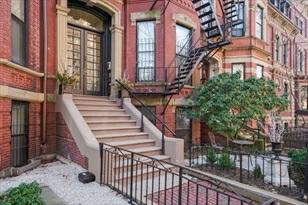
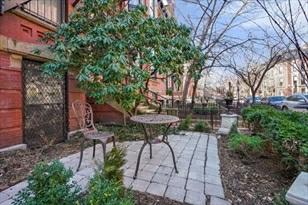
LiveintheheartoftheBackBayononeofBoston'smostdesirablestreets. Thissecondfloor,frontfacingonebedroomhomehas largewindows,soaring12footceilings, originalmoldingsandabeautifulmarblefireplacemantle. Spaciousandbright,this unit hasarecentlyupdatedkitchenandbathandnewlyrefinishedhardwoodfloors. Thebedroomhasexposedbrickandtwolarge closets.Laundryinbuilding,basementstorageandacharmingfrontpatiocompletethiswonderfulhome. Premierlocationclose topublictransportationandalltheBackBayhastooffer;BostonPublicGarden, NewburyStreet'sshopsandrestaurantsand CharlesRiverEsplanade.
PropertyInformation
Approx.LivingArea: 663Sq.Ft.($1,129.71/Sq. Ft.) Approx.Acres:
LivingAreaIncludes: HeatZones:HotWaterBaseboard
GarageSpaces: 0
ParkingSpaces: 0OnStreetPermit
LivingAreaSource: PublicRecord CoolZones: WindowAC LevelsinUnit:1
LivingAreaDisclosures: Disclosures:
Complex&AssociationInformation
ComplexName: UnitsinComplex:10 Complete: UnitsOwnerOccupied: Source:
Association: Yes Fee:$350
Assoc.FeeInclds:Heat,HotWater,Water,Sewer,MasterInsurance,LaundryFacilities,ExteriorMaintenance, RefuseRemoval SpecialAssessments: No
RoomLevels,DimensionsandFeatures
Room Level Size Features
Features
AreaAmenities:PublicTransportation,Shopping,Park,Walk/JogTrails,MedicalFacility,Laundromat, BikePath,HighwayAccess,Marina,PrivateSchool,PublicSchool,T-Station,University
Appliances:Range,Dishwasher,Disposal,Refrigerator
Assoc.Security: Intercom
Basement: Yes UnfinishedBasement Beach:No
Construction: Brick
Exterior: Brick
ExteriorFeatures:Patio
Flooring: Wood,Tile
Management:Professional-OffSite
PetsAllowed:Yesw/Restrictions
RoofMaterial: Rubber
SewerUtilities: City/TownSewer
WaterUtilities: City/TownWater
UtilityConnections: forElectricRange
Waterfront: No
WaterView: No
OtherPropertyInfo
DisclosureDeclaration: No
Exclusions:
LaundryFeatures: Common,In Building
LeadPaint: Unknown
UFFI:WarrantyFeatures: YearBuilt/Converted: 1900
YearBuiltSource: Public Record
YearBuiltDesc: Approximate YearRound: ShortSalew/Lndr.App.Req: No
LenderOwned:No
TaxInformation
Pin#:
Assessed:$660,700
Tax: $7,109 TaxYear:2021
Book:000 Page:0000
Cert:
ZoningCode: RA
Map:Block: Lot:
Theinformationinthislistingwasgatheredfromthirdpartysourcesincludingthe sellerandpublicrecords.MLSPropertyInformationNetworkanditssubscribers disclaimanyandallrepresentationsorwarrantiesastotheaccuracyofthisinformation. Content©2021MLSPropertyInformationNetwork,Inc.
Remarks
MLS#72808415-UnderAgreement
Condo-Mid-Rise
416Commonwealth-Unit212 Boston,MA:BackBay, 02215 SuffolkCounty
UnitPlacement:
UnitLevel:2
GradeSchool:
MiddleSchool:
ListPrice: $749,000
TotalRooms: 3
Bedrooms:1
Bathrooms: 1f1h
MasterBath:Yes
HighSchool: Fireplaces:1
OutdoorSpaceAvailable: Yes-Common HandicapAccess/Features: Directions:CharlesgateEastandCommonwealthAvenue
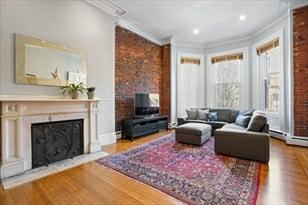
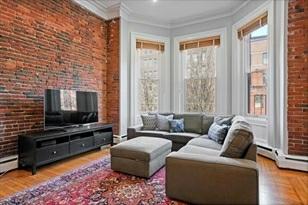
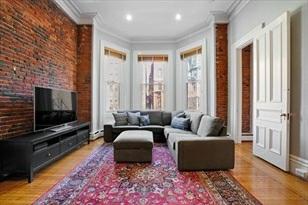
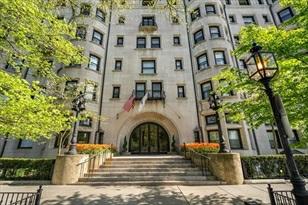
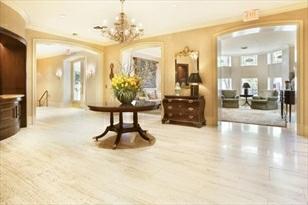
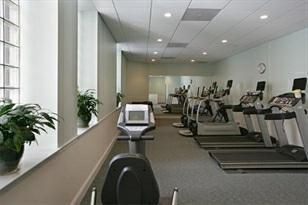
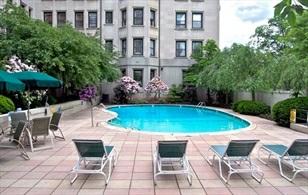
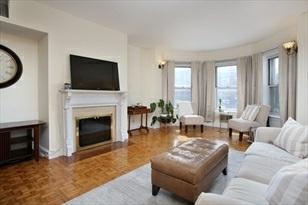
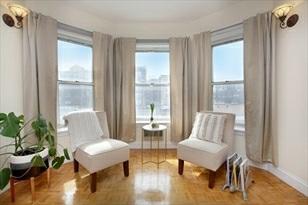
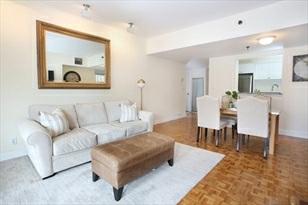
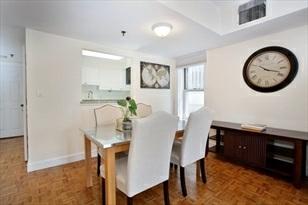
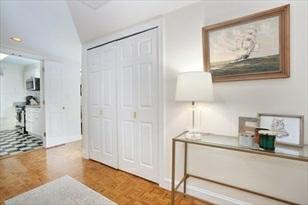
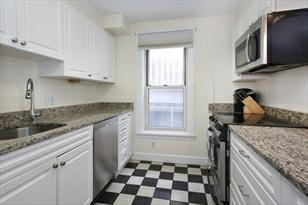
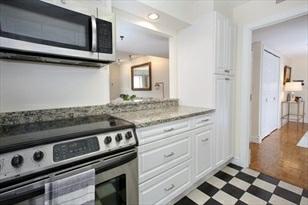
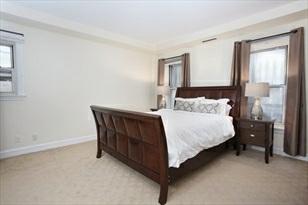
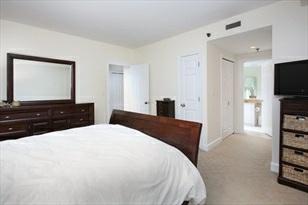
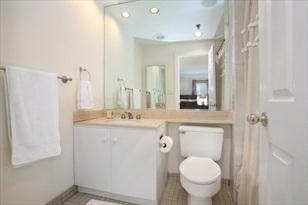
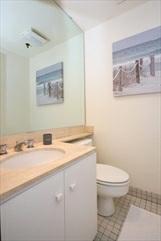
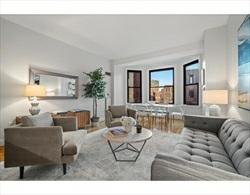
TheSomerset,aformerhotelbuiltin1897,isnowaneleganthistoriclandmarklocated inBoston'sBackBay.Thisbuildinghasa newlyrenovatedworkoutroom,onsitemanagement, 24hourConciergeservicesandabeautifullylandscapedin-groundpool, courtyard,anassignedstoragespaceandanuncoveredgaragespacewithdirectaccess.Thisspacious, sunnyonebedroom,one andonehalfbathroomcondowith767squarefeetislocated onthesecondfloorofthebuilding.Unit212hascentralA/C, washer/dryer.CDCguidelines willbefollowedwhenshowingthisproperty.Twenty-fourhournoticeisneededfor allshowings becauseatenantlivesinthecondo.
PropertyInformation
Approx.LivingArea: 767Sq.Ft.($976.53/Sq. Ft.)
LivingAreaIncludes:
Approx.Acres:
HeatZones:ForcedAir,HeatPump
LivingAreaSource: Other CoolZones: CentralAir
LivingAreaDisclosures: Pricepersquarefootfortheunitis$853asparkingis$95K
GarageSpaces: 1Attached
ParkingSpaces: 0
LevelsinUnit:1
Disclosures: Parkingspaceisuncoveredandincludedinthesalefor$95,000.Space#181. Monthlycondofeefortheparkingspace is$70.56.Taxesare$970.97ontheparkingspace.This isanESTATEsale.
Complex&AssociationInformation
ComplexName: UnitsinComplex:116 Complete: Yes UnitsOwnerOccupied: Source:
Association: Yes Fee:$583 Monthly
Assoc.FeeInclds:Water,Sewer,MasterInsurance,Security,SwimmingPool,LaundryFacilities,Elevator, ExteriorMaintenance, Landscaping,SnowRemoval,ExerciseRoom,RefuseRemoval
SpecialAssessments: Yes-$170-TheSupplementalfeeispaidinfullwiththeMaypayment.
RoomLevels,DimensionsandFeatures
Room Level Size Features
Features
AreaAmenities:PublicTransportation,Shopping,Park,Walk/JogTrails,MedicalFacility,BikePath, HighwayAccess,T-Station
AssociationPool: YesInground
Assoc.Security: TVMonitor,Concierge
Basement: Yes Full Beach:No
DocsinHand: MasterDeed,Rules&Regs,FloorPlans
Exterior: Stone
ExteriorFeatures:Patio
Management:Professional-OnSite
PetsAllowed:Yes
RoofMaterial: Tile
SewerUtilities: City/TownSewer
WaterUtilities: City/TownWater
UtilityConnections: forElectricRange Waterfront: No
OtherPropertyInfo
Elevator:Yes
DisclosureDeclaration: No
Exclusions:
FacingDirection: South LaundryFeatures: InBuilding, InUnit
LeadPaint: Unknown
UFFI:WarrantyFeatures:
YearBuilt/Converted: 1897
YearBuiltSource: Public Record
YearBuiltDesc: Approximate YearRound: Yes
ShortSalew/Lndr.App.Req: No
LenderOwned:No
TaxInformation
Pin#:
Assessed:$685,400
Tax: $7,375.68 TaxYear:
2021
Book:9999 Page:9999
Cert:
ZoningCode: resident Map:Block: Lot:
Remarks
MLS#72810962-UnderAgreement
Condo
-Mid-Rise
4CharlesgateE-Unit407
Boston,MA:BackBay, 02215-2324
SuffolkCounty
UnitPlacement: Middle
UnitLevel: 4
GradeSchool:
MiddleSchool:
HighSchool:
OutdoorSpaceAvailable: Yes-Common HandicapAccess/Features: No
ListPrice: $689,000
TotalRooms:3
Bedrooms:1
Bathrooms:1f0h
MasterBath:No
Fireplaces: 0
Directions: OffCommonwealthAvenue,betweenMarlboroughandBeaconStreet.
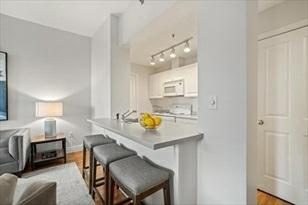
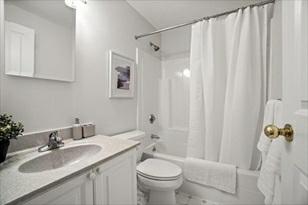
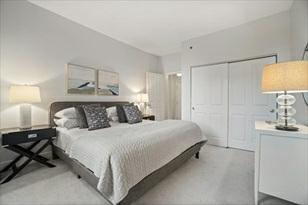
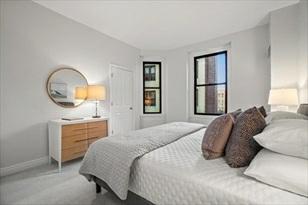
Imaginelivinginthissophisticatedsun-filledhomeatTheCharlesgateboastinga commonlandscapedcourtyard&herbgarden,&a spectacularcommonroofdeckwithsweeping viewsoftheCharlesRiver&Bostonskylinewhereyoucanenjoywatchingthe4thof July fireworks.Thecondofeaturesalargeliving&diningarea,anopenkitchen,high ceilings,hardwoodfloors,andbaywindowswithnaturallight &BackBayviews.Thespaciousbedroomhastwoclosets.OtherfeaturesincludecentralAC,in-unitlaundry, coatcloset/pantry,&extra storage.Thiselegantprofessionallymanagedbuilding hasafull-timesuperintendent,on-sitecleaner,twoelevators,plusahandicapped elevator,andispetfriendly.LocatedacrossfromtheCharlesgateParkandclose toCommAveMall,NewburyStreet,TheEsplanade,& KenmoreSquare.TheCharlesgate neighborhoodisthehiddenjeweloftheBackBay. BYAPPOINTMENTONLY.
PropertyInformation
Approx.LivingArea:676Sq.Ft.($1,019.23/Sq.Ft.) Approx.Acres: 0.02(676Sq.Ft.)
LivingAreaIncludes: HeatZones: ForcedAir
LivingAreaSource: PublicRecord CoolZones:CentralAir
LivingAreaDisclosures: Disclosures:
Complex&AssociationInformation
GarageSpaces: 0
ParkingSpaces: 0
LevelsinUnit: 1
ComplexName: TheCharlesgate UnitsinComplex: 56 Complete: Yes UnitsOwnerOccupied: Source:
Association: Yes Fee: $420 Monthly
Assoc.FeeInclds:Water,Sewer,MasterInsurance,Elevator,ExteriorMaintenance,Landscaping,Snow Removal,RefuseRemoval,Reserve Funds
SpecialAssessments: Unknown
RoomLevels,DimensionsandFeatures
Room Level Size Features
Features
AreaAmenities:PublicTransportation,Shopping,Park,Walk/JogTrails,MedicalFacility,BikePath, ConservationArea,HighwayAccess,HouseofWorship,PrivateSchool,T-Station,University Appliances: Range,Dishwasher,Disposal,Microwave,Refrigerator,Freezer,Washer,Dryer
AssociationPool: No
Basement: No
Beach:No
DocsinHand:FloorPlans
ExteriorFeatures: Deck-Roof,Patio,ProfessionalLandscaping Flooring:Wood,Tile,WalltoWallCarpet Management:Professional-OffSite,Other(SeeRemarks) PetsAllowed: Yesw/Restrictions
Restrictions:Smoking-InCommonAreas,Smoking-InUnits
SewerUtilities: City/TownSewer
WaterUtilities:City/TownWater Waterfront:No
WaterView:No
OtherPropertyInfo
AdultCommunity: No
Elevator: Yes
DisclosureDeclaration: No
Exclusions:
LaundryFeatures: InUnit
LeadPaint:Unknown
UFFI:WarrantyFeatures:
YearBuilt/Converted: 1910/1997
YearBuiltSource: Public Record
YearBuiltDesc: Approximate, RenovatedSince
YearRound: Yes
ShortSalew/Lndr.App.Req: No
LenderOwned: No
TaxInformation
Pin#: W:05P:03870S:272
Assessed:$604,000
Tax: $6,378 TaxYear: 2020
Book:31251 Page: 169
Cert:
ZoningCode:0
Map:Block:Lot:
Theinformationinthislistingwasgatheredfromthirdpartysourcesincludingthe sellerandpublicrecords.MLSPropertyInformationNetworkanditssubscribers disclaimanyandallrepresentationsorwarrantiesastotheaccuracyofthisinformation. Content©2021MLSPropertyInformationNetwork,Inc.

Remarks
valerie.post@evusa.com www.valeriepost.evusa.com
MLS#72799472- UnderAgreement
Condo-Mid-Rise
183-185MassachusettsAve-Unit802
Boston,MA:BackBay, 02115
SuffolkCounty
UnitPlacement: Upper,Front
UnitLevel: 8
GradeSchool:
MiddleSchool:
HighSchool:
ListPrice: $849,000
TotalRooms:4
Bedrooms:1
Bathrooms:1f0h
MasterBath:
Fireplaces: 0
OutdoorSpaceAvailable: Yes-Common HandicapAccess/Features: Directions: BetweenBoylstonStandHuntingtonAveEntranceisat185MassAve
orpassthru fromEdgerlyRd.
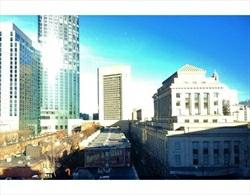
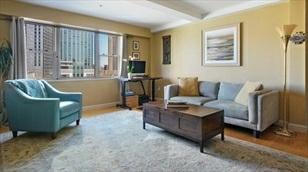
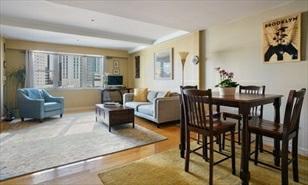
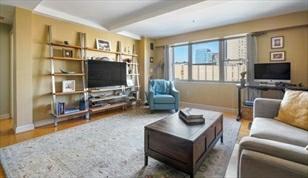
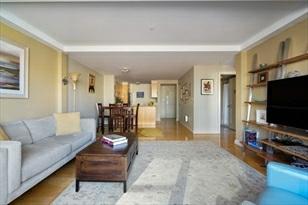
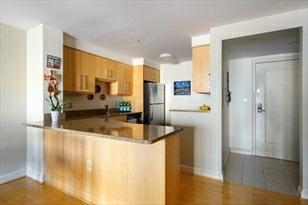
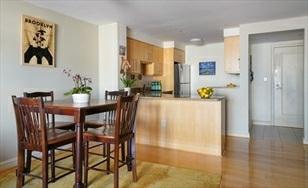
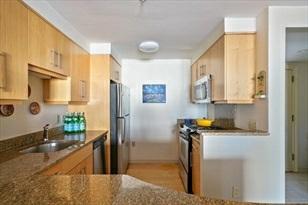
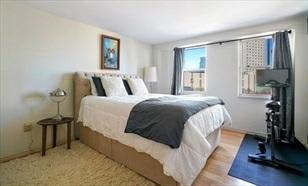
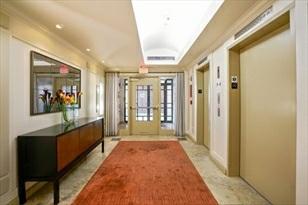
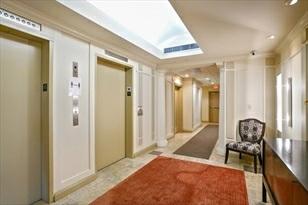
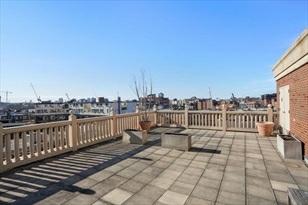
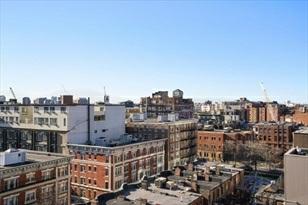
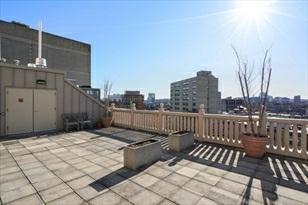
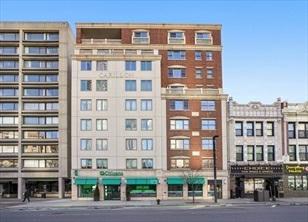
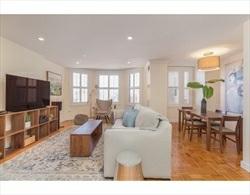
EnjoyIMPRESSIVEviewsofThePrudential,newFourSeasonstower,andChristianScience Plaza.Oversized1bed,1bath,8thfloorhomeat TheCarillon-aBoutiqueBuilding directlyacrossfromBerkleeCollegeofMusic-withonly4homesoneachfloor. Trulyarareoffering,this condoiswonderfullybrightwithaveryspaciousopen Living/Dining/Kitchen-allowingplentyofElbow-Roomforrelaxingandentertaining. Graciouskitchenwithgascooking,SSappliances,breakfastbarandgranitecountertops. King-sizedbedroomwithcustomwalk-incloset. Hardwoodsthroughout,CentralA/C, in-unitlaundry.PerfectlylocatedinBackBay-atthecrossroadsoftheSouthEnd andFenwaywith everyconvenienceatyourdoor(WholeFoods,CVS,greatdining/take out).MinutestoTheCharlesandThePru,1blocktotoSymphonyHall.
Virtualconcierge,hugecommonroofdeck,profmgt,easyrentalgarageparkingandprivatestorageround outthislovelycityhome.
PropertyInformation
Approx.LivingArea:890Sq.Ft.($953.93/Sq.Ft.)
Approx.Acres: 0.02(890Sq.Ft.)
LivingAreaIncludes: HeatZones: 1ForcedAir
LivingAreaSource: PublicRecord CoolZones:1CentralAir
LivingAreaDisclosures:
GarageSpaces: 0Under
ParkingSpaces: 1Rented
LevelsinUnit: 1
Disclosures: NewFridge,W/Dis3yrsold.RentalGarageparkingnextdoor.Discountedgymmembership availabletoCarillonresidentsinthe buildingadjacent.Buildinghasa20%capon rentals.Taxesreflectresidentialexemption.Condodocsattachedforreview.
Complex&AssociationInformation
ComplexName: TheCarillon UnitsinComplex: 32 Complete: UnitsOwnerOccupied: 26 Source: Mgt Association: Yes Fee: $680 Monthly
Assoc.FeeInclds:Heat,HotWater,Gas,Water,Sewer,MasterInsurance,Security,Elevator,Exterior Maintenance,Landscaping,Snow Removal,ExtraStorage,RefuseRemoval,AirConditioning, ReserveFunds,ManagementFee SpecialAssessments: No
RoomLevels,DimensionsandFeatures
Room Level Size Features
Features
AreaAmenities:PublicTransportation,Shopping,Park,Walk/JogTrails,MedicalFacility,BikePath, Highway Access,HouseofWorship,T-Station,University Appliances: Range,Dishwasher,Disposal,Microwave,Refrigerator,Freezer,Washer,Dryer Assoc.Security: Intercom,Other(SeeRemarks) Basement: No Beach:No
DocsinHand:MasterDeed,Rules&Regs,ManagementAssociationBylaws,AssociationFinancialStatements
ExteriorFeatures: Deck-Roof,CityView(s) Flooring:Hardwood InteriorFeatures:Intercom,Elevator Management:Professional-OnSite PetsAllowed: Yesw/RestrictionsCatsOnly,Other(SeeRemarks) SewerUtilities: City/TownSewer WaterUtilities:City/TownWater Waterfront:No
OtherPropertyInfo
Elevator: Yes
DisclosureDeclaration: No
Exclusions:
FacingDirection: East
LaundryFeatures: InUnit
LeadPaint:None
UFFI:WarrantyFeatures: YearBuilt/Converted: 2002
YearBuiltSource: Public Record
YearBuiltDesc: Actual YearRound: ShortSalew/Lndr.App.Req: No
LenderOwned: No
TaxInformation
Pin#: W:04P:01420S:068
Assessed:$832,000
Tax: $5,771 TaxYear: 2021
Book:54241 Page: 29
Cert: 000000023654
ZoningCode:RES Map:Block:Lot:
Compensation
Sub-Agent: Not Offered BuyerAgent: 2.5
Facilitator:1
CompensationBasedOn: Net SalePrice



Remarks
MLS#72793929-Sold Condo-Mid-Rise
390CommonwealthAve-Unit713
Boston,MA:BackBay, 02215 SuffolkCounty
UnitPlacement: Upper,Back
UnitLevel: 7
GradeSchool:
MiddleSchool:
ListPrice: $699,000
SalePrice: $699,000
TotalRooms:3
Bedrooms:1
Bathrooms:1f0h
MasterBath:
HighSchool: Fireplaces: 0
OutdoorSpaceAvailable: Yes-Common HandicapAccess/Features: Directions: CommonwealthAvebetweenMassaveandCharlesgateE
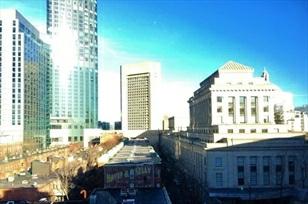
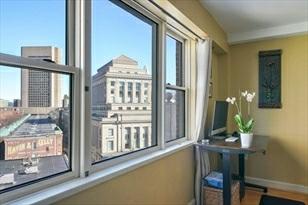
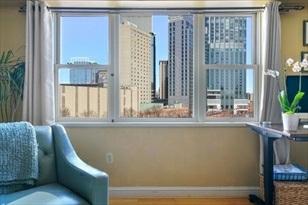
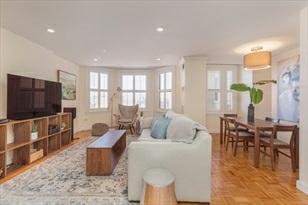
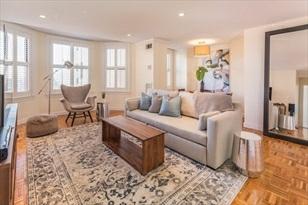
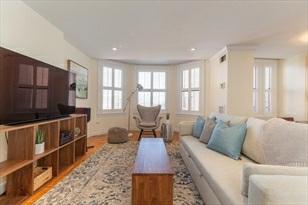
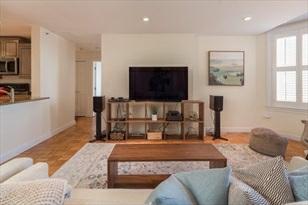
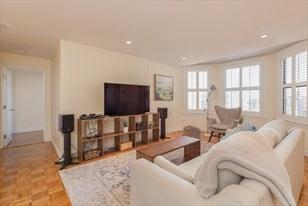
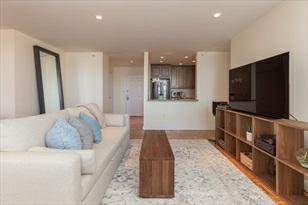
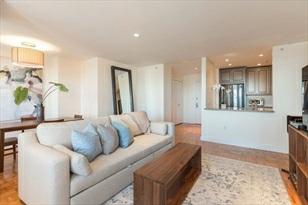
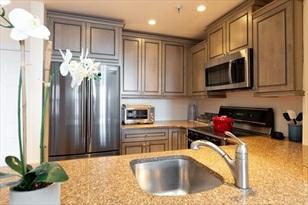
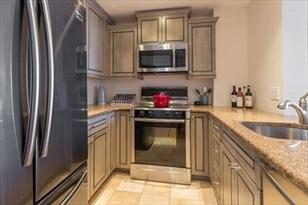
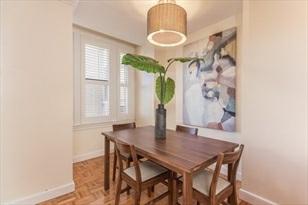
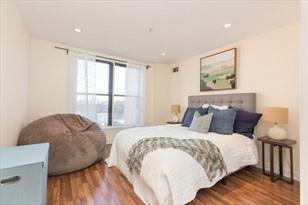
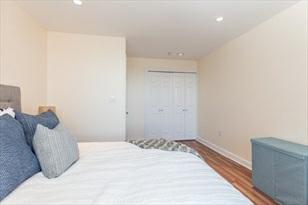
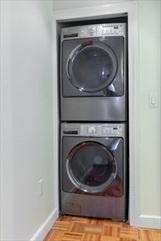
FabulouslargeonebedroomhomenowavailableinthehistoricWindsorPlaceCondominiums. Thisbeautifulsouthfacinghomeoffersan oversizedlivinganddiningareaaswell asaspaciousbrightbedroomandtilebath.Additionalluxuriousfeaturesinclude amodernkitchen withupdatedappliances,tallwindowsthatprovideexceptionalsun lightandcityviews,centralA/C&heat,andin-unitlaundry.Thismust seepropertyislocatedinastunninggrandbuildingwithaseasonaloutdoorswimmingpool,elevator, andfulltimeconciergeservices.
PropertyInformation
Approx.LivingArea:744Sq.Ft.($939.52/Sq.Ft.) Approx.Acres:
LivingAreaIncludes: HeatZones: CentralHeat
LivingAreaSource: PublicRecord CoolZones:CentralAir
GarageSpaces: 0
ParkingSpaces: 0OnStreetPermit
LevelsinUnit: 1 LivingAreaDisclosures: Disclosures:
Complex&AssociationInformation
ComplexName: TheWindsor UnitsinComplex: 91 Complete: UnitsOwnerOccupied: 48 Source: Association: Yes Fee: $746 Monthly Assoc.FeeInclds:Heat,HotWater,Water,Sewer,MasterInsurance,Security,SwimmingPool,Elevator, ExteriorMaintenance,Landscaping, SnowRemoval,RefuseRemoval,AirConditioning
SpecialAssessments: Yes-$12,102-Renovatinginteriorcommonareas[carpet,painting,wallpaper,minorlighting], Facaderepairsandfront doorrepairs.Unit713isresponsiblefor$12,102payable insixmonthlyinstallmentsof$2,017
RoomLevels,DimensionsandFeatures
Features
AreaAmenities:PublicTransportation,Shopping,Park,Walk/JogTrails,MedicalFacility,Laundromat, BikePath, HighwayAccess,HouseofWorship,PrivateSchool,PublicSchool,T-Station, University
Appliances: Range,Dishwasher,Disposal,Microwave,Refrigerator,Washer,Dryer
AssociationPool: YesInground
Assoc.Security: Concierge
Basement: No
Beach:No
ExteriorFeatures: Patio
Flooring:Tile,Hardwood,Parquet Management:Professional-OnSite
PetsAllowed: No
SewerUtilities: City/TownSewer
WaterUtilities:City/TownWater Waterfront:No
OtherPropertyInfo
Elevator: Yes
DisclosureDeclaration: No
Exclusions:
FacingDirection: South
LaundryFeatures: InUnit
LeadPaint:Unknown
UFFI:WarrantyFeatures:
YearBuilt/Converted: 1986
YearBuiltSource: Public Record
YearBuiltDesc: Actual
YearRound:
ShortSalew/Lndr.App.Req: No
LenderOwned: No
TaxInformation
Pin#:
Assessed:$733,100 Tax: $7,889.73 TaxYear: 2021
49472 Page: 84 Cert: ZoningCode:Res
Facilitator:0
CompensationBasedOn: Net SalePrice

Remarks
MLS#72779548- Sold
Condo-Mid-Rise
160CommonwealthAve.-Unit520
Boston,MA:BackBay, 02116-2707
SuffolkCounty
UnitPlacement:
UnitLevel: 5
GradeSchool:
MiddleSchool:
ListPrice: $695,000
SalePrice: $672,000
TotalRooms:3
Bedrooms:1
Bathrooms:1f0h
MasterBath:
HighSchool: Fireplaces: 0
OutdoorSpaceAvailable:
HandicapAccess/Features: Yes
Directions: CommonwealthAveandDartmouthSt,nearCopleystation,NewburySt
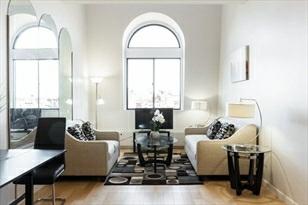
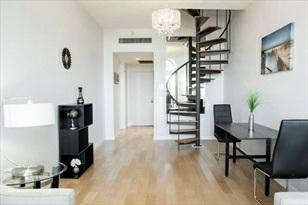
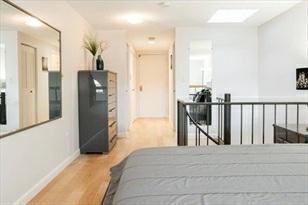
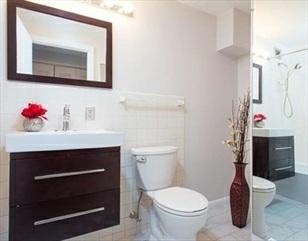
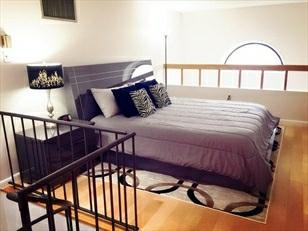
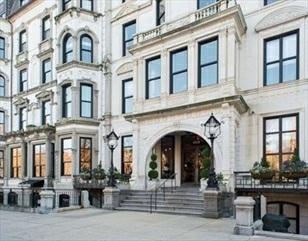
OneoftheBackBay'smostmagnificentandlandmarkbuildings.This2016renovated unitoccupiesboth5thand6thfloor.The5thfloorhas newerkitchen,newerhardwood floors,soaringceilingsandhugebaywindowsofferingfantasticviewsofcommonwealth Ave.TheSpiral staircaseconnectingtothebedroomonthe6thfloorwithupdated bath.Youcantakebuildingelevatorstoeitherfloordirectly.24Hr Concierge,2 modernelevators,handicapaccessible,bikestorageandpersonaltrainerwithaprivate workoutroom(foranextrafee)inthe building.BoththeGreenLineTstationat CopleyandOrangeLineBackBayStation.Dozensofthebestdiningrestaurantsand shoppingin Boston,theCharlesRiverisinthebackgroundandthebustlingstreets ofdowntownBostonareatitsfrontdoor!
PropertyInformation
Approx.LivingArea:700Sq.Ft.($960/Sq.Ft.)
LivingAreaIncludes:
LivingAreaSource: Owner
Approx.Acres:
HeatZones: Electric
CoolZones:CentralAir
LivingAreaDisclosures: TwoLevelsWithSpiralStaircase
Disclosures:
Complex&AssociationInformation
ComplexName: TheVendome
Association: Yes Fee: $902 Monthly
UnitsinComplex: 110 Complete:
GarageSpaces: 0
ParkingSpaces: 0OnStreetPermit
LevelsinUnit: 2
UnitsOwnerOccupied: Source:
Assoc.FeeInclds:Water,MasterInsurance,Security,LaundryFacilities,Elevator,ExteriorMaintenance, Landscaping,SnowRemoval,Air
Conditioning,ReserveFunds
SpecialAssessments: No
RoomLevels,DimensionsandFeatures
Room Level Size Features
LivingRoom: 1
Kitchen: 1
MasterBedroom: 2
Features
AreaAmenities:PublicTransportation,Shopping,SwimmingPool,TennisCourt,MedicalFacility,Laundromat, HighwayAccess,PublicSchool,T-Station,University
Appliances: Range,Dishwasher,Disposal,Refrigerator AssociationPool: No
Assoc.Security: Concierge
Basement: No
Beach:No
Construction:Stone/Concrete
DocsinHand:UnitDeed,Rules&Regs,CertificateofInsurance
Exterior:Brick Flooring:Hardwood
HandicapAmenities: ChairLift,Elevator Management:Professional-OnSite
PetsAllowed: Yesw/Restrictions
SewerUtilities: City/TownSewer
WaterUtilities:City/TownWater UtilityConnections: forElectricRange
Waterfront:No
OtherPropertyInfo
Elevator: Yes
DisclosureDeclaration: No
Exclusions:
LaundryFeatures: Common,In Building
LeadPaint:Unknown
UFFI:WarrantyFeatures:
YearBuilt/Converted: 1871/1974
YearBuiltSource: Owner
YearBuiltDesc: Renovated
Since
YearRound:
ShortSalew/Lndr.App.Req: No
LenderOwned: No
TaxInformation
Pin#: W:05P:01383S:212
Assessed:$674,900
Tax: $7,127 TaxYear: 2020
Book:56903 Page: 270
Cert: 000000094341
ZoningCode:res
Map:Block:Lot:
Compensation
Sub-Agent: Not Offered BuyerAgent: 2
Facilitator:1
CompensationBasedOn: Net SalePrice
Remarks
valerie.post@evusa.com www.valeriepost.evusa.com
MLS#72771345-Sold Condo-Other(SeeRemarks)
271Dartmouth-Unit1E
Boston,MA:BackBay, 02116 SuffolkCounty
UnitPlacement:
UnitLevel: 1
GradeSchool:
MiddleSchool:
ListPrice: $589,000
SalePrice: $565,000
TotalRooms:3
Bedrooms:1
Bathrooms:1f0h
MasterBath:No
HighSchool: Fireplaces: 0
OutdoorSpaceAvailable: Yes-Common HandicapAccess/Features:
Directions: CornerofNewburyandDartmouth
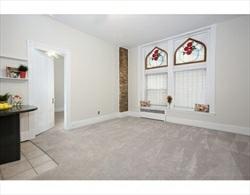
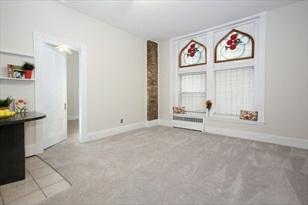
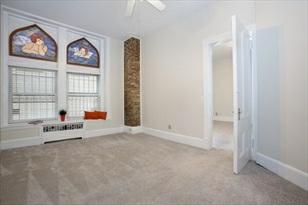
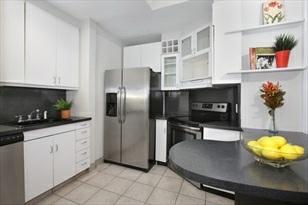
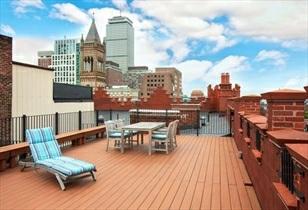
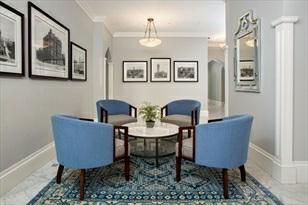
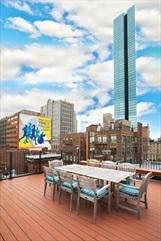
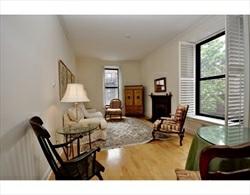
LiveintheheartofhistoricBackBayinabeautifulelevatorbuildingsituatedon thecornerofDartmouthandNewburyStreet. Thisfirstfloor 1-bedroomboastsan openfloorlayoutwithstainlesssteelappliancesandhighceilings.Largewindows thatarepartiallyadornedwith stainedglass,addstothecharmofthisunit. Thespaciousbedroom(largeenoughtofitakingsizebed)hasthickplushcarpet,making the roomcozyandcomfortable.Stepoutintothecontemporary,recentlyrenovated lobbyandtaketheelevatortothetopfloortoenjoythe commonroofdeckwithcity andwaterviews.Additionalamenitiesincludelaundryoneachfloorandon-sitesuperintendent M-F.Cafes,shops, restaurantsandpublictransitarestepsaway.TheCharlesRiver Esplanadeisashortwalkwhereyoucanrun,walkorbike.Don’tmissthis affordablecondointhehighlycovetedCopleyCondominium.
PropertyInformation
Approx.LivingArea:630Sq.Ft.($896.83/Sq.Ft.) Approx.Acres:
LivingAreaIncludes: HeatZones: HotWaterRadiators
GarageSpaces: 0
ParkingSpaces: 0OnStreetPermit
LivingAreaSource: PublicRecord CoolZones:WindowAC LevelsinUnit: 1
LivingAreaDisclosures: Disclosures:
Complex&AssociationInformation
ComplexName: UnitsinComplex: 79 Complete: UnitsOwnerOccupied: Source:
Association: Yes Fee: $415.73 Monthly
Assoc.FeeInclds:Heat,HotWater,Water,Sewer,MasterInsurance,LaundryFacilities,Elevator,Exterior Maintenance,Landscaping,Snow Removal
SpecialAssessments: Unknown
RoomLevels,DimensionsandFeatures
Room Level Size Features
Features
AreaAmenities:PublicTransportation,Shopping,Park,Walk/JogTrails,BikePath,HighwayAccess, T-Station
Appliances: Range,Dishwasher,Refrigerator
AssociationPool: No
Assoc.Security: Intercom
Basement: No
Beach:No
Construction:Stone/Concrete
Exterior:Stone
ExteriorFeatures: Deck-Roof
Flooring:Tile,WalltoWallCarpet
Management:Professional-OffSite
PetsAllowed: Yesw/Restrictions
SewerUtilities: City/TownSewer
WaterUtilities:City/TownWater
UtilityConnections: forElectricRange,forElectricOven
Waterfront:No
WaterView:No
OtherPropertyInfo
DisclosureDeclaration: Yes
Exclusions:
LeadPaint:Unknown
UFFI:WarrantyFeatures: YearBuilt/Converted: 1885
YearBuiltSource: Appraiser
YearBuiltDesc: Approximate
YearRound:
ShortSalew/Lndr.App.Req: No
LenderOwned: No
TaxInformation
Pin#:
Assessed:$630,700
Tax: $6,786.2 TaxYear: 2020
Book:61751 Page: 4
Cert:
ZoningCode:RES
Map:Block:Lot:
Compensation
Sub-Agent: NotOffered BuyerAgent:2.5
Facilitator:0
CompensationBasedOn: Gross/FullSale Price
1/15/2021 StatusChangedto: Contingent
1/29/2021 StatusChangedto: UnderAgreement
StatusChangedto: Sold
Remarks
valerie.post@evusa.com www.valeriepost.evusa.com
MLS#72749526-Sold
Condo-Mid-Rise
160CommonwealthAve-Unit211 Boston,MA:BackBay, 02116-2707 SuffolkCounty
UnitPlacement: End,Corner
UnitLevel: 2
GradeSchool:
MiddleSchool:
ListPrice: $750,000
SalePrice: $685,000
TotalRooms:3
Bedrooms:1
Bathrooms:1f0h
MasterBath: HighSchool: Fireplaces: 1
OutdoorSpaceAvailable: HandicapAccess/Features: Yes Directions: 160CommonwealthAvenue@DartmouthStreet
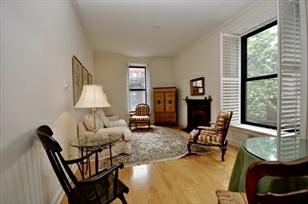
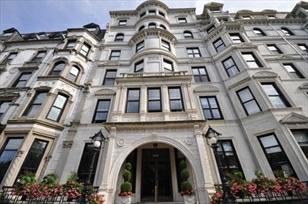
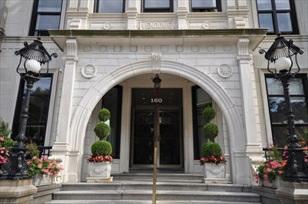
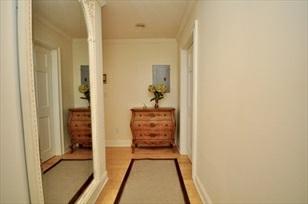
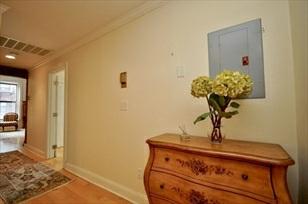
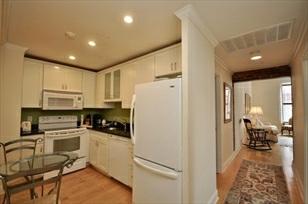
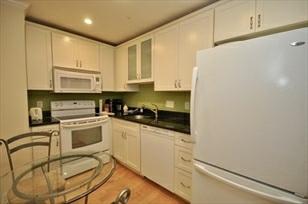
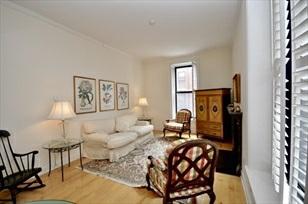
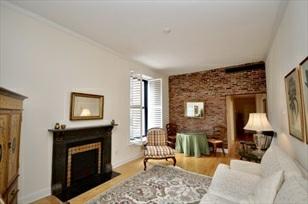
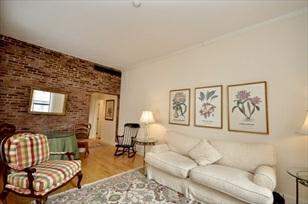
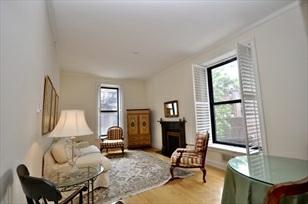
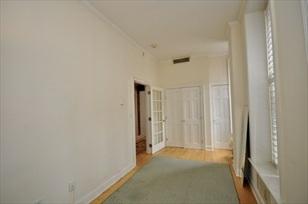
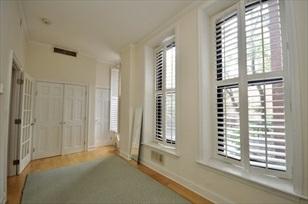
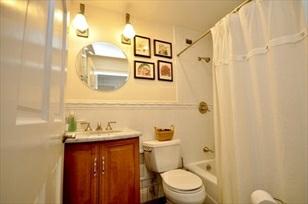
TheMagnificentVendome!ALandmarkCondominiumBuildingInTheHeartOfBoston's BackBayOnCommonwealthAvenue.BuiltAsHotel Vendome,ThisIconicWhiteFacade BuildingIsNowHomeToLuxuryCondominiums.ThisSideFacingCityHomeOffersPlenty OfSunlight FromTheLargeWindowsWith2SidesOfWindowsAndTonsOfSunExposure! AOneBedroom-OneBathroom.ThisUnitConsumesAbout645 SqftOfComfortableLiving SpaceThatFeelsMuchLargerDueToTheAmazingLayout.UnitHasBeenRenovated!Fully AppliancedKitchenWith GraniteCounterTops.TheVendomeOffers24HrConcierge, DualElevators,LaundryFacilities&AnUnparalleledBackBayLocationOn Commonwealth Avenue@TheCornerOfDartmouthStreetOnlyStepsToCopleySquare,FineShopsOf NewburyStreet&CopleyPlace.Walk ToTheCharlesRiver,MinutesAwayFromMassGeneral Hospital,University's,PublicTransportation&EasyHighwayAccess.AGreat OpportunityNotToBeMissedInTheHeartOfTheBackBay!
PropertyInformation
Approx.LivingArea:645Sq.Ft.($1,062.02/Sq.Ft.) Approx.Acres: 0.01(645Sq.Ft.)
GarageSpaces: 0
LivingAreaIncludes: HeatZones: ElectricBaseboard,Electric ParkingSpaces: 0Off-Street,Rented,On StreetPermit
LivingAreaSource: PublicRecord CoolZones:CentralAir
LivingAreaDisclosures: FirePlaceIsDecorativeOnly
LevelsinUnit: 1
Disclosures: AssociationChargesa$300moveinfeeand$300moveoutfee.NoSmokingBuilding -PetsAllowedForOwnerOccupants.
Complex&AssociationInformation
ComplexName: UnitsinComplex: 110 Complete: UnitsOwnerOccupied: Source:
Association: Yes Fee: $641.46 Monthly
Assoc.FeeInclds:Water,Sewer,MasterInsurance,Elevator,ExteriorMaintenance,Landscaping,Snow Removal,RefuseRemoval,Air Conditioning
SpecialAssessments: No
RoomLevels,DimensionsandFeatures
Room Level Size Features
Features
Appliances: Range,Dishwasher,Disposal,Microwave,Refrigerator
Basement: No
Beach:Yes
DocsinHand:MasterDeed,UnitDeed,Rules&Regs,MasterPlan Flooring:Wood
HandicapAmenities: ChairLift,Elevator,Ramp(s)/NoSteps,Ramp(s)/LevelEntrance HotWater:Electric
Management:Professional-OnSite
PetsAllowed: Yes
Restrictions:Smoking-InCommonAreas,Smoking-InUnits
SewerUtilities: City/TownSewer
WaterUtilities:City/TownWater UtilityConnections: forElectricRange Waterfront:No
OtherPropertyInfo
Elevator: Yes
DisclosureDeclaration: No
Exclusions:
LeadPaint:Unknown
UFFI:WarrantyFeatures:
YearBuilt/Converted: 1881
YearBuiltSource: PublicRecord
YearBuiltDesc: Actual YearRound:
ShortSalew/Lndr.App.Req: No
LenderOwned: No
TaxInformation
Pin#: W:05P:01383S:072
Assessed:$640,900
Tax: $6,768 TaxYear: 2020
Book:0 Page: 0
Cert:
ZoningCode:Res
Map:Block:Lot:
Compensation
Sub-Agent: NotOffered BuyerAgent:2
Facilitator:1
CompensationBasedOn: Gross/FullSalePrice
Theinformationinthislistingwasgatheredfromthirdpartysourcesincludingthe sellerandpublicrecords.MLSPropertyInformationNetworkanditssubscribers disclaimanyandallrepresentationsorwarrantiesastotheaccuracyofthisinformation. Content©2021MLSPropertyInformationNetwork,Inc.
1/5/2021 StatusChangedto: Contingent
1/19/2021 StatusChangedto: UnderAgreement SLD 2/20/2021 StatusChangedto: Sold
Remarks
MLS
#72734949-Sold Condo-High-Rise
110StuartStreet-Unit26A
Boston,MA:BackBay, 02116 SuffolkCounty
UnitPlacement: Upper
UnitLevel: 26
GradeSchool:
MiddleSchool:
HighSchool:
OutdoorSpaceAvailable: No
HandicapAccess/Features:
Directions: CornerofStuartStandTremontSt.
ListPrice: $1,039,000
SalePrice: $1,010,000
TotalRooms:3
Bedrooms:1
Bathrooms:1f0h
MasterBath:No
Fireplaces: 0
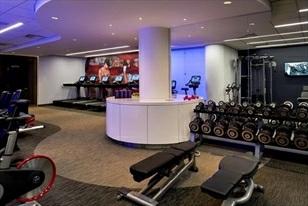
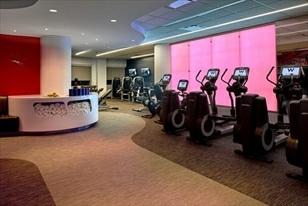
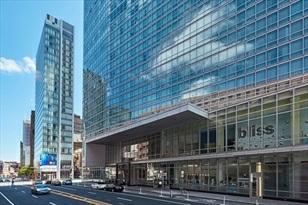
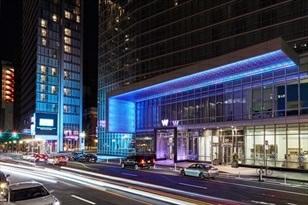
Welcomehometothissunnyone-bedroomonthe26thflooroftheexclusiveWResidences. SouthfacingwithexpansiveviewsoftheHarbor Islands,BlueHills,andSouthEndfromfloortoceilingwindows.Enjoytheopenfloorplanwithspaciouslivingand diningarea,hardwood floors,andsophisticatedchef’skitchenwithWolf,Subzero, andAskoappliances.Largebedroomwithwalk-inclosetandstunning contemporarybathwithoversizedwalk-inshoweranddoublesinks.1valetparkingspaceincluded.Residents alsoenjoythemanyW amenitiesincluding24-hourprivatelobbyentry,concierge, fitnesscenter,andin-roomdining.
PropertyInformation
Approx.LivingArea:878Sq.Ft.($1,150.34/Sq.Ft.) Approx.Acres:
LivingAreaIncludes: HeatZones: CentralHeat,ForcedAir
LivingAreaSource: UnitFloorPlan CoolZones:CentralAir
LivingAreaDisclosures: Disclosures: Condofeeincludesvaletparking.
Complex&AssociationInformation
GarageSpaces: 1Under,Heated
ParkingSpaces: 0
LevelsinUnit: 1
ComplexName: ResidencesattheWBoston UnitsinComplex: 123 Complete: Yes UnitsOwnerOccupied: Source:
Association: Yes Fee: $1,151 Monthly Assoc.FeeInclds:Heat,HotWater,Gas,Water,Sewer,MasterInsurance,Security,Elevator,Exterior Maintenance,SnowRemoval,Refuse Removal,ValetParking,ReserveFunds
SpecialAssessments: No
RoomLevels,DimensionsandFeatures
Features
AreaAmenities:PublicTransportation,Shopping,Park,Walk/JogTrails,MedicalFacility,Highway Access,T-Station
Appliances: WallOven,Dishwasher,Disposal,Microwave,CountertopRange,Refrigerator,Freezer, Washer,Dryer
Assoc.Security: Doorman,Concierge Basement: No Beach:No
Management:Professional-OffSite PetsAllowed: Yesw/Restrictions SewerUtilities: City/TownSewer
WaterUtilities:City/TownWater Waterfront:No
WaterView:No
OtherPropertyInfo
Elevator: Yes
DisclosureDeclaration: No
Exclusions:
FacingDirection: South LaundryFeatures: InUnit
LeadPaint:None
UFFI:WarrantyFeatures:
YearBuilt/Converted: 2009
YearBuiltSource: PublicRecord
YearBuiltDesc: Actual
YearRound:
ShortSalew/Lndr.App.Req: No
LenderOwned: No
TaxInformation
Pin#:
Assessed:$986,400
Tax: $10,510 TaxYear: 2021
Book:49949 Page: 338
Cert:
ZoningCode:RES
Map:Block:Lot:
Compensation
Sub-Agent: Not Offered BuyerAgent: 2.5%
Facilitator:N/A
CompensationBasedOn: NetSalePrice
Theinformationinthislistingwasgatheredfromthirdpartysourcesincludingthe sellerandpublicrecords.MLSPropertyInformationNetworkanditssubscribers disclaimanyandallrepresentationsorwarrantiesastotheaccuracyofthisinformation. Content©2021MLSPropertyInformationNetwork,Inc.
Remarks
valerie.post@evusa.com www.valeriepost.evusa.com
MLS#72730829- Sold
Condo-Mid-Rise
4CharlesgateE-Unit702
Boston,MA:BackBay, 02215
SuffolkCounty
UnitPlacement: Upper,Corner
UnitLevel: 7
GradeSchool:
MiddleSchool:
ListPrice: $759,000
SalePrice: $790,000
TotalRooms:3
Bedrooms:1
Bathrooms:1f0h
MasterBath:
HighSchool: Fireplaces: 1
OutdoorSpaceAvailable: Yes-Common
HandicapAccess/Features: Directions: EntranceonCharlesgateEastbetweenMarlboroughandBeacon.
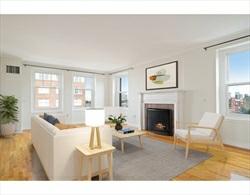
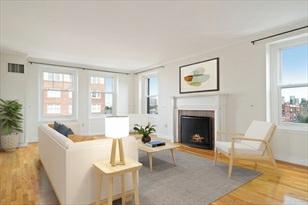
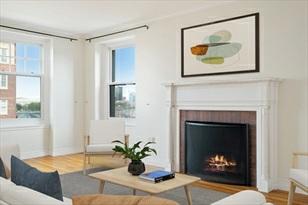
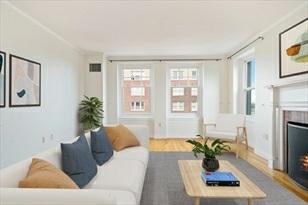
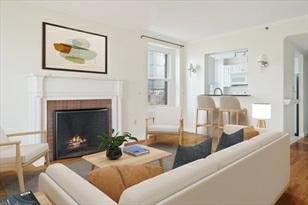
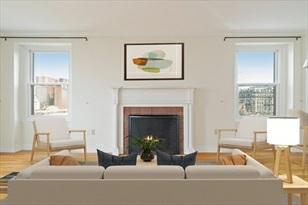
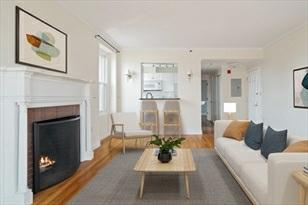
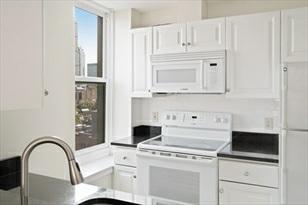
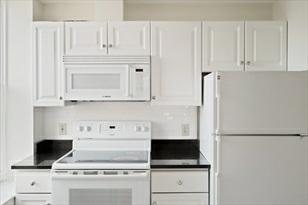
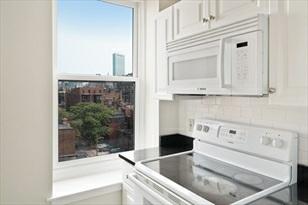
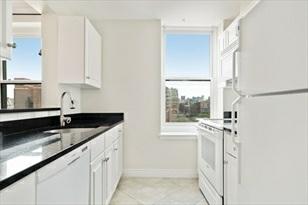
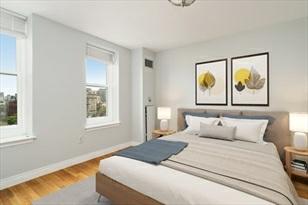
SunnyandmoderncornerunitonthepenthouselevelatTheCharlesgatewithgorgeous viewsofBackBayandtheCharlesRiverfromevery window.Theopenconceptfloorplan includesafireplace,adedicateddiningspace,alargelivingroom,andapass-through kitchen.Other amenitiesincludehardwoodfloors,oversizedpicturewindows,in-unit washeranddryer,andcentralheatandair.Thespaciousbedroomhas amplestoragespacewithacustom-builtwalk-inclosetandthereisalsoaseparatestoragebin available.Theelevatorbuildingalsofeatures professionalmanagement,anintercom system,andagorgeouscommonroofdeck.EnjoythebestofBackBayinthisbeautifully maintained condominium,juststepsfrombothNewburyStreetandTheEsplanade.
PropertyInformation
Approx.LivingArea:712Sq.Ft.($1,109.55/Sq.Ft.) Approx.Acres:
LivingAreaIncludes: HeatZones: 1ForcedAir
LivingAreaSource: PublicRecord CoolZones:1CentralAir
LivingAreaDisclosures: Disclosures: Nomorethan1petisallowedperunit.
Complex&AssociationInformation
GarageSpaces: 0
ParkingSpaces: 0
LevelsinUnit: 1
ComplexName: TheCharlesgate UnitsinComplex: 56 Complete: Yes UnitsOwnerOccupied: 27 Source: Management
Association: Yes Fee: $477 Monthly
Assoc.FeeInclds:Heat,HotWater,Water,Sewer,MasterInsurance,Elevator,ExteriorMaintenance,Landscaping, SnowRemoval,Extra Storage,RefuseRemoval,GardenArea,ManagementFee
SpecialAssessments: No
RoomLevels,DimensionsandFeatures
Room Level Size Features
LivingRoom: 1 22X15
Fireplace,Closet,Flooring-Hardwood,Window(s)-Picture,MainLevel,CableHookup, Open FloorPlan,Lighting-Overhead
Kitchen: 1 8X8 Flooring-Stone/CeramicTile,Window(s)-Picture,Countertops-Upgraded,MainLevel, OpenFloorPlan
MasterBedroom: 1 12X13 Flooring-Hardwood,Window(s)-Picture,Lighting-Overhead
Bath1: 1 5X8
Laundry: 1
Features
Bathroom-Full
DryerHookup-Electric,WasherHookup
AreaAmenities:PublicTransportation,Shopping,Park,Walk/JogTrails,MedicalFacility,Laundromat, BikePath,
ConservationArea,HighwayAccess,HouseofWorship,Marina,PrivateSchool, PublicSchool,T-Station, University
Assoc.Security: Intercom
Basement: No
Beach:Yes River
Beach-Milesto:1/10to3/10
Construction:Brick
DocsinHand:MasterDeed,Rules&Regs,ManagementAssociationBylaws,FloorPlans,Association Financial Statements
Exterior:Brick
ExteriorFeatures: Deck-Roof
Flooring:Hardwood
Management:Professional-OffSite
PetsAllowed: Yesw/RestrictionsOther(SeeRemarks)
RoofMaterial:Rubber
SewerUtilities: City/TownSewer
WaterUtilities:City/TownWater
Waterfront:No
WaterView:Yes River
OtherPropertyInfo
Elevator: Yes
DisclosureDeclaration: No
Exclusions:
LeadPaint:Unknown
UFFI:WarrantyFeatures: YearBuilt/Converted: 1910
YearBuiltSource: Public Record
YearBuiltDesc: Actual
YearRound:
ShortSalew/Lndr.App.Req: No
LenderOwned: No
TaxInformation
Pin#:
Assessed:$633,500
Tax: $3,837.51 TaxYear: 2020
Book:58177 Page: 123
Cert:
ZoningCode:RES
Map:Block:Lot:
Compensation
Sub-Agent: Not Offered BuyerAgent: 2.5
Facilitator:2.5
CompensationBasedOn: Net
SalePrice
StatusChangedto: Contingent
10/12/2020 StatusChangedto: UnderAgreement

Remarks
MLS#72715873-Sold
Condo-Mid-Rise
416MarlboroughSt-Unit303 Boston,MA:BackBay, 02115-1502 SuffolkCounty
UnitPlacement:
UnitLevel:3
GradeSchool:
MiddleSchool:
ListPrice: $825,000
SalePrice:$765,000
TotalRooms: 3
Bedrooms:1
Bathrooms: 1f0h
MasterBath: HighSchool: Fireplaces:1
OutdoorSpaceAvailable: HandicapAccess/Features: Directions:MarlboroughSt.&MassachusettsAve.
ThisexceptionalonebedroomislocatedatTheMarlborough!Thisoversized,lovely onebedroomhasmagnificentbaywindows overlookingMarlboroughStreet,with10'ceilings. Thethoughtfullydesignedkitchenhasgranitecountertops,stainlesssteel appliancesandexcellentcabinetspace.AlargeMasterbedroomhastwolargefrontfacingwindows andtwogenerousclosets.A renovatedbathroomhasagranitevanity,tiledfloor, andtubwithshower.TheMarlboroughbuildinghasadoorman,fitness centerandsensationalcommonroofdeckwithdazzlingcity&waterviews. Closetopublictransportation, shopping,dining,and parks.
PropertyInformation
Approx.LivingArea: 801Sq.Ft.($955.06/Sq. Ft.) Approx.Acres:0.02(801Sq.Ft.)
LivingAreaIncludes: HeatZones:HotWaterBaseboard
LivingAreaSource: Appraiser CoolZones: CentralAir
LivingAreaDisclosures: Disclosures:
Complex&AssociationInformation
GarageSpaces: 0
ParkingSpaces: 0
LevelsinUnit:1
ComplexName: UnitsinComplex:71 Complete: Yes UnitsOwnerOccupied: Source:
Association: Yes Fee:$691
Assoc.FeeInclds:HotWater,Sewer,MasterInsurance,Security,LaundryFacilities,Elevator,Exterior Maintenance,Landscaping, ExerciseRoom,RefuseRemoval,ReserveFunds
SpecialAssessments: No
RoomLevels,DimensionsandFeatures
Room Level Size Features
Features
Basement: No
Beach:No
SewerUtilities: City/TownSewer
WaterUtilities: City/TownWater Waterfront: No
OtherPropertyInfo
Elevator:Yes
DisclosureDeclaration: No
Exclusions:
LeadPaint: Unknown
UFFI:WarrantyFeatures:
YearBuilt/Converted: 1989
YearBuiltSource: PublicRecord
YearBuiltDesc: Unknown/Mixed
YearRound: Yes
ShortSalew/Lndr.App.Req: No
LenderOwned:No
TaxInformation
Pin#:W:05P:03596S:042
Assessed:$727,400
Tax: $7,681 TaxYear:2020
Book:58592 Page:147
Cert: 000000087005
ZoningCode: condo
Map:Block: Lot: Compensation
Sub-Agent:NotOffered
Facilitator:0
CompensationBasedOn: Gross/FullSalePrice
BuyerAgent: 2.5
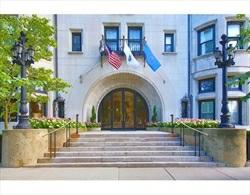
Remarks
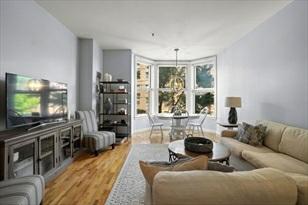
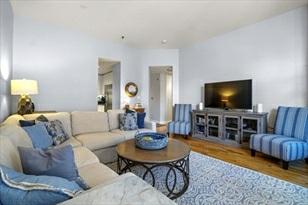
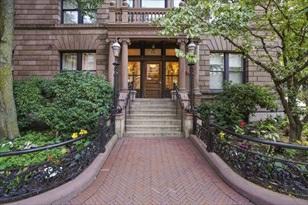
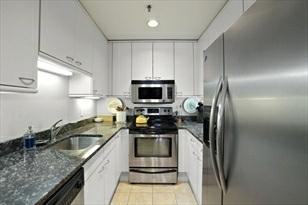
MLS
#72722199-Sold Condo-Mid-Rise
416CommonwealthAve-Unit610 Boston,MA:BackBay, 02215 SuffolkCounty
UnitPlacement:
UnitLevel: 6
GradeSchool:
MiddleSchool:
ListPrice: $699,000
SalePrice: $720,000
TotalRooms:4
Bedrooms:1
Bathrooms:1f0h
MasterBath: HighSchool: Fireplaces: 0
OutdoorSpaceAvailable: HandicapAccess/Features: Directions: CommAve
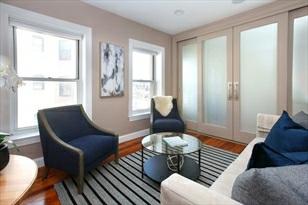
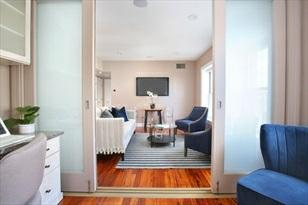
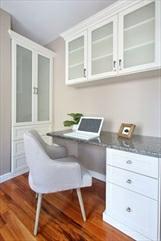
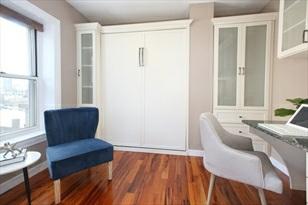
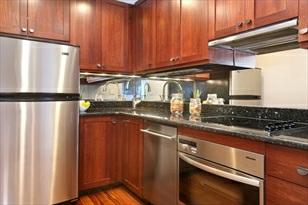
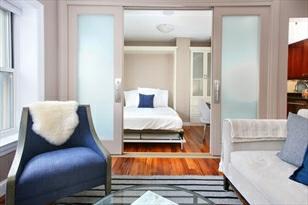
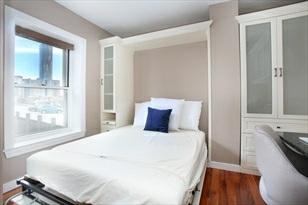
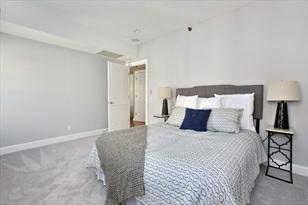
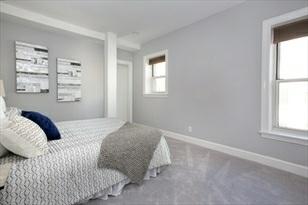
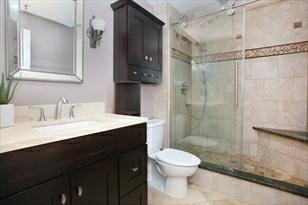
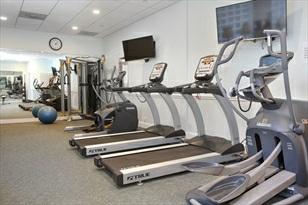
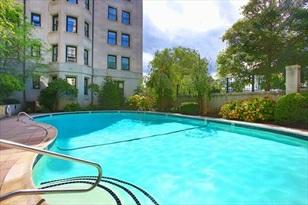
MeticulouslymaintainedandrarelyavailableonebedroomplusDENinBackBay'siconic Somersetbuilding.Highqualityrenovationsthrough outincludinggorgeoushardwood floorsandbeautifulbath.Largebedroomfeaturesbrandnewcarpetingandagenerous walk-incloset.The bonusdenspaceisidealforahomeofficewithcustombuilt-in deskandcanalsobeusedasaguestroomwiththecustombuilt-inmurphy bed.Openkitchenconceptwithgranitecountertopsandstainlesssteelappliances.Brandnew tanklesshotwaterheater,inunitlaundryand anadditionalprivatestorageroom. TheSomersetalsohasapool,fitnessroom,bikeroomandabeautifullymanicured courtyard.Fantastic locationintheheartofBackBay.JuststepstotheTandall thegreatshopsandrestaurantsBackBayhastooffer.
PropertyInformation
Approx.LivingArea:673Sq.Ft.($1,069.84/Sq.Ft.) Approx.Acres:
LivingAreaIncludes: HeatZones: ForcedAir,HeatPump
LivingAreaSource: PublicRecord
LivingAreaDisclosures: Disclosures:
Complex&AssociationInformation
ComplexName:
CoolZones:CentralAir
GarageSpaces: 0
ParkingSpaces: 0
LevelsinUnit: 1
UnitsinComplex: 116 Complete:
UnitsOwnerOccupied: Source:
Association: Yes Fee: $588 Monthly Assoc.FeeInclds:Water,Sewer,MasterInsurance,SwimmingPool,Elevator,ExteriorMaintenance,Landscaping, SnowRemoval,Exercise Room,ExtraStorage,GardenArea
SpecialAssessments: No
RoomLevels,DimensionsandFeatures
Room Level Size Features
Features
AreaAmenities:PublicTransportation,Shopping,SwimmingPool,Walk/JogTrails,HighwayAccess,TStation,University Basement: No Beach:No
HotWater:Tankless
PetsAllowed: Yesw/Restrictions
SewerUtilities: City/TownSewer WaterUtilities:City/TownWater Waterfront:No
OtherPropertyInfo
DisclosureDeclaration: No
Exclusions:
LeadPaint:Unknown
UFFI:WarrantyFeatures: YearBuilt/Converted: 1910
YearBuiltSource: PublicRecord
YearBuiltDesc: Approximate
YearRound:
ShortSalew/Lndr.App.Req: No
LenderOwned: No TaxInformation
Pin#:
Assessed:$594,400
Tax: $3,420.5 TaxYear: 2021 Book:51171 Page: 5
Cert:
ZoningCode:RES
Map:Block:Lot: Compensation
Sub-Agent: Not Offered BuyerAgent: 2.5%
Facilitator:1%
On:
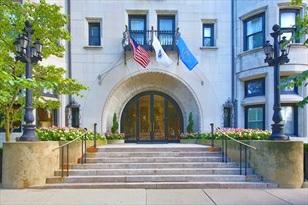
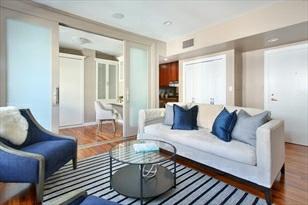
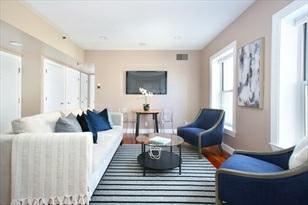
Remarks
MLS#72695966- Sold
Condo-Mid-Rise
416MarlboroughSt-Unit604
Boston,MA:BackBay, 02115-1502
SuffolkCounty
UnitPlacement: Upper
UnitLevel: 6
GradeSchool:
MiddleSchool:
HighSchool:
OutdoorSpaceAvailable: Yes-Common HandicapAccess/Features:
Directions: MarlboroughbyMassachusettsAve.
ListPrice: $779,000
SalePrice: $760,000
TotalRooms:3
Bedrooms: 1
Bathrooms: 1f0h
MasterBath:No
Fireplaces: 0
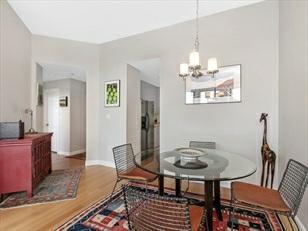
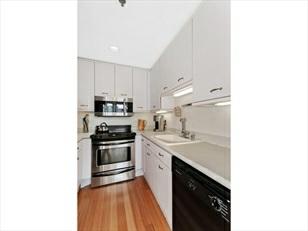
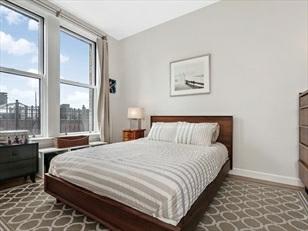
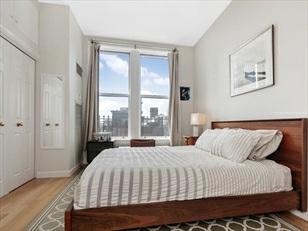
*LiveshowingsFriday7/24.3DTouravailable.*Multi-million-dollarviewsfromevery window!Sundrenched,south-facing,BackBay1bedroom.The ultimatehome/workfrom homesanctuary!Inahistoric,landmarkbuildingdesignedbyWillardTSearswith everyamenity:2elevators,hugecommonroof deck,workoutroom,conciergeandon-site superintendent.This6thfloorcityoasiscombinesprivacyandsecuritywithexpansive living/diningandking-size bedroom.Allwithsoaring10ftceilingsand8ftwindows. You’llfeellikeaCEOworkingfromhomeinthelargebaywindowwithunobstructed views.Grab some“outdoor”timeonthecommonroofdeckoverlookingtheCharles.And staycenteredusingthebuilding’sexerciseroomwhenyoucan’tgetoutside.All deliveries aremadeseamlesslyandsafelywiththeconcierge.Warmwoodfloorsthroughout.Ample closetsandstorage.Centralair.Washer/dryer.Pet friendly.Garageparkingforrentorpurchase.Beaboveitallwitheveryconvenience!
PropertyInformation
Approx.LivingArea: 749Sq.Ft.($1,014.69/Sq.Ft.)
Approx.Acres: GarageSpaces: 1Detached
LivingAreaIncludes: HeatZones: CentralHeat,ForcedAir ParkingSpaces: 0AvailableforPurchase
LivingAreaSource: PublicRecord CoolZones: CentralAir LevelsinUnit: 1
LivingAreaDisclosures:
Disclosures:Taxeswithoutresidentialexemption.Tenantedthrough10/1/2020.Buildinggenerates heat/cool.Ownerpayselectrictocirculateairwithin unit.Moveinfeeof$200. Noweekendmoves.Petfriendly.Nosmoking.Seeagentfordetailsongarageparking torentorpurchase.
Complex&AssociationInformation
ComplexName: FourHundredSixteenMarlborough UnitsinComplex: 71 Complete: Yes UnitsOwnerOccupied: 43 Source: MgmntCo
Association:Yes Fee: $578 Monthly
Assoc.FeeInclds: Heat,HotWater,Gas,Water,Sewer,MasterInsurance,LaundryFacilities,Elevator, Landscaping,SnowRemoval,ExerciseRoom,Air Conditioning,ReserveFunds,Management Fee
SpecialAssessments: No
RoomLevels,DimensionsandFeatures
Room Level Size Features
Features
AreaAmenities:PublicTransportation,Shopping,Park,Walk/JogTrails,MedicalFacility,BikePath, HighwayAccess, HouseofWorship,T-Station,University Appliances:Range,Dishwasher,Disposal,Microwave,Refrigerator,Washer,Dryer
Assoc.Security: Intercom,Concierge
Basement: No
Beach: No
Construction:Brick,Stone/Concrete
DocsinHand: MasterDeed,Rules&Regs,ManagementAssociationBylaws
Exterior: Brick,Stone
ExteriorFeatures: Deck-Roof,CityView(s)
Flooring: Wood,Tile
InteriorFeatures: CableAvailable,InternetAvailable-Broadband
Management: Professional-OffSite
PetsAllowed: Yes
Restrictions: Smoking-InCommonAreas,Smoking-InUnits
RoofMaterial: Rubber
SewerUtilities:City/TownSewer
WaterUtilities: City/TownWater
SewageDistrict: BWSC
UtilityConnections: forElectricRange
Waterfront: No
WaterView:No
OtherPropertyInfo
AdultCommunity:No
Elevator:Yes
DisclosureDeclaration:No
Exclusions:
FacingDirection: South
LaundryFeatures: InUnit
LeadPaint: Unknown
UFFI: Unknown WarrantyFeatures: YearBuilt/Converted: 1989
YearBuiltSource: PublicRecord
YearBuiltDesc: Approximate,
CertifiedHistoric
YearRound: Yes
ShortSalew/Lndr.App.Req: No
LenderOwned: No
TaxInformation
Pin#:W:05P:03596S:092
Assessed: $685,100
Tax: $7,296.45 TaxYear: 2020
Book: 35952 Page: 154
Cert:
ZoningCode:Res
Map: Block: Lot: Compensation Sub-Agent: Not
Facilitator:2.5
CompensationBasedOn: NetSale Price
Remarks
MLS#72644033-Sold Condo-Mid-Rise
271DartmouthSt-Unit5C
Boston,MA:BackBay, 02116 SuffolkCounty
UnitPlacement: Upper
UnitLevel:5
ListPrice: $735,000
SalePrice:$697,500
TotalRooms: 3
Bedrooms:1
GradeSchool: . Bathrooms: 1f0h
MiddleSchool:
MasterBath:
HighSchool: Fireplaces:1
OutdoorSpaceAvailable: Yes-Common
HandicapAccess/Features:
Directions:DartmouthSt.btwnNewburySt.andBoylstonSt
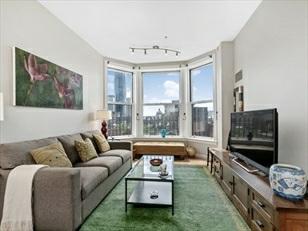
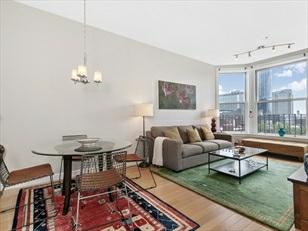
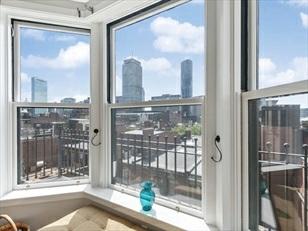
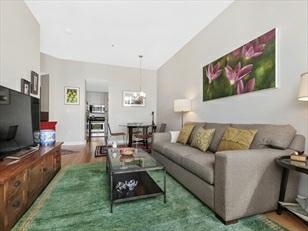
LocatedintheheartoftheBackBay,thisonebed,onebathinanelevatorbuilding withacommonroofdeckismove-inready. Comeintothehomeandyou'llseehardwood floorsthroughout,anewlyrenovatedbathroom,updatedkitchenwithgranite countertops,freshpaint,agreatentertainingspaceinthelivingroomandaspaciousbedroom. Highceilings,largewindowsgiving offexcesssunlight,extraclosetspaceandlaundry directlyacrossthehallareonlysomeofthehomes'bonuses.Headoutsideand youareinthemiddleofrestaurants,shops,parks,publictransportationandmore.
PropertyInformation
Approx.LivingArea: 625Sq.Ft.($1,116/Sq. Ft.)
Approx.Acres:
LivingAreaIncludes: HeatZones:Steam
LivingAreaSource: PublicRecord CoolZones: WindowAC
LivingAreaDisclosures:
GarageSpaces: 0
ParkingSpaces: 0OnStreetPermit
LevelsinUnit:1
Disclosures: Sellerhasnotphysicallylivedinunitforpastmonth.Fronthallmirroredstorage tostay.Optiontosellfurnished.Seller prefersmid-summerclose,butcanbeflexible.
Complex&AssociationInformation
ComplexName: UnitsinComplex:79 Complete: UnitsOwnerOccupied: Source:
Association: Yes Fee:$382.47 Monthly
Assoc.FeeInclds:Heat,HotWater,Electric,Water,MasterInsurance,Elevator,RefuseRemoval
SpecialAssessments: Unknown
RoomLevels,DimensionsandFeatures
Room Level Size Features
Features
AreaAmenities:Park
Appliances:WallOven,Dishwasher,Microwave,CountertopRange,Refrigerator,Freezer, Washer,Dryer
Assoc.Security: Intercom
Basement: No
Beach:No
Exterior: Brick
Flooring: Hardwood
InteriorFeatures: CableAvailable,Intercom,Elevator
Management:Professional-OffSite
PetsAllowed:Yesw/RestrictionsSmallDogs(Under25lbs),LargeDogs(Over25lbs)
SewerUtilities: City/TownSewer
WaterUtilities: City/TownWater
Waterfront: No
OtherPropertyInfo
DisclosureDeclaration: No
Exclusions:
LaundryFeatures: Common
LeadPaint: Unknown
UFFI:WarrantyFeatures: YearBuilt/Converted: 1885
YearBuiltSource: PublicRecord
YearBuiltDesc: Unknown/Mixed
YearRound:
ShortSalew/Lndr.App.Req: No
LenderOwned:No
TaxInformation
Pin#:
Assessed:$0
Tax: $6,735.06 TaxYear:2019
Book:00 Page:00
Cert:
ZoningCode: 00
Map:Block: Lot:
Compensation
Sub-Agent:NotOfferedBuyerAgent: 2.5
Facilitator:0
CompensationBasedOn: Gross/FullSale Price
Remarks
MLS#72618807- Sold
Condo-Mid-Rise
180CommonwealthAve-UnitA
Boston,MA:BackBay, 02116
SuffolkCounty
UnitPlacement: Front,Courtyard
UnitLevel: 1
GradeSchool:
MiddleSchool:
HighSchool:
OutdoorSpaceAvailable: Yes-Common HandicapAccess/Features: Directions: BetweenExeterandDartmouth,inbound
ListPrice: $749,900
SalePrice: $720,000
TotalRooms:4
Bedrooms: 1
Bathrooms: 1f0h
MasterBath:No
Fireplaces: 0
Readyforsummer!! Thegardenisbloomingoutsidethisdelightfulfrontfacingcondo intheheartofBackBay. Elegantoversizedwindows,hiceilingsanda 17'x22'Great-Roomcontributetothelight&airyopen-conceptfeel.Thisexceptionalpropertyonbeautiful CommonwealthAveisreadyforyou. SeeVirtual Tour.EnjoyLiving&Entertaining inthisstunningversatilespaceofferingaseparatediningroom,quietqueen-sized bedroomandcustomkitchenwithwhite euro-stylecabinets,shinyblackgranitecounters andbonuspantry. OutdoorspaceonthecommonroofdeckoffersIncredible360degree panoramicviewsof thecity.--Theperfectplacetogatherwithfriendsorrelax inthesunwithabook.Thelocationofthiselegantpre-warNewYorkstylebuilding isideal-just stepsawayfromtheshopsonNewburyStreet,theBostonPublicLibrary, thePublicGardenandtheT. Professionallymanaged,Anosmokingbuilding,pets butnoresidentdogsallowed
PropertyInformation
Approx.LivingArea: 812Sq.Ft.($886.70/Sq.Ft.)
Approx.Acres:
GarageSpaces: 0
LivingAreaIncludes: HeatZones: 1CentralHeat,HotWaterRadiators,Oil, Common ParkingSpaces: 0OnStreetPermit
LivingAreaSource: PublicRecord
LivingAreaDisclosures:
CoolZones: 0WindowAC
LevelsinUnit: 1
Disclosures:measurementsareapproximateformarketingpurposesonly Taxfigureisfullamount-residentownerscanapplyforresidentexemption-a reductionofapprox30%
Complex&AssociationInformation
ComplexName: 180CommonwealthAveCondominium UnitsinComplex: 35 Complete: Yes UnitsOwnerOccupied: 19 Source: trustee
Association:Yes Fee: $364.07 Monthly
Assoc.FeeInclds: Heat,HotWater,Water,Sewer,MasterInsurance,SwimmingPool,LaundryFacilities, Elevator,ExteriorMaintenance,Landscaping,Snow Removal,RefuseRemoval
SpecialAssessments: Yes-$676-TemporarymonthlyassessmentfromJuly-October2020forre-pointingproject
RoomLevels,DimensionsandFeatures
Room Level Size Features
LivingRoom: 1 17X22 Closet,Closet/Cabinets-CustomBuilt,Flooring-Hardwood,Lighting-Overhead, Archway
DiningRoom: 1 11X13 Flooring-Hardwood,Lighting-Overhead
Kitchen: 1 9'3X9 Flooring-Hardwood,Pantry,Countertops-Stone/Granite/Solid,Cabinets-Upgraded
MasterBedroom: 1 11X12 Closet,Flooring-Hardwood
Bath1: 1 Bathroom-Full,Bathroom-TiledWithTub,Flooring-Stone/CeramicTile,Pedestal Sink
Features
AreaAmenities:PublicTransportation,Shopping,Park,MedicalFacility,HighwayAccess,Houseof Worship,T-Station, University
Appliances:Range,Dishwasher,Disposal,Refrigerator
Assoc.Security: Intercom
Basement: No
Beach: No
Construction:Brick,Stone/Concrete
DocsinHand: MasterDeed,UnitDeed,Rules&Regs,ManagementAssociationBylaws,FloorPlans, AssociationFinancial Statements,CertificateofInsurance
ElectricFeatures: CircuitBreakers
Exterior: Brick
ExteriorFeatures: Deck-Roof,Screens
Flooring: Wood,Tile
HotWater: Oil,Tankless
InteriorFeatures: CableAvailable,Intercom
Management: Professional-OffSite
PetsAllowed: Yesw/RestrictionsCatsOnly,Other(SeeRemarks)
Restrictions: Smoking-InCommonAreas,Smoking-InUnits,Other(SeeRemarks)
RoofMaterial: Rubber
SewerUtilities:City/TownSewer
WaterUtilities: City/TownWater
Terms:ContractforDeed
UtilityConnections: forElectricRange
Waterfront: No
WaterView:No
OtherPropertyInfo
Elevator:Yes
DisclosureDeclaration:No
Exclusions: personalproperty
FacingDirection: North
LaundryFeatures: Common,In Building
LeadPaint: Unknown
UFFI: WarrantyFeatures:
YearBuilt/Converted: 1925
YearBuiltSource: PublicRecord
YearBuiltDesc: Approximate
YearRound: Yes
ShortSalew/Lndr.App.Req: No
LenderOwned: No
TaxInformation
Pin#:
Assessed: $692,500
Tax: $7,299 TaxYear: 2019
Book: 50245 Page: 111 Cert:
ZoningCode:cc Map: 05 Block: 01382 Lot: 002
Compensation
Sub-Agent: Not
Offered BuyerAgent: 2.5
Facilitator:1.0
CompensationBasedOn: Gross/Full SalePrice
MarketHistoryfor 180CommonwealthAveU:A,Boston,MA:BackBay, 02116
WDN 6/8/2020 StatusChangedto: TemporarilyWithdrawn
BOM 6/11/2020 StatusChangedto: BackonMarket 6/13/2020 PriceChanged
CTG 6/17/2020 StatusChangedto: Contingent
UAG 7/1/2020 StatusChangedto: UnderAgreement SLD 8/3/2020 StatusChangedto: Sold
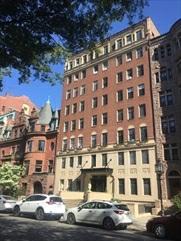
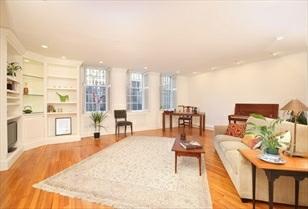
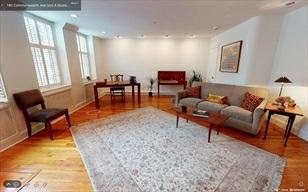
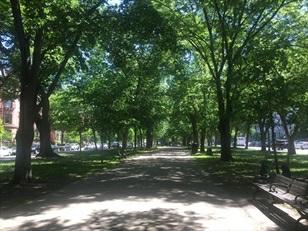
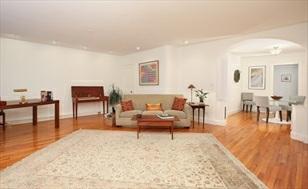
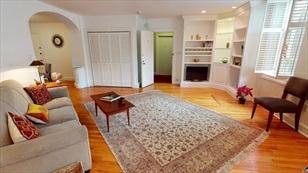
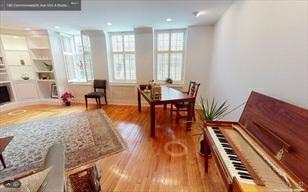
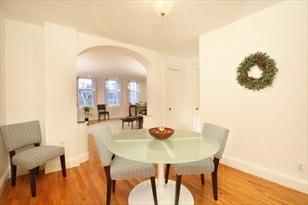
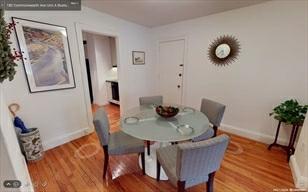
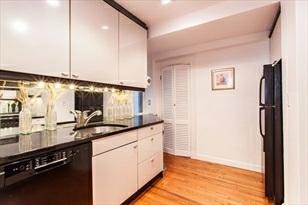
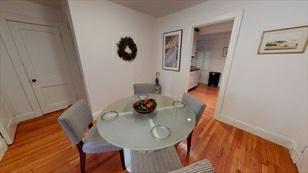
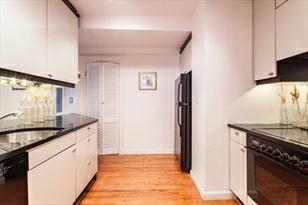
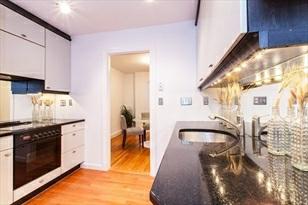
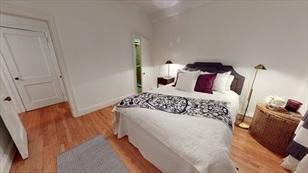
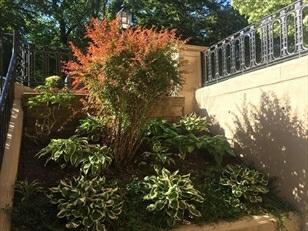
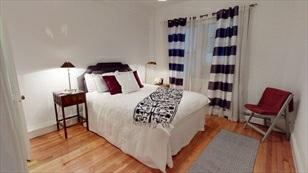
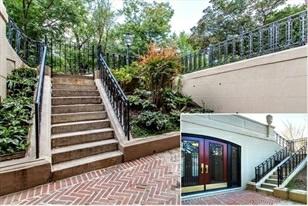
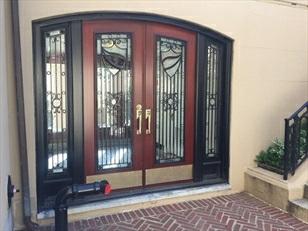
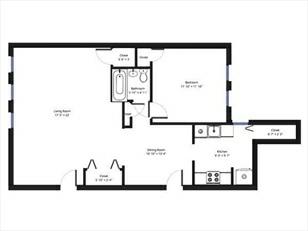
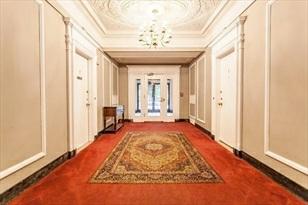
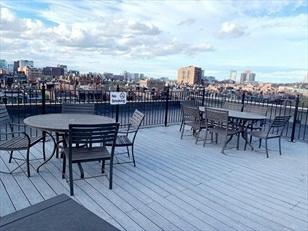
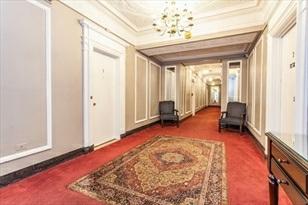
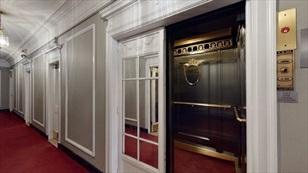
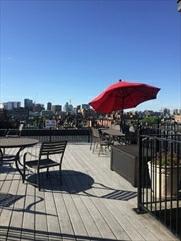

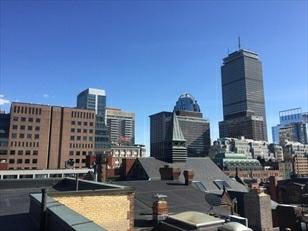
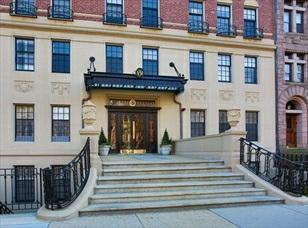
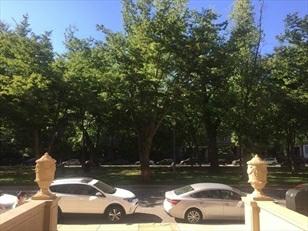
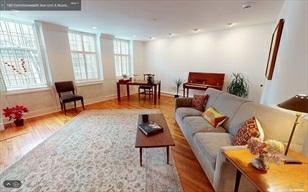
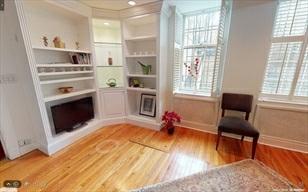
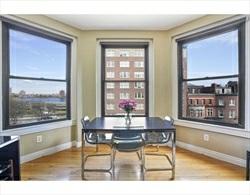
Remarks
MLS#72656014- Sold
Condo-Mid-Rise
4CharlesgateEast-Unit503
Boston,MA:BackBay, 02215-2324
SuffolkCounty
UnitPlacement: Middle
UnitLevel: 5
GradeSchool:
MiddleSchool:
ListPrice: $739,000
SalePrice: $788,000
TotalRooms:3
Bedrooms:1
Bathrooms:1f0h
MasterBath:No
HighSchool: Fireplaces: 0
OutdoorSpaceAvailable: Yes-Common
HandicapAccess/Features: Yes
Directions: OffCommonwealthAve,locatedbetweenMarlboroughandBeaconStreets
Views&Location!EnjoybeautifulsunsetsovertheCharlesRiverfromyourownliving room!Thislight-filledhomeboastshighceilings, hardwoodfloors,andanupdatedopenkitchenwithtilefloors,granitecountertops,andsubwaytilebacksplash.Bathe intherenovatedbath featuringasoakingtub,marblefloor/counter,andtiledshower. Entertaininthespaciousliving/diningareawhilewatchingthesailboats alongtheCharlesRiverthroughbaywindows.OtherfeaturesincludecentralAC,In-unitW/D, andprivatestorage.Thebuildingincludesa spectacularfurnishedcommonroofdeck withamazingCharlesRiverandCityviews,alargelandscapedcourtyardandherbgarden, anda beautifullyrestoredelegantlobby.TheCharlesgateisprofessionallymanaged withafull-timesuper,ispet-friendly,hastwoelevators,anda handicappedlift.CentrallylocatedtoNewburyStreet,theEsplanade,KenmoreSquare,andsomuchmore. TRULYAGEM!
PropertyInformation
Approx.LivingArea:683Sq.Ft.($1,153.73/Sq.Ft.)
LivingAreaIncludes:
LivingAreaSource: PublicRecord
LivingAreaDisclosures:
Approx.Acres: 0.02(683Sq.Ft.)
HeatZones: CentralHeat,ForcedAir,HeatPump, Individual,UnitControl
CoolZones:CentralAir,HeatPump,Individual, UnitControl
GarageSpaces: 0
ParkingSpaces: 0OnStreetPermit
LevelsinUnit: 1
Disclosures: NewHVACsystemandWasher/Dryerinstalledinunitin2019. IndividualUnitOwner Assessment(2020)fornewboilerspaidby sellerin2020. KingSizebedeasilyfits inthebedroom! PrivatestorageunitandbileracklocatedinthebasementofThe Charlesgate.
Complex&AssociationInformation
ComplexName: TheCharlesgate UnitsinComplex: 56 Complete: Yes UnitsOwnerOccupied: Source:
Association: Yes Fee: $455 Monthly
Assoc.FeeInclds:Heat,Water,Sewer,MasterInsurance,Elevator,ExteriorMaintenance,Landscaping, SnowRemoval
SpecialAssessments: No
RoomLevels,DimensionsandFeatures
Room Level Size Features
Features
AreaAmenities:PublicTransportation,Shopping,Park,Walk/JogTrails,MedicalFacility,BikePath, Conservation Area,HighwayAccess,HouseofWorship,T-Station,University
Appliances: Range,Dishwasher,Disposal,Microwave,Refrigerator,Freezer,Washer,Dryer
AssociationPool: No
Assoc.Security: Intercom
Basement: No
Beach:No
DocsinHand:MasterDeed,Rules&Regs,ManagementAssociationBylaws,Other(SeeRemarks)
Exterior:Brick,Stone
ExteriorFeatures: Deck-Roof,Patio
Flooring:Tile,Marble,Hardwood
HandicapAmenities: Elevator,HandicapAccessONLY
InteriorFeatures:CableAvailable,Intercom,InternetAvailable-Unknown,Elevator
Management:Professional-OffSite
PetsAllowed: Yesw/Restrictions
Restrictions:Smoking-InCommonAreas,Smoking-InUnits,Other(SeeRemarks)
RoofMaterial:Rubber
SewerUtilities: City/TownSewer
WaterUtilities:City/TownWater Waterfront:No
WaterView:Yes River
OtherPropertyInfo
Elevator: Yes
DisclosureDeclaration: No
Exclusions:
GreenCertified:No
LaundryFeatures: InUnit
LeadPaint:Unknown
UFFI:WarrantyFeatures:
YearBuilt/Converted: 1910/1988
YearBuiltSource: Public Record
YearBuiltDesc: Approximate
YearRound: Yes
ShortSalew/Lndr.App.Req: No
LenderOwned: No
TaxInformation
Pin#: W:05P:03870S:278
Assessed:$614,700
Tax: $6,479 TaxYear: 2019
Book:48284 Page: 54
Cert: 000000069701
ZoningCode:0
Map:Block:Lot:
Compensation
Sub-Agent: Not Offered BuyerAgent: 2.25
Facilitator:0
CompensationBasedOn: Gross/FullSalePrice
5/18/2020 StatusChangedto: UnderAgreement