Remarks
GillianColman
PostShirleyTeam
Engel&VolkersBoston gillian.colman@evusa.com 813-334-4128(direct)
MLS#73041544-Sold Condo-Low-Rise
478BeaconSt-Unit4
Boston,MA:BackBay, 02115
SuffolkCounty
UnitPlacement:
UnitLevel: 2
GradeSchool:
MiddleSchool:
HighSchool:
OutdoorSpaceAvailable: No
HandicapAccess/Features: Directions: Pleaseseemap.
ListPrice: $749,000
SalePrice: $770,000
TotalRooms:3
Bedrooms: 1
Bathrooms: 1f0h
MainBath:
Fireplaces: 1
Approx.Acres: 0.02(658SqFt)

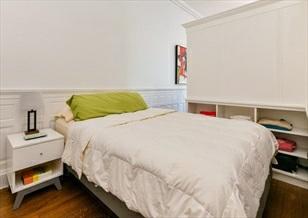
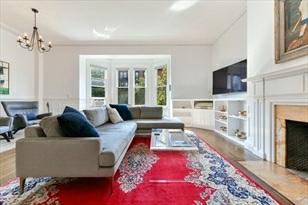

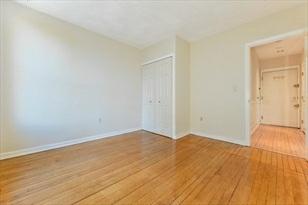
Sun-filledgorgeousBackBayCondowithstunningviewsoftheCharlesRiverfromevery room!Enterintoanopenliving/diningwithvaulted cofferedceilings,largebaywindows, hardwoodfloors,originaldecorativefireplace&ornatemoldingdetailingthroughout. Thebedroom offersspaceforaqueensizebedandadditionalofficenookorstorage, alongwithampleclosetspace.Amenitiesinclude;professionally managedbuilding, elevator&in-buildinglaundry.AnunbeatablelocationminutestothebestofBoston’s dining,shopping&cultural entertainment.Don’tmissyourchancetoownacondoin aclassic&beautifulBostonBrownstone!
PropertyInformation
Approx.LivingAreaTotal: 658SqFt($1,170.21/SqFt) LivingAreaIncludesBelow-GradeSqFt: No
Approx.AboveGrade: 658SqFt
LivingAreaDisclosures:
HeatZones: HotWaterBaseboard
ParkingSpaces: 0OnStreetPermit
Disclosures: $50move-in/move-outfee
Complex&AssociationInformation
ComplexName:
Approx.BelowGrade:
CoolZones:WindowAC
GarageSpaces: 0
LivingAreaSource: PublicRecord
LevelsinUnit: 1
UnitsinComplex: 11 Complete: UnitsOwnerOccupied: 9 Source: Management Association: Yes Fee: $525 Monthly Assoc.FeeInclds:Heat,HotWater,Water,Sewer,MasterInsurance,Security,Elevator,ExteriorMaintenance, Landscaping,SnowRemoval, ReserveFunds
SpecialAssessments: Unknown
RoomLevels,DimensionsandFeatures
Room Level Size Features
Features
AreaAmenities: PublicTransportation,Shopping,Walk/JogTrails,MedicalFacility,HighwayAccess, HouseofWorship,PublicSchool,T-Station
Appliances: Range,Dishwasher,Disposal,Refrigerator,Freezer Basement: Yes Beach:No
Exterior: Brick Flooring:Hardwood Management: Professional-OffSite
PetsAllowed: Yes
SewerUtilities: City/TownSewer
WaterUtilities: City/TownWater UtilityConnections: forElectricRange Waterfront:No
OtherPropertyInfo
Elevator: Yes
DisclosureDeclaration: No
Exclusions:
LaundryFeatures: InBuilding LeadPaint: Unknown UFFI: WarrantyFeatures: YearBuilt/Converted: 1892
YearBuiltSource: PublicRecord
YearBuiltDesc: Approximate YearRound: ShortSalew/Lndr.App.Req: Unknown
LenderOwned: Undisclosed
TaxInformation
Pin#: W:05P:03685S:014
Assessed:$681,200
Tax: $7,411 TaxYear: 2022
Book: 57958 Page: 25
Cert: 000000042995
ZoningCode:CD
Map: Block:Lot:
Compensation
Sub-Agent: Not Offered BuyerAgent: 2.5
Facilitator: 0
CompensationBasedOn: Gross/Full SalePrice
Theinformationinthislistingwasgatheredfromthird-partysourcesincludingthe sellerandpublicrecords.MLSPropertyInformationNetwork,Inc.,anditssubscribers disclaimanyandallrepresentationsorwarrantiesastotheaccuracyofthisinformation. Content©2022MLSPropertyInformationNetwork,Inc.


GillianColman
PostShirleyTeam
Engel&VolkersBoston

Remarks
MLS#72960619-Sold Condo-Rowhouse,Brownstone
407MarlboroughSt.-Unit5A
Boston,MA:BackBay, 02115
SuffolkCounty
UnitPlacement: Upper,Front
UnitLevel: 5
GradeSchool:
MiddleSchool:
HighSchool:
ListPrice: $680,000
SalePrice: $740,000
TotalRooms:4
Bedrooms: 1
Bathrooms: 1f0h
MainBath:
Fireplaces: 1
OutdoorSpaceAvailable: Yes-Common Approx.Acres: HandicapAccess/Features: Directions: MarlboroughSt.betweenHerefordSt.andMassachusettsAve.
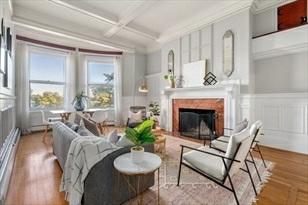
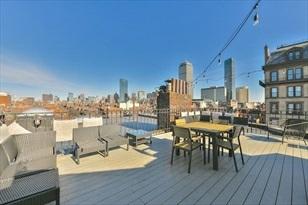
EnjoyspectacularBackBayskylineviewsfromthisupperfloor,frontfacing1bed onthesunnysideofMarlboroughStreet.Unitfeatures includepicture&baywindows, fireplace,highceilings,crownmolding,walk-incloset,pocketdoorsandaneat-in kitchen.Fantasticlayout offersbothsouthern&northernlightwithcrossventilation. Inanelevatorbuildingwithlaundry,andalargecommonROOFDECK,withviews ofthe4thofJulyfireworks&Bostonskyline.
PropertyInformation
Approx.LivingAreaTotal: 670SqFt($1,104.48/SqFt) LivingAreaIncludesBelow-GradeSqFt: No LivingAreaSource: PublicRecord
Approx.AboveGrade: 670SqFt Approx.BelowGrade: LevelsinUnit: 1
LivingAreaDisclosures:
HeatZones: HotWaterBaseboard,Gas
CoolZones:WindowAC
ParkingSpaces: 0 GarageSpaces: 0
Disclosures: EstimatedtaxreflectsFY2022Bostonresidentialexemption.
Complex&AssociationInformation
ComplexName: UnitsinComplex: 13 Complete: UnitsOwnerOccupied: 5 Source: Seller
Association: Yes Fee: $348.15 Monthly
Assoc.FeeInclds:Heat,HotWater,Water,Sewer,MasterInsurance,LaundryFacilities,Elevator,Exterior Maintenance,Landscaping,Snow Removal
SpecialAssessments: No
RoomLevels,DimensionsandFeatures
Room Level Size Features
Features
AreaAmenities: PublicTransportation,Shopping,Park,Walk/JogTrails,MedicalFacility,Laundromat, Bike
Path,HighwayAccess,T-Station,University
Appliances: Range,Dishwasher,Disposal,Refrigerator,Freezer
Assoc.Security: Intercom
Basement: No
Beach:No
Exterior: Brick
ExteriorFeatures: Deck-Roof,Deck-Composite,Deck-Roof+AccessRights
Flooring:Hardwood
Management: Professional-OffSite
RoofMaterial: Rubber
SewerUtilities: City/TownSewer
WaterUtilities: City/TownWater Waterfront:No
OtherPropertyInfo
Elevator: Yes
DisclosureDeclaration: No
Exclusions:
LaundryFeatures: Common,In Building
LeadPaint: Unknown
UFFI: WarrantyFeatures: YearBuilt/Converted: 1890/1981
YearBuiltSource: PublicRecord
YearBuiltDesc: Actual YearRound: ShortSalew/Lndr.App.Req: No
LenderOwned: No
TaxInformation
Pin#:
Assessed:$680,900
Tax: $4,133.14 TaxYear: 2022
Book: 14689 Page: 21
Cert:
ZoningCode:res Map: Block:Lot:
Compensation
Sub-Agent: Not Offered BuyerAgent: 2.5%
Facilitator: 0
CompensationBasedOn: NetSale Price








Remarks
GillianColman
PostShirleyTeam
Engel&VolkersBoston
gillian.colman@evusa.com
813-334-4128(direct)
MLS#72971674- Sold Condo-Mid-Rise
362CommonwealthAve-Unit5H
Boston,MA:BackBay, 02115-2104
SuffolkCounty
UnitPlacement: Upper
UnitLevel: 5
GradeSchool:
MiddleSchool:
HighSchool:
OutdoorSpaceAvailable: No
HandicapAccess/Features:
ListPrice: $699,000
SalePrice: $761,000
TotalRooms:4
Bedrooms: 1
Bathrooms: 1f0h
MainBath: Yes
Fireplaces: 0
Approx.Acres: 0.02(692SqFt)
Directions: CornerofMassAveandCommonwealthAve
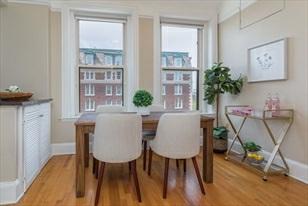
Sun-filledandcharming1bed/1bathcondowithviewsalongBackBay’siconicandbeautiful tree-linedCommonwealthAve!Thisunitis centrallylocatedinaprofessionallymanaged, elevatorbuildingwitheasyaccesstoallBackBayconveniences.Thespaciousliving room featuresalargebaywindowwithbuilt-inwindowseatw/storage&flowsgracefully intotheopeneat-in-kitchen.Thekitchenfeatures plentifulmaplecabinetryandgranite countertopsincludingtwoservingbars.Thebedroomsuiteboastsalargecloset,bay windowwithviews oftheCitgosignandasizablebathroomwithshower/tubcombination. Additionalunitfeaturesincludecoatclosetandstorageintheliving room,multiple storagenooksthroughout,hardwoodfloors,highcovedceilings,andtraditionalcrown molding.LaundrywithApplePayjust outsideyourdoor.Easyaccesstothemanyarea shops/restaurants,TraderJoes/WholeFoods/Shaws,NewburyStreet,Eataly,public transit/highways, theEsplanade&Cambridge.
PropertyInformation
Approx.LivingAreaTotal: 692SqFt($1,099.71/SqFt) LivingAreaIncludesBelow-GradeSqFt: No
Approx.AboveGrade: 692SqFt
LivingAreaDisclosures:
HeatZones: HotWaterRadiators
ParkingSpaces: 0OnStreetPermit
Approx.BelowGrade:
CoolZones:WindowAC
GarageSpaces: 0
LivingAreaSource: PublicRecord
LevelsinUnit: 1
Disclosures: Someblindsarenotfunctioningproperly.Dishwashermaynotwork,hasnotbeentested inquitesometime.Newroofbut commonroofdeckrebuildisstillintheapproval processwiththecity. 68units(60residential-33ofwhichareowneroccupied, 8 commercial)
Complex&AssociationInformation
ComplexName: UnitsinComplex: 68 Complete: Yes UnitsOwnerOccupied: 33 Source: mgmt
Association: Yes Fee: $414.80
Assoc.FeeInclds:Heat,HotWater,Gas,Water,Sewer,MasterInsurance,LaundryFacilities,Elevator, ExteriorMaintenance,Landscaping,Snow Removal,RefuseRemoval,ManagementFee
SpecialAssessments: Unknown
RoomLevels,DimensionsandFeatures
Room Level Size Features
Features
AreaAmenities: PublicTransportation,Shopping,Park,Walk/JogTrails,MedicalFacility,BikePath, Highway
Access,HouseofWorship,PrivateSchool,PublicSchool,T-Station,University
Appliances: Range,Dishwasher,Disposal,Microwave,Refrigerator
AssociationPool: No
Assoc.Security: Intercom
Basement: No
Beach:No
Exterior: Brick
Flooring:Wood,Tile,Hardwood
InteriorFeatures:Intercom
Management: Professional-OffSite
PetsAllowed: Yesw/RestrictionsOther(SeeRemarks)
RoofMaterial: Rubber
SewerUtilities: City/TownSewer
WaterUtilities: City/TownWater
UtilityConnections: forElectricRange
Waterfront:No
WaterView: No
OtherPropertyInfo
Elevator: Yes
DisclosureDeclaration: No
Exclusions:windowACunitin windowseatstorage.
LeadPaint: Unknown
UFFI: WarrantyFeatures: YearBuilt/Converted: 1889
YearBuiltSource: PublicRecord
YearBuiltDesc: Approximate YearRound: Yes
ShortSalew/Lndr.App.Req: No
LenderOwned: No
TaxInformation
Pin#: W:05P:03015S:108
Assessed:$620,500
Tax: $6,621 TaxYear: 2021
Book: 34399 Page: 151
Cert:
ZoningCode:CD
Map: Block:Lot:
Compensation
Sub-Agent: Not Offered BuyerAgent: 2.5
Facilitator: 1.0
CompensationBasedOn: Net SalePrice






Remarks
GillianColman
PostShirleyTeam
Engel&VolkersBoston
gillian.colman@evusa.com
813-334-4128(direct)
MLS#72963765- Sold
Condo-Brownstone
133-135MarlboroughStreet-Unit6
Boston,MA:BackBay, 02116
SuffolkCounty
UnitPlacement: Middle
UnitLevel: 3
GradeSchool: BostonPublic
MiddleSchool: BostonPublic
HighSchool: BostonPublic
OutdoorSpaceAvailable: No
HandicapAccess/Features: Unknown
ListPrice: $799,000
SalePrice: $843,000
TotalRooms: 3
Bedrooms: 1
Bathrooms: 1f0h
MainBath: No
Fireplaces: 1
Approx.Acres: 0.17(7,392SqFt)
Directions: MarlboroughbetweenClarendon&DartmouthStreets
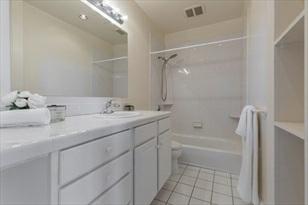
CharmingMarlboroughStreet3rdfloor1bed1bathhomeinawell-maintainedelevator building.IdeallysituatedbetweenClarendon&DartmouthStreetsa fewblocksfrom NewburyStreetsshops&restaurants,CopleySquare,andMATransitGreenLine.Renovated kitchenwithcustomcabinetry,stonecounters, &stainlessappliances&arenovated whitetiledbathroom8/05/2011 Northfacinglivingarea&bedwindowsw/urbanviews &afternoonlight.Soaring ceilings,oakhardwoodfloors,beautifuldetailwithbase andcrownmoldings,andadecorativefireplace. Additionalstorageandcommonwasher/dryer inthe basement.CondoFeeincludesHeat&HotWater. Totalof24unitswith9rentals and15OwnerOccupiedhomes. ProfessionallymanagedbySenne. Current reserves$347,746.21.1cator1dogperunitwithTrusteeapproval. Basementfloorproject&hallwayrenovation 135MarlboroughSt. Inprocess,noquotes yet.SUNDAYOpenHouse12:00-1:30PM 4/10/2022
PropertyInformation
Approx.LivingAreaTotal: 729SqFt($1,156.38/SqFt) LivingAreaIncludesBelow-GradeSqFt: No
LivingAreaSource: PublicRecord Approx.AboveGrade: 729SqFt Approx.BelowGrade:
LivingAreaDisclosures: PerCityofBostonRealEstateTaxInformation
HeatZones: 1HotWaterRadiators,Gas,Common
ParkingSpaces: 0OnStreetPermit
LevelsinUnit: 1
CoolZones: 0WindowAC
GarageSpaces: 0
Disclosures:1cator1dogonlywithTrusteeApproval. Move-outfee$250.00&Move-inFee$250.00
Complex&AssociationInformation
ComplexName: 133-135MarlboroughStAssociatesTrust UnitsinComplex: 24 Complete: Yes UnitsOwnerOccupied: 15 Source: Management
Association: Yes Fee: $664 Monthly
Assoc.FeeInclds: Heat,HotWater,Water,Sewer,MasterInsurance,LaundryFacilities,Elevator,Exterior Maintenance,Landscaping,SnowRemoval,Extra Storage,RefuseRemoval,ReserveFunds, ManagementFee
SpecialAssessments: Yes-$1-Basementfloorproject&hallwayrenovation135MarlboroughSt. Inprocess,noquotesyet. SpecialAssessmentifanytobe determinedin30-90days.
RoomLevels,DimensionsandFeatures
Room Level Size Features
LivingRoom: 3 19X19 Fireplace,Flooring-Hardwood,MainLevel,OpenFloorPlan,CrownMolding,Decorative Molding Kitchen: 3 9X6 Flooring-Stone/CeramicTile,Countertops-Stone/Granite/Solid,MainLevel,Cabinets -Upgraded, StainlessSteelAppliances
MainBedroom: 3 9X16 Flooring-Hardwood,Closet-Double
Bath1: 3 8X5
Laundry: B -
Bathroom-Full,Bathroom-TiledWithTub,Flooring-Stone/CeramicTile,CountertopsStone/Granite/Solid
Features
AreaAmenities: PublicTransportation,Shopping,Park,HighwayAccess,HouseofWorship,PublicSchool, T-Station
Appliances:Range,Dishwasher,Disposal,Refrigerator,Freezer
AssociationPool: No
Assoc.Security: Intercom
Basement: Yes
Beach: No
Construction: Brick,Stone/Concrete DocsinHand: MasterDeed,Rules&Regs,AssociationFinancialStatements
ElectricFeatures: CircuitBreakers,60Amps/Less
Exterior: Brick,Stone
ExteriorFeatures: CityView(s)
Flooring: Hardwood
HotWater: NaturalGas
InsulationFeatures: Unknown
InteriorFeatures: Intercom
Management: Professional-OffSite
PetsAllowed: Yesw/Restrictions#SpeciesLimitations(SeeRemarks)
SewerUtilities: City/TownSewer
WaterUtilities: City/TownWater
Terms:ContractforDeed
UtilityConnections: forGasRange
Waterfront: No
WaterView:No
OtherPropertyInfo
AdultCommunity: No
Elevator: Yes
DisclosureDeclaration: No
Exclusions:
FacingDirection: North
GreenCertified:No
LaundryFeatures: Common,InBuilding
LeadPaint: Unknown
UFFI: Unknown WarrantyFeatures: No
YearBuilt/Converted: 1880/1980
YearBuiltSource: PublicRecord
YearBuiltDesc: Approximate YearRound: Yes
ShortSalew/Lndr.App.Req: No
LenderOwned: No
TaxInformation
Pin#:0502721014
Assessed: $742,300
Tax: $4,807.85 TaxYear: 2022
Book: 17271 Page: 342
Cert:
ZoningCode:RES
Map: Block: Lot:
Compensation
Sub-Agent: NotOffered BuyerAgent:2.0
Facilitator: 2.0
CompensationBasedOn: NetSalePrice




Remarks
GillianColman
PostShirleyTeam
Engel&VolkersBoston
gillian.colman@evusa.com 813-334-4128(direct)
MLS#72925235-Sold
Condo-Brownstone
261CommonwealthAve-Unit4
Boston,MA:BackBay, 02116
SuffolkCounty
UnitPlacement: Middle
UnitLevel: 2
GradeSchool:
MiddleSchool:
HighSchool:
ListPrice: $890,000
SalePrice: $875,000
TotalRooms:4
Bedrooms: 1
Bathrooms: 1f0h
MainBath:
Fireplaces: 0
OutdoorSpaceAvailable: Approx.Acres: 0.02(691SqFt)
HandicapAccess/Features:
Directions: LocatedonthesunnysideofCommonwealthAvenuebetweenGloucesterand FairfieldStreets.
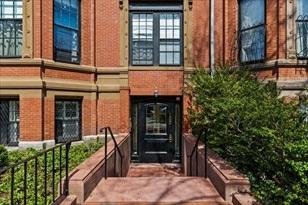
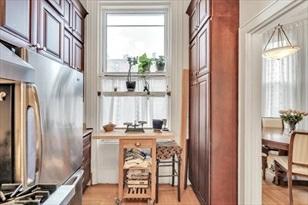
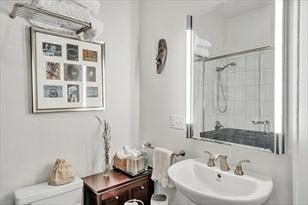
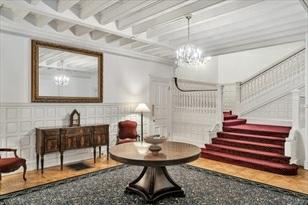
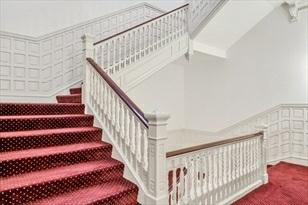
Stunningornateonebedroomonthesecondfloorofawidevictorianlocatedonthe sunnysideofCommonwealthAvebetweenGloucester andFairfieldStreets.261Commonwealth wasdesignedbyShawandShawarchitects,andbuiltin1880-1881withagrandfoyer andintricate originalstained-glassundertheskylightandgrandstaircaseleading uptothisunit.Thishomefeatureshighceilings,detailedcrownmolding, woodfloors,andatall5panebaywindow,alongwitharenovatedChef'skitchen,andbathroom withglassedinshowerandin-unitlaundry. Kitchenhasanabundanceofcabinetspace andstainlessVikingappliancesincludeagasrange,hood,andmicrowave.Thebedroom isentered throughalargeoriginaldoorandhasbuiltincabinetry.Professionally managedbuilding.Condofeeincludesheat,hotwater,water,electric, andgascooking.
PropertyInformation
Approx.LivingAreaTotal: 691SqFt($1,266.28/SqFt) LivingAreaIncludesBelow-GradeSqFt: Unspecified LivingAreaSource: PublicRecord
Approx.AboveGrade: Approx.BelowGrade: LevelsinUnit: 1 LivingAreaDisclosures:
HeatZones: Steam CoolZones:WindowAC
ParkingSpaces: 0
GarageSpaces: 0
Disclosures: Nopetrestrictions.Minimumrentalthreemonths.Sellerhaspaidspecialassessment whichincludedfloorreplacementinthe basementcommonareaandreplacementofchimney cap.
Complex&AssociationInformation
ComplexName: UnitsinComplex: 11 Complete: UnitsOwnerOccupied: Source:
Association: Yes Fee: $568.95 Monthly
Assoc.FeeInclds:Heat,HotWater,Electric,Gas,Water,Sewer,MasterInsurance,ExteriorMaintenance, Landscaping,SnowRemoval,Reserve Funds,ManagementFee
SpecialAssessments: No
RoomLevels,DimensionsandFeatures
Room Level Size Features
Features
AreaAmenities: PublicTransportation,Shopping,Walk/JogTrails,MedicalFacility,Laundromat,Bike Path, HighwayAccess,PublicSchool,T-Station,University
Appliances: Range,Dishwasher,Disposal,Microwave,Refrigerator,Freezer,Washer,Dryer Basement: No
Beach:No
DocsinHand:MasterDeed,Rules&Regs,ManagementAssociationBylaws,FloorPlans,Association Financial Statements
ElectricFeatures: CircuitBreakers
Flooring:Wood
Management: Professional-OffSite
PetsAllowed: Yes
SewerUtilities: City/TownSewer
WaterUtilities: City/TownWater
Terms:SellerW/Participate
Waterfront:No
WaterView: No
OtherPropertyInfo
Elevator: No
DisclosureDeclaration: No
Exclusions:
LaundryFeatures: InUnit
LeadPaint: Unknown
UFFI: WarrantyFeatures:
YearBuilt/Converted: 1880
YearBuiltSource: PublicRecord
YearBuiltDesc: Actual
YearRound:
ShortSalew/Lndr.App.Req: No
LenderOwned: No
TaxInformation
Pin#: W:05P:03399S:012
Assessed:$637,300
Tax: $6,800 TaxYear: 2021
Book: 35525 Page: 226
Cert:
ZoningCode:CD Map: Block:Lot:
Compensation
Sub-Agent: Not Offered BuyerAgent: 2.5%
Facilitator: 0
CompensationBasedOn: Gross/FullSalePrice









Remarks
GillianColman
PostShirleyTeam
Engel&VolkersBoston
gillian.colman@evusa.com 813-334-4128(direct)
MLS
#72965473-Sold
Condo
-Brownstone
169CommonwealthAve-Unit2
Boston,MA:BackBay, 02116
SuffolkCounty
UnitPlacement: Upper
UnitLevel: 2
GradeSchool:
MiddleSchool:
HighSchool:
OutdoorSpaceAvailable: No
HandicapAccess/Features: No
ListPrice: $849,000
SalePrice: $900,000
TotalRooms:4
Bedrooms: 1
Bathrooms: 1f0h
MainBath: No
Fireplaces: 1
Approx.Acres: 0.02(824SqFt)
Directions: CommonwealthAvenuebetweenDartmouthandExeterStreets
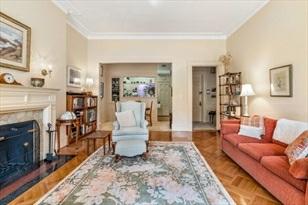
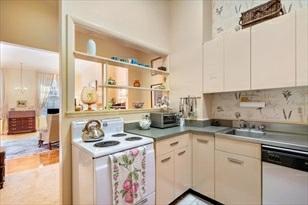
BeautifullymaintainedfrontfacingSunnysideCommonwealthAvenueOneBedroomhome withwonderfuldetailsthroughout.Thishome featuresawonderfullayoutwithabright openlivingroomwhichboastspristineoriginalhardwoodfloors,twohugewindows overlookingthe CommonwealthAvenueMall,gorgeousmoldingsandadecorativefireplace. Thereisaseparatediningareawhichleadstoanopenkitchen.
Thebedroomisfrontfacingwithwonderfulclosetspaceandbuiltins.Situatedinagrandbuildingwith statelycommonareas,elevator, commonlaundryandC/A.LocatedbetweenDartmouth andExeterStreetsyouarestepstotheCharlesRiver,diningandshoppingon NewburyStreet,andeasyaccesstopublictransportationandStorrowDrive.Offersifany, willbereviewedMondayApril18thatnoon.
PropertyInformation
Approx.LivingAreaTotal: 824SqFt($1,092.23/SqFt) LivingAreaIncludesBelow-GradeSqFt: No
Approx.AboveGrade: 824SqFt
LivingAreaDisclosures:
HeatZones: HotWaterBaseboard
ParkingSpaces: 0OnStreetPermit
Approx.BelowGrade:
Disclosures: Non-smokingbuilding,petswithtrusteeapproval.
Complex&AssociationInformation
LivingAreaSource: PublicRecord
LevelsinUnit: 1
CoolZones:CentralAir
GarageSpaces: 0
ComplexName: UnitsinComplex: 7 Complete: Yes UnitsOwnerOccupied: 5 Source:
Association: Yes Fee: $517 Monthly
Assoc.FeeInclds:HotWater,Water,Sewer,MasterInsurance,Elevator,Landscaping,SnowRemoval,Reserve Funds,ManagementFee
SpecialAssessments: No
RoomLevels,DimensionsandFeatures
Room Level Size Features
Features
AreaAmenities: PublicTransportation,Shopping,Park,Walk/JogTrails,MedicalFacility,BikePath, HighwayAccess,T-Station
Basement: No
Beach:No
Exterior: Brick
PetsAllowed: Yesw/RestrictionsOther(SeeRemarks)
SewerUtilities: City/TownSewer
WaterUtilities: City/TownWater Waterfront:No
OtherPropertyInfo
Elevator: Yes
DisclosureDeclaration: No
Exclusions:
LeadPaint: Unknown
UFFI: WarrantyFeatures: YearBuilt/Converted: 1870
YearBuiltSource: PublicRecord
YearBuiltDesc: Actual
YearRound: ShortSalew/Lndr.App.Req: No
LenderOwned: No
TaxInformation
Pin#: W:05P:02944S:004
Assessed:$815,200
Tax: $8,698 TaxYear: 2021
Book: 0 Page: 0
Cert:
ZoningCode:CD
Map: Block:Lot:
Compensation
Sub-Agent: Not Offered BuyerAgent:2.5
Facilitator: 1.0
CompensationBasedOn: Gross/Full SalePrice
Theinformationinthislistingwasgatheredfromthird-partysourcesincludingthe sellerandpublicrecords.MLSPropertyInformationNetwork,Inc.,anditssubscribers disclaimanyandallrepresentationsorwarrantiesastotheaccuracyofthisinformation. Content©2022MLSPropertyInformationNetwork,Inc.






Remarks
GillianColman
PostShirleyTeam
Engel&VolkersBoston
gillian.colman@evusa.com 813-334-4128(direct)
MLS#72941751-Sold
Condo-Rowhouse
277BeaconSt-Unit3B
Boston,MA:BackBay, 02116
SuffolkCounty
UnitPlacement:
UnitLevel: 3
GradeSchool:
MiddleSchool:
ListPrice: $799,000
SalePrice: $775,000
TotalRooms: 3
Bedrooms:1
Bathrooms: 1f0h
MainBath:
HighSchool: Fireplaces: 1
OutdoorSpaceAvailable: Yes-Common Approx.Acres: 0.02(670SqFt)
HandicapAccess/Features:
Directions: BetweenDartmouthandExeter
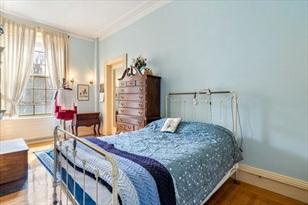
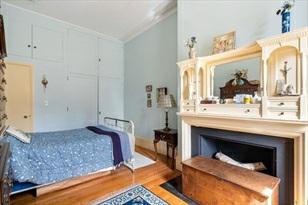
Sun-filledsouthfacingonebedroomincenterBackBaylocation!Largefireplaced livingroomwithsoaringceilingheight,original detailandmoldings.Frenchdoors leadtobedroomwithwalk-incloset.Renovatedkitchenandbath.Buildinghasbeautiful commonareas,commonlaundryandstunningroofdeck.
PropertyInformation
Approx.LivingAreaTotal: 670SqFt($1,156.72/SqFt) LivingAreaIncludesBelow-GradeSqFt: Unspecified LivingAreaSource: Public Record
Approx.AboveGrade:
Approx.BelowGrade: LevelsinUnit:1 LivingAreaDisclosures:
HeatZones:HotWaterBaseboard,Electric
CoolZones: WindowAC
ParkingSpaces: 0 GarageSpaces: 0
Disclosures: Mirrorabovemantletobeexcludedfromsale.
Complex&AssociationInformation
ComplexName: UnitsinComplex: 9 Complete: UnitsOwnerOccupied: Source:
Association: Yes Fee:$362
Assoc.FeeInclds: Heat,HotWater,Water,Sewer,MasterInsurance,LaundryFacilities
SpecialAssessments: Unknown
RoomLevels,DimensionsandFeatures
Room Level Size Features
Features
Basement: No
Beach: No
Exterior: Brick
PetsAllowed: Yesw/Restrictions
SewerUtilities: City/TownSewer
WaterUtilities: City/TownWater Waterfront: No
OtherPropertyInfo
DisclosureDeclaration: No
Exclusions:
FacingDirection: South
LeadPaint: Unknown
UFFI:WarrantyFeatures: YearBuilt/Converted: 1876
YearBuiltSource: PublicRecord
YearBuiltDesc: Approximate YearRound:
ShortSalew/Lndr.App.Req: Unknown
LenderOwned:Undisclosed
TaxInformation
Pin#:W:05P:02668S:014
Assessed:$676,600
Tax: $7,219 TaxYear:2021
Book:42318 Page:254
Cert: 00092922
ZoningCode: CD Map: Block: Lot:
Compensation
Sub-Agent:NotOffered
Facilitator:0
CompensationBasedOn: Gross/FullSalePrice
BuyerAgent: 2.5






Remarks
GillianColman
PostShirleyTeam
Engel&VolkersBoston gillian.colman@evusa.com
813-334-4128(direct)
MLS#72939608-Sold Condo-Mid-Rise,Brownstone
133MarlboroughStreet-Unit11
Boston,MA:BackBay, 02116
SuffolkCounty
ListPrice: $840,000
SalePrice: $825,000
UnitPlacement: Top/Penthouse,Front TotalRooms:4
UnitLevel: 6
GradeSchool:
MiddleSchool:
HighSchool:
Bedrooms: 1
Bathrooms: 1f0h
MainBath: Yes
Fireplaces: 1
OutdoorSpaceAvailable: Approx.Acres: HandicapAccess/Features: Directions: BetweenClarendonandDartmouthclosetotheEsplanadeandtheBoston Gardens.
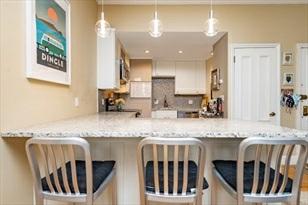

Haveyoueverwantedtoownaclassiccityresidencewithaspectacularview?Relatively affordablebutwithatouchofluxuryandelegance? Thisonebedroomplusstudy,Ideally situatedonacovetedBackBayblocknearthePublicGardens,offersyoutheamazing viewyou've alwayswantedwithsoaringceilings,hardwoodfloorsandgenerousliving spacewithfireplace.Oversizedwindowsperfectlycapturethe dazzlingsunlightoffered byatopfloorsouthfacinglocation.Amodernkitchenandamplestoragehighlight thecozycomfortablenessthis cityhomeoffers.Elevatorbuilding.Petfriendly.Heat andhotwaterincludedinthecondofee.Welcomehometoyourpersonnelstateofbliss!
PropertyInformation
Approx.LivingAreaTotal: 721SqFt($1,144.24/SqFt) LivingAreaIncludesBelow-GradeSqFt: Unspecified LivingAreaSource: PublicRecord
Approx.AboveGrade:
Approx.BelowGrade: LevelsinUnit: 6
LivingAreaDisclosures: Wow!Bostoncityviewsfromlivingroom.1catordogpertrusteeapproval.Fireplace wasneverused.
HeatZones: 1Gas
CoolZones:WindowAC
ParkingSpaces: 0 GarageSpaces: 0
Disclosures: Sellerneverlivedinunit.Buyer/buyeragentsshouldverifyallinformationindependently. Allinformationwasobtainthrough publicrecords.Condofeewasraisedtohelppay forelevatorrepairs..
Complex&AssociationInformation
ComplexName: 133-135MarlboroughStreet Condominium UnitsinComplex: 24 Complete: UnitsOwnerOccupied: 11 Source: management
Association: Yes Fee: $723 Monthly
Assoc.FeeInclds:Heat,HotWater,Water,Sewer,MasterInsurance,LaundryFacilities,Elevator,Exterior Maintenance,Landscaping,Snow Removal
SpecialAssessments: Unknown
RoomLevels,DimensionsandFeatures
Room Level Size Features
Features
AreaAmenities: PublicTransportation,Shopping,Park,Walk/JogTrails,MedicalFacility,BikePath, Private School,PublicSchool,T-Station,University Appliances: Range,Dishwasher,Refrigerator
Basement: Yes Full,ConcreteFloor,UnfinishedBasement Beach:No
DocsinHand:MasterDeed,UnitDeed,Rules&Regs,MasterPlan,ManagementAssociationBylaws, FloorPlans
ExteriorFeatures: CityView(s)
Flooring:Wood,Tile
Management: Professional-OffSite
PetsAllowed: Yesw/RestrictionsPetsNegotiable
SewerUtilities: City/TownSewer
WaterUtilities: City/TownWater Waterfront:No WaterView: No
OtherPropertyInfo
Elevator: Yes
DisclosureDeclaration: No
Exclusions:
LaundryFeatures: InBuilding
LeadPaint: Unknown
UFFI: WarrantyFeatures: YearBuilt/Converted: 1880
YearBuiltSource: Public Record
YearBuiltDesc: Actual YearRound:
ShortSalew/Lndr.App.Req: No
LenderOwned: No
TaxInformation
Pin#:
Assessed:$740,200
Tax: $7,897.93 TaxYear: 2021
Book: 49728 Page: 302
Cert:
ZoningCode:res
Map: Block:Lot:
Compensation
Sub-Agent: Not Offered BuyerAgent: 2
Facilitator: 1
CompensationBasedOn: Net
SalePrice


Remarks
GillianColman
PostShirleyTeam
Engel&VolkersBoston
gillian.colman@evusa.com
813-334-4128(direct)
MLS#72895605- Sold
Condo-Mid-Rise
164BeaconSt-Unit3
Boston,MA:BackBay, 02116-1401
SuffolkCounty
UnitPlacement: Upper,Front
UnitLevel: 2
GradeSchool: BPS
MiddleSchool:
HighSchool:
OutdoorSpaceAvailable: No
HandicapAccess/Features:
Directions: BeaconbetweenBerkleyandClarendon
ListPrice: $749,000
SalePrice: $735,000
TotalRooms: 1
Bedrooms: 1
Bathrooms: 1f0h
MainBath:
Fireplaces: 1
Approx.Acres: 0.02(791SqFt)
Withalmost800squarefeetoflivingspace,this2ndfloor“studio”feelsmuchlike a1-bedroom!Highceilingsofferafeelingofspaciousnessandelegance, perfectforentertaining.Anarchitecturallydistinctivecornerwall,withbuilt-inshelving, createsaprivatesleepingnookandprovidesattractiveshelvingand usefulstorage.Frontfacingwithanabundanceoflightfilteringinthroughthebaywindow,thedining areaisairyandwelcoming.Hardwoodfloors,a decorativefireplace,andinunit elevatorcompletethisconvenientlylocatedcondo. ClosetotheEsplanade,Boston Gardenandrestaurantsandshopson Newbury,thisisagreatplacetocallhome!Ask agentaboutparkingspotrental!
PropertyInformation
Approx.LivingAreaTotal: 791SqFt($929.20/SqFt)
Approx.AboveGrade:
LivingAreaIncludesBelow-GradeSqFt: Unspecified
LivingAreaSource: PublicRecord
Approx.BelowGrade: LevelsinUnit: 1 LivingAreaDisclosures:
HeatZones: 1HotWaterBaseboard,HotWaterRadiators
CoolZones: WindowAC
ParkingSpaces: 0 GarageSpaces: 0
Disclosures:Sellerisalicensedrealestateagent.Buildingisservicedbyundergroundoiltank.
Complex&AssociationInformation
ComplexName: UnitsinComplex: 11 Complete: UnitsOwnerOccupied: 6 Source:
Association: Yes Fee: $442 Monthly
Assoc.FeeInclds: Heat,HotWater,Water,Sewer,MasterInsurance,Security,LaundryFacilities,Elevator, ExteriorMaintenance,RefuseRemoval,Reserve Funds,ManagementFee SpecialAssessments: No
RoomLevels,DimensionsandFeatures Room Level Size Features
LivingRoom: 2 Fireplace,CeilingFan(s),Closet/Cabinets-CustomBuilt,Flooring-Hardwood,Flooring -Stone/Ceramic Tile,Window(s)-Bay/Bow/Box,CableHookup,ChairRail,HighSpeed InternetHookup,OpenFloor Plan,Remodeled,Wainscoting,GasStove,Lighting-Sconce, CrownMolding
DiningRoom: 2
Kitchen: 2
OpenFloorPlan
OpenFloorPlan,Lighting-Sconce
Bath1: 2 Closet,Closet/Cabinets-CustomBuilt,Flooring-Hardwood Foyer: Bathroom-Full,Closet
Features
AreaAmenities: PublicTransportation,Shopping,Park,Walk/JogTrails,MedicalFacility,Laundromat, BikePath,Highway
Access,HouseofWorship,PrivateSchool,PublicSchool,University
Appliances:Range,Disposal,Microwave,Refrigerator AssociationPool: No
Assoc.Security: Intercom
Basement: No
Beach: No
Construction: Brick,Stone/Concrete DocsinHand: MasterDeed,UnitDeed,Rules&Regs
ElectricFeatures: CircuitBreakers
Exterior: Brick,Stone
Flooring: Wood,Tile
HotWater: Oil
InteriorFeatures: CableAvailable,Intercom,Elevator
Management: Professional-OffSite
PetsAllowed: No
RoofMaterial: Rubber
SewerUtilities: City/TownSewer
WaterUtilities: City/TownWater
UtilityConnections: forGasRange,forGasOven Waterfront: No
WaterView:No
OtherPropertyInfo
AdultCommunity: No
Elevator: Yes
DisclosureDeclaration: Yes
Exclusions:
FacingDirection: South
LaundryFeatures: Common,In Building
LeadPaint: Unknown
UFFI: WarrantyFeatures: YearBuilt/Converted: 1850
YearBuiltSource: PublicRecord
YearBuiltDesc: Actual, RenovatedSince
YearRound: Yes
ShortSalew/Lndr.App.Req: No
LenderOwned: No
TaxInformation
Pin#:W:05P:02593S:010
Assessed: $643,300
Tax: $6,864 TaxYear: 2021 Book: 60653 Page: 61
Cert: 000000004050
ZoningCode:CD Map: Block: Lot:
Compensation
Sub-Agent: Not Offered BuyerAgent: 2.5
Facilitator: 2.5
CompensationBasedOn: NetSale Price