Remarks
GillianColman
PostShirleyTeam
Engel&VolkersBoston
gillian.colman@evusa.com
813-334-4128(direct)
MLS#72963765- Sold
Condo-Brownstone
133-135MarlboroughStreet-Unit6
Boston,MA:BackBay, 02116
SuffolkCounty
UnitPlacement: Middle
UnitLevel: 3
GradeSchool: BostonPublic
MiddleSchool: BostonPublic
HighSchool: BostonPublic
OutdoorSpaceAvailable: No
HandicapAccess/Features: Unknown
ListPrice: $799,000
SalePrice: $843,000
TotalRooms: 3
Bedrooms: 1
Bathrooms: 1f0h
MainBath: No
Fireplaces: 1
Approx.Acres: 0.17(7,392SqFt)
Directions: MarlboroughbetweenClarendon&DartmouthStreets
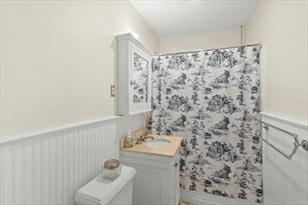
CharmingMarlboroughStreet3rdfloor1bed1bathhomeinawell-maintainedelevator building.IdeallysituatedbetweenClarendon&DartmouthStreetsa fewblocksfromNewburyStreetsshops&restaurants,CopleySquare,andMATransitGreenLine.Renovated kitchenwithcustomcabinetry,stonecounters, &stainlessappliances&arenovated whitetiledbathroom8/05/2011 Northfacinglivingarea&bedwindowsw/urbanviews &afternoonlight.Soaring ceilings,oakhardwoodfloors,beautifuldetailwithbase andcrownmoldings,andadecorativefireplace. Additionalstorageandcommonwasher/dryer inthe basement.CondoFeeincludesHeat&HotWater. Totalof24unitswith9rentals and15OwnerOccupiedhomes. ProfessionallymanagedbySenne. Current reserves$347,746.21.1cator1dogperunitwithTrusteeapproval. Basementfloorproject&hallwayrenovation 135MarlboroughSt. Inprocess,noquotes yet.SUNDAYOpenHouse12:00-1:30PM 4/10/2022
PropertyInformation
Approx.LivingAreaTotal: 729SqFt($1,156.38/SqFt) LivingAreaIncludesBelow-GradeSqFt: No
LivingAreaSource: PublicRecord Approx.AboveGrade: 729SqFt Approx.BelowGrade:
LivingAreaDisclosures: PerCityofBostonRealEstateTaxInformation
HeatZones: 1HotWaterRadiators,Gas,Common
ParkingSpaces: 0OnStreetPermit
LevelsinUnit: 1
CoolZones: 0WindowAC
GarageSpaces: 0
Disclosures:1cator1dogonlywithTrusteeApproval. Move-outfee$250.00&Move-inFee$250.00
Complex&AssociationInformation
ComplexName: 133-135MarlboroughStAssociatesTrust UnitsinComplex: 24 Complete: Yes UnitsOwnerOccupied: 15 Source: Management
Association: Yes Fee: $664 Monthly
Assoc.FeeInclds: Heat,HotWater,Water,Sewer,MasterInsurance,LaundryFacilities,Elevator,Exterior Maintenance,Landscaping,SnowRemoval,Extra Storage,RefuseRemoval,ReserveFunds, ManagementFee
SpecialAssessments: Yes-$1-Basementfloorproject&hallwayrenovation135MarlboroughSt. Inprocess,noquotesyet.SpecialAssessmentifanytobe determinedin30-90days.
RoomLevels,DimensionsandFeatures
Room Level Size Features
LivingRoom: 3 19X19 Fireplace,Flooring-Hardwood,MainLevel,OpenFloorPlan,CrownMolding,Decorative Molding Kitchen: 3 9X6 Flooring-Stone/CeramicTile,Countertops-Stone/Granite/Solid,MainLevel,Cabinets -Upgraded, StainlessSteelAppliances
MainBedroom: 3 9X16 Flooring-Hardwood,Closet-Double
Bath1: 3 8X5
Laundry: B -
Bathroom-Full,Bathroom-TiledWithTub,Flooring-Stone/CeramicTile,CountertopsStone/Granite/Solid
Features
AreaAmenities: PublicTransportation,Shopping,Park,HighwayAccess,HouseofWorship,PublicSchool, T-Station
Appliances:Range,Dishwasher,Disposal,Refrigerator,Freezer
AssociationPool: No
Assoc.Security: Intercom
Basement: Yes
Beach: No
Construction: Brick,Stone/Concrete DocsinHand: MasterDeed,Rules&Regs,AssociationFinancialStatements
ElectricFeatures: CircuitBreakers,60Amps/Less
Exterior: Brick,Stone
ExteriorFeatures: CityView(s)
Flooring: Hardwood
HotWater: NaturalGas
InsulationFeatures: Unknown
InteriorFeatures: Intercom
Management: Professional-OffSite
PetsAllowed: Yesw/Restrictions#SpeciesLimitations(SeeRemarks)
SewerUtilities: City/TownSewer
WaterUtilities: City/TownWater
Terms:ContractforDeed
UtilityConnections: forGasRange
Waterfront: No
WaterView:No
OtherPropertyInfo
AdultCommunity: No
Elevator: Yes
DisclosureDeclaration: No
Exclusions:
FacingDirection: North
GreenCertified:No
LaundryFeatures: Common,InBuilding
LeadPaint: Unknown
UFFI: Unknown WarrantyFeatures: No
YearBuilt/Converted: 1880/1980
YearBuiltSource: PublicRecord
YearBuiltDesc: Approximate YearRound: Yes
ShortSalew/Lndr.App.Req: No
LenderOwned: No
TaxInformation
Pin#:0502721014
Assessed: $742,300
Tax: $4,807.85 TaxYear: 2022
Book: 17271 Page: 342
Cert:
ZoningCode:RES
Map: Block: Lot:
Compensation
Sub-Agent: NotOffered BuyerAgent:2.0
Facilitator: 2.0
CompensationBasedOn: NetSalePrice


Remarks
GillianColman
PostShirleyTeam
Engel&VolkersBoston gillian.colman@evusa.com
813-334-4128(direct)
MLS#72939608-Sold Condo-Mid-Rise,Brownstone
133MarlboroughStreet-Unit11
Boston,MA:BackBay, 02116
SuffolkCounty
ListPrice: $840,000
SalePrice: $825,000
UnitPlacement: Top/Penthouse,Front TotalRooms:4
UnitLevel: 6
GradeSchool:
MiddleSchool:
HighSchool:
Bedrooms: 1
Bathrooms: 1f0h
MainBath: Yes
Fireplaces: 1
OutdoorSpaceAvailable: Approx.Acres: HandicapAccess/Features: Directions: BetweenClarendonandDartmouthclosetotheEsplanadeandtheBoston Gardens.
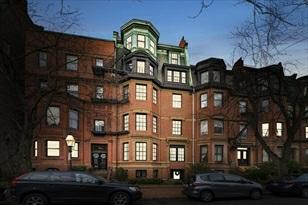
Haveyoueverwantedtoownaclassiccityresidencewithaspectacularview?Relatively affordablebutwithatouchofluxuryandelegance? Thisonebedroomplusstudy,Ideally situatedonacovetedBackBayblocknearthePublicGardens,offersyoutheamazing viewyou've alwayswantedwithsoaringceilings,hardwoodfloorsandgenerousliving spacewithfireplace.Oversizedwindowsperfectlycapturethe dazzlingsunlightoffered byatopfloorsouthfacinglocation.Amodernkitchenandamplestoragehighlight thecozycomfortablenessthis cityhomeoffers.Elevatorbuilding.Petfriendly.Heat andhotwaterincludedinthecondofee.Welcomehometoyourpersonnelstateofbliss!
PropertyInformation
Approx.LivingAreaTotal: 721SqFt($1,144.24/SqFt) LivingAreaIncludesBelow-GradeSqFt: Unspecified LivingAreaSource: PublicRecord
Approx.AboveGrade:
Approx.BelowGrade: LevelsinUnit: 6
LivingAreaDisclosures: Wow!Bostoncityviewsfromlivingroom.1catordogpertrusteeapproval.Fireplace wasneverused.
HeatZones: 1Gas
CoolZones:WindowAC
ParkingSpaces: 0 GarageSpaces: 0
Disclosures: Sellerneverlivedinunit.Buyer/buyeragentsshouldverifyallinformationindependently. Allinformationwasobtainthrough publicrecords.Condofeewasraisedtohelppay forelevatorrepairs..
Complex&AssociationInformation
ComplexName: 133-135MarlboroughStreet Condominium UnitsinComplex: 24 Complete: UnitsOwnerOccupied: 11 Source: management
Association: Yes Fee: $723 Monthly
Assoc.FeeInclds:Heat,HotWater,Water,Sewer,MasterInsurance,LaundryFacilities,Elevator,Exterior Maintenance,Landscaping,Snow Removal
SpecialAssessments: Unknown
RoomLevels,DimensionsandFeatures
Room Level Size Features
Features
AreaAmenities: PublicTransportation,Shopping,Park,Walk/JogTrails,MedicalFacility,BikePath, Private School,PublicSchool,T-Station,University Appliances: Range,Dishwasher,Refrigerator
Basement: Yes Full,ConcreteFloor,UnfinishedBasement Beach:No
DocsinHand:MasterDeed,UnitDeed,Rules&Regs,MasterPlan,ManagementAssociationBylaws, FloorPlans
ExteriorFeatures: CityView(s)
Flooring:Wood,Tile
Management: Professional-OffSite
PetsAllowed: Yesw/RestrictionsPetsNegotiable
SewerUtilities: City/TownSewer
WaterUtilities: City/TownWater Waterfront:No WaterView: No
OtherPropertyInfo
Elevator: Yes
DisclosureDeclaration: No
Exclusions:
LaundryFeatures: InBuilding
LeadPaint: Unknown
UFFI: WarrantyFeatures: YearBuilt/Converted: 1880
YearBuiltSource: Public Record
YearBuiltDesc: Actual YearRound:
ShortSalew/Lndr.App.Req: No
LenderOwned: No
TaxInformation
Pin#:
Assessed:$740,200
Tax: $7,897.93 TaxYear: 2021
Book: 49728 Page: 302
Cert:
ZoningCode:res
Map: Block:Lot:
Compensation
Sub-Agent: Not Offered BuyerAgent: 2
Facilitator: 1
CompensationBasedOn: Net
SalePrice
PostShirleyTeam

Remarks
MLS#72845084-Sold Condo-Mid-Rise
133MarlboroughStreet-Unit10
Boston,MA:BackBay, 02116
SuffolkCounty
UnitPlacement: Upper
UnitLevel: 4
ListPrice: $799,000
SalePrice: $799,000
TotalRooms:3
Bedrooms: 1
GradeSchool: Bathrooms: 1f0h
MiddleSchool:
HighSchool:
OutdoorSpaceAvailable: No
MainBath: No
Fireplaces: 1
Approx.Acres: HandicapAccess/Features: Directions: MarlboroughStreetbetweenDartmouthandClarendon.
NestledonacovetedblockinBackBayneartheEsplanade,thispicturesqueonebedroom isajewelinthisdesirableelevatorbuilding.Step intoabeautifullyrenovated homethatfeelsandliveslargerthanonewouldexpect.Soaringceilings,hardwood floorsandcrownmolding offerupanelegantfeeltothespace.Alargeliving/dining roomisfilledwithlightfromitsoversizedwindows,andthewoodburningfireplace isidealforthosecoldNewEnglandnights.Apassthroughtothekitchenallowsfor comfortableentertaining.Beautifulquartzcountertops andhighendstainlesssteel appliancesaddaluxurioustouchtothekitchen.Thefullyredonebathroomboasts afloortoceilingtiledshower surround,glassshowerdoor,andrainheadshower. Thebedroomiscomfortablysized,withtwoclosetsandawallofbuiltinbookshelves. Storageaboundsthroughout,withampleclosetspace.Professionallymanaged,petfriendly, inunitlaundry,heatandhotwaterincludedin thecondofee.
PropertyInformation
Approx.LivingAreaTotal: 750SqFt($1,065.33/SqFt) LivingAreaIncludesBelow-GradeSqFt: Unspecified LivingAreaSource: MasterDeed Approx.AboveGrade: Approx.BelowGrade: LevelsinUnit: 1 LivingAreaDisclosures:
HeatZones: 1HotWaterBaseboard
ParkingSpaces: 0OnStreetPermit
CoolZones:0WindowAC
GarageSpaces: 0
Disclosures: Taxesinclusiveoftheresidentialexemption.Onedogorcatallowedwithtrustee approval.
Complex&AssociationInformation
ComplexName: UnitsinComplex: 23 Complete: Yes UnitsOwnerOccupied: 14 Source: owner
Association: Yes Fee: $511 Monthly
Assoc.FeeInclds:Heat,HotWater,Water,Sewer,MasterInsurance,Elevator,ExteriorMaintenance,Landscaping, SnowRemoval
SpecialAssessments: No
RoomLevels,DimensionsandFeatures
Room Level Size Features
Features
AreaAmenities: PublicTransportation,Shopping,Park,Walk/JogTrails,MedicalFacility,BikePath, HighwayAccess,T-Station,University
Appliances: Range,Dishwasher,Disposal,Refrigerator,Freezer,Washer,Dryer Basement: Yes UnfinishedBasement
Beach:No
Construction:Brick
Exterior: Brick
Flooring:Hardwood
Management: Professional-OffSite
PetsAllowed: Yesw/Restrictions
RoofMaterial: Slate,Rubber
SewerUtilities: City/TownSewer
WaterUtilities: City/TownWater
Waterfront:No
WaterView: No
OtherPropertyInfo
AdultCommunity: No
Elevator: Yes
DisclosureDeclaration: No
Exclusions:
LaundryFeatures: InUnit
LeadPaint: Unknown
UFFI: No WarrantyFeatures: No
YearBuilt/Converted: 1880
YearBuiltSource: PublicRecord
YearBuiltDesc: Approximate YearRound: Yes
ShortSalew/Lndr.App.Req: No
LenderOwned: No
TaxInformation
Pin#:
Assessed:$759,300
Tax: $4,987.53 TaxYear: 2021
Book: 0 Page: 0
Cert:
ZoningCode:r Map: Block:Lot:
Compensation
Sub-Agent: Not Offered BuyerAgent: 2.5
Facilitator: 0
CompensationBasedOn: Gross/Full SalePrice


Engel

Remarks
MLS#72963011-Sold
Condo-Rowhouse
133MarlboroughSt-Unit1
Boston,MA:BackBay, 02116
SuffolkCounty
UnitPlacement: BelowGrade
UnitLevel: 1
GradeSchool:
MiddleSchool:
HighSchool:
OutdoorSpaceAvailable: No
ListPrice: $597,000
SalePrice: $585,000
TotalRooms:3
Bedrooms: 1
Bathrooms: 1f0h
MainBath:
Fireplaces: 1
Approx.Acres:
HandicapAccess/Features: Directions: MarlboroughStreet,sunnysidebetweenClarendon&Dartmouth
IdeallyplacedonprestigiouslowerMarlboroughStreetintheBackBay,thisperfect frontsoutheastfacingonebedflatisatruegem.Ithas beenmeticulouslyrenovated withaneyetoclassicelegantlivingmaximizingeverysquareinchforeasyliving. Itfeelsandlivesmuchlarger thanthesquarefootage,withthoughtfuldesignchoices liketheslidingbarndoormadetoseparatethelivingspacefromthebedroom. Customplantationshutters,gleaminghardwoodfloors,newkitchen,andupdatedbath.Enjoy allofBostonatyourdoorstep. NewburyStreet, thePublicGarden,theCharlesRiver Esplanade,dining,shopping,museums,cafes,andpublictransportarealloutyour frontdoor.The buildinghascommonlaundrythatiseasilyaccessibleandtheassociation isprofessionallymanaged.Tocompletethepackage,theproperty alsocomeswithit's owndeededstorageunitonthesamefloor.
PropertyInformation
Approx.LivingAreaTotal: 456SqFt($1,282.89/SqFt) LivingAreaIncludesBelow-GradeSqFt: No
Approx.AboveGrade: 456SqFt
LivingAreaSource: PublicRecord
Approx.BelowGrade: LevelsinUnit: 1 LivingAreaDisclosures:
HeatZones: 1ForcedAir
ParkingSpaces: 0OnStreetPermit
CoolZones:0None
GarageSpaces: 0
Disclosures: Taxesnotinclusiveoftheresidentialexemption.Onedogorcatallowedwithtrustee approval.
Complex&AssociationInformation
ComplexName: UnitsinComplex: 24 Complete: Yes
Association: Yes Fee: $323
UnitsOwnerOccupied: Source:
Assoc.FeeInclds:Heat,HotWater,Water,Sewer,MasterInsurance,LaundryFacilities,Elevator,Exterior Maintenance,Landscaping,Snow Removal
SpecialAssessments: No
RoomLevels,DimensionsandFeatures
Room Level Size Features
Features
Appliances: Range,Dishwasher,Disposal,Microwave,Refrigerator,Freezer
AssociationPool: No
Assoc.Security: Intercom,TVMonitor
Basement: No
Beach:Yes Bay
Beach-Milesto: 1to2Mile
Construction:Brick
Exterior: Brick
Management: Professional-OnSite
RoofMaterial: Rubber
SewerUtilities: City/TownSewer
WaterUtilities: City/TownWater
Waterfront:No
WaterView: No
OtherPropertyInfo
Elevator: Yes
DisclosureDeclaration: No
Exclusions:
FacingDirection: Southeast
LaundryFeatures: Common,InBuilding
LeadPaint: Unknown
UFFI: WarrantyFeatures: YearBuilt/Converted: 1880
YearBuiltSource: PublicRecord
YearBuiltDesc: Approximate
YearRound:
ShortSalew/Lndr.App.Req: No
LenderOwned: No
TaxInformation
Pin#:
Assessed:$575,345
Tax: $5,659 TaxYear: 2021
Book: 61154 Page: 328
Cert:
ZoningCode:CD
Map: Block:Lot:
Compensation
Sub-Agent: NotOffered BuyerAgent:2.5
Facilitator: 1
CompensationBasedOn: Gross/FullSalePrice




Remarks
GillianColman
PostShirleyTeam
Engel&VolkersBoston
gillian.colman@evusa.com
813-334-4128(direct)
MLS#72995959-Expired Condo-Mid-Rise
133MarlboroughSt-Unit8
Boston,MA:BackBay, 02116
SuffolkCounty
UnitPlacement:
UnitLevel: 4
GradeSchool:
MiddleSchool:
HighSchool:
ListPrice: $825,000
TotalRooms:3
Bedrooms: 1
Bathrooms: 1f0h
MainBath: No
Fireplaces: 1
OutdoorSpaceAvailable: Approx.Acres: 0.02(729SqFt)
HandicapAccess/Features:
Directions: OnewaystreetbetweenDartmouth/Clarendon.3BlockstoCopleySq;2Blocksto CharlesRiver
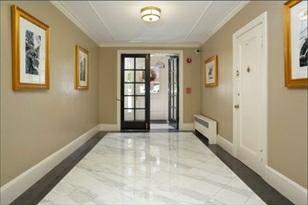
SpaciousandbrightonebedroomunitlocatedonbeautifulMarlboroughStreetinthe BackBayhasdramatic12'ceilingsandoversized windowstoletthesunshinein.Kitchen featureswhitecabinetry,gascooking,stainlessappliancesandgranitecounters. Gorgeous,large living/diningareawithdecorativemarblefireplace,custombuilt-ins, hardwoodfloorsandexquisitedoublecrownmoldings.Oversized bedroomwithdoubleclosets.Wellmaintainedcondobuildingispetfriendly,offerscommonlaundryand anelevator.Thisisamust-seehome soconvenienttotherestaurantsandshopsalong NewburySt,TheEsplanadeandCopleySquare.Condofeeincludesheatandhotwater.
PropertyInformation
Approx.LivingAreaTotal: 729SqFt($1,131.69/SqFt)
Approx.AboveGrade: 729SqFt
LivingAreaDisclosures:
HeatZones: HotWaterBaseboard
ParkingSpaces: 0
Disclosures:
Complex&AssociationInformation
LivingAreaIncludesBelow-GradeSqFt: No
Approx.BelowGrade:
CoolZones:WindowAC
GarageSpaces: 0
ComplexName: UnitsinComplex: 24 Complete: Yes
Association: Yes Fee: $664 Monthly
LivingAreaSource: PublicRecord
LevelsinUnit: 1
UnitsOwnerOccupied: 15 Source:
Assoc.FeeInclds:Heat,HotWater,Water,Sewer,MasterInsurance,Elevator,ExteriorMaintenance,Snow Removal,ManagementFee SpecialAssessments: No
RoomLevels,DimensionsandFeatures
Room
Level Size Features
LivingRoom: 19X19 Fireplace,Closet/Cabinets-CustomBuilt,Flooring-Hardwood
Kitchen: 6X10 Flooring-Hardwood,Countertops-Stone/Granite/Solid
MainBedroom: 9X16 Closet,Flooring-Hardwood
Bath1: Bathroom-Full,Flooring-Stone/CeramicTile
Features
AreaAmenities: PublicTransportation,Shopping,TennisCourt,Park,Walk/JogTrails,BikePath,Highway Access,T-Station
Appliances: Range,Dishwasher,Refrigerator
AssociationPool: No
Basement: Yes Partial Beach:No
Construction:Brick
Exterior: Brick
Flooring:Wood
Management: Professional-OffSite
PetsAllowed: Yesw/RestrictionsOther(SeeRemarks)
SewerUtilities: City/TownSewer
WaterUtilities: City/TownWater
Waterfront:No
WaterView: No
OtherPropertyInfo
DisclosureDeclaration: No
Exclusions:
LeadPaint: Unknown
UFFI: WarrantyFeatures: YearBuilt/Converted: 1880
YearBuiltSource: PublicRecord
YearBuiltDesc: Approximate YearRound:
ShortSalew/Lndr.App.Req: No
LenderOwned: No
TaxInformation
Pin#: W:05P:02721S:018
Assessed:$743,100
Tax: $7,929 TaxYear: 2021
Book: 48053 Page: 308
Cert: 000000051279
ZoningCode:CD
Map: Block:Lot:
Compensation
Sub-Agent: Not Offered BuyerAgent: 2.25
Facilitator: 0
CompensationBasedOn: NetSale Price