Remarks
MLS#72811285-Active Condo-Mid-Rise
1950WashingtonSt-Unit5G
Boston,MA:SouthEnd, 02118
SuffolkCounty
UnitPlacement: Top/Penthouse
UnitLevel: 5
GradeSchool:
MiddleSchool:
ListPrice: $998,000
TotalRooms: 4
Bedrooms:2
Bathrooms: 2f1h
MasterBath: Yes
HighSchool: Fireplaces: 0
OutdoorSpaceAvailable: Yes-Private
HandicapAccess/Features: Directions: GPS
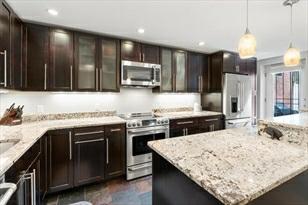
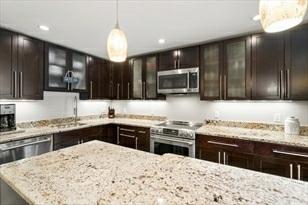
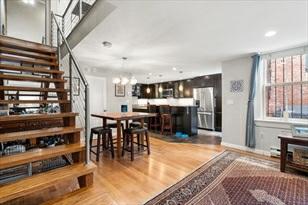
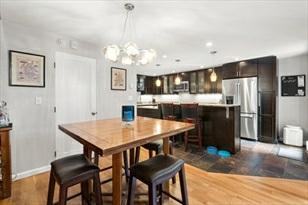
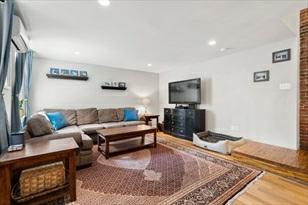
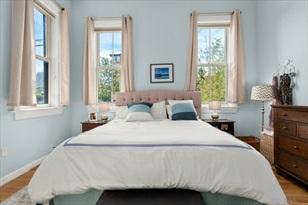
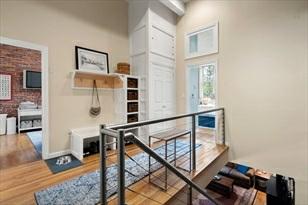
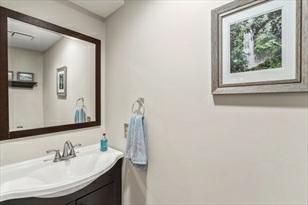
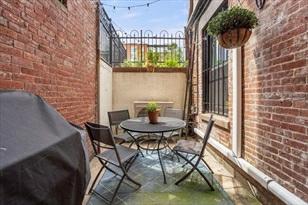
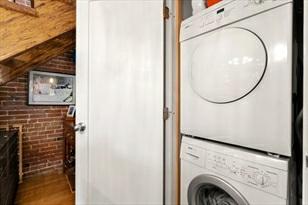
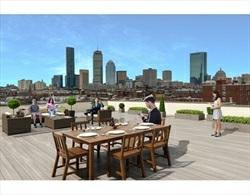
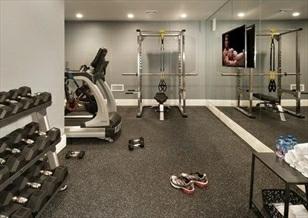
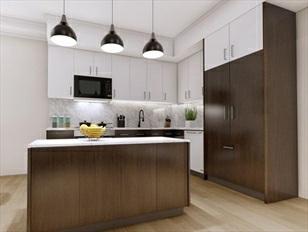
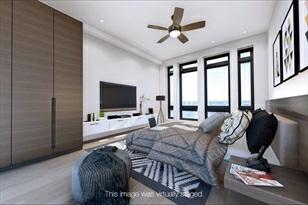
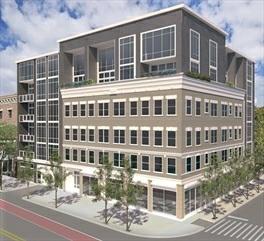
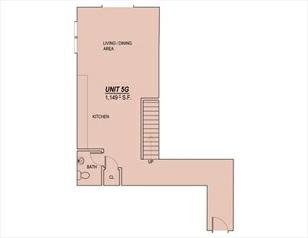
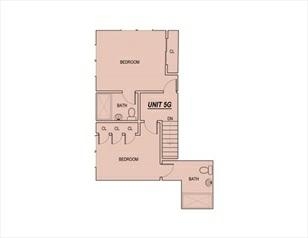
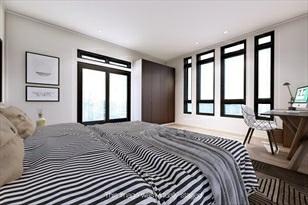
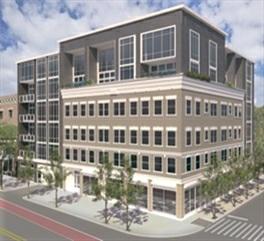
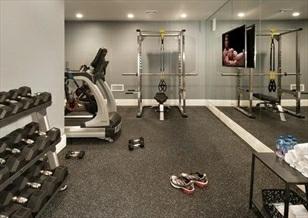
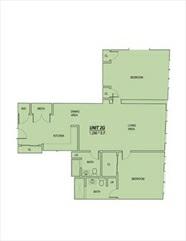
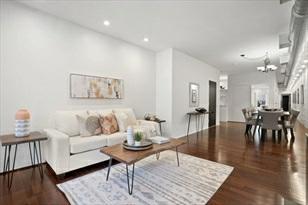
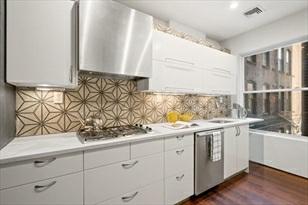
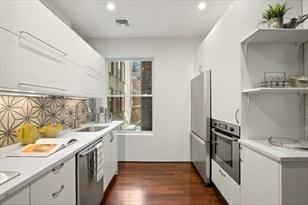
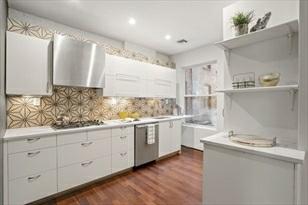
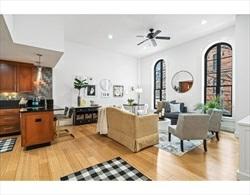
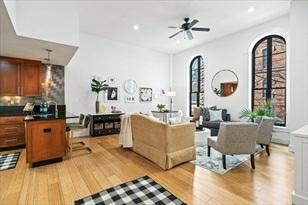
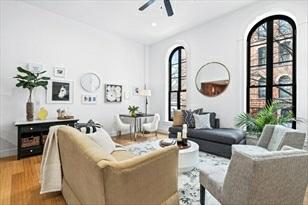
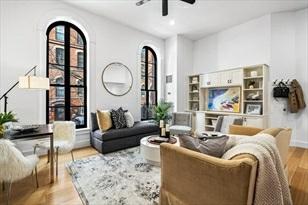
AbsolutelyspectacularupperduplexpenthouseinTheThorndike.TheThorndikeisa brandnewconstructionbuildingthatis everythingyouhavebeenhopingforbutdid notthinkyouwouldhave!#5Gisanincredible2bed,2.5bath1140sqftpenthouse duplexwithprivateoutdoorspaceandgarageparking,walkingdistancetoallyou loveintheSouthEnd.FisherPaykelappliances, twotonecabinetrywithdarklowers andlightuppers,paneledrefrigeratoranddishwasher,whitequartzcountertopsand backsplash,wideplank,lightflooring,in-unitwasheranddryerandtwoensuitbaths. Thebuildingoffersanelevator,fitnessroom andashowstoppingcommonroofdeck withunbeatablecityviews.Thishomeliterallycheckseverysinglebox.ThisisThe Thorndike.Livethemagic:)(MULTIPLEDIFFERENTSTYLES,LAYOUTSANDPRICESAVAILABLE BUT5GISOURBESTPRICED PENTHOUSESOGETONIT!)
PropertyInformation
Approx.LivingArea: 1,130Sq.Ft.($883.19/Sq. Ft.) Approx.Acres: GarageSpaces: 1Attached
LivingAreaIncludes:
LivingAreaSource: UnitFloorPlan
LivingAreaDisclosures:
HeatZones:ForcedAir,Individual,Unit Control
CoolZones: CentralAir,Individual,Unit Control
ParkingSpaces: 0
LevelsinUnit:2
Disclosures: taxesunknown,condofeeisanestimate.Photosarerenderingsofsimilarunit.Sept/Oct completeiondateforthis unitwhichisinphase2.Phase1units(halfthebuilding) slatedforJune/Julycompletion.Yearbuiltis1920formuchofthe buildingwith acompletegutrenovation.
Complex&AssociationInformation
ComplexName: TheThorndike UnitsinComplex: 31 Complete: UnitsOwnerOccupied: Source:
Association: Yes Fee:$600 Monthly
Assoc.FeeInclds: Water,Sewer,MasterInsurance,Elevator,ExteriorMaintenance,SnowRemoval,Exercise Room,Refuse Removal,ReserveFunds,ManagementFee
SpecialAssessments: No
RoomLevels,DimensionsandFeatures
Room Level Size Features
Features
Appliances: Range,Dishwasher,Refrigerator,Washer,Dryer
Assoc.Security: Intercom
Basement: No
Beach: No
ExteriorFeatures: Deck,Deck-Roof
PetsAllowed: Yes
SewerUtilities: City/TownSewer
WaterUtilities: City/TownWater
UtilityConnections: forElectricRange,forElectricDryer
Waterfront: No
OtherPropertyInfo
DisclosureDeclaration: No
Exclusions:
LaundryFeatures: InUnit
LeadPaint: Unknown
UFFI:WarrantyFeatures:
YearBuilt/Converted: 2021
YearBuiltSource: Builder
YearBuiltDesc: UnderConstruction
YearRound:
ShortSalew/Lndr.App.Req: No
LenderOwned:No
TaxInformation
Pin#:
Assessed:$0
Tax: $0
TaxYear:2021
Book:0 Page:0
Cert:
ZoningCode: 0
Map: Block: Lot:

Remarks
MLS
#72803990-Active Condo-Mid-Rise
1950WashingtonSt-Unit2G Boston,MA:SouthEnd, 02118 SuffolkCounty
UnitPlacement: Upper
UnitLevel: 2
GradeSchool:
MiddleSchool:
ListPrice: $849,900
TotalRooms: 4
Bedrooms:2
Bathrooms: 2f0h
MasterBath: Yes
HighSchool: Fireplaces: 0
OutdoorSpaceAvailable: Yes-Private
HandicapAccess/Features: Directions: GPS
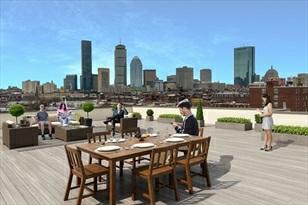
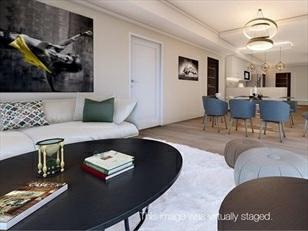
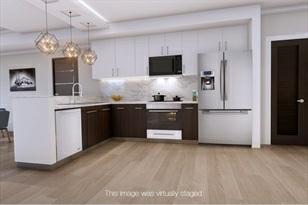
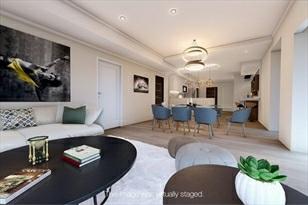
Speakingofabsolutelyincrediblecondos,haveyouseenthisbrandnewconstruction 2bed,2bathyet?Yeah,youaregoingto wantto.1286sqfeetofsublimelylaid outperfection.Thatkitchen!Diningarea?Yup!Privatebalcony?Youbetterbelieve it.And youbetterinviteyourfriends.Theywillwanttopeeptheroofdeck.Its theGOATofroofdecks.Whatelse?Elevatorbuilding,bike storage,inunitlaundry, ensuitmasterbath,fitnessroominthebasement,garageparkingavailableforpurchase andwalking distancetoallyouloveintheSouthEnd.ThisisTheThorndike.Live themagic.(thisisnewconstructionsotherearemany differentlayoutsandprices for2beds.comeseealltheoptions)
PropertyInformation
Approx.LivingArea: 1,286Sq.Ft.($660.89/Sq. Ft.) Approx.Acres:
LivingAreaIncludes: HeatZones:ForcedAir,Individual,Unit Control
GarageSpaces: 0Attached
ParkingSpaces: 0Availablefor Purchase
LivingAreaSource: UnitFloorPlan CoolZones: CentralAir,Individual,Unit Control LevelsinUnit:1
LivingAreaDisclosures: Disclosures: Taxesunknownatthistime.Condofeeisanestimateandsubjecttochange.Original structurebuiltin1920,some originalmaterialsremain.Photosarerenderingsand maynotexactlyreflectfinalfinishes.
Complex&AssociationInformation
ComplexName: UnitsinComplex: 31 Complete: UnitsOwnerOccupied: Source:
Association: Yes Fee:$456 Monthly Assoc.FeeInclds: Water,Sewer,MasterInsurance,Elevator,ExteriorMaintenance,SnowRemoval,Exercise Room,Refuse Removal,ReserveFunds,ManagementFee SpecialAssessments: No
RoomLevels,DimensionsandFeatures
Room Level Size Features
Features
AreaAmenities: PublicTransportation,Park,HighwayAccess,T-Station,University Assoc.Security: Intercom,TVMonitor
Basement: Yes Full Beach: No
ExteriorFeatures: Deck-Roof+AccessRights,Balcony PetsAllowed: Yes
SewerUtilities: City/TownSewer WaterUtilities: City/TownWater Waterfront: No
OtherPropertyInfo
DisclosureDeclaration: No
Exclusions: LeadPaint: Unknown
UFFI:WarrantyFeatures:
YearBuilt/Converted: 2021
YearBuiltSource: Owner
YearBuiltDesc: Actual YearRound:
ShortSalew/Lndr.App.Req: No
LenderOwned:No
TaxInformation
Pin#:
Assessed:$0
Tax: $0 TaxYear:2021
Book:0 Page:0
Cert:
ZoningCode: 0
Map: Block: Lot:
Remarks
MLS#72787041-Active
Condo-Rowhouse
1692WashingtonSt-Unit2
Boston,MA:SouthEnd, 02118-3307
SuffolkCounty
UnitPlacement:
UnitLevel: 2
GradeSchool:
MiddleSchool:
ListPrice: $1,135,000
TotalRooms: 7
Bedrooms:3
Bathrooms: 2f0h
MasterBath: Yes
HighSchool: Fireplaces: 1
OutdoorSpaceAvailable: Yes-Common HandicapAccess/Features: Directions: OnWashingtonbetweenWorcesterSquareandESpringfieldSt
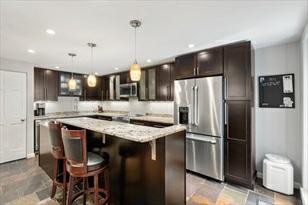
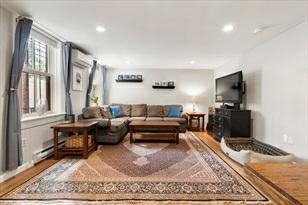
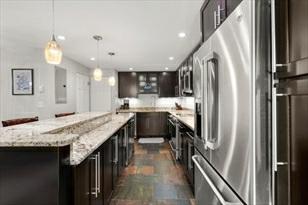
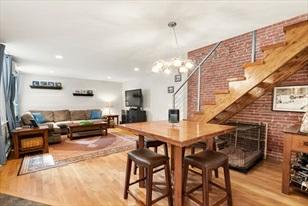
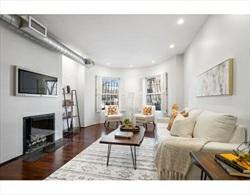
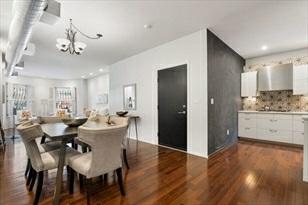
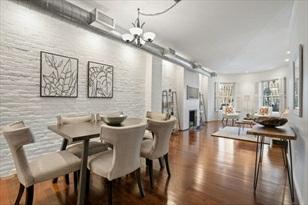
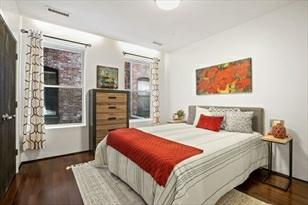
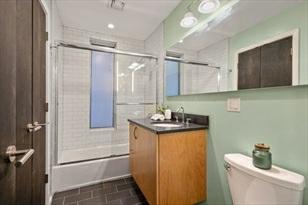
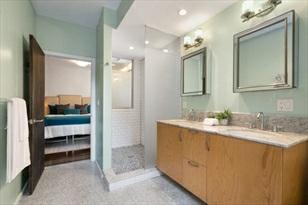
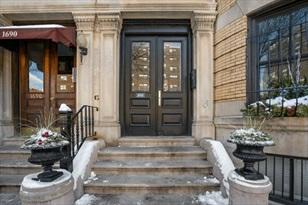
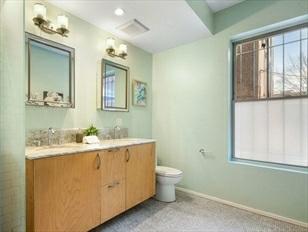
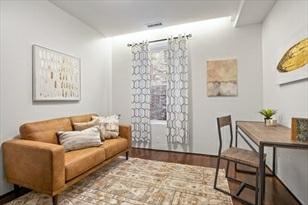
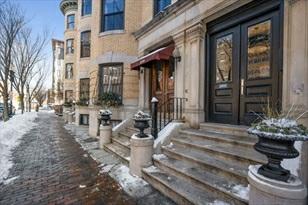
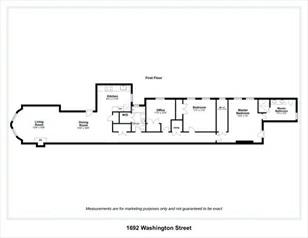
Beautifulparlorlevelthreebedroomhomefeaturesopenentertainmentspaceincluding bowfrontlivingroomwithfireplaceand exposedbrick.Gourmetkitchenoffersnew quartzcountertopsandtilebacksplash,convenientpantryandisopentothespacious diningarea.Extralargelayoutoffersthreespaciousbedroomsandtwoluxuriousbaths allononelevel.Masterbedroomfeatures en-suitespa-likebathandwalk-incloset. Sparklinghardwoodfloors,laundryandcentralairconditioningthroughout.Panoramic cityviewsfromthewellappointedcommonroofdeckwhichincludesalargeelectric grill,diningandcomfortableseatingareas.
PropertyInformation
Approx.LivingArea: 1,330Sq.Ft.($853.38/Sq. Ft.) Approx.Acres: 0.03(1,330Sq.Ft.) GarageSpaces: 0
LivingAreaIncludes: HeatZones:1ForcedAir,Gas
LivingAreaSource: PublicRecord CoolZones: 1CentralAir
LivingAreaDisclosures: Disclosures:
Complex&AssociationInformation
ComplexName:
Association: Yes Fee:$219 Monthly
5
Assoc.FeeInclds: Water,Sewer,MasterInsurance,SnowRemoval,RefuseRemoval
SpecialAssessments: Unknown
RoomLevels,DimensionsandFeatures
Room Level Size Features
Features
AreaAmenities: PublicTransportation,Shopping,TennisCourt,Park,Walk/JogTrails,Medical Facility,HighwayAccess,University
Appliances: Range,WallOven,Dishwasher,Disposal,Refrigerator,Washer,Dryer Assoc.Security: Intercom,Other(SeeRemarks)
Basement: No
Beach: No
Construction: Brick
ExteriorFeatures: Deck-Roof
Flooring: Wood
SewerUtilities: City/TownSewer
WaterUtilities: City/TownWater
Waterfront: No
WaterView: No
ParkingSpaces: 0
LevelsinUnit:1
OtherPropertyInfo
AdultCommunity: No
Elevator: No
DisclosureDeclaration: No
Exclusions:
LeadPaint: Unknown
UFFI:WarrantyFeatures: No
YearBuilt/Converted: 1910
YearBuiltSource: Public Record
YearBuiltDesc: Approximate
YearRound: Yes
ShortSalew/Lndr.App.Req: No
LenderOwned:No
TaxInformation
Pin#:W:08P:01499S:004
Assessed:$1,004,200
Tax: $10,604 TaxYear:2020
Book:51963 Page:188
Cert: 000000087141
ZoningCode: R
Map: Block: Lot:
Theinformationinthislistingwasgatheredfromthirdpartysourcesincludingthe sellerandpublicrecords.MLSPropertyInformationNetworkanditssubscribers disclaimanyandallrepresentationsorwarrantiesastotheaccuracyofthisinformation. Content©2021MLSPropertyInformationNetwork,Inc.
Remarks
valerie.post@evusa.com www.valeriepost.evusa.com
MLS#72785505-Active Condo-Mid-Rise
21FatherFrancisGilday-Unit112
Boston,MA:SouthEnd, 02118 SuffolkCounty
UnitPlacement: Front
UnitLevel: 1
GradeSchool:
MiddleSchool:
ListPrice: $1,250,000
TotalRooms:4
Bedrooms: 2
Bathrooms: 2f0h
MasterBath: Yes
HighSchool: Fireplaces: 0
OutdoorSpaceAvailable: HandicapAccess/Features:
Directions: WashingtonSttoEastConcordSttoFatherFrancisGildaySt
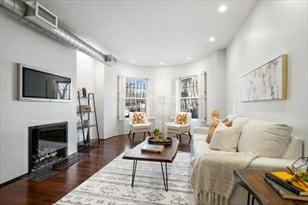
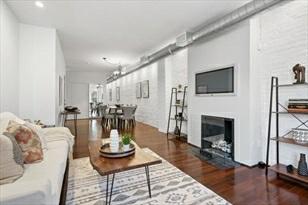
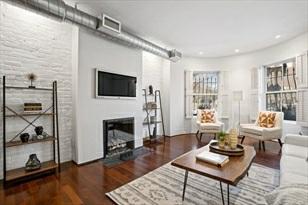
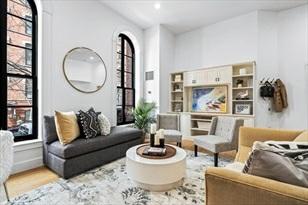
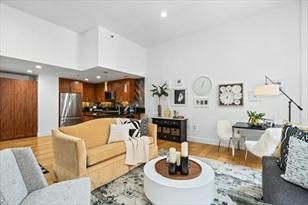
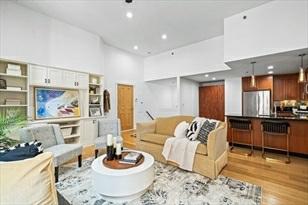
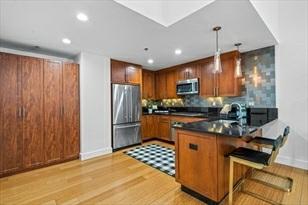
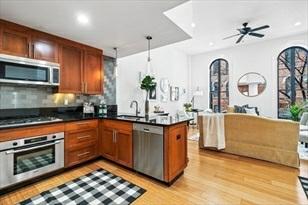
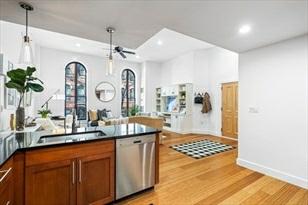
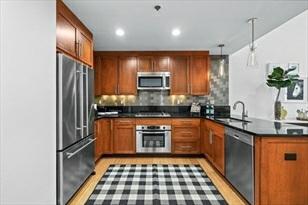
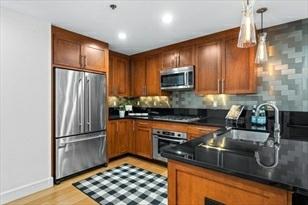
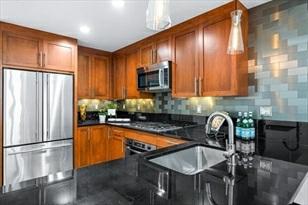
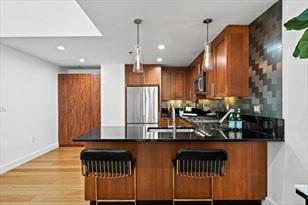
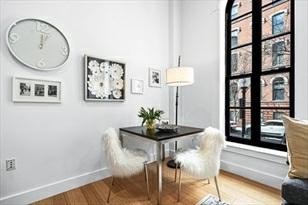
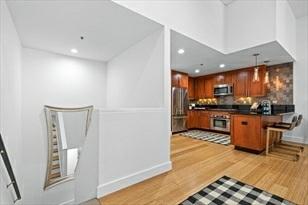
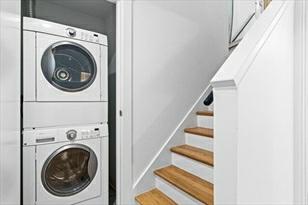
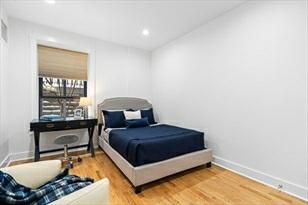
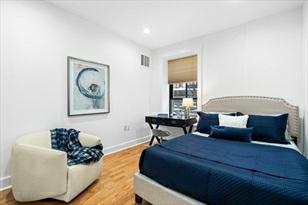
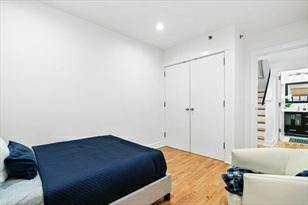
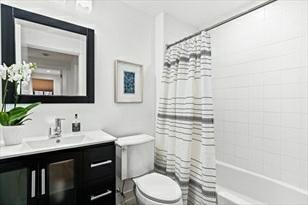
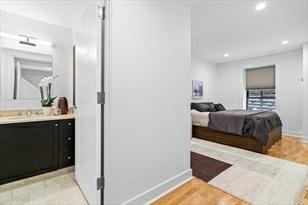
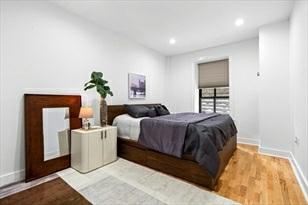
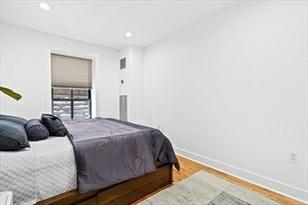
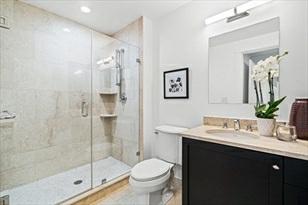
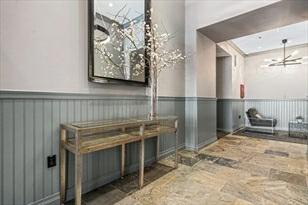
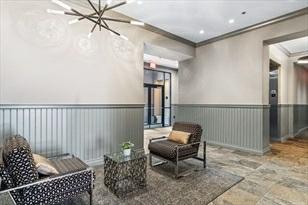
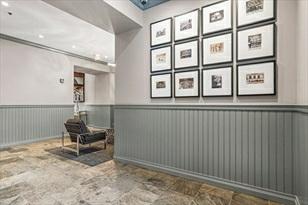
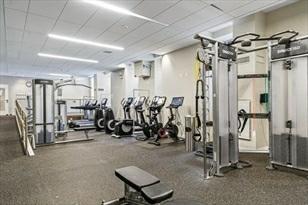
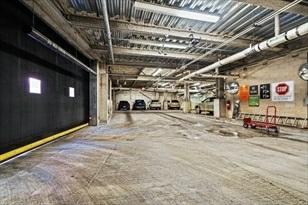
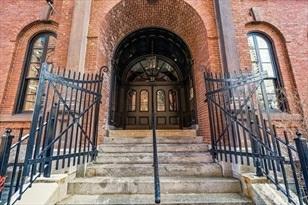
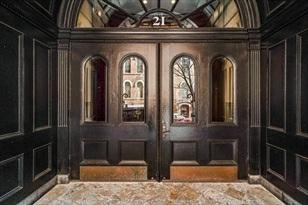
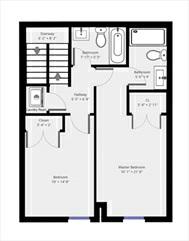
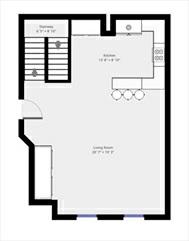
AsyouwalkinthroughthebeautifullobbydoorsyoufeelproudtoliveinBoston surroundedwithpricelesshistoryandstillenjoyingthe convenienceofafullservice buildingwithCONCIERGE,DIRECTACCESSGARAGEPARKING,andFULLSIZEGYM.Thissun filled,frontfacing, duplexresidenceisimpeccablymaintainedandfreshlypainted. Themainfloorboastsagreatlivingareawithbamboofloorsandplentyof spacefor seating,diningandofficeareas.Dramatic12'ceilingsandbeautifulwindows,an abundanceofrecessedlightingandbuilt-in bookshelves.Thekitchenfeaturesgranite counters,cherrycabinetry,&high-endBosch&Jenn-Airstainlessappliances.The efficientlayout hasalmostnohallwaysorwastedspace.Onthelowerlevel,youwill enjoyaquietmasterbedroom,agenerously-sizedsecondbedroom, secondbathandin-unitlaundry.Scheduleyourprivateshowingtoday!
PropertyInformation
Approx.LivingArea: 1,247Sq.Ft.($1,002.41/Sq. Ft.)
Approx.Acres: 0.03(1,247Sq.Ft.)
LivingAreaIncludes: HeatZones: CentralHeat,ForcedAir
GarageSpaces: 1Under,GarageDoor Opener
ParkingSpaces: 1Off-Street,Deeded LivingAreaSource: PublicRecord CoolZones:CentralAir LevelsinUnit: 2
LivingAreaDisclosures:
Disclosures: Thereisa$150condofeeforthegaragespace.
Complex&AssociationInformation
ComplexName: ThePenmark
Association: Yes Fee: $945.70
UnitsinComplex: 59 Complete:
UnitsOwnerOccupied: Source:
Assoc.FeeInclds:Heat,Gas,Water,Sewer,MasterInsurance,Security,Elevator,ExteriorMaintenance, Landscaping,SnowRemoval,Exercise Room,ExtraStorage
SpecialAssessments: No
RoomLevels,DimensionsandFeatures
Room Level Size Features
LivingRoom:
Ceiling-Cathedral,CeilingFan(s),Flooring-Hardwood,RecessedLighting
Kitchen: Flooring-Hardwood,Countertops-Stone/Granite/Solid,Cabinets-Upgraded,Recessed Lighting,StainlessSteelAppliances,GasStove,Lighting-Pendant
MasterBedroom: Closet,Flooring-Hardwood
Bedroom2: Closet,Flooring-Hardwood
Bath1:
Bath2:
Features
Bathroom-TiledWithTub&Shower,Flooring-Stone/CeramicTile
Bathroom-WithShowerStall,Flooring-Stone/CeramicTile
AreaAmenities: PublicTransportation,Shopping,Park,Walk/JogTrails,MedicalFacility,Laundromat, Highway Access
Appliances: Range,WallOven,Dishwasher,Disposal,Microwave,CountertopRange,Refrigerator, Washer, Dryer
Assoc.Security: Intercom,TVMonitor,Concierge
Basement: No
Beach:No
Construction:Brick
ElectricFeatures: 220Volts
Exterior: Brick,Stone
ExteriorFeatures: Patio,ProfessionalLandscaping
Flooring:Wood,Tile,Marble
HotWater: NaturalGas
InteriorFeatures:CableAvailable
Management: Professional-OffSite
PetsAllowed: Yes
SewerUtilities: City/TownSewer
WaterUtilities: City/TownWater
UtilityConnections: forGasRange
Waterfront:No
OtherPropertyInfo
DisclosureDeclaration: No
Exclusions:
LaundryFeatures: InUnit
LeadPaint: Unknown
UFFI: WarrantyFeatures:
YearBuilt/Converted: 2006
YearBuiltSource: PublicRecord
YearBuiltDesc: Renovated
Since
YearRound:
ShortSalew/Lndr.App.Req: No
LenderOwned: No
TaxInformation
Pin#:
Assessed:$985,900
Tax: $10,411.1 TaxYear: 2020
Book: 56282 Page: 54
Cert:
ZoningCode:RES
Map: Block:Lot:
MarketHistoryfor 21FatherFrancisGildayU:112,Boston,MA:SouthEnd, 02118
Remarks
MLS#72814908- UnderAgreement
Condo-Rowhouse,Low-Rise
23BraddockPark-Unit2
Boston,MA:SouthEnd, 02116
SuffolkCounty
UnitPlacement: Street,Middle
UnitLevel: 1
GradeSchool:
MiddleSchool:
ListPrice: $1,200,000
TotalRooms:6
Bedrooms: 2
Bathrooms: 1f1h
MasterBath: No
HighSchool: Fireplaces: 2
OutdoorSpaceAvailable: Yes-Private HandicapAccess/Features: No
Directions: ColumbusAvetoBraddockPark
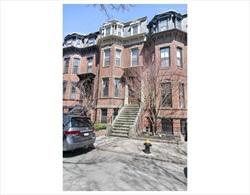
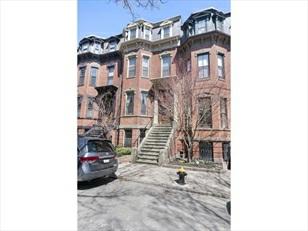
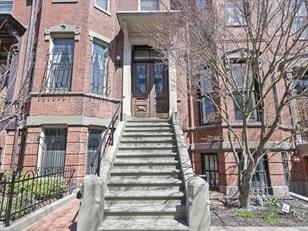
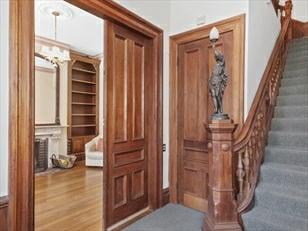
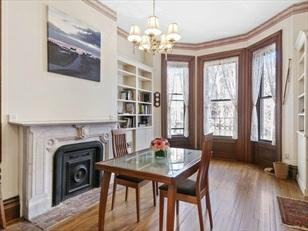
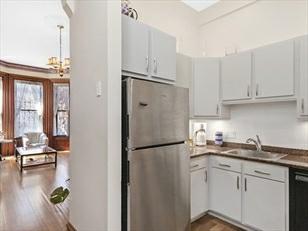
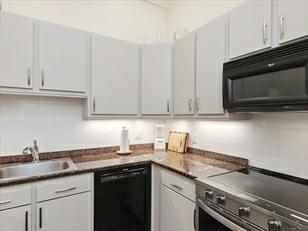
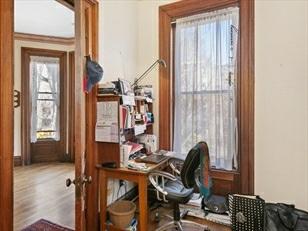
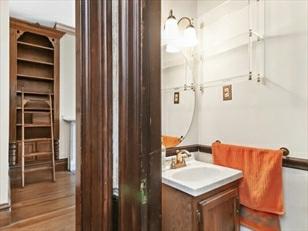
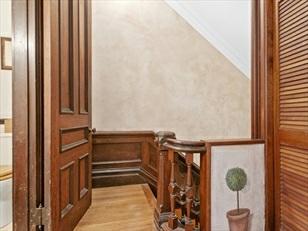
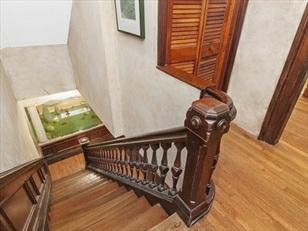
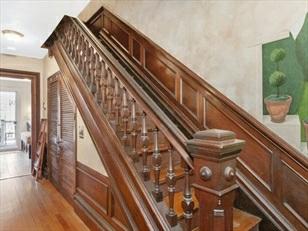
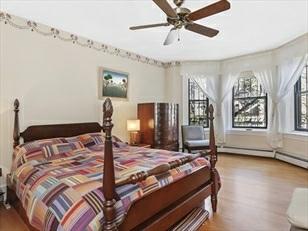
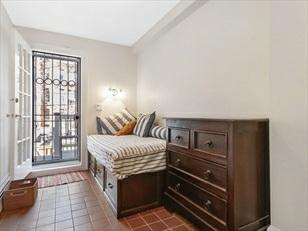
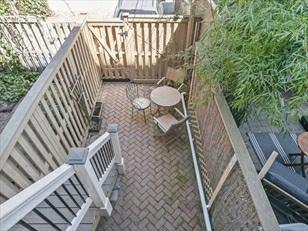
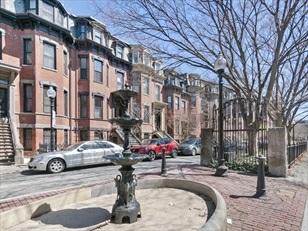
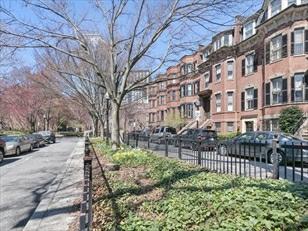
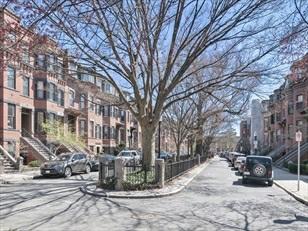
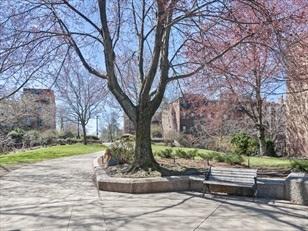
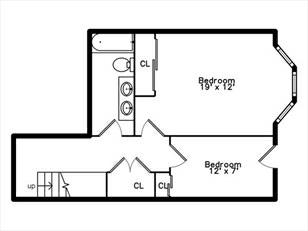
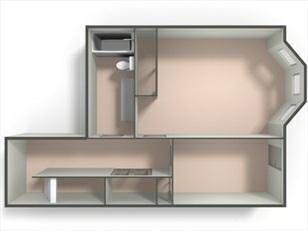
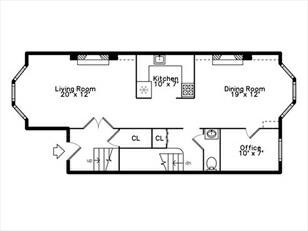
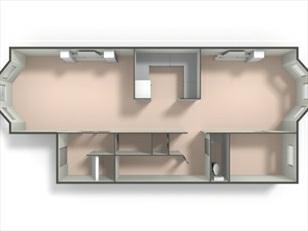
BraddockParkisoneoftheSouthEnd'smostintimatestreetswithacentralmini-park includinganoperatingfountain.ItstartsatColumbus Avenueandendsoneshortblock lateratthetheCentralArteryPark.Propertiesrarelycomeupforsalebecauseonce folksmovehere,they don'twanttoleave.Thecurrentownershavelivedhereeighteen yearsenjoyingtheprivacyandsuperblocationclosetotransportationand theshopsatCopley.Thistwobedplusstudyunitisaparlorandstreet11/2floorduplex withitsownrearentranceleadingtoaprivatepatio andonefullparkingspace. Thefrontdoortotheunitisjustinsidethemaindoor,anditopensintoaspacious livingroomwithhighceilings, fireplace,andVictoriandetail.Thefrontbaywindow looksoutontothequiettree-linedstreet.Thisfloor-throughlevelincludesarefreshed kitchen,largediningroom,study,andhalf-bath.Afullstairwayleadstothelower levelfeaturingmasterandguestbedrooms.
PropertyInformation
Approx.LivingArea: 1,220Sq.Ft.($983.61/Sq.Ft.) Approx.Acres:
LivingAreaIncludes: HeatZones: 2CentralHeat
LivingAreaSource: PublicRecord
LivingAreaDisclosures: Disclosures:
Complex&AssociationInformation
GarageSpaces: 0
ParkingSpaces: 1Off-Street,Assigned, Stone/Gravel,ExclusiveParking
CoolZones:WindowAC LevelsinUnit: 2
ComplexName: UnitsinComplex: 4 Complete: Yes
Association: Yes Fee: $398 Monthly Assoc.FeeInclds:Heat,HotWater,Water,Sewer,MasterInsurance,ExteriorMaintenance,SnowRemoval, Park
SpecialAssessments: No
RoomLevels,DimensionsandFeatures Room
AreaAmenities: PublicTransportation,Shopping,Park,HighwayAccess,T-Station
Appliances: Range,Dishwasher,Disposal,Microwave,Washer,Dryer
AssociationPool: No
Basement: No
Beach:Yes Bay,Harbor,Ocean
BeachOwnership: Public
Beach-Milesto: 1to2Mile
Construction:Brick
DocsinHand:MasterDeed,UnitDeed,AssociationFinancialStatements,CertificateofInsurance
Exterior: Brick
ExteriorFeatures: Patio
Flooring:Hardwood
HotWater: NaturalGas
Management: OwnerAssociation
PetsAllowed: Yes
RoofMaterial: Rubber
SewerUtilities: City/TownSewer
WaterUtilities: City/TownWater
Terms:ContractforDeed
Waterfront:No
WaterView: No
OtherPropertyInfo
Elevator: No
DisclosureDeclaration: Yes
Exclusions: FacingDirection: West
GreenCertified:No
LaundryFeatures: InUnit
LeadPaint: Unknown
UFFI: Unknown WarrantyFeatures: YearBuilt/Converted: 1891/1981
YearBuiltSource: Owner
YearBuiltDesc: Approximate
YearRound: Yes
ShortSalew/Lndr.App.Req: No
LenderOwned: No
TaxInformation
Pin#:
Assessed:$1,100,100
Tax: $8,660 TaxYear: 2020
Book: 31482 Page: 089
Cert:
ZoningCode:R Map: Block:Lot:
Front
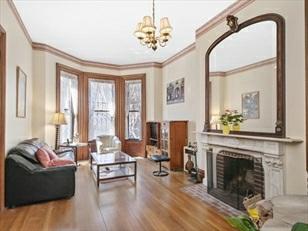
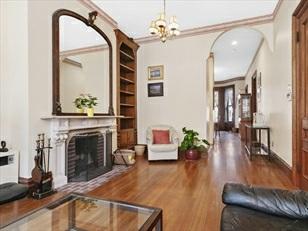
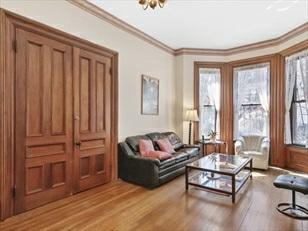
MLS#72814908-UnderAgreement Condominium-Condo ListPrice: $1,200,000 23BraddockParkU:2,Boston,MA:SouthEnd, 02116
Remarks
MLS#72810794-UnderAgreement
Condo-Rowhouse
13DartmouthStreet-Unit1 Boston,MA:SouthEnd, 02116
SuffolkCounty
UnitPlacement:
UnitLevel: 1
GradeSchool:
MiddleSchool:
ListPrice:$1,300,000
TotalRooms: 5
Bedrooms: 2
Bathrooms: 2f0h
MasterBath: HighSchool: Fireplaces:0
OutdoorSpaceAvailable:
HandicapAccess/Features:
Directions: OnDartmouthbetweenTremontandMontgomery
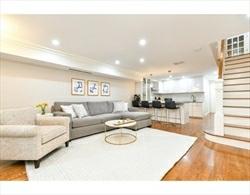
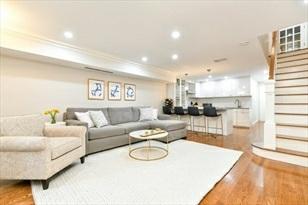
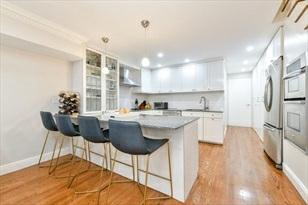
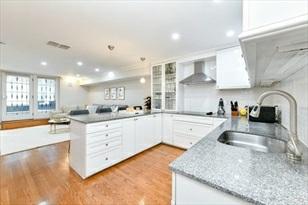
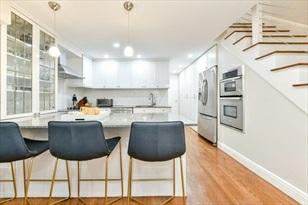
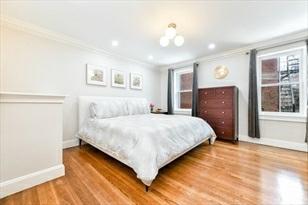
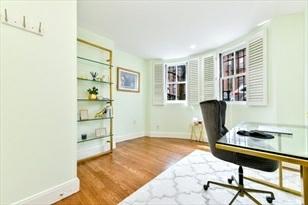
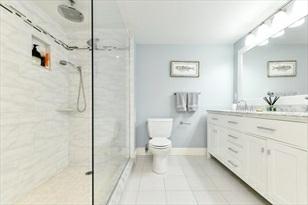
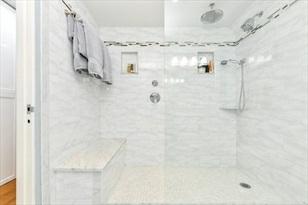
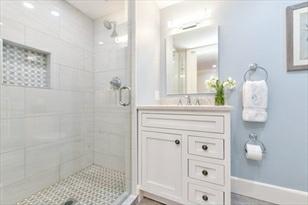
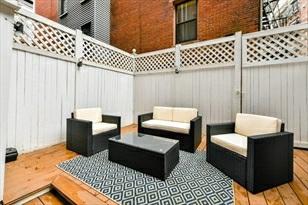
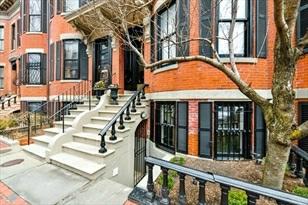
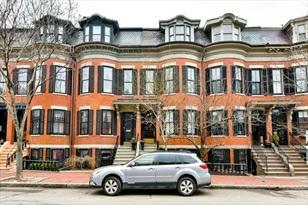
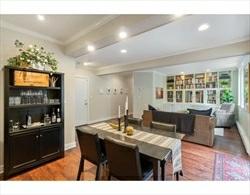
SUNDAY4/11OPENHOUSECLOSEDDUETOACCEPTEDOFFER.Incredibleopportunitytocall theheartoftheSouthEndhome! Crisp,cleanandnewlyrenovatedduplexoncoveted Dartmouthstreetfeaturesit’sownprivateentranceandnumerousupgrades. Bedroomlevelhastwogenerouslysizedbedroomswithlargewindowsandonenewbathroom.Open conceptlivinglevelboastsa beautifulchefskitchen,onesparklingfullbathand awellproportionedliving/diningspacewithFrenchdoorstoyourownprivate patio-theperfectcityoasis!CentralAC,inunitwasher/dryerandnewfloorscompletethis lovelyhome.
PropertyInformation
Approx.LivingArea: 1,100Sq.Ft.
($1,181.82/Sq.Ft.)
LivingAreaIncludes:
LivingAreaSource: MasterDeed
LivingAreaDisclosures:
Approx.Acres: 0
HeatZones: ForcedAir
CoolZones: CentralAir
Disclosures: taxesreflectresidentialexemption,condofeespaidquarterly
Complex&AssociationInformation
ComplexName:
Association: Yes Fee:$167
Assoc.FeeInclds: Water,Sewer,MasterInsurance SpecialAssessments: No
RoomLevels,DimensionsandFeatures
Room Level Size Features
Features
AreaAmenities: PublicTransportation,Shopping,HighwayAccess,T-Station
GarageSpaces: 0
ParkingSpaces: 0
LevelsinUnit: 2
Appliances: Range,WallOven,Dishwasher,Disposal,CountertopRange,Refrigerator,Freezer, Washer, Dryer
Basement: No
Beach: No
Exterior: Brick,Stone
Flooring:Wood
HotWater: Electric
RoofMaterial: Slate
SewerUtilities: City/TownSewer
WaterUtilities: City/TownWater
Waterfront:No
WaterView: No
OtherPropertyInfo
DisclosureDeclaration: No
Exclusions:
LeadPaint: Unknown
UFFI: WarrantyFeatures: YearBuilt/Converted: 1910
YearBuiltSource: PublicRecord
YearBuiltDesc: Approximate
YearRound:
ShortSalew/Lndr.App.Req: Unknown
LenderOwned: Undisclosed
TaxInformation
Pin#:
Assessed: $953,200
Tax:$7,000 TaxYear:2021
Book: 000 Page:000
Cert:
ZoningCode: 000
Map:Block:Lot:
Remarks
MLS#72812936-UnderAgreement
Condo
-Rowhouse
150ChandlerSt-Unit1
Boston,MA:SouthEnd, 02116-6015
SuffolkCounty
UnitPlacement: LowerLevel
UnitLevel: 1
GradeSchool:
MiddleSchool:
ListPrice: $995,000
TotalRooms:5
Bedrooms: 2
Bathrooms: 2f0h
MasterBath:
HighSchool: Fireplaces: 0
OutdoorSpaceAvailable: Yes-Private HandicapAccess/Features: Directions: OnthecornerofDartmouthandColumbusonfoot,orClarendontoChandlerby car.
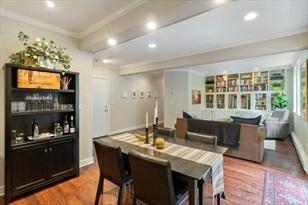
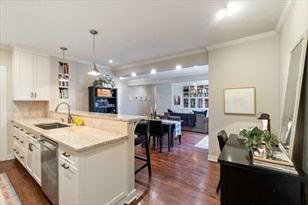
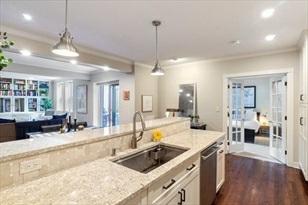
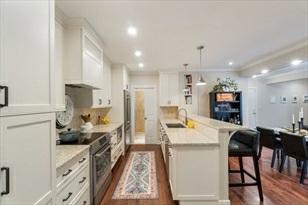
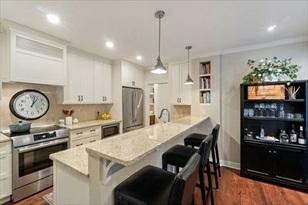
PerfectlylocatedwheretheSouthEndmeetstheBackBay,thistwo-bedroom,two-bathroom unithasover1100squarefeetofspaceonone level.Featuresincludeanopenfloor planwithagorgeouscook’skitchen,completelyrenovatedin2017,withcustomcabinetry, outstanding storagesolutionsandabreakfastbarthatcomfortablyseatsfour.Open livinganddiningareawithrefinishedhardwoodfloors,built-in bookcases,largewindows,highceilingsanddirectaccesstoafencedbrickpatiowithestablished plantings,newlybuiltstaircaseandprivate accesstoLawrenceStreet.Twogoodsized bedrooms,bothwithexcellentclosets.Themainbathroom,redonein2017hasradiant heat,an oversizedvanityandbuilt-inshelvingforstorage.Thesecondbathroom, brandnewin2017,hasbeautifultilesurround,glassshowerstall andradiantheat.EnjoytheconvenienceofBackBayStation,TheCopleyMall,andthemanysights,shops andrestaurantsofBoston’stwo favoriteneighborhoods!
PropertyInformation
Approx.LivingArea: 1,157Sq.Ft.($859.98/Sq.Ft.) Approx.Acres: 0.03(1,157Sq.Ft.)
LivingAreaIncludes: HeatZones: 1Electric
LivingAreaSource: PublicRecord CoolZones:WindowAC
LivingAreaDisclosures:
GarageSpaces: 0
ParkingSpaces: 0OnStreetPermit
LevelsinUnit: 1
Disclosures: Associationdoesnotallowpets//Unitownermustoccupyhomeforoneyearbefore renting,six-monthminimumonallleases, rentingtoundergraduatestudentsisnot allowed//Commonlaundry,threewashers/threedryersnewin2016//Askagentabout allrecent updates
Complex&AssociationInformation
ComplexName: UnitsinComplex: 9 Complete: Yes UnitsOwnerOccupied: 7 Source: Owner
Association: Yes Fee: $521.33 Monthly
Assoc.FeeInclds:Water,Sewer,MasterInsurance,Landscaping,SnowRemoval,RefuseRemoval,Reserve Funds,ManagementFee
SpecialAssessments: No
RoomLevels,DimensionsandFeatures
Room Level Size Features
Features
AreaAmenities: PublicTransportation,Shopping,Park,Walk/JogTrails,BikePath,HighwayAccess, Houseof Worship,PrivateSchool,PublicSchool,T-Station,University
Appliances: Range,Dishwasher,Disposal,Microwave,Refrigerator
AssociationPool: No
Assoc.Security: Intercom
Basement: No
Beach:No
Construction:Brick
DocsinHand:MasterDeed,Rules&Regs,ManagementAssociationBylaws,FloorPlans,Association Financial
Statements
Exterior: Brick
ExteriorFeatures: Patio-Enclosed,GardenArea
Flooring:Hardwood
HotWater: Electric
InteriorFeatures:SecuritySystem,CableAvailable,Intercom
Management: Professional-OffSite
PetsAllowed: No
Restrictions:Rentals,Smoking-InCommonAreas,Smoking-InUnits,Other(SeeRemarks)
RoofMaterial: Rubber
SewerUtilities: City/TownSewer
WaterUtilities: City/TownWater
Waterfront:No
WaterView: No
OtherPropertyInfo
Elevator: No
DisclosureDeclaration: Yes
Exclusions:None.
LaundryFeatures: Common,In Building
LeadPaint: Unknown
UFFI: WarrantyFeatures:
YearBuilt/Converted: 1899
YearBuiltSource: Public Record
YearBuiltDesc: Renovated
Since YearRound: Yes
ShortSalew/Lndr.App.Req: No
LenderOwned: No
TaxInformation
Pin#: W:04P:00029S:002
Assessed:$912,000
Tax: $9,631 TaxYear: 2020
Book: 49463 Page: 265
Cert: 000000041600
ZoningCode:99999
Map: Block:Lot:
Theinformationinthislistingwasgatheredfromthirdpartysourcesincludingthe sellerandpublicrecords.MLSPropertyInformationNetworkanditssubscribers disclaimanyandallrepresentationsorwarrantiesastotheaccuracyofthisinformation. Content©2021MLSPropertyInformationNetwork,Inc.
Remarks
MLS#72810071-UnderAgreement
Condo-Rowhouse
308ColumbusAve-Unit4
Boston,MA:SouthEnd, 02116-5116
SuffolkCounty
UnitPlacement: Top/Penthouse
UnitLevel: 4
GradeSchool:
MiddleSchool:
ListPrice: $1,219,000
TotalRooms: 5
Bedrooms:2
Bathrooms: 2f0h
MasterBath: Yes
HighSchool: Fireplaces: 0
OutdoorSpaceAvailable: Yes-Private
HandicapAccess/Features: No
Directions: BetweenDartmouthandClarendon
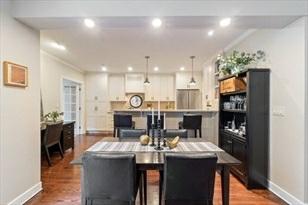
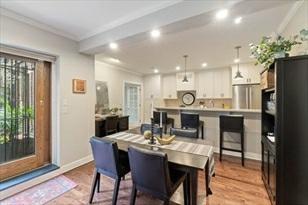
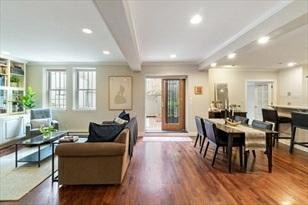
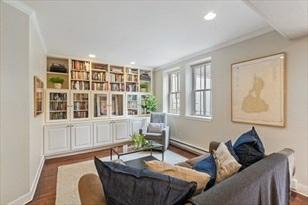
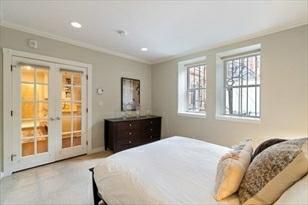
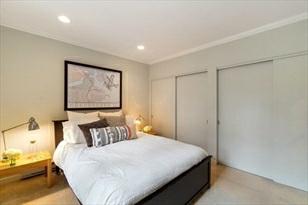
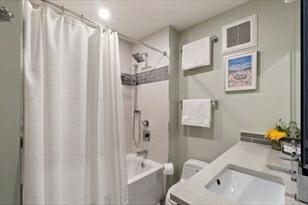
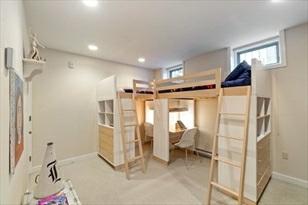
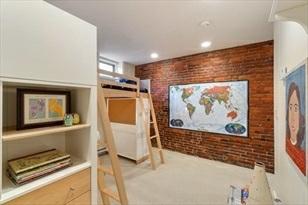
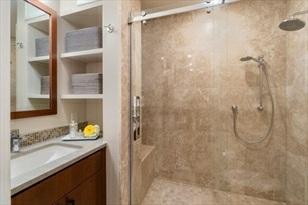
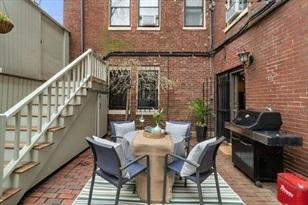
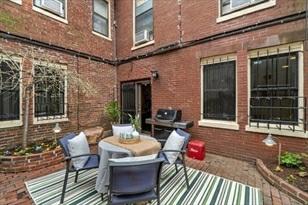
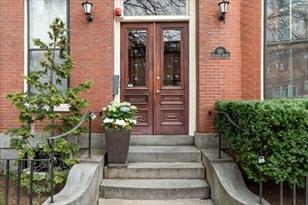
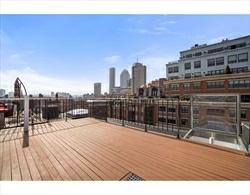
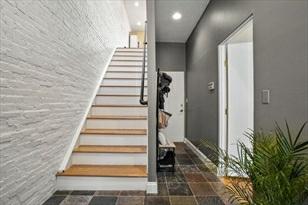
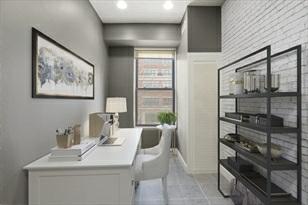
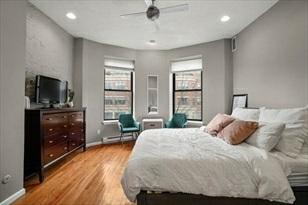
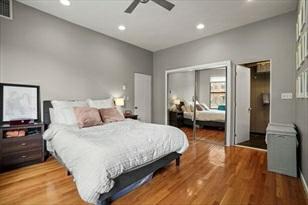
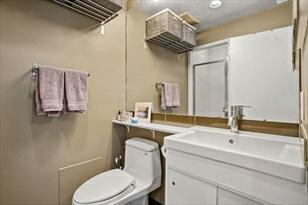
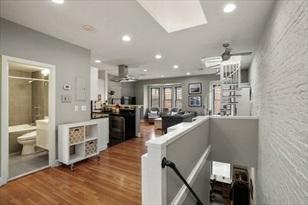
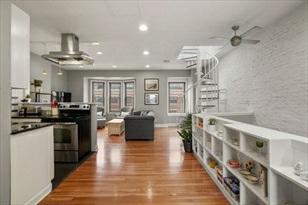
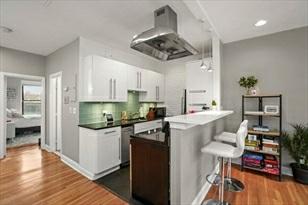
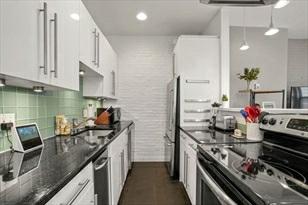
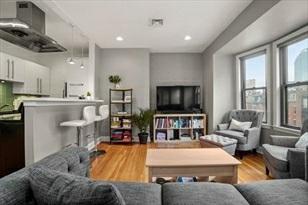
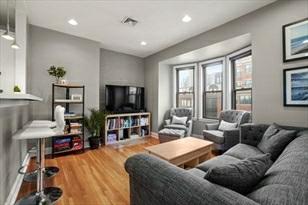
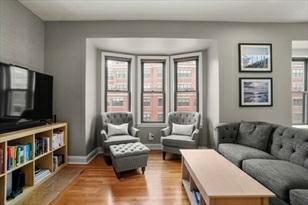
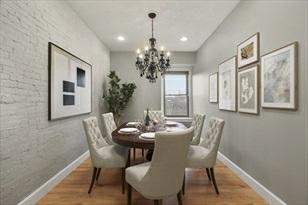
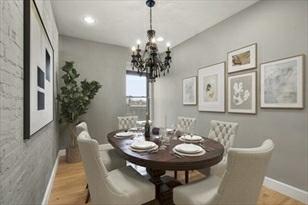
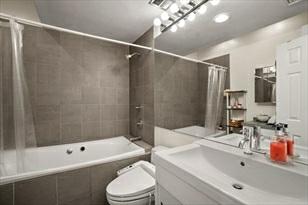
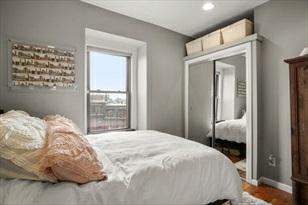
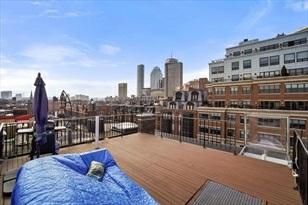
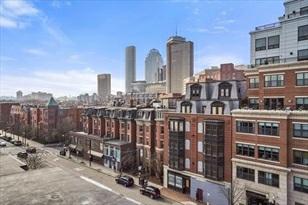
Thisspaciouspenthouseduplexofferstheprivateoutdooroasisyouhavebeenwaiting forallyear!Supremelocationforwalking, bikingandcommutingeitherbyhighway orMBTA.Conveniententry(up2flightsfromstreet)hasspaceformudroomor windowed homeoffice.Sunnyprimarysuiteonthisleveloffershighceilings,baywindow,hardwood floors,en-suitebath,walk-in closetandwasher/dryer.Penthouselevelincludesopen kitchen/livingareawith4largewindows,recessedlightingandwhite washedbrickwall.Kitchenhasgranitecountertopsandstainlesssteelappliances.Fullsizedseparate diningareaisgreatfor entertaining(oraWFH/exercisespace!).Alarge2ndbedroom &2ndfullbathwithmassivejacuzzitubcompletethisfloor.Enjoy privateroofdeck (accessedviahatch/spiralstaircase)withstunningBackBayviews.Location,outdoor space&squarefootage combinetomakethistheperfectcityhome.Limitedappointments availableonSaturday,publicopenhouseSunday.
PropertyInformation
Approx.LivingArea: 1,229Sq.Ft.($991.86/Sq. Ft.) Approx.Acres: 0.03(1,229Sq.Ft.) GarageSpaces: 0
LivingAreaIncludes: HeatZones:HeatPump,Electric ParkingSpaces: 0OnStreetPermit
LivingAreaSource: PublicRecord CoolZones: CentralAir LevelsinUnit:2
LivingAreaDisclosures: Disclosures: LimitedshowingsavailablebyappointmentonSaturday,publicopenhouseonSunday. EmailtorequestSaturday appointment.Unitisleasedthrough8/31/2021.Somephotos arevirtuallystaged.
Complex&AssociationInformation
ComplexName: UnitsinComplex: 19 Complete: Yes UnitsOwnerOccupied: 8 Source:Management
Association: Yes Fee:$428.48 Monthly
Assoc.FeeInclds: Water,MasterInsurance,SnowRemoval,ExtraStorage,ManagementFee
SpecialAssessments: No
RoomLevels,DimensionsandFeatures
Room Level Size Features
Features
AreaAmenities: PublicTransportation,Shopping,TennisCourt,Park,Walk/JogTrails,Highway Access,T-Station
Appliances: Dishwasher,Refrigerator,Freezer,Washer,Dryer,VentHood
AssociationPool: No
Assoc.Security: Intercom
Basement: Yes Full Beach: No
Construction: Brick
Exterior: Brick
ExteriorFeatures: Deck-Roof
Flooring: Hardwood
InsulationFeatures: Full
InteriorFeatures: CableAvailable
Management:Professional-OffSite
PetsAllowed: Yes
RoofMaterial: Rubber
SewerUtilities: City/TownSewer
WaterUtilities: City/TownWater
Waterfront: No
WaterView: No
OtherPropertyInfo
Elevator: No
DisclosureDeclaration: Yes
Exclusions:
LaundryFeatures: InUnit
LeadPaint: Unknown
UFFI:WarrantyFeatures:
YearBuilt/Converted: 1880
YearBuiltSource: Public Record
YearBuiltDesc: Actual
YearRound: Yes
ShortSalew/Lndr.App.Req: No
LenderOwned:No
TaxInformation
Pin#:W:04P:00019S:022
Assessed:$987,800
Tax: $10,431 TaxYear:2020
Book:47956 Page:151
Cert: 000000043384
ZoningCode: RES Map: Block: Lot:
Remarks
MLS#72692963-Sold Condo-Rowhouse
56GrayStreet-Unit1
Boston,MA:SouthEnd, 02116 SuffolkCounty
UnitPlacement:
UnitLevel: 1
GradeSchool:
MiddleSchool:
ListPrice:$1,175,000
SalePrice: $1,125,000
TotalRooms: 5
Bedrooms: 2
Bathrooms: 2f0h
MasterBath: No
HighSchool: Fireplaces:0
OutdoorSpaceAvailable: Yes-Private
HandicapAccess/Features:
Directions: BetweenClarendonandBerkeleyStreets
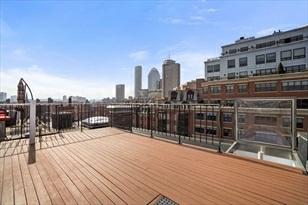
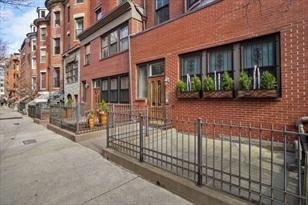
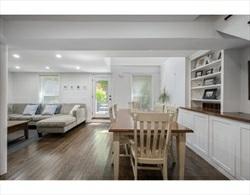
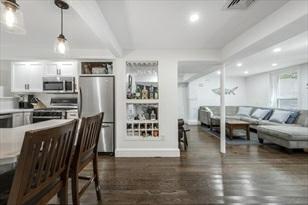
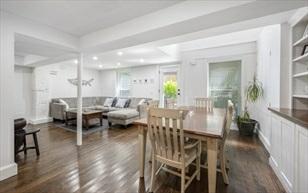
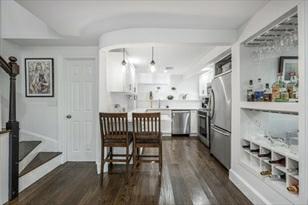
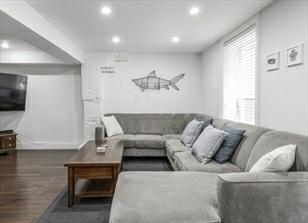
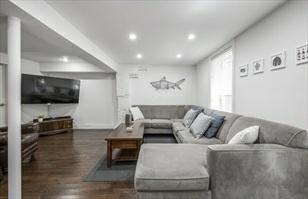
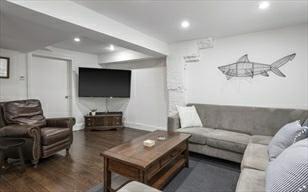
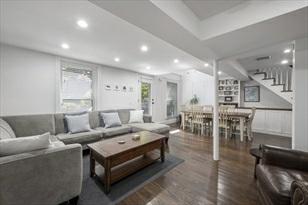
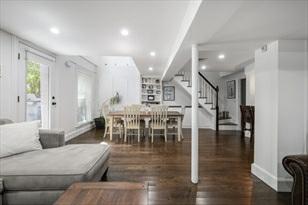
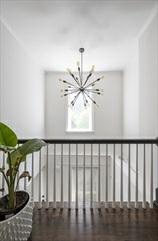
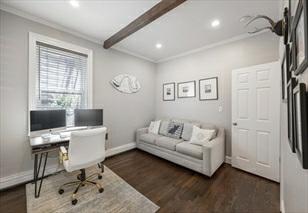
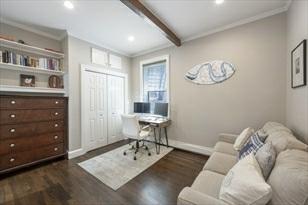
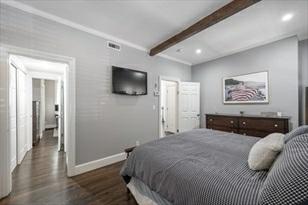
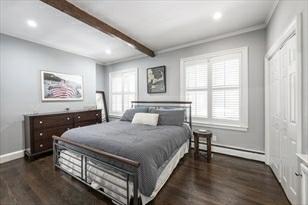
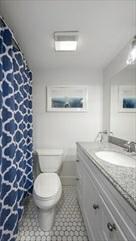
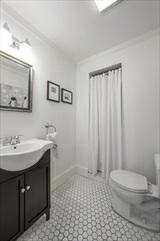
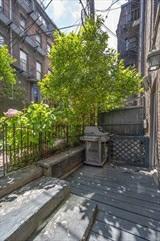
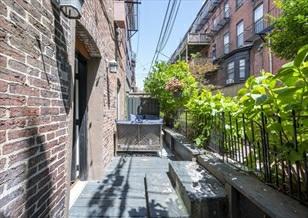
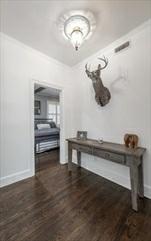
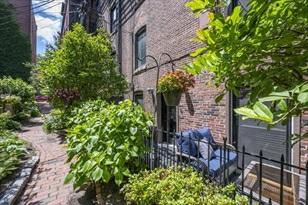
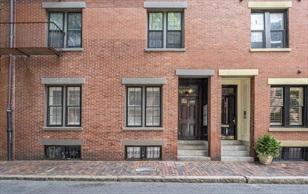
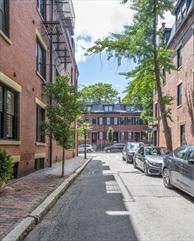
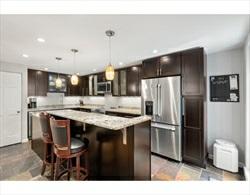
AWOWnewprice!SophisticatedGoldenTriangle2bed/2bathduplexwithalmost1,300SF andprivatepatiointhe SouthEnd. Southfacinglivinganddiningareasaswell aspatioreceiveexceptionalnaturallight. Idealfloorplanwith generouslyproportioned bedrooms,andlargeopenconceptkitchen/living/diningspace. Crispwhitekitchen with stainlessappliancesofferscounterseatingfor2. Patioabutsquietandcharming walkingalley-anoasisoutsideyour door.CentralAC,inunitlaundry,hardwood floors,recessedlights,excellentstorageandlowcondofeescompletethis perfectlysizedhome. Minutestoallthedogparks,playgrounds,cafes,restaurants,shops, CopleyandBackBay.
PropertyInformation
Approx.LivingArea: 1,295Sq.Ft. ($868.73/Sq.Ft.)
LivingAreaIncludes:
Approx.Acres:
GarageSpaces: 0
HeatZones: HotWaterBaseboard ParkingSpaces: 0
LivingAreaSource: Other CoolZones: CentralAir LevelsinUnit: 2
LivingAreaDisclosures: Disclosures:
Complex&AssociationInformation
ComplexName: UnitsinComplex: 7 Complete: Yes UnitsOwnerOccupied: 4 Source:
Association: Yes Fee:$497.88 Monthly Assoc.FeeInclds: Heat,HotWater,Water,Sewer,MasterInsurance
SpecialAssessments: No
Room
Levels,DimensionsandFeatures
Features
AreaAmenities: PublicTransportation,Shopping,Walk/JogTrails, MedicalFacility,HighwayAccess, PublicSchool,T-Station,University
Basement: No
Beach: No
PetsAllowed:Yes
SewerUtilities: City/TownSewer
WaterUtilities: City/TownWater Waterfront:No
WaterView: No
OtherPropertyInfo
DisclosureDeclaration: No
Exclusions: TVinLRexcluded(bracketincluded). TVandbracketatMasterBedincluded.
LaundryFeatures: InUnit
LeadPaint: Unknown
UFFI: WarrantyFeatures: YearBuilt/Converted: 1920
YearBuiltSource: PublicRecord
YearBuiltDesc: Actual YearRound:
ShortSalew/Lndr.App.Req: No
LenderOwned: No
TaxInformation
Pin#:
Assessed: $1,062,900
Tax:$8,417 TaxYear:2020
Book: 0000 Page:00
Cert:
ZoningCode: RES Map:Block:Lot:
MarketHistoryfor 56GrayStreetU:1,Boston,MA:SouthEnd, 02116
10/14/2020 BuyersAgentCompensationChangedFrom:2.5 To:2
EXT 10/14/2020 StatusChangedto: Extended 11/3/2020 ListingAlertFlagsetto:Yes-Kick-out/Right1stRefusal
EXT 11/5/2020 StatusChangedto: Extended
EXT 1/29/2021 StatusChangedto: Extended
UAG 2/26/2021 StatusChangedto: UnderAgreement
SLD 3/10/2021 StatusChangedto: Sold
Remarks
MLS#72722225-Sold Condo-Rowhouse
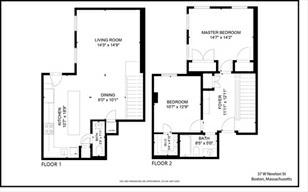
37WNewtonSt-Unit2
Boston,MA:SouthEnd, 02118-3814 SuffolkCounty
UnitPlacement:
UnitLevel: 1
GradeSchool:
MiddleSchool:
ListPrice: $964,000
SalePrice: $950,000
TotalRooms: 4
Bedrooms:2
Bathrooms: 1f1h
MasterBath: No
HighSchool: Fireplaces: 0
OutdoorSpaceAvailable: HandicapAccess/Features: Directions: ShawmutAvetoWNewtonSt
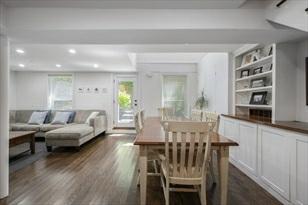
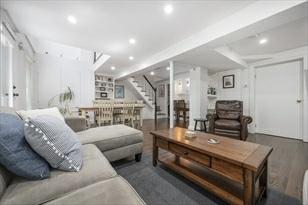
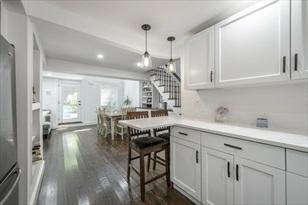
SpacioussouthwestfacingparlorgardenduplexhomeacrossfromBlackstoneSquare. Whetheryouareentertainingyoursocial bubbleorworkingfromhome,this2bed/1.5 bathunitisforyou.Thelargegranite/stainlesskitchenofferstonsofstorageand counterspacealongwithamassivemulti-tieredislandforthosegreatmealsyou’ll becreatingorthosemanyzoomcallsall overlookingtheexpansiveliving/diningareas. Grillingseasonlastsallyearlongwithaprivatebrickedpatiorightoffthekitchen. In-unitlaundryandhalfbathroundoutthelivinglevelwithabeautifulstaircase bringingyoutotwogreatsizedbedroomsandfull bathwithspa-liketouches.Master bedroomhasdoubleclosets,highceilingsandlargewindowsoverlookingthecommunity gardens.Thesecondbedroomisgreatforguestsandanofficewithahugewalk-in closet.Thefoyerboastsnewmudroomstyle builtinswithexposedbrickandhardwood floors.Closetogreatrestaurants,parksandalltransportation.
PropertyInformation
Approx.LivingArea: 1,106Sq.Ft.($858.95/Sq. Ft.) Approx.Acres: 0.03(1,106Sq.Ft.)
LivingAreaIncludes:
HeatZones:Electric
GarageSpaces: 0
ParkingSpaces: 0OnStreetPermit
LivingAreaSource: PublicRecord CoolZones: DuctlessMini-SplitSystem LevelsinUnit:2
LivingAreaDisclosures: Disclosures:
Complex&AssociationInformation
ComplexName: UnitsinComplex: 6
Association: Yes Fee:$347 Monthly Assoc.FeeInclds: Water,Sewer,MasterInsurance
SpecialAssessments: No
Room
Levels,DimensionsandFeatures
Features
AreaAmenities: PublicTransportation,Walk/JogTrails,MedicalFacility,BikePath,HighwayAccess, T-Station,University
Appliances: Range,Dishwasher,Disposal,Microwave,Refrigerator,Washer,Dryer
Assoc.Security: Intercom
Basement: No
Beach: No
Construction: Brick
Flooring: Wood
Management:OwnerAssociation
PetsAllowed: Yes
RoofMaterial: Rubber
SewerUtilities: City/TownSewer
WaterUtilities: City/TownWater
UtilityConnections: forElectricRange Waterfront: No
Occupied: 4 Source:Owner
OtherPropertyInfo
DisclosureDeclaration: No
Exclusions:
FacingDirection: Southwest
LaundryFeatures: InUnit
LeadPaint: Unknown
UFFI:WarrantyFeatures:
YearBuilt/Converted: 1890
YearBuiltSource: Public Record
YearBuiltDesc: Approximate
YearRound:
ShortSalew/Lndr.App.Req: No
LenderOwned:No
TaxInformation
Pin#:W:09P:00358S:004
Assessed:$801,100
Tax: $8,460 TaxYear:2020
Book:53833 Page:24
Cert: 000000102317
ZoningCode: res
Map: Block: Lot: