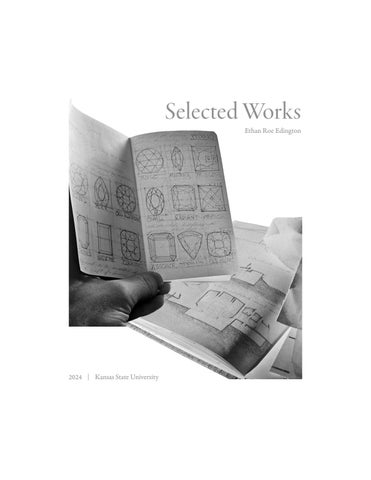
Selected Works
Ethan Roe Edington
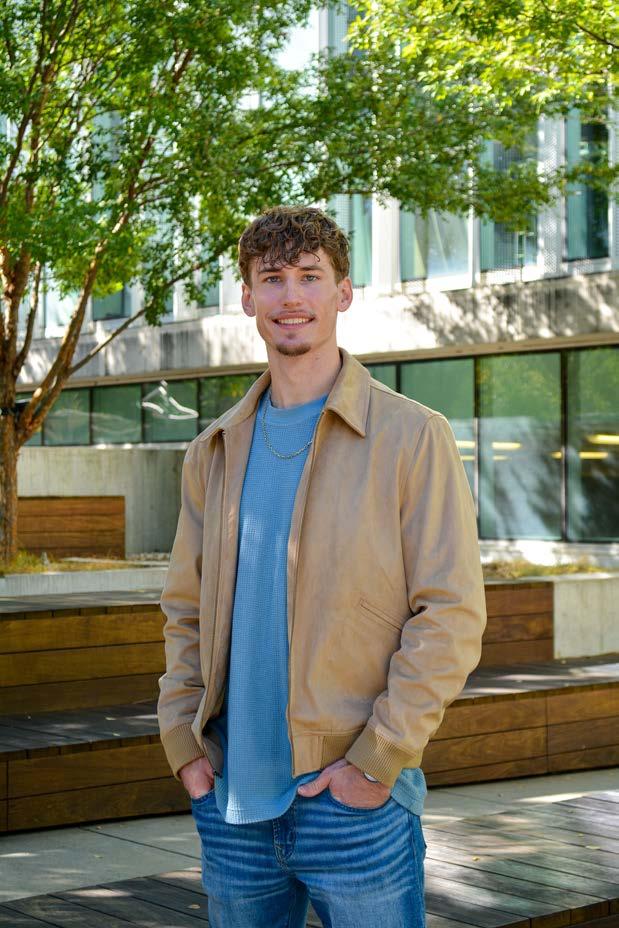
Hello, I’m Ethan Roe Edington
I’ve always had a deep reverence for craft and the belief that it can be discovered in the most unexpected places. From a young age, I turned craftsmanship into opportunity, launching a lawn care business that led me into masonry, construction, and restoration in Lyndon, Kansas. My curiosity has taken me across disciplines, from simple design to jewelry-making, where I recently apprenticed as a goldsmith in Omaha, Nebraska, to explore the precision of metalwork. Whether restoring classic cars, fabricating fishing lures, or building scale models, I have always engaged in a heuristic process of making and refining to bring detailed ideas to life.
2021 - present
Masters of Architecture (M.Arch)
Kansas State University
GPA 4.0 | Dean’s Honor List
2017 - 2021
High School Diploma (HSD)
Lyndon High School
GPA 4.0
Valedictorian; Recipient of Citizenship Award
January of 2024
25th Bowman Design Competition
1st Place Honor Award
Jury and Peer Presentation
Center for Kaw River Culture pg. 36
June - December 2024
Jewelry Designer & Goldsmith Apprentice
Sidrony Jewelers
Omaha, Nebraska
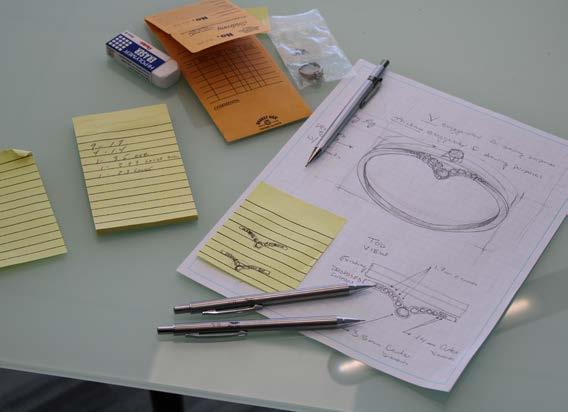
- Designed bespoke jewelry pieces by working directly with clients, using both hand-drawn sketches and CAD modeling to develop custom designs.
- Gained hands-on experience in traditional goldsmithing and watchmaking techniques under Garrett Peddicord, a master craftsman with nearly 30 years of expertise.
- Managed store operations by the end of the summer, overseeing client consultations and workflow, while continuing to assist remotely with CAD designs during the school year.
Skills
3D Modeling 3D Rendering


Microsoft Office


“You take delight not in a city’s seven or seventy wonders, but in the answer it gives to a question of yours.”
Italo
Calvino Invisible Cities
1 2 3 4 5
KCFAA Center for Dance
Designed for the Kansas City Friends of Alvin Ailey, this center embraces movement, materiality, and light to create a dynamic home for dance and community.
pg 6
Council Grove Library
This library reinterprets the weight of masonry, carving space from mass to create an environment where knowledge, community, and light intersect.
pg 18
Gansevoort Black Box Theater
An expressive black box theater activates its corner site, blending urban interaction with performance and extending the stage into the public realm.
pg 28
Center for Kaw River Culture
Embedded within the levee, this center reconnects Topeka to its river through spaces for gathering, cultural preservation, and environmental engagement.
pg 36
Jewelry & Design
A hands-on exploration of craft, precision, and material, this collection of work reflects a summer apprenticeship in traditional goldsmithing techniques.
pg 50

KCFAA Center for Dance 1
A Beacon at 18th and Vine
Fall 2024
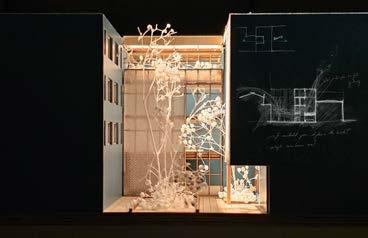
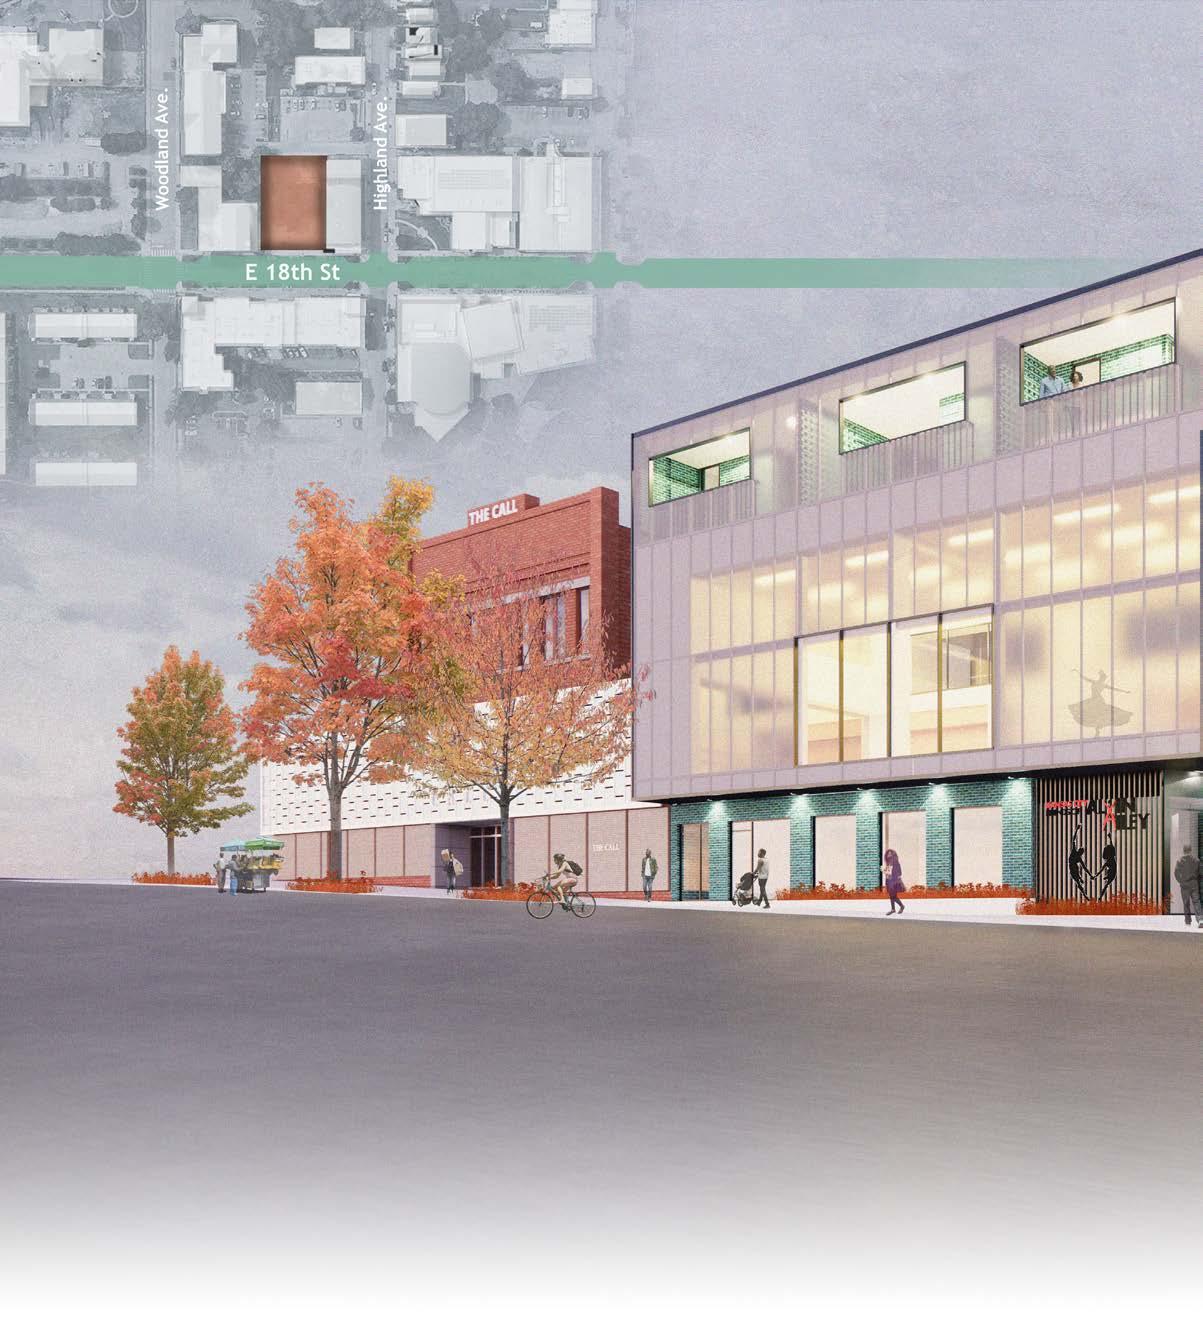
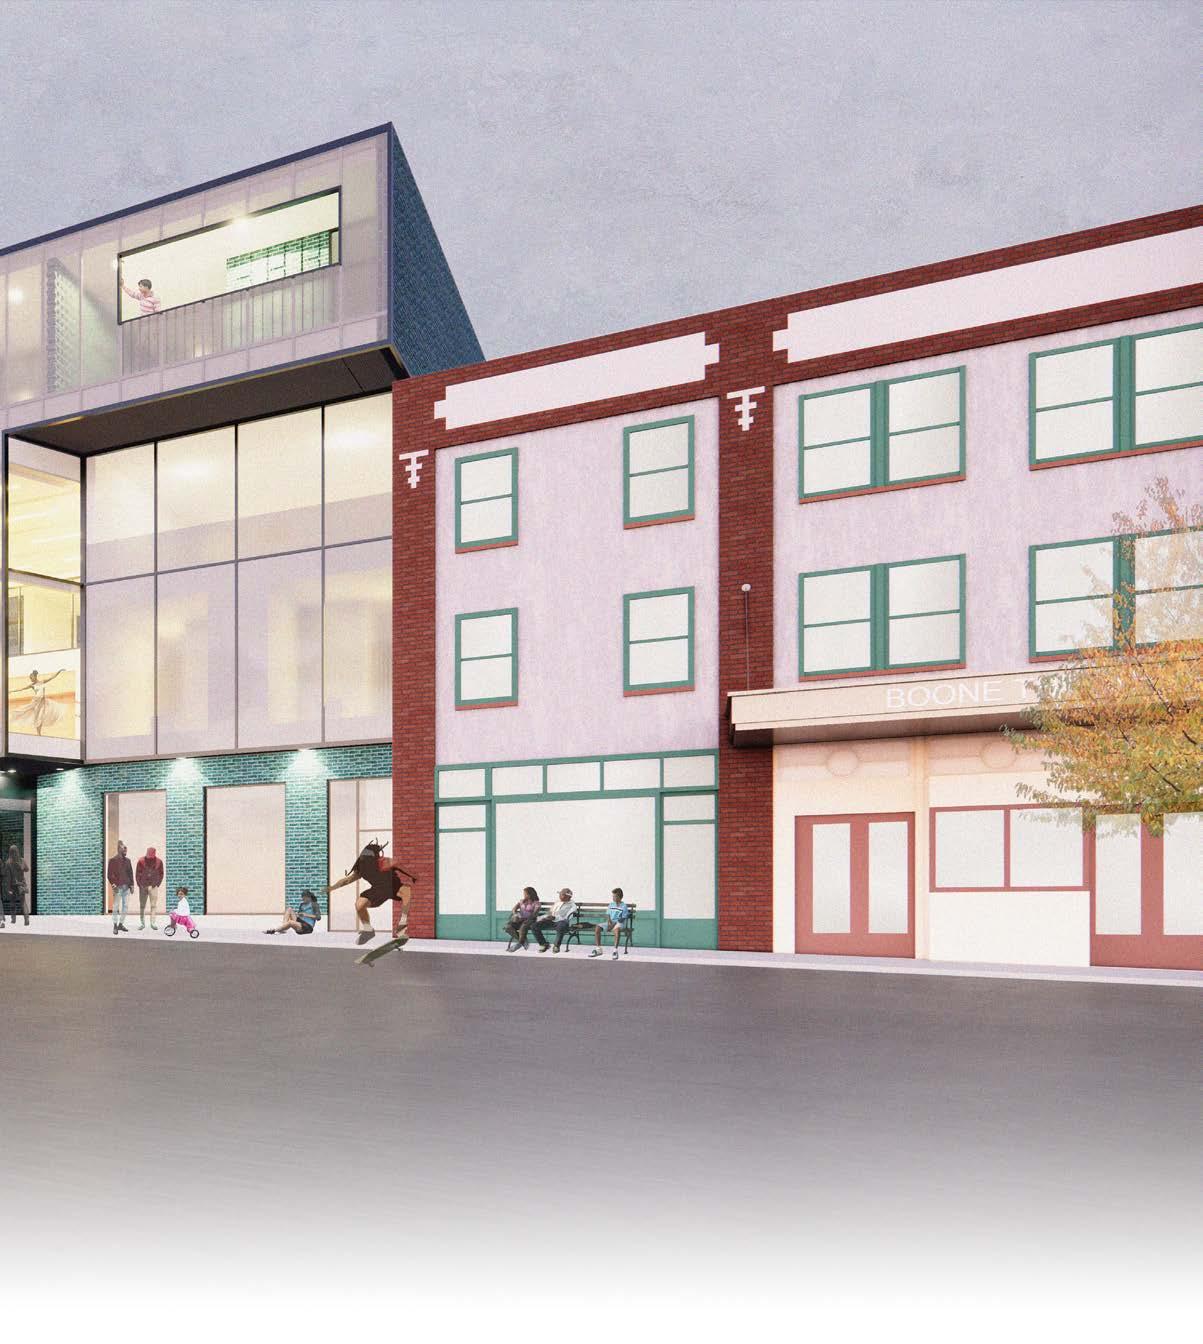
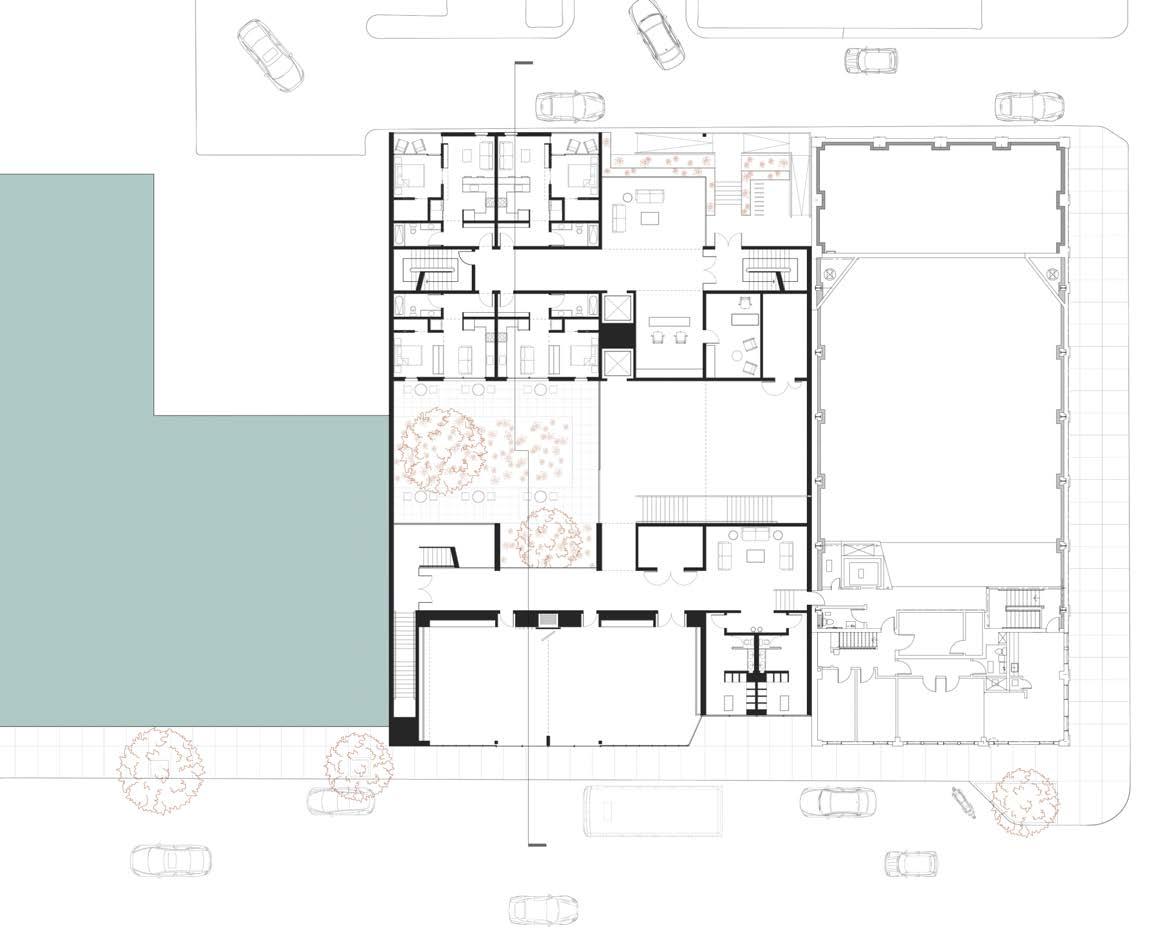
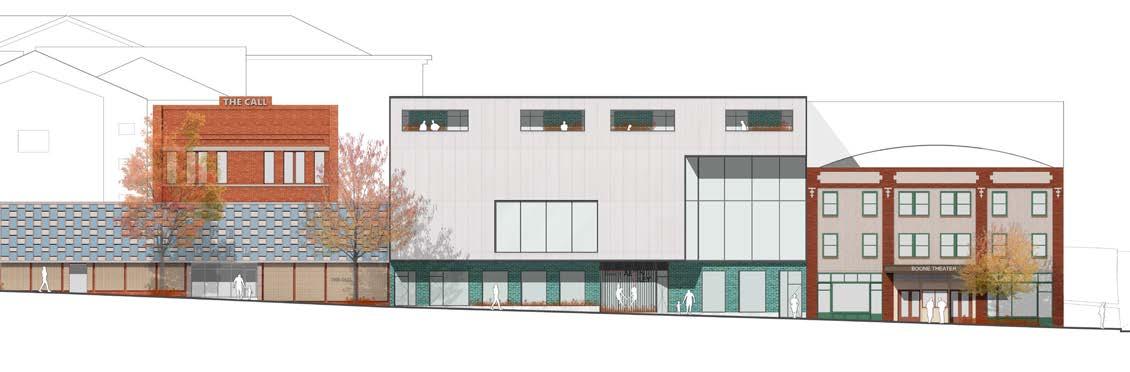
Nestled in Kansas City’s historic 18th and Vine District, this project serves as a home for the Kansas City Friends of Alvin Ailey, a nonprofit dedicated to dance education and community outreach. The district, long celebrated as a center for jazz and African-American culture, continues to thrive as a hub for music, arts, and community life. To sustain the nonprofit’s mission, a significant residential component offsets operational costs, presenting the challenge of ensuring that dance remains the heart of the project. This balance is achieved through a carefully mediated relationship between performance and living spaces.
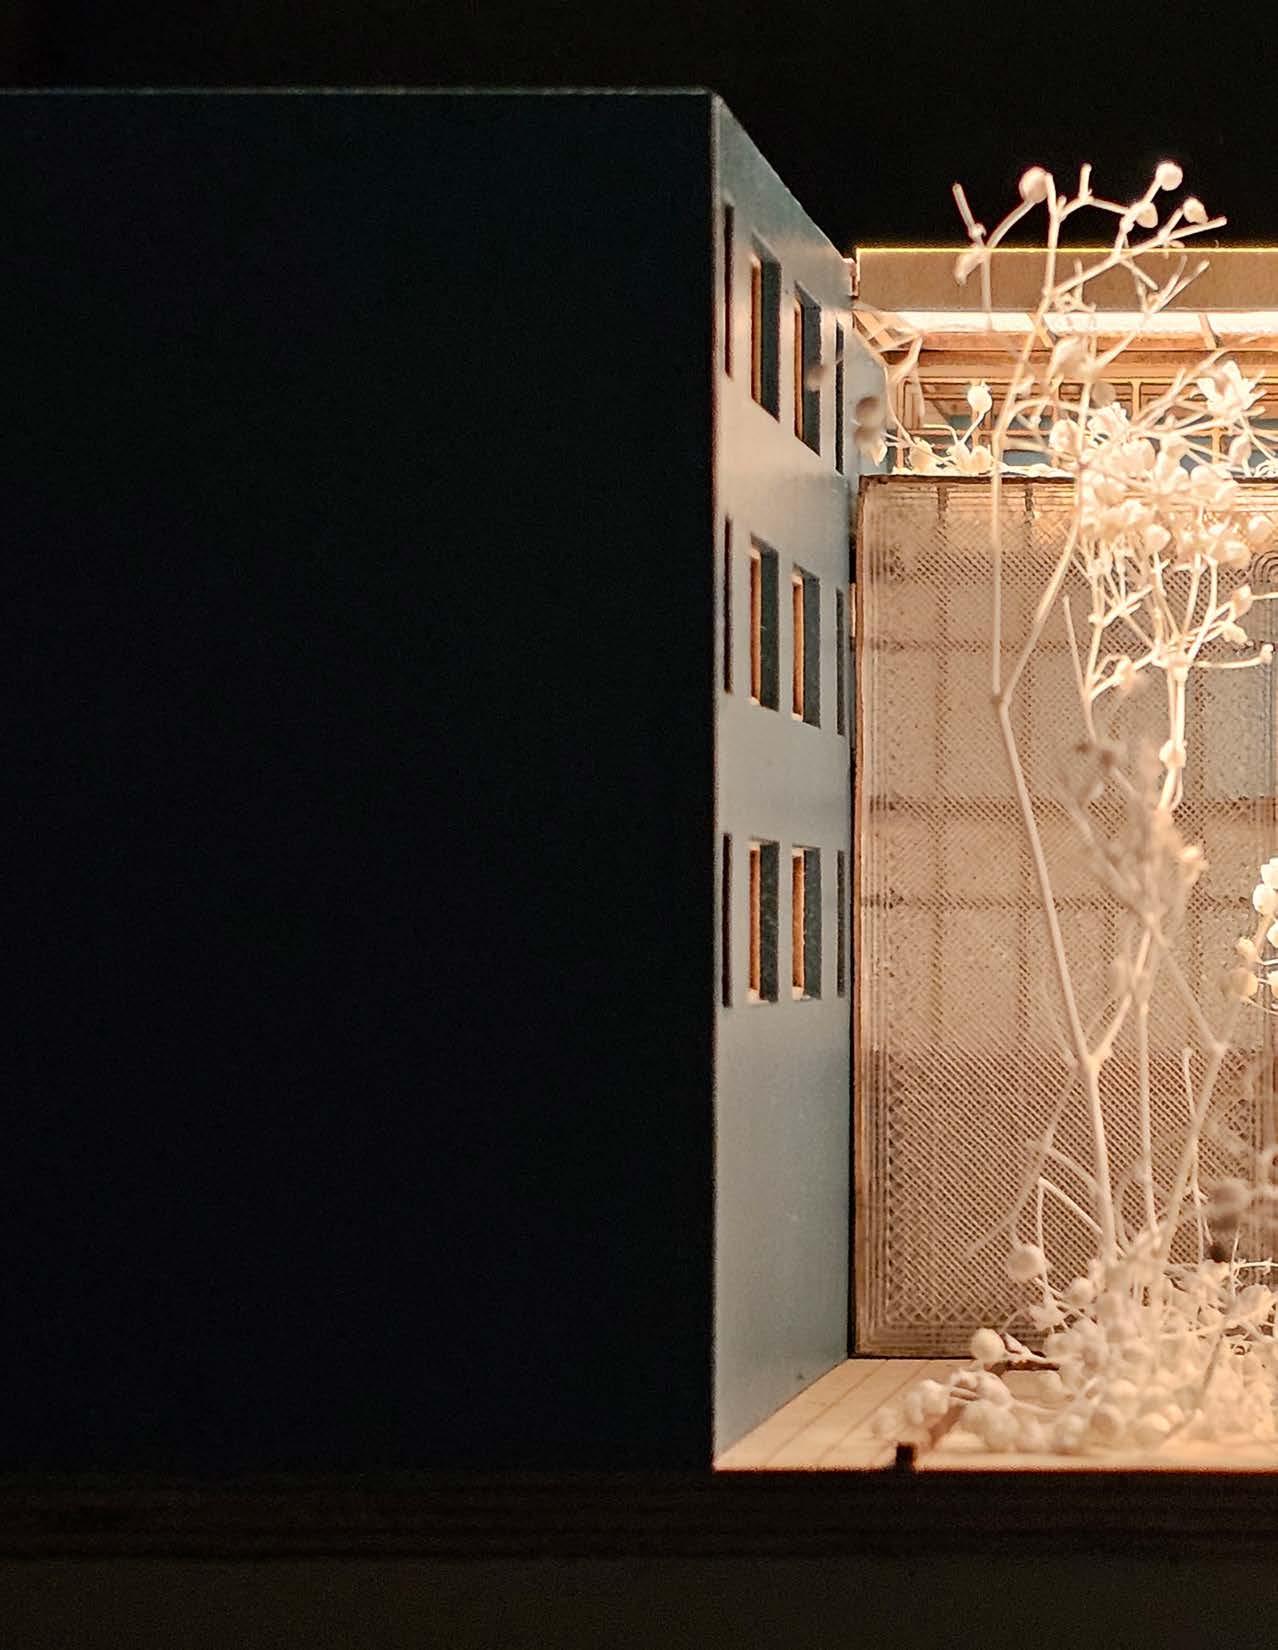
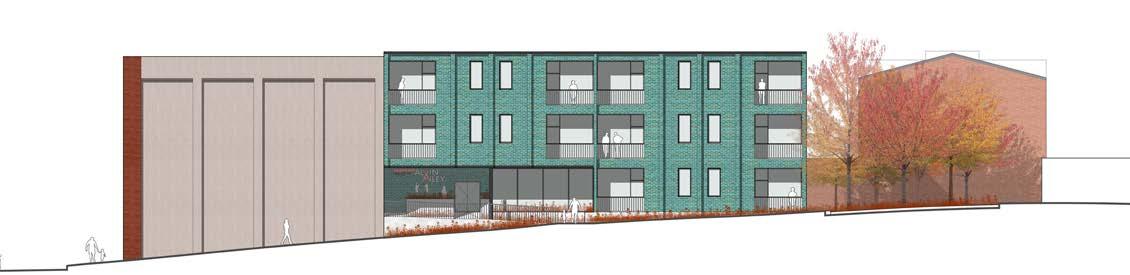
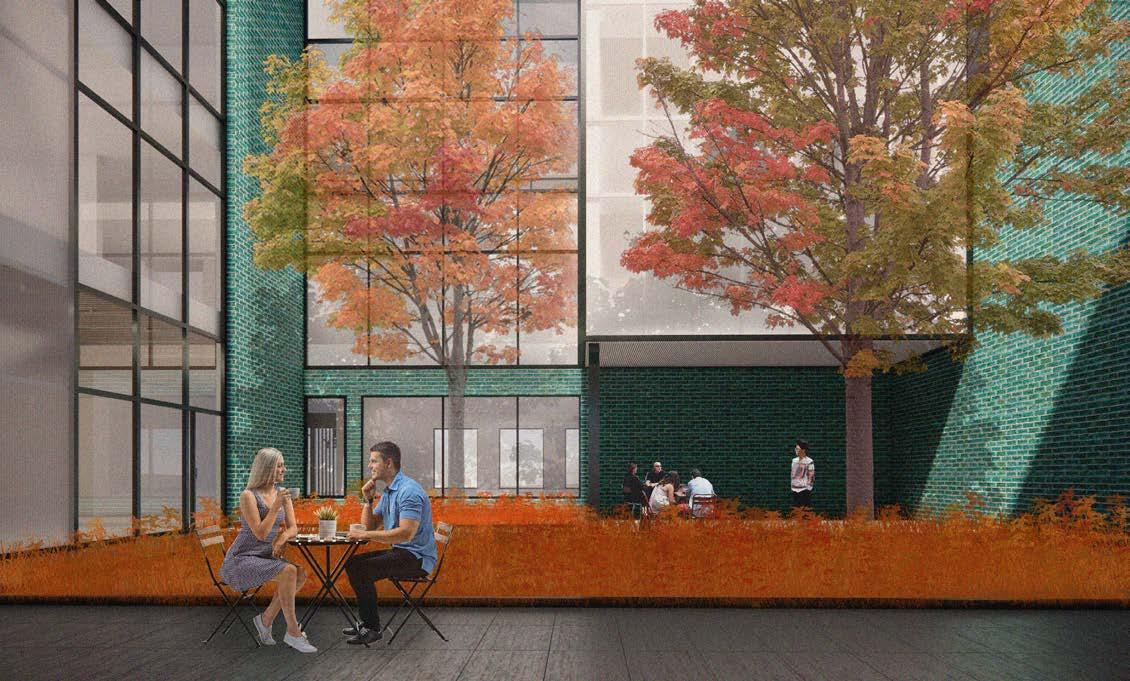
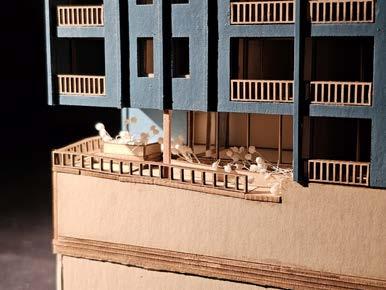
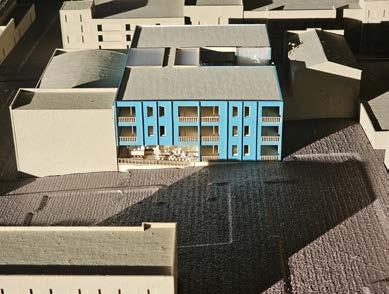
Turquoise hand-glazed bricks reference the rhythm and energy of jazz, standing out against the district’s traditional masonry. Polycarbonate panels along the facade and courtyard allow natural light to filter in while maintaining privacy. At night, the glowing facade activates the street, tying together spaces for movement, community, and residence in a cohesive architectural expression.
Define Program
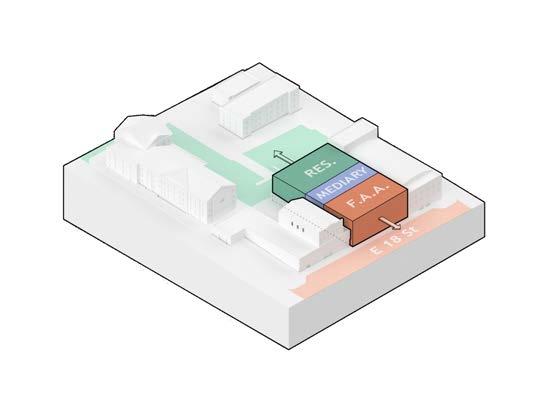
Maintain Balance
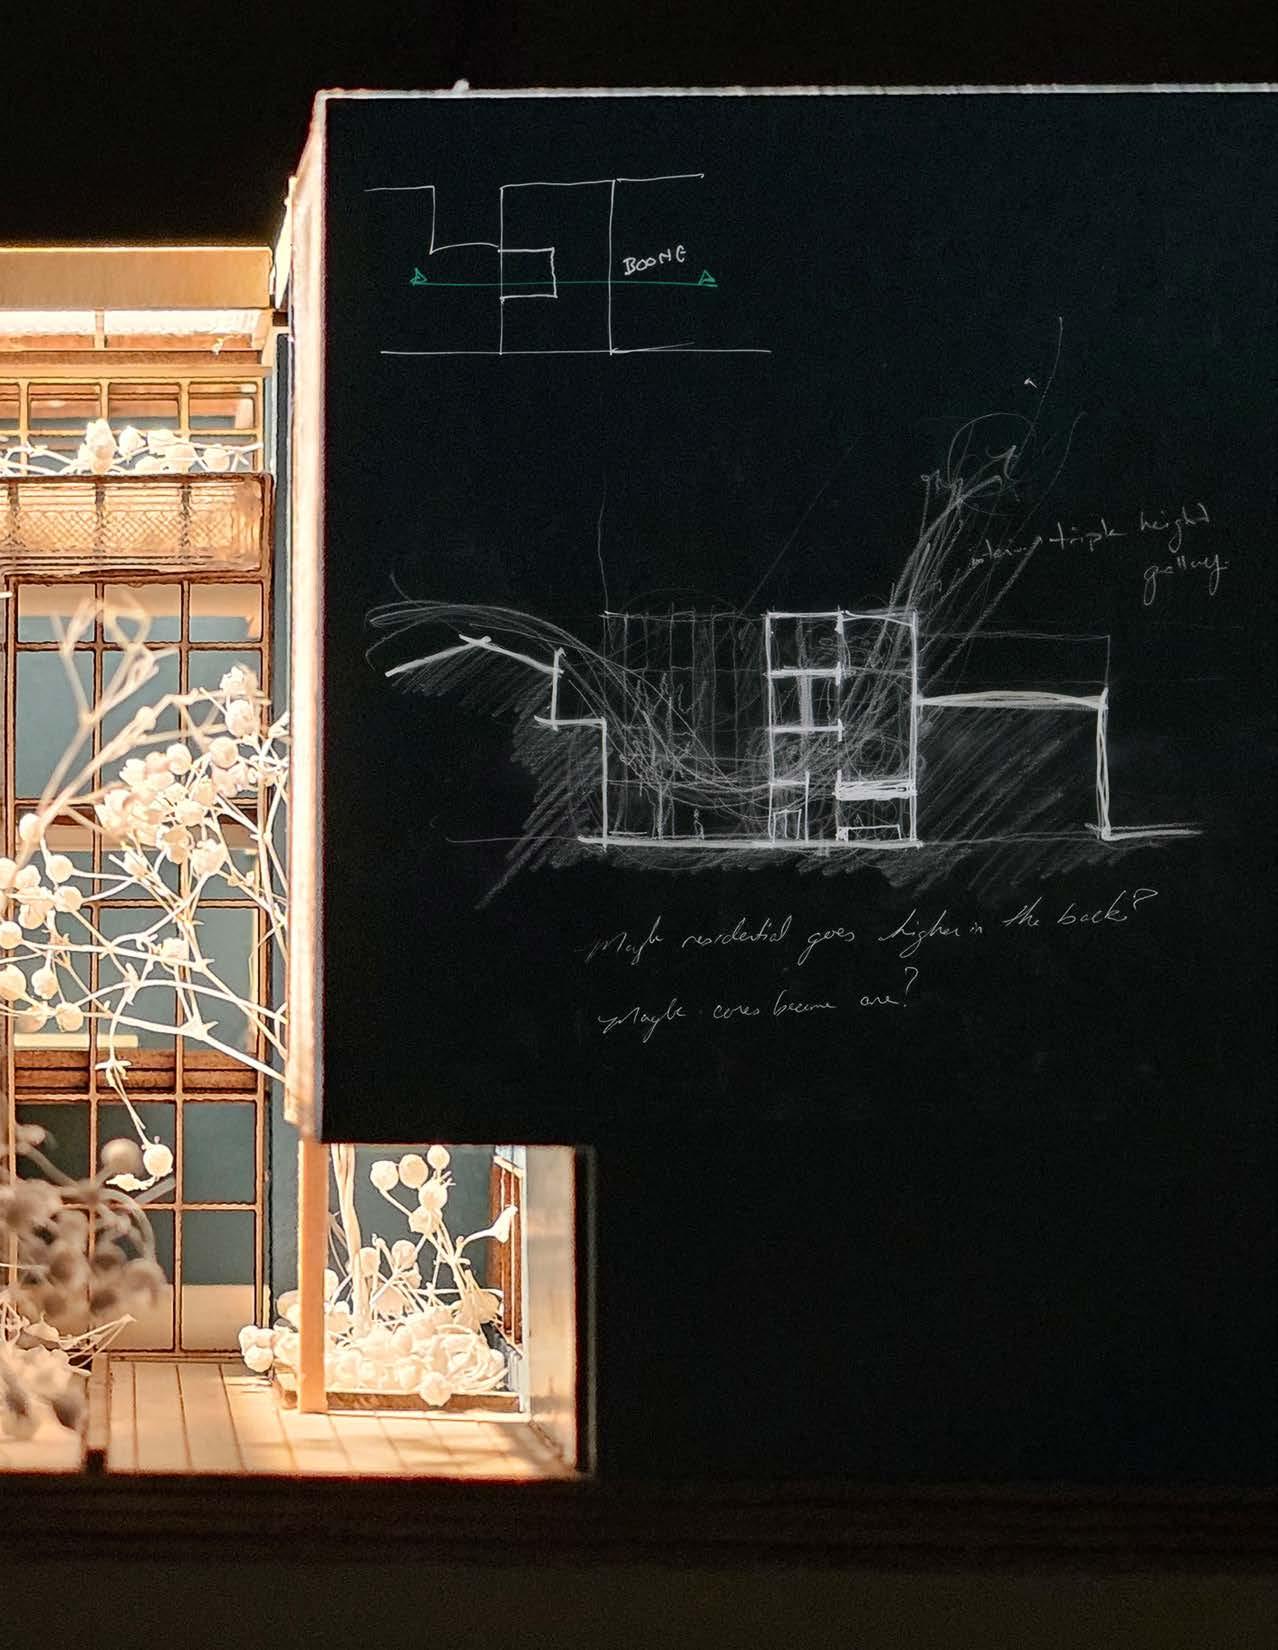
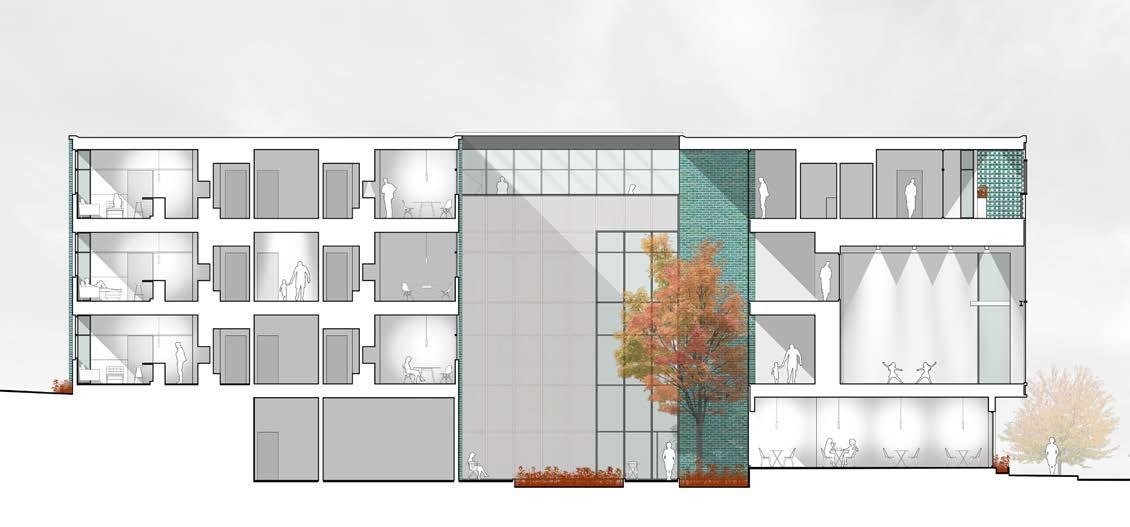
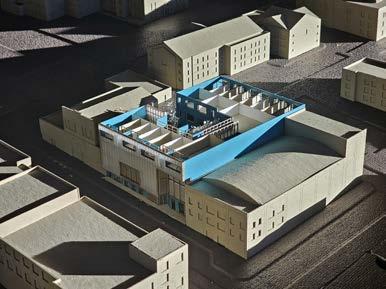
The massing divides into three distinct bars: the Alvin Ailey program facing 18th Street for public engagement, a private residential bar at the rear, and a central mediary space connecting the two.
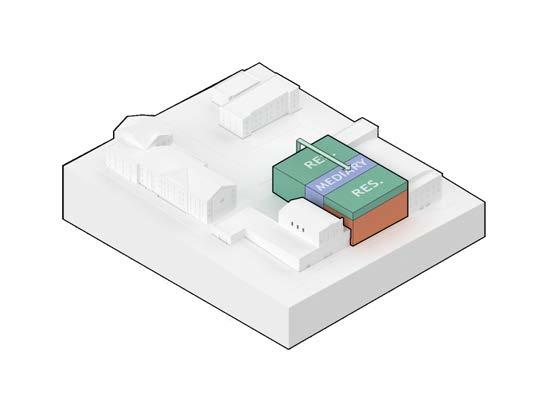
To meet square footage requirements, the residential bar extends to a fourth floor, cantilevering over the Alvin Ailey program while maintaining the mediary space as a circulation hub.
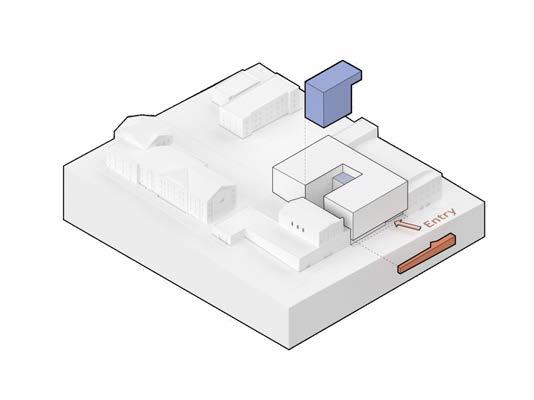
A central courtyard and residential terrace are introduced by subtracting mass from the mediary space, reinforcing its role as a gathering and transition zone. Additional carving along 18th Street defines the main entry.
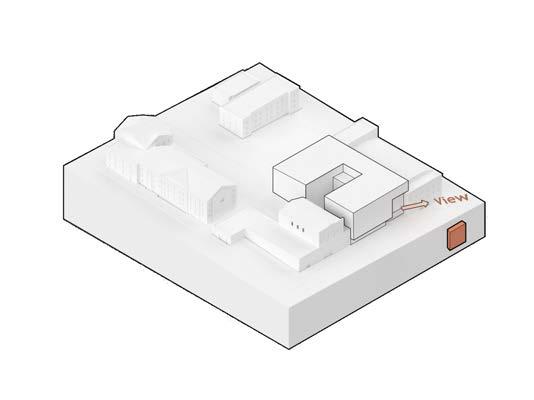
Mass is strategically removed from the Alvin Ailey program to create a framed sight-line down 18th Street, visually connecting the dance studios to the urban fabric.
Carve for Connection
Carve for Visual Frame
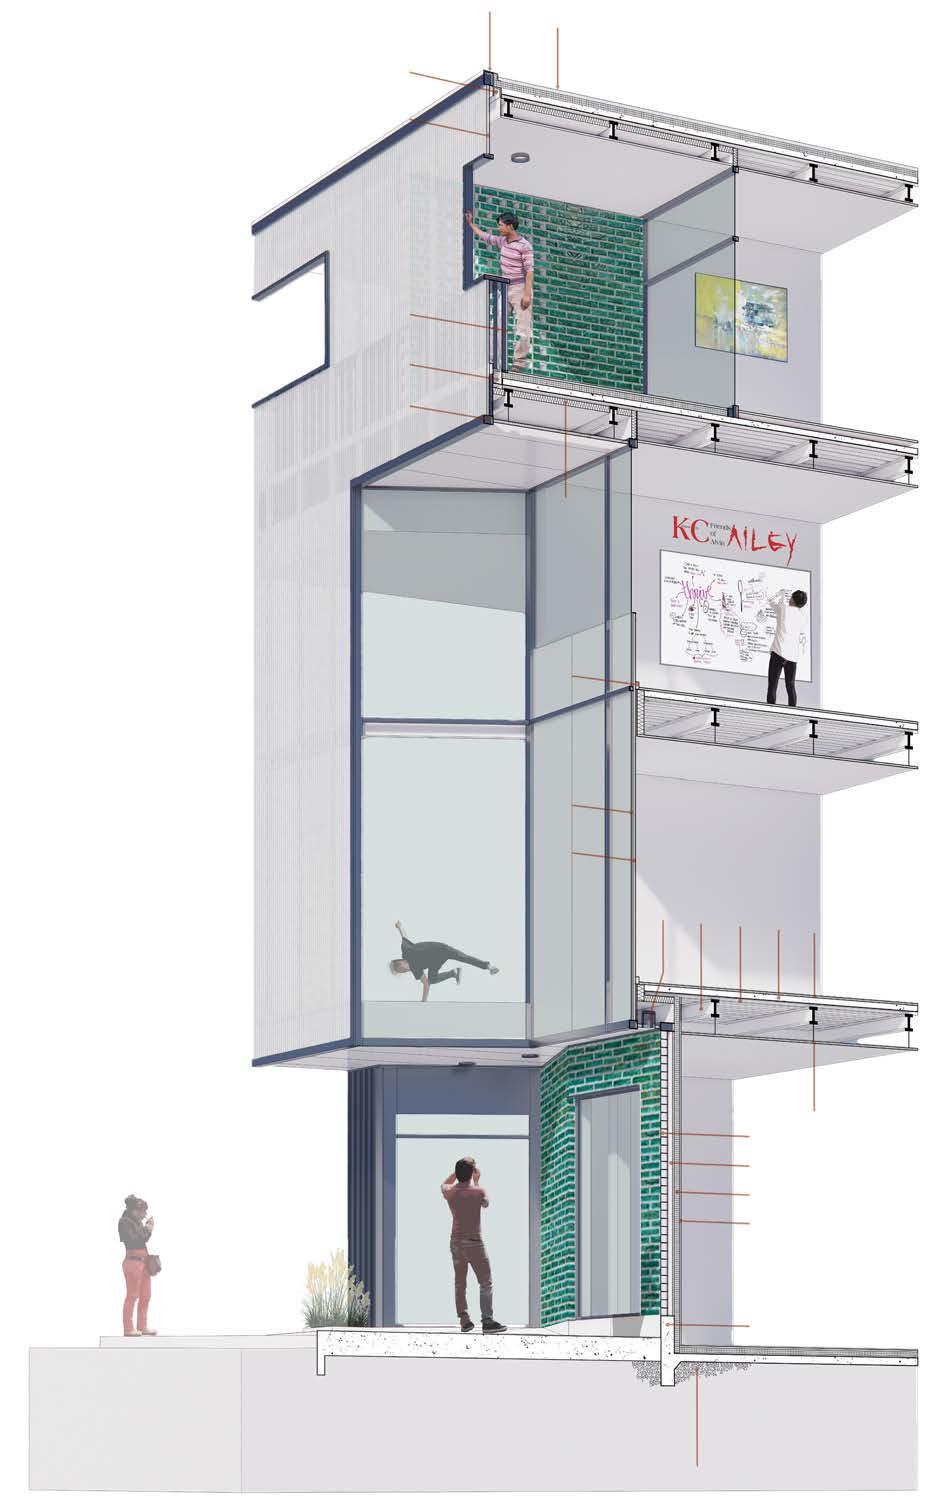
1. DRAINAGE FILL; CLEAN CRUSHED ROCK
EXTENDED CONCRETE SLAB
GYPSUM BOARD
RIGID INSULATION
GYPSUM SHEATHING & STRUCTURAL STEEL STUDS FOR BRICK VENEER SUPPORT
MODULAR GLAZED TEAL BRICK (3-5/8”W x 7-5/8”L x 2-1/2” H)
DROPPED CEILING
EXTERIOR RECESSED LED DOWN-LIGHT
W8x31 STEEL WIDE FLANGE BEAM (4”W x 8”H)
METAL DECKING (2” DEPTH)
COMPOSITE CONCRETE (3-5” DEPTH)
FINISHED FLOORING
40MM POLYCARBONATE SHEET (PC 2540-7 RATED FOR PRIVACY)
DOUBLE-PANE INSULATED GLASS
ALUMINUM FRAMING SYSTEM (SUBSTRUCTURE FOR POLYCARBONATE)
FIBERGLASS BATT INSULATION
STRUCTURAL ALUMINUM FRAMING SYSTEM
ALUMINUM SCUPPER DRAIN
INTEGRATED MULLION-RAIL
40MM POLYCARBONATE SHEET (PC2540-4 RATED)
LINEAR LED BAR LIGHT ATTACHED TO BENT STEEL PLATE
ALUMINUM SUB FLASHING
(1) VAPOR BARRIER, (2) RIGID INSULATION, (3) COVER BOARD, (4) ROOFING MEMBRANE
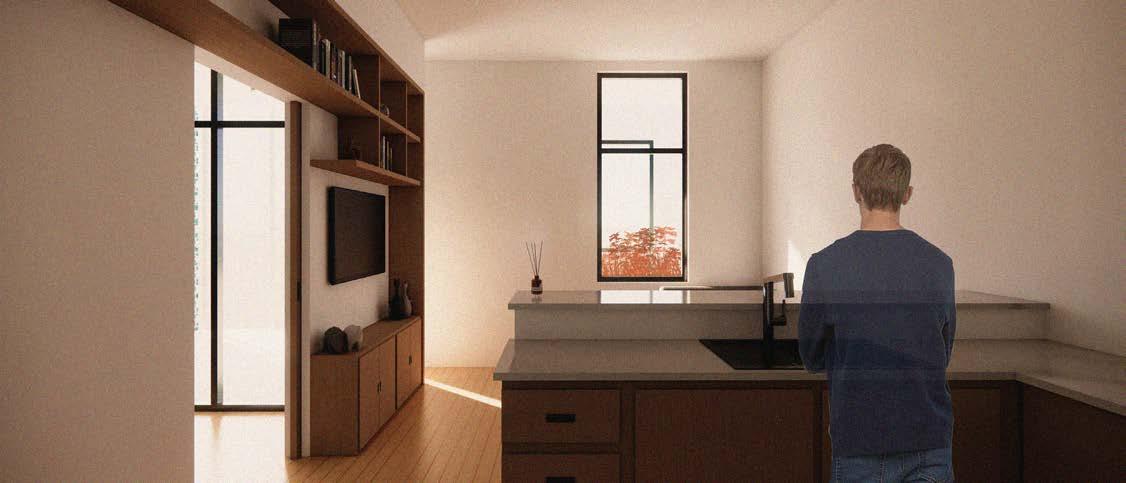
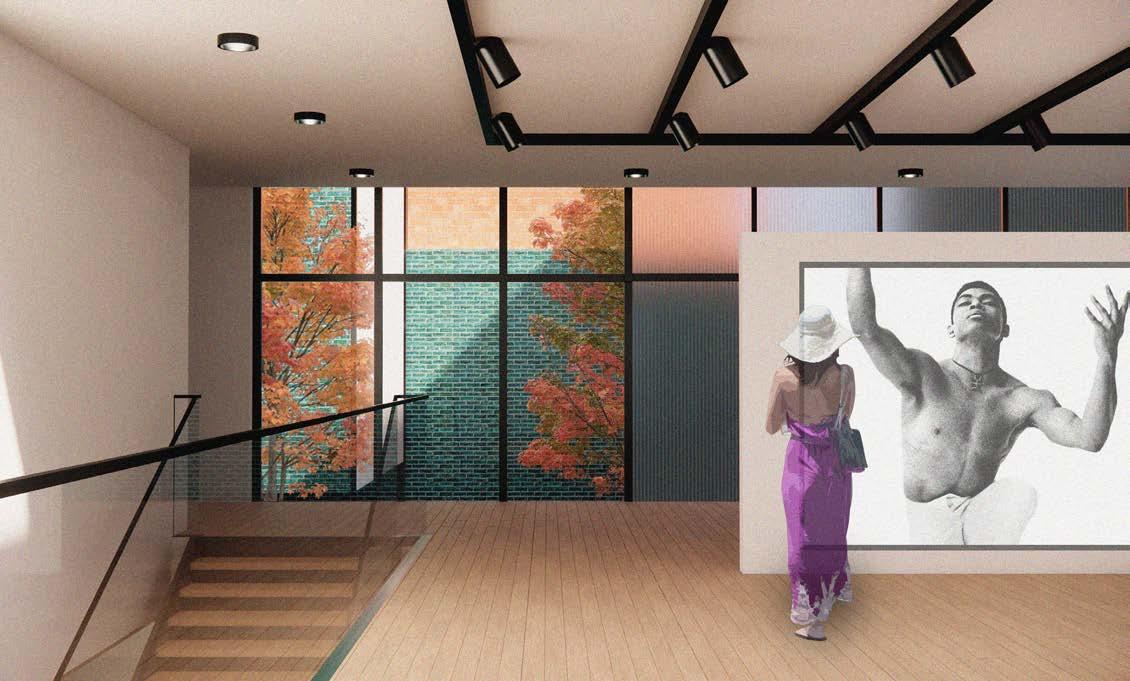
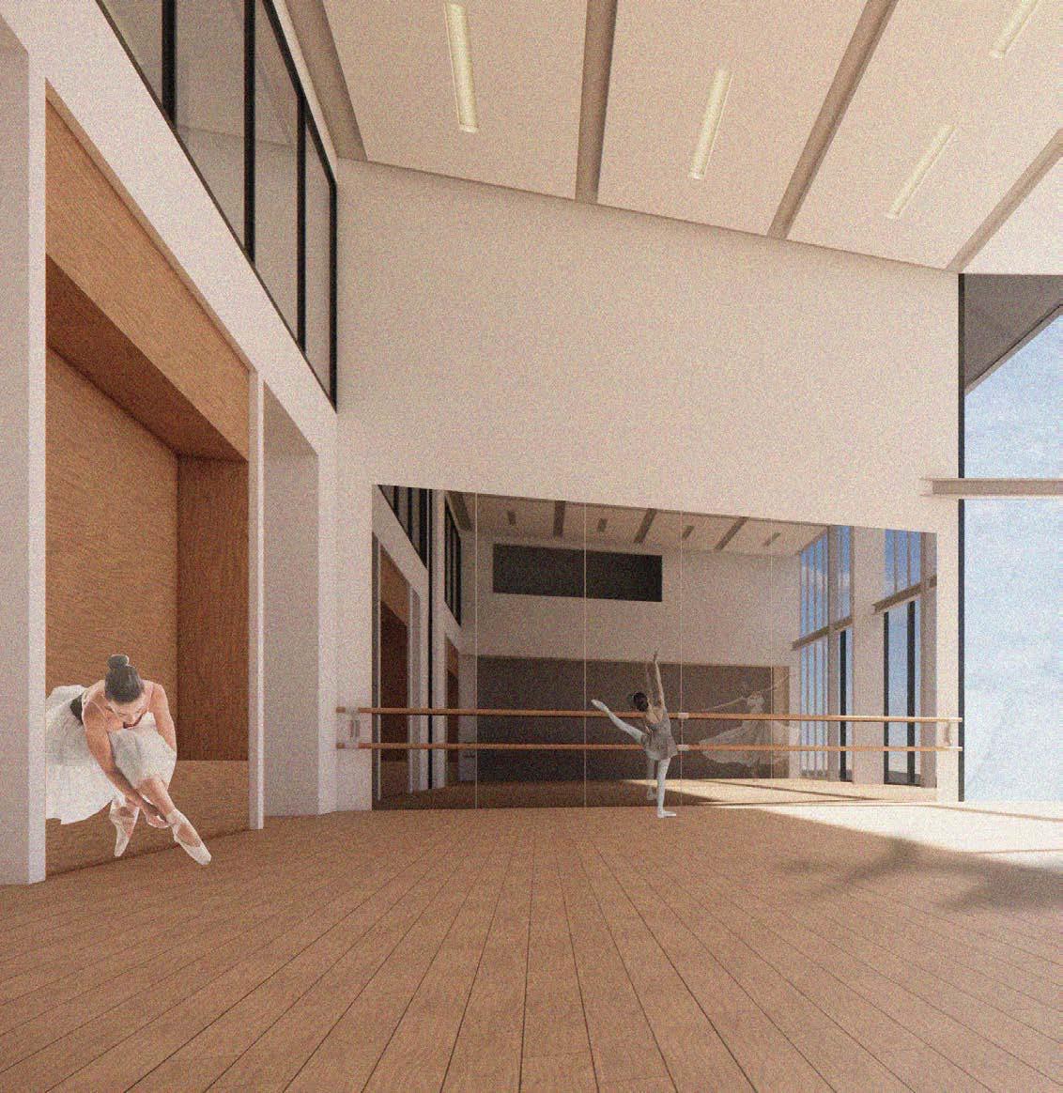
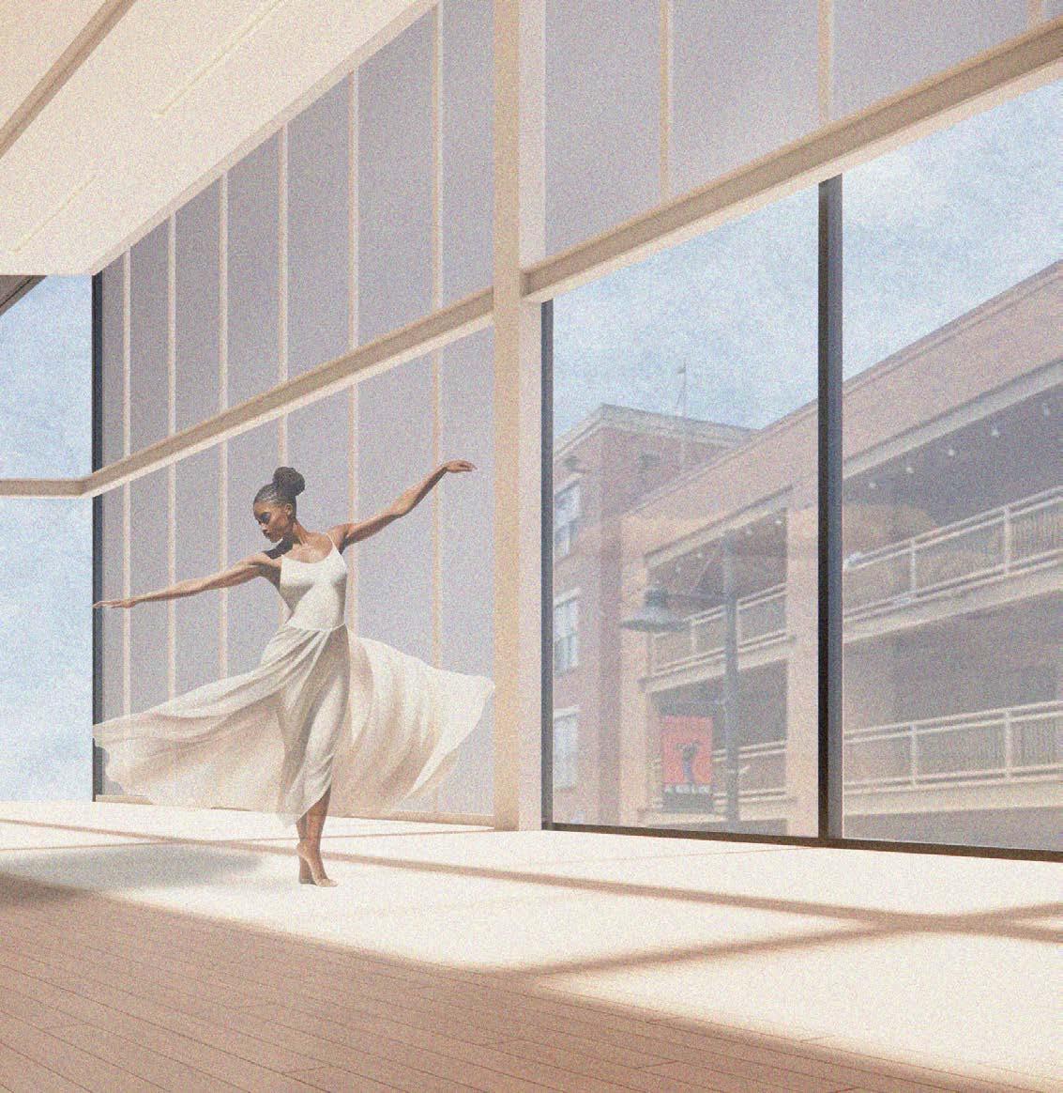

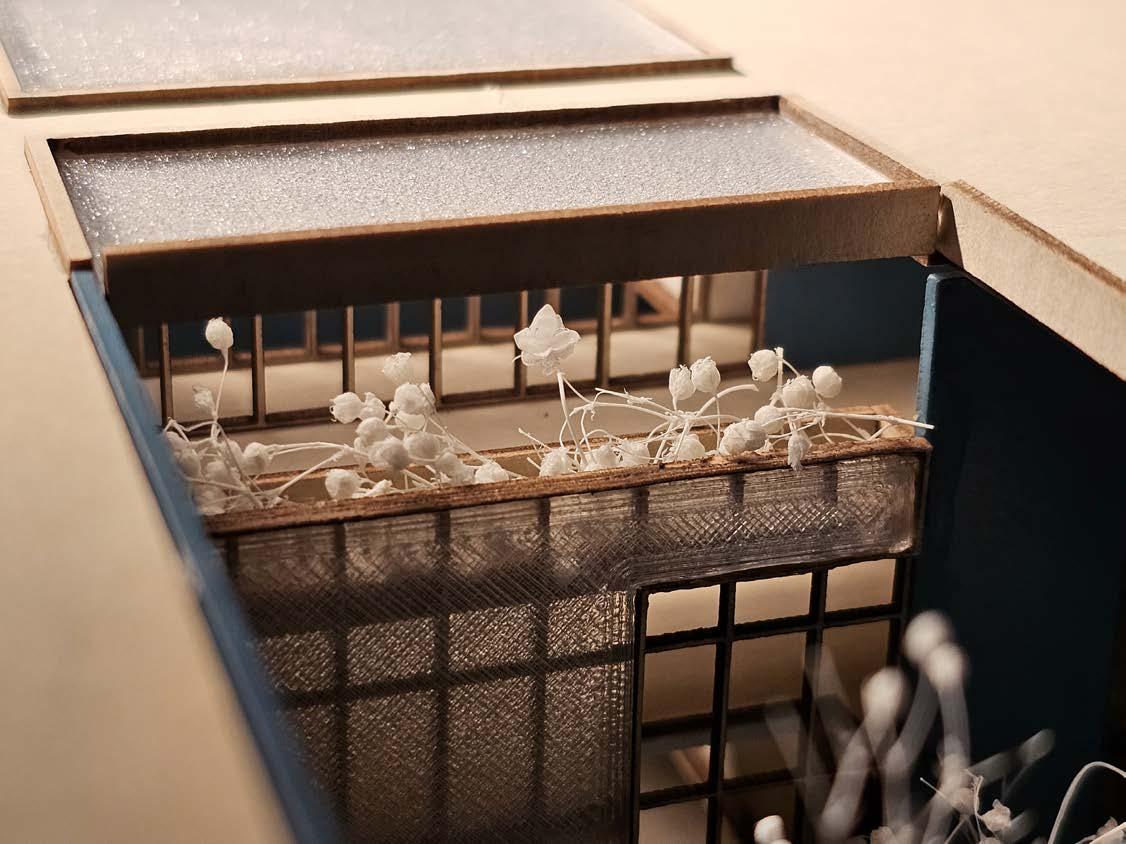
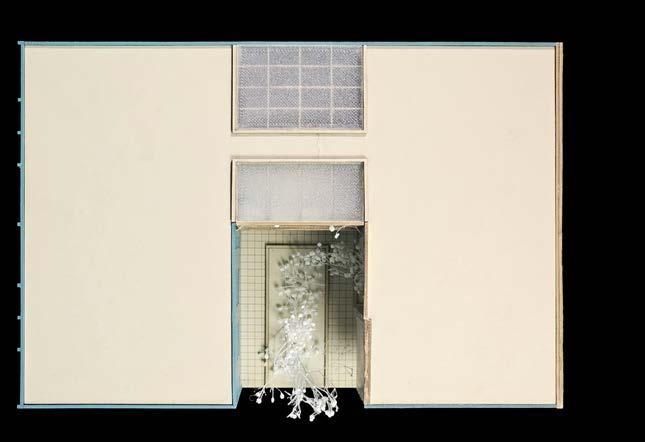
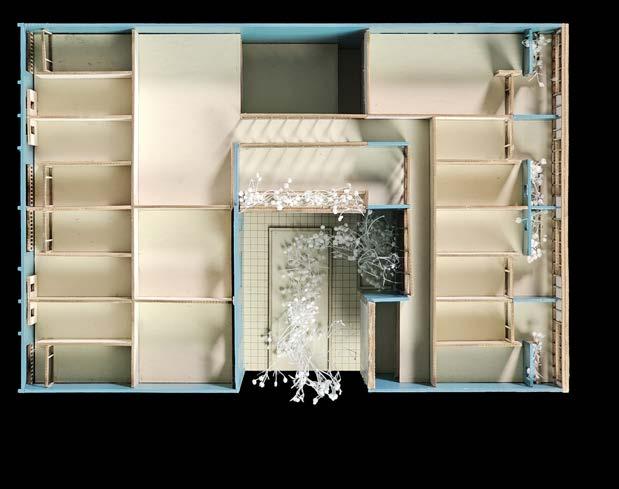
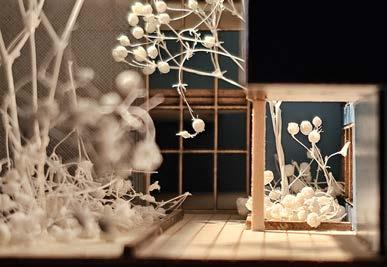
Built at 1/16” scale, the model captures the spatial organization of the dance center with a high level of clarity. Subtle 3D printing represents the polycarbonate panels, while teal paint defines the brick facade. A removable roof at the final level allows for a deeper look into the interior layout and circulation.
Council Grove Library 2
A Place for Learning, Light, and Community
Spring 2023
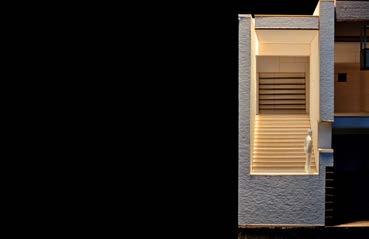
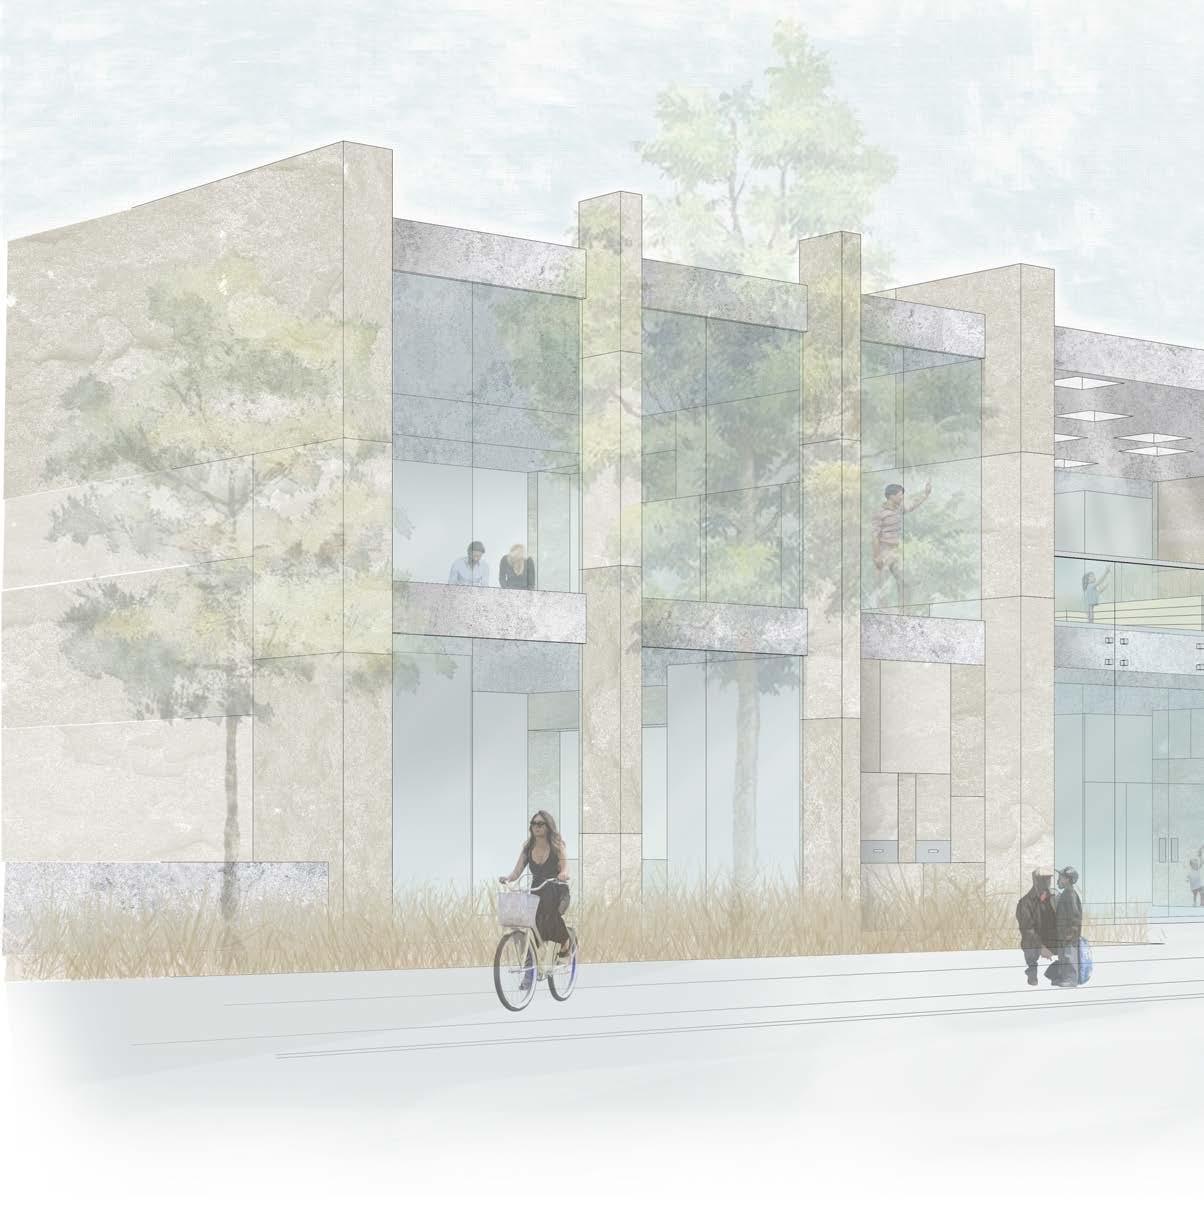
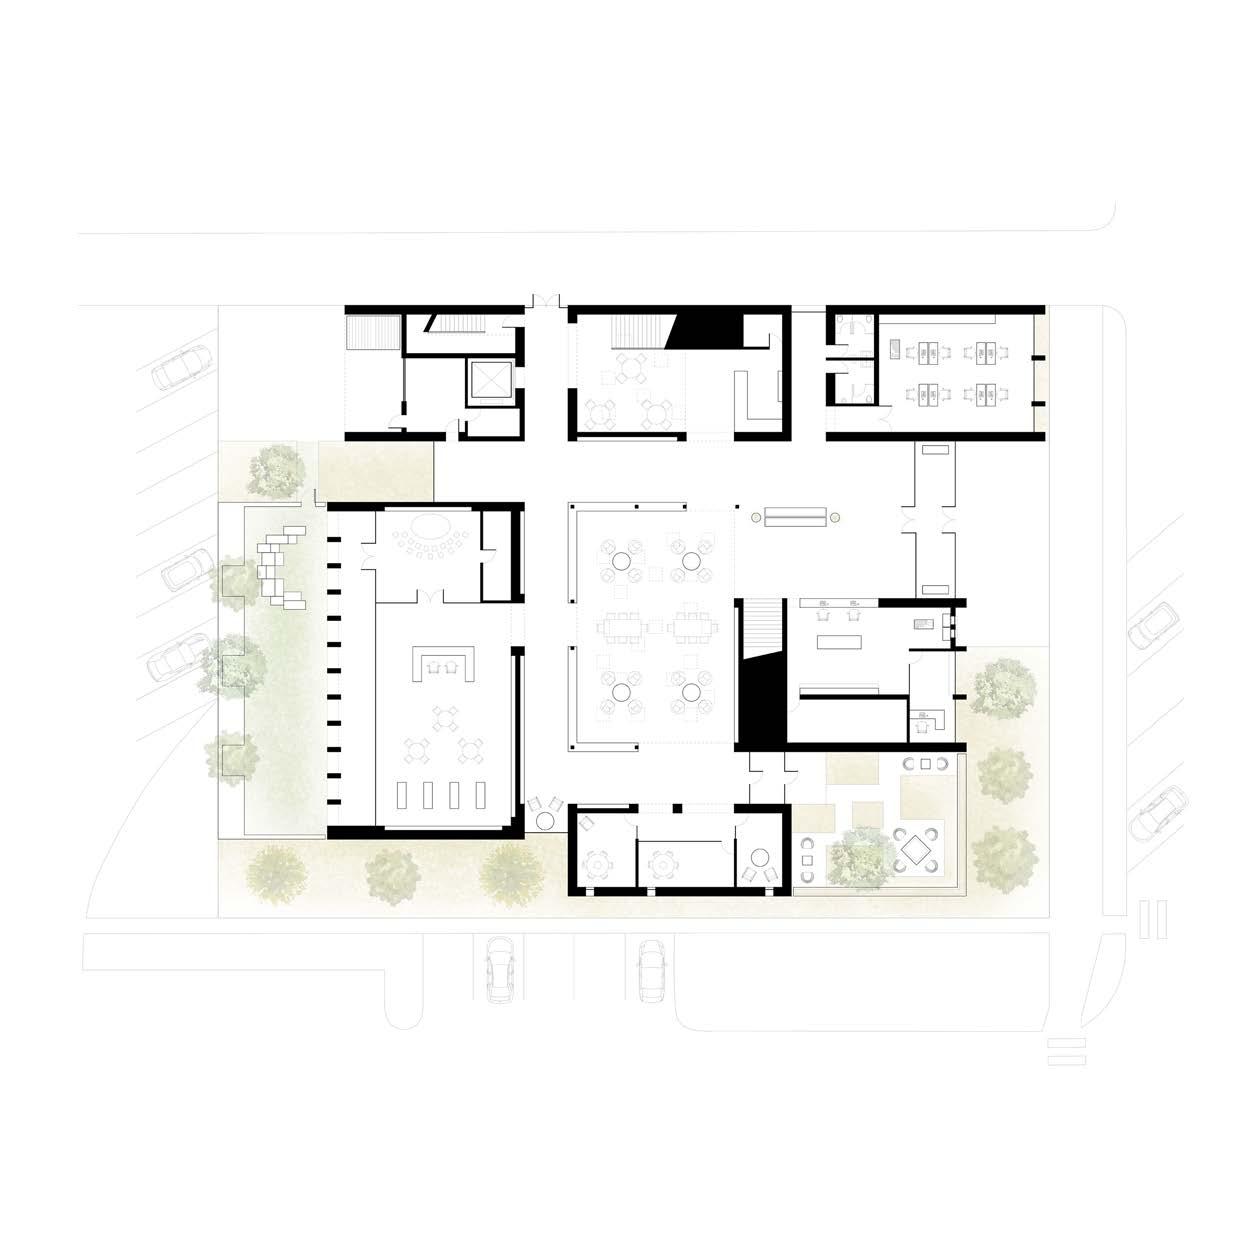
Located in the historic town of Council Grove, Kansas, a former trading post along the Santa Fe Trail, this library provides a much-needed space for learning, gathering, and community engagement. Positioned next to the middle and high school, it serves both students and residents in a town with limited amenities. Inspired by the enduring masonry of Council Grove’s brick and limestone buildings, the design embraces a sense of permanence while introducing a contemporary spatial logic.
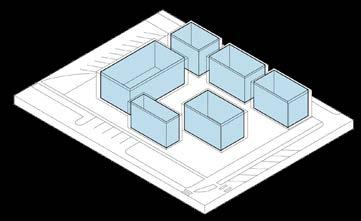
Six distinct volumes define circulation and communal spaces, shaping movement through the library. Rather than a singular enclosed mass, the design relies on spatial breaks and deep-set apertures that filter light, frame views, and reinforce the rhythm of solid and void. This interplay between mass and openness transforms the library into a space that feels both grounded in history and adaptable for the future.
Defining Program
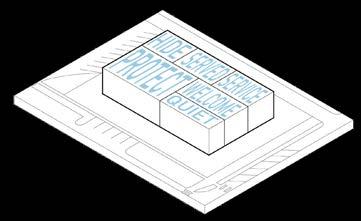
Protect for children’s and teen areas, Welcome for the entry and service functions, Service for staff and back-of-house spaces, Served for the café, Hide for circulation and mechanical systems, and Quiet for study and breakout rooms. This organization ensures a balance between active and retreating spaces.
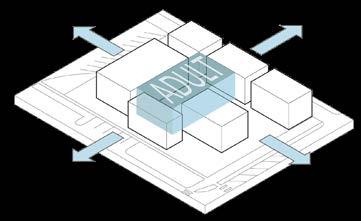
Establishing Core
These volumes are pulled apart to create a central space, the heart of the library, dedicated to the adult collection.
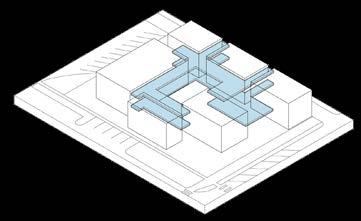
Establishing Circulation
Circulation pathways interweave between the volumes, connecting each program while preserving the integrity of the masses.
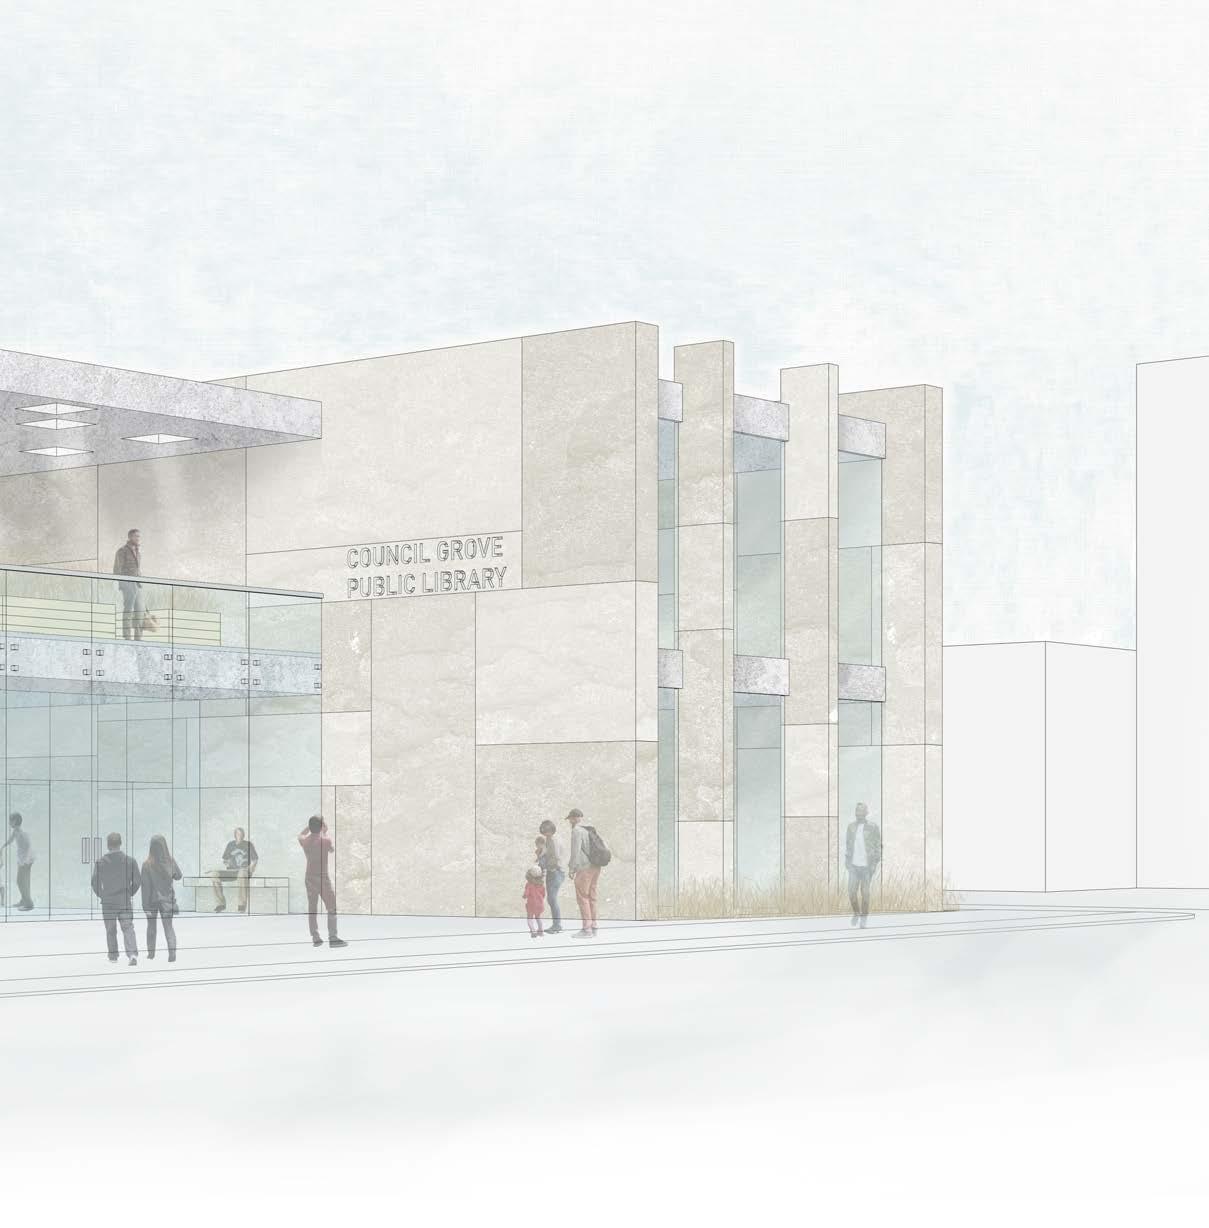
Defining the Envelope
Each volume is then defined by a stereotomic envelope.
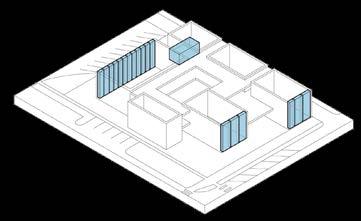
Inviting Light
Strategic subtractions introduce openings that allow natural light to filter in from the east and west to enhance the library’s atmosphere.
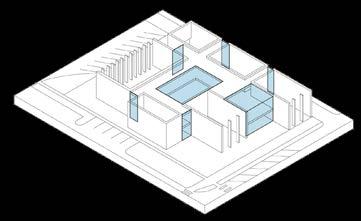
Sealing the Envelope
To complete the envelope, vertical glazing and overhead conditions are integrated, reinforcing a balance between openness and enclosure.
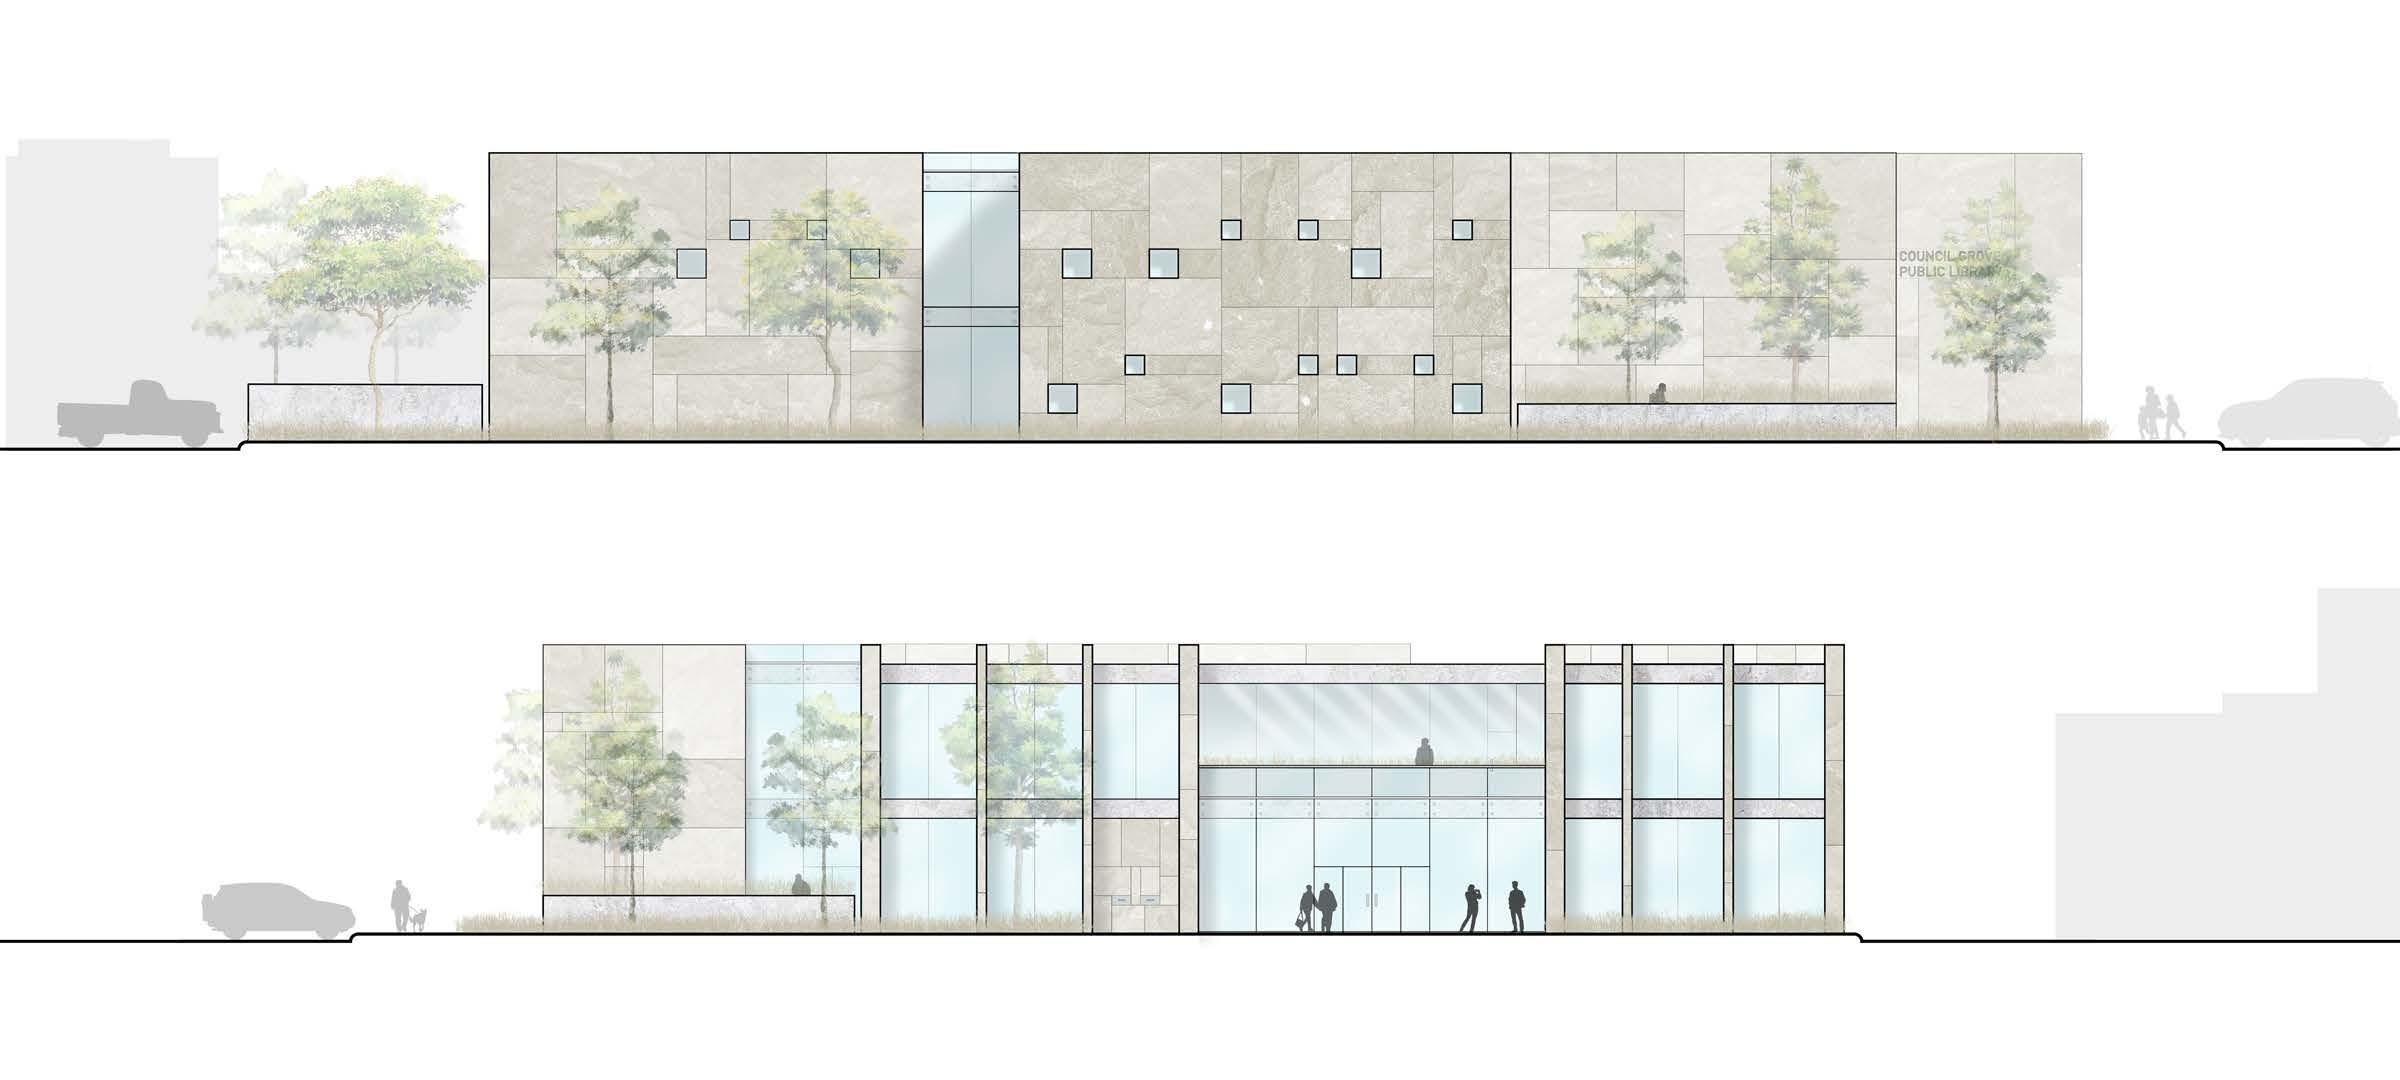
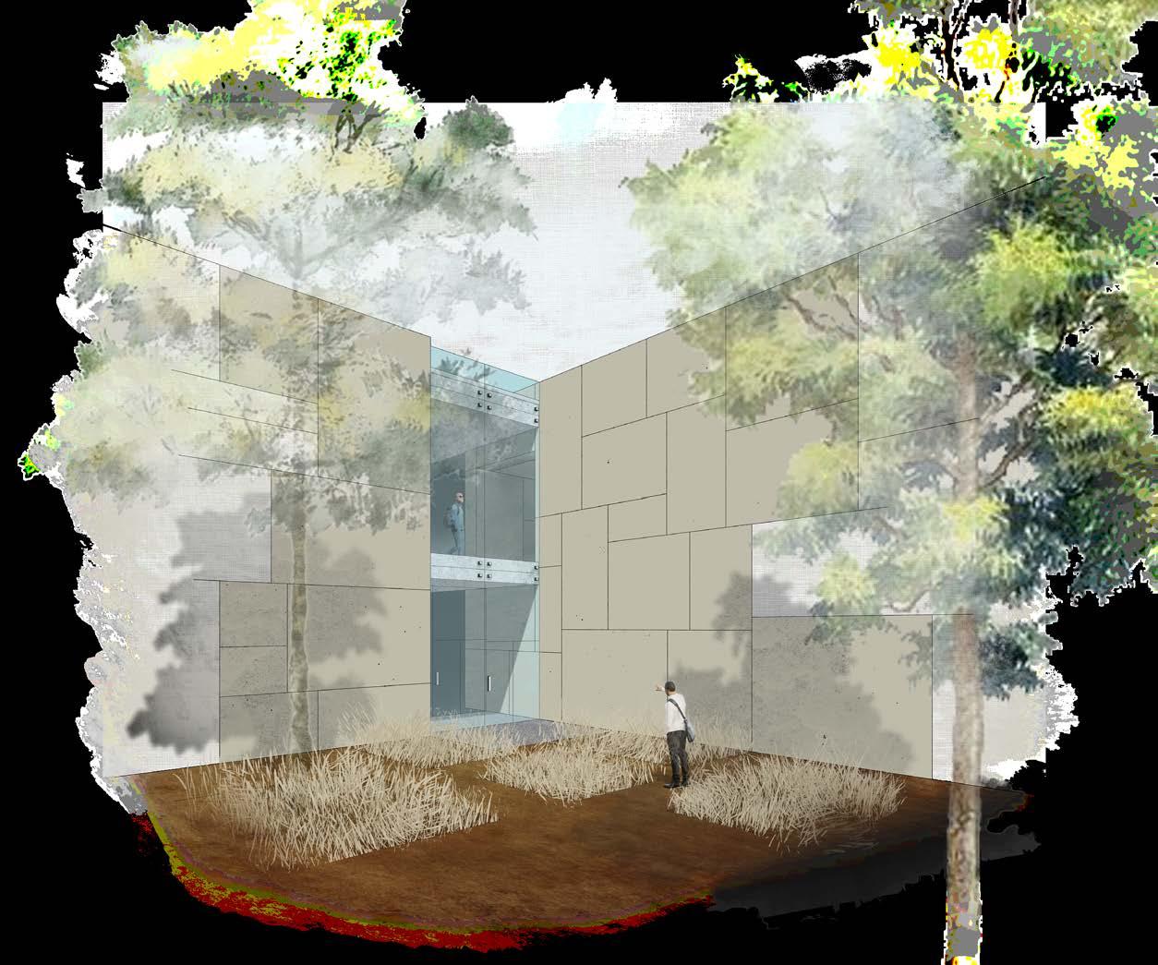
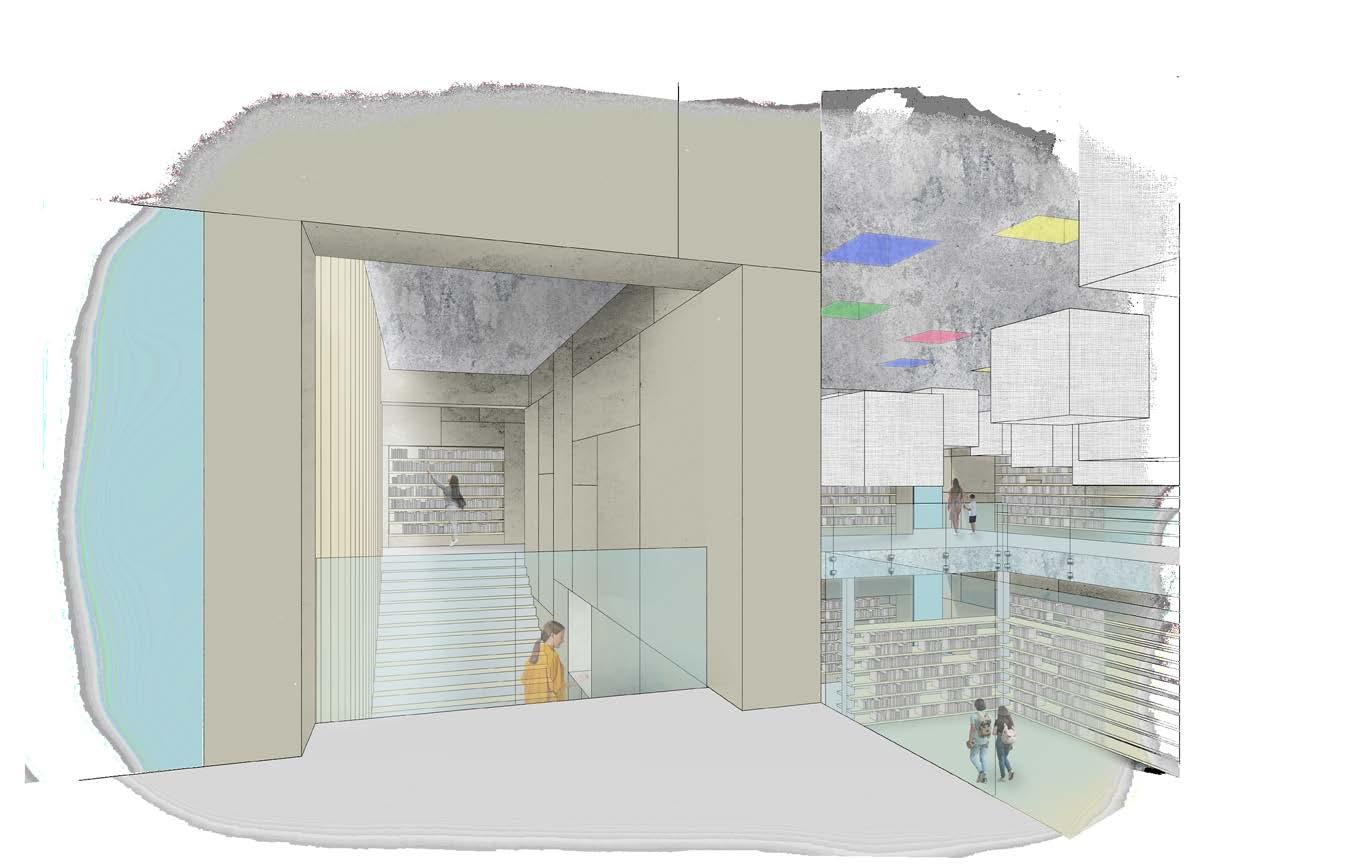

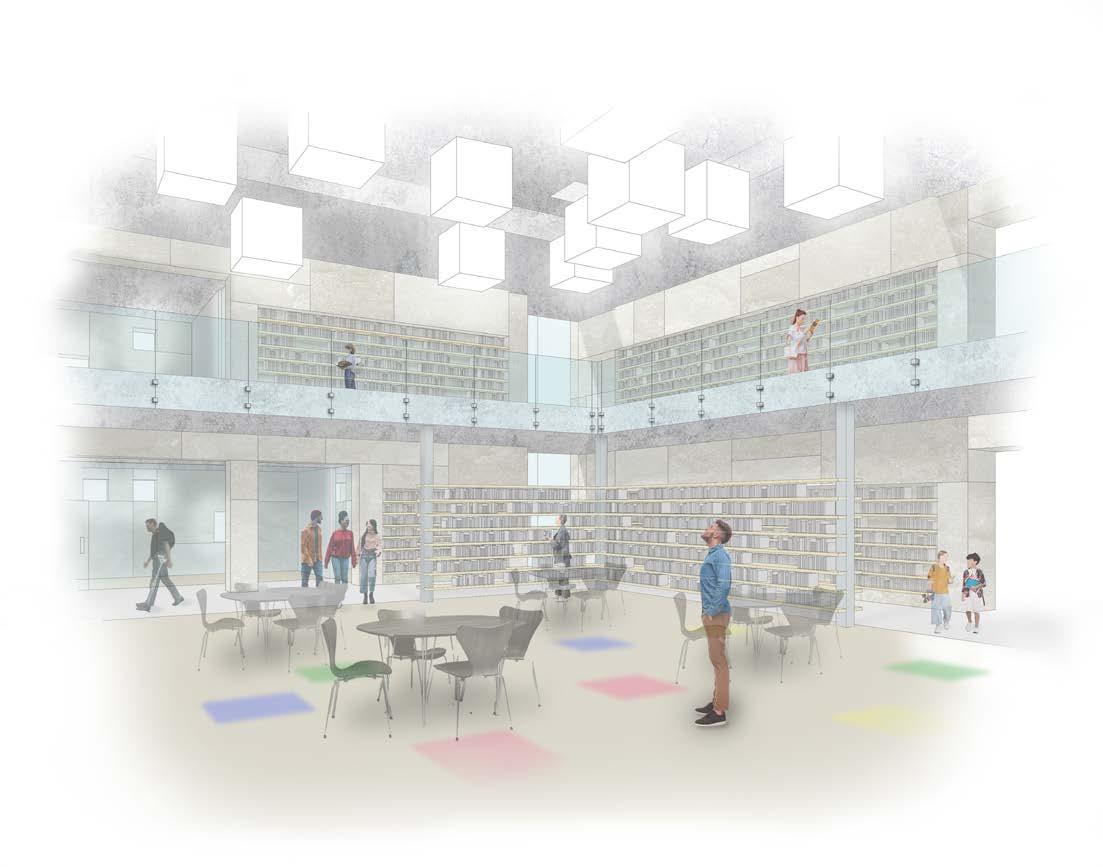
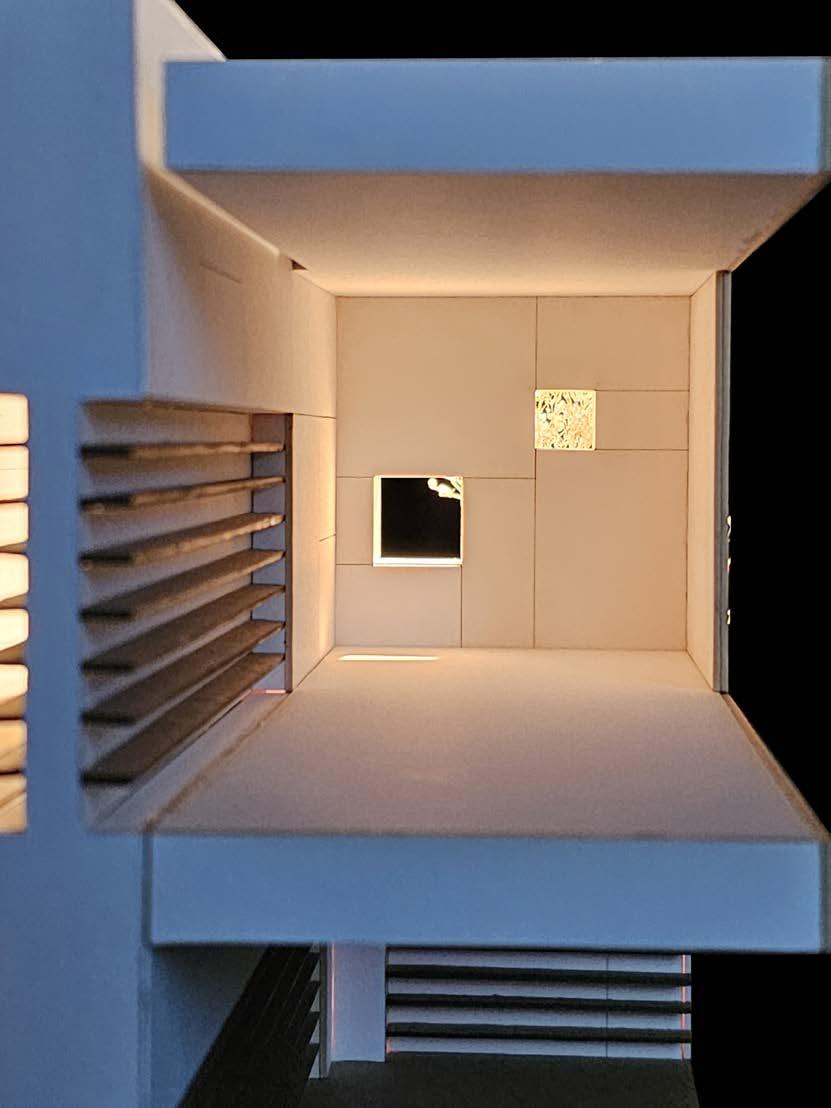
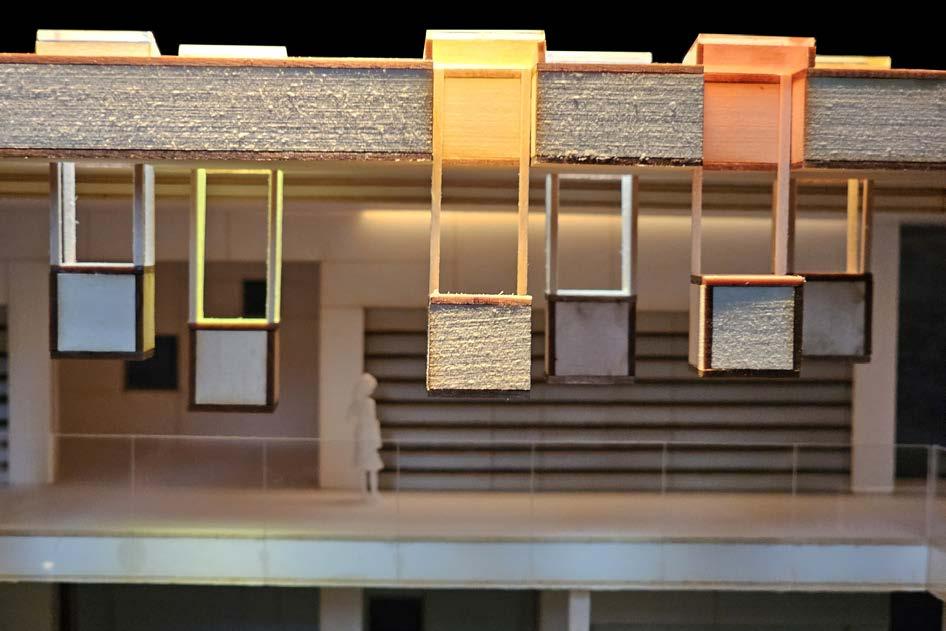
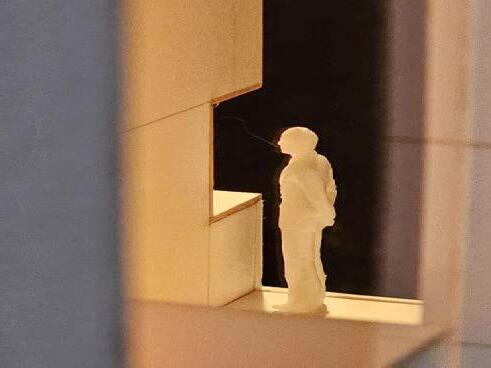
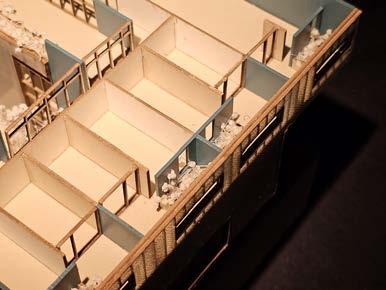
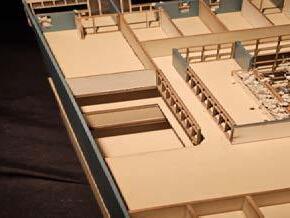
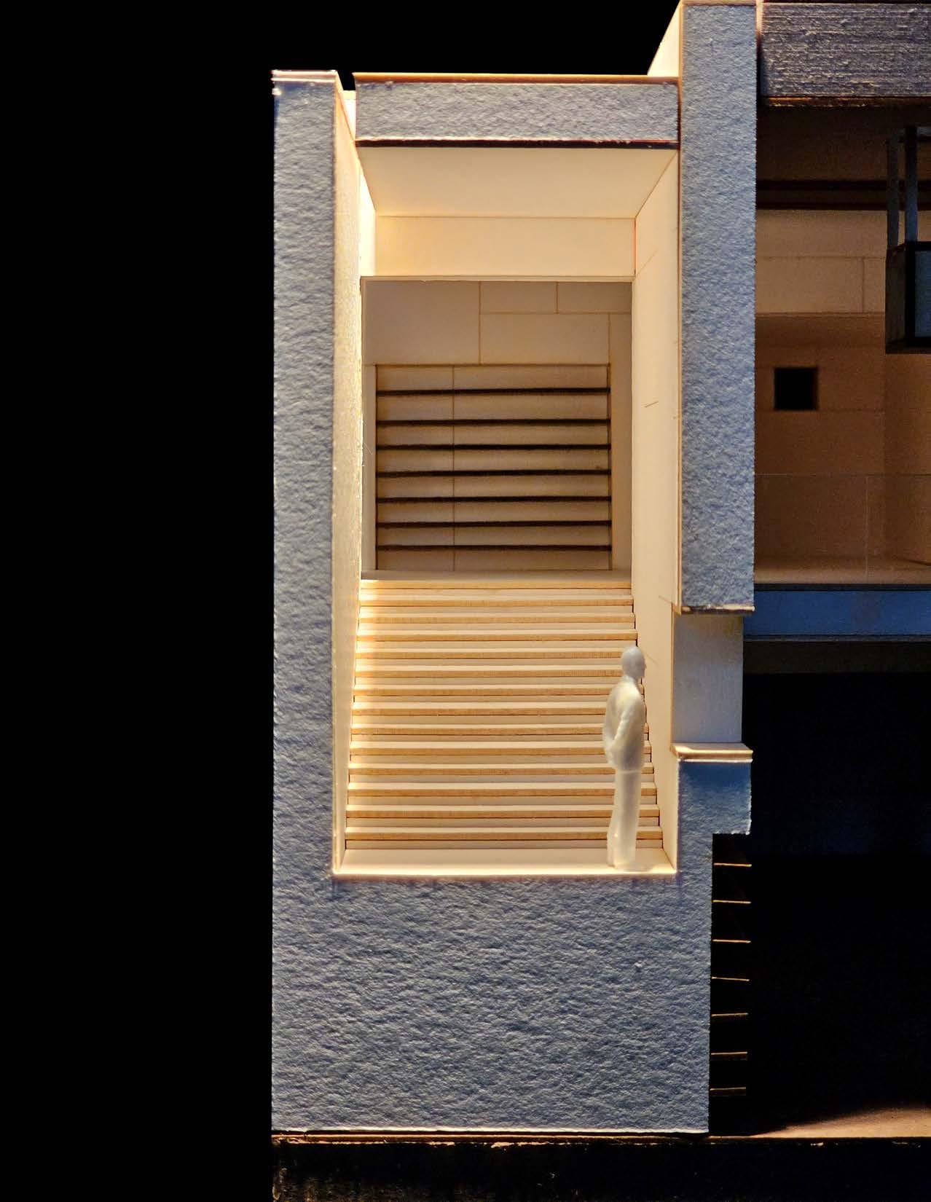
Built at 1/4” scale, the model highlights the library’s apertures and their impact on light and space. Openings in the walls and roof filter natural light, while stained glass at the roofline casts subtle color into the main library space.
Gansevoort Black Box Theater 3
Staging the City: Theater as Urban Catalyst
spring 2024 | duration : 8 weeks
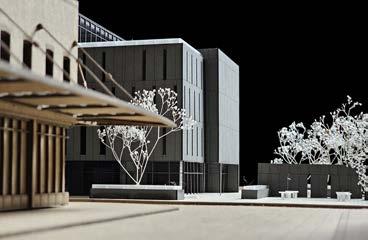
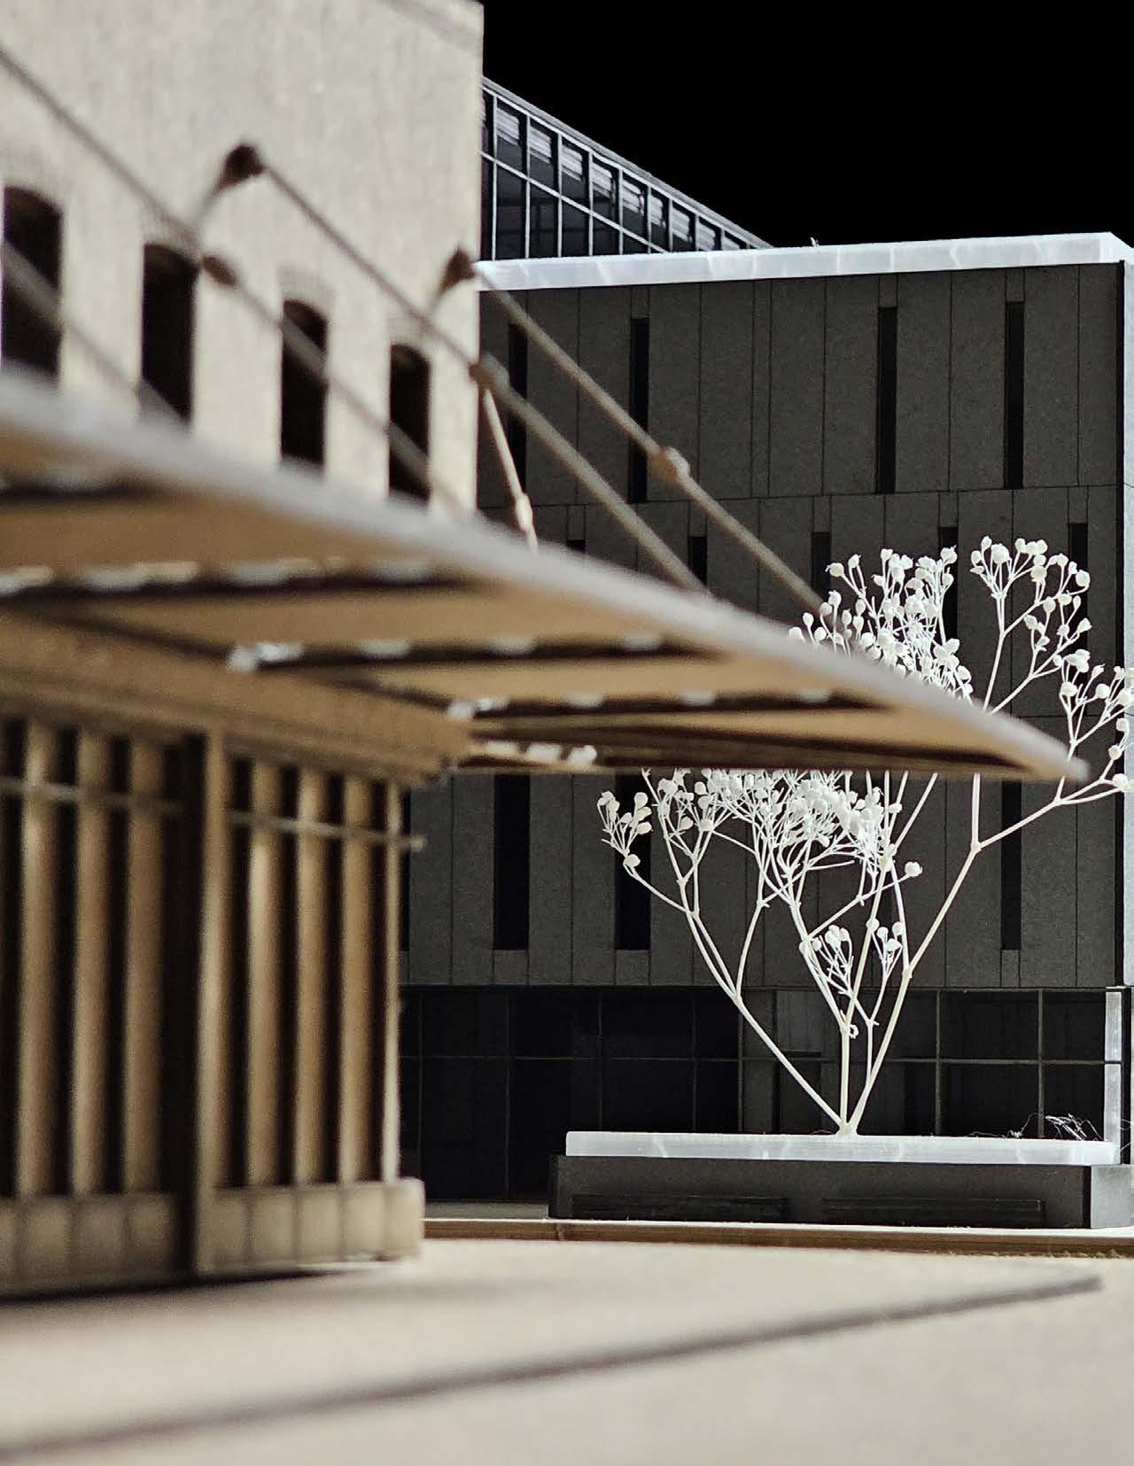
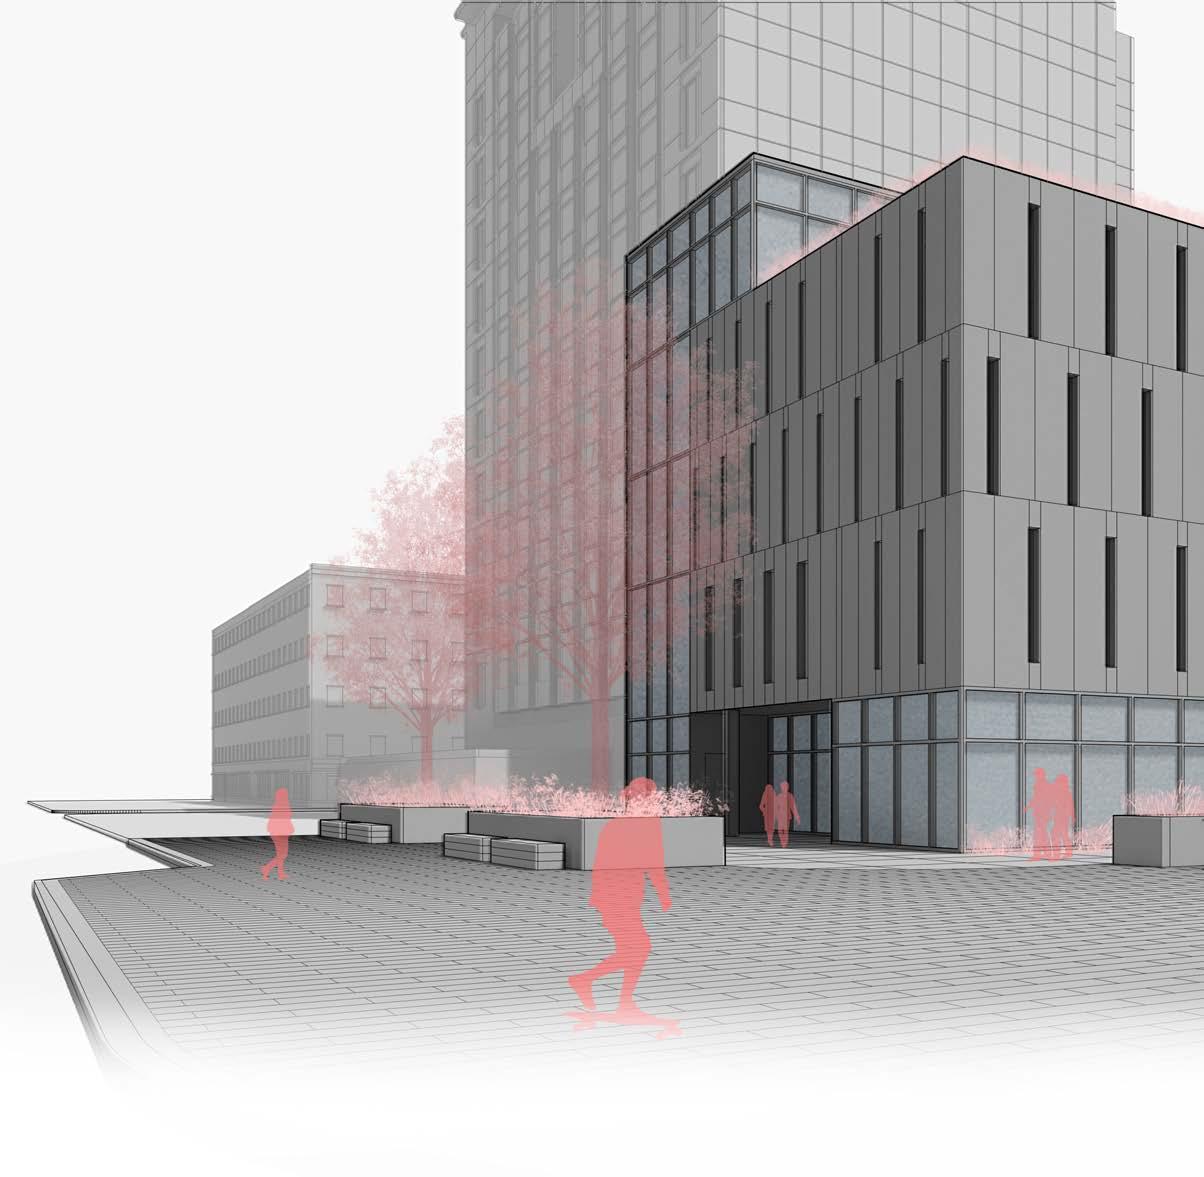
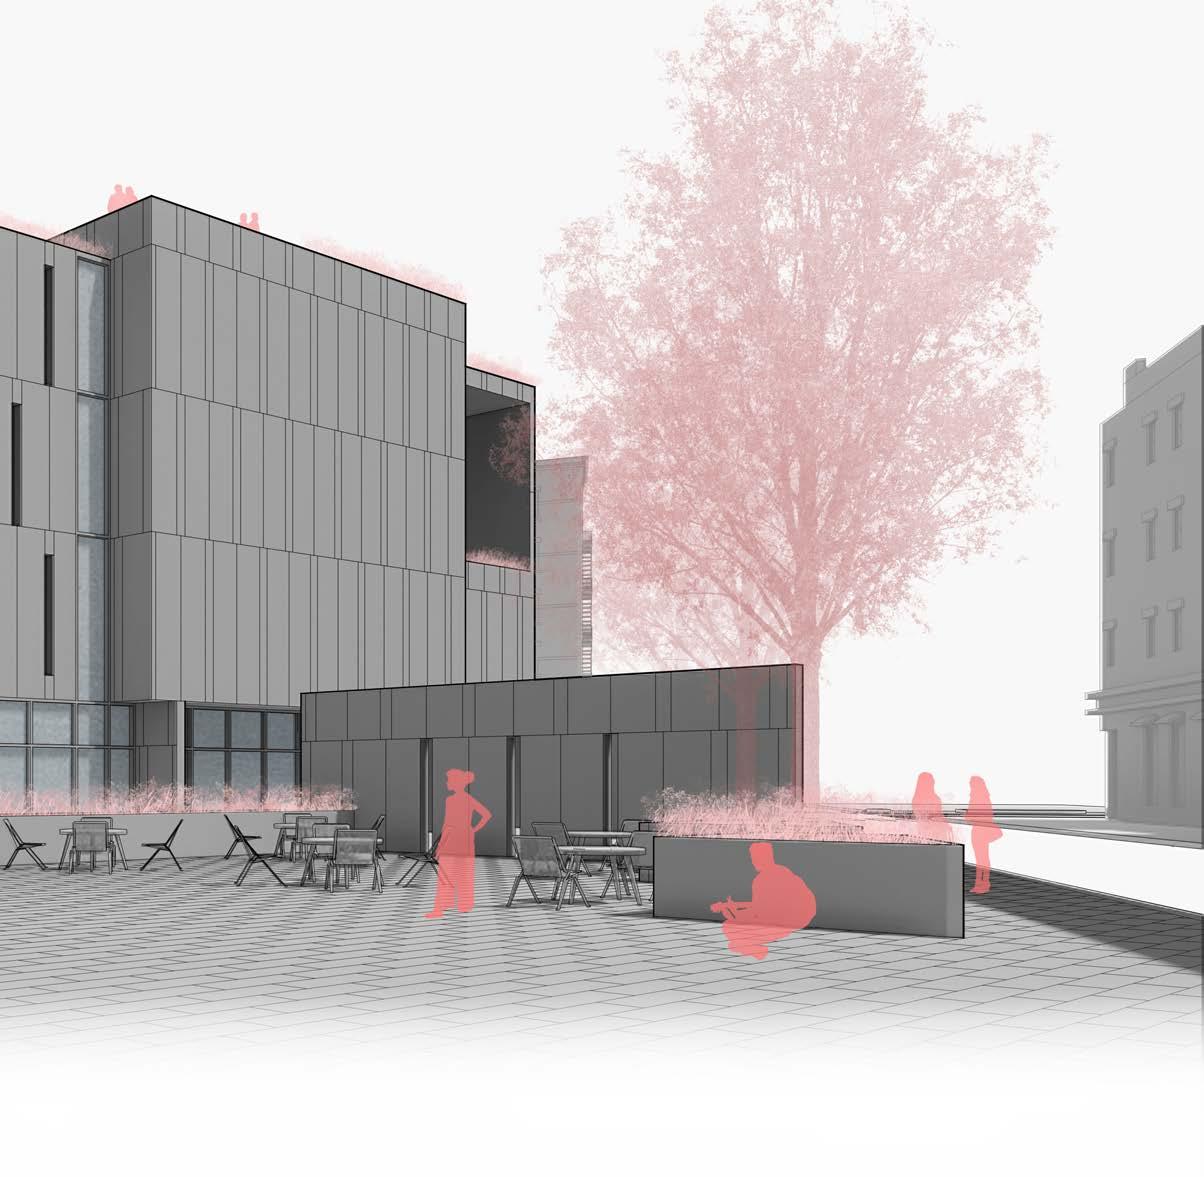
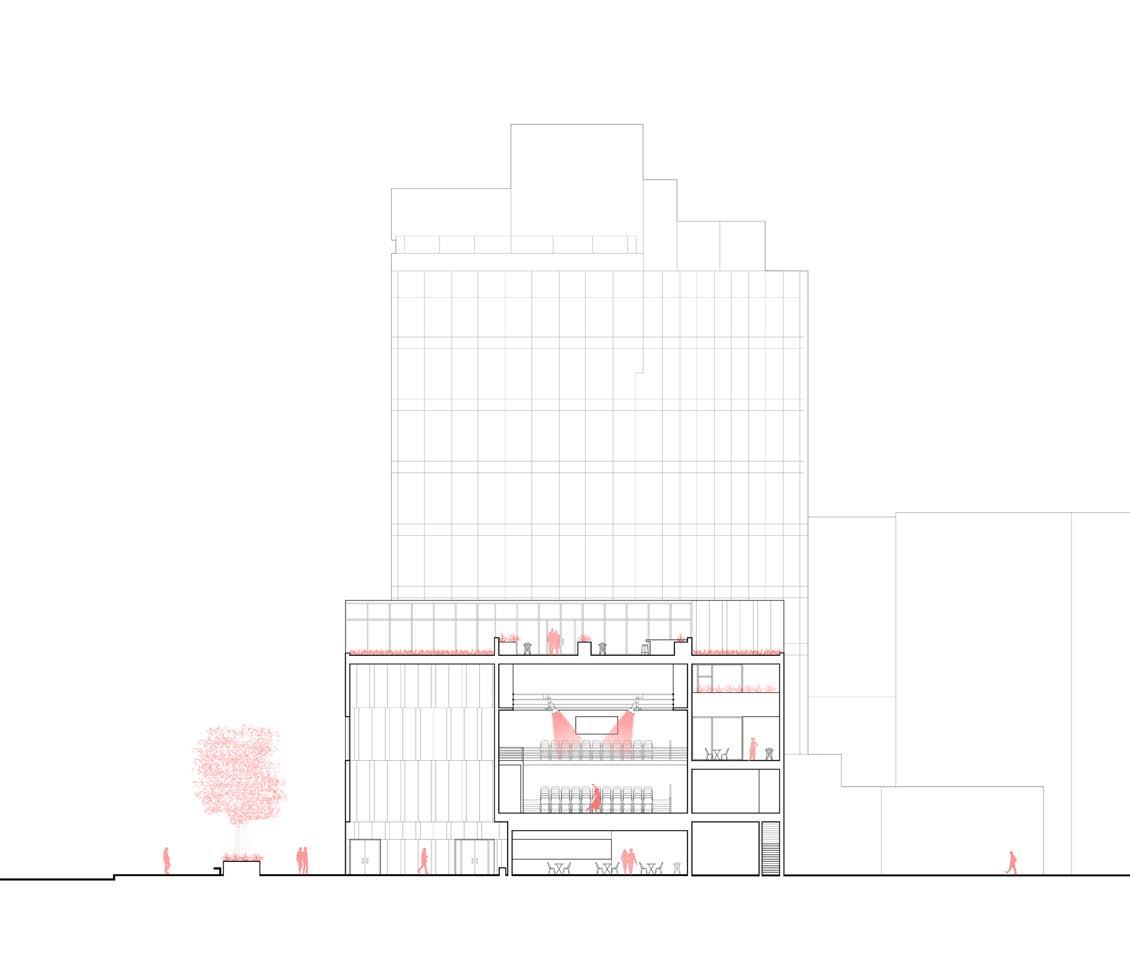
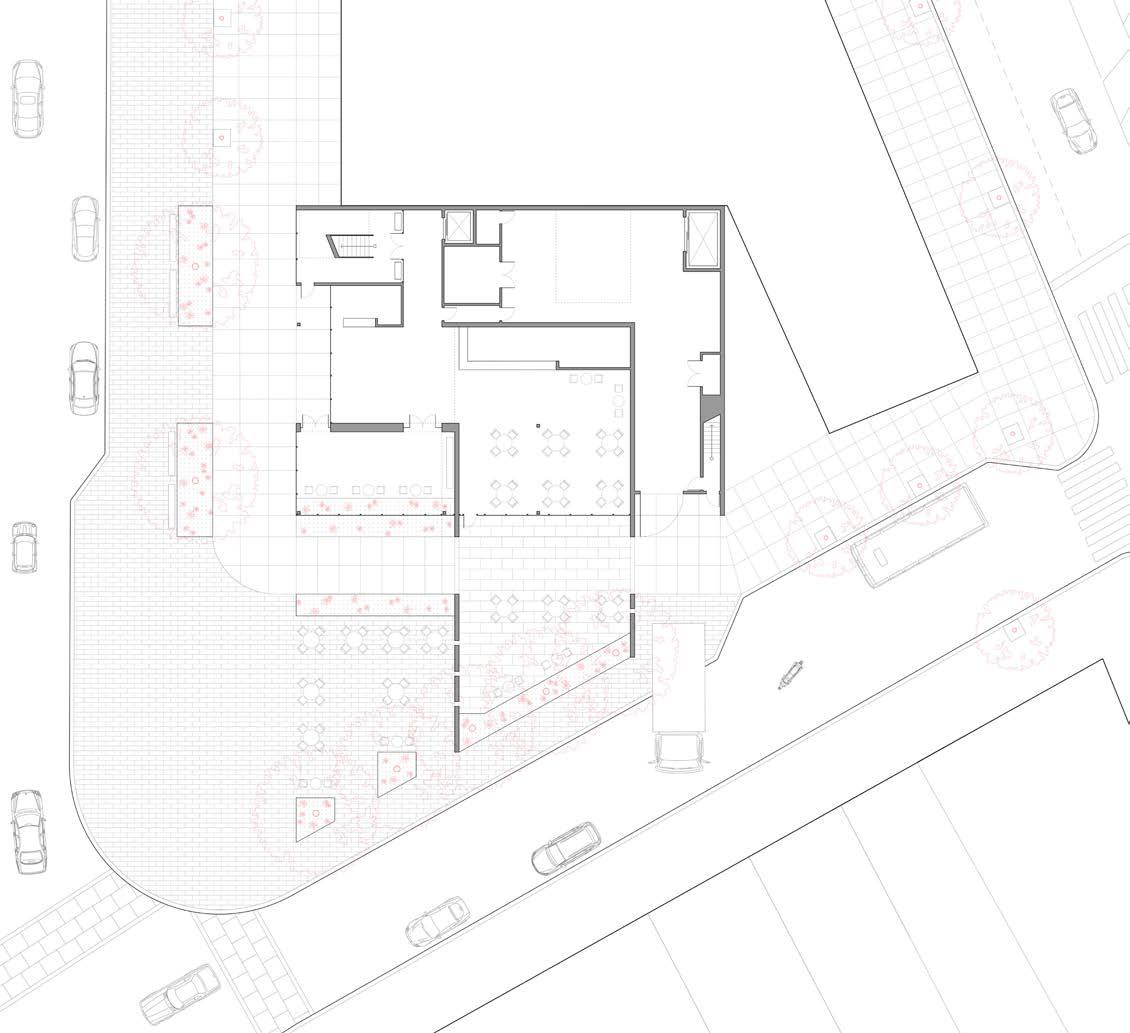
Nestled in Manhattan’s Meatpacking District, this black box theater extends beyond its footprint, blurring the line between performance and public space. Positioned near the High Line and the Whitney Museum, the design responds to the scale of its monumental neighbors, ensuring a presence fitting for its prominent corner site. The theater mass engages the streetscape below, creating a dynamic urban interaction. Public and private zones are carefully layered to where patrons move through the plaza and into the lobby, while back-of-house functions remain seamlessly integrated within the site.
Before reaching the main lobby, visitors pass through a triple-height threshold, where shifting light plays against a solid backdrop wall, setting the stage for the first theatrical experience. Balancing openness and enclosure, the design enhances the relationship between movement, atmosphere, and performance.
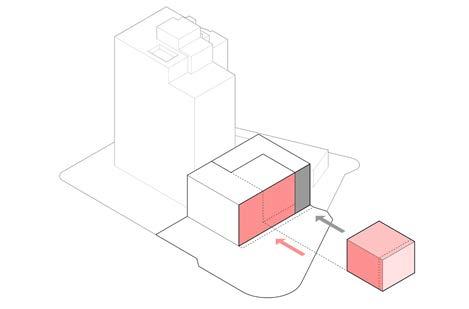
Defining Public & Private
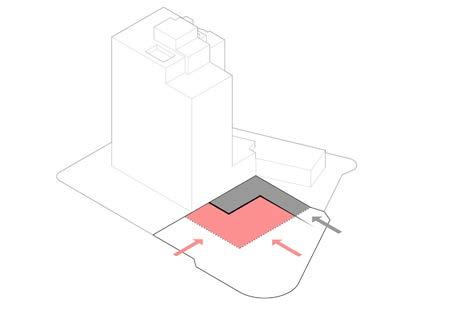
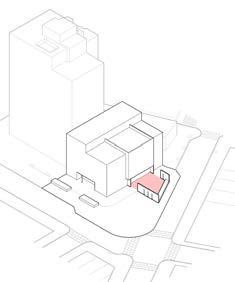
Program is divided into front of house and back of house, separating public and private functions to reflect the operational flow of the theater.
Extrude Volume
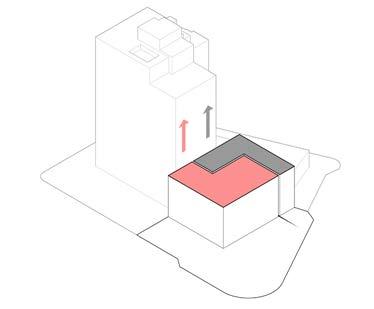
These zones are extruded, giving volume to the distinction between audience and performer, circulation and support spaces.
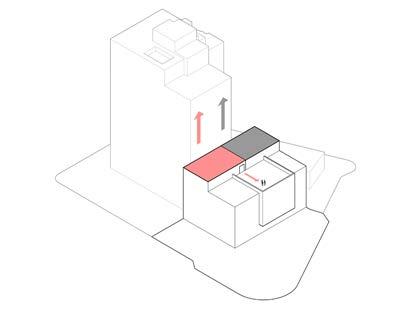
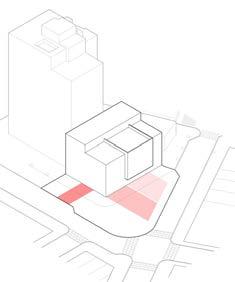
Expression Extending Engagement
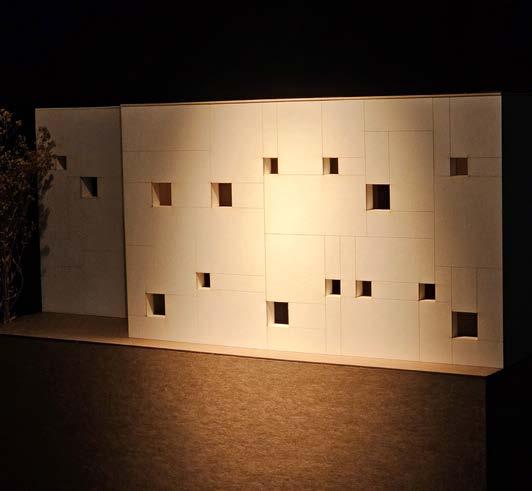
The black box theater is introduced as a bold mass, anchoring itself to the public-facing side. Its presence is expressed through the facade, reinforcing its identity within the urban fabric.
A final extrusion extends from the back of the theater, creating a rooftop terrace accessible to the public while providing a private dance studio for performers.
The Vision
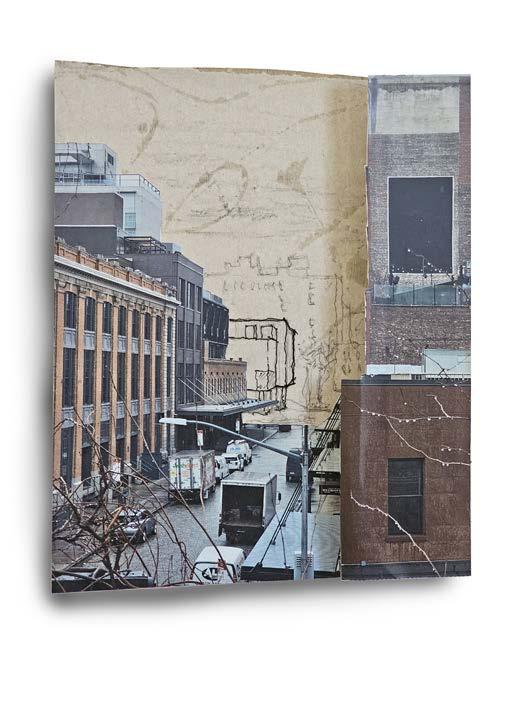
Before the project began, a site visit to New York provided a single vantage point from the nearby High Line. Captured in a single photo, this moment was later transformed into a collage, an early exploration of the theater’s presence, and engagement with the city. This vision became the foundation for the thrusting form and dynamic relationship the theater sought to establish.
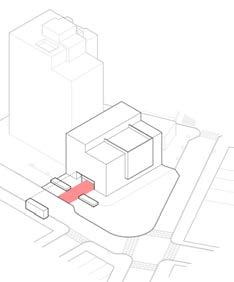
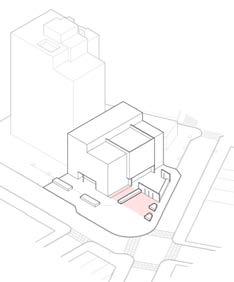
Vestibule Extension
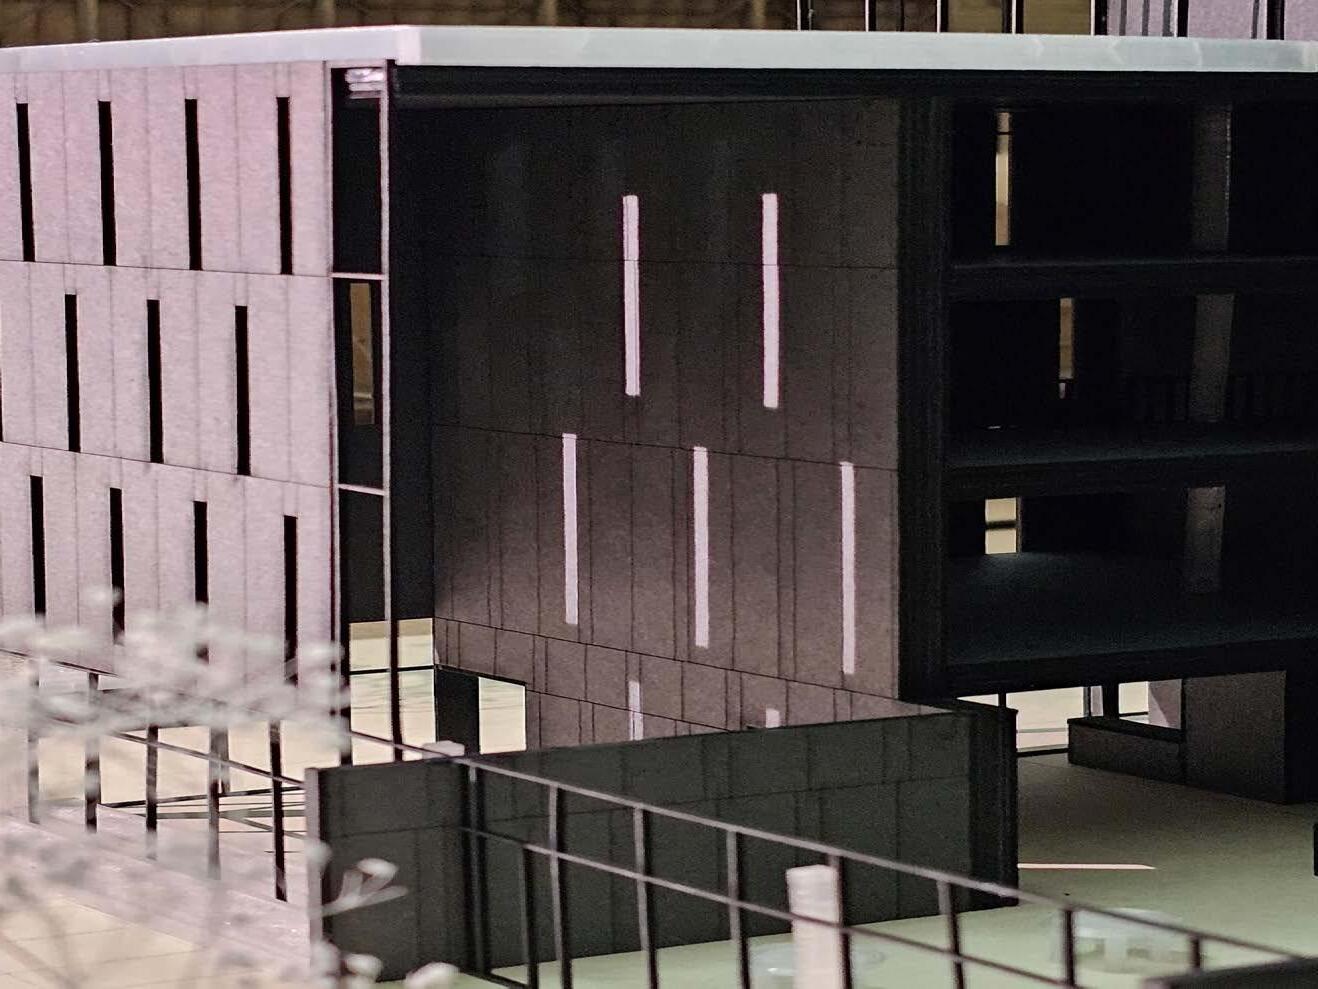
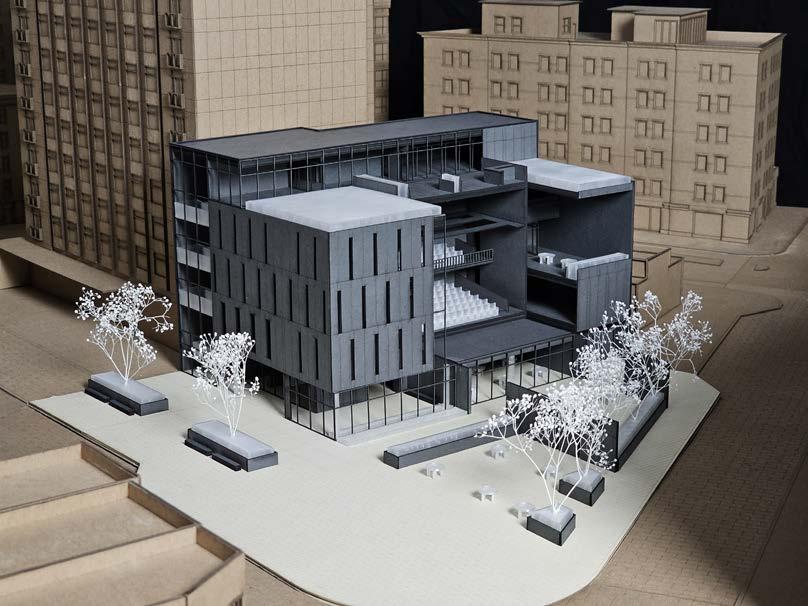
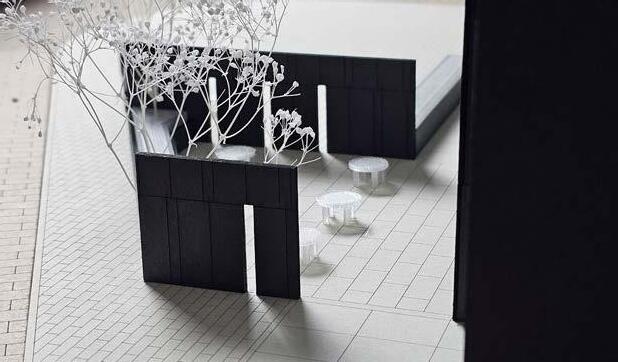
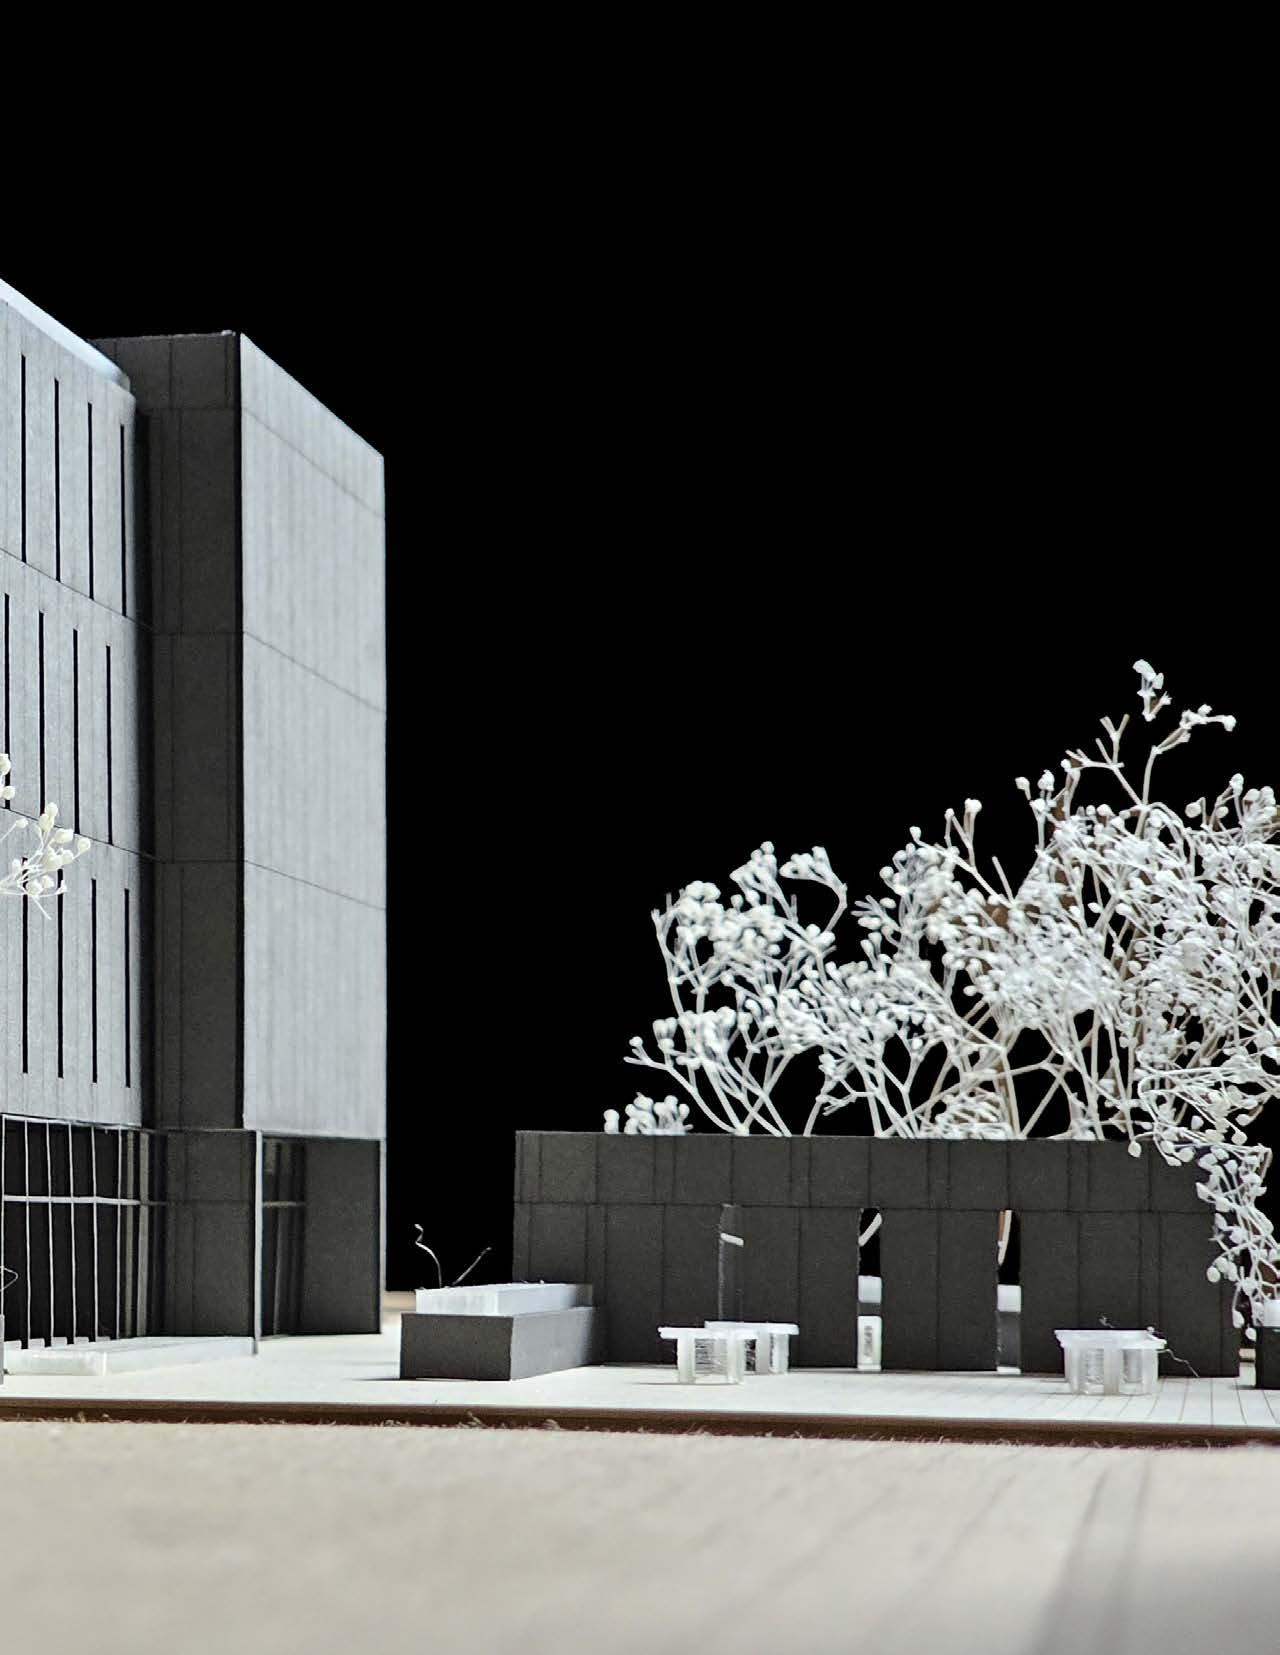
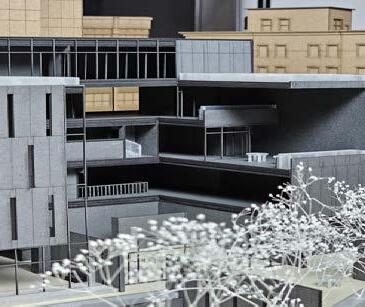
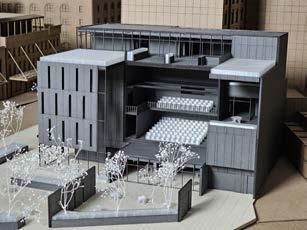
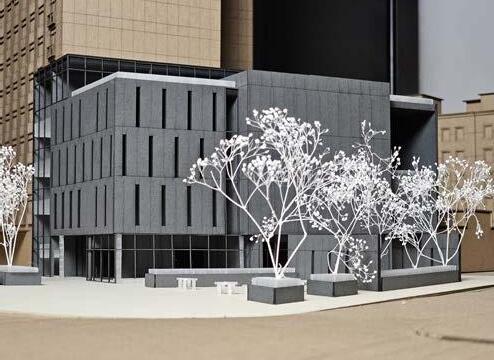
Built at 1/8” scale, the final model captures the theater’s spatial relationships with a high level of detail. Its precision allows for a fully immersive view, revealing the interplay of mass, light, and circulation. The theater’s engagement with the urban fabric is further reinforced by the surrounding chipboard site model, providing context and scale.
Center for Kaw River Culture 4
Reconnecting the City to Its River
Fall 2023
1st Place Honor Award
25th Bowman Design Competition
Embedded into the southern bank of the Kaw River, this center restores Topeka’s connection to the waterway that shaped its history. Once a thriving artery for trade and settlement, the river has since been severed from the city by infrastructure and time. Designed for both the public and the Six Nations with historic ties to the region, the center provides space for learning, gathering, and cultural preservation.
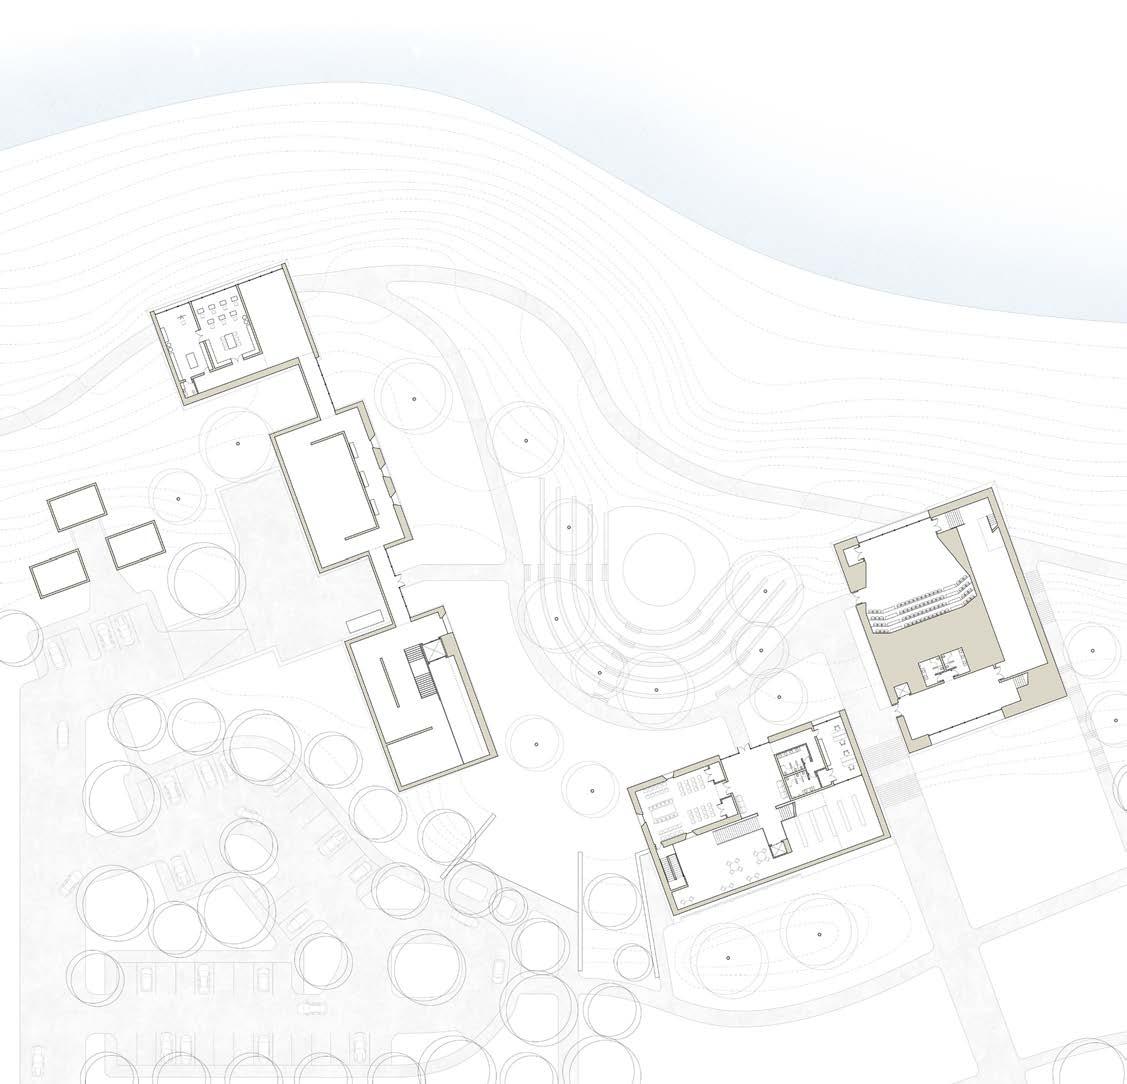
The project integrates performance, governance, and interpretation, alongside artist residencies and educational programs. Architectural interventions reshape the levee, framing views and creating controlled access to the water’s edge. Formed from rammed earth, the design is rooted in place, reestablishing a long-lost relationship between city, river, and heritage.
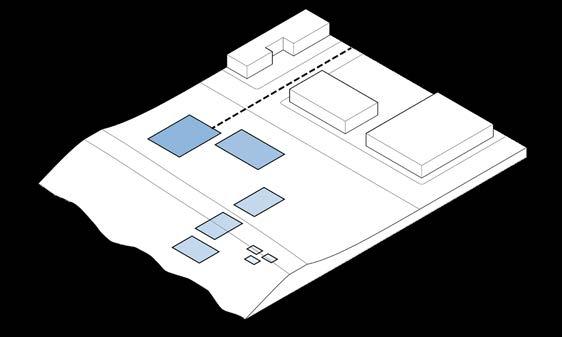
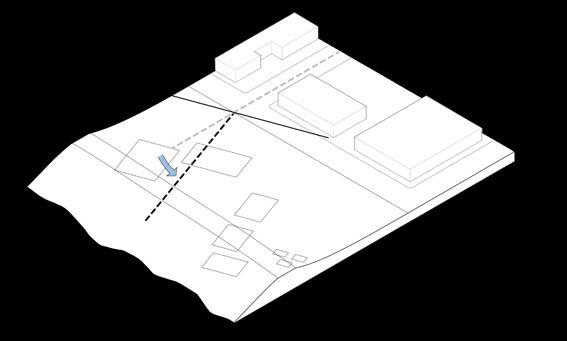
Programmatic Distribution Breaking the Grid
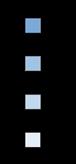
PERFORMANCE
GOVERNANCE AND INTERACTION
COLLECTION AND INTERPRETATION
HOUSING
diagram Formal Operations
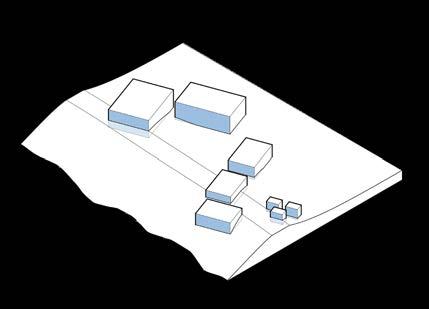
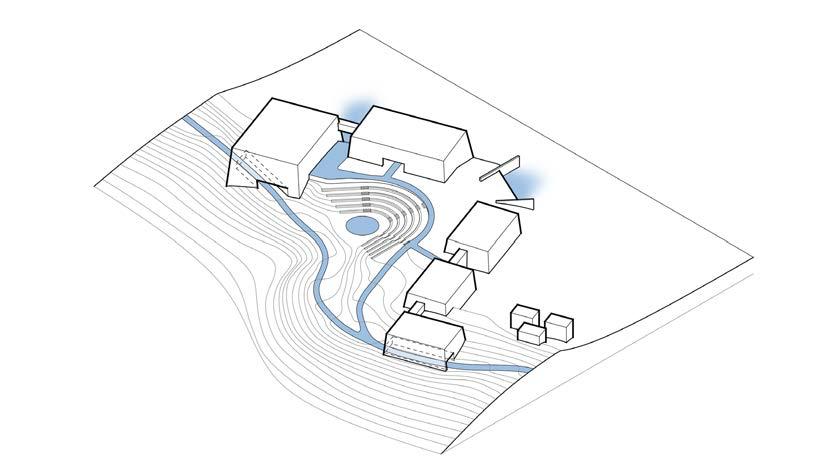
The massing is rotated to align with true north, intentionally breaking the city’s rigid axis. This shift detaches the site from the urban grid, reinforcing a sense of return to the river.
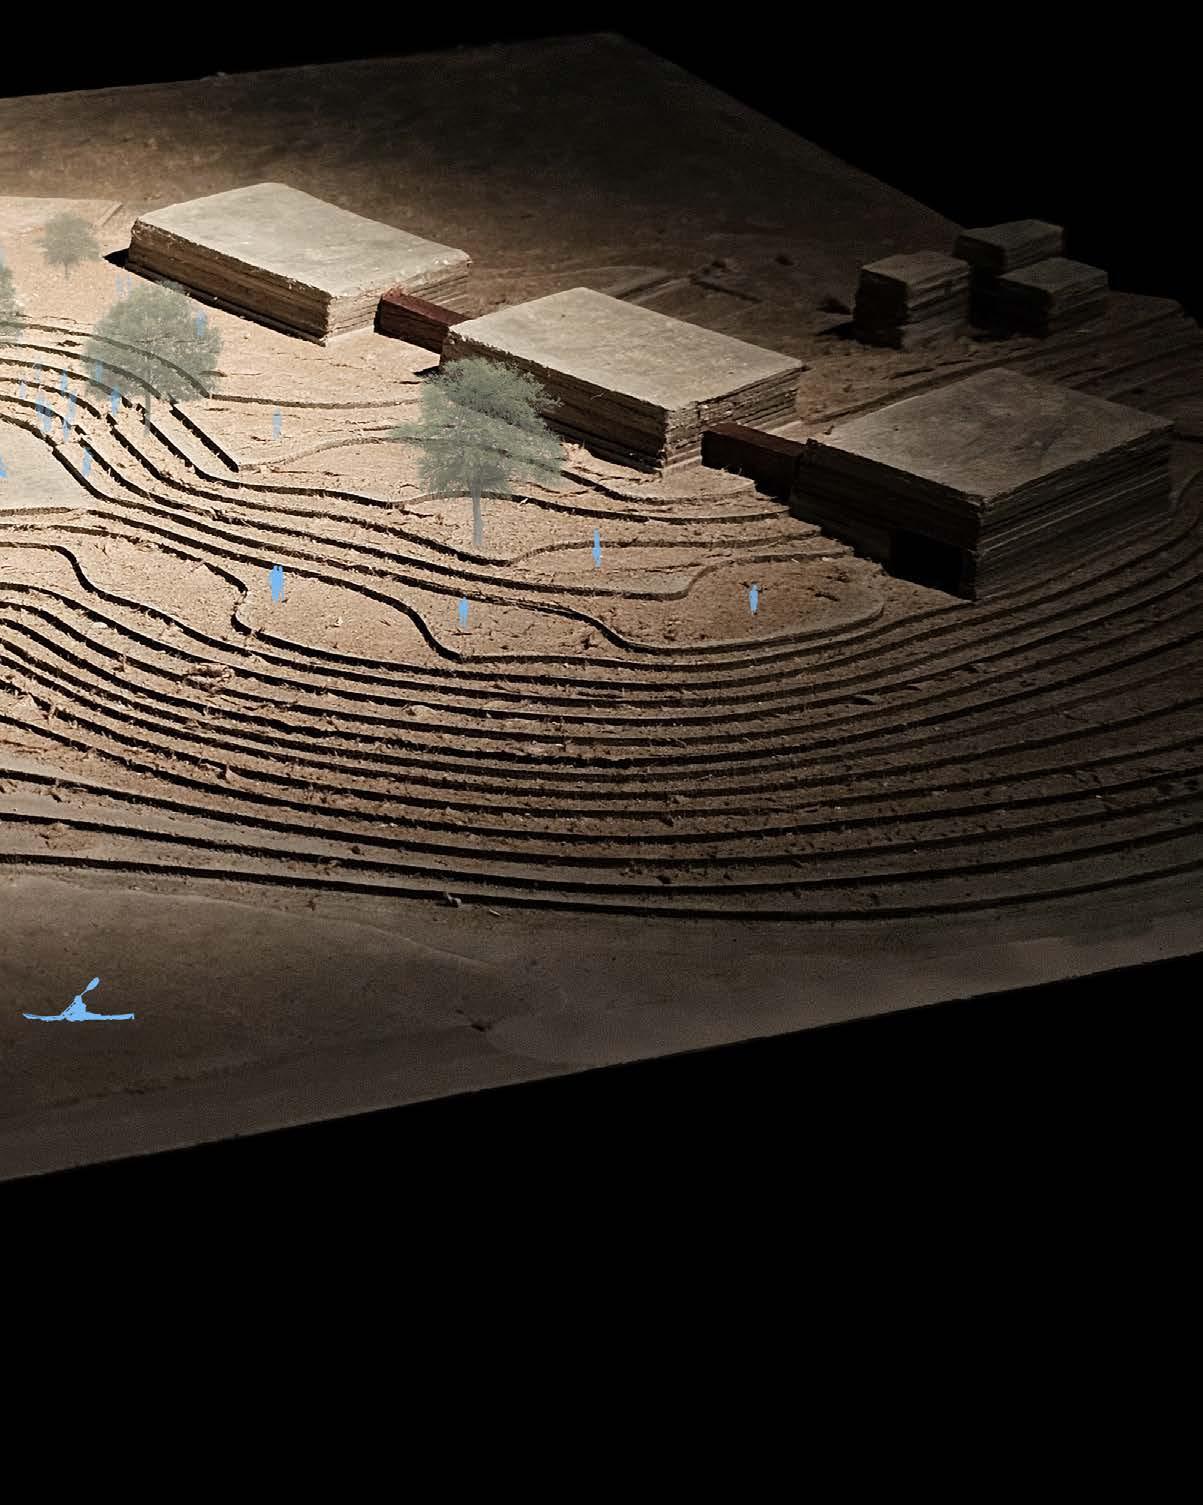
Grounding the Masses
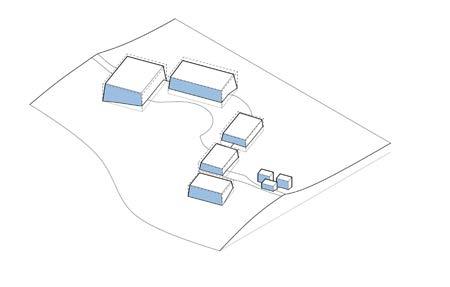
Volumes are extruded, giving the forms a bold architectural presence on the levee.
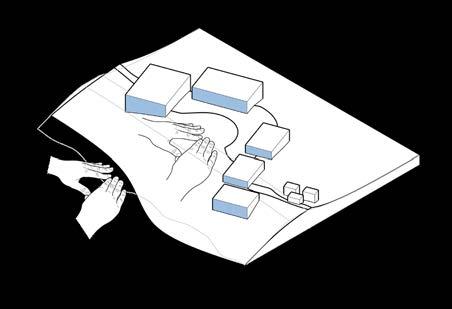
Shaping the Land
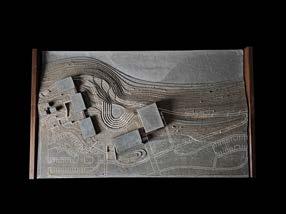
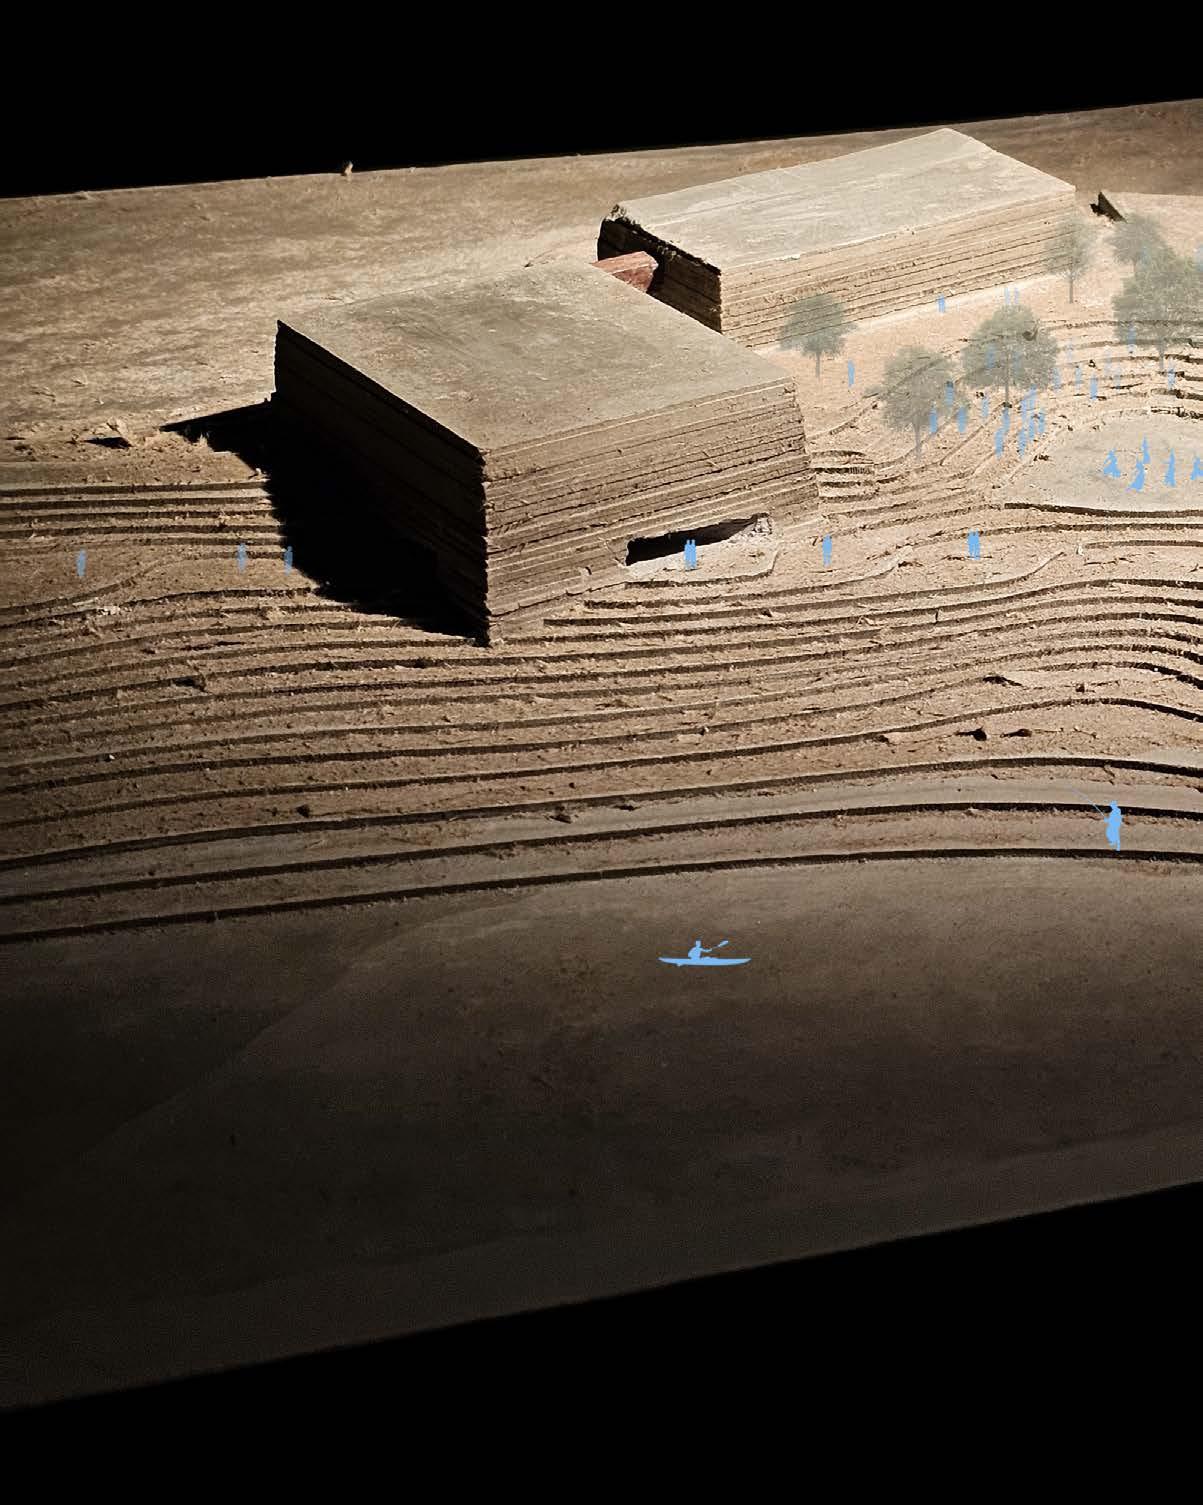
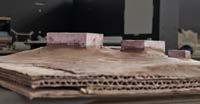
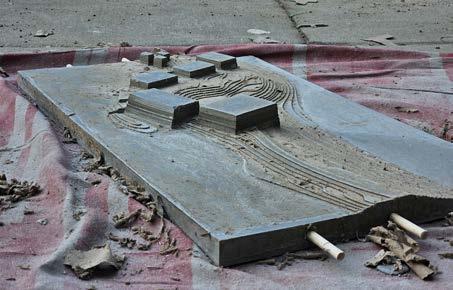
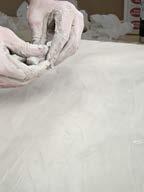
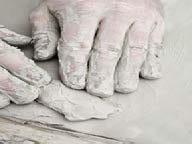
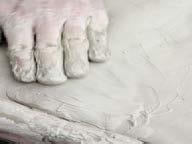
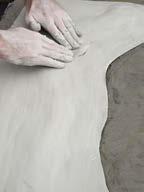
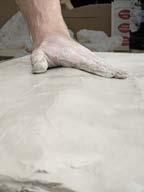
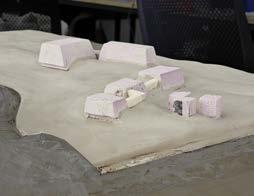
The levee is physically manipulated through hands-on iterations, ensuring the masses feel embedded within the earth rather than placed upon it.
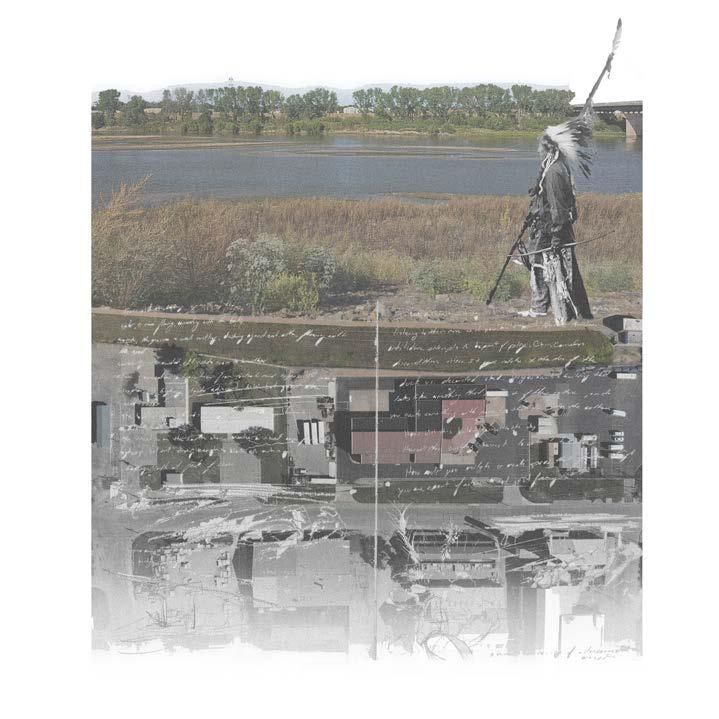
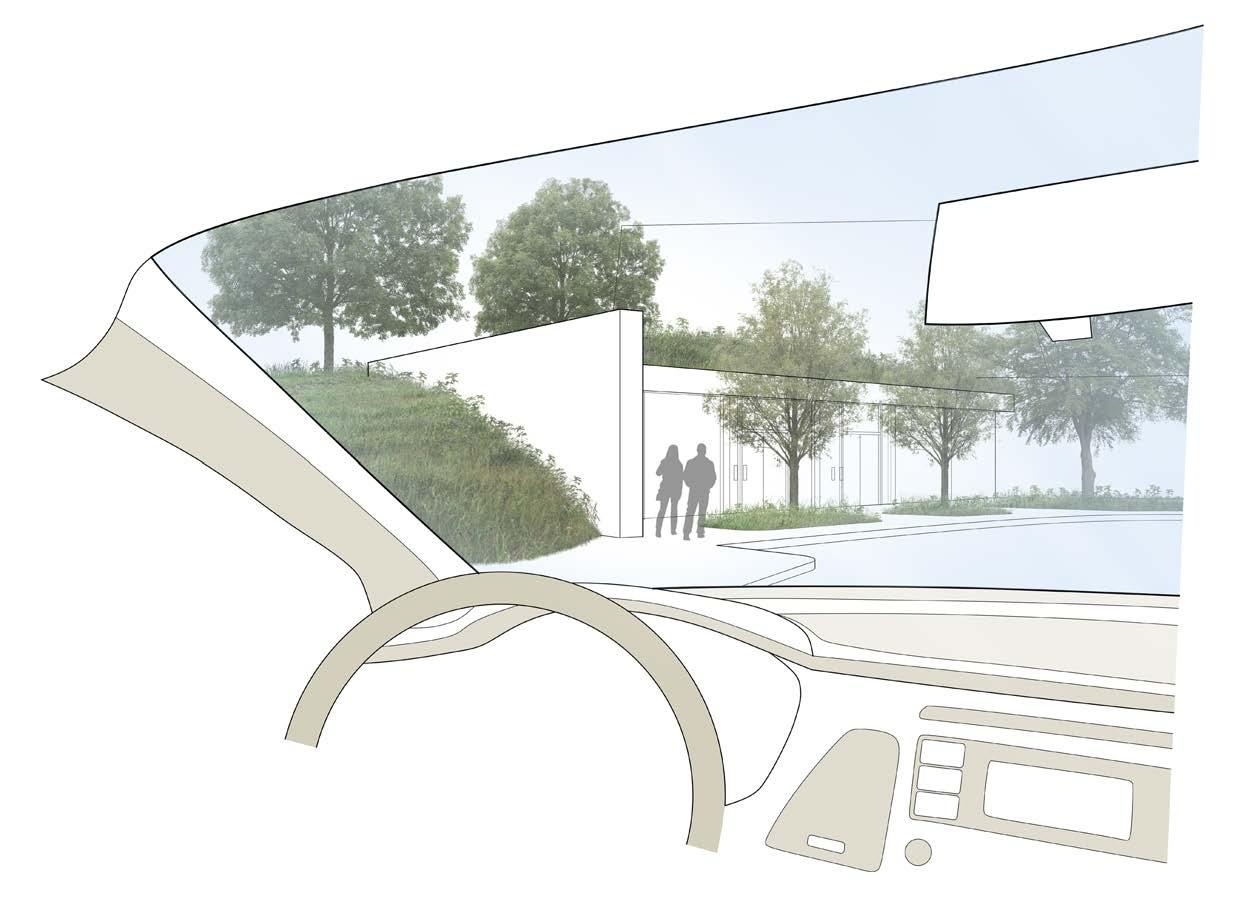
cars rumble past; their engines deep.
Defining the Form
Each volume is angled 5-10 degrees to support the structural integrity of the rammed earth, allowing it to rise naturally from the ground with subtle fluidity.
Connecting the Spaces
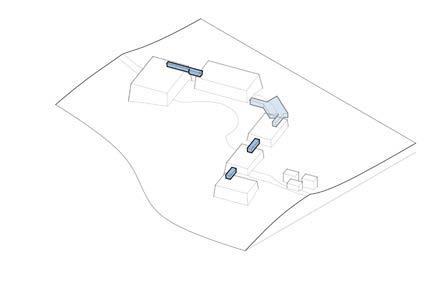
Circulation pathways link the masses, connecting programmatic elements while maintaining distinct spatial experiences.
a busy highway stands proud adjacent, yet the river remains hidden.
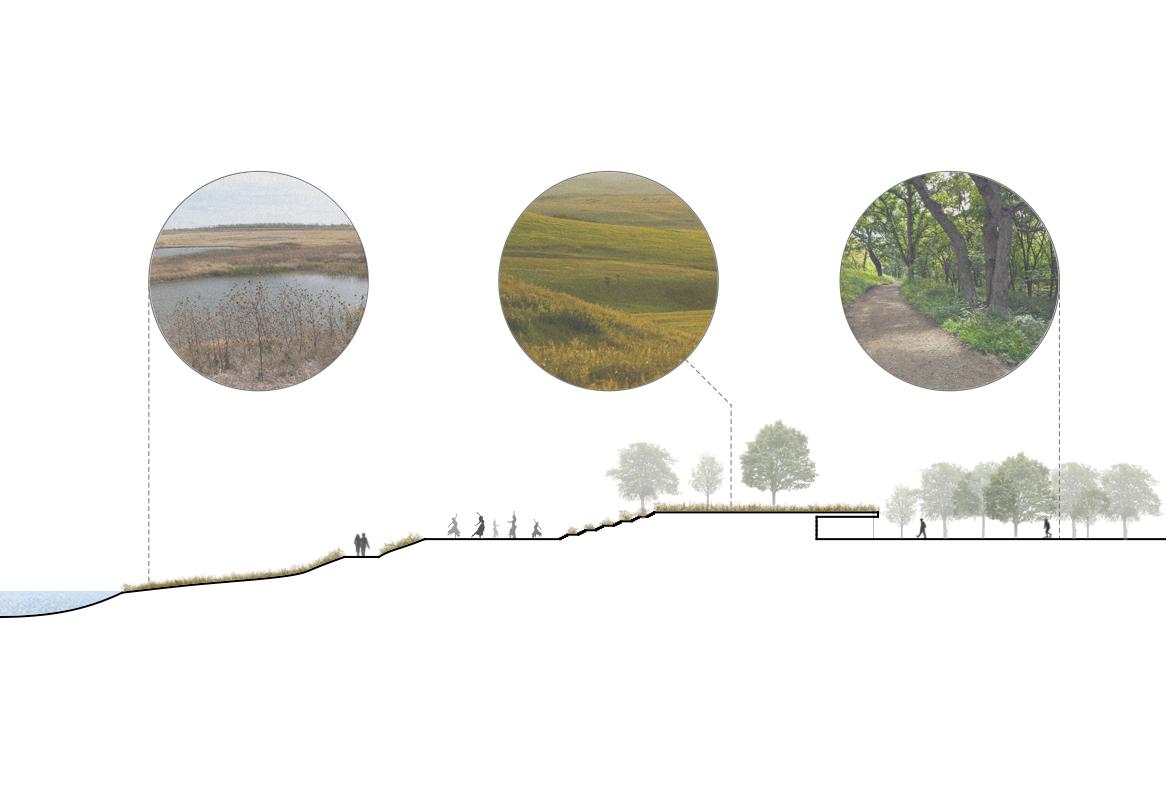
GRASSLANDS
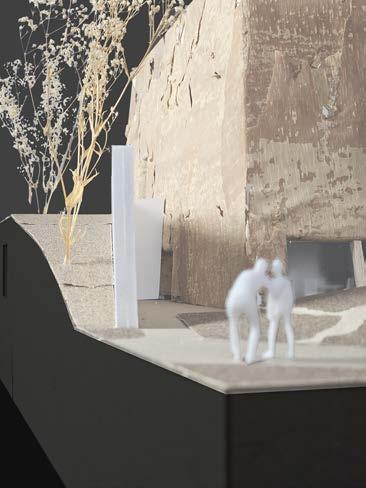
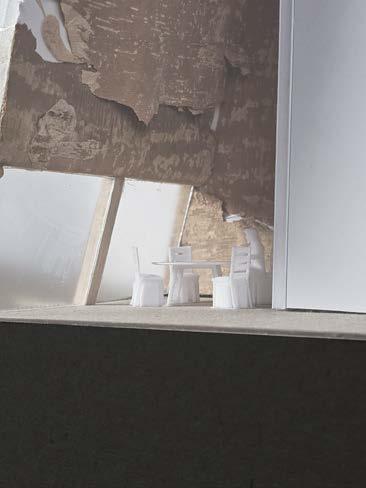
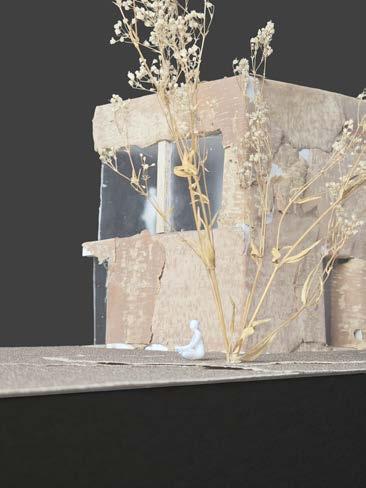
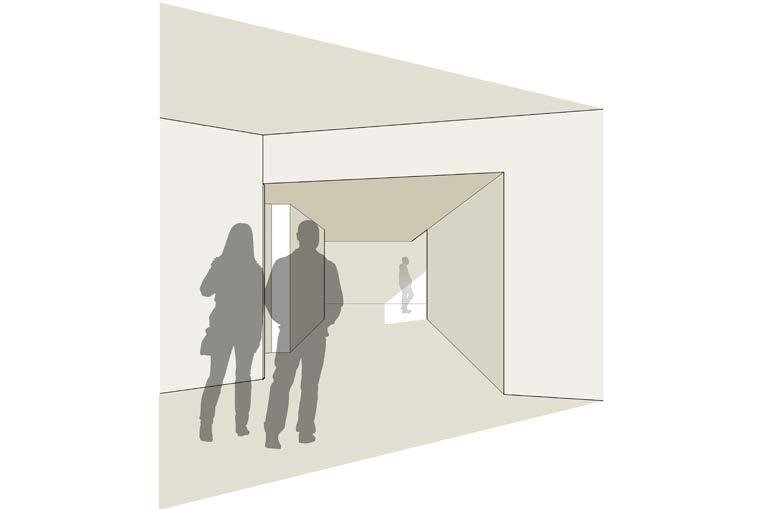
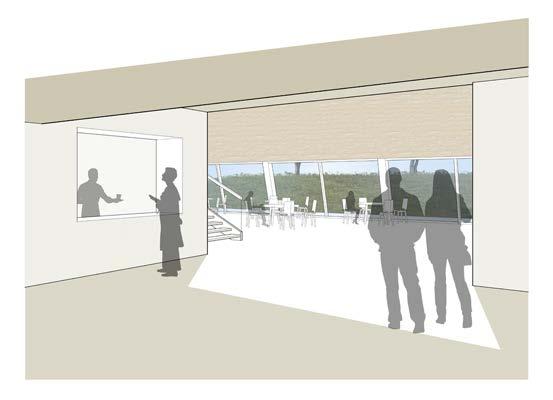
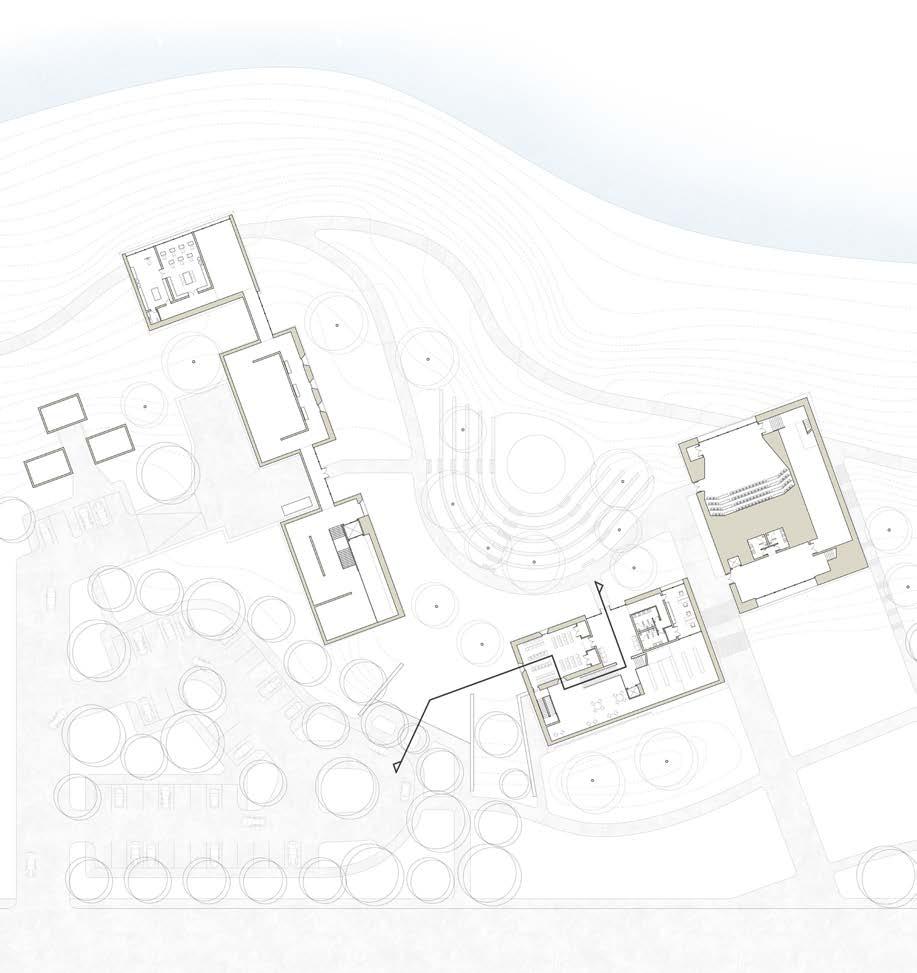
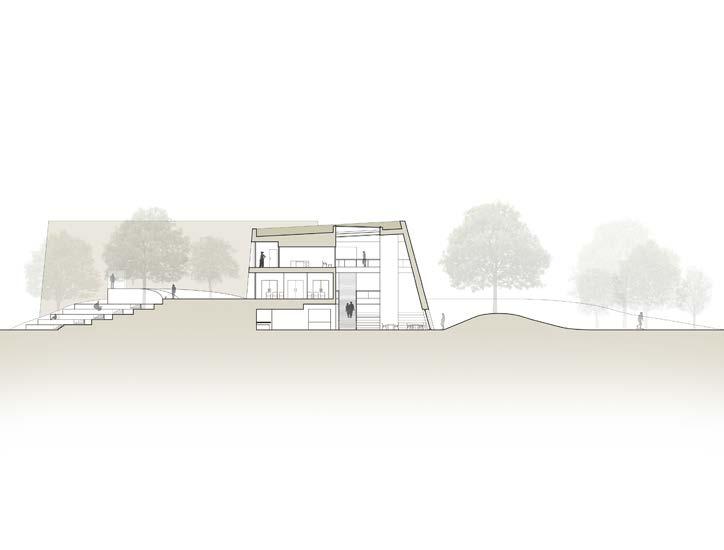
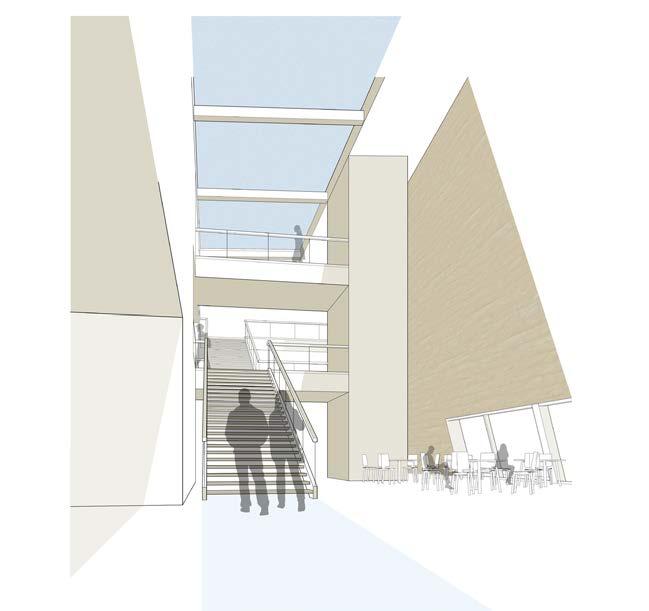
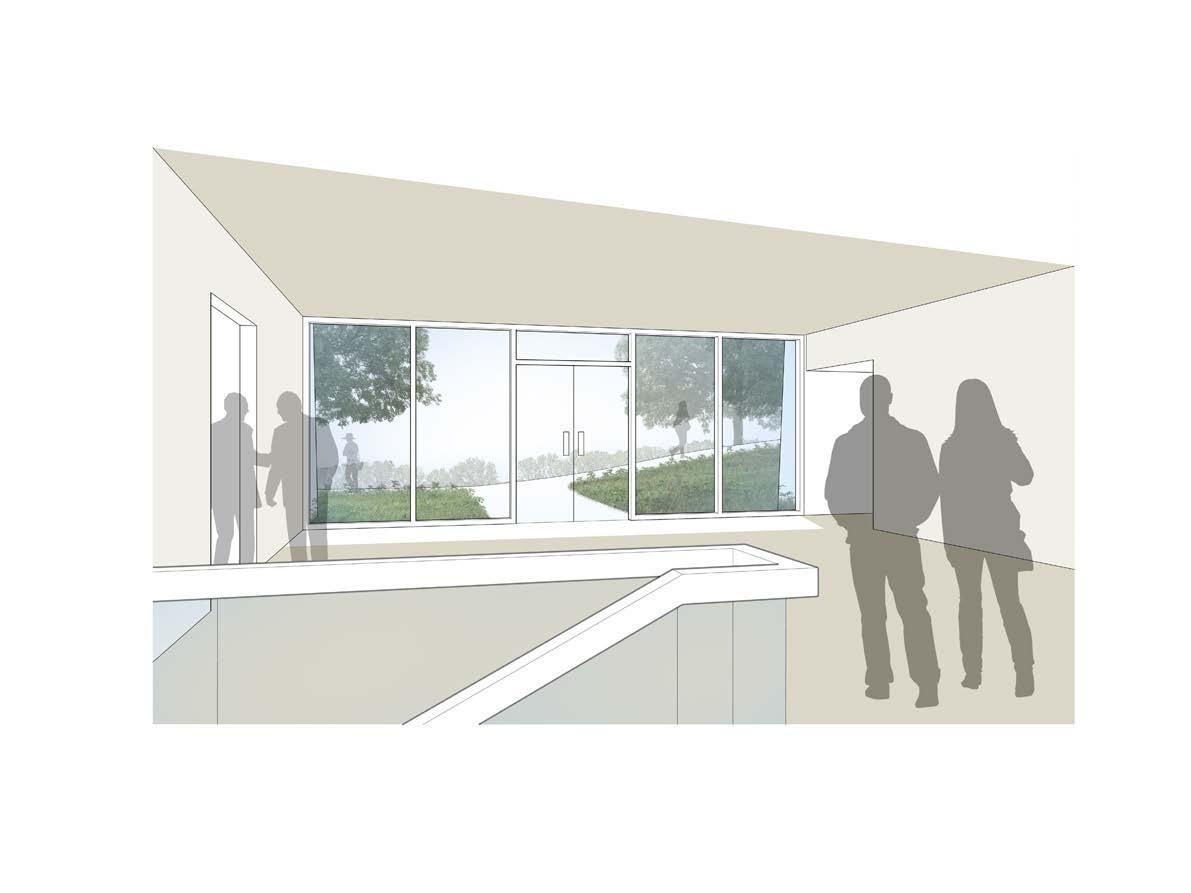
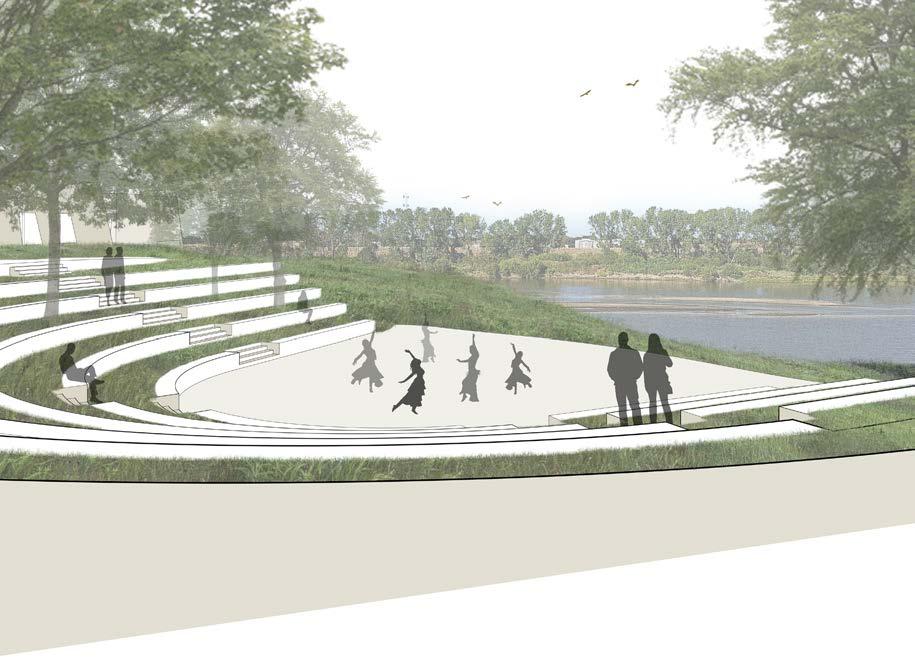
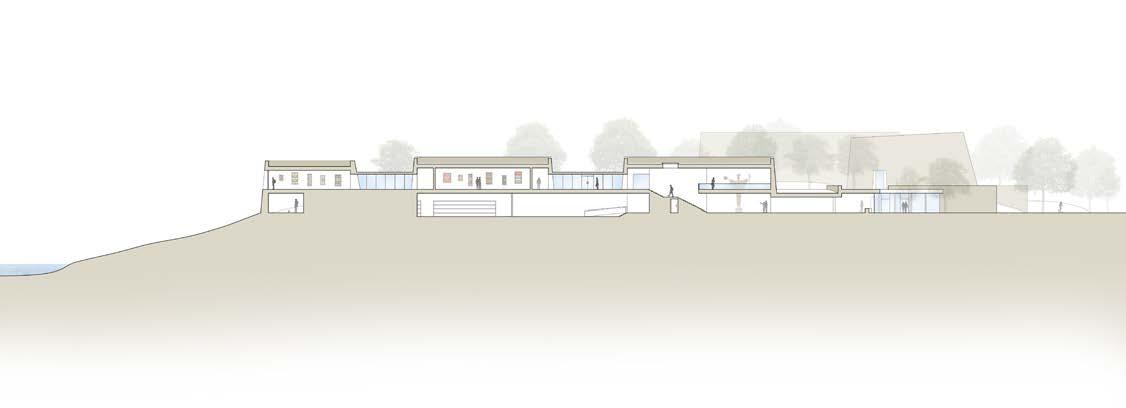
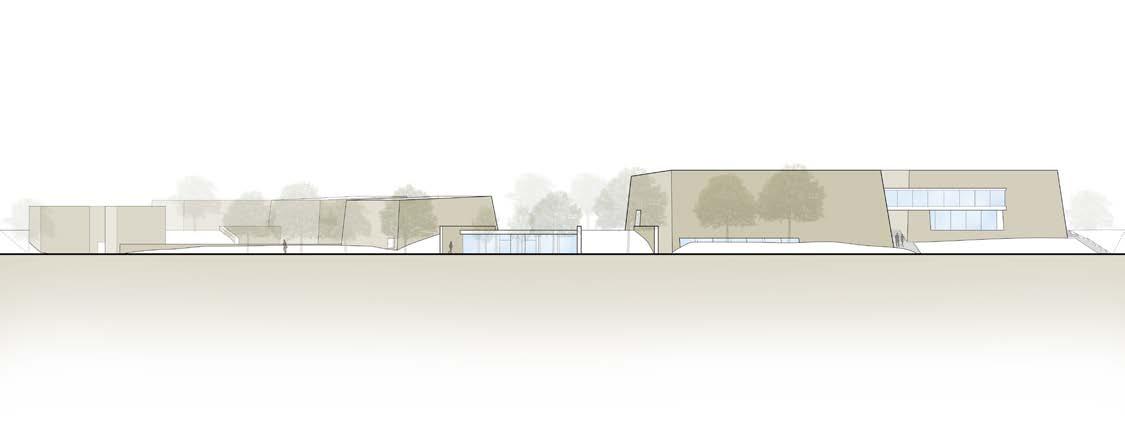
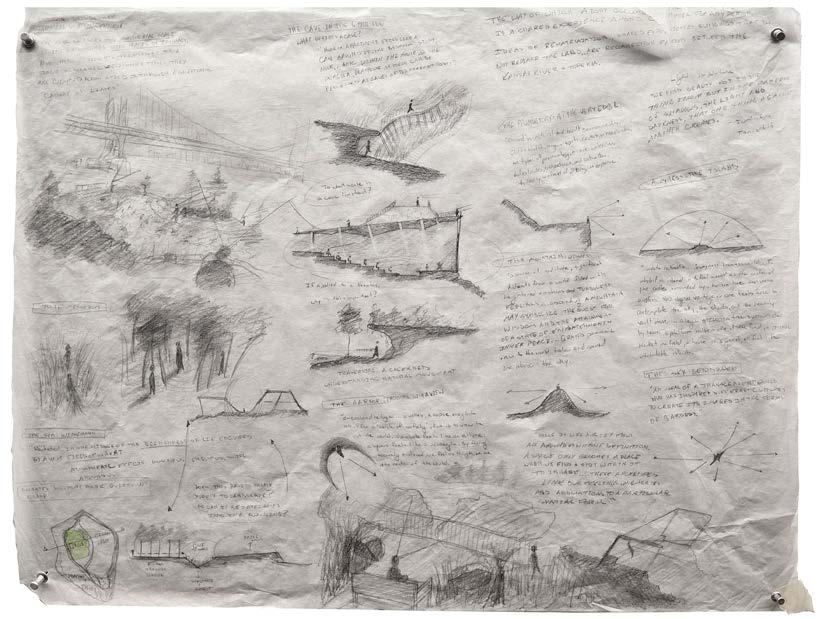
a journey unfolding with moments of introspection and connection to cultural heritage and surrounding nature
The noise of the city becomes lost, and my focus naturally falls to the river; immersed I sit within the nature of the levee,
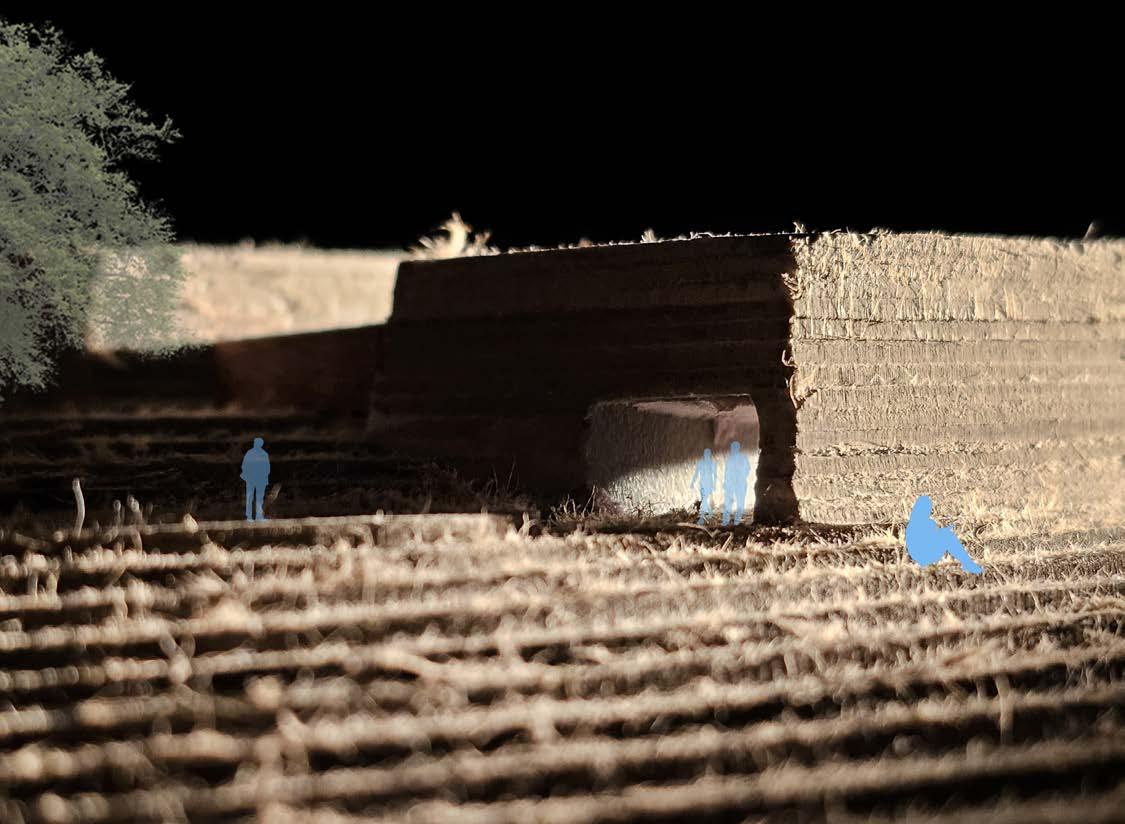
Here the experience resides.
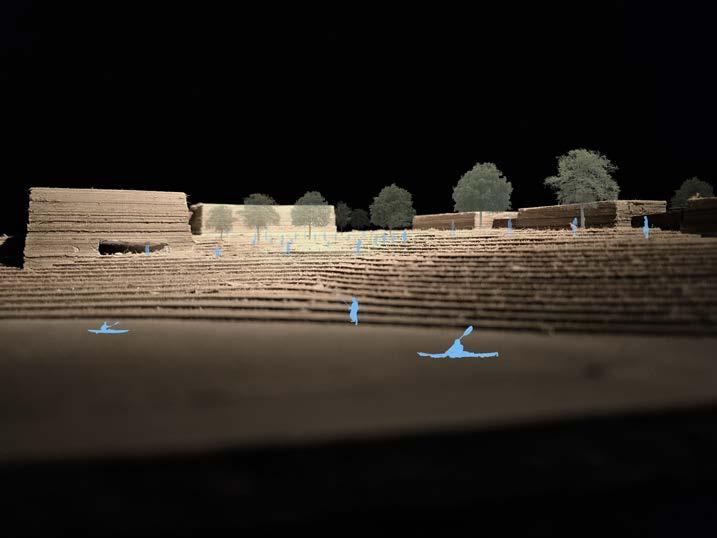
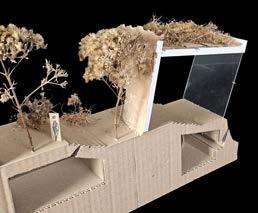
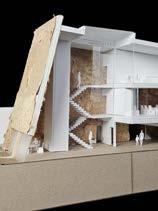
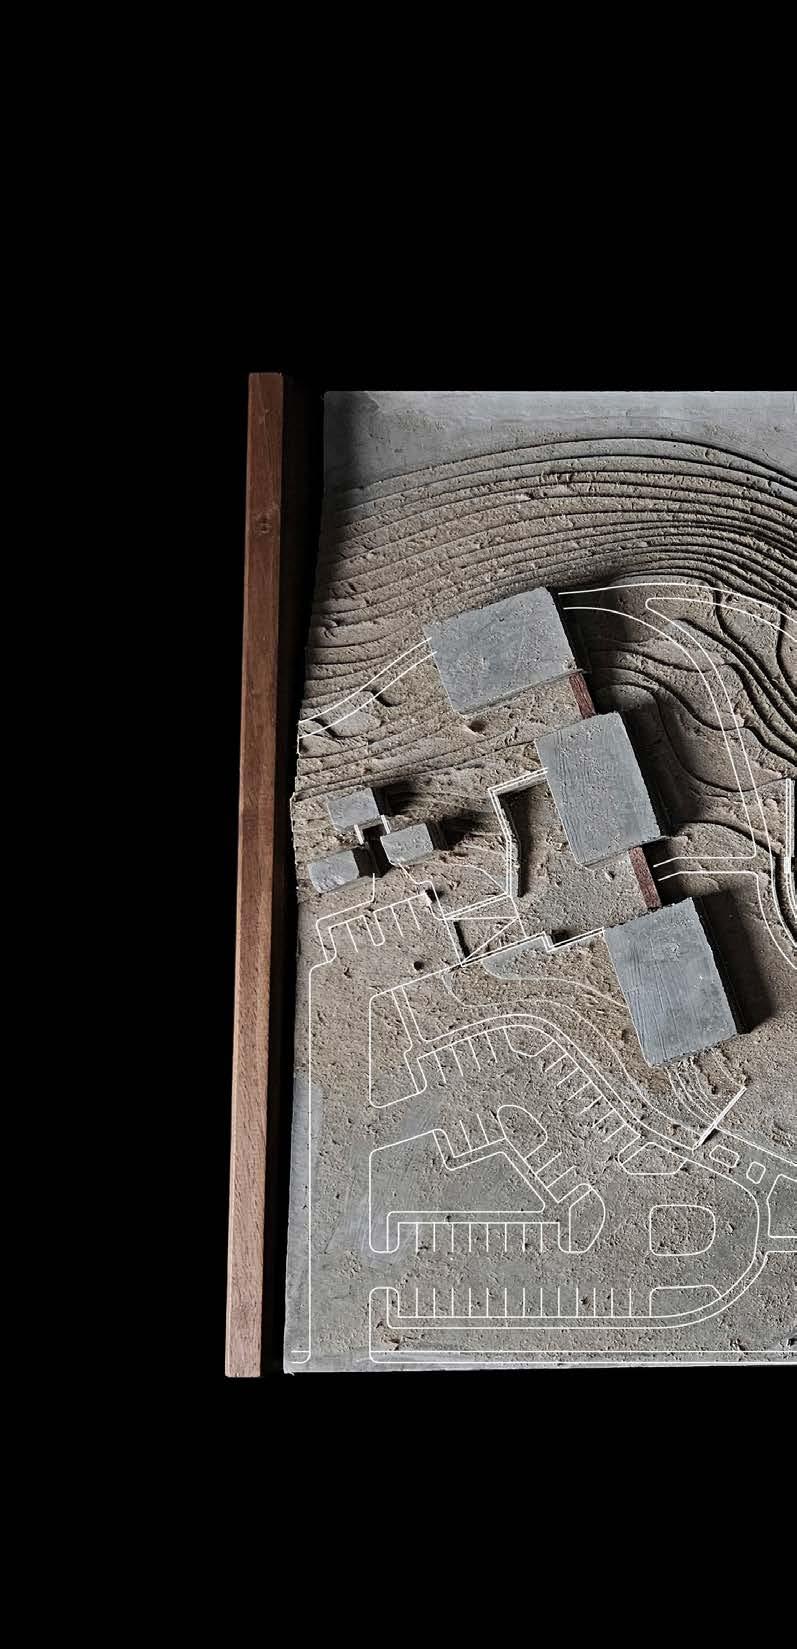
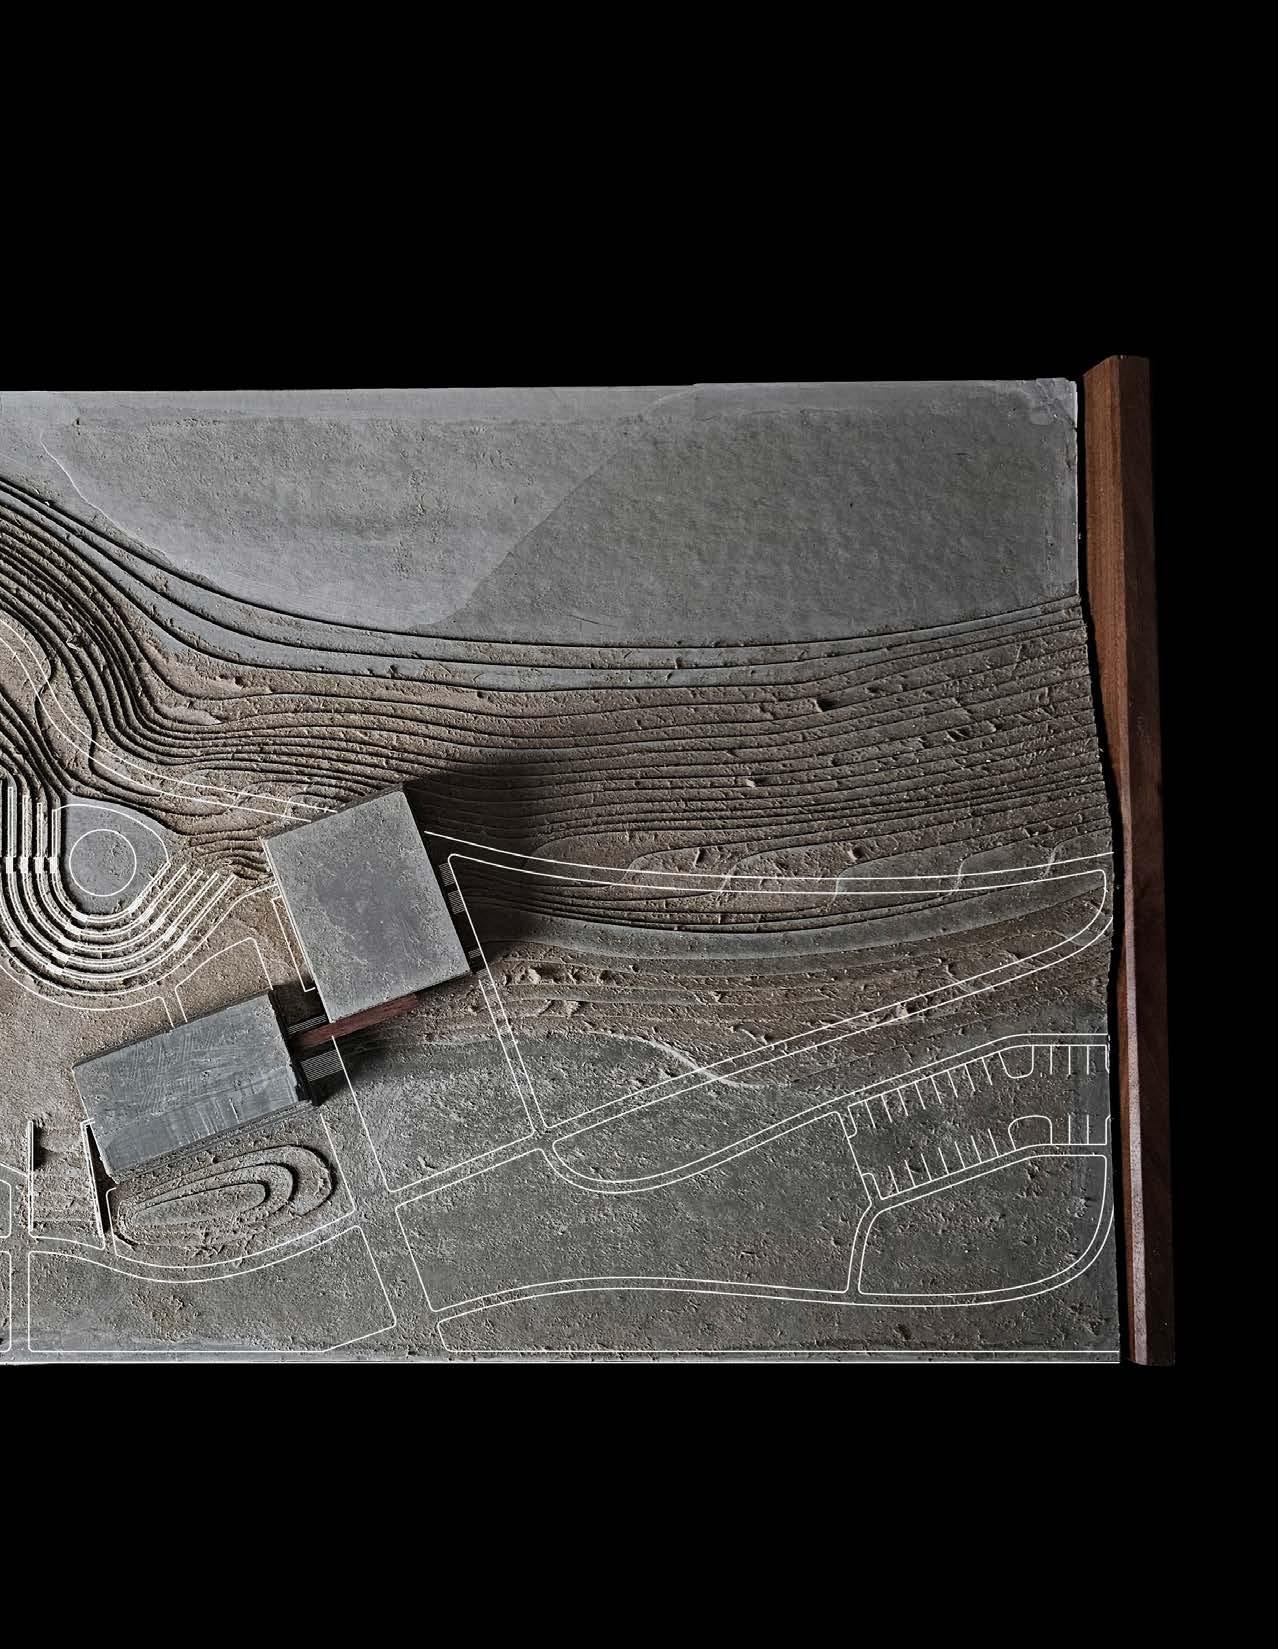
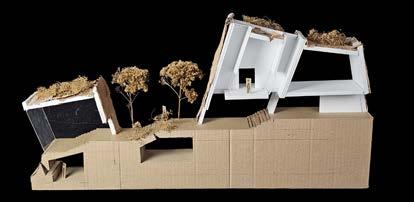
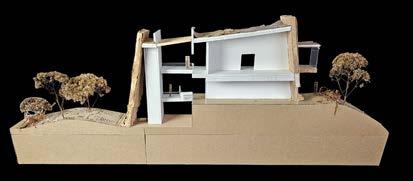
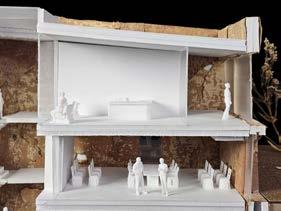
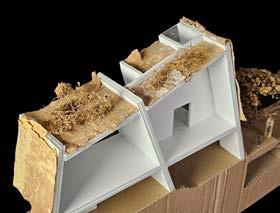
Model studies were used extensively to refine spatial strategies for the site. Constructed at both 1/4” and 1/32” scales, these models tested proportion, form, and material expression. Clay, chipboard, concrete, and foamcore allowed for a hands-on exploration of design possibilities.
Jewelry & Design 5
Small Scale, Meaningful Craft
Summer 2024
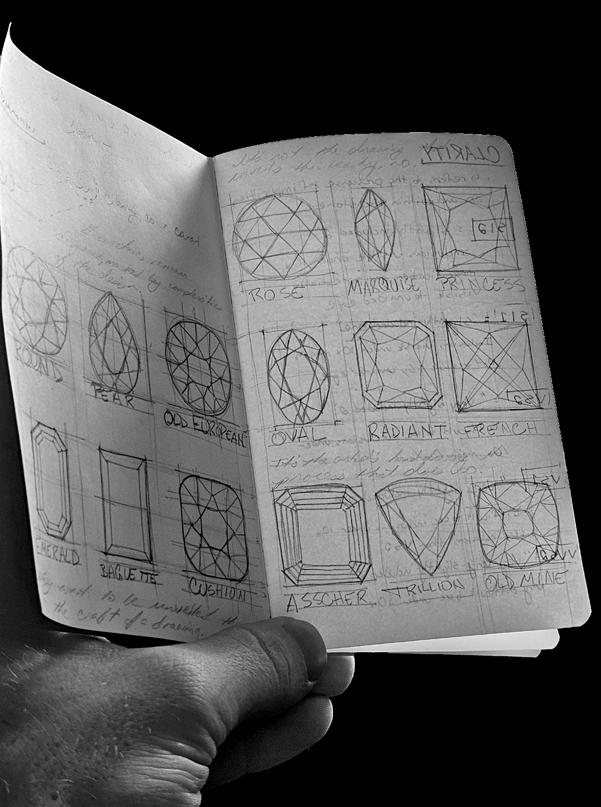
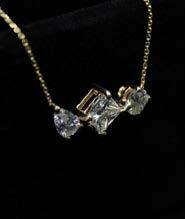
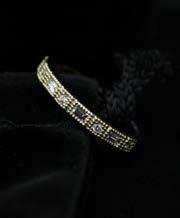
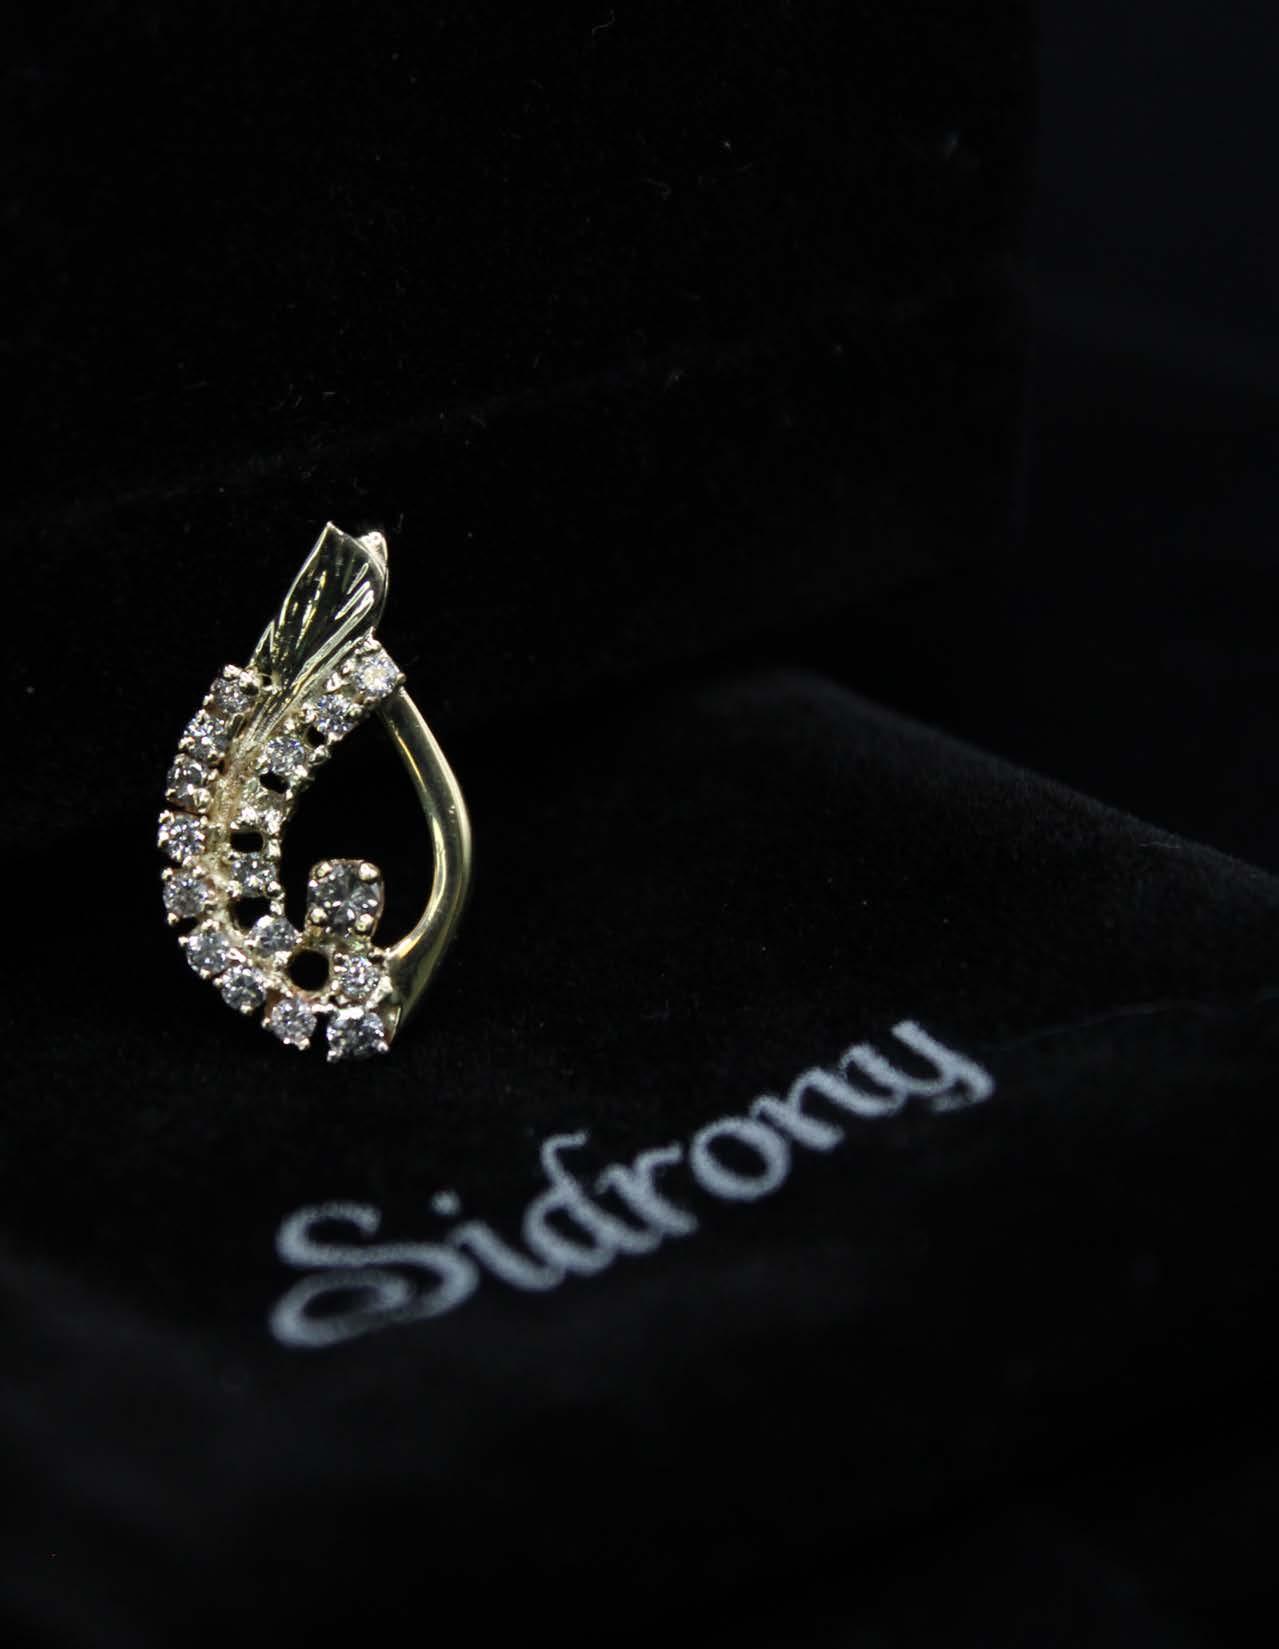
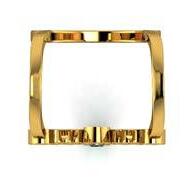
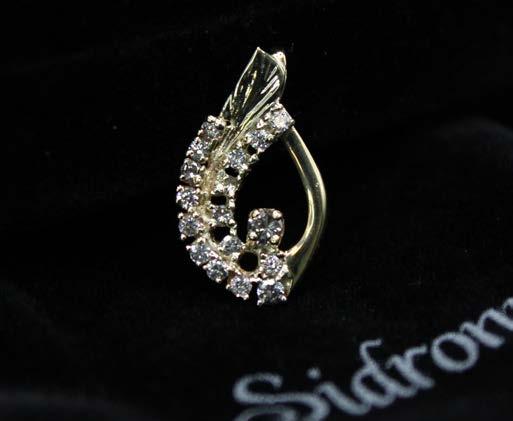
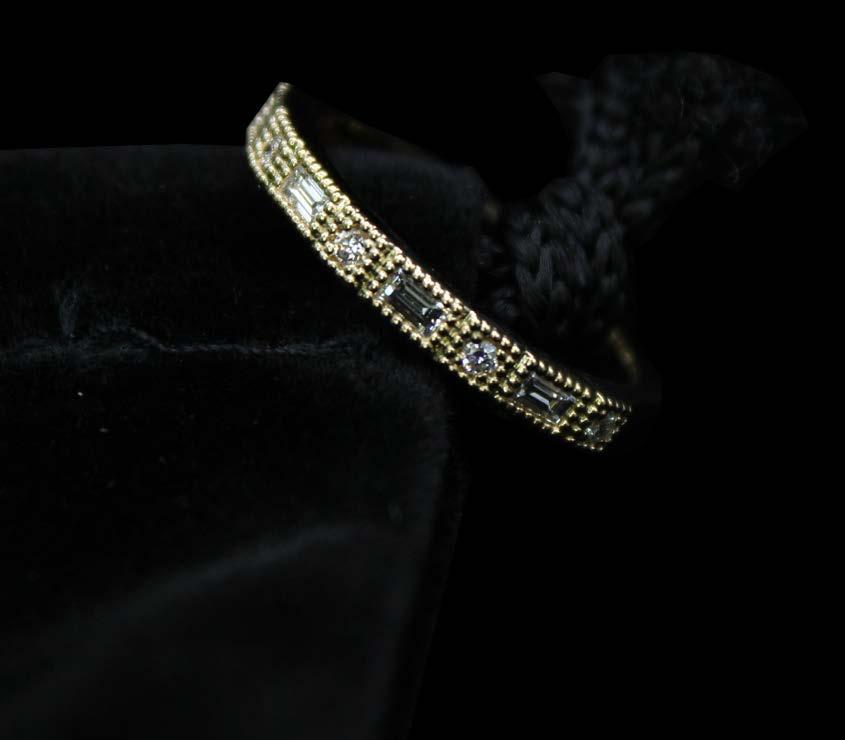
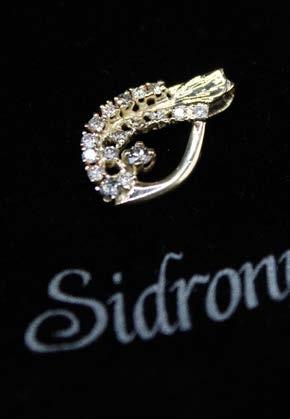
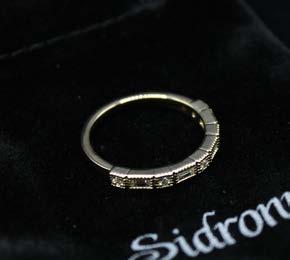
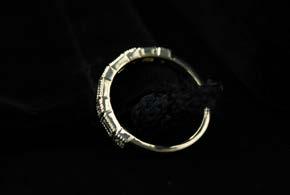
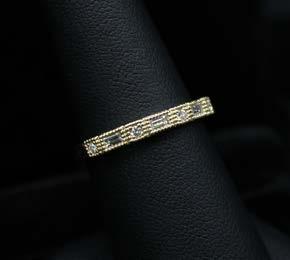
Jewelry design, much like architecture, is an exercise in scale, precision, and craft. During a summer apprenticeship in goldsmithing, this collection of work emerged from a hands-on design process using sketching and CAD modeling to develop each piece. Balancing traditional craftsmanship with contemporary techniques, the designs explore metal, form, and material expression.
Working at an intimate scale required careful consideration of structure, proportion, and finish, just like decisions that parallel larger architectural thinking. Beyond technique, the experience reinforced a broader appreciation for materiality and making, lessons that continue to inform an architectural perspective.
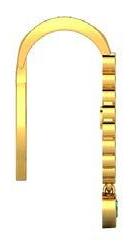
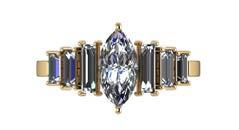
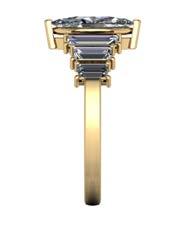
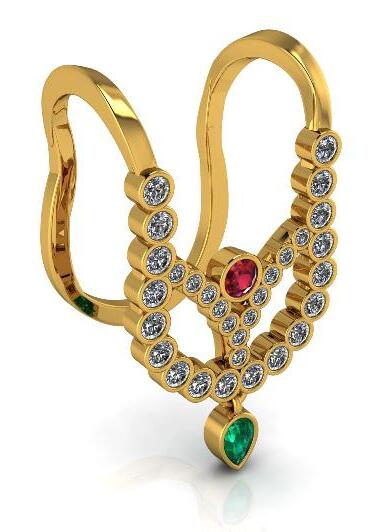
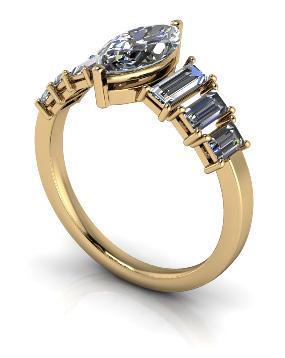
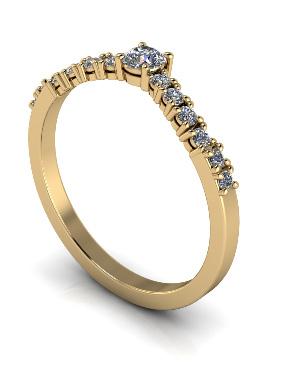
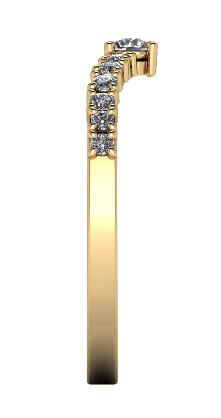
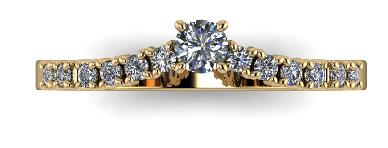
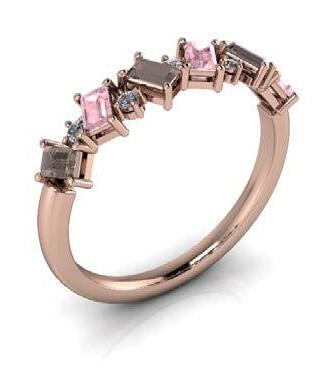
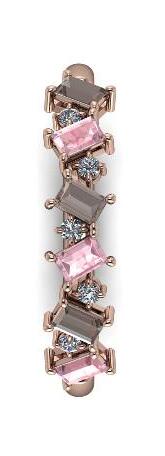
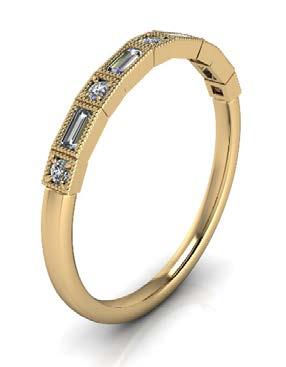
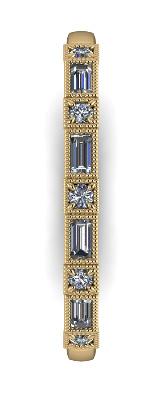
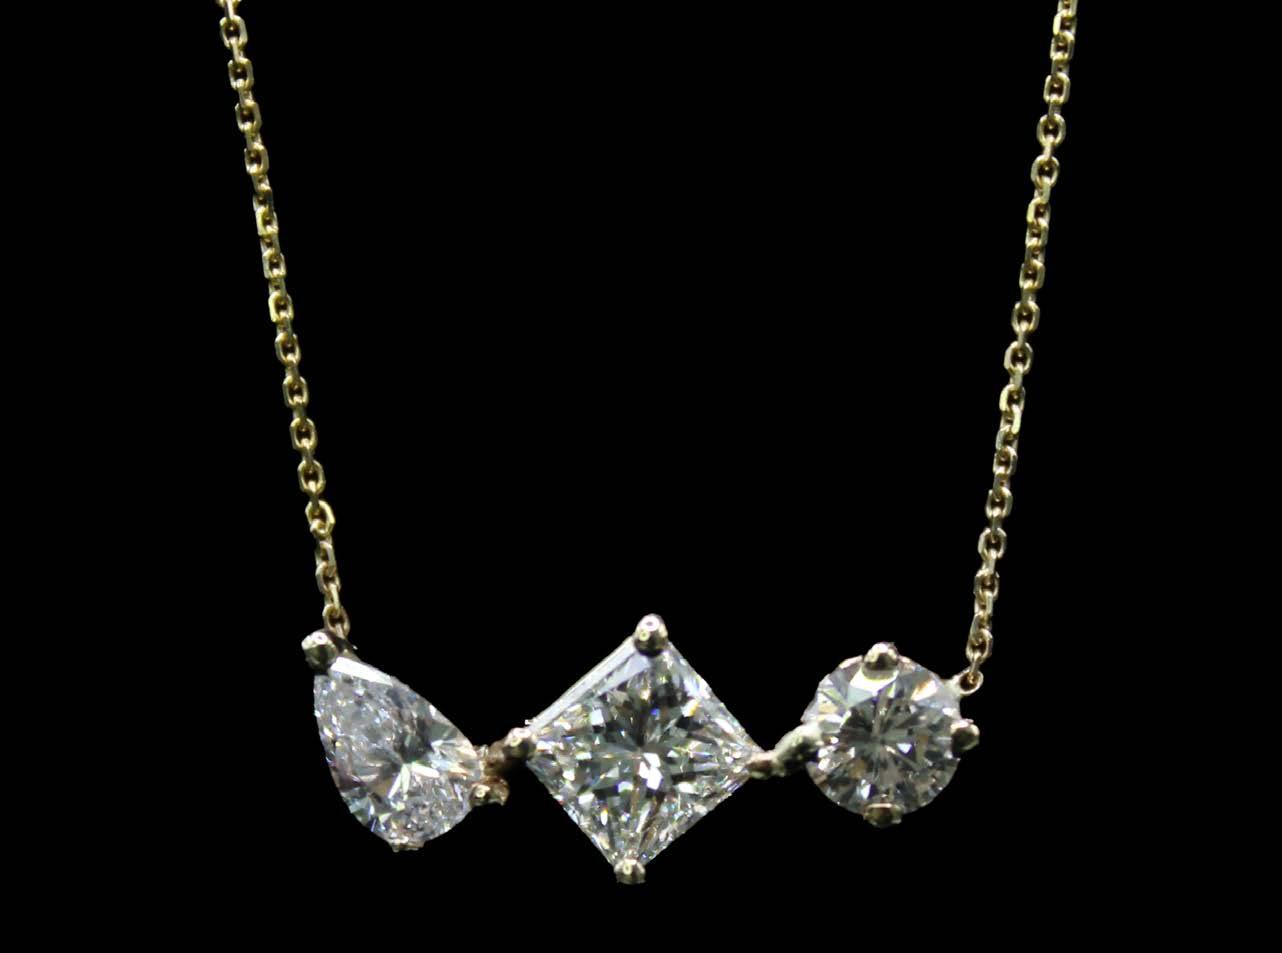
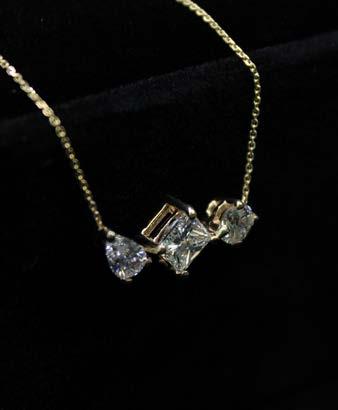
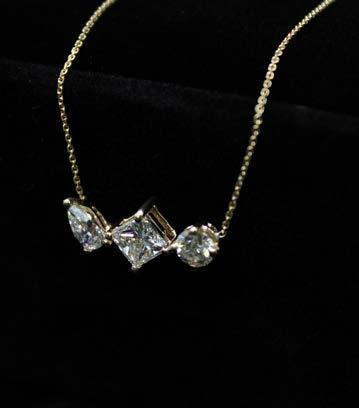
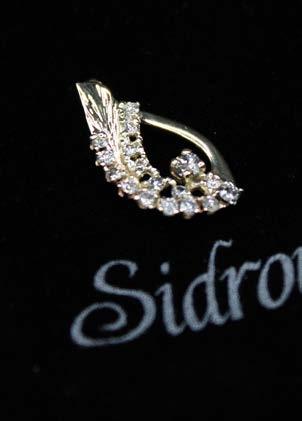
Selected Completed Works
Ethan Roe Edington