ETHAN PHAN
ARCHITECTURAL PORTFOLIO
ethan.phan@torontomu.ca 647-685-3898
2025 - Present
Toronto Metropolitan University, Toronto, ON
• Advising lower year TMU DAS students, supporting their academic progress and skill development
Toronto Metropolitan University, Toronto, ON
• Collaborated with assigned team mebers to formulate a design proposal.
• Developed cohesive orthographic drawings for schematic design proposal, presented to TBG staff and stakeholderes
- 2023
Don Mills Collegiate Institute, Toronto, ON
• Led and supervised a team of graphic designers in the development of visual assets, ensuring consistency and timely project delivery
• Collaborated with executive leadership and advisors to define and execute the creative direction
Don Mills Collegiate Institute, Toronto, ON
• Filmed trailers and photoshoots and produced promotional materials across multiple platforms
• Collaborated with internal team members and cross-departmental production teams to plan and execute creative projects
2023 - Present
• Rhino 7
• Revit 2024
• Enscape
• Twinmotion
• Photoshop
• Illustrator
Toronto Metropolitan University, Toronto, ON
Bachelors in Architectural Science (BArchSc)
• Dean’s List 2023 - 2025
• Year End Show (YES) 2023 - 2025
• InDesign
• Hand Sketching
• Physical Model Making
Project: Academic Year: 2025
Typology: Mobility Hub
Software: Rhino, Photoshop, Illustrator, Enscape
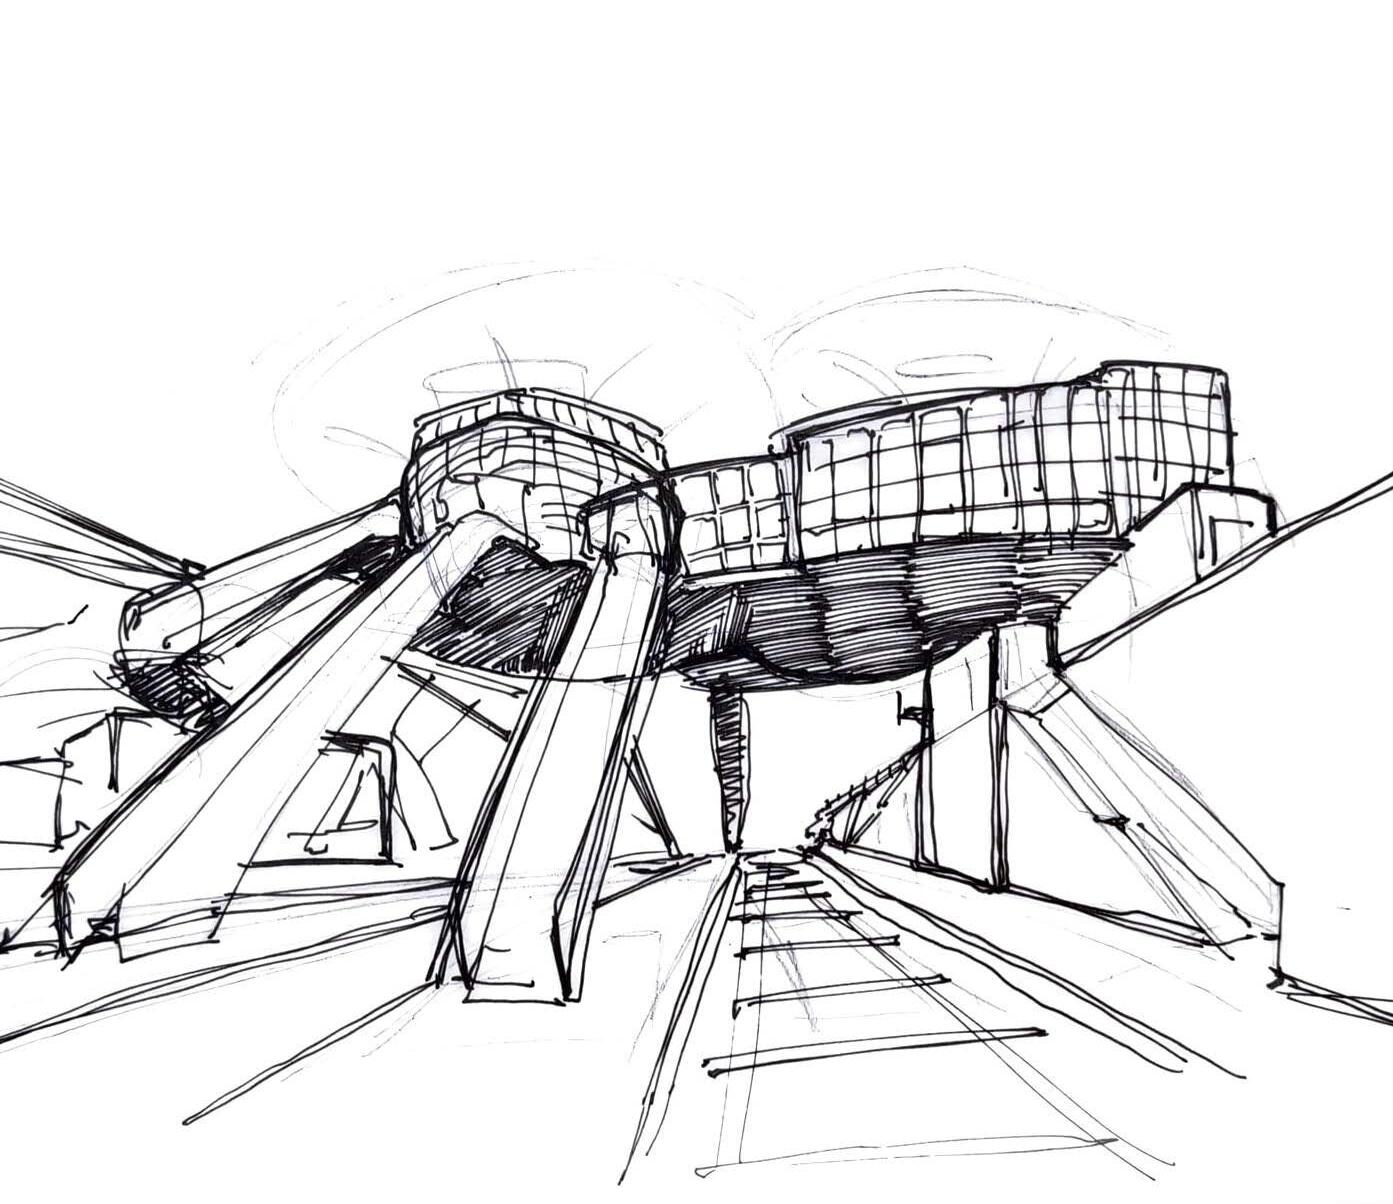
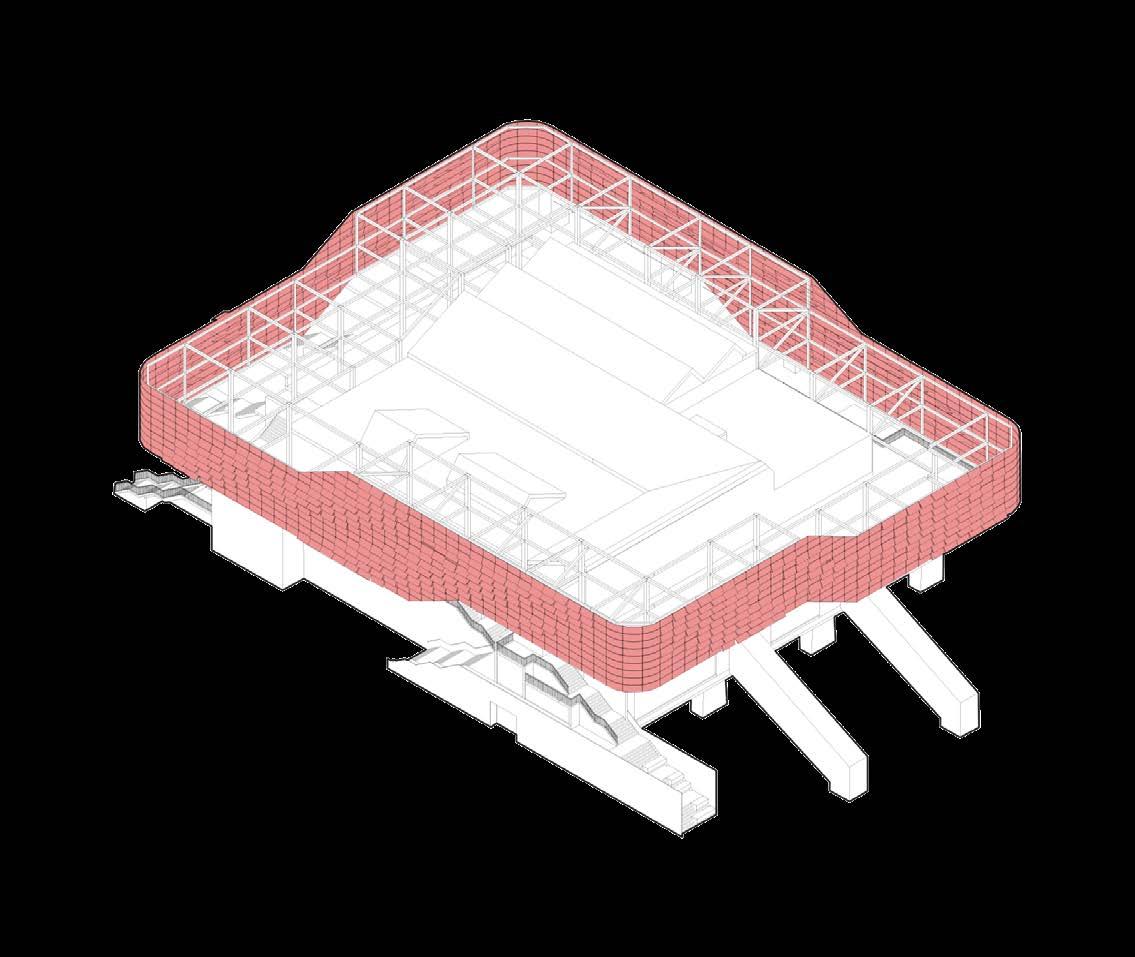
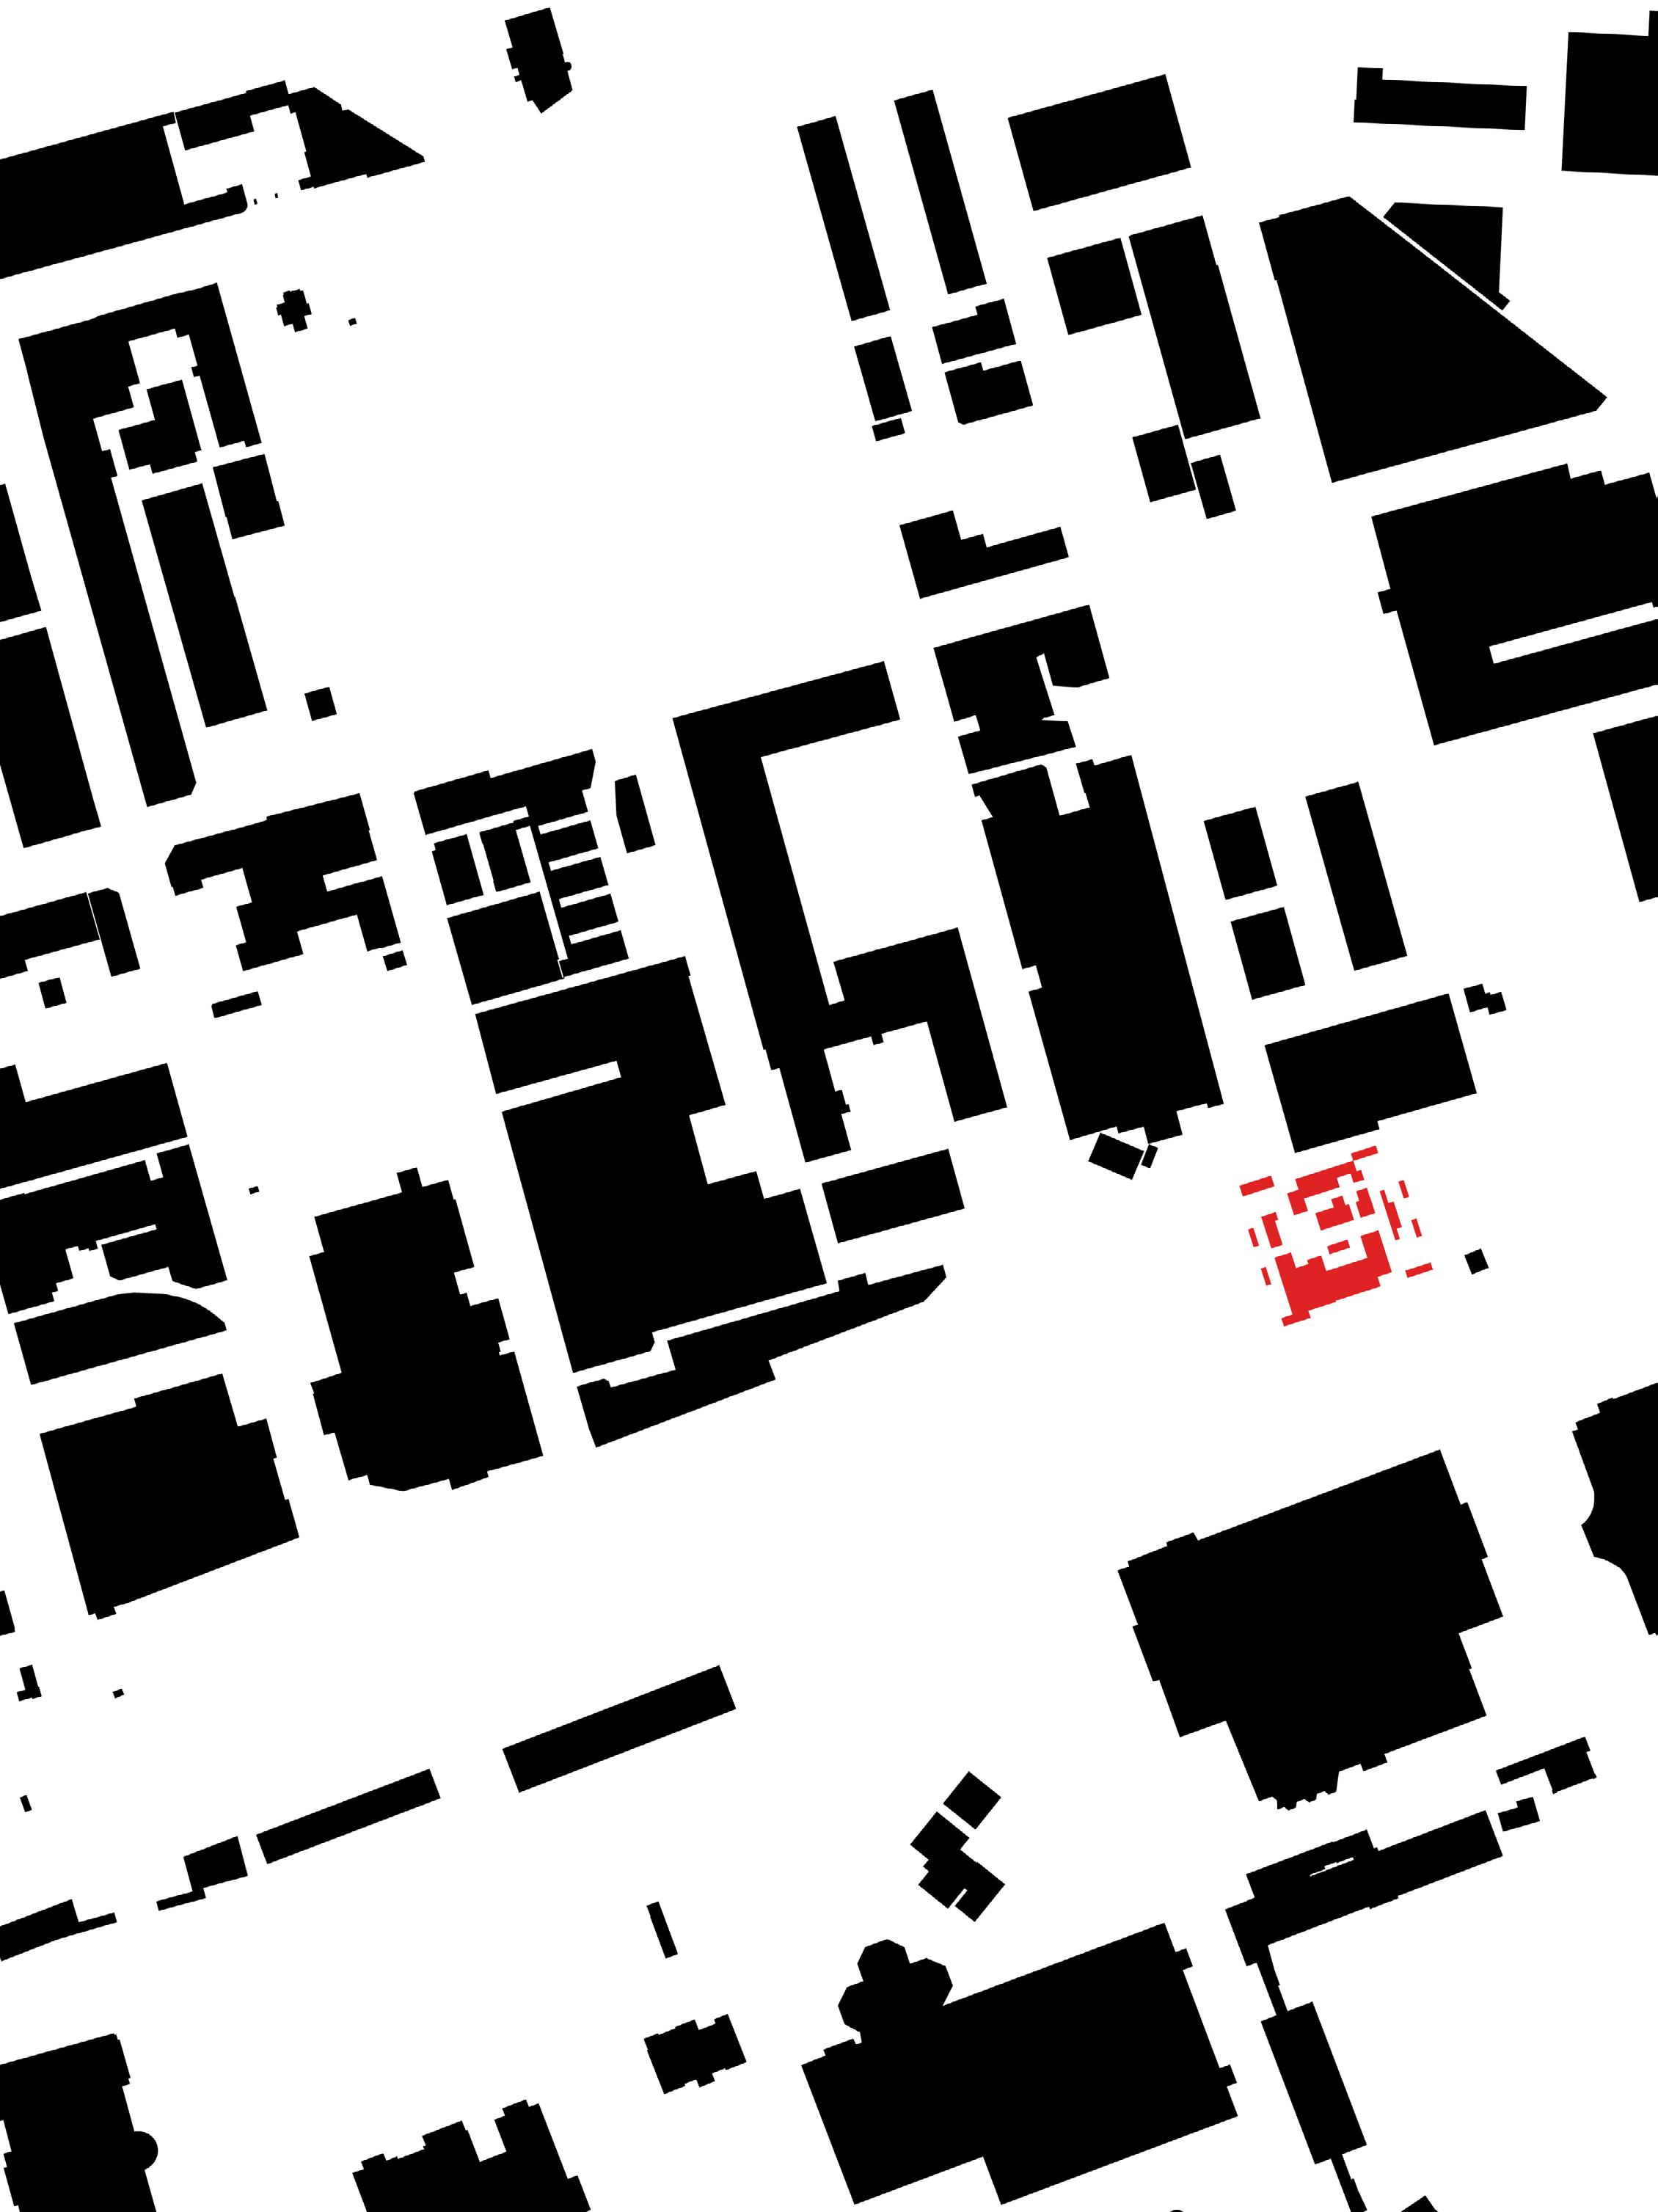
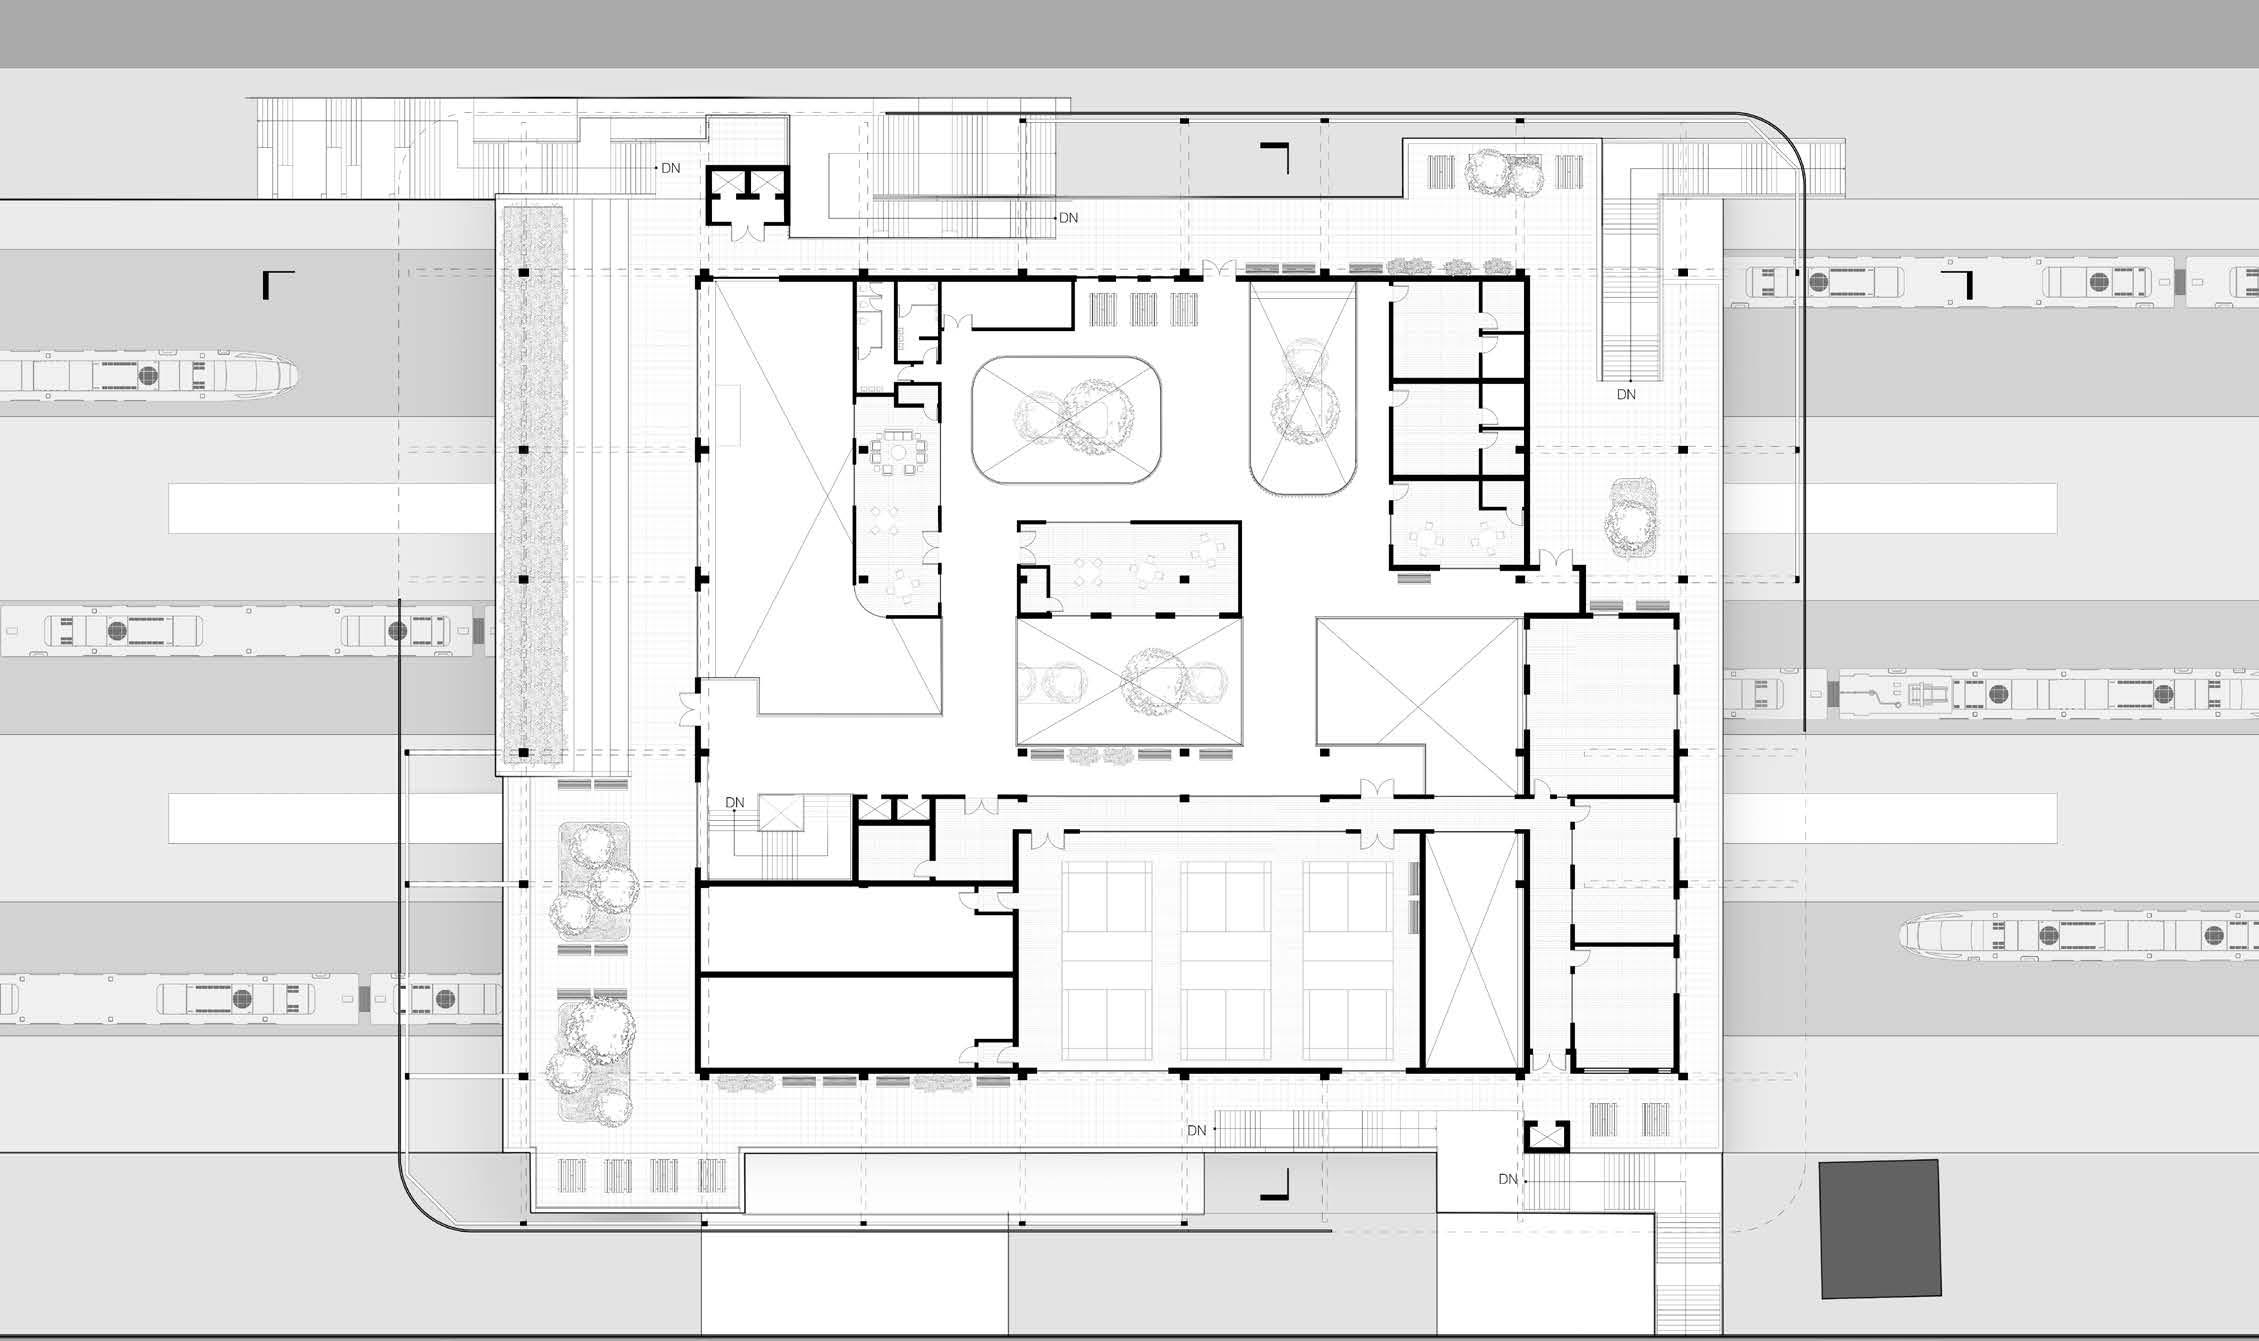
The Exhibition site is disconnected; A rift drives apart the North and South. The hub extends the streetscape across the site to reconcile the two sides; by extension, the promenade serves as the primary artery of movement. Recognizing the potential of the spaces between buildings present in Liberty Village to the north, the mobility hub creates a space that facilitates both rapid and slow movement. Entrances are placed to at existing intersections to ease interior and exterior paths over the tracks. A world where movement is everything is exhausting, but moments of respite and reflection create
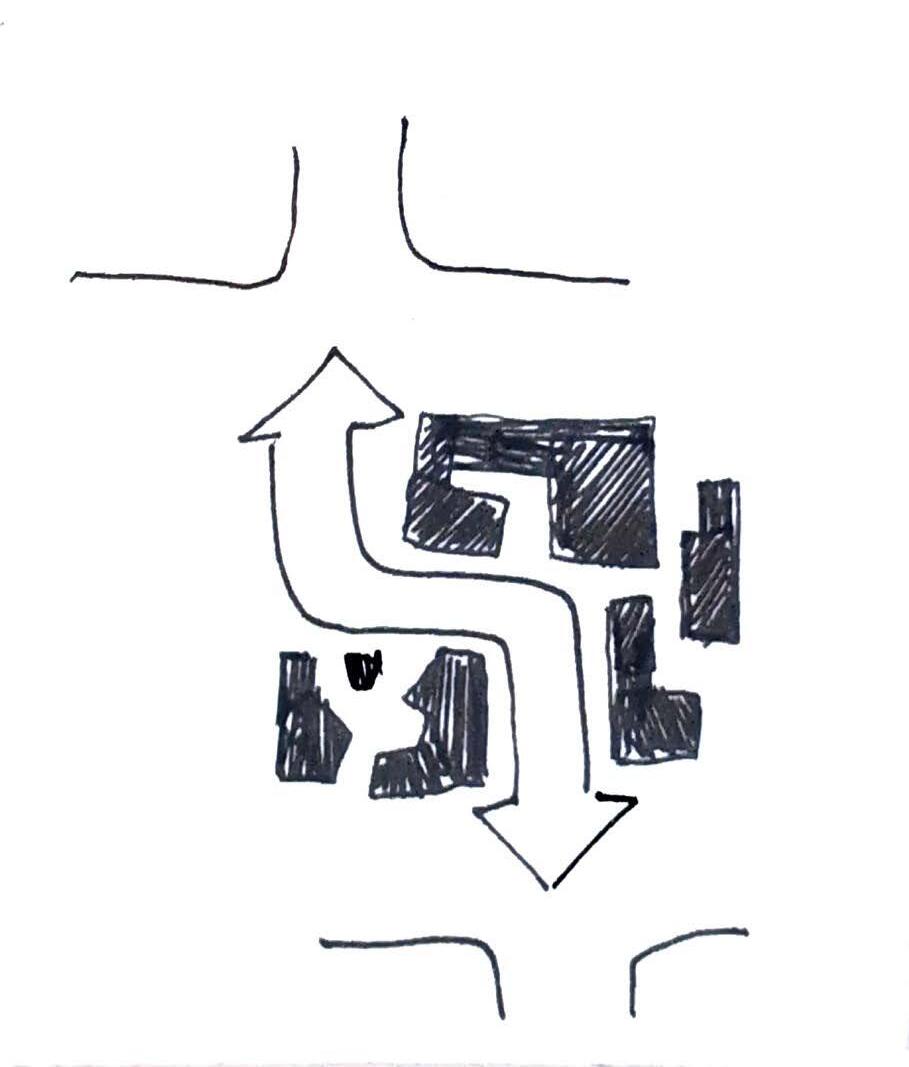
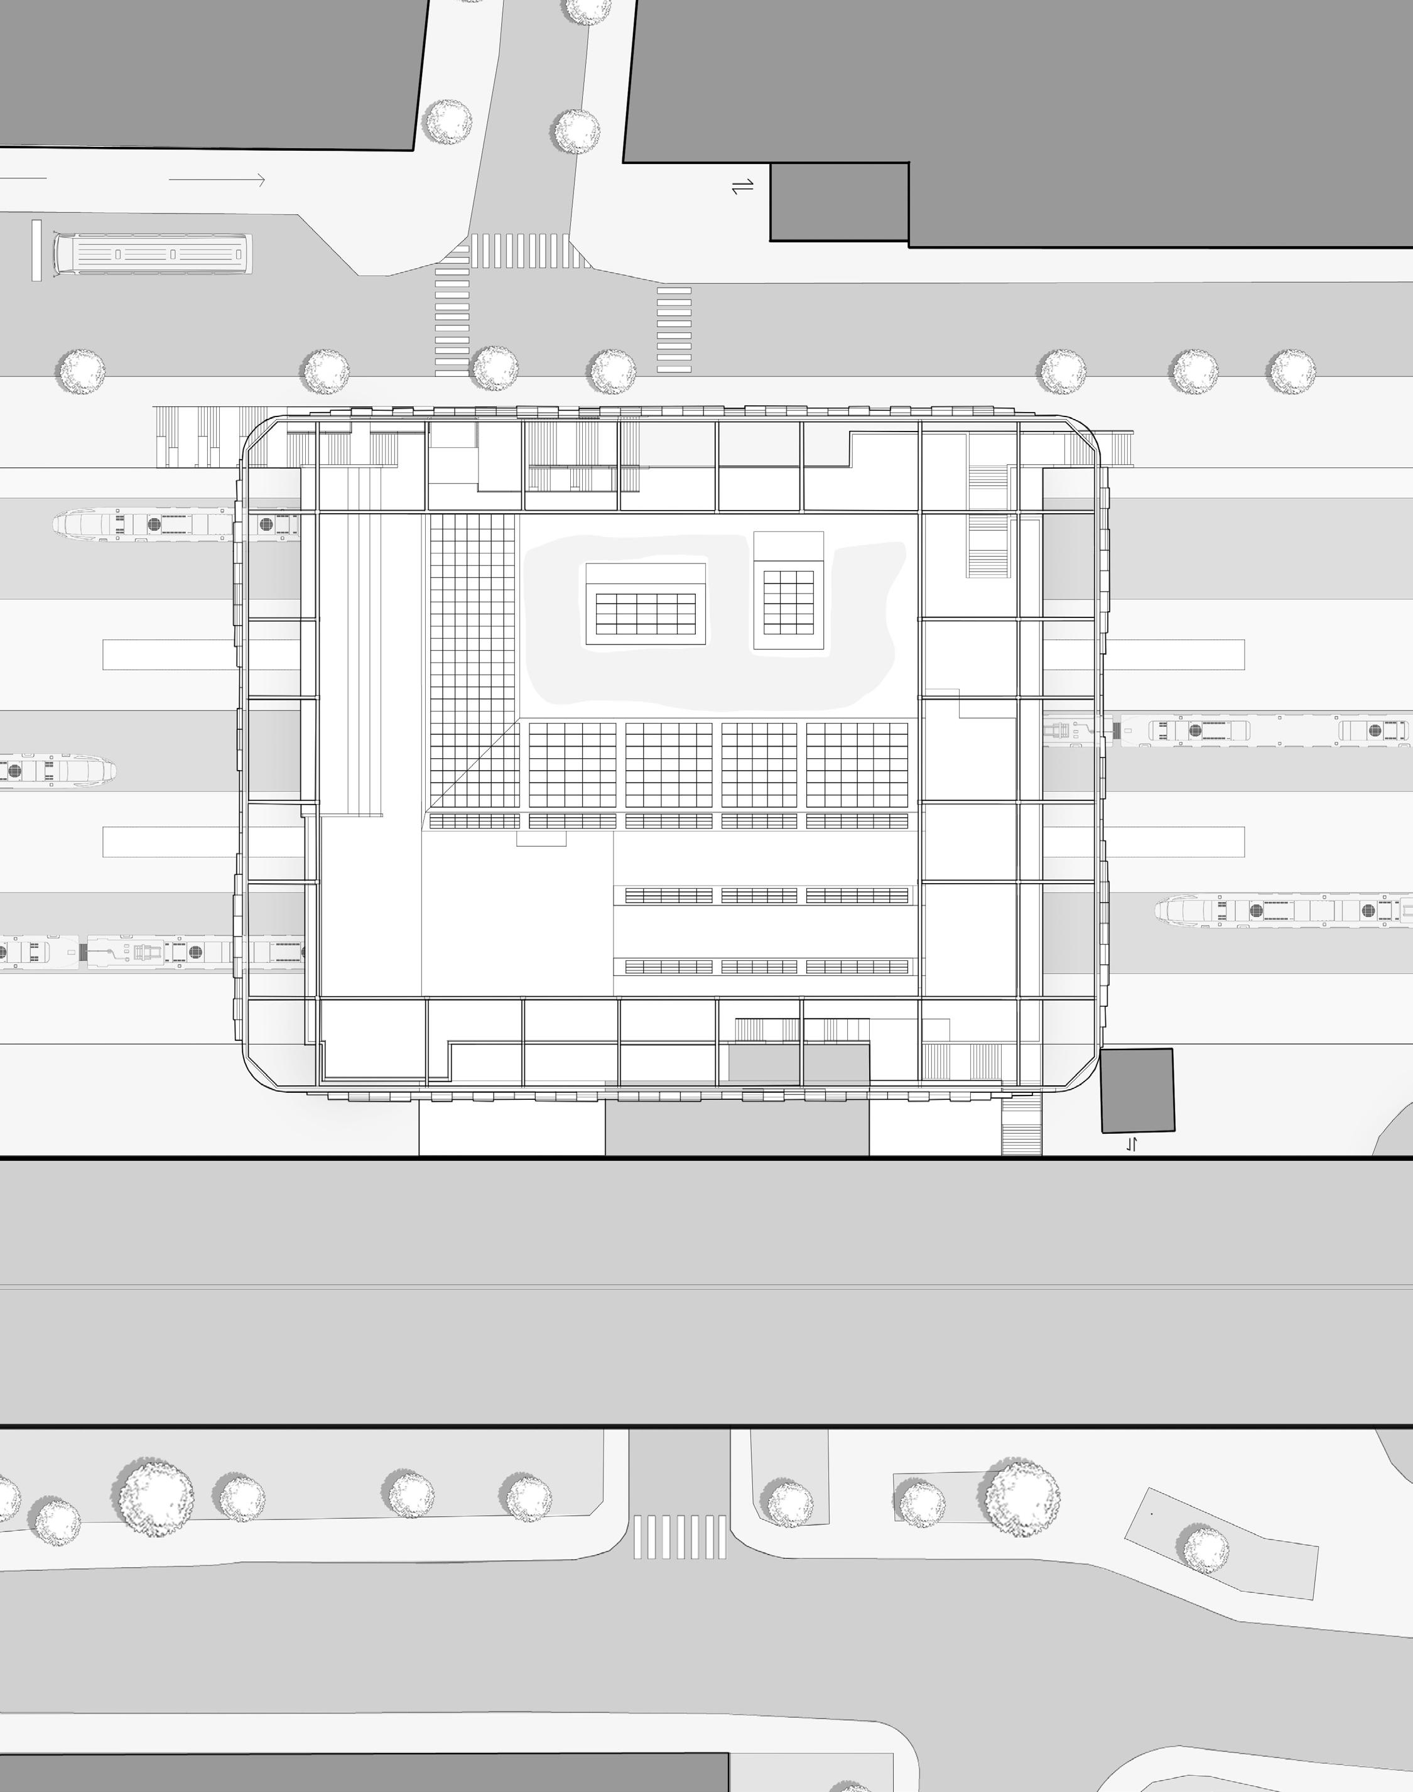

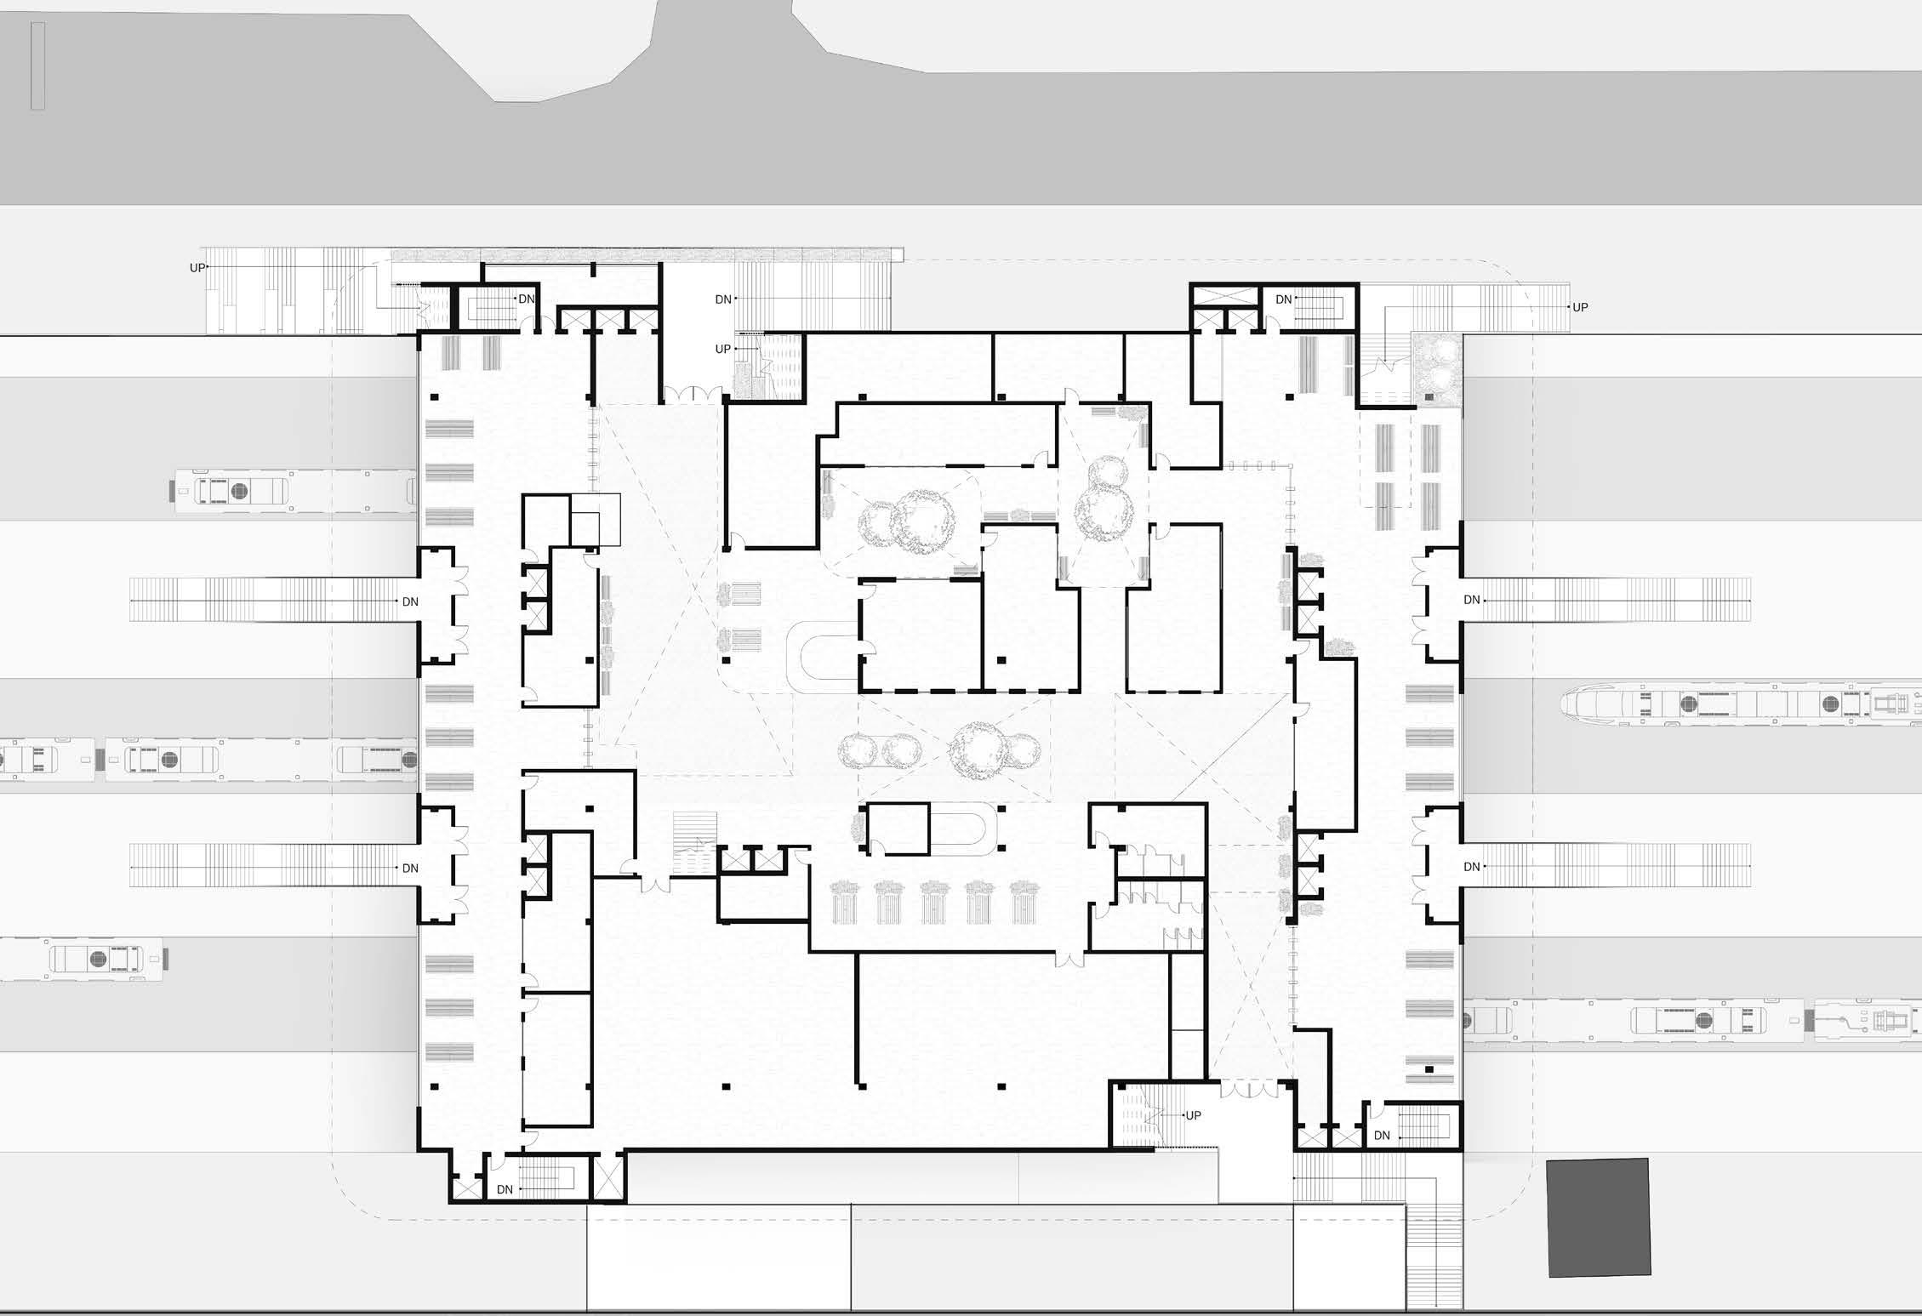
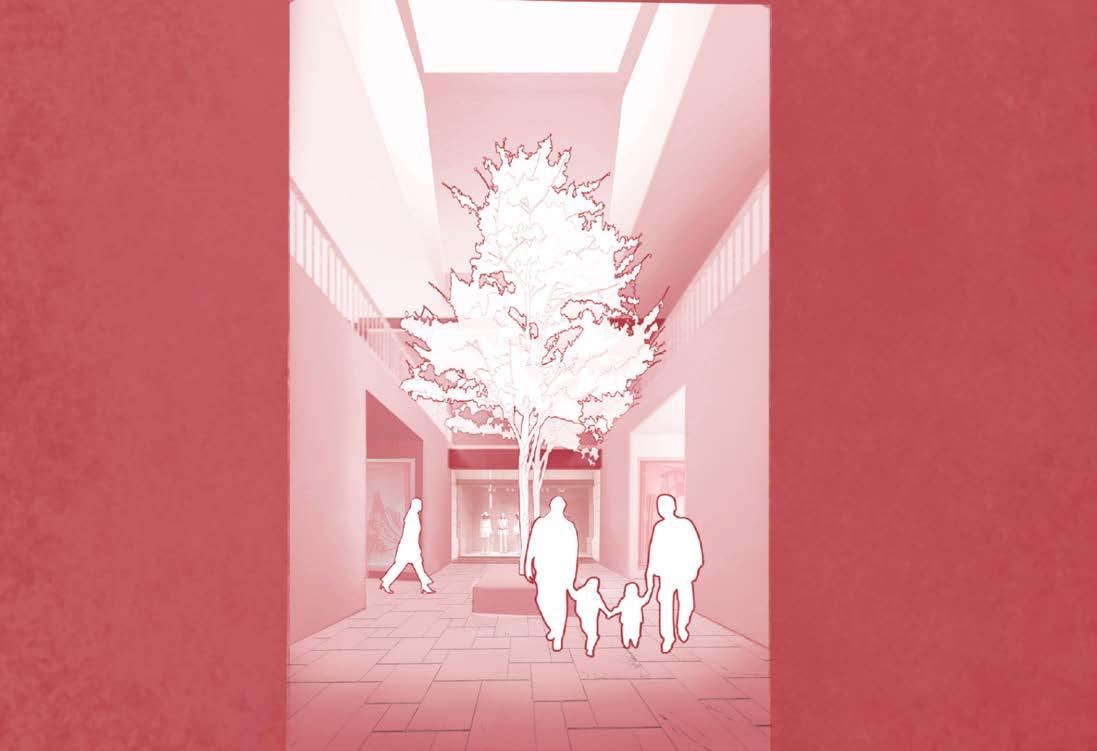
The concept of bringing the city into the building is most present on the first floor. A primary road connects north and south and facilitates the majority of movement during rush hours. Smaller roads and path explore the spaces between buildings; these spaces are filled with courtyards, seating, and local retail stores.
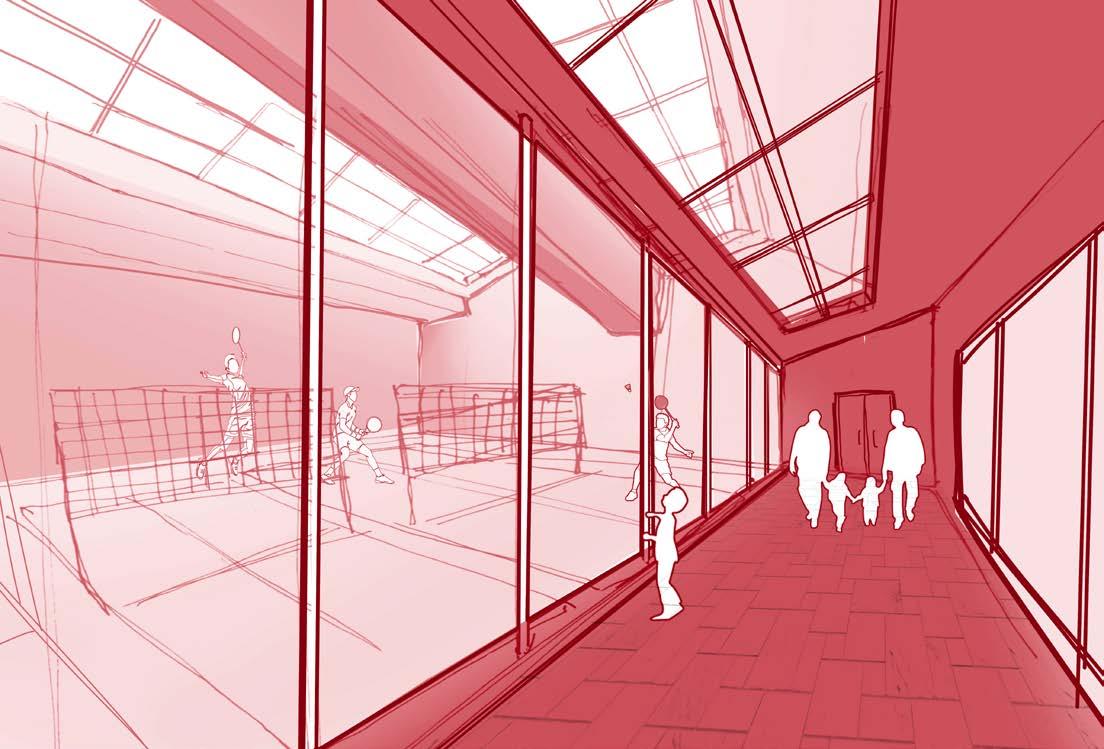
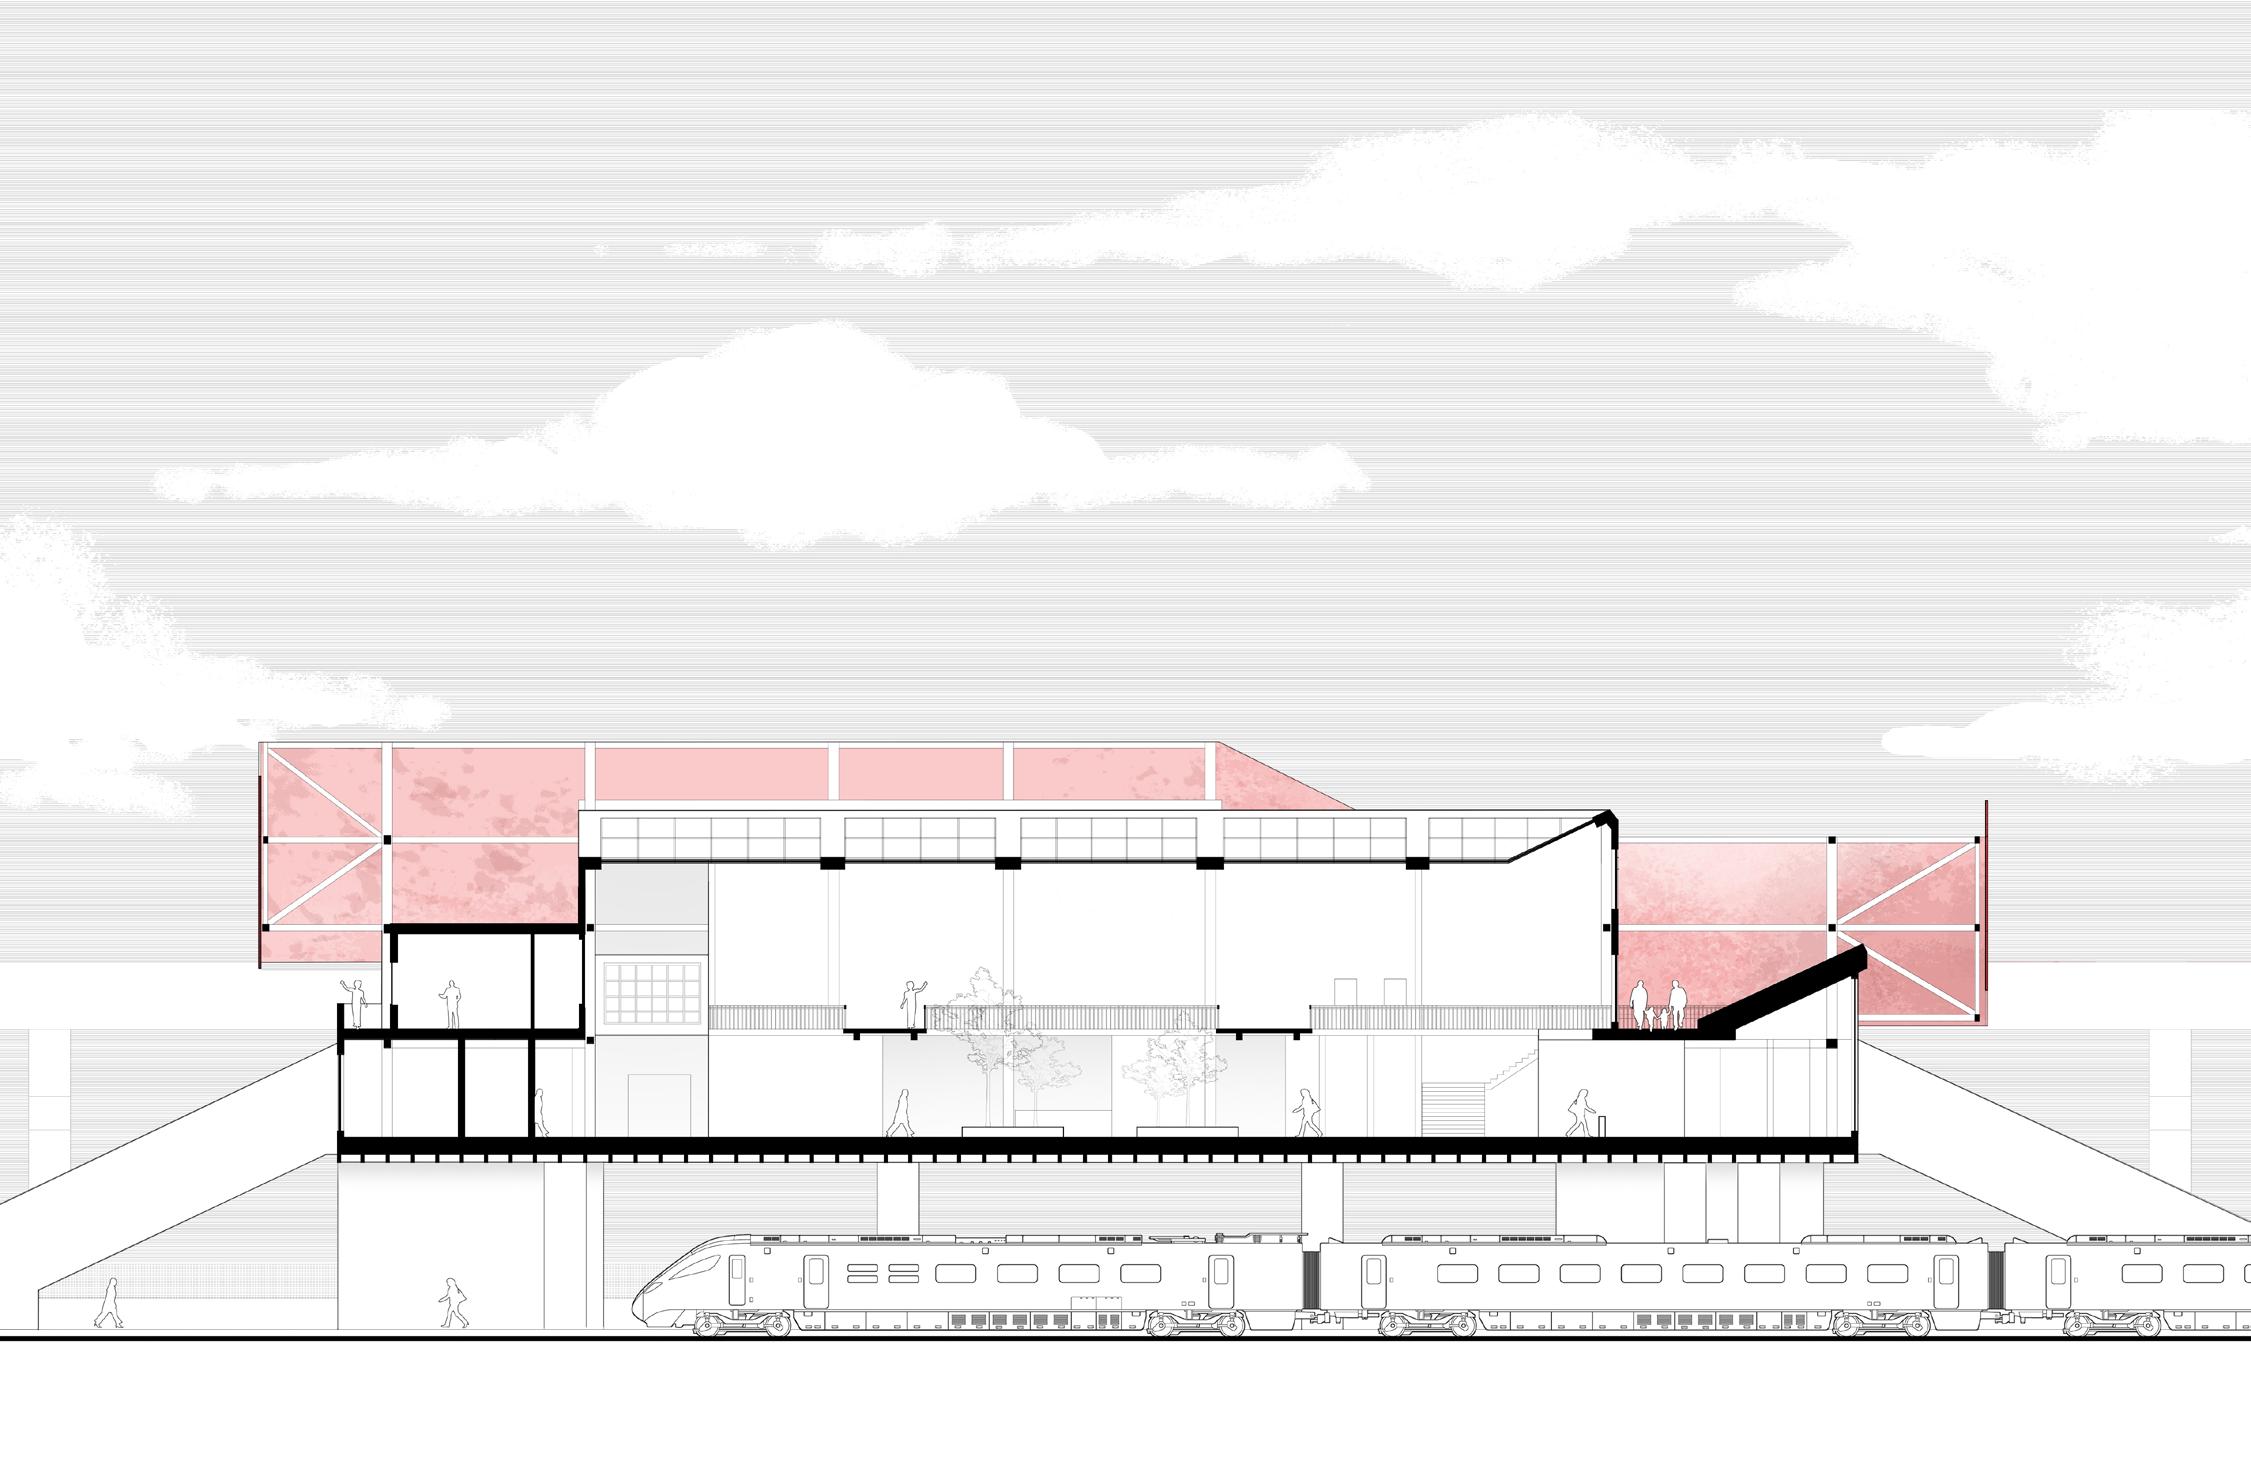
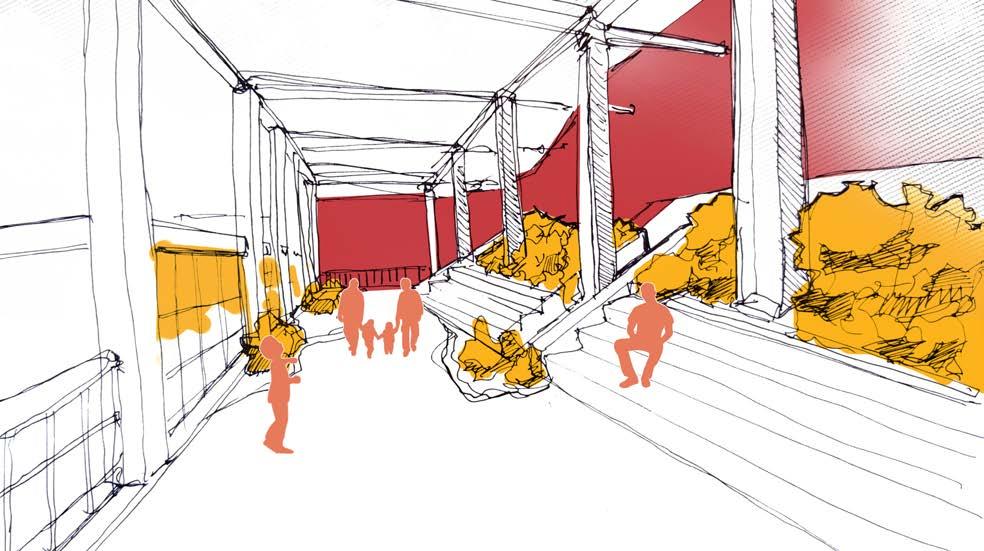
Exterior walkways circle the second floor, offering another means of crossing over the tracks. The hanging steel skin blurs the line between what is interior and exterior.
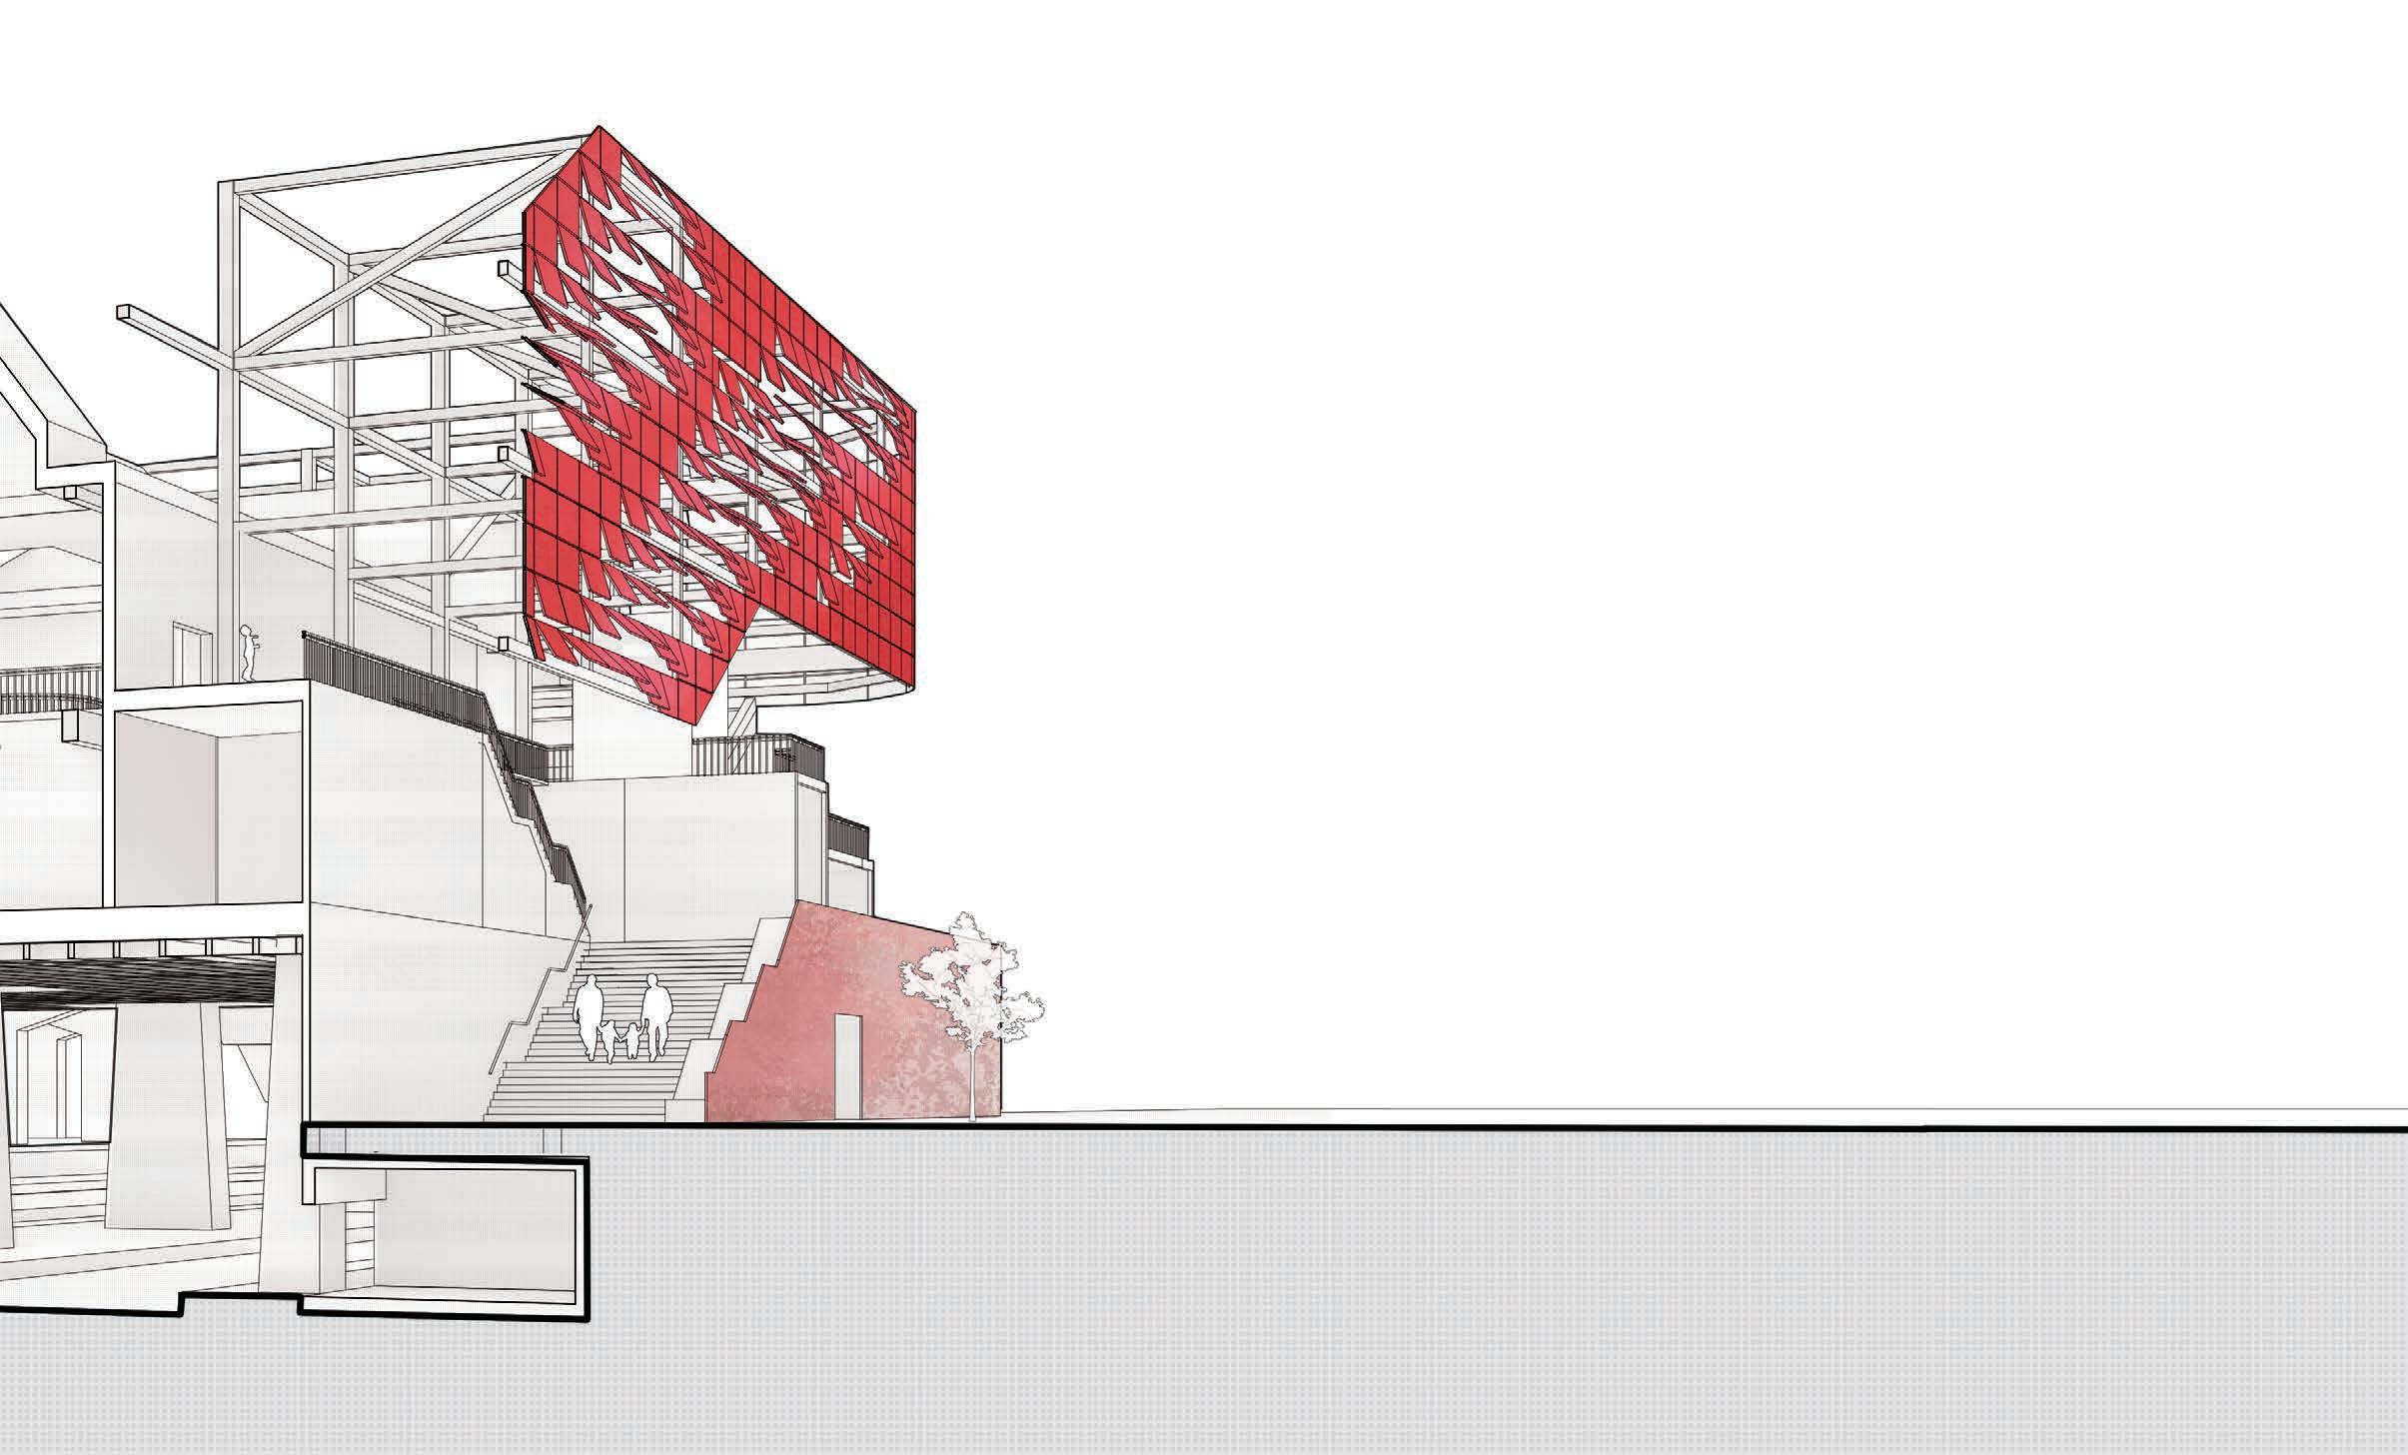
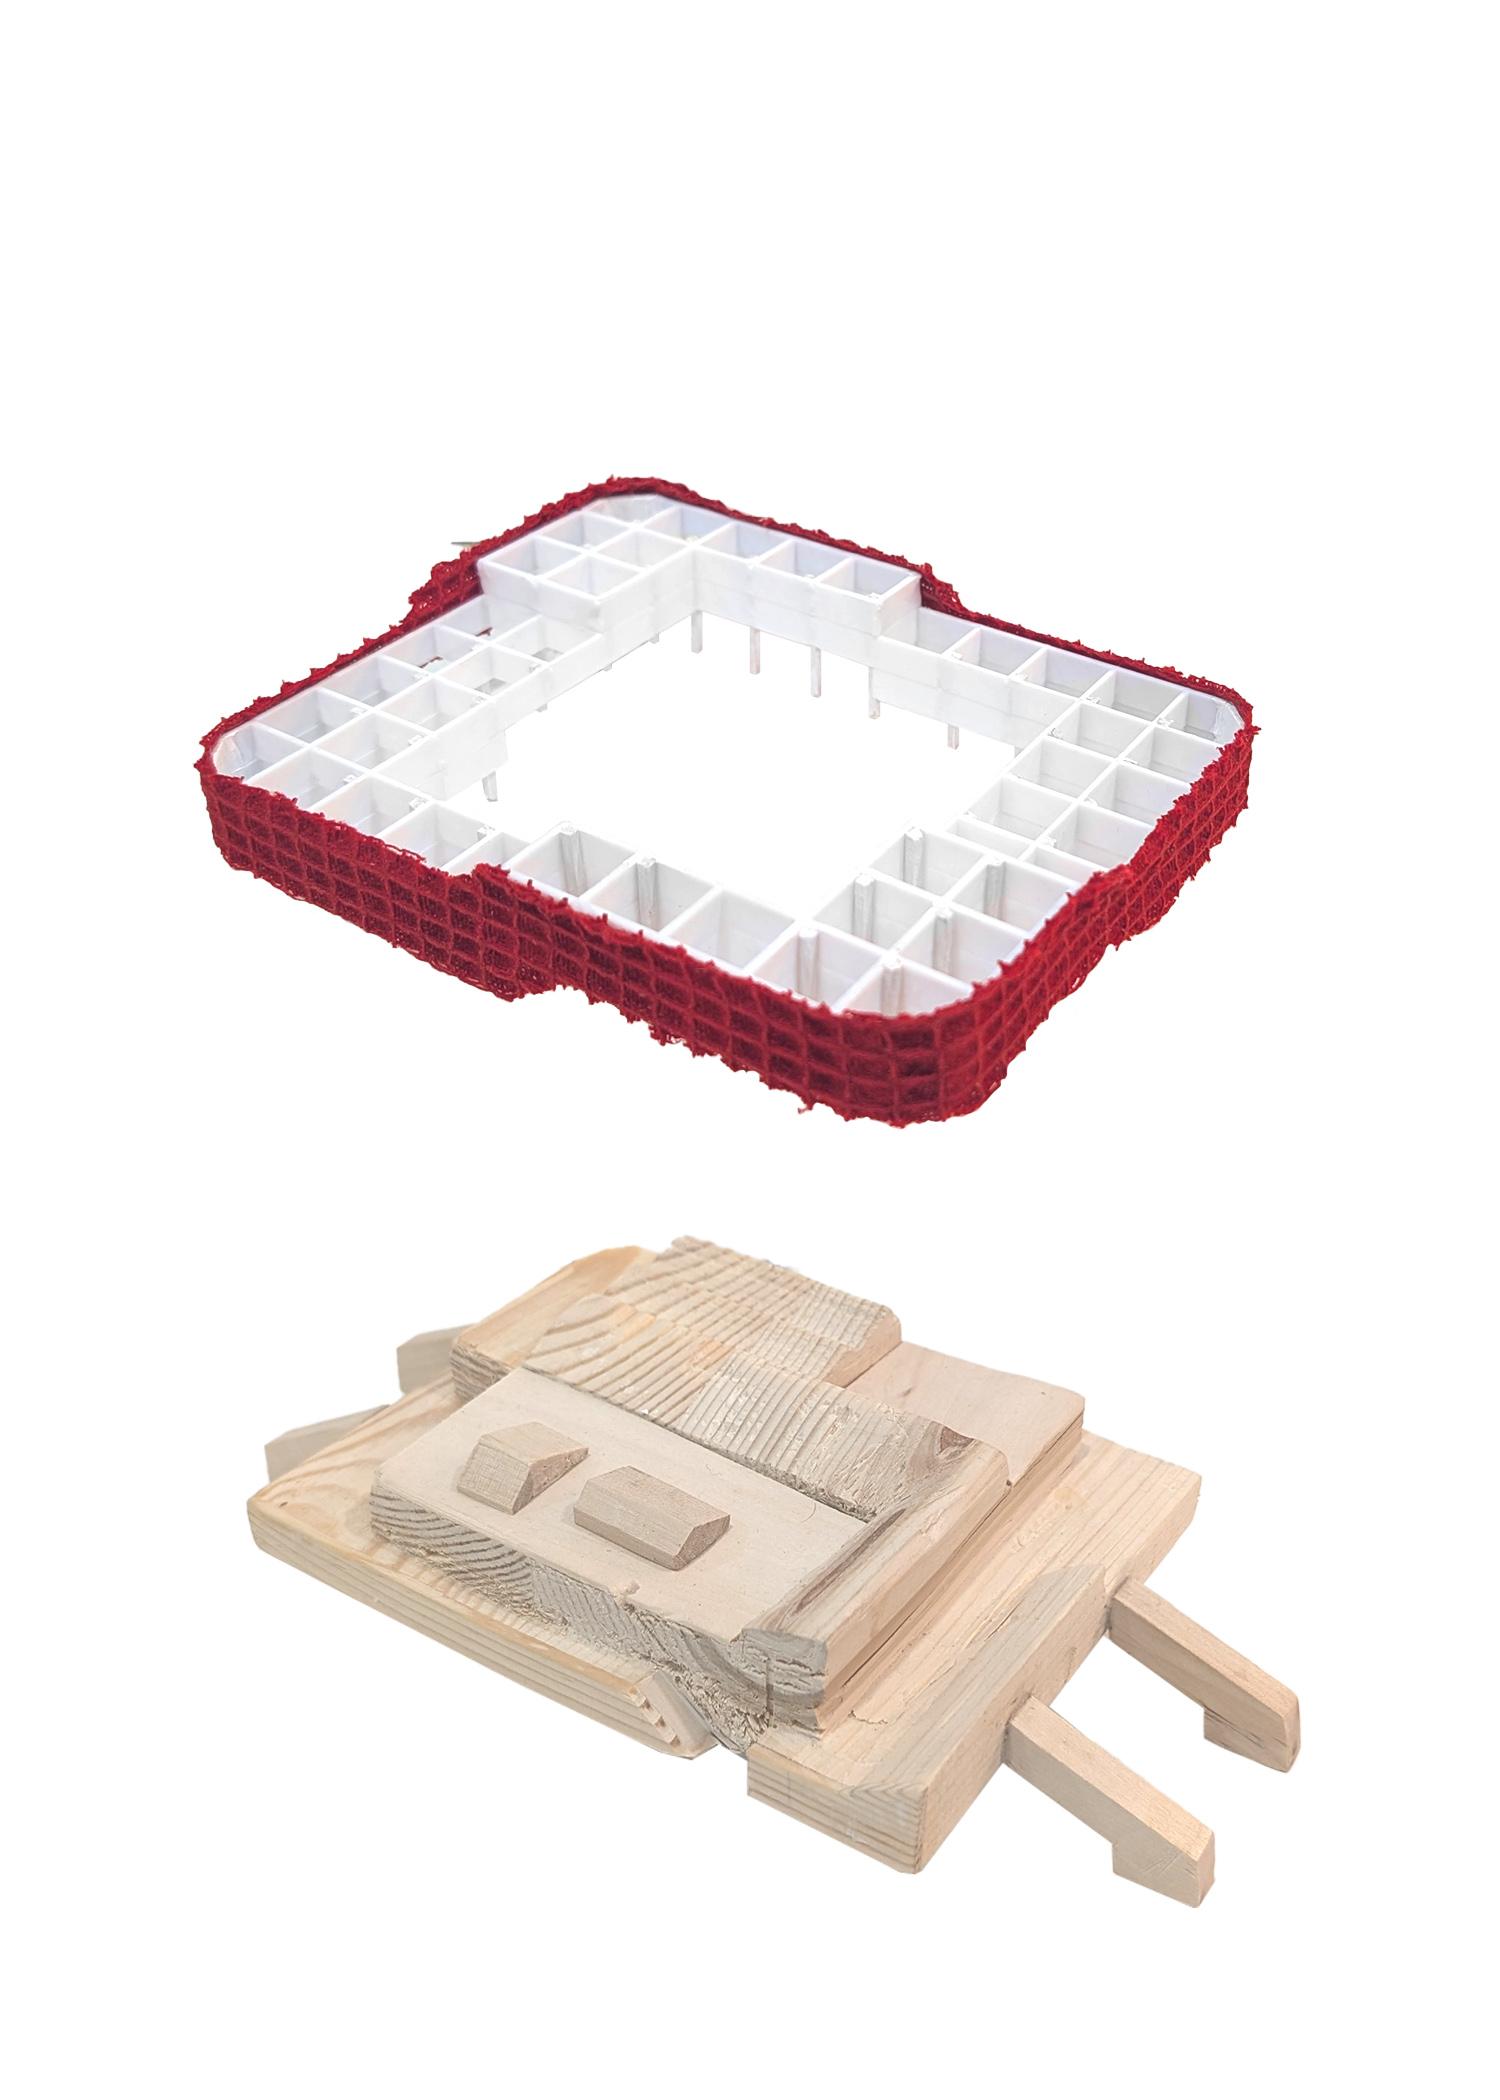
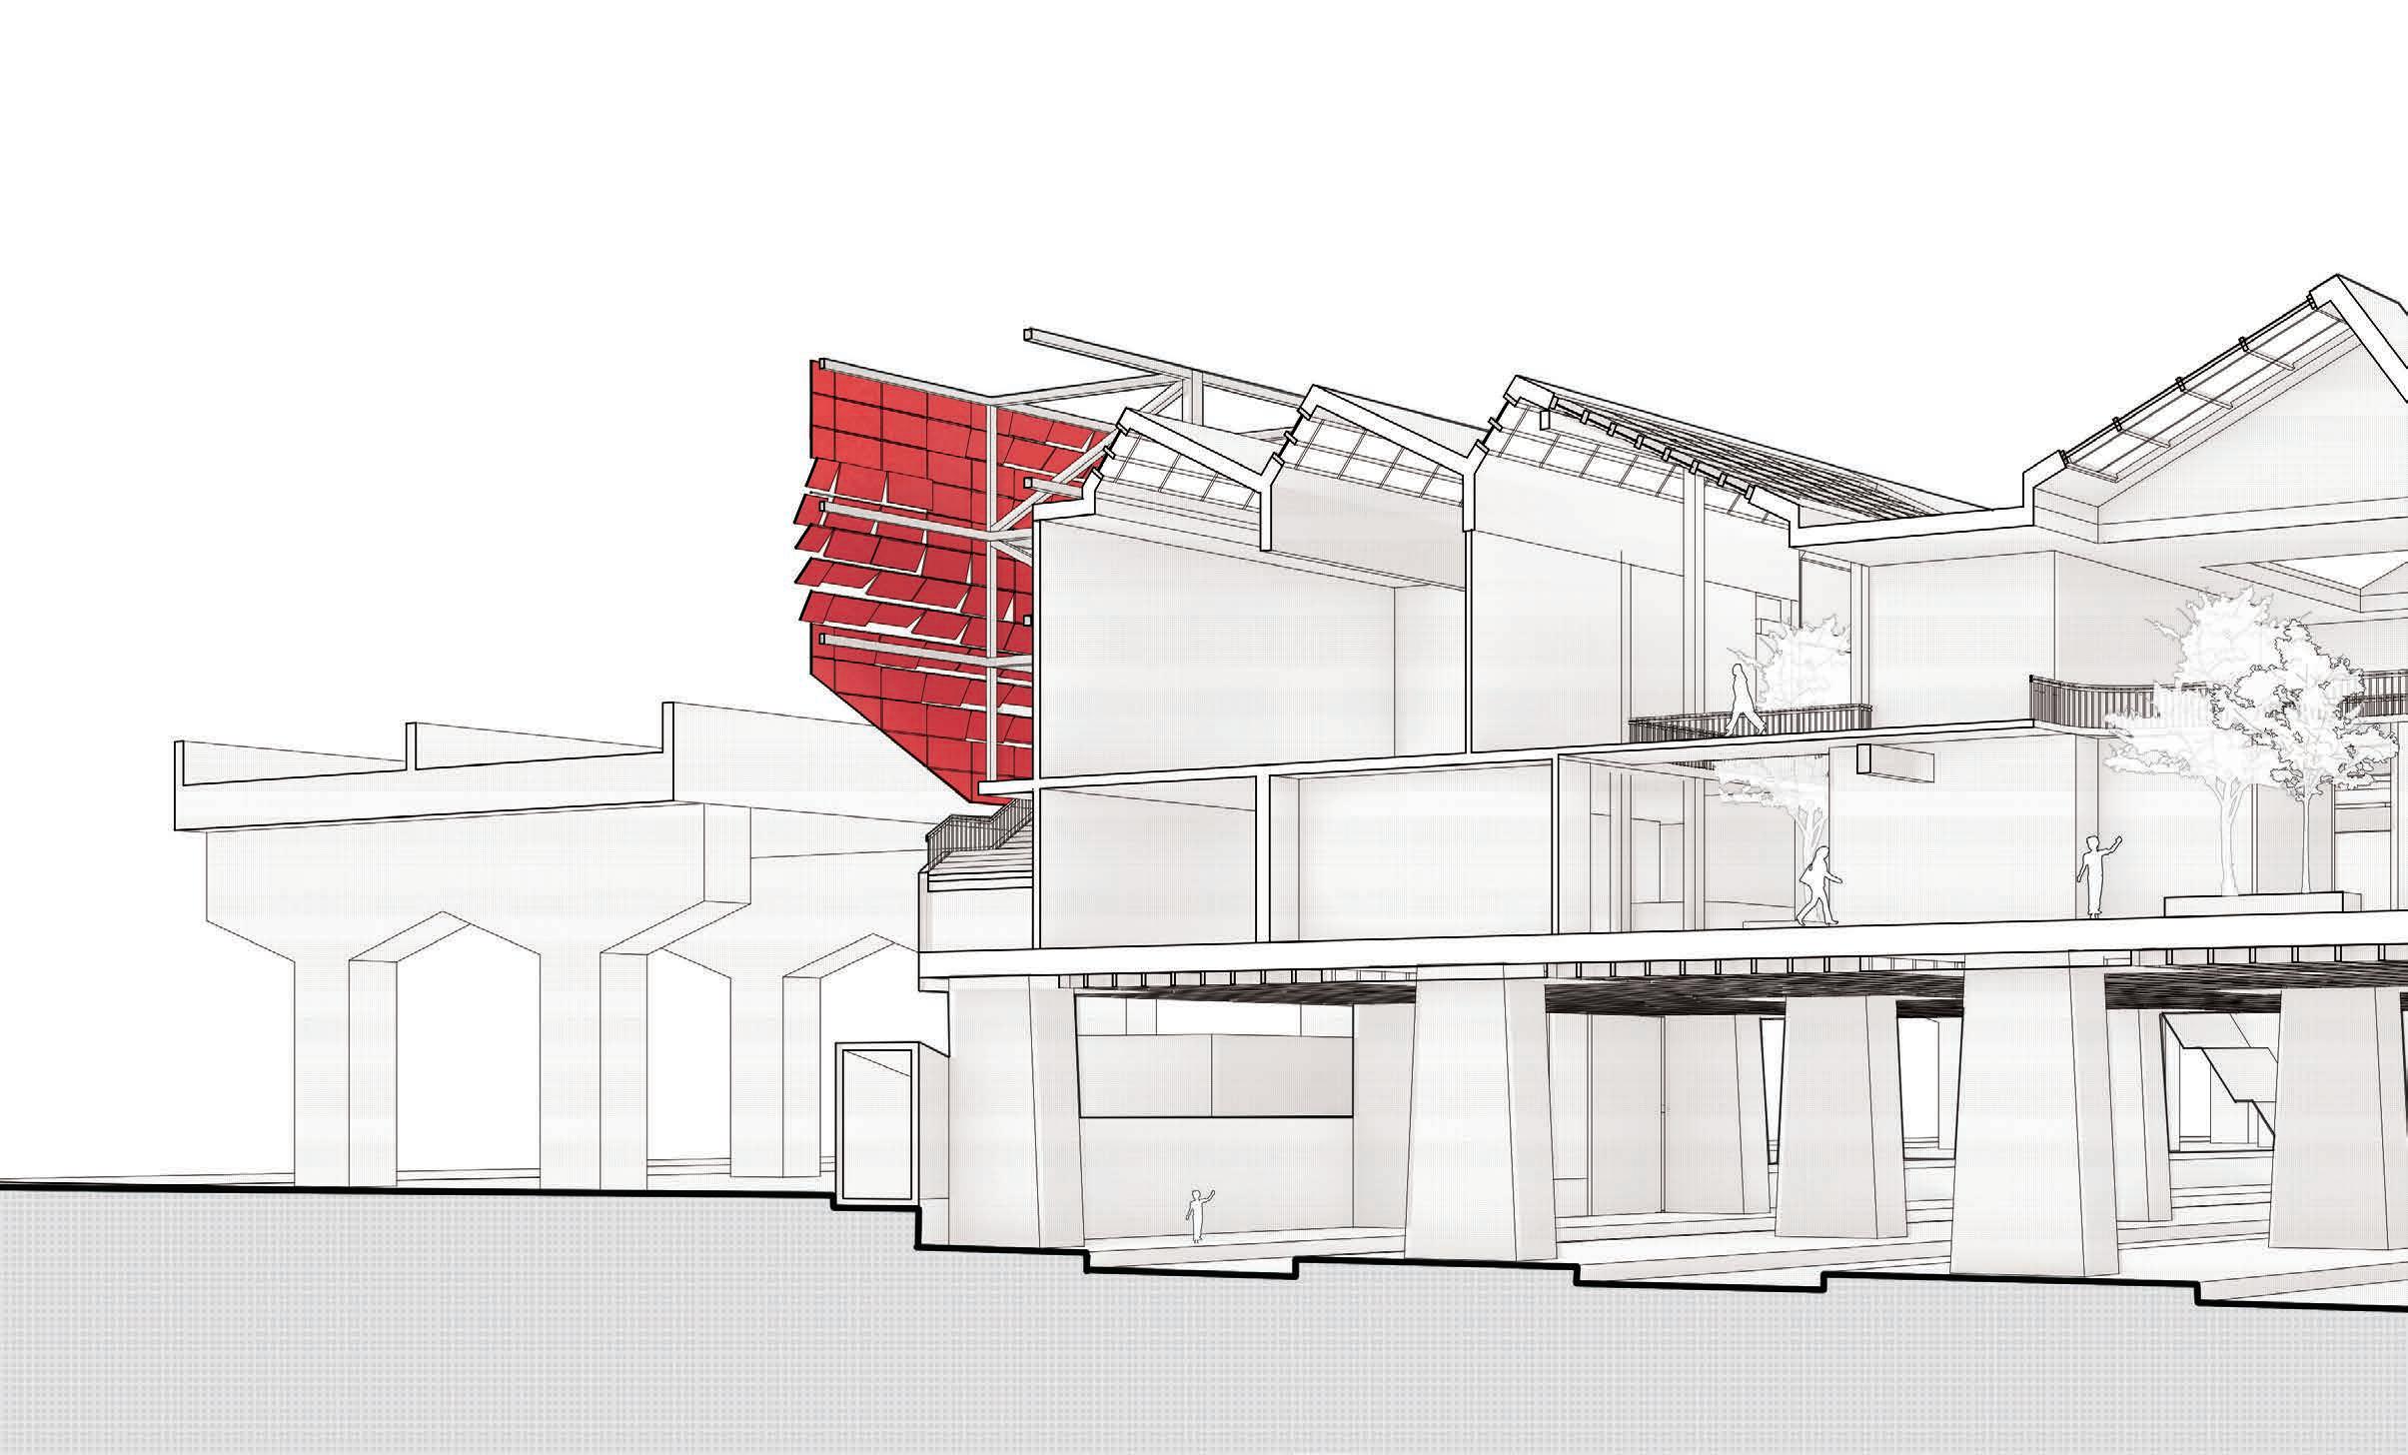
Steel frame supporting hanging steel
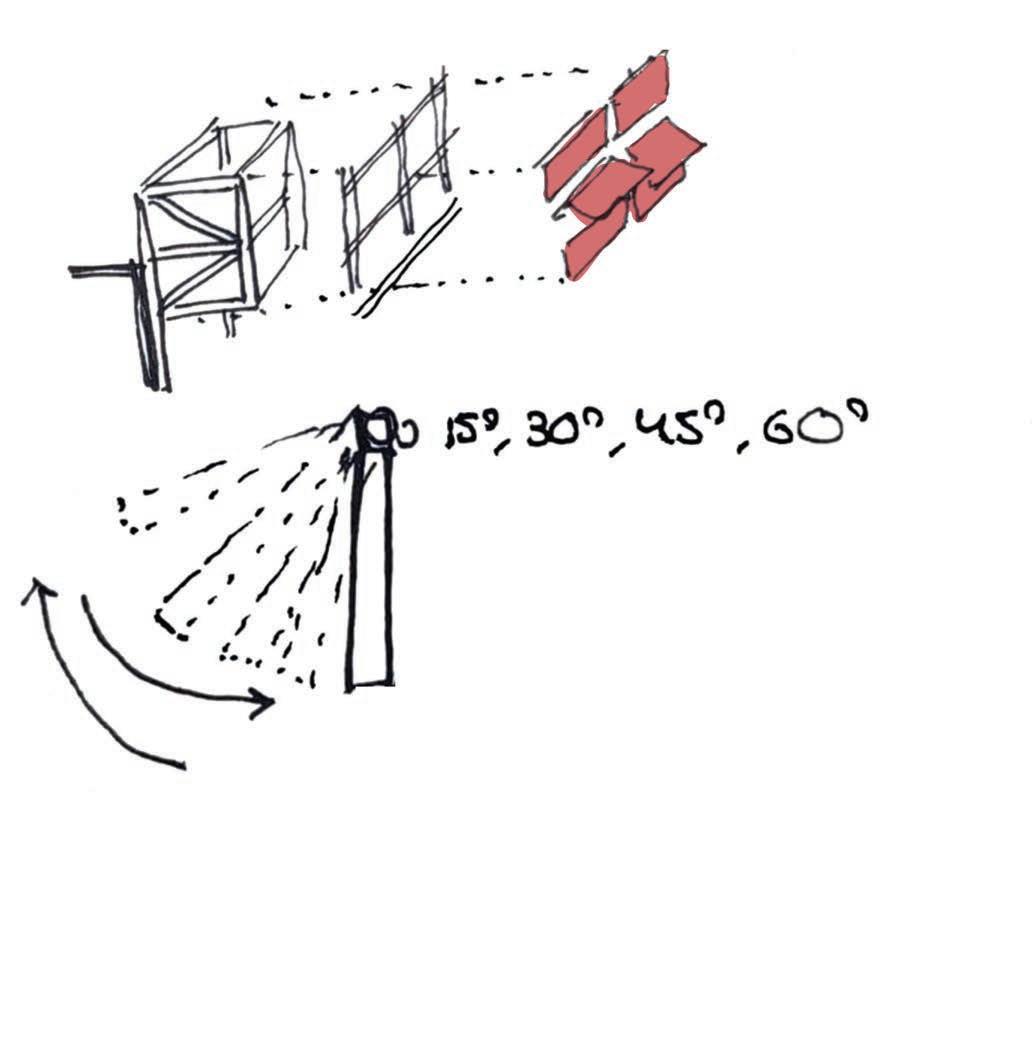
The structure is composed of a heavy concrete base that supports a light steel frame and skin. The exposed structural steel, reminiscent of the steel colonnades throughout Liberty Village, frames the paths and guides users through the hub. This tectonic language speaks to the viewer’s senses, and the deliberate exposure of joinery might make one pause for a moment.
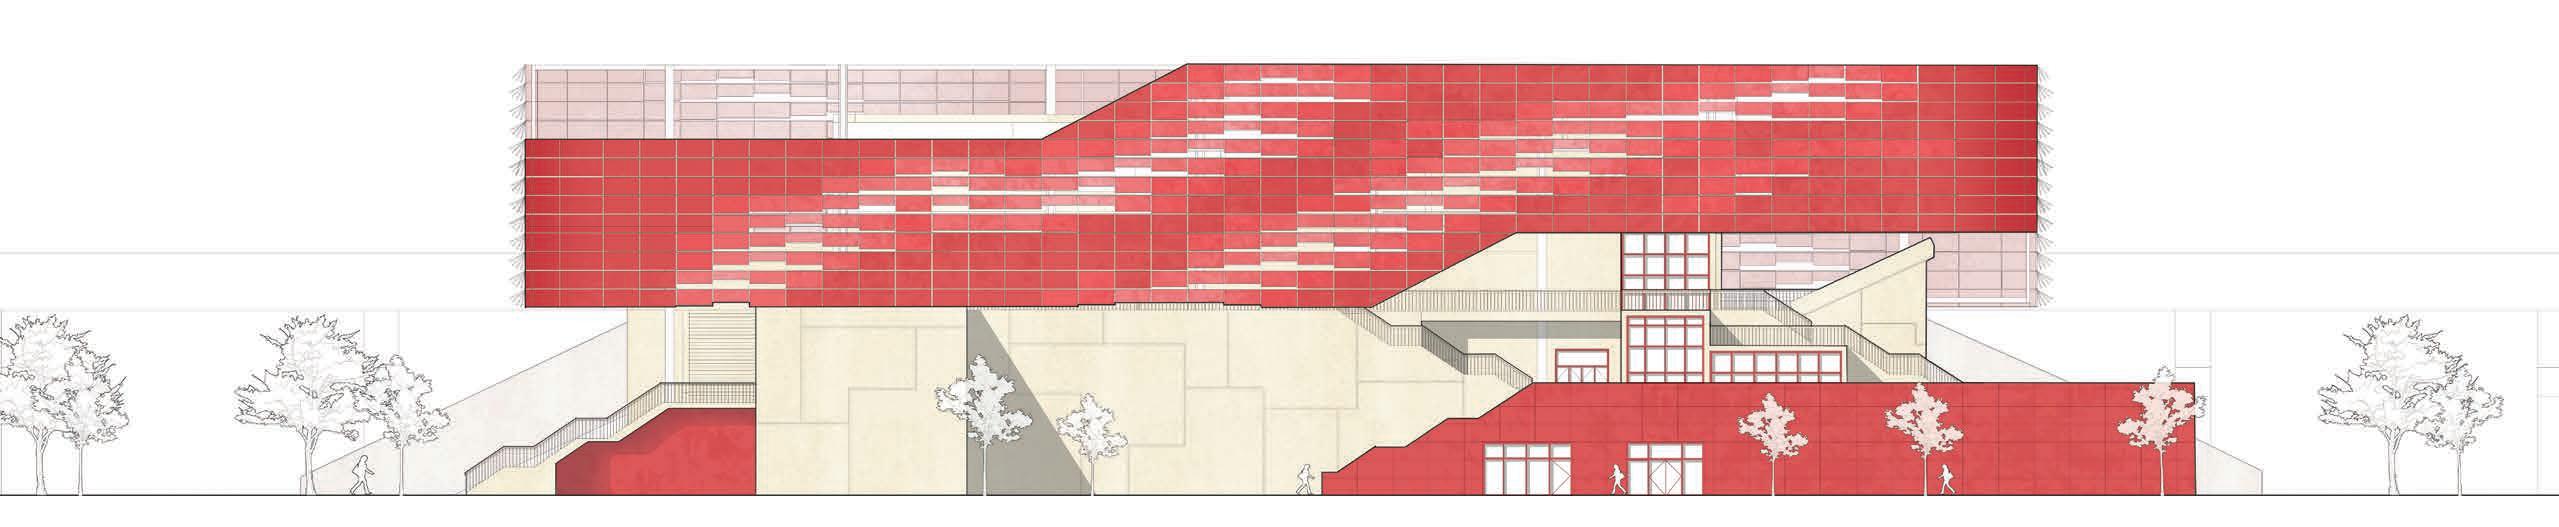
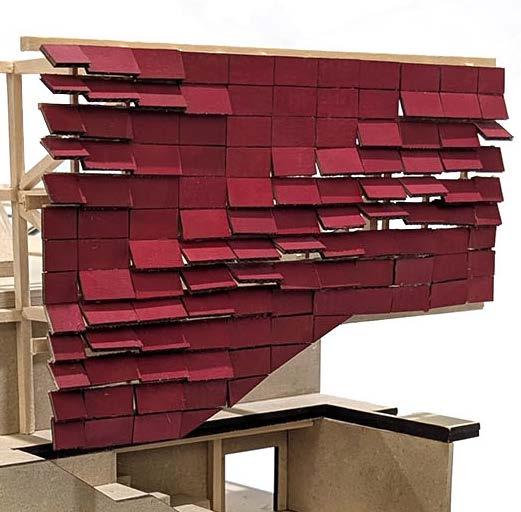
The iconic red steel skin acts as a statement piece that acts as an identifier for those passing through or by the station.
Steel panels are rotated at increments between 15 and 60 degrees to create a smoooth gradient. In tandem with the lifted steel skin, entrance becomes apparent in elevation.
Project: Academic (YES)
Year: 2024
Typology: Library
Software: Rhino, Photoshop, Illustrator, Enscape
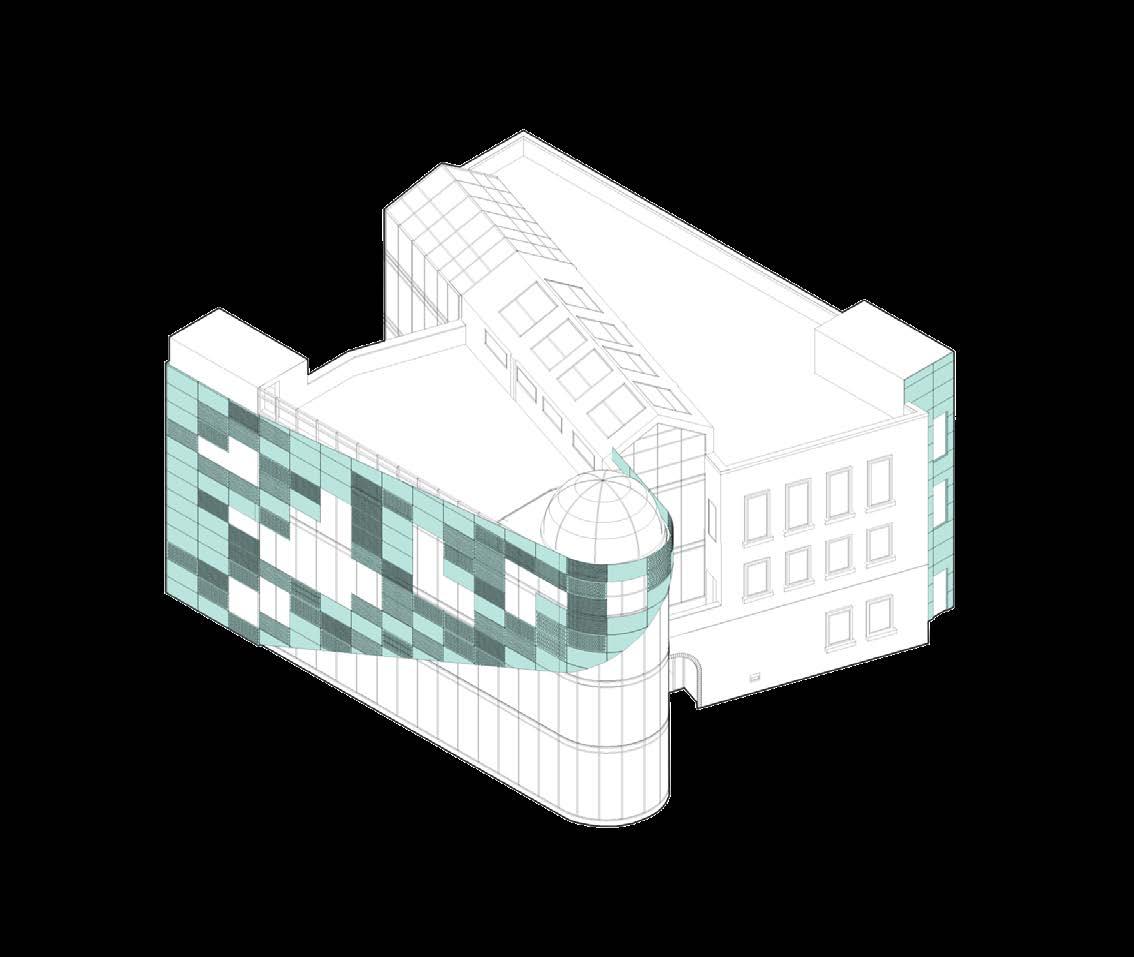
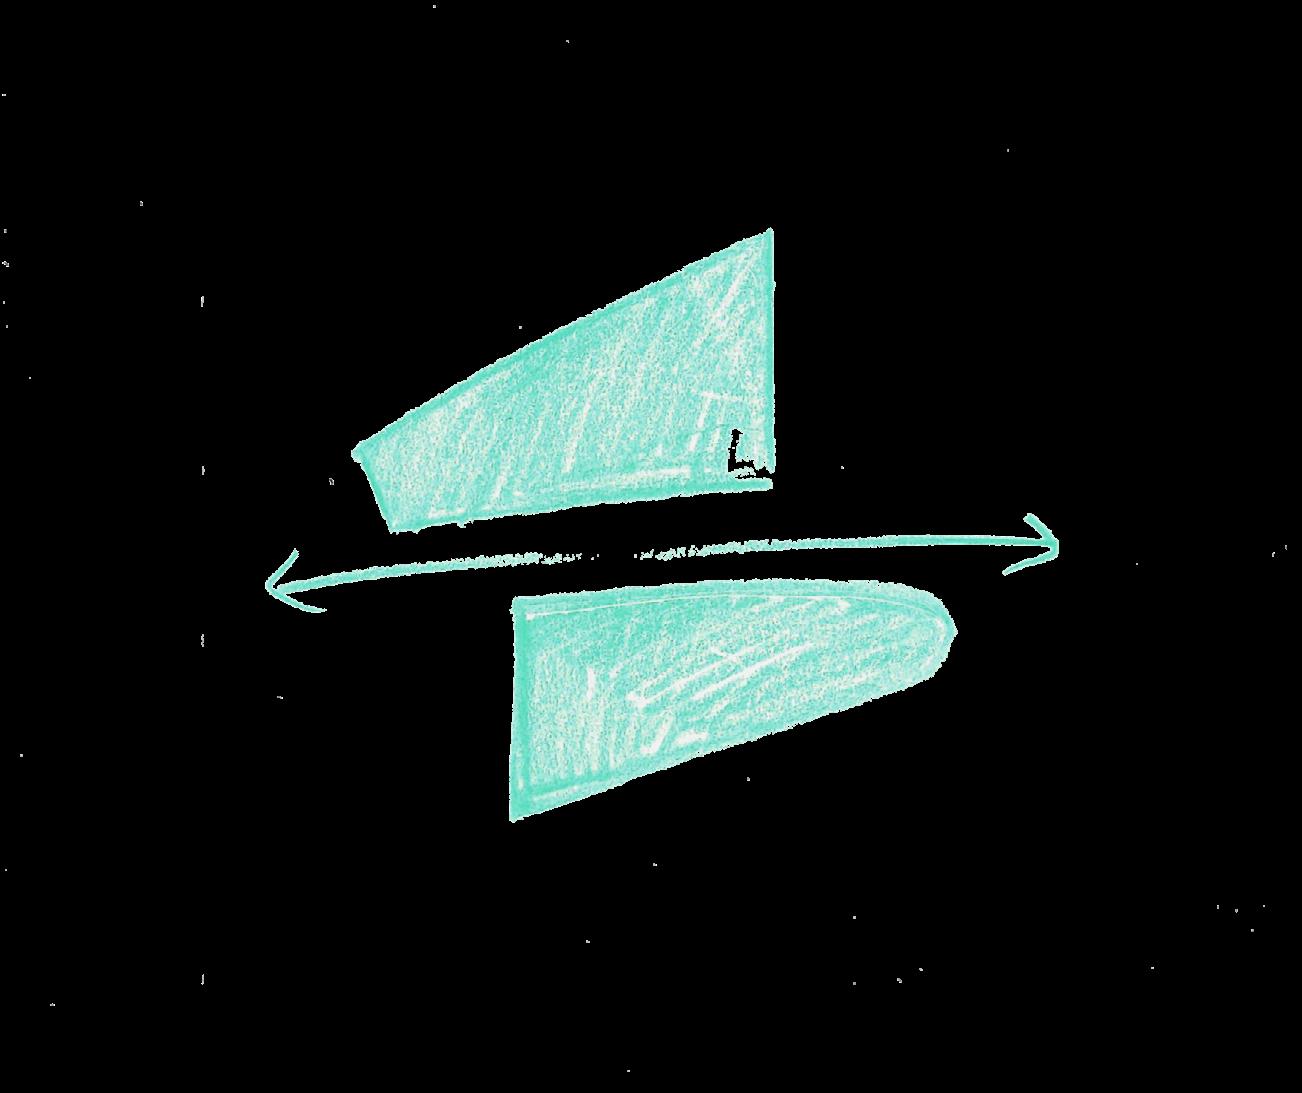
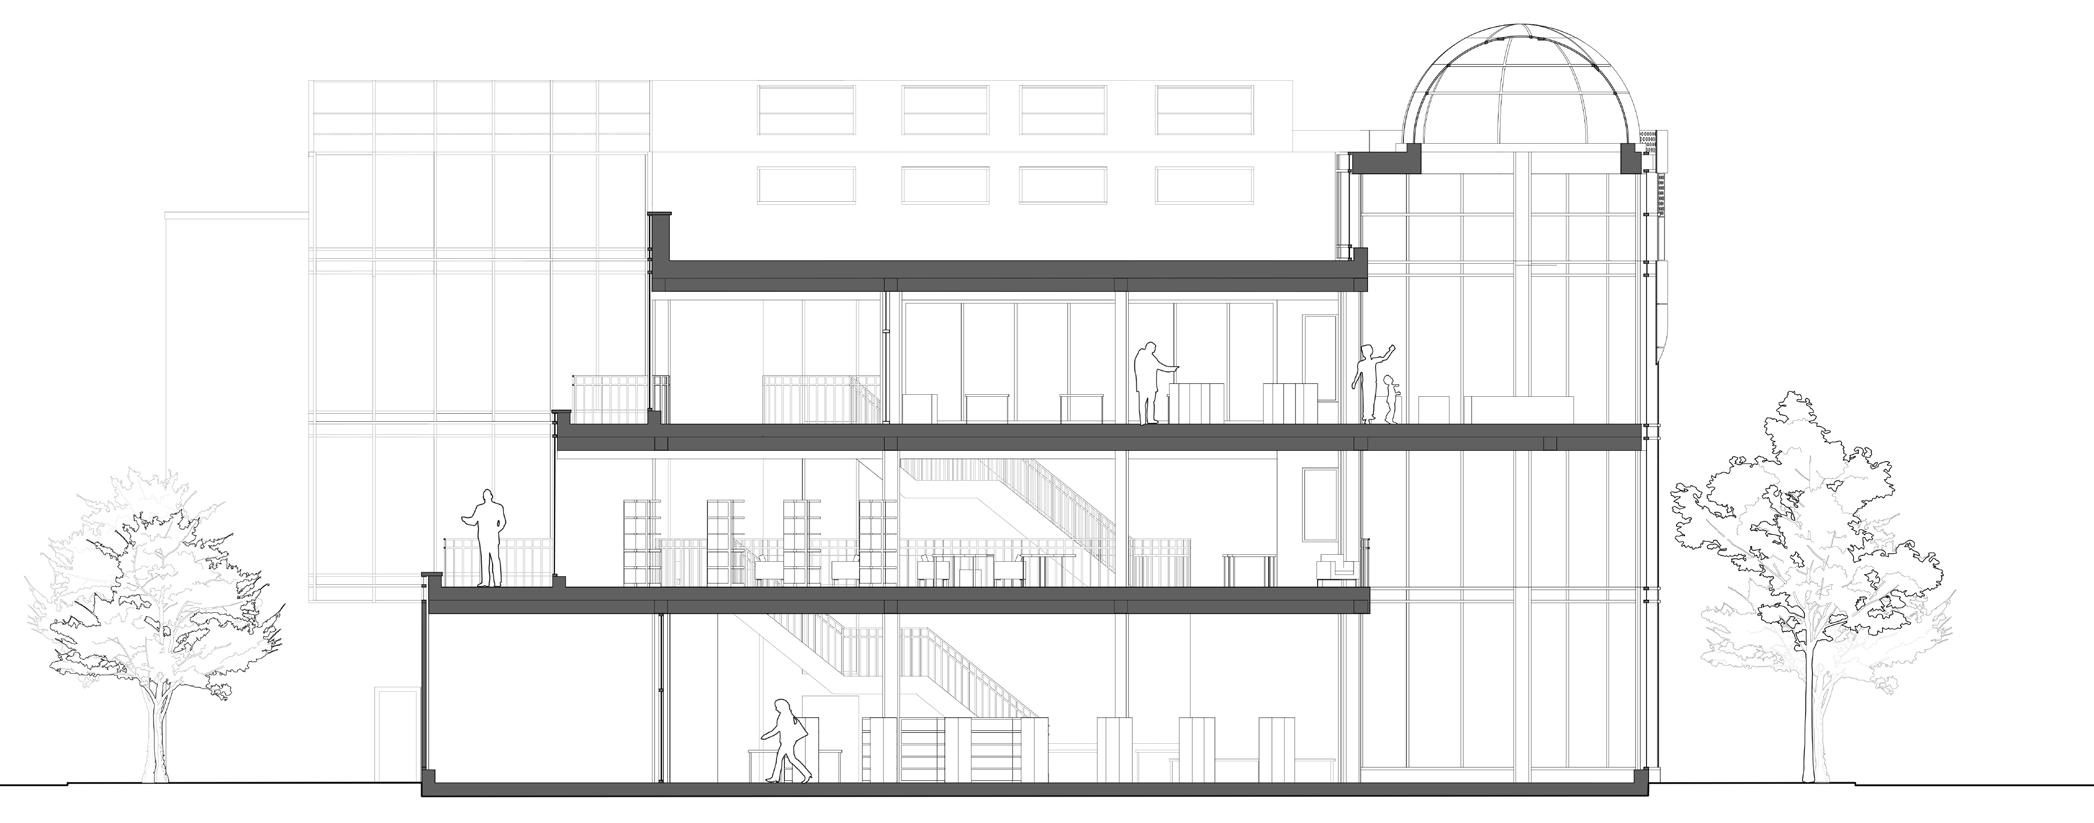
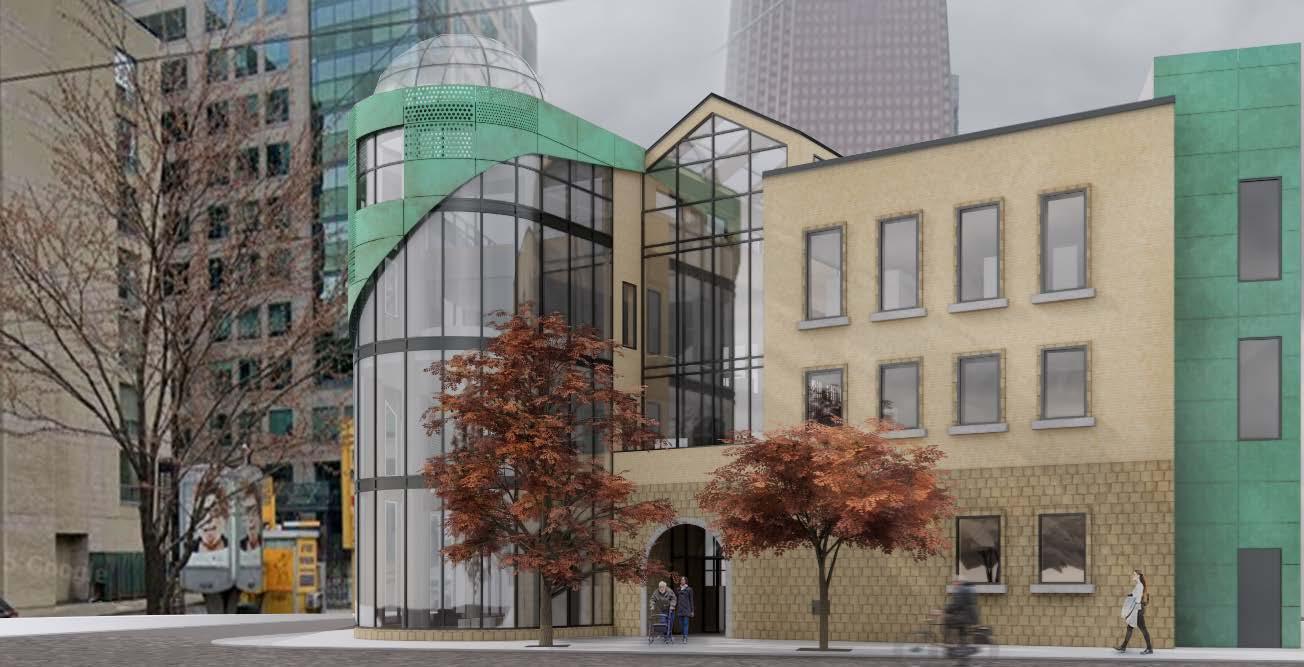
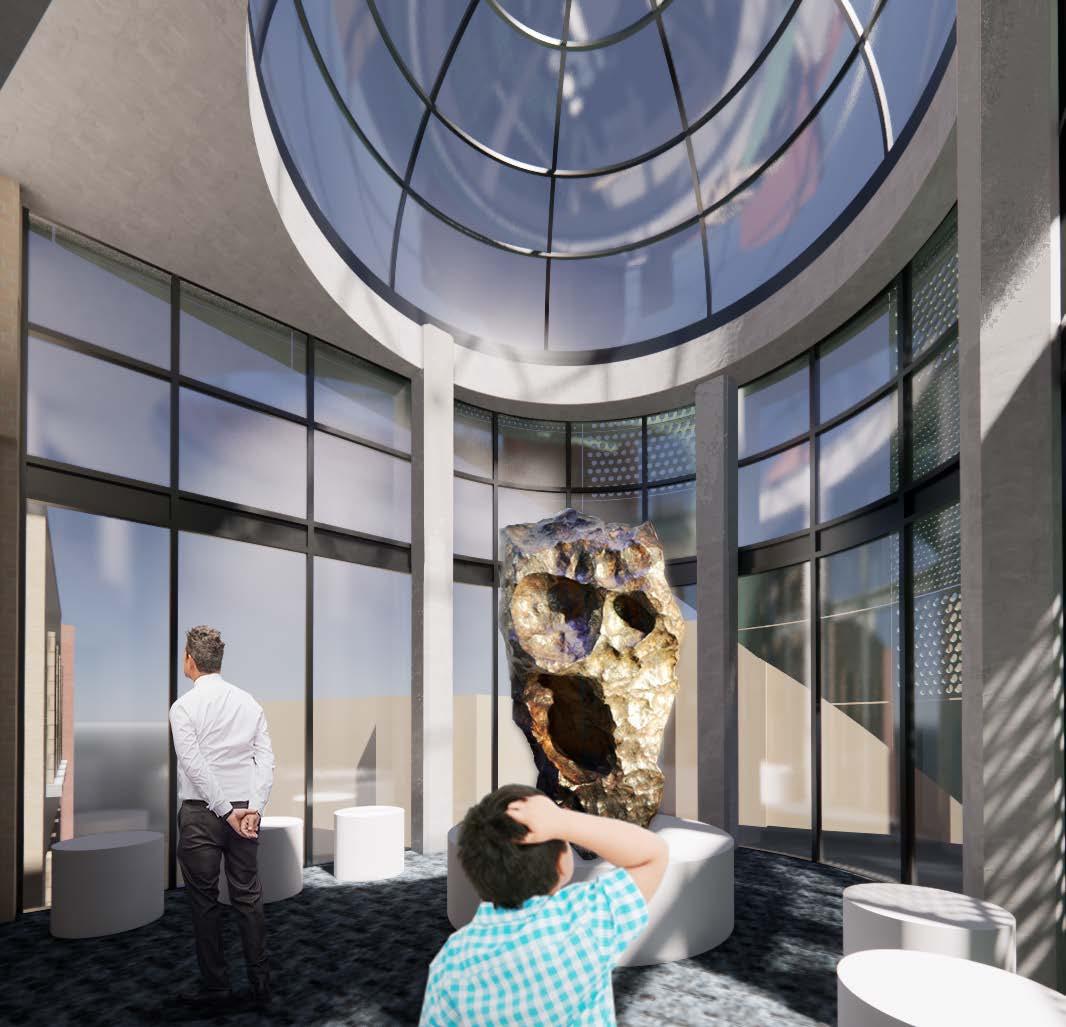
The building is split down the middle to form an atrium that cuts through the library’s public interface, visually linking St. James Cathedral and Court Square from the east and west respectively. This spatial cleave separates
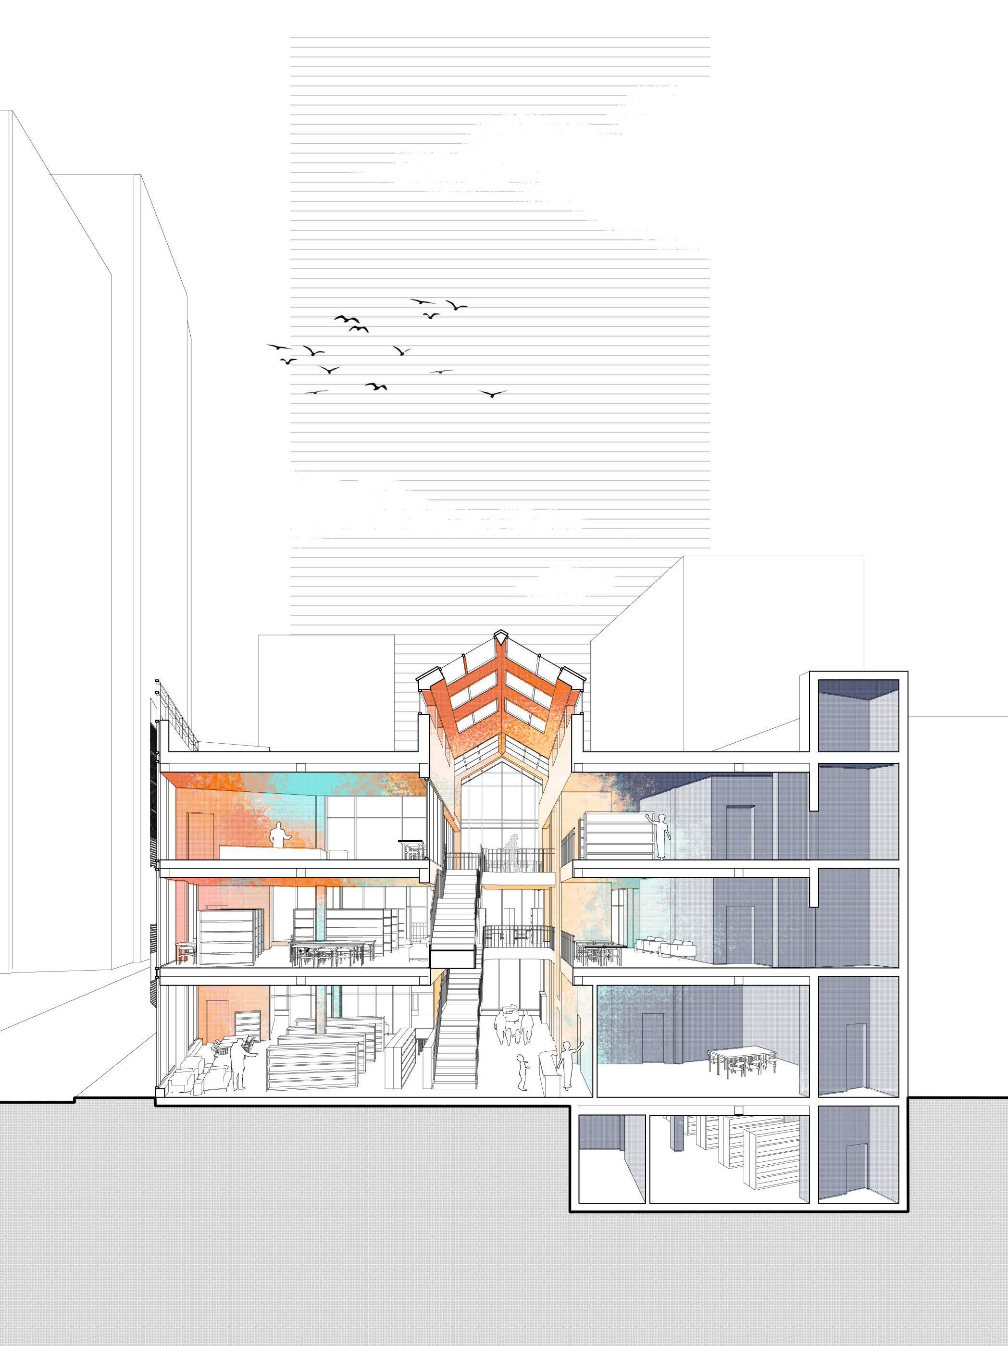
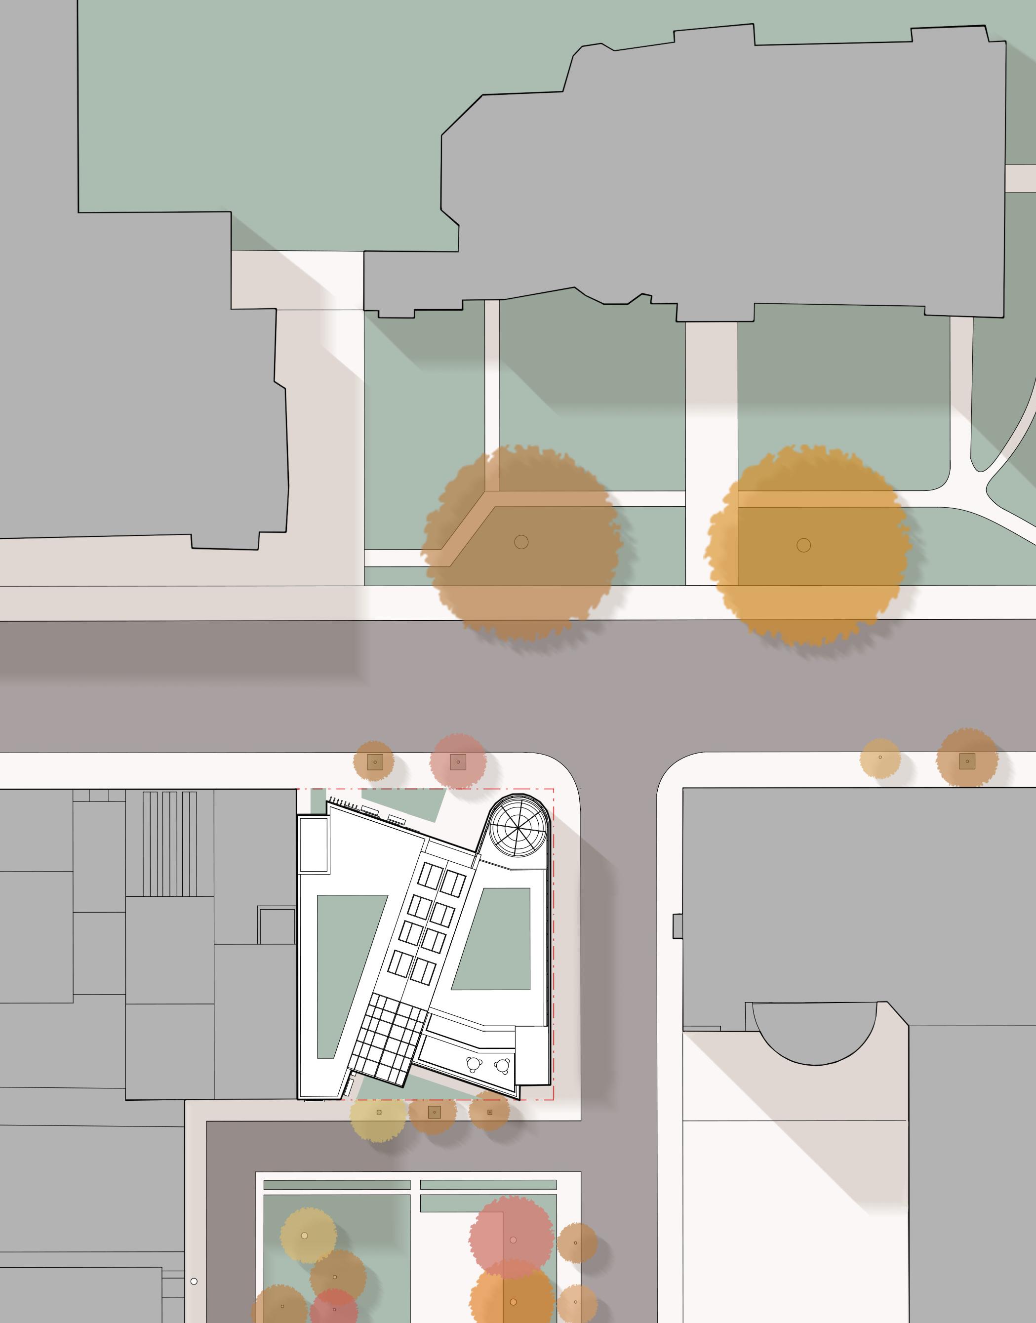

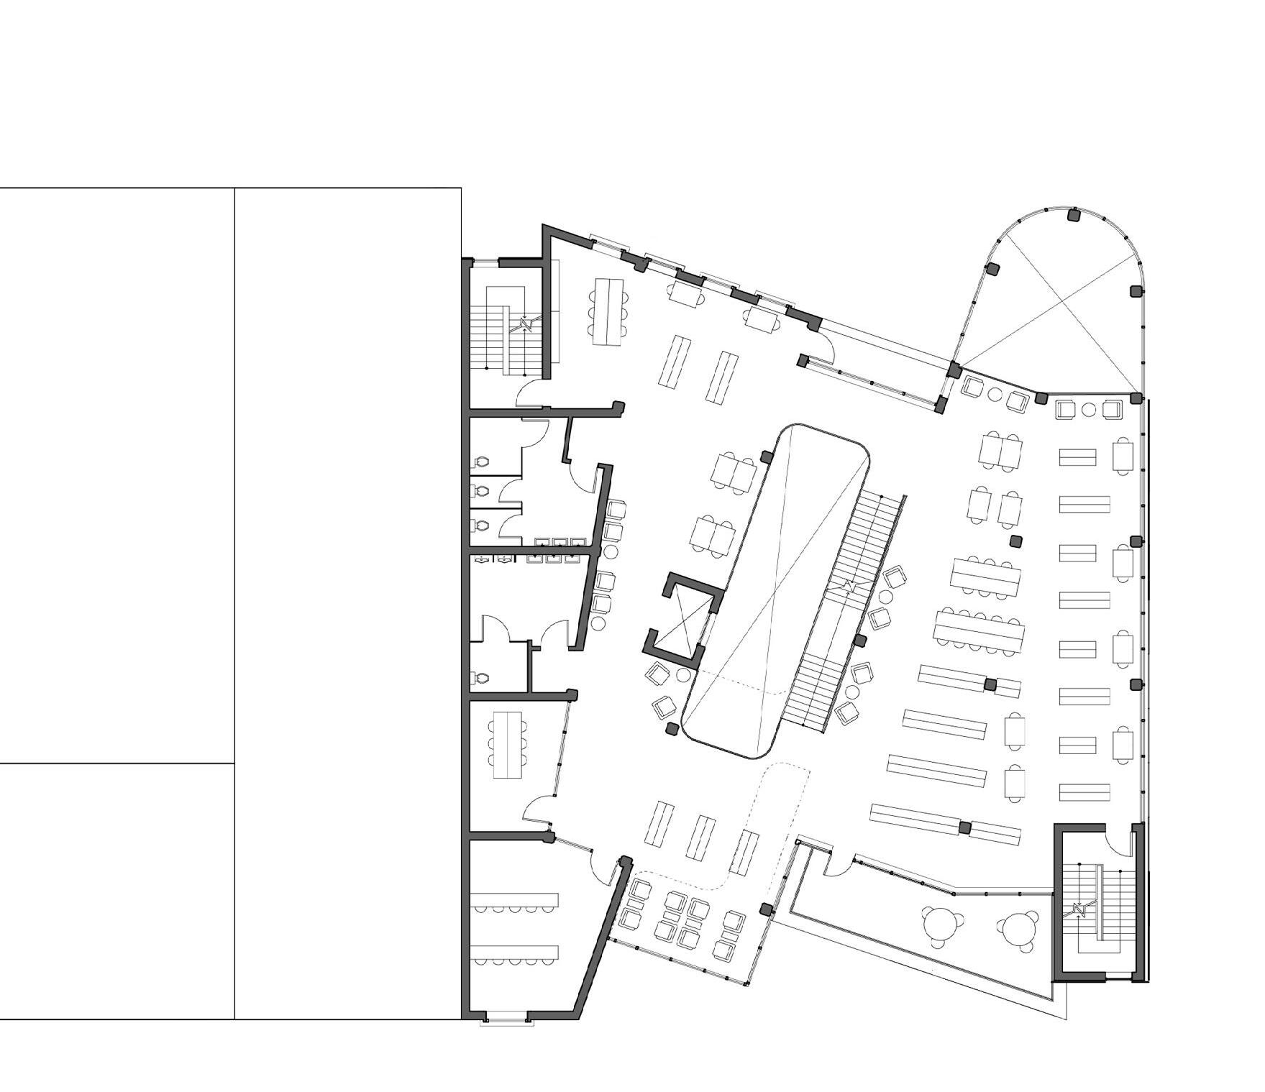
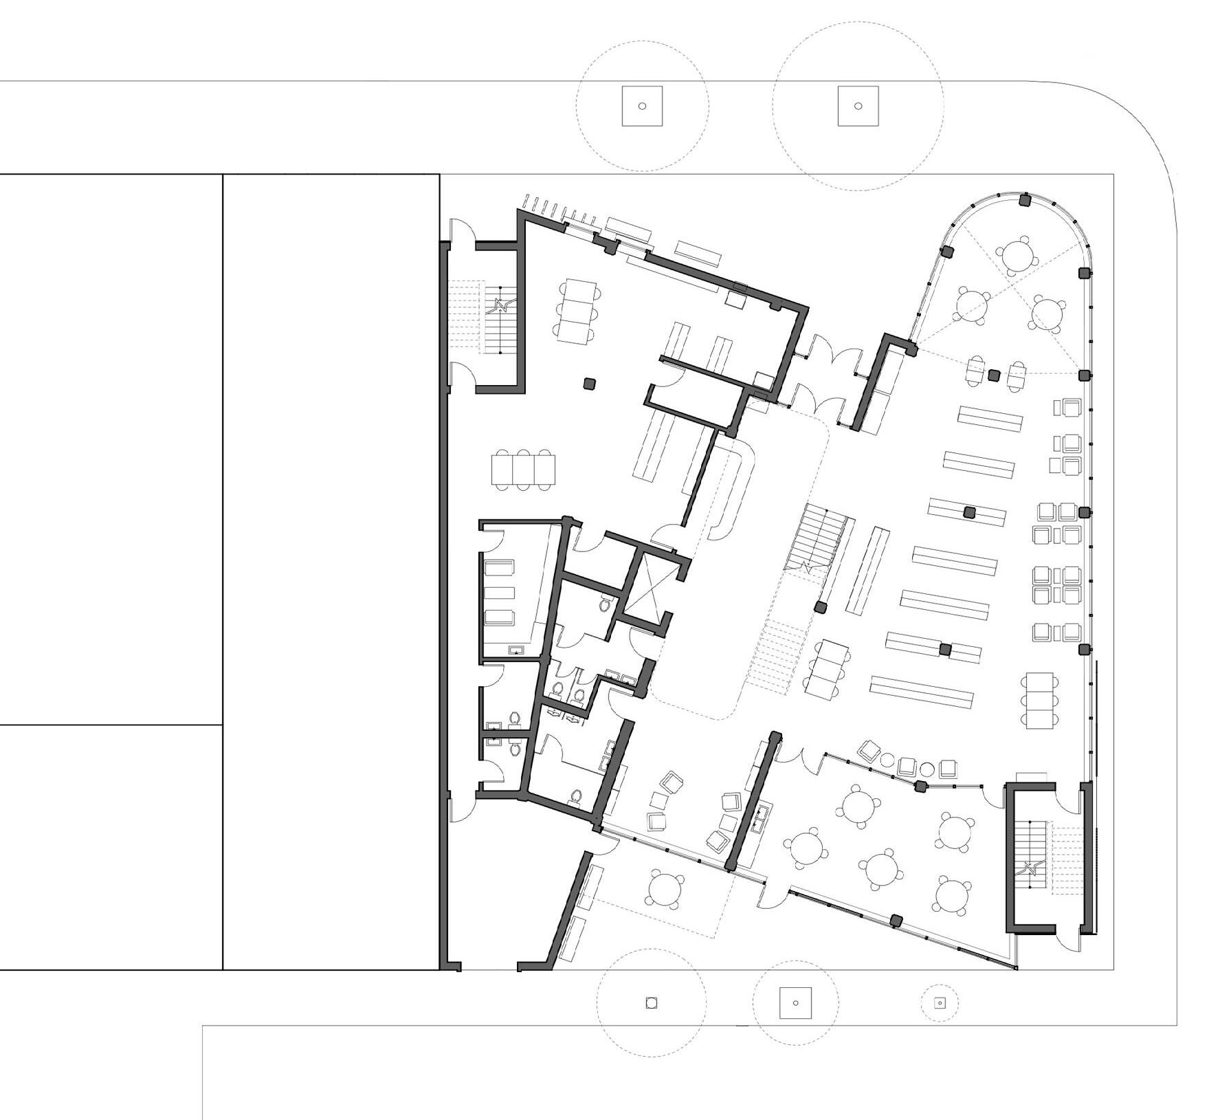
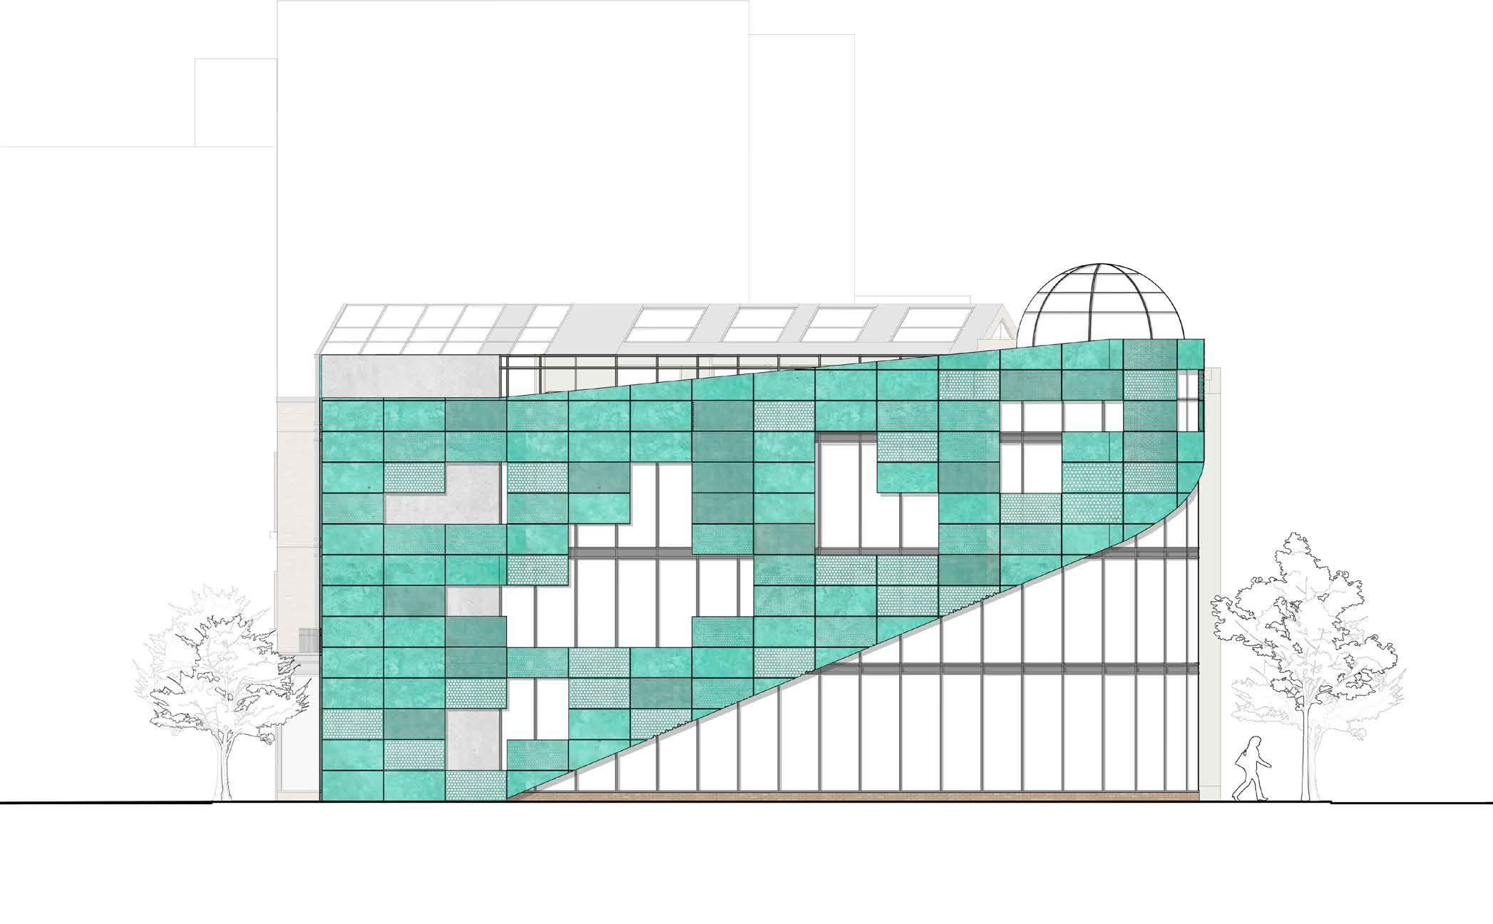
To limit sunlight exposure, the facade is covered in a patinated copper double skin; a mixture of openings, solid, and perforated panels create a unique pattern and offer interior shade. The back of the bulding terraces towards Courthouse Sqaure Park for pleasant views.
Project: Academic Year: 2024
Typology: Pavillon
Software: Rhino, Enscape, Photoshop, Illustrator
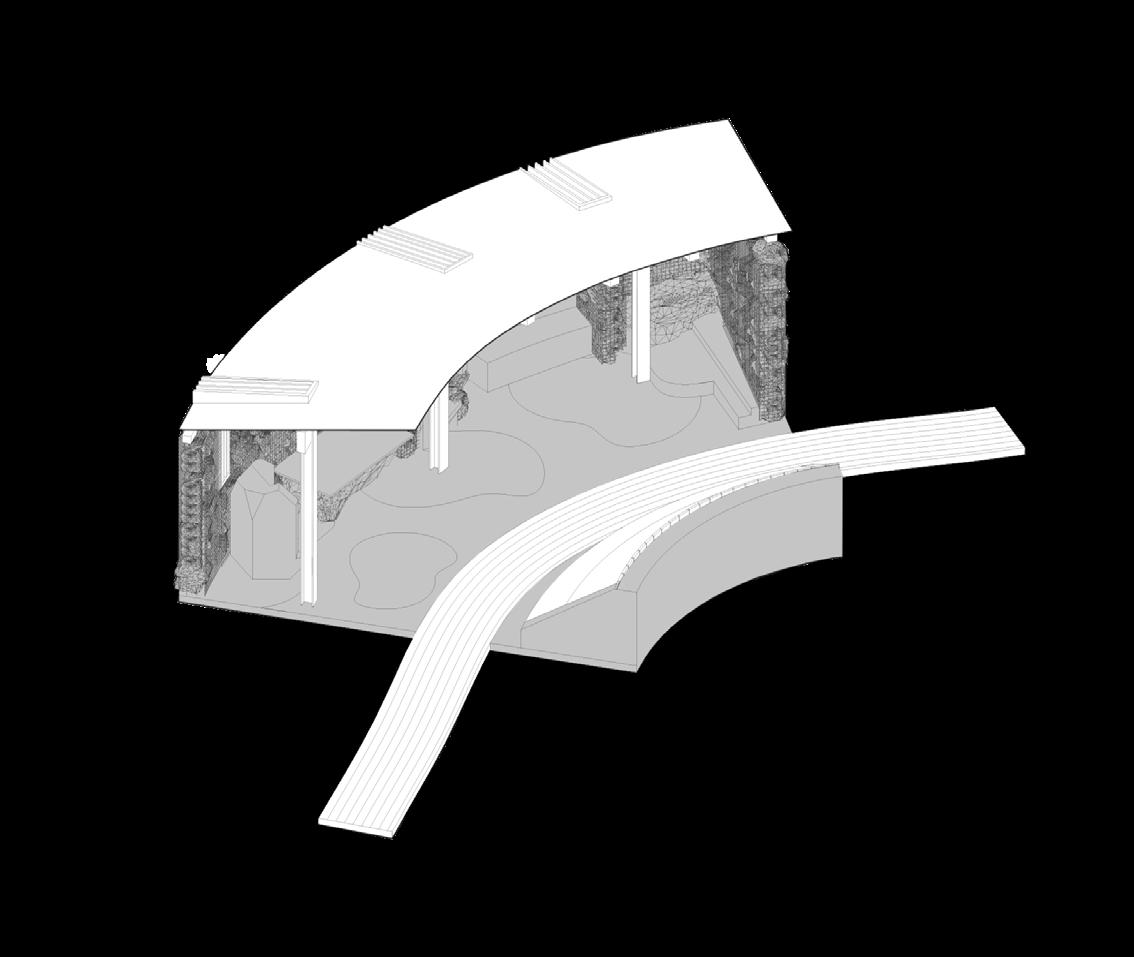
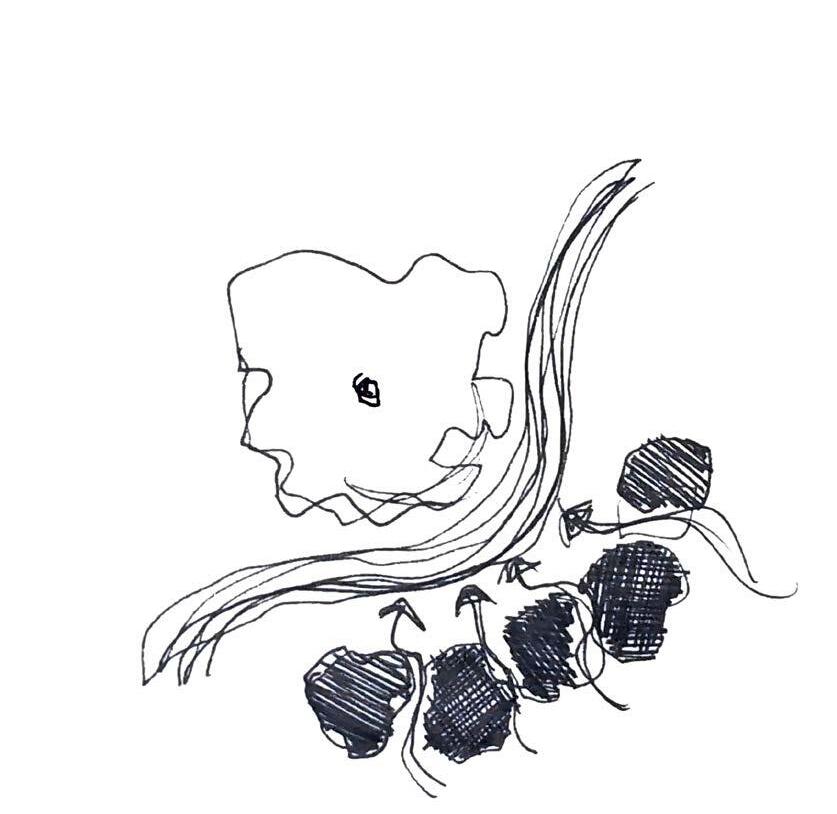
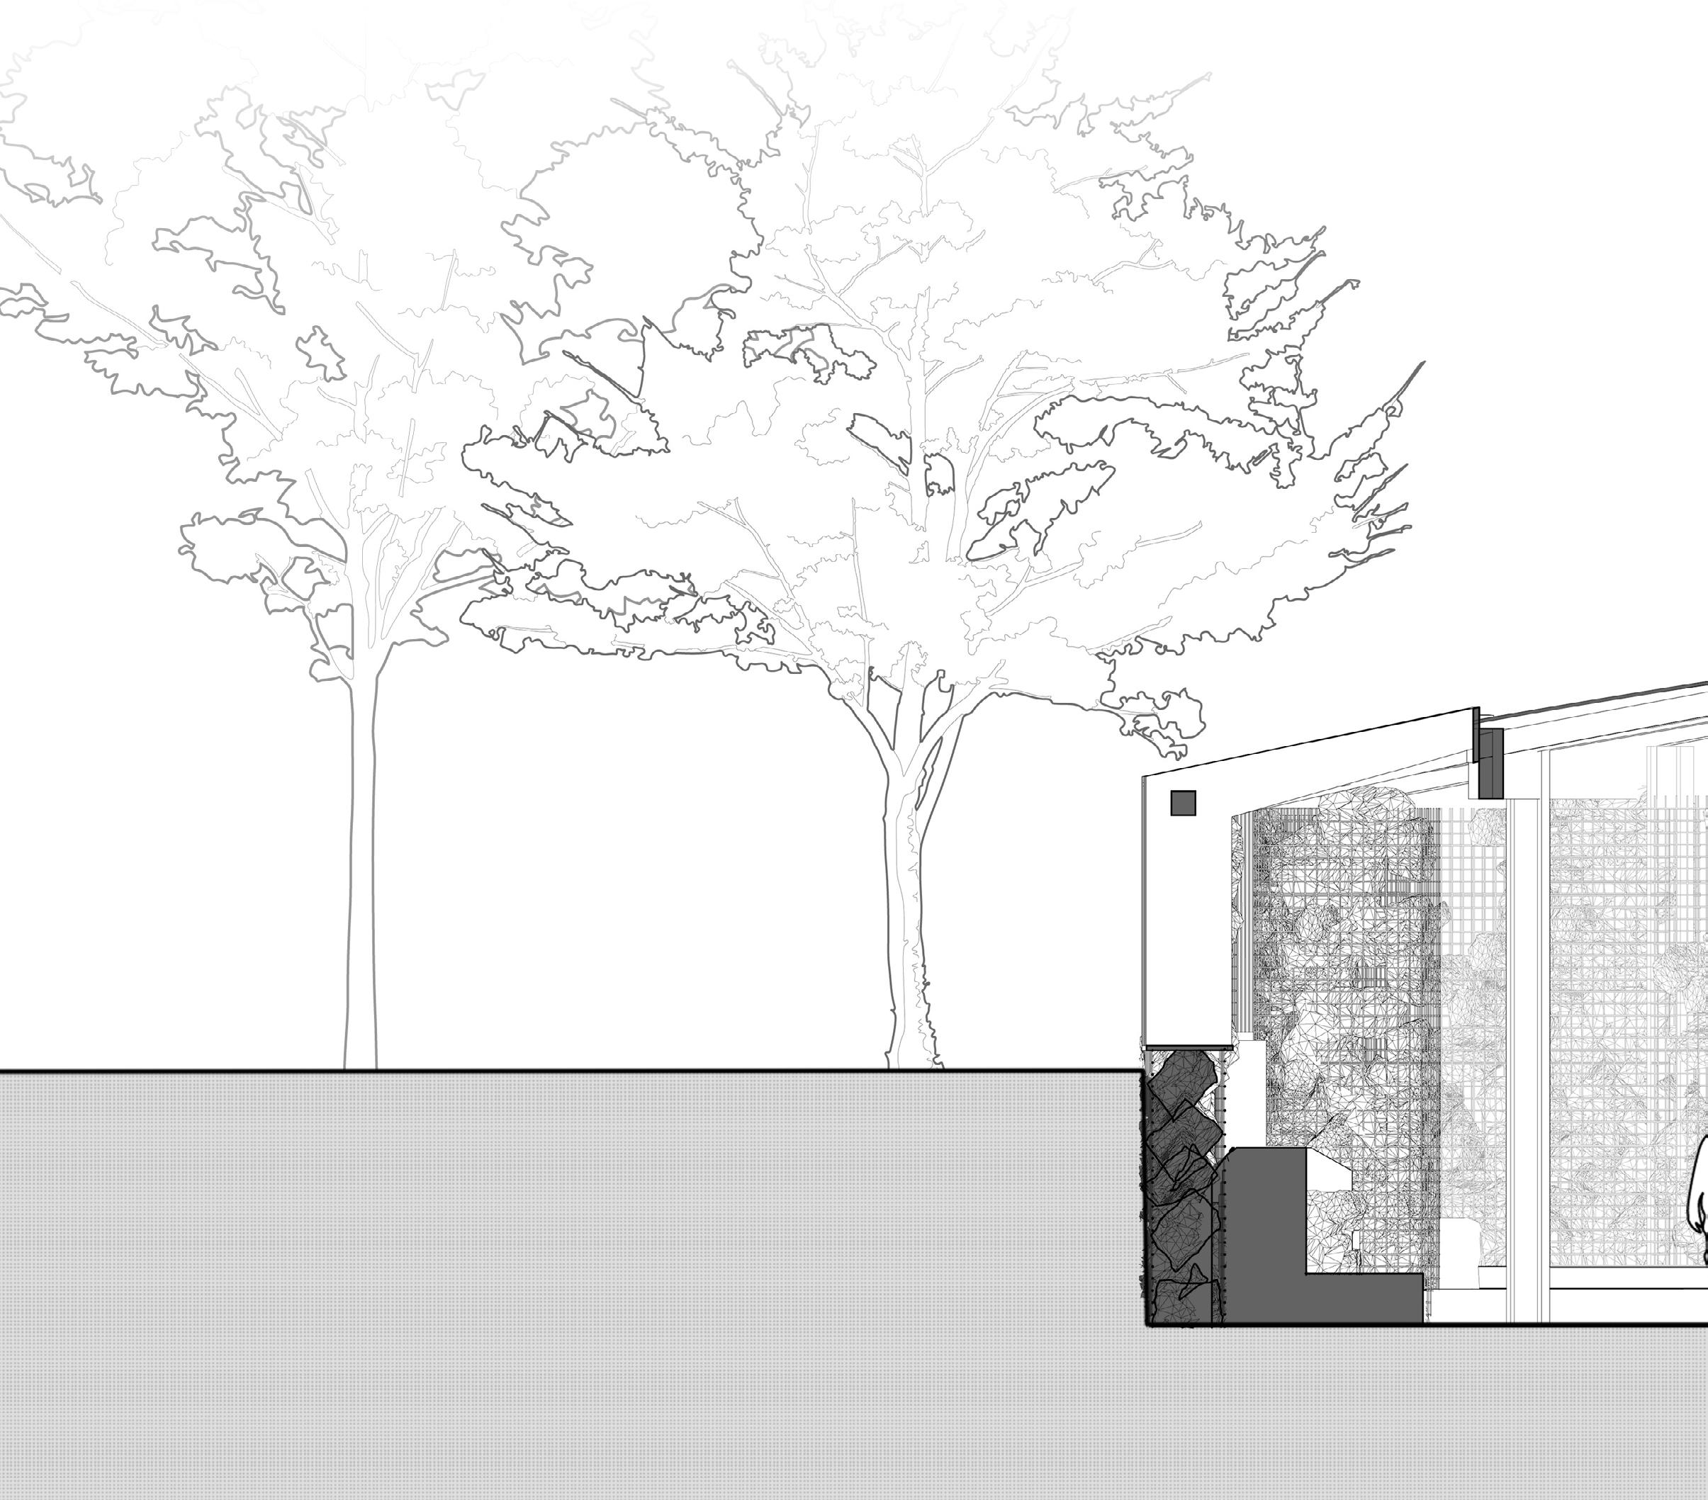
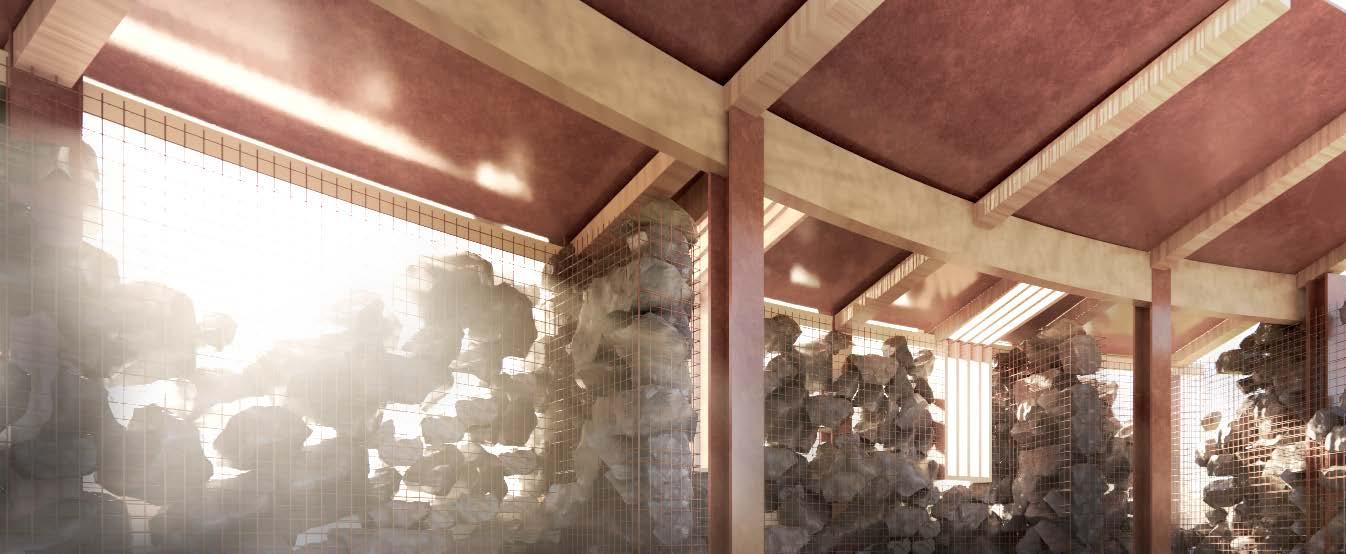
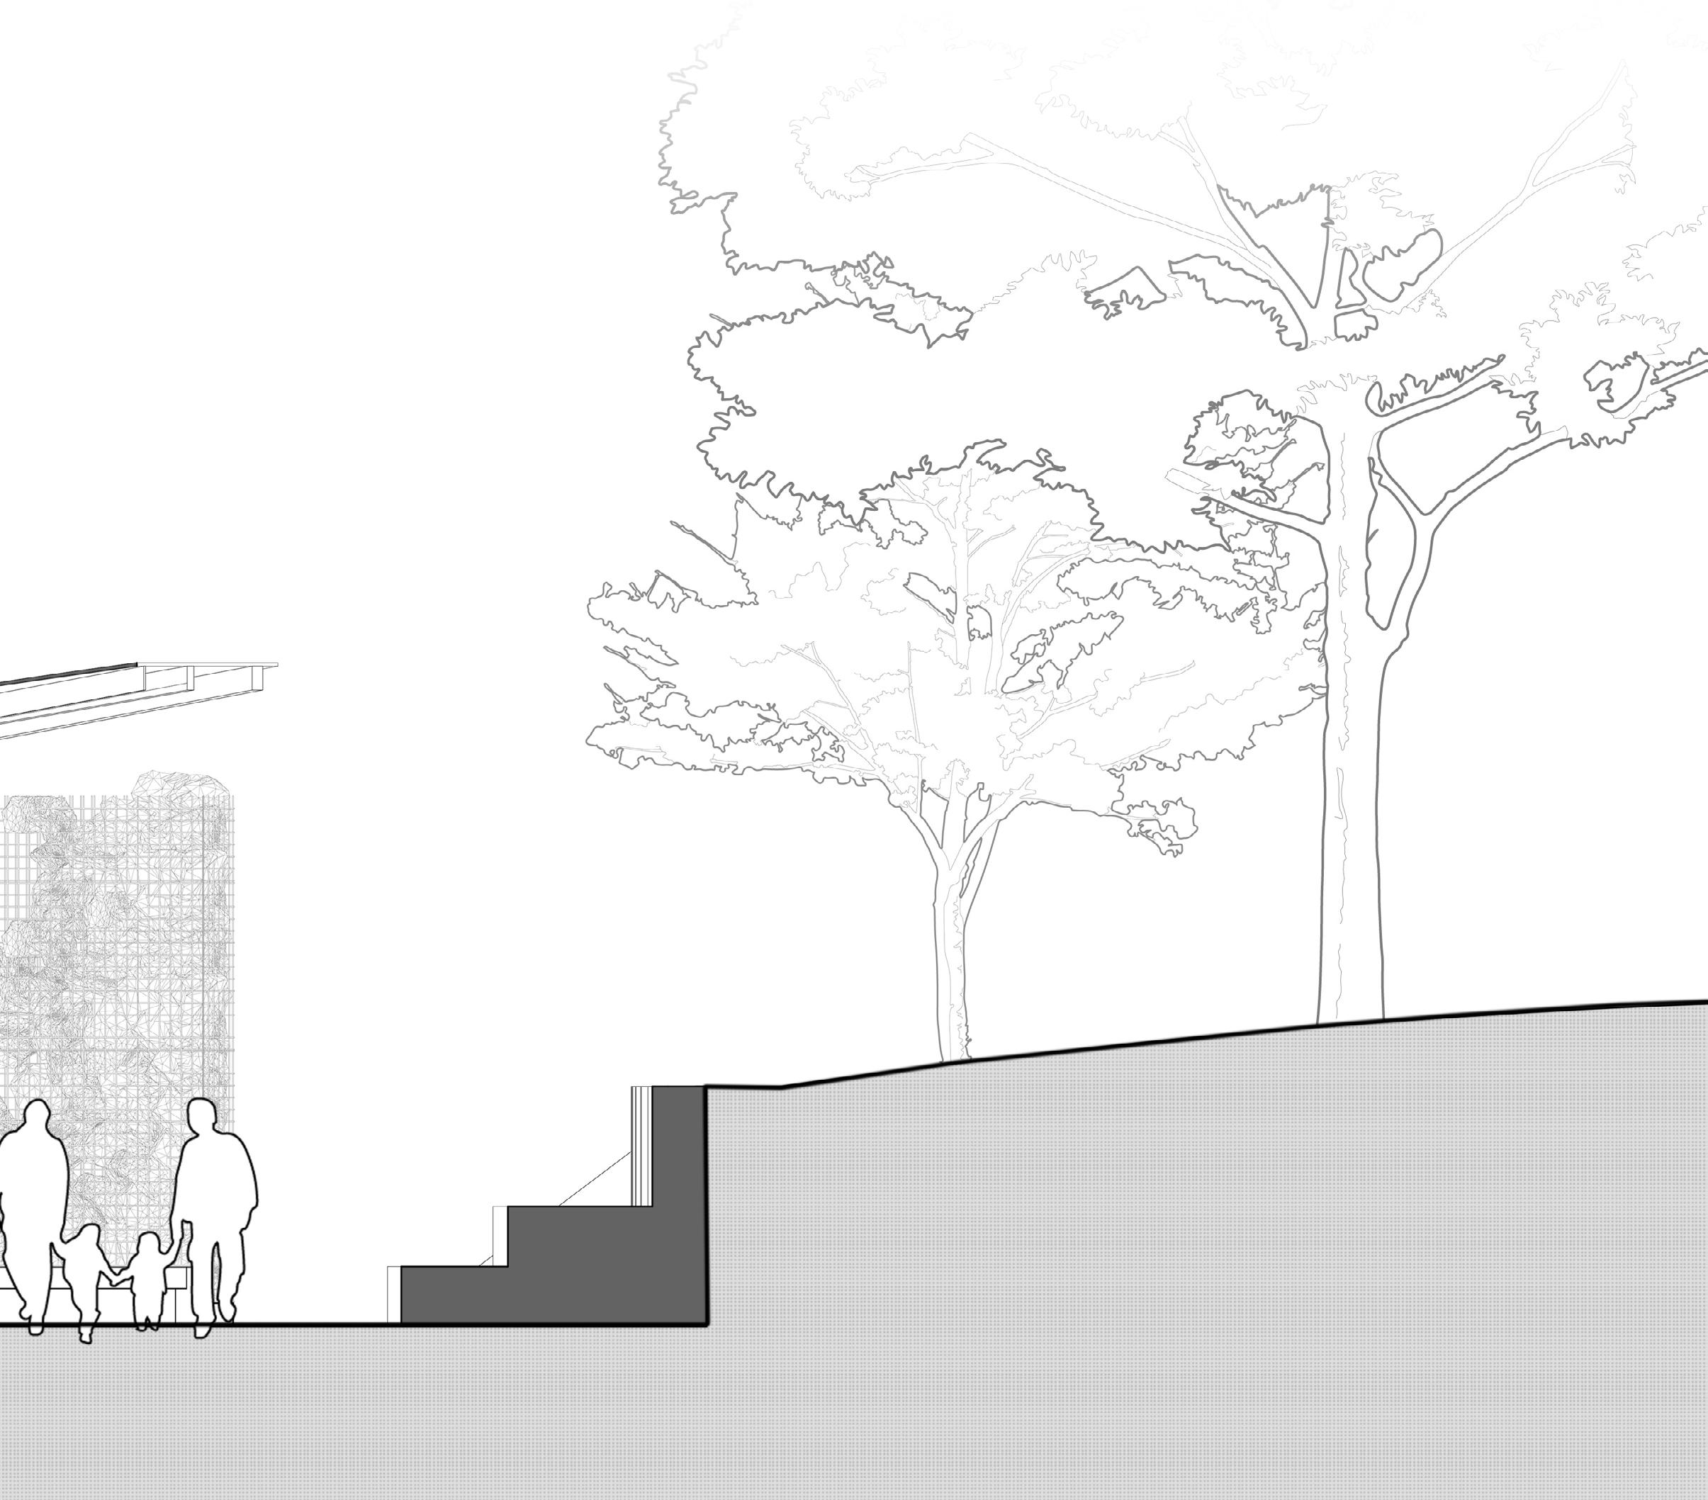
Located at the northwest edge of Dufferin Grove Park, the pavilion nestles into the gentle valley once carved by Garrison Creek. The pavilion itself forms around the existing winding path and uses it as a base for the placement of the seating. Its gabion stone walls serve not only as structure but also as an acknowledgement of the buried creek. Through the variation in the density of the stone walls, light filters through the gaps and crevices, animating the interior with shifting rays that change throughout the day.
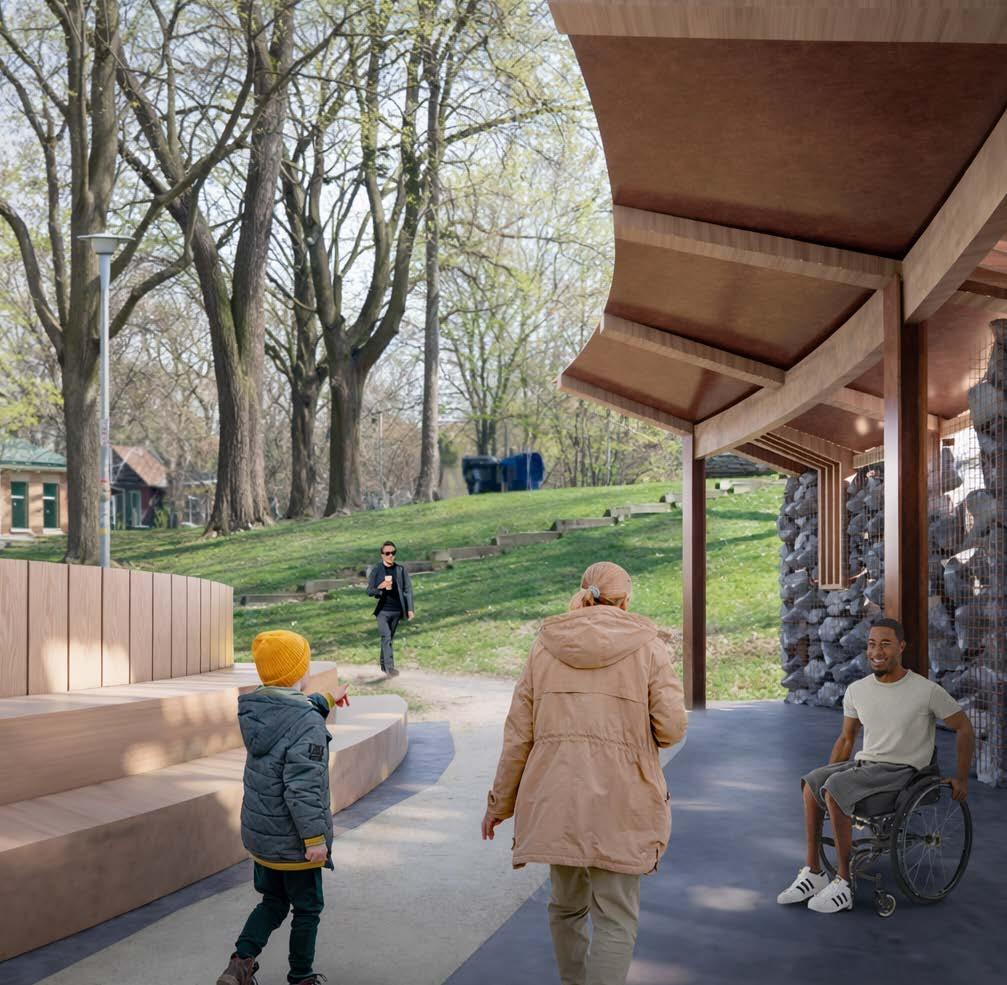
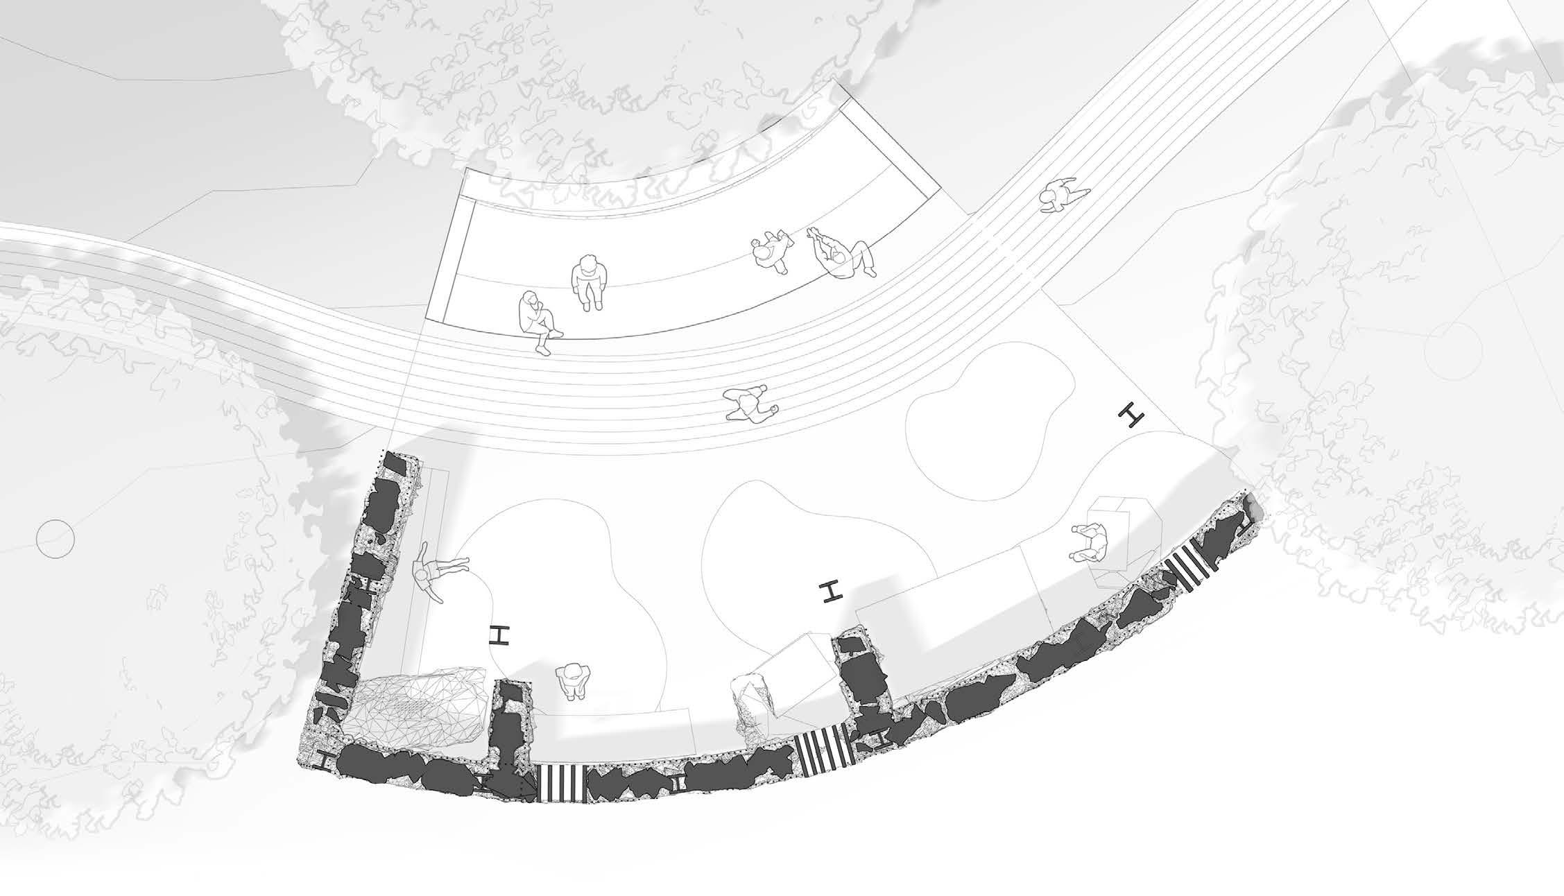
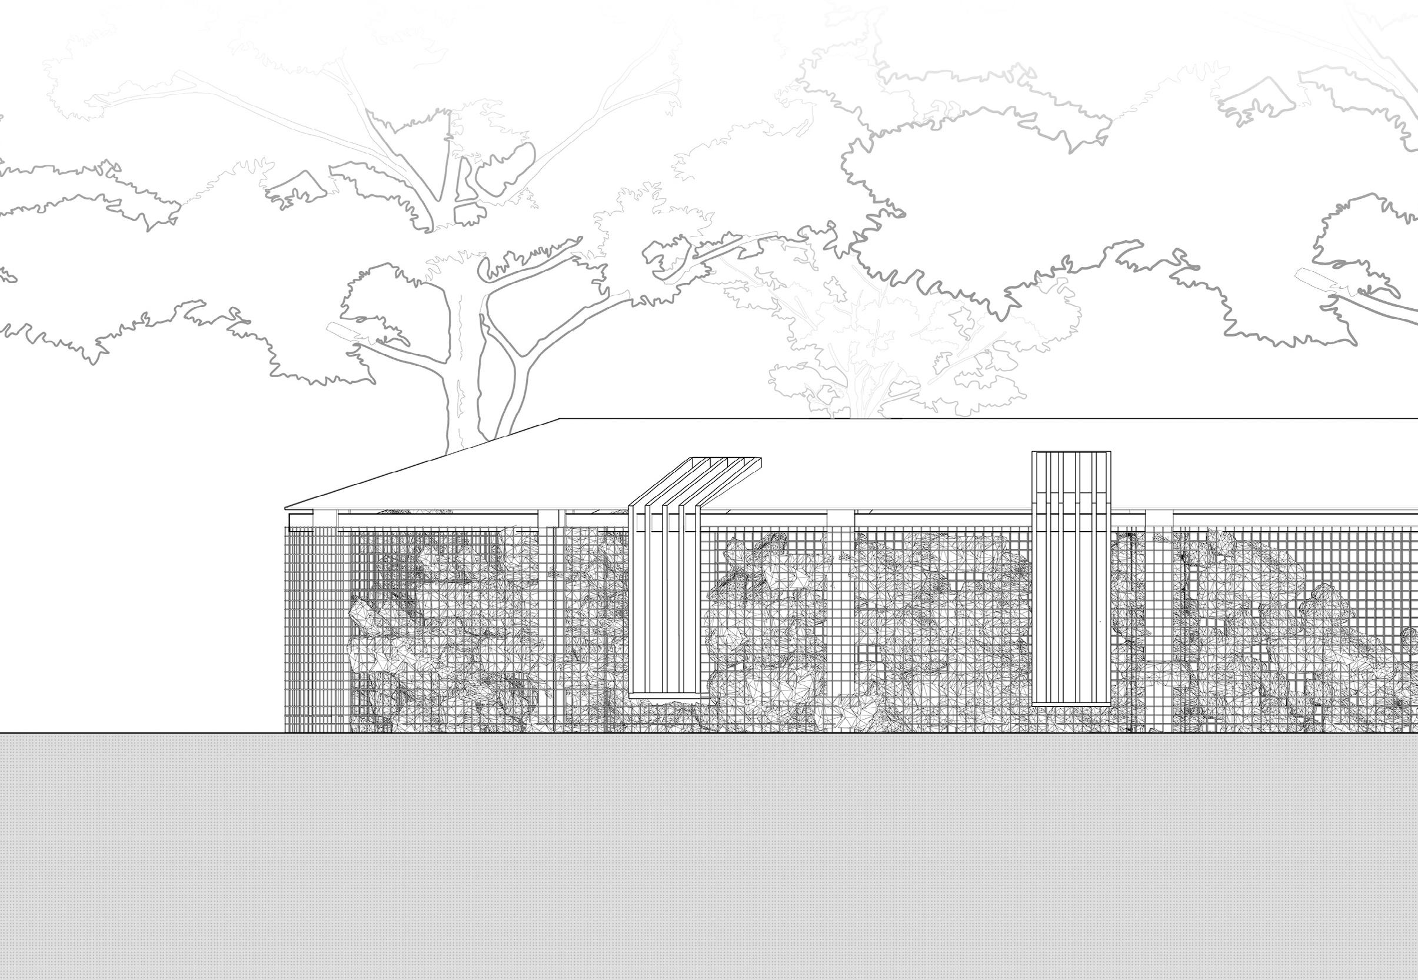
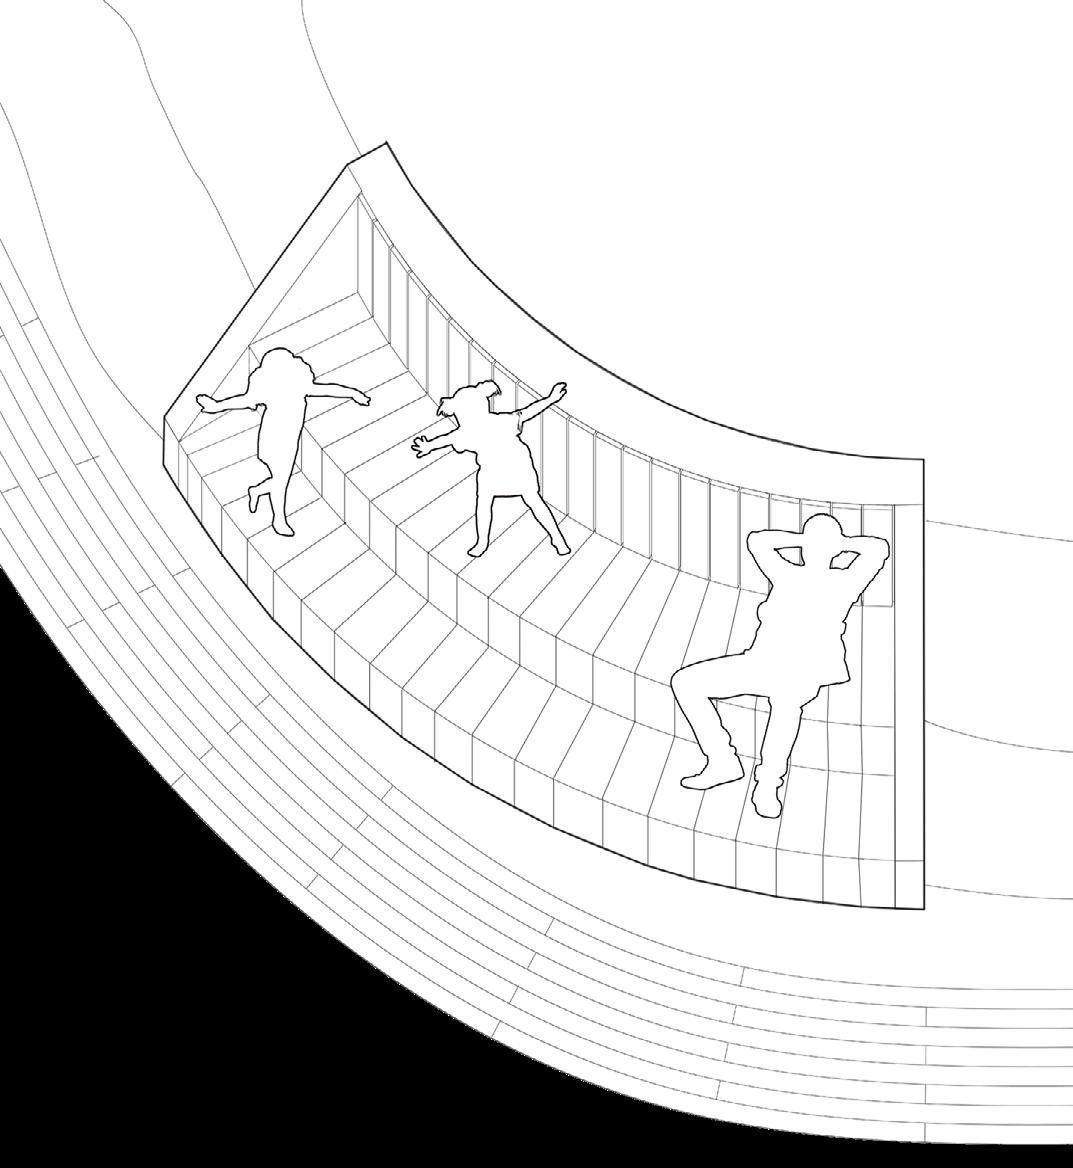
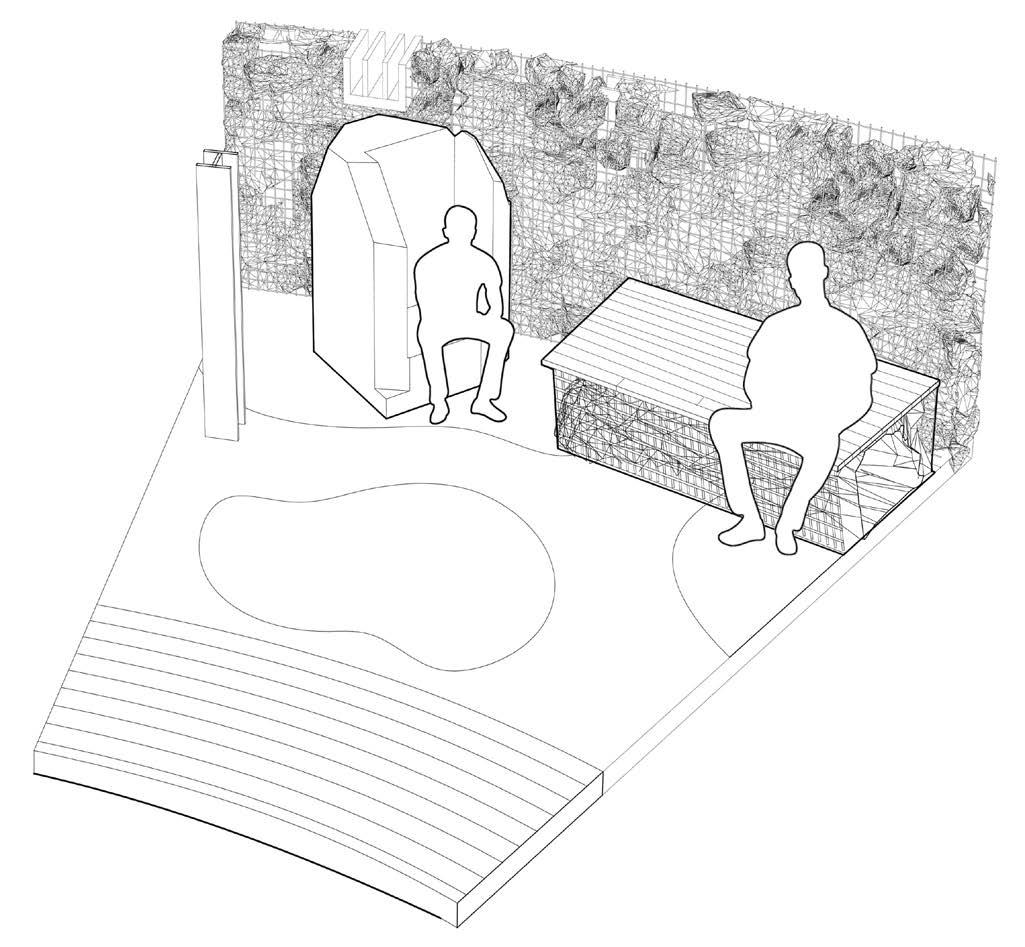
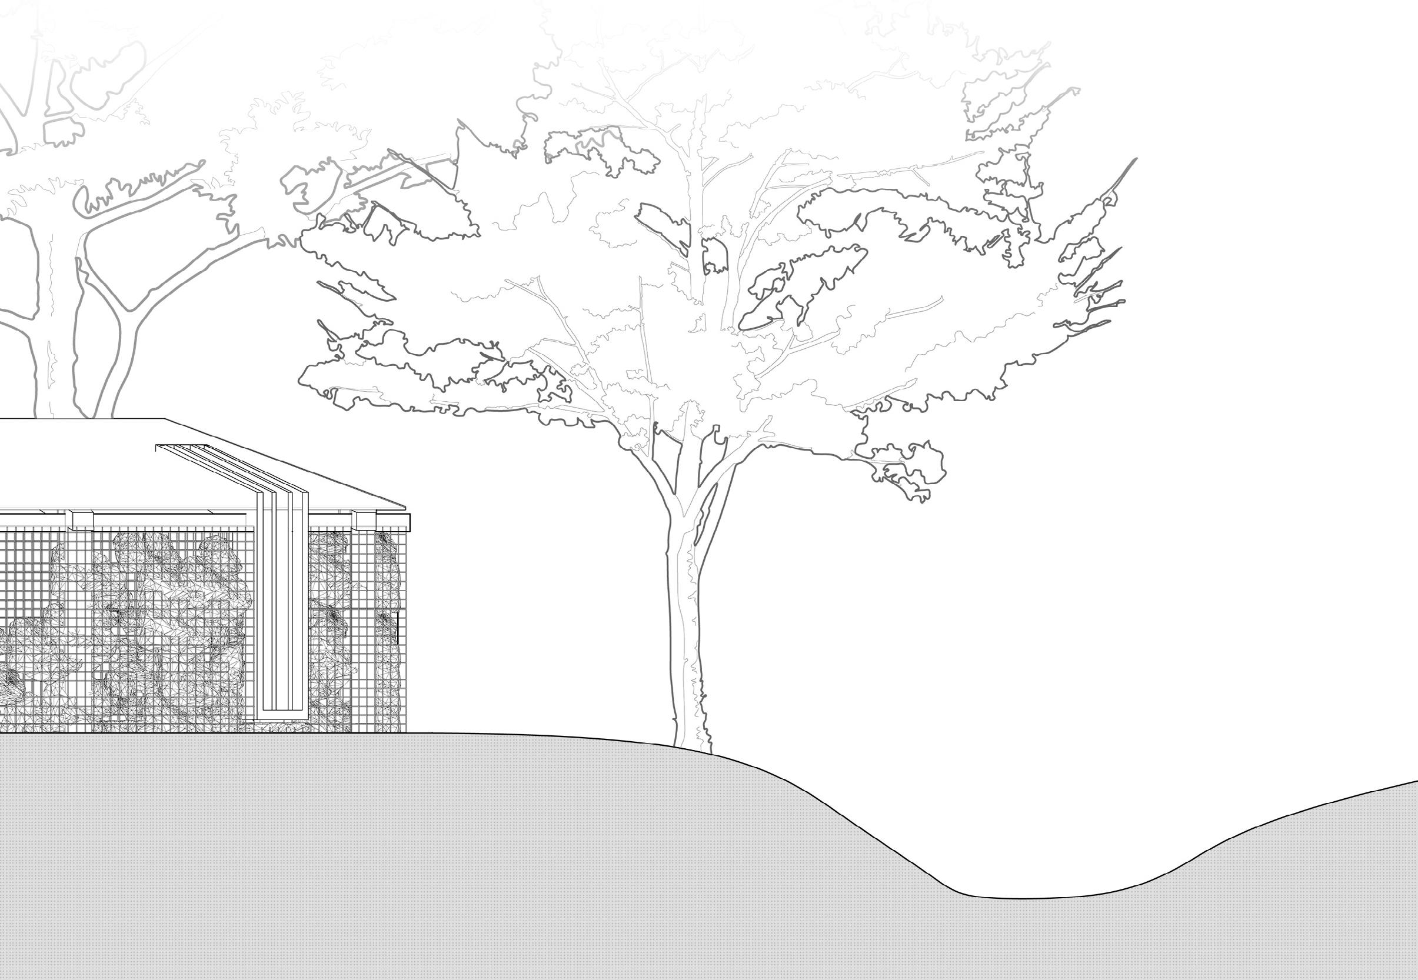
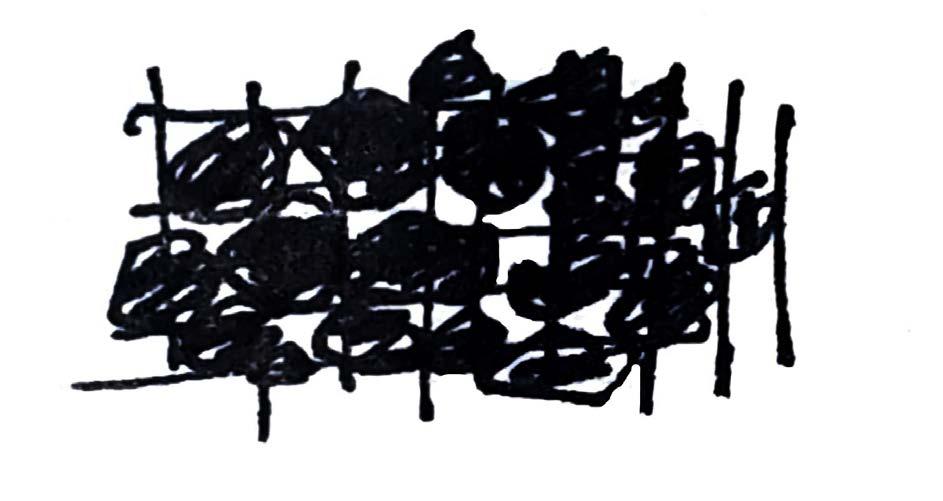
As light passes through the gabion stone wall, it becomes an experience rather than a condition. The stone is heavy and grounded, yet animated by a shifting light that emphasises movement, time, and one’s presence in the space.
Project: Academic Year: Winter 2025
Typology: Mixed-Use Mid-Rise
Software: Revit, Rhino, Illustrator, Photoshop, Twinmotion
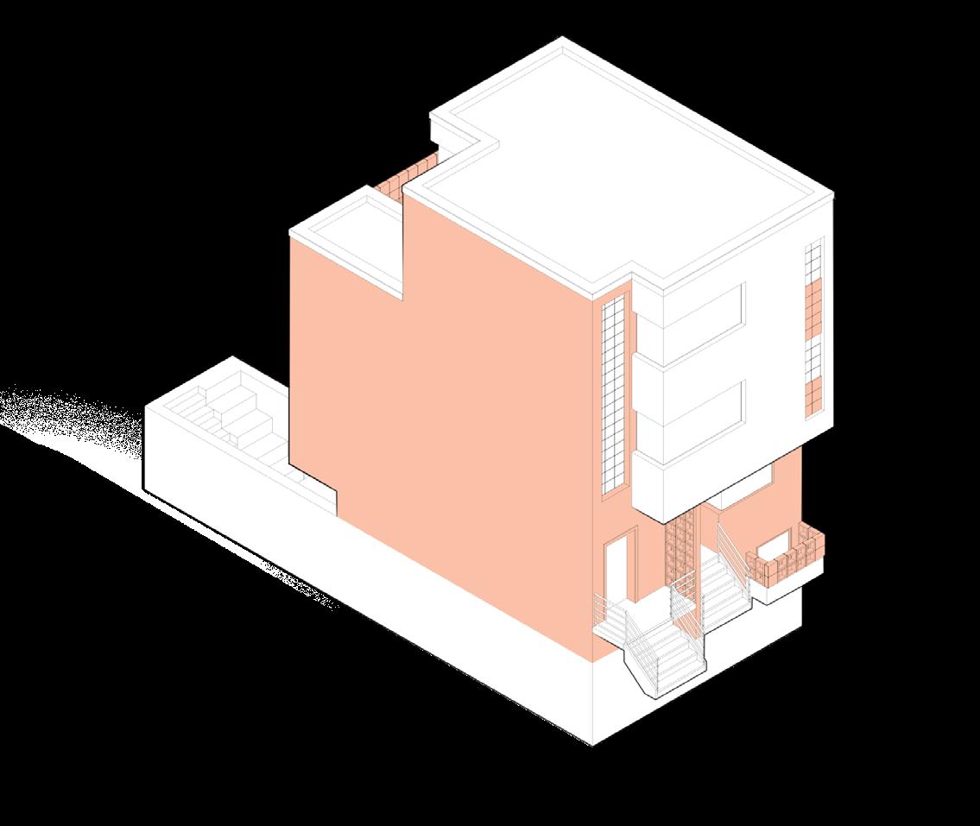
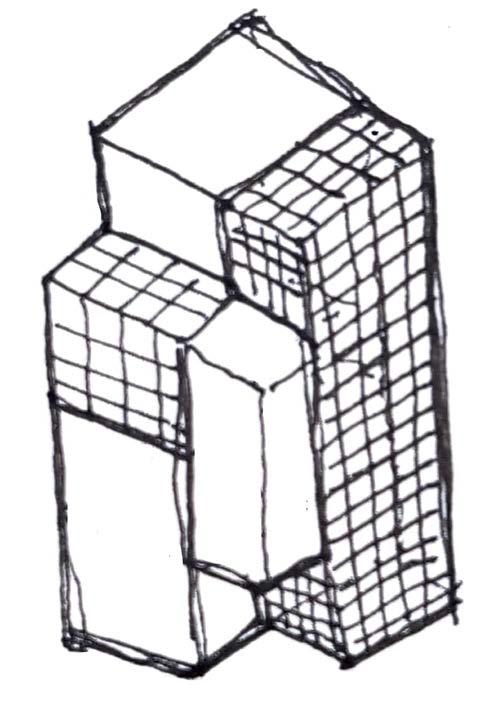
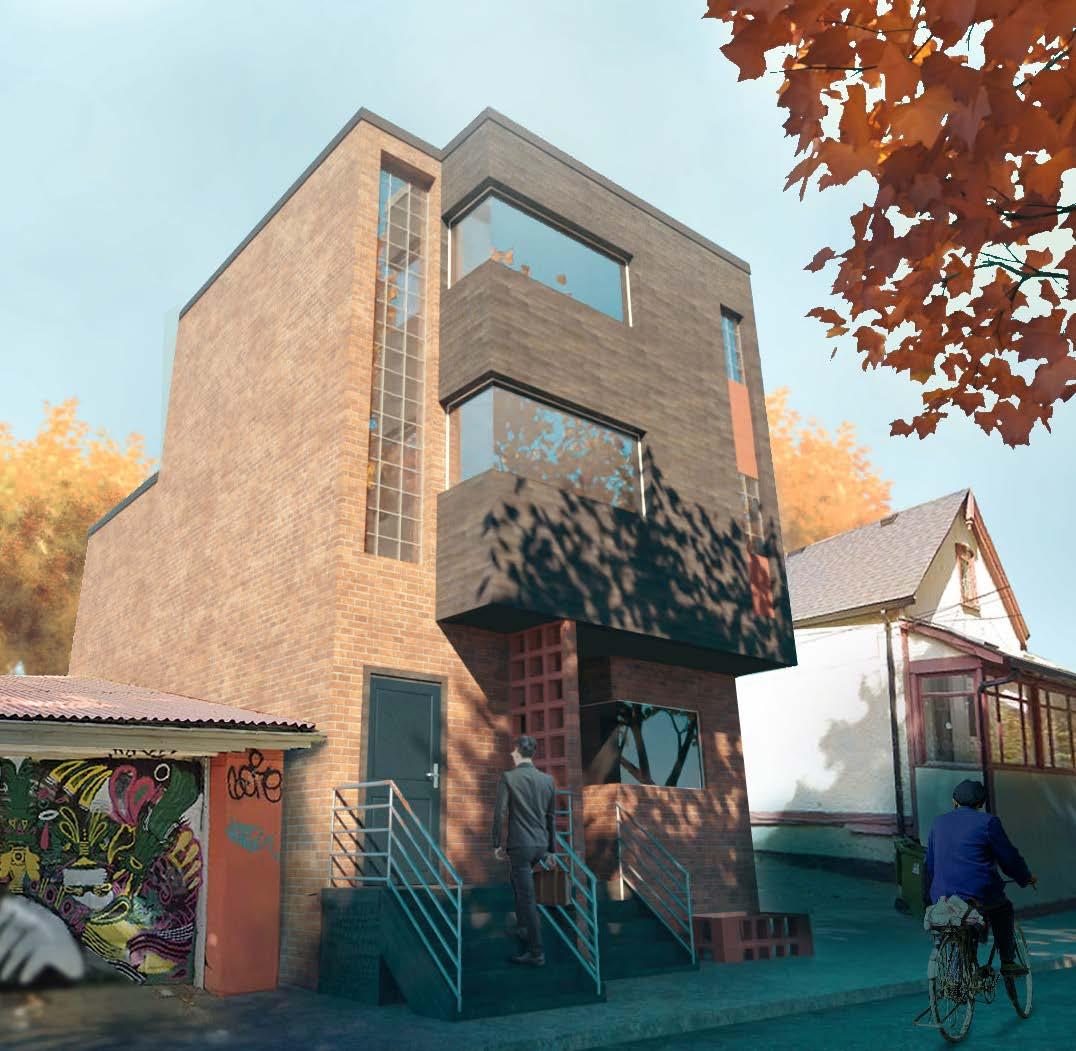
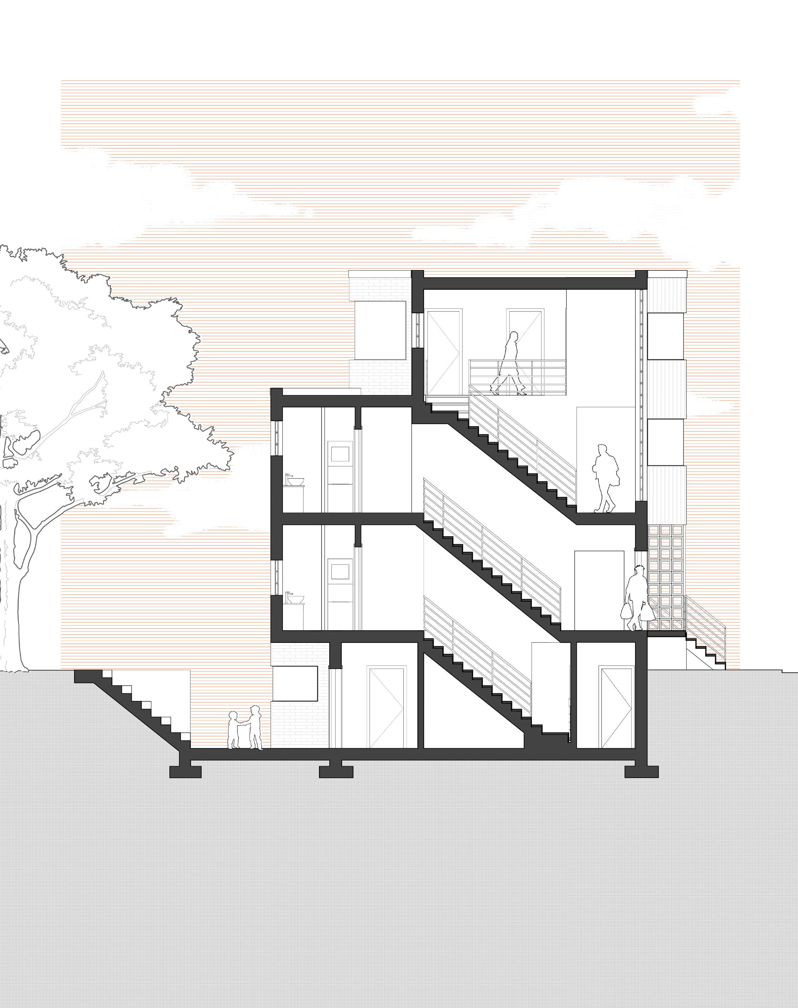
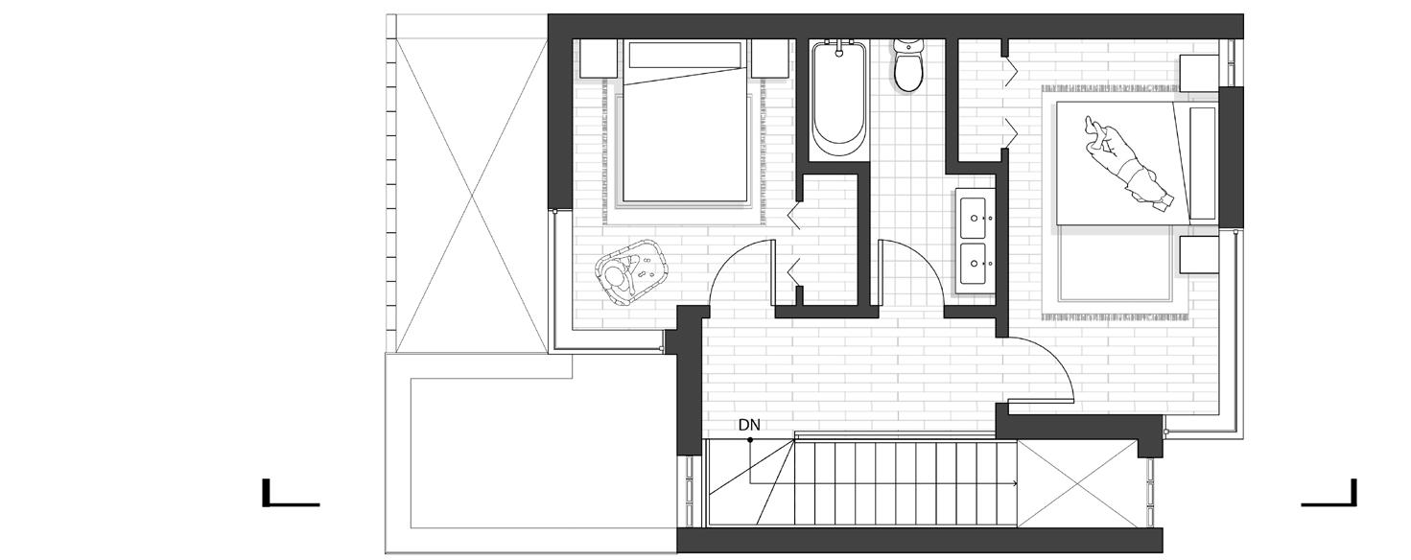
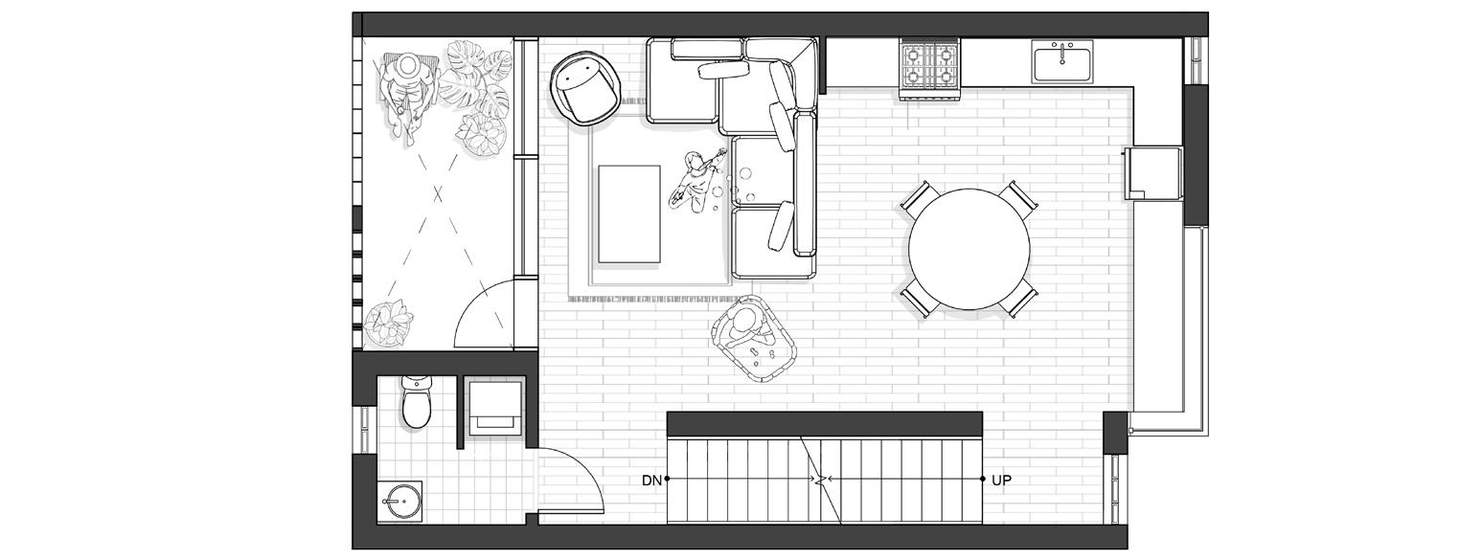
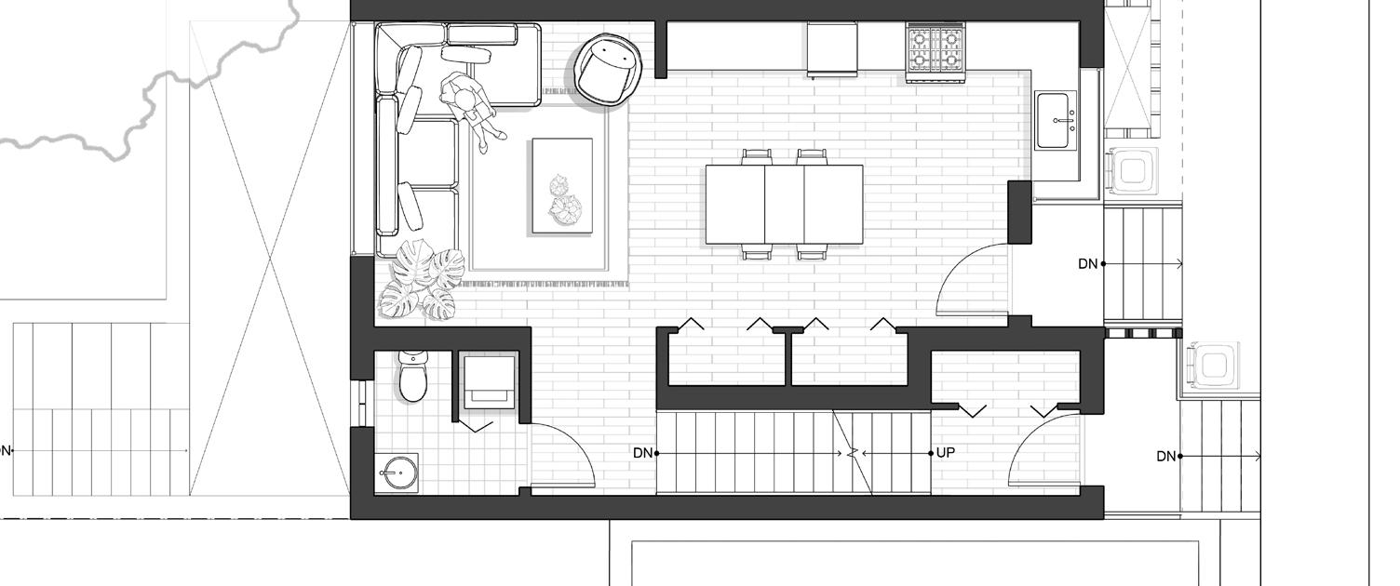
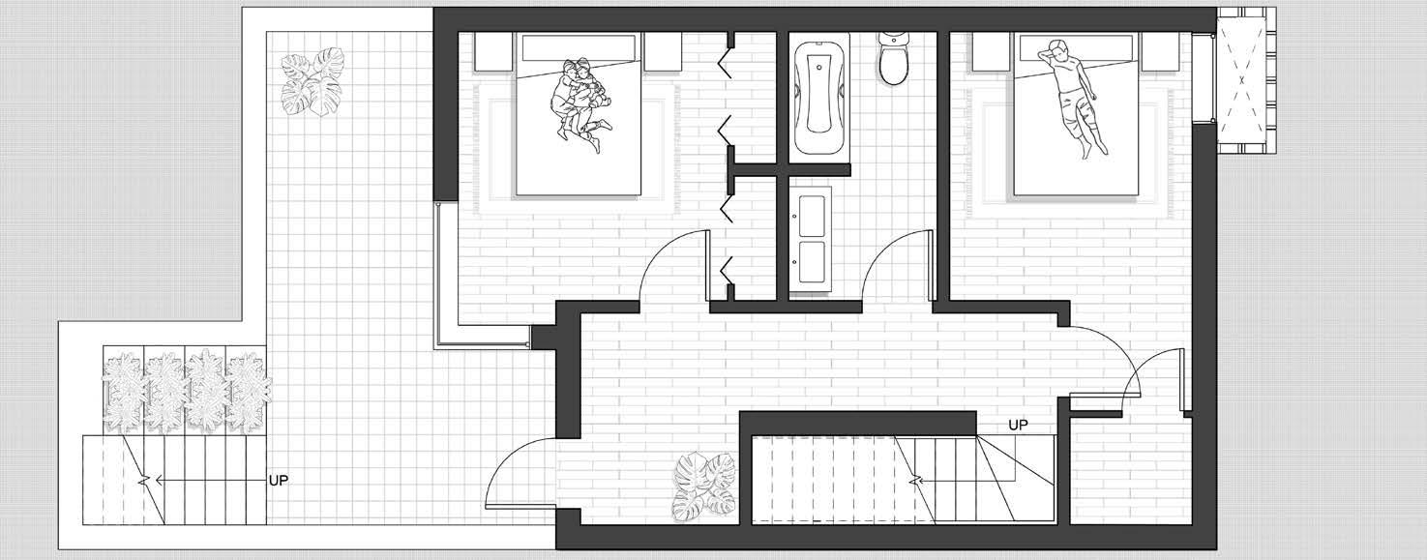
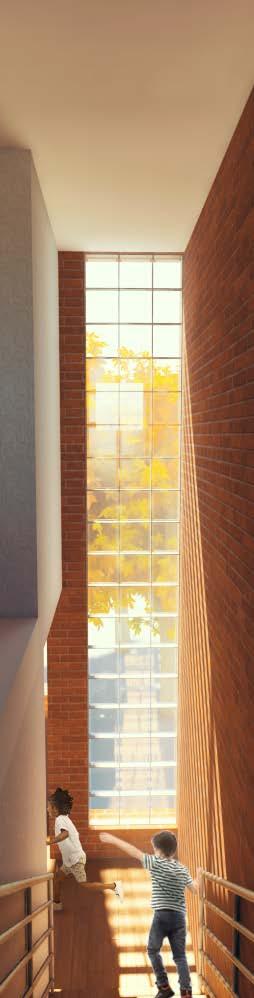
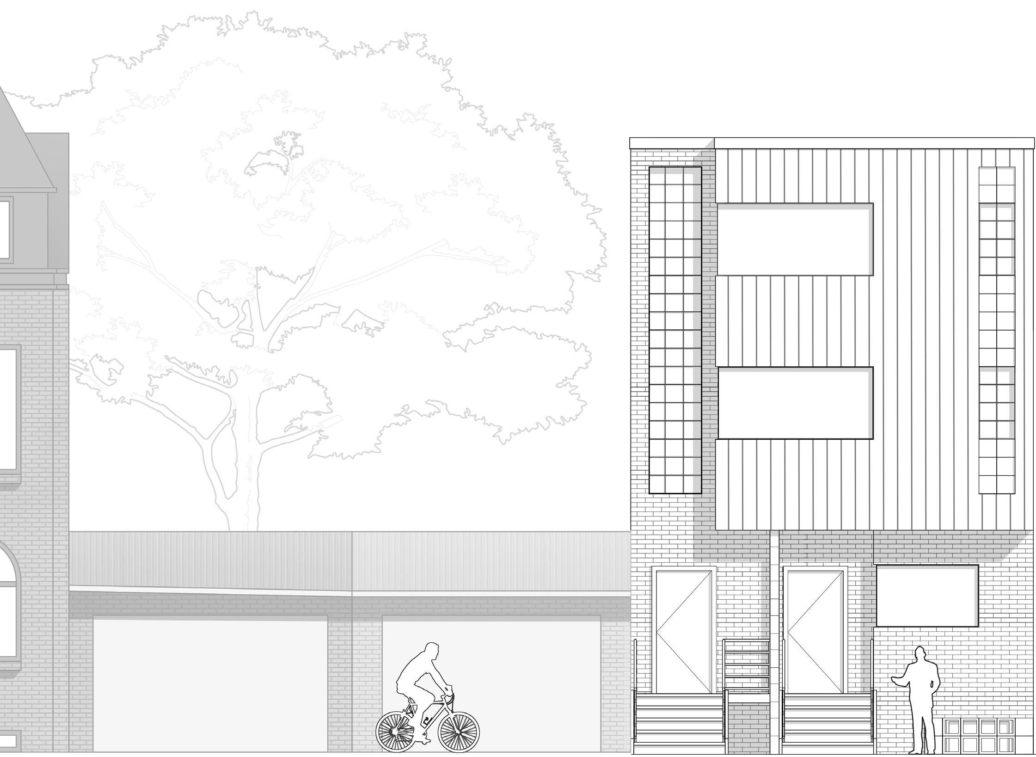
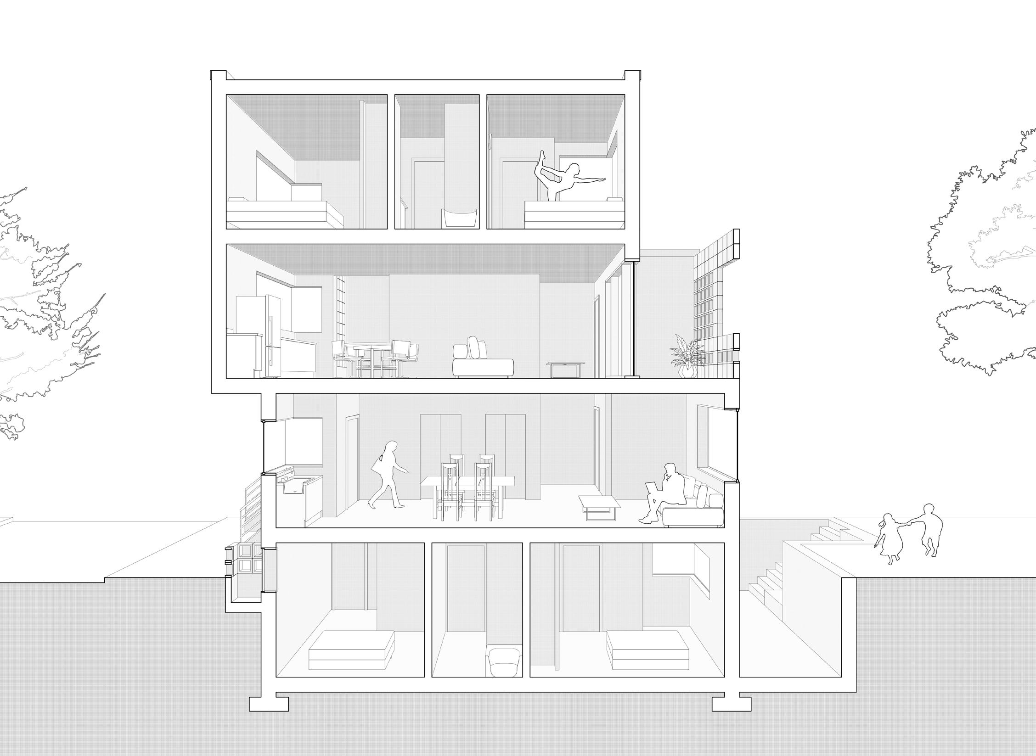
With increasing populations, laneway developments have been a form of urban densification through the better use of existing properties.
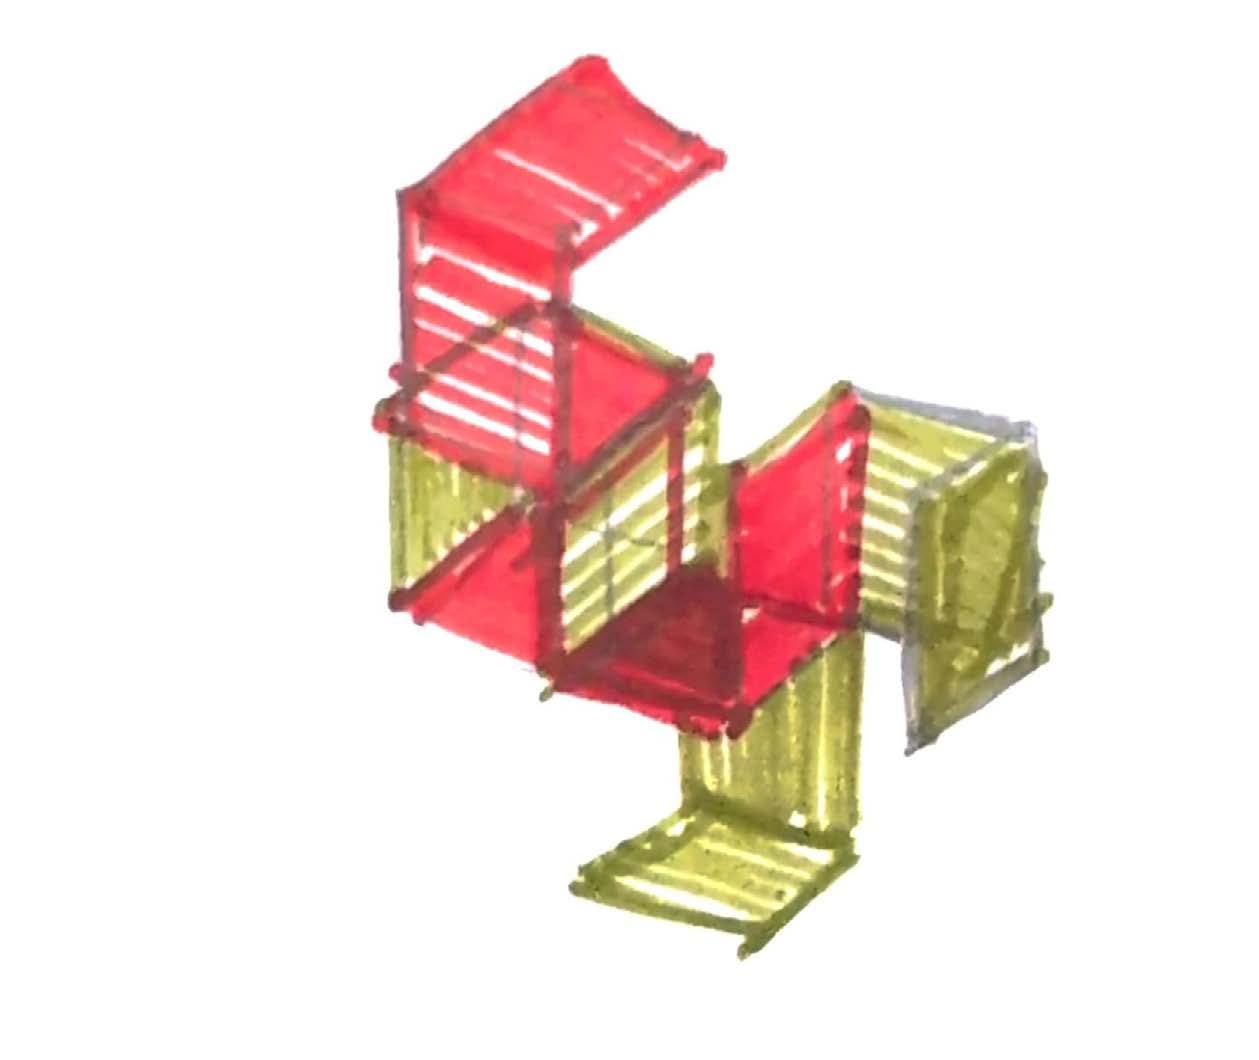
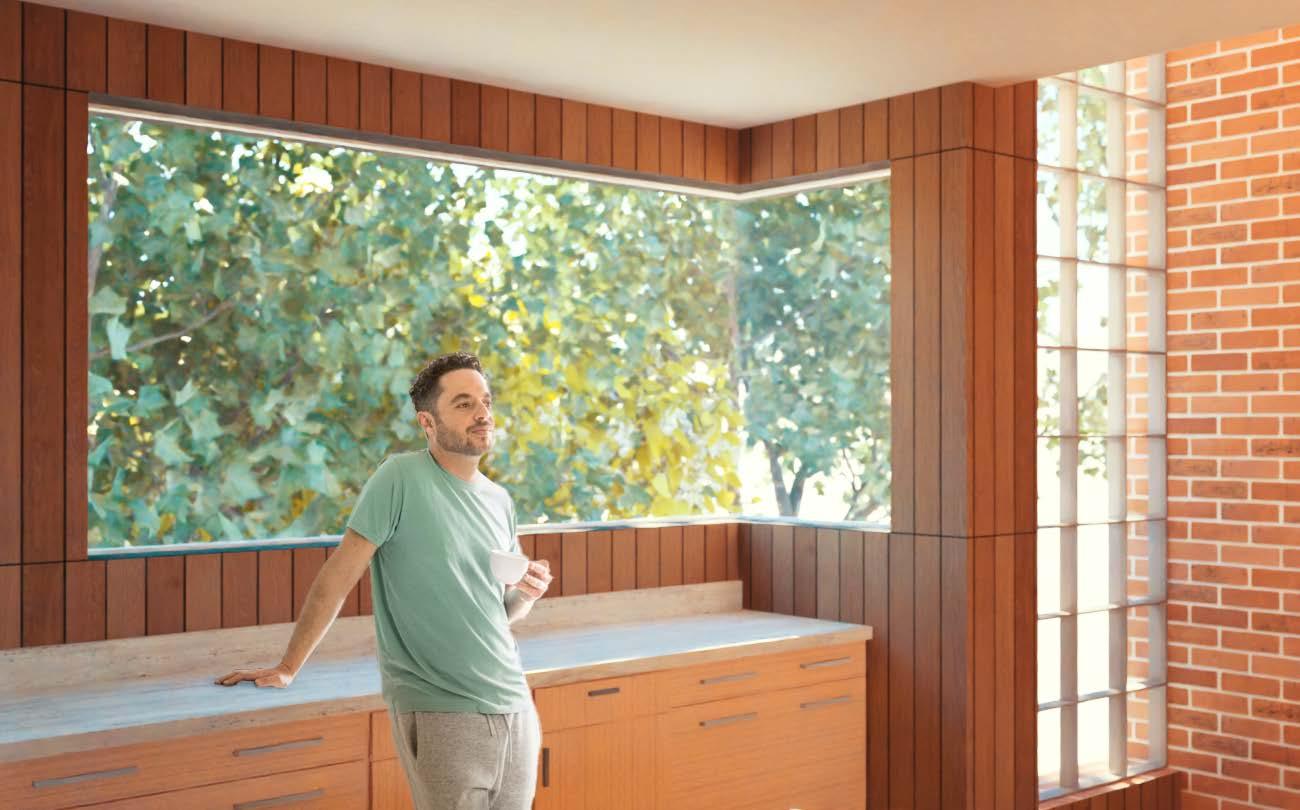
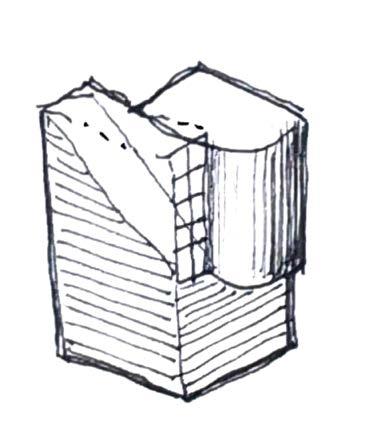
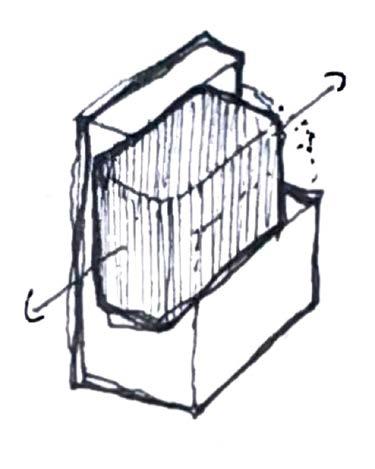
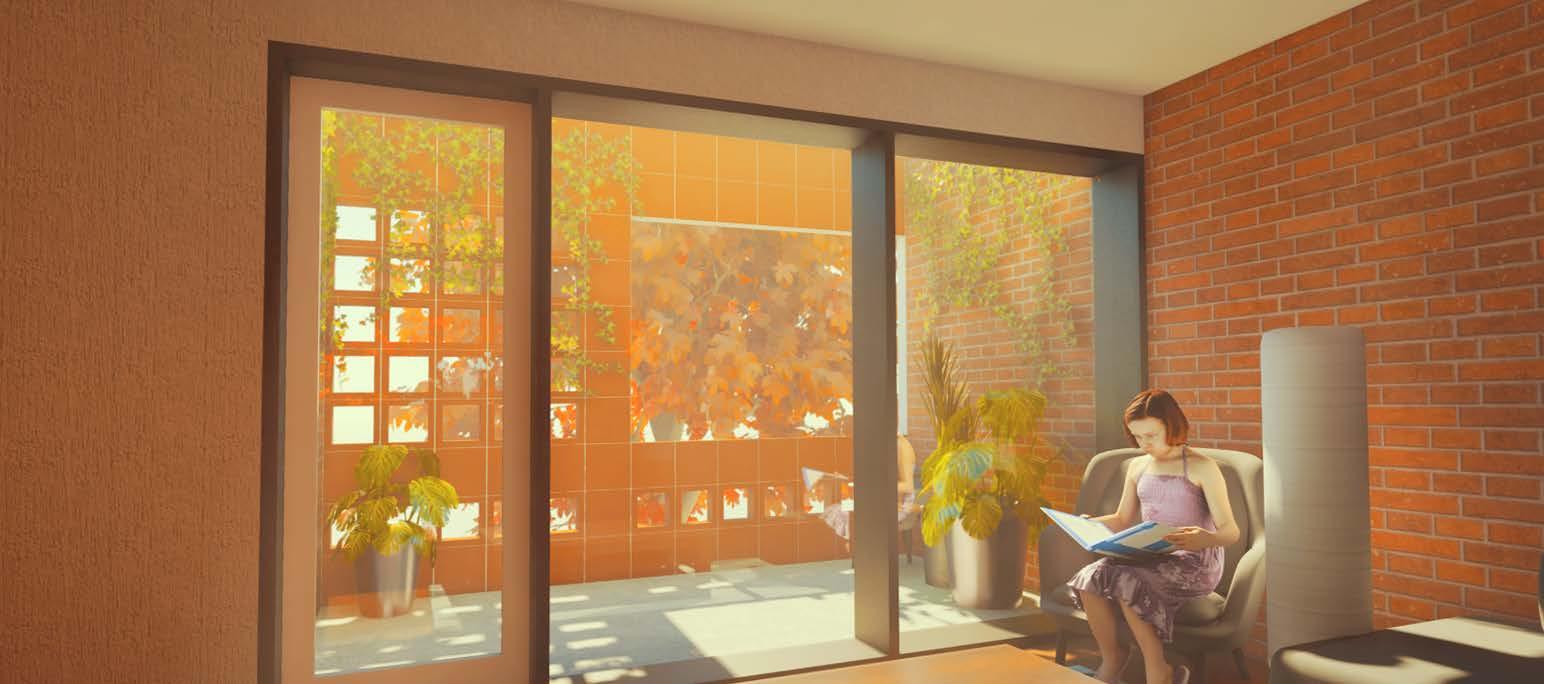
The project is composed of multiple boxes that shift, stack, and nestle within each other. The offset of two forms sets apart the two units both in form and materiality, with materials being chosen based on the Victorian brick houses in the neighbourhood. The shift also creates a unique corner window condition on both the front and back facades of the project to allow for increased daylighting.

Project: Academic (YES)
Year: 2025
Typology: Mixed-Use Mid-Rise
Software: Revit, Rhino, Illustrator, Photoshop, Twinmotion
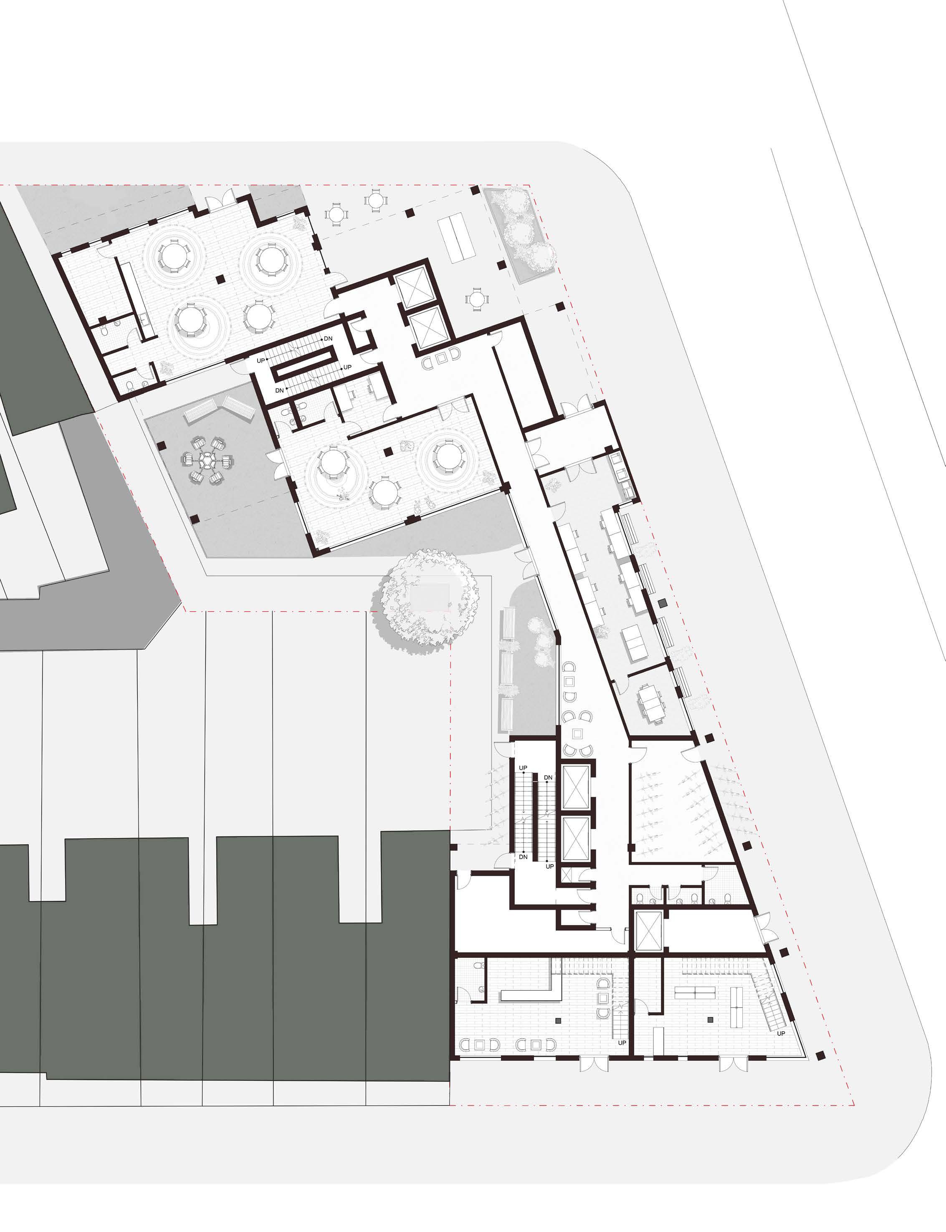
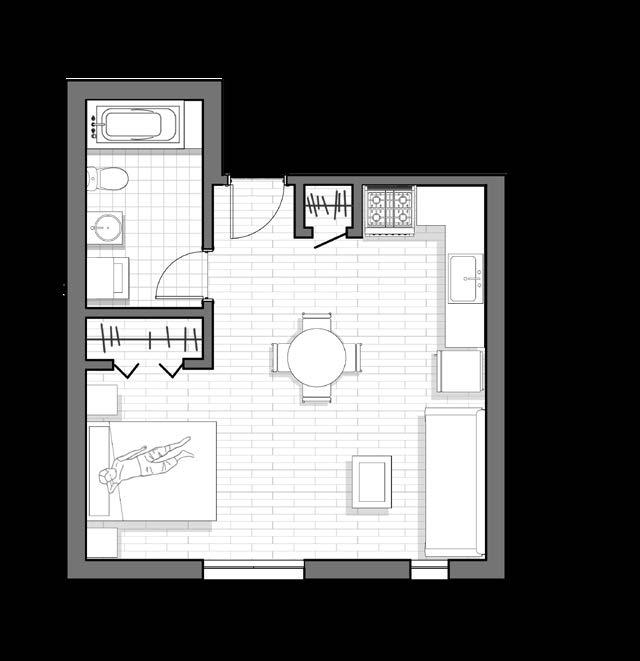
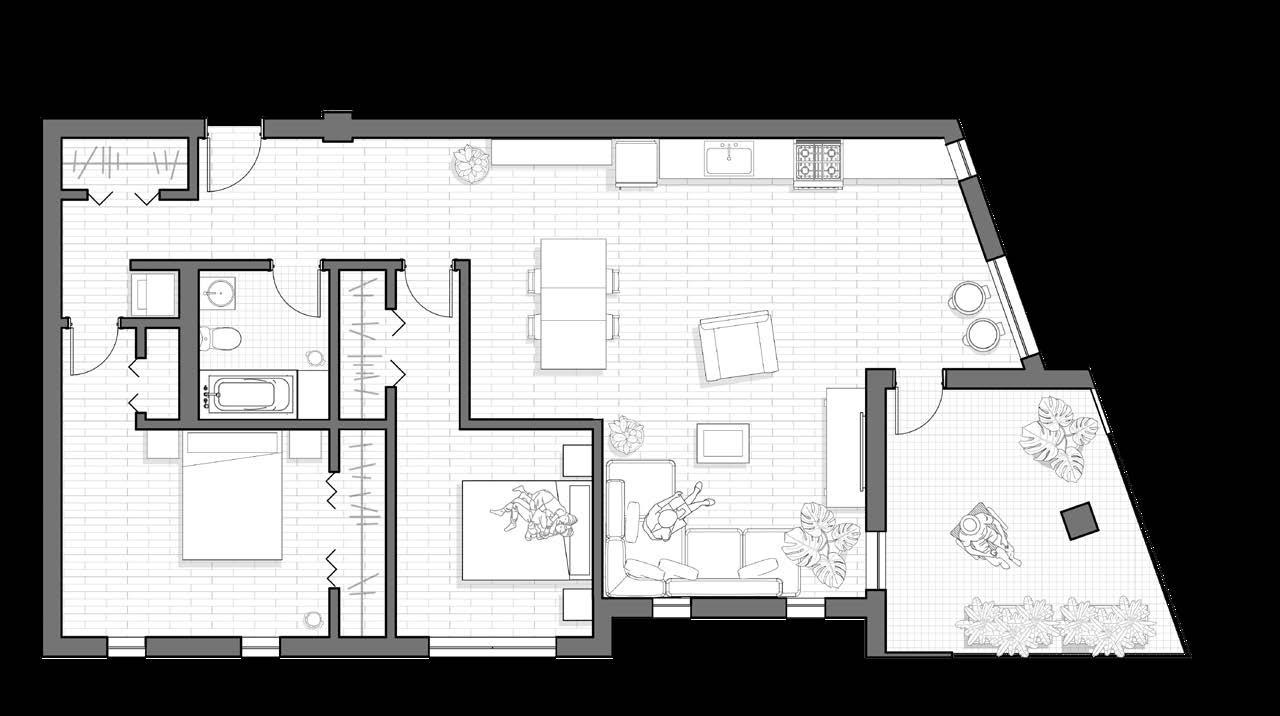
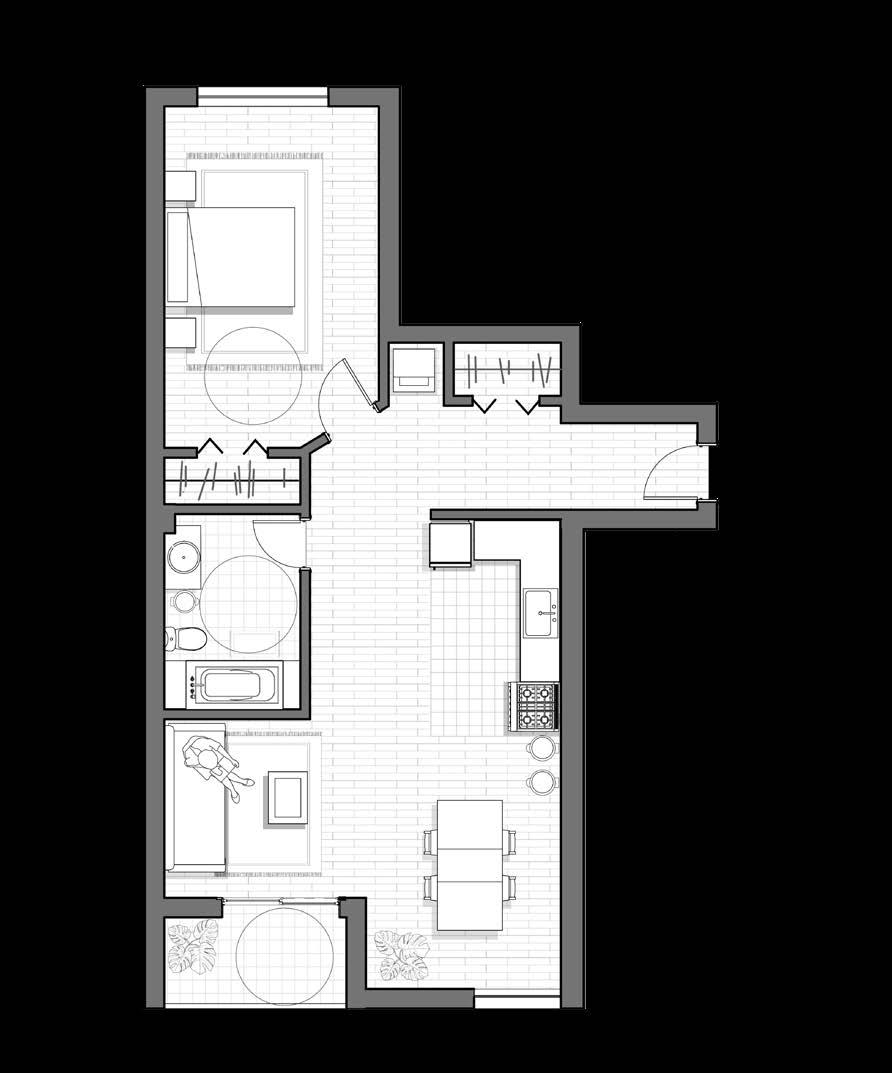
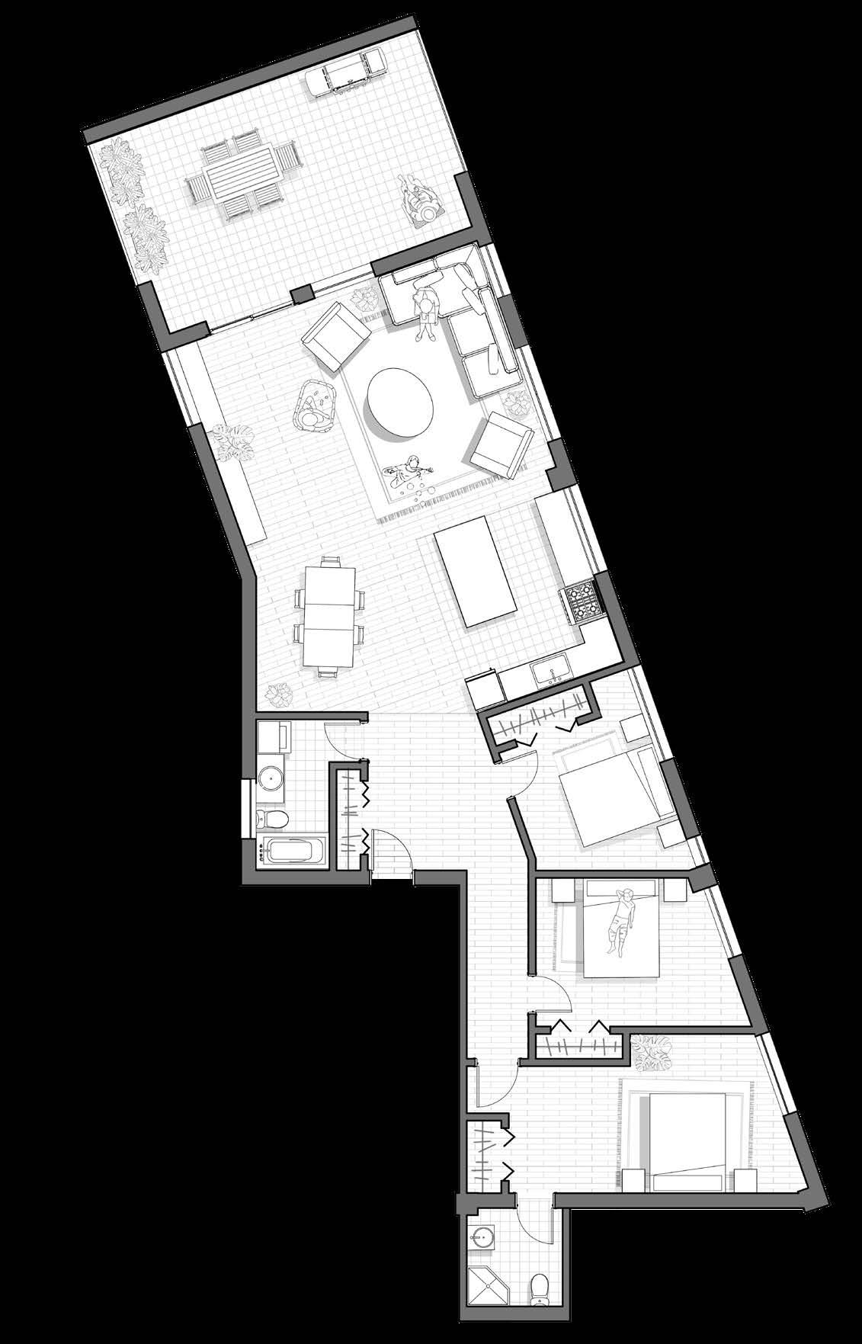
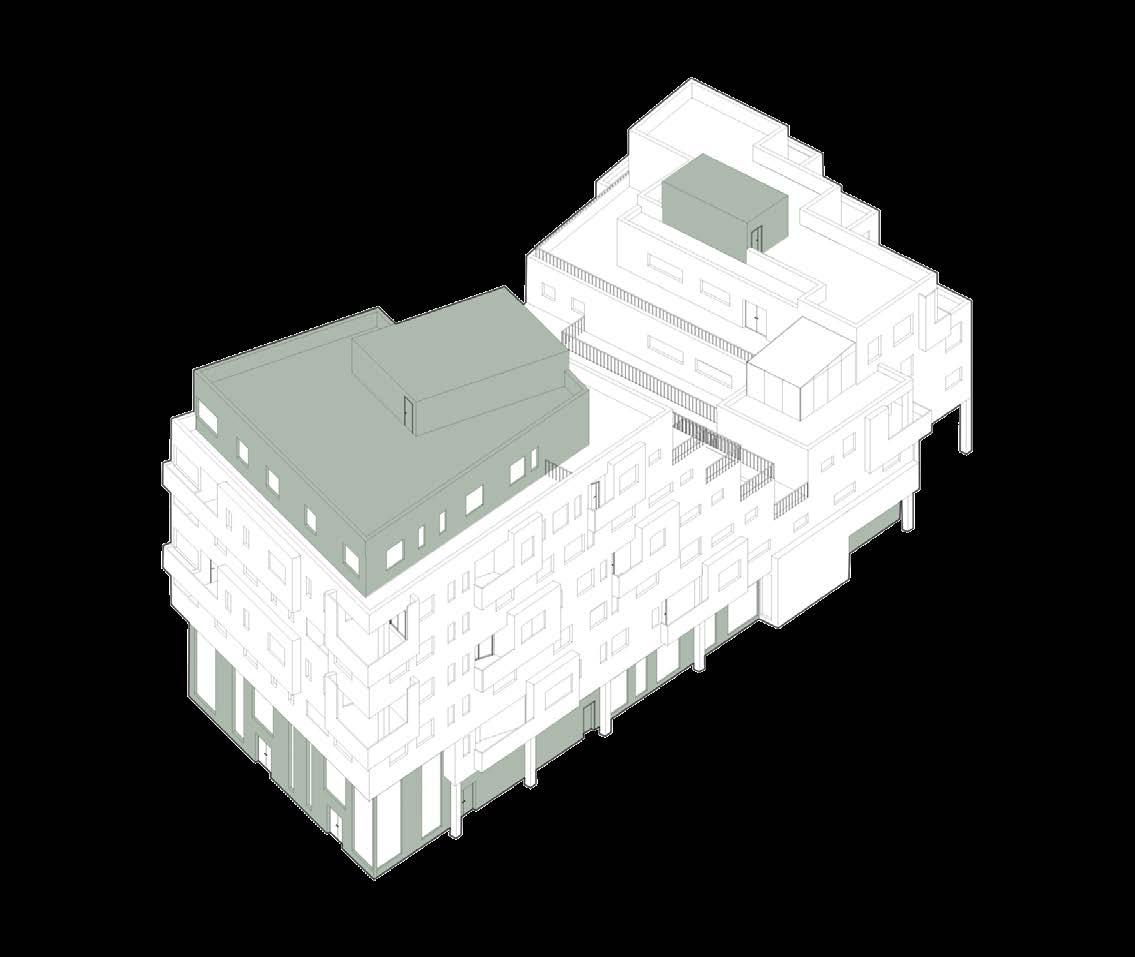
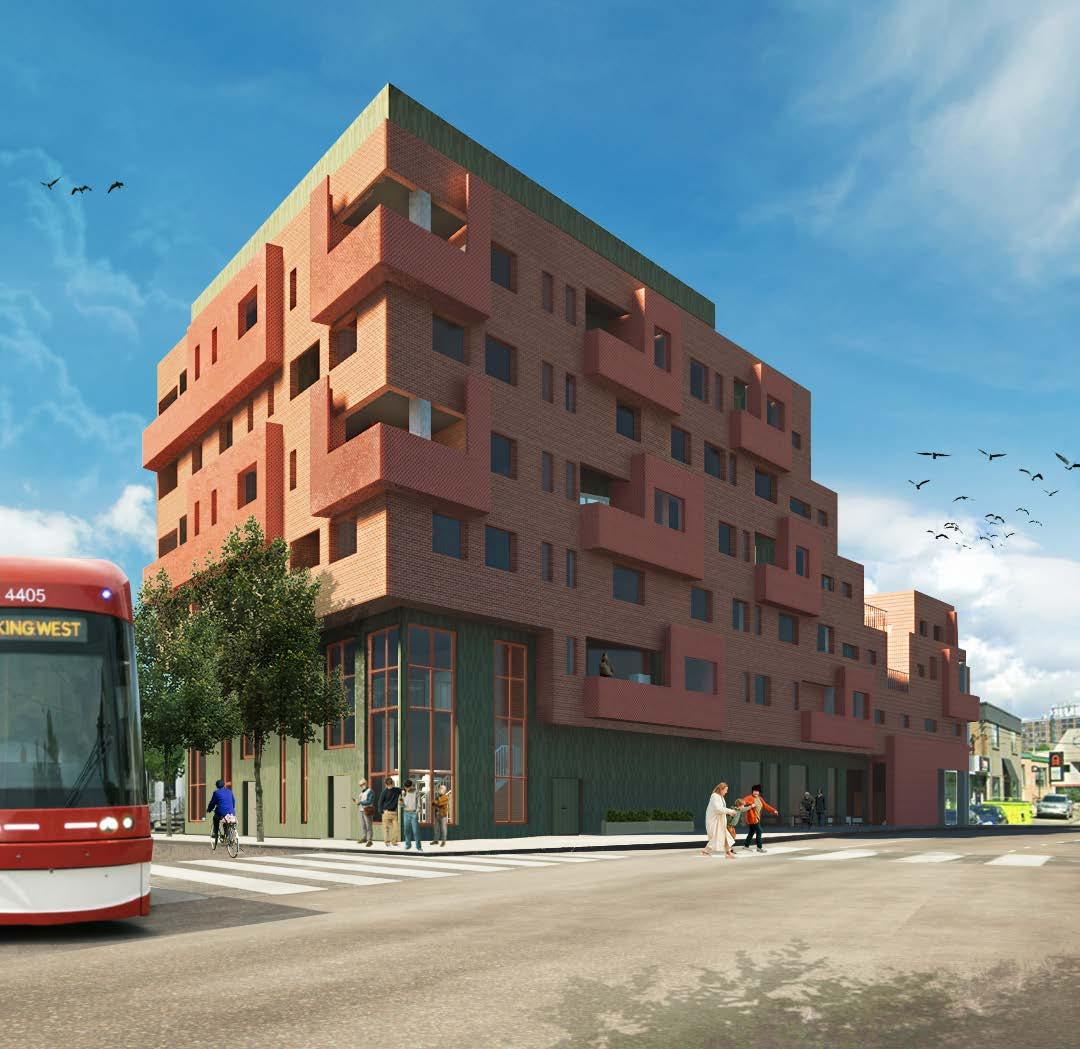
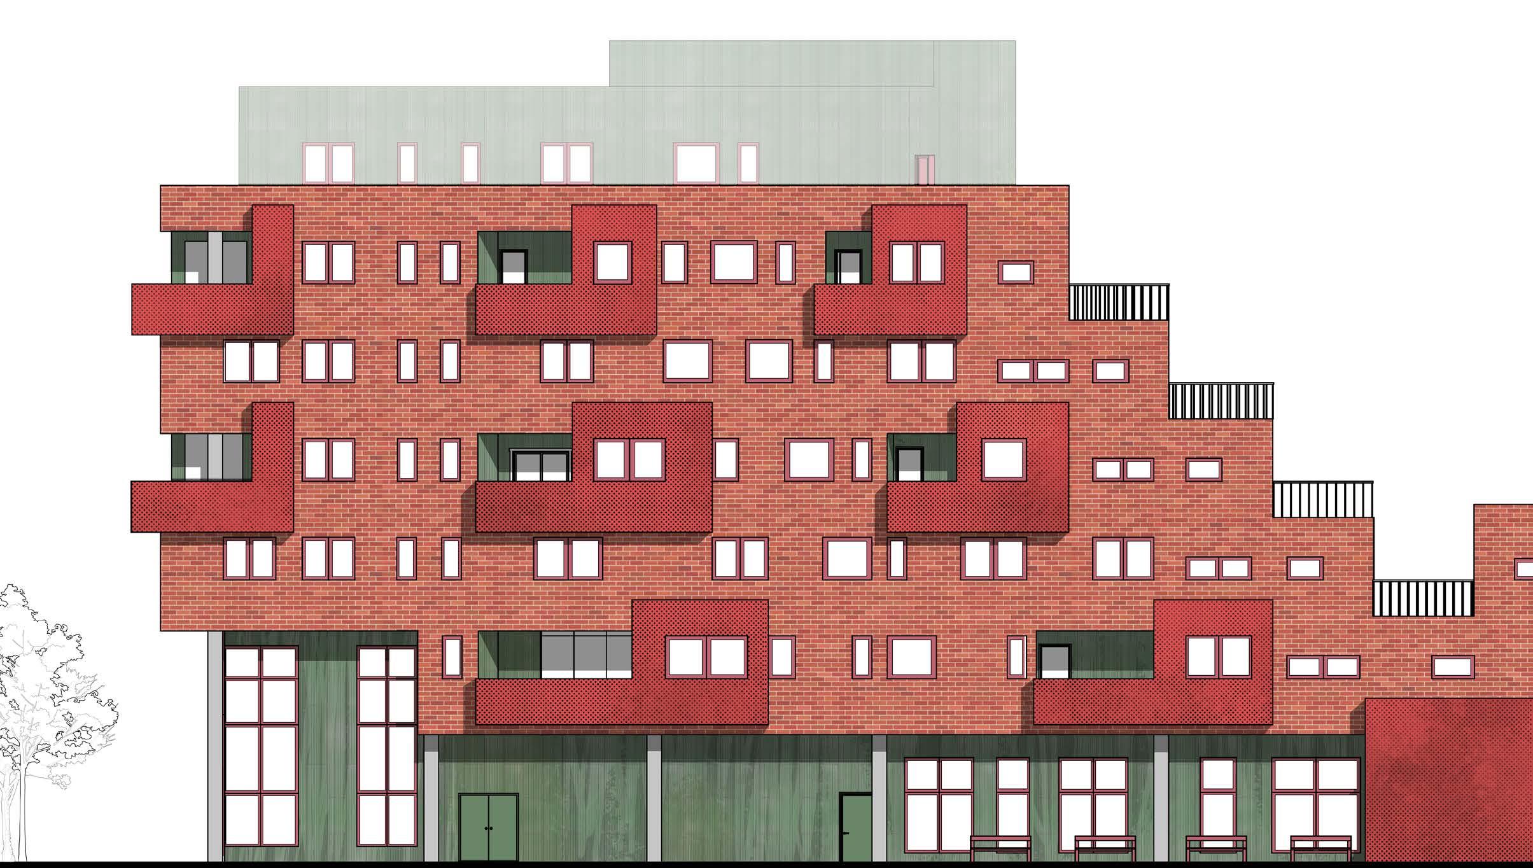
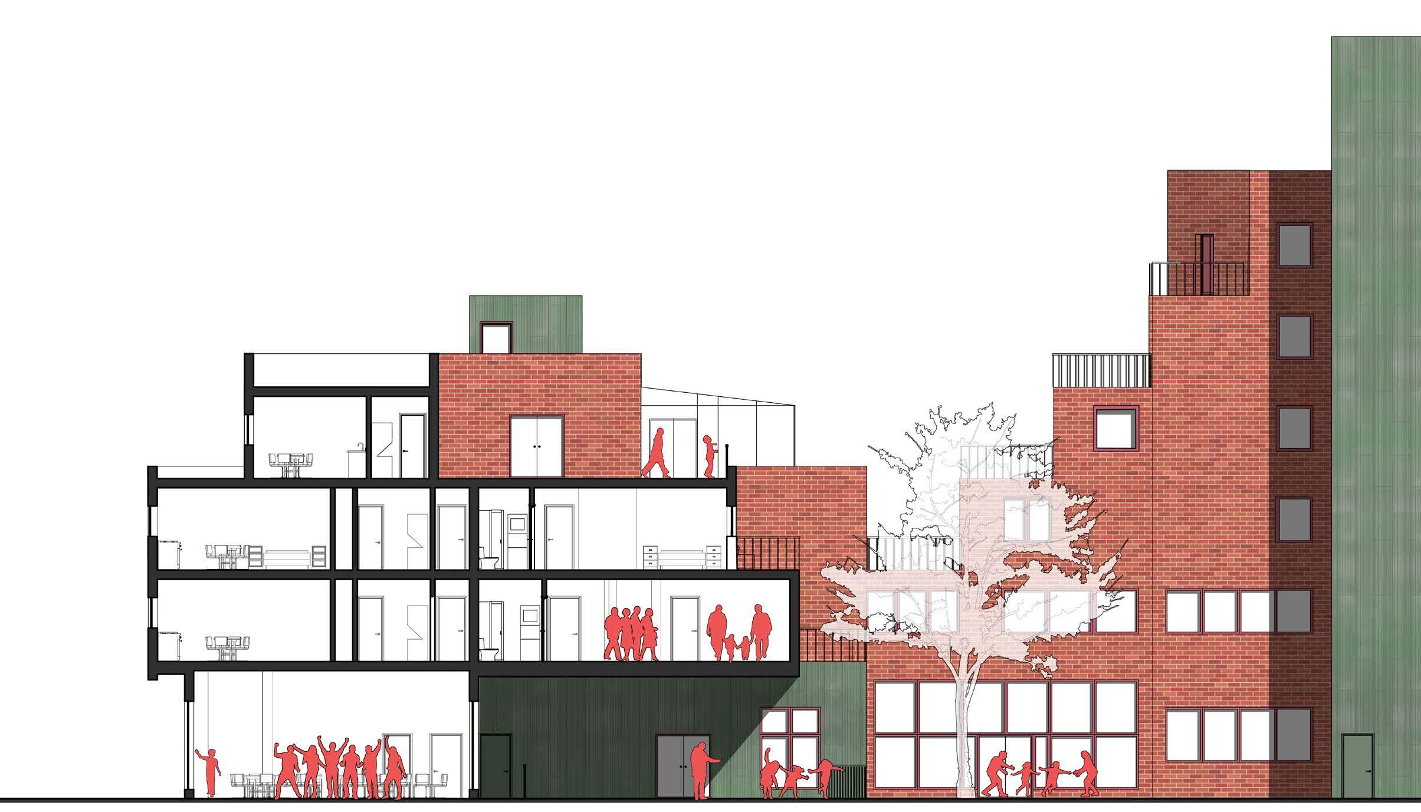
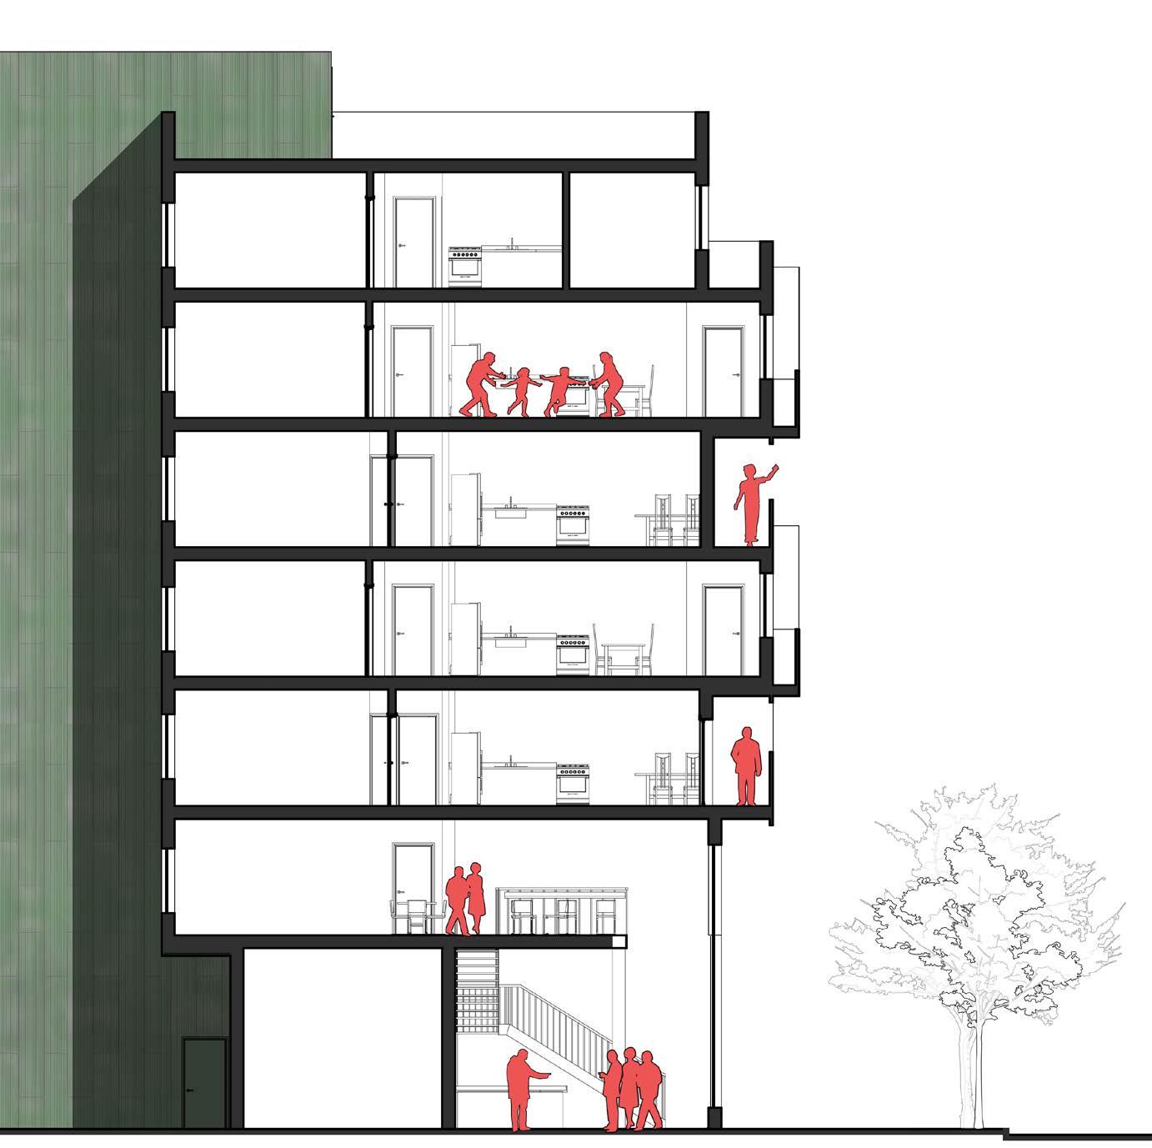
The project centers on creating a mixed-use mid-rise residential building. Through the reduction of circulation and maximization of living spaces the building comfortably accomodates incoming populations.
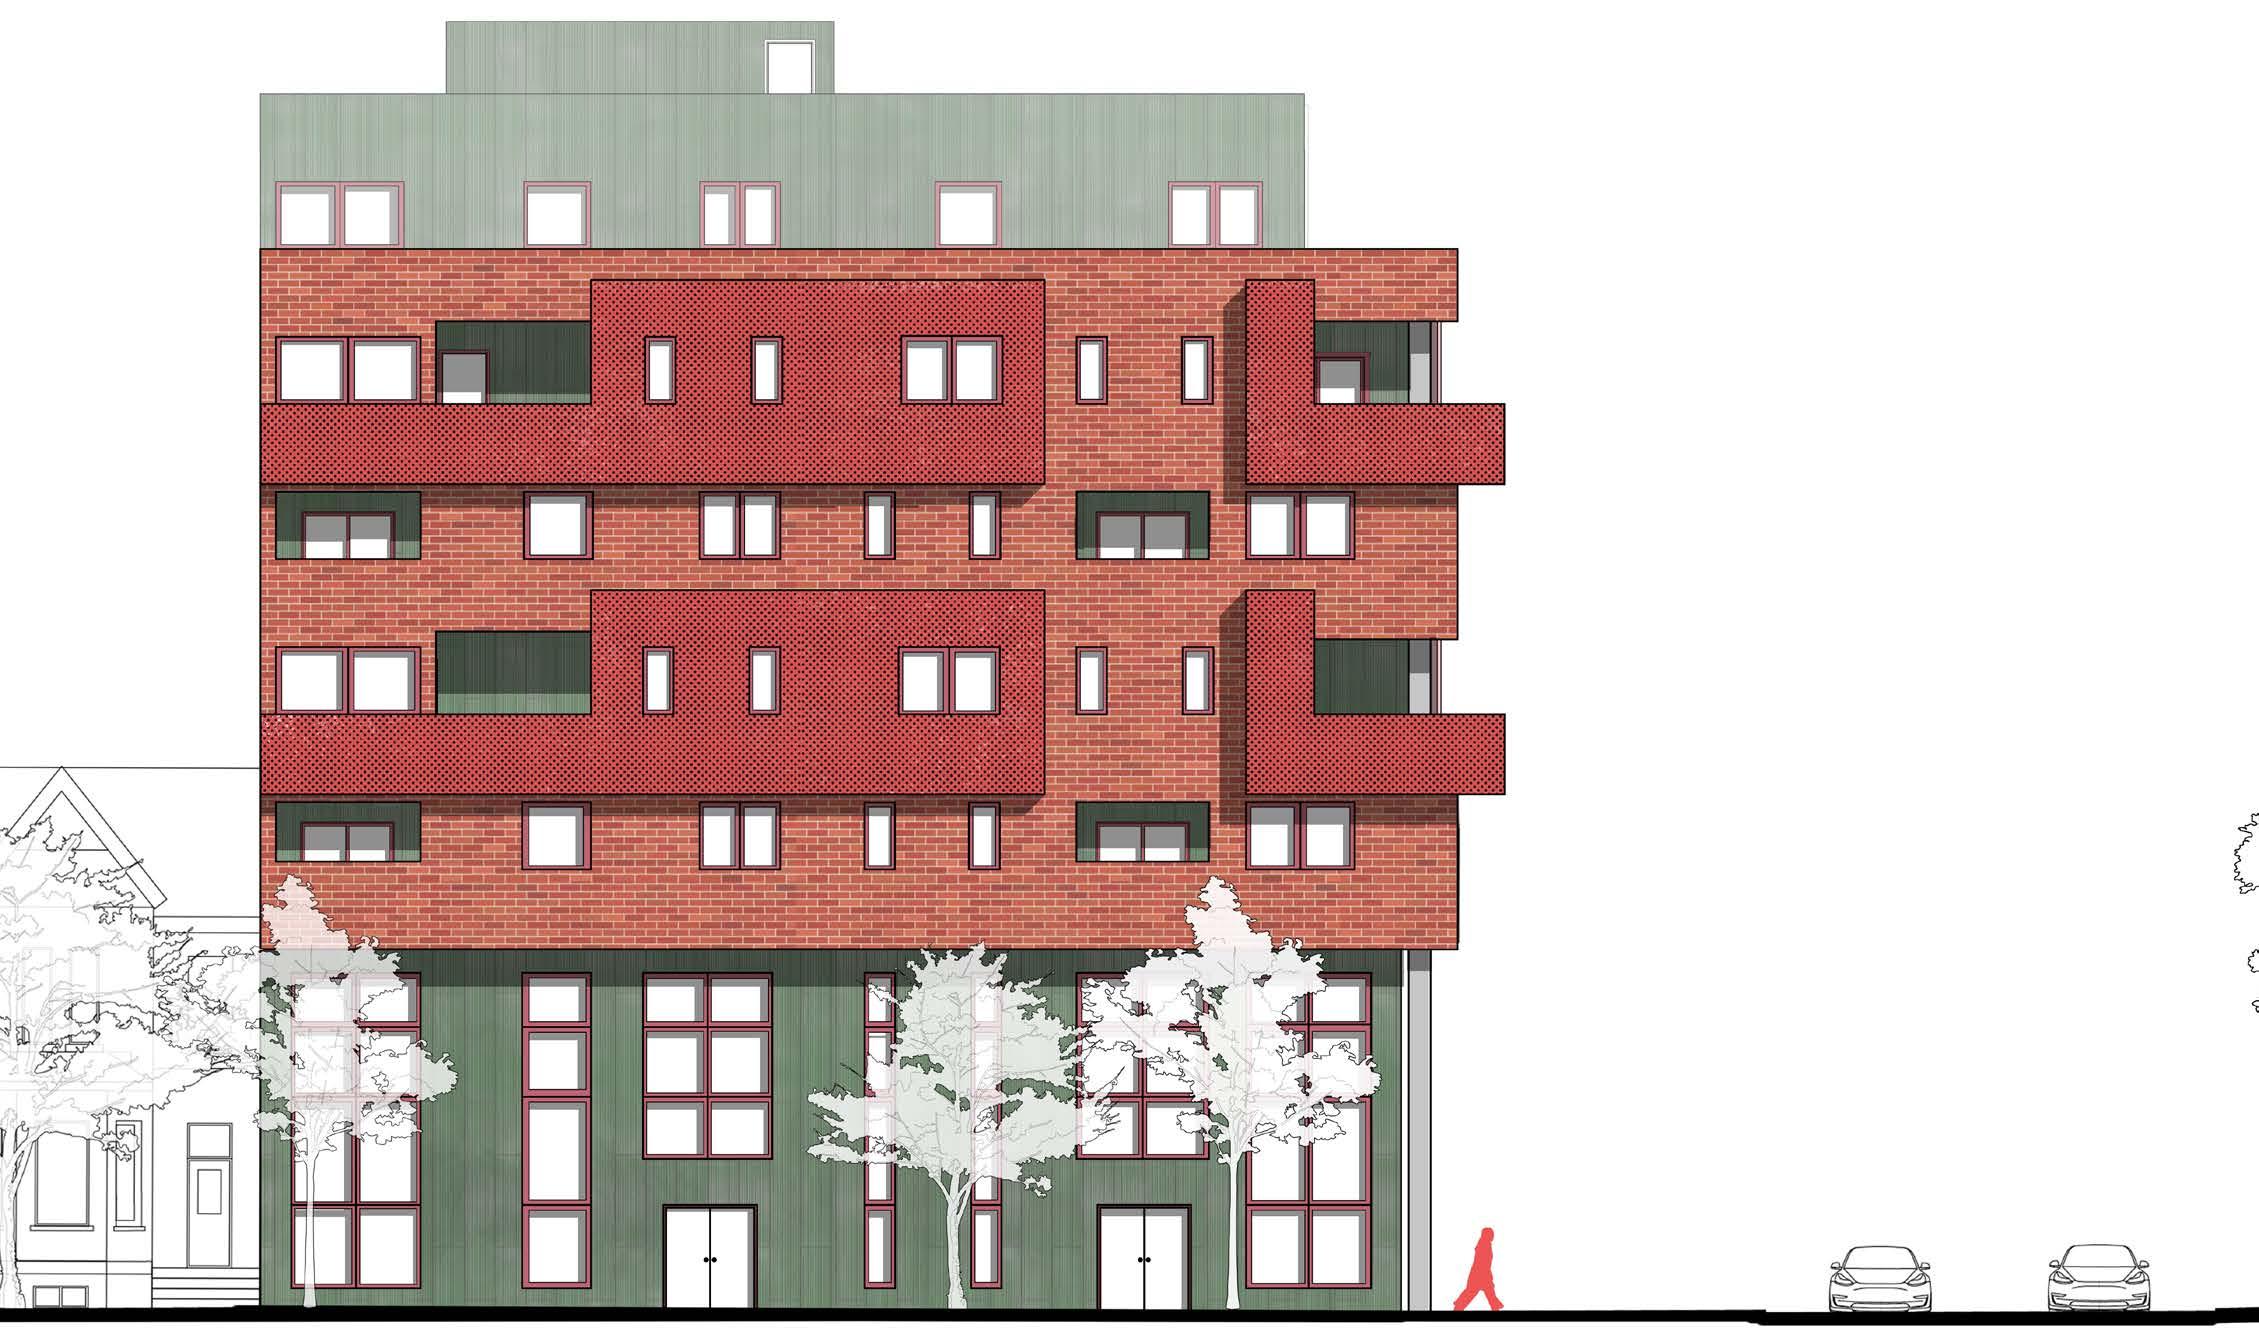
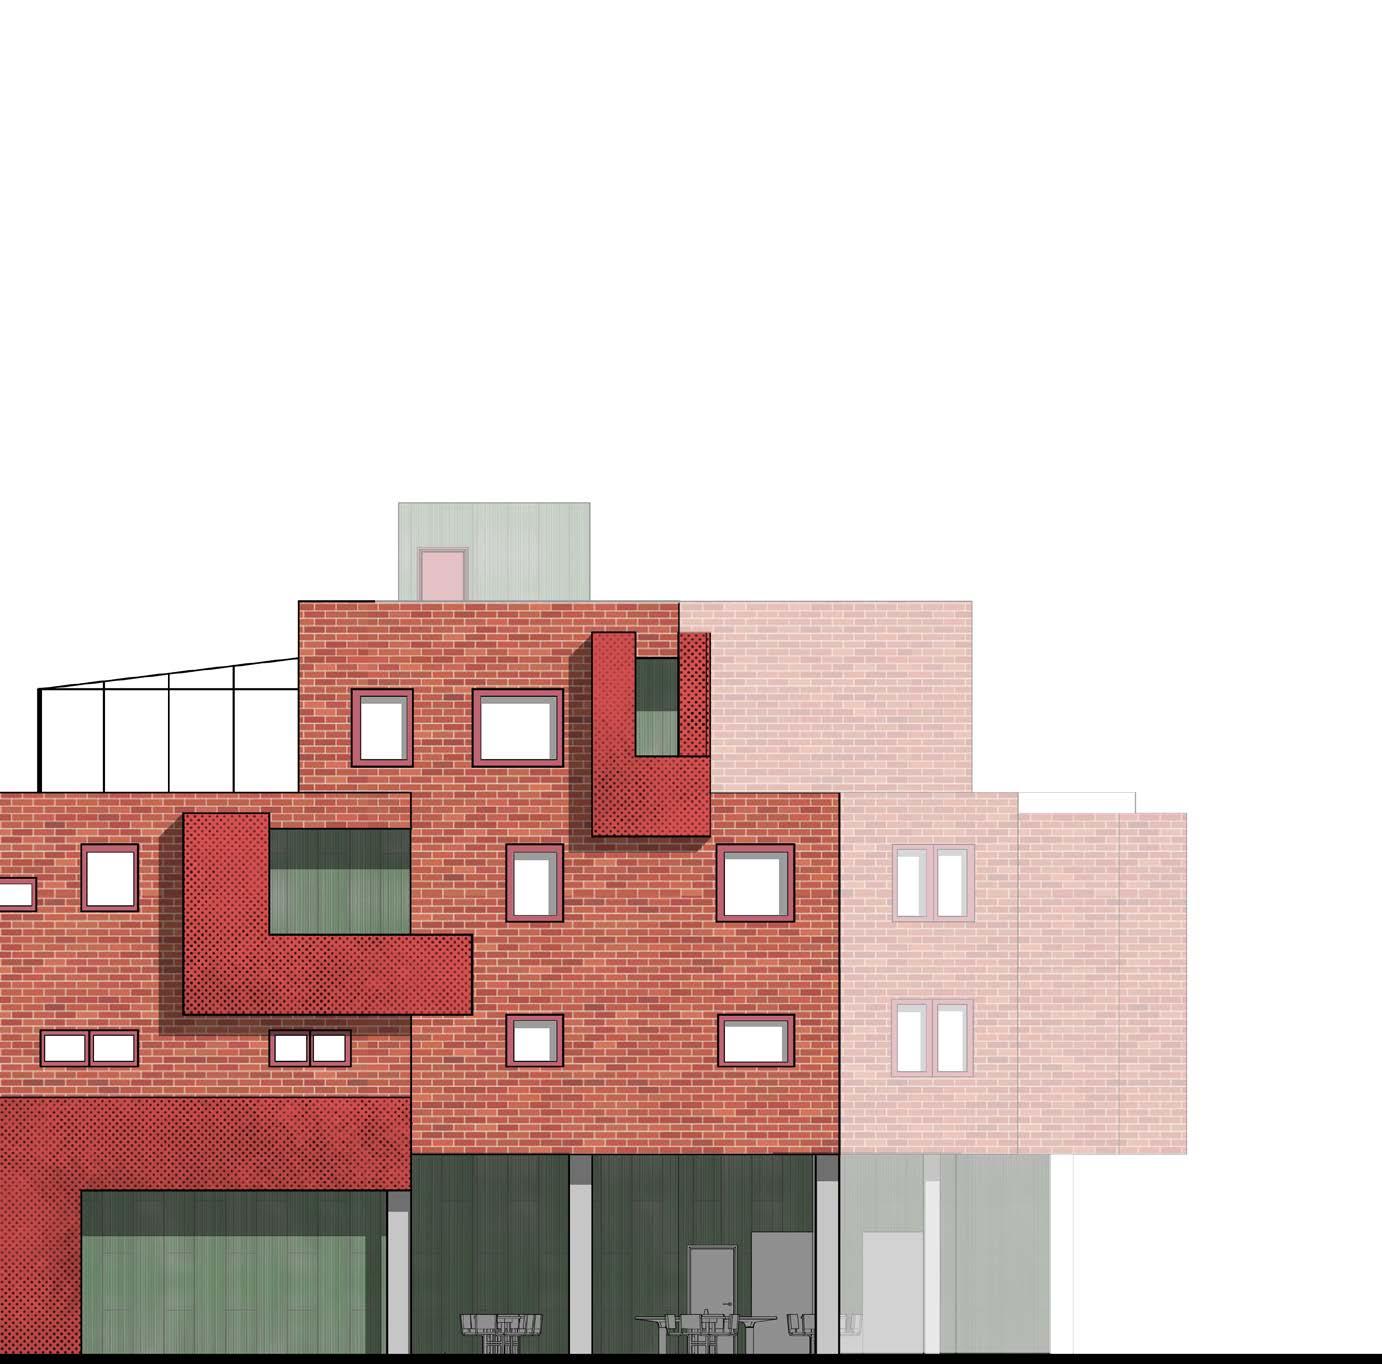
The building creates a gradual transition between high rise buildings and single family residences in its context through materiality and scale. Capitalization of zoning setbacks, step downs, and balcony spaces allow for exterior experiences for its residents. The striking red and green facade was developed as a response to the high rise development that shares the intersection at King St. and Niagara St.
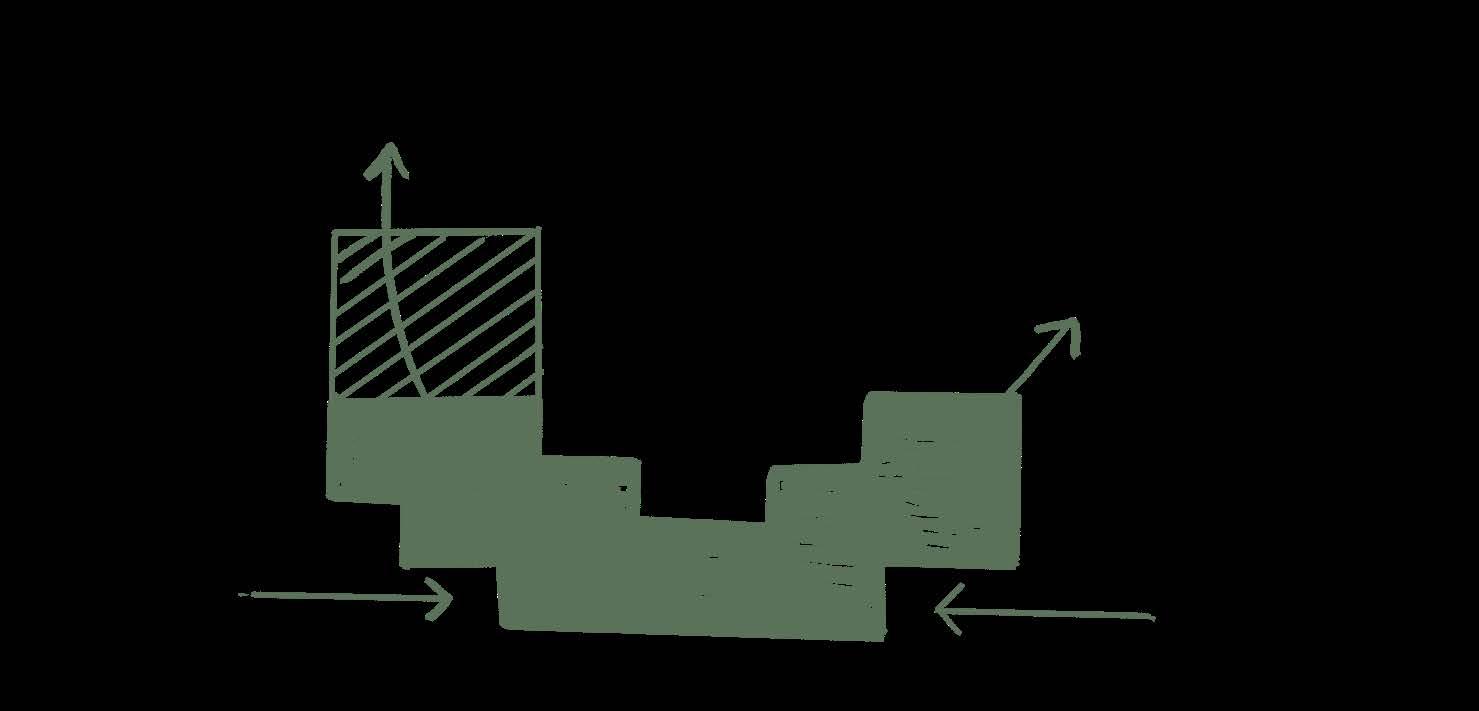
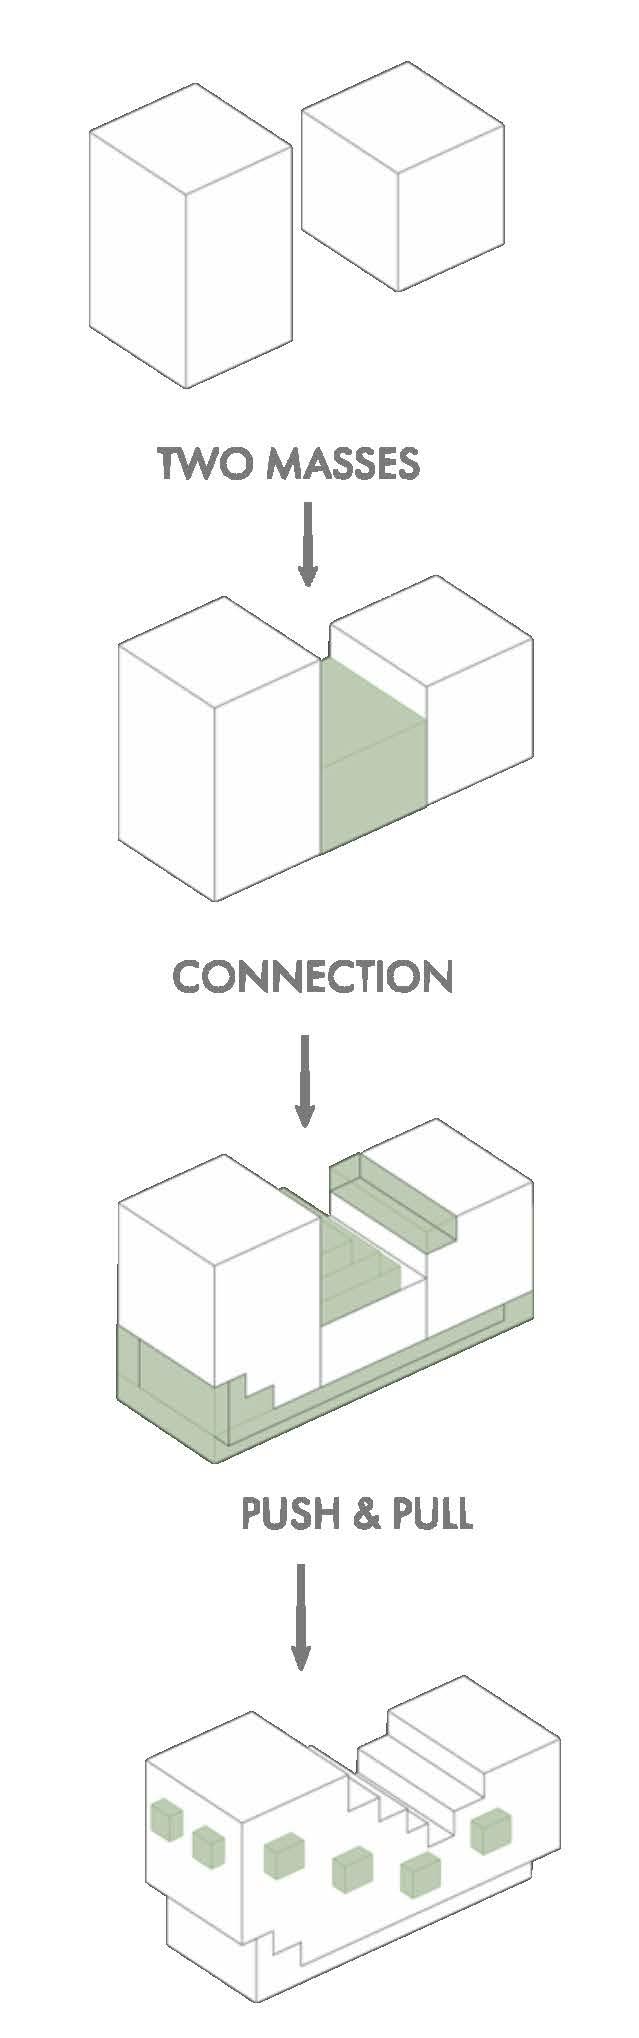
Two Masses
Connection
Push & Pull
Extrude
Form Development
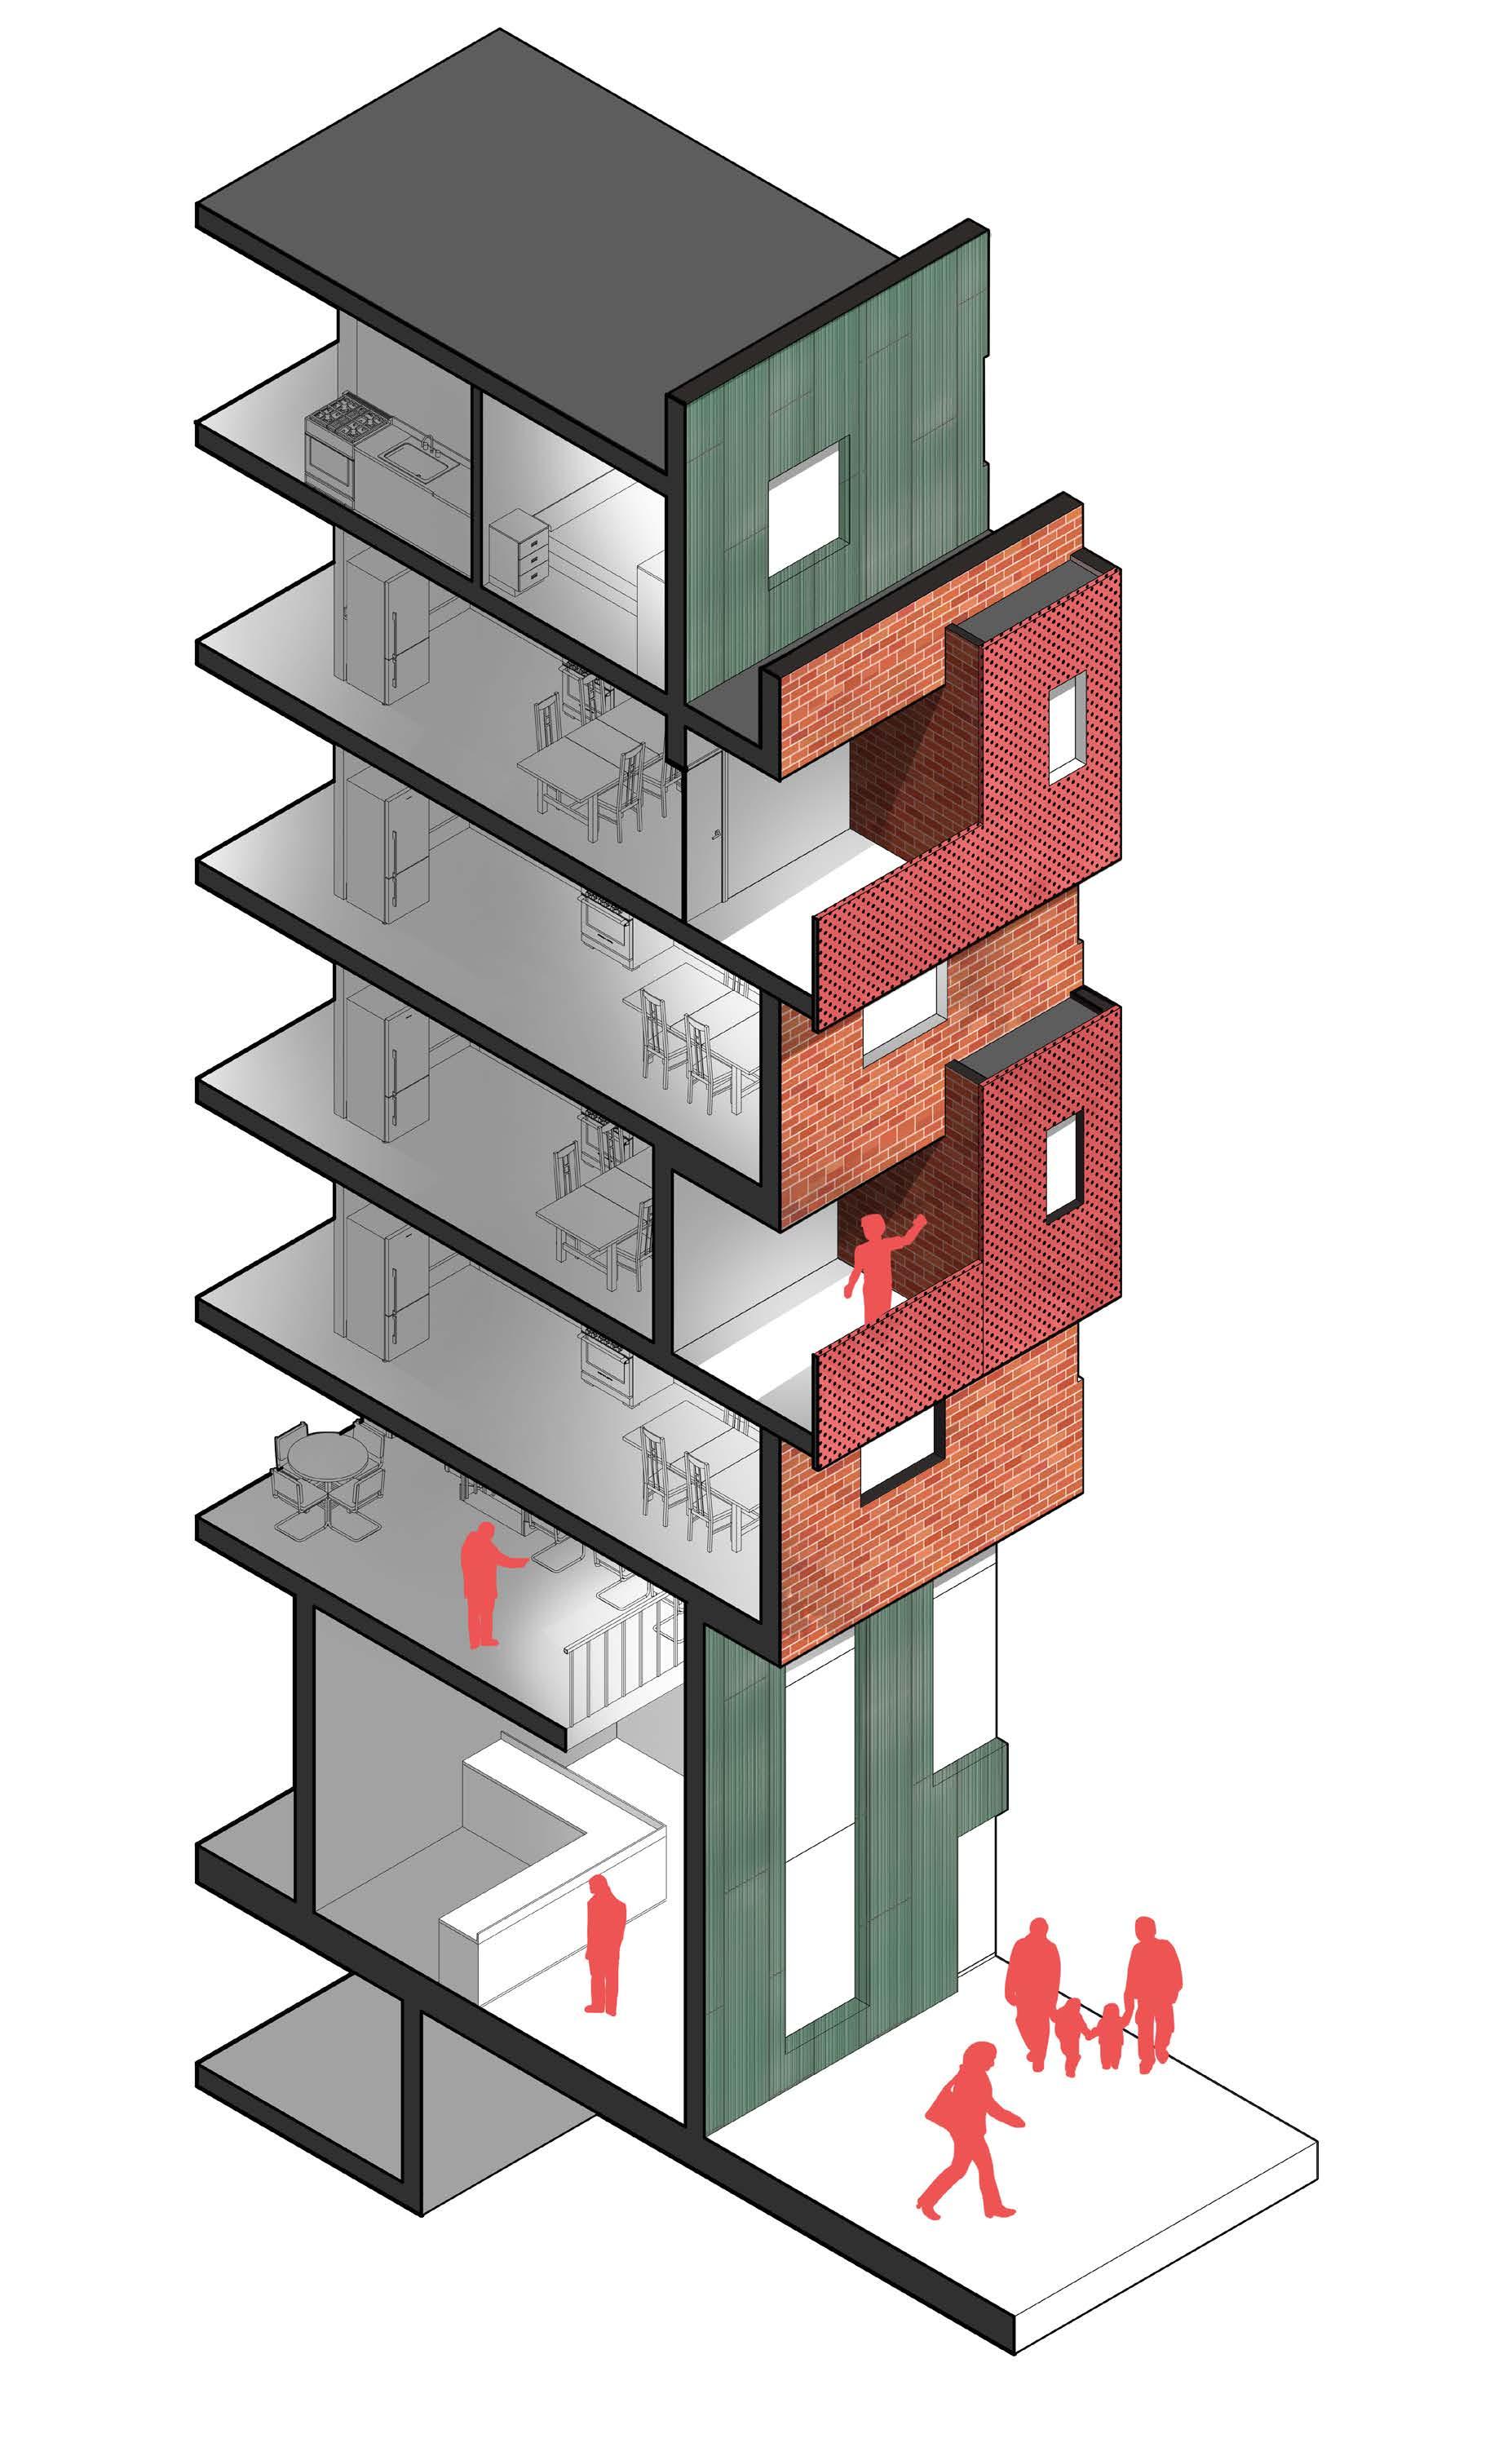
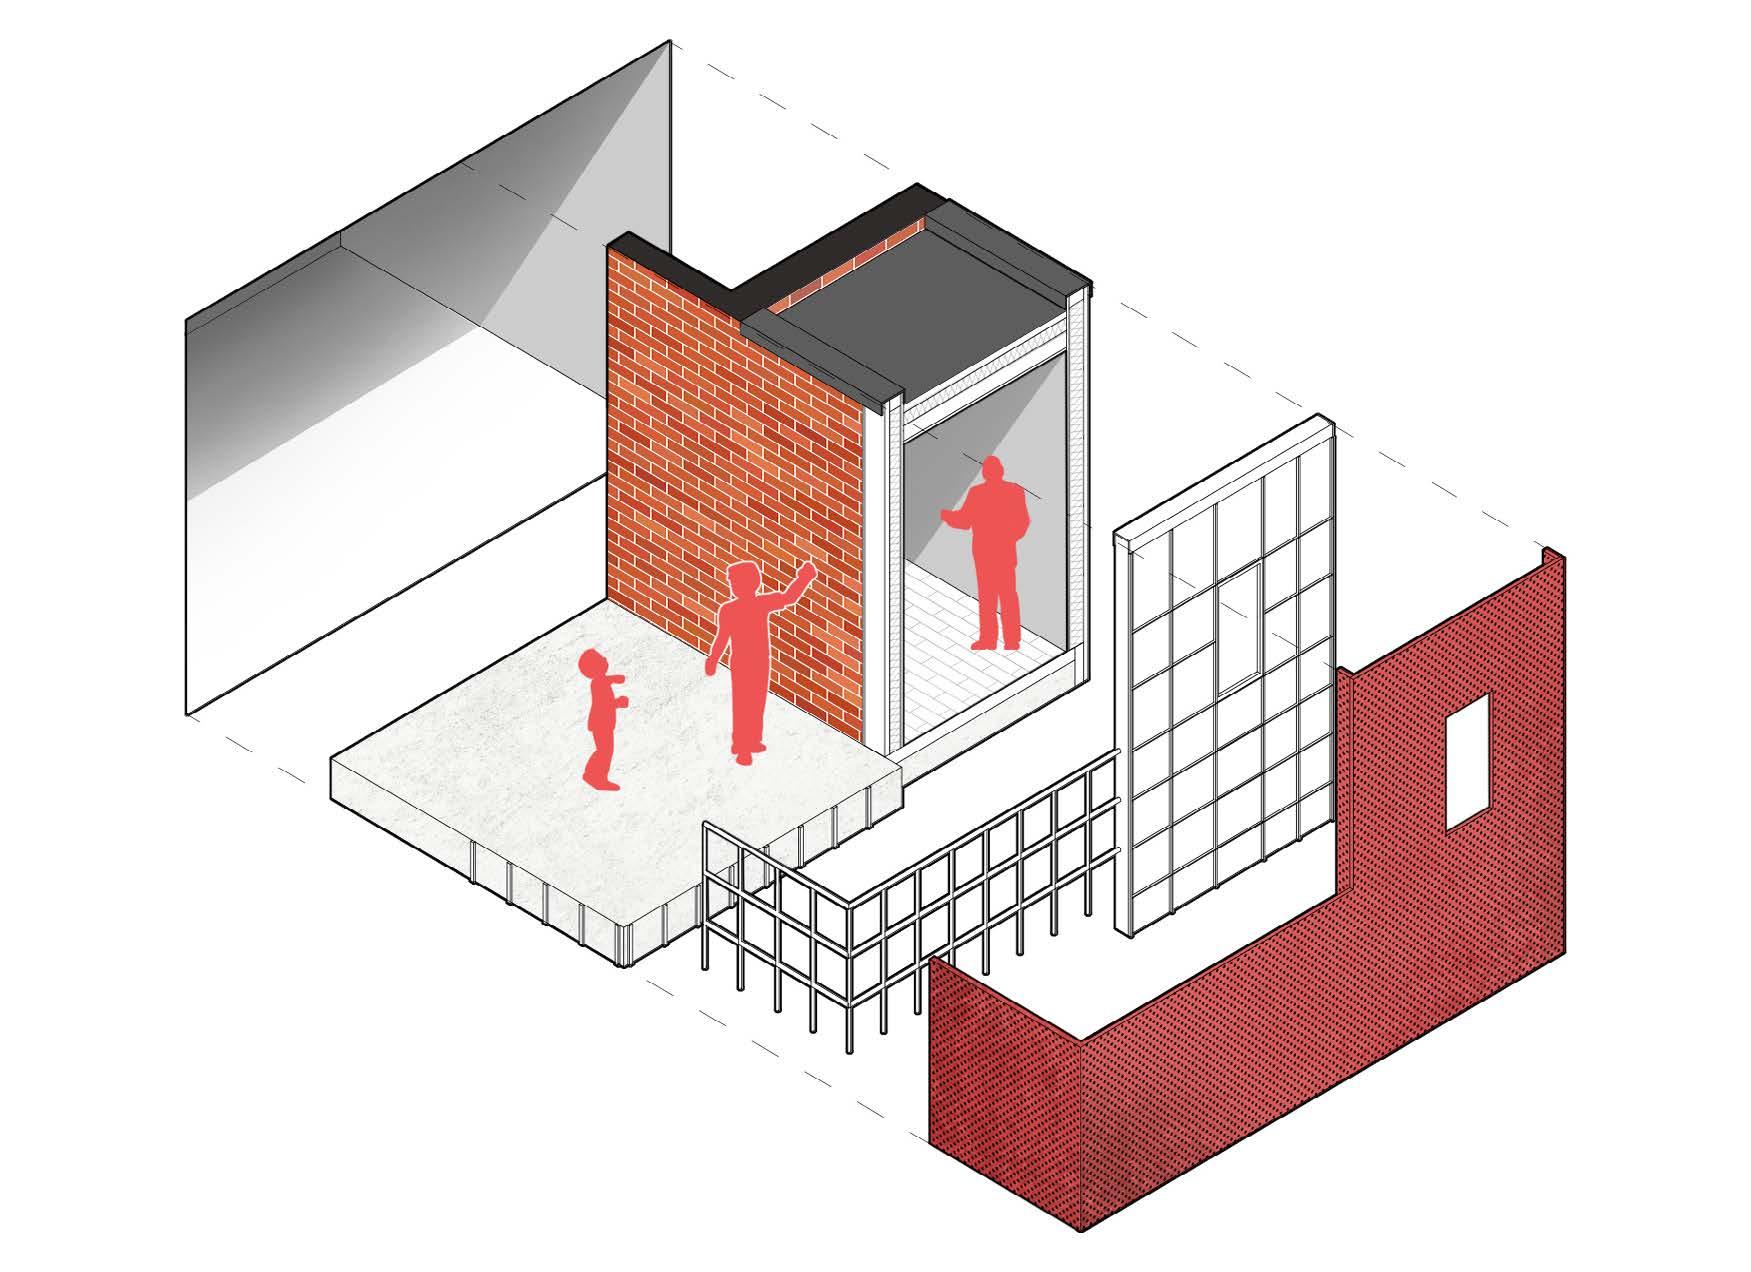
Popped out balconies are clad in a perforated stee l skin. Red steel complements the red brick while remaining a distinct element. Green ceramic tile frame the top and bottom of the facade, visually suspending the brick.