
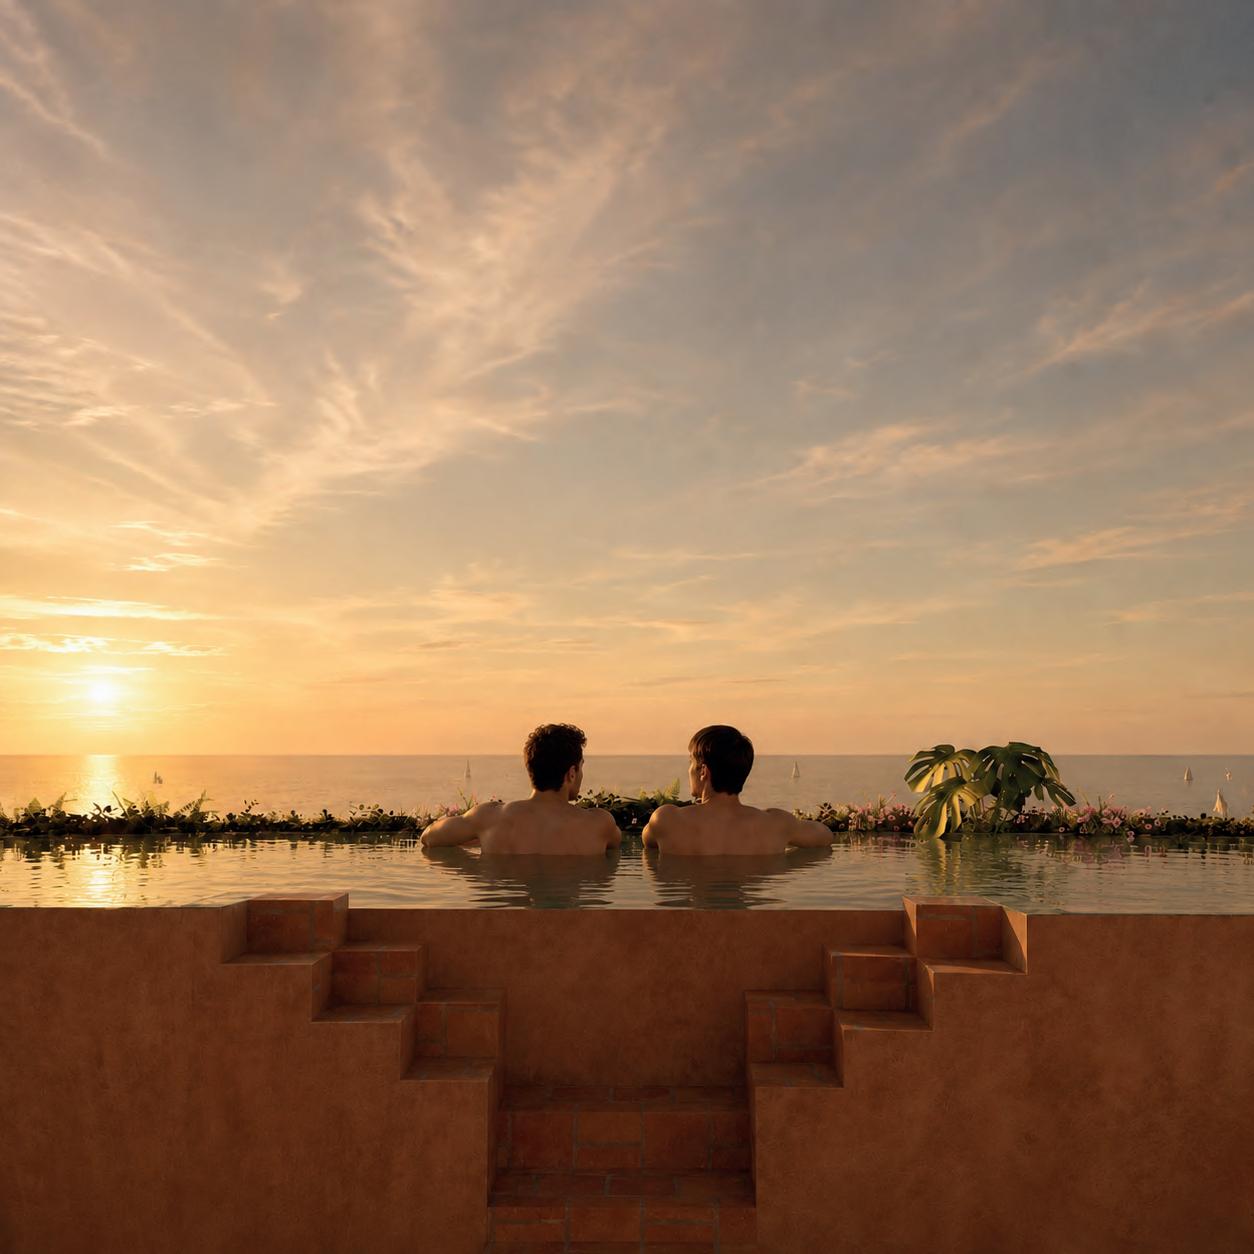
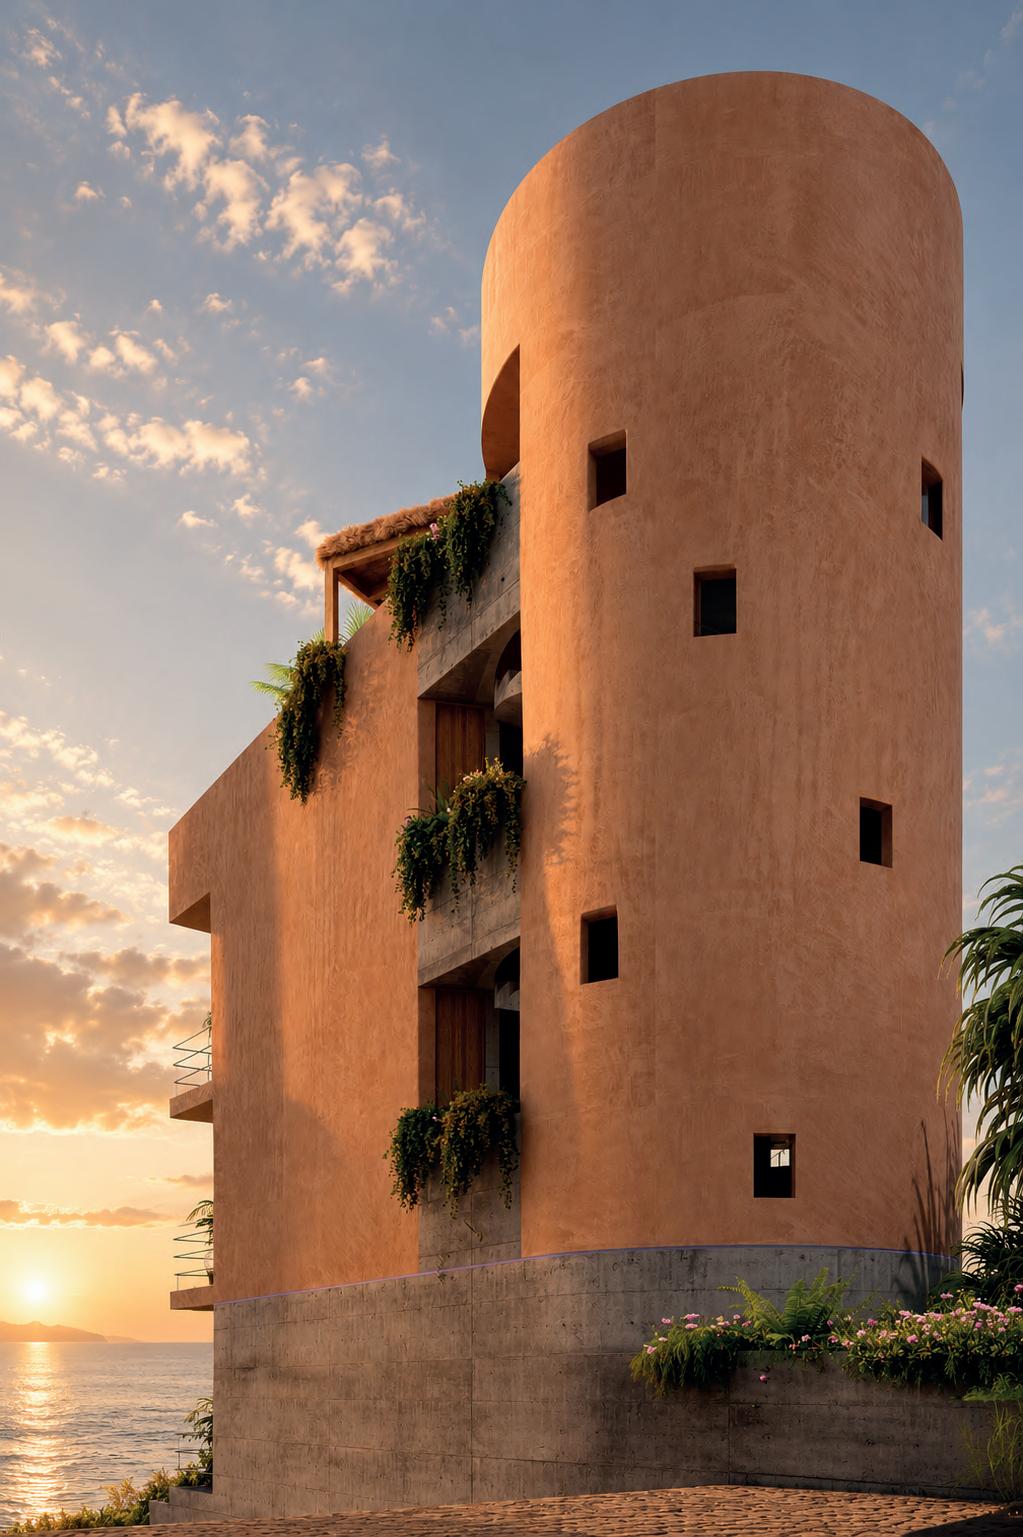
Only three exclusive residences in Zipolite, where the Pacific can be felt, breathed in, and sets the rhythm of everyday life. Thoughtfully designed spaces with lock-off options that adapt to your lifestyle or investment goals, offering freedom and versatility without compromising privacy. Let yourself be embraced by the salty breeze, golden light, and the most breathtaking sunsets of the Oaxacan coast, all from the intimacy of your own terrace.
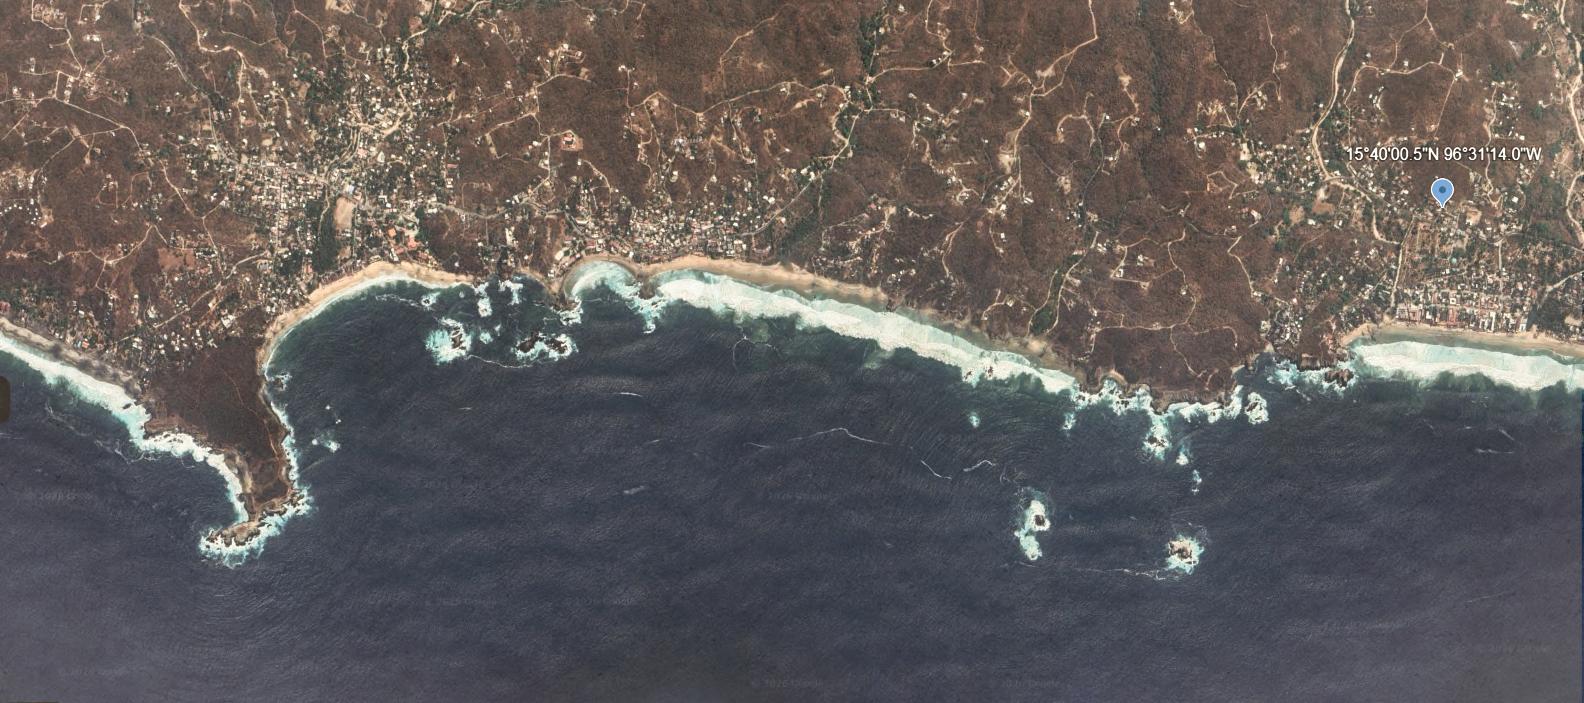
1.- Zipolite Beach
2.- San Agustinillo
3.- Mazunte
4.- Punta Cometa
ICON is located in one of Zipolite’s most desirable pockets, just a 5-minute walk from Zipolite beach on the El Alquimista side.
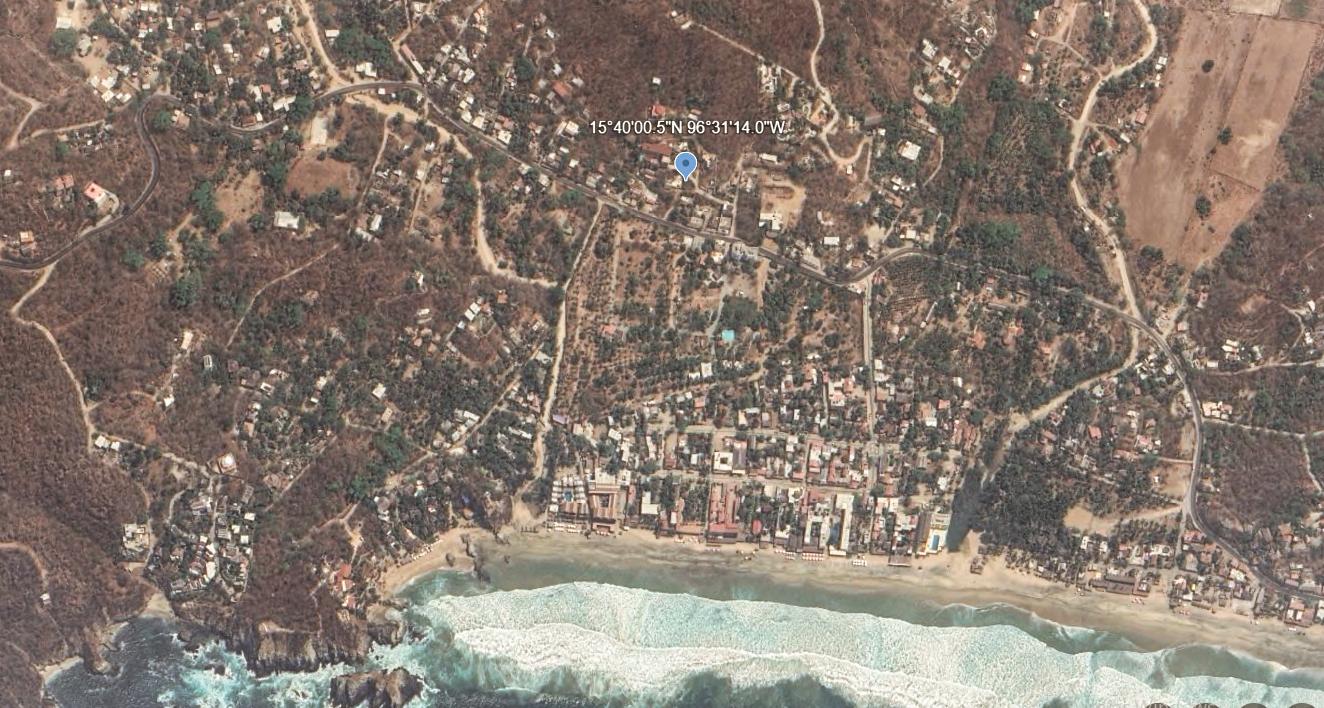
1.- Zipolite Beach
2.- Hotel Nude Zipolite (H)
3.- El Alquimista Yoga & Spa (H)
4.- La Providencia (R)
5.- Shambhala Zipolite
6.- Mezcalería Gota Gorda (R)
7.-House KalMar (H)
8.- Maya Papaya (H , R)
9.- Alma Verde Mezcalería (R)
10.- Café Maya (R)
11.-Bar Roca Blanca (R)


























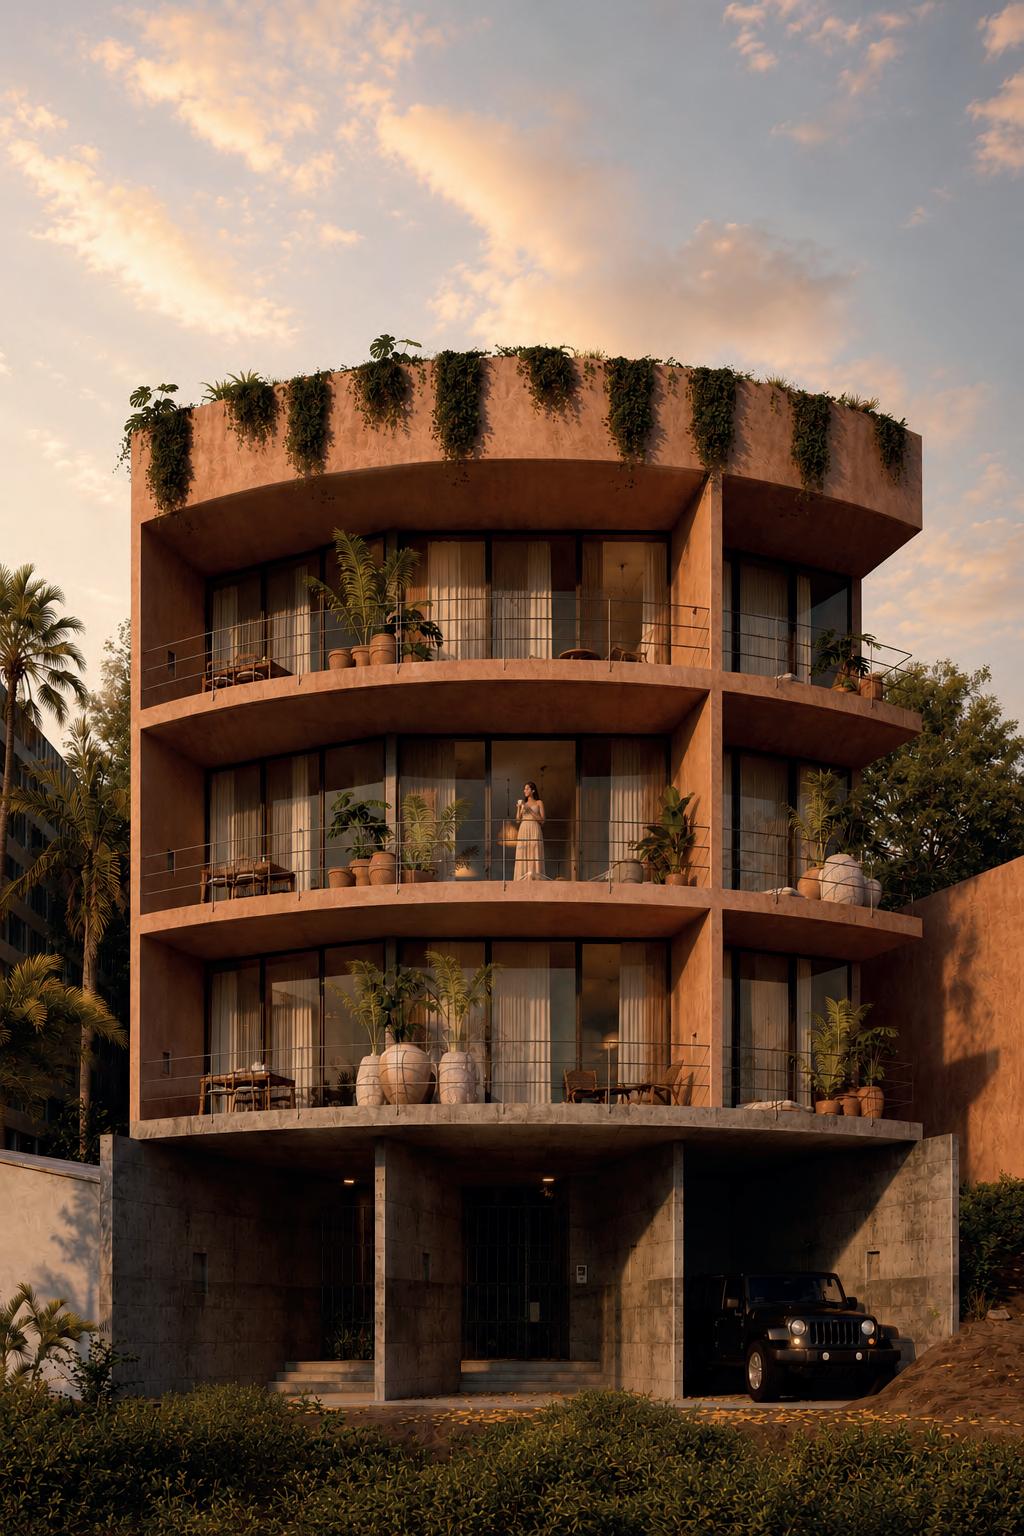
The true meaning of exclusivity
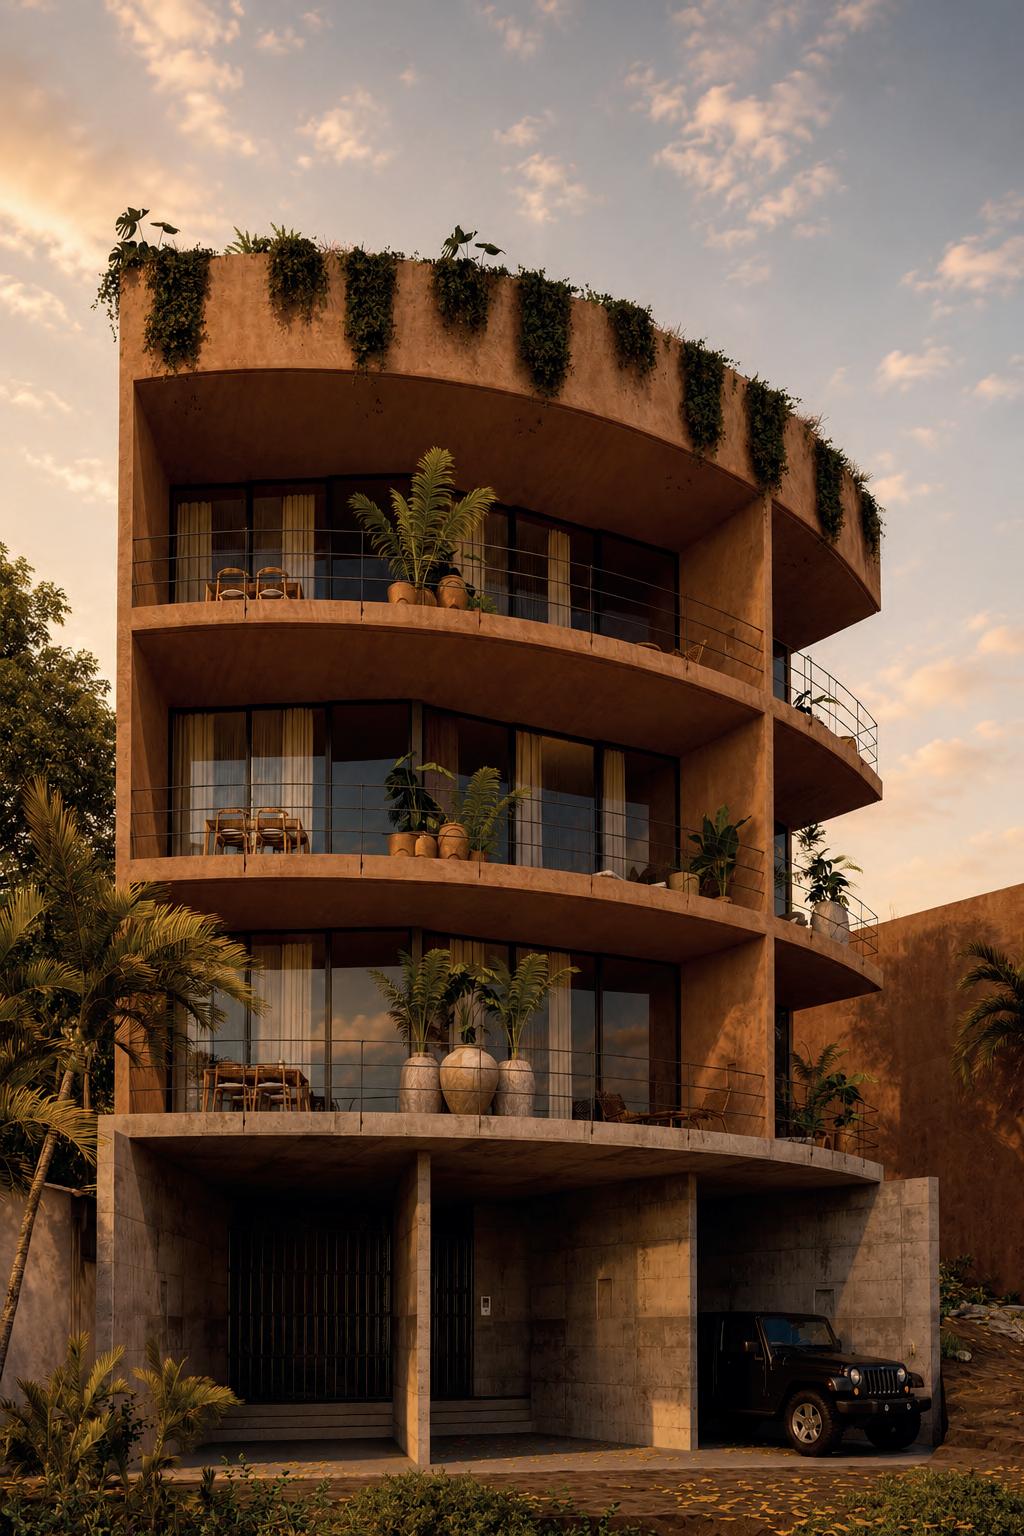
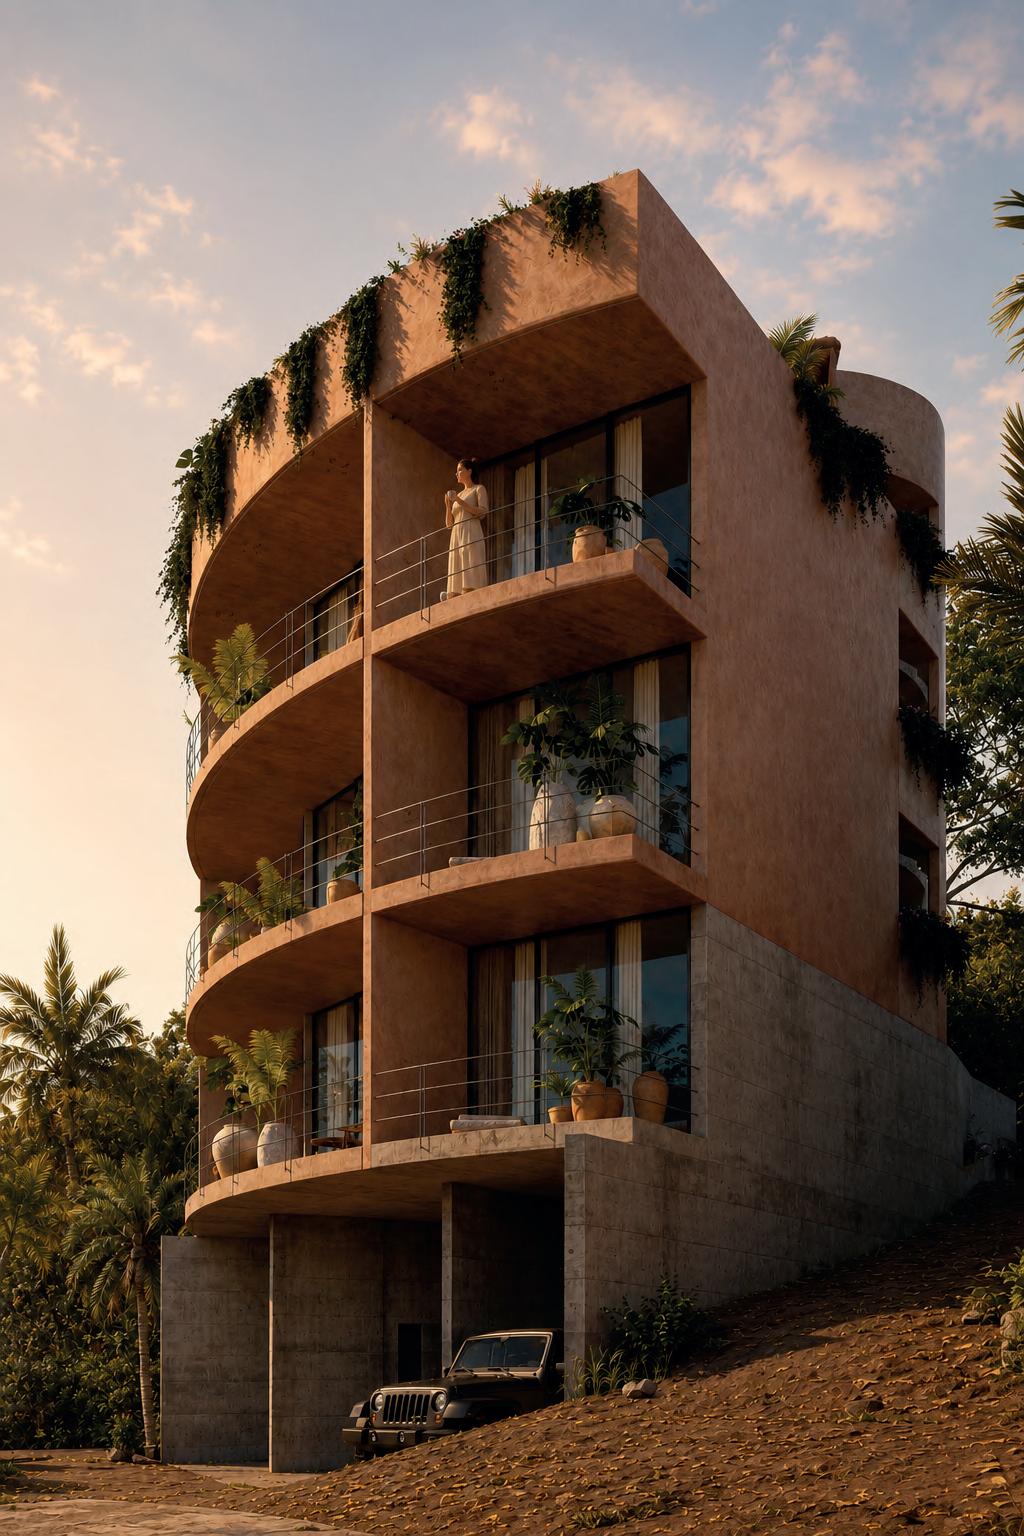
Only 3, full-floor, oceanview residences, each 89 m² with 2 bedrooms and 2 bathrooms, designed with private terraces, dedicated parking, flexible rentalready layouts, and access to a rooftop pool, sundeck, and bar.
DEPARTAMENTO 03
DEPARTAMENTO 1 RÉCAMARA LOCK OFF
DEPARTAMENTO 02
DEPARTAMENTO 1 RÉCAMARA
DEPARTAMENTO 01 LOCK OFF
Ground Floor Plan
1.- Parking Area
75.45 m²
2.- Storage Rooms 7.30 m²
3.- Mechanical Room 9.00 m²
4.- Vertical Circulation 21.50 m²
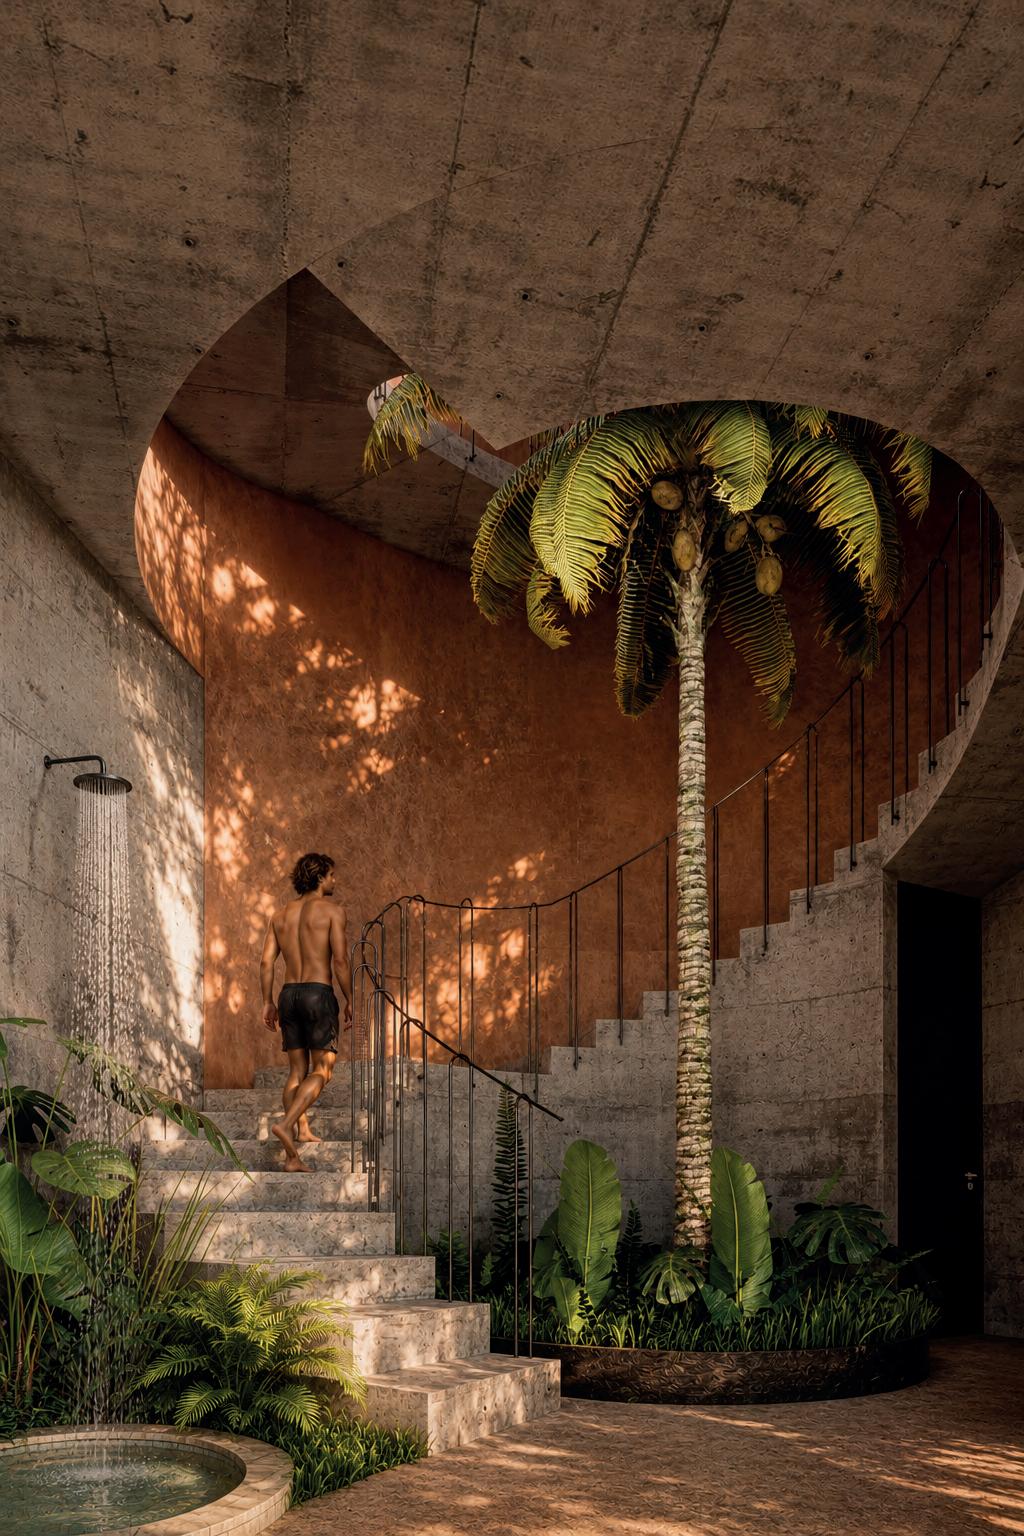
5.- Outdoor Shower 1.50 m²
Total: 114.75 M2
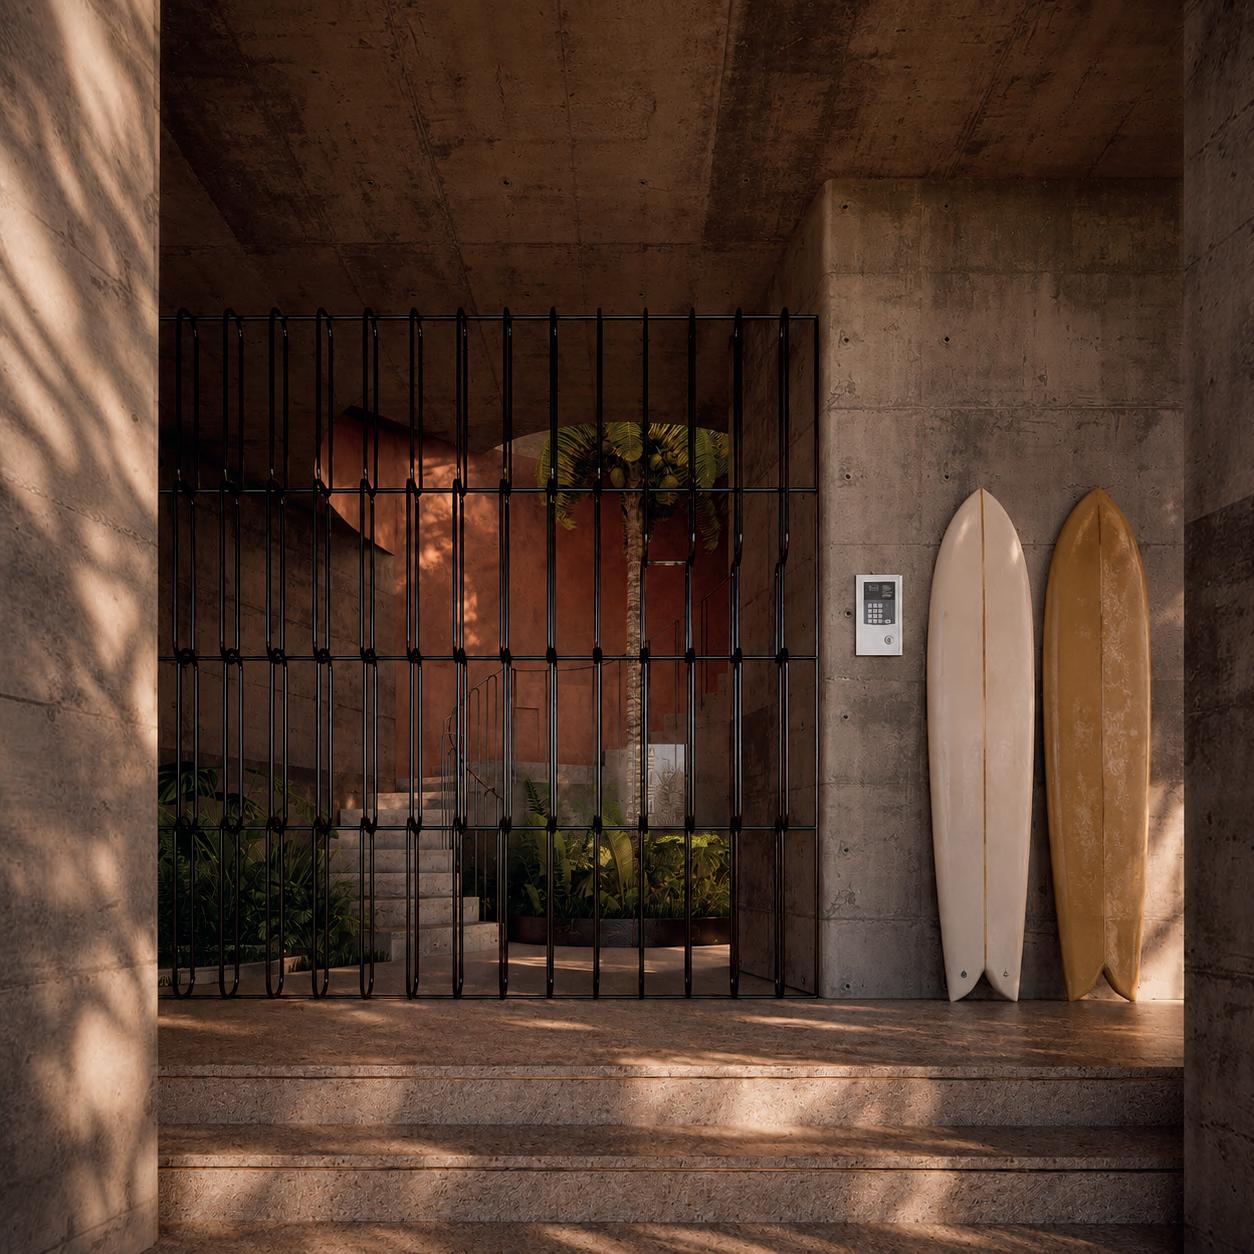
Private parking for each residence
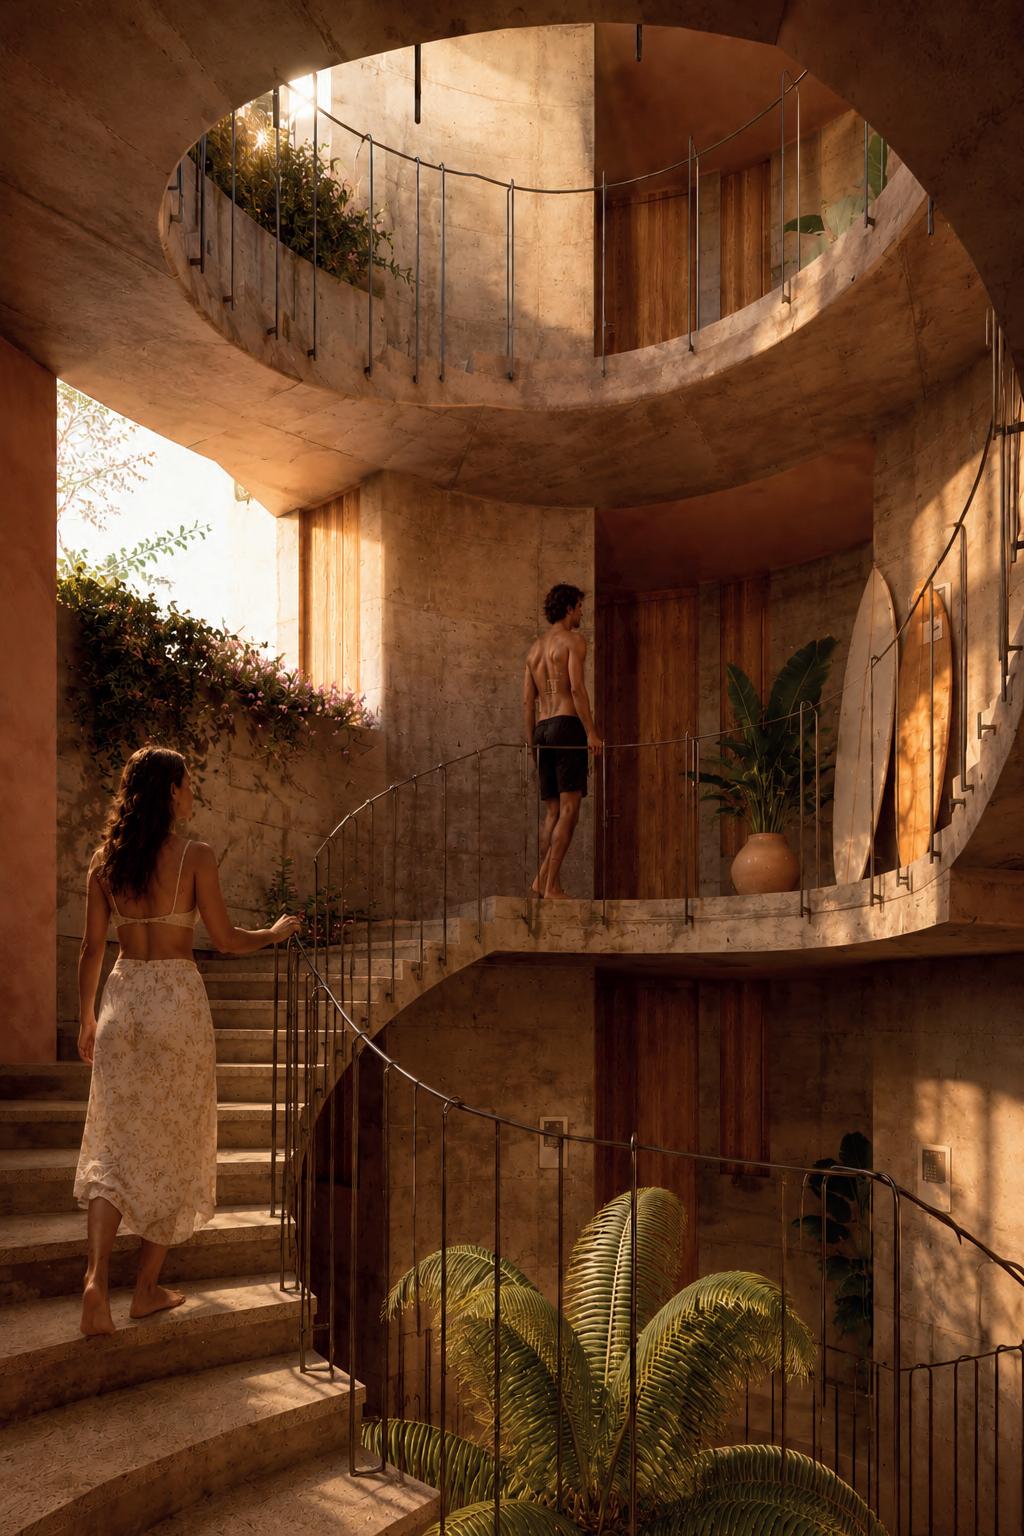
A rare feature in Zipolite with sheltered spaces and access from two different streets. Each unit also includes a private ground-floor storage room for your surfboards and essentials.
Level 01 Floor plan
1.- Residence 01 89.25 m²
2.- Lock-Off Unit 30.50 m²
3.- Bedroom 1 Residence 58.75 m²
4.- Vertical Circulation 21.50 m²
5.- Terraces 26.63 m²
Total: 110.75 m²
Level 01 Floor plan
Lock off
1.- Entrance
2.- Bathroom
3.- Kitchenette
4.- Bedroom
5.- Terraces
Total: 30.50 m²
Views, baby.
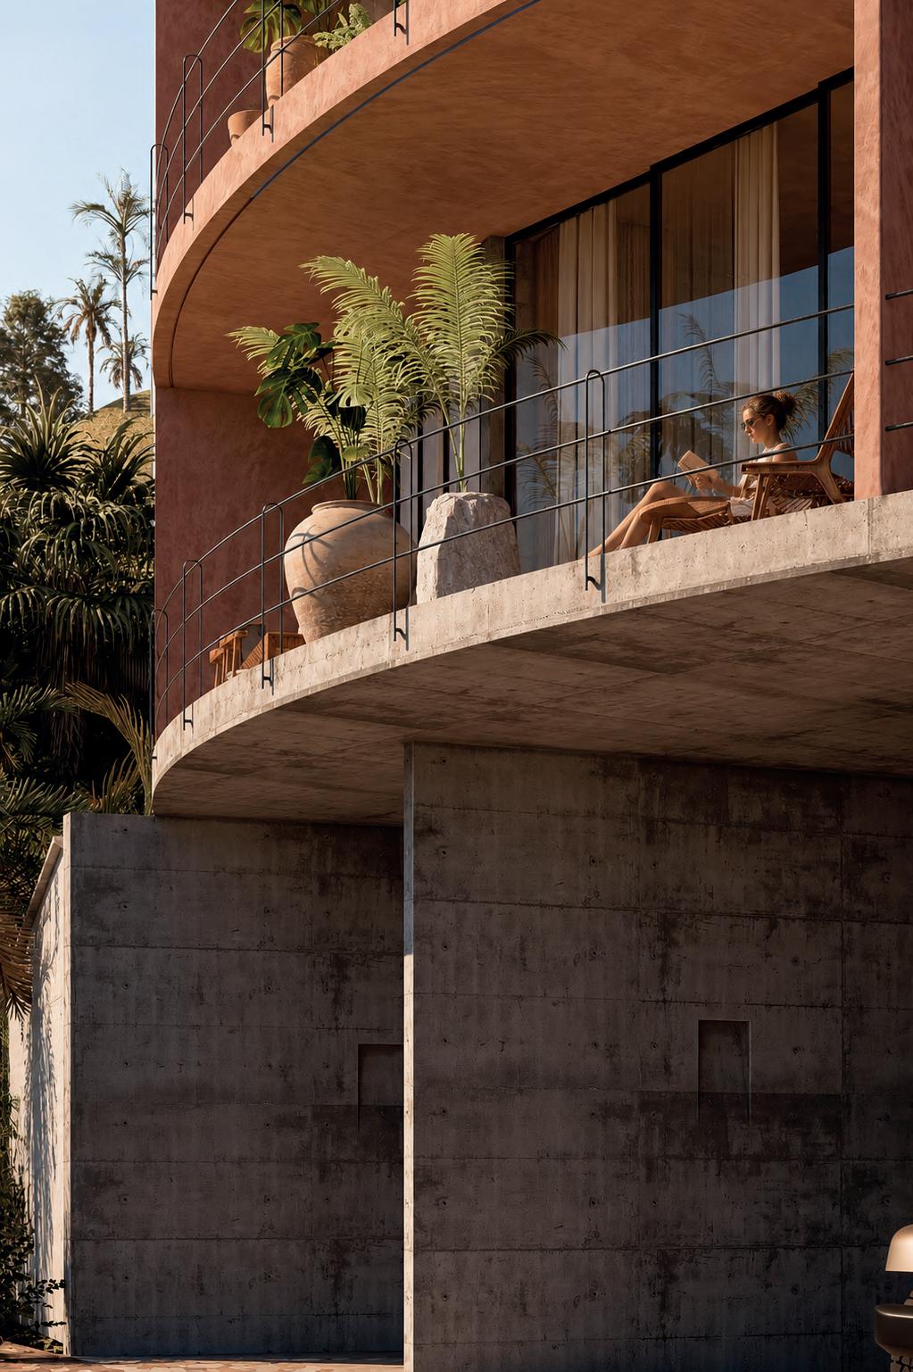
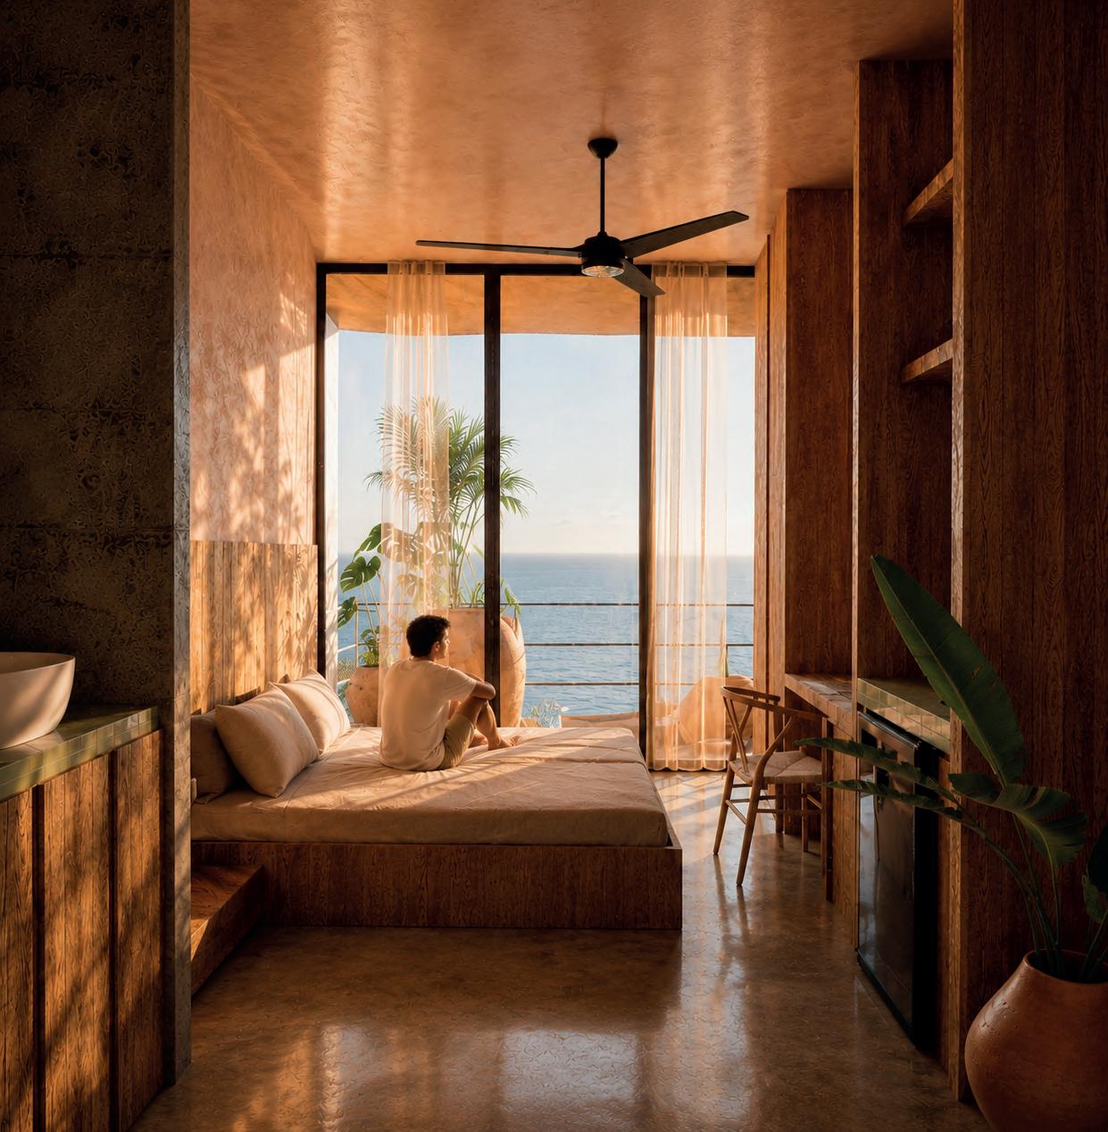
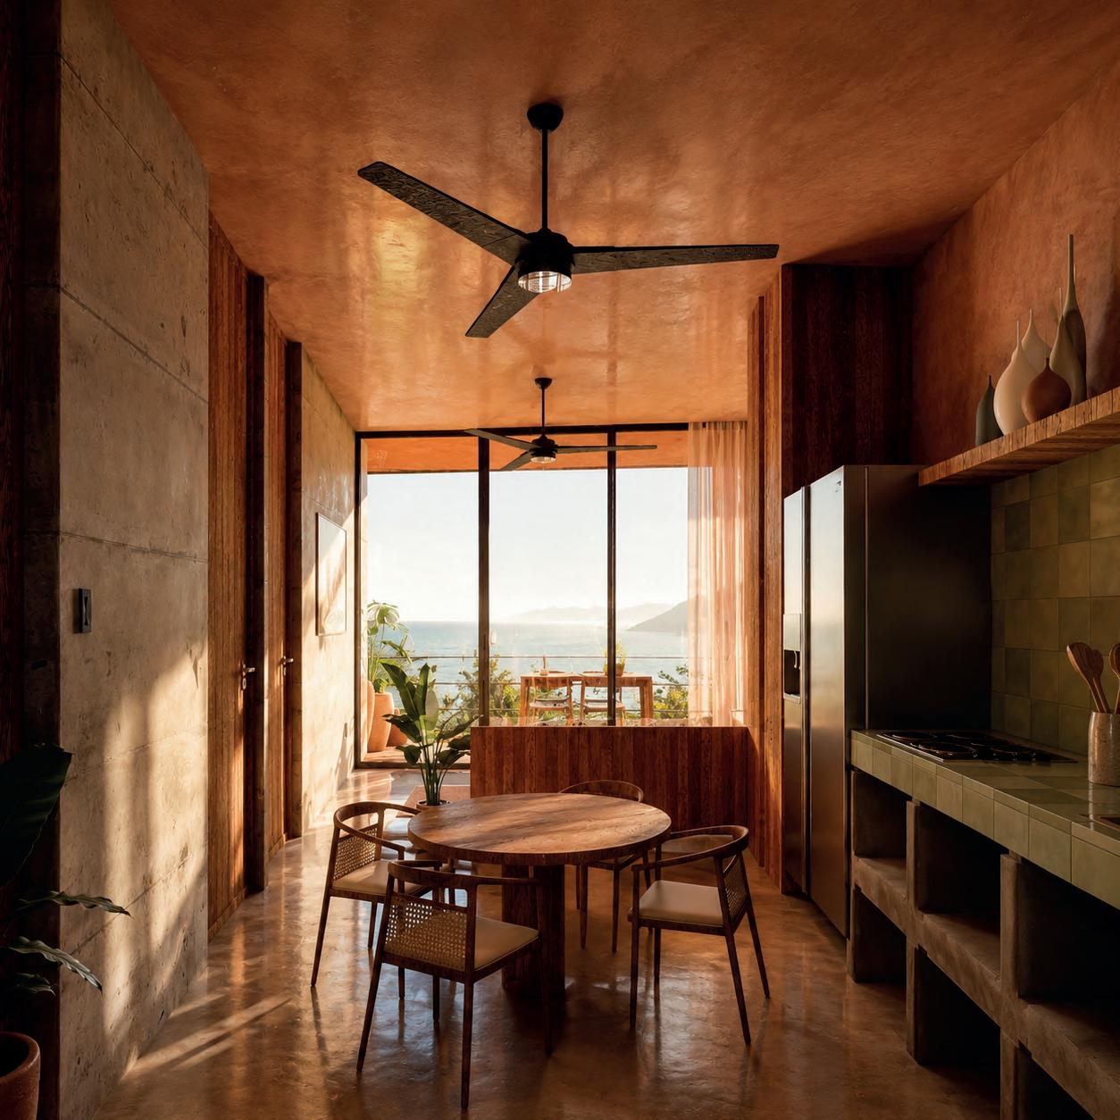
Panoramic ocean views from every residence, perfectly framed to enjoy both breathtaking sunrises and unforgettable sunsets. Expansive terraces and open living spaces create a seamless connection with the Pacific, bringing natural light, ocean breezes, and the relaxed spirit of Zipolite into every moment.
Bedroom 1 Floor plan
Lock off
1.- Entrance
2.- Bathroom
3.- Kitchen / Dining Area
4.- Bedroom
5.- Living Room
6.- Terraces
Total: 58.75 m²
Level 02 Floor plan
Bedroom 2 Residence
1.- Entrance
2.- Bathroom
3.- Kitchen
4.- Bedroom
5.- Dining Area
6.- Living Room
7.- Terrace
Total: 30.50 m²
Flexible Layouts for Rental
Smartly designed entrances allow each unit to function as either a two-bedroom residence or a one-bedroom home with an independent suite ideal for generating rental income.
Level 03 Floor plan Lock off
1.- Entrance
2.- Bathroom
3.- Kitchenette
4.- Bedroom
5.- Terraces
Total: 30.50 m²
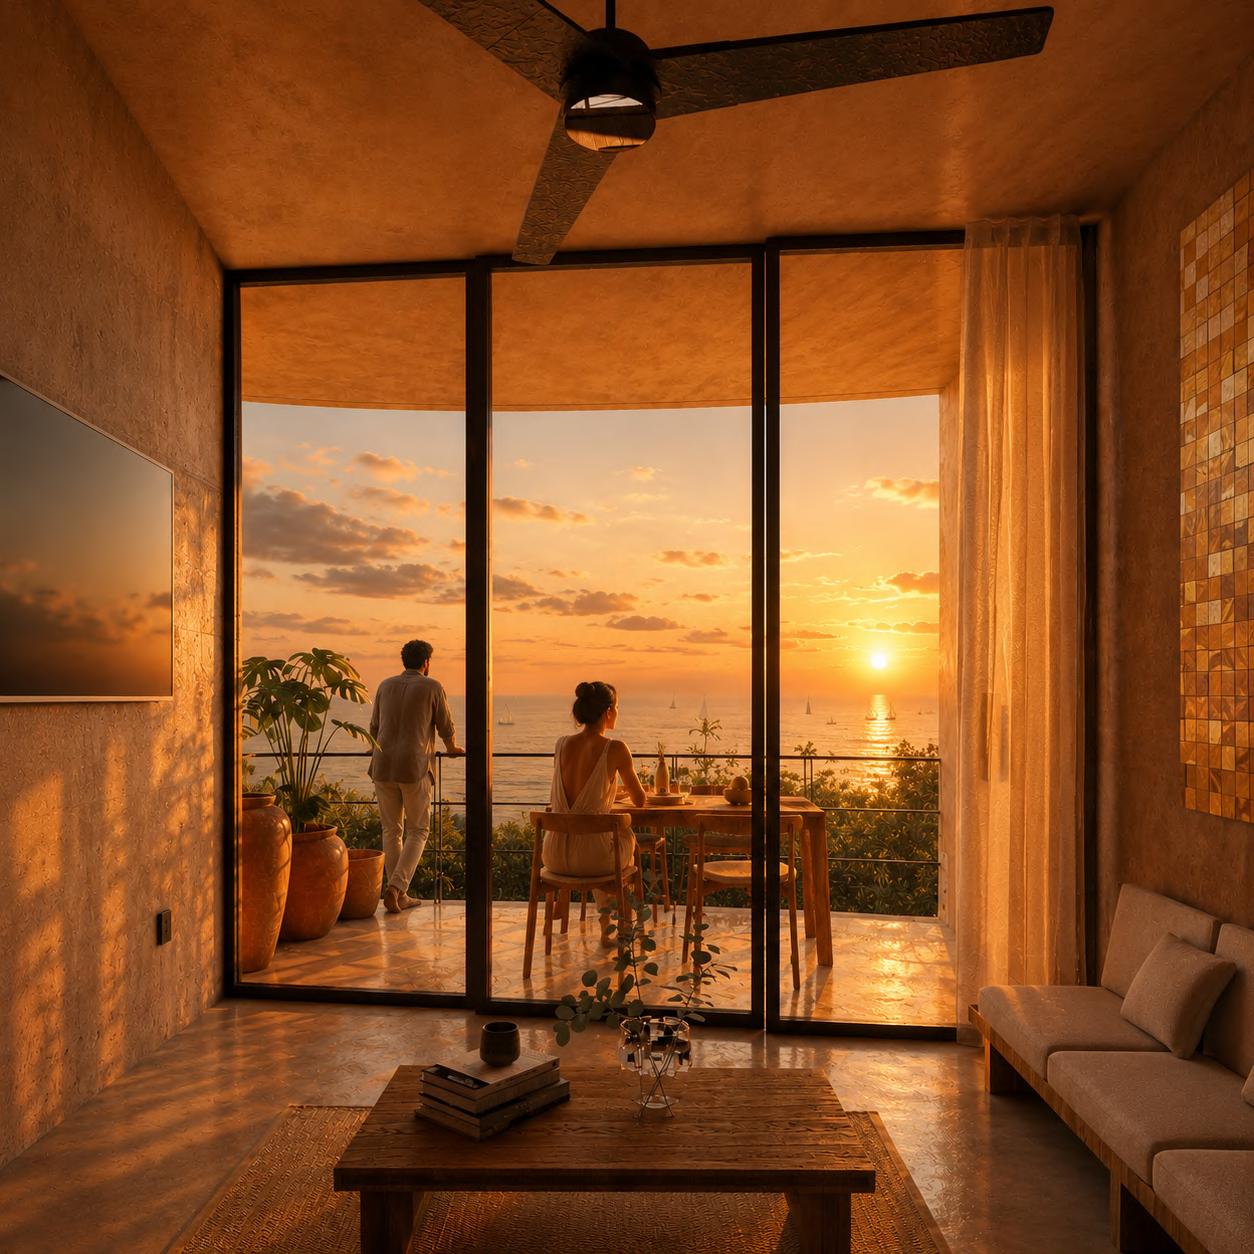
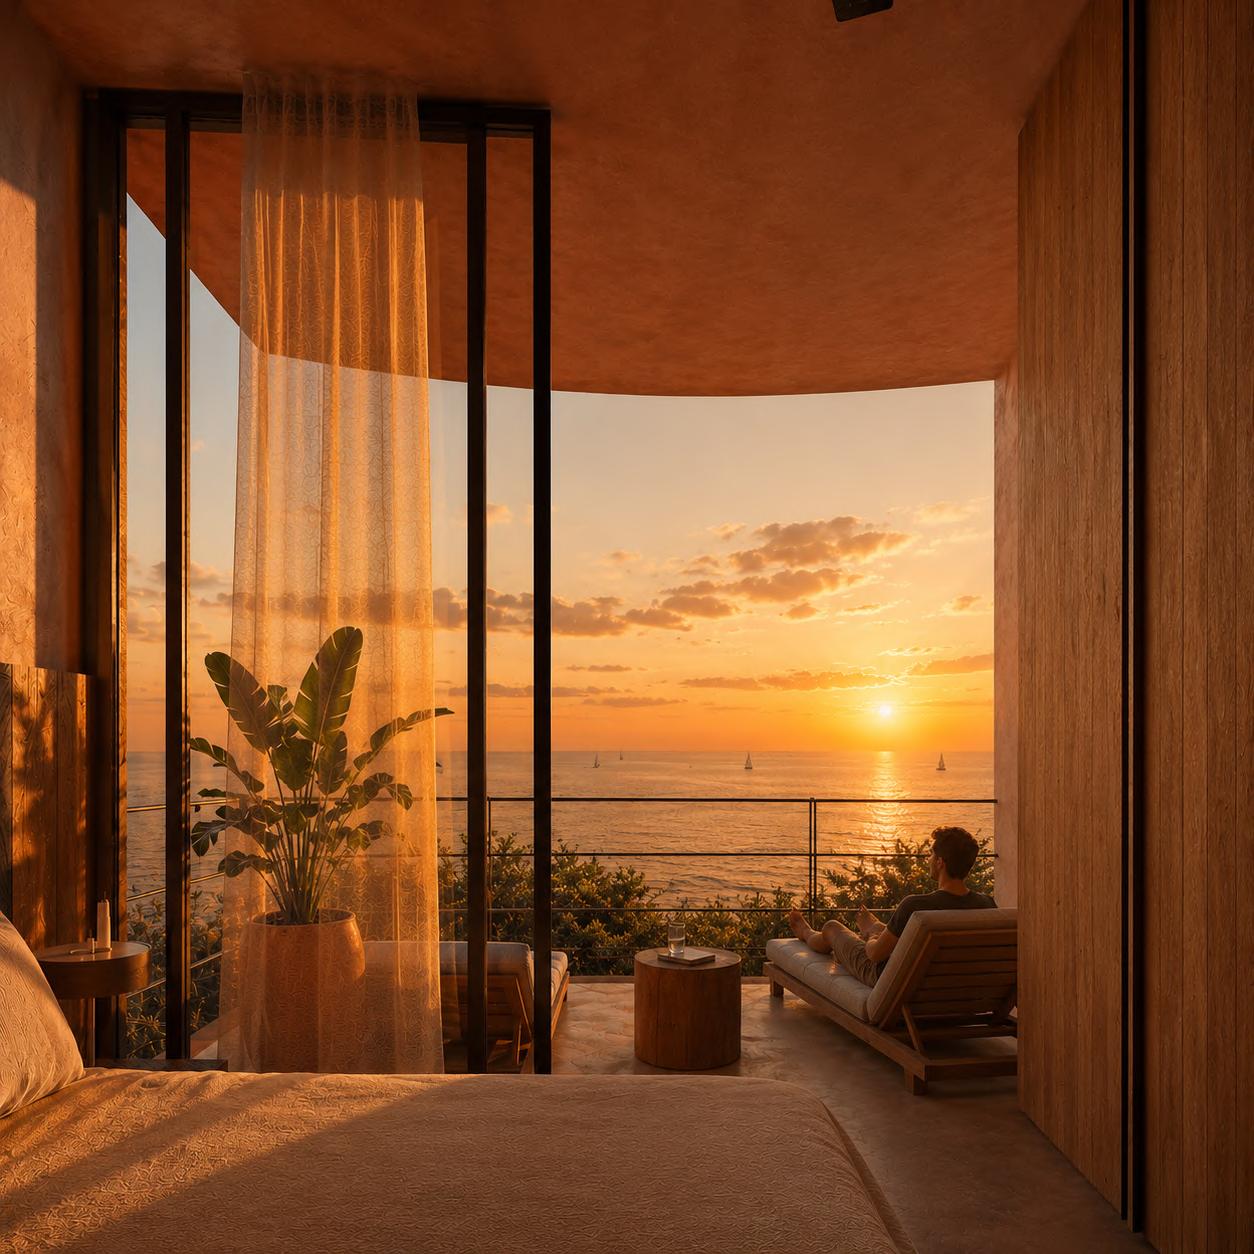
Generous Indoor–Outdoor Living
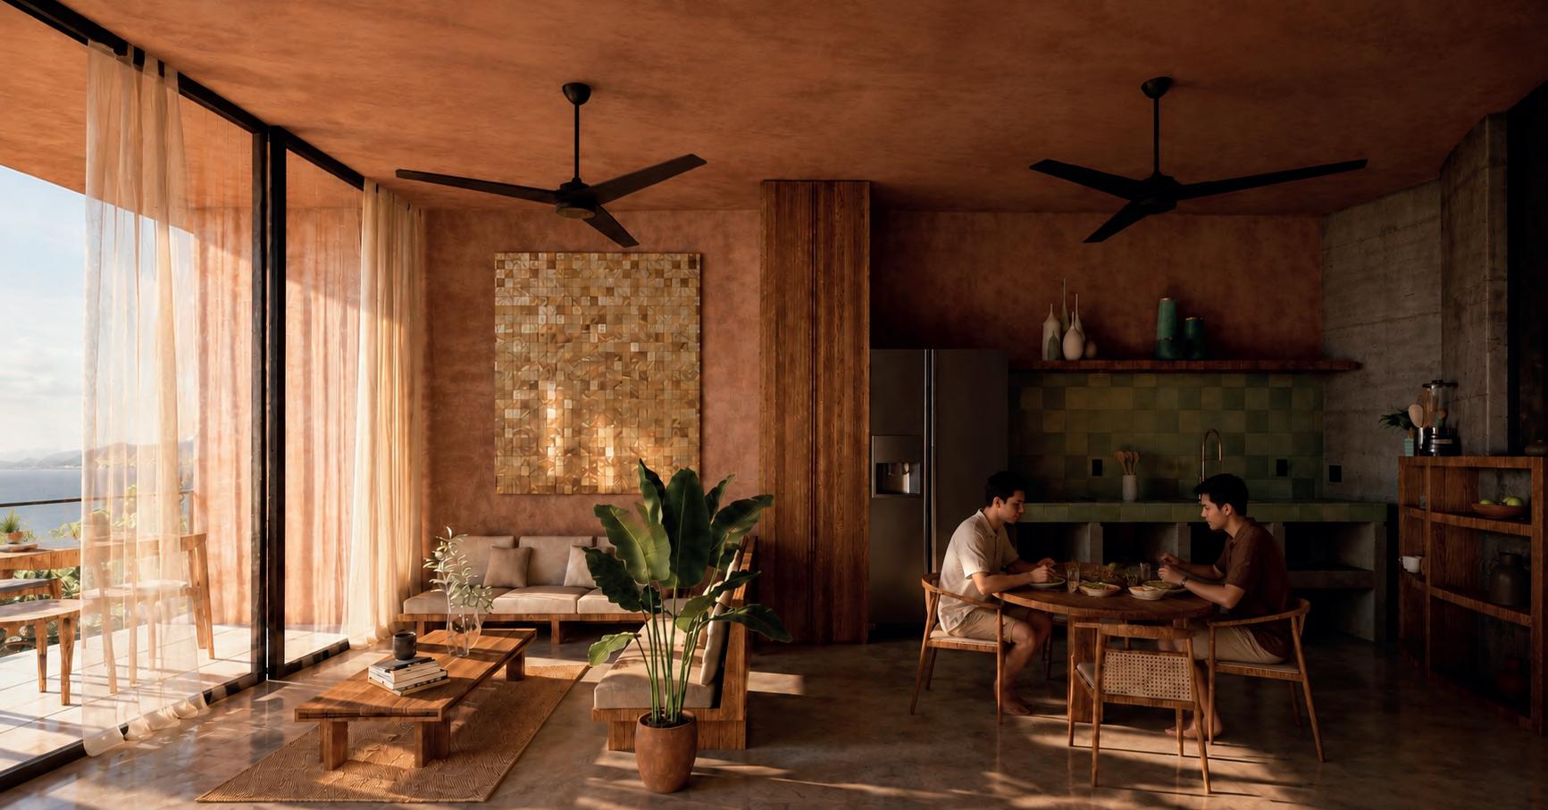
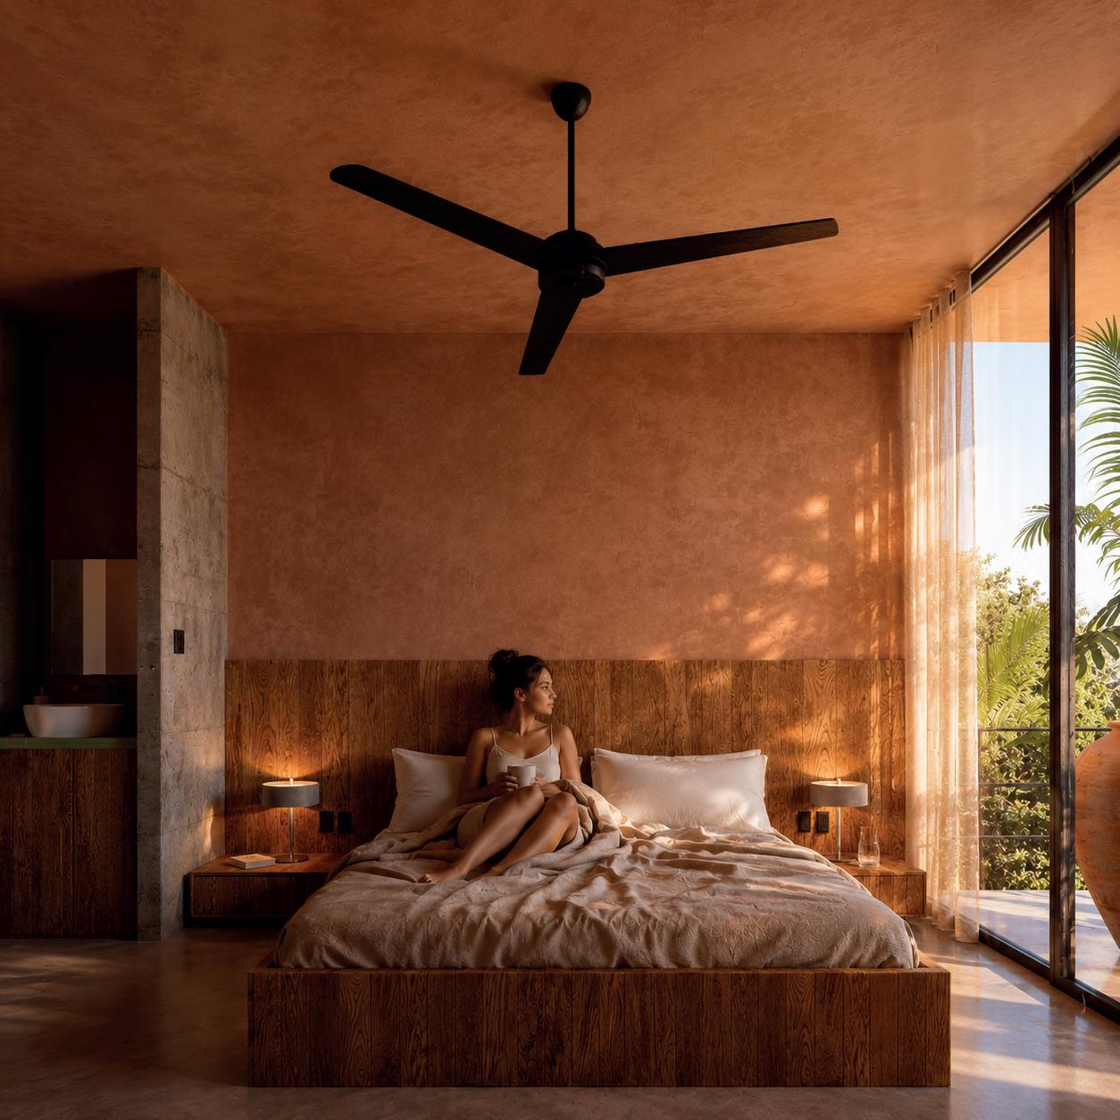
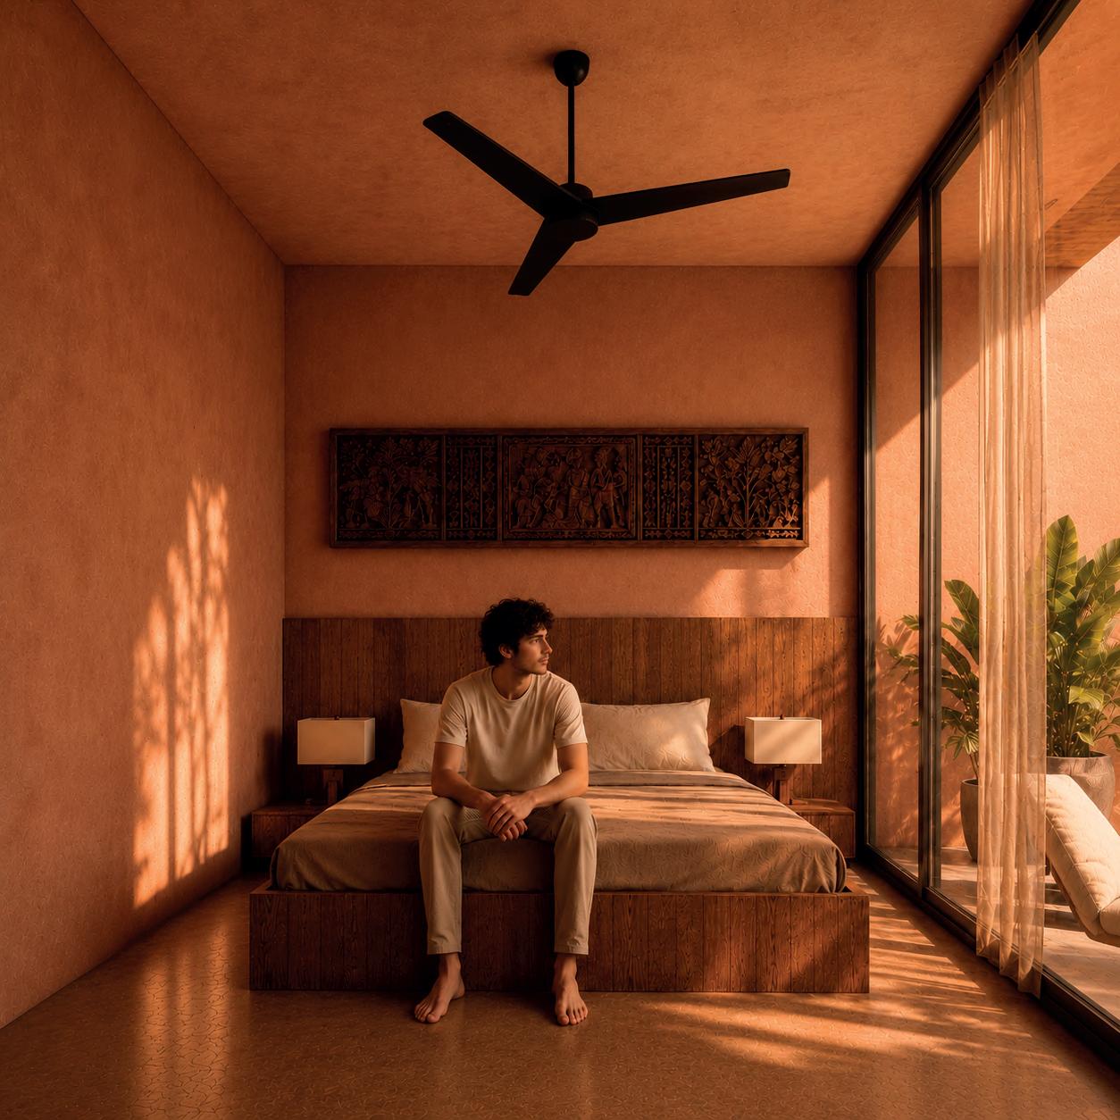
Spacious private terraces and seamless indoor–outdoor spaces create the perfect setting for relaxed coastal living, blending comfort, openness, and the natural beauty of Zipolite in every moment.
Level 03 Floor plan
Bedroom 1 Residence
1.- Entrance
2.- Bathroom
3.- Kitchenette
4.- Bedroom
5.- Living Room
6.- Terraces
Total: 58.75 m²
Looftop level
1.- Covered Area
26.70 m²
2.- Sundeck
42.40 m²
3.-Pool
23.50 m²
4.- Vertical Circulation
19.50 m²
Total: 112.10m²
Rooftop
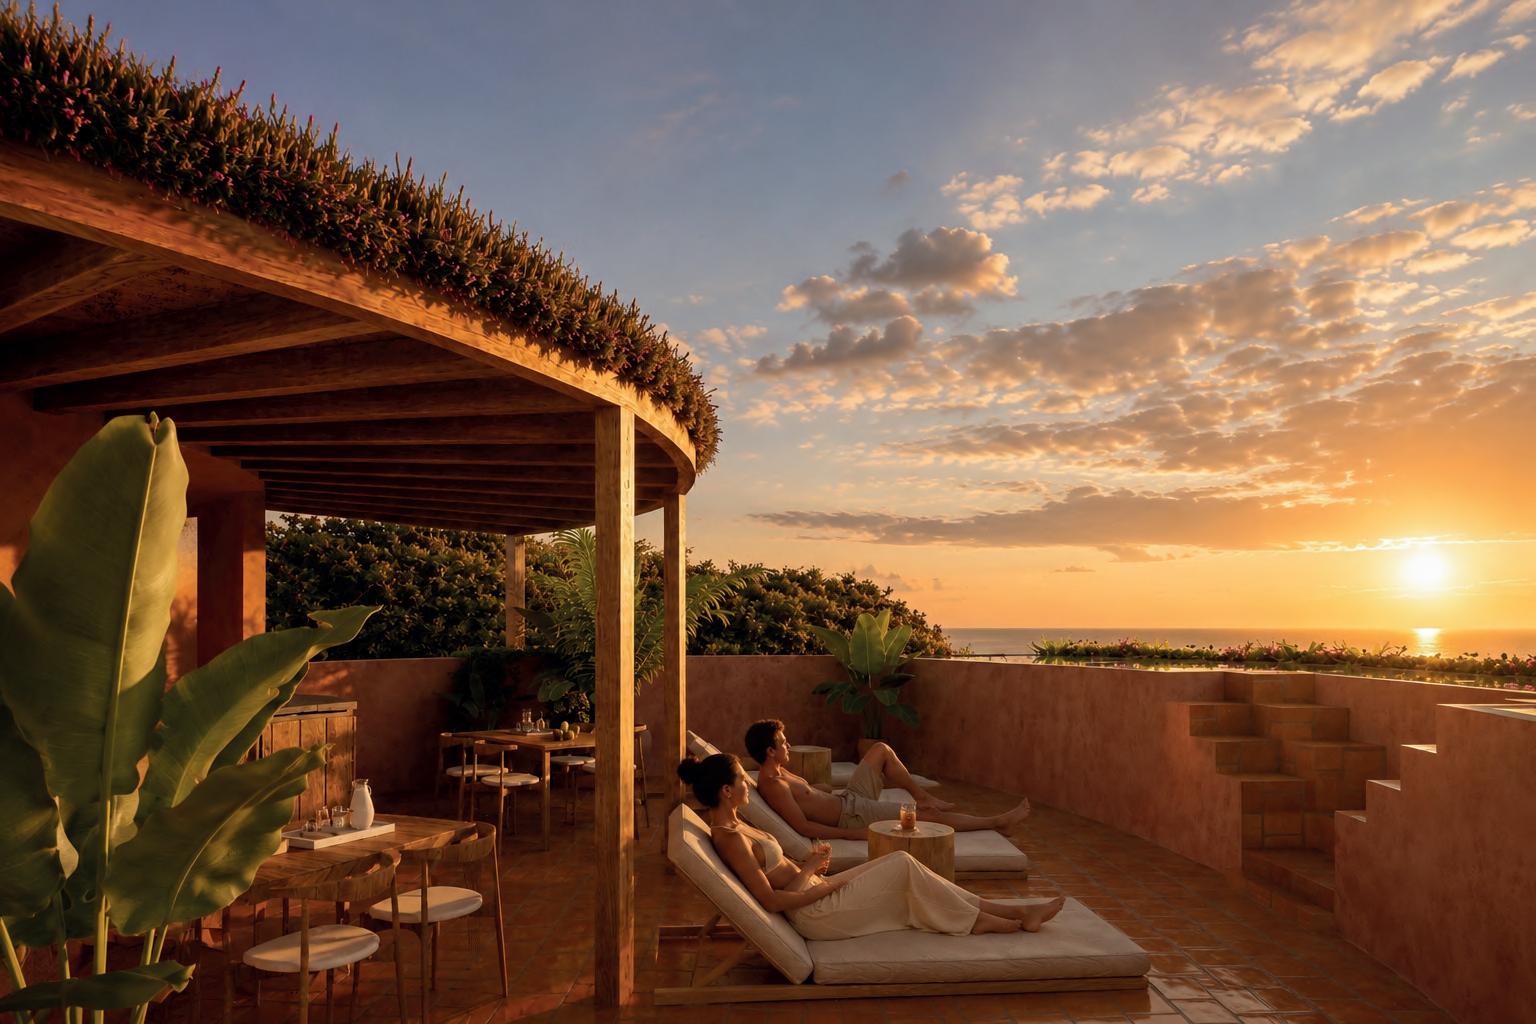
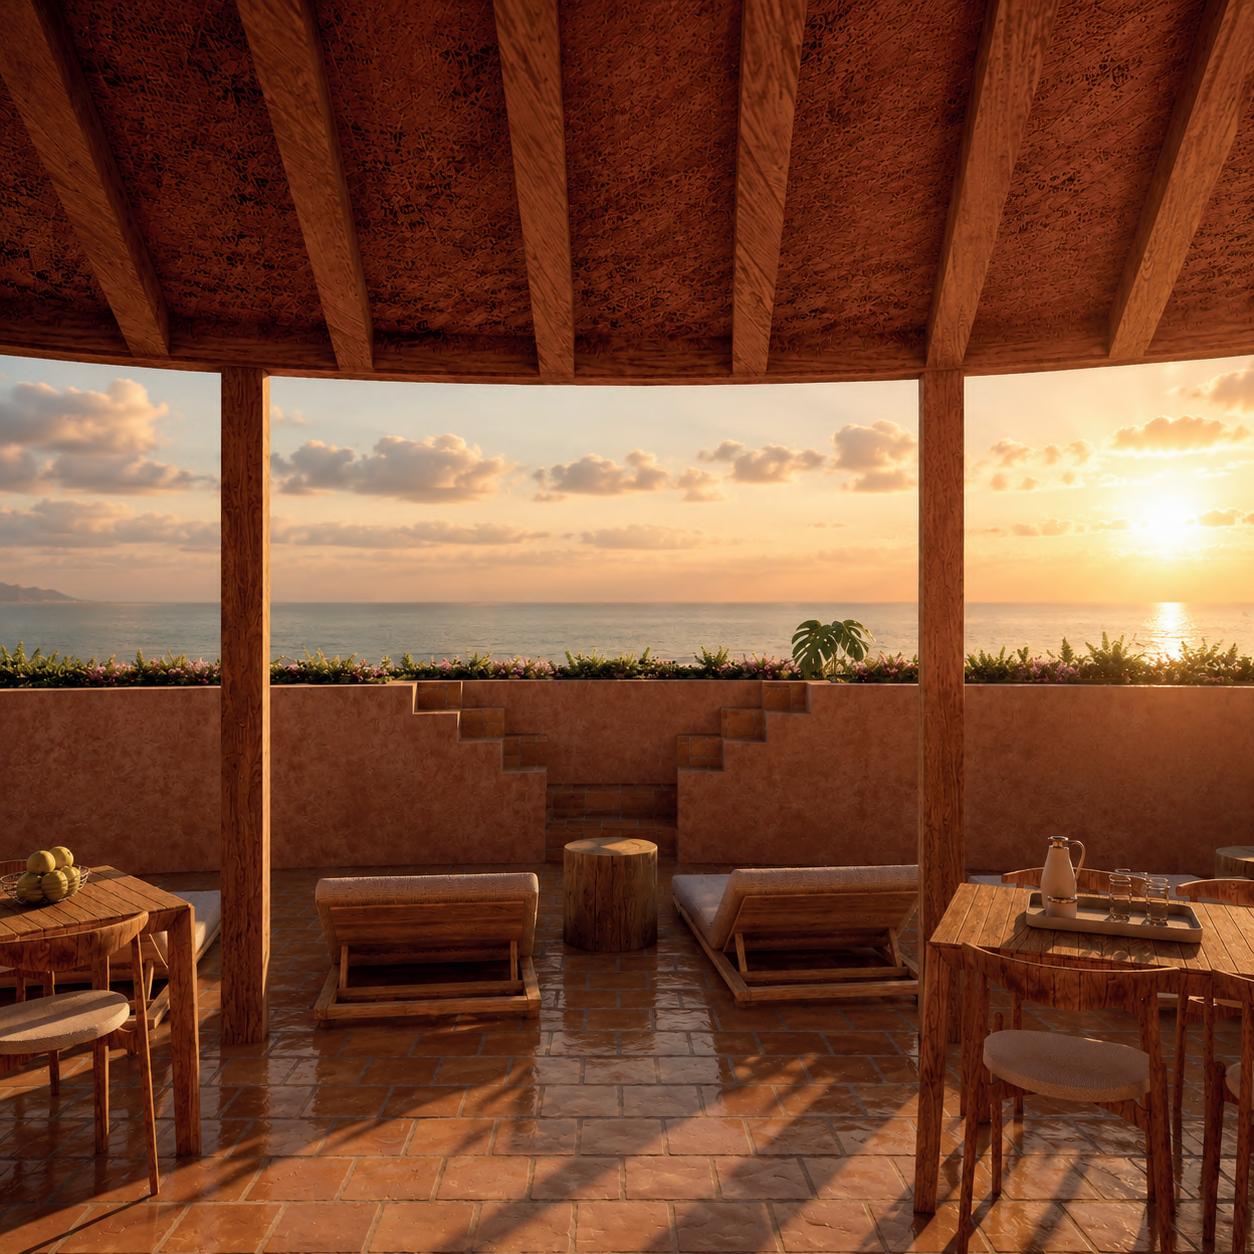
A roofop infinity pool, lounge, and bar area with breaktaking views over Playa Zipolite, only shared with two other units
3 Parking Spaces
INFINITY POOL
Air-conditioned rooms