Elkus Manfredi Architects
SELECT PORTFOLIO OF INTERIOR ARCHITECTURE
“No longer a mandate, the workplace must become a magnet.”
Elizabeth
Lowrey
PRINCIPAL, DIRECTOR OF INTERIOR DESIGN ELKUS MANFREDI ARCHITECTS

SELECT PORTFOLIO OF INTERIOR ARCHITECTURE
“No longer a mandate, the workplace must become a magnet.”
Elizabeth
Lowrey
PRINCIPAL, DIRECTOR OF INTERIOR DESIGN ELKUS MANFREDI ARCHITECTS
is a full-service design firm offering the following services: architecture, interior architecture, workplace strategy, employee engagement, change management, furniture specification, master planning, urban design, branding & brand integration, and environmental graphic design.
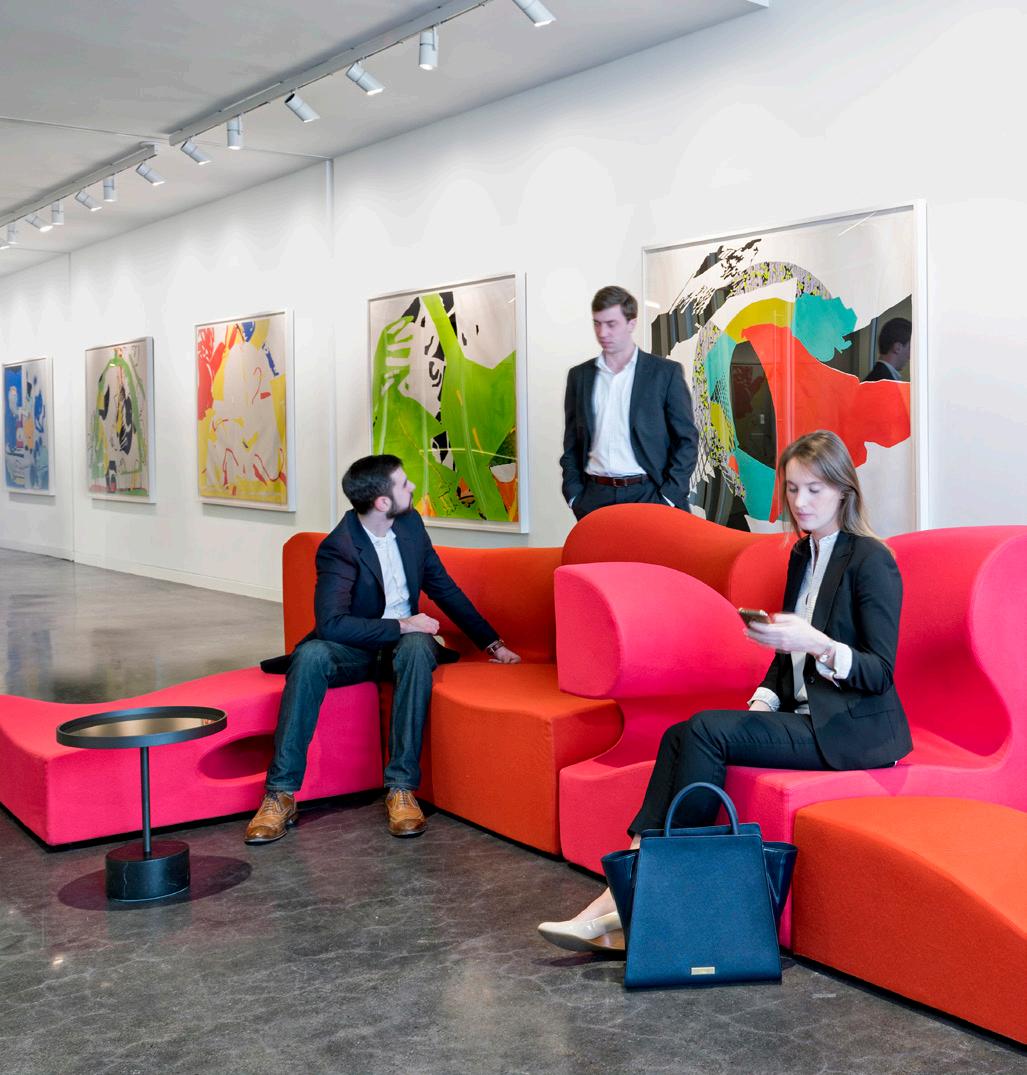
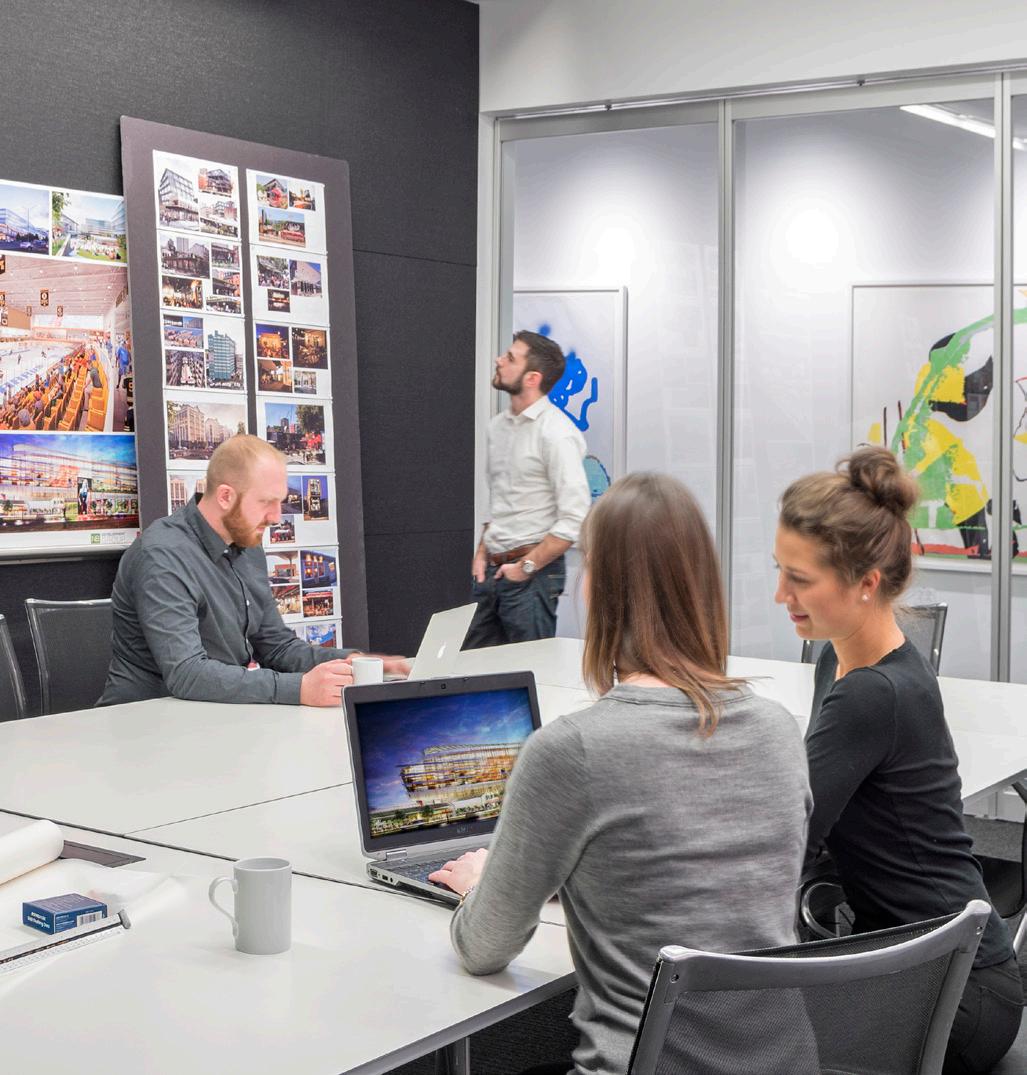
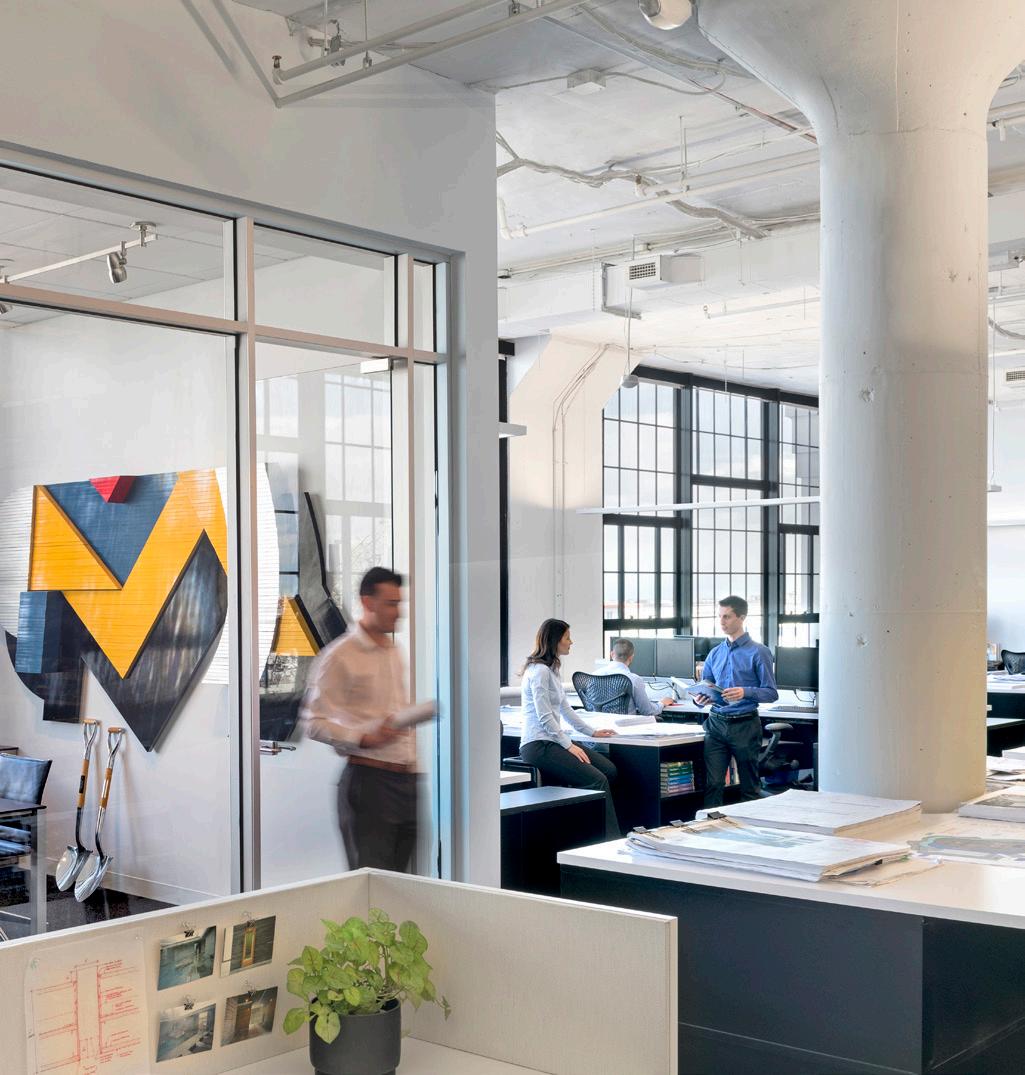

As a firm, we work across many disciplines and do not believe in departmental silos. We take inspiration and ideas from seemingly disparate project types and apply them in new ways with exciting results.
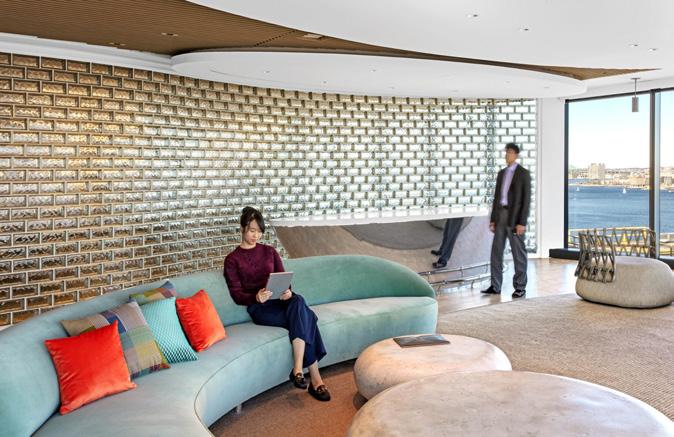
AEW Capital Management
Boston Consulting Group
Charles River Associates
Fidelity Investments
GW&K Investment
Management
MassMutual
MullenLowe and MediaHub
New Balance
Publicis Groupe
Third Rock Ventures
Boston Children's Hospital
The Broad Institute
Children’s Research Institute
CRISPR Therapeutics
Draper
MD Anderson Cancer Center
Microsoft Corporation
Novartis
Pfizer
Texas Medical Center
Vertex Pharmaceuticals
Caesars Entertainment
Four Seasons Hotels & Resorts
Hongkong & Shanghai Hotels
InterContinental Hotels
Omni Hotels & Resorts
St. Regis Hotels & Resorts
The Walt Disney Company
White Elephant Nantucket
White Elephant Palm Beach
The Verb Hotel

Berkshire Development
Boston Global Investors
Commonwealth Ventures
Equity Residential
MIT Investment
Management
National Development
NB Development
The Related Companies
Samuels & Associates
SJP Properties
Weiner Ventures
Boston University
Duke University
Emerson College
Harvard University
Georgetown University Law
MIT
Northeastern University
Rutgers University
Texas A&M University
Tufts University
University of Chicago
Alexandria Real Estate Equities
Boston Development Group
Caruso Affiliated
Greystar
Jamestown LP
Leggat McCall Properties
National Development
The Related Companies
Samuels & Associates
Spear Street Capital
Tishman Speyer
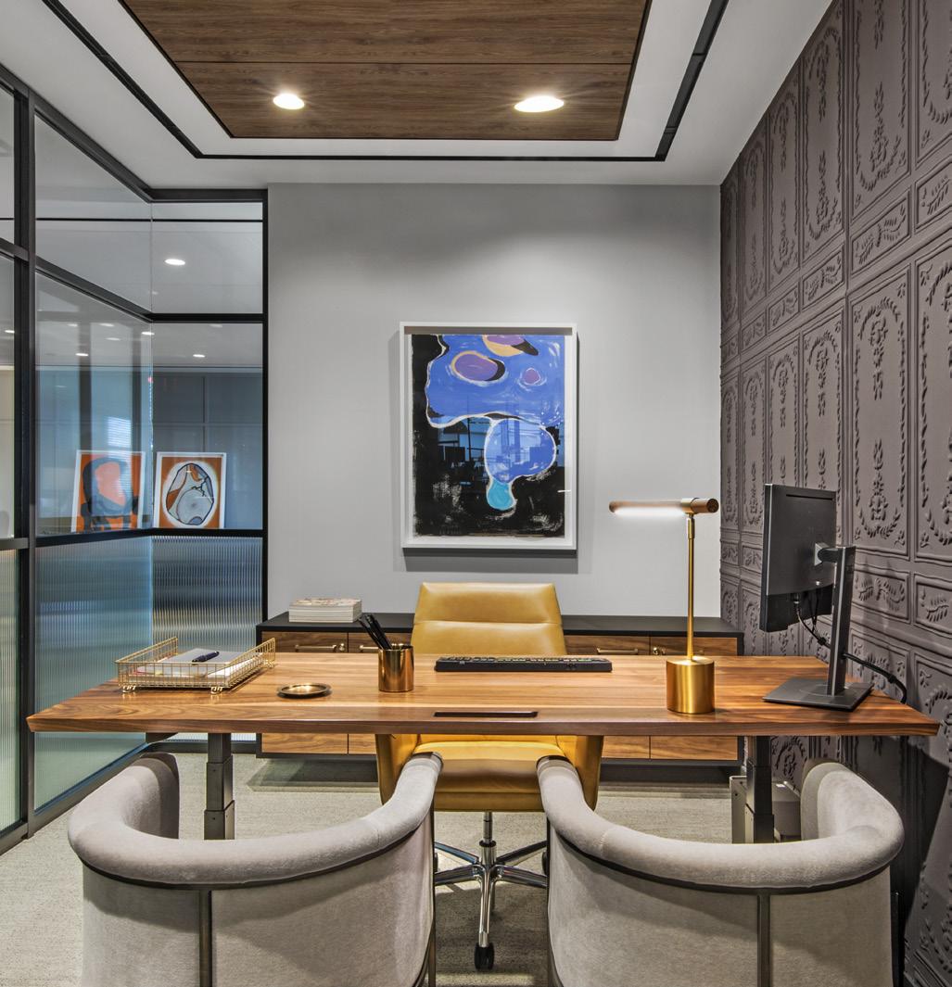
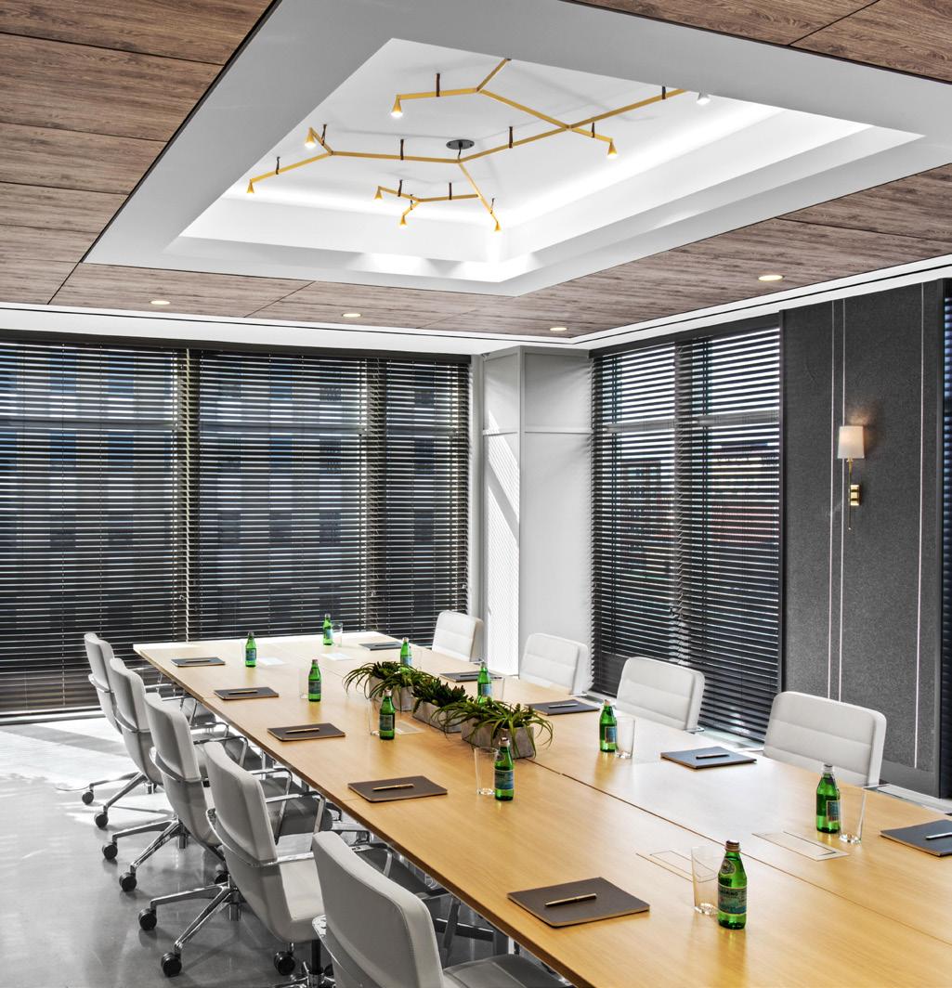
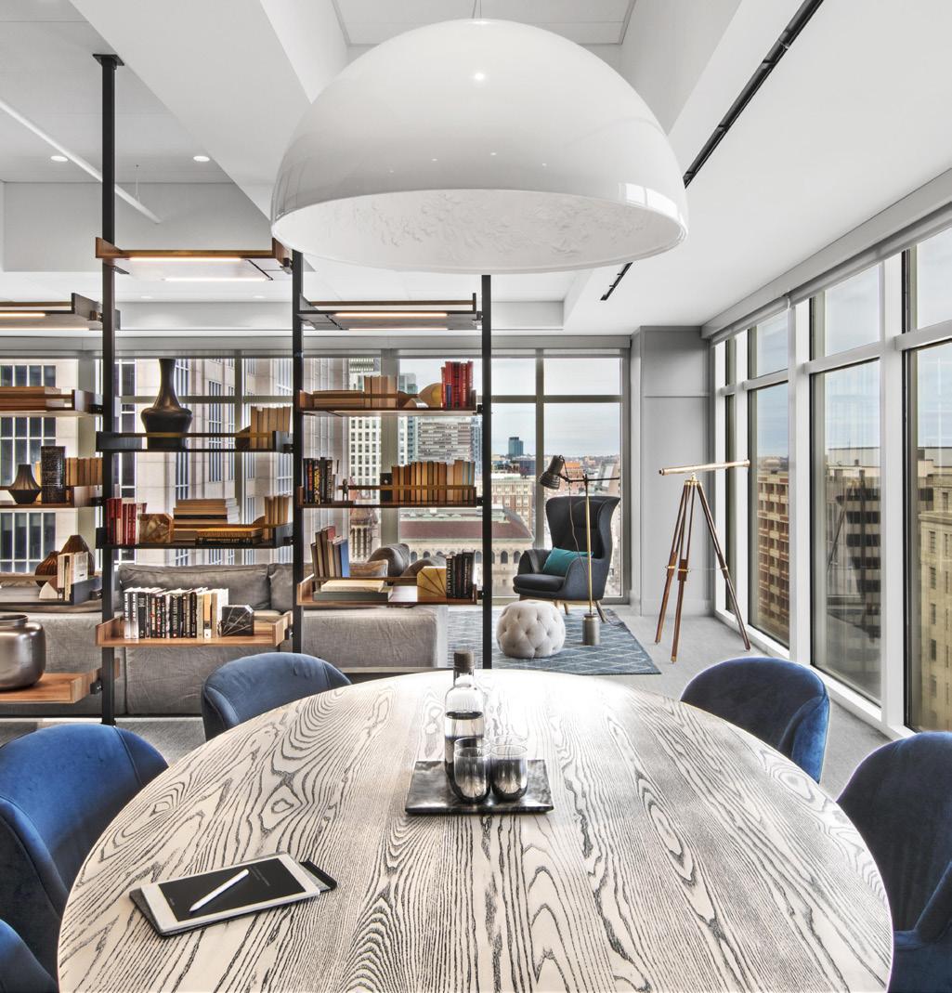
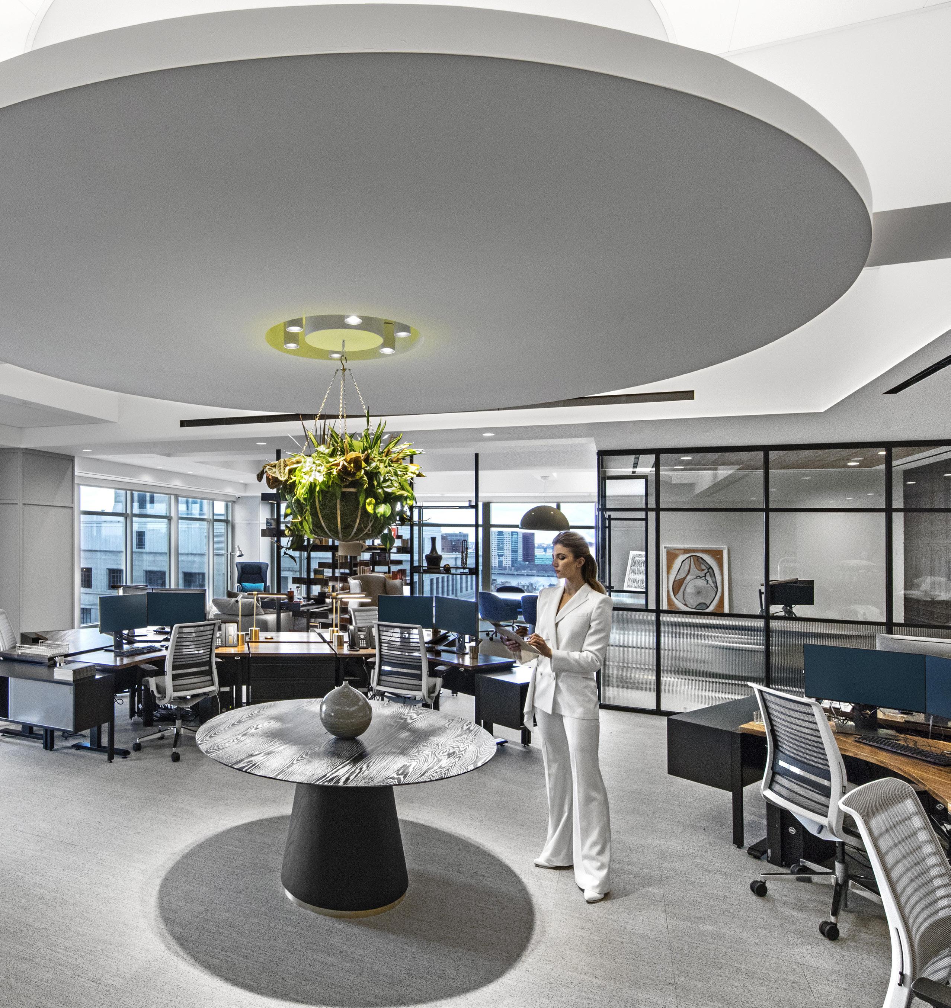
PROJECT AREA
7,000 SF AWARDS
Winner – Workspace (Under 20,000 Sf)
International Interior Design Association, New England Chapter
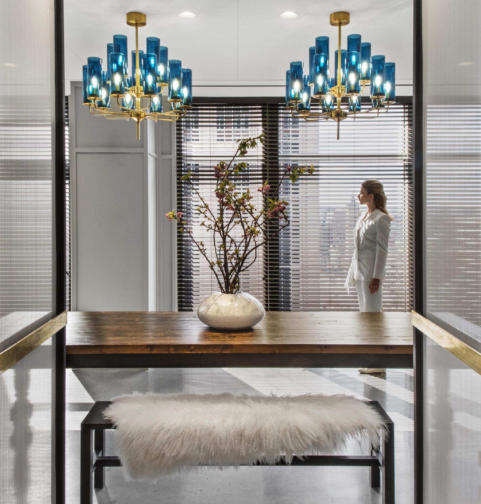
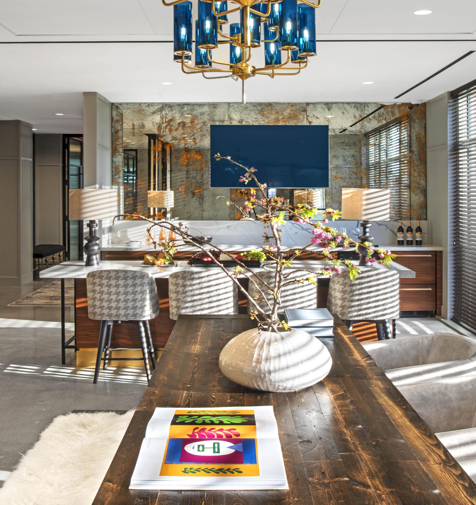
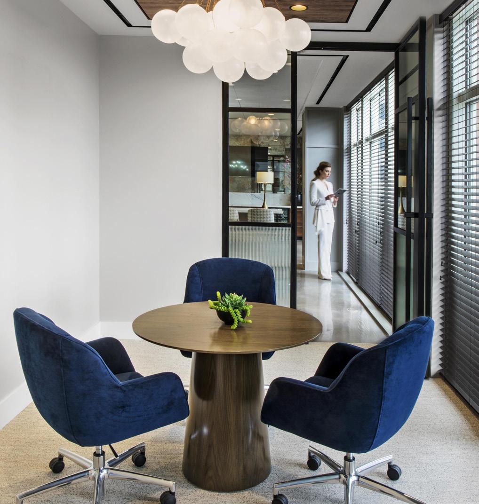
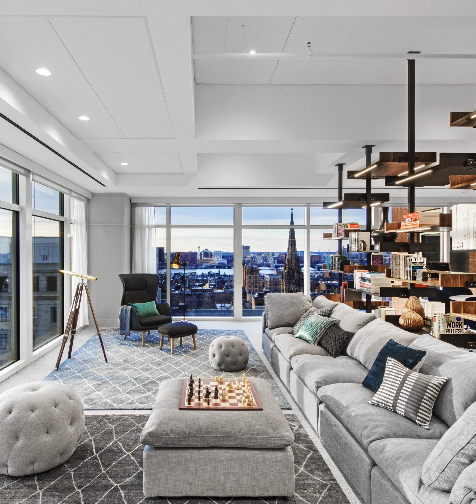
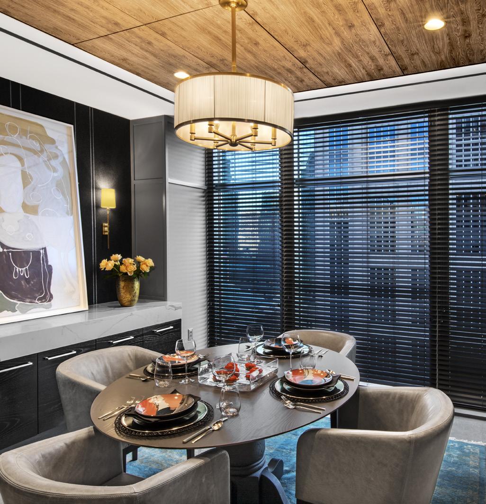
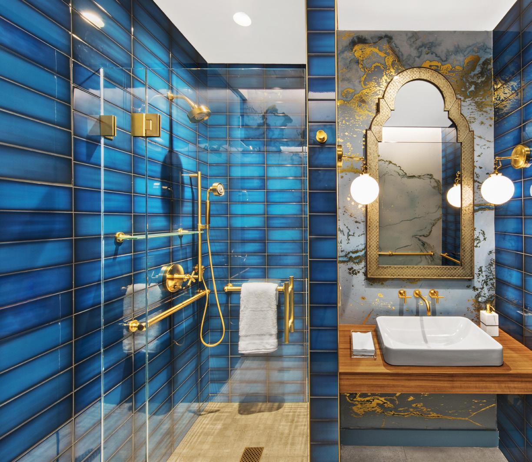
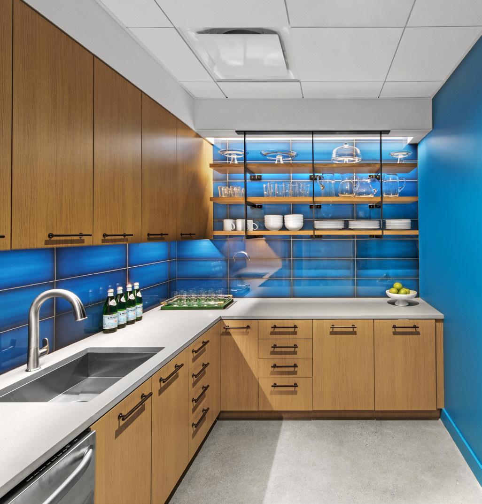
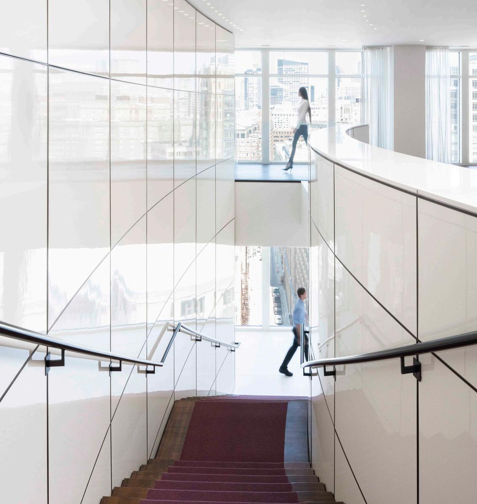
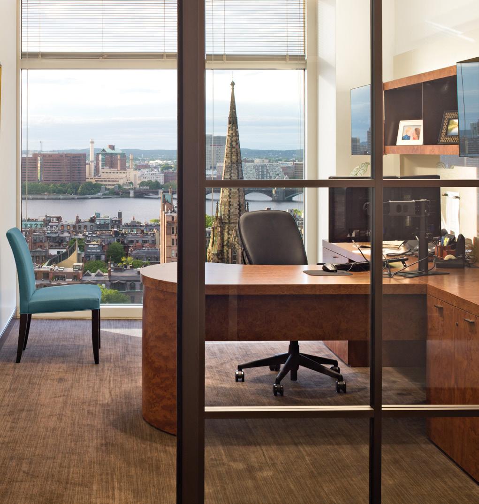
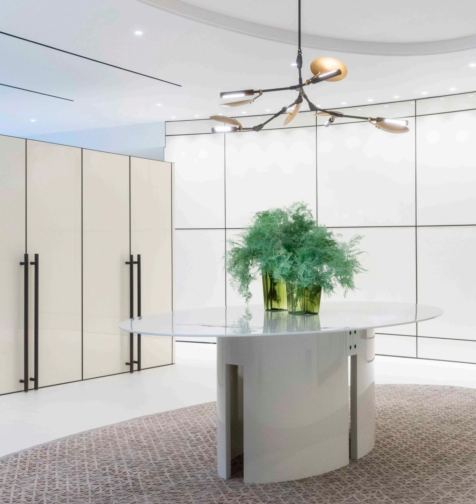
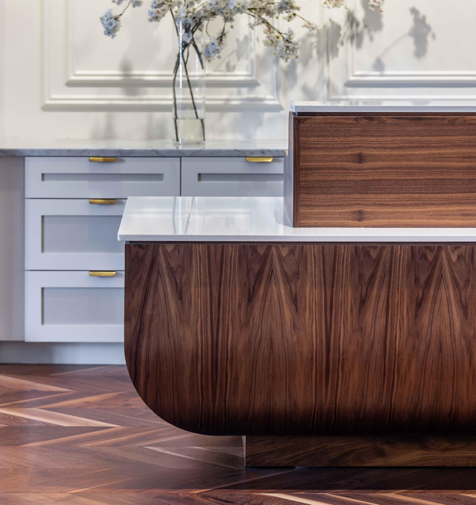
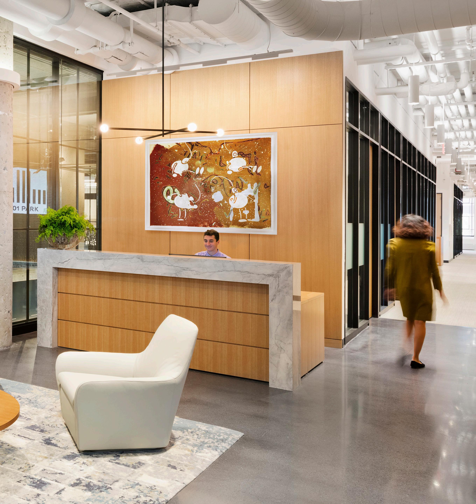
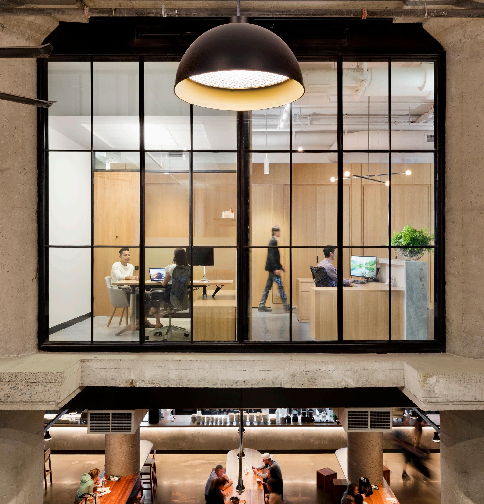
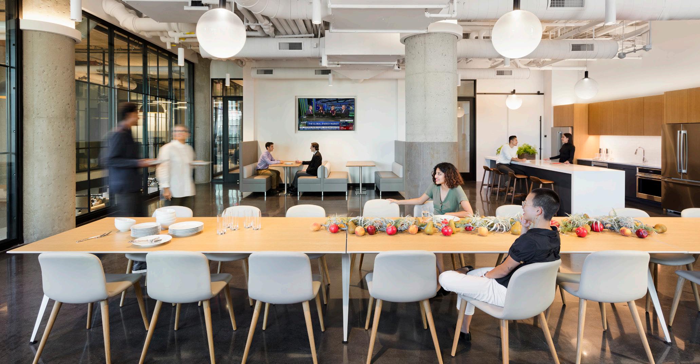
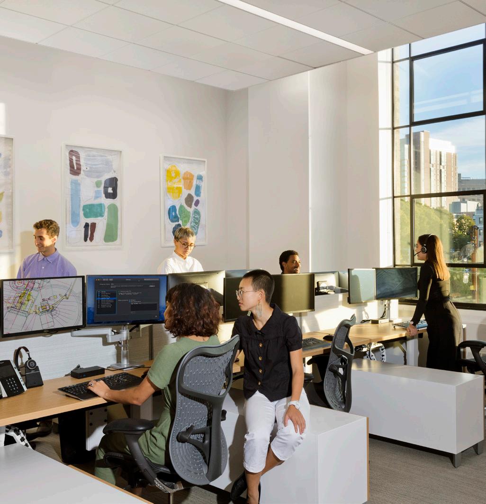
• Provides a diverse range of work spaces from social, collaborative spaces to quieter areas for focused heads-down work
• Used input from a consortium of the company’s employees to ensure the space optimized the needs of the firm
• Balanced corporate functional requirements, while adding uniquely-designed features to create a sophisticated and welcoming work environment.
PROJECT AREA
Original: 25,000 SF
Expansion: 39,000 SF
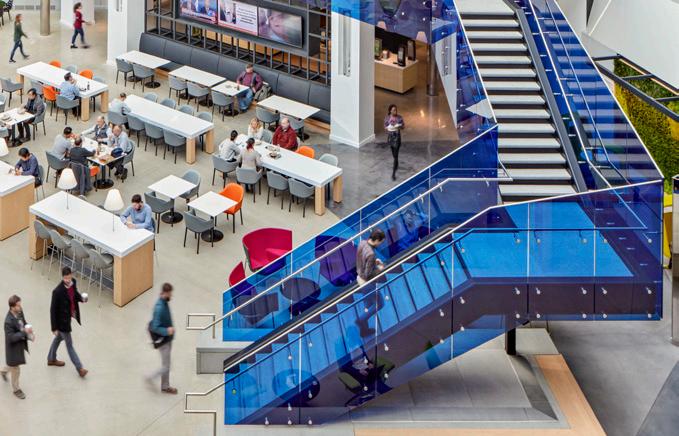
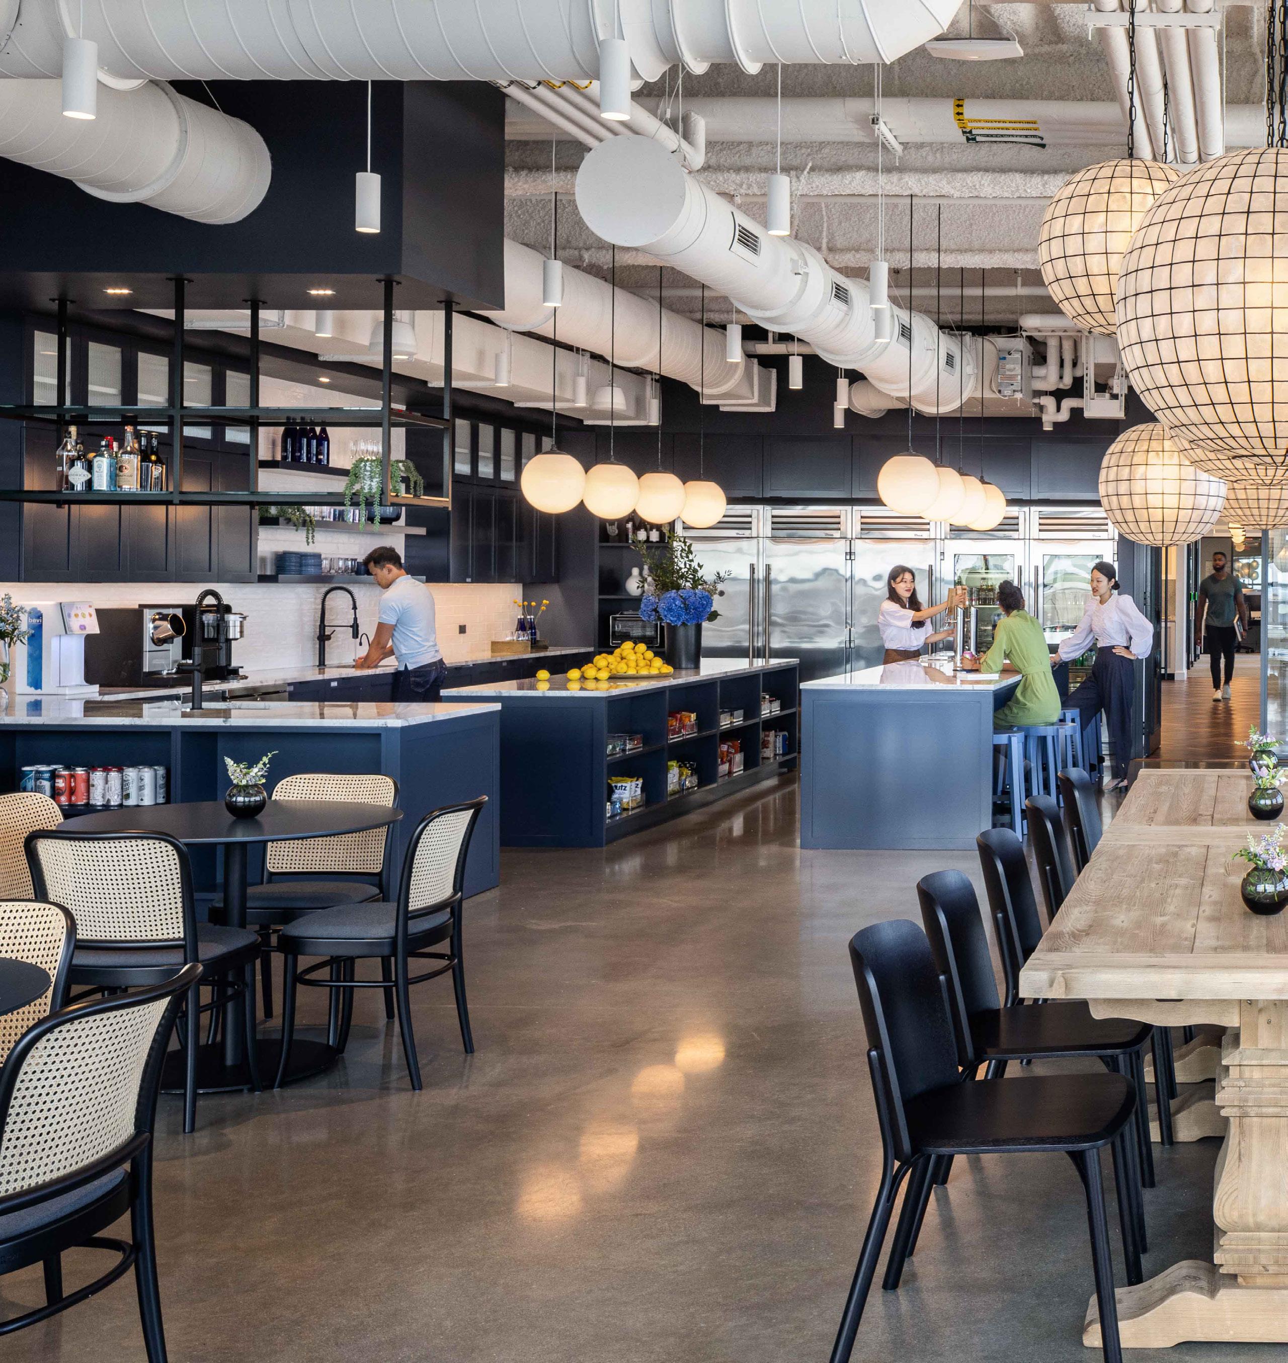
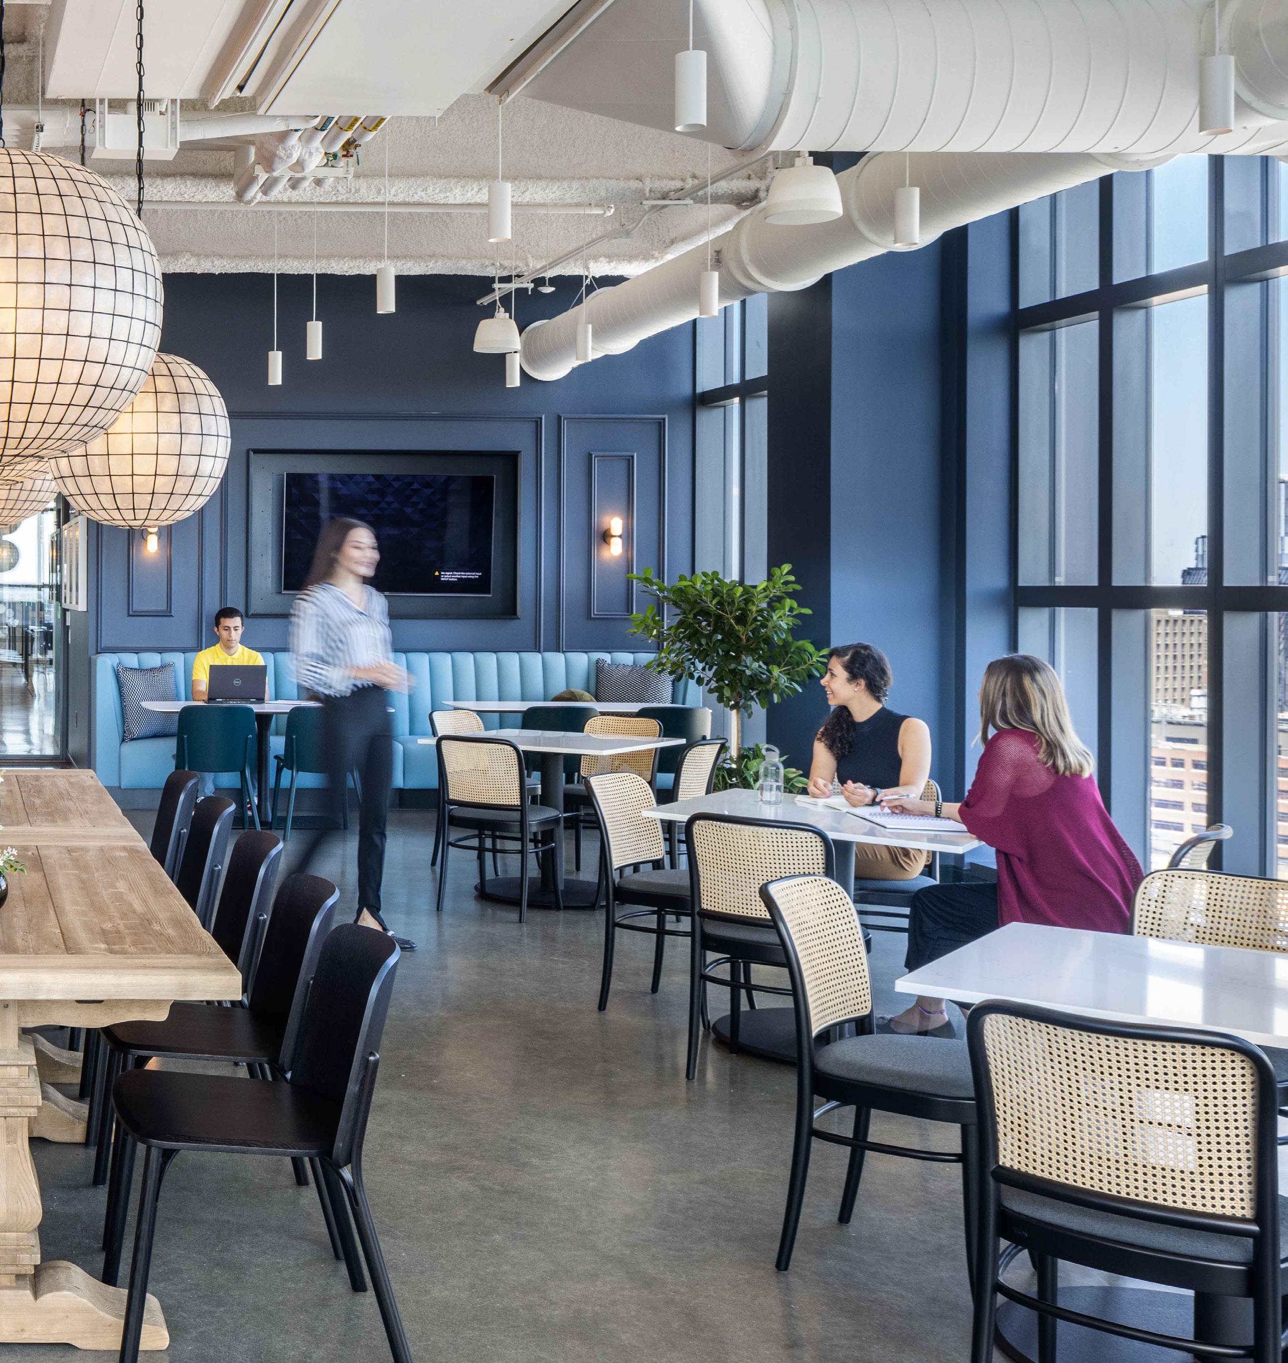
• Hospitality elements are incorporated throughout to create access to a shared employee community zone across three floors
• A fusion of contemporary and traditional design inspirations
• 10x10 standard size offices are utilized to provide flexibility.

PROJECT AREA
24,000 SF AWARDS
Finalist – Office
Design Over 2,000
SqM - Americas
The Society of British & International Interior Design (SBID) Awards
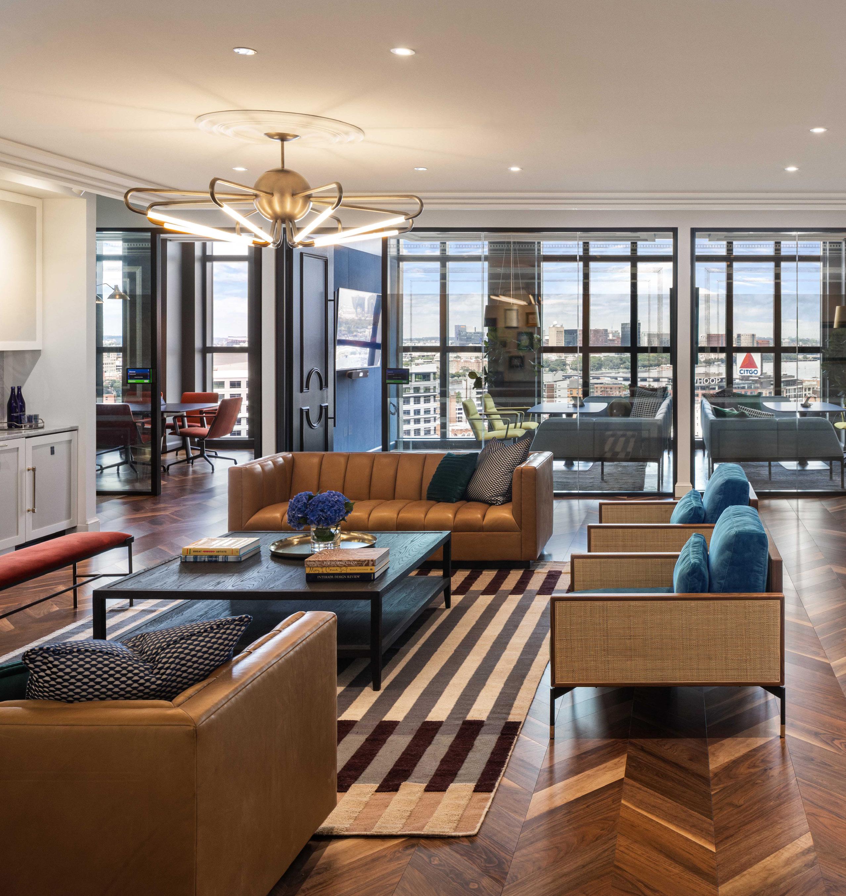
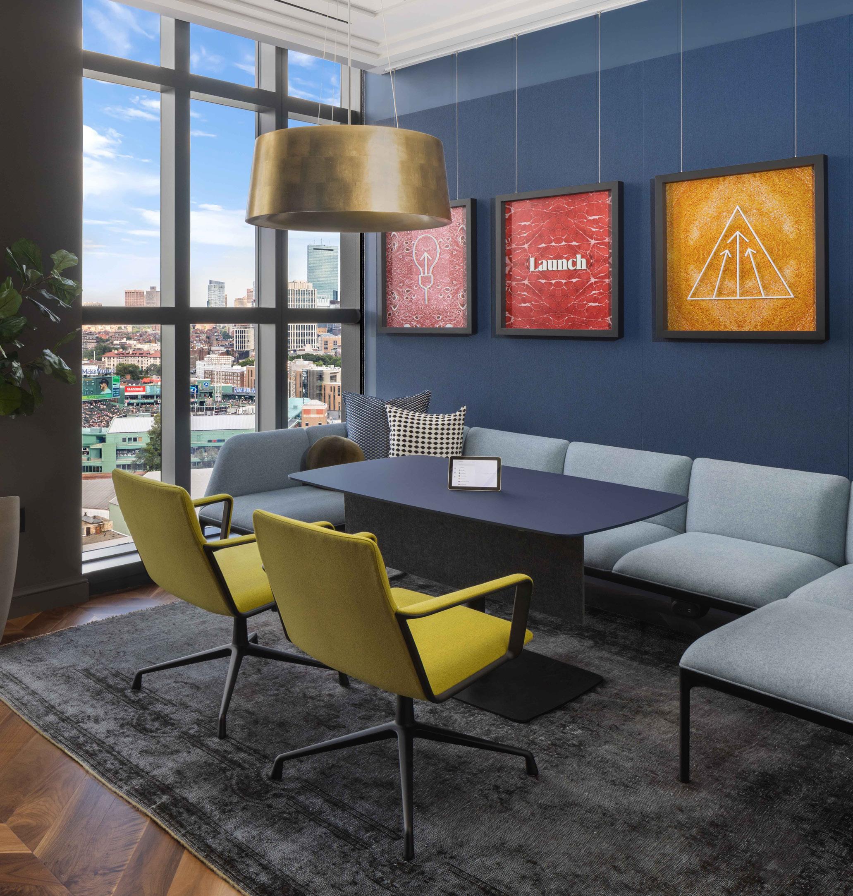
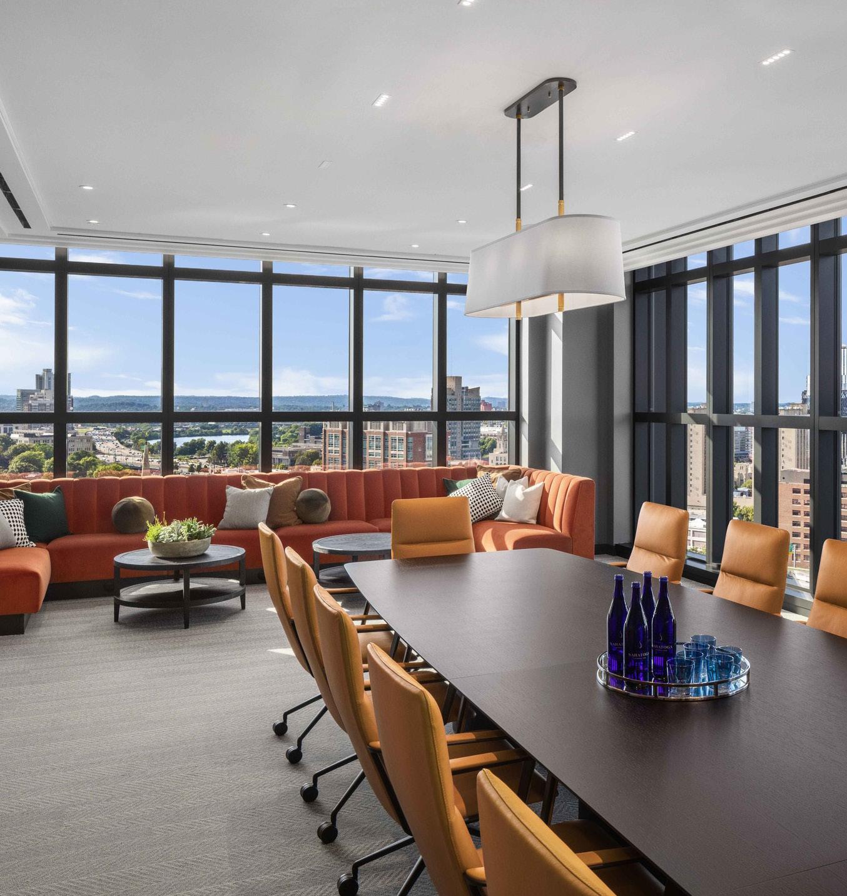
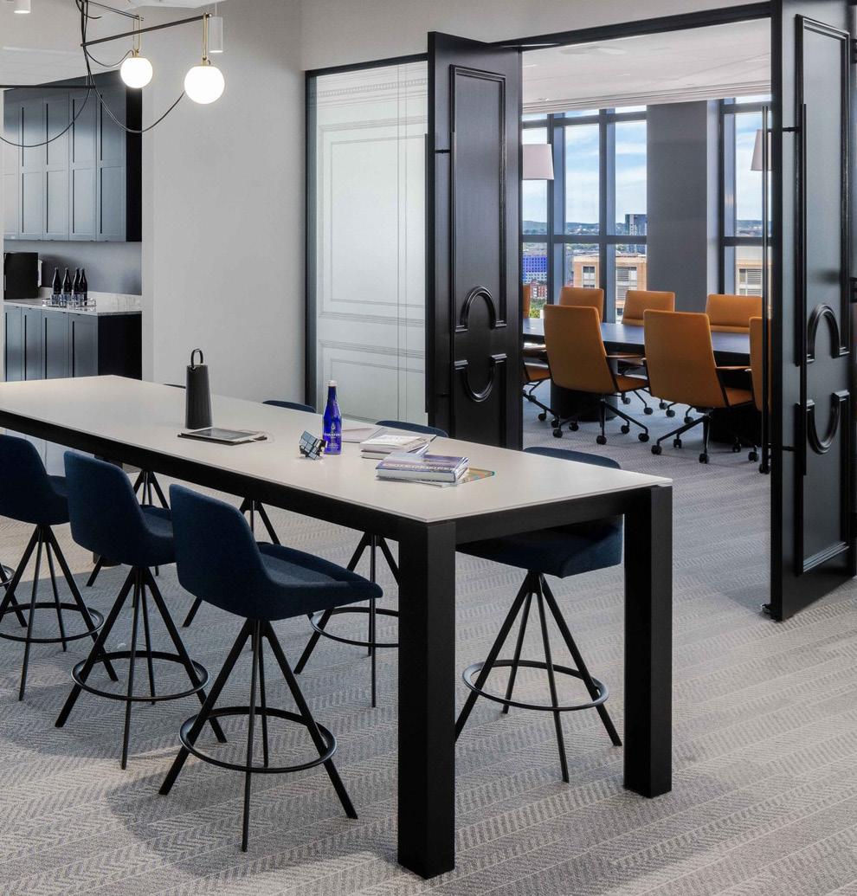
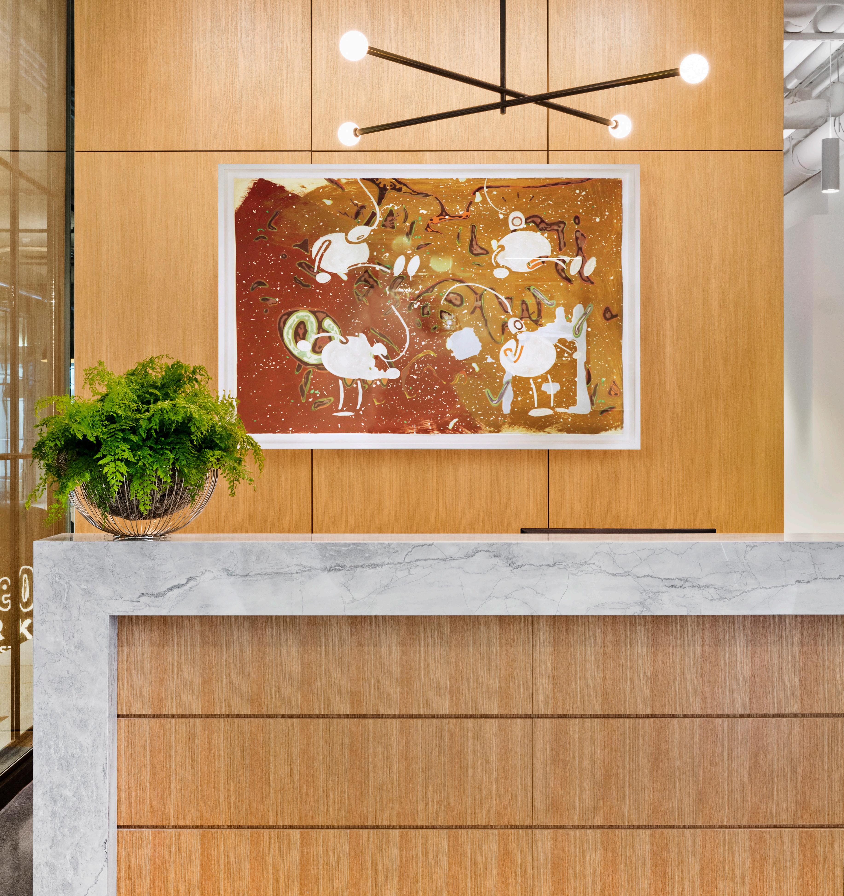
• Design reflects culture and brand while allowing the firm to improve, grow, and adapt
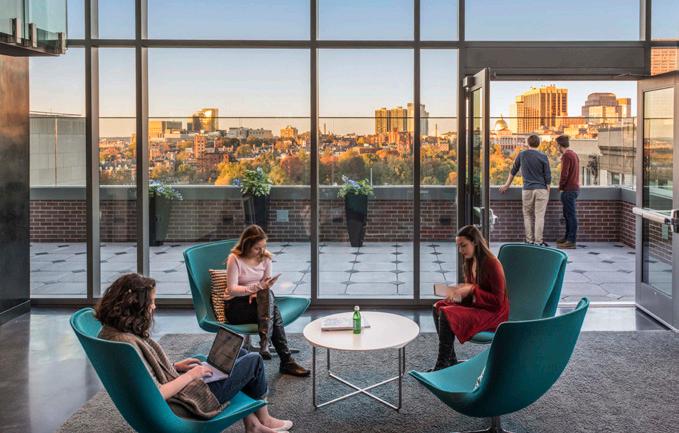
• Supports flexible/hybrid work with a wealth of spaces to connect, socialize, and come together
• Balances social areas with a variety of functional individual spaces for focused work
• Designers used multiple strategies to infuse the new space with a sense of the company’s origins, creating a layered design that adds a deeper dimension to the building’s contemporary proportions.






PROJECT AREA
Original: 28,000 SF
Expansion: 15,000 SF
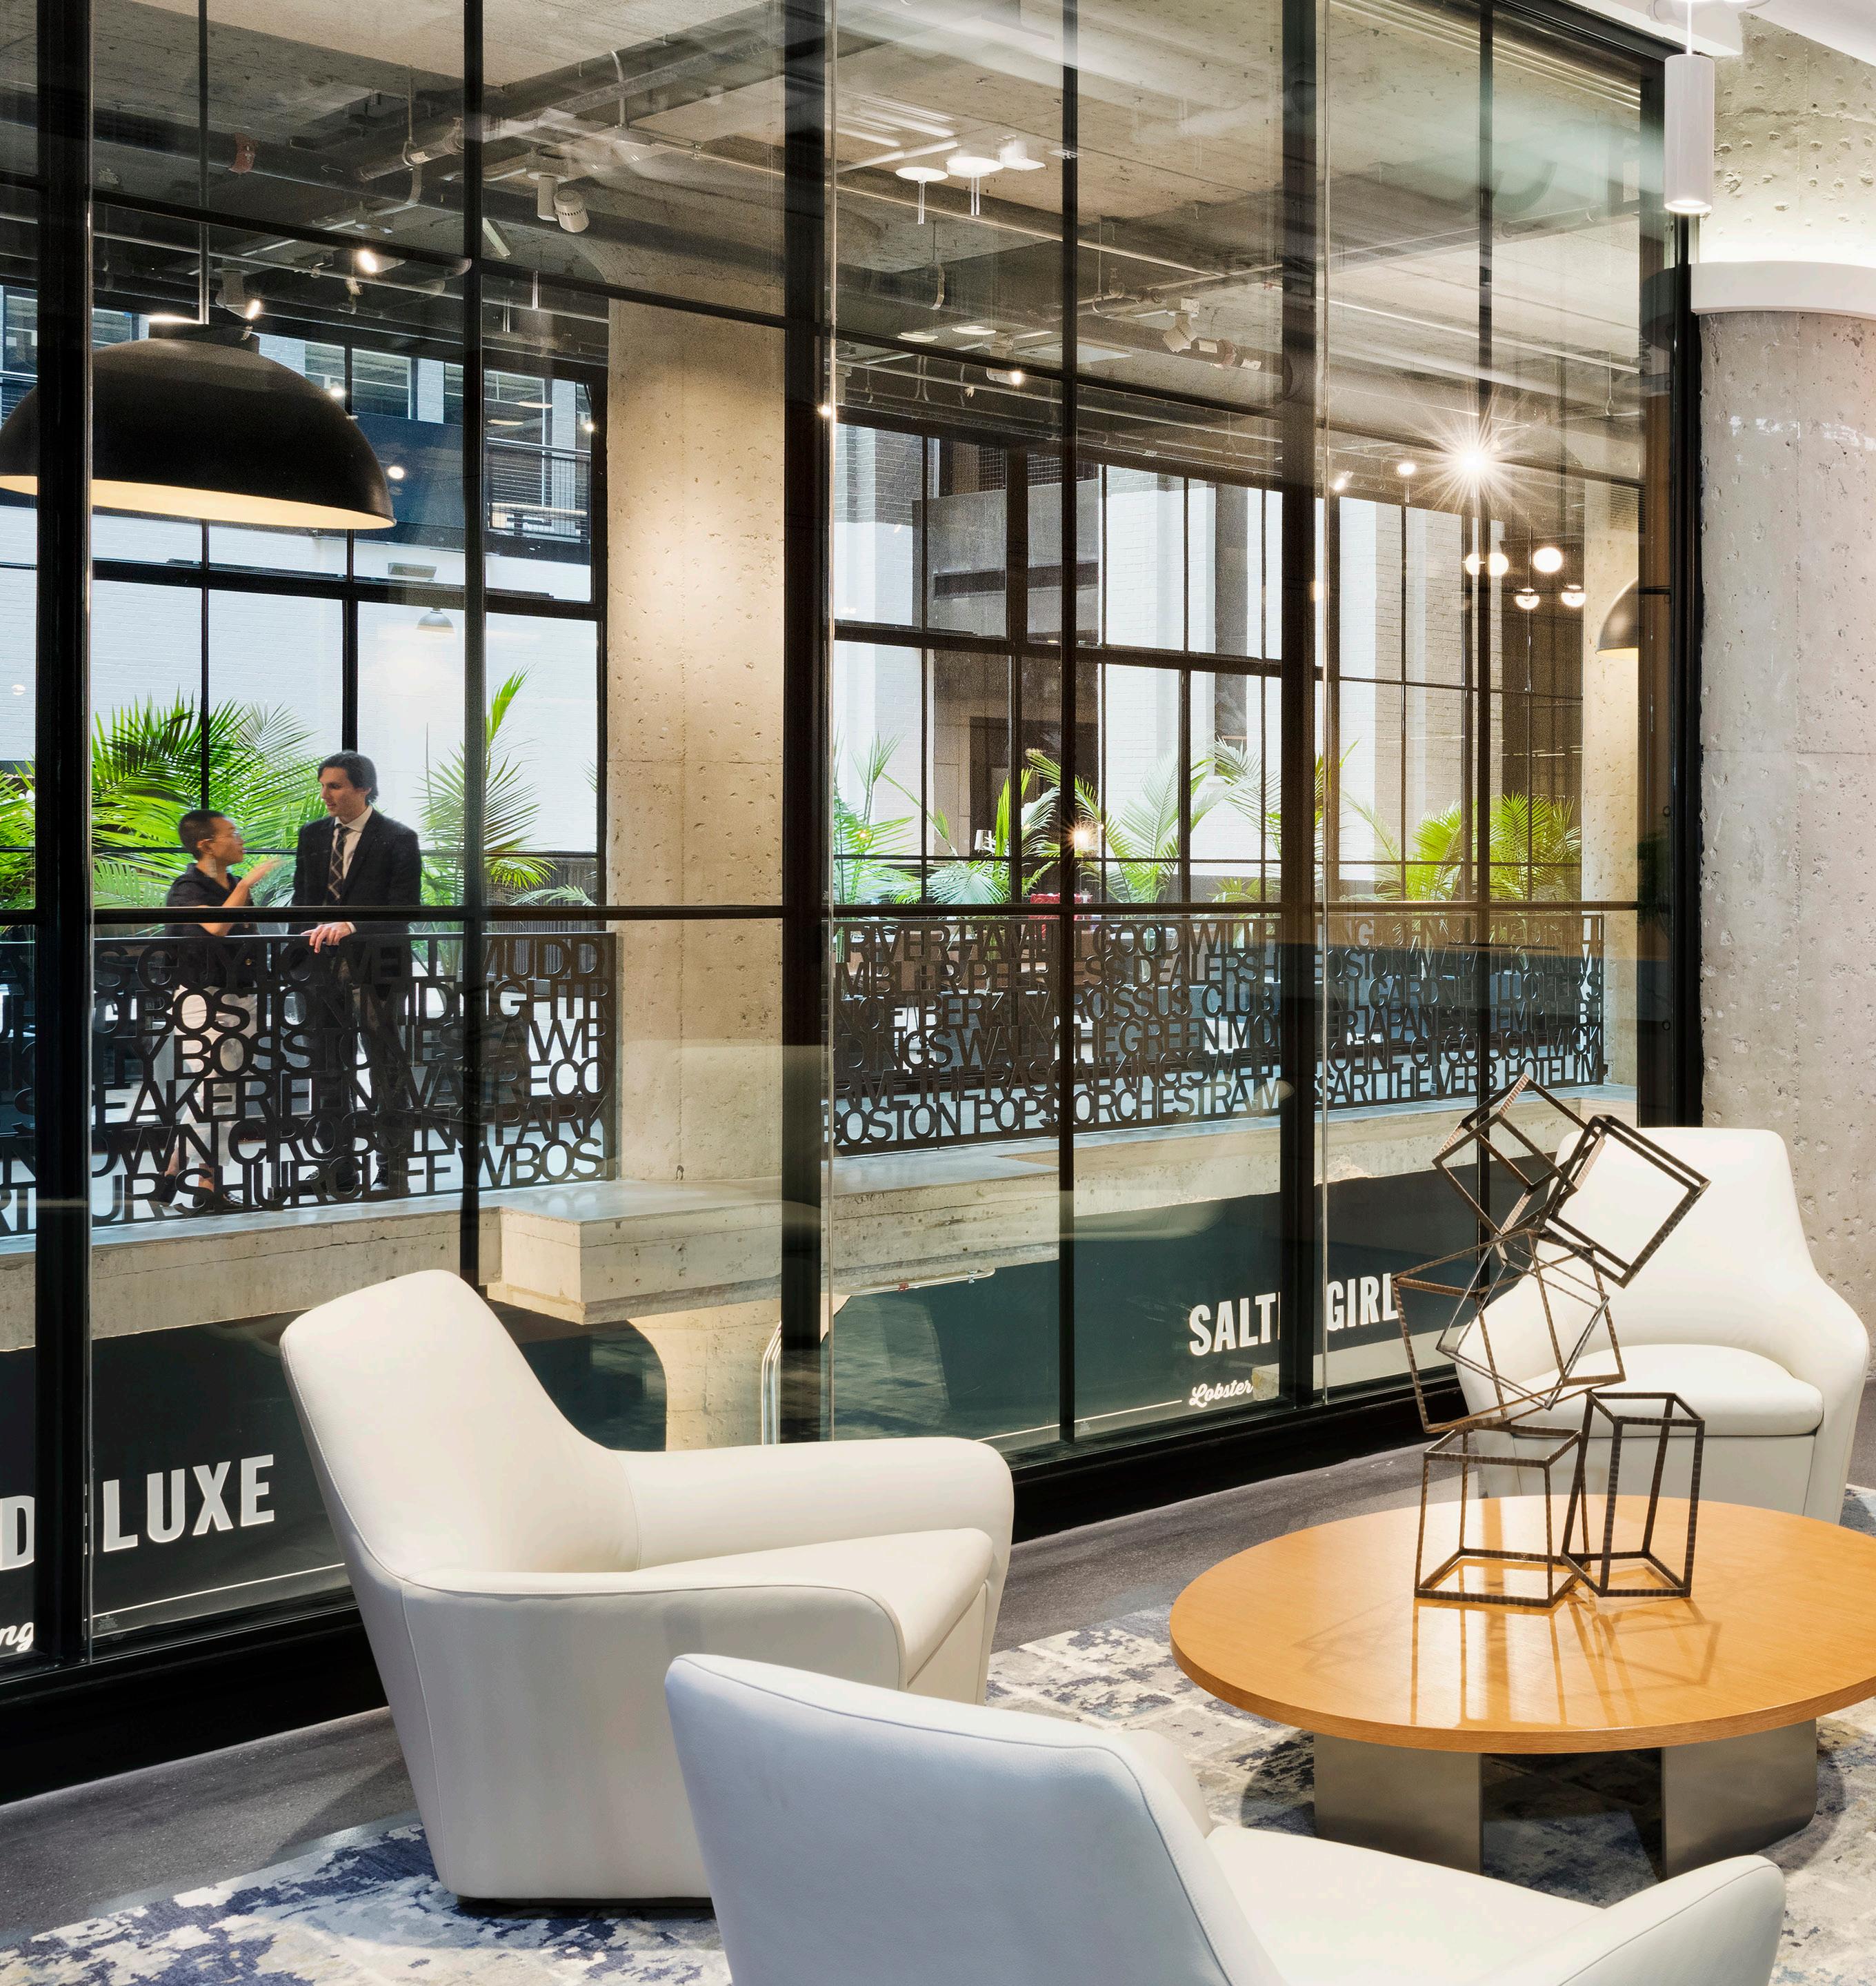
• The design is focused on recruiting and retention of the next generation of leaders
• Fully-connected, acousticaly private workspaces for hybrid working
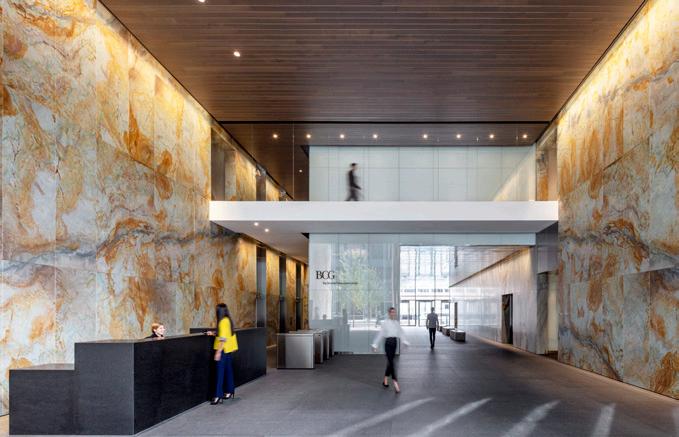
• Client-focused flex space at the front entry includes a lounge area, kitchen, and conference rooms, which can be configured to create a larger entertainment area
• A contemporary workplace that also celebrates the character of the 1920s building.



PROJECT AREA
15,000 SF AWARDS
Winner – Office Design Society of British & International Interior Design (SBID) Awards
Finalist – Workspace
Interiors less than 10,000 SqM
World Interiors News (WIN) Awards
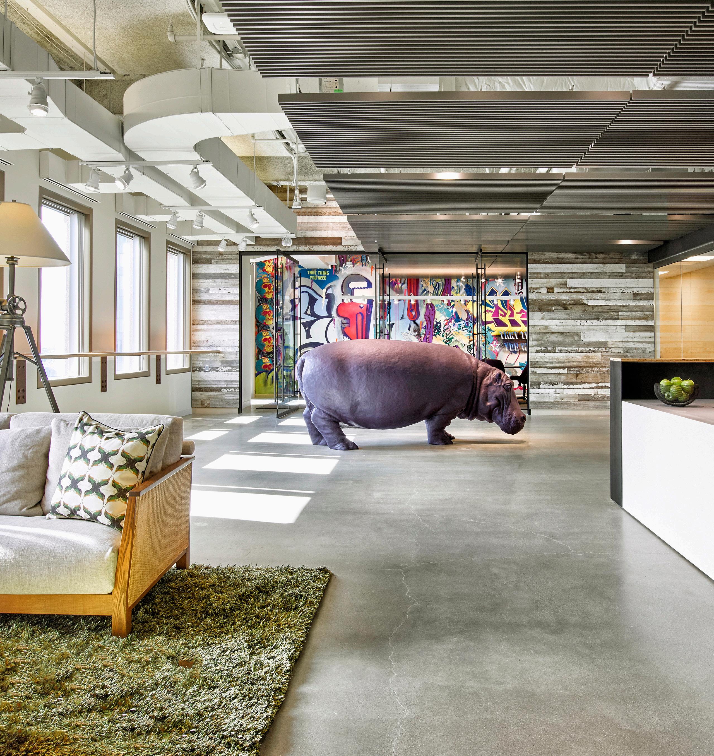
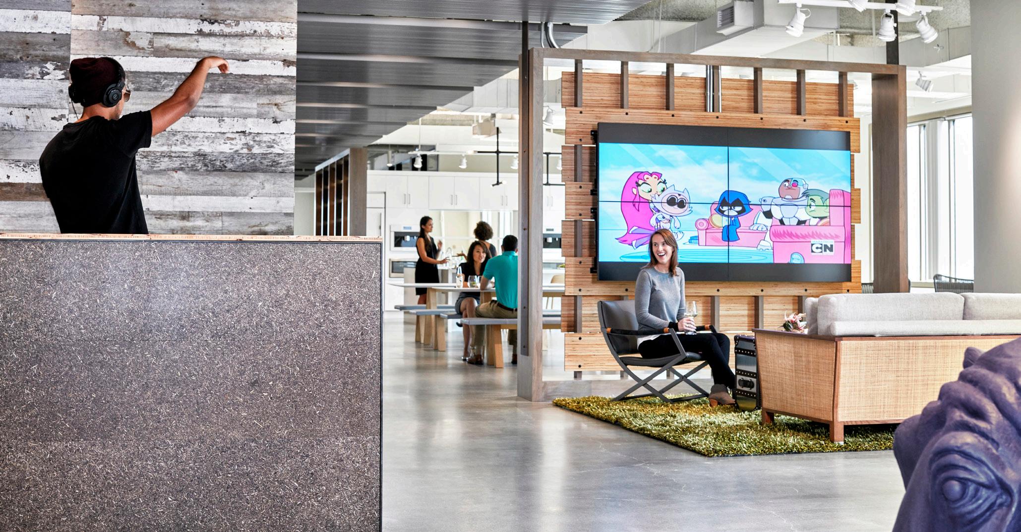
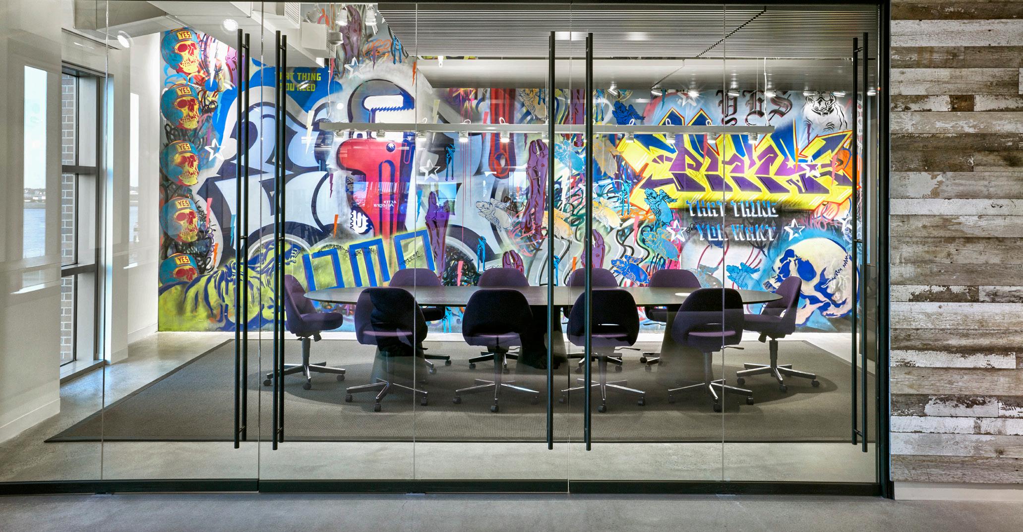
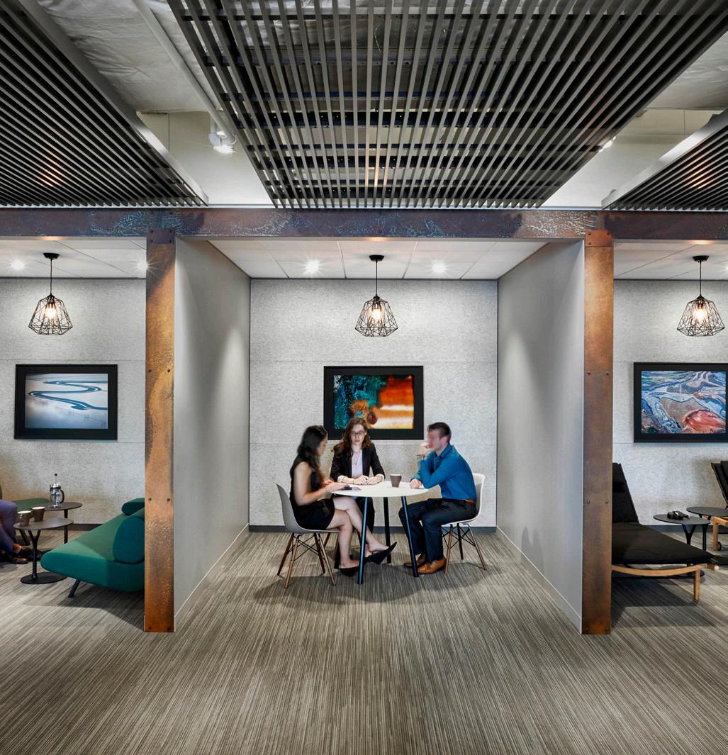
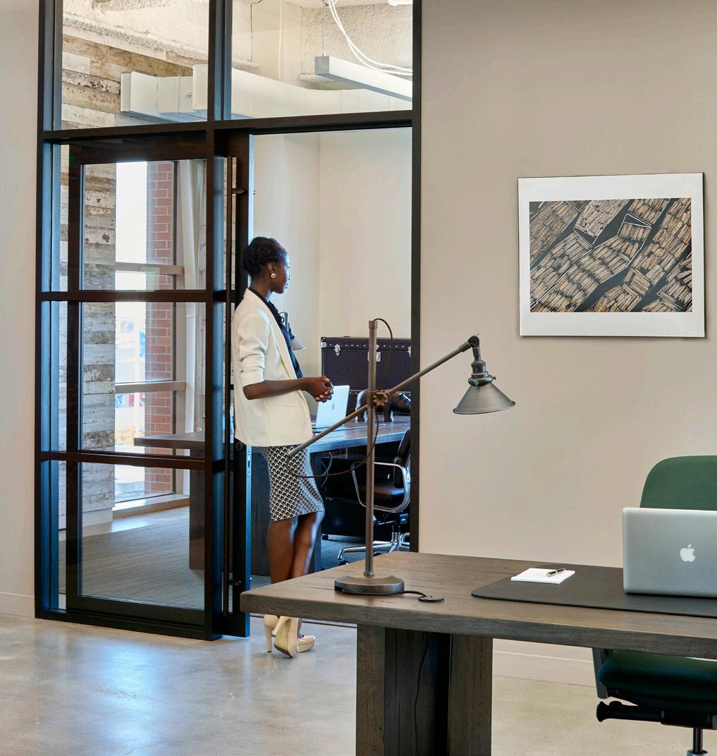
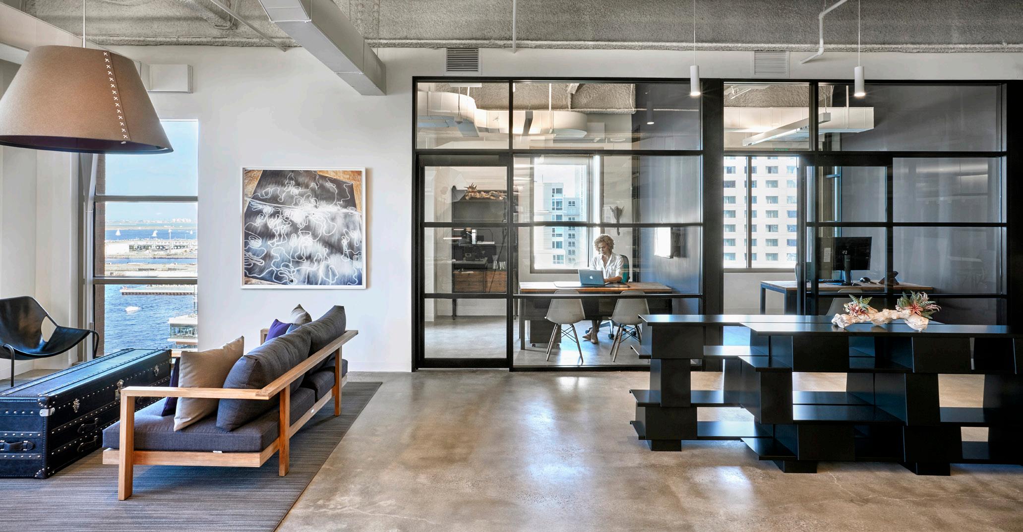
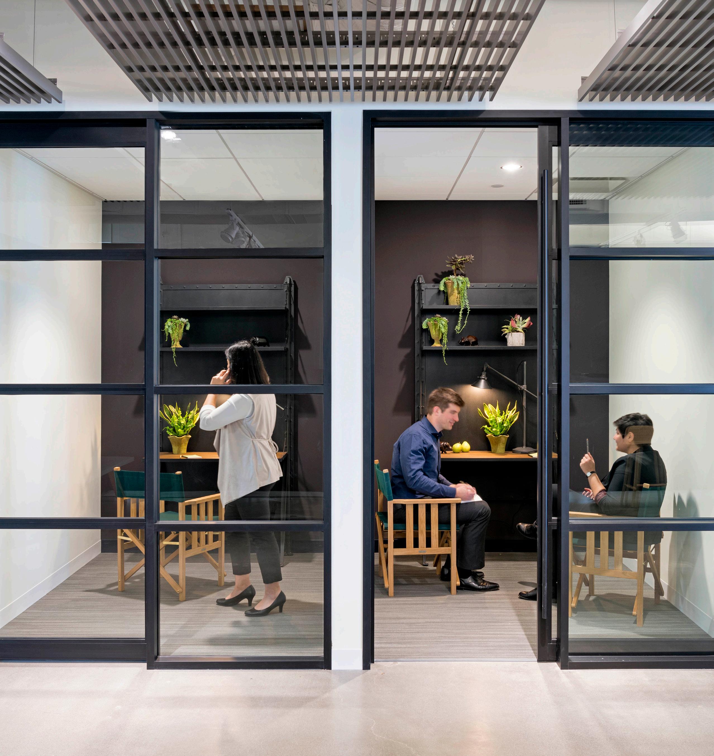
• Workplace featuring an open, flexible floor plan with a variety of spaces that support the firm’s intense work environment and collaborative culture
• A spacious central trading floor provides a variety of seating areas surrounding trading stations, and three comfortable living room settings along with private niches support the traders’ need to conduct high-speed market transactions
• A life-sized hippopotamus at the entry greets visitors and reflects the energy, spirit, and wit of the Potamus brand.



PROJECT AREA
7,000 SF
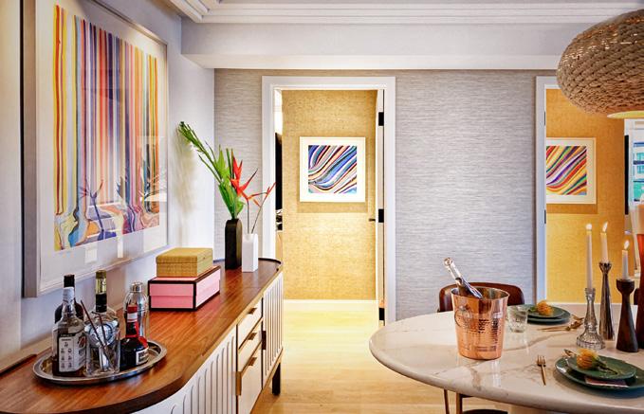
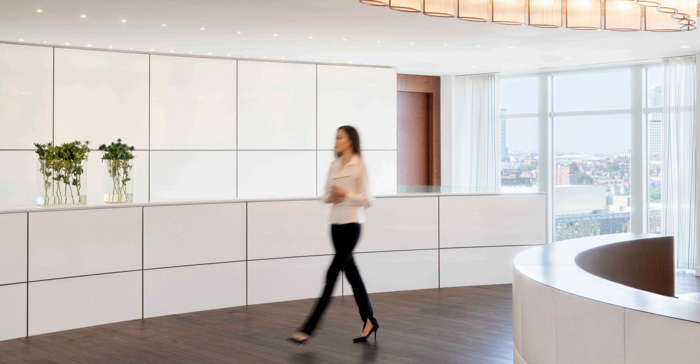
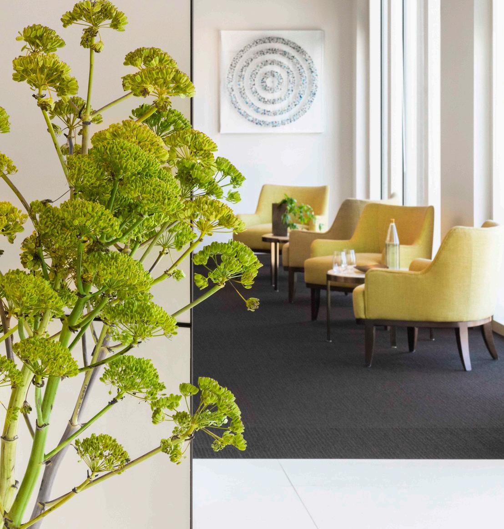
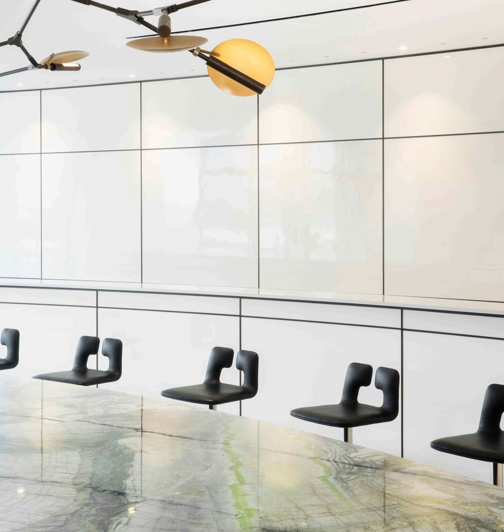
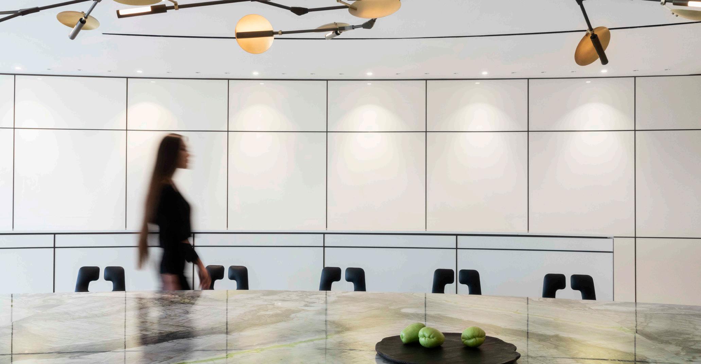
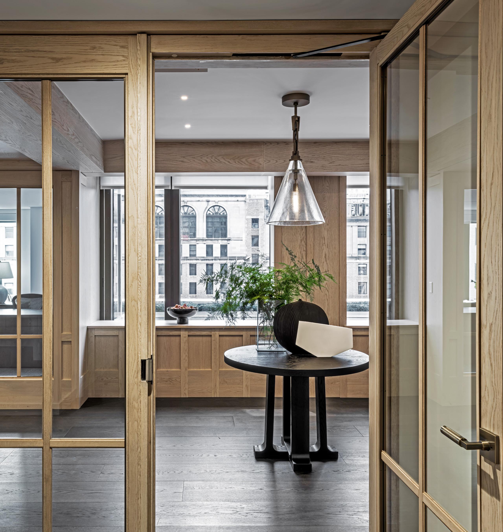
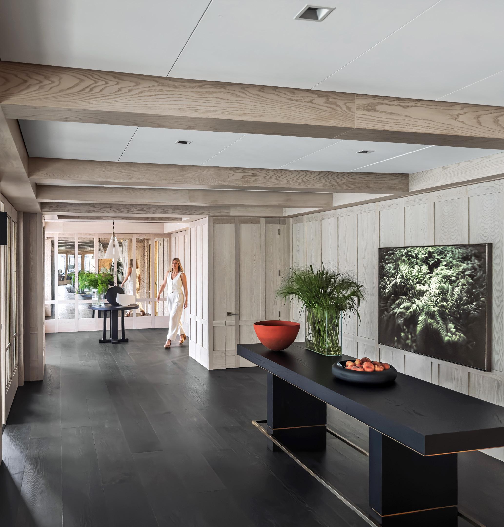
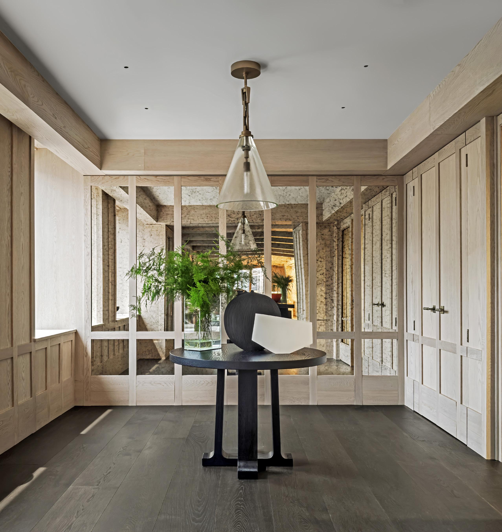
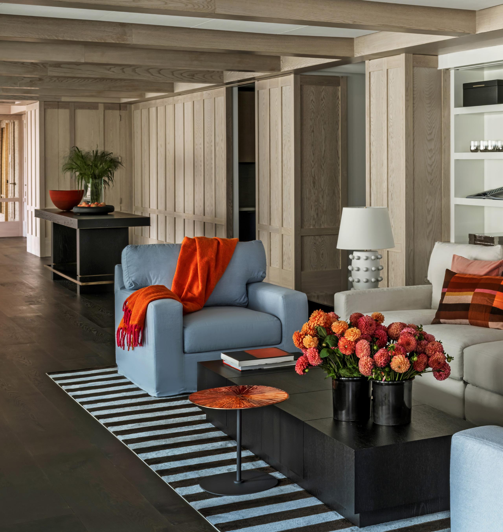
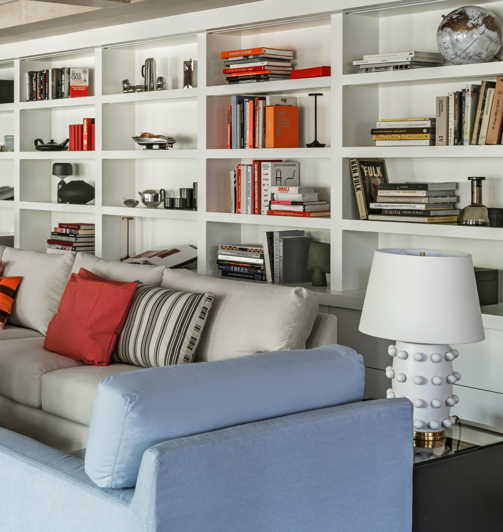
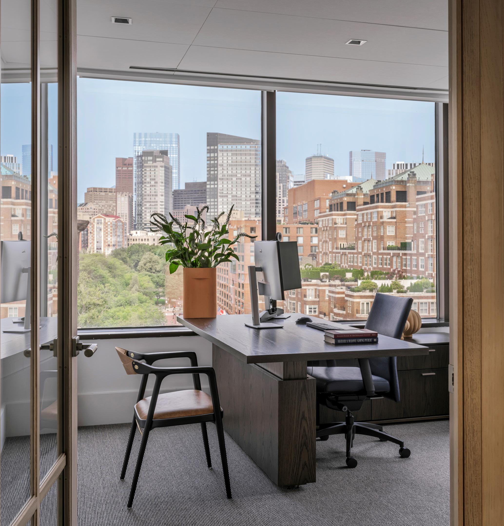
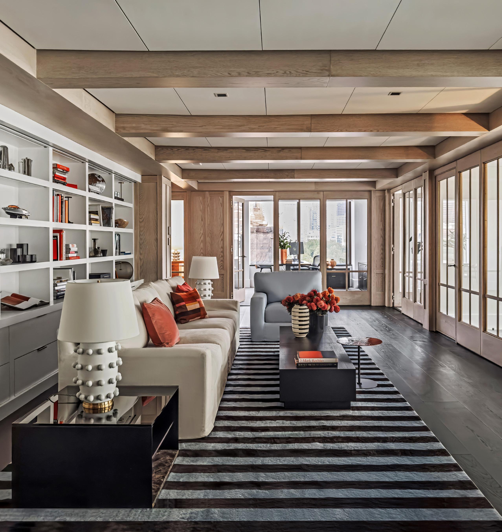
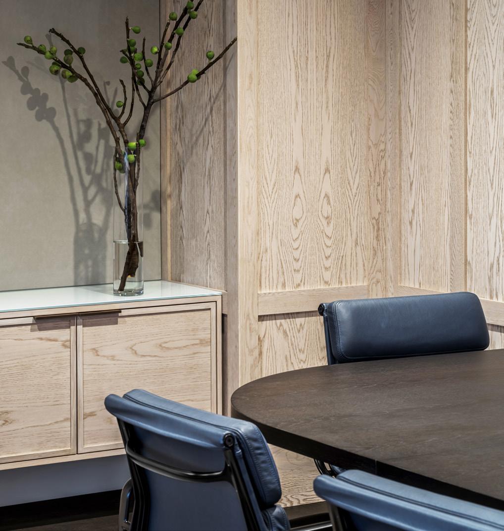
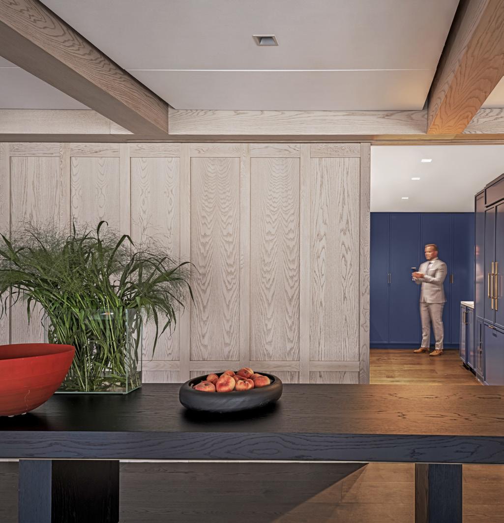
• AltaRock Partner's Boston office blends stateof-the-art financial workspace requirements with a warm, gracious residential aesthetic aligned with the owner’s personal vision
• The office features custom millwork, a multi-layered hospitality core, ten private offices with natural-light access, and spalevel amenities to support collaboration, confidentiality, and elevated client hosting.
Boston: 100,400 SF
New York: 56,300 SF
Washington, DC: 34,000 SF
Chicago: 35,600 SF
Oakland: 26,700 SF
Combined: 253,000 SF
BOSTON, MA; NEW YORK, NY; WASHINGTON, DC; CHICAGO, IL; OAKLAND, CA
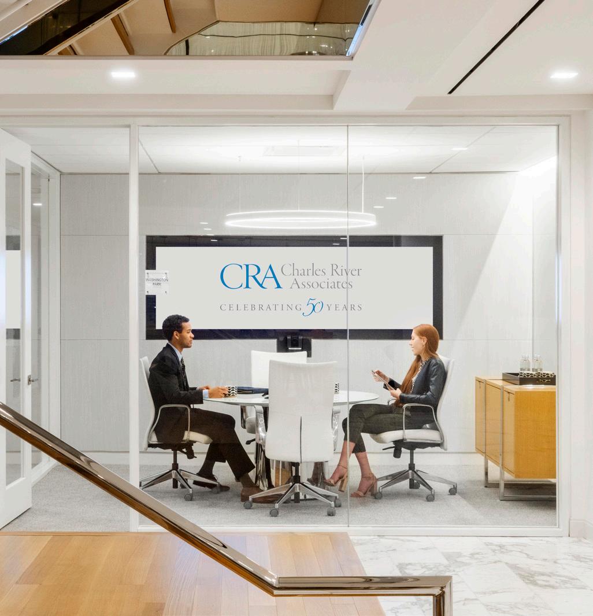
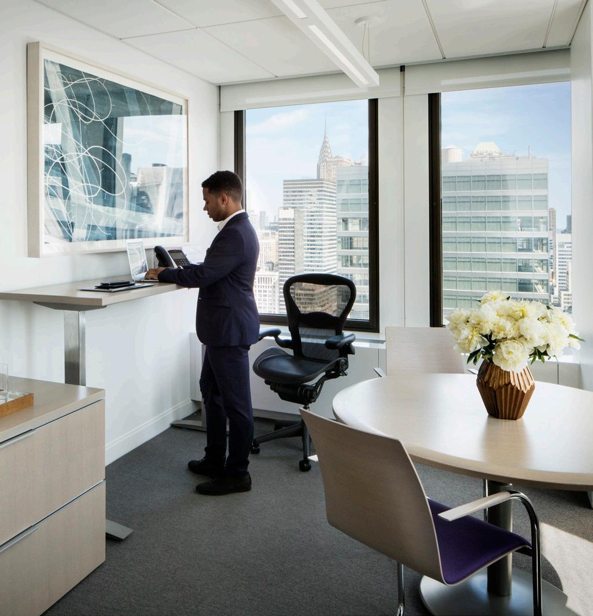
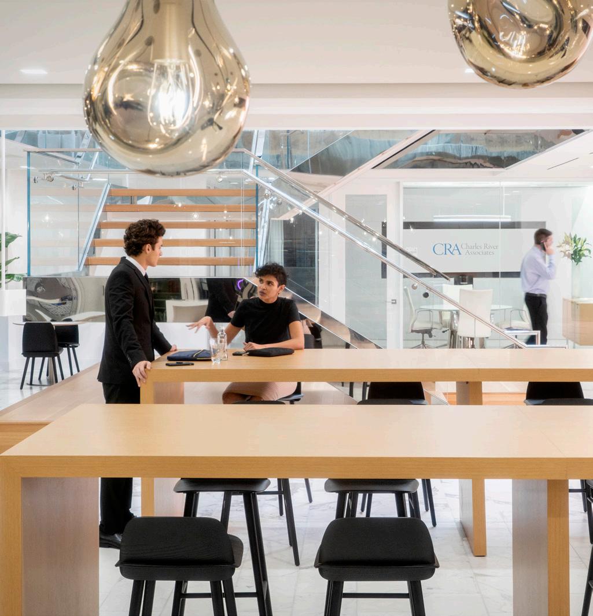
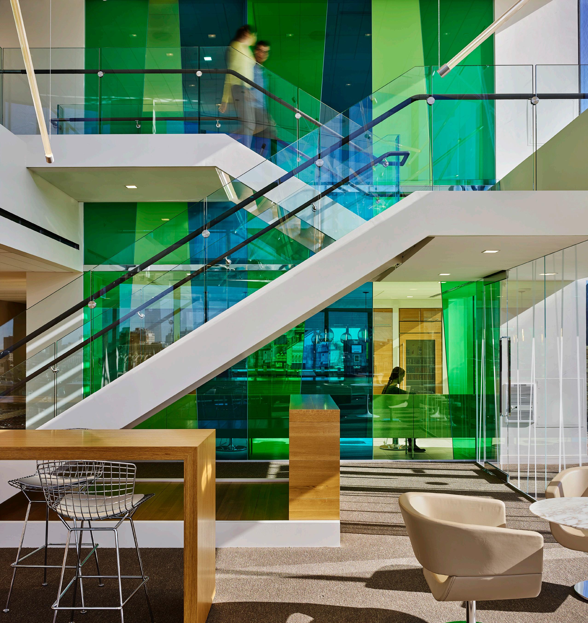
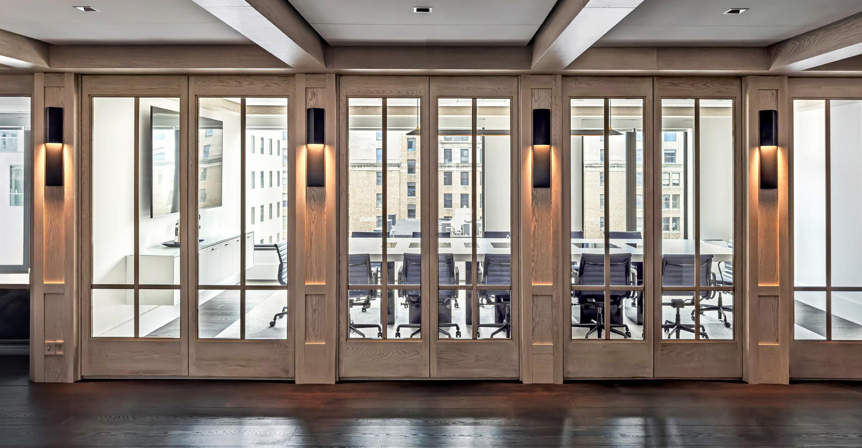
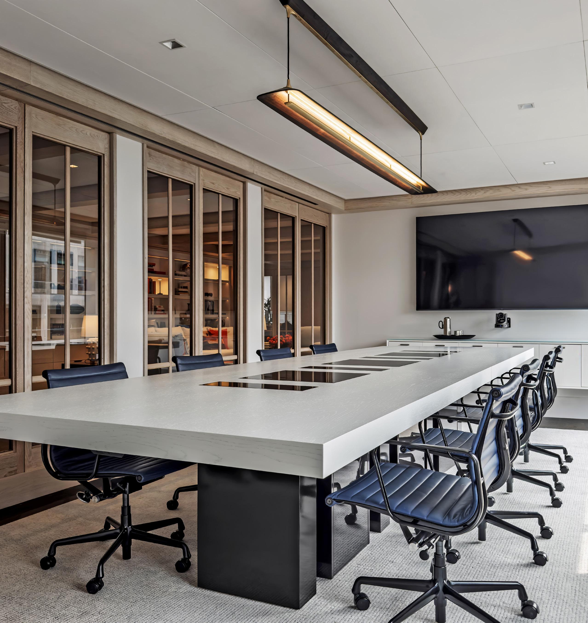
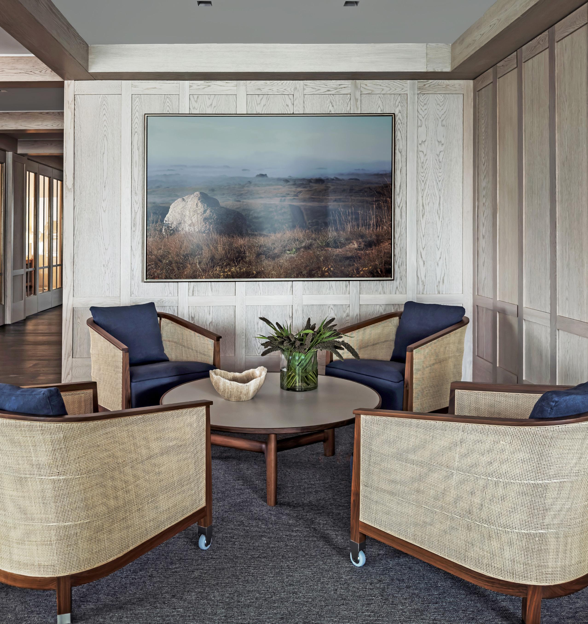
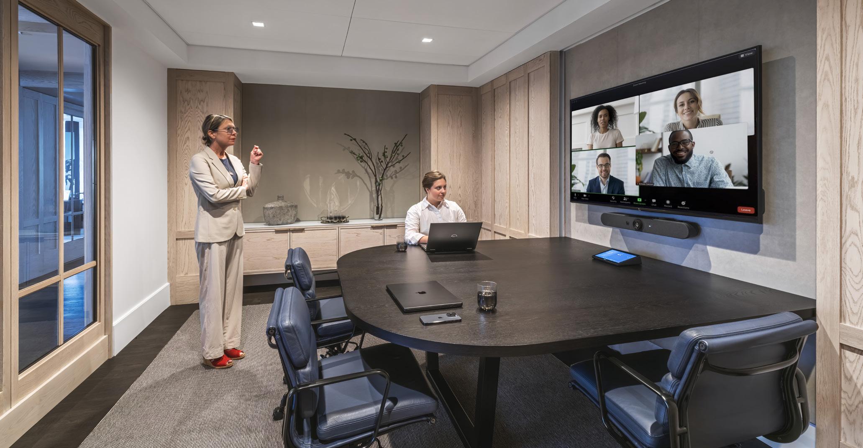
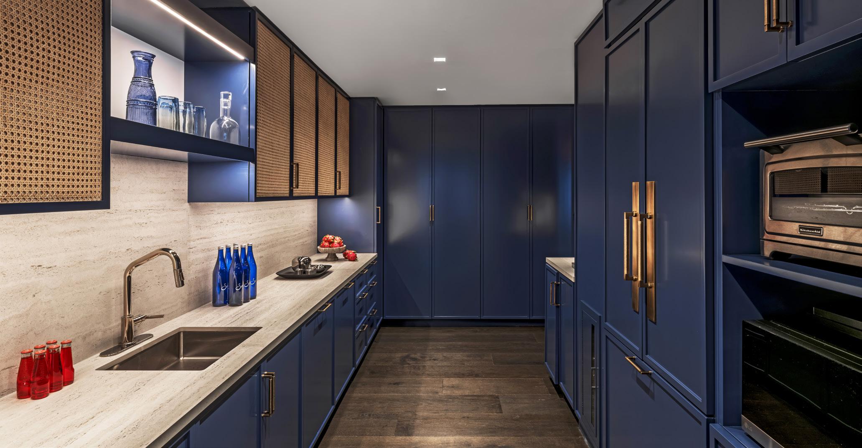
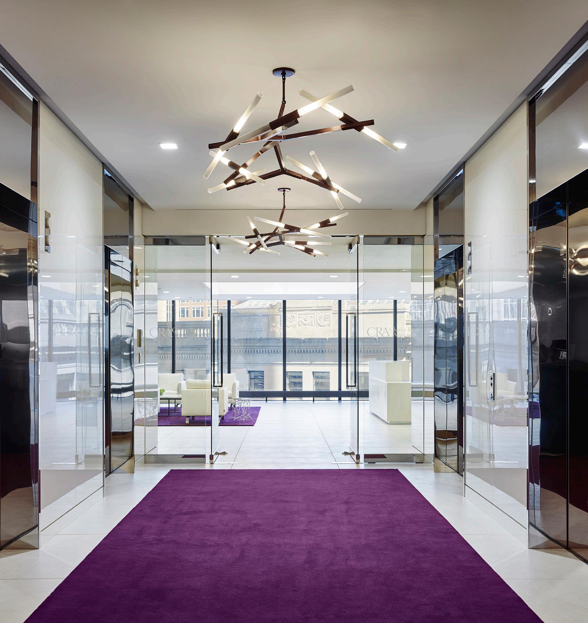
• Comprehensive workplace strategy including visioning, data gathering, benchmarking, and focus groups, for the development of key design elements and application guidelines for offices across the country
• Standards developed for conceptual planning, space utilization, materiality, furniture and lighting specifications to be applied to each office
• The same metrics, office and workstation standards are incorporated into each office. Finishes and materials were selected to express the distinct culture of each individual location.