™
exceptional living Issue #59
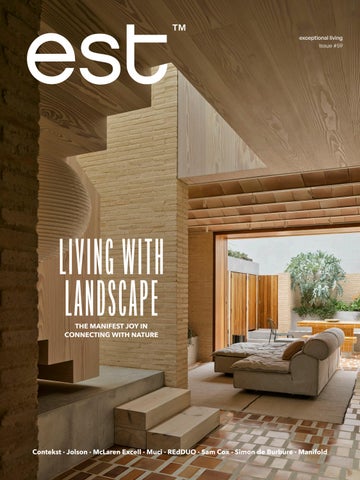
THE MANIFEST JOY IN CONNECTING WITH NATURE
Contekst · Jolson · McLaren Excell · Muci · REdDUO · Sam Cox · Simon de Burbure · Manifold
Art of the Unique. Maxalto 50th anniversary.
APOLLO SOFA SYSTEM COLLECTION DESIGNED AND COORDINATED BY ANTONIO CITTERIO
Sydney, Melbourne, Brisbane, Singapore, Kuala Lumpur spacefurniture.com.au
HOUS E O F B R AND S
Visit www.winnings.com.au or Winnings Redfern Flagship Showroom at 18 Danks St, Waterloo NSW 2017.
contents
Casa REdDUO Longer Days to Dance V2 Playlist
P
P
40
15
Best of est
Design Correspondent
P
16
Fast Friends
P
58
Light House Tactful Evolution
P
22
The Library
P
P
108
The Landscape Edition
72
P
On Home Ground
P
158
Material Logic
P
184
Take it Outside
P
146
A dedicated insert hosting conversations with Australia’s leading residential landscape architects and designers, the latest furniture for open-air living and a monument to minimalism in the English countryside.
Ear th Moves
P
92
Balancing Act
P
P
110
126
In Conversation with Sam Cox By Will Dangar
P
148
202
editor's letter This issue ties a bow on my time in London, where I’ve spent the past few months catching up with architects, designers and makers from the pages of this magazine and estliving.com, and reporting on fairs PAD London, Design Miami.Paris and Art Basel. As a result of conversations, visits, tours and talks, I’ve written Design Correspondent, where you’ll find headlines about immersive new spaces and just-launched product collaborations. It’s fitting to return to Melbourne during summer for our Living with Landscape issue, as we’ve dedicated an entire section to how we inhabit our green spaces. Led by garden editor Will Dangar’s interview with landscape designer Sam Cox, we understand the fundamentals of designing in place, for place, and get to know a significant number of Australian studios specialising in residential landscape architecture and design. Noteworthy outdoor furniture collaborations, and a monolithic home in the UK’s Cotswolds, carved out around a courtyard with interiors by McLaren Excell, complete this elemental insert. But it is the joy of letting light and greenery in that knits this issue together, whether drinking in the vertical terraces and rooftop garden at Jolson’s House of Light, or a Victorian-era home by Manifold that shapeshifts through colour and materiality while honouring original proportions. In Sydney, Clay House by Muci is an architectural case study of clay products, down to the light fittings, and in Knokke, Belgium, architect Simon de Burbure creates a minimal interpretation of the typical seaside villa. After visiting Casa REdDUO in Milan, co-founders and designers Fabiola di Virgilio and Andrea Rosso welcome you into their sensorial universe. In the same way, following my serendipitous meeting with Newchild Gallery cofounder Sarah Vanwelden in Antwerp, the gallerist opens the doors to her own home, designed by close friends at design studio Contekst. We’ve also brought our annual Best of est wrap-up into this issue, combining the most memorable projects across retail and hospitality design in 2025, with more homes from this series on estliving.com. Welcoming the new year, we’re excited to present our esteemed 10 forecast in our next milestone edition: issue 60. In the meantime, make the most of those longer days to kick back with our latest playlist. – Sophie Lewis, editor 10
est magazine
contributors Emma Adams Emma Adams is an editor, writer and researcher with extensive experience in curating collections for print, digital release and syndication. Contributing to a range of architecture and design publications, past projects include architecture journals and Venice Biennale material for the Australian Institute of Architects. In this issue, Adams writes on Manifold’s tactful evolution of a Victorian-era, inner-Melbourne home. @emadams_folio
Carli Philips
Traianos Pakioufakis
Carli Philips is a lifestyle journalist specialising
Traianos Pakioufakis is currently living and
in design, travel and contemporary culture. With
working in Sydney, Australia, but also often in
over 15 years of experience working in editorial,
Athens, Greece. You'll likely find him either
Philips has interviewed countless personalities
photographing chairs in rooms, the local
for some of the best global publications. She
landscape, or designing album covers for artists—
splits her time between Melbourne and Tel Aviv,
often all at the same time. Pakioufakis captures
both places that continue to inspire with infinite
the impact of light and saturating colours inside
creative possibilities. In this issue, Philips writes
Manifold’s latest Melbourne home.
on the ways light and greenery weave through
@traianos
Jolson’s ‘bastion of bricks’—a new private home in Melbourne. @carliphilips
Giulio Ghirardi Italian photographer and director Giulio Ghirardi’s work is predominantly focused on architecture, interiors and portraiture. It is rooted in a documentary style, drawing inspiration directly from life to achieve a natural appearance that seems free of artifice. Working in series, he explores spaces and characters through both analog and digital photography. For this issue, Ghirardi captures the REdDUO founders, Fabiola Di Virgilio and Andrea Rosso, in their newly renovated Milan home. @giulioghirardistudio 12
est magazine
credits Team
Words
Aleesha Callahan, Alexandra Gordon, Alexia Petsinis, Carli Philips, Megan Rawson, Editor Emma Adams, Karen McCartney, Nicole Toma, Sophie Lewis, Will Dangar Sophie Lewis Head of Creative Jack Seedsman Editor, Content Strategy & Partnerships Megan Rawson Marketing Manager Madeleine Murdoch Editorial Producer Livia Toscano Editorial Partnerships Coordinator Nicole Toma Head of Product Imogen Griffiths Sales Executive Chloe Rogerson
Photography Playlist Getty Images Design Correspondent Andrew de Francesco, Ollie Tomlinson, James Merrell / PINCH, Christophe Coënon, Thomas De Bruyne, Tijs Vervecken, Lina Zangers, Gabrielle Connole, Emmaline Zanelli, Tom Dagnas, Maureen Evans, courtesy of GUBI, Friedman Benda, Arno Declercq, USM Tactful Evolution Traianos Pakioufakis Casa REdDUO Giulio Ghirardi Fast Friends Piet-Albert Goethals
Editorial Advisor Karen McCartney
Best of est Erik Lefvander, Jonathan Leijonhufvud, Adrià Cañameras, courtesy of Antonia, Saint Laurent, Anson Smart, Dan Preston, Tom Ross, Tom Ferguson, Benoit Florencon, Billal Taright, Hana Jelovcan, Lisa Cohen, Salva Lopez, Anson Smart, Jessie Prince, Sean Fennessy, Sharyn Cairns, Phillip Huynh
Managing Director Miffy Coady
Light House Anson Smart
Commercial Director Kim Carollo
On the Cover Earth Moves Architecture Anson Smart Muci Balancing Act Photography Thomas De Bruyne Anson Smart Location In Conversation with Sam Cox By Will Dangar Gadigal Country/Sydney, Australia Lisa Hatfield, Will Salter Contact editorial@estliving.com advertising@estliving.com
est living acknowledges the Traditional Owners of the land on which we work, the Wurundjeri WoiWurrung of the East Kulin Nation. We pay respect to their Elders past, present and emerging.
On Home Ground Specified in feature Material Logic Johan Dehlin, Michael Sinclair Take it Outside Courtesy of HAY, Tectona, Lemon Furniture, Kettal, Minotti, Molteni&C, Fast, B&B Italia, Tribu, Poliform, Carl Hansen & Søn
Connect 14
™
P
L
A
Y
L
I
S
T
LONGER DAYS TO DANCE VOL.2 LISTEN NOW >
Photography Getty Images Playlist Curation Lidia Boniwell 15
DESIGN CORRESPONDENT
Finishing the year stationed in London, editor Sophie Lewis calls on conversations inside Belgian ateliers, getting up close with collectable design in Paris, and experiencing some of London’s most coveted new spaces.
EDITOR
@sophlew_s @vincentvan
GUBI House
London, England
As GUBI’s first permanent showroom outside of Denmark, GUBI House inhabits four levels of a Georgian townhouse that looks out across the manicured Charterhouse Square in London’s Clerkenwell. While the townhouse retains its quintessentially London bones, it isn’t designed to feel entirely residential— resembling the communal spaces of a boutique hotel on the ground floor, and a communal work-live space and modern bistro on the second floor. Photography courtesy of GUBI
PER QUELLI CHE VOLANO by Joris Paris, France
Stopping by Paris-based architect and designer Joris Pog I previewed his newest collection PER QUELLI CHE VOLAN ‘For those who fly’. Developed over two years, the collectio that “form is everything; the material simply dresses it”. Piec bronze’ Poggioli developed with his workshop in Venice, interiority of the pieces” and plywood. Poggioli also collab Desert to create a conceptual film interpretation of ‘For thos Photography courtesy Joris Poggioli 16
says nduysen
S P E C I A L F E AT U R E
Tekla Marylebone London, England
Homeware brand Tekla has opened its second standalone store, and first in the UK, on London’s Marylebone High Street. Danish architecture and interiors studio Mentze Ottenstein is responsible for the interiors of this refined new address, seeking to bridge Nordic and British craftsmanship through a decidedly residential approach. Restored oak parquet floors, clay plaster walls, and soft wool screens create an instant warmth on entry, while the sleepwear, bedding, and bathroom fabrics are presented as they would be in a home—for example, on the Pierre Chapo bed or in free-standing cherry wood cabinets. Photography Ludovic Balay
Volup Assembled Book Stand by Corpus Studio Paris, France
It was a fortuitous meeting with Corpus Studio founders, Australian designer Konrad Steffensen and French designer Ronan Le Grand, while exhibiting at THEMA Art Fair Paris within the Palais Brongniart—the city’s historic former stock exchange. The cross-disciplinary designers’ exhibit included the new limited edition Volup Assembled book stand, commissioned by Archik in cast aluminium, inspired by an antique rolled scroll.
s Poggioli
ggioli’s Montmartre studio, NO which in Italian means on explores Poggioli’s idea ces are made from a ‘Rodin , plexiglass “to reveal the borated with directors Bleu se who fly’.
Photography Mathilde Hiley 17
In Gentle Motion by Benoit Viaene Ghent, Belgium
Housed inside a historic Ghent mansion, architect Benoit Viaene’s studio is a trove of timber offcuts, ceramic lighting experiments, bricks and stone samples. While there, Viaene had been working on a handmade timber cabinet that intuits his appreciation for the irregularities of nature, now exhibited as part of A Serene Dialogue of Matter by Objects with Narratives Gallery, alongside the work of Katrien Doms. Photography Tijs Vervecken
Nordic Knots London Residency London, England
Swedish design brand Nordic Knots made a mark on the London interiors scene through its six-month residency in Mayfair—until March 2026. The brand's new interior arm service is responsible for the cultivated ‘Living’ and ‘Bedroom’ spaces, where rugs and home accessories mingle with antiques in a way that feels far more lived-in than your typical showroom. Photography Maureen Evan
IM ZWISCHEN by CØR Collectible, Harold Mollet and Monument Gallery
Paris, France
For Paris Art Week, the city’s new gallery and platform CØR Collectible invited curator Harold Mollet and Londonbased gallery Monument to activate their space with ‘IM ZWISCHEN’, meaning ‘In Between’. Monument welcomed industrial, material-led works from the 1980s, such as Ron Arad’s Horns chair, and CØR COLLECTIBLE presented works that inhabit both functional and sculptural spheres, such as the conceptual surfboard, THE VOID by Perfect Designs. François Chapuis’s light wall, a monumental 10-metre-long series of resin-and-metallic-oxide wall panels brought in by curator Harold Mollet, framed the exhibition.
Act 1, T by Char
Photography Tom Dagnas
Photograp
London,
British mu transporte design fes strewn and Exploring Taylor was
18
S P E C I A L F E AT U R E
No Pain, No Pearl by Drew Abrahamson, Presented by OBJECTIVE GALLERY Paris, France
Australian designer and maker Drew Abrahamson took the stage at THEMA Art Fair in Paris with OBJECTIVE GALLERY under the banner of Who Has The Time? / Qui a Le Temps ? As one of eight creatives whose work was to be a counterargument to ‘a world on ‘ten-speed’, Abrahamson presented No Pain, No Pearl—a large, round table, side table and vase made from ceramic and steel. The matt and metallic trio are an extension of the designer’s creature-like forms and labourintensive process. Photography Emmaline Zanelli
The Bed rlotte Taylor England
ulti-disciplinary designer Charlotte Taylor’s exhibition Soft Worlds, Sharp Edges ed you inside a private bedroom space within London’s The Lavery during the city’s stival. The installation brought together more than 30 female designers, with books d stacked by Gemma Janes, five filmic acts by Elena Gallen and sound by Yu Su. the metaphor of the intimate setting being an active character, Act 1, The Bed by s the protagonist, and the launch of the designer’s Acts Collection.
phy Ollie Tomlinson 19
LONDON PARIS BELGIUM
Landry Coffee Table by PINCH London, England
Part of British furniture company PINCH’s new 10-piece collection, A Return to Home, the White Gold Landry coffee table straddles old-world dedication to craft in a contemporary context. A gilded glass top with pure white gold leaf is inset in a European oak or black American walnut frame, borne from the brand’s close relationships with specialist timber and glass workshops in the UK. Photography James Merrell / PINCH
Creek Chair Paris France
The Creek Chair by Mexican architect Frida Escobedo at Frie Benda’s presentation at Design Miami.Paris felt right at ho the decadent halls of L'hôtel de Maisons, Karl Lagerfeld’s home. The nickel ball chains on the stainless steel frame spr out across the parquetry; delicate yet industrial materialit commanded attention during the chair’s first European exhi Photography courtesy of Friedman Benda
Atelier Franssens
Two Rooms by at LAMB Galler
Beernem, Belgium
London, England
On a visit to the Atelier Franssens Tiles showroom and workshop in Beernem, Belgium, the brand’s co-founder, Tom Franssens, revealed the making process behind their inventive tile collaborations, such as the moon-like moulds behind the Lunar tile collection, created by fashion designer and ceramist Wouter Hoste. Founded alongside his brother Wouter Franssens, the pair specialise in handmade tiles and work closely with architects on custom objects such as ceramic pedestal basins and mirrors.
Coinciding with PA the Milan-based Ca duo, Italian designe Colombian-America Campagna, at th exhibition at LAMB Designed as a do Casa Milana debut Piccola sofa in Fort new handwoven ru Italian and Morocc with Beni Rugs.
Photography Andrew
Photography Thomas De Bruyne
20
S P E C I A L F E AT U R E
USM x Buchanan Studio London, England
Buchanan Studio founders Angus and Charlotte Buchanan teamed up with USM earlier in the year on the TESSELLATE collection, where their signature checkerboard design finds new meaning with Swiss modularity. To coincide with the festive season and the opening of USM’s new store in Marylebone, London, the British designers expanded the collection to include trays and multi-use pots under the title Kiss-Mas. Photography Courtesy of USM
edman ome in former rawled ty that ibition.
Casa Milana ry
AD London, I met asa Milana creative er Mario Milana and an creative Gabriella heir Two Rooms Gallery in Mayfair. omestic installation, ted the studio’s La tuny fabric and two ugs that resemble can terrazzo, made
w de Francesco
21
22
TACTFUL EVOLOUTION LOCATION Wurundjeri Country/Melbourne, Australia ARCHITECTURE & INTERIOR DESIGN Manifold LANDSCAPE DESIGN jala PHOTOGRAPHY Traianos Pakioufakis WORDS Emma Adams 23
24
Traversing a resonance of the past and a contemporary sense of place, this Melbourne home distils light, practicality and individual flair. Guided by the original home while responding to the practicalities of family life, Manifold’s redesign in Melbourne’s inner-south balances character with clarity. Refreshed with all-white fretwork, the renewed heritage details sit within interiors that value the home’s original proportions, while a replan elevates functionality. Manifold director Lachlan Cooper notes that the residence had “inherent charm, but previous renovations had left the spaces feeling disjointed and without character". The street is lined with Victorian-era terraces, “so the house needed to remain embedded in its context—not a bold contrast, but a tactful evolution of what was already there.” Moving from a larger house nearby, “the priority was creating a sense of generosity and coherence without overwhelming the terrace’s scale. We gave each room its own identity based on use, while ensuring the flow between spaces felt natural,” he continues. “Storage was integrated carefully, so it supported daily life without reading as built-in everywhere.” Transforming parts of the residence that were previously constrained and lacking natural light, the studio replanned the layout of the kitchen, laundry and powder room. By relocating the powder room beneath the stairs, extending at the back and increasing the opening heights, the kitchen now opens directly onto a courtyard garden designed by jala. Here, the addition of generously sized bi-fold doors allows for maximal light and for the outdoor area to function as an extension of the interiors.
Previous page: a Manifold custom-designed dining table, Monk chairs by Afra & Tobia Scarpa for Molteni&C, a Stilnovo vintage floor lamp from Morentz, a Murano Glass Tronchi chandelier and a vintage Tuareg mat from Beni Ourain. 25
The kitchen features a stainless-steel island bench and linear grilles above a wall of cabinetry, integrating and concealing the air-conditioning. Pictured: the Sub-Zero Classic 636L French Door fridge with internal dispenser, alongside a wall-mounted pot-filler and a Nicolazzi two-hole French Provincial bridge kitchen sink mixer. Additions such as a custom-designed table and retractable steel doors make the most of a modernised kitchen courtyard. Also pictured: Pierre Chapo S24 dining chairs and a pastel blue gloss Jieldé Signal SI301 wall lamp designed by Jean-Louis Domecq.
28
Mirrored and reflective surfaces in the hallway, main bedroom, walk-in robe and front sitting room bring light into otherwise typically dark areas of the home. Gloss finishes overhead in the kitchen, an island wrapped in a combination of orbital and brushed stainless-steel, and a wall of cabinetry with integrated stainless-steel linear grilles reflect the light further and simplify the home. Upstairs, one of the bedrooms, which is north-facing, “only had one small window, which felt wrong, so we added another window to the north and a door to a new private balcony now sitting above the laundry,” Cooper says—small changes that add both to the quality of light and aspect, quietly planned for respite and solitude. Lighting and furniture sourced from galleries and pre-loved retailers are mixed in with one-off custom-made pieces and built-in furniture. Cooper explains that the owners’ “clarity, curiosity and rational way of thinking shaped the project in a very positive way, allowing us to refine and interrogate each decision,” resolving storage, circulation and functionality before architectural detailing.
Opposite page: Original proportions and detailing carry the character of the rooms.
This utilitarian approach of restraint over expression meant working with the original structure first, to improve amenity and how the home feels to live in. For the studio, “each project informs the next—particularly how to simplify further and distil”. Reflecting the owners’ vision for their home, the design discreetly manages and integrates these requirements, allowing the original features, scale and verticality to define each room.
Pictured: the Maralunga armchair designed by Vico Magistretti for Cassina, an Opaque Murano chandelier from Renaissance London, AM/SM sconces by Franco Albini, a Castorina ceiling pendant and a Saporiti coffee table and a ClassiCon Occasional side table by Eileen Gray, with a custom rug from Whitecliffe Imports underfoot. 29
30
In the main bedroom suite, a Halcyon Lake Daska floor rug, a Horst Brüning daybed in camel leather from Morentz, a Pierre Chapo S10 lounge chair, a vintage 1970s bedside table lamp from Aesthetiker, Vera wall sconces by Sophie Lou Jacobsen for In Common With and a Galileo floor lamp for Fontana Arte from Capitolium Art.
31
This page: Mirrored surfaces illuminate otherwise typically dark areas. Pictured: an Armadillo Sequoia rug in the walk-in robe and a Maria Lindeman K1-1 ceiling lamp for Idman from H. Gallery. Opposite page: a Hawthorn Hill pedestal basin, a Nicolazzi 1408 Tradizionale basin tap set and a Fontana Arte Parola opal wall lamp by Gae Aulenti and Piero Castiglioni.
32
33
34
35
Clockwise from top left: S11 chair by Pierre Chapo; Akari 70EN pendant by Isamu Noguchi for Vitra; Bilboquet lamp by Philippe Malouin for Flos; Maralunga armchair by Vico Magistretti for Cassina; Pailla wall light by Eileen Gray for ClassiCon; Tizio lamp by Richard Sapper in red for Artemide; Monk chair by Afra & Tobia Scarpa for Molteni&C; Bauwerk Colour Hyssop; Eveneer Raw ALPI Walnut Burl; Corchia marble by Artedomus; USM Haller Media O2; Lota sofa by Eileen Gray for ClassiCon; lambswool blanket in Magpie Stripes by Tekla.
POCO P HOME COLLECTION Experience a refined, intuitive way to control water flow and temperature in one rotation with our Poco P Progressive tapware. Unlike traditional mixers that require multiple rotations to adjust temperature or separate motions for flow control, the Poco P handle features a single dial movement for effortless precision. This design not only ensures accurate temperature control but also reduces unnecessary hot water consumption, making it a more energy-efficient choice. Complete your kitchen/bathroom oasis further with our range of toilets, basins, and showers. Visit an Abey Showroom to explore the possibilities. Poco P Gooseneck Pullout Hob Kitchen Set BNE
MEL
PER
SYD
CASA REDDUO LOCATION Milan, Italy DESIGN REdDUO PHOTOGRAPHY Giulio Ghirardi INTERVIEW Aleesha Callahan 41
This page: Designer Fabiola di Virgilio and Andrea Rosso’s home is both a container for living, but also for their creative work. Located in Porta Venezia, Milan, the duo has embraced the building’s unique history. Previous spread: In the living room, a Free System sofa by Claudio Salocchi for Acerbis creates a landscape across the floor. Geometric artwork matches the Double D coffee table, a REdDUO original. 42
Casa REdDUO unfolds as a sensorial collage of old Milanese craftsmanship and modern intervention. Every room reveals a new layer of colour, texture and story. In Milan, designers Fabiola di Virgilio and Andrea Rosso have reimagined a 1930s apartment into Casa REdDUO. The duo behind REdDUO, known for their material-driven homewares and custom interiors, have transformed the once timeworn residence into a hybrid home and studio where heritage and intuition guide every decision. What attracted you to this area of Milan, and what was your first impression of the apartment?
What did you set out to create in the interior spaces? Fabiola di Virgilio: We wanted to create a home and studio that could breathe together—a fluid dialogue between work and life, heritage and modernity. We didn’t approach it as a renovation, but as a listening exercise.
Andrea Rosso: Casa REdDUO sits in Milan’s eastern side, close to Porta Venezia. It’s a place where classic Milanese architecture meets multicultural energy, a mix that perfectly reflects our way of seeing the world.
Casa REdDUO evolved naturally, guided by the building’s own rhythm. Rather than designing every inch, we let intuition lead the process, adapting, layering and allowing each room to find its voice. The result is not a perfect interior, but a living organism that evolves as we do.
The building dates back to the 1930s and has lived through several design eras—the 1970s and 1990s left visible marks on its walls, floors and details. When we discovered it, we immediately felt its spirit. It wasn’t a neutral space but one full of narrative—terrazzo fragments, textured paints and, most surprisingly, a hidden speakeasy bar behind a portrait. Those existing elements became our starting point. We wanted to honour the memory embedded in its layers while giving it a contemporary feel. 43
This page: A hidden bar box pays homage to the building's original use as a bar, albeit made discreet. Metals play against each other, while the Zucchetti faucet is a special collaboration between the old Italian brand and REdDUO. Opposite page: In the entrance, a pair of Acerbis Due Piu armchairs sit on a Furry Network Rug by REdDUO x JOV. 44
45
46
How have you balanced—and separated—home and studio? Andrea Rosso: Balancing home and studio was central to the concept. We designed two distinct entrances to ensure both independence and connection. Between them lies a discreet passage that doubles as a bar, a nod to the apartment’s original use. This passage acts as both symbol and function—a hidden threshold where our worlds overlap. It allows us to shift from creative work to domestic life without losing intimacy or focus. It’s where boundaries dissolve gently, not abruptly—the essence of how we live and create. What inspired the inclusion of the video room/library? Fabiola di Virgilio: The video room and library emerged from our need for slowness, a space for reflection, reading and cinema. It’s a green cocoon where we disconnect from production and reconnect with inspiration. We think of it as the home’s inner pause, where light, texture and sound invite contemplation. What was your approach to the building’s heritage? Andrea Rosso: We approached the existing structure as a partner in dialogue. The apartment already had strong bones and a visible history. Our intervention was about layering, letting new materials meet the old without overpowering them.
The dark timber veneer of the kitchen is lightened with floor-to-ceiling mirrors,
Raw cement sits next to polished marble, glass blocks diffuse light softly across 1970s tiles and metallic lines frame the walls like quiet signatures. The balance lies in allowing contrast to exist gracefully—history provides texture, modernity brings rhythm.
atop the original terrazzo floors. The custom kitchen is a collaboration between REdDUO x Very Simple: Kitchen, with faucets by Zucchetti, lighting by Leucos and wall finishes by Kerakoll. 47
Intended as a space to slow down and retreat, the cinema room and library are drenched in green, with the Besana carpet wrapping up to green Dedar fabric of the sofa, all matched by the green Kerakoll walls. Pictured: A Stacking B TR floor lamp by LEUCOS.
48
49
50
Colour and material play a role in each space. Can you walk us through this thinking and explain how each evokes a different mood? Fabiola di Virgilio: Colour is emotion. It sets the tone for how you feel in a space. Each room has its own mood: butter yellow for warmth and openness, deep musk green for introspection, sky blue for calm and clarity. Some of these tones come from the original flooring, which we extended onto furniture and surfaces, creating a continuous visual language. Materials follow a similar philosophy. Reclaimed marble, cement, stainless steel and handcrafted ceramics coexist in dialogue. Together, they form a sensorial landscape where light, tactility and time are always part of the story. How did you approach the furnishings and the custom pieces—what examples can you share that are special or unique? Andrea Rosso: Nearly everything in Casa REdDUO was designed or reinterpreted for this space. The oversized studio desk extends from a tiled library wall, blending architecture and furniture. The bar passage is sculptural, connecting two worlds both physically and symbolically. Even utilitarian elements, like the stainless steel sink near the glass blocks, carry meaning. It’s placed at the intersection of home and studio, a place to pause, refresh and reset. Which furniture pieces and brands have you collaborated with here? Fabiola di Virgilio: Casa REdDUO brings together our own REdDUO prototypes, vintage pieces, and collaborations with Italian brands and artisans. To name a few: Very Simple: Kitchen, Iris Ceramiche and JOV. We were also lucky to collaborate with Zucchetti—a historic Italian company that has made quality and longevity its must—on the kitchen and bathroom faucets.
This page: A deeply private retreat space, REdDUO refitted the main bedroom’s walk-in closet, envisioned as a ‘Tobacco room’ layered in chocolate tones, with brown Dedar fabrics, Besana Carpet Lab carpet and lined with dark timbers.
We continue to work closely with artisans across Italy on ceramics, textiles and lighting. For us, these partnerships are not just production relationships; they’re conversations. Craftsmanship with a responsible creative process is where innovation and emotion meet, and that’s the true DNA of REdDUO.
Opposite page: The primary bedroom is entirely custom-designed by REdDUO and produced with Ebanisteria Quacquarelli. It features the studio’s Loads of Lines blanket and collaboration with JOV on the Furry Network rug. 51
This page: Ceramics by Iris Ceramica's Bottega d’Arte collection, a Third-eye plate in grey by REdDUO and wall finishes by Kerakoll. Opposite page: Wall finishes by Kerakoll and carpet by Besana Carpet Lab line one of the children’s bedrooms. Also pictured: the D Mug Night Blue and Loads of Lines blanket by REdDUO.
52
53
The studio space offers calm and clarity, with rich mahogany browns and sky blue. A customcoloured Spaghetti chair by Alias sits alongside the Furry Network rug that REdDUO designed with JOV, with wall finishes by Kerakoll.
54
55
19
TICKETS ON SALE NOW ENTER CODE EST20 TO ENJOY 20% OFF.
FAST FRIENDS LOCATION Antwerp, Belgium ARCHITECTURE Contekst PHOTOGRAPHY Piet-Albert Goethals WORDS Sophie Lewis 59
This page: Gallerist Sarah Vanwelden with friends and Contekst cofounders Toon Martens (left) and Sam Peeters (right) in the living room of her Antwerp townhouse. Vanwelden approached the studio to design a custom coffee table, which evolved into a creative partnership with AWE and friends Nicolas Anné and Brecht Rogiers on the Toba, now produced in an edition of 10. A Tokyo floor lamp in ceramic by Adélie Ducasse, from Scene Ouverte gallery in Paris, sits on the USM Haller sideboard. Previous page: An antique wooden table from Vanwelden’s grandfather’s house and a vase from RiRa Objects. 60
A gallerist calls on close friends to rethink her Antwerp townhouse—twinning new perspectives and old materials in ways that bring light, flow, colour and art into her everyday. Five years ago, art historian, advisor and auction specialist Sarah Vanwelden returned to Antwerp to co-found Newchild Gallery alongside artist and architect Chandler Noah and artist Diego Castano, who split their time between Barcelona and New York. Entering the city’s established art scene, the trio dedicated themselves to a small group of diverse artists, mainly outside of Belgium and Europe.
From the outset, Vanwelden wanted her home to feel distinct from Newchild Gallery, designed by co-founder Chandler Noah. “While I admire the design, I was seeking more colour in my own spaces. Very early on, Contekst came up with the idea of using Rose Aurore marble,” she says. “It has a lot of gravitas, it’s old-world, but it’s light and joyful.” Sharing the same white “with a slight hint of pink” walls as the gallery, Vanwelden credits Contekst for the home’s aquamarine corridor and dressing space. “The corridor is a completely unexpected bolt of colour,” she adds.
From the gallery’s infancy, Vanwelden hosted artists at Antwerp’s Hotel Pilar, designed by the interior and architecture studio Contekst, co-founded by Sam Peeters and Toon Martens. “I had been following Contekst’s work for a while. My two best friends had stayed at the hotel before engaging the studio for their own renovation,” Vanwelden recalls. Connecting over a love of collecting art, a friendship quickly formed. “After a couple of years of living in my apartment, it became obvious to collaborate with Contekst on its redesign.” Vanwelden had spent many years living in London, using her apartment above the gallery only for brief stays. “It was such a Y2K apartment: blue light, Zebra print, metallic. But I fell in love with the townhouse’s width and ceiling height, which isn’t typical of a late 19th-century townhouse here.” Enlarged by the previous owners’ extension, Contekst turned their architectural focus to improving circulation on the second floor, for privacy—every space had a sliding door—and to lure sunlight into its darker spaces. 61
62
The idea of concealing and revealing also makes its way upstairs. In the gallery, a floor-to-ceiling Douglas fir door doubles as an exhibition cabinet, calling to the treasures in museum archives, and segmenting the two spaces. “We took this surprise door concept into my bathroom with the rotating door, and the cherry wood veneer bar cabinet in the living room,” Vanwelden explains. Having lived in the UK, Vanwelden liked the idea of a bathtub in the bedroom. “With the revolving door, you can have the choice of a bath being in the space, and far more light, especially in the morning.” Contekst kept original elements, such as the stainless steel around the oven, and topped the previously tiled kitchen floors with painted concrete. Irregular shapes, such as the Toba coffee table by Contekst in collaboration with Vanwelden, AWE Antwerp and friends Nicolas Anné and Brecht Rogiers, offset the apartment’s existing angular features. Now produced in an edition of 10, the coffee table is inspired by the volcanic island of Lanzarote and the Spanish artist and sculptor César Manrique. “The polyester shell is really durable, and has two holes you can slide into, with an aluminium base with wheels—with dual levels and hidden storage,” Vanwelden says. “It was a sad day when I had no more lights to source,” Vanwelden laughs, who’d had the Aura lights by Sabine Marcelis for Established & Sons above the kitchen island on her radar from the design’s inception. The Dutch designer’s Stroke 1.0 rug for cc-tapis and bathroom mirror continues the playful conversation and congregation of female designers. “When I bought the Adélie Ducasse ceramic lamp, I texted Sam and Toon and said, ‘I’m thinking of buying this, do you think I’m crazy?’ I couldn’t narrow down to just one design school—Italian post-modernism, Memphis or Art Deco. Sam and Toon worked with me to capture them all in a very balanced way.”
The Rose Aurore marble kitchen island’s organic shape responds to the clean lines of the existing stainless-steel joinery, with Spanish brutalist Marbella stools by an unknown maker tucked underneath. Suspended above are the Aura lights by Sabine Marcelis for Established & Sons, with the Frenesi wall light by Luca Guadagnino for Fontana Arte behind, which Contekst specified as a more discreet nod to Memphis. A pink liquid dish by Vincent de Rijk for RiRa Objects, and a work on paper by American artist Jansson Stegner (left) and a work on paper (right) by Belgian artist Dennis Tyfus are also pictured. 63
This page: Vanwelden had a few pieces included from the initial renders, such as the Bernini desk that was in her late father’s doctor’s practice, now in the company of vintage Cassina Cab 412 chairs by Mario Bellini. The Sistema Flu floor lamp by Rodolfo Bonetto for Luci Italia had also been in her father’s practice. The sofa is a ‘60s design by Luigi Pellegrin for MIM Roma, and the two chairs are from a monastery, designed by Dutch architect and monk, Dom Hans Van der Laan. Opposite page: The cherry wood veneer and Rose Aurore marble hidden bar cabinet features glassware by Nienke Sikkema for RiRa Objects, Vanwelden’s own ceramic creations, made in Sam Peeters’ mother’s ceramic studio, and a small white ceramic work by artist Yorgos Maraziotis titled ‘Arnie’.
64
65
66
Peeters and Martens helped to discern what furniture and art would make it into the home, with the exception of a few personal pieces. The Bernini desk and Sistema Flu floor lamp by Rodolfo Bonetto for Luci Italia had both been in Vanwelden’s late father’s doctor’s practice for 30 years, and the artwork by Belgian artist Fred Bervoets above the USM Haller sideboard she inherited from her late grandfather. Art makes its way into the home in less obvious ways, too. After seeing an exhibition on toilet-roll holders at Marta Gallery in LA, Vanwelden reached out to artist Ryan Belli to commission one for her home. “You spend so much time conceptualising what the perfect way of living in your home is, so it didn’t make any sense to have an ordinary toilet roll holder. It became a symbol: how is it possible that there’s nothing less bland out there?”
The bed frame in the primary suite on the second floor was inspired by an archival Brazilian home, perfectly paired with the RBW sconces. The painting is by Paris-based artist Anousha Payne, of Irish and Indian heritage, an artist Newchild Gallery have collaborated with a few times. Contekst selected the Rose Aurore marble first for the kitchen island, before
This adventure of discovery, observing every detail, how they interact, and how they solve the more practical problems, Vanwelden says, wouldn’t have come without the friendship first. “It’s now a space I can feel really proud of, and say, ‘Oh, you want to see that artist? I can take you upstairs. It’s hanging in my living room’.”
it became a material of choice in the primary suite, alongside the cherry wood veneer. Having spent years living in the UK, Vanwelden requested a bath in the bedroom, but the opportunity for this to be closed off. The rotating marble door fulfils this function, while explicitly linking to the design of the gallery below. 67
68
LISTEN UP
THIS MUCH I KNOW
In This Much I Know, design commentator Karen McCartney speaks with Australian architects, designers and creatives at the peak of their careers about how they create spaces filled with atmosphere and ease. FEATURING: ARENT&PYKE CASEY BROWN ARCHITECTURE & FIONA SPENCE CLARE COUSINS ARCHITECTS HECKER GUTHRIE JOHN WARDLE KENNEDY NOLAN FIONA LYNCH OFFICE RICHARDS STANISICH STUDIO PRINEAS
BROUGHT TO YOU BY
69
Best of
est '25 Our annual Best of est series wraps up a year in design with the hospitality venues and retail spaces that left a lasting impression in 2025. Explore the entire series, including the year’s best-loved homes, on estliving.com. PROUDLY SUPPORTED BY
WORDS Aleesha Callahan
S p e c i a l F e at u r e
GLOBAL RETAIL SPACES Can retail interiors spark curiosity and emotional connection? These five projects from all corners of the world use materiality, light and narrative to invite you to linger.
Spaces Within Daniel Kutlesovski ‘Patina of Use’ transforms the banality of door hardware into the main event, using scale, texture and theatricality to draw the eye exactly where it needs to go. For his second collaboration with Spaces Within, Daniel Kutlesovski constructs a materially rich world where waxed canvas wraps the interior in a soft, mutable surface. The brown material echoes the living patina of the uncoated hardware. Location: Copenhagen, Denmark Photography: Erik Lefvander
74
Alaïa Halleroed Sculptural precision defines Alaïa’s new flagship by Halleroed, where futurism and craftsmanship converge in the most sensuous way. A gridded marble façade, punctuated with porthole openings, sets the tone for the otherworldliness inside. Curving, Saarinen-like marble ‘legs’ rise from the floor to form table bases, while a sweeping circular shelving system wraps an egg-shaped room, reinforcing the store’s circular motif. Location: Beijing, China Photography: Jonathan Leijonhufvud 75
Antonia Vincenzo de Cotiis Architects Antonia’s new boutique in Shanghai subverts the usual retail formula, creating immersive, sensory landscapes. Designed by Vincenzo de Cotiis, the space relies on colour, light and materiality to shape movement through chromatic thresholds such as a sculptural blue stair. Custom furnishings and joinery in oxidised metal and lacquered wood ripple across surfaces, crafted insertions that blur the line between object and architecture. Location: Guangzhou, China Photography: Courtesy of Antonia 76
Paloma Wool p0 studio Paloma Wool’s first Barcelona flagship, designed by p0 studio, uses opacity as an unexpected design device. Nothing is entirely fixed or fully revealed. Semitranslucent white partitions produce a soft, hazy atmosphere. This carving of natural and artificial light subtly guides visitors through the space— the veiled quality becomes the store’s defining language. The whole project is a playful study in perception, where every surface shifts between seen and unseen. Location: Barcelona, Spain Photography: Adrià Cañameras
Saint Laurent Anthony Vaccarello Saint Laurent’s Milan flagship reopens inside a storied palazzo on Via Montenapoleone, a site first built in the 1500s and long woven into the city’s architectural fabric. Anthony Vaccarello’s new concept amplifies this sense of heritage, preserving exposed, limewashed brickwork and reinstating traditional materials such as Ceppo di Gré stone and Candoglia marble—the same pink-white stone used a stone’s throw away on the iconic Duomo. Location: Milan, Italy Photography: Courtesy of Saint Laurent
77
Scanlan Theodore Flack Studio Modernism meets gallery-space slash domestic retreat. And while all of these monikers are true, the one thing missing is what it actually is—an Australian fashion brand’s flagship store. Flack Studio’s new Scanlan Theodore fitout in Canberra is a space of unexpected warmth. It brings all of the residential tropes into the retail world, case in point, the fireplace! The material palette balances polish and tactility, from the stitched pale-blue suede curtains in the change rooms to metals and stainlesssteel fixtures. Location: Ngambri and Ngunnawal Country/Canberra, Australia Photography: Anson Smart
78
S p e c i a l F e at u r e
AUSTRALIAN RETAIL SPACES A shared sensibility emerges across these five retail designs. From the nods to mid-century aesthetics to the embedding of art, the act of shopping is softened by a distinctly residential warmth.
Aesop March Studio The undulating ceiling of Aesop Doncaster finds just the right tension of balance and weightlessness. While it could easily overwhelm, it’s tempered by the crispness of the chipboard joinery and its enveloping monochrome effect. Designed by long-time collaborators March Studio, the whole space is perfectly coloured to match from the tan-toned carpets to the dappled wall finish. The only noise comes from the rows of products ready to be taken home. Location: Wurundjeri Woi Wurrung Country/Melbourne, Australia Photography: Dan Preston 79
MECCA Flagship Studio McQualter When your brand name alludes to the holiest of places, a place of pilgrimage, it’s only fitting to have a flagship that defies the convention of traditional beauty retail. And the new MECCA Melbourne Flagship is the epitome of a place for beauty lovers to make the pilgrimage to. The multi-level space has been transformed by Studio McQualter (MECCA’s long-running design partner), and its original heritage details have been revealed and reinstated where possible. Location: Wurundjeri Woi Wurrung Country/Melbourne, Australia Photography: Sean Fennessy 80
Henne AP Design House Henne Armadale introduces an assured presence to Melbourne’s suburbs. The interior reflects the brand’s preference for precision over excess, unfolding with a restraint that still allows moments of expression. Light, surface and repetition create a calm cadence, while subtle nods to 80s–90s rag-trade warehouses are softened by a midcentury sensibility. Vintage lighting, aged leather sofas and collected objects lend warmth, counterbalancing refined insertions of steel, glass and trapeze lighting. Location: Wurundjeri Woi Wurrung Country/Melbourne, Australia Photography: Tom Ferguson
Above the Clouds Pattern If Above the Clouds could be summarised in a few adjectives, it would be industrial minimalism with a side of effervescent colour. The hand of Pattern is visible for the fitout of this fashion and lifestyle store in Melbourne’s city centre. Coming to a site that had fairly recently been renovated, Pattern embraced an attitude of reuse, finding ways to work with the existing shell and only introducing elements that can be adapted in the future. Location: Wurundjeri Woi Wurrung Country/Melbourne, Australia Photography: Tom Ross
81
S p e c i a l F e at u r e
GLOBAL HOSPITALITY SPACES Across continents and climates, these five hospitality spaces reveal a familiar, yet fresh design language centred on sensory nuance. Tactility, artwork and music converge to create spaces that go far beyond the functional.
The Jane Nicolas Schuybroek The new iteration of The Jane in Antwerp sees Michelin-starred chef Nick Bril partner with Brussels architect Nicolas Schuybroek to craft a restaurant defined by minimalist intensity and immaculate restraint—but you wouldn’t expect anything less from the Belgian designer. Moving from a historic chapel to a corner site, the new space trades grandeur for focus with just 28 seats arranged around an open kitchen. Tasked with the desire to have guests lose their sense of time and space, the interior features an orchestrated sequence that plays with contrast, compression and release. Location: Antwerp, Belgium Photography: Benoit Florencon
82
Sant Ambroeus Giampiero Tagliaferri A distinctly Milanese aesthetic makes its way to the American mountains with Sant Ambroeus Aspen, an alpine outpost that deliberately sidesteps the classic chalet cliché. Instead, the interior, designed by Giampiero Tagliaferri, leans into a refined brutalism: a recessed gridded concrete ceiling, built-in benches and crazy-paved flagstone flooring set the monumental tone. Warmth and eccentricity are then layered against it—a statement glossy green twist of a fireplace and vintage pieces that nod to Italian elegance help to soften the harder edges. Location: Aspen, North America Photography: Billal Taright
83
1OAM Apotheke Studio Andrew Trotter On the island of Antiparos in Greece, a former folklore museum is reimagined to offer a quintessentially Mediterranean blend of retail, dining and gathering. 1OAM Apotheke, designed by Studio Andrew Trotter, brings a characteristically pared-back flavour. Leaning into the welcomed parochialness of the Cyclades, the space features lime-plastered walls, handcrafted ceramics and solid chunks of marble fashioned into one-off furniture pieces. The project is a collaboration with founder Eva Papadaki and expands on the original concept store, offering a food-and-beverage experience shaped by slow-food seasonality. Location: Antiparos, Greece Photography: Hana Jelovčan
84
Somma Nice Projects Henne Armadale introduces an assured presence to Melbourne’s suburbs. The interior reflects the brand’s preference for precision over excess, unfolding with a restraint that still allows moments of expression. Light, surface and repetition create a calm cadence, while subtle nods to 80s–90s rag-trade warehouses are softened by a midcentury sensibility. Vintage lighting, aged leather sofas and collected objects lend warmth, counterbalancing refined insertions of steel, glass and trapeze lighting. Location: New Bahru, Singapore Photography: Lisa Cohen
Jaç Hi-Fi Café Isern Serra Studio Jaç HiFi Café brings the spirit of Japan’s jazz kissa to the streets of Barcelona. Designed by Isern Serra Studio, the space is shaped by sweeping curves and warm timber, culminating in a sculptural walnut installation that arcs across walls and ceiling to form an intimate listening alcove. Built-in joinery houses the café’s audio equipment and extensive vinyl collection, a visual expression of the notion of music as architecture. Location: Barcelona, Spain Styling: Aasheen Mittal Photography: Salva Lopez 85
Yiaga Wardle As a monotone study in earthiness, Yiaga is an immersive fine dining restaurant drenched in textures. Designed by Wardle, the rippling terracotta surface wraps the entrance in a vertical, threedimensional form, which is echoed by richly hued stone floors that ground the sweeping, organic plan. Floor-to-ceiling glazing opens the interior to Fitzroy Gardens in Melbourne, allowing the lush green outlook to counterbalance the restaurant’s dark, moody cocoon. Yiaga foregrounds local craft at every scale—from materials to furniture to the open kitchen at its heart. Location: Wurundjeri Woi Wurrung Country/Melbourne, Australia Photography: Anson Smart
86
S p e c i a l F e at u r e
AUSTRALIAN HOSPITALITY SPACES Across Australia’s dining scene, a tidal wave of hospitality design is trading spectacle for sensory immersion—spaces that wrap you in tone, texture and atmosphere long before the menu arrives.
Golden Avenue J.AR OFFICE Golden Avenue by J.AR OFFICE signals a new chapter in tropical modernism, casting a lush, open-air courtyard into the centre of Brisbane. The practice’s brutalist palette of green-tinted concrete and swirling pinky-green Juparana granite sweeps across the floors and climbs the walls. It sets a grounded base for the venue’s layered hospitality experience. Chunky, sockfooted seating, white canvas banquettes and zellige-tiled tabletops bring a playful lightness, while interior gardens planted with mature palms frame the dining terraces like a contemporary Queensland riff on a Moroccan riad. Location: Turrbal and Yuggera Country/ Brisbane, Australia Photography: Jessie Prince 87
Harriot Studio Esteta Harriot by Studio Esteta brings a fresh yet old-world sensibility to the base of 555 Collins Street, pairing the ease of a European bistro with the refinement of contemporary Melbourne dining. The palette is clean and elegant— checkerboard-tiled floors and a softly rendered, almost stucco-like ceiling lay a classic foundation. Elsewhere, warm timbers, natural stone and aged brass introduce tonal depth. Draping-like pendants cast an intimate glow over the tables, their soft forms balanced by contemporary notes of beige, rust red and golden amber glass. Location: Wurundjeri Woi Wurrung Country/Melbourne, Australia Photography: Sean Fennessy
Suupaa IF Architecture Suupaa by IF Architecture is an audacious reimagining of the Japanese konbini, blending fast-casual dining with a curated retail experience—all set inside an inner-city tech precinct. While the primary palette of red, blue, black and white initially recalls a Bauhausesque rigour—even brushing against the graphic radicalism of Superstudio—its true anchor is goshiki. This traditional Japanese colour system infuses the space with cultural meaning. Location: Wurundjeri Woi Wurrung Country/Melbourne, Australia Photography: Sharyn Cairns 88
Superfreak YSG Studio There’s a cosy, low-slung seventies spirit to Superfreak in Marrickville, wrapping diners in warm textures and quirky details. Brown, woolly banquettes and shag-lined bar fronts soften the room’s edges, anchored by cork flooring and toffee-toned timber joinery that together create an enveloping, lounge-like calm. The main dining zone reads almost like a sunken living room, tucked in by highbacked banquettes and enlivened by buttery yellow walls, while the service area flips to a glossy ‘veggie green’ ceiling for a thematic tonal shift. Location: Gadigal Country/Sydney, Australia Photography: Phillip Huynh 89
LUXURY POOL TILES | KLAY.COM.AU
LIGHT HOUSE LOCATION Wurundjeri Woi Wurrung Country/Melbourne, Australia ARCHITECTURE & DESIGN Jolson BUILD Leone Constructions STYLING Claire Delmar ART CONSULTANT Swee Lim & Jolson LANDSCAPE DESIGN Florian Wild PHOTOGRAPHY Anson Smart WORDS Carli Philips 93
In the living room, the Profiterolle floor lamp by Martinelli Luce is paired with an Esedra ottoman by Poltrona Frau, Baxter Tactile sofa by Vincenzo de Cotiis and a duo of Fluffy armchairs by Fredrik A. Kayser for Eikund, all grounded by a Banana Silk Shag rug from Behruz Studio. A white Domofocus fireplace by Oblica sits alongside the Sampei floor lamp by Davide Groppi. On the rug sits the ‘Form VIII’ plinth by Annie Paxton from Craft Victoria. The lower coffee table features a Serax Kelly Wearstler marble plate from the Front Room Gallery, while the upper table presents Anna Varendorff’s Objects Are Free in Brass & Transparent and Luna Ryan’s #4 Glass House, also from the Front Room Gallery, accompanied by Julienne Lewis’ Sculptural Vessel Large from the ‘Fallout Series’ and Em Frank’s Scrapyard 1 sculptural piece, both from Craft Victoria.
94
A bastion of bricks with spliced skylights, this ultra-private home integrates vertical terraces, pocket courtyards and a rooftop garden laced in fresh ferns, internal plantings and cascading greenery. Designed by Melbourne-based architecture and design studio Jolson, this fortress-like home is a numbers game. Clad in 26,000 handmade bricks, it’s a soaring 14 metres high and sits on a modest 280m². The sense of arrival is a dramatic one as the commanding, geometric façade gives way to a lush forecourt filled with greenery. Internally, the home is a discreet refuge, crafted in warm Turkish limestone and defined by sculptural edges used to delineate space. Crossing the threshold “marks a pivotal moment of transformation,” Jolson founder and principal Stephen Jolson explains. “Residents leave the harsh urban context behind and enter a tranquil oasis. Once inside, a softer language emerges, creating a dialogue between the solidity of the exterior and the luminosity within—a balance between protection and openness.” Light pours into the interiors from spliced openings, skylights, hanging voids and terraces woven with cascading vines. Conceived by landscape design studio Florian Wild, the greenery tempers the structural form and serves as a reminder that the natural world is never far away. Jolson codirector Mat Wright says that the intention is for the planting to, over time, “form a living veil across the building’s skin, softening its robust materiality”. 95
96
The study features a Moooi Pooof ottoman, a Cassina 7 Fauteuil Tournant chair by Charlotte Perriand, and a braided hemp rug from Behruz Studio. Behind the Saen round table by Alias hangs a circular tapestry by Tammy Kanat. The space also includes a Cab 413 chair by Mario Bellini for Cassina, a pair of Baxter Marilyn revolving armchairs and a Noctambule floor lamp by Konstantin Grcic for Flos.
97
98
Lit from above, a central staircase connects all four levels in one “sculptural sweep, inviting daylight to dance across the polished walls,” Wright says. A custom jewellery-like pendant by Lindsey Adelman, crafted from hand-blown glass flecked with gold, is a detailed addition to the otherwise restrained void. Upstairs, three-and-a-half-metre ceilings rise above the dynamic open-plan living, kitchen and dining area. Although it’s framed by a clean architectural shell, the living zone is layered with warm furniture and surfaces. “It’s enriched with textural furnishings and art inspired by garden hues,” Jolson associate Jaclyn Lee says. “Leather seating, the raw grain of stacked firewood and a handwoven Nepalese rug,” she offers as examples.
With a view out to a light well, the subterranean wellness area exudes calm,
Illuminated by a light well, a group of ferns huddles at the base of the home’s serene wellness space. Split-faced stone lines the walls “like a rugged subterranean excavation—drawing its strength and connection from the earth itself,” Lee says. “It’s a study in restraint and rigour, achieving richness through texture and form rather than embellishment.”
featuring a Ripple lamp by Poetic Lab, a Made by Tait Swing chair by Adam Goodrum and a marble side table by Daniel Barbera. The space also features a Mannu side table by Ambroise Maggiar and Karmine Piras + CP Basalti. 99
A MOON pendant by Davide Groppi is suspended over a B&B Italia Flair O’ chair and Allure O’ table, both by Monica Armani. The space also features a Zephyr rug from Behruz Studio and an artwork titled ‘Sitting Alone by a Stream’ by Yang Yongliang from Sullivan & Strumpf.
100
101
102
A Blow wall sculpture by Giorgetti is a dramatic addition to the bedroom, with an III4 side table by Francesco Balzano and Baxter Bruxelles armchair by Paola Navone.
103
Rising to 14 metres high, the home’s geometric exterior is composed of 26,000 handmade bricks. A lush forecourt lies behind the facade, giving way to the ultra-private oasis and its spliced openings, skylights, hanging voids and terraces with integrated greenery by Florian Wild.
104
105
Clockwise from top left: Baxter Marilyn revolving armchair by Draga & Aurel; Dune Medium marble bowl by Kelly Wearstler for Serax; Mannu side table by Ambroise Maggiar & Karmine Piras for CP Basalti; Esedra ottoman by Monica Förster for Poltrona Frau; Limestone bowl by John Pawson for When Objects Work; Flair O' Chair by Monica Armani for B&B Italia; Sampei floor lamp by Davide Groppi; Kooh-I-Noor Specchi mirror by Piero Lissoni for Glas Italia; Rock Lime paint by Peter Lewis Paints; Granite Works cream limestone paver; Custom mix Tierra bricks by Las Losas from Creative Bricks; Profiterolle table light by Sergio Asti for Martinelli Luce.
Clockwise from top left: Dangar Barin Smith: Natural Order by Karen McCartney, William Dangar, Naomi Barin, Tom Smith & Adam Haddow; The Contemporary Garden by Phaidon Editors & Annie Guilfoyle; Harbourside Gardens: Outdoor Living on Sydney's Iconic Waterfront by Anthony Wyer; Marie-José Van Hee Architecten: More Home, More Garden – Reprinting by Marie-José Van Hee; Outside In: Thoughtful Interiors Inspired by the Natural World by Lauren Camilleri & Sophia Kaplan; The House of Green by Gestalten; Living Outside by Sharon Mackay & Diana Snape.
110
EARTH MOVES LOCATION Gadigal Country/Sydney, Australia ARCHITECTURE Muci STYLING Design Daily LANDSCAPE Dangar Barin Smith PHOTOGRAPHY Anson Smart FILM Dan Preston WORDS Karen McCartney 111
Previous page, left: The rear of the house, looking into the lounge room, shows how the clay floor tiles from LOHAS move from inside to out. The Mano table by Tom Fereday sits in front of a Baxter Miami Soft modular sofa by Paola Navone. Right: A material palette of Crema brick, curved clay ceiling tiles from LOHAS and Douglas Fir timber from Dinesen creates an envelope of compatible materials. Pictured is the Flos Céramique Down lamp by Ronan Bouroullec. This page: The view from the staircase out towards the courtyard shows how a Persian Mazandaran area rug from Cadrys calms the visual of the patterned flooring.
112
A Sydney terrace home is a testament to the beauty, versatility and practicality of a house shaped by clay products, in all their manifestations—from external roof tiles to exquisite light fittings. Some collaborations begin with a tightly defined brief, others with a shared sensibility. For Muci founders and architects Chris Mullaney and Steani Cilliers, meeting Michelle Park and Andrés Pichel, husband and wife and founders of LOHAS, specialists in a wide range of ceramic building materials, it was very much the latter. Long before plans were drawn, both parties gravitated toward the same ideals: natural materials, longevity and a reverence for craft. When Park and Pichel approached Muci to reimagine their narrow terrace in Sydney’s Woollahra Heritage Conservation Area, an immediate alignment formed.
Given the clients’ professional expertise, it is no surprise that brick and tile formed the project’s principal language. “We ended up using more than 50 different products from LOHAS,” Mullaney says, “but the goal was always harmony, never display. While they were happy for the house to act as a laboratory to test materials, they didn’t want it to feel like a showroom.” Instead, Muci approached the palette as a controlled gradient—subtle modulations in tone, sheen, pattern and materials that build depth without overwhelming the spatial experience. The foundation is a Roman handmade brick in Crema, chosen for its luminosity and warmth. In a compact, south-facing terrace, light is precious and this creamy brick became the anchor that set the tone for the wider material system. From here, other surfaces were selected as softly contrasting counterpoints: French-wash walls applied by artisan Ludi Braga, terracotta floor tiles laid with generous grout lines to heighten pattern legibility and curved raw-clay ceiling tiles that introduce gentle architectural arcs overhead.
The couple had lived in the late-Victorian home for several years, long enough to understand its inherent limitations: dim interiors, awkward circulation and a disjointed floor plan that often results from decades of incremental additions. Their ambition, however, was not to erase the home’s character but to restore coherence and bring a sense of calm and retreat. With two young children, they needed spaces to work intuitively and support family life; spaces that felt durable yet elevated, qualities they saw daily in the materials they curate professionally. “After presenting our first concepts, Andrés shared a drawing of little feet and arrows showing the pattern of how the family would move through the house each day,” Cilliers recalls. “It really set the tone for the intensity and thoughtfulness of the collaboration.” 113
114
Timber, too, plays a defining role. Danish Dinesen boards were used across floors, joinery fronts and the central stair. Finished in a white oil, the Douglas fir timber brings a muted brightness and tactility that connects all levels of the home. It also reinforces the design’s overarching commitment to material honesty, a quality both architects and clients associate with emotional well-being. Thermal comfort was another priority. “The house now performs far beyond its original condition,” Mullaney explains. The combination of brick, tile and timber—with carefully planned cross-ventilation—helps regulate temperature, while operable windows and the central stairway encourage natural airflow. “It’s a house that breathes,” Cilliers adds. “Physically, but also emotionally.” Alongside the meticulous material selection sits an equally thoughtful recalibration of the floor plan. Here, Muci has created a clear visual and spatial connection from the entry to the garden, without collapsing the interior into a single open volume. Instead, the rooms glide one into another with a measured rhythm, allowing moments of compression and expansion that give the modest footprint unexpected generosity. For Park, an avid cook, the kitchen and dining zone formed the emotional core of the brief. Creating space for a proper dining table was non-negotiable. The reconfigured plan now accommodates a slice of garden to the east, drawing latemorning light and greenery deep into the home. A carefully engineered skylight adds another wash of illumination, which throws shadows that emphasise the nuances in the brickwork and the timber grain. Personal heritage finds meaningful expression throughout the house. Park is a fourth-generation member of a Korean brick-and-tile manufacturing family, while Andrés comes from a lineage of architects in Galicia, northwestern Spain. The solid timber steps leading to the main staircase, for instance, are crafted from Korean white pine—Hongsong—salvaged from the 1967 renovation of Park’s family home. “We had it lightly sanded and finished with the same oil as the other timber,” Mullaney says.
Opposite page: The kitchen is at the heart of the house, with ceramics commissioned by Park and Pichel on shelves behind a bi-fold pocket door. This page: the Oval dining table, Peak chairs and Noom bench, all by EASTERN EDITION, sit below the Layers pendant by Jungmo Kwon. 115
116
Opposite page: The base of the stairs is a pivotal point in the home, with the first two solid-wood stairs brought over from Korea, which were crafted from excess timber from a previous renovation of the family home. This page: At the top of the stairs, the Study desk from EASTERN EDITION is married with a Miau chair by GamFratesi for Koyori.
117
This page: The use of tiling segues from the floor to the wall, forming a datum behind the bed and creating a backdrop for linen bedding from IN BED and a Des king-sized blanket by Society Limonta. The Akari BB1-30XN light sits atop a bespoke tiled bedside table by LOHAS. Opposite page: A delicate curtain made by Sooyon Kim uses a small stone from Korea to give it personal significance.
118
The compact courtyard continues this material narrative outdoors. Fixed seating and masonry elements channel European sensibilities while fortifying the idea of the garden as an additional room. These built-in pieces eliminate the visual noise of movable furniture and underscore the clients’ desire for a home that endures. Bathrooms were handled with equal precision. LOHASsourced tiles and specialist fittings deliver refinement without losing the tactility central to the project’s ethos. “Michelle and Andrés have a great capacity for research and a depth of knowledge that inevitably leads them to new products, both for the house and for the business,” Cilliers says. In the main bathroom, the bathtub faces a wall composed of terracotta roof tiles—European in its gesture and inherently private. Adjacent to the main bedroom, a tiled datum line frames the bed, giving it a sense of containment without a conventional headboard. Despite access to countless products and finishes, the clients gravitated toward simplicity. “Michelle and Andrés live in a world of material choice,” Mullaney says. “They wanted the house to feel like an exhale.” Perhaps the project’s most surprising contribution lies beyond its boundaries. To the rear, Park and Pichel improved the rather neglected state of the laneway, resurfacing the shared edge and offering something back to the neighbourhood. It’s a small but telling gesture—one that encapsulates the values underpinning Clay House: stewardship of materials, of architecture and of community. 119
This page: The AF Column basin, AF mirror and AF ceramic handles on the cupboard have all been sourced from Atelier Franssens and are sold through LOHAS. Tapware is from Vola, and window frames are custom joinery in New Guinea Rosewood. All the wardrobes and cupboards were treated as independent volumes, giving them a sculptural presence. Opposite page: The gridded brickwork screen provides privacy to the rear of the house. 120
121
122
Opposite page: Michelle Park and Andrés Pichel in the home they commissioned from architects and Muci directors Chris Mullaney and Steani Cilliers—a built manifesto for the tile-and-brick company they founded together, LOHAS. This page: Light from above enhances the character of the Roman handmade Crema brick and breeze brings movement to the fine Korean curtain by Sooyon Kim at LIMN SEOUL.
123
This page: The backyard is small but perfectly framed in Crema brick, with built-in furniture in custom-glazed tiles for the outdoor table and chairs, and planting by Dangar Barin Smith. A Ceramic Pawn Geometrical stool by Serax and Thorvald SC94 outdoor chairs by Space Copenhagen for &Tradition complete the setting. Opposite page: A mix of LOHAS tiles, in Saffron Yellow and Eggshell White, which form the seating and dining table, is both playful and enduring.
124
125
BALANCI
ING ACT
LOCATION Knokke, Belgium ARCHITECTURE, INTERIOR DESIGN, ART & FURNITURE CURATION Simon de Burbure Architects PHOTOGRAPHY Thomas De Bruyne WORDS Alexandra Gordon 127
128
129
This page: In the entryway, a vintage Barcelona daybed by Mies Van Der Rohe and Erwin Wurm sculpture. Previous page: An Art & Language artwork on the wall and a vintage Brazilian wooden bench. The monolithic exterior combines rough Muschelkalk with tropical grey-washed wood and clay roof tiles.
130
A young Belgian architect designs a classically modern home, simultaneously responsive to its location and the collection of art and objects within. A unique setting inspired a new, understated four-storey home in Knokke, Belgium. The 8000-square-metre site borders the woods on one side, while on the other, a golf course stretches out before it. “The owners had been watching this plot for years from the home they lived in across the street, hoping that one day it would become available,” Simon de Burbure, founder of the eponymous Ghent-based architecture practice, says.
The location played a major role in shaping the design. “Local regulations require a white-washed brick façade combined with either a red pitched or thatched roof,” de Burbure says, adding, “we embraced these constraints to create a minimal interpretation of the classic Knokke villa.” These elements have been translated into strong horizontal layers: a grey Muschelkalk plinth running continuously around the building, a white-washed brick façade above it, and, finally, a roof designed as a horizontal element that visually shelters the entire structure. “These materials age beautifully, and they belong to the surrounding environment and respond poetically to the seaside light,” he explains.
There was an existing home on the site; however, it did not suit the needs of the new owners, an entrepreneurial couple in their sixties entering the next phase of life. “Their brief was to create a family home grounded in warmth and daily comfort, yet also refined and timeless,” the young architect explains, adding, “a place where they can enjoy informal moments with loved ones and equally host guests in a more formal setting.” The ensuing two-and-a-half-year new build was all-encompassing, taking in the interiors, architecture and landscaping.
The layout also responds to the location. A spatial logic is evident upon entering the four-bedroom home, integrating clear sightlines, seamless transitions between spaces and light. A strong axis connects the bar, kitchen and informal dining room into one continuous living sequence. “The flow is intuitive and generous,” de Burbure says. The solid form of the dwelling is punctuated by expansive openings that optimise the view. “The living room faces the golf course as if framing a living painting,” he explains. 131
The living room features sculptural pieces such as a Maxalto Lilum 50 sofa by Antonio Citterio, an EWE Studio Partera stool and a Lukas Cober stool. An Anna Karlin Seed Pod floor lamp and a vintage Danish table lamp add ambient light to the serene space, while Moss Studio objects add interest to the Veermakers SSU 02 coffee table by Louise Liljencrantz. On the far wall, a painting titled ‘Autumn Rhythm (Number 30)’ by Jackson Pollock.
134
The carefully layered interiors are as visually rich as the green outlook. “We selected all the furniture specifically for this home, in a thoughtful mix of pieces the clients already loved and new additions that bring the design together,” de Burbure says, who collaborated with his wife Emilienne from early on in the project. Vintage Gio Ponti chairs are juxtaposed around the solid custom Afrormosia table in the kitchen. “The clients have owned these for years, yet in their new context they feel rediscovered,” de Burbure says. Contemporary pieces, such as the Partera stool by EWE Studio, add a sculptural element to the living room and serve as a nod to the house’s natural stone. The art was another important consideration for the design. “The owners are passionate art collectors, so they were looking for a calm and neutral backdrop that would allow their collection to breathe and stand out naturally within the architecture,” de Burbure explains. Works, such as an Erwin Wurm sculpture in the entry, add unexpected jolts of colour throughout the muted, textural interiors. “Their collection helped us understand their values, their sense of humour, their curiosity,” he continues, adding, “through the artworks, we got to know them more deeply, and that connection is reflected in the architecture.” The home is purposely built and designed not only to suit the owners’ needs but also to complement the naturally rich site. The interiors and exterior deliberately share the same language, bringing continuity and a sense of understated grandeur to the home. “The home is serene, context-aware architecture that combines minimal forms with rich, natural materials,” de Burbure says. With his carefully considered design, Simon de Burbure has crafted the perfect framework for the art and objects within, and the landscape onto which it opens.
This page: The home bar features a burgundy marble top and sculptural gunmetal legs. Opposite page: The Apparatus Arrow lamp accentuates the drama of the cylindrical ceiling in the formal dining space, alongside a Van Rossum custom dining table and Miyazaki chairs. The rug is by Belgian brand JOV. 135
This page: A clear axis links the bar, kitchen and informal dining area, dominated by a limestone-and-bleached-timber material palette that embraces Knokke’s soft coastal light. Opposite page: Baumann vintage chairs at a kitchen table Simon de Burbure customdesigned for the project.
136
137
This page: A view of the staircase lined in bleached Afrormosia timber. Opposite page: A bleached Afrormosia custom console conceals a television in the master bedroom. Indirect lighting adds to the cosy atmosphere while a JOV rug and Verilin curtains bring a layer of softness to the room.
138
139
The main en suite features flooring, a custom bath and a vanity in rough Muschelkalk, paired with CEADESIGN tapware in a Canon de Fusil finish and an Original Stool by GOONS. Tropical greywashed wood completes the picture.
140
141
A leather banquette and Nau Sia chairs designed by Tom Fereday frame the custom Cranbrook Workshop round table, anchored by a Vitra Akari When guests 75A visit pendant the home, lightSestig designed saysbythey Isamu are Noguchi. often surprised The space by how is accented warm the with interiors smallare artworks behindby itsDamion concrete Downey exterior. and “We 'Sequins added Landscape our own touch, I' by but Bec for Smith, me, while it’s very timber important battensto introduce preservedepth as much and texture. as possible In thewhen hallway, working a USMwith Haller significant credenza architecture.” displays a Lana Sestig Launay and 1948 table lamp Tournemenne introduced and HeinaStudio Japanese-inspired Ammonit vase, garden, also featuring but retained an artwork the 50-year-old by Ash Leslie. rhododendrons and trees around the home. 142
Sydney, Melbourne, Brisbane
B&B Italia Outdoor - Sydney
Singapore, Kuala Lumpur
85 Commonwealth St, Surry Hills
spacefurniture.com.au
Erica design Antonio Citterio
bebitalia.com
est event 2026
JOIN US Natural Order: New Ways of Living with Landscape A new rhythm of living where architecture and landscape dissolve boundaries to bring nature to the heart of the home. Please join us for a very special design discussion, centred around the themes in their new book NATURAL ORDER, with Karen McCartney & Will Dangar, Naomi Barin & Tom Smith from Dangar Barin Smith.
DATE Thursday 5th March 2026. Limited numbers. TIME 5-7pm for drinks and nibbles over a discussion. VENUE B&B Italia Outdoor showroom, Surry Hills, Sydney RSVP by February 15th 2026
BROUGHT TO YOU BY
™
THE LANDSCAPE EDITION
exceptional living Issue #59 Outdoor Special
Garden Editor Will Dangar In Conversation with Sam Cox · The Names To Know in Australian Residential Landscape Architecture and Design · A Monolithic Take on an English Countryside Home Design Collaborations Bring a Fresh Lens to Outdoor Furniture
In Conversation with
SAM
COX
DESIGN Sam Cox INTERVIEW Will Dangar 149
P 150
Melbourne-based landscape designer Sam Cox speaks with est garden editor Will Dangar about how his formative training under an Australian icon shaped his ethos of designing in place, for place. I have a real sense of envy when I look at Sam Cox’s portfolio, and I enjoyed the pleasure of getting to know him through this interview process. He is incredibly talented yet very modest, and I admire his steadfastness in adhering to the design principles he follows. He has built a practice around his endemic natural style, much like his mentor, the late Gordon Ford, and skilfully crafts landscapes that appear to have been in place long before any human intervention. What led you to a career in landscape design? Sam Cox: Growing up on a small farm in central Victoria, with a father devoted to conservation work, I developed an early connection to the land. My father’s passion fostered my interest in conservation and revegetation, and in the importance of caring for both farmers and the landscape. After finishing school, I wasn’t sure of my career direction, so I decided to travel and spent nine months working on conservation and environmental projects in New Zealand, Fiji and America. All of
Pictured: Landscape designer Sam Cox
these experiences strengthened my connection to nature and confirmed that I wanted to build a career outdoors, which aligned with my upbringing. You were Australian landscape designer Gordon Ford’s last apprentice. Like you, I have a deep appreciation of his work, and I am envious that you got to work with him. How did you meet Ford, and what would you say were the most valuable lessons he taught you? Sam Cox: We met by chance, actually. I was working for a retired landscaper named Maggie Edwards, who knew Gordon Ford and saw that I was enjoying what we were doing, so she introduced me to him before I went travelling after high school. What began as a week of work experience with Gordon turned into three and a half years by his side. I quickly learned that his vast knowledge far outweighed anything I could learn in a classroom. His naturalistic style, deep knowledge of native plants, focus on working with your hands and genuine appetite for the physical labour involved left a profound mark on me. All of these elements are a true connection to the outcome. I worked with him right up until he passed away, and his generosity, with his knowledge and unwavering commitment to the craft, remain among the most important lessons of my career. 151
Your work is quite structured and disciplined, both in terms of creativity and delivery. In the early days of your career, were you less regimented? Sam Cox: To be honest, in my early days, I was more regimented in following Gordon’s philosophy. I was very young and not yet confident enough to imprint my own ideas, so I leaned heavily on his principles and always asked myself what Gordon might do. This gave our clients the results, so over the years, I never really found a reason to deviate from it. Although it may seem disciplined, there was a freedom in the work. Gordon had a very free and wild spirit, and he taught me that the land and landscape should guide the design. These days, I avoid overworking plans. I prefer to observe the weather conditions, how the sun moves across the site, and understand the client’s spatial requirements and their desired lifestyle. I believe designing in place, for place, is the answer. I know our industry has been segmented into design teams and construction teams, but I don’t believe that’s the answer. In my mind, the synergy between design and construction is so critical to achieving results.
Sam Cox worked with Sean Godsell Architects on ‘House on the Coast’, responding with a purely indigenous landscape design that emulated a coastal dune system. The home and swimming pool precinct is located on a steep dune, so the brief was to heal and rehabilitate the site, through a series of grassed voids, ‘islands’ of existing coastal vegetation with new plantings and mulched paths.
Sam Cox’s Wattle Glen project features a ‘mass’ of themed plantings, mounds and basalt boulder outcrops, opening to pathways, ponds and lowplanted areas. The landscape designer also heavily planted the boundary to improve the garden’s connection to the bushland beyond.
de fo la th
154
Have you found your clients accepting of your design process? Sam Cox: Yes, and we hold our ground on this. I saw the freedom and level of trust that Gordon had with his clients, and we strive to maintain that same level of trust by keeping our concept designs intentionally loose. I create a feel from our design work because the results are the key. Gordon always spoke about under-selling and over-delivering, which is a great way to go about business. The real outcome only reveals itself over three to five years as the plantings grow and nature takes its course, which can’t be fully drawn or rendered. The problem with Instagram and the modern world is that it constantly shows people snippets of images they want, but those images are not a reality. Every garden will be different, have its spirit and its version of our aesthetic, but it will vary. Communication is key from the start, so expectations are aligned, and in the end, we tend to find that the outcomes outweigh our sell, which I enjoy. Are your plant choices always native, and if so, do you tend to use endemic natives or a blend of both? Sam Cox: For me, a naturalistic garden should reflect elements of the Australian bush and landscape, so it makes sense to me to use natives. It was Gordon’s
"I believe esigning in place, or place, lets the and itself guide he outcome." — Sam Cox
way, and it resonated with me straight away. The idea of endemic species is gaining ground as availability improves, allowing us to create more complex planting layouts. We’re not purists by any means and have always worked with traditional natives and layered in endemic species where appropriate. We’ll retain existing plants, trees and shrubs if they hold meaning for the client and don’t clash with the overall aesthetic. With the growing emphasis on native landscapes—a longer-term undertaking than planting exotics—do you find it challenging to find nurseries that offer both botanical diversity and mature stock? Sam Cox: Working with natives is unique because they’re usually only available as tube stock or in six-inch pots, and there are rarely advanced trees or shrubs. The clients are not receiving a finished landscape when we hand it over. Instead, they receive a garden with multiple small plantings that will take time to develop, so setting that expectation with the client is critical. While advanced trees can be sourced, I don’t believe there’s a need to produce mature native shrubs or ground covers. Our work originates from a humble space, and if people can’t connect with that, they turn to others. We ask our clients for patience. You have a property in Tasmania. Is this where you develop fresh ideas and recharge to stay motivated? Sam Cox: Our property in Tasmania, Swansong, gave my wife Lisa and I the opportunity to design the dwelling and the landscape as a total living environment, which was deeply inspiring. But my approach still comes back to the principles Gordon developed. They’re sound, enduring and I don’t feel 155
the need to influence or reinvent them. I purposefully travelled to Japan to draw on the aesthetic and the centuries-old principles and practices of Japanese gardeners. This aligns closely with my own thinking that by holding onto strong principles, we can continue a valuable tradition without chasing trends. Do you have a preference between regional, larger-scale work and more suburban projects? Sam Cox: Creating native gardens in the city is more challenging, but it’s also rewarding. When you don’t have scale, it means you need to create it visually by softening boundaries and connecting to distant horizons or canopies. This gives a sense of expansion and feels softer, more natural. We then hone in on the use of stone sculpturally rather than structurally, and on planting with greater precision. Water also plays an important role by adding reflective light, movement and sound to take the edge off urban living. I reflect on the Japanese ability to distil nature into a small space, and it’s those little moments that make you feel connected. Even in compact gardens, we allow for voids and open mulch areas, as you would find in natural bushland. Currently, you only work in Victoria. Do you have any intention of working further afield in Australia or abroad? Sam Cox: Yes, we’re focused entirely on Victoria. We’re already turning away projects locally, and I have no interest in expanding internationally. Our approach is about working with place— designing ‘in place for place’—and to implant a naturalistic bush garden anywhere else in the world doesn’t make sense to me.
An integrated cold plunge and spa support everyday wellness, while gentle curves and considered steps lead the family through spaces for play, rest and pause.
Project Clifton Hill Construction Laguna Pools Landscape & Pool Designer Matt Scrase Landscape Construction Avoca Landscape Construction Photography Courtesy of Laguna Pools Words Nicole Toma 156
POOLS AS ARCHITECTURE Designing Wellness with Laguna Pools Produced in partnership with Laguna Pools
In Melbourne, Laguna Pools demonstrates how a pool can be integrated into both the home and landscape. Curves, natural planting and considered topography guide movement, support wellness and foster connection, channelling the rhythms of everyday life. In recent years, homeowners have been exploring ways to weave wellness into their daily routines, moving beyond the belief that it belongs only in retreats or on holiday. In response, pools are being reimagined as everyday luxuries, inviting opportunities to support health, movement and a sense of well-being at home.
without interrupting the visual cohesion of the garden. Elsewhere, open sightlines, curved steps and shallow ledges encourage social connection, while maintaining a restrained aesthetic. “For us, it’s always about how the space should make you feel,” Scrase adds. “In this case, the clients wanted calm in the morning, connection during the day and warmth in the evenings.”
On a quiet, tree-lined street in Clifton Hill, an architecturally considered pool sits effortlessly within its garden. Its curves echo the surrounding planting and paved areas, guiding movement naturally through the space. Beneath its sculptural simplicity lies meticulous engineering: aboveground construction manages multiple water levels while also functioning as a retaining wall, all discreetly concealed so the pool reads as a seamless, natural feature. “The vision was never just to build a pool,” landscape and pool designer of Melbourne-based construction company Laguna Pools, Matt Scrase, says. “It was to create an outdoor space that felt like it had always belonged there. The pool isn’t in the landscape—it is the landscape.”
Bisazza Delhi tiles catch the light subtly shifting throughout the day, while planting does more than soften curves—it creates privacy and offers shade, while supporting the immersive experience of the pool. Balancing family needs and visual appeal, the pool exemplifies utility and beauty. “When the landscape reflects your routine, the space becomes genuinely useful, not just beautiful,” Scrase explains. The result is a pool that functions as both a technical achievement and a sculptural element, where water, landscape and architecture coexist in harmony.
Distinct zones within the pool accommodate fitness, play and relaxation, while the adjoining spa anchors the entertaining area. Movement between the cold plunge, sauna and main pool guides circulation, supporting the rhythm of the day
Clifton Hill demonstrates how purposeful design can make a pool feel like part of the architecture: technically precise yet visually effortless, it offers an environment to move through, enjoy and unwind in, supporting everyday wellness at home. @laguna_pools
Discover architectural pool design by Laguna Pools >
lagunapools.com.au 157
Photography Erik Holt 158
S P E C I A L F E AT U R E
ON HOME GROUND The Studios Shaping Modern Australian Gardens
WORDS Megan Rawson 159
160
S P E C I A L F E AT U R E
Andy Murray Landscape Design Victoria, Australia
With over 20 years’ experience, Andy Murray designs gardens guided by one principle: the garden is for the client. “Every garden should enhance daily life,” he explains. Known for his passion for plants and meticulous attention to detail, Murray creates spaces that feel playful, effortless and immersive, where colour, texture and scale combine to lift the spirit. From intimate inner-city courtyards to expansive country estates, the studio’s plant-driven landscapes enrich the lives of those who inhabit them every day. “A well-designed garden is palpable—you feel good the moment you step inside,” Murray says, delivering gardens that feel so perfectly right, clients cannot imagine them any other way. The studio’s design process is deliberately simple but rigorous. Beginning with an in-depth client brief, Murray’s team develops a preliminary plan incorporating all hardscape and softscape elements alongside a considered planting scheme. Clients have time to reflect before the plan is finalised, costed and refined in collaboration with trusted landscape contractors. The build is equally hands-on: Murray works closely on site with contractors, navigating unforeseen challenges and ensuring every decision aligns with the original design intent. “A great garden needs to be designed, built and maintained well. More than maintained—it must be nurtured to reach its potential,” Murray notes.
“A well-designed garden is palpable—you feel good the moment you step inside.”
Australia’s diverse and often challenging climate shapes the studio’s planting approach. Rather than following rigid originbased rules, Murray selects plants that thrive in their context, from Mediterranean species suited to extreme heat to locally indigenous palettes near remnant bushland. “Plants are the instruments for the garden designer,” Murray explains, “and the right choice will always deliver longevity and beauty.” Looking ahead, Murray celebrates the shift towards loose, seasonal and diverse plantings in both public and private gardens. With access to a wider palette of unusual and native species, the team can craft outdoor spaces that are dynamic, personal and enduring. The ultimate goal is simple: to create gardens that don’t just look beautiful, they feel completely, effortlessly right. 161
Project left: Northcote Project right: Rosanna Photography: courtesy of Andy Murray Landscape Design
S P E C I A L F E AT U R E
Secret Gardens New South Wales, Australia
For more than three decades, Secret Gardens has shaped some of Sydney’s most thoughtful and enduring outdoor spaces—landscapes defined not by aesthetic flourish alone, but by an intuitive understanding of architecture, climate and the rhythms of daily life. “Every site arrives with its own narrative—its scale, light, landform and constraints—and our role is to interpret that story with clarity and imagination,” explains creative director Matthew Cantwell. The practice begins with listening. Secret Gardens approaches every project through a process of attunement— to the site, the architecture and equally to the people who will inhabit the garden. “We begin by listening: to our clients, to the architecture and to the subtleties of the environment,” Cantwell notes. This grounding allows the team to create landscapes that “balance rigour with warmth, structure with softness,” Cantwell explains, ultimately producing spaces that elevate the way clients live. The process reflects a human-centred philosophy. Each project begins with an in-depth consultation, moving into a tailored briefing with the full design team. Concept presentations combine visual plans, sketches, renders and consider budgeting, ensuring imagination and practicality evolve in tandem. “Once construction begins, our design team remains actively involved—overseeing our construction staff, conducting weekly site visits and meeting regularly with clients,” Cantwell adds.
“Longevity comes from simplicity, clarity and an honest response to the site.”
Australian conditions, raw, varied and often unforgiving, shape Secret Gardens’ work. “Longevity comes from simplicity, clarity and an honest response to the site,” Cantwell says. Their gardens respond to climate and topography, supported by structural detailing, durable materials and planting palettes chosen for long-term performance. As the future takes shape, the practice is energised by shifts toward authenticity and ecological sensitivity. “We’re seeing a growing appreciation for our native flora,” Cantwell notes, alongside a broader desire for low-maintenance living, earthy materiality and water-wise planting. Secret Gardens continues to champion landscapes that feel grounded, contextual and enduring. 162
Project: Bracken House Photography: Nicholas Watt
163
164
S P E C I A L F E AT U R E
The Garden Social New South Wales, Australia
At The Garden Social, the practice starts every project with a curiosity about the existing site and the lifestyle it will support, always asking how a garden can enhance the human experience. “Our design philosophy is grounded in creating immersive, enduring environments that feel refined but natural, considered and personal,” founder Asher Cole explains, whose career spans over 15 years working on award-winning projects in Australia and abroad. The studio’s aesthetic is calm, restrained and subtly curated. “We want our gardens to feel like they have always been there,” Cole notes. Clean architectural forms contrast with soft, layered planting, achieving balance and timelessness without unnecessary ornamentation. “We’re constantly standing back through the design process and asking what role is this element playing and do we need it,” Cole says. Less is more, a philosophy rooted in the responsibility to touch the ground lightly.
“We want our gardens to feel like they have always been there.”
“Typically we work from concept development through approvals, design documentation, and then most importantly, we work intensively with the skilled and creative contractors who bring our designs to life,” Cole explains. Collaboration with architects ensures gardens respond beautifully to both site and architecture. On-site engagement is crucial: it is here that ideas are tested, refined and realised. The Australian terrain shapes every project. “There is so much that we can learn from the natural landscapes around us, and being curious about what makes them work, we find, is the best way to approach it,” Cole says. “We hope this emerging emphasis on thoughtful, regionally responsive gardens continues to grow,” Cole notes, creating spaces that are intelligent, enduring and in harmony with their environment.
Project left: Callala Beach House Photography: Prue Ruscoe Project right: Salter Residence Photography: Anson Smart
165
S P E C I A L F E AT U R E
Acre Victoria, Australia
Since its founding in 2013, Acre has approached landscape design through curiosity, collaboration, and a careful balance between precision and expressive naturalness. Gardens are conceived as living tapestries, spaces that feel grounded, tactile and enduring. “Every site has a story, and our role is to reveal and strengthen that story through landscape,” creative director Brett Robinson says. “We look closely at context, architecture, and the way people will move through and inhabit a space. Our goal is landscapes that feel intuitive, memorable and connected, balancing softness with structure, and always enhancing the architecture they sit alongside.” From the outset, Acre’s process is deliberate and handson where a vision, materials and planting direction are all established early, ensuring the design language is both clear and distinctive. “Every client and site is different,” Robinson notes, “so we place real importance on listening and shaping the design around those nuances.” Concepts expand alongside detailed documentation, which the team invests in thoroughly. “We show exactly how each element is intended to be built. This clarity helps protect the design intent and ensures the final outcome aligns with the quality our clients expect.” Planting palettes respond to both context and climate. “We look for combinations that create depth, texture and softness while remaining resilient and reducing maintenance over time,” Robinson explains. Landscapes are layered and alive, sitting comfortably within their setting and contributing to the character of each place.
“Every site has a narrative, and our role is to reveal and strengthen that story through landscape.”
The studio is increasingly drawn to materials and ideas that celebrate authenticity and longevity. Natural finishes, enduring forms and planting schemes that evolve gracefully over time are central to Acre’s approach. “There is a strong shift toward landscapes that age beautifully rather than remain pristine,” says Robinson. Traditional European stonework and classical garden references inform their work, ensuring gardens remain relevant and resolved decades after completion. Across projects of varying scale, from luxury residences to eco-villages, commercial spaces and public landscapes, Acre brings the same measured sensibility. The result is gardens with integrity, warmth and a sense of belonging: spaces that invite engagement, reveal their story over time, and endure as living extensions of architecture, place and life.
Project left: Portsea Residence Photography: Timothy Kaye Project right: South Yarra Photography: Courtesy of Acre
166
167
168
S P E C I A L F E AT U R E
Mud Office Victoria, Australia
Since its founding in 2004, Mud Office has been crafting gardens that feel restorative and sensitive to their location. Based in Melbourne’s leafy eastern suburbs, the studio specialises in residential landscapes that respond to the unique qualities of each site—from its aspect and microclimate to the architectural context and the client’s lifestyle. “We create gentle, sensory-driven landscapes—habitats that harness light, movement, space, and greenery to cultivate calm and connection,” creative director Mira Martinazzo explains. Following an on-site consultation, the team develops concept plans, renders and a planting palette to capture the evolving vision. “Once approved, we move into documentation, detailing layouts, materials, planting and lighting,” Martinazzo notes. “From there, we support clients in selecting the right landscape contractor and remain closely involved throughout construction to ensure the design intent is fully realised. It’s a rewarding, collaborative journey from start to finish.”
“We create gentle, sensorydriven landscapes— habitats that harness light, movement, space, and greenery to cultivate calm and connection."
“Our work is always guided by the land—whether suburban, coastal or rural,” Martinazzo explains. Plant selection prioritises species suited to each microclimate, enhancing comfort through passive cooling, shade, sun and wind protection, while improving air quality. Cultural narratives are also welcomed where appropriate, grounding each garden in its story and adding character. Sustainability is central to the practice. Techniques include minimising site disturbance, retaining mature trees, reusing materials and creating low-maintenance, ecologically responsive landscapes. 169
Project: Elsternwick Photography: Erik Holt
S P E C I A L F E AT U R E
KPLA Victoria, Australia
At Kate Patterson Landscape Architects (KPLA), each garden blueprint begins with a conversation. “We are keen to reflect both the personality of the site itself and the people who inhabit it, creating a unique sense of harmony for every garden,” director and landscape architect Kate Patterson explains. The practice first establishes how their clients live and what they value, weaving these critical insights into a guiding narrative that evolves as the project unfolds. “My overarching approach is very plant-led; the species selection is so important, the element that brings everything to life—the icing on the cake,” Patterson notes. Thoughtful plant choice can transform microclimates, attract birds and insects, and influence the way people feel within a garden.
“We aim to create a modern Australian garden that respects our ecology, celebrates our tough climate and connects us to the outdoors.”
The design process balances intuition and precision. Initial ideas are sketched by hand on tracing paper. “This tactile process allows us to ‘feel’ the spaces in scale and get a sense of the architectural forms,” Patterson explains. Concepts are then developed into digital models and technical plans, ready for builders to translate into reality. Responding to Australia’s diverse climate is a constant consideration. “We aim to create a modern Australian garden that respects our ecology, celebrates our tough climate and connects us to the outdoors,” Patterson notes. Emerging trends toward soft, naturalistic planting are also shaping KPLA’s work. “This looser approach feels at home in our landscape, especially with the way we live outdoors, and it works beautifully in the Australian light,” Patterson explains. 170
Project left: Elwood Residence Photography: David Mitchener Project right: Esplanade Residence Photography: David Mitchener
171
172
S P E C I A L F E AT U R E
Dangar Barin Smith New South Wales, Australia
Founded in 1991 by William Dangar, Dangar Barin Smith has become a touchstone for Australian landscape design, known for its thoughtful and nuanced approach to both residential and commercial projects. While the practice began with a focus on high-end private gardens, it has expanded into mixed-use and larger-scale developments, maintaining the same attention to detail that defines its smaller, bespoke works. “Our work responds to the context—the client, the architecture the site and the climate—while leaving room for subtle innovation and moments of quiet surprise,” Dangar explains. The studio is led by creative director William Dangar and directors Naomi Barin and Tom Smith, supported by a team of landscape architects, architects, and horticulturists. This collective brings diverse expertise to every project, allowing for practical yet inventive solutions. Collaboration with Sydney’s leading architects, interior designers and craftspeople ensures each garden complements its architecture while retaining its own identity. From intimate courtyard gardens to complex urban landscapes, Dangar Barin Smith treats each project as an opportunity to explore the interplay of structure, planting and atmosphere. “Our landscapes are rarely ostentatious; instead, they feel measured and natural, with a clarity that comes from deep knowledge and careful observation,” Dangar notes. The practice embodies quiet sophistication— spaces that are considered and unforced, functional yet poetic, and unmistakably Australian. 173
“Our landscapes are rarely ostentatious; instead, they feel measured and natural, with a clarity that comes from deep knowledge and careful observation.”
Project: Mosman 4 Photography: Prue Ruscoe
S P E C I A L F E AT U R E
Plume Victoria, Australia
Plume founder Heath Blair approaches landscape design as a story that unfolds between people and place. “I begin by spending time with my clients, understanding how they live and what they value,” Blair explains. “From this, we build a narrative that guides the design and evolves as the project unfolds.” That narrative is shaped by the site itself, the quality of light, the contours of the land, the existing vegetation, and even the architecture, ensuring the garden feels like a seamless extension of both home and inhabitant. “We spend time observing, walking, and collecting small materials—anything that reveals the site’s character and helps us unpack the context,” Blair notes. Early ideas are explored through hand sketches and iterative studies, balancing raw, intuitive beginnings with refined 2D and 3D modelling. Onsite, the design continues to evolve. “We regularly critique our work, asking whether details can be pushed or clarified as the landscape develops,” Blair adds. Over time, the garden itself becomes a collaborator, with the studio returning periodically to curate and refine its growth.
“Understanding a site’s endemic characteristics is non-negotiable. Climate, soils, ecology and rhythms set the parameters for how a garden can genuinely thrive."
Australia’s diverse and challenging landscapes inform every decision. “Understanding a site’s endemic characteristics is non-negotiable. Climate, soils, ecology and rhythms set the parameters for how a garden can genuinely thrive. Mother Nature is undefeated, and she’ll quickly show you what works and what doesn’t,” Blair explains. Recent design movements toward intuitive, less controlled landscapes align closely with Plume’s own ideology “There’s a shift toward gardens that respond to climate and embrace a more natural evolution”. Restraint in built elements creates space for planting to breathe, while texture, form and seasonal change drive the narrative. 174
Project: Temple House Photographer: Timothy Kaye
175
176
S P E C I A L F E AT U R E
Peachy Green – Frances Hale Victoria, Australia
Peachy Green creates verdant, considered gardens that feel like living extensions of the home. “We design green sanctuaries that bring the wonder of plants close to everyday life,” founder and principal designer Frances Hale. Plants do more than fill space—they shape an experience, offering softness, shade, seasonal change and quiet moments of refuge. Each garden celebrates the joy of plants while responding to site, architecture and the rhythms of daily life. Collaboration is central to the team at Peachy Green, the team walks the site with clients, exploring orientation, aspect and microclimate, and listening to the emotional qualities the garden should evoke. “Collaboration sits at the heart of what we do,” Hale notes. Early concepts develop through dialogue and observation, establishing layout, flow, materiality and spatial relationships.
“We are committed to designing resilient gardens that tread lightly on the land."
Sustainability and climate responsiveness underpin every decision. “We are committed to designing resilient gardens that tread lightly on the land,” Hale explains. Planting palettes emphasise resilience, biodiversity and ecological health, blending native and exotic species suited to local conditions. Water-sensitive design, soil health and deep-rooted species are prioritised, while materials are selected for tactility, durability and their ability to age gracefully. Gardens conceived as daily sanctuaries for grounding, connection, self-care and entertaining lie at the heart of Peachy Green, who believe that climate-adaptive, multisensory planting and a soft, naturalistic aesthetic create landscapes that are enduring and immersive. 177
Project left: Xavier Photography: Sarah Pannell Project right: 8 Yard House Photography: Rory Gardiner
S P E C I A L F E AT U R E
LANDSCAPE workshop New South Wales, Australia
LANDSCAPE workshop practices across Australia on landscapes of every scale, from rooftop restaurant gardens to expansive rural and recreational properties. Across this territory, the studio maintains a clear philosophy: a respect for land, a design process rooted in research and dialogue, and a commitment to landscapes that are both intentional and beautiful. “Our design process is founded in research, shaped by the client, driven by narrative and guided by the uniqueness of site,” LANDSCAPE workshop principal Paul Appleton explains. Each project begins on country, where the team immerses themselves in natural elements to shape a brief informed as much by shared observation as by program. From there, a tailored team of designers, specialists and craftspeople is assembled, and detailed mapping and analysis uncover the geomorphological, ecological and cultural layers that define the site. “We let our concepts develop and evolve uniquely through conversation, collaboration and an ever-increasing understanding of the land,” Appleton notes.
“We let our concepts develop and evolve uniquely through conversation, collaboration and an ever-increasing understanding of the land.”
On one project, post-and-rail hardwood fences around horse paddocks become sculptural lines tracing the contours of the land. On another, sweeping banks of native grasses dance in the wind, attracting birdlife, pollinators and reptiles. Materials and planting are always drawn from local contexts, ensuring that landscapes feel grounded, regionally attuned and alive. The practice is particularly engaged in large-scale design and master planning, where considerations of ecology, beauty and long-term stewardship intersect. “We feel a growing responsibility—and an urgent need—to advocate for the preservation and improvement of land health and the natural systems that depend on it,” Appleton notes. The studio seeks to reveal the inherent character of a site, honouring the complexity and potential of the land. 178
Project left: Copperstone Photography: Sean Fennessey Project right: Wynyates Master Plan Photography: Natalie McComas
179
180
S P E C I A L F E AT U R E
Nelson Thomas New South Wales, Australia
At Nelson Thomas, landscape design begins with attentiveness to life as it is lived, to movement, to seasons, and to the quiet exchanges between people and place. Gardens are conceived not as static compositions, but as responsive environments shaped by use, time and ecology. A landscape, the practice believes, is an extension of both the home and those who inhabit it. Guided by Nelson Thomas founder and director Julia Levitt, this attention to lived experience is matched by horticultural insight. The studio’s work is directed by a close understanding of plants; how they grow, mature and relate to one another. Planting is layered rather than prescriptive and textures, forms and colours are chosen not for their immediate effect, but for how they will settle and evolve. “We’re always thinking about how plants come together as a tapestry,” Levitt reflects, “one that feels effortless, but is carefully considered.” Each project unfolds through a collaborative process, beginning with close site observation and detailed briefing before concepts are refined as a team. From there, the work moves into detailed drawings and is realised alongside trusted collaborators. The studio remains involved on site, particularly during planting, where placement is as important as selection. Environmental responsiveness sits at the centre of Nelson Thomas’ approach. As climate patterns shift, so too does the understanding of what will thrive. Conversations with nurseries and industry specialists, alongside observation of locally indigenous plant communities, inform plant palettes that are resilient and grounded in place. Gardens are increasingly expected to do more to support work, retreat, reflection and restoration. Areas for wellness, quiet solitude, or working from home allow gardens to become part of everyday life. Working across projects of varying scale, from family homes and estates to commercial and hospitality settings, Nelson Thomas brings the same measured sensibility to each brief. The result is enduring landscapes shaped by climate, context and care, fostering connection to nature, to place and to one another. 181
“We carefully consider site conditions, existing vegetation and natural elements, while giving equal attention to our clients’ needs and lifestyles.”
Project: The Pavillion Landscaping & Maintenance: Reflective Gardens Photography: Brigid Arnott
The Scuba X1 Pro Max attends to the pool thanks to its nine-motor dual‐jet high‐flow suction, 40 intelligent sensors and FlexiPath™ Smart Path Planning. Its all-in-one cleaning capability delivers comprehensive coverage across all surfaces, reducing homeowner effort.
Project VALLEE Architecture Britsom Philips Architects Photography Thomas de Bruyne Words Nicole Toma 182
MOTION IN WATER Rethinking the Modern Pool with Aiper Produced in partnership with Aiper
In contemporary outdoor design, the most successful pool environments feel measured and intentional. They prioritise balance— between architecture and landscape, water and movement—and brands like Aiper play a distinctive role in maintaining that equilibrium. As outdoor spaces become central to daily living, the way they are experienced carries more weight. Pools are no longer seasonal features but places for exercise before work, moments of stillness between tasks, or family time at the end of the day. Their performance relies on clarity, calm and continuity—qualities that depend on ongoing maintenance. This is where discreet, reliable technology plays a quiet but essential role. While the design remains the visual focus, the systems supporting it determine how seamless and enjoyable the experience feels. Clean surfaces, clear water and uninterrupted usage all contribute to the sense of ease that defines modern outdoor living. Pool care specialist Aiper addresses this need. The Scuba X1 Pro Max moves quietly across the pool, ensuring water purity so the pool is always ready to be used. Cordless and guided by adaptive motion, it works in the background, letting homeowners enjoy the water with minimal effort.
Pictured: The Aiper Scuba X1 Pro Max, Klay Amano tiles in Ice Blue, Missoni Yaco 159 Towel and HAY PC Portable Light.
WaveLine technology and intelligent navigation respond to the pool’s shape and conditions, reducing the effort required from homeowners. The result is a pool that feels cared for—reflecting the ease and flow sought in outdoor spaces, allowing for more time to enjoy the water, the space and the season ahead.
@aiperaustralia
Explore the Scuba X Series from Aiper >
aiper.com.au 183
MATERIA
AL LOGIC LOCATION Cotswolds, England ARCHITECTURE Javelin Block & BPN Architects INTERIOR DESIGN McLaren Excell LANDSCAPE DESIGN Rosebank Landscaping PHOTOGRAPHY Michael Sinclair & Johan Dehlin WORDS Alexia Petsinis 185
An internal courtyard garden lined with local foliage and a sunken outdoor seating area emphasises the home’s connection to nature and the surrounding landscape. This space also permits a flood of natural light into the home’s living and dining areas via floor-to-ceiling windows.
High-spec concrete walls and stone define the home’s exterior structure, which integrates into the surrounding landscape despite its imposing scale. External continuity is further achieved via an earthy colour palette inspired by the area’s ironstone deposits.
188
“Material logic” is the natural order of this monolithic Cotswolds home, grounded in gentle harmony with its surroundings. HiAvens exists in its surrounding landscape like a structure from a Kubrick film: a colossal mass of stone and concrete that defies immediate stylistic categorisation. A modern farmhouse? A monument to minimalism? Grounded in the Cotswolds’ rolling open fields, this contemporary residence’s external structure was designed by Javelin Block together with BPN Architects. Its interiors, by London-based architecture and interiors firm McLaren Excell, are defined by natural, tactile materials and tonal continuity, creating spaces that feel organically ‘inevitable’ rather than stylised. Architect and McLaren Excell director, Luke McLaren, says that consistency was the natural order in designing HiAvens— the key to achieving a cohesive alignment between the residence’s interiors and exterior. “The exterior expresses mass, rhythm and protection, and the interiors mirror this through a unified palette and a disciplined approach to detailing,” he explains. “Because material integrity was non-negotiable, the house gains refinement through reduction rather than addition. The courtyards also play a significant role. They pull light into the core of the plan and give each room a unique relationship with the landscape, which generates individuality within an otherwise cohesive architectural framework,” he adds. 189
With its sharp geometries and a tonal palette that reflects the area’s ironstone deposits, the residence’s exterior is rooted in the natural character of its environment. Even if imposing at first glance, HiAvens does not feel out of context. Its interiors respond with the same organic ‘singularity’ of vision. Living, leisure and dining areas span different wings across the floor plan, unified by a palette of concrete, travertine, elm timber and wool upholstery. Expansive windows frame sweeping panoramas of the Cotswolds, and natural light enlivens a palette of deep rust and bone hues that continue into the bathroom, bedroom and cinema room. This disciplined approach to materiality underpins the dialogue between the residence’s exterior and interiors. “When concrete, timber and stone are aligned in their warmth and depth, the spaces feel inevitable, almost as though they were formed over time rather than designed through trend. The absence of surface finishes or artificial embellishment ensures the house will age gracefully, developing patina rather than obsolescence,” McLaren says.
192
Bespoke furnishings are integrated into HiAvens’s interior architecture, reinforcing the residence’s cohesive character. Curved timber joinery by Yeo Design underscores what McLaren calls the home’s “interior language”. In the dining room, a custom oak-and-black-steel table is complemented by Maruni Hiroshima dining chairs. In the living room, Zanotta sofas are paired with a custom travertine coffee table by McLaren Excell, crafted in collaboration with Benchmark Furniture. Italian Noce travertine, used throughout the home on the kitchen island, bespoke side tables, and coffee tables, and in freestanding baths, was fabricated by GD Stones and further expresses the project’s focus on material refinement.
This page: The living room hosts a number of bespoke furniture pieces, including a custom travertine coffee table by McLaren Excell, with wool upholstery and hand-finished elm joinery, softening the home’s sharp geometries. The space also plays host to the Zanotta William
“The result is a collection of pieces that feel inseparable from the fabric of the house. Rather than placing standalone furniture into the spaces, we shaped objects that extend the architectural material logic,” Excell says.
sofas by Damian Williamson, Carl Hansen & Søn CH25 lounge chairs by Hans J. Wegner and Oluce Atollo lamps by Vico Magistretti. Opposite page: Elm cabinetry and a travertine
HiAvens’s “material logic”, in fact, is so coherent with its natural environment that it is sometimes difficult to tell where the interiors end and the exterior begins. Perhaps its most surprising attribute, though, is its warm and homely atmosphere—a departure from the stark character often associated with minimalist contemporary homes of such expansive scale.
kitchen island reflect HiAvens’s refined material palette, while artisanal detailing and generous sightlines ensure the space remains grounded. A custom oak-and-black-steel table is complemented by Maruni Hiroshima dining chairs by Naoto Fukusawa.
193
194
Soft wool textiles, warm elm detailing and subtle glimpses of travertine create a restful retreat. Each surface and seam reflects McLaren Excell’s meticulous attention to balance and material integrity. A Carl Hansen & Søn FH429 Signature chair by Frits Henningsen and an Oluce Atollo lamp by Vico Magistretti are by the window.
195
196
This page: The bathroom features an atmospheric shower recess area with a frameless glass screen, a free-standing shower column, travertine accents and the home’s characteristic deep rust tone. Opposite page: In the primary bedroom, a travertine bath at the foot of the bed maximises the location’s privacy and serene outlook. In the corner, an Eames lounge chair and ottoman also encourage time for repose.
197
198
This page: HiAvens exists on the site of a former farmyard. Behind the compound walls, the courtyard leverages the natural springs on site, while also featuring plunge pools and established planting. Opposite page: A Carl Hansen & Søn Ch24 Wishbone chair by Hans J. Wegner sits up at the custom-designed curved desk and headboard, with a Roy wall lamp by Mario Nanni for Viabizzuno.
199
TAKE IT O
Image courtesy of Fast
S P E C I A L F E AT U R E
OUTSIDE These outdoor chairs, tables and sofas chart a path from Milan to Northern Europe and beyond, with designer collaborations recasting alfresco living through fresh typologies.
WORDS Nicole Toma 203
HAY Traverse Lounge Armchair by Erwan Bouroullec The Danish brand HAY’s Traverse lounge armchair, designed by French designer Erwan Bouroullec, marks their first collaboration. Featuring ash slats paired with a die-cast aluminium frame, the outdoor chair is adaptable and flat-packed, suited to a variety of environments. Image courtesy of HAY
CHAIRS
South Cons Milan Villa B Des fea with transl
204
S P E C I A L F E AT U R E
Tectona Cosimo de’ Medici Chair by Müller Van Severen First presented by the French outdoor furniture brand within Villa Medici’s garden in Rome, the Tectona Cosimo de’ Medici chair by Belgian design studio Müller Van Severen features a slatted, triangular form inspired by Villa Medici’s lemon garden and Grand Duke Cosimo I, a renowned collector of rare citrus trees. Images courtesy of Tectona
Lemon Furniture Conservatory Chair by Yaniv Chen
African furniture brand Lemon Furniture’s servatory chair was right at home during Design Week 2025 within the gardens of Borsani, as part of the group show Alcova. signed by Italian designer Yaniv Chen, it atures a perforated steel frame, warmed iroko and cushioned in Sunbrella fabric, lating early 20th-century orangeries into a modern outdoor piece. Images courtesy of Lemon Furniture
205
Kettal Insula Tables by Patricia Urquiola The Spanish furniture brand Kettal’s Insula tables, designed by Spanish architect and designer Patricia Urquiola, draw on the traditional Arab majlis, with mineral agate-glazed surfaces layered like natural geological stone, merging modern craftsmanship and organic forms. Images courtesy of Kettal
Minotti Andrée Outdoor Table by Hannes Peer Italian architect and designer Hannes Peer designed the Andrée Outdoor table, revealed at Salone del Mobile 2025, for Italian furniture brand Minotti. Inspired by 1970s Milanese architecture, glazed ceramic tiles and bronzepainted aluminium feet come together to form the epitome of mid‑century alfresco sophistication. Image courtesy of Minotti
206
S P E C I A L F E AT U R E
Molteni&C Pantalica Table by Elisa Ossino At the brand’s new Milan Palazzo during this year’s design week, Italian furniture brand Molteni&C unveiled the Pantalica coffee table by Milanese architect and designer Elisa Ossino, whose proportions, made from weather-resistant materials, evoke Sicily’s UNESCO-listed landscapes. Image courtesy of Molteni&C
TABLES
207
LOUNGE Fast Unduetre Modular Sofa by Francesco Meda & David Lopez Quincoces Italian furniture company Fast presents the Unduetre sofa, part of a modular collection by Italian architects and designers David Lopez Quincoces and Francesco Meda. Graphic aluminium frames support outdoor cushions, while slatted detailing references architectural lines, creating a flexible seating system for modern terraces. Image courtesy of Fast
208
S P E C I A L F E AT U R E
B&B Italia Erica Sofas by Antonio Citterio Italian furniture company B&B Italia refreshes its Erica collection by Italian architect and designer Antonio Citterio with the Erica sofa series, a collection of modular, ergonomic sofas. Curved frames, plush upholstery and powder-coated die-cast aluminium merge architectural precision with relaxed European lounge aesthetics. Images courtesy of B&B Italia
Tribù Amanu Three-Seat Sofa by Yabu Pushelberg The Belgian outdoor furniture brand Tribù’s Amanu three-seat sofa, designed by the Canadian design studio Yabu Pushelberg, is part of a new collection inspired by resort-style environments, featuring a solid teak frame and refined Canax® sling seats. Image courtesy of Tribù
209
Baxter Arizona Sofa by Paola Navone Contemporary Italian furniture house Baxter’s Arizona sofa, designed by Italian architect and designer Paola Navone, is part of the brand’s foray into modular outdoor and open-air systems, featuring a light tubular frame in acidetched copper or Verderame finish for flexible configurations in garden, poolside or veranda settings. Image courtesy of Baxter
Poliform Lagoon Sofa by Emmanuel Gallina Inspired by the aerodynamic silhouettes of sailing boats, the Lagoon sofa by French designer Emmanuel Gallina marks contemporary Italian furniture brand Poliform’s second collaboration following their official launch into outdoor furniture in 2023. A solid-wood frame with painted castaluminium legs supports woven-roped backrests and double cushions for adaptable outdoor spaces. Images courtesy of Poliform
210
S P E C I A L F E AT U R E
Carl Hansen & Søn Embrace Outdoor Lounge Sofa by EOOS During Copenhagen’s 3daysofdesign, Danish furniture company Carl Hansen & Søn introduced the Embrace Outdoor Lounge sofa by Austrian furniture and product design studio EOOS. The untreated FSC-certified teak frame and hand-woven flat-rope detailing acknowledge the brand’s historic portfolio of Hans J. Wegner designs while bringing contemporary functionality that makes the piece easy to pack, transport, assemble and repair. Image courtesy of Carl Hansen & Søn
211
exceptional living Issue #59
Acre
REdDUO
Andy Murray Landscape Design
Sam Cox
Anthony Vaccarello
Secret Garden
AP Design House
Simon de Burbure
Contekst
Studio Andrew Trotter
Dangar Barin Smith
Studio Esteta
Daniel Kutlesovski
Manifold
Flack Studio
Studio McQualter
Giampiero Tagliaferri
The Garden Social
Halleroed
Vincenzo de Cotiis Architects
IF Architecture
Wardle
Isern Serra Studio
YSG Studio
J.AR Office Jolson KPLA LANDSCAPE workshop March Studio McLaren Excell Mud Office Muci Nelson Thomas Nice Projects Nicolas Schuybroek p0 studio Pattern Peachy Green Plume