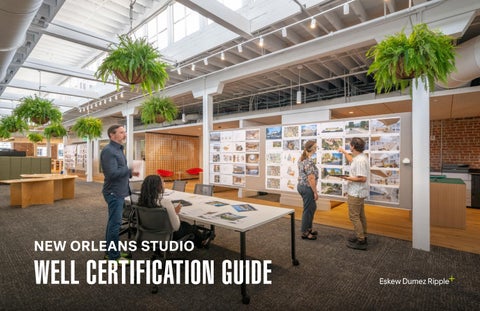
NEW ORLEANS STUDIO
WELL CERTIFICATION GUIDE EskewDumezRipple New Studio | WELL Guide | 2026
A NOTE ON WELL CERTIFICATION Our New Orleans studio was designed with a simple belief at its core: if we take responsibility for what’s beneath the surface, we can create a place that truly supports the people who work here. For years, architecture has excelled at what’s visible—beautiful spaces, compelling forms, and carefully crafted details. The International WELL Building Institute (IWBI) asks us to look deeper. It challenges us to measure the invisible, to test and verify how light, air, acoustics, materials, and comfort actually perform, and to understand how these elements shape daily experience. Once you look closely, you can’t unsee what you learn—and you’re responsible for responding to it. That mindset guided the design, operation, and ongoing care of this studio. Daylight and views are paired with glare control and acoustic balance. Air quality is measured and monitored. Comfort is tested, not assumed. Mental well-being is supported through space, policy, and culture, not left to individual resilience alone. These decisions didn’t happen in isolation; they emerged through firm-wide design reviews, open dialogue, and a shared commitment to creating a healthier workplace. The studio’s achievement of WELL Platinum Certification, the highest level awarded by IWBI, reflects this collective effort. The certification wasn’t pursued as an added credential, but as a framework for accountability. It gave us a way to align design intent with real performance, to ask hard questions, and to let data and feedback inform decisions—even when the answers complicated the process. Healthy buildings don’t stay healthy on their own. They require attention, maintenance, and a willingness to keep learning. WELL provides a structure for that ongoing effort, grounding design aspirations in lived experience. Once you look behind the refrigerator, you have a choice: ignore what you find, or take responsibility for it. This studio reflects our choice. We choose to engage fully, to care for the details that matter, and to create a place that supports how we live and work, every day.
EskewDumezRipple New Studio | WELL Guide | 2026
TABLE OF CONTENTS 04
About Our New Studio
09
The WELL Framework
30
Our Certification Team
EskewDumezRipple New Studio | WELL Guide | 2026
ABOUT OUR NEW STUDIO After more than 25 years in a sealed, inflexible office environment, EskewDumezRipple has found a new home at 400 Lafayette Street, in the heart of New Orleans’ Central Business District. Spanning 15,298 SF, the new studio marks a deliberate shift toward a workplace designed around human comfort, environmental quality, and individual agency. Designed through the same lens we bring to our clients’ projects, the studio reflects a holistic, human-centered approach to workplace design— prioritizing thermal comfort, daylight, air quality, acoustic performance, and user control. More than just a place to work, the studio serves as a living test case for how comfort-driven design can enhance daily experience and performance. Postoccupancy feedback confirms meaningful improvements in thermal comfort, acoustic privacy, access to daylight, and connection to nature—reinforcing the firm’s belief that spaces designed around people create stronger, healthier, and more creative workplaces.
View the project page on our website
AT A GLANCE
Client
Location
Size
Completion Date
EskewDumezRipple
New Orleans, LA
15,300 SF
2025
EskewDumezRipple New Studio | WELL Guide | 2026
ABOUT OUR NEW STUDIO
Why did your project decide to pursue WELL? What were your objectives? The project pursued WELL as an evidence-based framework to clearly communicate our priorities around health, comfort, and human-centered design, both internally and externally. WELL provided a rigorous, measurable way to evaluate our own workplace, ensuring that the values we advocate for in our design work are reflected in how we support our own team members. Our objectives were to create a work environment that prioritizes comfort, environmental quality, and individual agency, while using the WELL process to test design decisions against recognized best practices. By pursuing certification, the studio also serves as a living example to clients, consultants, and the broader design community of how performance-driven, peoplecentered design can be meaningfully implemented and evaluated.
How does WELL align with the mission or values of your organization? EskewDumezRipple often states our values simply: we build places for people. With human experience at the center of our design philosophy, applying those principles to our own workplace is a natural extension of how we practice. WELL aligns directly with our belief that comfort, health, and well-being are foundational to great design. By prioritizing environmental quality, individual comfort, and conditions that support focus, creativity, and collaboration, we create spaces where people can do their best work. Using the WELL framework allows us to hold ourselves accountable to the same standards we advocate for with our clients, testing our values through measurable outcomes and lived experience.
EskewDumezRipple New Studio | WELL Guide | 2026
ABOUT OUR NEW STUDIO - Scorecard Summary
View our full Scorecard here
EskewDumezRipple New Studio | WELL Guide | 2026
ABOUT OUR NEW STUDIO - Floor Plan
30
32
8
31
30
29
6 5
4
3
2
26
27
7
9
13
22
14
12
1
15
25
24
21
26
28
1
Elevator Lobby
17
Private Restroom with Shower
2
Screen Wall & Sitting Area
18
Private Restroom
3
Reception Desk
19
Men’s Restroom
4
IT Support Desk
20
Women’s Restroom
5
Printers & Supplies Storage
21
Bicycle Storage Area
6
Bayou Phone Booth
22
Mail Drop-Off & Pick-Up
7
Lake Phone Booth
23
Magnolia Conference Room
8
Lagniappe Conference Room
24
Cypress Conference Room
9
Neutral Ground
25
Co-Lab Conference Room
10
Oak Conference Room
26
Administrative Desk
11
Clean Shop
27
Director of Finance Office
12
Kitchen
28
River Phone Booth
13
Coffee & Tea Station
29
Materials Lab
14
Storage Room
30
Hot Desk
15
Fabrication Shop
31
Booth
16
Satsuma Wellness Room
32
Model of New Orleans
20
16 10
19
23
11 17 18
EskewDumezRipple New Studio | WELL Guide | 2026
ABOUT OUR NEW STUDIO - Nutrition Label The Nutrition Label makes a building’s performance visible—translating complex data about air, water, energy, materials, and comfort into clear, comparable metrics. Like a food label, it allows occupants and designers to see what’s inside, understand impacts, and make informed decisions.
EskewDumezRipple New Studio | WELL Guide | 2026
THE WELL FRAMEWORK Each section of this guide takes a closer look at one category—its intent, requirements, and design implications—showing how individual strategies work together to create healthier, more supportive environments.
10
Air
12
Water
14
Nourishment
16
Light
18
Movement
20
Thermal Comfort
22
Sound
24
Materials
26
Mind
28
Community
EskewDumezRipple New Studio | WELL Guide | 2026
AIR Clean air is foundational to how we feel, think, and work. Because we spend 90% of our time indoors, the quality of the air around us matters just as much as light, comfort, and connection. Each breath sustains us, but it can also carry particles and contaminants, making indoor air quality a critical component of a healthy workplace. Guided by the WELL Building Standard, we designed and operate the studio to meet and exceed best practices for indoor air quality, recognizing that indoor environments can often be more polluted than the air outside without thoughtful intervention.From enhanced filtration and ventilation to real-time air quality monitoring and operable windows, the space is designed to give people confidence in the air they breathe—and agency over their environment. The result is a studio that feels fresh, comfortable, and supportive of both creative energy and long-term health. EskewDumezRipple New Studio | WELL Guide | 2026
Air quality shaped many of the earliest and most consequential decisions in the design and operation of our New Orleans studio. Recognizing the health impacts of both outdoor pollution and indoor contaminants, we approached air as an active design system—one grounded in measurable performance, ongoing accountability, and meaningful user control to support focus, creativity, and long-term well-being.
Filtration and Ventilation Performance
User Control and Access to Fresh Air
To establish a strong baseline, the studio was designed to meet strict thresholds for particulate matter, with indoor PM2.5 and PM10 levels consistently maintained well below allowable limits. High-efficiency filtration was integrated into the ventilation system to capture fine particles before they circulate through the space, with filters selected and replaced on a regular schedule to maintain peak performance. Ventilation rates were designed to meet current ASHRAE standards across the majority of occupied areas, ensuring a continuous supply of fresh, clean air that supports comfort and cognitive performance throughout the workday.
User agency is embedded directly into the design. Operable windows were incorporated into over 75% of regularly occupied spaces, allowing people to introduce outdoor air, regulate their personal comfort, and maintain a tangible connection to the environment. In parallel, carbon dioxide levels are continuously monitored to ensure adequate fresh air supply, with systems calibrated to maintain healthy concentrations throughout the workday while balancing energy performance and occupant comfort.
Monitoring and Transparency
AIR
Performance is reinforced through visibility and trust. Indoor air monitors were installed throughout the studio to track key air quality indicators—including particulate matter, carbon dioxide, carbon monoxide, ozone, nitrogen dioxide, formaldehyde, and total volatile organic compounds. Making this data accessible to staff supports awareness of day-to-day conditions and reinforces confidence that air quality is actively managed rather than assumed.
Operations, Maintenance, and Long-Term Care Air quality strategies extend beyond design into daily operations. Smoking is prohibited within the building and project boundary, construction and maintenance activities follow pollution-control protocols to limit dust and moisture, and entry sequences are designed to reduce the introduction of outdoor contaminants. Together, these choices ensure that air quality remains a consistent, longterm feature of the workplace—not a one-time achievement.
EskewDumezRipple New Studio | WELL Guide | 2026
WATER Clean, safe drinking water is fundamental to health, comfort, and daily well-being. Because water touches so many moments of the workday—from hydration to handwashing—we approached water quality as both a health priority and a design responsibility. Most adults spend much of the day mildly dehydrated, which can reduce focus, energy, and cognitive performance; our studio makes staying hydrated easier with conveniently located hydration stations and accessible water sources throughout the space. Guided by the WELL Building Standard, our studio is designed and operated to ensure water is safe, clean, and accessible throughout the space. Water quality is regularly tested to verify that treatment levels remain within healthy thresholds, giving people confidence in the water they drink and use every day. Through filtration, proactive management, and strategic fixture placement, we’ve created a space where water is safe, reliable, and convenient, making it easy and intuitive for everyone to stay hydrated throughout the day.
EskewDumezRipple New Studio | WELL Guide | 2026
Water quality decisions for the studio began with a commitment to exceed minimum regulatory standards. Using WELL as our framework, we regularly test drinking water for key indicators such as turbidity, pH, residual chlorine, and microbial contamination to confirm clarity, safety, and consistency. These ongoing verifications ensure that water used for drinking, cooking, and handwashing meets high standards for human health.
Filtration and Treatment at the Point of Use
Access, Hygiene, and Daily Use
To further protect water quality, all drinking water dispensers are equipped with filtration systems designed to reduce inorganic contaminants, organic chemicals, pesticides, and disinfection byproducts. Water is tested against stringent thresholds for metals, nitrates, solvents, and other potential contaminants, ensuring that the water provided is safe.
Access to clean water was intentionally integrated into the studio layout. Drinking water dispensers are located within a short walking distance of all workspaces and include bottle-filling capabilities to encourage hydration and reduce single-use plastics. Sinks and restroom fixtures are thoughtfully detailed to support effective handwashing while minimizing splashing and contamination
Monitoring, Testing, and Transparency Water quality is monitored on a recurring basis, with annual testing documented through the WELL digital platform. Select dispensers are sampled each year to track performance over time and confirm ongoing compliance. To promote transparency, up-to-date water quality information—including test results and maintenance records—is made accessible to staff through the firm intranet and signage near dispensers.
Supporting Health, Dignity, and Comfort Beyond water quality itself, restroom accommodations were designed to support dignity, inclusivity, and daily comfort. Features such as complimentary sanitary products, accessible layouts, inclusive single-user restrooms, and family-friendly amenities reinforce the idea that water, hygiene, and health are interconnected— and central to a supportive workplace environment.
WATER
Managing Risk and Long-Term Safety Operational protocols play a critical role in maintaining water safety. A comprehensive Legionella management plan is in place to monitor water temperatures, disinfectant levels, and system performance, reducing the risk of bacterial growth within plumbing systems.
EskewDumezRipple New Studio | WELL Guide | 2026
Water Quality Report Our drinking water is tested annually and was last tested on June 11, 2025. The results meet all WELL thresholds for water quality. Scan the QR code to access the water quality report.
LEFT: Signage posted on all water dispensers in office.
NOURISHMENT Nourishment is about more than what we eat; it’s about having the time, space, and support to step away, refuel, and return to work with clarity and energy. While our studio does not provide daily food service, we designed the workplace to make healthy choices easier, more visible, and more sustainable as part of everyday routines. Guided by the WELL Building Standard, we focused on access, education, and environment— supporting mindful eating, limiting added sugars in provided beverages, and creating a comfortable, welcoming place for people to prepare and enjoy their own meals. The result is a workplace that respects nourishment as a key part of health, productivity, and well-being.
EskewDumezRipple New Studio | WELL Guide | 2026
NOURISHMENT
Our approach to nourishment centers on removing barriers to healthy habits rather than prescribing behavior. Because the studio does not provide daily meals, we focused on designing an environment that encourages fresh, thoughtful food choices—making it easy for people to bring, prepare, and enjoy nourishing meals during the workday.
Visibility, Awareness, and Informed Decisions
Amenities That Make Healthy Habits Easy
While packaged foods are not sold on site, we align with WELL’s emphasis on nutritional awareness by discouraging high-sugar options and supporting informed choices. All beverages provided by the office meet WELL limits for added sugars, with free drinking water always available. This approach helps ensure that healthier options are the default rather than the exception.
The eating area is equipped with the tools needed to support daily food preparation, including refrigeration for fresh food, ample counter space, sinks for dishwashing and handwashing, and appliances for reheating meals. Reusable dishware is provided to reduce waste, and clearly labeled recycling and compost bins support sustainable habits. Dedicated storage allows individuals to keep personal items and meals organized and accessible.
A Dedicated Space for Mindful Eating A dedicated eating area is located within a short walk of all workspaces and is sized to accommodate a significant portion of the studio at peak times. Designed as a comfortable, climate-controlled space, it allows people to step away from their desks, eat without distraction, and take a restorative break from focused work. Seating is flexible, supporting both small group conversations and larger gatherings.
By providing the space, amenities, and time needed for mindful eating, the studio reinforces the idea that caring for oneself during the workday supports focus, creativity, and long-term health.
Time and Culture That Support Rest Beyond physical space, the studio culture supports nourishment through policy. All eligible employees are provided with a daily meal break of at least 30 minutes, reinforcing the importance of stepping away from work to eat, rest, and recharge. This combination of space and time helps embed nourishment into the rhythm of the workday.
EskewDumezRipple New Studio | WELL Guide | 2026
LIGHT Light plays a powerful role in how we feel, focus, and move through the day. Beyond visibility, lighting affects circadian rhythm, energy levels, visual comfort, and overall well-being. A lack of daylight exposure can disrupt circadian rhythms and reduce sleep quality, while spaces with abundant daylight have been shown to support healthier environments and even reduce indoor bacteria. For our studio, we approached light as both a health driver and a design opportunity— using daylight, electric lighting, and user control to support people throughout the workday. Electric lighting is calibrated to complement natural light, helping maintain alertness without interfering with sleep–wake cycles. Guided by the WELL Building Standard, the studio balances abundant natural light with carefully tuned electric lighting systems. Together, these strategies create a visually comfortable environment that supports alertness during the day, reduces eye strain, and gives individuals meaningful control over their workspace.
EskewDumezRipple New Studio | WELL Guide | 2026
Daylight was a primary driver in the planning and layout of the studio. Through daylight simulations, we confirmed that a significant portion of regularly occupied spaces receives consistent access to natural light throughout the year. Workstations were intentionally located near windows, with the majority positioned within close proximity to the building perimeter to maximize daylight exposure and visual connection to the outdoors.
Designing for Circadian Support
Quality of Light and Color Accuracy
To support circadian rhythm and daytime alertness, the electric lighting system was designed to meet WELL standards for day-active occupants. Lighting levels at workstations are calibrated to deliver sufficient melanopic content during core daytime hours, helping reinforce healthy sleep–wake cycles while supporting focus and productivity. This layered approach combines daylight with electric lighting to ensure consistent performance across changing conditions.
Electric lighting was selected to enhance visual clarity and color accuracy across the studio. Fixtures meet high standards for color rendering, ensuring materials, drawings, and models appear true to life—an essential consideration in a design-focused workplace. Correlated color temperature was carefully selected to create a comfortable, consistent lighting experience throughout the day.
Visual Comfort and Task Appropriateness Lighting levels were tailored to different activities throughout the studio. Task surfaces, circulation paths, and shared spaces were each designed to meet specific illumination targets. Vertical and horizontal illumination were carefully balanced to support comfortable movement, collaboration, and focused work
LIGHT
Managing Glare and Solar Exposure To optimize daylight while minimizing discomfort, solar shading strategies were integrated at all vertical glazing. Manual shades allow occupants to adjust light levels based on time of day, task, or personal preference. This approach helps reduce glare and overheating while preserving access to daylight and views.
User Control and Flexibility Personal control was a key component of the lighting strategy. Ambient lighting is organized into small zones, allowing occupants to adjust lighting levels locally rather than relying on a one-size-fits-all system. everyone gets a task light installed at their desk by default. Together, these lighting decisions create an environment that feels bright without being harsh, calm without being dim, and adaptable to a wide range of tasks and preferences. By aligning daylight, electric lighting, and user control, the studio supports visual comfort, sustained focus, and overall well-being— reinforcing light as a critical element of human-centered design.
EskewDumezRipple New Studio | WELL Guide | 2026
MOVEMENT Movement is essential to physical health, mental clarity, and long-term well-being. Rather than treating movement as something that happens outside the workday, our studio is designed to support regular, natural movement throughout daily routines—at desks, between spaces, and beyond the building itself. With many people spending the majority of their workday seated, even small, frequent opportunities to stand, stretch, or walk can significantly reduce the risk of chronic health issues. Guided by the WELL Building Standard, we focused on ergonomics, flexibility, and access— making it easier to sit, stand, move, walk, and commute actively. These strategies encourage healthier habits without disrupting workflow, supporting comfort, energy, and sustained performance over the course of the day.
EskewDumezRipple New Studio | WELL Guide | 2026
Movement was considered early in the planning of the studio, with the goal of embedding physical activity into daily patterns rather than isolating it to designated moments. Circulation, workstation layouts, and shared spaces were organized to encourage regular movement between tasks, meetings, and breaks.
Ergonomic Workstations and Visual Comfort
Education and Ongoing Support
All workstations were designed to support proper posture and reduce physical strain. Monitors with adjustable height and tilt are provided for all desktop users, with additional ergonomic accessories available for laptop users. This flexibility allows individuals to customize their setup to support visual ergonomics, reduce eye strain, and maintain healthy alignment throughout the day.
Recognizing that furniture alone does not ensure healthy movement, all eligible employees receive training on how to properly adjust their workstation. Orientation and reference resources help users understand how to customize desk height, monitor placement, and seating to support comfort and reduce fatigue over time.
MOVEMENT
Height-Adjustable and Active Work Surfaces To support varied postures and reduce sedentary time, a portion of workstations are height-adjustable, allowing users to alternate between seated and standing work. Employees whose roles require extended computer use are encouraged to stand for a portion of their workday, supporting circulation, comfort, and long-term musculoskeletal health. Seating That Adapts to the Individual Chairs throughout the studio meet WELL ergonomic standards and are fully adjustable to accommodate a range of body types and preferences. Features such as adjustable seat height and depth, lumbar support, and armrest positioning allow users to fine-tune their seating for comfort and posture, reducing strain during prolonged work periods.
Making Stairs an Inviting Choice Where movement between floors occurs, stairs are designed to be both functional and inviting. Open, well-lit stairways encourage use by providing clear visibility, natural light, and a comfortable connection between levels—making everyday movement a more intuitive and appealing option. Supporting Active Commuting Movement extends beyond the studio itself. The office is located in a highly walkable, transit-accessible area, making walking, biking, and public transit viable daily options. Secure bike parking, nearby short-term racks, and access to showers and changing facilities support employees who commute actively or incorporate physical activity into their day. Together, these strategies create a work environment where movement feels natural, supported, and accessible. By aligning ergonomic design, flexible workstations, and active transportation infrastructure, the studio encourages healthier daily habits—reinforcing movement as a key contributor to comfort, focus, and overall well-being.
EskewDumezRipple New Studio | WELL Guide | 2026
Walk Score for our studio location
Nearby Lafayette Square with walking trails & live oaks
THERMAL COMFORT Thermal comfort plays a critical role in how people feel, focus, and perform throughout the day. A space that is too hot, too cold, or inconsistent can quickly become distracting, uncomfortable, and fatiguing. Even small discomforts can decrease productivity by 4–6%, and unfavorable levels of temperature, humidity, or ventilation can cause headaches, itchy eyes, and throat irritation. For our studio, we prioritized thermal comfort as both a performance metric and a lived experience—recognizing that comfort is personal and that choice matters. Guided by the WELL Building Standard, the studio combines continuous monitoring, occupant feedback, and operational flexibility to maintain stable, healthy conditions. Sensors provide real-time data to building managers and occupants, enabling proactive adjustments and individual control. The result is a workplace that feels comfortable, responsive, and supportive across seasons. EskewDumezRipple New Studio | WELL Guide | 2026
THERMAL COMFORT
Thermal comfort was addressed early through system design and ongoing performance verification. Indoor temperatures are maintained within a narrow, comfortable range during occupied hours, supporting consistent conditions throughout the workday. Air movement is carefully controlled to avoid drafts while still supporting effective air distribution. All helping spaces feel even and predictable rather than fluctuating, while sensors display thermal conditions and occupants can adjust settings for personal comfort.
Continuous Monitoring and Performance Tracking
Supporting Individual Comfort and Adaptability
Thermal conditions are continuously monitored throughout, tracking dry-bulb temperature and relative humidity in compliance with WELL monitoring protocols. Data is updated frequently and made accessible to occupants through digital platforms and signage, reinforcing transparency.
In addition to system performance, operational policies support personal comfort. A flexible dress code allows individuals to adapt to seasonal and personal thermal preferences, acknowledging that comfort varies from person to person. This approach complements the building systems by giving occupants agency over how they experience the space.
Relative humidity levels are also carefully managed, remaining within a healthy range during occupied hours. Maintaining balanced humidity supports comfort, reduces irritation, and contributes to overall indoor environmental quality. Listening to Occupants Through Post-Occupancy Surveys Recognizing that comfort is ultimately defined by people, not systems alone, post-occupancy thermal comfort surveys are administered on a recurring basis. These surveys capture overall satisfaction and identify comfortrelated concerns across both warm and cool seasons. Results are reviewed against WELL satisfaction thresholds, ensuring that performance is validated through real occupant experience—not just technical compliance.
Transparency and Ongoing Accountability Thermal comfort data—including temperature and humidity readings—is available to occupants through shared displays or digital access points, with clear signage indicating where information can be found. This promotes awareness, encourages dialogue, and supports ongoing calibration as conditions and needs evolve.
EskewDumezRipple New Studio | WELL Guide | 2026
SOUND Sound has a powerful influence on focus, comfort, and well-being. In a creative studio, acoustics must support both collaboration and concentration—allowing ideas to move freely without overwhelming the spaces where deep focus and quiet work are needed. The human ear is most sensitive to frequencies between 1,000 and 6,000 Hz, the range of the human voice, so our spaces were performance tested to limit internal and external noise in this range Guided by the WELL Building Standard, our studio was intentionally planned around acoustic zoning, material choices, and workplace policies that support speech clarity, privacy, and background noise control. Even with intentional planning, open workspaces can be challenging to acoustically optimize. The studio therefore offers a variety of settings—quiet booths, meeting rooms, and the all-hands space—so occupants can find the environment that best supports focus, collaboration, and comfort. By aligning spatial layout with expected activity levels, we created an environment where sound is managed thoughtfully—supporting productivity, comfort, and choice throughout the day. EskewDumezRipple New Studio | WELL Guide | 2026
Acoustic comfort began with how the floor plan was organized. The studio was deliberately zoned based on anticipated sound levels and activities, clearly distinguishing between loud, mixed, quiet, and circulation zones. Social spaces, kitchens, and collaboration areas are grouped and buffered from spaces intended for focused work, wellness, and privacy. Circulation areas act as acoustic transitions, helping reduce sound transmission between zones with differing needs.
Separating Loud and Quiet Uses
Supporting Speech Privacy and Focus
Where louder program elements border quieter spaces, mitigation strategies were integrated into the design. These include spatial separation, strategic placement of storage or support spaces as buffers, and the use of acoustically absorptive materials to limit sound transfer. This approach ensures that collaborative energy does not disrupt focused or restorative environments.
Quiet zones were intentionally designed to support concentration and privacy. These areas are visually and acoustically separated from high-activity zones, with finishes and furnishings selected to absorb sound rather than reflect it. Clear signage reinforces the intended use of these spaces, helping set expectations and support respectful acoustic behavior.
Designing for Background Noise Control
Policies That Support Individual Acoustic Needs
The studio’s mechanical systems, finishes, and spatial layout were designed to limit background noise levels across regularly occupied areas. By controlling ambient sound pressure levels and minimizing mechanical and equipment noise, the space supports speech intelligibility without creating distraction—allowing conversations to occur comfortably without raising voices.
Beyond physical design, workplace policies reinforce acoustic comfort. Acoustically, open workspaces are never one-sizefits-all, so employees may move to different acoustic settings. Employer-provided audio devices are managed centrally, and noise-canceling or speech-enhancing headsets are available upon request to support focus and communication.
SOUND
Managing Reverberation Through Materials and Layout Reverberation control was addressed through a combination of room proportions, ceiling treatments, and soft finishes selected for their acoustic performance. Conference rooms, collaboration spaces, and shared areas were designed to meet appropriate reverberation time targets based on room size and use, ensuring speech clarity during meetings and presentations while maintaining a comfortable acoustic environment for everyday work.
EskewDumezRipple New Studio | WELL Guide | 2026
MATERIALS Materials influence health in ways that are often invisible but long-lasting. Historically, widely used materials like asbestos, lead, and mercury have caused serious health effects, including asbestosis, developmental issues in children, and certain cancers, which is why these substances are strictly restricted in our studio. From finishes and furnishings to lighting, electronics, and cleaning products, the materials we choose shape indoor air quality, daily exposure, and long-term well-being. For our studio, material decisions were guided by a commitment to transparency, reduced chemical exposure, and durability over time. Using the WELL Building Standard as a framework, we focused on eliminating known hazards, selecting low-emitting products, and prioritizing materials with clear ingredient disclosure. Together, these strategies support a healthier workplace while reinforcing material choices that are intentional, informed, and accountable.
EskewDumezRipple New Studio | WELL Guide | 2026
MATERIALS
Material selection for the studio prioritized eliminating known health hazards. All newly installed building materials were verified for asbestos, lead, PCBs, and other harmful substances. In addition, the building’s renovation history was reviewed to ensure existing materials did not pose risks, helping create a safe, healthy indoor environment for occupants. Reducing Exposure to Toxic Metals
Limiting VOCs and Supporting Indoor Air Quality
To further limit occupant exposure, newly installed lighting, electrical components, sensors, alarms, and control devices were selected to comply with RoHS restrictions or verified thresholds for mercury and lead content. Drinking water infrastructure—including pipes, fittings, fixtures, and solder— was also specified to meet recognized standards for lead content, supporting safe water delivery throughout the studio.
All interior paints, coatings, adhesives, and sealants were specified to meet recognized low-VOC content and emissions standards. Many of these products were independently tested to confirm reduced emissions, supporting healthier indoor air quality during installation and throughout occupancy. Composite wood products were also selected to meet formaldehyde emissions limits, further reducing off-gassing.
Selecting Low-Emitting Finishes and Furnishings
Transparency Through Ingredient Disclosure
Interior finishes and furnishings were chosen to minimize the presence of harmful chemicals and reduce emissions over time. A significant portion of flooring, insulation, wall finishes, furniture, millwork, and fixtures meets WELL chemical restrictions for substances such as halogenated flame retardants, PFAS, orthophthalates, and heavy metals.
Transparency was a key decision driver. A wide range of permanently installed products—including finishes, furnishings, lighting fixtures, and building systems—were selected with ingredient disclosure through recognized third-party programs such as Health Product Declarations (HPDs), Declare labels, Cradle to Cradle certifications, and similar disclosure platforms.
Where possible, materials were selected for their inherent simplicity. We conducted a life cycle assessment (LCA) to understand the carbon impacts of our material choices. The analysis revealed that a single large concrete pour in the Neutral Ground would account for nearly 50% of the project’s total embodied carbon—reflecting concrete’s high emissions due largely to the energy-intensive production of cement.
Informed by Prior Materials Research
In response, we advocated for a low-carbon concrete mix, EcoPact, which replaces 70% of traditional cement with supplementary cementitious materials (SCMs)—in this case, slag, a recycled byproduct of steel production. Working with Holcim, we obtained Environmental Product Declarations (EPDs) for three ready-mix options. At the time, these were the only publicly available ready-mix concrete EPDs in Louisiana and the only mixes able to service New Orleans. Selecting the lowest-carbon option reduced emissions for this pour by 40% compared to conventional concrete. Despite common hesitancy around finishing low-carbon concrete, we chose to polish the slab, demonstrating that high-performance, sustainable materials can also deliver a refined, durable finish.
The studio’s material strategy builds on firm-led materials health research completed prior to pursuing WELL Certification, including EskewDumezRipple’s Living in a Materials World fellowship. That research informed how we evaluate material transparency, chemical content, and lifecycle impacts across product types, helping establish the internal criteria applied to material decisions throughout the studio. Supporting Healthy Materials Over Time Cleaning product ingredients can contain vapors or gases that irritate the nose, eyes, throat and lungs and can cause or trigger asthma attacks. Healthy materials are supported through ongoing operations and maintenance. Cleaning products and disinfectants are selected to meet low-hazard criteria, with clear procedures for storage, use, training, and communication. Protocols are also in place for the responsible handling and disposal of lamps, batteries, electronics, and other materials that may contain hazardous substances, ensuring material health is maintained beyond construction.
EskewDumezRipple New Studio | WELL Guide | 2026
Materials palette for the Neutral Ground
MIND Mental well-being is shaped by more than individual resilience—it is deeply influenced by environment, culture, and access to support. For our studio, we intentionally avoid placing the burden of “being resilient” on individuals. Instead, we approached mental health as an integrated part of workplace design, recognizing that focus, creativity, and well-being thrive when people feel supported, connected, and able to restore throughout the day. Guided by the WELL Building Standard, we combined spatial design, operational policies, and organizational resources to support mental health, reduce stress, and promote balance. Exposure to natural settings—through plants, green walls, or views of nature—reduces anxiety, supports recovery, and strengthens the human–nature connection. Mindfulness and short restorative breaks in quiet spaces, even just five minutes of meditation, can improve attention, memory, and overall well-being, helping staff manage stress and maintain balance throughout the day. Together, these strategies create a workplace that values care, flexibility, and human experience as essential components of performance. EskewDumezRipple New Studio | WELL Guide | 2026
Mental health support in the studio extends beyond physical space. Educational resources, trainings, and ongoing awareness efforts related to mental health and well-being are made available to all employees at no additional cost. These offerings are reinforced through regular communication and onboarding, ensuring staff are aware of available resources and benefits. Policies that support healthy working hours, flexibility, and access to mental health services reinforce the idea that well-being is an organizational priority—not an individual burden.
Dedicated Spaces for Restoration and Pause
Designing for Connection to Nature
The studio includes spaces designed to support restoration, focus, and quiet breaks throughout the day. These areas allow individuals to step away from work, reset, and return with clarity. Policies explicitly support taking breaks during the workday, reinforcing rest as a productive and necessary part of creative work.
The studio integrates natural elements throughout the space to support cognitive restoration and reduce stress. Workstations, conference rooms, and shared areas are positioned to maintain visual connection to plants, natural materials, and views of the outdoors. A dedicated internal “Plant Squad” supports ongoing care of greenery throughout the studio, including the central workstation zone known as Fern Alley. These biophilic strategies reinforce a sense of calm and connection within daily routines.
Encouraging Time Outdoors Beyond the interior environment, occupants are encouraged to engage with outdoor nature during the workday. The studio’s location provides convenient access to nearby green spaces. Signage and shared knowledge reinforce awareness of nearby outdoor amenities. Access to Mental Health Support & Workplace Flexibility
MIND
Mental health screening tools and services are available to employees at no cost or subsidized rates, offering confidential access to professional support for stress, anxiety, depression, and substance use. Clear guidance is provided on how to access these resources while maintaining privacy and discretion. These resources are supported by flexible workplace policies, including adaptable schedules, remote work options when appropriate, and accommodations tailored to individual needs. Sick leave and short- or long-term leave may be used for mental health purposes, with managers supporting a thoughtful return to work.
Celebrating Place, Culture, and Creative Identity Mental well-being is also supported through connection—to place, culture, and community. The studio celebrates New Orleans through local materials, art, and references to regional culture and craft. Integrated artwork, tactile materials, and moments of delight contribute to a sense of belonging and pride, reinforcing emotional connection to the space. Managing Stress Through Awareness and Action A structured approach to stress management supports ongoing organizational health. Workplace metrics related to workload, time off, and employee experience are regularly assessed to identify patterns of stress or burnout. These insights inform adjustments to processes, staffing, and work culture, with leadership actively supporting implementation and accountability.
EskewDumezRipple New Studio | WELL Guide | 2026
Halloween costumes inspired by “Fern Alley” plants
COMMUNITY Community at EskewDumezRipple is understood as both an internal culture and a broader civic responsibility. Diversity—including race, gender, socioeconomic background, physical ability—is prioritized, supported by WELL and our JUST Label 2.0 for transparency and accountability. The studio was designed and operates as a shared environment that supports connection, equity, resilience, and collective well-being. Guided by the WELL Building Standard, staff are encouraged to build health literacy and understand how design, operations, and policies support well-being. Through intentional engagement sessions, staff helped shape how the studio is shared and used, ensuring spaces support connection, equity, and comfort. Together, these strategies foster participation, belonging, and a workplace where shared health reinforces individual and collective well-being.
EskewDumezRipple New Studio | WELL Guide | 2026
COMMUNITY
Early in the pursuit of WELL Certification, the project team convened a stakeholder charrette to align on shared health, environmental, and equity goals. This collaborative process brought together leadership, designers, operations staff, and other key voices to identify occupant wellbeing priorities, organizational values, and opportunities to support sustainability, social equity, and long-term resilience. These conversations informed both spatial decisions and operational policies, ensuring that health goals were actively embedded in the studio’s design and culture.
Shared Understanding, Equity, and Belonging
Universal Access and Flexible Work
The studio is designed to make WELL principles visible, accessible, and actionable for everyone who uses the space. Tours, onboarding materials, and ongoing communications introduce occupants to building systems, amenities, and policies that support health and well-being, reinforcing shared responsibility for a healthy workplace. Equity is further embedded through the JEDI (Justice, Equity, Diversity, and Inclusion) Committee and the firm’s JUST Label 2.0.
The studio integrates universal design to accommodate diverse physical, cognitive, and sensory needs, with accessible entries, intuitive wayfinding, inclusive technology, and adaptable work arrangements. Policies encourage flexibility in how, when, and where staff work, supporting comfort, focus, and autonomy while reinforcing that the environment is built for all abilities.
Advocacy, Service, andHealth Equity
Preparedness is central to the studio’s design, with a comprehensive emergency, business continuity and reentry planning emphasizing safety, clear communication, and adaptability during disruptions. As a New Orleans– based firm, we plan for future disasters proactively, ensuring systems remain flexible for unforeseen challenges. Long-term resilience is supported through mentorship, sponsorship, and professional development programs, pairing opportunity with well-being.
Community well-being extends beyond the studio through programs like the Advocacy Program and the firm’s Day of Service, connecting staff with civic initiatives and local nonprofits. Staff are encouraged to develop health literacy, using WELL resources and other materials to understand why healthy habits matter and how they can make informed choices. Annual surveys and ongoing engagement capture feedback to refine operations, support staff health benefits, and reinforce community immunity, ensuring workplace culture evolves in alignment with shared well-being goals.
Resilience, Preparedness, and Growth
Social Connection and Collaboration Daily social interactions are supported through structured programs like the Conversation Series and informal programs like Coffee with Colleagues, creating opportunities for cross-team relationship-building and trust. These moments of connection, paired with equity-focused leadership, strengthen collaboration, reinforce identity, and cultivate a sense of belonging—showing that social engagement is integral to mental and organizational health.
EskewDumezRipple New Studio | WELL Guide | 2026
OUR CERTIFICATION TEAM Aïda Ayuk
Z Smith
Jill Traylor
Collyn Clark
Andy Redmon
LEED AP BD + C, WELL AP
PhD, FAIA, LEED Fellow, WELL AP,
NCIDQ, LEED Green Associate, WELL AP
NCIDQ
LEED AP
Project Interior Designer
Construction Administrator
Sustainable Design Coordinator & Project Administrator
Fitwel & Living Building Ambassador
Principal + Director of Sustainability and Building Performance
Principal + Director of Interior Design
Jenifer Navard
Kijuan Poland
Jake Alter
Principal + Director of Finance
Human Resources Generalist
Project Engineer, ENFRA
EskewDumezRipple New Studio | WELL Guide | 2026
NEW ORLEANS 400 Lafayette St., Suite 300 New Orleans, LA 70130 504.561.8686 ESKEWDUMEZRIPPLE.COM
WA S H I N G T O N , D C 1701 Rhode Island Ave NW Washington, DC 20036 202.968.6100
S A LT L A K E C I T Y 350 East 400 South, Suite 245 Salt Lake City, UT 84111 504.276.5439