The Drawing Board is ESG Architecture & Design’s quarterly publication. Instilled with layers and refined with purpose, this publication connects you to ideas, inspiration and insider perspectives. We invite you to peek into our process; the beautiful mess of re-hashed sketches and massing and models that help us flourish, and propel design forward. It’s our sacred space of good ideas, and we believe that good ideas are best when shared.
From the Board of Directors
“I've really enjoyed bringing people into our space since we've moved to North Loop Green. It's energizing to share the work that we've completed here, but I also feel like it's a true representation of our culture and talents. We're having a great time!"
-Gretchen Camp, Principal
"Everything we do in this business has an element of hospitality to it - I'm thrilled that we are officially in a space where we can demonstrate that level of care. With our new space, we're able to put more emphasis on the first impression, but also those little moments of comfort our guests experience throughout their visit. Our space truly reflects our culture and capabilities."
-Ann Fritz, Principal
Contents
1 Mixed Use Properties, Why they are essential in reshaping cities
2 Behind the Blueprints, Early design discovery of North Loop Green
3
Your Brand in the Environment, The unexpected way that brand shows up through interior design 4 Get
“It has been gratifying to see how the building and ESG’s workspace inspire our colleagues. From the panoramic views to the way the building helps knit the city together at the street level demonstrates how a single, thoughtfully designed building can incrementally improve the urban experience for everyone. When you’re in North Loop Green, it’s almost impossible not to feel optimistic about the future of cities.
-Bob Loken, Principal
“In a hybrid world, we've created a space where people want to come to work and it's proving to be successful. There are so many spaces that get utilized throughout the day, and the investment is a clear win.
“Our new office has been a game-changer. There have been so many unplanned interactions which help build strong relationships. We often spend more time with our co-workers than we do with our family, so I’m immensely proud that we’ve created a happy place for our team to work.”
-Aaron Roseth, President
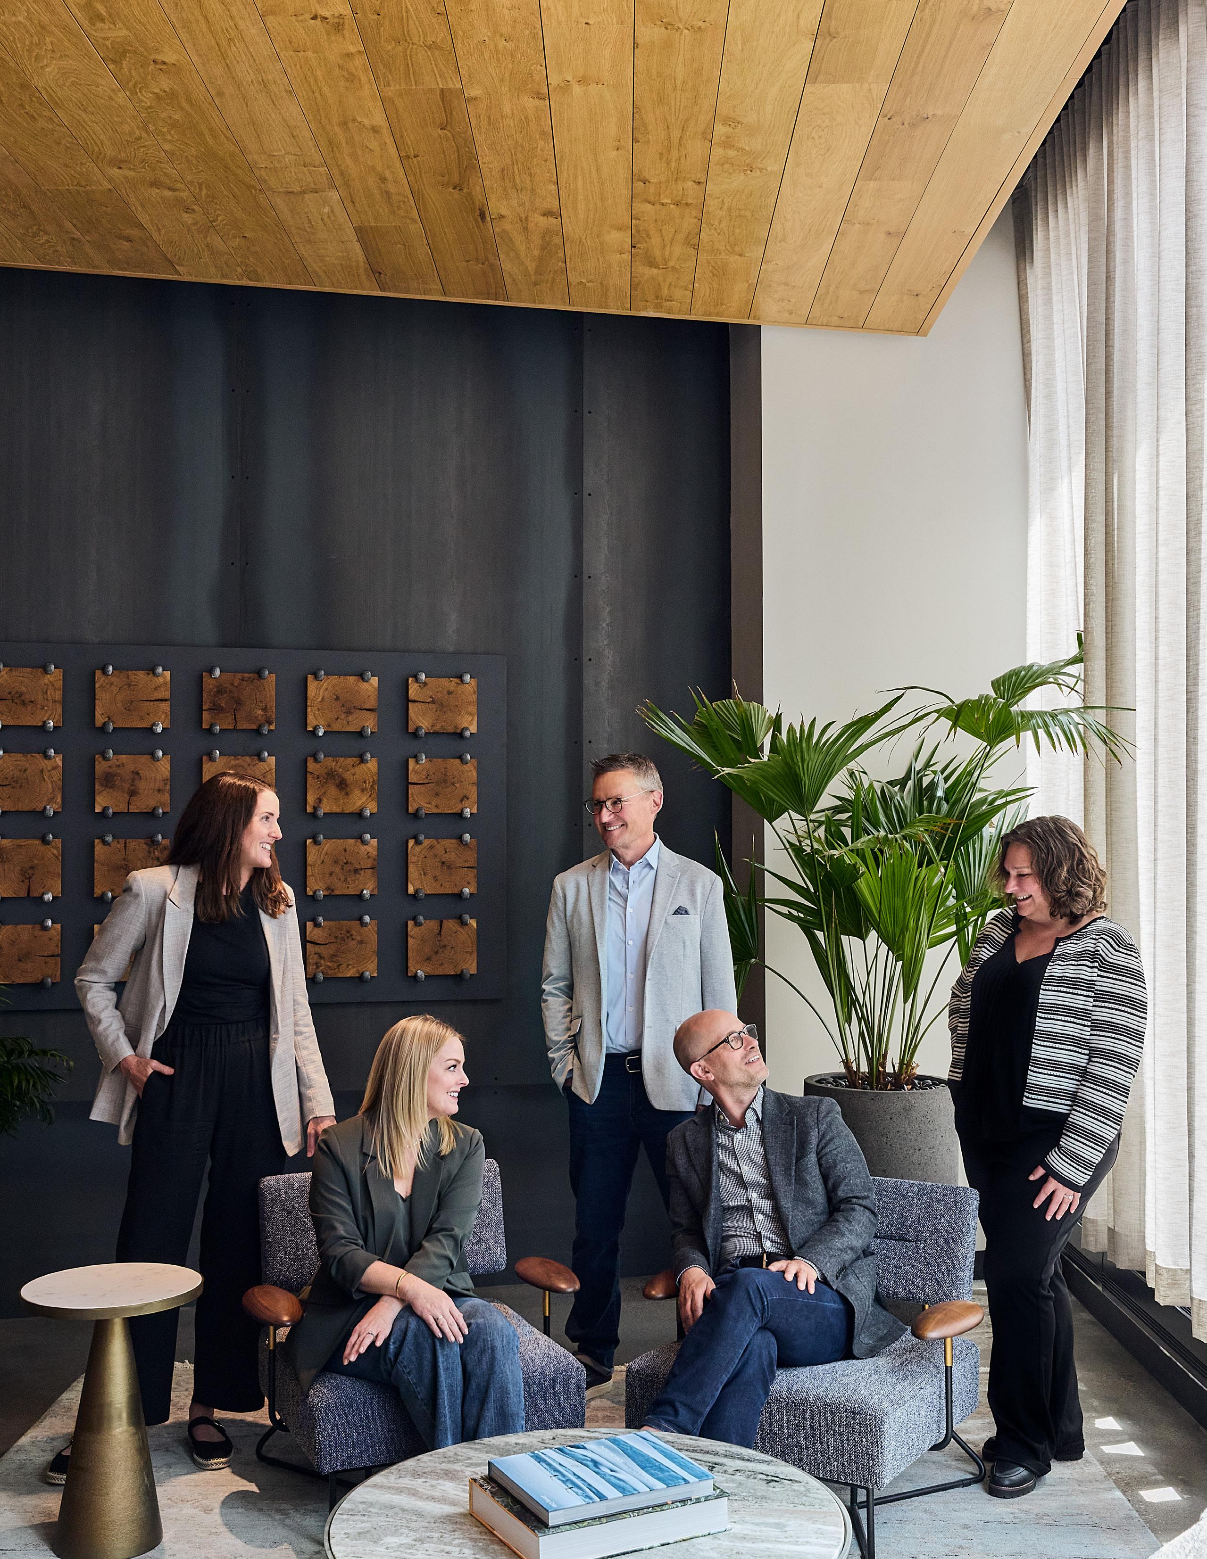
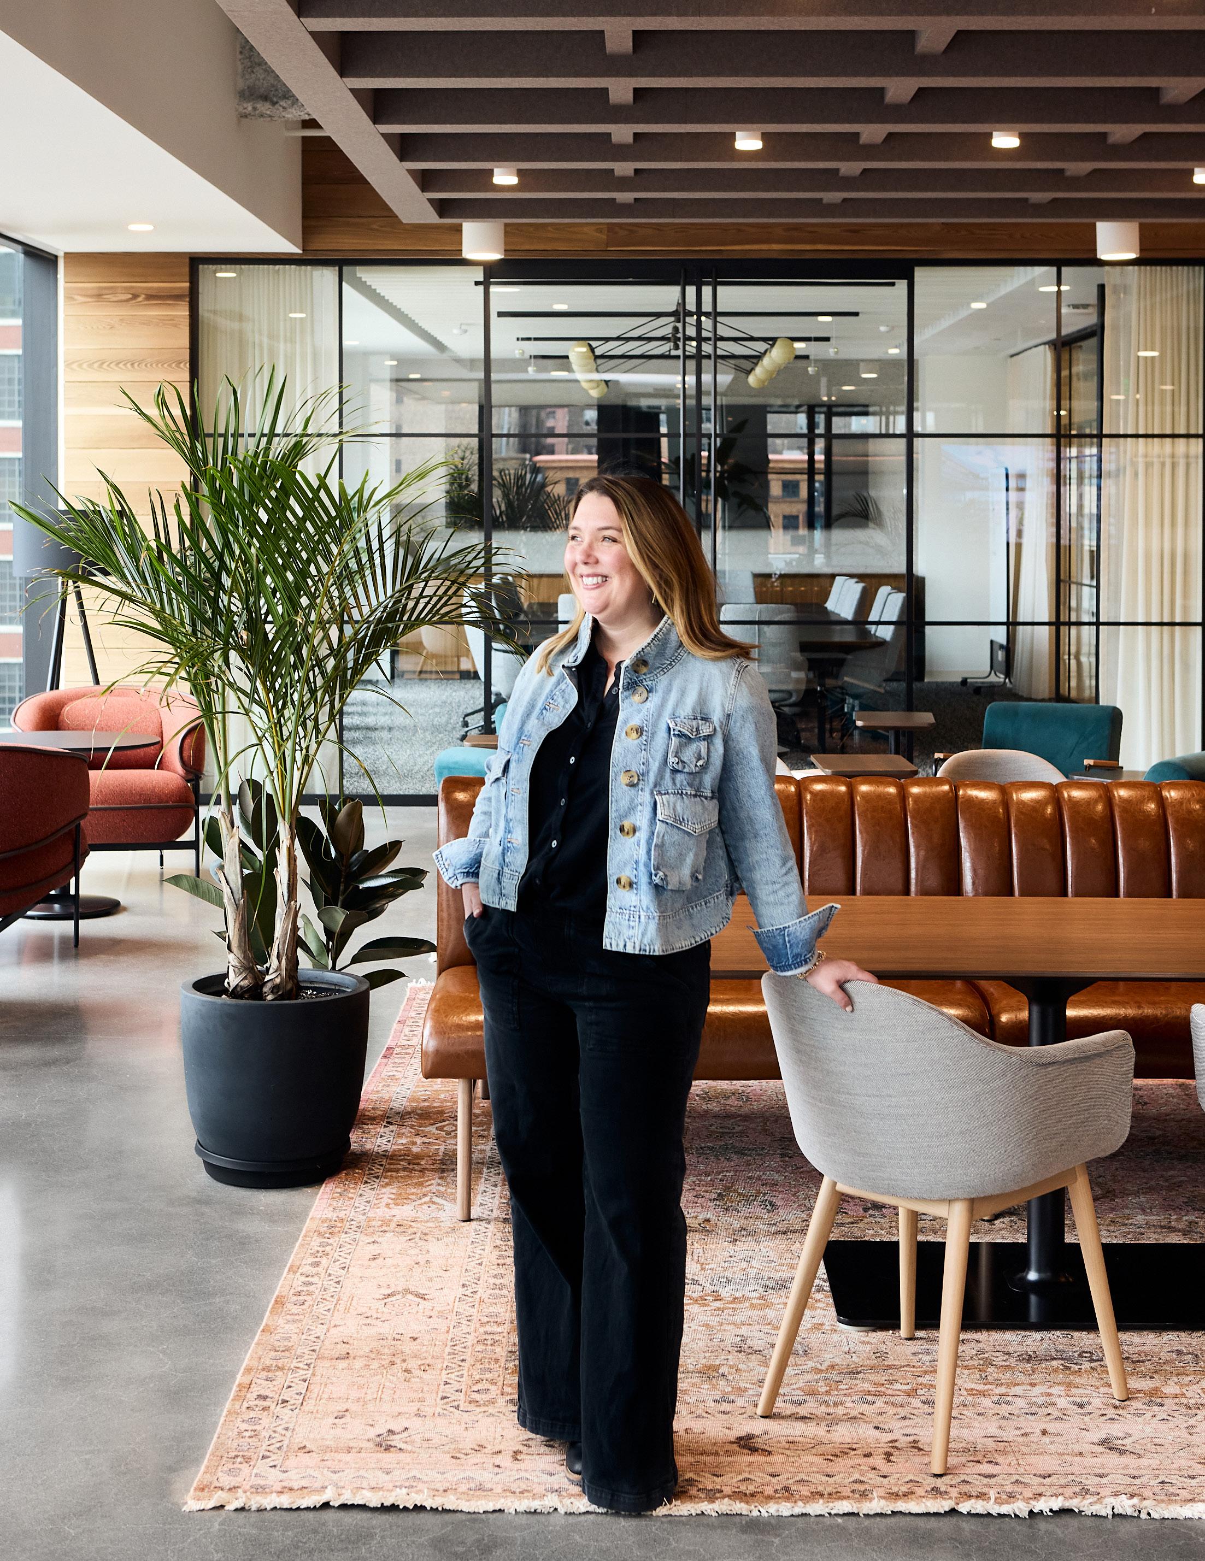
Board of Directors: (left to right) Gretchen Camp, Ann Fritz, Aaron Roseth, Bob Loken, Natalie Wobbema
Mixed Use Properties
Why they are essential in reshaping cities
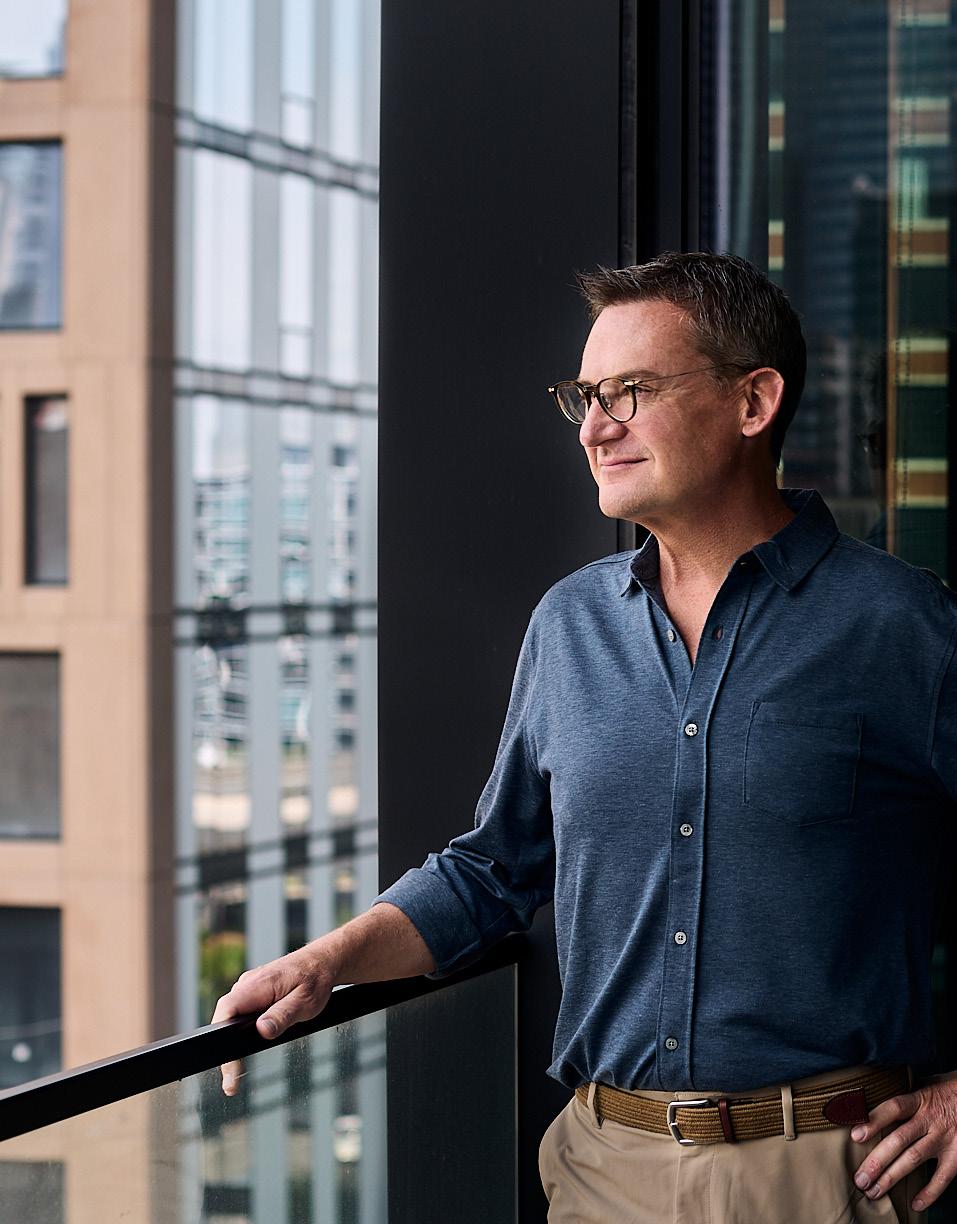
Microcosm, a simple word in the English language that sums up the definition of mixed-use properties, but their presence in city development is a much more robust topic. Our team dove into it with Aaron Roseth, President and Principal at ESG Architecture & Design (ESG) to uncover why mixed-use is the answer to thriving cities, and why ESG advocates for building more of them throughout the nation.
“If you look at some of the biggest cities across the globe, you’ll see that they’ve mastered these properties,” says Aaron. New York City and Hong Kong to name a couple, are mega cities that have leaned into the nuances of urban life by providing more opportunities in a much more commutable way. You can live, work, dine, and often shop within a short radius, making life more accommodating, all while building a community worth protecting.
INTERVIEW WITH AARON ROSETH
What’s your official take on the definition of a mixed-use property?
The mix of uses, in built form, combines any number of commercial, light industrial, or residential typologies. In some cases, like at North Loop Green, it includes a hybrid of uses within one building like the integration of Sonder Hospitality within the residential tower. Most cities already thoughtfully consider how to accommodate mixed incomes, and a variety of styles for people of different backgrounds within residential buildings, a method that helps grow cities at any scale. Luckily, we’re moving away from old standards that created isolation, and we now have the opportunity to challenge our assumptions on the way people truly want to live.
What components should never be overlooked?
History has taught us a lot about how people experience architecture and the importance of first impressions. We’ve learned to contemplate every detail from the grip of a door handle to the front entry expression, and beyond. It’s exciting to imagine those experiences and create strategic marker moments for people.
What businesses seem to flourish at mixed-use developments?
It comes down to creating a unique experience that isn’t overly trendy. The variety of uses have to respond to the needs and desires of the people within that community. Comfortable, inviting spaces come in all forms, but I would say that local, private-owned businesses seem to flourish over big box options.
Why are mixed-use properties important to thriving cities?
Outside of the inherent conveniences and engagement within these properties, there’s a component of safety that is highly beneficial to mixed use concepts. With the idea of 24-hour operation, there are always people around. It’s harder for crime to occur when there is a critical mass – and therefore, behaviors change for the better. At ESG, we’ve spent a great deal of time studying the relationship between outside pedestrian activity and a building’s lobby, and we believe this visible connection is an essential piece to successfully creating these communities.
What would it take to see more mixed-use properties in cities around the United States?
Ultimately, I’m interested in challenging cities to rethink how they shape the built environment on a macro level. Are one-way streets necessary? Can we slow traffic to increase visibility into storefronts? Why not park vehicles on the city’s perimeter to create more pedestrian space? Are we bound by how things exist or are we willing to imagine how they could be?
I think cities could really expand on these opportunities by looking at ways to reallocate tax dollars, consider tax incentives, utilize TIF dollars, and embrace more Public Private Partnerships.
How will mixed-use properties stand the test of time?
Everything changes - market conditions, people’s desires in the retail experience, the type of interaction people may seek. This inevitable change means that it’s our job to create flexible buildings that can adapt. Today, delivering comfort is the focus of a building’s lobby, but we can only imagine what the future holds – who knows, maybe we’ll be accommodating guests through holograms someday.
What should developers know when they’re considering a new mixed-use development?
Developers already see the benefits of these communities, but we help them look at the trending patterns and long-term growth. We help identify when there is a value-add by recognizing important adjacencies to the site or discovering new ways to transform the design which help excel the proforma. We’ve seen success when the building is opened beyond the specific user and serves the larger community.
We’re here at North Loop Green, why is this project a good representation of what to expect for other similar properties?
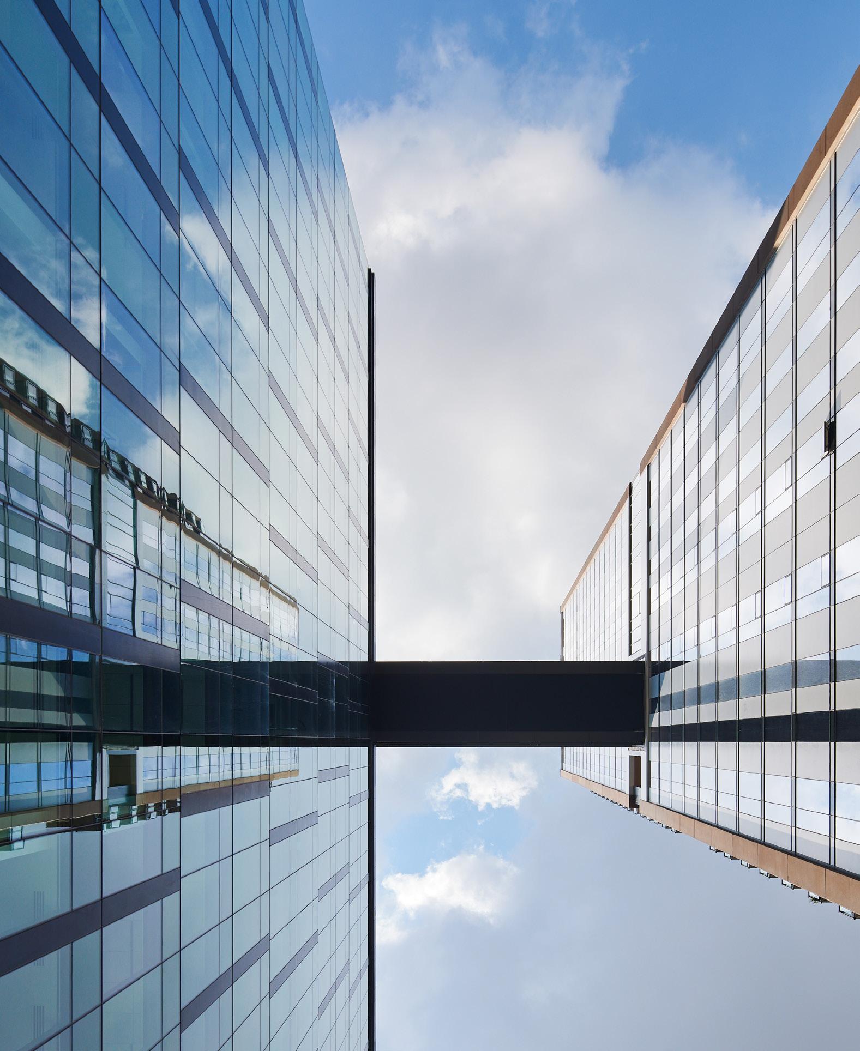
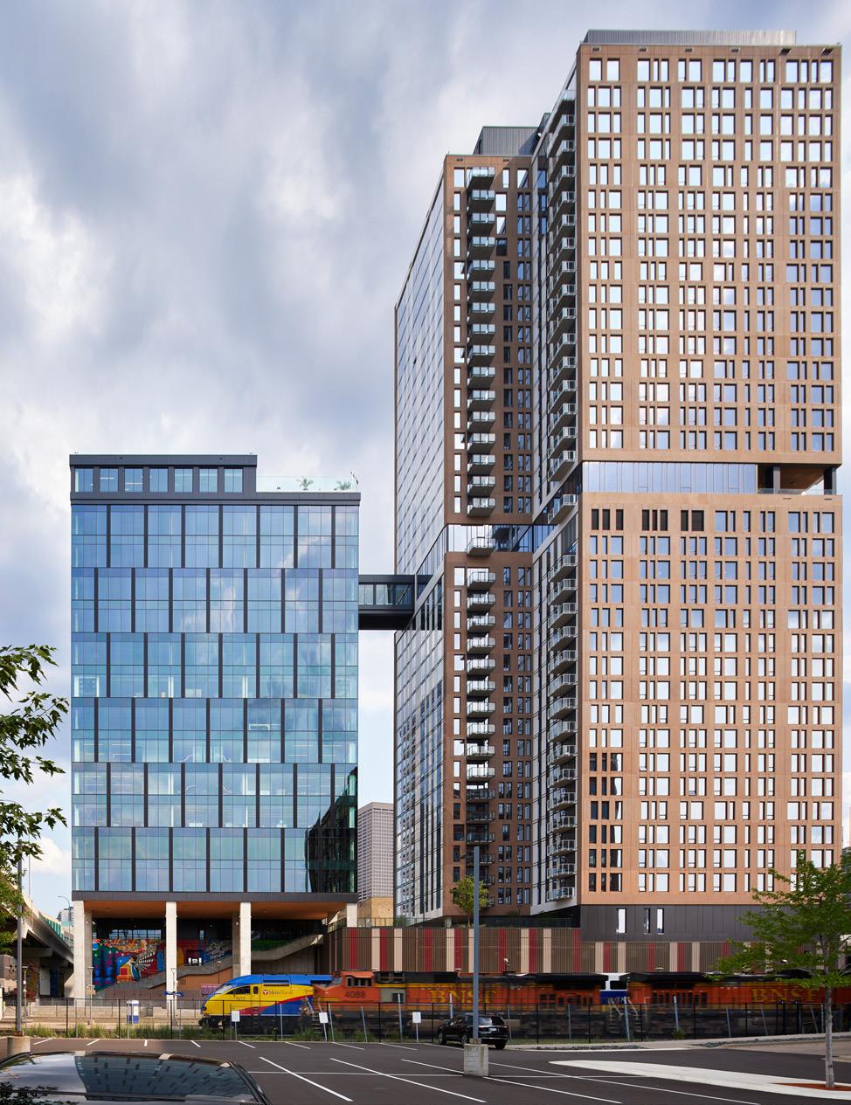
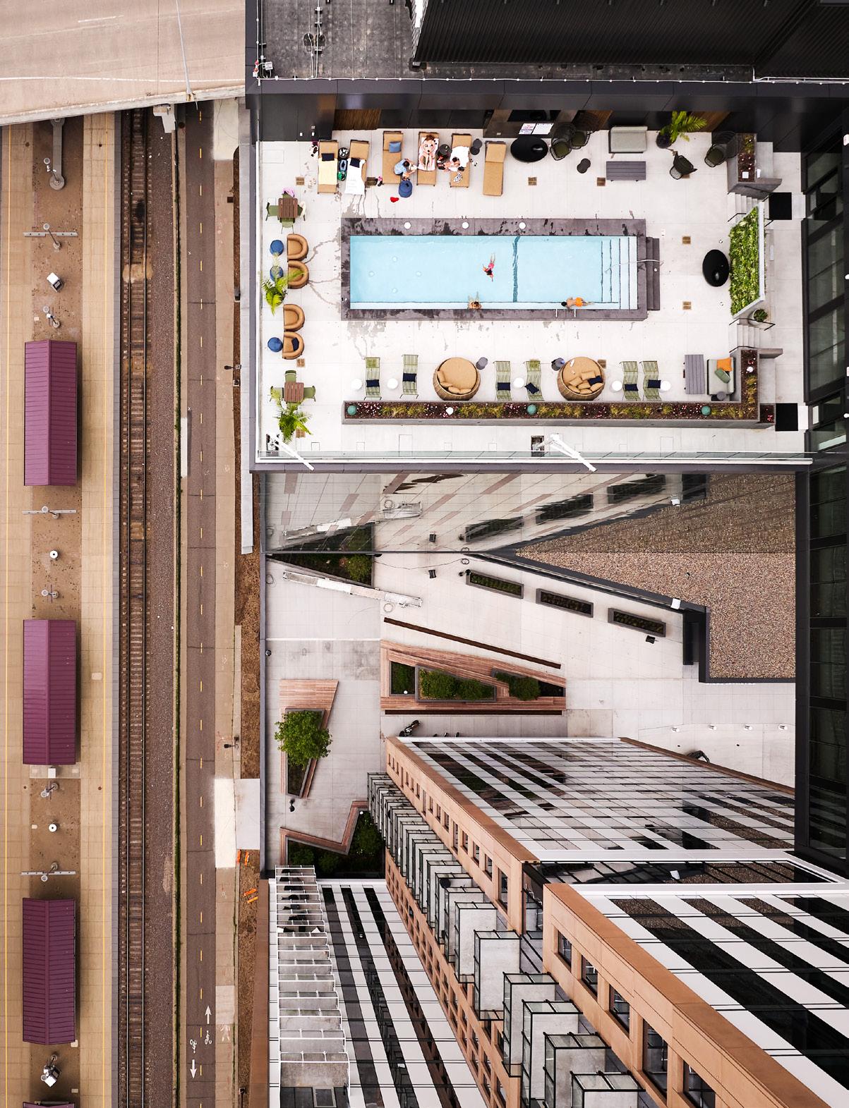
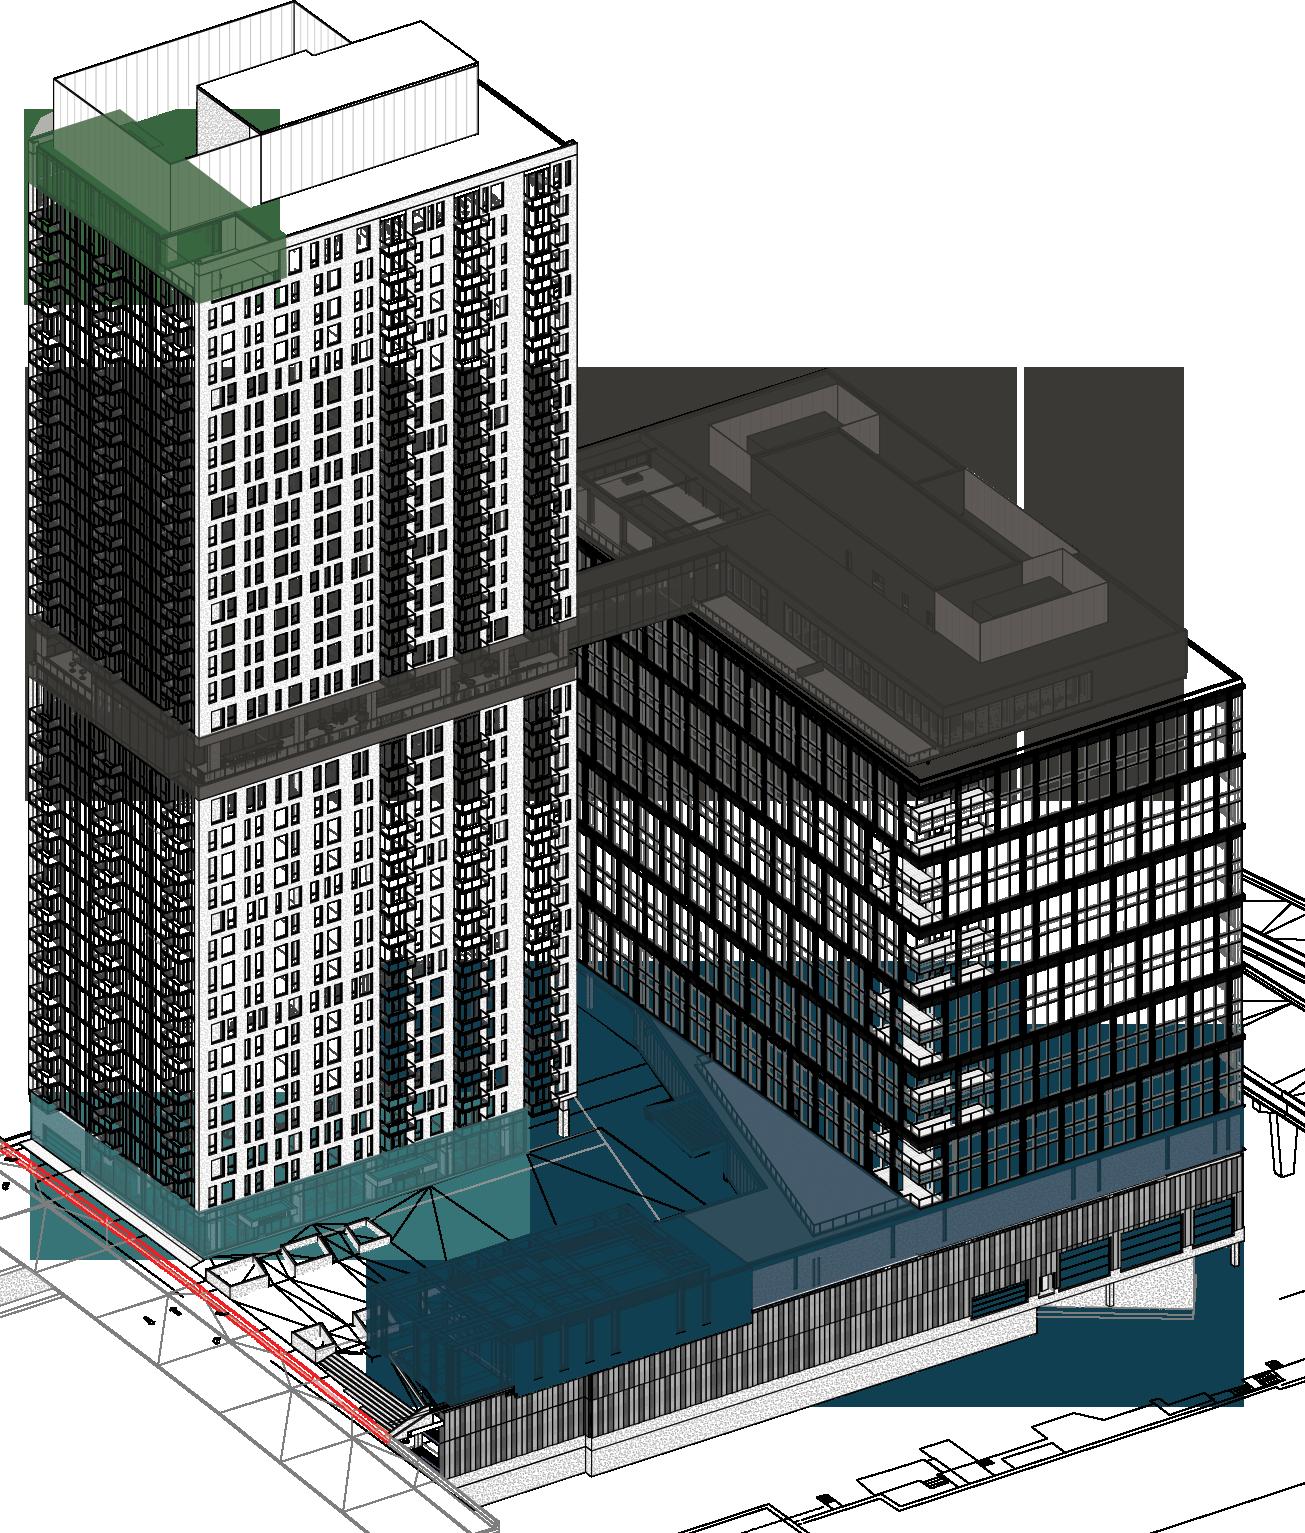
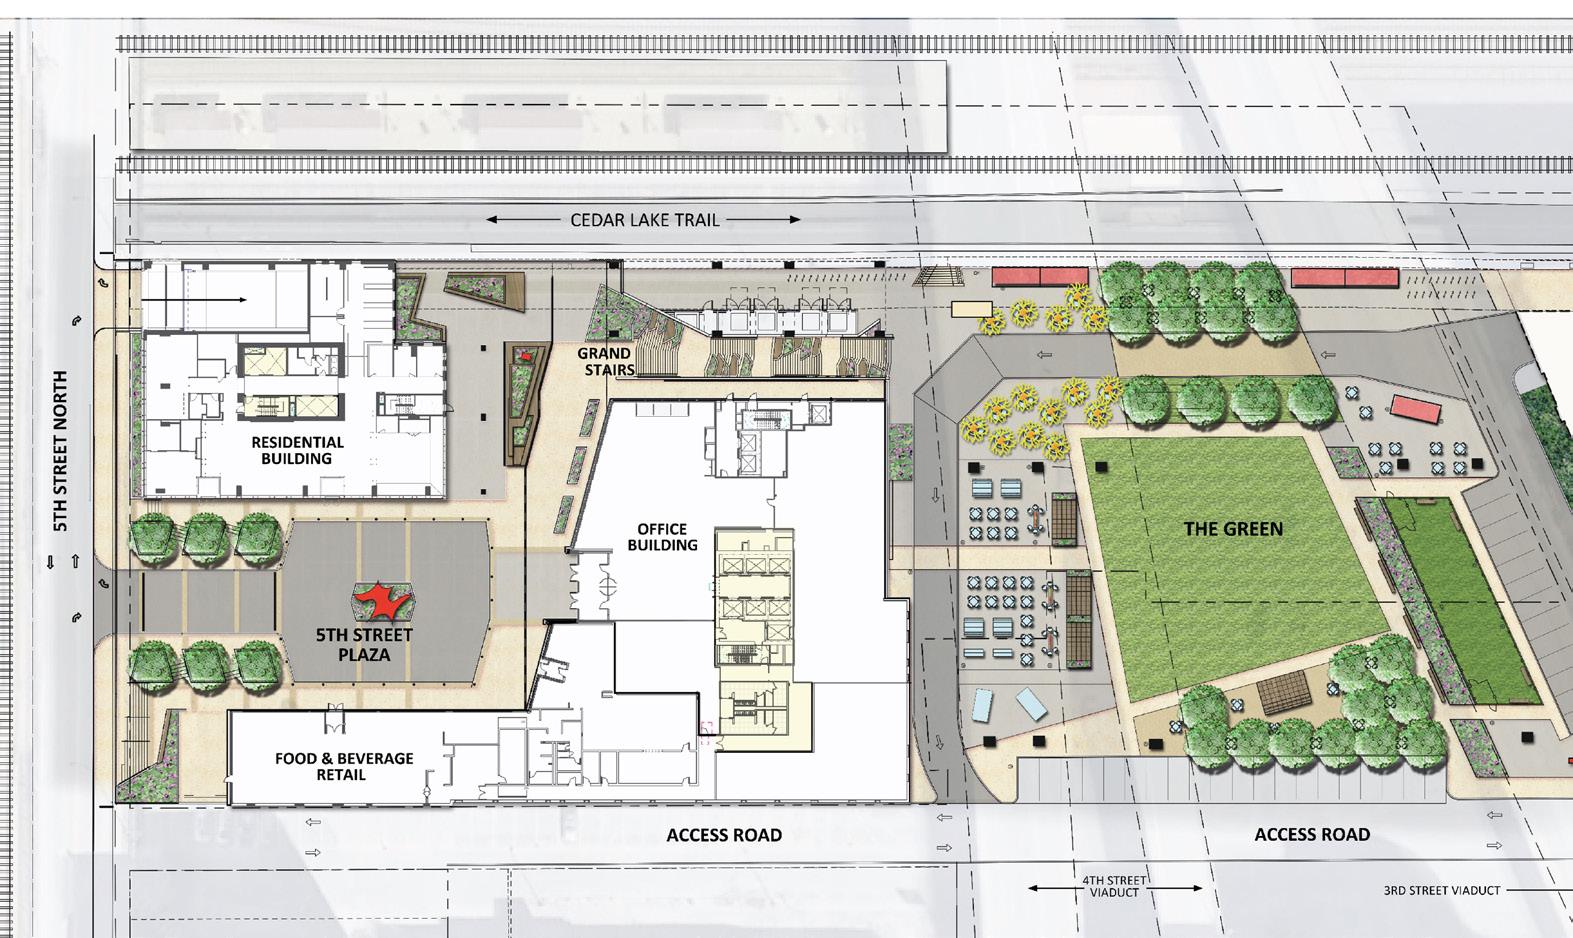
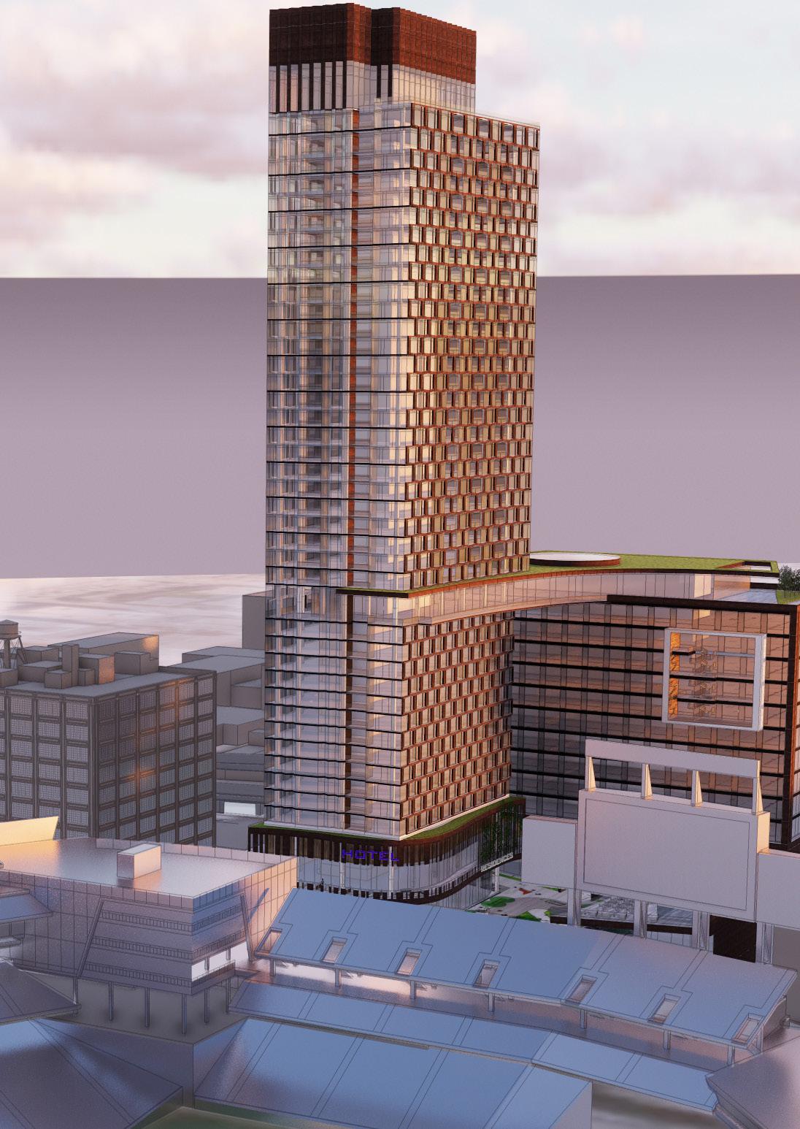
ESG-designed North Loop Green consists of two buildings on an urban property accompanied by an extensive green space. One building is a residential tower that also includes 96 short term rental units managed by Sonder Hospitality, and the other is a commercial building that offers tenant spaces and three food and beverage destinations.
This complex site is interesting for several reasons including the connection of different grade levels, the shared amenities, and the bridge between neighborhoods. The shared amenities and food and beverage concepts are particularly important in creating a high level of engagement. I call this “Happy-Stance,” where we all gather by happenstance in a place that serves us differently yet creates a type of unity. It brings a sense of belonging, and a sensation of something bigger.
Are there any lessons learned from designing North Loop Green, especially since ESG offices out of the commercial building?
I’m so proud of this building, we got a lot right. We really understood how individuals would traverse through the site, which was a complex path for this multi-level site.
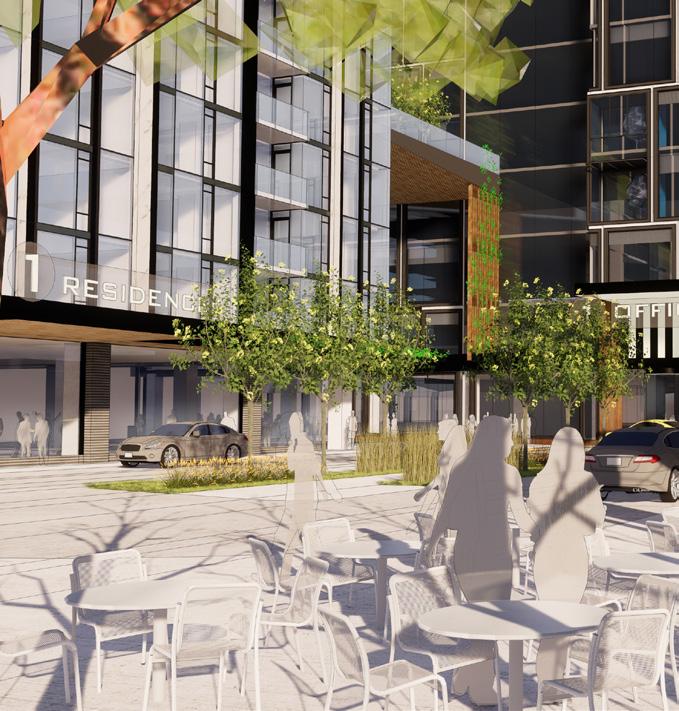
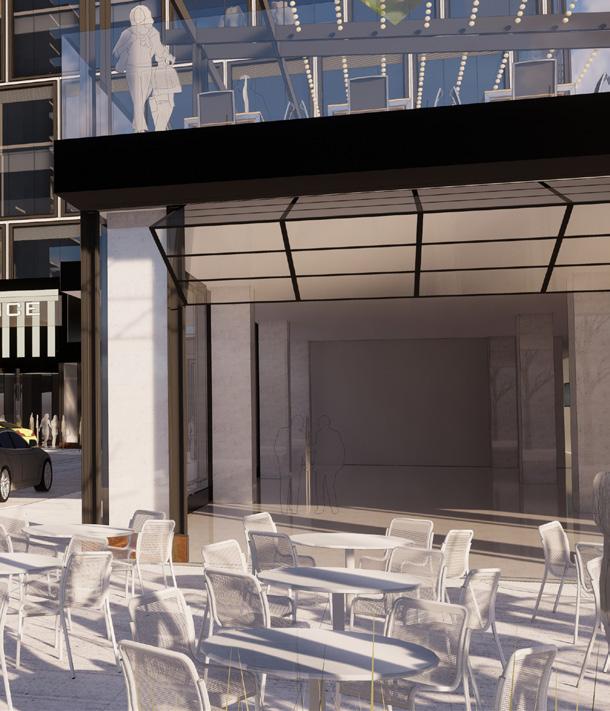
I’d love to see even more activation at the lobby level where the restaurants meet the lounge. A more visual connection could bring an increased level of exposure and energy to both environments and create some more unity between the general public and those who work and live here. Another way this area could be celebrated better is by paying more attention to the patio. Right now, it’s a limited mix of furniture on concrete, but imagine if there were operable windows at the storefront and built in shelters for extended seasonal use.
Fully combined amenities between buildings could also enhance the user experience. While we’re excited to share a portion of the amenities in the office building, I think that a true blend creates an ambient marketing opportunity for those who may work or live in either building.
We’ll always be noticing little things to pick on as we’re our own worst critic, but all of this ultimately informs future design decisions.
While we cannot instantly break the barriers between new and old, ESG is consistently looking for ways to help improve the city realm across the United States. We see mixed-use properties as a catalyst for connection, improved experiences and community support, and we’re ready to dive into the next opportunity.
With a rich local history, the narrative became about the site’s layers, both literally and metaphorically. Designers assigned adjectives to the physical geography, the industrial position, and the vibrant energy of the site to depict a story that delivered a cohesive design vision.
UNDERSTANDING THE SITE
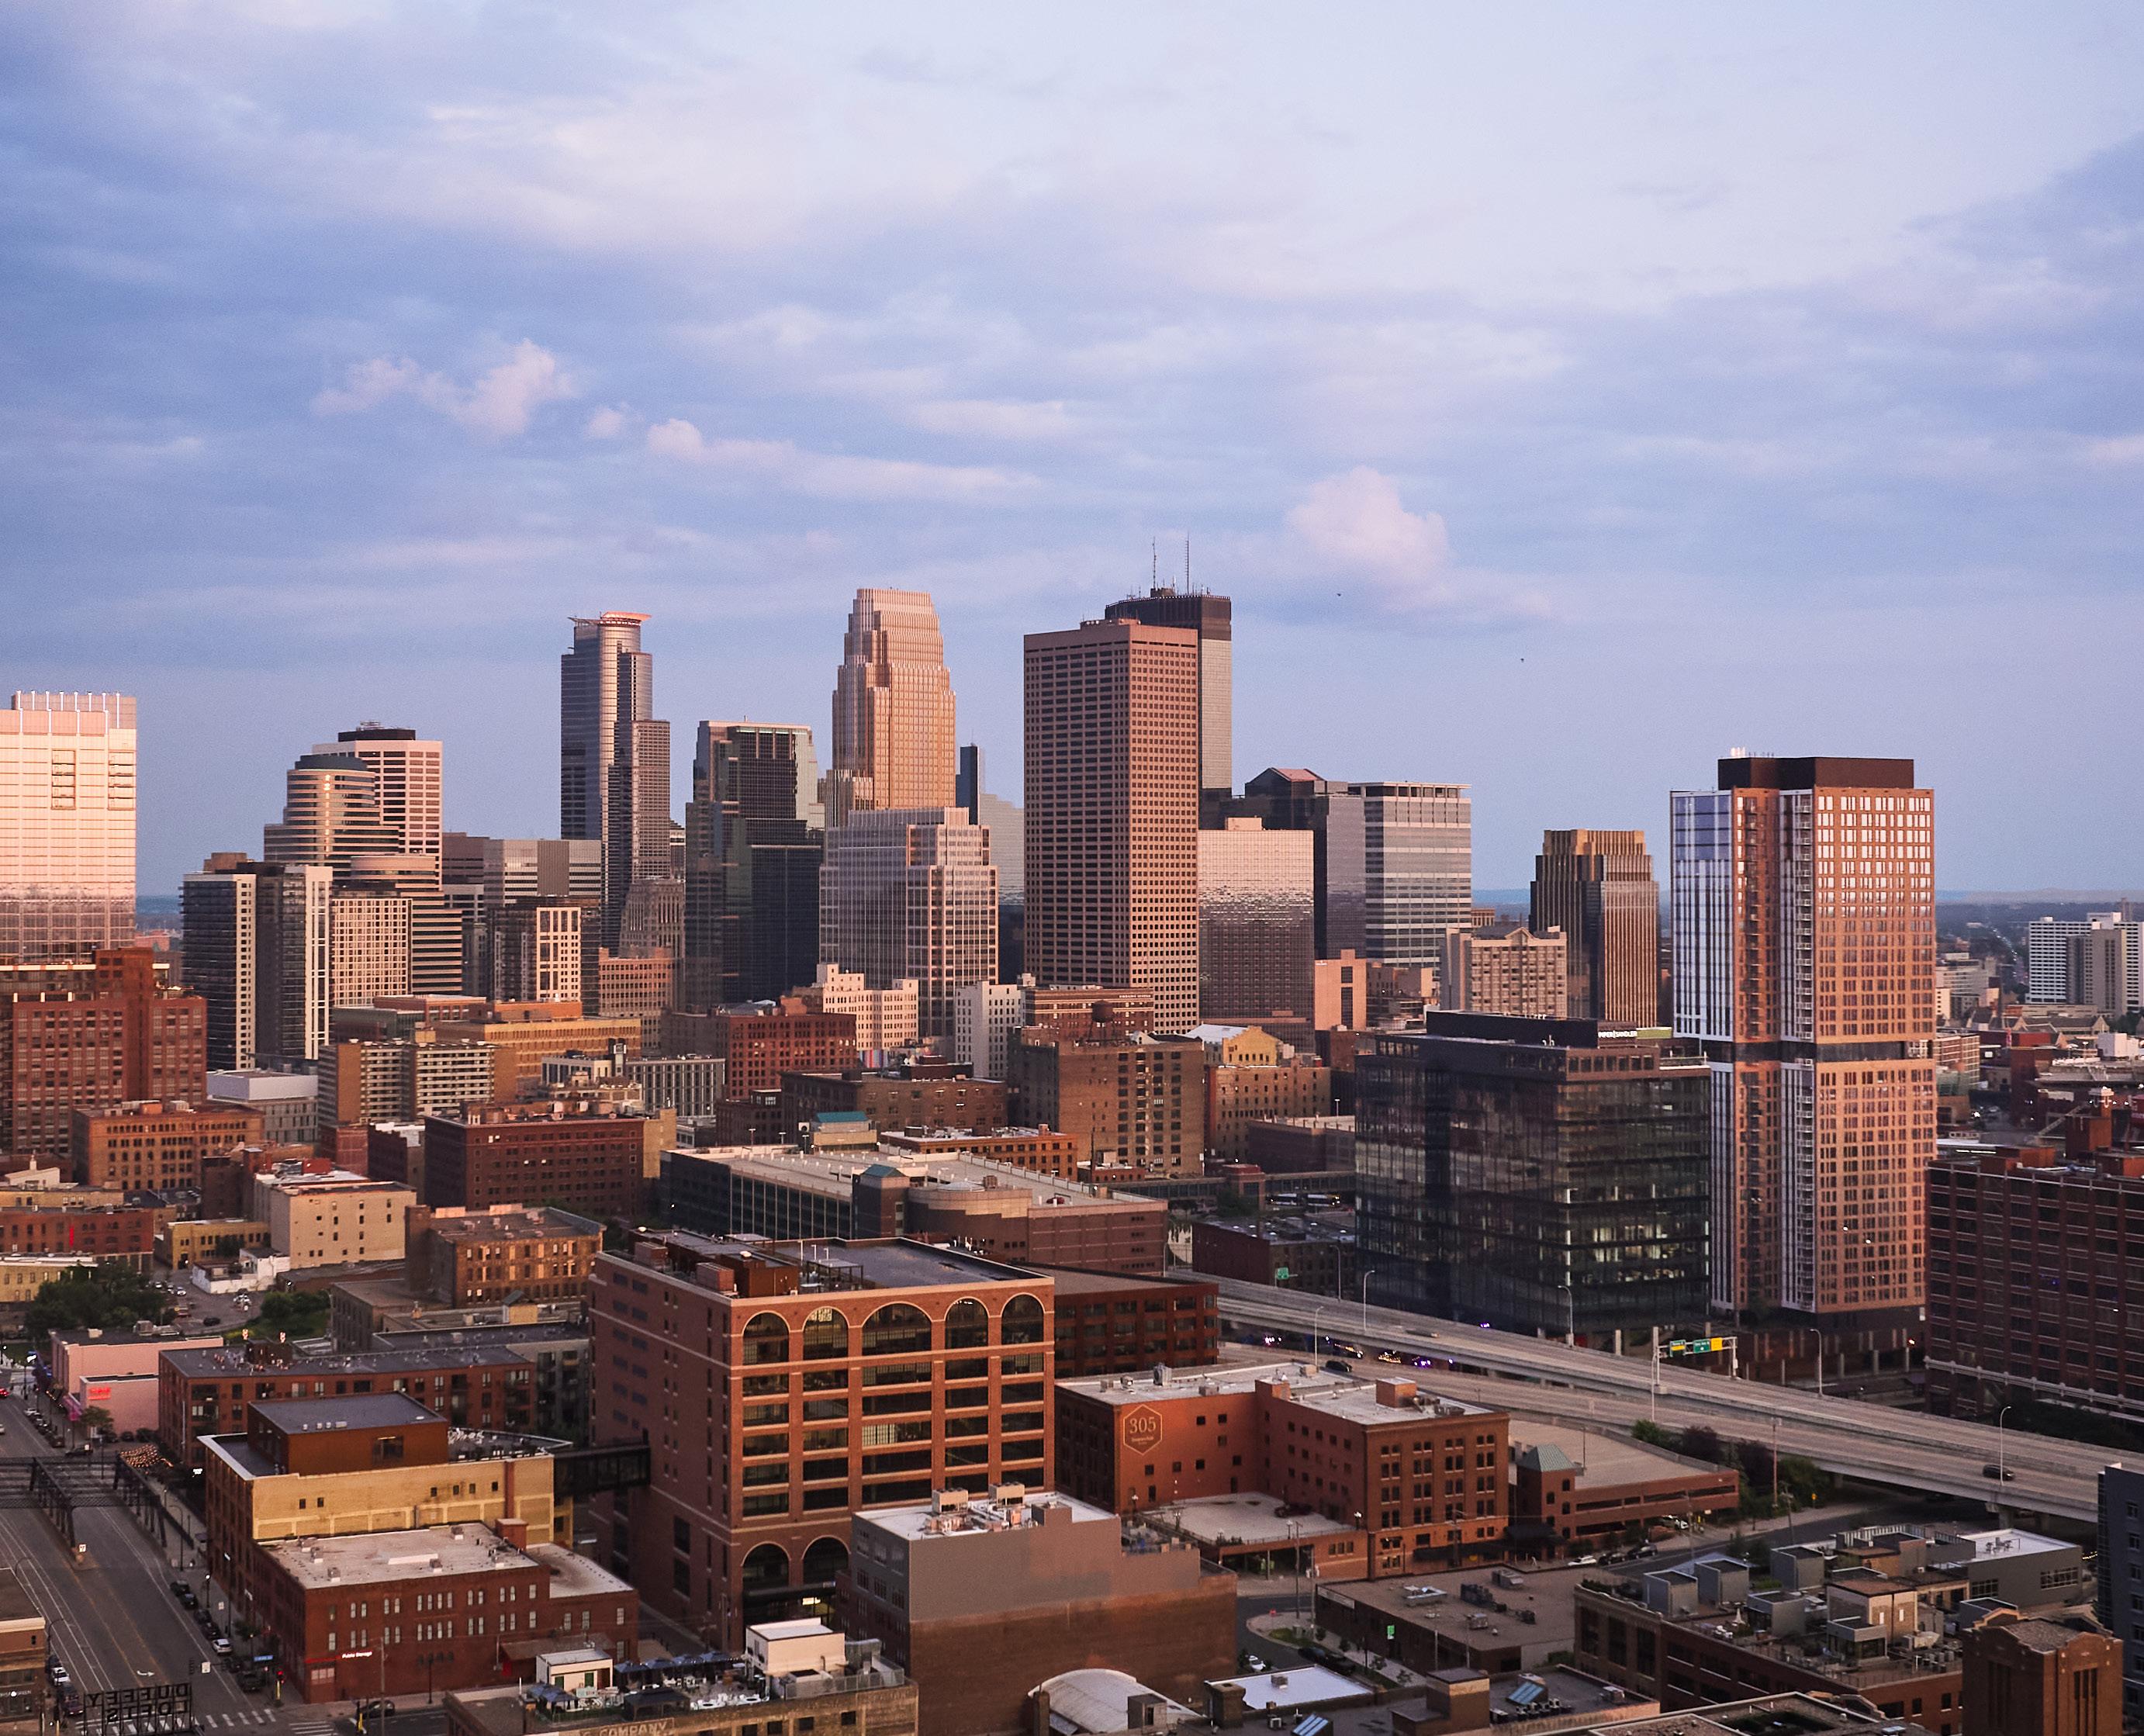
The site selected for this project was the third phase of the property development team’s North Loop Green urban plan. The challenges were evident; tightly bound perimeters, multiple levels, and a juxtaposition of two visually different neighborhoods - the glossy business district and the historic former warehouse district. The theme carried through this project was to bridge these two neighborhoods with a seamless path of travel, one that would traverse through the buildings and connect with the public realm.
COMMUNITY ACTIVATION
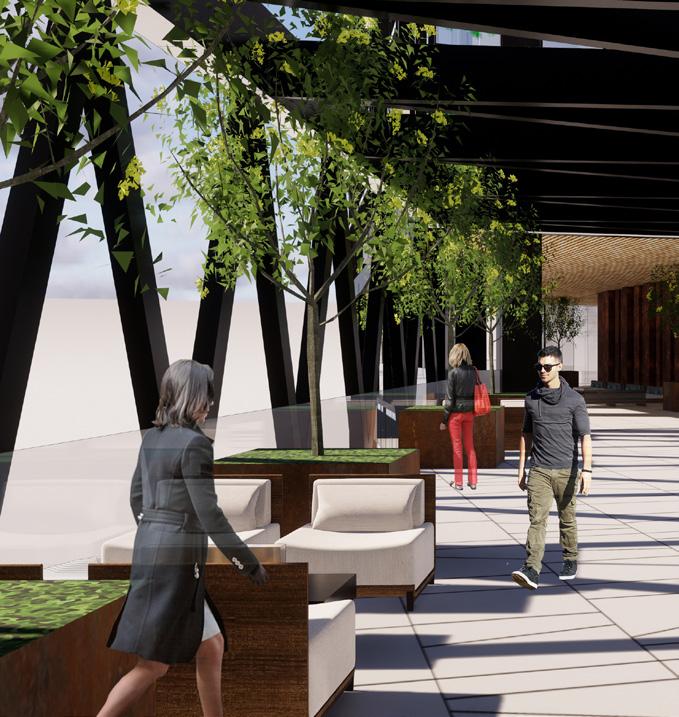
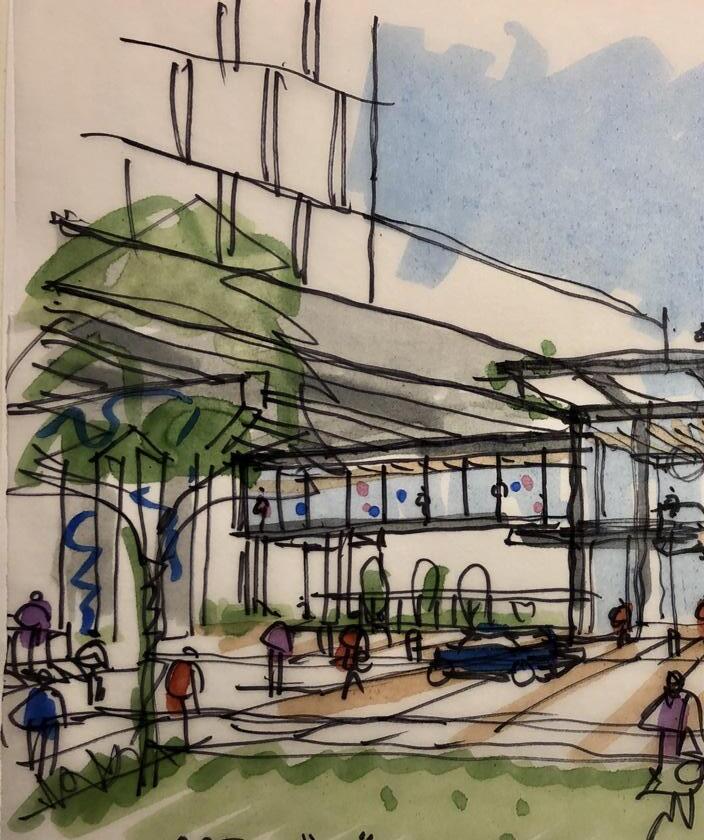
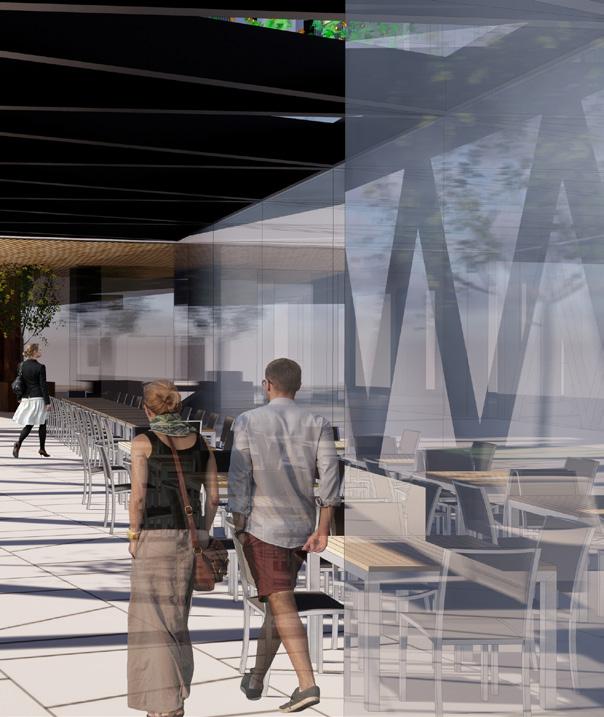
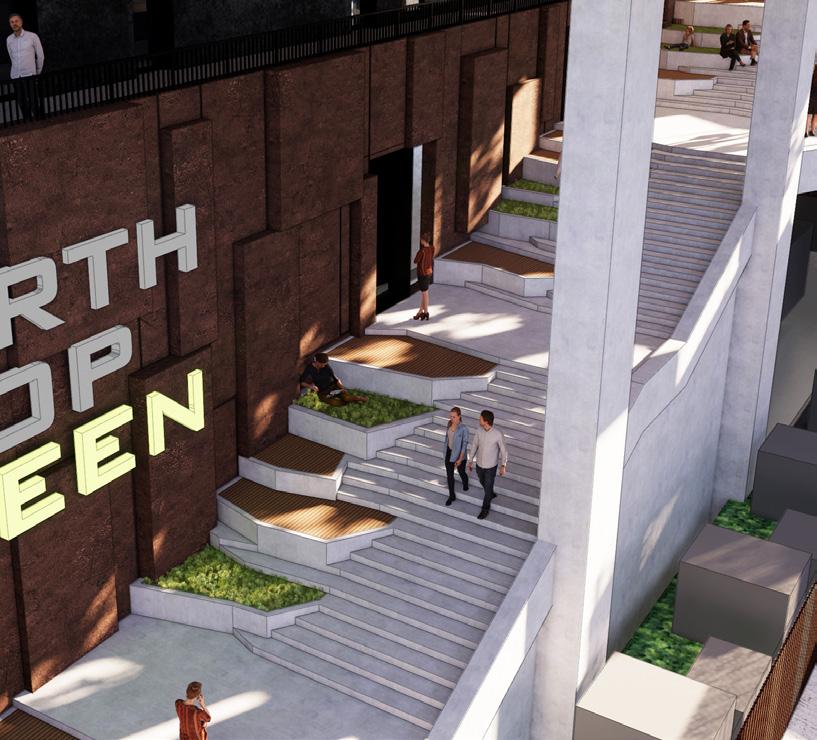
Deep thought was put into the way the property could be integrated into the public experience. A lower level entry was studied as a destination for transit, which is now a public park. The skybridge connection was visualized as a promenade with seating and greenery. The grand stair was imagined as a place for pause. The food and beverage approach was envisioned as an extension of the plaza.
EXPLORATIONS & ITERATIONS
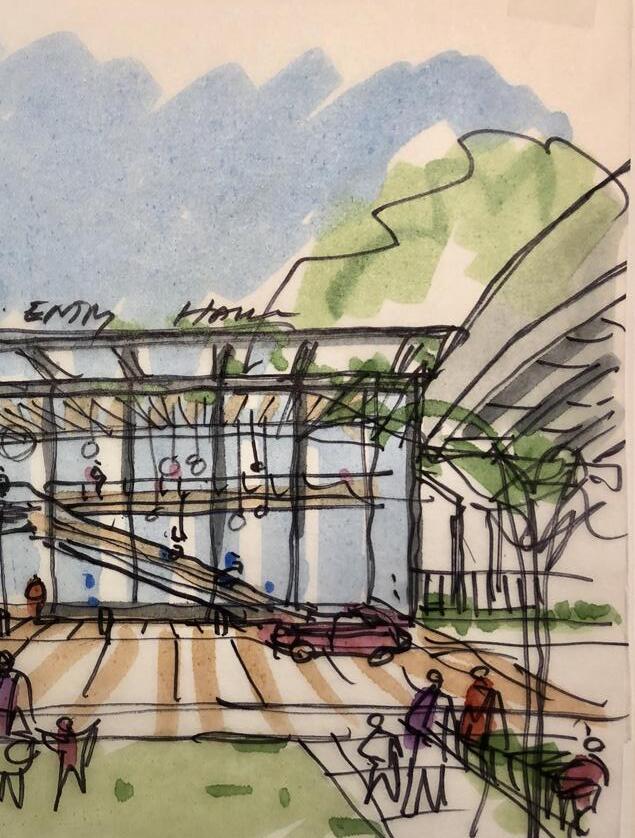
Some of the early studies and iterations of the design explore different facade formations, an activation of the skybridge, meandering paths along the grand stair, shifted balconies, and a variety of materials. A super tower containing all mixes of utilization versus two separate buildings was studied to determine if it was a plausible and practical solution.
Brand Identity in The Environment
The unexpected way that brand shows up through interior design
Our company name and logo don’t have a permanent spot within our office – shocked? We’ll explain. At ESG Architecture & Design, we’ve defined our brand by the people that we employ, the people for whom we design, and the talent within – sure we have a logo, we care about graphics, but it’s more complex than that, and we’re here to tell you why.
We interviewed Megan Eckhoff, Vice President and Senior Interior Designer at ESG, to offer insights into how brand shows up within the ESG office and how those seeking to re-design their space can show up authentically on brand, by embracing culture, not just components.
Brand identity, beyond a logo and graphic system, “is what makes people feel a sense of belonging – it can be both visual, or emotional,” Megan says. “When people experience a brand, the brand should be self-evident, like it’s been tailored just for them.”
While it seems impossible to tailor a space that speaks to all 25-500 users at once, Megan shared some tips that tend to be the building blocks for a successful brand infused design.
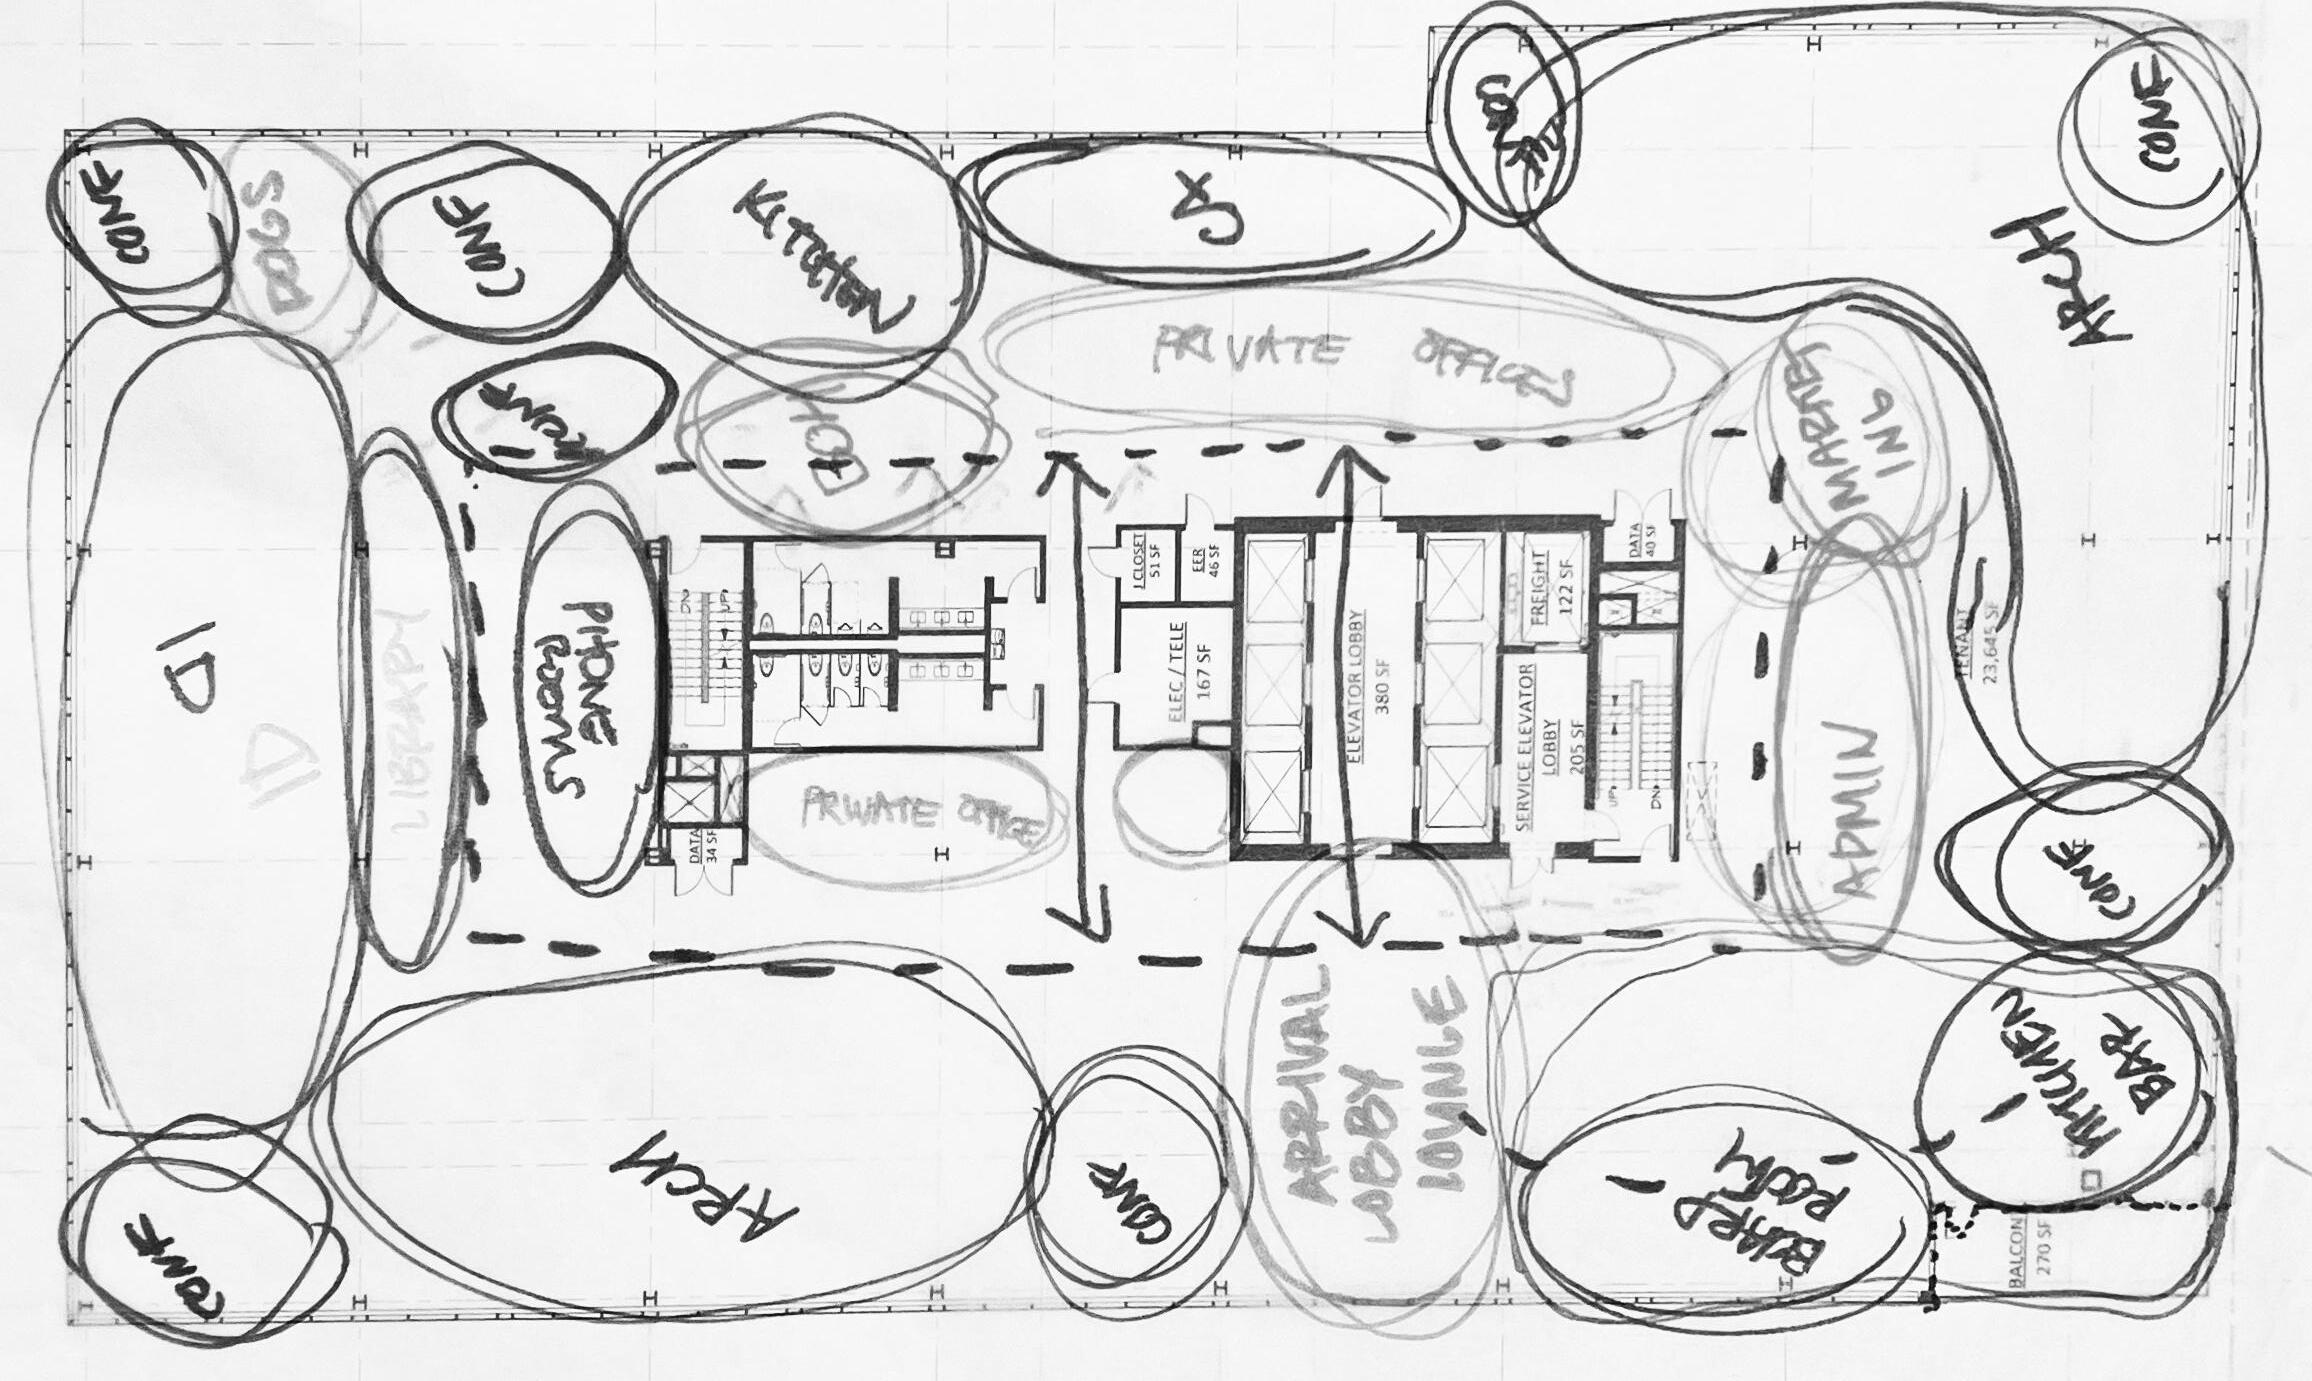
First, it has a lot to do with layout – “that part of the planning is super important.” People thrive in different settings, so variety is key. The interesting part is that Megan mentions that these settings can co-exist, even when it comes to combining an introvert’s favorite spot with an extravert’s favorite spot. “You can have a heads-down nook directly adjacent to a highly social area. Sometimes the buzz around you can be energizing even when you’re not participating.”
Second, being clever makes all the difference. “Brand can be represented in subtle details, such as accessories or the color and design of a backsplash. Our clients are excited to see these special touches within the space.” She mentions that getting clever
often means utilizing a brand color in a different tone or pattern so that it doesn’t feel as loud. “That way, the space becomes more timeless and when it’s time for a refresh, the overhaul isn’t as costly.” It’s important to remember that what looks good in 2D doesn’t always translate well into a three-dimensional space.
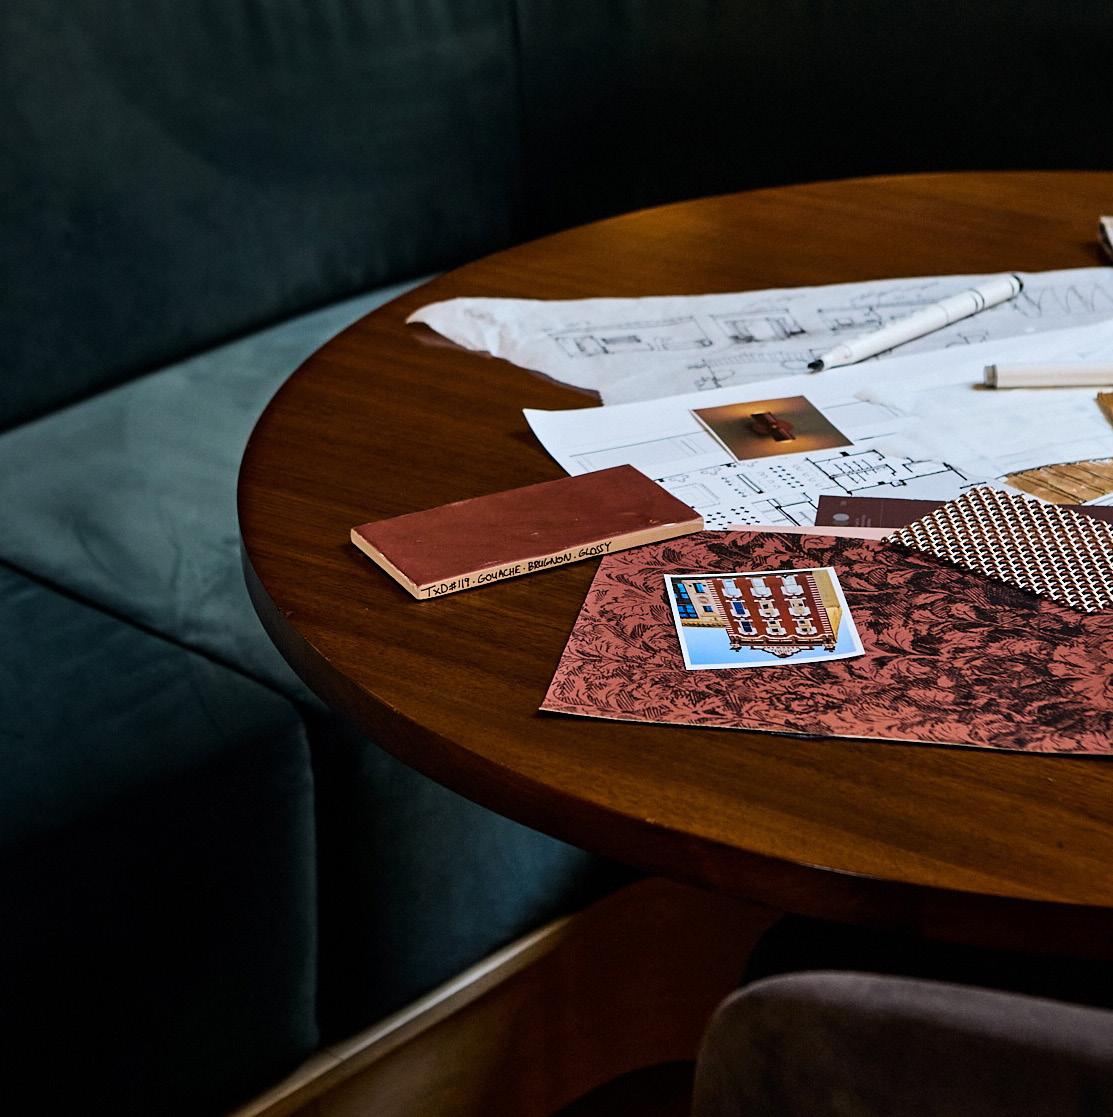
Third, all good design is rooted in purpose. Our designers at ESG are dedicated to maintaining a project’s narrative from beginning to end. “Design trends can come and go, and while we can get on board with these from time to time, we never allow it to be just that.” Every element within a design always ties back to the bigger story so that it remains relevant, not just popular.” This is one reason why our process is rooted in discovery. Each project starts with us doing a deep dive into the project goals, the users of the space, and the preferences of our decision makers.” The process includes asking a lot of strategic questions and kicking off with a visual listening exercise, no matter the size of the project. “Sometimes we’ll have a client describe their vision in one way but then gravitate to a different type of imagery. The best part of that challenge is weaving the two (sometimes opposing) themes together to provide something that is all-encompassing and cohesive.”
Lastly, the moment of arrival is a key component of carrying through the brand within a space. That first impression should create a unique experience for all
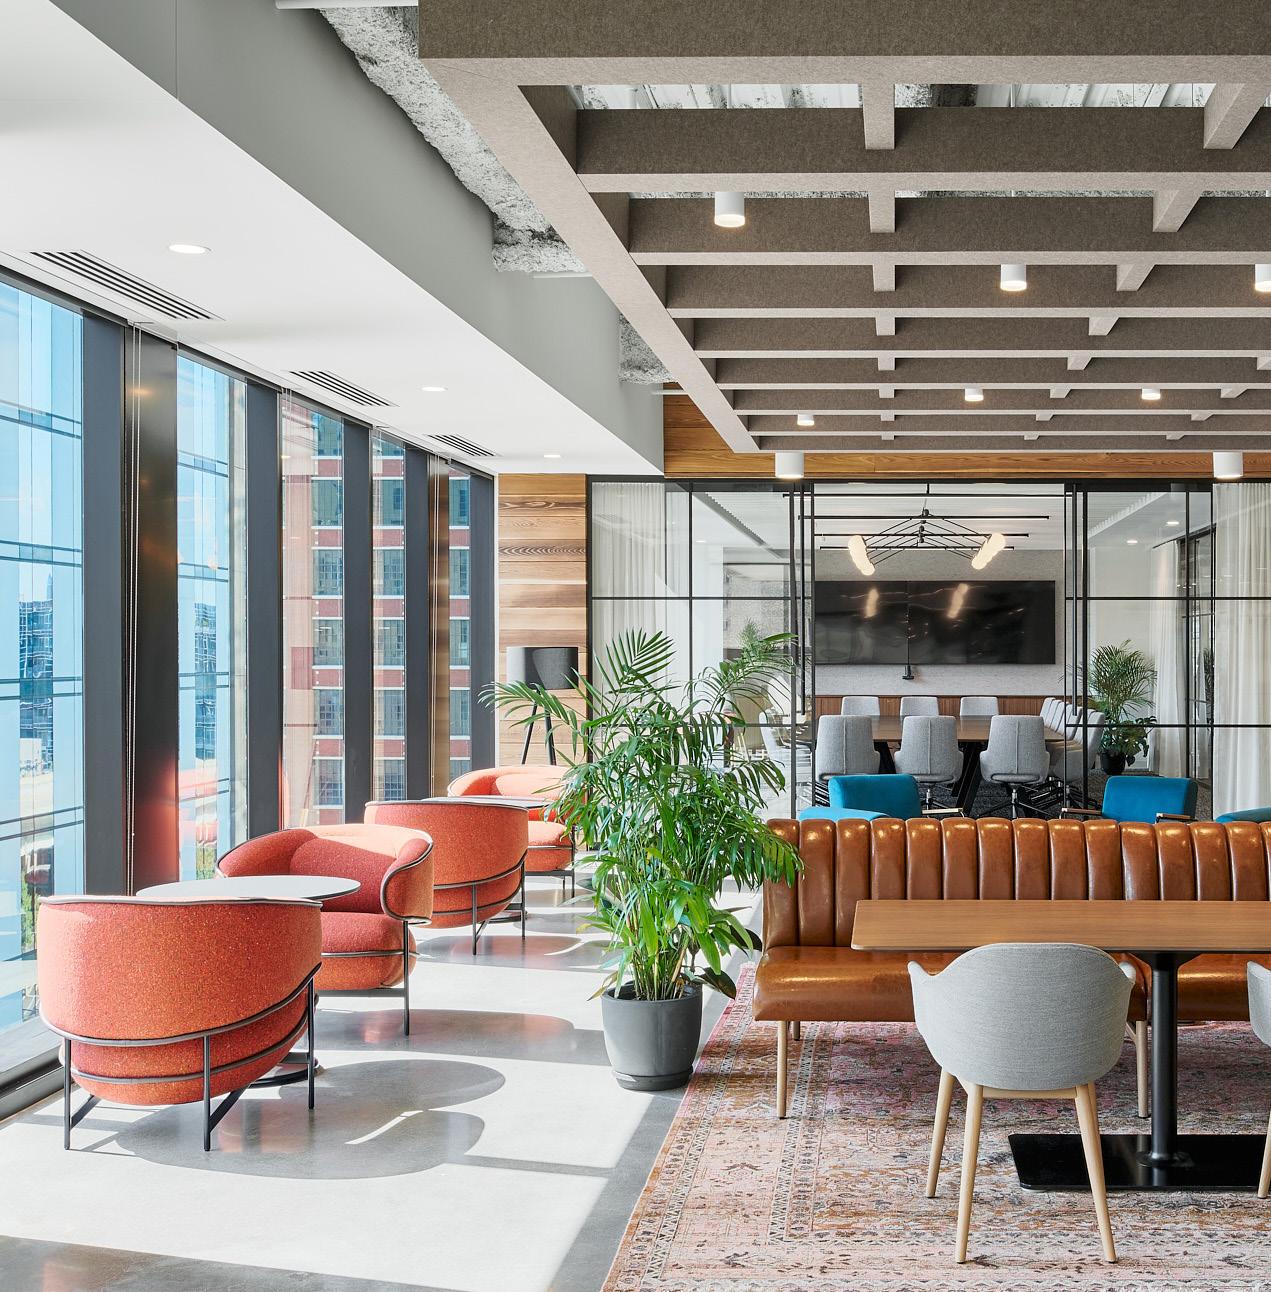
users. “At ESG, we design hospitality-forward spaces for all of our clients, whether it’s workplace, residential, hotel, or restaurant, so naturally, the first impression at ESG lands you in a hospitality lounge.” Other ESG-designed spaces have introduced a connecting stair as a main feature, an intimate break-out space, a multi-functional town hall, a dynamic conference room or an elevated reception lobby. The idea is to break away from the traditional expectations that the arrival must be marked by a desk and a logo. Megan adds, “Real estate is valuable, so when you can apply multiple uses, you’re using your money much more wisely.”
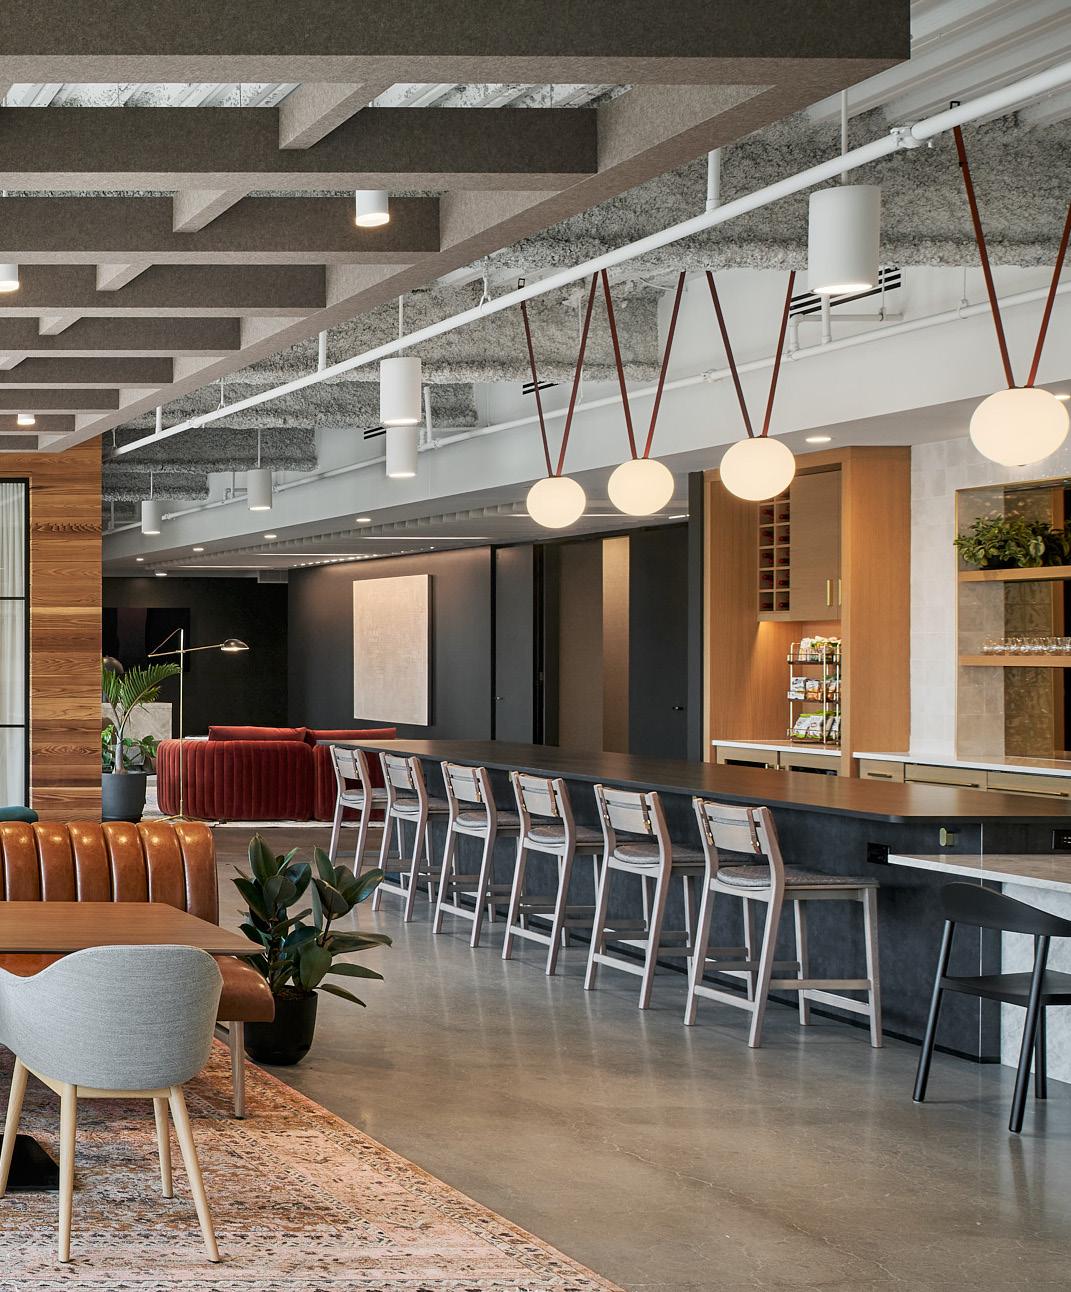
At ESG, we endeavored to make everyone feel comfortable whether they are co-workers or clients. Our office offers both formal and informal spaces to complete tasks, collaborate, and socialize. We ensured access to daylight to energize and create a sense of wellness. Our space successfully hosts large groups and small groups all within a single area and sometimes simultaneously. The connection of our “back of house” spaces like the kitchen area makes catering and accommodation seamless while our work lab manages the mess of palette construction.
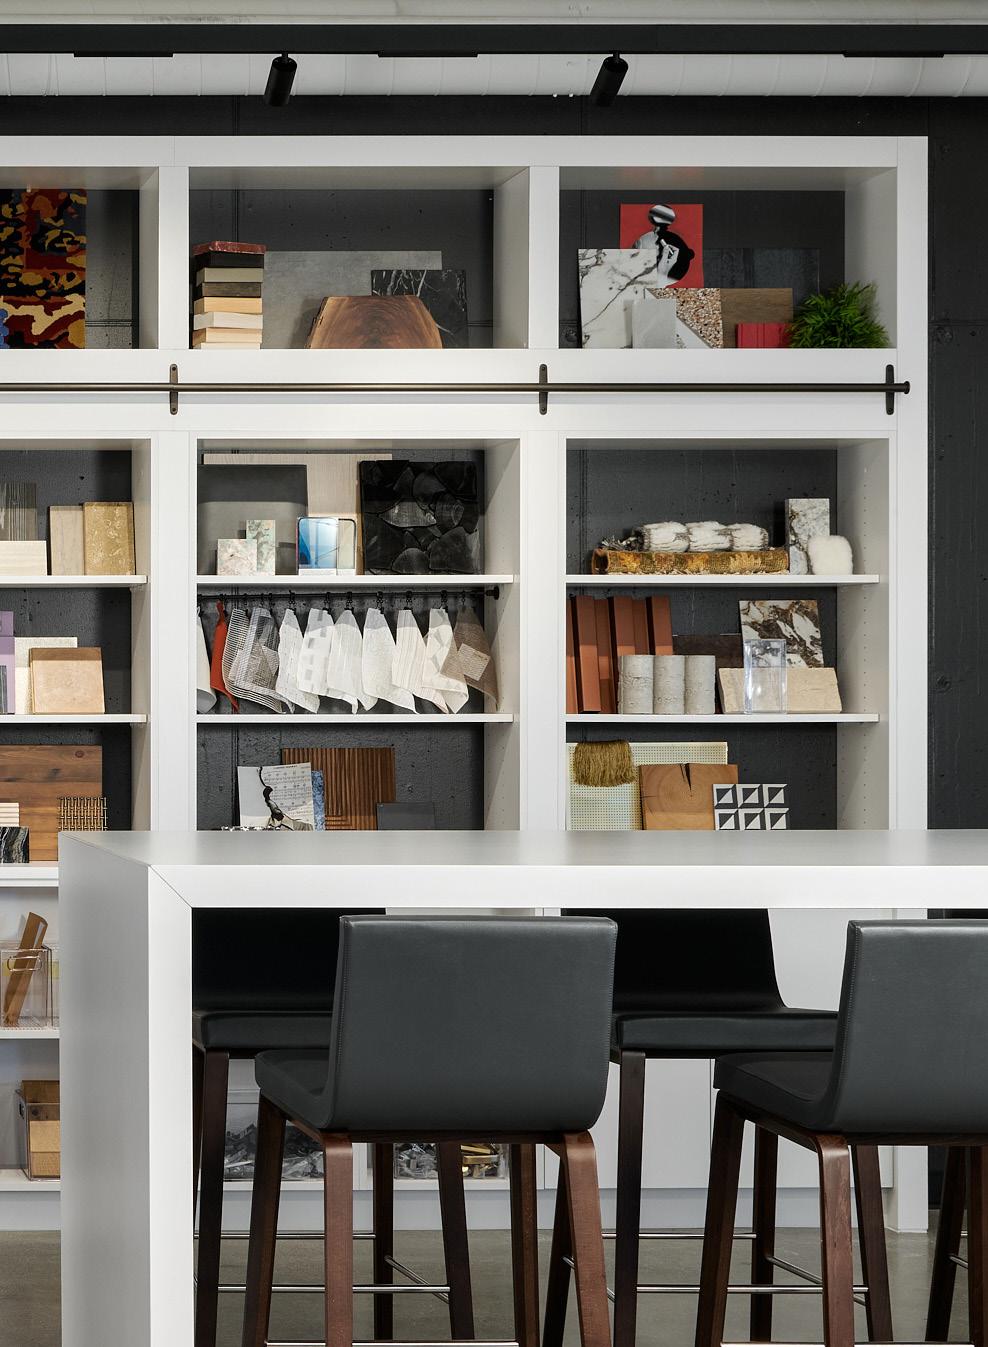
As for Megan, her favorite moments within the office are the hospitality lounge and the material display wall outside the work lab, “it really shows our breadth of ideas and inspiration, and I think it’s what clients expect to see at a design firm.”
“At ESG, we endeavored to make everyone feel comfortable whether they’re co-workers or clients.”
About Megan Eckhoff:
Megan Eckhoff is a Vice President and Senior Interior Designer at ESG. She brings over 20 years of experience designing hospitality, mixed use, residential, and workplace projects. She was tasked with leading the discovery and design efforts that resulted in ESG’s new headquarters at North Loop Green.
We like our new digs, take it from our team
It’s a true representation of the quality of design work ESG does on a daily basis. It’s the best marketing we could have ever done.
I’m excited to go into the office again! The space is cleaner, brighter, and more inspiring which allows me to focus on my work better.
My favorite part of the new office is the diverse work settings offered. I can take a call in a breakout room, or catch up on emails in the hospitality lounge - all while still having access to colleagues.
My favorite parts of the new office are the well-designed hospitality nodes throughout the work spaces, and how they provide a variety of work settings for all types of collaboration. Access to the building’s beautiful amenity spaces is a huge perk!
Every quarter, we'll highlight two ESG Architecture & Design professionals here, but that shouldn't stop you from hopping onto our website to learn more about our talented team - at any time you'd like.
Where is one place you look for inspiration?
Katrina: Anywhere I can see through the eyes of an artist whether it’s a museum, theater performance, concert, art fair, or movie.
Ryan: My kids, interacting and seeing the world through their eyes keeps me optimistic and inspired.
What is one product that you admire for design?
Katrina: Anything that lets me be hands-free like my AirPods or Apple Watch. Being untethered to my phone is the best!
Ryan: CNC carving software. Unlimited design opportunities to create whatever you can imagine.
What is something you do in your free time that brings you joy?
Katrina: Embracing the chaos and fun that is my four year old son.
Ryan: Early morning coffee on the boat searching for and photographing wildlife before the rest of the lake wakes up.
Want to share a note with us?
We have a team of people that regularly check the marketing@esgarch.com inbox. You could send us an email or submit a comment using the "Share Feedback" button provided below.