The Drawing Board is ESG Architecture & Design’s quarterly publicationinstilled with layers and refined with purpose. It connects you to design perspectives and inspiration, featuring insights from our thought leaders, a collection of project visuals, and a glimpse into our process. Within, you’ll find early sketches and conceptual models which are some of the decisive moments that propel design forward.
“This issue is so fun for us. The synergy we have with our clients and collaborators shines through in the design work, and we're thrilled to showcase a selection of projects here. Our design team is equally passionate about the emotional connection these hotels create for both visitors and locals. It’s rewarding to help craft experiences that leave lasting memories."
-Ann Fritz, Managing Principal
“As a design team with a long history in hospitality work, we know what it takes to execute a successful hotel project. A lot goes into designing for a project type that's driven by programming and operations but feels like it was solely focused on creating an impressionable guest experience. It's a dance we love and why we are so excited to share some of our behind the scene insights!"
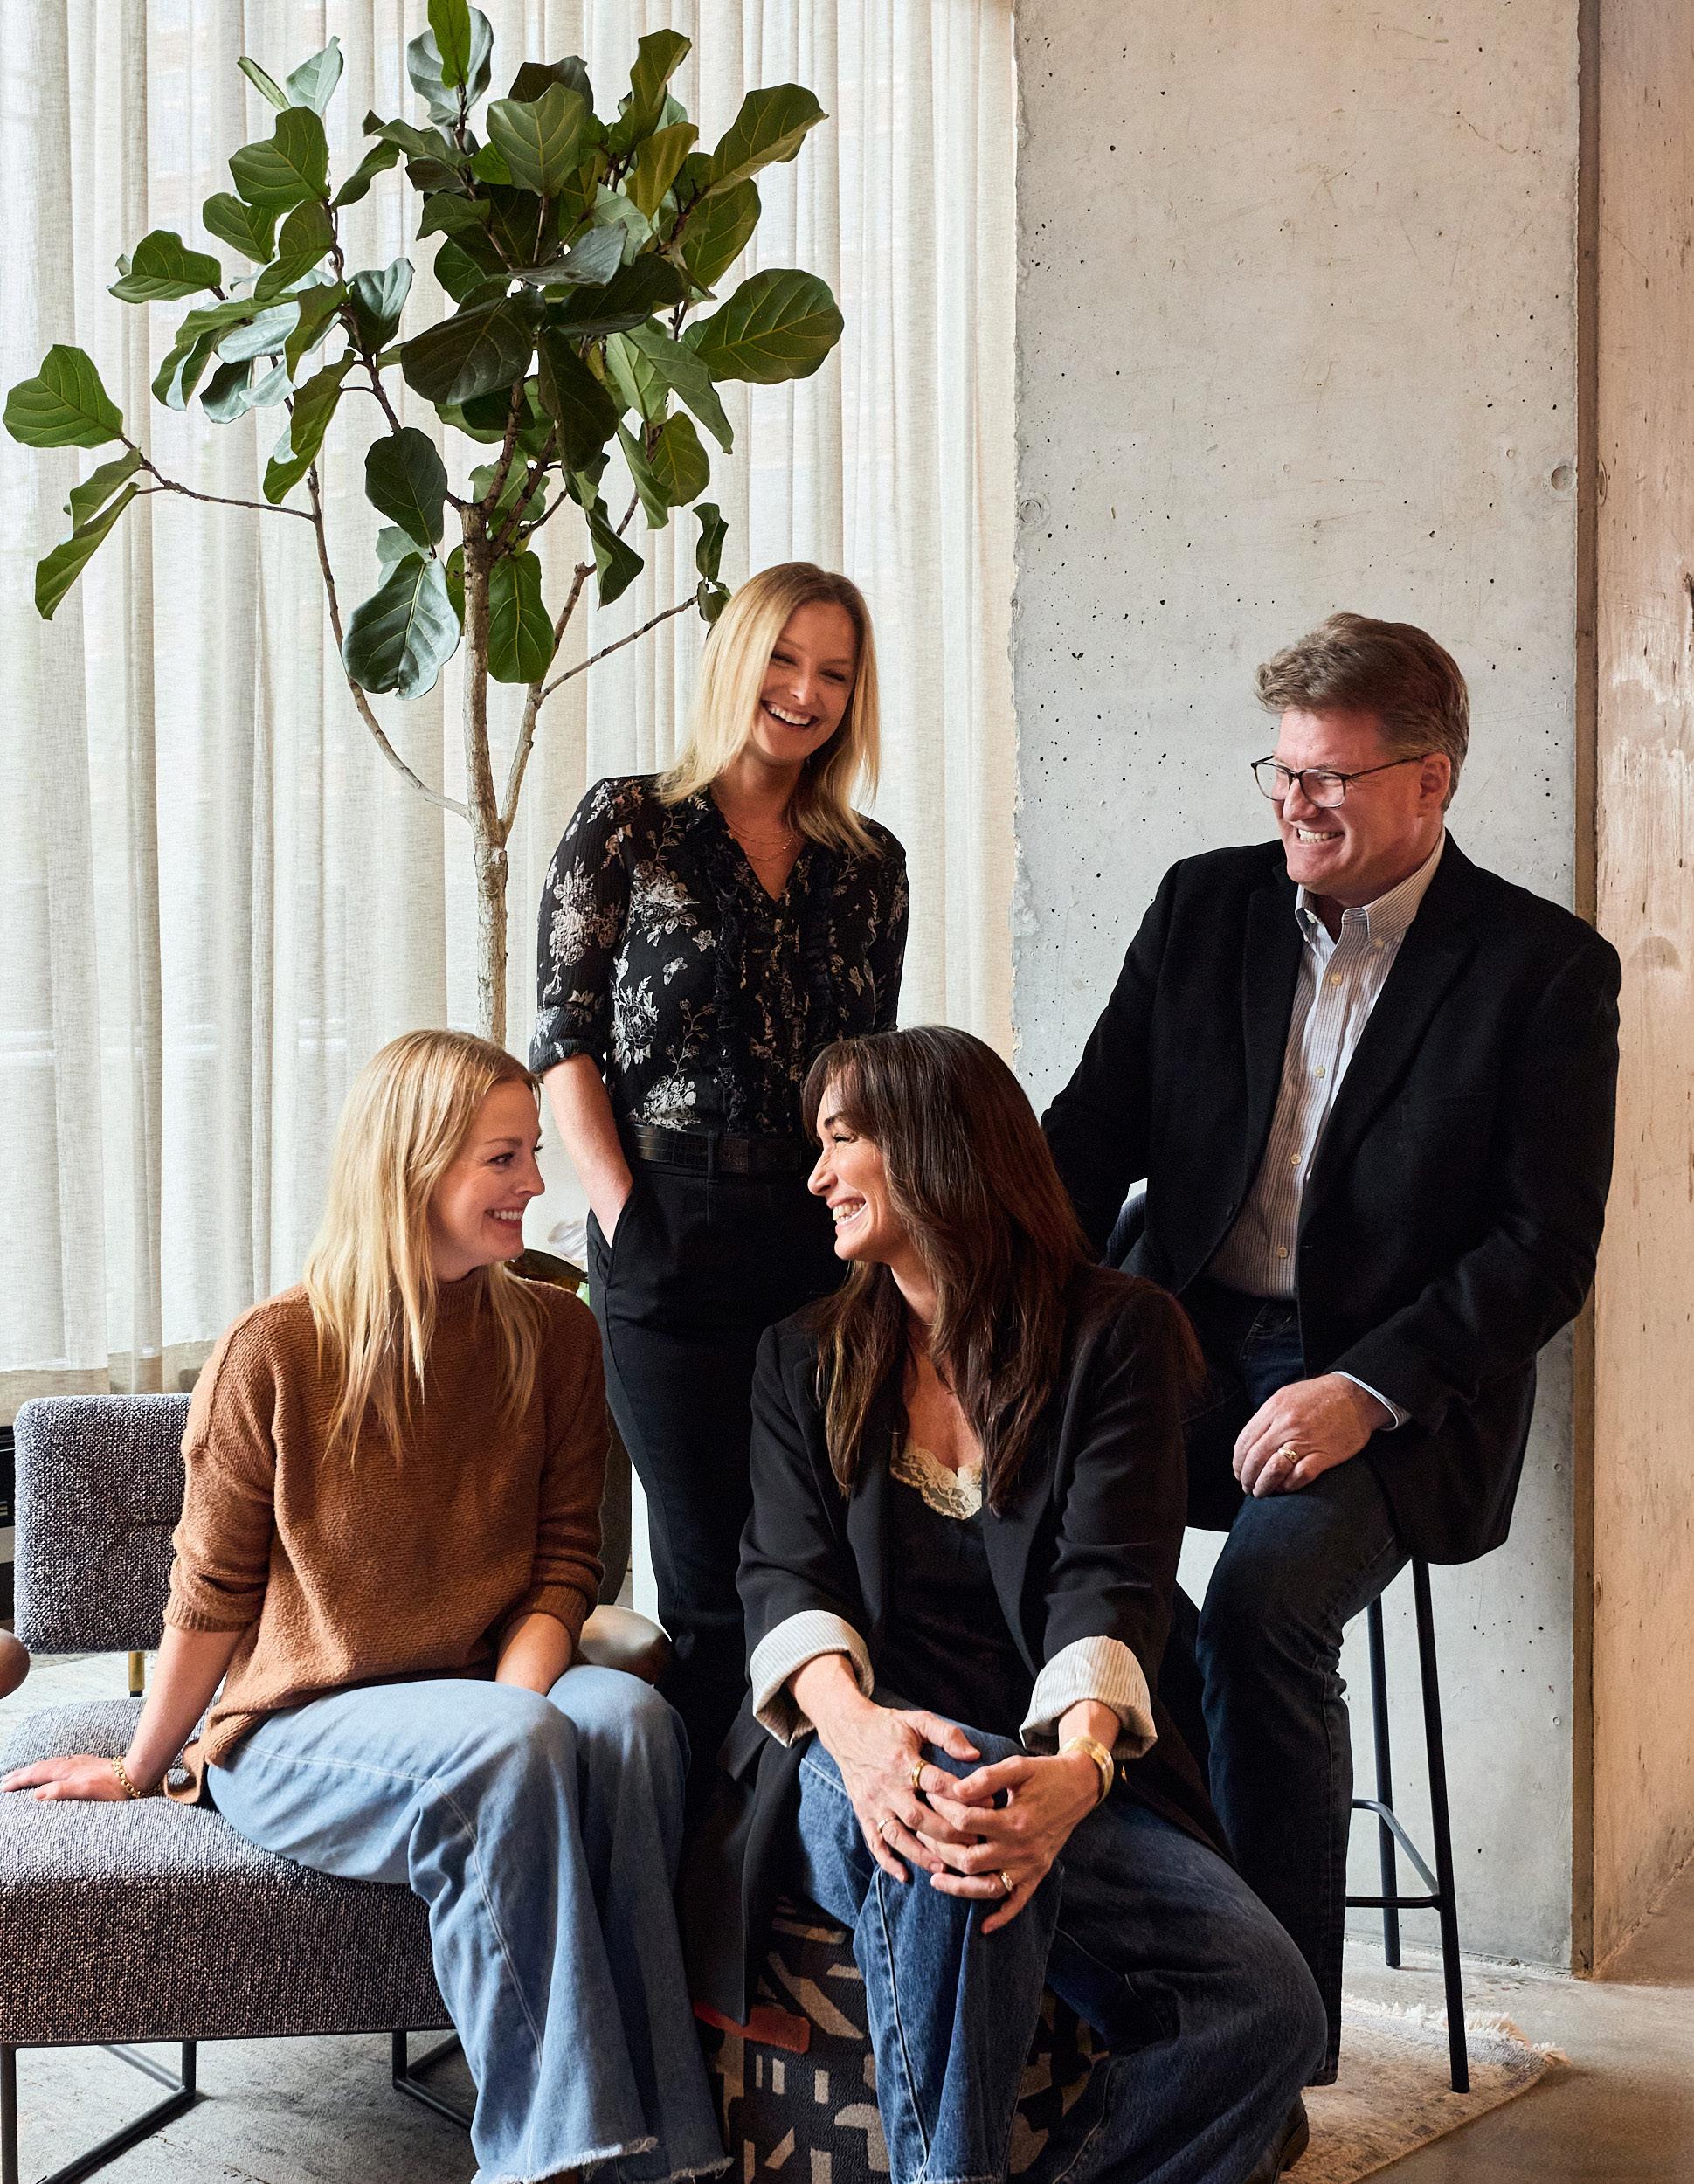
Hospitality Leadership(left to right) Ann Fritz, Christine Pecard, Melissa Metzler, Terry Gruenhagen
40 Year Legacy in Hospitality Design
ESG's strong foundation in hospitality design is built on decades of experience and unique layers. Through time, we've had opportunities to grow, refine our approach and uncover what matters most to guests, hoteliers and the communities who surround each unique property.
Decade 4 2016-2026
ESG's Interior Design services emerged dramatically in 2015 along with continued growth in architectural services for hotel projects across the nation.
New hotel work thrived in this period, until the market shifted dramatically in 2020 when new hotel work was temporarily paused due to the COVID-19 pandemic.
As business and travel re-emerged, many clients and developers shifted their focus to hotel conversions, adaptive reuse and general property improvements on existing hotels. ESG also shifted our focus to best serve these project types and found terrific synergies when both our interior designers and architects are working together on hotel projects of all scales. Today, as new construction development is on the rise, our staff is well-suited to provide excellent design service for the benefit of our clients.
Decade 3
2006-2016
Decade 2 1996-2006
Hotel design was a very active market until the recession hit in 2007/2008. ESG continued to serve our clients with more than 30 fit plan studies in various locations around the country. Although very few of these hotels were able to gather financing during the recession, ESG's knowledge and expertise continued to grow enabling the firm to maintain a solid footing in the industry.
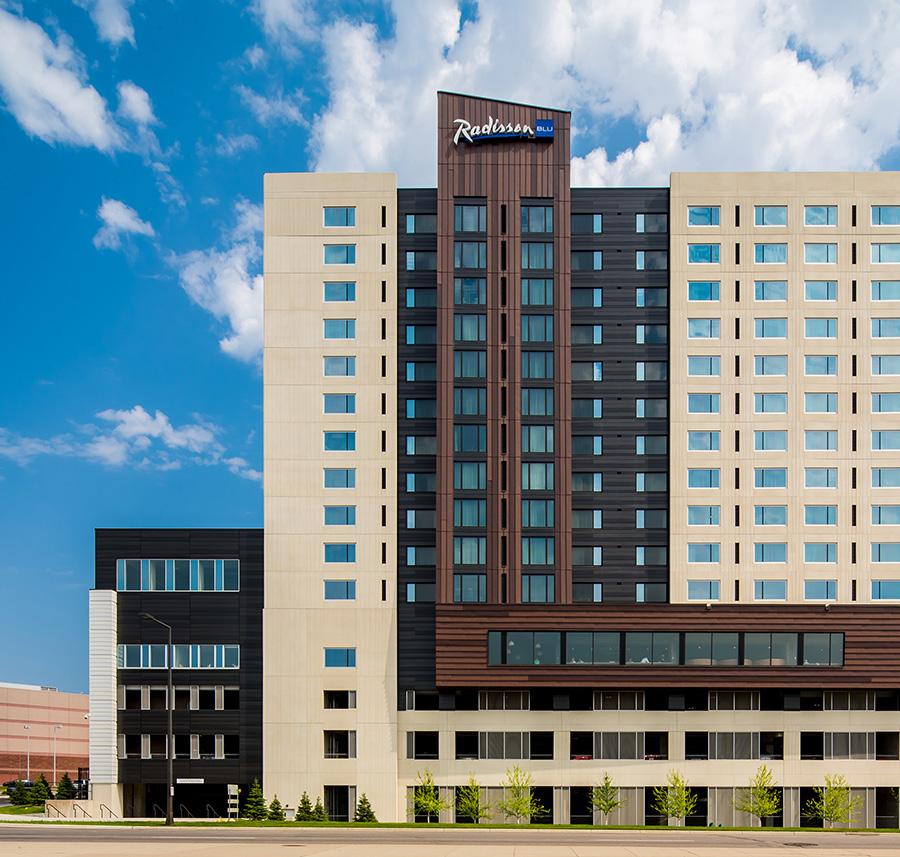
New hotel design concepts began to emerge in 2009 and 2010. ESG helped many clients develop and advance these concepts on a number of significant and well-known properties. The Radisson Blu at the Mall of America is a fine example of the design progression that occurred in the industry at this time and ESG's design and construction of this hotel signaled the end of the recession for the firm.
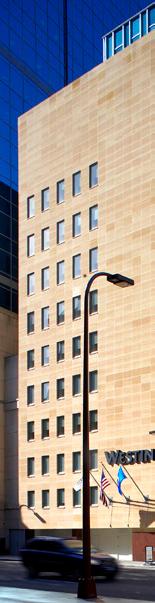
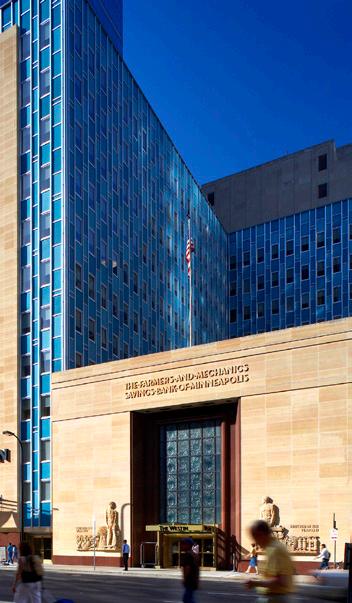
As ESG's hospitality business increased, more design staff was needed to handle the design and manage the work. After receiving excellent training from Swenson and several other experienced hotel experts at ESG, Terry Gruenhagen accepted the role of the project architect and manager for the Westin Hotel in Minneapolis. A significant adaptive reuse, the Westin brought a new use and reinvigorated the historically significant former bank and office tower in the downtown core. Terry continued to learn the nuances of the hotel industry and has developed his own expertise in hotel design for the past 22 years.
ESG's growth in hospitality design was also flourishing and the firm saw an increase in the design of more upscale and boutique lifestyle hotel brands. Often, ESG was valued for our efficient planning design and collaborating with the entire design team to create unique and memorable travel experiences.
Decade 1
1986-1996
In 1986, ESG Founder Mark Swenson, was invited to propose on a significant hotel project in Lansing, Michigan by M.A. Mortenson. At the time, Mark was an Architect for the A/E firm BRW (which became ESG Architects, Inc. in 1996). Mark and his colleagues won the project and successfully completed the design leading to a series of continuing opportunities in hotel design ever since.
Our roots in the fundamentals of good hotel design have served us well throughout the years and have enabled ESG to provide excellent service on hotels of all types - from limited service prototypes to custom designed full service luxury brands.
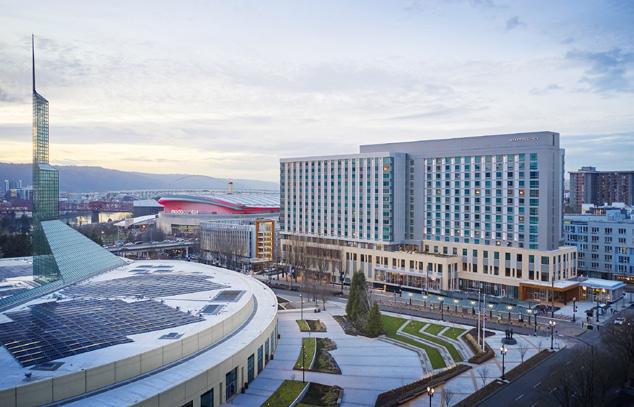
"The Hyatt Regency Portland Hotel is by far one of the most efficient hotels in the company system. To maintain the feasibility of the project, the hotel was carefully programmed to establish a baseline that defined the economics for the project. The design team took the program direction, created a design solution that reflected the necessary efficiencies, monitored the project evolution, and delivered the Owner’s vision with these area and operational efficiencies. They provided objectivity while not compromising the guest experience, brand cornerstones, or design aesthetic."
OMNI Viking Lakes Hotel
EAGAN, MINNESOTA | 320 KEYS | 2020
This project is an extraordinary demonstration of two disciplines under one roof. The collaboration between ESG's architecture and interior design teams showed a unified approach from exterior to interior, from function through form - this hotel successfully ties concept to destination.
Radisson Blu
BLOOMINGTON, MINNESOTA | 500 KEYS | 2012
Former Vice President of Architecture and Design at Hyatt Corporation
Hyatt Regency PORTLAND, OREGON
As a newly introduced concept, Radisson Blu was an early upper-scale hotel in Carlson Companies portfolio, known for it's European design aesthetic. This location was the second product within the Radisson Blu brand, with the first being in Chicago, IL. The hotel is directly connected to the Mall of America by skyway.
Westin Minneapolis
MINNEAPOLIS, MINNESOTA | 214 KEYS | 2005
This adaptive reuse project was created in the nationally historic Farmer's and Mechanic's Bank building. ESG preserved the 1941 Art Deco quality and charm with the new hotel design.
Click to hear from three of ESG's leaders about the rich legacy of our hospitality work and the significant impact it has had on our firm.
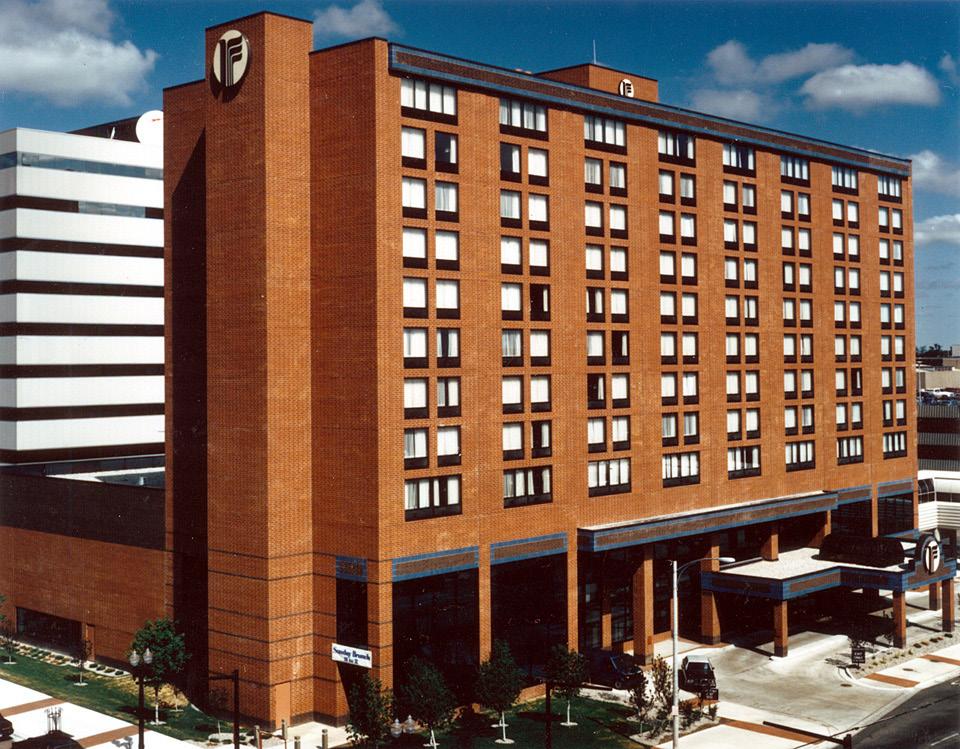
Radisson Convention Center Hotel
LANSING, MICHIGAN | 270 KEYS | 1986
This was the inaugural hotel project for ESG's robust future in hospitality work. It's an eleven-story building connected by skyway to the adjacent convention center and parking ramp.
-CARL KERNODLE, ISHC, AIA, NCARB, LEED AP FOUNDER OF TWO TROUT
Reduce, Reuse, Renovate: OUR TAKE ON THE BENEFITS OF ADAPTIVE REUSE HOTELS
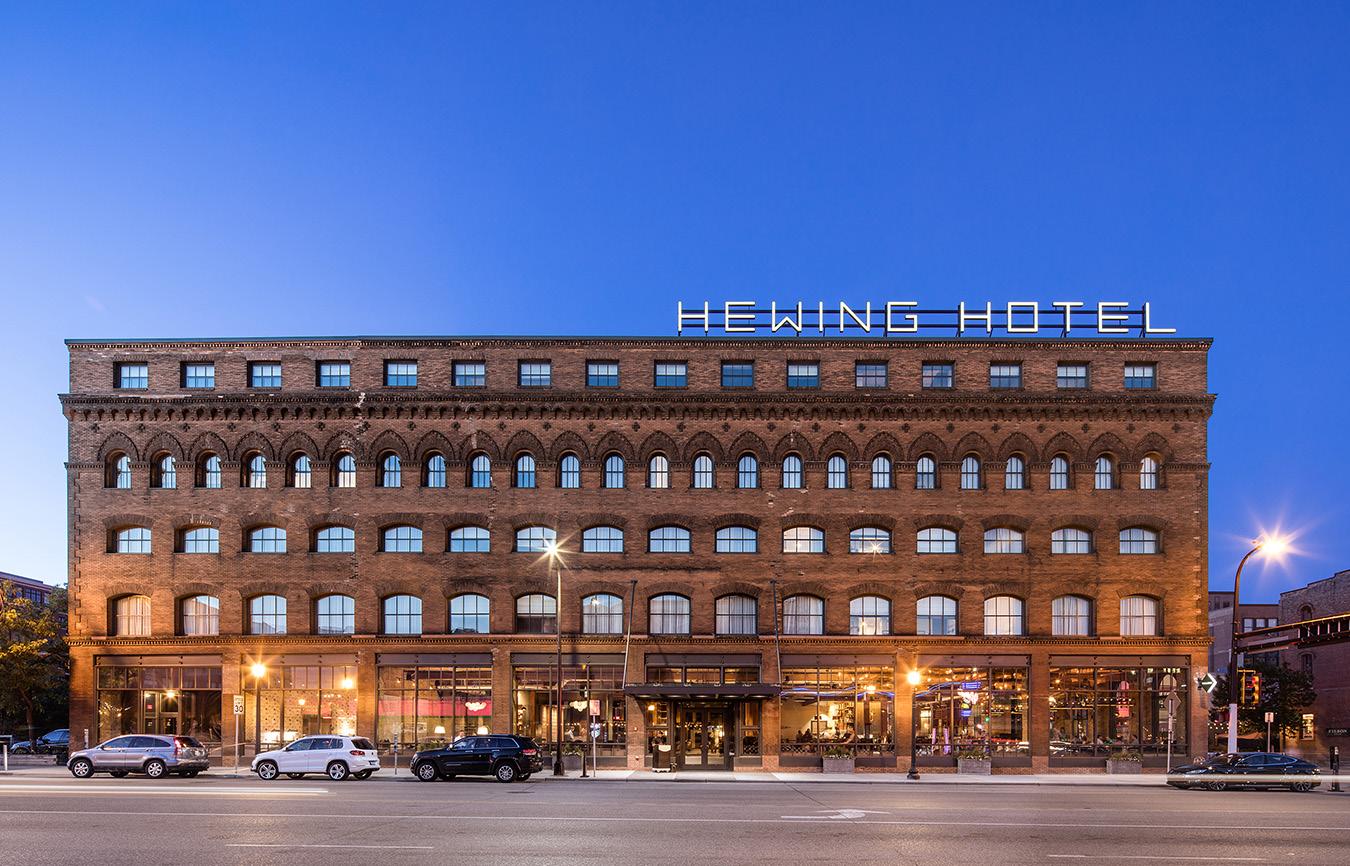
Positioned on a parapet, the Hewing Hotel sign in Minneapolis’s North Loop neighborhood beckons visitors and locals alike into the revamped 1897 building. But the sign almost didn’t happen, as local Heritage Preservation Regulations dictate new features must be set back from the façade.
“It didn’t meet the historical qualifications,” says Ann Fritz, managing principal at ESG. “But during the design process, we found a photo of a billboard on that corner from the early 1900s advertising farm equipment.” With this precedent, our team could move forward with the sign, though the rooftop bar and sauna remain set back. Our team also helped solve problems like lack of parking, and preservation tax credits, — common issues that come up with adaptive reuse hotels.
The Hewing is just one example in ESG’s extensive portfolio. While converting existing buildings into hotels is new for some firms — thanks in part to the downturn of central business districts — ESG is an industry leader in adaptive reuse hotels that honor a structure’s past while offering modern design and comfort. Our projects include the Foshay Tower, a
Minneapolis skyline staple that’s now a W Hotel; The Depot, a Renaissance Hotel in a former train station; and a non-descript 1969 Indianapolis office building that’s now a boutique hotel.
But it’s not just drastic conversions on the agenda. “Developers are buying existing hotel assets that don’t have a soul or history, gutting the old elements, giving it a story and a boutique feel, then raising their daily rates,” says Fritz. “It’s a makeover, but also changing the business model completely.”
GOOD BONES
Our designers have converted a wide range of structures into hotels, from breweries to office buildings, and there are architectural clues that indicate a building can convert easily — and less expensively — to a hotel. This includes a square shape, adaptable mechanical systems, a double-loaded corridor, window patterns, and an exterior infrastructure that’s conducive to conversion. Conversely, some features create greater challenges for conversion, like low ceilings, small windows and historical society rules.
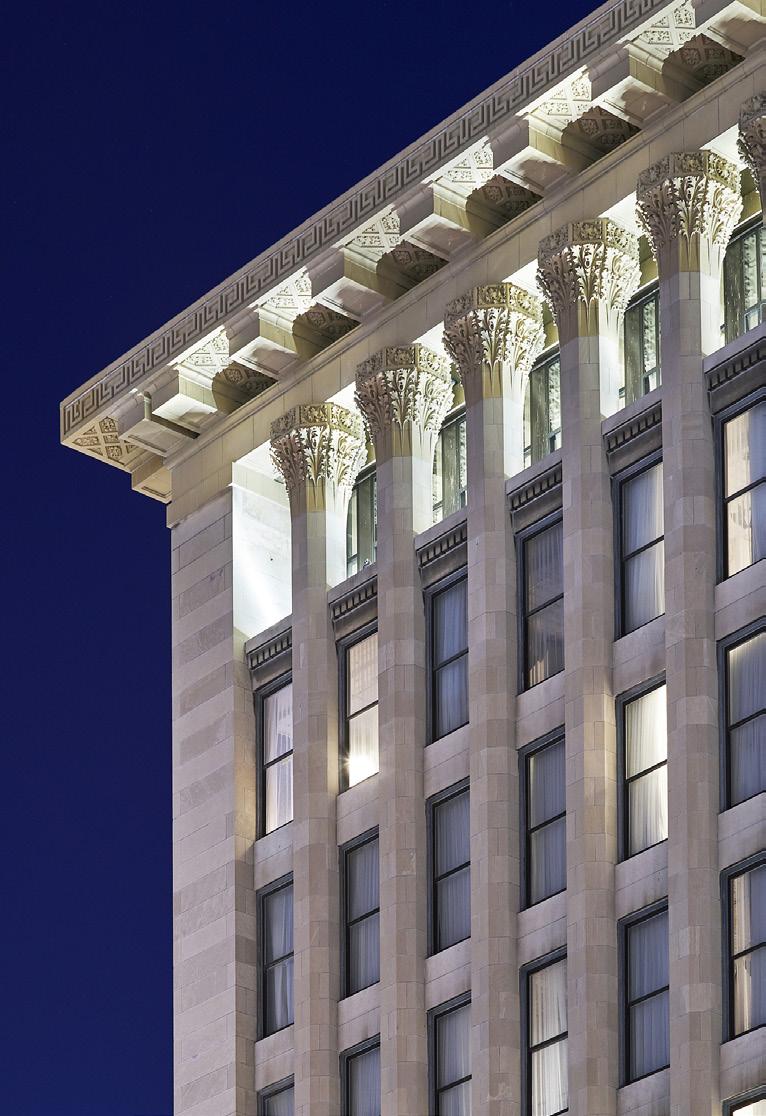
Whatever the structure, our design team wants to bring out the unique architectural features. “We worked on a hotel that had these gorgeous Corinthian column capitals,” says Christine Pecard, principal. “You can’t get that replicated, no matter how much you pay. It’s a lost art form. If you don’t celebrate and preserve it, you’ve missed the bar.”
HISTORICAL DESIGN
In any adaptive reuse project, our team begins at the beginning. “We dig into research, unearthing information on what the space used to be and what it meant to the community when it was first built. Then we look at what the region is like, what the local vibe is like, and what would appeal to the people who live there and the travelers who will be visiting.”
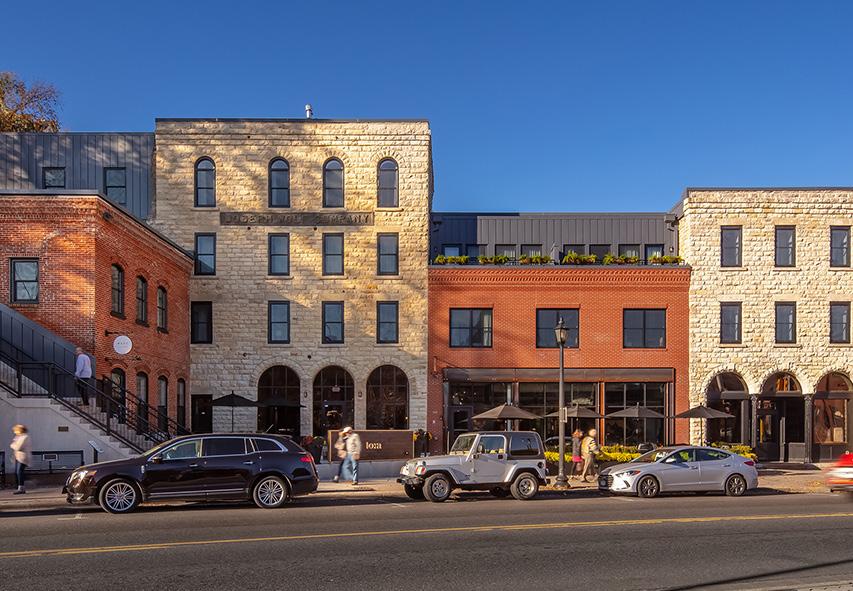
Typically, the most unique elements of the design come from what’s left of the building. “The Lora Hotel in Stillwater was four different buildings stitched together, and we had to find a way to extract the story from the ruins of what was left,” says Pecard. The team took building timbers and turned them into nightstands and flipped the layout so that every guest room could experience the historic stone walls. Additionally, one of the building’s most unique features is a floating door — a surprise find after ripping out a staircase.
COMMUNITY FIRST
What characterizes an ESG project is the way each design fits into the context of the community. “People used to want hotels that were the exact same,
so they knew what to expect,” says Fritz. “Now, when you’re staying in a hotel in Austin, you want to feel like you’re in Austin. Guests are picking hotels so they can experience what a city is all about.” With that in mind, our team pulls inspiration from the surrounding areas to infuse the hotel with localized touches.
Additionally, ESG hotel conversions feature a third space for both visitors and locals alike. “We draw people out of their hotel rooms, while also creating environments that appeal to locals,” says Metzler. “We want people who live there to feel like it resonates with them.”
CONSUMER REPORTS
A successful adaptive reuse hotel strikes a balance of current trends and timeless features. For example, today’s health and wellness needs go beyond a dedicated spa space. Our team infuses wellness throughout, whether it’s an in-room Peleton or a water bottle filler on every floor. Since studies show that young people aren’t consuming as much alcohol, the team is brainstorming alternative revenue-generating social settings like tea rooms and tonic bars.
Ultimately, it comes down to providing luxury — though today’s luxury is less caviar and turndown service, and a little more like home. “Luxury is more about comfort,” says Metzler. “If you’re feeling like you’re taken care of, or that a place has a good understanding about what guests need, that feels like luxury.”
“It used to be that this hotel was for the business traveler, this one is for events,” says Pecard. “Now, there’s this overwhelming need to identify what gives you the same quality of life you have at home.”
VALUE & RETURN
While adaptive reuse is a noble endeavor, at the end of the day, our clients come to us because they want the project to be a financial success. Our team’s expertise means our designers work closely with clients to ensure the project stays on track. “Owners don’t necessarily know how far to go with their remodel,” says Pecard. “Should we do a grand entrance? Do we need an addition? That’s what we help people navigate, so that they don’t take on risk and work that might not have a return on investment.” That includes accounting for a construction phase that can come with financial surprises. “Any time you’re knocking down walls in an old building, you don’t know what’s behind them,” says Fritz. “We set client expectations that an adaptive reuse is going to have a more robust construction administration phase.” The team also communicates with building officials to avoid unnecessary updates.
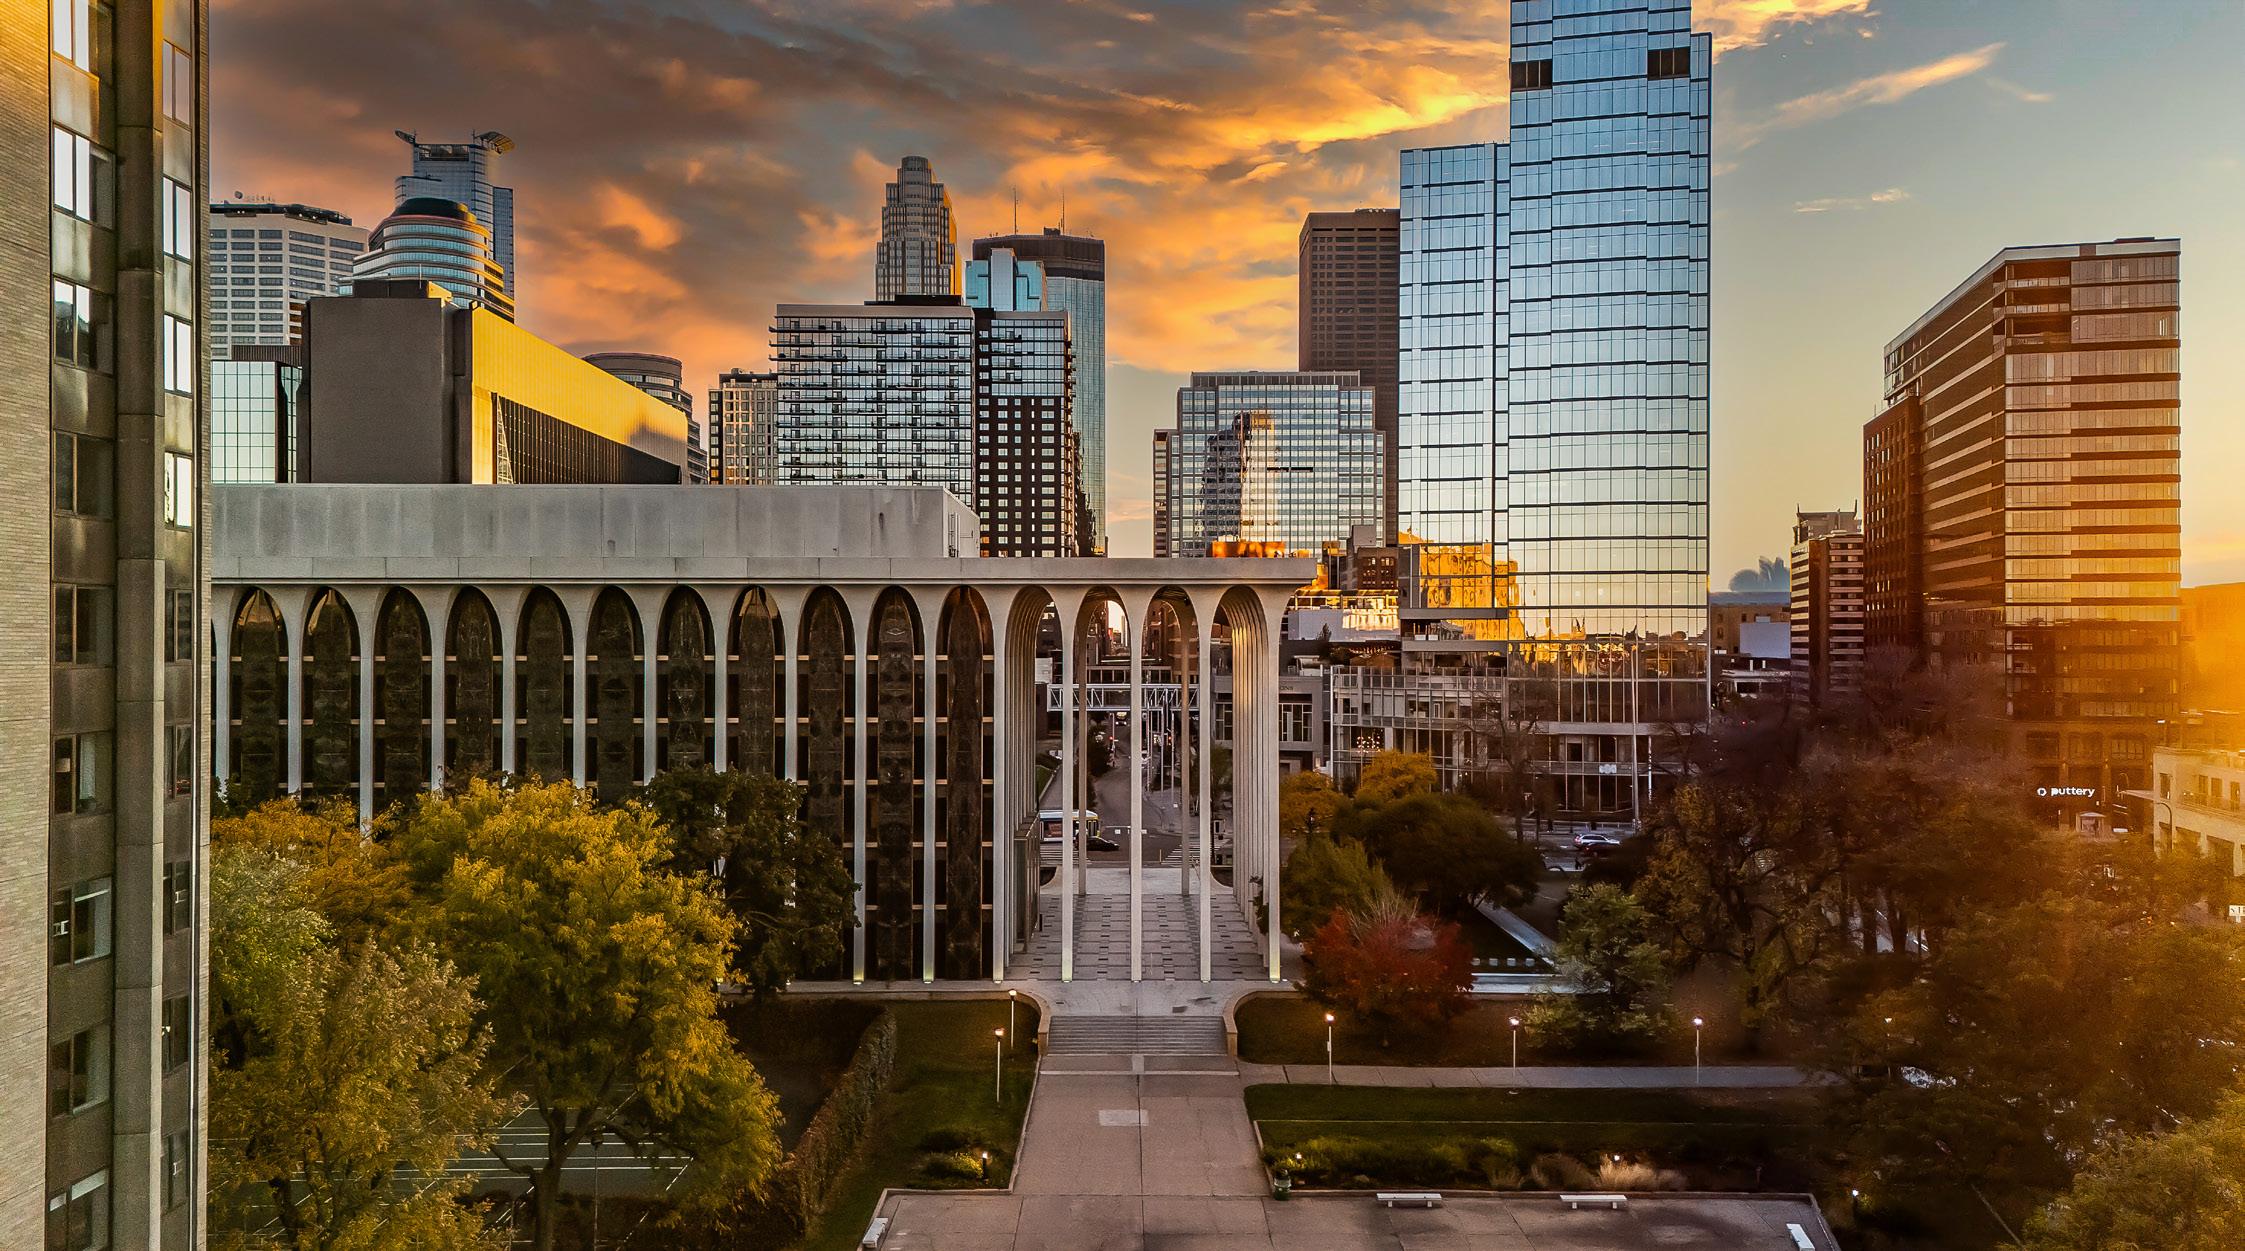
Next, our team will tackle 20 Washington, an iconic 1960s building in the Minneapolis Gateway District designed by Minoru Yamasaki, designer of the World Trade Center. “You tour that building and you can tell right away it’s going to be perfect for a hotel,” says Pecard. “It has floor-to-ceiling windows and a 14-foot column bay spacing perfect for laying out guest rooms. When you walk into the lobby, it’s pristine marble. It feels like a sanctuary.”
Our team saw the potential for hotel conversion so clearly. “When we see a building like that, you can’t help but hope it’s converted to a public use like a hotel where the legacy and history of the building can be experienced by the community,” Pecard says.
Moving forward, our in-house team will continue to lead adaptive reuse hospitality with an approach that appreciates quality design, stays true to the integrity of a city, and keeps in line with our commitment to sustainability.
“I think about the central business district, and how many buildings are sitting almost vacant right now, and how amazing it would be to infuse new life into that,” says Metzler. “It’s about sustainability of the environment, but also about sustainability of a city or community.”
“Anytime we can use an existing structure and make it relevant again, it’s important for the city and for us,” adds Fritz. “Giving old buildings new life has always been something we are proud to do.”
A Designer's Guide to Lifestyle & Boutique Hotel Development for New Developers
In the Midwest, we're known for our keen sense of observation, and one insight has become increasingly clear: hotel development is often filled with unexpected challenges, particularly for those navigating the process for the first time. In this feature, we share a roadmap to help new developers move forward with confidence, highlighting key considerations, common pitfalls, and critical milestones.
01 Determine the Fit
In this initial stage of discovery, the developer will often look at three different options and a variety of qualifiers. A third party market analysis will reveal information about location, cost of construction, financial viability and constraints.
02 Determine the Style
After the market analysis is complete, the next decision revolves around the level of service that the hotel will embody.
Aligning with an established hotel brand can reduce uncertainty by offering a proven operating model and a clearer path to performance. Developers gain immediate access to brand awareness, loyal travelers, and robust reservation systems, while brand standards provide a framework for quality, consistency, and accountability.
03 Gather Your Team
Operating as an independent hotel offers greater freedom to shape the guest experience, from concept and brand story to the finest design details. While owners are responsible for establishing their own reservation platforms and building market awareness, they gain complete control over positioning, operations, and the unique character that sets their property apart.
Hiring a hotel consultant for the development is a primary first step in creating a trusted conduit for the owner and the design team. The hotel consultant can offer unbiased views to help guide the process and rely on a network of existing resources. The design architect is the next primary partner to involve in launching a new hotel business. The architect is an integral member in shaping the vision, offering insights and managing additional collaborations.
ROLE OF ARCHITECT:
By understanding the program and expectations - the architect will study the site, help determine the size and scale of what is possible and develop a series of fit plans as needed. They offer insights into zoning regulations that may impact the development and bring an understanding of soft costs to help guide the budget.
BRAND AGENCY:
Setting the creative intent and tone is the first step in differentiating a hotel brand. The agency team helps establish the audience, the messaging, and the overall vibe. This phase is an integral part in creating brand cohesion across all project teams.
INTERIOR DESIGNER:
Transforms a vision into a memorable guest experience. Through strategic design and storytelling, they influence how a hotel performs, connects with guests, and is remembered. Brandapproved designers can also streamline approvals and delivery.
OPERATOR:
An early phase selection, the operator can advise on functional components, begin to shape the on-site experience, and introduce revenue generating initiatives to maximize the return on investment (ROI).
04 Meeting of the Minds
DESIGN ARCHITECT
BRAND AGENCY
INTERIOR DESIGNER
HOTEL OPERATOR
Once the primary consultants are in place, hosting an all-team kick-off meeting is the first step in building the narrative for the hotel. This step is essential when working with a large flag/brand but is highly recommended for independent lifestyle brands as well. This collaboration ensures that the architecture, interior design experience and on-site programming seamlessly blend together for a hotel development.
05 Schedule Considerations
Developing a realistic schedule for design helps inform the construction schedule. Both of these schedules require alignment with the primary consultants and extended team members. The design schedule should allow for all typical phases and allow extra time for in-depth evaluations of the model room, corridor mock-up and potentially long furniture lead times.
Fully built, on-site or off-site, Incredibly in-depth critique
CONCEPT & SCHEMATIC DESIGN DEVELOPMENT
The design process is very involved and it requires a robust roster of consultants. It can be surprising to learn about these consultants later in the process so we've listed a few here to help prepare ahead of time.
07
Current lead times, roughly 24 weeks (2026)
MODEL ROOM CORRIDOR MOCK-UP CONSTRUCTION DOCUMENTATION
FF&E AND SPECIFICATIONS
06 Robust Roster
Acoustics
Art Consultant
Engineers (civil, structural, MEP)
FF&E Procurement Partner
Fitness
Food & Beverage
General Contractor
Lighting
OS&E Procurement Partner
Pool & Spa
Planning Success
As the design phase is completed and construction commences, the opening phase is on the horizon. Here's a checklist of ways to prepare for the most successful opening...ahead of opening day.
SITE VISITS:
- Design team is periodically on-site to verify design intent throughout construction
- Core development team visits site often to gain familiarity with views, neighborhoods and features that boost market presence
- Schedule franchise or brand representatives as necessary for their approval as construction nears completion
MARKETING/PRE-SALES:
- Utilize a qualified marketing team for online promotion and website
- Become familiar with data related to event planning w/in the hotel (F&B and event space capacities, room sizes, ceiling heights, general access, rigging, etc.)
- Offer construction site tours for groups interested in booking events shortly after opening
- Schedule marketing photography for promotional efforts as the hotel is substantially completed
TRAINING:
- Create a staffing plan well in advance of the hotel opening
- Determine the type of training needed to best fit the concept
- Hire key employees to assist with hotel pre-opening activities a year or more in advance
- Allow time to train staff in the newly built hotel; many developers plan for up to 30 days for this training
- Schedule a "soft opening" with friends, neighbors, and key partners to "dry-run" a stay at the hotel
All Good Things, May Become Better:
The Journey of a Property Improvement Plan (PIP)
Change is a constant we’ve all learned to embrace, gracefully or otherwise. Every advancement in technology, shift in demands, and new way of thinking brings an evolution in process, performance, and expectations. In hospitality, change has always been part of the journey. The most successful hotels respond to the aspirations of travelers, continually refining the guest experience while maintaining strong business performance.
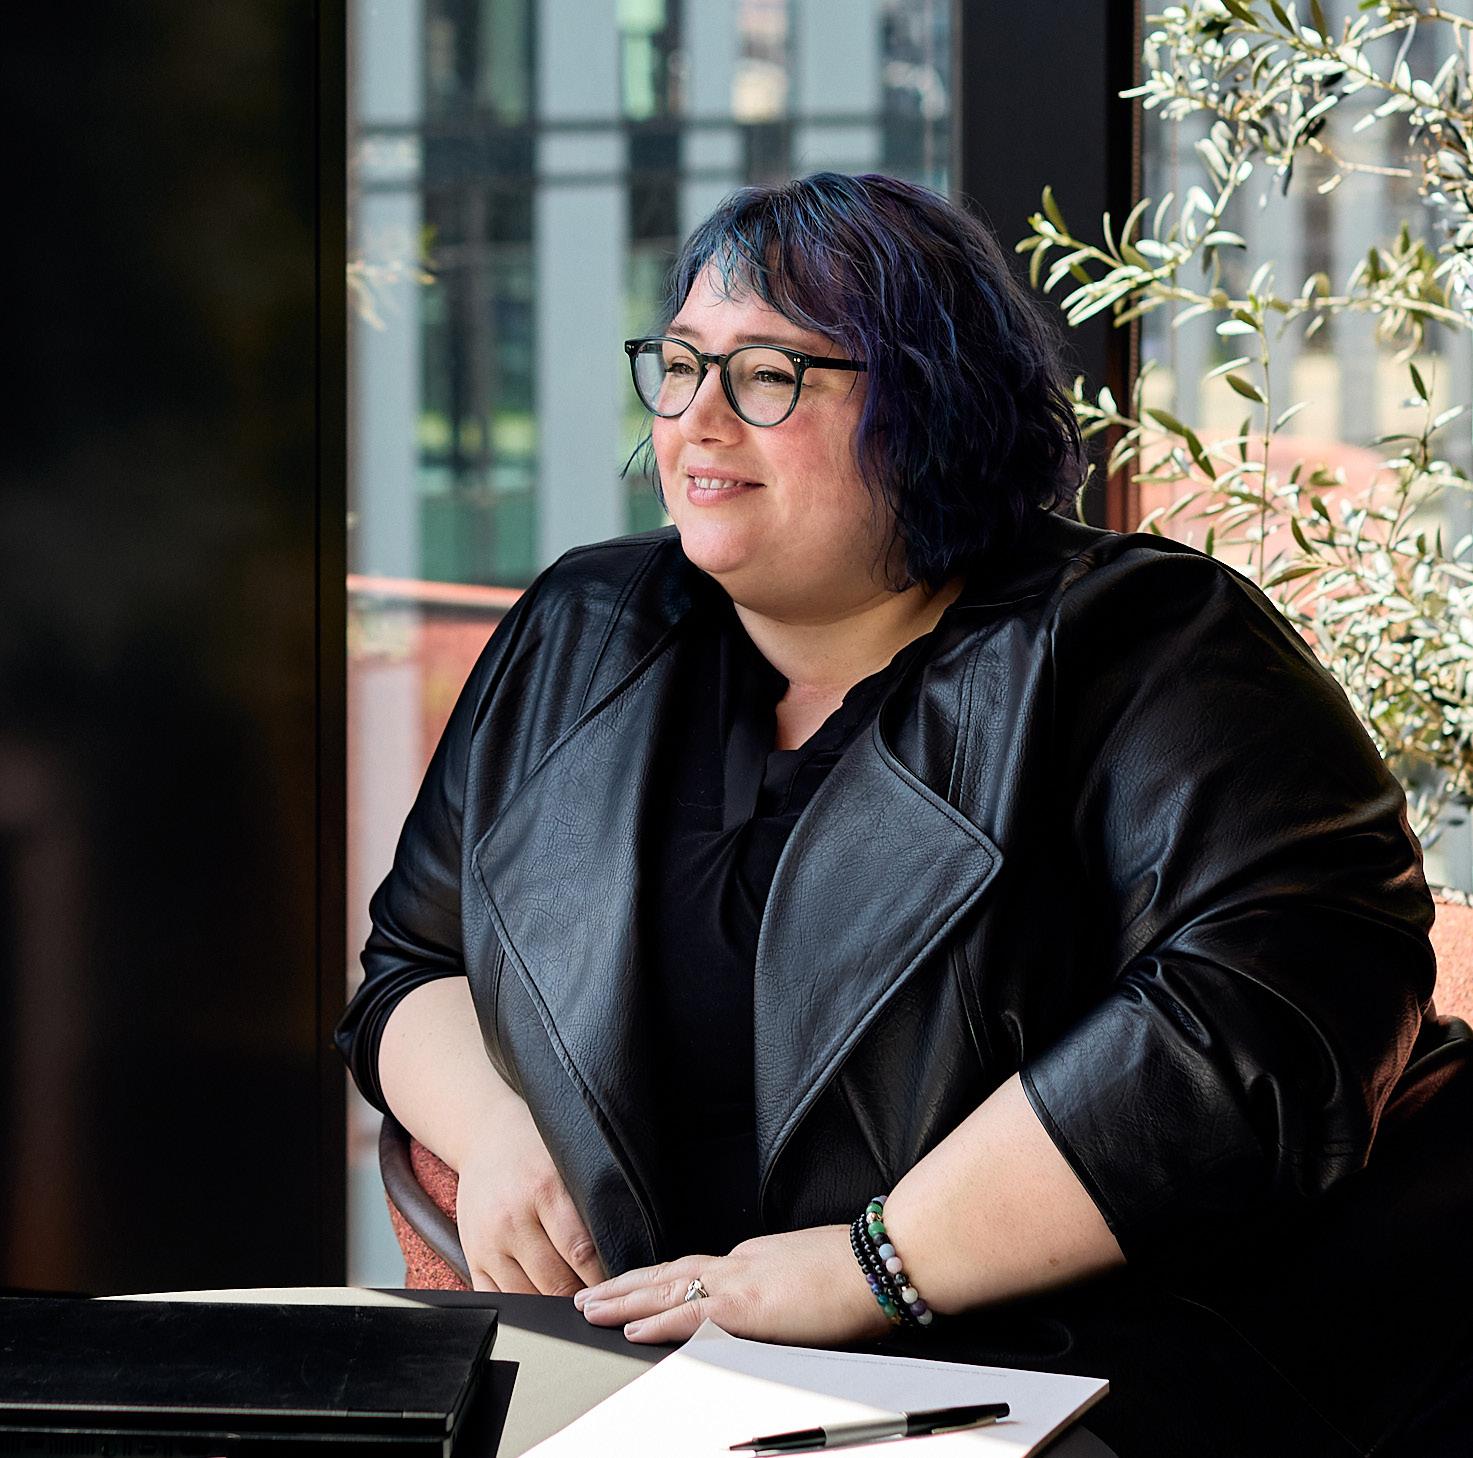
Amy Burkett, one of ESG’s Interior Design Directors, has earned the affectionate nickname “PIP Princess.” With a long history of working with hotel brands, she’s guided properties through countless renovation cycles, from light refreshes and full upgrades to brand conversions. Her perspective is that the process can be complex, but the value of the finished product speaks for itself.
So, when does a hotel decide it’s time for a PIP? In many cases, the decision is built into the brand’s lifecycle. Most hotel brands require a property review and realignment every seven to ten years. Otherwise, owners often look at the changing market expectations, overall property performance, and the condition of furnishings and finishes to determine when improvements or adjustments are needed. The scope of a PIP varies widely. A refresh may involve replacing soft goods, updating decorative lighting, and making improvements that preserve the quality and character of the property. More extensive renovations, upgrades, or brand conversions require a comprehensive evaluation of all details within the hotel. “As a designer, the best part of completing these upgrades is seeing the before and after,” says Amy. “The physical transformation is incredibly rewarding.” Each renovation strengthens the property’s appeal while also contributing positively to the neighborhood.
While upgrades and conversions deliver financial benefits over a new build, the process itself is still highly detailed. ESG revisits the property's story and guest experience while evaluating every aspect of the building. Working with existing conditions can provide limitations but having an integrated team to work through those challenges efficiently allows for troubleshooting and cost control. “A client recently wanted to remove a porte cochère from the building and the change required detailed documentation to ensure the building remained code compliant and weather protected,” Amy recalled. ESG’s architects worked closely with the civil engineer to develop an efficient solution that met both design and technical requirements.
For architects and interior designers, PIPs are an opportunity to create a refreshed sense of place. “We see buildings as living things because they adapt to and are modified to suit the needs of those who experience them,” says Amy. Thousands of decisions contribute to the final result. While guests may never notice every detail, those details shape how a space feels and how seamlessly it performs. Designers are trained to recognize even the smallest elements that influence the overall experience.
Every
PIP is intended to create a refreshed guest experience, but the greatest value lies in helping owners invest strategically and return their hotels to operation as quickly as possible. Put simply, thoughtful design supports long-term business success, and achieves memorable guest experiences.
Designers are trained to recognize even the smallest elements that influence the overall experience.
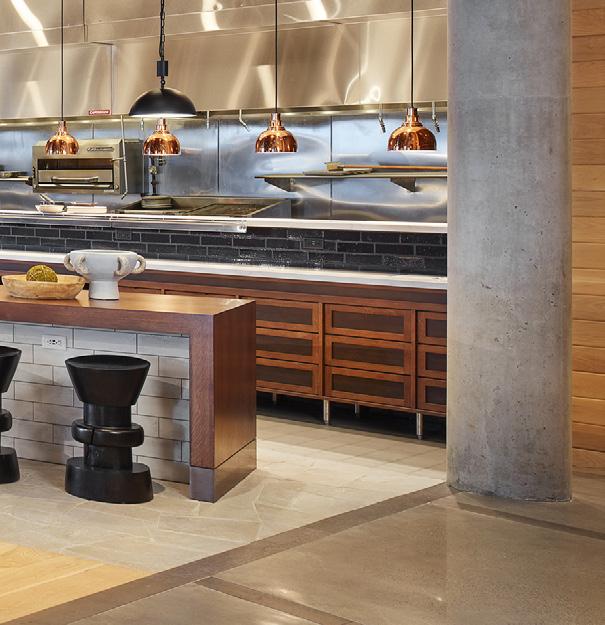
SEAMLESS FLOOR TRANSITION
The transition of materials, down to the type of threshold make an impact on both aesthetic and ease of circulation.
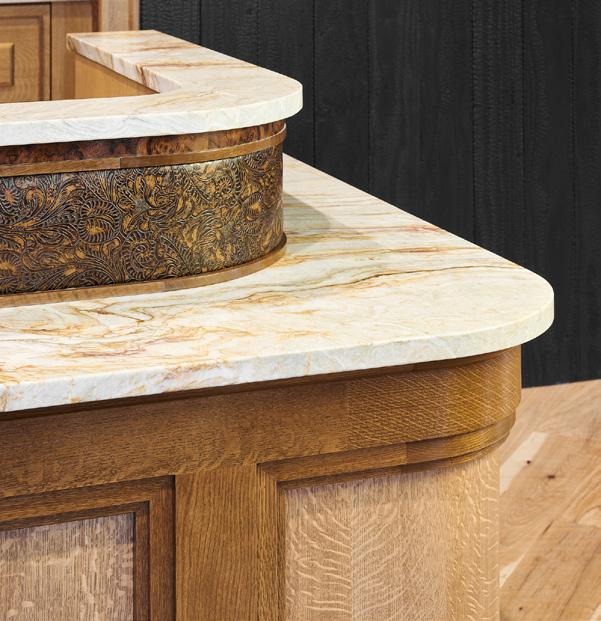
FINISHED EDGES & TRIM
Not only visually appealing, finished edges and trim ware nicely over time and last longer.
PIPS IN PROGRESS | Nearing Completion
THE LEVY HOUSE, MARRIOTT TRIBUTE, LACROSSE, WI
JAMP Hospitality
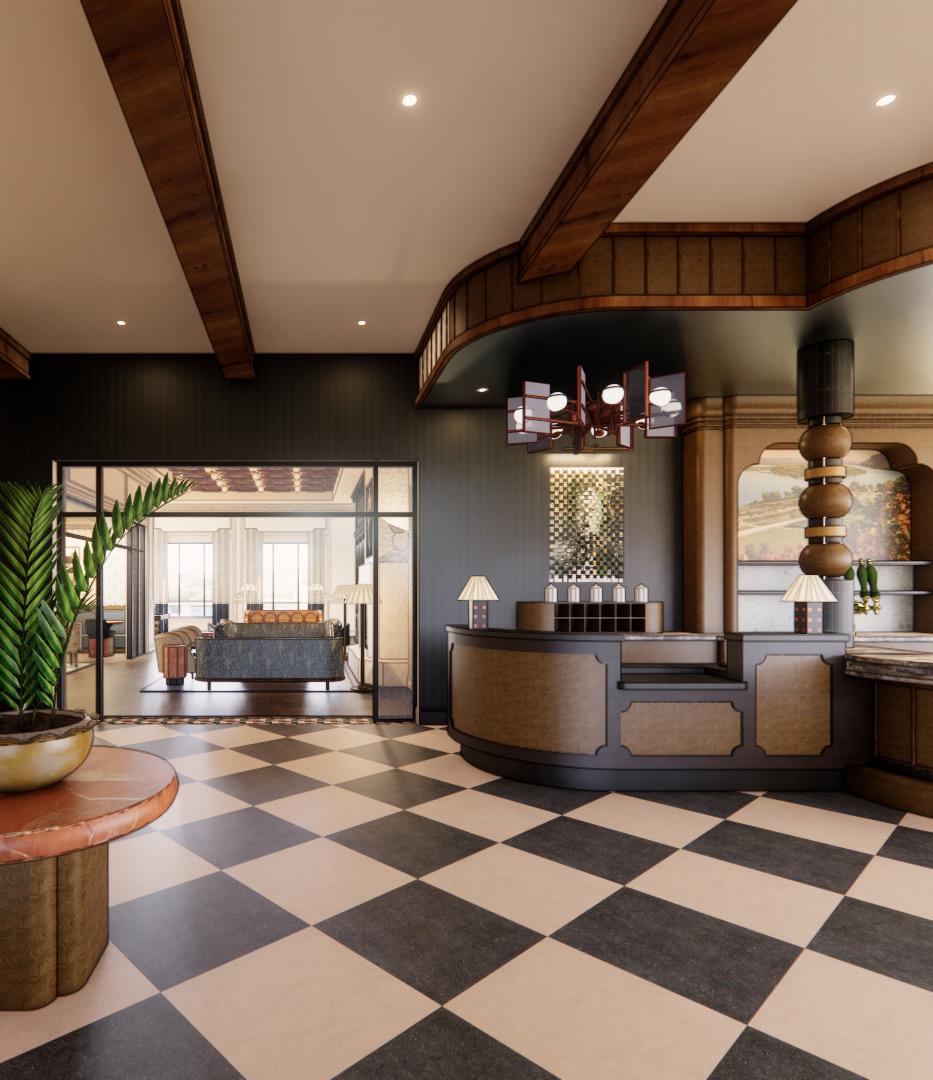
NODS TO THE BRAND STORY
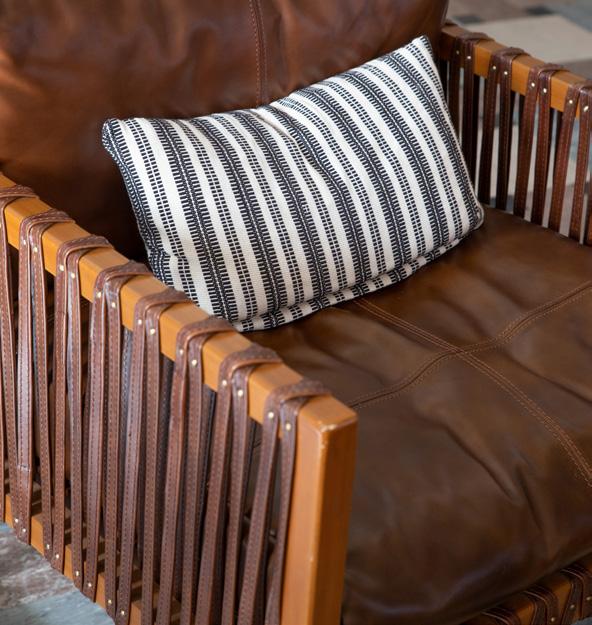
In this example, the hotel was opened in an old shoe factory, shoelace symbolism was worked into the custom furniture design.