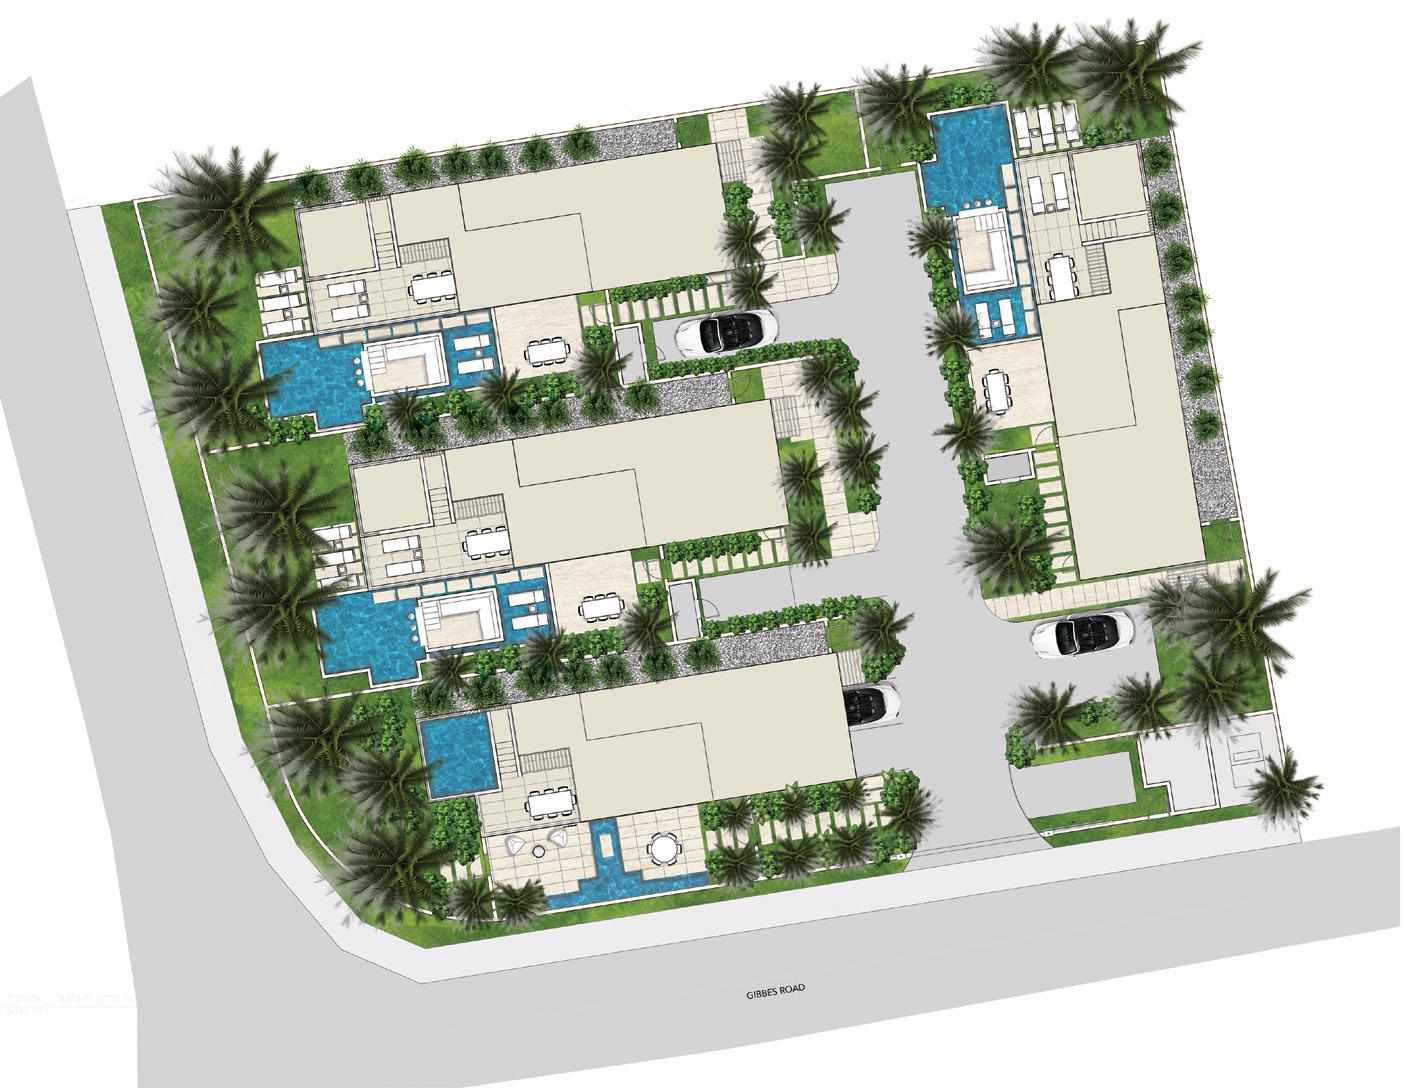
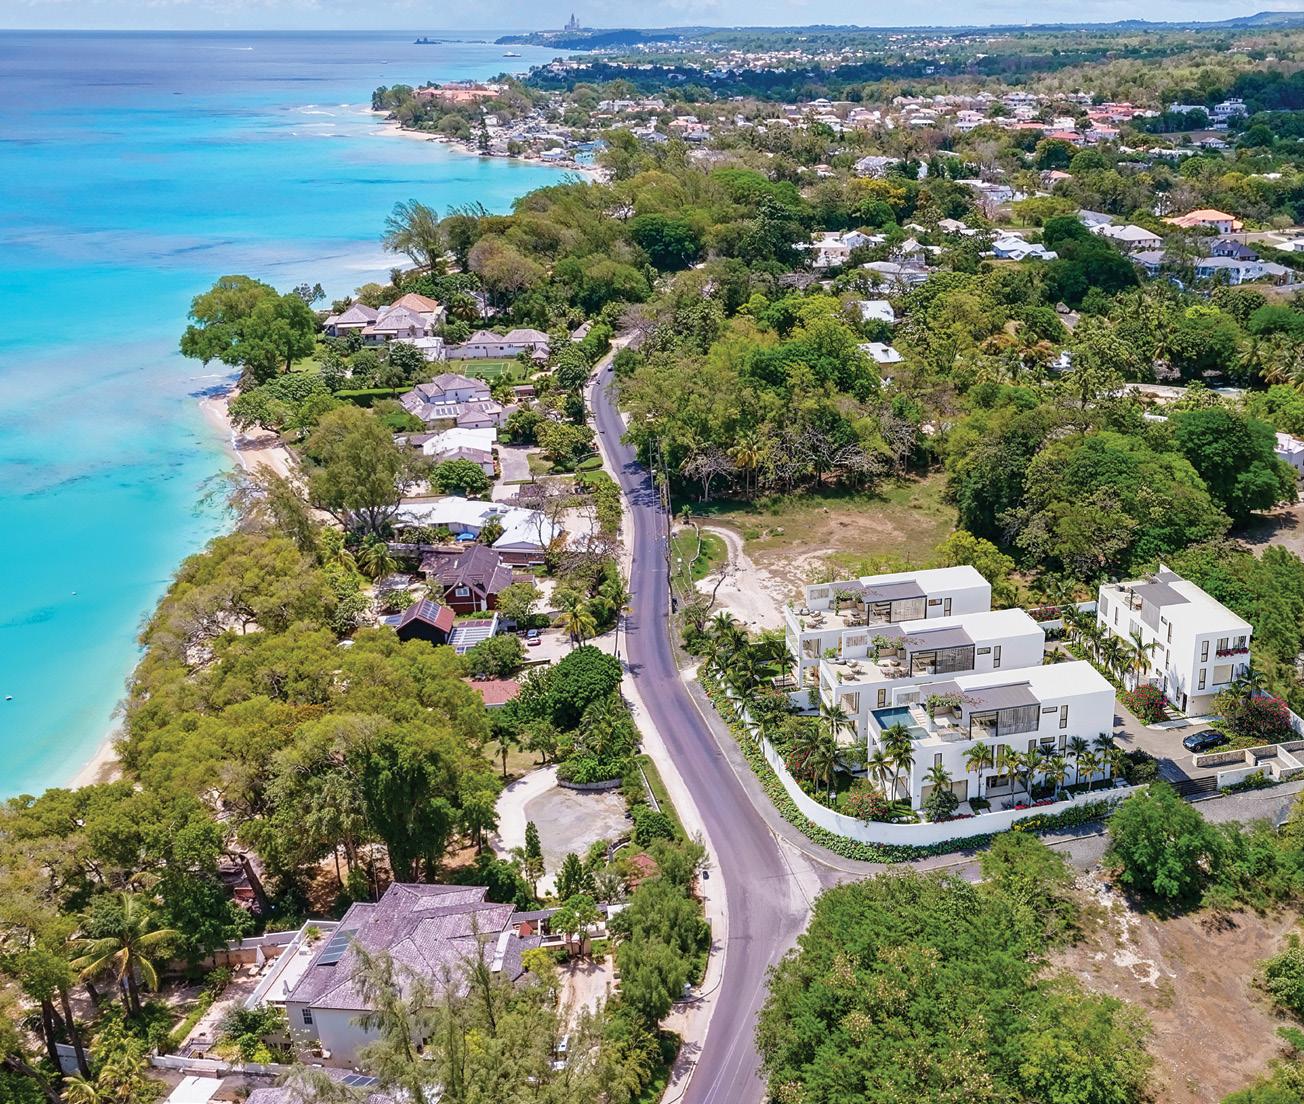
Callidora is a touch of gold on the Platinum coast. With only four exquisite five-bedroom villas in development, this opportunity is as fleeting as the wings of a hummingbird.
Each villa has been designed for discerning families like yours to enjoy paradise with the utmost privacy, luxury, and comfort.
The four boutique villas are Firefly, Stingray, Seahorse and Hummingbird.
Coastal, central, andso serene
You couldn’t ask for a better location.
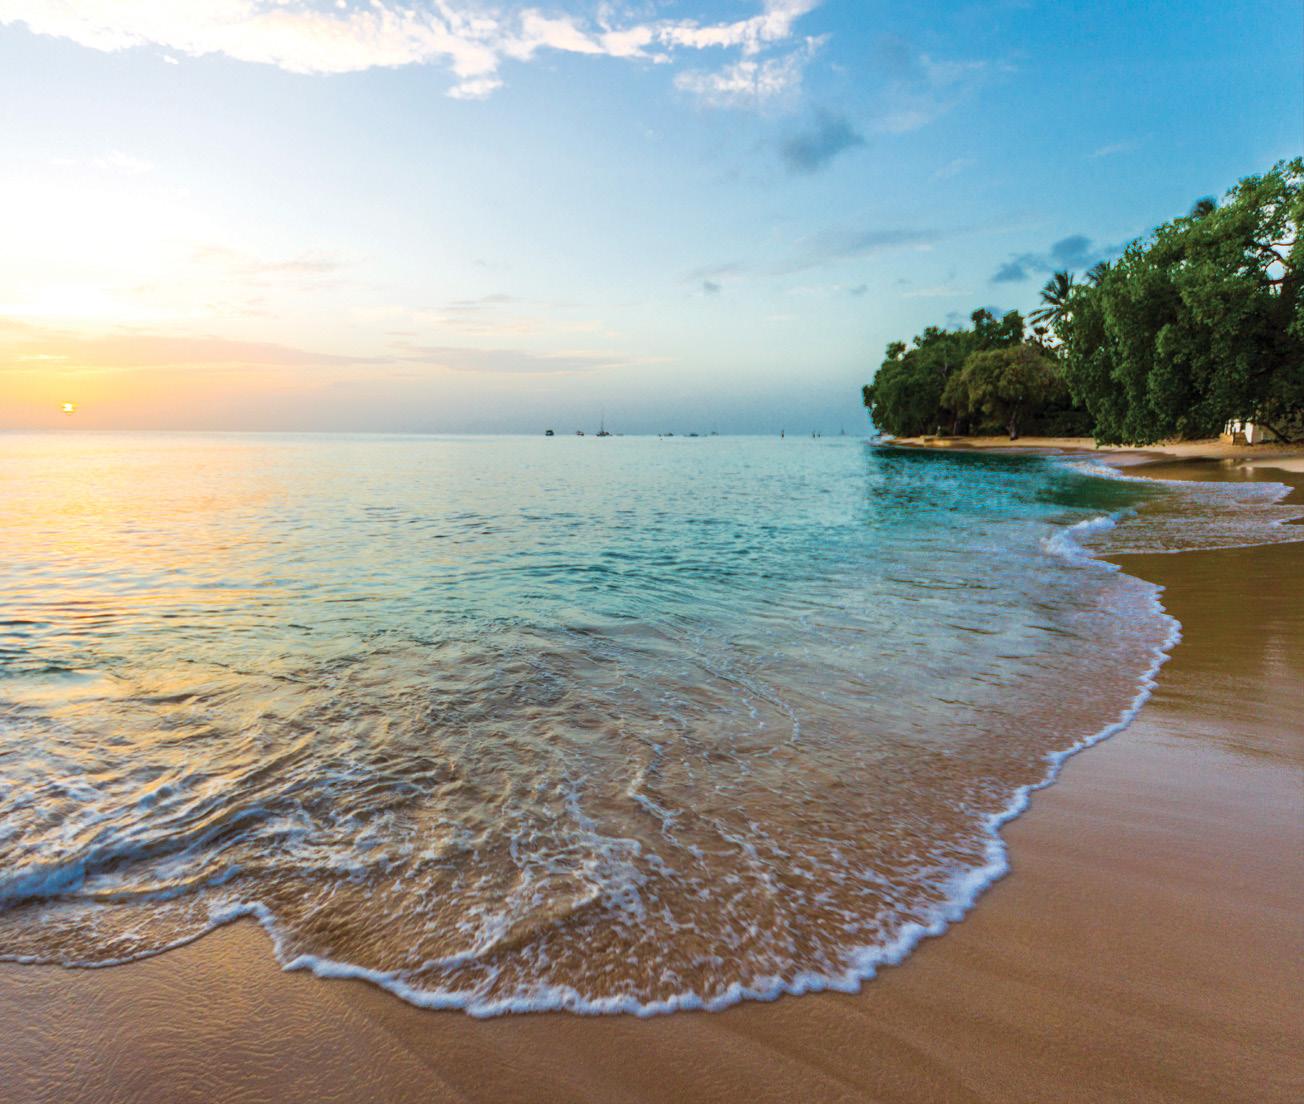
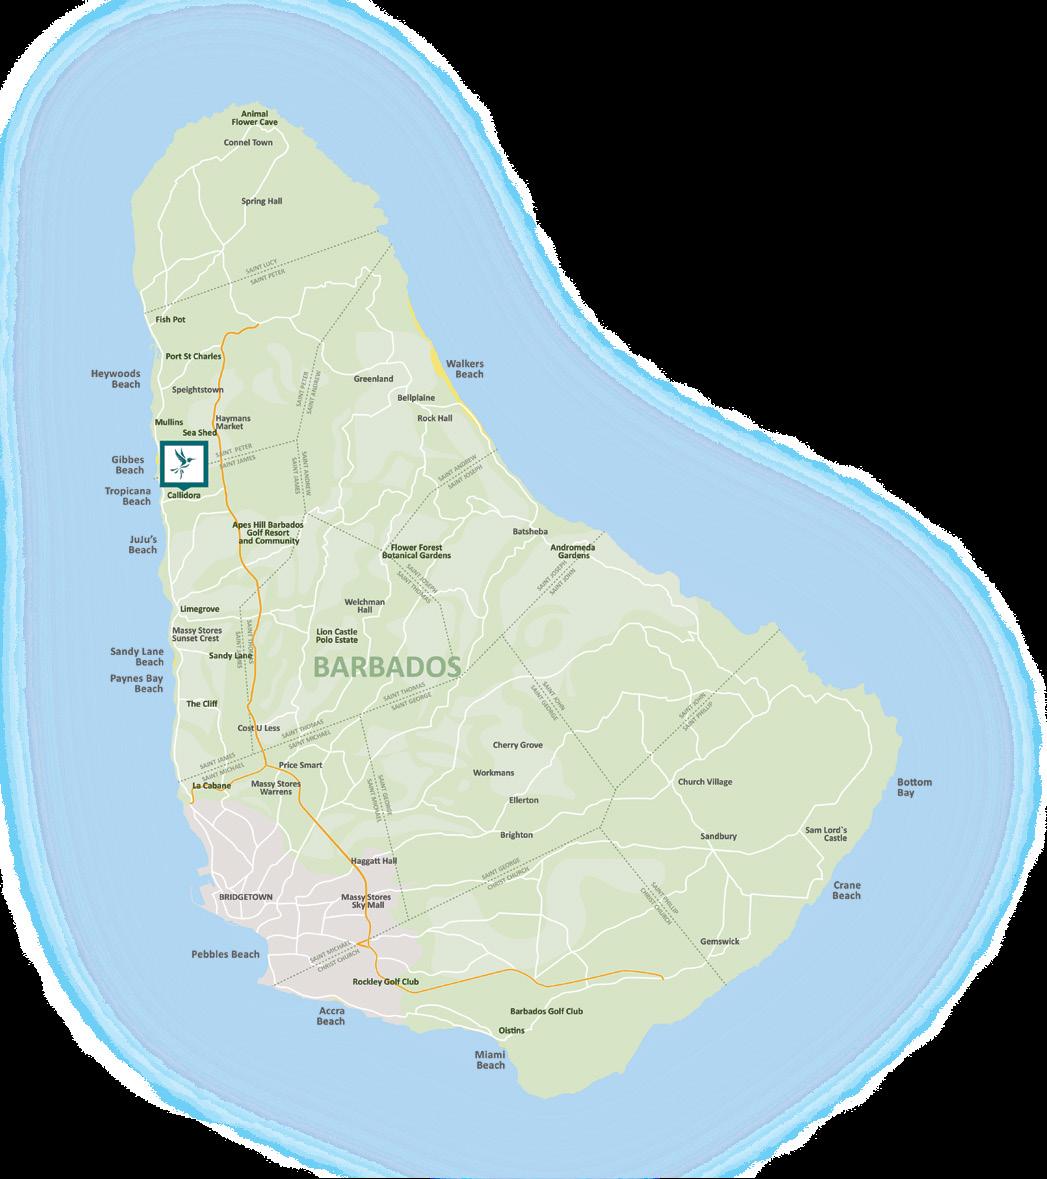
Callidora is a stone’s throw from Gibbes Beach. This crescent bay is widely recognised as the most picturesque beach in Barbados.
To the south you’re ten minutes from luxury shopping at Limegrove Lifestyle Centre and numerous independent boutiques, world-class restaurants and the nightlife of Holetown.
To the north, you’re five minutes to the quiet charm of Speightstown. All along the way are Barbados’ finest white-sand beaches.
Architectural design
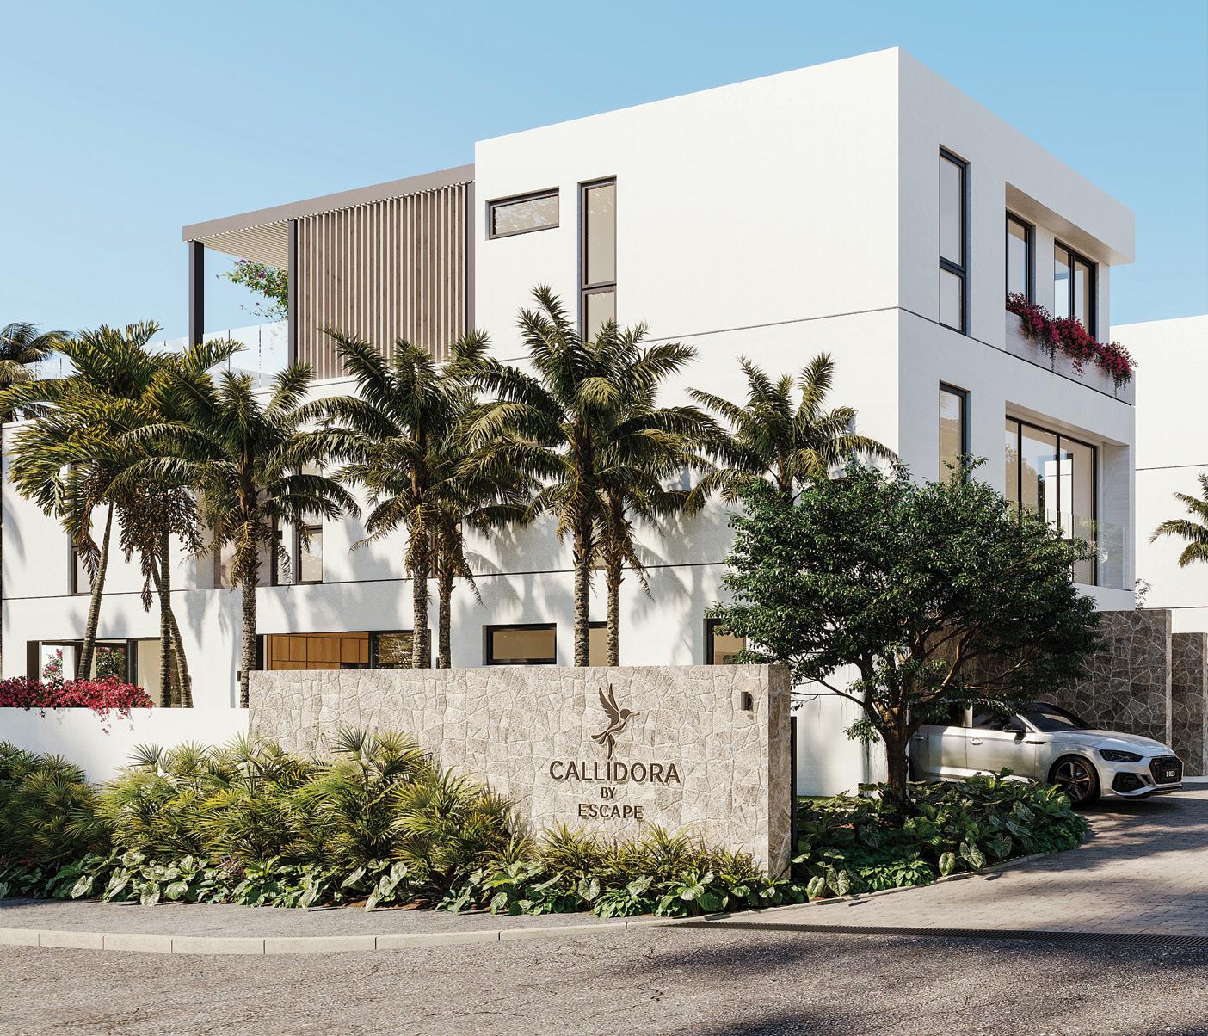
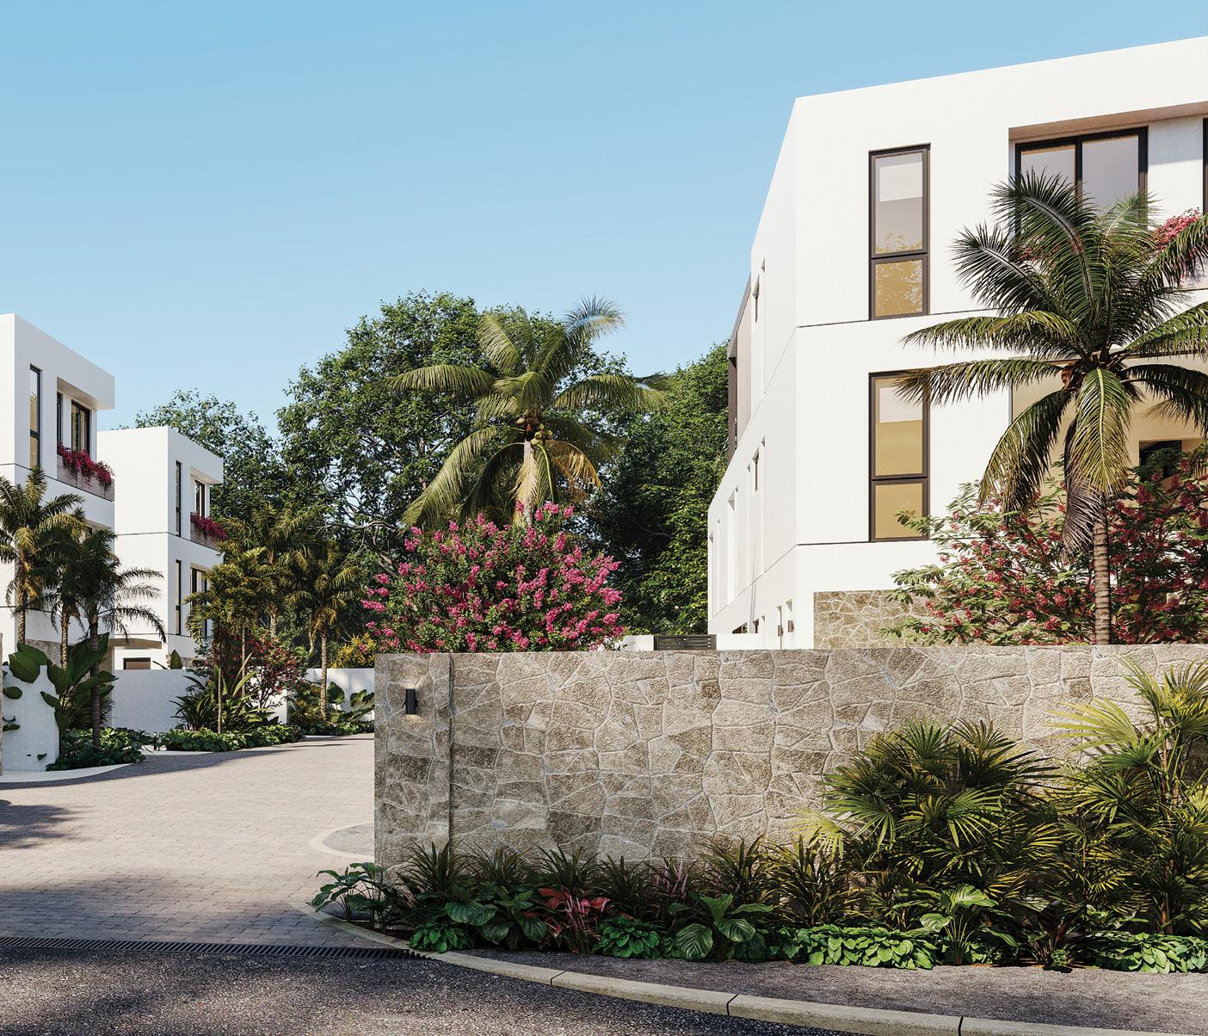
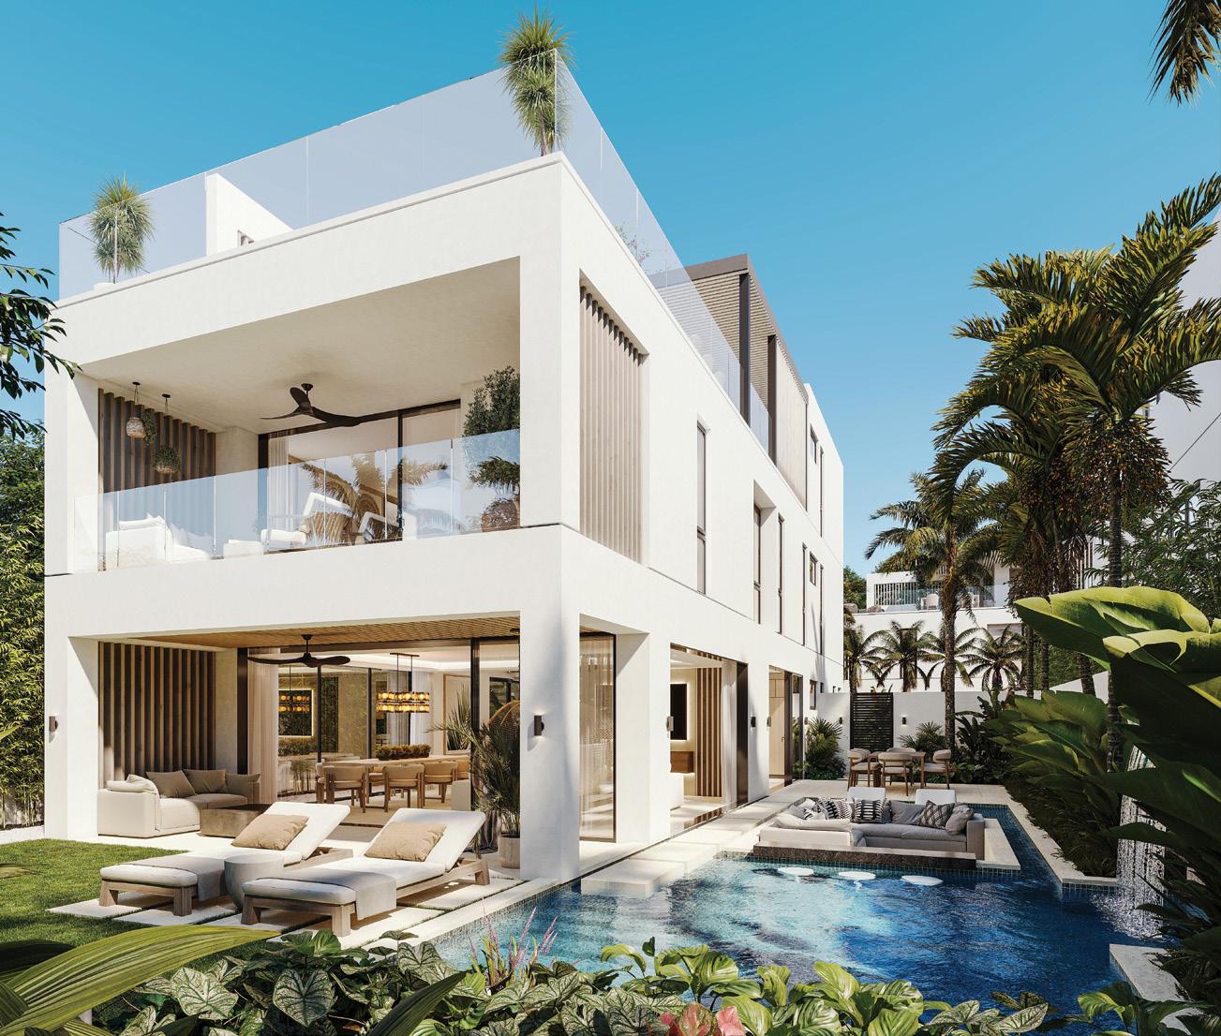
Nestled within a lush landscape, the design emerges as an oasis that harmonizes with its tropical surroundings, prioritizing nature, privacy, and luxury in every facet.
The architecture features expansive glass doors and windows that seamlessly merge indoor and outdoor spaces, inviting vibrant greenery and natural light to infiltrate the living areas, while strategically placed bamboo screens and native vegetation create intimate pockets of seclusion.
High ceilings and natural materials evoke an elegant simplicity, while bespoke finishes and carefully curated art pieces ensure a lavish experience. Patios and infinity pools blend into the landscape, offering tranquil retreats designed for relaxation and rejuvenation, all while maintaining a sense of privacy amidst the vivid beauty of the tropical setting. The experience transcends to the roof terrace where luxury and comfort continues and is complimented with views of afternoon sunsets through mature Barbados mahogany trees.
Villa Style One
Villa Style Two
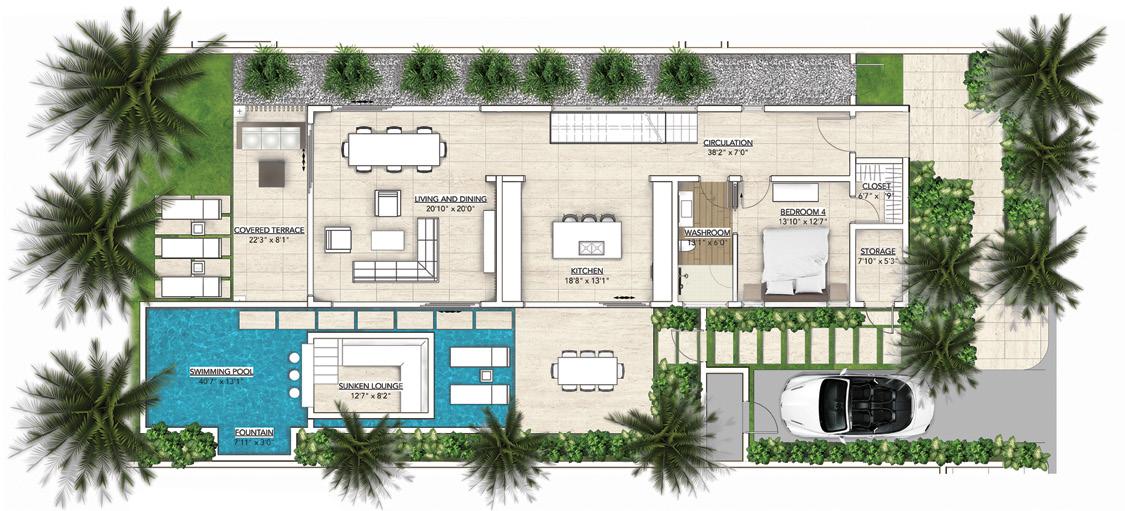
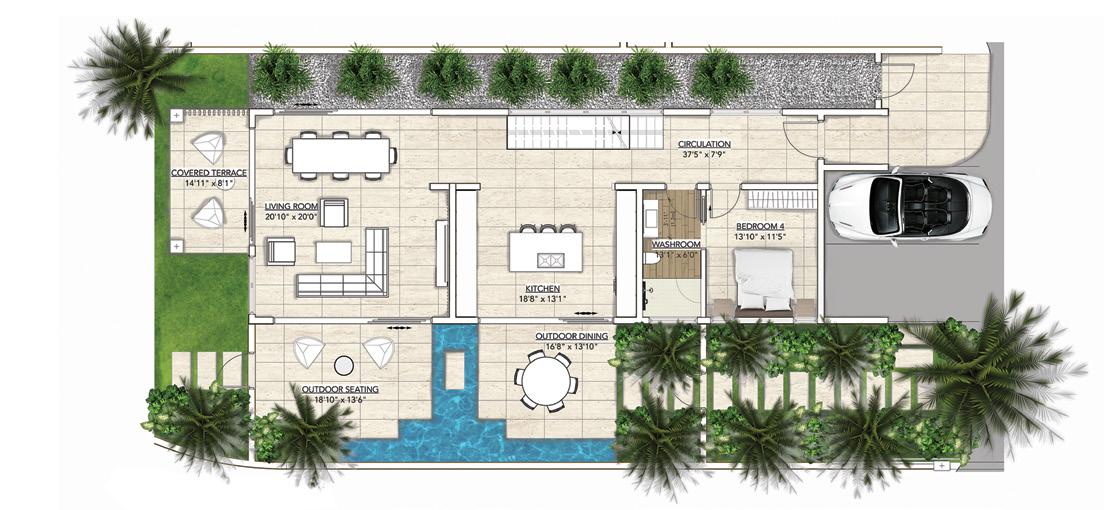
First Floor
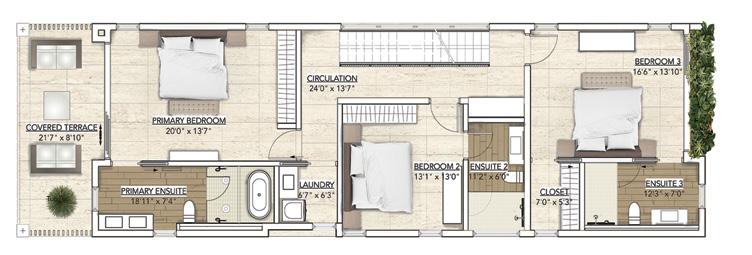
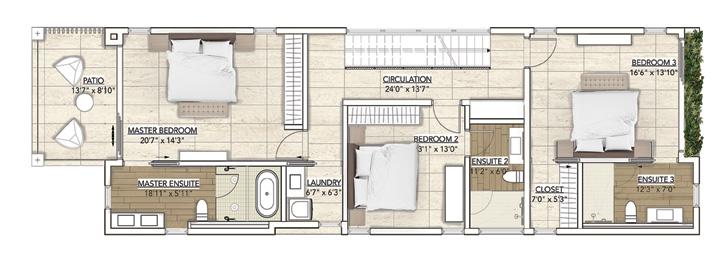
Second Floor
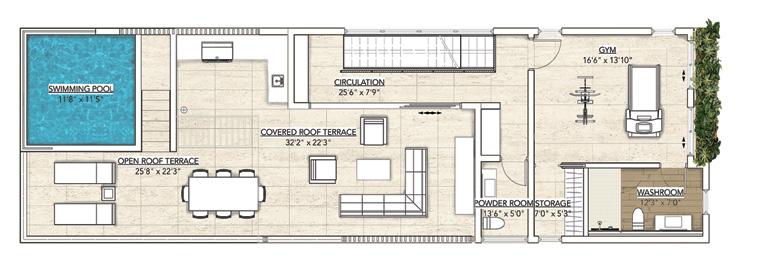
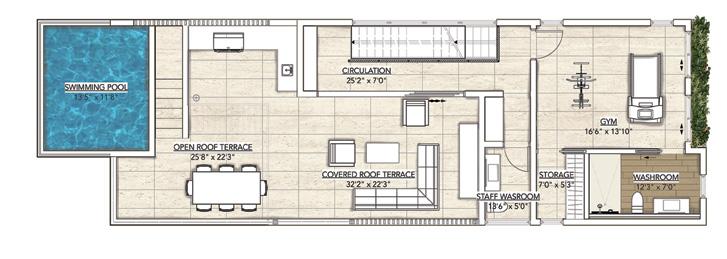
Third Floor
From sun lazing to star gazing
Safe spaces to play. Enviable places to entertain. Cozy nooks for repose.
From the pool and garden, to the roof deck, families searching for a unique haven in Barbados will find their ideal home at Callidora.
The four boutique villas, Firefly, Stingray, Seahorse and Hummingbird, are defined by tropical luxury and seamlessly blend indoor and outdoor living.
More than Itentertaining ’s enchanting
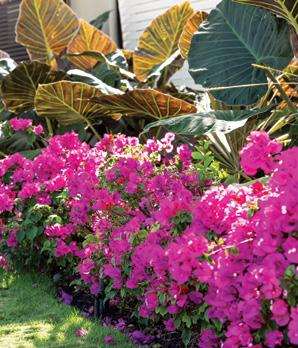
Landscaped with lush tropical flowers, your Callidora home features palms, vibrant bougainvillea, and a planted roof top garden cascading from the top floor.
At ground level, the backyard is a safe haven for family, friends, and frolic.
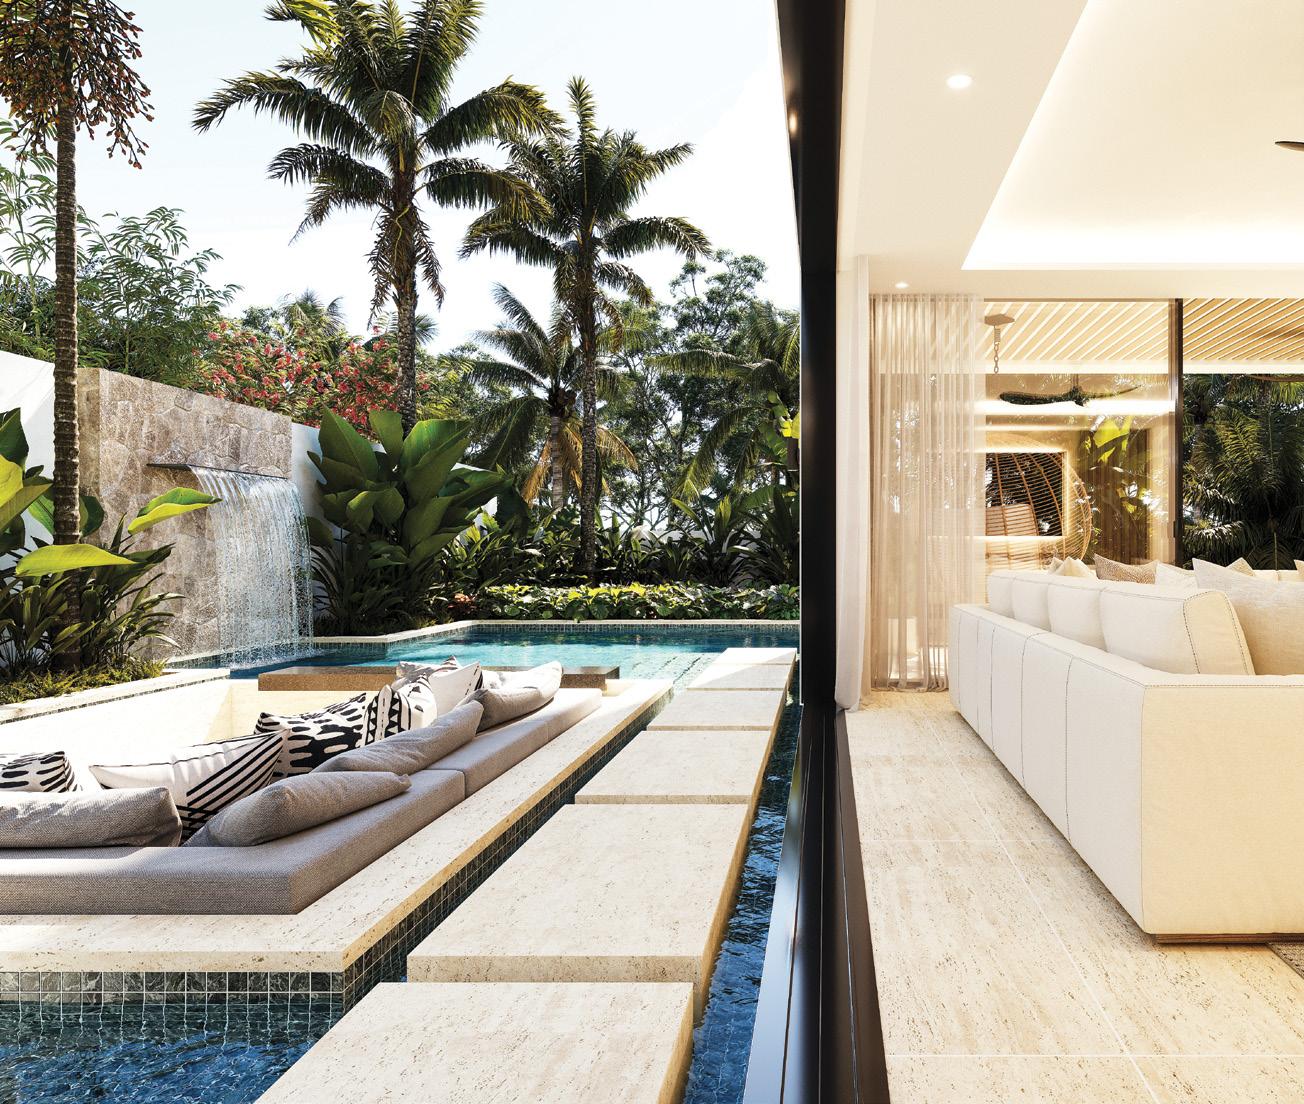
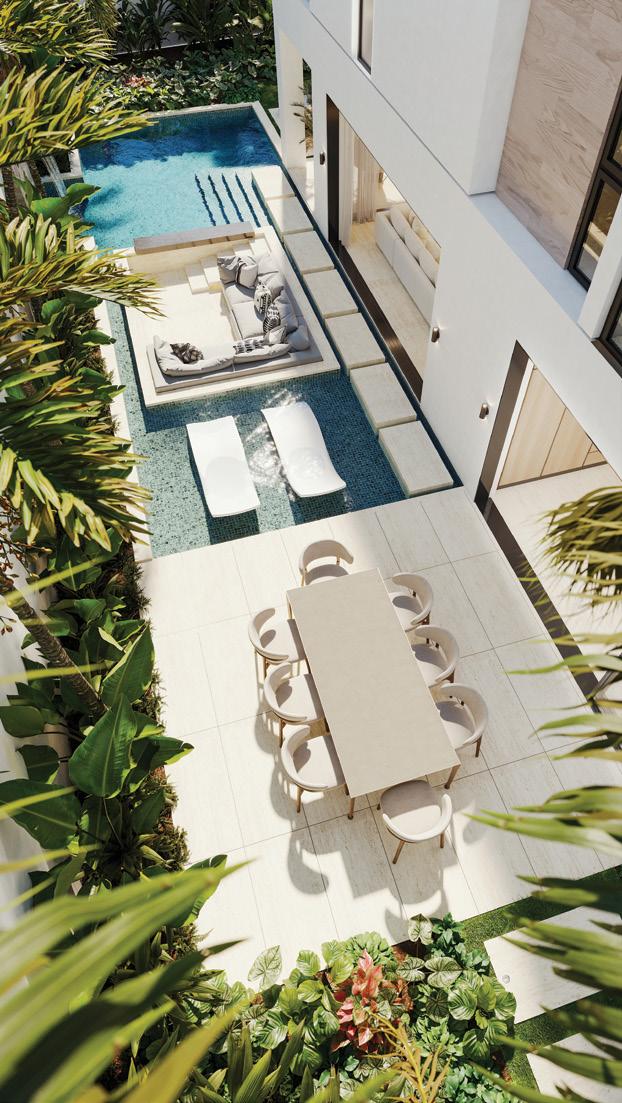
The jewel of the garden is a crystal-clear swimming pool. It’s no ordinary pool; in the centre is a submerged dry lounge surrounded by sunken barstools for swim-up cocktails on one side and shallow Baja edge with sunloungers on the other.
The dry lounge hits the spot for relaxation. You can enjoy bites and beverages here or amuse your youngest as they splash about the main pool.
Popping between your kitchen and pool is effortless via unique floating steps. These steps are the connecting thread between the comfort of indoor living and the delight of your pool and garden, winding directly from the pool to the kitchen and living room.
At the other end of the pool, a waterfall glides over a rock wall, adding serenity, natural ambience and style.
Finally, your garden is kept private by intentional landscaping of native flora, and offers space for play, entertaining or suntanning.
Breathtaking from every angle
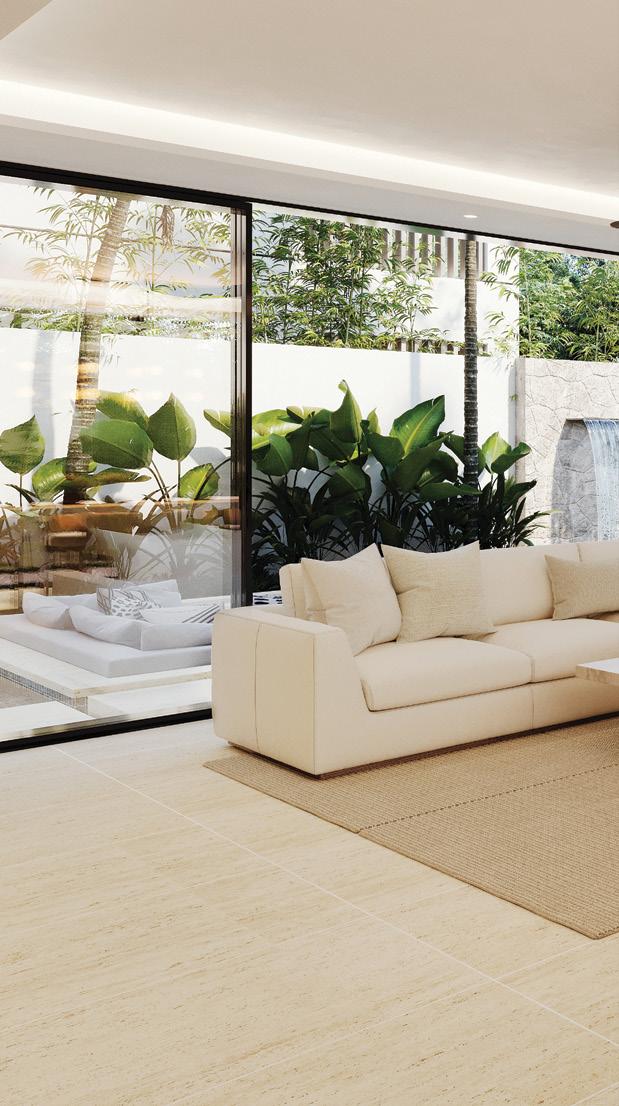
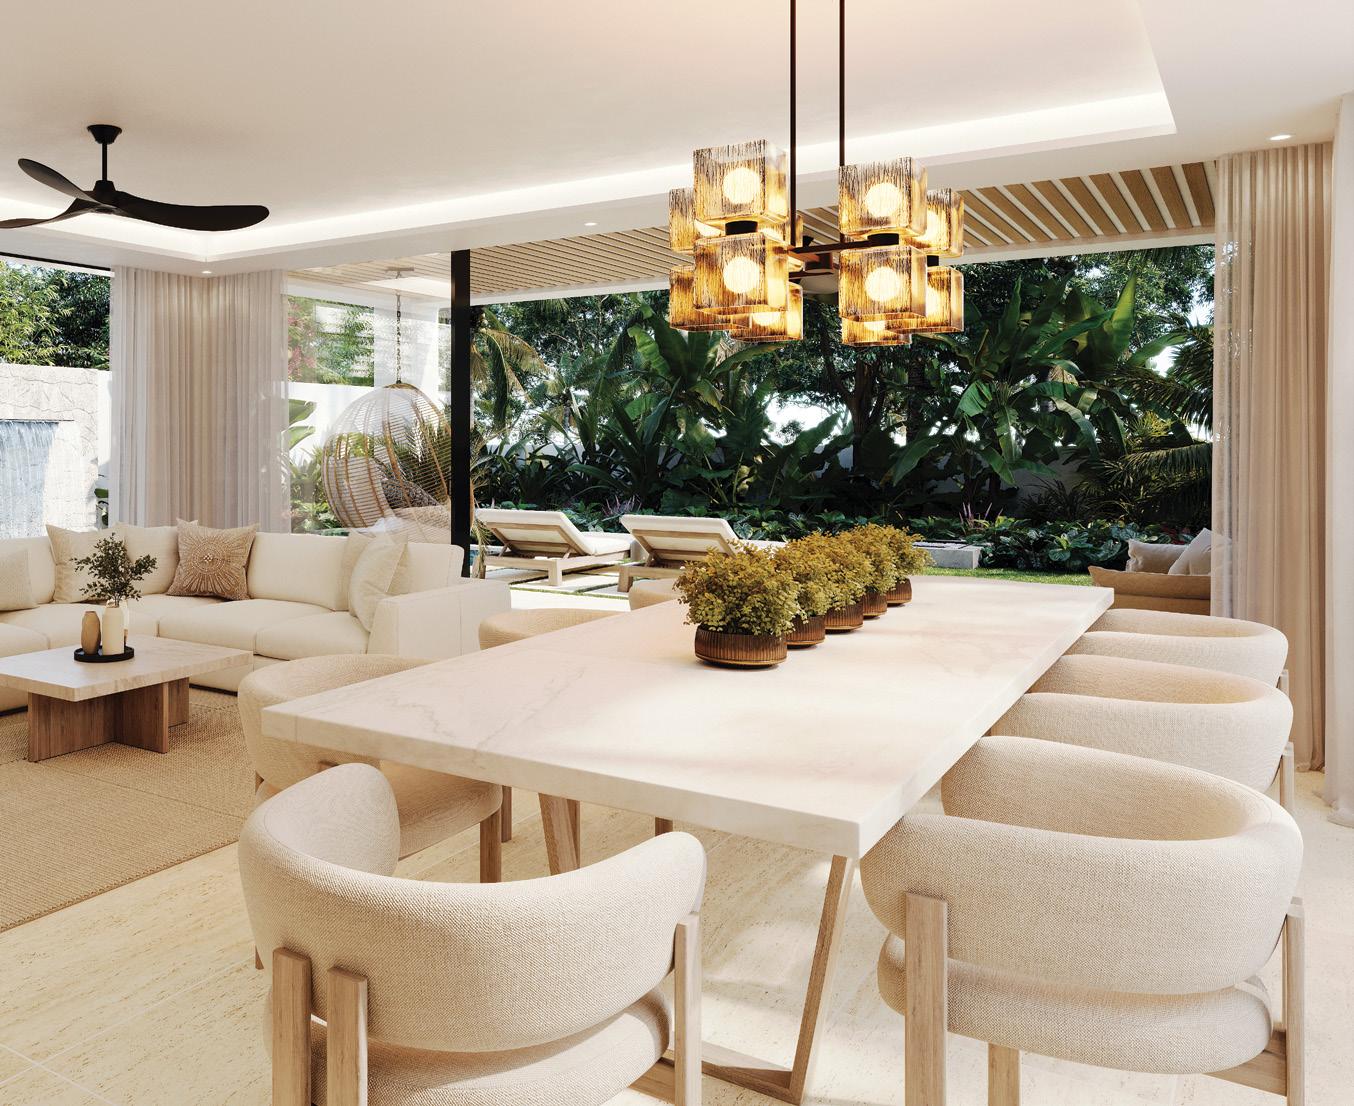
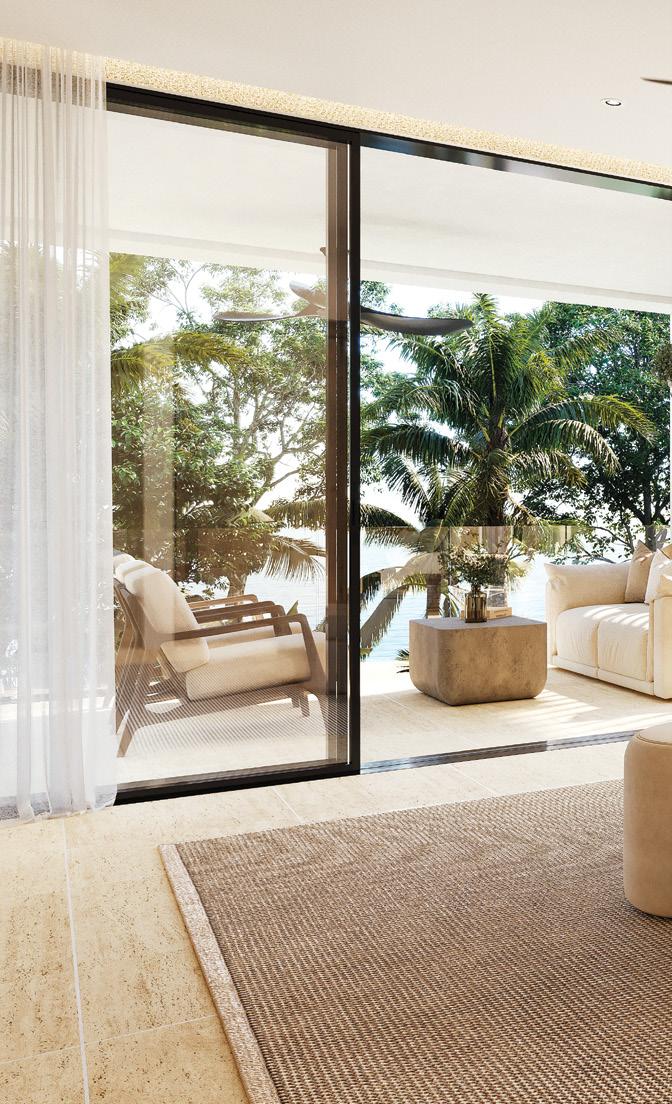
In the living room, you enjoy breathtaking views of your spectacular pool and lush green garden from every angle. It’s a daily reminder of why you chose life in the tropics. Open the doors, and move between your spaces as effortlessly as you live in them.
This is the heart of your home. Breezes flow north, south, and west, and your garden oasis never ceases to spark amazement. The living and dining spaces have been thoughtfully designed to invite the natural light from your garden, with a comfortable sitting room, and seamless transition in and out.
The front courtyard is also accessible here, where you can enjoy a quiet moment. In addition to the integrated kitchen and open plan living and dining, the ground floor has the first guest bedroom and a double vanity bathroom.
Take your peek
There’s no better feeling than coming home, to the essence of luxury living.
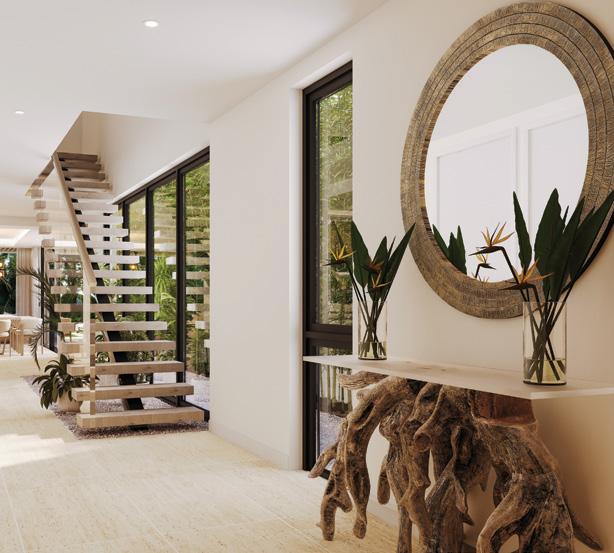
As you enter through the foyer, you get your first peek at the gardens and pool. Directly ahead is your floating staircase with polished stone garden below.
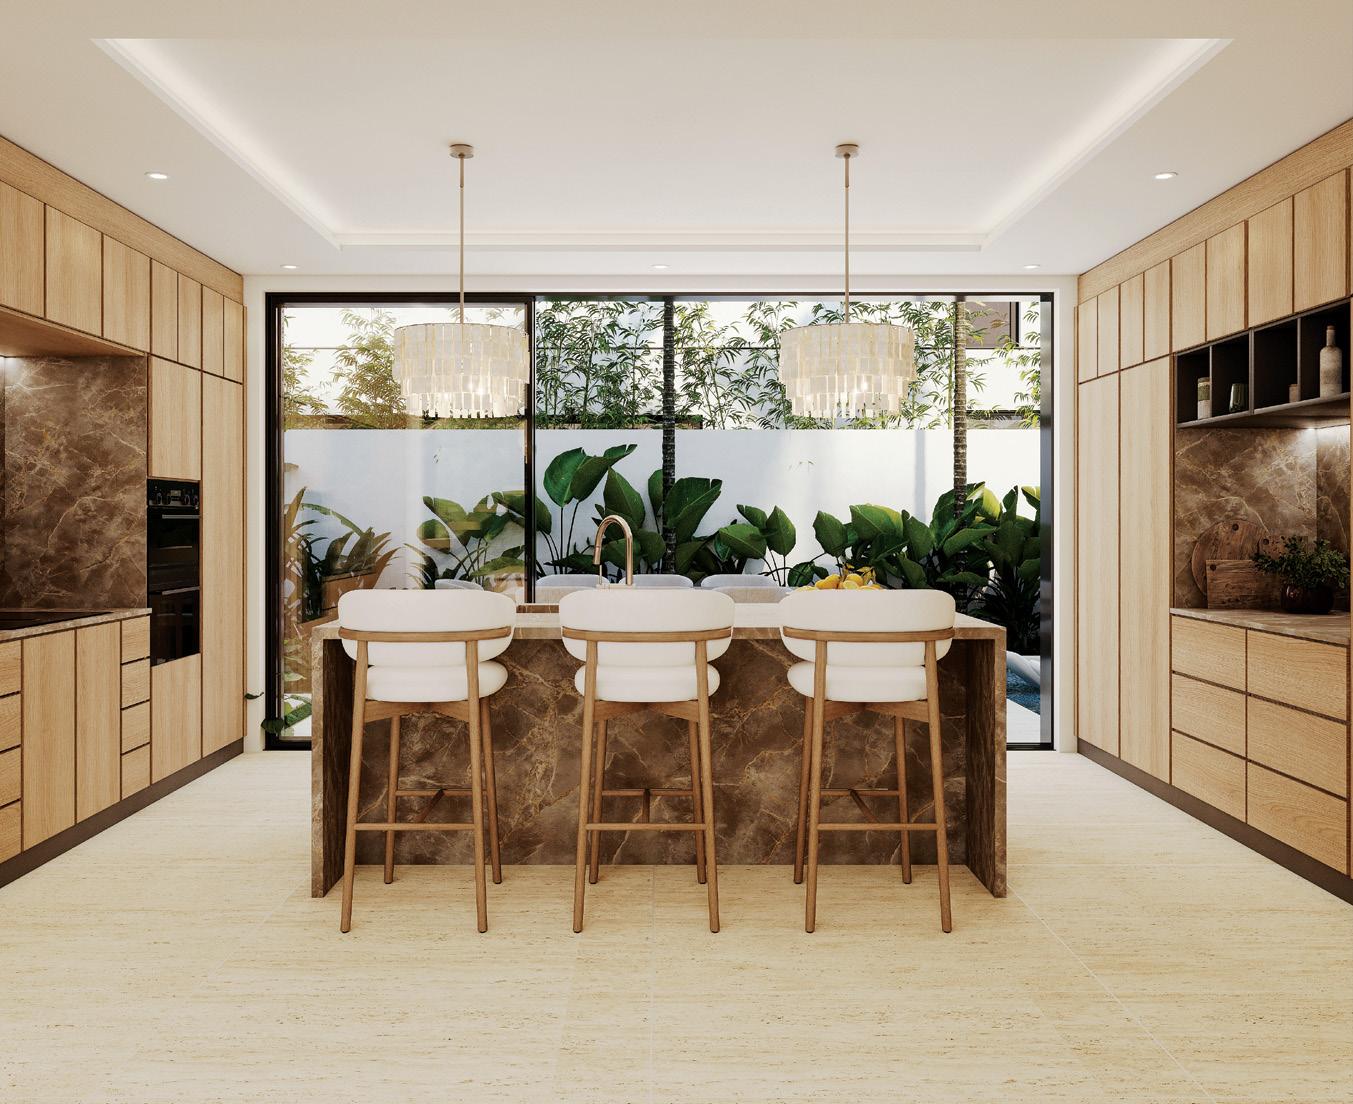
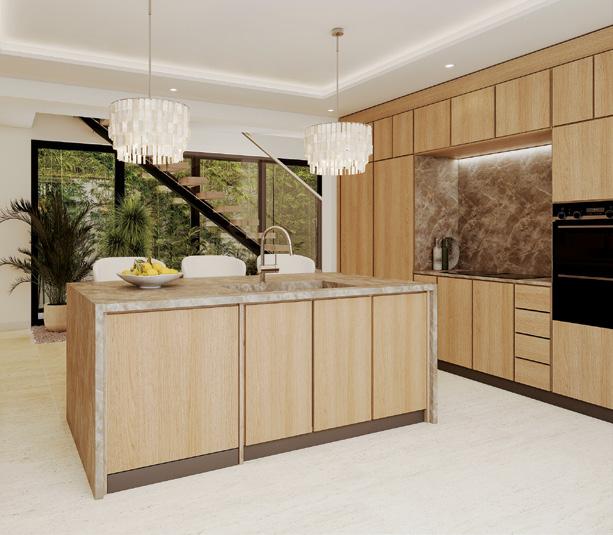
Beneath your feet are cool, Italian-made travertine tiles while all around the natural wood grains of the integrated kitchen cabinetry set the scene of your luxury Caribbean escape.
You’ll find your morning coffee or tea tastes best while gazing at the pool and garden, as you sit in quiet reflection with stunning, natural finishes surrounding you.
The pinnacle of perfection
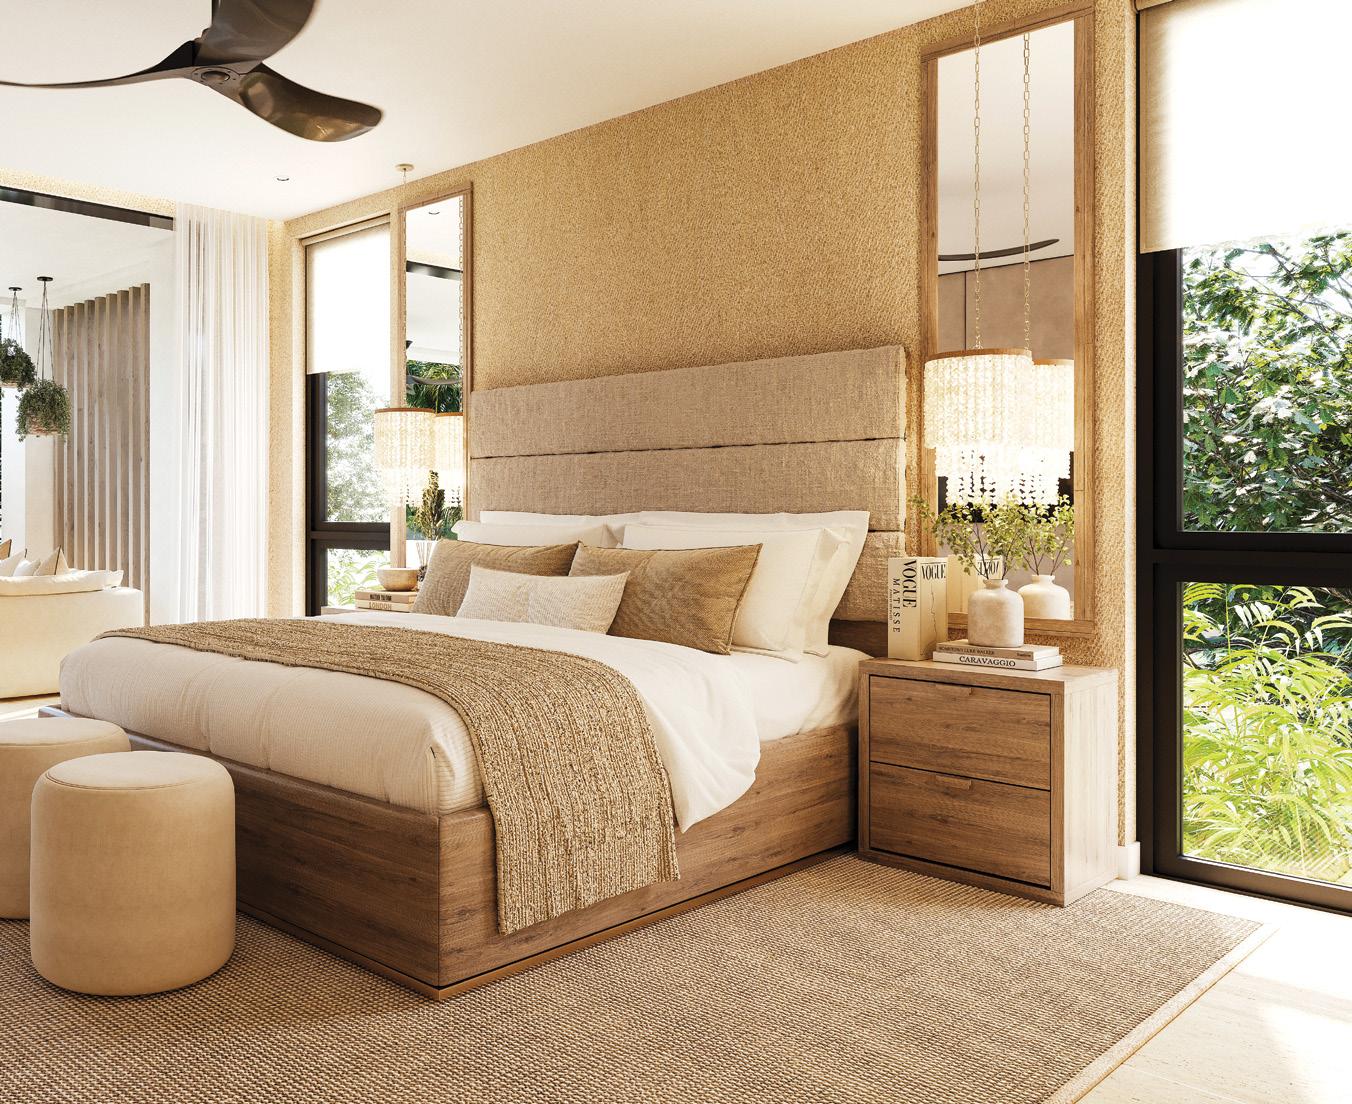
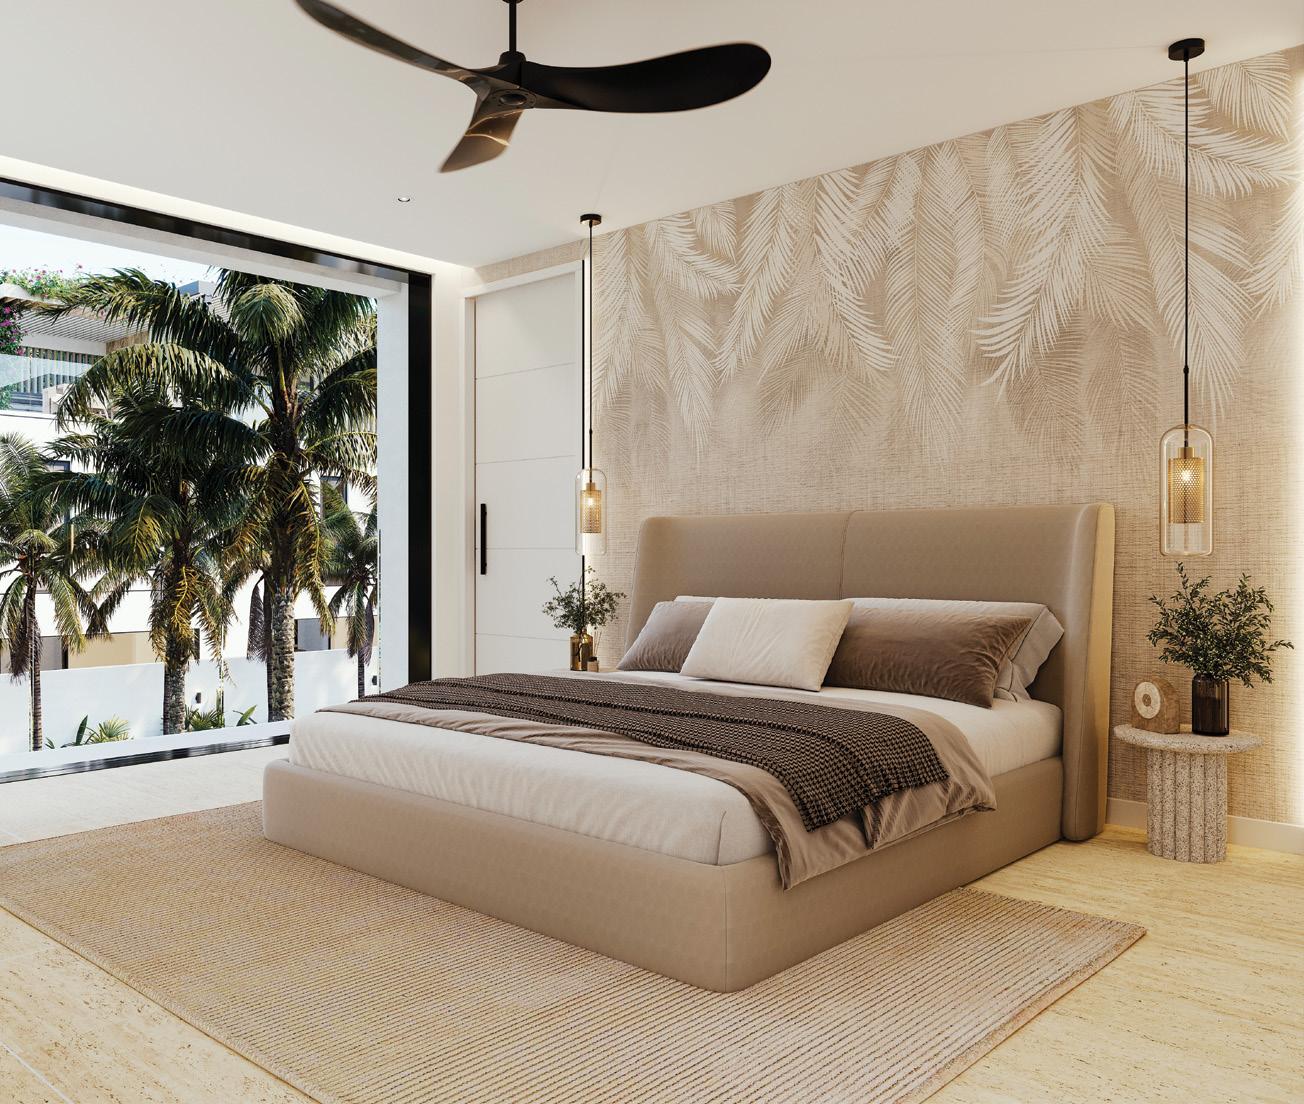
From your master bedroom balcony, sea views give way at dusk to the most spectacular sunsets on the island.
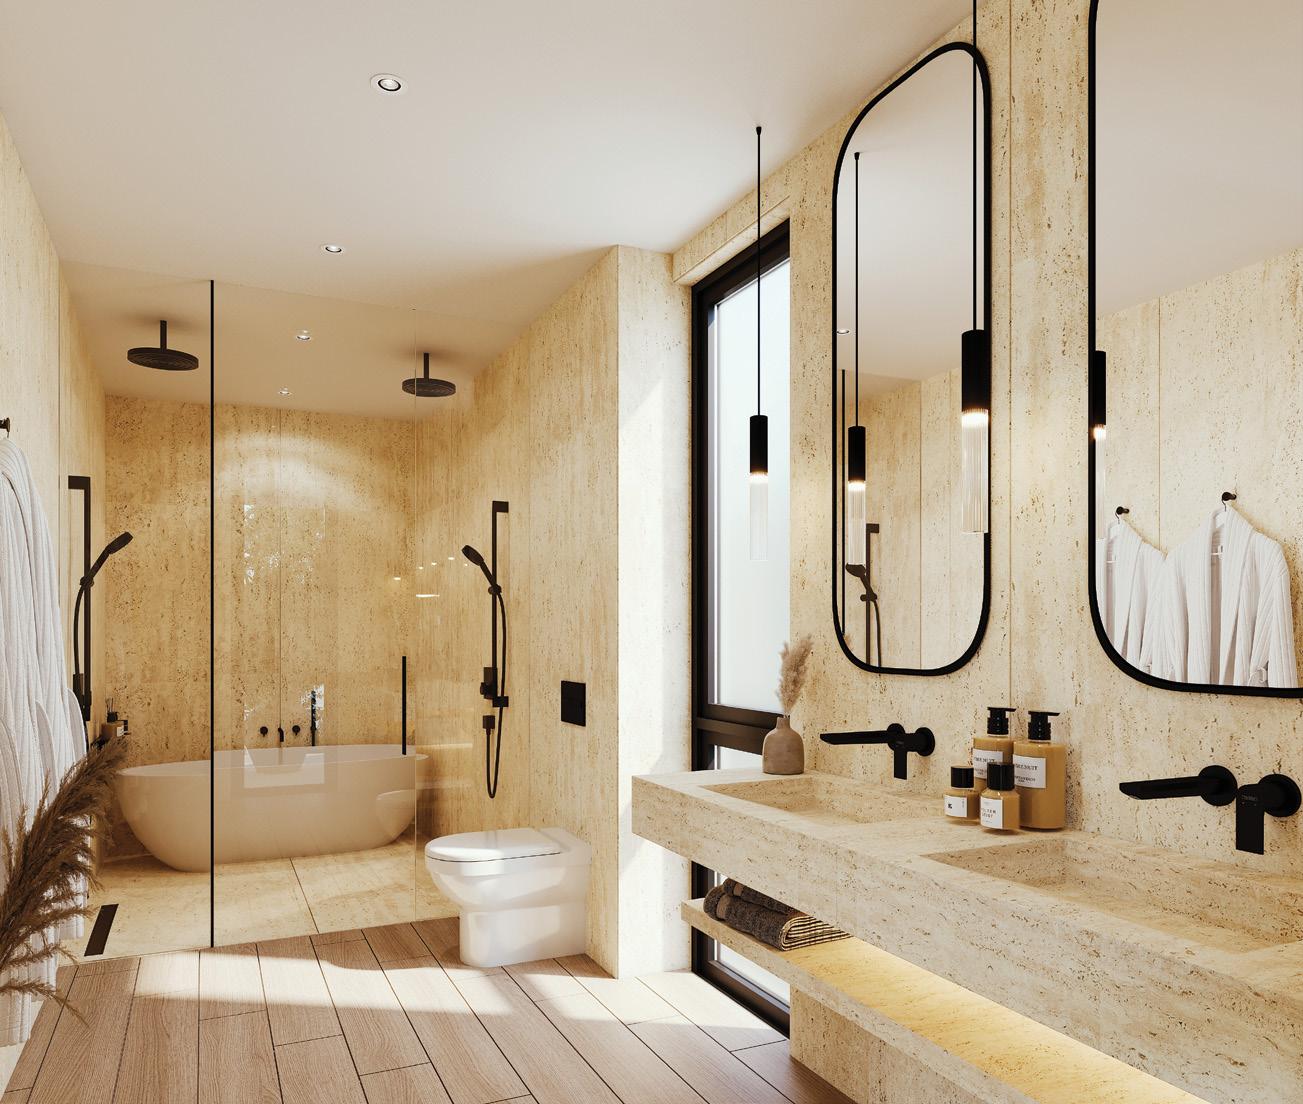
Your ensuite master bathroom is smartly-appointed with a wet room with dual rainfall shower heads as well as a freestanding tub for relaxing baths. A concealed cistern, travertine tiles from floor to ceiling, and porcelain vanity all exude the seamless motion so resonant in the living spaces of Callidora.
This floor also has two additional guest bedrooms, each with their own ensuite bathroom.
On top of the world
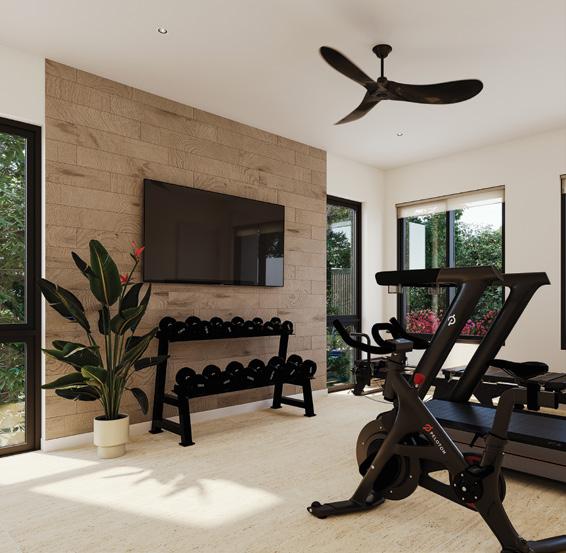
The second floor is your world of possibilities. You can choose to have your fifth bedroom here, or convert it to a home gym with weight and pilates studio.
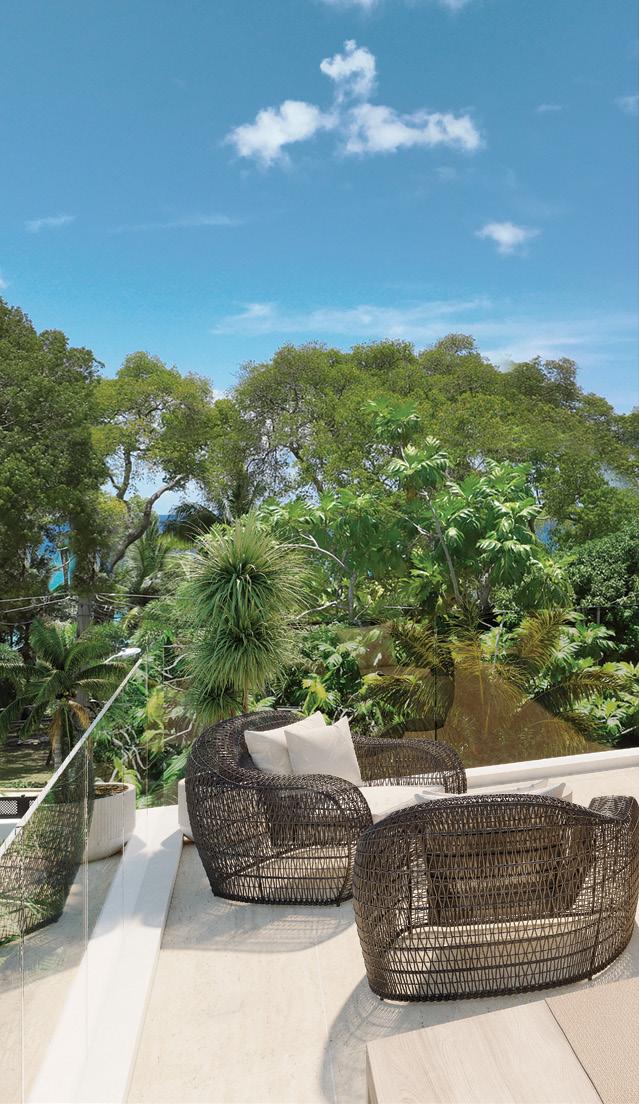
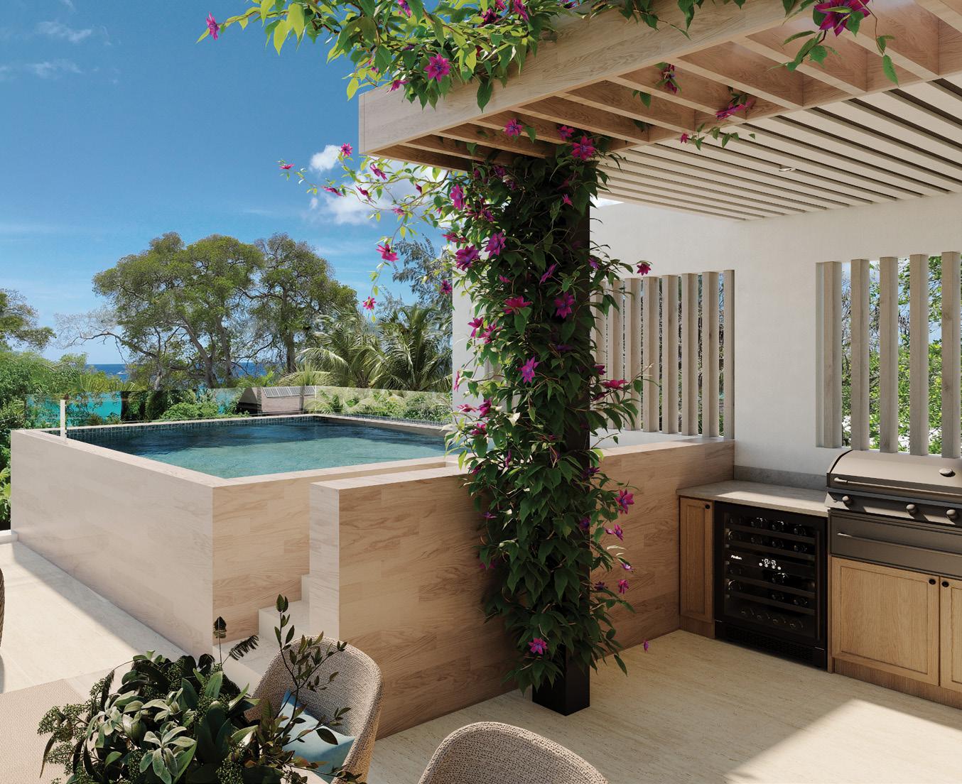
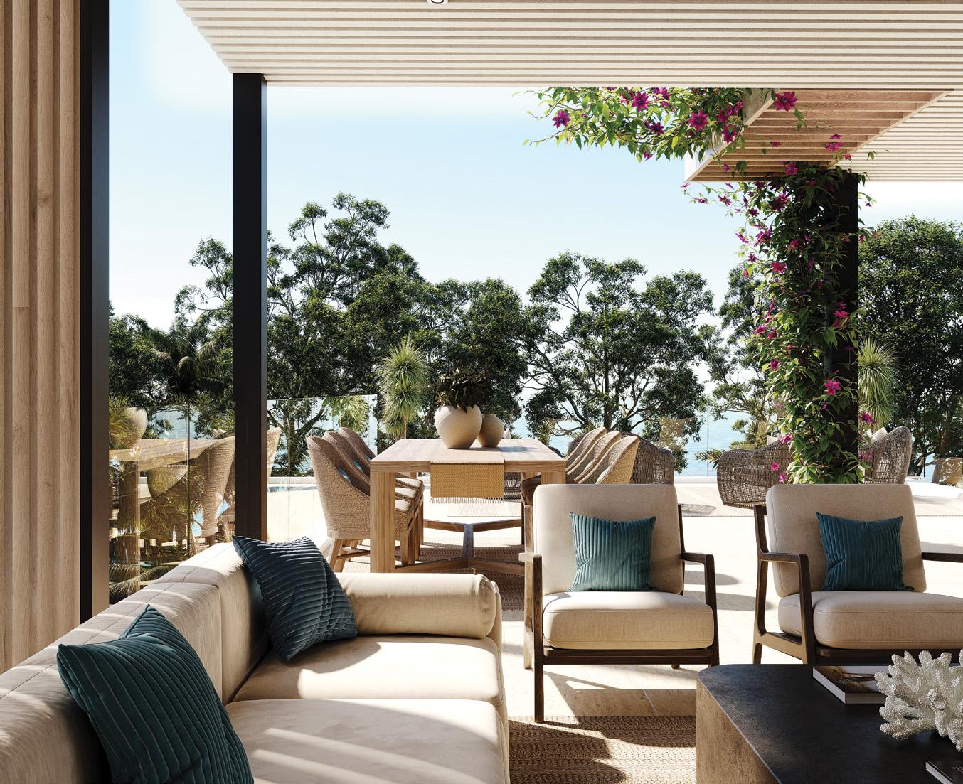
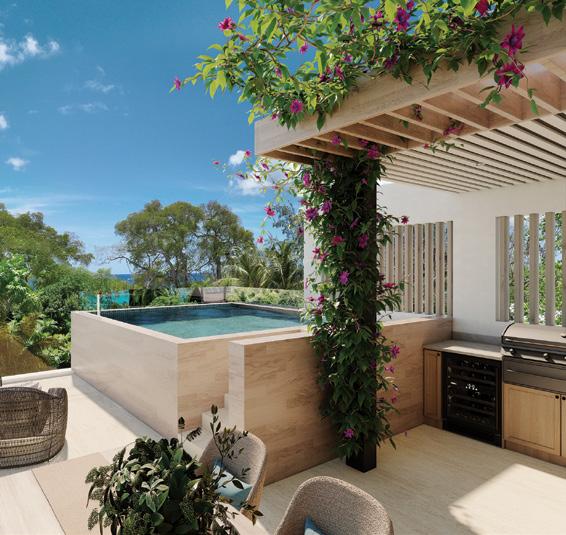
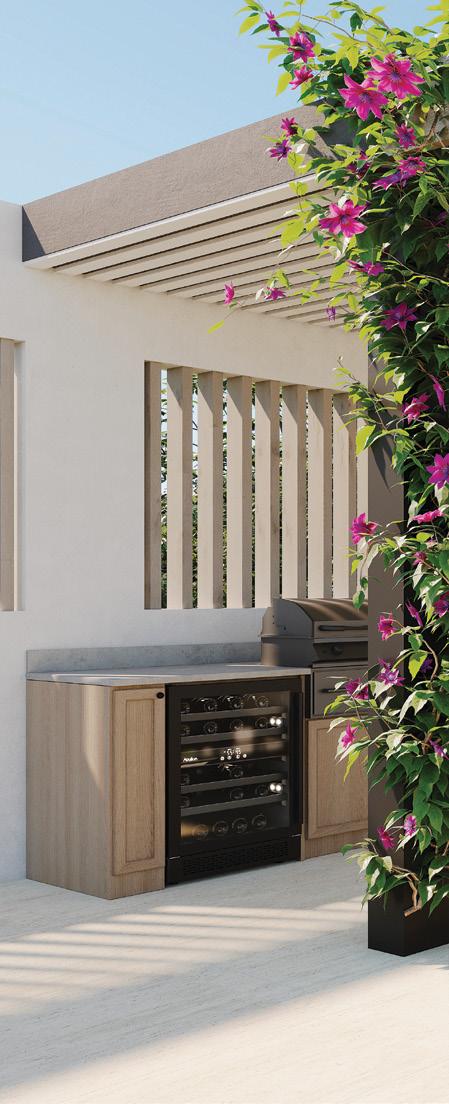
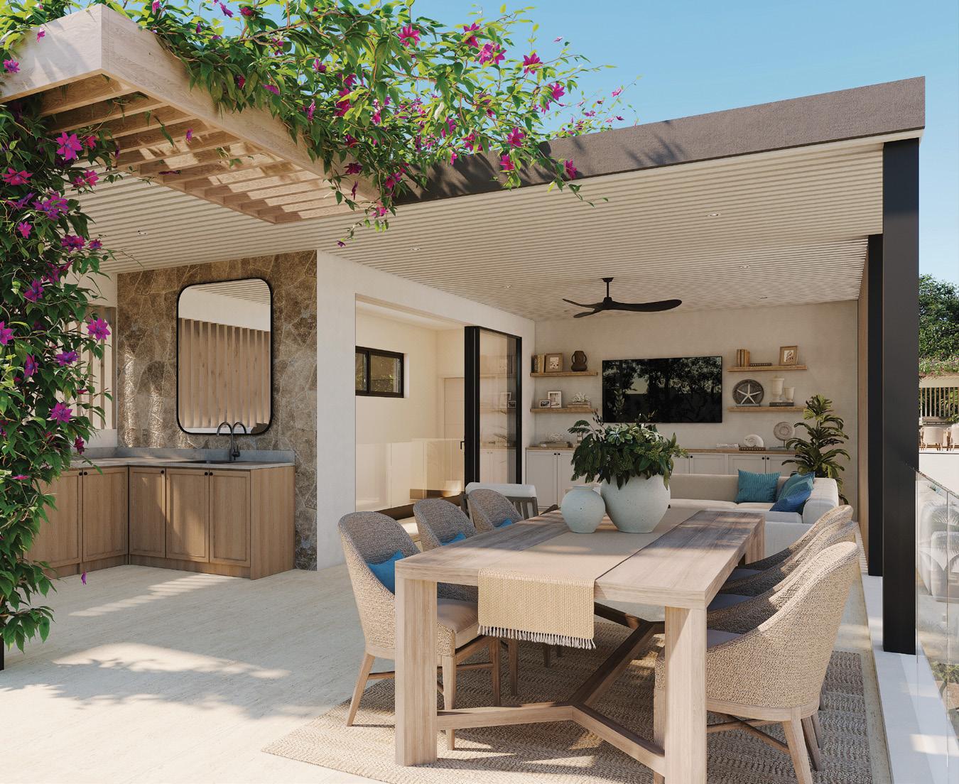
You can spend your evenings watching sailboats float by from the roof deck. A plunge pool is optional here. Or, extend your entertaining space around the barbecue with loungers and what could become an impromptu dance floor under the light of the stars? The choice is entirely yours.
Additional highlights of the roof deck include a trellis with climbing flowers, dining table, and cascading garden bed.
Specifications
Villa Options:
Villa Style One: 4,472 sq. ft. I Villa Style Two: 4,234 sq. ft.
General Features:
• Bedrooms: 5 (with the option to convert the 5th bedroom into a gym)
• Bathrooms: 5½
• Master Bedroom: Features full sliding doors leading to a covered patio.
• Master Bathroom: Equipped with a wet room with twin shower heads and a freestanding tub.
• Roof Deck: Includes a covered outdoor kitchen, entertainment area, dining and sun lounging spaces, staff washroom, and an optional gym.
Villa Style One offers an upgrade option for an additional plunge pool on the roof deck.
Outdoor Features:
• Villa Style One: Large outdoor pool with a baja end, sunken seating, bar top with submerged stools, and floating steps connecting indoor and outdoor living areas. Waterfall feature on the exterior wall.
• Facade: Stone effect walls on the front facade and waterfall wall.
Interior Features:
• Kitchen: European-crafted cabinetry, waterfall countertops, and coordinated tiled walls.
• Windows & Doors: Hurricane-resistant, framed in black aluminum.
• Lighting: Recessed lighting throughout.
• Staircase: Floating staircase with glass railings.
• Air Conditioning: In bedrooms.
• Ceiling Fans: In bedrooms, living rooms, and patios.
Additional Features:
• Laundry Room: Equipped with a stackable washer/dryer and a sink.
• Walls: Exterior walls are solid concrete or blocks plastered and troweled; interior walls and ceilings are either solid concrete or gypsum with metal studs, finished and painted.
• Landscaping: Lush landscaping and irrigation designed by Talma Mill Studios.
• Parking: Two to three parking spaces depending on the villa.
We create the perfect places for moments and memories.
Escape Developments is a family-owned and operated property development company. We’re vertically integrated, which allows us to oversee every aspect of our projects from conceptualisation to completion, and pass cost-savings to our customers along the way. This approach allows us to maintain competitive pricing while upholding high standards of quality and luxury.
We’re committed to more than construction. We prioritize customer satisfaction through thoughtful design and meticulous craftsmanship. We believe in building lasting relationships and fulfilling our responsibilities to both our buyers and the communities we serve.
The developer reserves the right to make alterations to the specifications and elevational treatments without prior notice. These particulars are for guidance only and do not in any way form part of a warranty or guarantee.
Please consult our sales negotiator for specific elevational treatments and details. Illustrations are of typical elevations. Please note that all dimensions indicated are approximate and plans are not shown to scale.