ESALA 2026
Master of Architecture
DOING ENOUGH WITH LESS:
RIGOROUS SIMPLIFICATION
Kieran Hawkins
Master of Architecture
DOING ENOUGH WITH LESS:
Kieran Hawkins
This catalogue is part of a collection published by the Edinburgh School of Architecture and Landscape Architecture (ESALA), Edinburgh College of Art, University of Edinburgh. It documents student design work produced in the Master of Architecture (MArch) programme in 2025-26. Each catalogue describes one of the following design studios in the MArch programme. The full collection is available to view online at issuu.com/esala.eca.
Catalogues 2025-26:
Crossing Tangier: Architectures of Enjoyment
Doing Enough with Less: Rigorous Simplification
Grounding Athens, Vol. 1
Moving Water II. North Sea Edge
Radical Harvest: Earth/Care/Reuse, Vol. 3
The Shared Island Unit
Published in 2026 by The University of Edinburgh, under the Creative Commons Attribution Non-Commercial Non-Derivative 4.0 International License (CC BY-NC-ND 4.0).
Hawkins, Kieran, and Darren Park. DoingEnoughwithLess: RigorousSimplification. Edinburgh: University of Edinburgh, 2026.
Text © Authors, 2026.
Images © Authors and Contributors, 2026.
Doing Enough with Less: Rigorous Simplification
ISBN (paperback):
ISBN (eBook):
Master of Architecture
Kieran Hawkins
Darren Park
LAUREN GIBBINS
YIMIN KUANG
LUCY LUCAS
ANOUSHKA MATHUR-FAIRFIELD
ERIKA PETROVA
YUXUAN WANG
TYLER YOUNGS
CONFLUENCE
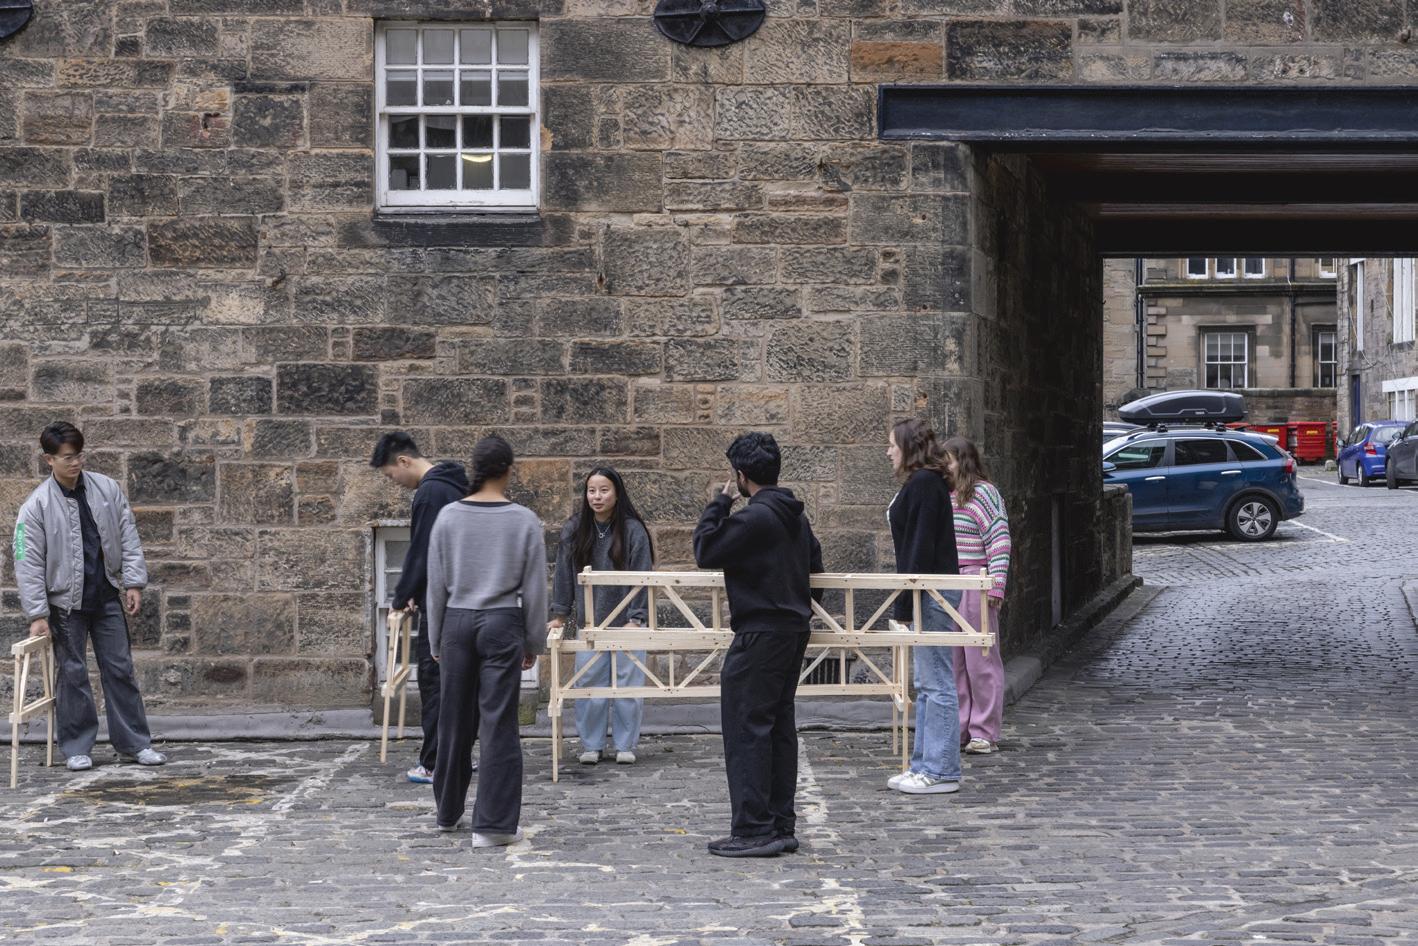
The work produced within this year’s Doing Enough with Less studio is approached as a collective and evolving body of research centred on housing, civic space, construction, and everyday urban life. Working across multiple scales and modes of collaboration, the Unit explored how architecture can respond thoughtfully to the climate crisis, social inequality, and the urgent need for high-quality housing in Edinburgh. The studio’s central ambition was not to design through excess, but instead to propose careful, useful, and generous forms of architecture that use no more than needed while enriching daily life and the wider city.
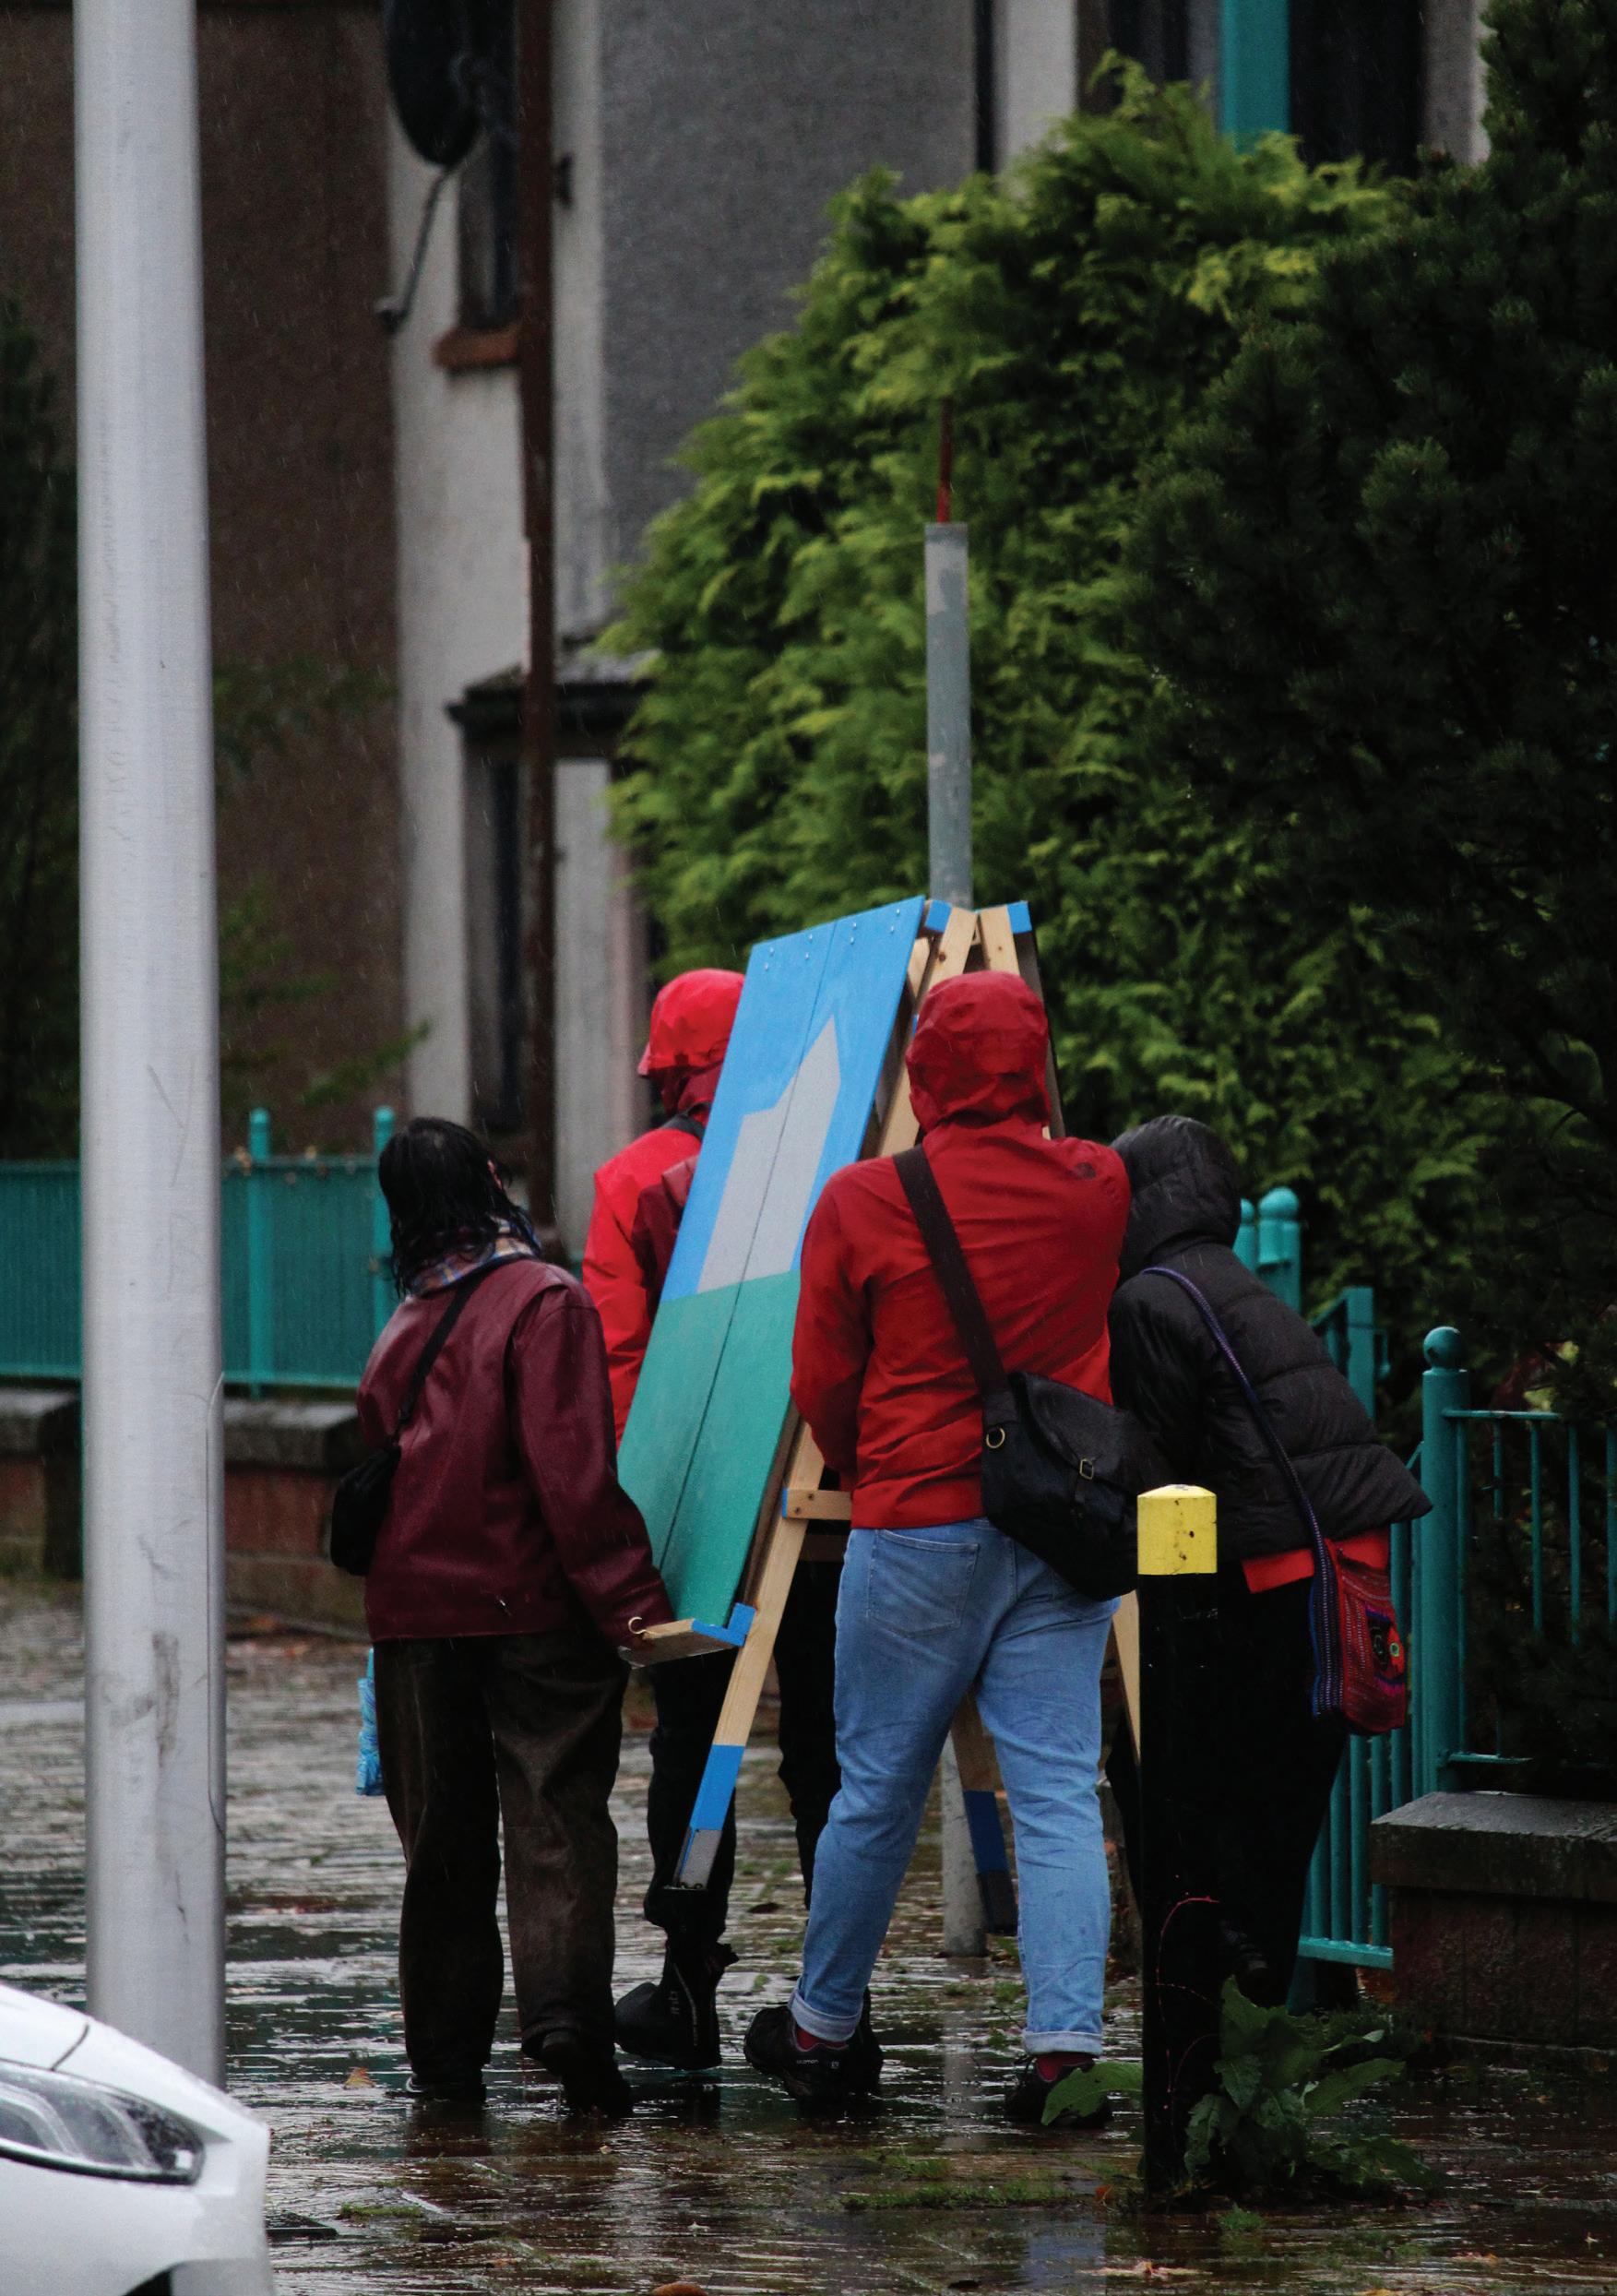
In Semester 1, the Unit worked across three scales of collaboration and inquiry. Project 1 focused on a collective live-build intervention and public engagement event in Craigmillar, developed alongside residents, young people, and local stakeholders in support of Cairn Architects’ proposal for a new Community Youth Centre. Students worked directly with the community to gather insight into the social and physical context of the site while designing and constructing a temporary structure for public use. The project encouraged an understanding of architecture as both a social and material practice, grounded in empathy, co-authorship, and collaborative making. Alongside this, students developed practical knowledge of construction systems, assembly, material reuse, and fabrication through full-scale building and collective responsibility.
Project 2 expanded this research through the study of housing precedents and the wider context of social housing in Edinburgh. Working in pairs, students analysed selected housing typologies through drawings,
models, plans, elevations, and contextual mapping. This research developed a broader understanding of density, urban form, and the relationship between housing and the city, while building a shared collective knowledge of Edinburgh’s social and architectural landscape.
Alongside these collaborative projects, Project 3 developed individual critical positions through the production of a ‘Cookbook Thesis’. Students explored environmental, material, social, and spatial ideas that challenge conventions in housing design, translating research into speculative proposals at both urban and domestic scales. Through drawings, diagrams, models, and apartment studies, each student established a conceptual framework that would later inform their architectural proposals in Semester 2.
Semester 2 built directly upon the research, methods, and hypotheses established during Semester 1, applying them to the design of housing, civic spaces, and gardens across brownfield sites in Leith. The studio explored what it means to live today through proposals that sensitively engage with the social, cultural, and environmental conditions of the city. Working simultaneously at the scales of the street, the building, and the home, students designed dense housing schemes that considered not only domestic life, but also the wider urban and ecological systems that support it.
Across both semesters, Doing Enough with Less proposed an architecture of careful intervention rather than excess; one that works with what already exists, values collaboration and reuse, and seeks to create thoughtful, quietly generous environments for contemporary life. Through live-build construction, collective research, housing design, and critical spatial investigation, the Unit explored how architecture might remain socially engaged, materially conscious, environmentally responsible, and deeply connected to the realities of living in the city today.
Kieran
Hawkins and Darren Park
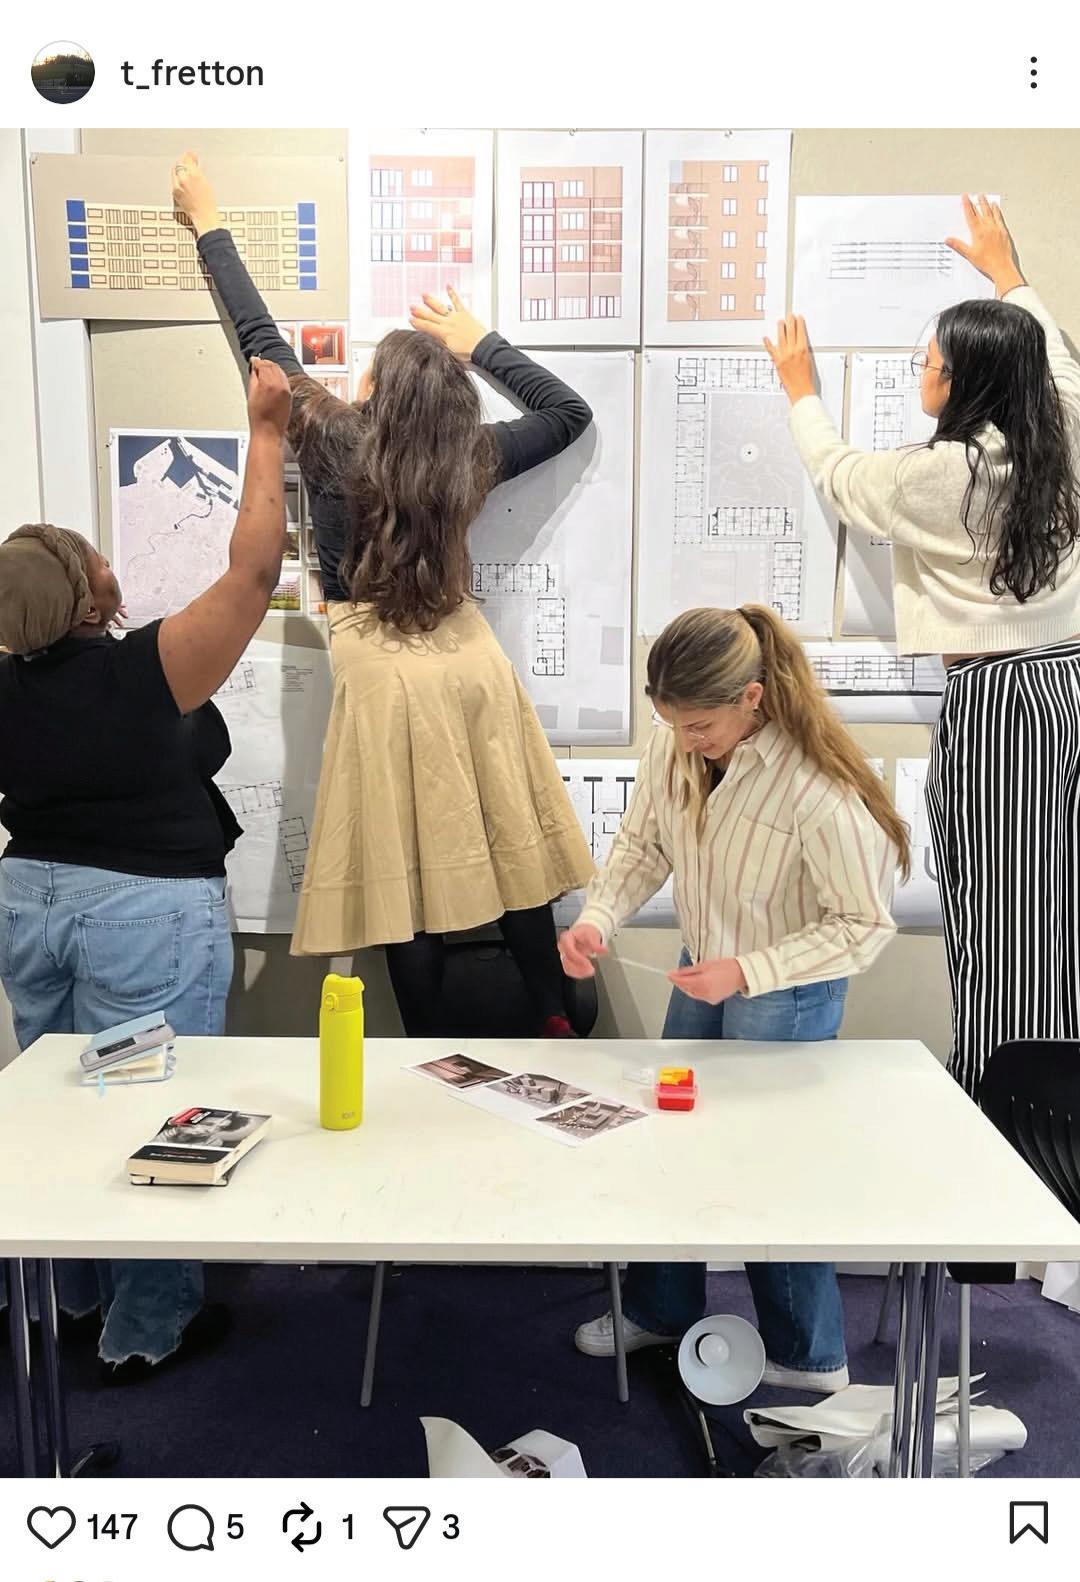
ScreenshotofTonyFretton’spostonInstagramofaphotoclickedduringthefinalreviews
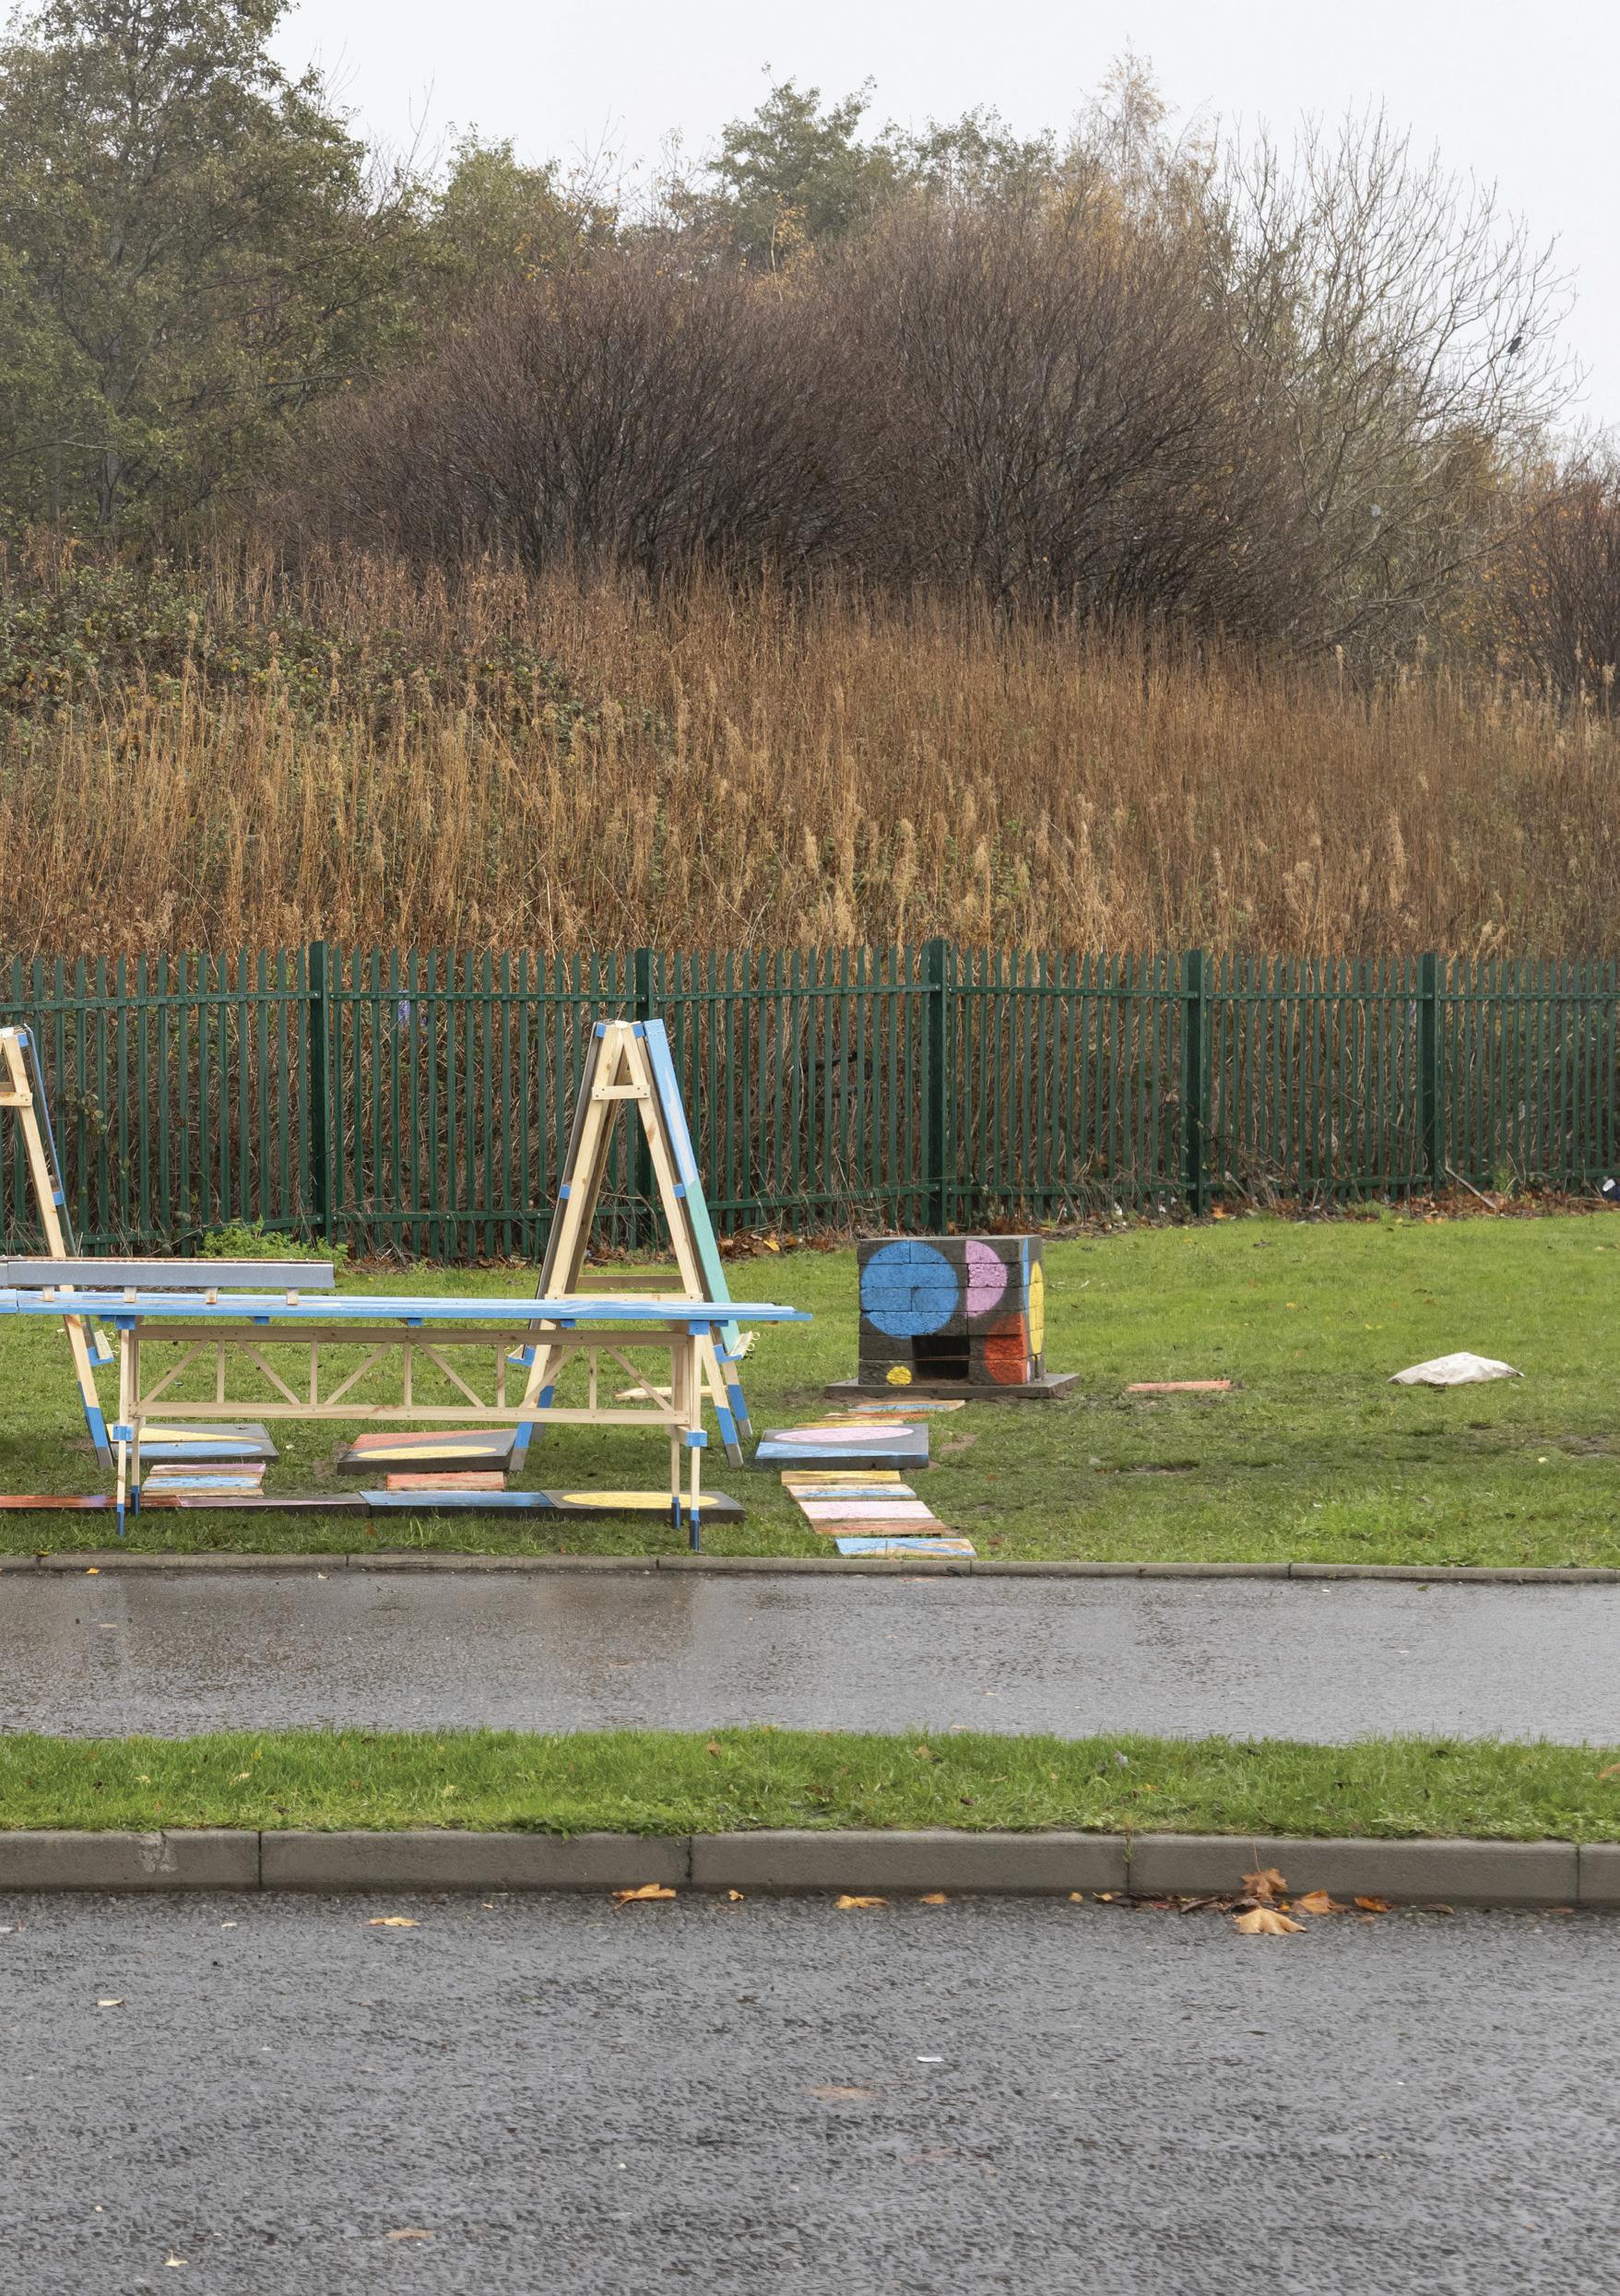
Project One introduces a live build project situated in Niddrie, Craigmillar, based on Cairn Architects’ proposal for a new community centre. As part of the project, students were tasked with engaging with local representatives and members of the community to gather information, better understand the area, and contribute meaningful insight towards the development of Cairn Architects’ proposal.
As a studio we collectively decided to design an interactive outreach event with local school children so we could gather preliminary insights and explore the perceptions of Craigmillar and the community. We agreed on conducting an outdoor event that would exhibit creative activities that would collaborate, gather data, and understand the area further to bridge the information gap between ourselves and the local community.
We organised ourselves into three groups: table, easels, and floor which all came together to form a single cohesive event. Each groups outputs were entirely different, with the floor group engaging as the master planners, the table as the tool for discussion, and the easel as the canvas for communication and data.
To achieve the live-build, materials such as sand, concrete slabs, and timber battens were kindly donated by Place for People. This support enabled us to successfully carry out the project and bring the proposed event and installation to life through physical construction and collaboration.


ANOUSHKA MATHUR-FAIRFIELD
YUXUAN WANG
YIMIN KUANG
LUCY LUCAS
TYLER YOUNGS
ERIKA PETROVA
LAUREN GIBBINS
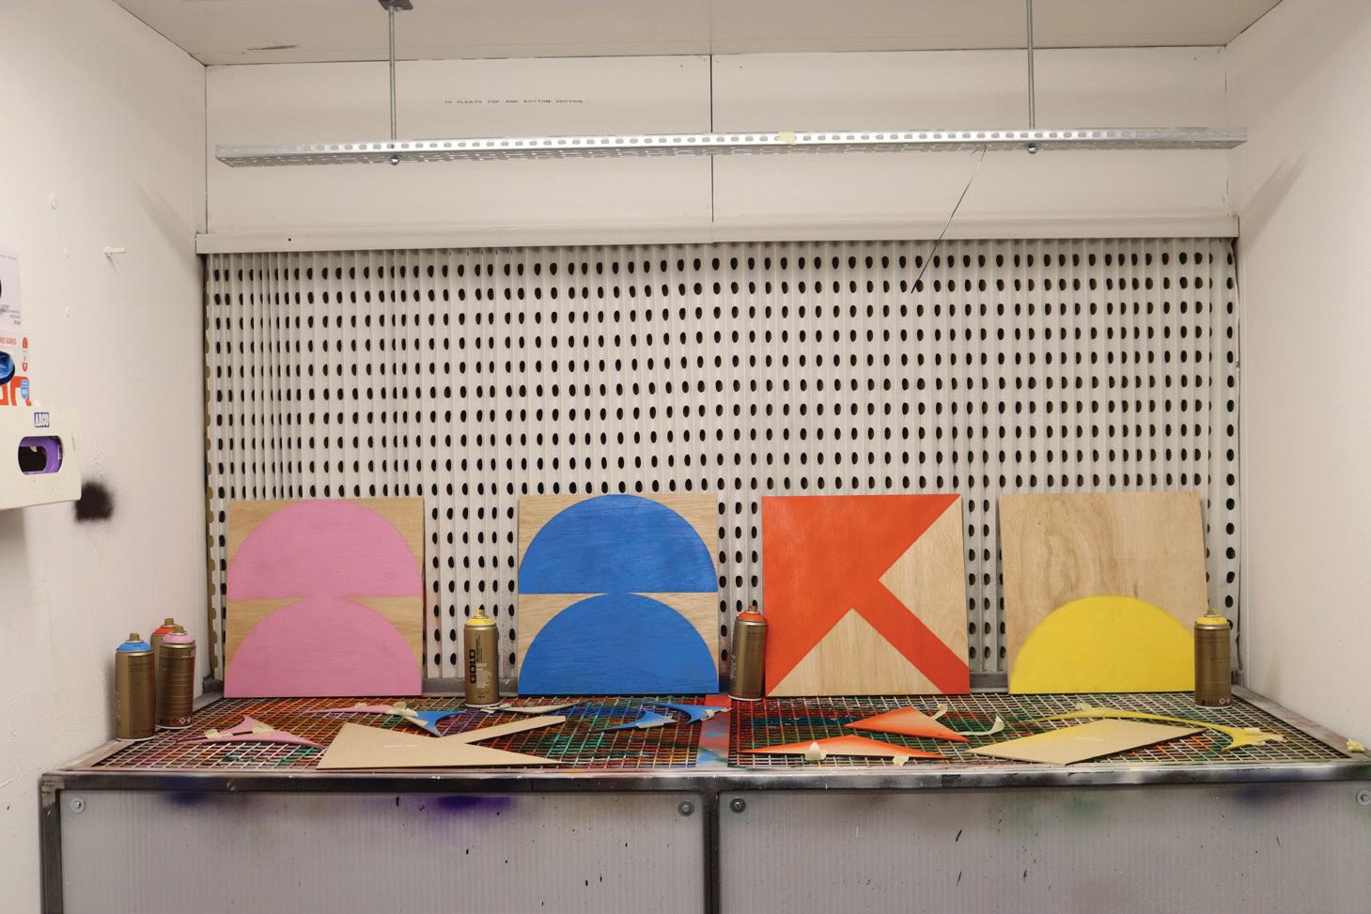
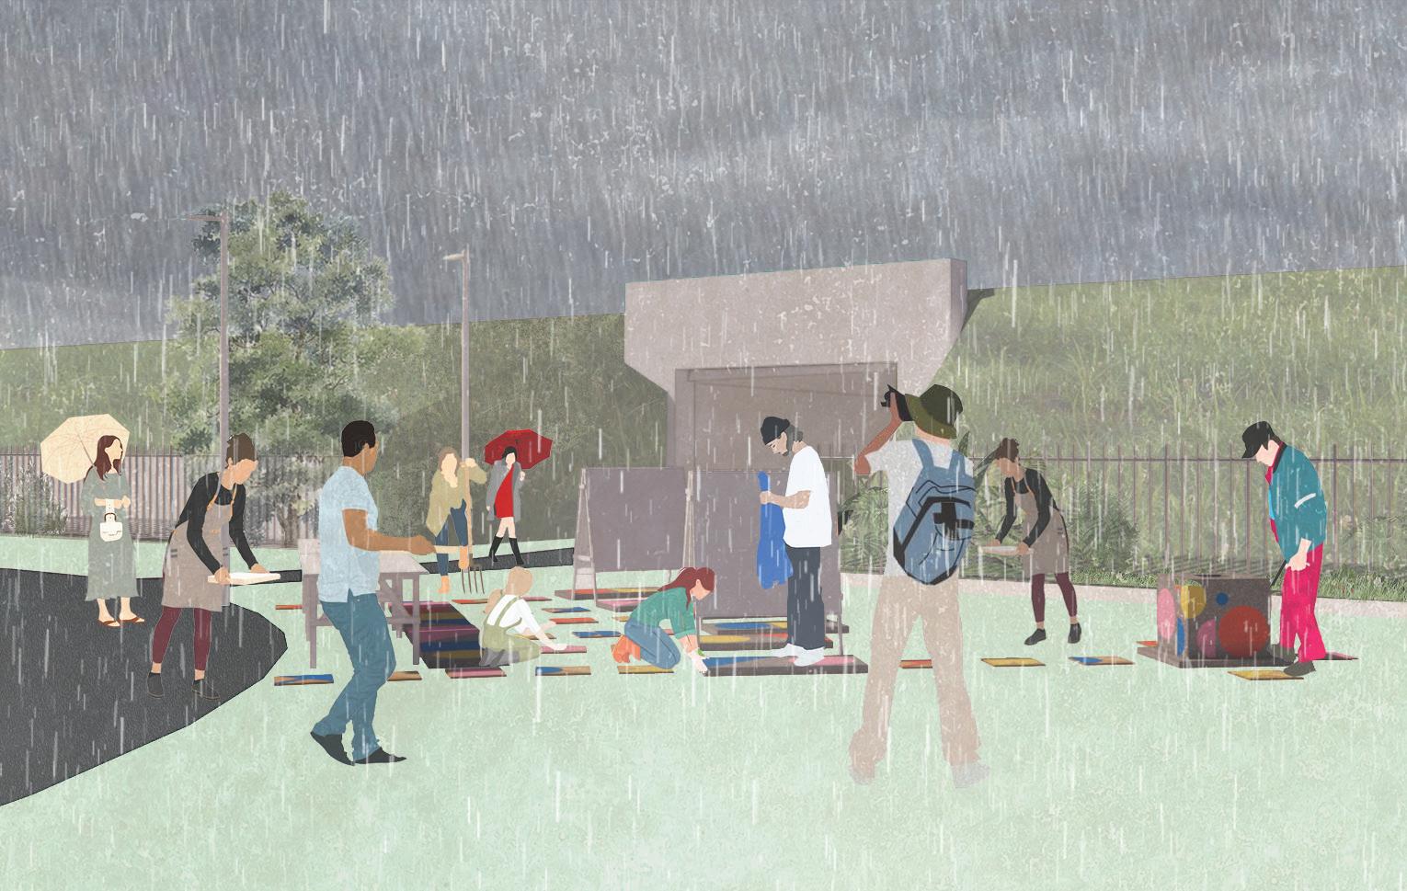
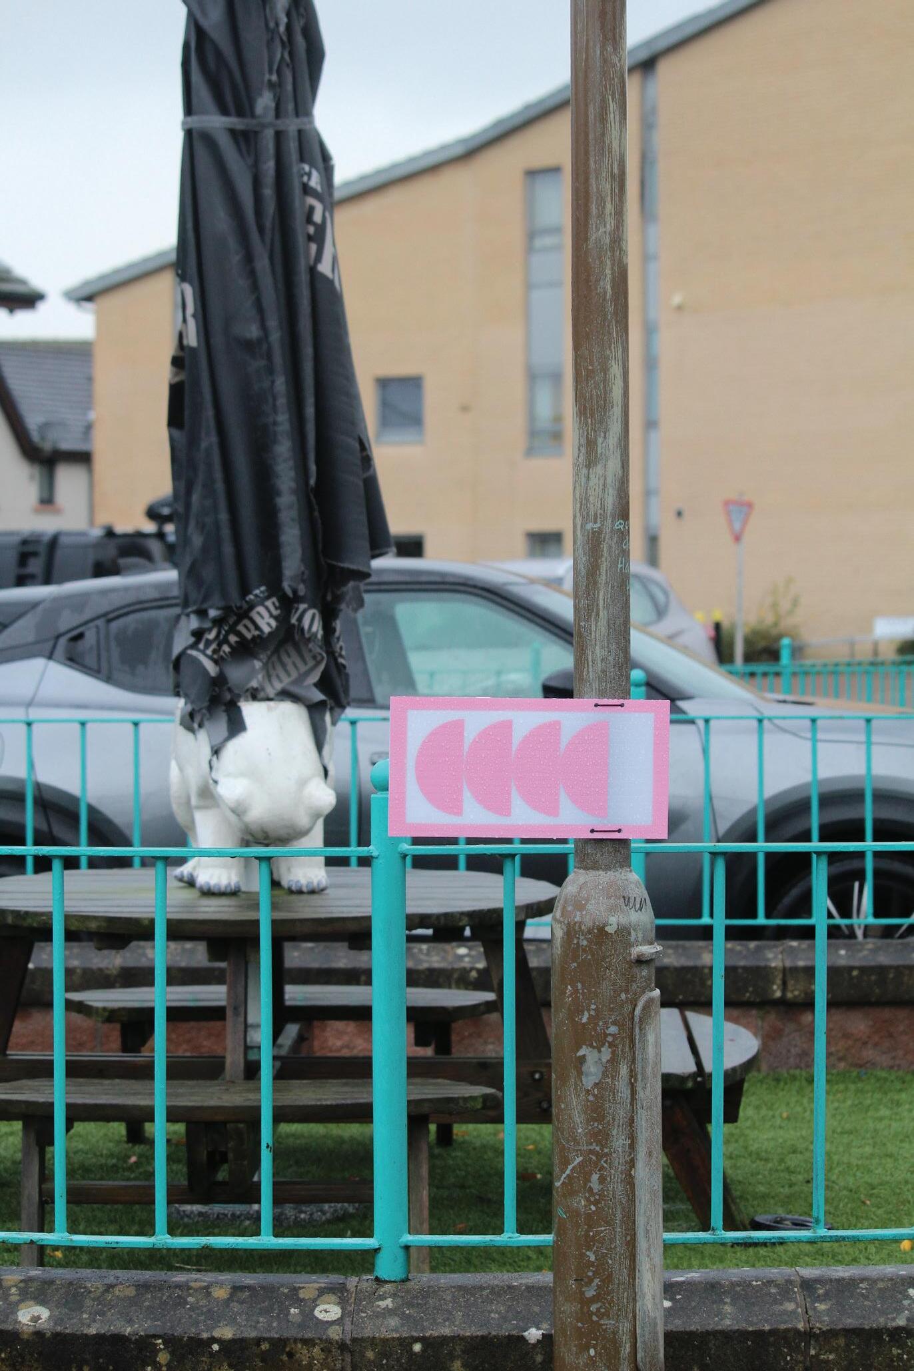
The floor group operated as the master planners of the live-build project, establishing the spatial framework and layout of the event. Positioned as the foundational layer between the table and easel groups, the floor group developed interventions that guided movement, interaction and participation across the site. Through wayfinding and positioning, the project explored how temporary spatial strategies encouraged engagement and collective activity.
Working at the scale of the ground allowed the group to reconsider the role of flooring as both infrastructure and experience. Rather than functioning as a passive surface, the floor became an active device for orientation, communication and play. Tiles, colourful markings and shaped cues defined relationships between people and place, creating a continuous language that linked each part of the event together.
The group approached the site as a layered and evolving landscape, responding to existing circulation routes, material conditions and patterns of occupation within Craigmillar. Through mapping, testing and iterative making, the project developed into a system that prioritised playful interaction with the community whilst operating as a practical base for the live-build event.
As a departure within the wider project, the work positioned the ground not as a background condition, but as the central organising element through which the event was experienced.
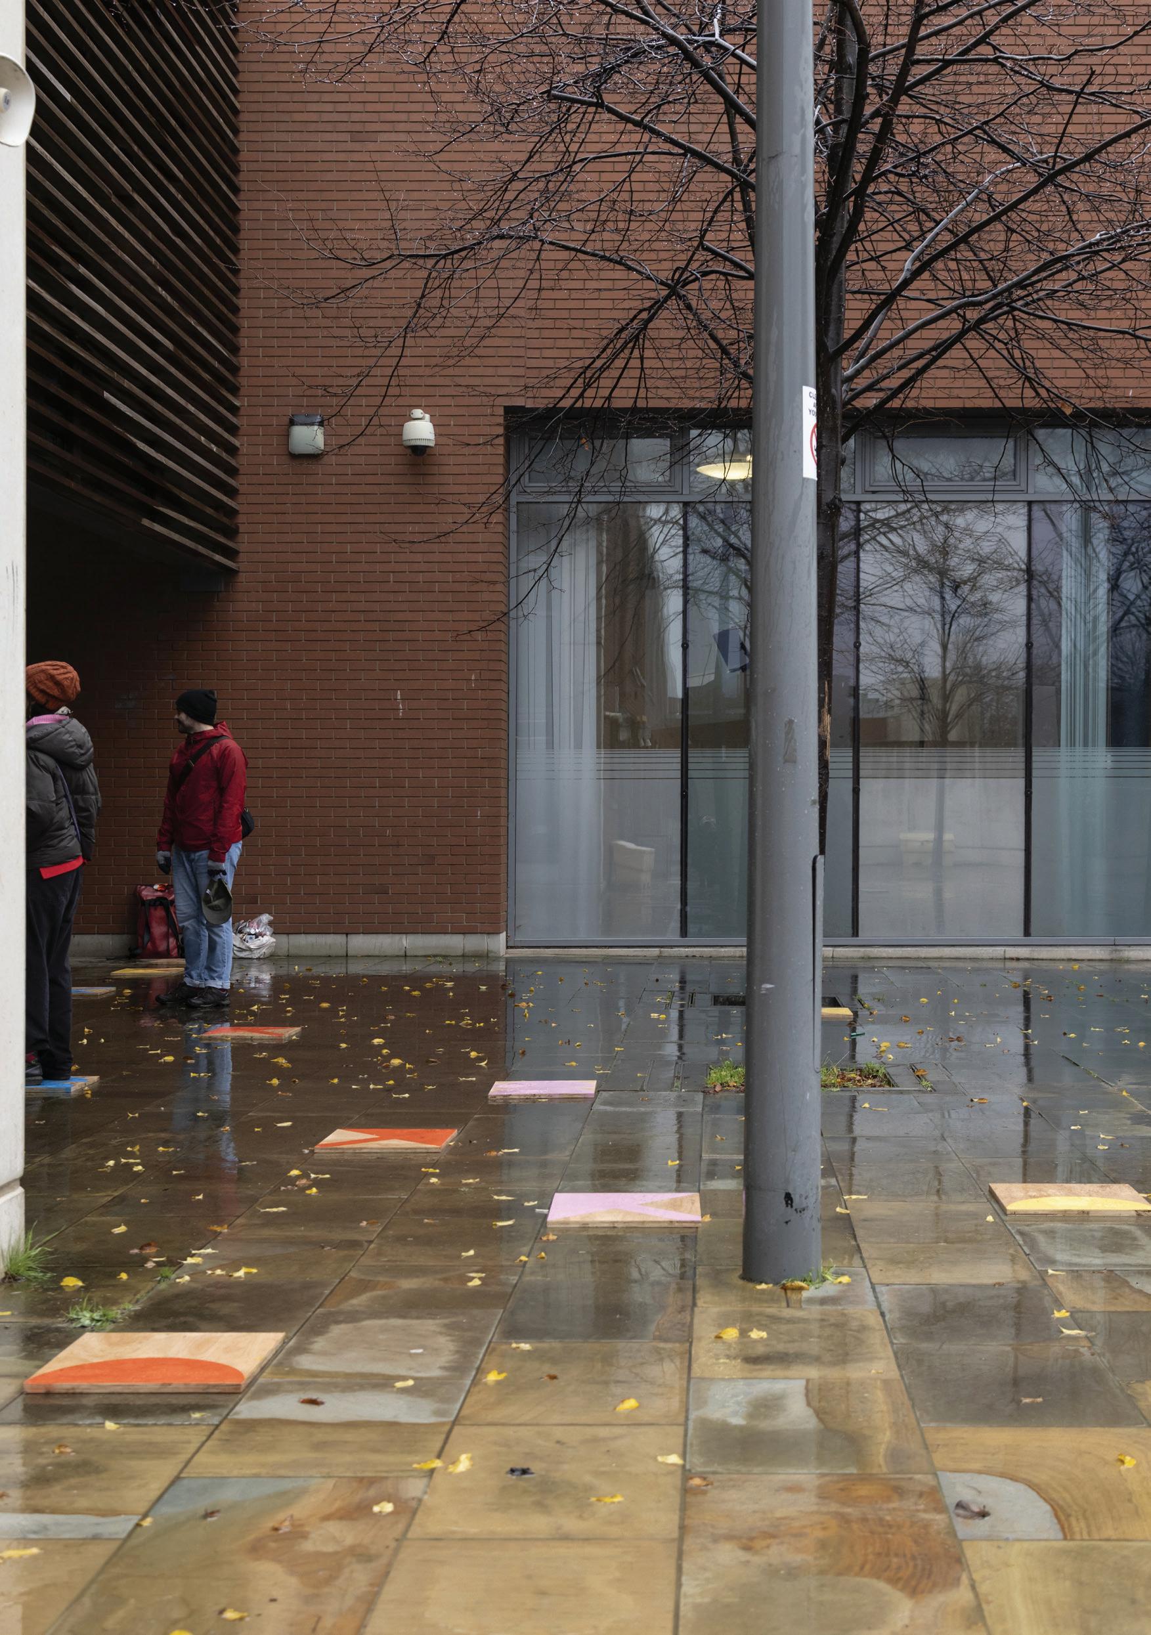
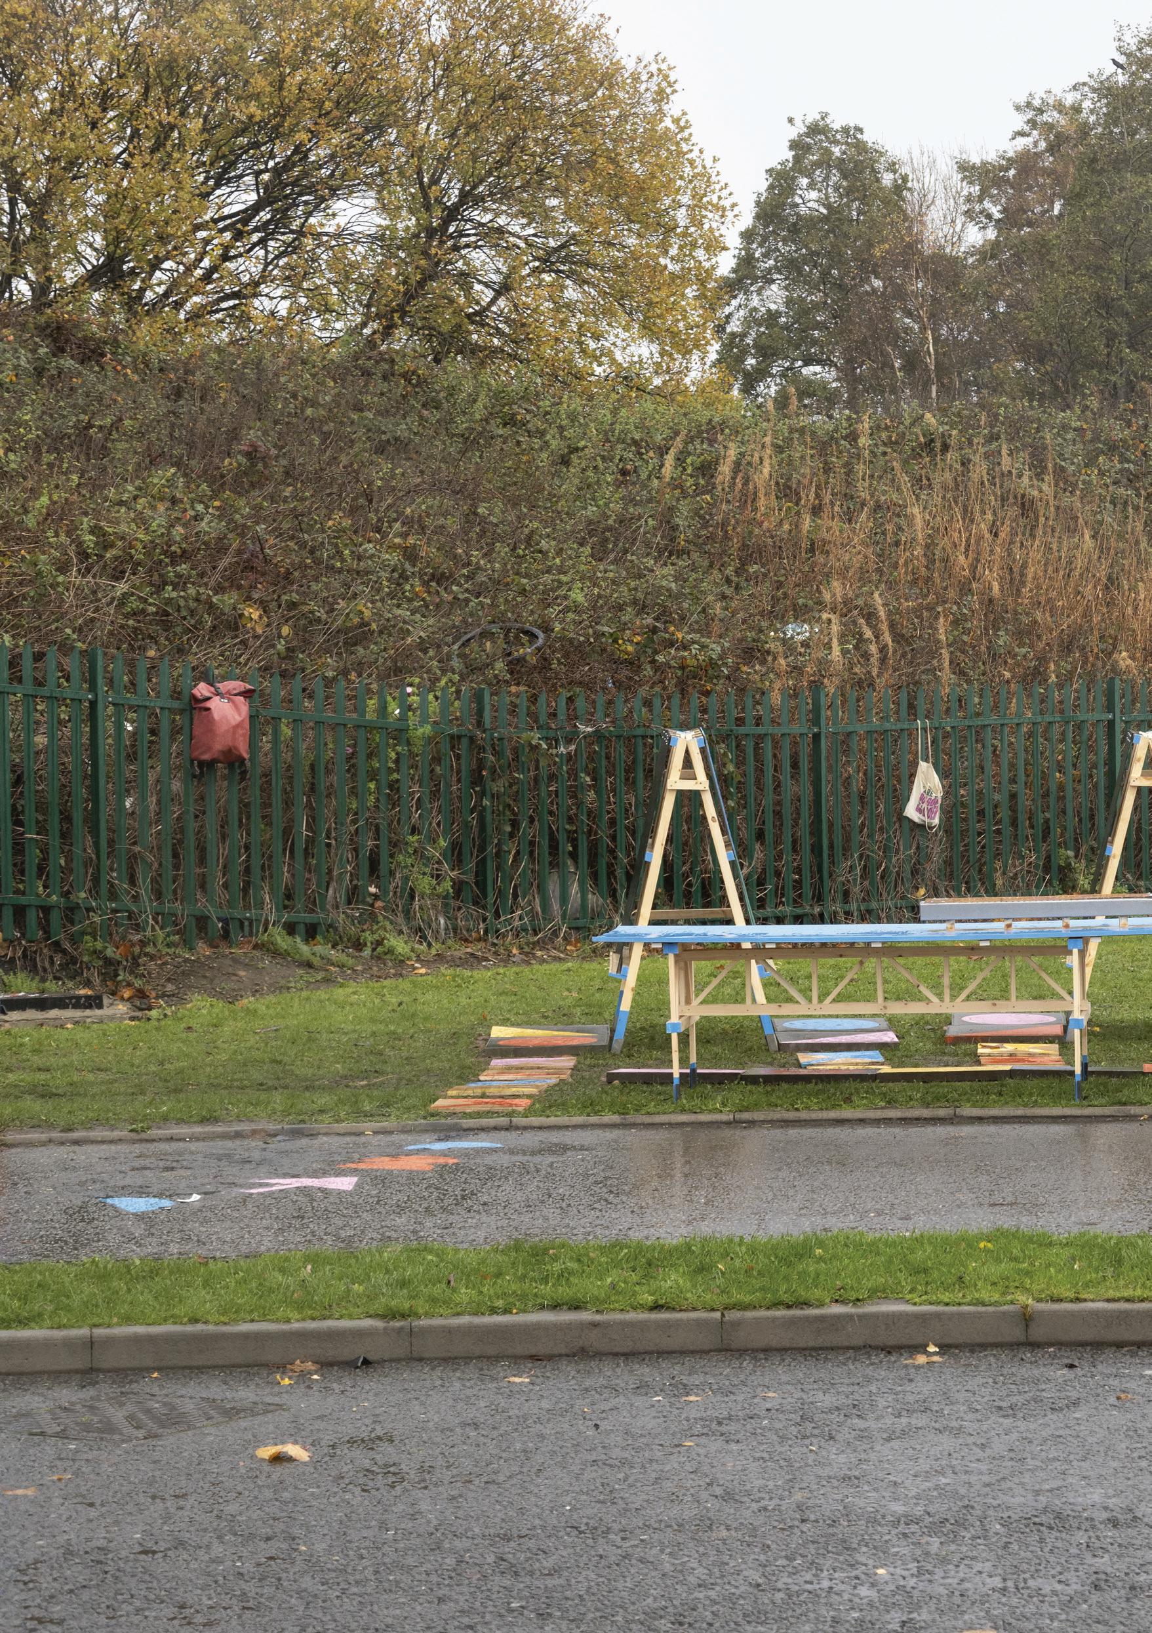
Initialsetupoflivebuildelementsonopengroundchosenfortheevent
Finalsetupoftheeventnexttoprimaryschoolofcraigmillar
AARIA ANAND
FIAMMA CASELEY
YIDING CHEN
CHUYUE LI
ANA SANCHEZ
ADAEZE NWOSU
NATALIA RUTKOWSKA
FELIX WILSON
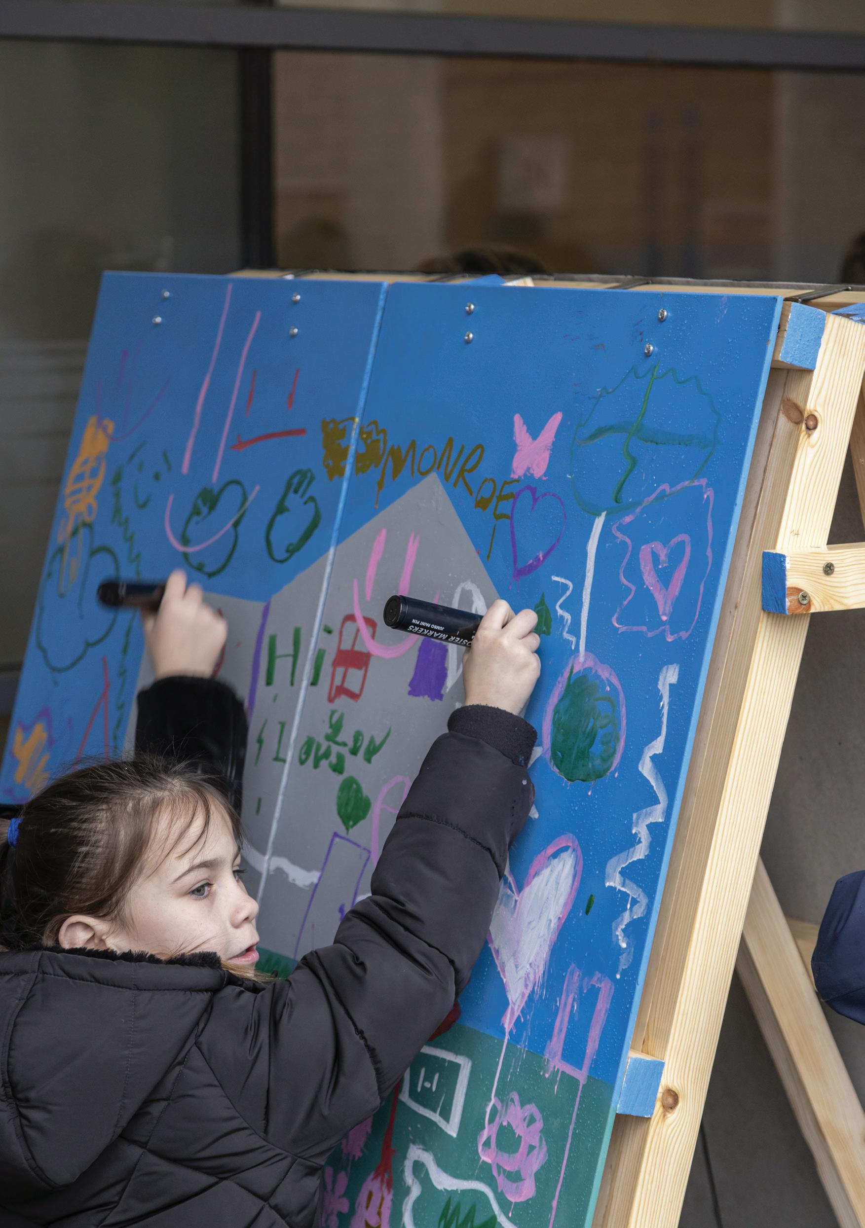
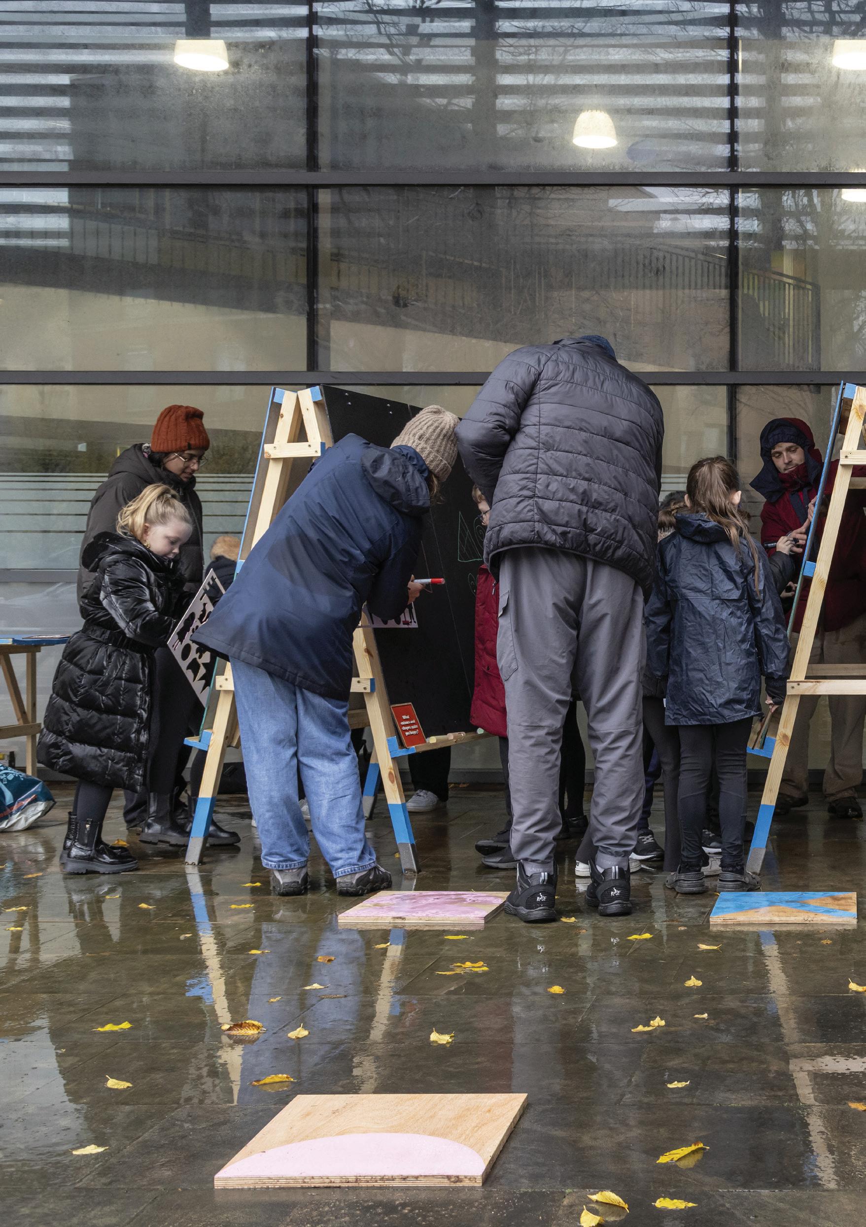
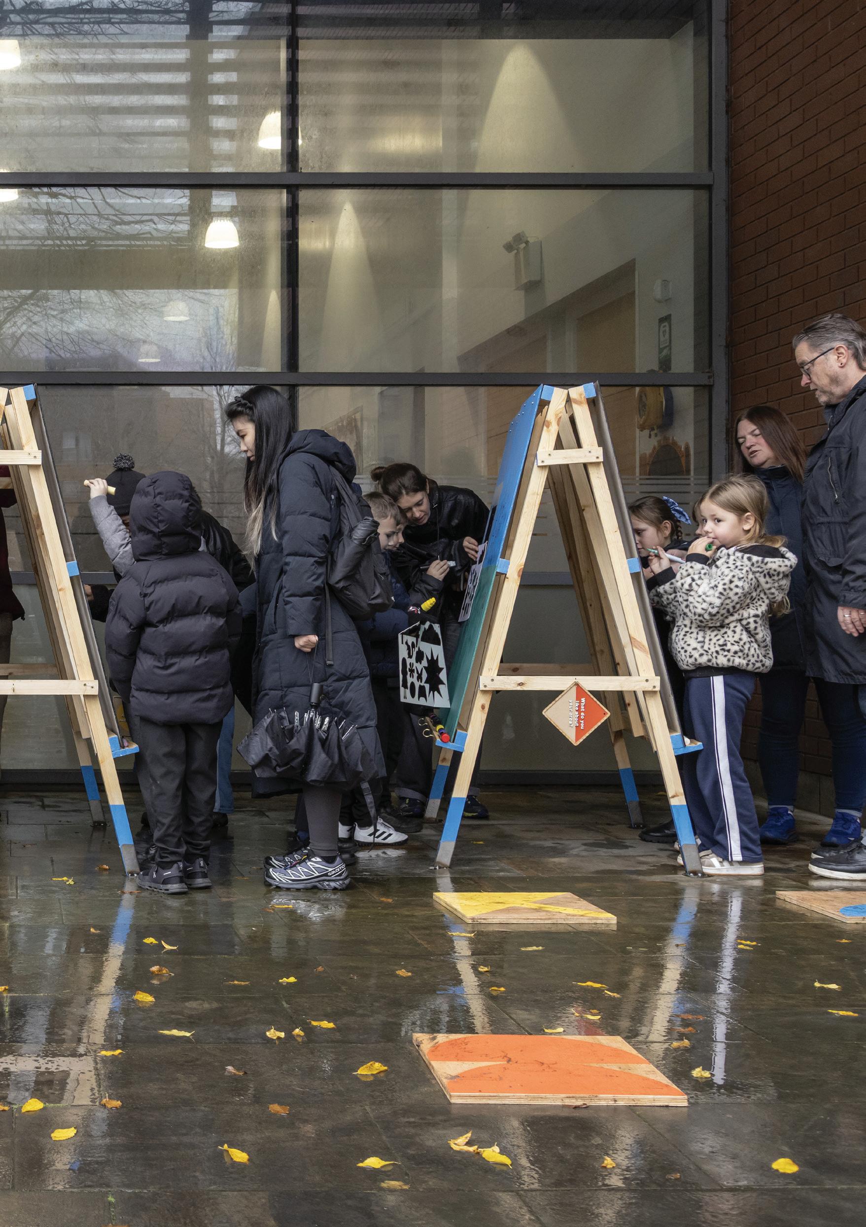
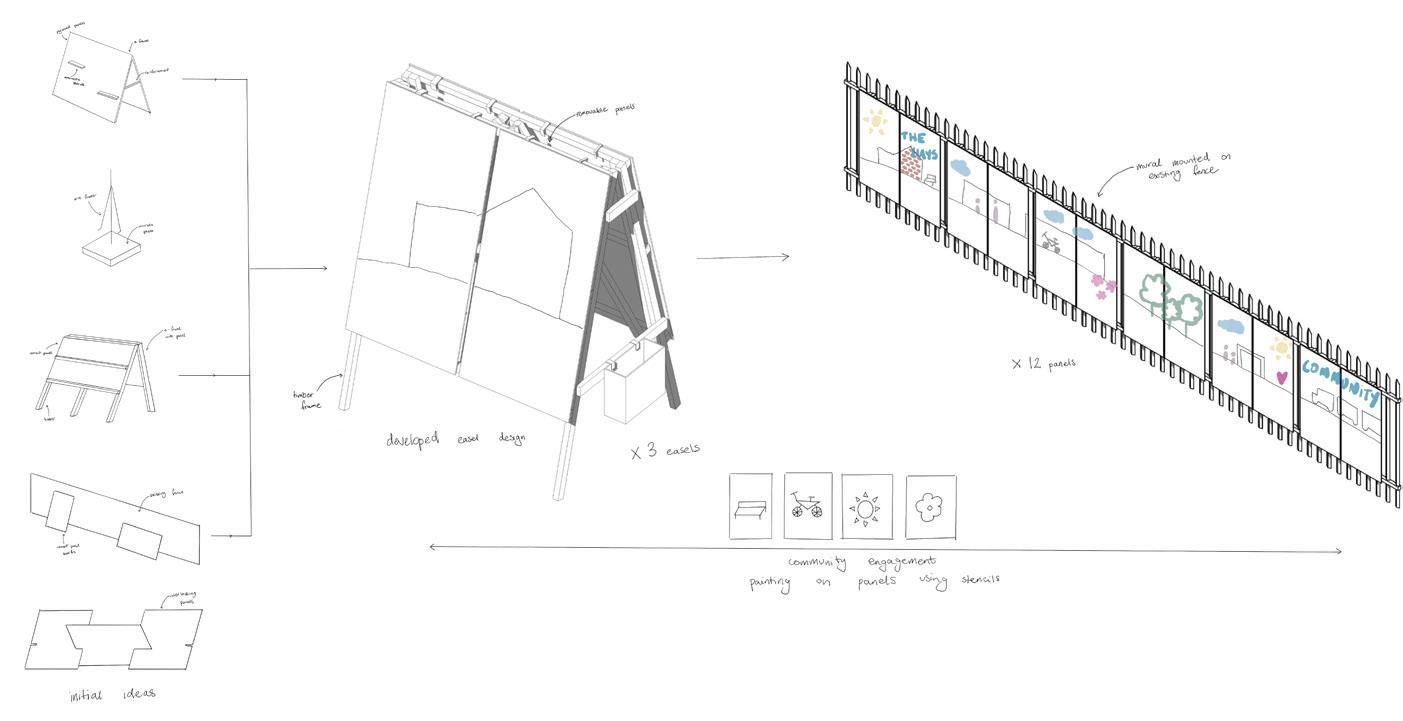
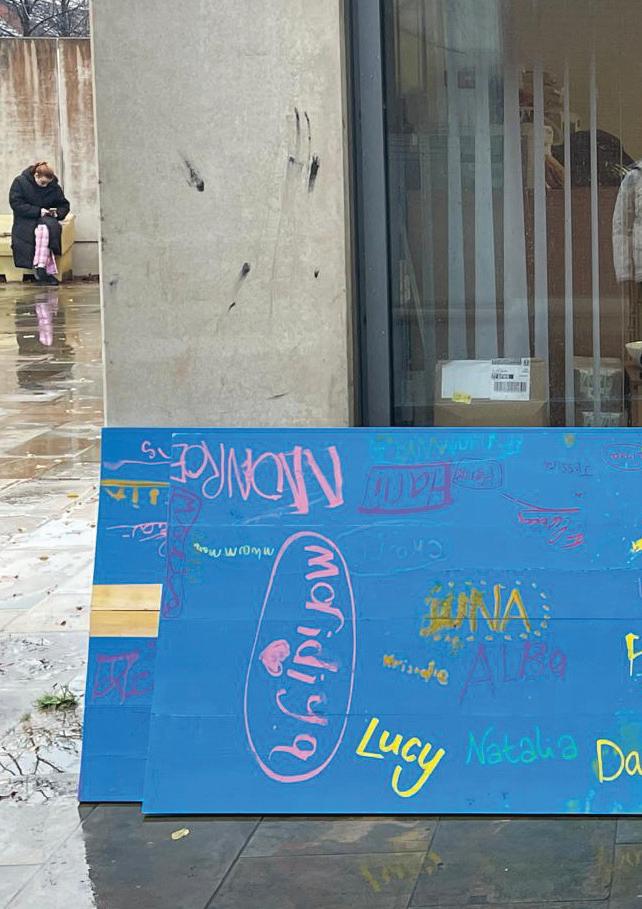
The easel group operated as the interactive and communicative element of the live-build project, creating structures that encouraged participation, creativity and dialogue within the event. Positioned alongside the floor and table groups, the easels acted as support devices for gathering ideas and responses from the local community, particularly school children, through drawing, painting and play.
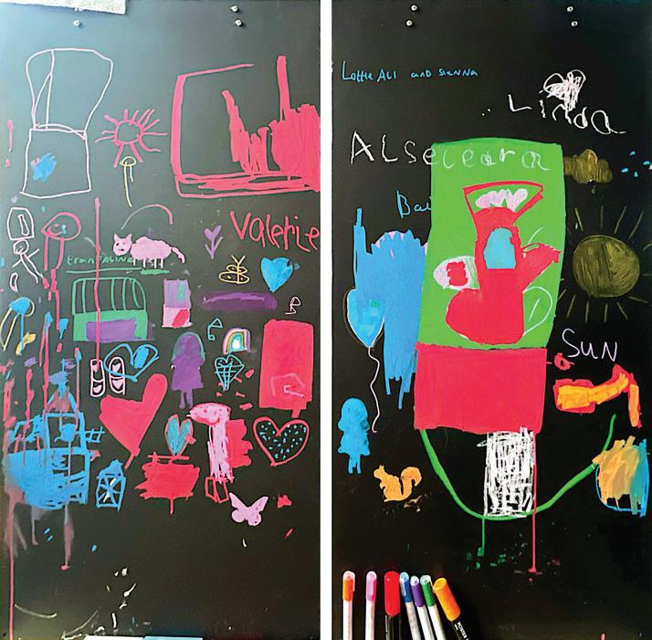
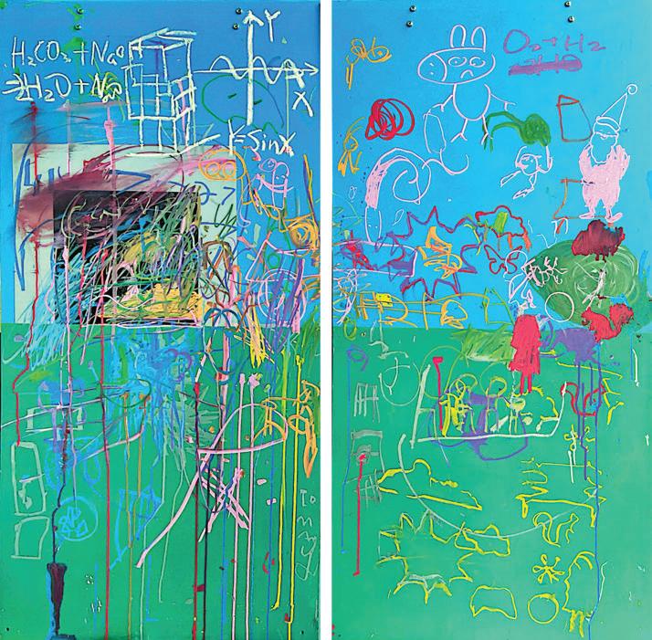
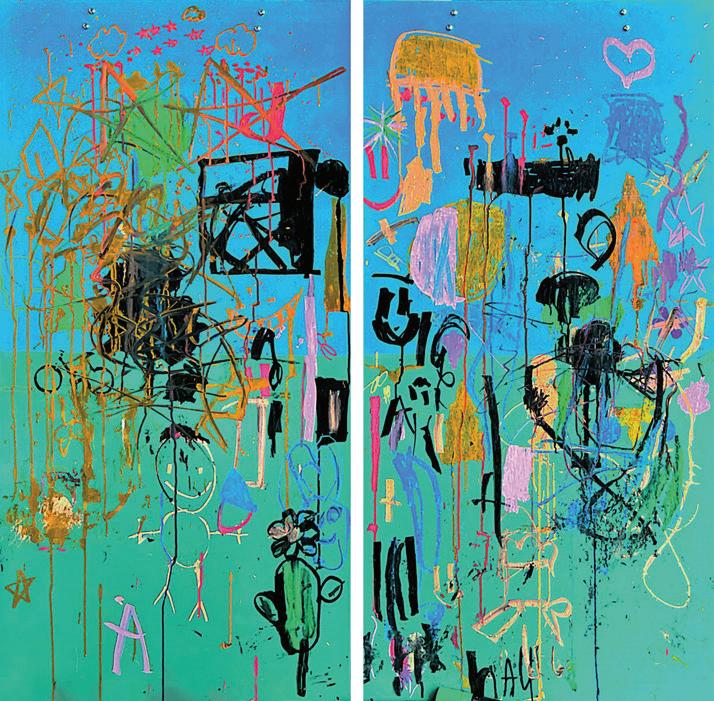
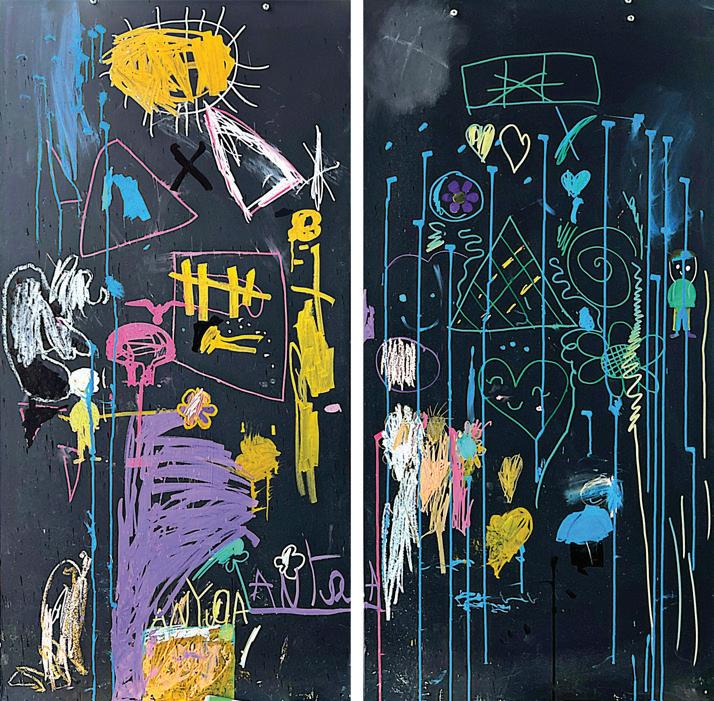
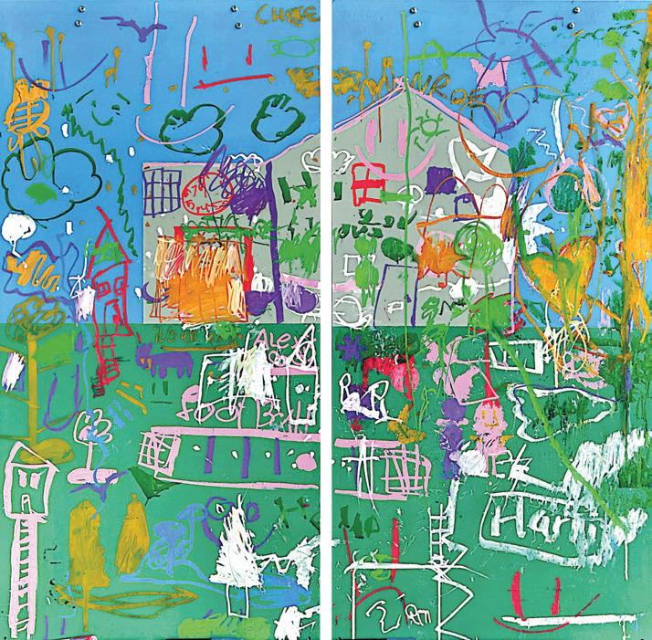
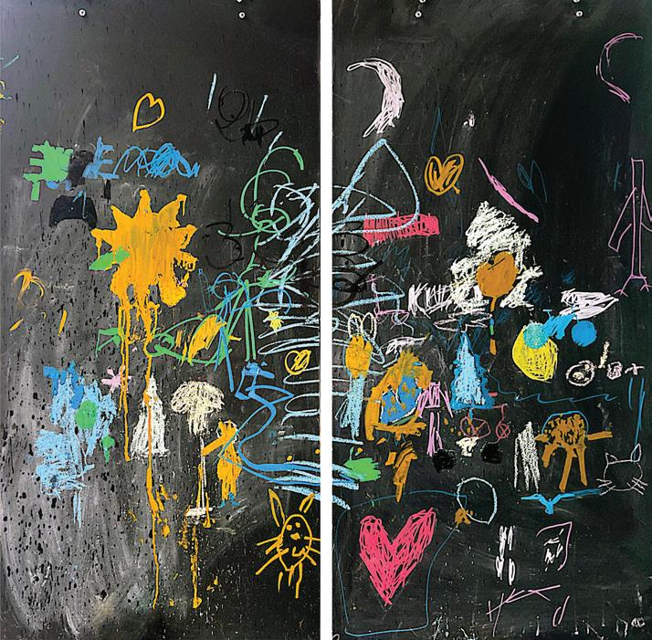
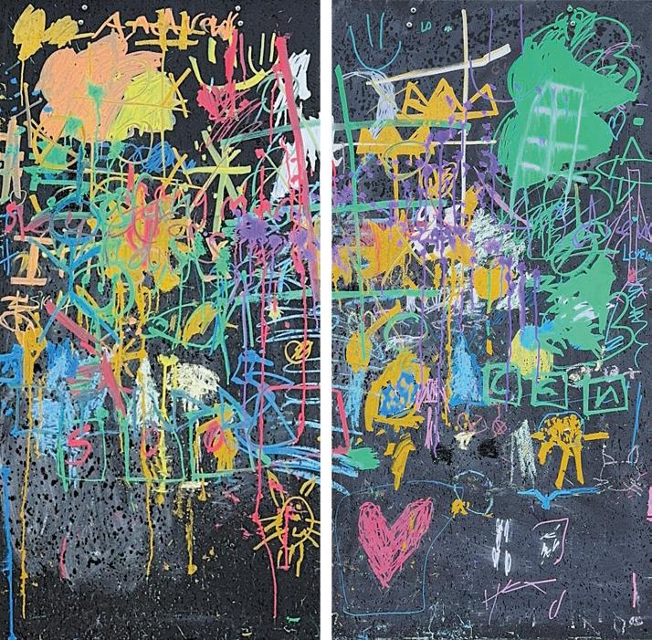
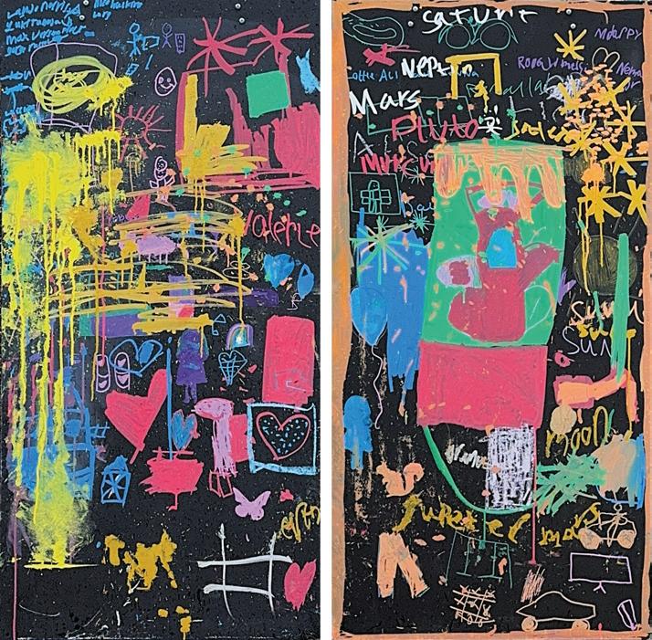
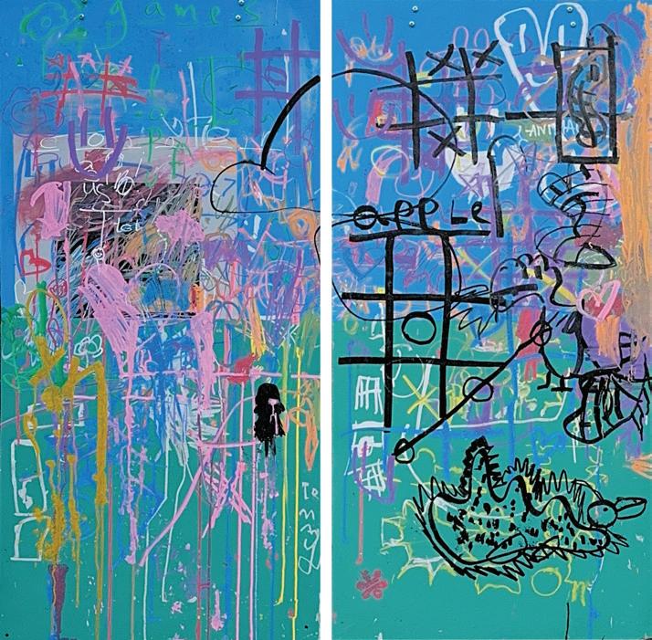
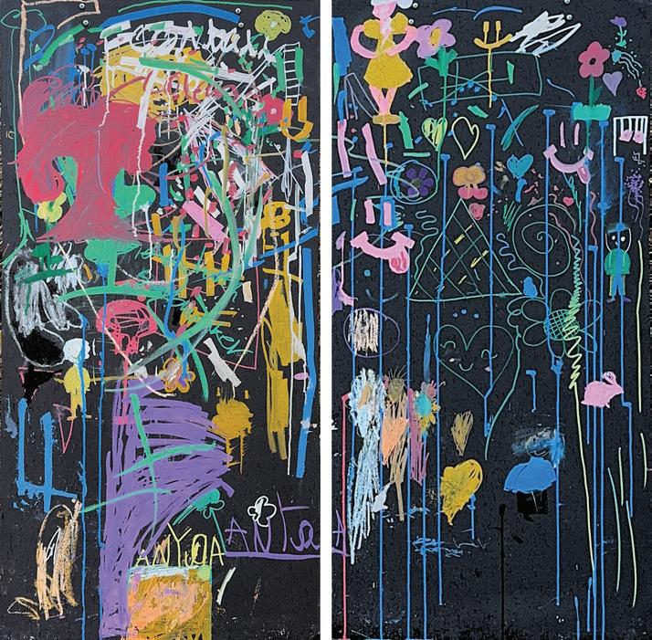
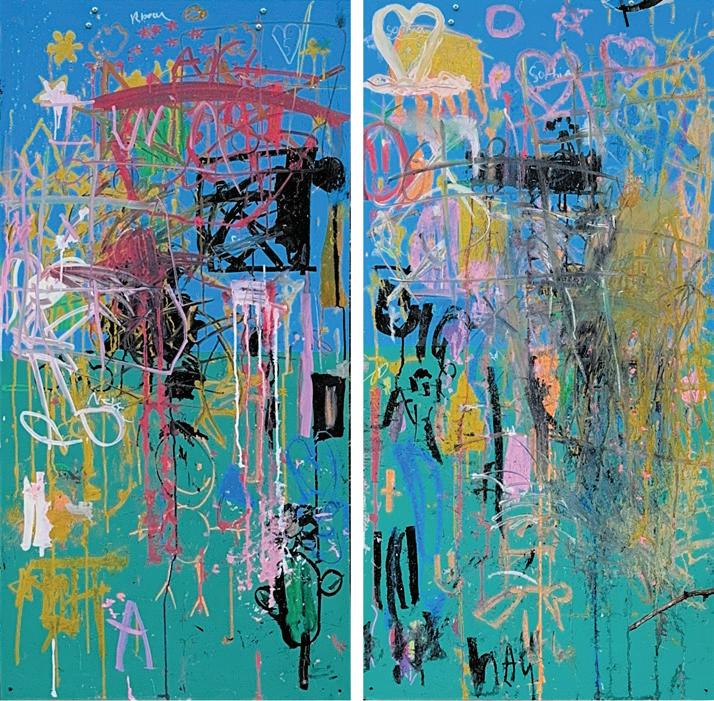
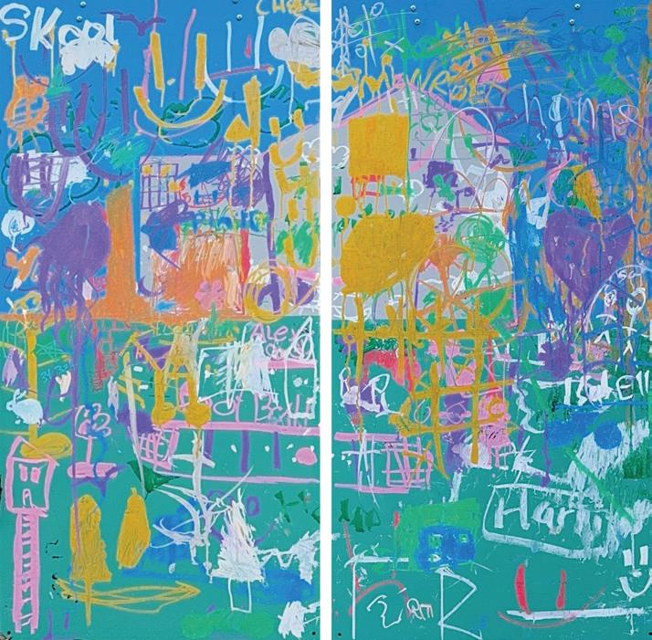
Working through concepts of representation and engagement, the group reconsidered the role of the easel beyond its traditional use as an artist’s tool. Rather than functioning solely as a display surface, the easels became structures for communication, interaction and collective expression. Cement boards, stencils and painted surfaces created an accessible visual language that encouraged children to represent ideas for a future community centre.
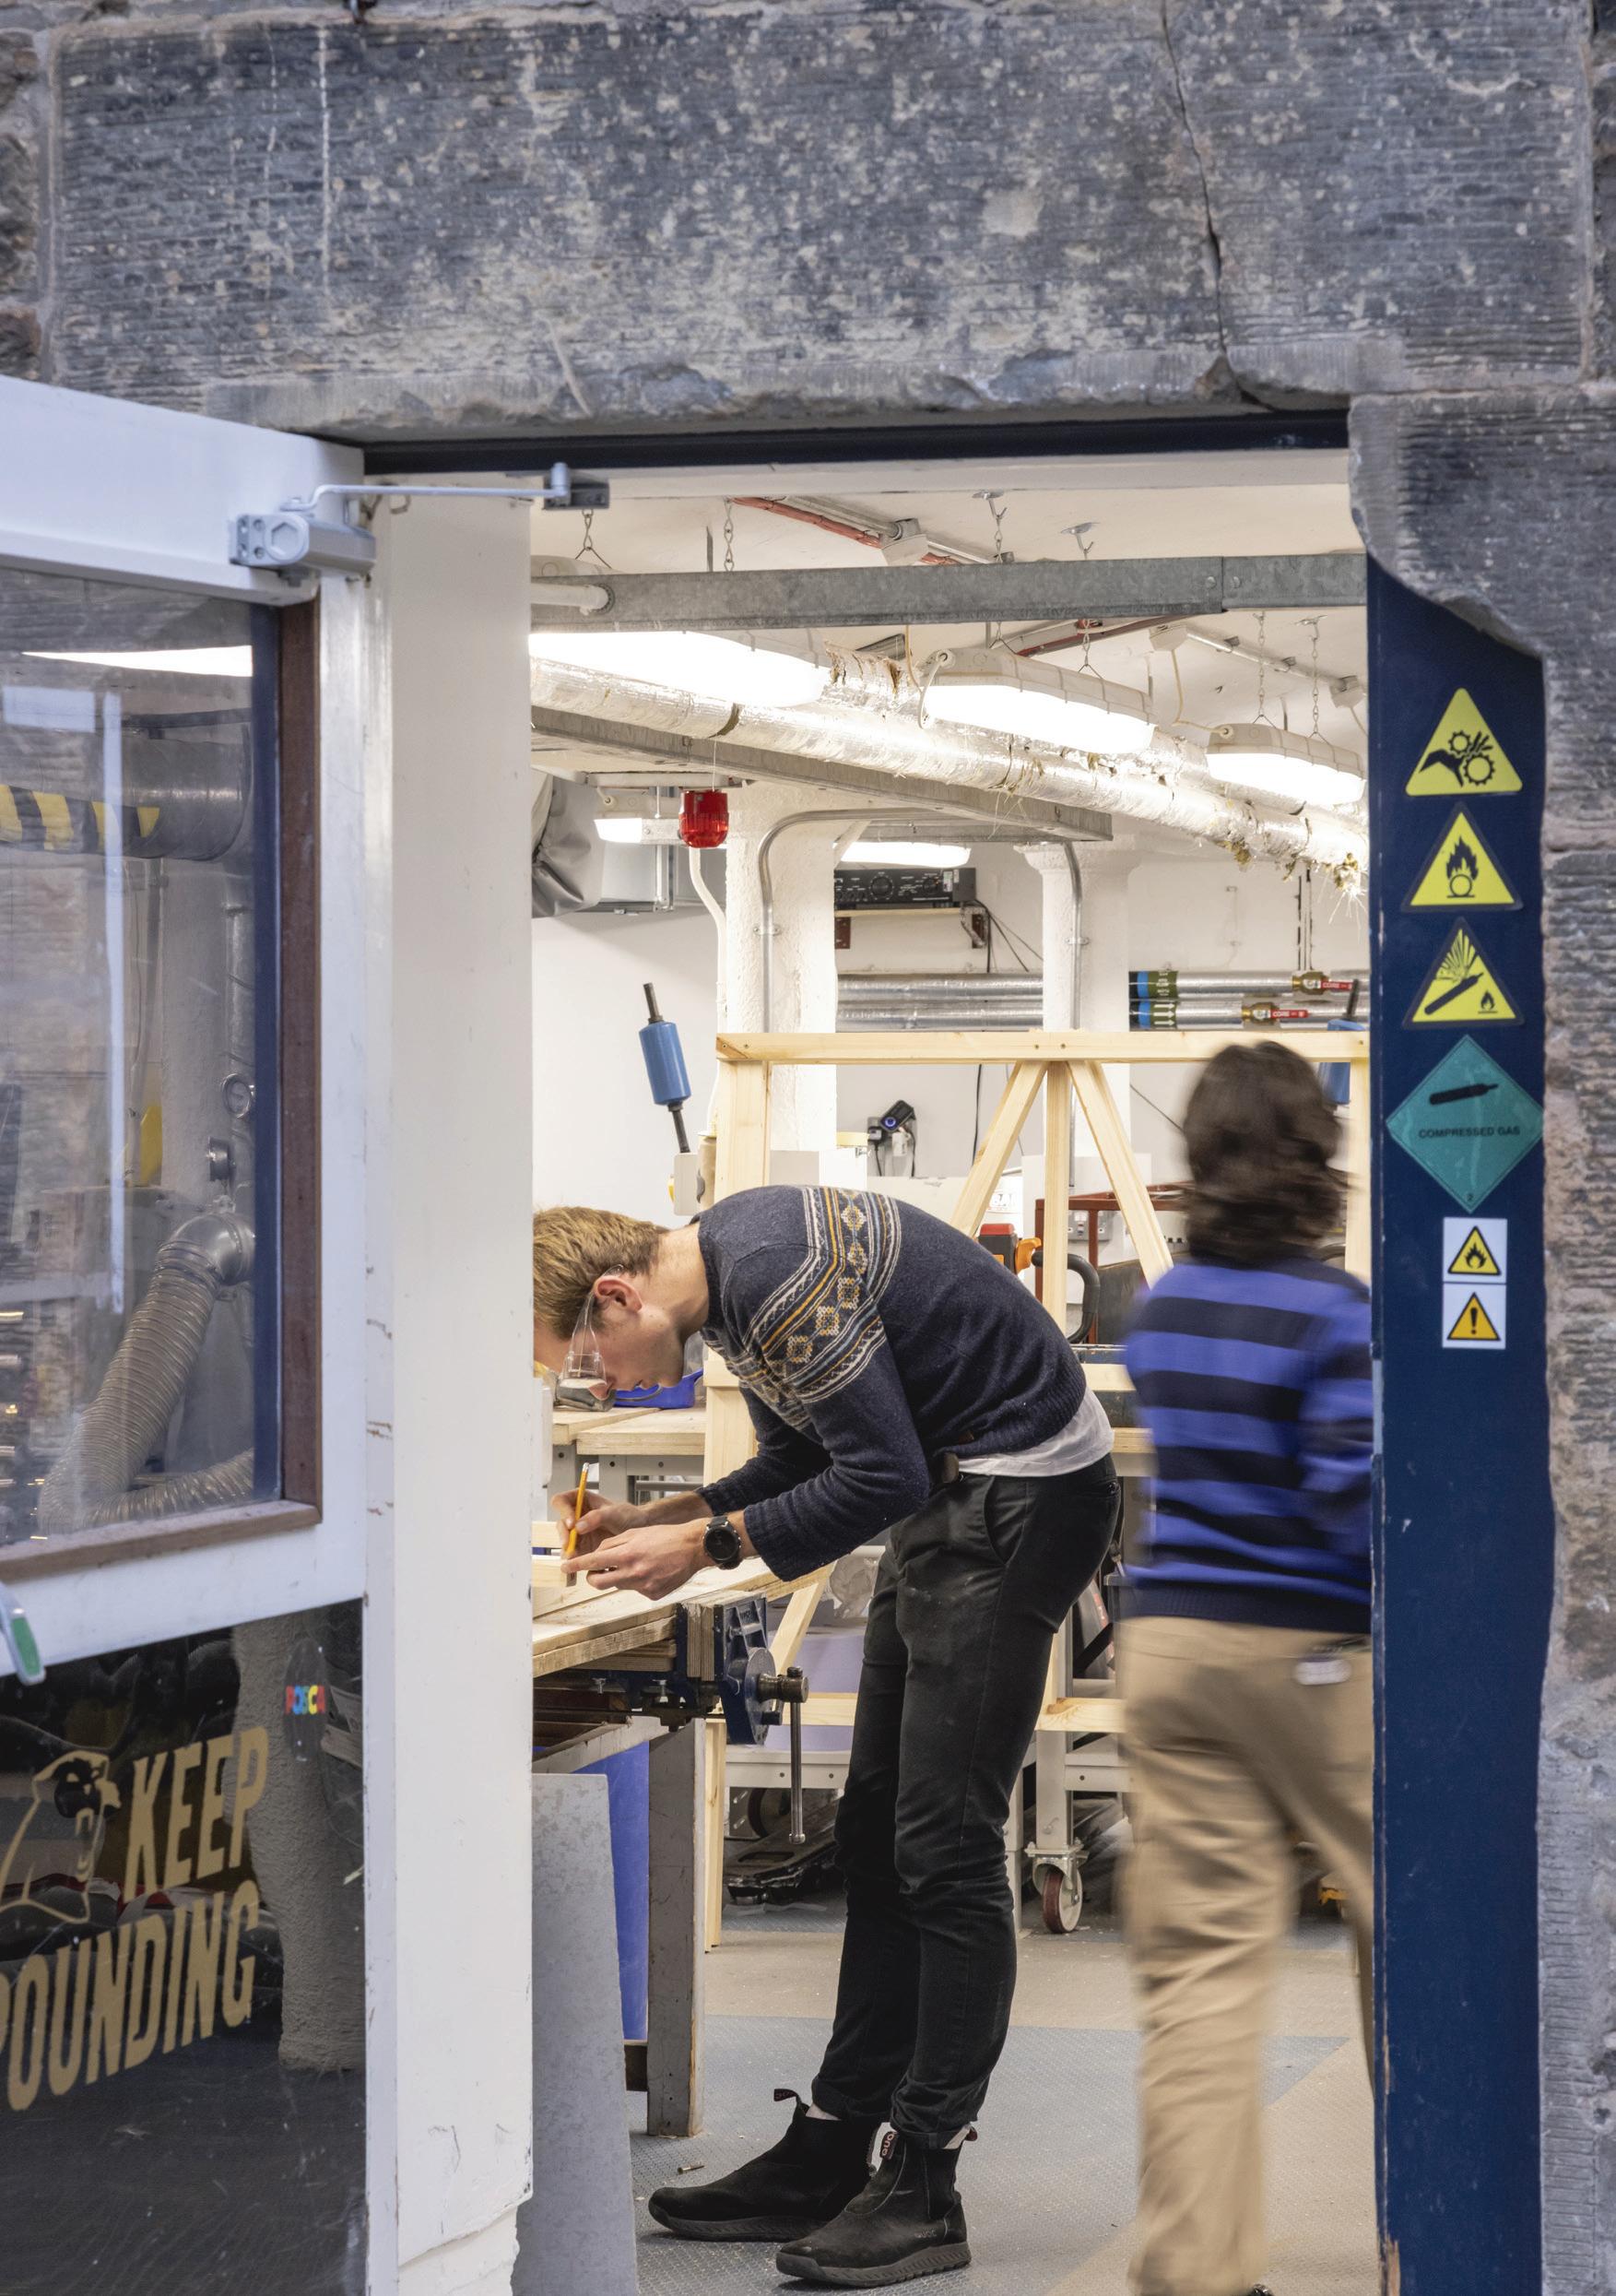
The group approached the site as an evolving social space, responding to circulation routes, environmental conditions and patterns of activity within Craigmillar. Through prototyping, ergonomic testing and iterative making, the project developed into a system that balanced practical construction with playful interaction. The interventions aimed to create moments of creativity and ownership whilst supporting community engagement.
As a departure within the wider project, the work positioned the easel as a tool for participation through which the event could be experienced.
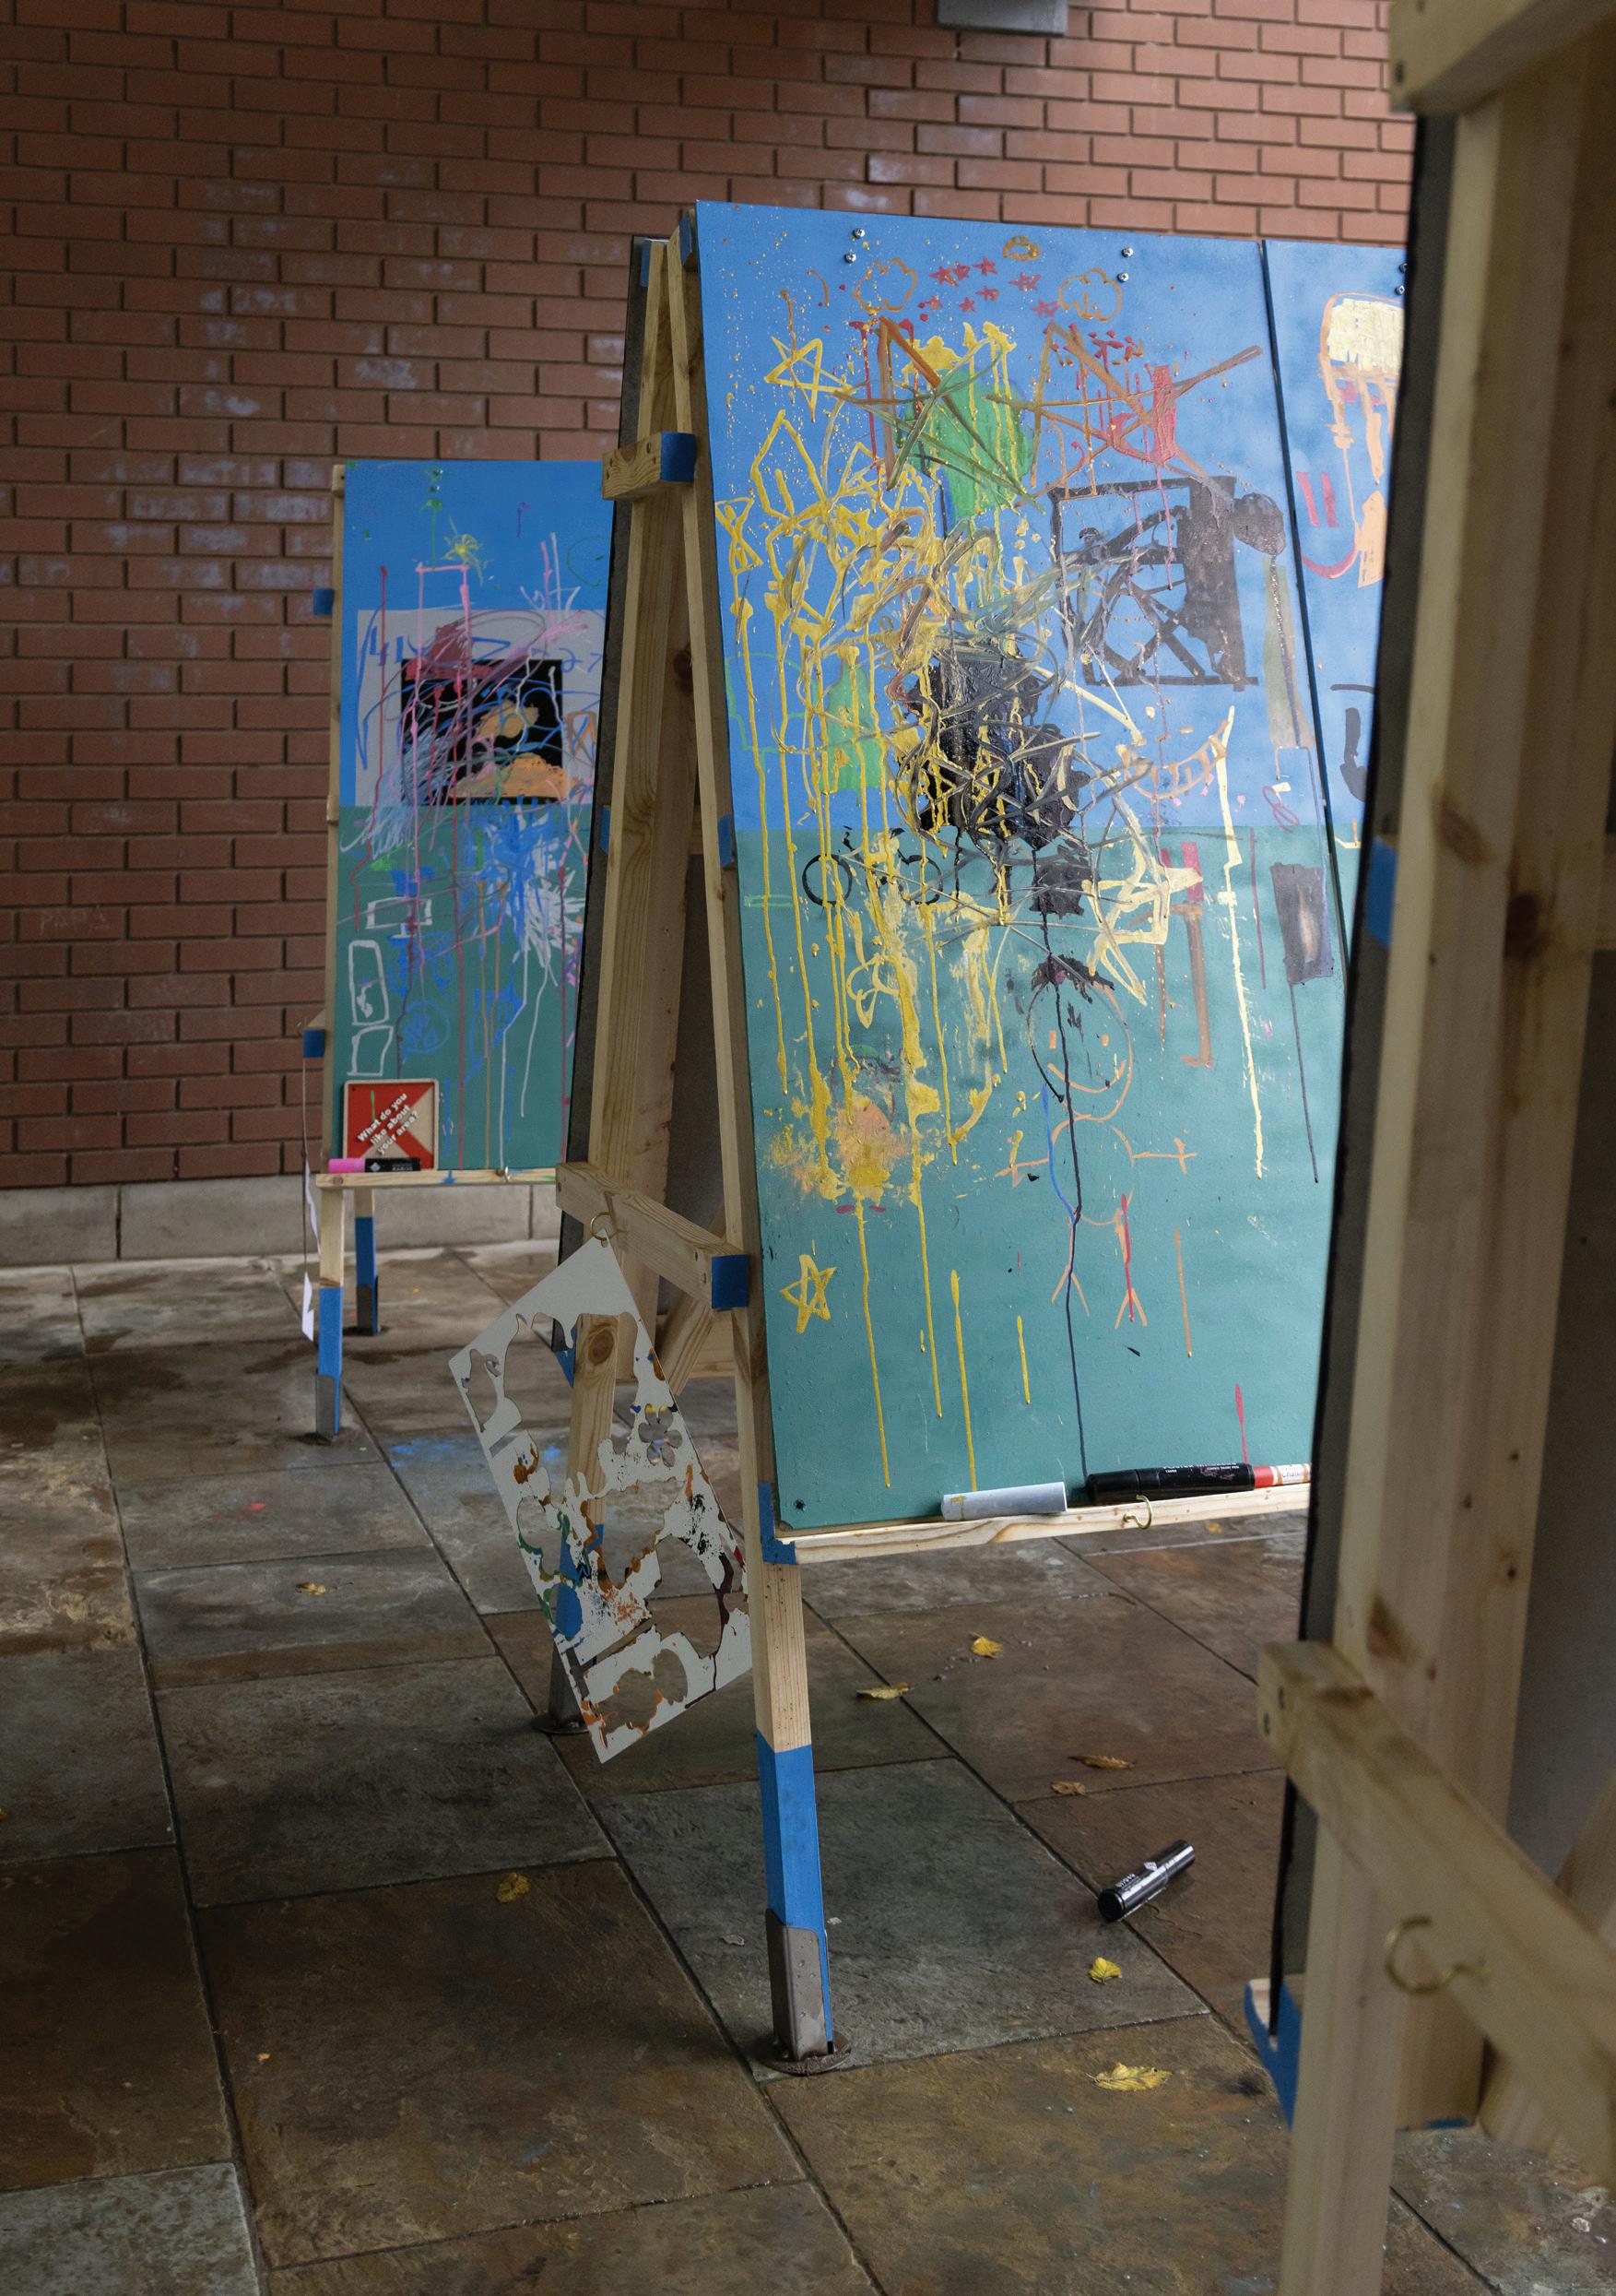
Imageofeaselsaftertheinteractionwiththefirstgroupofkids

SAI ROHANTH BADIGANTI
AMY GRAHAM
ALEXANDRA GRÖNBERG
TARA HODGES
KNOX LI
MINGSEN LI
EMMA RICHARDS
ANIRUDH VINOD
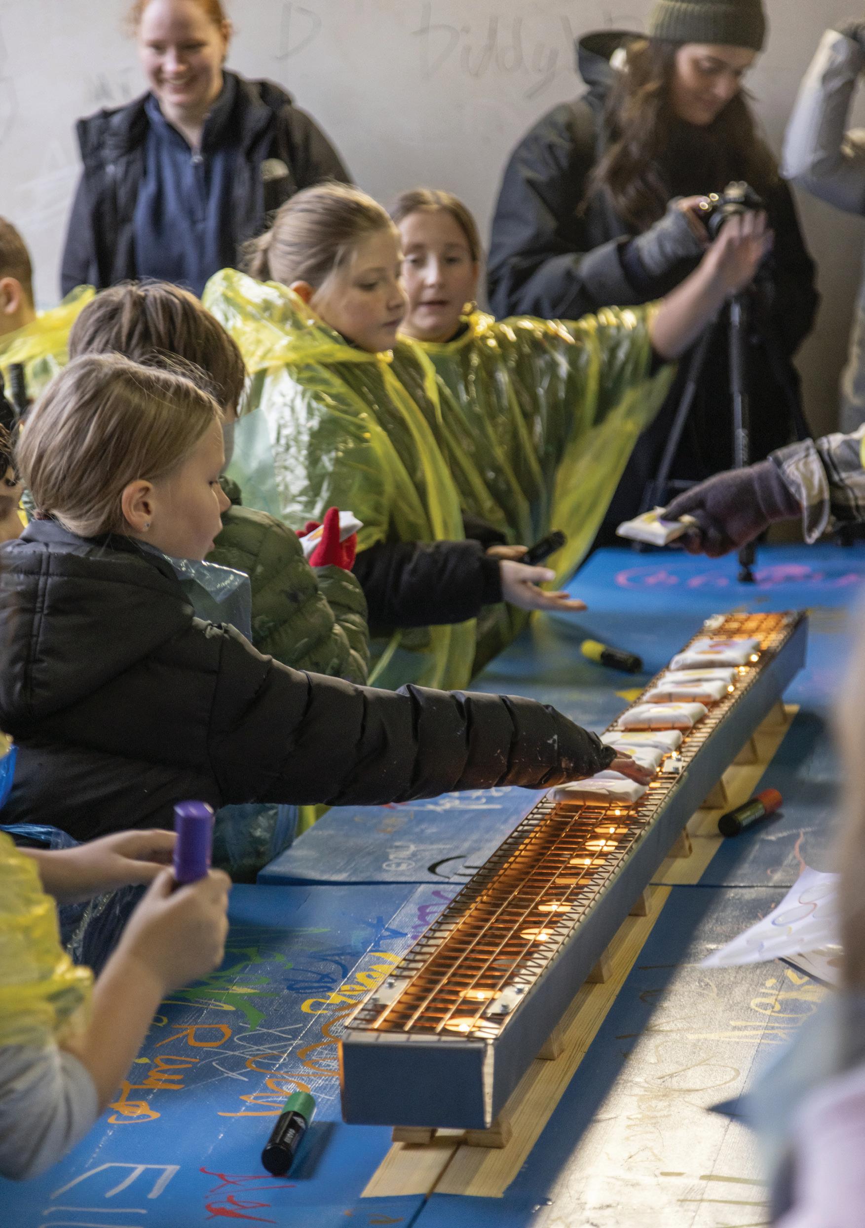
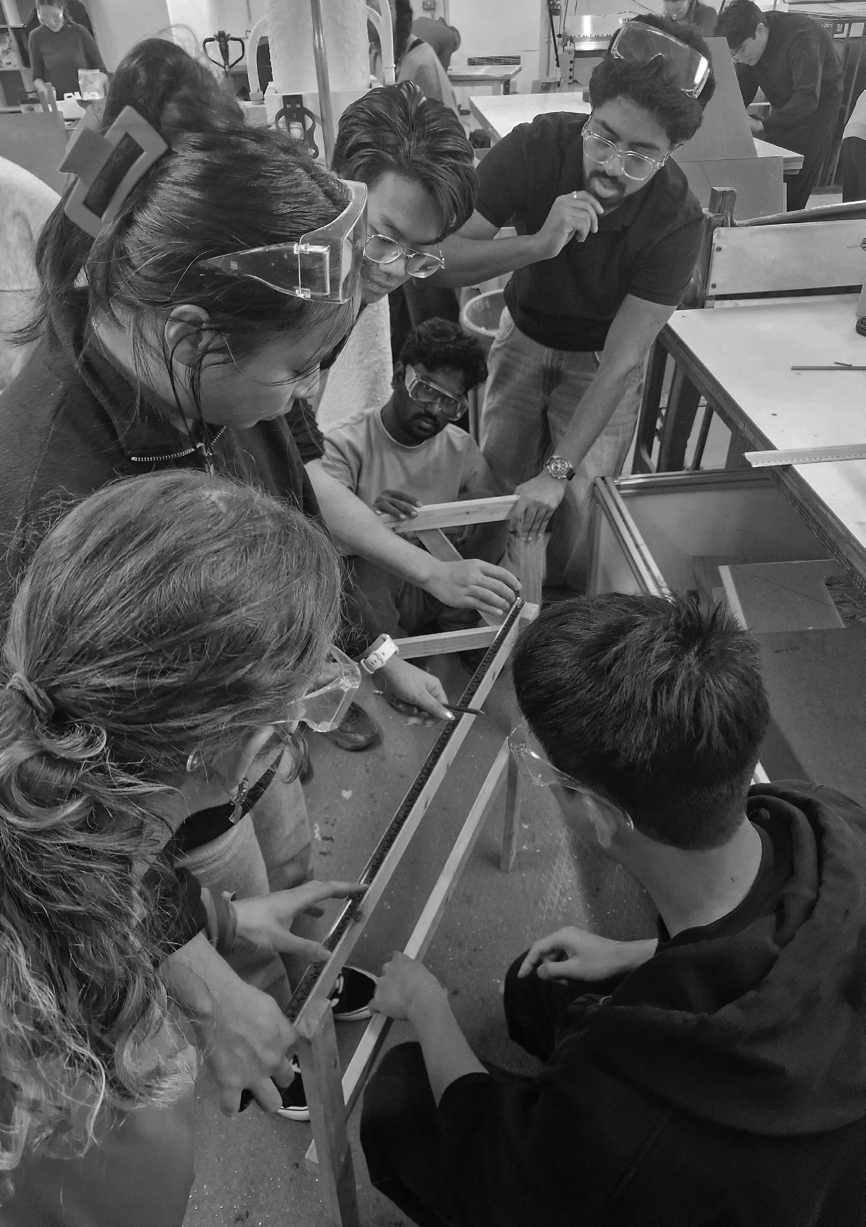
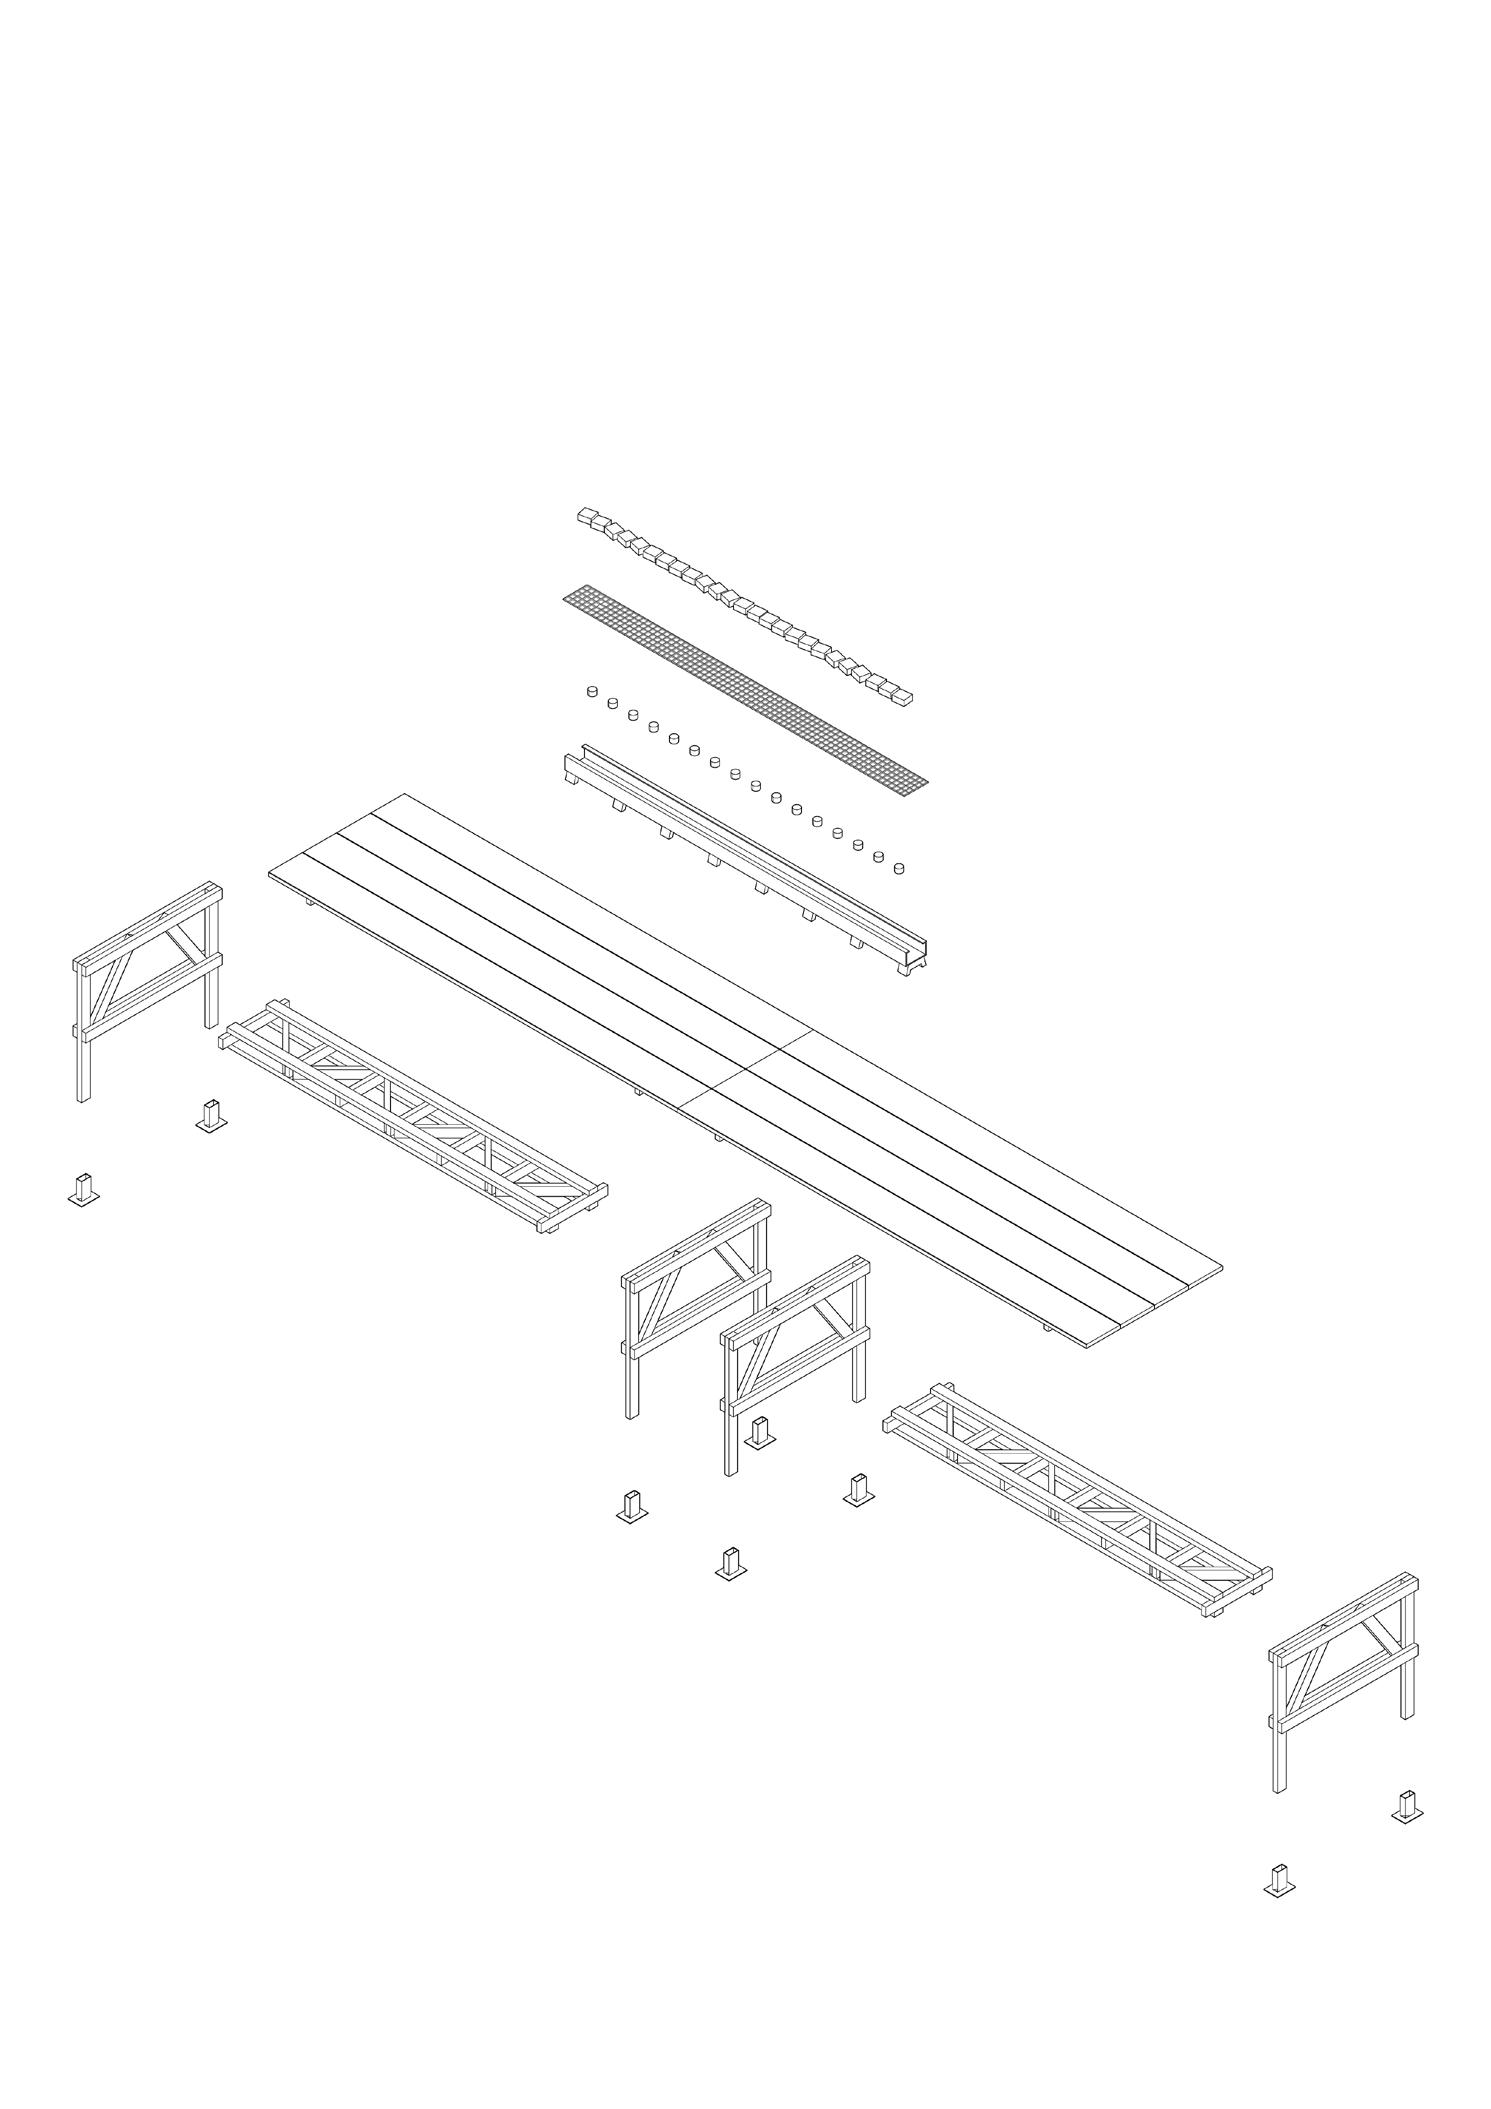
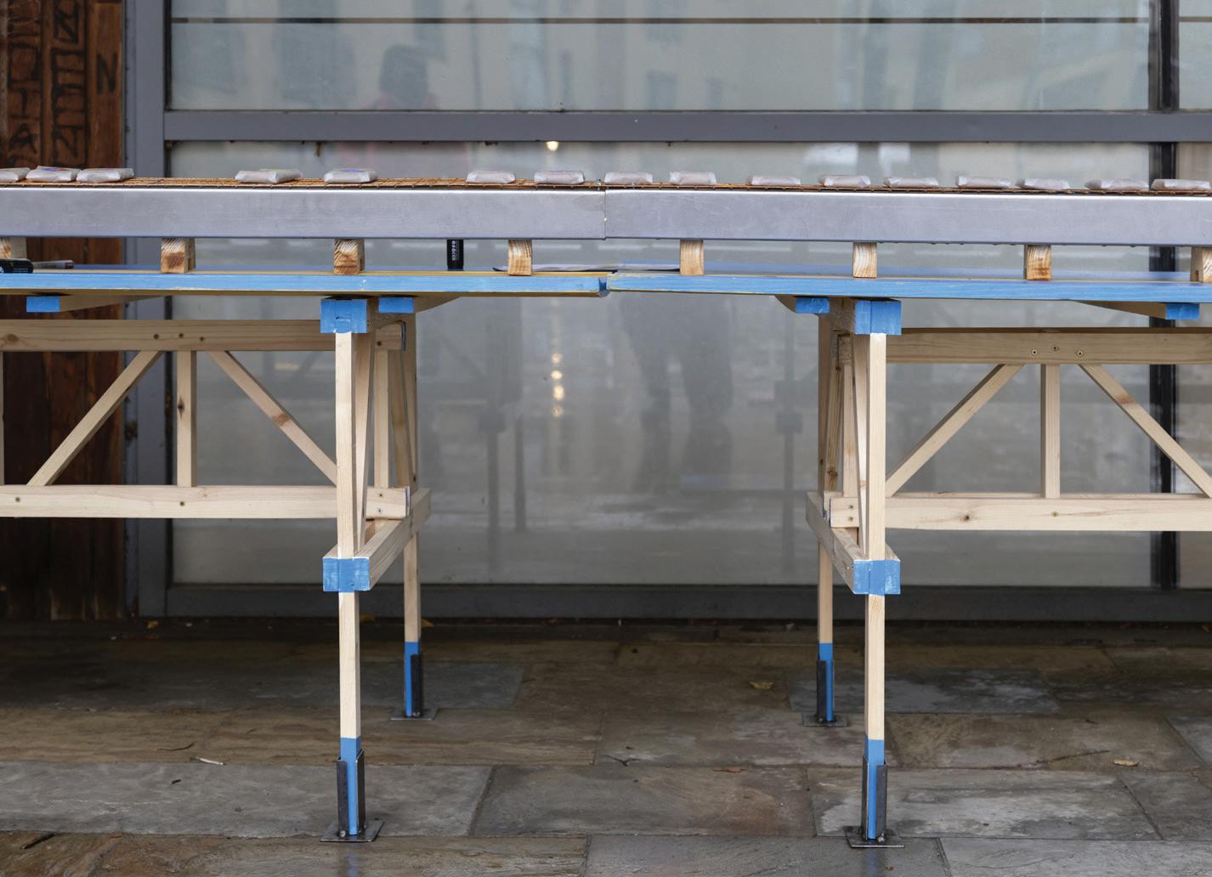
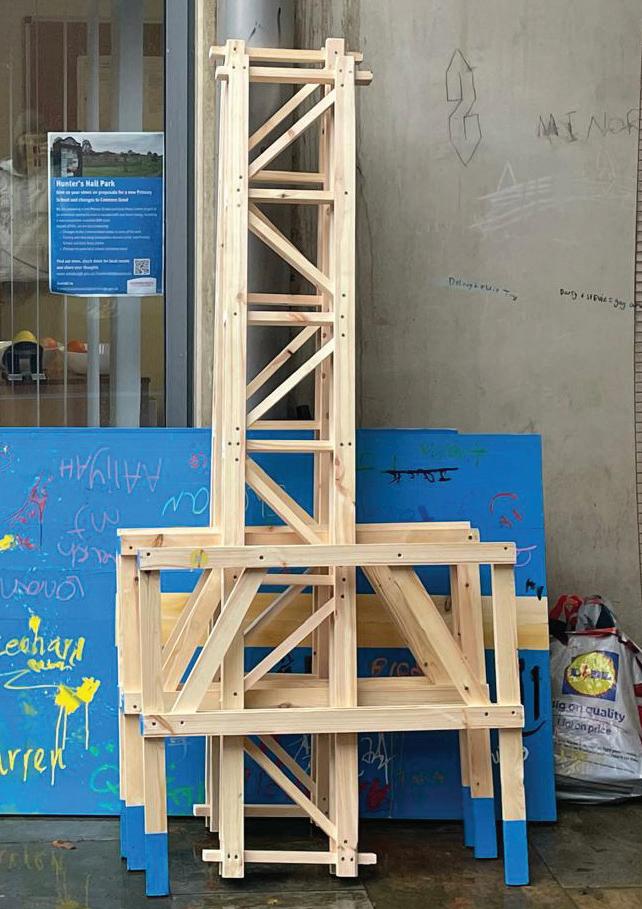
The table group acted as the main gathering point of the live-build project, creating shared surfaces for conversation, participation and interaction during the event. Alongside the easel and floor groups, the tables became places for food-sharing, discussion and informal engagement between school children, tutors and the local community.
The group explored the table as more than just a functional object, using it as a simple way to bring people together. Influenced by Enzo Mari and the studio ethos of Doing Enough with Less, the project focused on simple construction, adaptability and easy assembly. Lightweight timber tables were designed to be assembled, disassembled and moved easily.
Through prototyping and material testing, the project developed into a system that balanced practical construction with collective use. Features such as integrated food warmers, painted surfaces and long communal layouts reinforced the table’s role as a shared space for gathering and interaction.
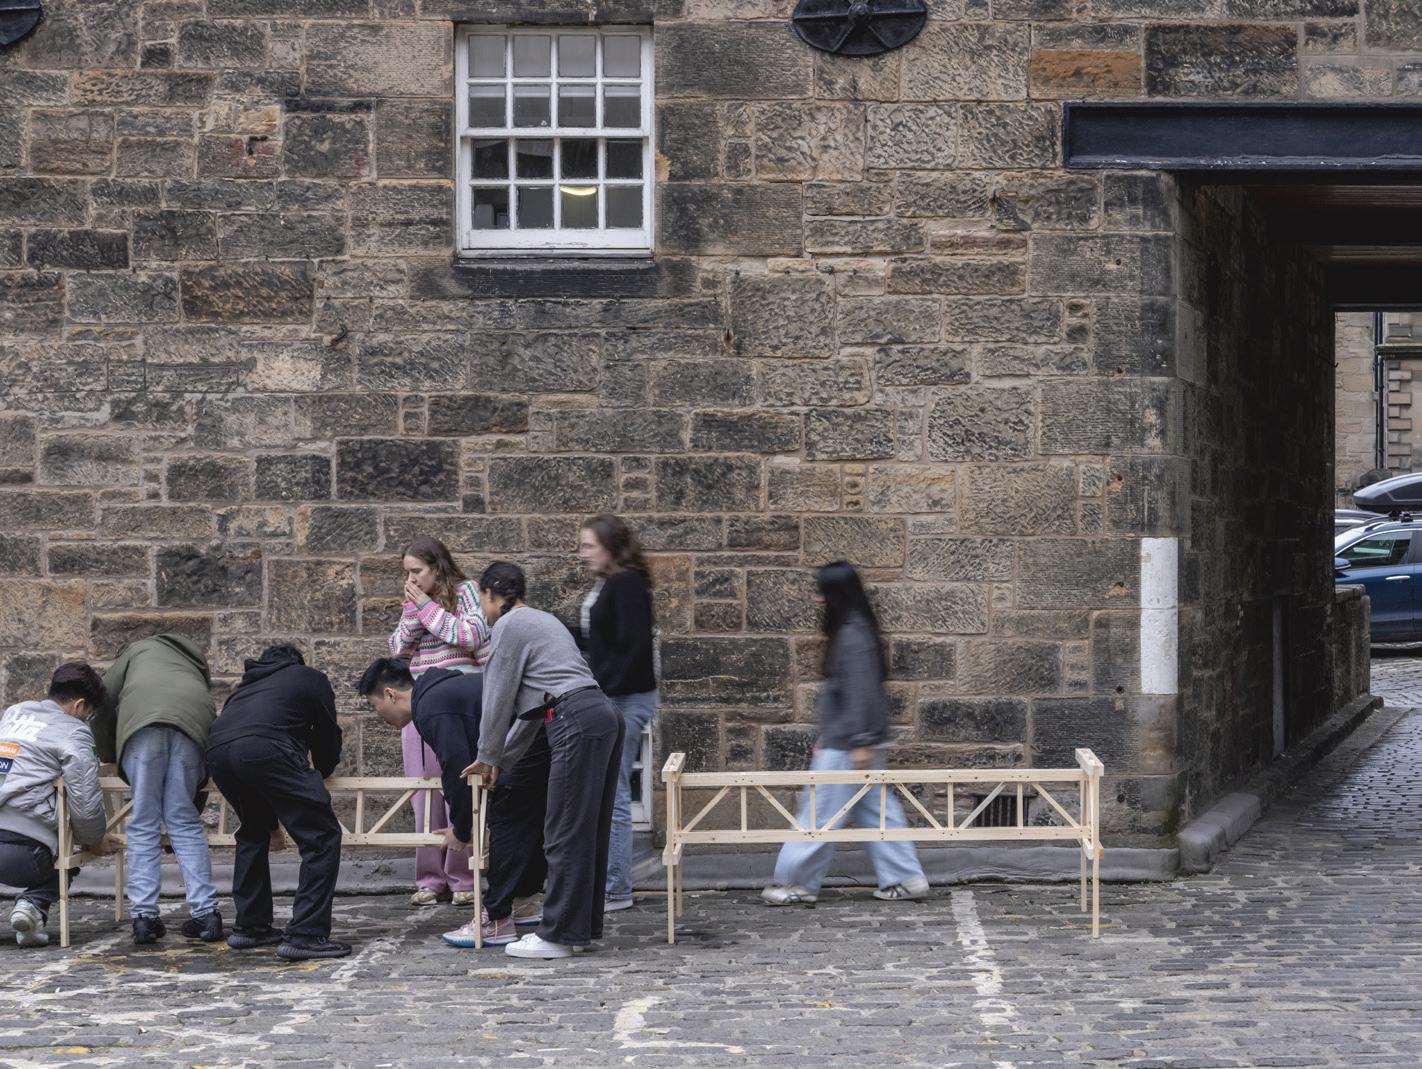
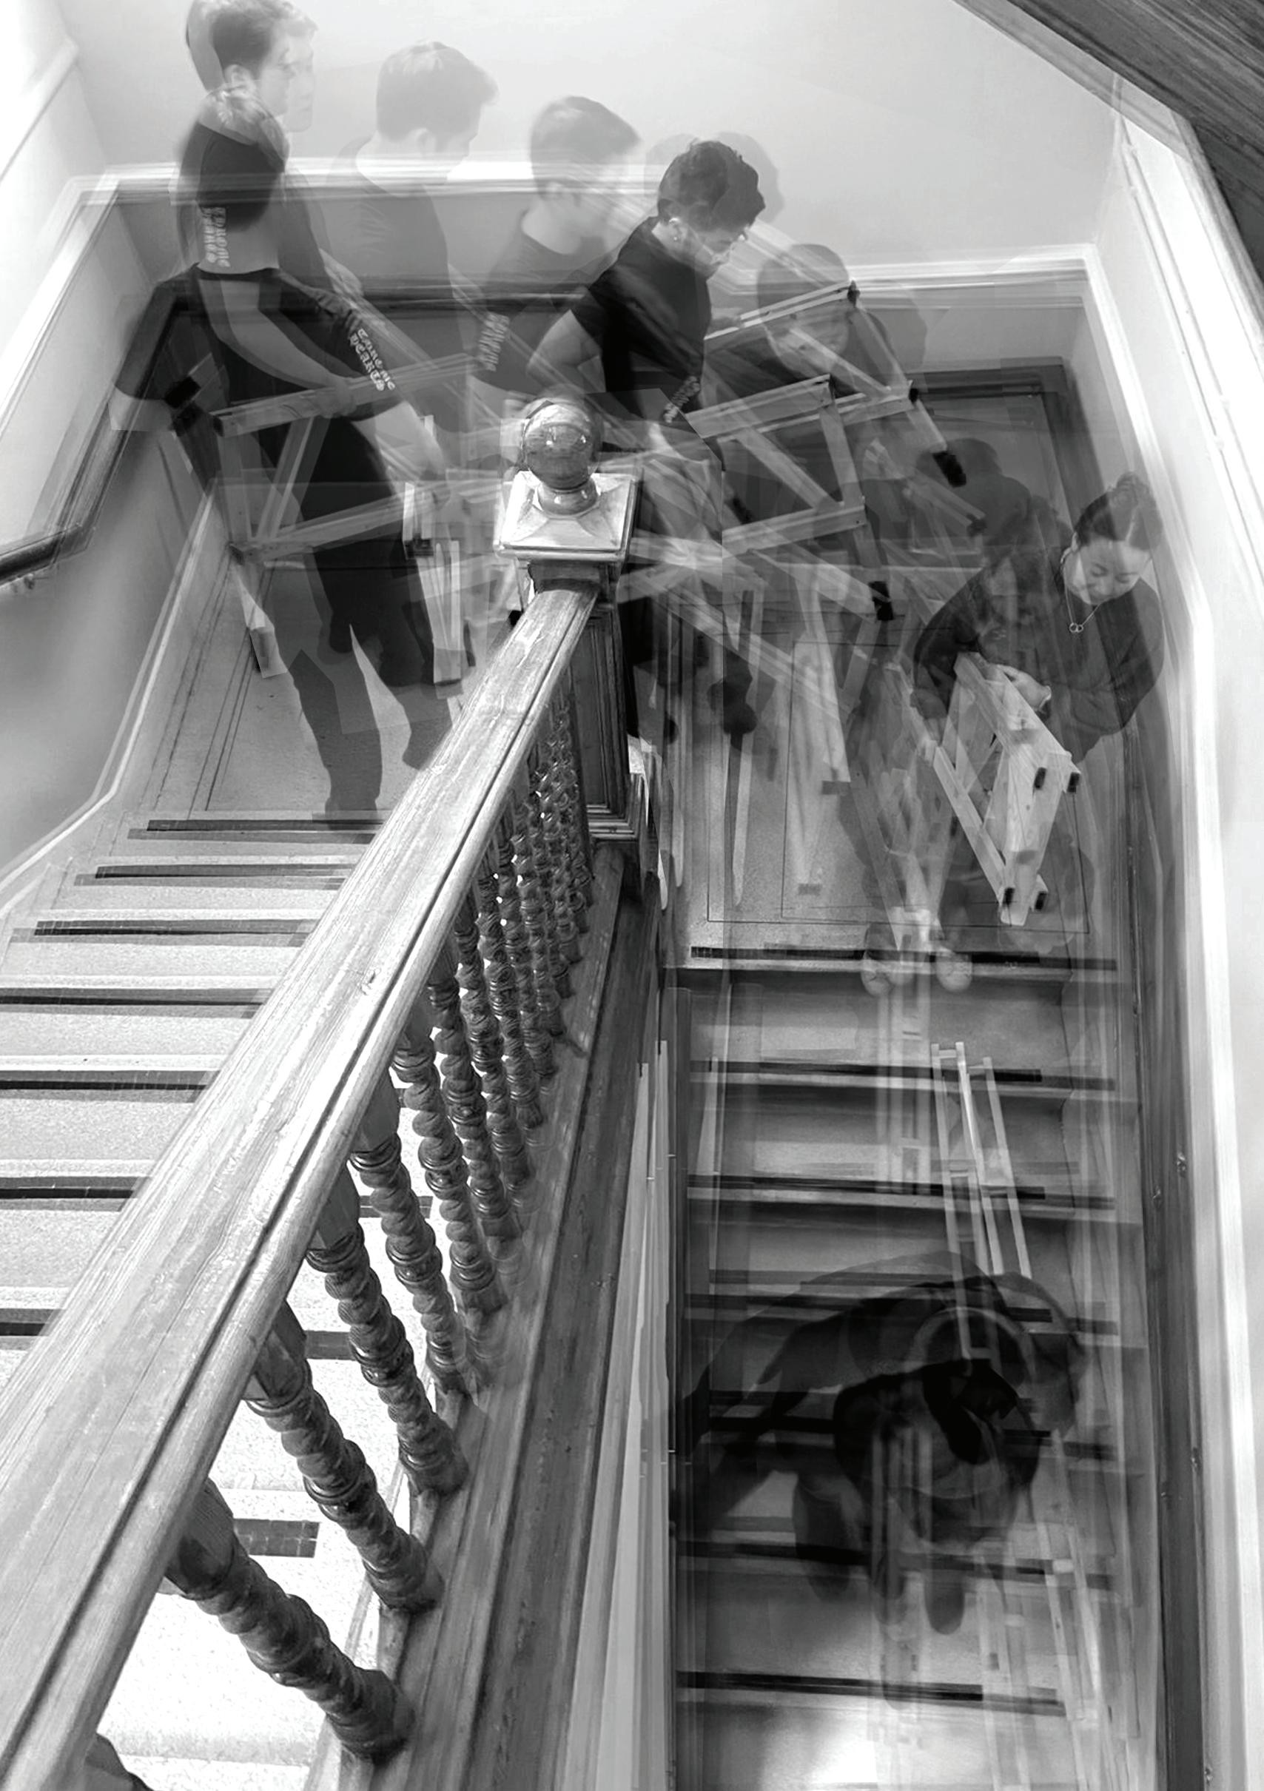
Disassembled tables after the event
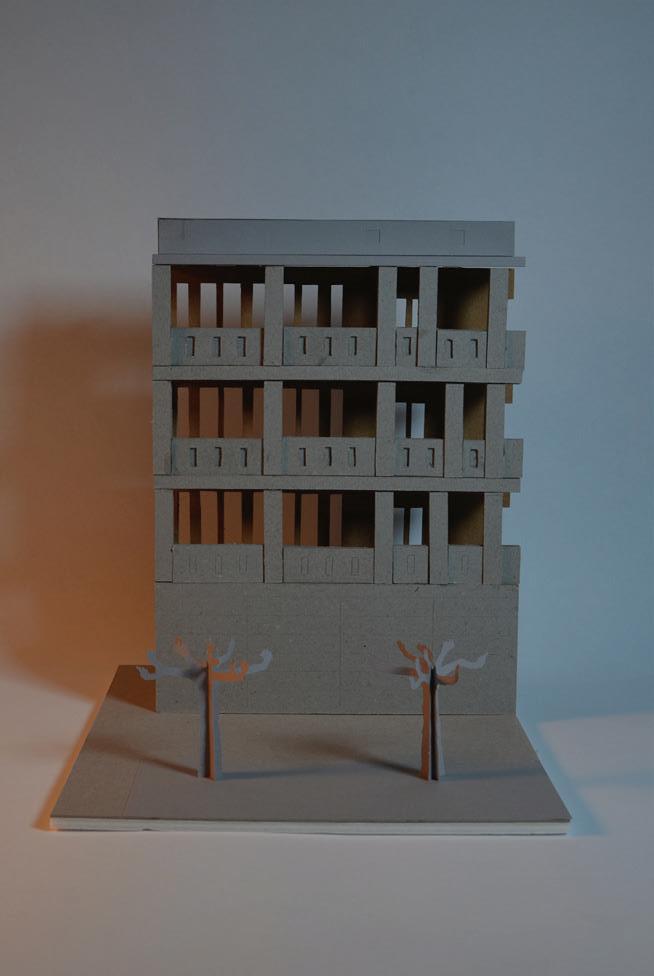
The second project focused on precedent analysis carried out in pairs, investigating existing housing projects and the wider context of social housing in Edinburgh. Through a combination of drawings, physical models and analytical studies, the project examined how housing can shape relationships between the apartment, the building and the city.
Working collaboratively, students analysed housing precedents through themes such as circulation, shared thresholds, material systems, environmental performance and communal living. The studies moved beyond documentation, using precedent analysis as a design tool to understand how spatial organisation, structure and collective spaces influence everyday life.
The project also introduced broader research areas explored throughout the year, including flexibility in residential plans, shared community space, housing typologies and the relationship between architecture and climate. Through iterative drawing and model-making, the work developed a deeper understanding of housing as a layered social and environmental framework rather than simply a collection of dwellings.
As part of the wider studio agenda, the precedent studies established a critical foundation for the individual thesis work and the final housing proposals developed in Semester 2.
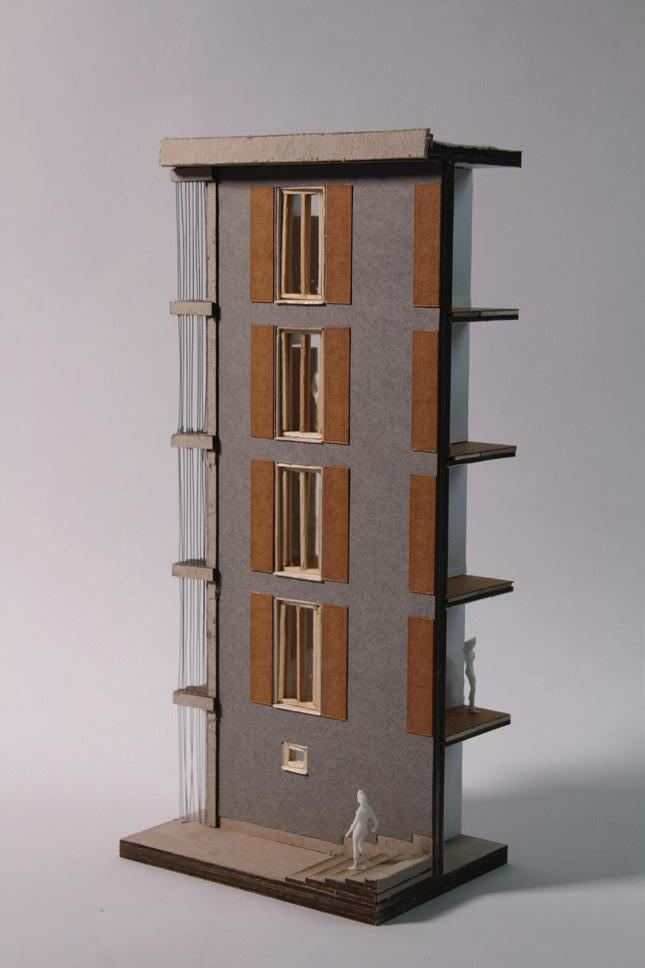
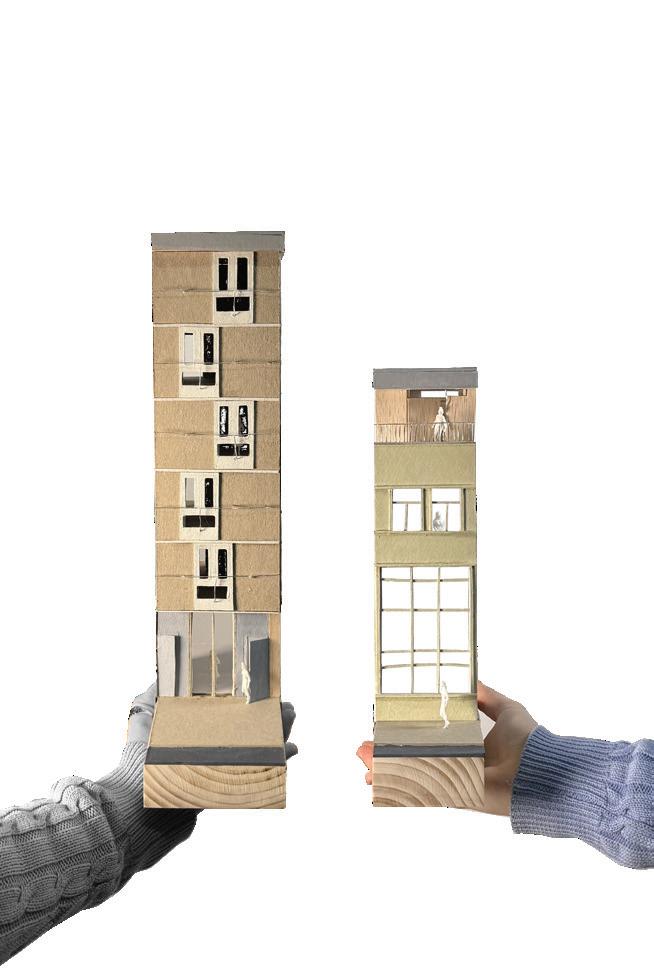
Precedent: Housing for Musicians
Architect: Miroslav Sik
Year: 1998
Location: Zurich, Switzerland
Students: Tyler Youngs, Lucy Lucas
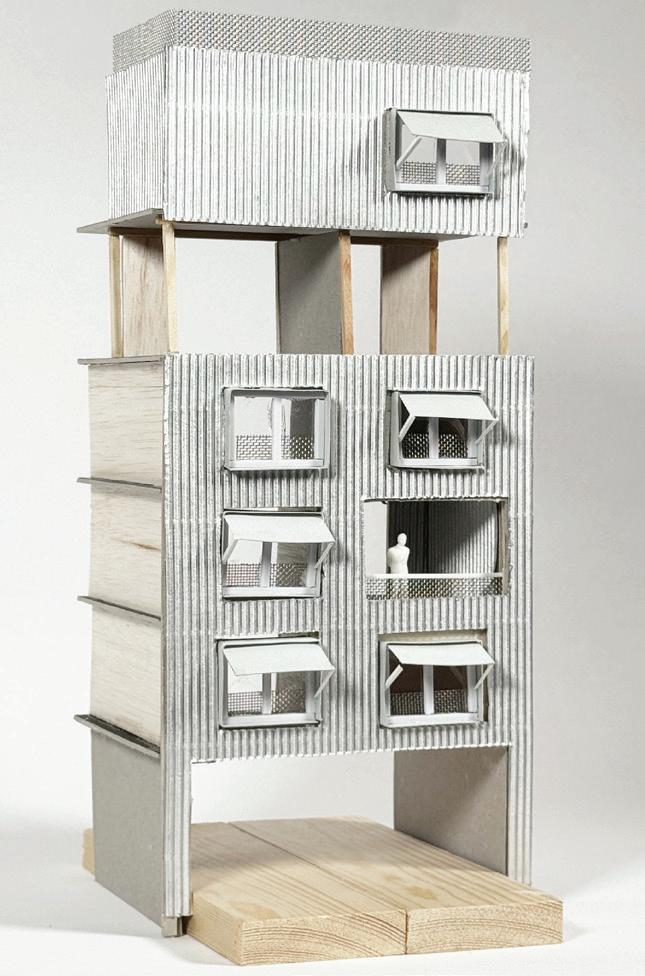
Precedent: Wandsworth Housing
Architect: Sergison Bates Architects
Year: 2004
Location: Dübendorf, Switzerland
Students: Aaria Anand,Fiamma Caseley,Ana Sanchez
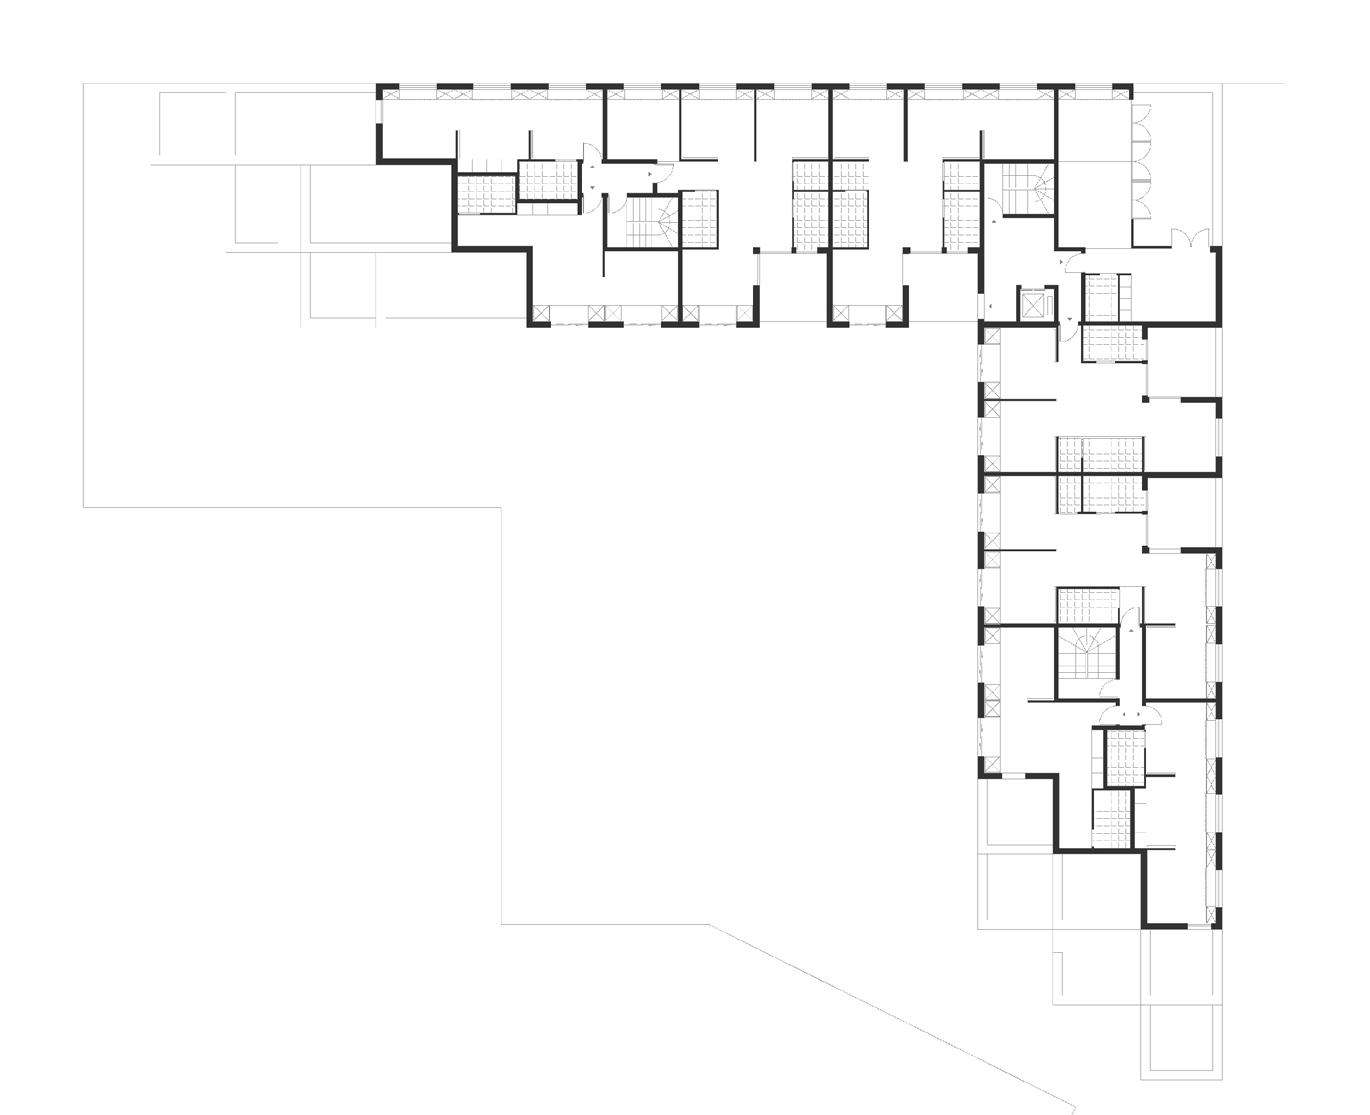
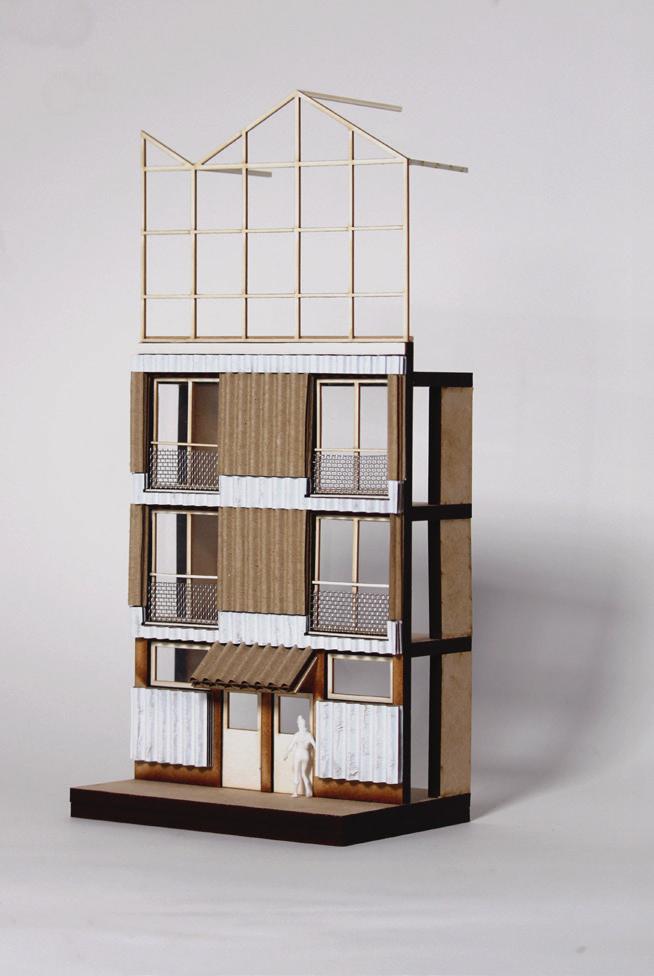
Precedent: UNITÉ(S)
Architect: Sophie Delhay
Year: 2019
Location: Dijon, France
Students: Knox Li, Mingsen Li
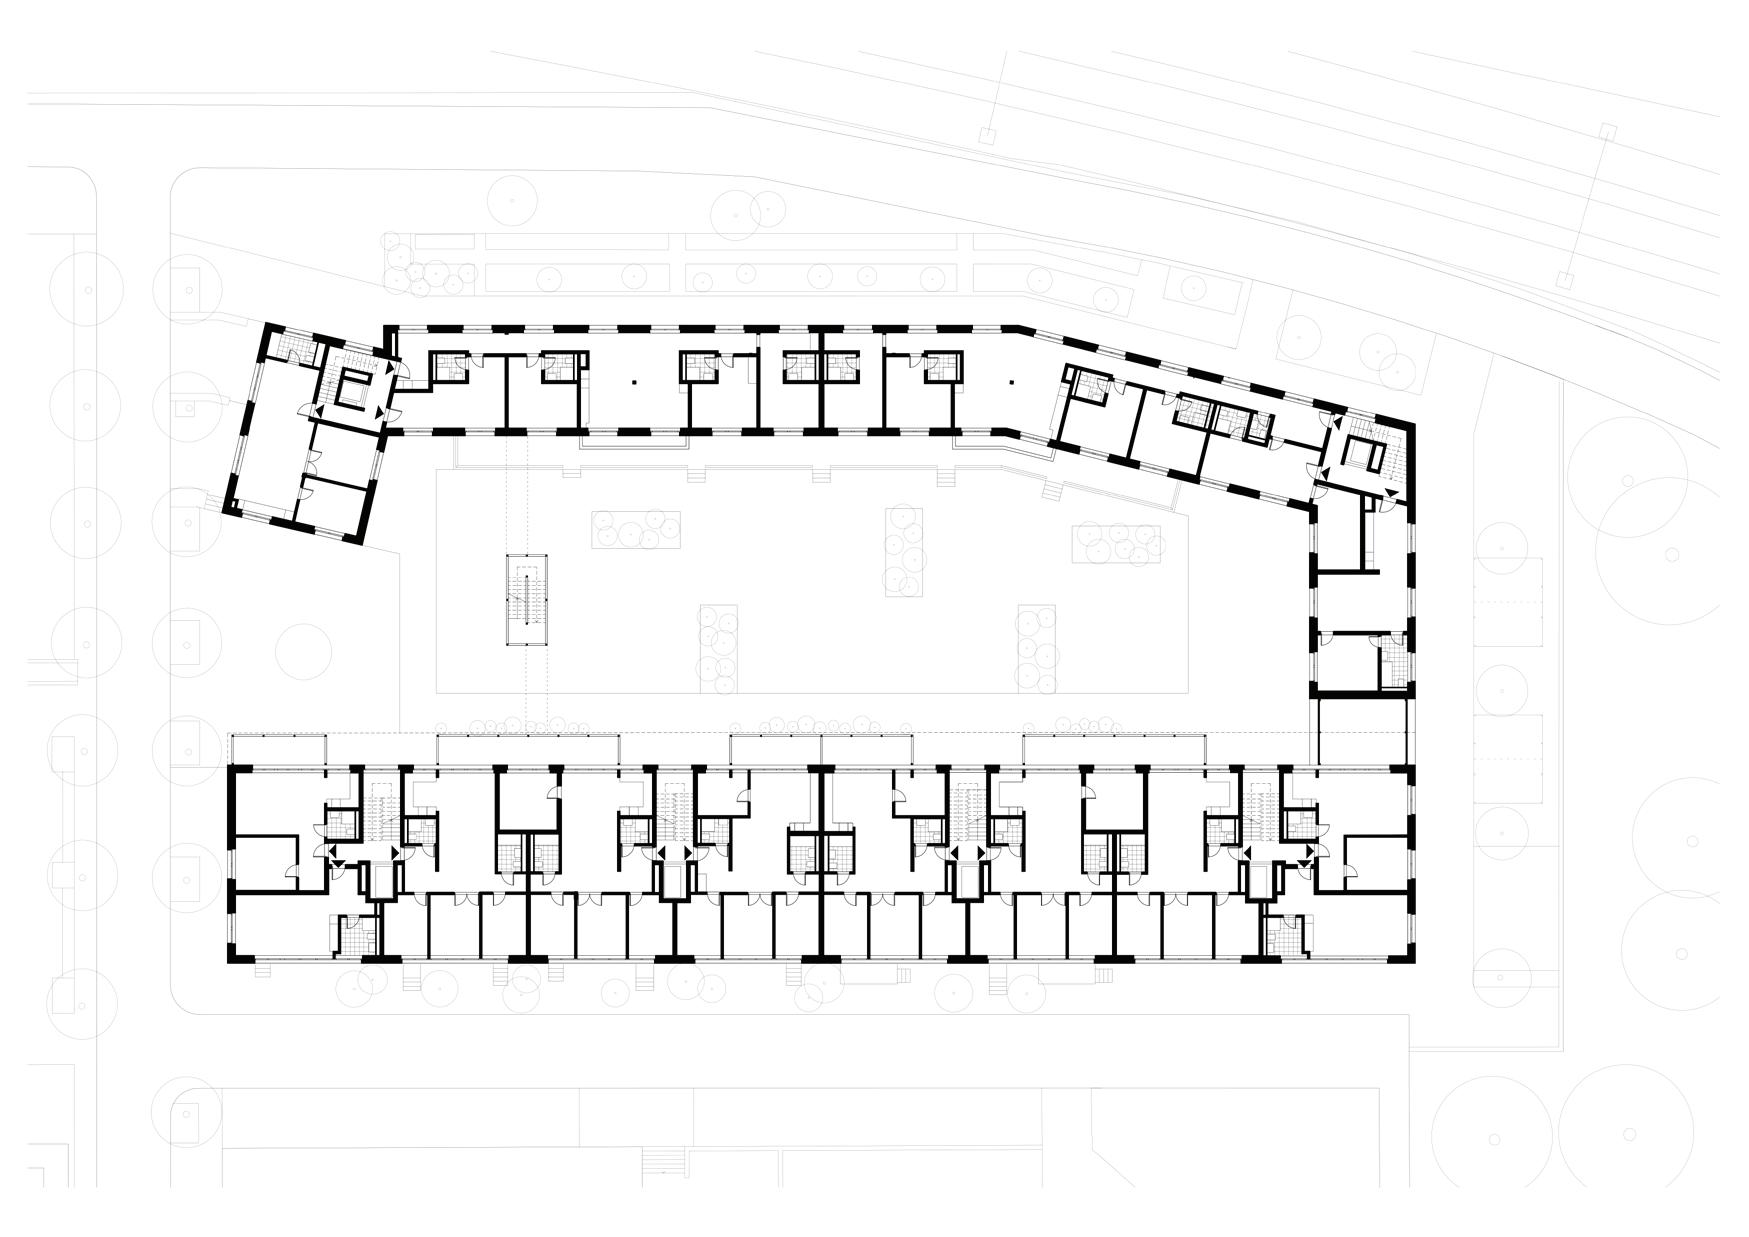
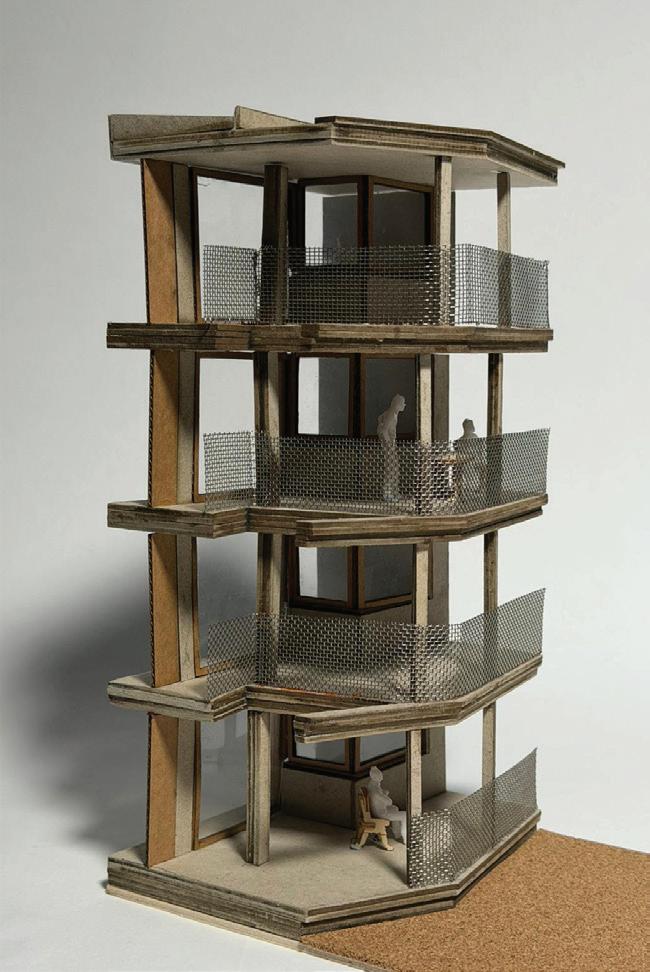
Precedent: Westhof
Architect: Conen Sigl
Year: 2025
Location: Dübendorf, Switzerland
Students: Tara Hodges, Emma Richards
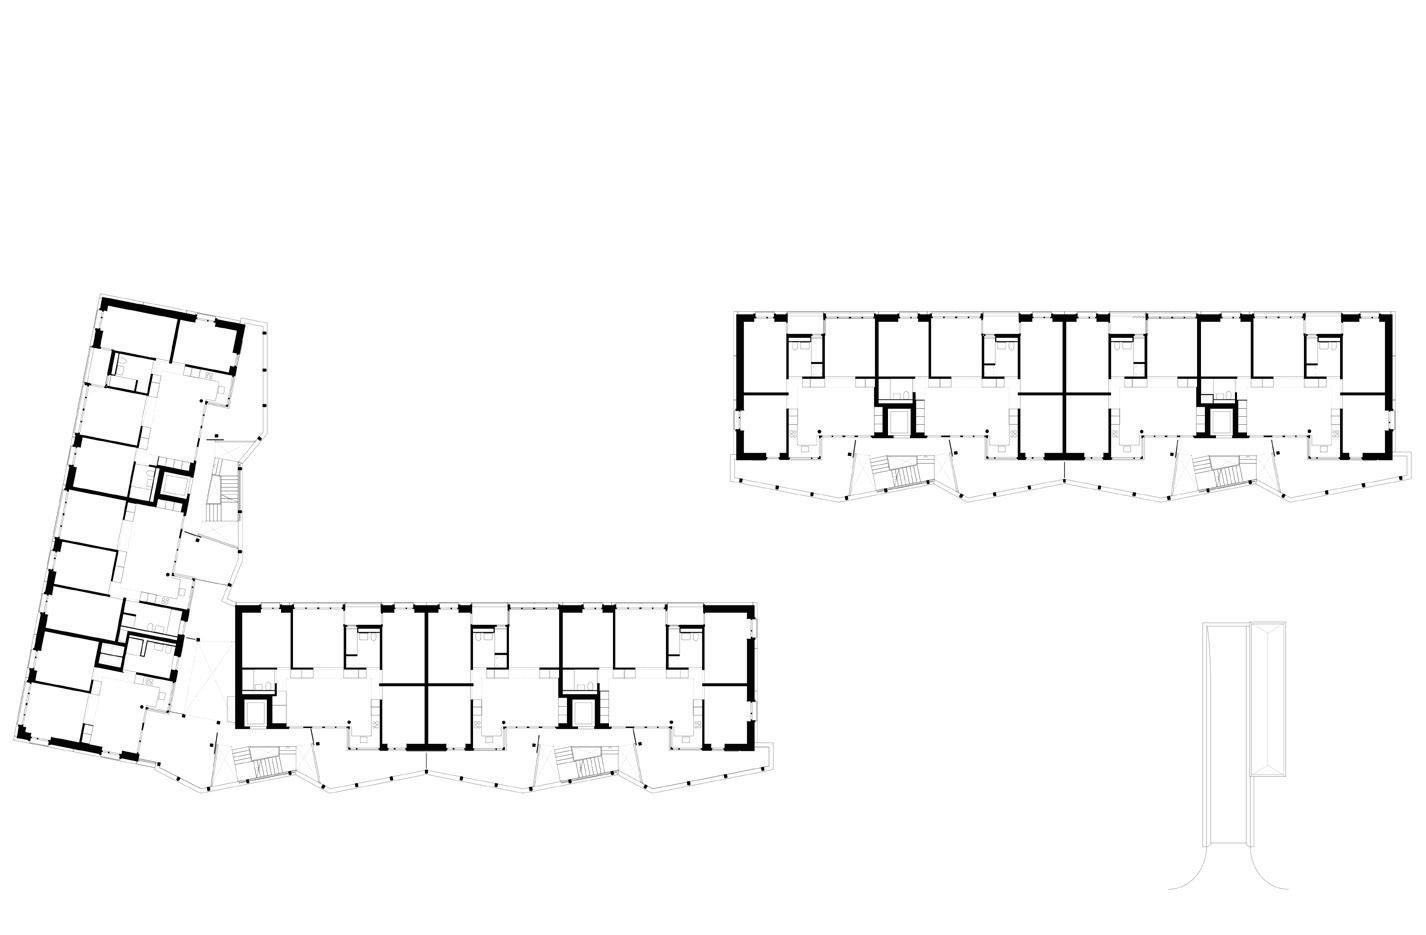
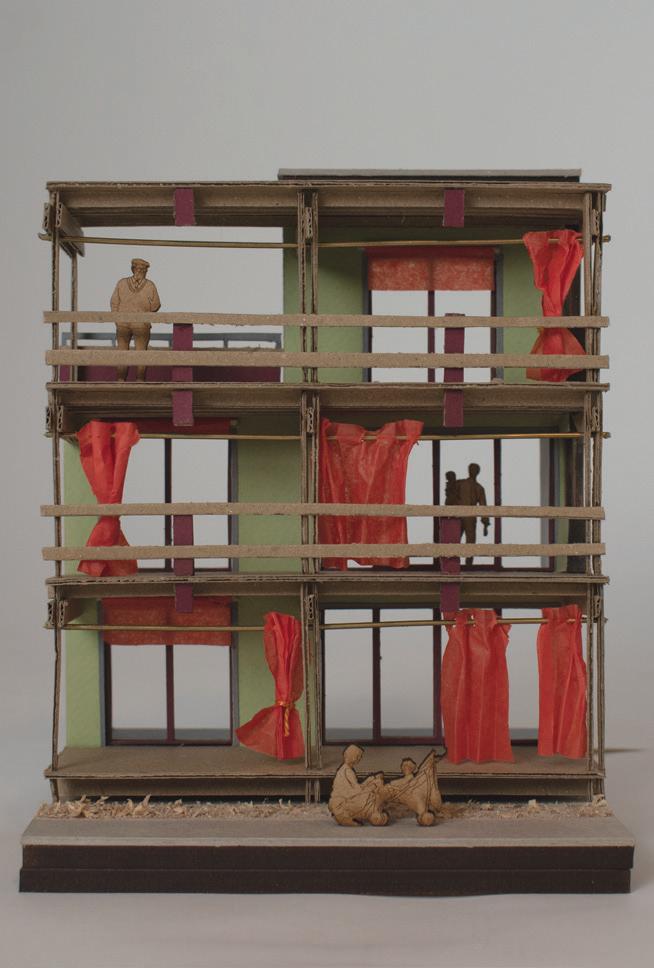
Precedent: Neubau Wohnsiedlung Heimat
Architect: Darlington Meier
Year: 2021
Location: Zug, Switzerland
Students: Adaeze Nwosu, Yuxuan Wang
Precedent: Moos Teilgebiet Housing
Architect: Loeliger Strub
Year: 2019
Location: Cham, Switzerland
Students: Erika Petrova, Anoushka Mathur-Fairfield

Precedent: Sargans
Architect: Peter Markli
Year: 1986
Location: Sargans, Switzerland
Students: Felix Wilson, Natalisa Rutkowska
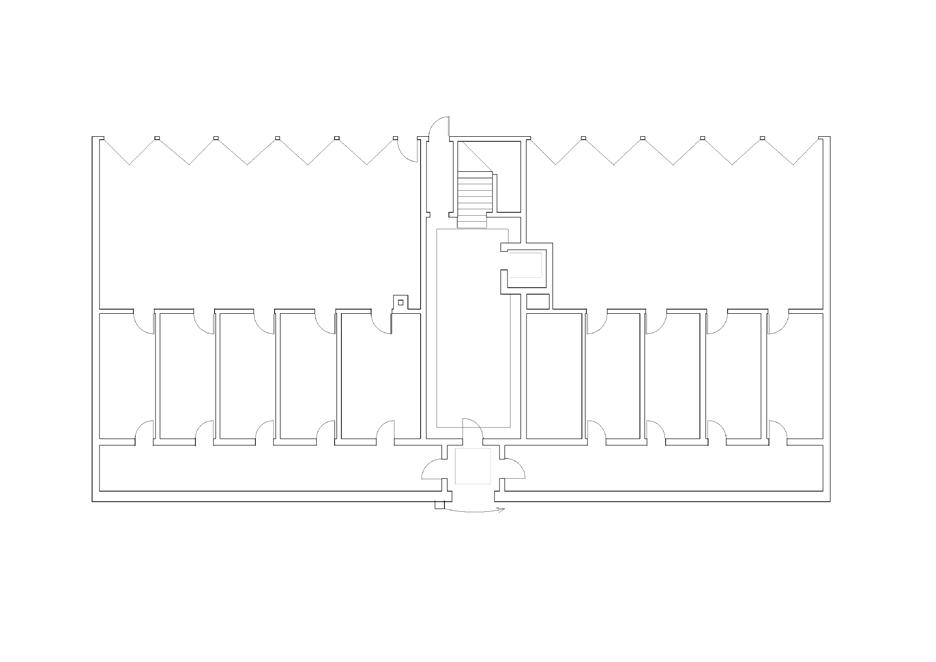




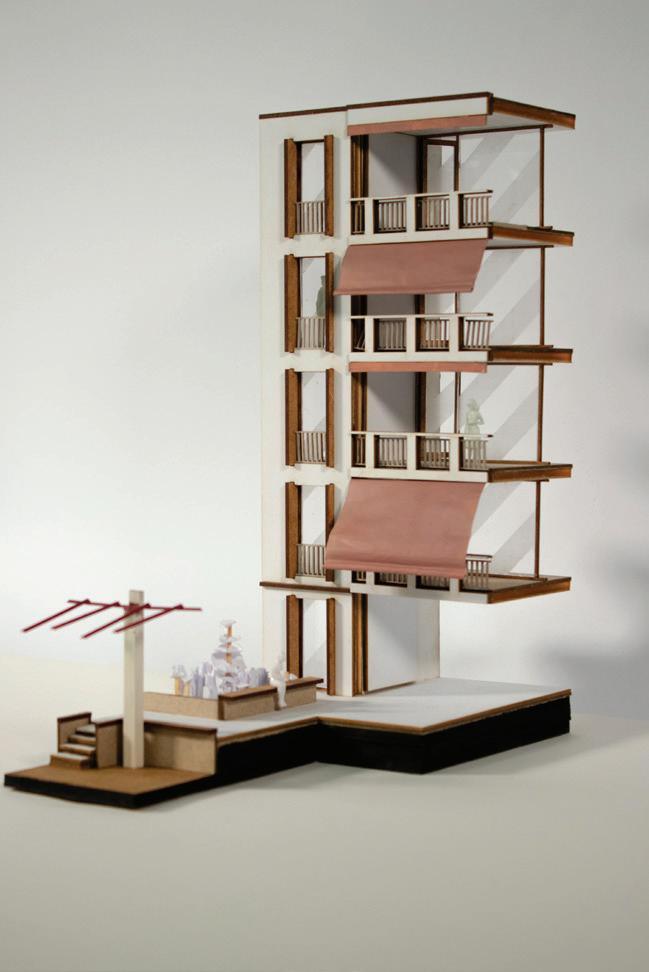
Precedent: Im Gut
Architect: Peter Markli
Year: 2012
Location: Zurich, Switzerland
Students: Sai Rohanth Badiganti, Anirudh Vinod

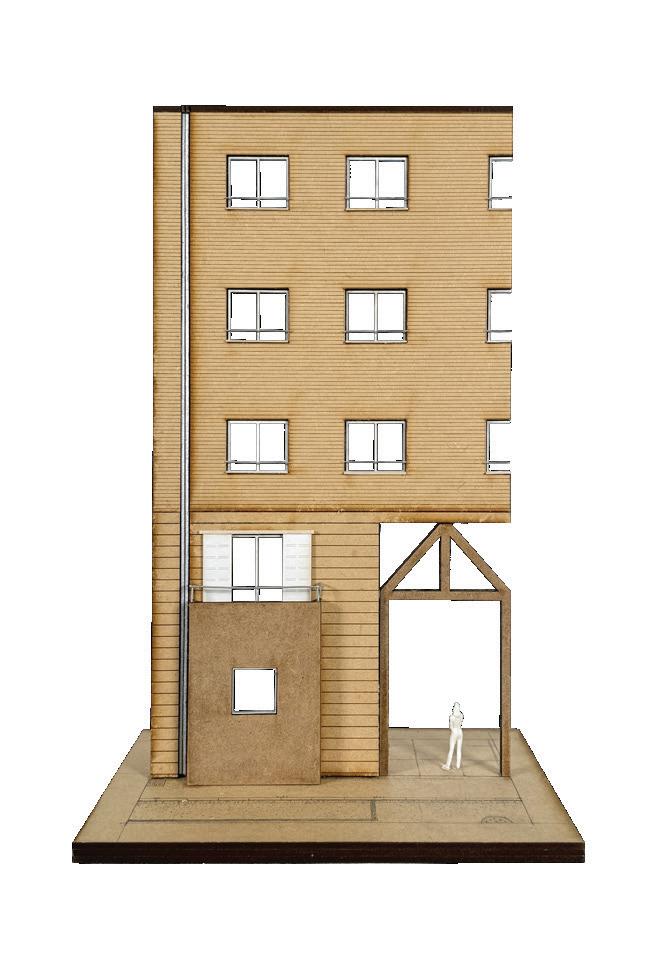
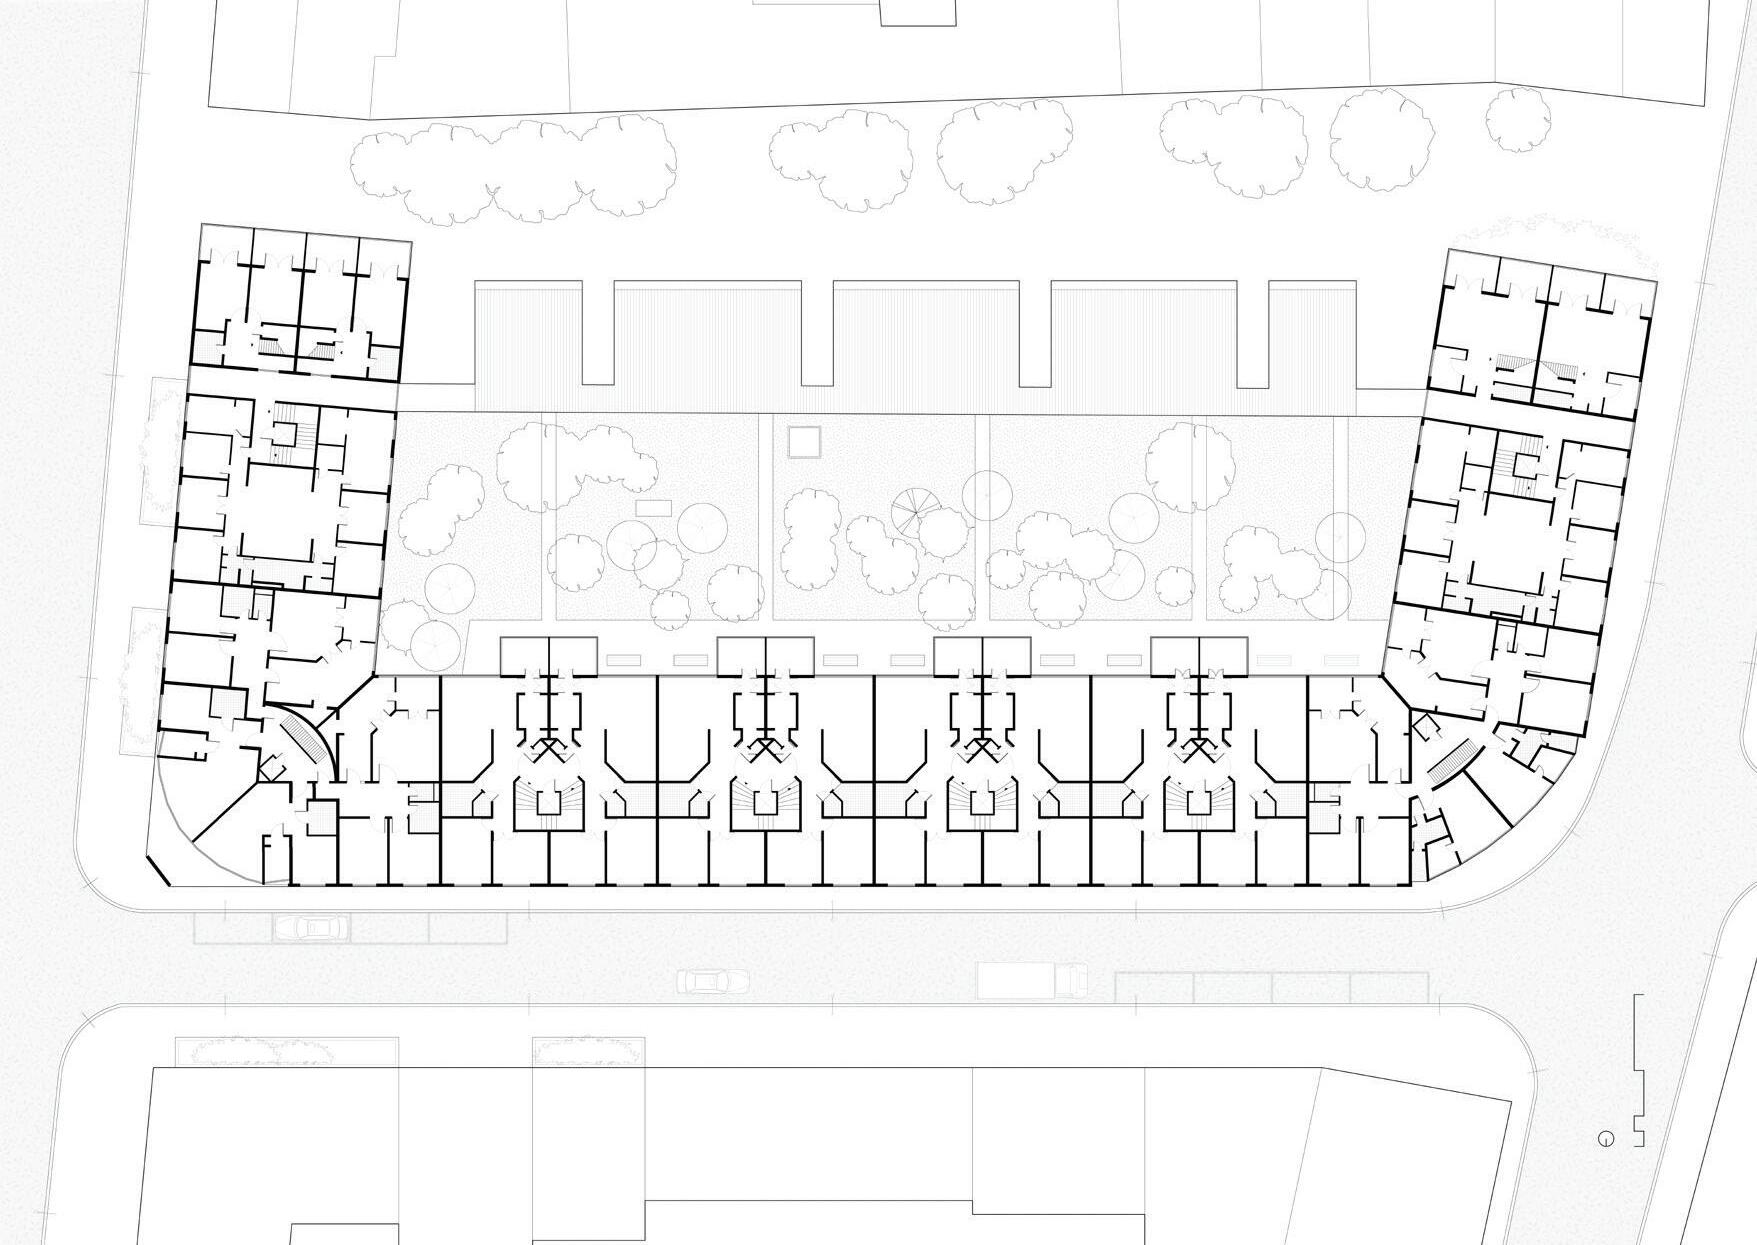
Precedent: Wohnhäuser Hammerstrasse
Architect: Diener & Diener
Year: 1981
Location: Basel, Switzerland
Students: Yiding Chen, Chuyue Li
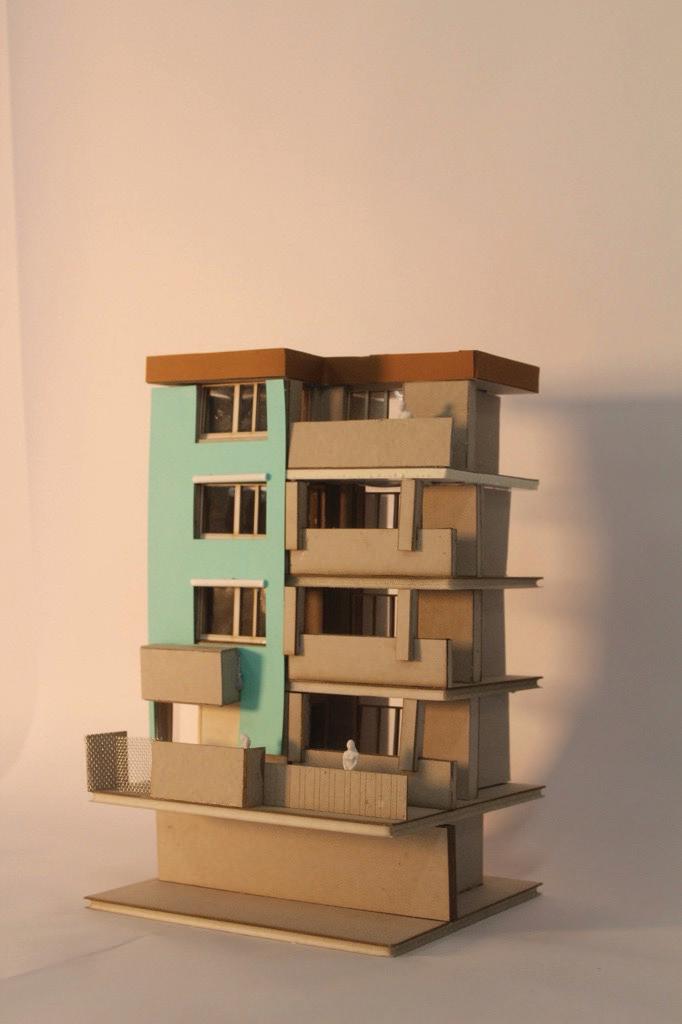
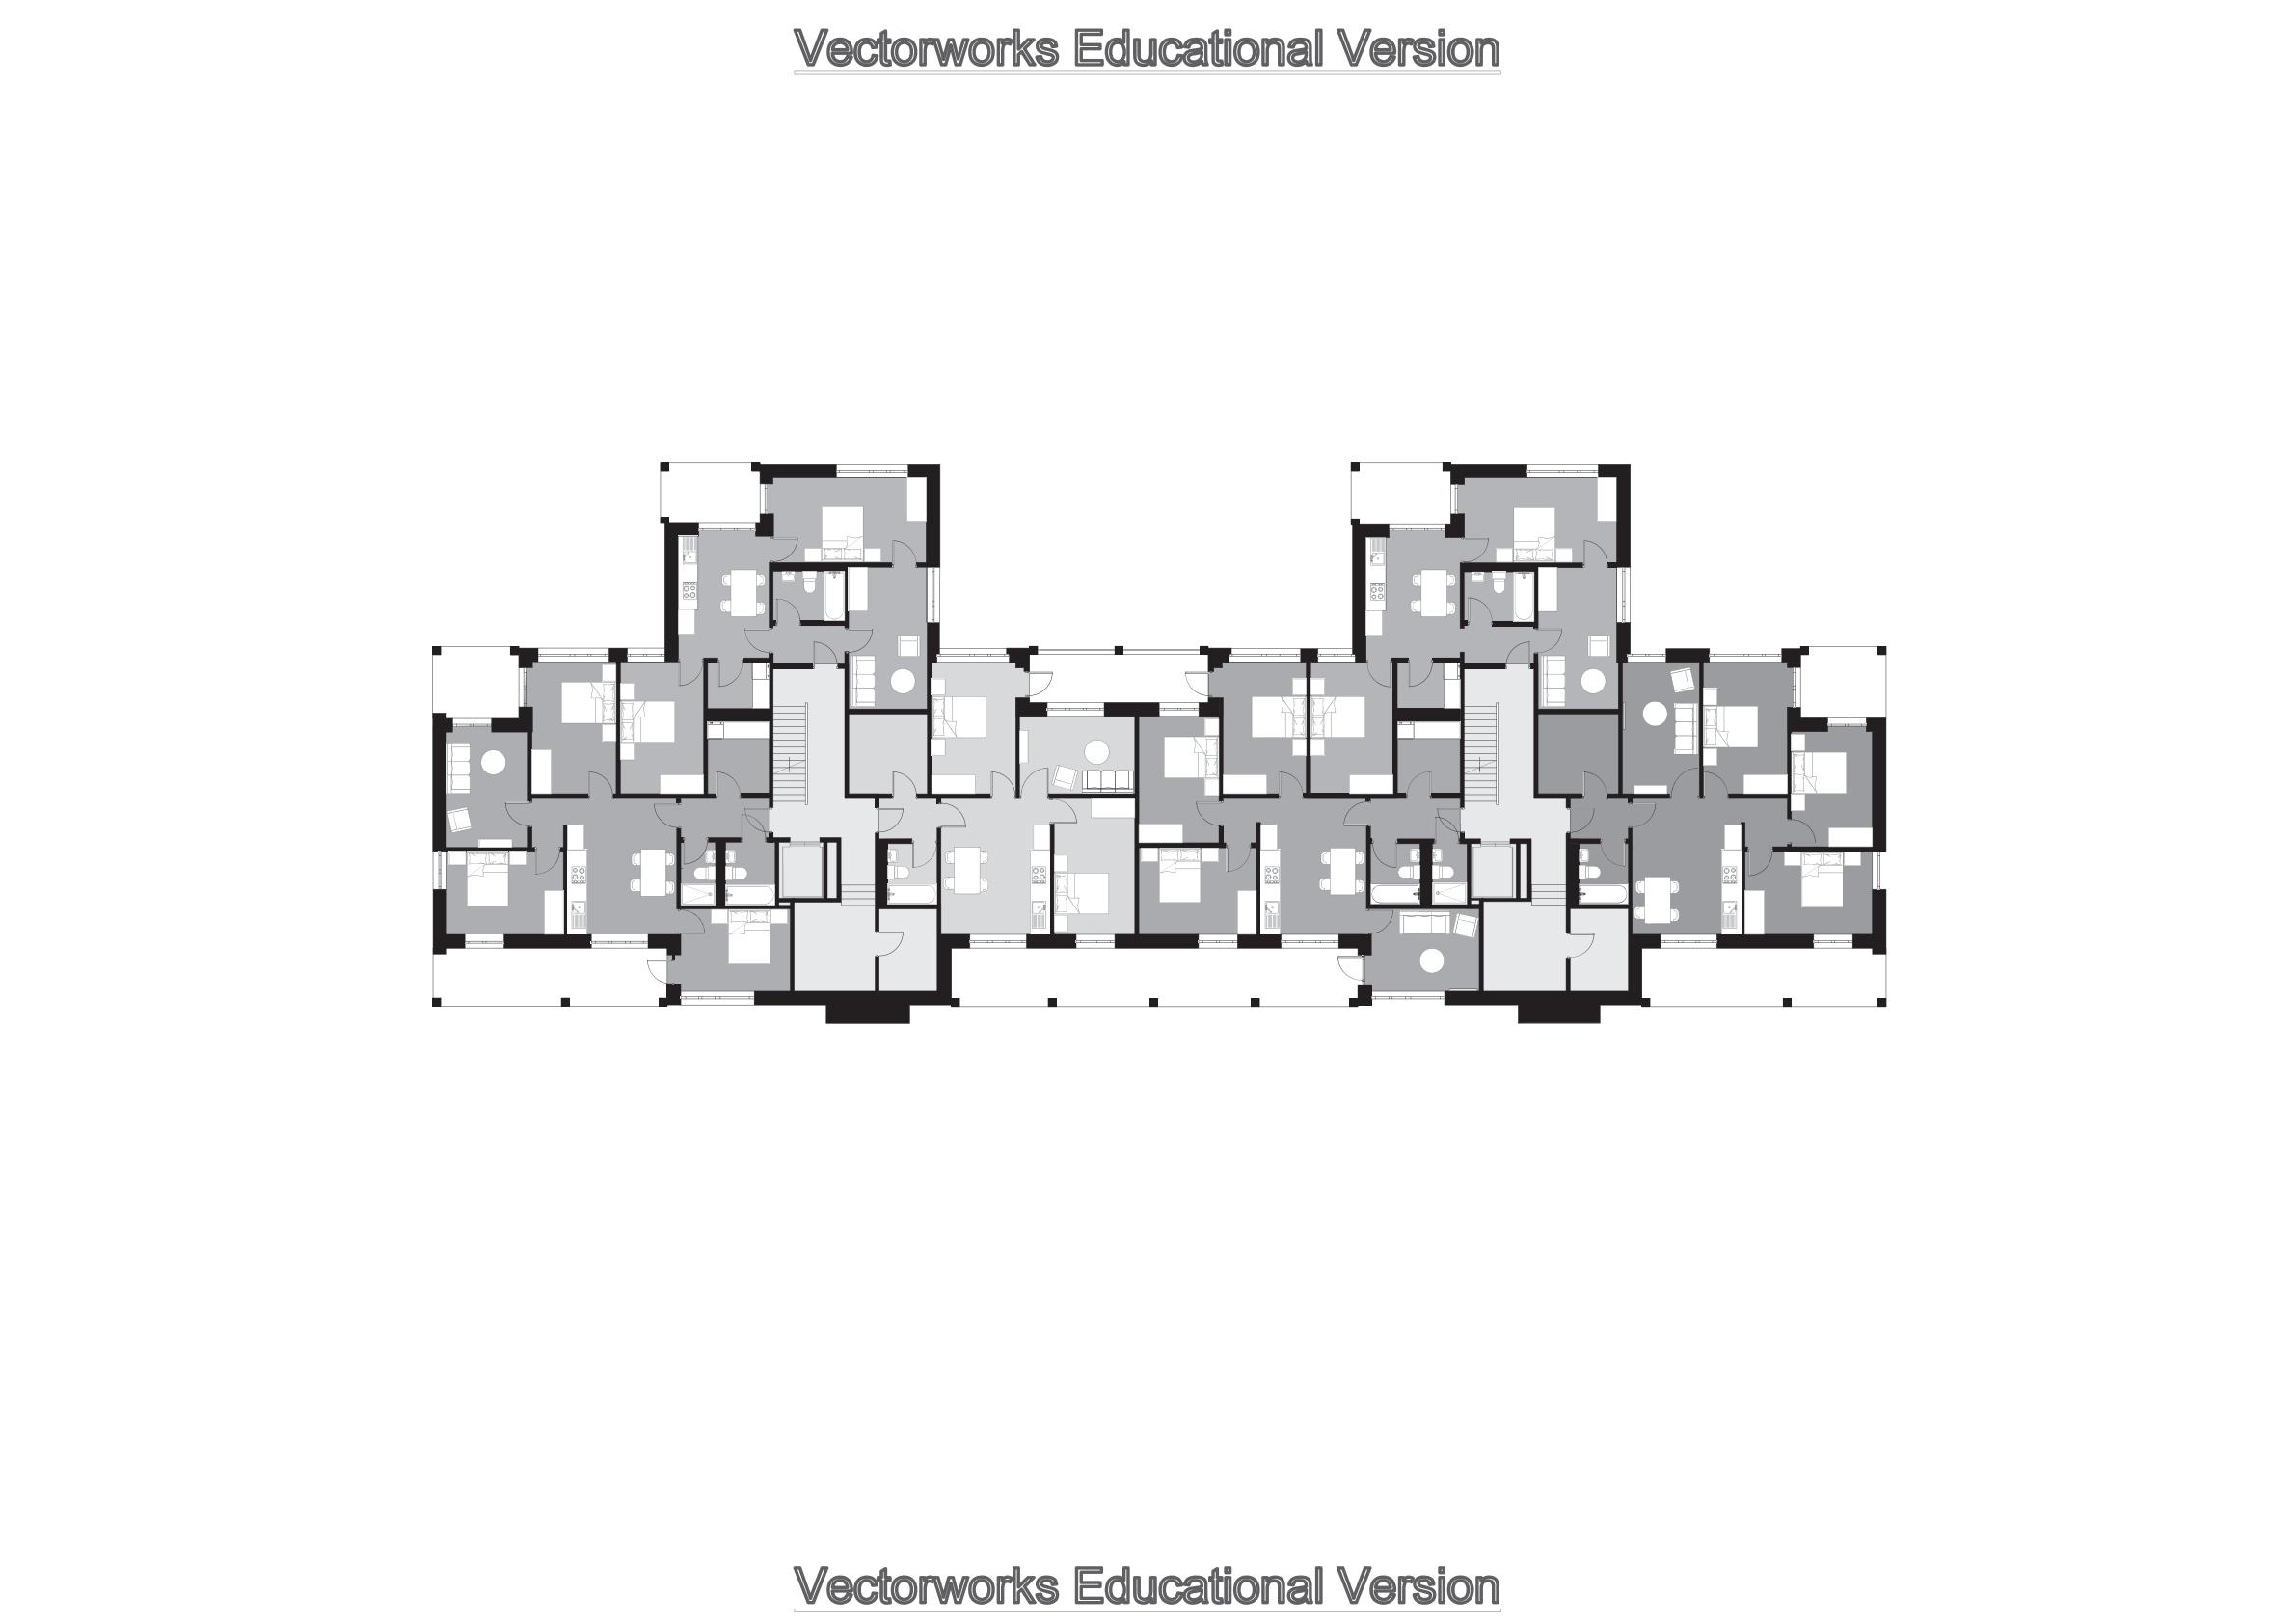
Precedent: Freihof
Architect: EMI Architekt*innen
Year: 2019
Location: Zurich, Switzerland
Students: Lauren Gibbins, Yimin Kuang
Precedent: A House for Artists Architect: Apparata
Year: 2022
Location: London, UK
Students: Alexandra Grönberg, Amy Graham
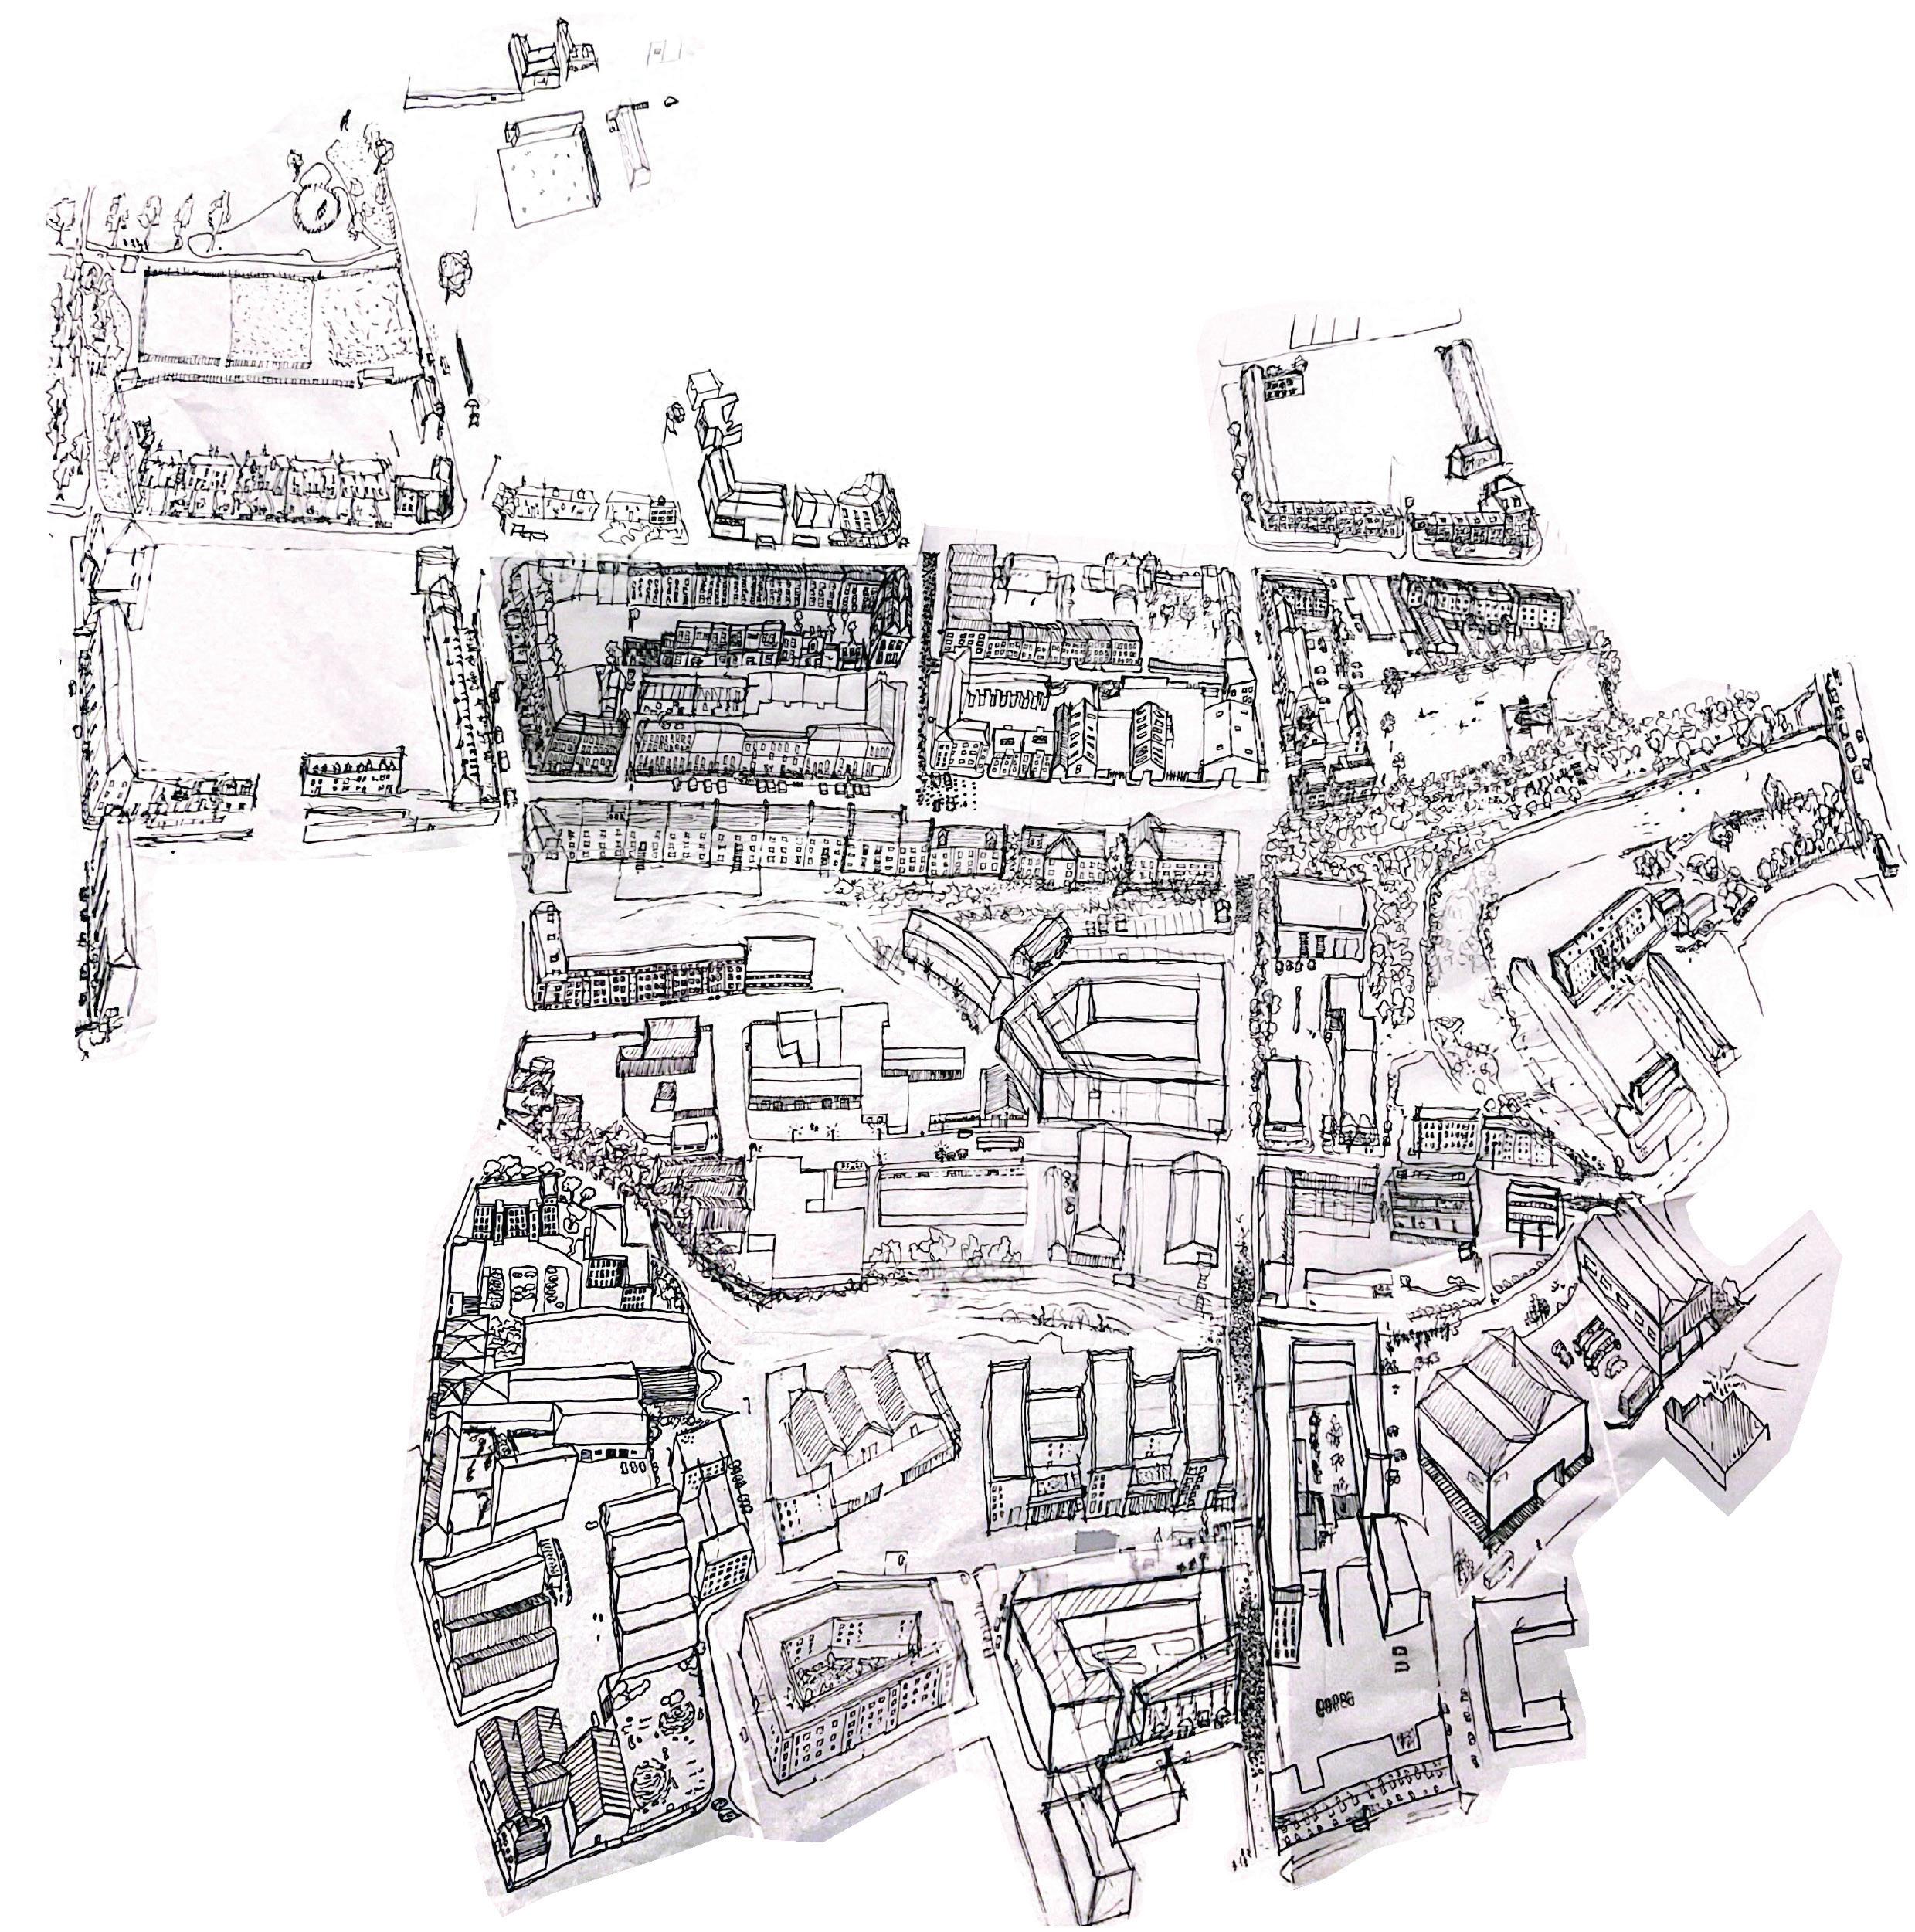
The third project of the year focused on proposals for social housing in Leith, exploring how housing might operate as both domestic infrastructure and civic framework within the contemporary city. Building upon the hypotheses developed in Semester 1, the project investigated alternative models of living through the design of housing, gardens and collective spaces across a series of brownfield sites in Edinburgh.
The semester approached housing not simply as the arrangement of apartments, but as the construction of relationships between interiors, streets, landscapes and shared forms of life. Students worked simultaneously across multiple scales, from domestic rooms and kitchens to urban blocks and public gardens, testing how small spatial manoeuvres could influence everyday life. Adaptability, openness and long-term flexibility became central themes, with projects conceived as layered systems capable of evolving over time.
Set against the backdrop of Edinburgh’s housing crisis, the studio explored dense and progressive social housing models that could sensitively engage with Leith’s architectural and environmental context. Questions of daylight, orientation, fire safety, environmental performance and material circularity were embedded within the design process from the outset. The semester combined iterative model-making, drawing and environmental testing with detailed spatial studies of housing typologies, communal spaces and gardens. Design principles such as dual-aspect living, generous common spaces and adaptable domestic layouts informed the development of proposals that aimed to imagine robust and aspirational ways of living today.
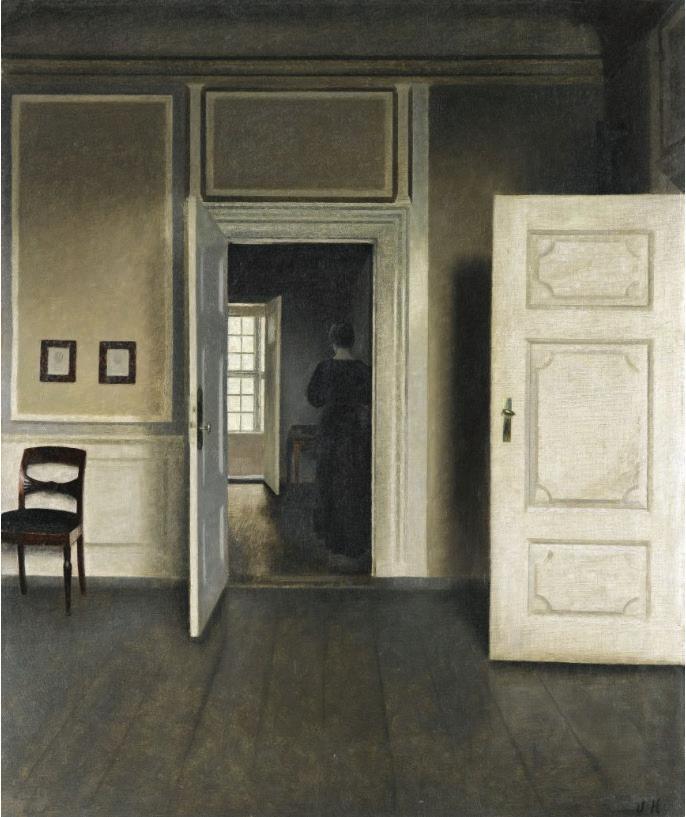
InteriorStandgrade30. VilhelmHammershoi.
As architects, we are immensely privileged in that we get to imagine a life for people. We live in landscapes - both external and internal. The domestic landscape - perhaps the most experienced and specific landscape which we inhabit as humans - defines a setting for life to unfold.
The collective work of our talented students imagines how we might want to live today in such landscapes. Our unit focuses on bold solutions to address the city’s urgent need for affordable housing.
We believe good housing is contingent - it should respond to its setting, neighbours, architectural culture and legislative context. In the manner of Kenneth Frampton’s ‘Critical Regionalism’ - we asked that each student acknowledge and engage with the wider city. What does it mean to live and build in Leith today?
Our proposals do not seek to be gratuitous or unfamiliar. Instead, we looked to manipulate, adapt, mirror, and transform things that already exist into a new reality. We focussed on the design and construction of three types of space - domestic interiors, larger halls and urban gardens. The projects were explored at different and opposing scales - strategy and detail simultaneously. One informing the other. They are designed for those that might inhabit them; robust,open and adaptable environments for an unknown future.
The projects exhibited in this catalogue are progressive and credible. They offer imaginative and nuanced interpretations to the architectural project of housing. As ever, we are grateful to the energy, optimism and rigour of our students. Thank you also to our wider contributors, ESALA staff and critics.
Kieran Hawkins and Darren Park
SAI ROHANTH BADIGANTI
AMY GRAHAM
ALEXANDRA GRÖNBERG
TARA HODGES
KNOX LI
MINGSEN LI
EMMA RICHARDS
ANIRUDH VINOD
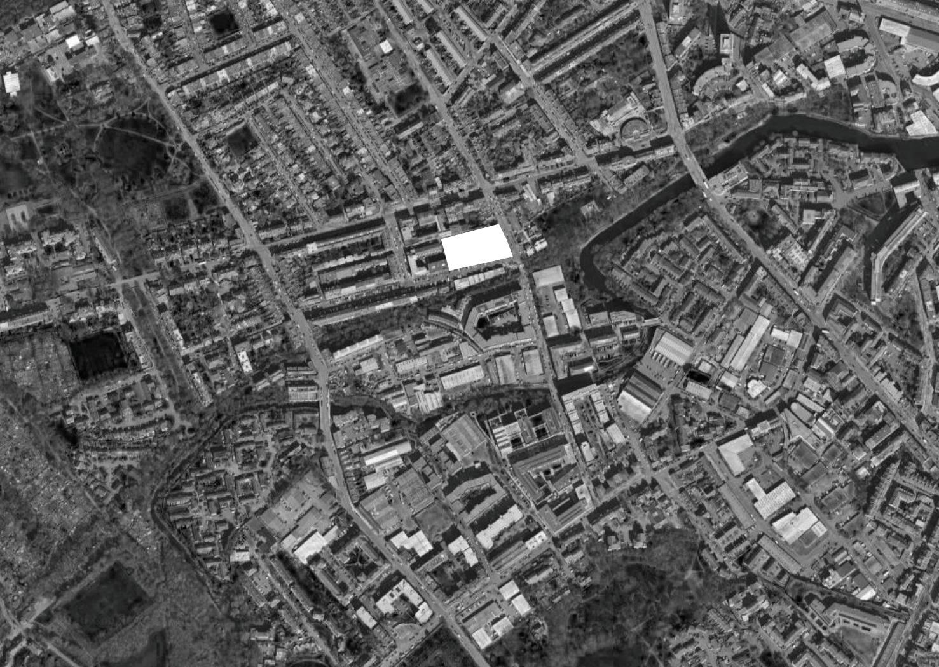
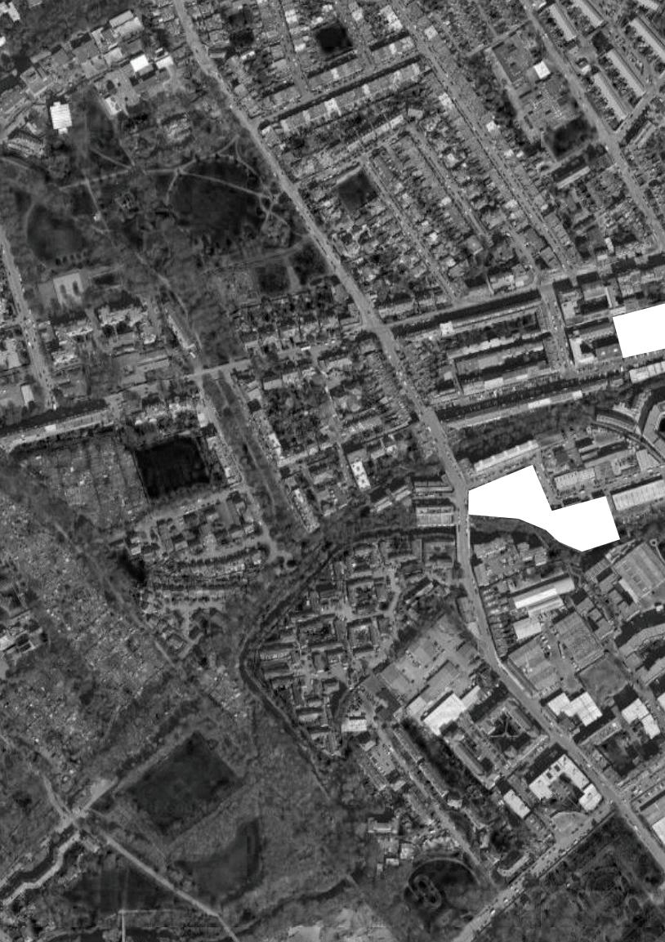
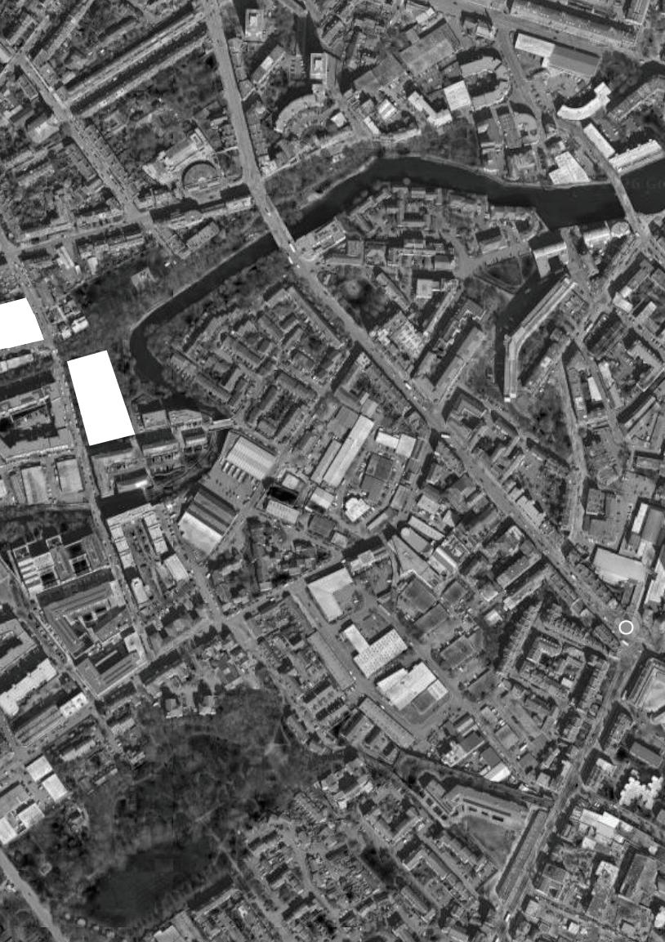
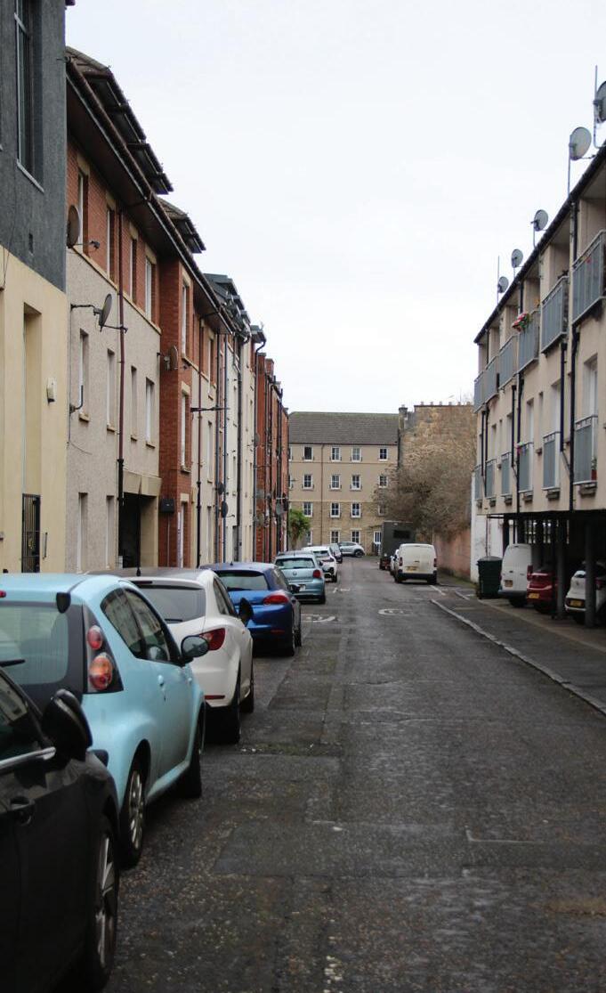
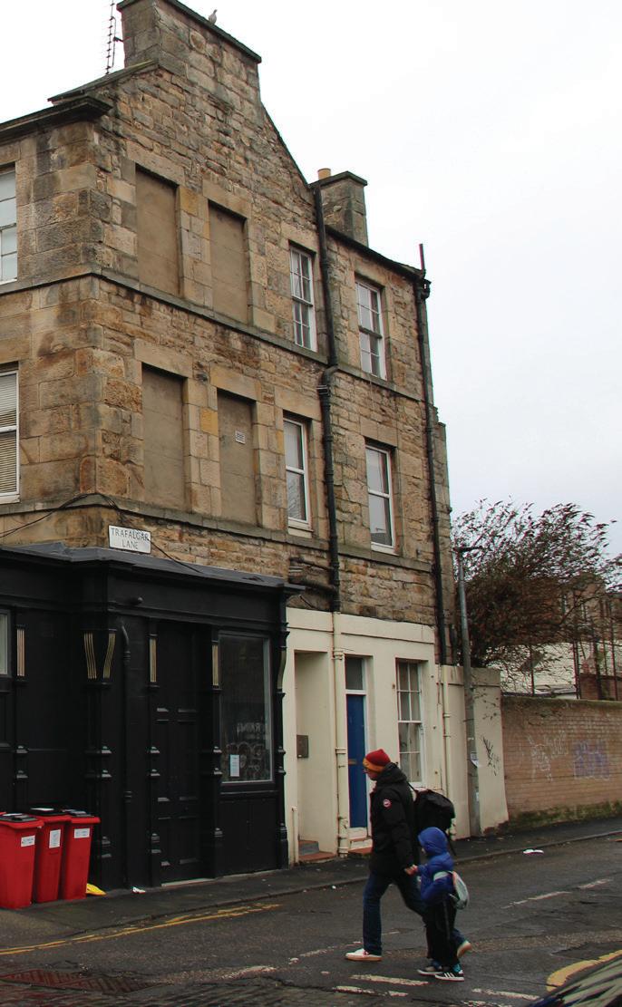
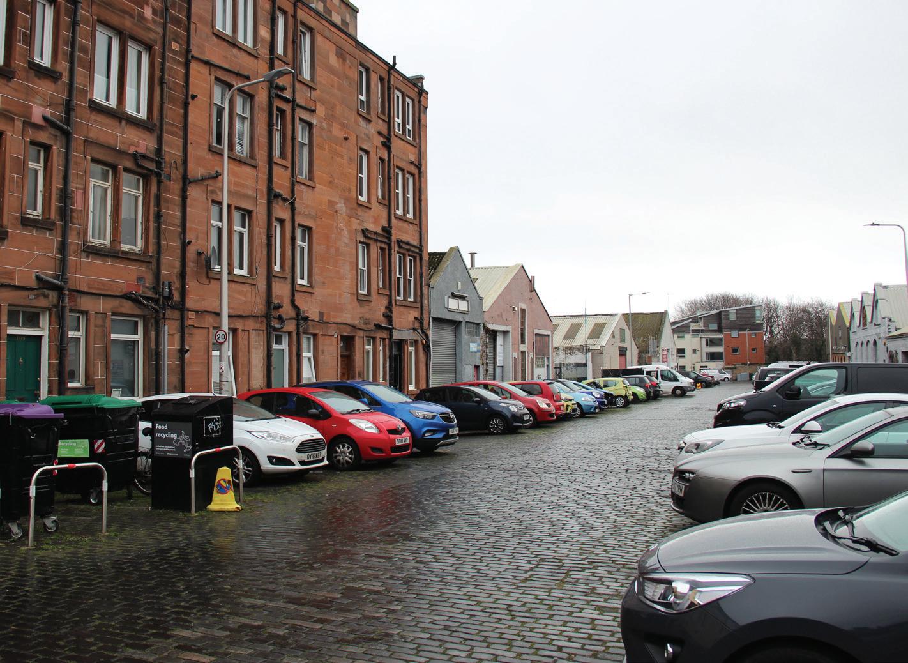
Pitt Street, located within the evolving urban fabric of Leith, reflects the area’s strong connection to industry, infrastructure and everyday civic life. Historically linked to Leith’s maritime economy, the site developed alongside warehouses, workshops and transport networks serving the nearby docks and industrial yards. Although many of these uses have declined, traces of this industrial heritage remain embedded within the surrounding urban grain.
The site is also defined by the former railway line running adjacent to it, which was converted into a public cycle path in 1982 and now acts as an important connective corridor through Leith. Until 2021, a local market operated nearby, reinforcing the area’s culture of informal trade, gathering and street activity.
Today, Pitt Street exists within a changing part of Leith where industrial remnants sit alongside new residential development. Its large brownfield condition and relationship to public movement present opportunities to rethink housing as part of a wider civic and urban framework.
Site: Pitt Street, Edinburgh
Programme: Social Housing and Gardens
SAI ROHANTH BADIGANTI
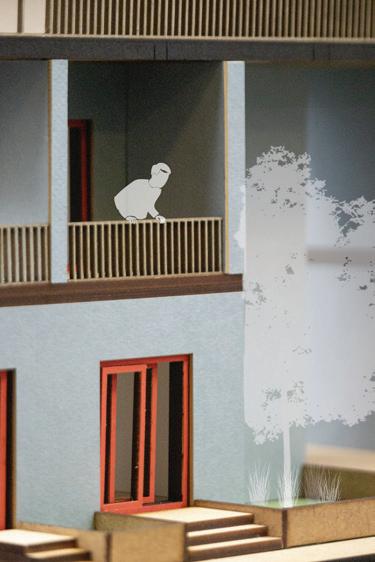
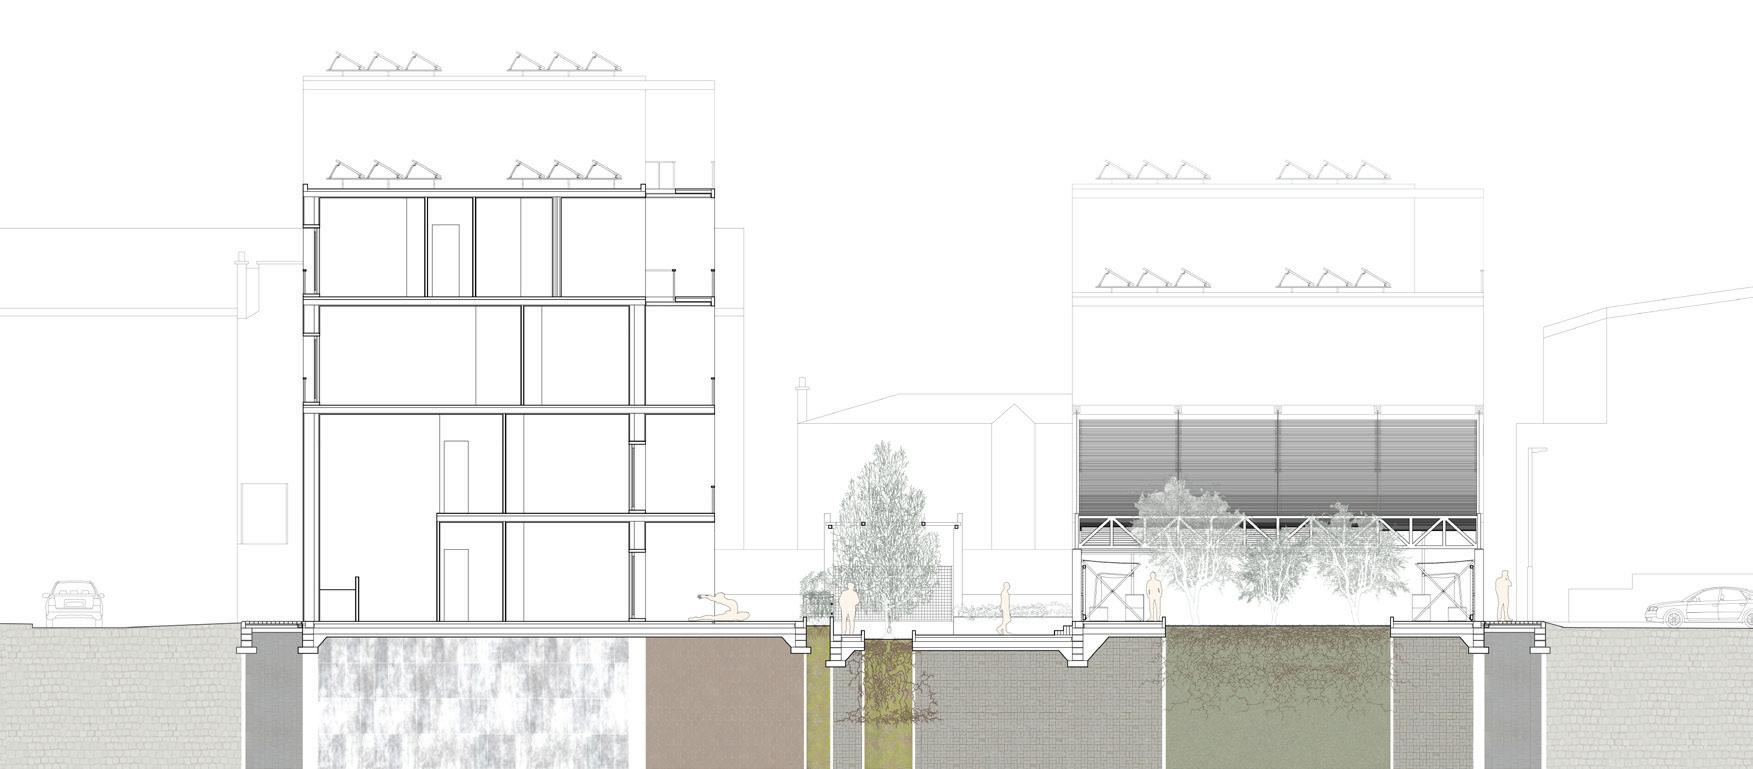
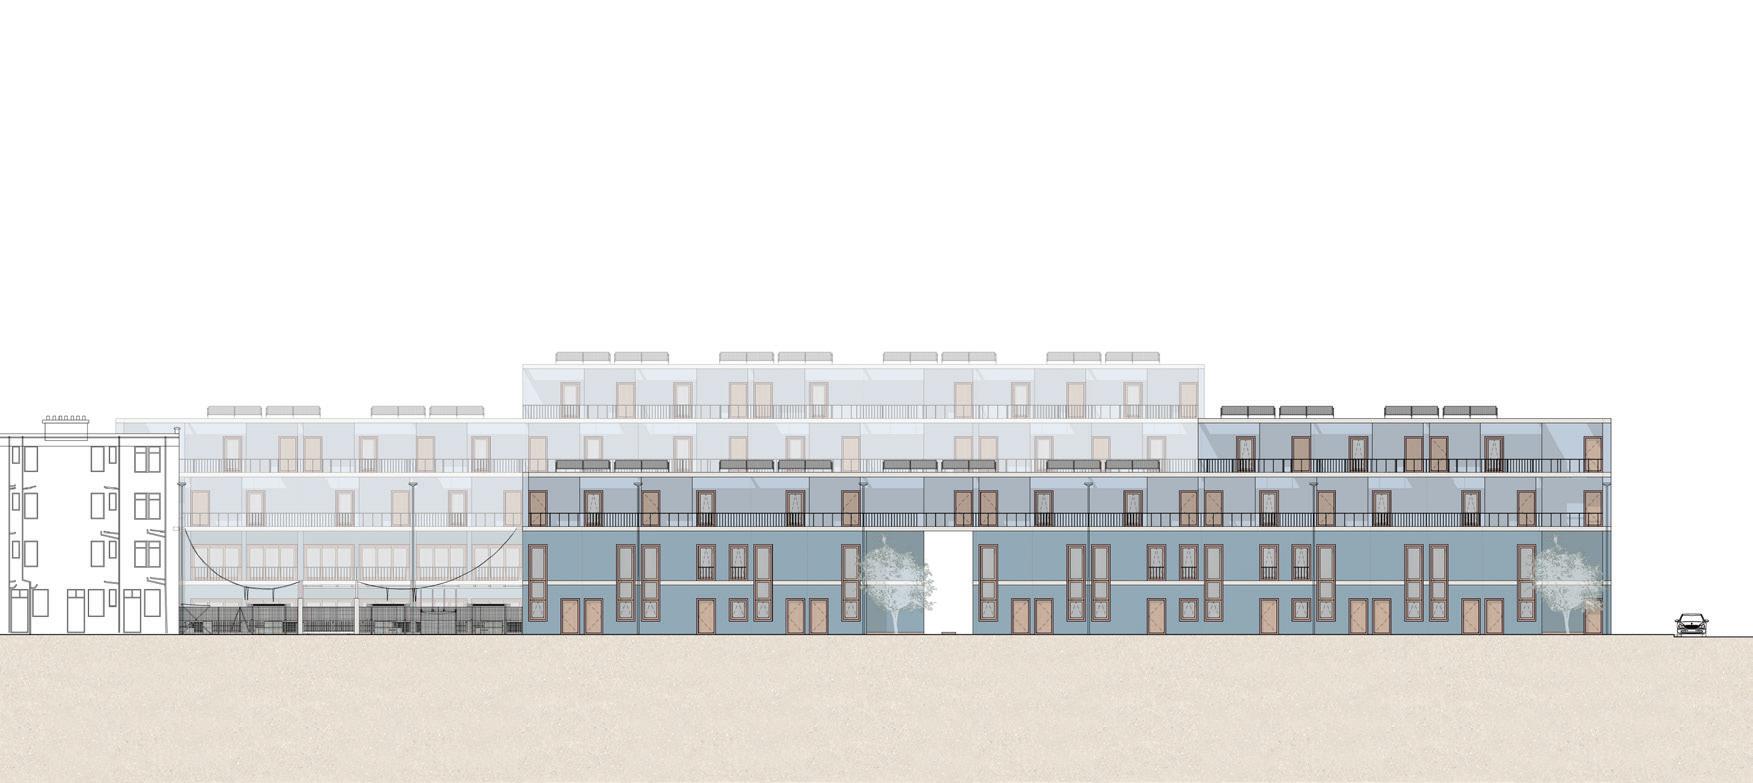
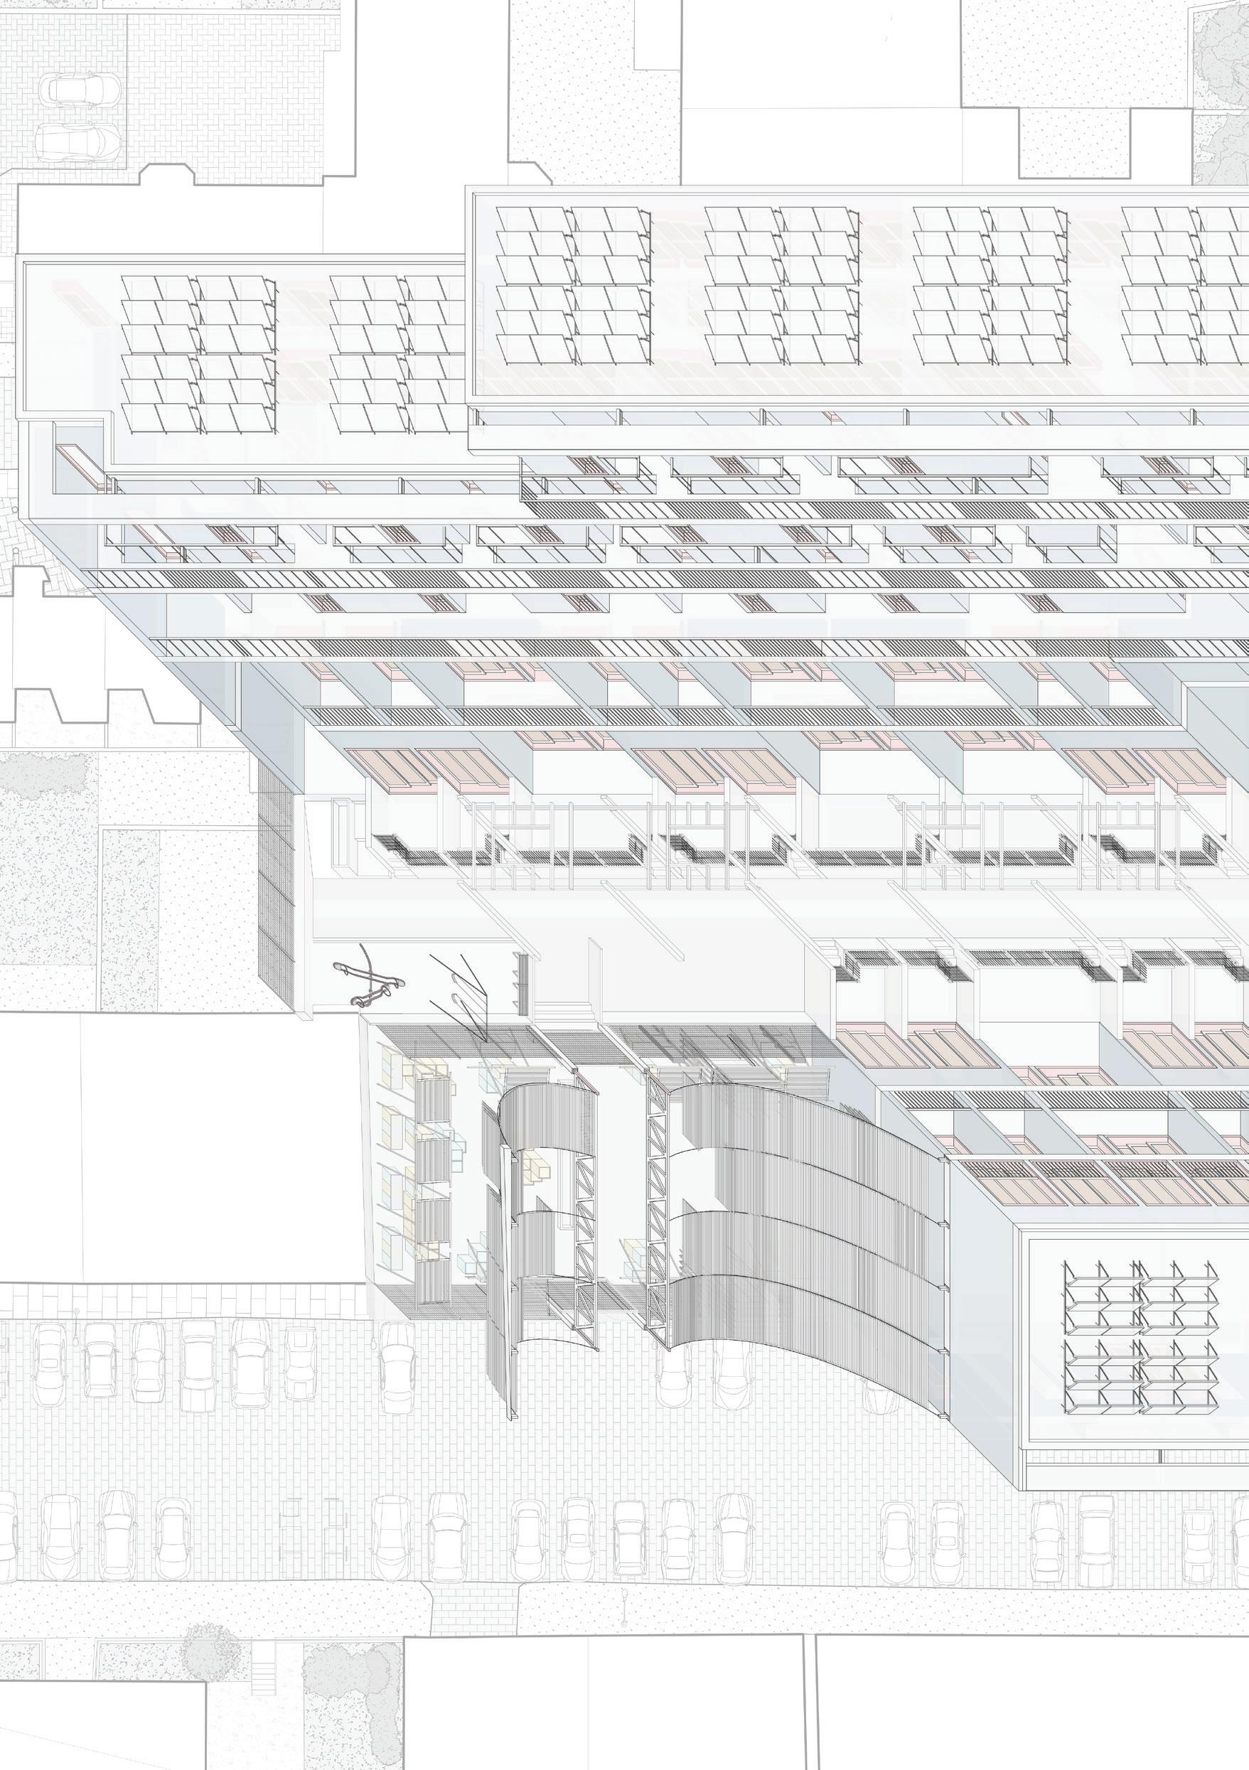
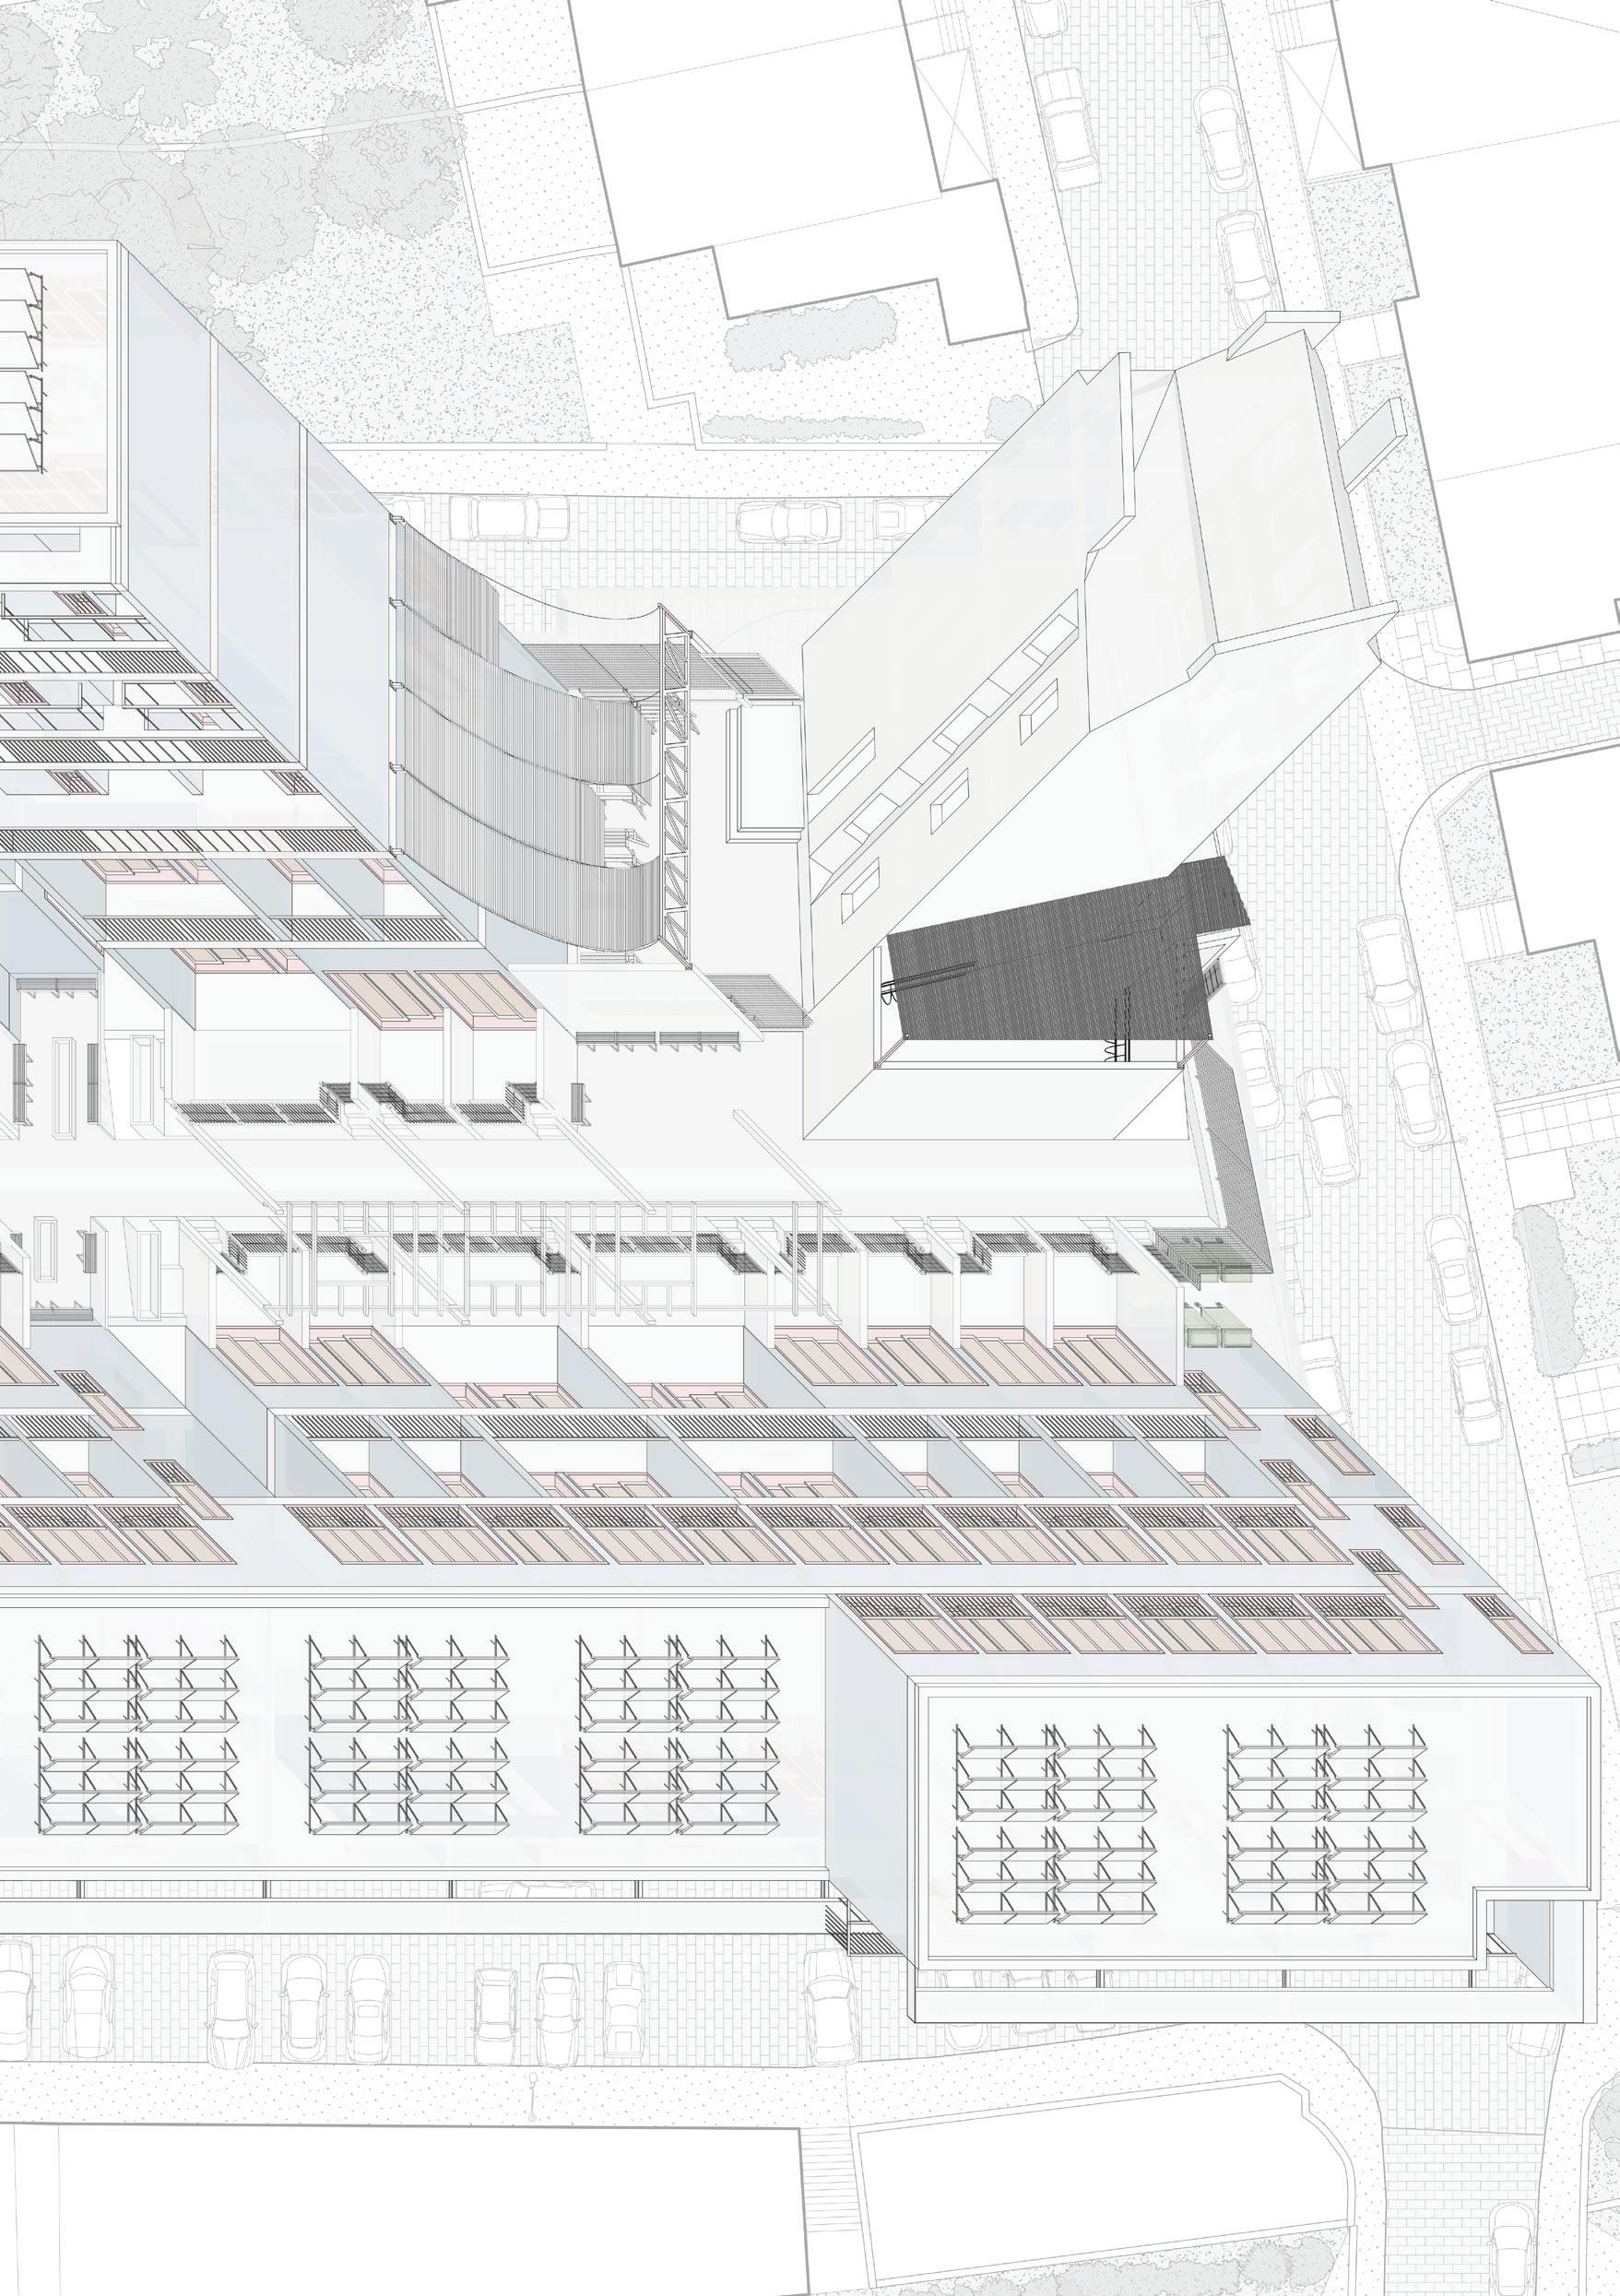
This project proposes a dense social housing development in Leith, Edinburgh, comprising 54 dwelling units organised through a continuous network of shared circulation and thresholds. It repositions housing not as isolated units but as a system of relationships, where decks, lobbies, and communal spaces act as sites of repeated contact. Through proximity and everyday use, these encounters accumulate into familiarity, forming the basis of neighbourhood life. The project embeds this logic across scales from urban connections to apartment planning using shared infrastructure and layered thresholds to enable collective living while maintaining individual privacy. It is an architecture structured around the gradual making of social bonds.
Site: Pitt Street, Edinburgh
Programme: Social Housing and Gardens
AMY GRAHAM
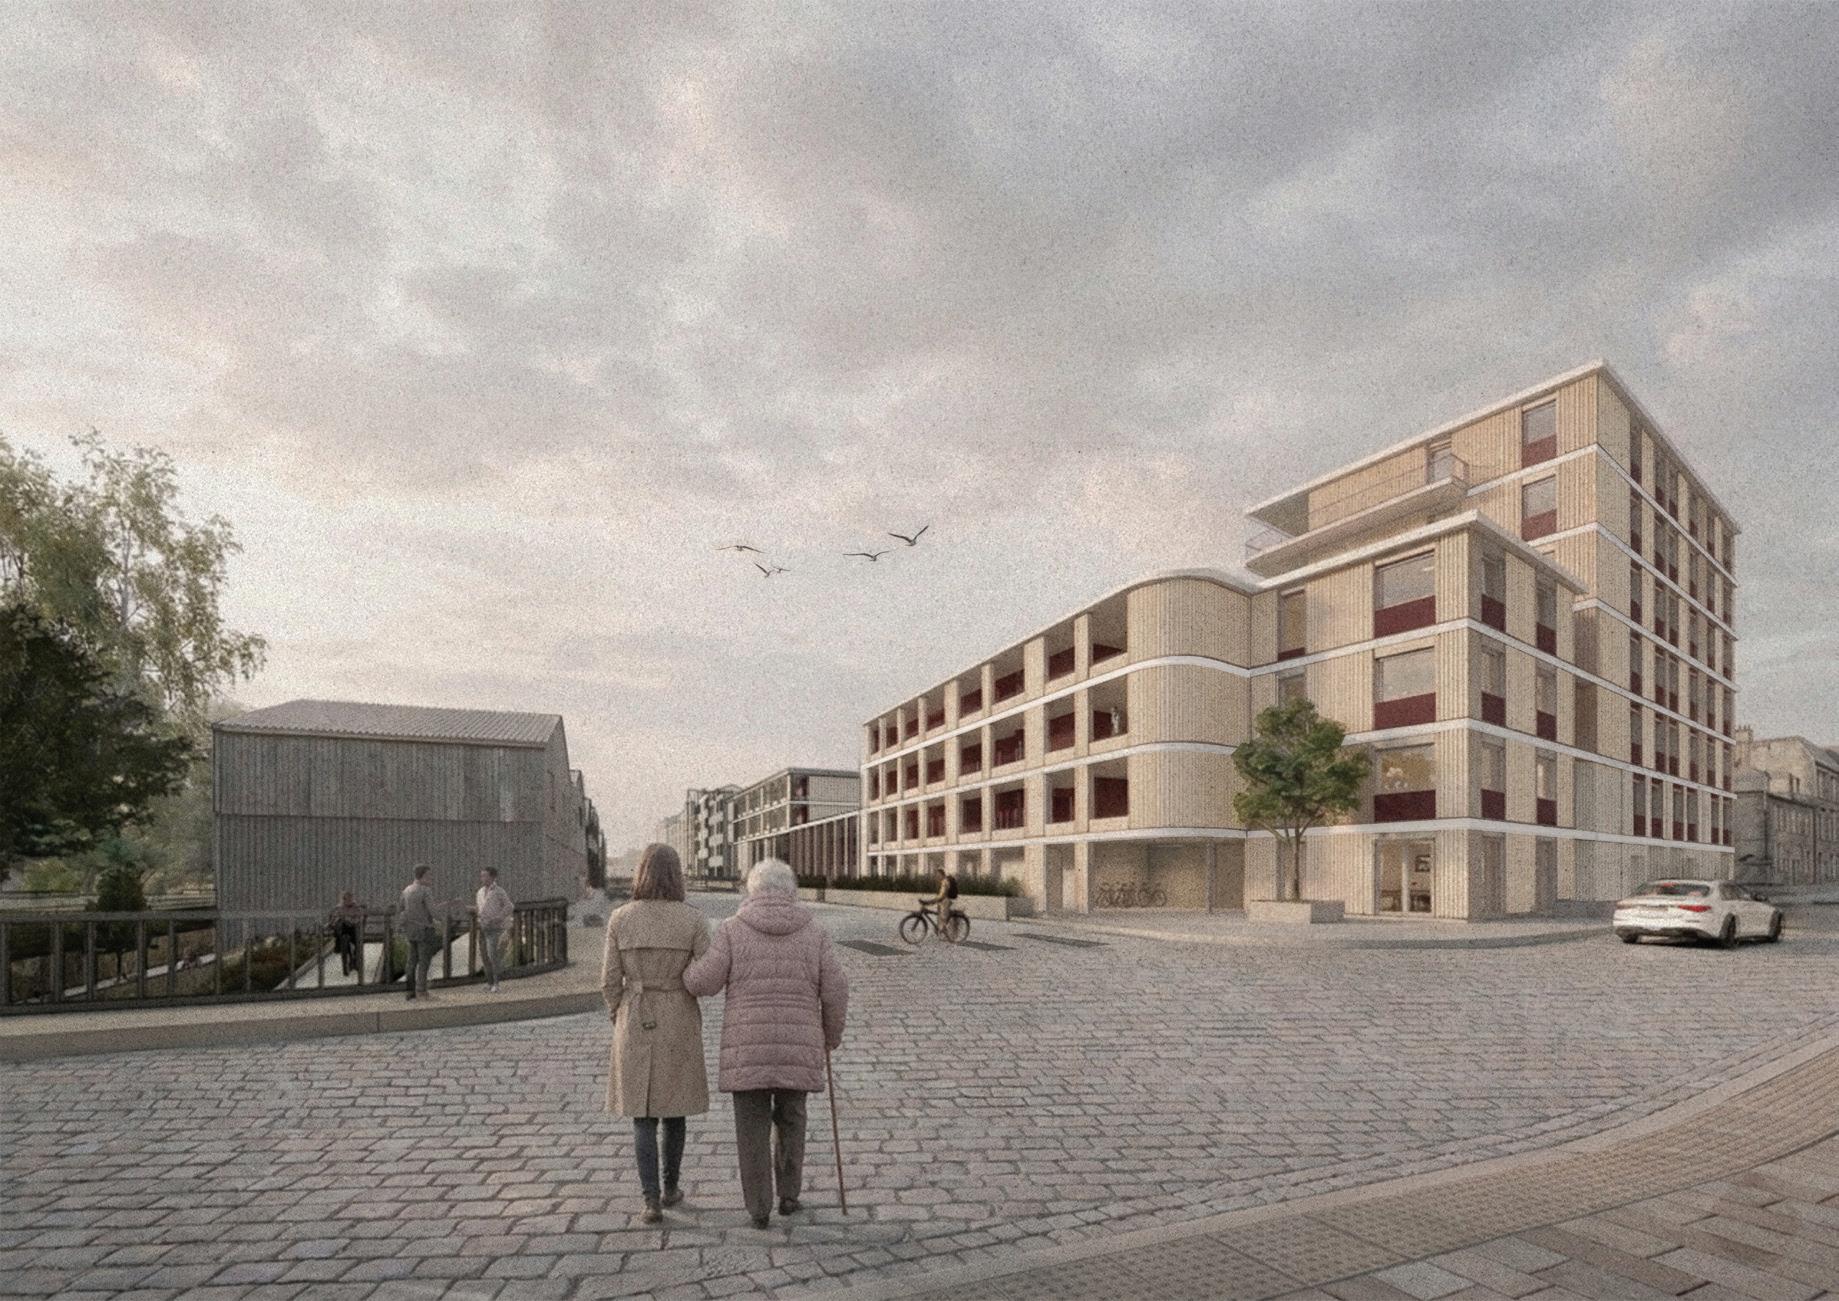
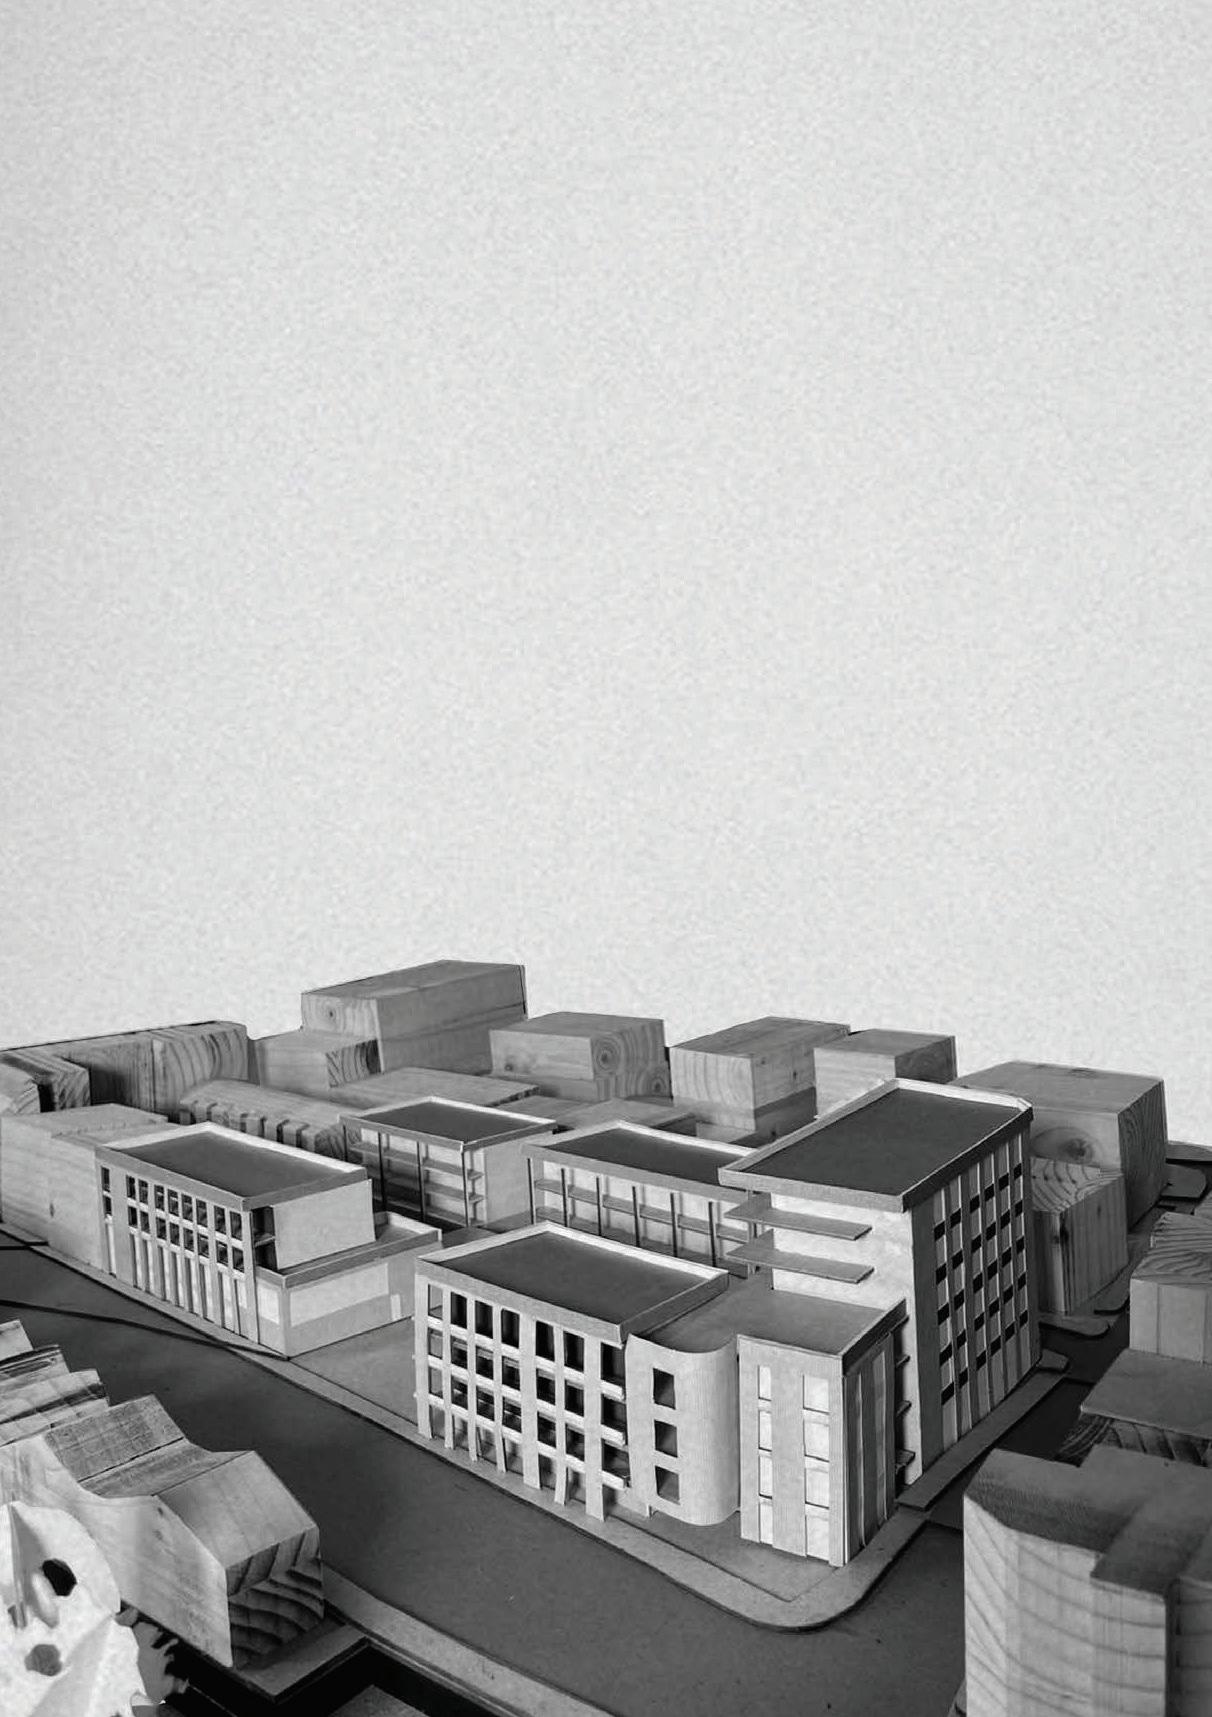
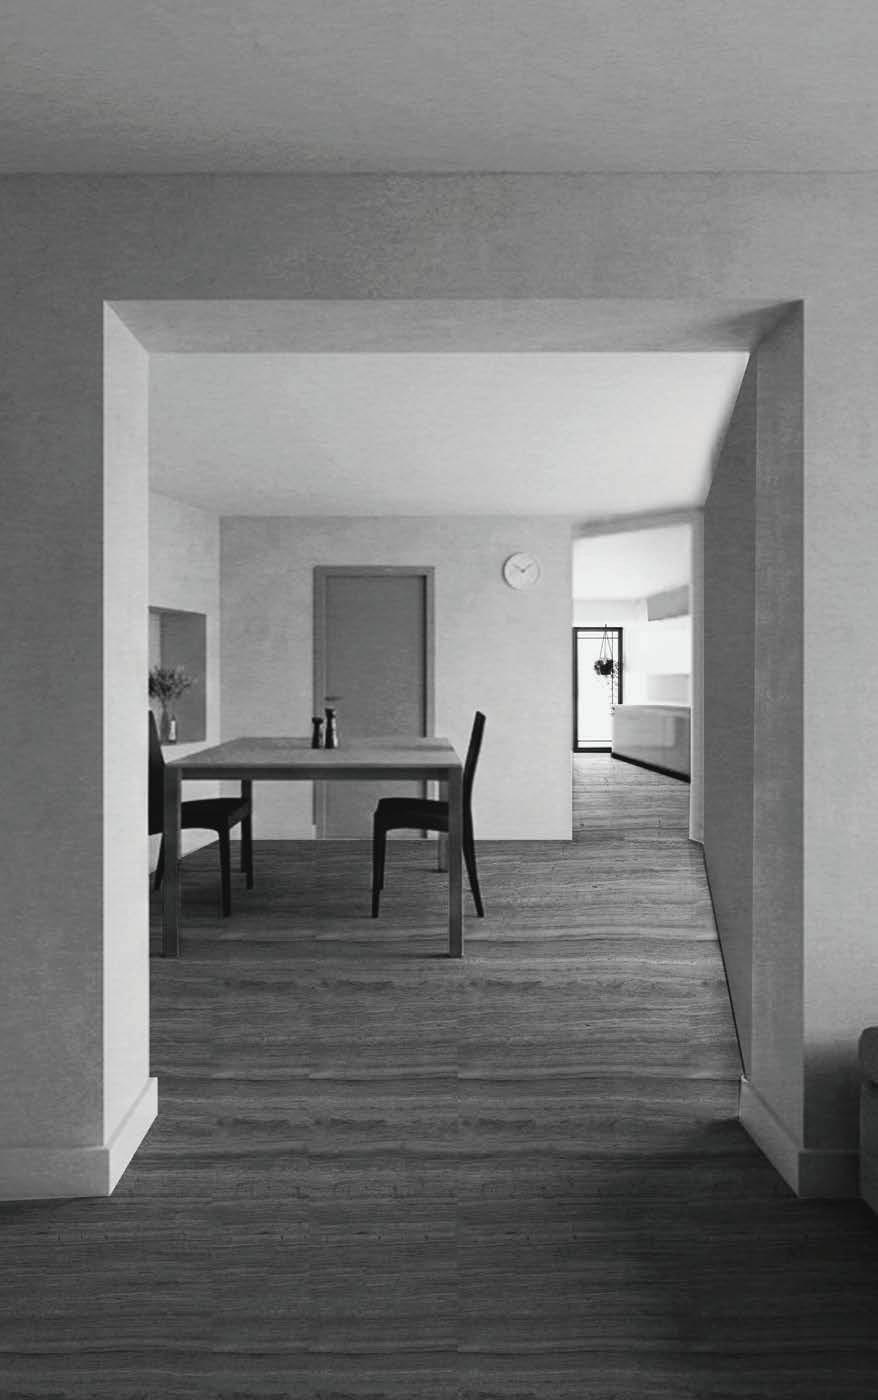
72 at Pitt Street proposes a social housing scheme in Leith, developed through three interrelated thesis questions addressing civic, spatial, and environmental concerns. The primary driver is the civic theme, which explores how housing can respond to pressures of informal caregiving within intergenerational households. In response to demographic change and the rising cost and inaccessibility of childcare, the scheme introduces a model that supports residents in caregiving roles. Central to this is a block of collectively owned ‘granny flats’, providing flexible spare space for elderly parents on site when needed, as well as other temporary care arrangements.
The spatial strategy draws on precedents such as Sergison Bates Hampstead Mansion Blocks, informing apartment layouts that promote visual continuity and engagement with the outdoors. This is achieved through internal sequences and framed views, enhancing wellbeing through connection to external environments. The environmental approach responds to Scotland’s changing climate, focusing on rainfall management. Inspired by SLA’s Grønningen-Bispeparken, the scheme integrates bioswales that attenuate surface water while supporting social use.
Overall, the project emerges from a careful reading of contemporary social and environmental conditions, proposing a housing model that integrates caregiving, spatial quality, and environmental performance into an architectural response.
Site: Pitt Street, Edinburgh Programme: Social Housing and Gardens
ALEXANDRA GRÖNBERG
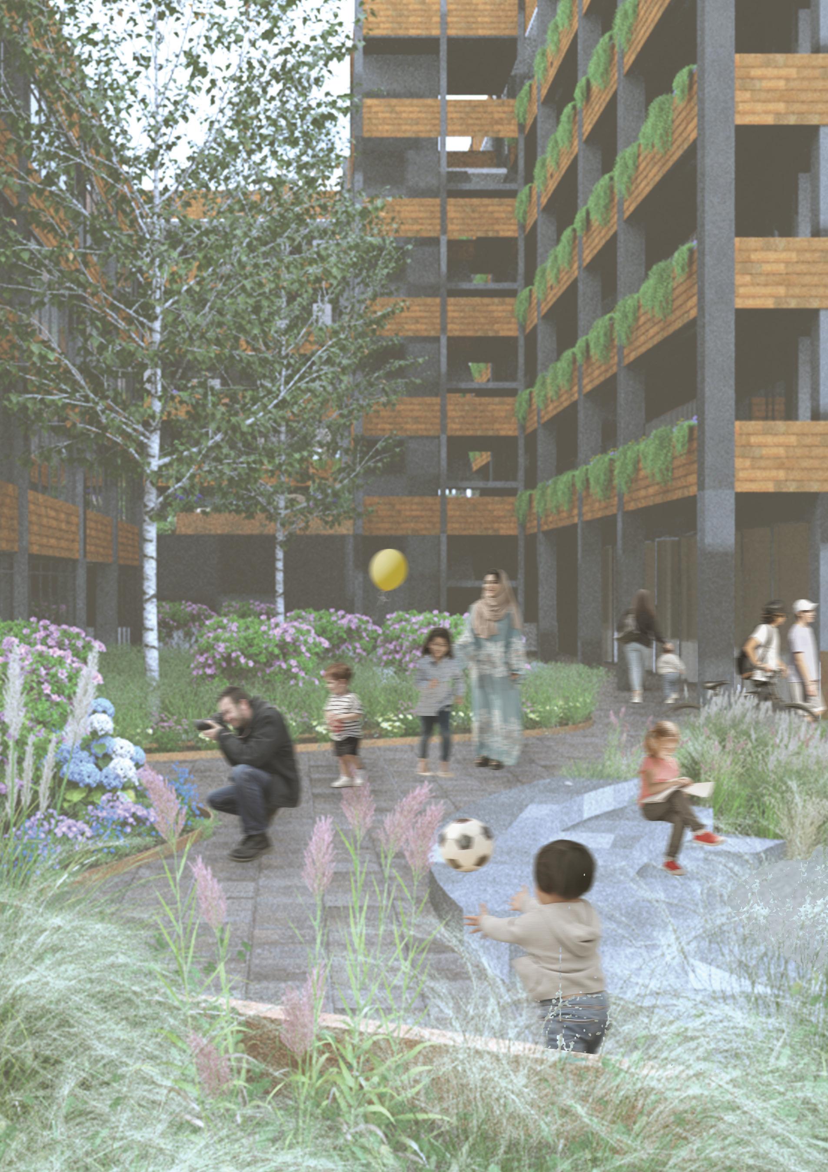
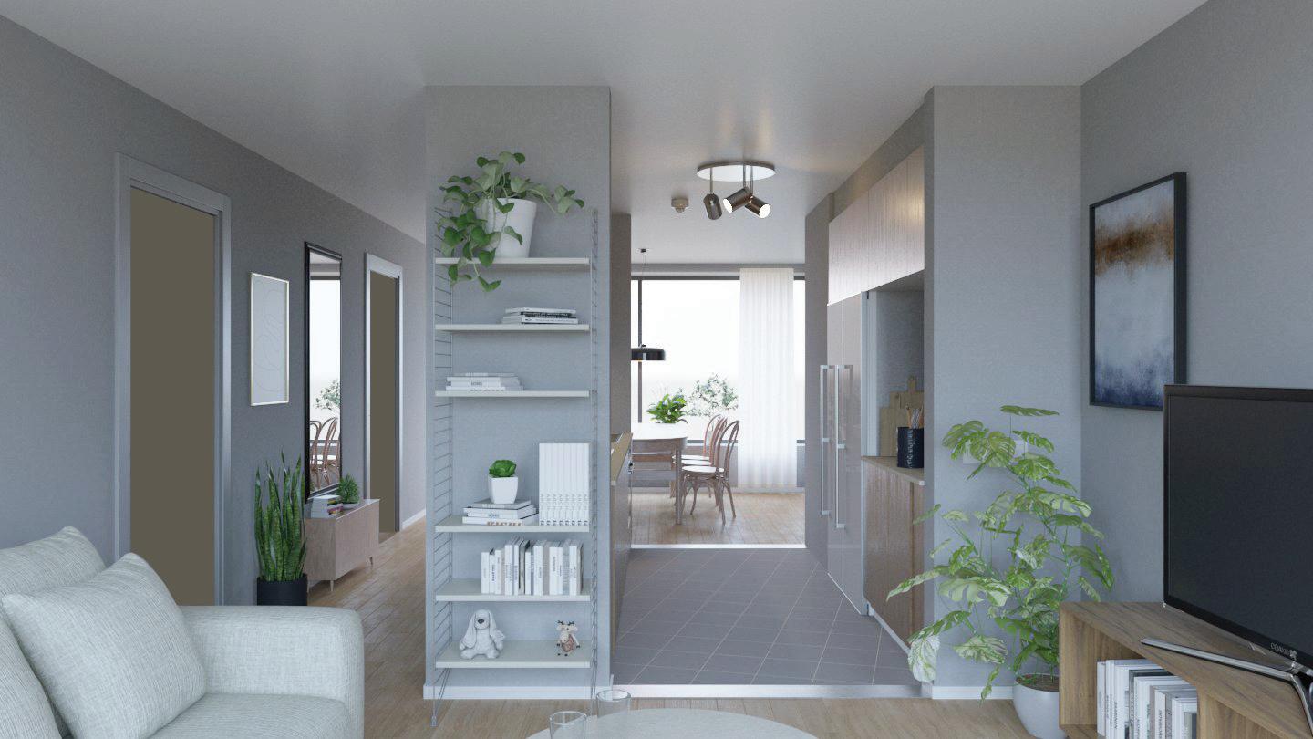
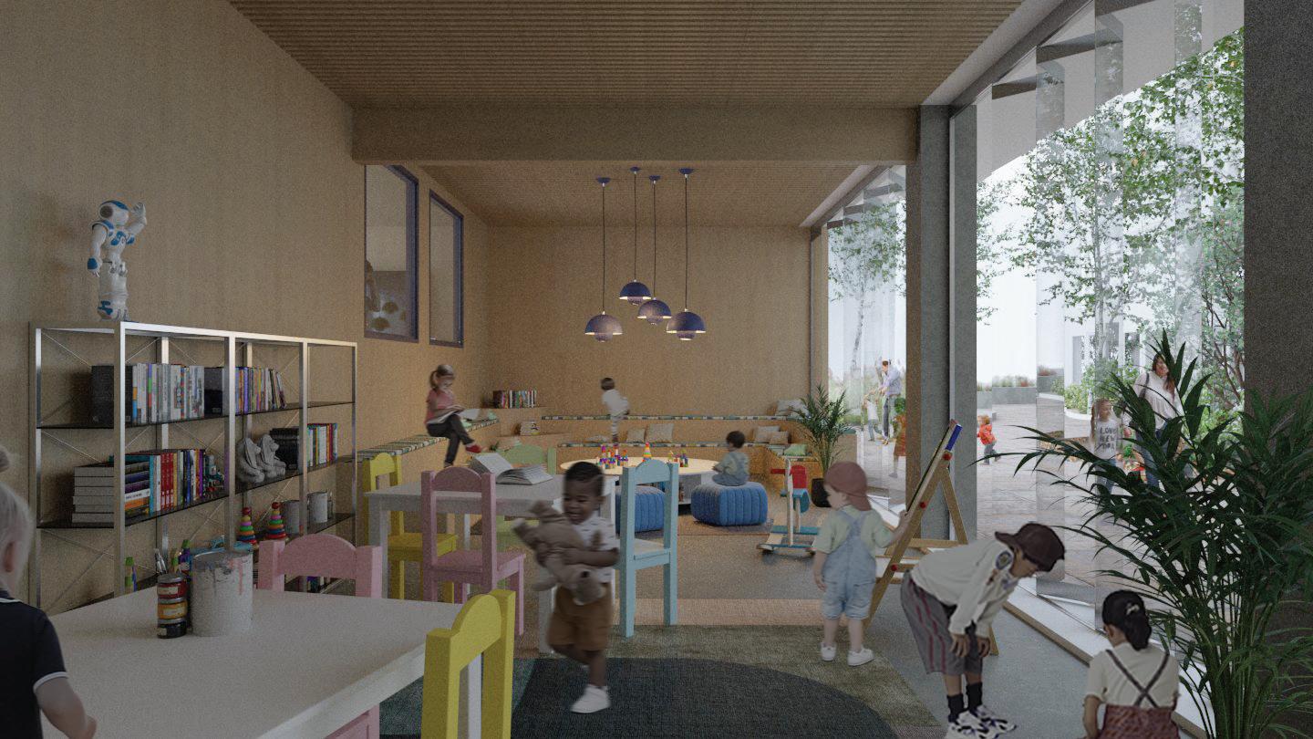
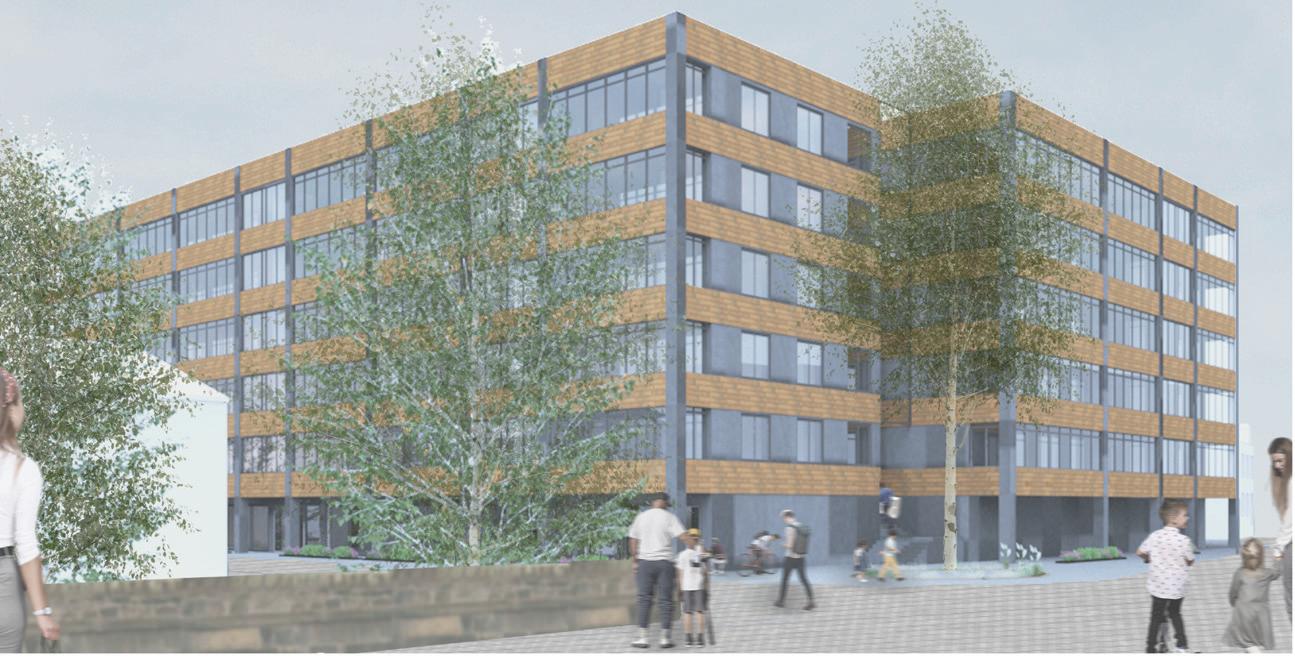
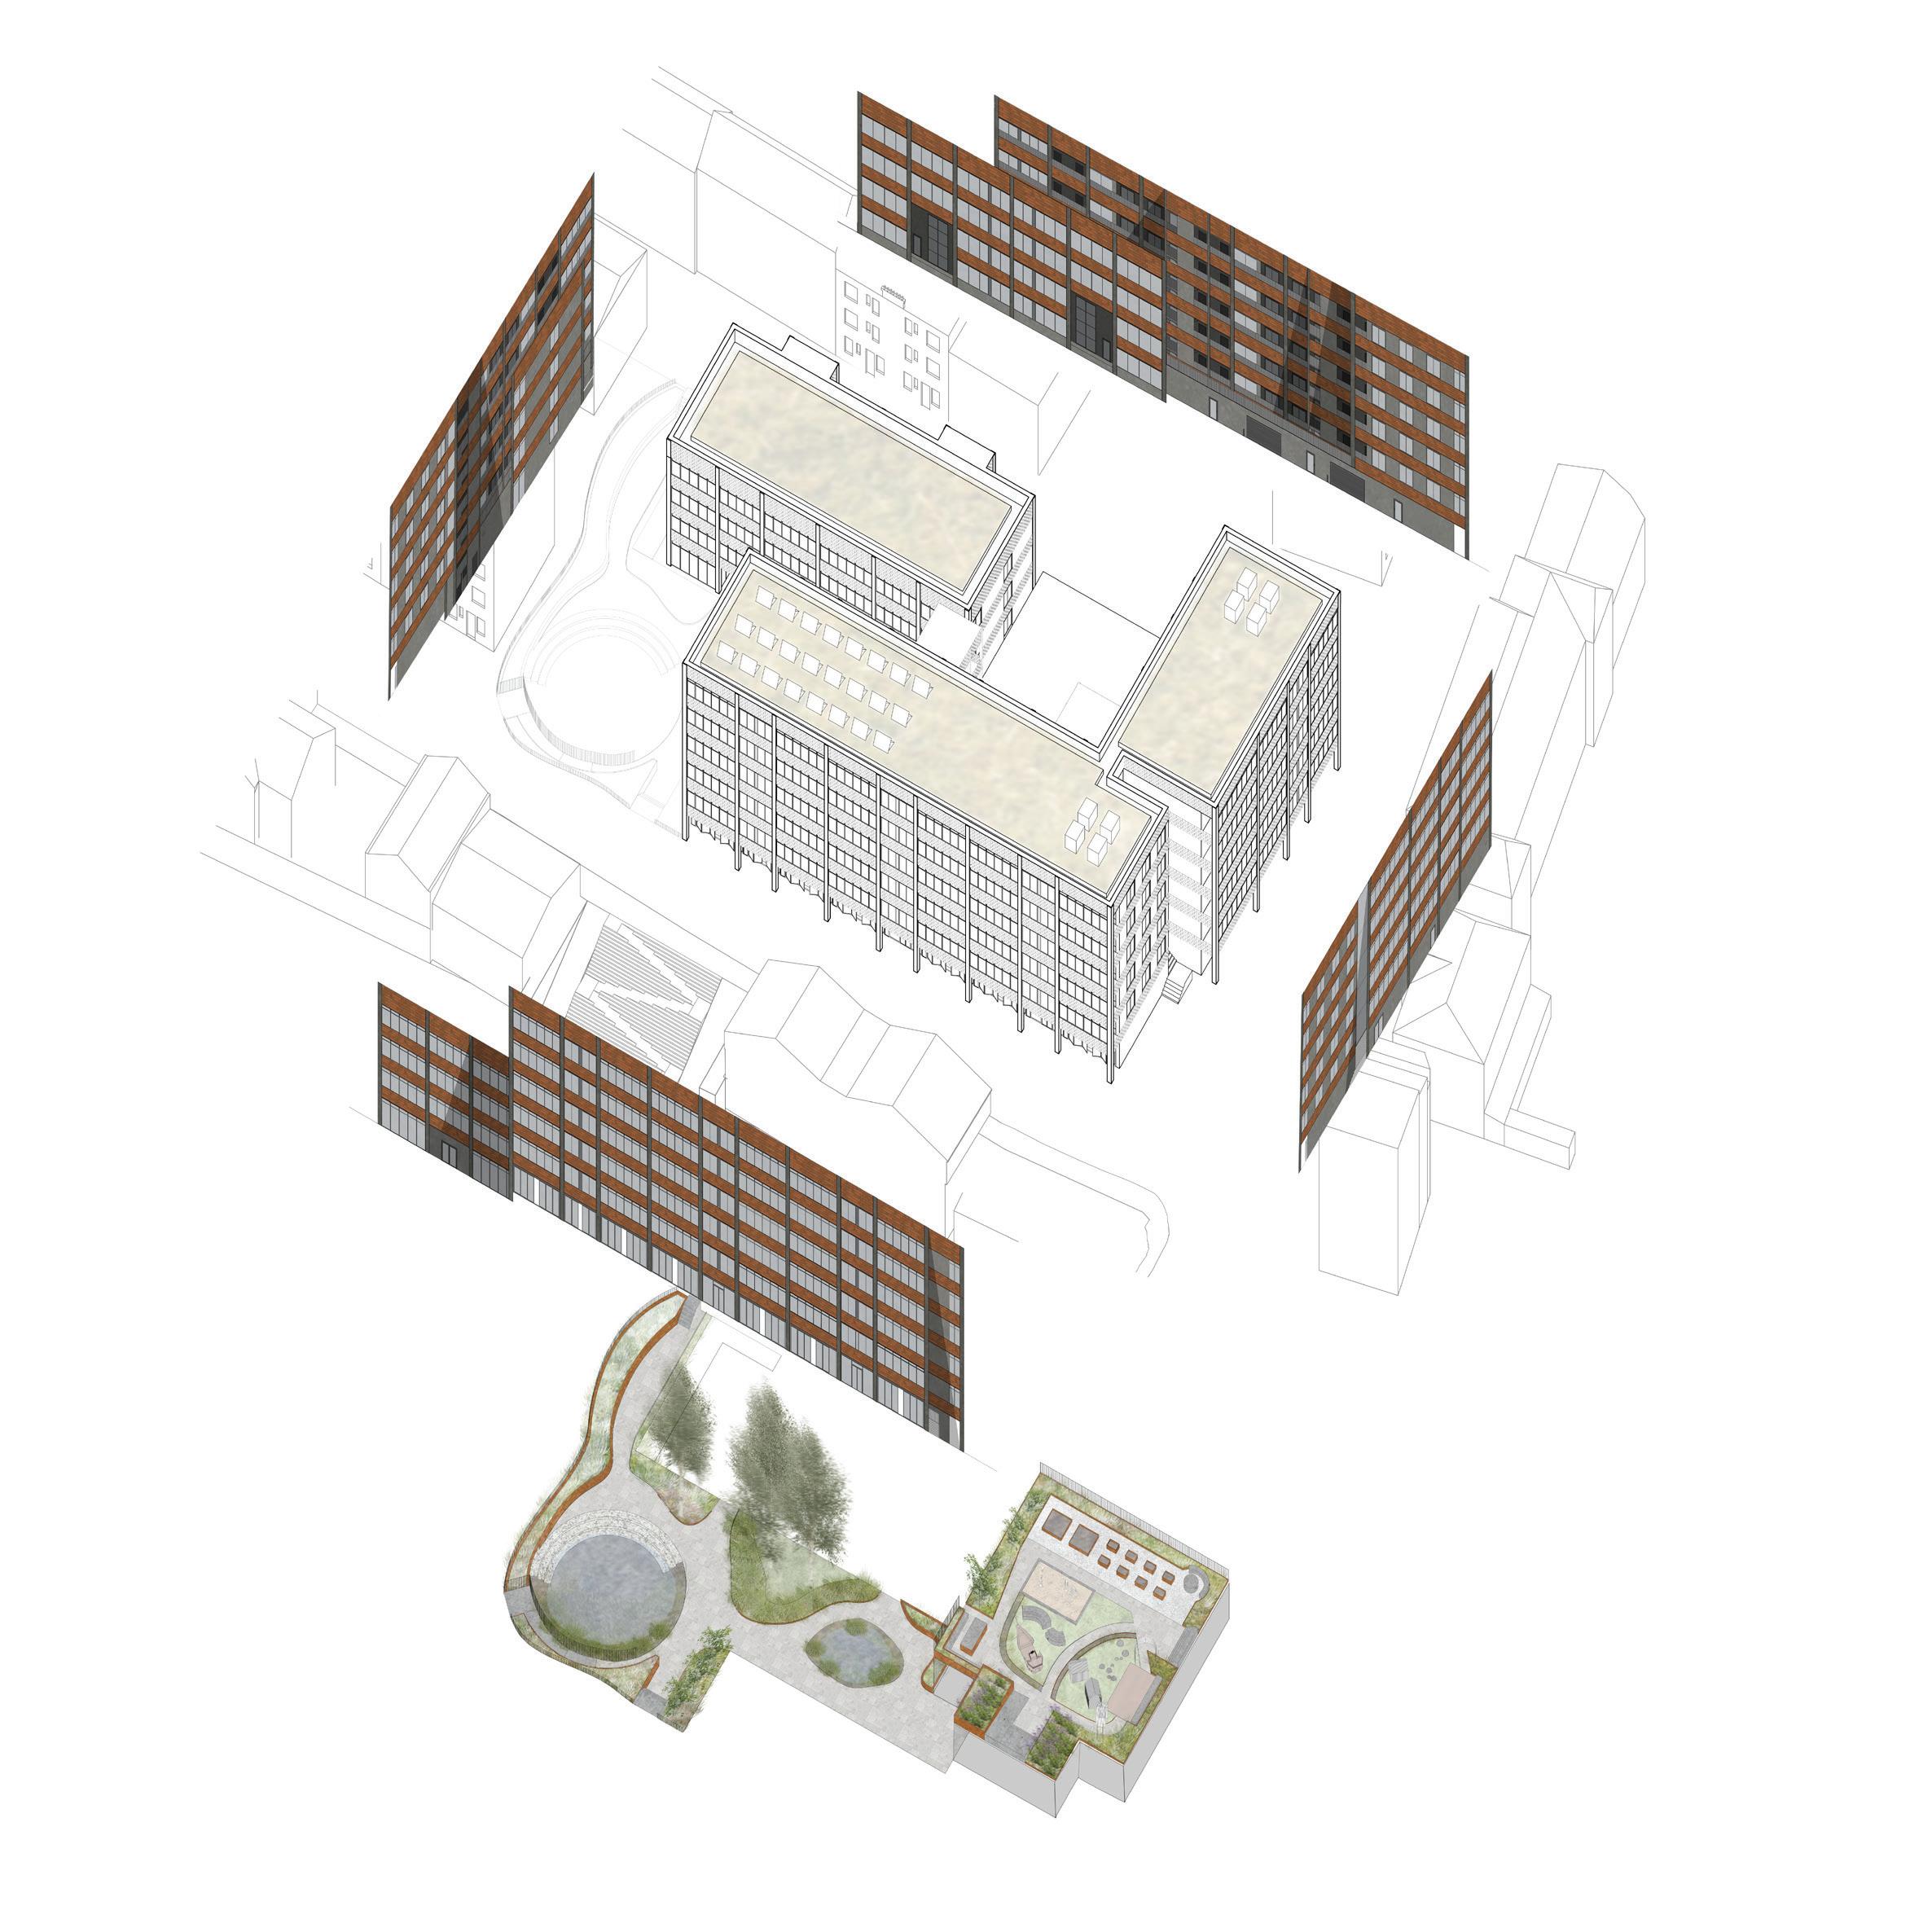
The narrative of the proposal draws from the three themes (at urban, building, and apartment scale) developed in Semester 01, responding to local realities and critical issues, often stemming from political and regulatory constraints. Following the studio theme, Doing Enough with Less, the project seeks to improve lived experiences through specific interventions, rather than an overarching theme. With this strategy, the project addresses the climate emergency, the lack of after-school care, open boundaries and agency over shared space, and flexibility within the dwelling with room to grow.
The environmental strategies, implemented across the project, focus on mitigating flood risk and the urban heat island effect through green spaces and rain gardens. The civic aspects explore how orientation and level changes influence ownership and agency over space, while addressing the lack of after-school care in Scotland. Finally, the dwelling strategies address waiting lists for social housing, the ‘bedroomtax’, and how domestic space can allow family constellations to shift.
The proposal is not designed for a singular purpose but to improve life for those who call it home. Its design strategies draw from Florian Beigel, where the architect designs the infrastructure and lets residents design the inhabited layer; recognising how we as architects do not know what lives we are designing for. Finally, the proposal serves not only as a design project but as a suggestion for how the industry should approach critical realities.

Site: Pitt Street, Edinburgh
Programme: Social Housing and Gardens
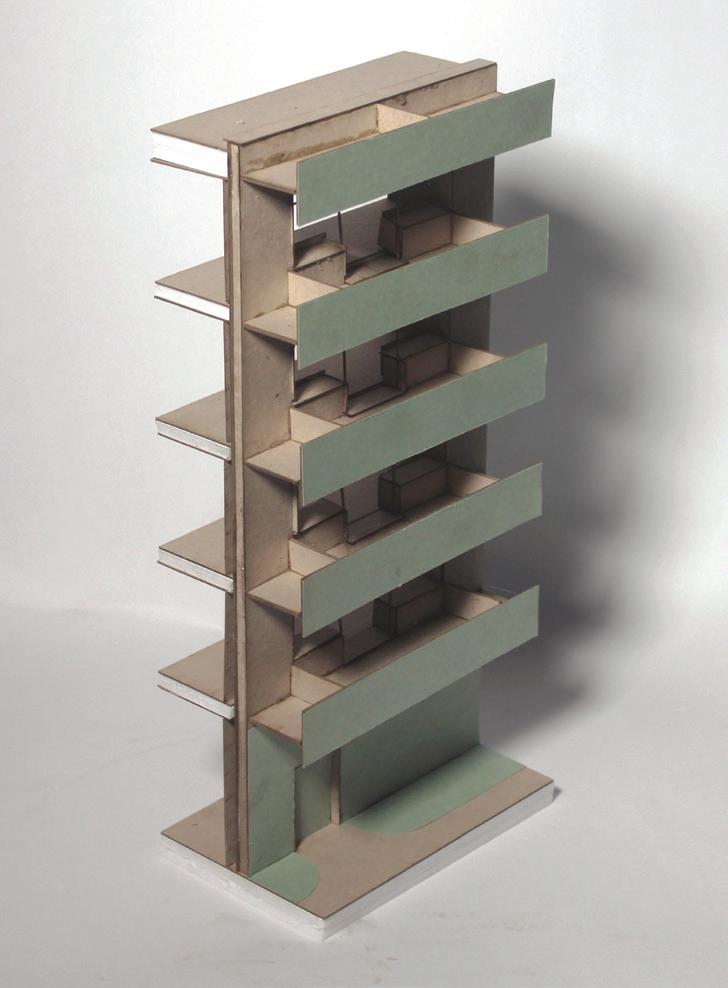
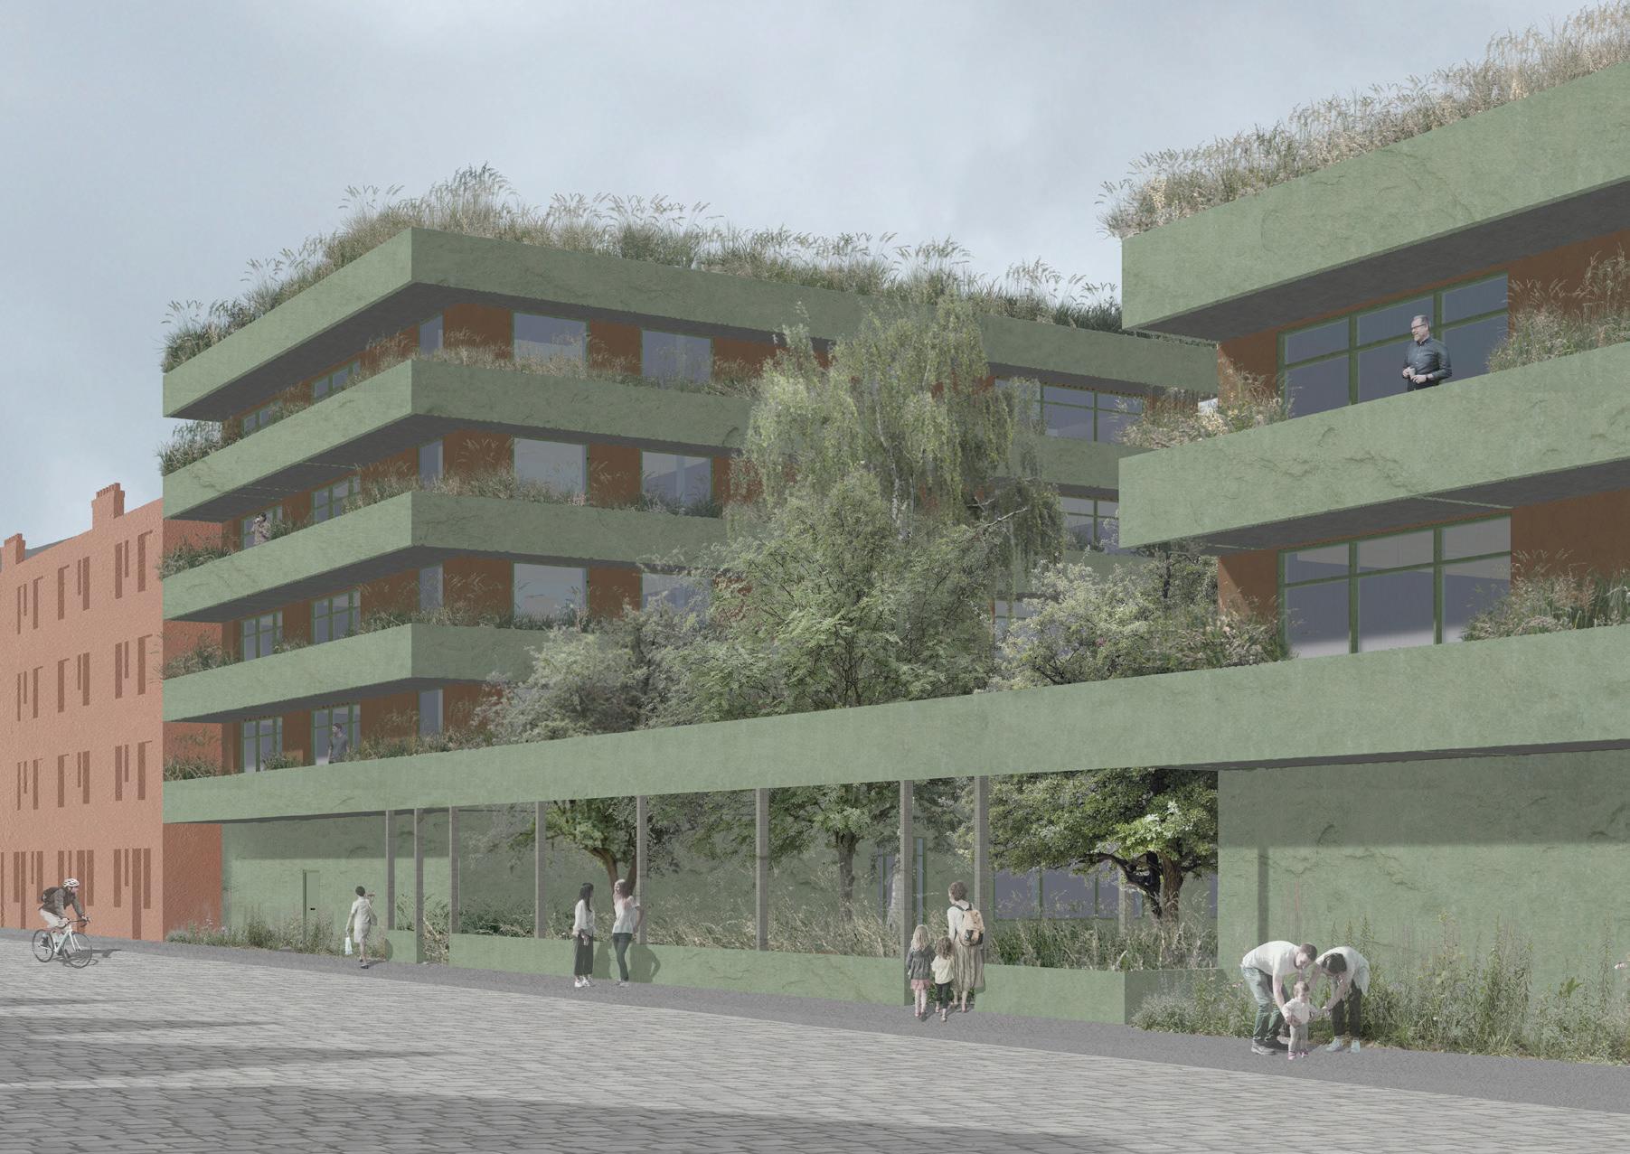
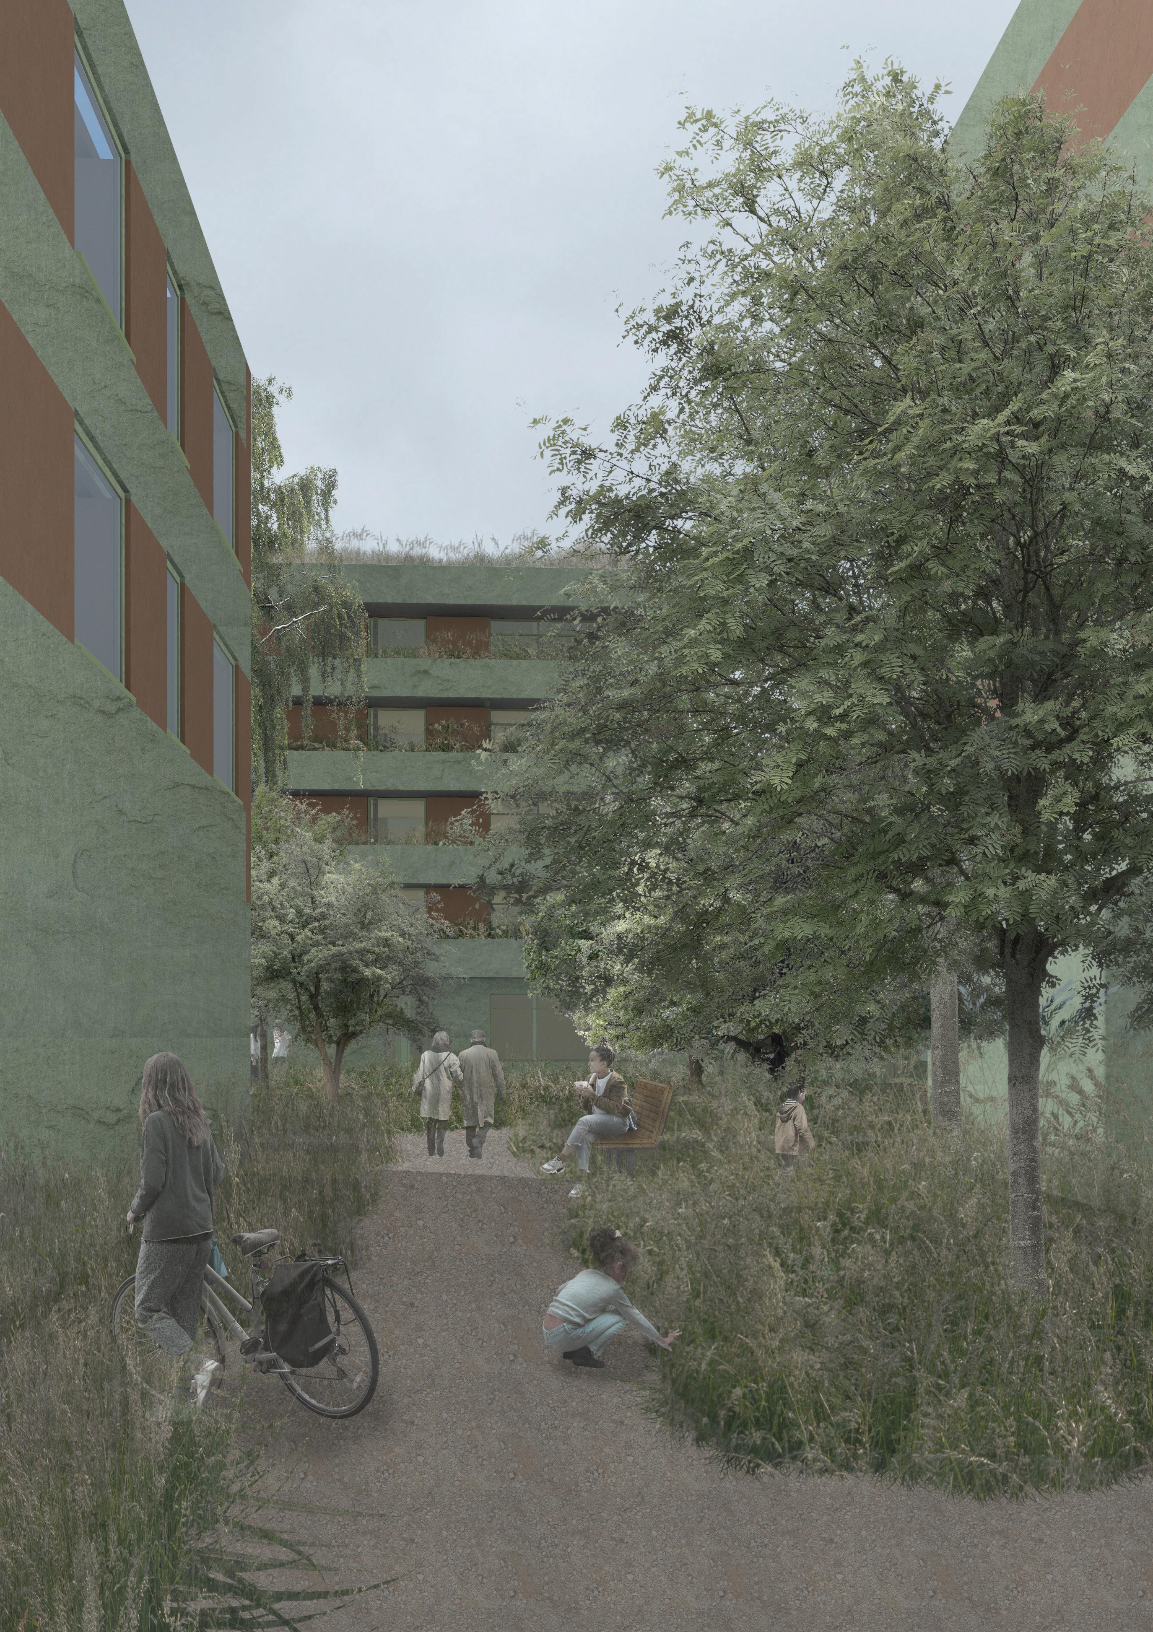
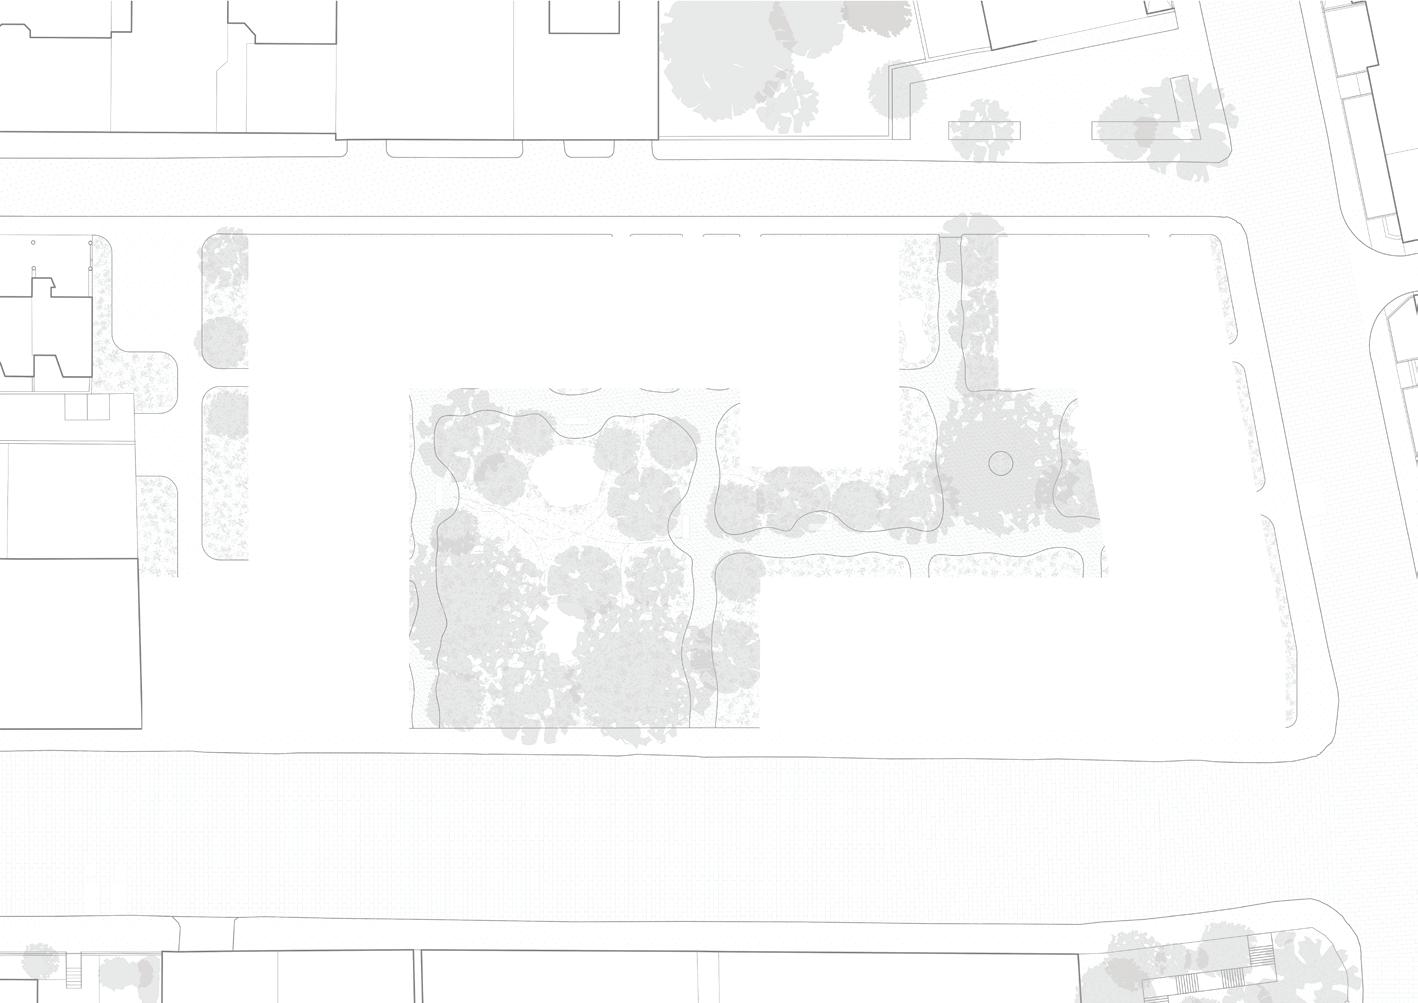
Conceived as an urban cairn, STRATA connects with the fabric of Leith to propose a robust, pragmatic scheme for social housing. An extension of the existing streetscape, two residential buildings provide over 50 new homes of varying sizes, elevated above a communal, ground floor plinth. Encircled by the buildings’ form, a series of interlocking courtyards sprawl across the site as a richly biodiverse ecosystem.
Considering thresholds as its central theme of enquiry, the design provides a substrate for ecology and community, facilitating a complex, layered system of interaction and growth. This approach extents from an apartment scale, where continuous botanical strata mediate the boundary between dwelling and landscape, to the porous glades at each point of entry to the site and each scale between.
Adaptability and durability inform a contextual, highly sustainable materiality, while engaging with the fluctuating needs of modern living and building use. A hybrid structural system mirrors the scheme’s contextual vernacular through a monolithic stone façade alongside a pragmatically flexible strategy internally, consisting of a post-tensioned stone frame and large-span CLT floors.

Site: Pitt Street, Edinburgh
Programme: Social Housing and Gardens
KNOX LI
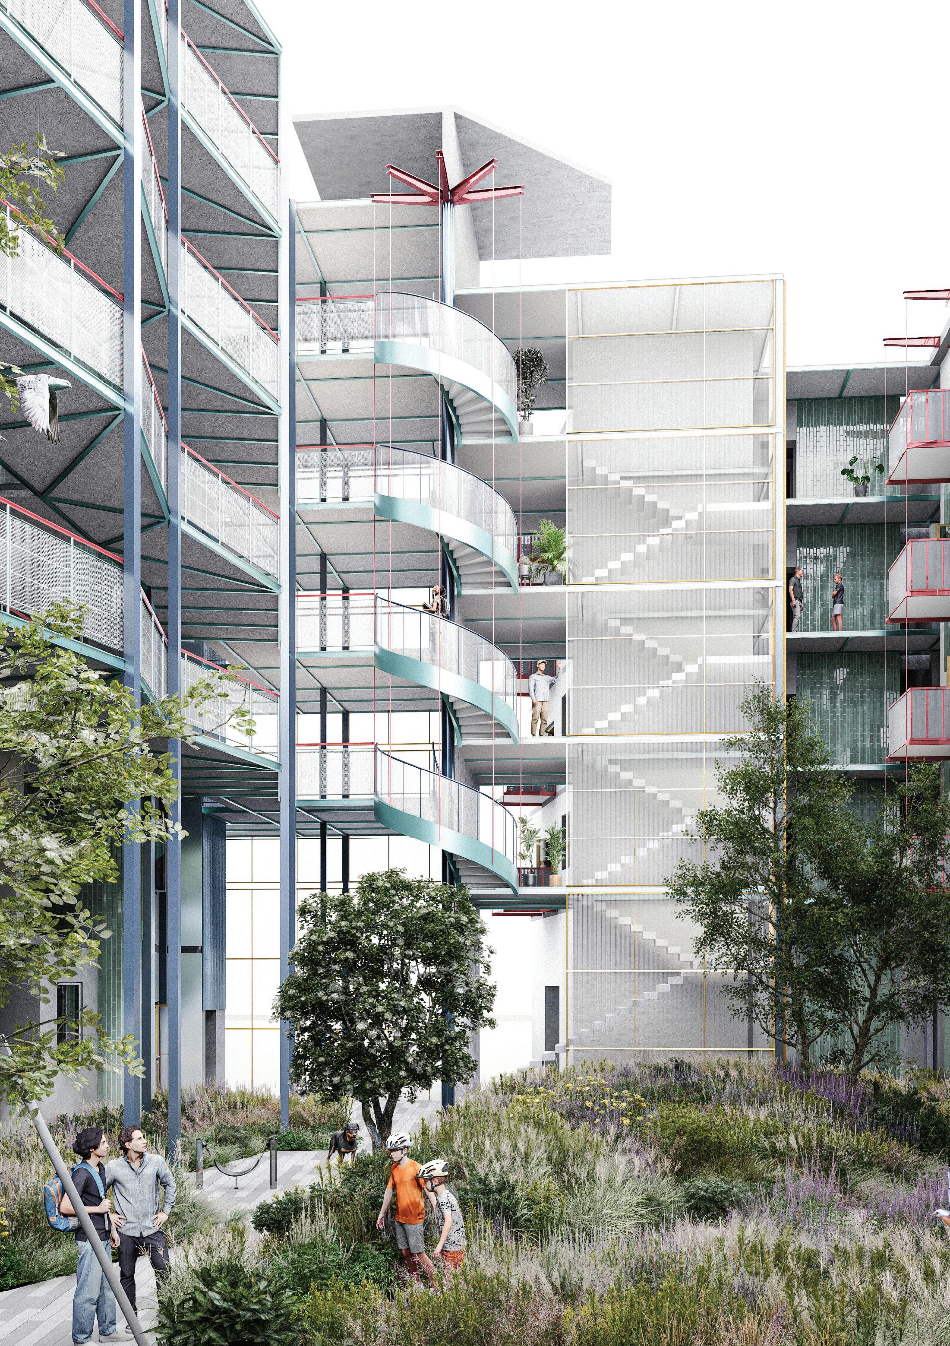
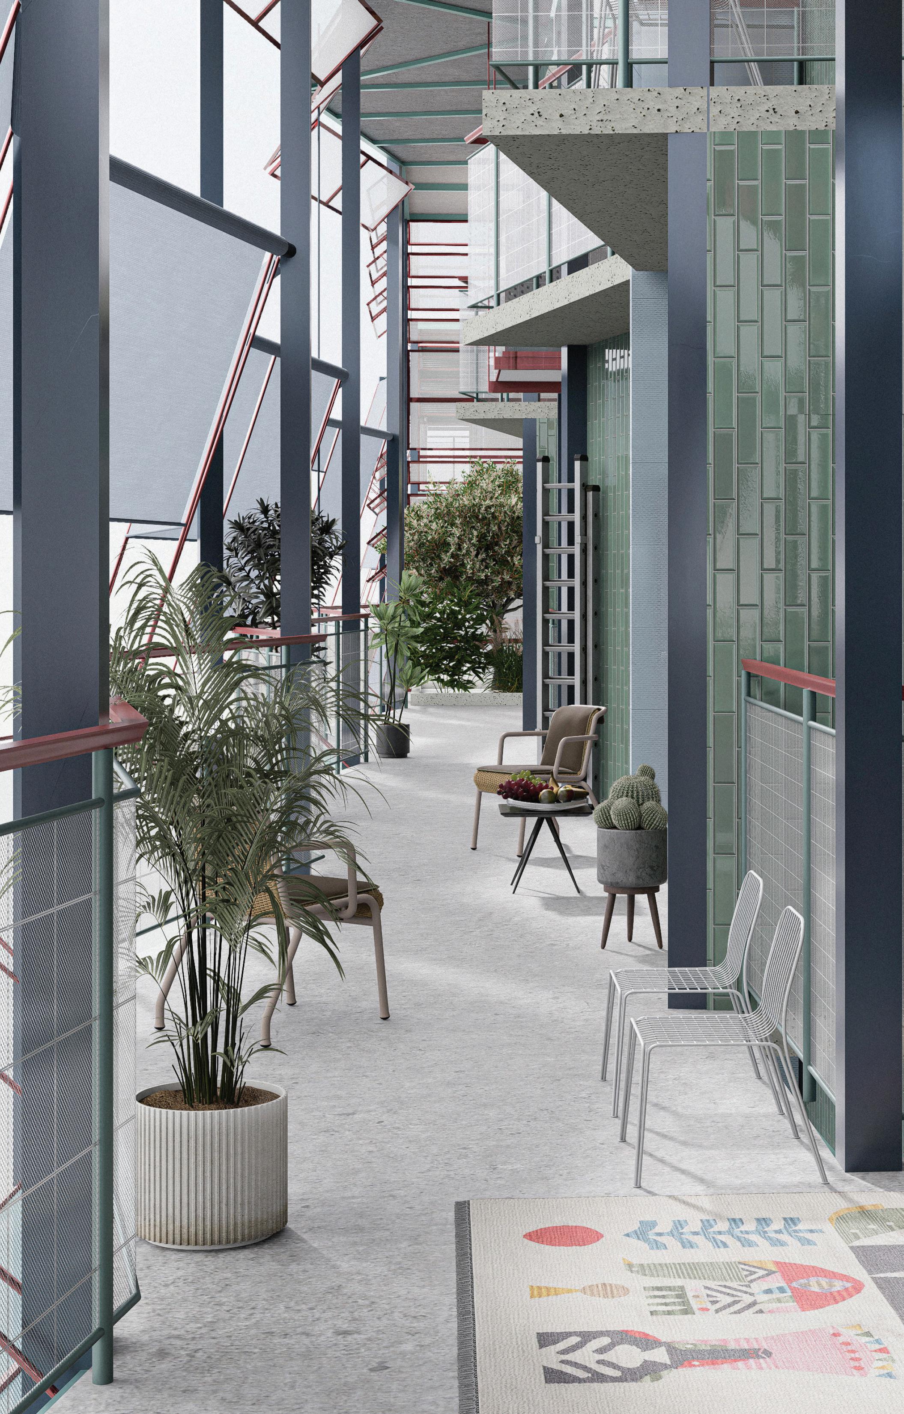
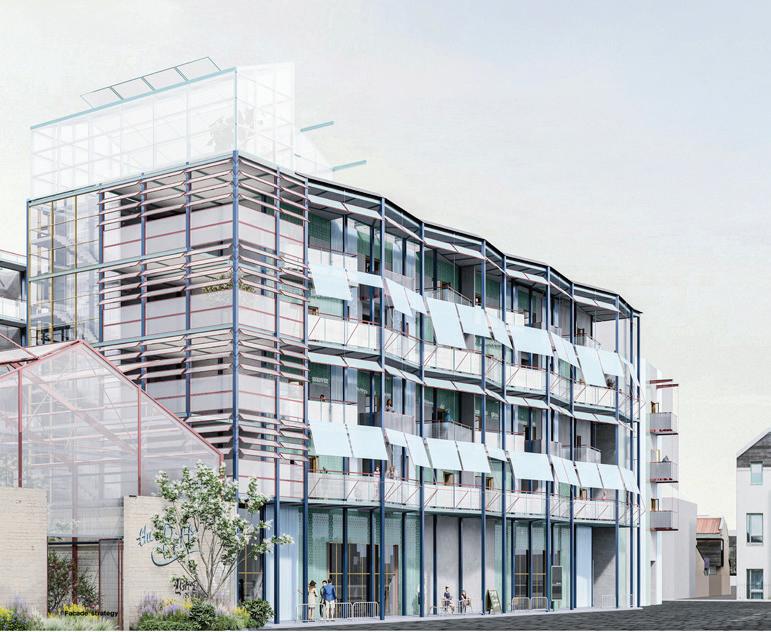
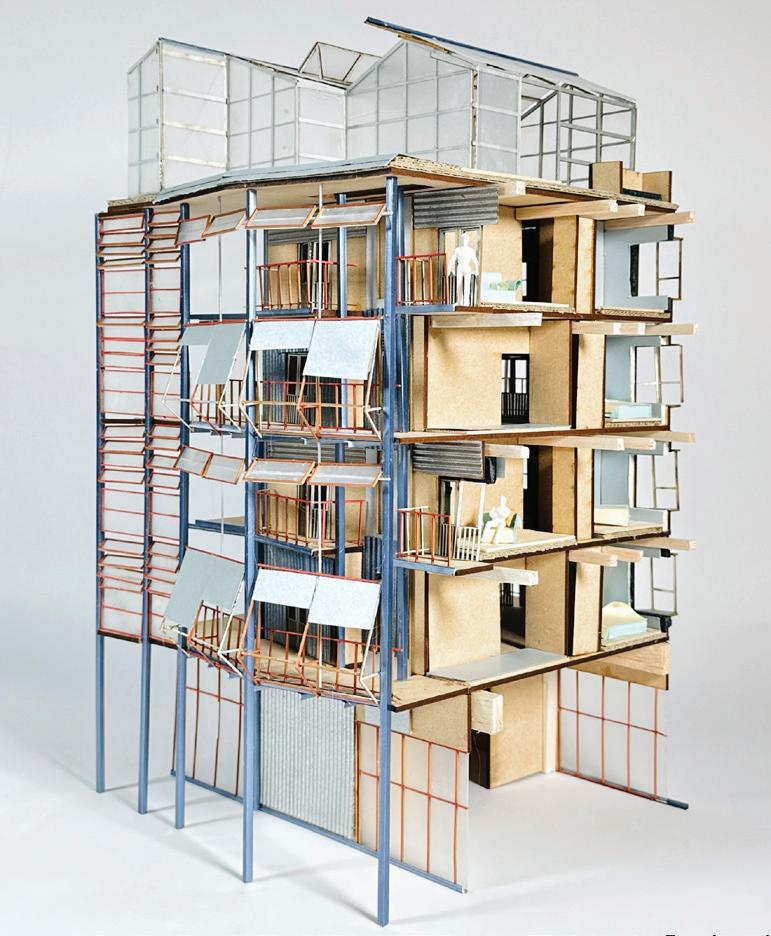
Ground / Edge / Roof proposes a social housing scheme in Leith, Edinburgh, exploring how housing can be reframed as living infrastructure rather than simply a collection of dwelling units. Responding to housing pressure, changing household structures, and Leith’s cold, wet climate, the project develops a spatial framework for collective living, climate responsiveness, and long-term adaptability. It also works with the site’s industrial history, urban fabric, green networks, street edges, and remaining industrial structures.
The proposal is organised through four interconnected design ideas. The existing industrial shed is retained and transformed into a public winter garden and community garden, preserving industrial memory while introducing civic and ecological use. Decks and semi-indoor shared spaces are treated as internal streets, supporting neighbourly interaction, everyday pause, laundry, planting, and shared activities. A hierarchy of public, resident, and roof gardens provides social spaces and climatic buffers, while adaptable dwelling layouts, reserved openings, and varied housing types respond to changing household needs.
Overall, the project moves from the ground, where public gardens and industrial remnants establish civic presence; to the edge, where decks and thresholds support collective life; and to the roof, where sheltered gardens extend living into a more private and climate-responsive layer. Through this structure, the project argues that social housing should support not only accommodation, but shared life, care, climate resilience, and future change.

Site: Pitt Street, Edinburgh
Programme: Social Housing and Gardens
MINGSEN LI
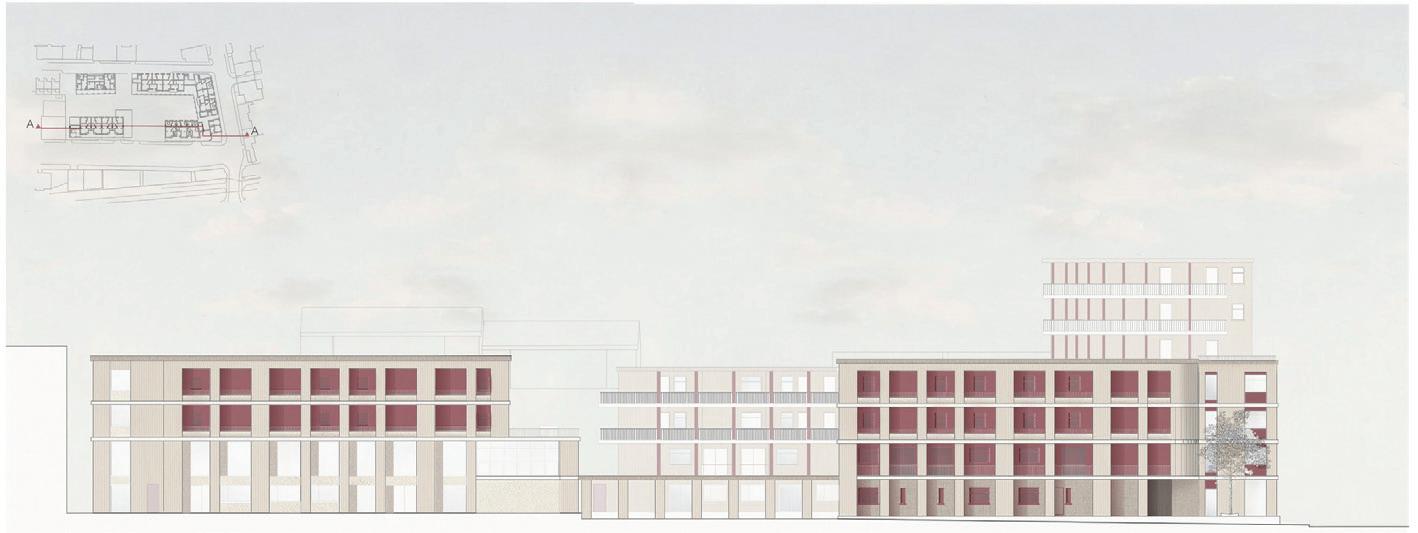
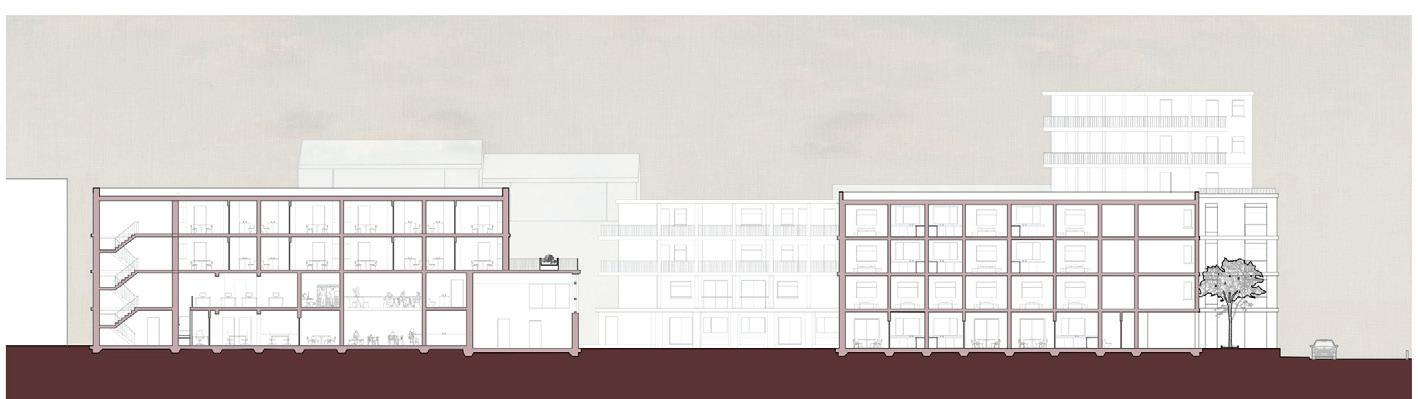
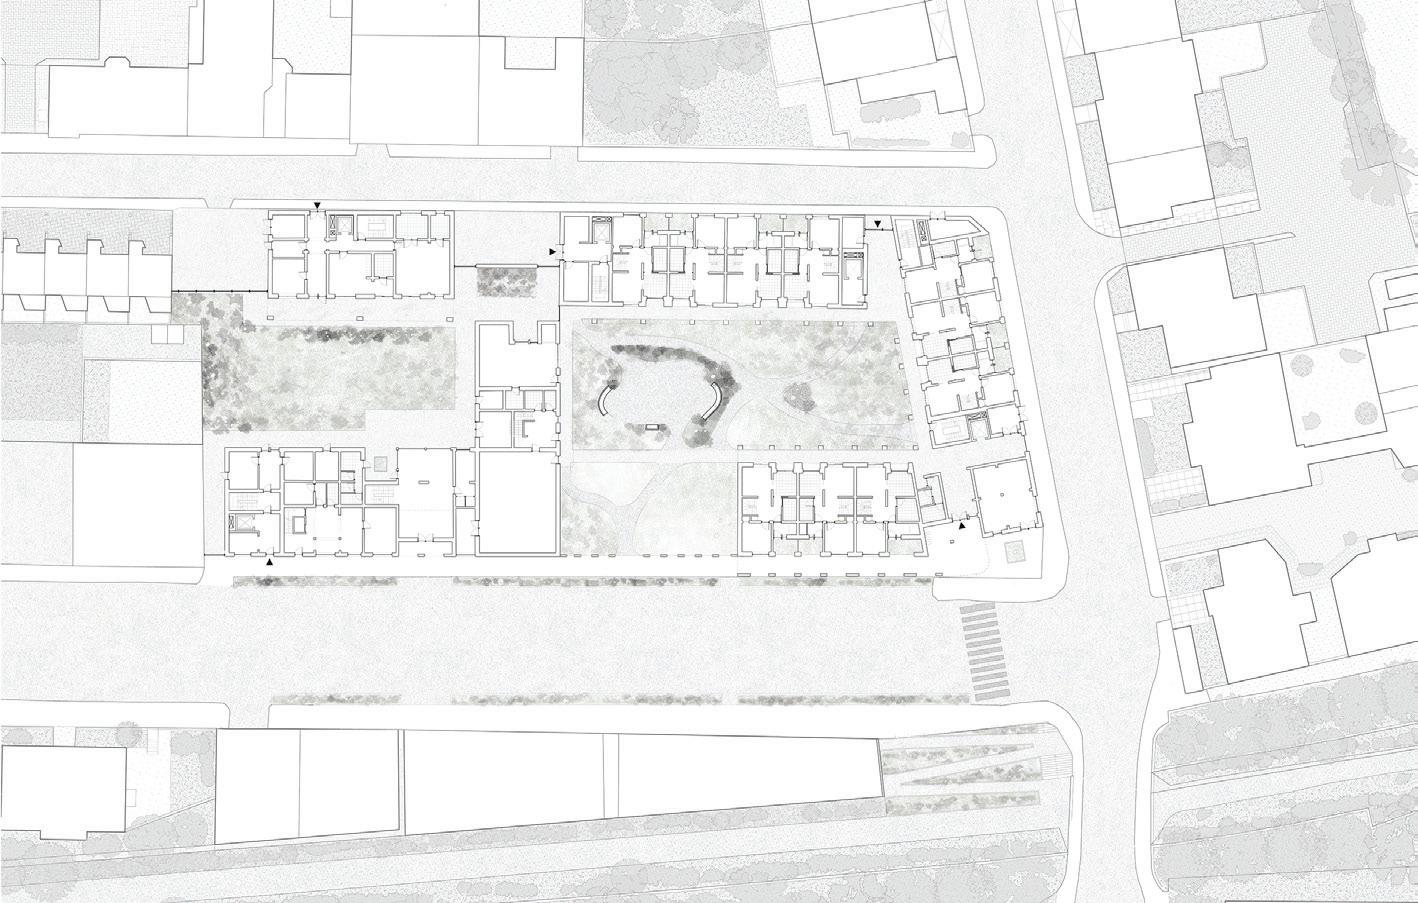
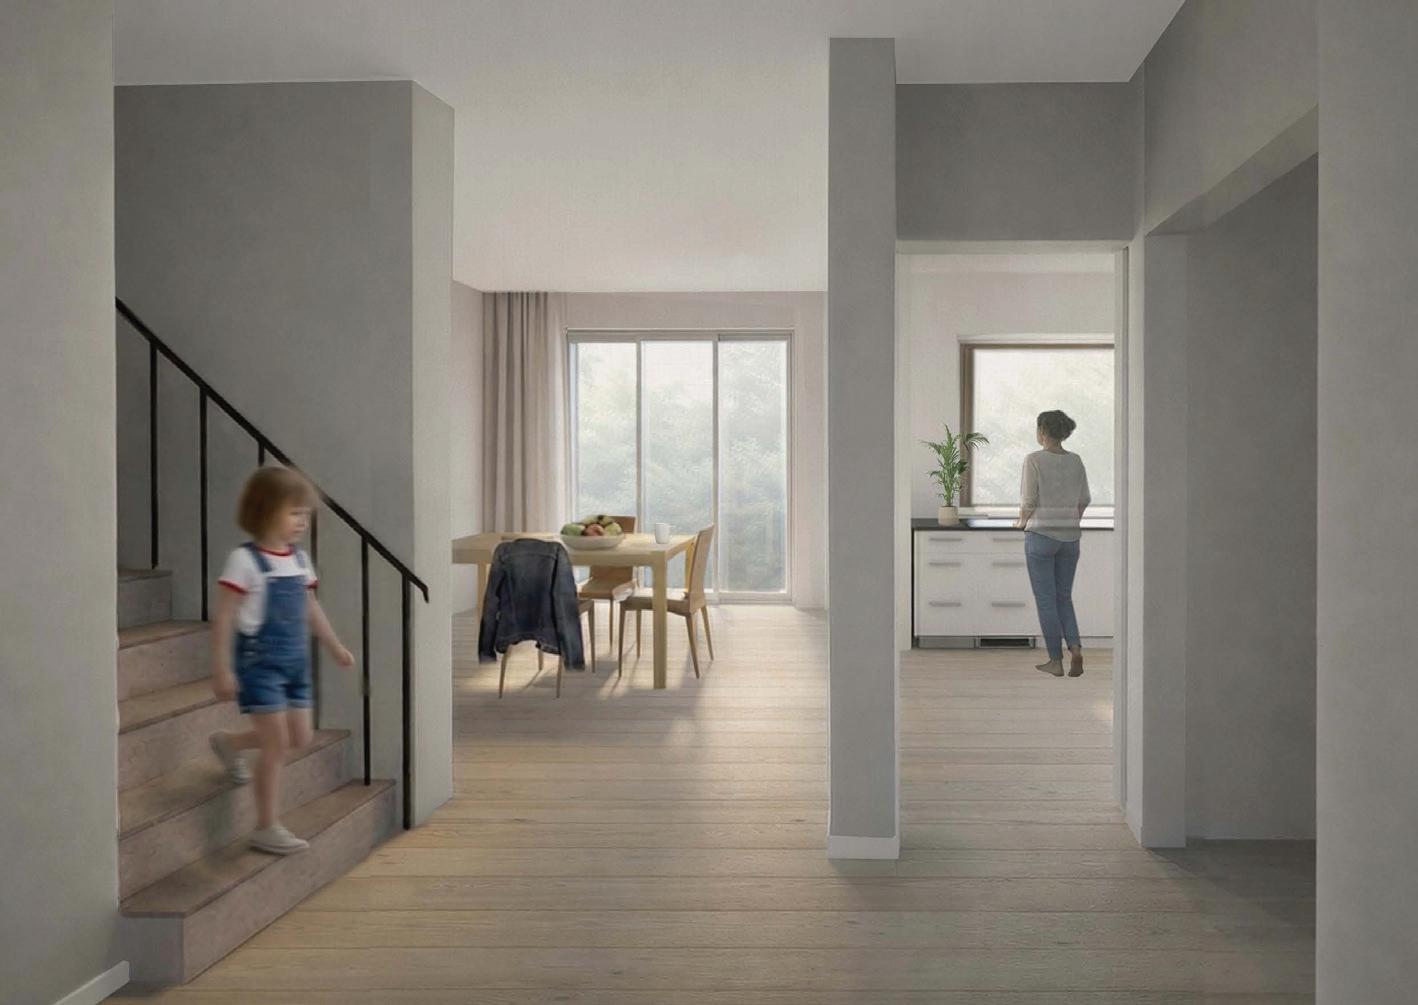
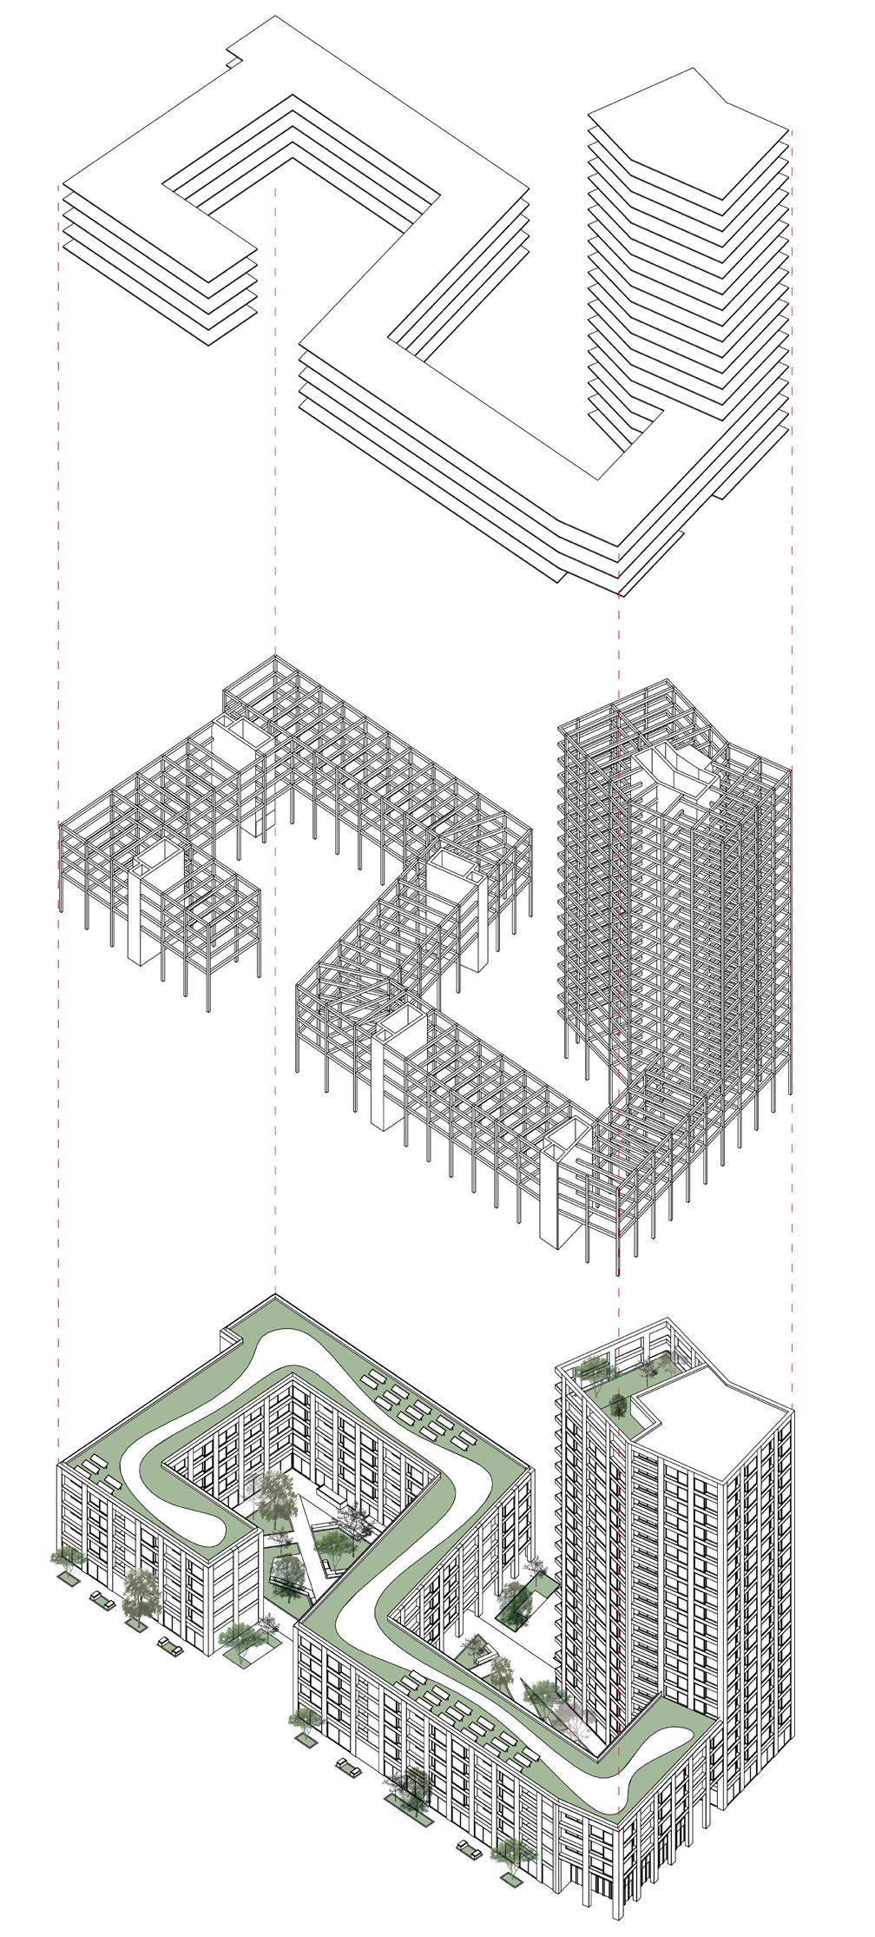
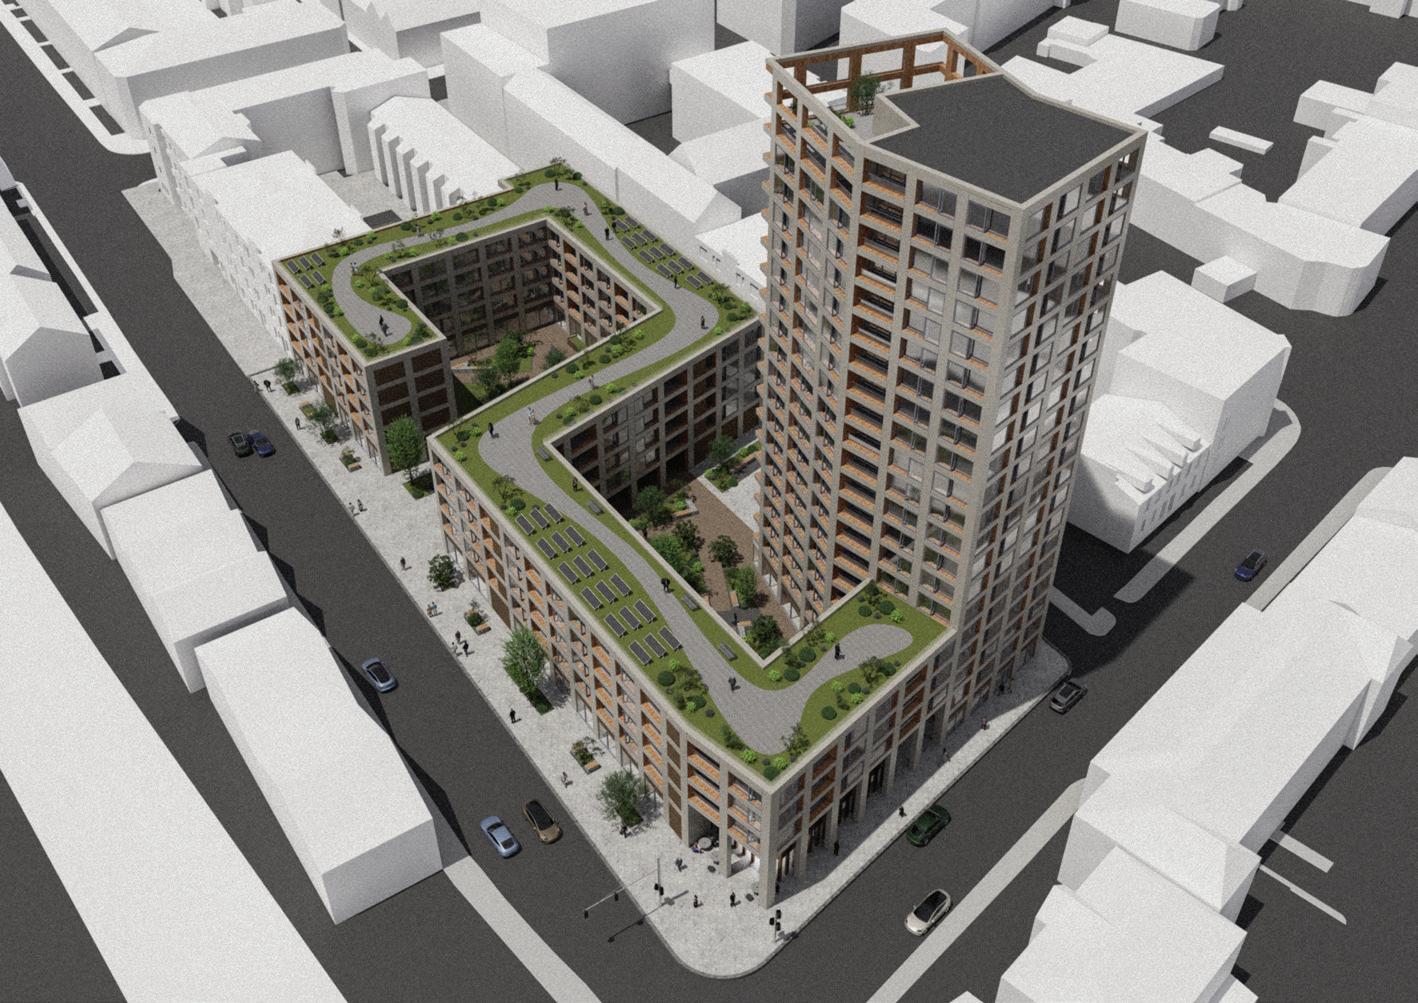
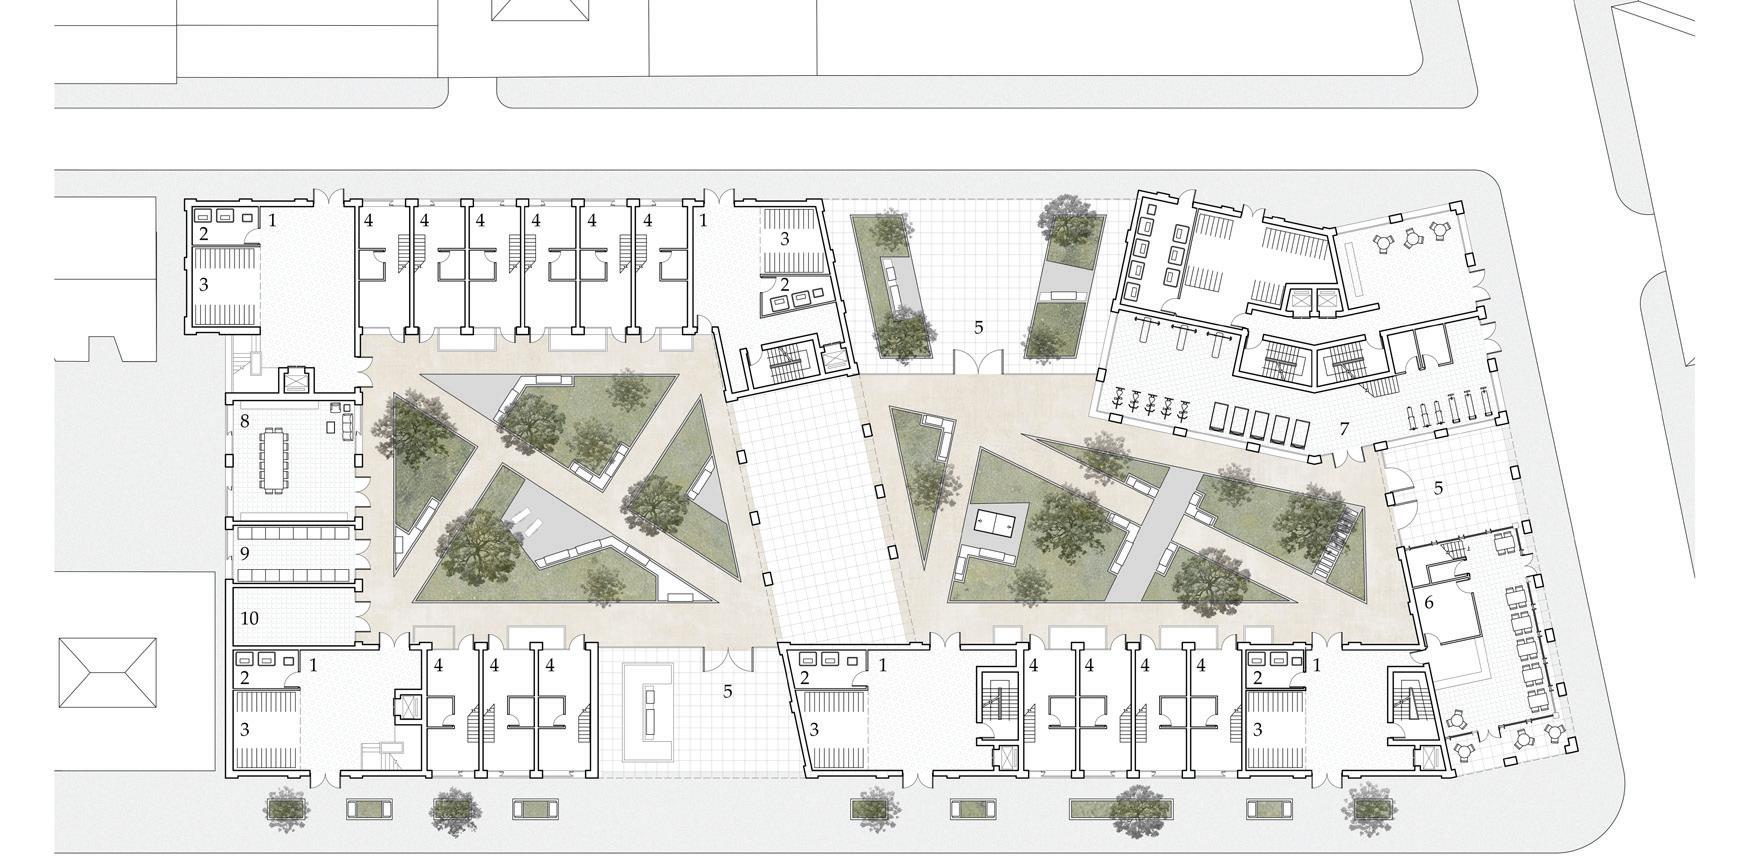
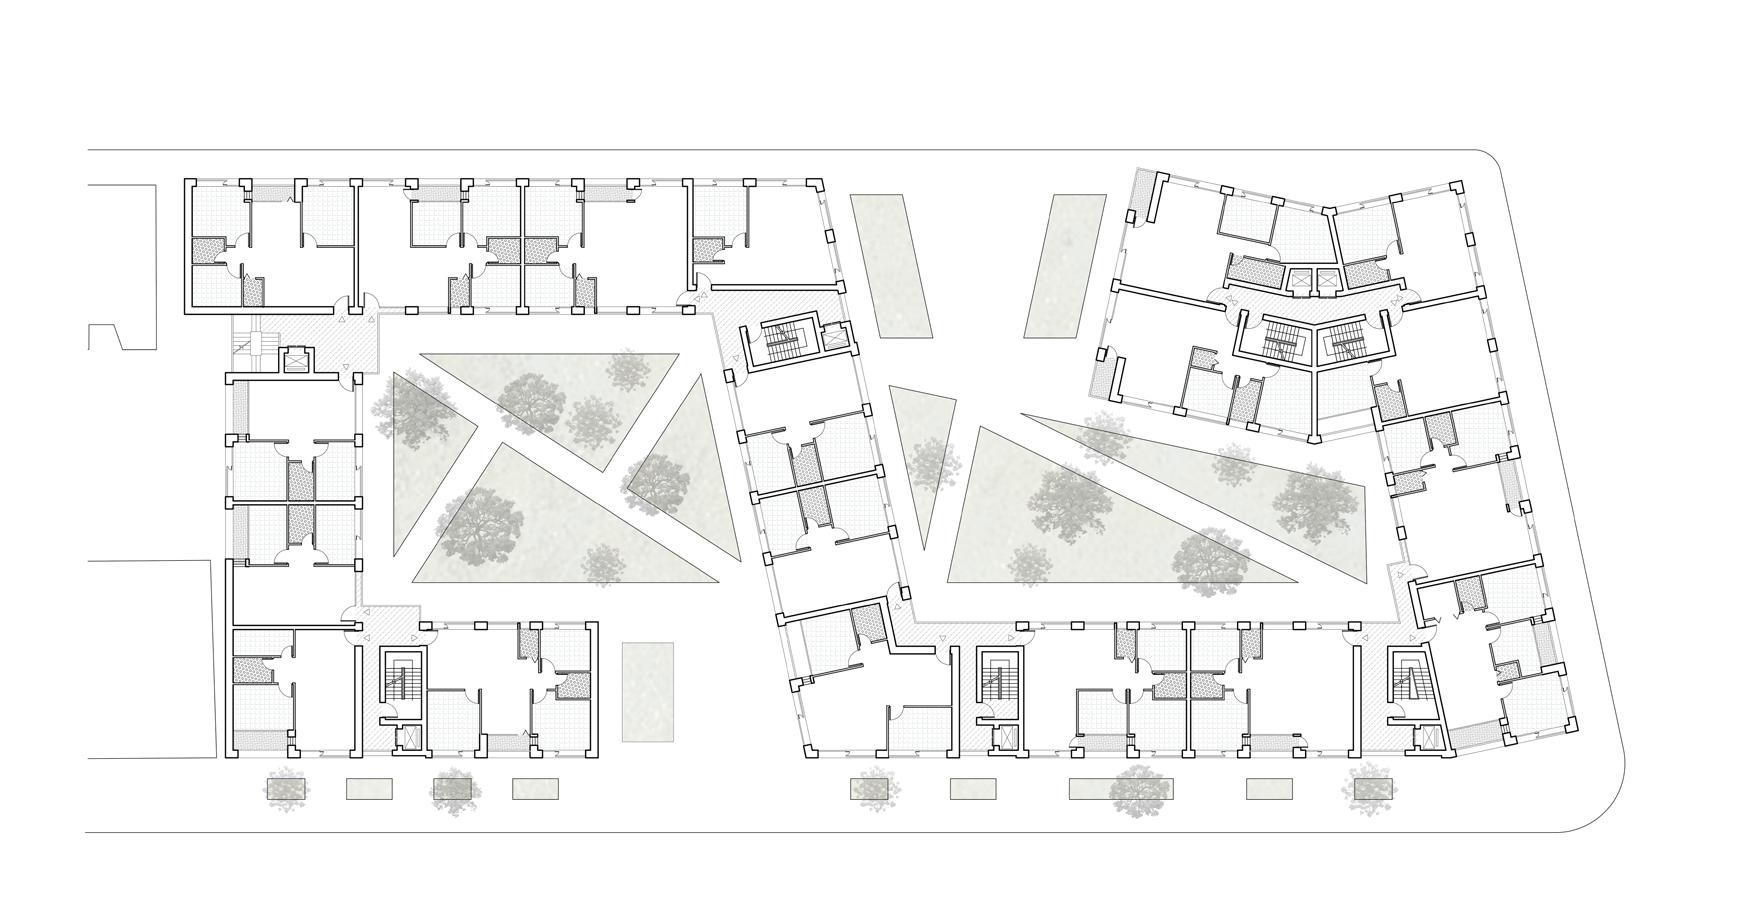
Doing Enough with Less explores how dense urban housing can remain generous, adaptable and grounded in everyday life. The project works with the existing block condition, forming a perimeter building around a sequence of shared courtyards, while a taller tower is placed at the corner to increase capacity with limited impact on neighboring homes. Instead of treating density only as a question of numbers, the scheme uses open ground-floor routes to connect the street, gardens and communal facilities, including a café, gym, meeting room, laundry and resident storage. These spaces help the block feel more open and active, rather than closed off from its surroundings.
The building is organized through a regular hybrid timber structure, combining CLT floor plates with glulam beams and columns. This clear frame supports efficient construction and allows the apartments to change over time, with non-load-bearing partitions enabling different household arrangements within the same shell. Environmental strategies such as green roofs, planting, rainwater collection, permeable paving and a highperformance envelope are integrated into the design, supporting a lighter way of building and living in the city, while improving daylight, ventilation and shared outdoor spaces.
Site: Pitt Street, Edinburgh
Programme: Social Housing and Gardens
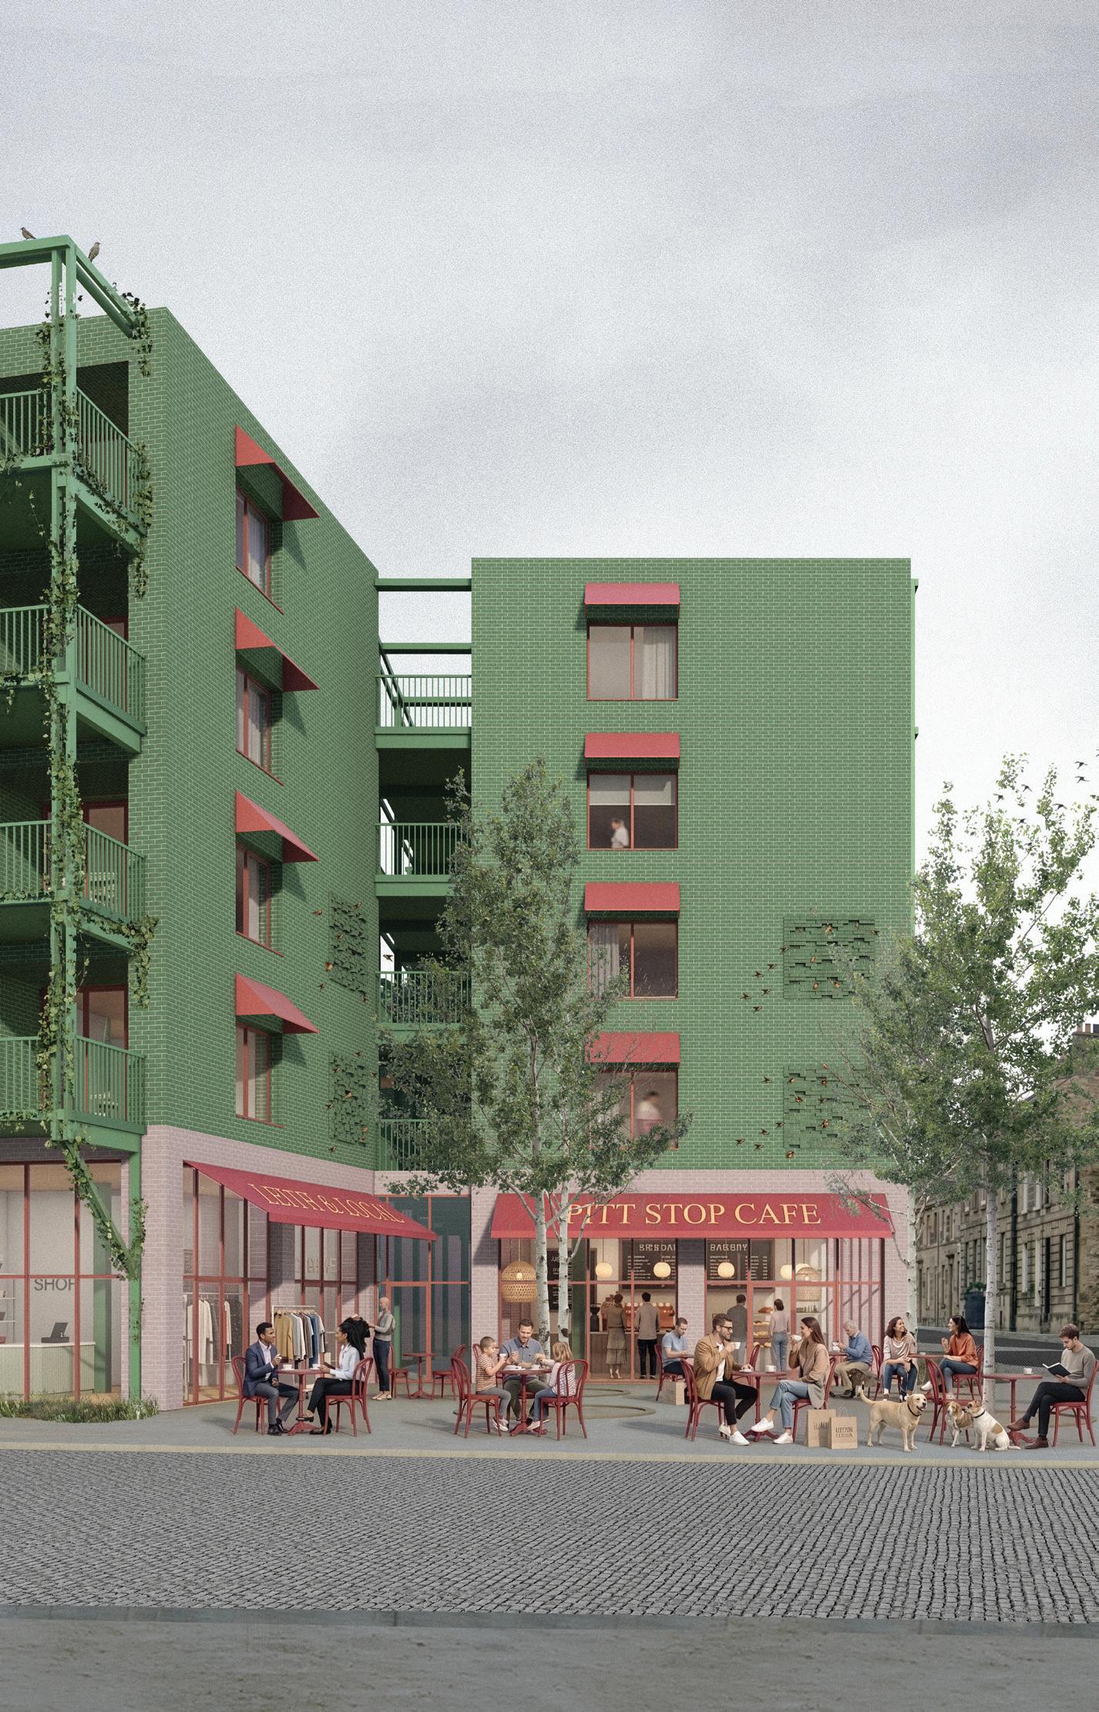
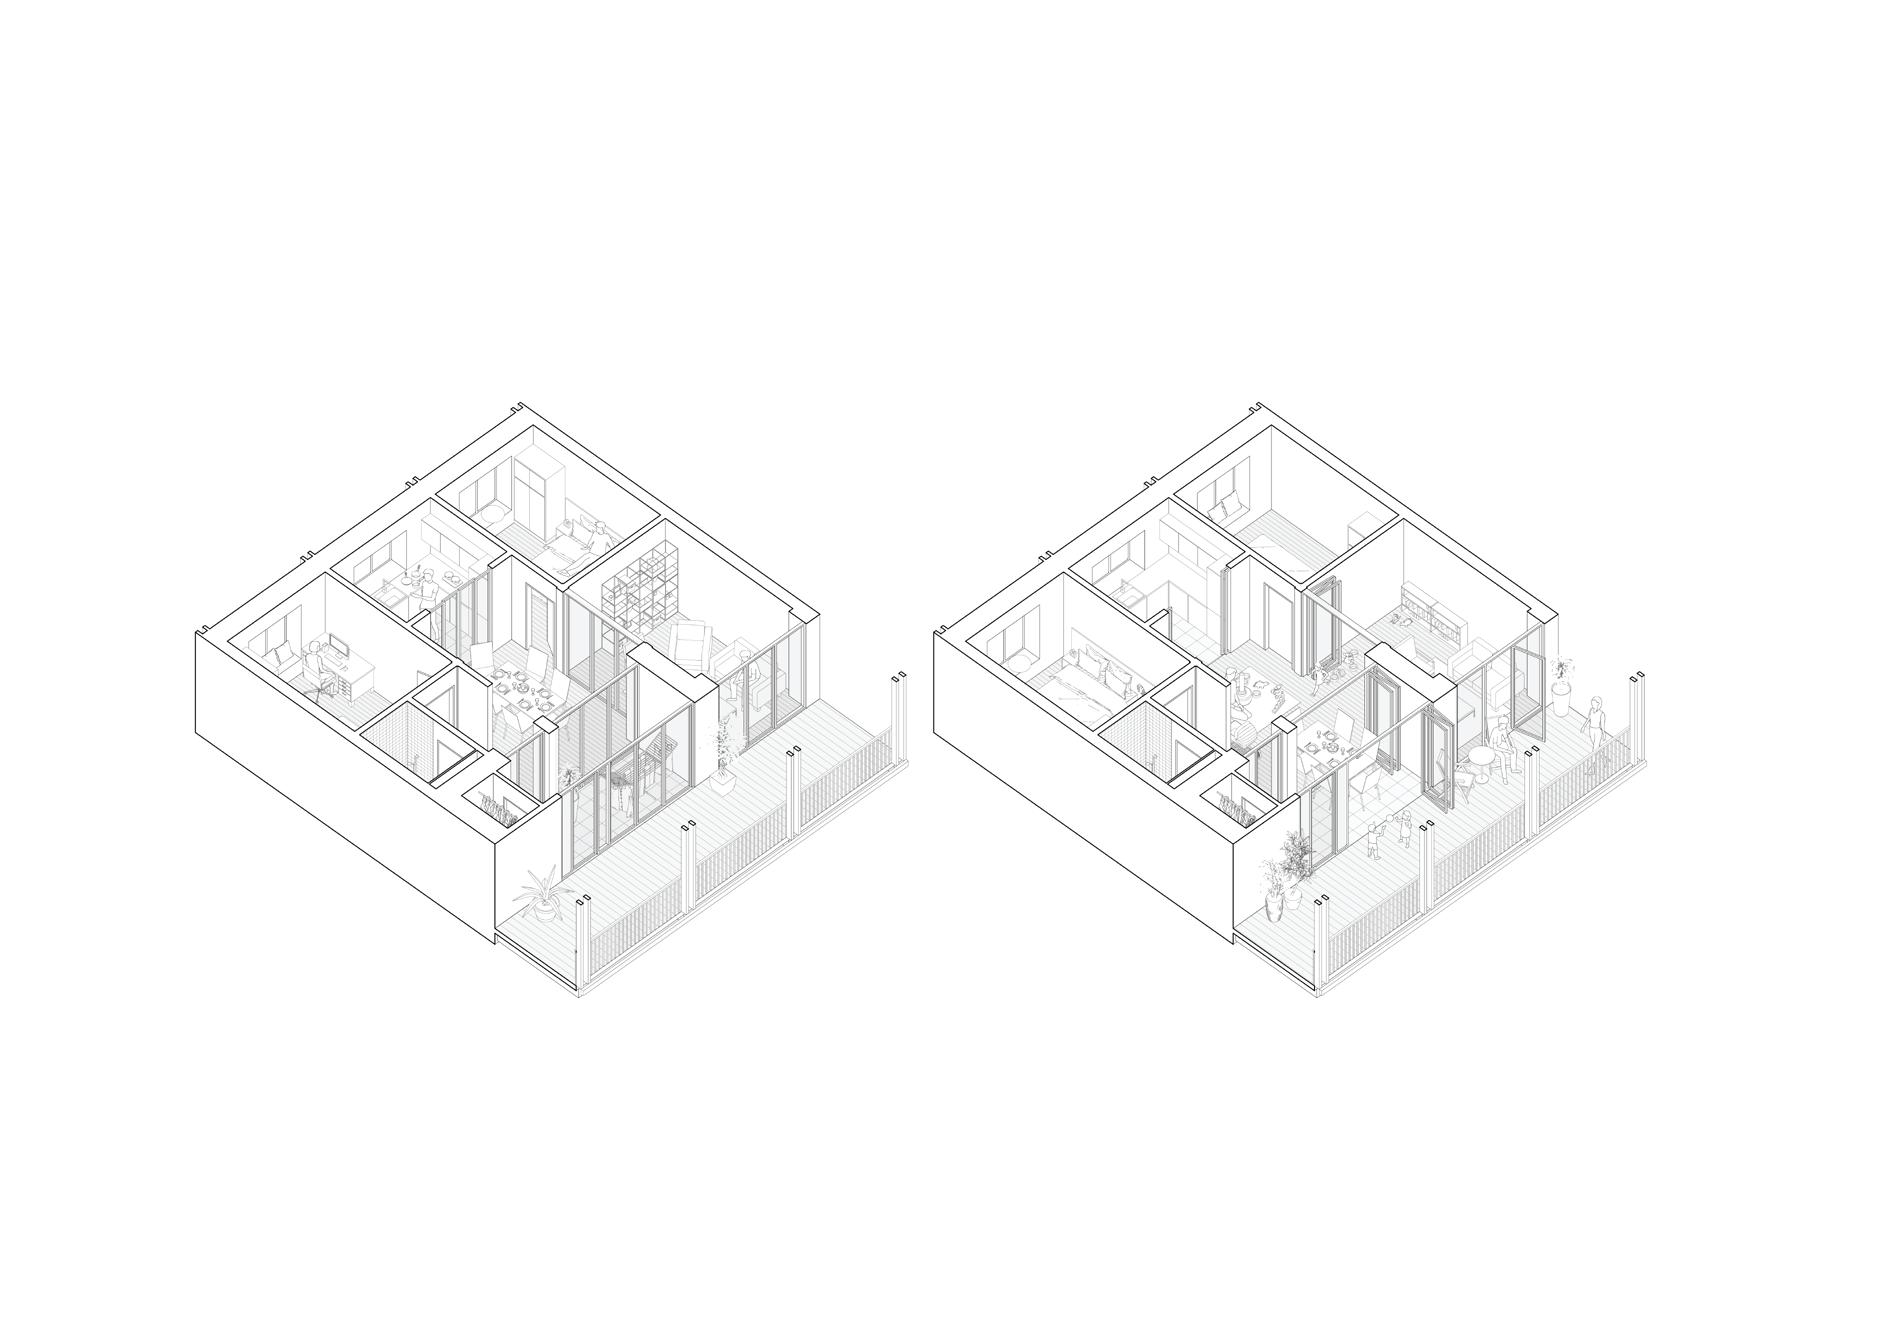
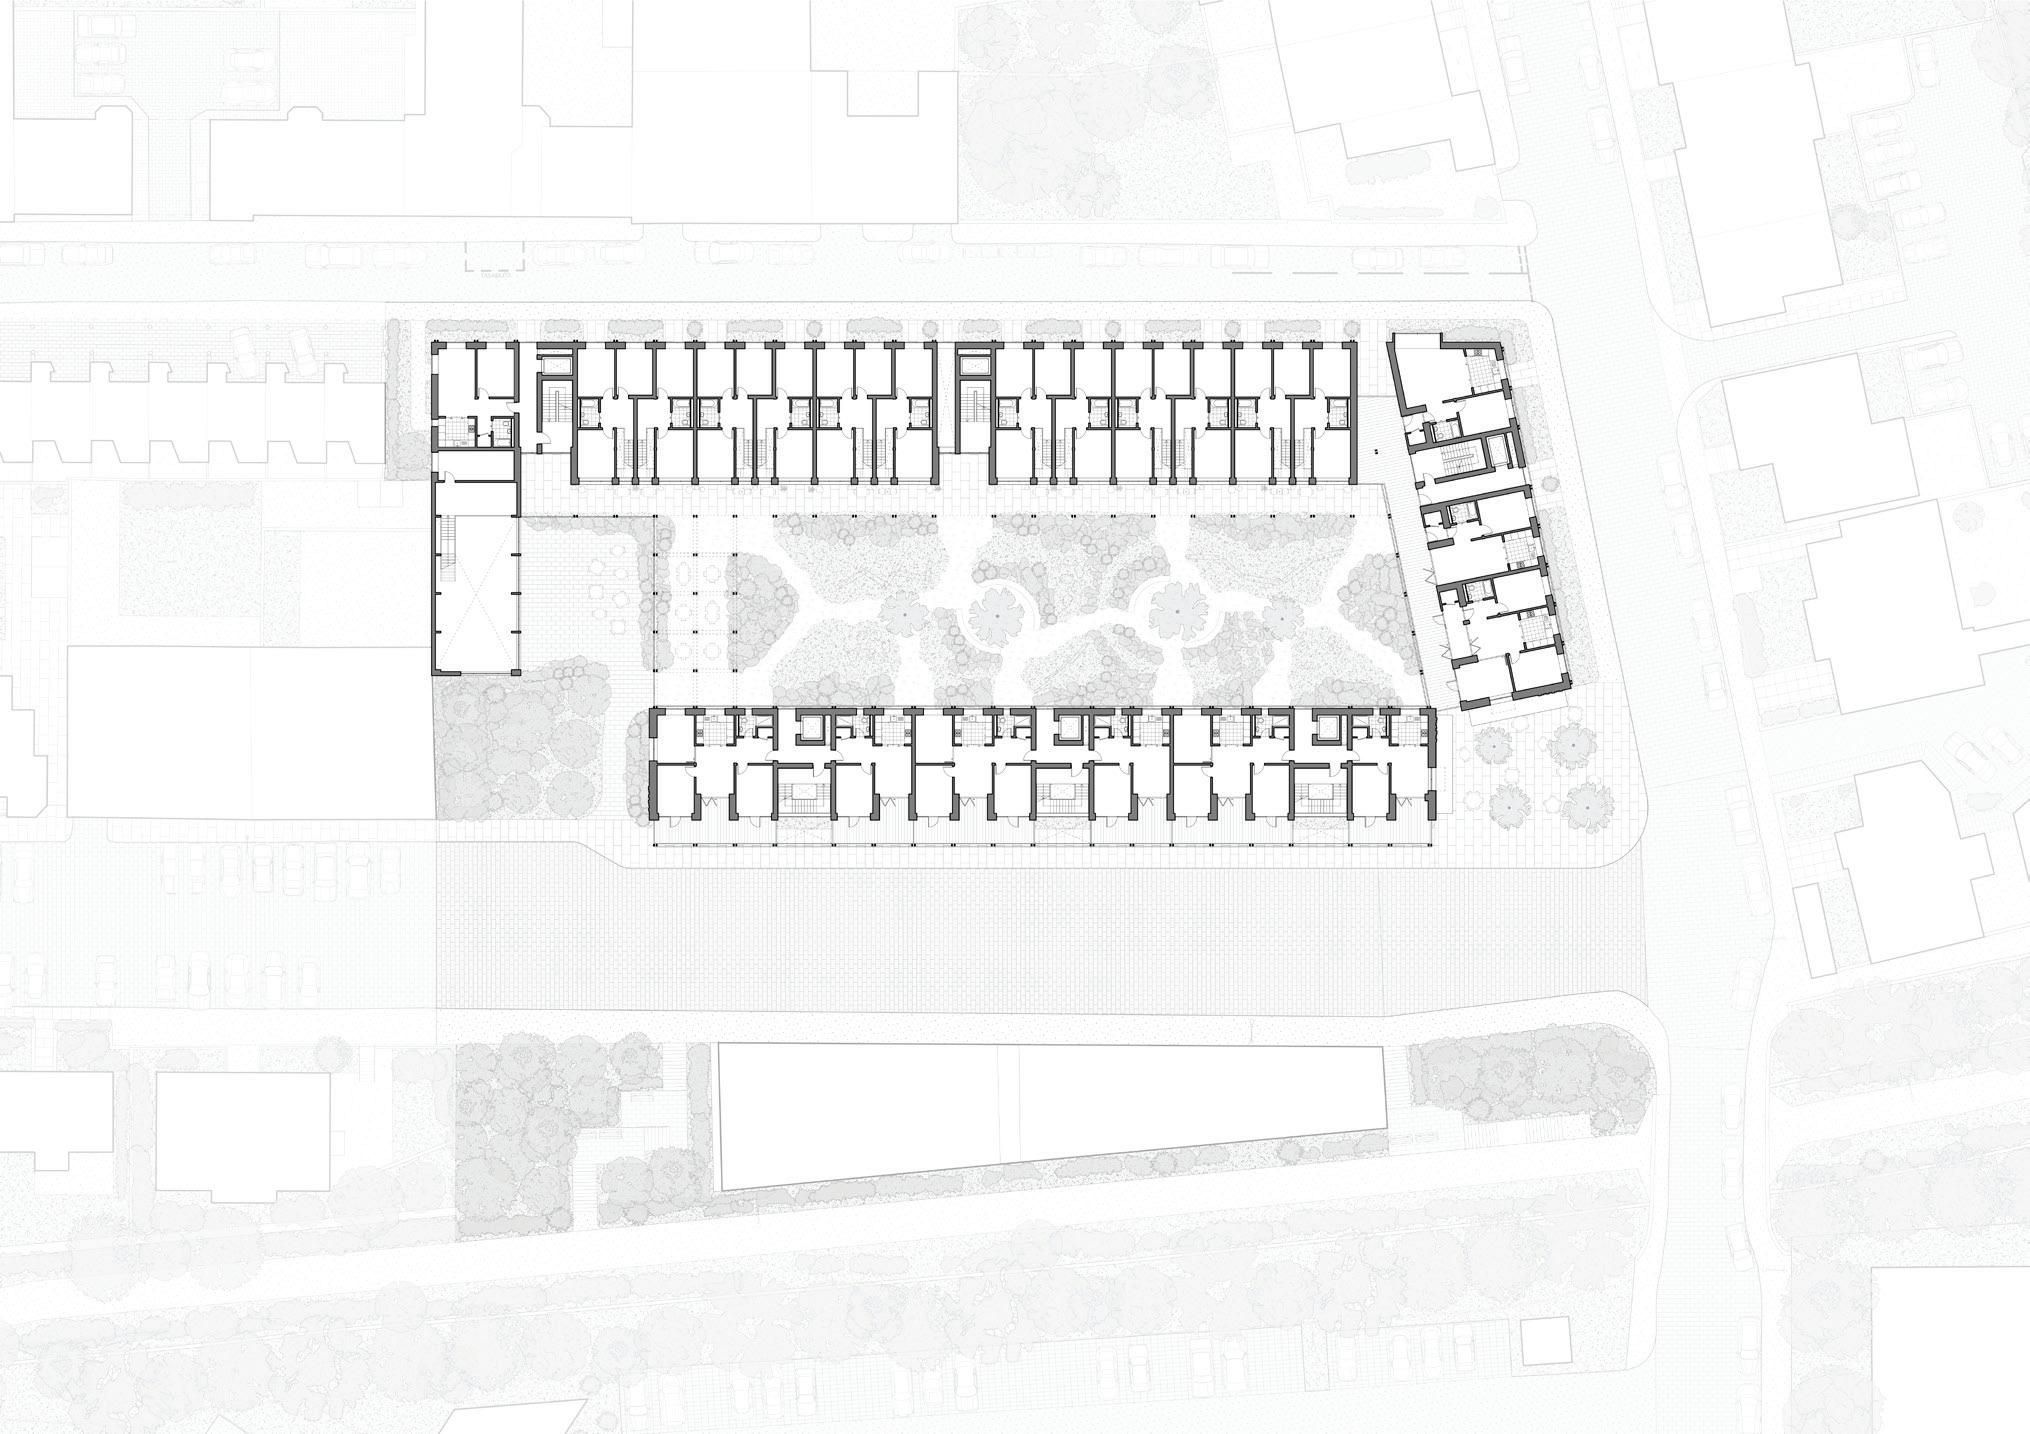
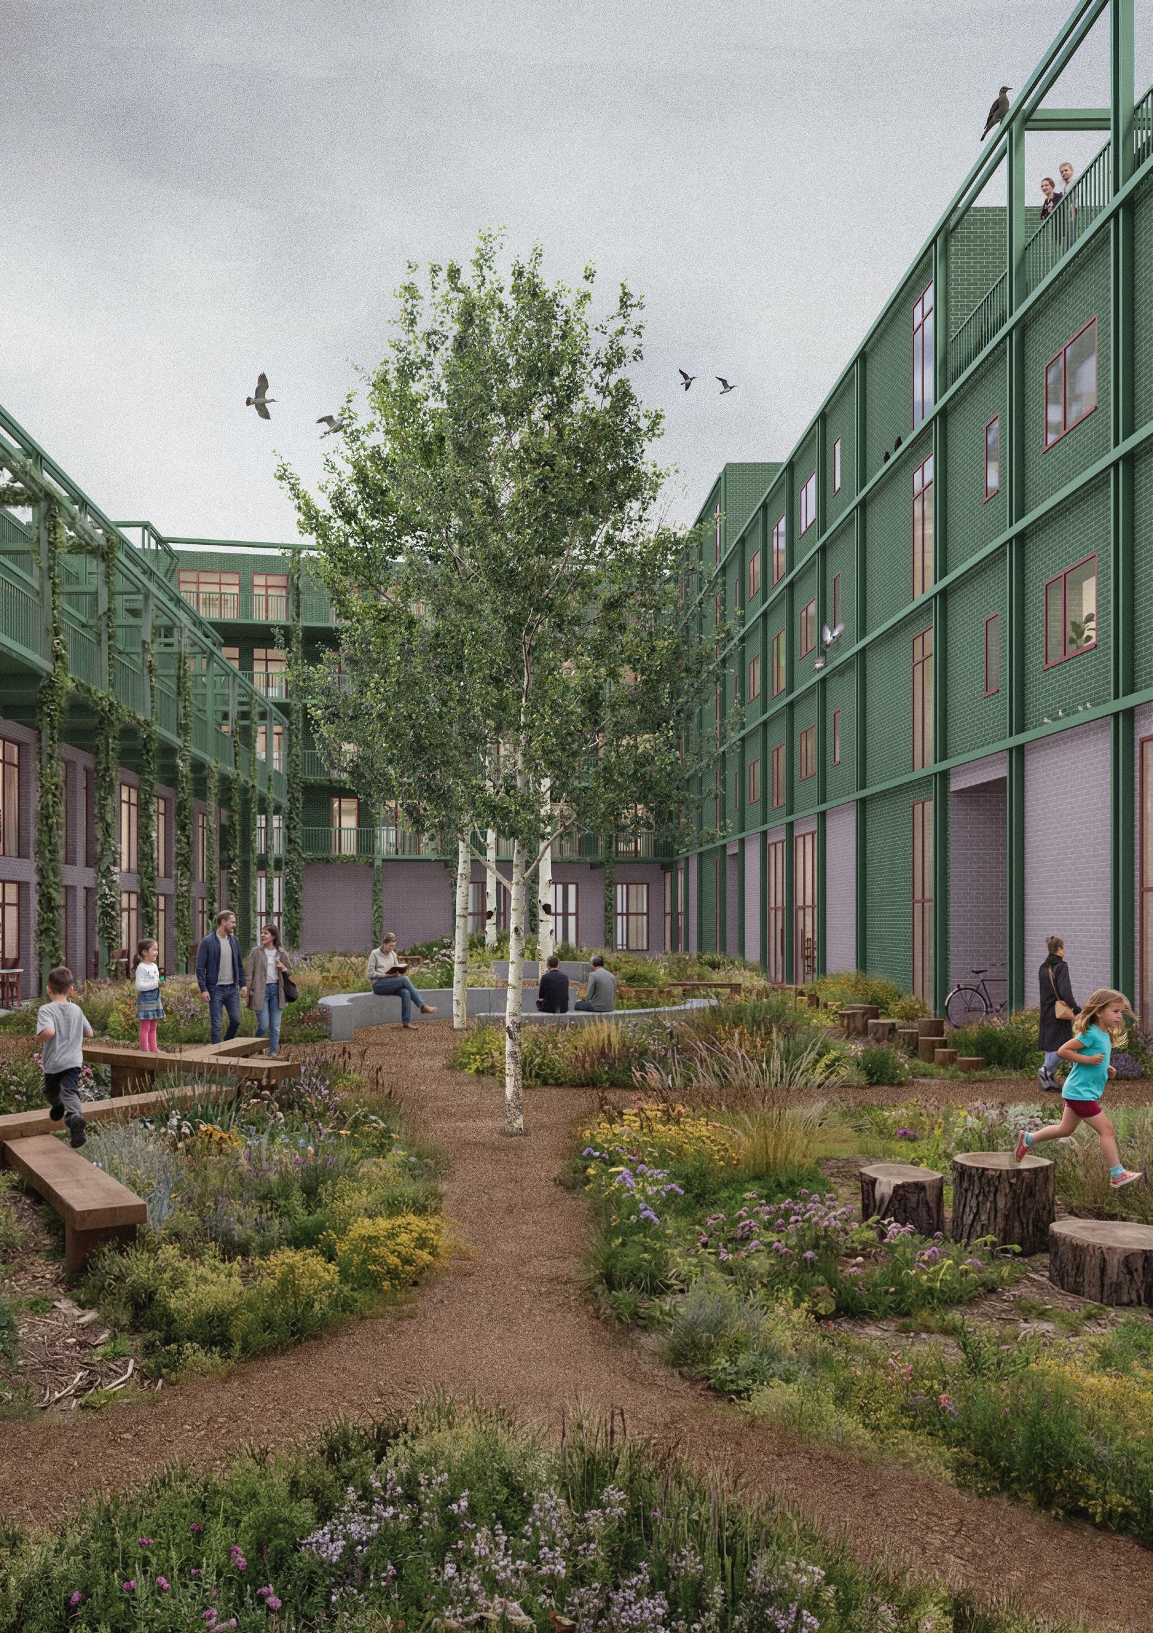
CoHabitat is a residential development on Pitt Street, Leith, designed as a direct response to the site’s ecological, social and industrial context. Rooted in the principle of building with, rather than against, existing conditions, the project preserves, restores and extends ecological networks through speciesspecific design that supports self-sustaining ecosystems. The architecture acts as a scaffolding for ecological generation, integrating nesting habitats and wild planting to become a shared structure where humans and wildlife coexist in mutually sustaining ways.
Organised as a perimeter block around a communal courtyard, the scheme places community and shared landscape at the heart of the development. Along Pitt Street, a porous civic ground floor containing a hall, cafe and small business units reactivates the historic market edge, increasing footfall, improving natural surveillance and contributing to the wider revitalisation of the street. The homes are designed to be inherently flexible, with adaptable room arrangements that allow residents to shape how they live over time.

Site: Pitt Street, Edinburgh
Programme: Social Housing and Gardens
ANIRUDH VINOD
The proposal develops a social housing strategy for Pitt Street in Leith, responding to questions of adaptability, environmental performance, and the relationship between private and collective space. Drawing from the studio theme Doing Enough with Less, the project explores how small architectural interventions can improve everyday living conditions while allowing residents greater agency over their domestic environment.
The proposal is organised around a series of adjustable thresholds operating across urban, building, and apartment scales. Balconies are integrated throughout the housing as semi-private extensions of the living space, encouraging informal social interaction while improving access to light, air, and outdoor space. Adjustable screening devices attached to the balconies respond to issues of summer overheating, privacy, and exposure, allowing residents to continuously negotiate their relationship with the exterior environment. Internally, adaptable partitions and folding elements replace fixed boundaries, enabling domestic spaces to shift according to changing family structures and patterns of occupation.
Environmental strategies are embedded throughout the project through rainwater collection, passive solar considerations, and spaces intentionally left undisturbed for wildlife habitation. Rather than prescribing a singular way of living, the proposal establishes a flexible architectural framework capable of adapting alongside its residents over time
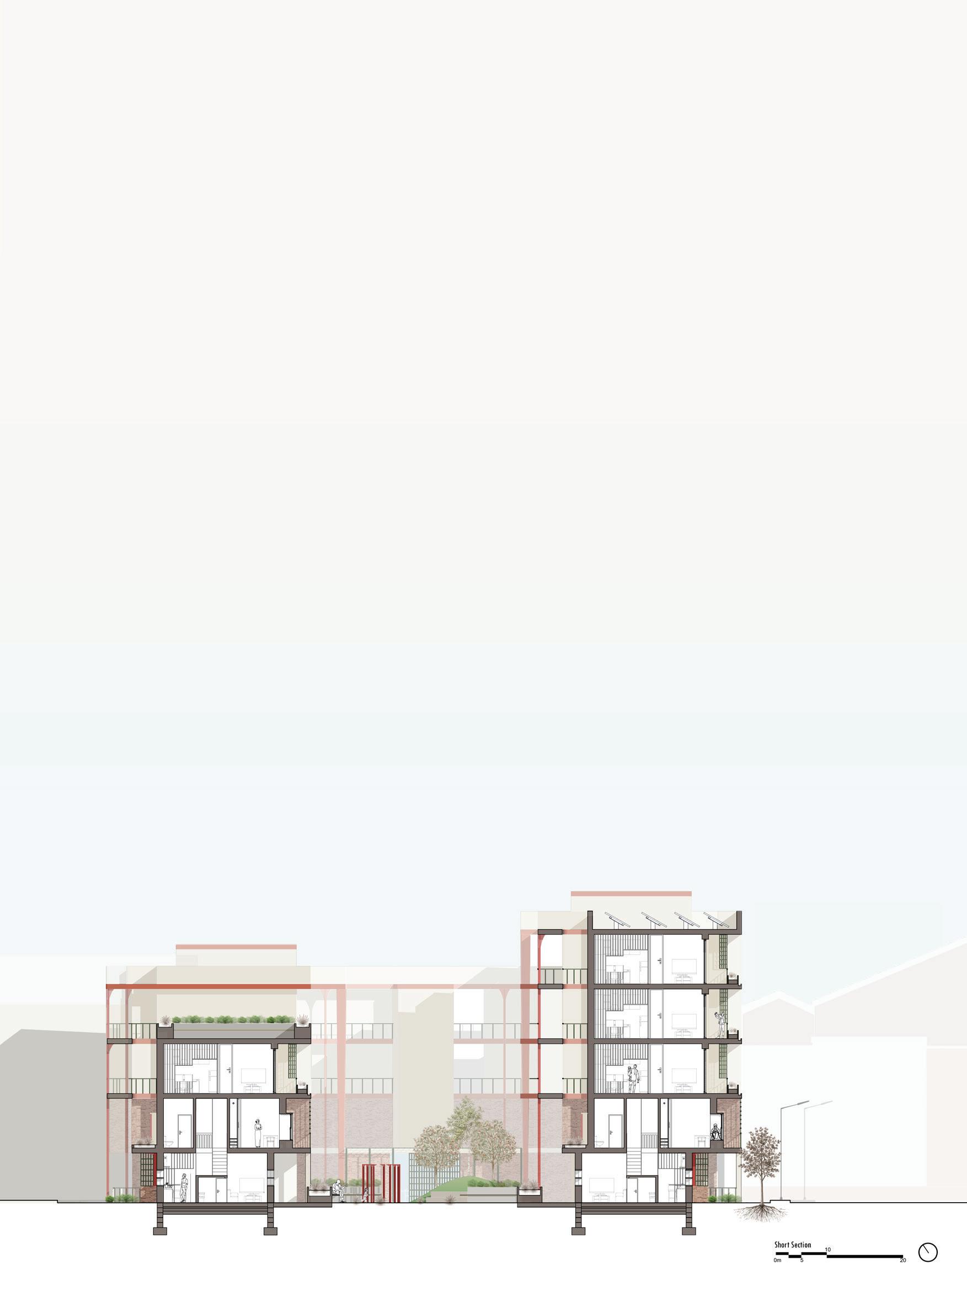

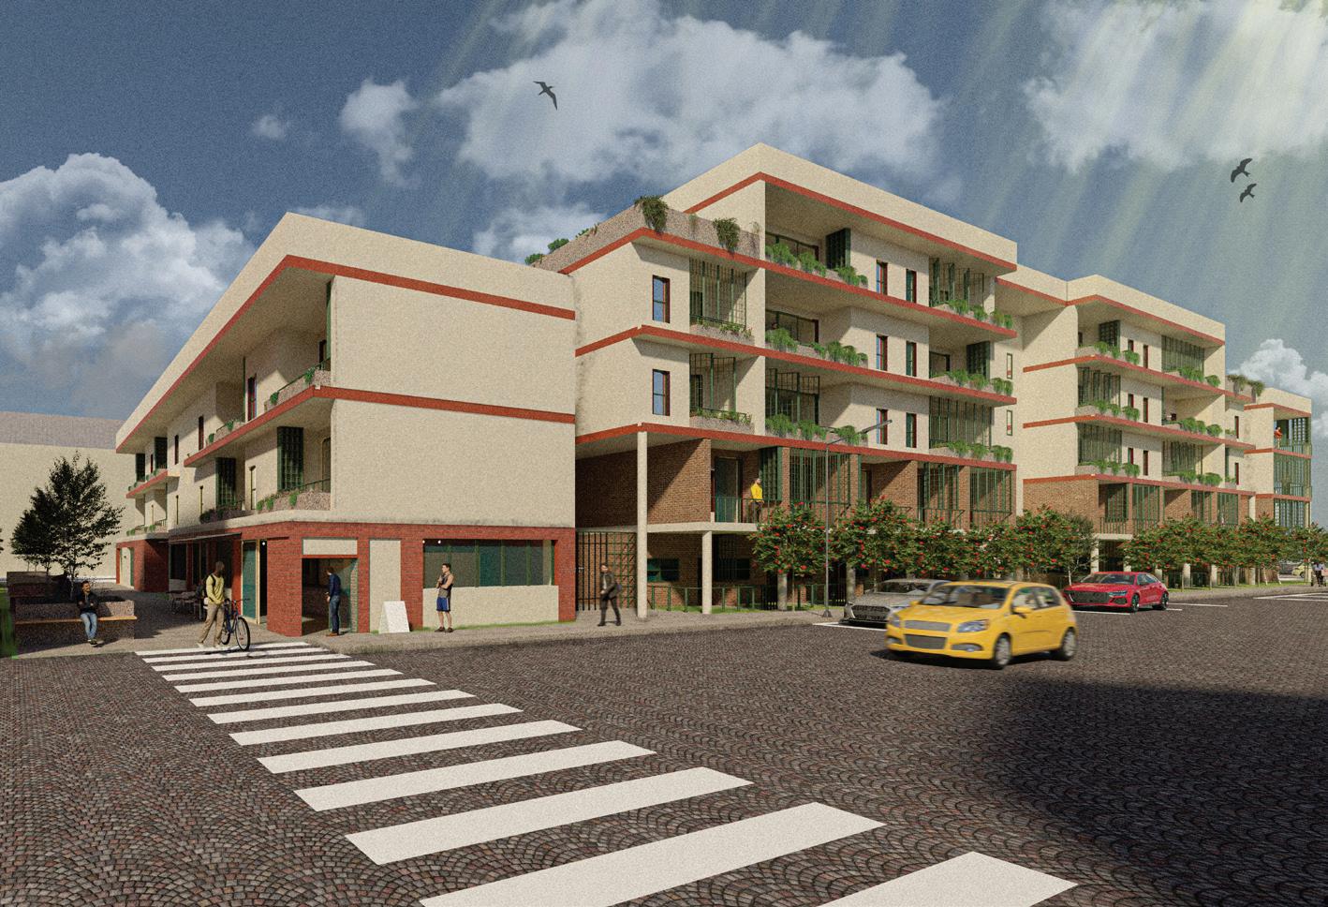

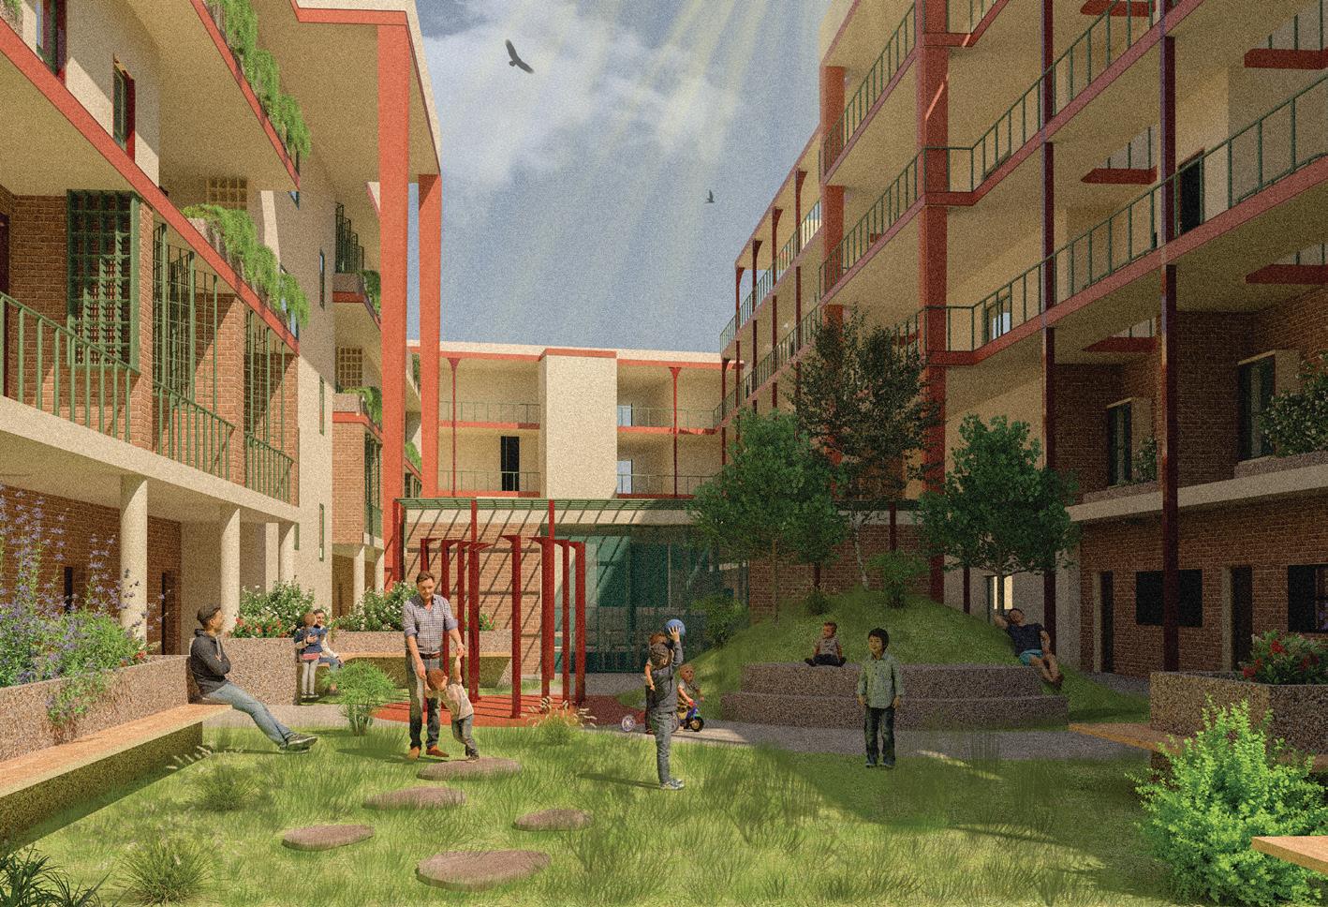
ANOUSHKA MATHUR-FAIRFIELD
YUXUAN WANG
YIMIN KUANG
TYLER YOUNGS
ERIKA PETROVA
LAUREN GIBBINS
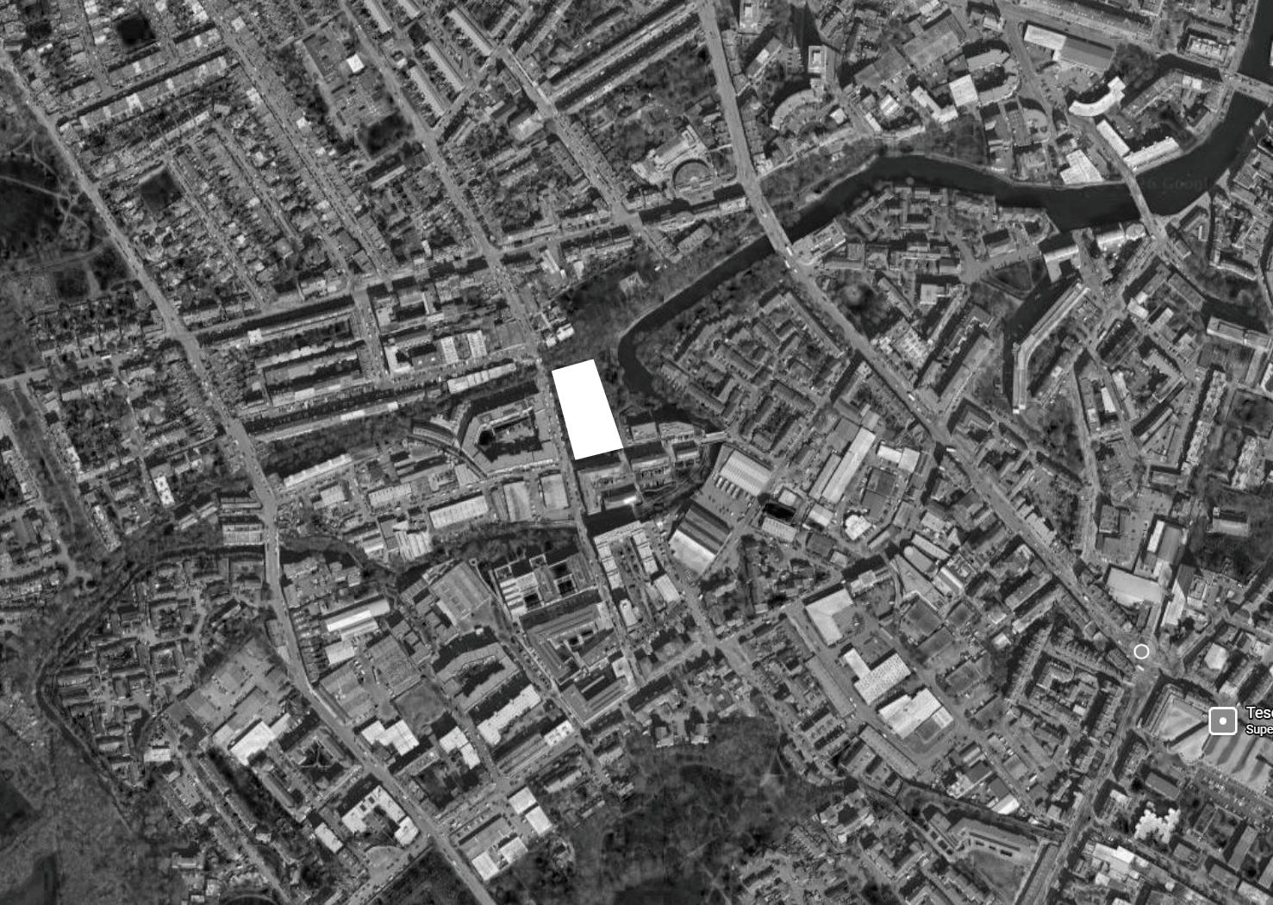
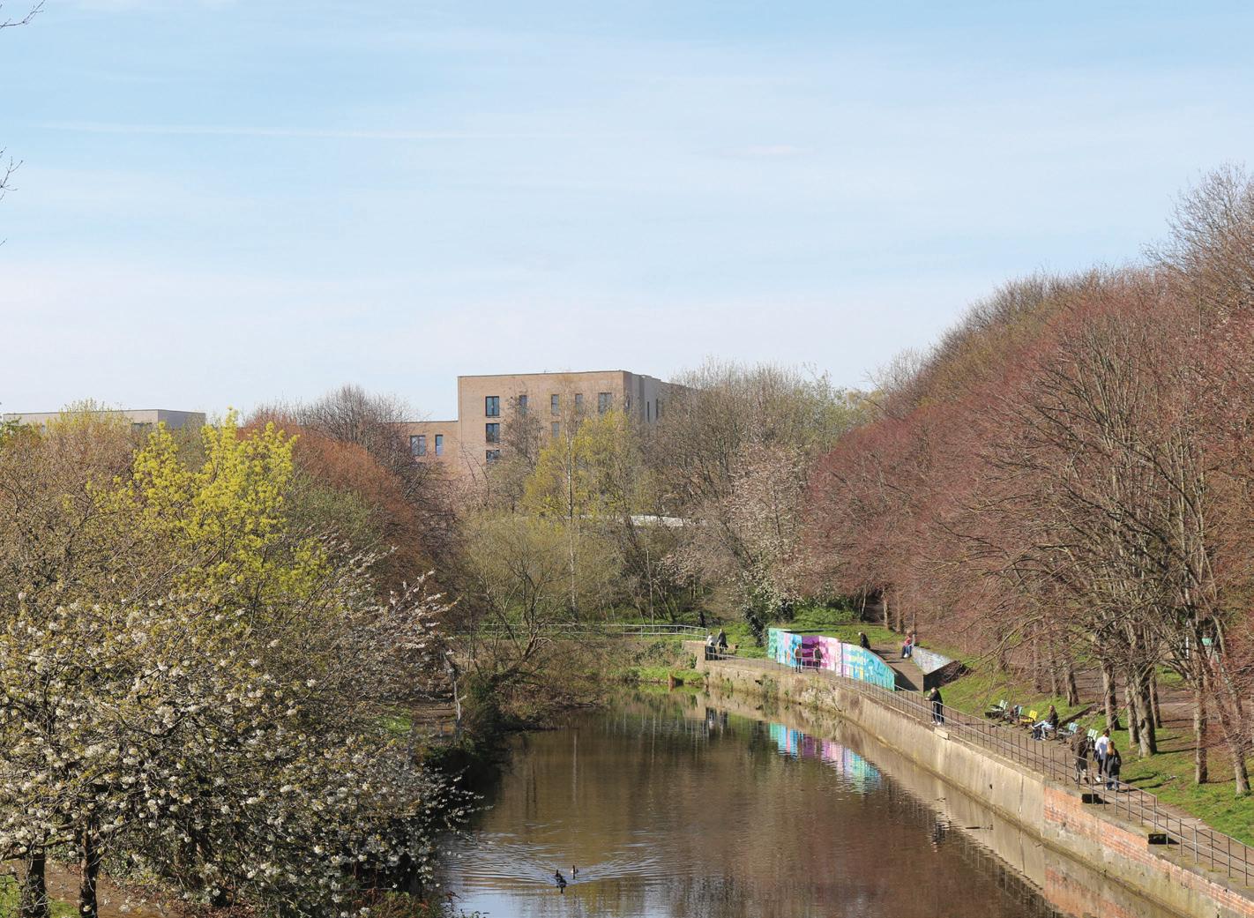
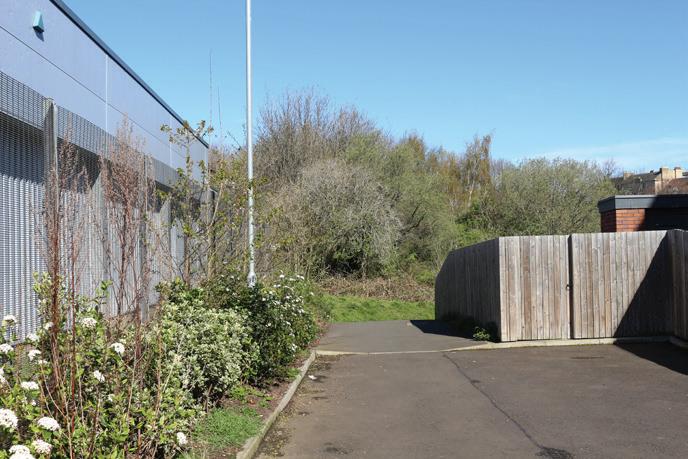
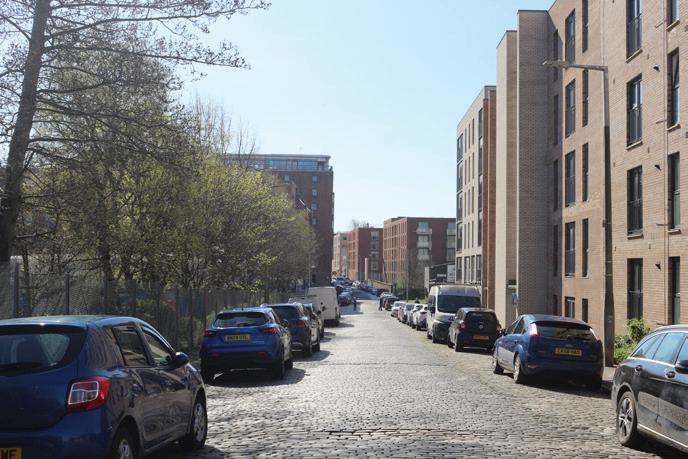
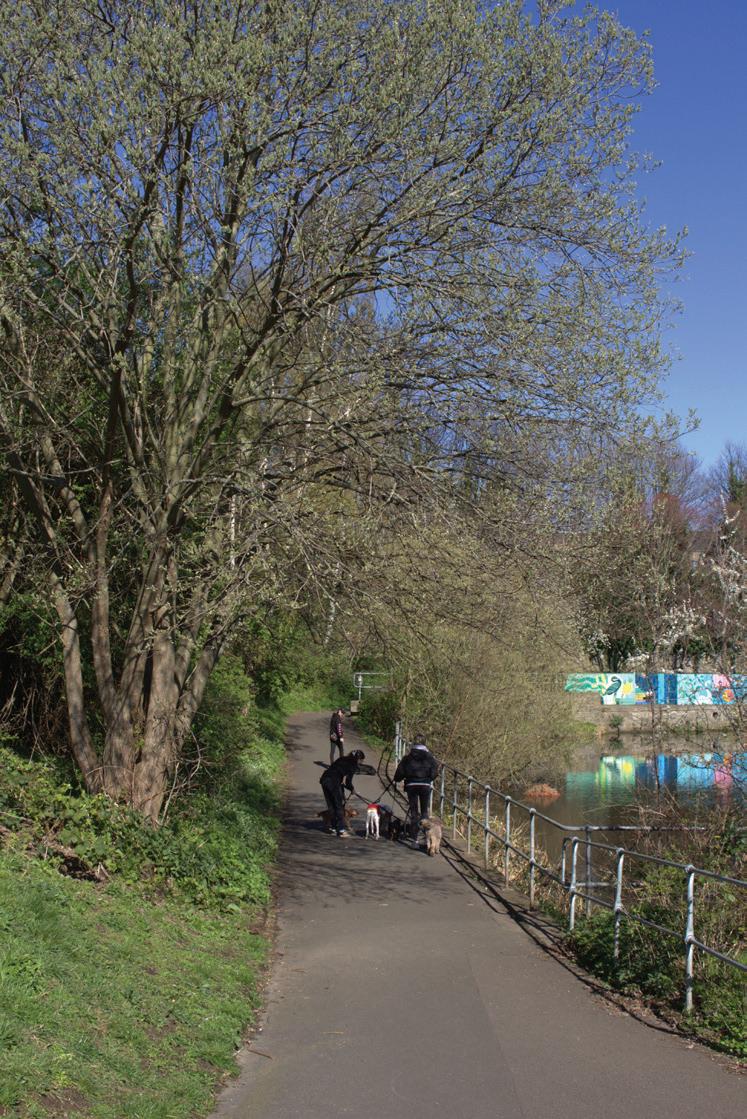
South Fort Street, located within Leith’s historic industrial district, reflects the area’s strong connection to trade, manufacturing, and the nearby docks. Once supporting a busy working economy of warehouses and industrial yards, the site still retains traces of this heritage through its utilitarian buildings and hard industrial landscape. These remaining structures act as physical reminders of Leith’s past while many now sit underused or vacant.
Today, the site exists within a changing part of Leith, surrounded by ongoing waterfront regeneration and new residential development. Its mixture of disused industrial spaces and open yards presents opportunities for redevelopment and creative re-use, making South Fort Street a significant site for architectural intervention that can connect Leith’s industrial history with its evolving future.
Site: South Fort Street, Edinburgh Programme: Social Housing and Gardens
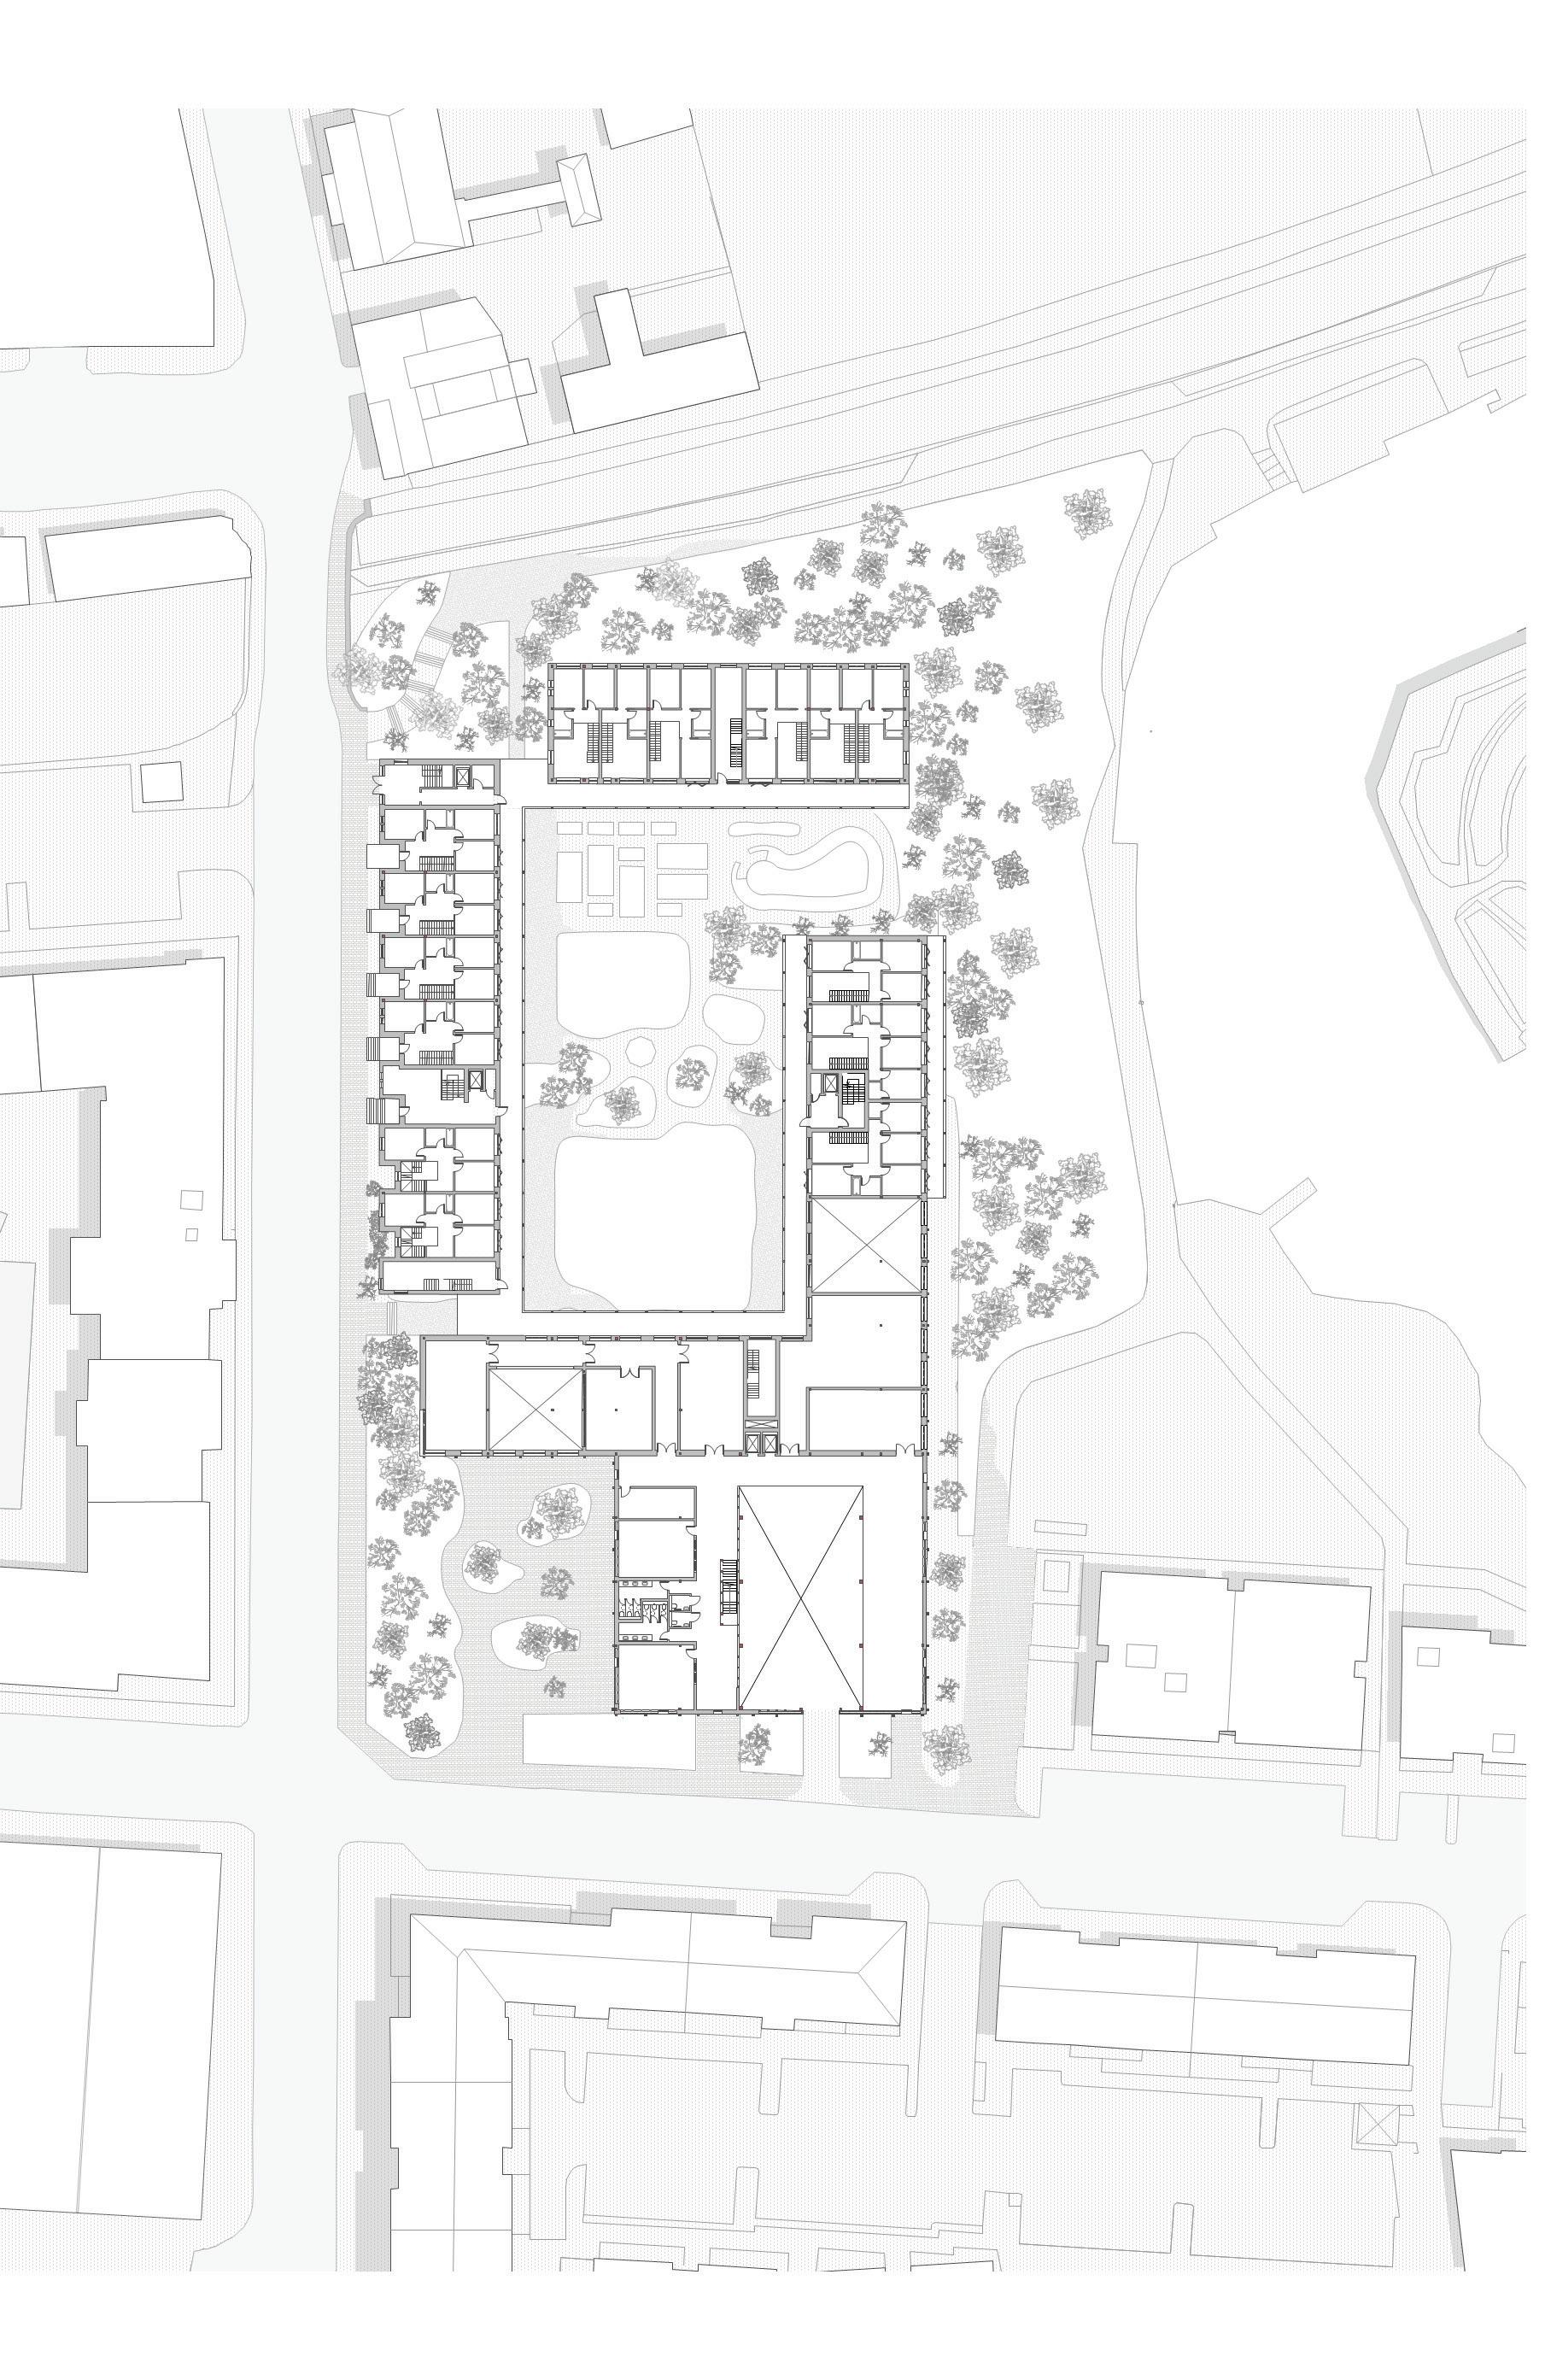
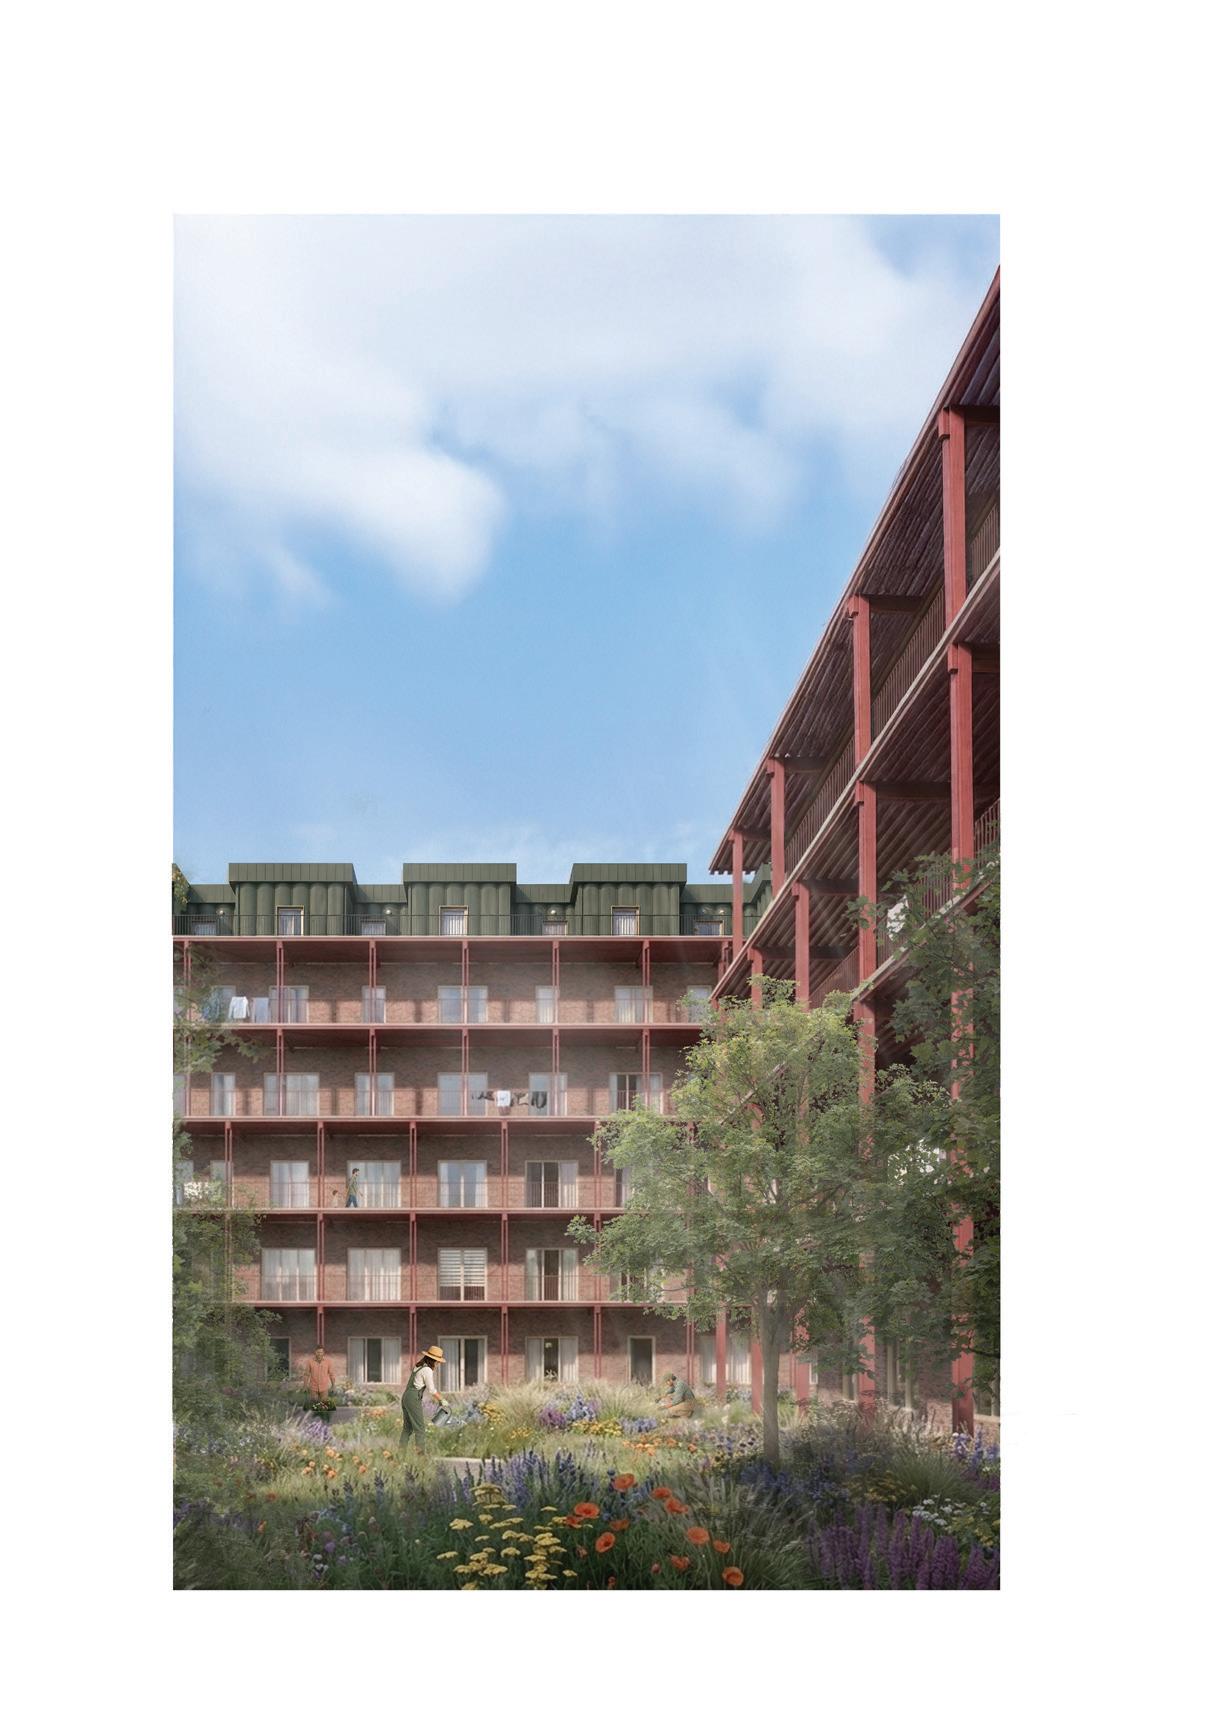
Where the City Grows proposes a mixed-use housing scheme in Leith that reconnects contemporary urban living with forms of small-scale production, cultivation and exchange. Responding to the area’s history of light industry, the project combines collective housing with workshops, repair spaces and productive gardens where plants and produce grown on site are distributed through community-oriented spaces of making and trade.Active ground-floor thresholds establish a civic relationship between production and inhabitation, encouraging everyday interaction between residents, workers and visitors.
The architectural language of the scheme draws from the utilitarian character of industrial buildings while reinterpreting these forms through contemporary construction methods. Residential structures are formed from a mass timber CLT system, reducing embodied carbon while creating warm and adaptable interior environments. Externally, brick facades ground the development within the material context of Leith, while the green upper levels introduce a lighter corrugated materiality that references the visual language of workshops and industrial sheds. This layered material approach allows the project to celebrate the identity of light industry without reproducing it literally, instead translating its textures, rhythms and working character into a contemporary residential environment.
Site: South Fort Street, Edinburgh Programme: Social Housing and Gardens
YIMIN KUANG
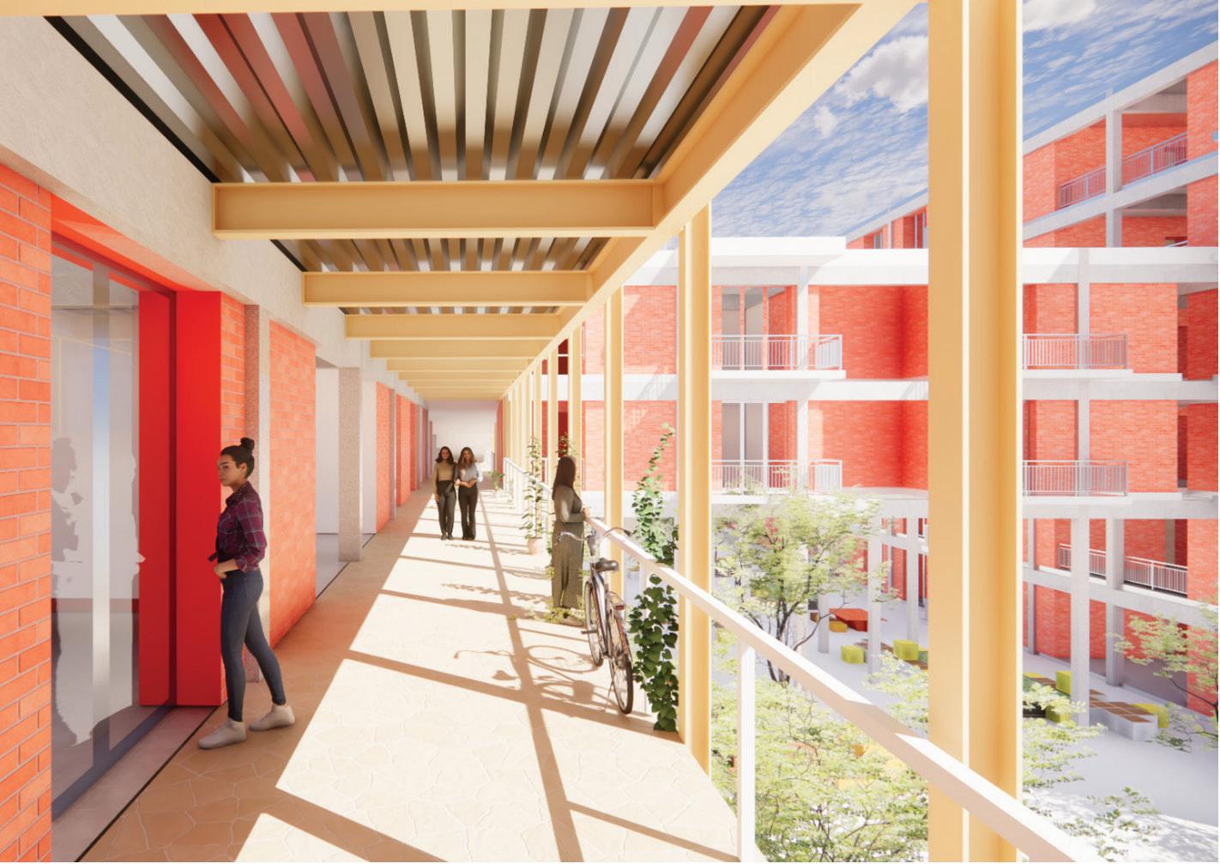
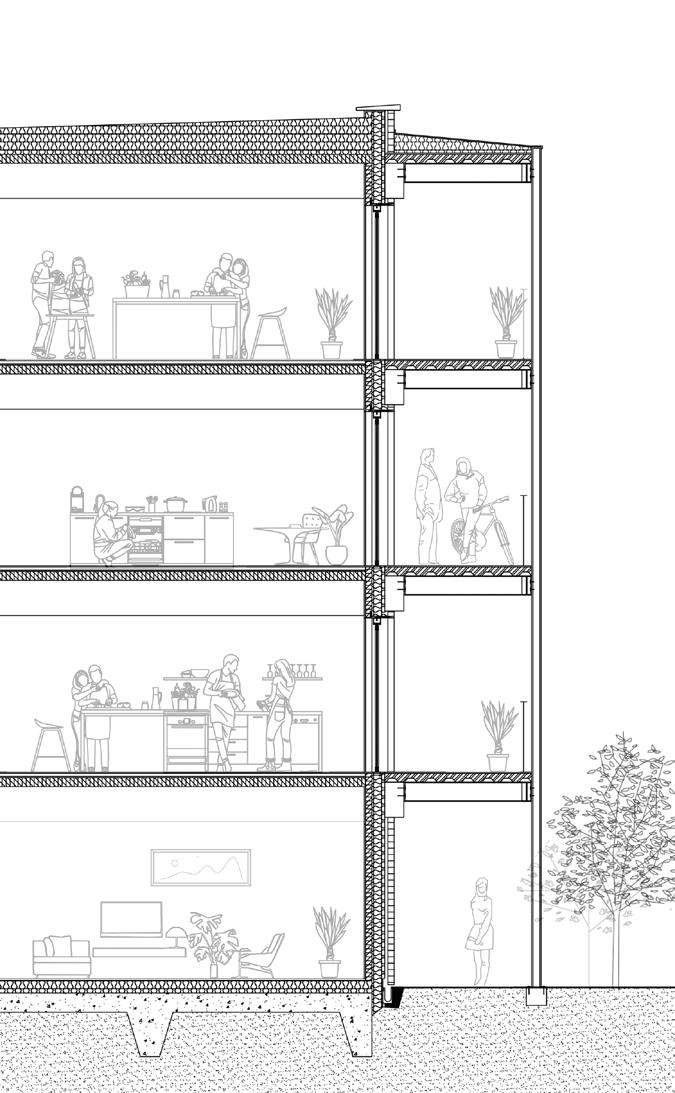
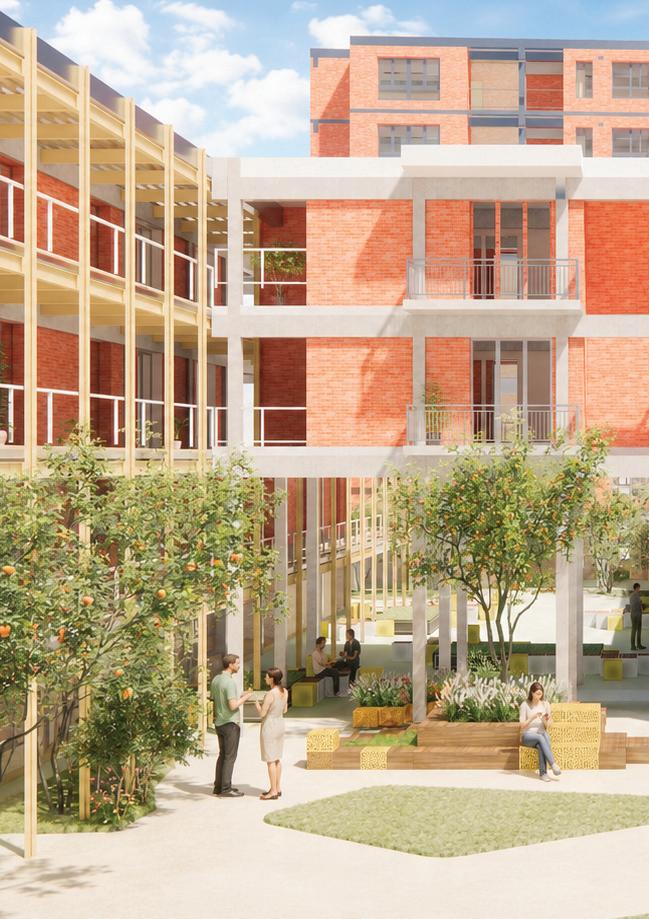
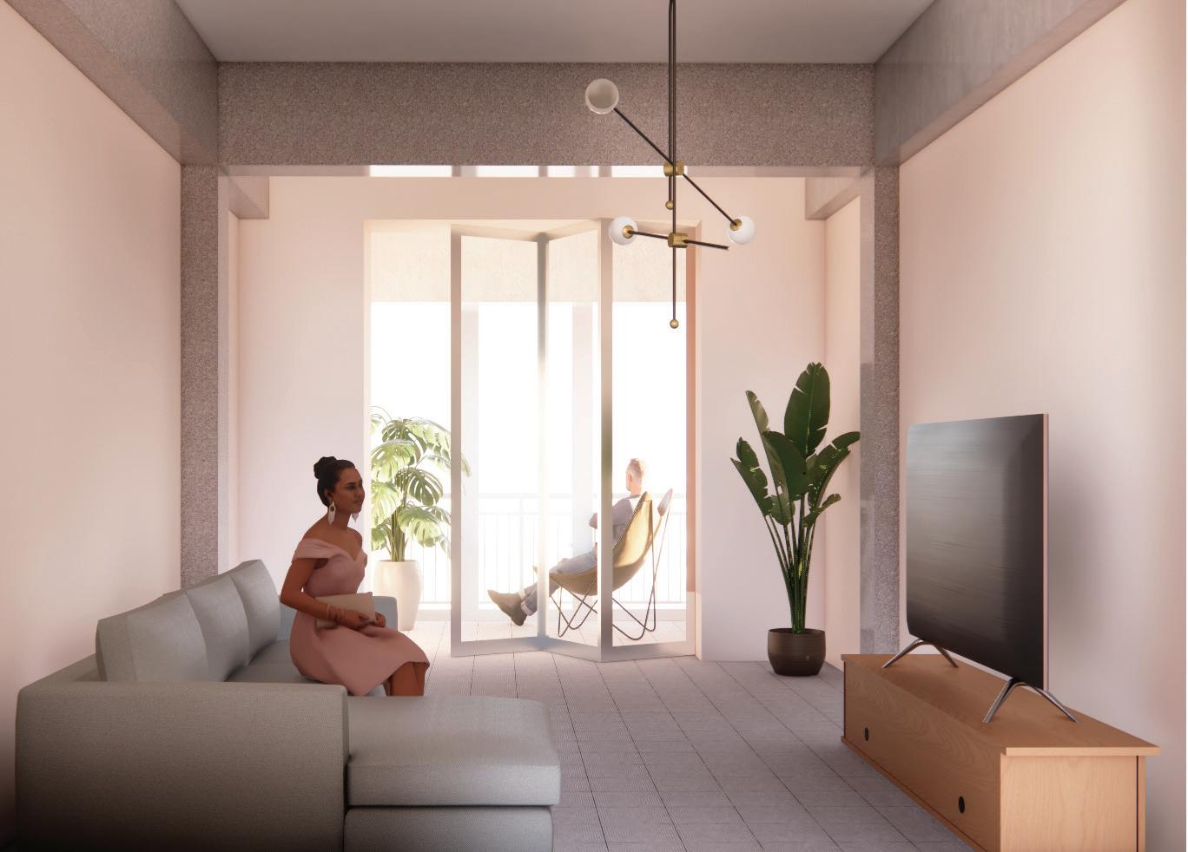
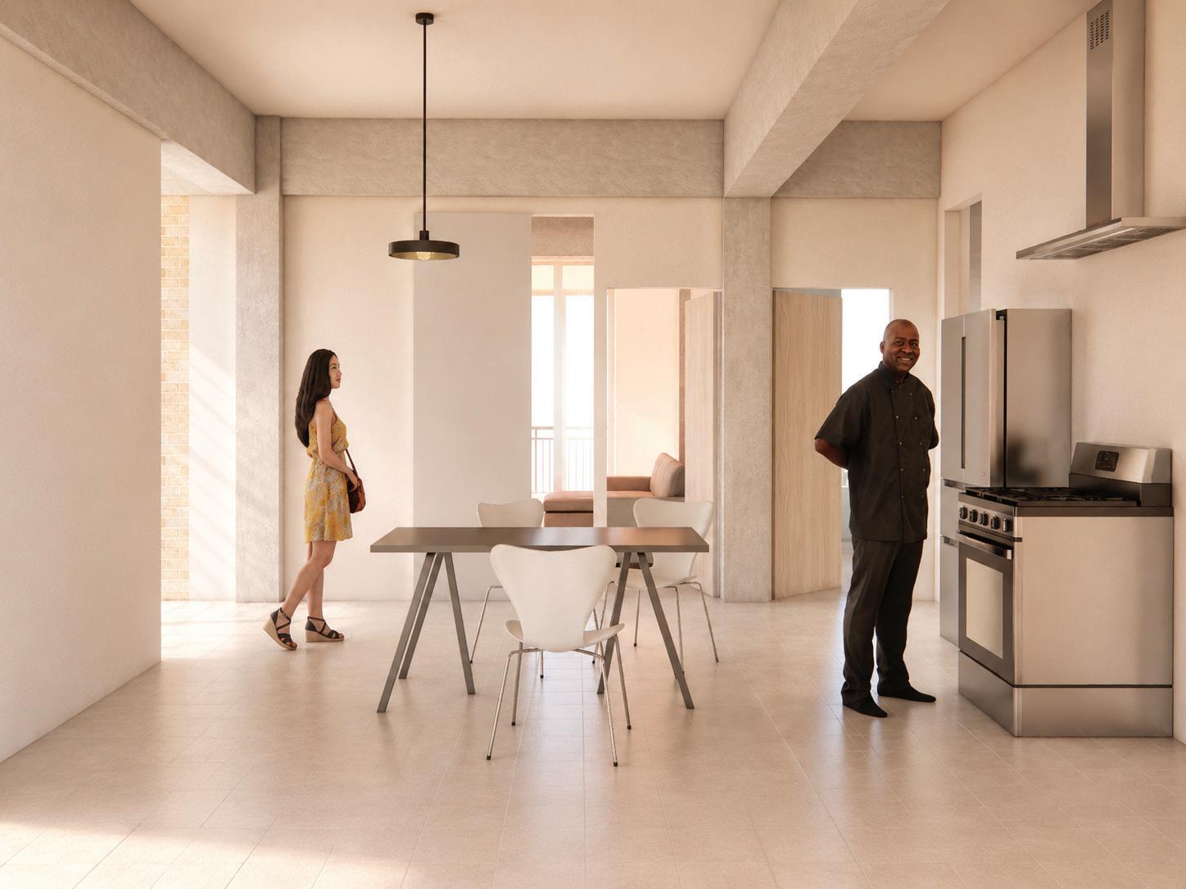
The “Adaptive Living” project explores how Rees’ residences support evolving family life through shared spaces, flexible rooms, and productive landscaping. The project reimagines the residential building as a communal ecosystem, where orchard courtyards, communal kitchens, and open corridors create daily opportunities for planting, cooking, gathering, and relaxation. Apartments are arranged around a fixed service core and a neutral room layout, allowing diverse families to adapt to the same framework over time. Winter gardens, double-sided skylights, and cascading thresholds harmonize private rooms, communal circulation, and the wider community. The scheme proposes a resilient model of communal living rooted in care, climate, and community.
Site: South Fort Street, Edinburgh Programme: Social Housing and Gardens
ANOUSHKA MATHUR-FAIRFIELD
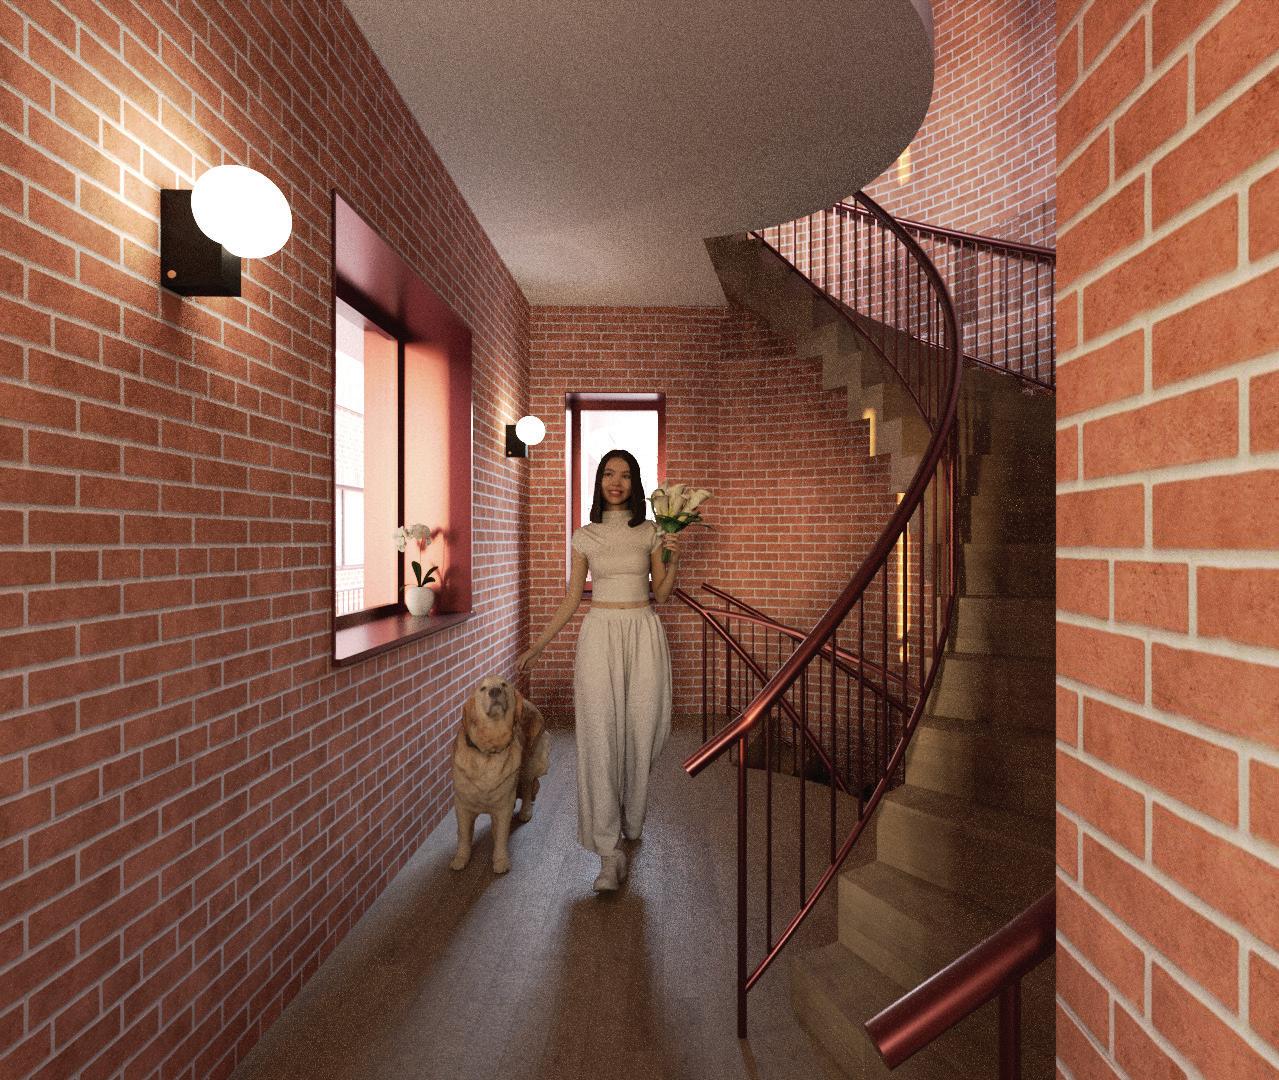
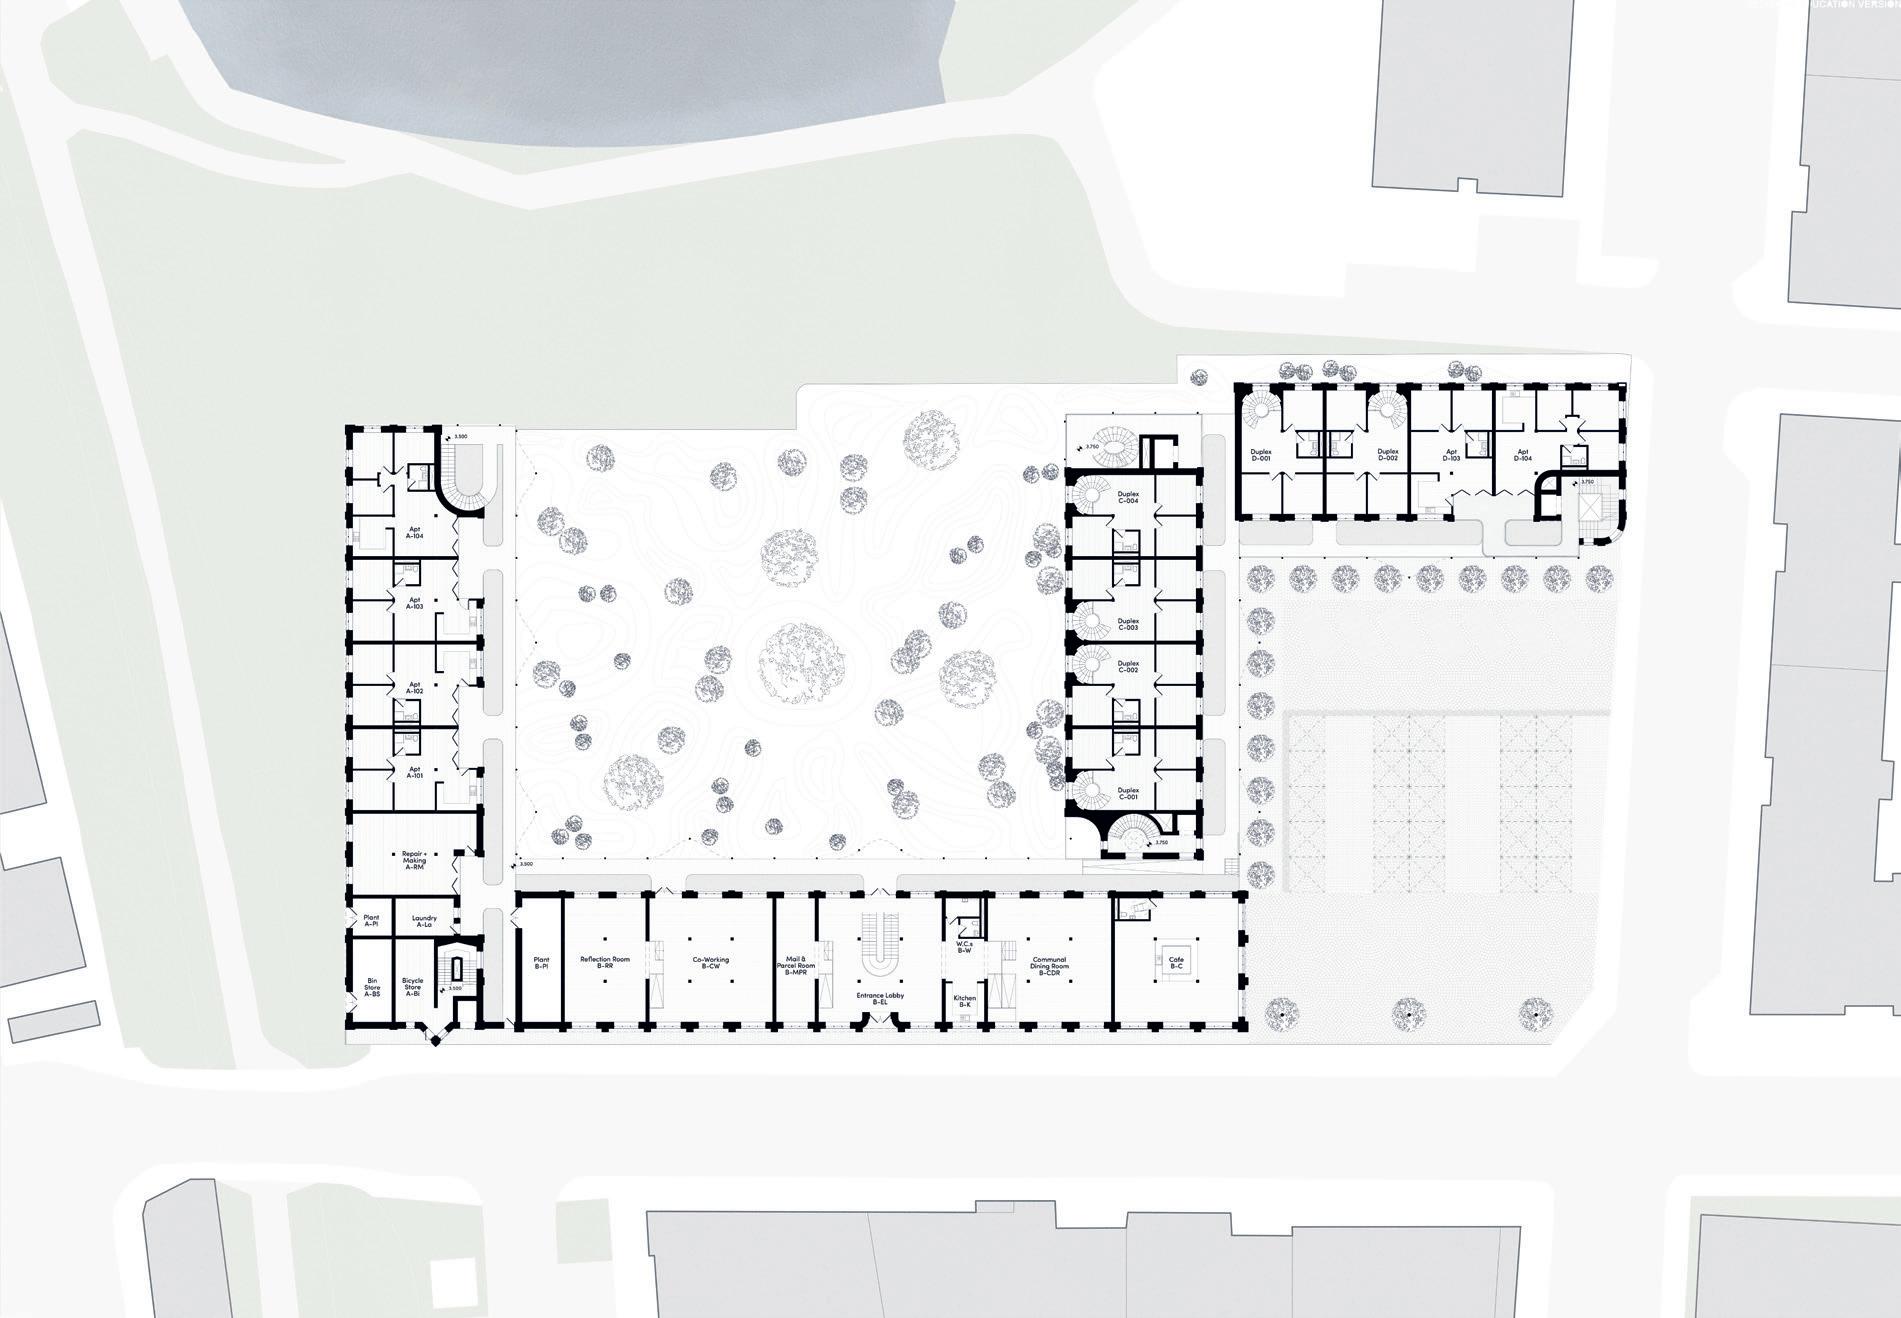
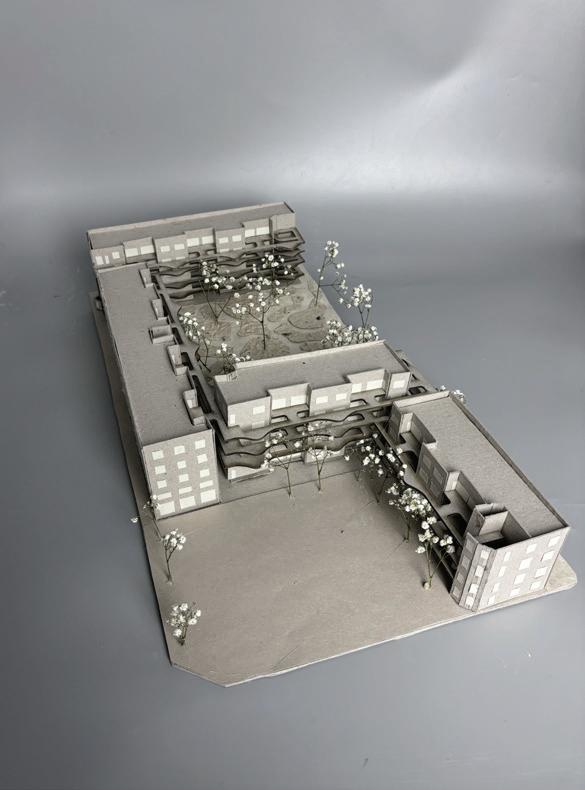
Grounded in Georges Perec’s Species of Spaces and Other Pieces, the project adopts the lens of the infra-ordinary to focus on the overlooked and habitual aspects of everyday domestic life. The proposal emerges through an accumulation of small spatial decisions that support routine, occupation and lived experience.
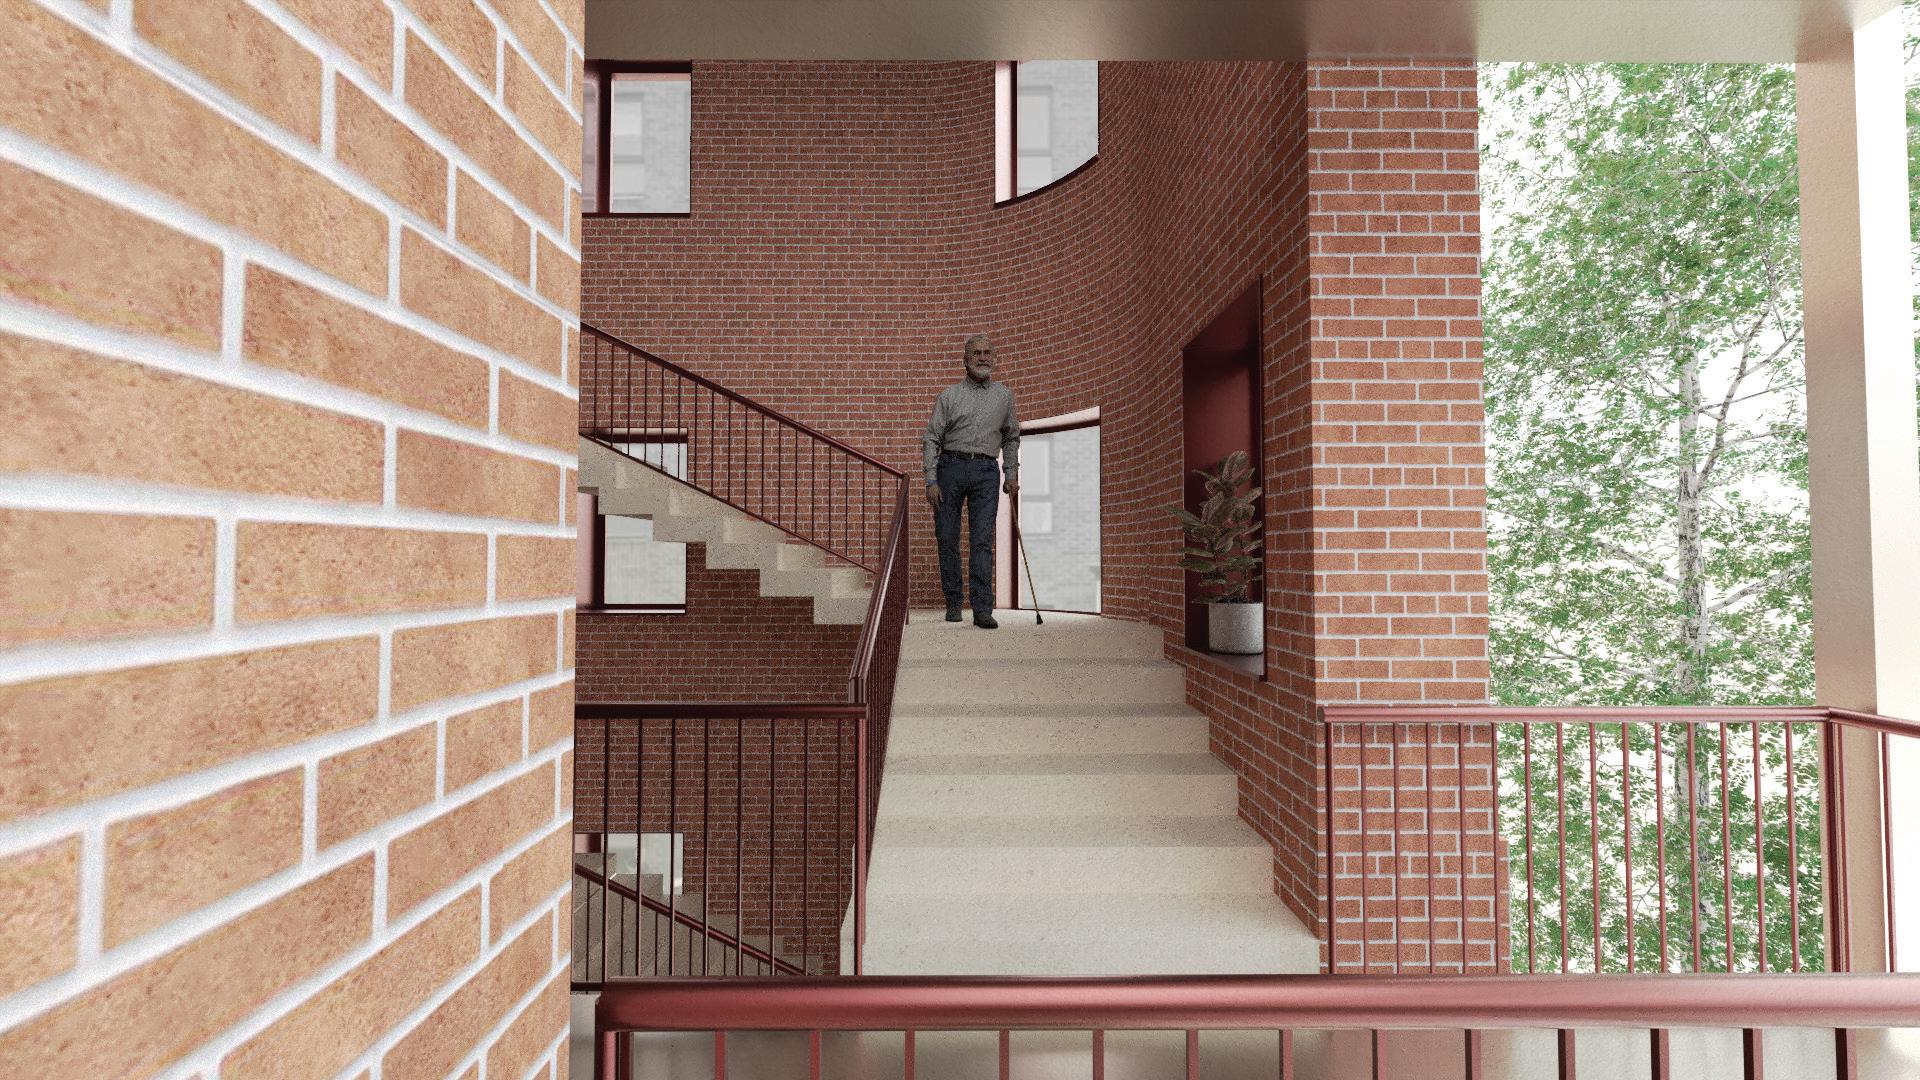
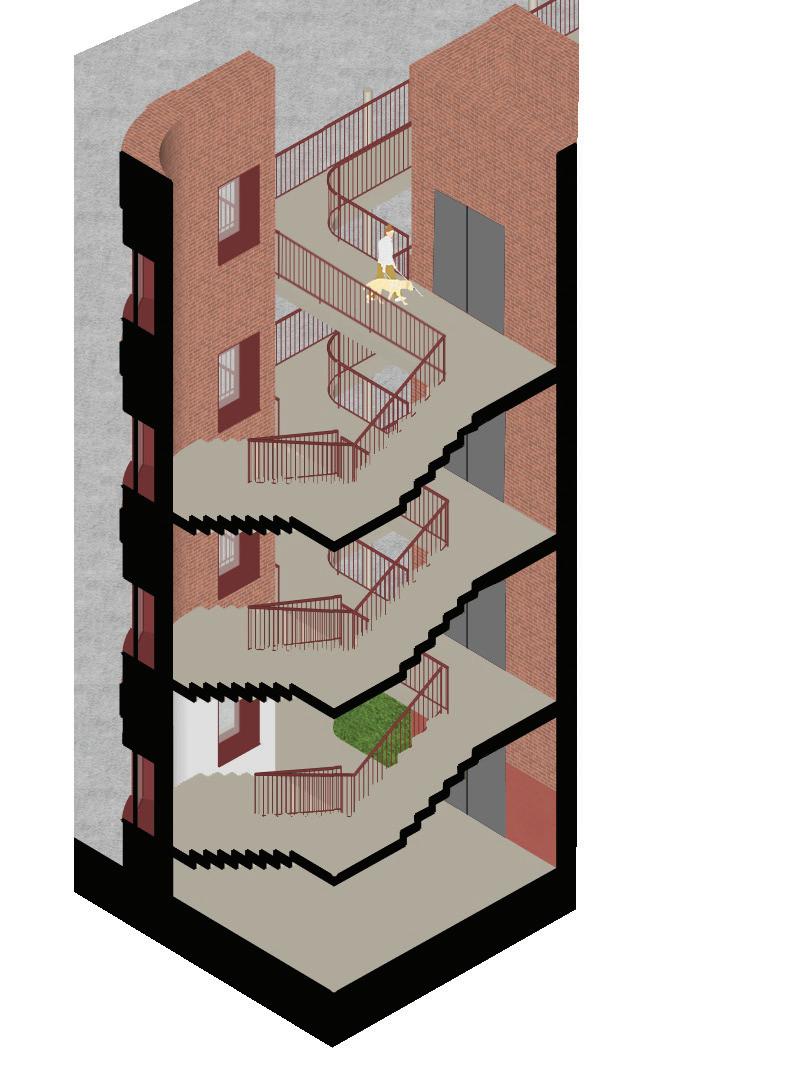
The project operates across multiple scales, from the private room to the shared spaces of the building and the wider urban landscape. A deck-access strategy acts as an inhabited edge between the apartments and the openness of the site, encouraging moments of encounter, pause and collective life. Two courtyard conditions are developed: a quieter private courtyard for residents and a civic courtyard that extends into the public realm.
A key driver of the project is the staircase. Inspired by Perec’s suggestion that “we should learn to live more on staircases,” the stair is reimagined as an inhabited threshold that structures movement while accommodating pause, encounter and occupation. Each stair responds to its position within the scheme through programme, light and landscape.
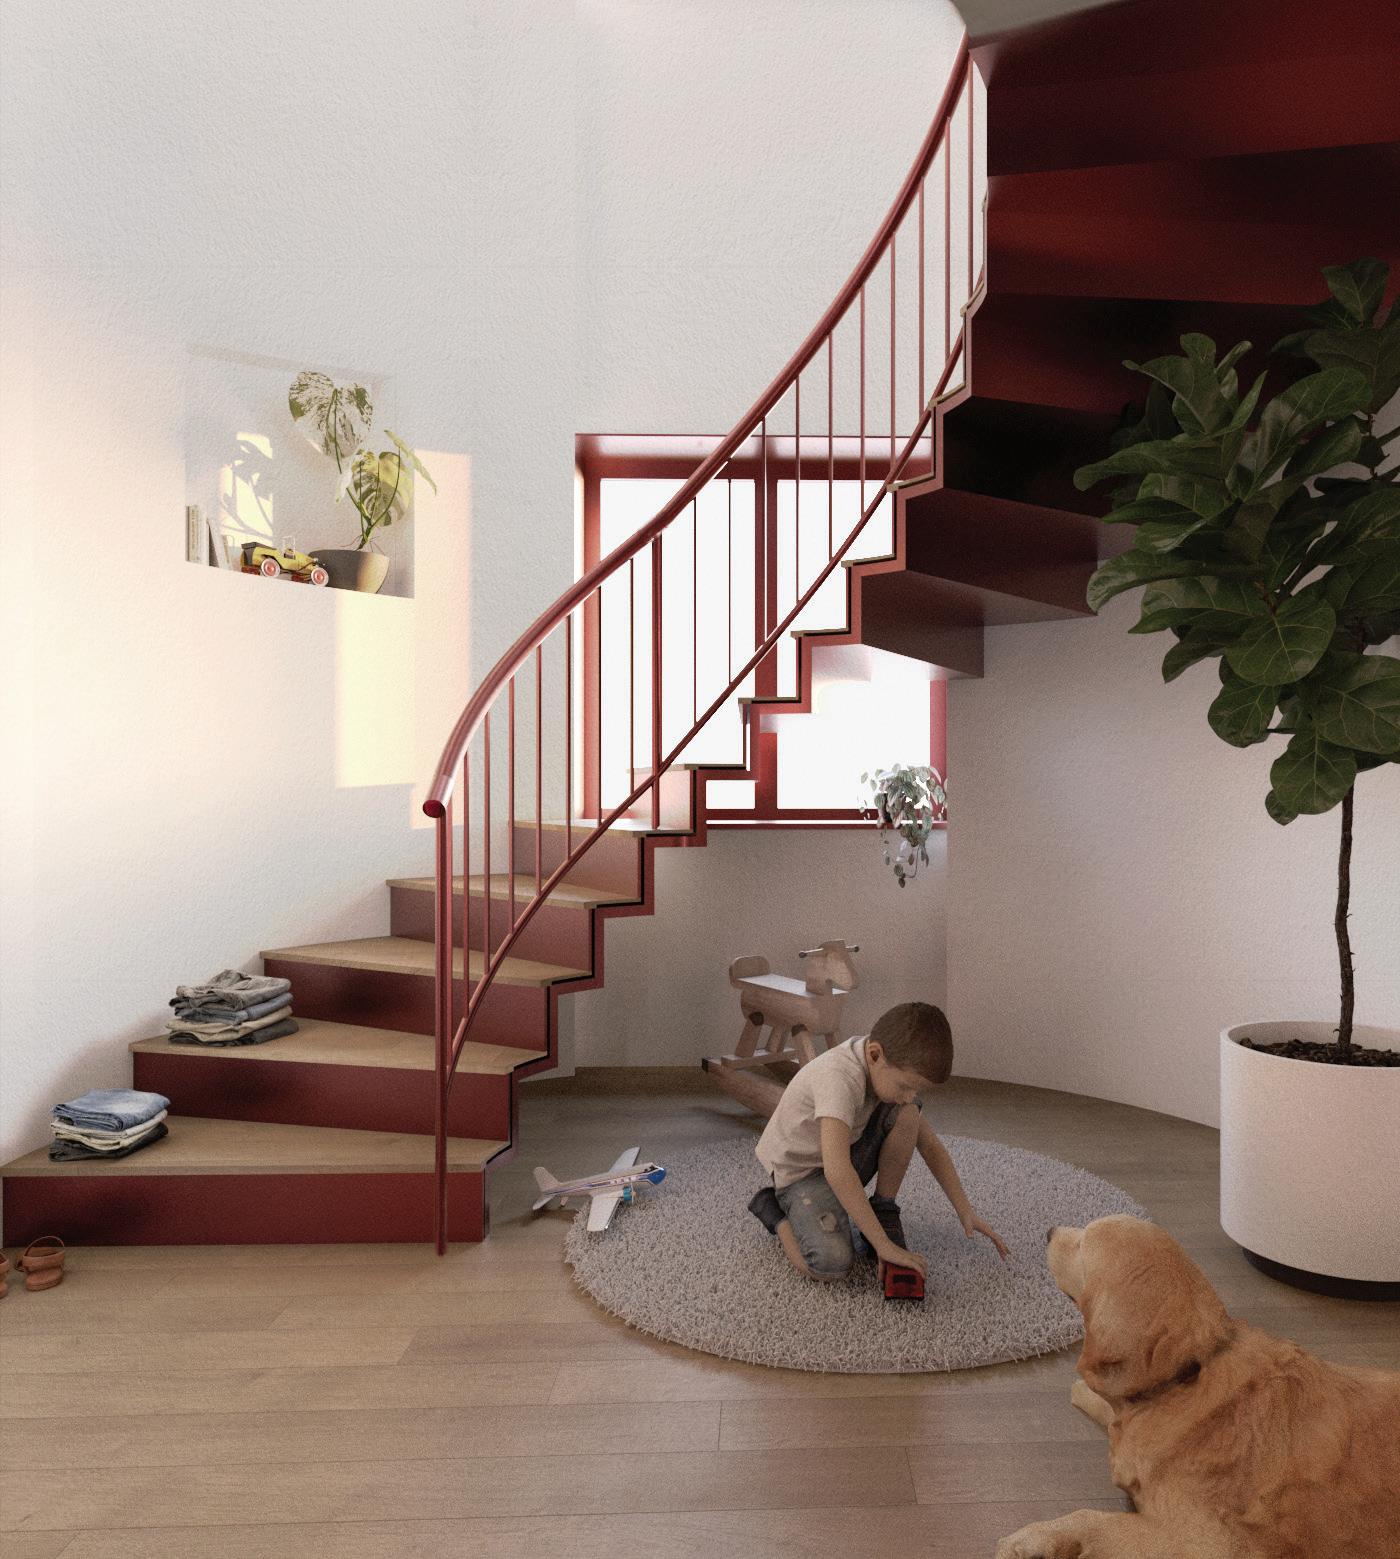
Site: South Fort Street, Edinburgh Programme: Social Housing and Gardens
ERIKA PETROVA
The project responds to the growing pressures of an ageing population, changing household structures and increasing social isolation by proposing an intergenerational housing model where different generations live alongside one another. Mediating between the residential and smaller industrial scale, the housing is comprised of three parallel apartment buildings and smaller community spaces sandwiched in between, defining the urban street edges with continuous facades and opening the scheme towards the River of Leith.
The three buildings become the three actors in play, each accommodating various apartment sizes required for different groups of residents. The building is imagined as a stage for living as the adaptable framework defines the spatial flexibility of the structure and apartments, where a primary layer of columns and slabs support flexible layouts that can evolve over time, accommodating for different patterns of living in the future.
The shared landscape spaces become the social heart of the project, integrating community gardens and public outdoor spaces that encourage interaction, food growing and closer links to nature.
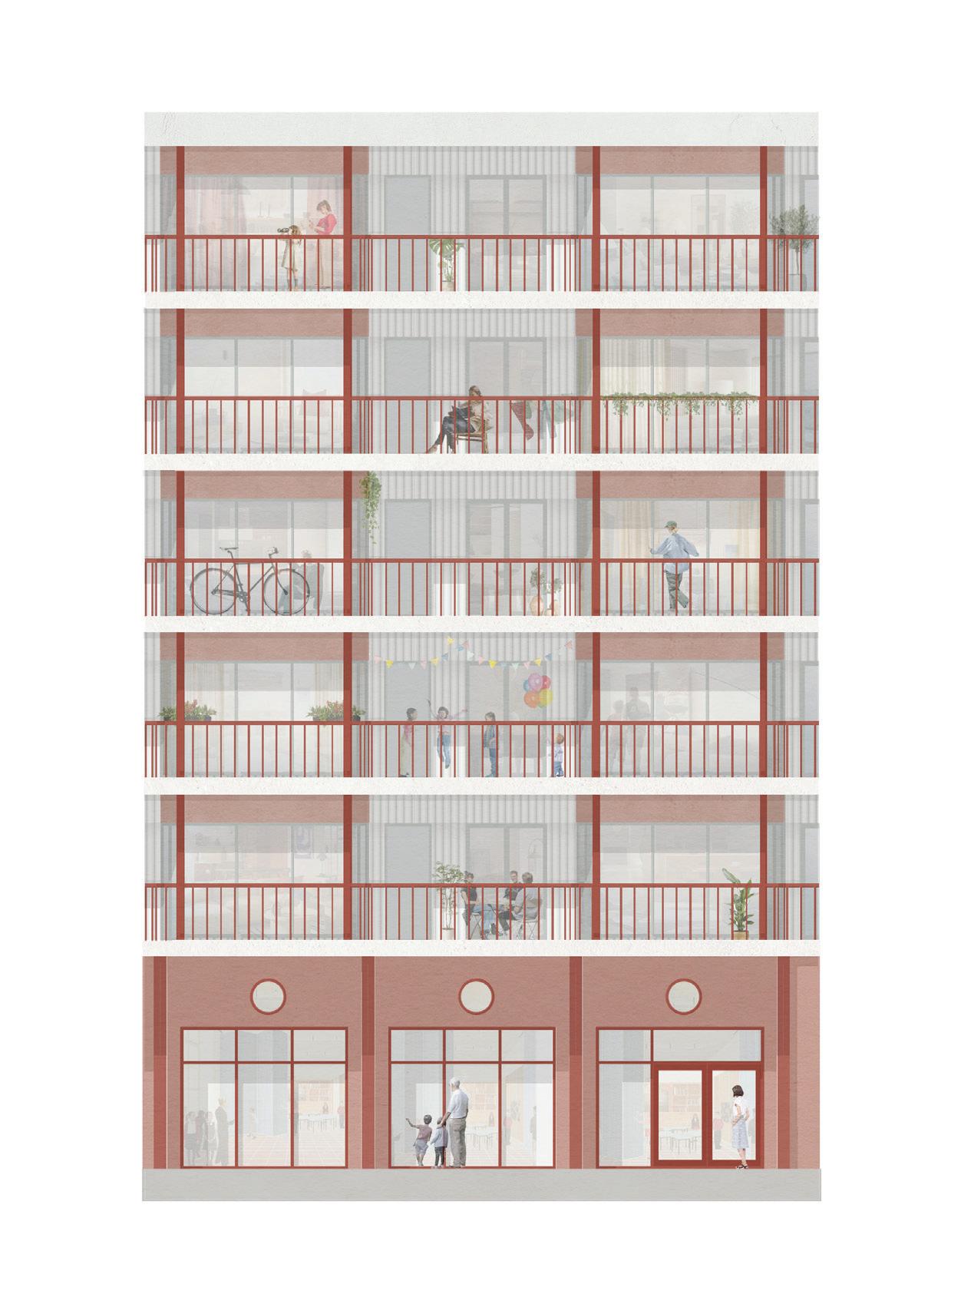
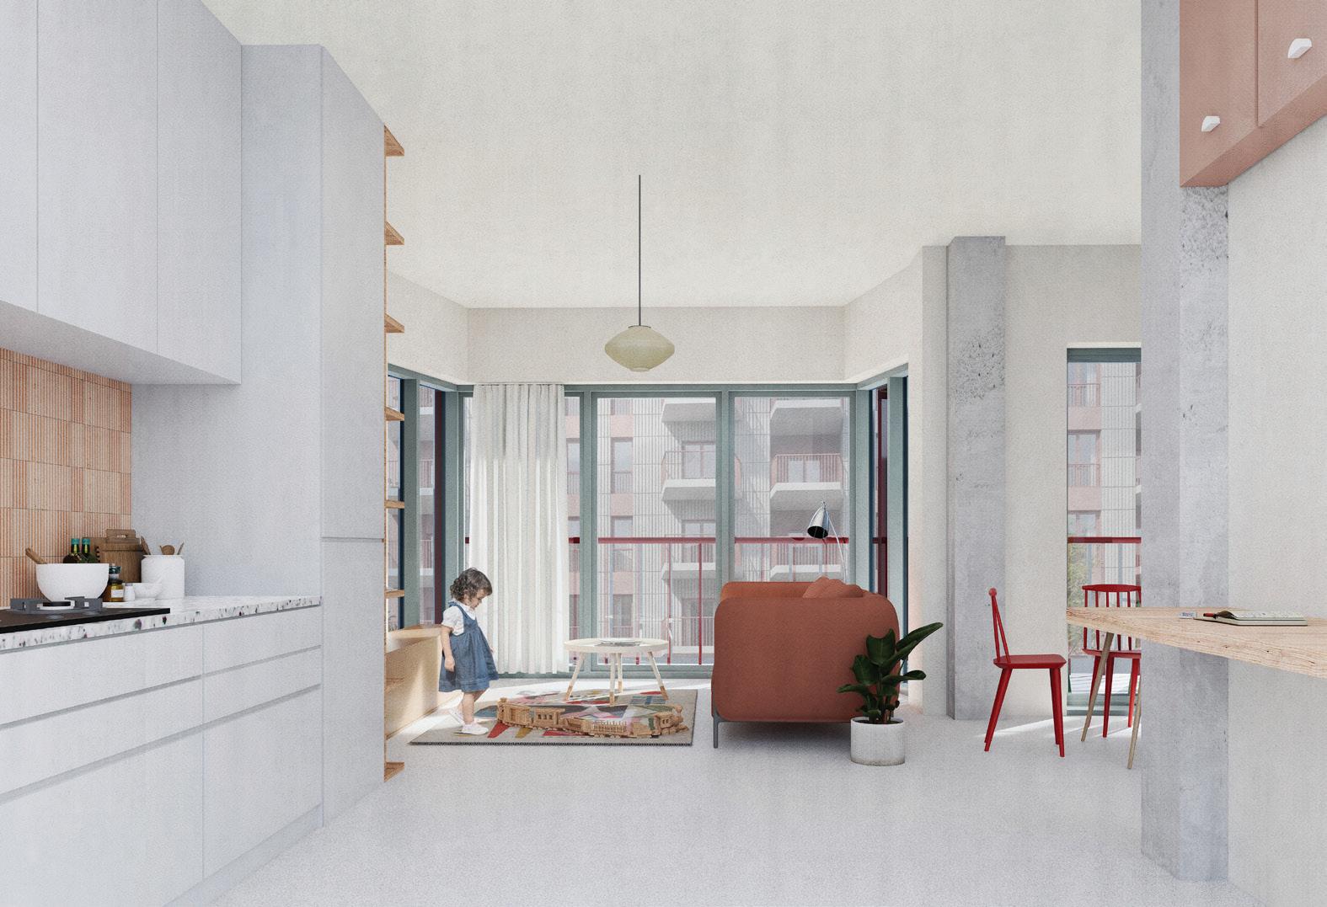
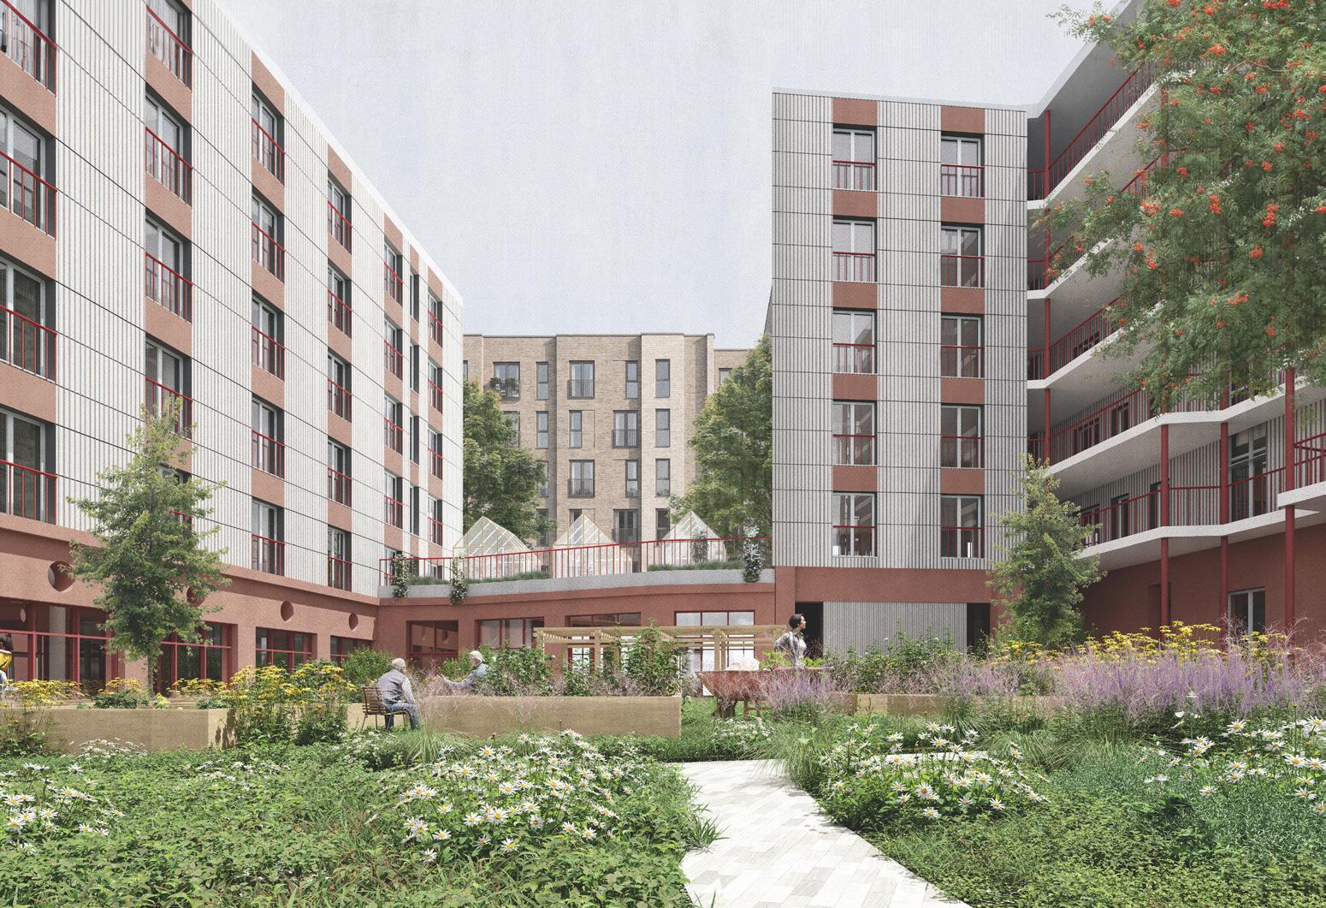
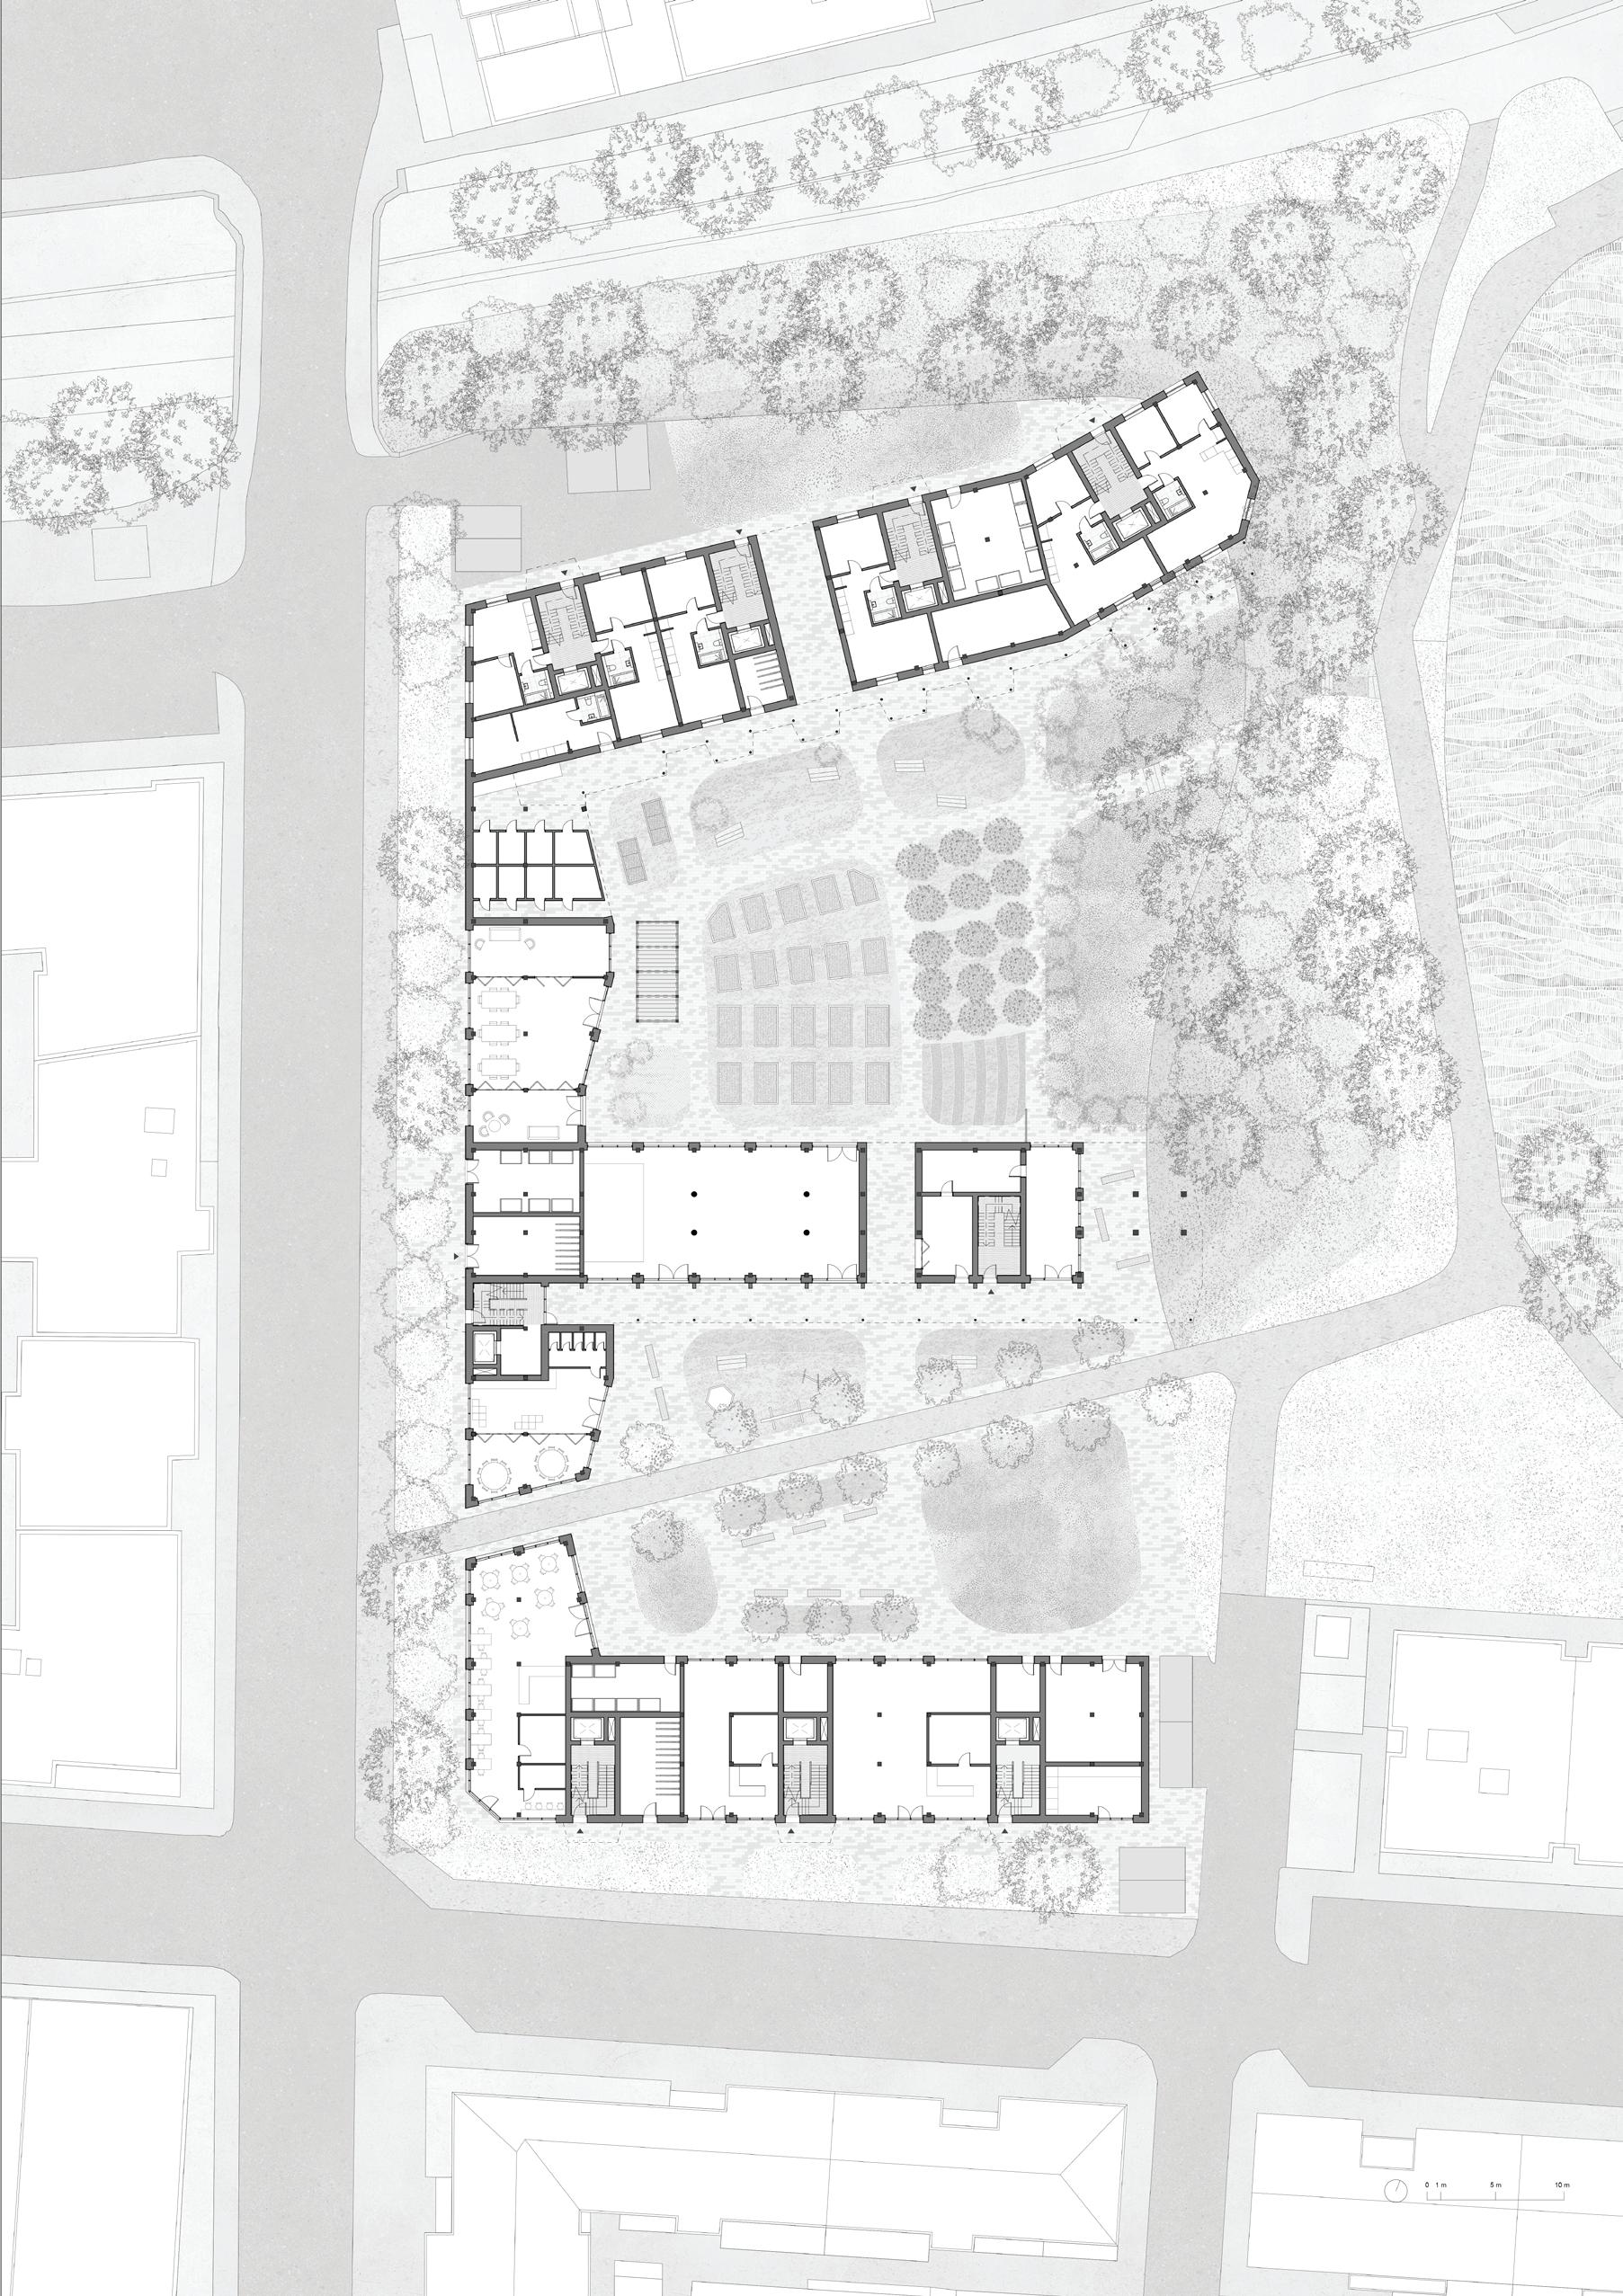
Site: South Fort Street, Edinburgh Programme: Social Housing and Gardens
YUXUAN WANG
The Amber Rhythm is a social housing proposal in Leith, Edinburgh, structured around permeability, adaptability, and rhythmic spatial organisation. Developed from earlier community Live Build work in Craigmillar, the project investigates the relationship between privacy and community across urban, building, and domestic scales. Composed of parallel bands of buildings and gardens, the scheme creates a clear sequence from public street to waterside, while allowing movement, views, and light to penetrate deep into the site. It responds to the contrast between the industrial urban edge and the softer landscape of the Water of Leith, using shared gardens and threshold spaces to mediate between public, communal, and private life.
At ground level, shared programmes such as a café, yoga room, music space, and social dining activate the edge between the city and residential community. The housing units are organised through an equal-size room matrix, enabling flexible layouts that can adapt to different occupants and lifestyles over time. This approach supports long-term sustainability through spatial efficiency, changeability. The project combines CLT structural systems, low-carbon material strategies, and landscape design to create a socially and environmentally responsive housing model that balances individuality, adaptability, and collective living.
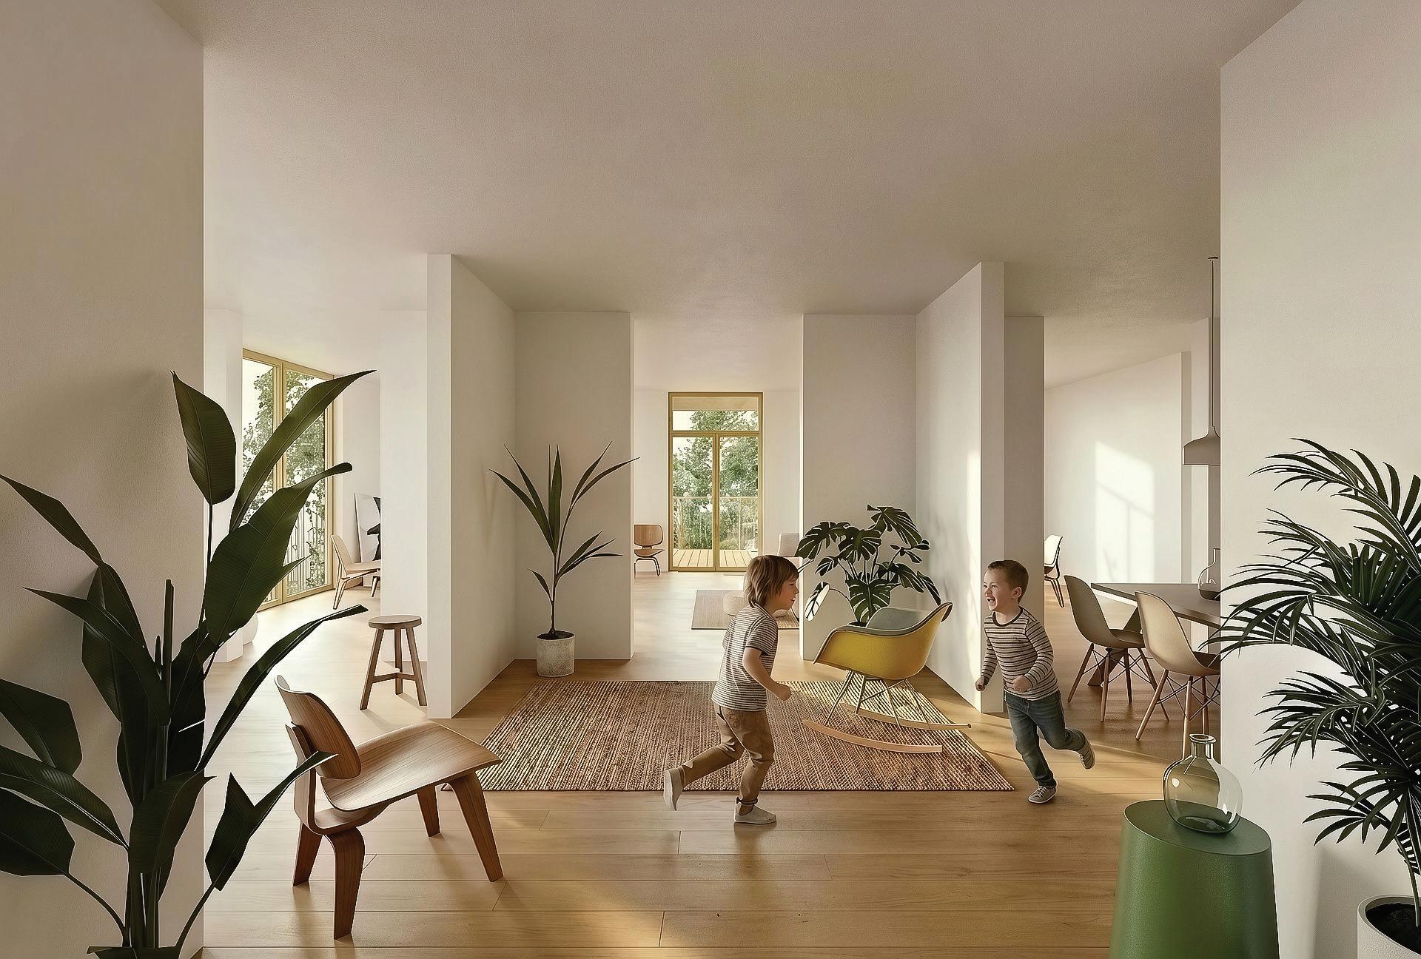
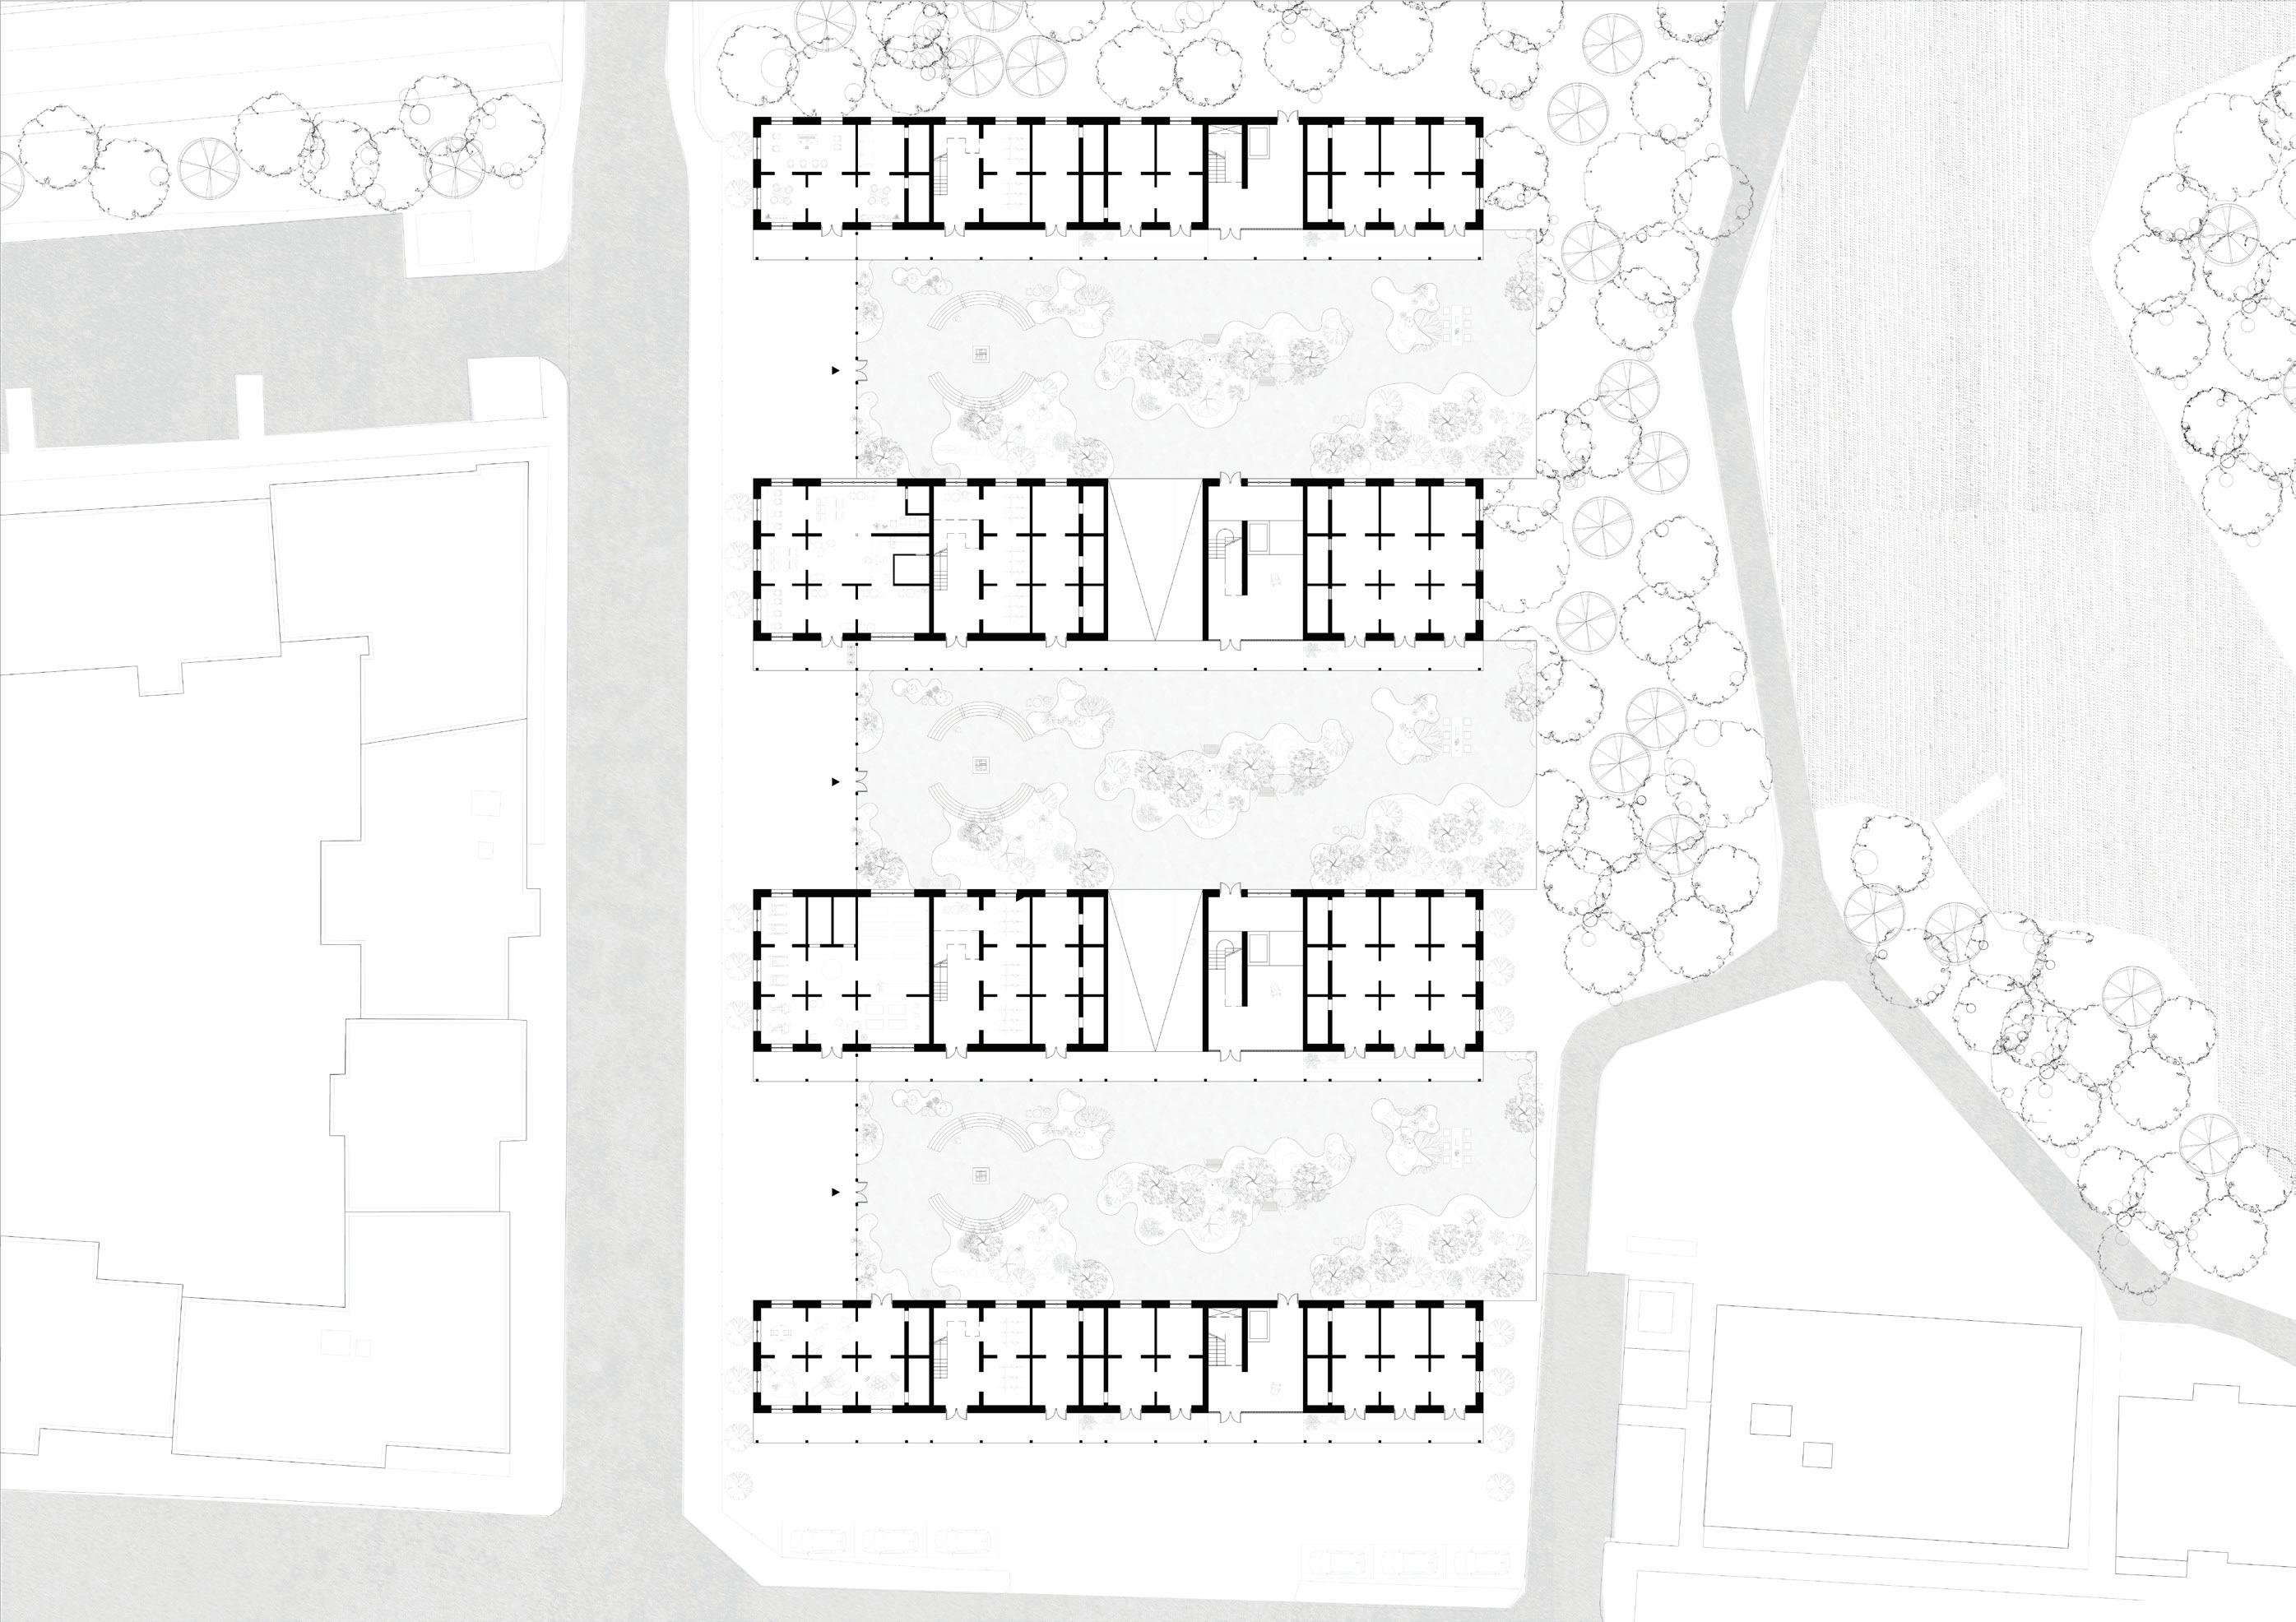
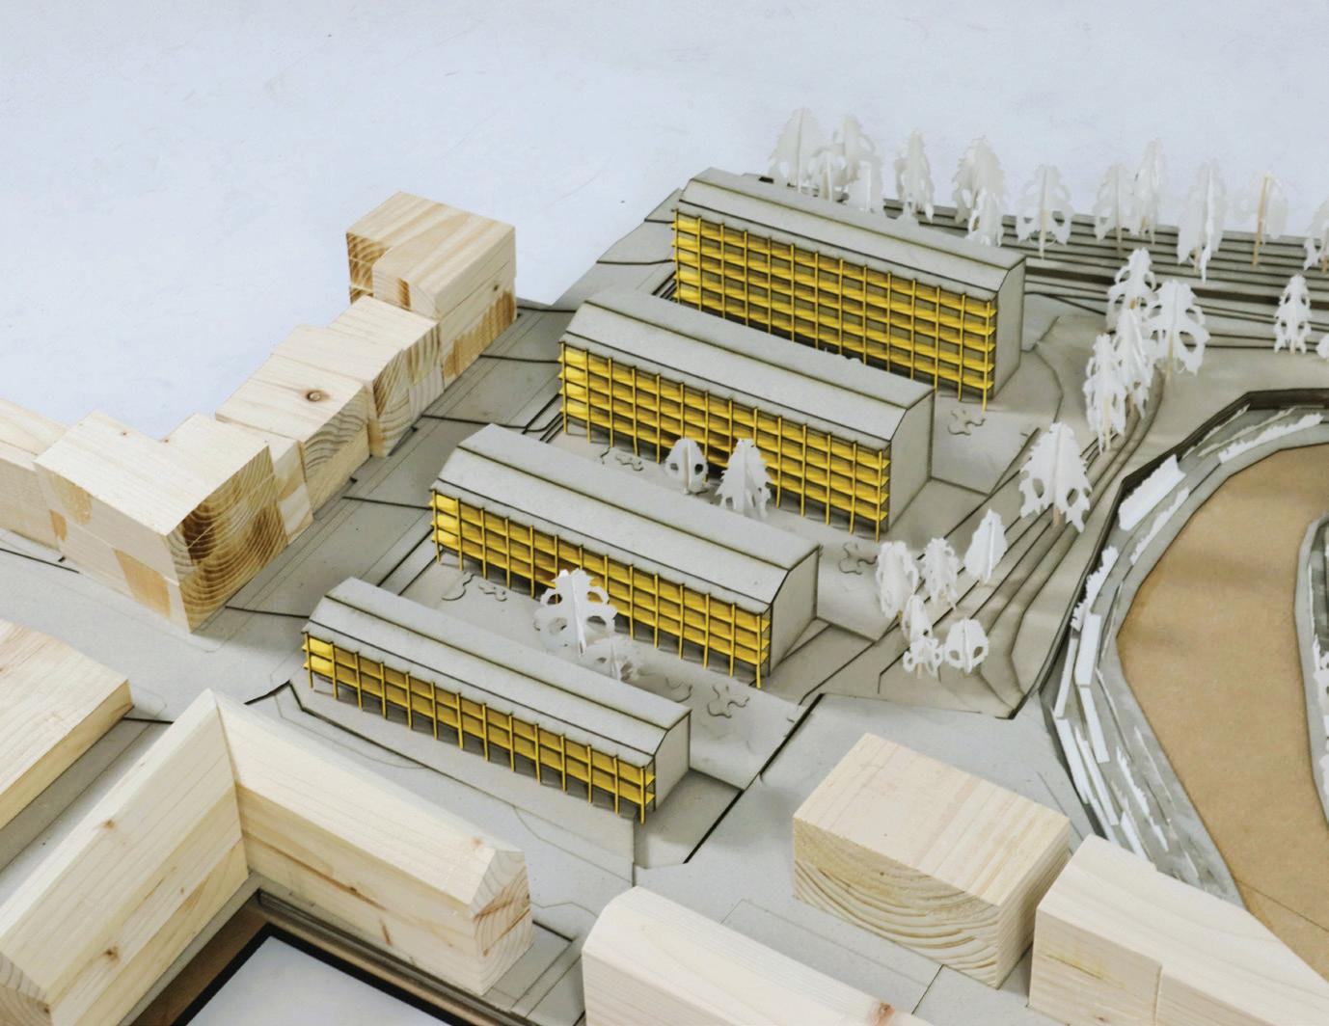
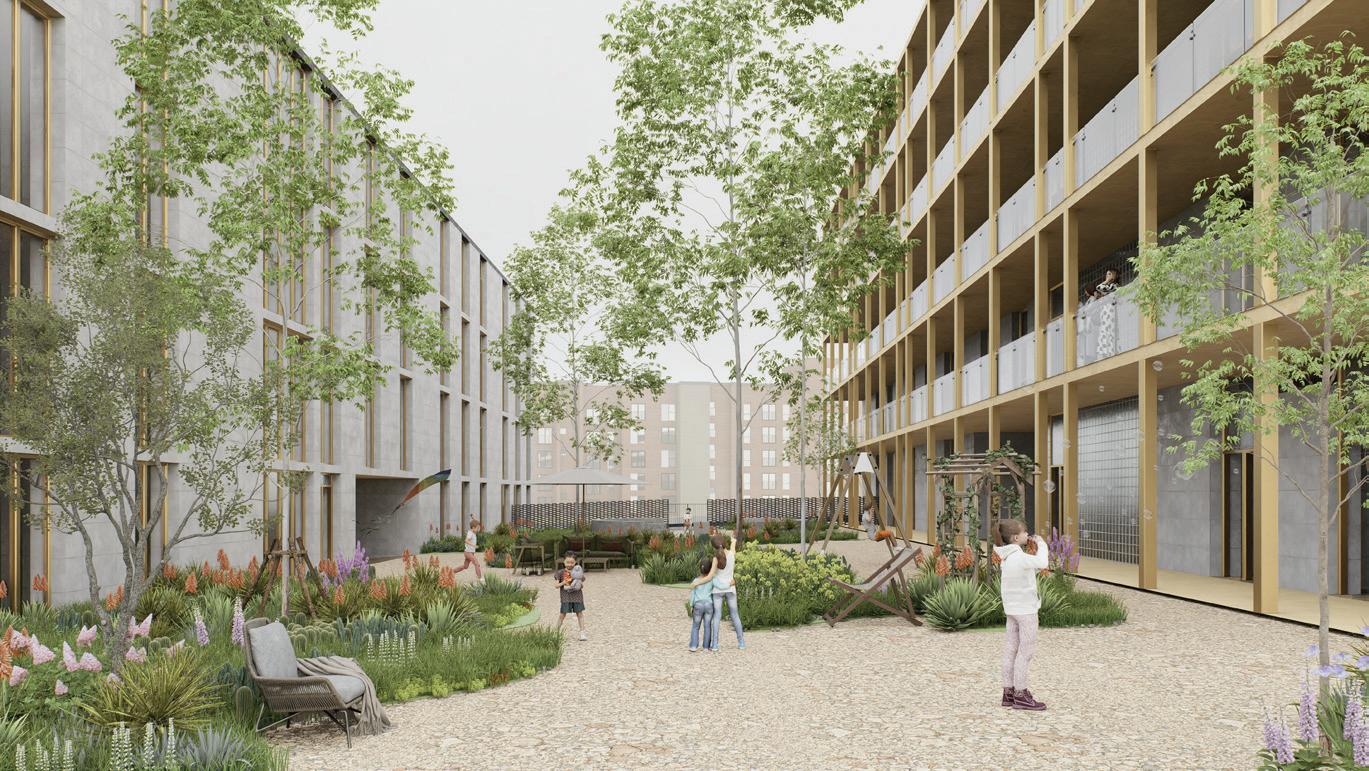
Site: South Fort Street, Edinburgh Programme: Social Housing and Gardens
TYLER YOUNGS
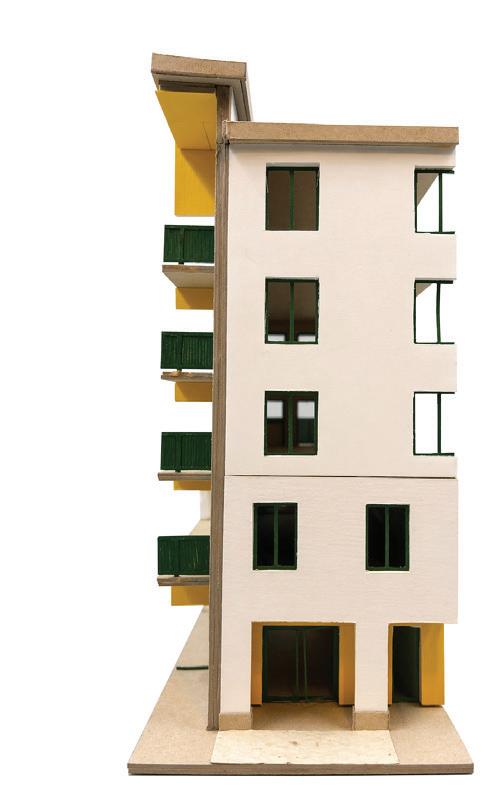
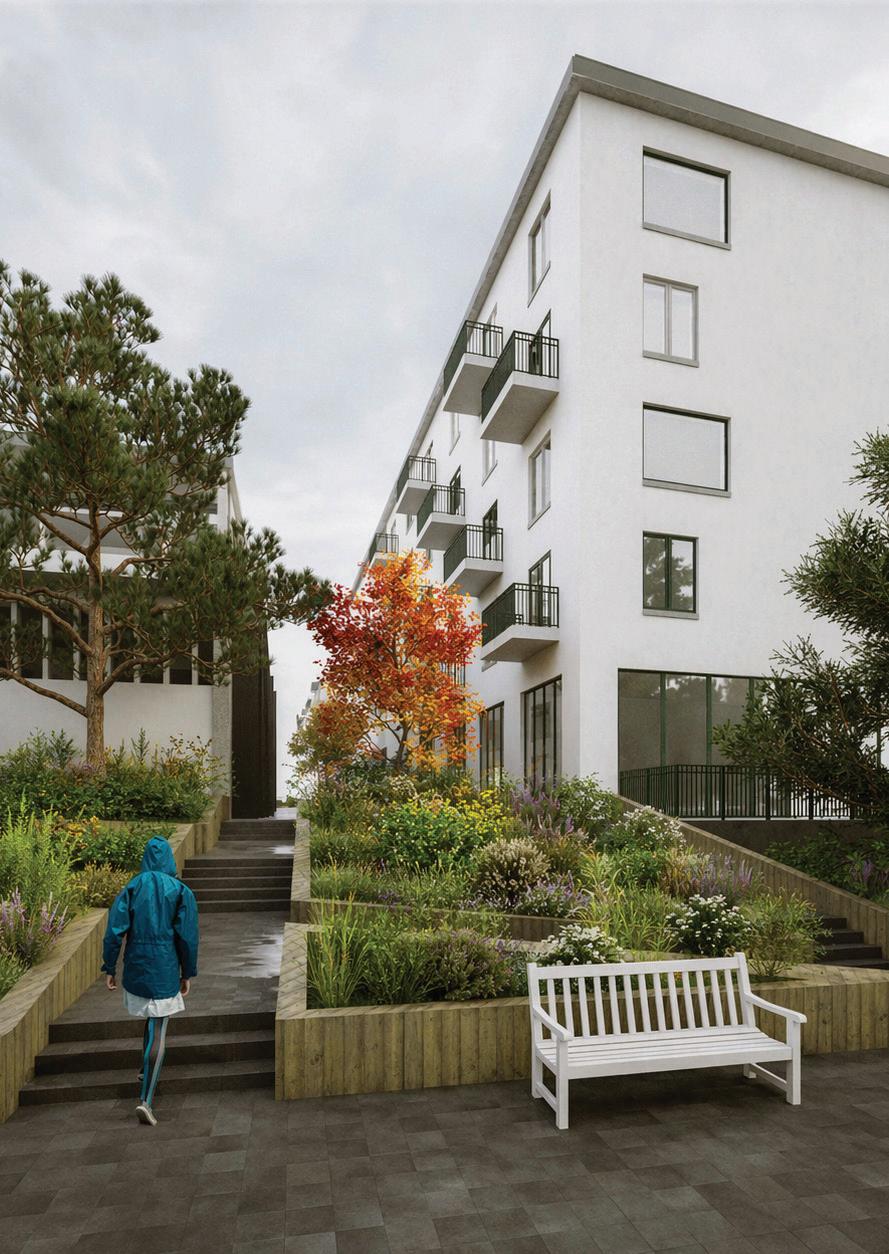
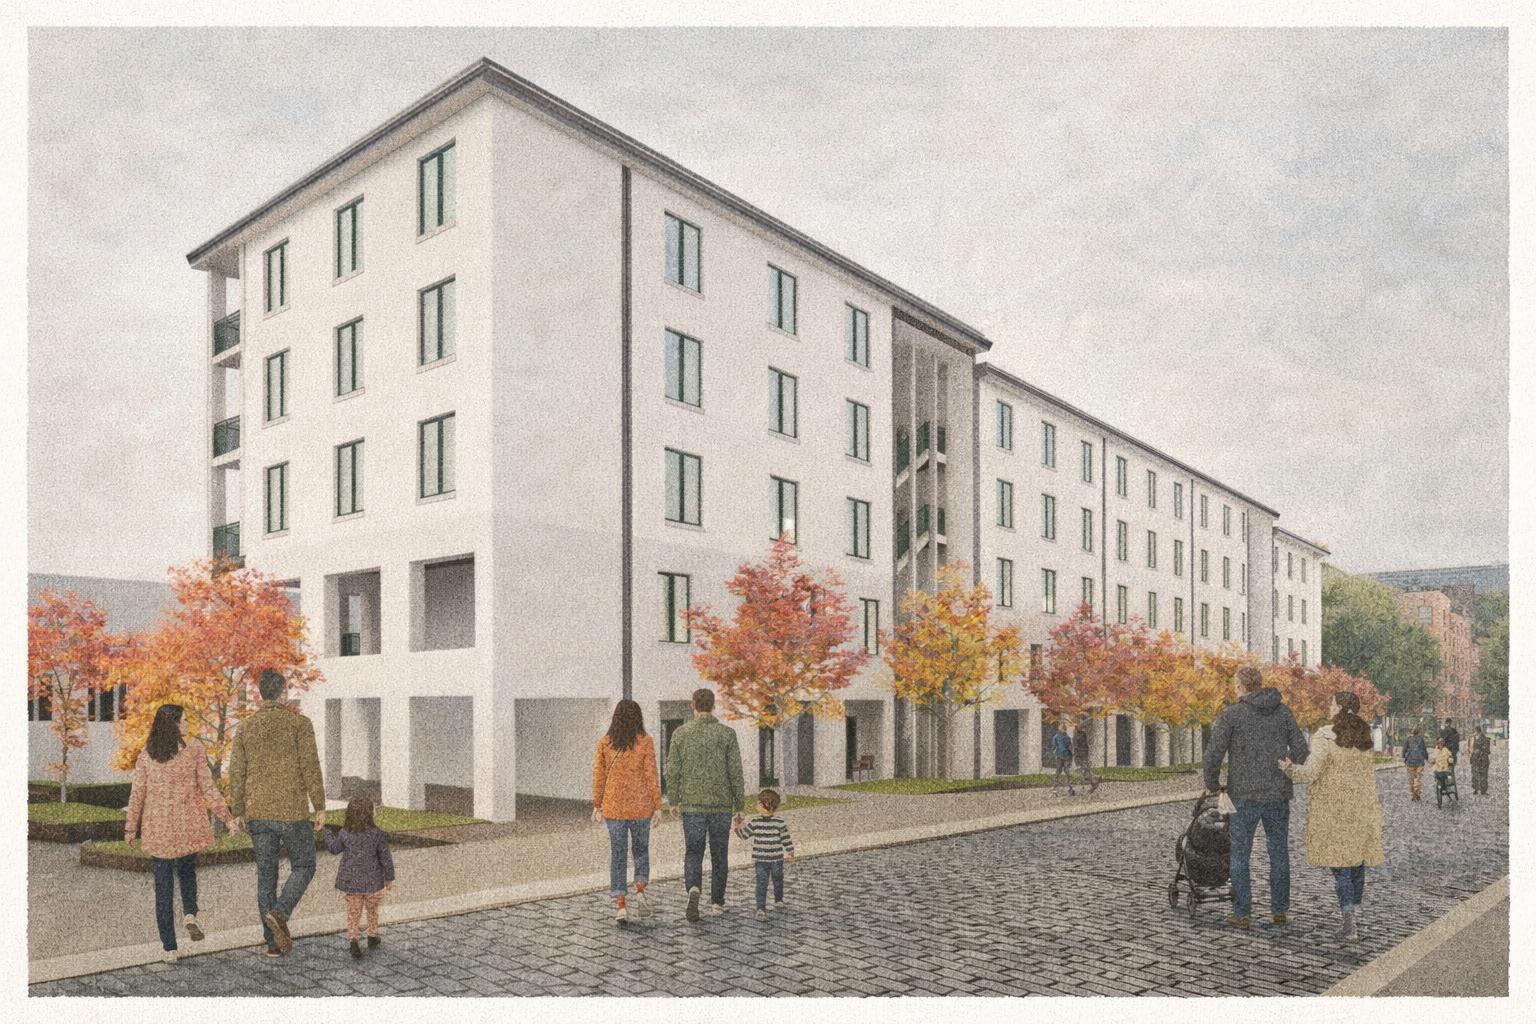
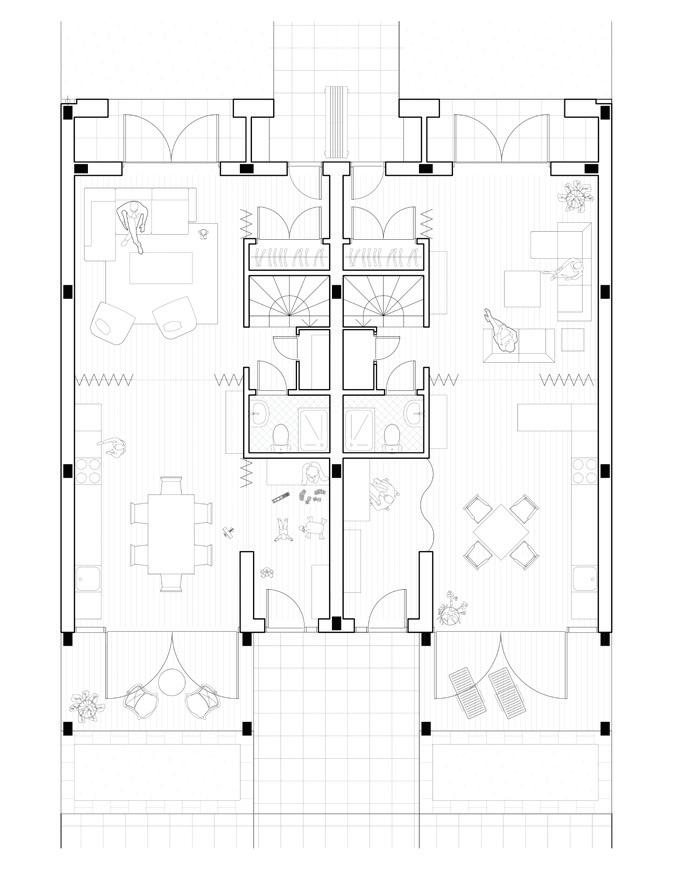
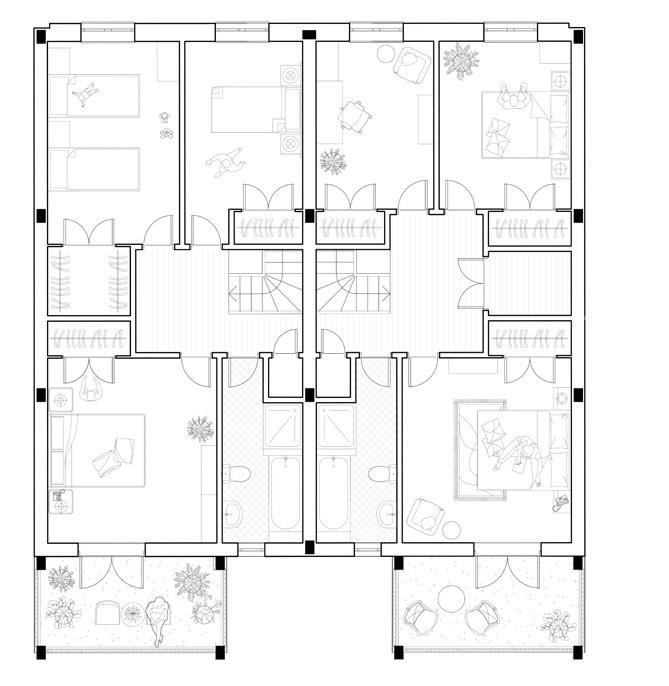
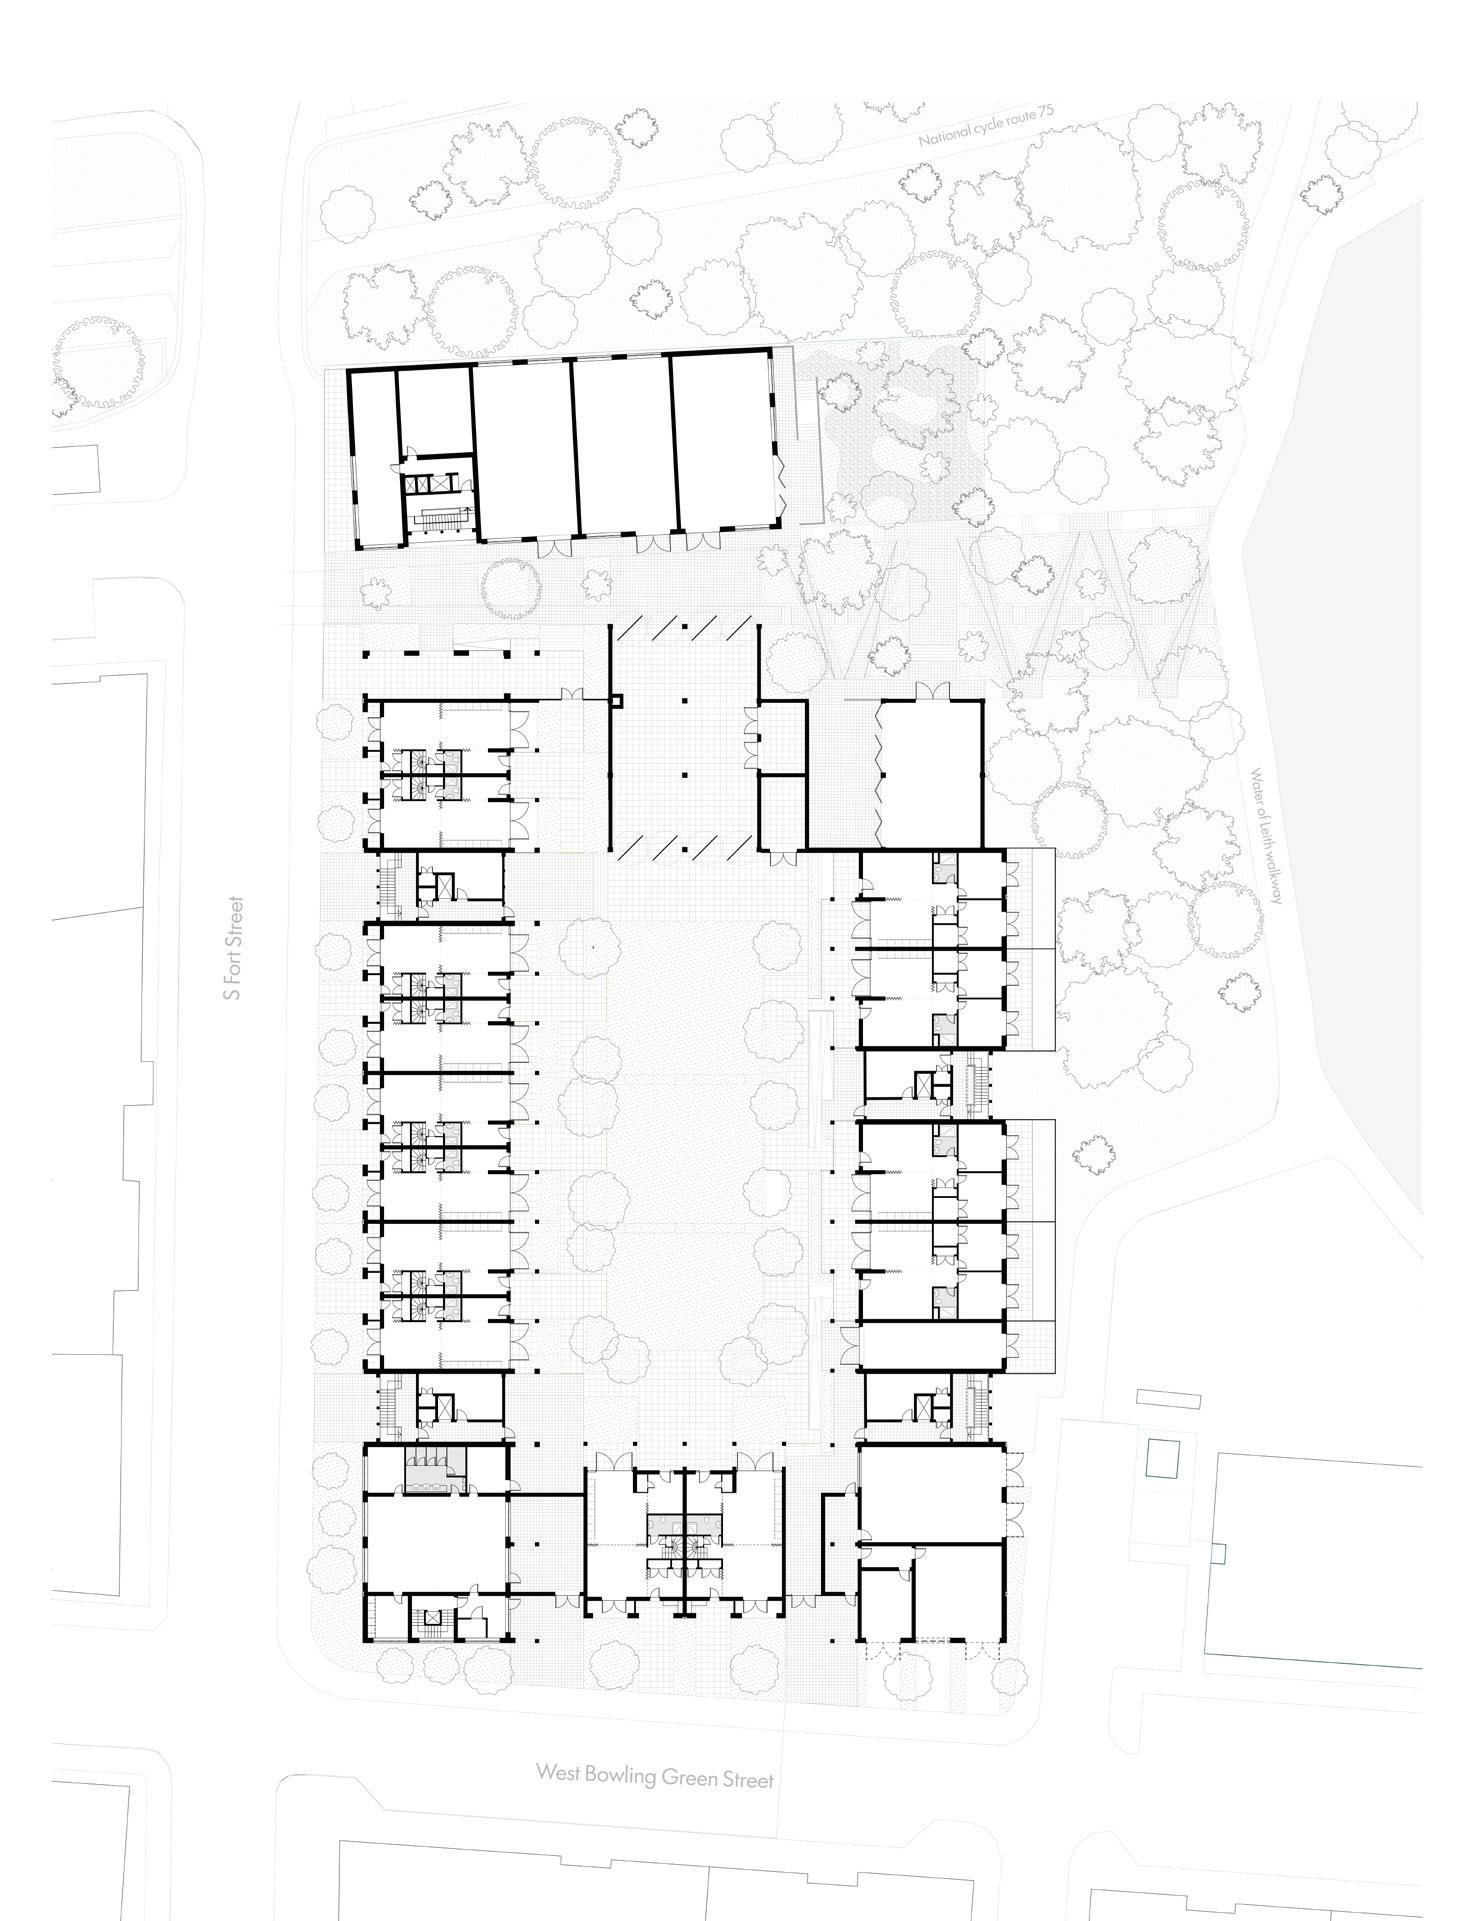
Confluence Court proposes a mixed-use social housing scheme that brings together 68 social homes, 4 cohousing units, community facilities, and public amenities within a connected urban landscape. A new public path links National Cycle Route 75 to South Fort Street, activating the site with commercial units, a day care centre, a community barn, and a public garden. The housing is arranged through a mix of typologies that respond to the site’s topography, forming a dense yet adaptable framework centred around a shared private garden.
At the heart of the project is a social narrative of community and connection. Each dwelling is paired with a neighbouring unit, creating a ‘buddy’ relationship that fosters everyday interaction, mutual support, and a stronger sense of community. This strategy is reinforced through shared thresholds, circulation, and collective spaces, from the intimate deck access to the larger community barn, encouraging connections at multiple scales. Together, the scheme balances privacy with openness, proposing a model for contemporary urban living that is both socially and environmentally responsive.
AARIA ANAND
FIAMMA CASELEY
YIDING CHEN
CHUYUE LI
ANA SANCHEZ
ADAEZE NWOSU
NATALIA RUTKOWSKA
FELIX WILSON
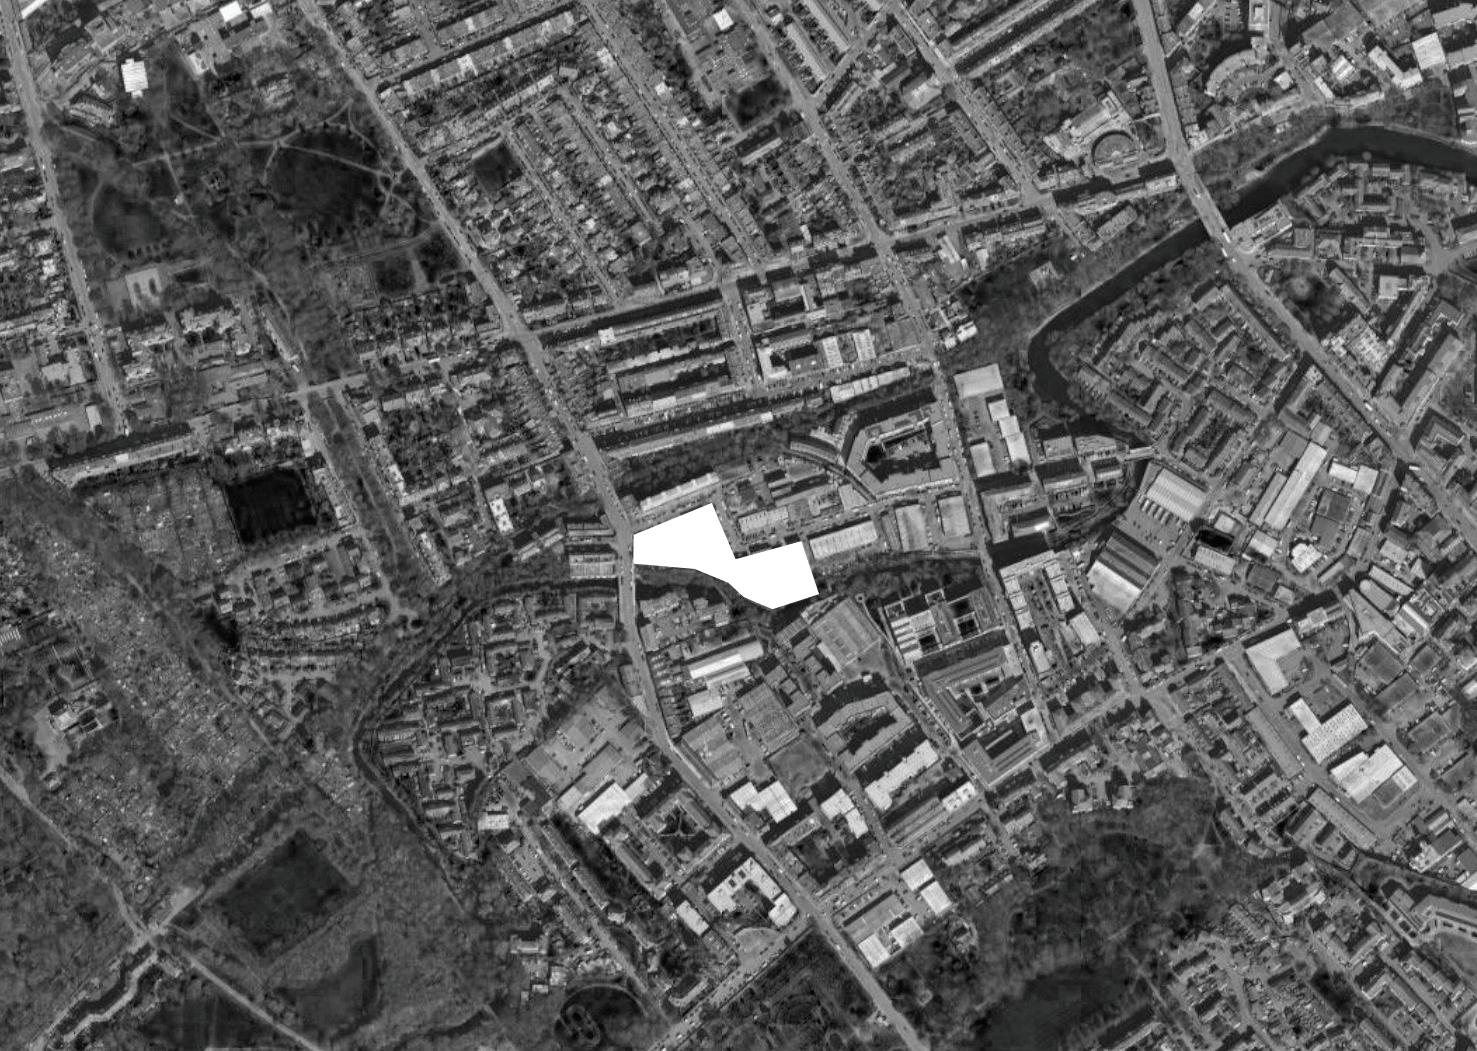
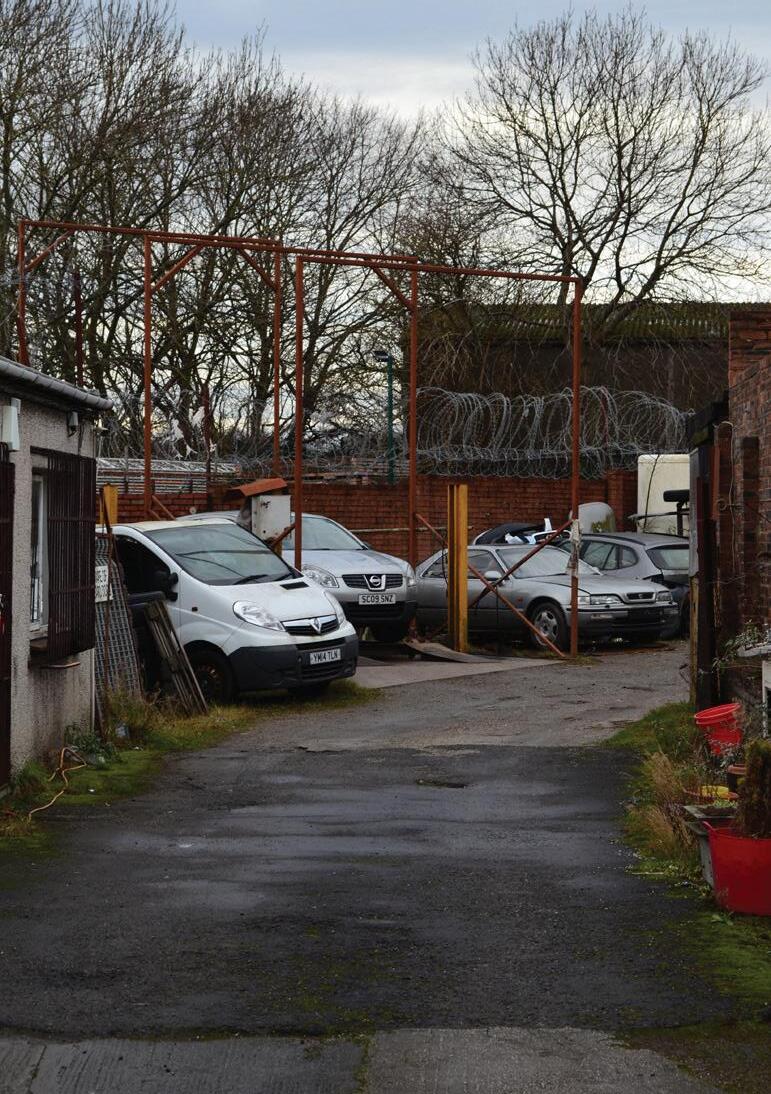
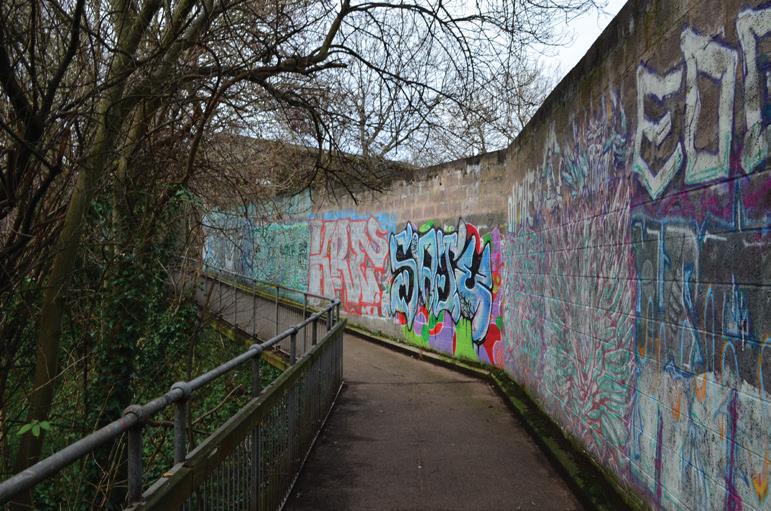
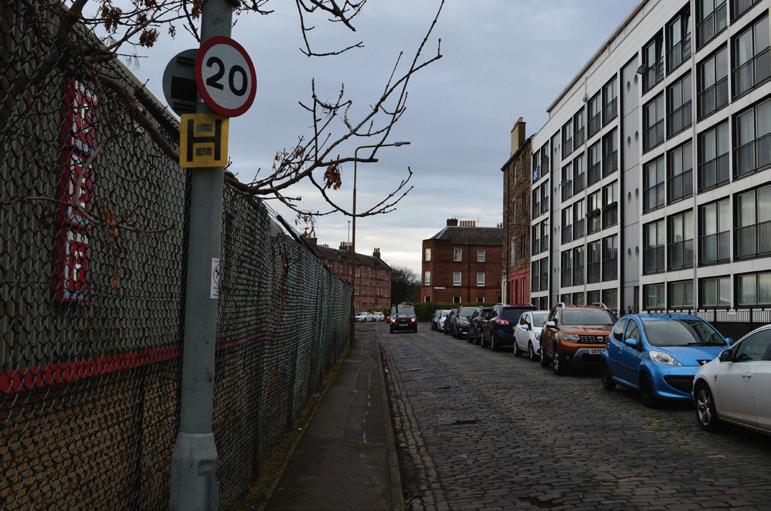
West Bowling Green Street lies within Leith’s historic industrial quarter, shaped by trade, manufacturing, and the nearby docks. The site reflects this heritage through its surrounding warehouses, workshops, and utilitarian architecture, much of which still contributes to the area’s distinctive industrial character. Although many of these spaces are now underused, they remain important markers of Leith’s working past and evolving identity.
Today, the area is undergoing regeneration and urban change, with former industrial spaces increasingly adapted for creative, commercial, and residential uses. Surrounded by a mix of industrial activity and new development, the site presents opportunities for redevelopment while maintaining strong connections to Leith’s industrial heritage.
Site: W Bowling Green Street, Edinburgh Programme: Social Housing and Gardens
AARIA ANAND
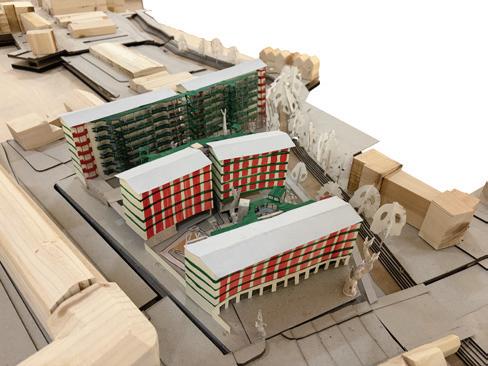
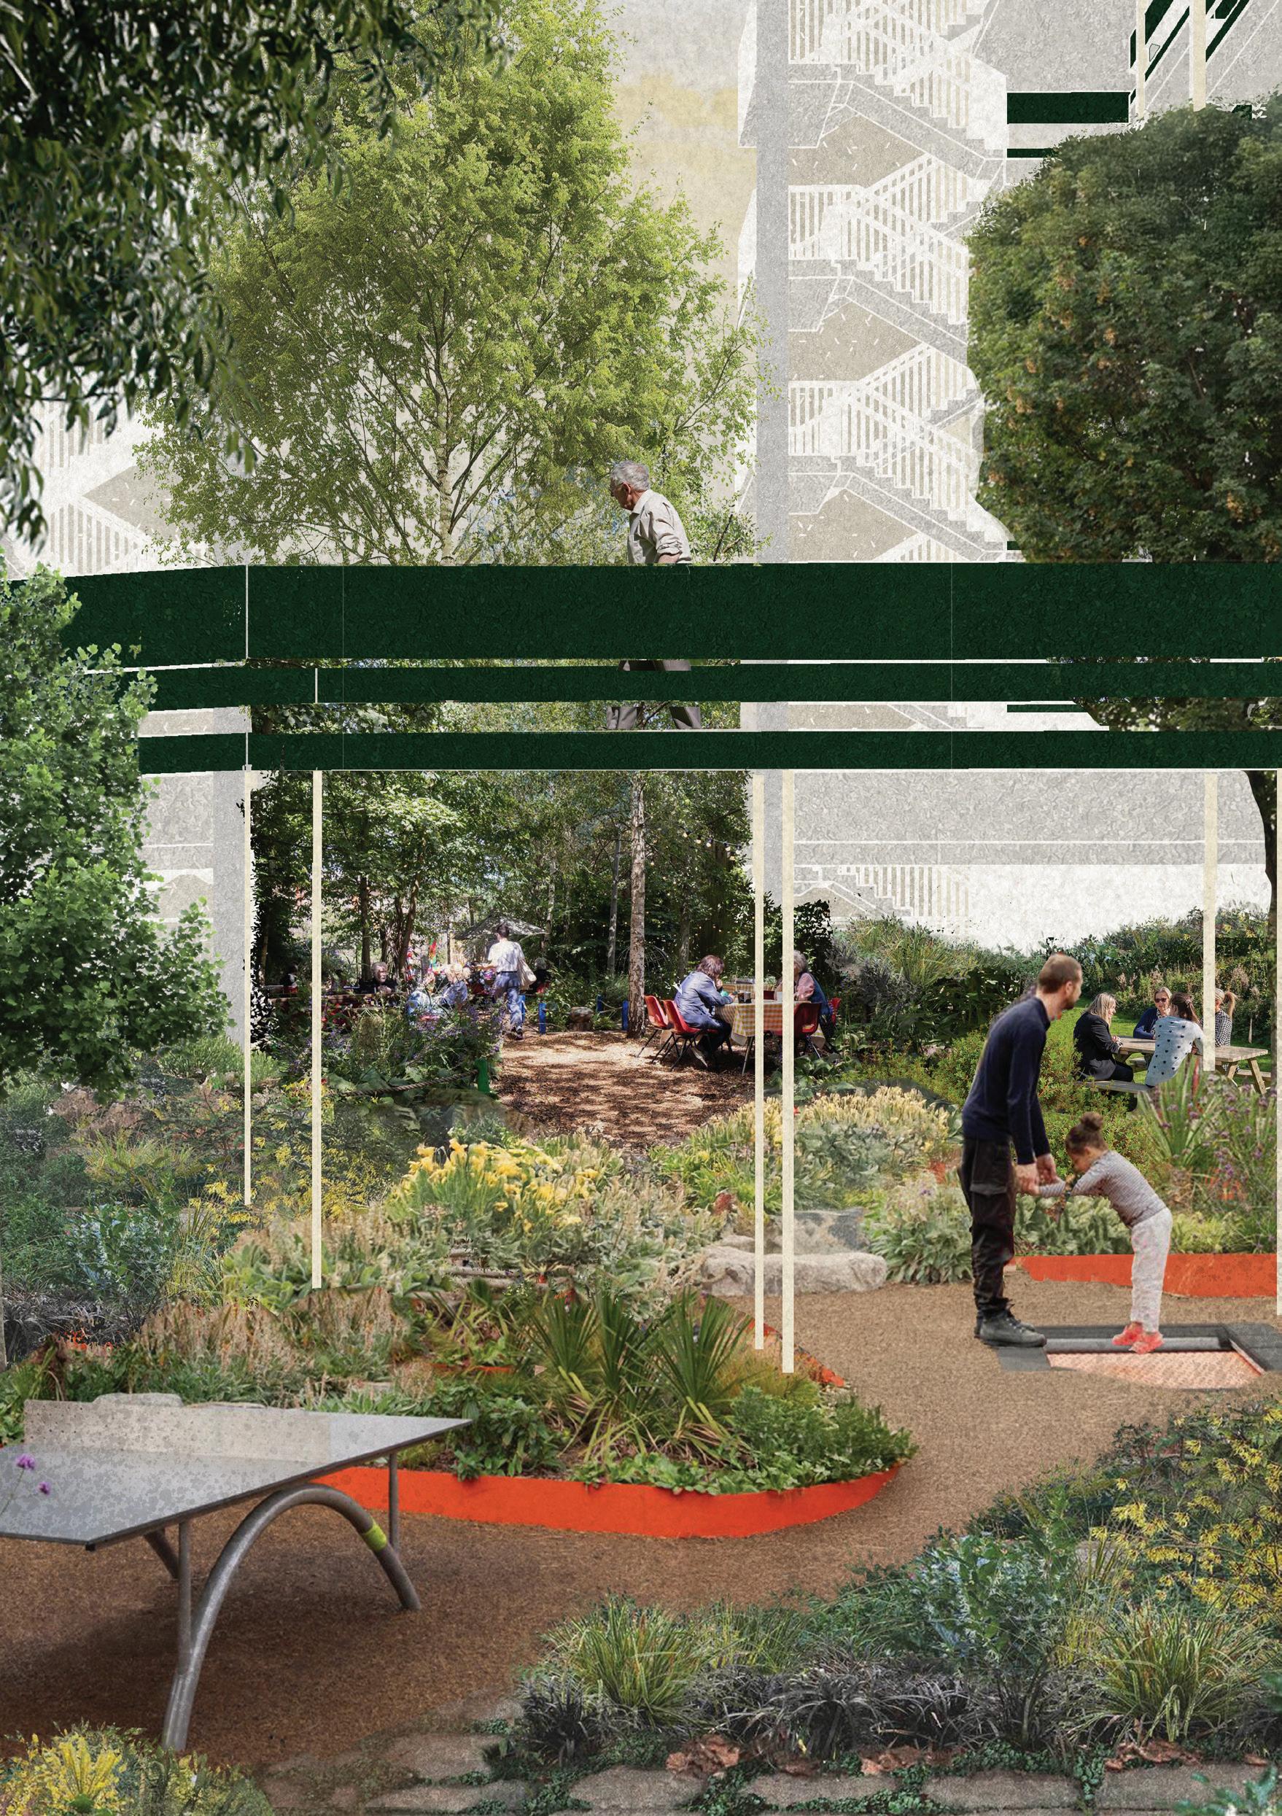
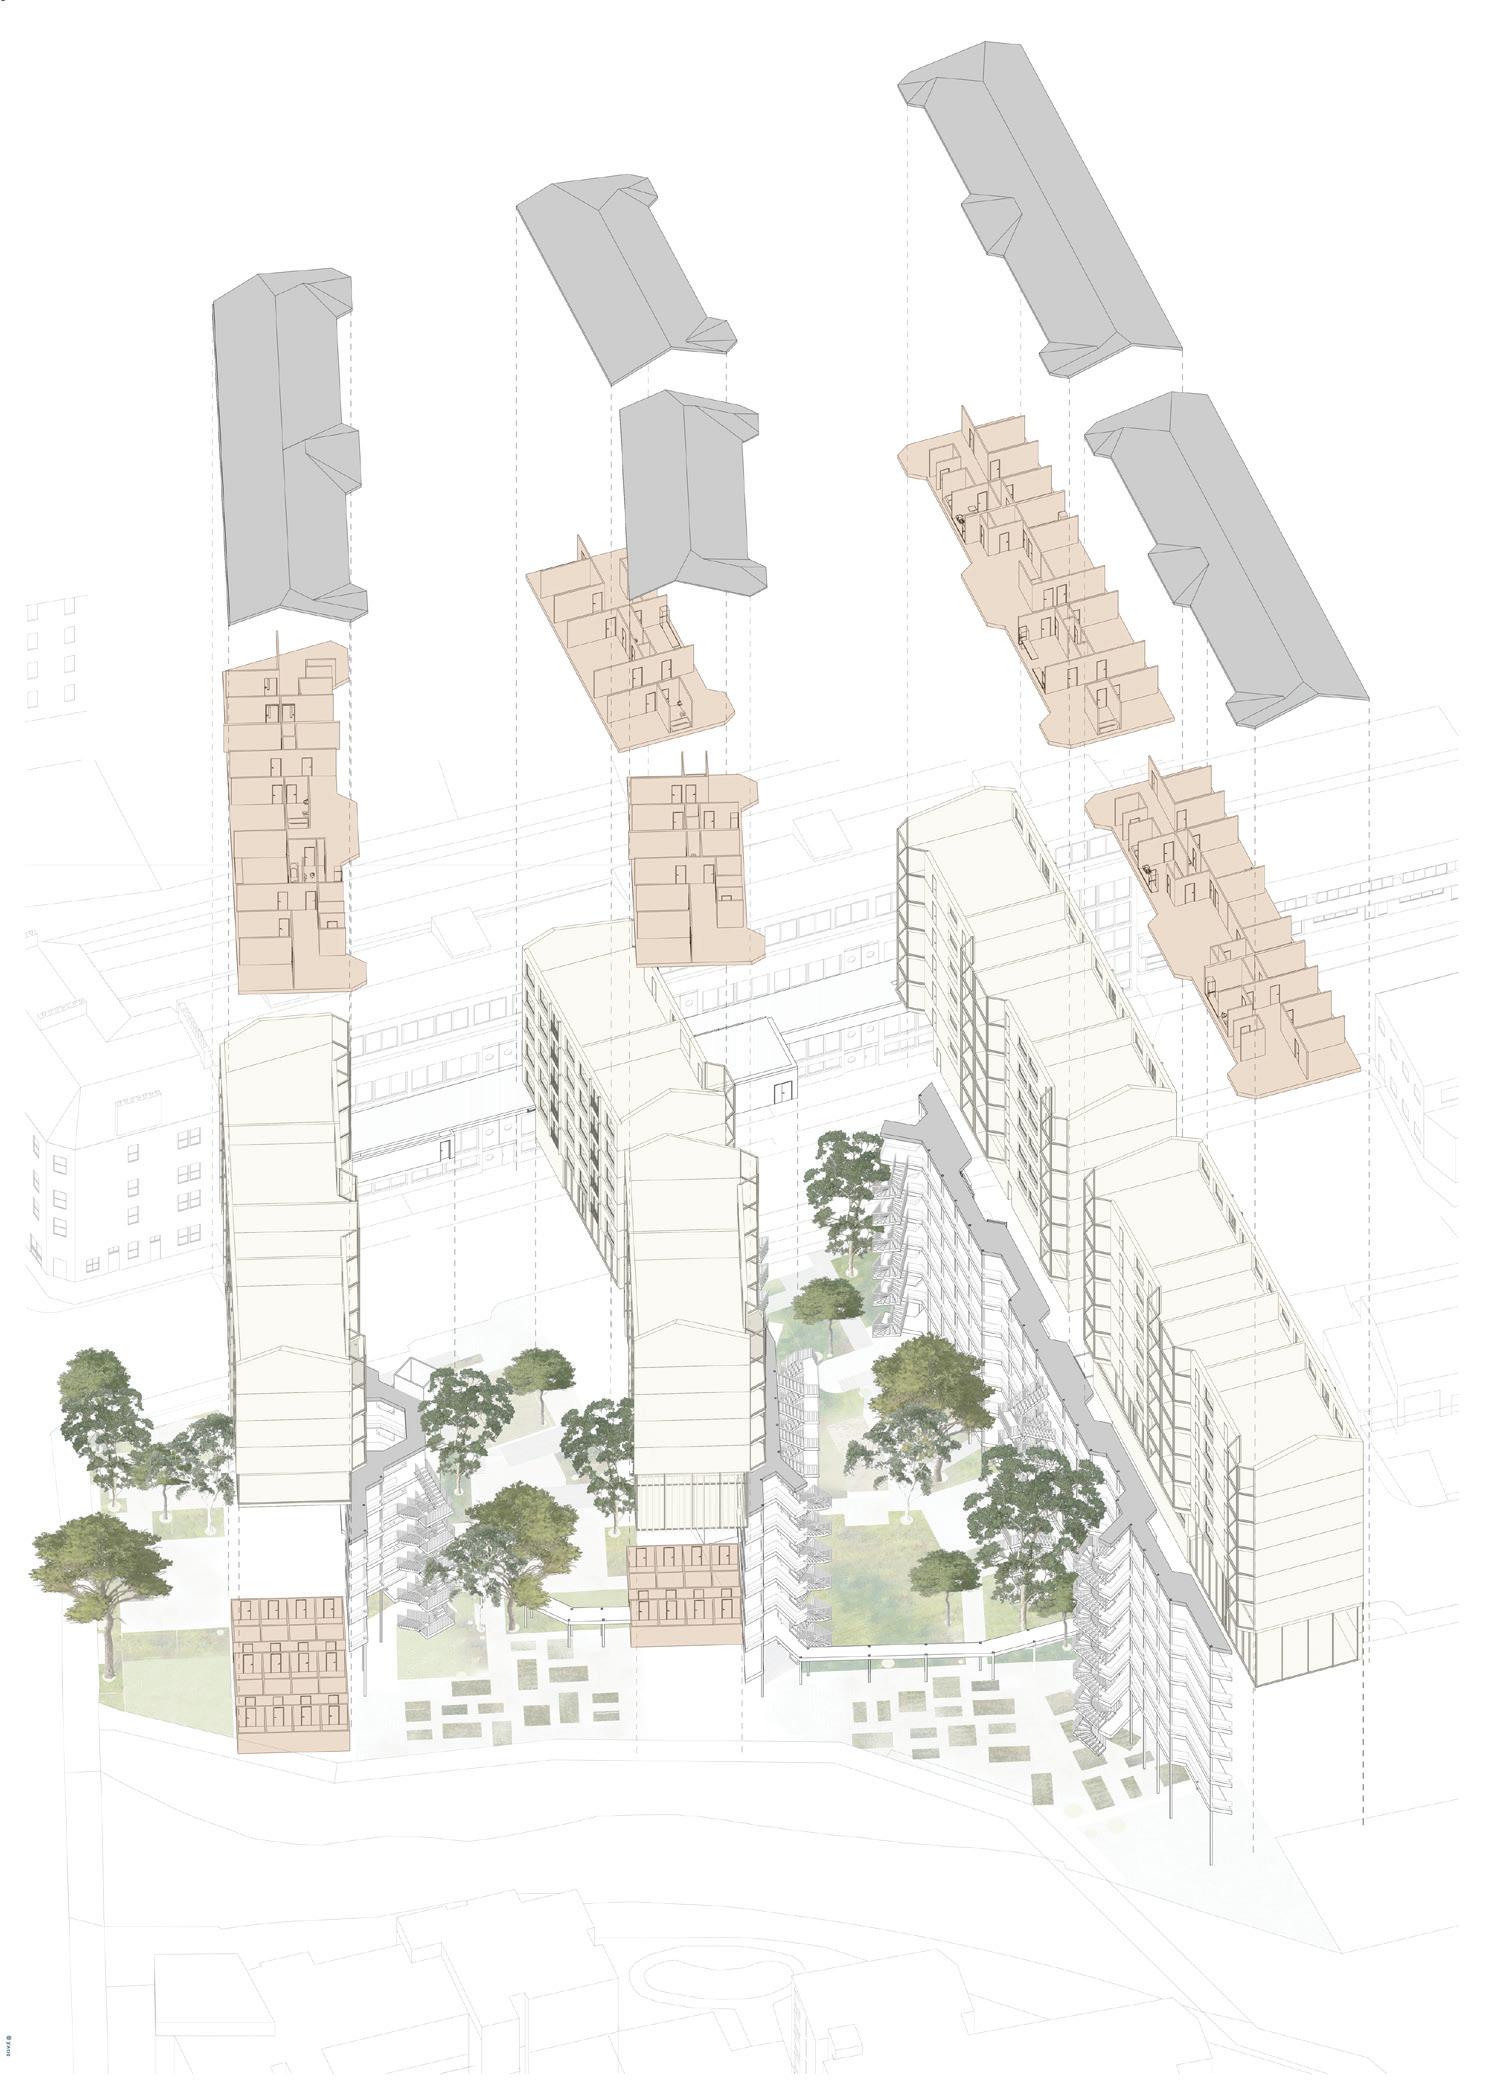
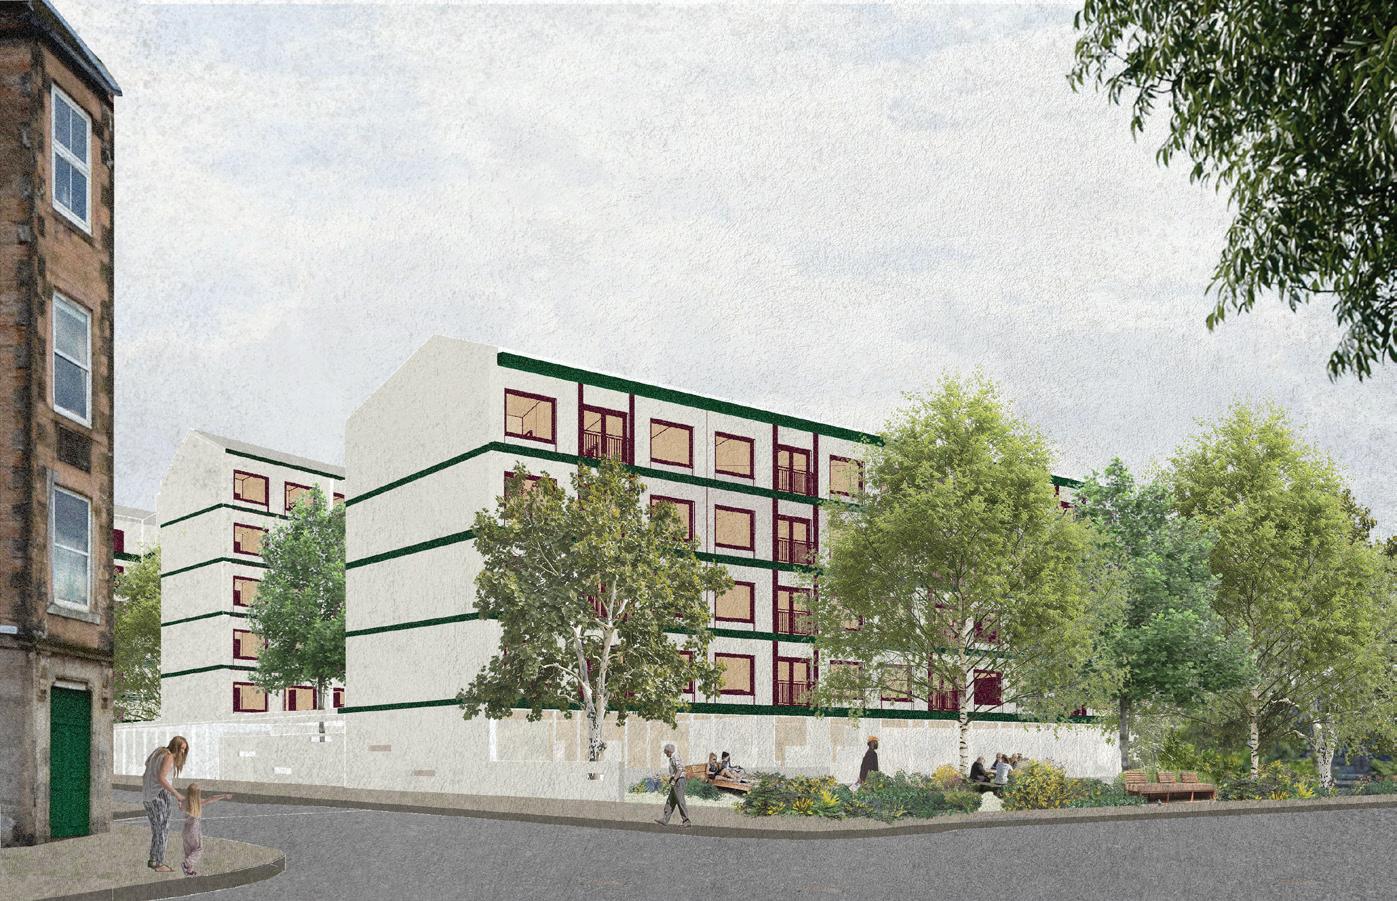
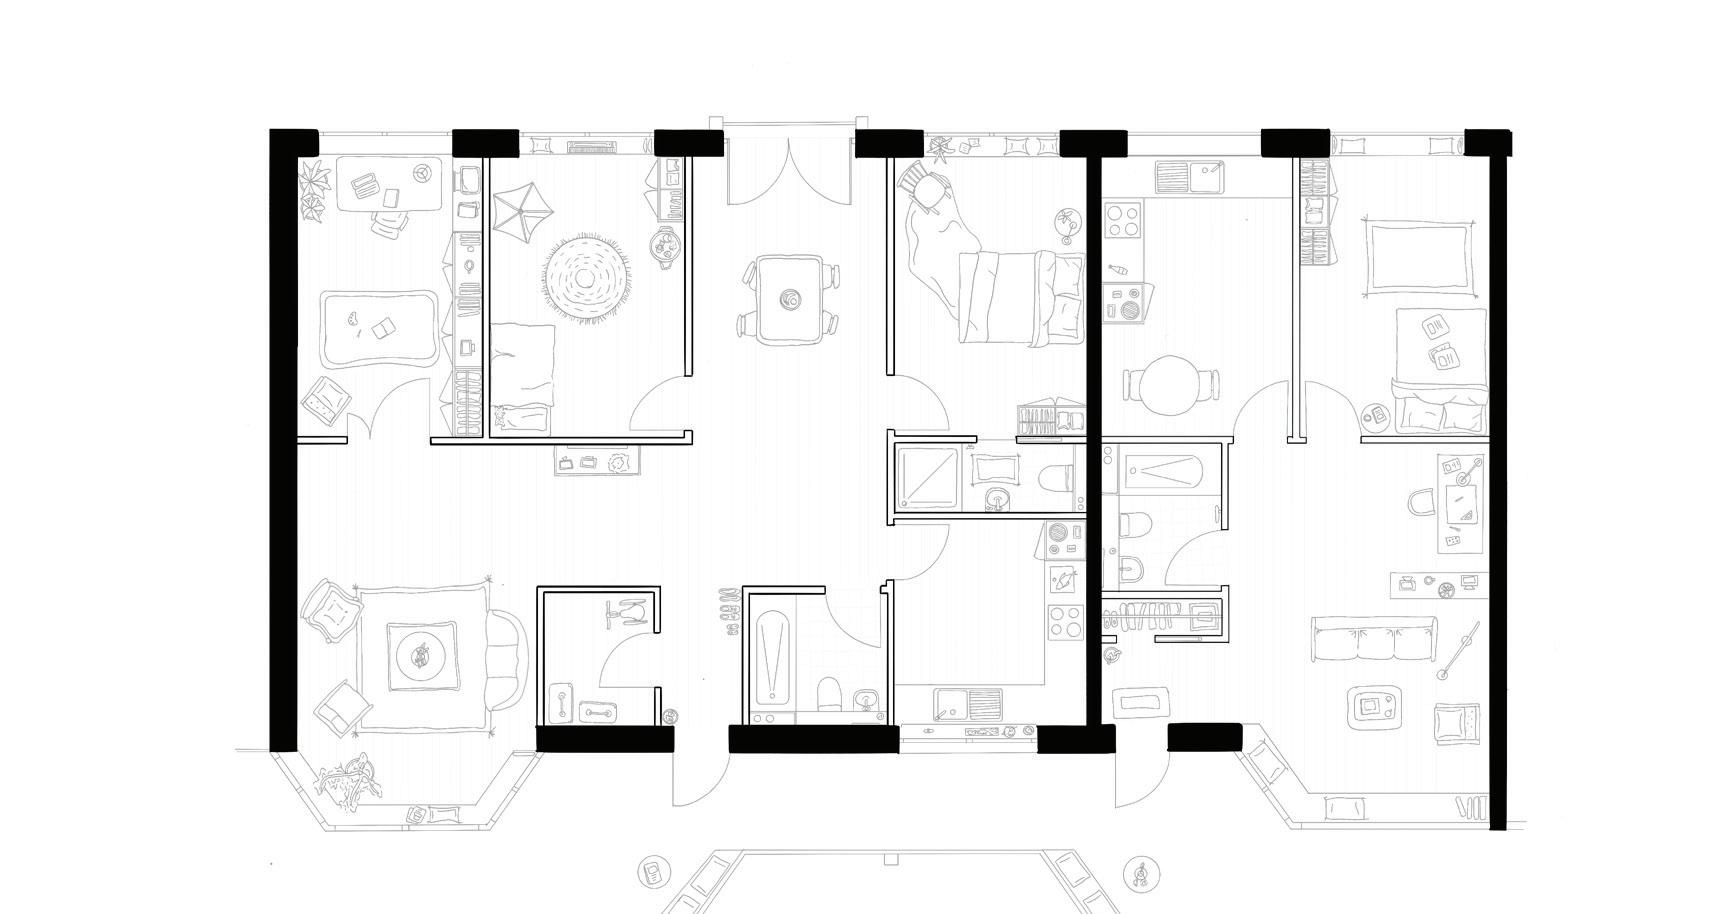
In 2023, Edinburgh declared a housing crisis with 27,000 households on the waiting list. Behind that number lies another crisis: loneliness, most acute in the places least served by housing provision. This project treats loneliness as a spatial condition, informed by research from the Future Spaces Foundation and operates across three scales.
At the urban scale, the absence of safe shared spaces denies people the informal encounters that sustain community. The project responds with Shared Public Habitats where a civic ground floor of café, daycare, and garden centre open to the neighbourhood.
At the building scale, limited everyday contact and absent practical support compound isolation. Neighbourly Interactions are fostered through deckaccess typology, shared entrances, and communal spaces that encourage daily encounter, allowing support networks for childcare, laundry, or companionship to develop naturally.
At the apartment scale, inflexible plans prevent homes from adapting to changing lives. Sustainable, Adaptable Living is achieved through Porotherm monolithic walls and concrete decks designed to last one hundred years, paired with timber infill that can be reconfigured without structural intervention as household needs evolve.
Site: W Bowling Green Street, Edinburgh Programme: Social Housing and Gardens
FIAMMA CASELEY
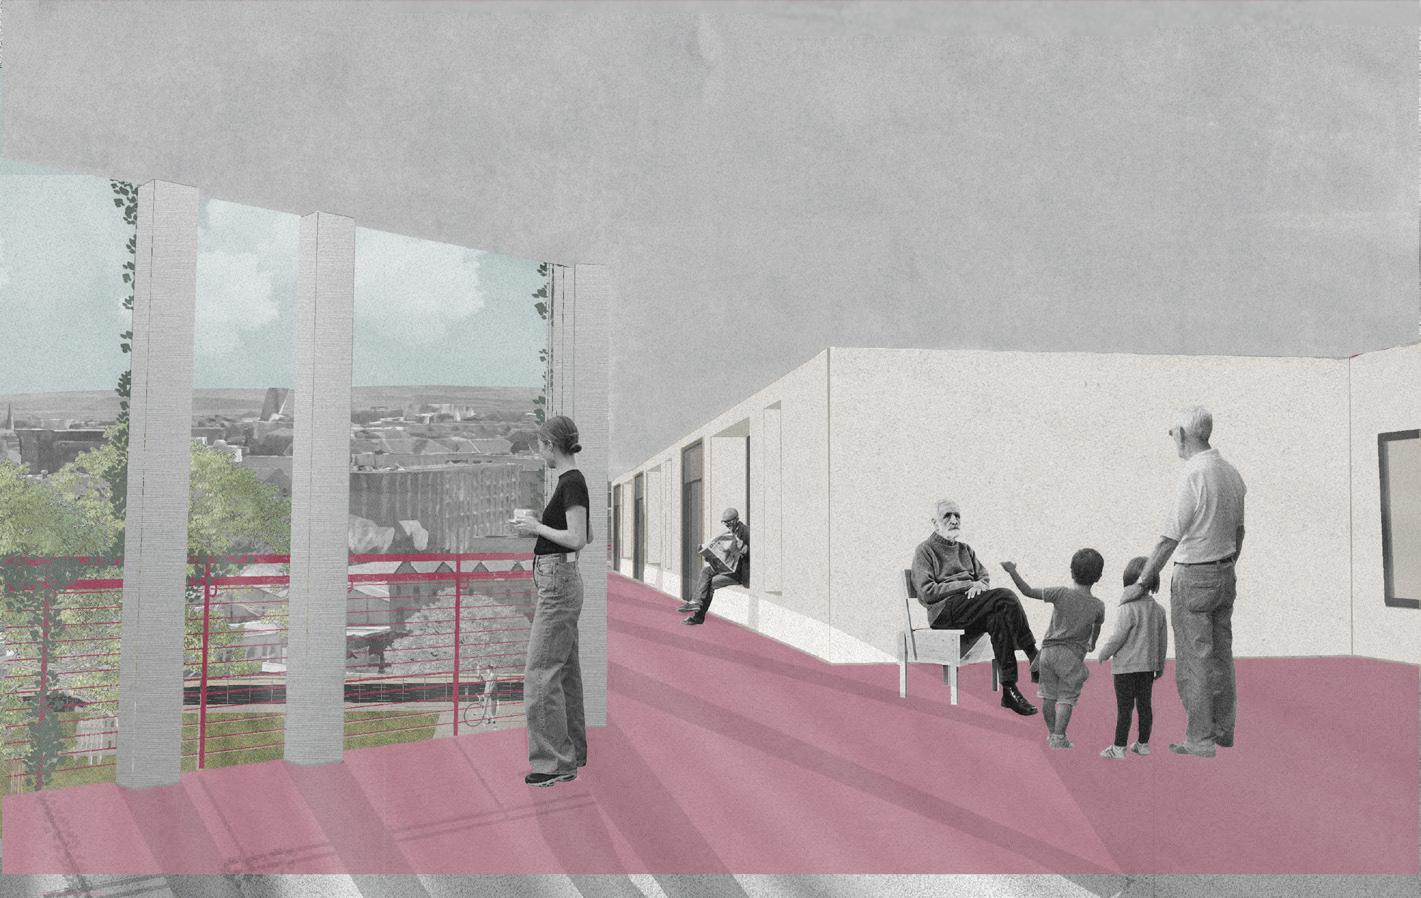
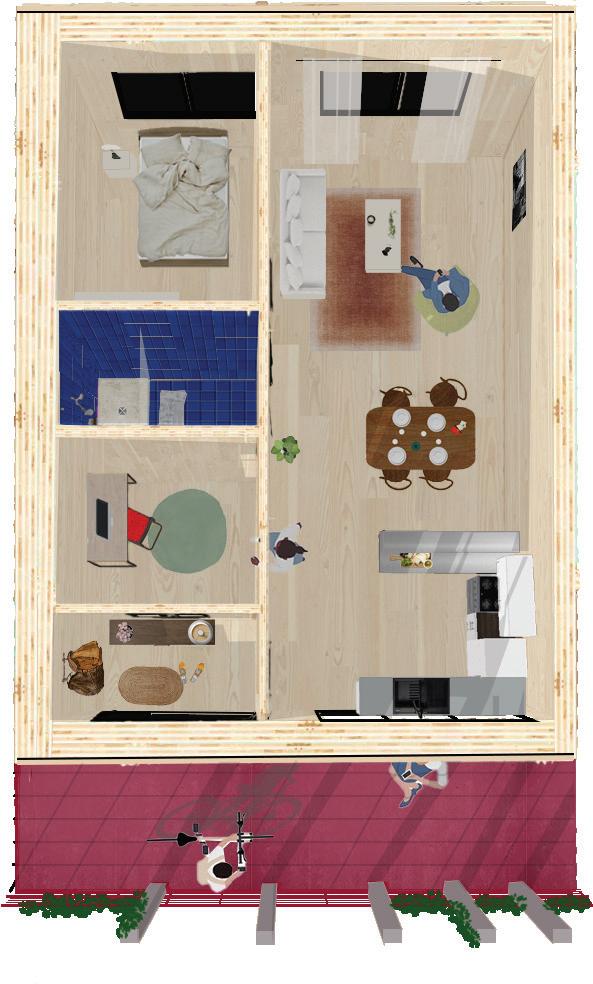
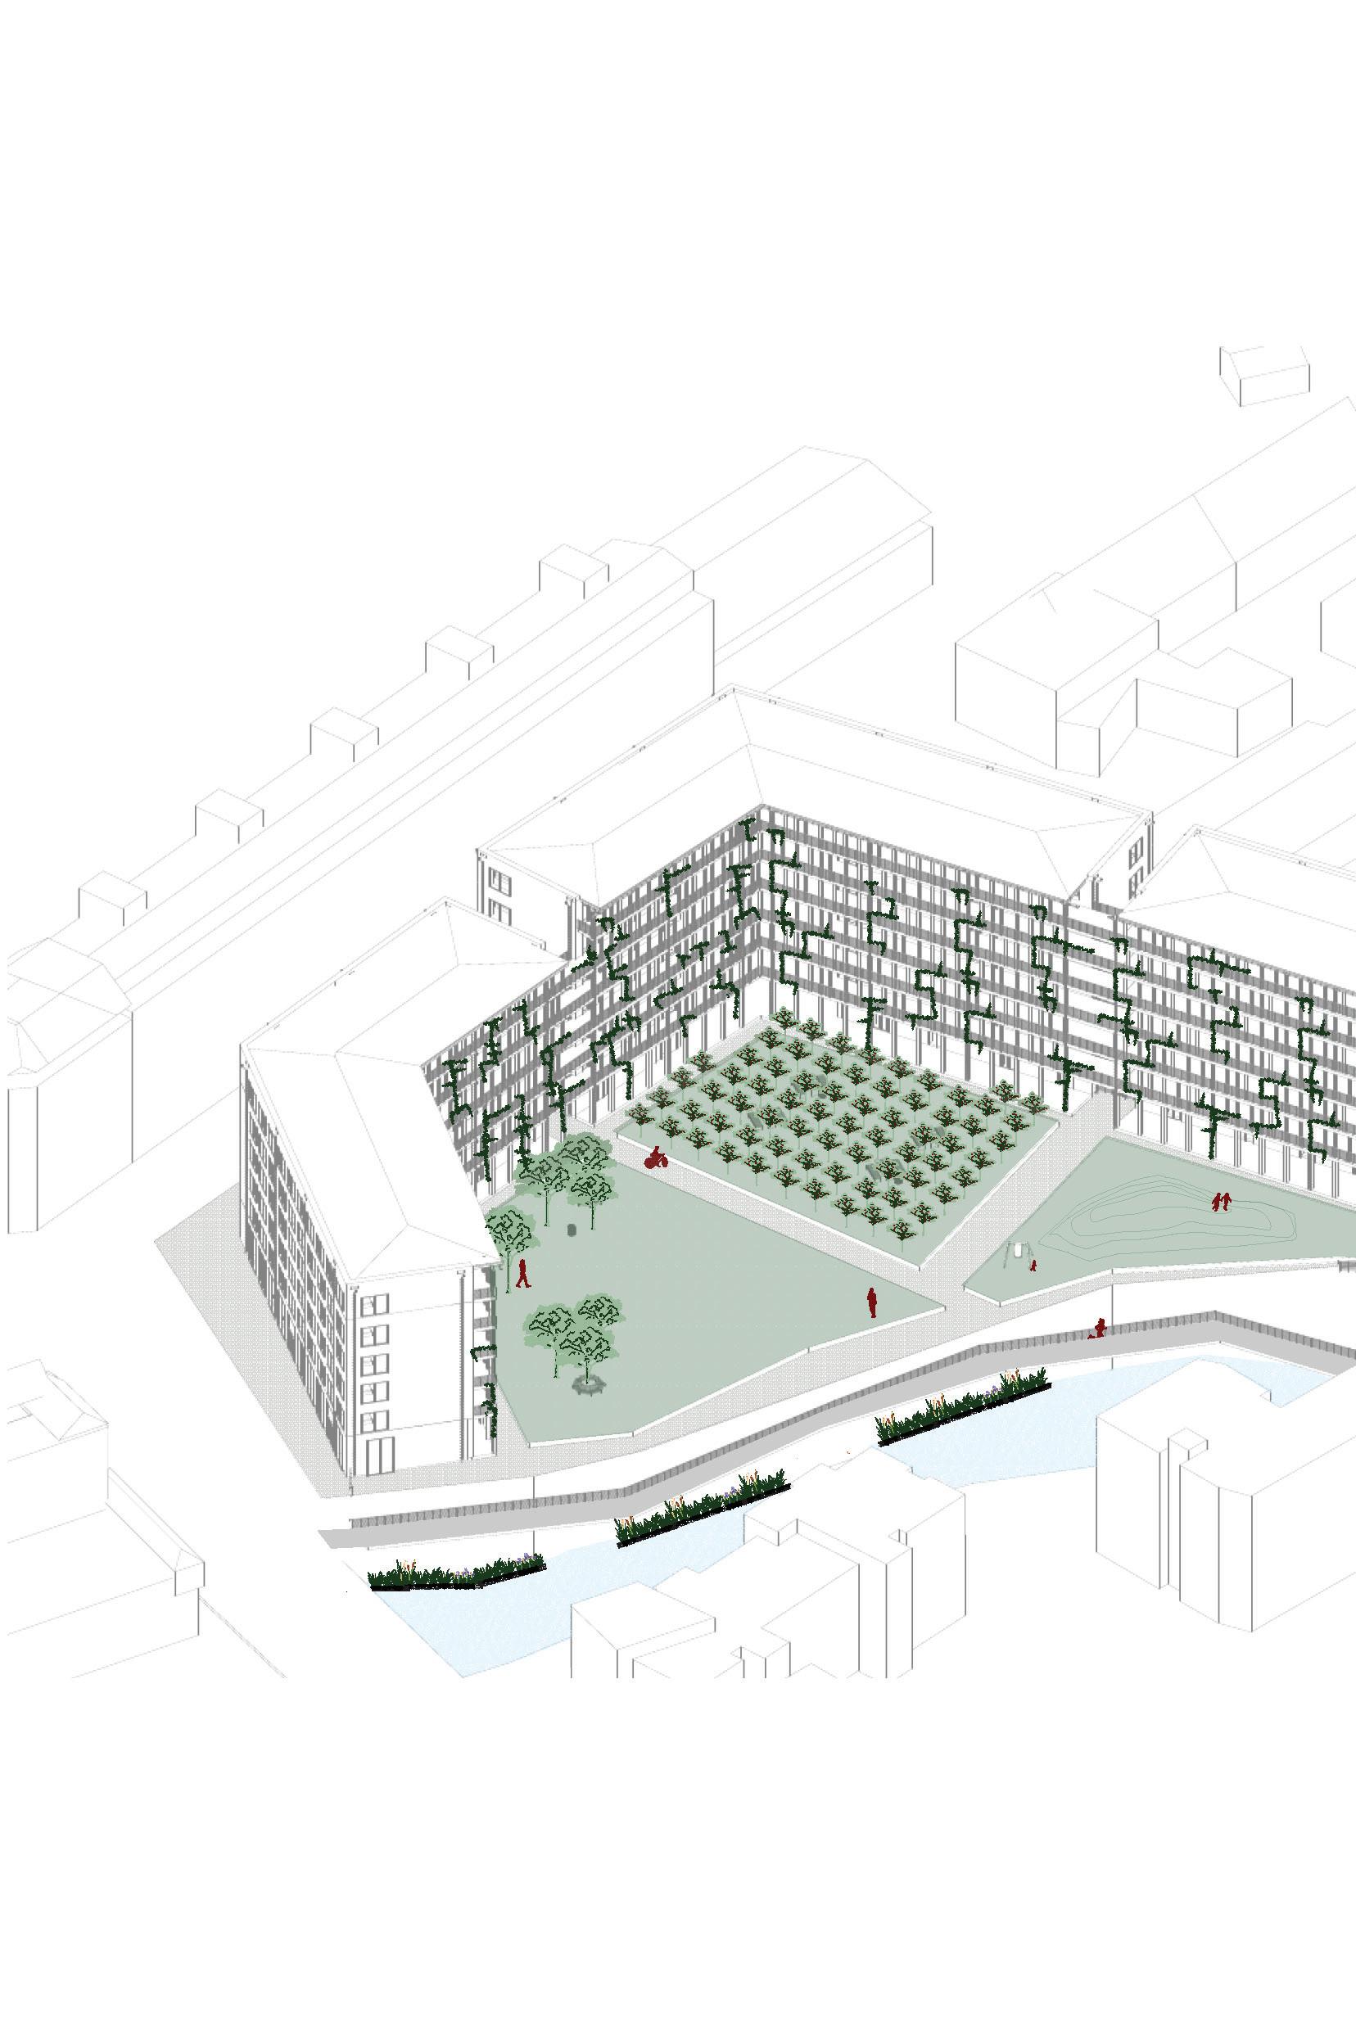
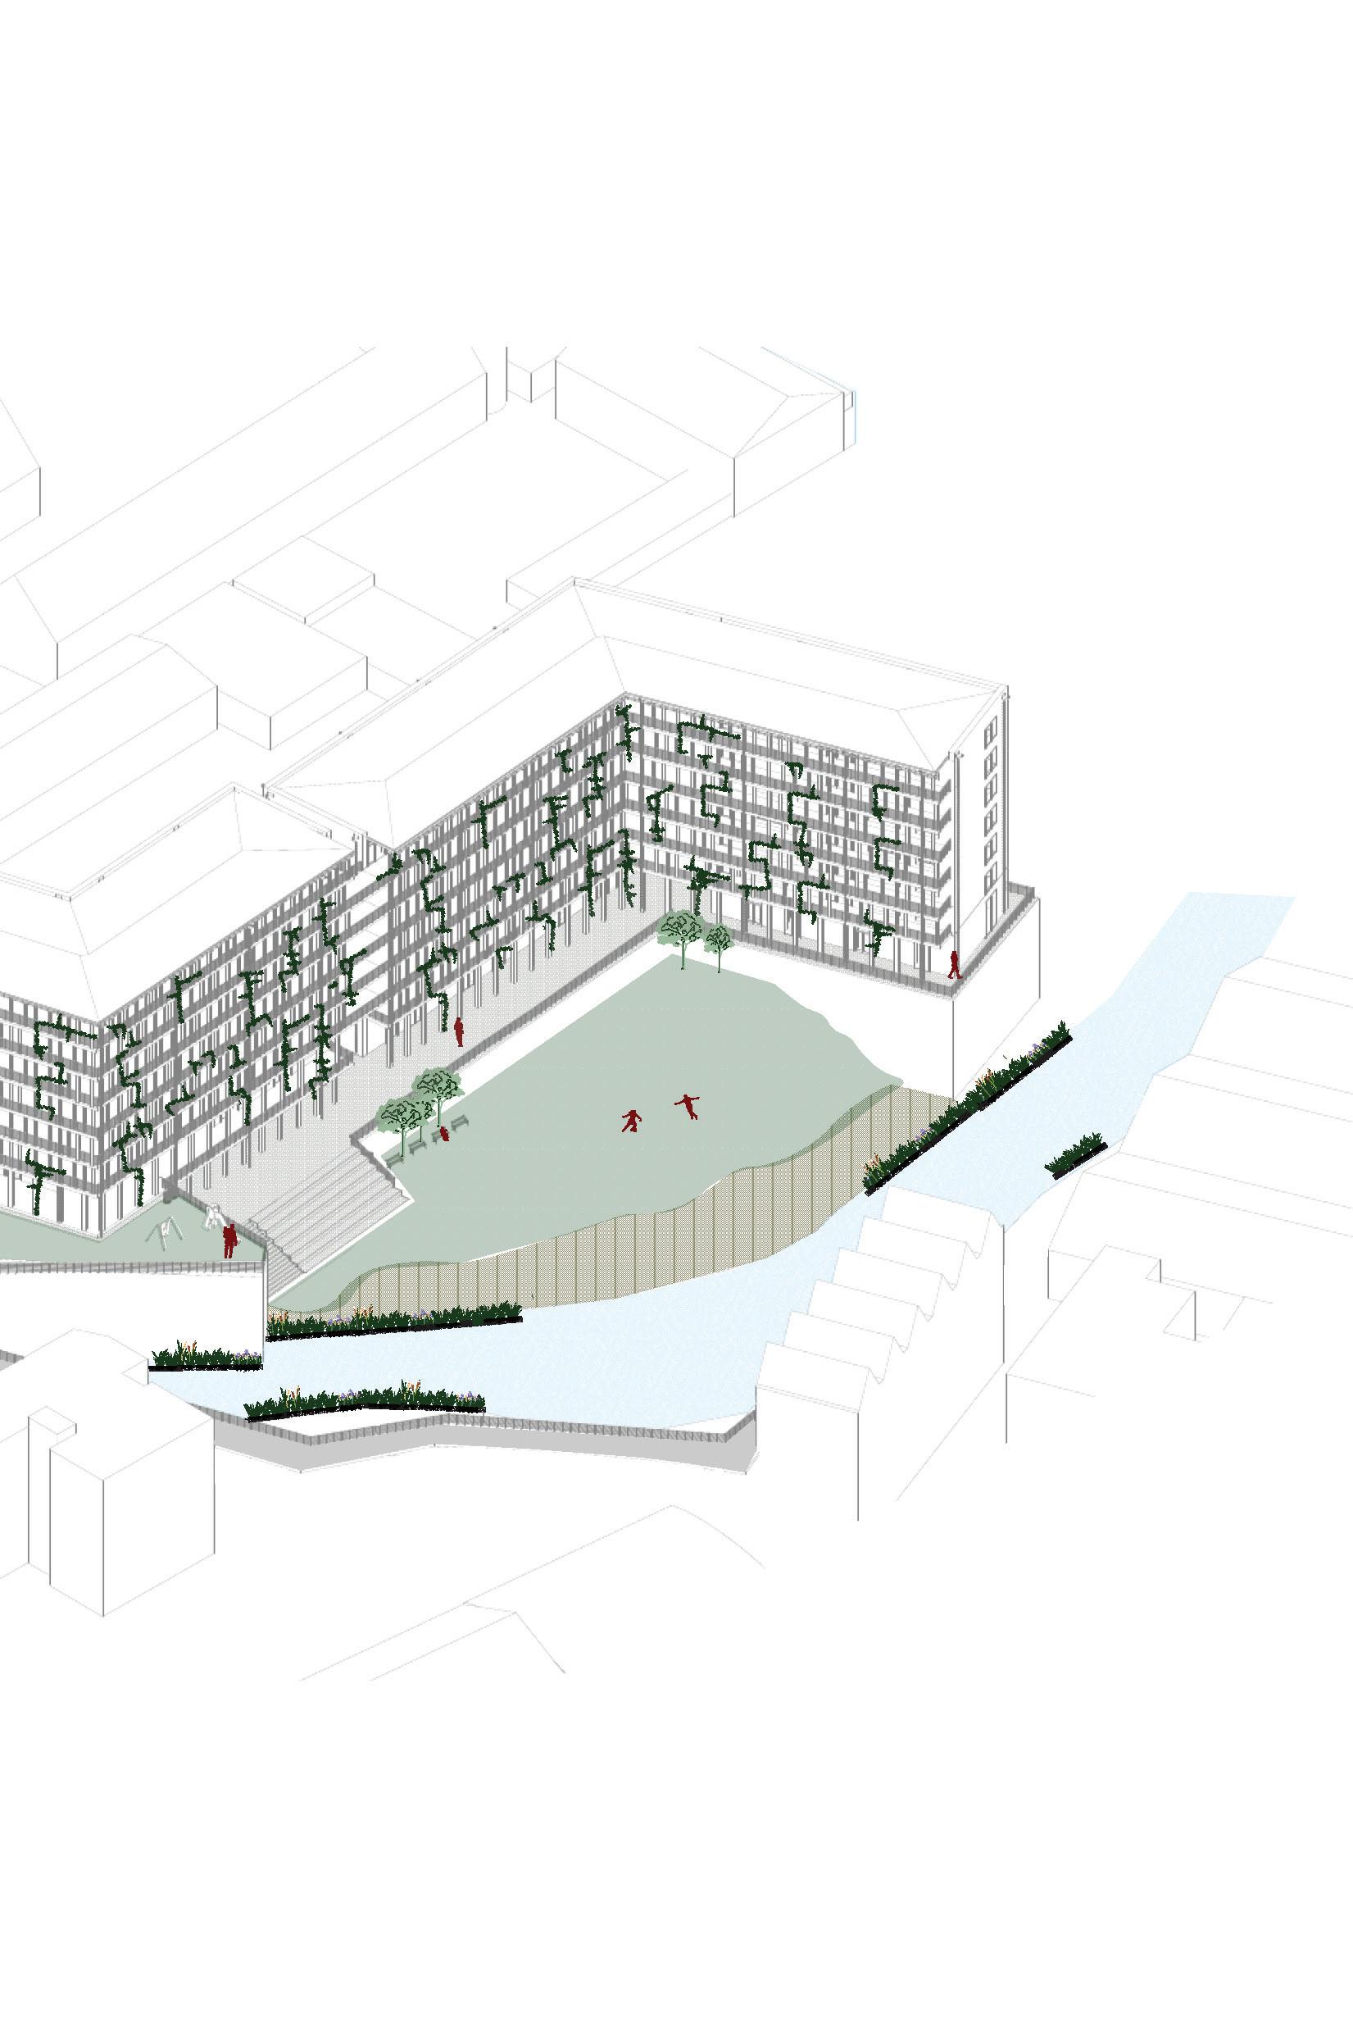
This project responds to the housing crisis through the design of 135 apartments that support new patterns of living and working. As workfrom-home becomes a permanent and evolving condition, the proposal rethinks the role of domestic space beyond traditional housing models.
Each dwelling incorporates a flexible room that can adapt over time— supporting focused work, shared use or future domestic needs. Alongside this, a series of shared working spaces extend the home into the collective realm, allowing residents to work flexibly without leaving their building.
The architecture is organised through a clear and repeated structure, creating a robust framework that supports change while maintaining spatial clarity. This approach enables long-term adaptability, ensuring the housing can respond to shifting lifestyles, economic pressures and future ways of working. The project proposes housing not as a fixed solution, but as an evolving system—capable of supporting both living and working in an uncertain future.

Site: W Bowling Green Street, Edinburgh Programme: Social Housing and Gardens
YIDING CHEN
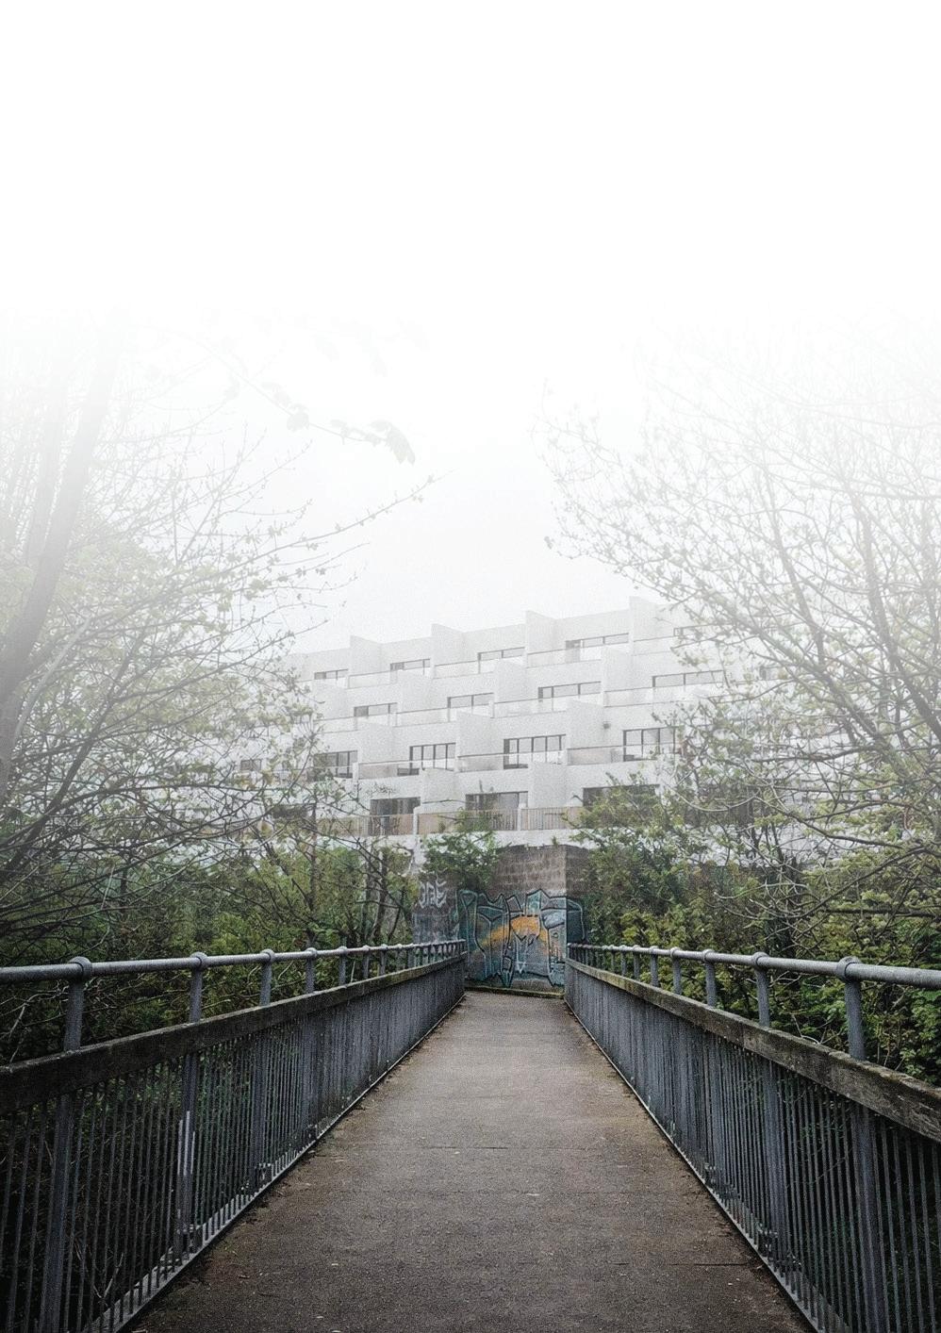
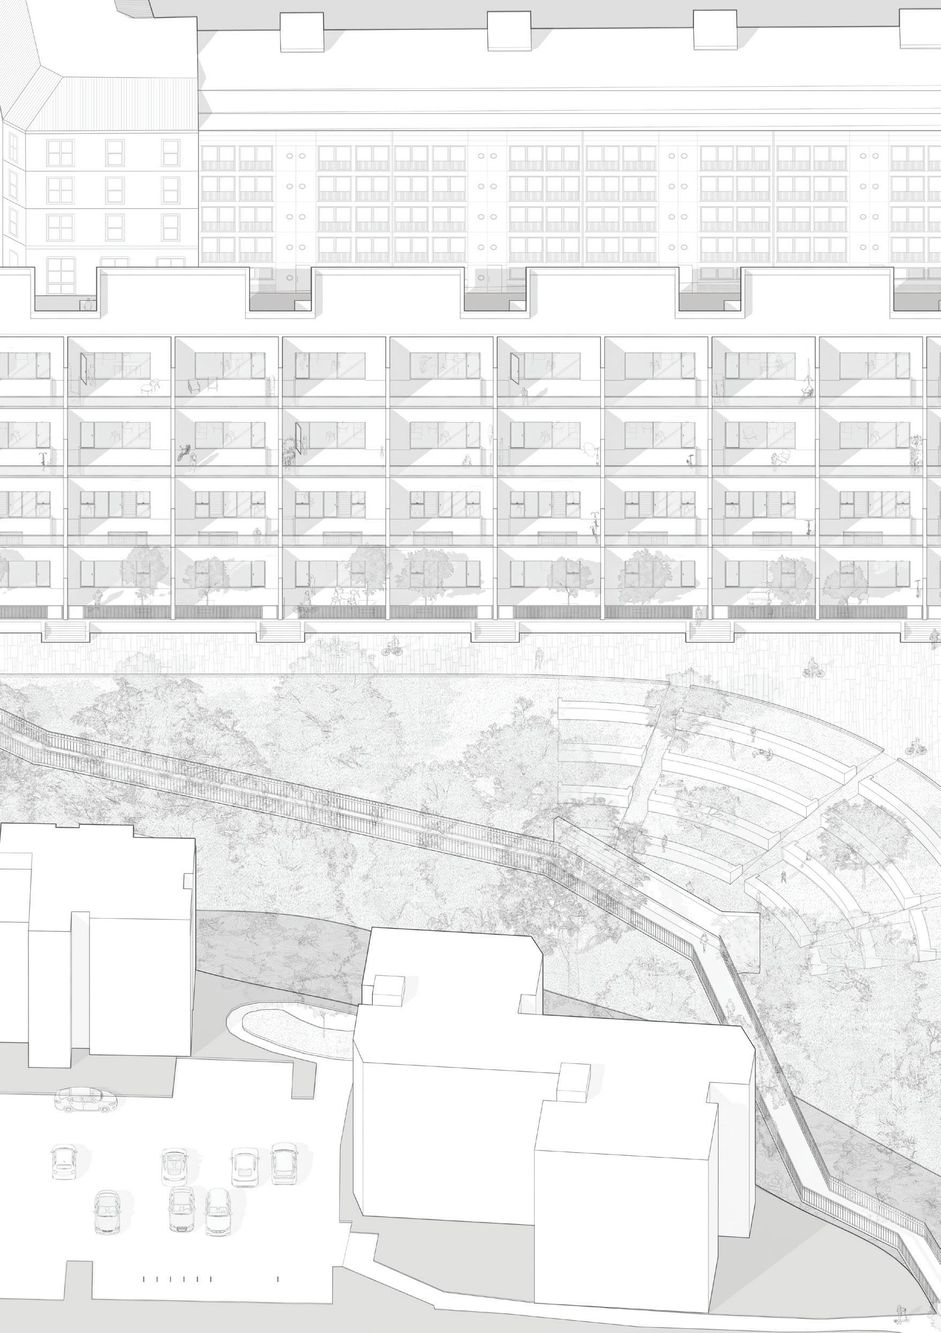
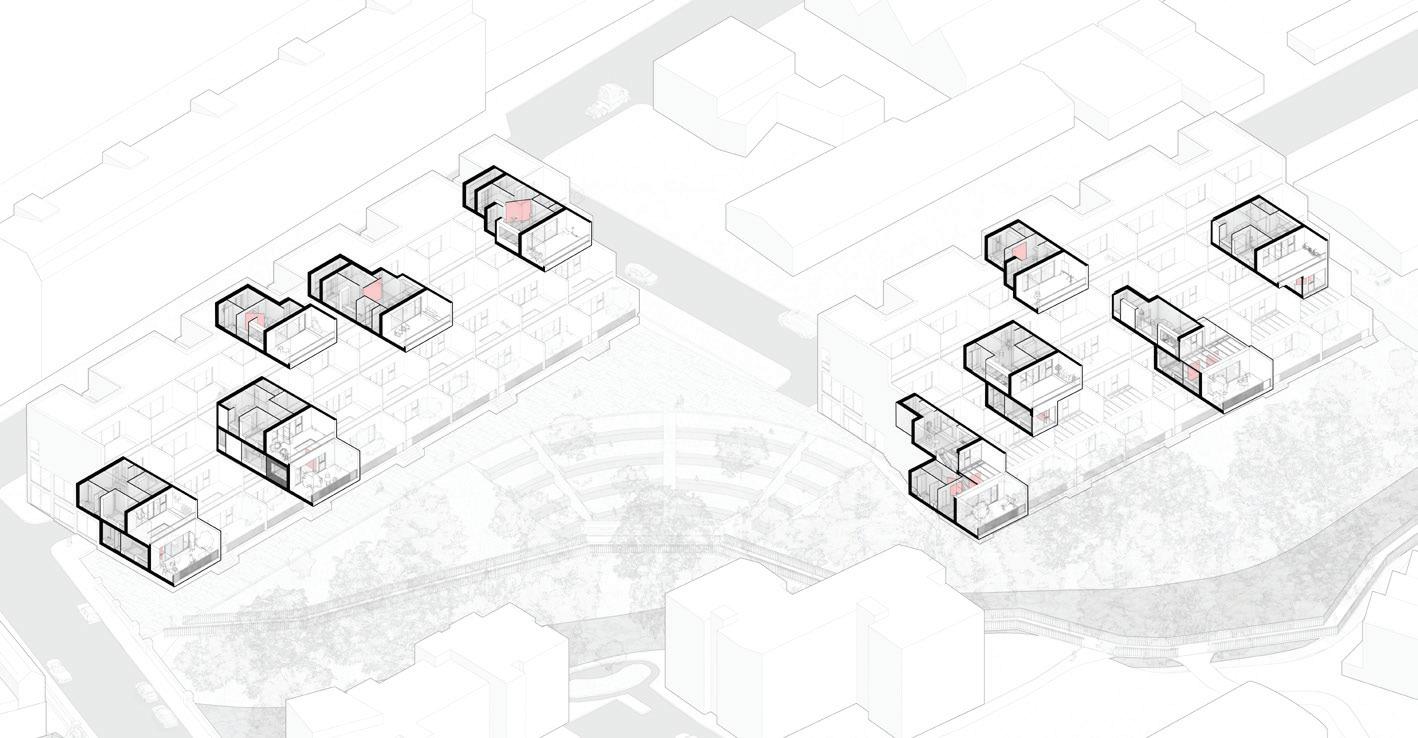
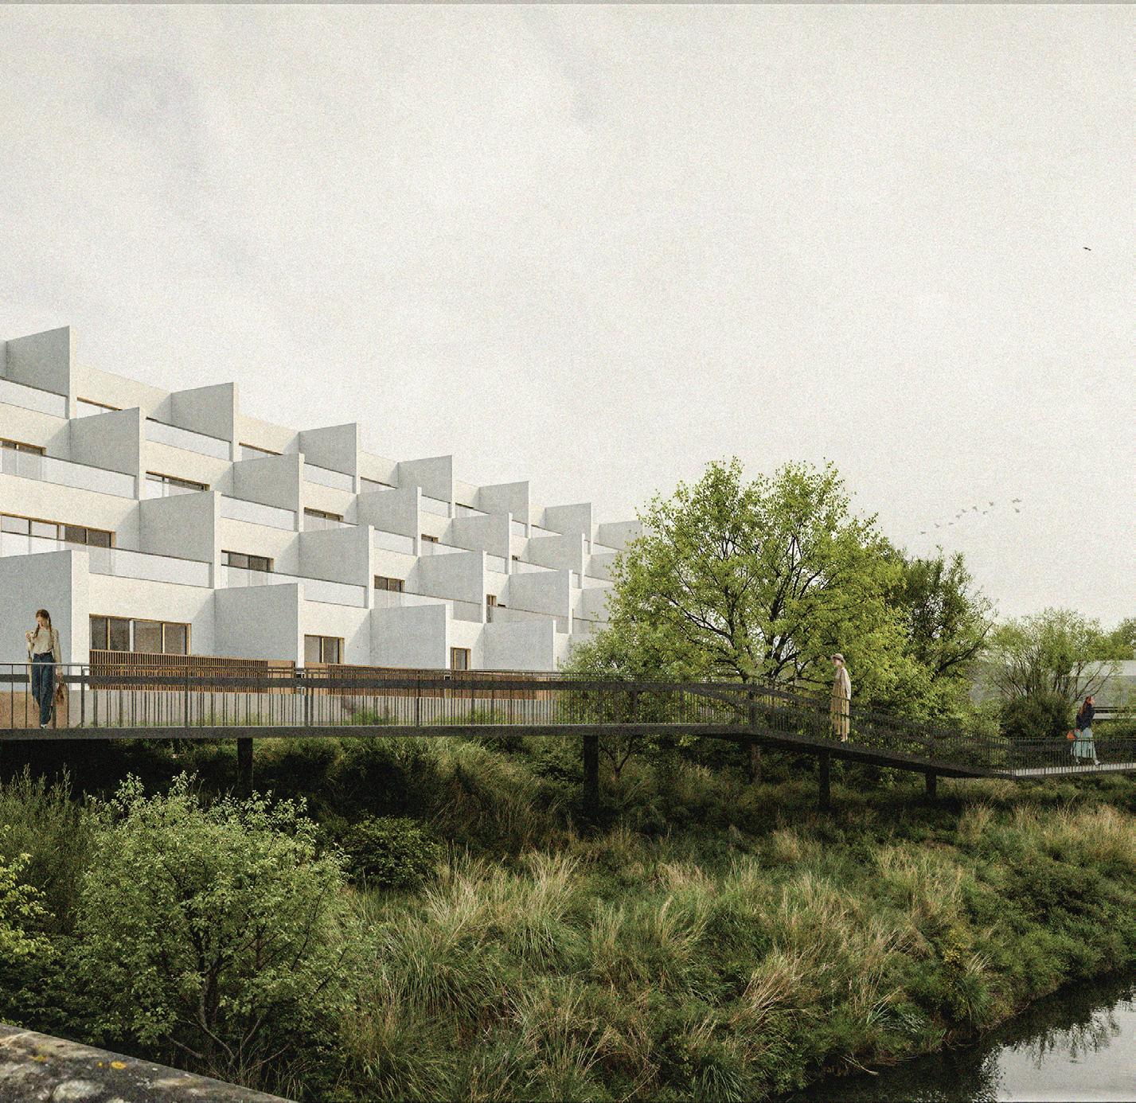
Located by the Water of Leith in Edinburgh, this social housing project explores high-quality living under limited resources. It reorganizes messy on-site spaces, reconnects daily life with riverside nature, and designs compact units with movable parts to enable flexible layouts. The final scheme includes two terraced buildings, five apartment types, renewed commercial and service spaces, shared riverside gardens, and a low-carbon structure using CLT and LVL.
It redefines economy as precise resource allocation, retaining sunlight, river views, terraces and open spaces, and builds rich connections between housing, ecology and public life.
Site: W Bowling Green Street, Edinburgh Programme: Social Housing and Gardens
CHUYUE LI
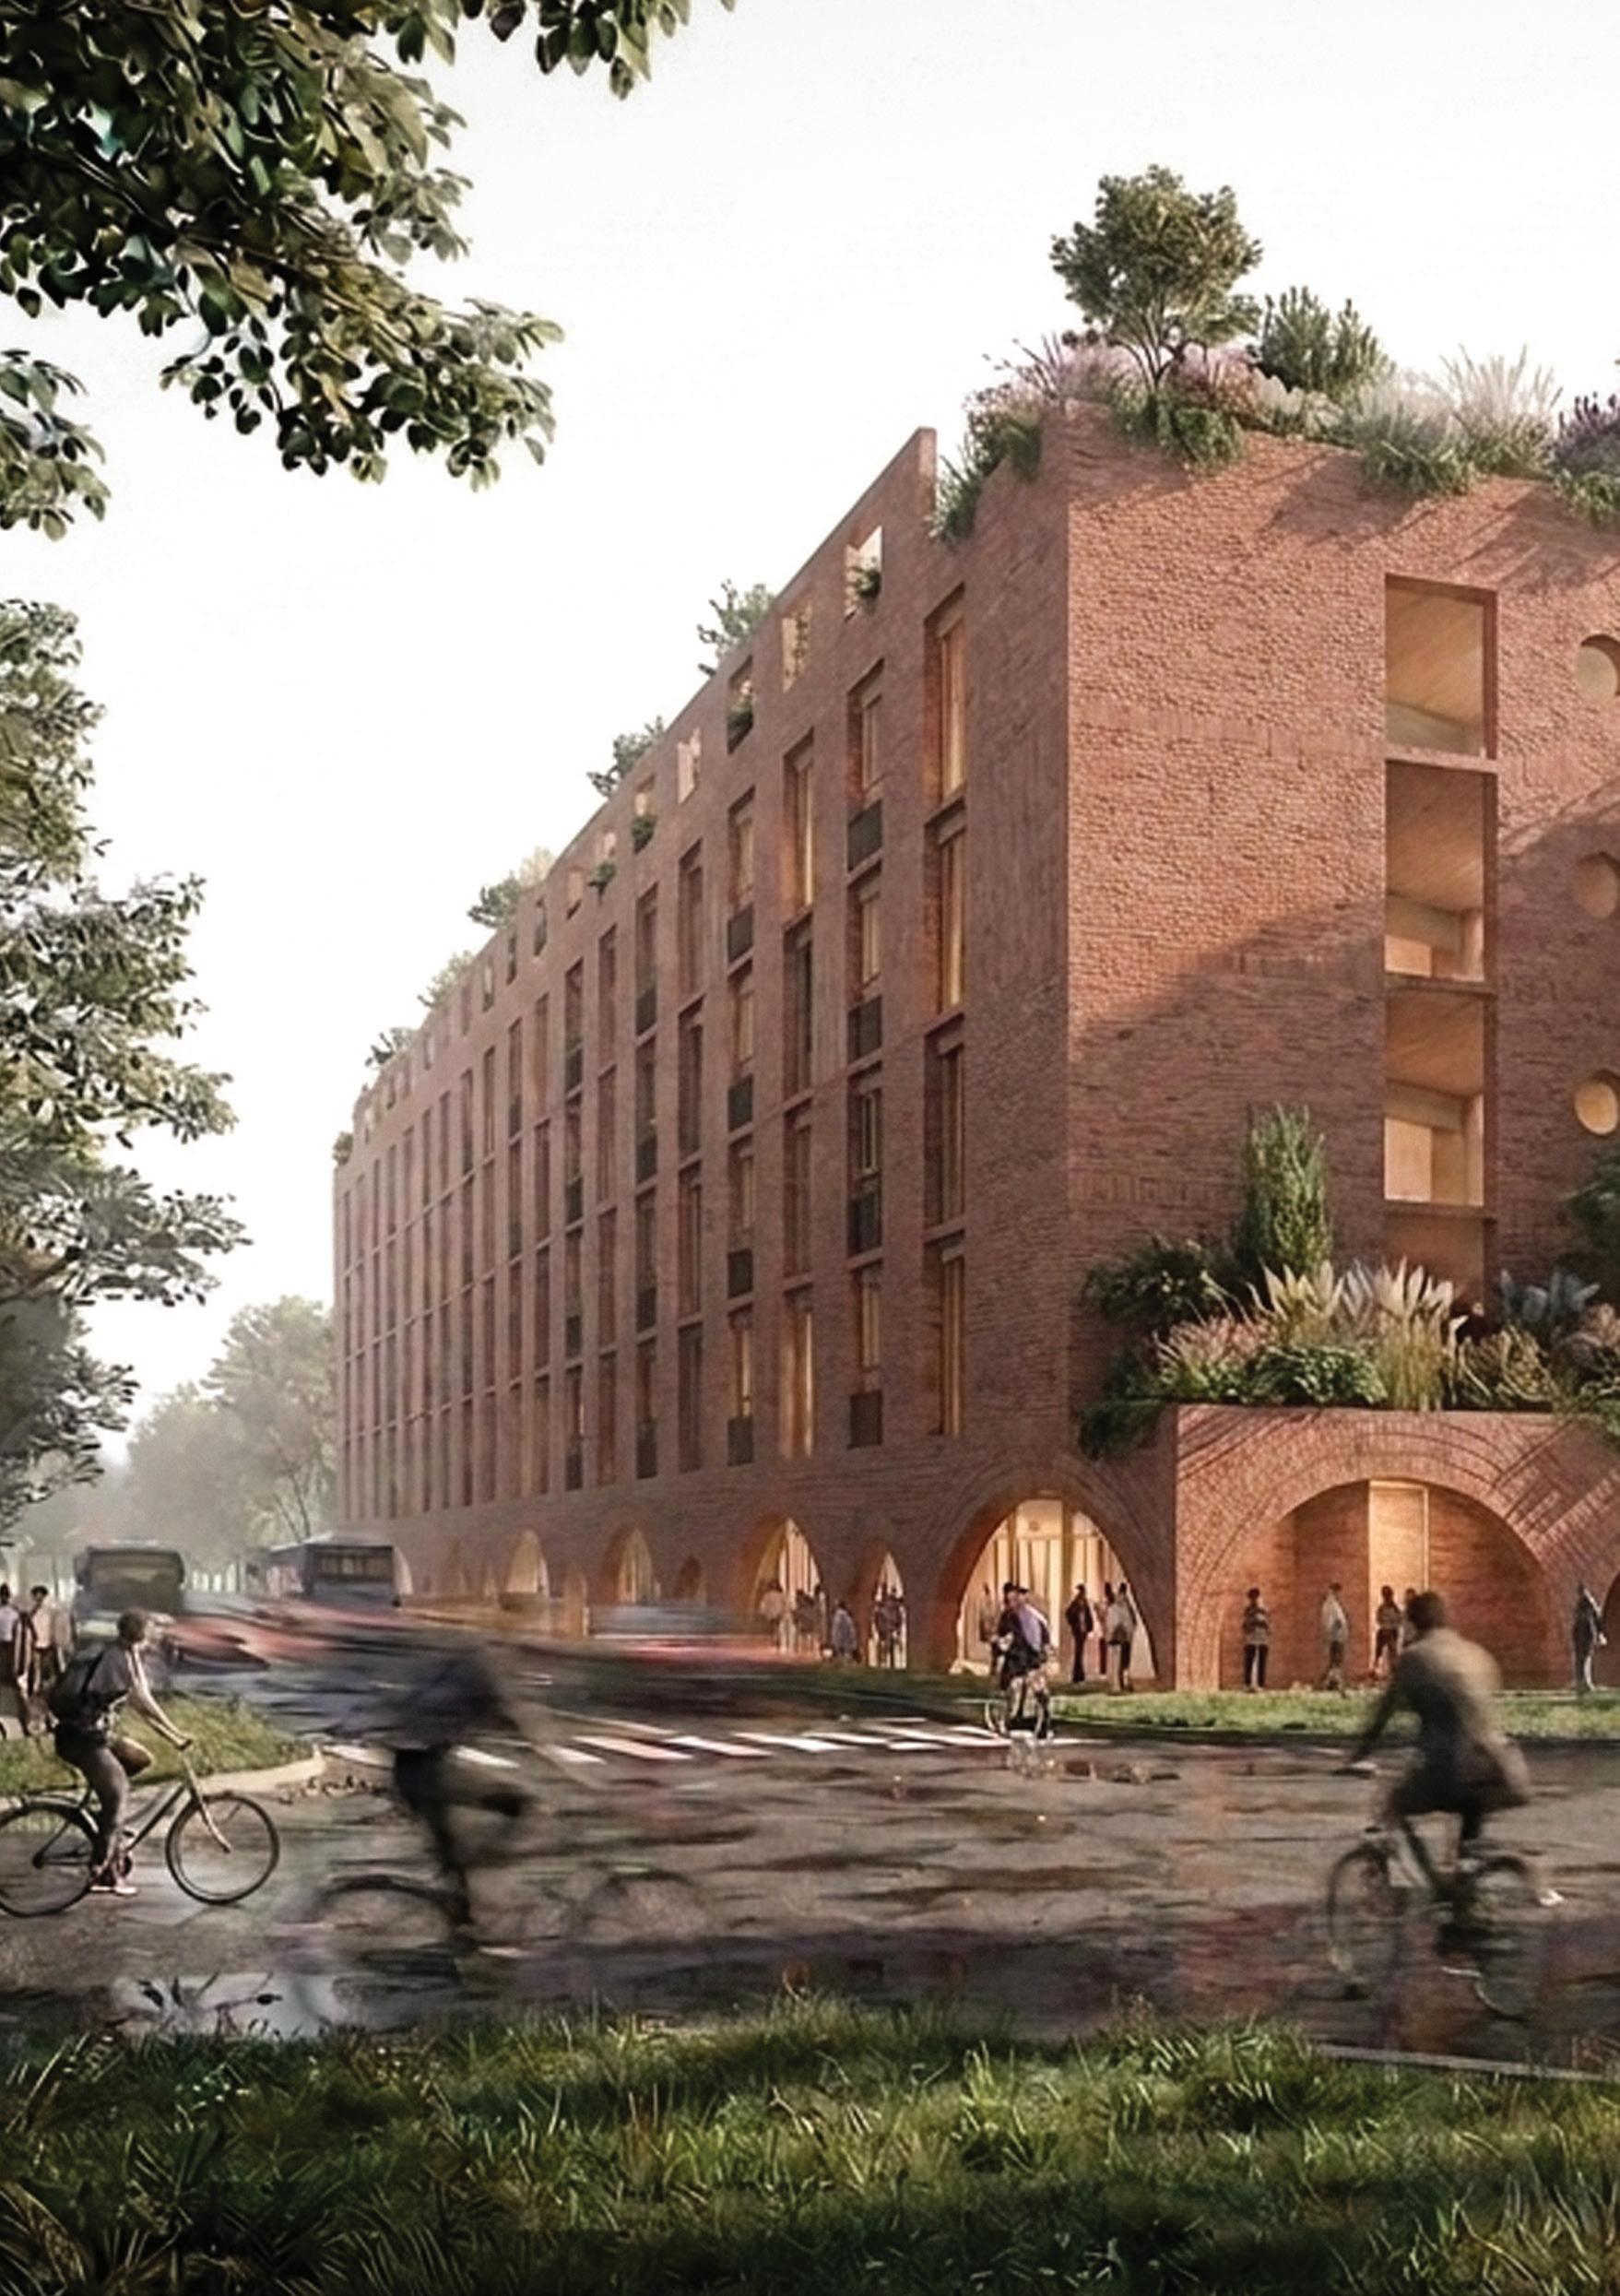
This six-storey residential project is located on the developing riverside edge outside central Edinburgh, separated from the opposite buildings by the Water of Leith. Inspired by traditional canal-side houses and rear gardens, the design combines a contemporary residential block with a nostalgic urban character.
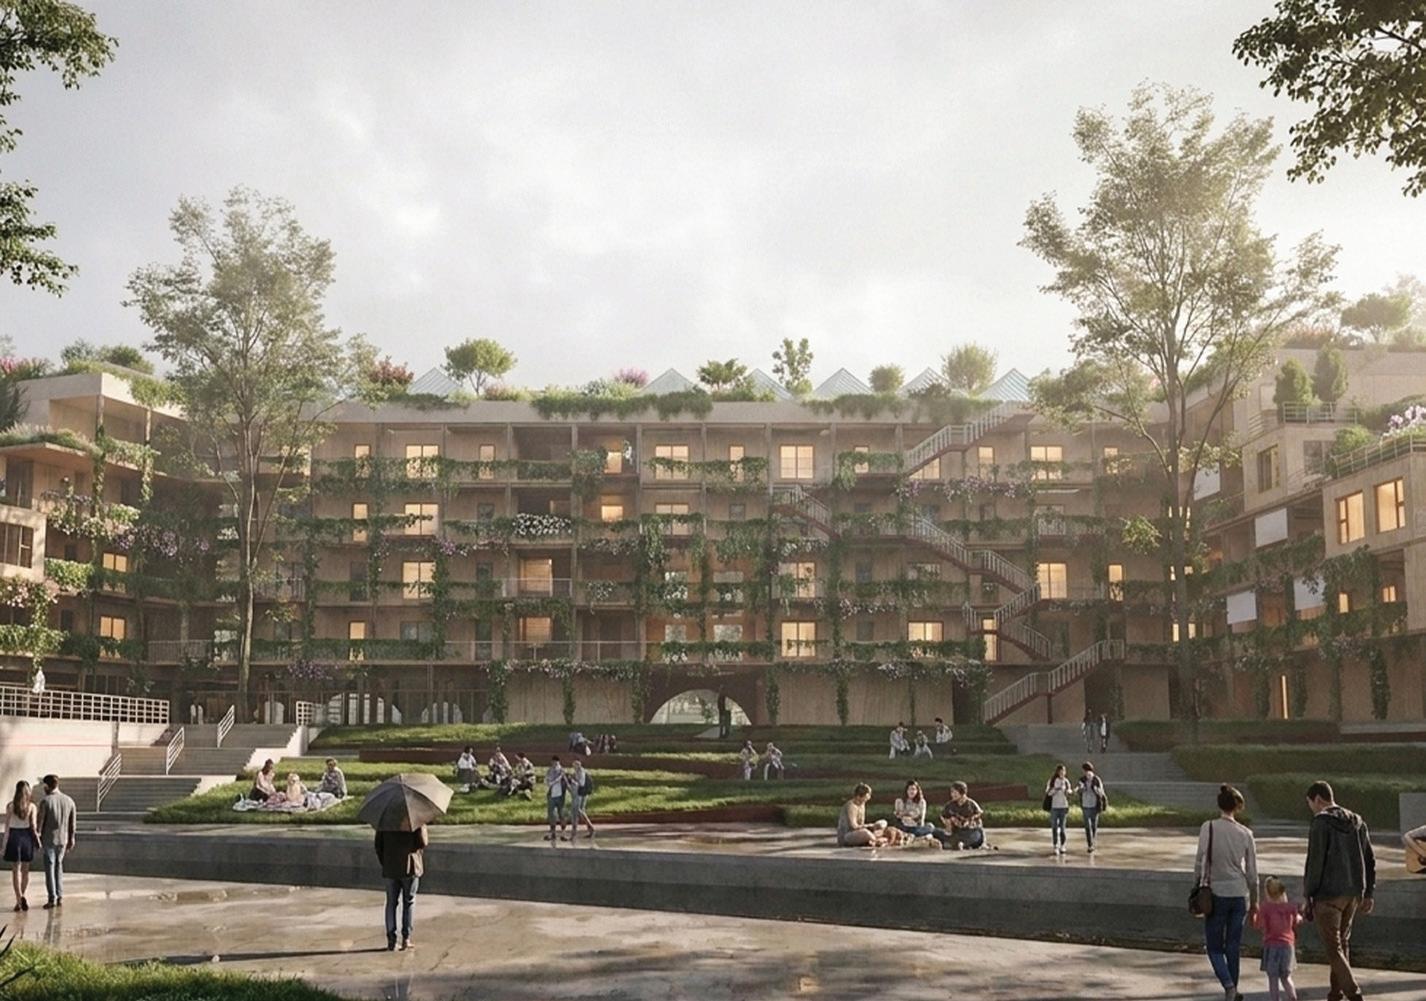
The building adopts a U-shaped layout, enclosing a large shared courtyard at its centre. This courtyard connects visually and spatially with the river landscape, creating a sheltered communal space for residents. Along the riverside, the building is raised to form a permeable ground level, allowing the courtyard, viewing deck, lawn, and water garden to flow into one another.
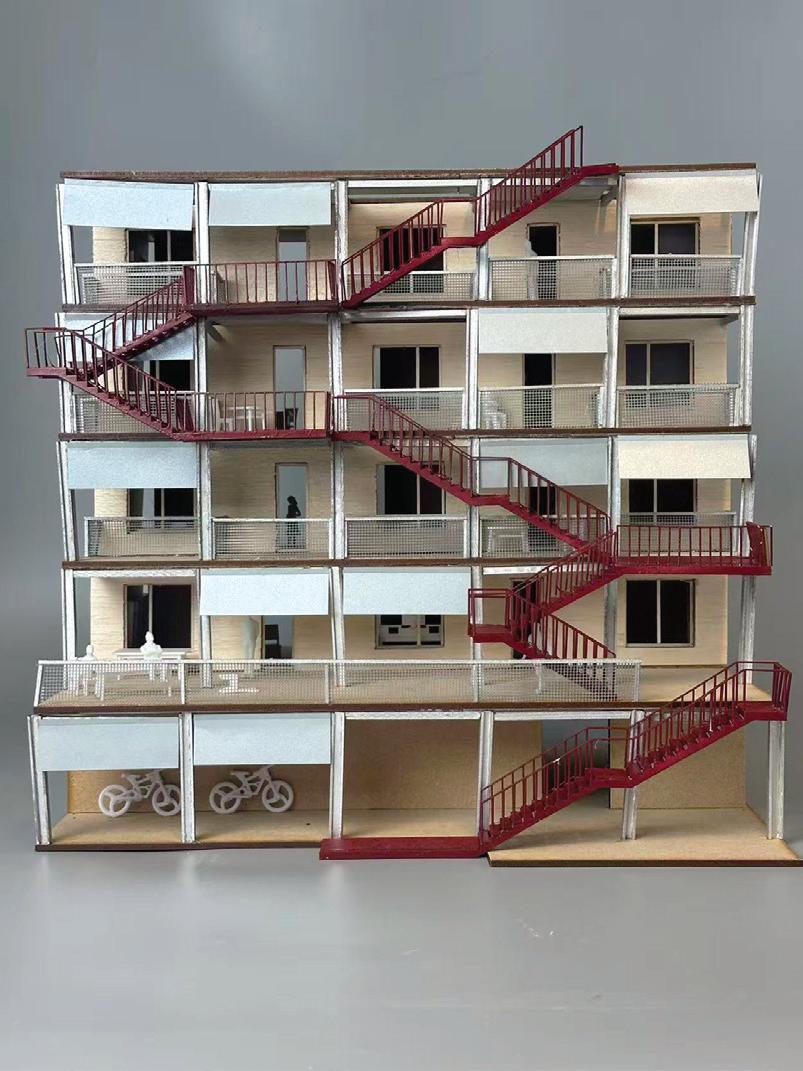
Shared facilities such as a cafe and library are placed along the river, while their flat roofs become terraces for the upper floor. Open stairs, arcades, walkways, and bridges link the apartments to the courtyard, turning circulation into places for meeting and resting.
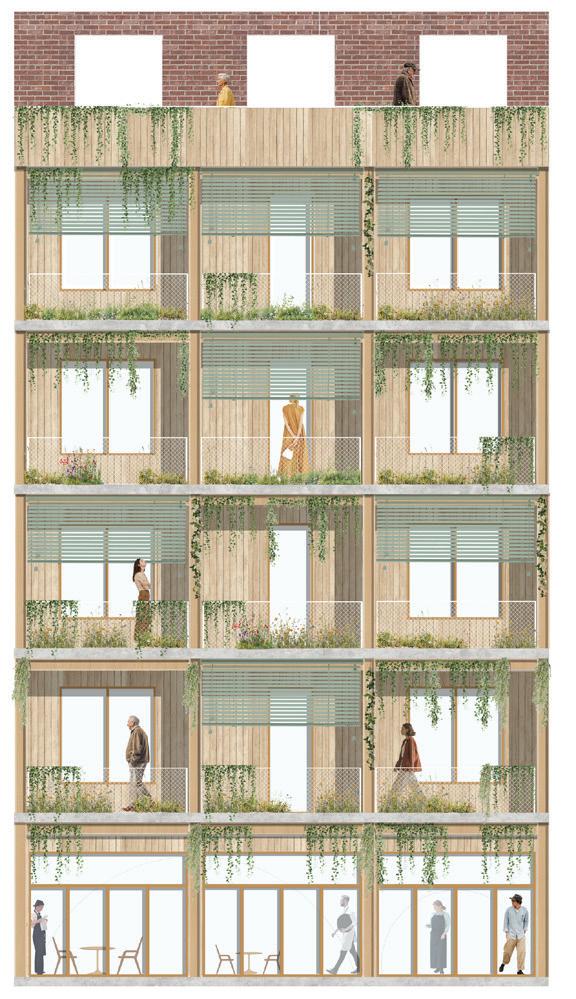
The façade is divided into base, middle, and attic levels, with arched glass openings on the ground floor. Through stepped massing and refined dark materials, the project appears light and elegant while responding to Edinburgh’s urban riverside context.
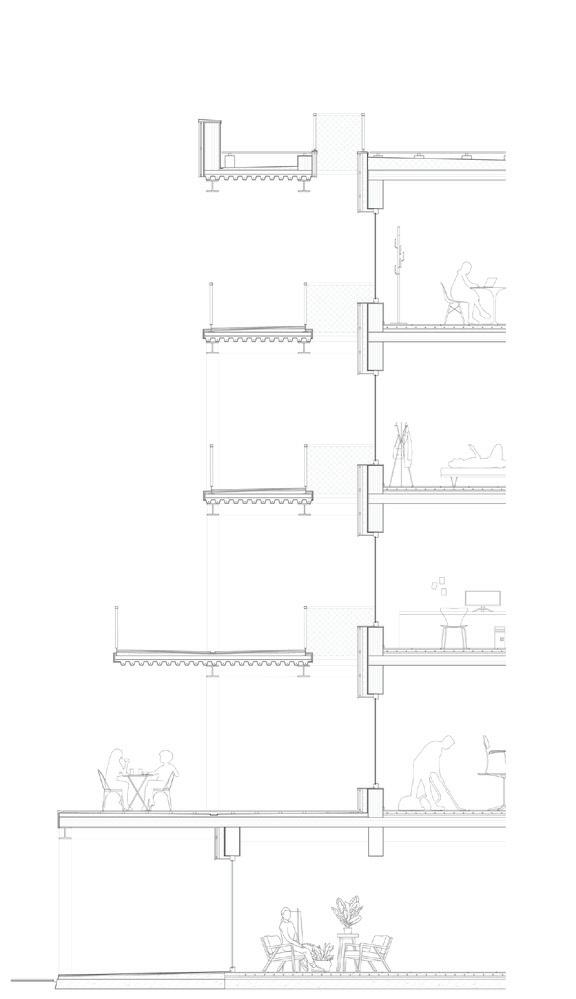
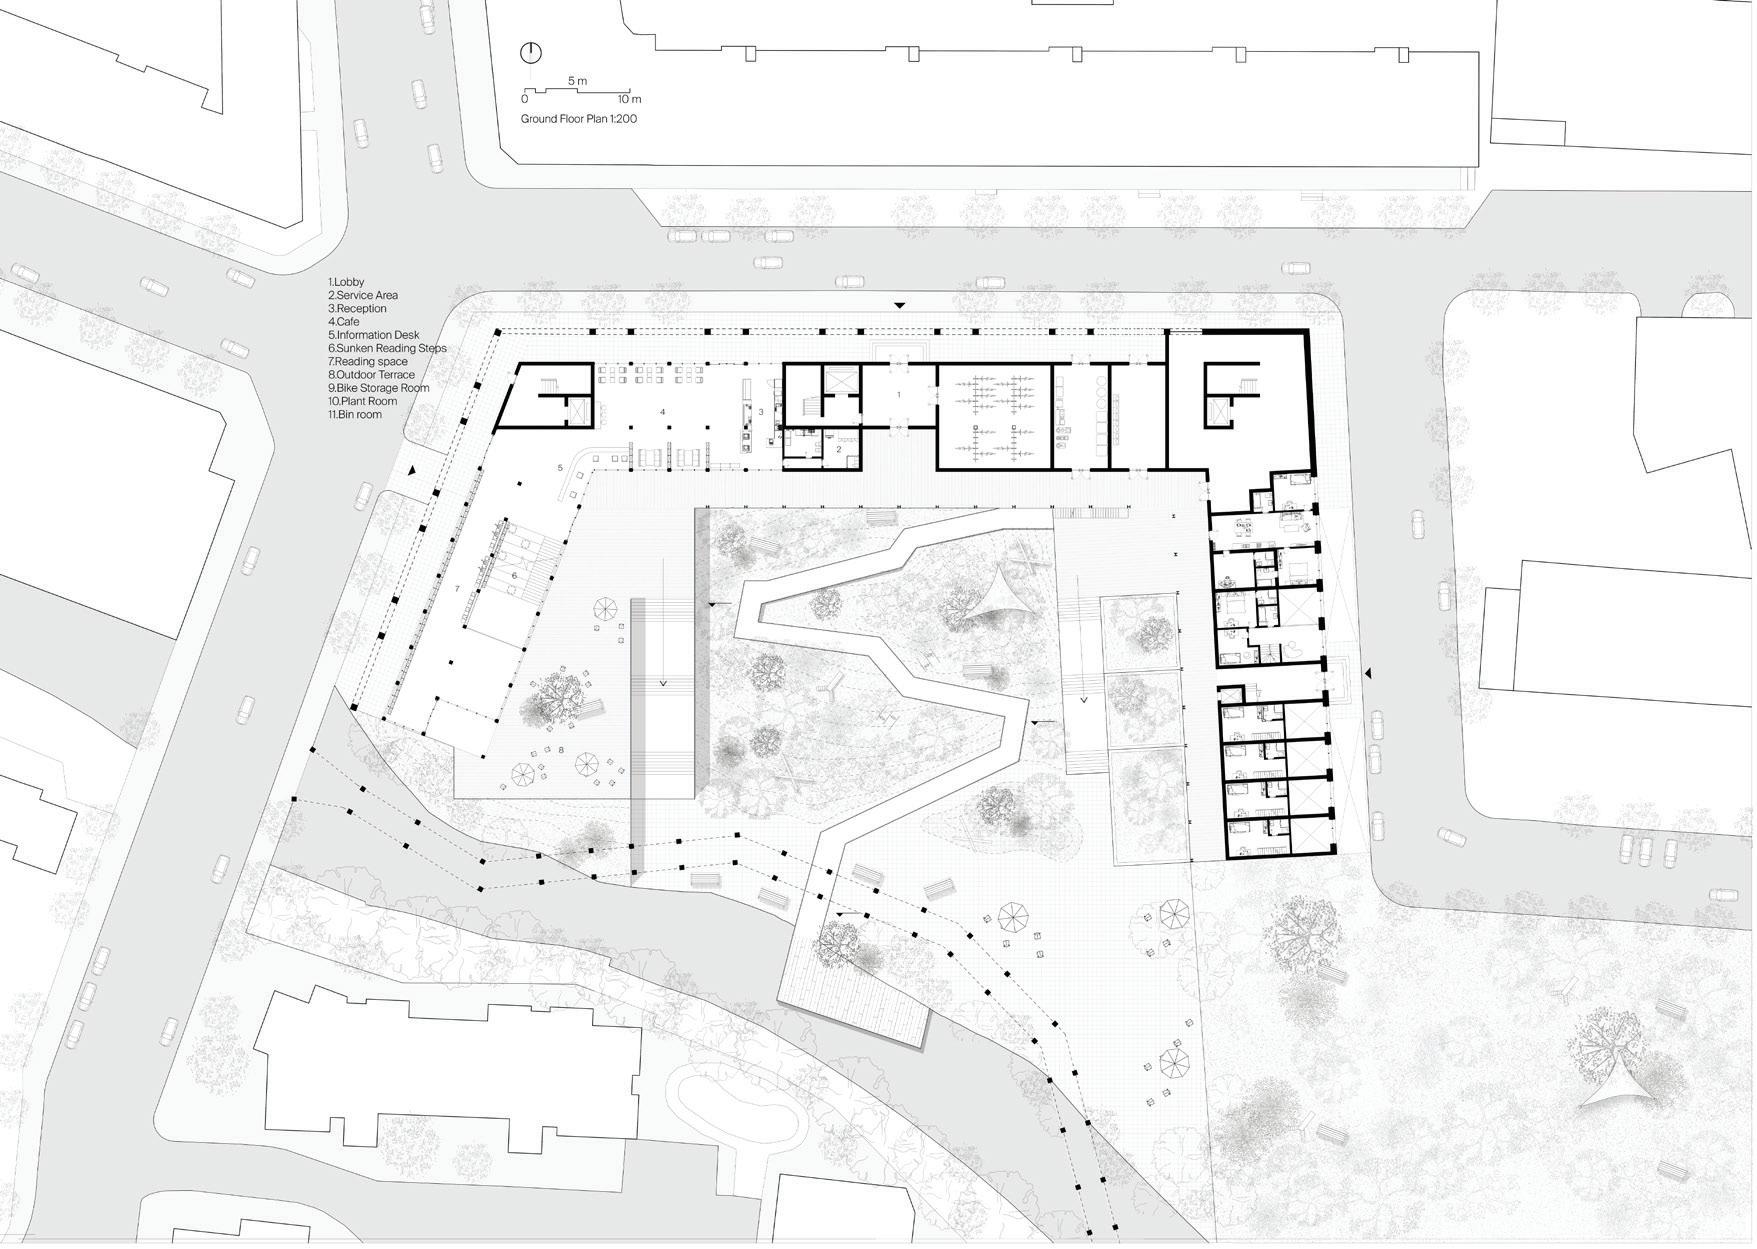

Site: W Bowling Green Street, Edinburgh Programme: Social Housing and Gardens
ANA SANCHEZ DE MIGUEL
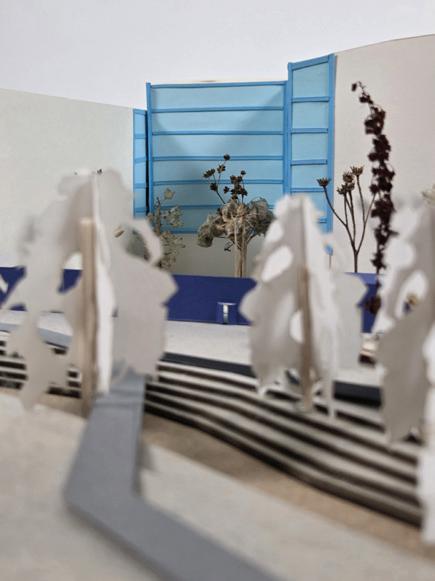
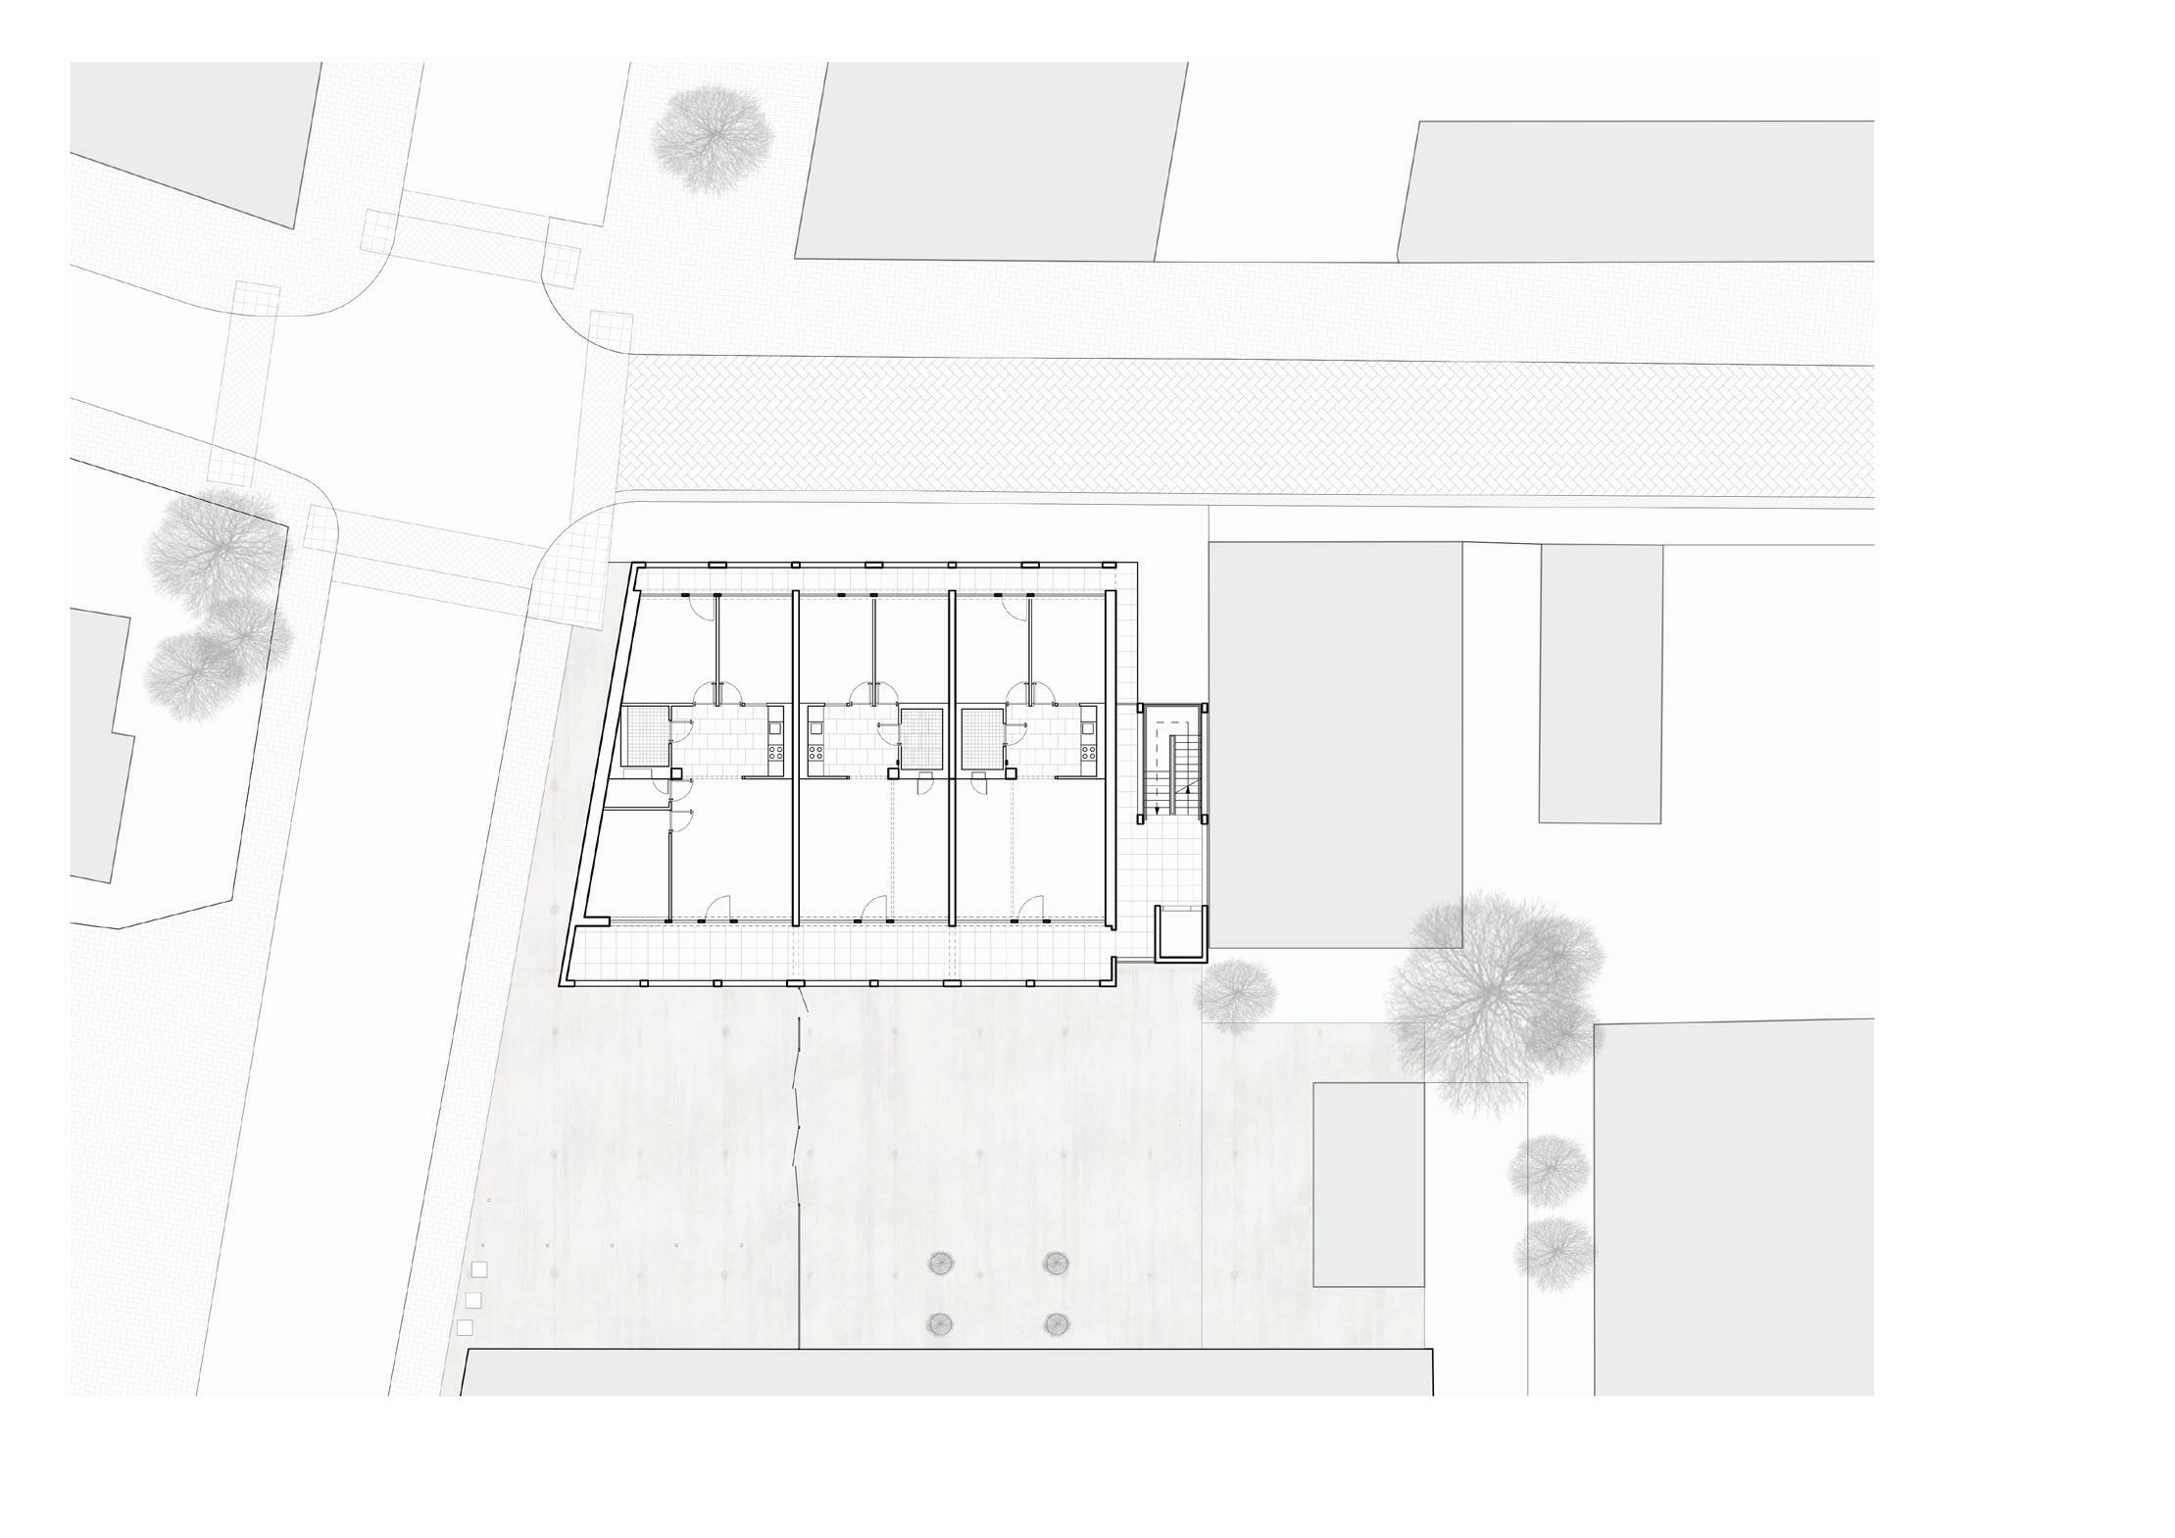
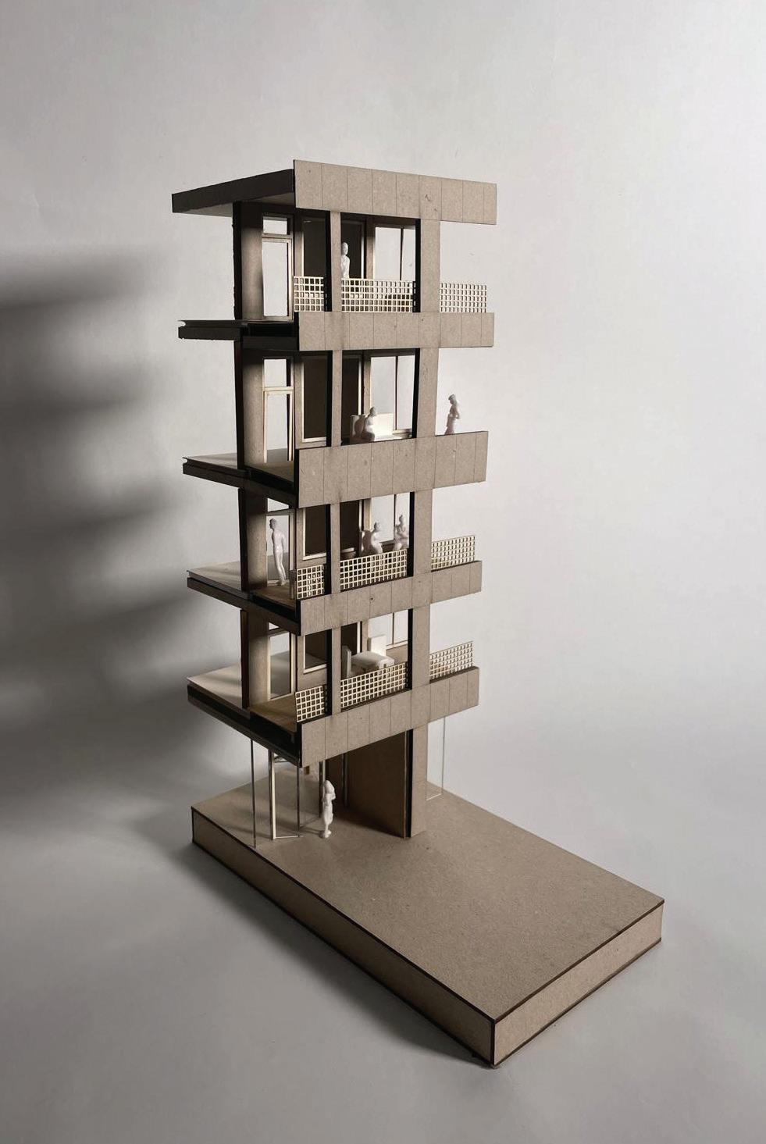
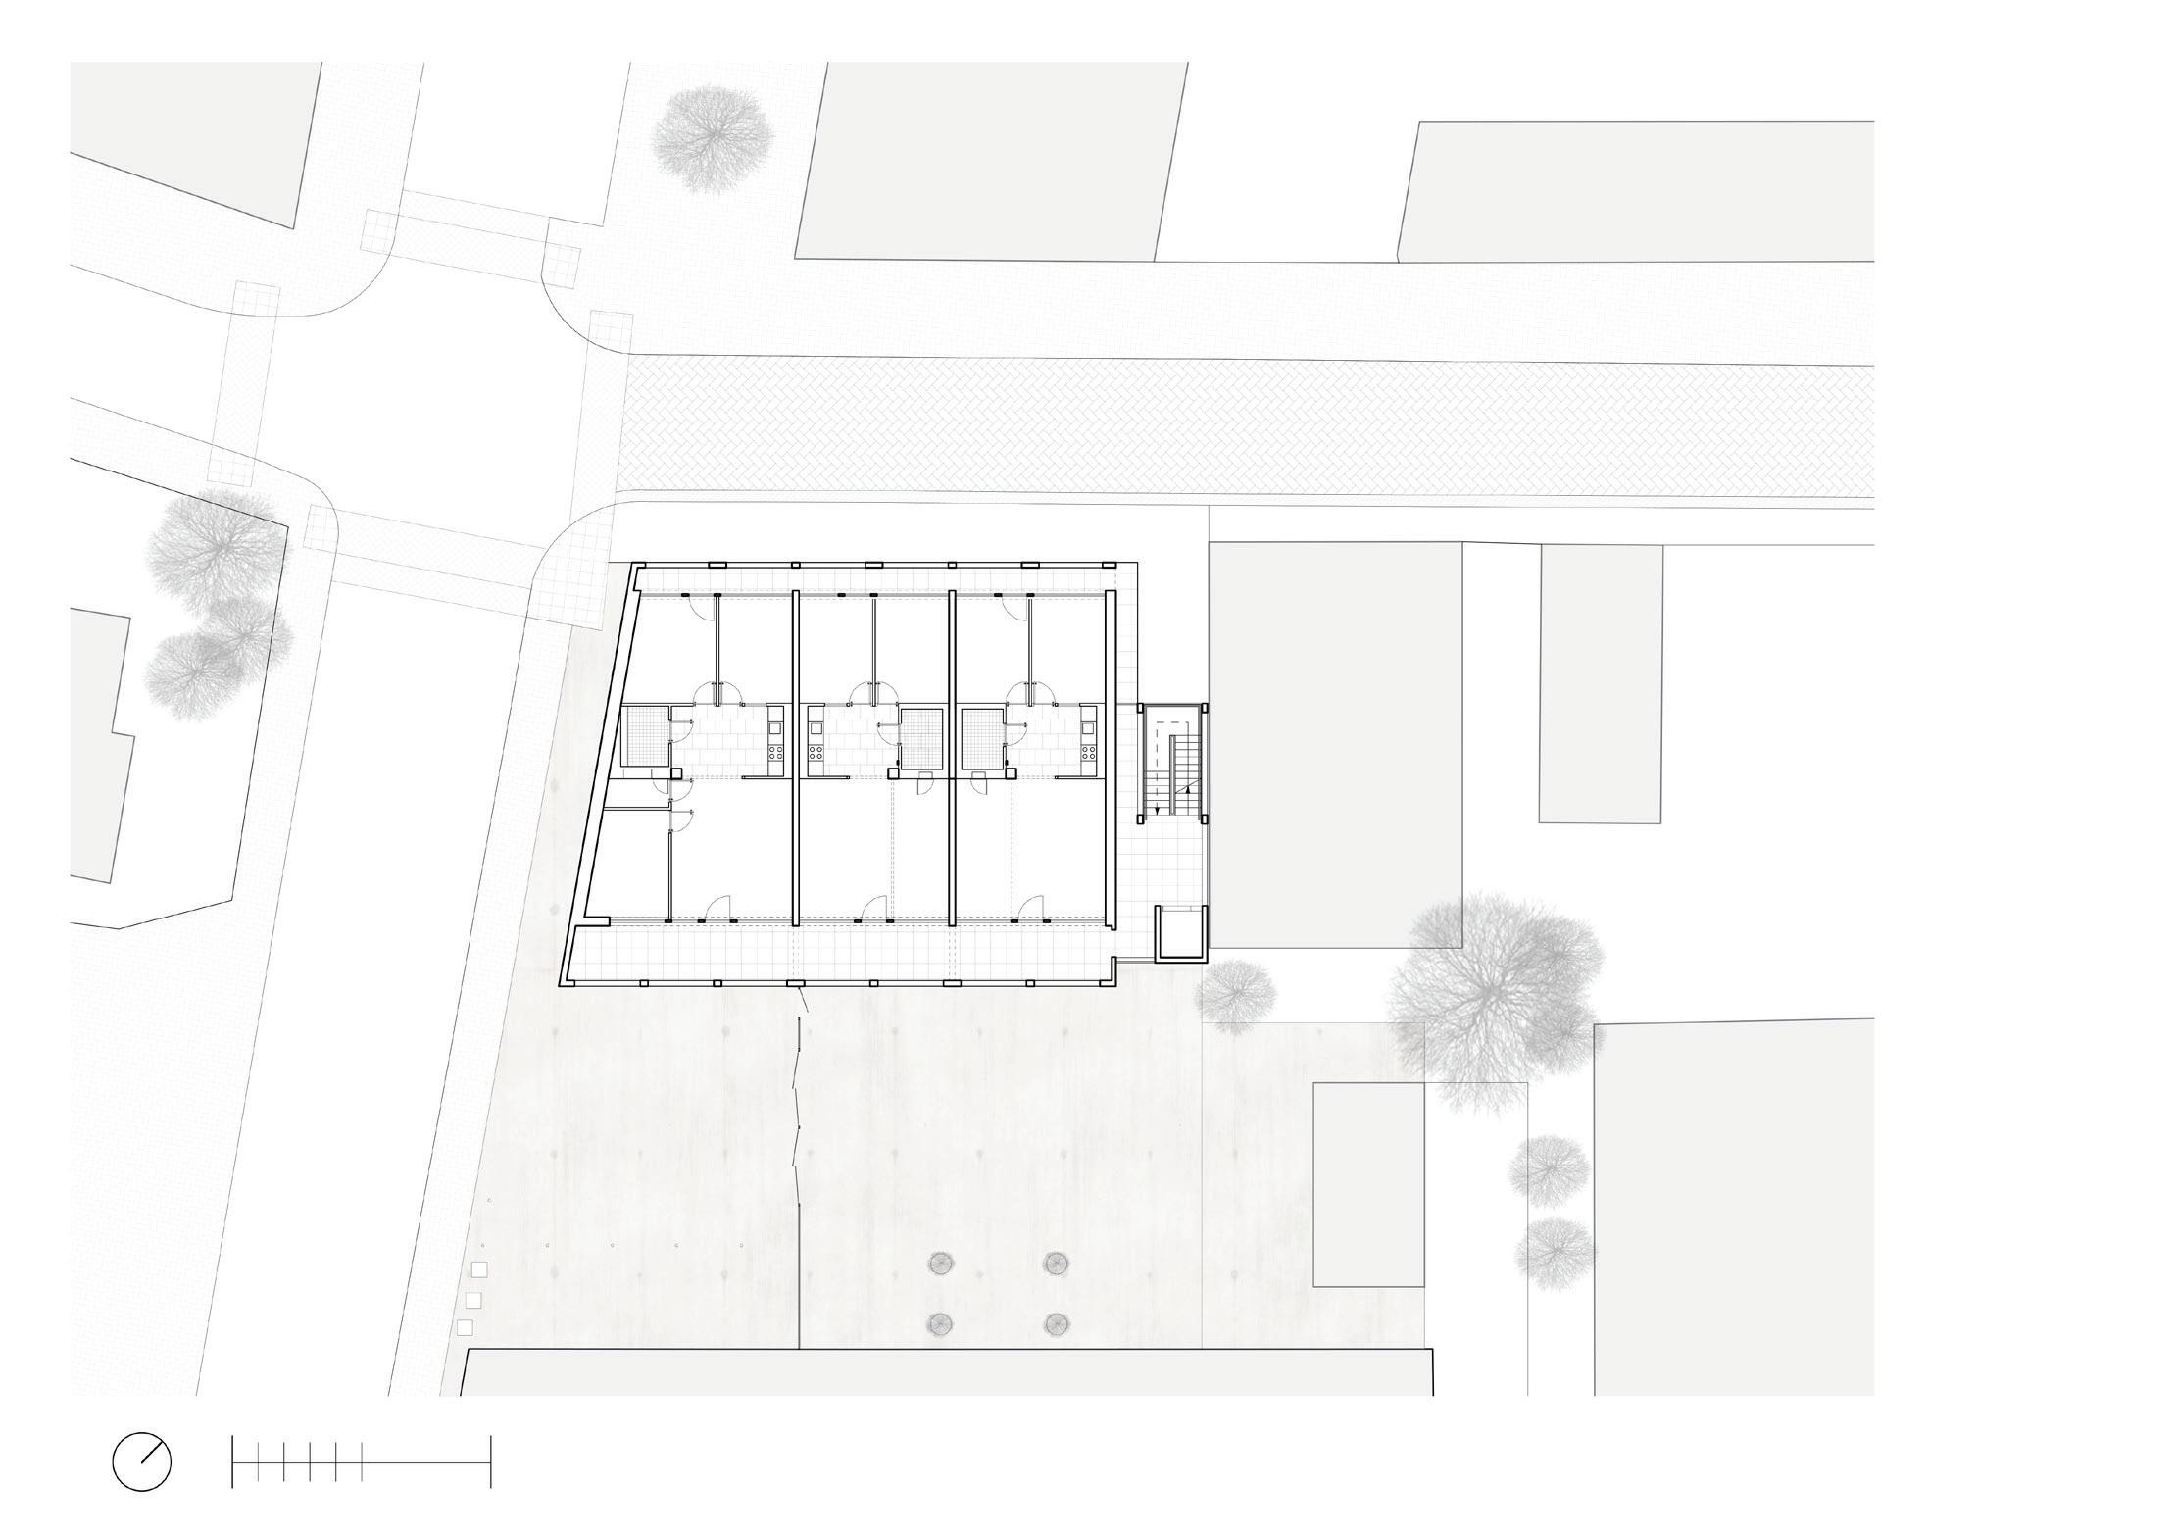
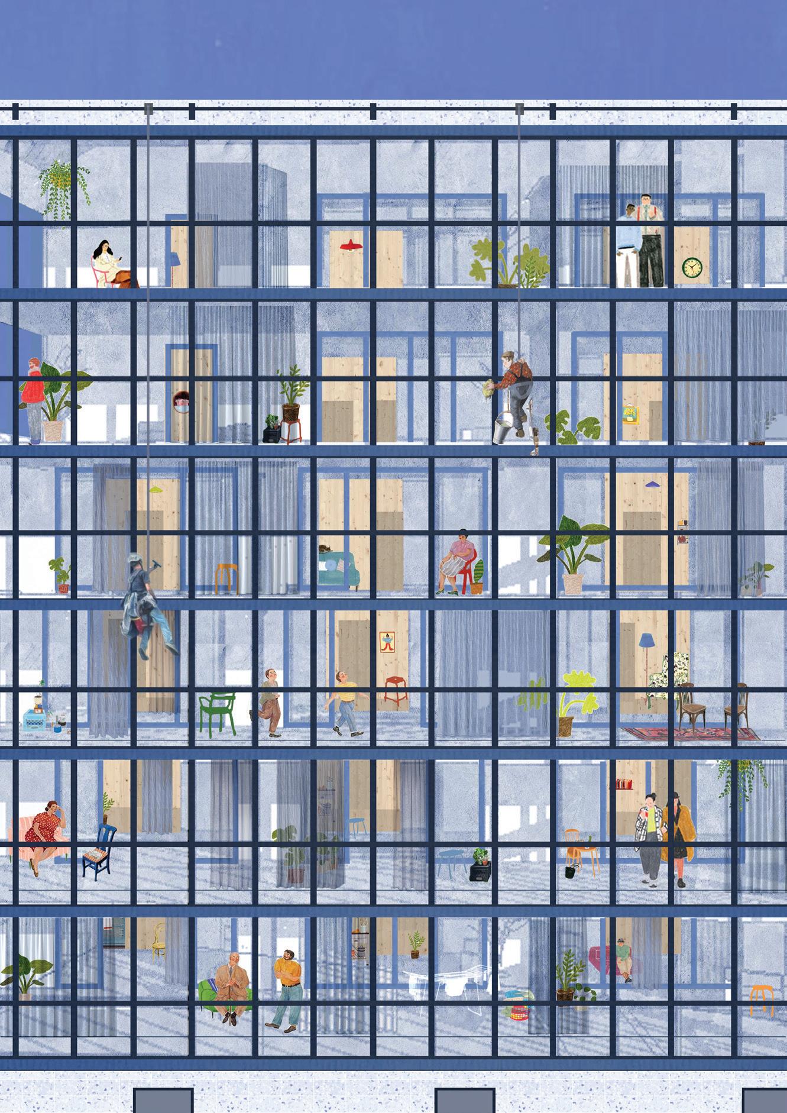
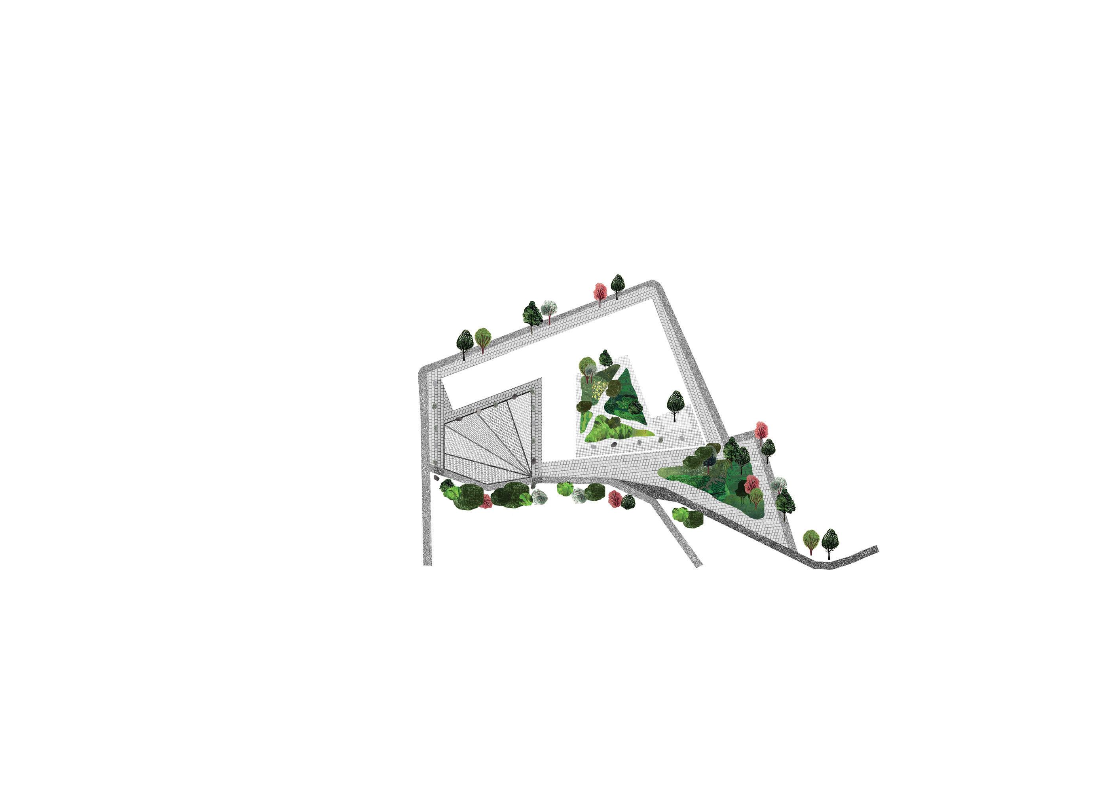
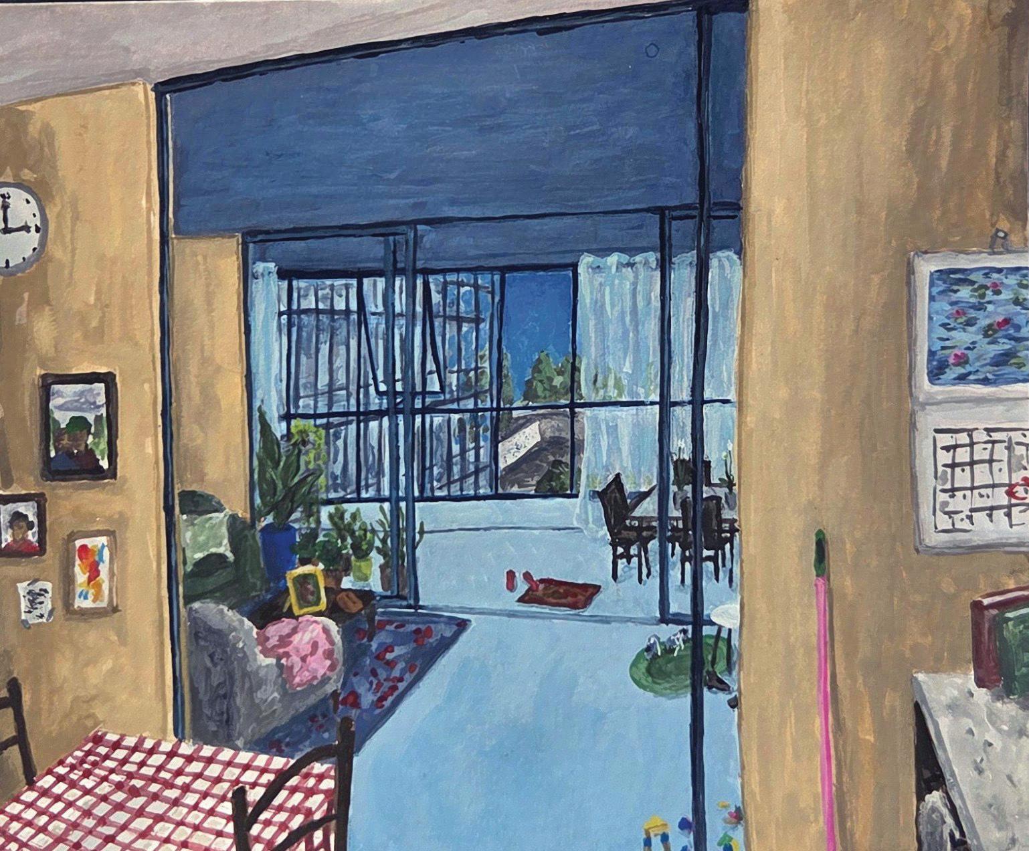
The social threshold proposes a scheme of 72 winter garden dwellings in the outskirts of Leith, Bonnington. The building encloses two outdoor spaces, a private courtyard and a main square furnished by numerous retail and community spaces. The blue hue of the winter gardens strengthens the identity of the proposal on the site, safeguarding the Water of Leith and marking the end of the walkway along it with the piazza.
The conceptual framework that has informed the design process of the project may be broken down into three themes: Between Room & City - The qualities of the Street and outdoor spaces at an urban scale, The Winter Garden Dwelling - An outdoor space as the Heart of the Home at a building scale, and Space to Choose - Agency and unfixed living spaces at an apartment scale. The project provides a radical approach to the social housing typology in Scotland, its generosity of space (public, outdoor, private and indoor), energy performance, focus on the use of natural materials and importance of maintenance provides a template to what social housing could become today.
Site: W Bowling Green Street, Edinburgh Programme: Social Housing and Gardens
ADAEZE NWOSU
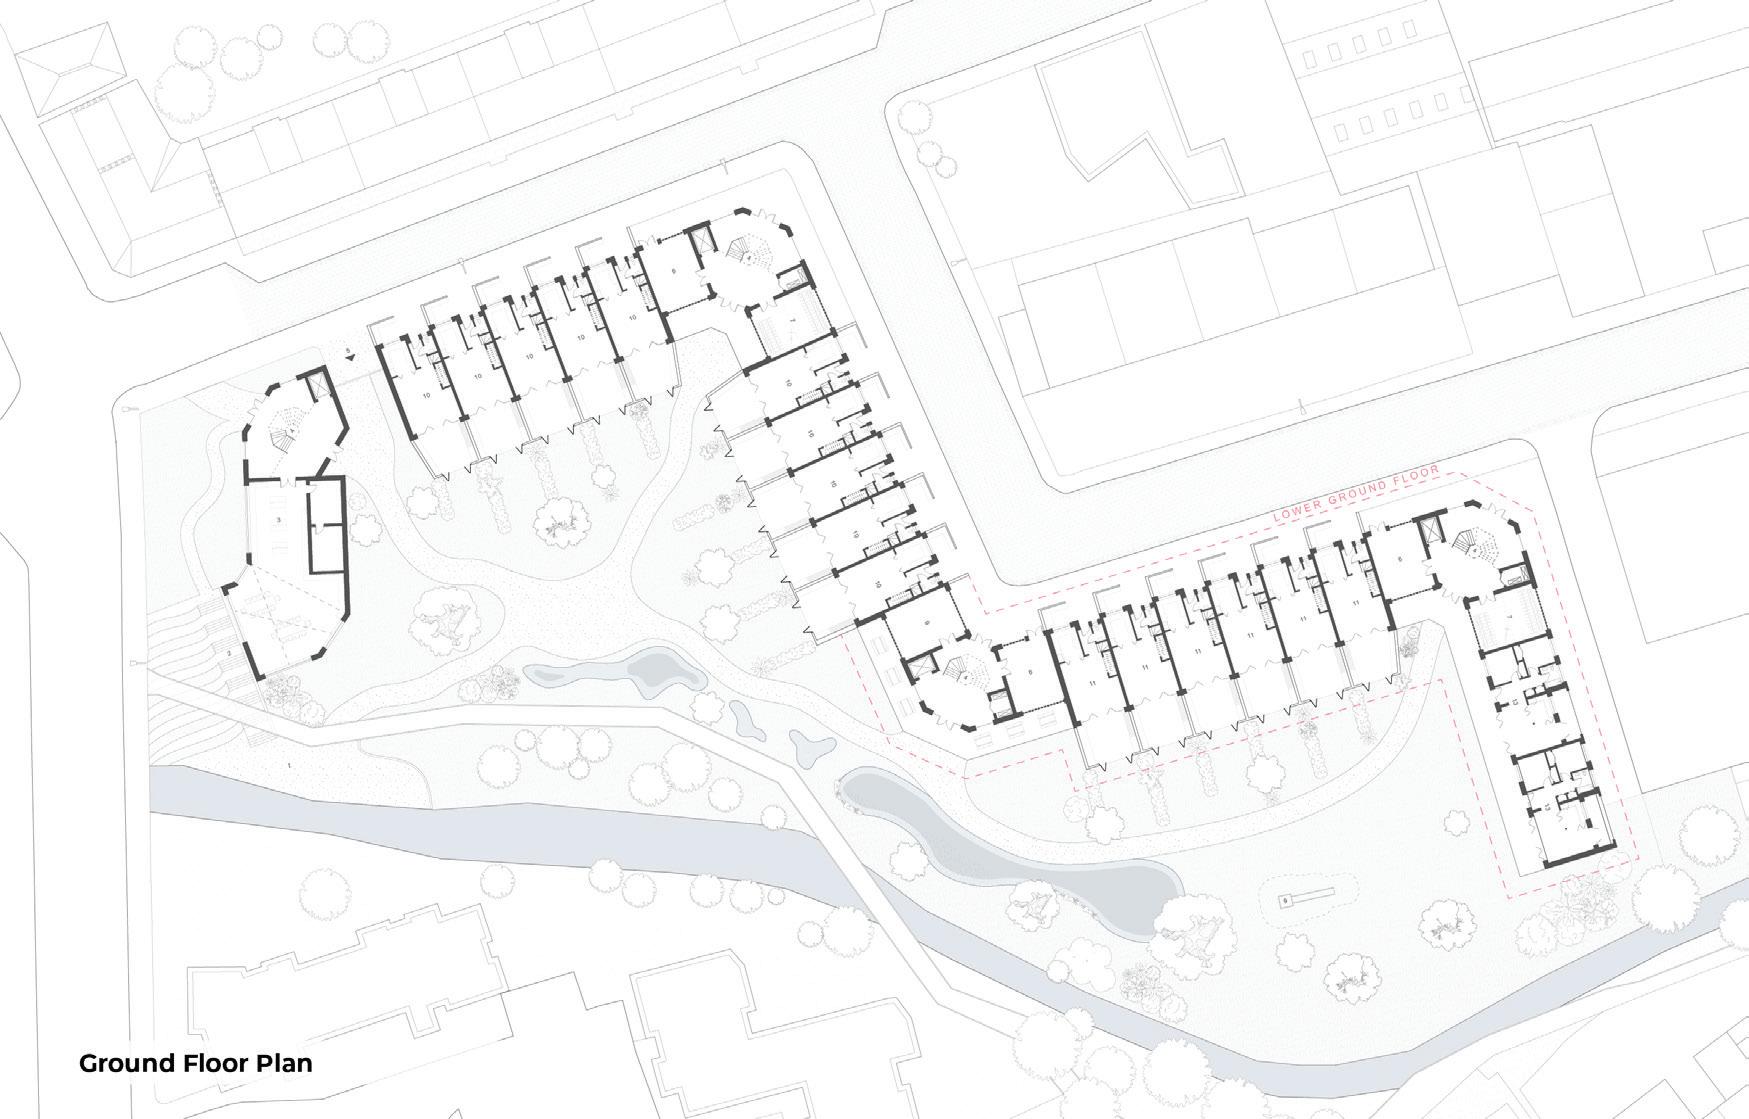
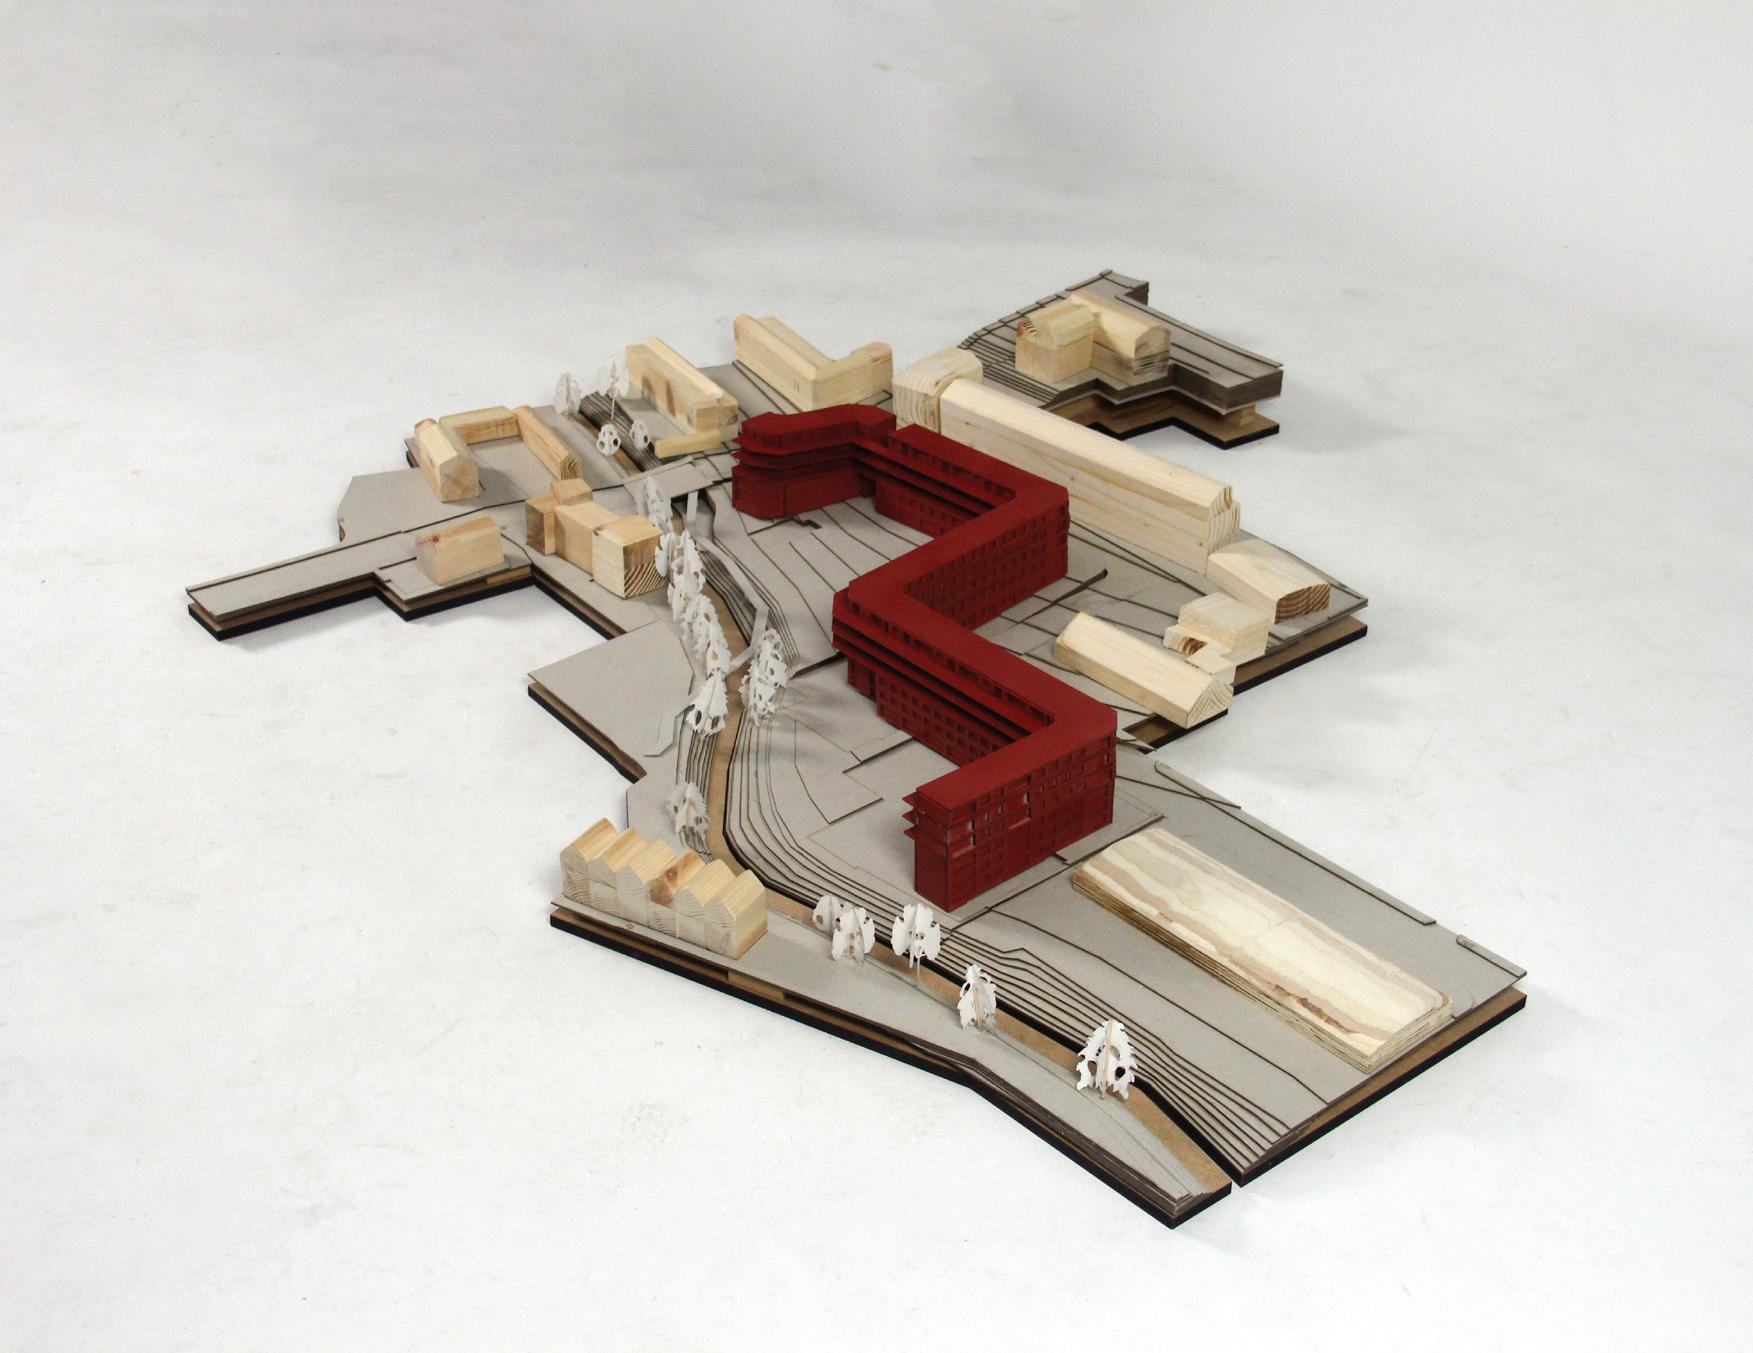
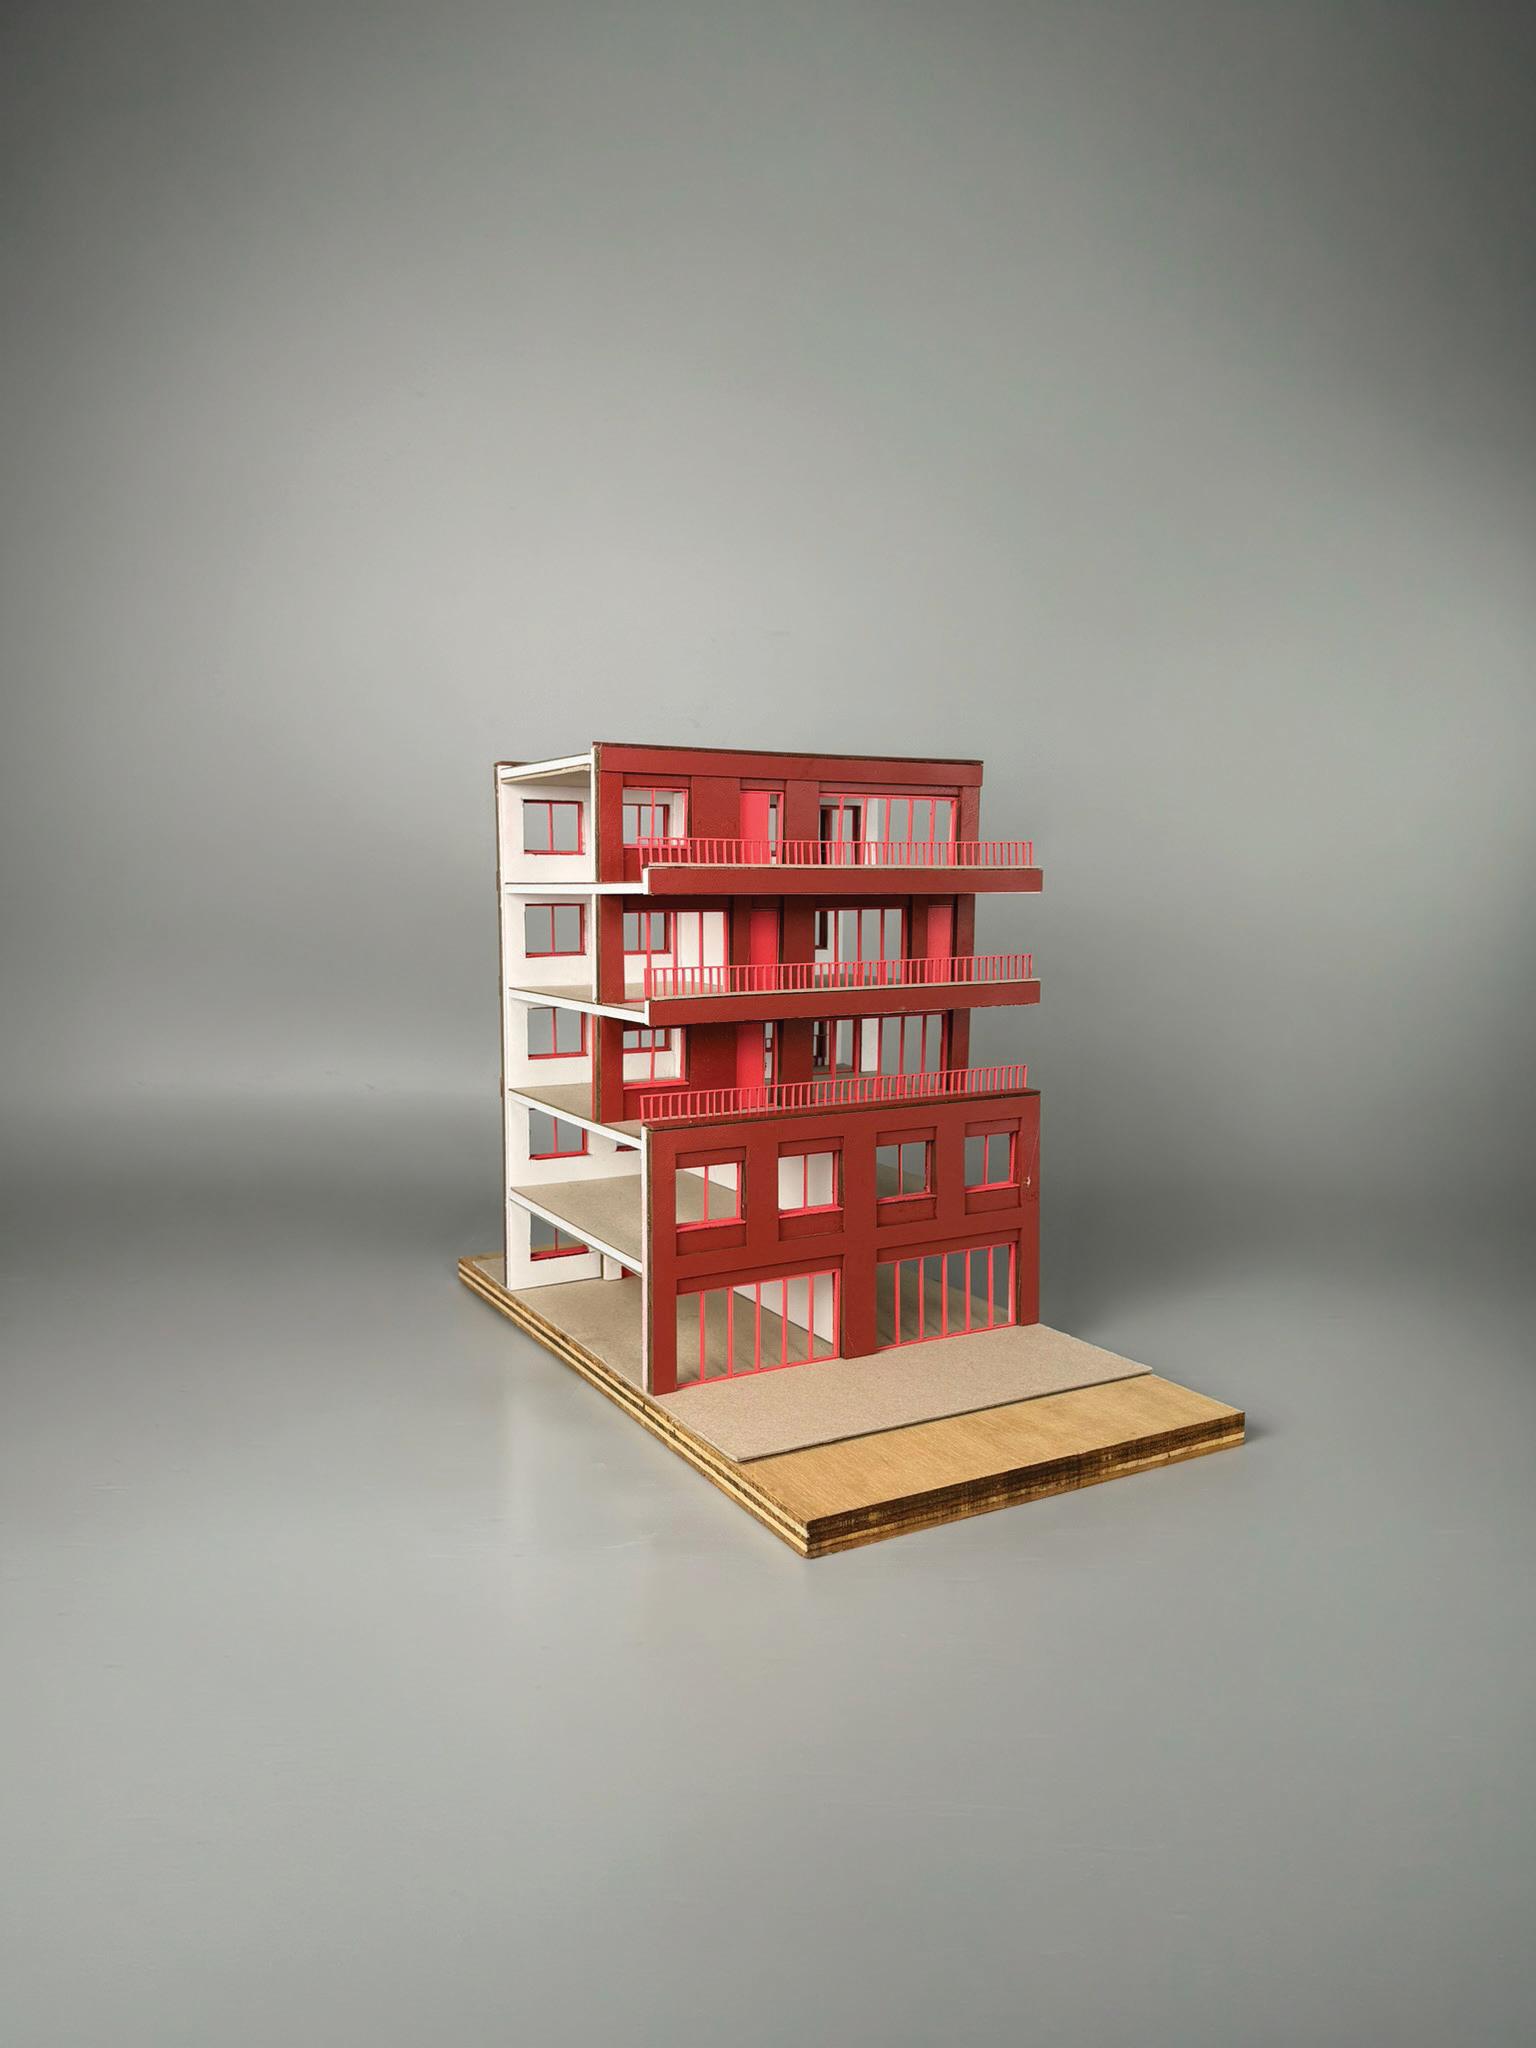
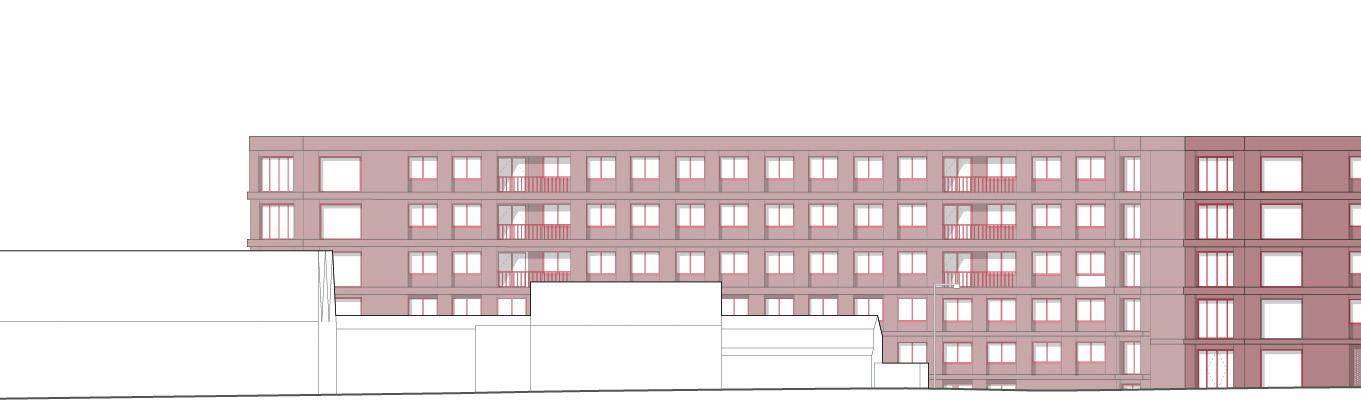
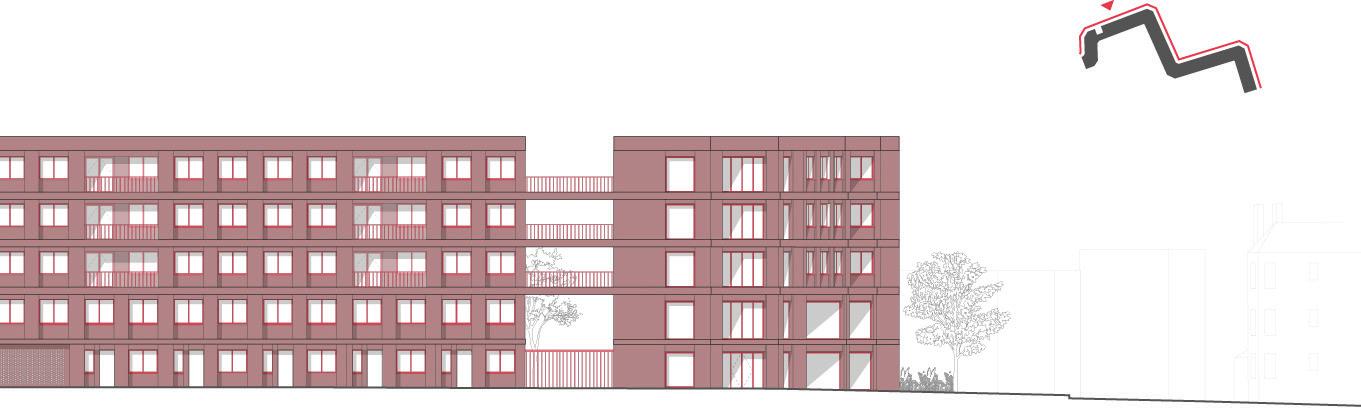
Red 88 is a social housing development in Leith, Edinburgh, that interrogates the dynamics of collective living. The building’s identity is announced through its bold red facade, entering into dialogue with Leith’s brick vernacular while asserting its own distinct presence.
The building’s snake-like form winds towards the road-edge, its geometry enveloping a shared courtyard, rejecting manicured convention in favour of a landscape that evolves with its residents.
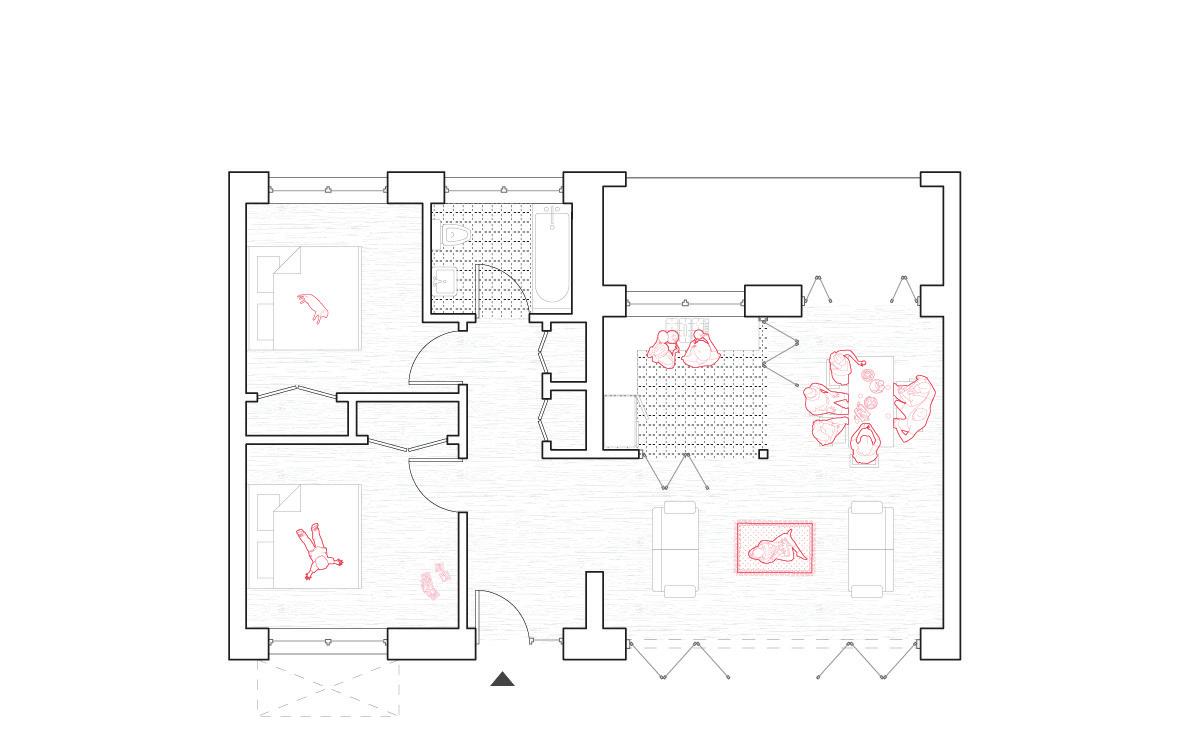
The communal kitchen operates as a third space, neither home nor city, but something in between. It is a place where residents gather to share meals across cultures, where the rituals of shared domesticity become a form of quiet community-building. In a city where food poverty continues to rise, this space carries a social urgency beyond the architectural, positioning the act of cooking and eating together as both an everyday pleasure and a meaningful intervention.
At the dwelling scale, large bi-folding doors negotiate the boundary between private interior and collective life, giving residents agency over their own spatial experience across both duplex and flat typologies. The deck access, generously proportioned at three metres wide, transforms circulation into a stage for everyday interaction.
Site: W Bowling Green Street, Edinburgh Programme: Social Housing and Gardens
NATALIA RUTKOWSKA
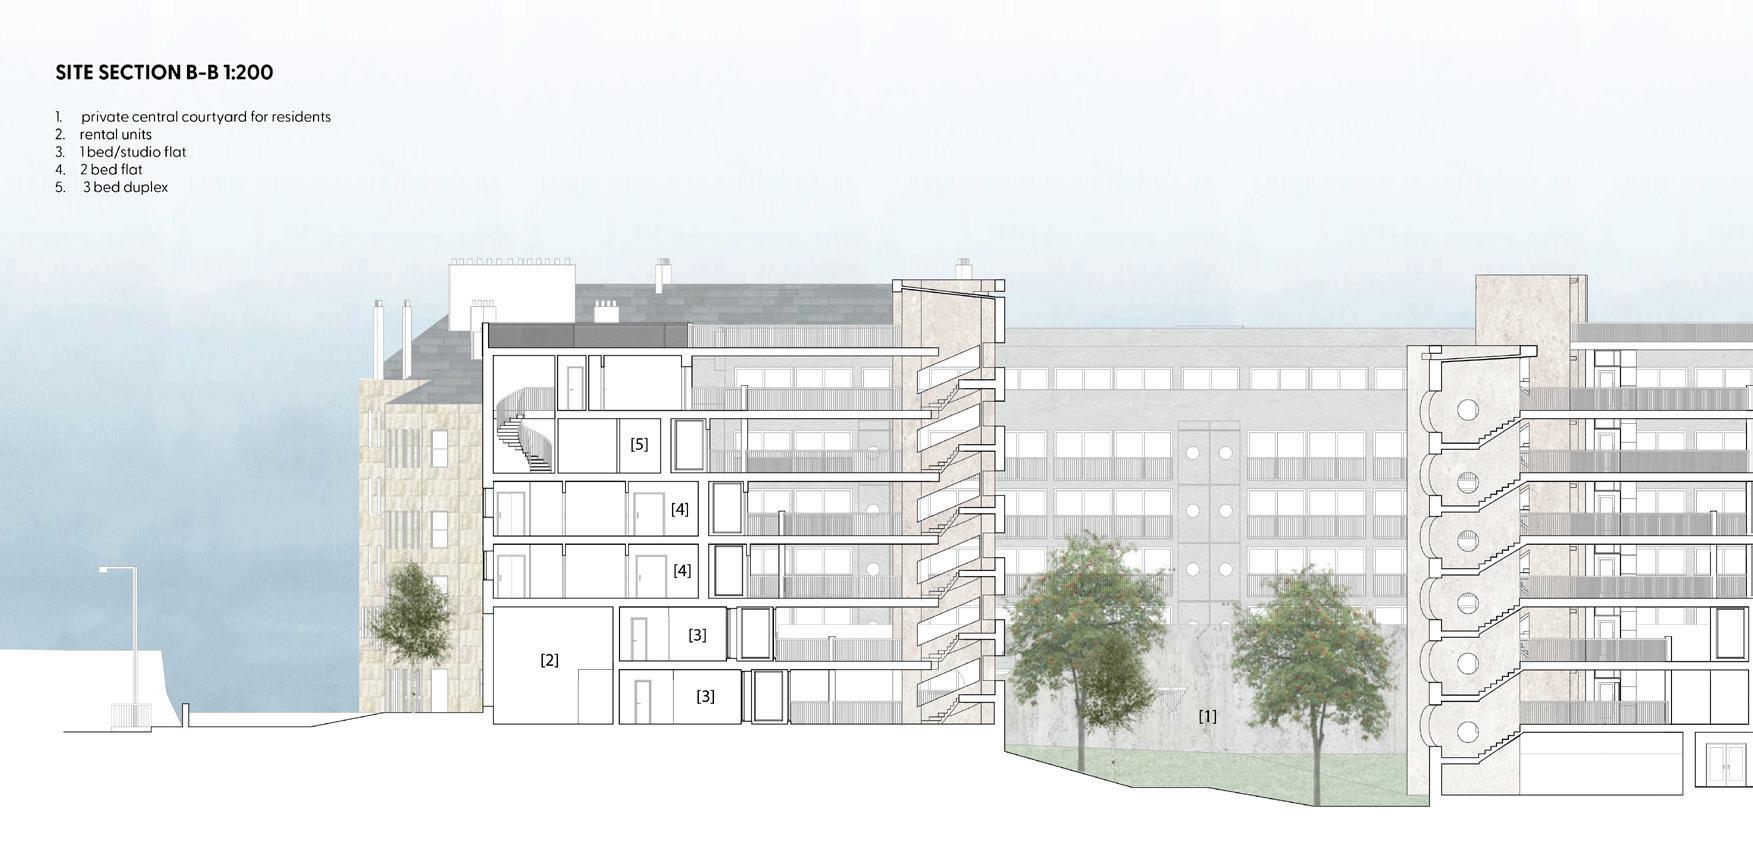
Soft City on Hard Ground proposes a model of social housing that mediates between the residual hardness of an industrial landscape and the softness of everyday domestic life. The project aims to transform a context shaped by extraction and infrastructure into one centred on care, play, and social continuity. Two residential blocks frame a shared courtyard, enclosed by a garden wall that establishes a protected, collective ground. Defined by existing mature rowan and birch trees, this courtyard becomes a formative social space, balancing privacy and community while offering a safe, legible environment for families. External staircases and deck-access routes encourage interaction, turning circulation into moments of encounter.
The architecture draws on principles of weight, clarity, and permanence, using robust forms to support flexible patterns of inhabitation over time. Anticipating future shifts driven by automation and remote work, the scheme embeds adaptability at multiple scales. Homes incorporate flexible layouts that support living, working, and care, while shared galleries and groundfloor units enable evolving communal and economic uses. Ultimately, the project reframes social housing as a resilient civic framework, supporting collective life amid ongoing social and technological change.






















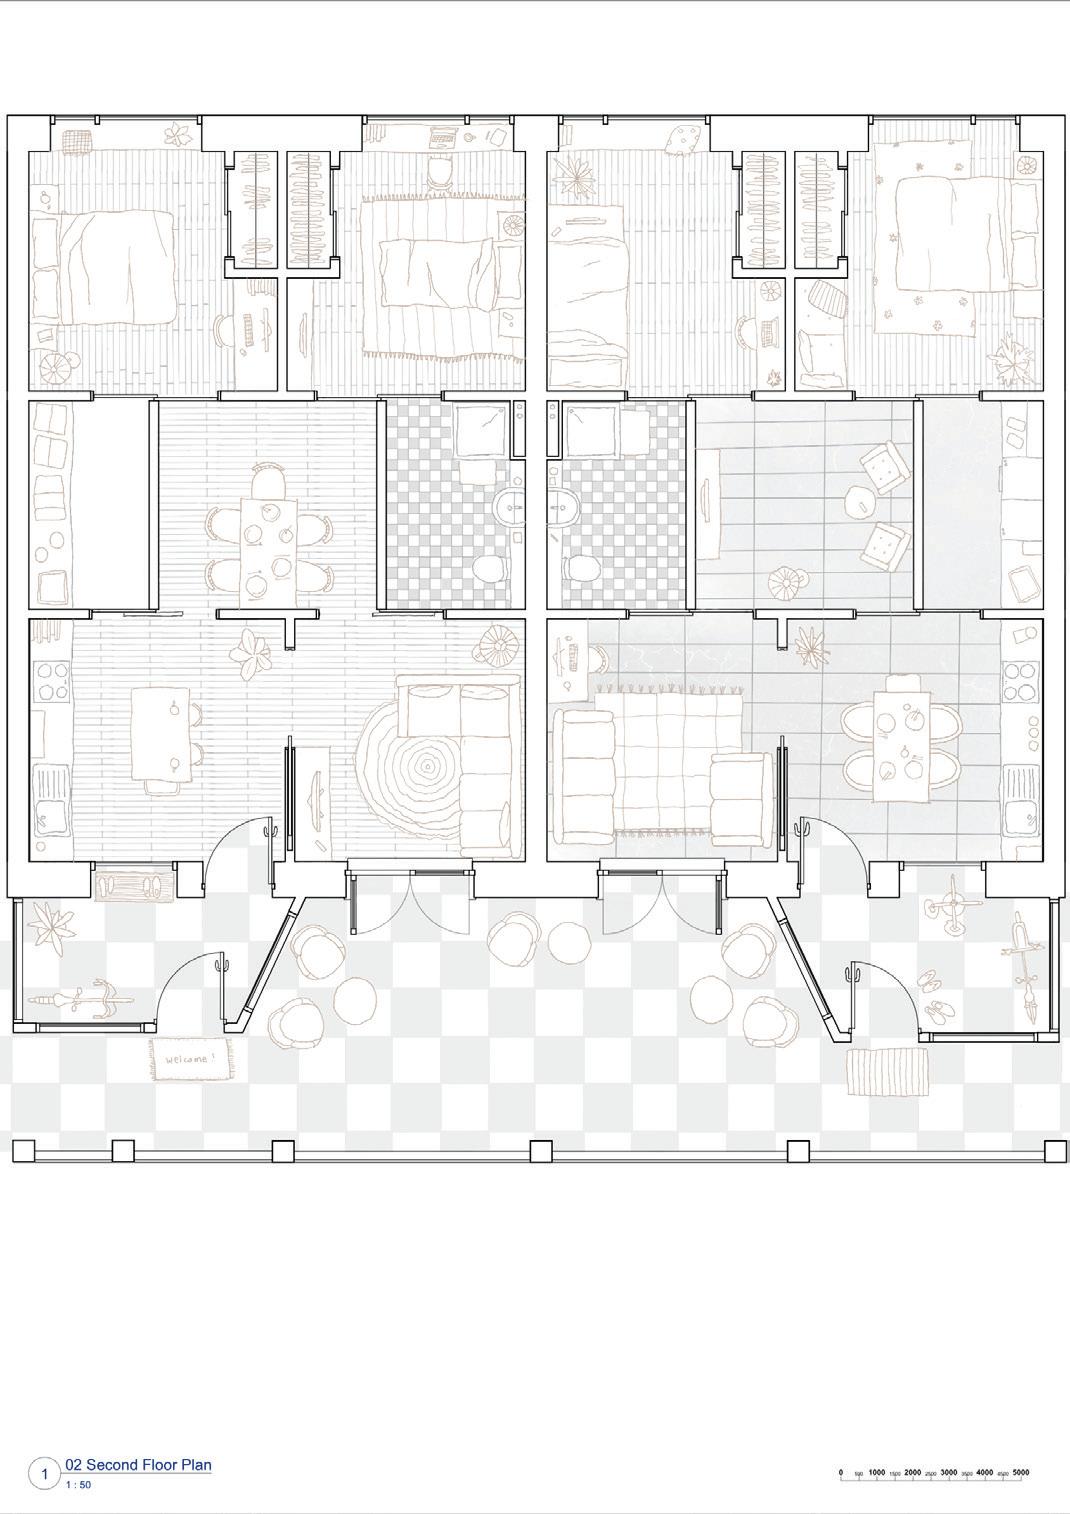
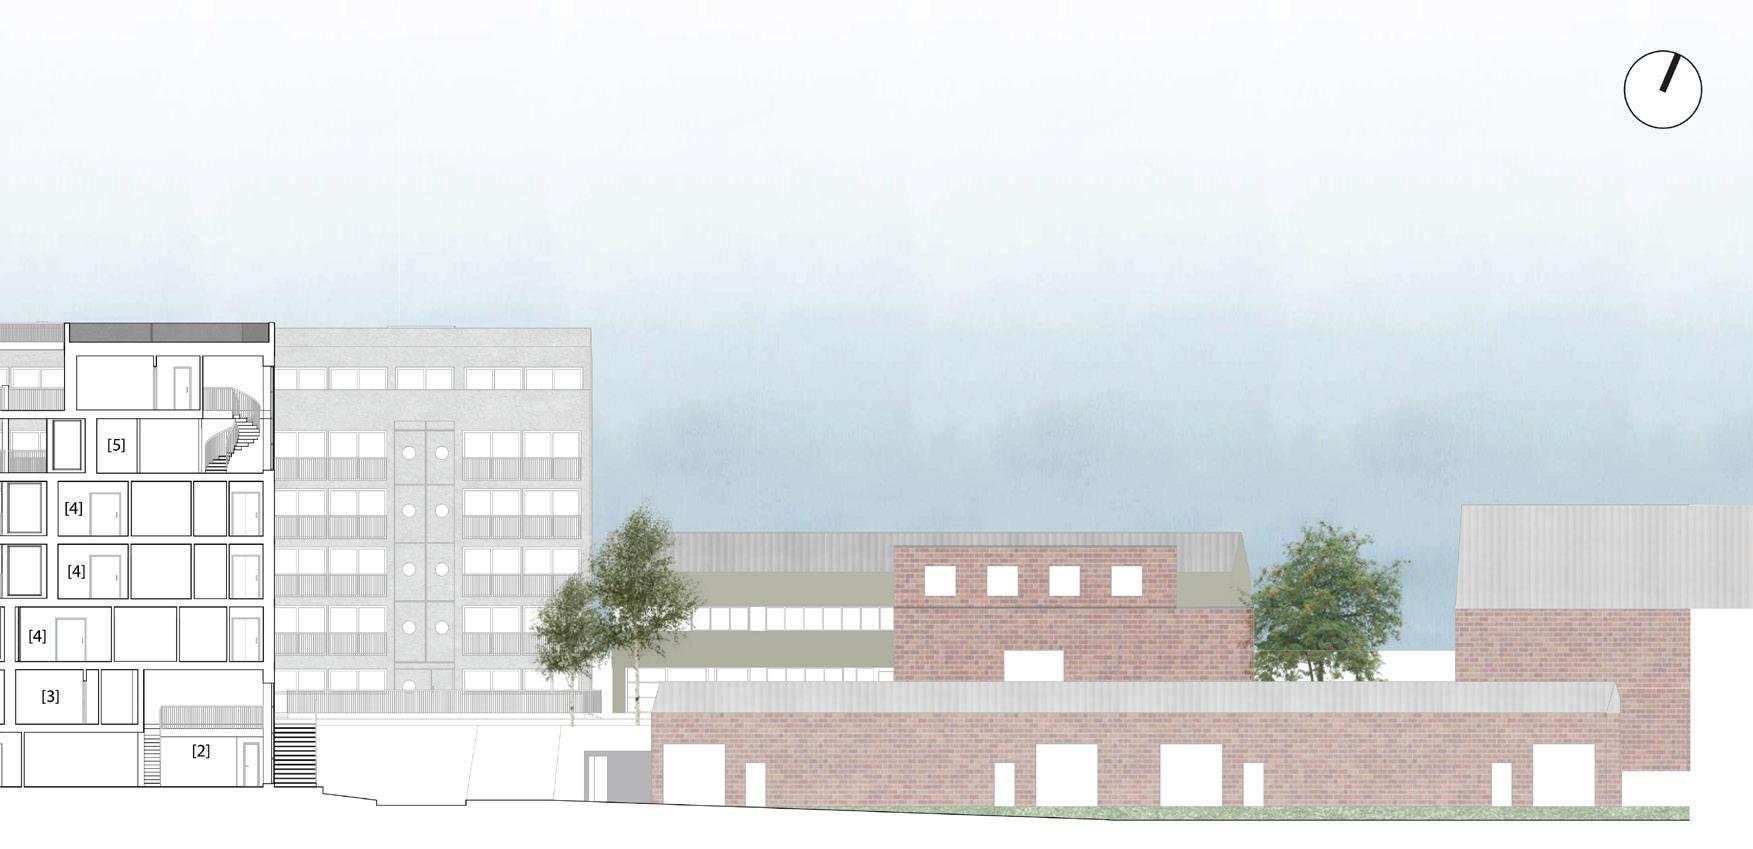
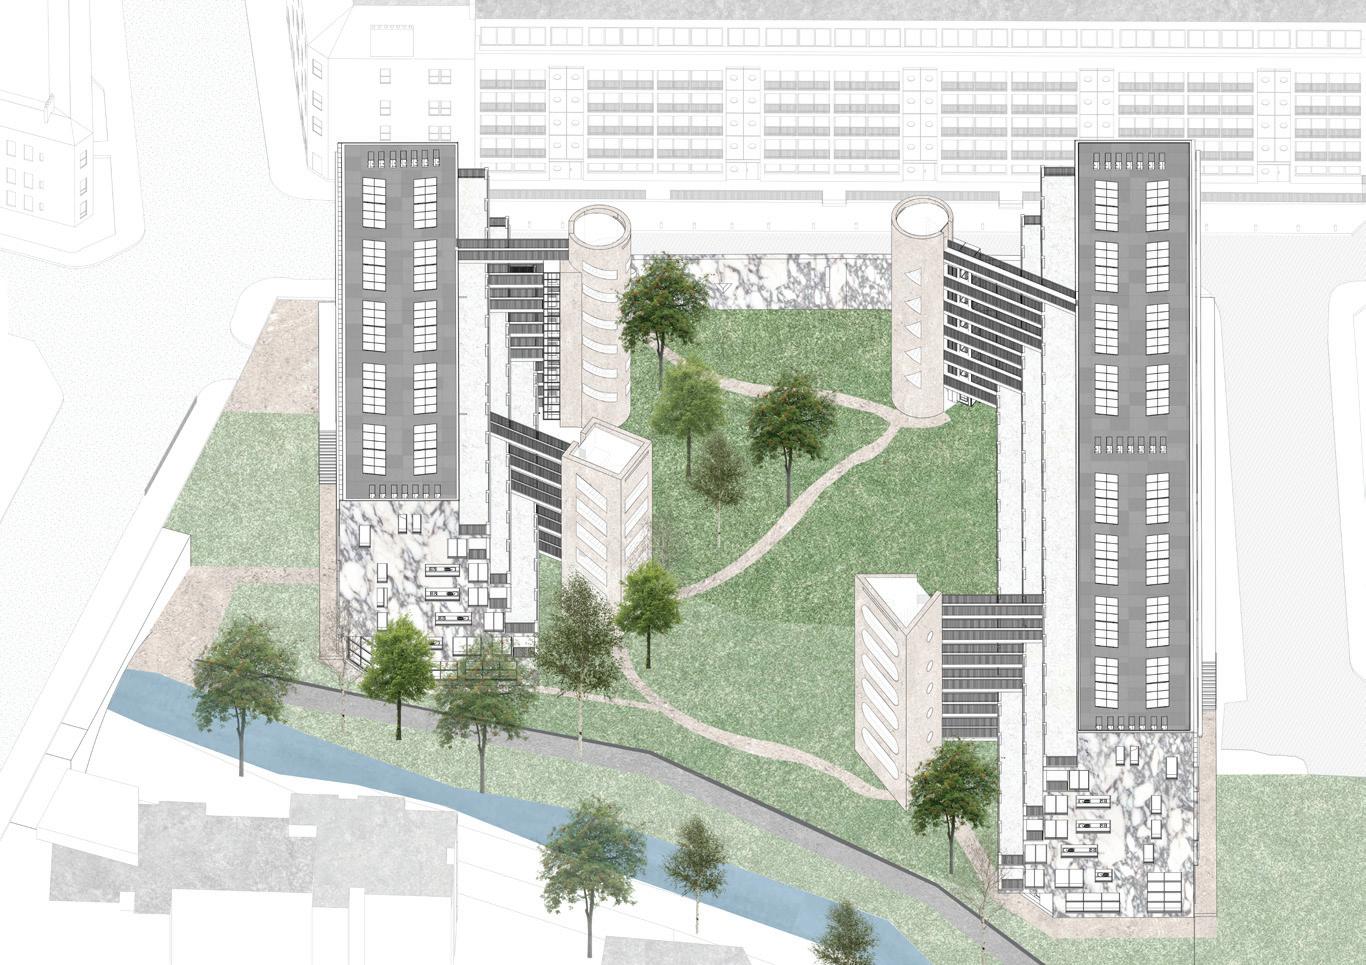
Site: W Bowling Green Street, Edinburgh Programme: Social Housing and Gardens
FELIX WILSON
‘One Hundred and Thirty-Five Homes’ is a response to a thesis that questions how civic-resilience, localised material supply chains and the dichotomy of a centrifugal/ centripetal plan would manifest in the design of social housing in Bonnington, Leith.
Operating at the scale of the urban block, the resulting proposal is a contemporary critique of the tenement typology. Through 135 Homes, ranging from 1 - 8 bed types, it hosts robust yet adaptable apartment types for all ages and stages of life. The civic is addressed through polyvalent units for residents, community and industry and the opportunity for ‘tending’ through gardens and allotments. These ecological concerns along with an interrogation of locally derived stone and mass-timber supply chains responds to the environmental concerns of the thesis. The project proposes a rational, human-centred approach that reinterprets the tenement typology for contemporary conditions, asserting that this types resilience – across it’s civic, spatial, and material domains -remains critically relevant.

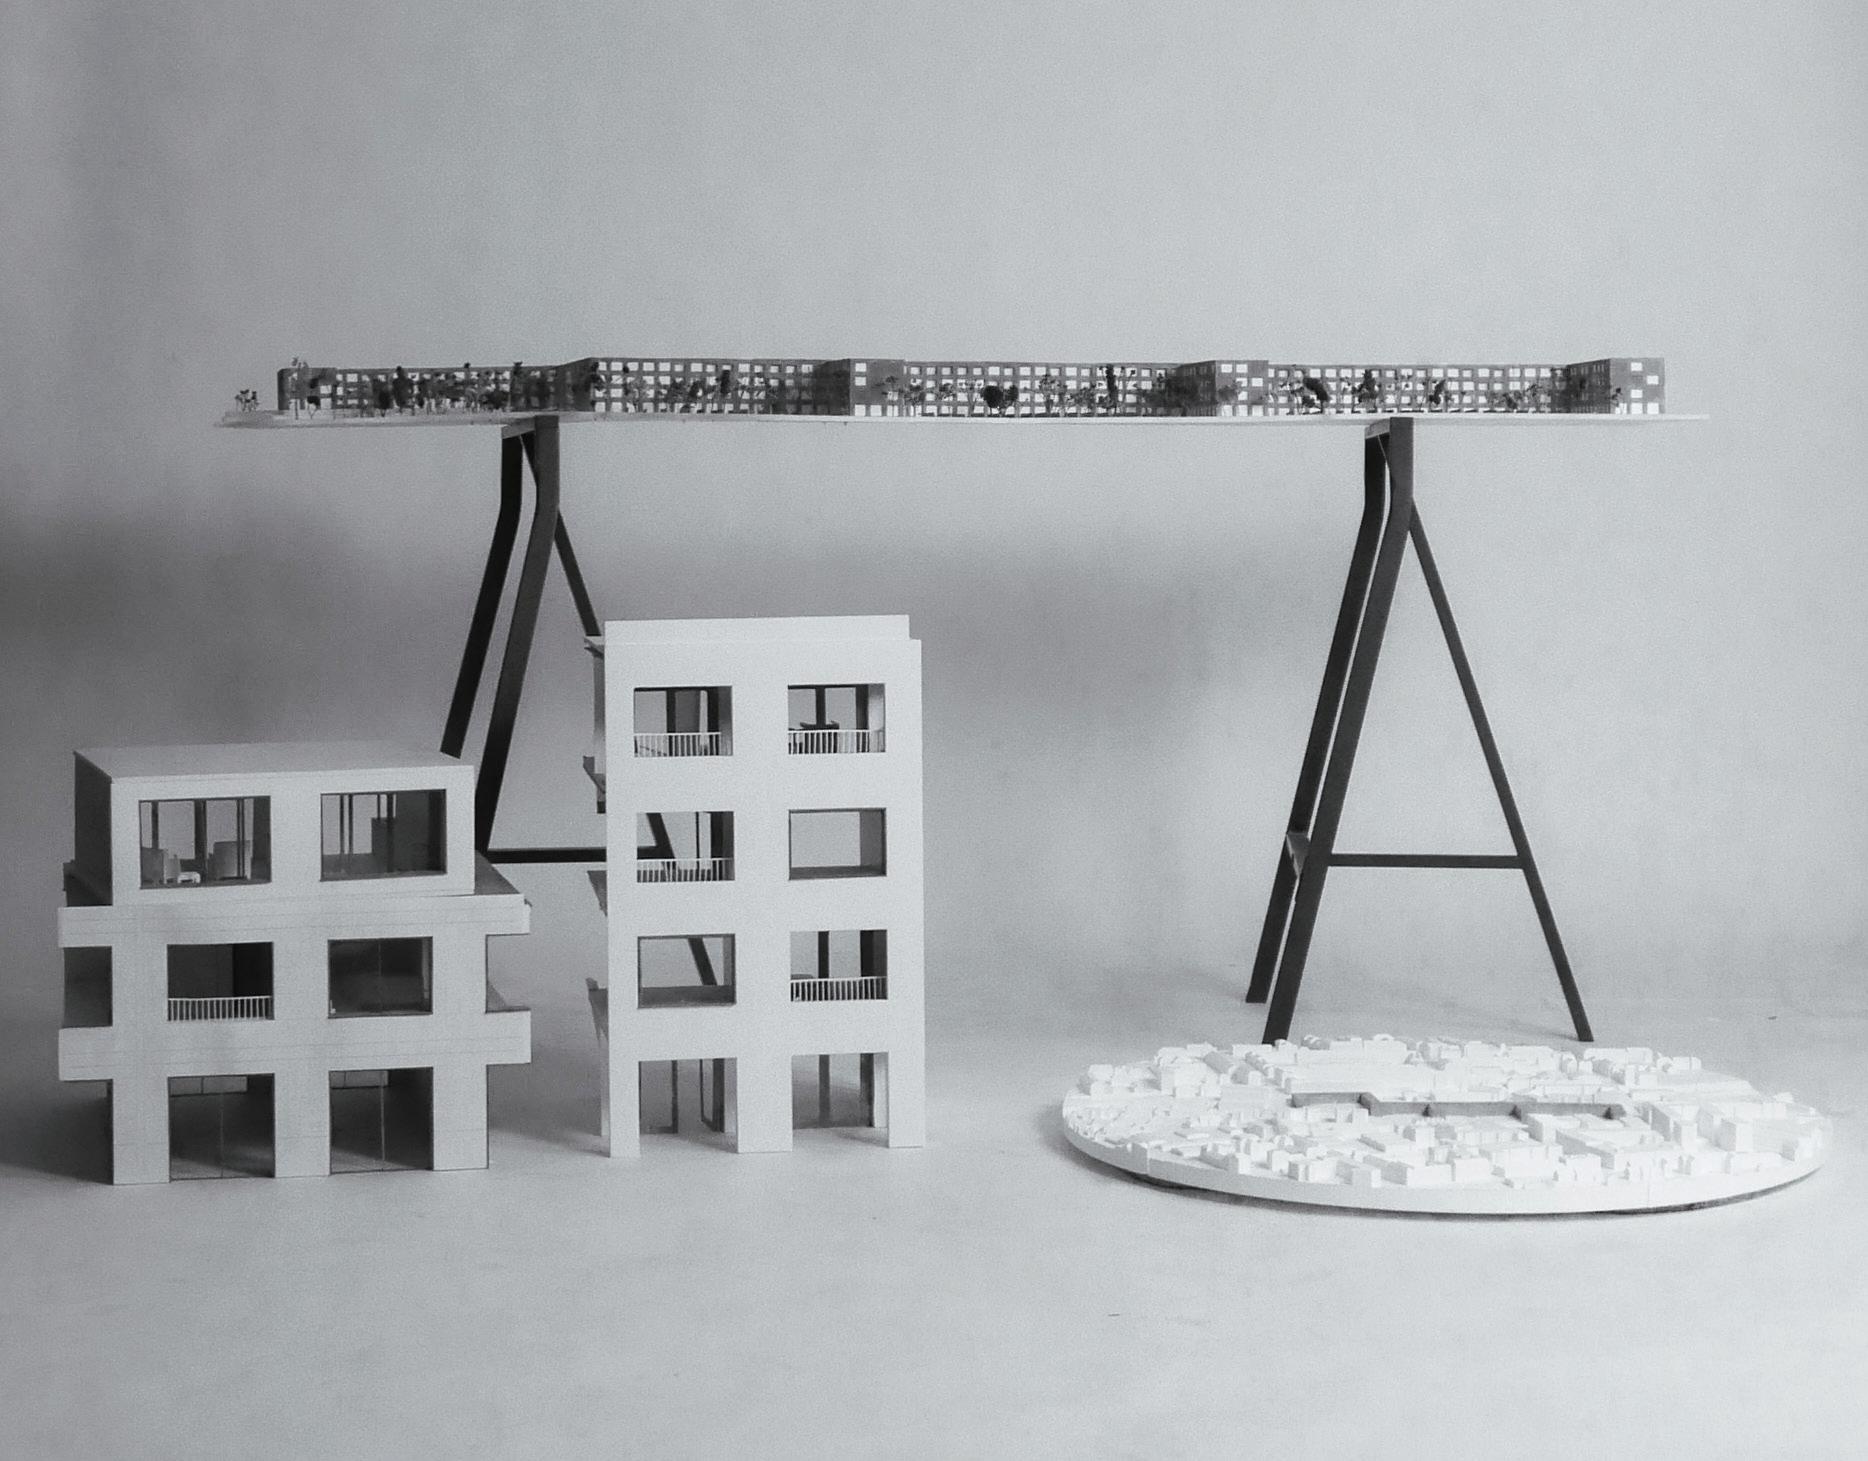
Aureli, Pier Vittorio, and Martino Tattara. “Platforms: Architecture and the Use of the Ground.” e-fluxArchitecture: Conditions , 10/19, 2019.
Beigel, Florian. “Design Concepts,” edited version of a lecture that Florian Beigel and Philip Christou gave at the Universität der Künste Berlin on 23 April 2012, titled “The Idea of City.”
Brown, Neave. “The Form of Housing.” ArchitecturalDesign, vol. 37, no. 9, September 1967, pp. 432–433. Republished in ReadingDesign. [https://www.readingdesign.org/form-of-housing](https://www.readingdesign. org/form-of-housing)
Czech, Hermann. “No Need to Panic.” “Nur keine Panik” 1971, in ZurAbwechslung.AusgewählteSchriftenzur Architektur, Vienna: Locker & Wogenstein, 1978; translated in A New Wave of Austrian Architecture, Institute for Architecture and Urban Studies, Catalogue 13, 1980, p. 58.
Evans, Robin. “Figures, Doors and Passages.” In TranslationsfromDrawingtoBuildingandOtherEssays , Cambridge, MA: The MIT Press, 1997.
Frampton, Kenneth. “Towards a Critical Regionalism: Six Points for an Architecture of Resistance.” In The AntiAesthetic:EssaysonPostmodernCulture , edited by Hal Foster, Bay Press, 1983, pp. 16–30.
Hall, Richard. “An Economy of Drawing.” OASE , no. 100/105, 2020, pp. 76–86. Retrieved from [https:// www.oasejournal.nl/en/Issues/105/AnEconomyofDrawing](https://www.oasejournal.nl/en/Issues/105/ AnEconomyofDrawing)
Jessen, Dann. “Edge Spaces.” In East:ExpressingInterest, edited by Jonathan Sergison, pp. 151–154. [https:// www.east.uk.com/office-and-news/publications/expressing-interest](https://www.east.uk.com/office-and-news/ publications/expressing-interest)
Kahn, Louis I. “The Room, the Street and Human Agreement.” 500thissue–WordandImage , A+U, 2012:05. Kohn, David. “Jujitsu Urbanism.” 2009.
Märkli, Peter. “What It Means to Live Today.” HIC/hicarquitectura.com , March 31, 2024. [https://hicarquitectura. com/2024/03/peter-markli-what-it-means-to-live-today/](https://hicarquitectura.com/2024/03/peter-markliwhat-it-means-to-live-today/)
McGarvey, Darren. “No Mean City.” In PovertySafari:UnderstandingtheAngerofBritain’sUnderclass , Edinburgh: Luath Press, 2018, pp. 38–42.
Monteys, Xavier. “La casa de habitaciones iguales.” Quadernsd’arquitecturaiUrbanisme , no. 265, January 1, 2013, pp. 42–45.
Sample, Hilary. “Maintenance Architecture.” Praxis, no. 6, pp. 14–21.
Siza, Álvaro. “Living in a House.” In Kenneth Frampton, ÁlvaroSiza:CompleteWorks , London: Phaidon, 2000, p. 252.
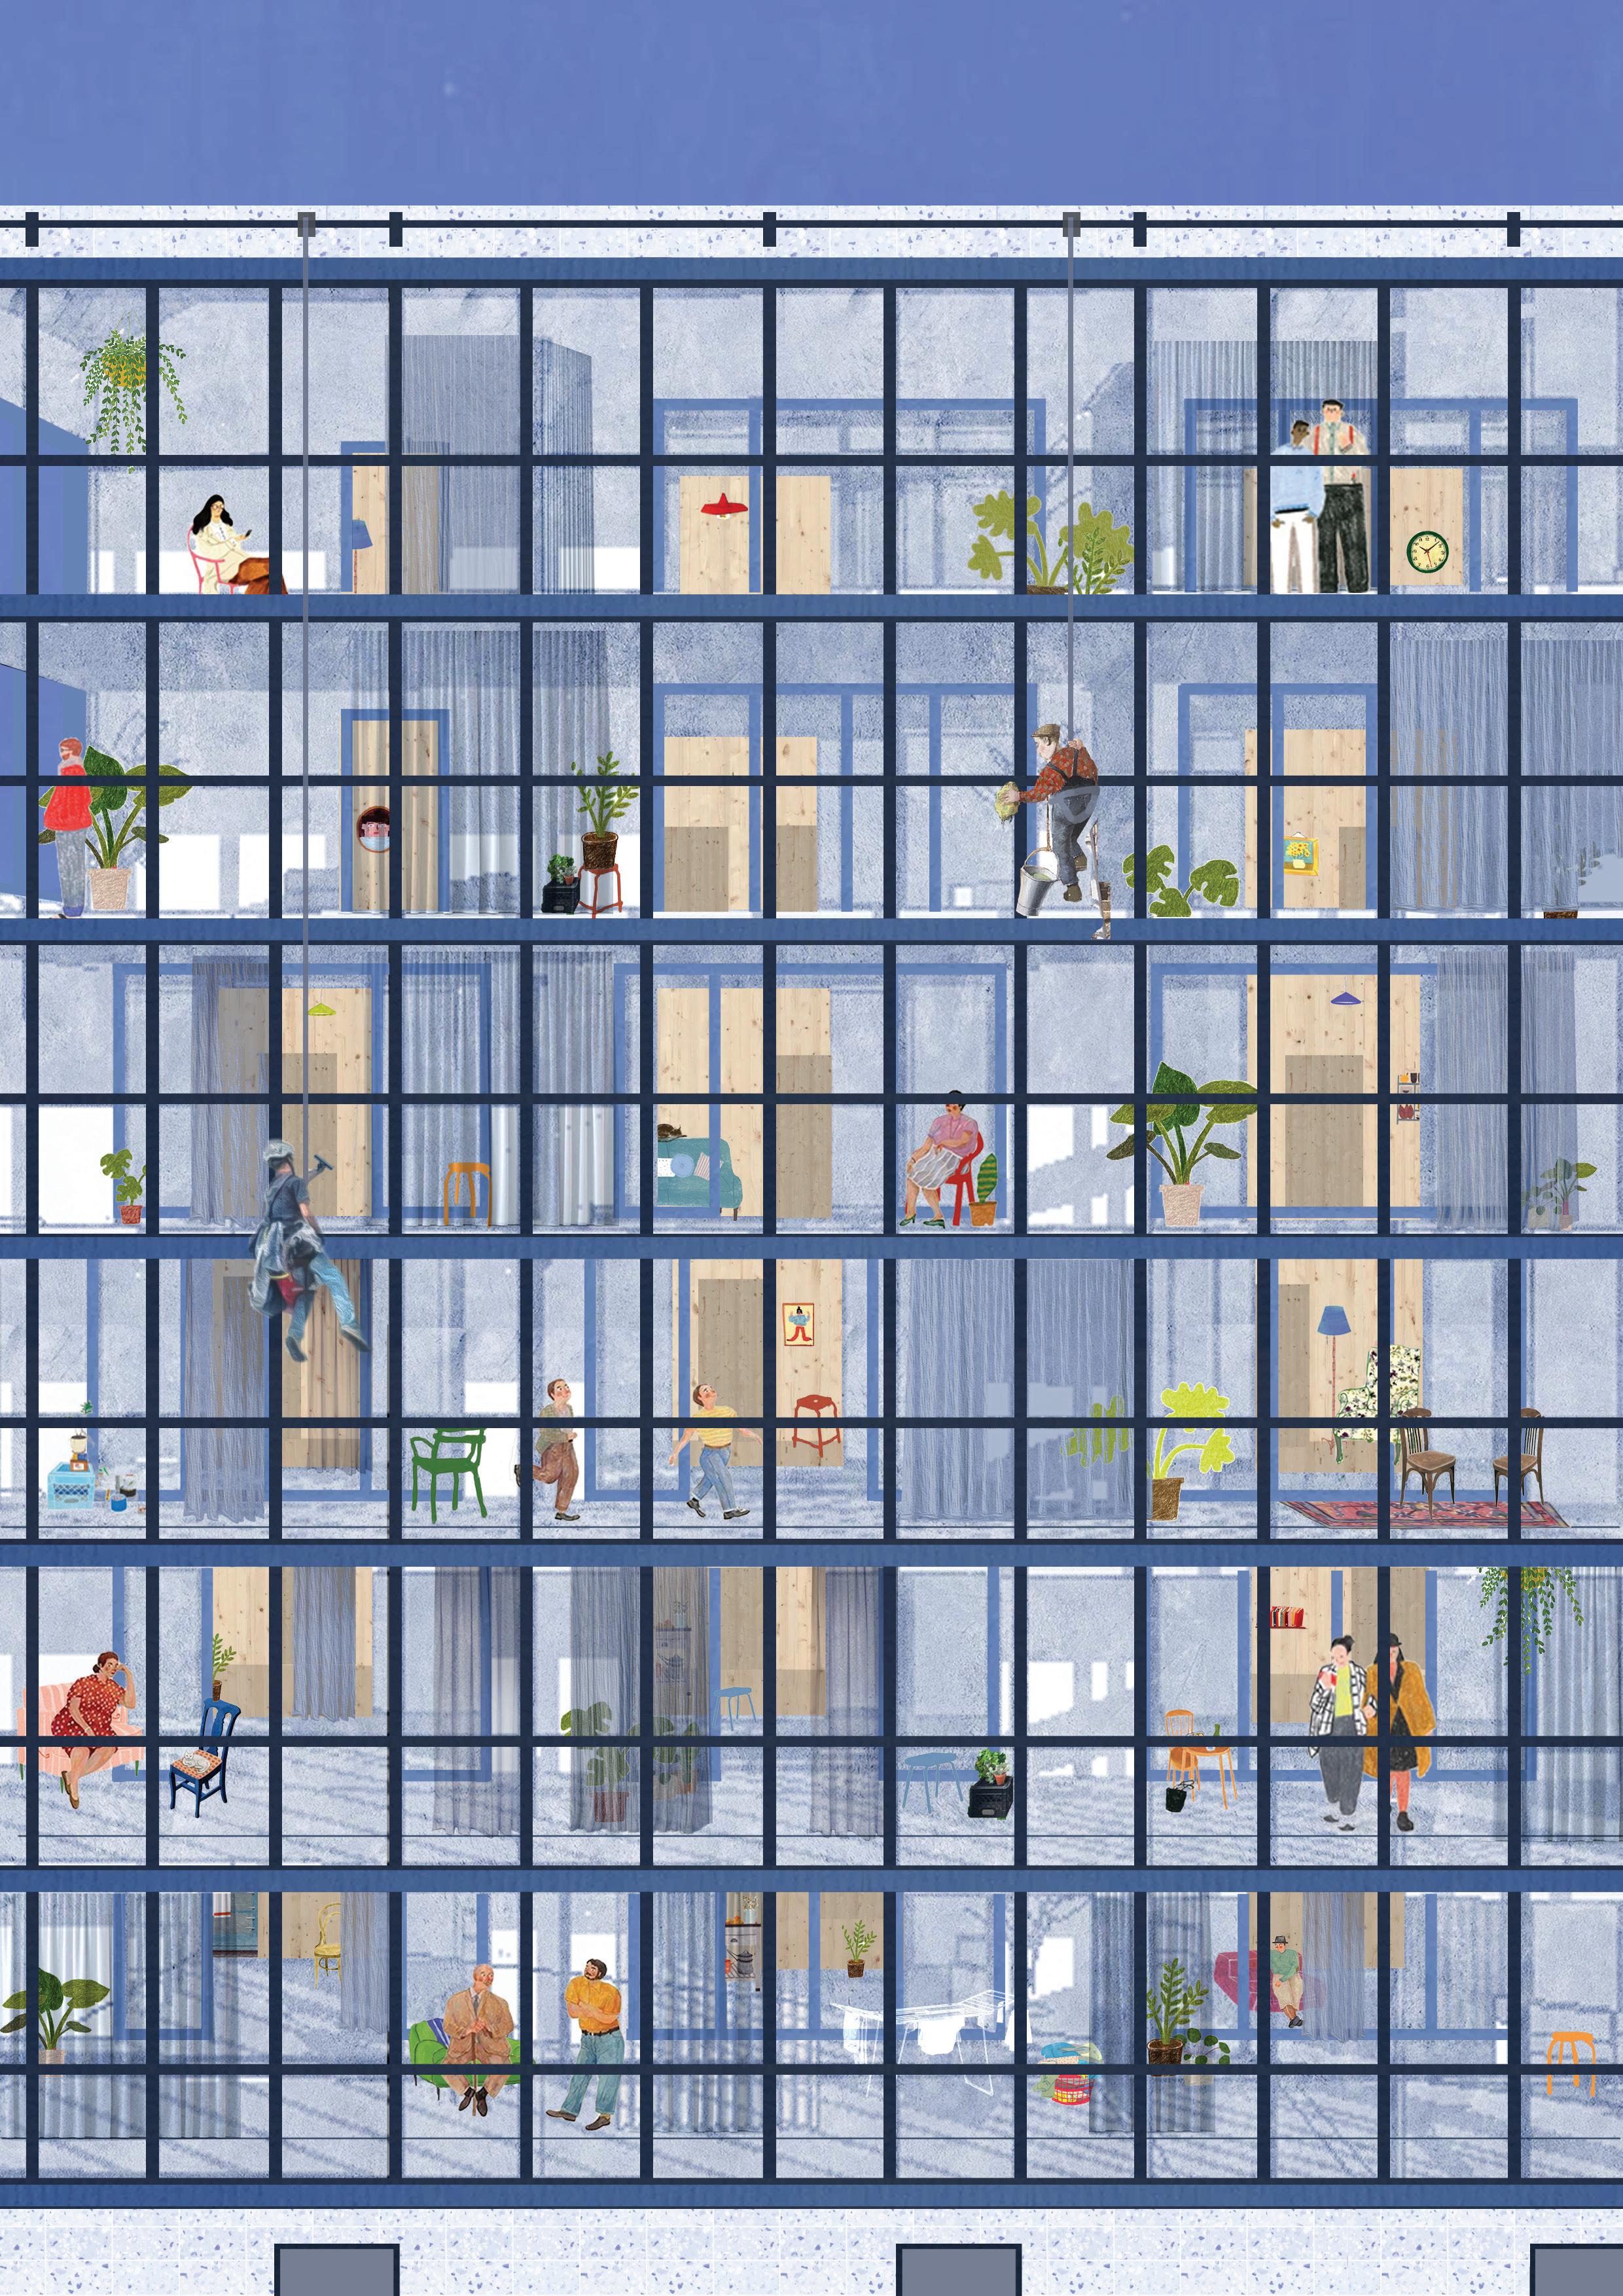
Cover
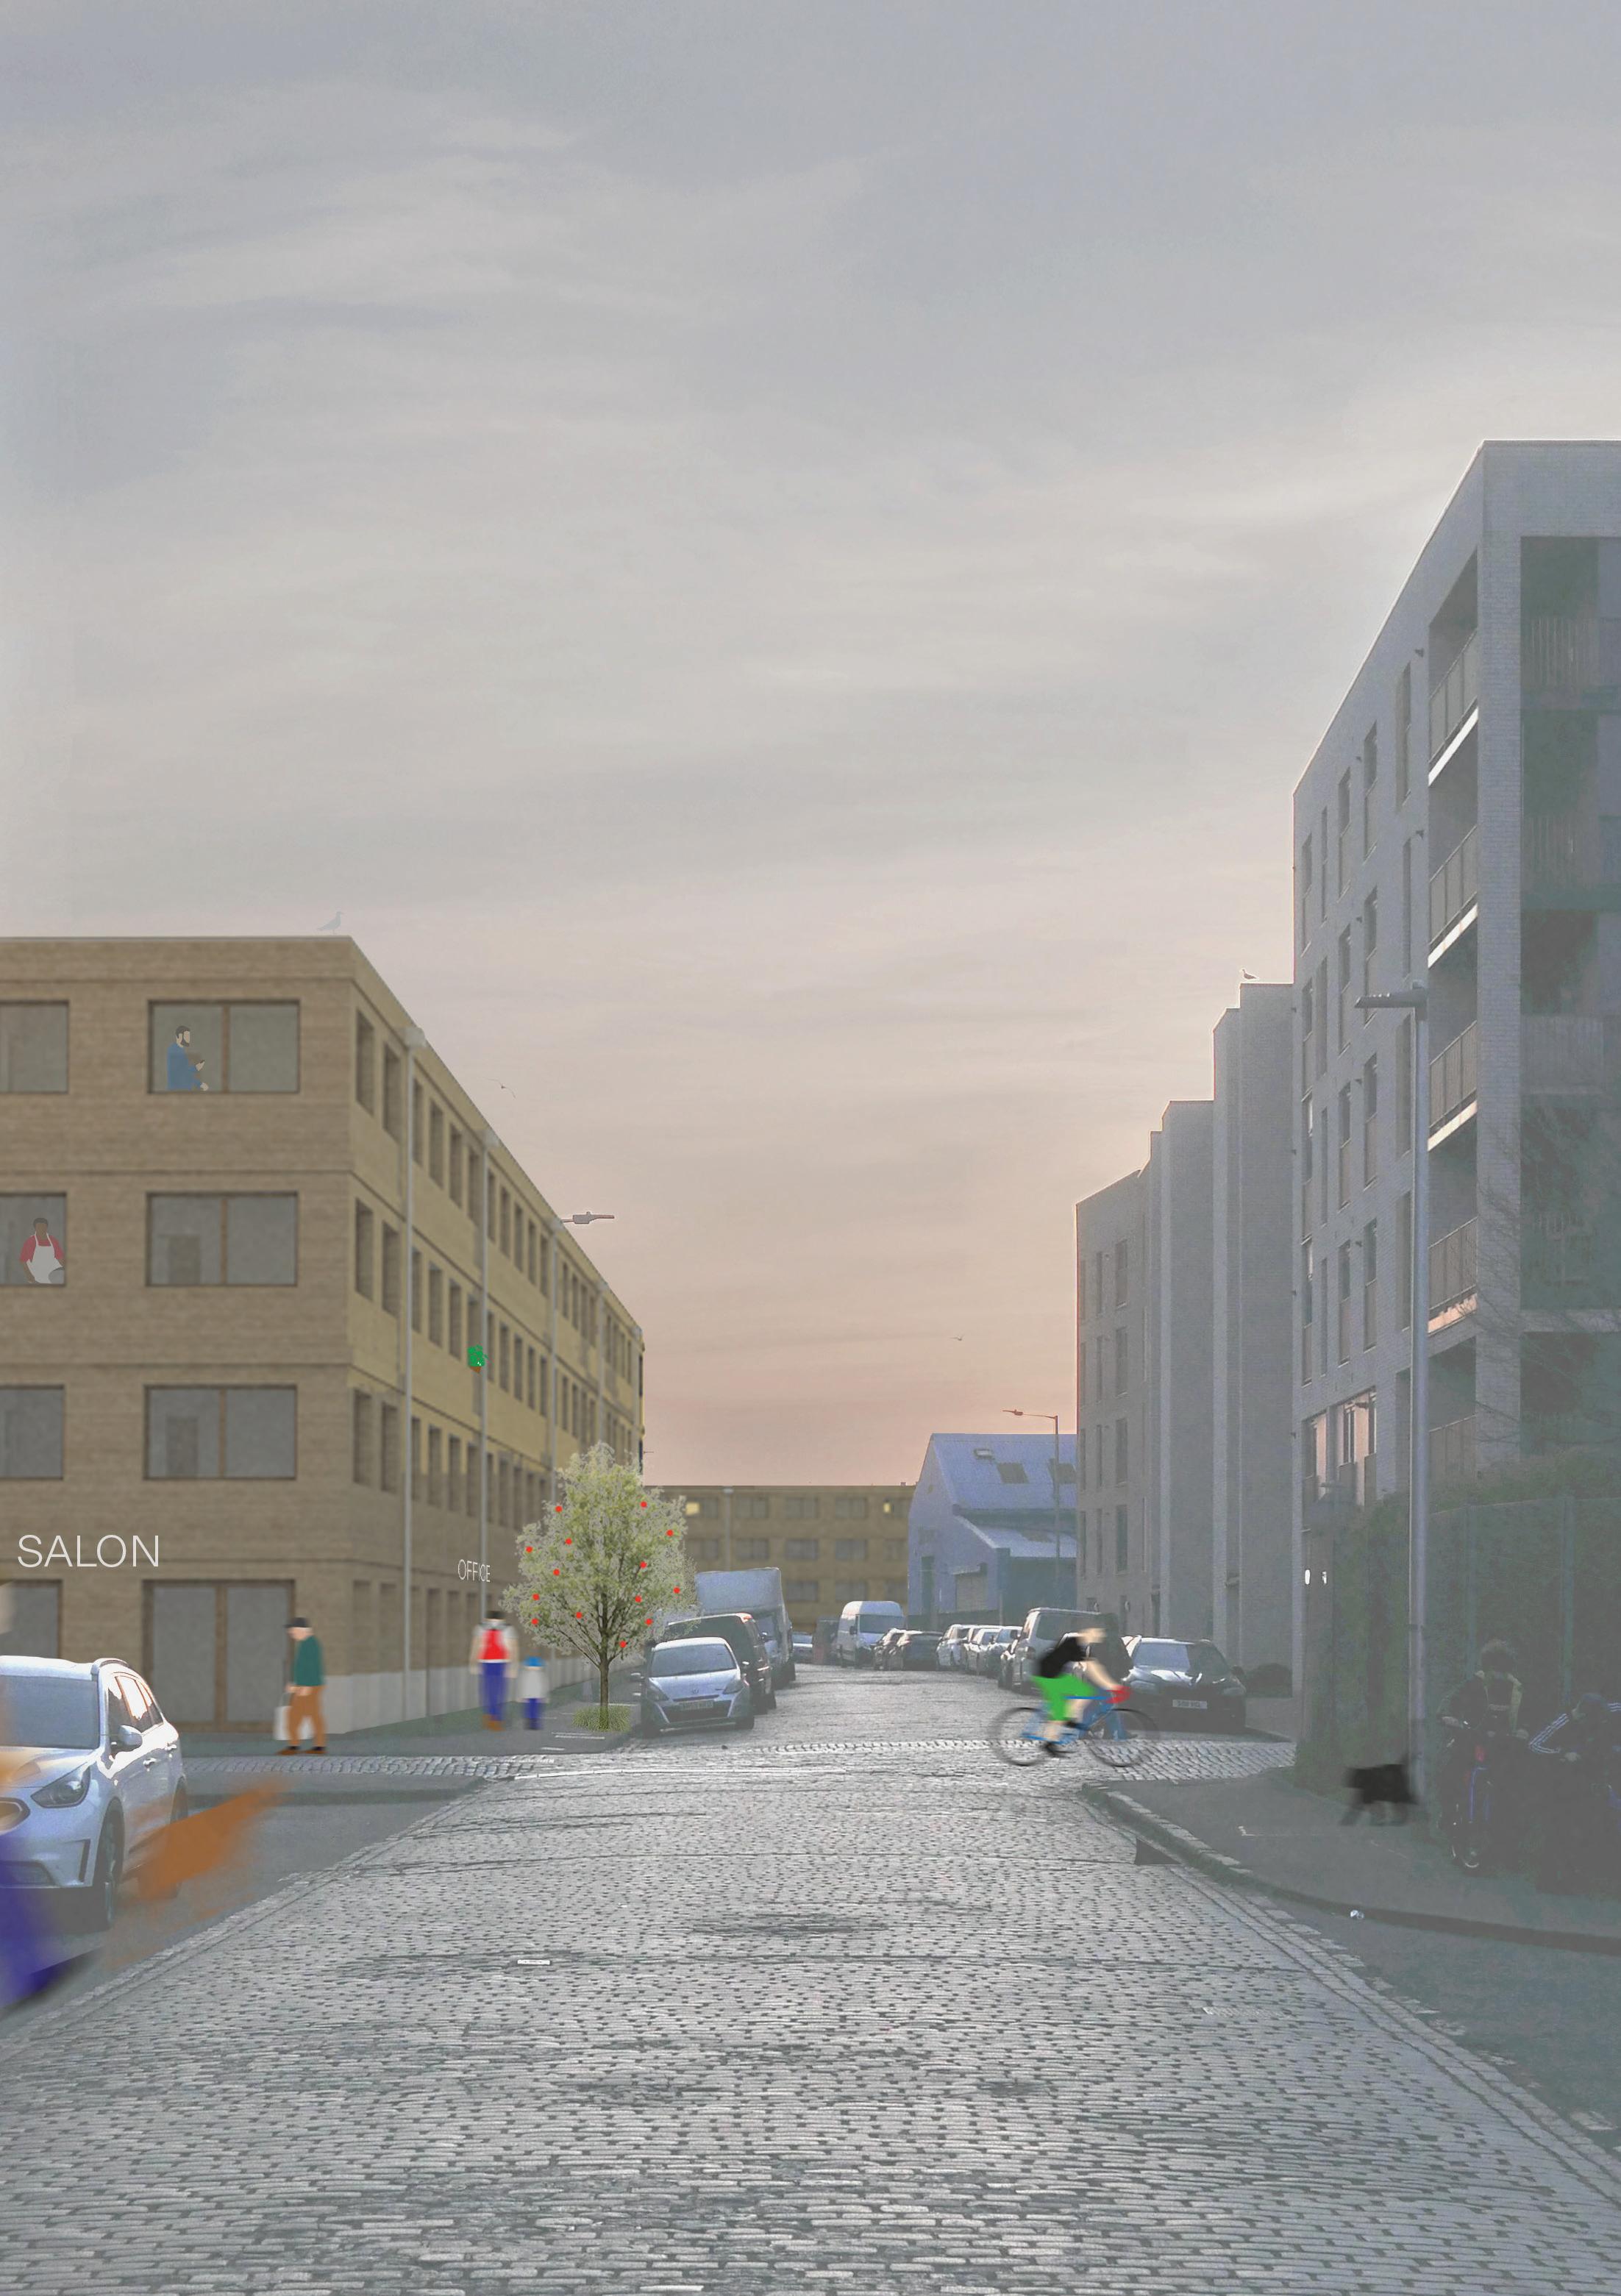
The Social Threshold : Ana Sanchez De Miguel
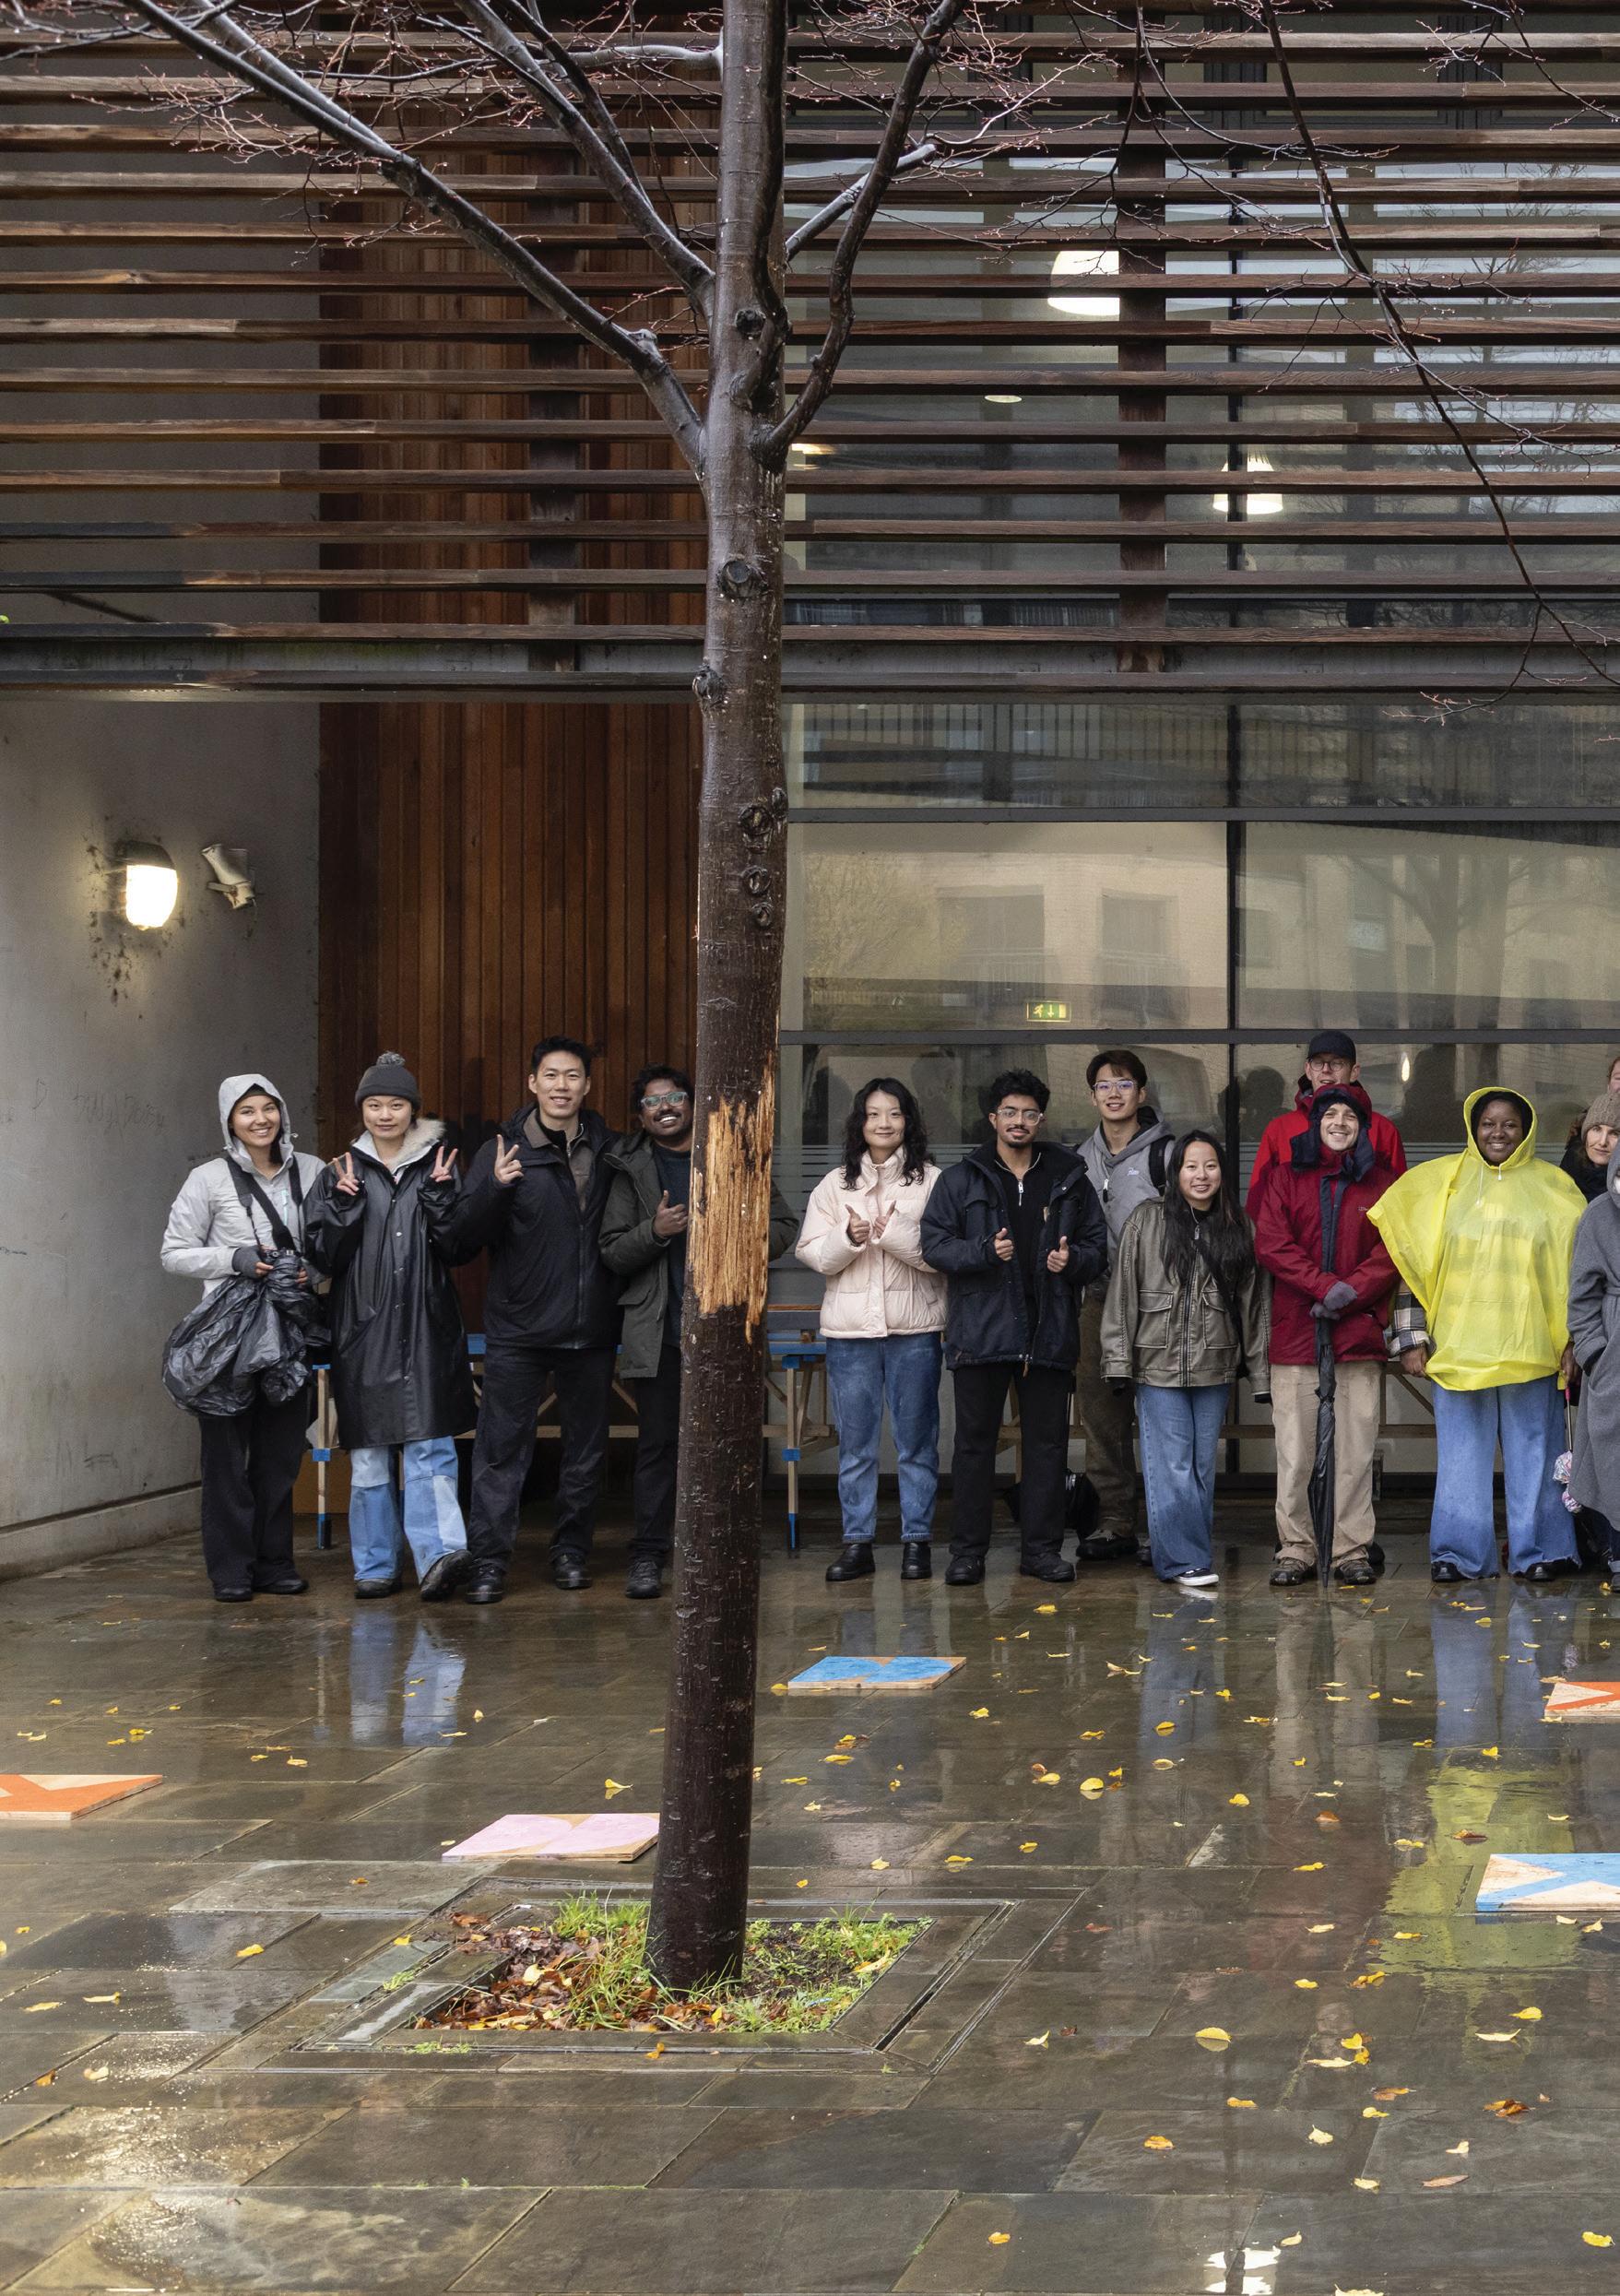
Inside Front Spread
Children’s paintings on easels after the live build event
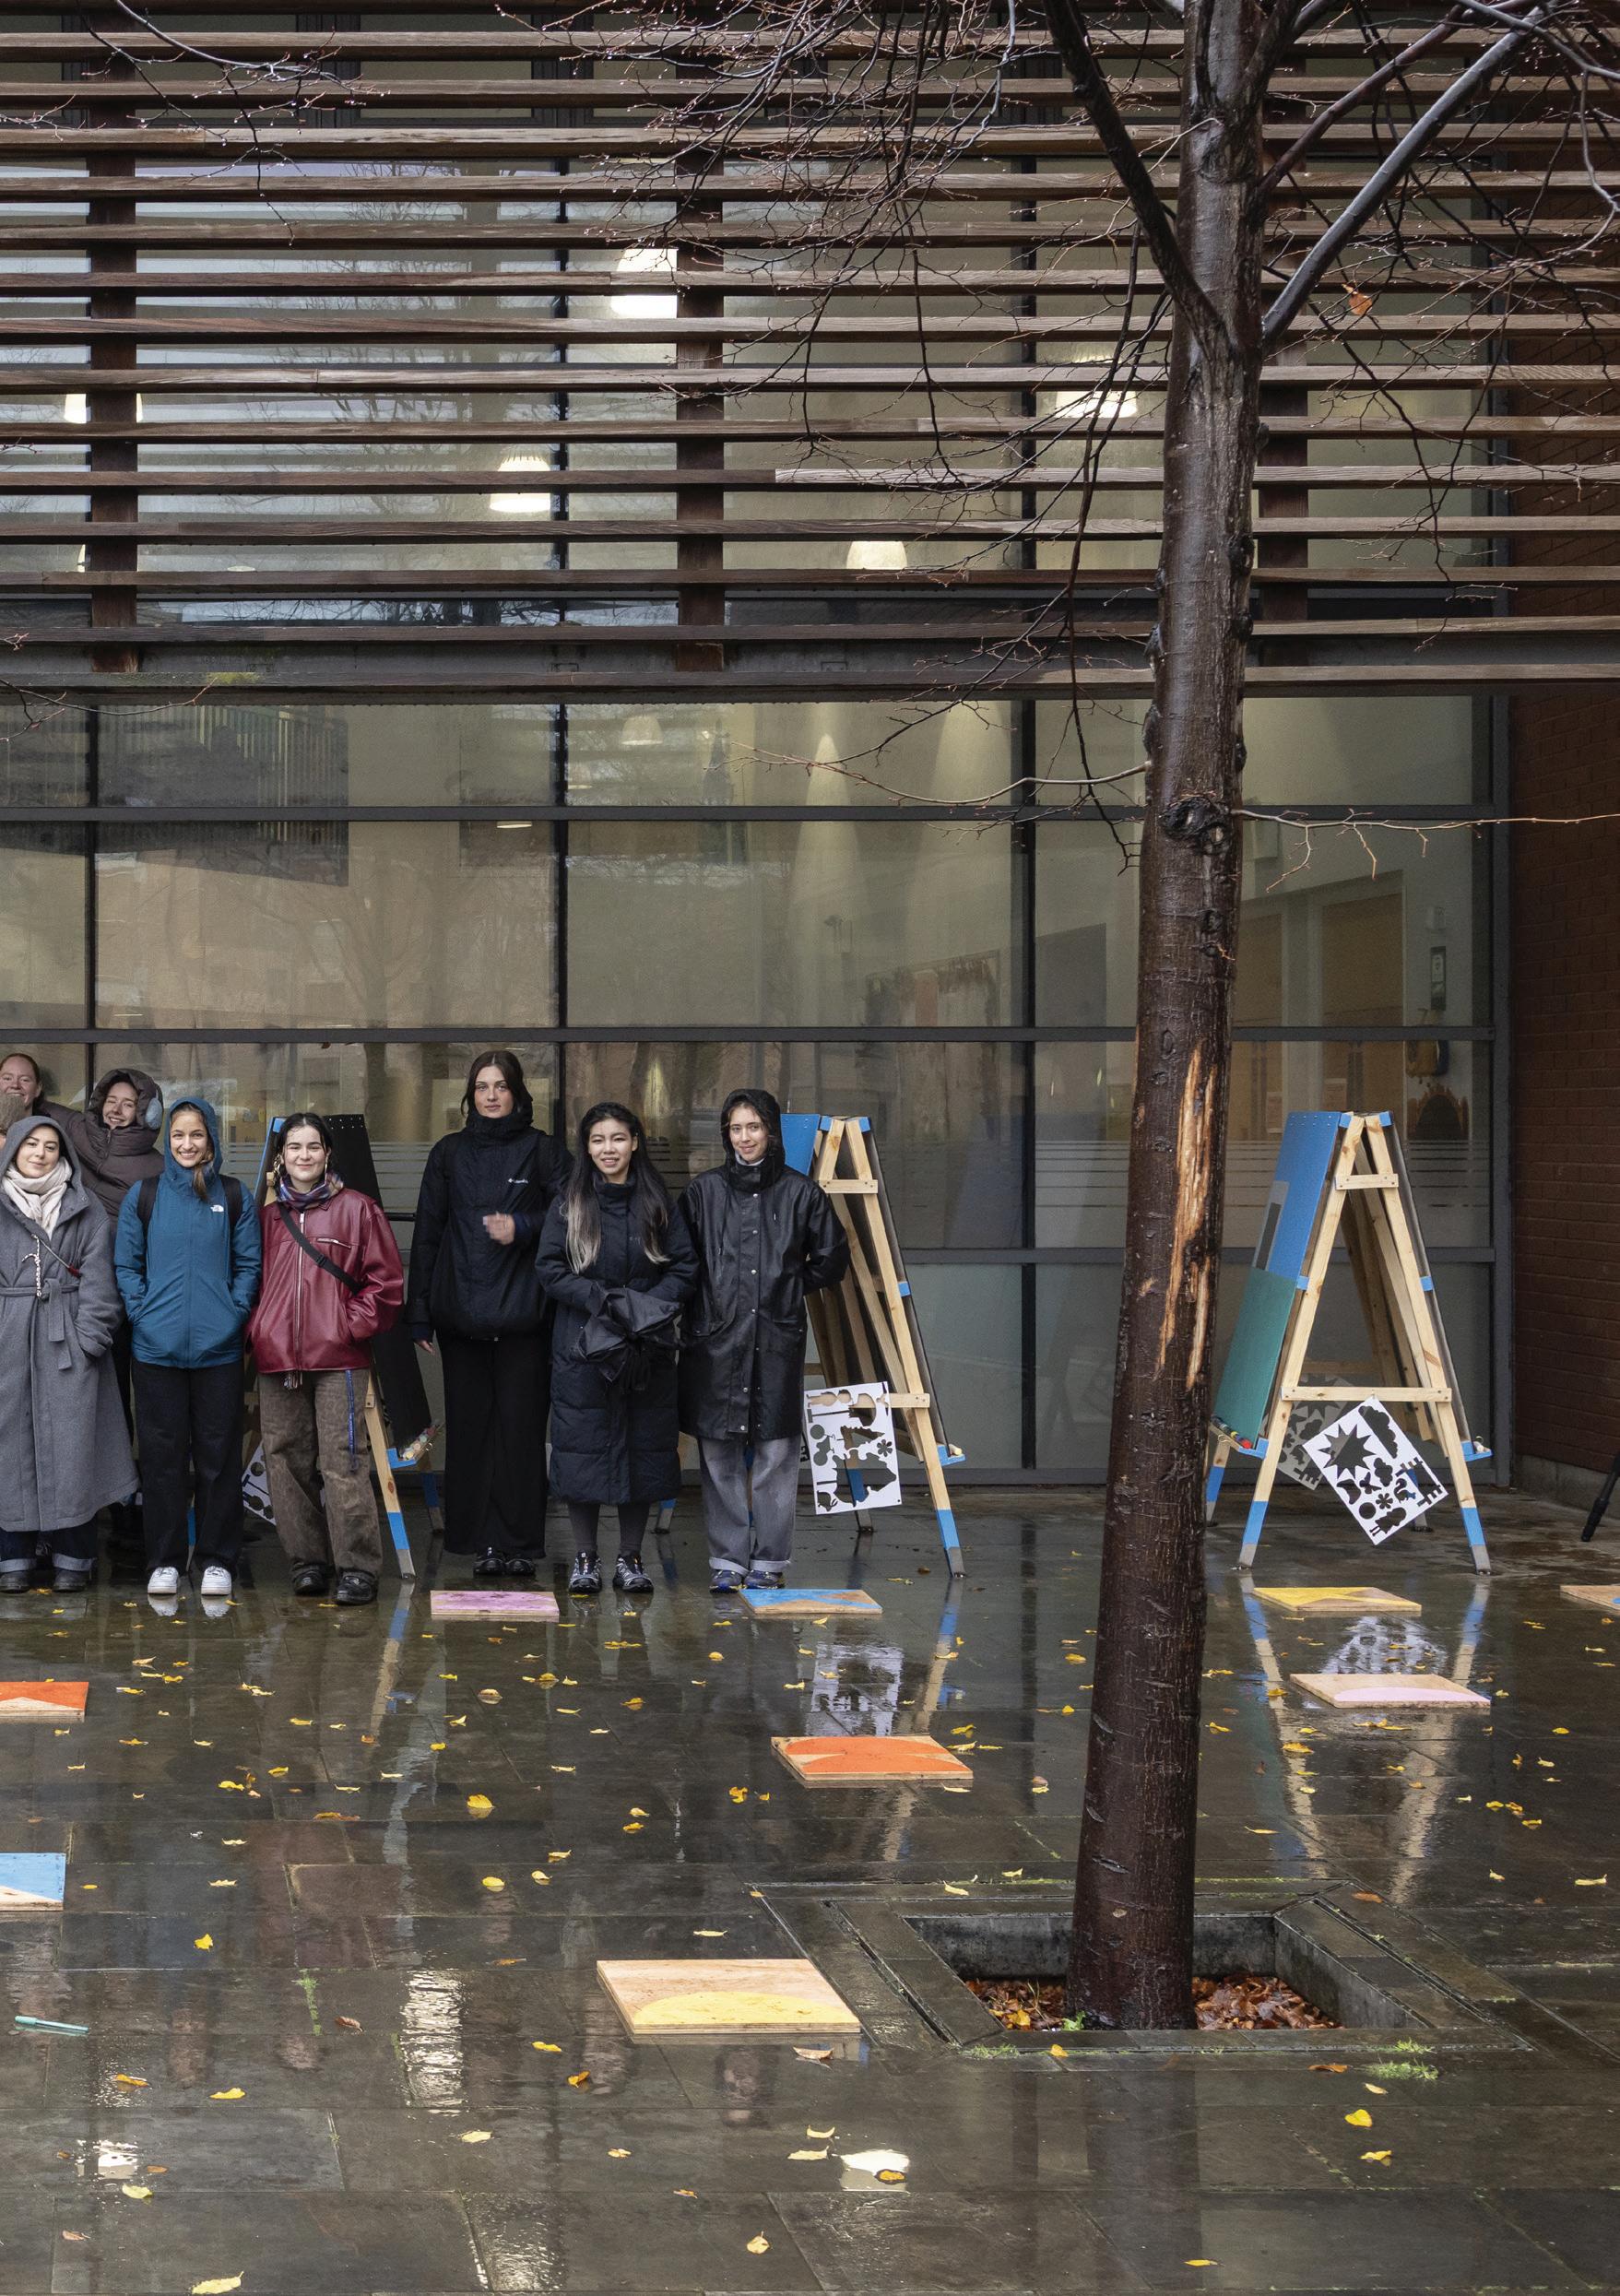
Inside Back Spread
Photograph of entire studio members after the event : Fredrik Frendin
Photo Credits
3 Tony Fretton’s Instagram 46 Interior Standgrade 30. Vilhelm Hammershoi
Thanks
Huge gratitude to the following people for their generous time and expertise
Live Build Assistance and Support
Residents of The Hays, Craigmiller
PS Samantha Rose and the Officers of Police Scotland
Cheryl Miller
Niddrie Mill Primary School
Cheryl Neill
Masterclass and Tutorials
Fredrik Frendin
Miles Glendinning
Richard Hall
Judith Losing
Toby Patterson
Liam Ross
Nora Walter
Live Build Materials
Places for People
ESALA Workshop
Paul Charlton
Malcolm Cruikshank
Paul Diamond
Tutors
Kieran Hawkins
Darren Park
Students
Lauren Gibbins, Yimin Kuang, Lucy Lucas, Anoushka Mathur-Fairfield, Erika Petrova, Yuxuan Wang, Tyler Youngs, Aaria Anand, Fiamma Caseley, Yiding Chen, Chuyue Li, Ana Sanchez De Miguel, Adaeze Nwosu, Natalia Rutkowska, Felix Wilson, Sai Rohanth Badiganti, Amy Graham, Alexandra Gronberg, Tara Hodges, Knox Li, Mingsen Li, Emma Richards, Anirudh Vinod
Invited Critics
Coll Drury
Inka Eismar
Tony Fretton
Neil Gillespie
Rachael Hallett-Scott
James Hand
Laura Harty
Fiona McLachlan
Callum Symmons
Doing Enough with Less: Rigorous Simplification, edited by Sai Rohanth Badiganti and Tyler Youngs
The format of this catalogue has developed annually, evolving from the inaugural catalogue series produced for the ESALA MArch studios 2017-18, designed by Emma Bennett and Rachel Braude.
Printed by J Thomson Colour Printers Ltd., Glasgow