2025-26 Crossing Tangier: Architectures of Enjoyment
ESALA 2026
Master of Architecture
CROSSING
TANGIER:
ARCHITECTURES OF ENJOYMENT
Samer Wanan
Ana Bonet Miró
This catalogue is part of a collection published by the Edinburgh School of Architecture and Landscape Architecture (ESALA), Edinburgh College of Art, University of Edinburgh. It documents student design work produced in the Master of Architecture (MArch) programme in 2025-26. Each catalogue describes one of the following design studios in the MArch programme. The full collection is available to view online at issuu.com/esala.eca.
Catalogues 2025-26:
Crossing Tangier: Architectures of Enjoyment
Doing Enough with Less: Rigorous Simplification
Grounding Athens, Vol. 1
Moving Water II. North Sea Edge Radical Harvest: Earth/Care/Reuse, Vol. 3
The Shared Island Unit
Published in 2026 by The University of Edinburgh, under the Creative Commons Attribution Non-Commercial Non-Derivative 4.0 International License (CC BY-NC-ND 4.0).
Bonet Miró, Ana, and Samer Wanan. CrossingTangier: ArchitecturesofEnjoyment. Edinburgh: University of Edinburgh, 2026.
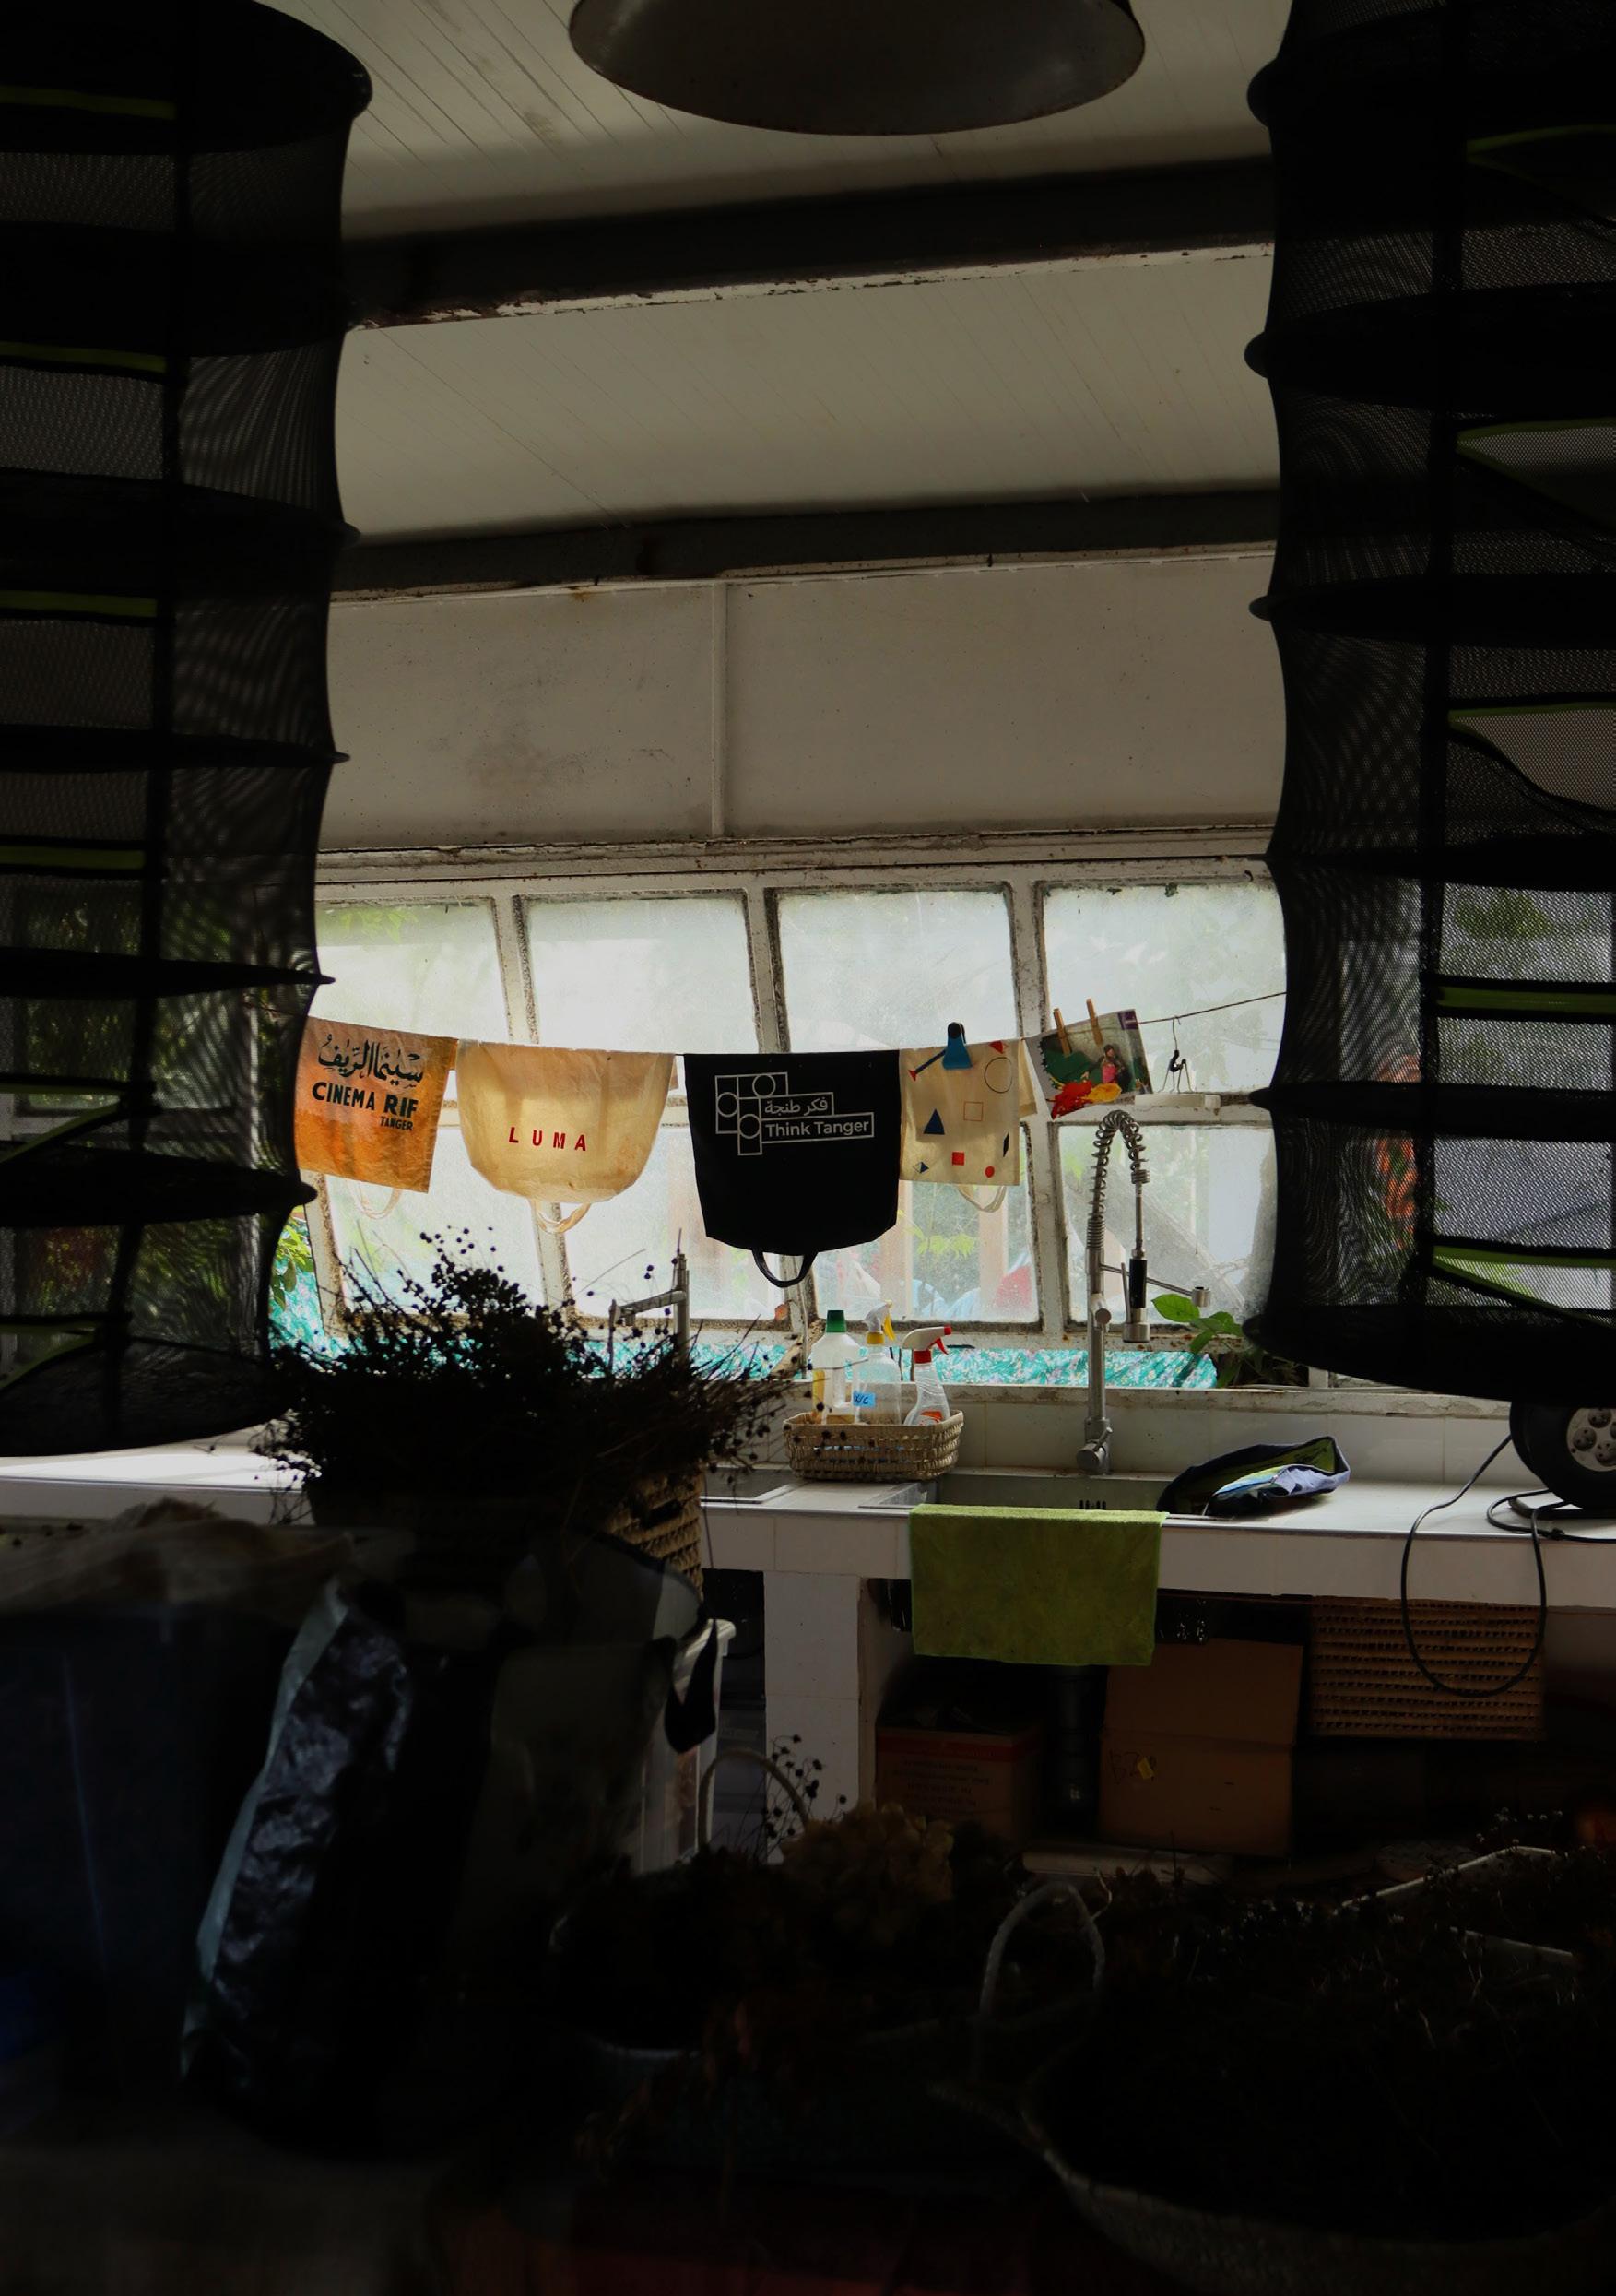
Yto Barrada’s Eco-Campus in Tangier / Field Trip October 2025
‘Me gustó siempre hablar de Arquitectura como divertimento; si no se hace alegremente no es Arquitectura. Esta alegría es, precisamente, la Arquitectura, la satisfacción que se siente. La emoción de la Arquitectura hace sonreir, da risa. La vida no.’ [I always liked to talk about Architecture as a form of enjoyment; if it’s not made joyfully, it’s not Architecture. This joy is precisely what Architecture is, the delight one feels. The emotion of Architecture makes one smile, even laugh. Life doesn’t.]1
Alejandro de la Sota
CROSSING TANGIER: ARCHITECTURES OF ENJOYMENT
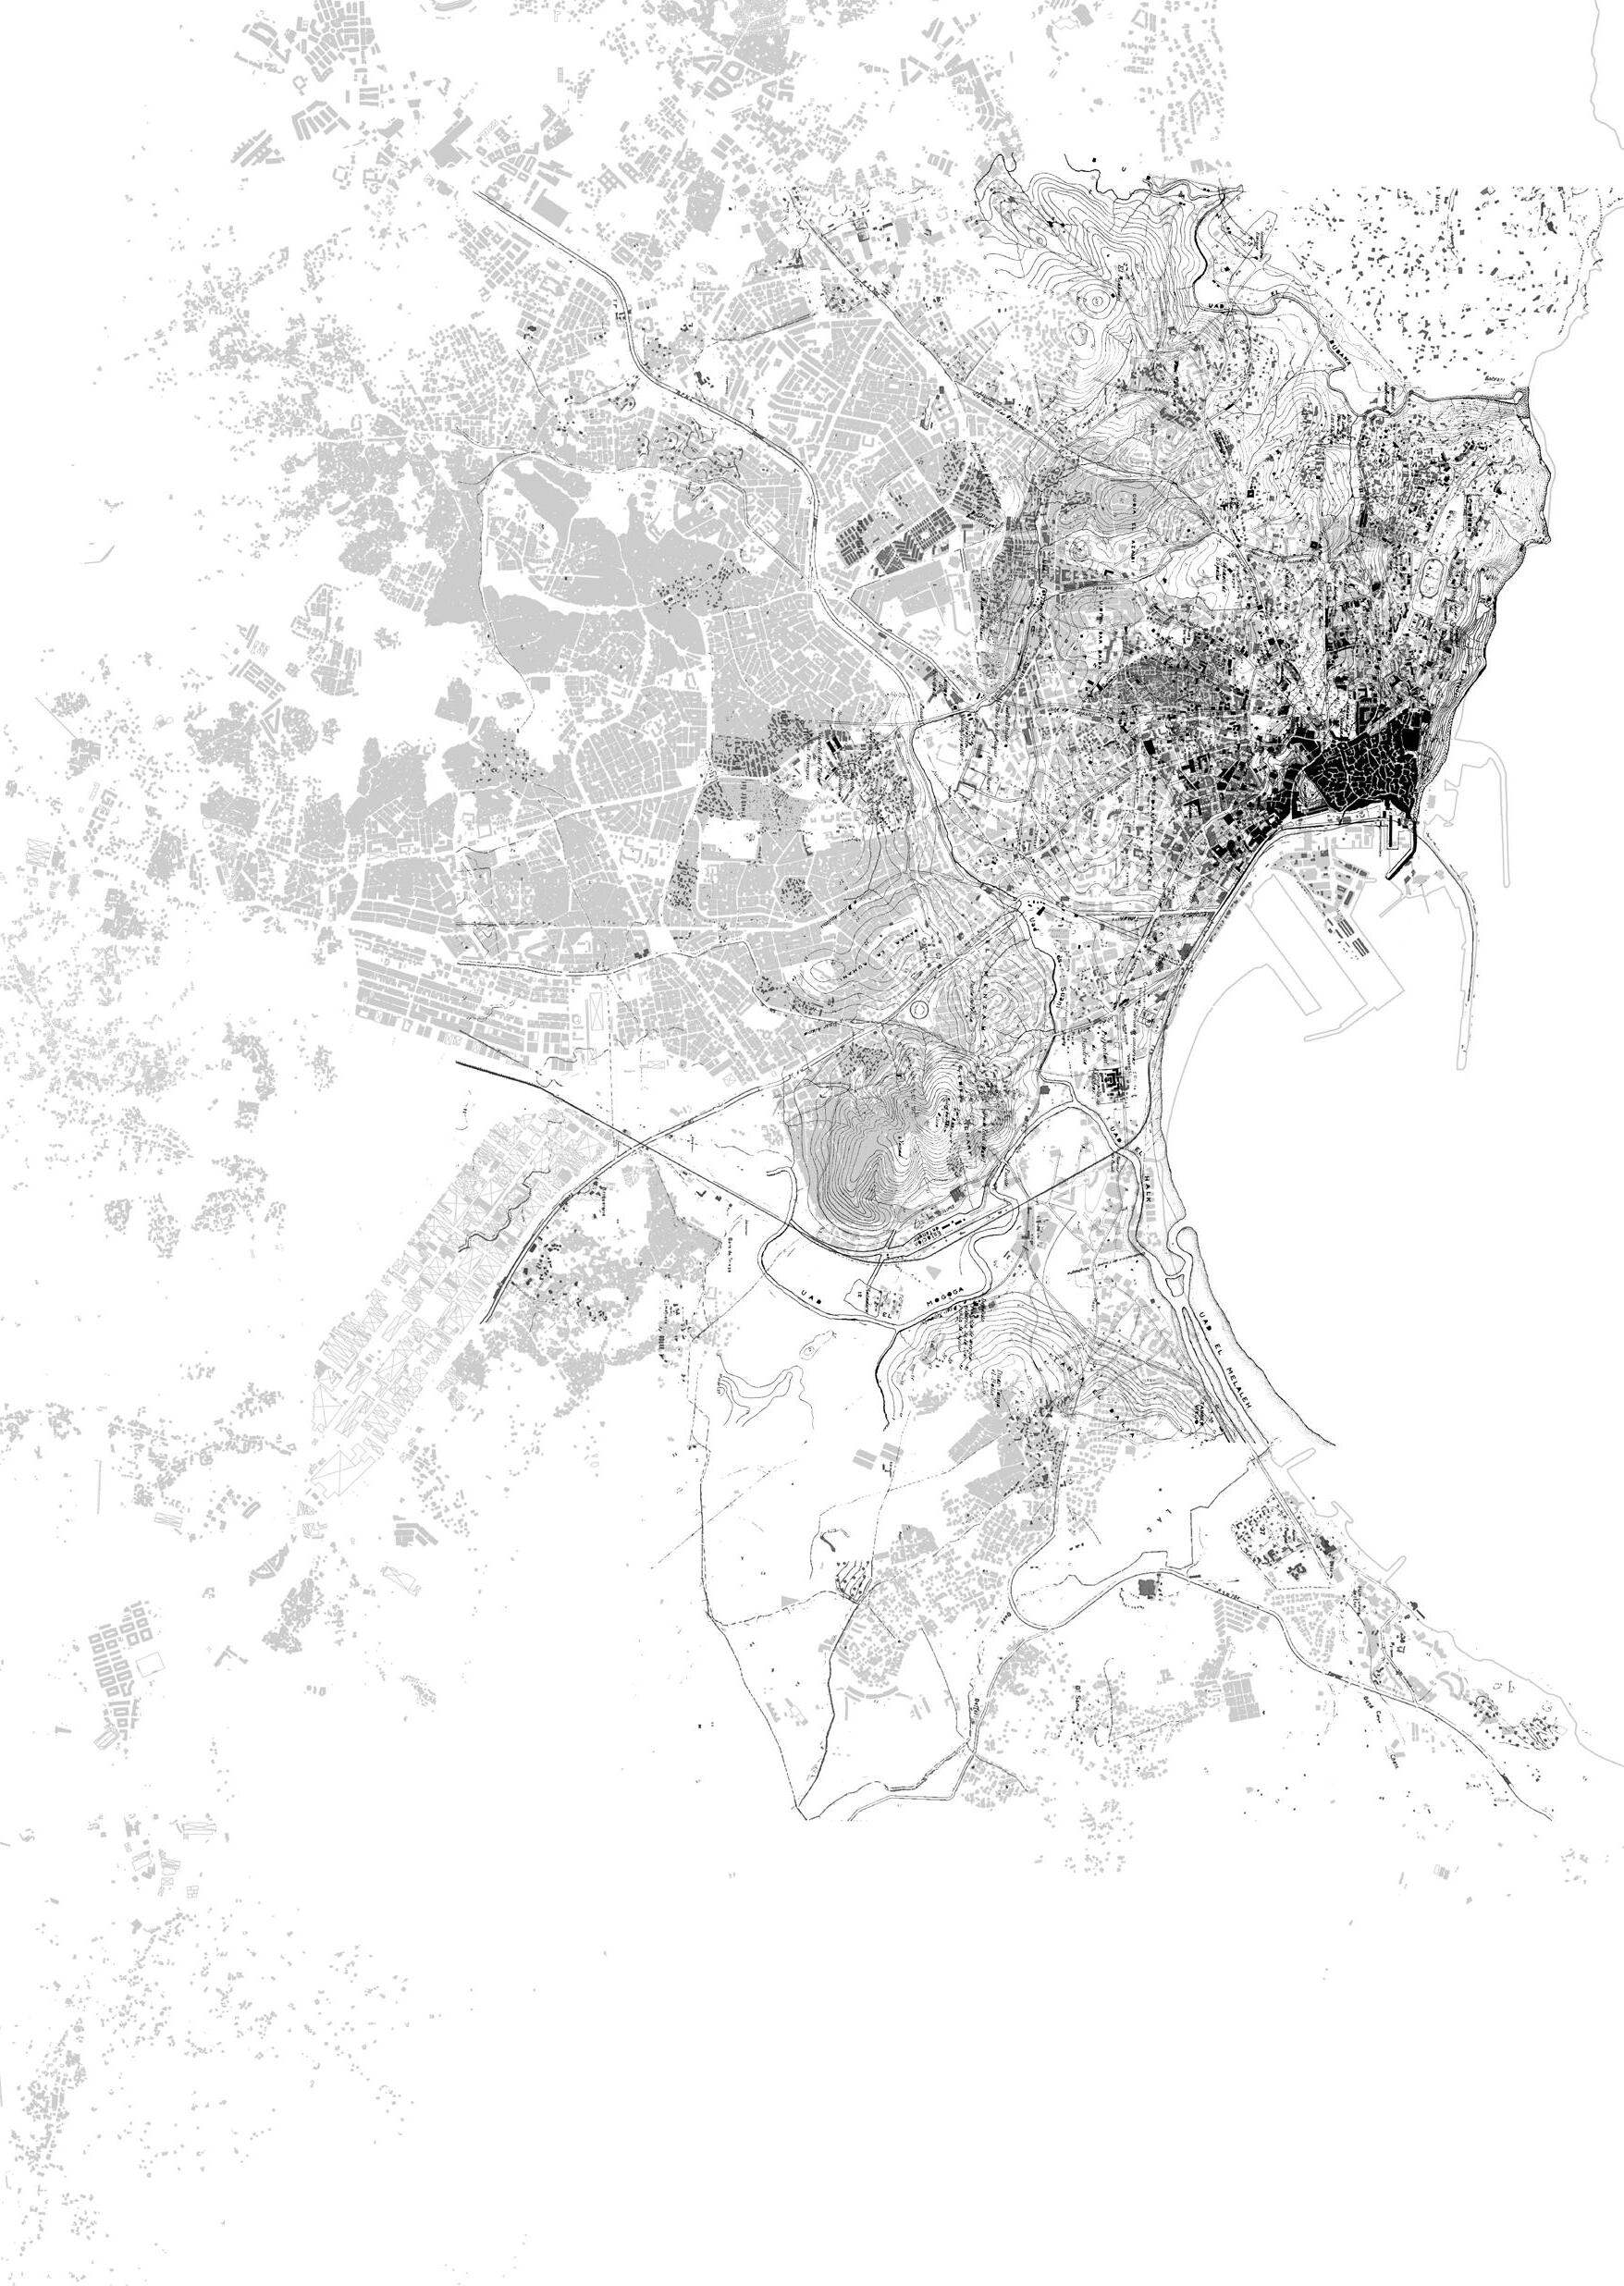
This catalogue documents the conclusion of a one-year architectural design studio exploring Tangier as a complex site of crossing.2 Practices and dreams of crossing have woven together an intricate colonial history since the late 1800s, inscribed both in the detailed cartographies that facilitated European military and economic claims over its geography and in the flurry of photographs, paintings, postcards, and travelogues that constructed Tangier’s alterity within the European imagination. The term ‘contact zone’—coined by Mary Louise Pratt—offered a lens to engage with such cultural production, and the way it navigated the asymmetries of power driving colonial relations and their aftermath. 3
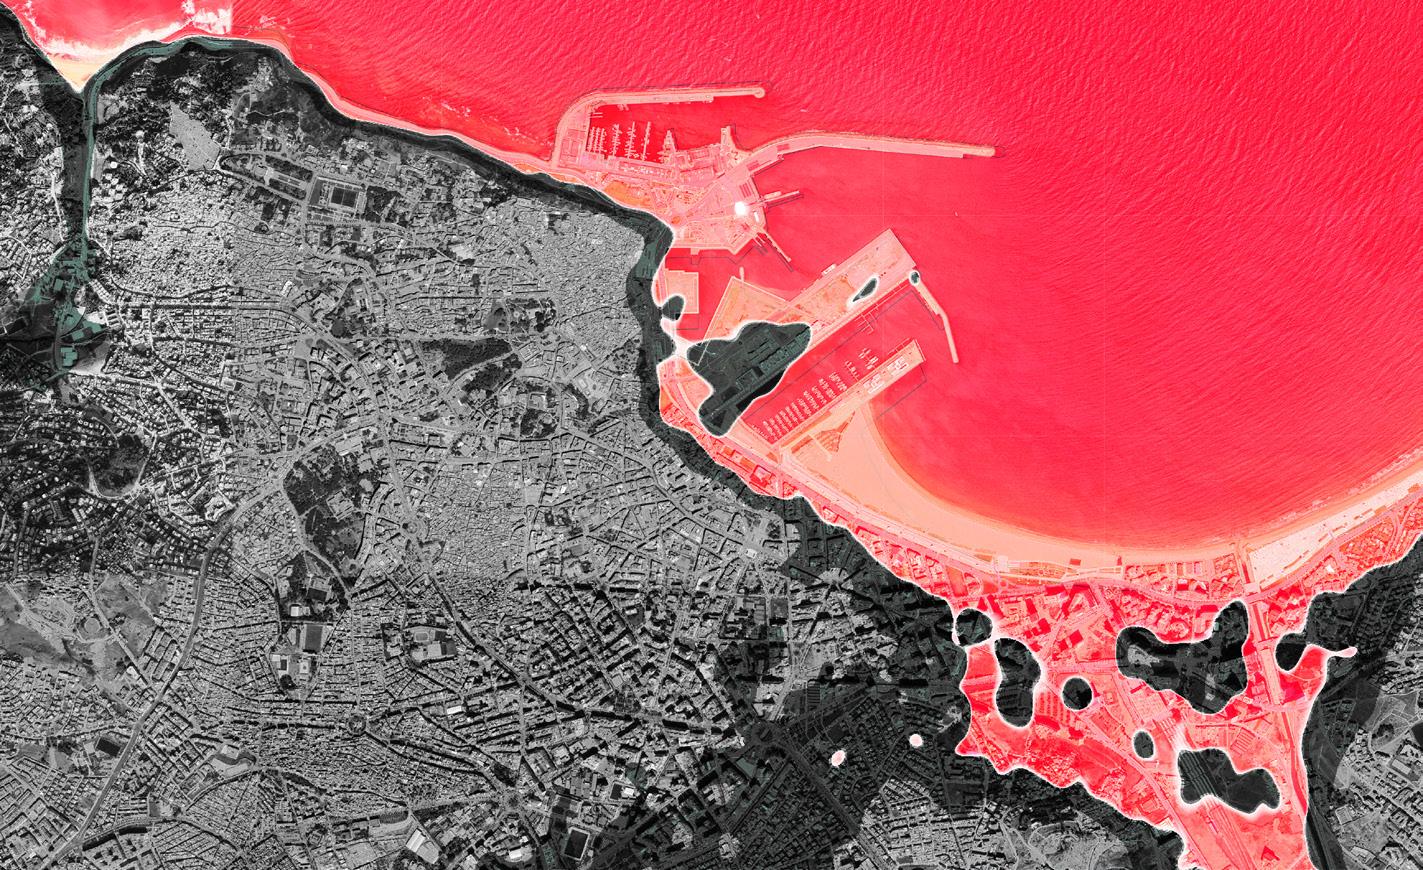
A global gateway for commodities, the city is today an infrastructure space serviced by its mega-port and related belt of free trade zones. Tourist resorts and golf courses further privatise the coast. Keller Easterling identifies such privileged enclaves as paradigmatic forms of ‘global matrix space’.4 Intense urban development hampers access to affordable land and the socio-material networks that sustain local communities as the city welcomes tourists and investors.
Beyond the colonial inter-zone and the neoliberal matrix-zone, the experience of vacation in Tangier presents an alternative—and more generative for us—condition of exemption. As ethnologist Orvar Löfgren writes, ‘vacation remains one of the few manageable utopias in our lives.’5 Free time creates the conditions for open-ended encounters in everyday life. Free-time zones are organised around an economy of enjoyment and use rather than exchange and profit. For Henri Lefebvre, leisure sets the conditions for new critical forms of spatial production, an experimentation that he perceived as the agency of the architectural project. Challenging
the abstract spaces of planning, Lefebvre conceptualised ‘architectures of enjoyment’ as concrete utopias realised through the haptic experience of the body in space.6 The sensual rooms, courtyards, and gardens of the Alhambra and the Generalife in Granada served as paradigmatic models of their realisation.
Key to European postwar culture, mass leisure became a laboratory for architectural experimentation. Yet beyond the transformation of the Mediterranean coast through a constellation of tourist complexes, we are interested in enjoyment as a condition of architectural practice. British architect Cedric Price championed design for pleasure through an inventive range of mobile architectures catalysing public life—what he often referred to as ‘urban lungs’. For Price, delight was not a quality tied to function but to mobility: the capacity of architecture to surprise, elicit wonder and articulate the idiosyncrasies of its users over time through choice and adaptability.7
This studio engaged Tangier’s free-time zones through design, envisioning speculative ‘architectures of enjoyment’ that spatialised our encounters with a range of local practices and knowledges, and the pulse of everyday life in the city. Some of the questions leading our enquiry included: How has the experience of leisure shaped Tangier’s urban space? Which contact zones emerge from everyday experiences of free time in the city? What kinds of material assemblies might arise from crossings of architecture and enjoyment? Ultimately, the opportunity of being in Tangier transformed our own modes of architectural production in different ways.
Souvenir Collection
A range of colonial media and contemporary critical artistic production first brought into focus certain sites associated with the experience of free time in Tangier: colonial typologies of hospitality such as the legation and hotel; public pleasure-grounds such as the waterfront, beach, forest, terrace, and market; and their interiors, such as the fondouk, hammam, café, foyer, and courtyard. Some of these spatial variations converge in the Mothership and in the Cinémathèque, delightful compasses for the critical artistic practice of Yto Barrada, and in the Kiosk, the cultural institution led by Think Tangier.
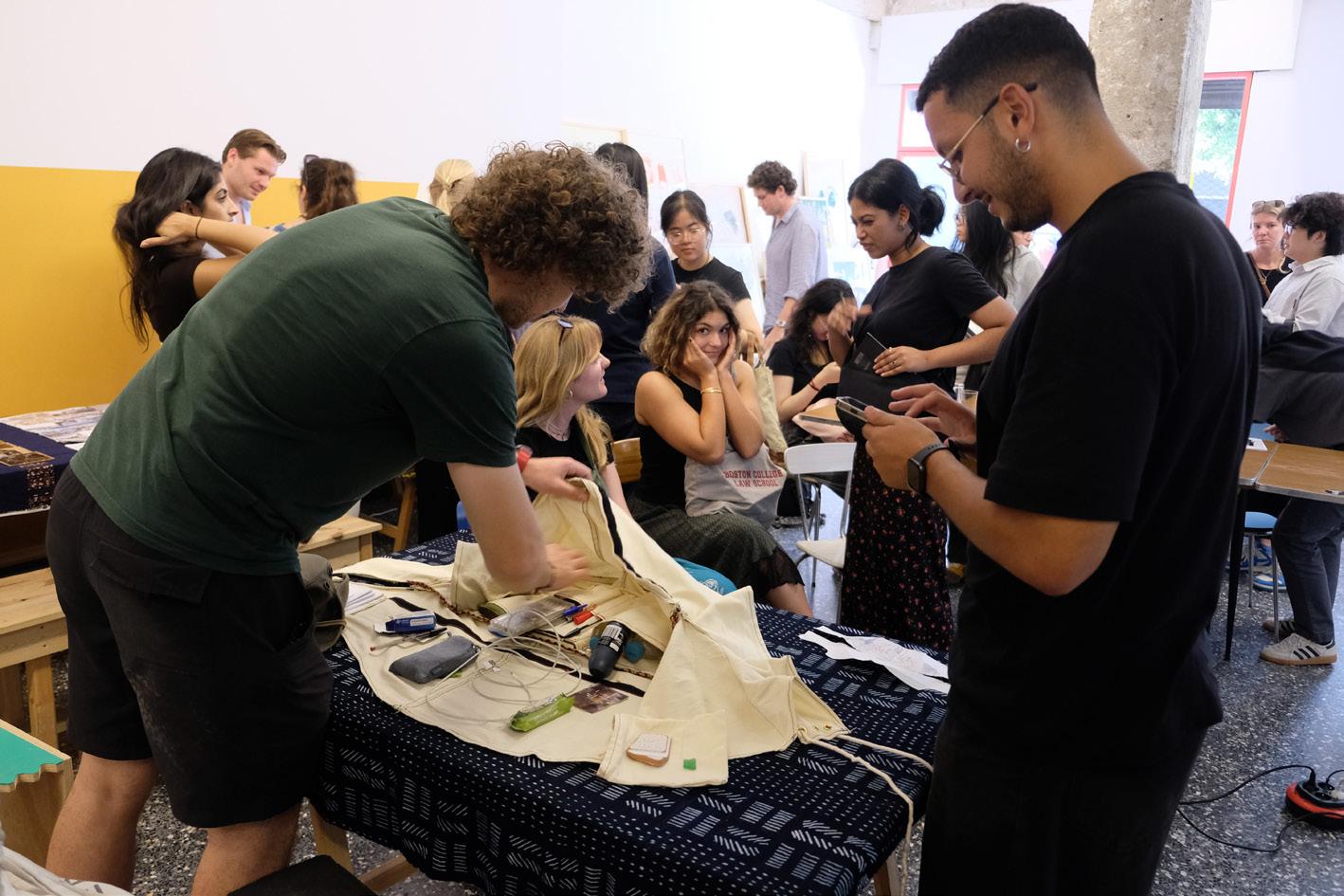
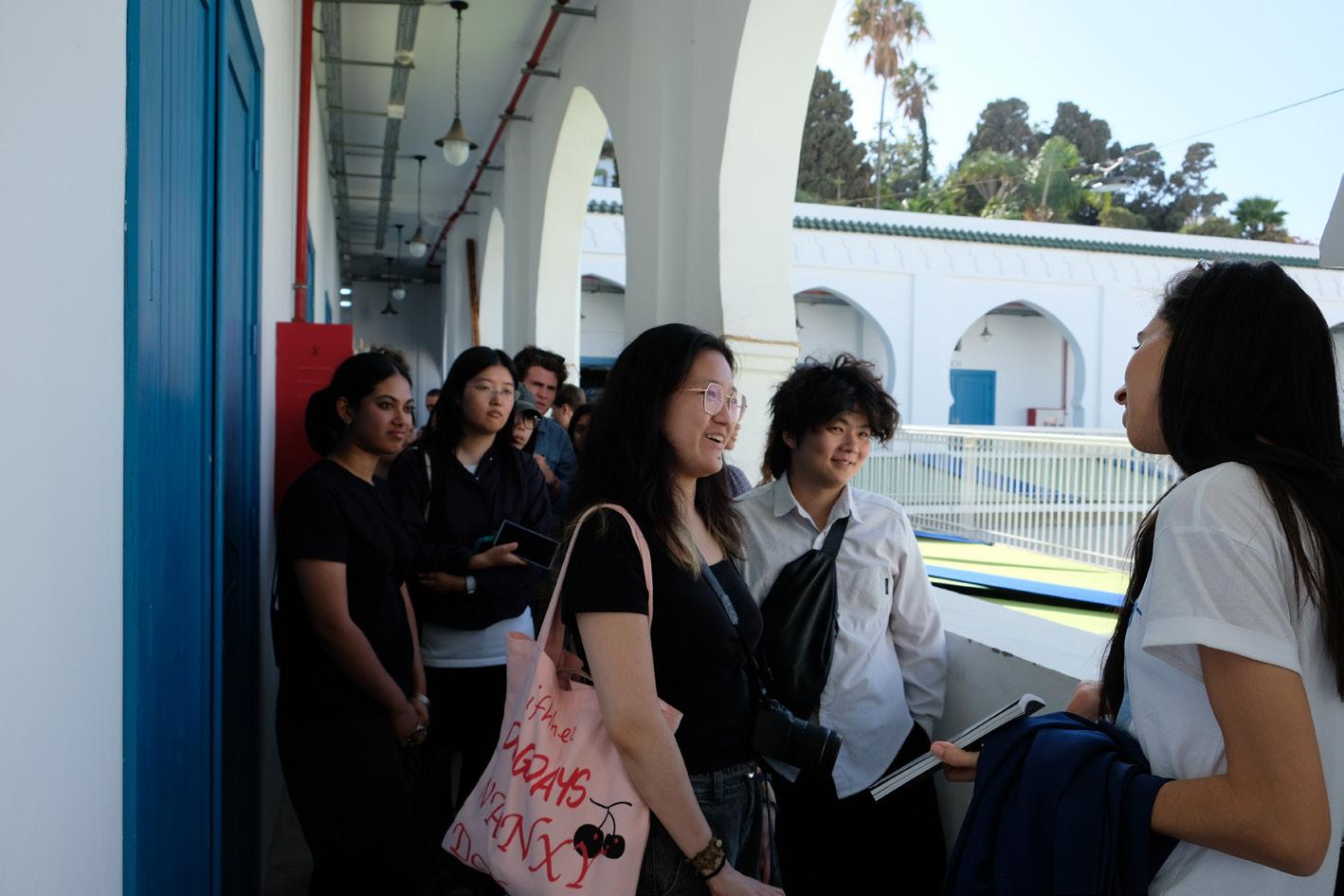
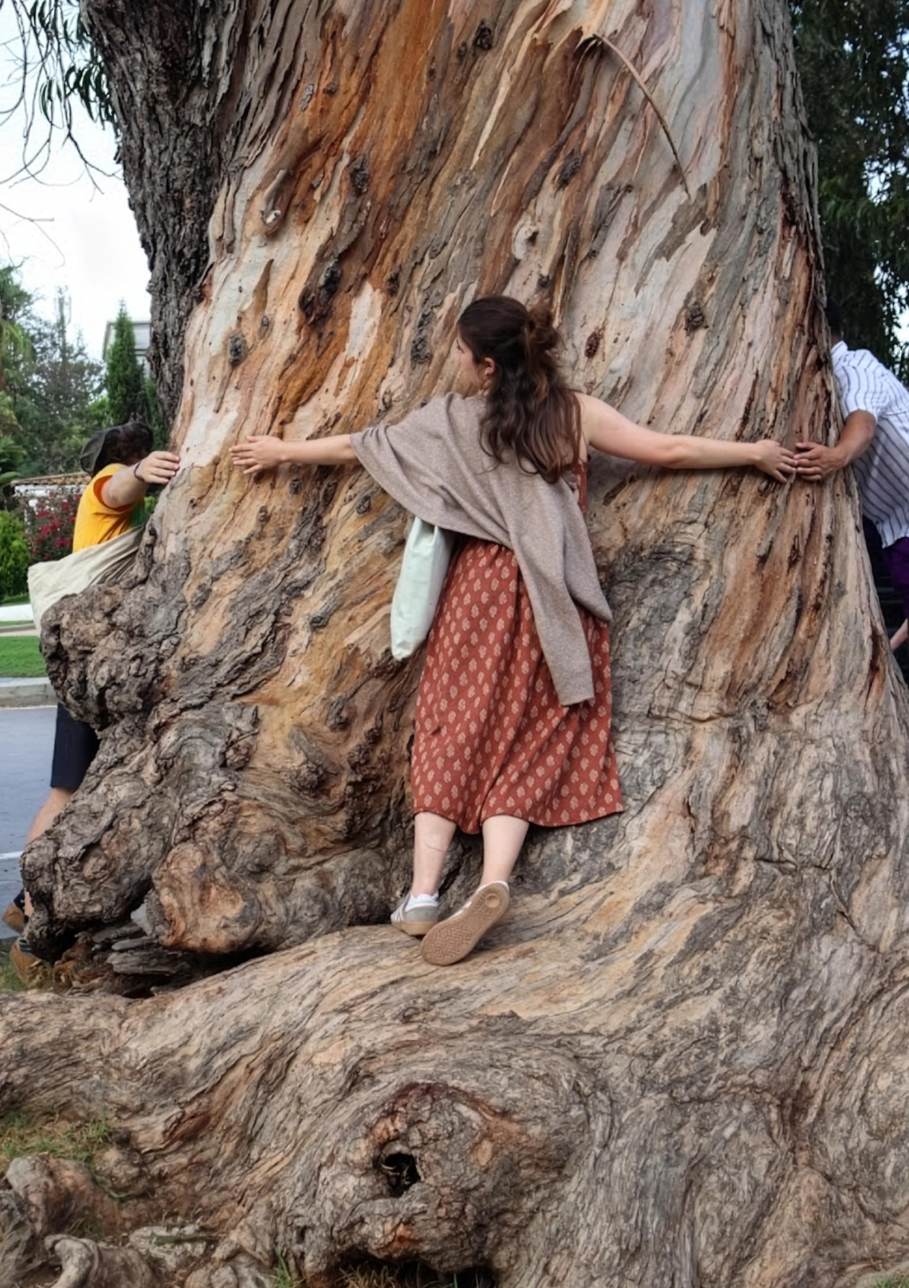
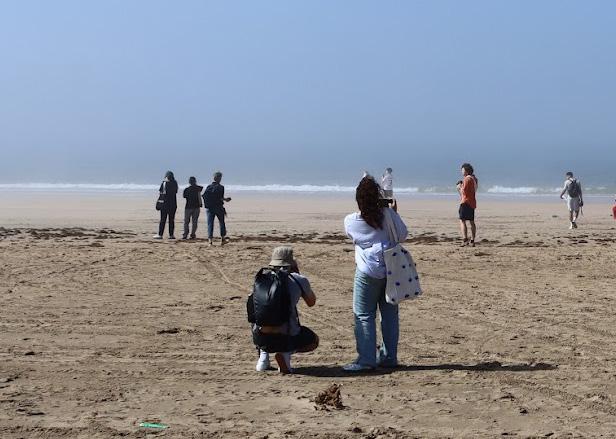
We indulged in the city’s hospitality during a field trip to Tangier in midOctober, participating in the city’s spatial practices of leisure—the evening walk, the coffee break, the market errand run, the outlook pauses. We directly observed craftsmanship—play at work—and enquired about the
material networks that nowadays support these practices. And we engaged in conversations with local actors about the impact of several critical issues, such as dramatic urban development, land privatisation, resource consumption and loss of biodiversity and indigenous traditions, upon local communities.
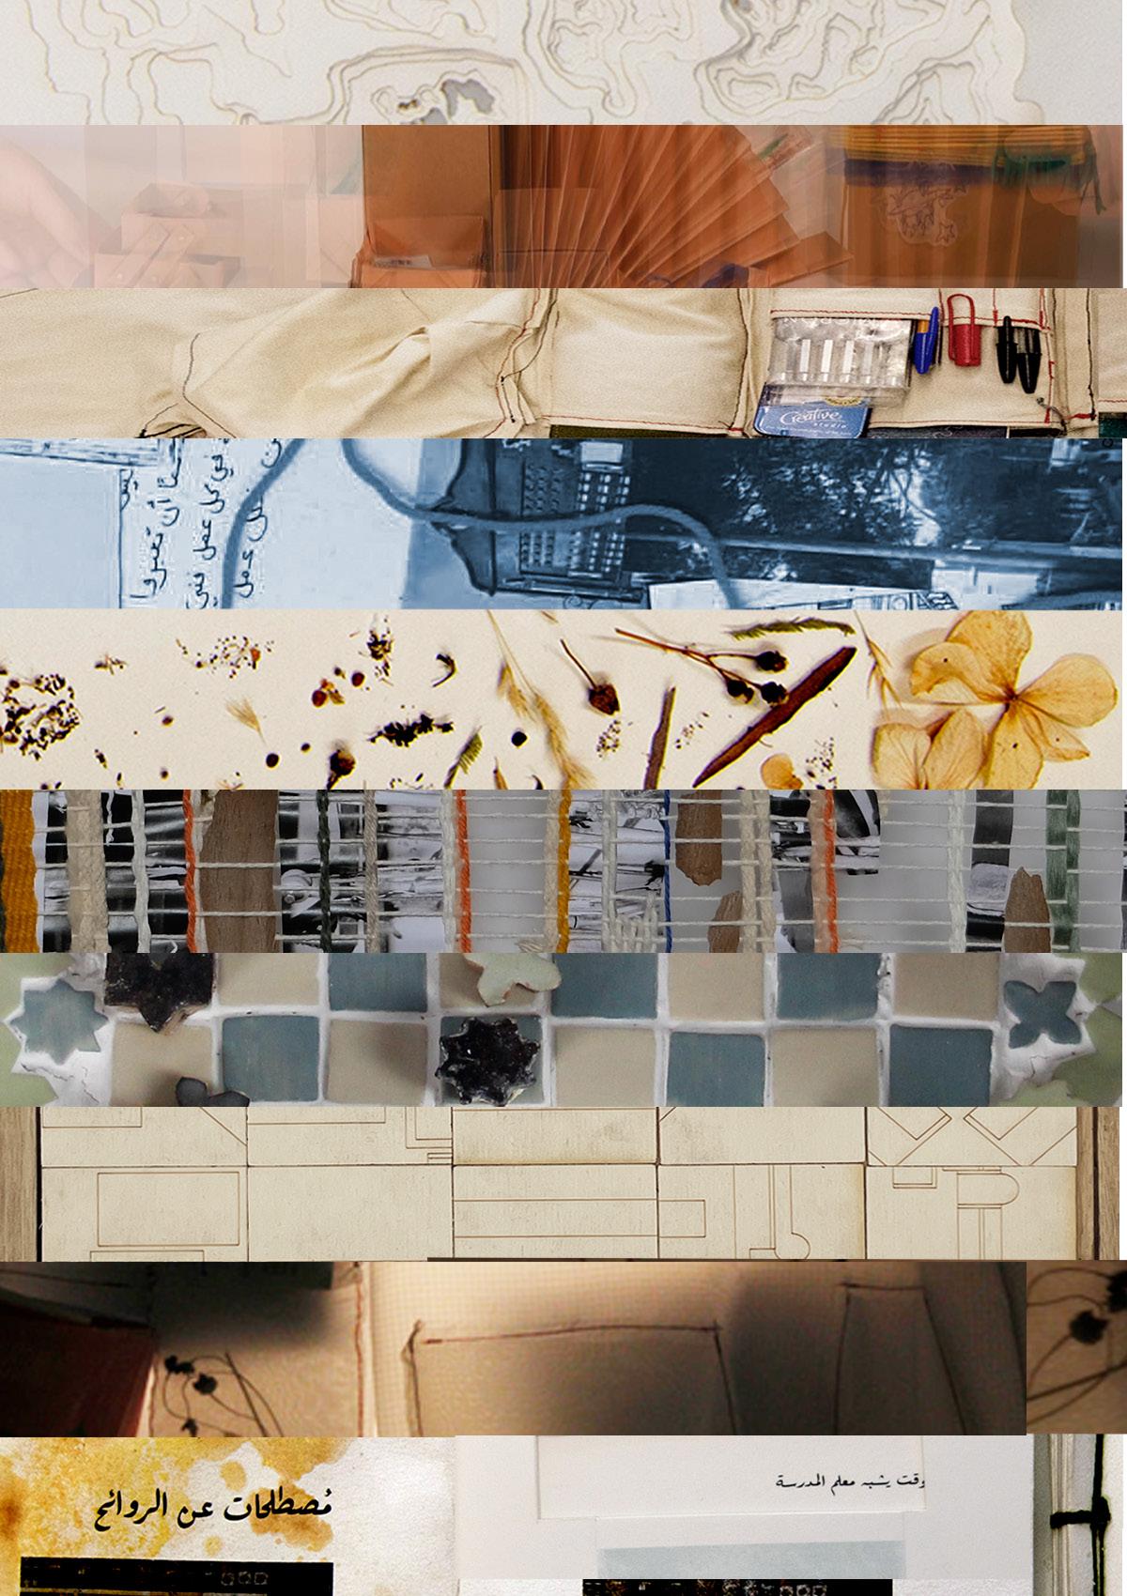
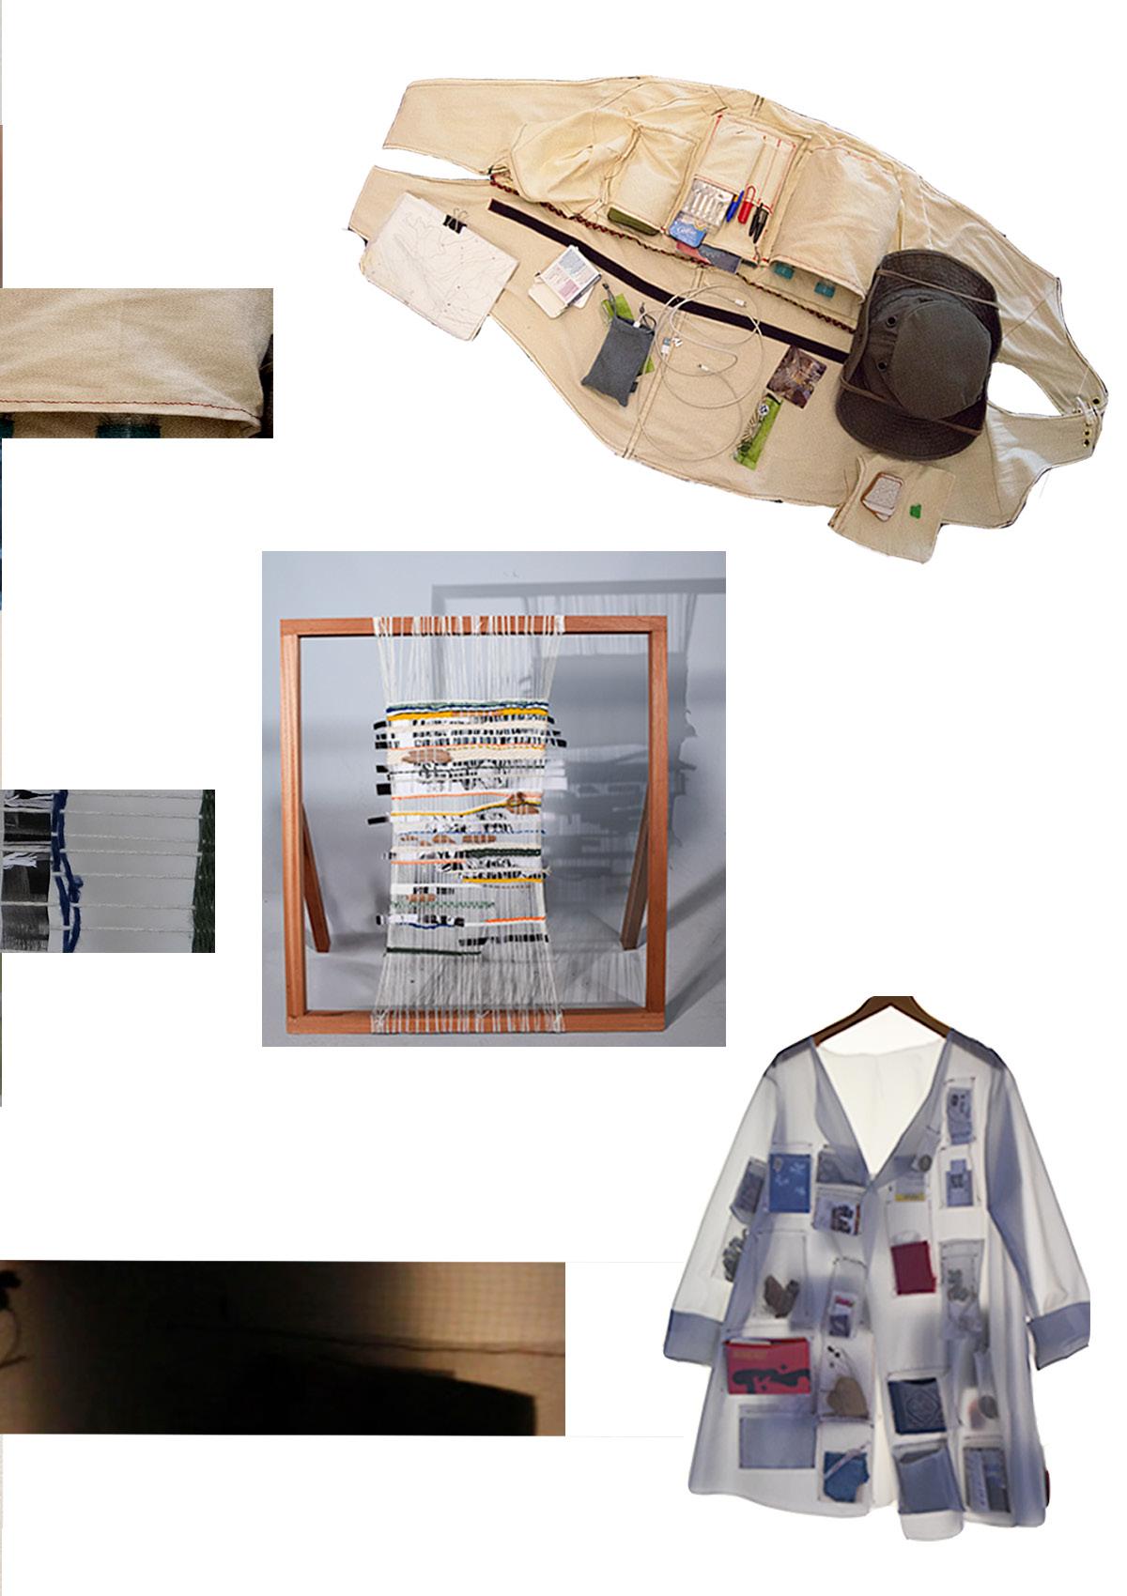
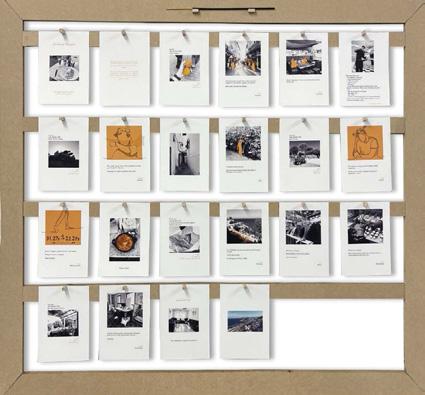
These experiences prompted the design of a series of material artefacts— drawings, booklets, films, photographs, tiles, and fabrics—that constituted an immediate register of the journey of our own thinking about Tangier’s free-time zones as we immersed ourselves in the city’s daily life. We referred to those charged material artefacts as ‘souvenirs.’ Collectively, they became our first contact zone for ideas to mingle and migrate, while acting as design tools to develop the projects throughout the year.
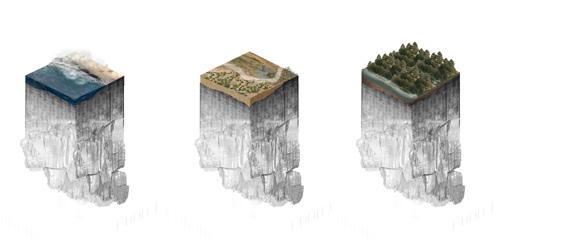
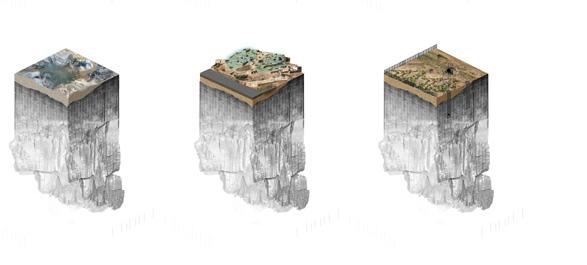
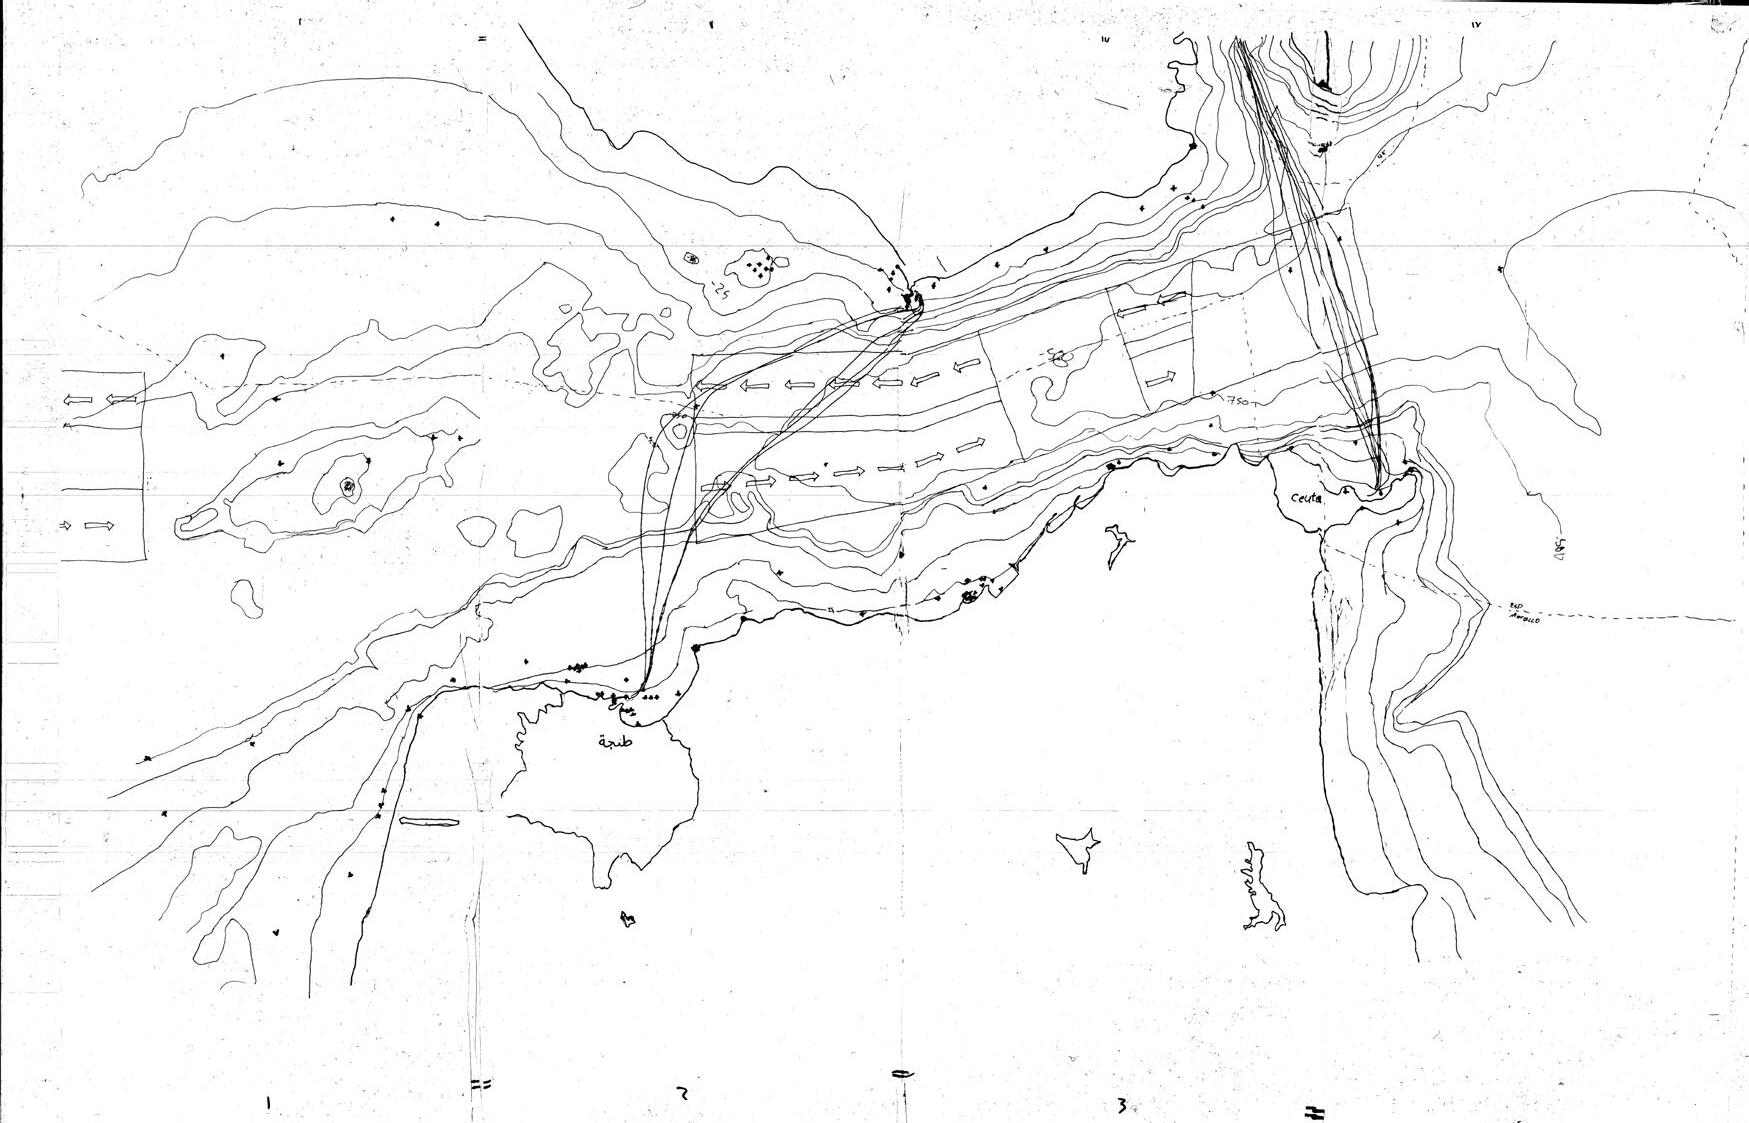
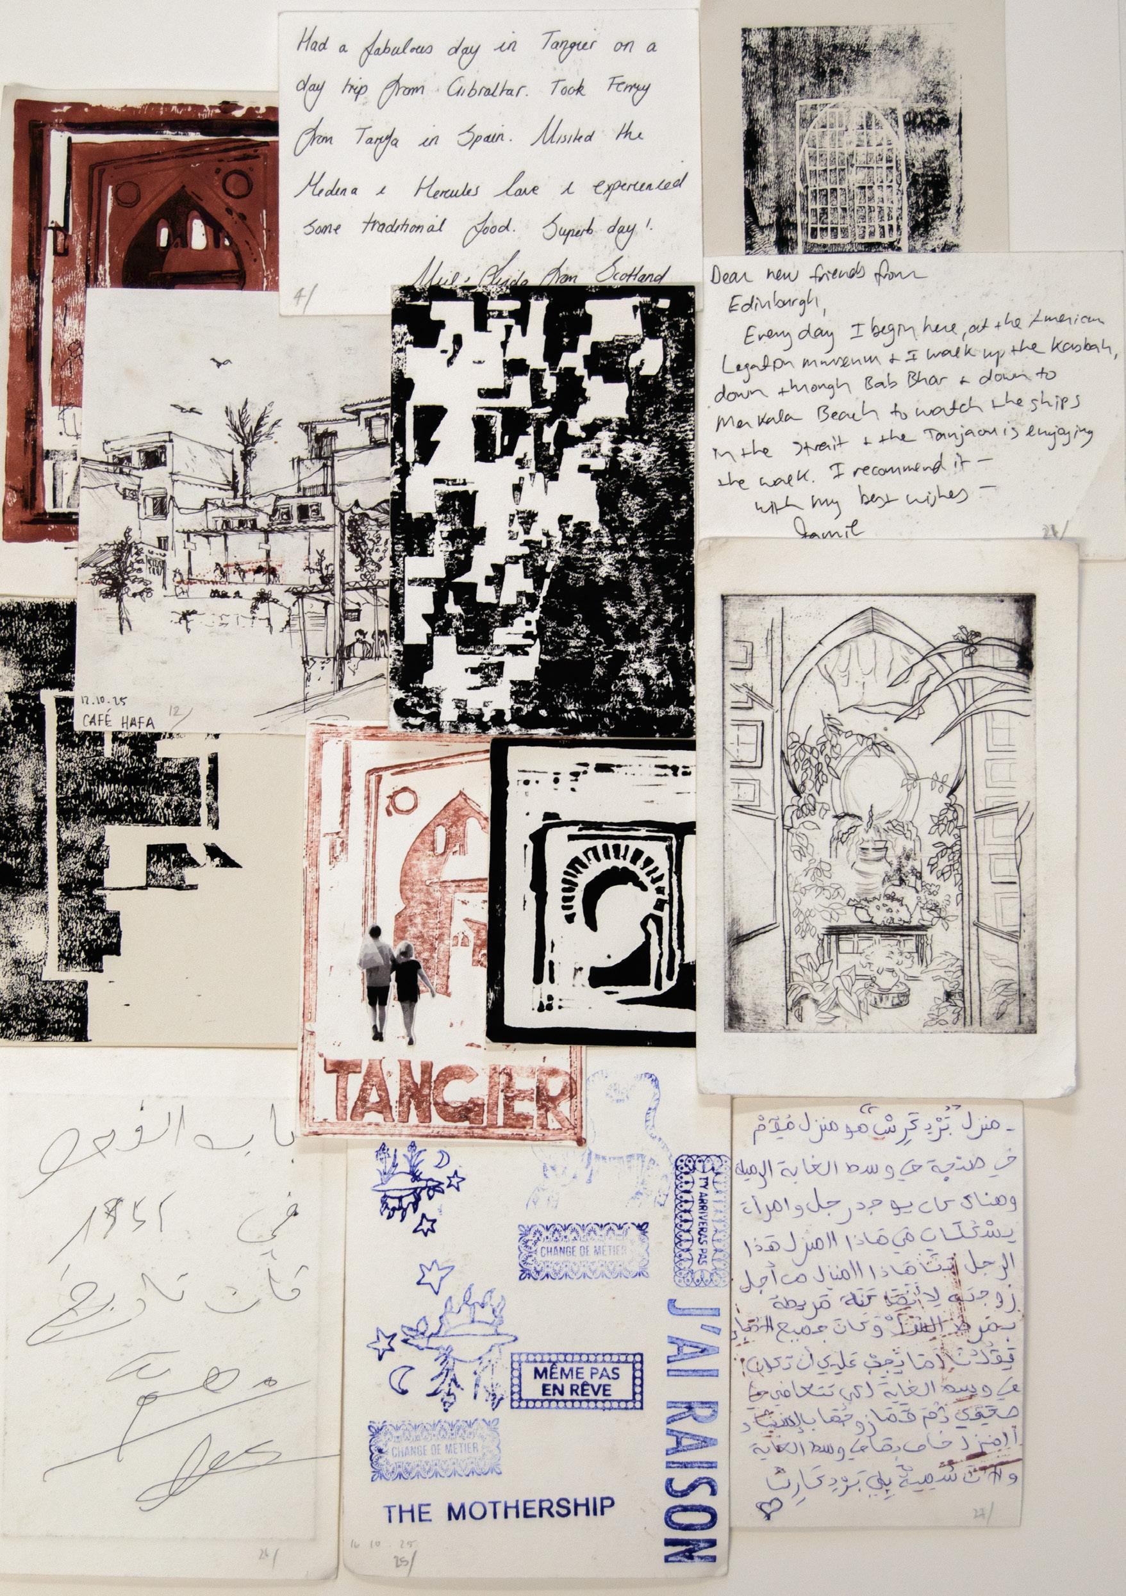
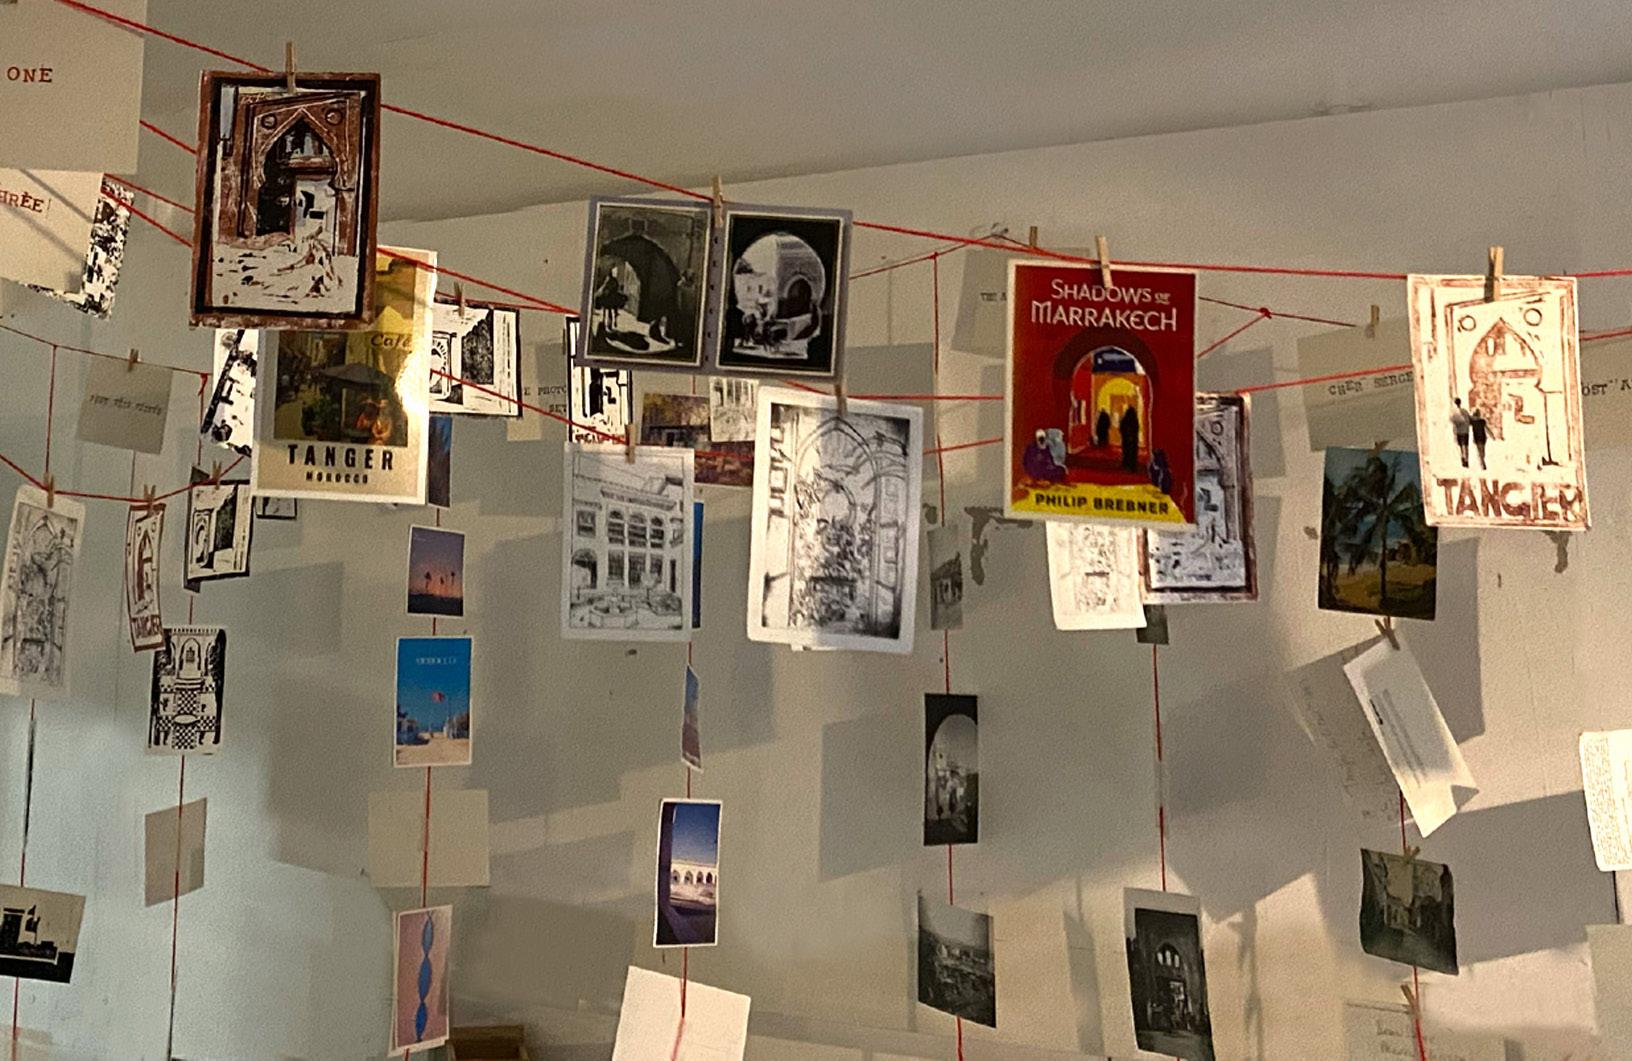
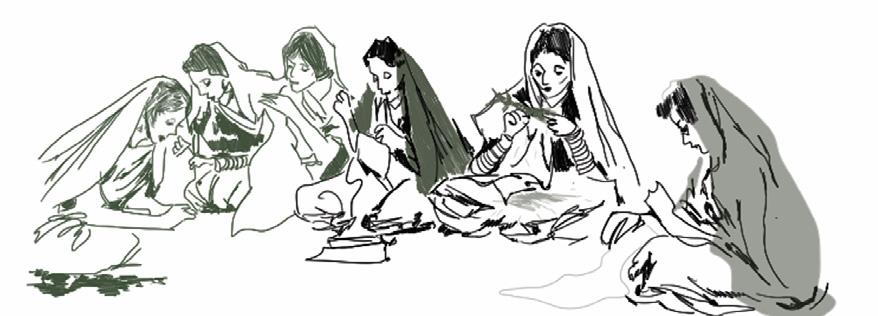
Pippa Frazer and Maddie Homer appropriated the postcard as a media proto-contact zone through which to elicit conversations and record messages about local practices and sites of leisure in Tangier. A detailed line drawing of the historic wall by Mats Borgen lent a new material form to Tangier’s most iconic image, registering inconspicuous material accidents. Similarly, drawing was, for Brandon Mahrra, the medium through which to inhabit the Librairie des Colonnes, a key contact zone for the literary Interzone, producing unexpected spatial adjacencies through Brion Gysin’s cut-up technique. Engaging Bruno Latour’s ‘critical zones,’ Anna Box and Molly Agnew’s deep sections of the Strait of Gibraltar rendered visible the macro scale of planetary dynamics. These sat alongside fragile paper architectures of surface rubbings that surveyed Tangier’s material decay in close-up, while new cartographies of non-human habitats within the urban enclave conveyed Tangier as an inter-species contact zone. Elena Lyu and Libing Zhu’s developed surface drawings surveyed the courtyard as a key architecture of enjoyment in Tangier, investigating both environmental comfort and material networks, while polaroid photographs registered the atmospheric qualities of these spaces.
Further somatic images of Tangier were constructed through video. Alia Binti Johari and Sara Badaoui’s film, and related booklet and index, portrayed the sensuality of Tangier’s streets through the cadences of speech and colourful close-ups of the riches of its produce, suggesting the city’s smell-scapes. Rishita Ahmed’s montage conveyed gendered cultures of watching in Tangier’s public spaces through the lens of women’s subdued experiences. Joshua Roche’s extended collection of photographs registered the scale of urban redevelopment in Tangier, and the threats it poses to local traditions.
Cast, cut out, or woven into fabric, bound into booklets, or developed as models, souvenirs became composite constructions. The explorer’s bag designed by Abelard Viguier, both a map and a compass, led him through an open-ended enquiry into the entangled activities in Tangier’s city port.
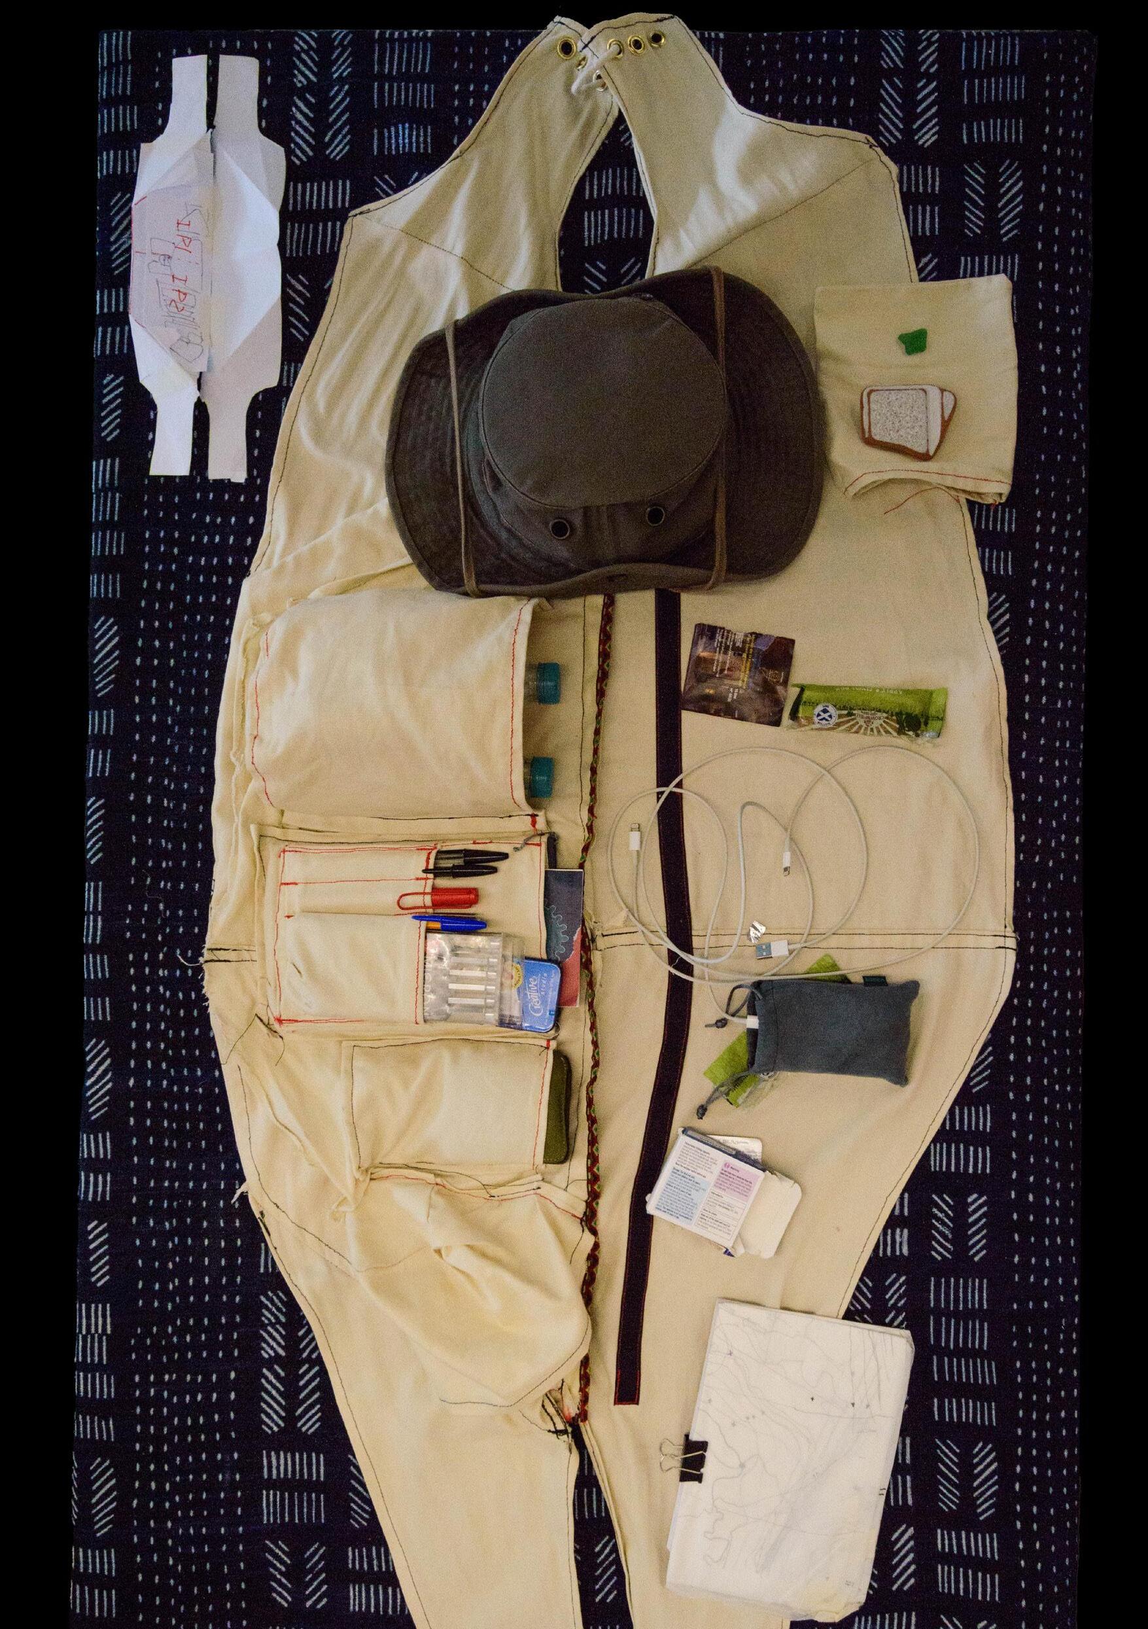
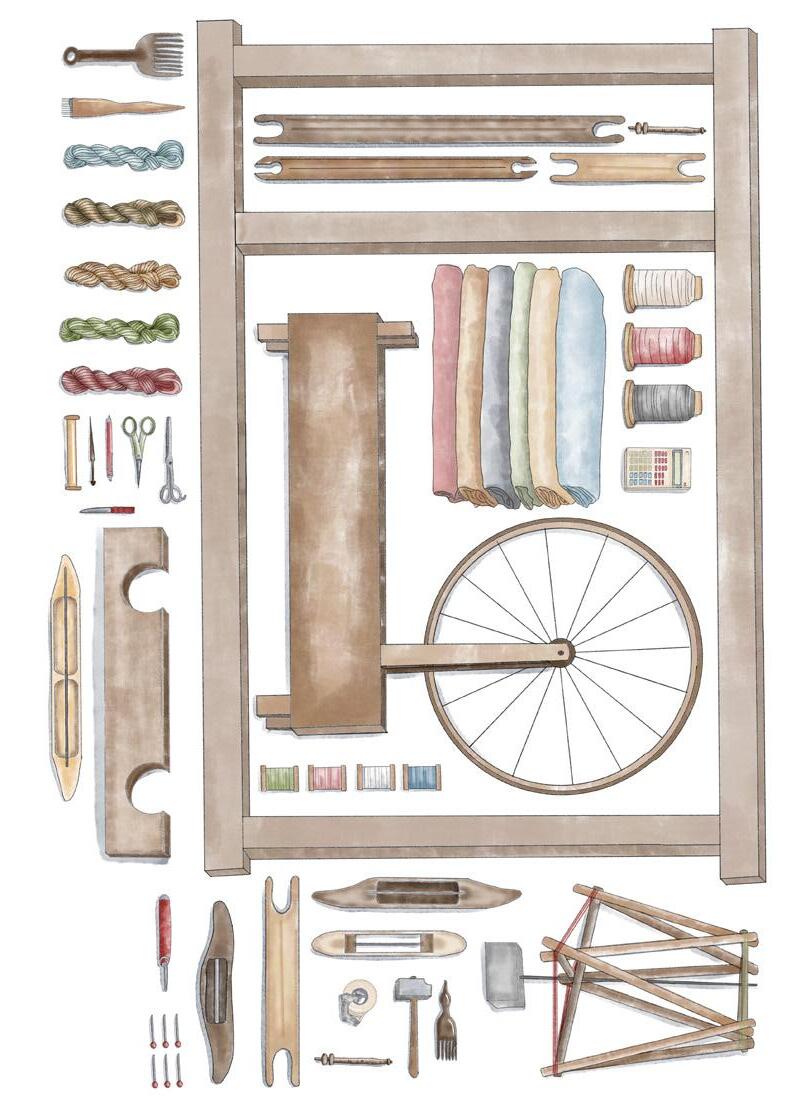
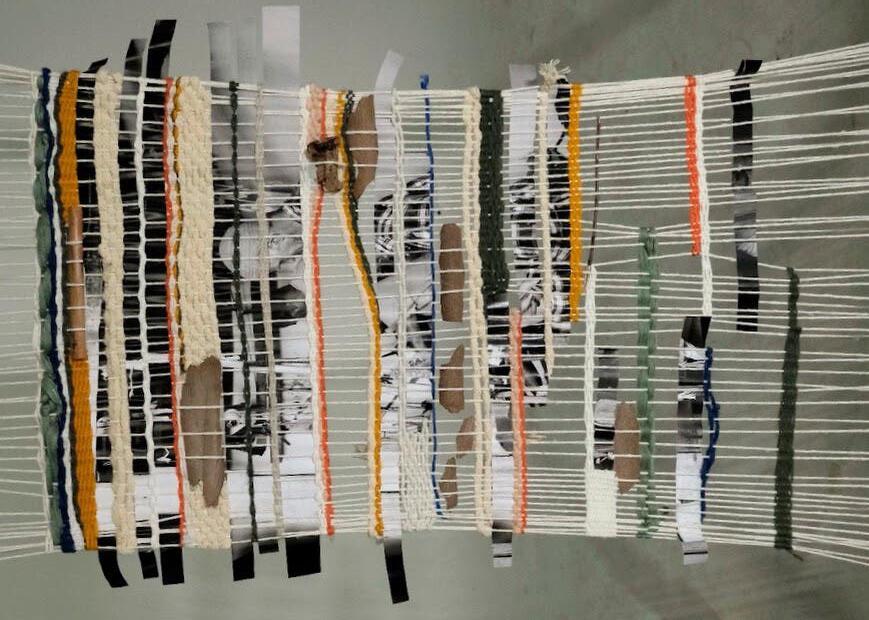
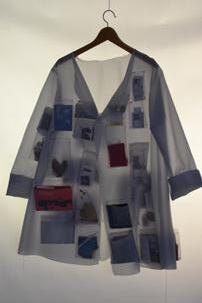
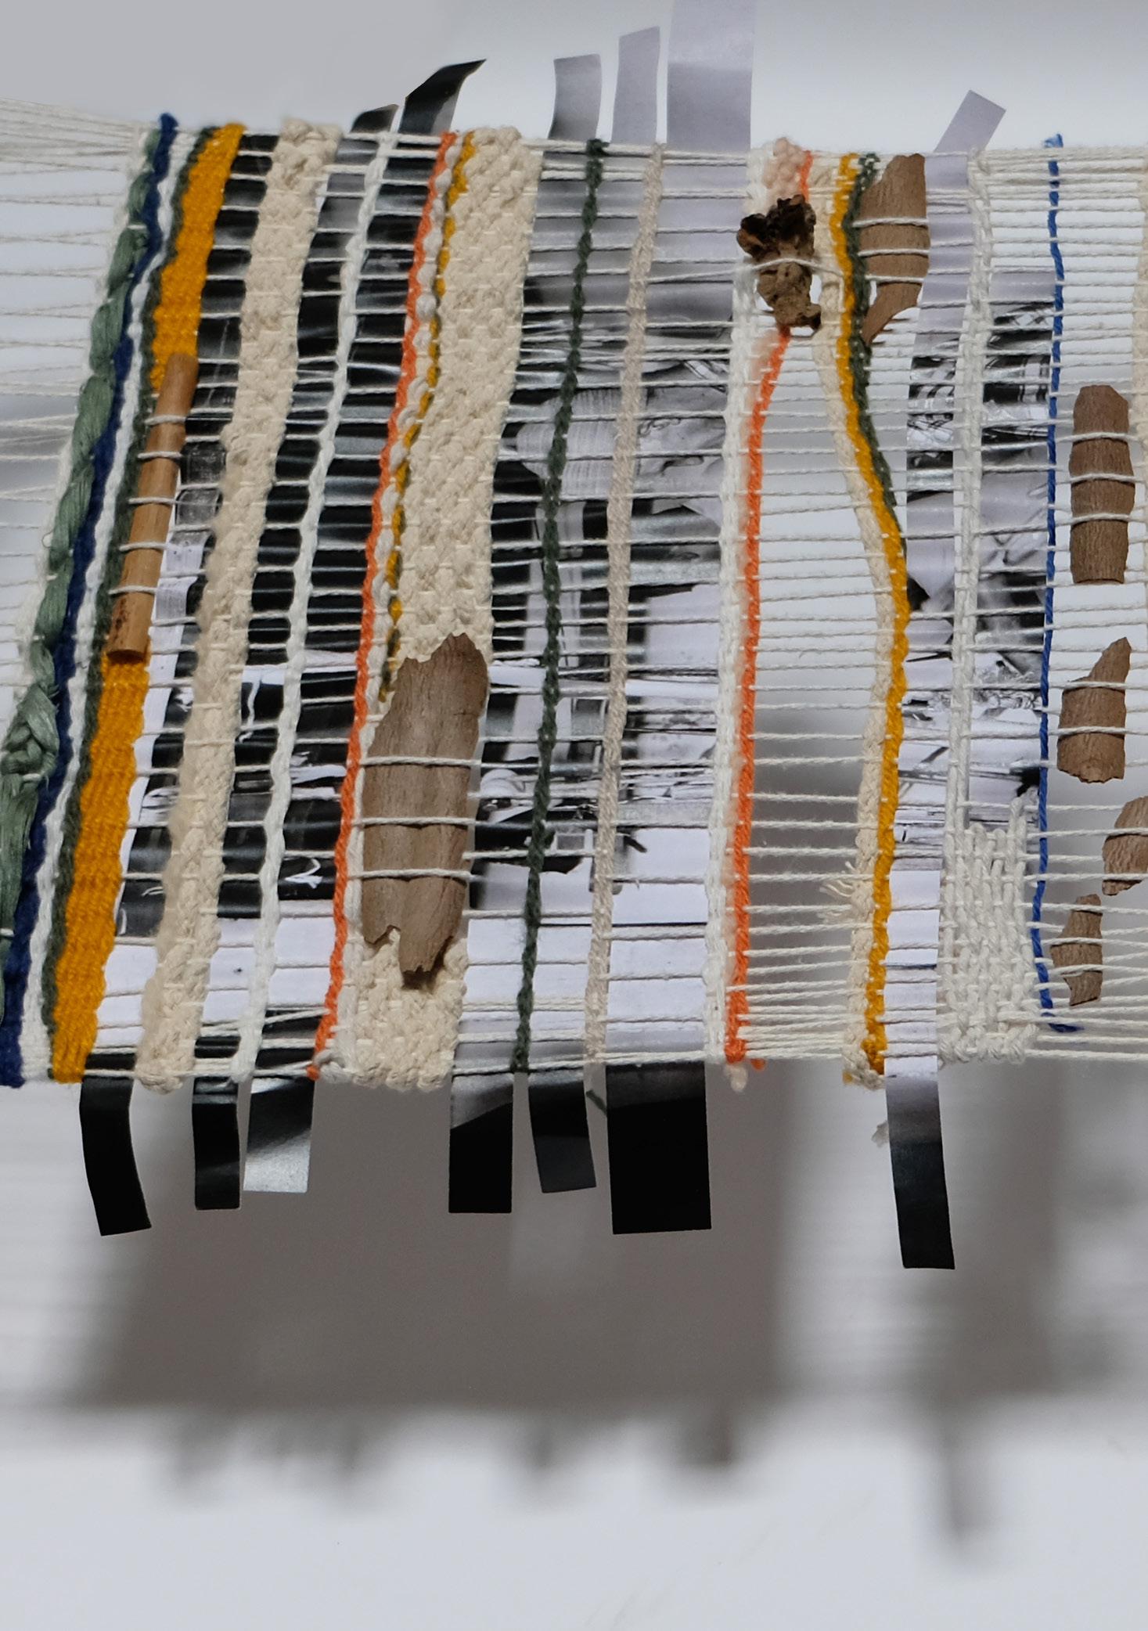
Claudia Massot turned pockets filled with ephemera and trinkets collected in-transit into a wearable translucent archive. Megan Kane wove offcuts and found materials from Tangier into a finely crafted rug, conveying the loom as a material network and the fragility of this poetic craft today.
Yichen Shen, Junzhe Zhang, and Zizhen Li engaged with the marketplace as a field in flux that knits the city fabric through the movement of people and goods, and modelled a series of stalls to choreograph such movements.
Archie Grassie catalogued the inventive material assemblies of delivery vehicles and celebrated the local fishing industry through a recipe book.
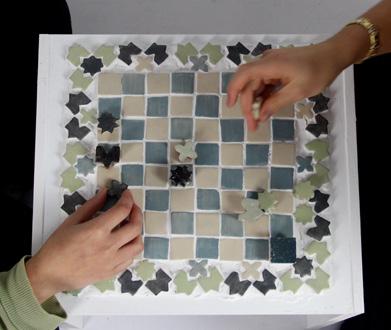
Zoe Kwatra constructed a portable game made of a mosaic of zelligecrafted tokens, and filmed it in use in Edinburgh, enacting the informal occupations observed in the streets of Tangier.
Architectures of Enjoyment
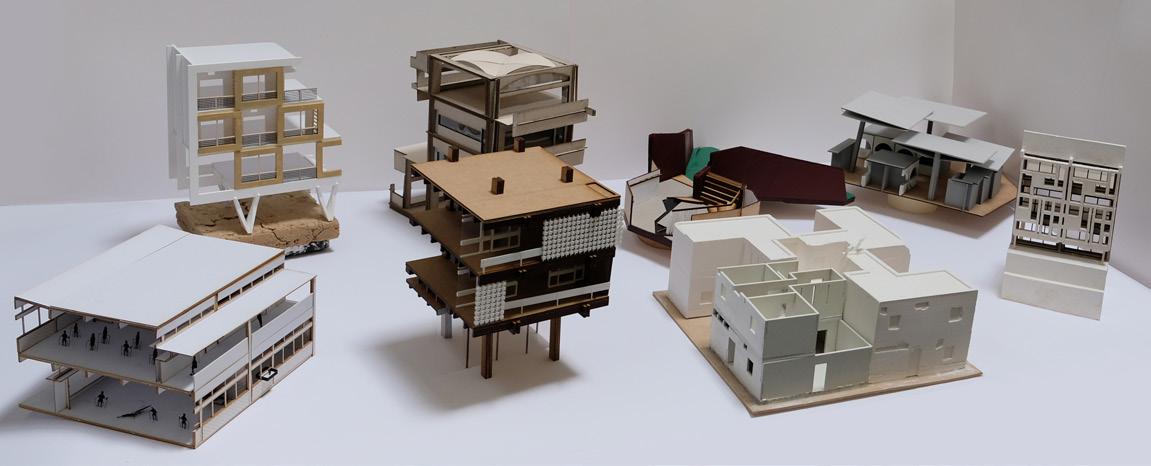
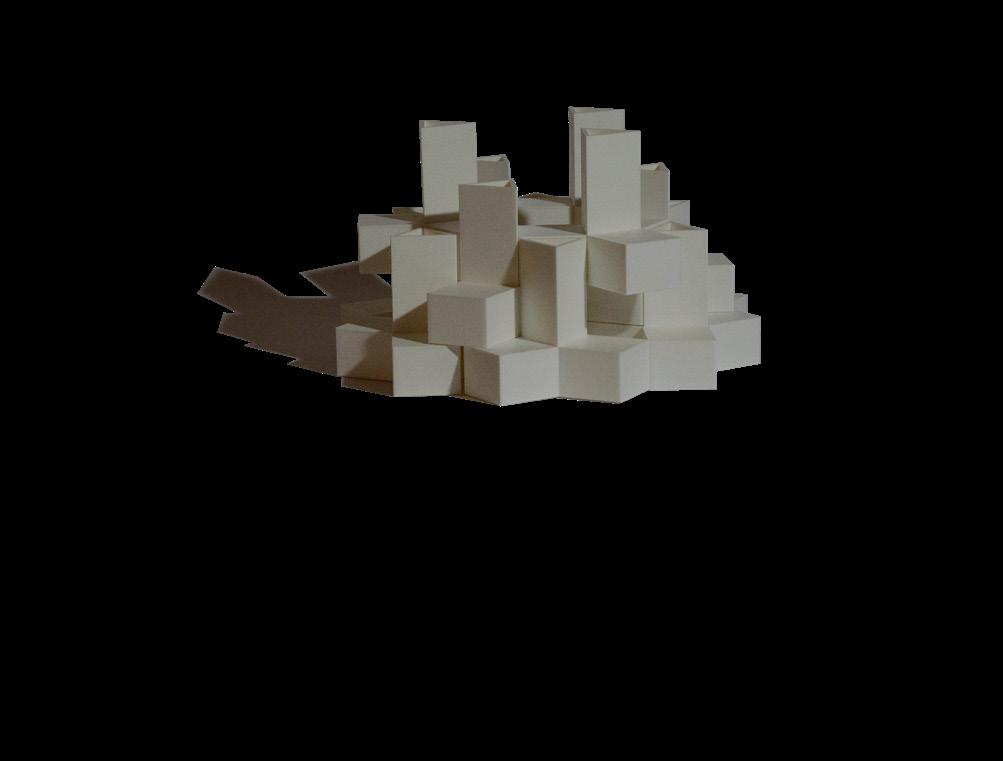
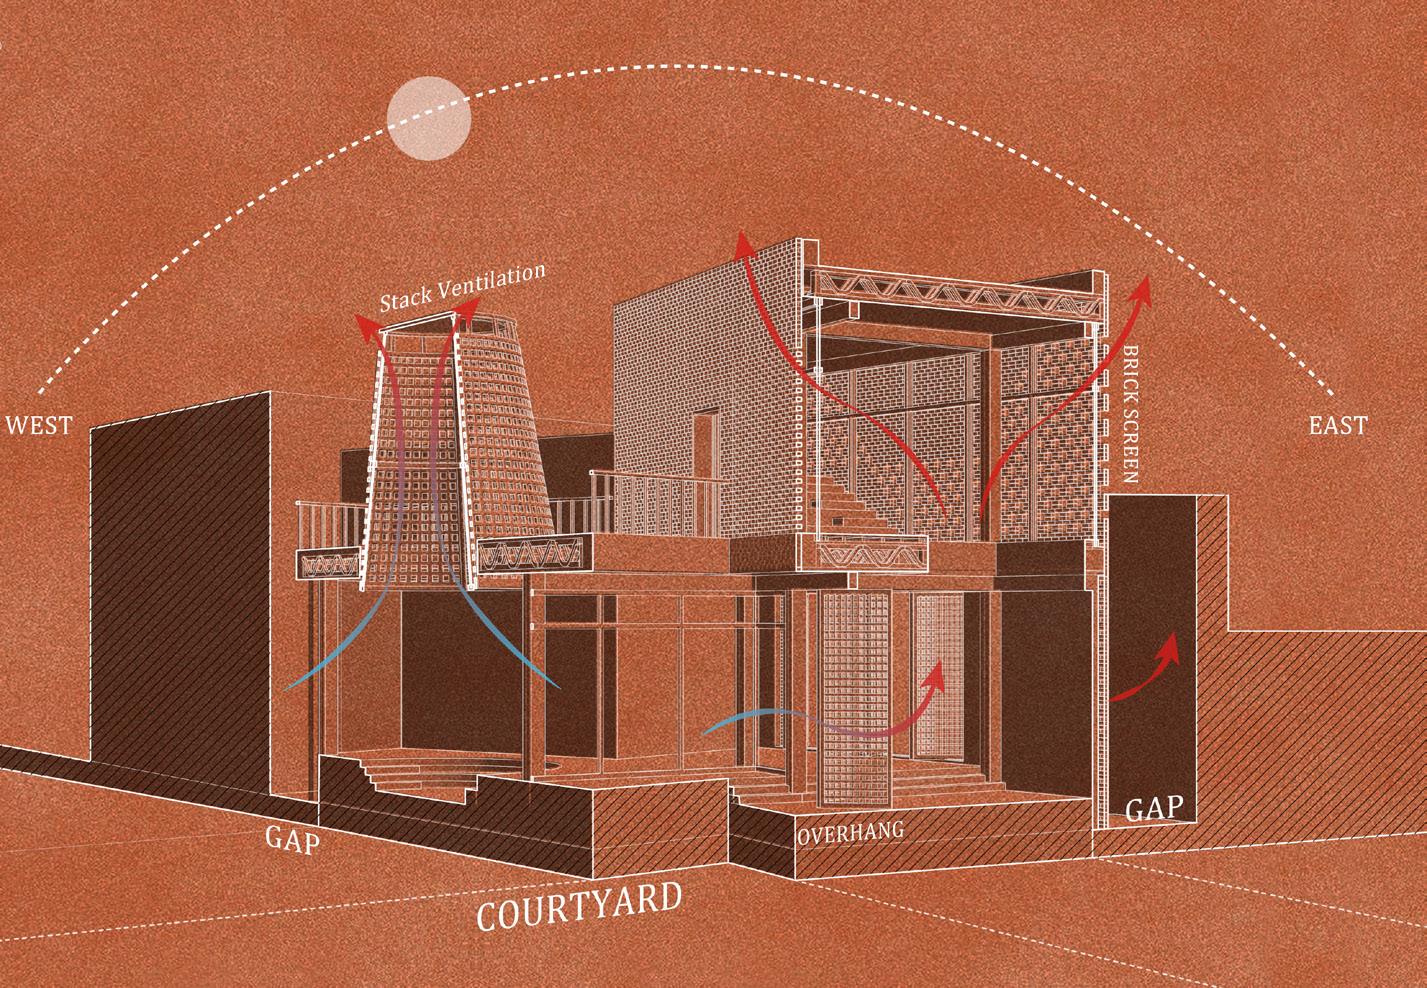
As the projects evolved, the study of a selection of Modern Moroccan architectural precedents facilitated a reflection on how to design for environmental comfort in the Mediterranean climate,8 one in which the control of the heat load in summer and the prevention of condensation in winter are essential. Orientation, sun shelter, passive cooling, adequate cross-ventilation of spaces, the efficient design of openings and enclosures, and adequate material choices all informed site-specific environmental strategies for each of our projects.9
The architectures of enjoyment that follow aimed to address the complexity of Tangier as a vital site of cultural encounter in different ways: permeating our designs with the contingent and open-ended quality of everyday experience in Tangier; enabling the projects to speak to plural conditions—global–local dynamics, colonial–indigenous knowledges, formal–informal practices, institutional–nomadic bodies, factual–imaginary narratives; embracing the relational intelligence of natural phenomena in the project and registering the territorial scale of the affects that the project elicits; pursuing delight through architectures that are responsive to the idiosyncrasies of their users and retain a capacity to surprise; and envisioning haptic material assemblies, both intimate and collective, that recontextualise local technologies and resources in poetic and environmentally effective ways.
Ana Bonet Miró and Samer Wanan
Endnotes
1 Sota, Alejandro de la, Alejandro de la Sota, Arquitecto. Madrid: Pronaos, 1989, 19. Epigraph translated by Ana Bonet.
2 It concludes a three-year cycle of architectural studios in Tangier. Bonet Miró, Ana and Samer Wanan, Crossing Tangier (2024, 2025). https://issuu.com/esala.eca
3 Mary Louise Pratt, ‘Arts of the Contact Zone’, Profession, 1991, 33–40.
4 Keller Easterling, ‘The Zone Is on Vacation’, in Tourist Utopias: Offshore Islands, Enclave Spaces, and Mobile Imaginaries, Timothy Simpson (ed.), Amsterdam University Press, 2017, 51.
5 Simpson, Tourist Utopias, 13.
6 Henri Lefebvre, Toward an Architecture of Enjoyment, Stanek, Łukasz (ed.), University of Minnesota Press; 2014, xxxiii.
7 Price, ‘Cedric Price Talks at the AA’, AA files 19 (1990):32.
8 The list included architectures by J.F. Zevaco, E. Azagury, E. Castelnau and H. Tastemain, E. Duhon, A. Faraoui, P. De Maziéres, G. Candilis and S Woods.
Pippa Frazer and Madeleine Homer - Postcard Collection
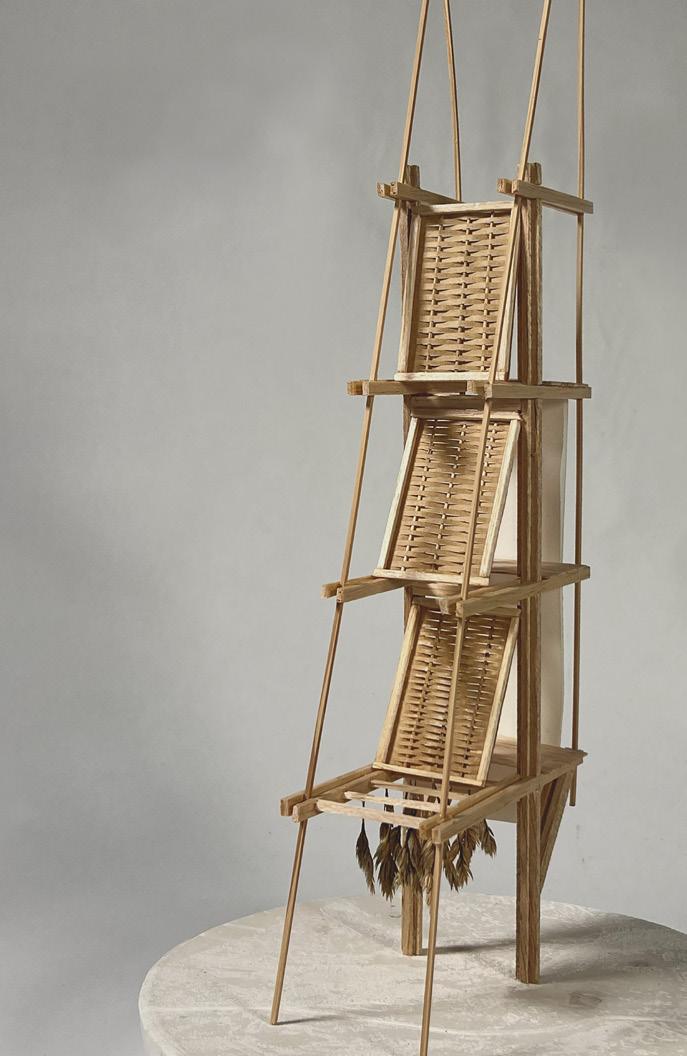
Molly Agnew - Seed Archive
Megan Kane - Density of Knowledge Loom
Zoe Kwatra - Ceramic Tile Gameboard
Brandon Mahrra - Librairie des Colonnes Cut Up
Claudia Massot - Archive Jacket
Sara Badaoui - Glossary of Smells
Collection
Souvenir
NearbyM’narAquaPark
FieldtripTangierOctober2025
WorkshopatThinkTangierwithAmineHouari (top)
Fondouk vistit with Yasmine Taferssiti (bottom)
(adjacent)
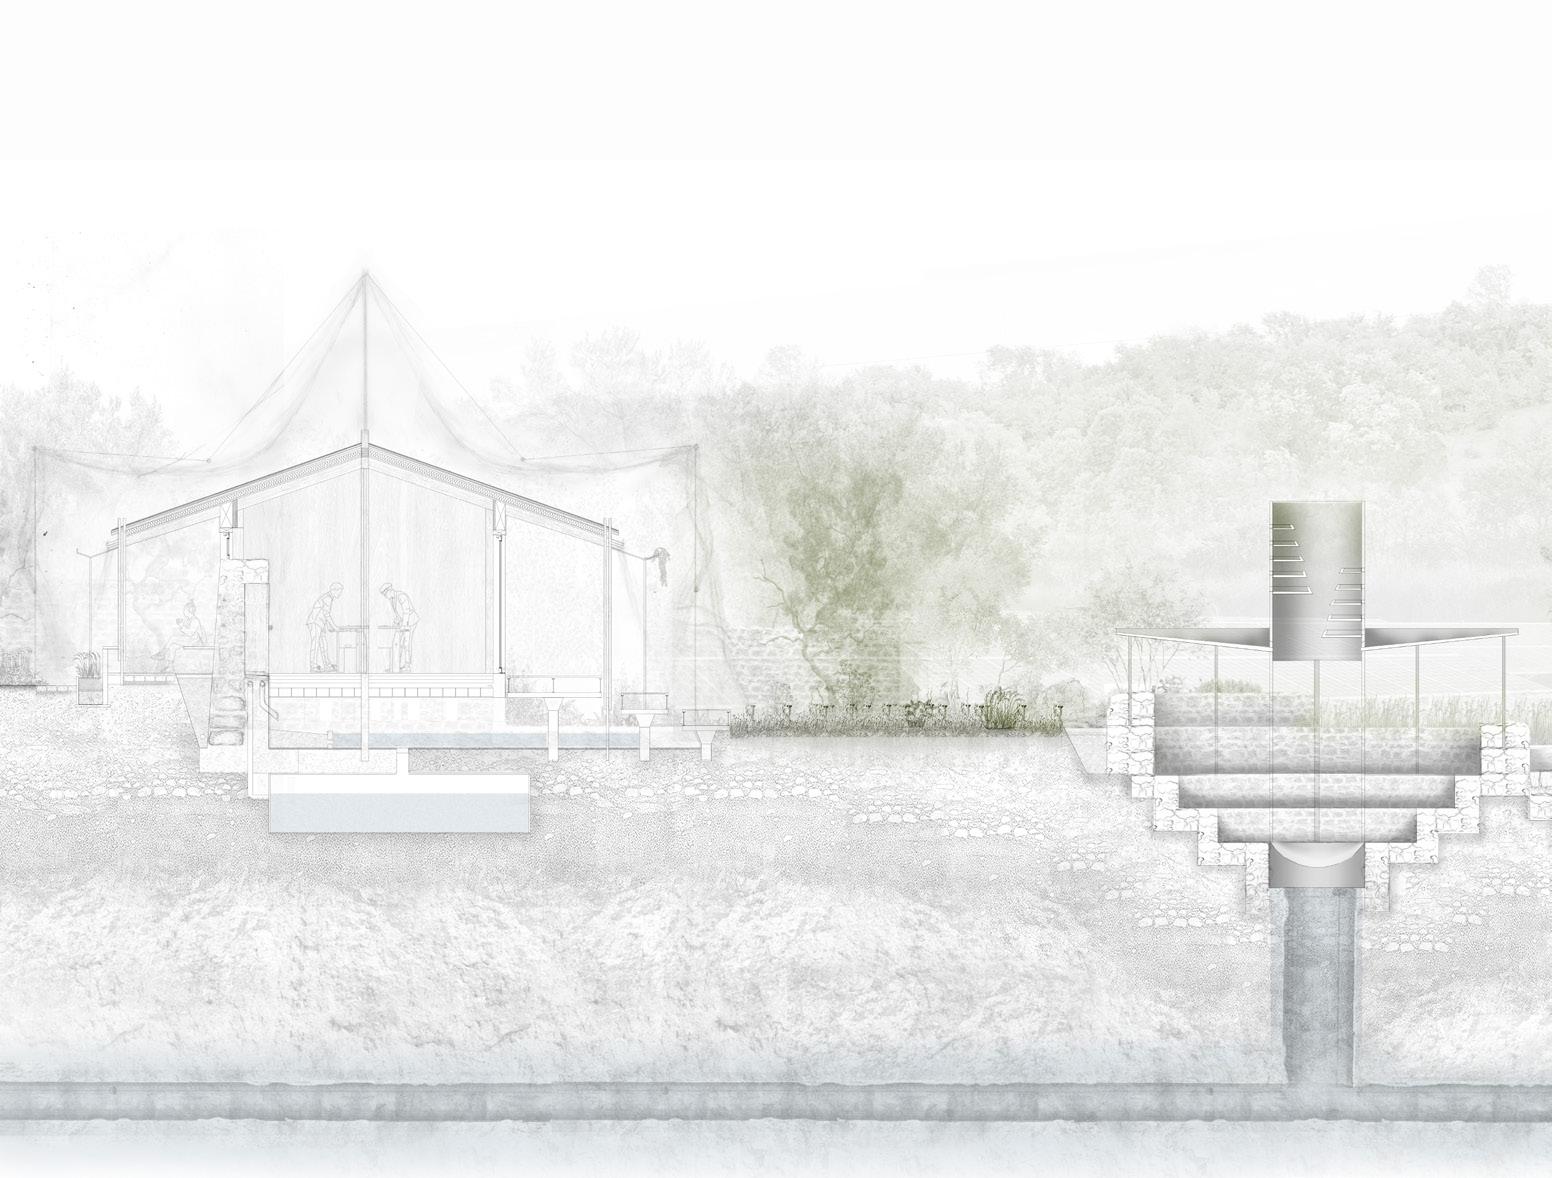
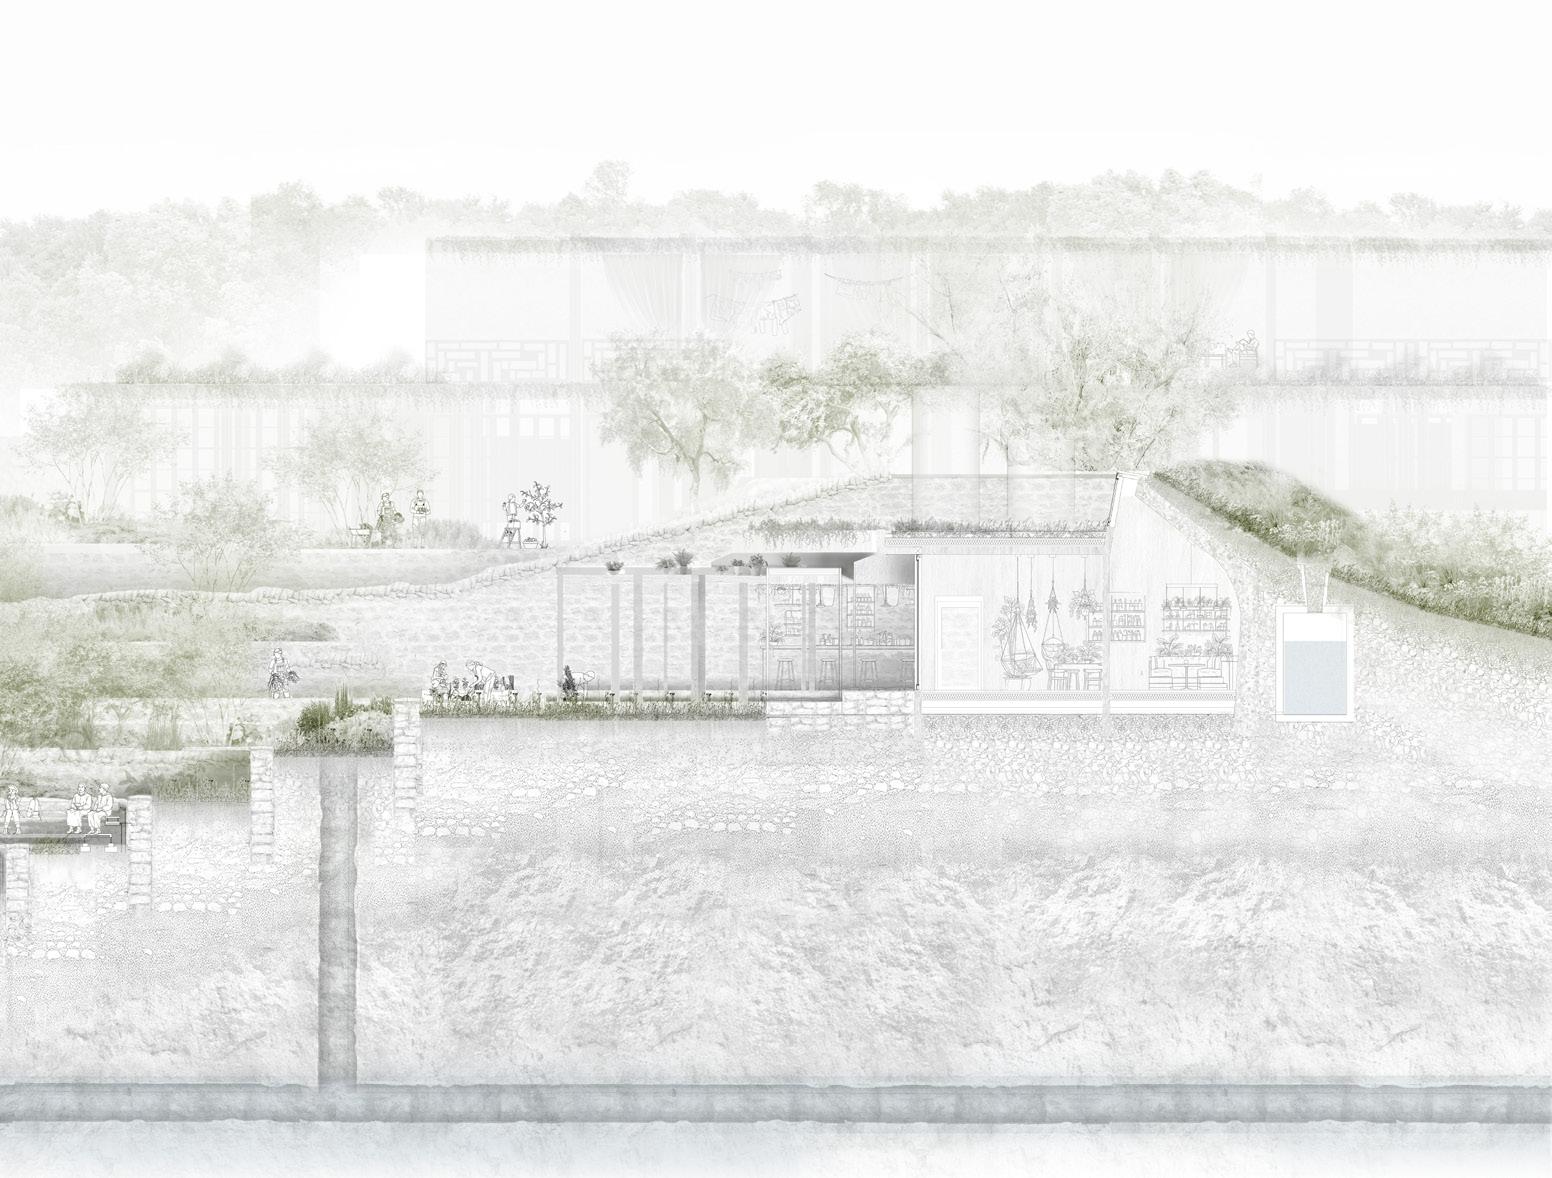
Site: Charf el Akab Aquifer
Programme: The Hydrological Commons and Public Theatre; Urban Governance and Soil Research Laboratories; Fog-Capture, Lithic and Timber Workshops.
BETWEEN TWO WATERS
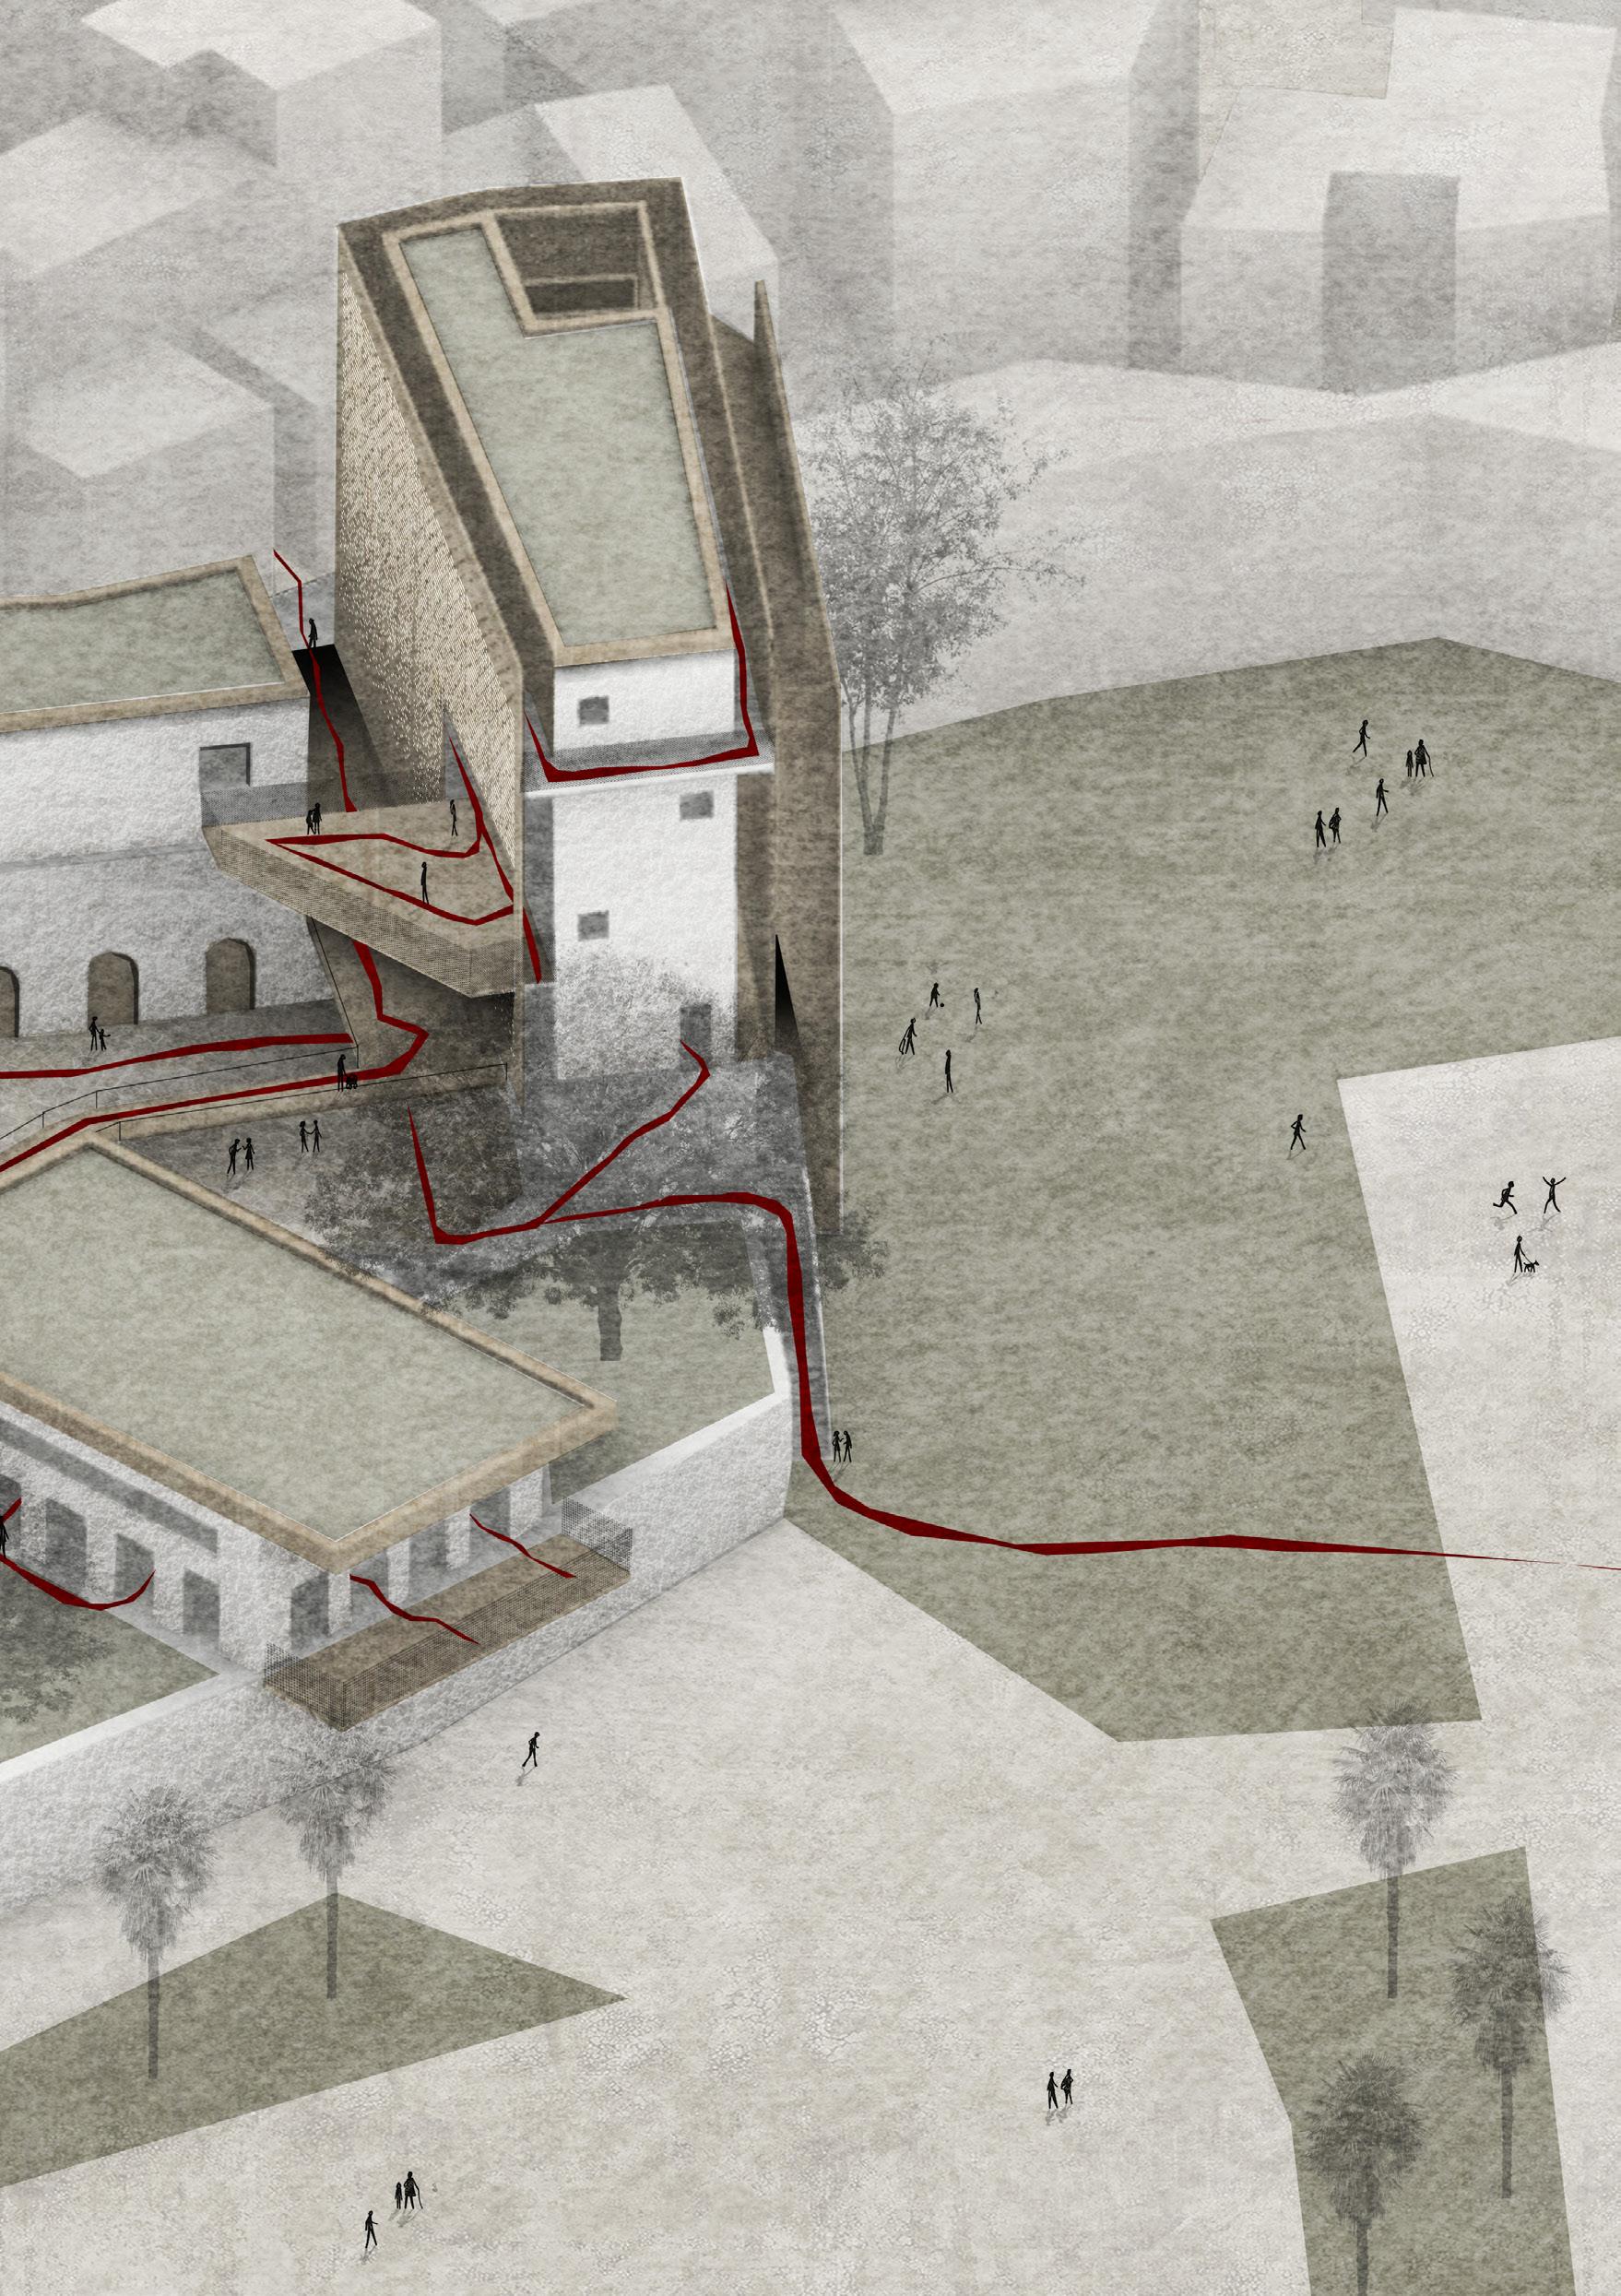
THE CHARF EL AKAB WATER COMMONS
ANNA BOX
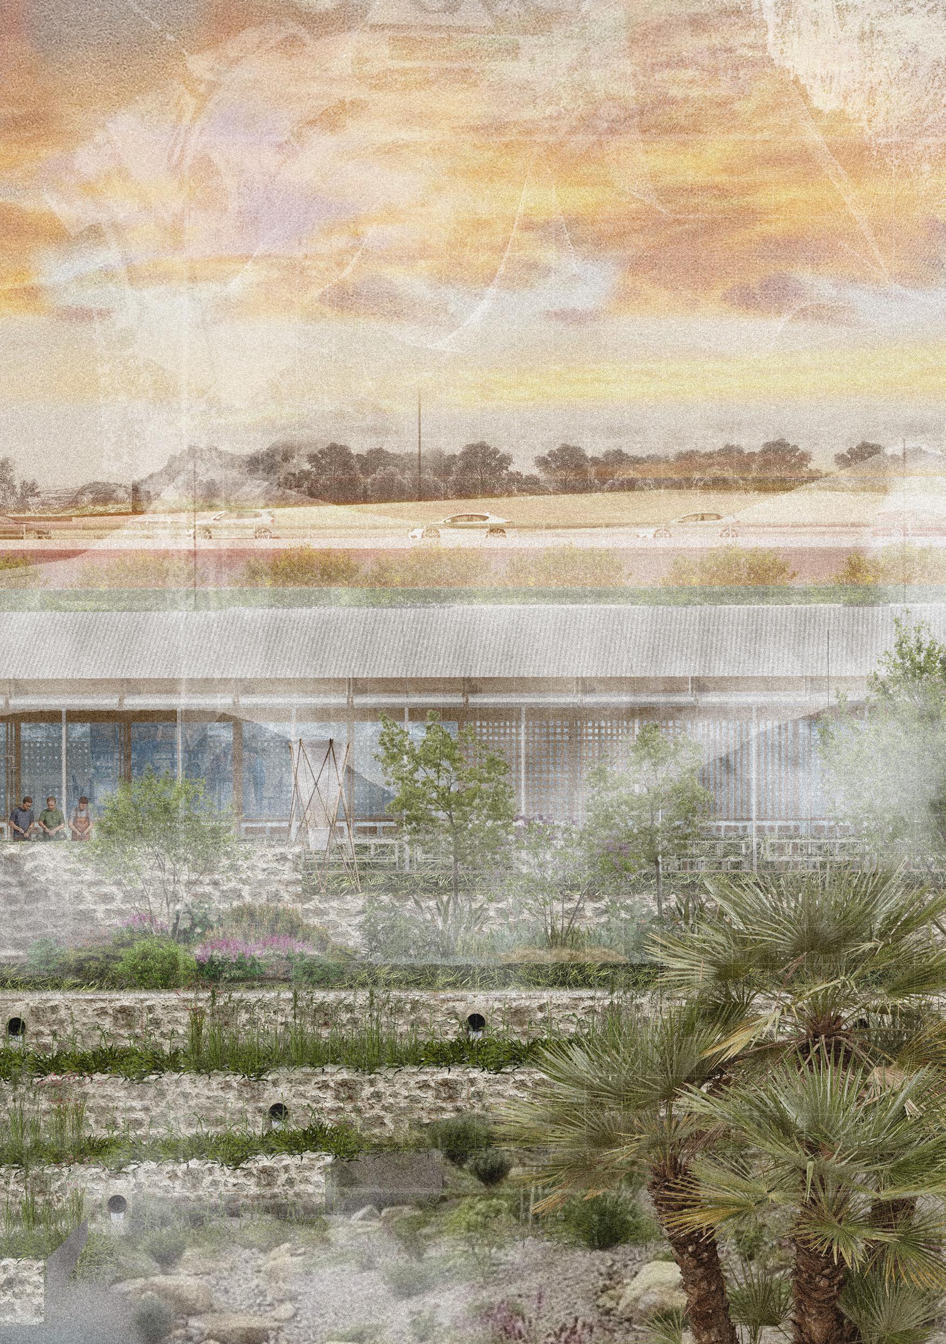
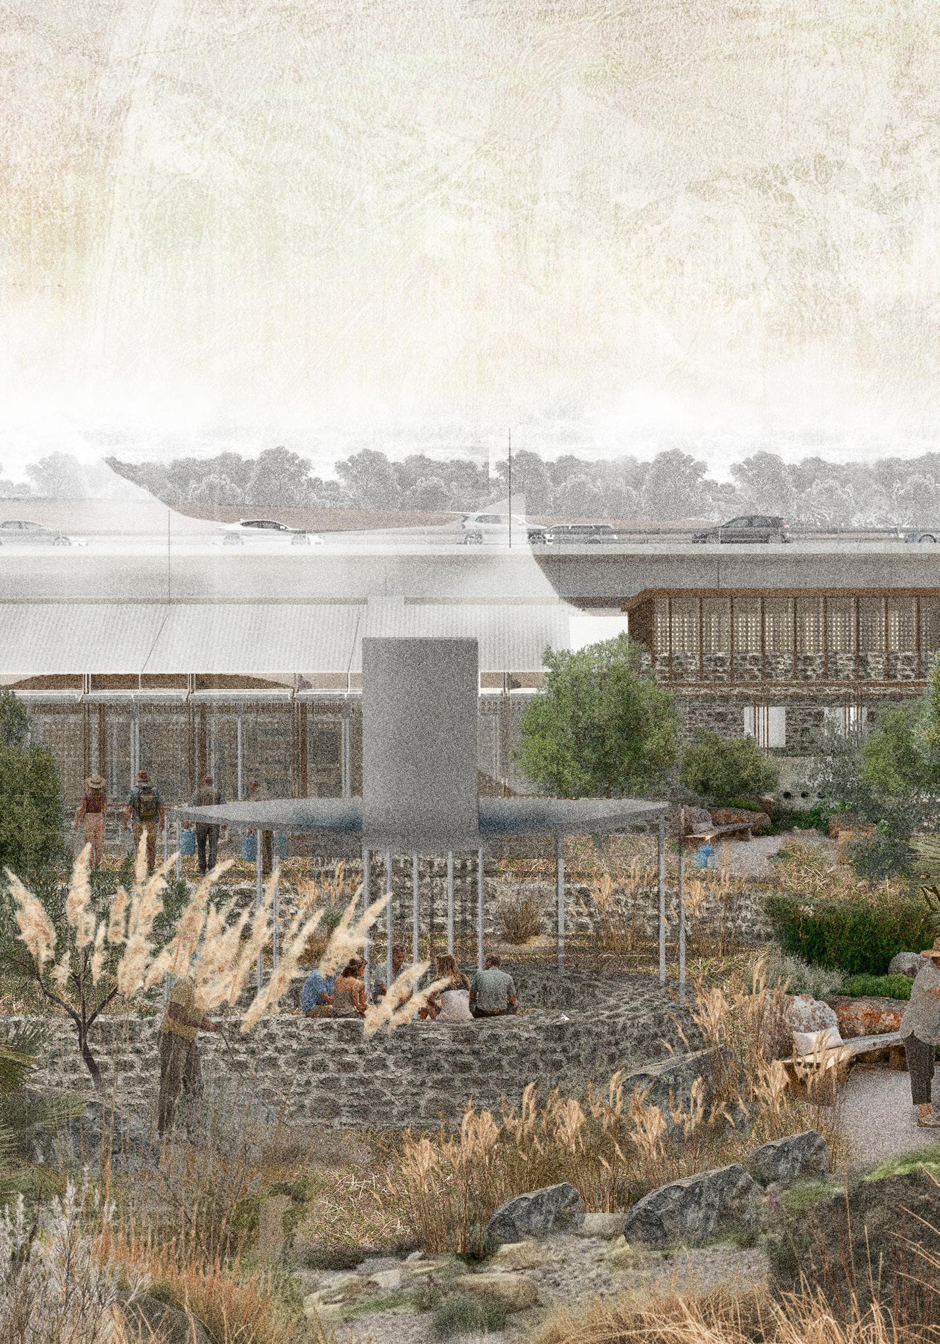
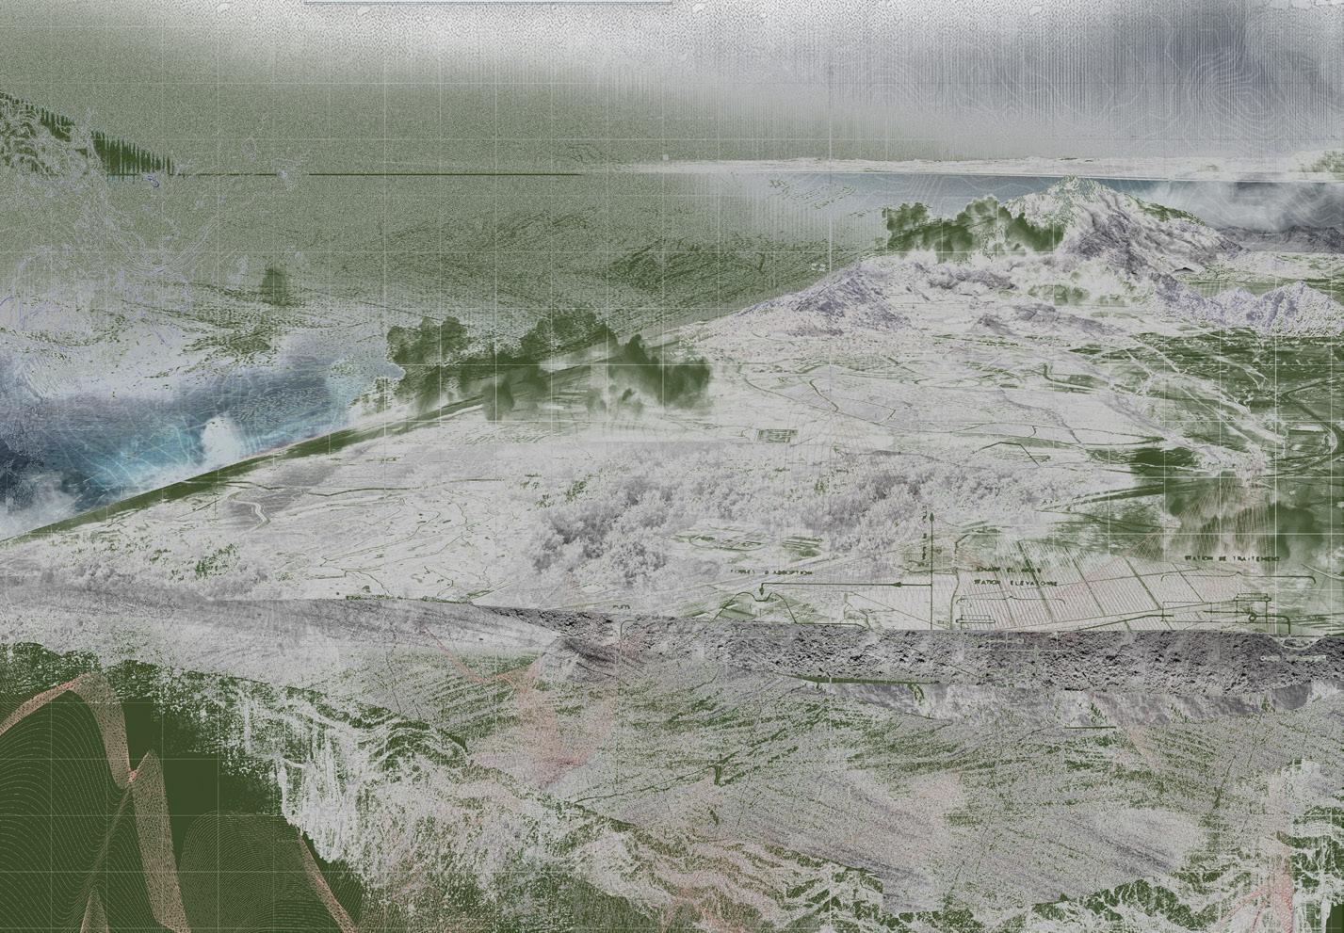
Water leaves slowly: through wells, soils, roots, and the rituals that once gathered communities around its presence. The United Nations’ declaration of water bankruptcy names this loss plainly, calling for institutions able to adapt as climates shift and landscapes change. Framed as the Critical Zone - the fragile layer where soil, water, atmosphere, and human life meet - these realities emerge in the ground itself at Charf el Akab, a strategic aquifer beneath Tangier’s expanding edge.
Between Two Waters responds through the creation of the commons: water understood not as commodity, but as shared life sustained through collective care. Drawing from Amazigh and Jebala traditions of stewardship, the project revives indigenous systems where governance is seasonal, participatory, and adaptive. Thus, architecture is no longer imposed upon the landscape as object, but embedded within it as instrument: sensing, mediating, and sustaining relationships between people and earth.
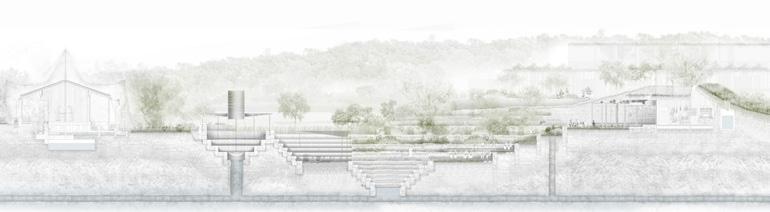
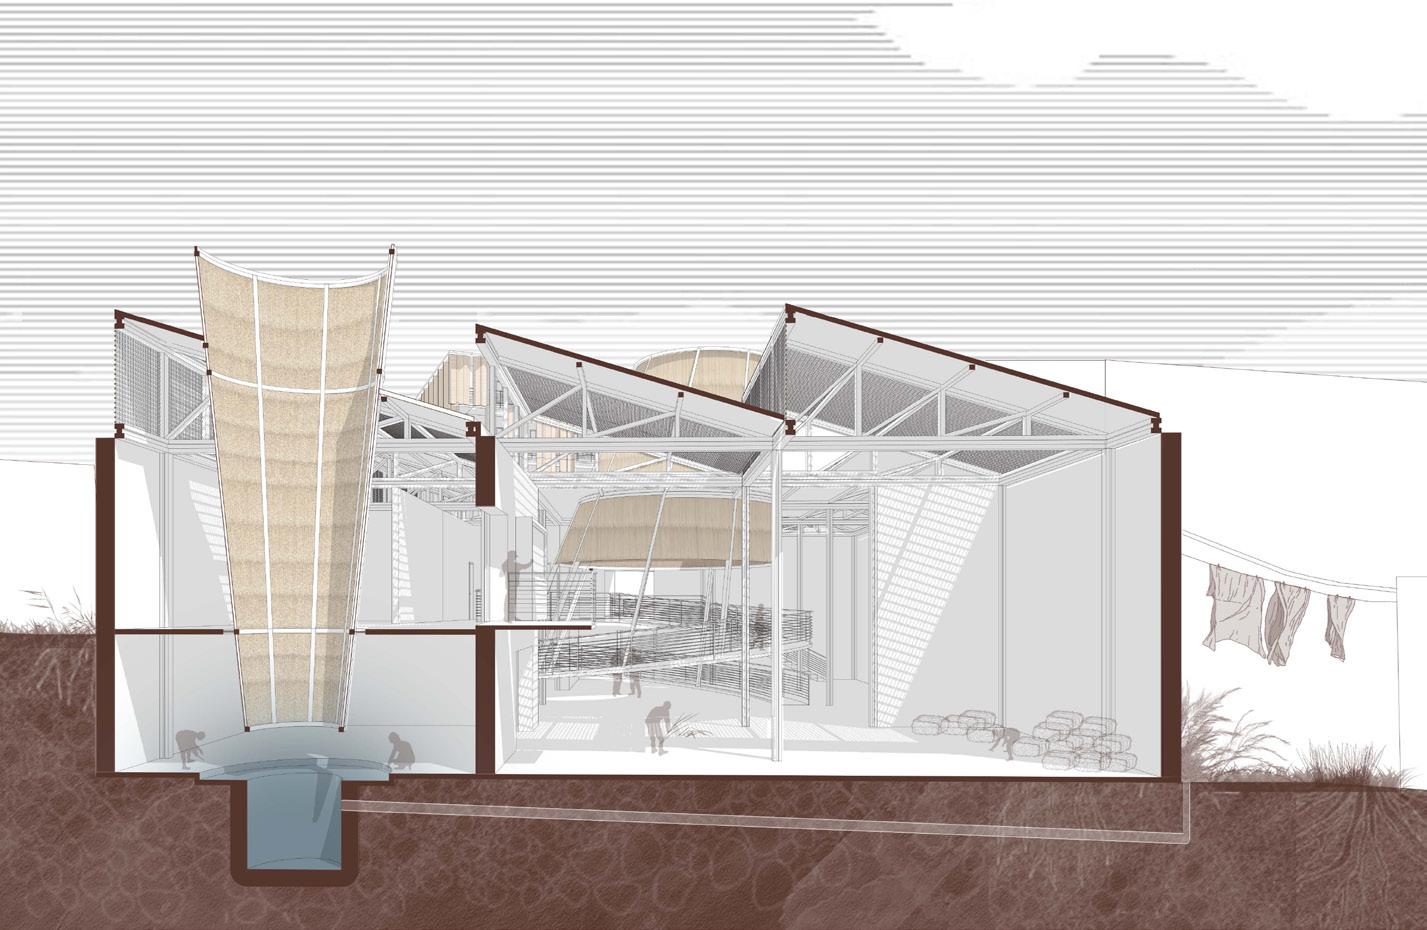
Terraces, basins, gardens, workshops, and gathering spaces harvest fog, slow rainwater, filter runoff, and replenish the aquifer below. Residents come not only to draw water, but to sustain it through cultivation, repair, and shared labour. Ultimately, Between Two Waters calls for architecture to help us land on Earth again: reattached to place, responsible to its ecologies, and invited into deeper relations of care.
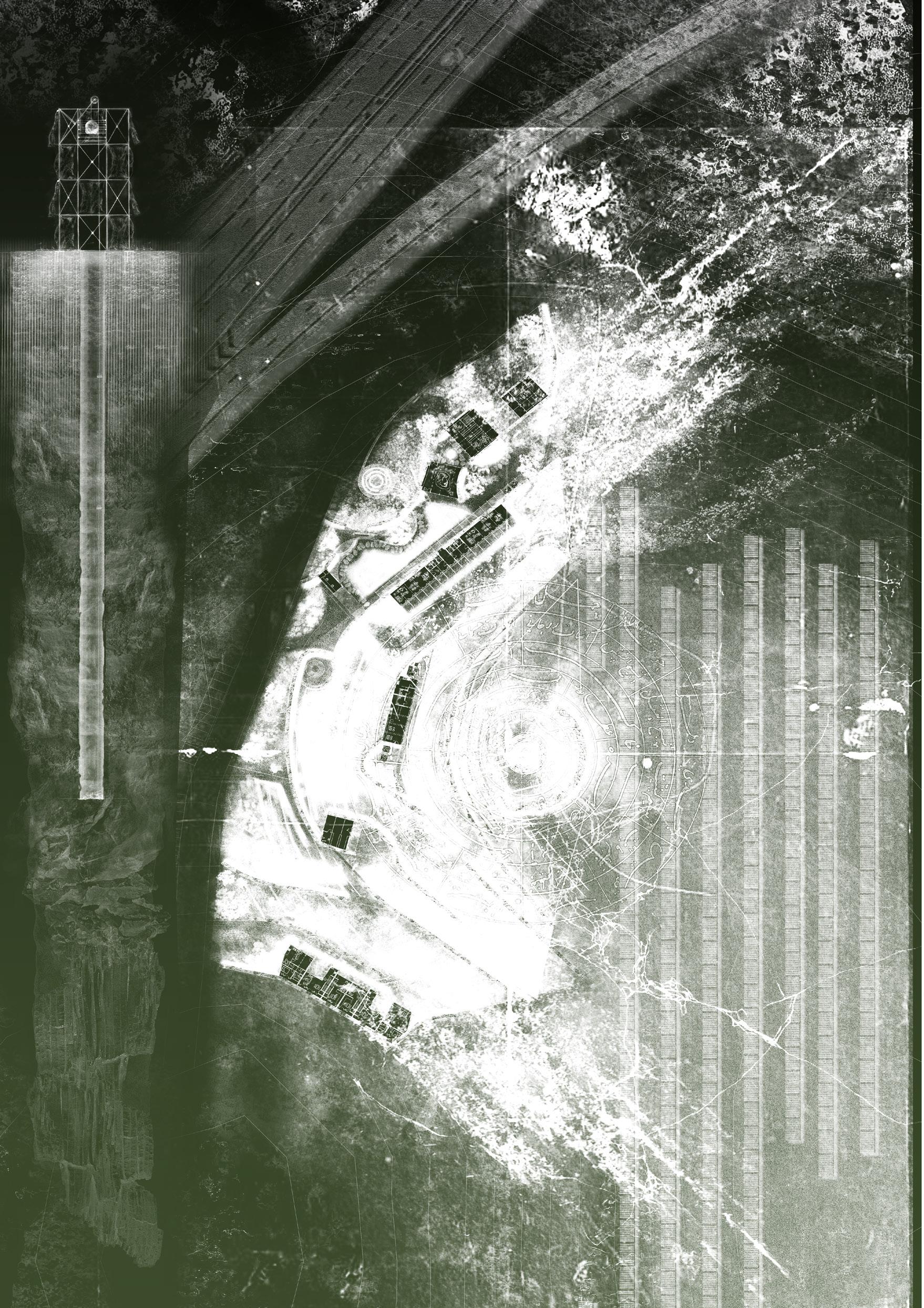
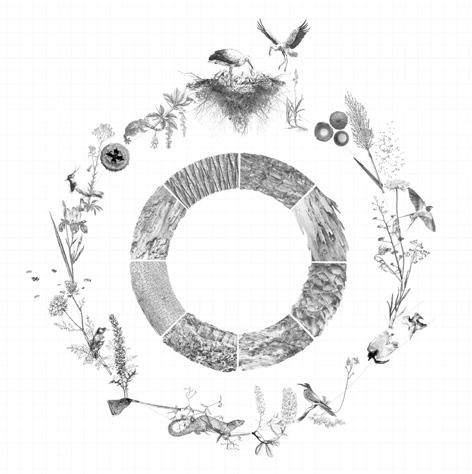
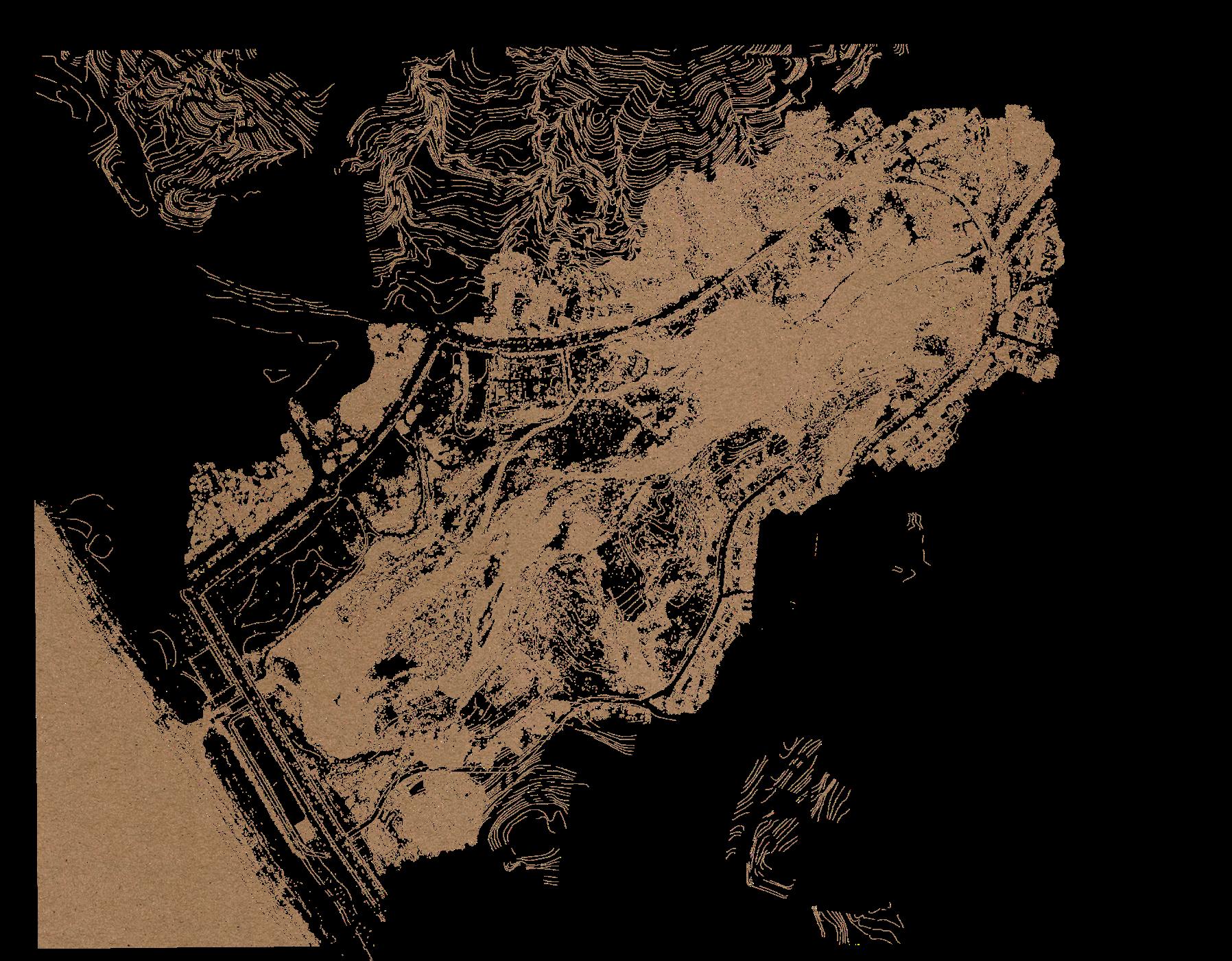
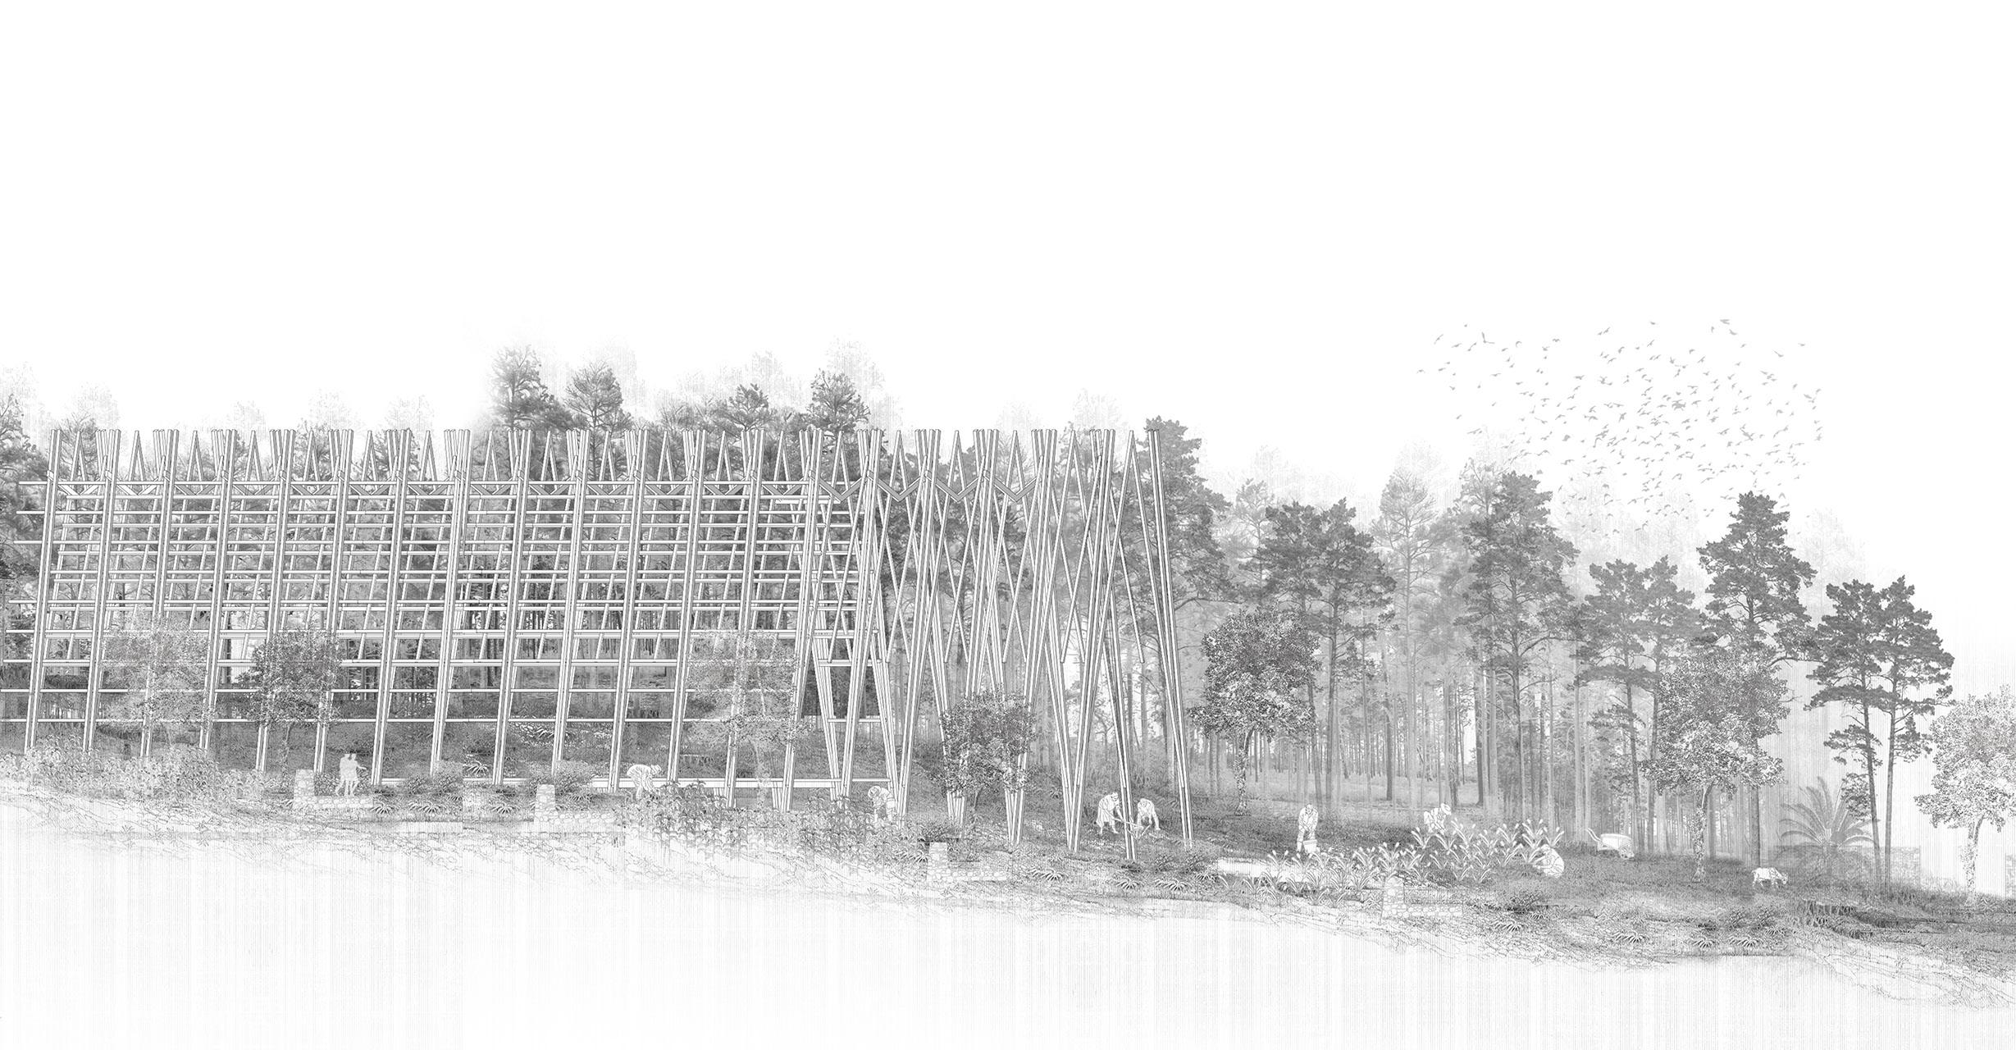
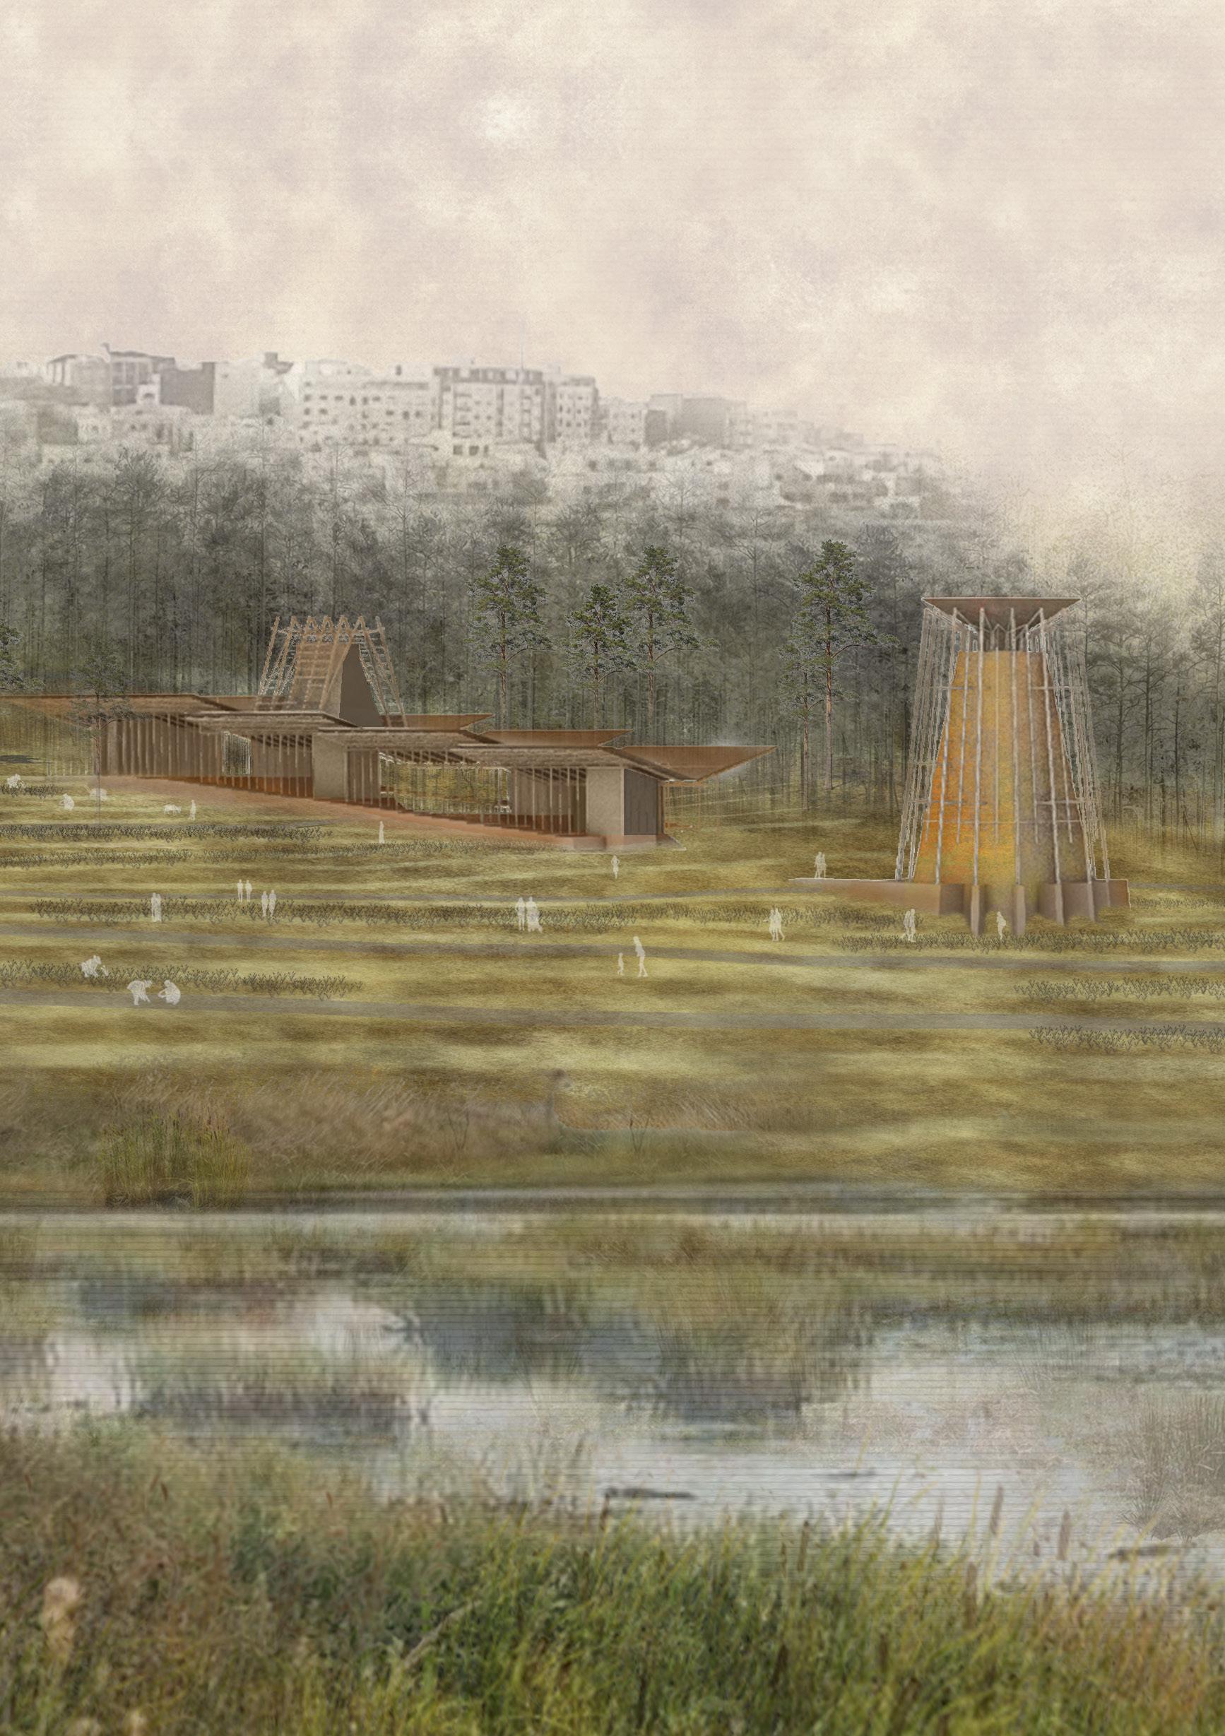
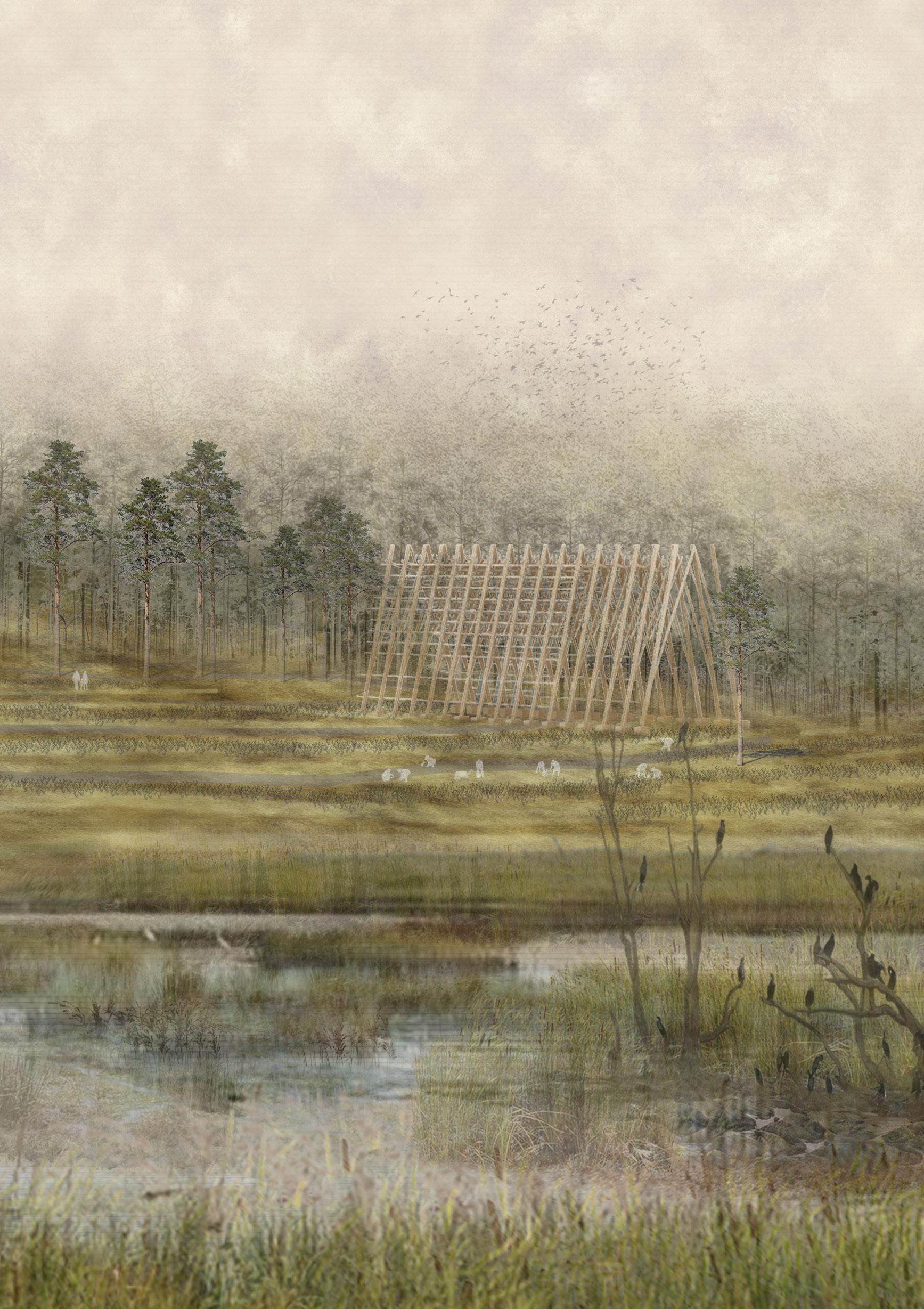
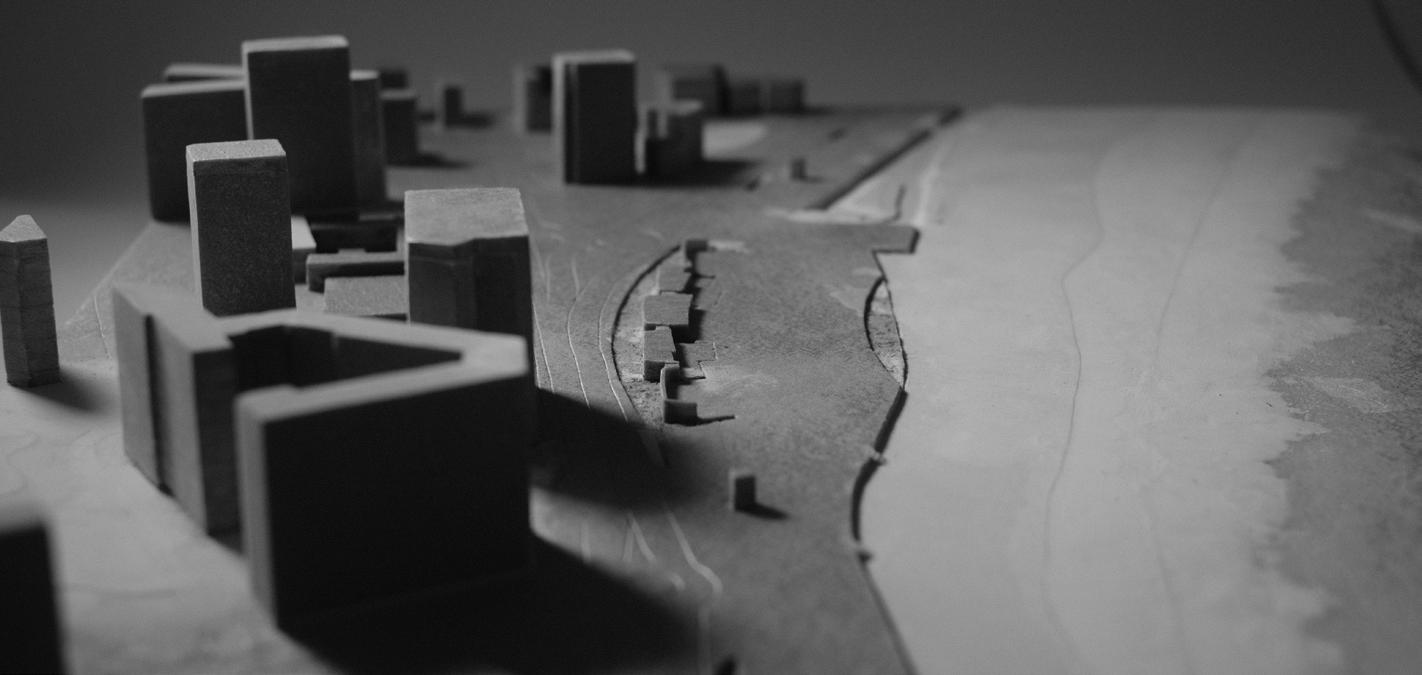
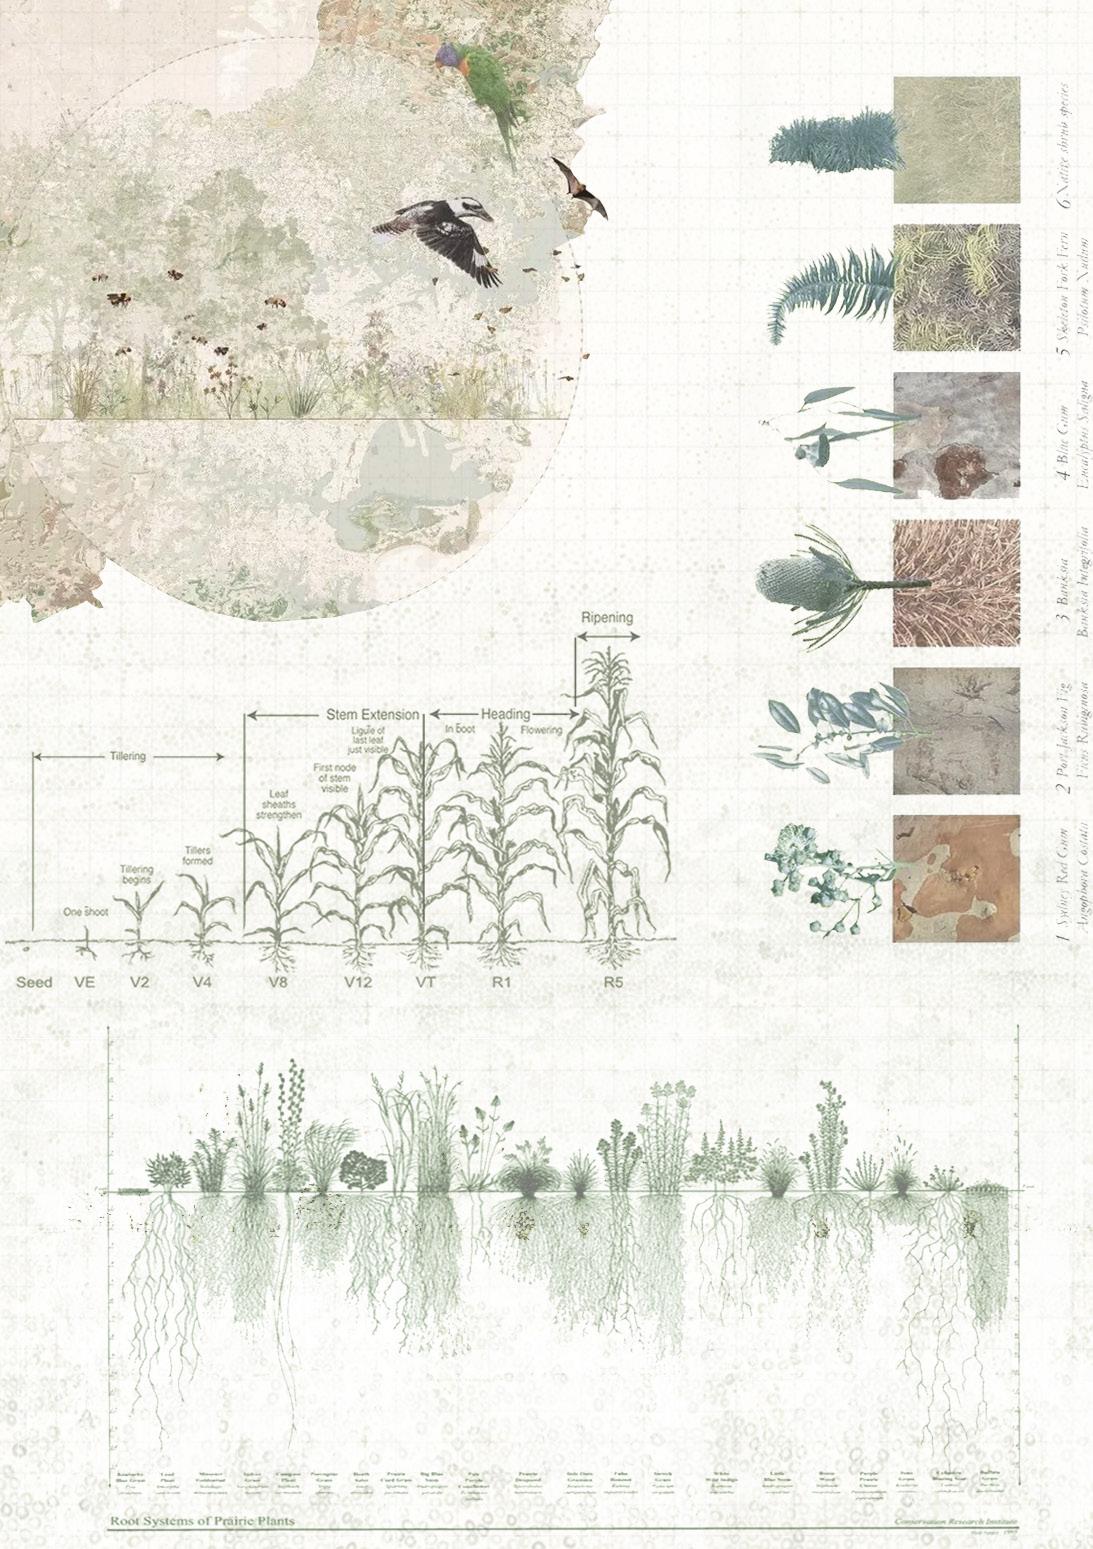
Situated within the Malabata marshlands on the eastern edge of Tangier, this project proposes a reseeding programme that places ecological agency and collective stewardship at the centre of urban transformation. Responding to the loss of open landscapes through privatisation, speculative growth, and fragmented expansion, the marsh is reimagined not as vacant land awaiting development, but as a seeded commons: a shared ecological territory where biodiversity, cultivation, and community life coexist.
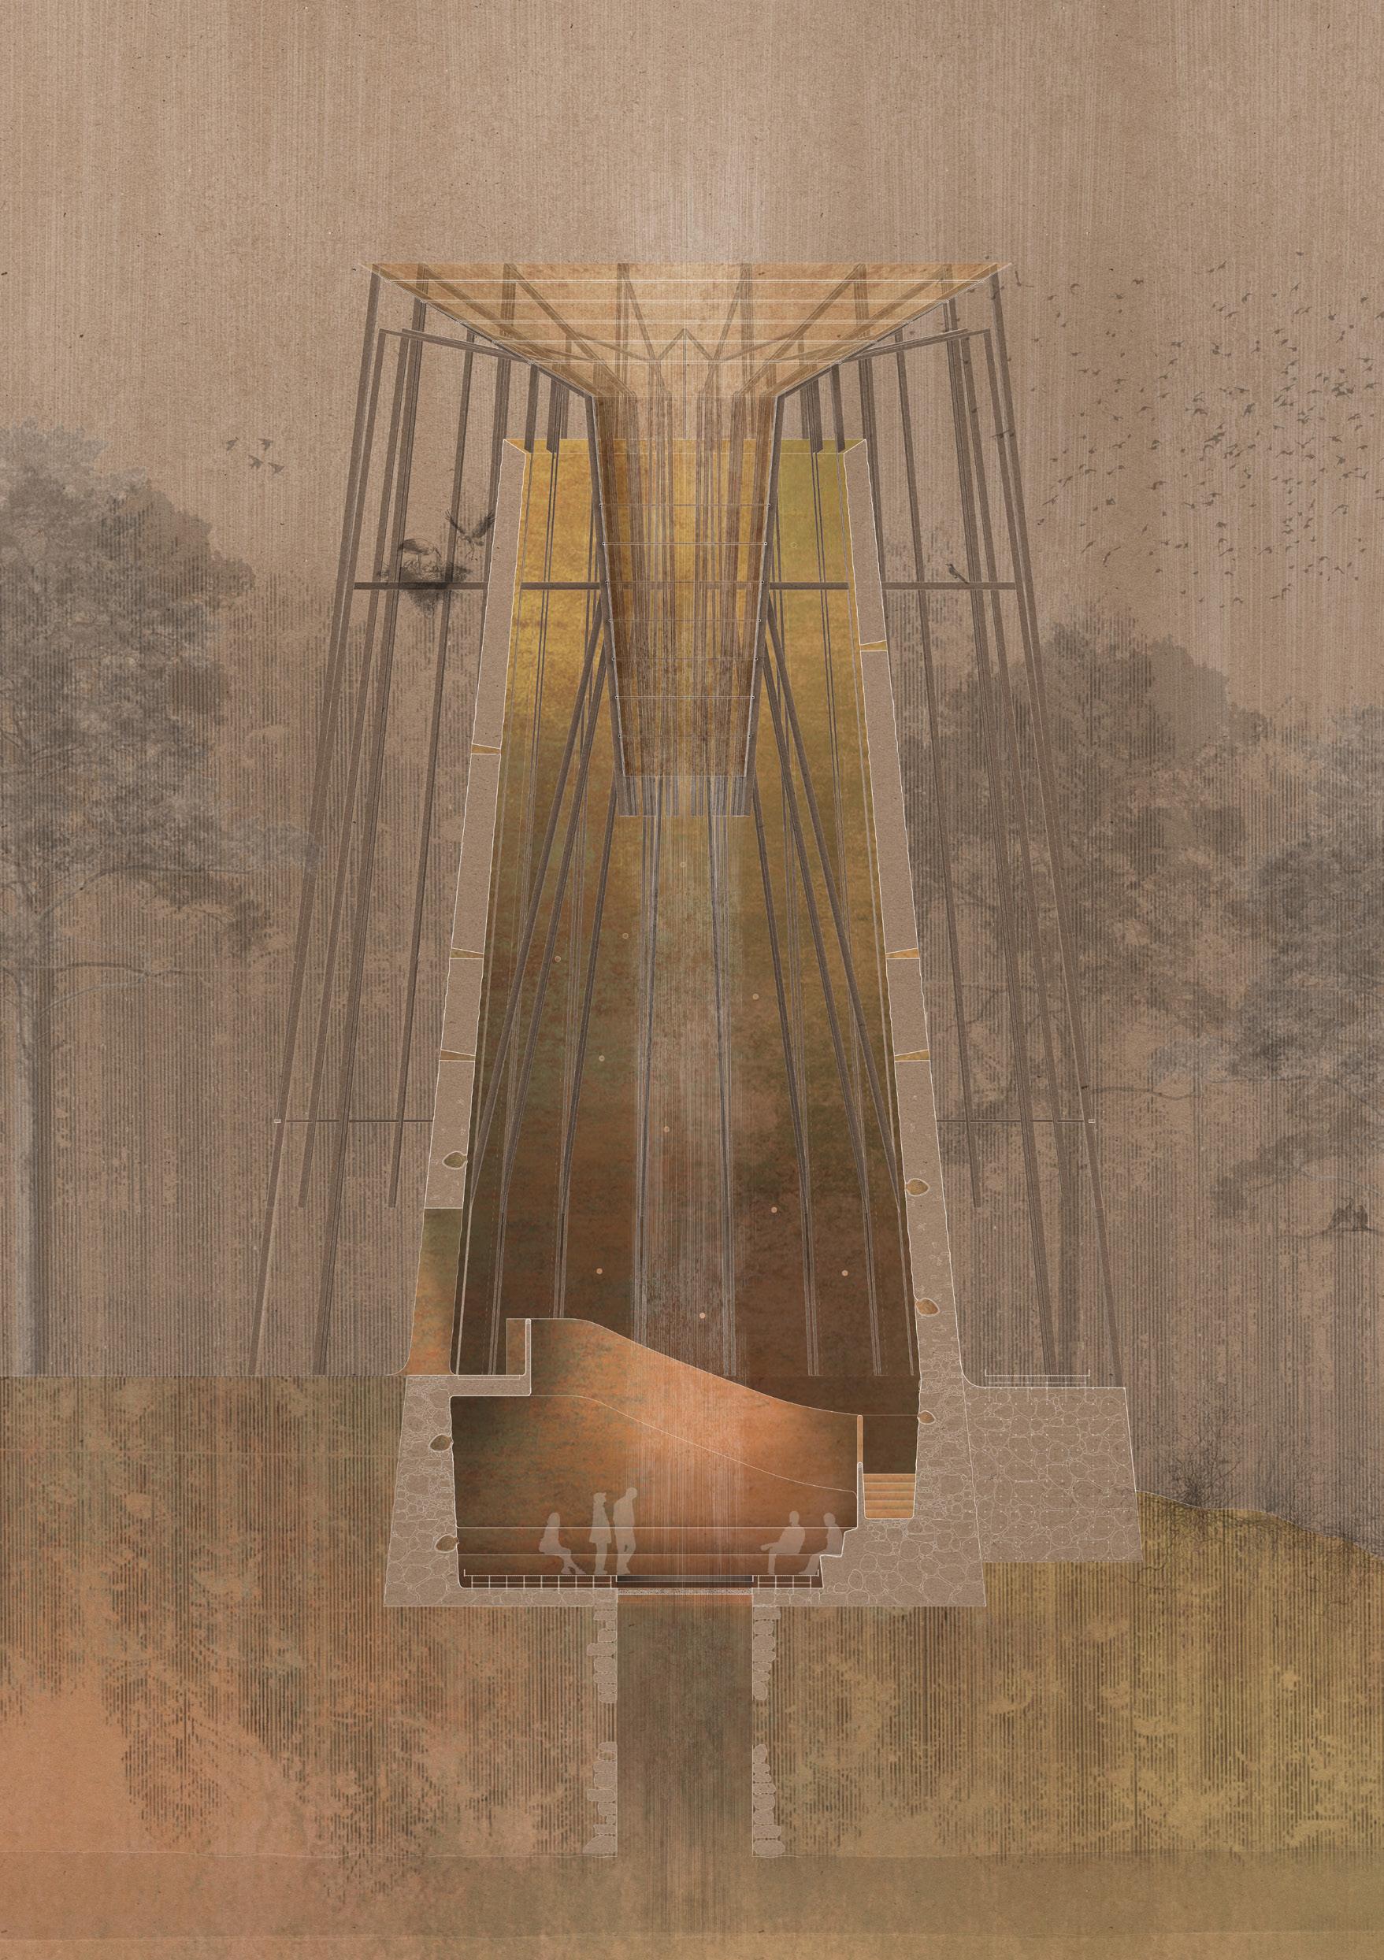
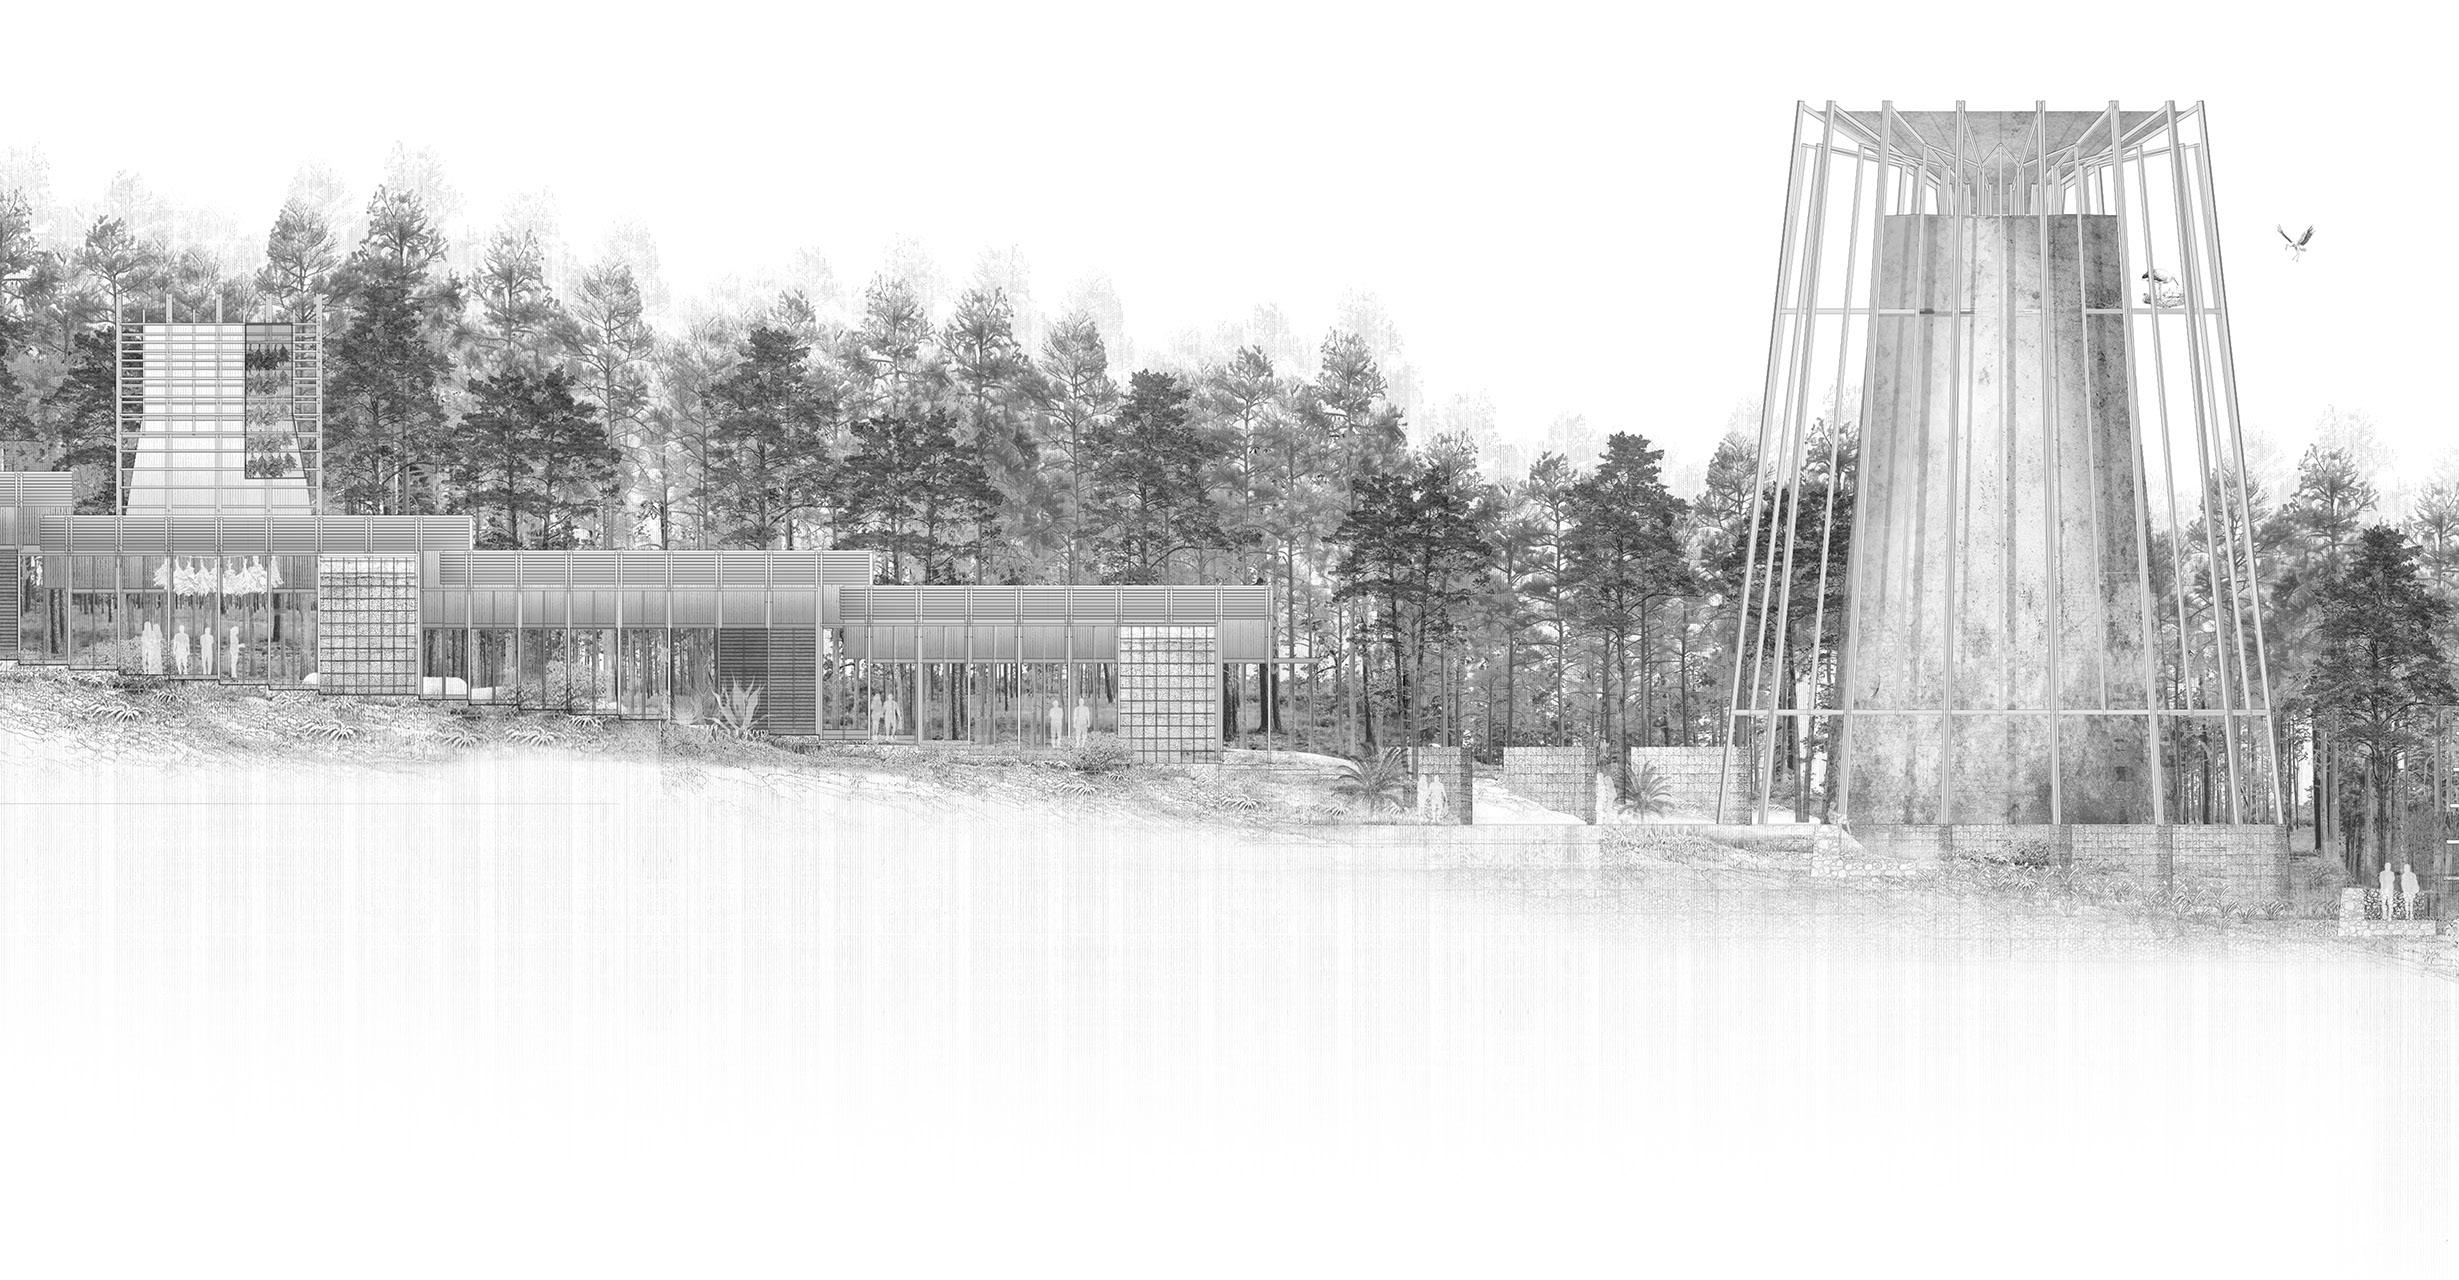
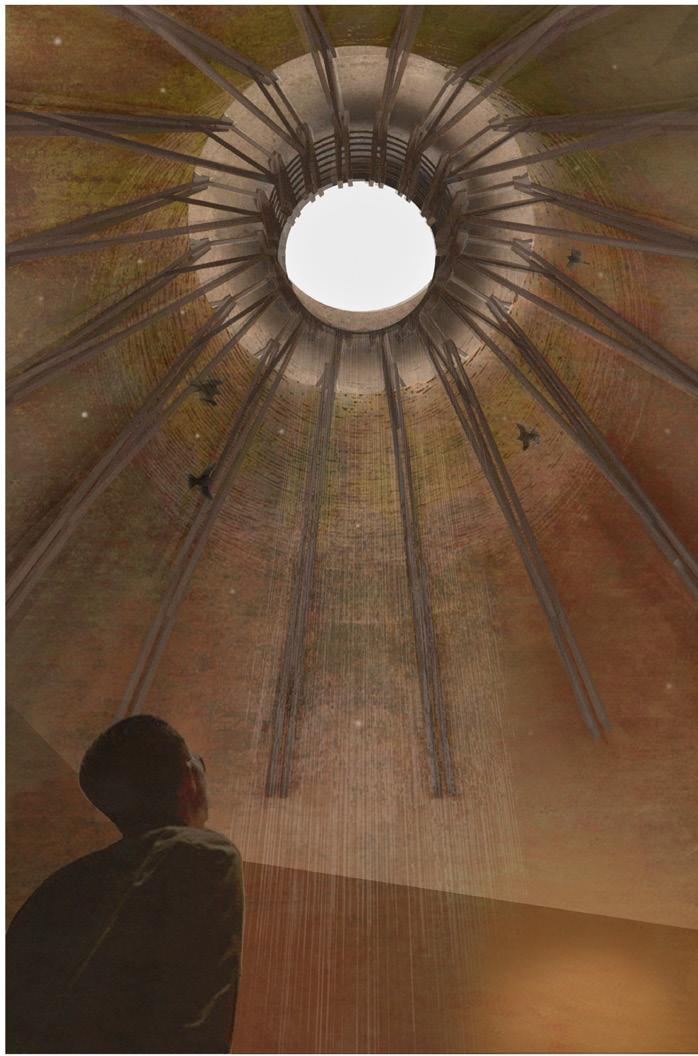
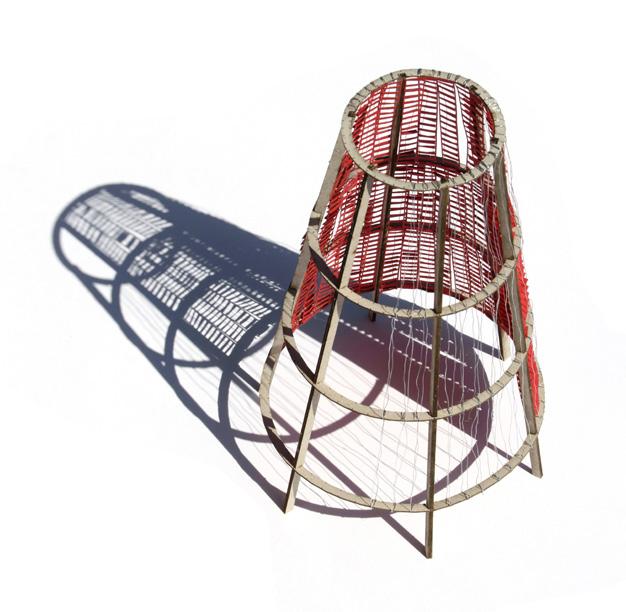
Historically functioning as a salt-marsh delta, the site remains one of the few unbuilt and inundated landscapes within the city. At the centre of the proposal stands a seed archive tower, constructed from site-derived materials and informed by vernacular clay-building traditions. Operating as both civic landmark and ecological instrument, the tower stores native, agricultural, and culturally significant species while enabling their dispersal across the city.
Through wind, birds, and seasonal rainwater, seeds spread into surrounding neighbourhoods, vacant plots, and infrastructural corridors, allowing Tangier to be gradually reseeded through natural processes. Extending outward from the archive, community allotments and learning spaces support cultivation, ecological education, and shared responsibility for the landscape, establishing a living commons shaped by regeneration, participation, and collective care.
Seed Archive 1:50 Section (previous)
MalabataMarsh:ExistingSite (top left)
Seed Archive (top right)
SeedDyingTowerModel (top right)
Seeded Commons Section
Site: Corniche Gardens, Promenade de Tanger Programme: Public Baths, Promenade and Gardens
RITUAL INFRASTRUCTURE
CORNICHE GARDENS, PROMENADE DE TANGER
JOSHUA ROCHE
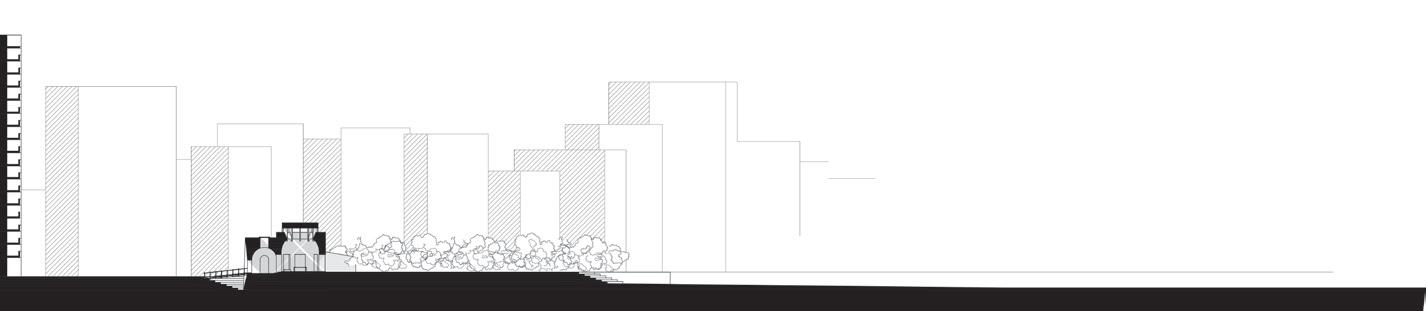
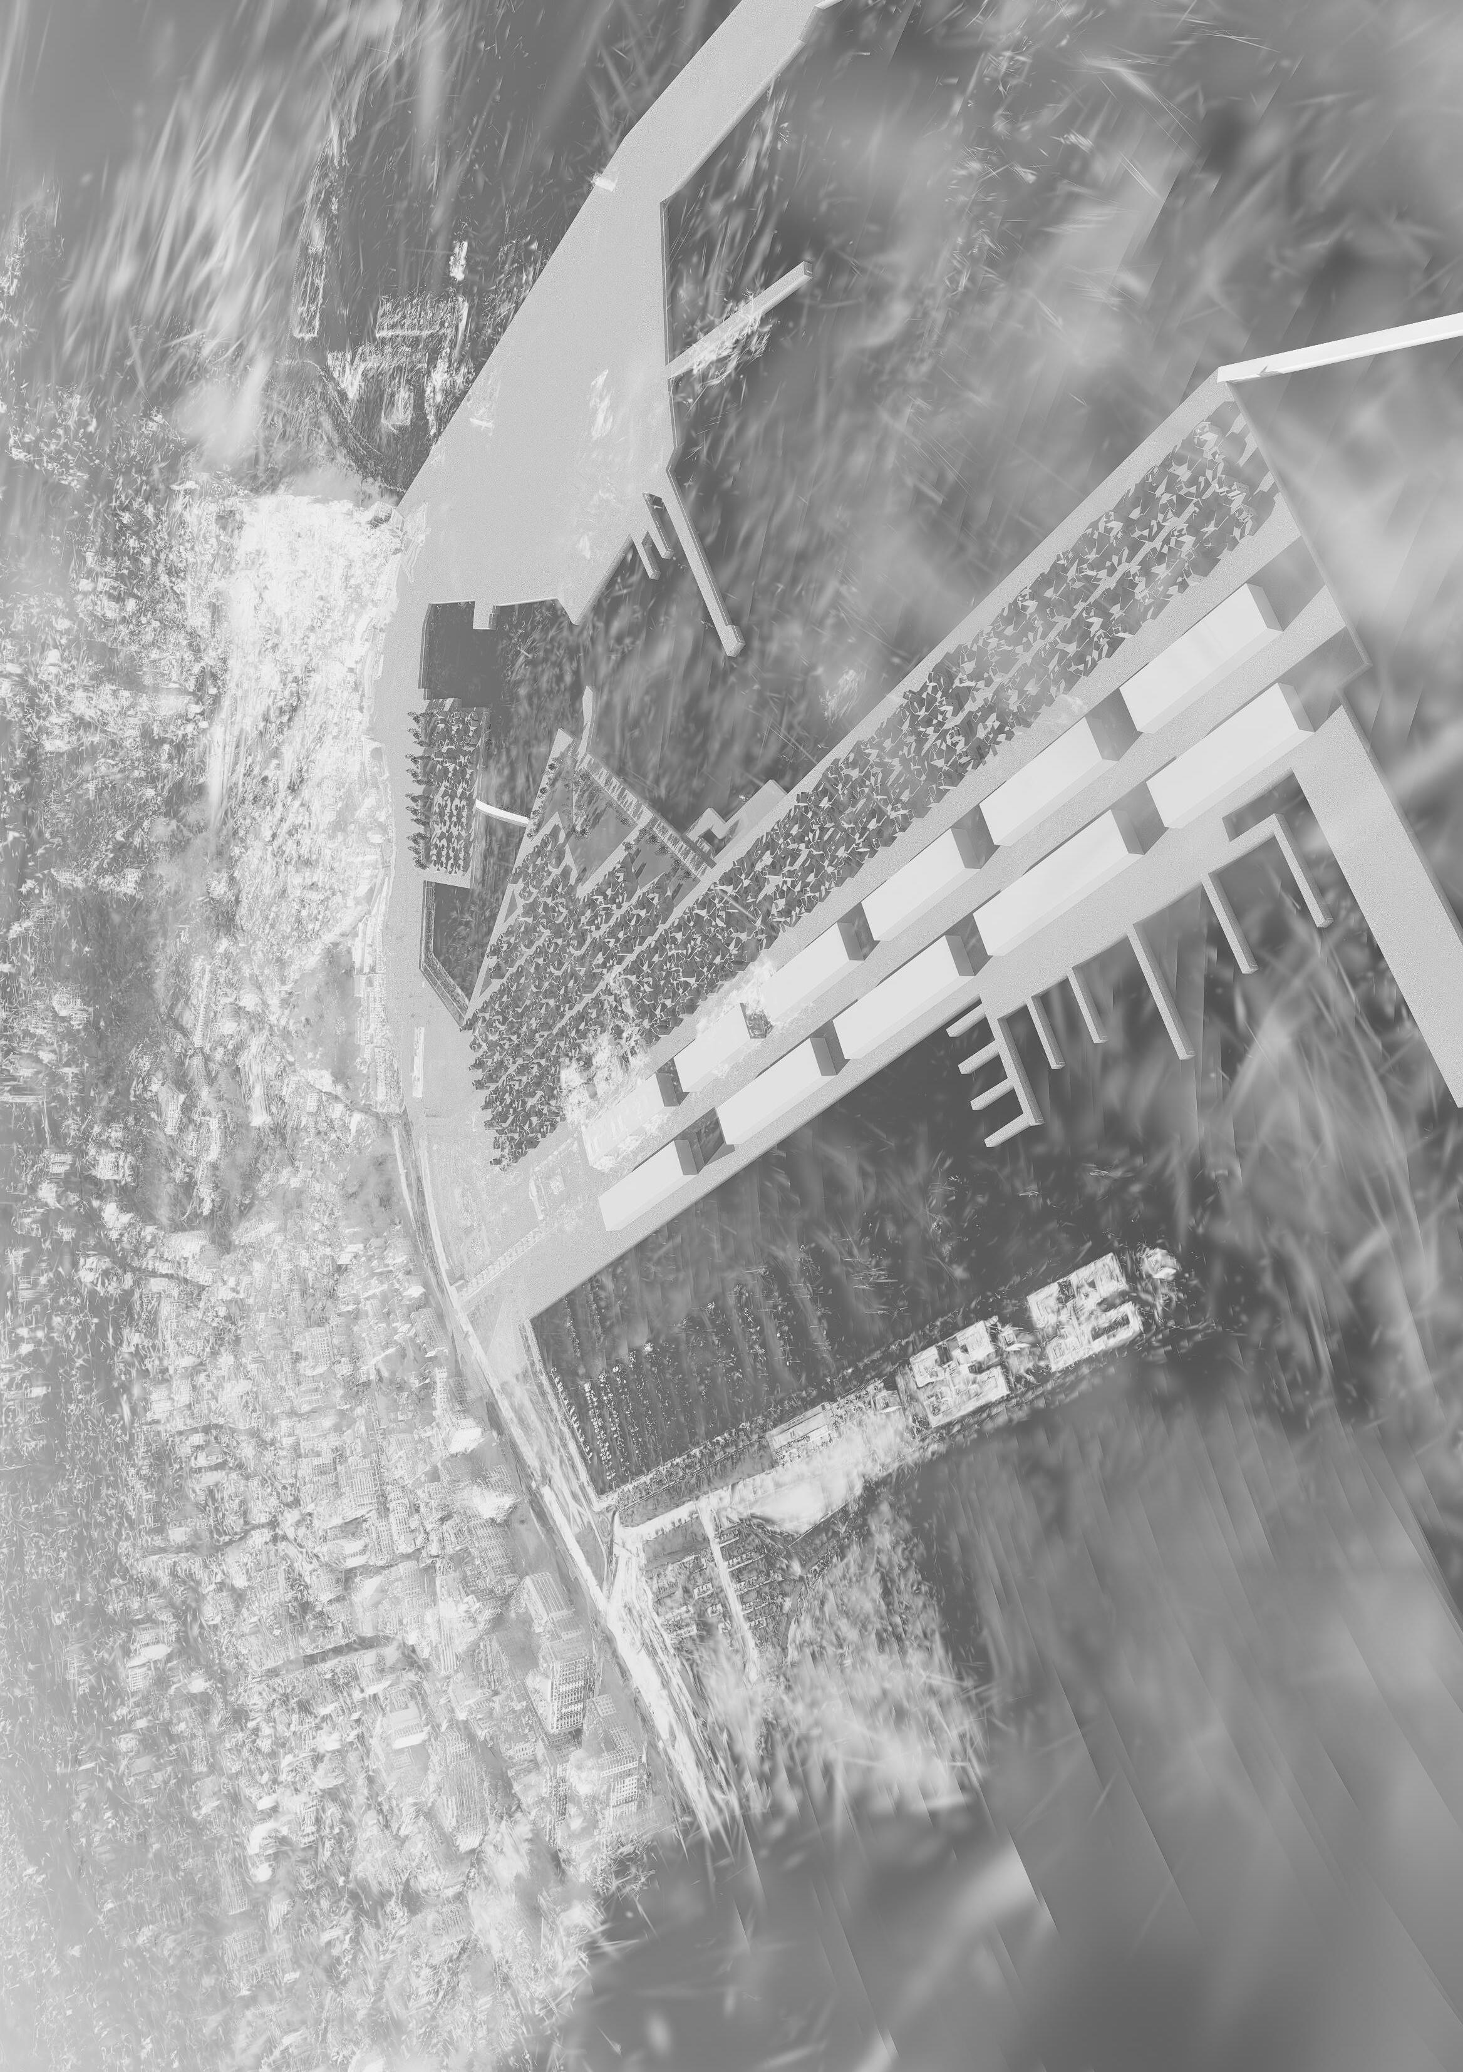
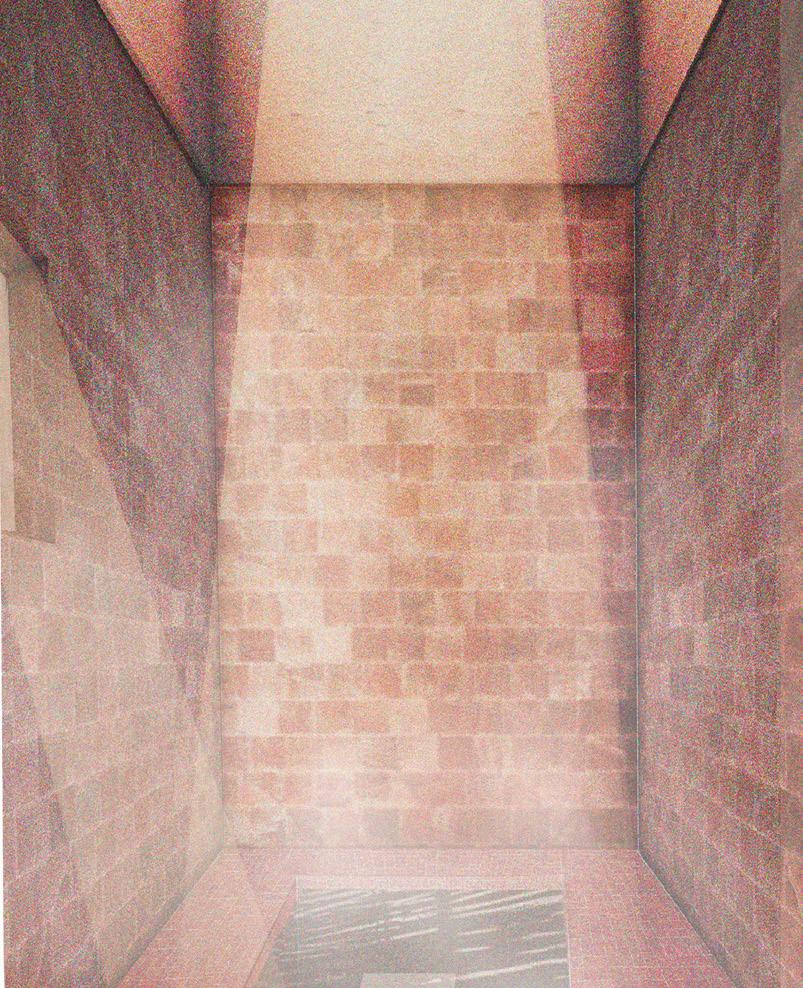
This project proposes a bathhouse and civic promenade on the Tangier Bay frontage that operates as a threshold between two worlds: the surrounding modern city, and the grounded, human condition. The existing promenade is at present a rugged zone of passage, defined by exposure, linear movement, panoramic scope and a distinct lack of spatial or climatic mediation. This project responds to these conditions by thickening the edge, throttling the body and re-engaging the mind through climate, material, shelter, and movement. Formed of concentric rings oriented out to sea, the bathing complex stretches for almost one kilometre along the promenade perimeter, with the ever-expanding city behind it. Partially embedded within the ground, the vertical reach is limited, allowing a view into a canopy of concrete on one side, or a canopy of trees on the other.
Drawing on Roman and Islamic traditions as well as contemporary precedents, the bathhouse carefully constructs a ritualised spatial sequence modulated by light, humidity and temperature. It facilitates transitions from compression to release, from shade to exposure, and from heat to cooling. The architecture becomes a climatic device that combines thermal mass and permeable elements to moderate wind and heat, enabling passive environmental performance. Ultimately, the project redefines the coastal edge, shifting from a condition of consumption, movement, and exposure, to one of occupation, dwelling, ritual, and environmental protection.
Programme: Mixed Use social Housing on Brown Field Site
BUILDINGS THAT GROW
AGGREGATIVE SOCIAL HOUSE
ABÉLARD VIGUIER
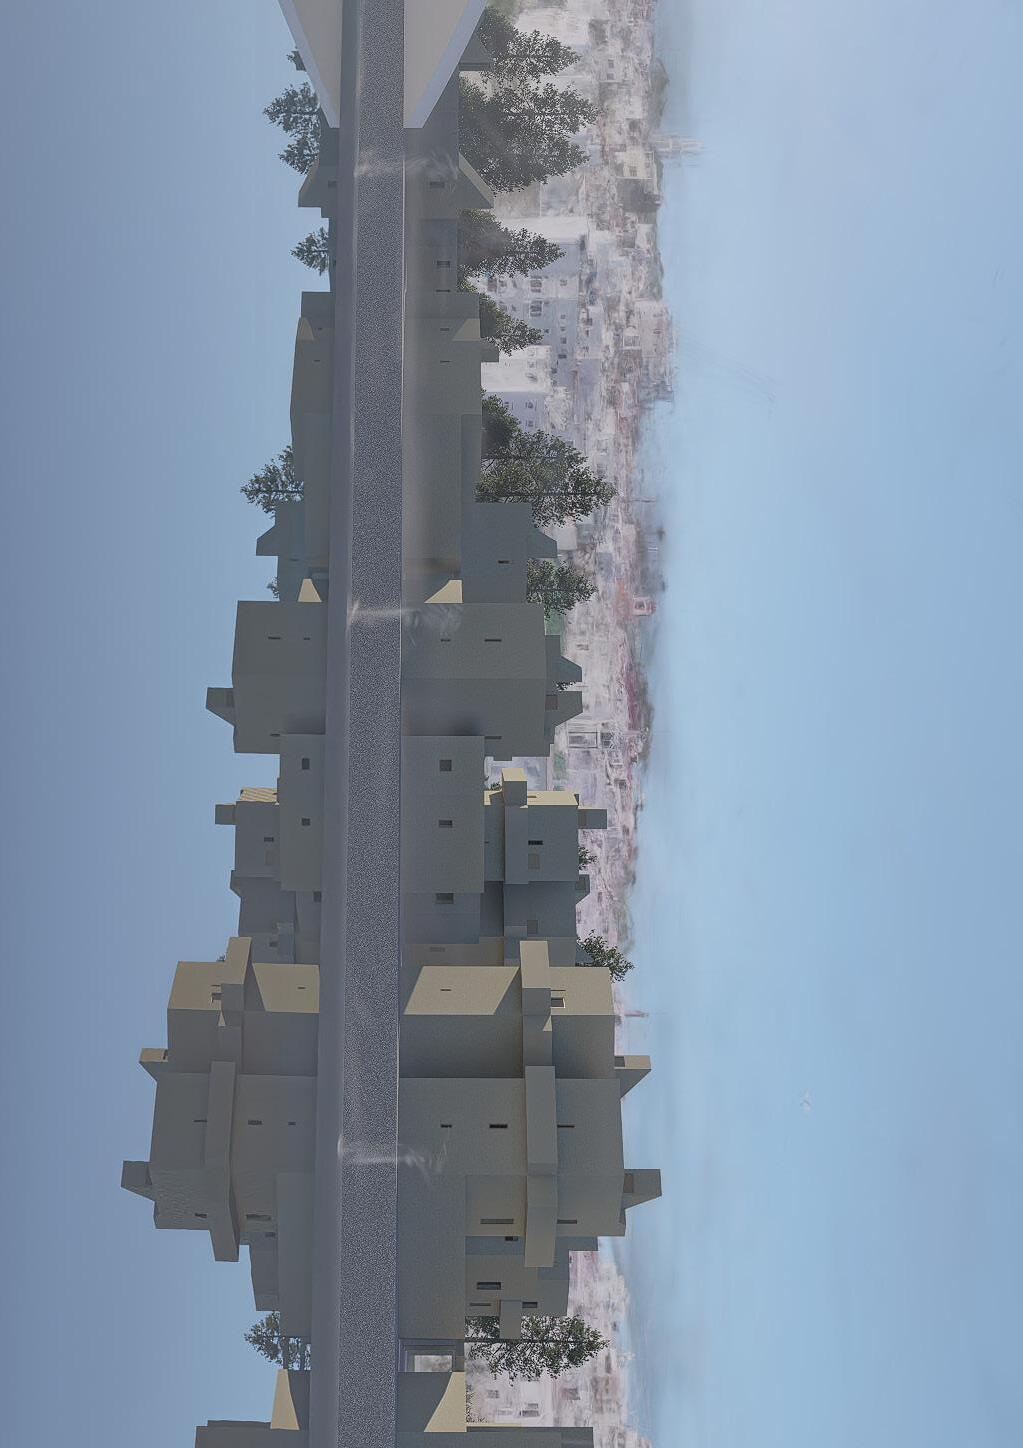
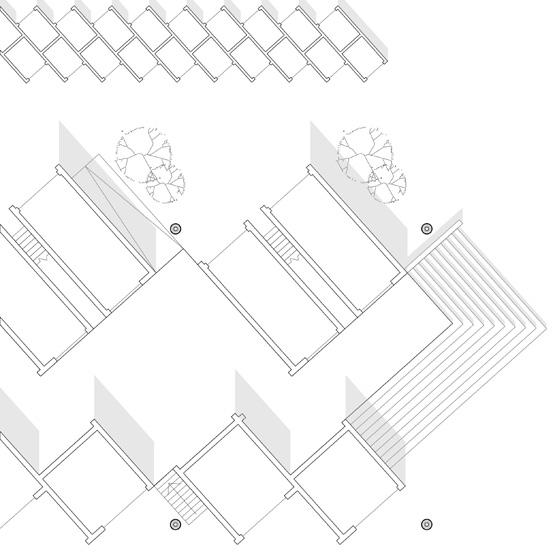
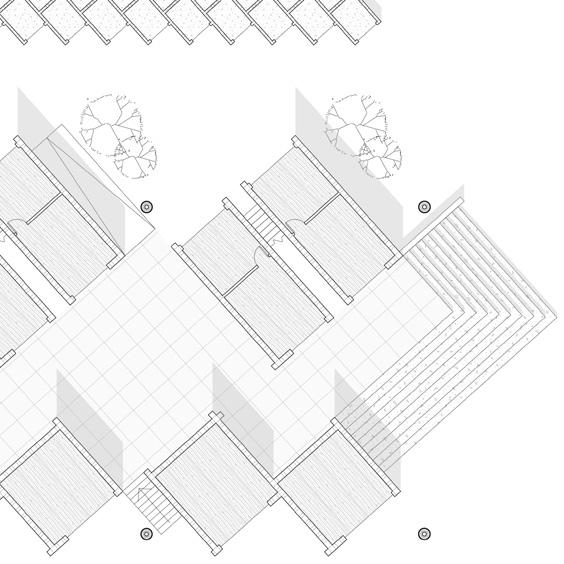
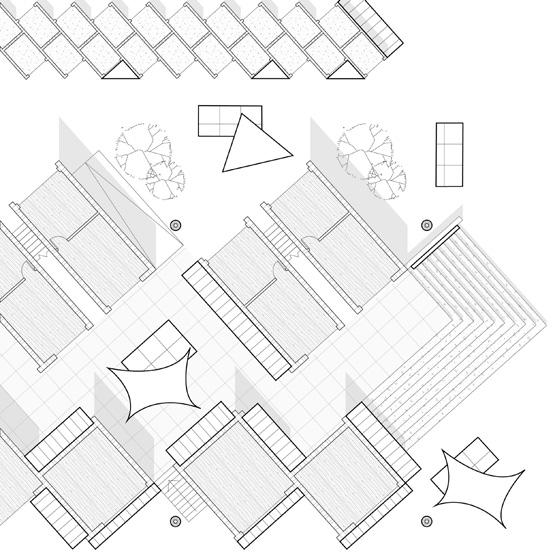
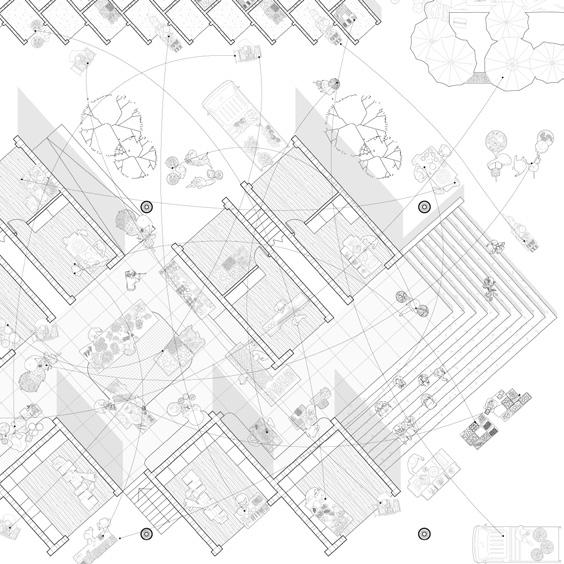
The project develops a flexible framework for mixed development of social housing and commercial units in the former city port. A key location in the city, the project facilitates new access to a large edge of the marina that is currently inaccessible to the public. Access to the sea played a huge part in sculpting Tangier’s past. Thus, the project aims to reinvigorate the site by providing equality of access for movements of people, access to food and recreation.
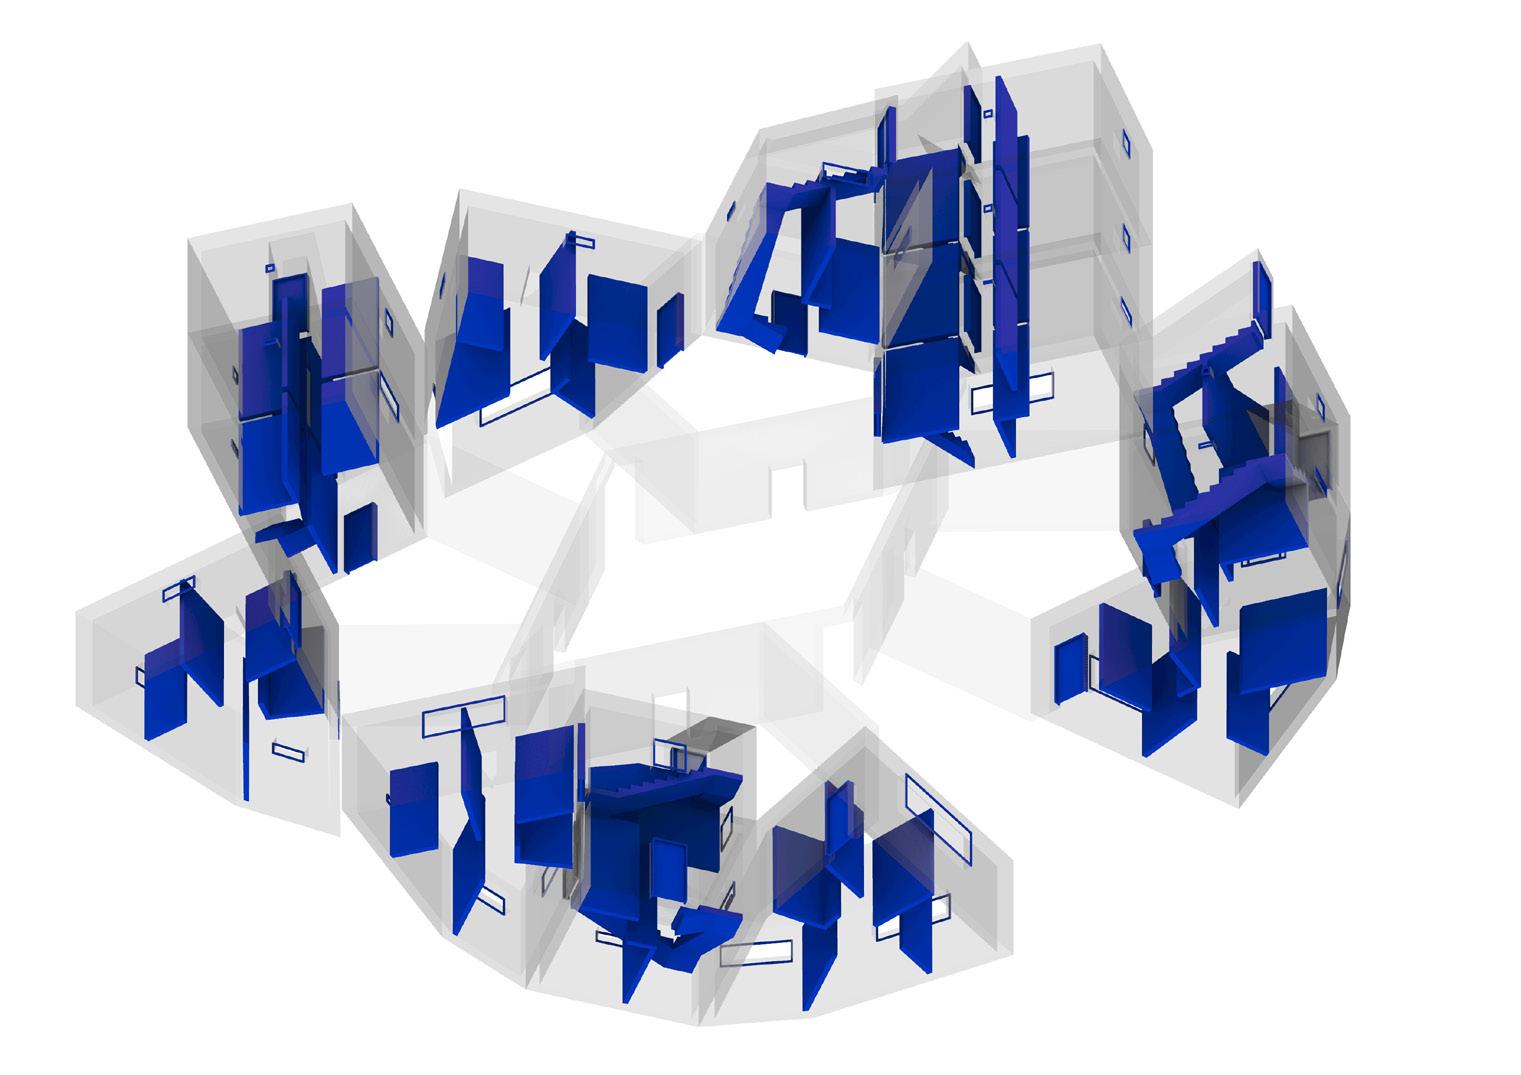
The project aims to be economically minded and utilises economies of scale through repeated elements. Using 4 rigid house types, 3 of which are mirrored giving 7 possible houses for every plot. The infrastructure provides 2,097,152 possible combinations of mixed housing around a public courtyard.
A key aspect of the design is that all housing recipients can choose their own housing type, location and orientation. Each house has a “commercial unit” (generated uniquely to suite the housing choice) these can be used as a small shop, workshop, repair shop, studio for example or simply as storage. All houses can expand when the owners need more room.
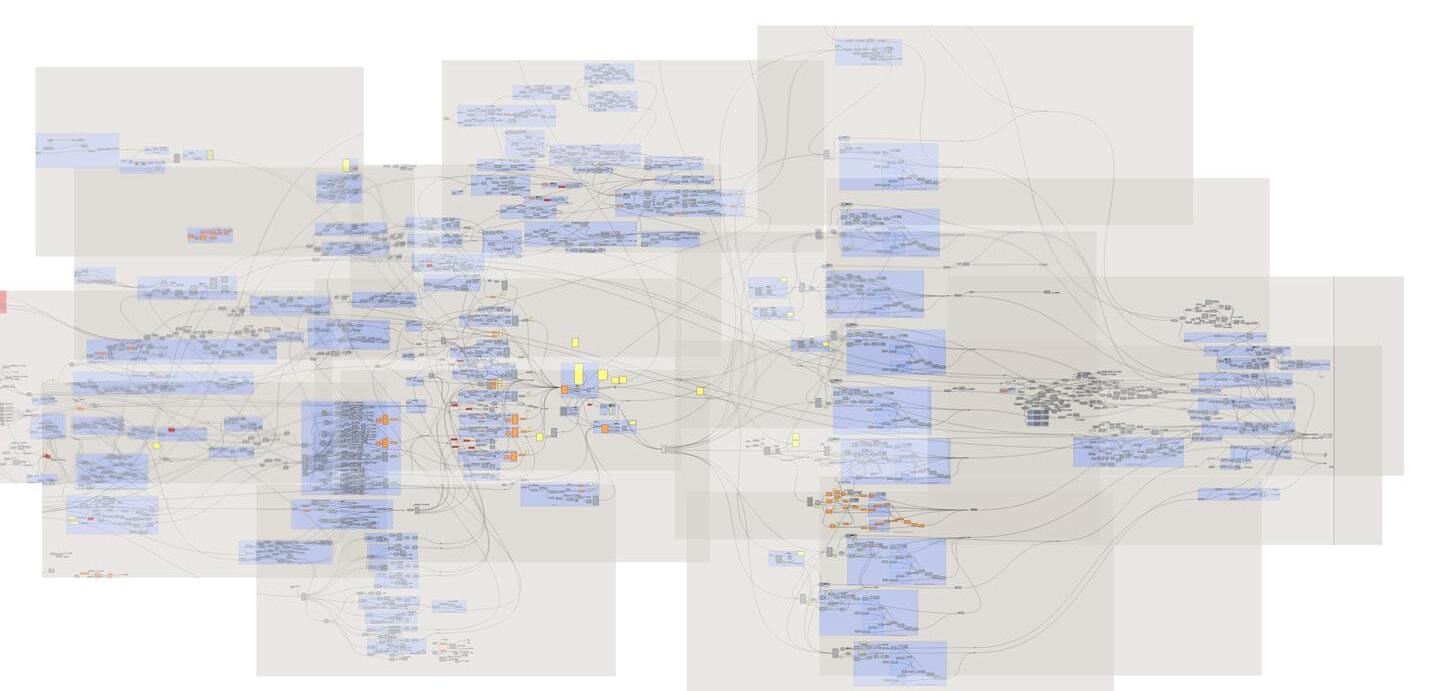
The grasshopper infrastructure weighs the houses orientation and its proximity to neighbouring windows to calculate an ideal window size for light, thermal gain and on looking.
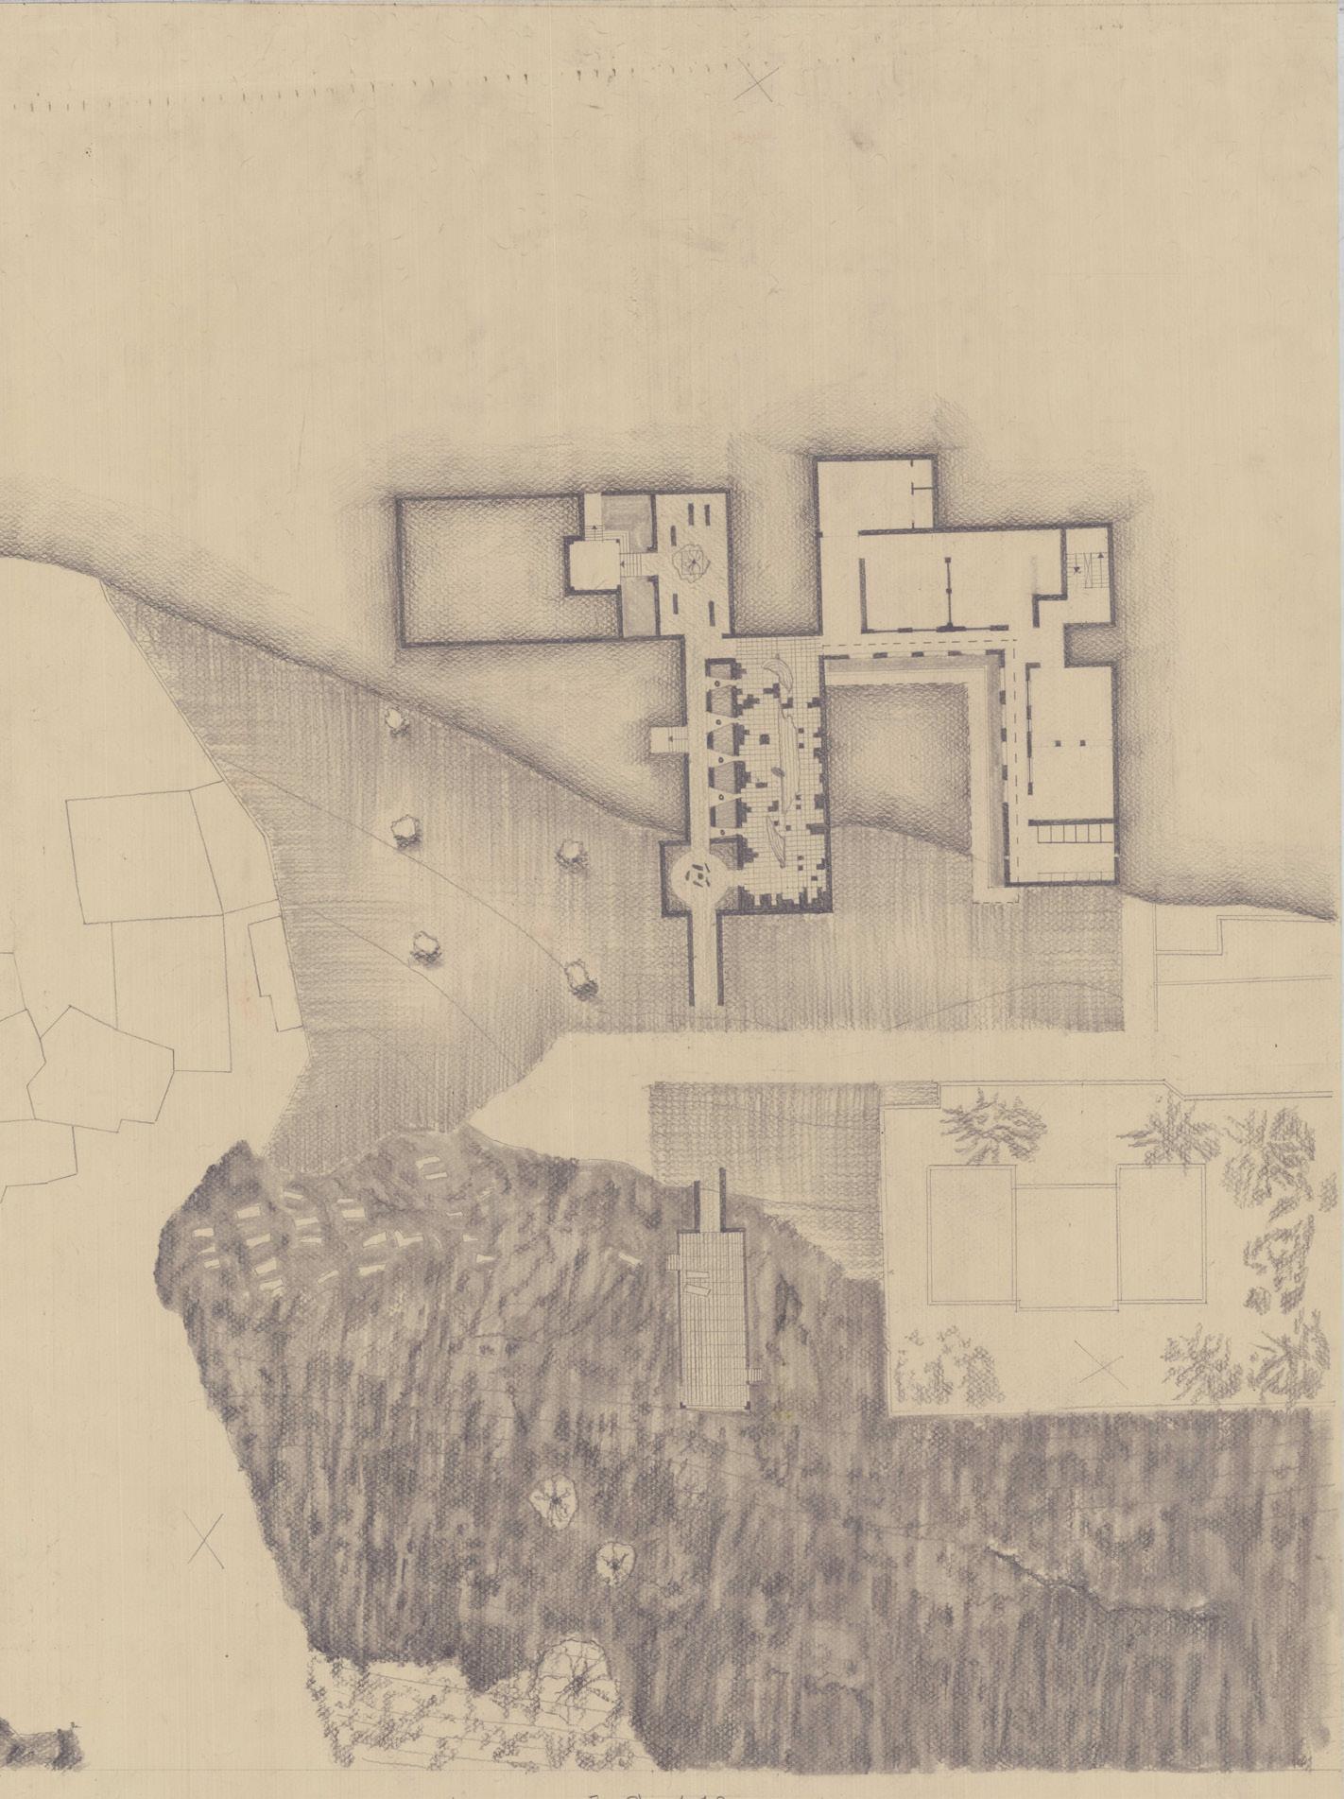
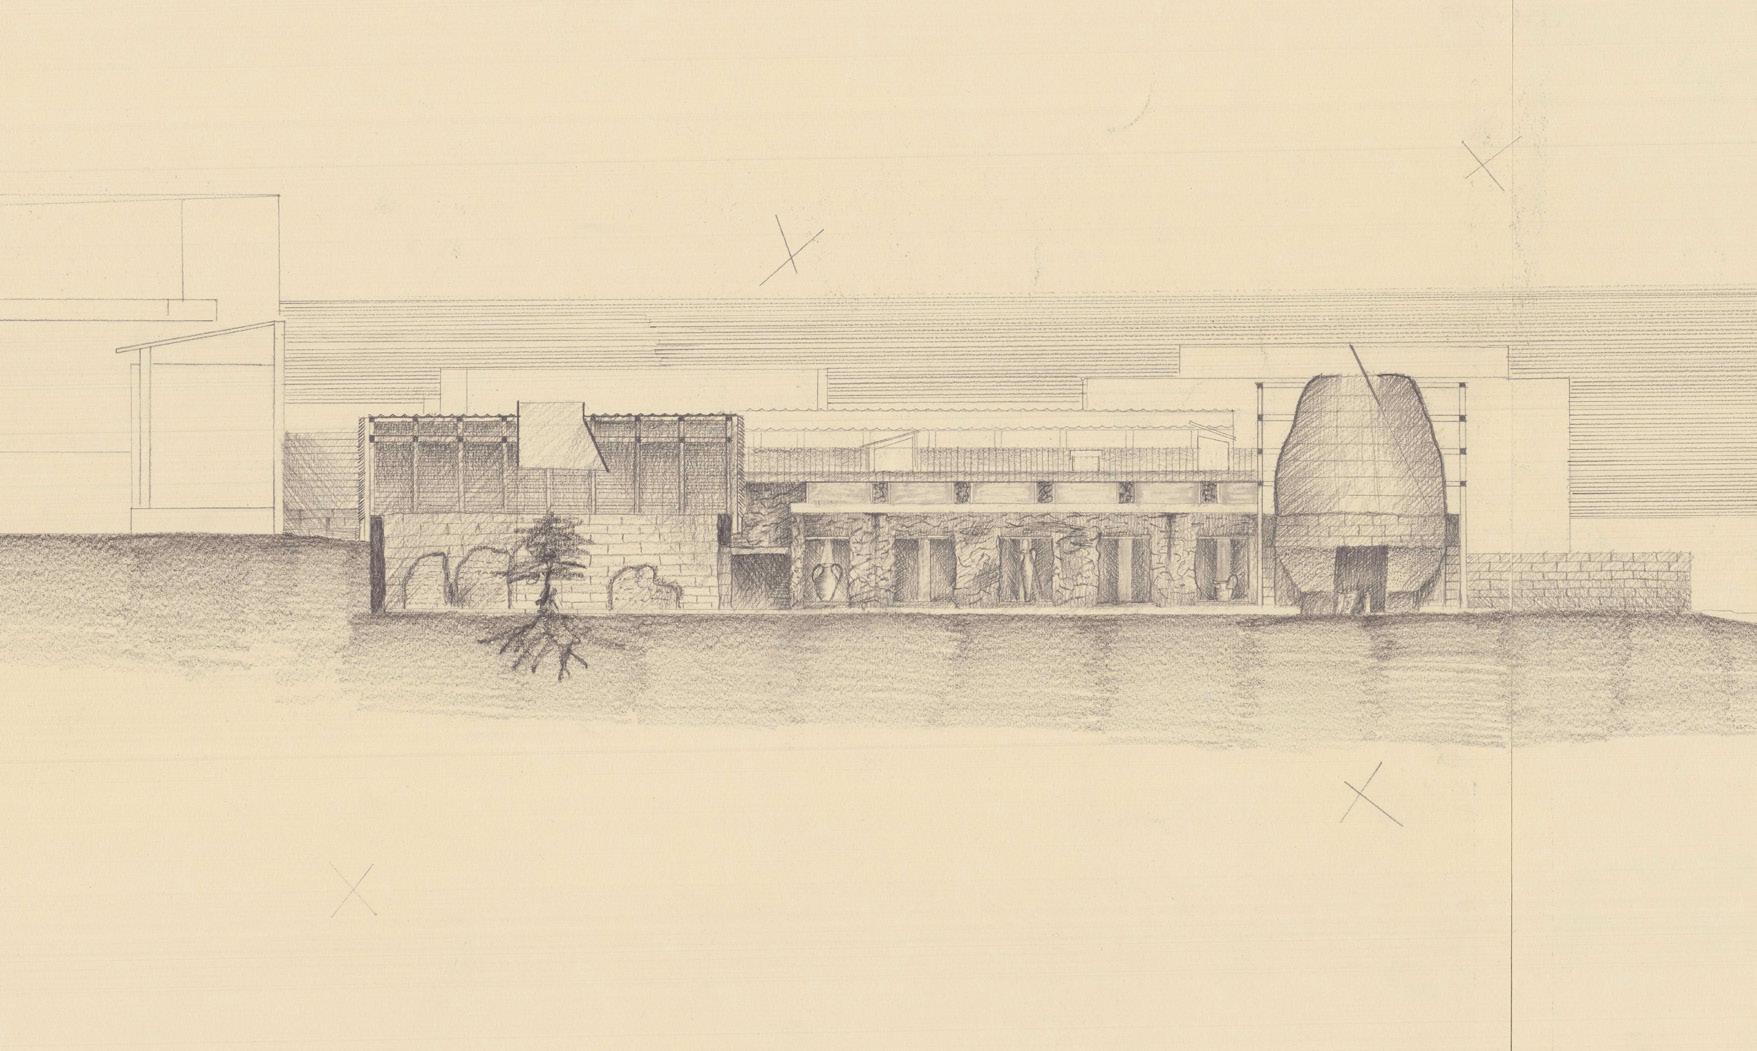
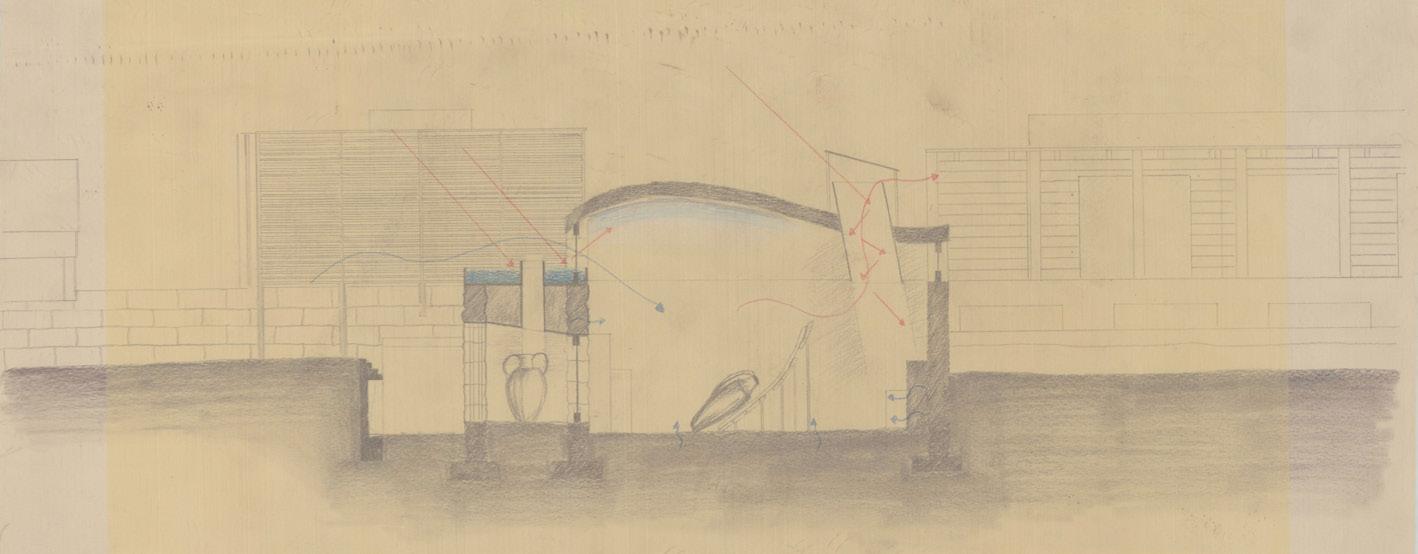
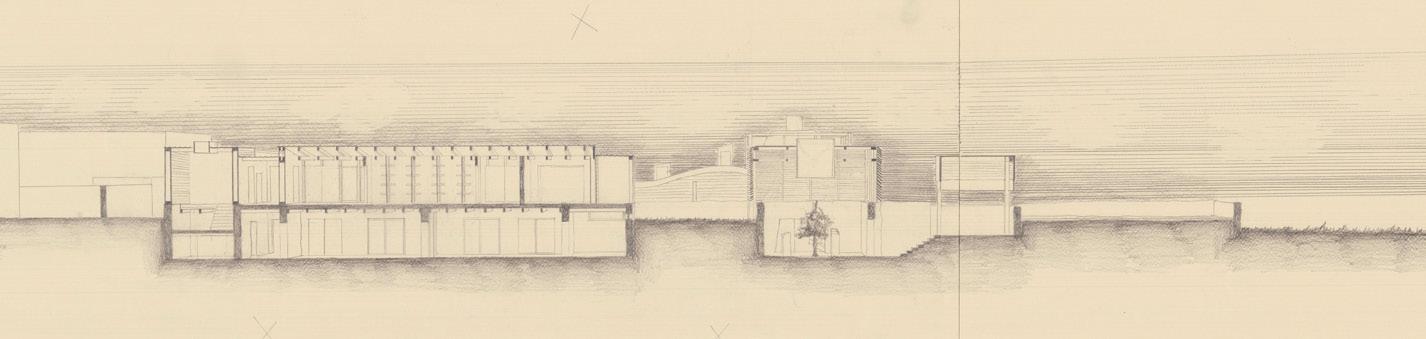
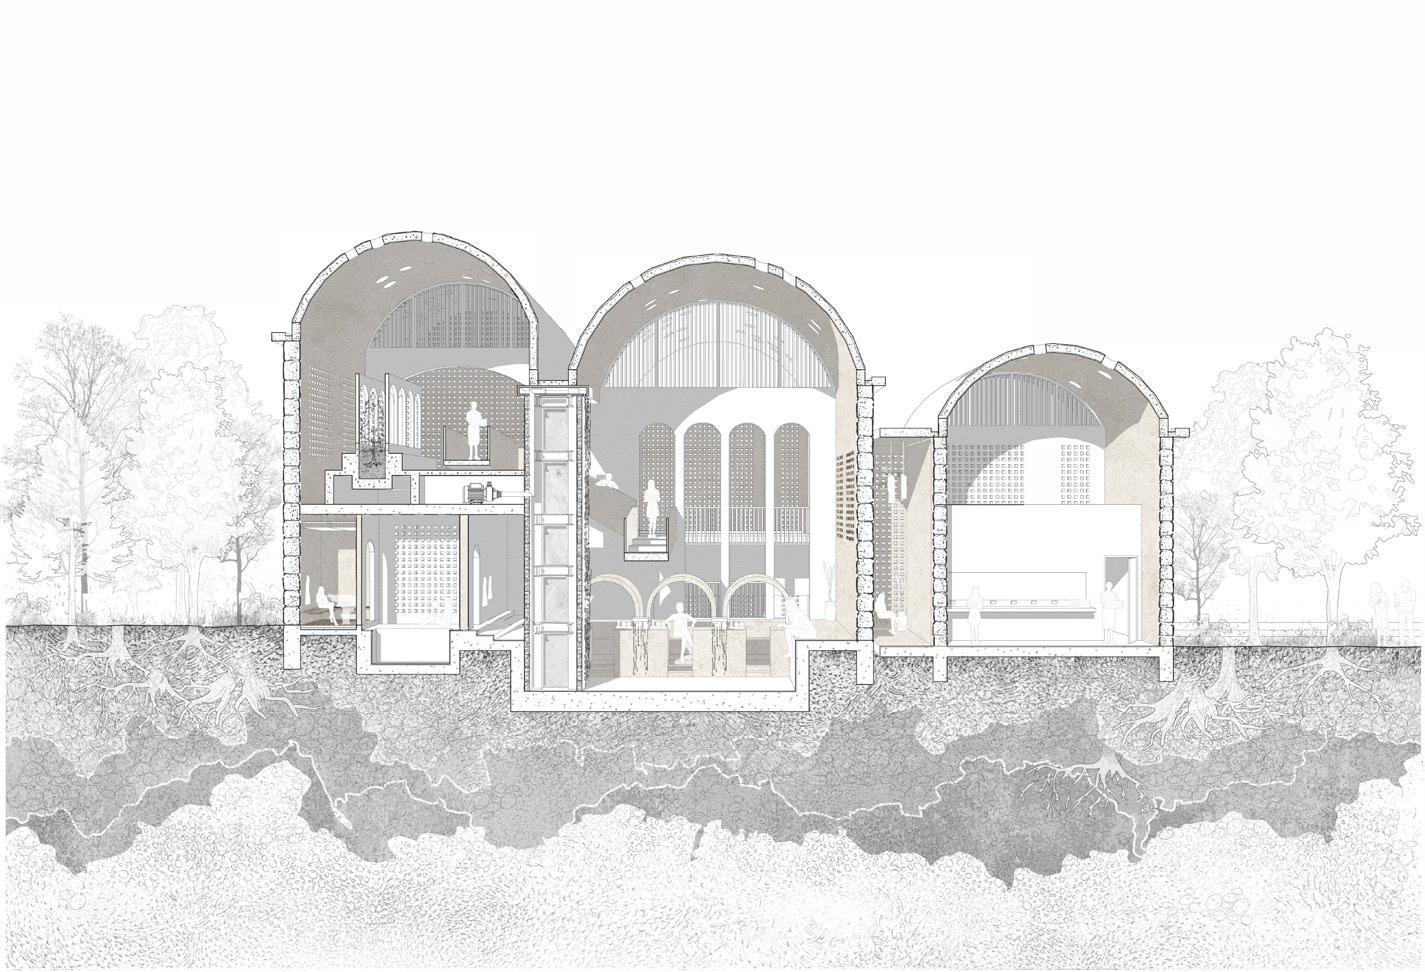
Site: Phoenician Tombs, Marchan District Programme: Gate (Reflection Pavillion), Museum; Phoenician Exhibition Space, Research Facility, Archive, Conservation, Educational Facility, Accomodation
05
AMONG PHOENICIANS
CENTRE FOR RESEARCH AND CONSERVATION
BRANDON MAHRRA
‘Among Phoenicians’ explores material delicacy and ground conditions approaching the Phoenician Tombs on the Hafa Cliffs, positioning the site as both an archaeological landscape and a contemporary contact zone. Informed by the writings of Paul Bowles, William S. Burroughs, and Jorge Carrión, Tangier is understood as an “Interzone” shaped by ambiguity, cultural overlap, and suspended time.
The project proposes a constellation of moments that choreograph movement and perception across the landscape through controlled views, atmospheric thresholds, and concealment. Sightlines toward the tombs remain deliberately obscured until the final ascent, intensifying the visitor’s encounter with Phoenician history and reflection on its uncertain legacy.
Beyond contemplation, the project develops into a Centre for the Research and Conservation of Phoenician Archaeology, integrating laboratories, conservation studios, archives, and teaching spaces informed by maritime archaeological methodologies outlined by Jeremy Green. Central to the proposal is the environmental mediation required for human occupation and artefact preservation. Through mass, orientation, and controlled openings, the architecture regulates light, temperature, and humidity, transforming the follies into thermally responsive spaces received by the ground.
Site: Palais des Institutions Italiennes, Marchan District Programme: Printworks and Newspaper Printer with Laboratories to make Natural Ink
06 THE LIVING PRESS
AN INSTITUTE OF THE SUSTAINABLE ARTS
MADELEINE HOMER
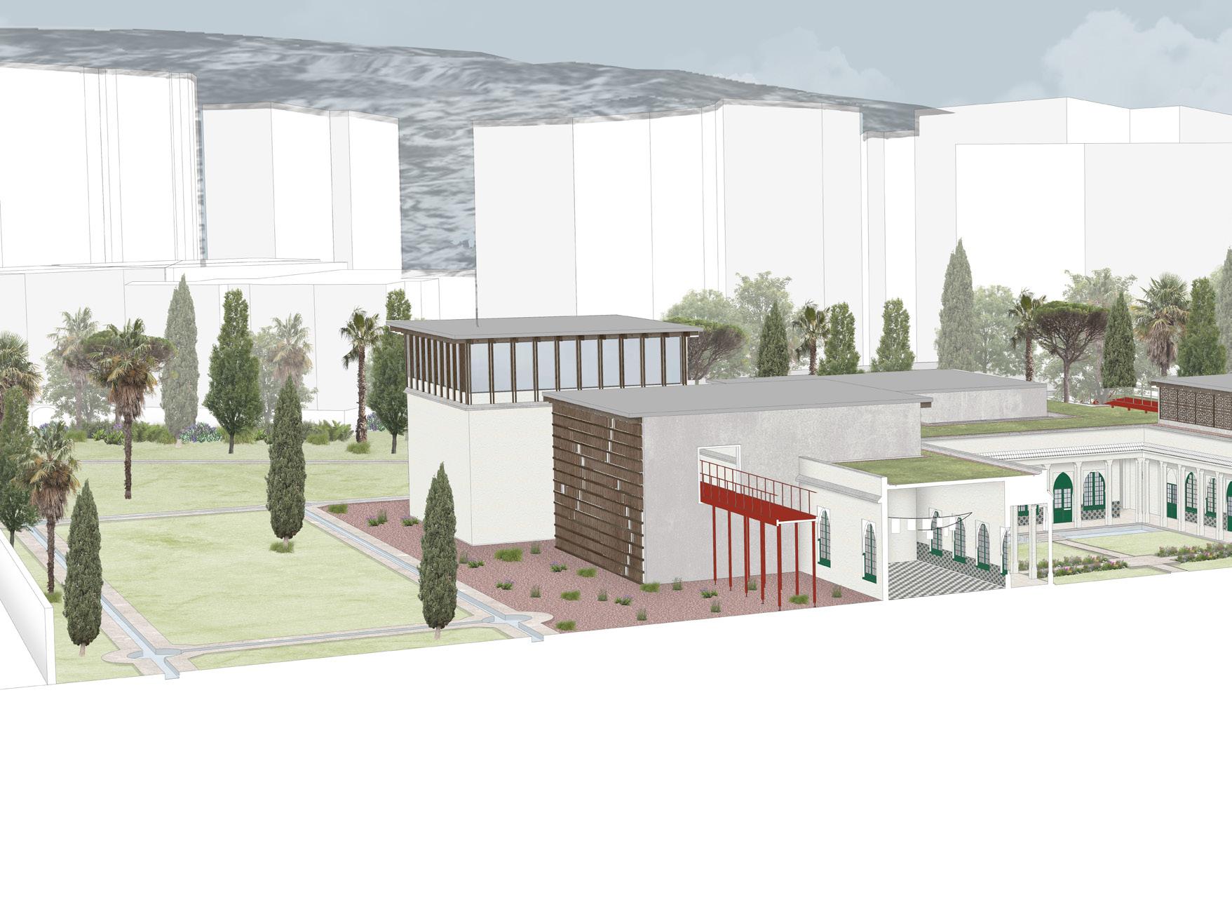
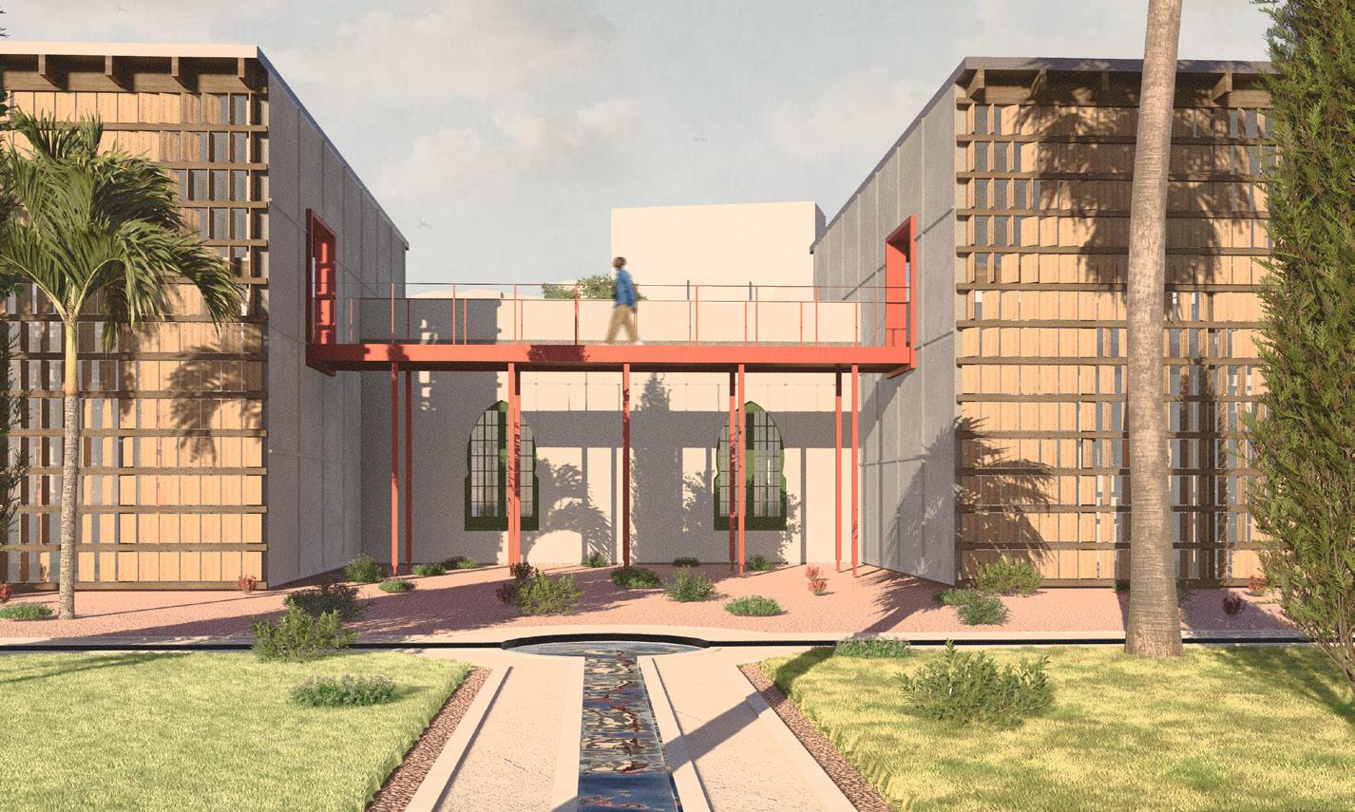
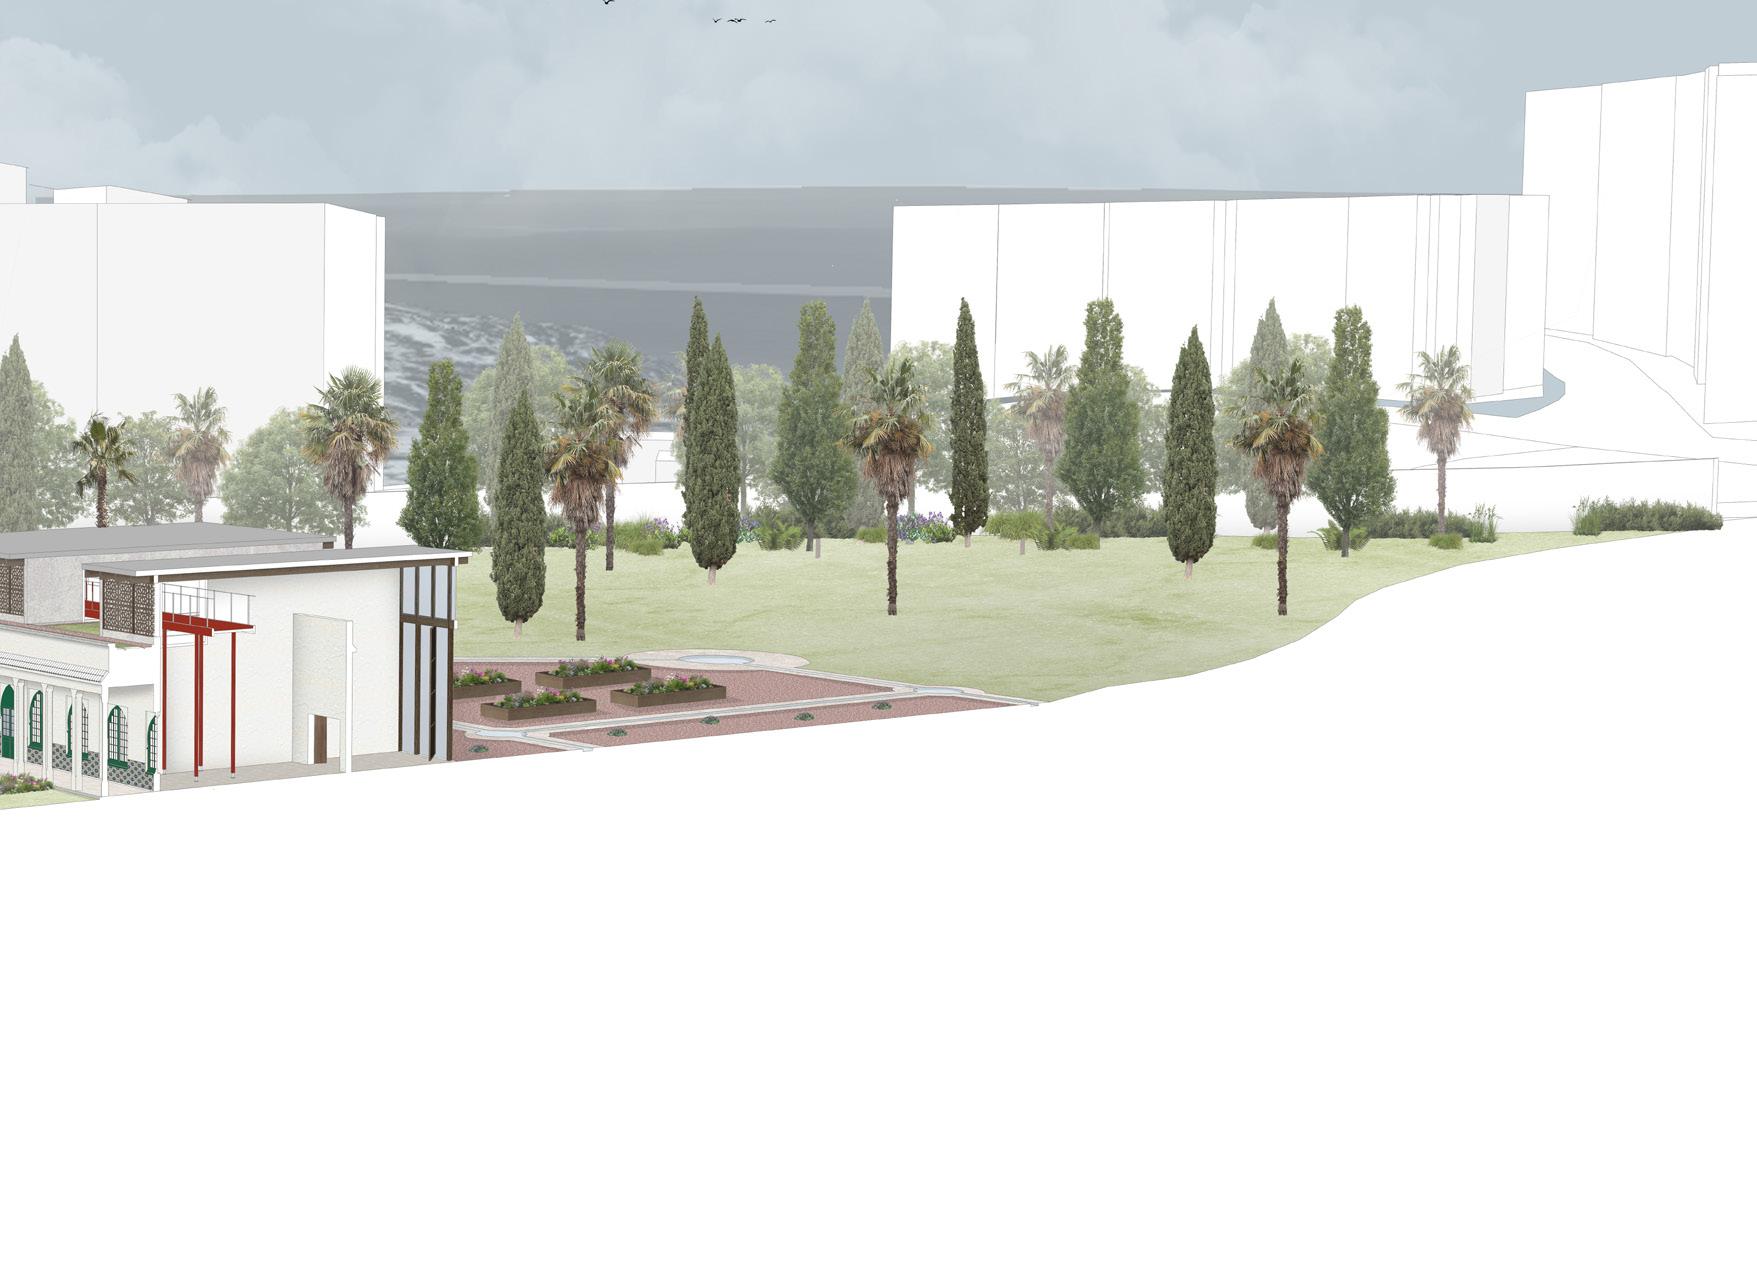
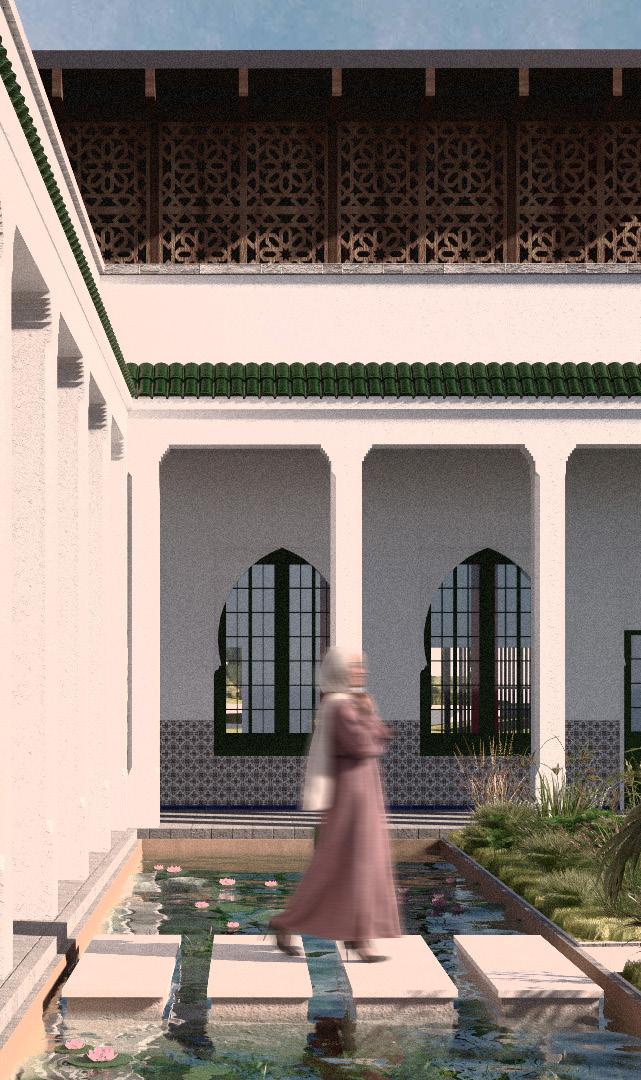
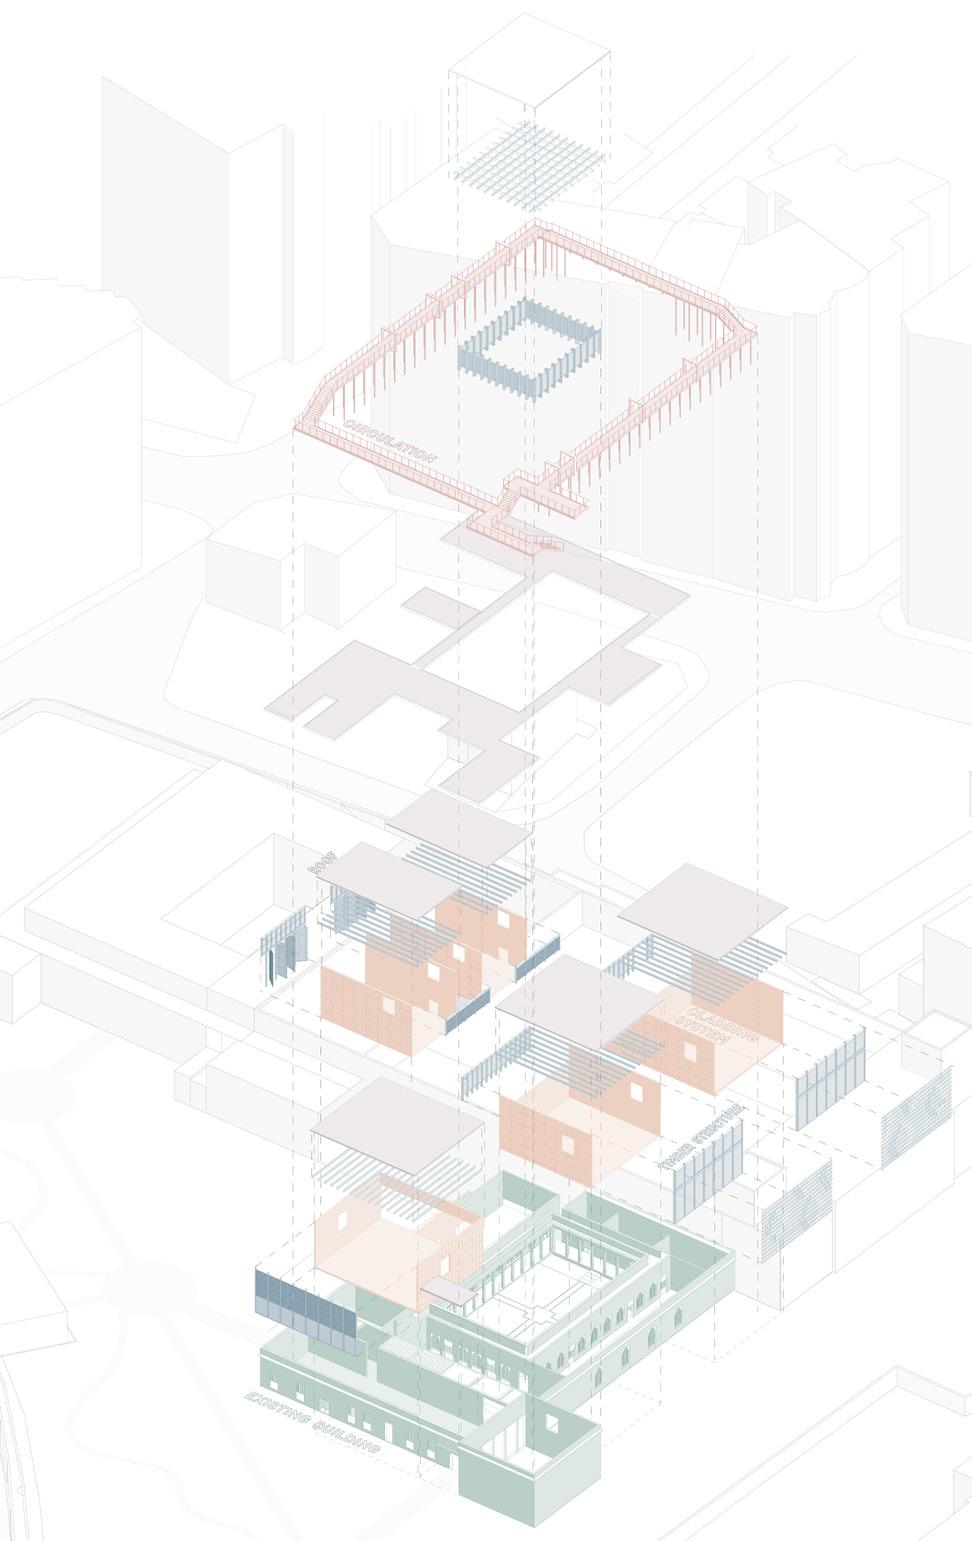
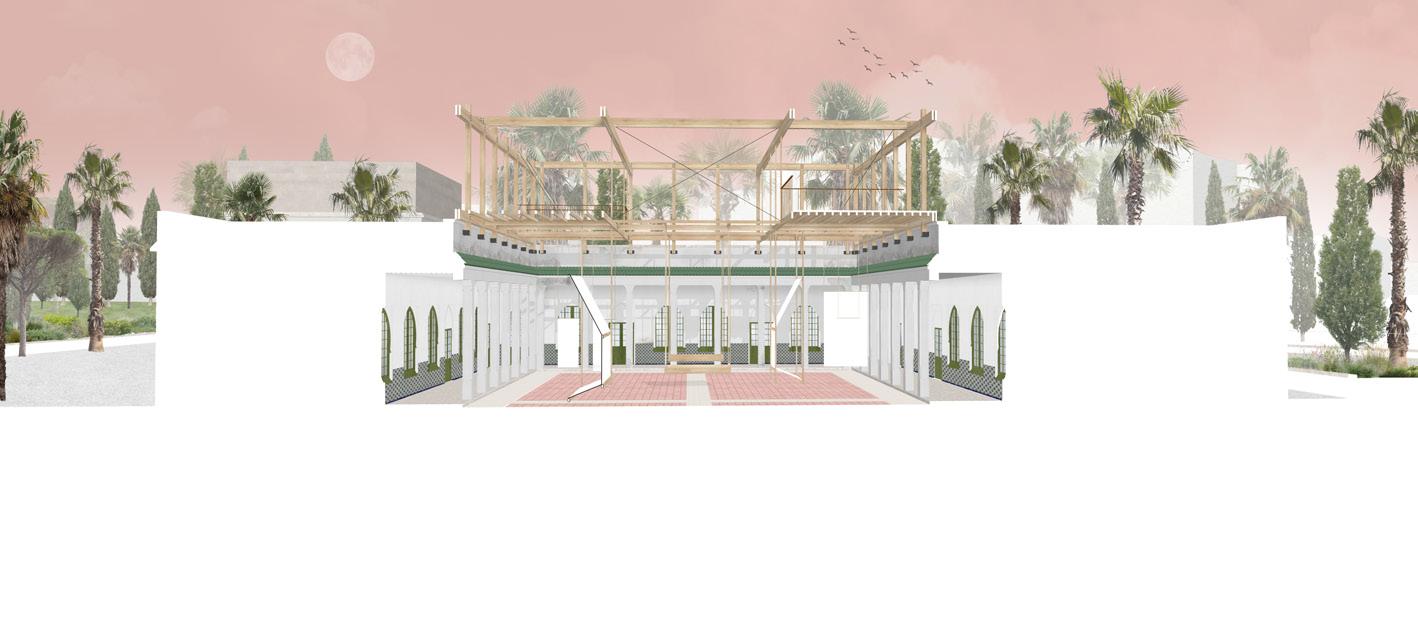
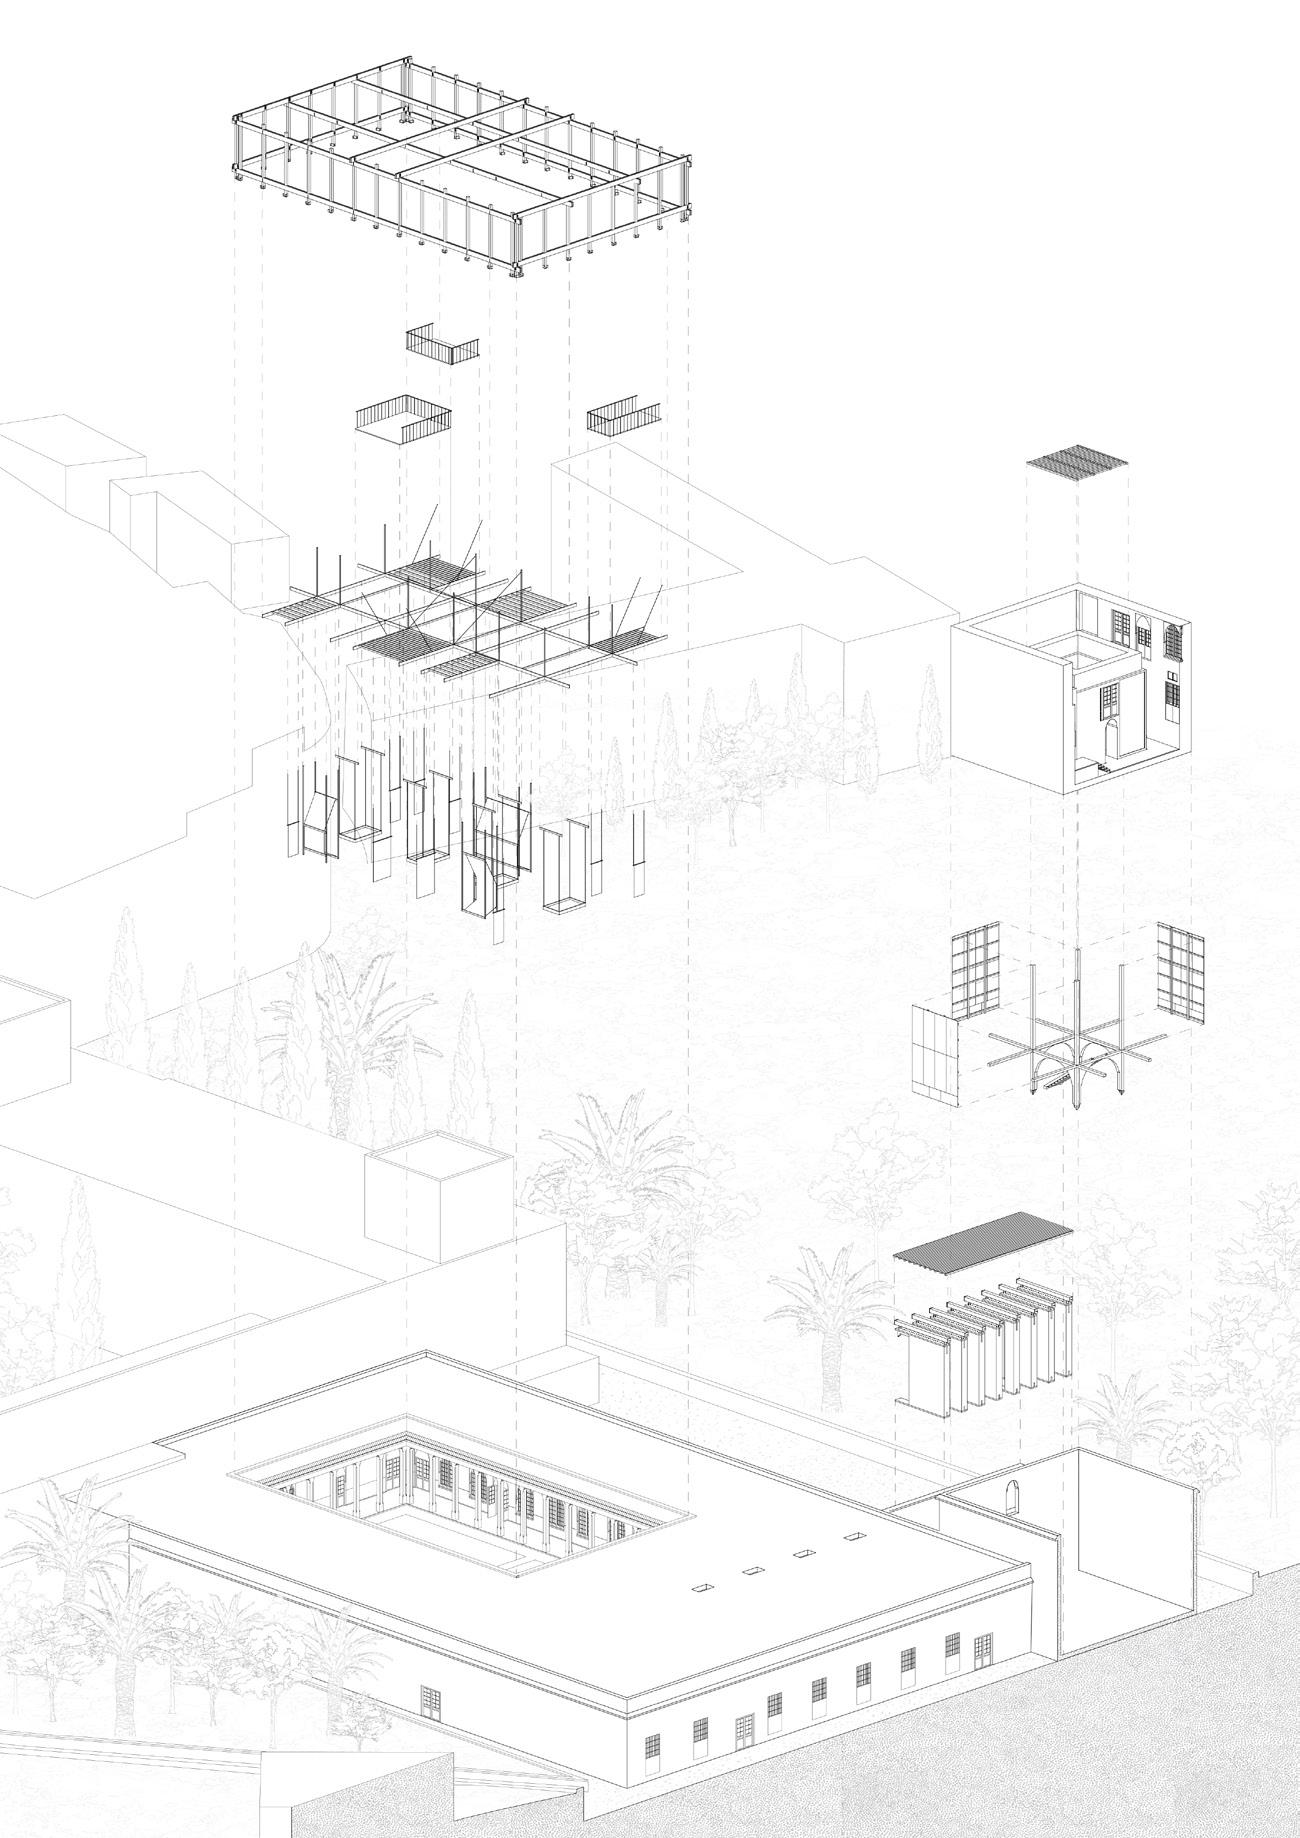
This project proposes a printworks within the secondary courtyard of the Italian Institute that preserves the site’s history, activates it as a new civic and community space, and incorporates adaptability and sustainable reuse for its future performance.
At the heart of the scheme is a printmaking studio that produces inks from vegetation grown on site, alongside a newspaper-making room where the local community can create a publication for their area. The project turns these activities into part of the exhibition, allowing visitors to witness every stage of the process through a surrounding walkway that weaves in and out of the building.
The architecture is driven by three key ideas: reuse, through the retrofit of the existing courtyard and the careful insertion of new timber structures; reveal, by making the processes of printmaking, newspaper production, and environmental transformation visible to the public; and regenerate, through the cultivation of natural inks and the restoration of the site’s ecological life.
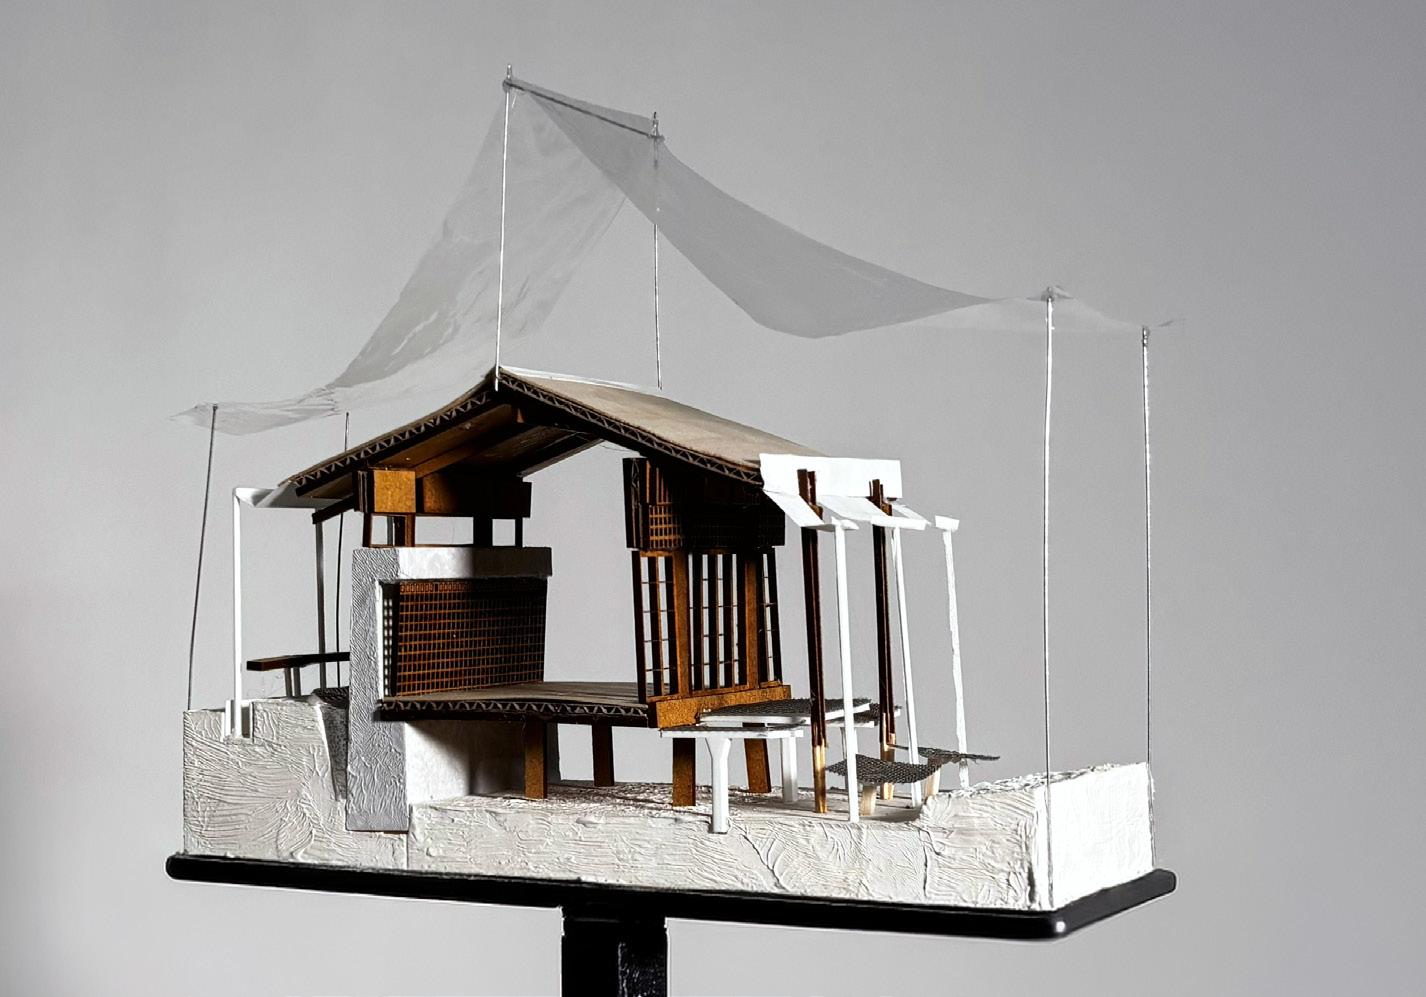
A timber frame and Viroc cladding panels create a lightweight, adaptable intervention designed for disassembly. The new volumes sit lightly within the existing structure, forming thermally regulated spaces that respond to the needs of each activity. A carefully placed system of windows mediates between public and private spaces while also providing solar shading and shifting levels of transparency. In this way, the project renews the historic institute both socially and environmentally.
This project uses collections of postcards as a medium to explore experiences of enjoyment in Tangier, Morocco. The work began with researching postcards as both tourist imagery and personal narratives, using postcards to form a network of understanding. The investigation of postcard scale by experimentation with production printmaking techniques: intaglio and lino. This concept evolved into a design proposal that re-imagines the Palais through three levels of contact: community, human, and architectural. It transforms the Palais into a living collection: the existing building fabric showcased in a momentary structure, to be a catalyst for a new use in the forgotten courtyard.
PHILIPPA FRAZER | MADELEINE HOMER
Site: Palais des Institutions Italiennes, Marchan District Programme: Moroccan Music Archive, Performance Spaces, Instrument Making Workshop Accommodation
07
COMPOSING SPACE
HOW MOROCCAN SOUNDS REDEFINE THE ITALIAN INSTITUTE AS A LIVING INSTRUMENT
PHILIPPA FRAZER
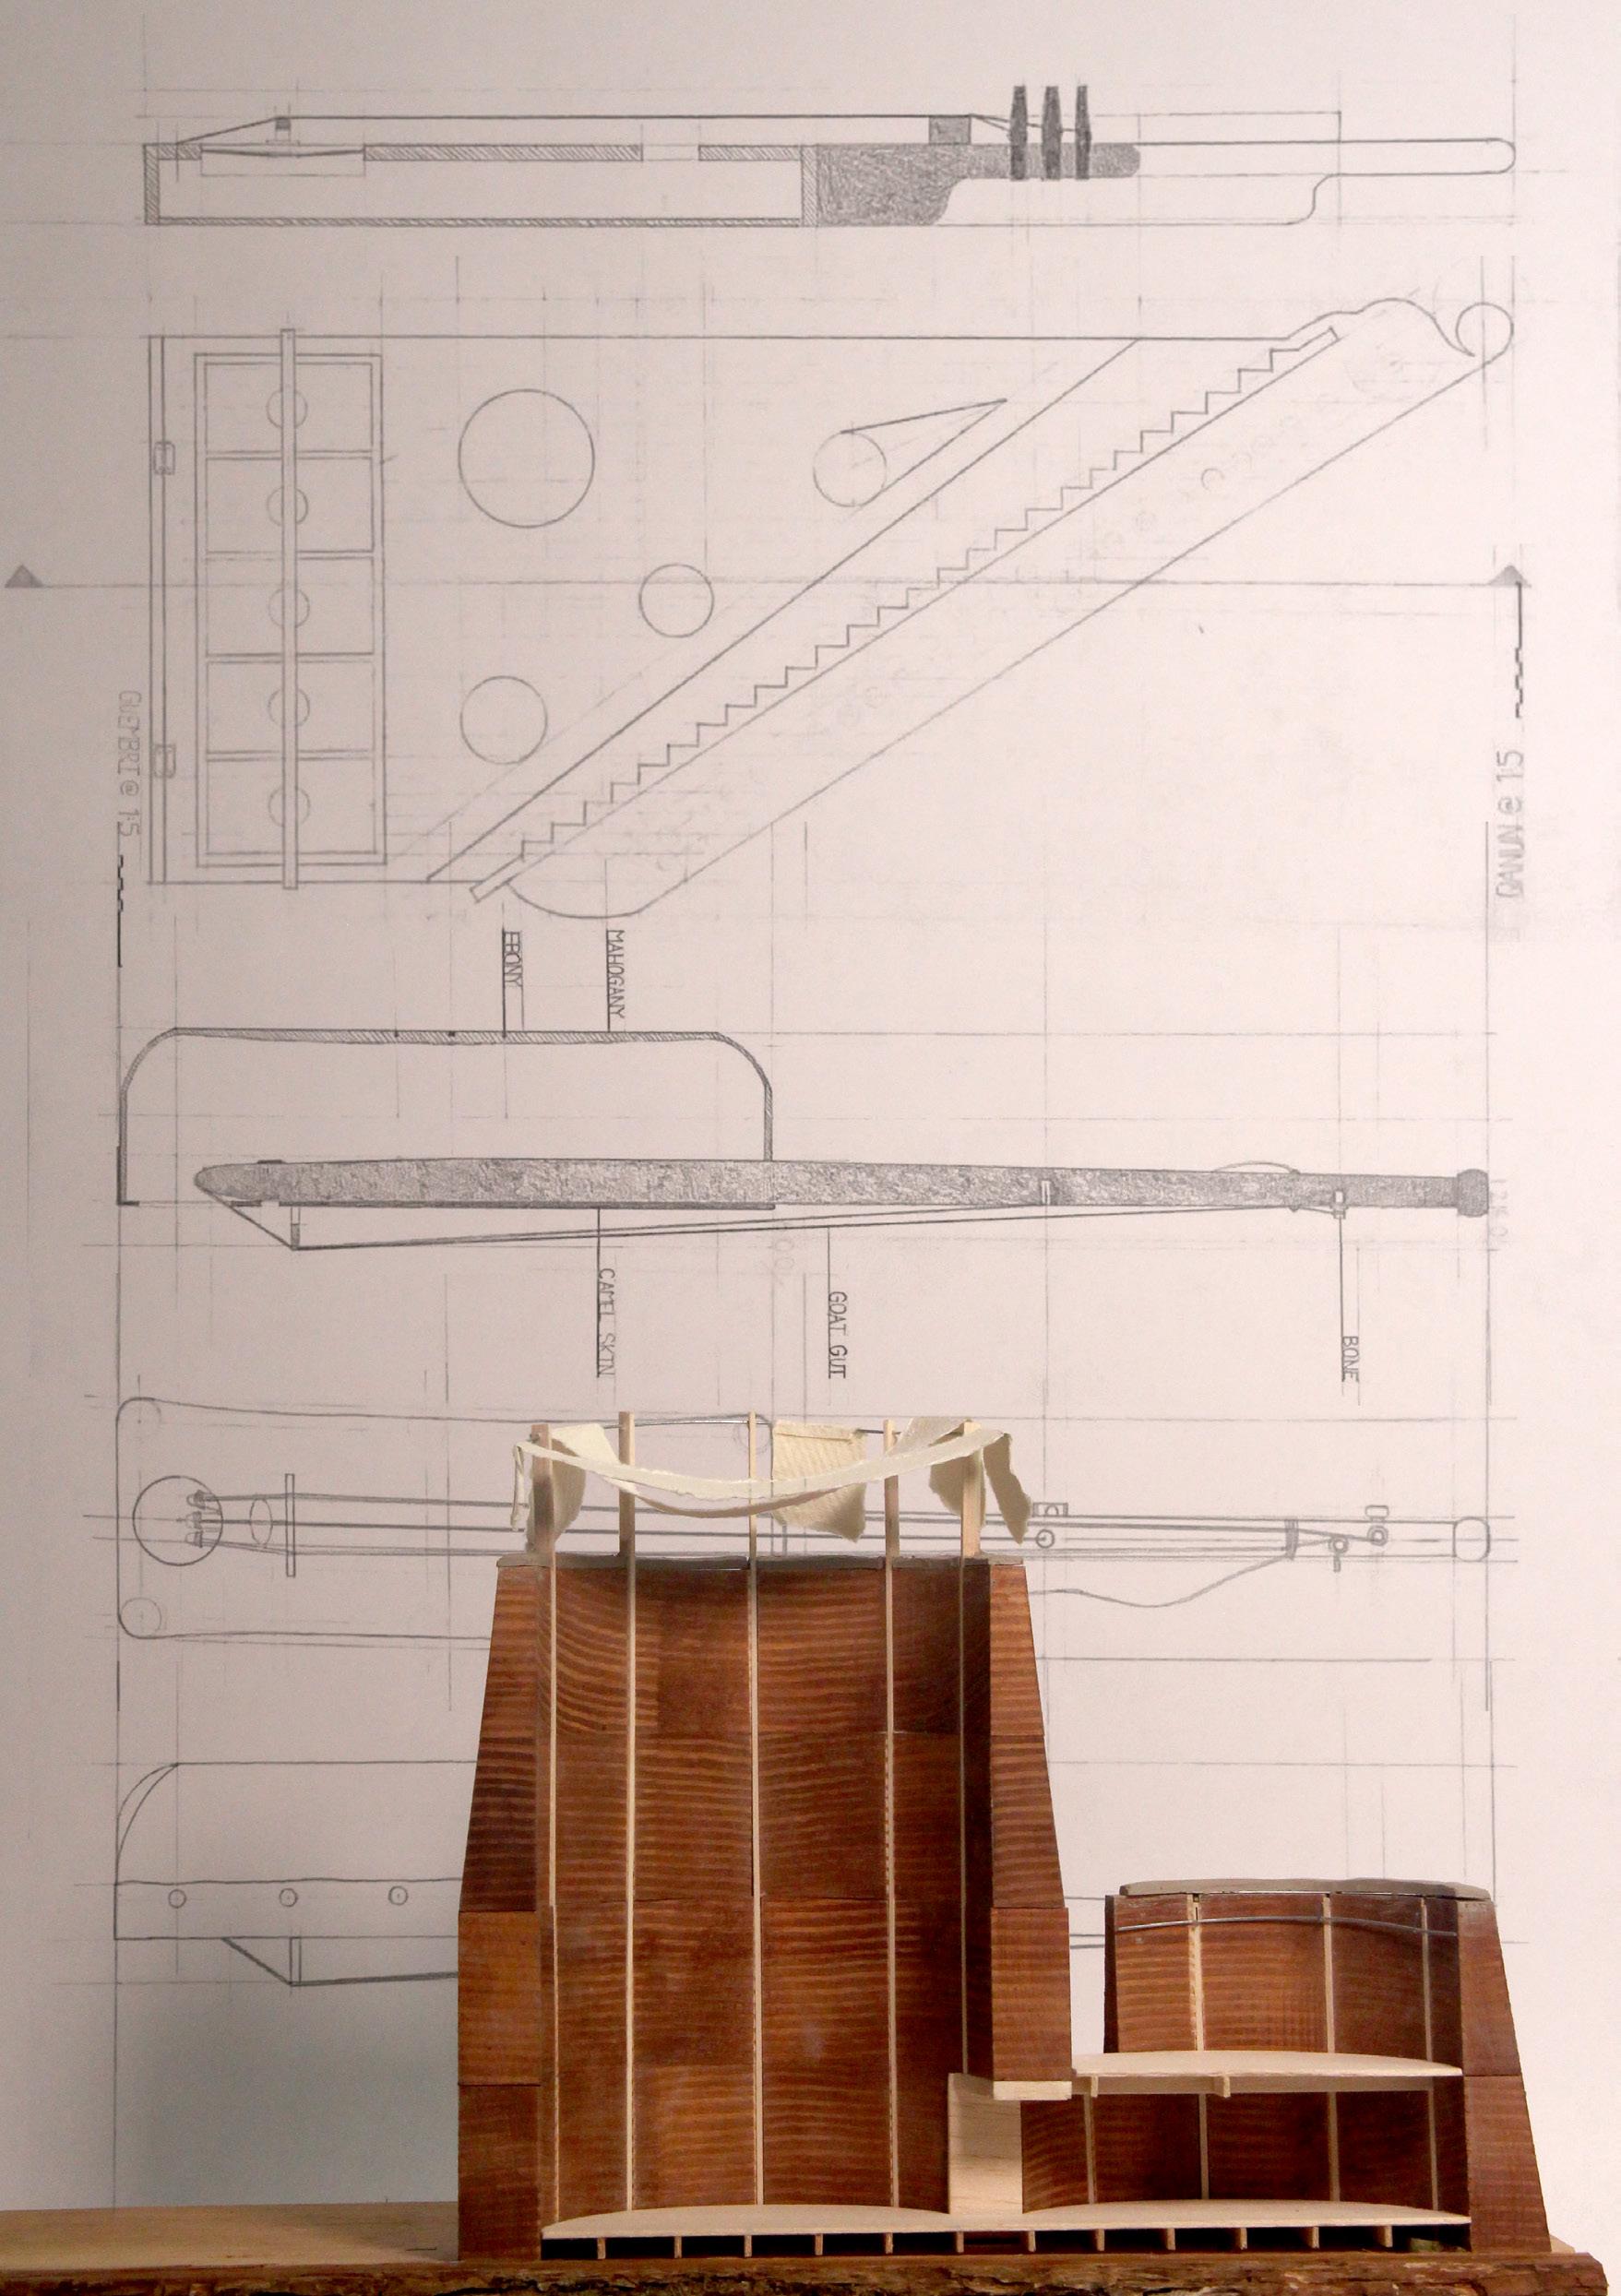
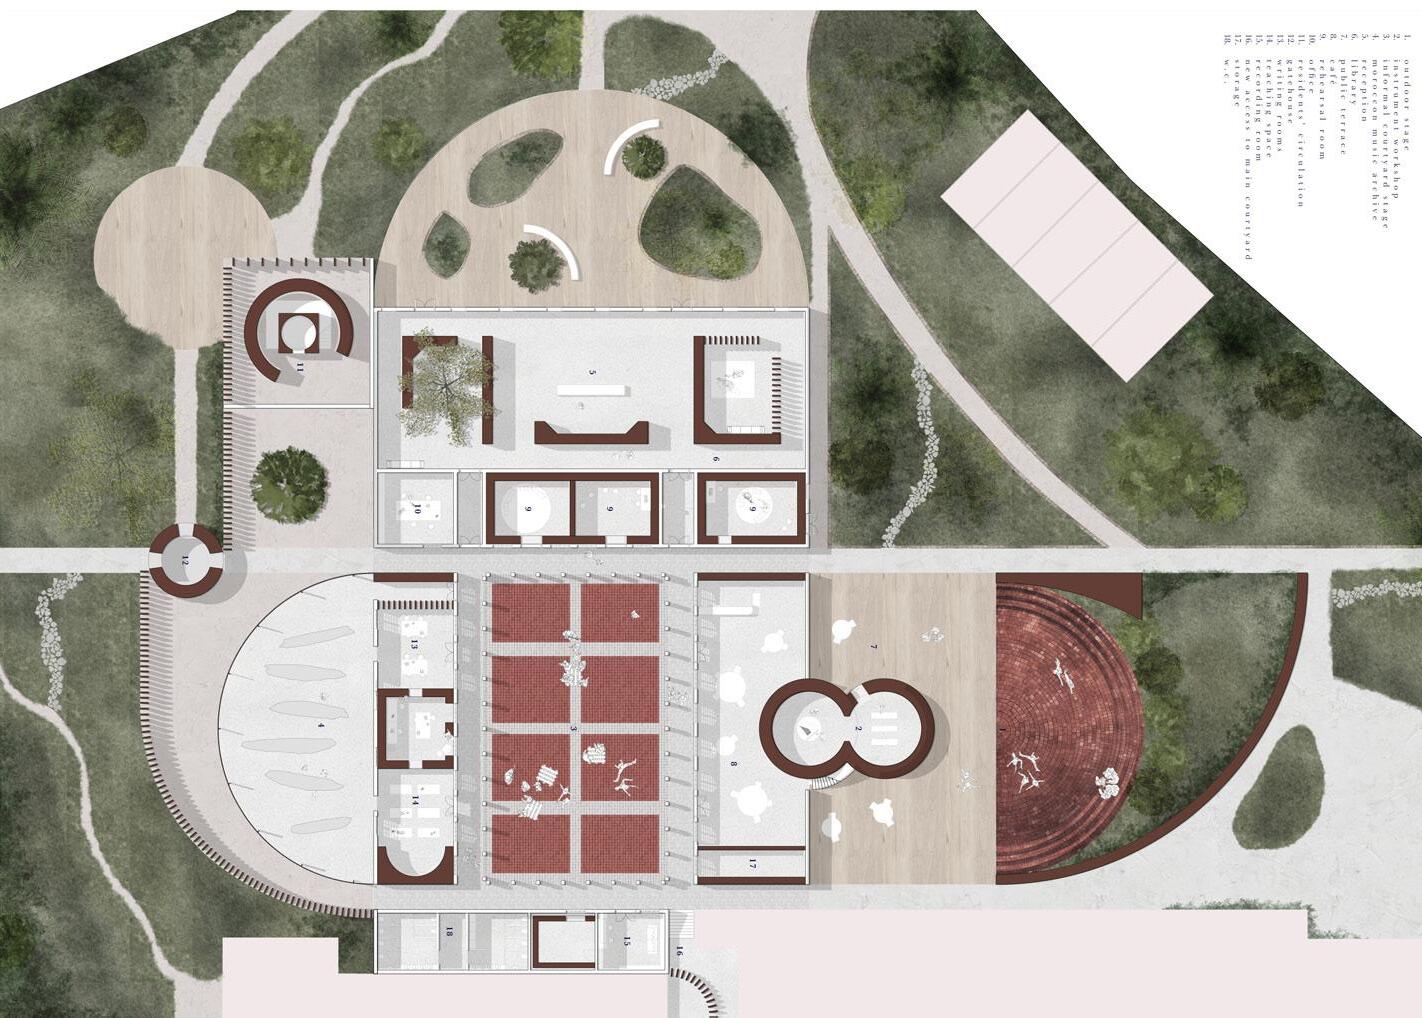
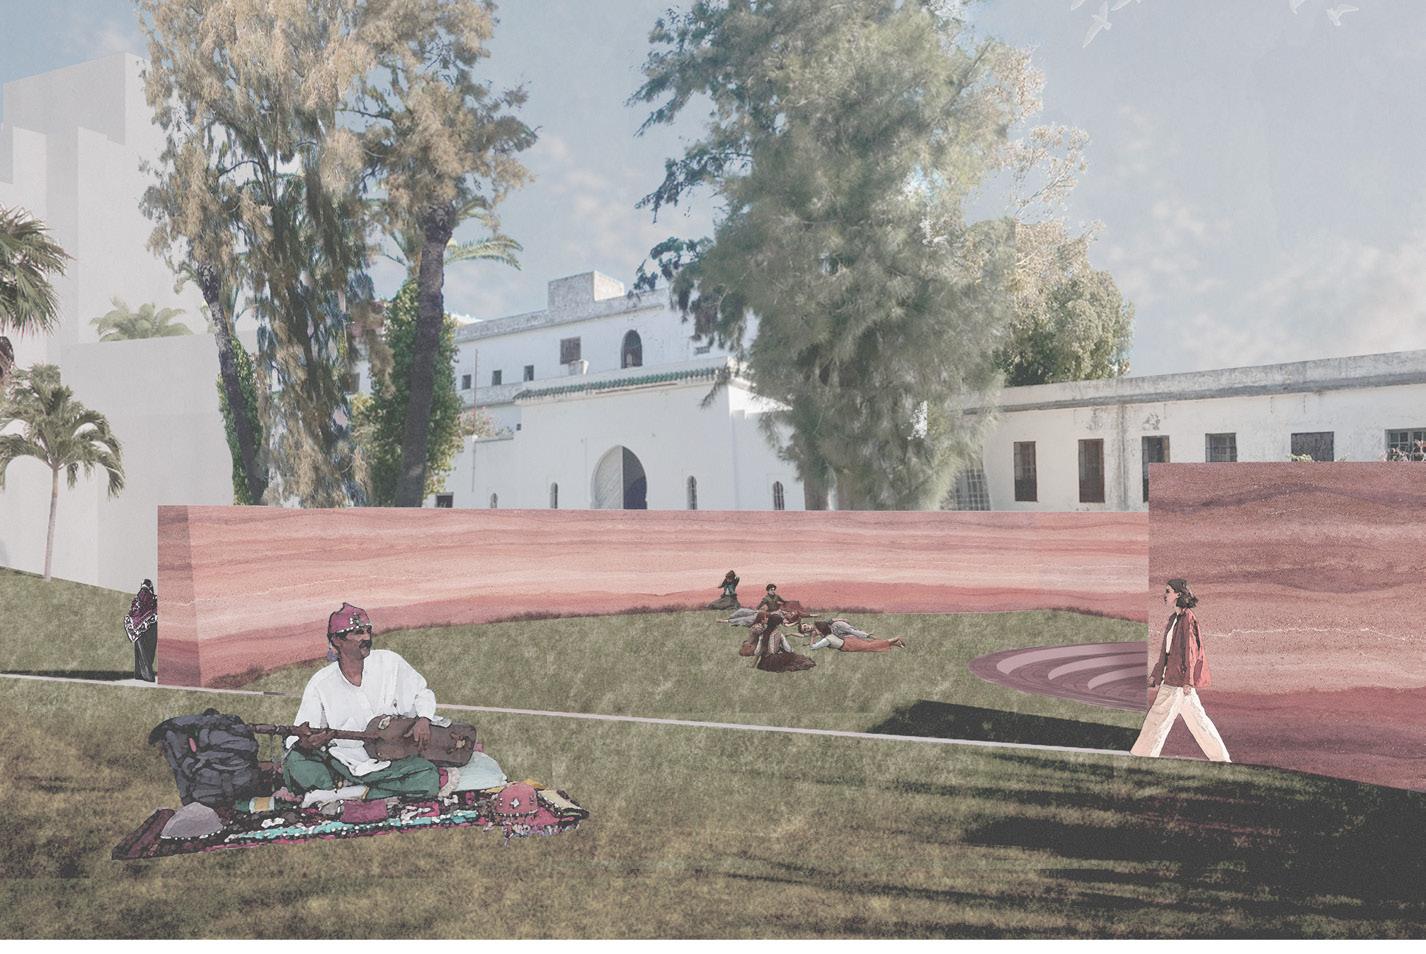
The Institute of Musical Exchange proposes an oasis for the sharing of stories through music, situated within the neglected Italian Institute. It reimagines the old schoolhouse as new performance spaces, where Western classical traditions and Moroccan improvisation and storytelling cultures merge.
Building on last semester’s exploration of ‘contact’ through postcards, this semester moves the notion of contact from physical to auditory, looking at the contact of sound in three key areas. First, Tangier is understood as a contact zone, where diverse musical traditions overlap and influence one another. Second, the project examines the contact of musical notation –through scribing, etching or aural transmission – and the systems of communication that shape how music is shared. Finally, it considers the contact of sound and surface, researching how instruments are made and how they produce sound. This understanding of tension and pressure is then translated to the building’s material choices and spatial geometries to enhance acoustic experience.
Together, these areas inform a design that positions the building as both an instrument and a stage: a space where sound, structure, and human interaction continuously engage, creating a vibrant acoustic environment for cultural exchange.
Site: Palais des Institutions Italiennes, Marchan District Programme: Integrative Cooking School and Smelling Gardens; Display Kitchen; Market Stalls; Library and Recipe Archive; Kitchen Classrooms; Herbal Allotment Gardens
THROUGH THE LAYERS OF MEMORY & SCENT
INTEGRATIVE COOKING SCHOOL AND SMELLING GARDENS
SARA BADAOUI
The project takes scent and cooking as its starting point in everyday practices through which Tangier’s communities maintain ties to place and to each other. Memory is carried in everyday experience in the smell of spices, the rhythm of cooking, the familiarity of a shared space. The project works with this body as a kind of archive, and the building as a space that makes those connections possible.
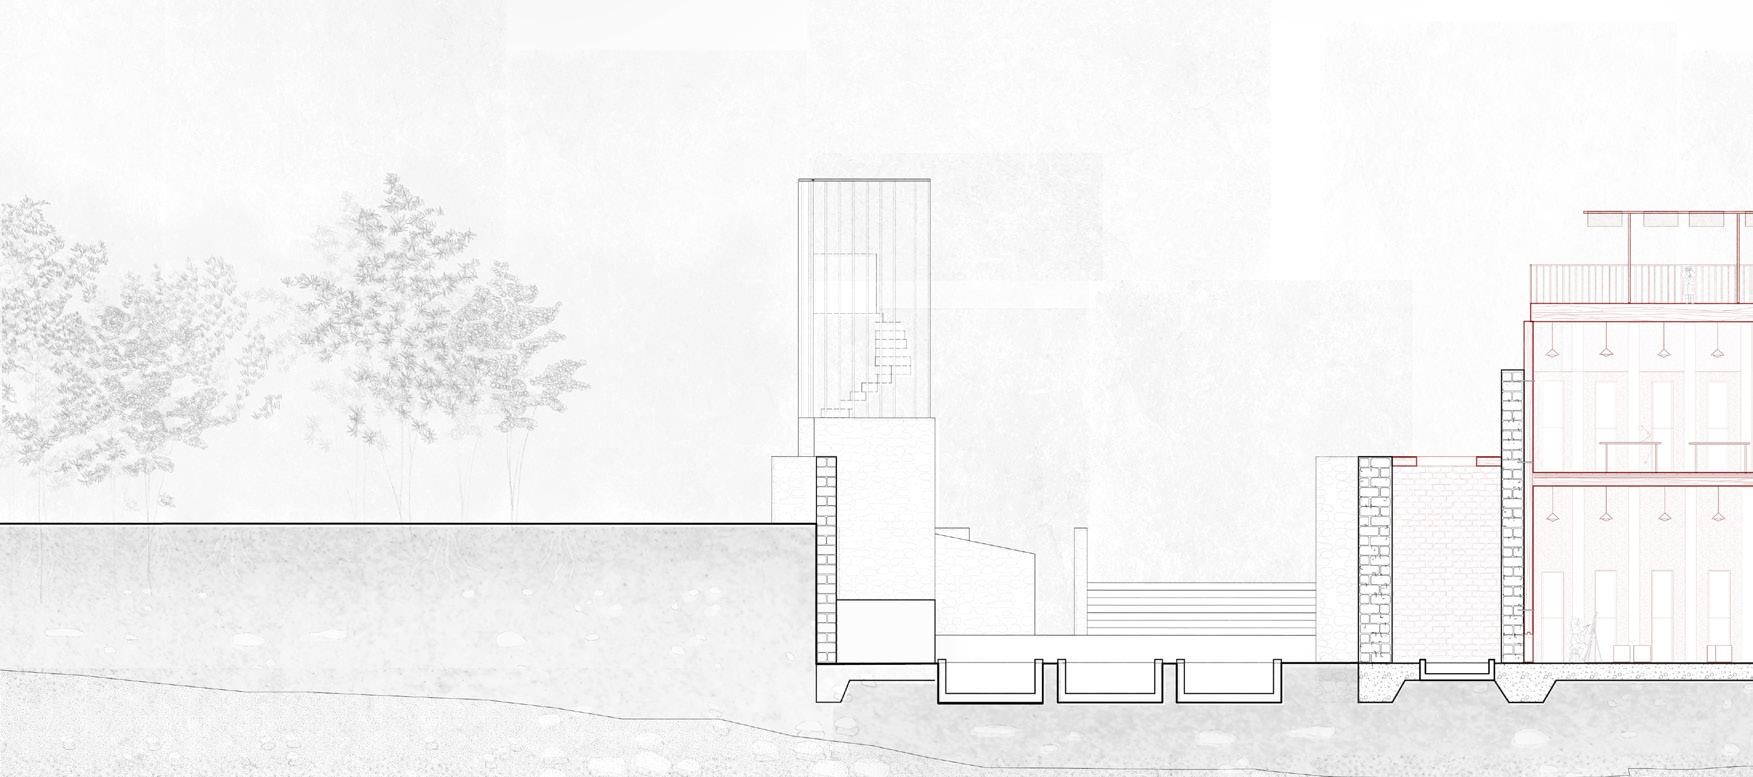
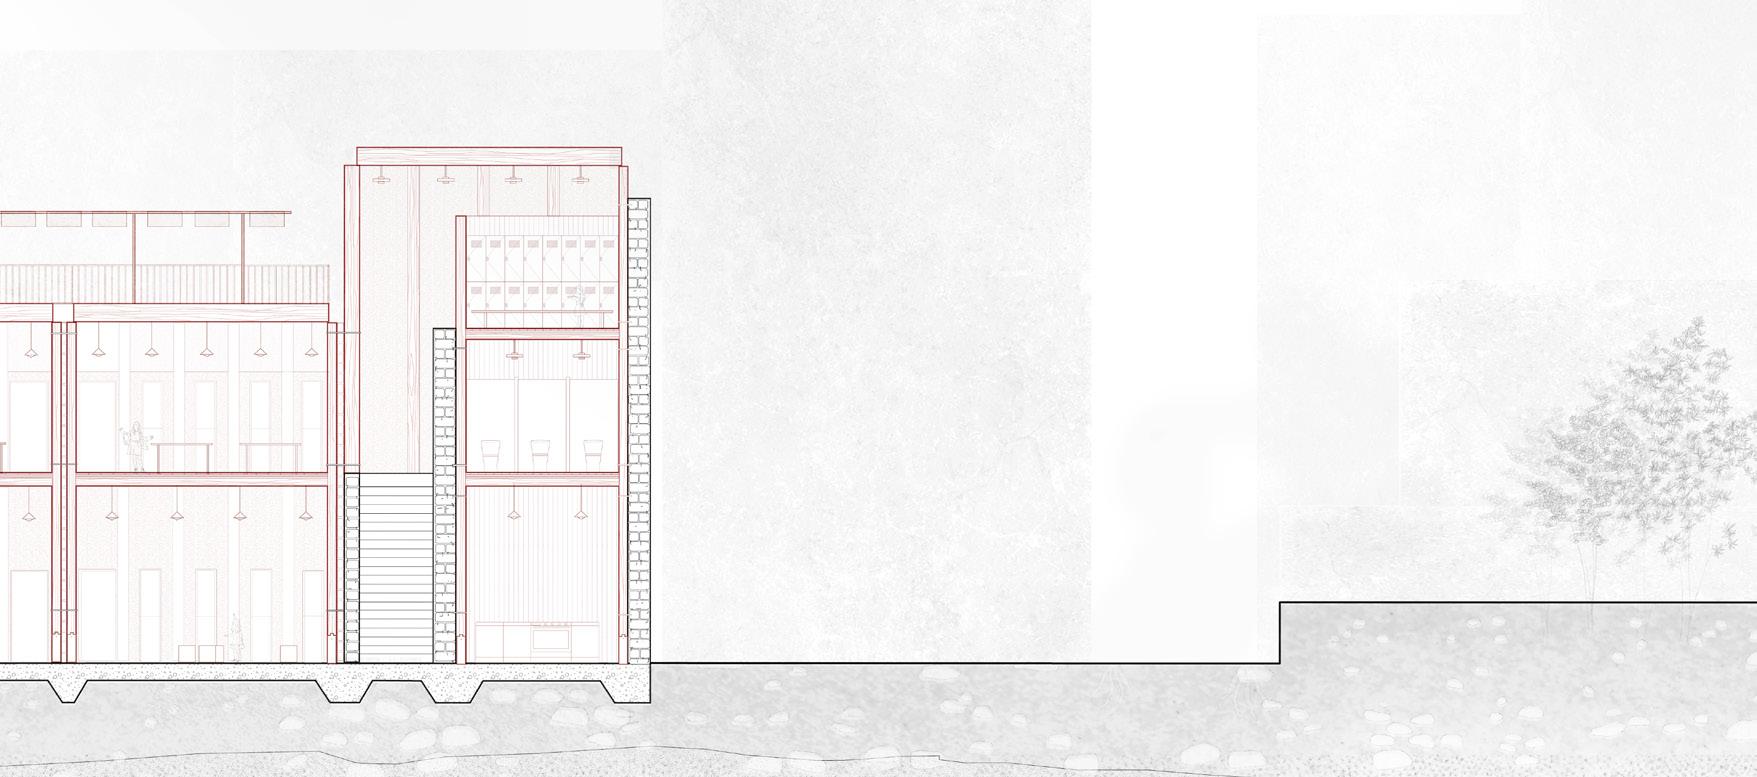
The site is the Palais compound, and the proposal inserts a new building between the existing institute and church. Parallel to the institute and opening onto the street, it establishes a new public edge while keeping the compound’s existing spatial organisation intact. Behind the building, allotment gardens cover the open land to the north they grow the ingredients that are cooked and shared inside.
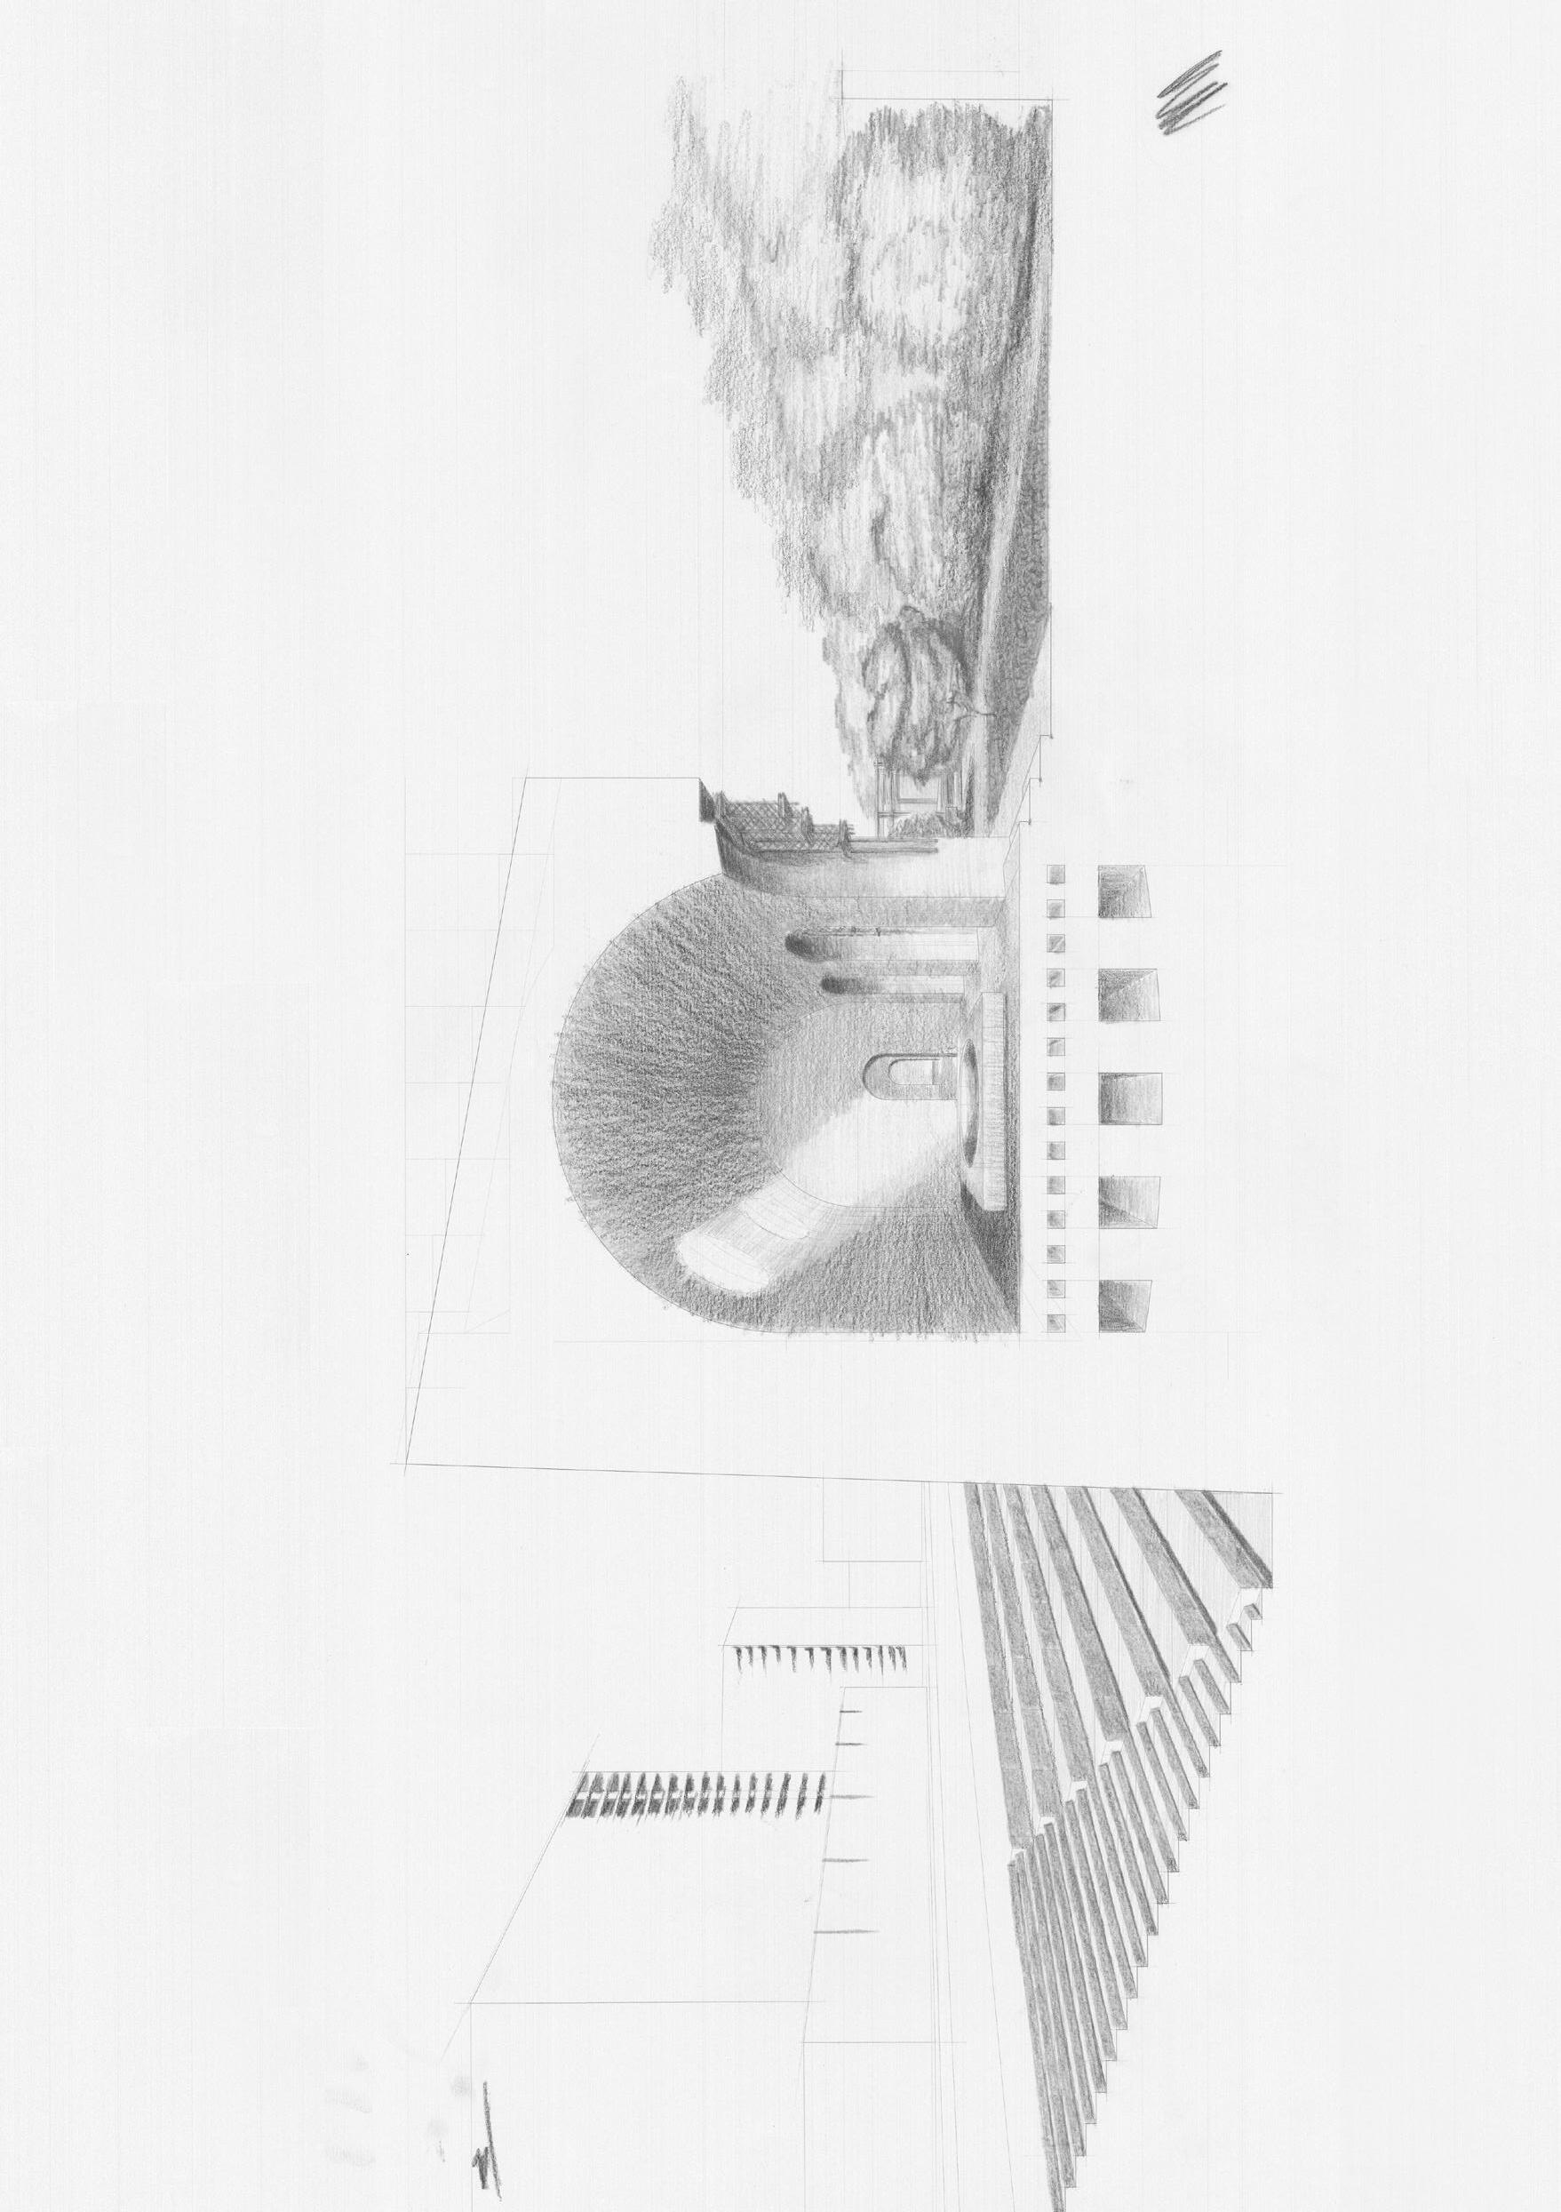
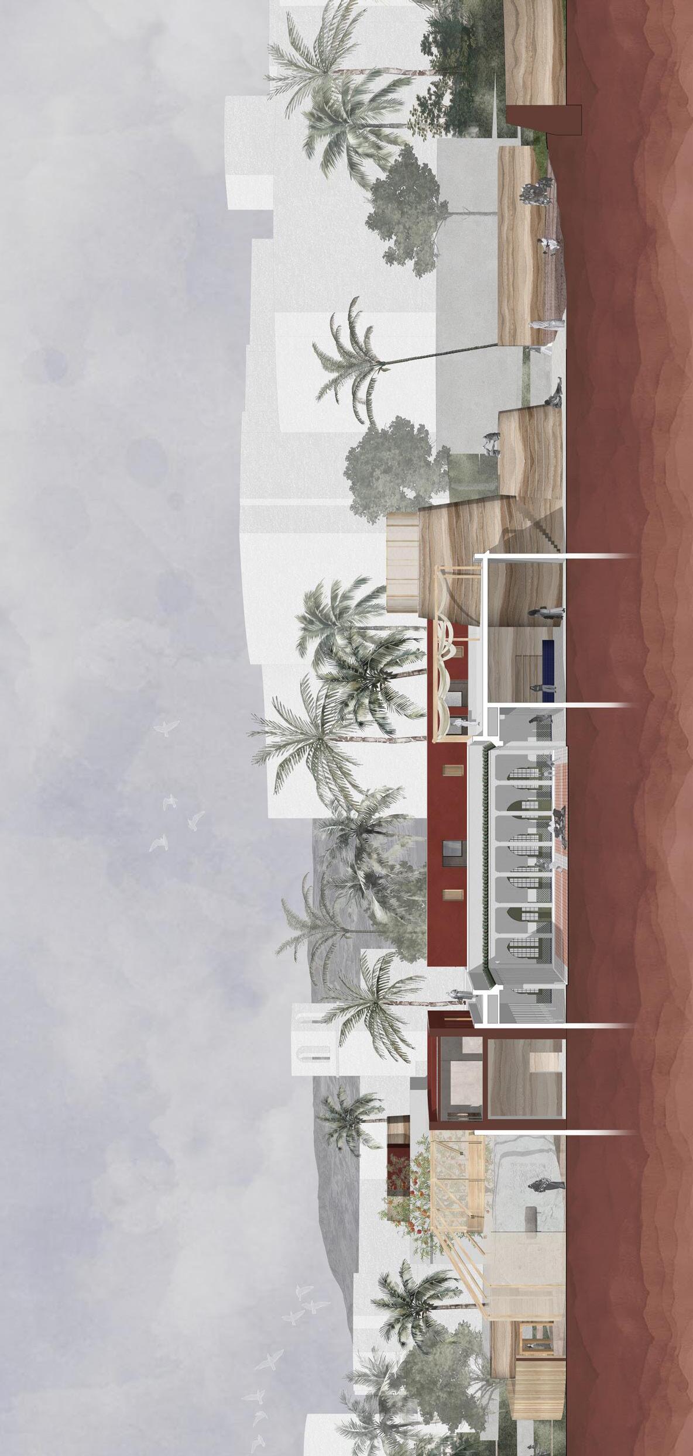
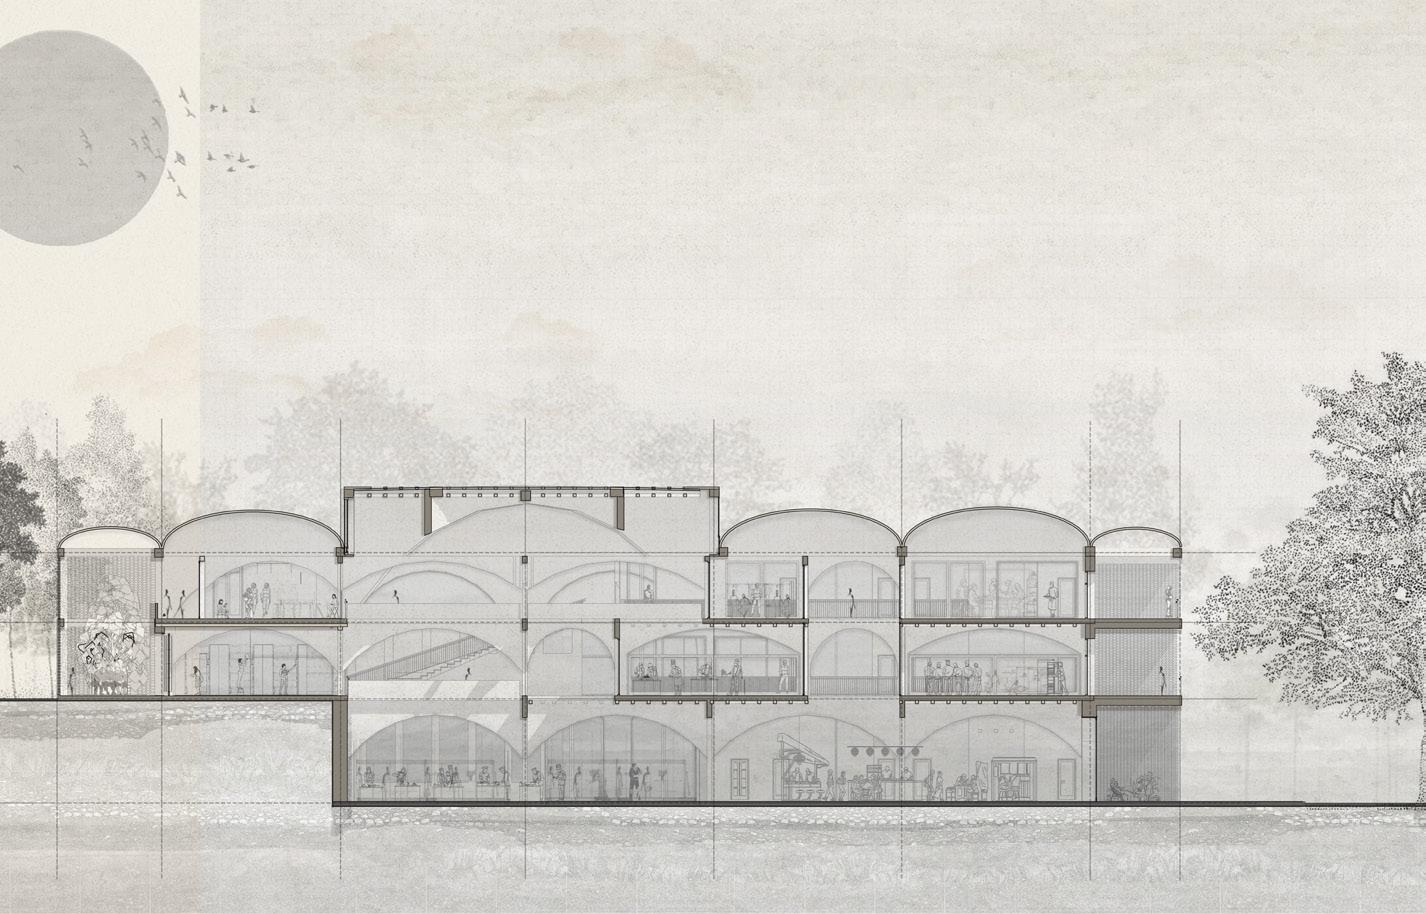
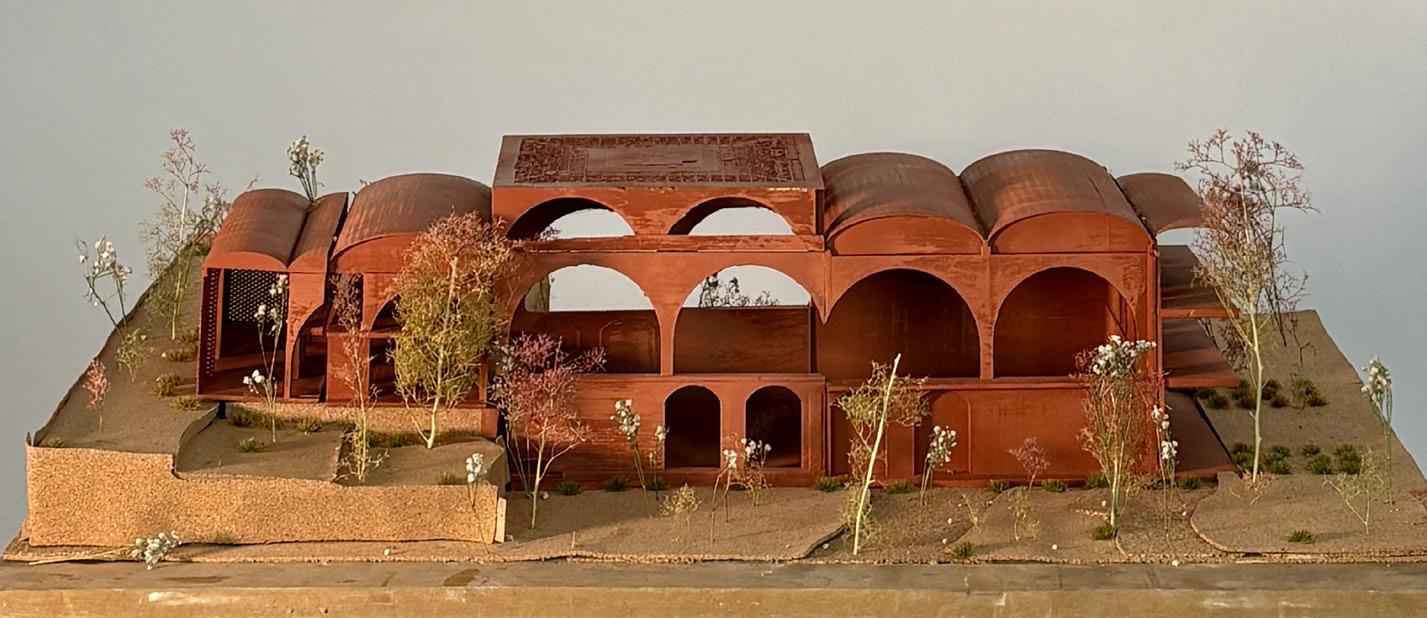
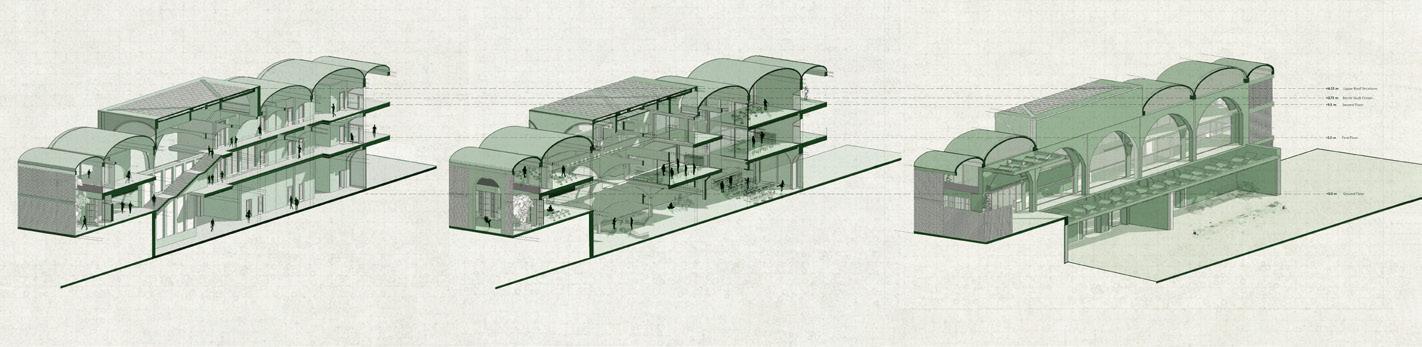
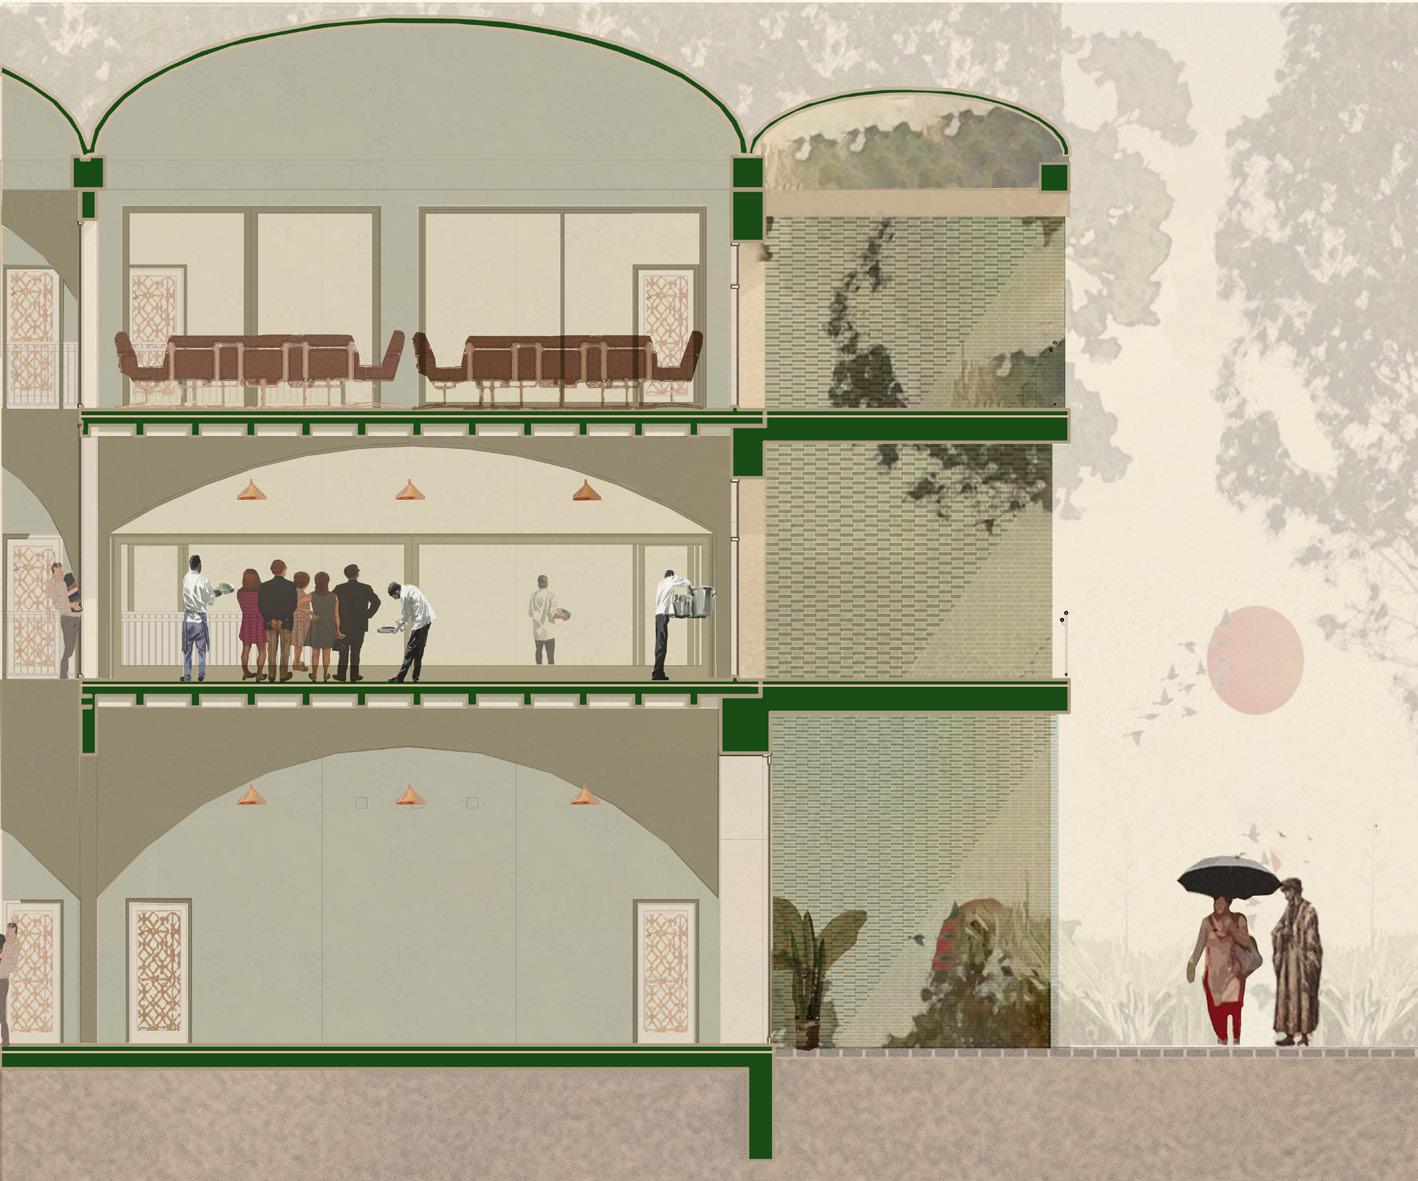
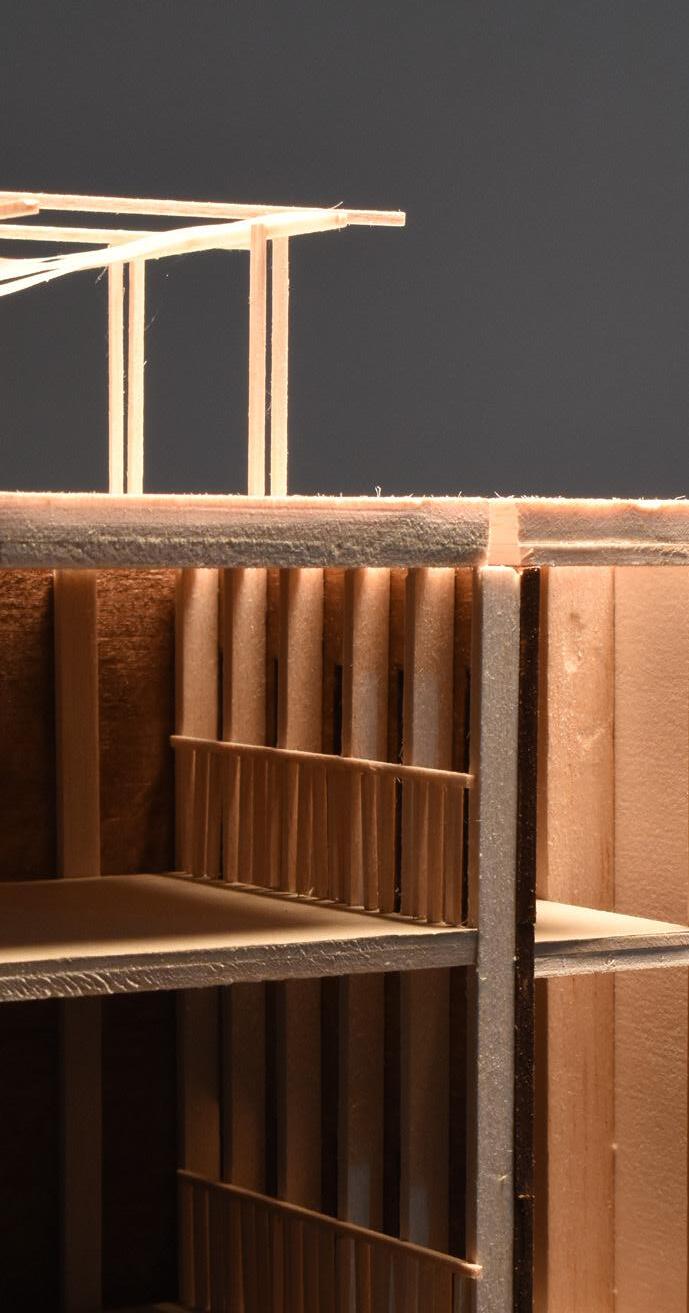
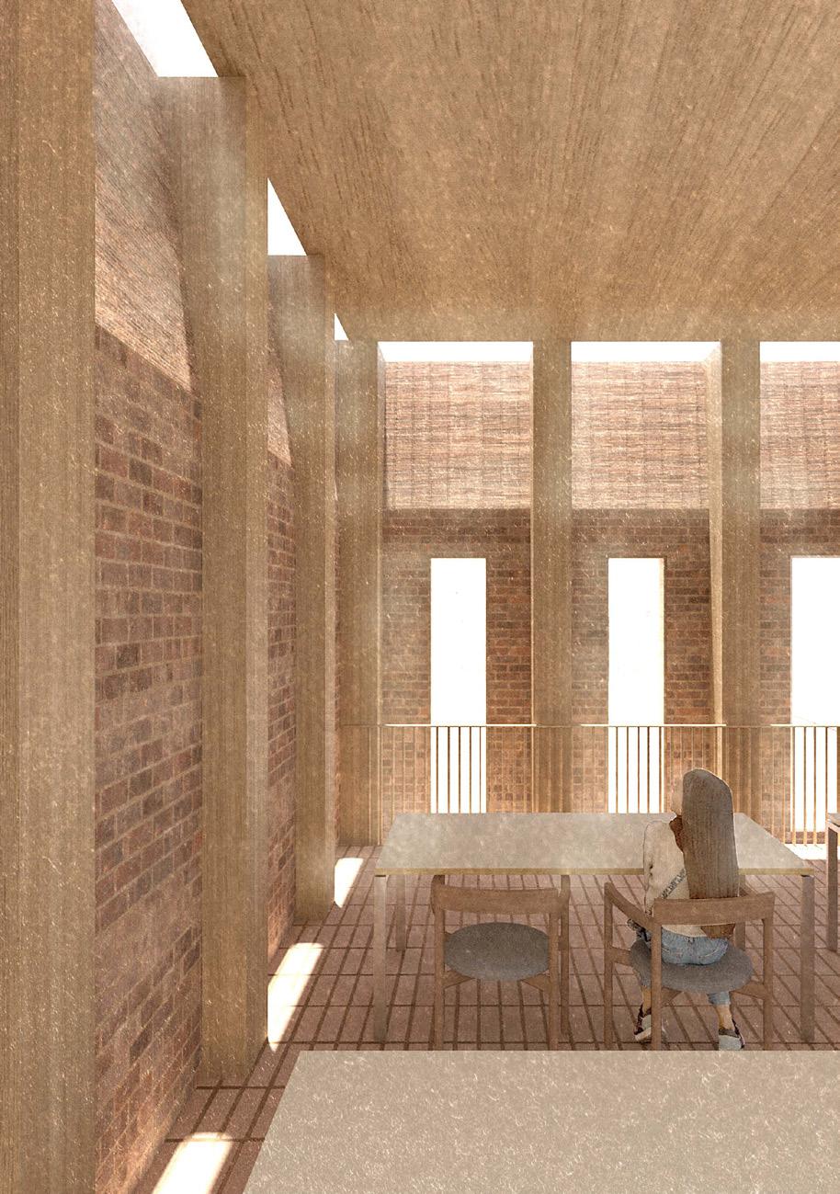
The building is inhabited by a range of communal activities: at the top an arcade at street level, then kitchens, a library and studios, and then a shared roof terrace. Barrel vaults run across each bay, giving the spaces height and helping with ventilation. The gardens and the building are meant to work together rather than sit next to each other: the food grown outside ends up being cooked and eaten inside.
Site: Italian Palace Programme: Zellij Tile Workshop, Climaic and Material Research, Hostel, Courtyard, Hostel
09
WALLS THAT BREATHE
A SENSORY JOURNEY OF TANGIER
LIBING ZHU
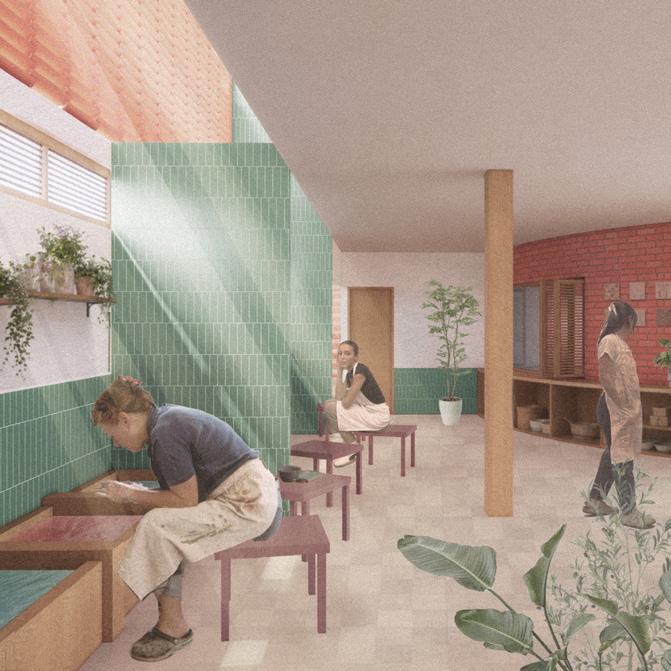
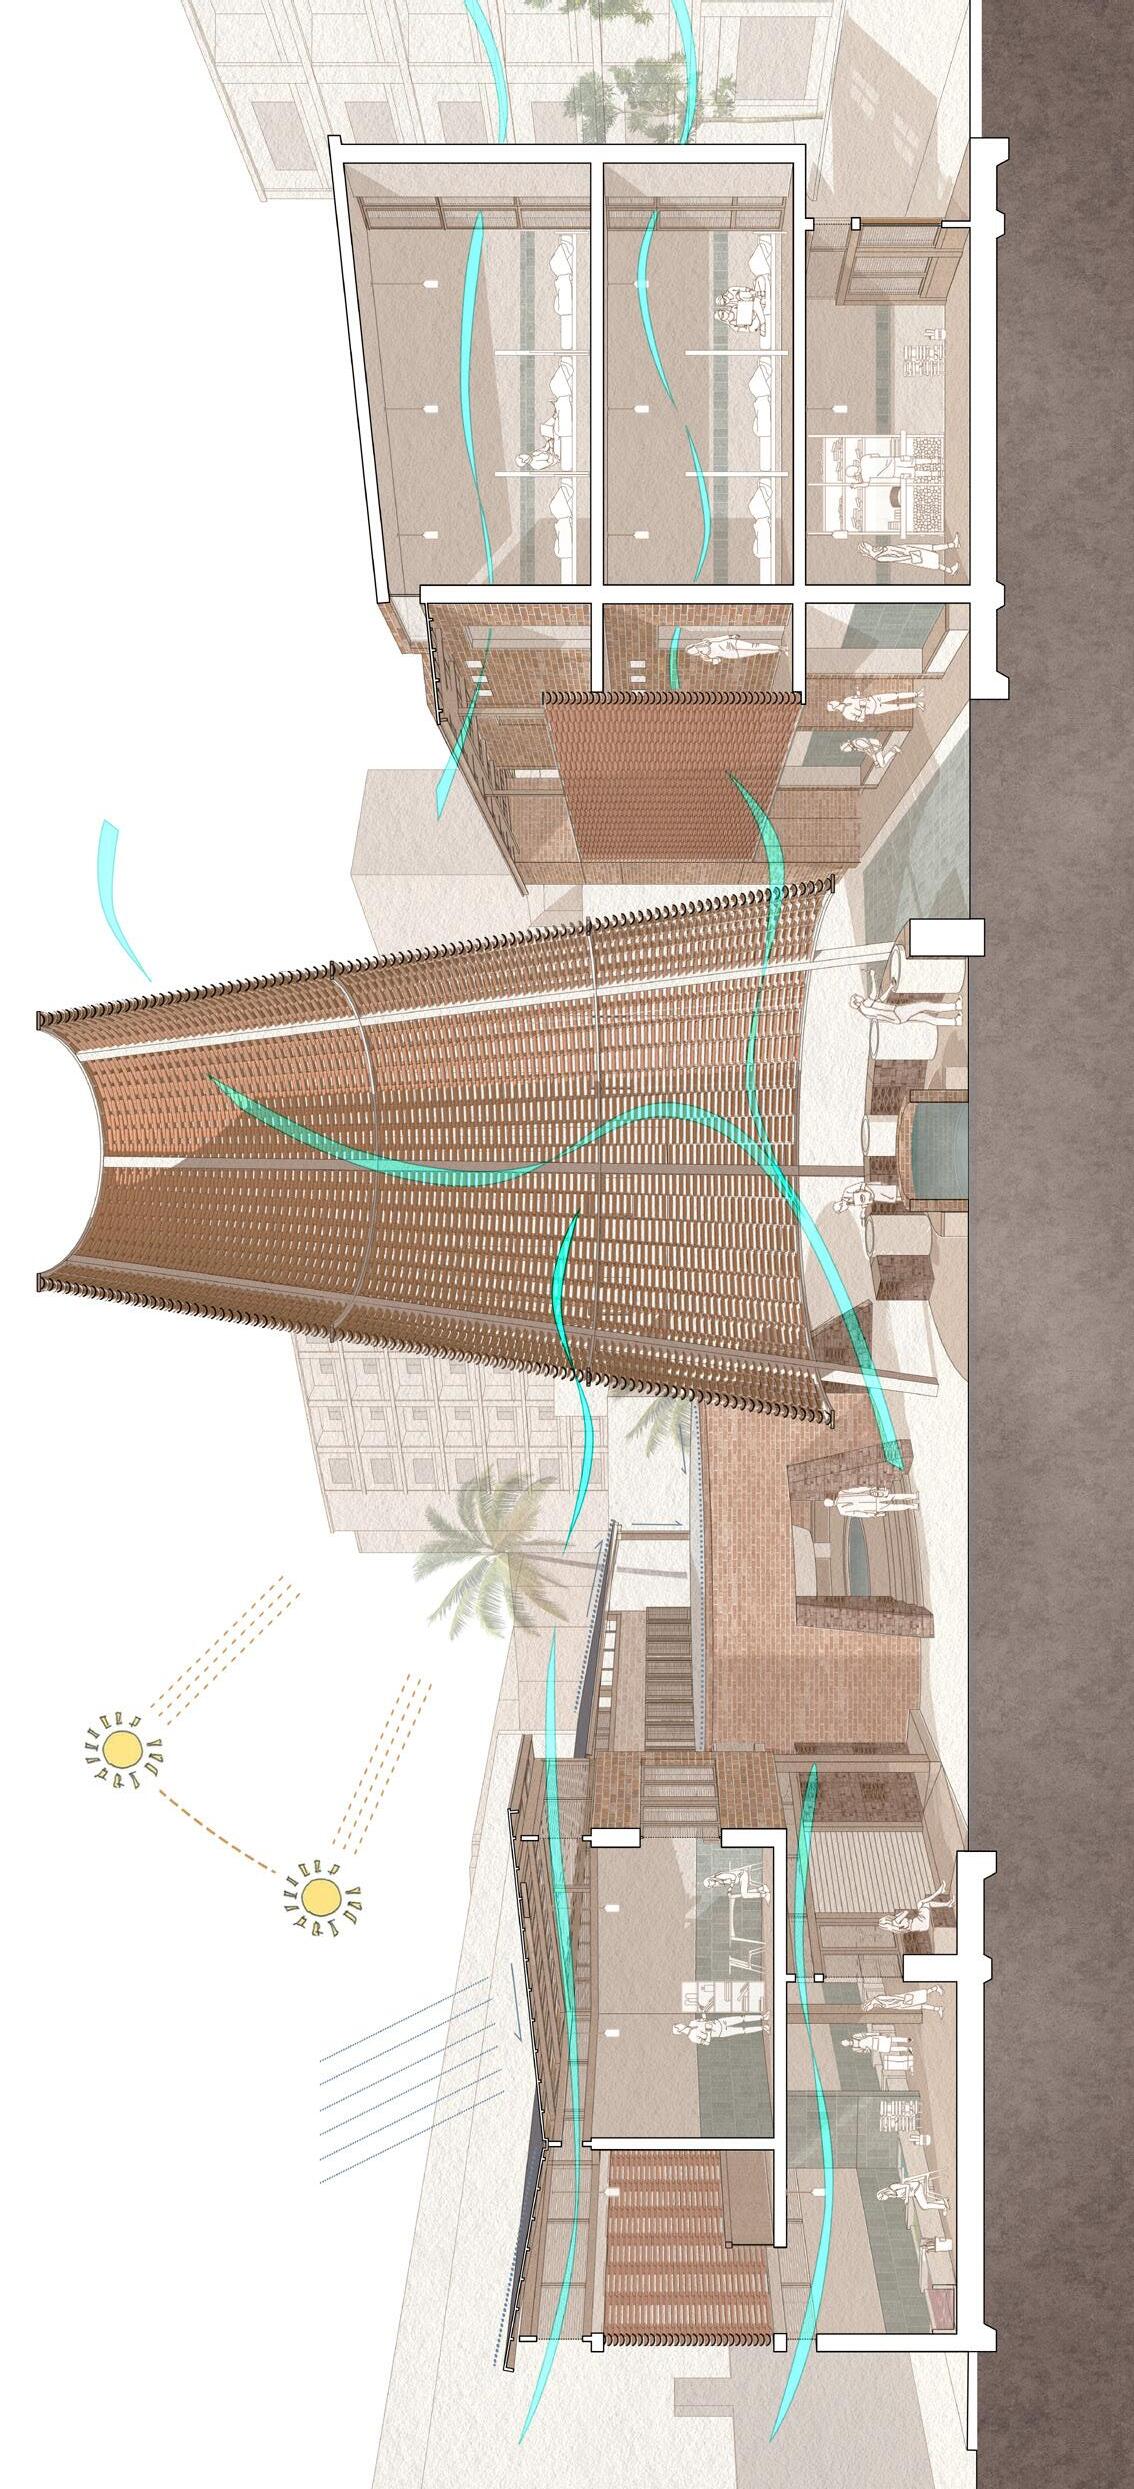
This project explores how architecture can shape the perception of space through microclimatic conditions. Located in the Medina of Tangier, the project reads the city through transitions in climate, material, and movement, understanding comfort as an experiential condition produced through environmental variation. Climate is treated as a key factor in shaping space. Variations in temperature, humidity, light, and airflow create different atmospheric conditions, allowing comfort to emerge through contrast rather than uniformity. Materials are similarly understood as part of a broader network of practices that connect resources, labour, and cultural knowledge.
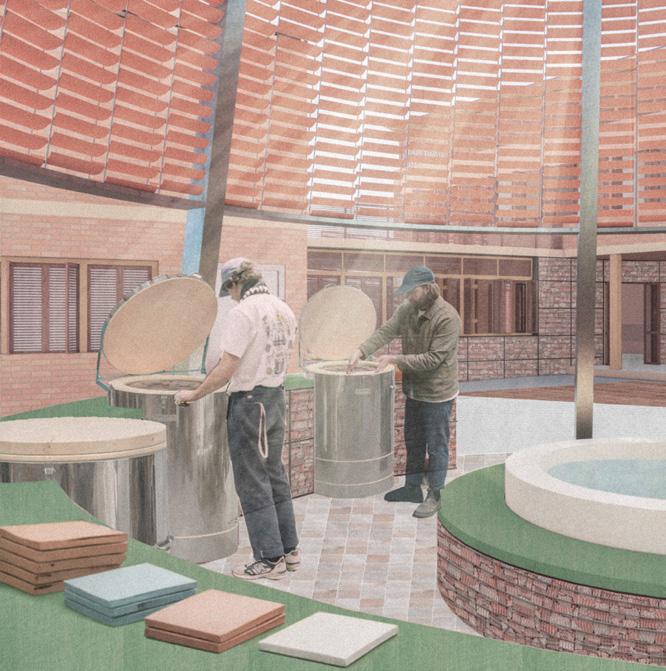
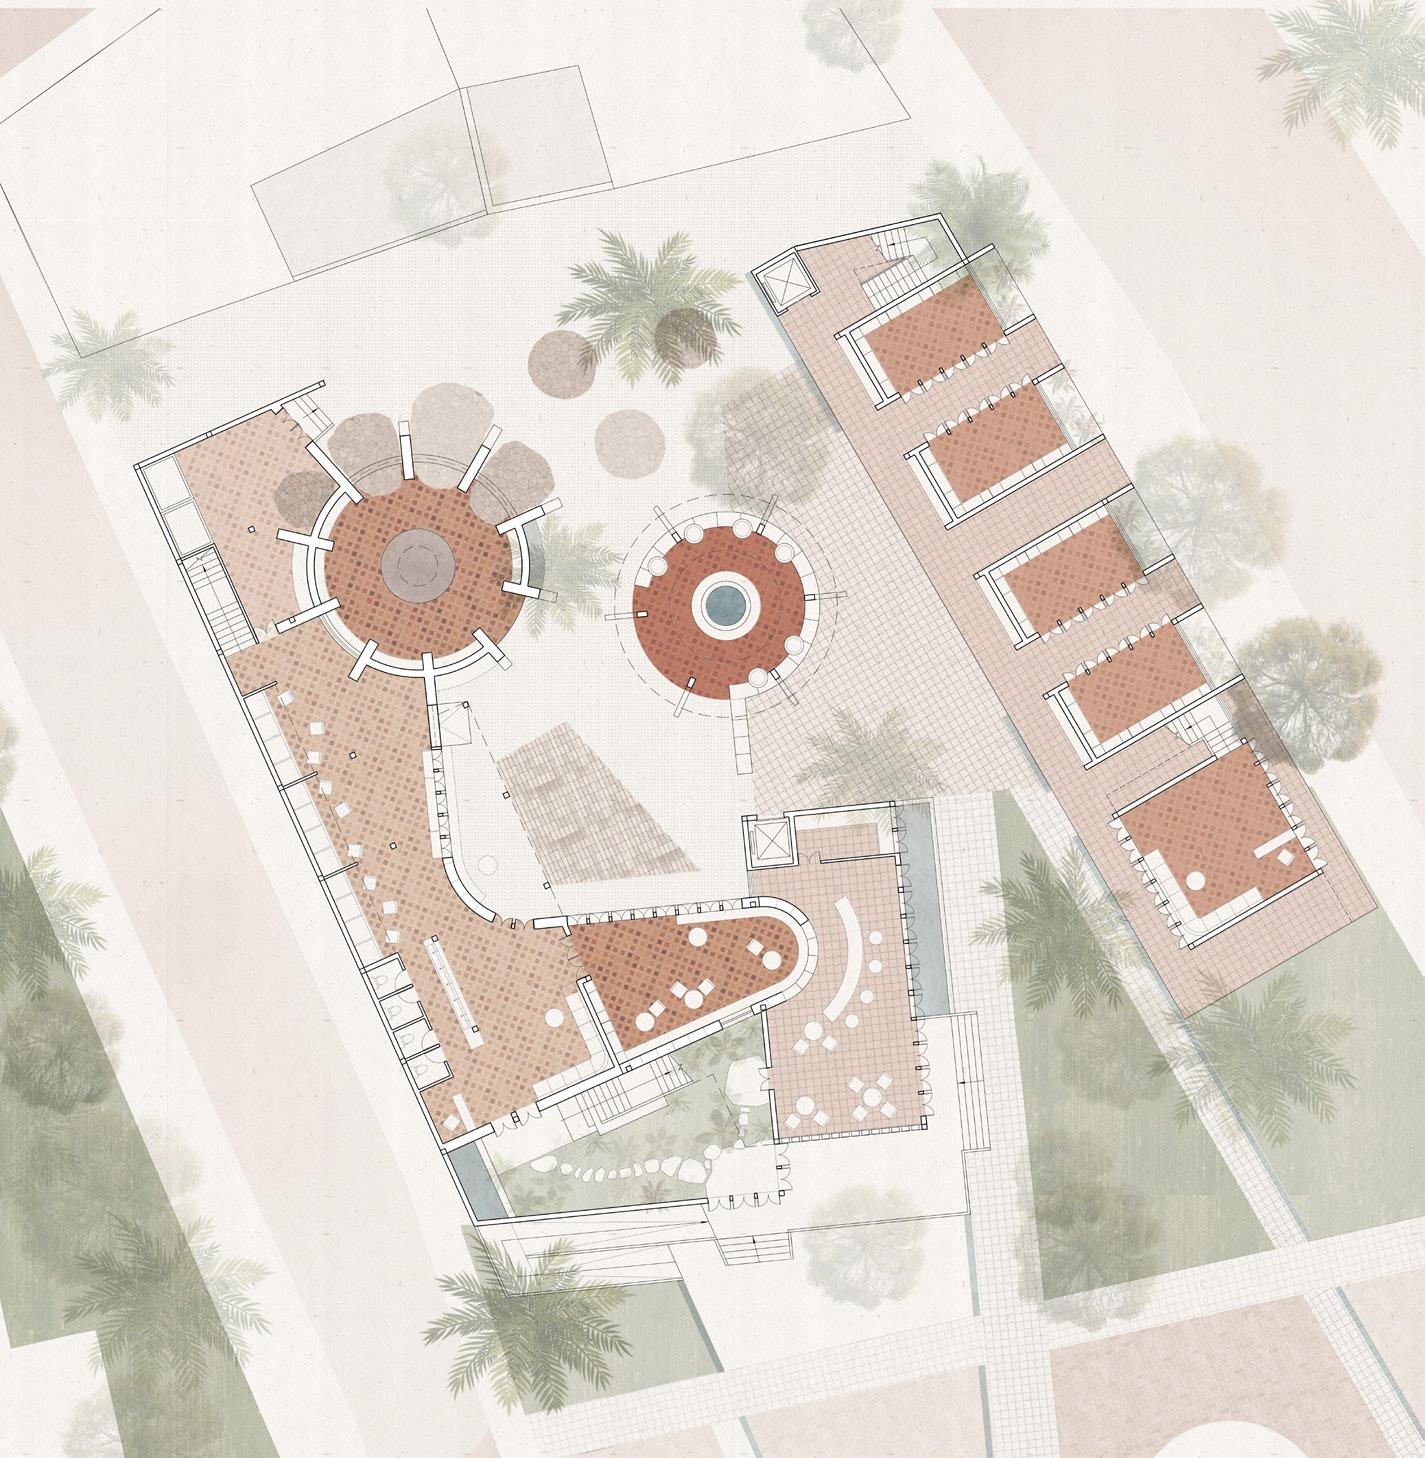
The proposal centres on a zellij tile workshop combined with a hostel and community spaces, where the process of production organises the spatial form of the architecture. At the urban scale, the project acts as a threshold between the Medina and the surrounding districts. At the scale of the building and individual rooms, courtyards, walls, water, and material mass work together to shape relationships between labour, climate, and social life, creating diverse and sensory spatial experiences
ZellijTileWorkshopMaterialCycle(previous)
WorkshopandFiringArea(top left )
GroundFloorPlan(bottom left)
EnvironmentalSection
StreetElevation1:100(right)
ViewfromMainPublicSpace(bottom)
Site: Located opposite Palazzo Istituzioni Italiane Programme: A Zellij Workshop, A Reed Workshop, Accommodation Facilities, Exhibition spaces for Visitors, and Social Spaces for Gathering and Interaction.
BREATHING THRESHOLDS
THERMAL DELIGHT THROUGH REEDS AND COURTYARDS
ELENA LYU
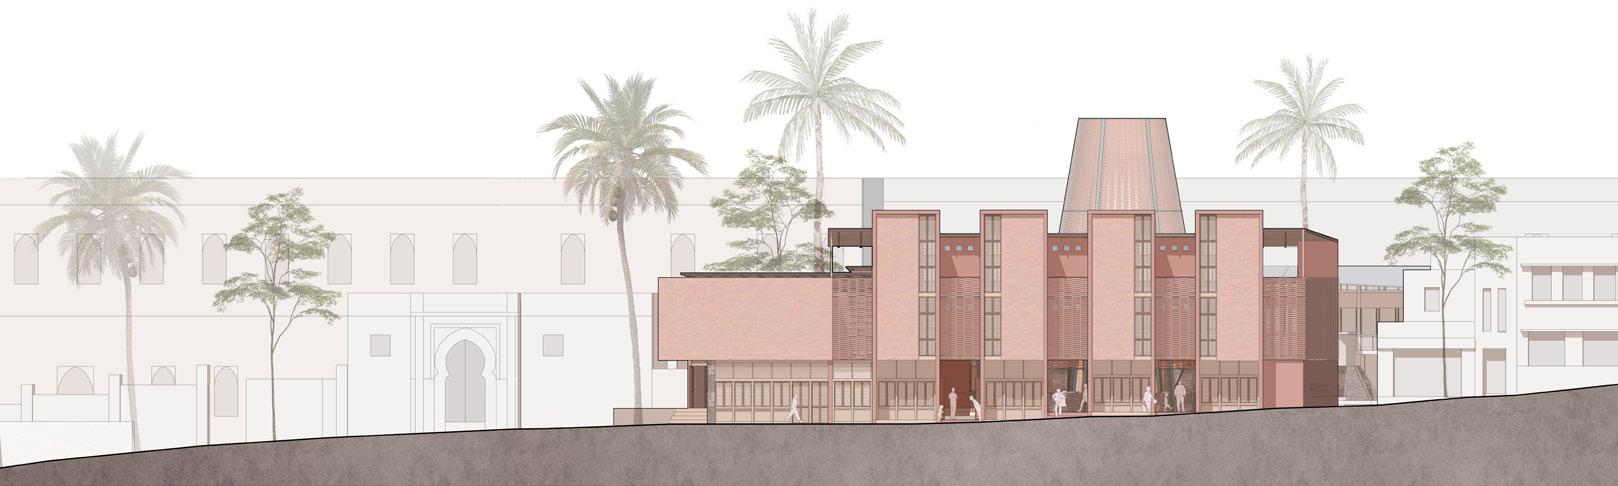
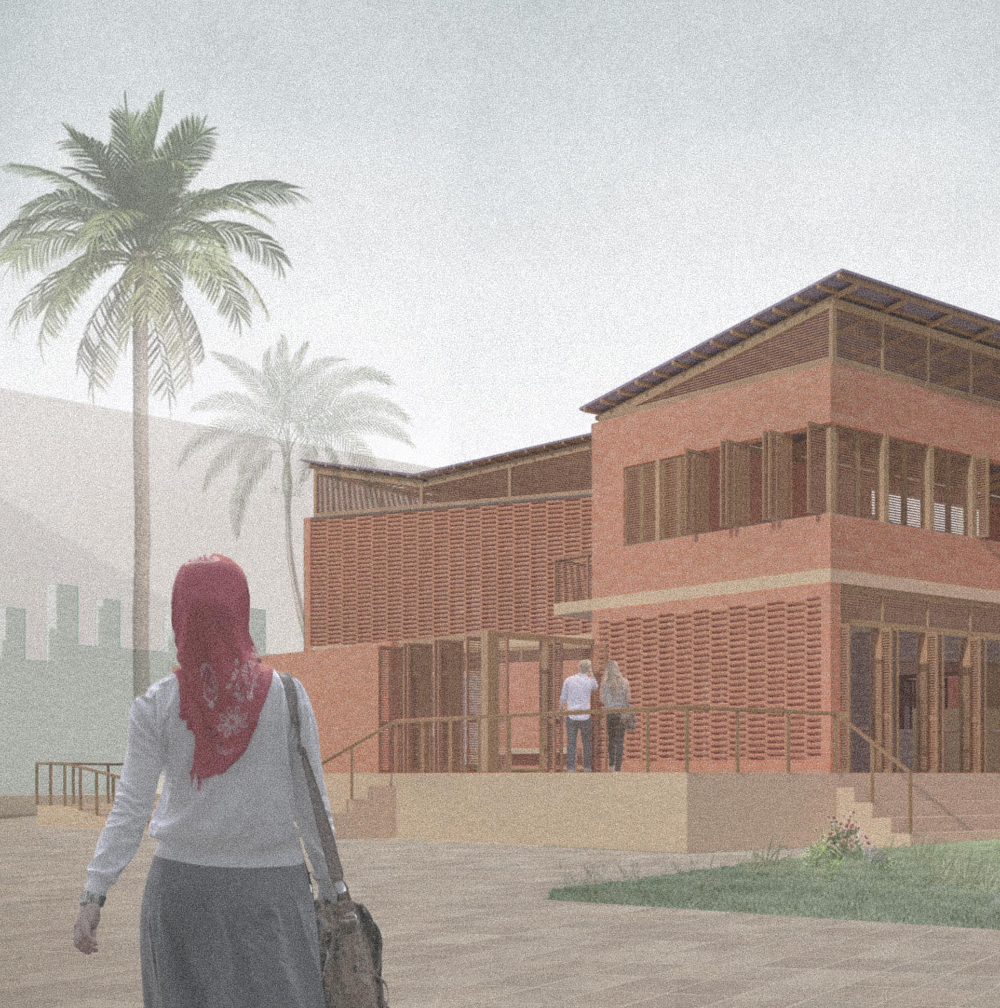
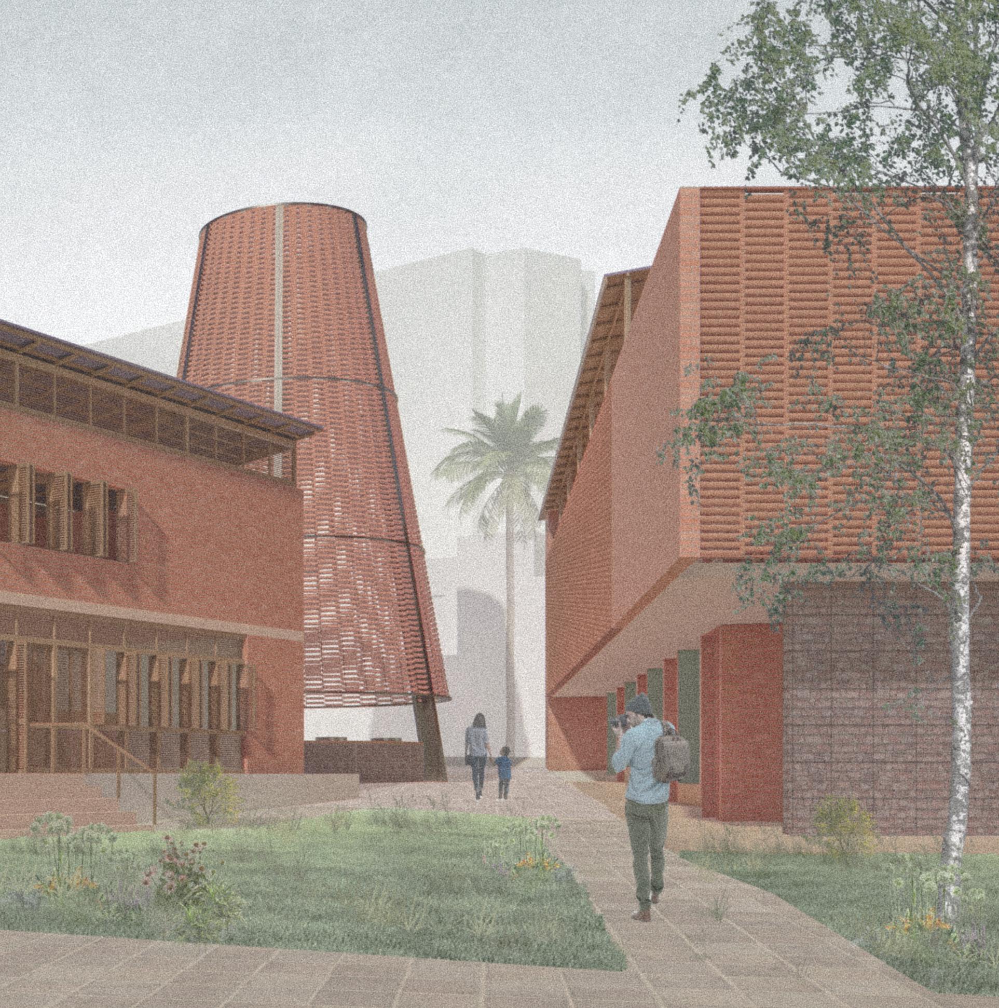
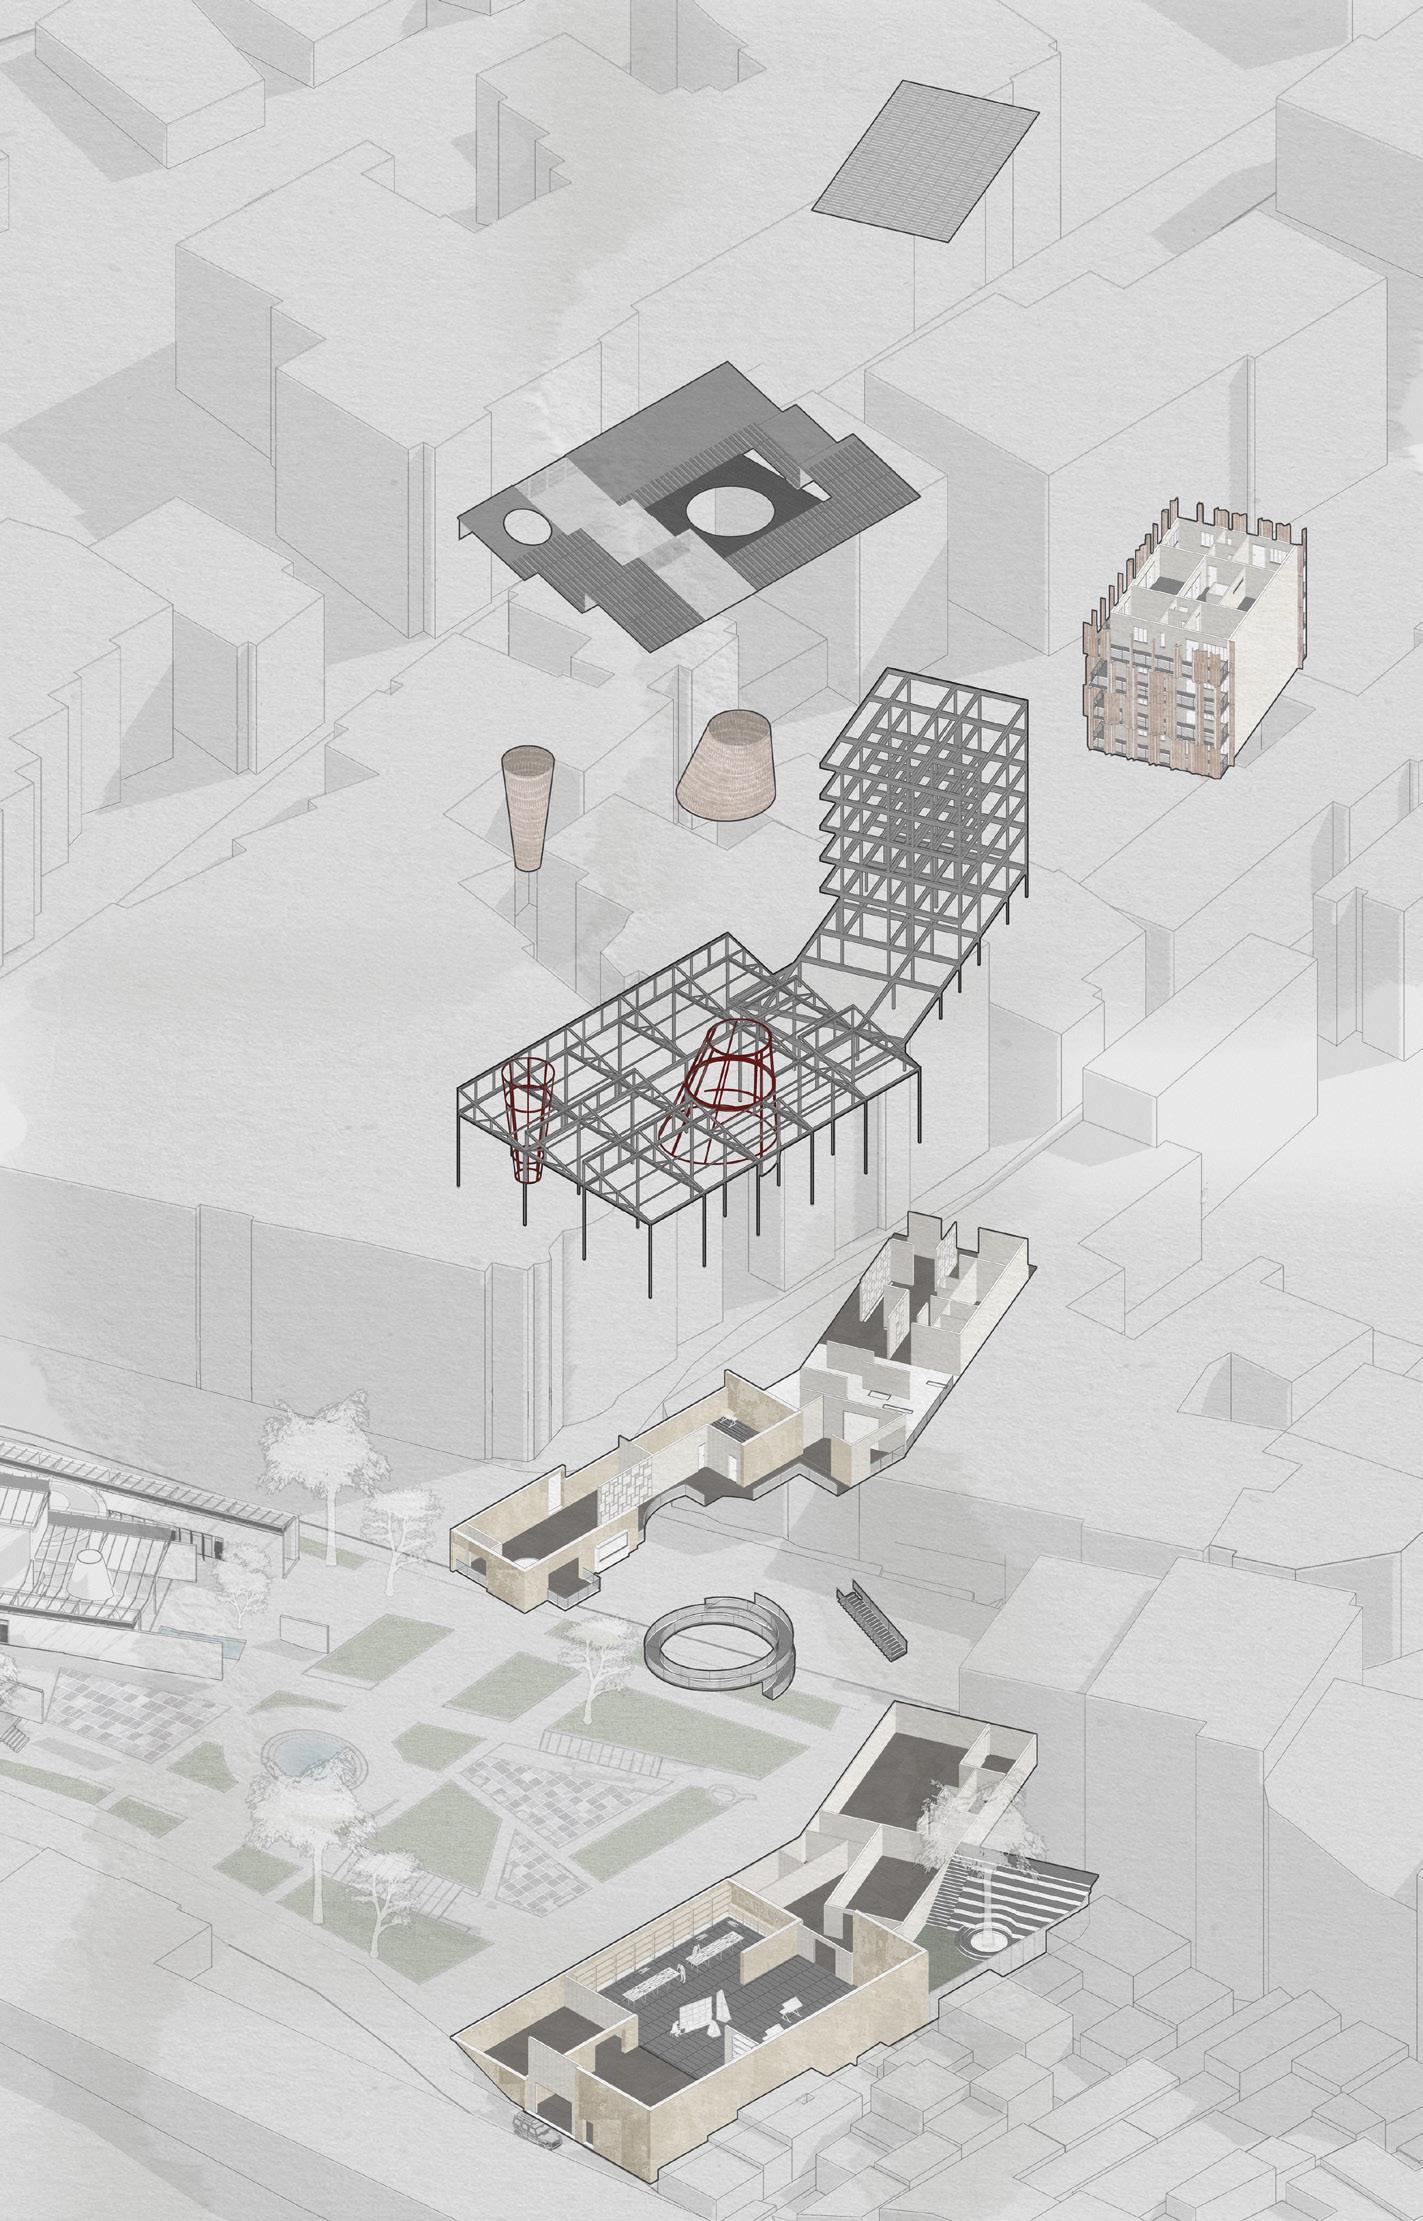
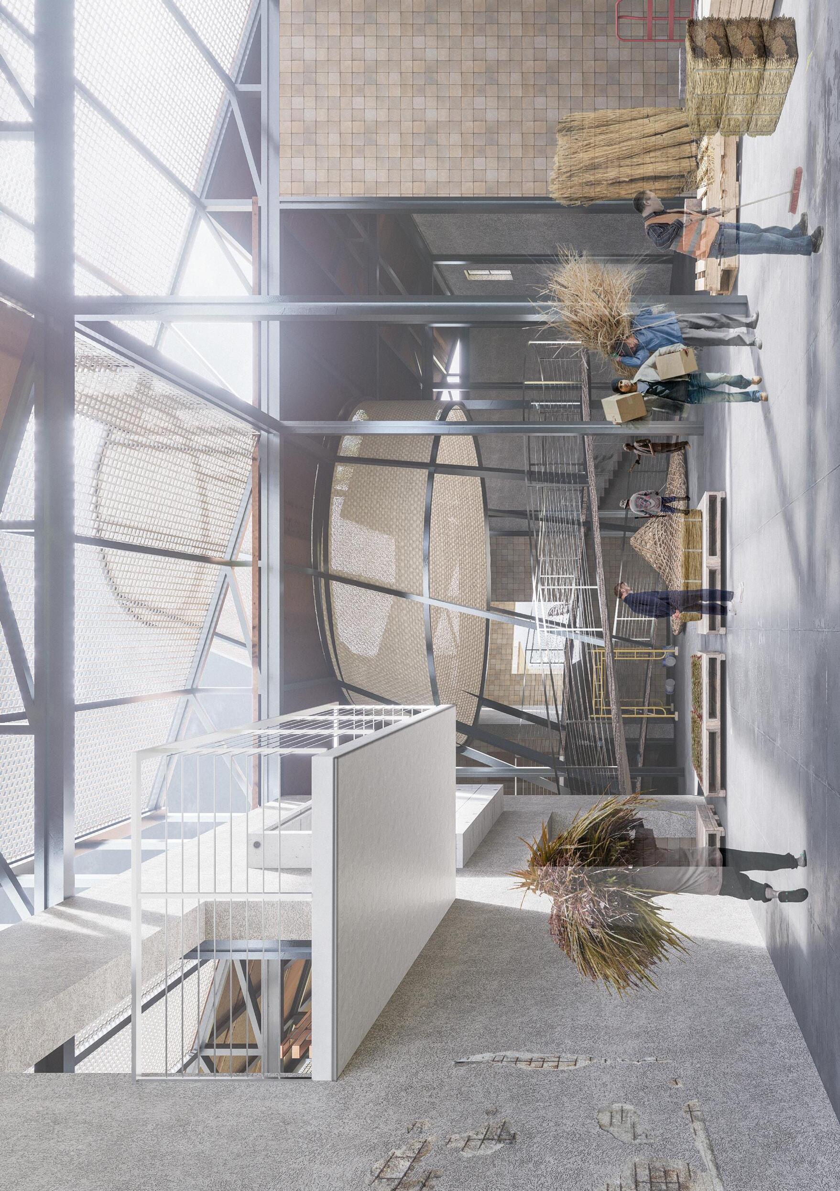
Situated in Tangier, a city increasingly shaped by tourist-oriented urban development, the project investigates the unequal distribution of climatic comfort within the public realm. While tourist spaces benefit from shade and environmental privilege, local communities often occupy exposed urban voids with limited protection. The site forms a threshold between the Palais des Institutions Italiennes, the surrounding residential neighborhood and adjacent industrial remnants.
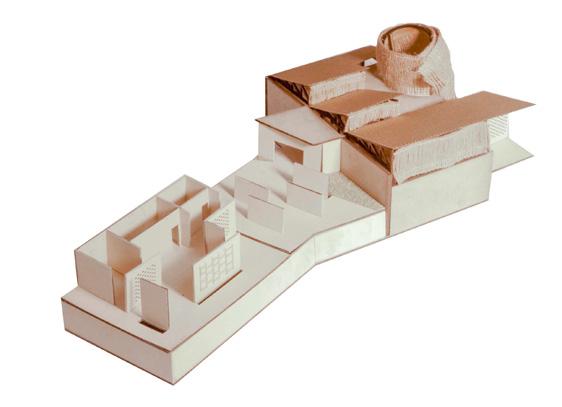
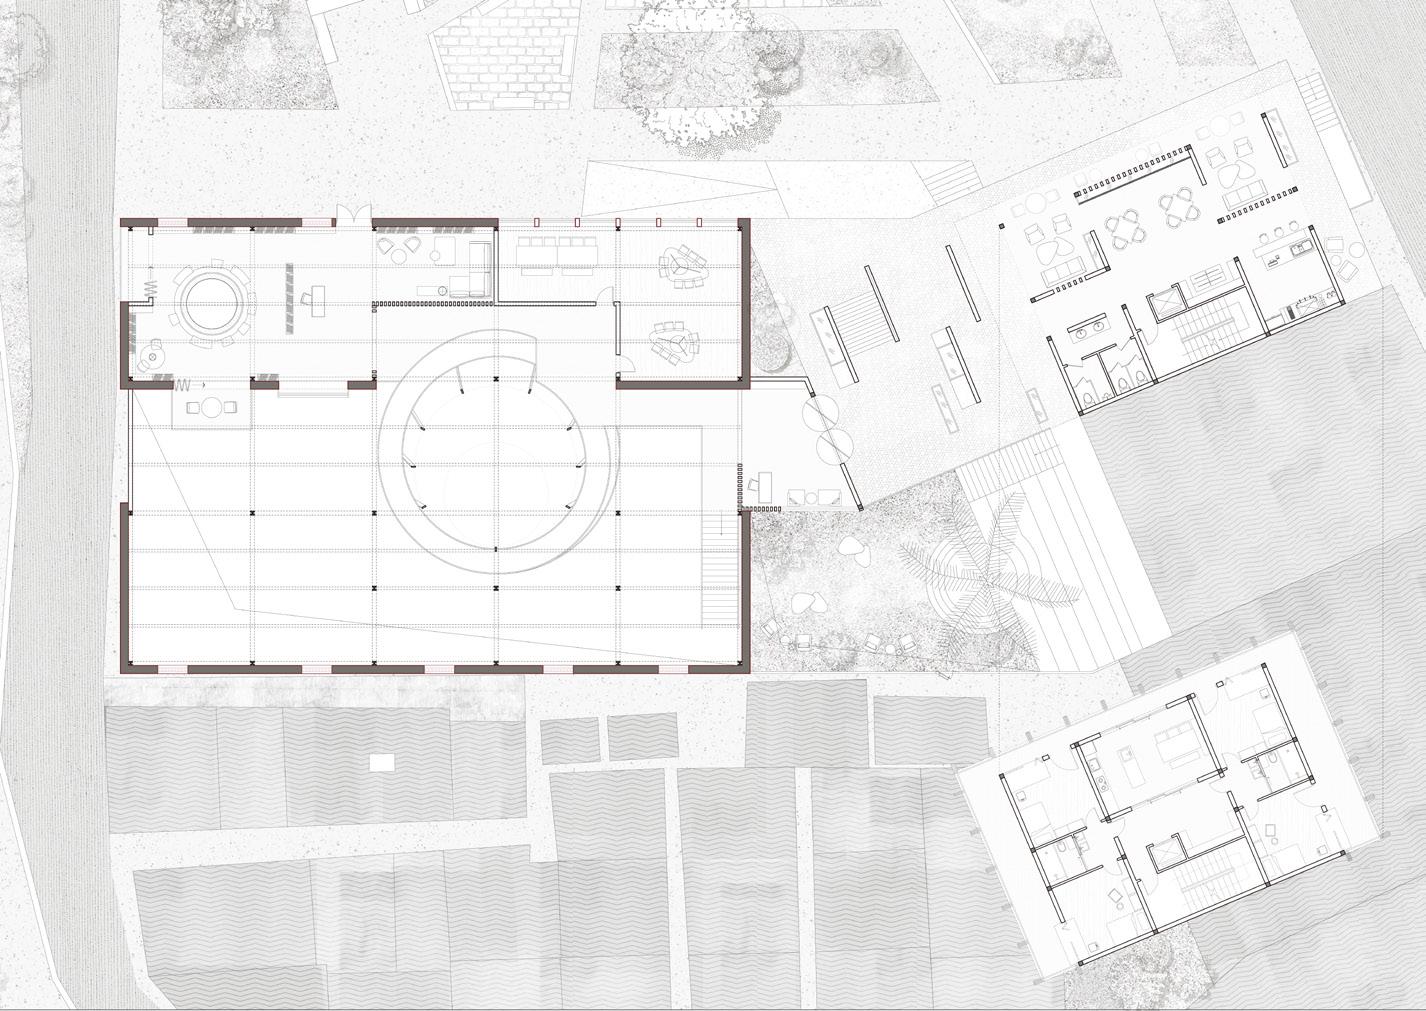
A former factory is transformed into a Reed Fabrication Workshop where reed weaving becomes both a social infrastructure and an environmental device. Connected to this, a residential accommodation building is positioned along the street frontage. Responding to the site’s three-meter slope, a dual-ground strategy separates public circulation from fabrication spaces while maintaining visual connections through double-height voids. A public square aligned with the Italian Palace entrance connects the project with a northern Zellij Tile Workshop. Together, these interventions create a civic landscape that connects craft production, public gathering, and everyday urban life.
ELENA
(left)
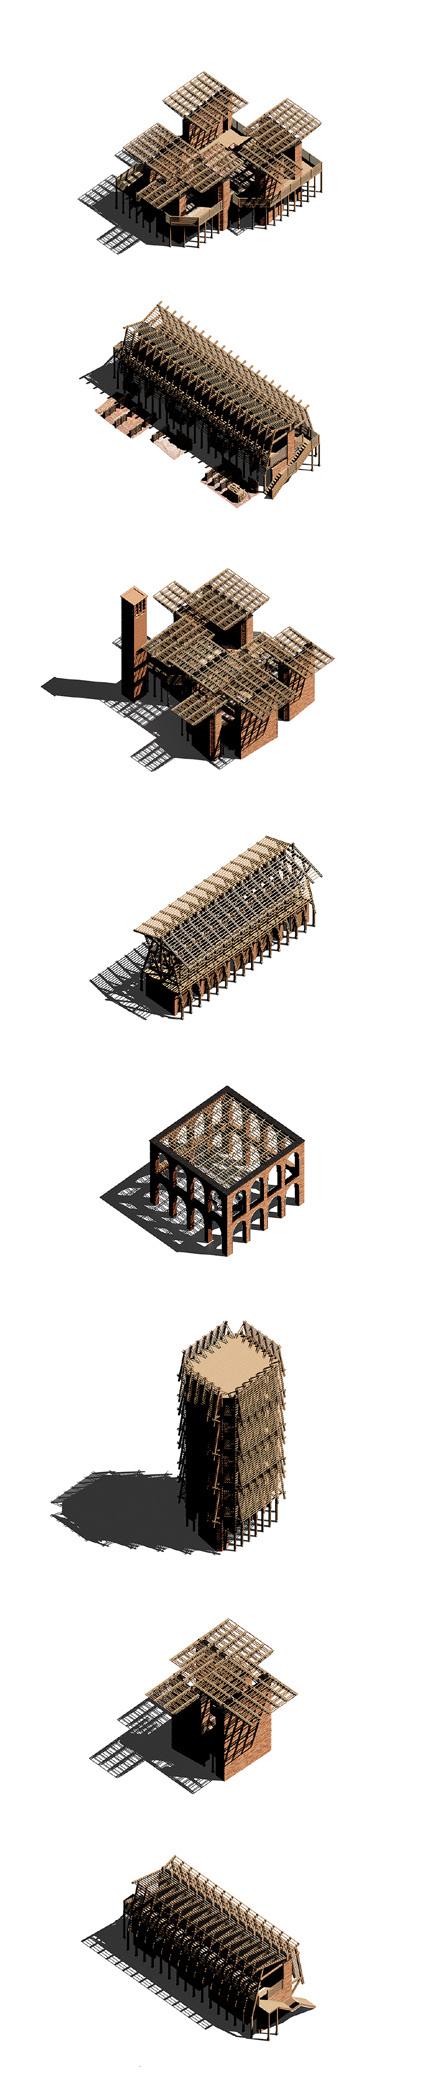
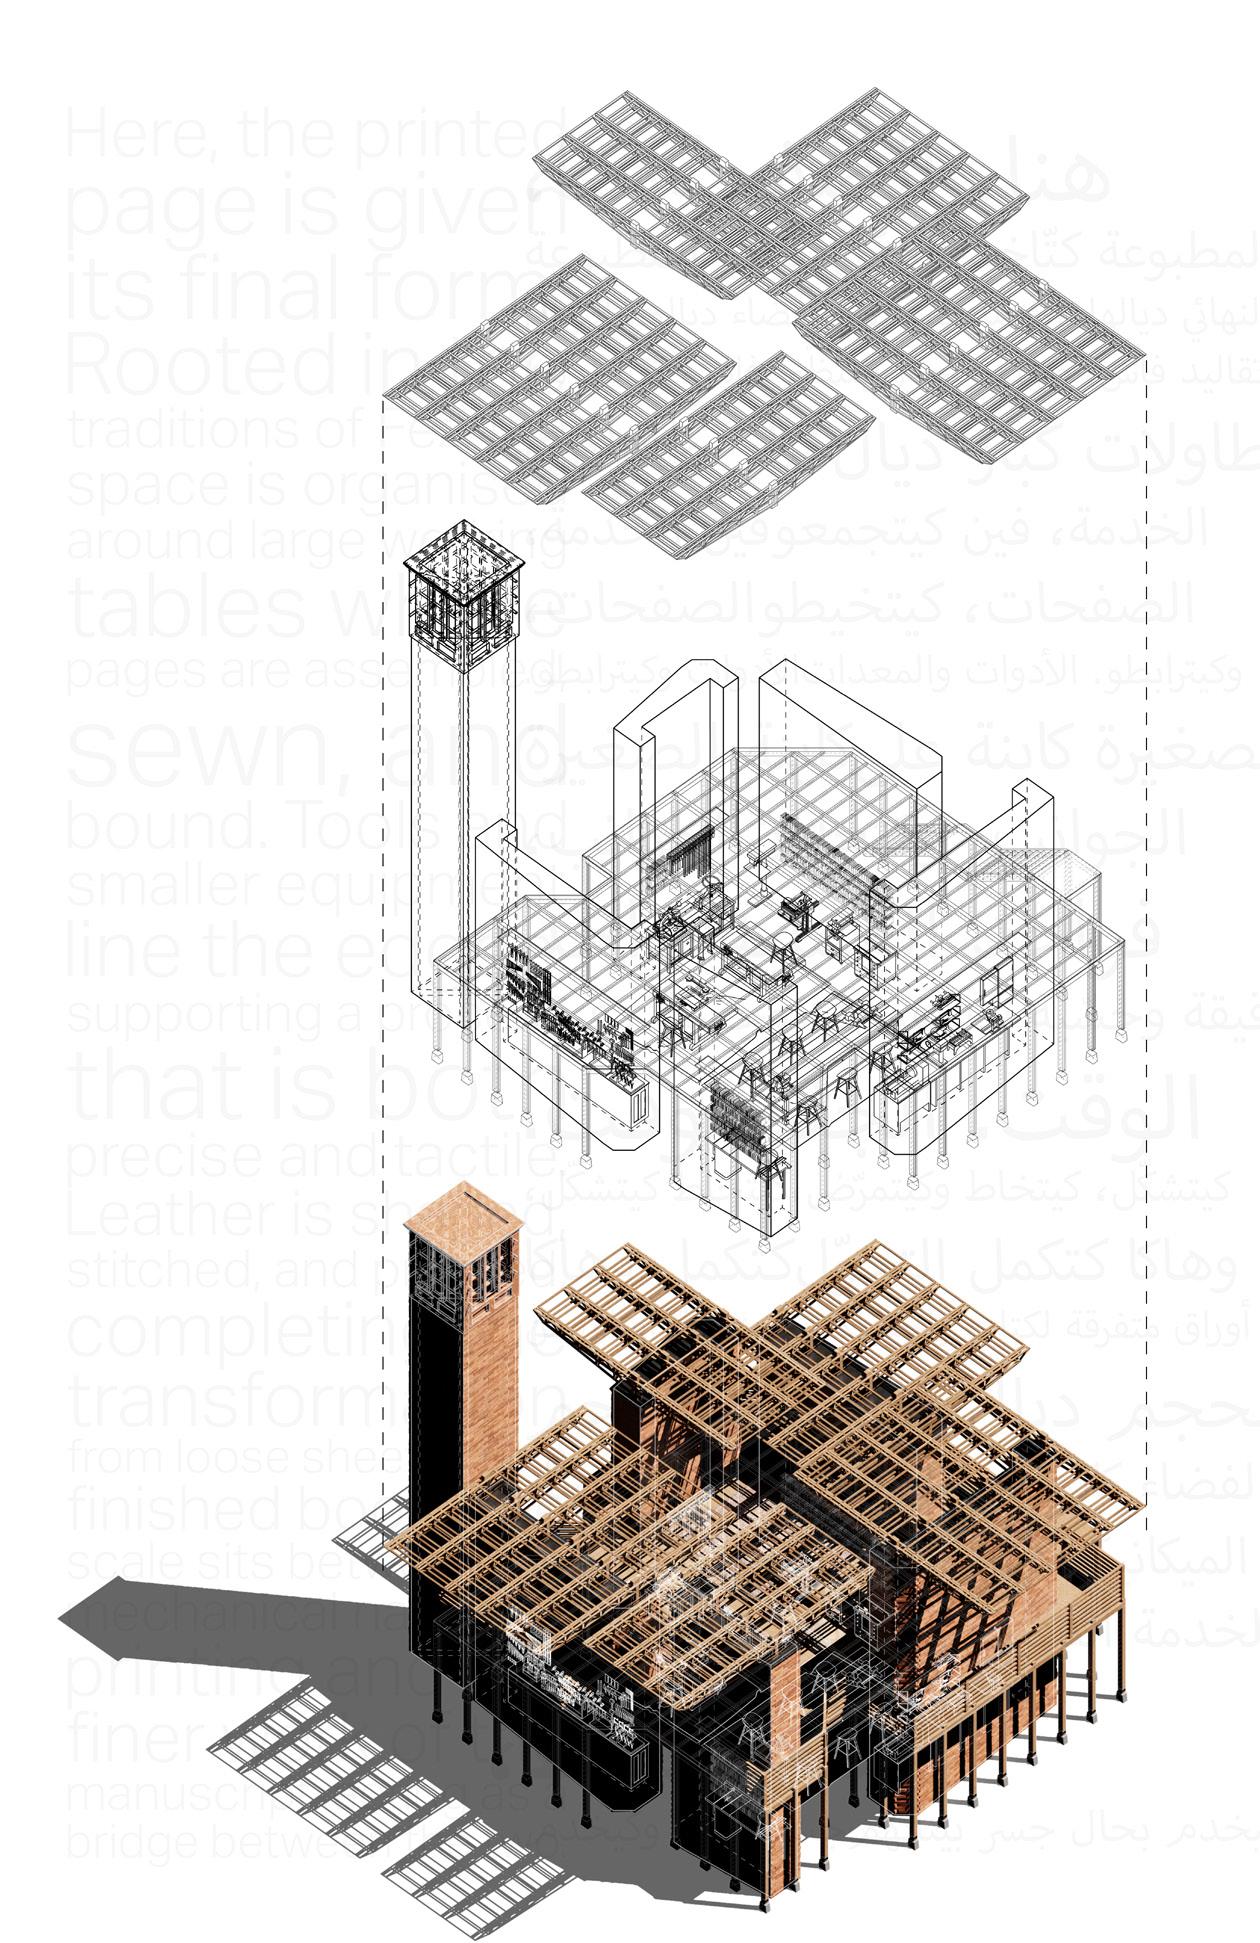
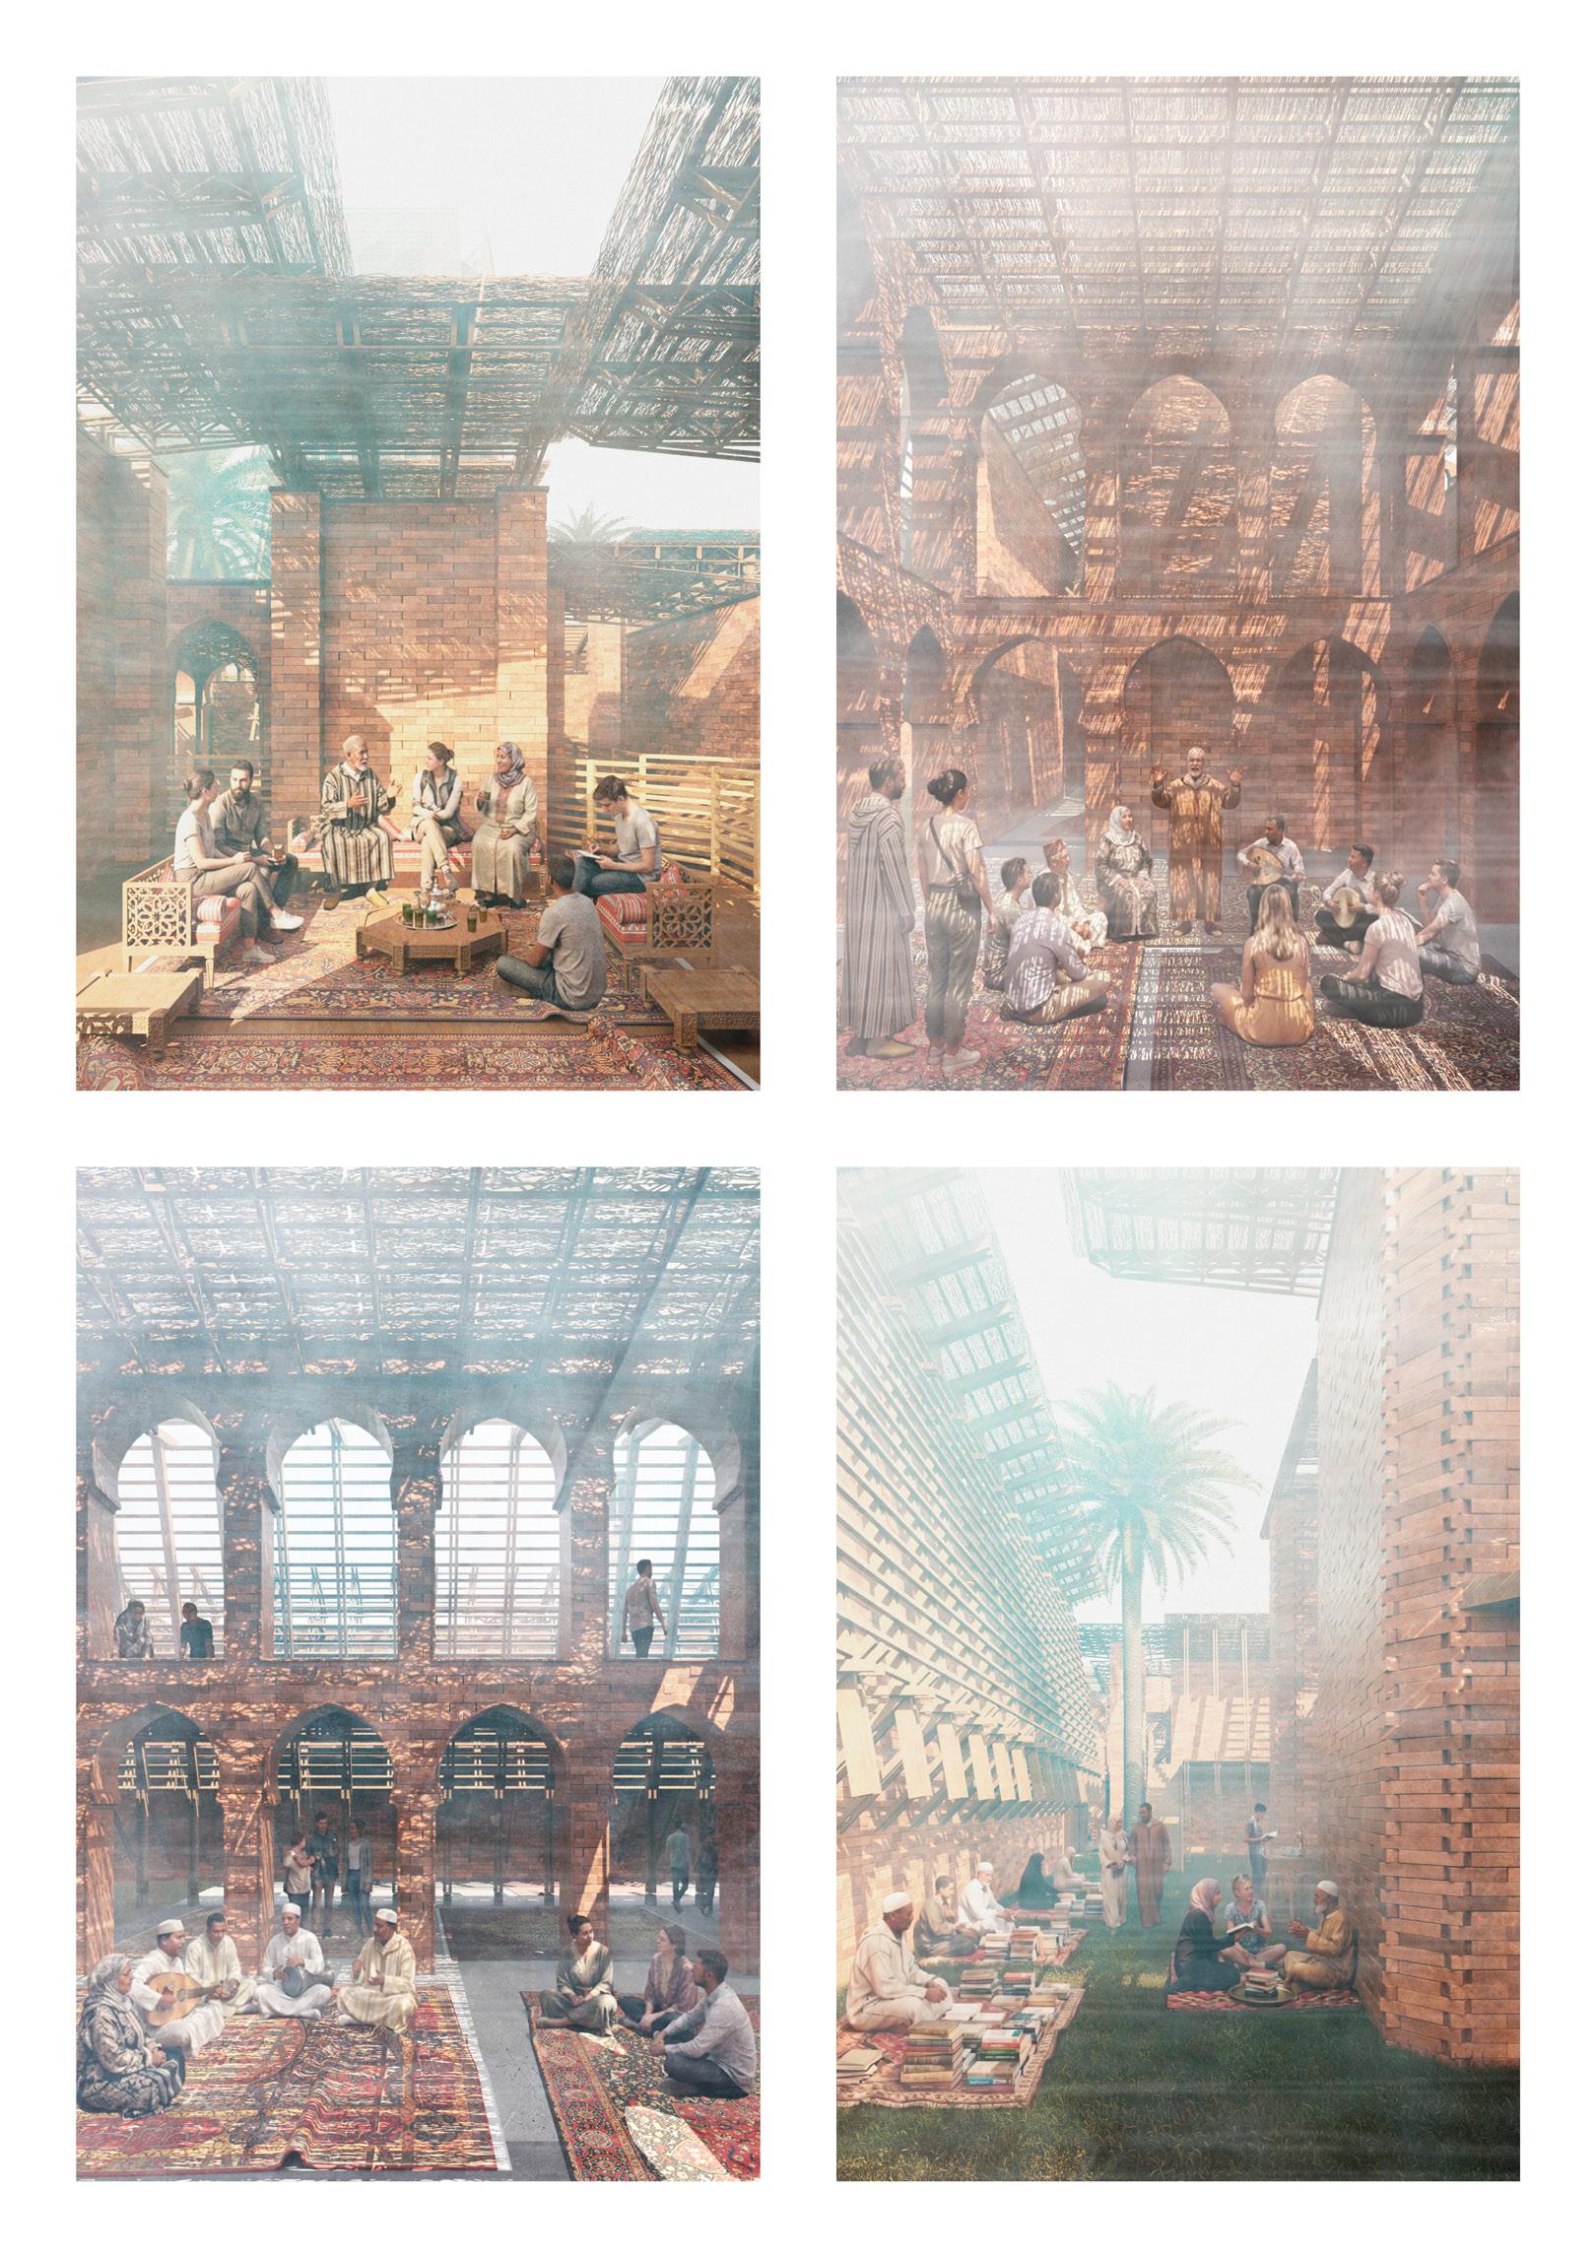
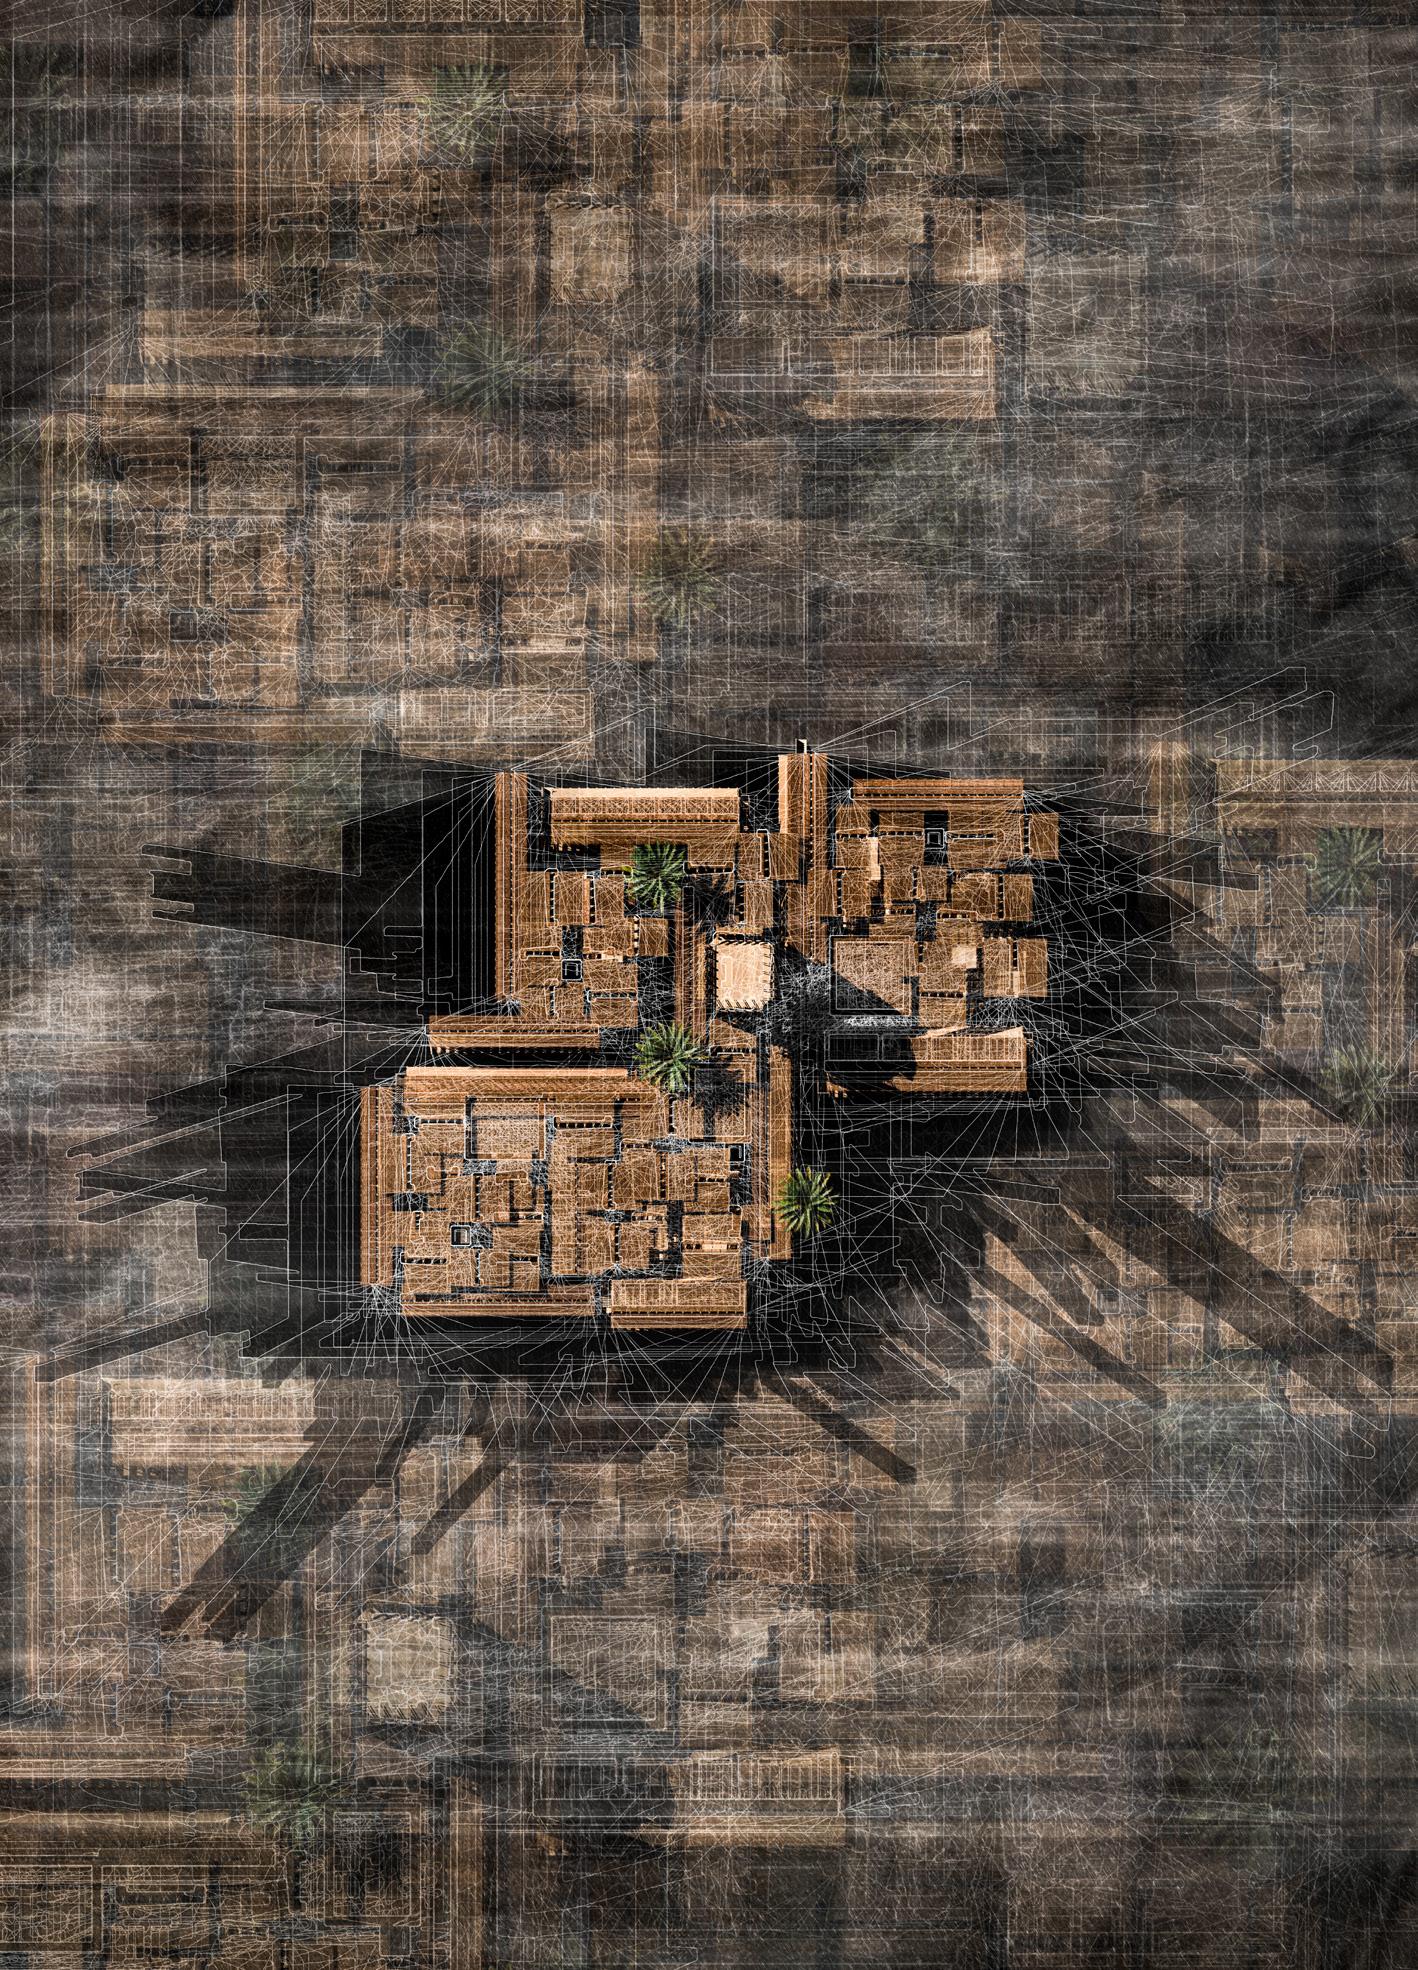
Site: Riyadh Dar Al-Baroud, Tangier’s Medina edge Programme: Storytelling Court, Manuscript and Calligraphy Ateliers, Letterpress Workshop, Bookbinding Rooms, Archive Tower, Book Exchange, Shaded Thresholds
CARAVANSERAI OF SPOKEN AND WRITTEN WORD
WHERE INK IS PRESSED AND STORIES BOUND, AMONG WANDERING VOICES AT TANGIER’S MEDINA THRESHOLD
MATS BORGEN
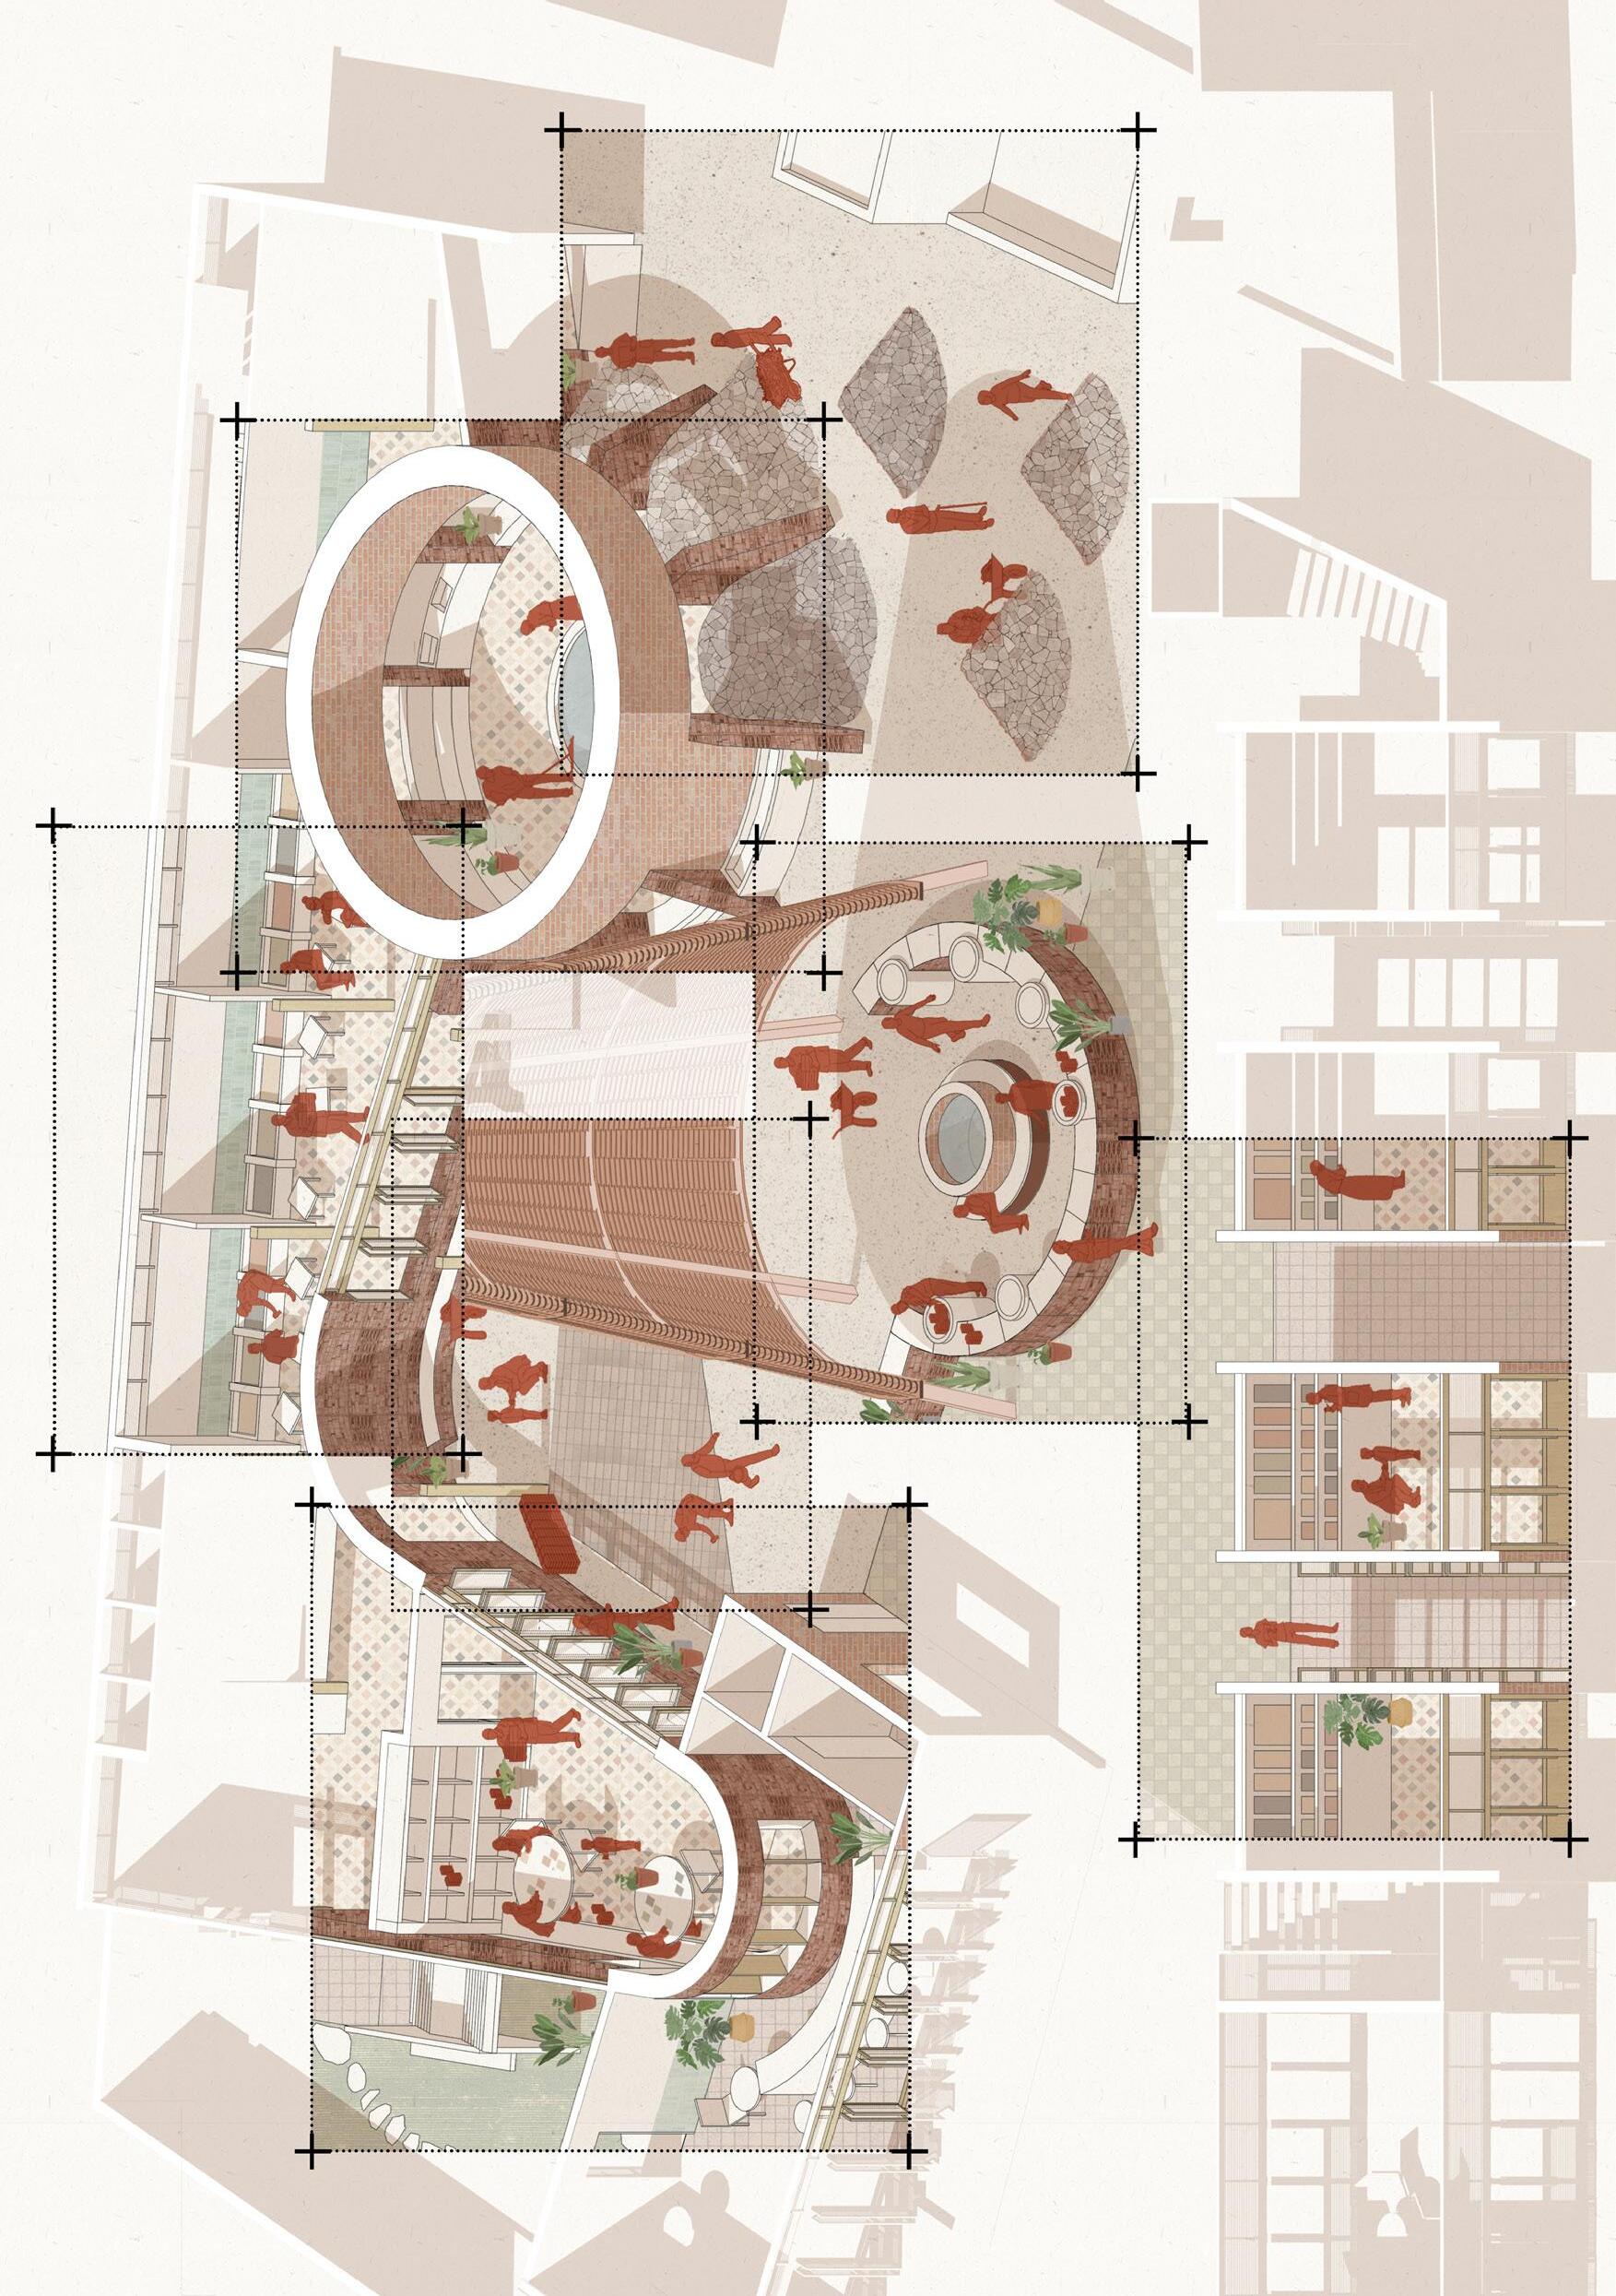
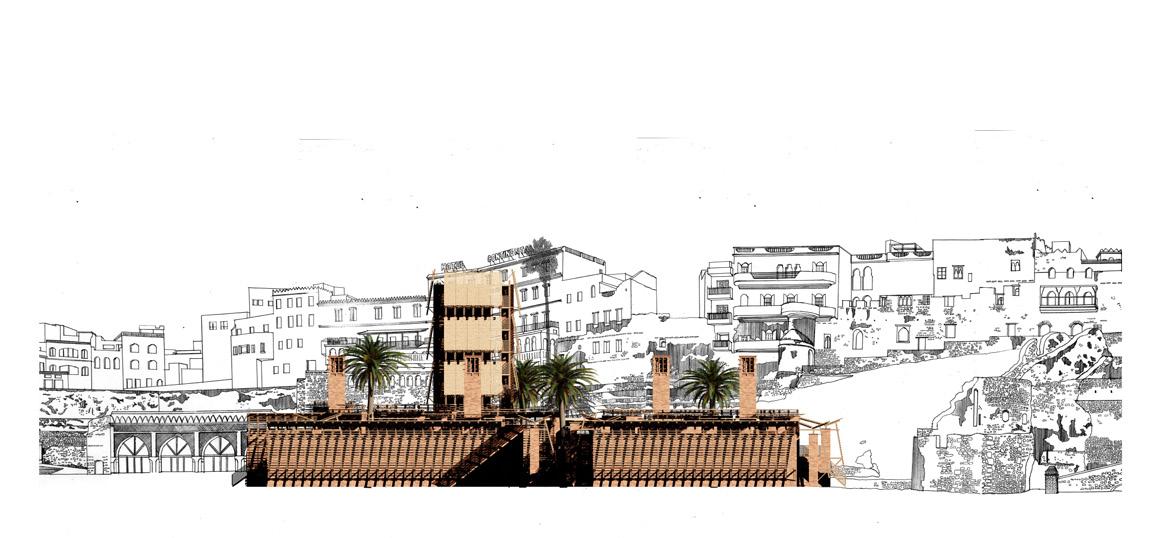
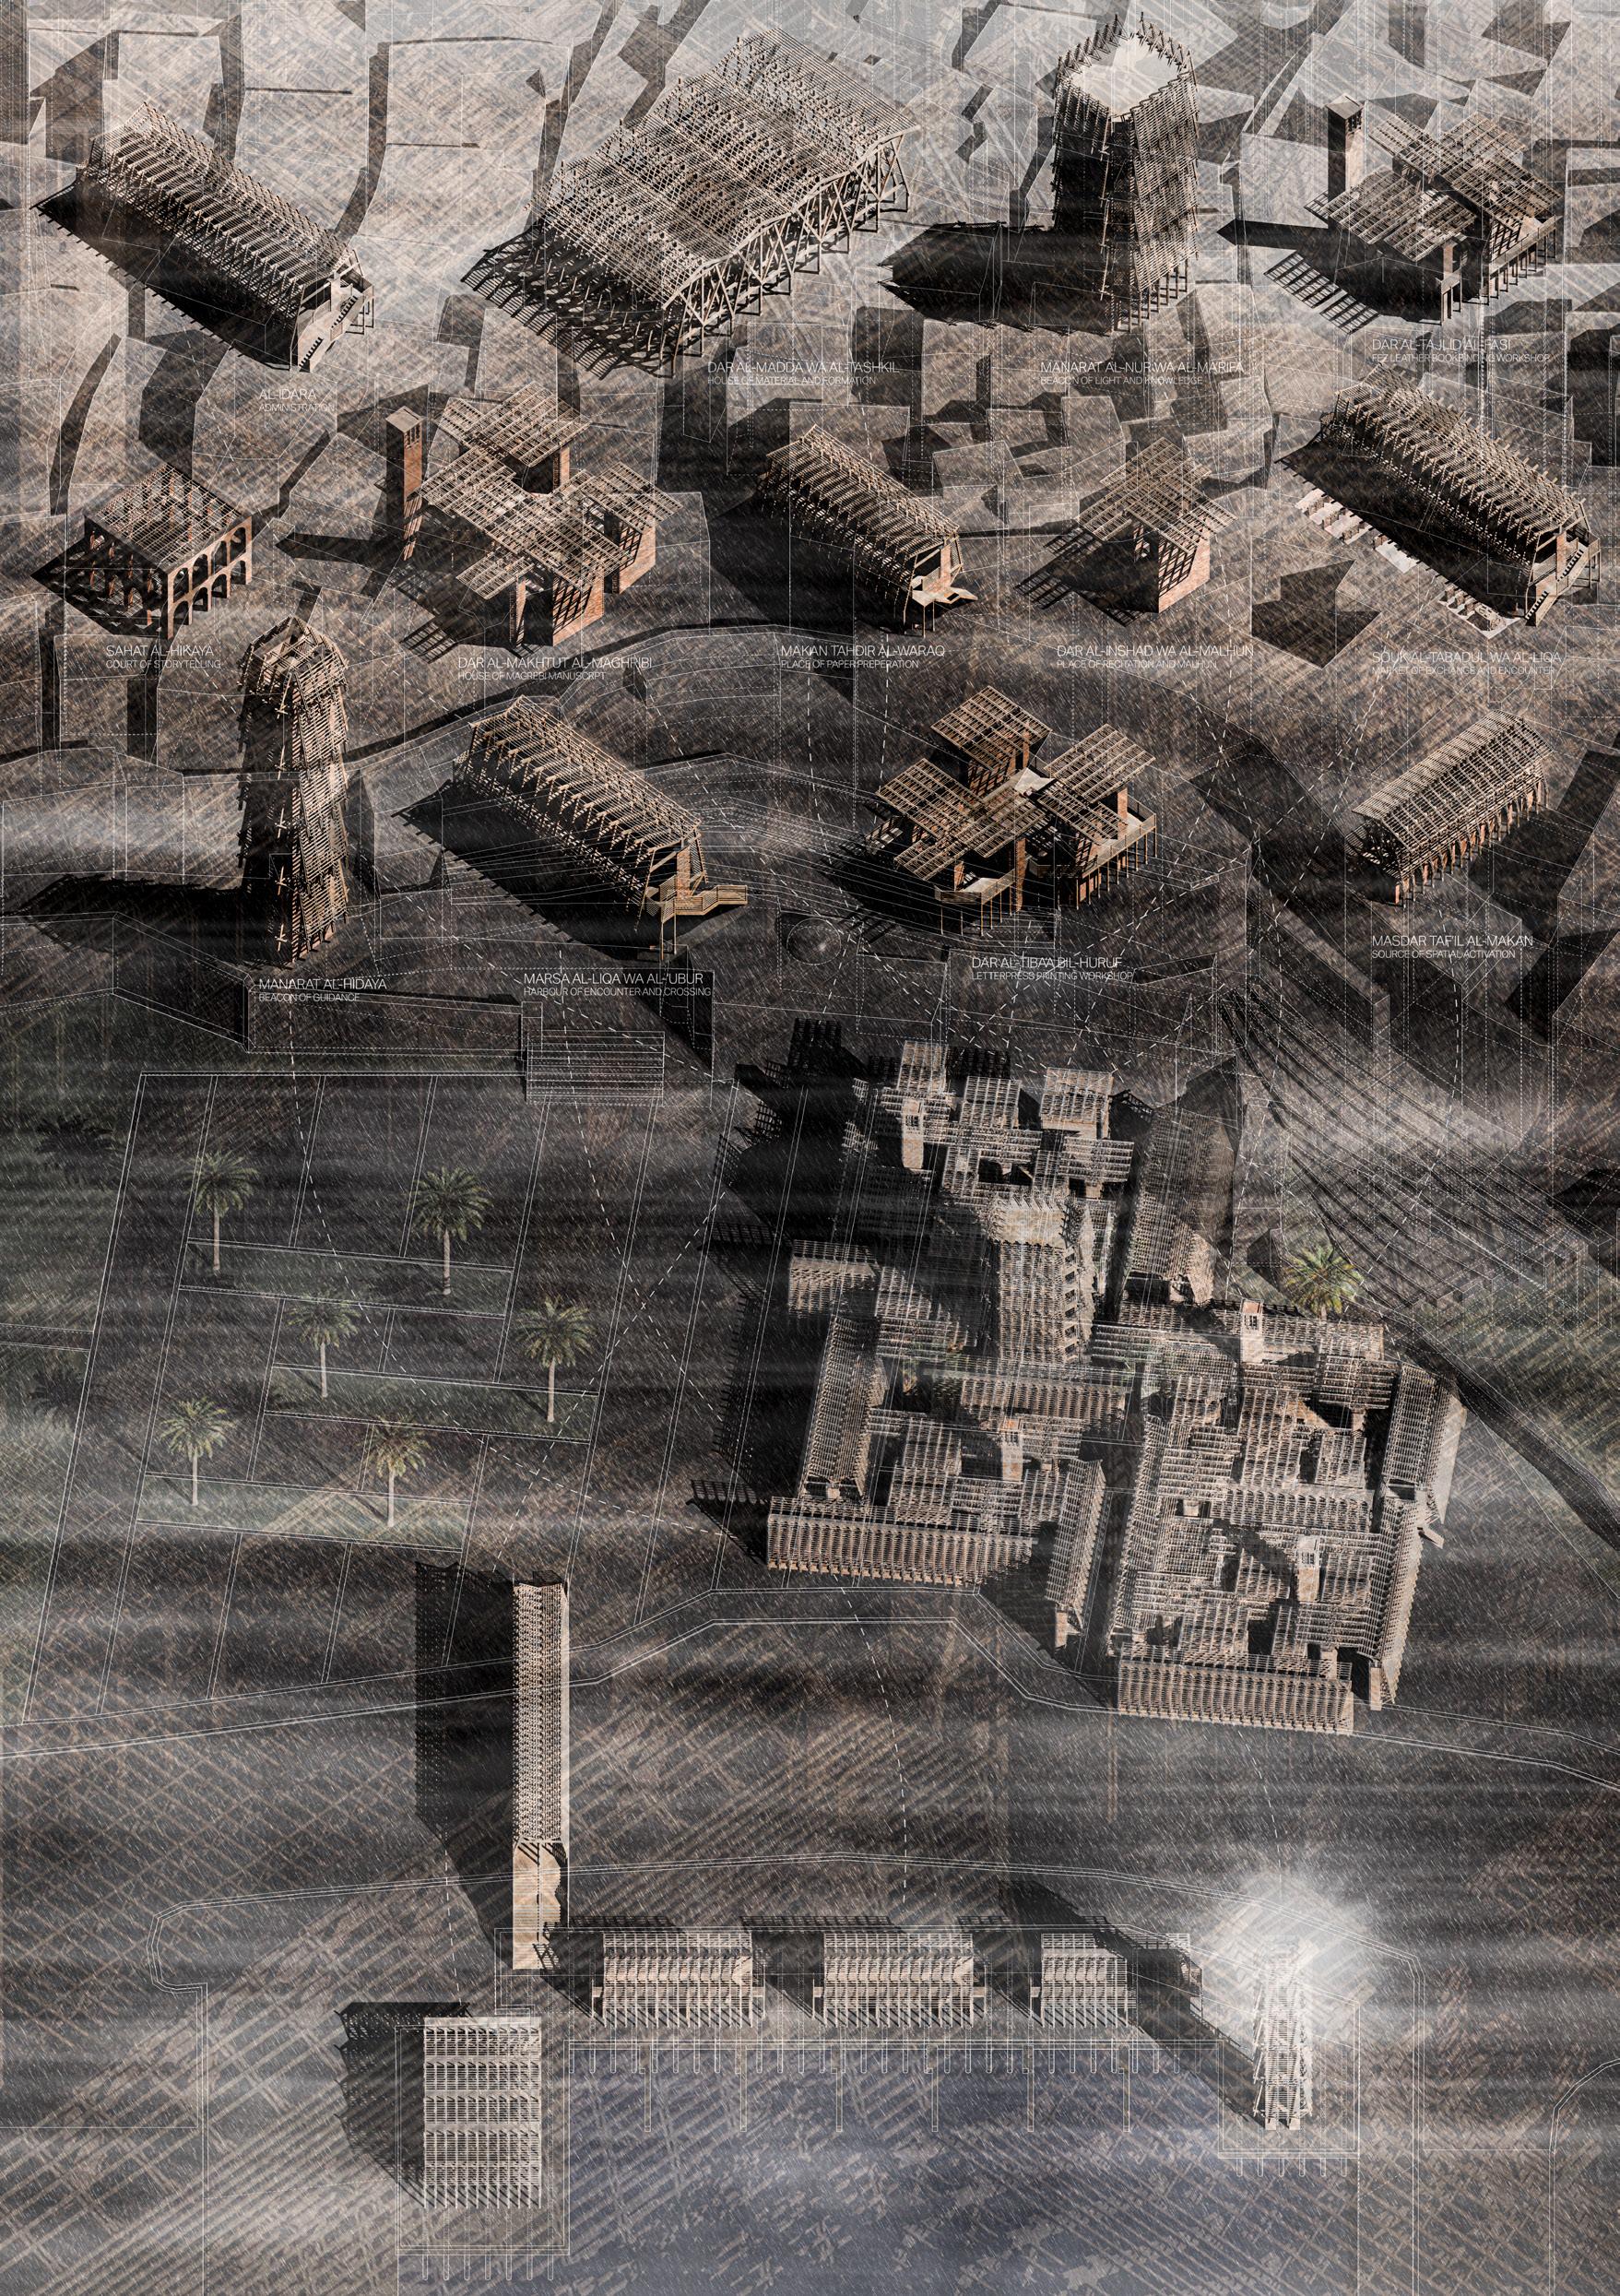
Set at the edge of Tangier’s Medina, adjacent to the Old Customs House and facing the waterfront, the project occupies a condition of transition. It engages the threshold between movement and settlement, where people arrive, wait and pass through. The building centres on Morocco’s spoken and written traditions, bringing together Halqa storytelling, Malhun recitation, calligraphy, printing, and bookbinding as one continuous act. Words move from voice to page, from page to book, and back into circulation through spaces of making, gathering and exchange. Conceived as a caravanserai, the project unfolds as a field rather than a singular object. Activities are not fixed, but emerge across courtyards, thresholds, and shaded spaces, allowing stories, craft, and everyday life to coexist. Shade forms the primary spatial condition. Reed screens filter light across a network of earth-brick walls, creating a continuous shadow field where spaces remain open, layered and inhabitable. Constructed from earth, reed, and timber, the architecture is modest, low-tech, and adaptable. Thick walls both define and support the spaces, allowing for gradual growth and suggesting a model for Medina expansion through accretive means.
At its edge, the harbour and market extend this condition outward, where arrival, waiting, and exchange meet the public realm. A place to arrive, to listen, to write, to make, and to move on, where ink is pressed, stories are bound and voices wander.
Programme: Production and Consumption of Visual Media; Film, Photography and Print
12
SPACES OF SEEING
OPENING UP FREE TIME UNRESTRICTED BY GAZE
RISHITA AHMED
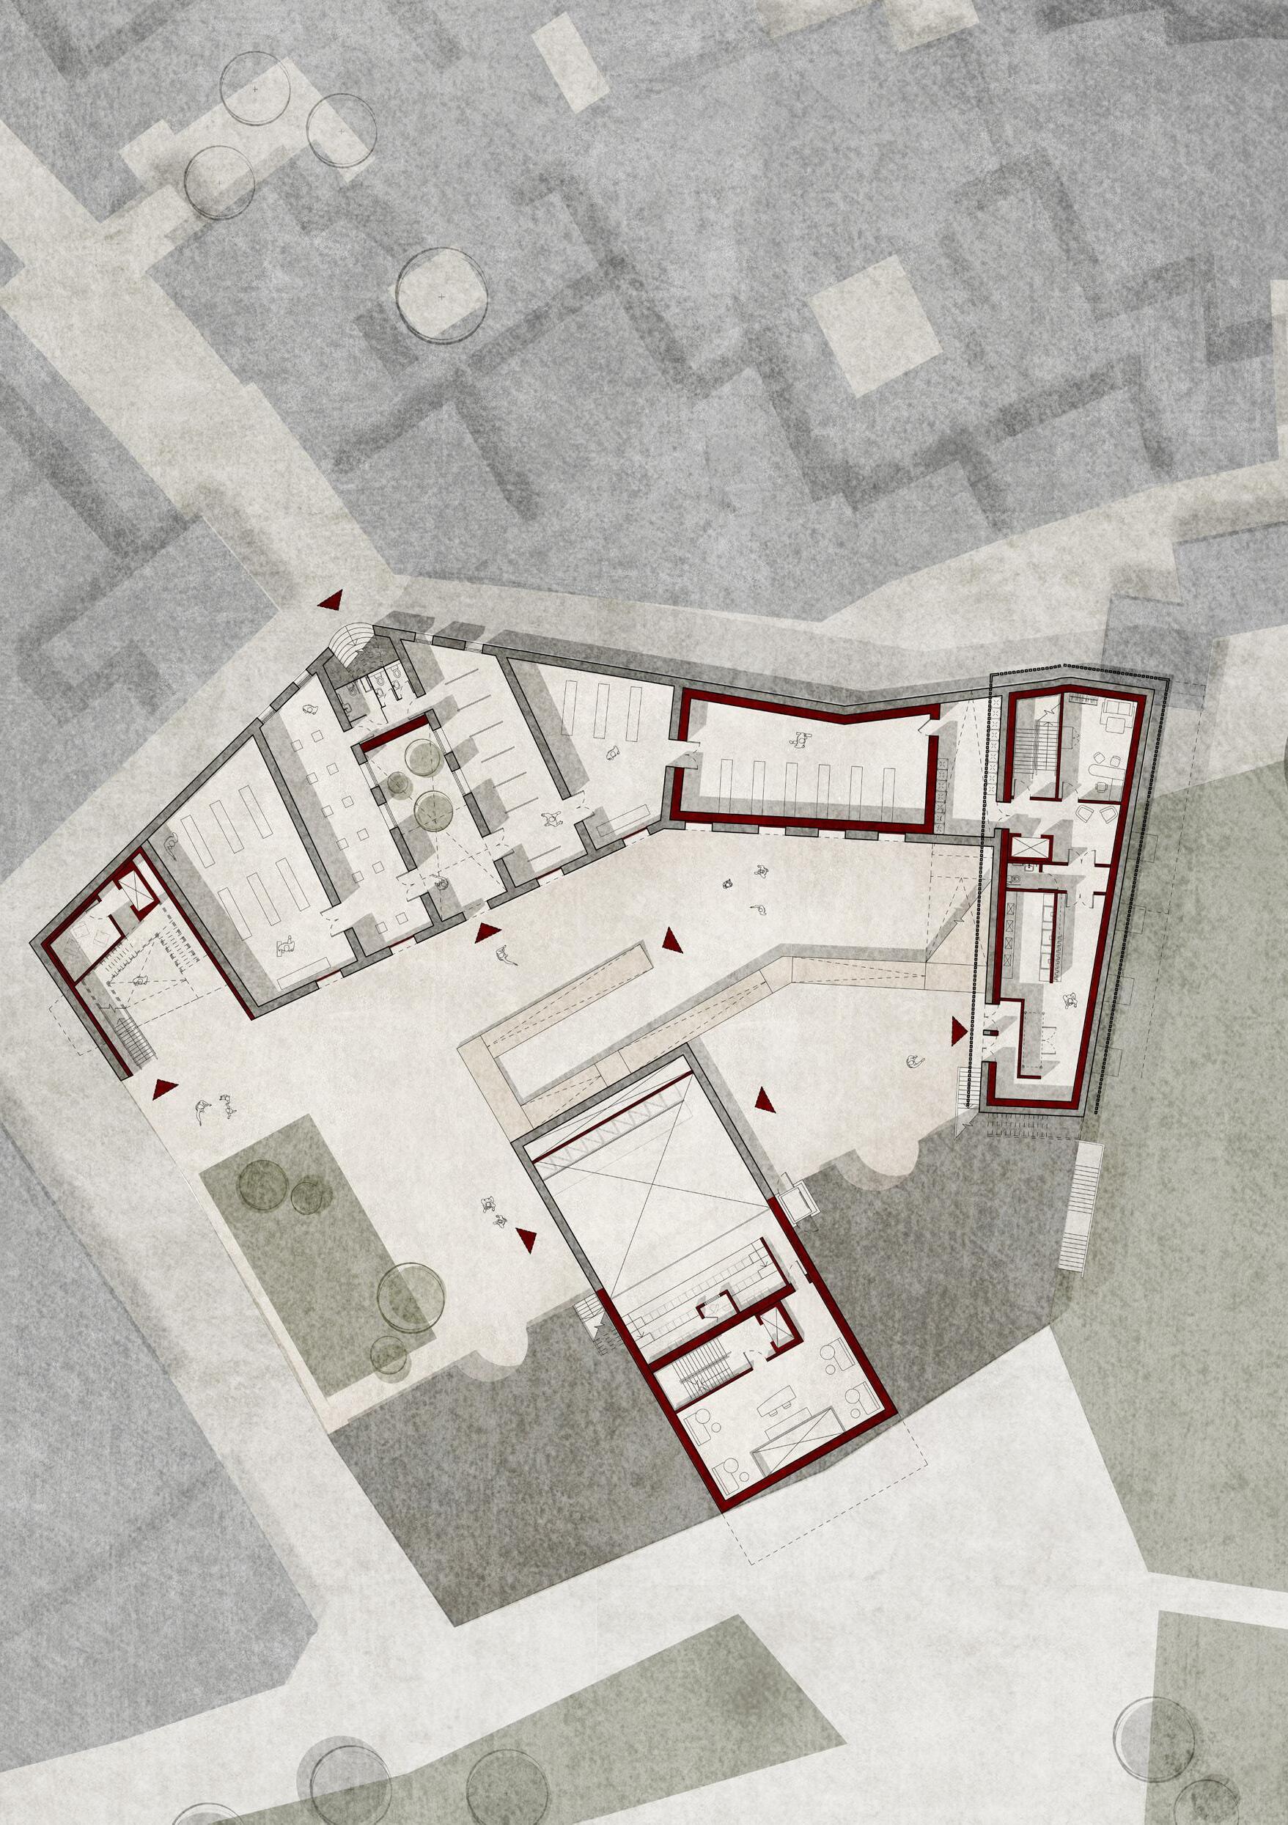
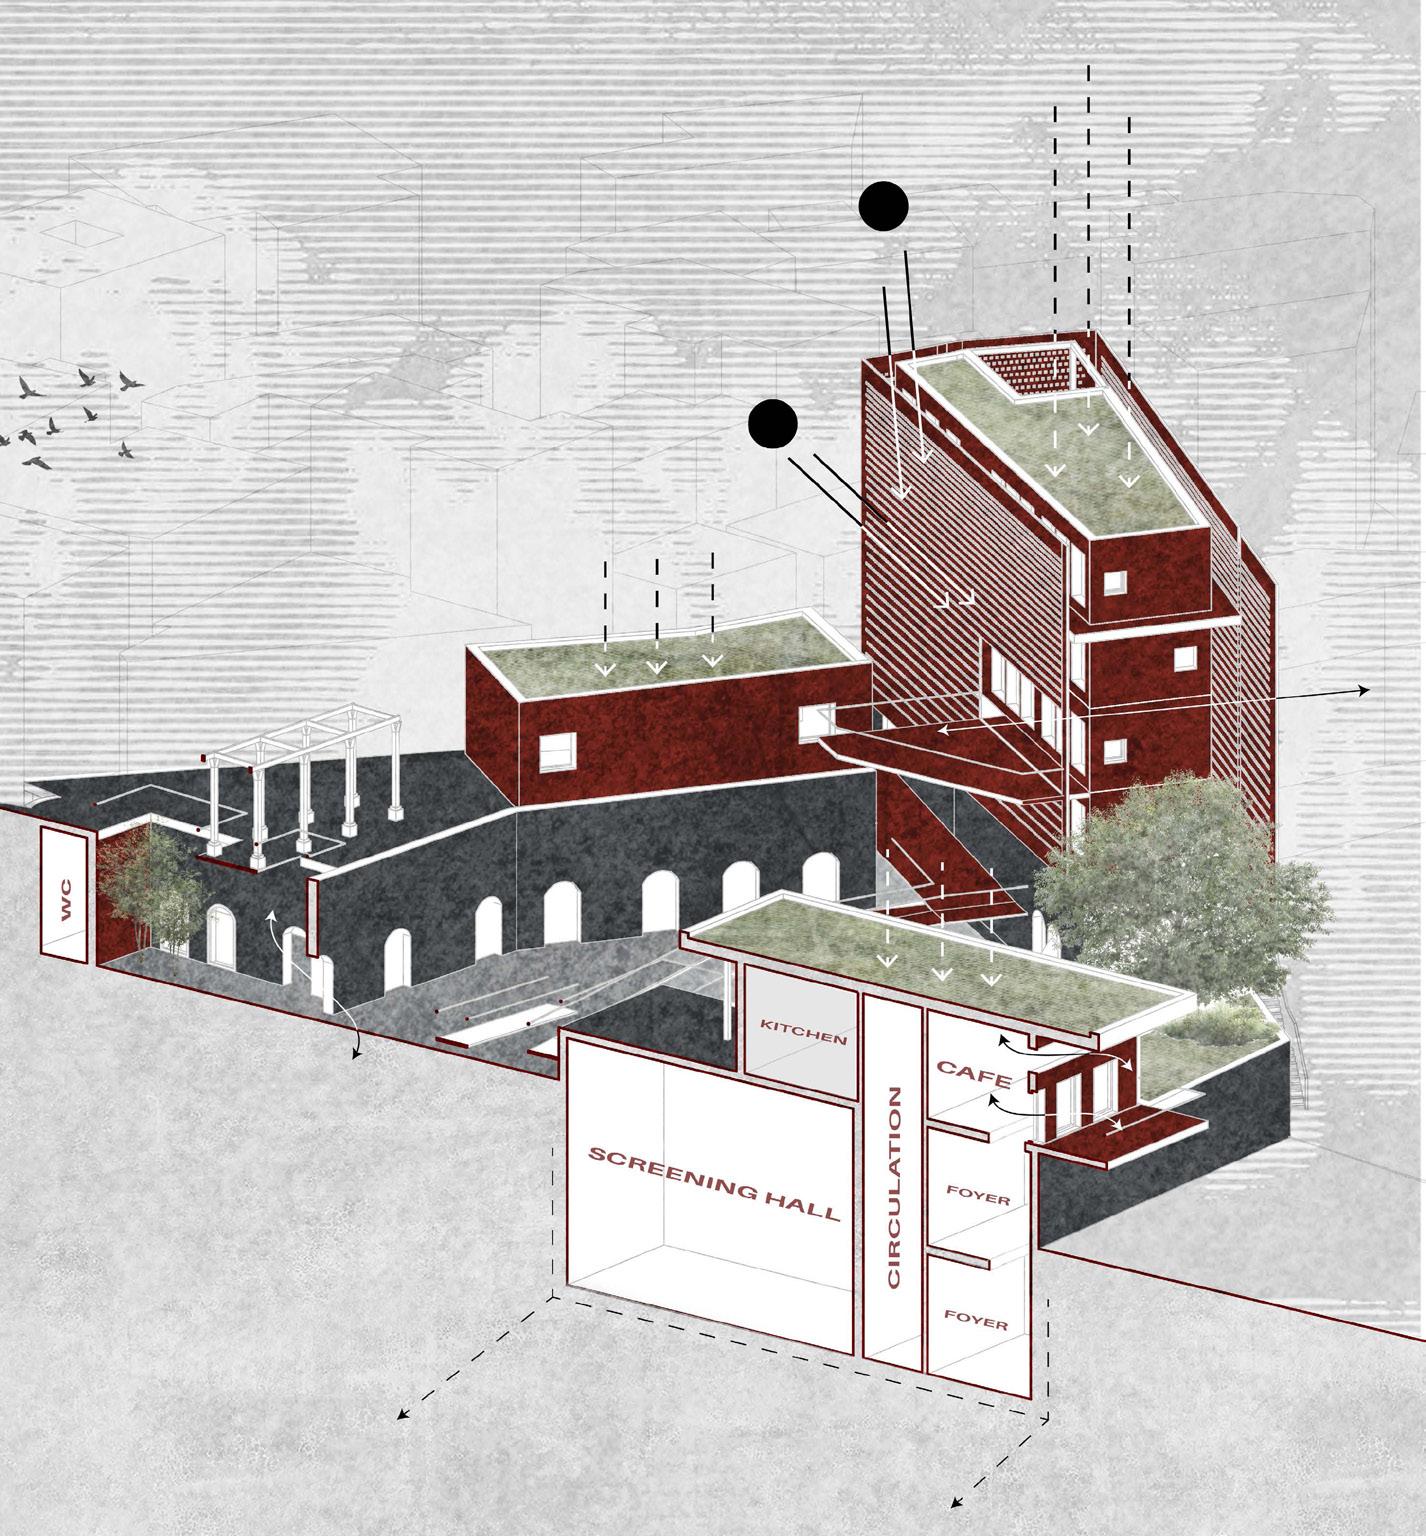
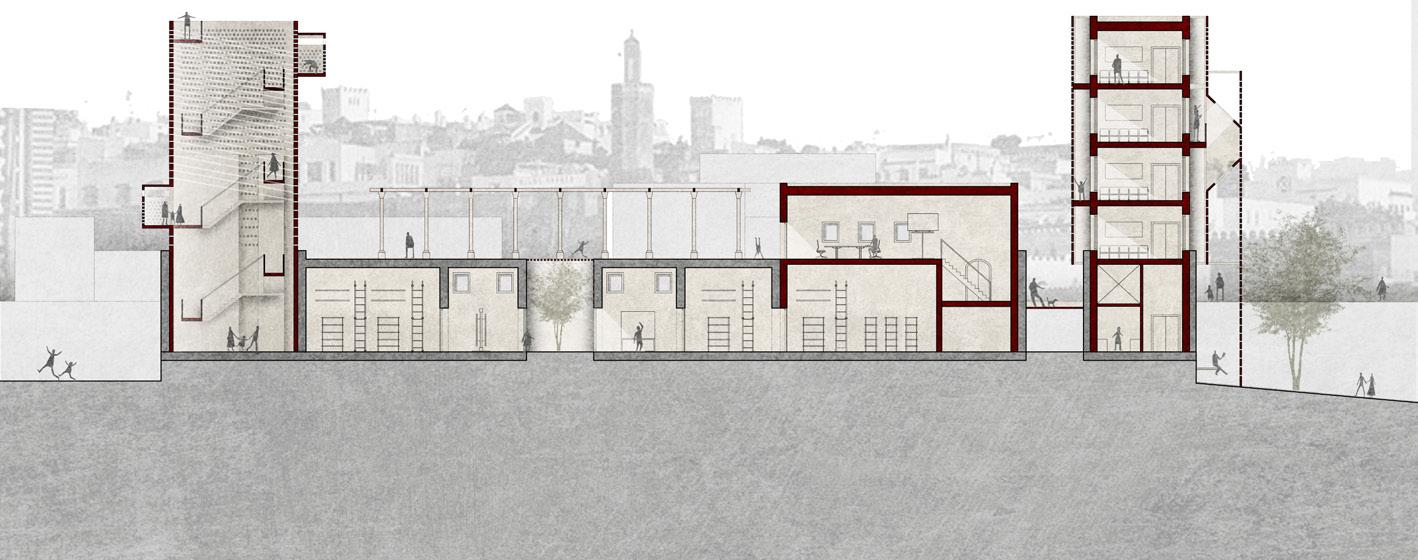
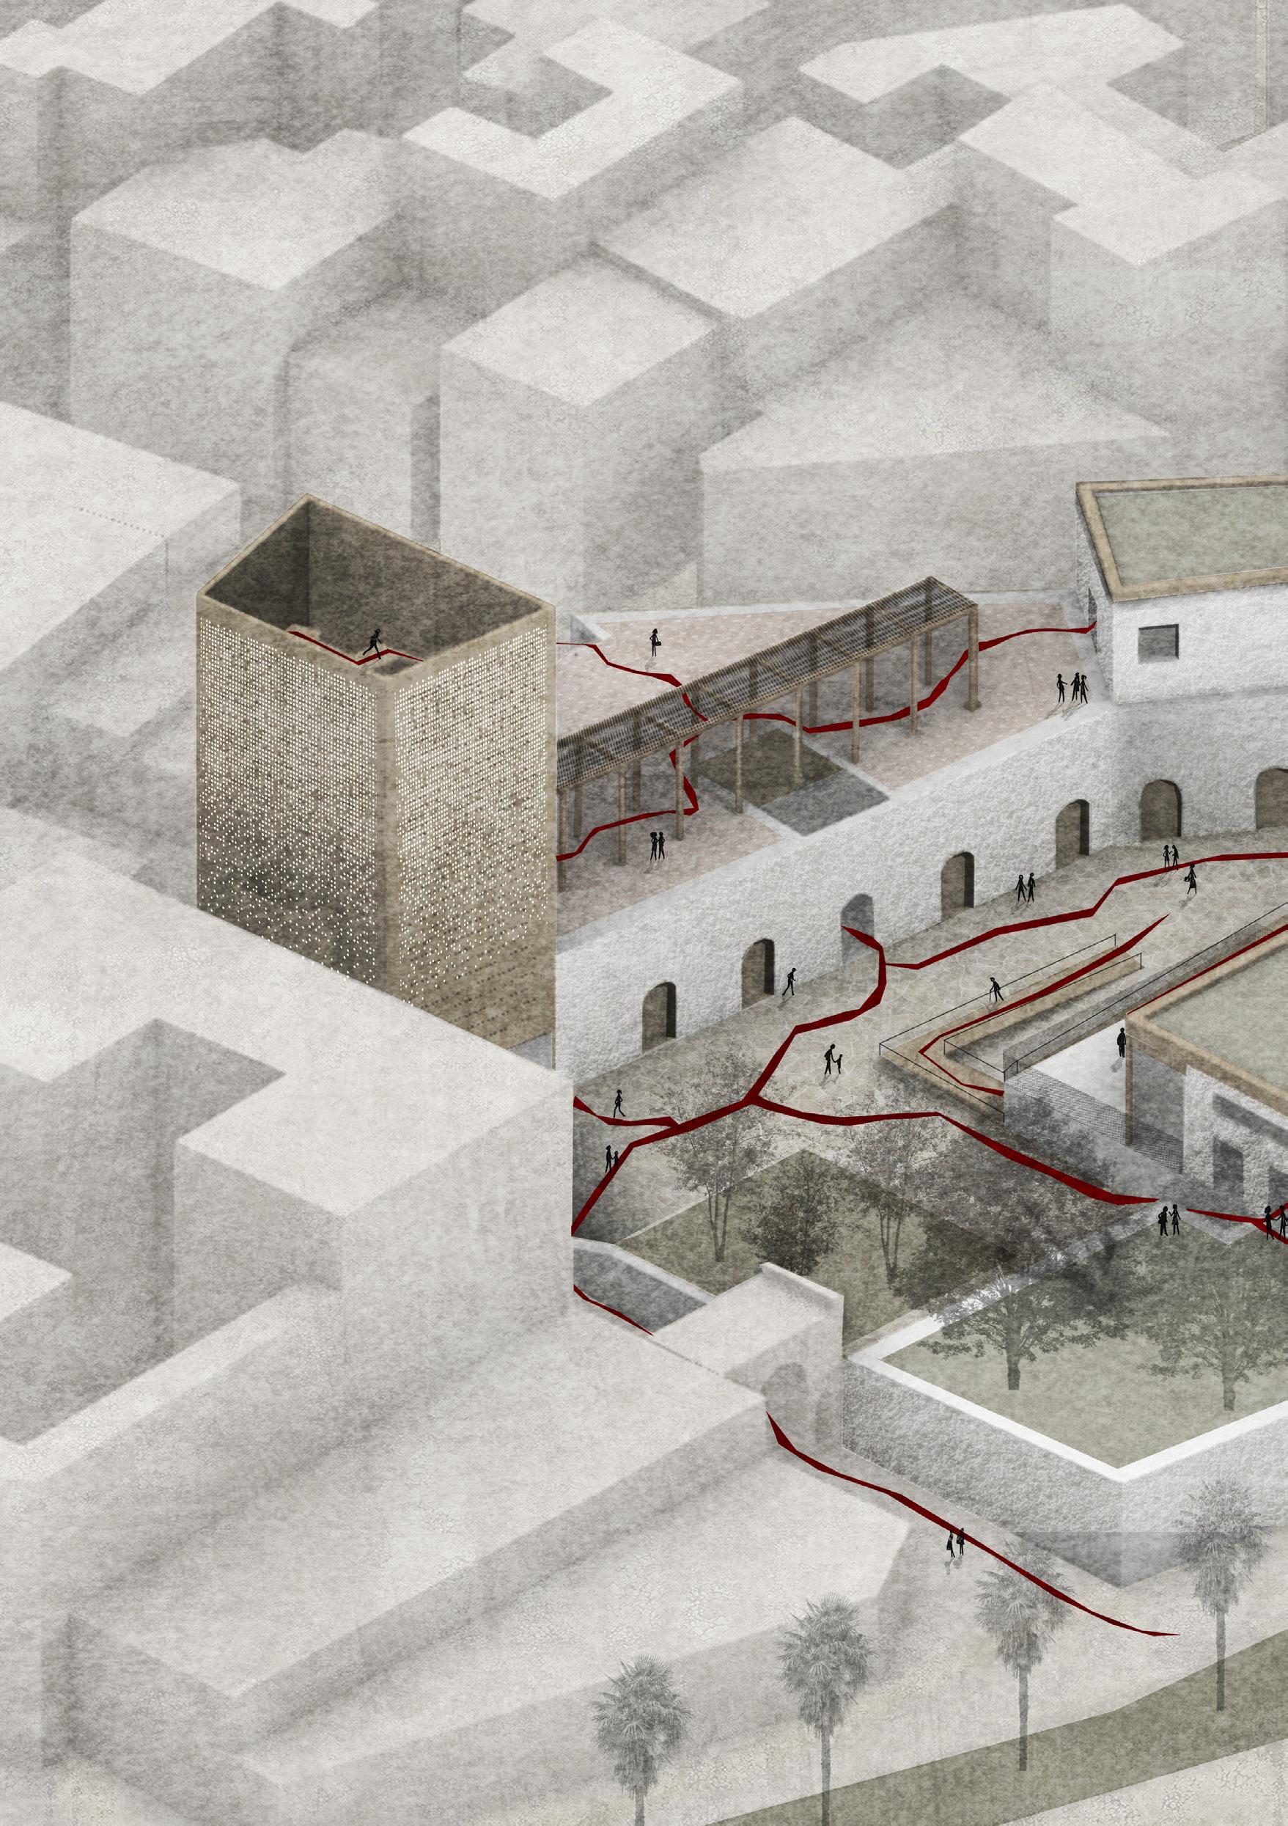
Tangier’s cultural infrastructures facilitate acts of looking as a form of human interaction, whether that is the encompassing cafe culture, the various lookout points or the elevated topography of the city. Observation is a see contact – the most social activity in a city – yet it is a temporary phenomenon. What happens after an observation takes place? This project seeks to position visual media as a mechanism to extend and deepen social discourse. Sitting on the edge of the old medina and the port, the historic fortress Borj Al-Hajoui is today natural lookout point. It hosts various cultural associations while its terrace is a popular photography location for tourists. The project aims to transform Borj Al-Hajoui into a visual media campus – a place where visual culture is explored, critiqued, created and archived.
A fully accessible and interconnected site, the circulation is designed to capture the constant movement that shapes observation in Tangier, while preserving the integrity of the existing fabric. A cafe forum extends into the courtyard and facilitates views of the bay, providing a central community space that is both intimate and publicly accessible. Varying façade conditions establish multiple layers of visual engagement in relation to the site’s datums, generating shifting relationships between depth, transparency, and opacity. As a result, the experience of moving through the site becomes one of changing visual density. Ultimately, the intervention facilitates observations that capture, reflect and re-present the visual equity and autonomy in the city, transforming Borj Al-Hajoui into a comfortable gathering space for all groups in the city.
VisualField(previous page)
GeneralPlanandViewfromRamp(top)
SectionthroughtheExistingFabric(bottom right)
EnvironmentalStudy(top right)
13
Site: The Old Tanneries, Medina Programme: Kindergarten, Primary School, Terraced Playgrounds.
FIELD OF PLAY
INFORMAL APPROPRIATIONS OF FORMAL SPACE
ZOE KWATRA
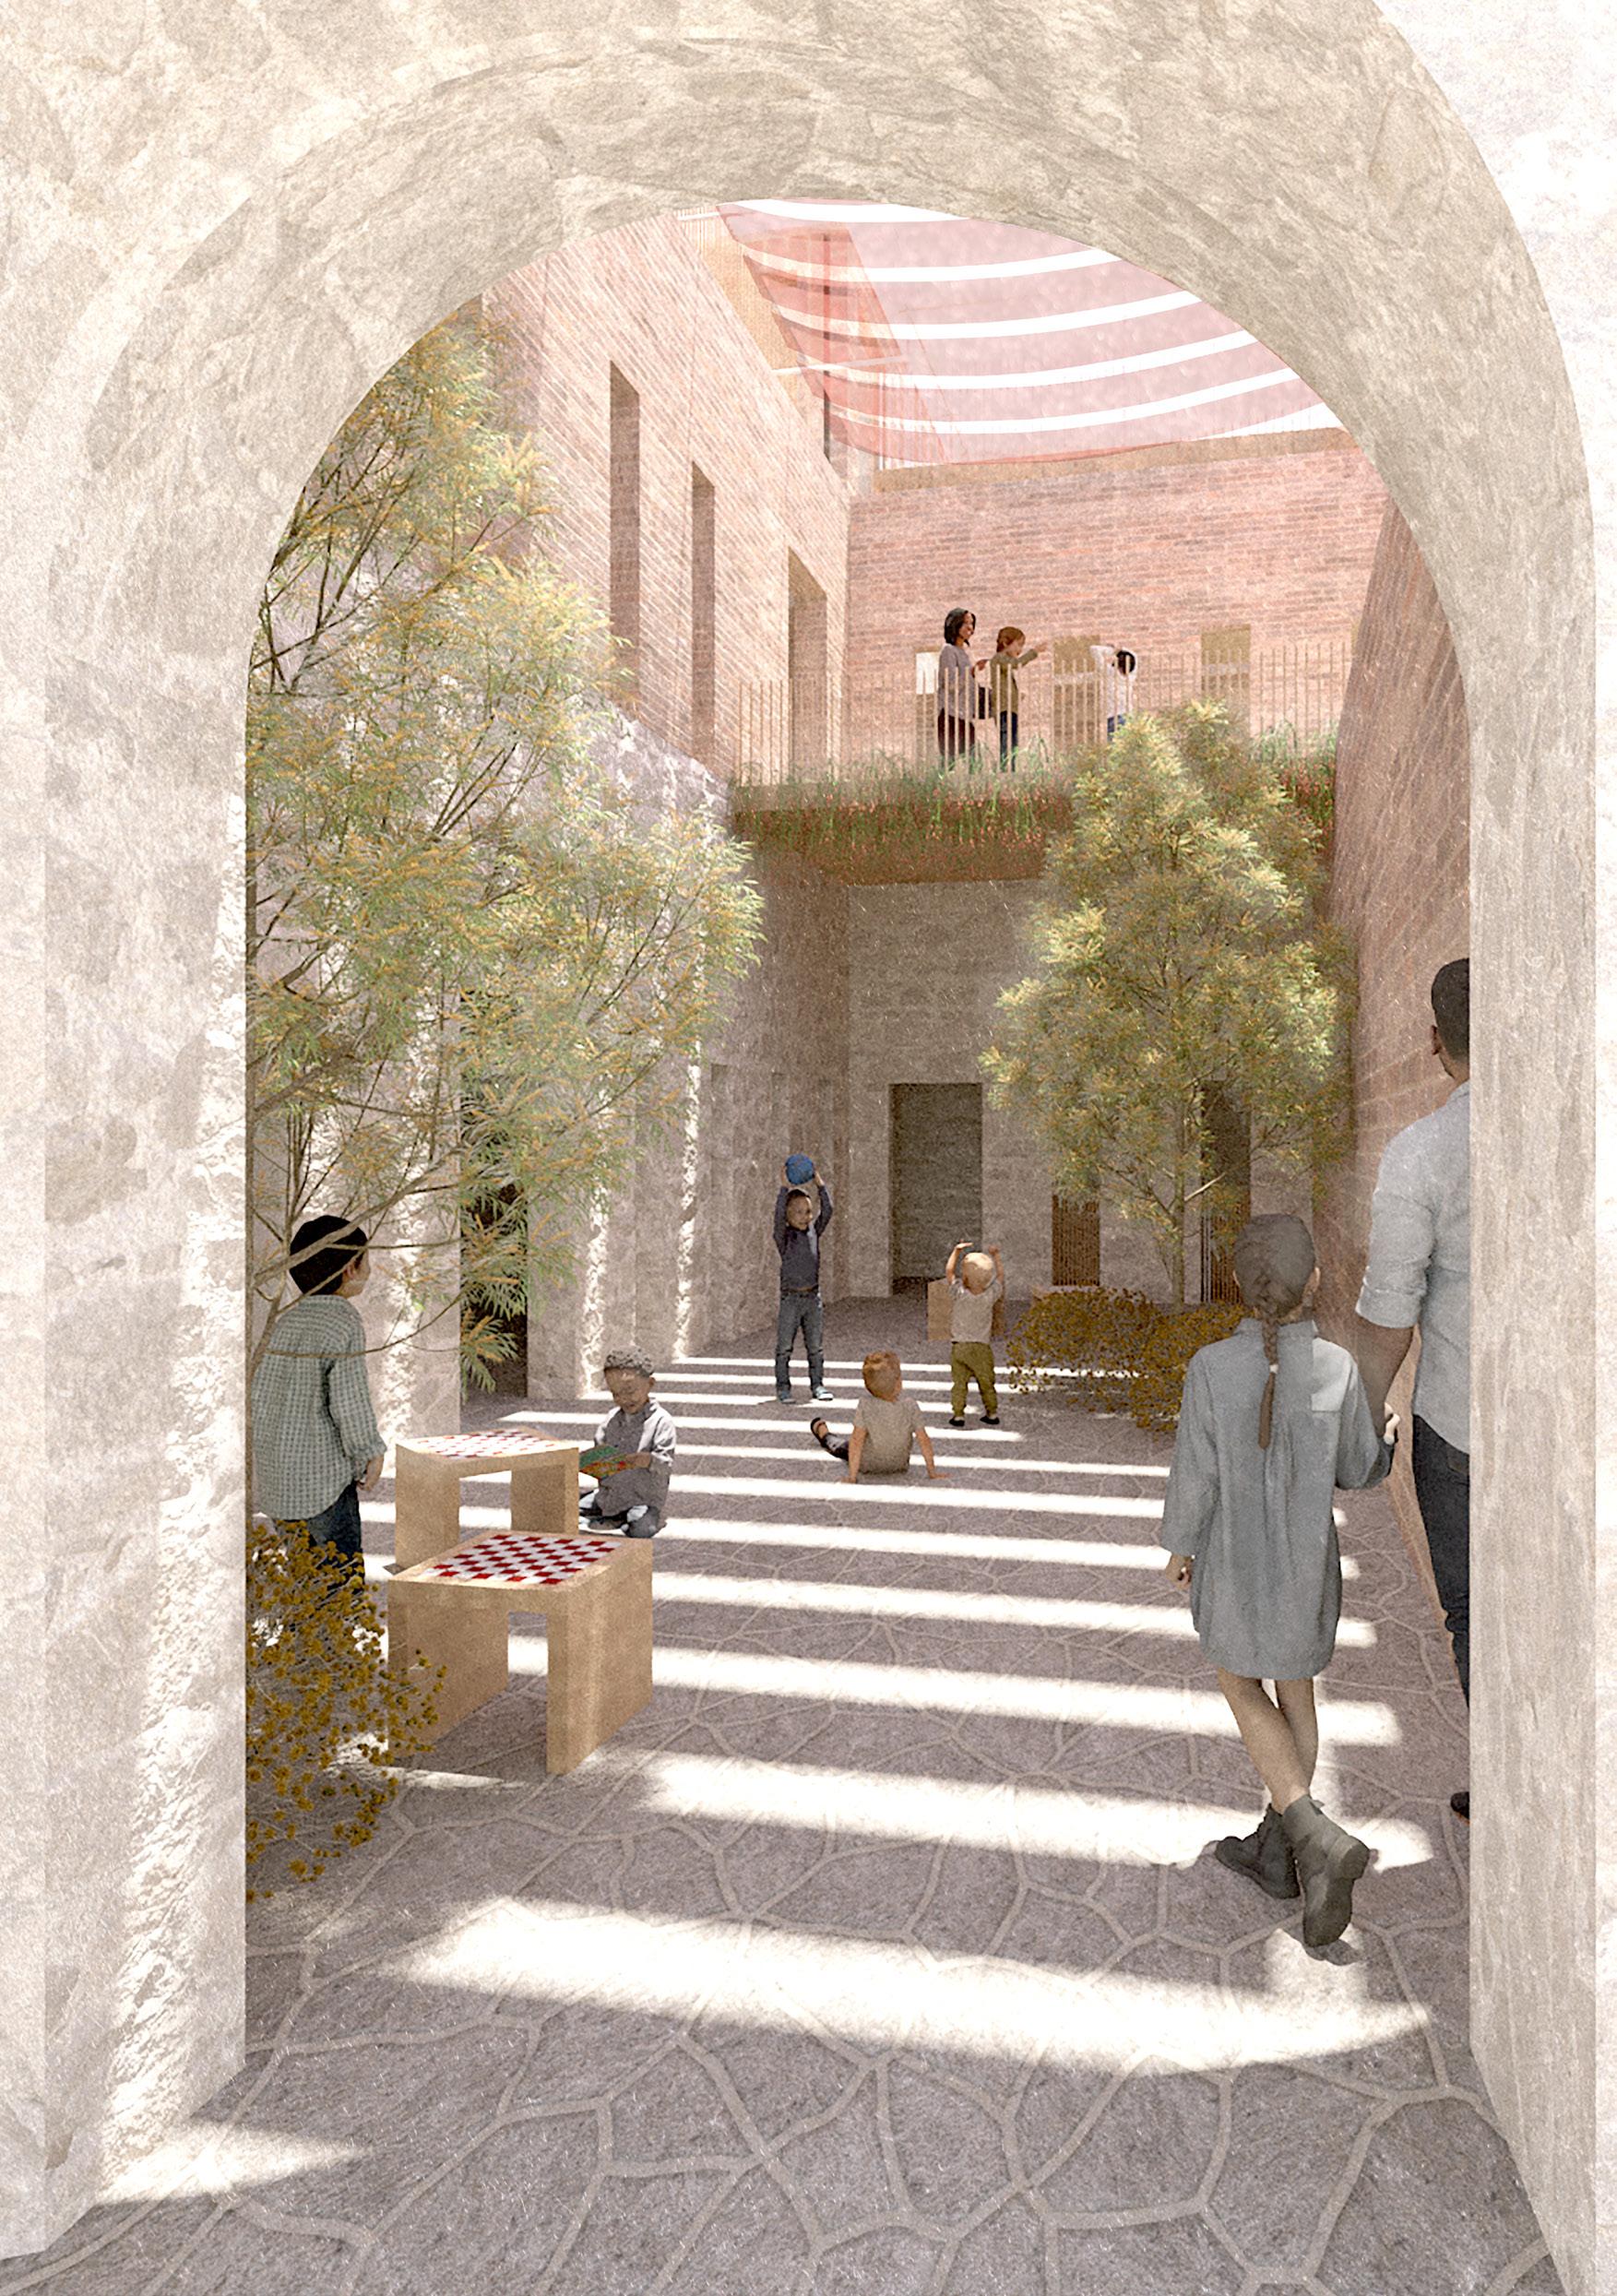
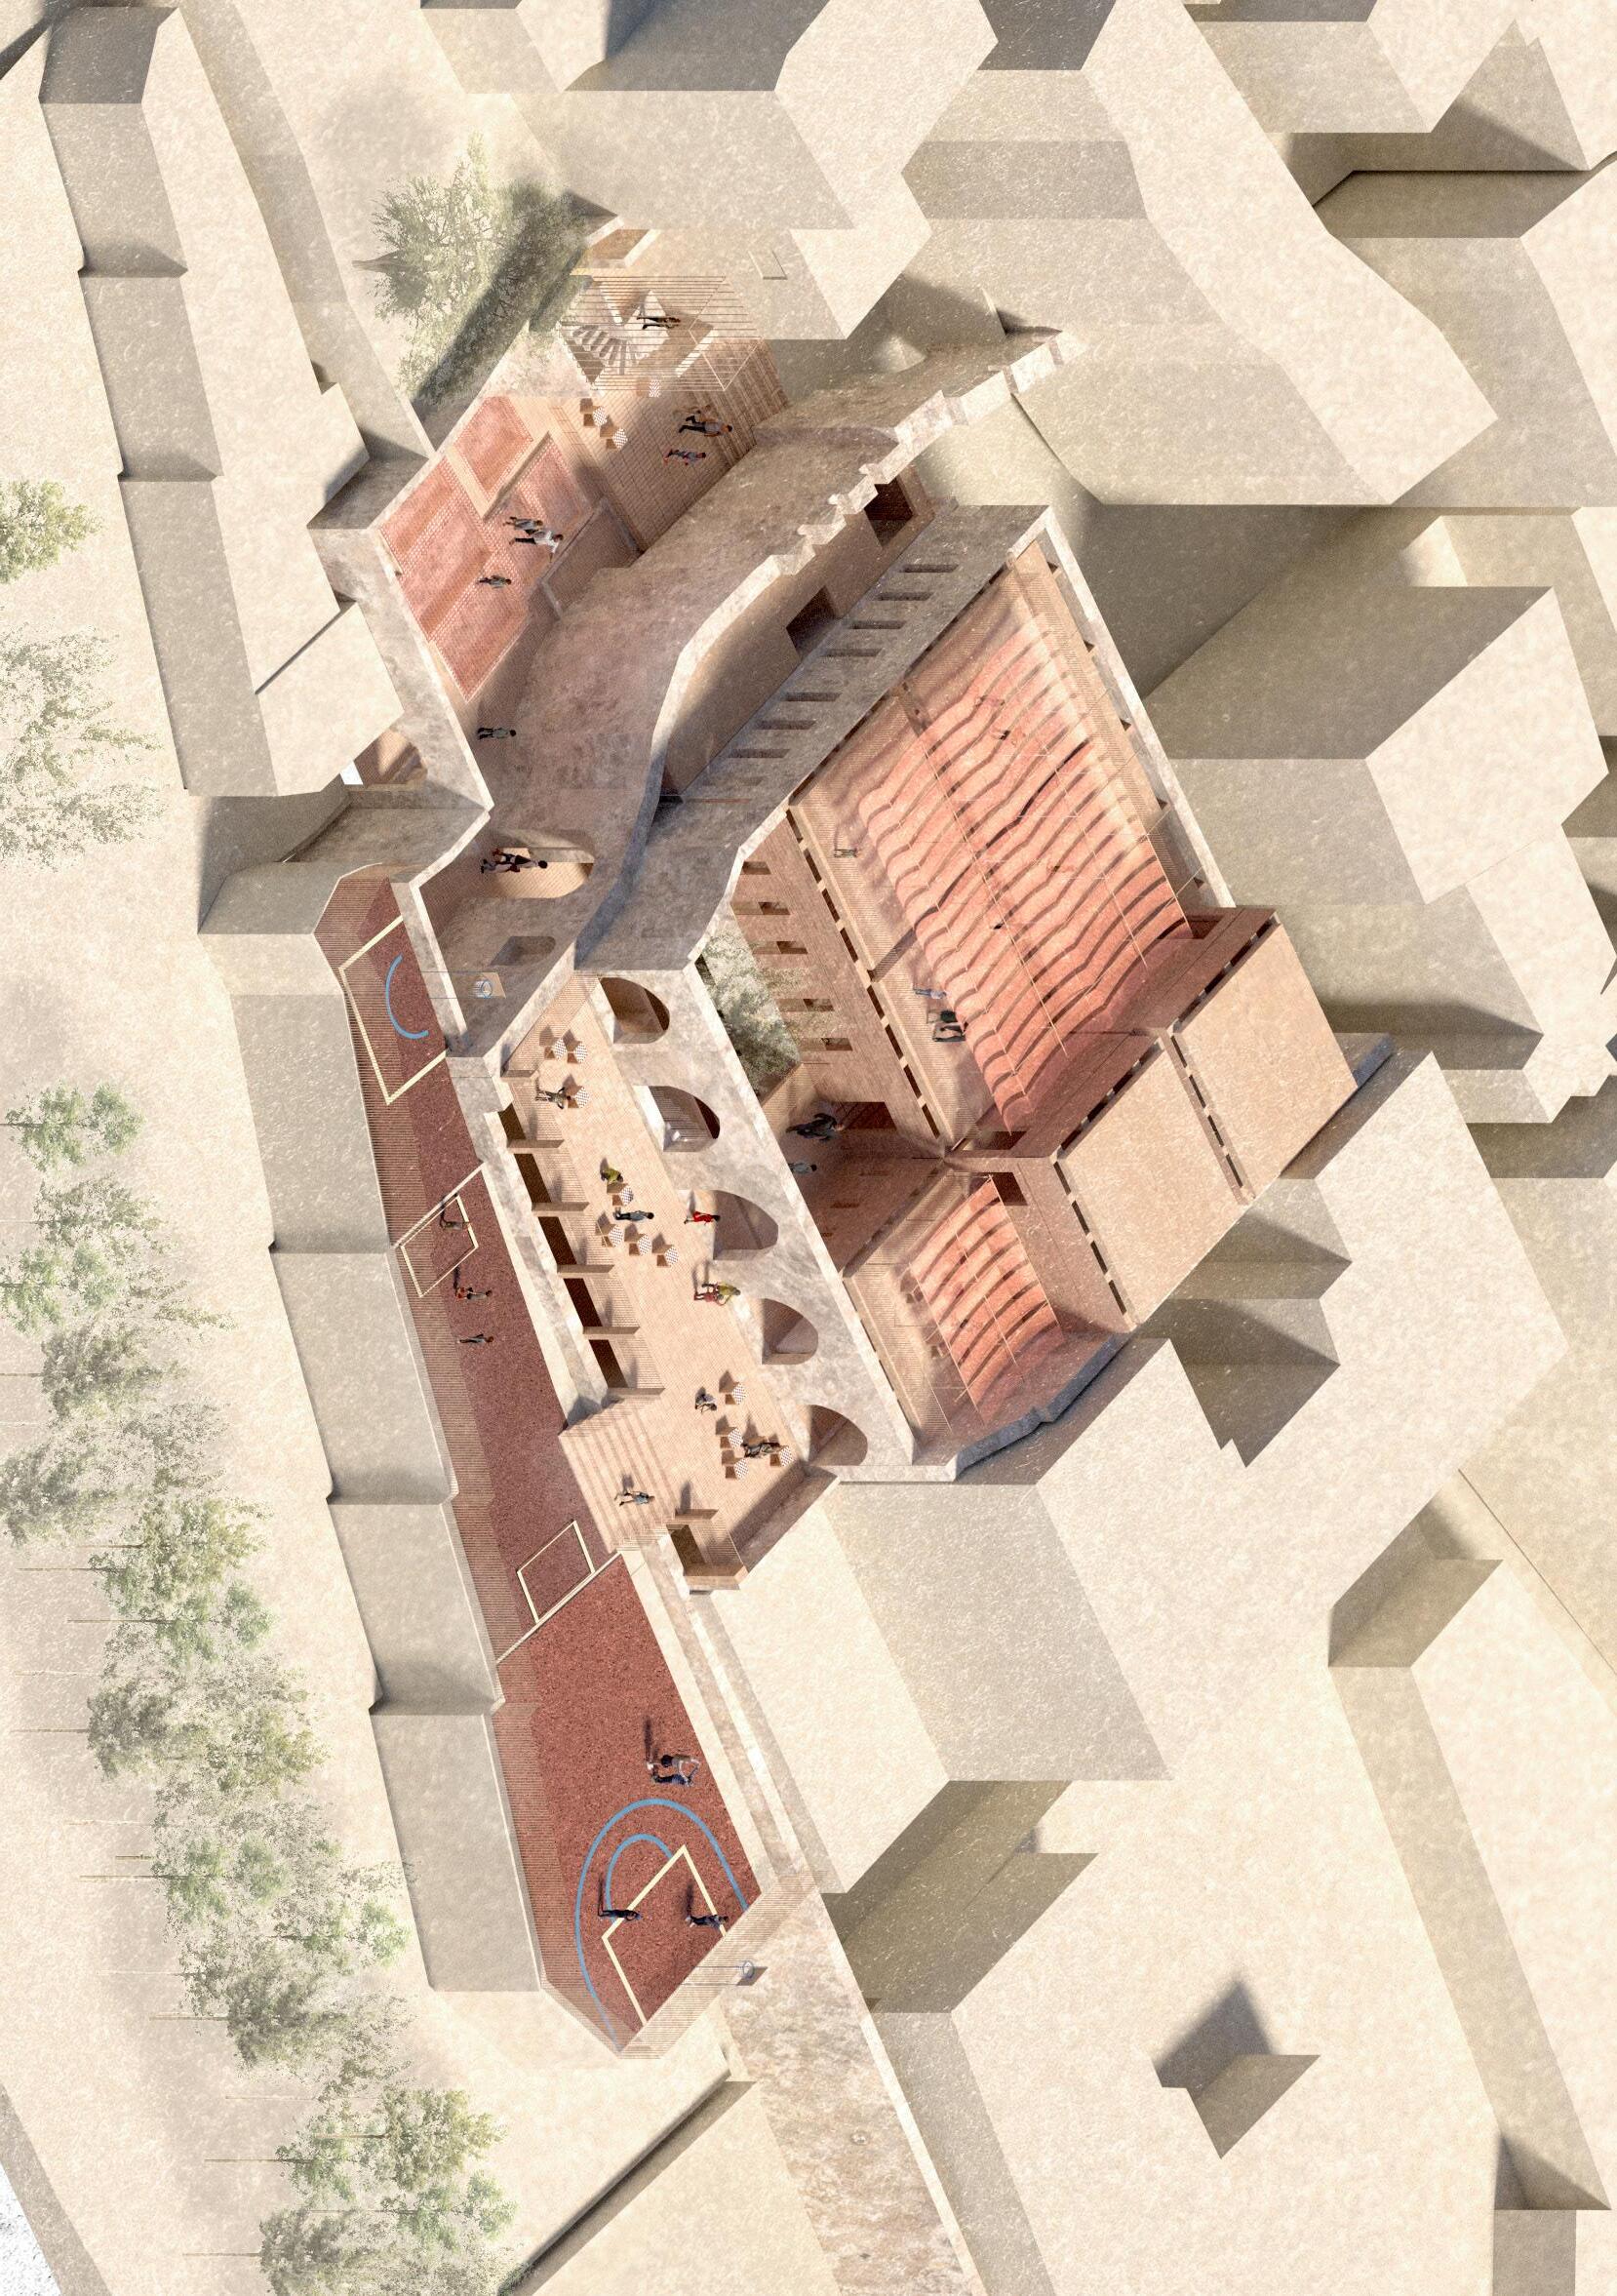
This project seeks to understand play as an act of urban appropriation: a means of reclaiming, reinterpreting and reproducing space. Within the context of Tangier’s layered colonial history, acts of reappropriation that centre the child serve a means of negotiating agency within a city shaped by formal structures of regulation and order. In this way, play becomes a framework through which architecture can enable forms of occupation that are situated, adaptive and continuously negotiated.
Situated within Tangier’s Medina, the project takes the form of a kindergarten and primary school. By building with existing structures, the project aligns environmental responsibility with the active reclaiming of urban fragments, embedding playful spaces within the city.
Architecturally, this is realised through the retrofit of an existing stone shell and the adjacent terraces. The building is designed from a series of spatial moments shaped by the negotiation of light, material and scale, designed to create moments of playful encounter that engage with the principles of Agon, Ilinx, Mimicry and Alea – the taxonomy of games proposed by Roger Callois.’ The school is designed as an evolving field of occupation, where learning emerges through encounter, movement, and the continuous redefinition of space.
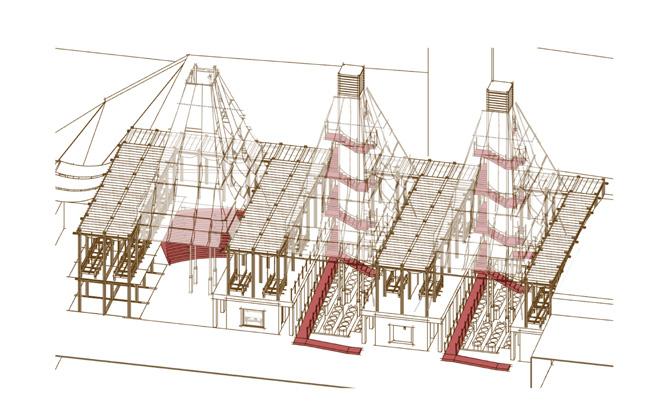
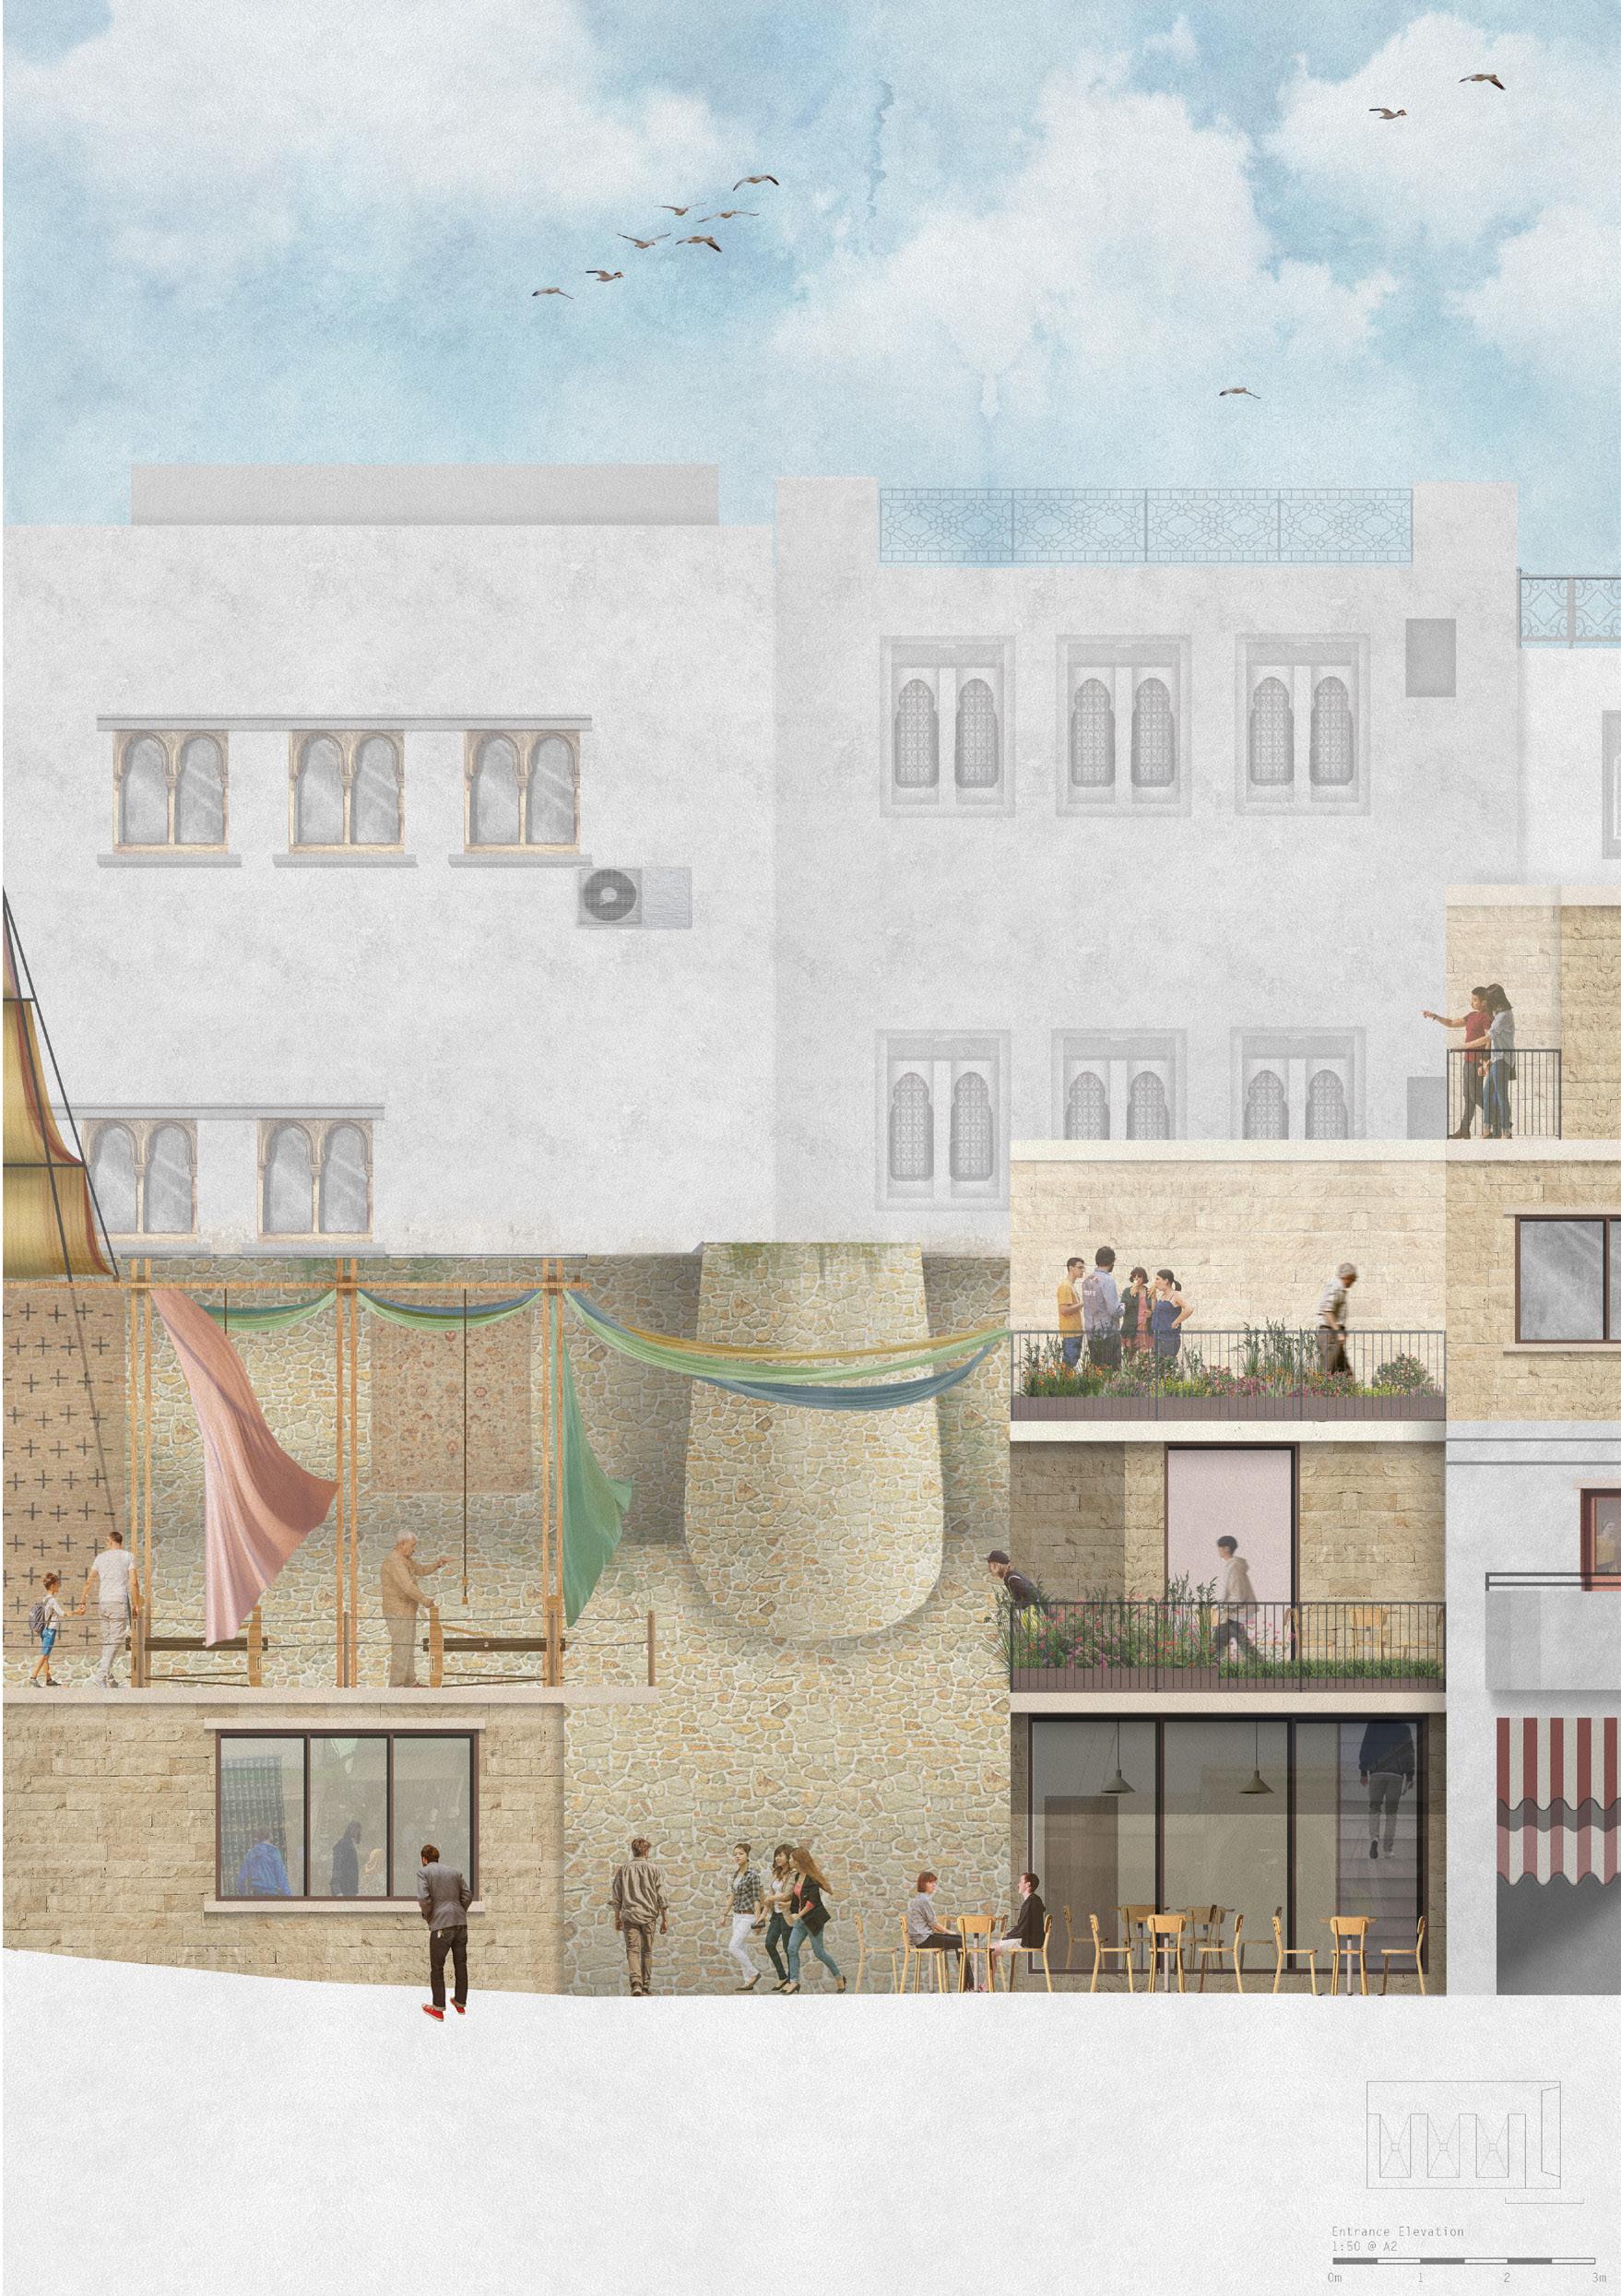
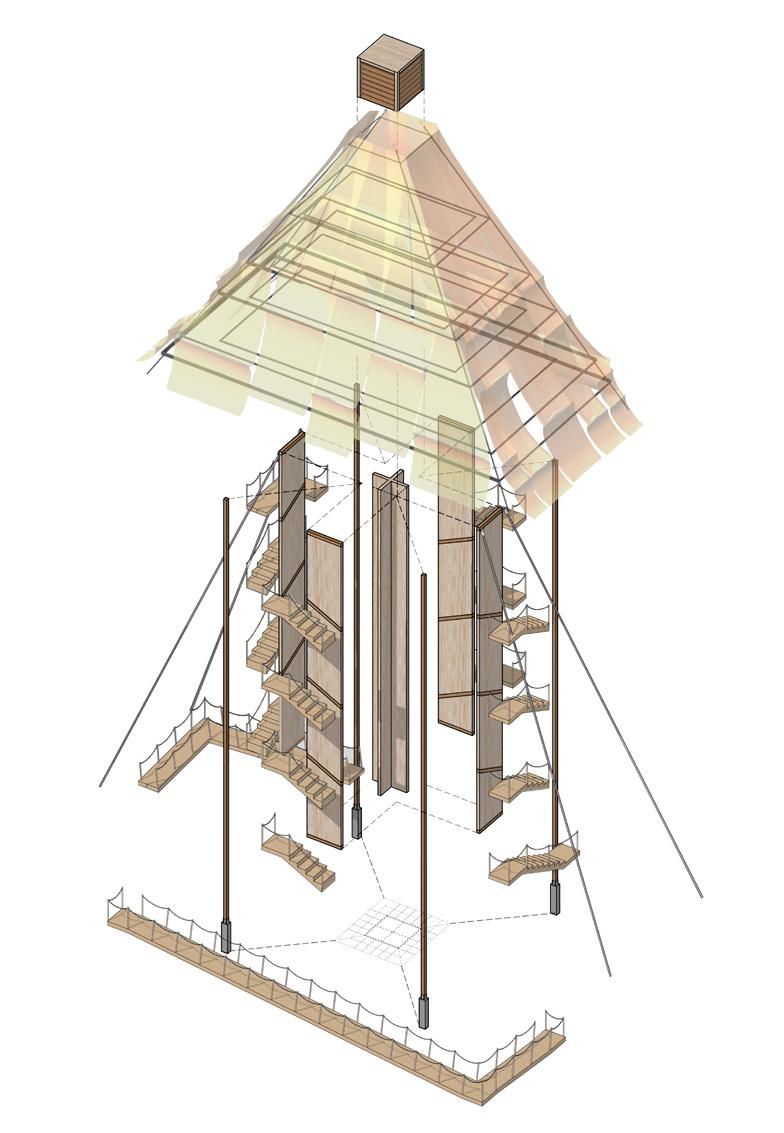
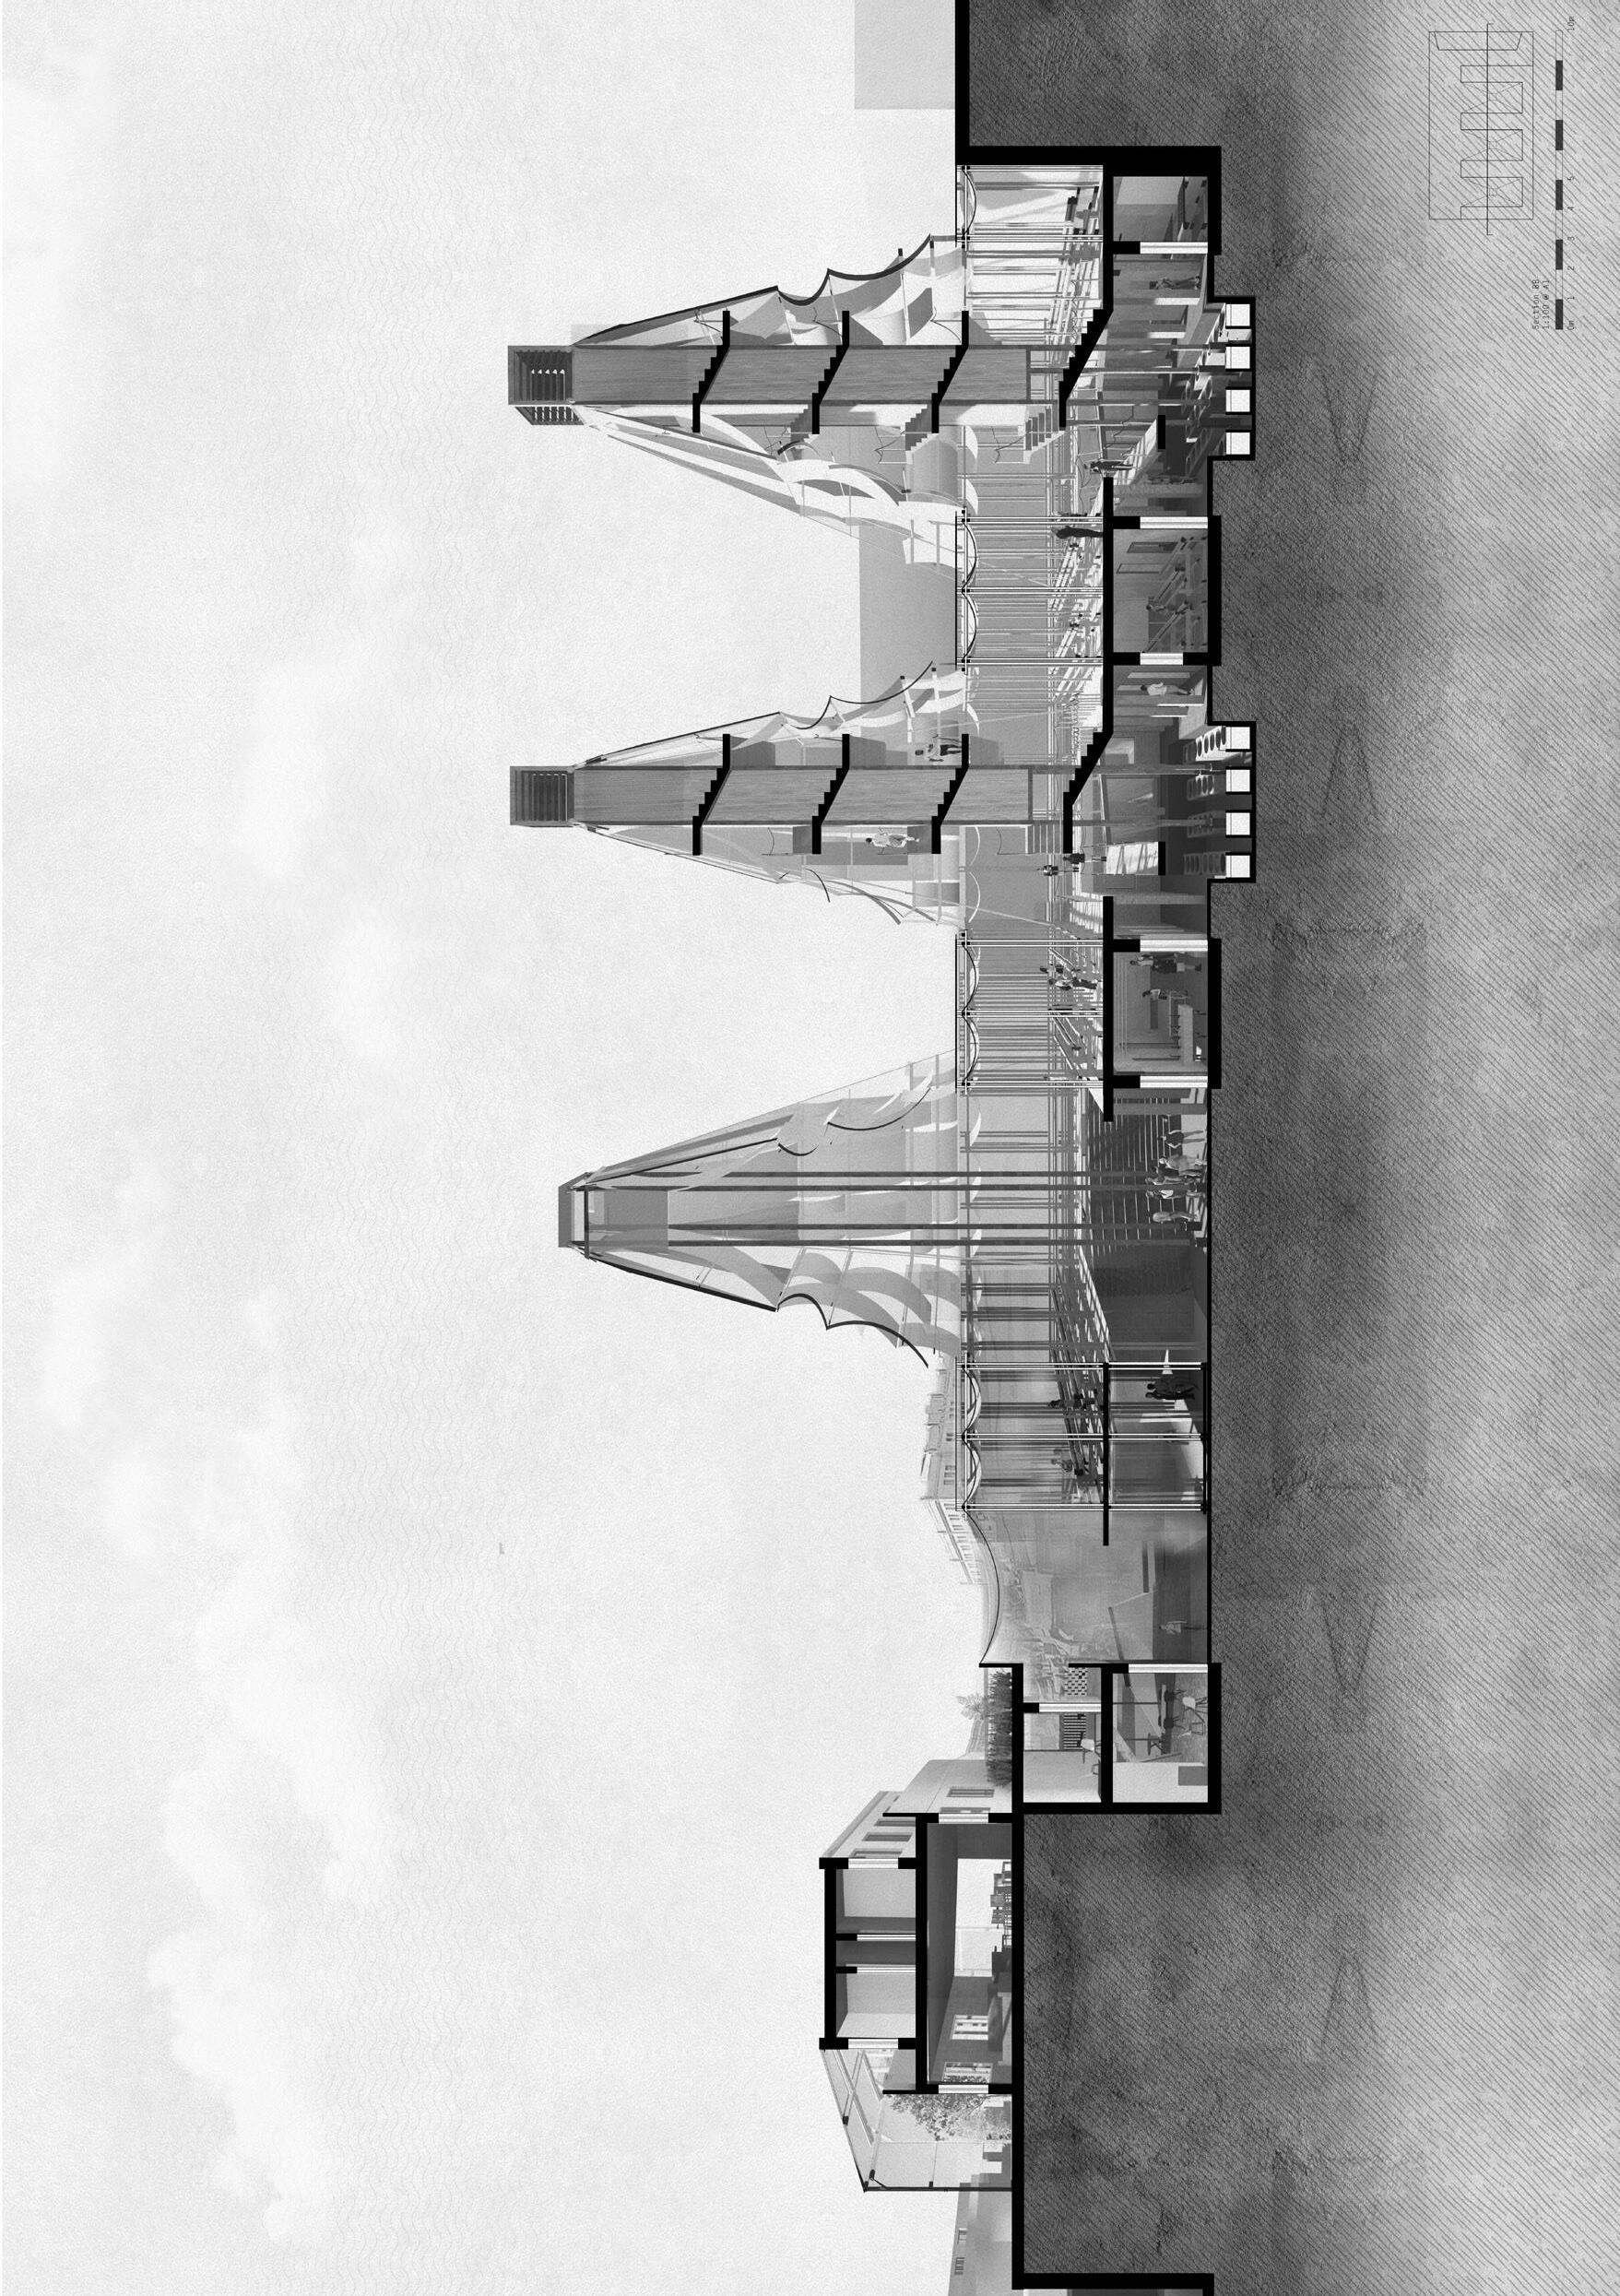
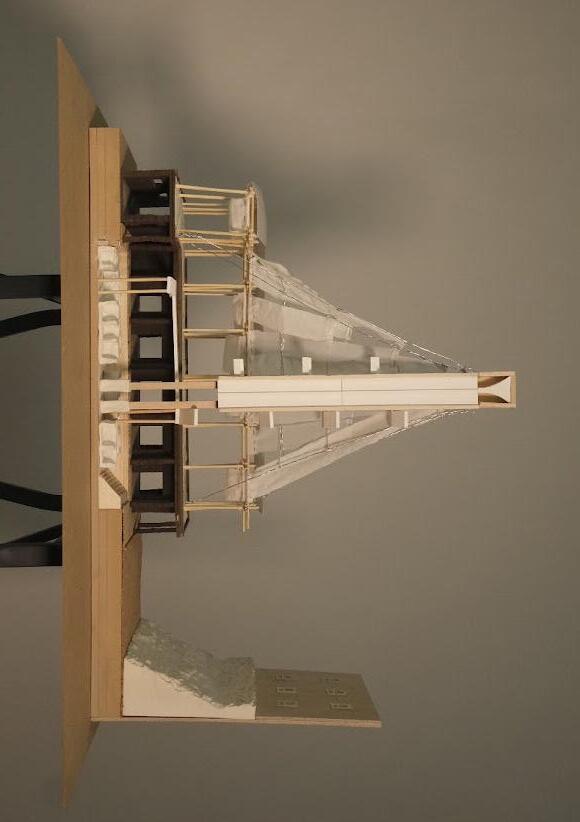
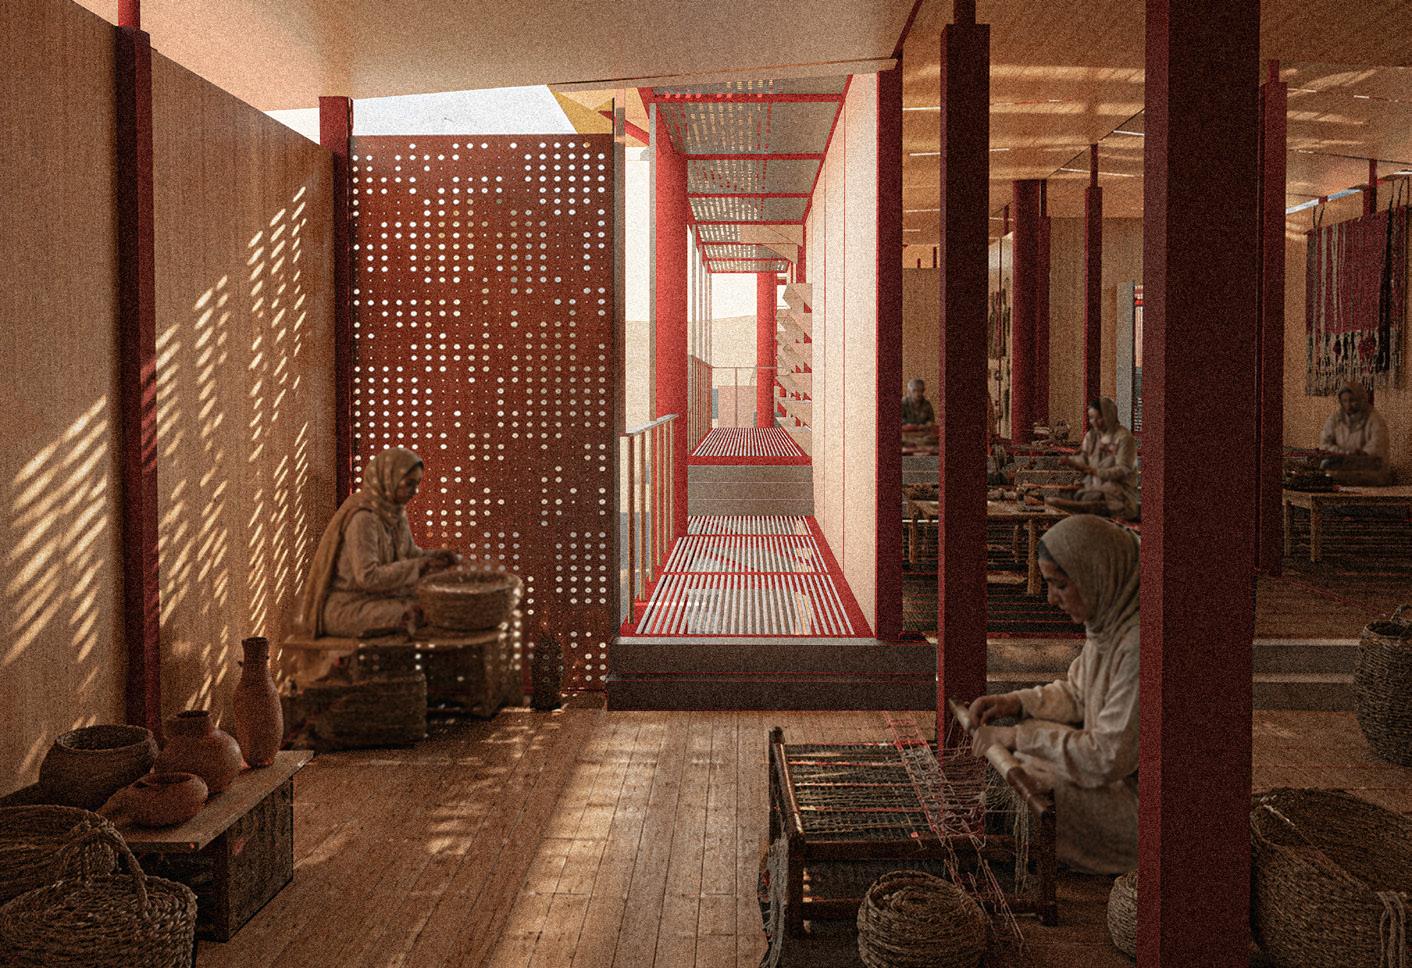
Programme: Weaving Courtyards, Public Café, Dye Gardens, Textile Workshops, On-site Housing, Material Storage
THREADS OF KNOWLEDGE
WEAVING CENTRE
MEGAN KANE
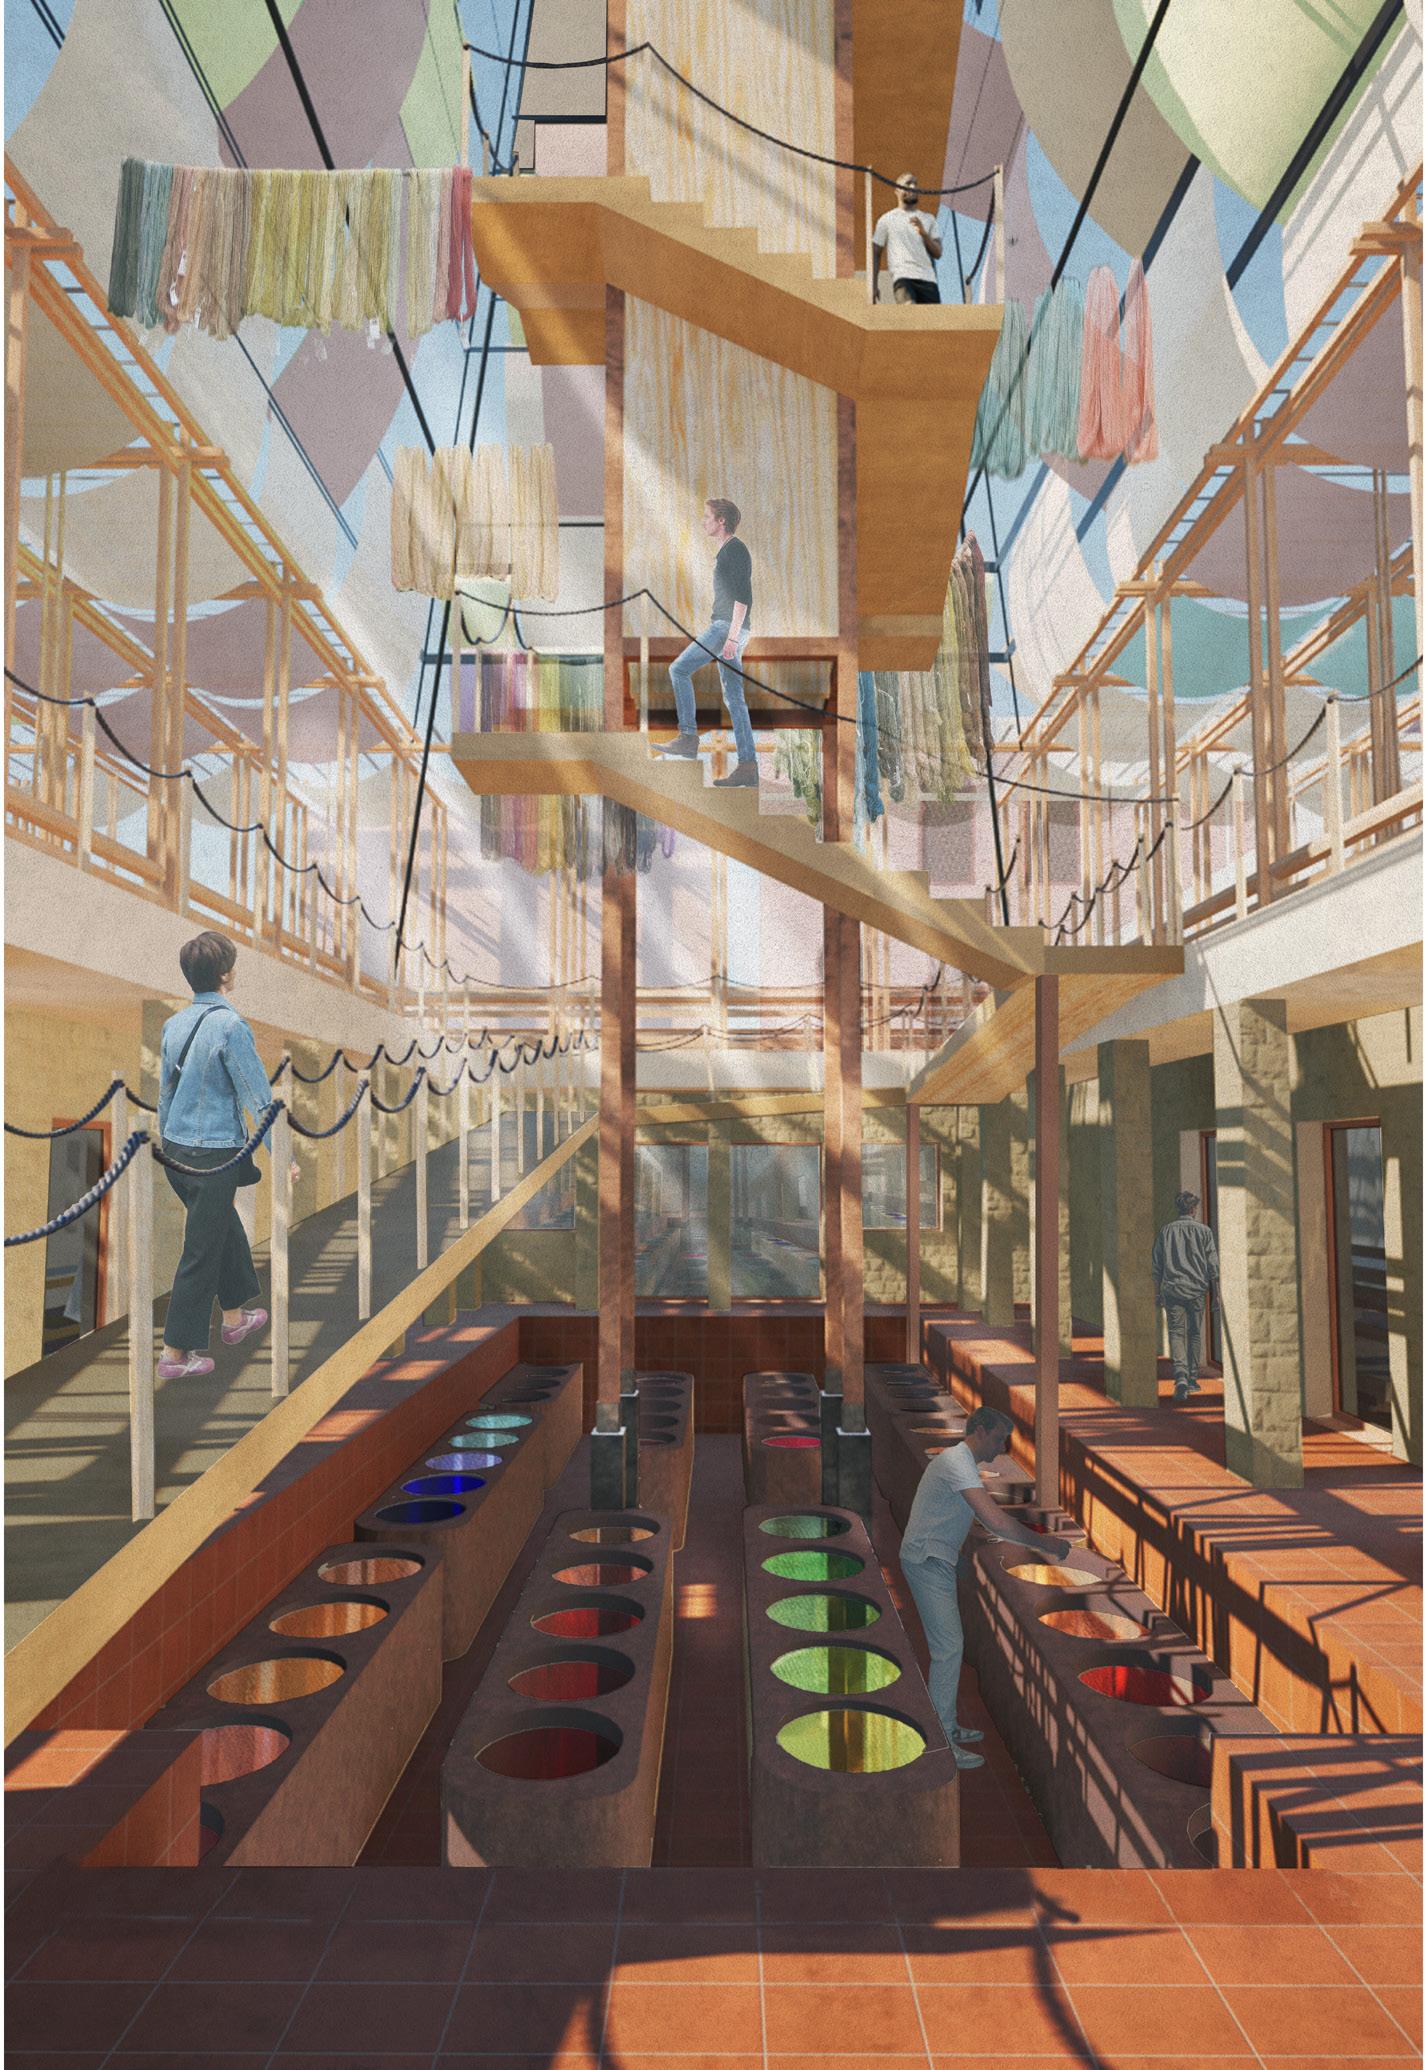
This project proposes a weaving centre in Tangier that supports the continuation of craft through everyday use rather than display. Responding to the declining transmission of weaving knowledge, the building provides spaces for making, dyeing, storing, living, and teaching, allowing the practice to remain embedded within daily life. Rather than treating craft as heritage to be preserved or exhibited, the project positions weaving as an active and evolving form of labour.
The architecture is organised around courtyards where dyeing pools, looms, and preparation spaces form the core of production. Housing for weavers, gardens for dye plants, and distributed stalls across the city extend the work beyond a single site, allowing textiles to circulate and return. In this way, the building operates not as a destination but as part of a wider urban network, supporting ongoing exchange between makers and the city.
The project challenges the separation between craft and contemporary life. The architecture therefore focuses on infrastructure: providing shelter, storage, and shared space that enable knowledge to be practiced, observed, and passed on. The building becomes a place where making remains visible, continuous, and connected to the rhythms of everyday life.
ExplodedPartsAxonomentric (adjacent top left)
TaxonomyofParts (adjacent top right)
Weaving of Knowledge Loom (adjacent bottom)
1:100SectionalPerspective (left)
MEGAN
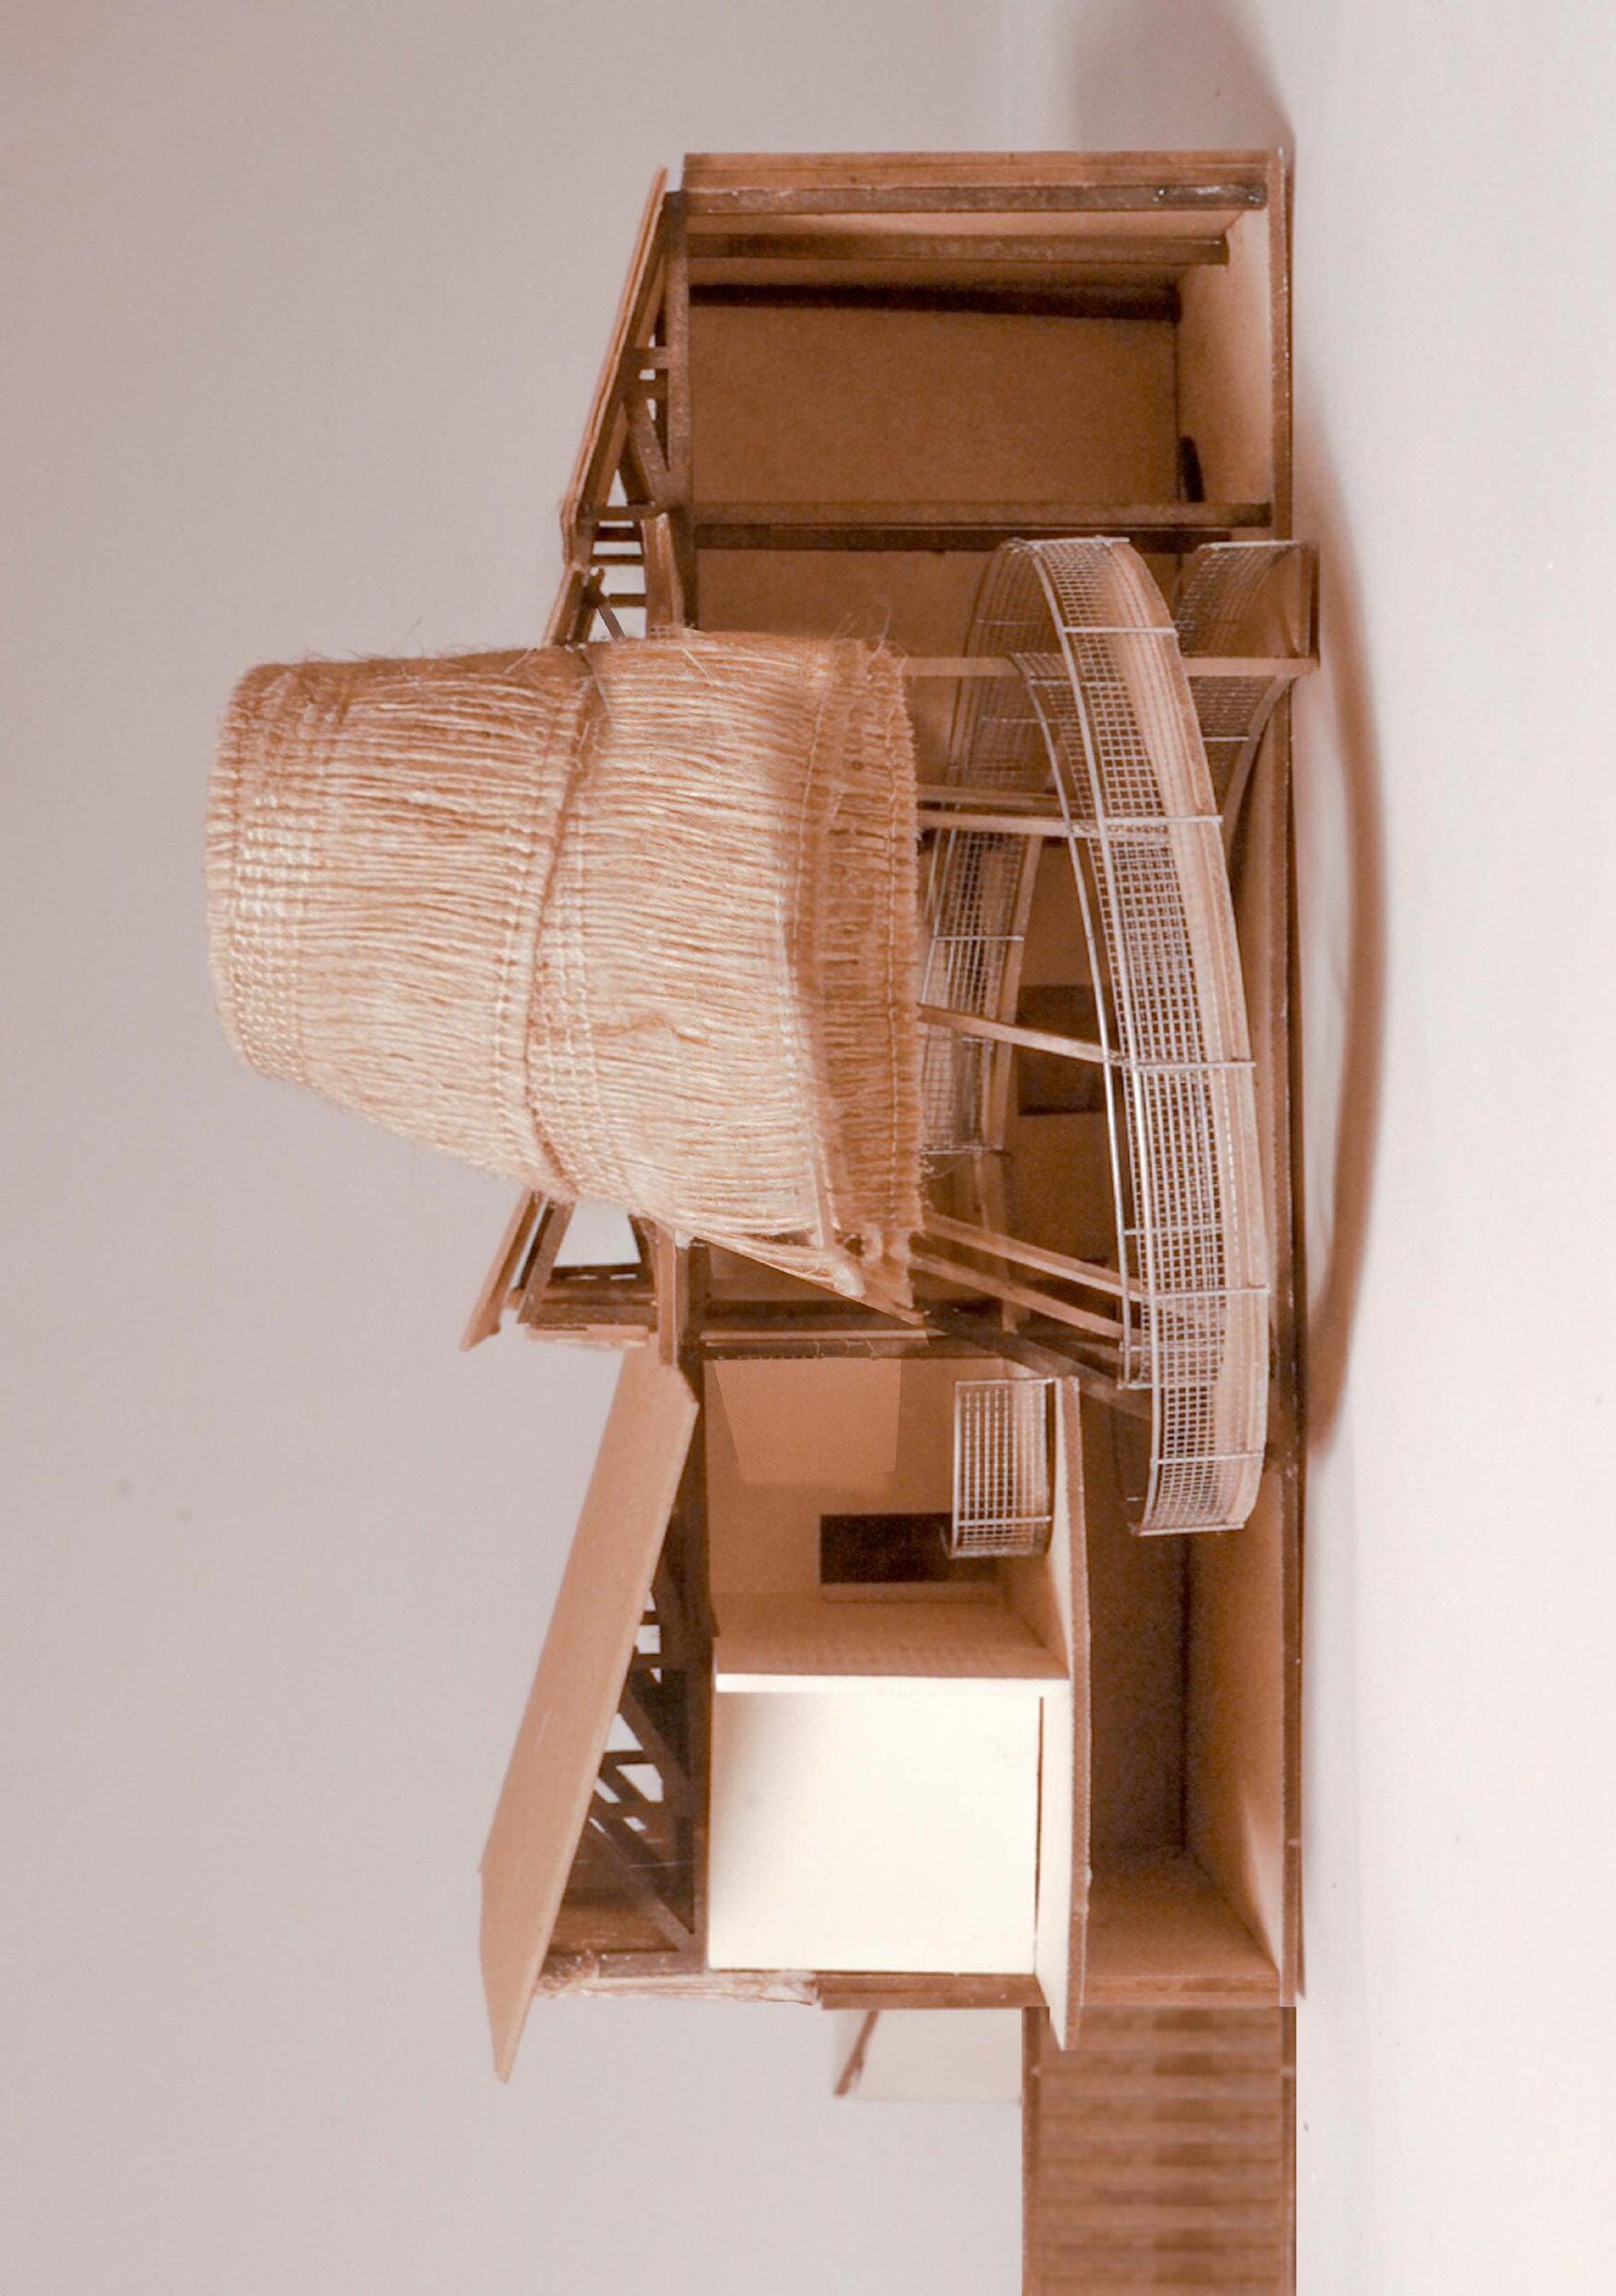
1:50 Sectional Model (adjacent)
DyeingPools&Walkway (top)
MEGAN
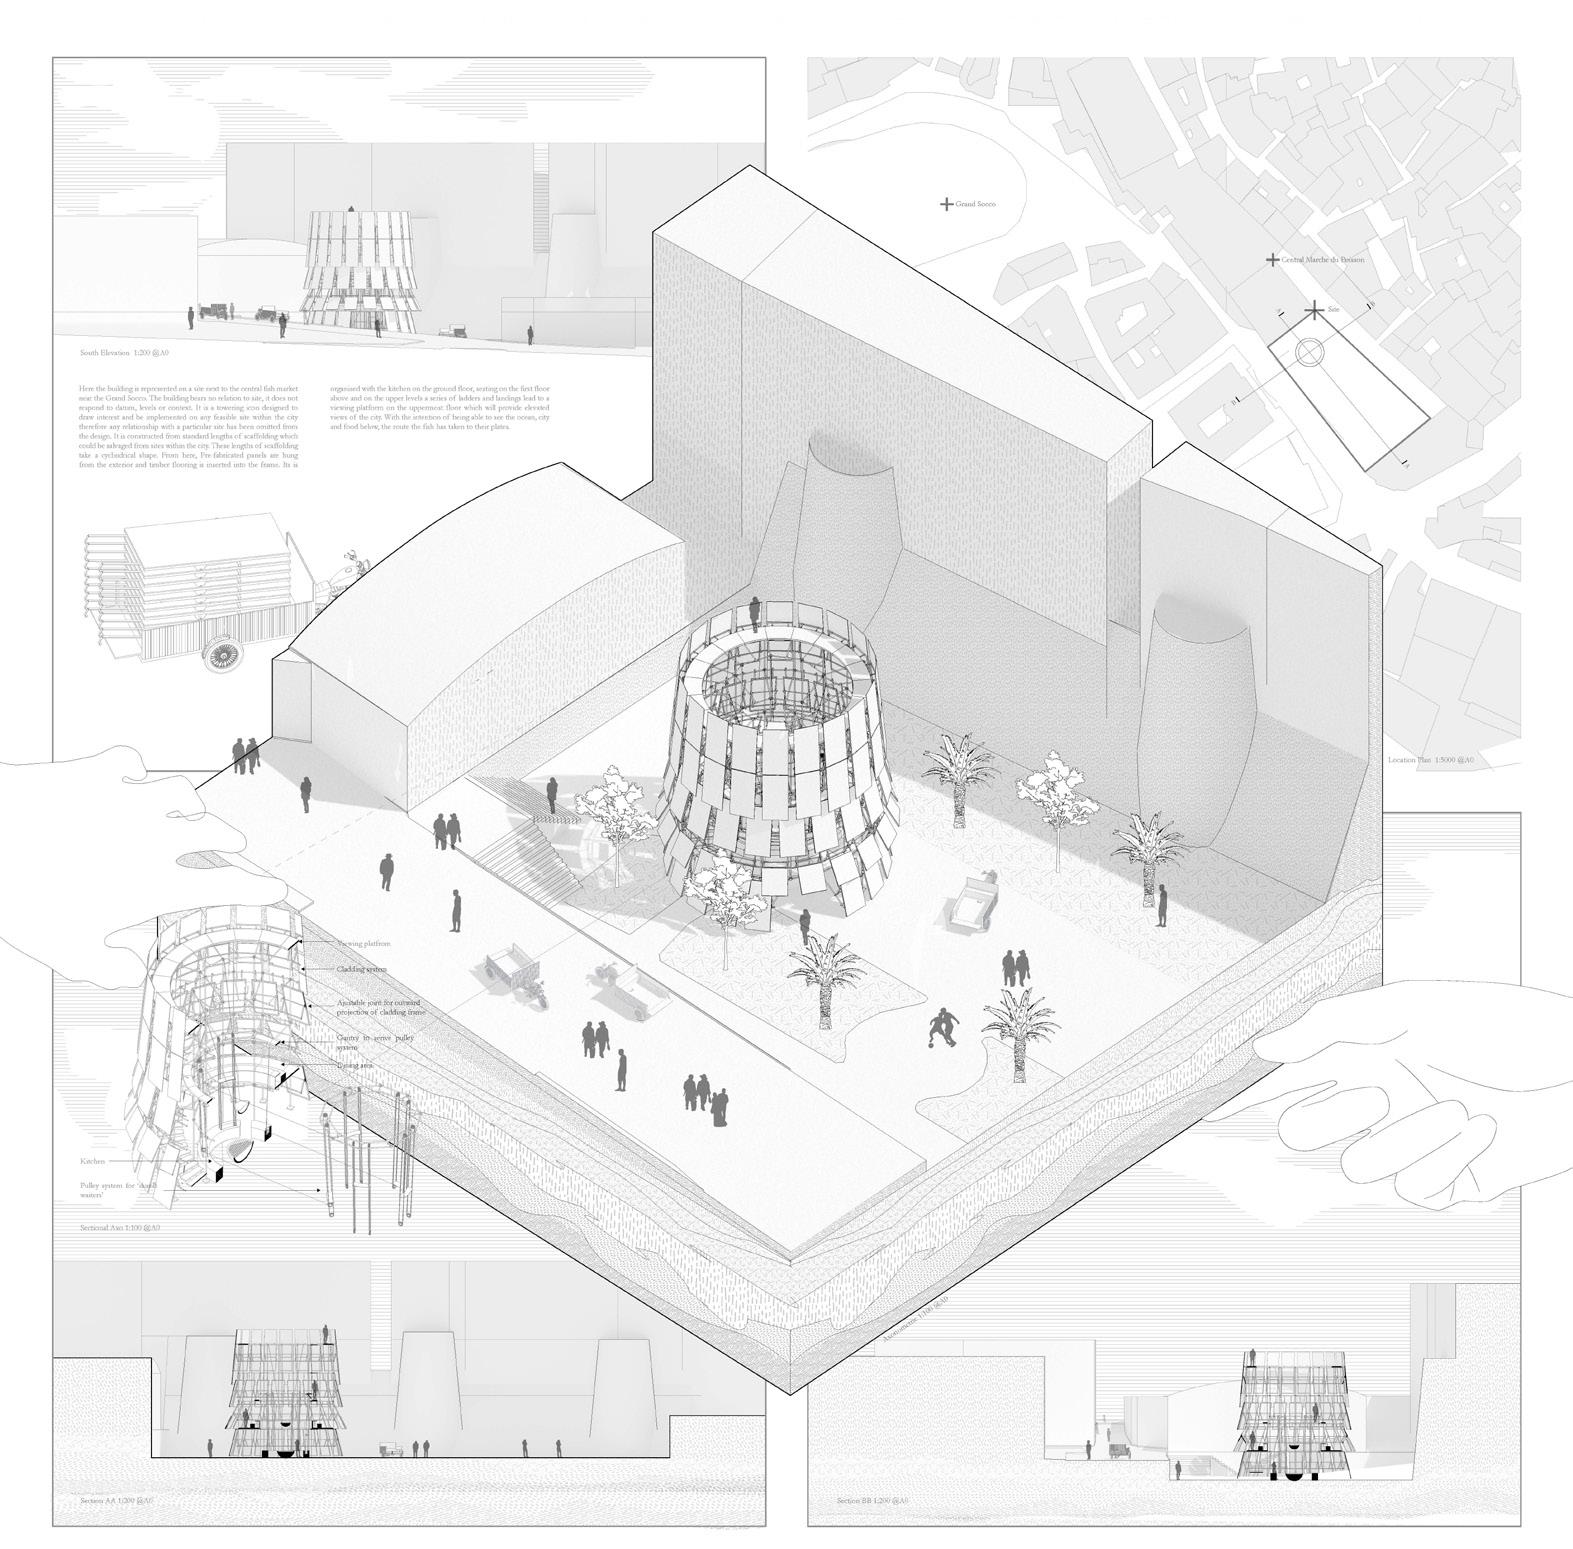
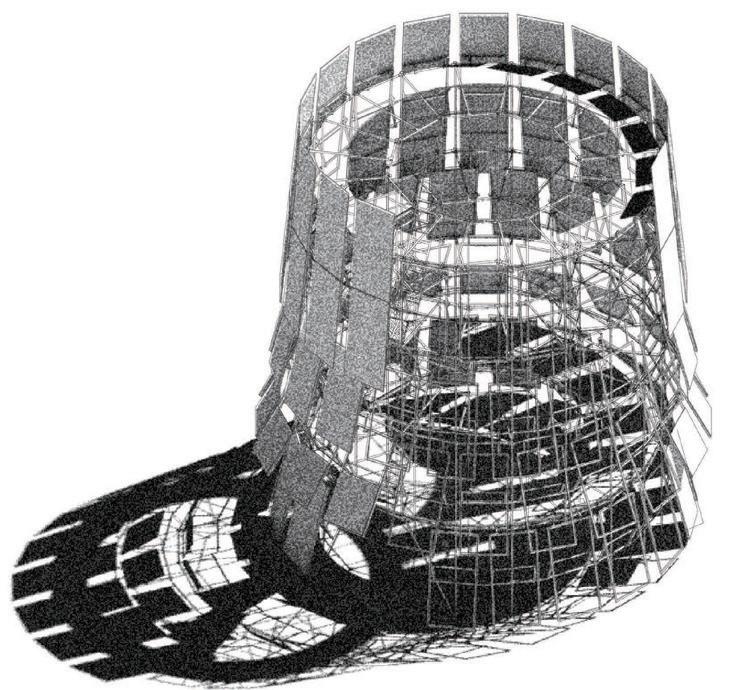
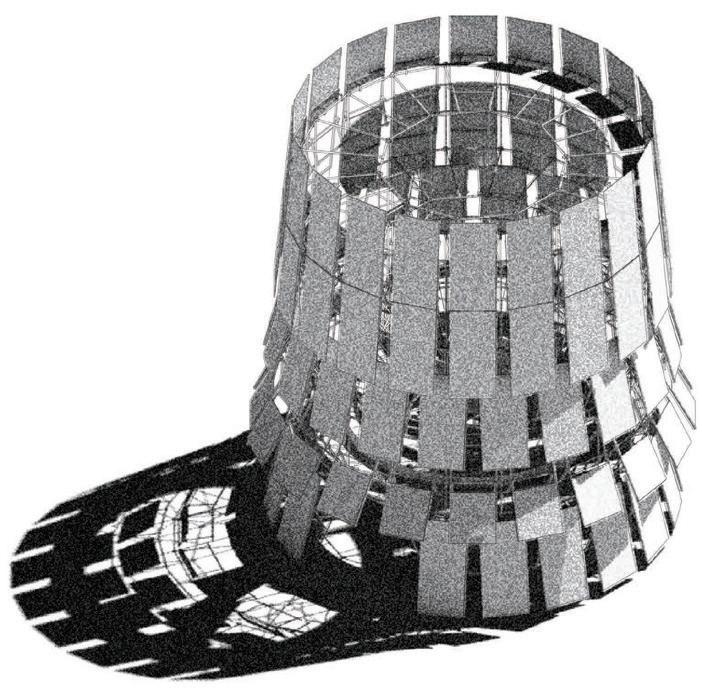
Site: Rue de la Plage Programme: Mobile Restaurant
COMMON PALATE
A MOBILE CULTURAL EXCHANGE FOR TANGIER 15
ARCHIE GRASSIE
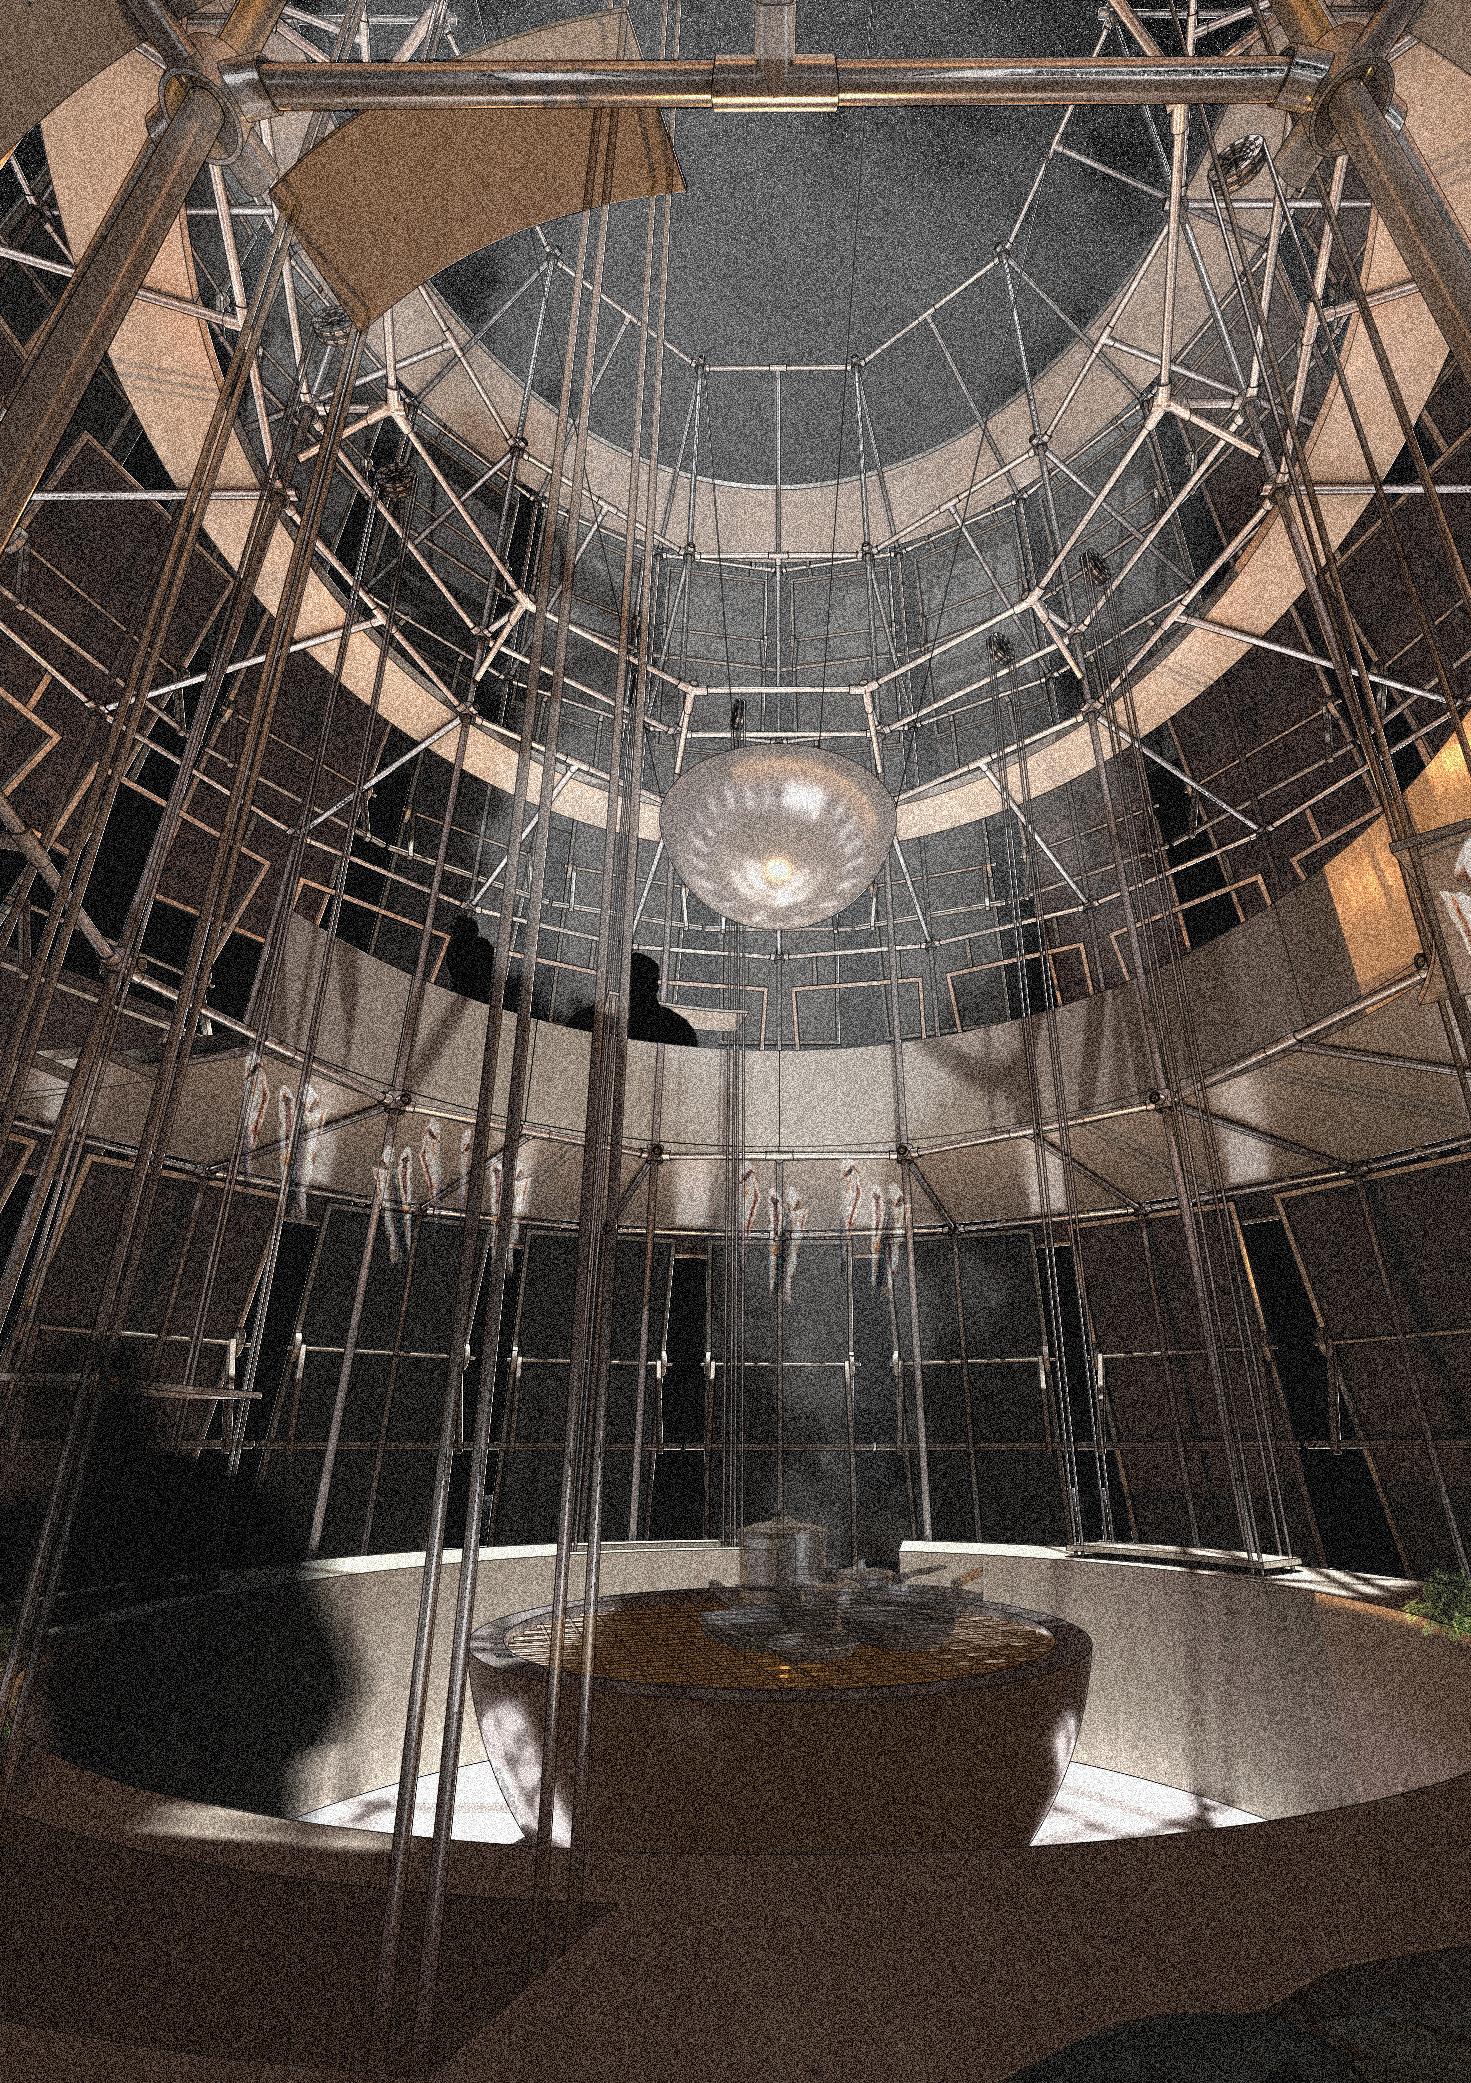
Small-scale fishers face increasing pressure as the city’s artisanal fishing sector declines due to pollution, port expansion, and urban redevelopment. Artisanal fishing remains a vital part of the local economy, supplying fresh food, jobs, and cultural continuity within the city.
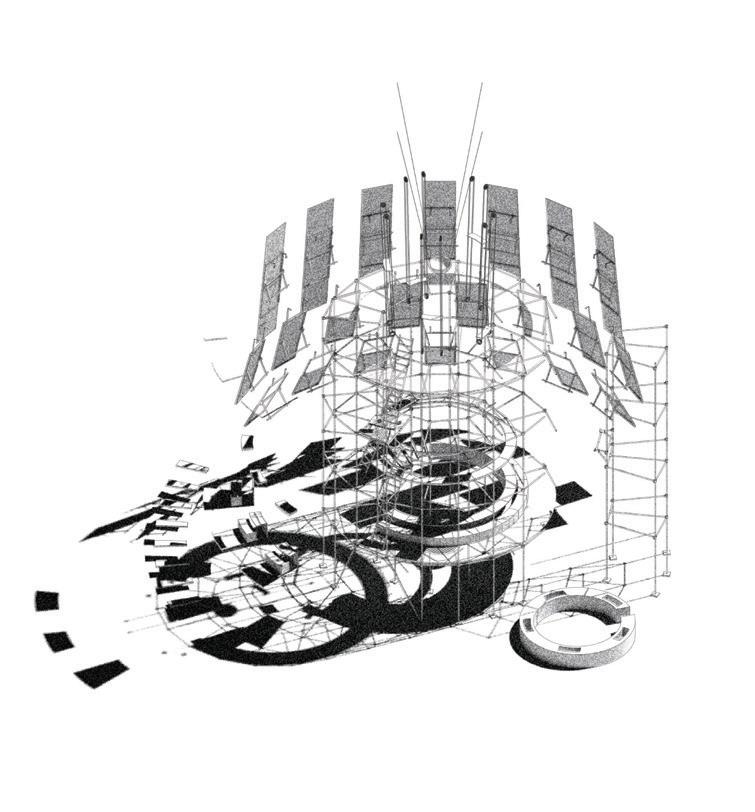
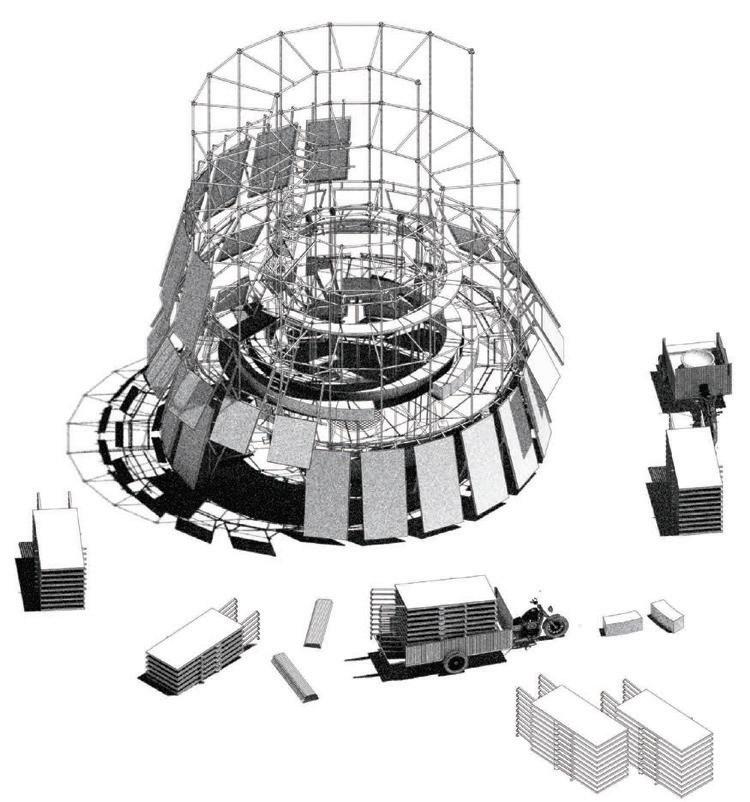
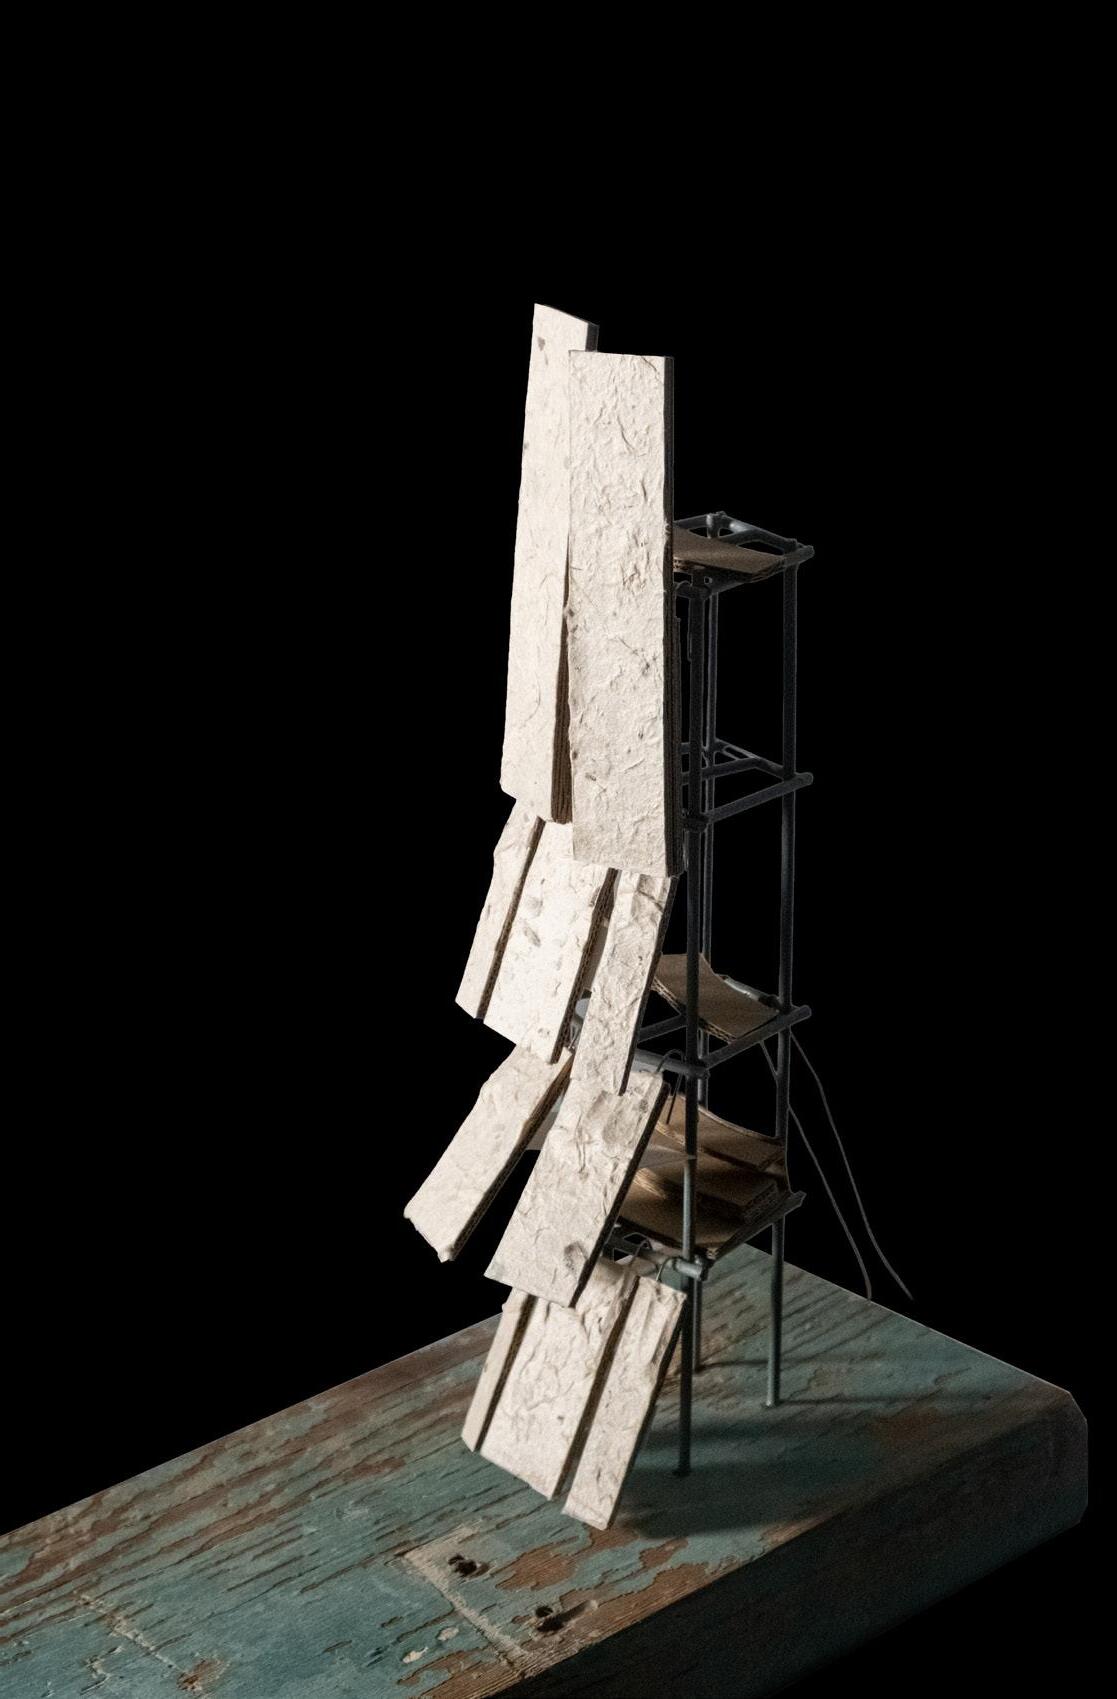
Common Palate explores how mobile, adaptive architecture can support the microeconomics of artisanal fishing by engaging tourists and locals alike.Rather than viewing a restaurant as a fixed node, scaffolding and easily transportable components are employed, resulting in a travelling culinary platform that brings the spirit of Tangier’s maritime heritage directly into the urban fabric.
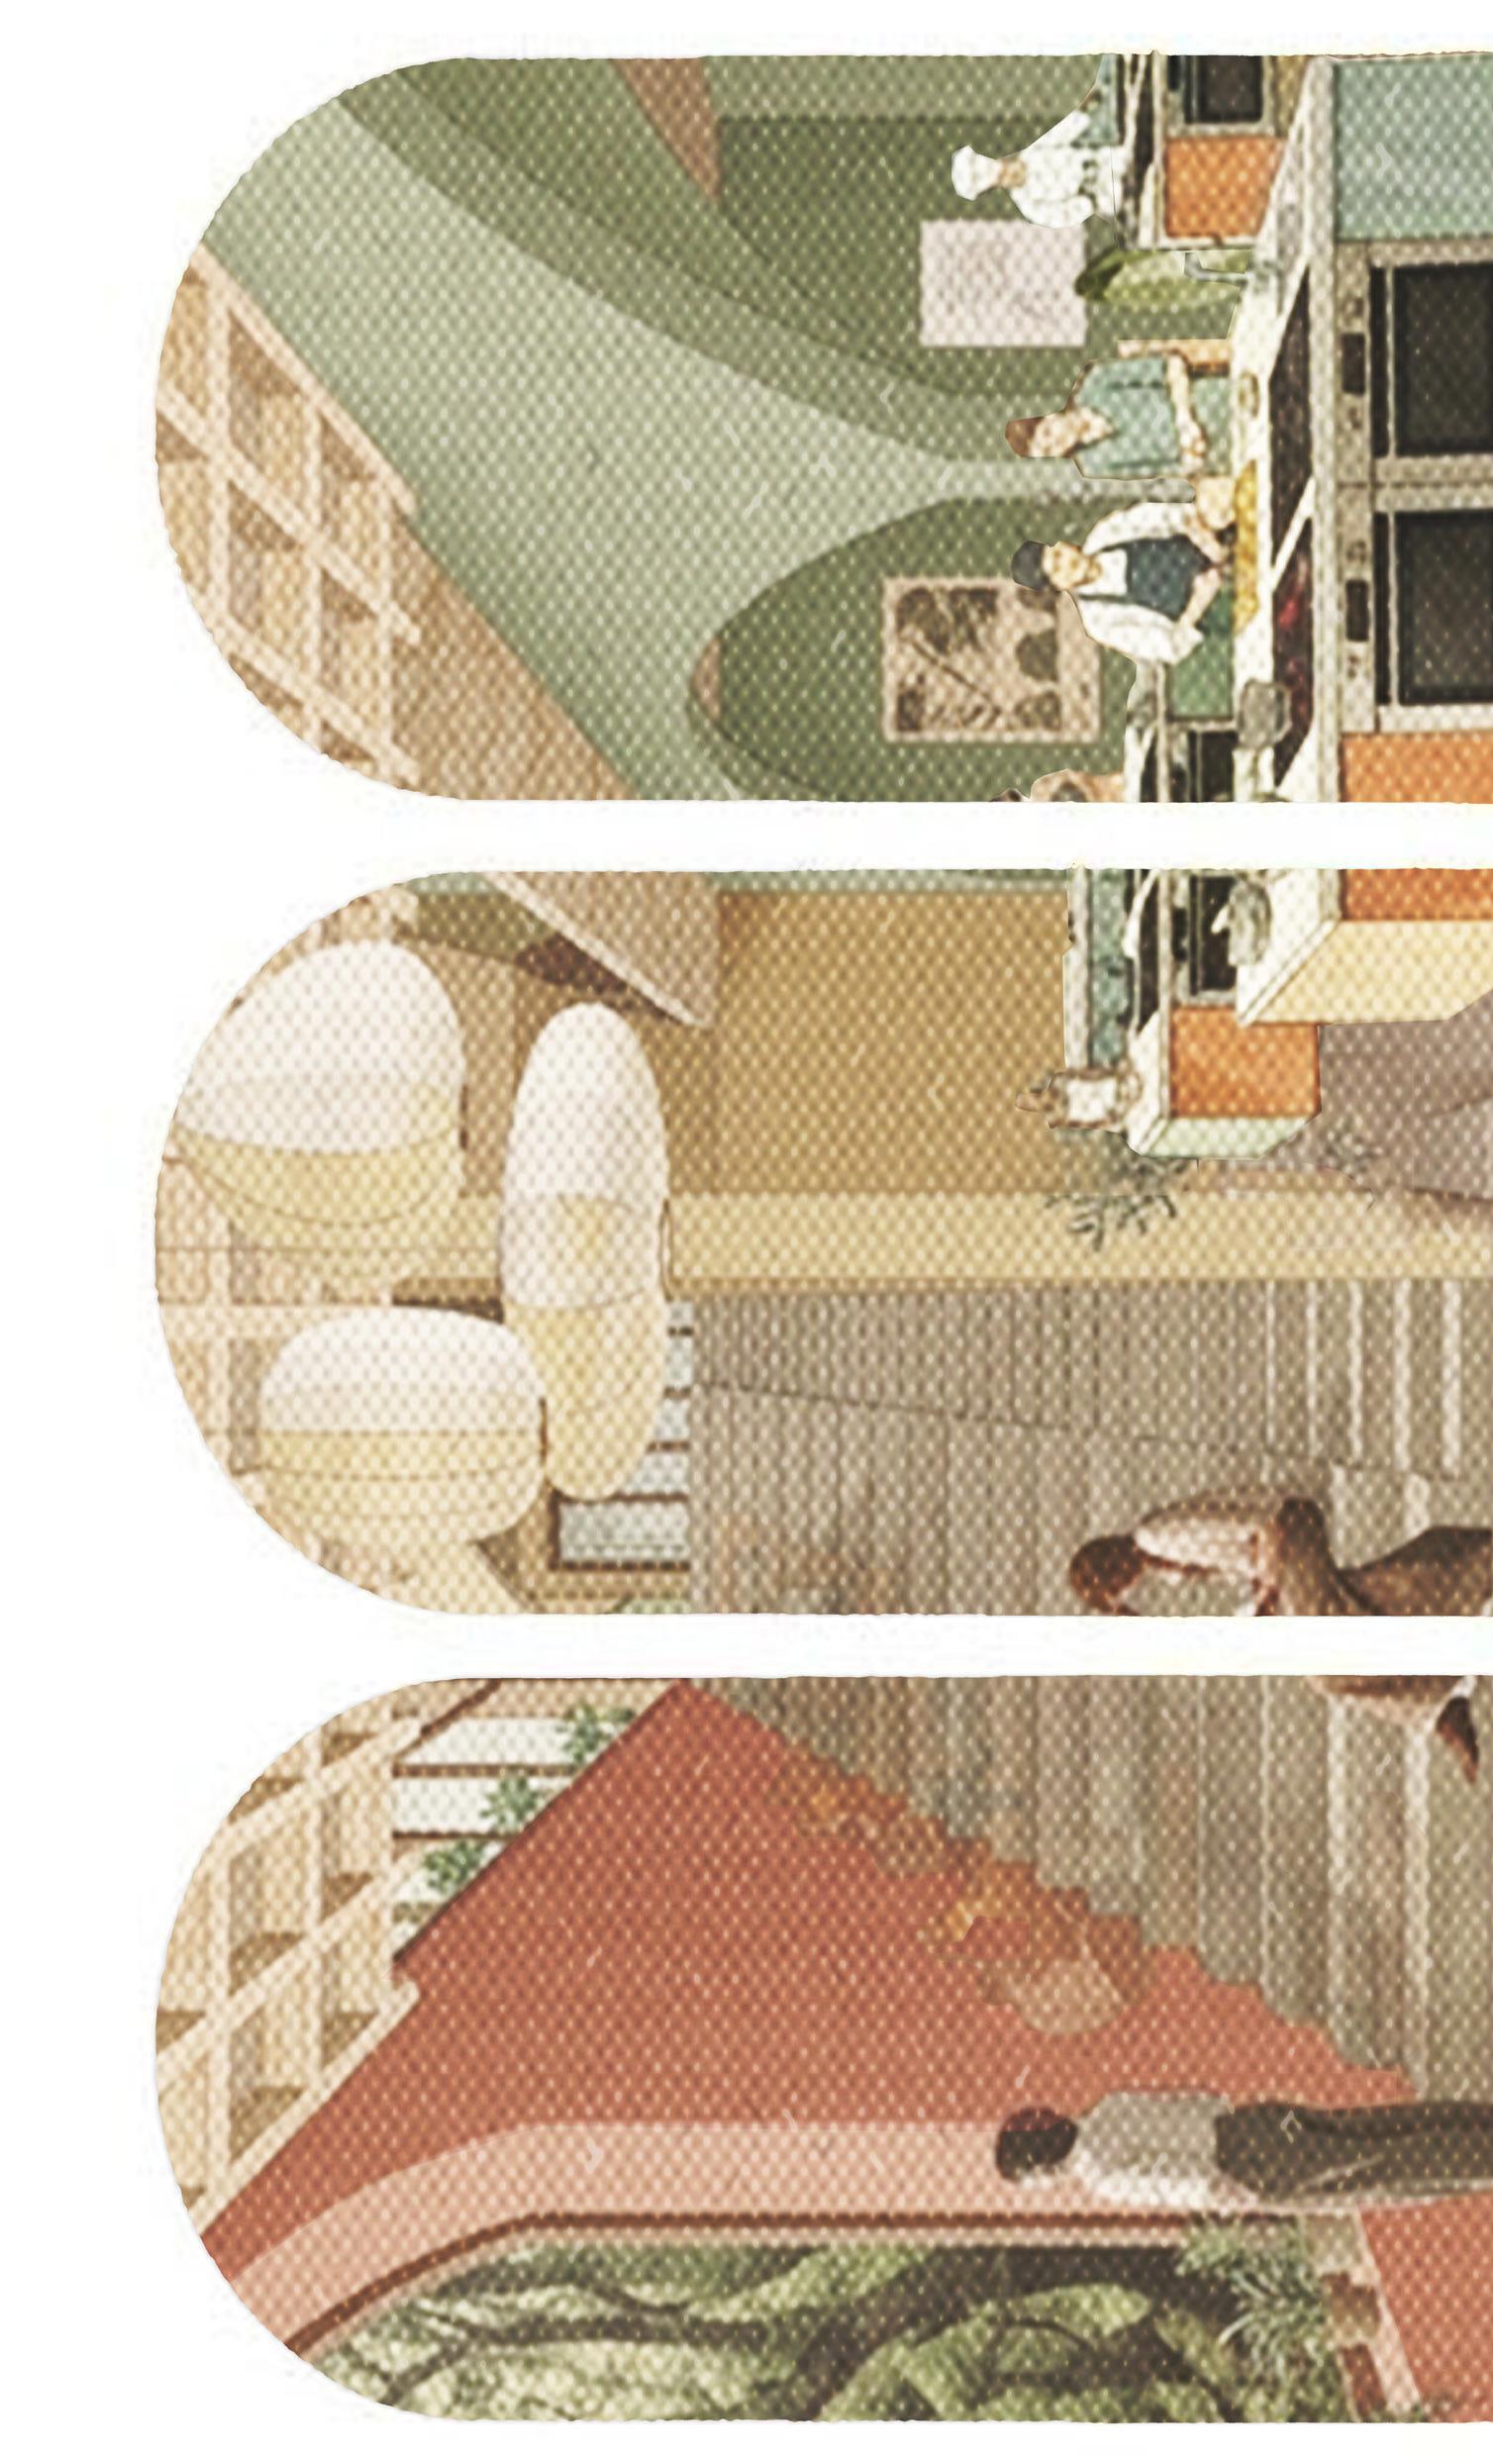
Designed to navigate multiple neighbourhoods, the mobile restaurant acts as an interface between fishermen, residents, and visitors, making visible the processes, traditions, and flavours that define the city’s relationship with the sea. Diners are invited to engage with local markets, where they are provided with a list of ingredients to purchase and return to the restaurant. Elevated seating places guests above the kitchen, similar to a traditional Moroccan riad, where they can watch the preparation process before raising their meal on a dumbwaiter to the communal circular table. In doing so, the architecture choreographs transparency, exchange, and shared experience.
Ultimately, Common Palate reimagines Tangier’s relationship with its maritime heritage, positioning artisanal fishing not as a remnant of the past, but as a model for sustainable, small-scale urban resilience.
ModelofFragment
Site: Rue Amerique, Fendaq Chejra
Programme: Argan Oil Production and Craft Workshop; Market Spaces, Display Areas and Shaded Gathering Spaces; Dwelling, Courtyards and Flexible Shelters
SPACES IN EXTENSION
AN ARGAN OIL WORKSHOP
YICHEN SHEN
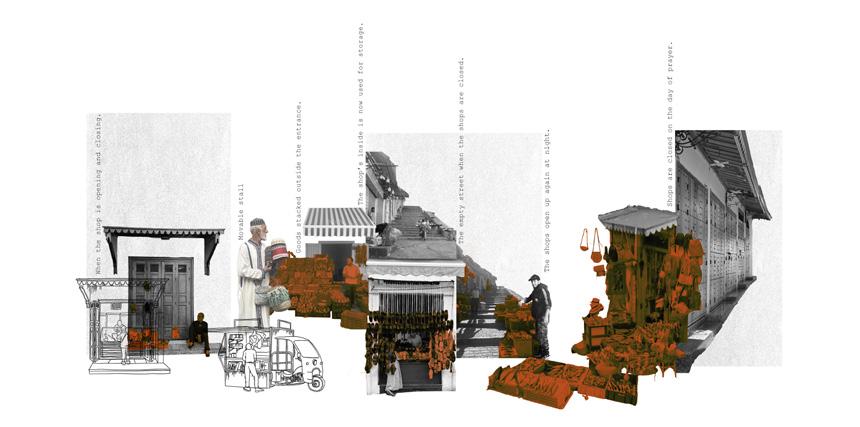
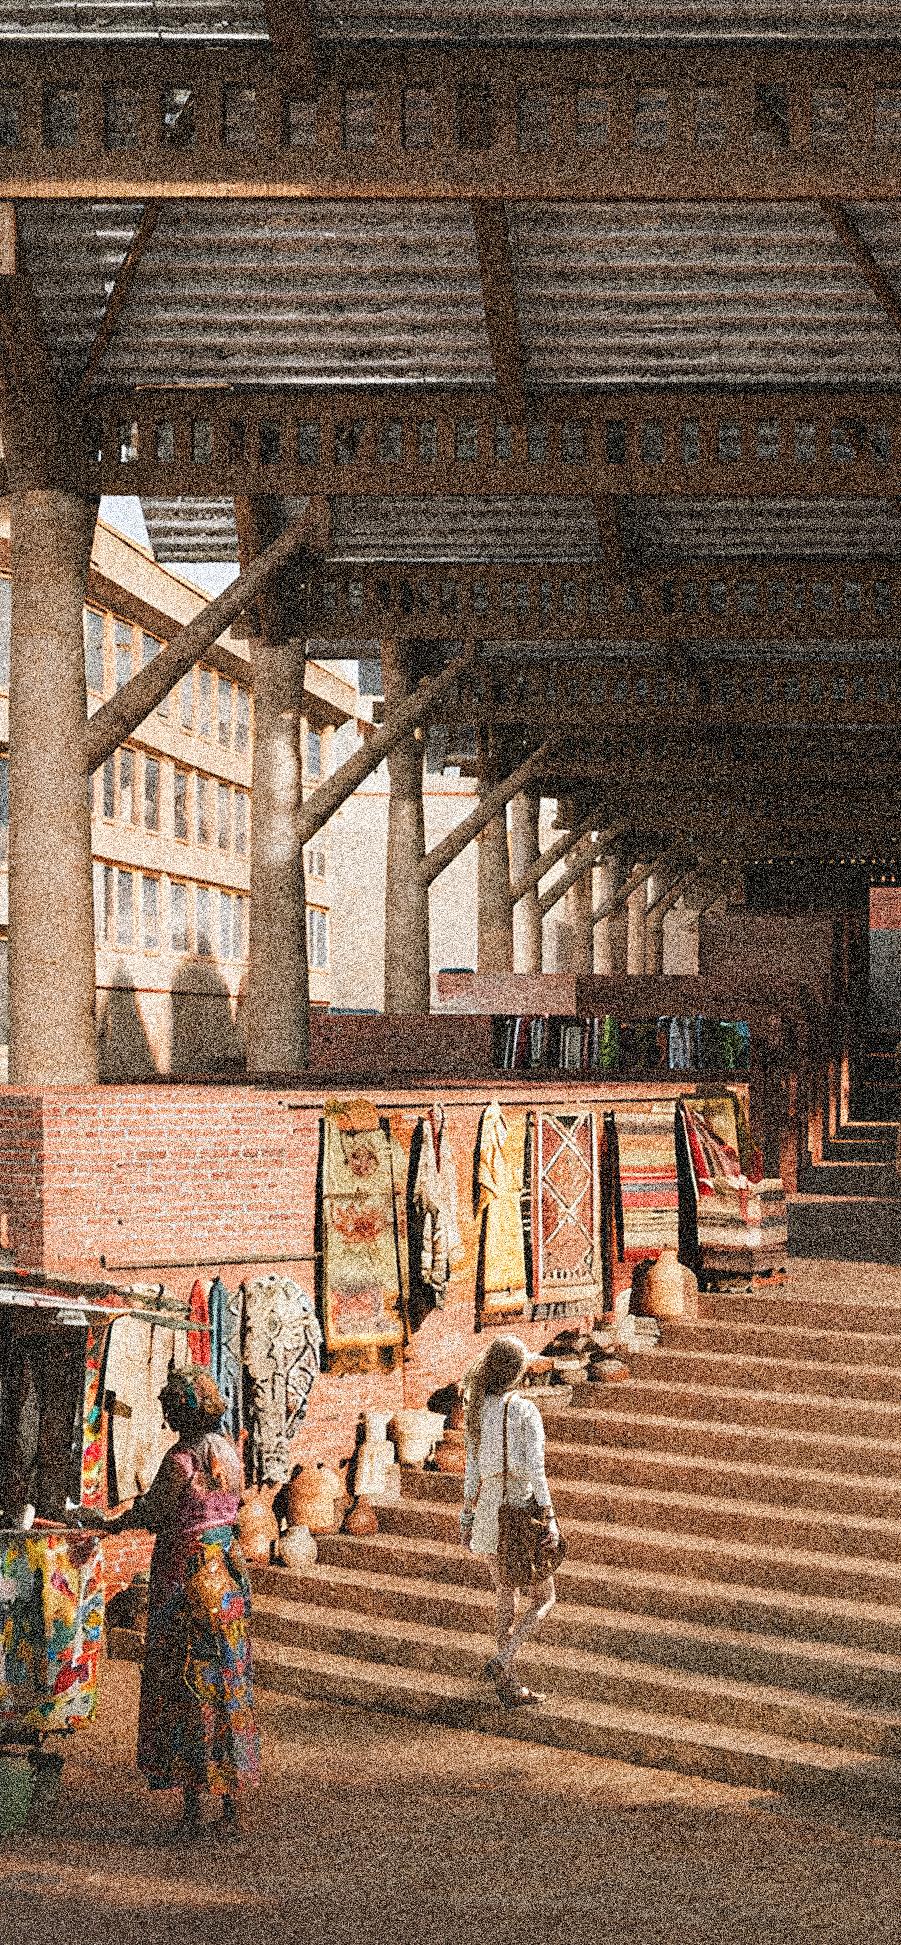
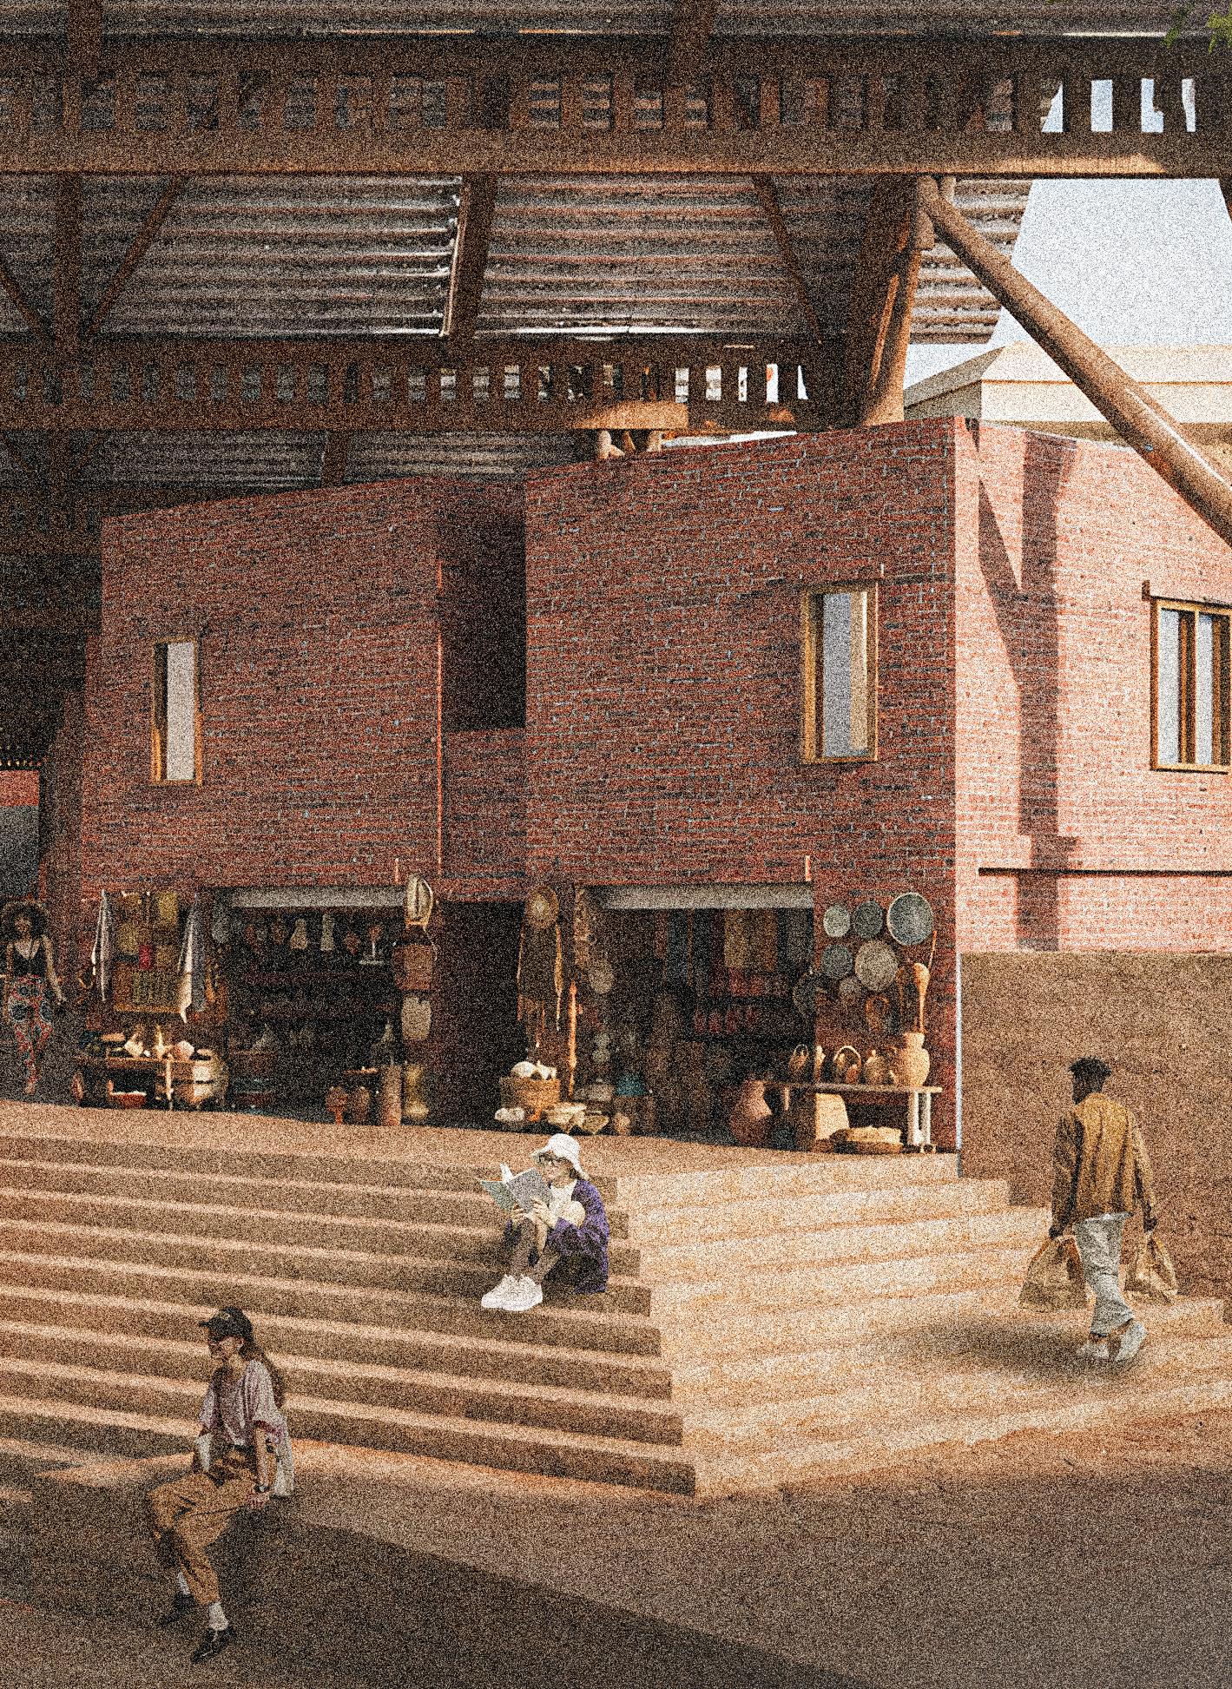
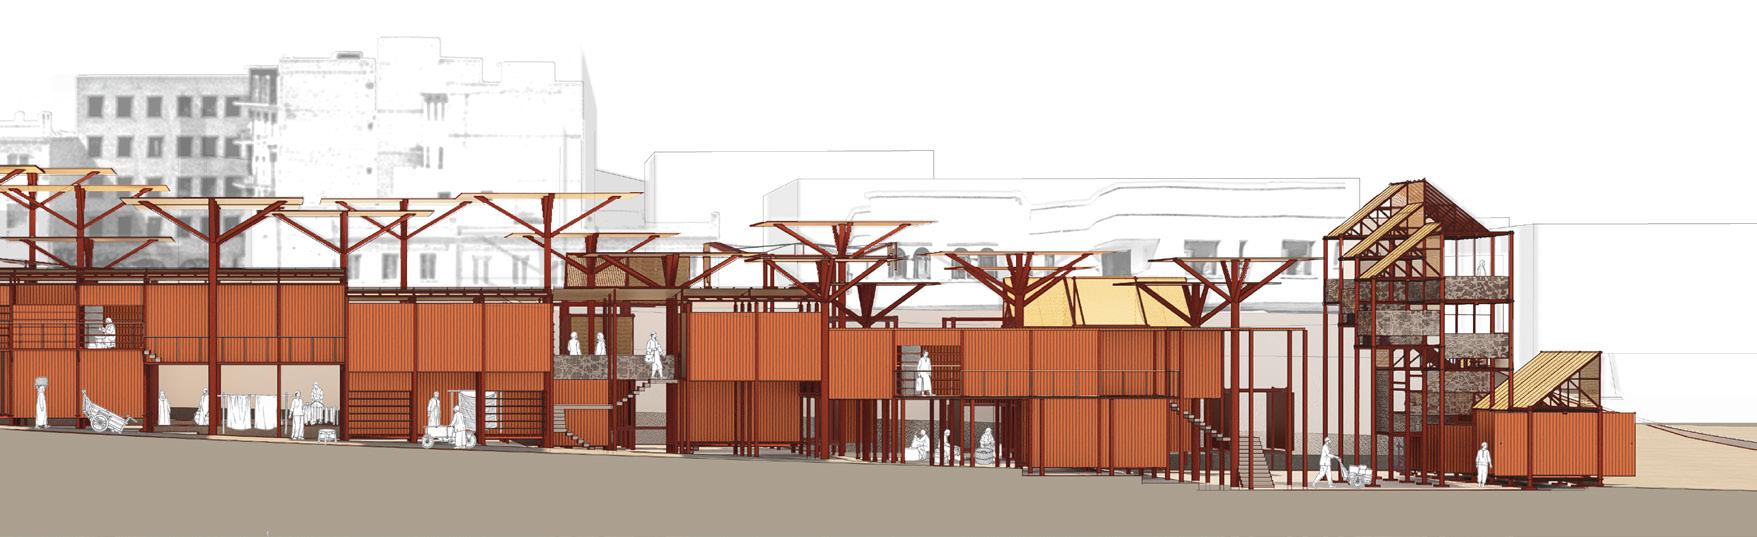
In Tangier, the market is not only a place of trade, but also a spatial expression of everyday life. Trading, display, movement, staying, and social interaction overlap throughout the day. Stalls extend into circulation routes, goods occupy thresholds and corners, and boundaries are constantly adjusted through opening, closing, unfolding, and retreating. Rather than a static building type, the market operates as a flexible spatial system shaped by daily negotiation. This project responds to this temporal and social logic, exploring how architecture can emerge from it.
The site is located along a key market route outside the Medina, where different markets are distributed along the street. As these markets have changed over time, the links between production, trade, and daily life have become weaker. In response, the project introduces an argan oil workshop to reconnect the market with local production. As a recognised Moroccan cultural industry, argan oil links craft, everyday use, and the local economy, providing a basis for integrating making, display, and selling.
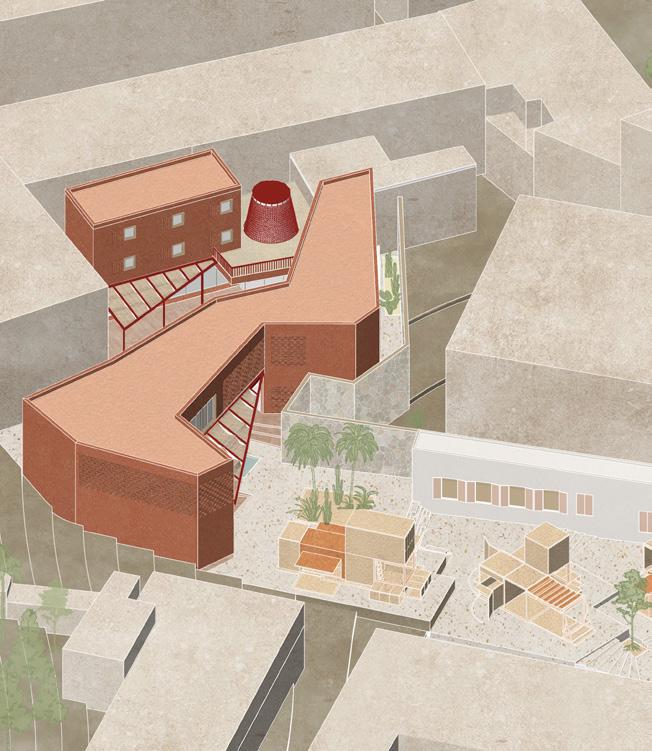
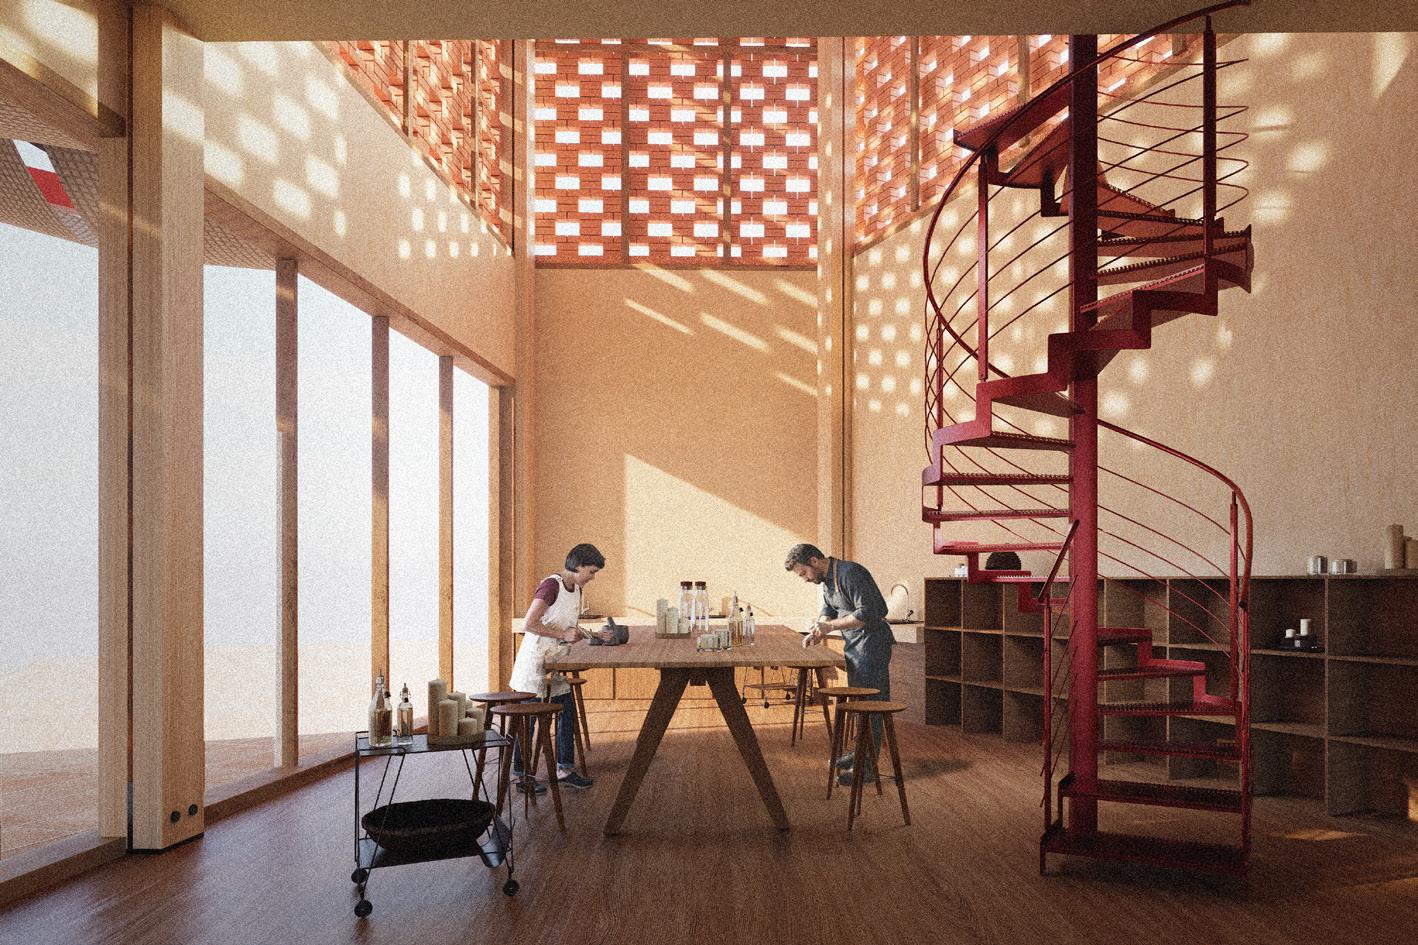
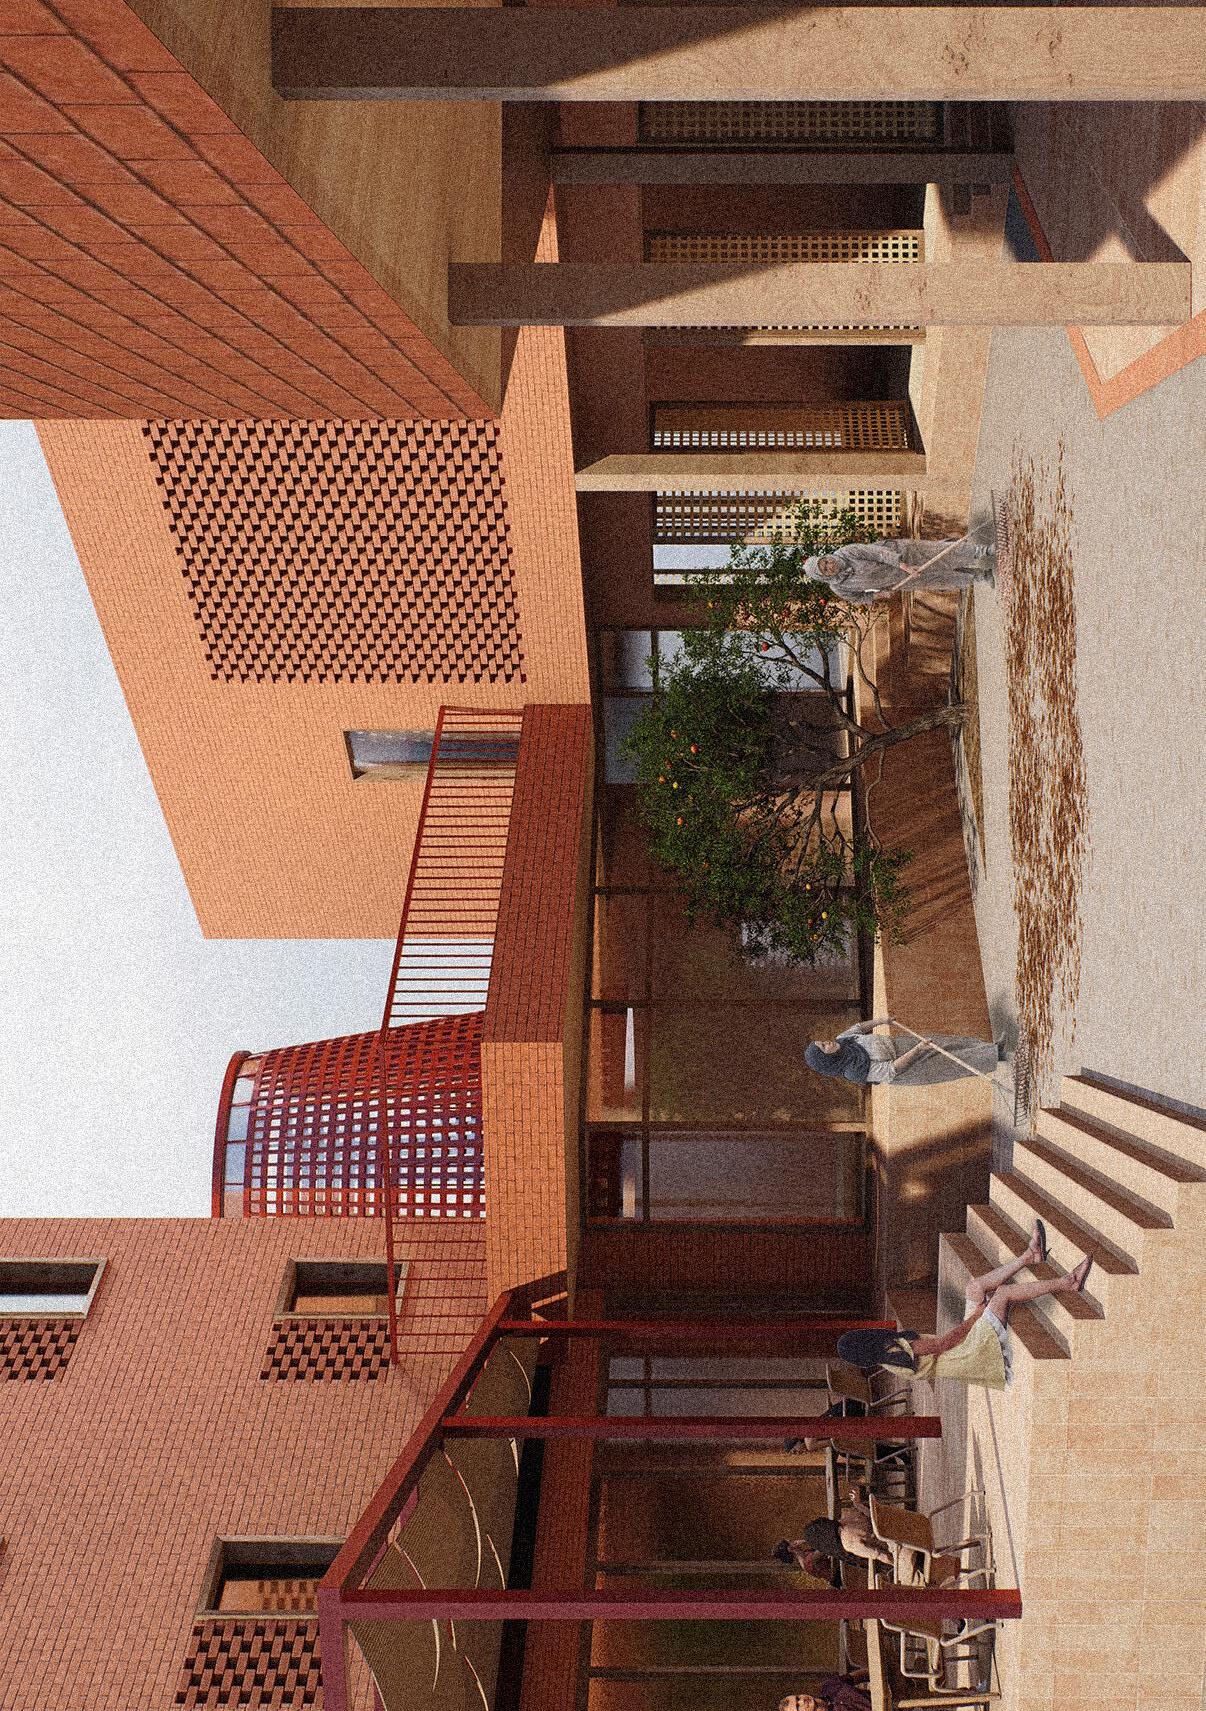
Drying courtyards, shaded thresholds, adaptable shelters, and brick screens of varying densities respond to production needs, market activity, and climate. In doing so, the project rethinks the market as a framework for production, exchange, and living, while supporting local culture and creating opportunities for women and small-scale entrepreneurs.
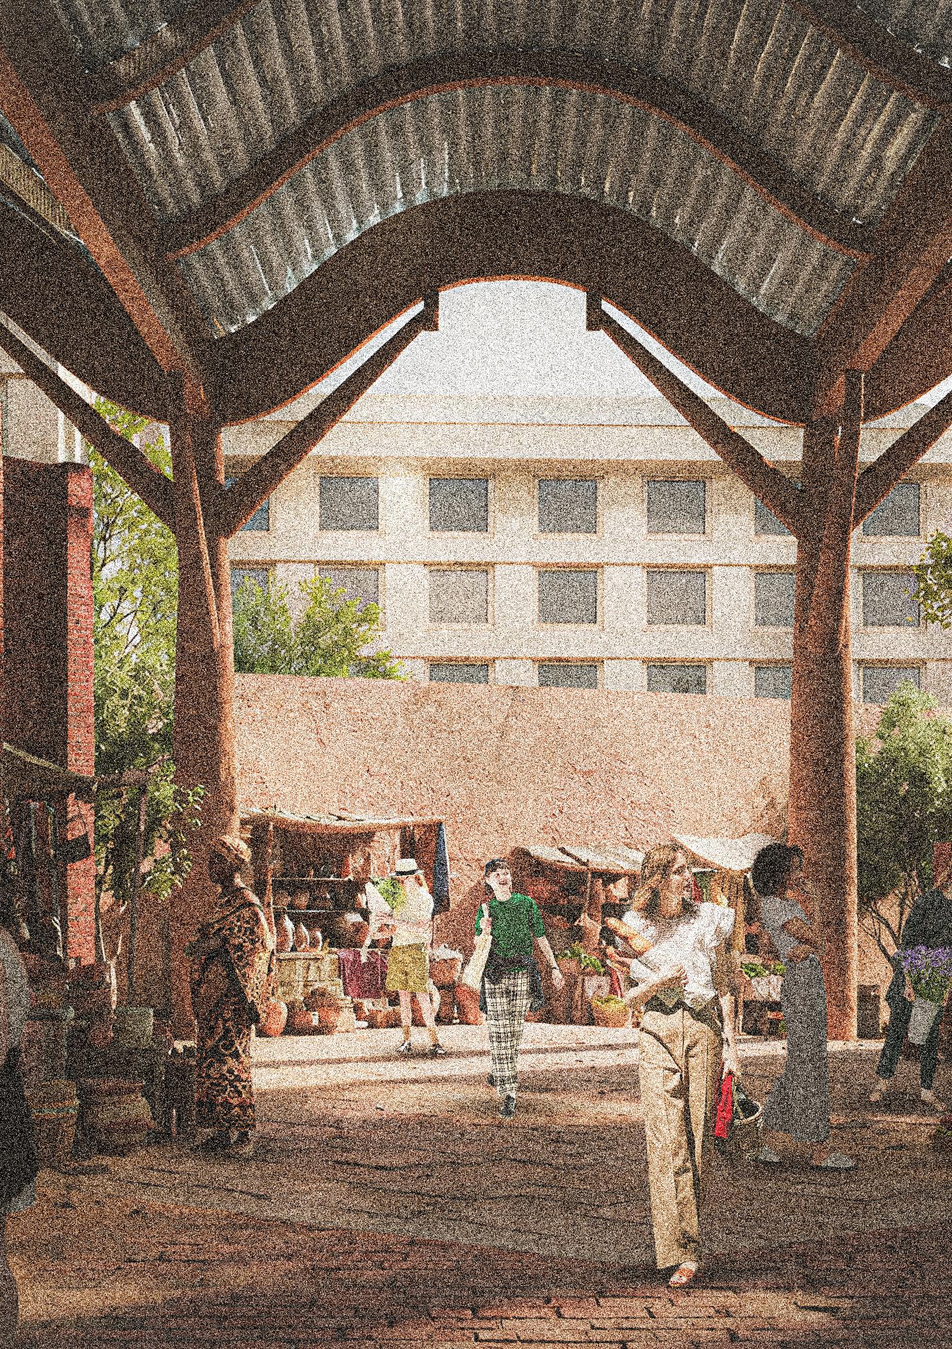
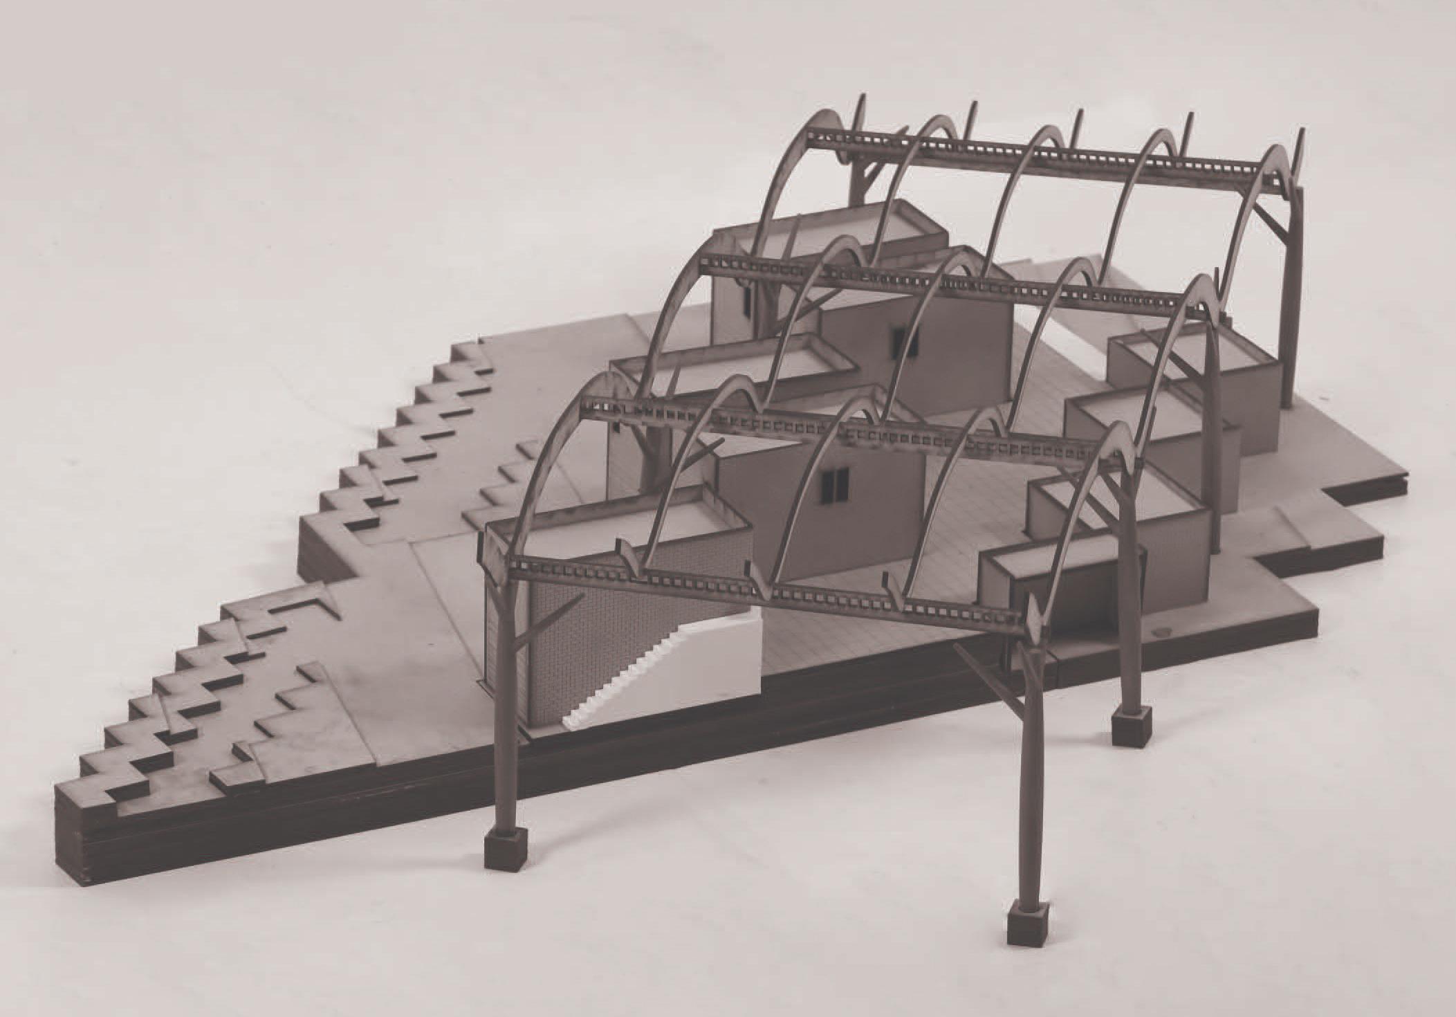
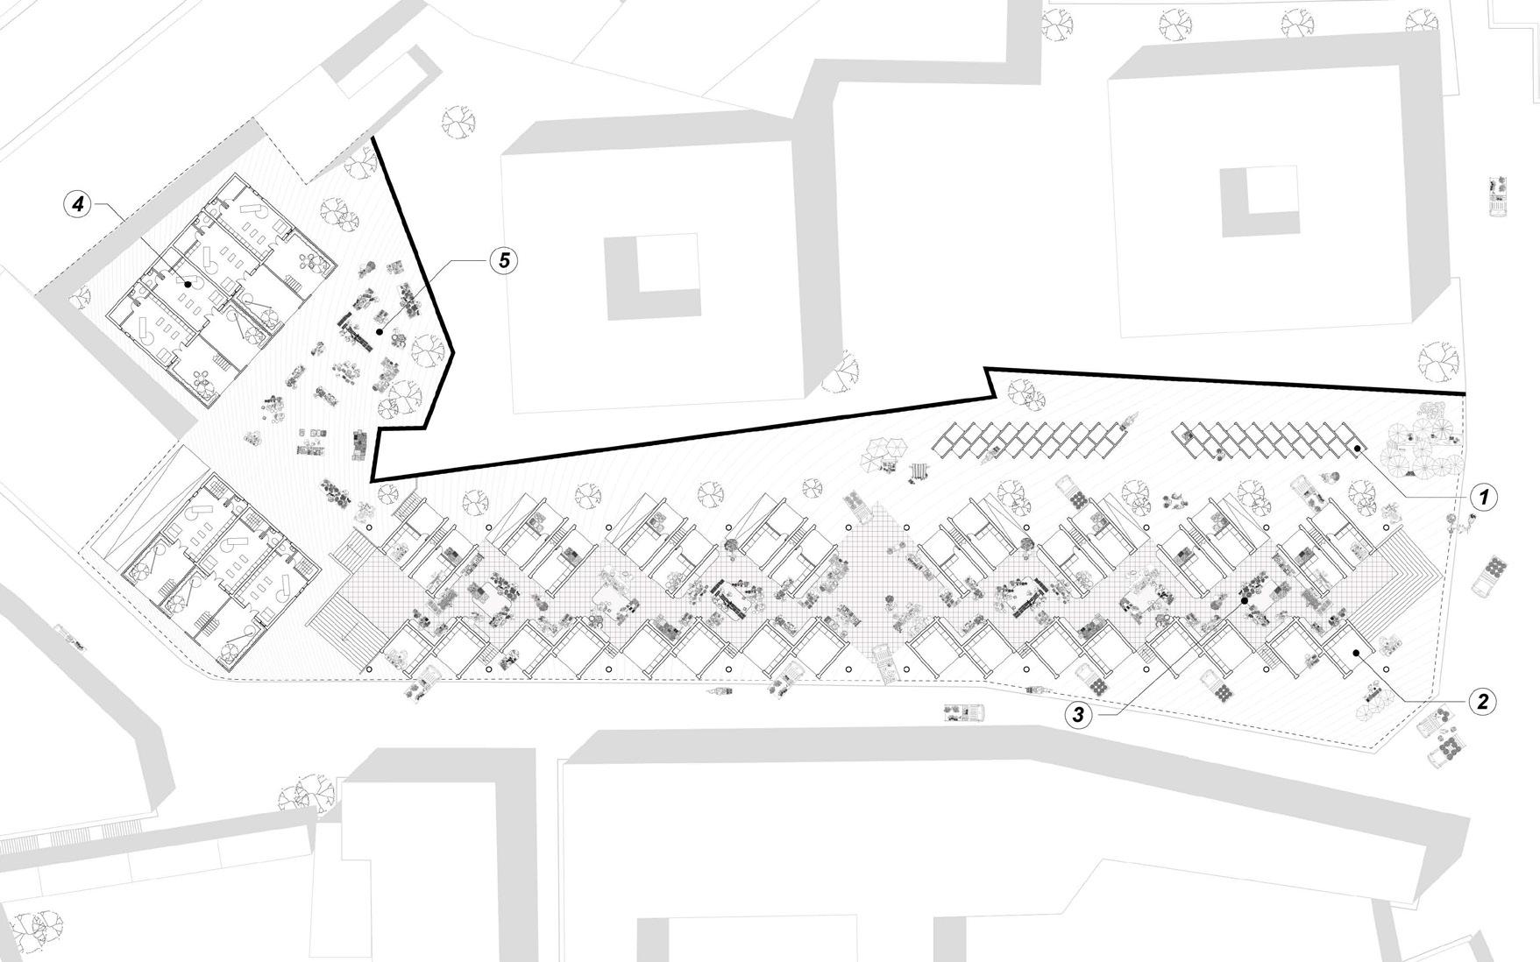
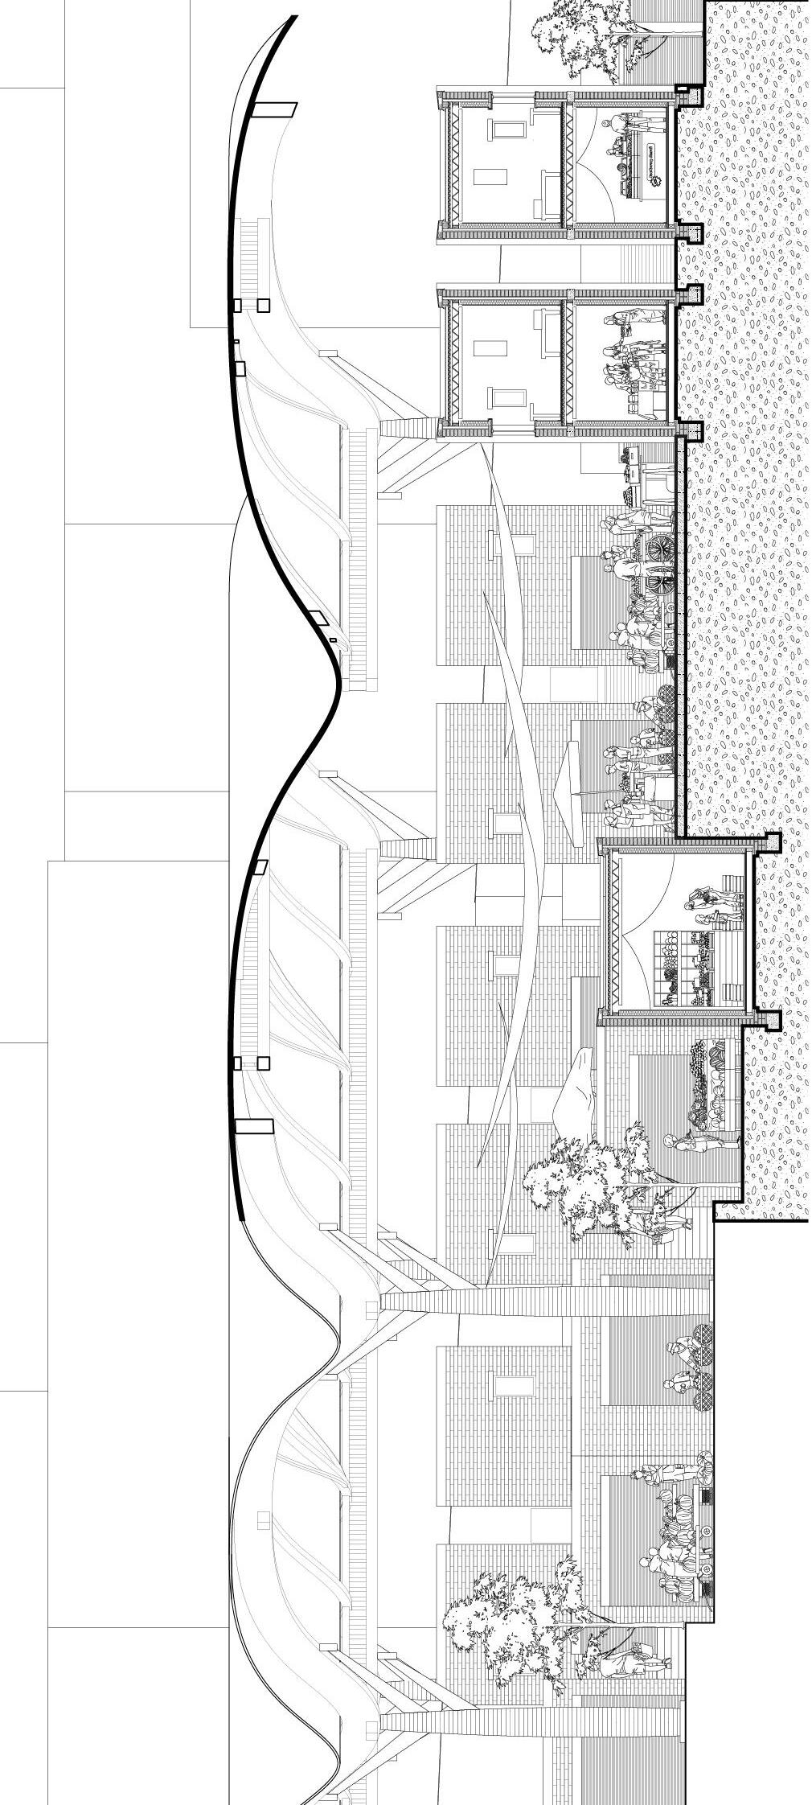
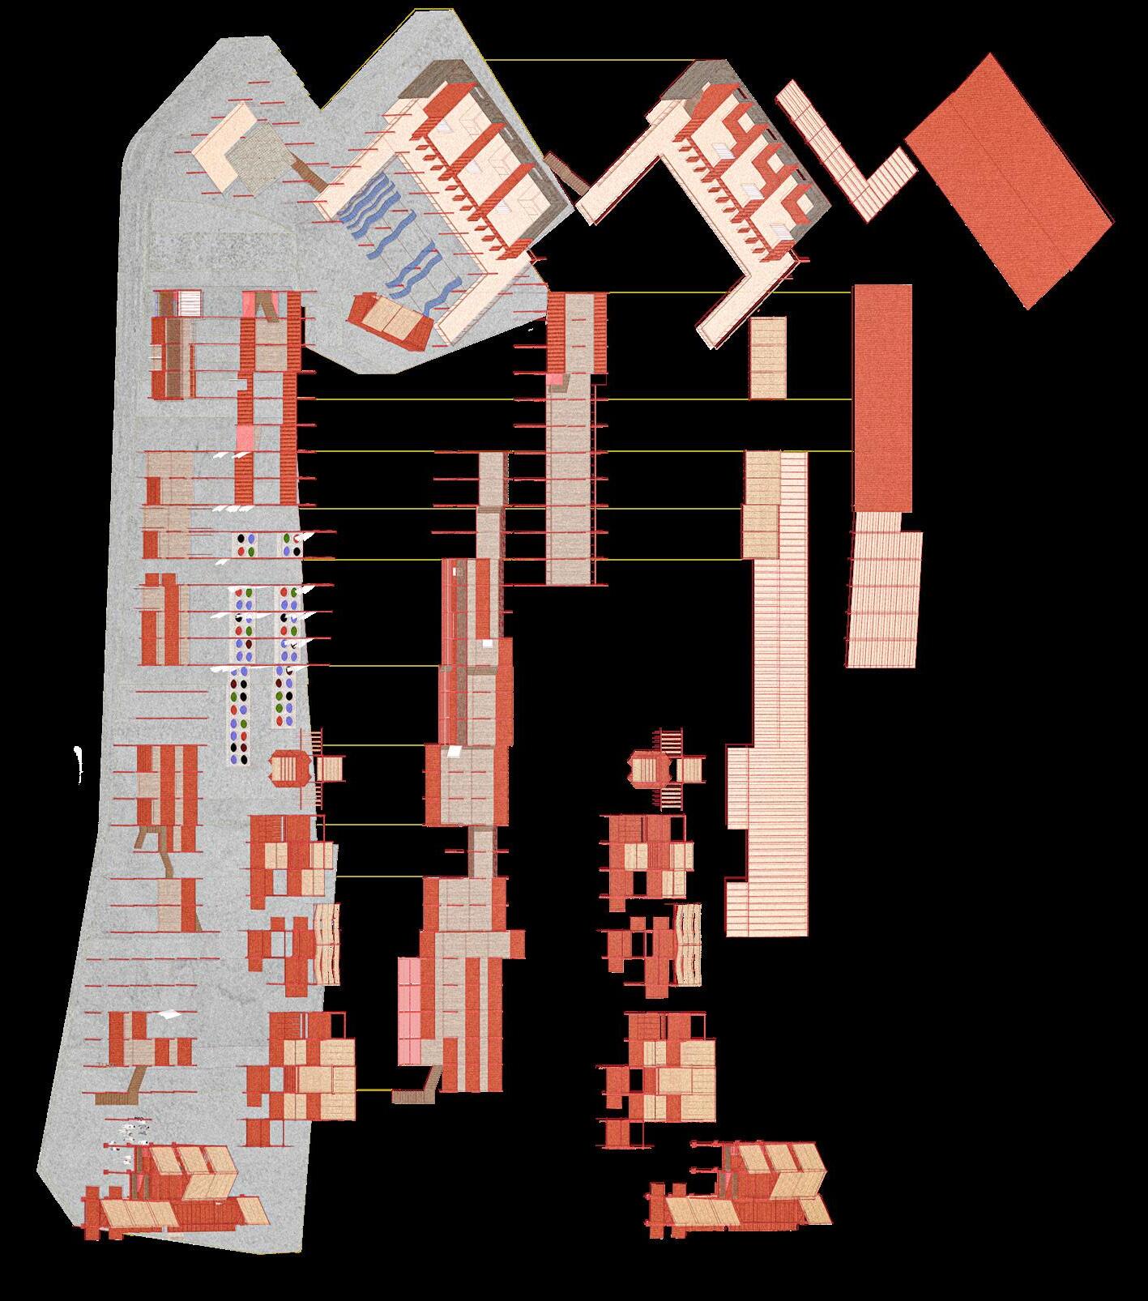
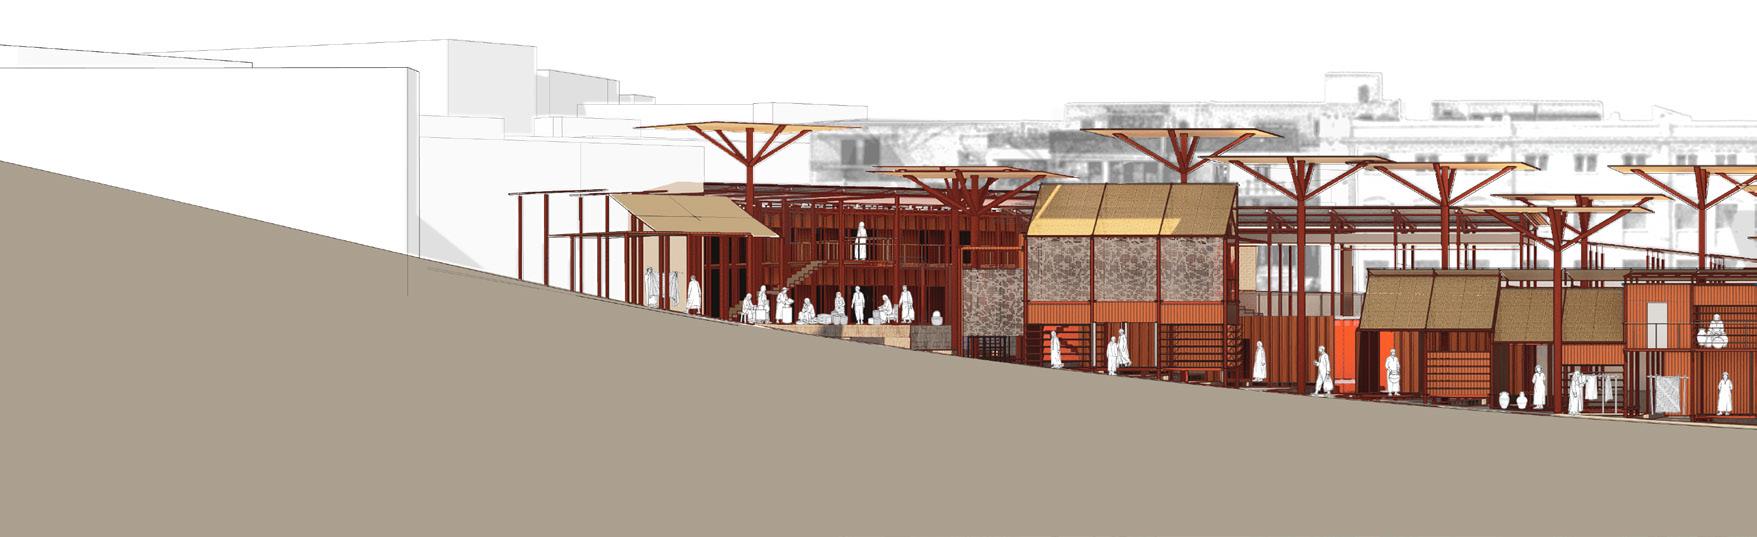
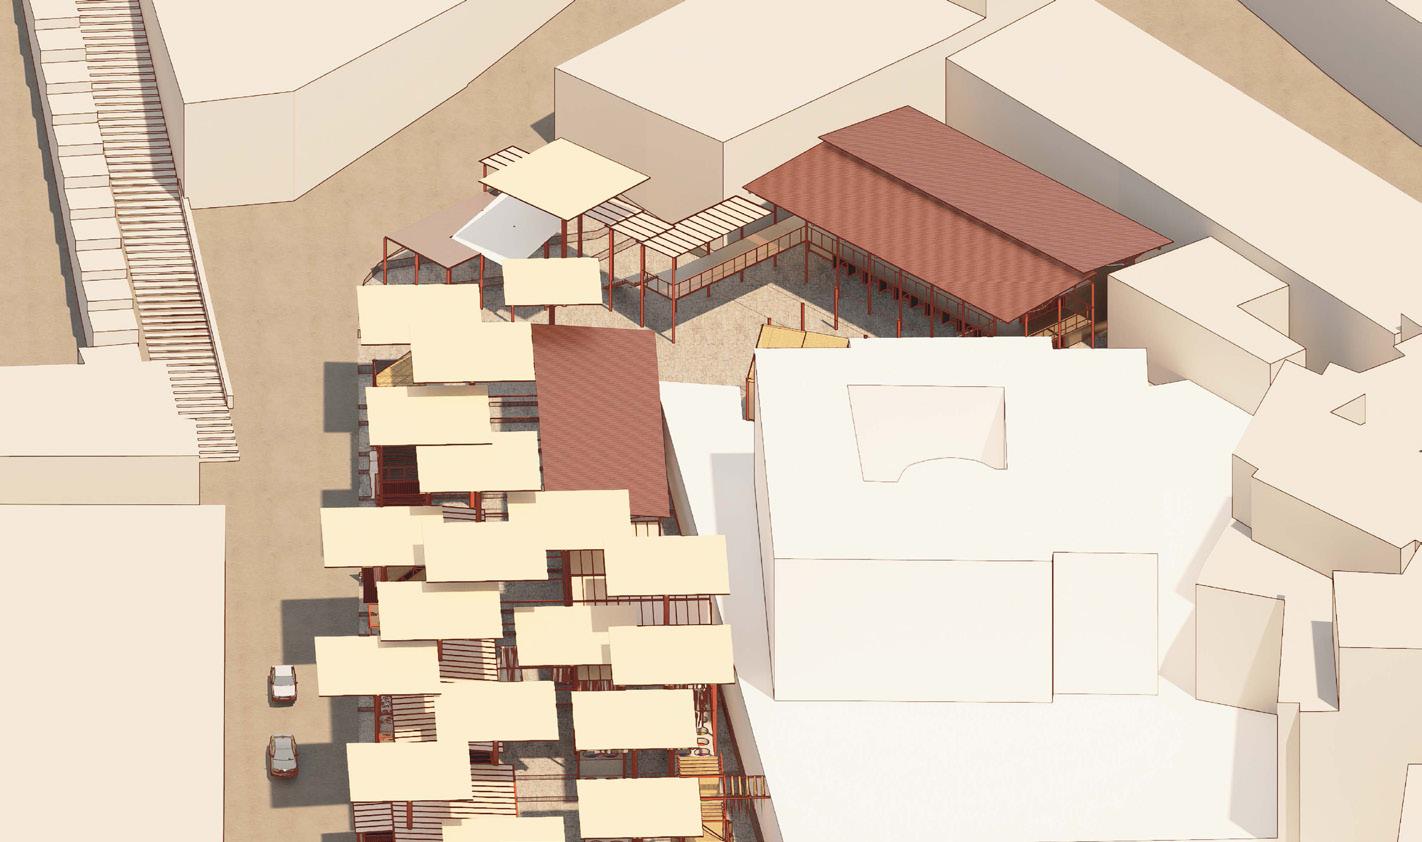
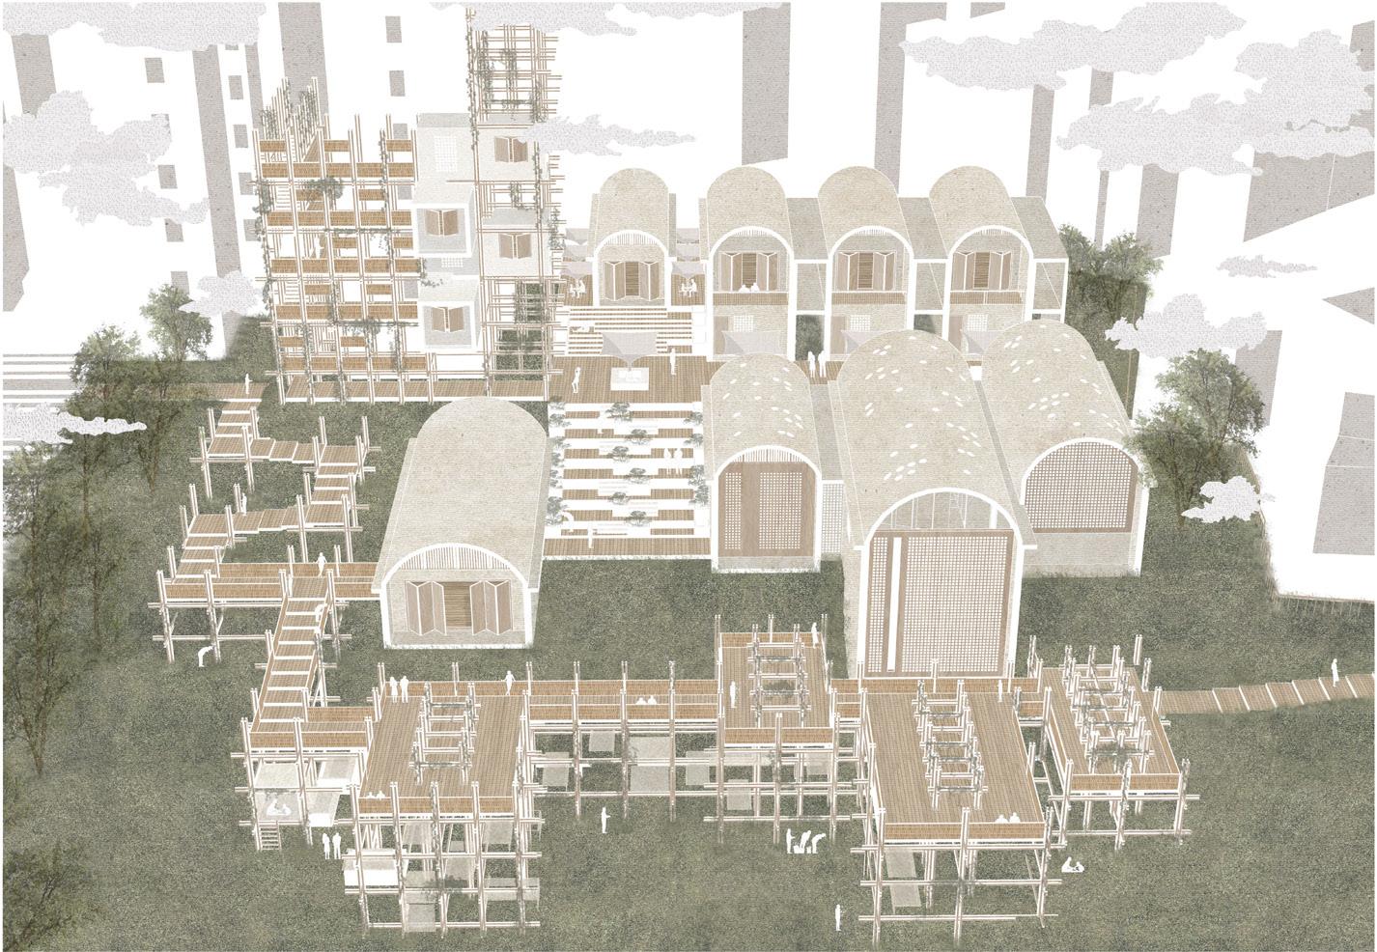
Site: Rue Amerique, Fendaq Chejra Programme: Market, Housing, Workshop
MARKET, PUBLICNESS AND ADAPTABILITY
AN ARCHITECTURAL FRAMEWORK FOR TANGIER
JUNZHE ZHANG
In Tangier, the market extends beyond the boundaries of the stall or street. Movement, gathering, trading, resting, and social interaction continuously overlap within a dense and shifting urban environment. Temporary shelters, informal occupation, and changing patterns of use allow the market to adapt throughout the day, producing a spatial condition shaped as much by collective activity as by permanent architecture. Rather than understanding the market as a fixed typology, this project explores it as an evolving form of public infrastructure.
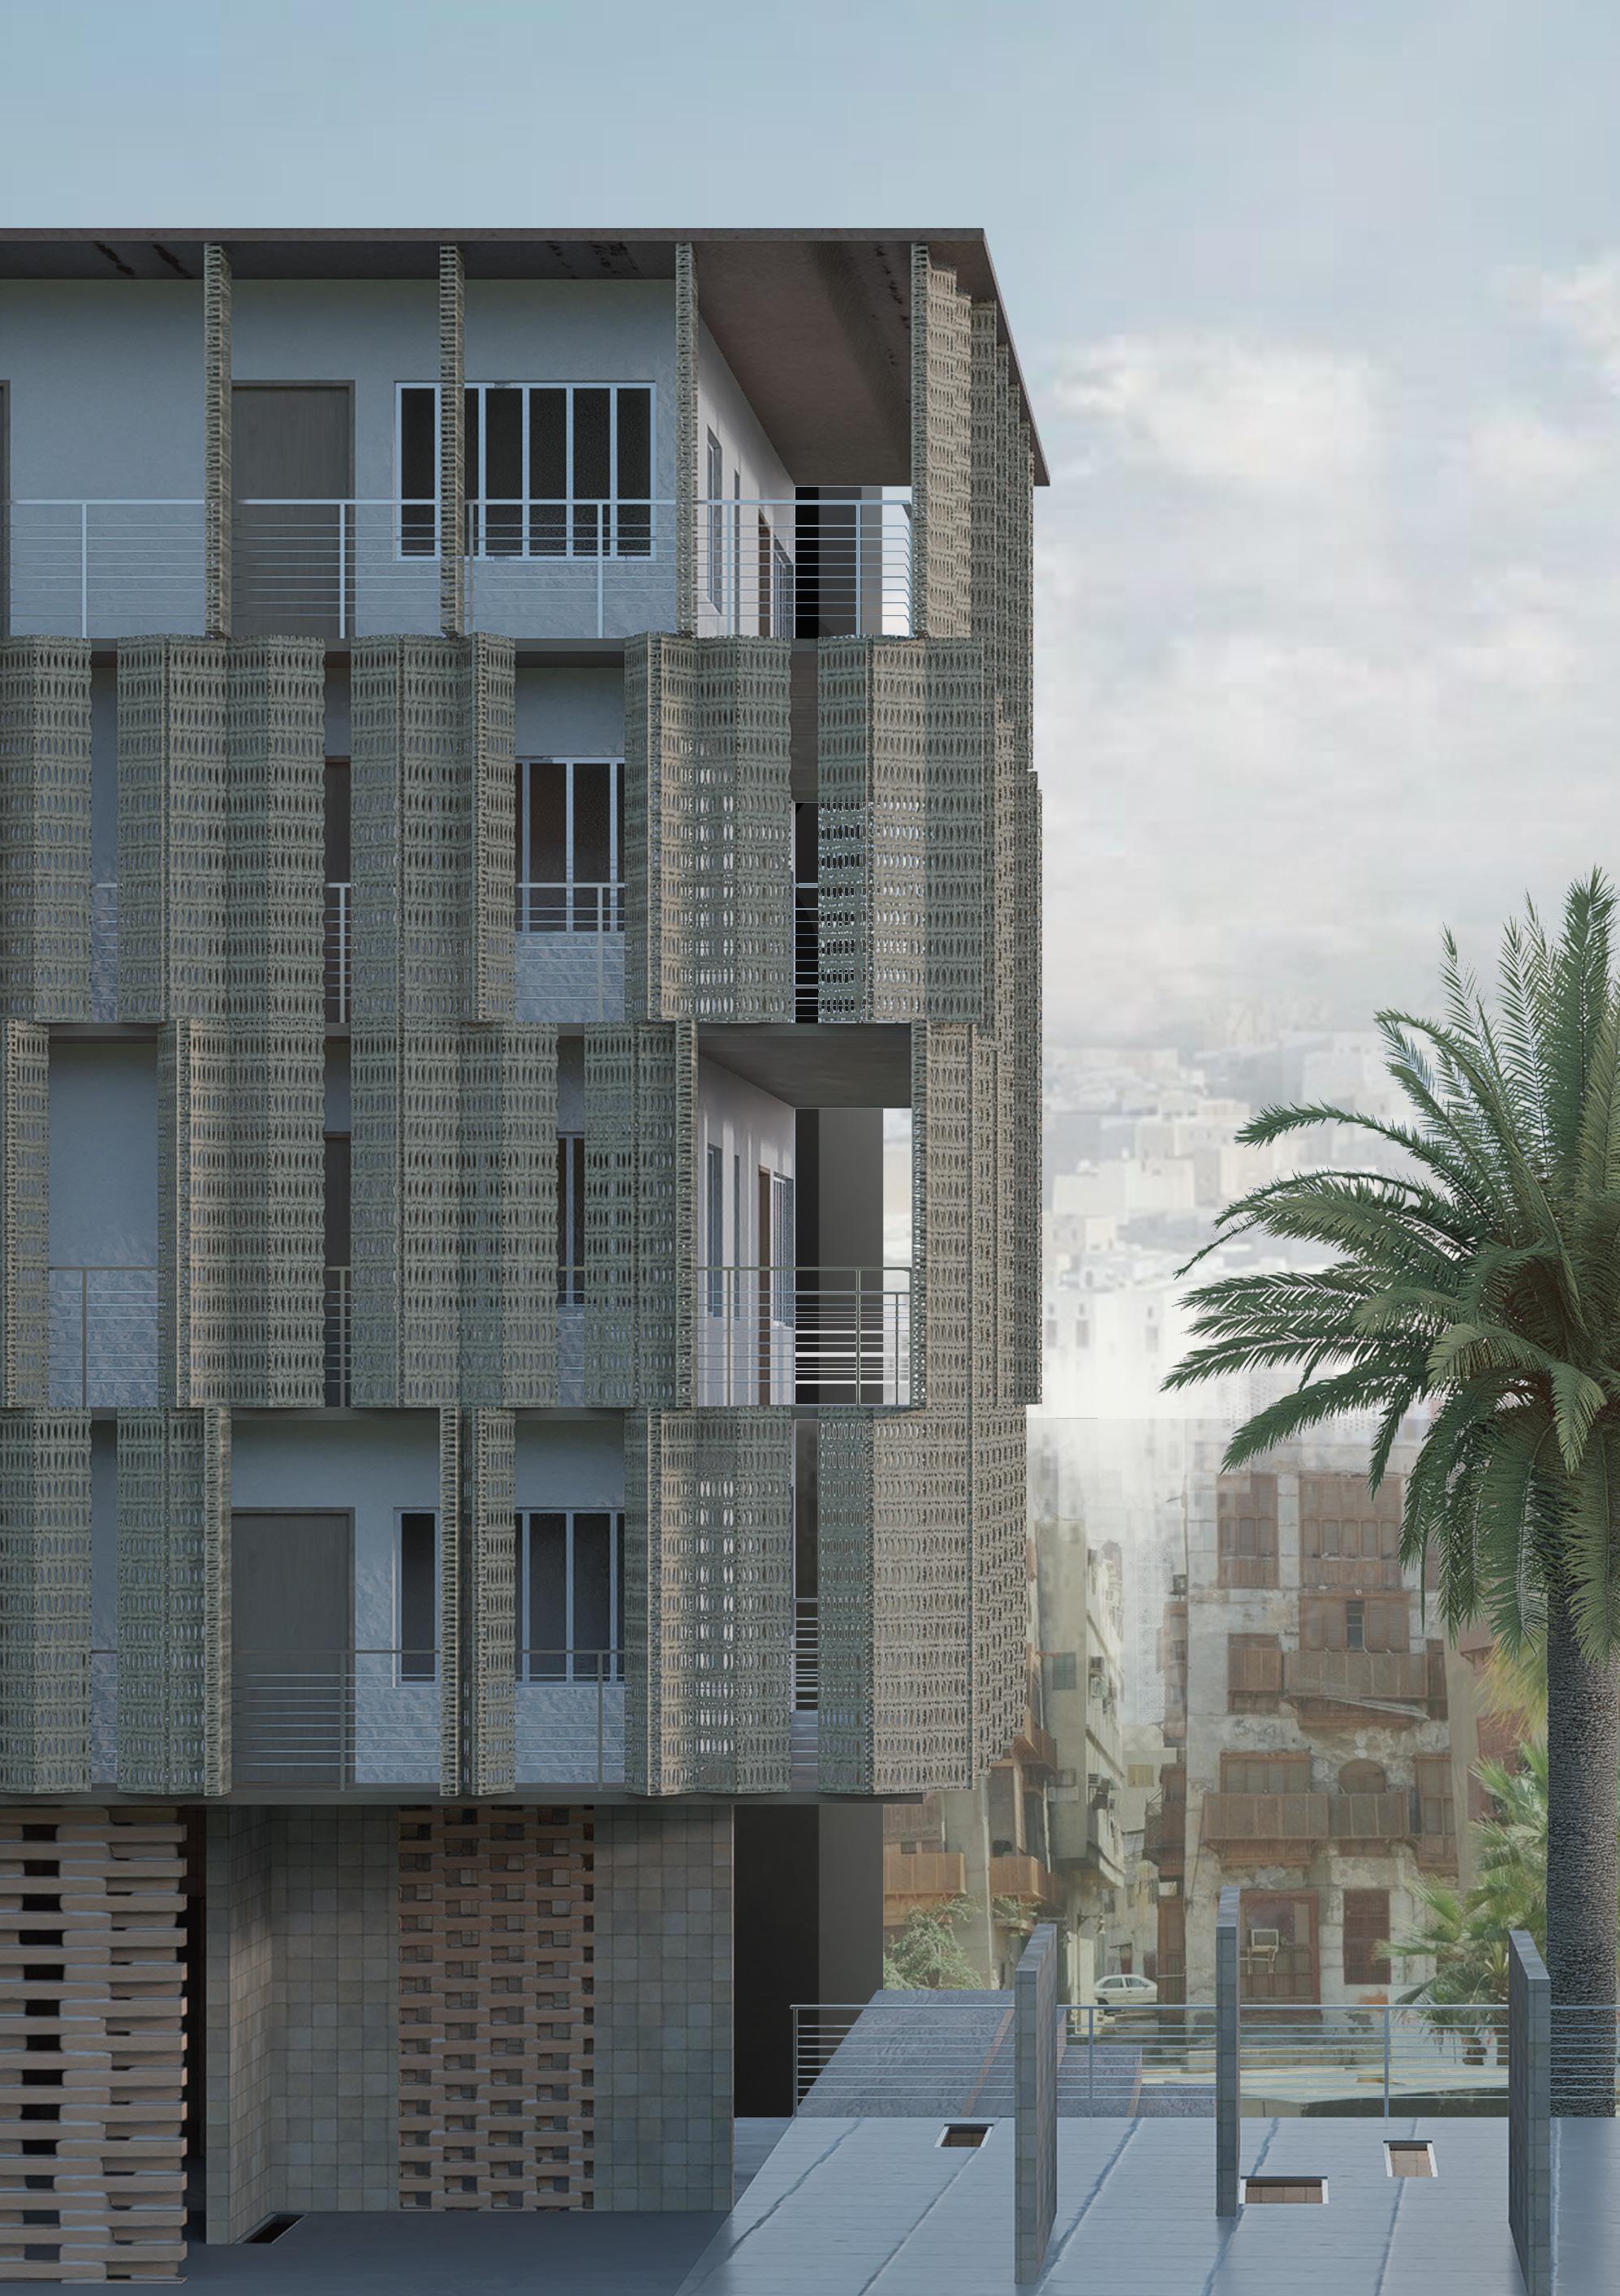
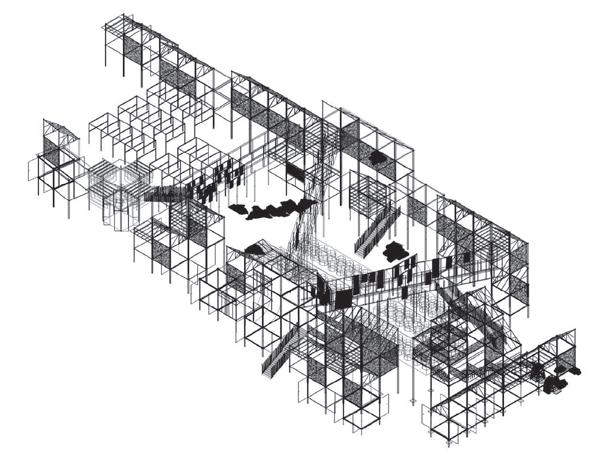
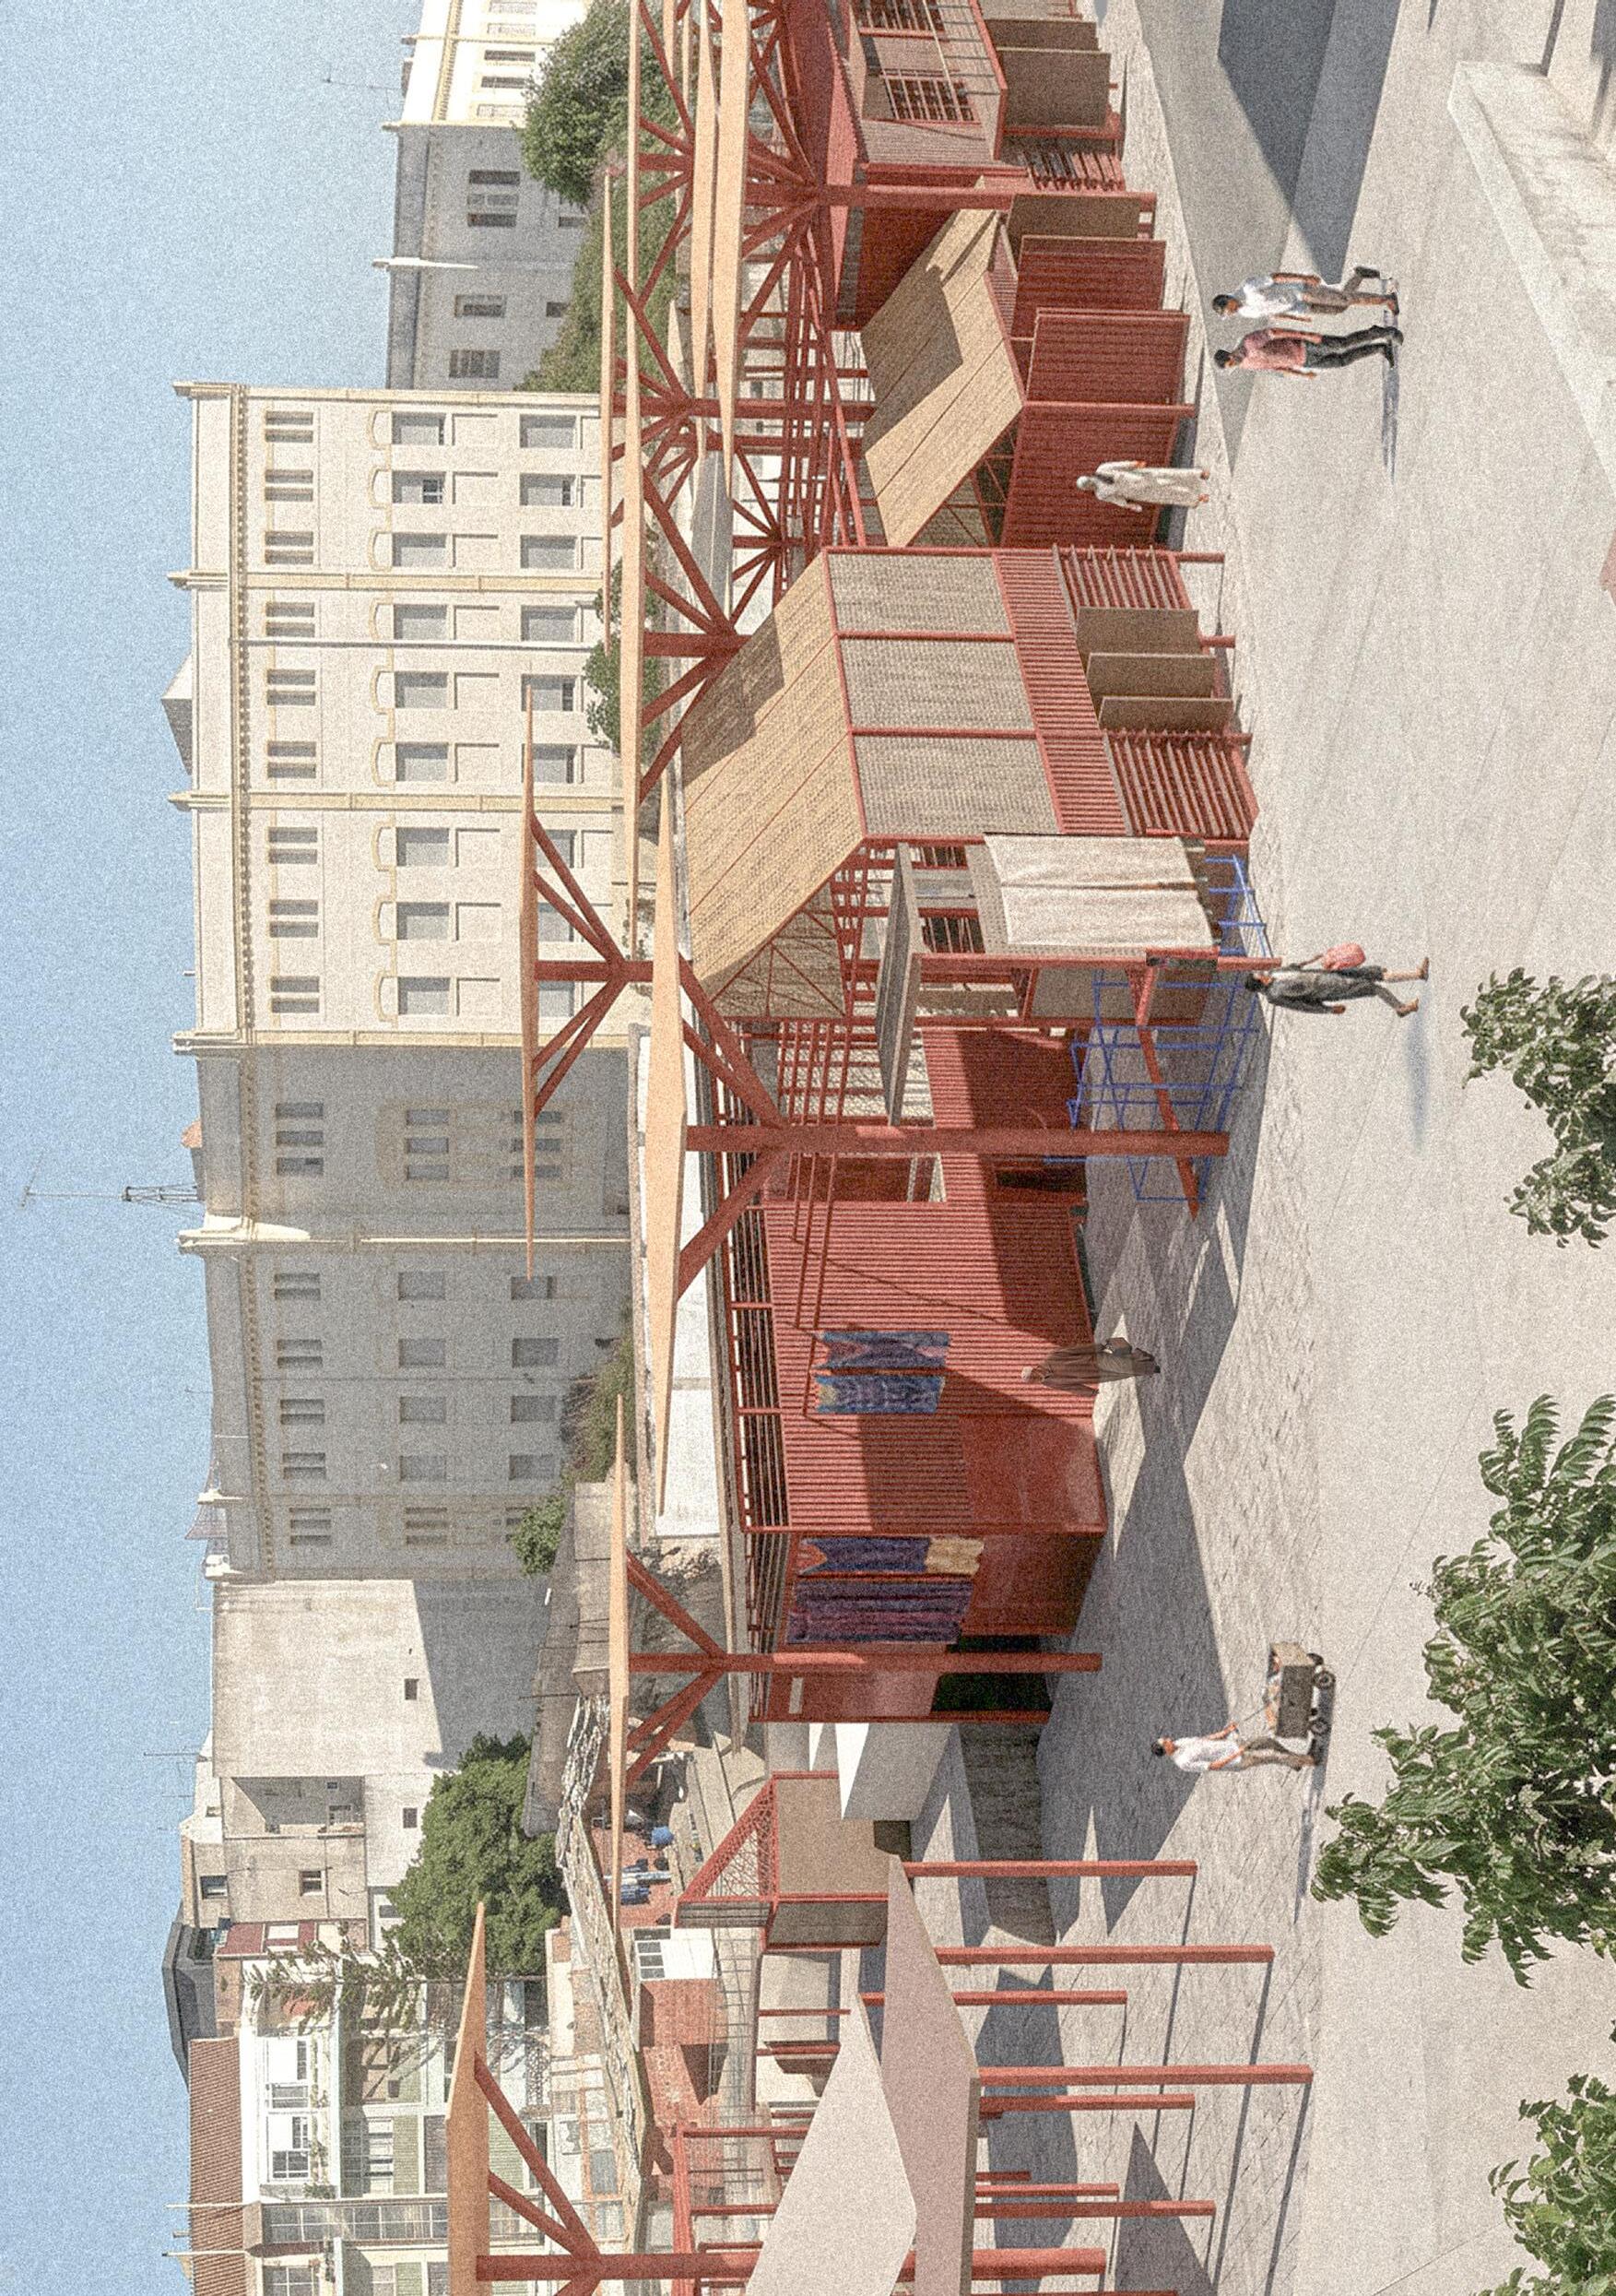
Located along one of the primary commercial routes outside the Medina, the site operates as a threshold between formal market structures and informal urban occupation. Existing circulation patterns, street activity, and fragmented public spaces informed the development of an open architectural framework that supports multiple forms of occupation over time. In response, the project introduces a lightweight canopy system that organises circulation, shading, gathering, and temporary market activity within a continuous environmental and spatial structure.
The proposal combines market spaces, workshops, housing, and public thresholds within an adaptable infrastructural system. Open circulation routes, shaded collective spaces, permeable brick enclosures, and incremental occupation strategies allow the architecture to respond to climate, public activity, and changing economic conditions. Through this approach, the project reconsiders the market as a flexible urban framework capable of supporting collective life, informal exchange, and evolving forms of public occupation within the city of Tangier.
Ground Floor Plan (left)
Market,Model1:50 (left)
Market Section (right)
Junzhe
(left)
Main Entrance View (right)
Site: Rue Amerique, Fendaq Chejra Programme: Textile and Dye Market; Short-term Accommodation for Craftspeople and Visitors; Informal Vendor Spaces.
LIVING THE MARKET
RECONNECTING MAKING, SELLING, AND LIVING IN TANGIER.
ZIZHEN LI
The project proposes a textile and dye market centred on local hand-crafted production alongside a small-scale live-work community for a central site outside the Medina that is currently being redeveloped. The intention is to support both visitors who are interested in handmade production and practitioners whose livelihoods depend on craft.
The design explores how spaces of making and selling can be integrated. Rather than functioning as a purely commercial market, it aims to foreground craft as both a cultural practice and a spatial generator. A continuous ground field supports layered activities — market, making, and gathering. It is organized through an open structural system and a central environmental void to enable airflow, light diffusion, and thermal control. At the ground level, flexible and open spatial conditions are maintained to accommodate informal vendors and temporary stalls, extending the market’s accessibility and adaptability. This creates a gradient between public, semi-public, and private spaces, where production, exchange, and everyday life overlap. A residential component is introduced to provide short-term accommodation, allowing users to stay, learn, and engage more deeply with the processes of making.
The project ultimately shifts from a singular market typology to a hybrid environment that combines living, working, and trading. By doing so, it proposes an alternative model of urban occupation in Tangier—one that reinforces local craft culture while fostering a dynamic and inclusive community structured around shared practices of making.
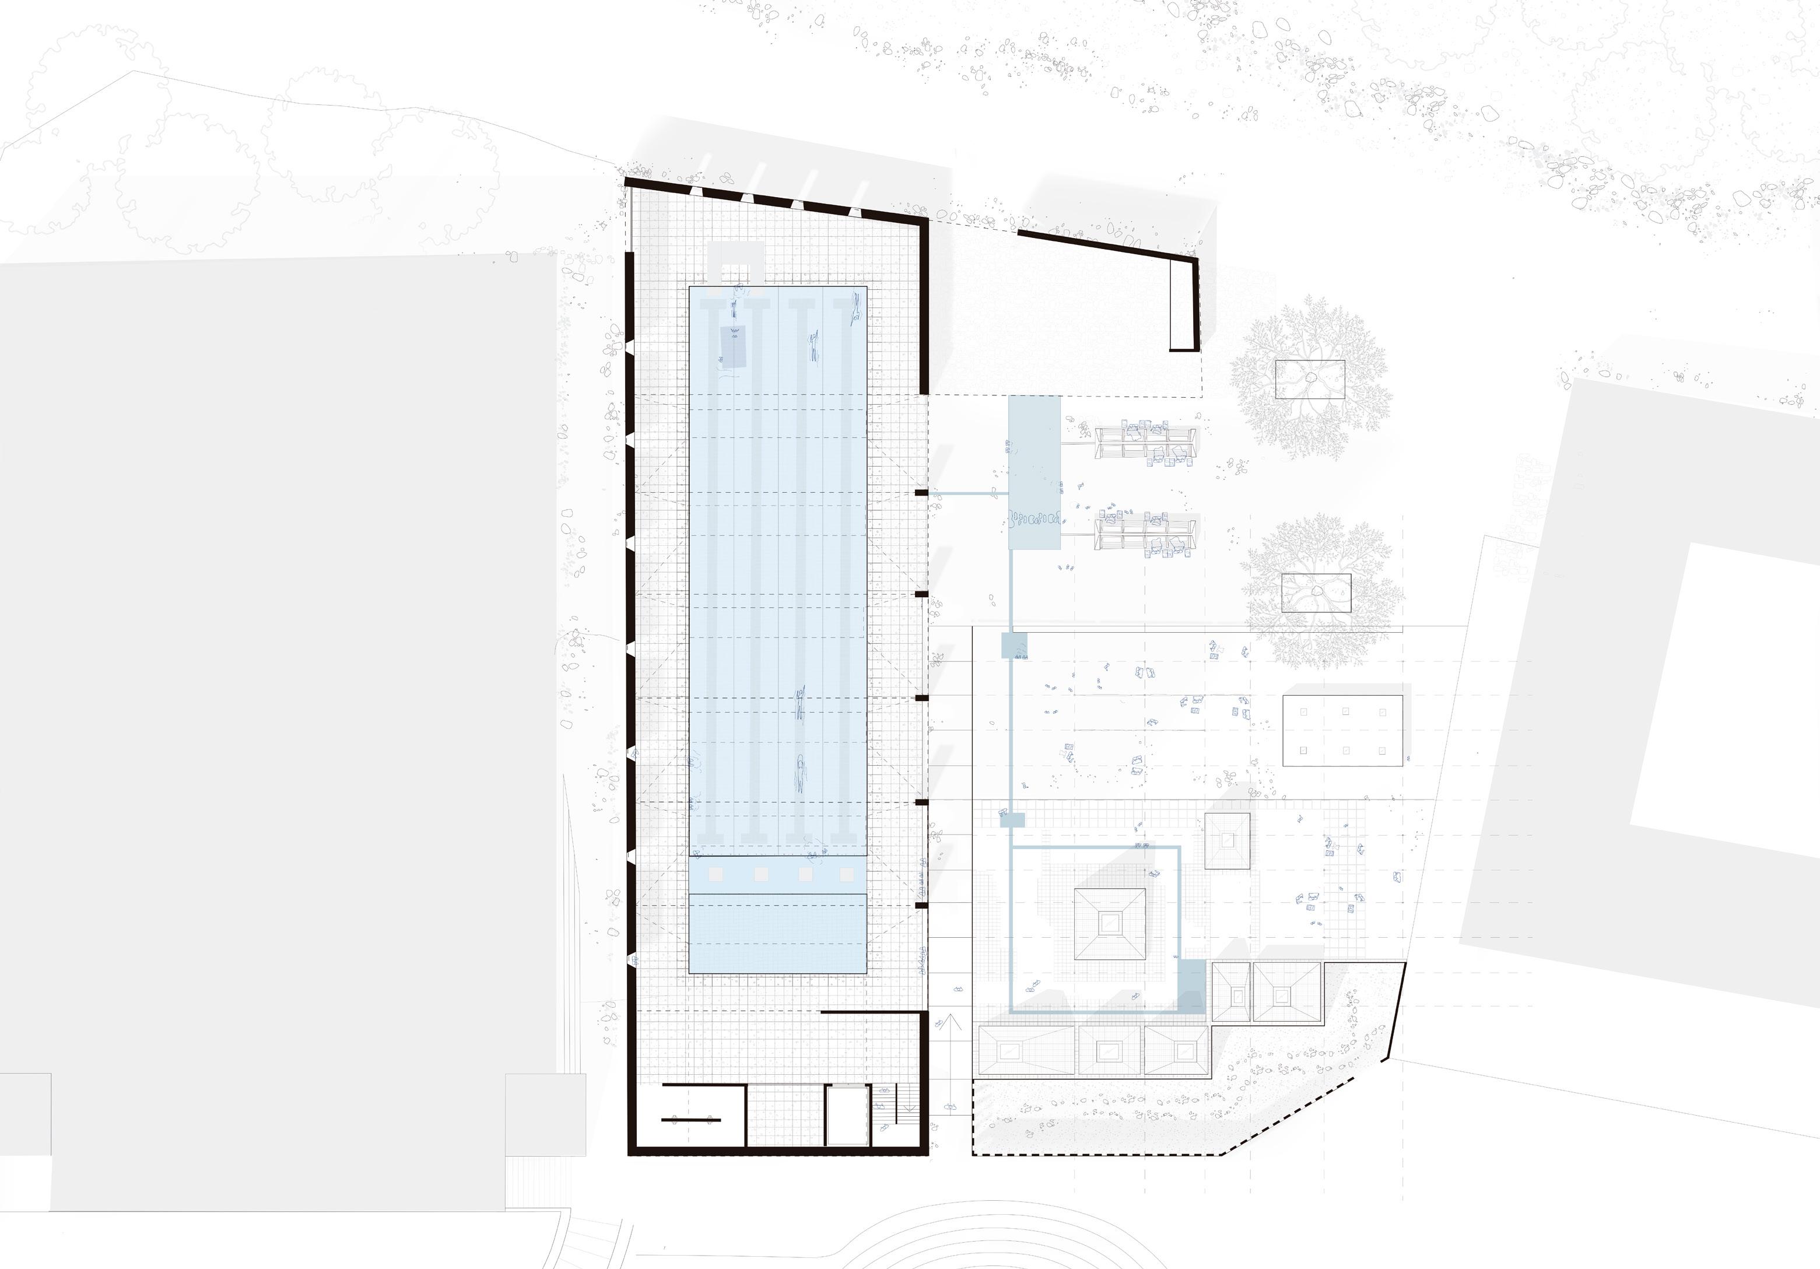
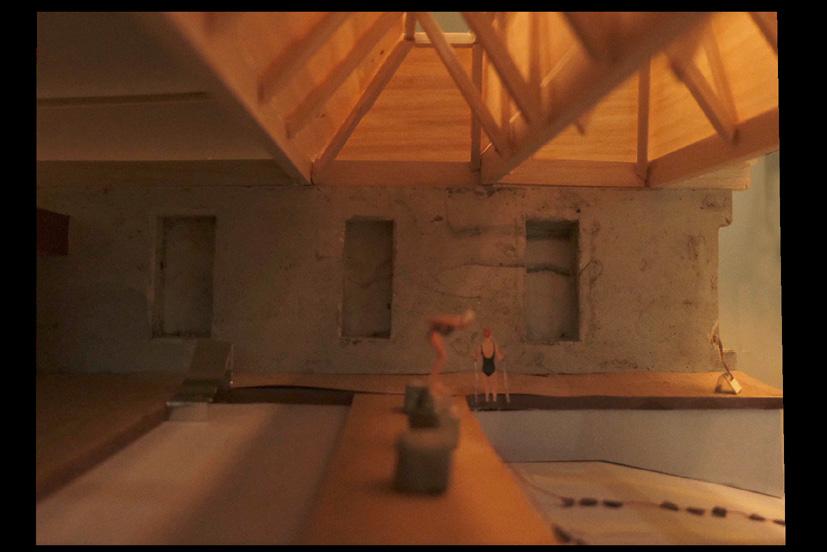
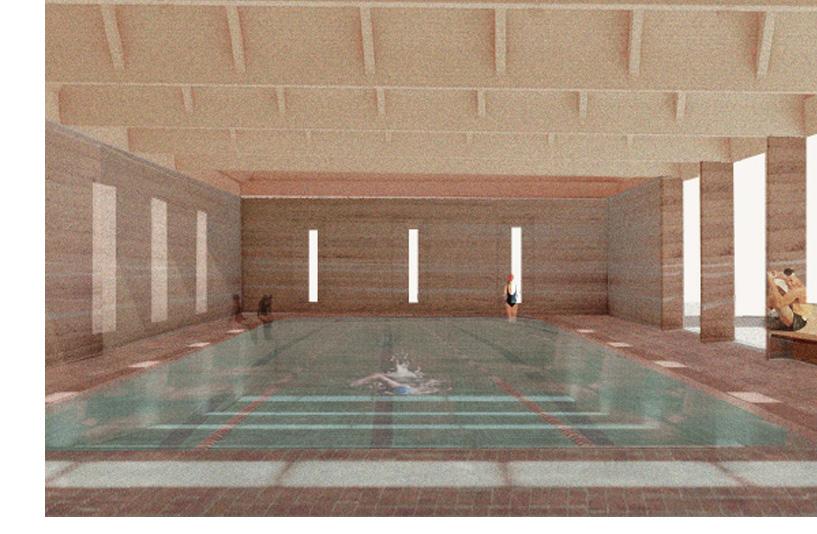
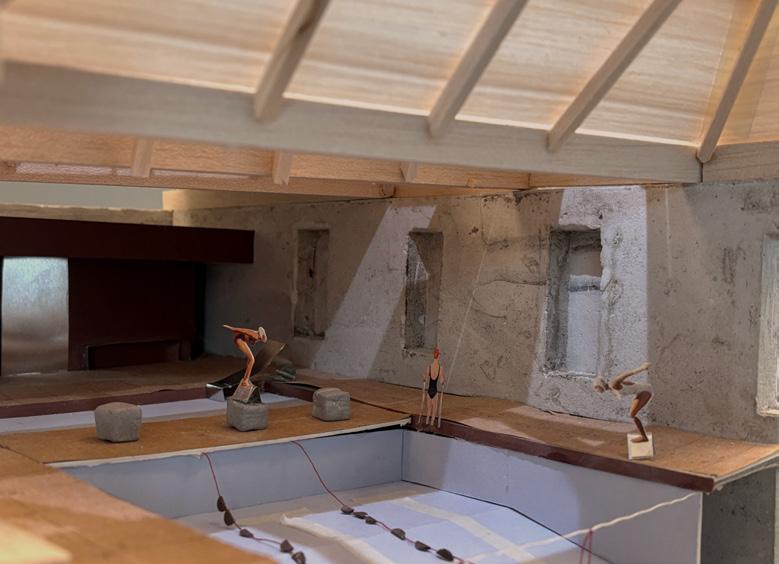
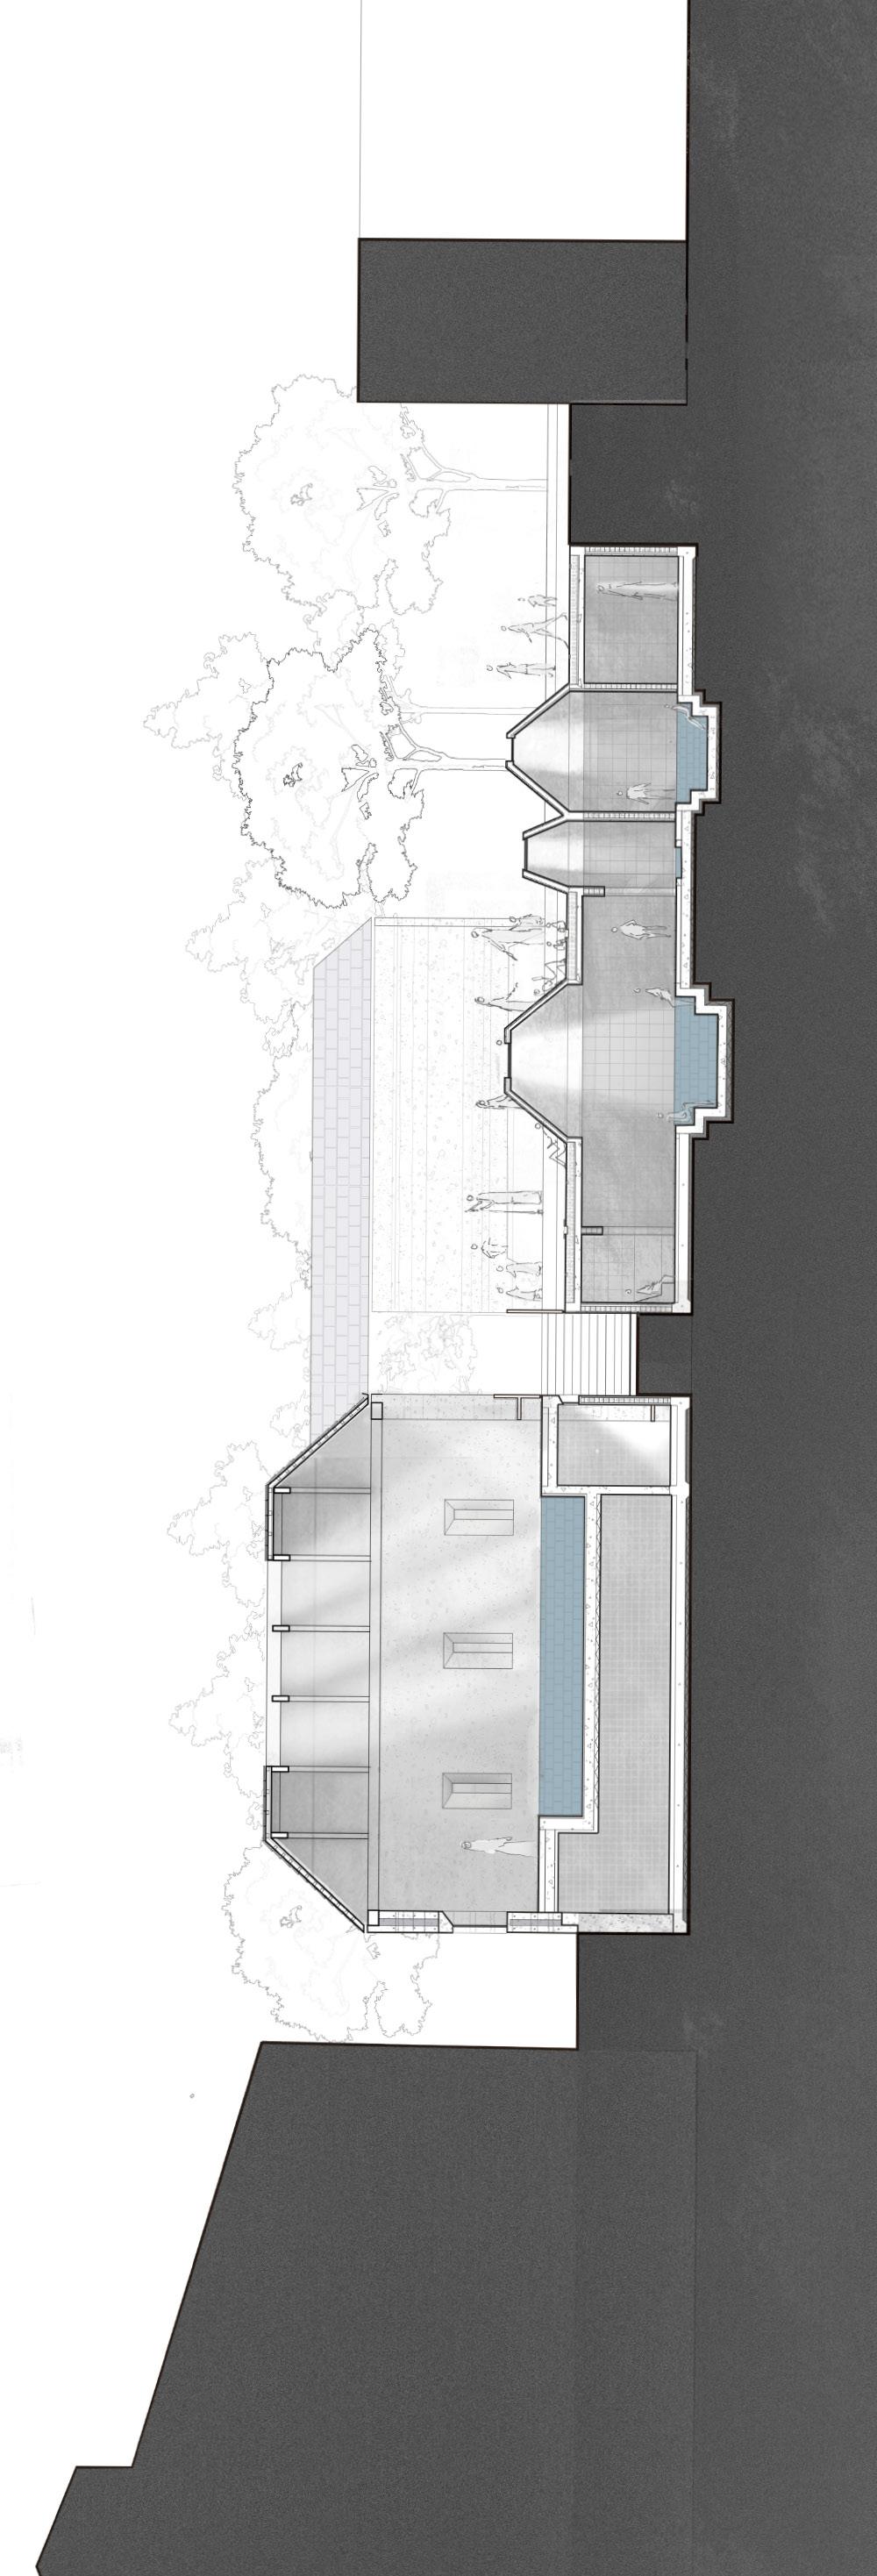
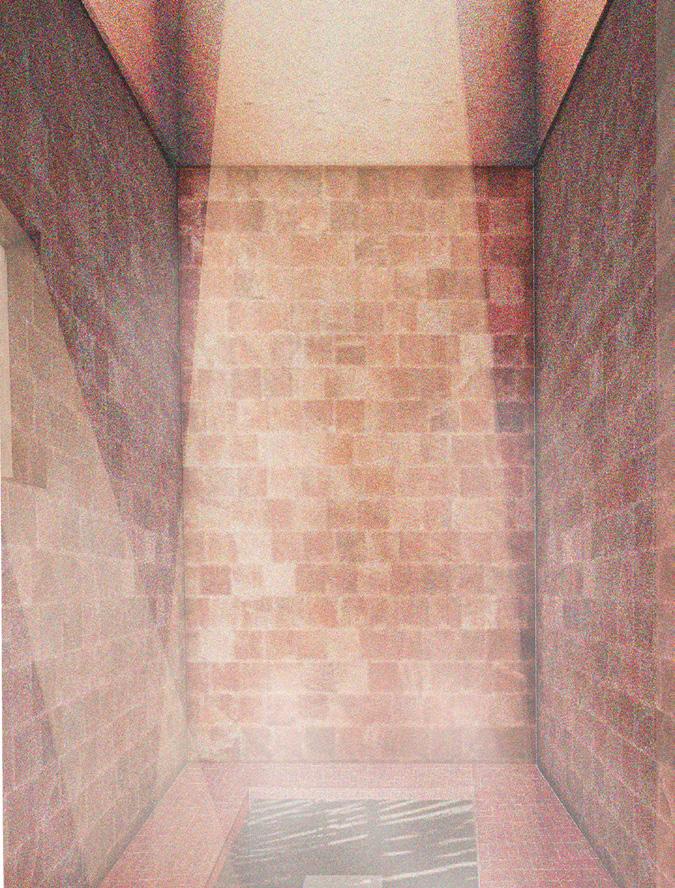
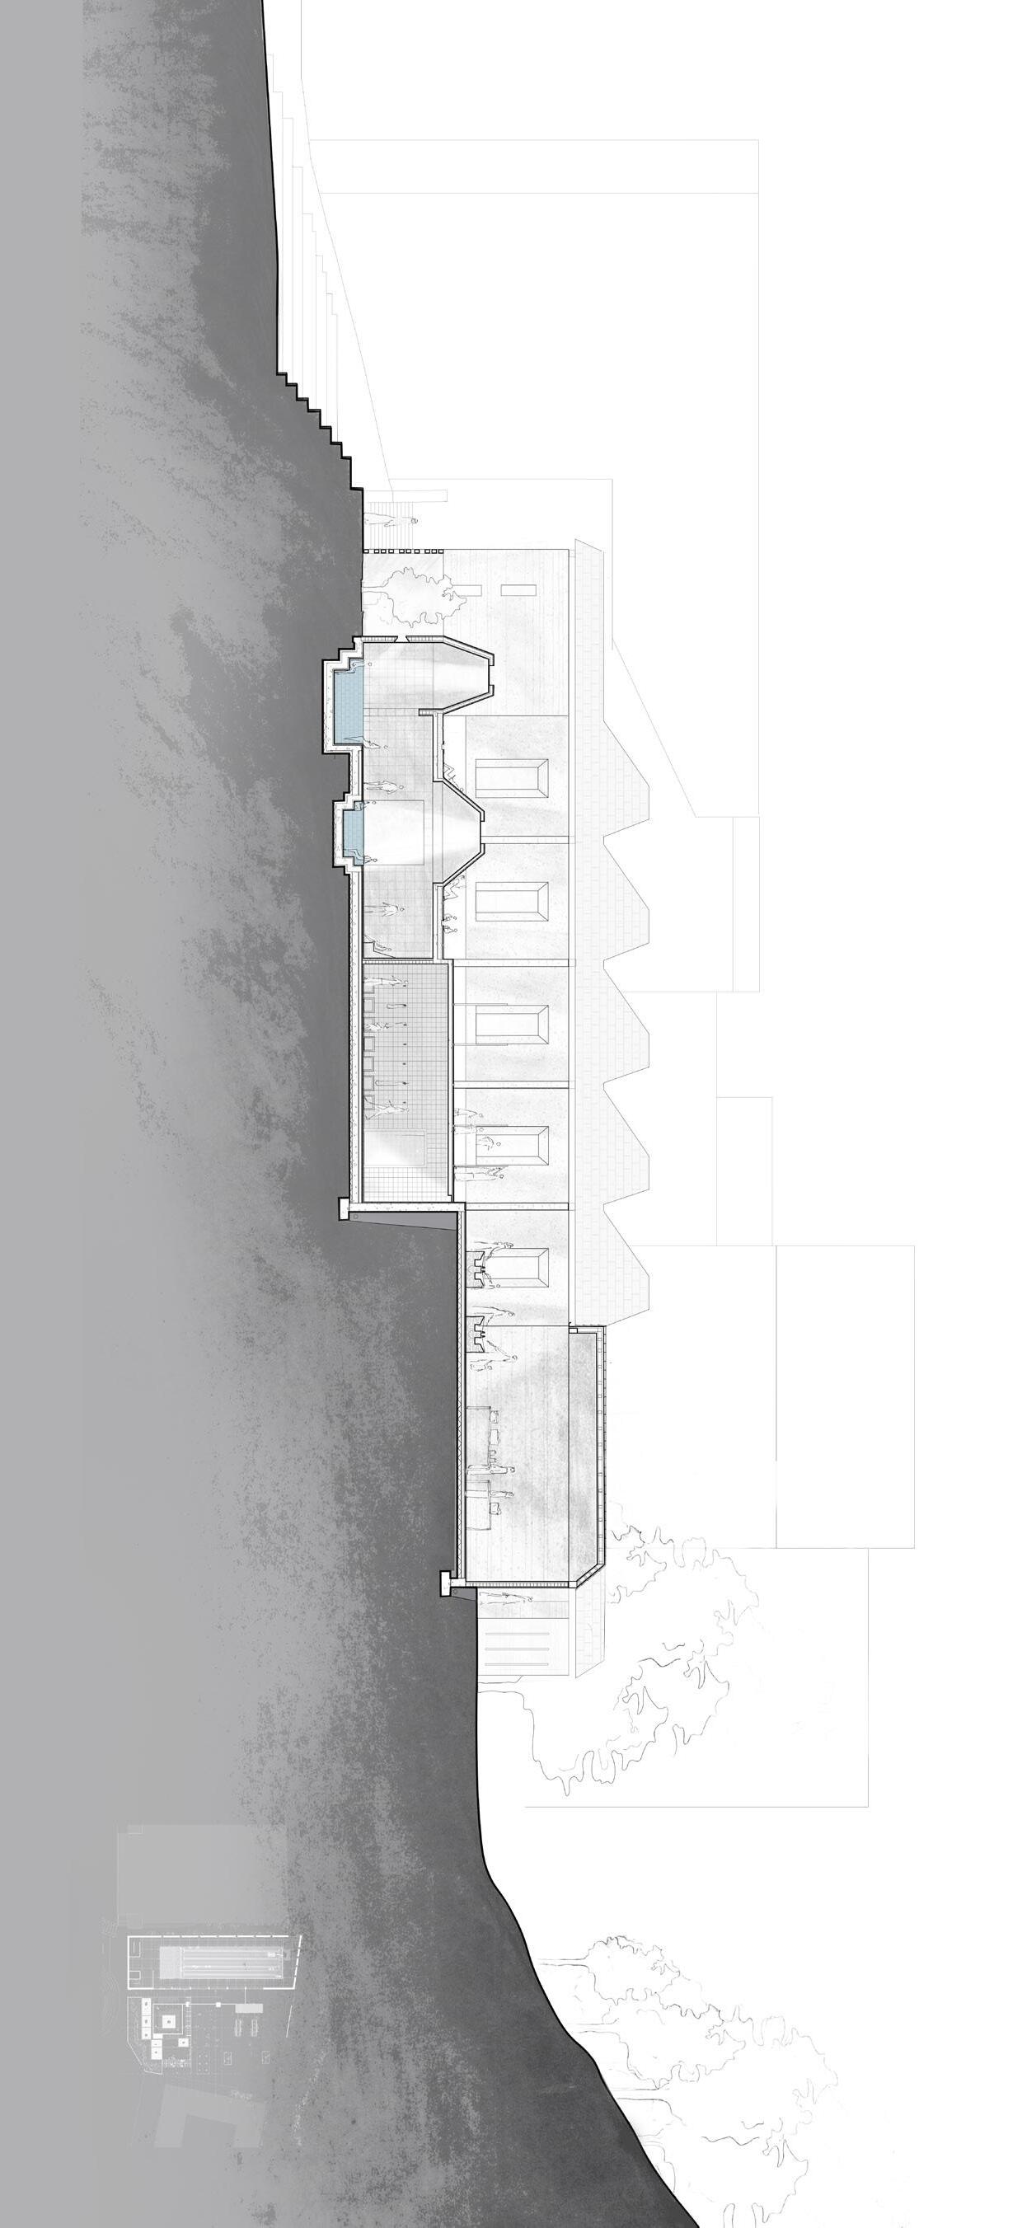
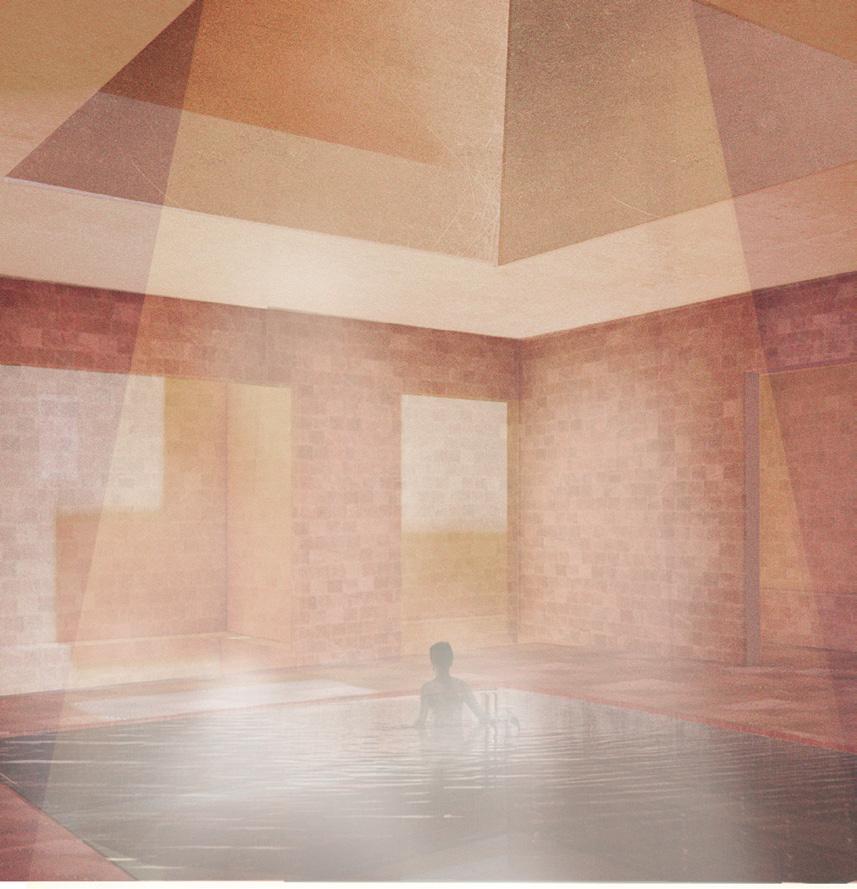
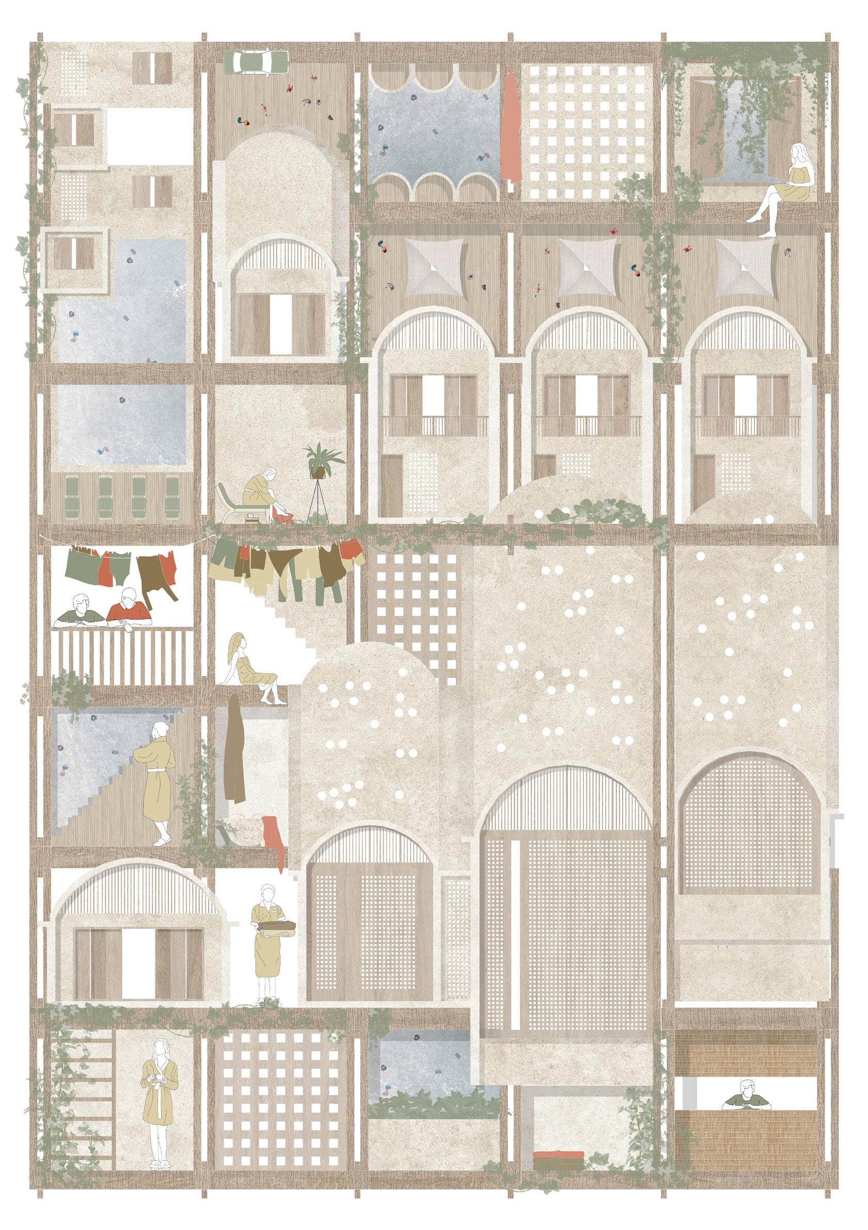
Site: Between Gran Teatro Cervantes and Fondouk Chejra, Tangier, Morroco. Programme: Swimming Pool, Bath House and Lavadero. Reclaiming Time through Water, Laundry, and Play.
BETWEEN CARE AND ENJOYMENT
THE REDISTRIBUTION OF DAILY PRACTICES OF QUIET LABOUR
CLAUDIA MASSOT
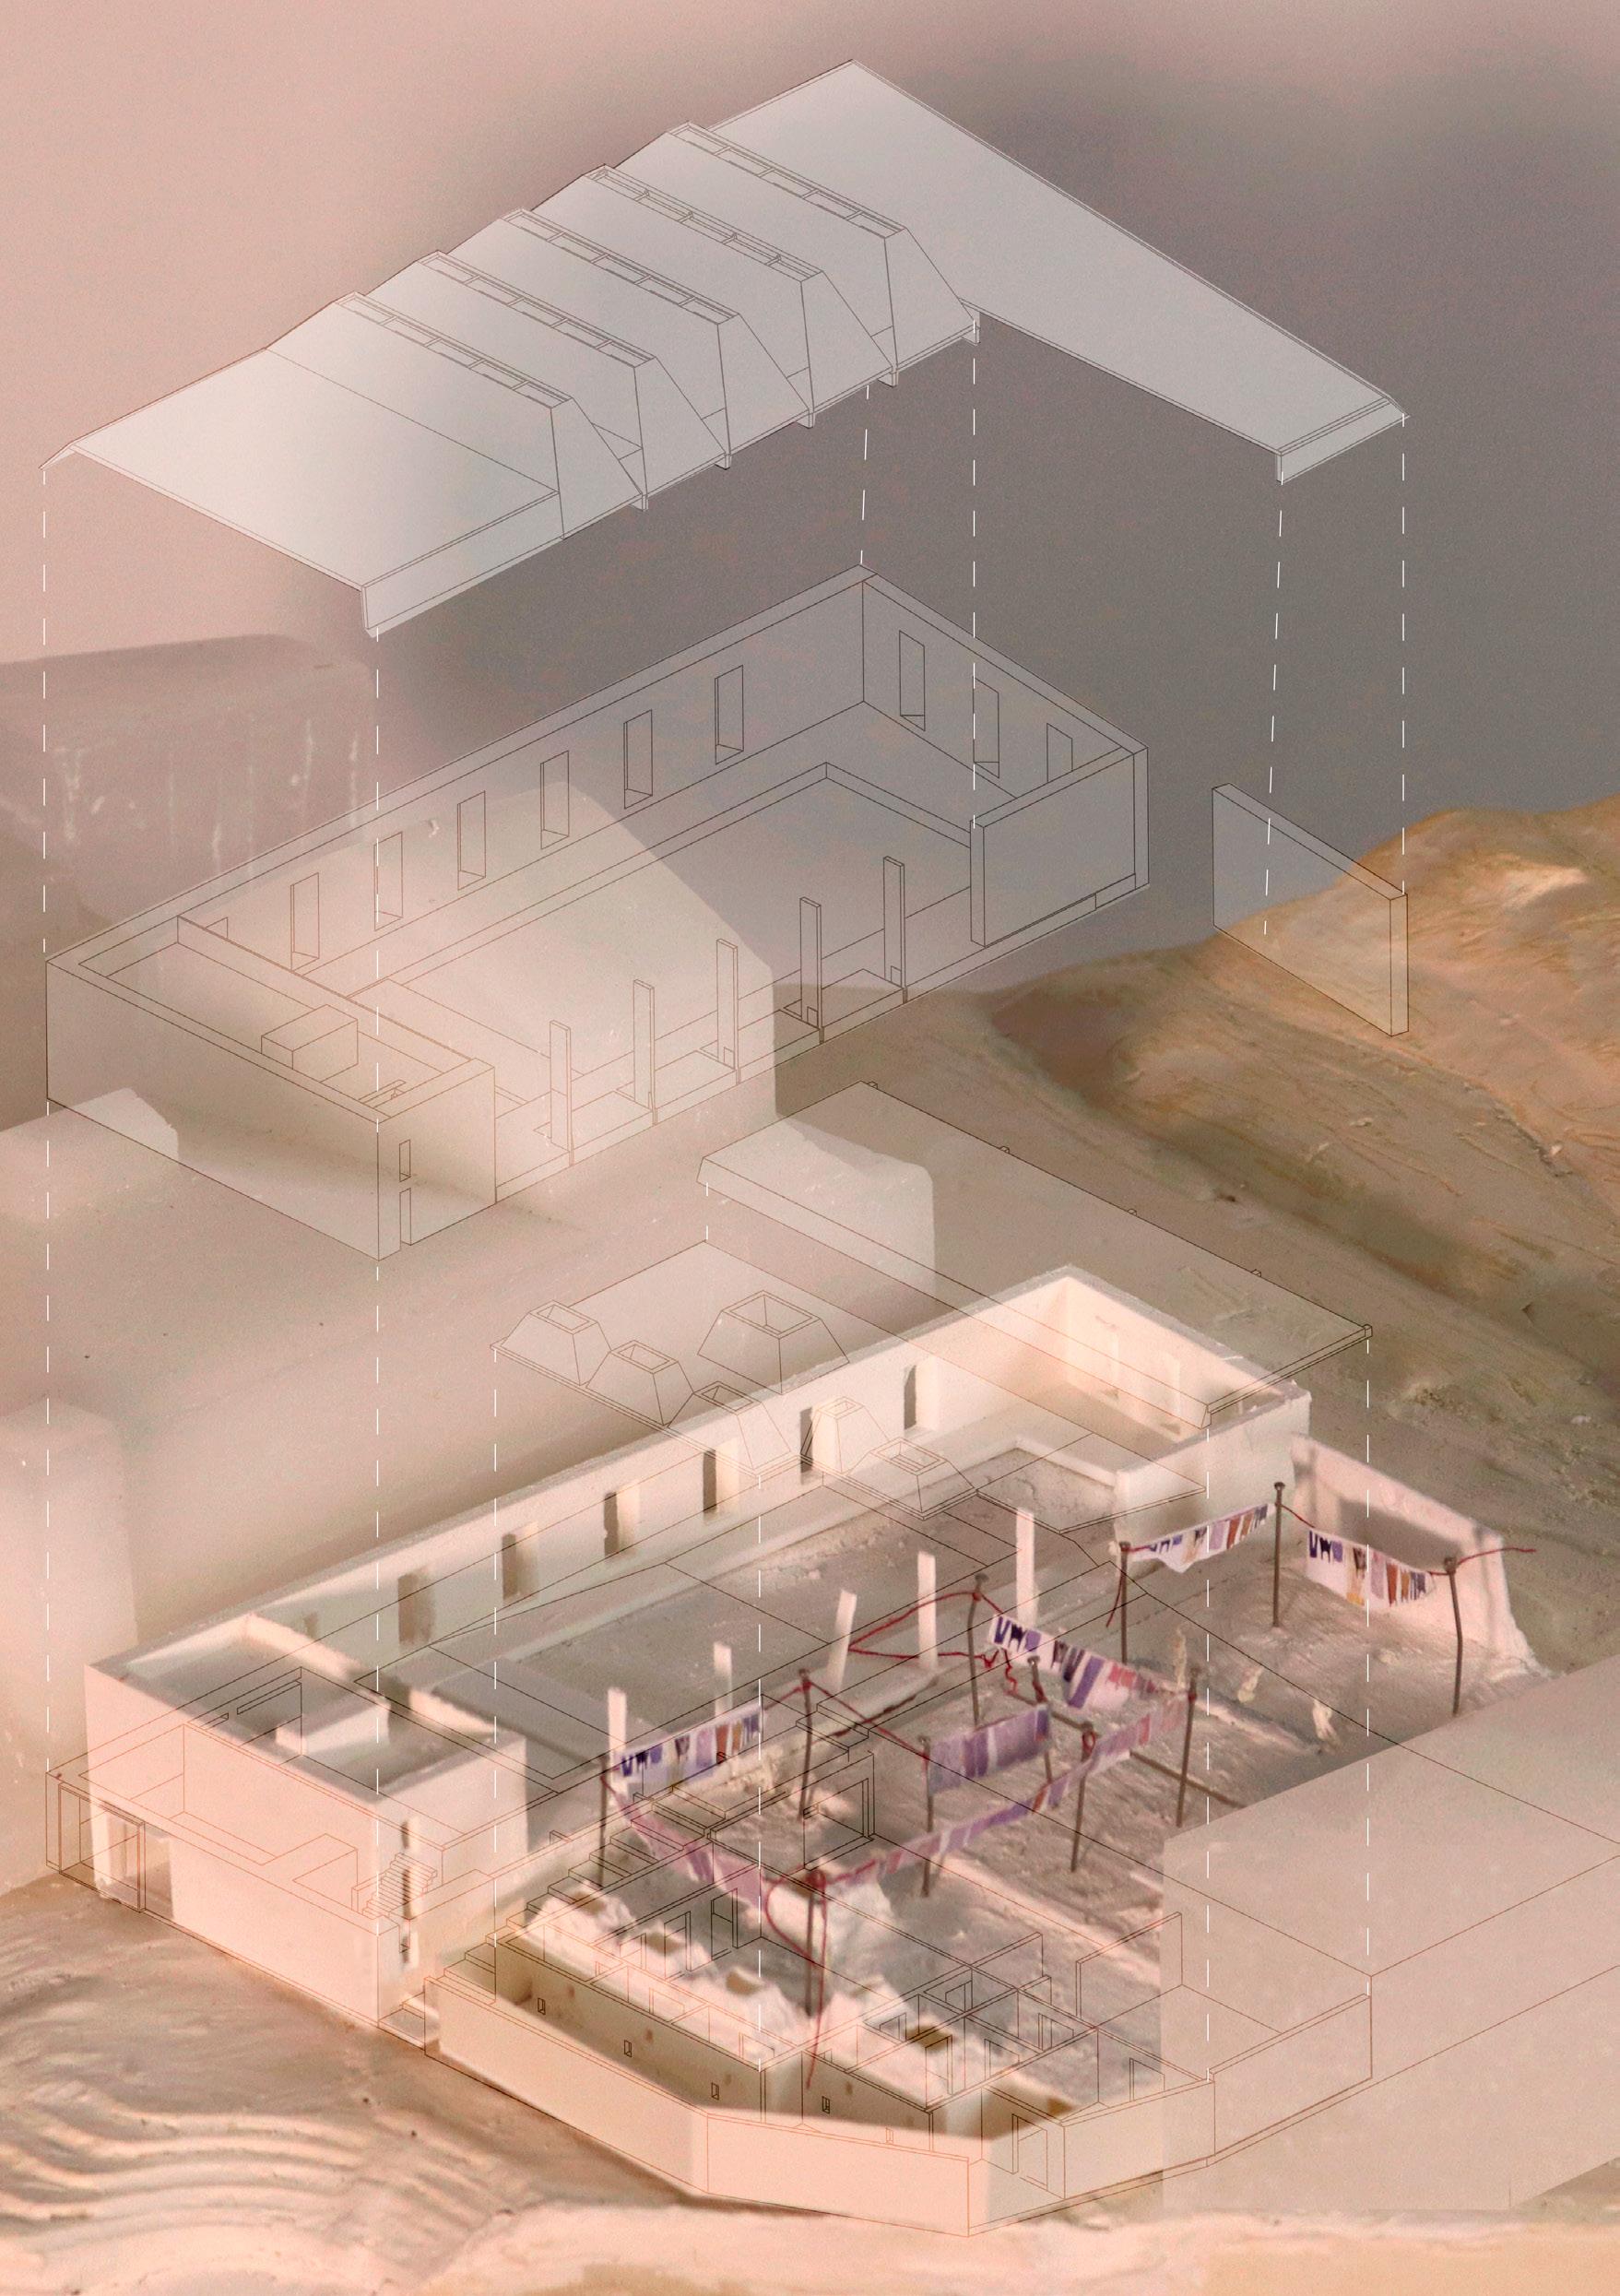
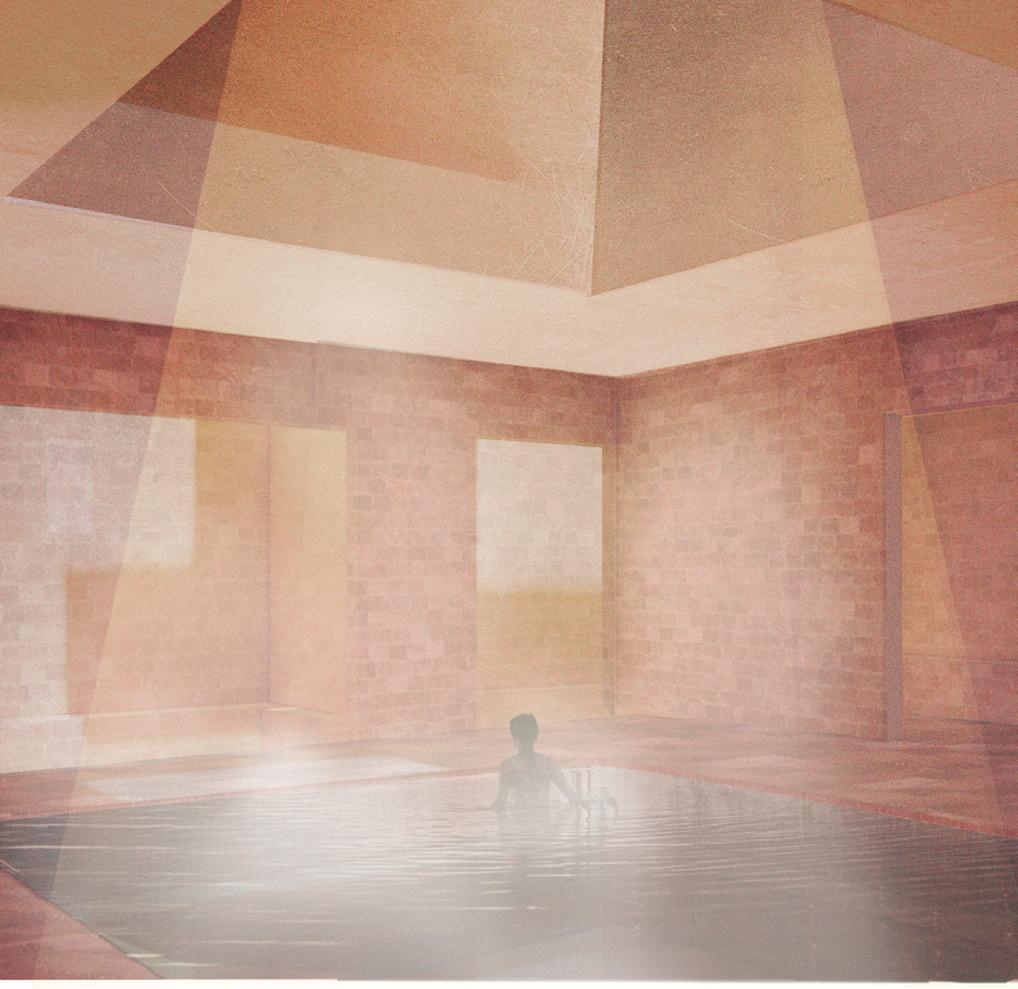
This project explores the moments of leisure that emerge between acts of collective care and labour. Rooted in a fieldwork exploration of Tangier, the proposal examines how everyday practices of washing, drying, and waiting can unfold into spaces of social exchange, rest, and play. The design draws on the history of lavaderos, traditional communal washing areas where women gathered to do laundry, share news, and carve out moments of independence. Rather than treating work and leisure as separate conditions, the project situates them within the same spatial and temporal continuum, creating windows of free time and community within mundane tasks.
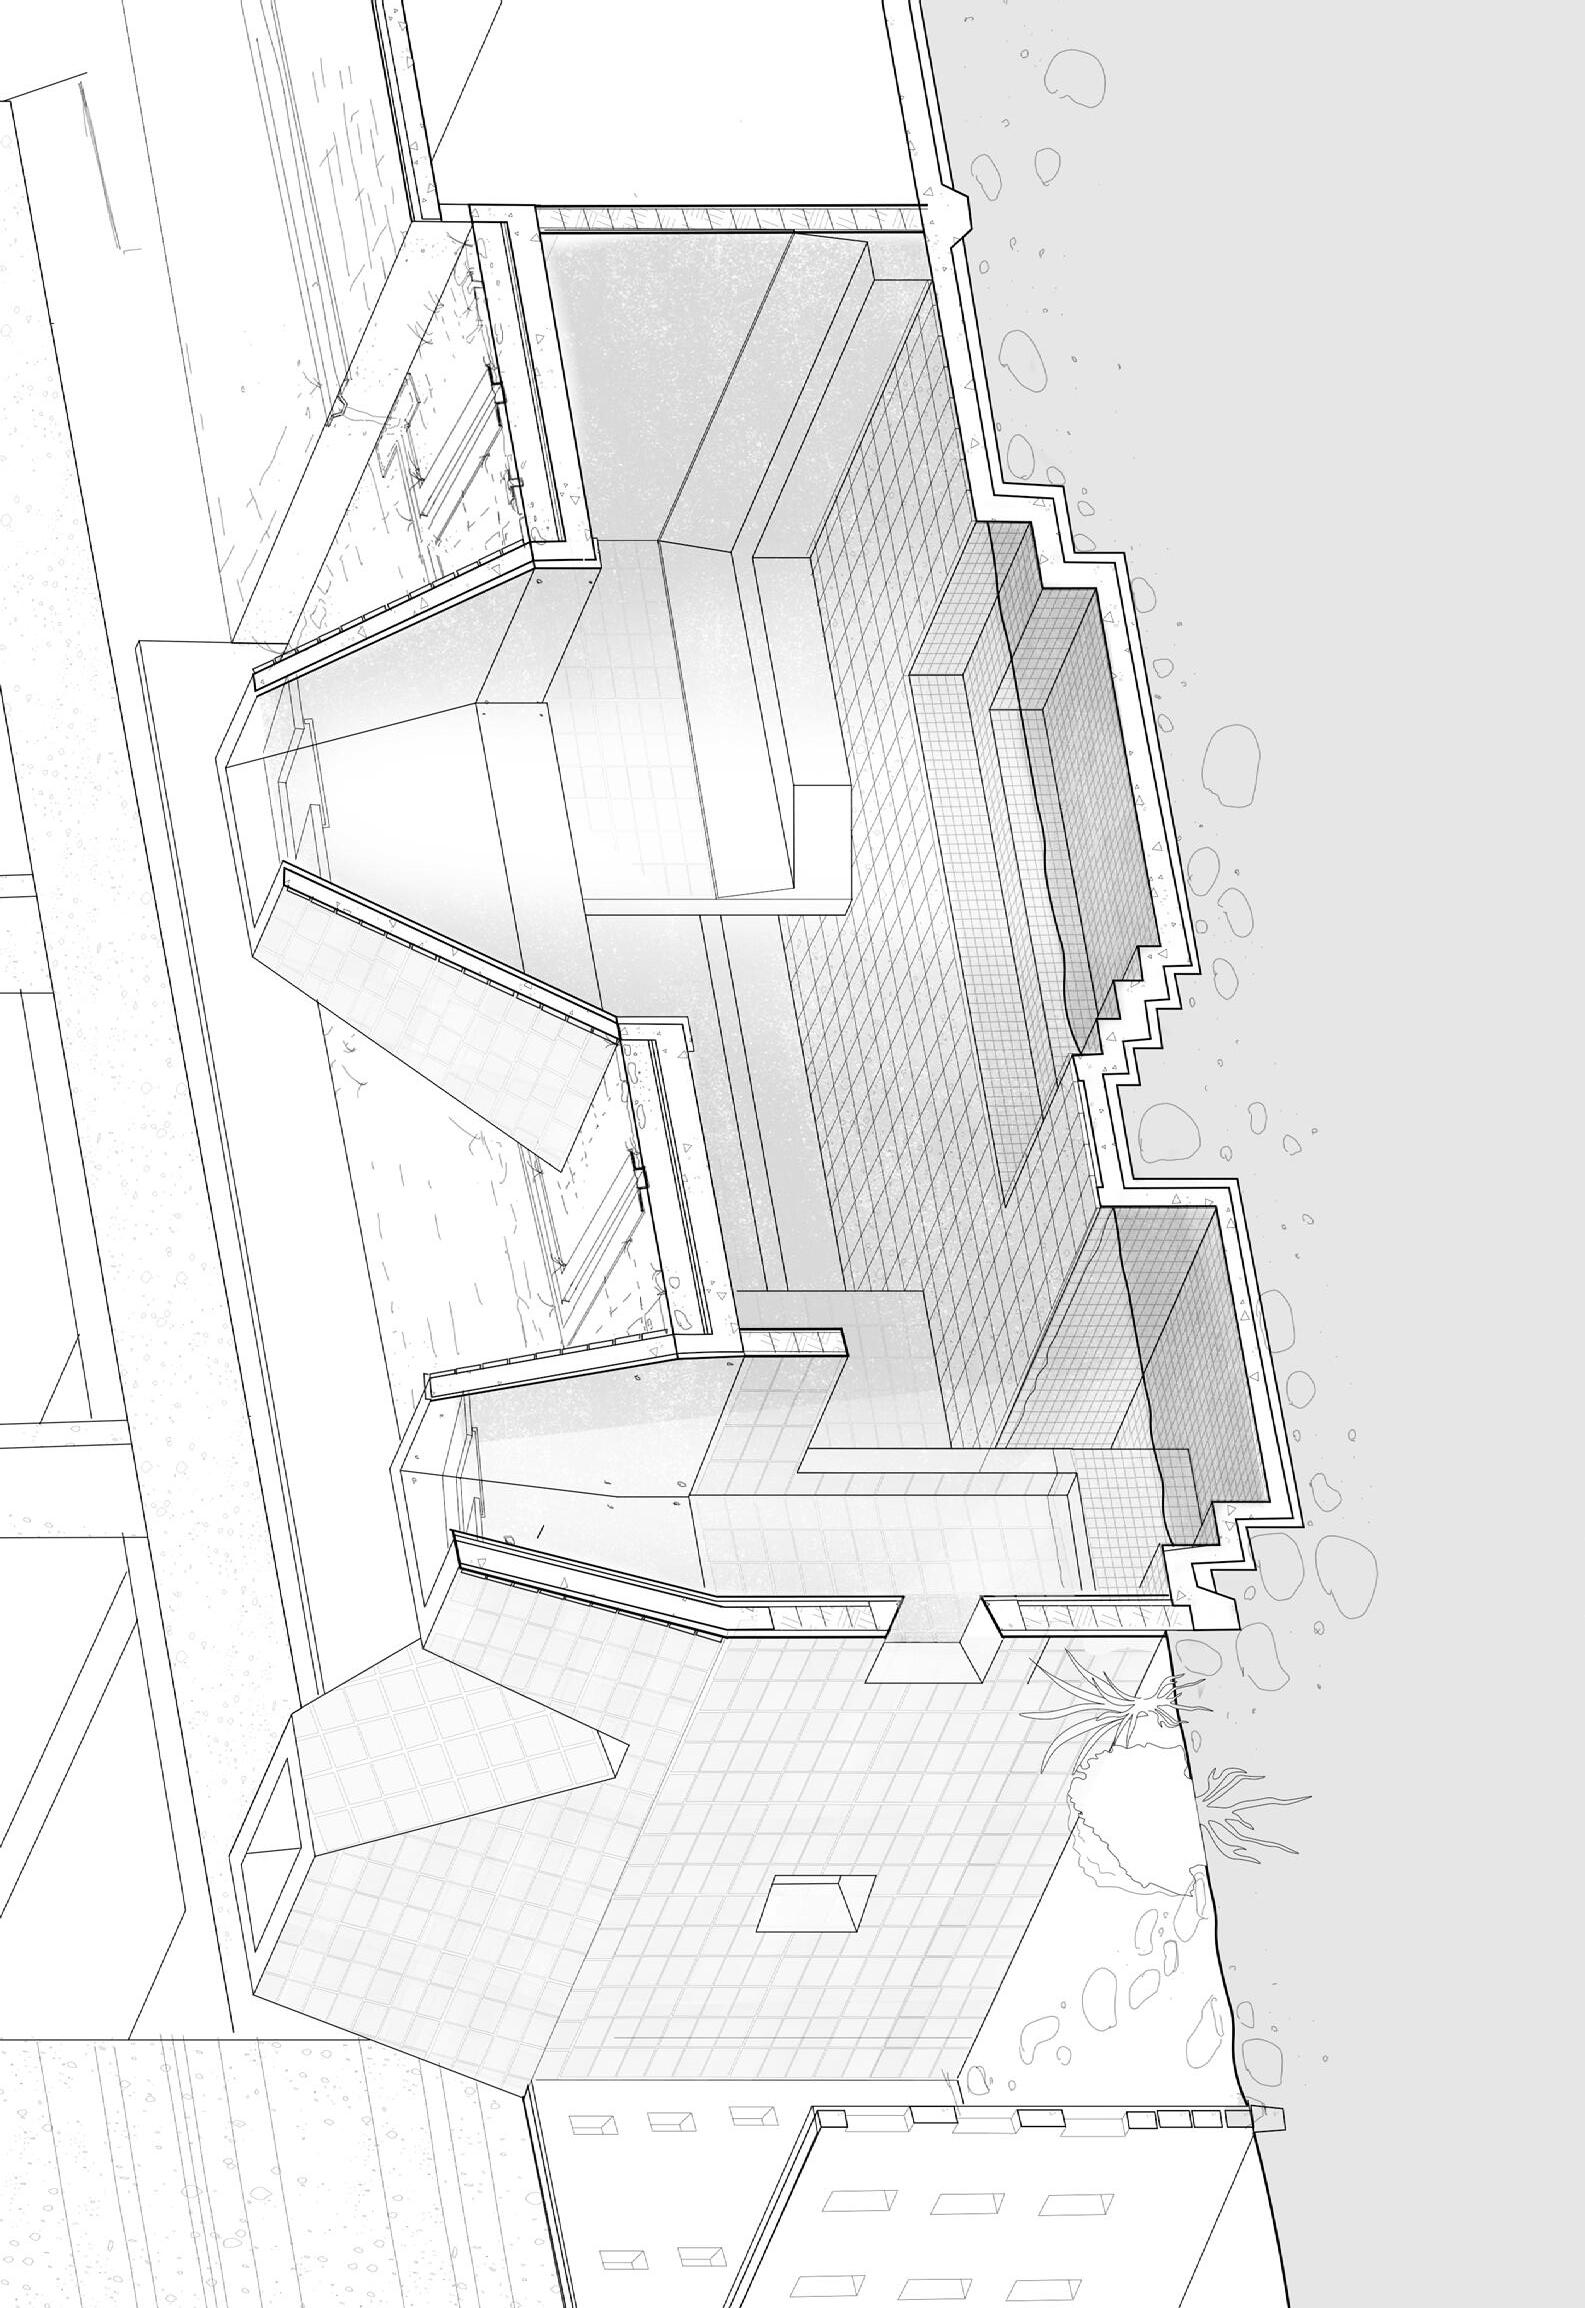
Sited between the Gran Teatro Cervantes and the Fondouk, in Tangier, the intervention proposes a new urban node connecting the bathhouse, laundry, pools, and plazas into a continuous environment. Water acts as the primary mediator between these programmes, linking washing, bathing, playing, resting, and gathering. Domestic routines which are often isolating are transformed into collective acts of care, and the boundary between time for oneself and time for others is made apparent through the architecture itself.
The result is an architecture that takes seriously the social and political potential of the everyday.
1:200Model,Axonometric (previous page)
SWIMMING POOL
SWIMMING POOL
Water Plaza Plan (left)
Interior Views from Pool (right)
General Section (right)
BATH HOUSE
General Section (left)
Interior Views from Bath House (middle)
Material Axonometric (left)
Site: 102-94, Ave Mohammed VI
Programme: Bathing Ritual Spaces; Accommodation and Capsule Lodging; Café and Rainwater Harvesting Social Gathering Spaces; Vertical Botanical Garden.
20
RETREAT RITUAL
CONNECTING RITUAL TO TERRITORY IN TANGIER
ALIA JOHARI
Situated within a dense urban fabric and anchored along an active pedestrian edge, the bathhouse complex positions itself as both an extension of the city and a retreat from it. The site’s elevated, sloping condition enables a layered transition from the bustling street to a quieter, introspective environment, allowing the architecture to mediate between public life and private ritual.
The project builds upon the previous exploration of the bathhouse as a spatial “hyphen,” evolving into a comprehensive complex that integrates accommodation for tourists and amenities for local residents. This expanded programme reinforces the bathhouse as a social anchor, supporting both everyday use and temporary occupation, while strengthening its relationship with the surrounding urban fabric.
Climatic and spatial strategies are developed to cultivate a controlled and immersive environment throughout the complex. Openings oriented towards coastal winds, together with permeable and layered envelopes; allow air, light and moisture to be carefully modulated across the development.
Emerging from the hill, the bathhouse reinterprets the site as a comfort zone, offering a refuge of sensory relief from the surrounding urban intensity. Through its spatial sequencing, atmospheric qualities and integration with the landscape; the project creates a place of pause, where the body is recalibrated and the experience of the city is momentarily softened.
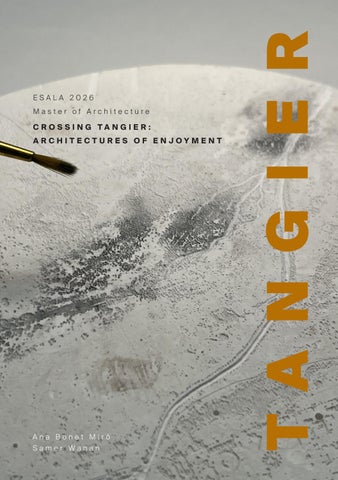
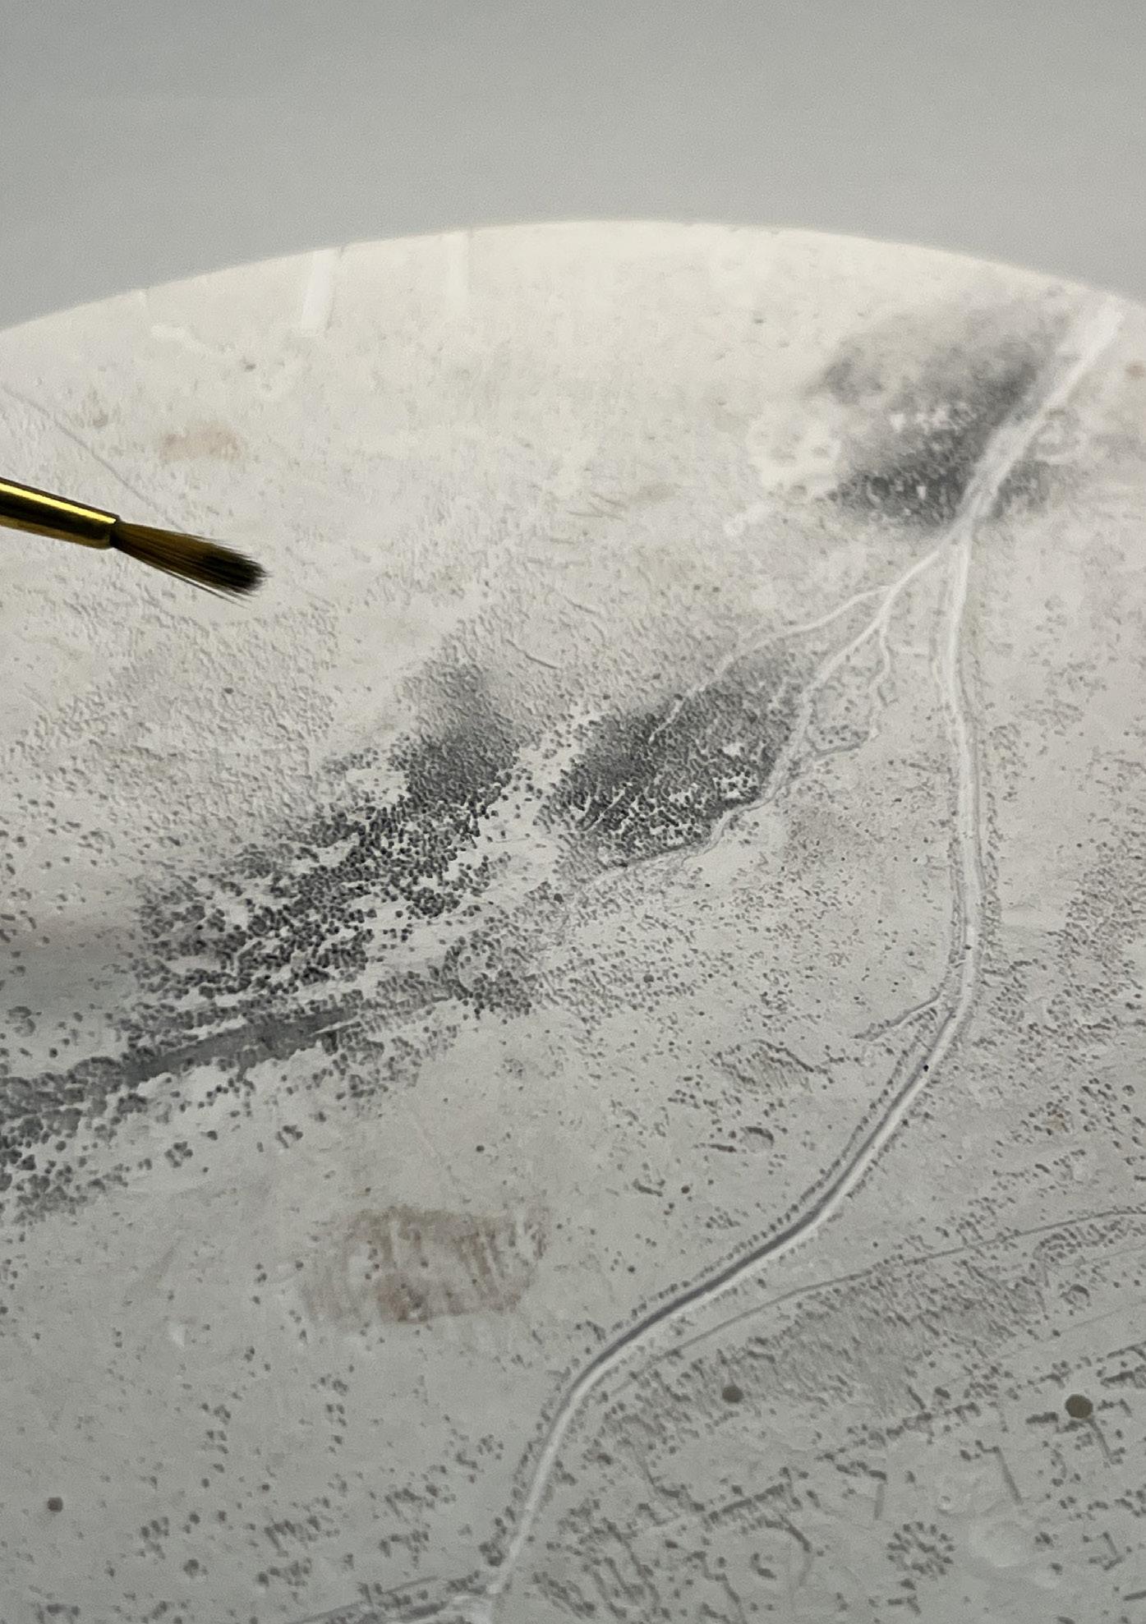
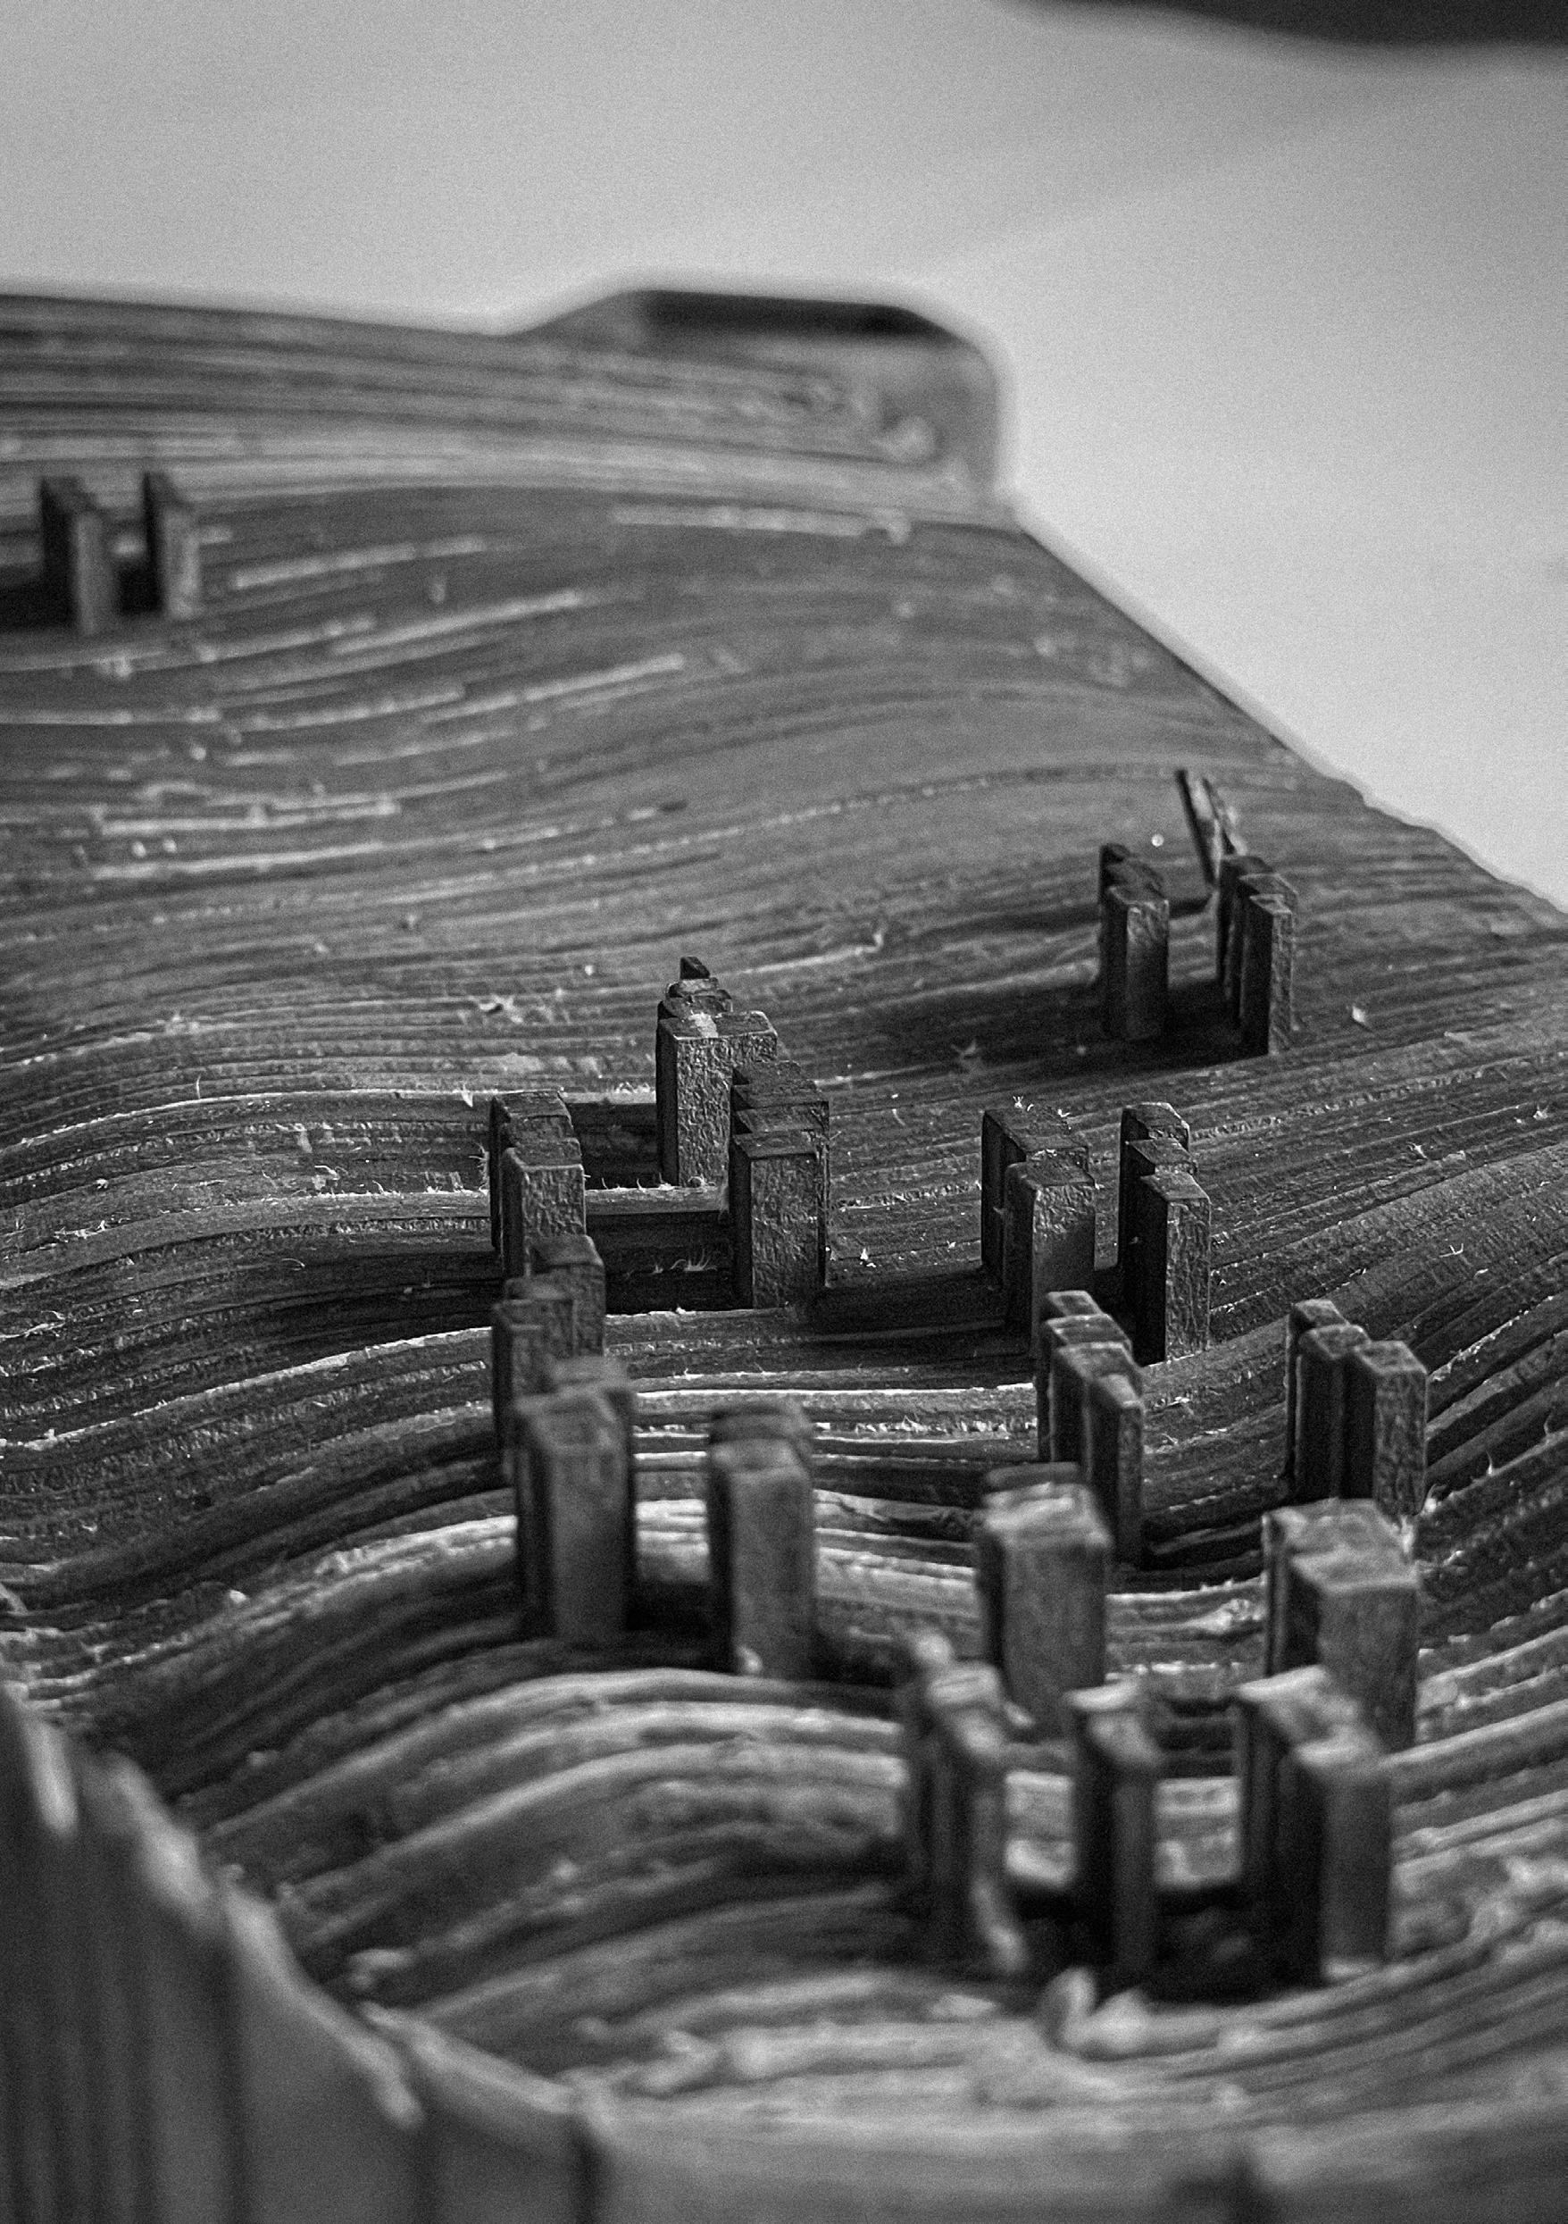
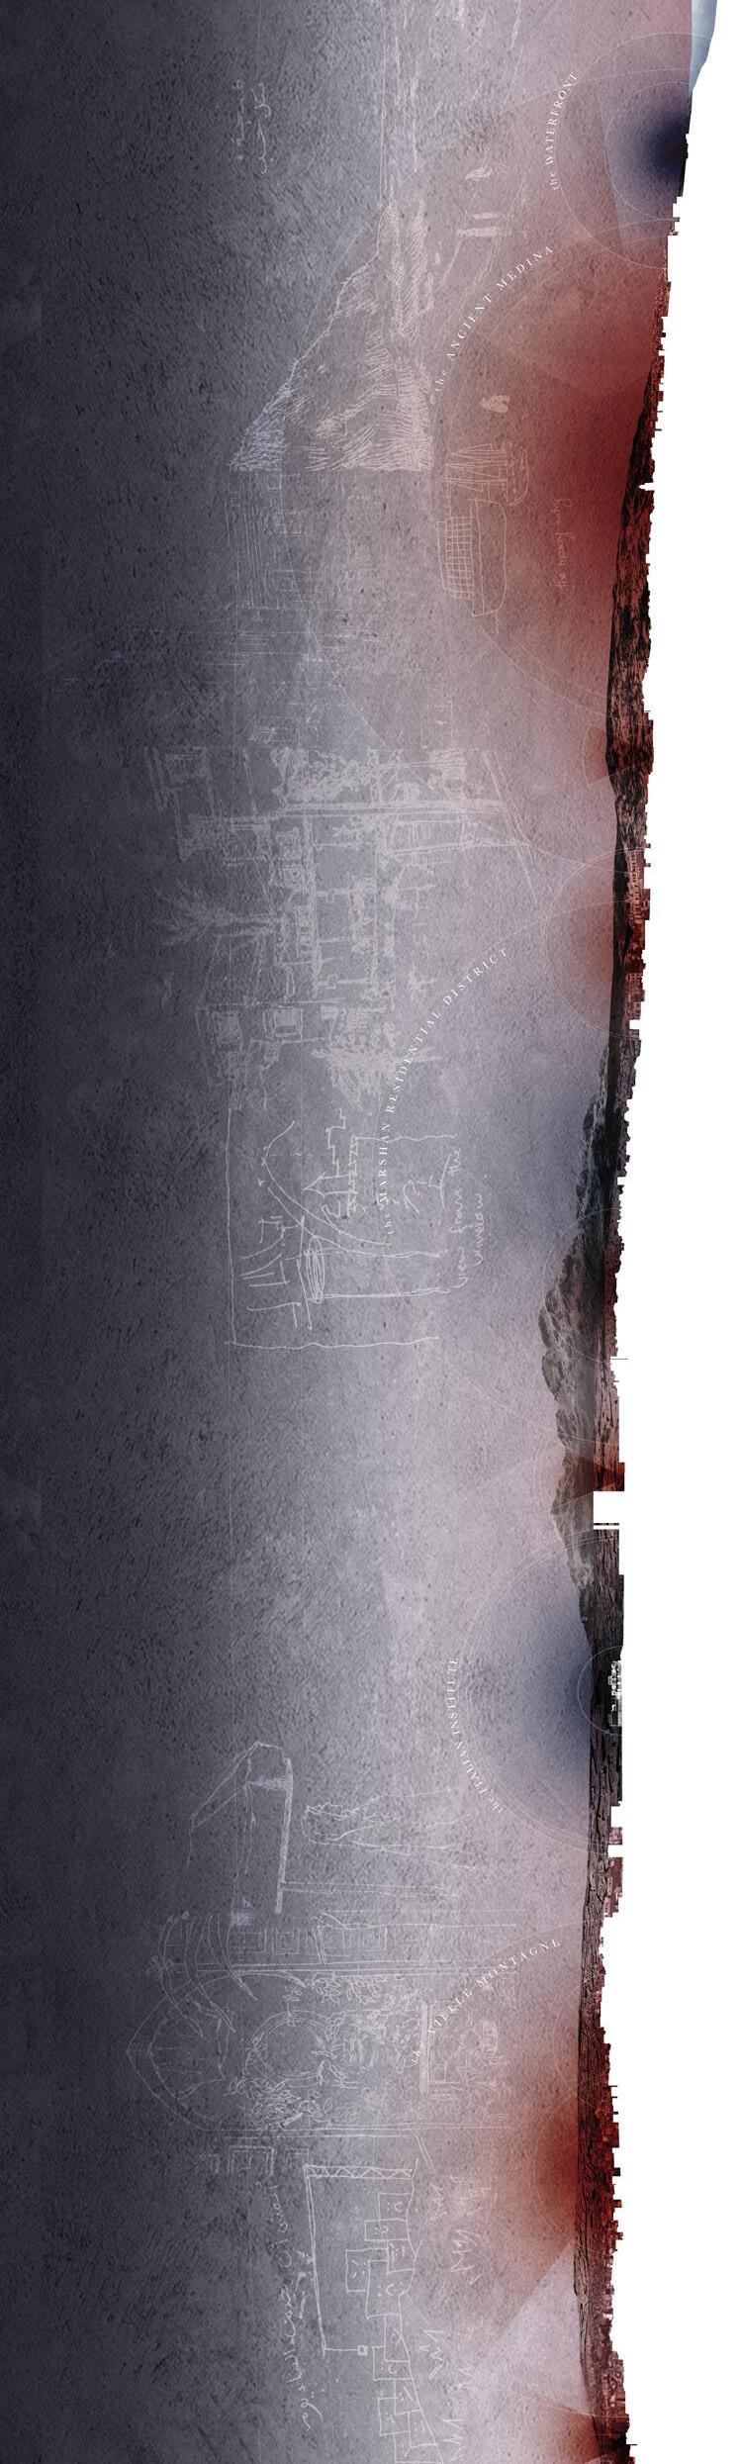
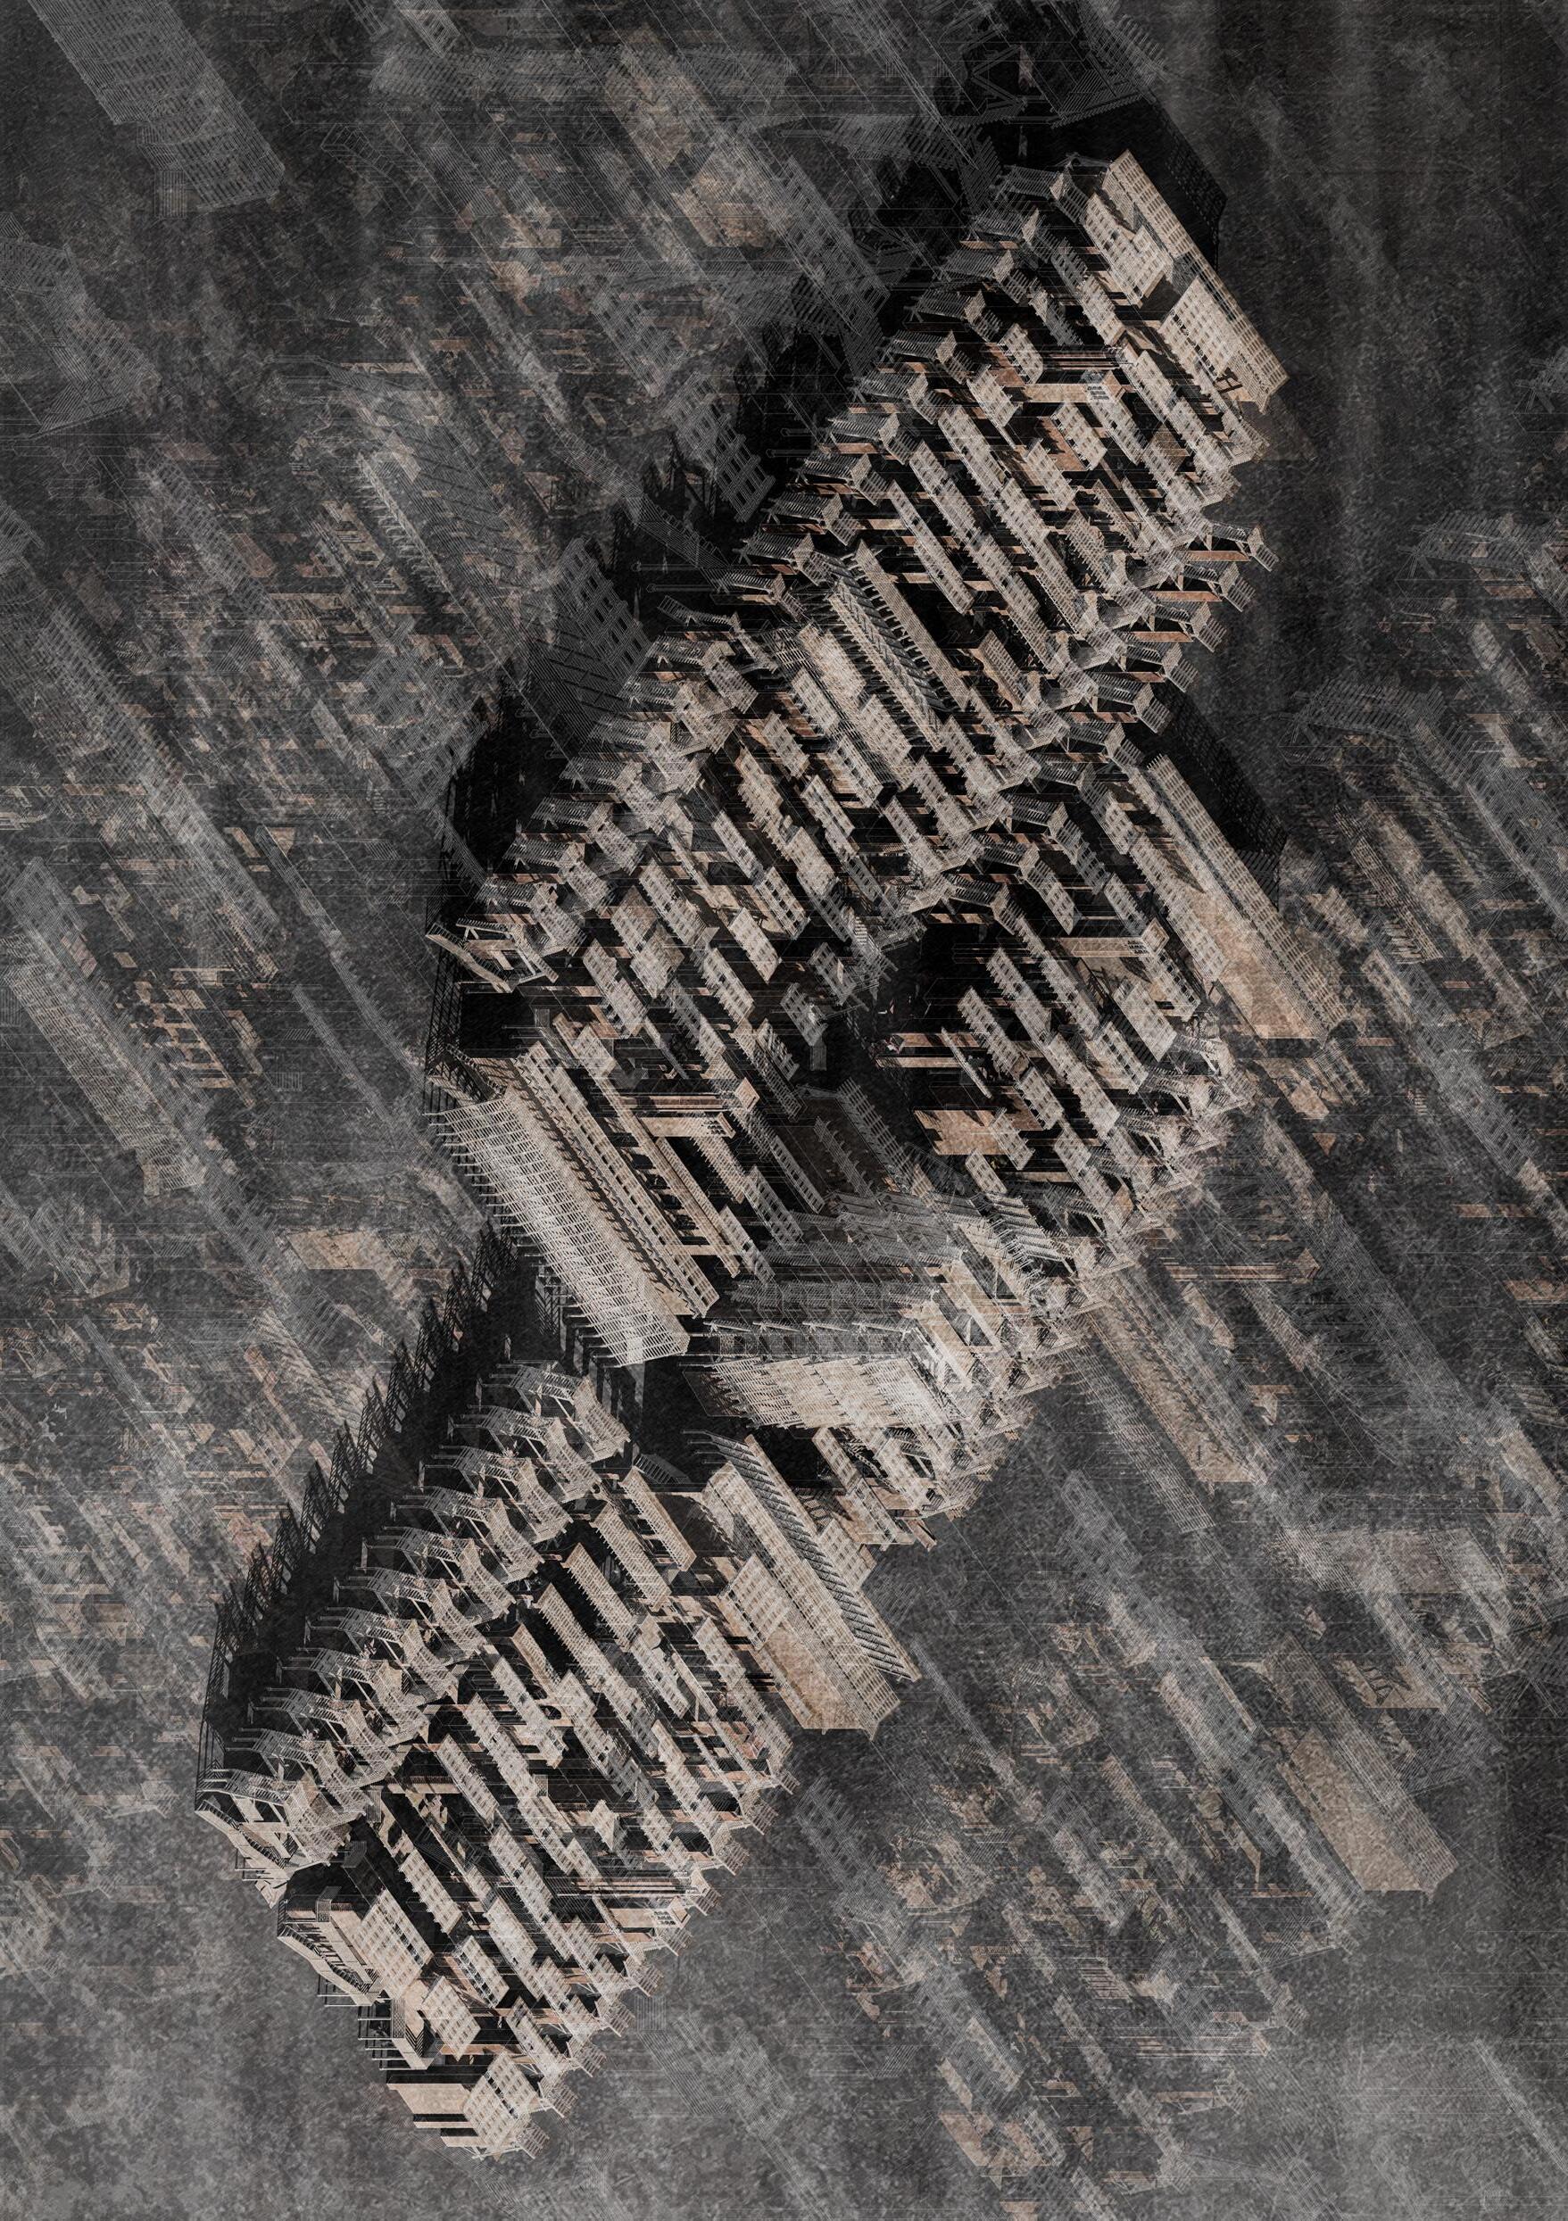
Cover | Malabata Marshland, Plaster Engraving with Graphite. Molly Agnew
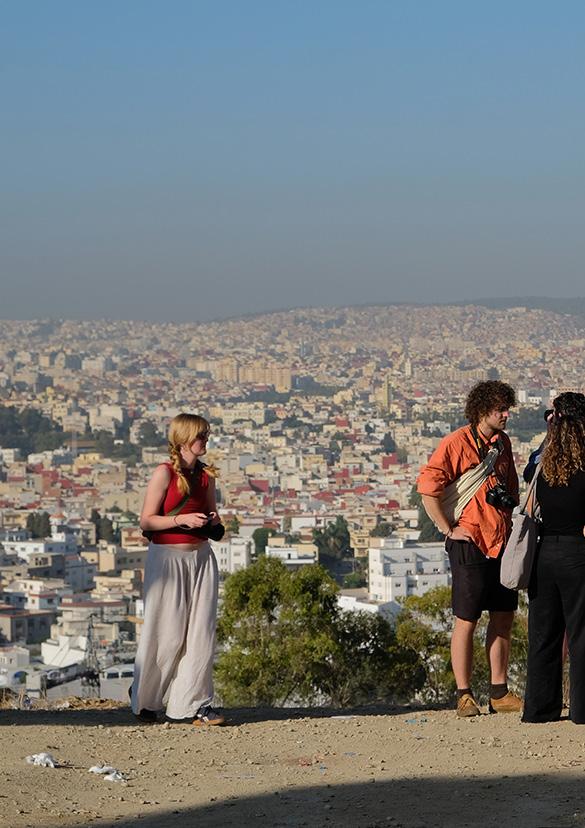
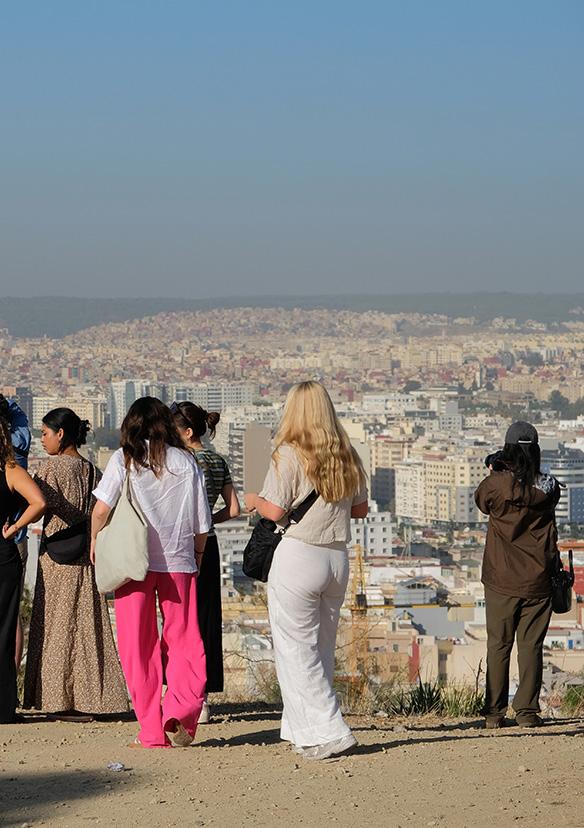
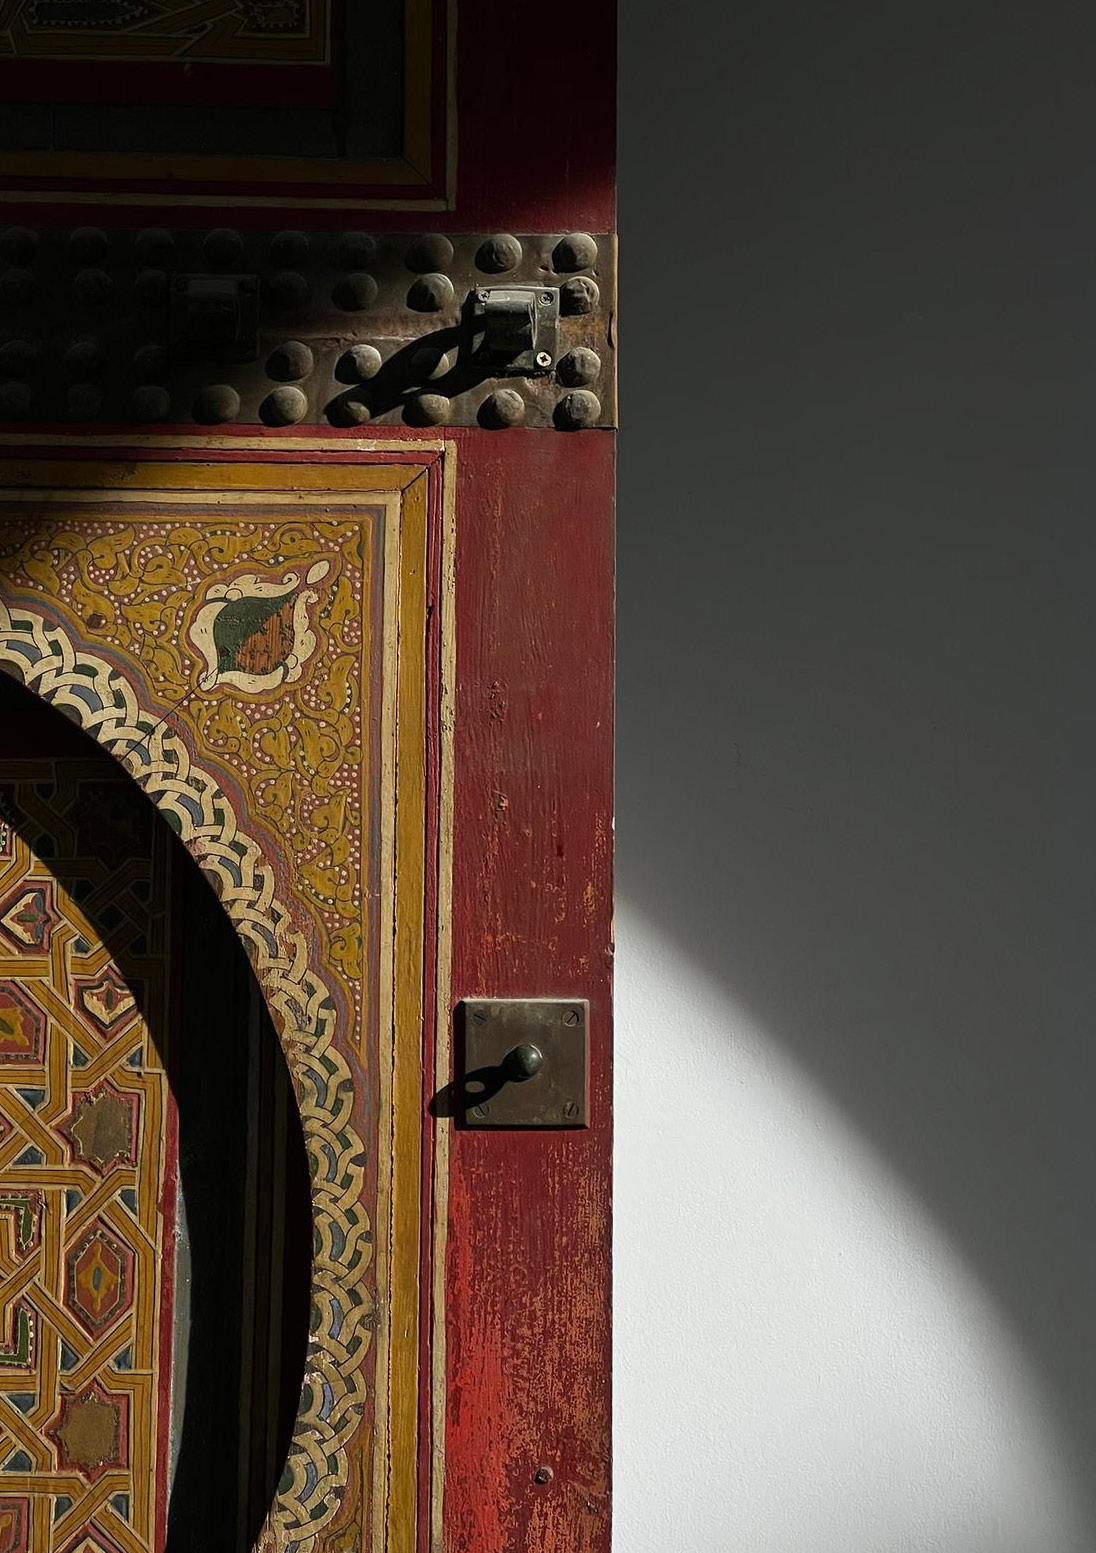
Inside Cover | View from Charf Hill / Field Trip October 2025. Ana Bonet Miró X | The Mothership, Yto Barrada’s Eco-Campus in Tangier / Field Trip October 2025. Megan Kane
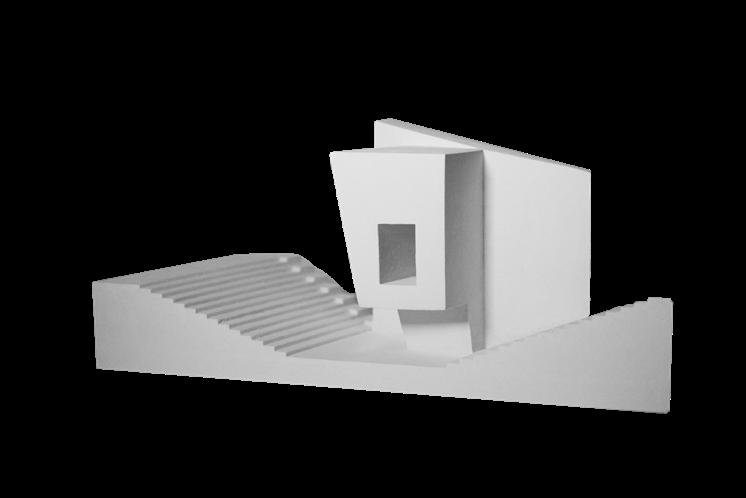
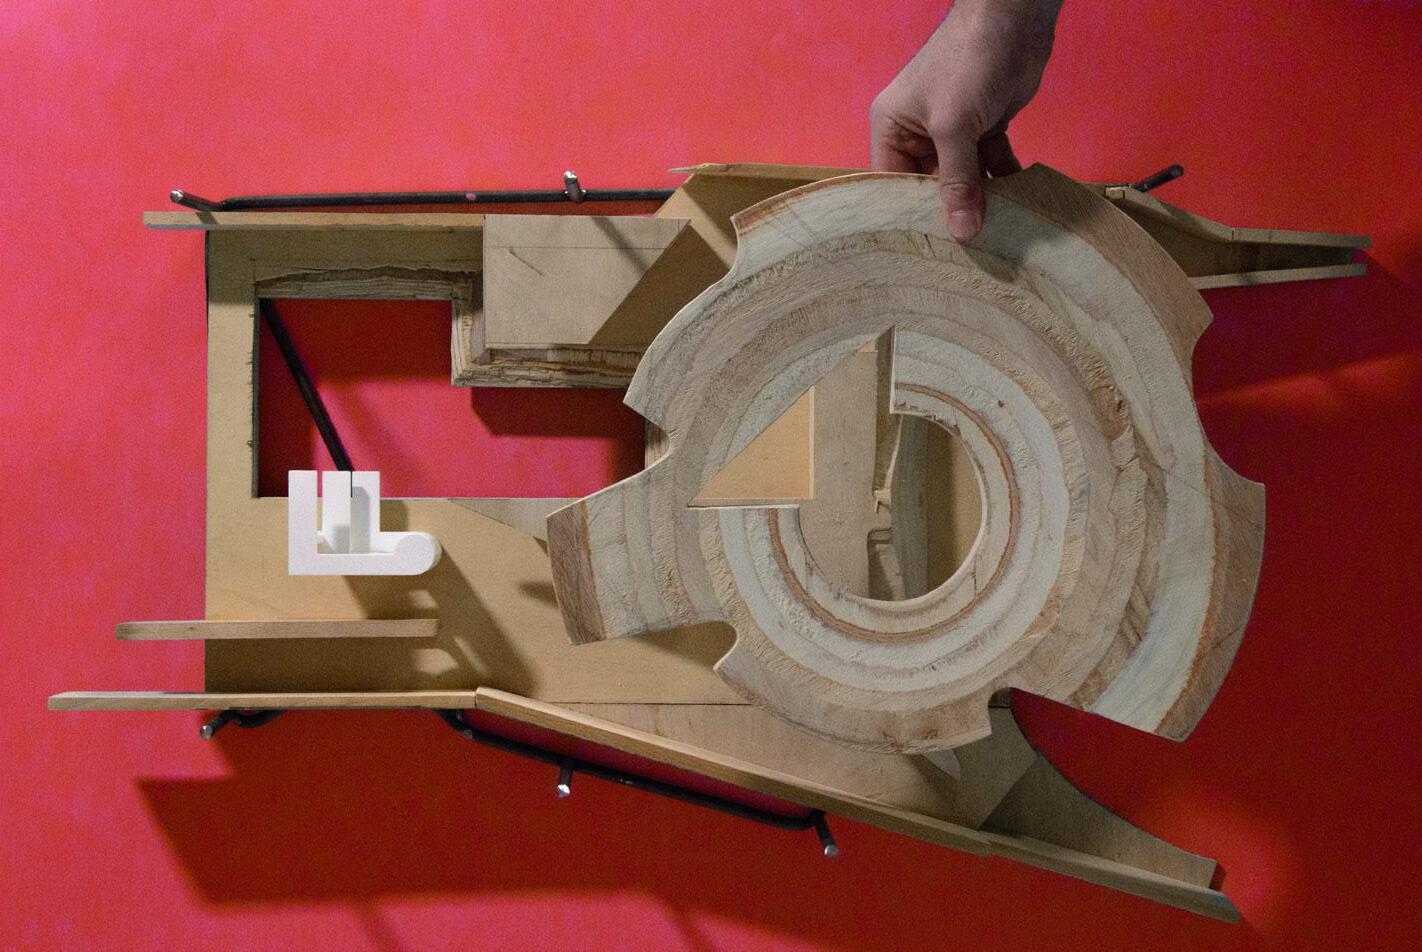
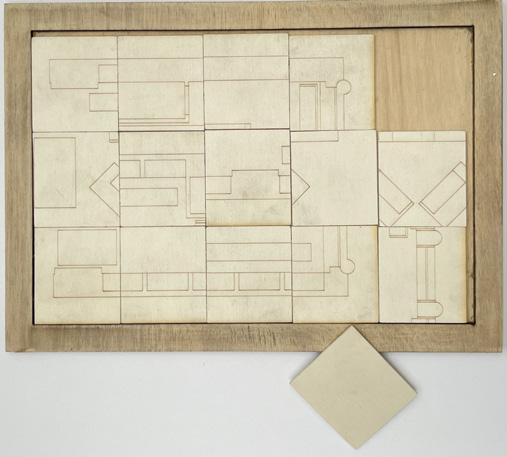
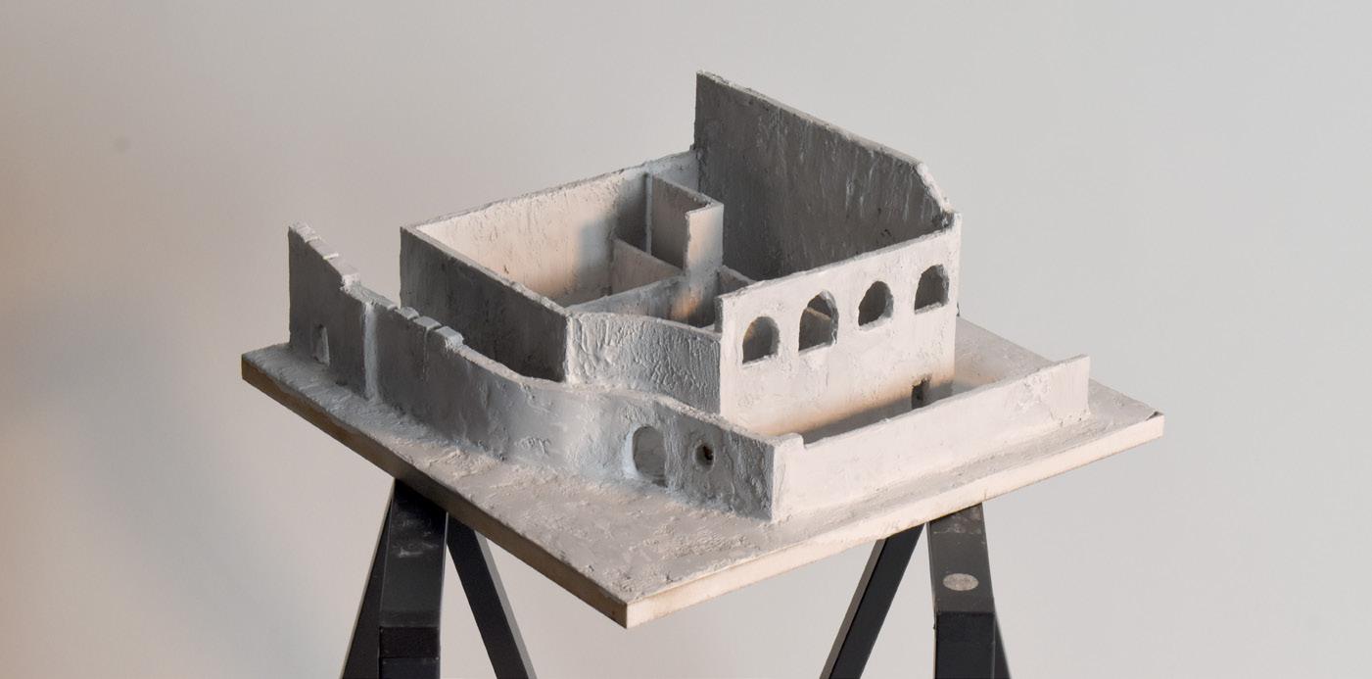
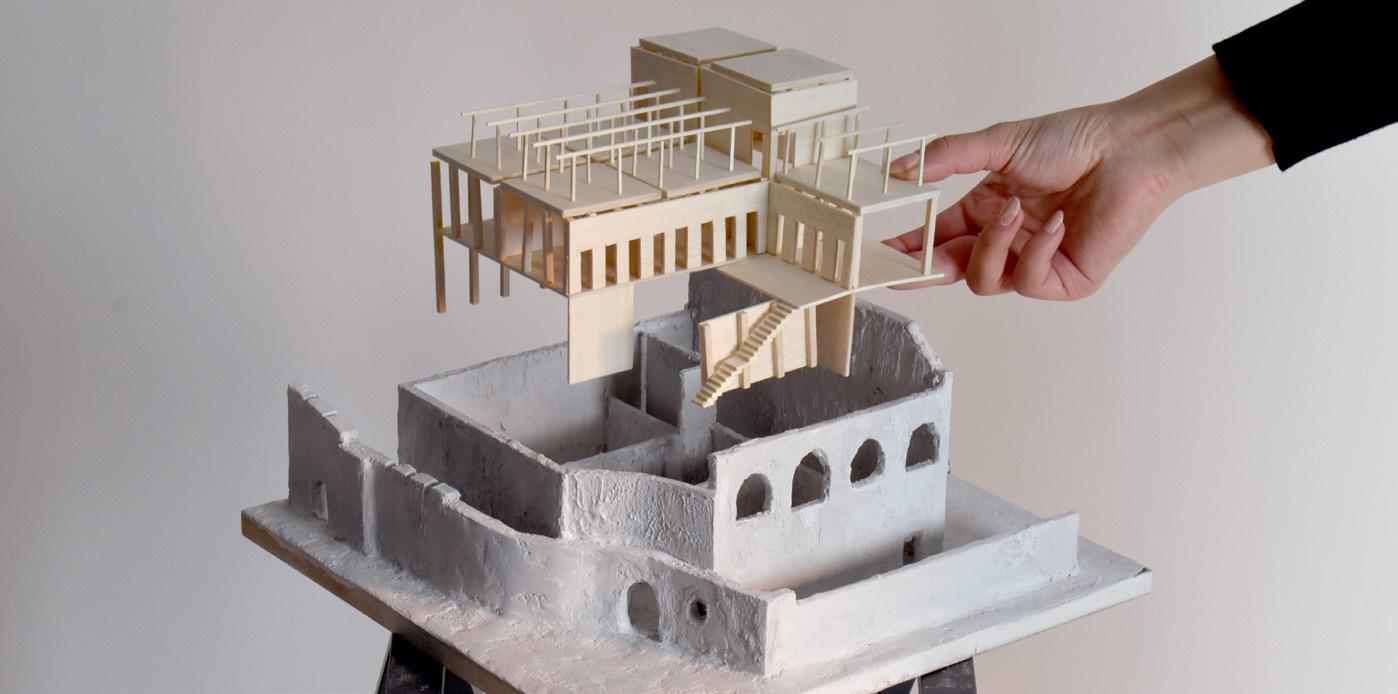
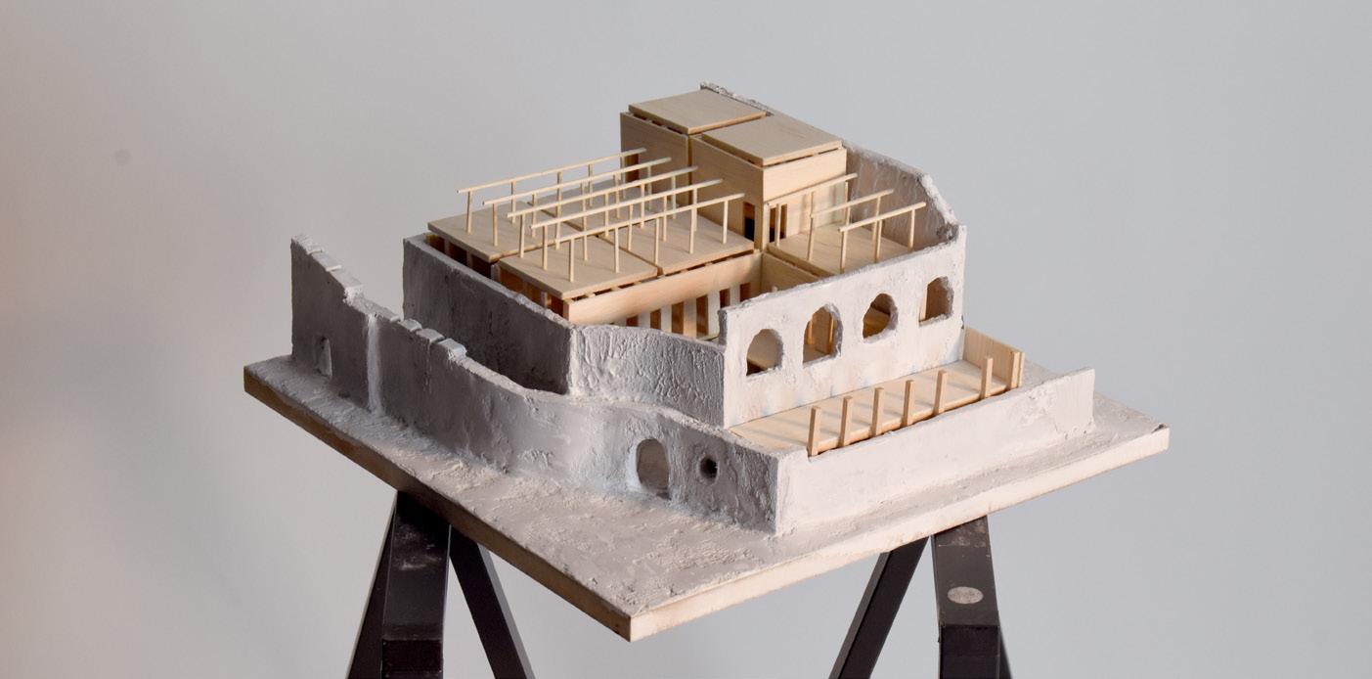
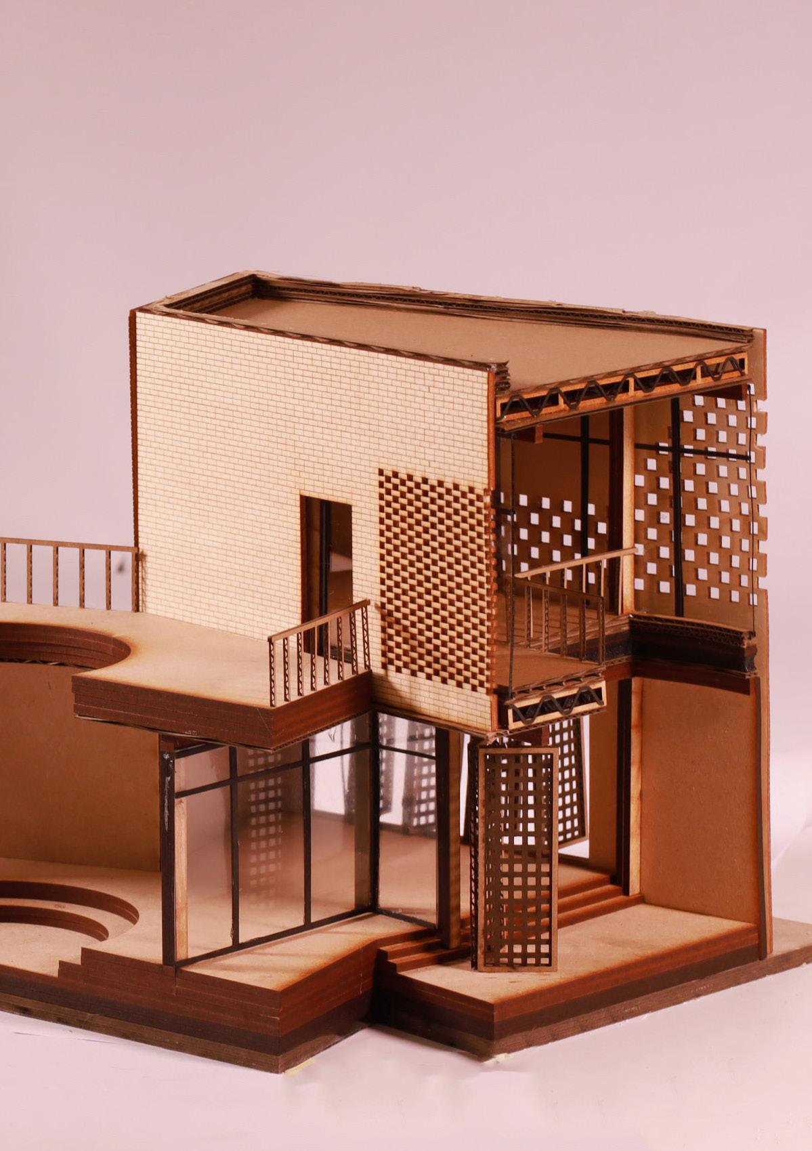
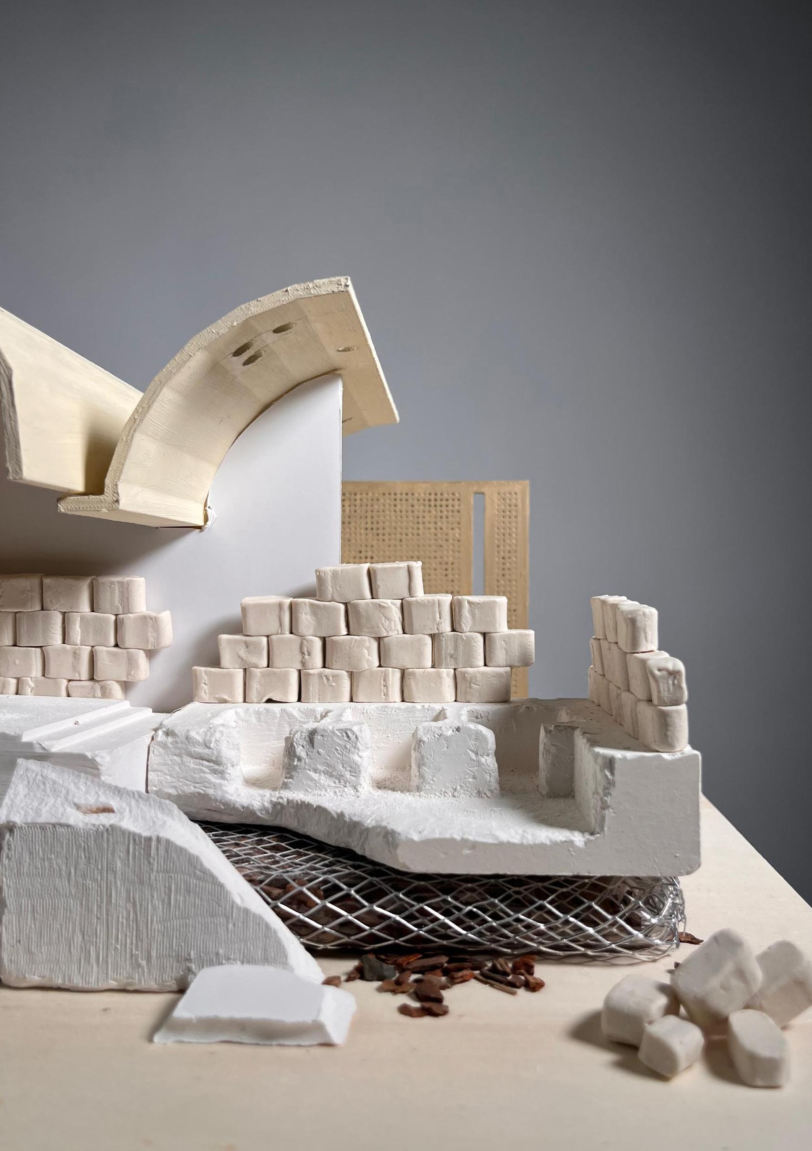
4 | Model Collection. Modern Moroccan Precedents. Samer Wanan
6 | Souvenir Collection Montage. Claudia Massot
8-9 | Field Trip October 2025. Ana Bonet Miró, Megan Kane
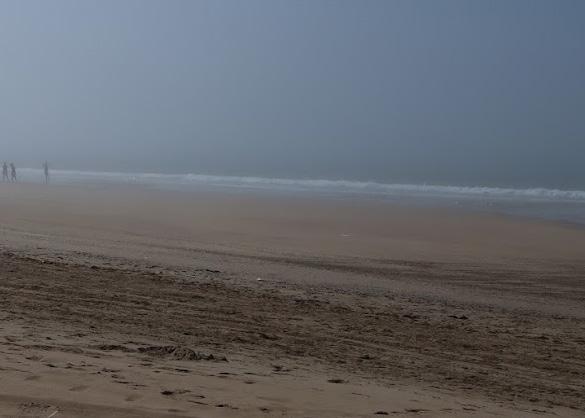
10 | El Hajriyine Beach / Field Trip October 2025. Megan Kane
124 | Palais des Institutions Italiennes / Field Trip October 2025. Molly Agnew
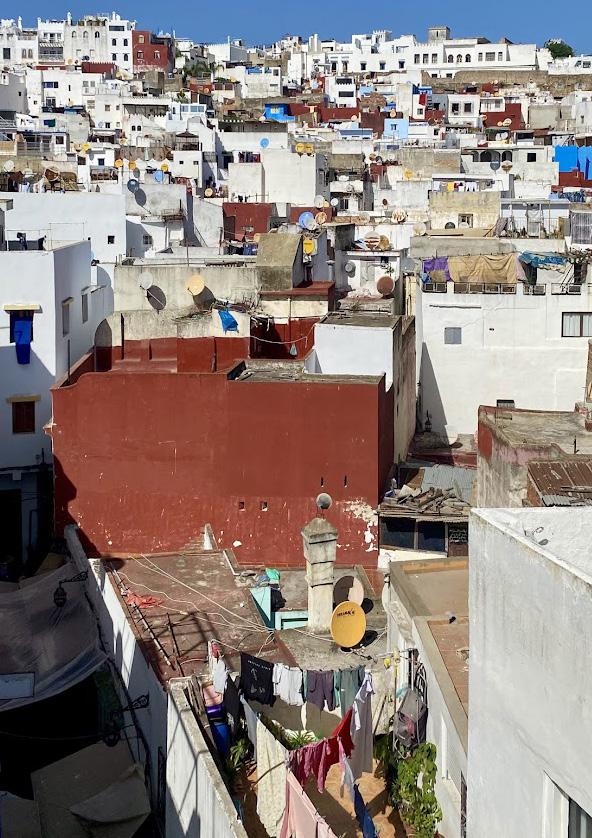
125 | Rooftops of Medina / Field Trip October 2025. Megan Kane
126 | Palais des Institutions Italiennes / Field Trip October 2025. Molly Agnew
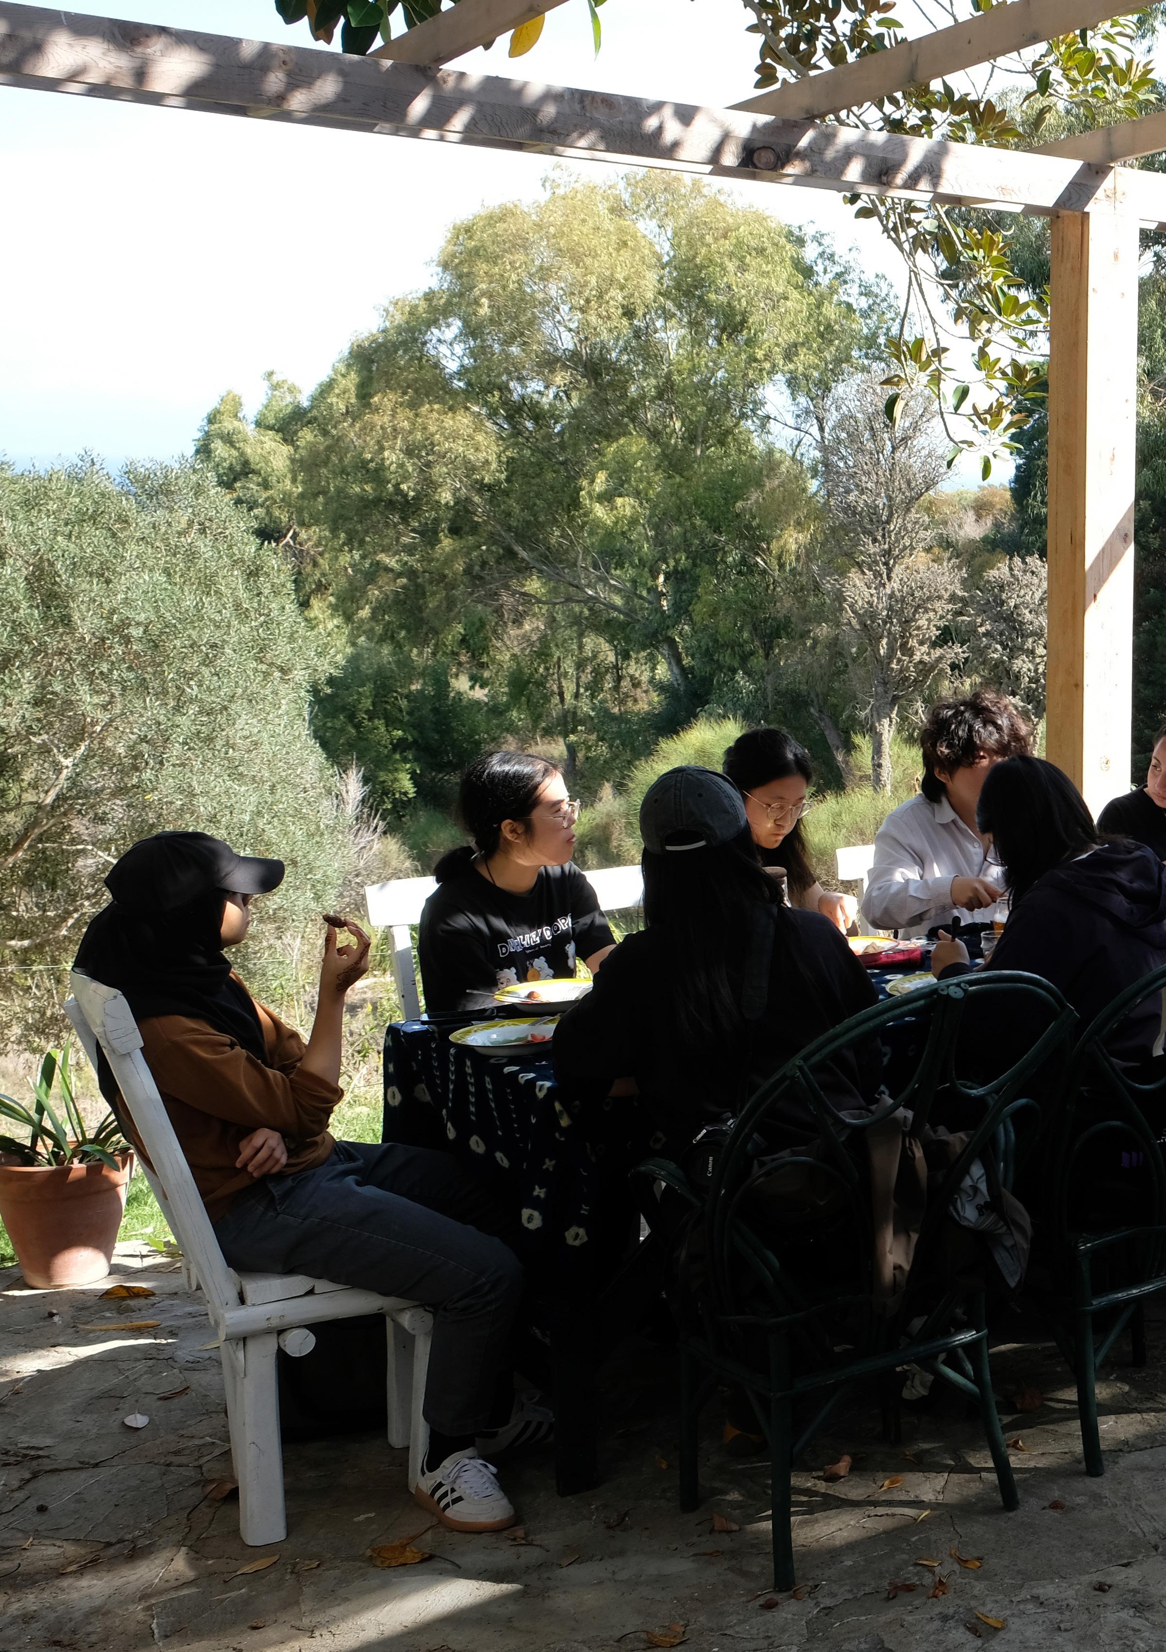
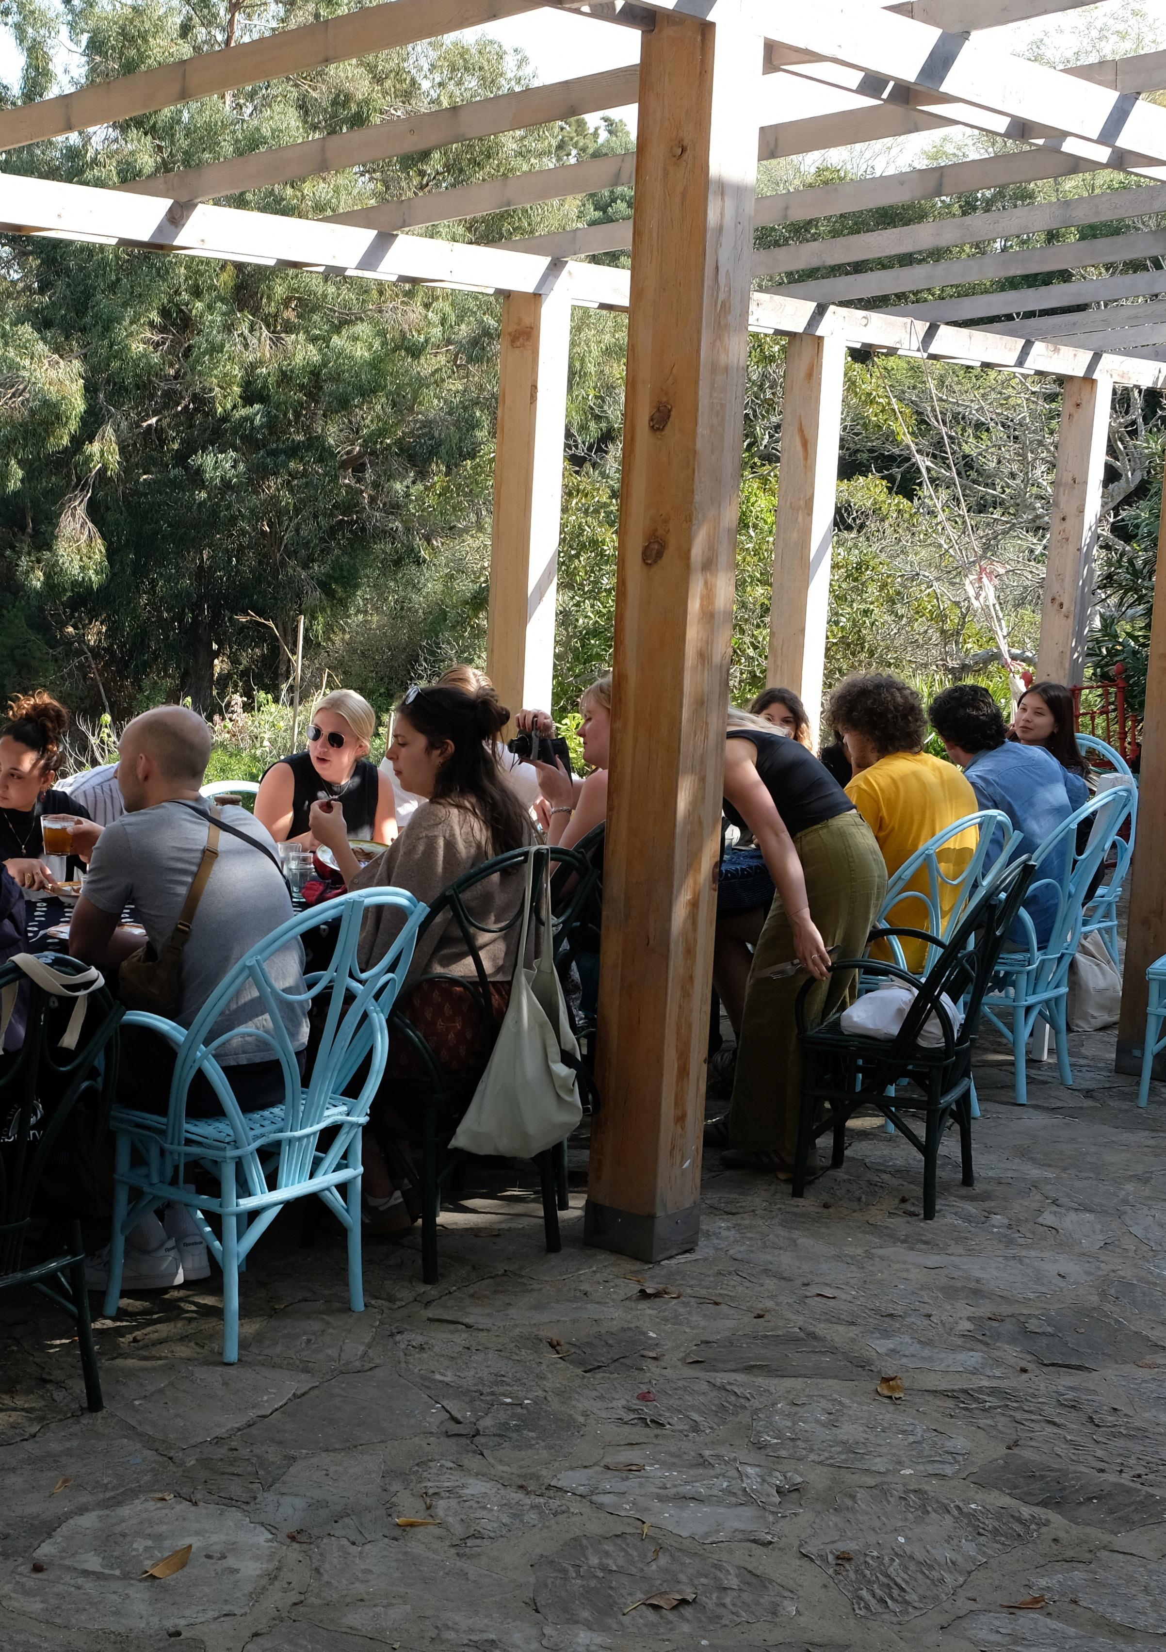
Back Inside Cover | Breakfast at The Mothership / Field Trip October 2025. Ana Bonet Miró Back Cover | Density of Knowledge Loom, Souvenir Close-up. Megan Kane
Manuel Cresciani - HWU , Chiara Dorbolò - architect , Neil Gillespie - Reiach and Hall, Eulàlia Gómez-EscodaETSAB, Daniel Lomholt-Welch - UoE alumnus, Adrian Stewart - GSA, Michael Meredith & Hilary Sample. MOS, Geddes Visiting Fellows - ECA ,Xu Tiantian, Simpson Visiting Professor - ECA, Paddi A. Benson - ECA, Richard Collins - ECA, Ella Chmielewska - ECA, Mark Dorrian - ECA, Suzanne Ewing - ECA, Adrian Hawker - ECA, Pepe Navarrete - ECA, Miguel Paredes Maldonado - ECA, David Seel - ECA
Technicians
Rachel Collie, Dave Taylor, Richard Collins, Malcolm Cruickshank Paul Charlton, Paul Diamond, Pauline Edie, Catriona Gilbert
Special thanks to Hamza Nechar, Tangier, Yasmine Taferssiti, Tangier, Kamal Daghmoumi, Amine Houari, Amina Mourid, Association Think Tangier, Yto Barrada, Mounia Yasmine O’Neal & The Mothership staff, Tangier, Consolato Italia a Tangier
Crossing Tangier: Architectures of Enjoyment, edited by Megan Kane, Claudia Massot and Abelard Viguier
The format of this catalogue has developed annually, evolving from the inaugural catalogue series produced for the ESALA MArch studios 2017-18, designed by Emma Bennett and Rachel Braude.
Printed by J Thomson Colour Printers Ltd., Glasgow