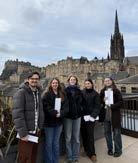
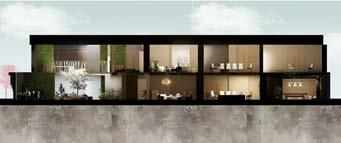
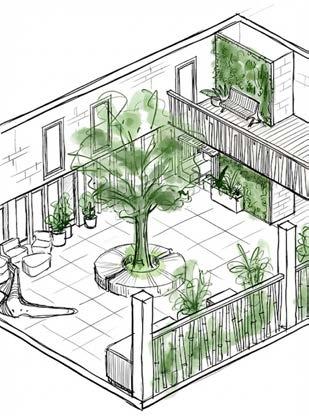
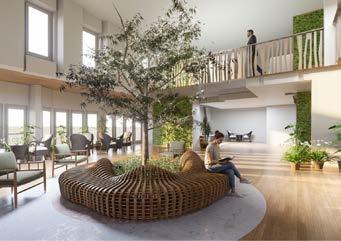
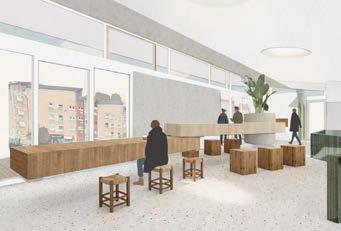
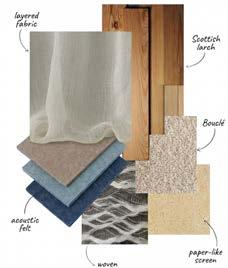
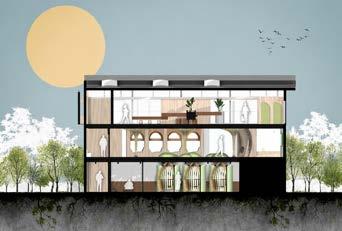
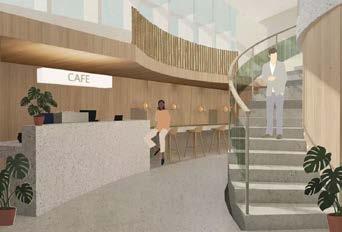
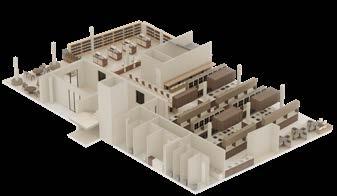
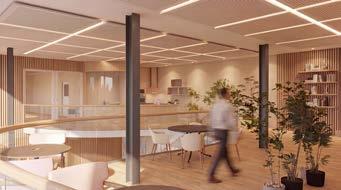
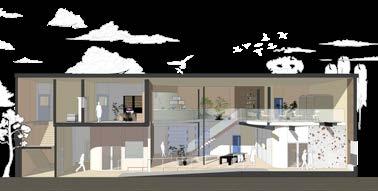
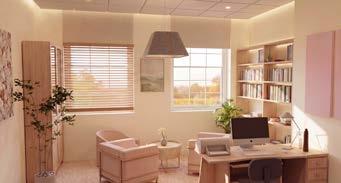
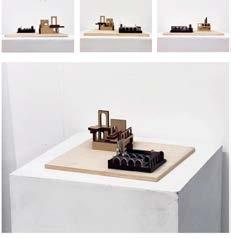
This catalogue is part of a collection published by the Edinburgh School of Architecture and Landscape Architecture (ESALA), Edinburgh College of Art, University of Edinburgh.
It documents student design work produced in the BA Honours Interior Design programme in 2025 - 26. The full collection is available to view online at issuu.com/esala.eca
Published in 2026 by The University of Edinburgh, under the Creative Commons Attribution Non-Commercial Non-Derivative 4.0 International License (CC BY-NC-ND 4.0).
Welcome to our programme catalogue celebrating academic year 2025-26. We are delighted to showcase the work of our graduating cohort and to reflect on highlights from teaching this year.
Our programme team continue to deliver a carefully considered suite of projects across all four years to ensure students explore and develop creative ideas covering a wide range and scale of interior typologies and design agendas. Together we continually question the role the interior plays in shaping the lives of the user, the wider communities they serve, and how design can be a force for change within society as a whole.
In this catalogue we focus on some of the highlights from this year, including the introduction of our two new interior theory courses, developed to make deeper connections between knowledge, theory, research and practice. This learning provides our students with a wider understanding of our disciplinary context and their place within it, helping them to articulate a distinct design identity
We continue to focus on sustainable practice ensuring our students embed consideration of environmental impact within the decision making process. And we again thank our Industry Mentors for their time spent supporting our graduating cohort across their final year, as they prepare to step into a professional career or further study.
Please join me in saying congratulations to our graduates of 2026.
INTERIOR THEORY DESIGN NARRATIVES - YEAR 3
DESIGN CONTEXT - YEAR 4
MATERIAL MAKING SUSTAINABLE MATERIAL SOURCING & EXPLORATIONS
INDUSTRY MENTORS REFLECTIONS
2026 GRADUATES STUDENT PROJECTS
FATMA AL BAHRANI THE 6AM CLUB
SAFFRON BOATFIELD DONATION DEPOT
HANNAH CAMPBELL THE SLOW HOSTEL
TOM NARAI COWLES DRAWING IN SHELTER
ORLA DOCHERTY BEÓ BAR
CLARA DOUBLEDAY BELLFIELD CARE
MADDIE DREW DESIGNING AN IMMERSIVE CINEMA
AINI ARINA FADZIL ECO-GRIEF RENEWAL CENTRE
JIALIN JIANG SLOPESIDE
YICHEN JIANG GENTLE ENCOUNTER
ANNA KINSLEY THE PARROT
JOSIE LANCASTER FORAGE
XINYI LI HOME MAKING
KIERA MCCARRON AWA’ WI THE BIRDS
BELLA MERCER THE MAKERS YARD
TATIANA NAJIA THE MOUNEH HOUSE
EMILIE NOEL COMMON
JULIET SAUNDERS THE
YIFAN SHEN FROM
YUE SHEN
YUXI SHEN SETTLE WITHIN
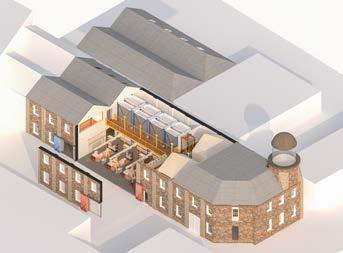
ABBIE STORRAR THE FIFE WHISKY COLLECTIVE
MENGZE SUN BETWEEN
JINGYI WANG THE COMMON GROUND YOU WU REST FOR
YOUQING
INTERIOR THEORY
DESIGN NARRATIVES - YR3
ED HOLLIS
Practice makes perfect we say.
Up to a point.
Making interiors involves all sorts of practices – drawing, planning, constructing - all best learned, we believe, by practicing - that is, rehearsing - them in the studio.
But why do we draw the way do, or believe that form follows function, or that there’s such a thing as truth to materials? These are theories; why should we believe them?
Our studio projects introduce students to the interiors of Edinburgh: a city made of medieval vaults; Renaissance halls and chambers; Georgian assembly rooms; Victorian pubs, museums and railway sheds; media interiors from the cinema to the cloud.
Our lectures invite them to recognise these types and the distinctive questions each sets the designer: about the structure of space and time; the politics of furnishing and curating; the magic of making moods and atmospheres; the mechanics of designing systems and products; or relations between the real and the virtual.
This year, we have been practicing how to debate these questions. The origins of debating lie in the politics of ancient Athens and Rome, and the practice is still used in parliamentary democracy and courts of justice today. Arguments are made for or against a proposition or about a question, using logic, persuasion and evidence, before a final judgement is reached.
Every academic essay is, in essence, a written debate, and this year students have turned their debates into essays, asking: How does space guide ritual behaviour? To what extent can interior surfaces “remember”? To what extent is interior space a vehicle for controlling human behaviour? Is the ability to design a privilege? Is the Interior a machine for consumption?
Theoretical questions these might seem to be, but one might well ask them, in some form, at the drawing board, or on the construction site, or in a client meeting. They are, ultimately, practical questions and it is in practice that after all the debate, they will find their answers. In the end, after all, however imperfectly, it is only practice which can make perfect.
INTERIOR THEORY
DESIGN CONTEXT - YR4
RACHEL SIMMONDS
The ability to contextualise and express our ideas is an important skill within Interior Design. We encourage our students to engage with and provoke contemporary debate on numerous issues relating to interiors. In the 4th year this process forms the backbone of the Design Context course.
Students are encouraged to consider influences relevant to an aspect of their main project focus. In this course they research in depth an aspect relating to either their chosen field of interiors, or explore an elemental aspect, such as colour or detail, that will support the design resolution of their main project.
The course teaches students key skills in both primary and secondary research, encouraging them to engage with archives, people and material experimentation, depending on their project focus. This may involve site visits, documentation analysis, interviews, questionnaires, materials exploration and many other forms of research.
Students are expected to set themselves a research question at the start of the course, and through their research, develop, analyse and interrogate their findings. We give them the freedom to consider not just historic and current situations, but those yet to happen, and encourage speculation and provocation in their work.
Throughout the course students attend a series of lectures providing them with the skills to undertake various types of research. They also explore different types of academic writing, and are taught skills in relation to recording and referencing their research. These lectures are supported by workshops that give the students tasks to help them develop their skills. In both group and individual tutorials, they are supported towards finding an answer to their research question.
The resultant visual essays also have a strong focus on the overall graphical design of the work, as well as the types of images included. Students must ensure that the presentation of the work embodies the ethos of the research in its style. The outcome of the course is a 4000 word visual essay, alongside a 5 minute recorded presentation explaining the journey through their research.
This years students, amongst other things, questioned the impact of interiors on communities in areas that become gentrified, the emotion of interiors within spaces of refuge, the typology of mourning and how to display outsider art. Interiors on a global scale were investigated, and different user groups considered.
Within all our courses in interior design we aim to embed and develop our underlying ethos of sustainable material re-use, environmental and ethical responsibilty in material selection, and an appetite for personal creative material exploration.
In 4th year we cultivate this drive for ethical material selection through each student’s personal investigation, approach and application. This year we were delighted to have Alicia Storie, Sustainable Interior Design Studio AdesignStorie, visit us to support in professional material specification skills building sessions, learning from her sustainable material practice and expertise.
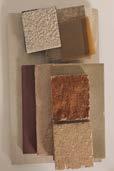
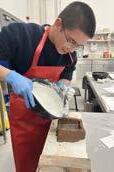
Following Alicia’s sessions, students prepared samples in the workshop for their final year project. Sample development supported their material research through haptic engagement, positioned their design approach to their site context and allowed exploration of aesthetic and technical understanding of their material choices and specifications.
“Working with the interior students, we explored circular materials within interior design and how these can be integrated into their projects. We discussed ways to identify sustainable material choices, as well as the emerging potential of biomaterials in shaping the future of interiors. These conversations encouraged a hands-on approach, leading students to experiment with and develop their own material samples.
It was particularly rewarding to see how they translated these ideas into their making processes, demonstrating both curiosity and a willingness to test new approaches.”
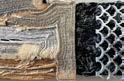
Bespoke & handmade material samples - Bella Mercer, Saffron Boatfield, Clara Doubleday
Alicia Storie - founder of Sustainable Interior Design Studio, AdesignStorie
- Tom Narai Cowles
INDUSTRY MENTORS
REFLECTIONS FROM 2026
“This was my second year as a mentor, working alongside six students with a wonderfully varied mix of projects. My role was to support them in developing their ideas, helping them build confidence in their own visions while gently pushing their design thinking further. Almost a decade on from graduating, it is always such a privilege to return to the University, and genuinely inspiring to see the ambition, care and exceptional standard of work coming from the University.
I was continually impressed by the students’ commitment and curiosity and really valued the open conversations we shared about their projects and future career paths. A particular highlight was a visit to the James McCune Smith Learning Hub at the University of Glasgow — a project especially close to my heart, as it was one of the first I worked on after graduating, and a rewarding opportunity to connect professional practice with the students’ learning. Overall, the experience has been incredibly inspiring, and I am really excited to see where the students’ talent and ambition take them next.”
“Mentoring the fourth-year students brought me into the orbit of a group of very focused, creative students about to embark on their professional journey. Our initial mentors presentations showed the whole year group the truly diverse applications of interiors across so many sectors.
The students really engaged with a live site visit, seeing how ideas and drawings are turned into reality. Preparing for life after university and moving into the profession is a daunting step but the students were well equipped with CV’s and curated images of their work. It was tricky to distil years of experience into bite-sized info.
I really hope that, having the opportunity to talk to people in the industry, these students now have the confidence to keep asking questions and learning as they take up new roles. It was an absolute pleasure to spend time with them.”
Ng - Mary Ng Design. (ECA Graduate 2004 & 2006)
“A career path in design can be quite varied, especially after graduation. What is great about this mentorship initiative is that it allows students to engage with multiple industry professionals who all had different career journeys, and all work in different sectors of interior design.
It also allows them to get a glimpse into the intricacies of real-life projects. Walking around a completed site with the technical drawings in hand, seeing how a striking interior became reality can be quite rewarding.
Hopefully the mentoring sessions and CV workshops encouraged them to build confidence in themselves and be excited about the professional journey that is ahead of them.”
Tamás Turdean - Interior Designer, Ica. (ECA Graduate 2018)
Mary
THE 6AM CLUB
AN INCLUSIVE GYM
FATMA AL BAHRANI
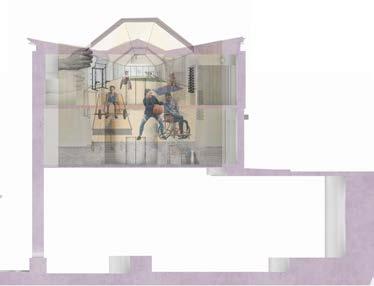
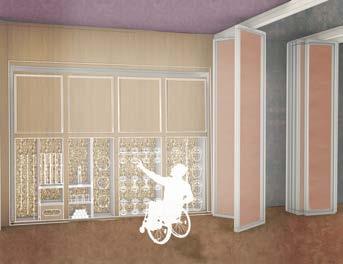
The project re-imagines the gym, by embedding accessibility as a core design principle rather than an afterthought. The design considers a wide range of users, specifically individuals with physical disabilities, and unseen sensory conditions, including anxiety and other mental health challenges.
Located in the heart of the city, the Fruitmarket Gallery provides a prominent and highly accessible site for addressing issues of accessibility and inclusion. Positioned within a busy cultural and urban context, the gallery site attracts a diverse range of visitors and benefits from strong public connectivity. Its central location makes it an ideal platform to highlight the importance of inclusive design, bringing greater visibility to barriers many individuals face when accessing fitness and well-being spaces.
By placing users at the centre of the design process, the project moves beyond simply adding adaptable features or special equipment; forefronting a spatial experience around specific needs to create a comfortable and genuinely inclusive experience.
Dystopia: a world where exclusion takes over health
Utopia: a world where people come together to serve their health
The studio: spaces with opportunities, luxury and fulfilment
DONATION DEPOT
A TEXTILE SORTING CENTRE FOR CHARITY RETAIL
This project proposes a textile donation sorting centre serving seven existing charity organisations across Edinburgh, addressing the growing pressure placed on staff and volunteers within an overwhelmed donation system.
Set within the Granton Lighthouse Depot, a Category C listed building currently identified as at-risk, the proposed design reuses the historic site once used for the storage, maintenance, and distribution of lighthouse equipment. This context informs the proposal, reimagining the depot as a hub for donation, sorting, repair, and redistribution.
A central “sorting spine” organises movement through the building, structuring a continuous process from donation to distribution. Donors are required to pre-sort items on entry, prioritising suitable contributions, while volunteers work within a shared sorting hall supported by repair, storage, and distribution spaces. The project makes visible the hidden labour behind charity retail.
SAFFRON BOATFIELD
Sorting Space: From Donation to Distribution
Donation Self Drop-Off and Sorting
Donation Sorting Distribution
Reuse pods where unsellable donations are upcycled
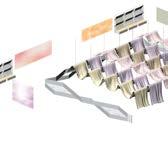
1:50 physical model revealing the sorting process as a gradient of colour and opacity.
03
THE SLOW HOSTEL
SUSTAINABLE
TOURISM IN THE CITY
HANNAH CAMPBELL
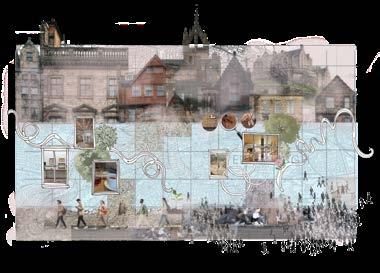
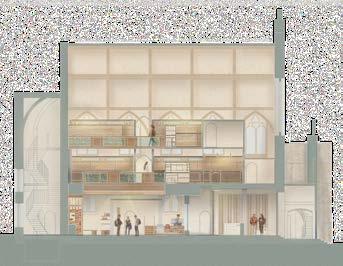
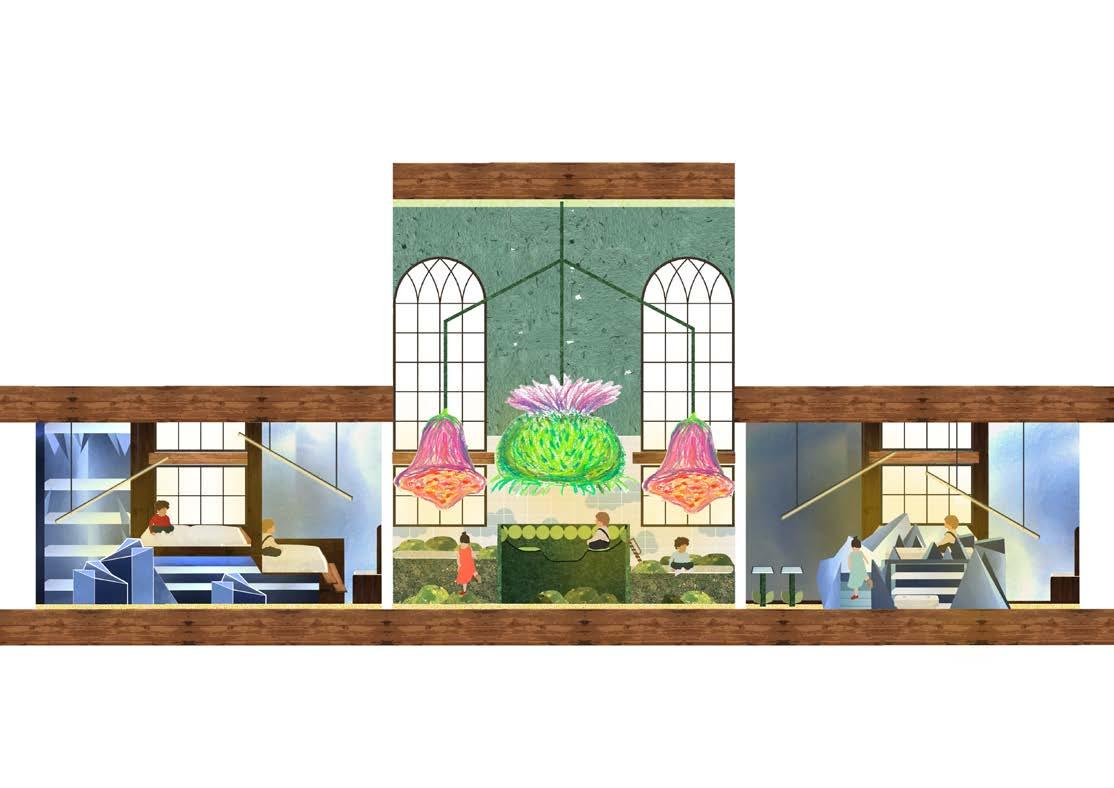
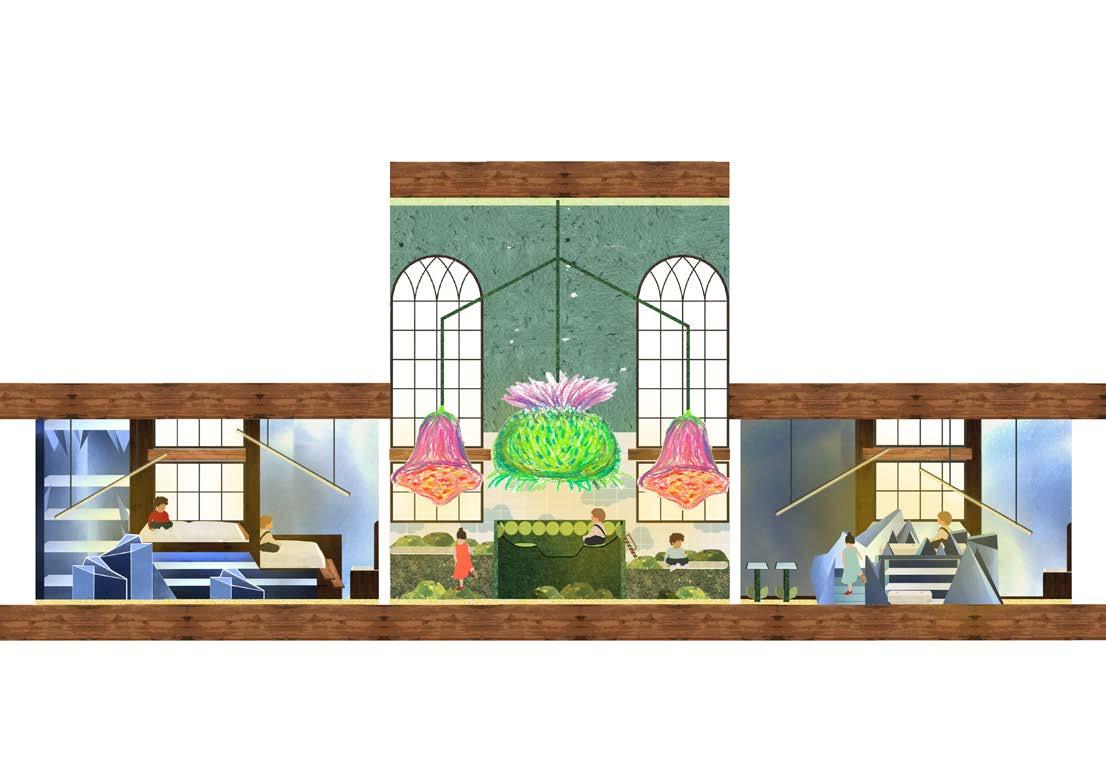
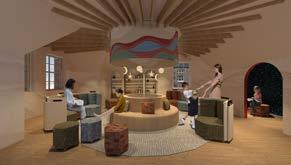
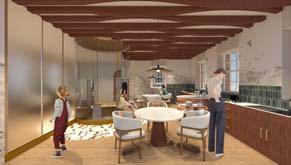
At the centre of Scotland’s most visited city, the slow hostel proposes an alternative to typical checklist travel. Located within an historic 19th century Gothic church, the project embodies the philosophy of slow travel aiming to immerse young adults encouraging them to slow down, stay longer and embrace the valuable lessons travel provides.
The design is centred around a neighbourhood model, positioning the hostel as part of the urban fabric rather than a transient destination. Spaces such as a community kitchen and adaptable common areas foster genuine connections between locals and travellers, placing value on slower, often overlooked materials, processes and shared daily experiences.
By collaborating with local businesses and charities, the project strengthens ties to the surrounding community and creates opportunities for meaningful cultural exchange. Ultimately, the Slow Hostel promotes a more sustainable form of tourism, shaped by connection to people, place and everyday experience.
Conceptual collage explores site context, user needs and desired aesthetic
Interior palette & ambience communicated in long section
Hostel rooms on upper levels over shared social space
DRAWING IN SHELTER
TACKLING ISOLATION THROUGH CREATIVITY
TOM NARAI COWLES
People experiencing homelessness lack opportunities to participate in art and community. Having connection and enjoyable hobbies to enrich the lives of people facing homelessness is just as crucial as shelter for survival, yet is often overlooked.
“Drawing in Shelter” responds to this issue within Edinburgh by proposing a community art centre designed to encourage creativity and social connection. The project is located at 35-39 Causewayside, previously a filling station designed with an Art Deco facade by architect Sir Basil Spence.
Within, users discover new hobbies, learn practical skills, and find community. The site houses a public cafe and social lounge, a bicycle workshop, quiet spaces, and support facilities including a laundry room, showers and a clothing donation. Three art studios encourage different levels of socialisation: a private studio with individual pods, a communal table where users work alongside one another, and a community canvas for collaborative art practice.
The design strategy centres around movement and transition to respond to the traumatic experience of homelessness. Users are guided by the Key Threshold, which connects activities throughout, evoking a sense of belonging, ownership, trust, safety and choice.
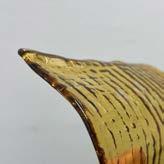
Silicone concrete sample. Textured glass material sample.
DETAIL A
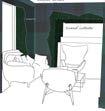
Section through key threshold seating. Detail A callout.
M18. High density foam seat padding.
M17. Cotton denim tight twill weave creates a durable fabric, which is more resistant to tearing.
M16. 4mm aluminum sheet curved into an R46mm gutter to collect objects that could be harmful for users of the project.
M13. 18mm Valchromat, a durable cardboard alternative. Fixed with screws to the timber stud frame.
M15. 8mm polycarbonate sheet. Fixed with screws and capped with a polycarbonate U-end profile to secure and finish the edges.
Seat gutter detail (Detail A).
A PERFORMANCE LED BAR
ORLA DOCHERTY
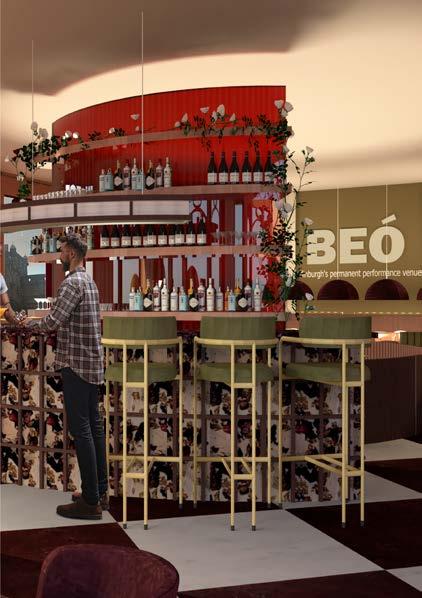
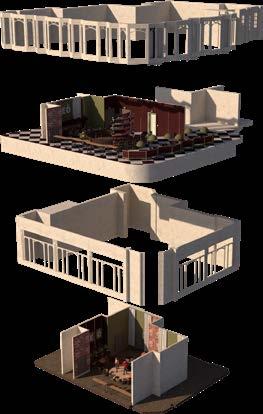
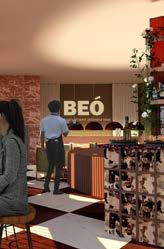
The name Beó, derived from Scottish Gaelic meaning “alive” or “living,” reflects the project’s core intention, to create a space that is constantly active, expressive, and evolving. It signifies a venue where performance is not confined to a season but is continuous - where artists and audiences bring the space to life through everyday engagement.
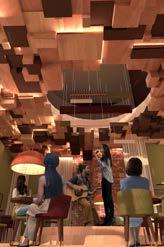
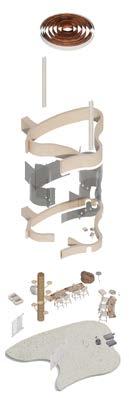
Beó is a performance-led bar in Edinburgh designed to extend the spirit of the Fringe Festival beyond its seasonal peak, establishing a permanent platform for local creativity. Rooted in the belief that art and performance should be celebrated year round, the project strategically intervenes within a listed city centre building, reworking its spatial constraints through zoning and acoustic control to support both performance and social occupation. Beó capitalises on the strong overlap between cultural engagement and social experience, creating a space that is both commercially viable and culturally impactful.
Located at 118 Princes Street, the venue integrates performance, exhibition and rehearsal spaces within a cohesive, accessible social environment, reframing Edinburgh’s cultural landscape into an everyday experience. The stage is positioned as the spatial anchor of the scheme, establishing a 360-degree relationship between performer and audience and reinforcing performance as the primary driver of layout and atmosphere.
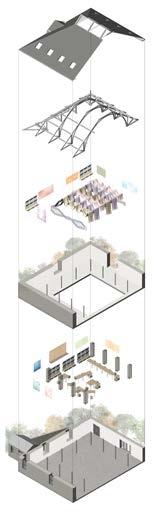
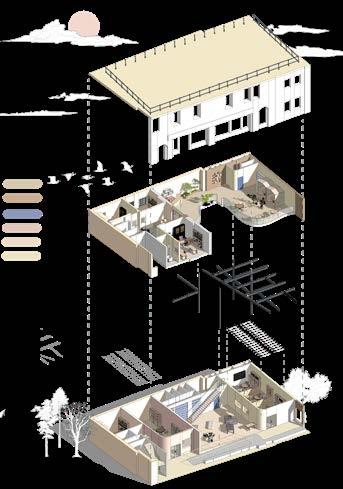
Existing shell and new intervention exploded to highlight spatial organisation and design strategy.
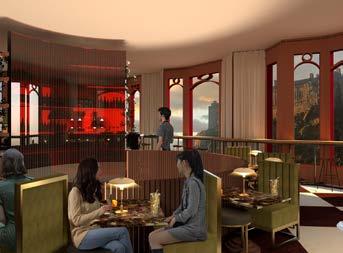
Warm timbers, deep reds and textured materials reinforce an intimate, performance-led atmosphere.
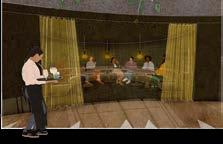
Guests relax in booth seats, complemented with ribbed timber screens and marble-resin tabletops.
BELLFIELD CARE DEMENTIA-FRIENDLY WELLNESS CENTRE
CLARA DOUBLEDAY
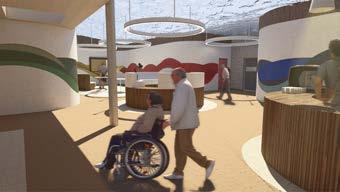
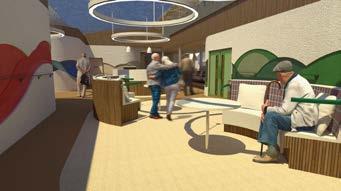
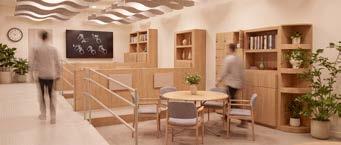
Bellfield Care will provide early-mid stage dementia patients with a safe and comfortable environment to participate in physical, emotional and social activities to help enhance independence and well-being. The key objectives of this wellness centre is to create a fun atmosphere that improves the patients’ skills in spatial awareness and wayfinding, communication and confidence, while reducing anxiety and isolation.
Through structured routines, supportive staff and adaptable spaces, the centre helps individuals maintain their daily abilities and enjoy a higher quality of life as well as encouraging meaningful engagement with other dementia patients in and around Portobello.
The current site of Bellfield Community Hub, a B-listed Georgian building was previously known as Portobello Old Parish Church. The well-preserved building retains many original features including the main hall organ, stained glass windows, plaster details and carved wooden panelling. This new design sets out to work in harmony with the traditional site, protecting it for future generations, whilst improving circulation and accessibility to ensure it is fit to serve the needs of the new users.
As a community hub the regenerated site will operate as a venue space for hire, by local groups, expanding its appeal to all.
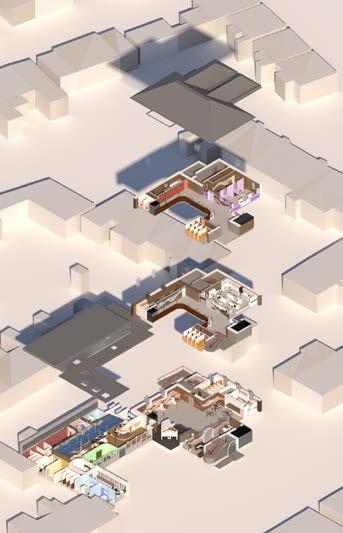
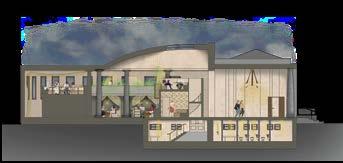
Section communicates mix of medical and activities zones, including cafe, communal kitchen, flexible activities space and the waiting lounge
The medical care section supports both routine health checks and preventative hearing tests. Carers and family members are catered for within additional resource areas, where advice and support are provided in a confidential setting.
Social interaction is a key priority for all, encouraging shared experiences within welcoming communal spaces such as the cafe, and flexible activity hubs, which accommodate a range of activities, promoting well-being, independence and social connection.
The waiting lounge offers a refreshments bar and multiple seating areas.
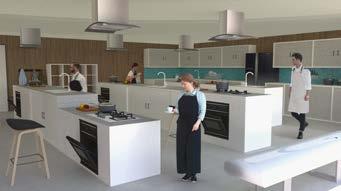
Cooking lessons in the communal kitchen help with cognitive and culinary skills.
07
DESIGNING AN IMMERSIVE CINEMA
A NARRATIVE JOURNEY
MADDIE DREW
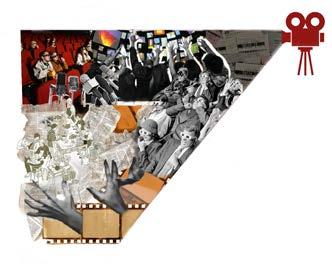
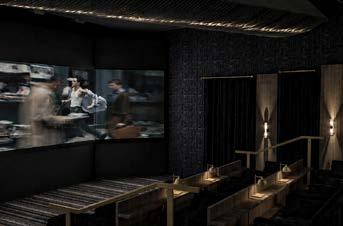
This project redefines cinema as a multifunctional, immersive cultural hub where film is not only watched, but actively experienced and shared. Alongside traditional screening spaces, an adaptable exhibition environment is introduced, transforming in response to seasonal film programming to create participatory, interactive experiences.
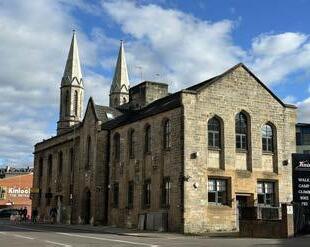
The project is located within the former Mariners’ Church and adjoining Maritime School at 39–40 Commercial Street, Leith. Originally, the church served the local maritime community, providing a place of worship and gathering for sailors and dock workers, while the adjoining school functioned as a training and educational space connected to Leith’s maritime industry.
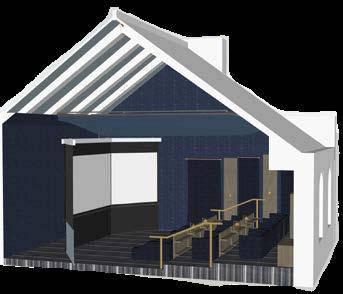
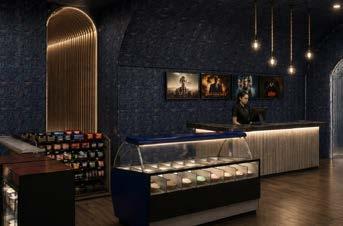
Rooted in this maritime context, the design translates ideas of movement, enclosure and transition into a spatial sequence of pre-performance, performance and post-performance stages. Compressed circulation spaces build anticipation, leading into a central auditorium conceived as a hull-like enclosure, where curved acoustic forms and controlled lighting enhance immersion. In contrast, the post-performance and exhibition spaces open out to support social interaction, community engagement and creative collaboration. By integrating storytelling and user participation the project positions cinema as a dynamic and socially driven experience.
project manifesto keywords:
• Immersion
• Community
• Multifunctional
• Experience
Within the main auditorium a Panoramic screen wraps around the audience to create a completely immersive and enclosed viewing experience. Wave-formed acoustic ceiling panels improve sound control and reduce reverberation while reinforcing the feeling of spatial enclosure through their lowered, continuous forms.
ECO-GRIEF & RENEWAL CENTRE
TRANSFORMING GRIEF INTO COLLECTIVE ACTION
AINI ARINA FADZIL
A sanctuary shaped by the sea - the Eco-Grief and Renewal Centre recognises climate grief on a personal and collective level, aiming to address both the physical and psychological impact related to climaterelated catastrophes.
Located at the Bellfield Community Centre, the project builds upon the building’s legacy as a place of gathering and reflection, extending towards collective ecological care and renewal. Working within the modestly defined annex spaces of the site, the design introduces flexible spaces for collaboration, dialogue and learning.
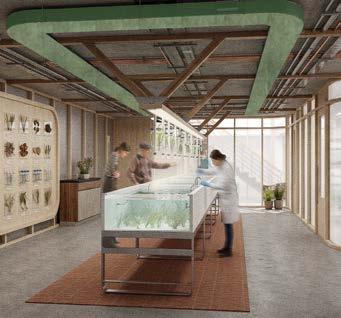
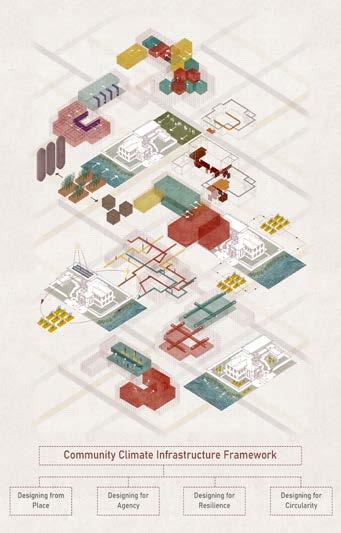
Guided by the Community Climate Infrastructure Framework, the project establishes a transferable and adaptable approach, responding to local environmental challenges, particularly coastal vulnerability in Portobello. This is addressed through Designing from Place, by exploring seagrass as a nature-based solution rooted in the local coastal environment: Designing for Agency by supporting communityled participation: Designing for Resilience through site responsive strategies and: Designing for Circularity through adaptive reuse of the building and seagrass as part of a closed-loop resource system. The centre brings together local residents, artists and scientists to exchange knowledge and learn collaboratively, helping to transform grief into resilience, care and collective renewal.
Sequence of spaces reveals seagrass systems, research, and cultivation processes
NEURODIVERSE WORKSPACE
SENSORY WORKSPACE FOR NEURODIVERSE USERS
YANYU GENG
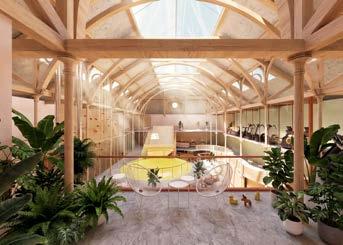
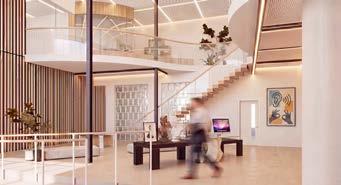
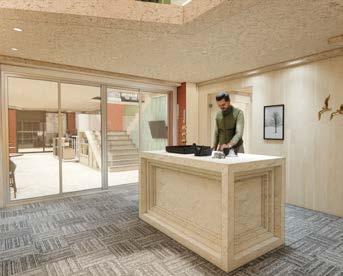
This project explores the adaptive reuse of an historic commercial building on Princes Street, Edinburgh, transforming underused upper floors into an inclusive workplace for neurodiverse users. The existing deep-plan condition creates an uneven distribution of daylight, with bright perimeter zones and significantly darker interior areas.
Rather than eliminating this contrast, the design reinterprets daylight as a spatial and sensory regulator. Through selective removal of floor slabs and the introduction of a double-height void, daylight is extended vertically and redistributed across the plan.
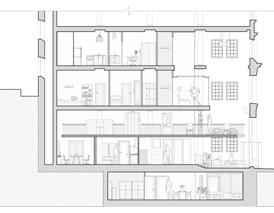
The spatial organisation follows a gradient from brighter, more active zones near the façade to quieter, low-stimulation spaces deeper within the building. This approach supports a range of working styles while reducing sensory stress, creating a balanced and inclusive working environment.
A muted palette of timber, stone, and soft green tones creates a calm and grounded sensory environment. Natural materials and textures reduce visual intensity while maintaining warmth and tactile richness.
The section illustrates a spatial gradient from brighter, active areas to quieter, more enclosed zones. Light is distributed through the central void, supporting a balanced and legible sensory environment.
The central green space provides a place to pause and decompress, acting as a transition between active and quiet zones through planting and filtered light.
The central green core acts as a sensory buffer space where users can pause, reset, and transition between high and low-stimulation zones. Filtered daylight and planting reduce visual stress while maintaining spatial connectivity.
SLOPESIDE
URBAN MOVEMENT HUB
JIALIN JIANG
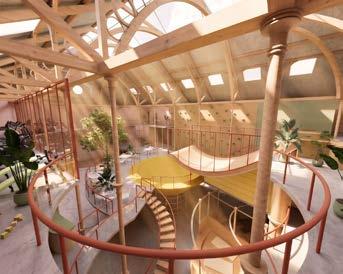
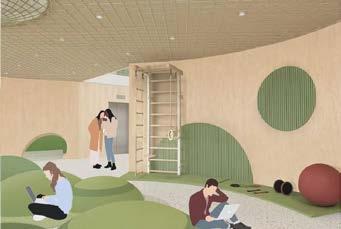
This proposal transforms the former Dovecot Studios building into an inclusive urban movement hub for skiing, snowboarding, skateboarding and climbing. The design responds to the psychological and social barriers that often make these sports feel intimidating, expensive or exclusive. Instead of treating sport as a private or seasonal activity, the project brings different movement cultures into one open and visible interior, allowing beginners to observe and participate with less pressure.
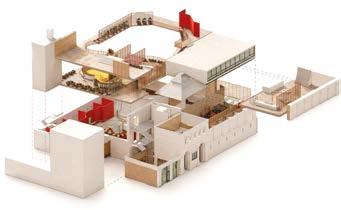
The interior intervention includes new split levels, curved platforms and semi-open partitions within the existing volume, allowing visual connections between the different activities. The central pavilion works as an interactive core, combining rest, stretching, equipment rental and informal social use. The core zone works to both separate the functions and flow while keeping the sport and social zones connected.
Viewing areas, circulation routes and shared functional spaces are designed as interaction zones. Guests can watch competitions, meet friends, repair equipment and move between activities naturally. The change of use creates a dynamic social environment, where likeminded users engage in sports and lifestyle activities, creating an accessible community for year-round outdoor and winter sports in an urban hub.
Sports activities - skateboarding: climbing: snowboarding: and spectator zones
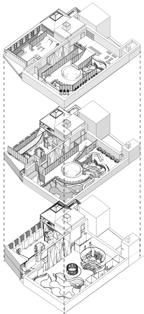
This diagram shows how sport, social and support spaces are connected across different levels. Stairs and ramps create direct links between activity zones, while viewing platforms, the café and the central pavilion form indirect connections for watching, resting and social interaction. Together, these relationships create an open, inclusive and connected movement hub
GENTLE ENCOUNTER
STRAY RESCUE & COMMUNITY HUB
YICHEN JIANG
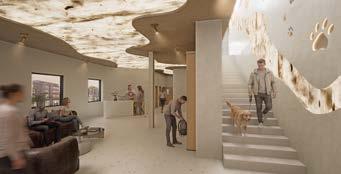
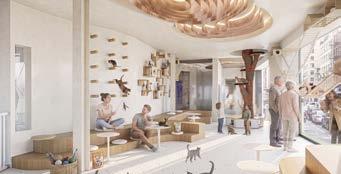
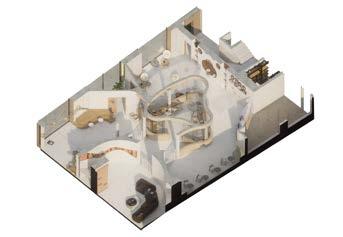
Gentle Encounter is a community hub in Edinburgh where stray cats and dogs can be met gently. It sits at the Fruitmarket on Market Street, near Waverley Station. It bridges two things; people who want animal companionship but cannot commit to long-term ownership, and a rescue system that needs a visible, friendly front door in the city. It does so by inserting a layered interior into its open shell, transforming the former Fruitmarket into a graded sequence of encounter and retreat.
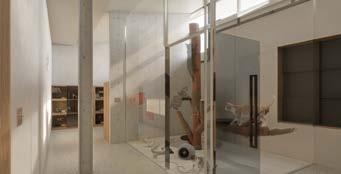
The ground floor is more open and public. It has a charity shop, a reception, and three interaction zones – a cat zone, a dog zone, and a glass-enclosed no-touching space in the middle. In the no-touching space, visitors can watch from a distance while the animals decide if they want to come closer. The first floor is more protected, with animal living, treatment, recovery, and adoption rooms.
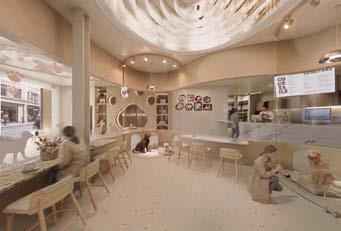
The design cares about choice. The no-touching space already lets animals choose to come closer. A double-height climbing structure takes that idea further, so cats can go back upstairs whenever they feel like it. Materials are placed carefully. Two handmade materials –coffee-ground cast panels and a cat-fur waste-paper sheet – stay above touch height or behind light, never becoming a direct contact surface. The space gains warmth and identity without losing hygiene. Encounter here is not maximised. It is measured.
Handmade Cat-Fur and Waste-Paper
Ceiling
Painted Steel
Column
Coffee-Ground
Finish Wall Panel
Laminated Safety
Glass Enclosure
Altro Whiterock
Satins Wall Cladding
Marbled CoffeeGround Composite Surface
Forbo Surestep
Original Safety Vinyl
Flooring
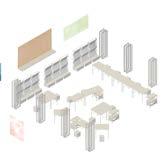
No-touching space partial axonometric – spatial relationship
No-touching space interior – glass, feeding openings, and soft light.
THE PARROT
A FOREIGN LANGUAGE IMMERSION HUB
ANNA KINSLEY
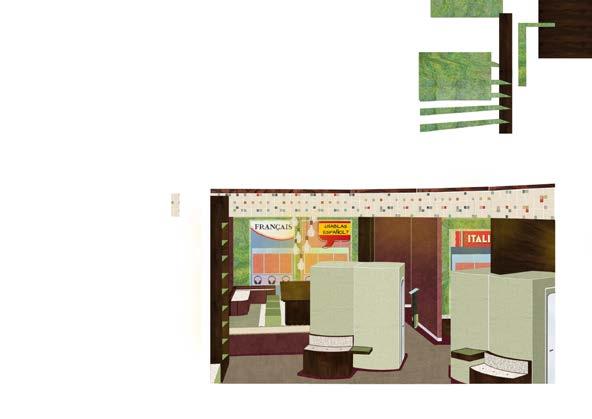
The Parrot is a foreign language immersion hub and learning centre where everyone is welcome regardless of age, gender or nationality. The Parrot has the intentions of a school, with the ethos of a community centre. Here, you are immersed in language through socialisation, rather than merely taught.
The site is located at 2 West Port, a hybrid 18th and 20th century building, within a UNESCO World Heritage Site. This central area thrives as an international hub for visitors and one of Edinburgh’s most popular destinations.
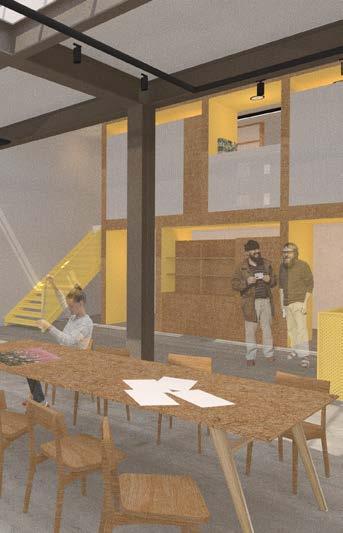
Key consideration was given to create an open-plan interior where light can flow throughout the spaces; existing partition walls were removed and new voids and mezzanines created to facilitate this. Colours and materials centre around a vineyard theme, utilising a palette of natural and recycled materials including exposed timbers, cork and felt in shades of green, yellow and deep red.
The Parrot supports local primary schools around Edinburgh with its state of the art ‘Modular Play Area’, a bespoke learning-landscape designed to encourage language practice between children.
The Modular Play Area, themed around the world map, features a library, two movie rooms, an arts and crafts space and an auditorium with custom-designed directional speakers.
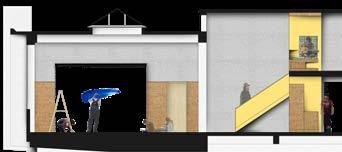
2nd Floor Plan
Section B-B
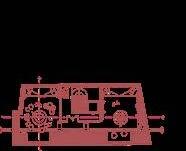
JOSIE LANCASTER
Forage is a restaurant and retail concept informed by over 20 years of experience in the hospitality industry, addressing the often-overlooked well-being of staff. Long shifts, physical strain, and constant sensory demands frequently lead to burnout and high turnover, revealing a clear imbalance between guest experience and staff support. Located within Leith Library, an historic civic building in Edinburgh, the project responds to its generous volumes, robust materiality, and access to natural light. A radial design strategy organises the interior around a central point of connection, drawing daylight deep into the plan and creating visual continuity between spaces.
The design approach prioritises staff well-being through improved circulation, ergonomic interventions, and the integration of restorative areas for pause and retreat. Natural materials and acoustic treatments create a calmer sensory environment, balancing the intensity of service. Materiality is informed by the concept of foraging, using timber, stone, and tactile finishes to create a grounded, sensory-rich atmosphere. Retail elements are integrated within the space to encourage slower engagement and moments of discovery, reinforcing the project’s ethos of reflection and connection. By rethinking traditional front and back-of-house divisions, Forage proposes a more connected, humancentred model of hospitality, where staff and guest experience are equally valued.
EXPOSURE GATHERING
SHELTER
RE -
..... above the pace of the restaurant, the mezzanine becomes a place of release. A sheltered garden softens the working day, light filters in, textures quiet the senses, and the boundary between inside and out begins to blur.
MEZZANINE LEVEL
RECOV -
..... below, a more enclosed retreat offers relief from constant noise and movement.
Acoustically insulated and softly lit, the space reduces sensory load, allowing the body to settle and the mind to withdraw
GROUND BASE -
STAFF REJUVENATION ROOFTOP GARDEN
RECON -
..... organised around a central point of connection, the design draws light, movement, and activity through the plan. Spaces unfold radially, balancing moments of intensity with areas of retreat. By rethinking the relationship between front and back of house, the project embeds care within the everyday, supporting both staff and guest experience as part of a shared spatial system.
A LAYERED LANDSCAPE
..... the bar elevation reveals a grounded material palette, where timber, stone, and soft textures create a calm, tactile backdrop. Above, a layered garden forms a quiet threshold—introducing greenery and softness into the space, and extending the atmosphere of rest into the staff retreat.
HOME-MAKING SUPPORTED HOUSING FOR DIGNITY & BELONGING
XINYI LI
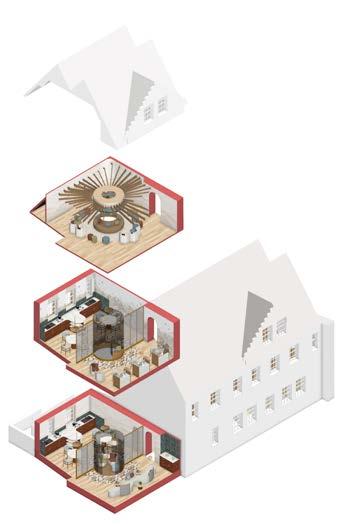
Home-Making proposes a long-term supported housing and community programme for single men experiencing homelessness in Edinburgh. Set within the former Old High School / ECCI building, the project transforms an institutional civic interior into a warm domestic environment for recovery, routine and belonging.
It understands homelessness not only as the absence of shelter, but also as a loss of stability, dignity, privacy and control over everyday life. The design therefore combines private accommodation with shared facilities and support spaces. Public functions such as the café, workshop, digital room and community activity areas are placed on the lower levels to encourage social contact, skill-building and wider community participation.
The upper floors are reserved for residents, providing bedrooms, wellbeing spaces, shared kitchen and dining areas, laundry facilities and a garden. A key interior strategy is controlled personalisation. Through layered thresholds, adjustable storage, modular furniture and carefully managed visibility, residents are given opportunities to organise belongings, display personal traces and establish daily routines.
The project foregrounds social connection allowing users to gradually make a place feel like home, in a safe and welcoming environment.
AWA’ WI THE BIRDS
DEMENTIA DAY ENABLEMENT CENTRE
KIERA MCCARRON
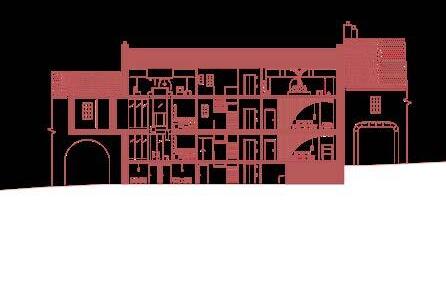
Awa’ wi the birds responds to the growing need for dementia care by creating a safe, community based environment that supports independence as users navigate daily challenges.
Written in Scots language, Awa’ (away) and wi (with) introduces light hearted humour rooted in Scottish culture, subtly reflecting the project’s spatial approach to movement and wandering. Referencing moments of drifting cognition, it reframes these experiences with warmth and humility as part of a shared human experience rather than loss, reinforcing the aim to create a dignified and supportive environment.
The centre is a place of both leisure and everyday living, positioned within the residential community of Camelon, Falkirk to feel familiar, accessible and inclusive to local residents. It provides a range of functions that support cognitive stimulation, including creative, sensory, physical and life skills activities. This environment enables people with dementia to practise daily tasks, rebuild confidence and develop strategies for independent living in a safe and supportive setting.
The project rethinks the role of the interior as an active tool for enablement, prioritising ability over limitation and creating a space that supports and encourages its users rather than restricting them.
Project Title: Cognitive Enablement
Drawing Title: Interior Section B:B
Location: 100 Glasgow Road, Camelon,
Date: 02/03/2026 Size: A3
KIERA MCCARRON
THE MAKERS YARD
COMMUNITY BASED MATERIAL RE-USE HUB
BELLA MERCER
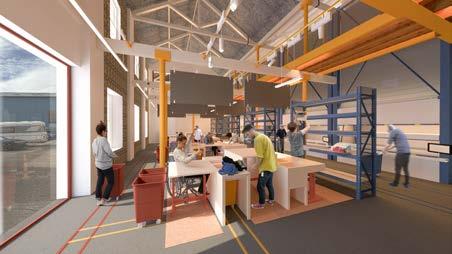
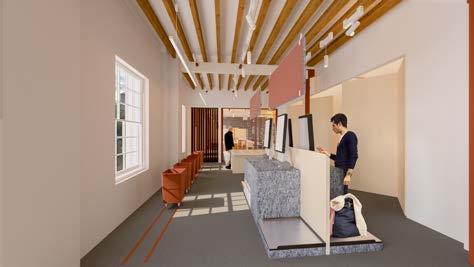
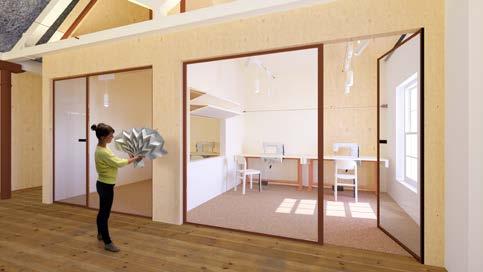
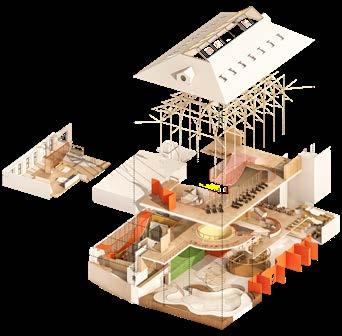
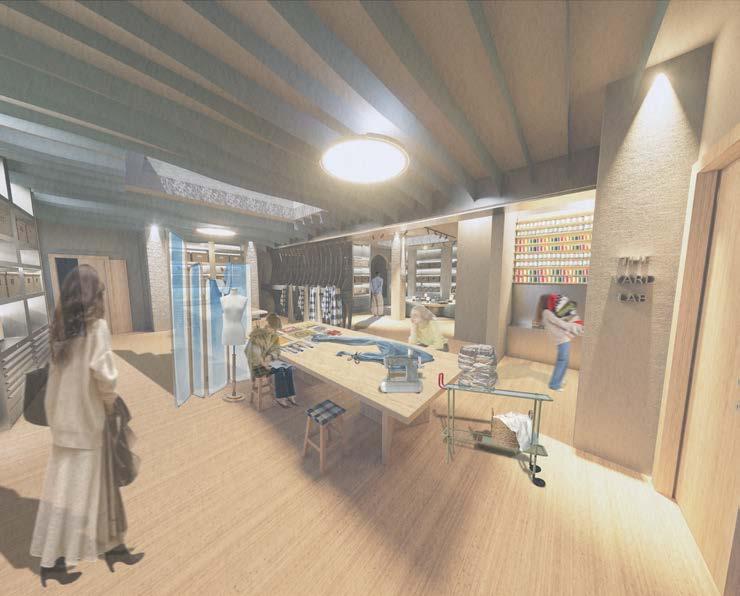
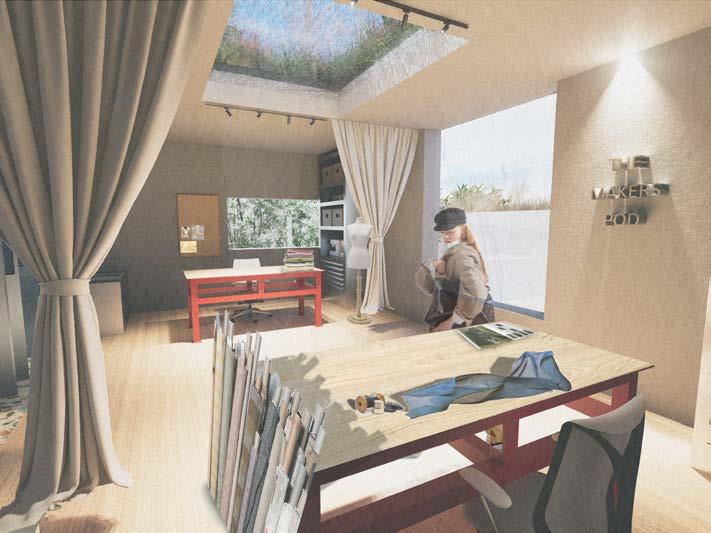
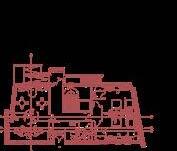
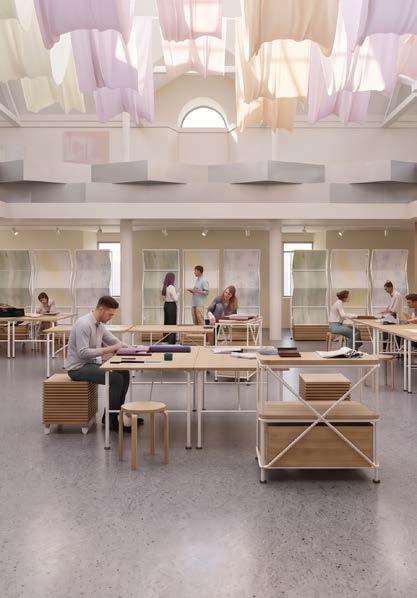
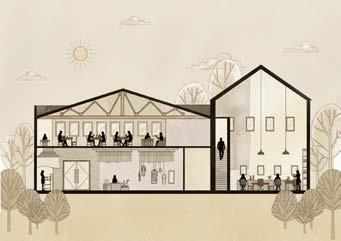
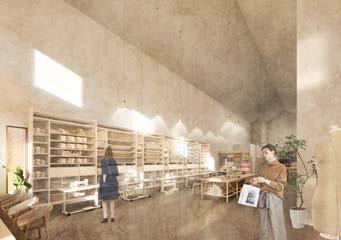
The Makers Yard is a sustainability - led material reuse hub that addresses Scotland’s growing textile crisis by transforming discarded fabrics into new, functional materials. Positioned within The White House on Niddrie Mains Road, Edinburgh, the project adapts an existing community-facing building, using its accessible urban location and architectural character to support engagement, visibility and circular design principles.
The project programme combines workshop, education and exhibition spaces, primarily serving students and young people aged 12-25, alongside the wider Craigmillar community. The design responds to a need for accessible, flexible environments that support both individual and collaborative making.
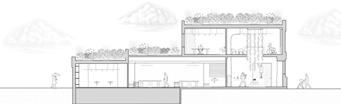
Spatially, the project introduces a process-led interior strategy, weaving together research, production and display into a continuous spatial experience. Within this, adaptable workshop environments and exposed material storage are organised around a central ribbed partition, which acts as a sculptural intervention, subtly defining space while maintaining visual openness and encouraging movement throughout. A consistent emphasis on tactile materiality, natural light and fluid zoning supports evolving creative practices, fostering both individual exploration and collective learning.
Long
THE MOUNEH HOUSE
A COMMUNITY FOOD HUB
TATIANA NAJIA
The Mouneh House reimagines mouneh, the traditional Arabic practice of preserving seasonal ingredients, as a contemporary community food hub. Rooted in sustainability, cultural continuity and shared knowledge, the project transforms preservation from a domestic ritual into a collective spatial experience.
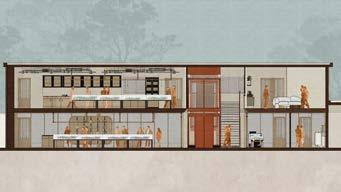
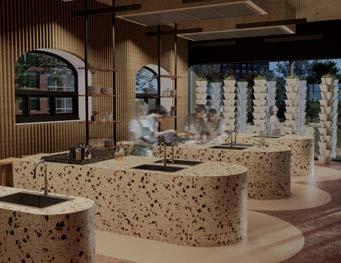
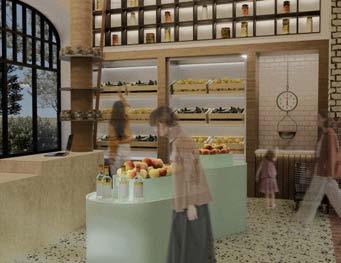
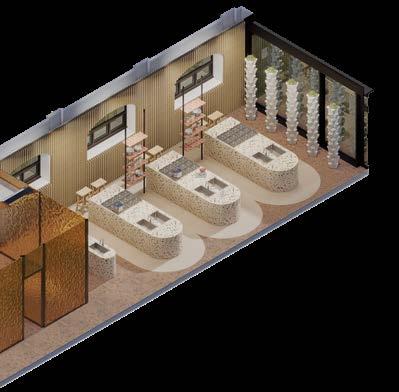
Located within the historic Granton Station, the project responds to increasing levels of food waste through a hybrid spatial strategy combining linear sequencing, vertical connection as well as visually permeable spaces. These interventions open up the interior and establish visual connections across the building, allowing food processes to remain visible throughout, with a central glazed vertical element acting as a focal anchor that reinforces openness, transparency and exchange.
The programme brings together workshop spaces, dining areas and a community-led pantry, supporting learning, making and sharing, whilst positioning visitors as active participants rather than passive observers.
Blending cultural practice with contemporary design, The Mouneh House proposes a more conscious and connected relationship with food, one that values time, resource and shared experience while strengthening connections between people, place and environment.
THE MOUNEH HOUSE
ÉMILIE NOËL COMMON ROOTS
URBAN PLANT HERITAGE CENTRE
As cities grow denser and lives move faster, plant heritage, which was once central to communities, is at the risk of becoming an abstract knowledge rather than a lived experience.
Located on 10 Lady Lawson Street within an old industrial warehouse, Common Roots is a multi-dimensional community and educational plant heritage centre aiming to reintegrate plants back into people’s lifestyles and back into the urban fabric.
Through a comprehensive and interactive educational programme, the centre gives its visitors the practical tools to engage with plants for a more grounded mode of consumption. This is particularly relevant in Scotland where plant heritage runs deep.
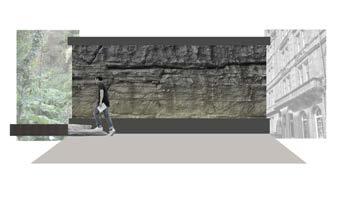
Just as the centre celebrates plant heritage, the design equally respects the architectural heritage of the warehouse defined by a rhythm of cast iron columns and exposed ceiling beams. The design strategy harnesses the stark contrast between these raw industrial elements and the vibrant plants and textured natural materials to create a sensory experience, one that draws visitors in and anchors them within the space.
The Entrance Cave: A sensory transition corridor from urban city to plant interior
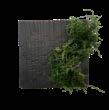
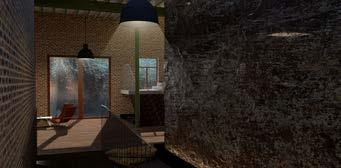
Handmade glass tiles, charred timber & green foliage contrast against the industrial warehouse structure.
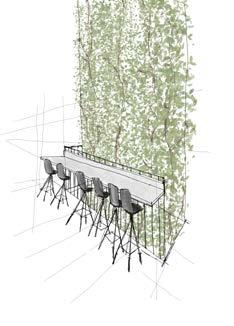
Heather & Leaf Café - where industrial rawness and climbing greenery converge over a cup grown on-site.
THE PLEASANCE REFUGE
WOMEN & CHILDRENS REFUGE
JULIET SAUNDERS
This project re-imagines Edinburgh’s historic building, 60 The Pleasance, into a refuge for women and children who have experienced domestic violence. It is specifically designed to support the Gypsy, Roma and Traveller community, responding to their cultural values, spatial needs, and ways of living.
Located just off Cowgate in Edinburgh’s Southside, the building dates back to the 1800s, and is currently occupied by The University of Edinburgh as a Societies’ Centre. Originally a brewery, the building retains a strong architectural character which is shaped by successive adaptations. Despite spanning four floors, it’s intimate and domesticated qualities make it particularly suited to a refuge environment.
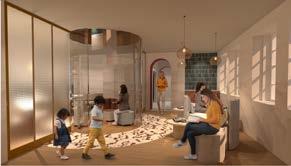
Designed specifically to the needs of the Gypsy, Roma and Traveller community, this project responds to the significant lack of dedicated refuge spaces for the GRT community in Scotland. My design focuses on a glass columnar intervention which promotes visibility and connection across all floors of the refuge. Its spatial arrangement draws inspiration from the wheel of the Romani flag, with the column acting as the symbolic physical core, while anciallry spaces radiate outward from it. This project aims to restore dignity, safety and belonging through culturally responsive design.
Second
First Floor
The welcome room on the ground floor
The Storytelling Area on the second floor
The Shared Kitchen on the first floor
FROM WASTE TO VALUE
A CIRCULAR TEXTILE ECOLOGY
YIFAN SHEN
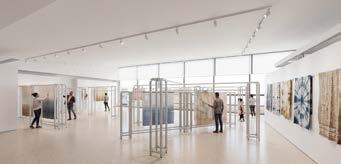
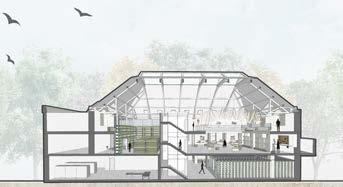
This project transforms imperfect fruit and native Scottish plants into natural dyes, creating a circular textile interior within Dovecot Studios at 10 Infirmary Street, Edinburgh. The building, originally a public bathhouse now operates as a place for tapestry, craft and textile culture. This existing identity makes it a meaningful site for a project about material transformation, public learning and the reuse of overlooked resources.
The proposal works with the building’s double-height volume, rooflights, existing structure and layered circulation to make the process of waste recovery visible within the interior. Damaged fruits collected from nearby farms and supermarkets are combined with cultivated plants to produce natural dyes for artists, textile designers and small studios. At the same time, public visitors experience the system through a protected fabric archive, dry textile workshop, visible planting area, café, exhibition and lecture space.
Rather than hiding production, the design uses controlled thresholds, glass boundaries, colour, fabric and light, to reveal selected parts of the process while protecting technical areas. The interior becomes a small urban metabolism, connecting local waste recovery, craft knowledge, textile display and public education within the existing fabric of Dovecot Studios.
THE CIRCULAR WARDROBE
YUE SHEN
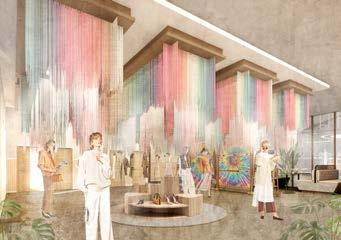
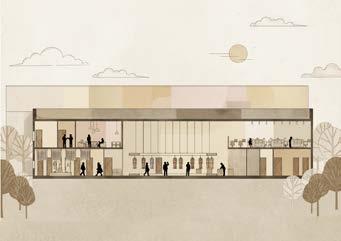
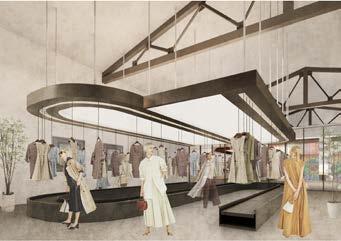
Circular Wardrobe is a repair-led garment workshop and public interface that shifts fashion from consumption to circulation. The project supports makers, members and visitors through spaces for sewing, dyeing, remaking, exhibition and social interaction, presenting clothing as an ongoing process rather than a finished product.
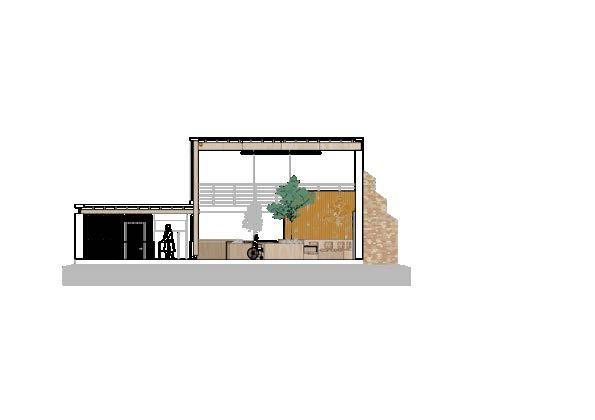
The proposal adapts an existing industrial unit at Edinburgh Open Workshop, retaining its steel structure, open plan and industrial character while introducing reversible interior interventions.
The interior strategy is organised through a public–semi-public–private gradient. Café and exhibition areas encourage visitors to observe garment repair and remaking, while glazed workshop spaces maintain visual connection between production and public activity. Support and equipment spaces are positioned more privately above.
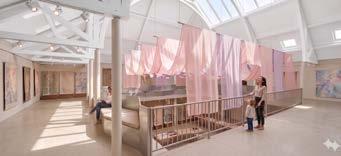
A suspended textile fringe ceiling defines the exhibition without solid partitions, allowing garments to hang within the space and emphasising making as a visible and ongoing activity. Low-saturation materials and diffuse lighting create a calmer environment that contrasts with the visual intensity of fast fashion.
SETTLE WITHIN A SPACE FOR BELONGING, RETREAT, AND CONNECTION
YUXI SHEN
Settle Within is a multi-sensory emotional support space designed for international students in the UK. The project responds to loneliness, homesickness, language barriers, social pressure and academic anxiety by offering a non-clinical environment for rest, connection and emotional recovery.
Located in 5 Crichton’s Close, Edinburgh, the site’s inward and quiet urban character provides a suitable setting for retreat and reflection. Inspired by the protective qualities of a bird’s nest, the design uses curved forms, layered boundaries, filtered light, scent, gentle sound and tactile materials to create a sensory environment which promotes safety and belonging.
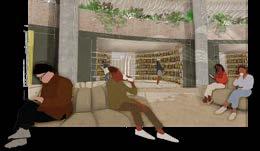
The proposal includes social areas with soft tactile surfaces, which include a café, gallery, flexible workshop, and balcony. Quiet zones include a meditation room and reflective solitary spaces. Together, this combination allows users to move between social interaction, cultural exchange, sensory relaxation and private withdrawal according to their changing emotional needs.
Soft curved platforms and tactile materials create an informal social area where users relax
The making workshop for group work, talks, or individual tasks
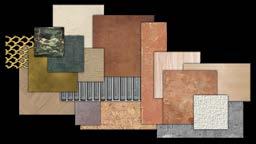
material collage - textures, soft, warm, acoustic consideration
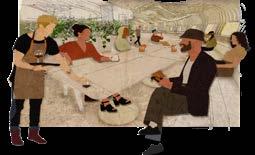
Cafe as a social pause - a warm place to rest, wait & interact
Gallery, a short pause - a place to view & move around, with high & low support for visitors
THE FIFE WHISKY COLLECTIVE
A DEDICATED HUB FOR FIFE’S WHISKY PRODUCERS
ABBIE STORRAR
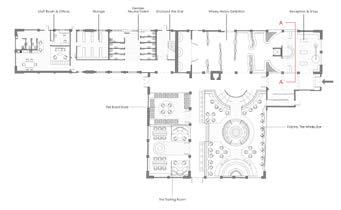
The Whisky Collective is a dedicated hub for Fife’s five small scale distilleries, celebrating the areas rich whisky heritage and recent revival. The brief focuses on Fife as the birthplace of Whisky noting the first recorded production of whisky in1494 at Lindores Abbey, and aims to harness the recent “Whisky Renaissance” which re-establishes the tradition and craft of whisky making in the region.
Based in Silverburn Park’s Flax Mill, the Collective unites local distilleries and independent bottlers offering a bar, tastings, meeting spaces, whisky-related experiences and an educational historic journey through the region’s whisky heritage. The warehouse serves as an inclusive and welcoming space to showcase both new and established distilleries’ unique products and stories.
The Collective enables these small producers to collaborate and gain wider visibility – connecting them effectively with their target audiences. By joining forces, the distilleries operate on an equal footing, regardless of size or scale, creating a unified platform that supports growth, exposure and meaningful engagement for small local businesses.
Whether you are a local, tourist or a whisky enthusiast, The Whisky Collective offers a unique opportunity to discover, experience, and celebrate the best that Fife’s whisky scene has to offer.
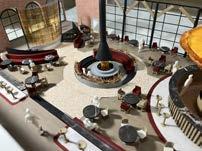
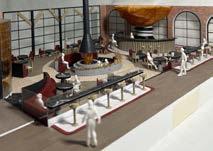
Bar and lounge with central fire feature & cask display
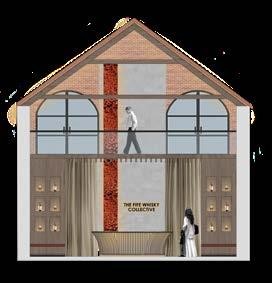
The Whisky Shop & Reception - Section A-A
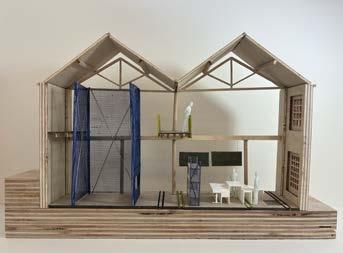
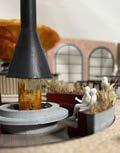
1:50 Sectional Model of The Whisky Bar, Bond Store & Tasting Room
MENGZE SUN BETWEEN
A SHARED KITCHEN COMMUNITY
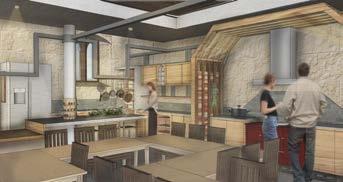
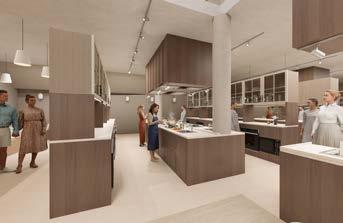
‘BETWEEN’ is a shared kitchen located at the Quincentenary Conference Centre. This project takes advantage of the excellent location and convenient transportation of the building, and transforms the original centre into a shared community health kitchen that serves the surrounding students, office workers and residents.
In recent years, as the obesity rate has continued to rise, many people have resorted to unhealthy eating methods in an attempt to lose weight. With a lack of knowledge about nutrition and cooking it has become difficult for people to maintain a healthy lifestyle and diet.
By cooking and eating together in the shared kitchen, users can interact and communicate with others for support and motivation. To overcome the lack of knowledge related to food ingredient combinations, the design incorporates the social hub and provides simple food pairing guidelines. With social interactions, people can jointly acquire knowledge and enhance motivation.
To further support a comprehensive healthy lifestyle, the centre includes integrated consultation rooms for obtaining professional dietary advice, as well as a gym for daily exercise. This shared kitchen provides a place, where people cook and dine together, in the pursuit of better health together.
Communal dining encourages social interaction in the double-height ground floor space Cooking & food preparation stations support both individual and group experiences
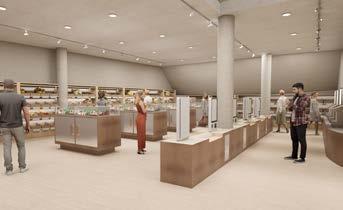
Customers can check macro-nutrients in the food selection area before proceeding to self check-out
NUTRITION SOCIAL HUB
FOOD INGREDIENTS SELECTION
DINING
PREPARATION & COOKING
NUTRITION CONSULTATION
FITNESS GYM CLEANING
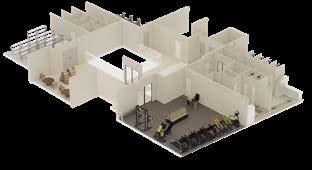
1F - Auxiliary Activities
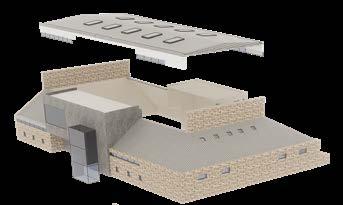
Exterior Wall Structure Roof Structure
25
THE COMMON GROUND
DEAF & HEARING COMMUNITY CENTRE
JINGYI WANG
This project proposes an inclusive interior intervention within the existing Fruitmarket Gallery in Edinburgh, reimagined as a centre to support deaf and hard-of-hearing users while encouraging interaction with the wider public.
The existing building is characterised by a double-height gallery space, strong structural framework, and opportunities for natural light, which form the basis of the new design proposal.
Guided by DeafSpace principles, the project focuses on visual communication, spatial clarity, and user comfort. The spatial layout is organised from private to public, beginning with the skills workshop, private consultation rooms and assistive technology spaces; visitors transition through the gallery, entering into the café and public workshop areas.
Key interventions include removing internal partitions to improve visibility, inserting a new floor plate to redistribute light, and integrating acoustic materials with low-glare lighting. Together, these strategies create a visually accessible environment that supports communication and inclusive interaction.
Ground floor - Public workshop
First floor - Consultation room
Ground floor - Interactive gallery
REST FOR CITY LIFE URBAN HEALING BATHHOUSE
YOU WU
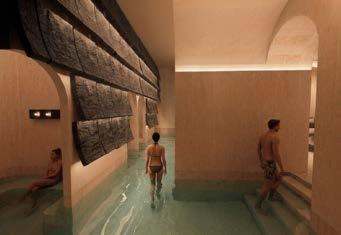
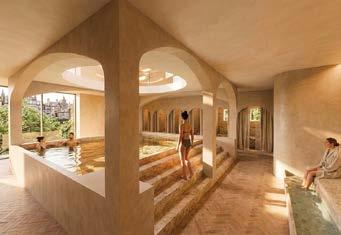
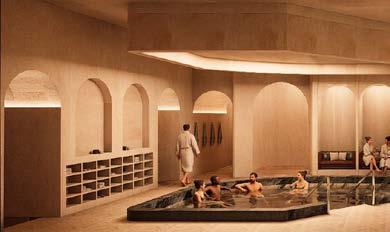
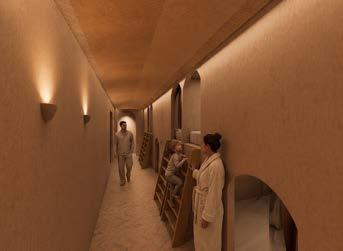
This project proposes an urban healing bathhouse located in the Scottish Storytelling Centre on the Royal Mile in Edinburgh’s Old Town. It responds to long winters, limited daylight, and the pressure of study and work, which often affect mental wellbeing. The project targets students and working people who need a place to slow down and recover within everyday city life.
The existing site combines an historic stone structure with a more recent extension, creating a layered architectural condition. Its central location, dense surroundings, and lack of quiet resting spaces highlight the need for an interior environment focused on calm and retreat.
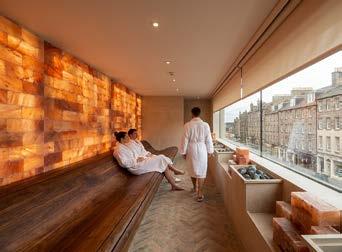
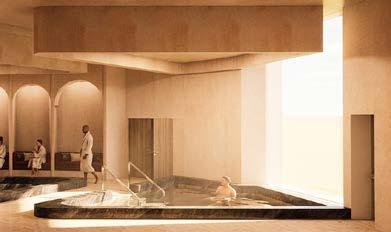
The design introduces a sequence of bathing, therapy, and resting spaces organised through gradual transitions. Strategies include thickened boundaries, layered visual screening, and controlled lighting to manage privacy and atmosphere. Key interventions such as thermal pools, sauna rooms, and resting pods work together to create a slow spatial journey, allowing users to move from exposure to comfort, and from activity to rest.
Above: Users move through shallow water between semi-enclosed niches. The wall is finished with layered volcanic stone, with recessed spotlights behind acting as the main light source. This creates a soft glow and a buffer between movement and rest.
Below: In the first bathing space guests enter, a central pool is combined with more private sofa alcoves along the wall, while the opening above connects to the upper level, creating a balance between openness and privacy.
Sauna Room with City View: The central bathing space with multiple pools & relaxation areas
First Floor_Sauna Room with City View: Users sit along a heated bench facing the city. The large opening frames the urban view, creating a contrast between interior warmth and the external environment.
Users gather, rest, and move through water at different temperatures, creating a social yet calm atmosphere.
Second Floor_Sleeping Pod Corridor: The corridor slows down movement before entering the sleeping pods. Low lighting and narrow proportions create a quieter, more private atmosphere for rest.
27
HIDDEN STAGE
A MODULAR SYSTEM FOR THE EDINBURGH FRINGE
YOUQING XU
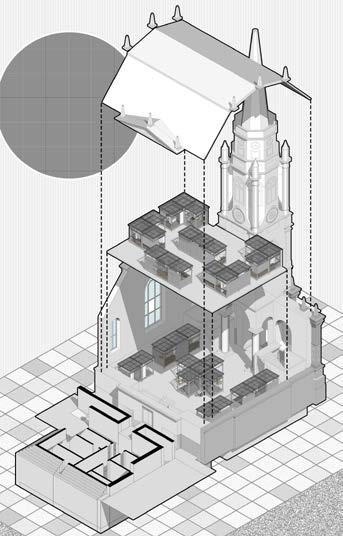
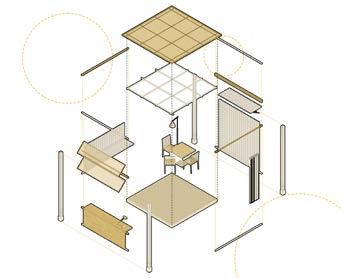
This project proposes a modular backstage system for the Edinburgh Fringe Festival within the historic Tron Kirk, a former church located along the Royal Mile. The project addresses the lack of dedicated support spaces for street performers across the city by introducing a series of lightweight, demountable modules into the existing architectural volume. Designed as a reversible intervention, the system minimises permanent alteration to the historic structure while enabling temporary, high-density use during the festival period.
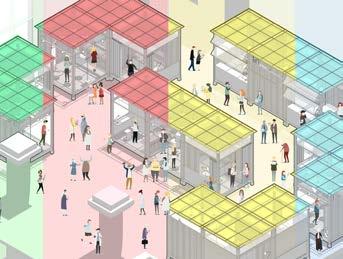
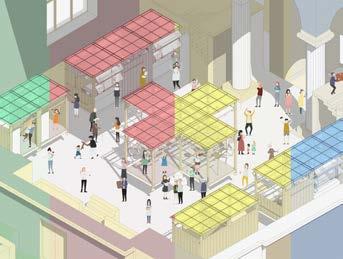
The modules provide essential backstage functions such as changing, resting, rehearsal, and storage, and can be flexibly assembled, reconfigured, and removed in response to the highly dynamic nature of the festival. Beyond functional provision, the project seeks to redefine the relationship between backstage and performance. Preparation activities are no longer entirely hidden, but can become partially visible and interactive, offering new forms of engagement between performers and audiences. Through vertical stacking and adaptable spatial arrangements, the system forms a layered and responsive spatial network. In doing so, it transforms backstage from a purely supportive space into an active, visible, and integral part of the overall performance environment.
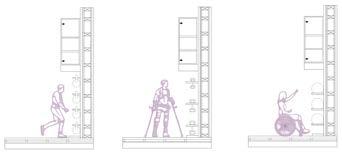
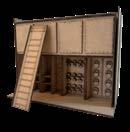
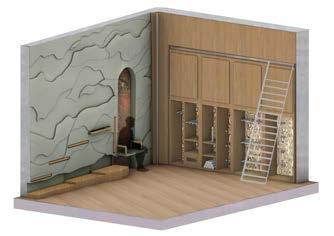
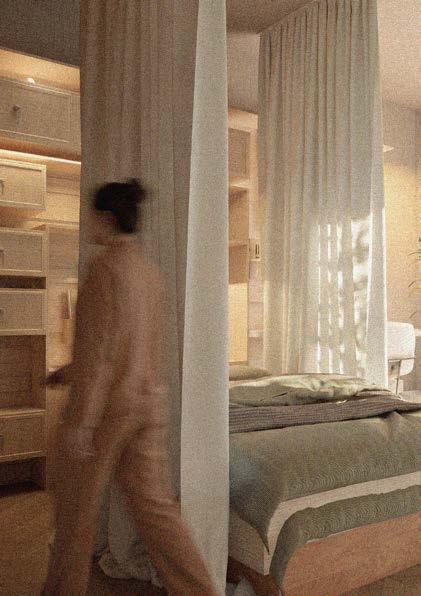
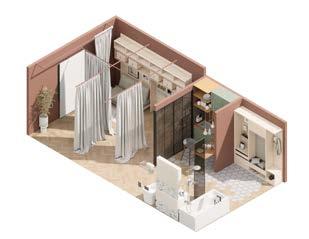
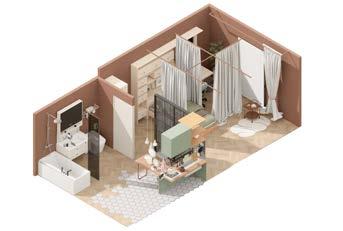
The modular variations above demonstrate how a single unit can support different backstage activities, including resting, rehearsing, changing, applying make-up, storage, and informal creative work. Rather than functioning as fixed rooms, the modules operate as flexible spaces that adapt to changing activities and user needs.
A key feature is the movable cardboard tube structure system, which can be folded or rearranged to create seating, hanging rails, storage platforms, or semi-private partitions.
Adjustable curtains and semi-transparent enclosures further shift the balance between openness and privacy, allowing backstage preparation to become partially visible and interactive, and blurring the boundary between backstage and performance.
BEYOND SHELTER
A PLACE TO PAUSE, A PLACE OF RENEWAL.
SHENKANG ZHANG
This project is situated within the urban context of Edinburgh, responding to the increasingly prominent systemic needs within the current homelessness crisis. Not only the provision of basic shelter, but also support for mental health, daily stability, and pathways to reintegration into society. Existing aid systems often focus on emergency accommodation, yet many individuals still lack long-term supportive environments that foster a sense of dignity, safety and belonging.
This design seeks to redefine the role of “temporary housing” as a comprehensive support system that goes “beyond shelter”. By creating a small-scale, community-oriented living environment, the project integrates spaces for accommodation, learning, and social interaction, aiming to help users gradually rebuild daily routines, regain confidence, and re-establish connections with society.
Spatially, the design moves away from the uniform model of traditional institutional dormitories, instead emphasising a more human-scaled interior experience. Through flexible and adaptable spatial organisation, it balances privacy and shared areas, allowing residents to have both personal security and solitude, while also providing opportunities for interaction in appropriate settings, supporting the gradual restoration of social belonging and dignity.
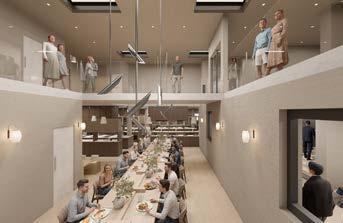
The Shared Dining Space is the central element of the project, designed to offer people experiencing homelessness a stable, home-like environment for gathering and connection. More than just a place to eat, it supports a range of activities, allowing the space to respond to different needs and schedules. In turn, it seeks to restore a sense of dignity and inspire hope for a more optimistic future.
Vestibule, Transitional Room to the Key Shared Spaces.
Section through all levels of the Interior
29 WORK, STAY, CONNECT
A SHARED COMMUNITY EXPERIENCE
This project reimagines Dovecot Studios in Edinburgh as a shared office for people in transition, including students, recent graduates, freelancers, and small creative teams. The design strategy is built around connection — between people, activities, and different ways of working.
Located in Edinburgh’s Old Town, the project works within an historically layered former bathhouse and textile studio. The existing Victorian character, large roof structure, and central open volume offer key spatial qualities that shaped an attitude to intervention from the outset.
The design approach to this adaptive reuse focuses on the hierarchy of public, shared, and private spaces. Through interventions such as a central courtyard, open working areas, quieter study rooms, and transitional circulation spaces, the new interior serves to create a flexible, collaborative, and human-centred working environment.
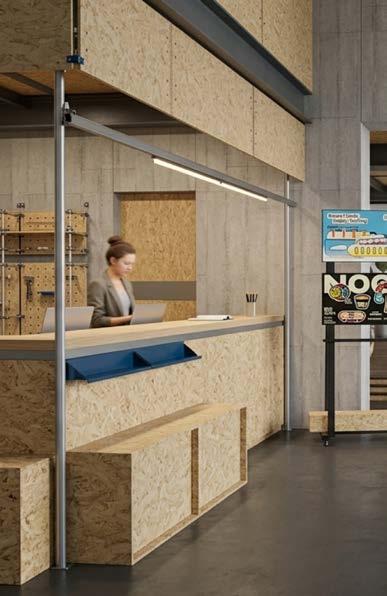
Material choices connect the old and new, where industrial details and a paired back palette of steel, glass and concrete meet softer surfaces, creating a warm contemporary working atmosphere. Light, transparency, and visual continuity are used throughout to soften the boundary between focused work and shared activity, allowing the interior spaces to feel both practical and socially open.
XINXIN ZHANG
Spatial relationships and vertical connections, realised in the first floor garden and double-height voids
soft lounge as a place to pause - focusing on informality, social quality and rest
IMAGE REFERENCES
Cover
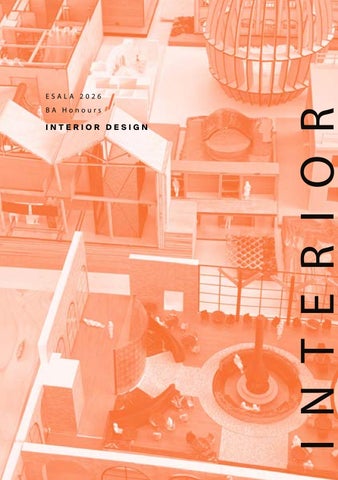
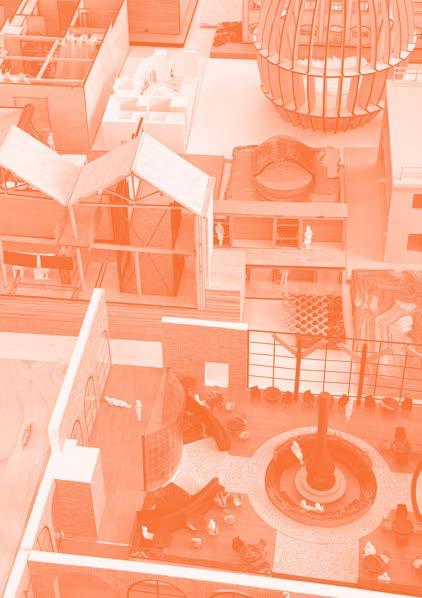
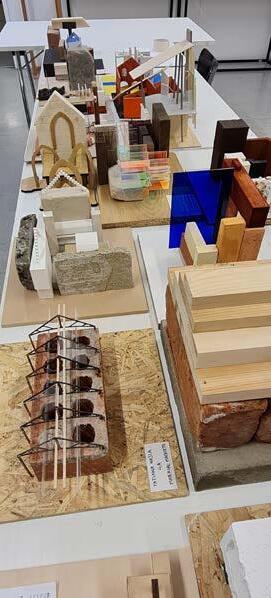
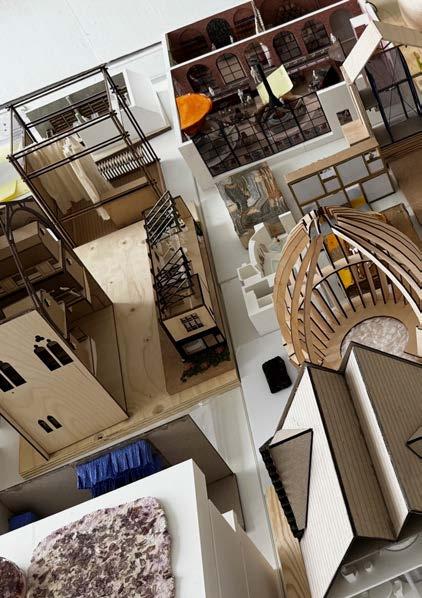
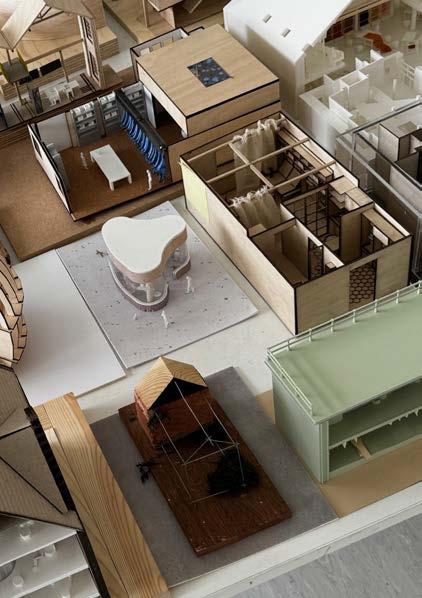
- A selection of YR4 final models - 4b Design Studio Course
Inside Cover (front)
- Spatial Strategy Diagram - Shenkan Zhang
Prologue
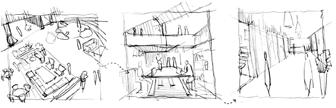
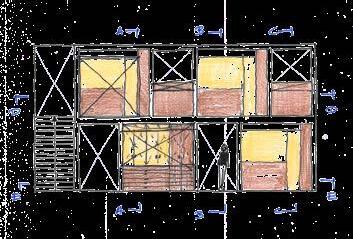
- Sketches - Xinxin Zhang
Foreword
- Site Material Models - 4a Research & Practice Course
Interior Theory
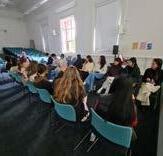
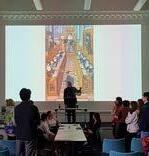
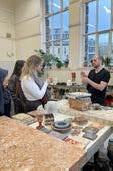
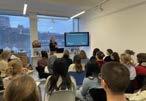
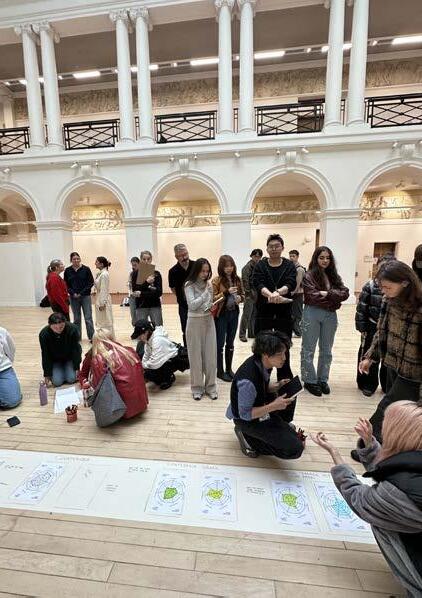
- Photographs of workshops with Ed Hollis and YR3 students
Material Making
- FaBrick - Bella Mercer
- Book Brick + denim acoustic - Saffron Boatfield
- Wayfinding textile wall - Clara Doubleday
Industry Mentors
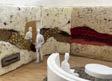
- Morag Dearsley of Form DC, presents to students in our studio
- On site at the Virgin Hotel with Tamás Turdean of Ica
- A selection of YR4 final models - 4b Design Studio Course
Epilogue
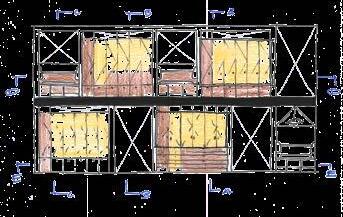
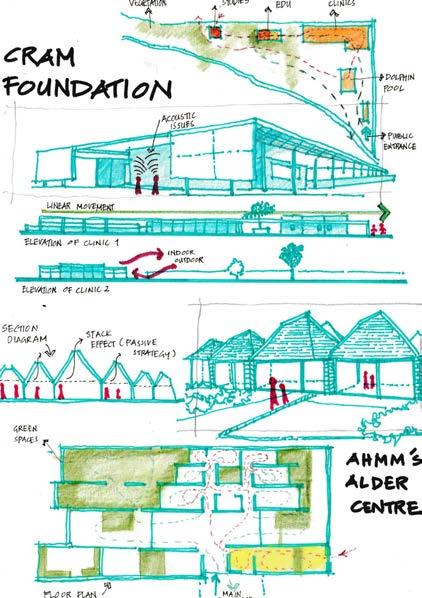
- Sketch Elevations - Tom Narai Cowles
- Interior Explorations - collaborative cross-year event, with Lucas Priest, The School of Pedestrian Culture
Eleni Geragidi, Ed Hollis, Maria Koleva, Hafsa Olcay, Gina Olsson, Brian Proudfoot, Dave Loder, Andy Siddall, Rachel Simmonds, Gillian Treacy
Industry Mentors
Morag Dearsley, Mhairi-Claire Dickson, Mary Ng, Christine Regan, & Tamás Turdean
25-26 Visitors
Alicia Storie
Special Thanks our External Examiner - Digger Nutter
2026 Catalogue designed & collated by Ed Hollis, Gina Olsson, Andy Siddall, Rachel Simmonds, & Gillian Treacy
The format of the catalogue has evolved from the inaugural catalogue series produced for the ESALA MArch studios 2017–18, designed by Emma Bennett and Rachel Braude, with support from Adrian Hawker
Printed by J Thomson Colour Printers Ltd., Glasgow