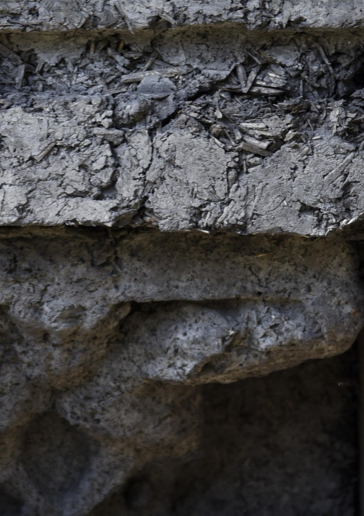
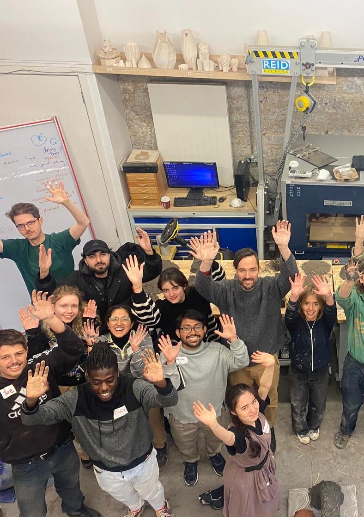
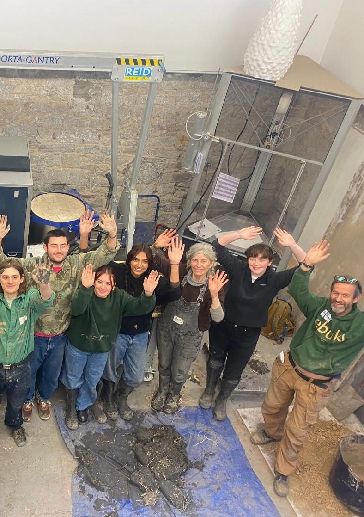
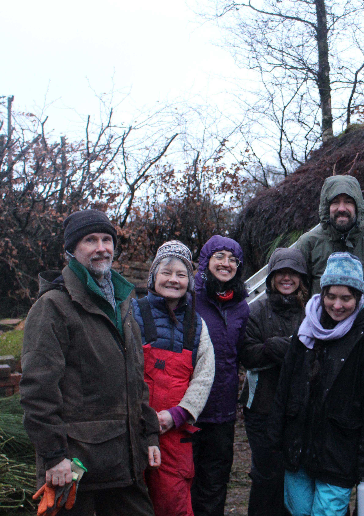
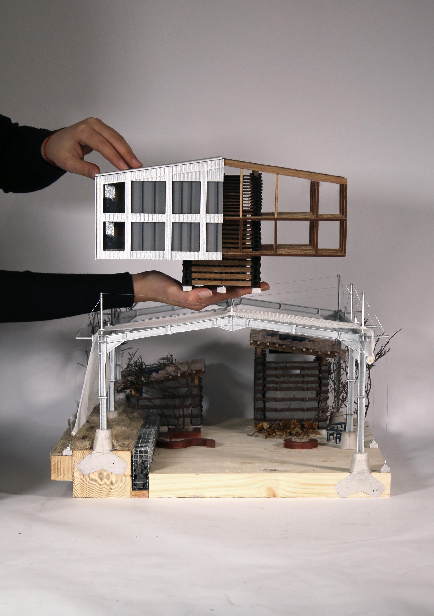
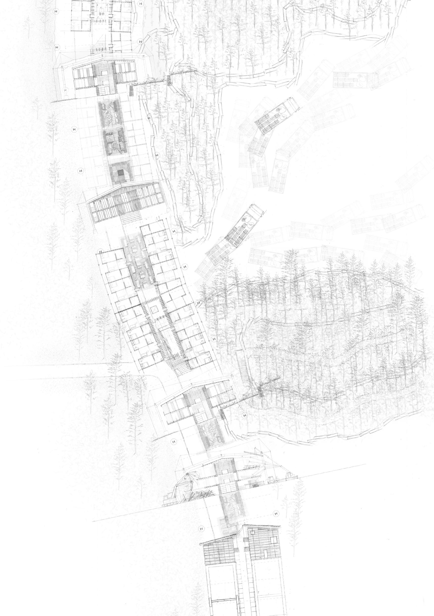
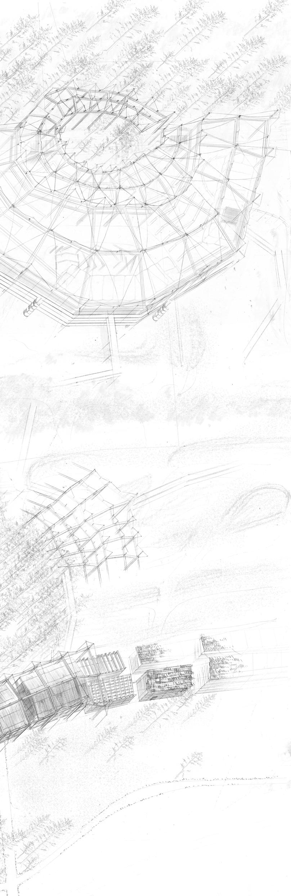
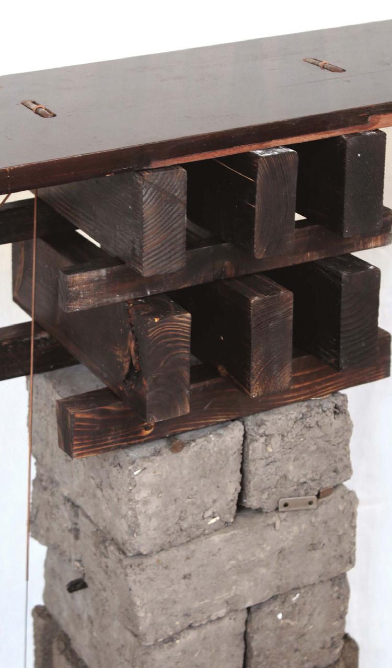
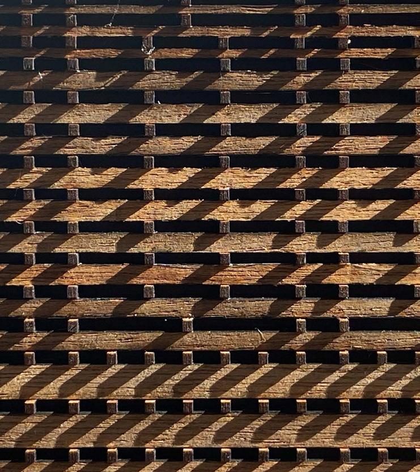
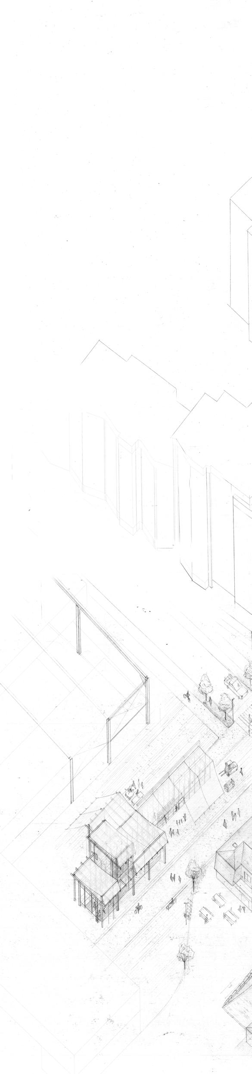
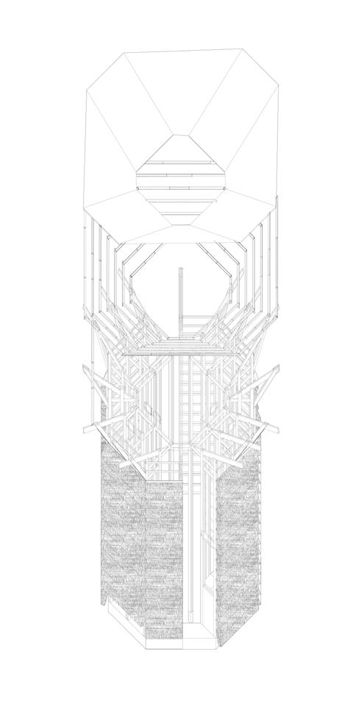
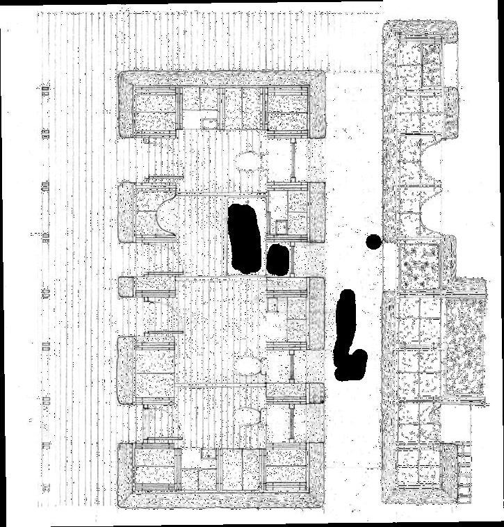
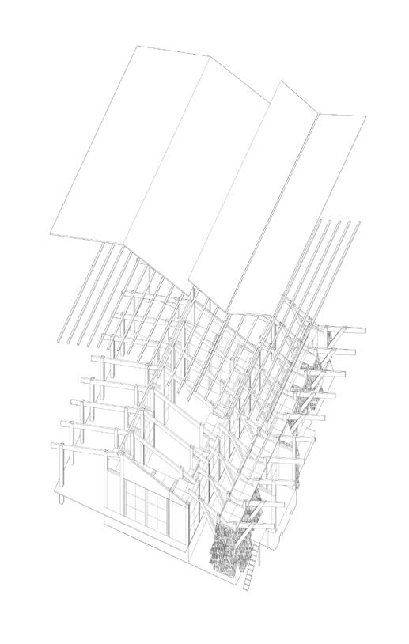
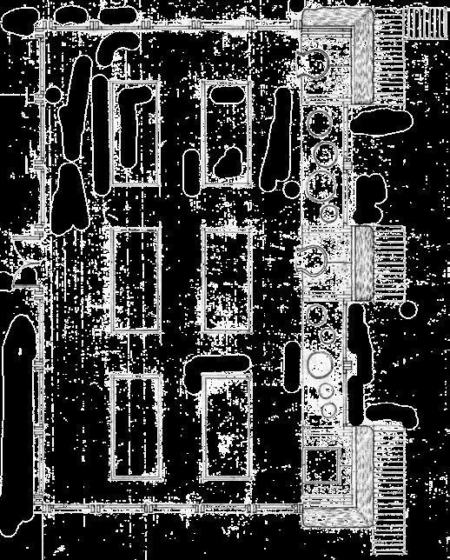
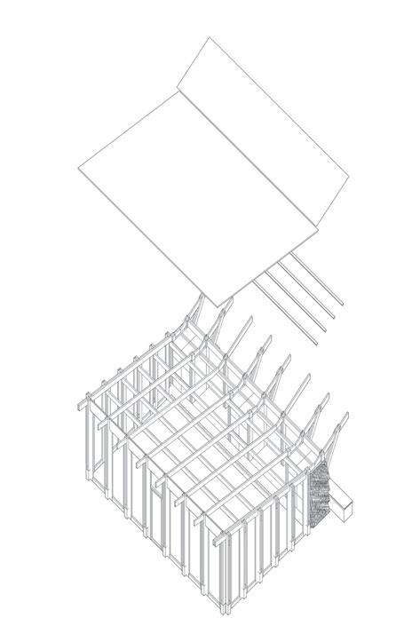
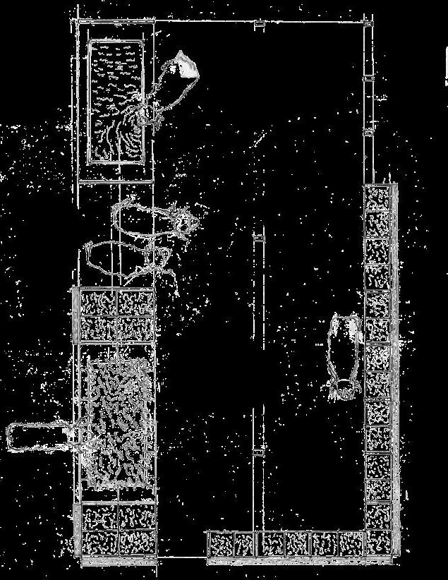
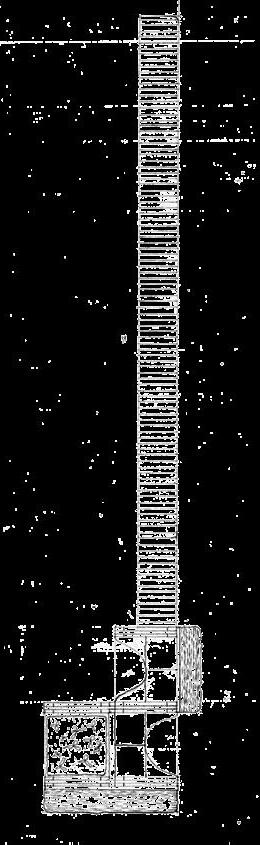
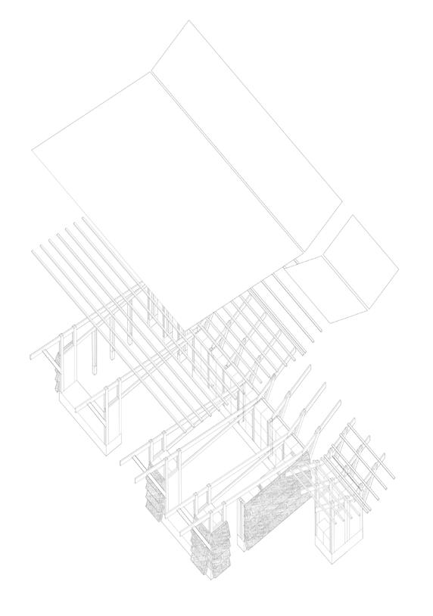
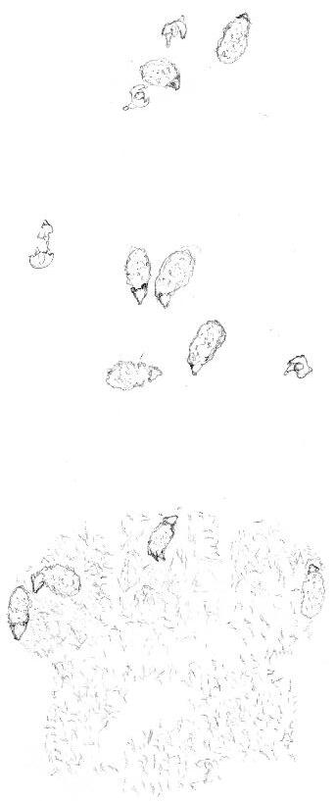
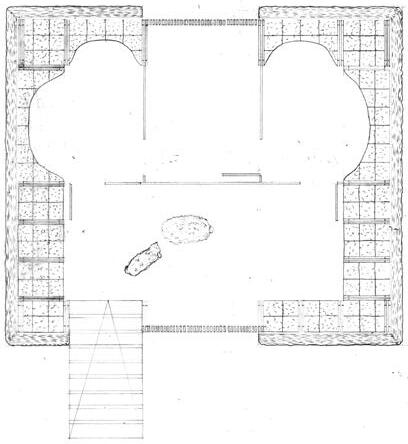
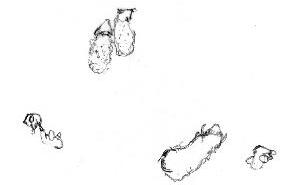
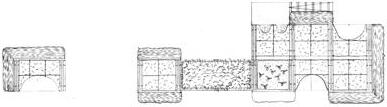
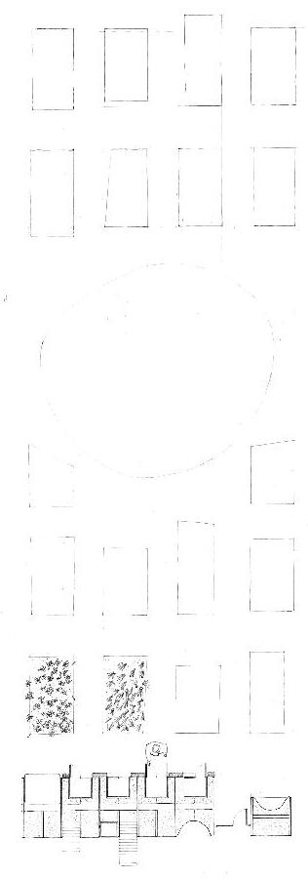
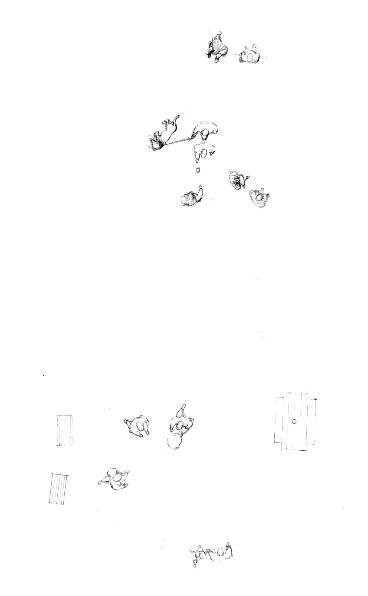
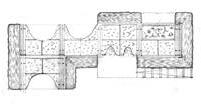
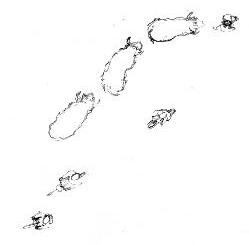
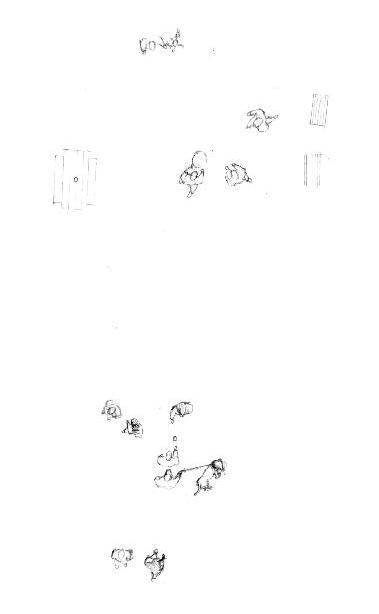
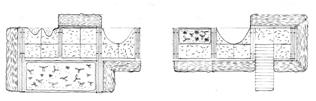
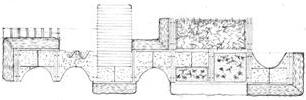
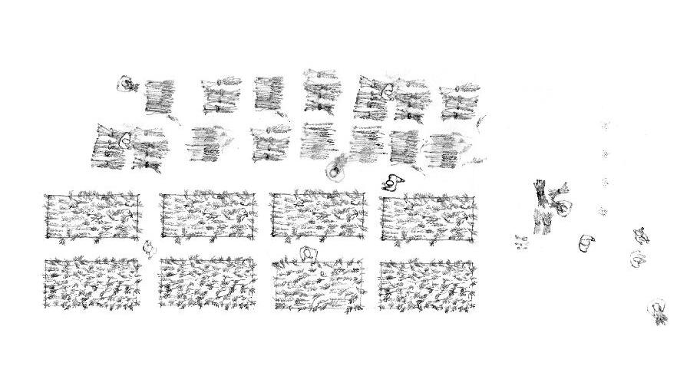
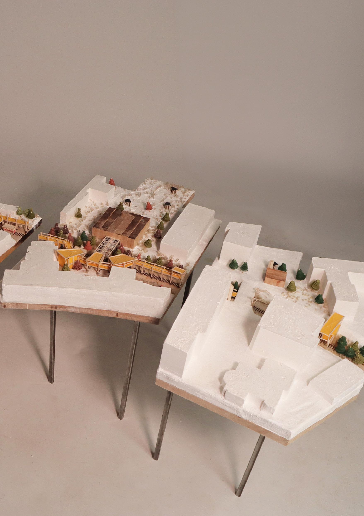
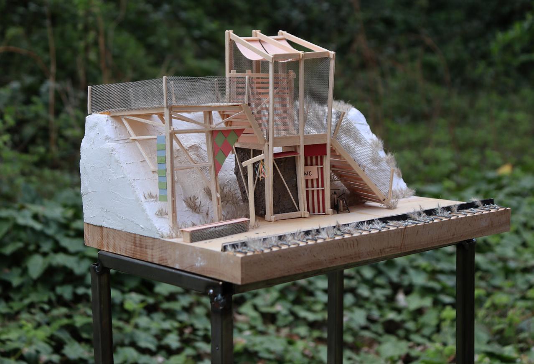
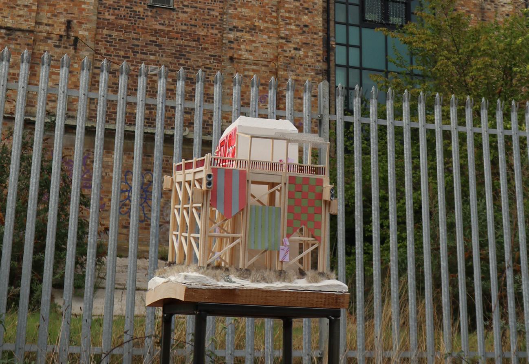
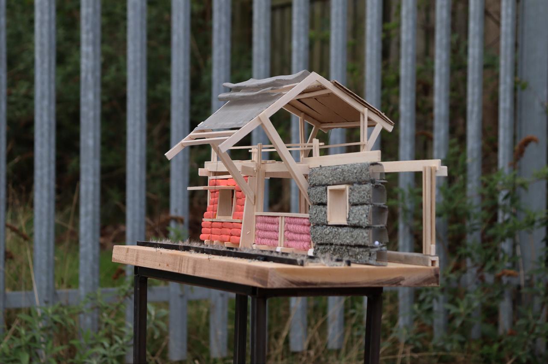
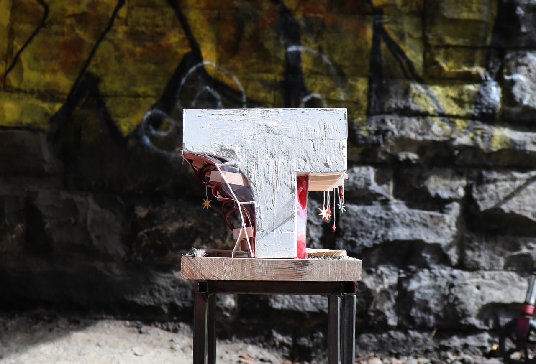
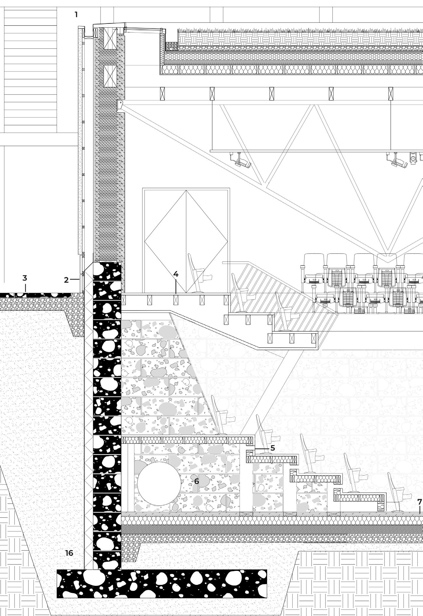
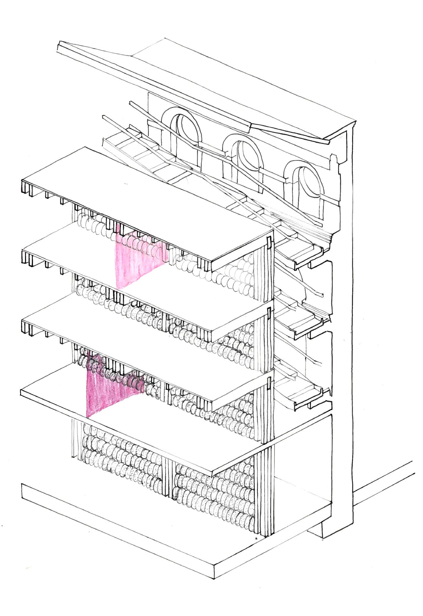
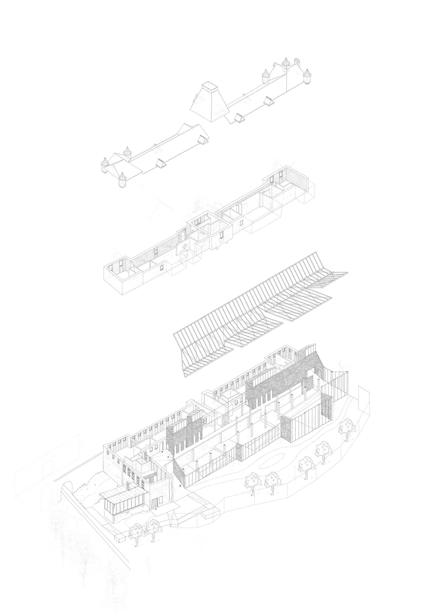
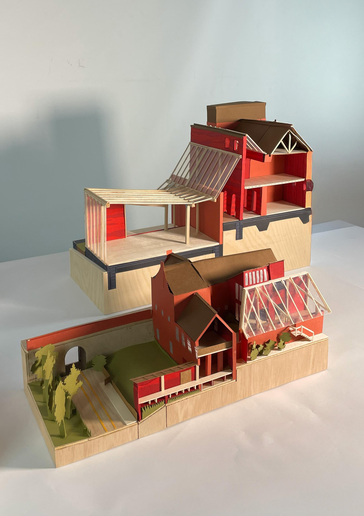
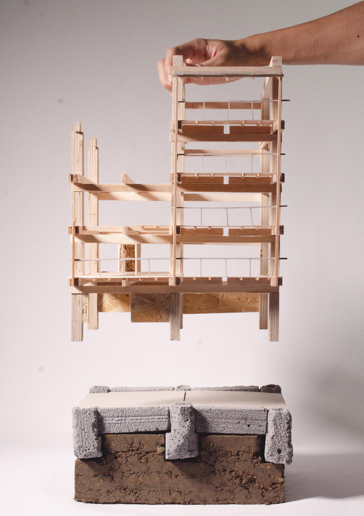
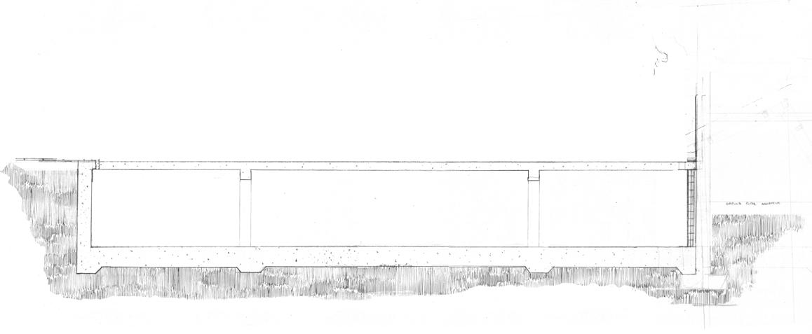
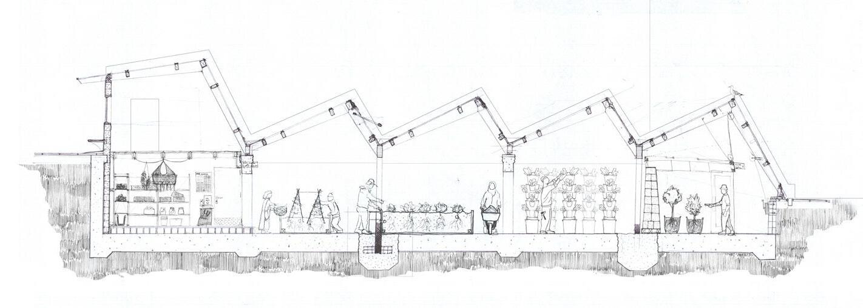
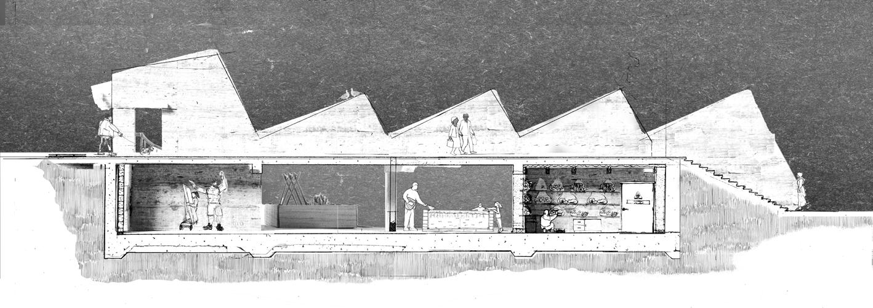
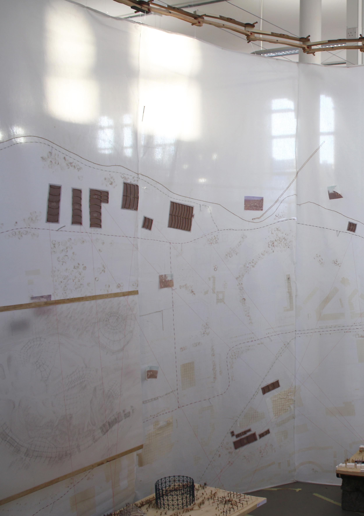
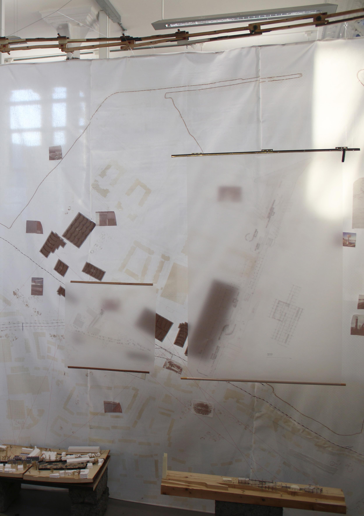
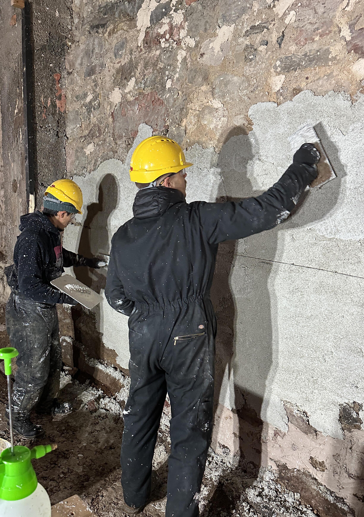
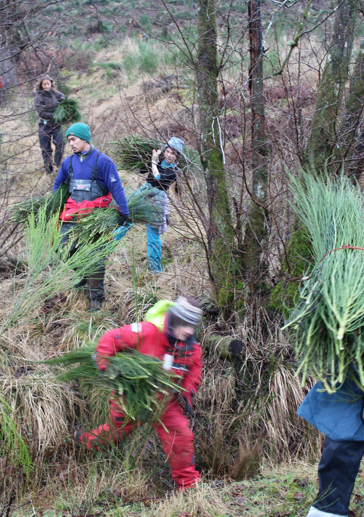
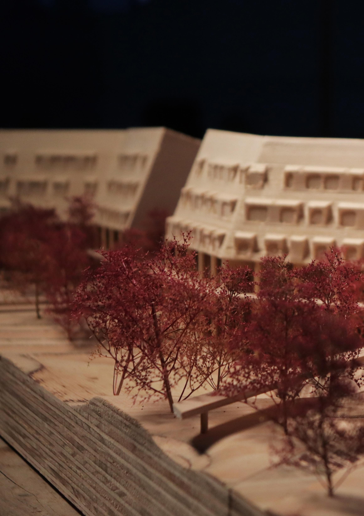
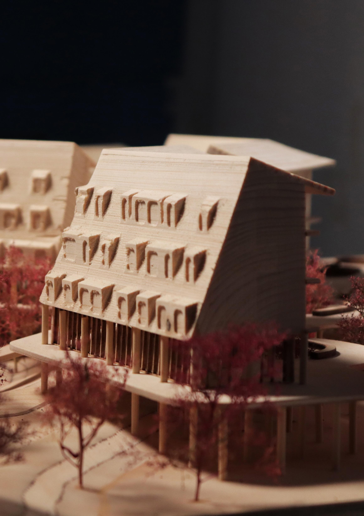
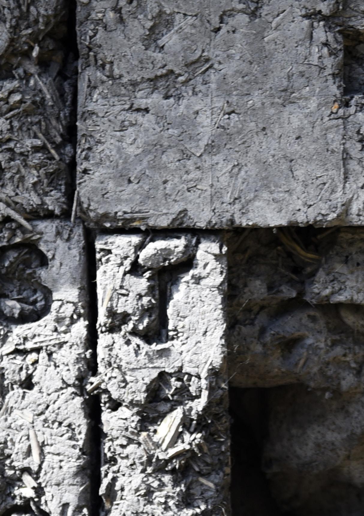
Radical Harvesters in action. EBUKI earth building workshop.
This catalogue is part of a collection published by the Edinburgh School of Architecture and Landscape Architecture (ESALA), Edinburgh College of Art, University of Edinburgh. It documents student design work produced in the Master of Architecture (MArch) programme in 2025-26. Each catalogue describes one of the following design studios in the MArch programme. The full collection is available to view online at issuu.com/esala.eca.
Catalogues 2025-26:
Crossing Tangier: Architectures of Enjoyment
Doing Enough with Less: Rigorous Simplification Grounding Athens, Vol. 1
Moving Water II. North Sea Edge Radical Harvest: Earth/Care/Reuse, Vol. 3
The Shared Island Unit
Published in 2026 by The University of Edinburgh, under the Creative Commons Attribution Non-Commercial Non-Derivative 4.0 International License (CC BY-NC-ND 4.0).
Ferracina, Simone, and Asad Khan. Radical Harvest: Earth/Care/ Reuse,Vol.3. Edinburgh: University of Edinburgh, 2026.
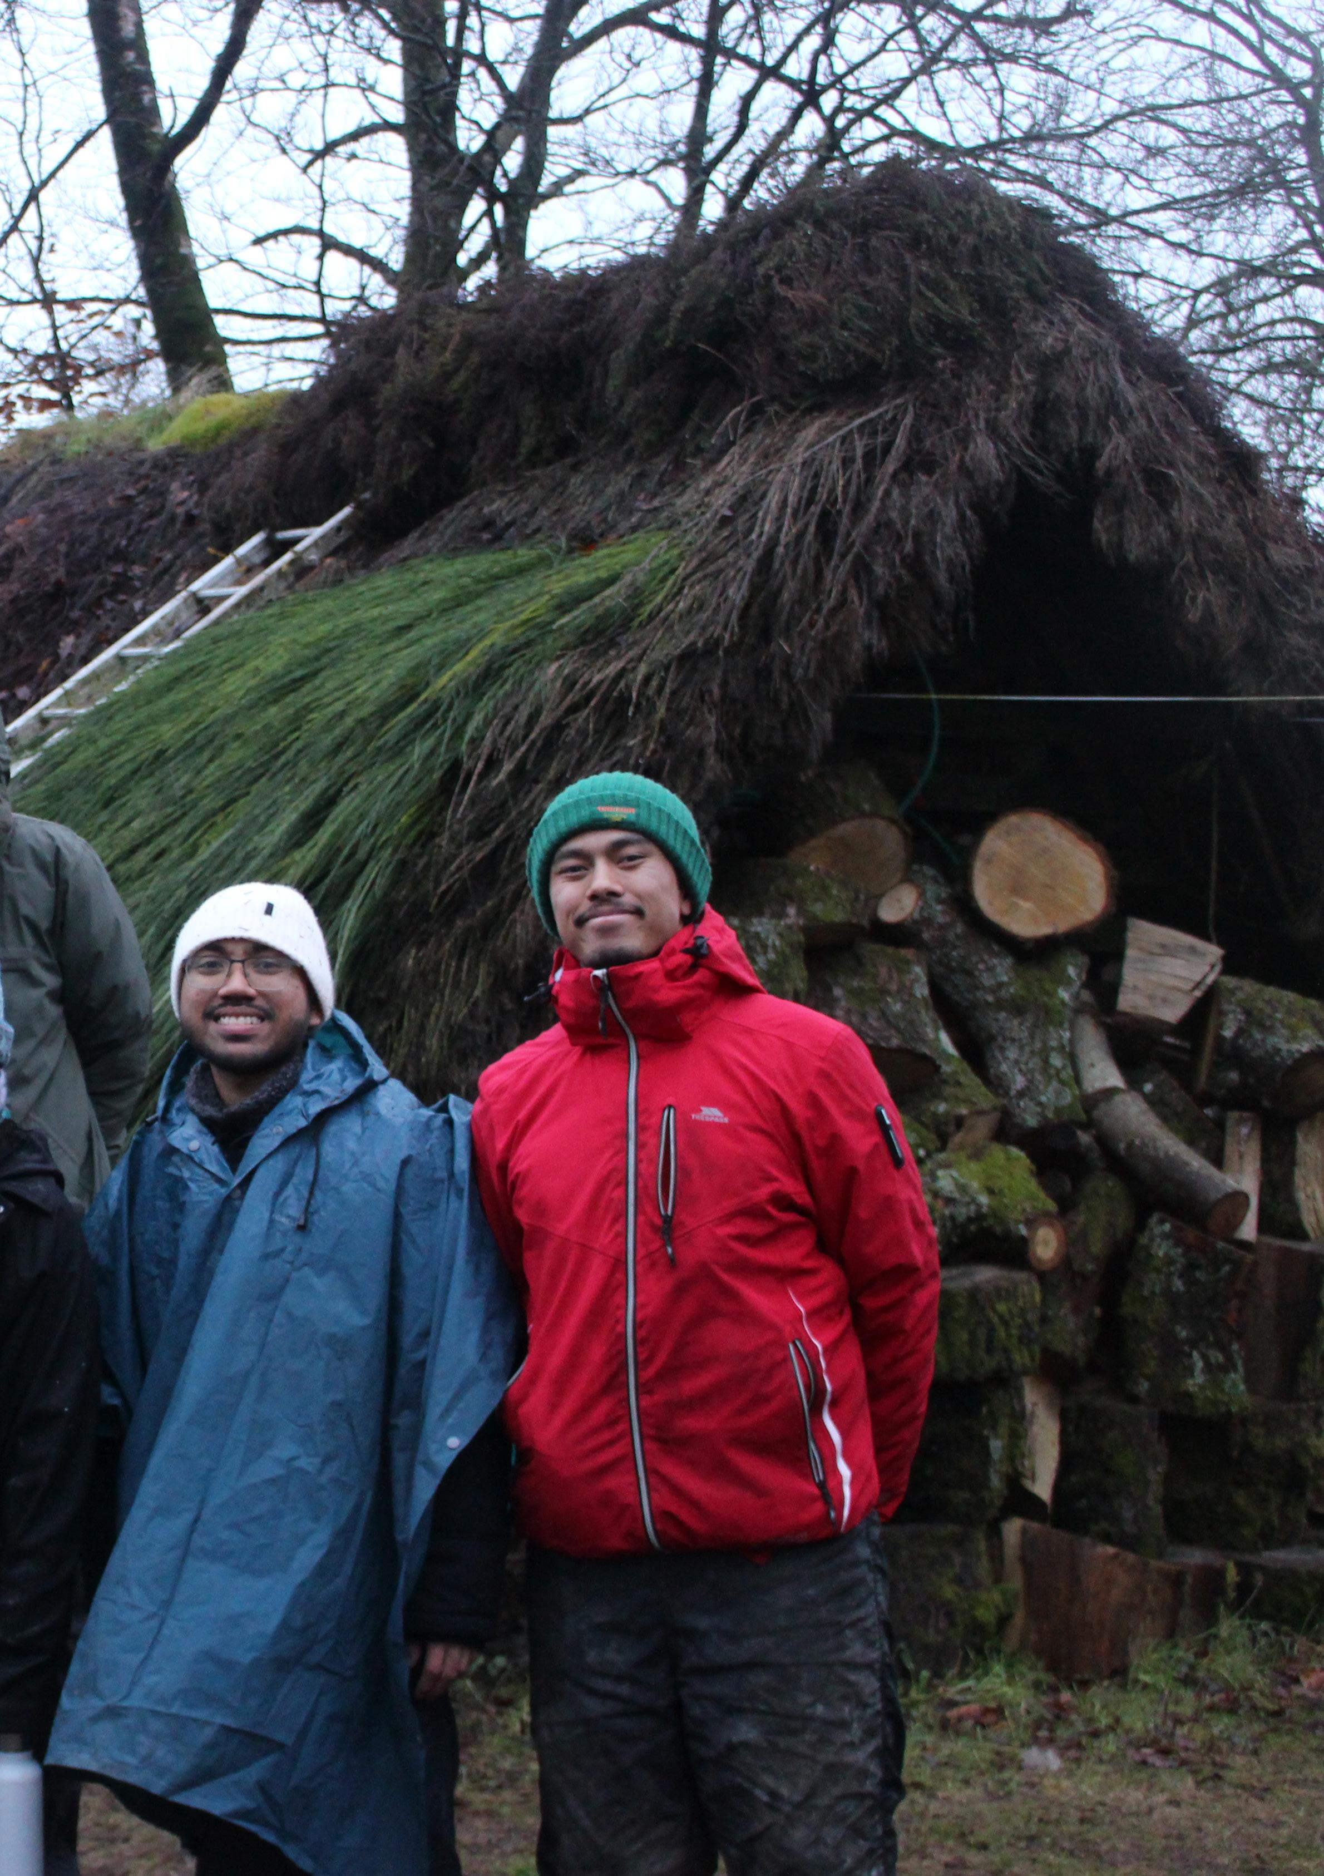
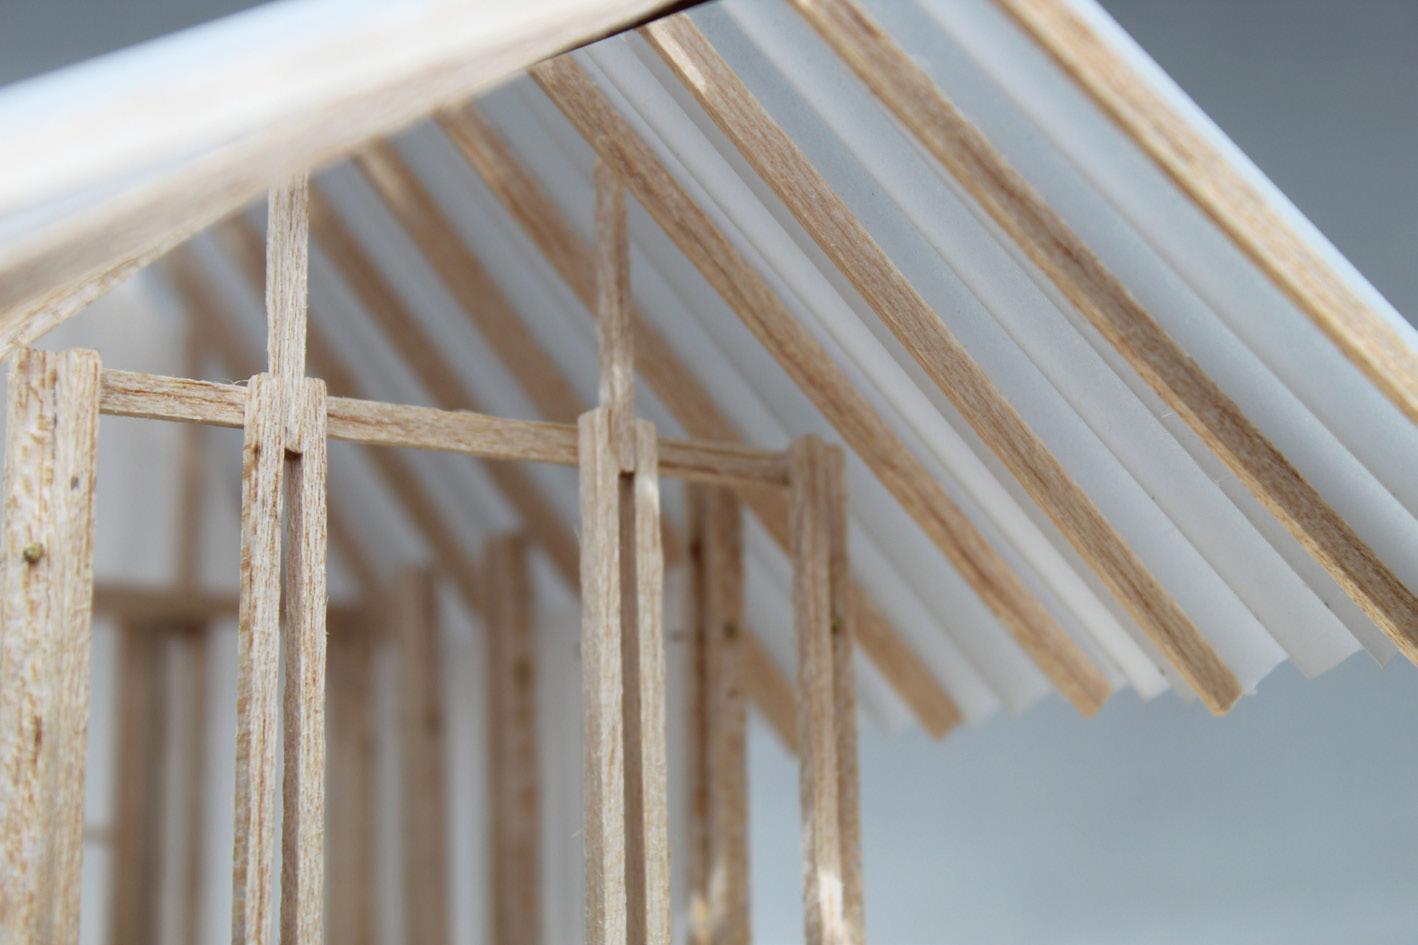
Learning traditional highland thatching. Thatching workshop with Scot
AnSgeulaiche and Fiona Weaver MacDougall.
Photograph - Ollie Howell.
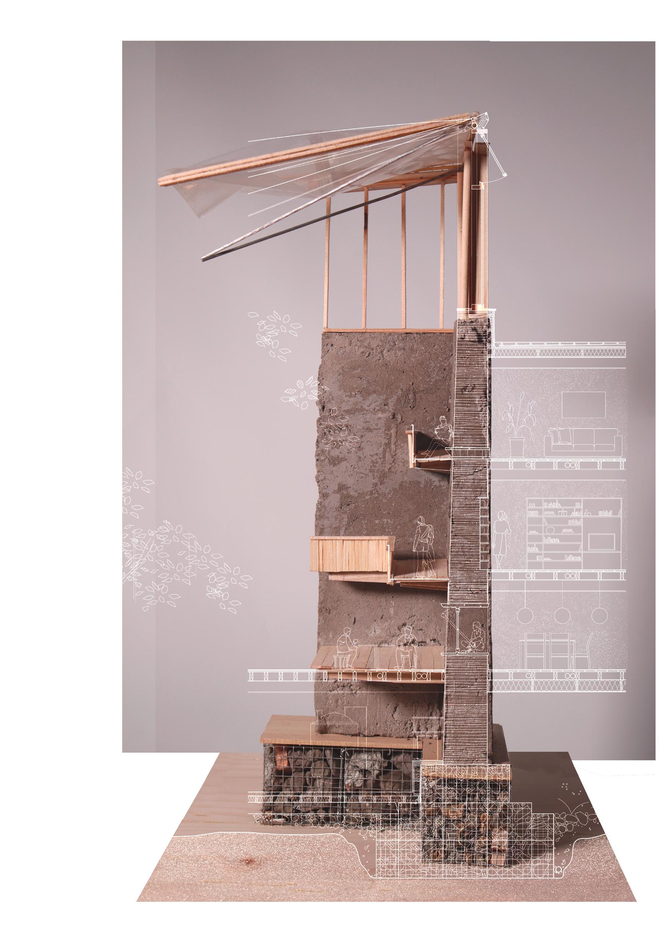
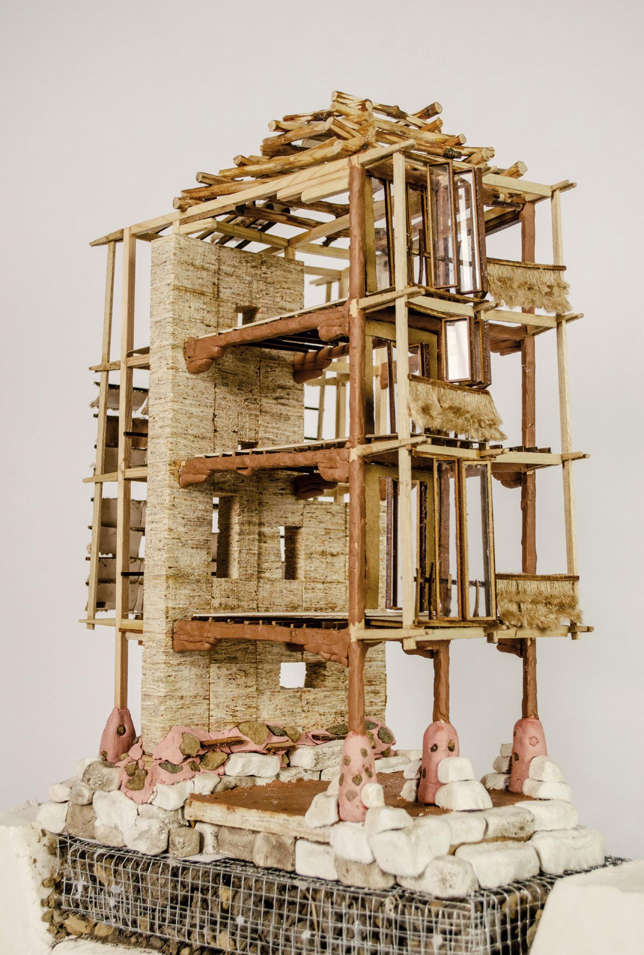
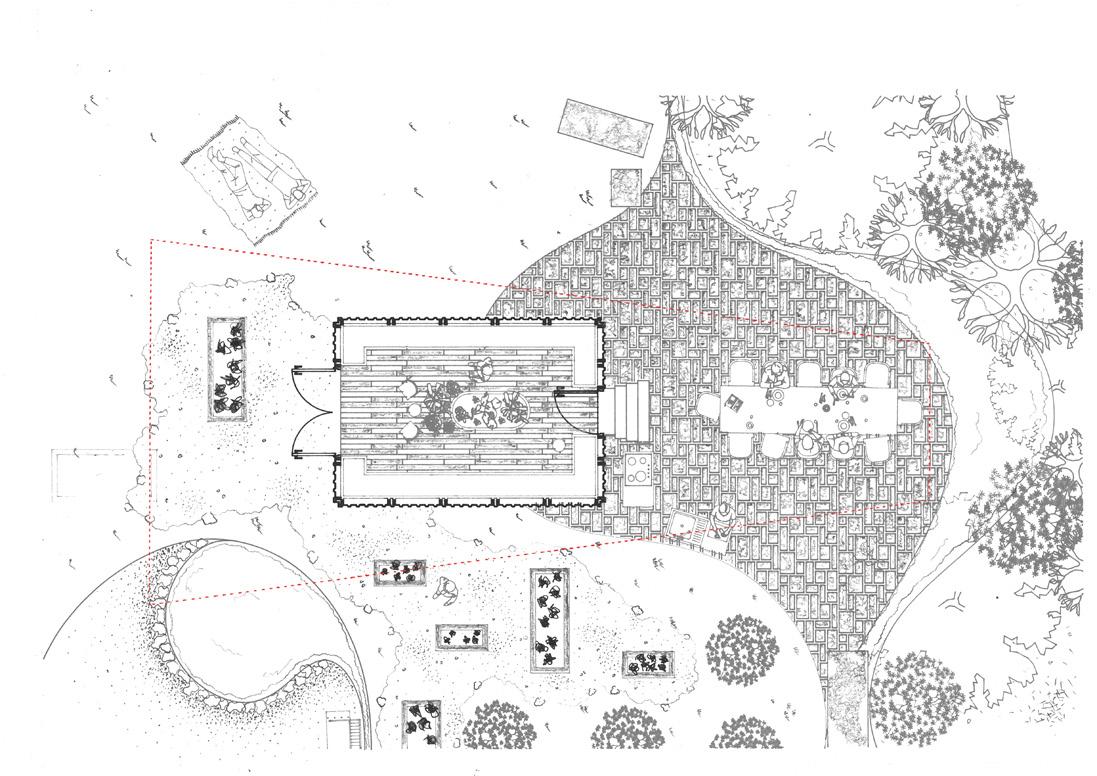
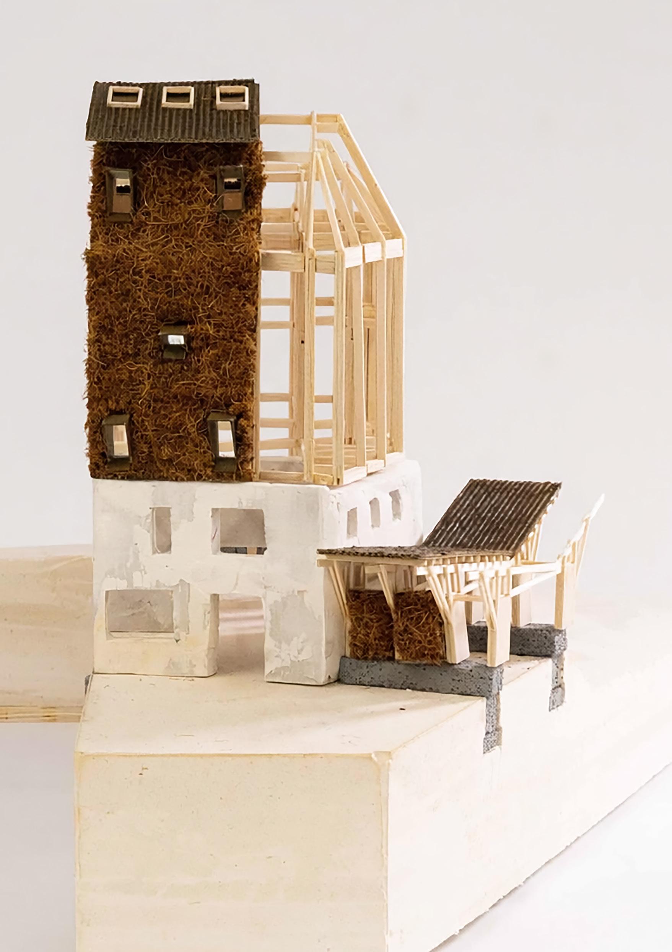
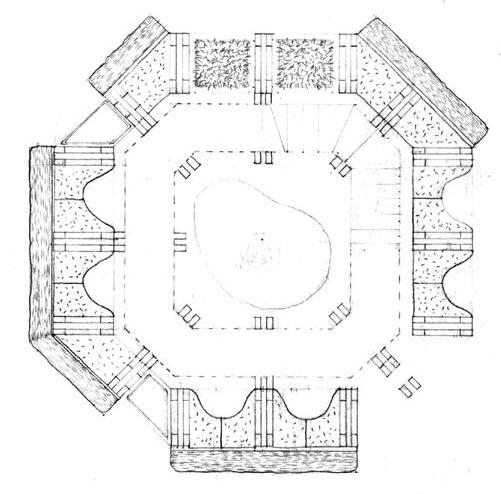
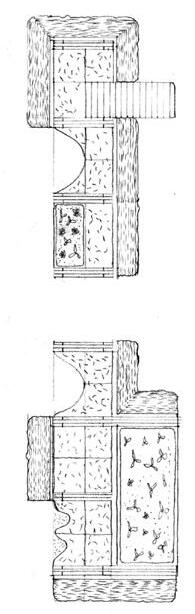
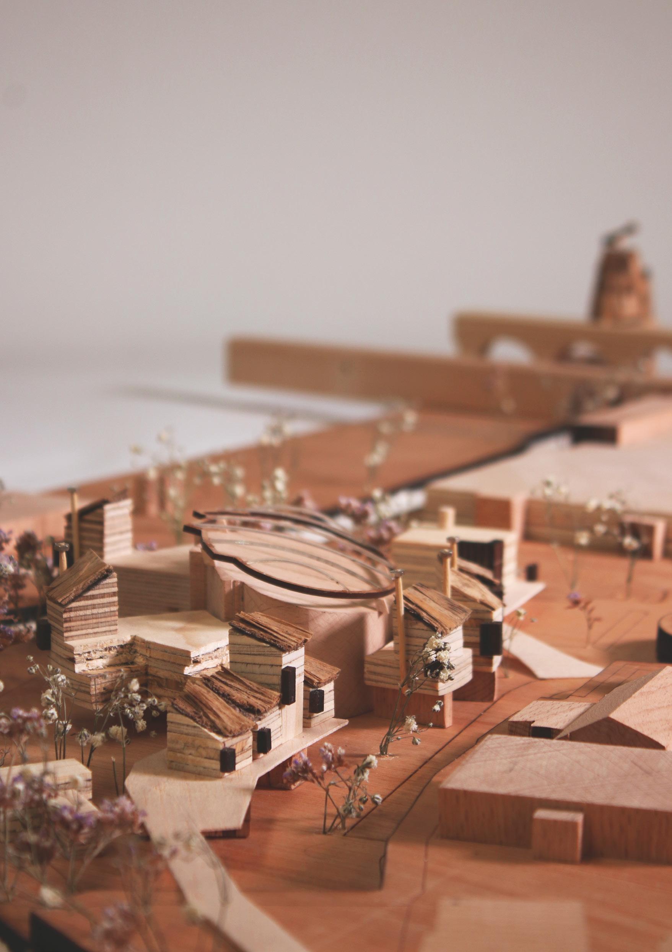
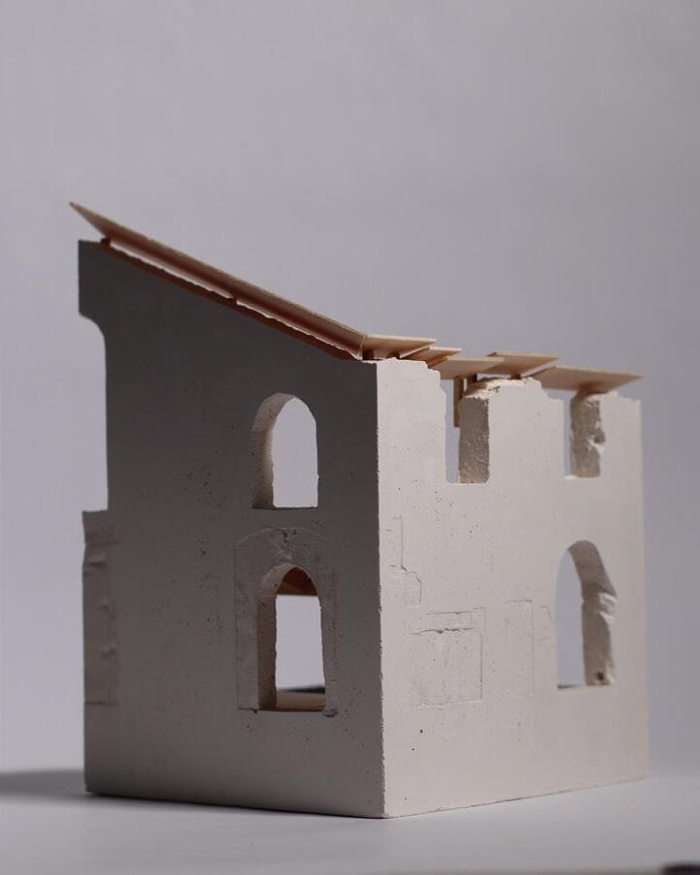
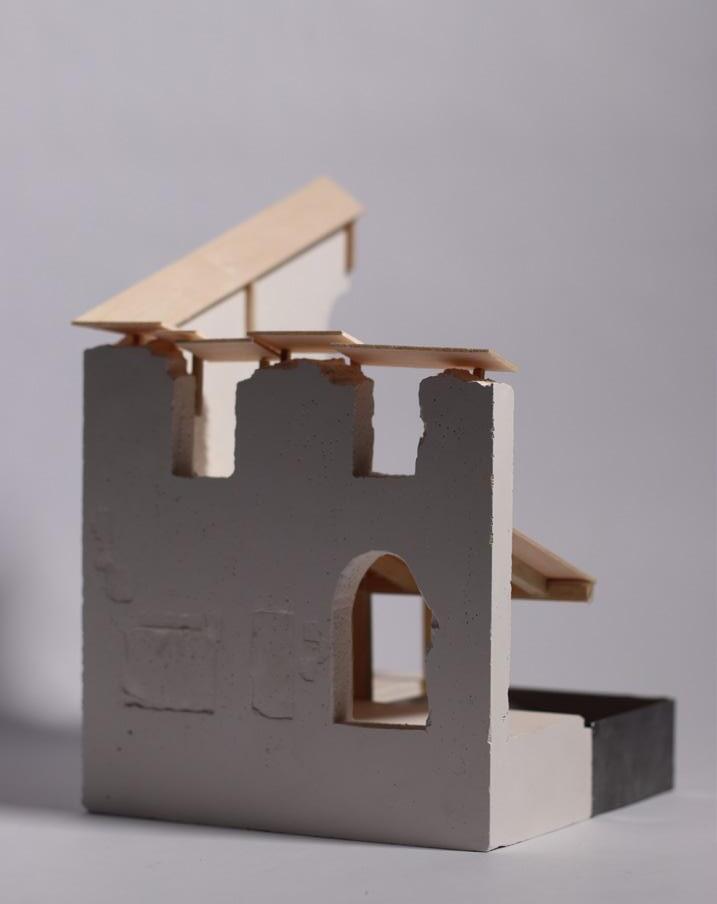
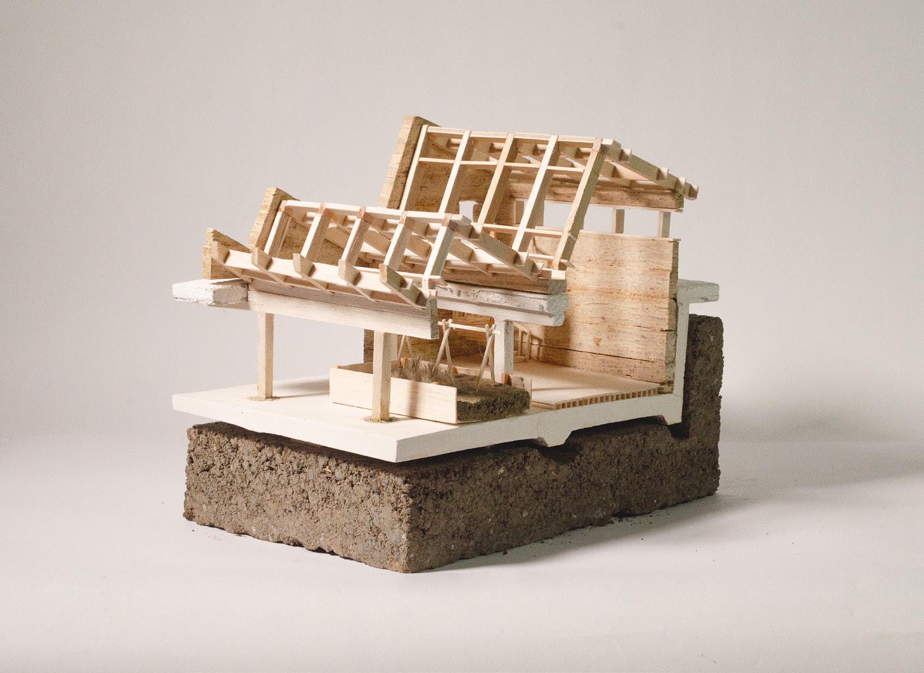
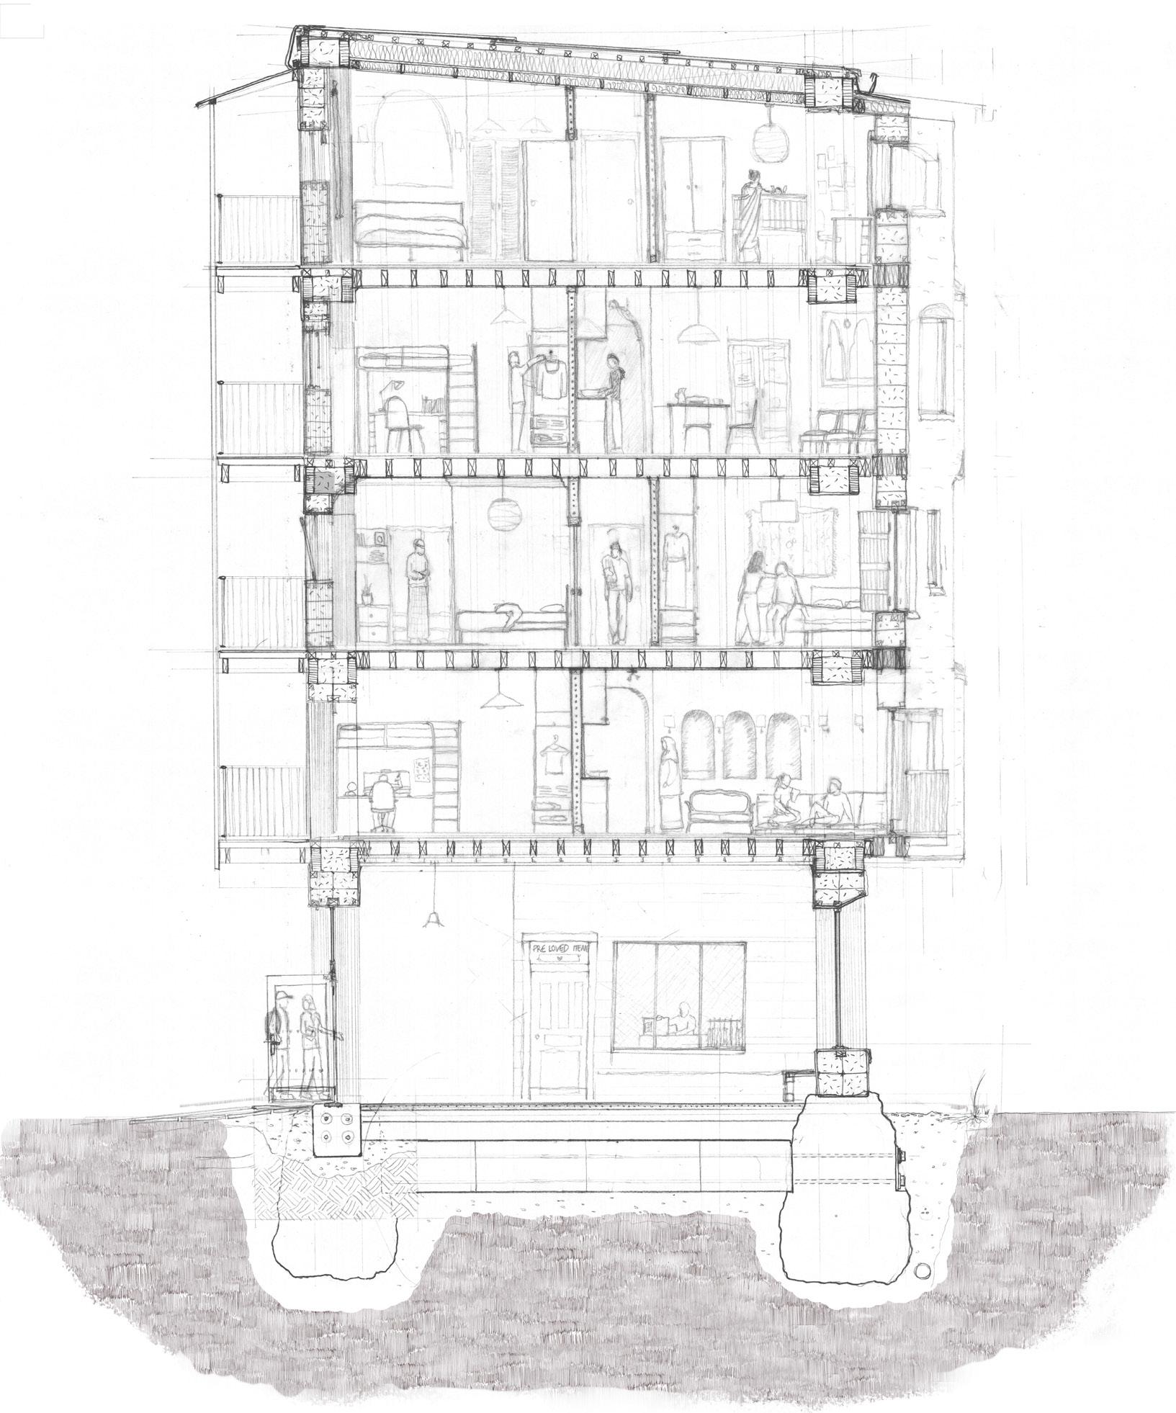
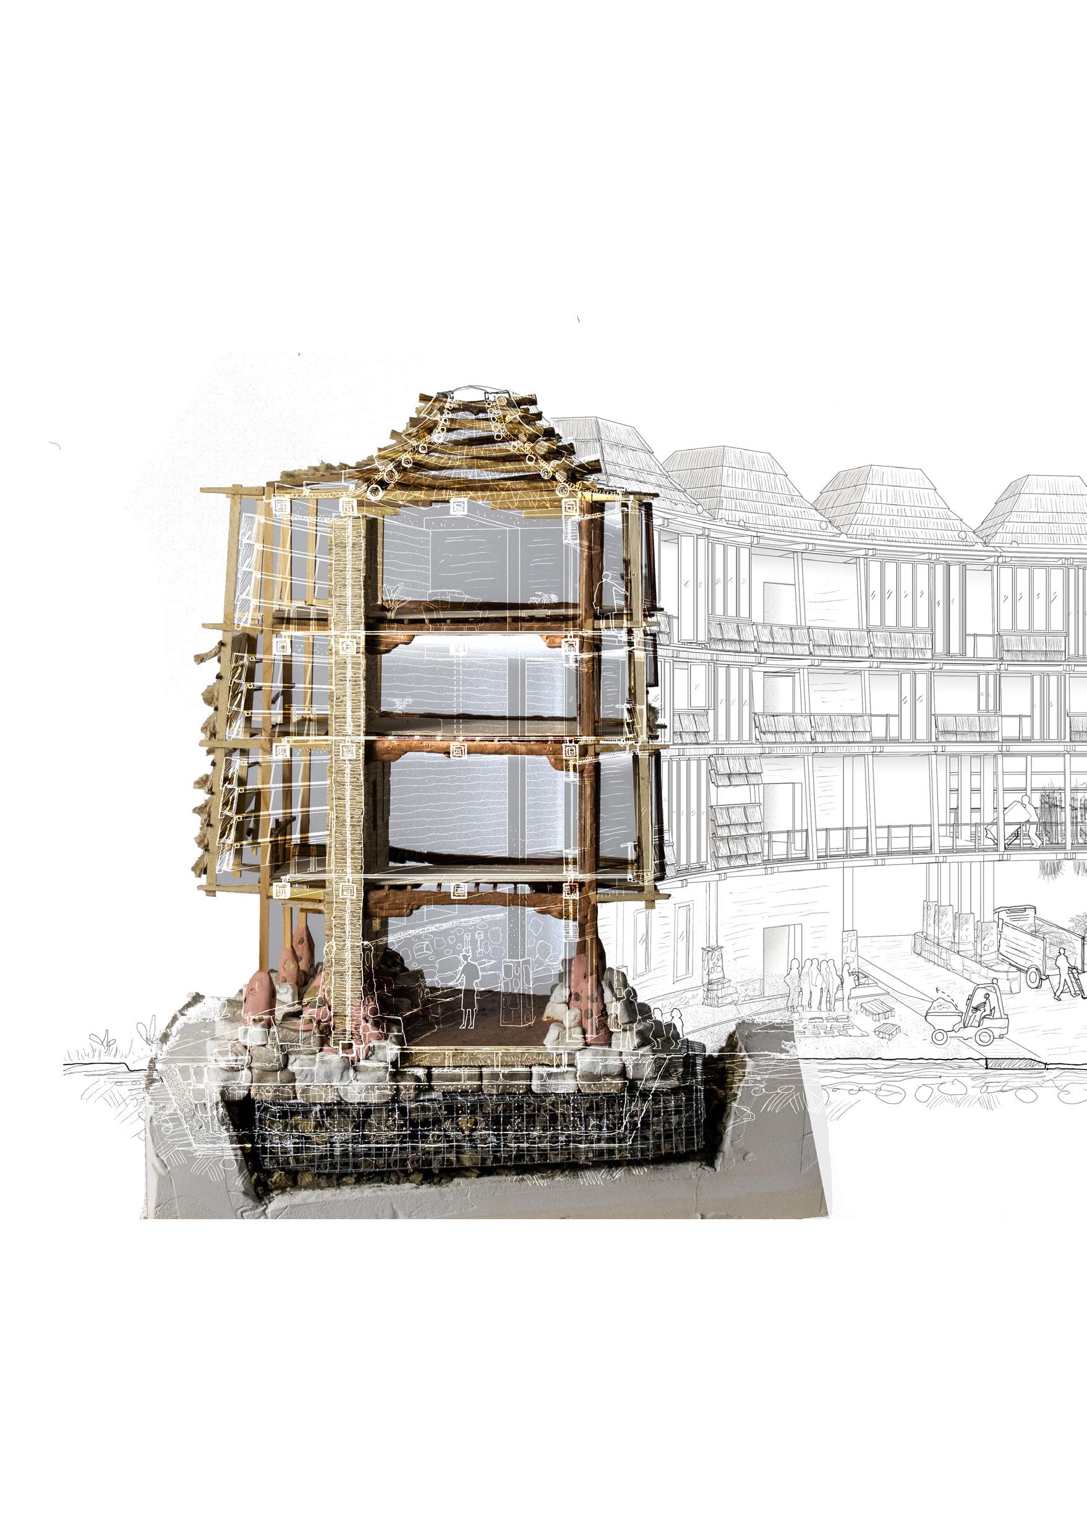
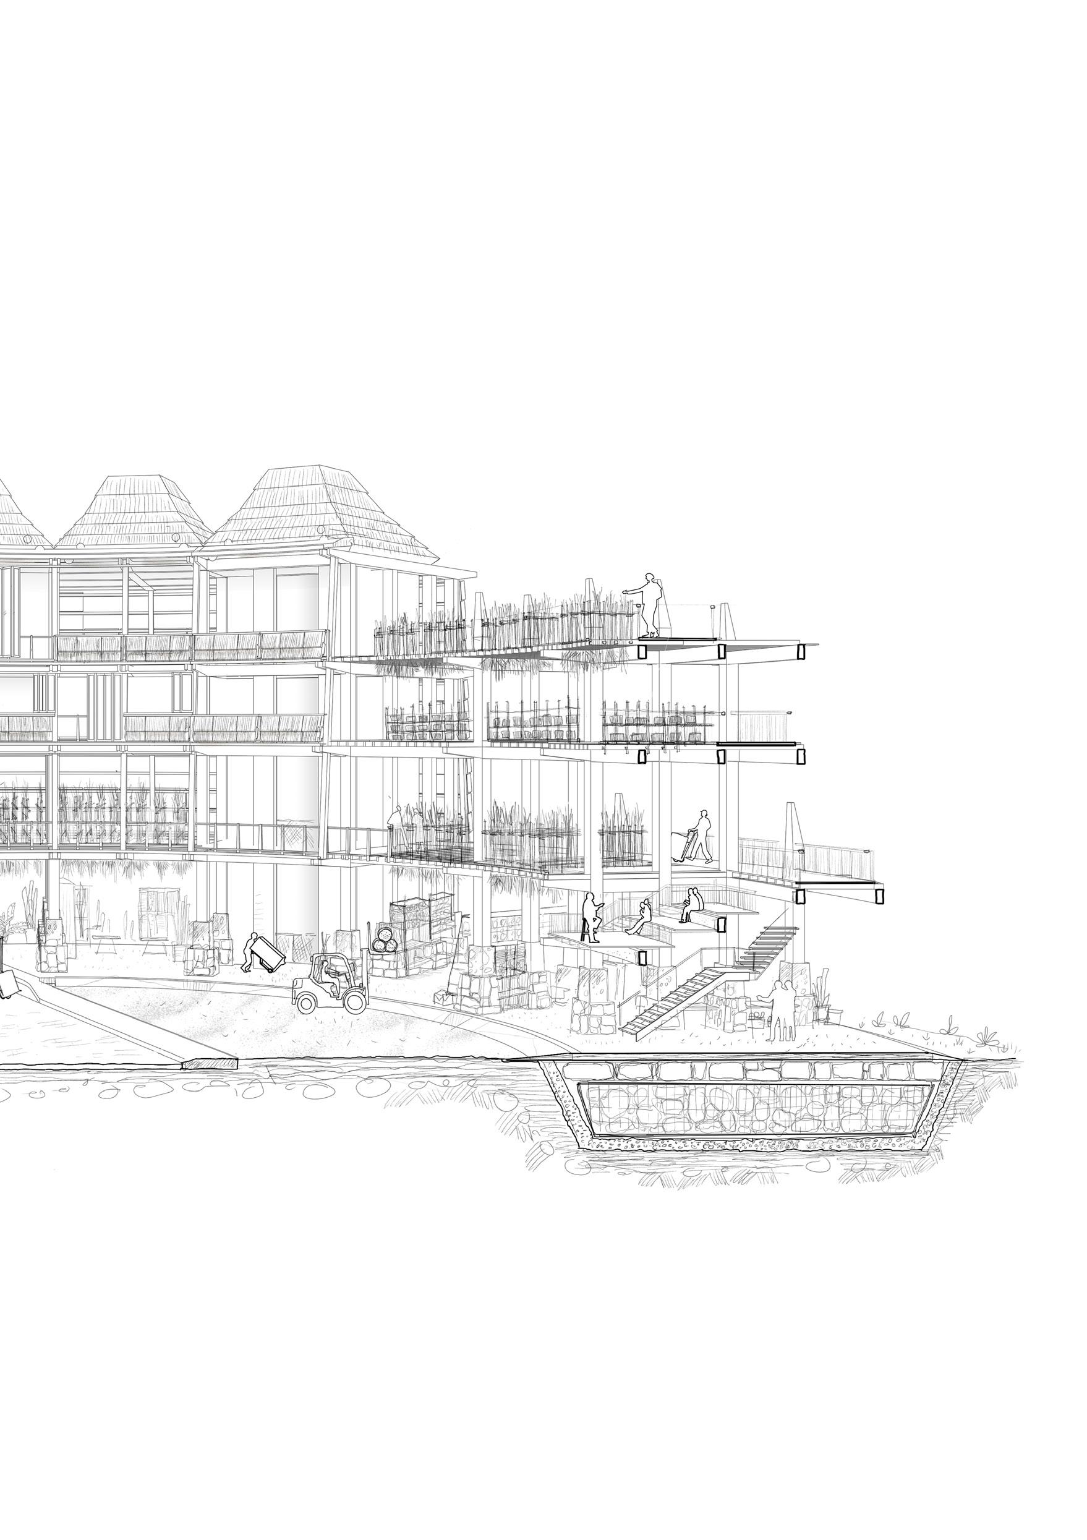
Earth hearth. 1:50 model & section.
Siya Kulkarni.
RADICAL HARVEST: TOWARDS BIOREGIONAL FUTURES
Over the course of four semesters and across a variety of scales and modes of practice, the studio has considered how a caring form of architectural design might be promoted to defy the systems of extraction and environmental harm perpetuated, alongside the associated injustices, by the construction of buildings and by the procurement of building materials and components.
Our journey started from bioregenerative materials. Mixing different quantities of subsoil, sand, water, and fibres we discovered a wide spectrum of uses, traditions, techniques, and ways of building: from the layered construction of cob walls to the prefabrication of rammed earth; from the assembly of insulating light-earth layers to earth floors and plasters. These material systems offer a different way to think about and organise architectural assemblies: they are nontoxic and circular; they can be easily and collectively assembled, transformed, and repaired; and while the precedents we studied spanned a variety of cultural and economic settings (from bottom-up community-driven projects in the African continent to high-end private villas in Austria), they have the ability to connect specific geographies, landscapes, and agricultural cycles with craft, building technologies, and construction processes; to re-skill workers; and to promote a culture of material accountability and responsibility, and the maintainability of structures.
To start from materials has also meant privileging building (verb) over the building (object), and therefore privileging not only flows of materials and building practices, protocols, and recipes, but also builders—their traditions, experience, expertise and wellbeing over any conceptual or art-
historical position or architectural intention.
The first two semesters in the integrated pathway (see Radical Harvest: Edinburgh, Vol.2) aimed to ground the students’ designs not only in the literal ground-turned-material of earth construction, but in the development of a careful and empathetic approach to design projects: spending time with sites and communities; learning about local needs and aspirations; paying attention to, diverting, and revaluing available materials and resources; blurring the lines—and breaking the causal links—between design and construction, high-level thinking and mere implementation. As a result, our students (we call them radical harvesters) are well aware of the fact that ingenious technical and design solutions emerge both as ideas and as embodied encounters with sites and materials; both through design and through progressive and iterative prototyping and testing processes; both intentionally and through serendipitous or chance discoveries.
Last year, in just a few weeks, the students constructed remarkable livebuild projects that created, alongside highly original and experimental tectonic assemblies and material hybrids, real value for local communities and stakeholders. Against an industry driven by financial speculation and development, by the accumulation of capital, and by orthodoxy and risk aversion—as opposed to by human or ecological wellbeing and empathy—these small interventions stood, and in many cases still stand, to demonstrate that design ingenuity, labour, and attention can transform a few piles of subsoil, sand, and reclaimed materials into sophisticated realworld architectures of care, and that they can do this without relying on vast amounts of capital (each group had a meagre budget of £100).
In the second semester of the integrated pathway, the students also started to consider how these architectural systems and protocols could be scaled up—how bioregional materials, reclaimed components, care, and the associated protocols could be activated at the scale of the city.
This year, during the first semester (Studio A) the students zoomed into one such instance, developing an urban proposition and designing a building to a high degree of resolution and technical elaboration. Here, they aimed to translate their hands-on experience with materials and clients into larger and more complex programmes and assemblages, retaining
the same level of attention and empathy, and continuing to understand buildings less as objects and more as orchestrated processes of extraction, reclamation, mobilisation, assembly, habitation, maintenance, and eventual disassembly, also addressing the relevant constraints and difficulties (logistical, regulatory, economic, structural, environmental). During the second semester, after engaging in hemp/lime plastering and in thatching workshops with local experts (Andy Stockdale of The Ridge in Dunbar and Scot AnSgeulaiche and Fiona Weaver MacDougall of Scottish Highland Thatching in Crieff), Studio H gave them the opportunity to take a step back and return to the wider ideas, contexts, and preoccupations animating their work. It offered a chance to critically review, recontextualise, revise, and expand the work they had developed and to reconsider key concerns, methods, and projects in relation to their emerging thesis—and to their future practice as architectural designers. The studio invited them to develop this work into a coherent set of outputs that, through finely crafted pieces of new architectural design work at different scales (urban, building, 1:1 installation), would curate and articulate a clear argument and research inquiry.
This was also an opportunity to return to two important aspects of any architectural design project: the story it tells (the narrative existence of projects as cultural artefacts and arguments across scales; their circulation as fictions capable of developing and promoting new typologies, protocols, and ways of designing, building, and living; their ability to speculate about and test possible futures) and the way it relates to other bodies, near and far (how buildings are experienced, both in a phenomenological/functional sense and in a political one, paying attention to how they construct ability and normality, and to the environmental violence they embody and exert).
The development of a thesis, just like the development of projects according to a non-extractive paradigm, did not start from scratch (from an idea or from a tabula rasa), but from an existing ecology of themes, preoccupations, projects, drawings, models, reciprocities, communities, pressures, films, materials, and live-build constructions. The students took on the role of both designers and curators. They did not simply develop architectural designs but also construct an argument through them, an argument for what it might mean to take reuse, care and bioregenerative materials seriously at the scale of the city.
The resulting projects and stories are told to imagine and prototype nonextractive architectural and tectonic systems for Edinburgh, and this is what the reader will find fragments of on these pages: low-carbon housing projects that pre-empt coastal flooding and link the formation of new social and infrastructural ground—and the growth of water reeds for construction and maintenance—with the protection of marine and terrestrial biodiversity (Joseph Simms); the repurposing and decontamination of industrial docks, turned into public parks and into sites for the skilled transformation of decommissioned oil rigs into components for building construction (Daisy Foster); re-excavated quarries that, in time, mobilise earth and rubble towards housing and the reclamation of vacant shopping centres, turning retail parks into sites for reskilling and the growing, harvest and preparation of bioregional materials (Hazwan Husain); circular economy hubs and housing constructed by reusing and combining the portal frames reclaimed from industrial warehouses at risk of demolition, and by turning storage systems into architectural assemblies (Diana Morozova); the development of infrastructures for the trades and craftspeople displaced by local regeneration schemes, promoting the sharing of tools and the development of interfaces for socialising craft and the value and knowledge of skilled makers (Nina Moisan); the repurposing of warehouses into passive assemblies for living, and the design of a network of facilities for artists and craftspeople (Finlay Stewart); the remediation and reclamation of golf-course land, which is given over to local communities and reactivated through networks of allotments, shelters for animals, wheat and seed deposits, walls, benches, classrooms, water towers, privies, greenhouses, kiosks and chapels (Jaaziel Kajoba); the rehabilitation of disused railway tracks, which are turned into an opportunity for feminist and queer city-making through the adaptive reuse of key building nodes and a diffused network of gardens, walkways, and public facilities for gathering, self-expression, solidarity, safety and accessibility (Shannon Townsend, Kiran Pamar, Grace Carney); a series of interventions alongside the water of Leith that support the development of nonhuman habitats and life-worlds across a variety of scales, curating thresholds for reciprocity and co-habitation and supporting the operations and ambitions of local conservation charities (Siya Kulkarni); the repair and reuse of historic structures as civic and educational centres for handson learning and reskilling, foregrounding heritage as a matter of lived and shared practice (Mhairi Dickie); the development of citizens assemblies and
rain gardens that recondition and extend existing historical and industrial fabric, turning it into civic architectures for mourning climate collapse and processing solastalgia—spaces for shared debate, rituals, and tending (Ollie Howell); the construction of greenhouses and housing that, through careful microclimates and the customisation of living spaces, may provide refugees with the opportunity to find rootedness and a sense of home in Edinburgh, while also expressing and celebrating their cultural identity (Uwais Mohd Hafizal); and, finally, housing projects and allotments that recognise that what matters about spaces often eludes their primary functions, celebrating idleness and a lack of productivity as grounding figures for sociality and architecture (Jarek Matt Wozniak).
We would be thrilled to see these projects—or some measure of what they propose, imagine, and stand for—implemented in the city or realised by this graduating cohort in their future practice as architects. It has been a privilege to guide such a talented and thoughtful group of students through this academic journey over the last two years. Here’s hoping that, no matter what they do next, they will continue to be radical harvesters at heart.
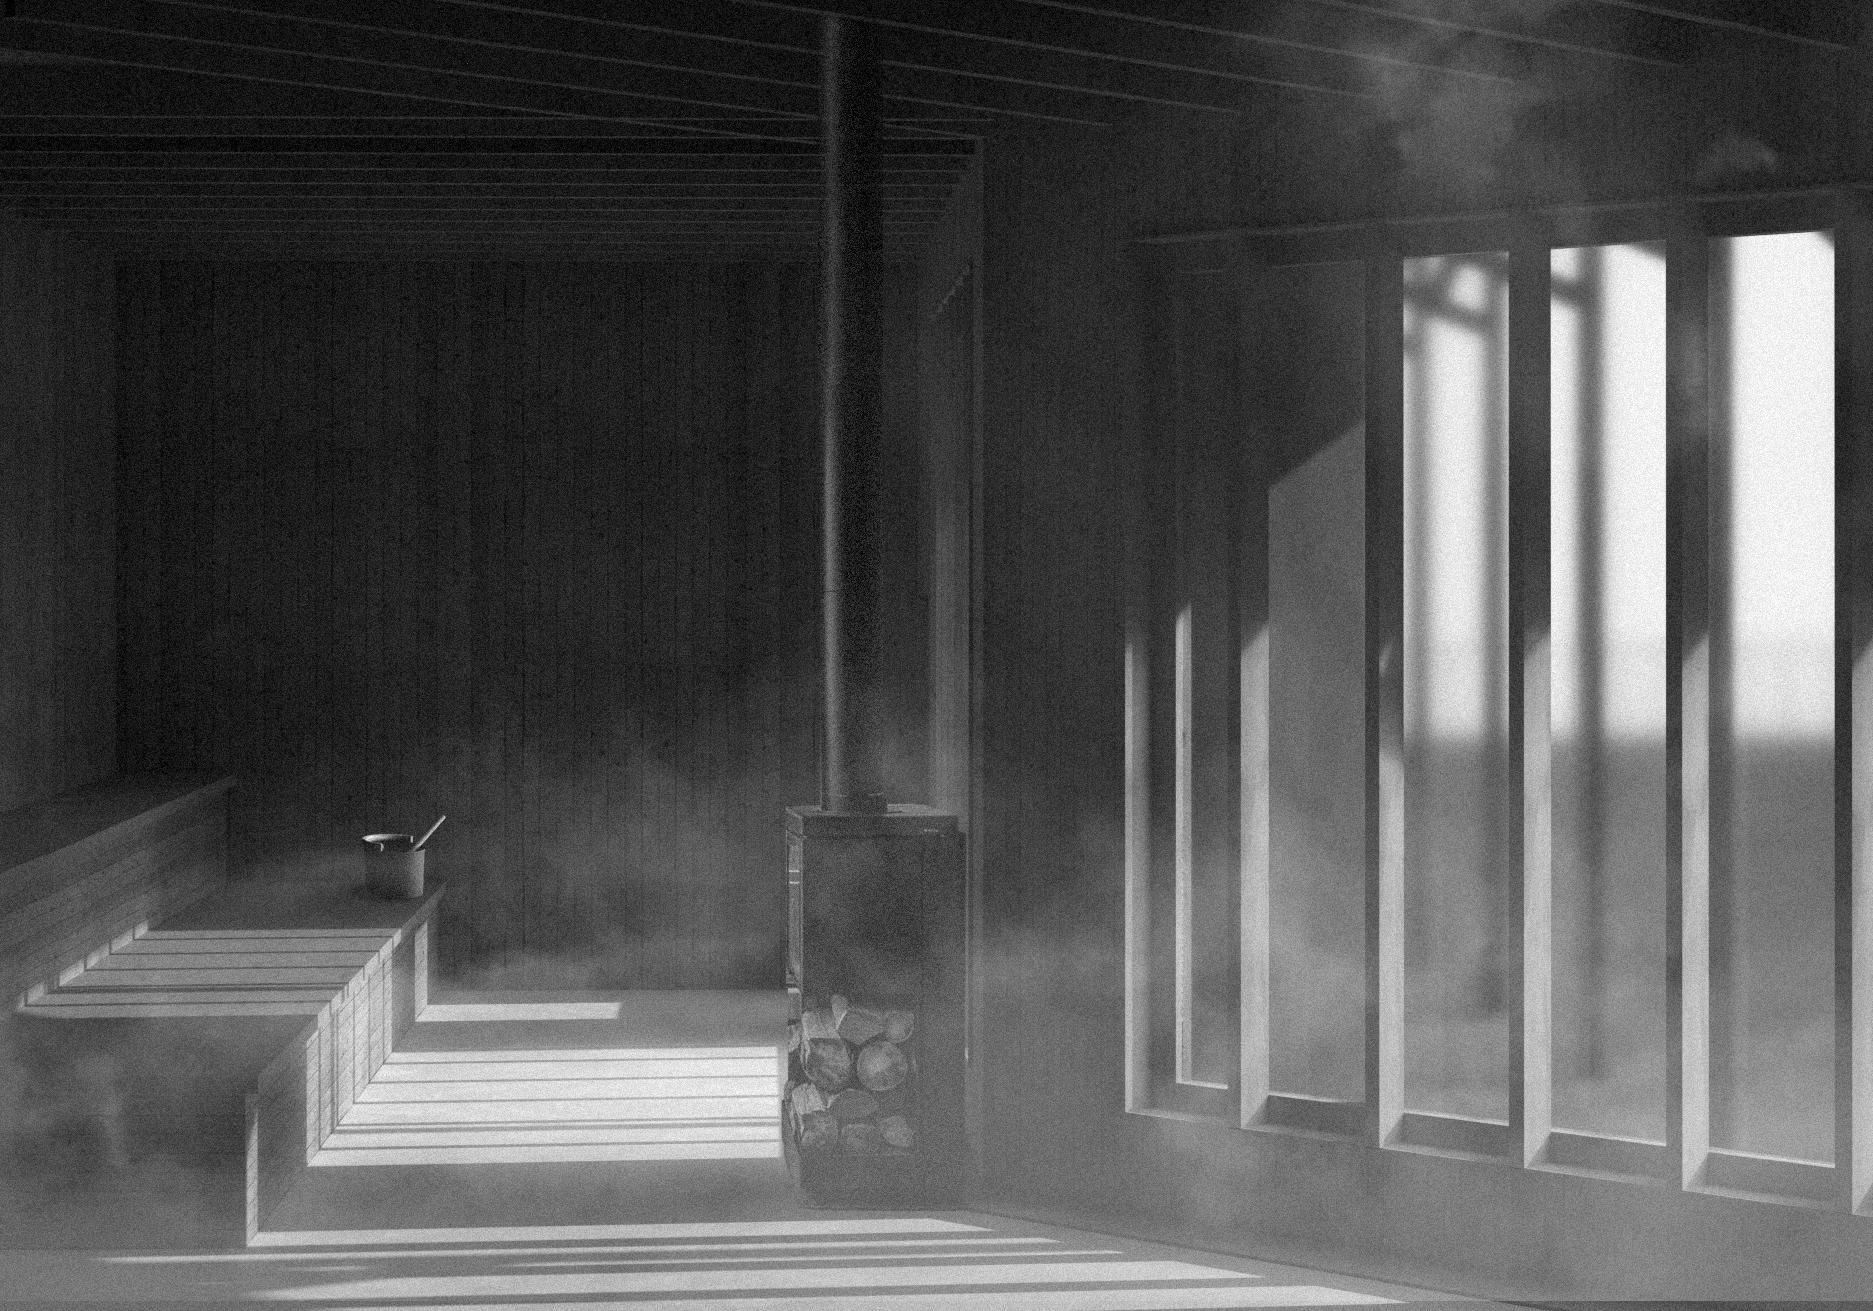
Programme: Community Housing, Public Landscape, Nature Reserve, Material Harvesting, Community Library, Repair Workshops, Exchange Shop, Cafe, Community Dining. Indoor Growing, Sauna.
PRE-EMPTING THE FLOOD
A REGENERATIVE CONSTRUCTION ON URBAN ECOTONES
JOSEPH SIMMS
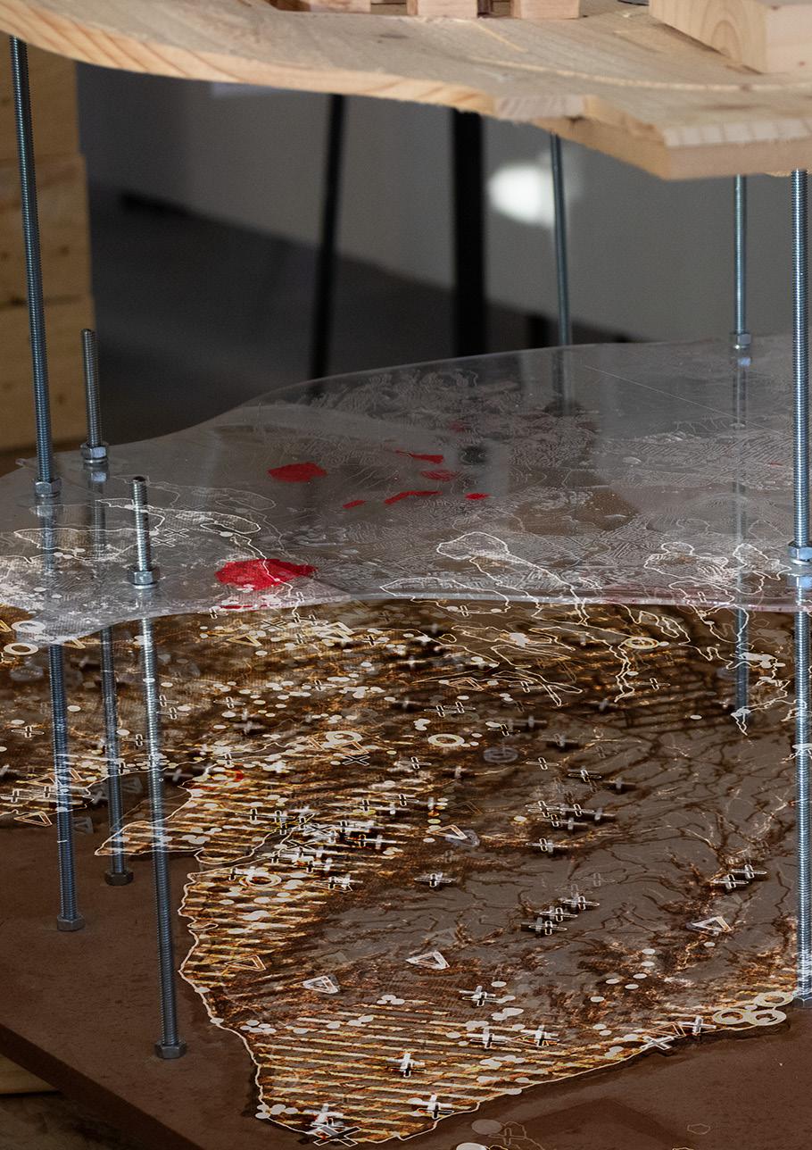
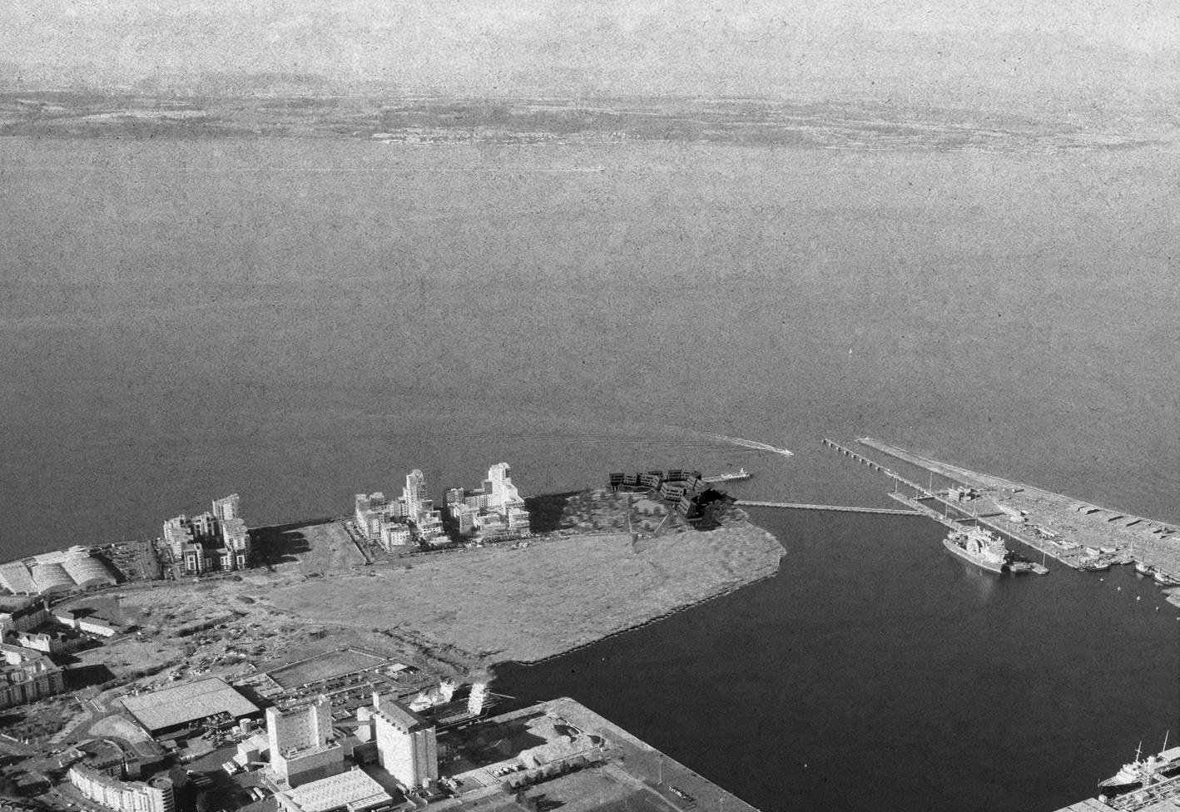
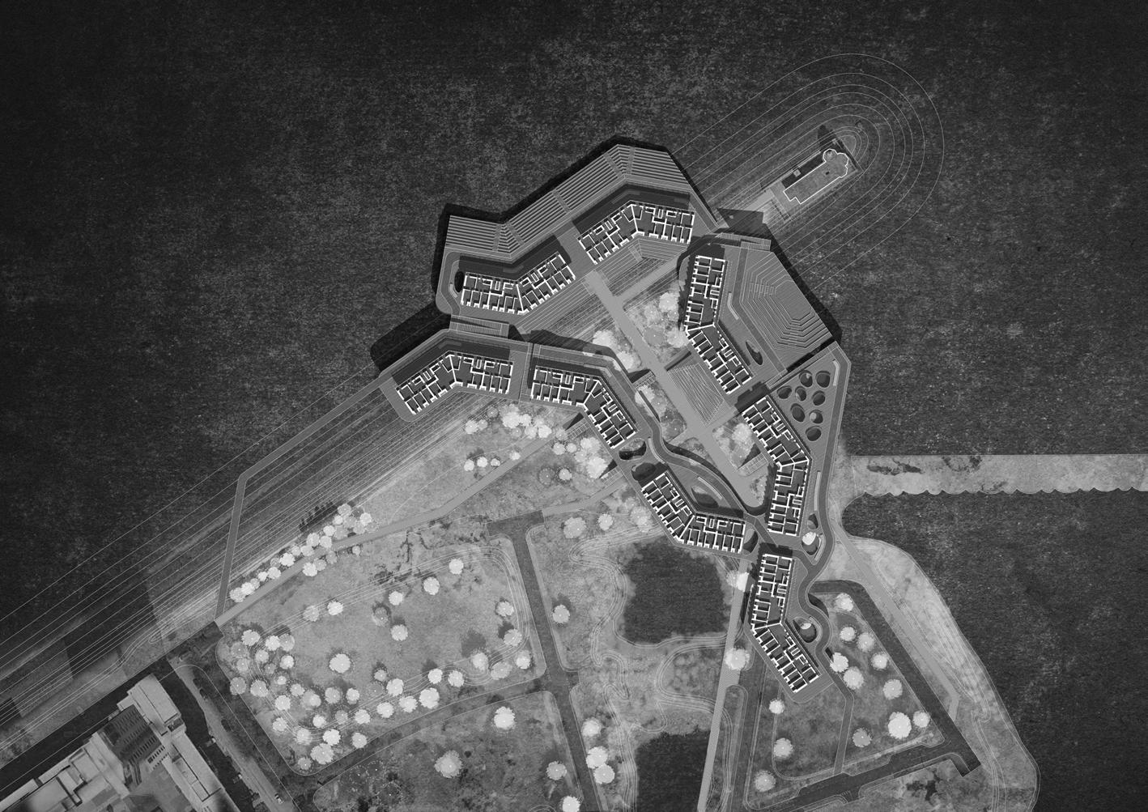
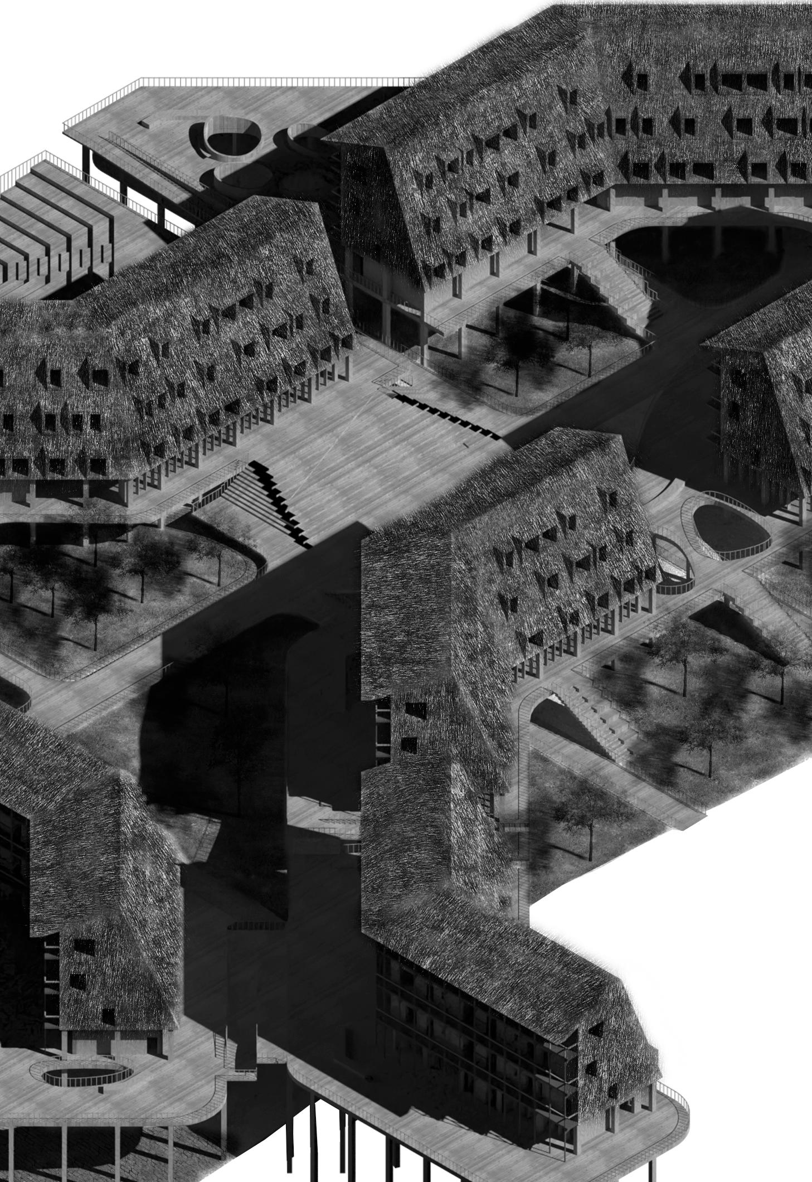
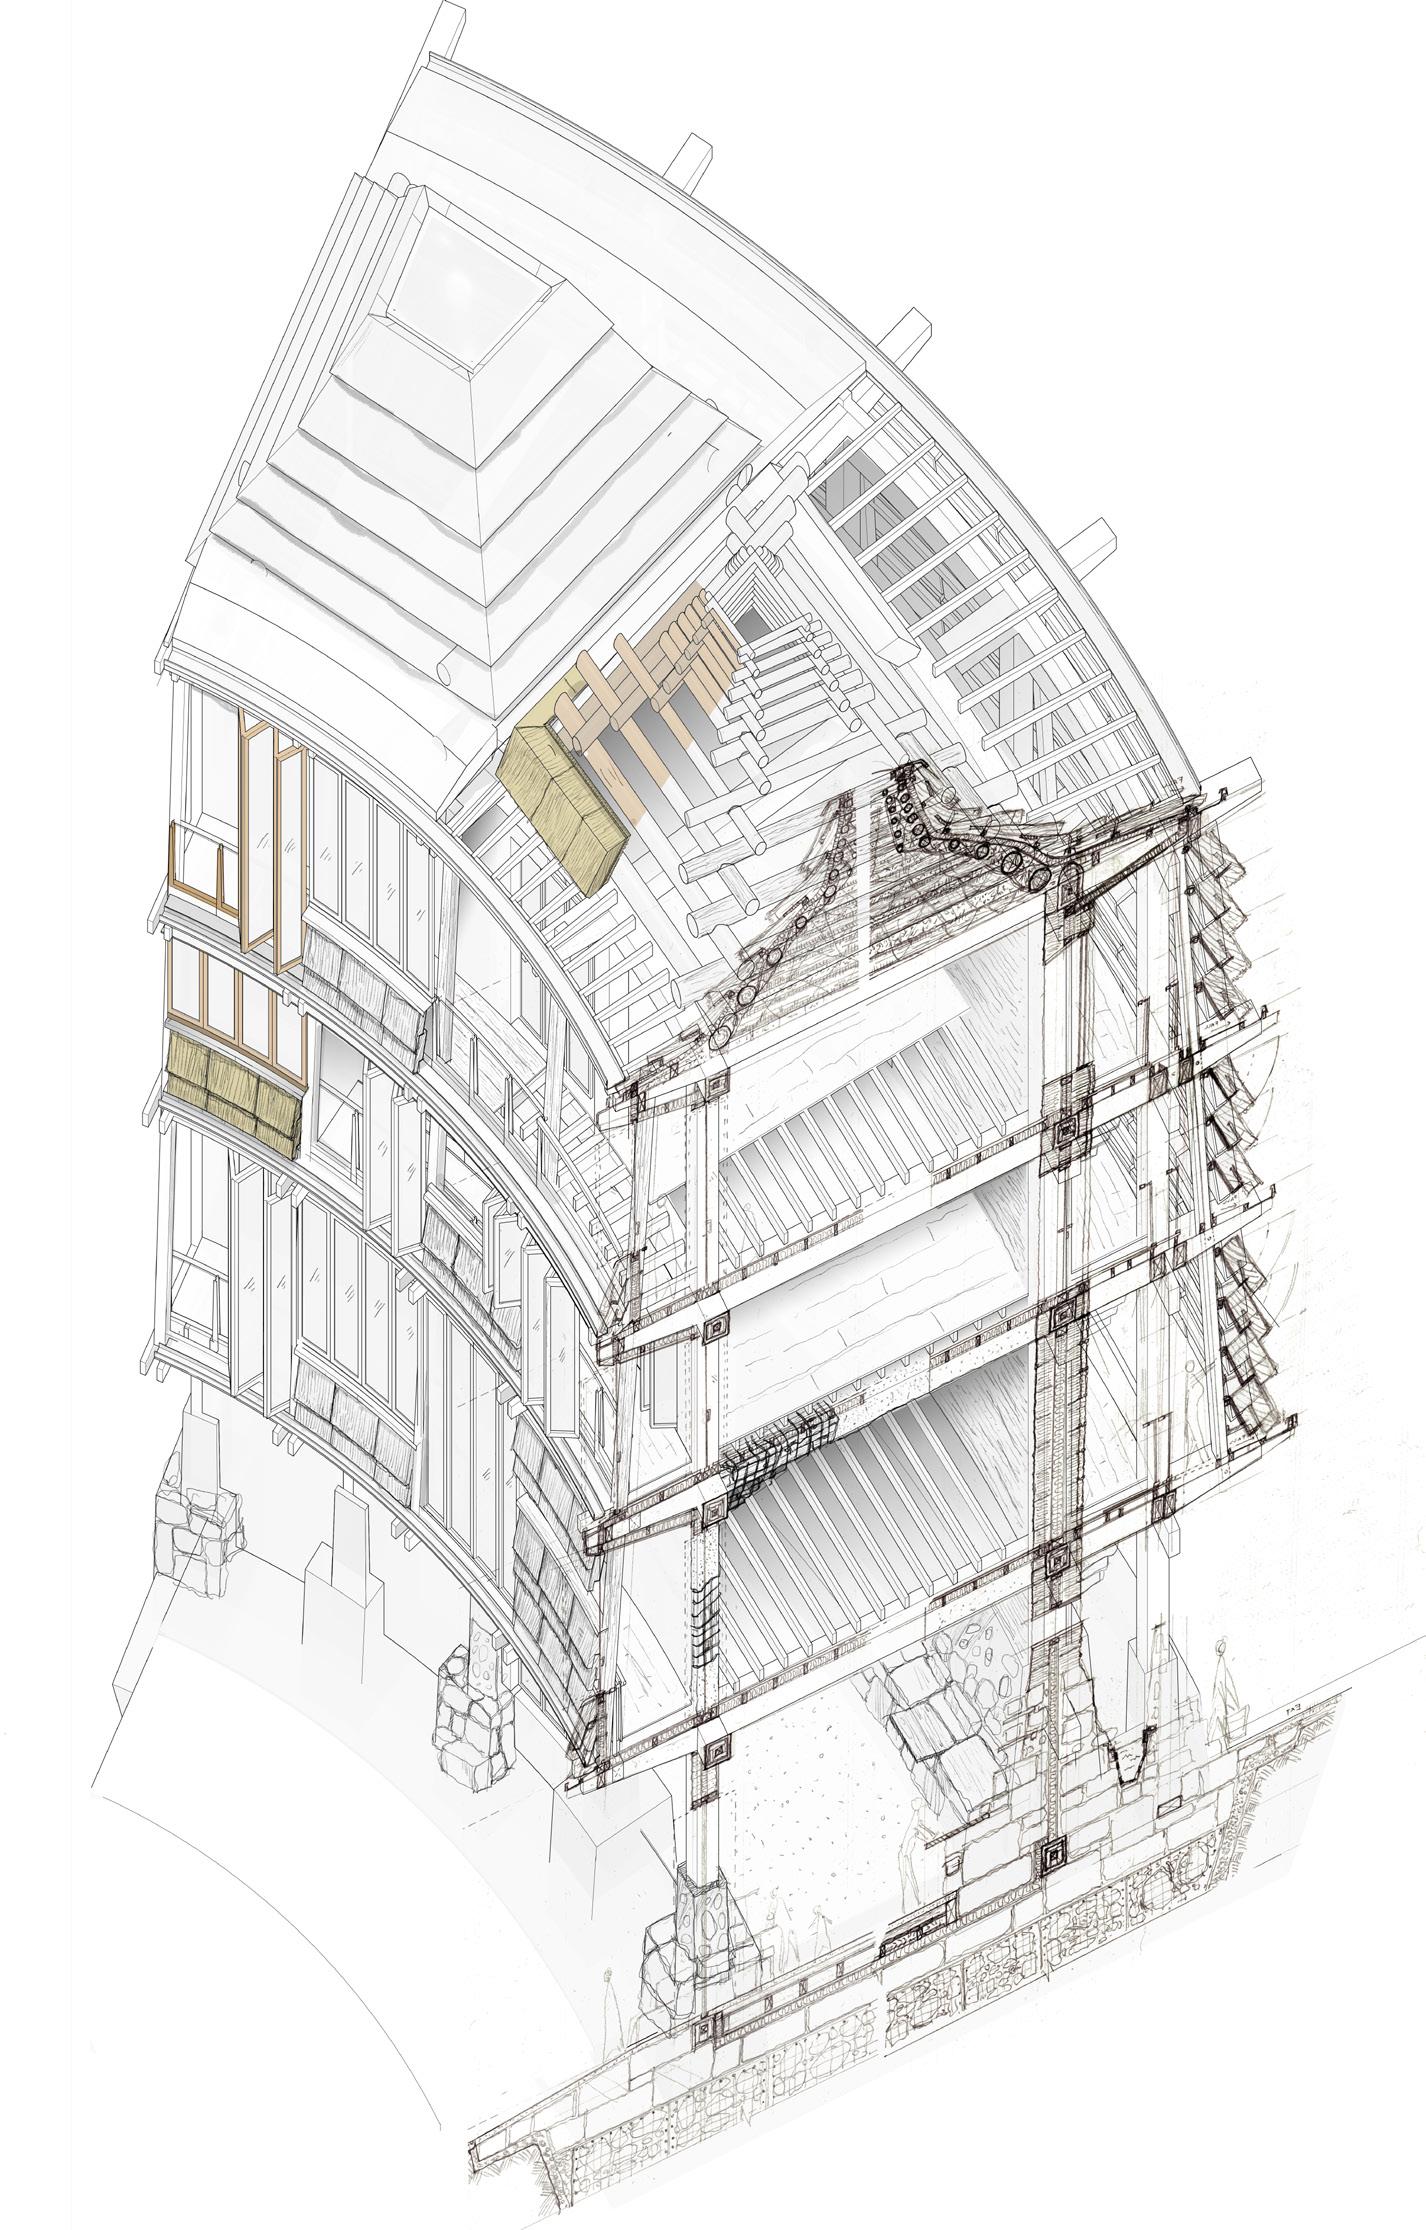
Edinburgh’s shoreline constitutes an urban ecotone where coastal brownfields, sites of industry, non-human habitats, and emerging housing pressures meet a hydrological future that is rapidly shifting due to climate change. This thesis asks how architecture can operate within these edge conditions as an amphibious civic and ecological armature–supporting affordable inhabitation while increasing the capacity of vulnerable habitats to persist under the threat of sea-level rise. These ecotones function jointly as precious non-human habitats and civic edges, yet they are structurally undervalued within conventional development logic.
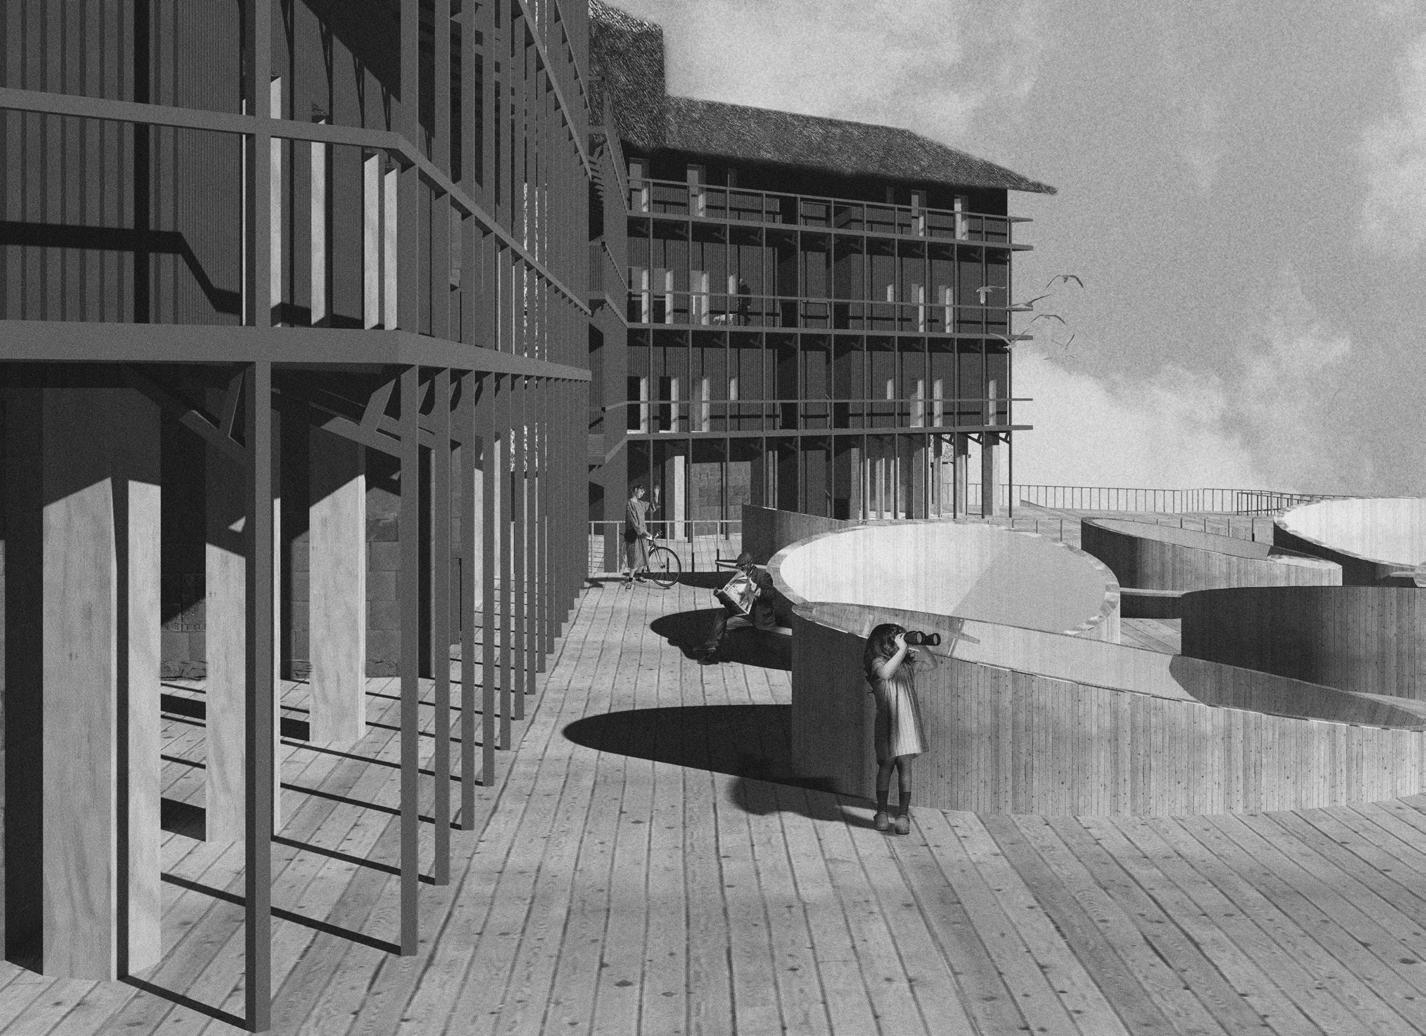
The project mediates these tensions, recognising the city’s housing crisis and desperate need for affordable accommodation, while respecting the species that call these spaces home. Instead of treating flooding as a failure, the project designs for controlled wetness, absorption and the safe continuity of access. A managed organic landscape slows and stores tidal water, while an elevated public spine preserves the ability to move, gather and perform maintenance during future flood events.
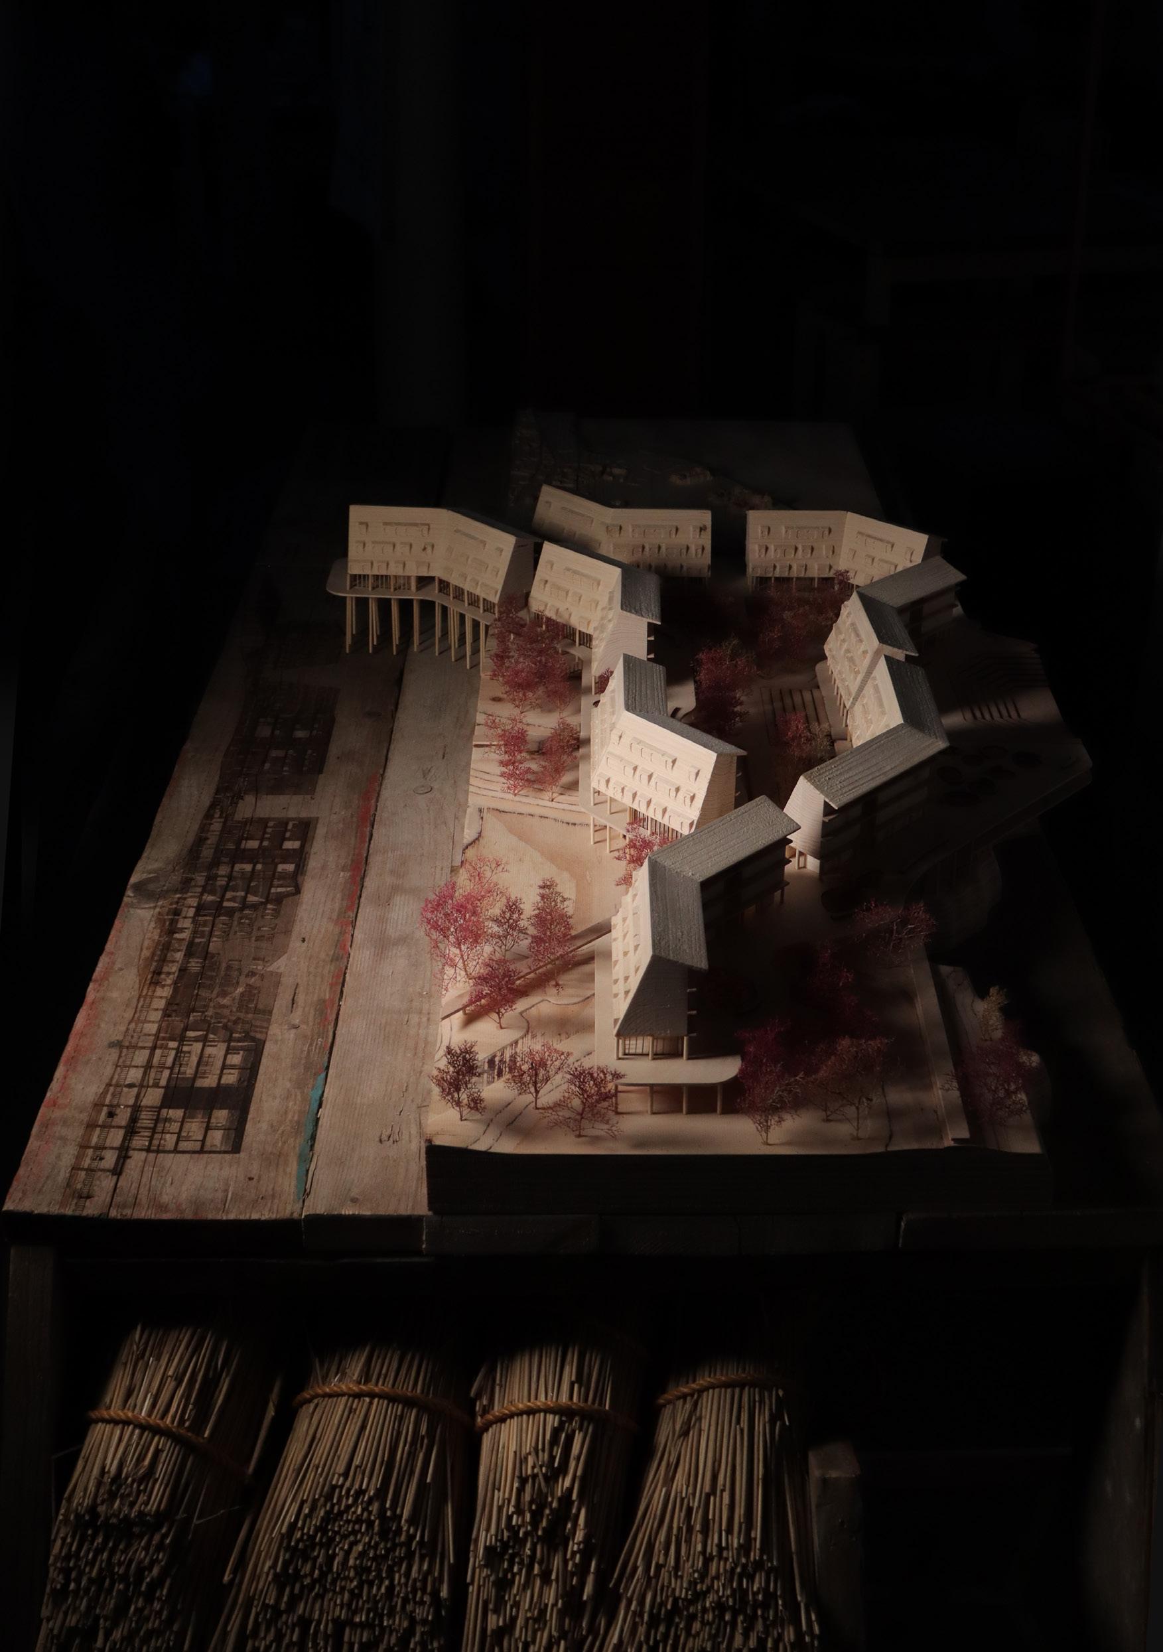
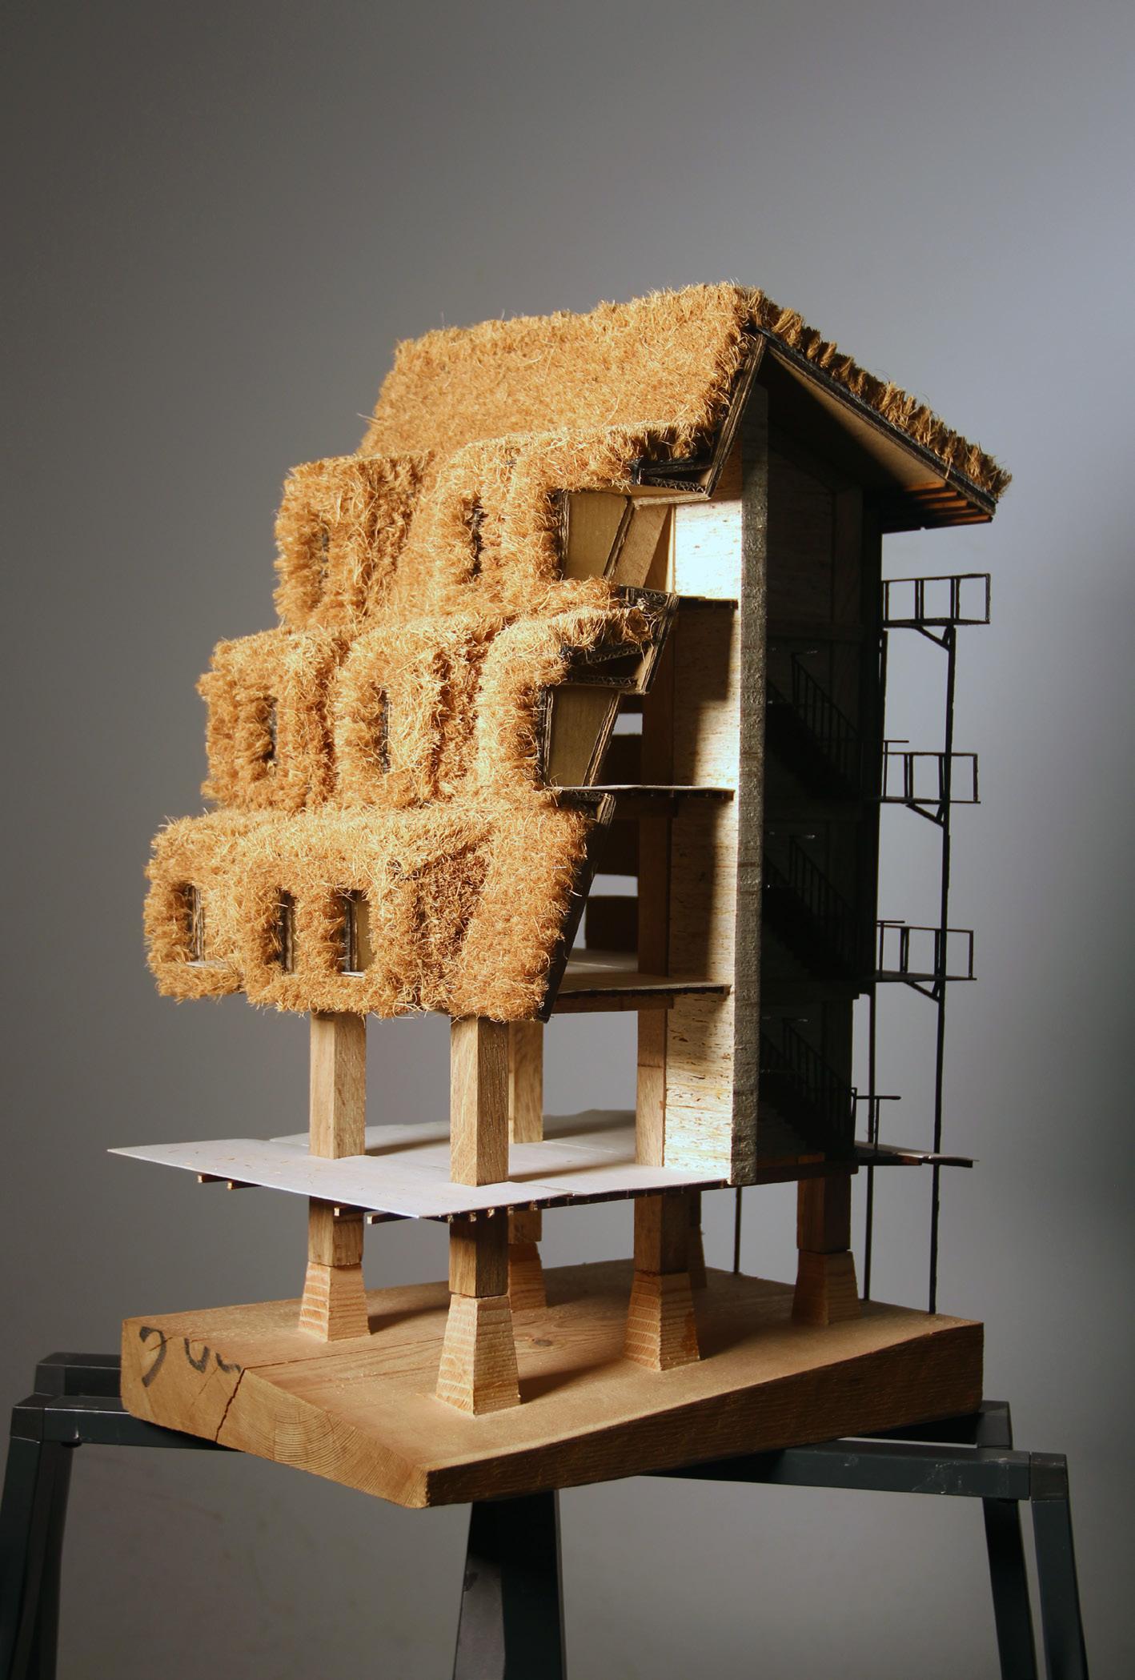
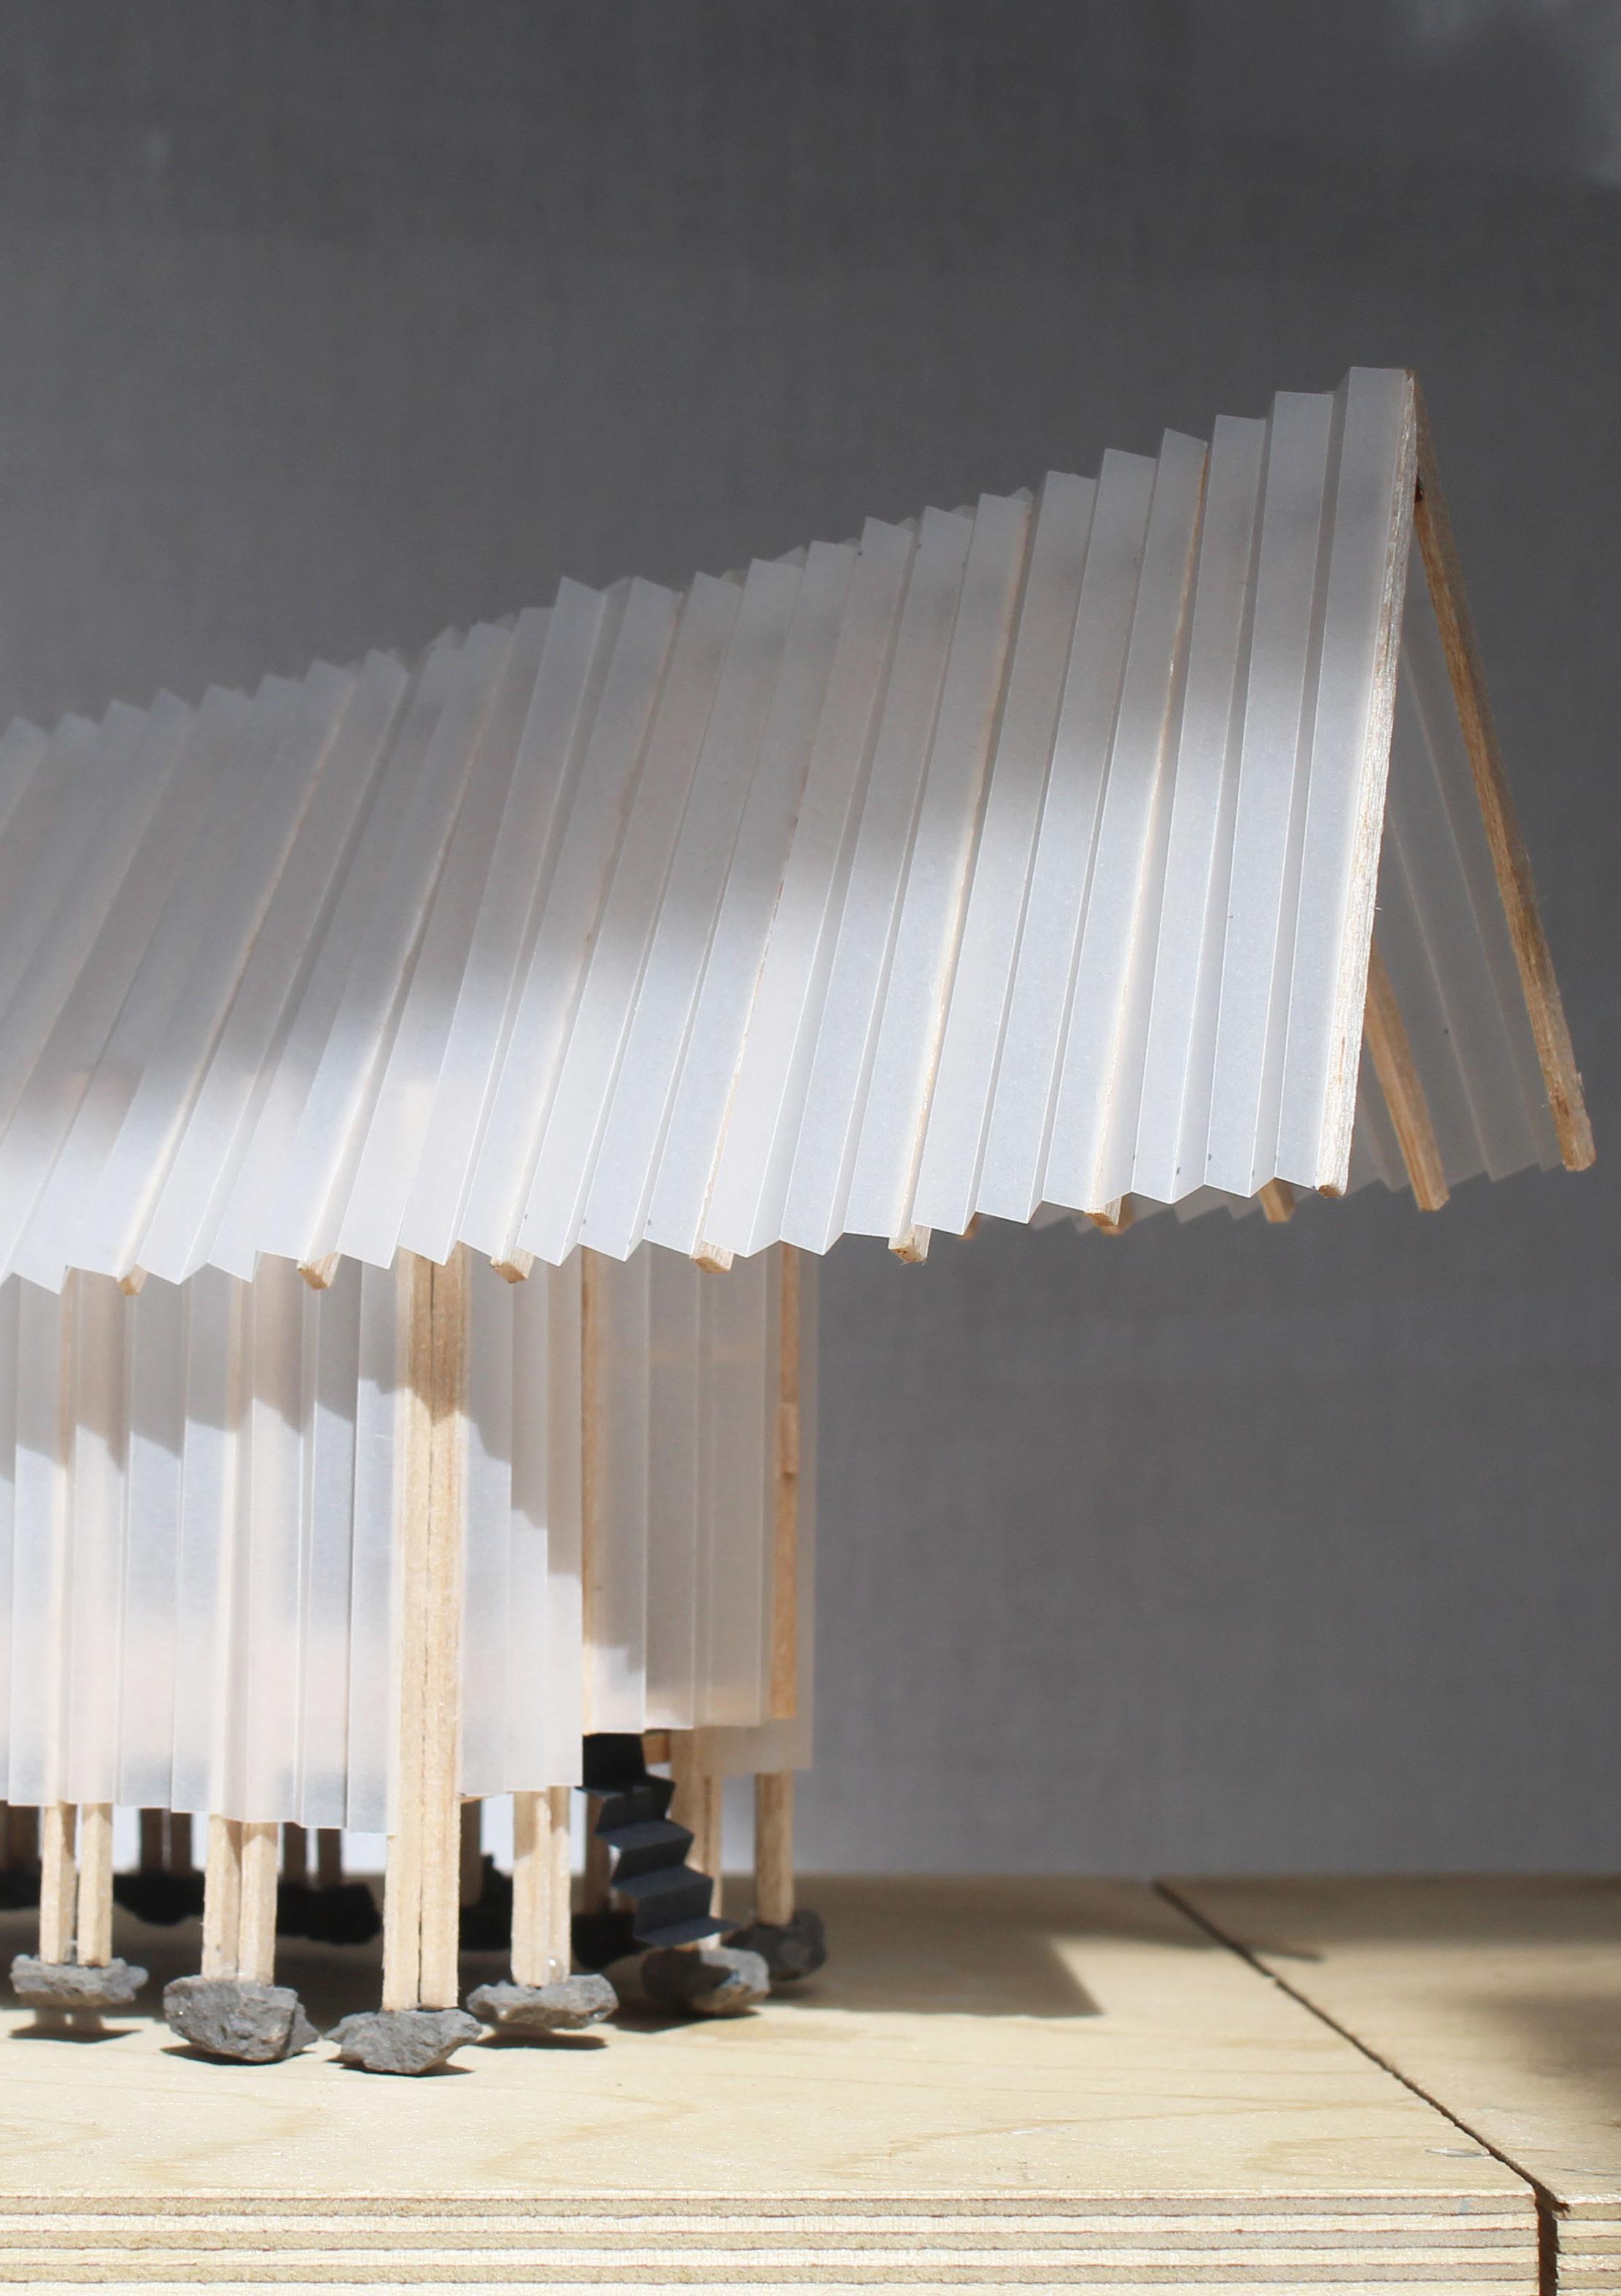
Pre-Empting the Flood transfers the methodological ethos and material intelligence of the live-build project to the proposed architecture, using thatch stock grown in-situ for building envelopes, and earthen components and reclaimed granite as modular infrastructure, designed to endure wet and dry cycles. Material upkeep and maintenance are anticipated and understood as a part of the project’s long-term performance in response to a changing climate.
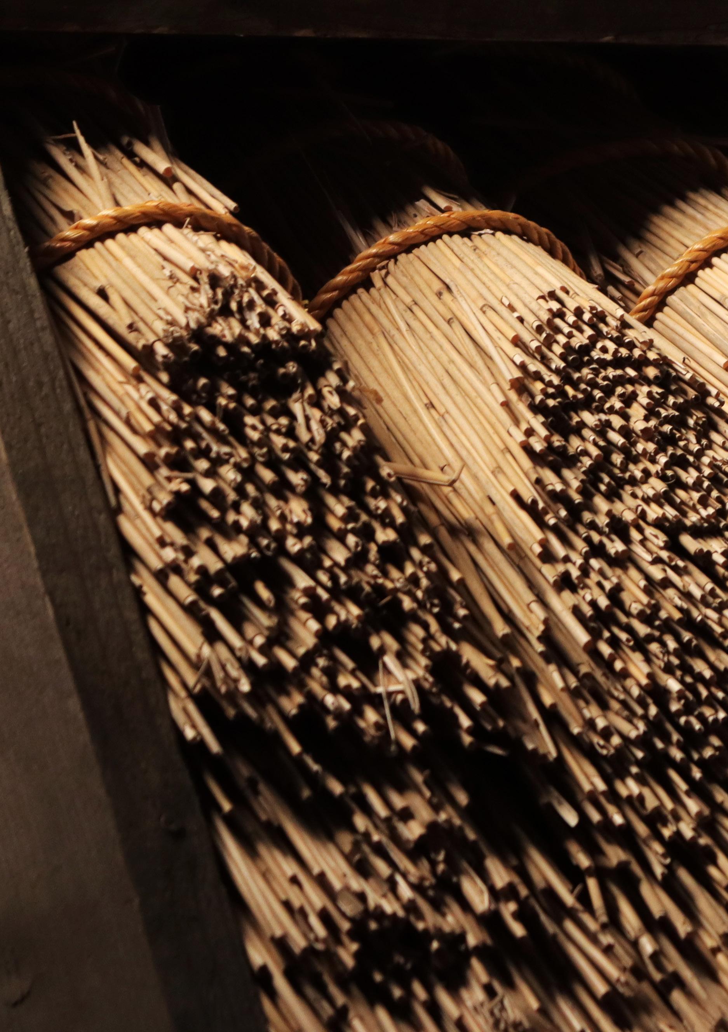
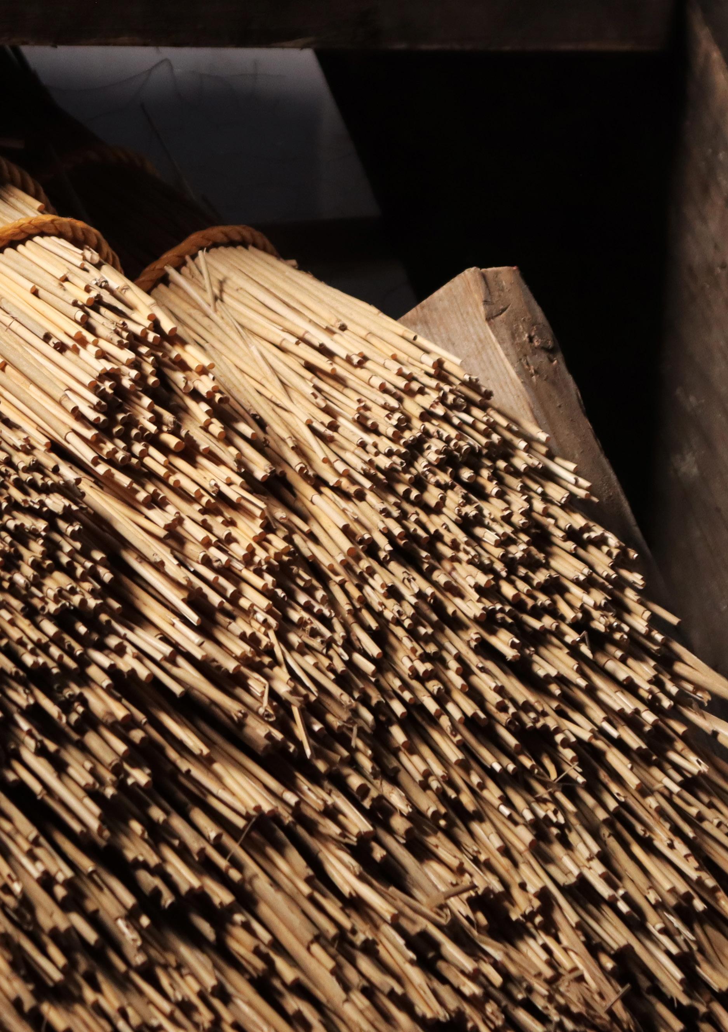
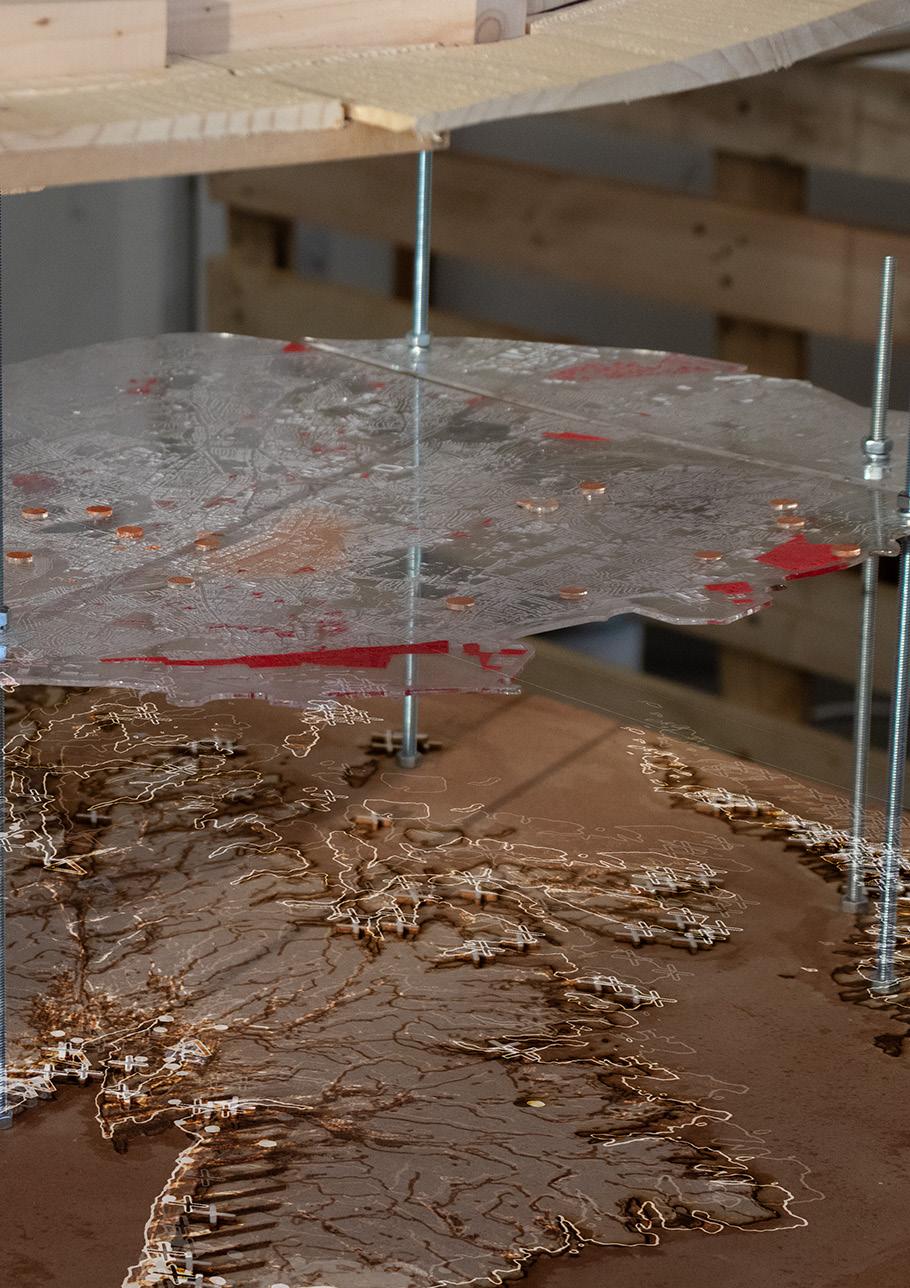
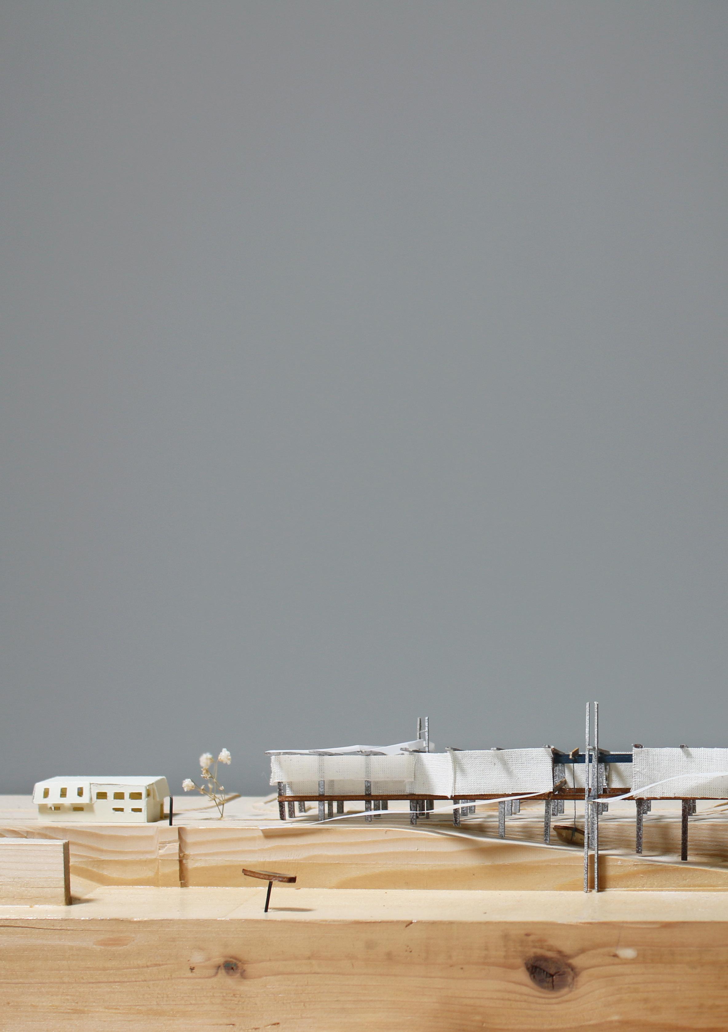
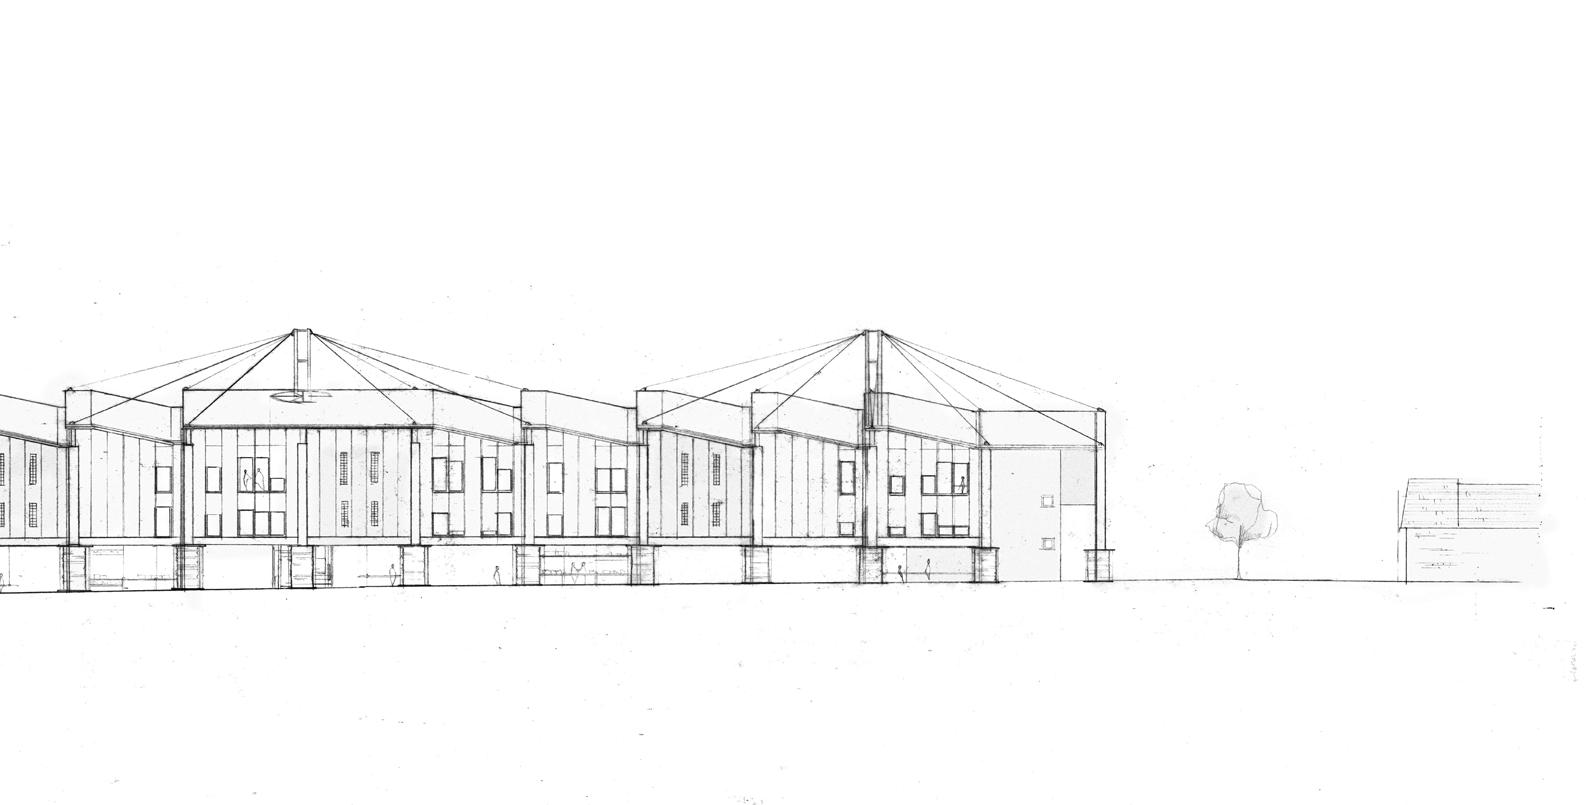
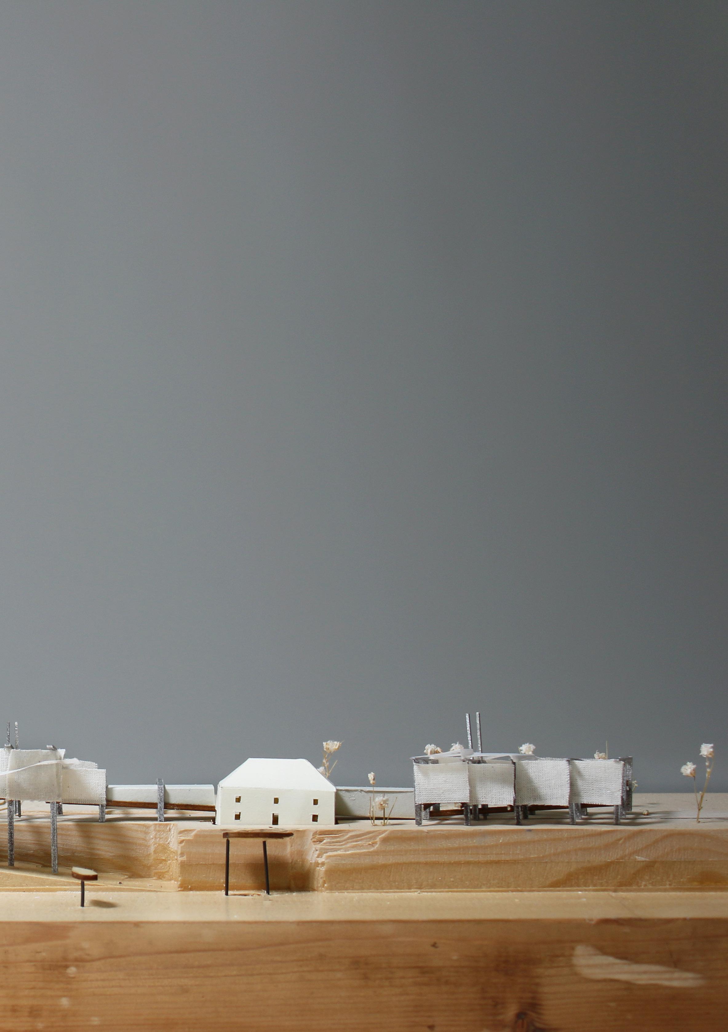
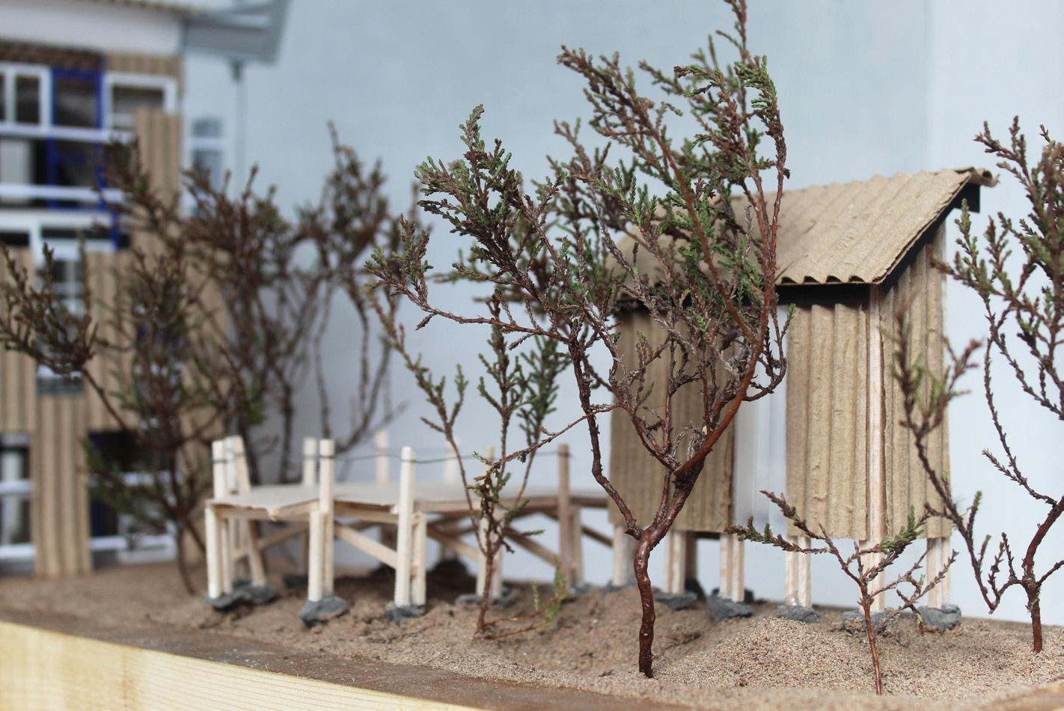
Previous. Exhibited site model and thatching. 1:200 model, water reed thatch.
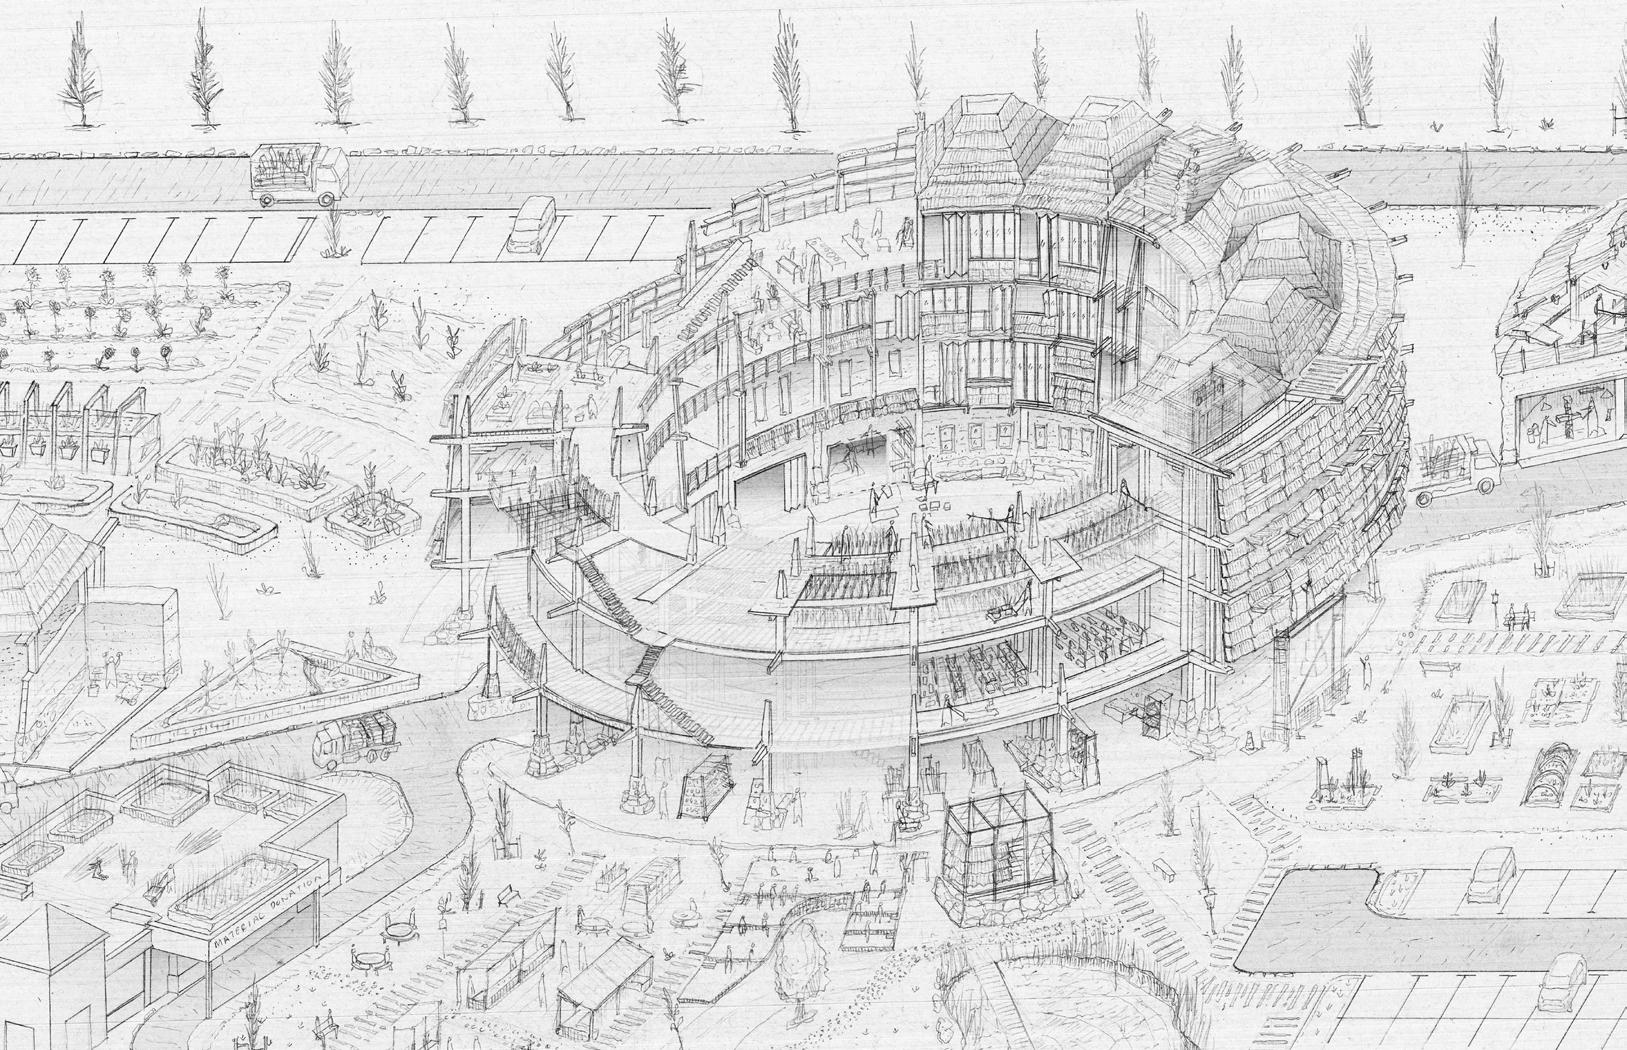
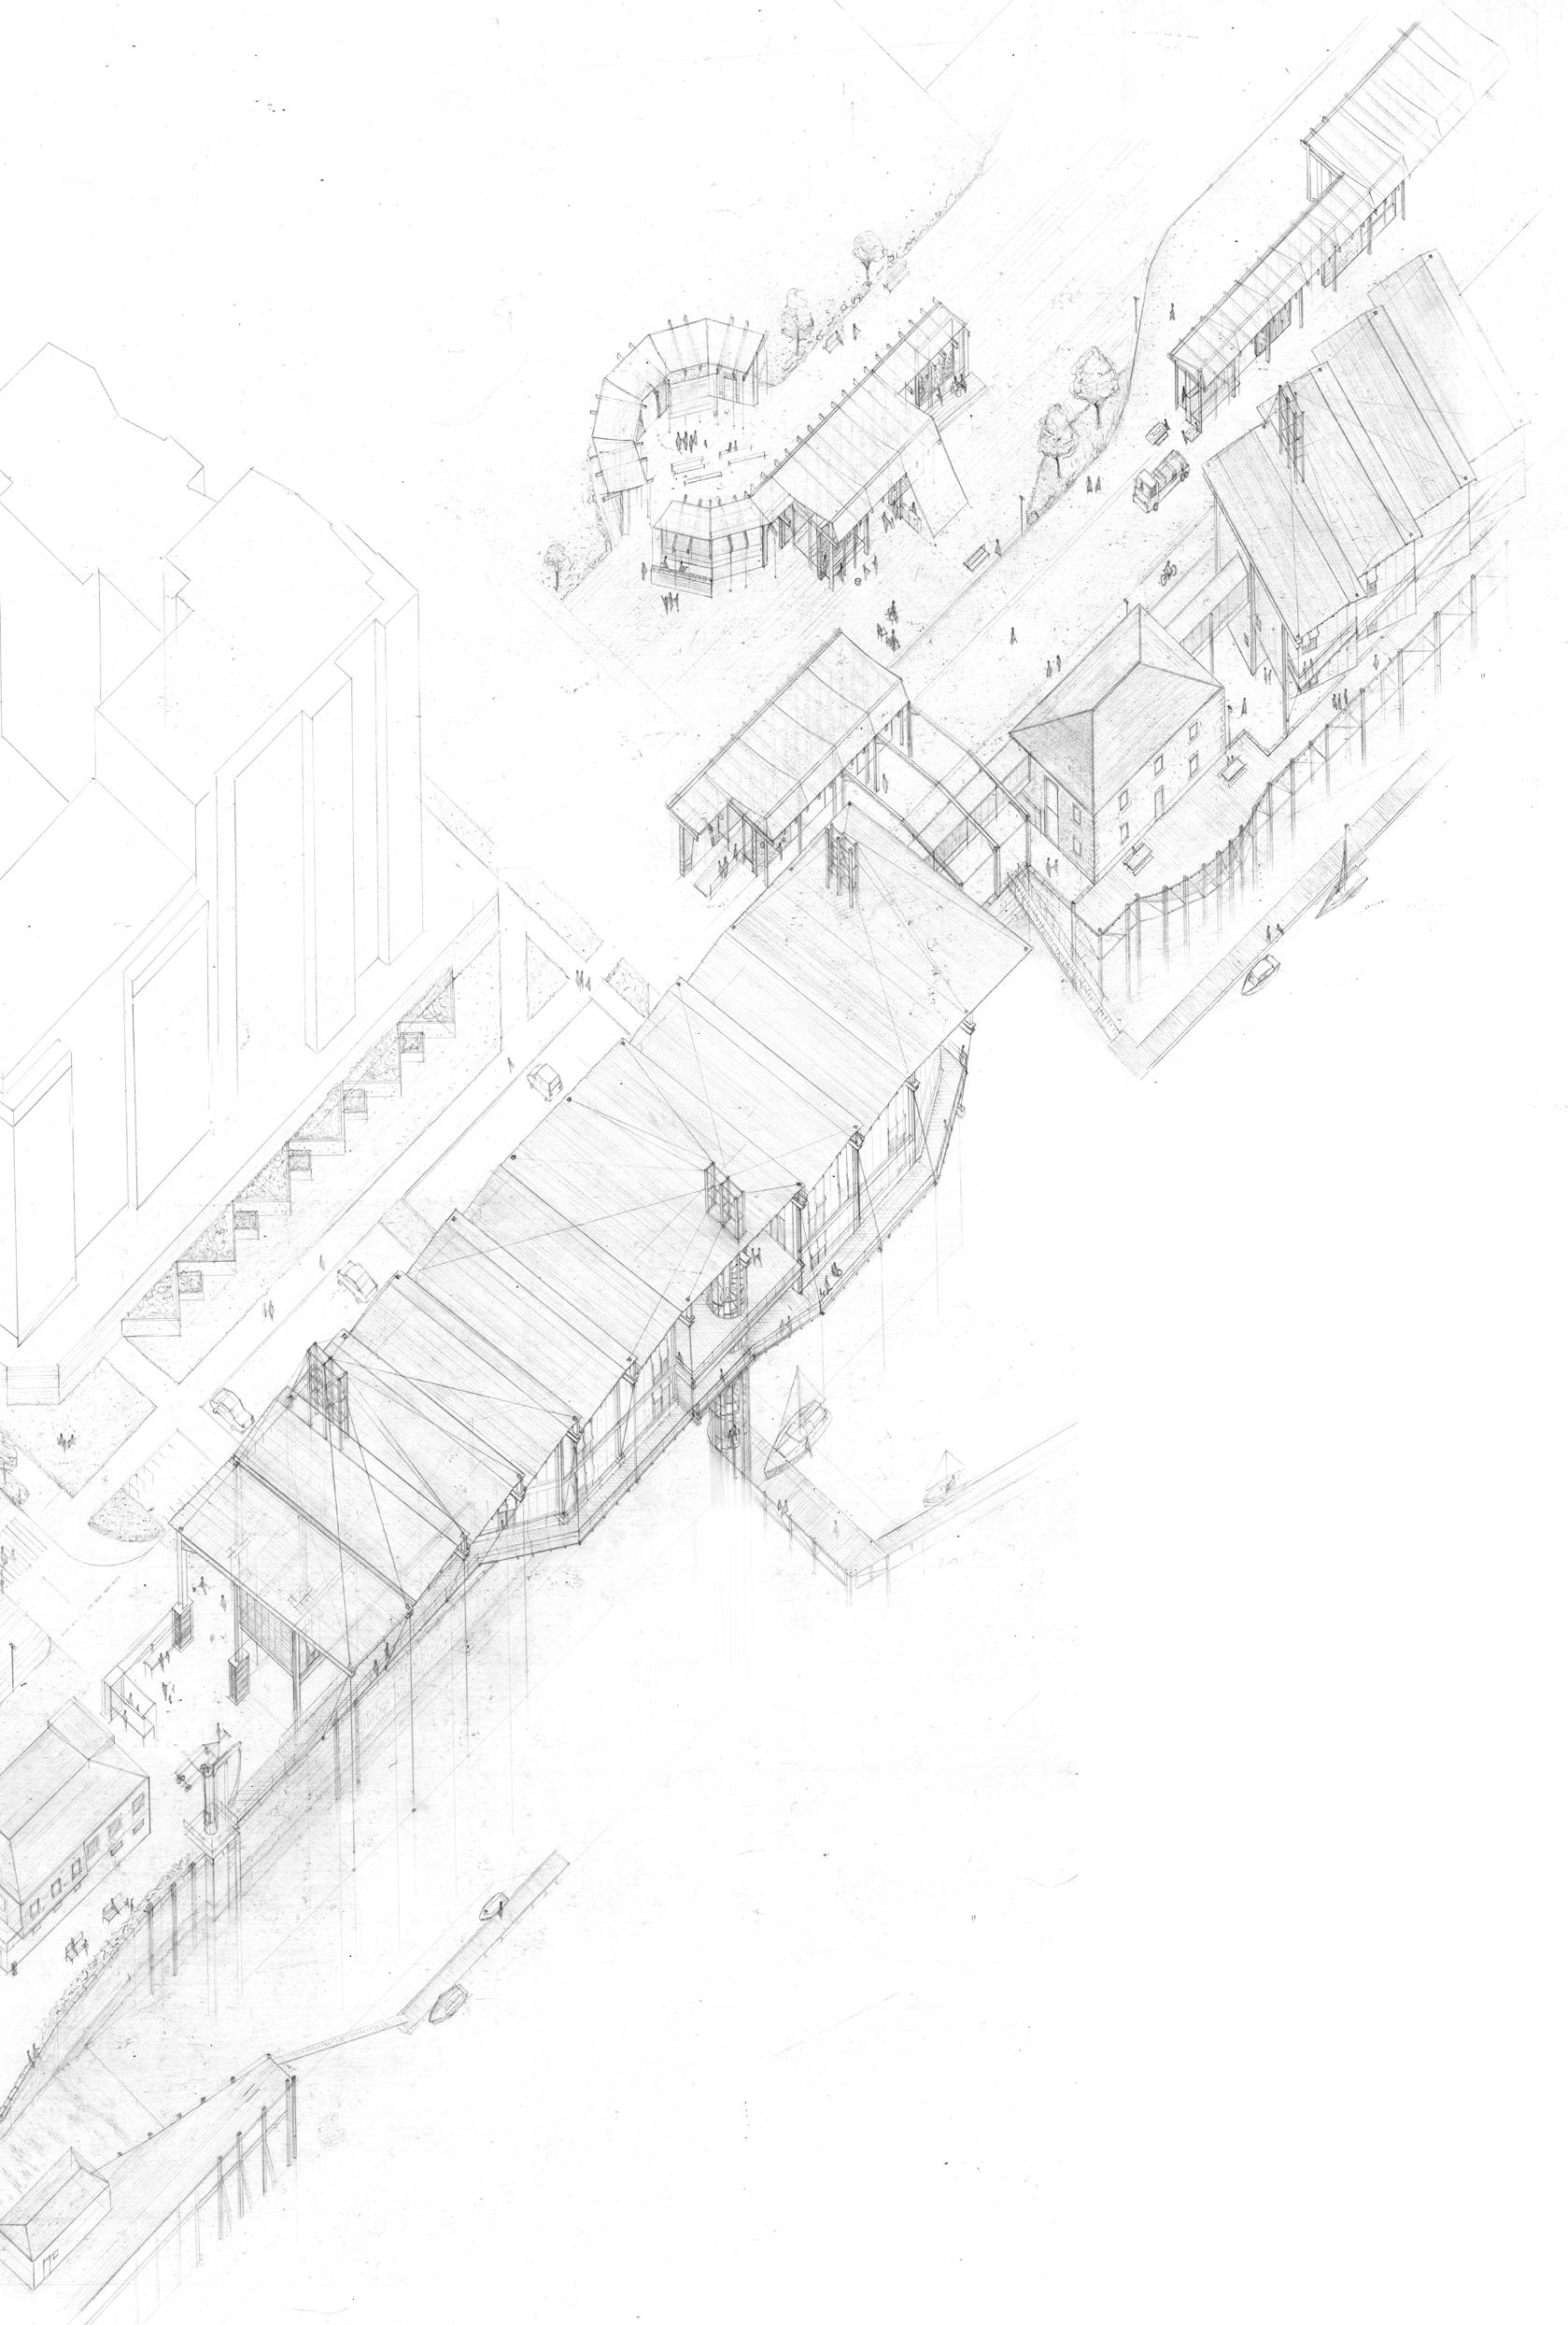
Above. Proposed architecture and reedbeds. Aerial perspective image.
Below. First floor accommodation plan. Plan drawing, 1:750.
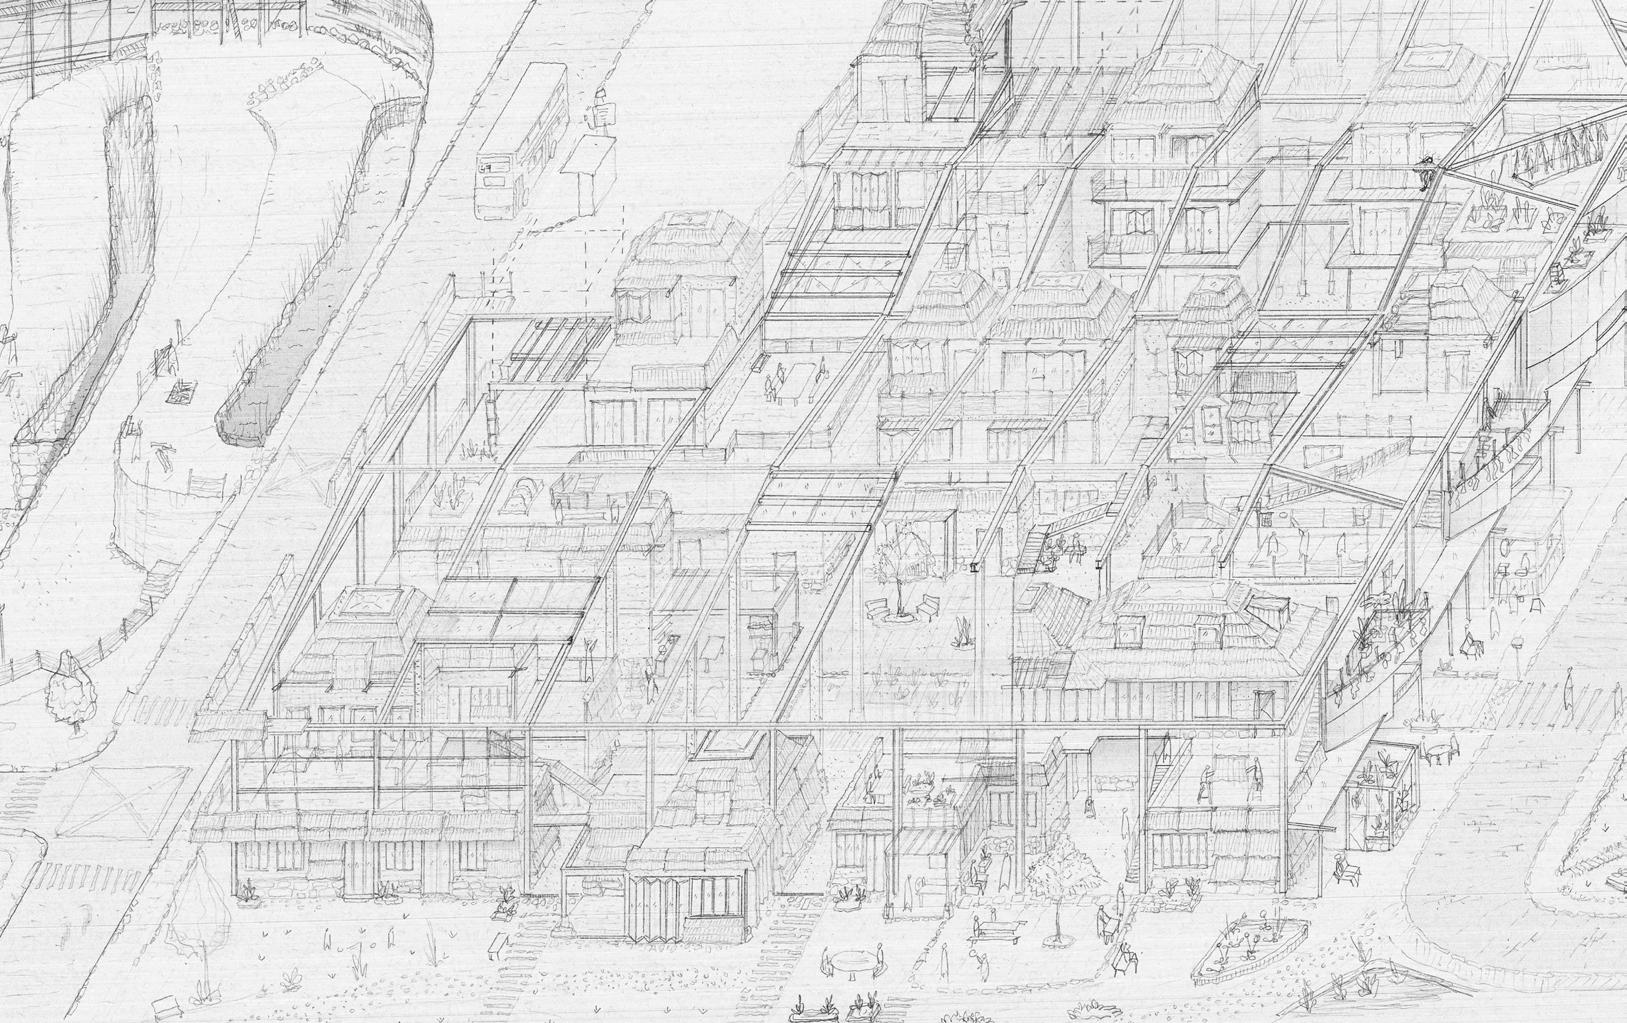
Above. Housing linked by interconnected walkways. Isometric drawing.
Site: Leith Dock and Seafield Reclaimed Land Programme: Oil Rig Upper Jacket Re-commissioning and Re-working facility, Civic Ground walkway and re-mediation, Martello Tower Repository and Visitor Centre.
AFTER EXTRACTION:
RE-COMMISSIONING, RE-USE AND RE-MEDIATION AT LEITH DOCK
DAISY FOSTER
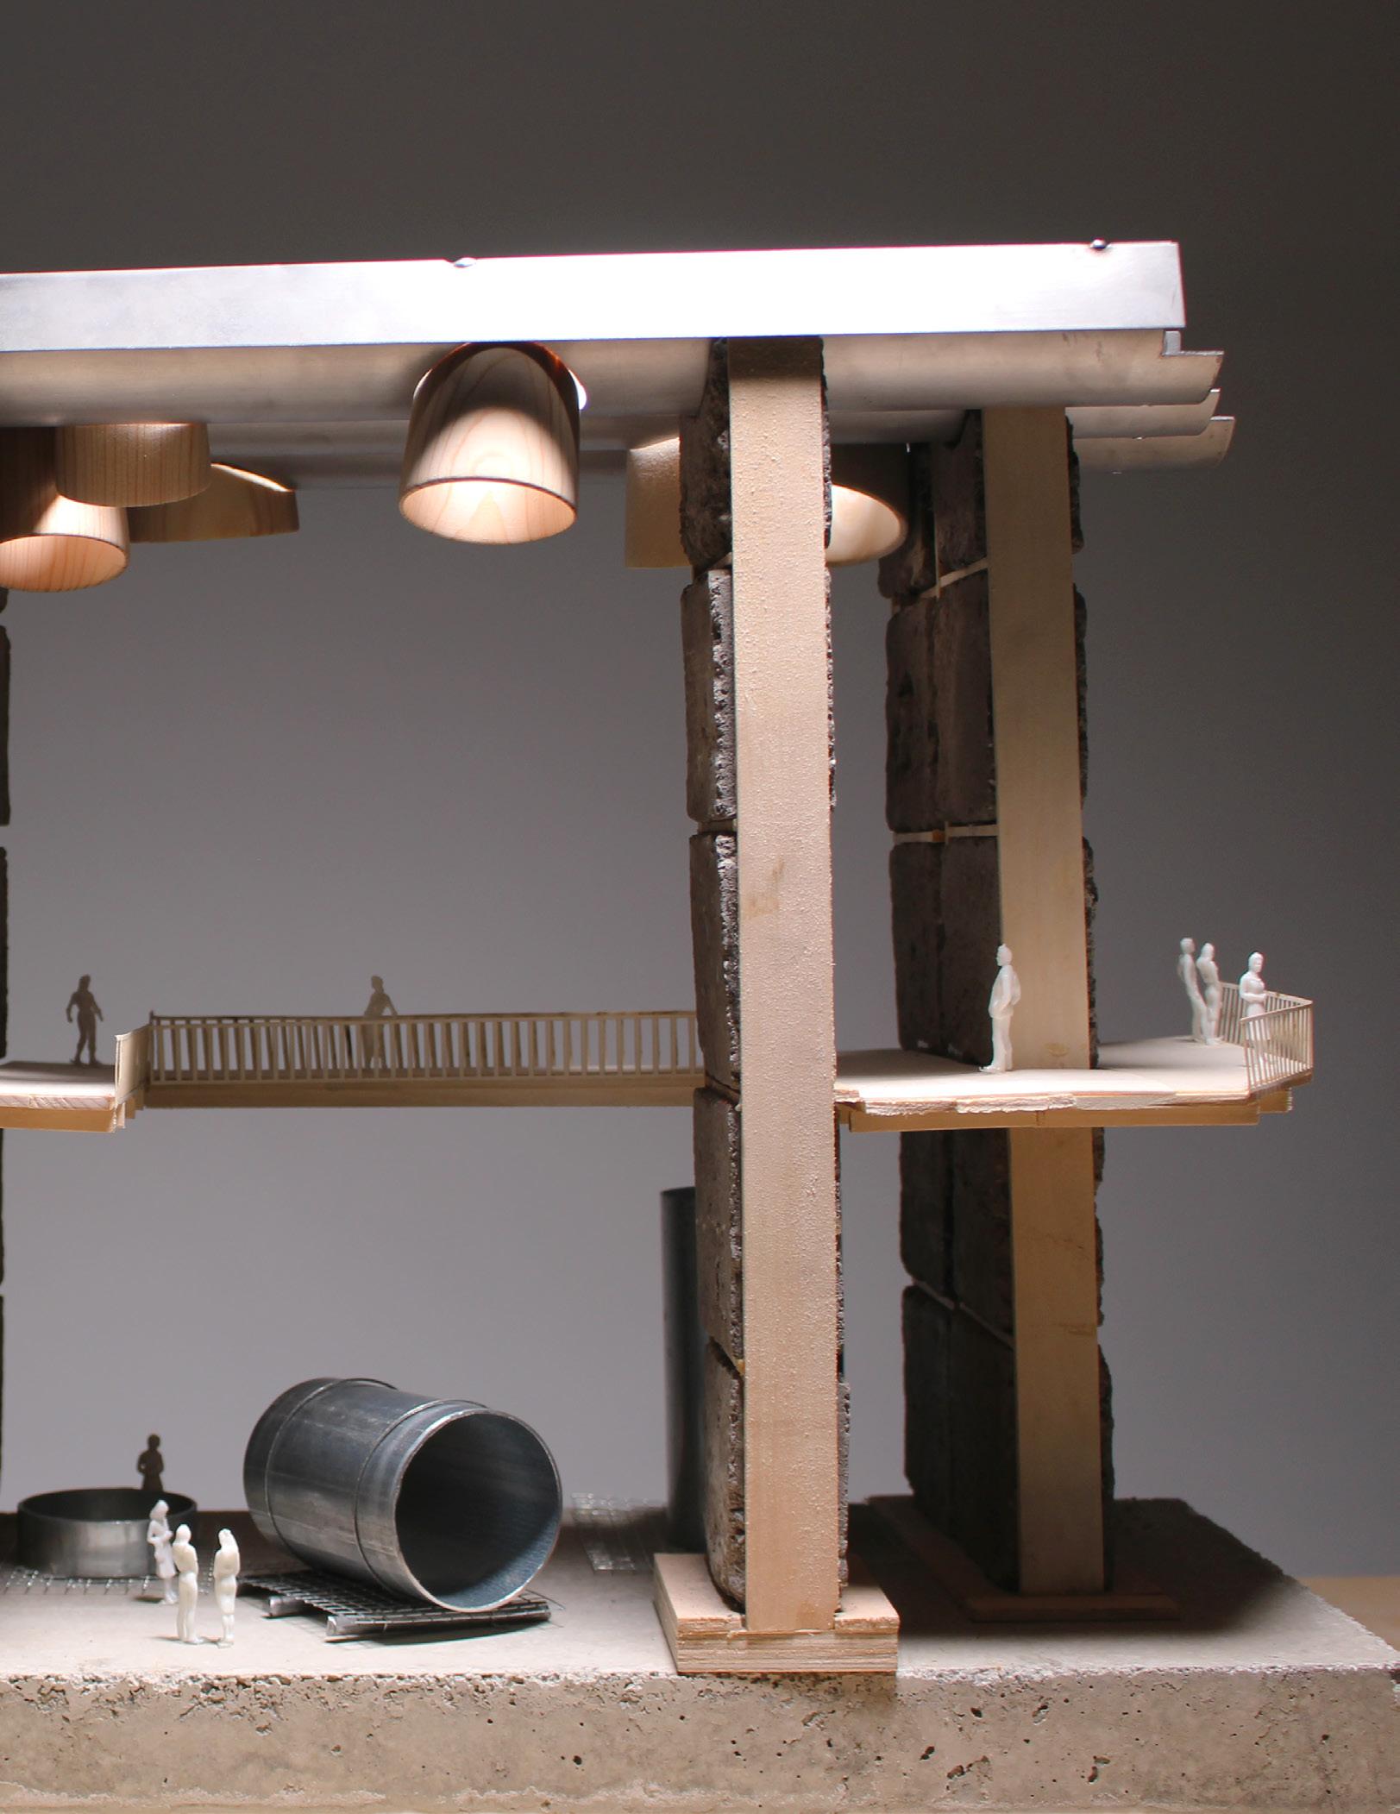
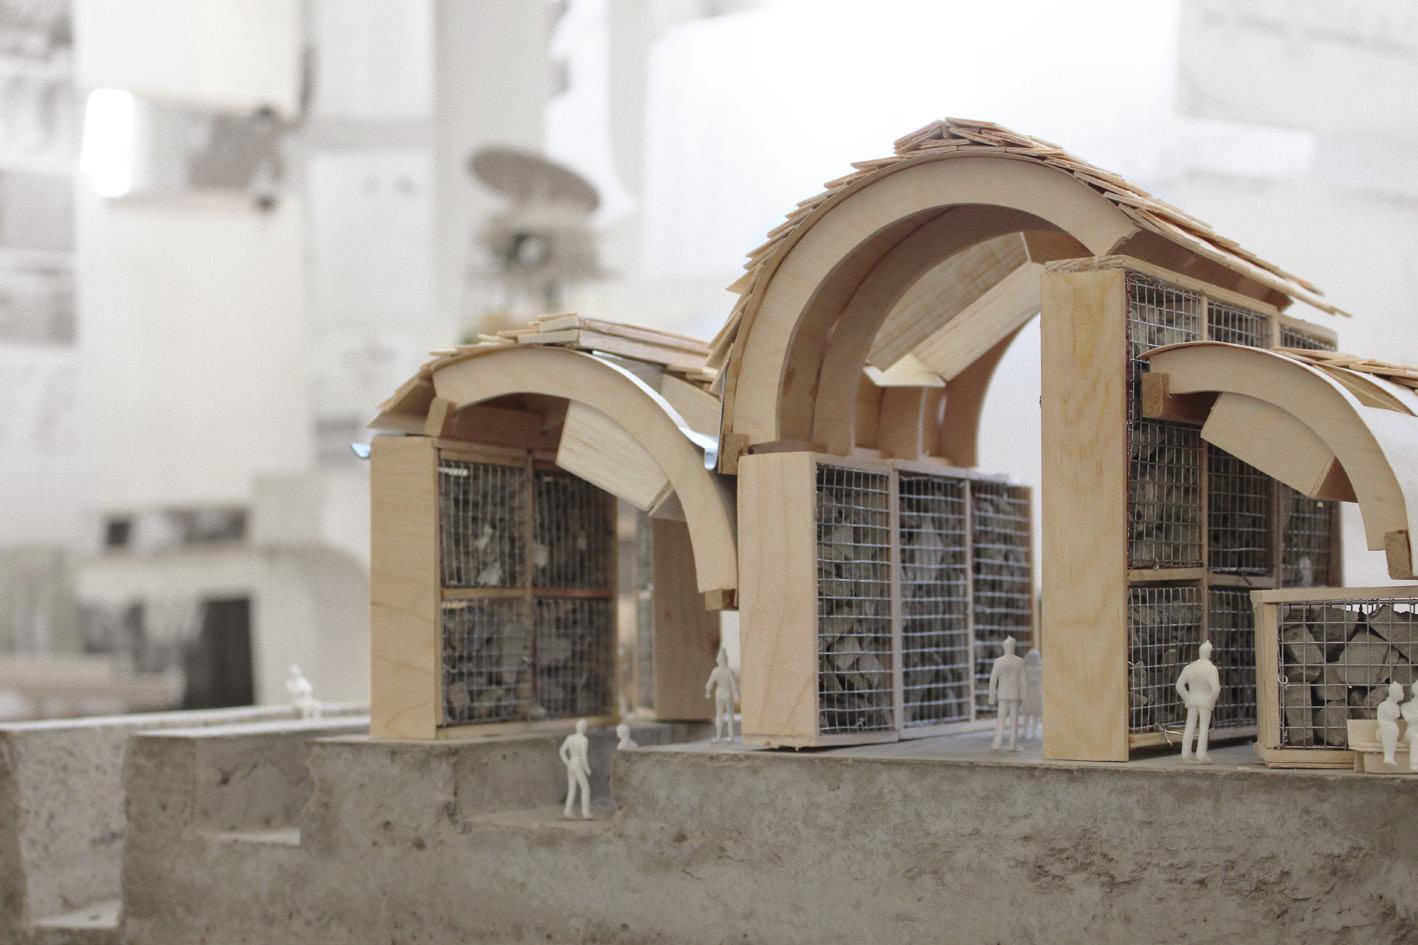
This thesis proposes Seafield and Leith Dock, in Edinburgh, as the architectural hinge at which decommissioned steel from North Sea oil rigs is re-worked into architectural construction stock. The project interrogates the prevailing waste streams associated with rig decommissioning, proposing a re-commissioning that redirects the typical waste trajectory and imagines a life after oil for the very apparatus that has, for half a century, underwritten North Sea extraction.
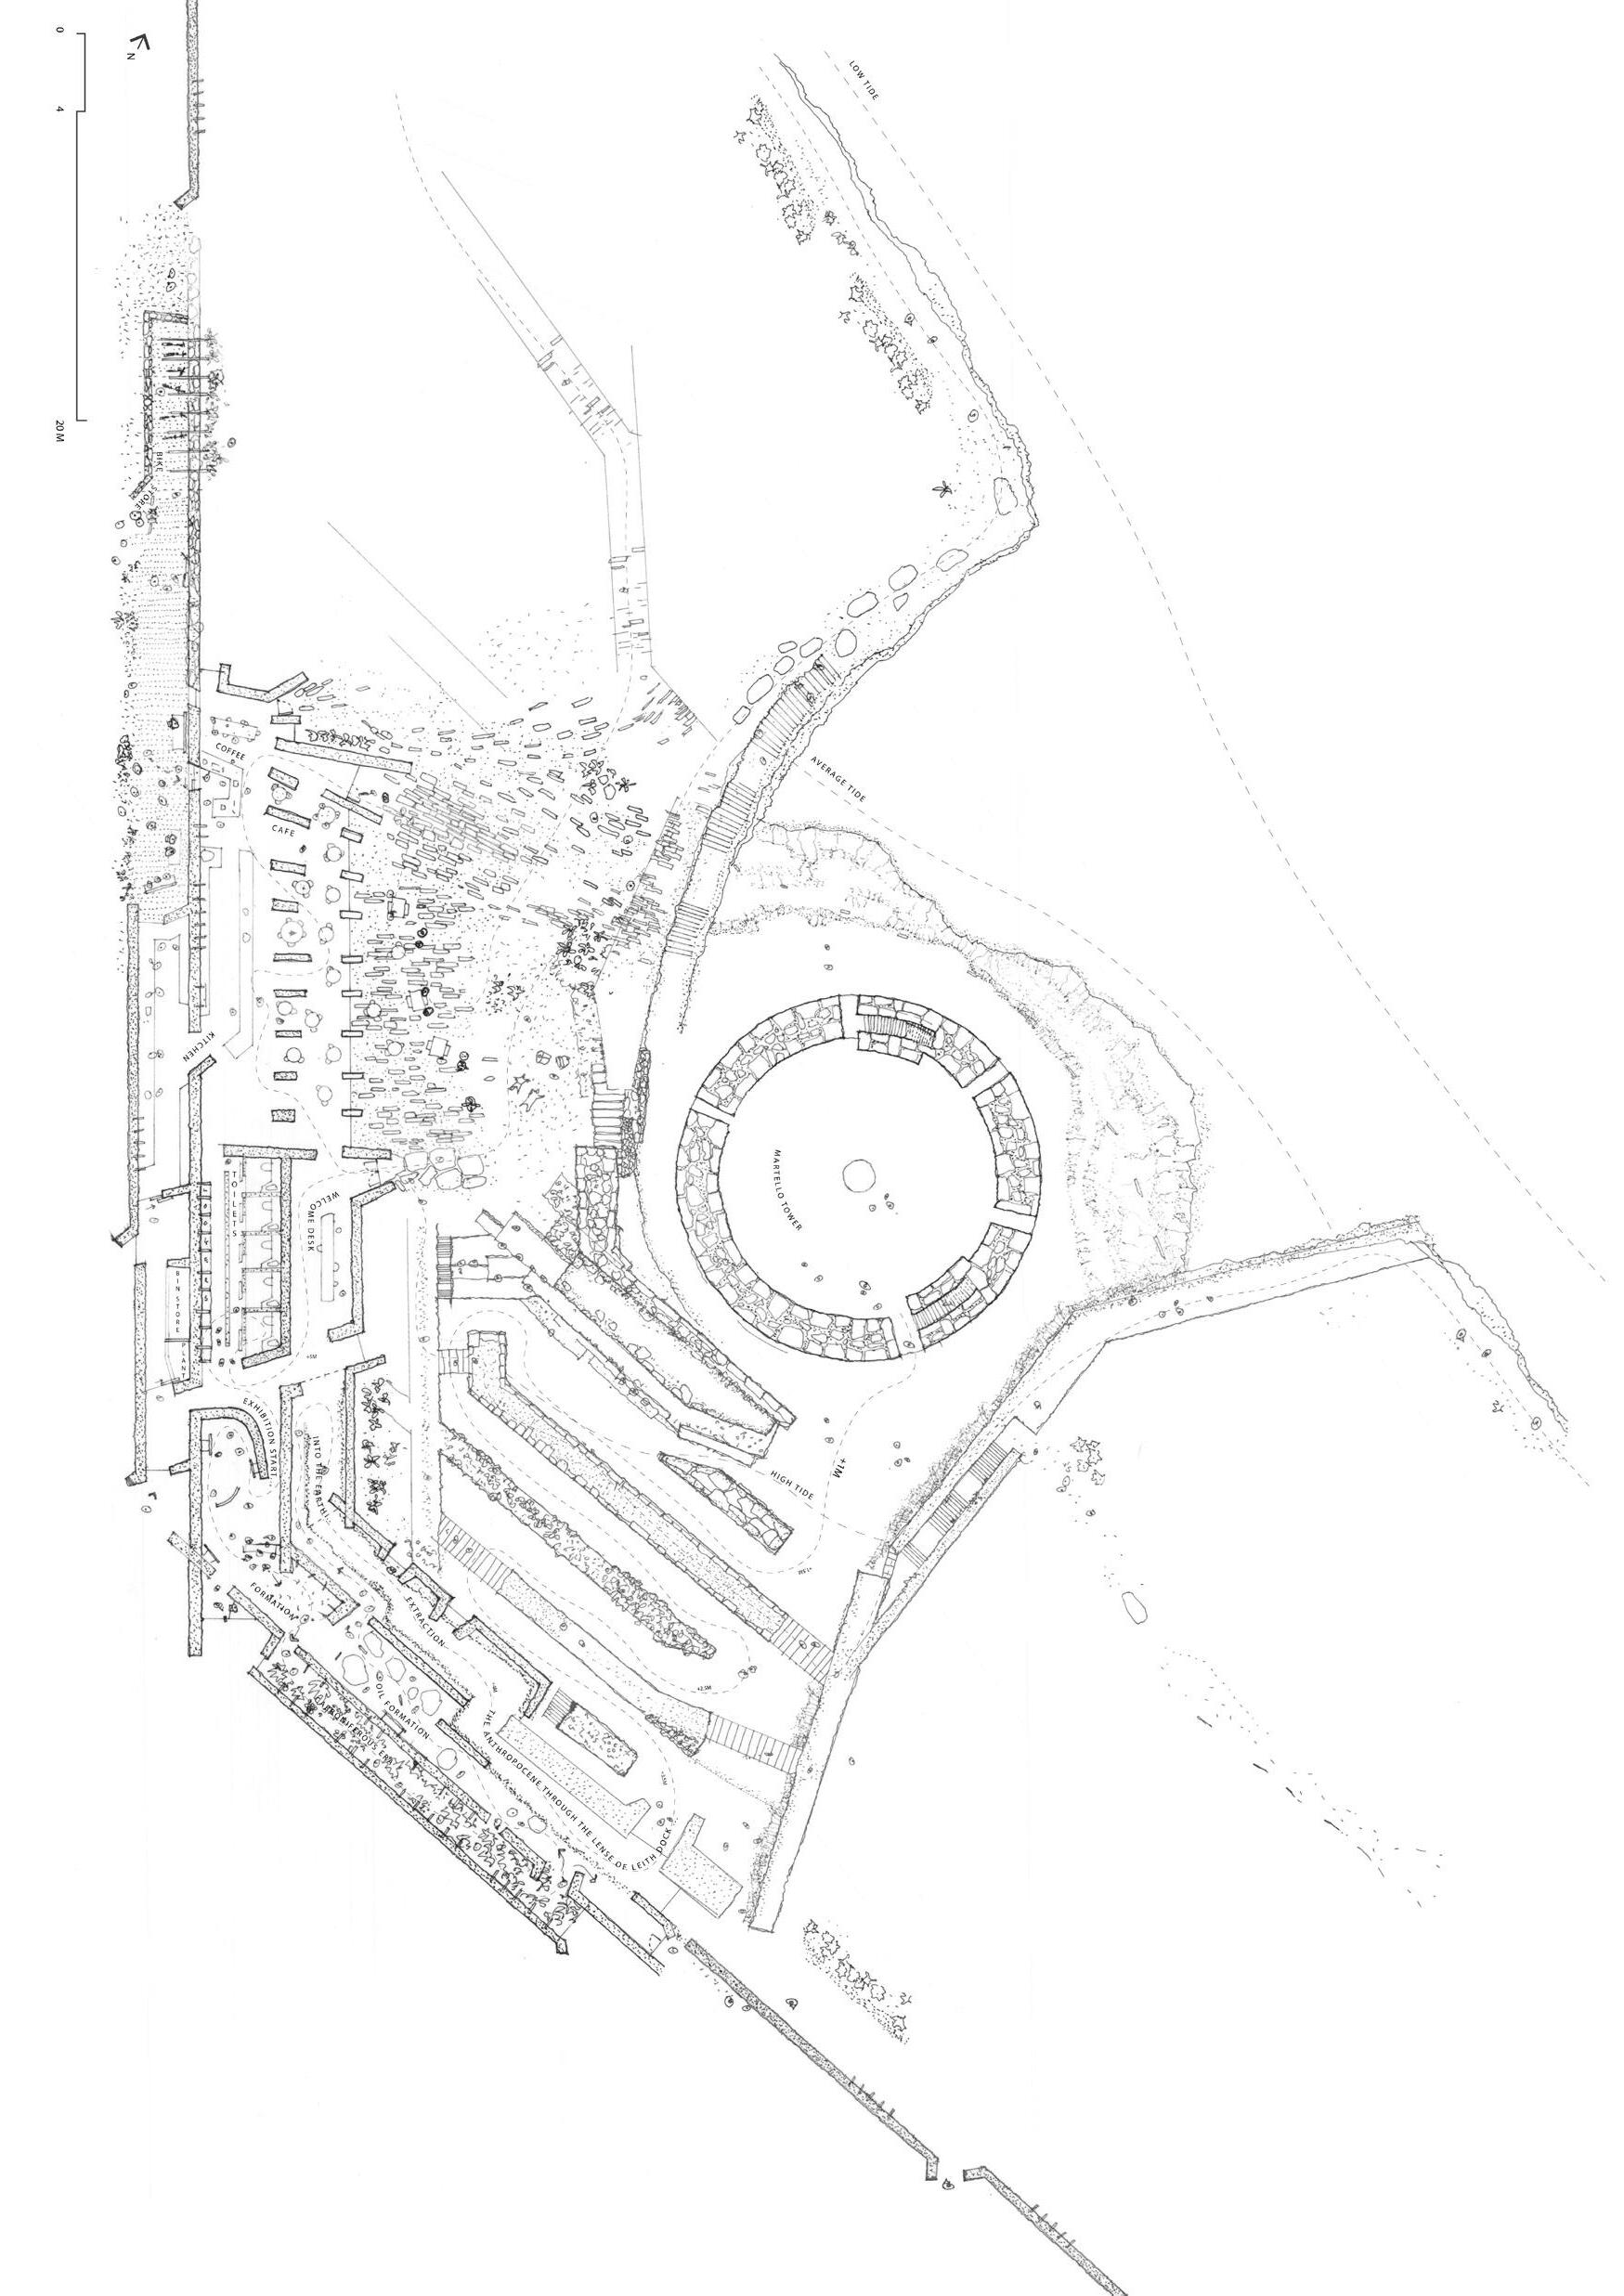
Seafield / Leith Dock is a post-industrial ground marked by contamination, restricted access, and a broken shoreline. On this site, two toxic legaciesthe oil rigs themselves and the contaminated post-industrial earth beneath them-are mediated through architectural design, the skilled re-working of materials, and the slow temporalities of remediation, in order to produce both architectural stock and civic ground, and thereby test what a life after extraction might look like in practice.
The thesis is grounded in practice-based research conducted through livebuilt prototypes and material experiments. The practices of earth building and material reclamation form a repository of embodied, tacit knowledge from which the speculative proposals developed here derive both their authority and their limits.
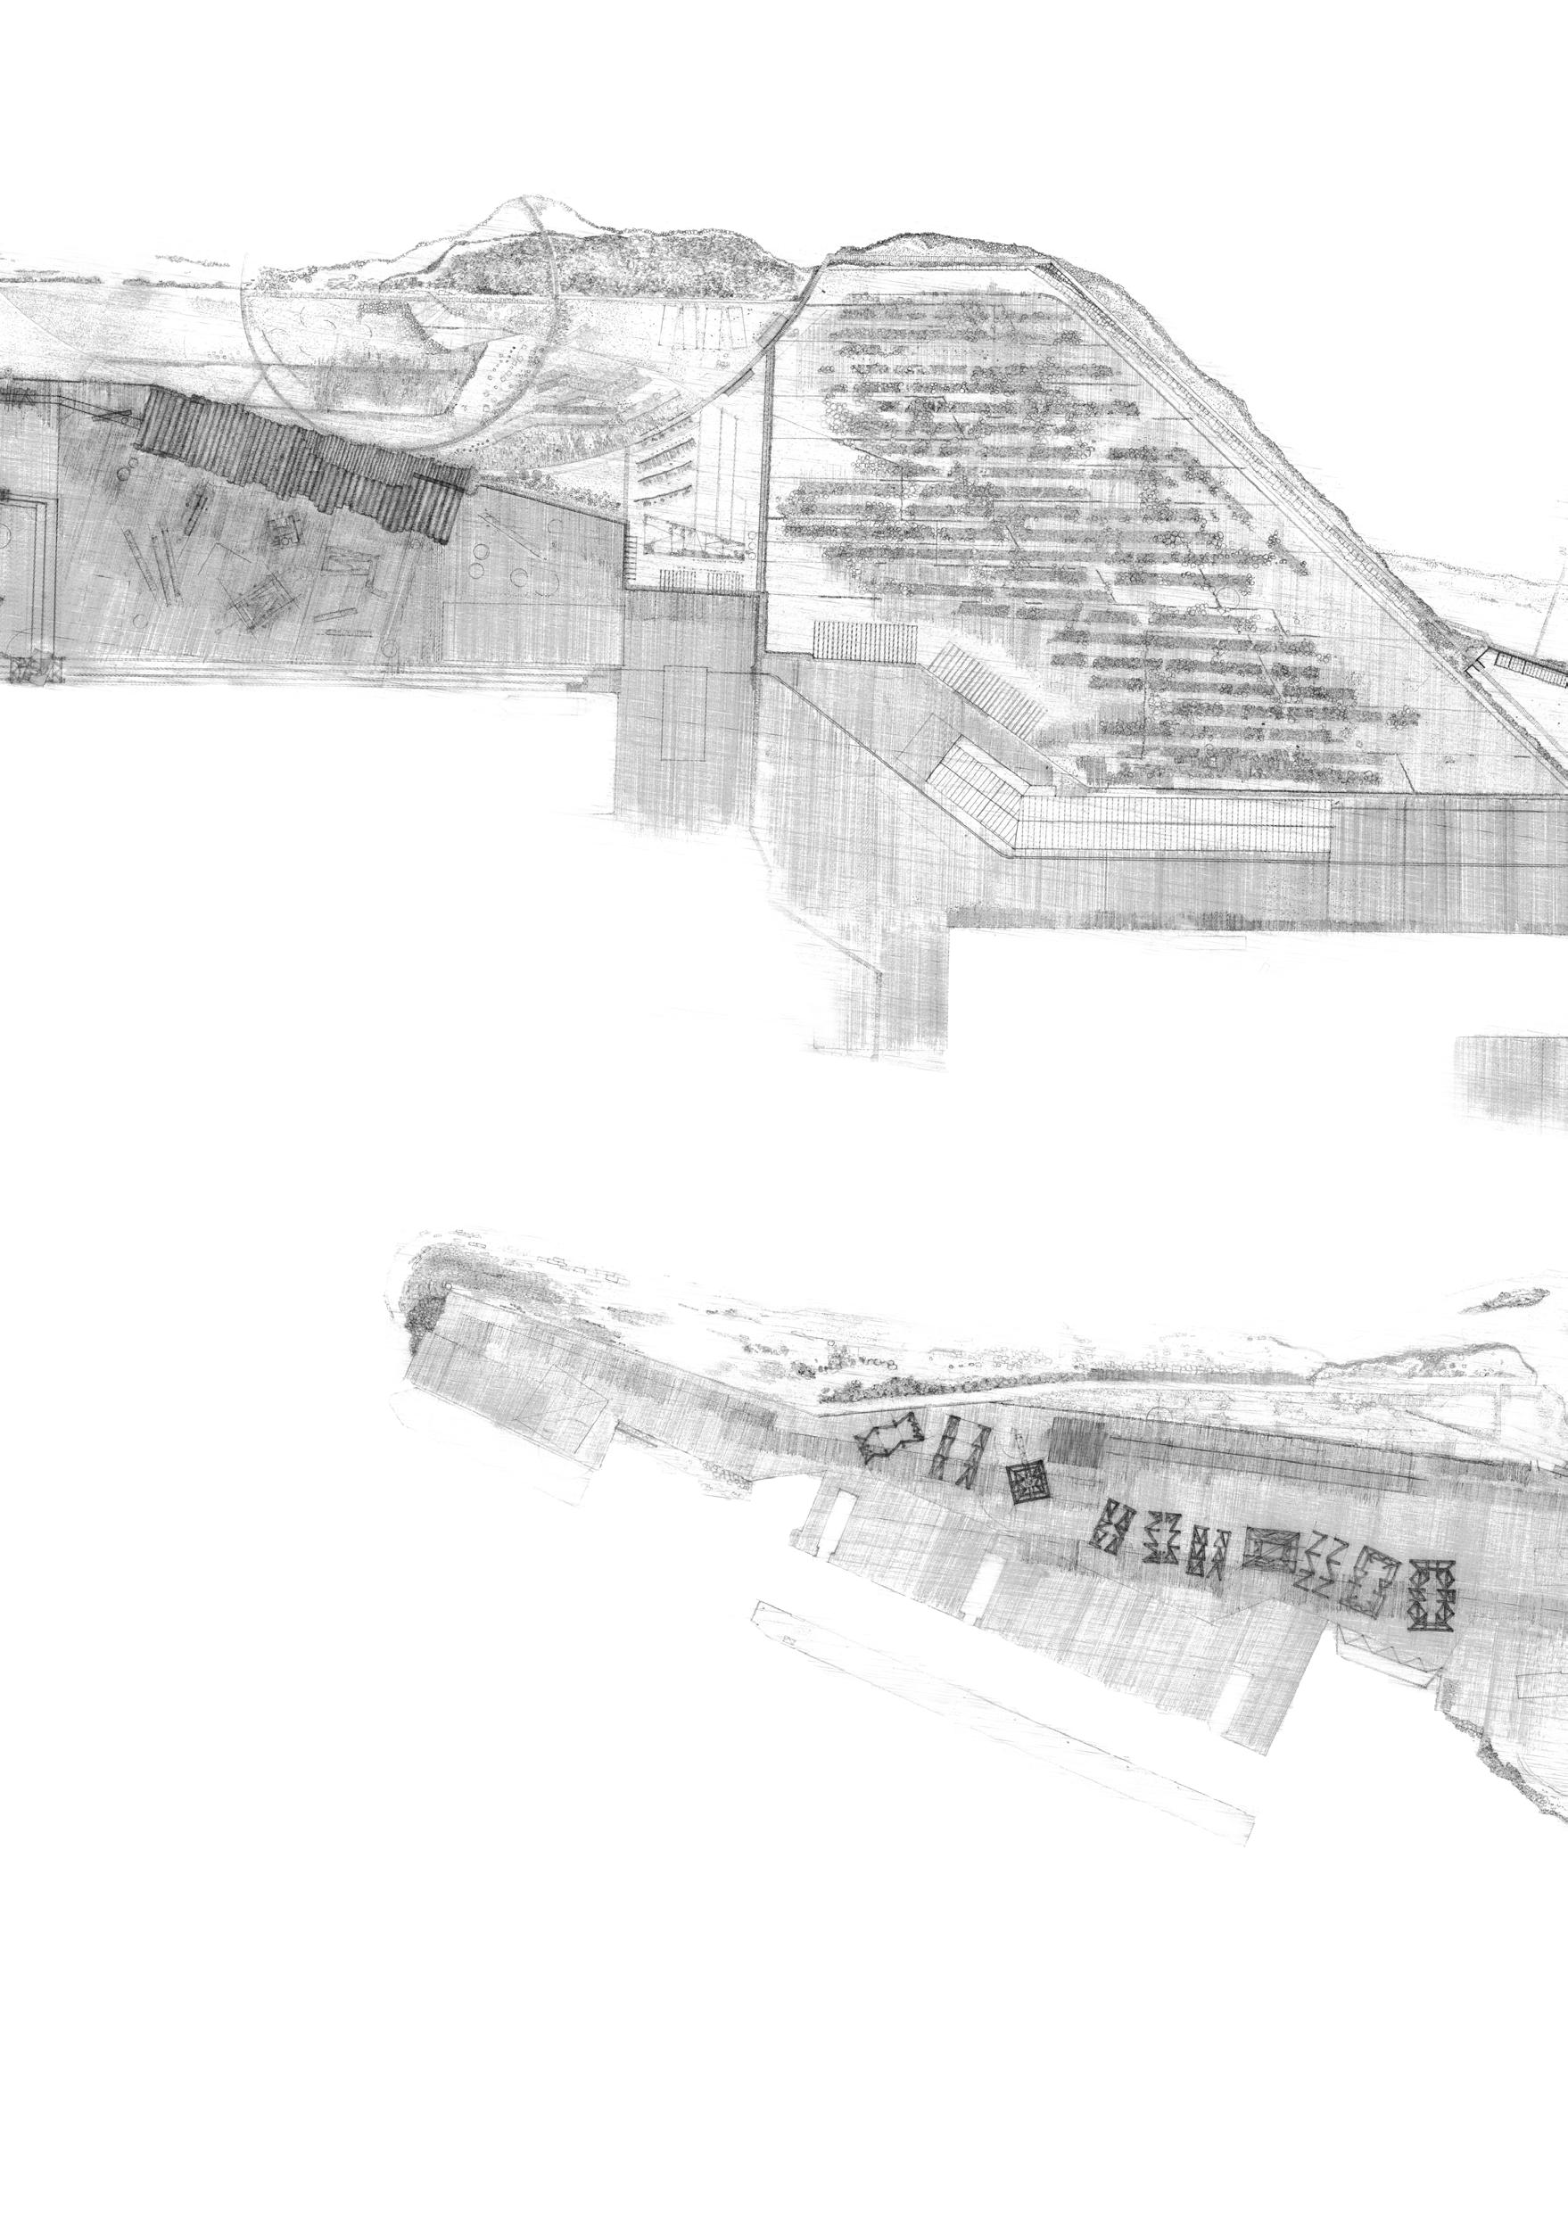
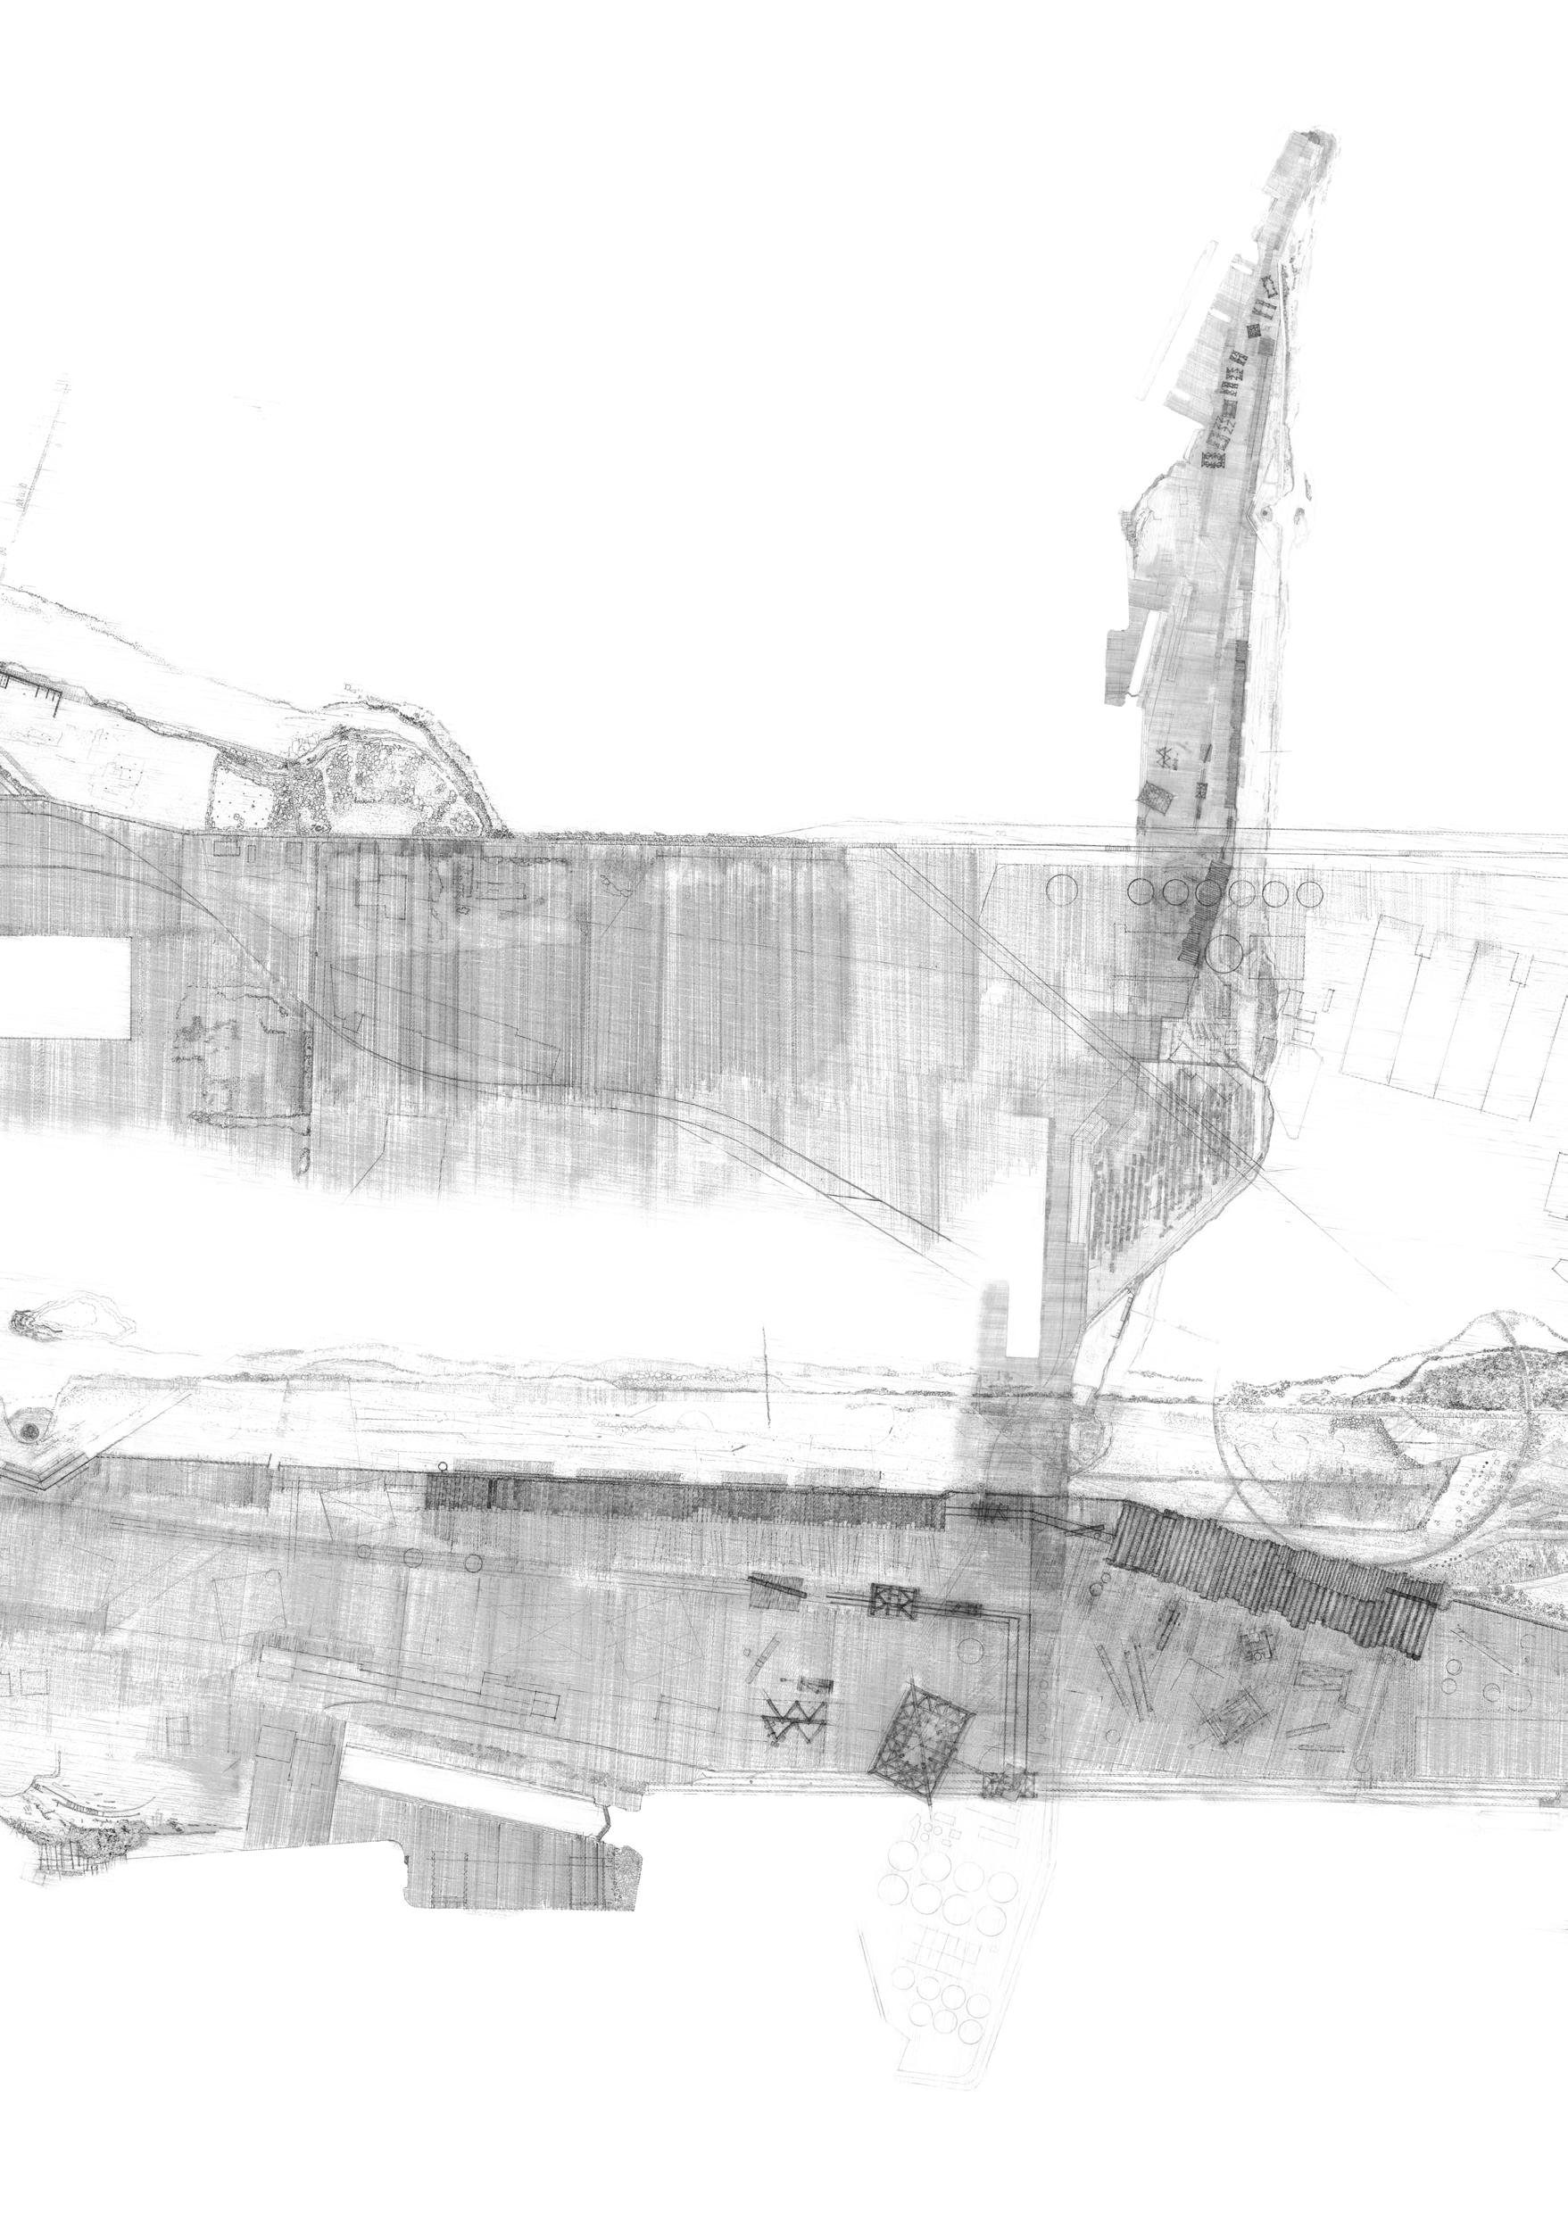
Previous. Urban masterplan proposal. 1:1000.
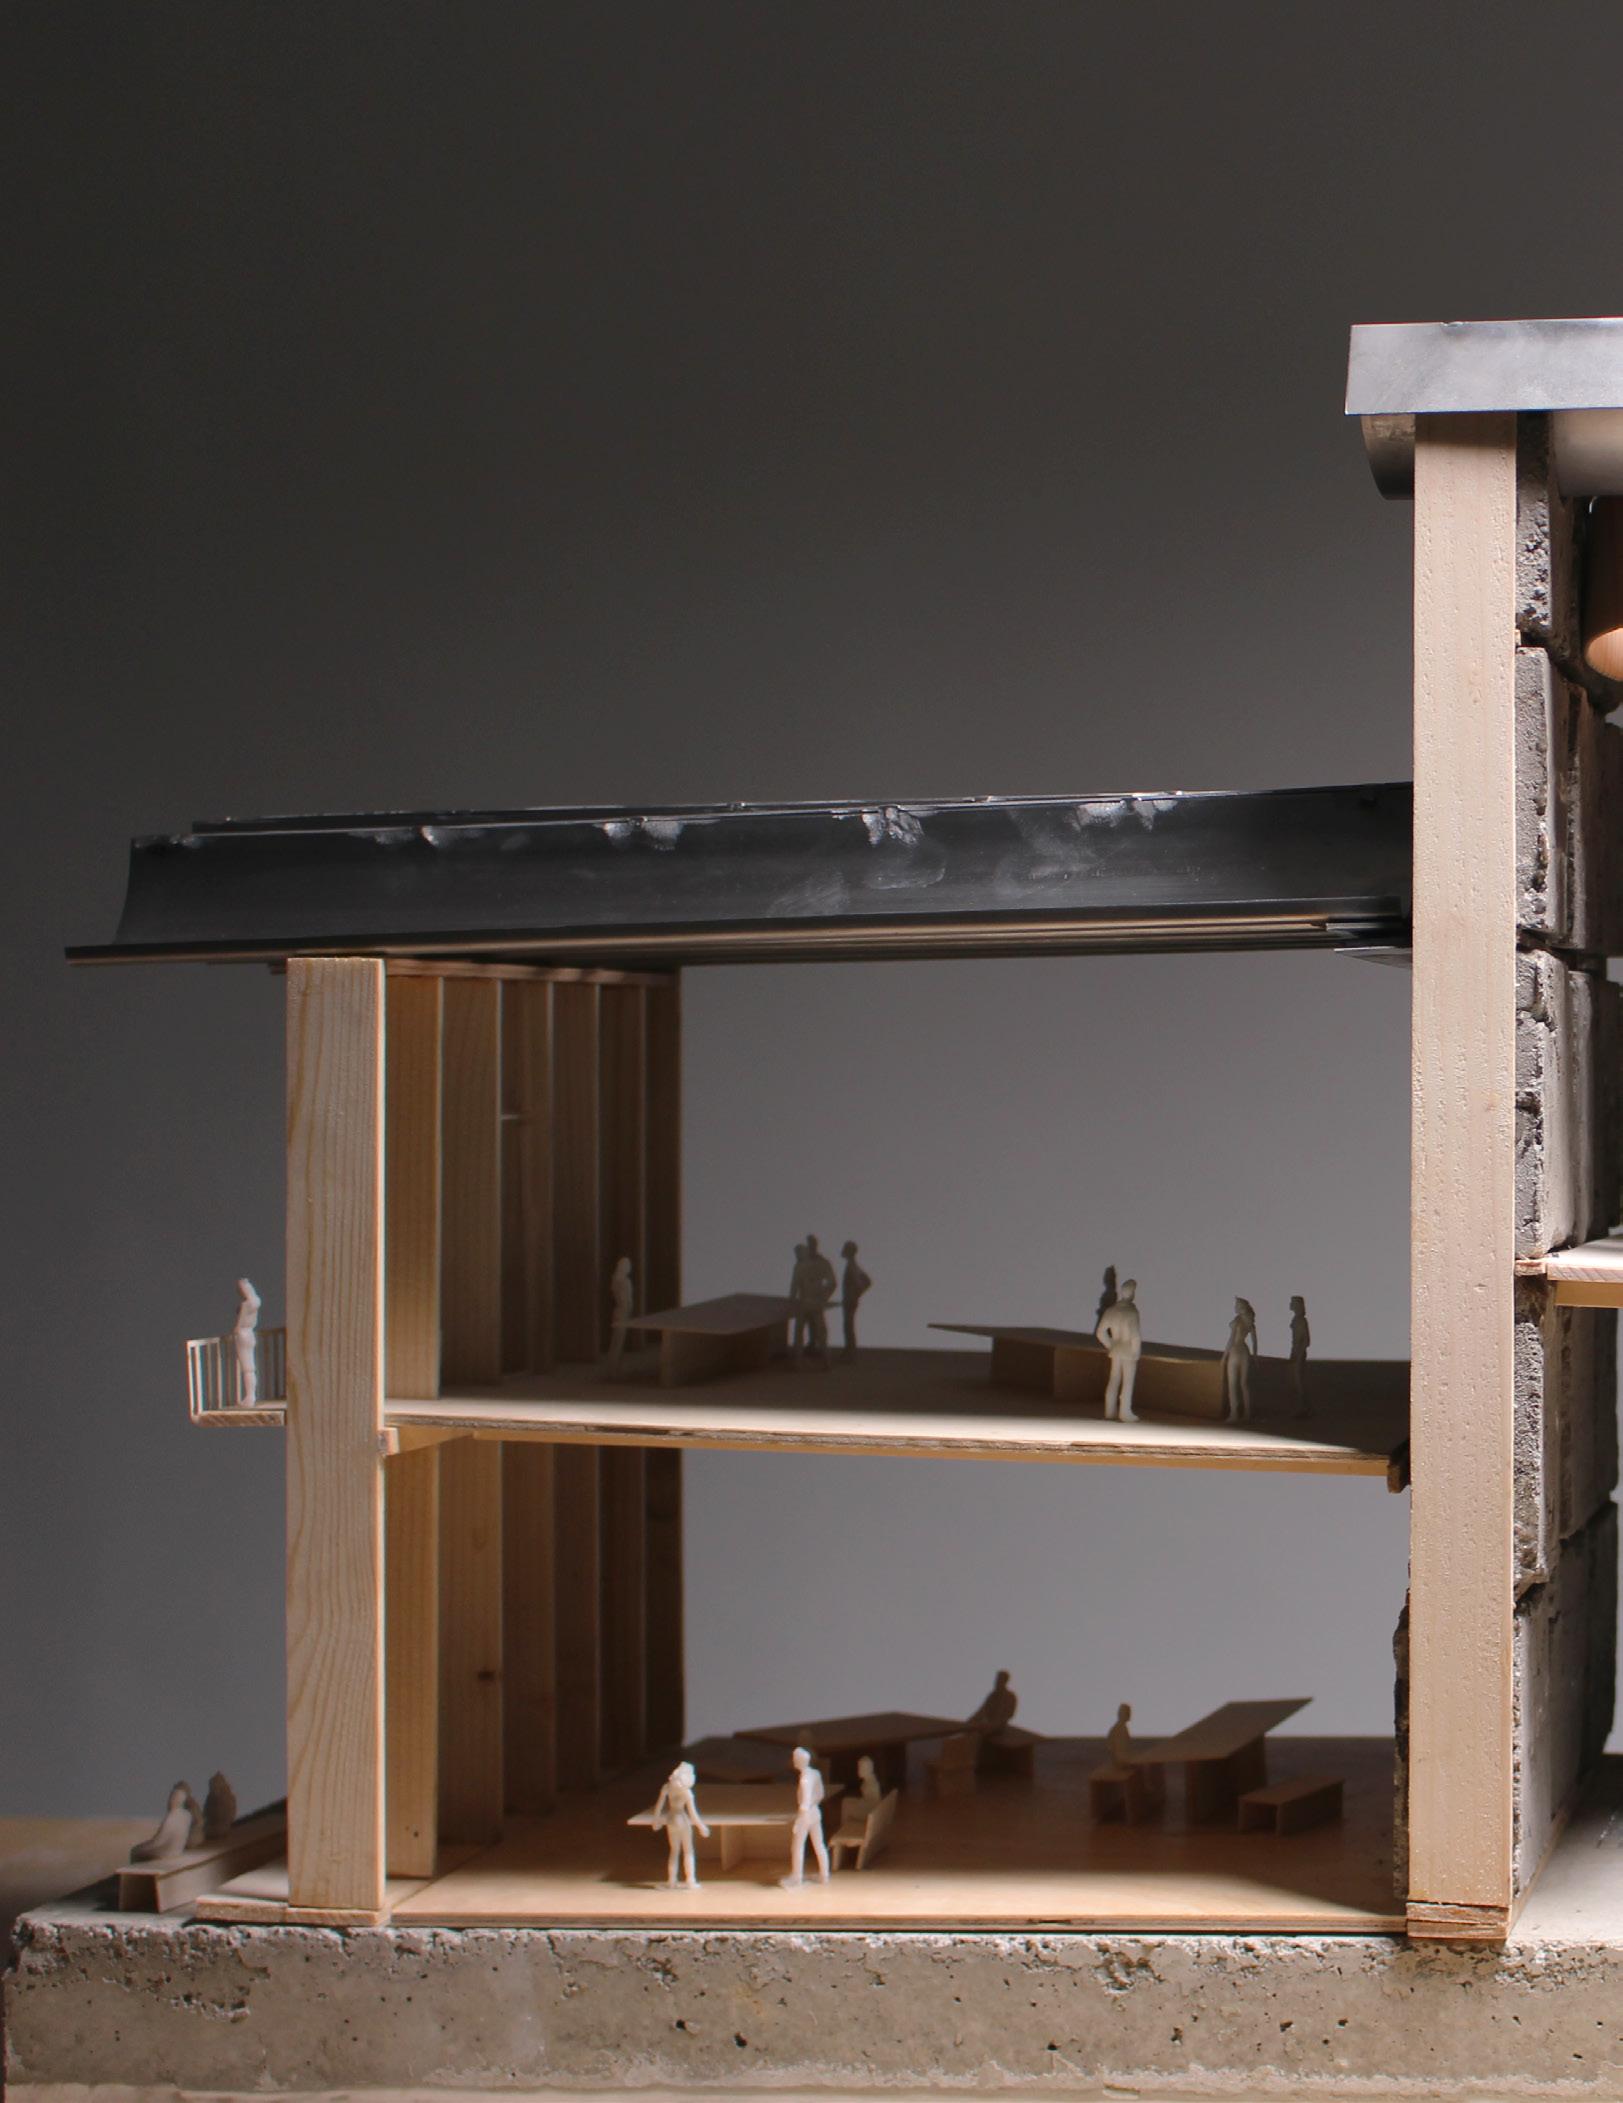
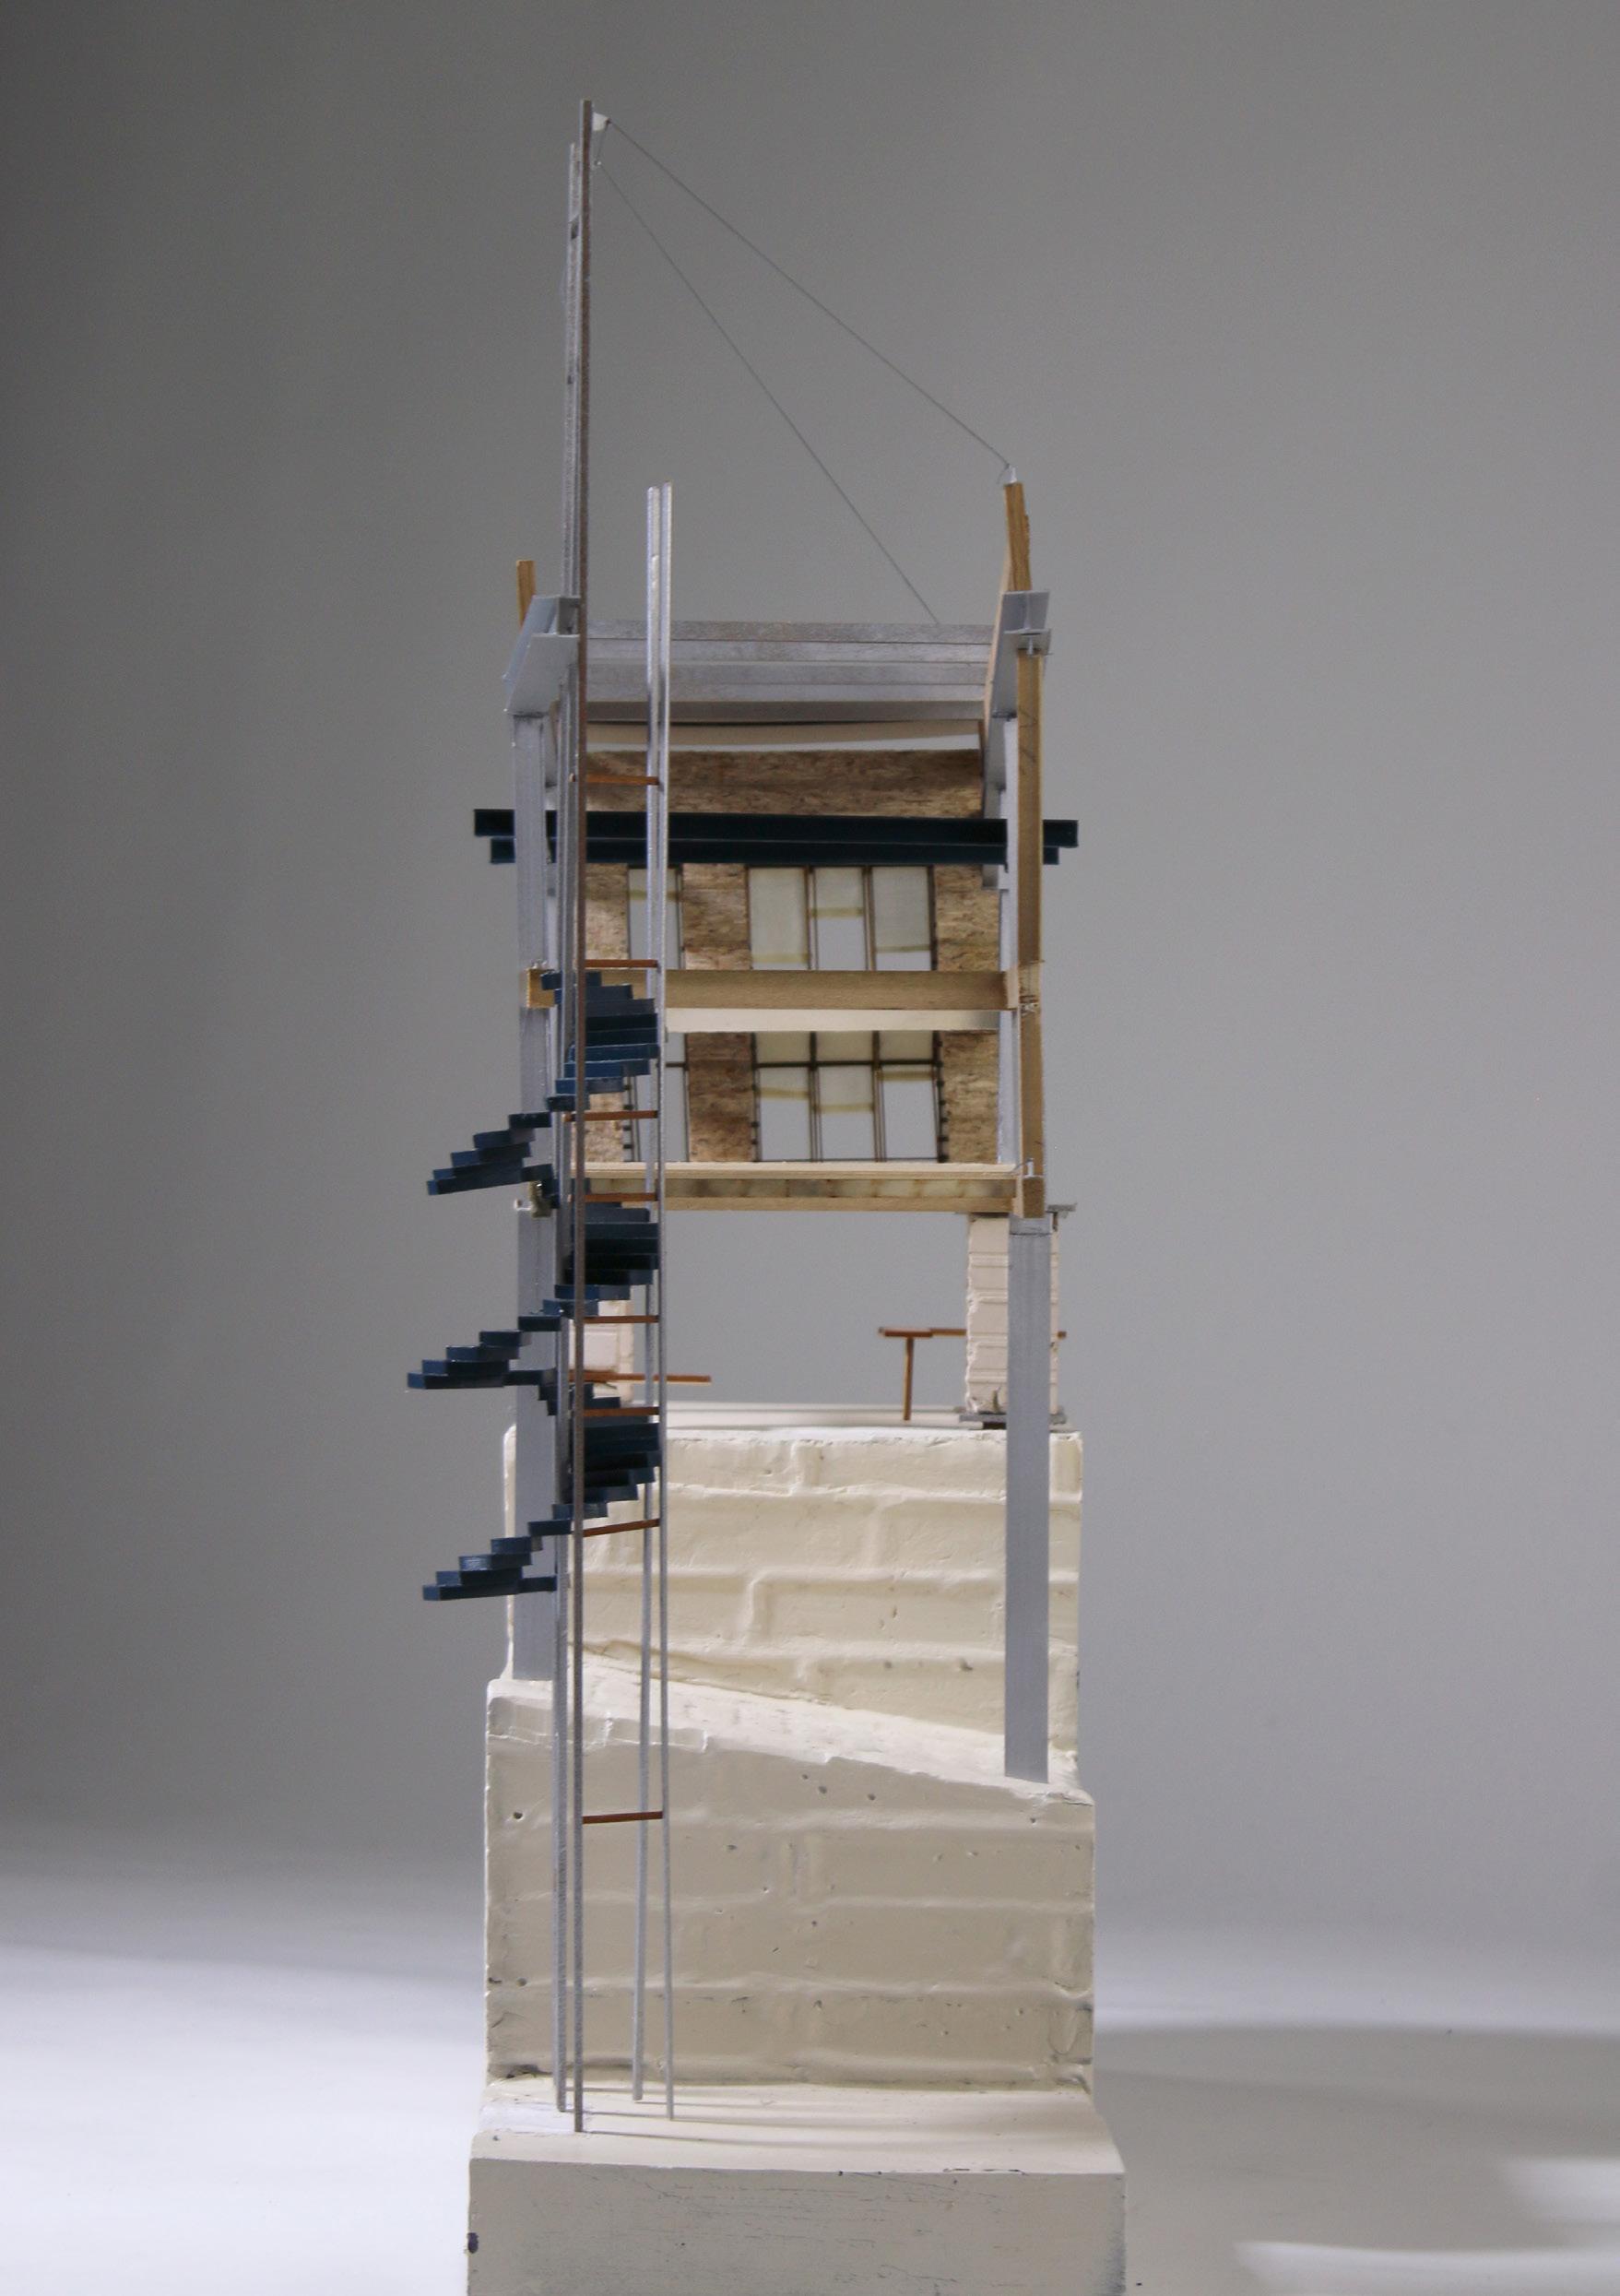
Above. Upper Jacket Steel Re-working Facility. 1:50 sectional model
Above. Martello tower De-claimed Land, Repository and Visitor Centre. Ground floor plan, scaled to fit.
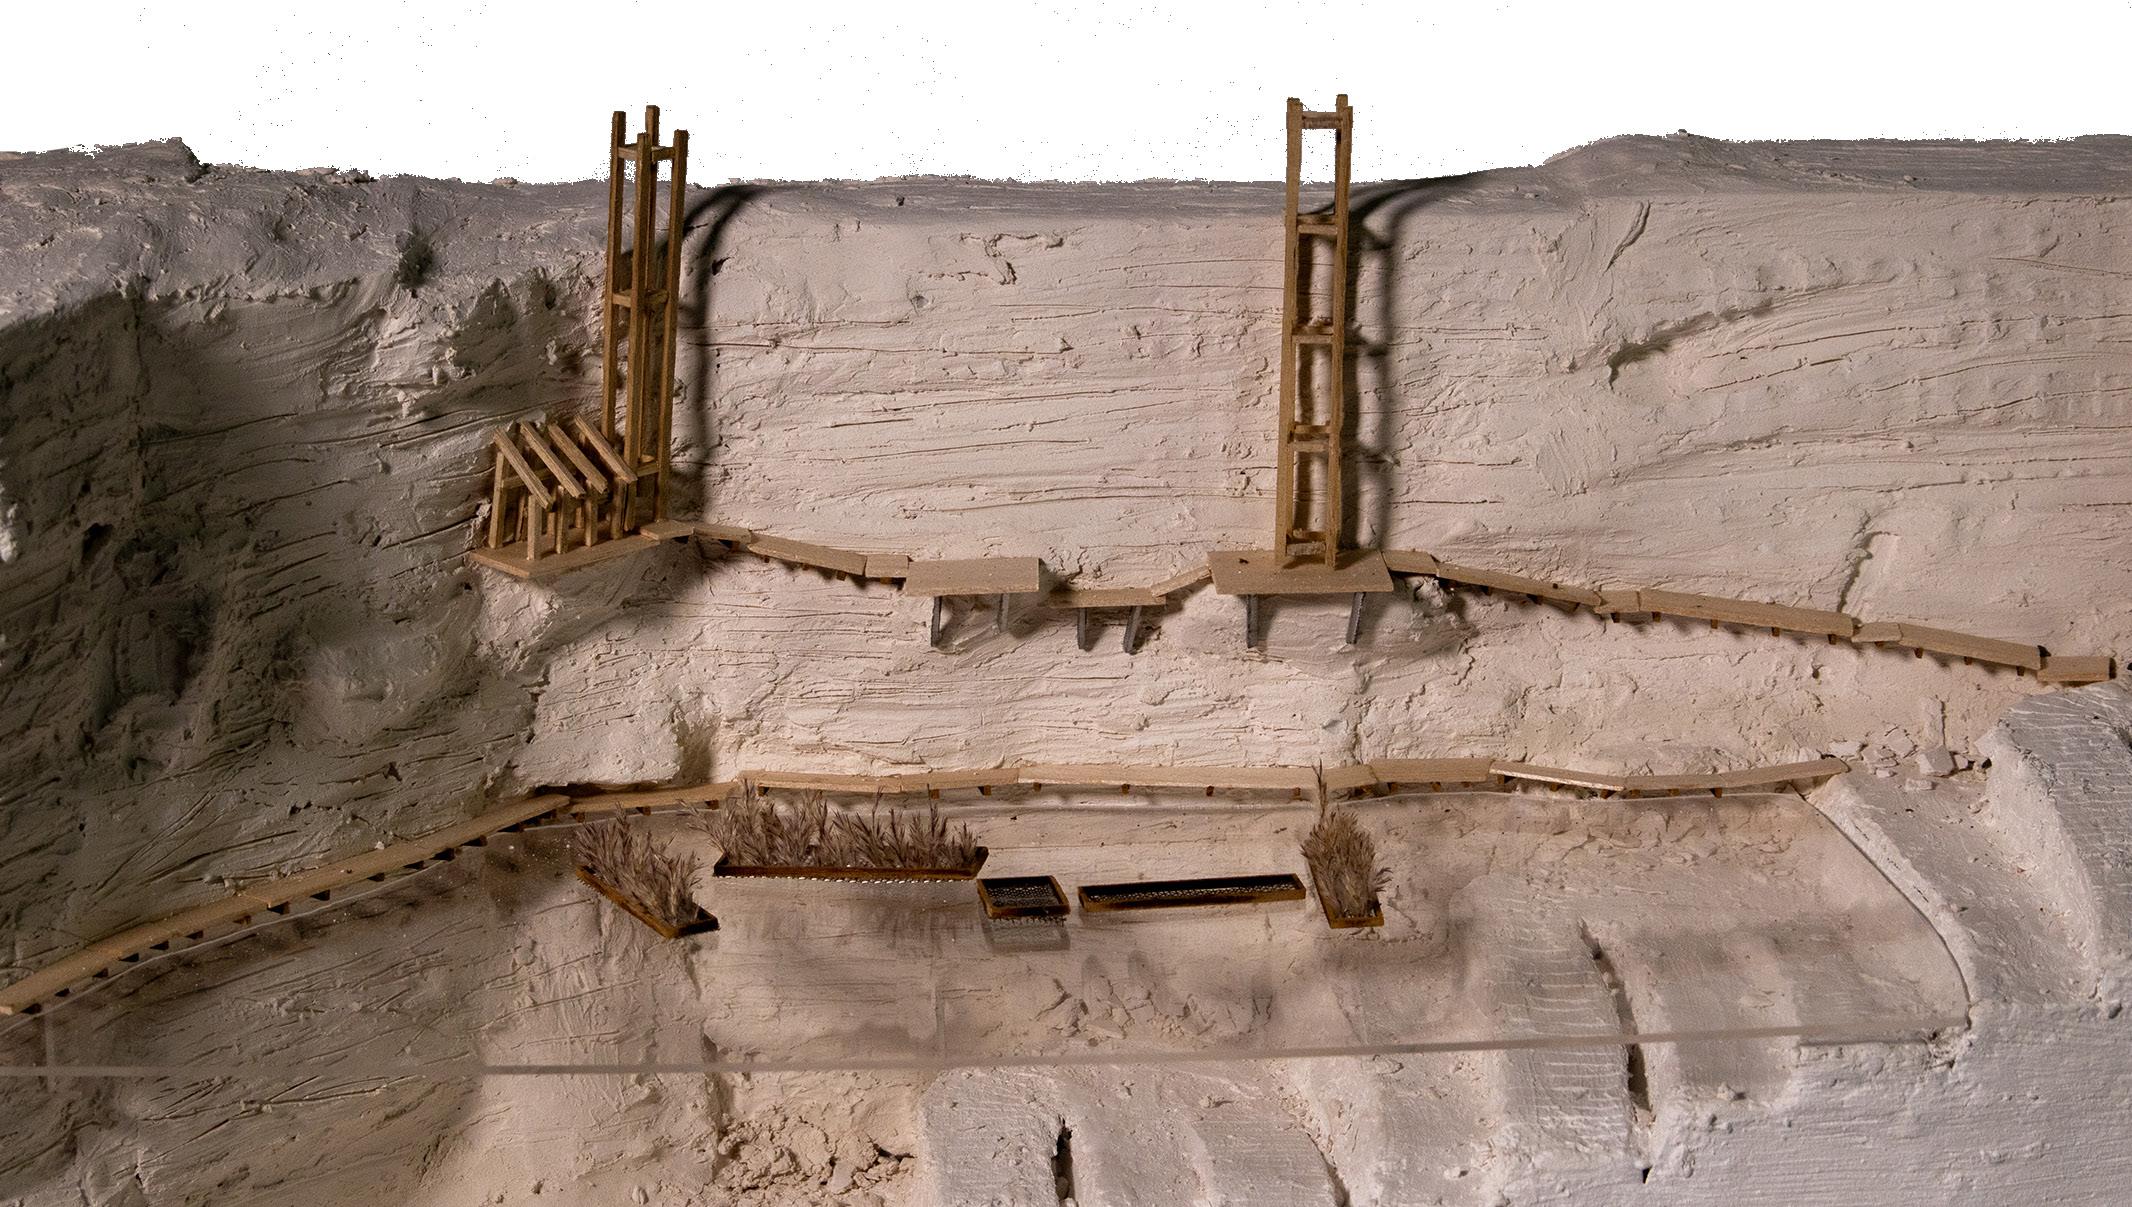
Above. Martello Tower Visit Centre and Repository. 1:50 sectional model.
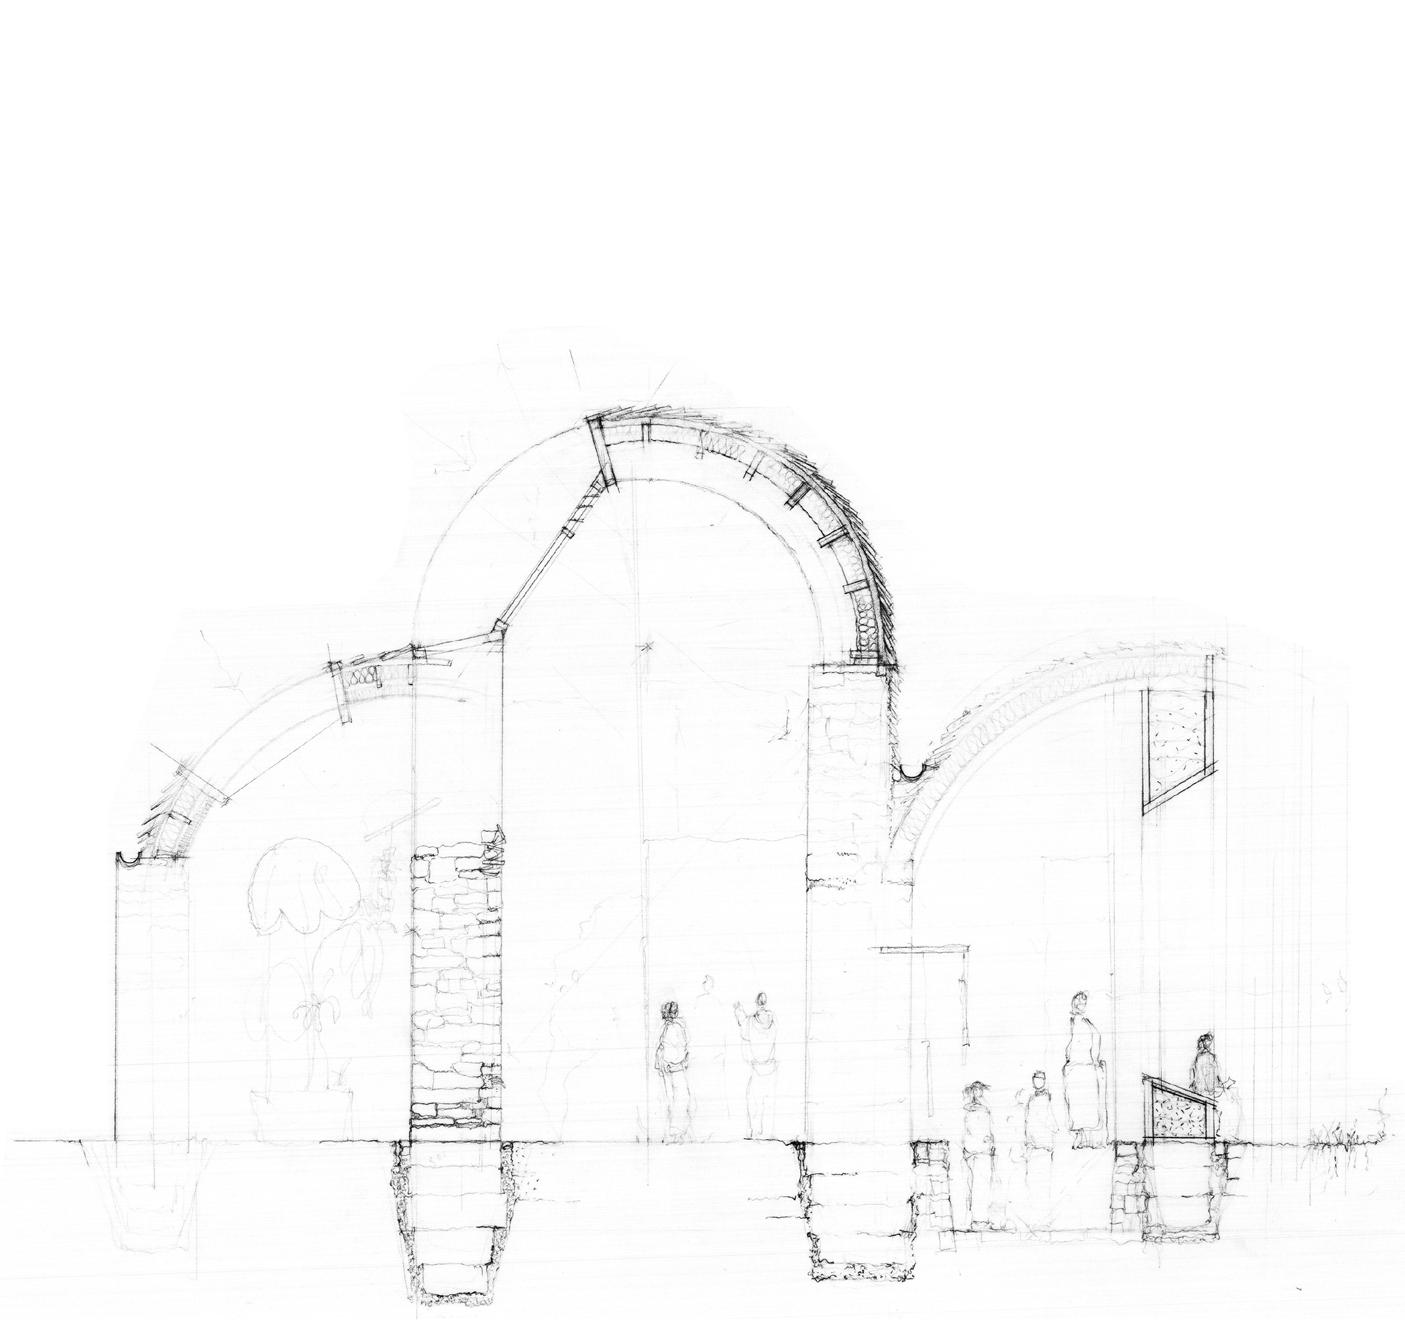
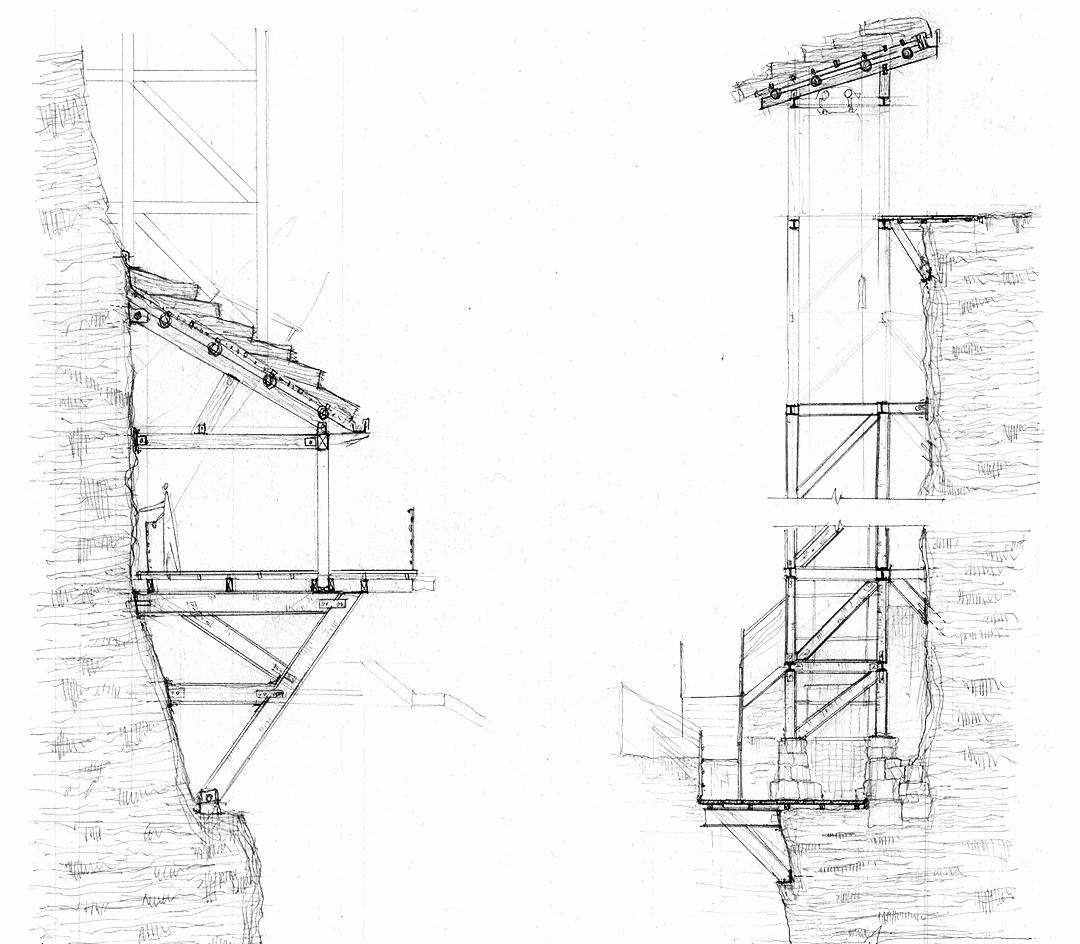
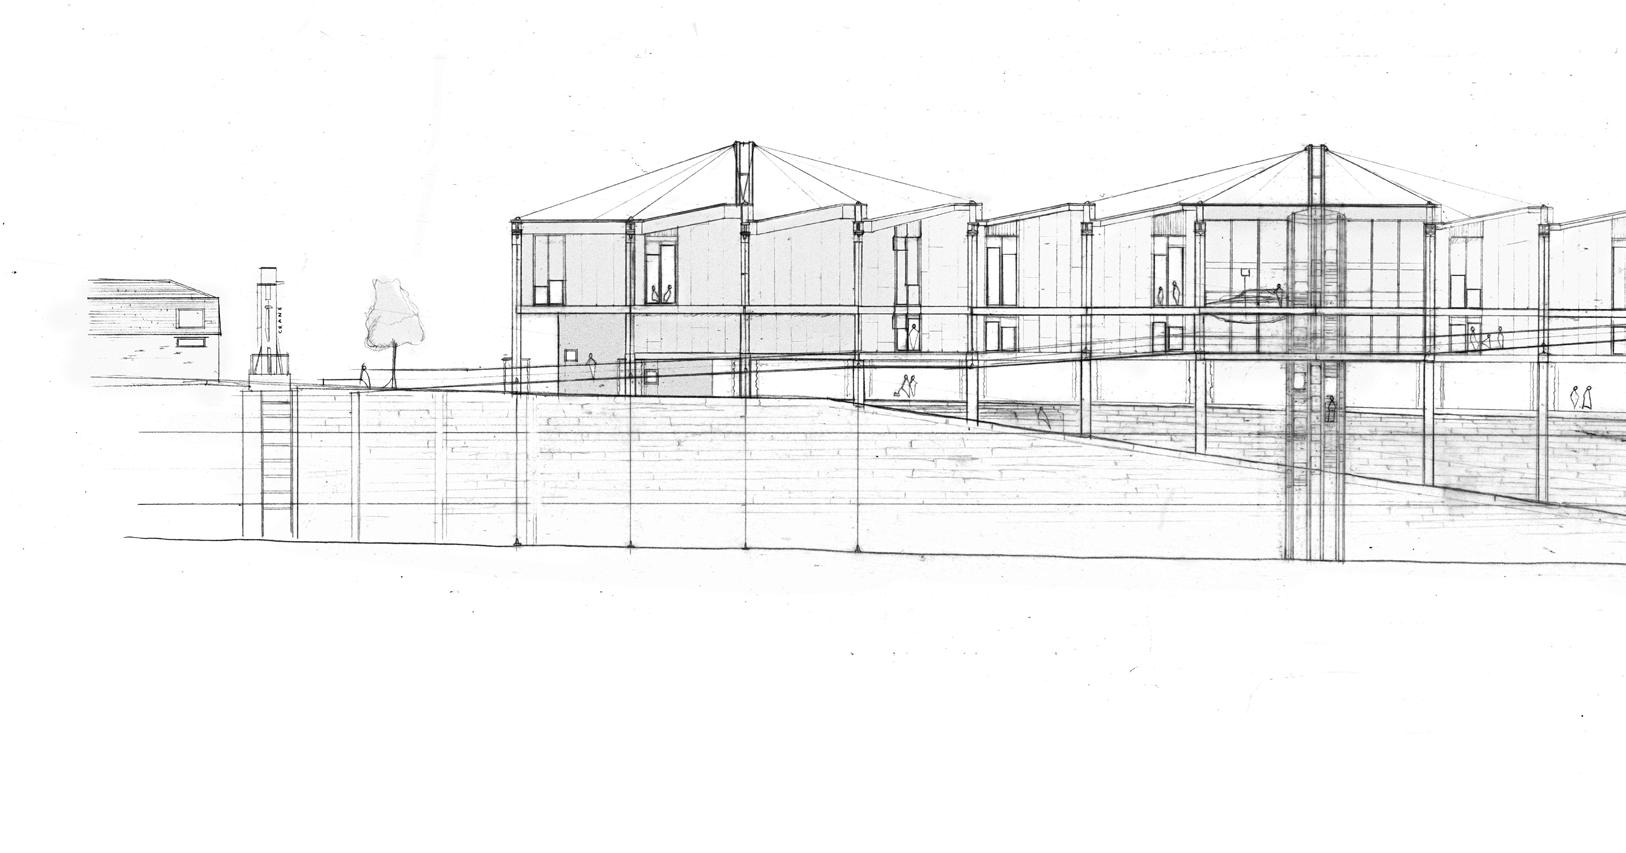
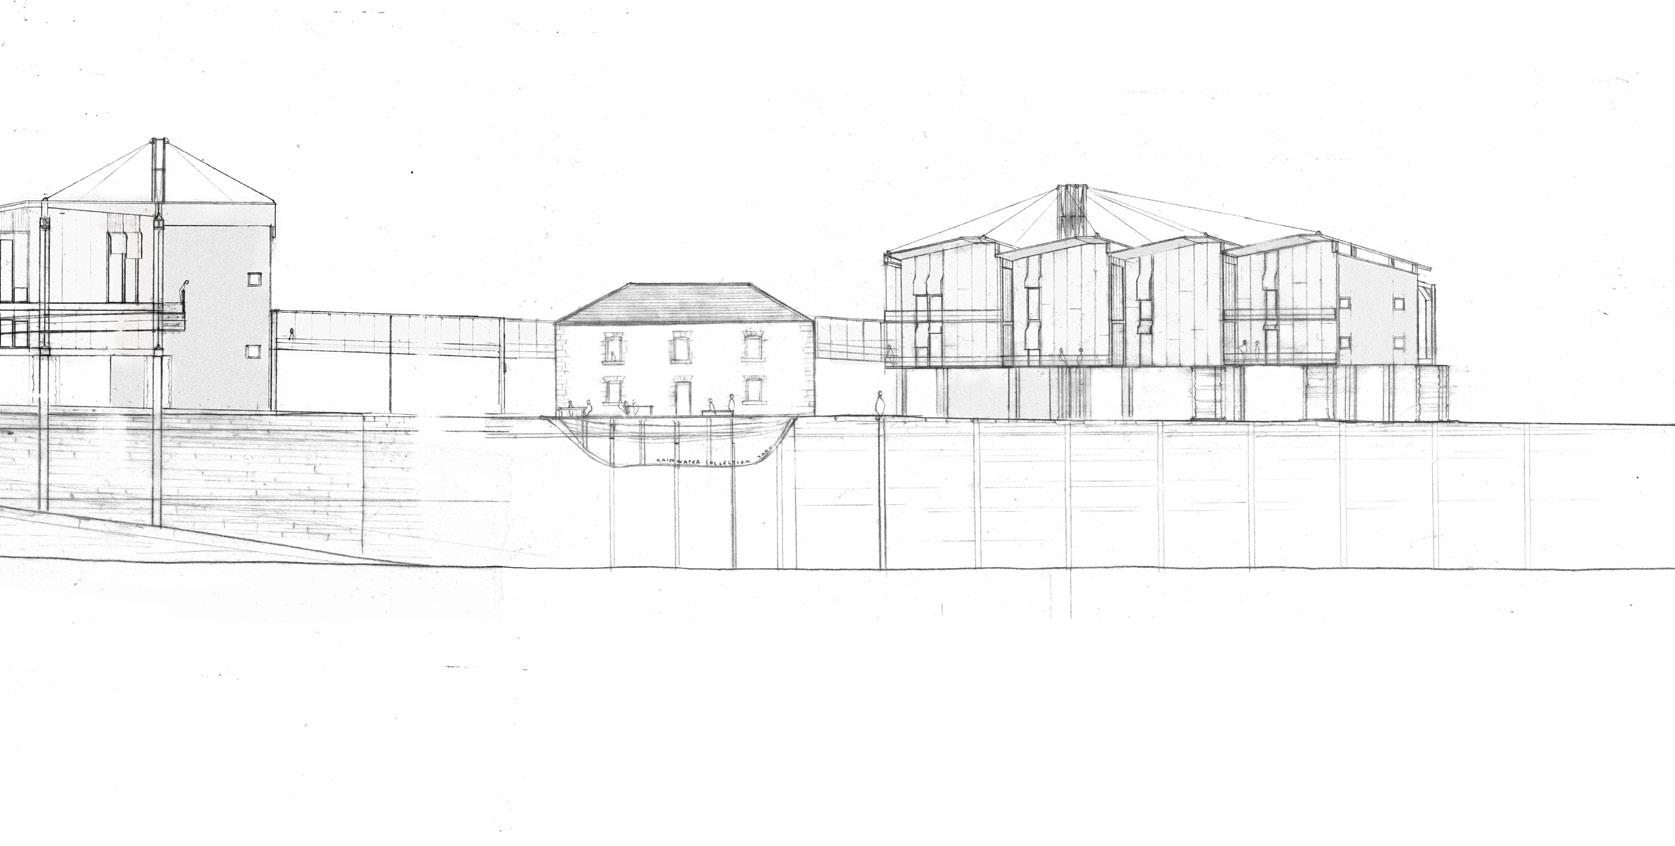
Below. Martello Tower De-claimed Land, Repository and Visitor Centre. Development cross section.
Site: Craigleith Quarry / Retail Park, Edinburgh. Programme: Builder’s Yard, Housing Converted from Warehouses, Quarry Reclamation and Restoration, Artificial Reedbeds, Micro Forestry Plot, Material Reclamation.
A QUARRY’S ALMANAC
SYSTEM OF PRODUCTION IN POST-CONSUMPTION EDINBURGH
HAZWAN HUSAIN
What if architecture begins with an almanac, not a blueprint?
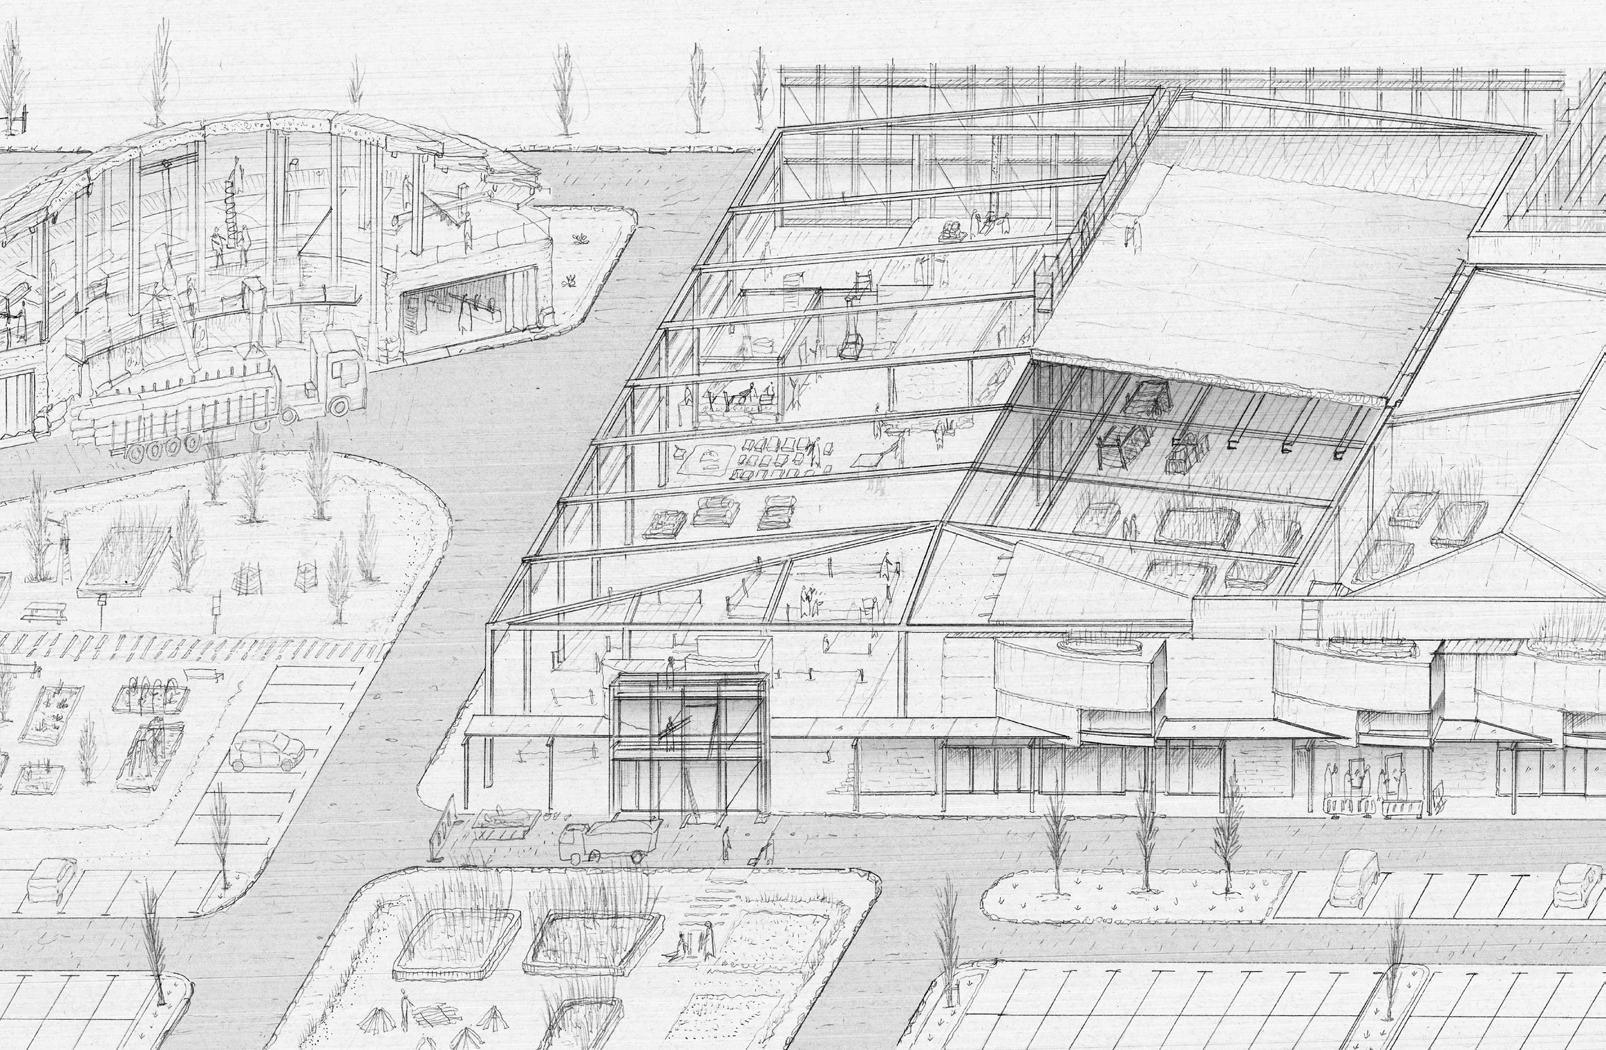
An almanac coordinates operations through cyclical projection based on known material cycles and constraints of seasonal harvests, extractionrecovery dynamics, and scarcity. This thesis proposes an urban almanac for post-consumption urbanism, converting buried extractive ground and post-retail fabric into a repeatable system for material recovery and the harvesting of materials for low-carbon housing. The project occupies a 24-acre retail park built over the former Craigleith Quarry, once a major sandstone source for Edinburgh’s New Town before being backfilled with one million m³ of inert material. This thesis converts extractive legacy sites into housing capacity through an almanac-governed sequence, situating tectonics within local contingencies and vernacular potentials. A mode of Critical Regionalism is understood as a resistance to placeless modernisation through tectonic and topographic specificity. Drawing on Christopher Alexander’s vision of an alternative housing production system, the almanac governs the typochronology projection that ties each programmatic typology to its time and corresponding operations. Across multiple temporal scales, it unfolds the quarry’s re-excavation; processes of material reclamation and production; the transformation of warehouses into housing; and the restoration of the re-quarried ground for public use and bioregenerative cultivation . The almanac develops metabolic processes of counter-extraction, inhabitation and restoration that might be replicable on similar sites.
Bottom. Quarry wall reclamation & flooded quarry for water reed harvesting. Model.
Site: Former Granton Gasworks site Granton, Edinburgh. Programme: A phased infrastructure where remediation, storage, reuse, and occupation unfold over time.
STORED FUTURES
REVERSING THE TRADITIONAL SUPPLY CHAIN THROUGH MATERIAL REUSE AND LAND REMEDIATION.
DIANA MOROZOVA
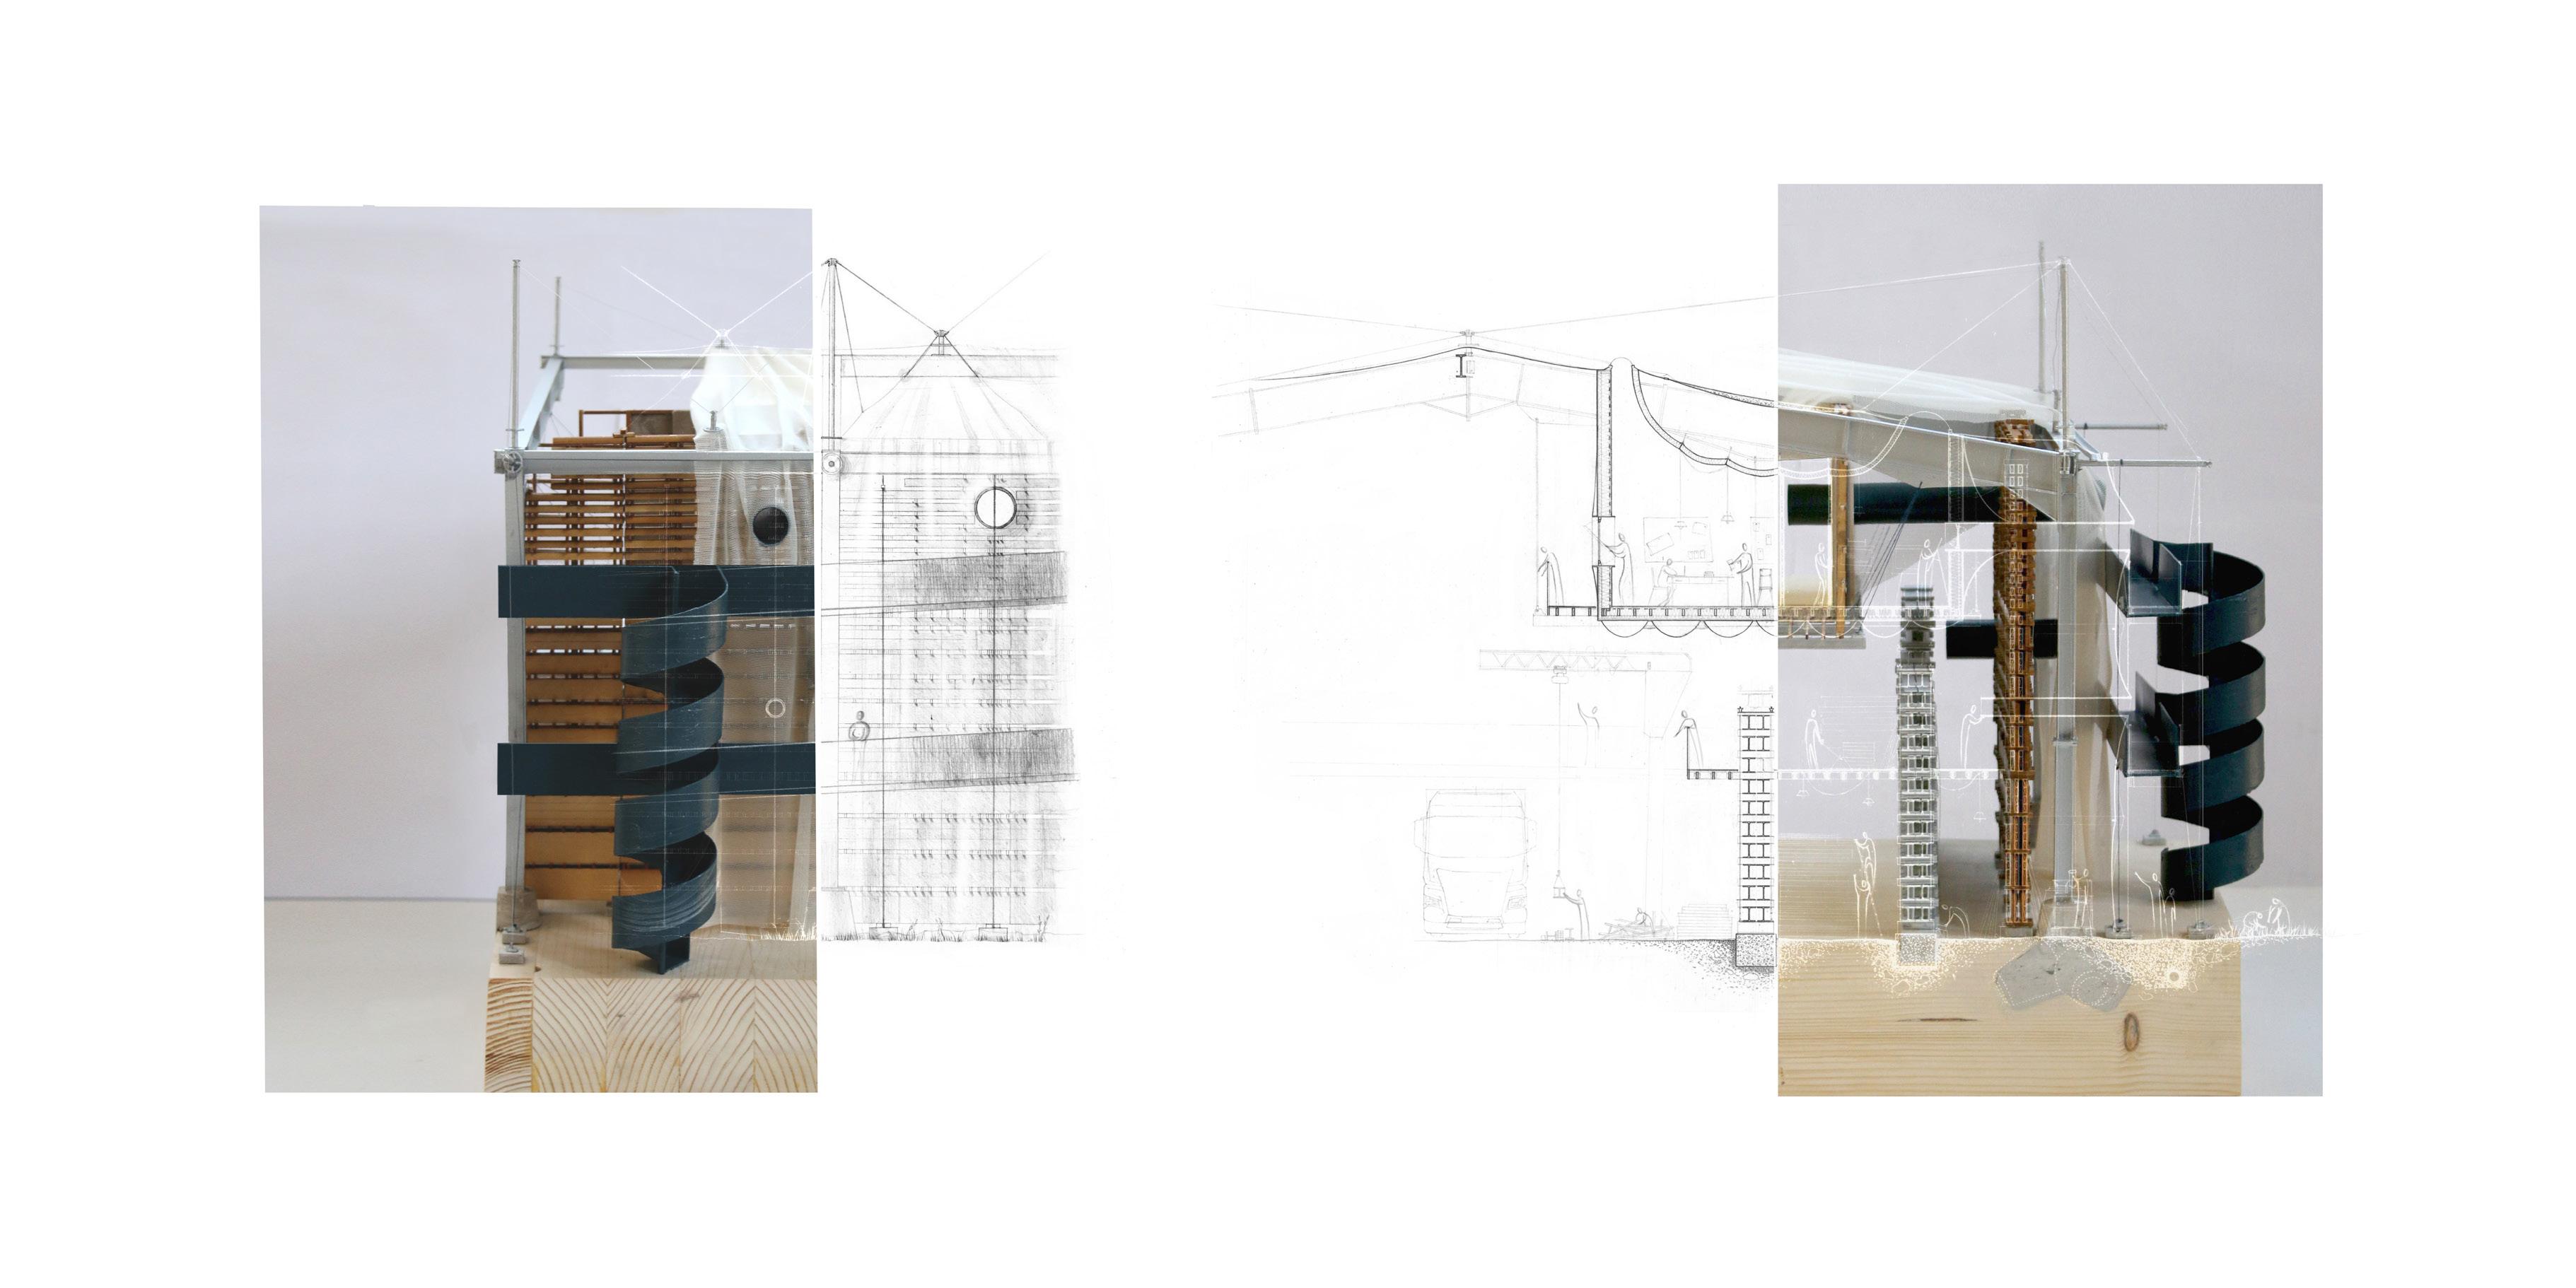
This thesis prototypes a remediation-and-reuse infrastructure in Granton, Edinburgh, where soil and material recovery operate as a singular, timed process. Through a series of projects in Granton-an area that retains the material memory of its industrial past - the thesis addresses asbestos, heavy metals, and organic pollutants embedded in the soil. Rather than pursuing conventional remediation strategies, the project organises phytoremediation fields as long-term occupation buffers, enabling forms of shared, non-extractive use across decades of recovery. A staged framework links the presence of contamination to occupation, defining when and how spaces can be safely used. These strategies extend beyond the Pitt Market site toward the city scale, where brownfields and construction sites are understood as a system of material flow and recovery. Grounded in a survey of the materials released through the warehouse demolitions planned under the Granton Masterplan, the thesis treats deconstruction as a generator of programme, where available components determine form and use. Observed practices of reuse and storage at the Pitt Market-the live-build site-shaped the design methodology and expanded its scale. Architecture here takes the form of staged storage, where reclaimed materials are sorted, stacked, dismantled, and recomposed. The structure is therefore not separate from storage, it emerges from it in phases, as material accumulates and the ground remediates. Together, these moves invert the supply chain: deconstruction becomes procurement, sorting becomes tectonic practice, and remediation sets the tempo of construction.
Previous. Model of proposal showing transformation over phytoremediation period. 1:50.
Left. Stored Futures: the scheme throughout time. 1:200 plan overlaid with 1:200 sections and elevations.
Right. Storage tectonics at the Recovery Station. 1:50 sectional model overlaid with 1:50 section drawing.
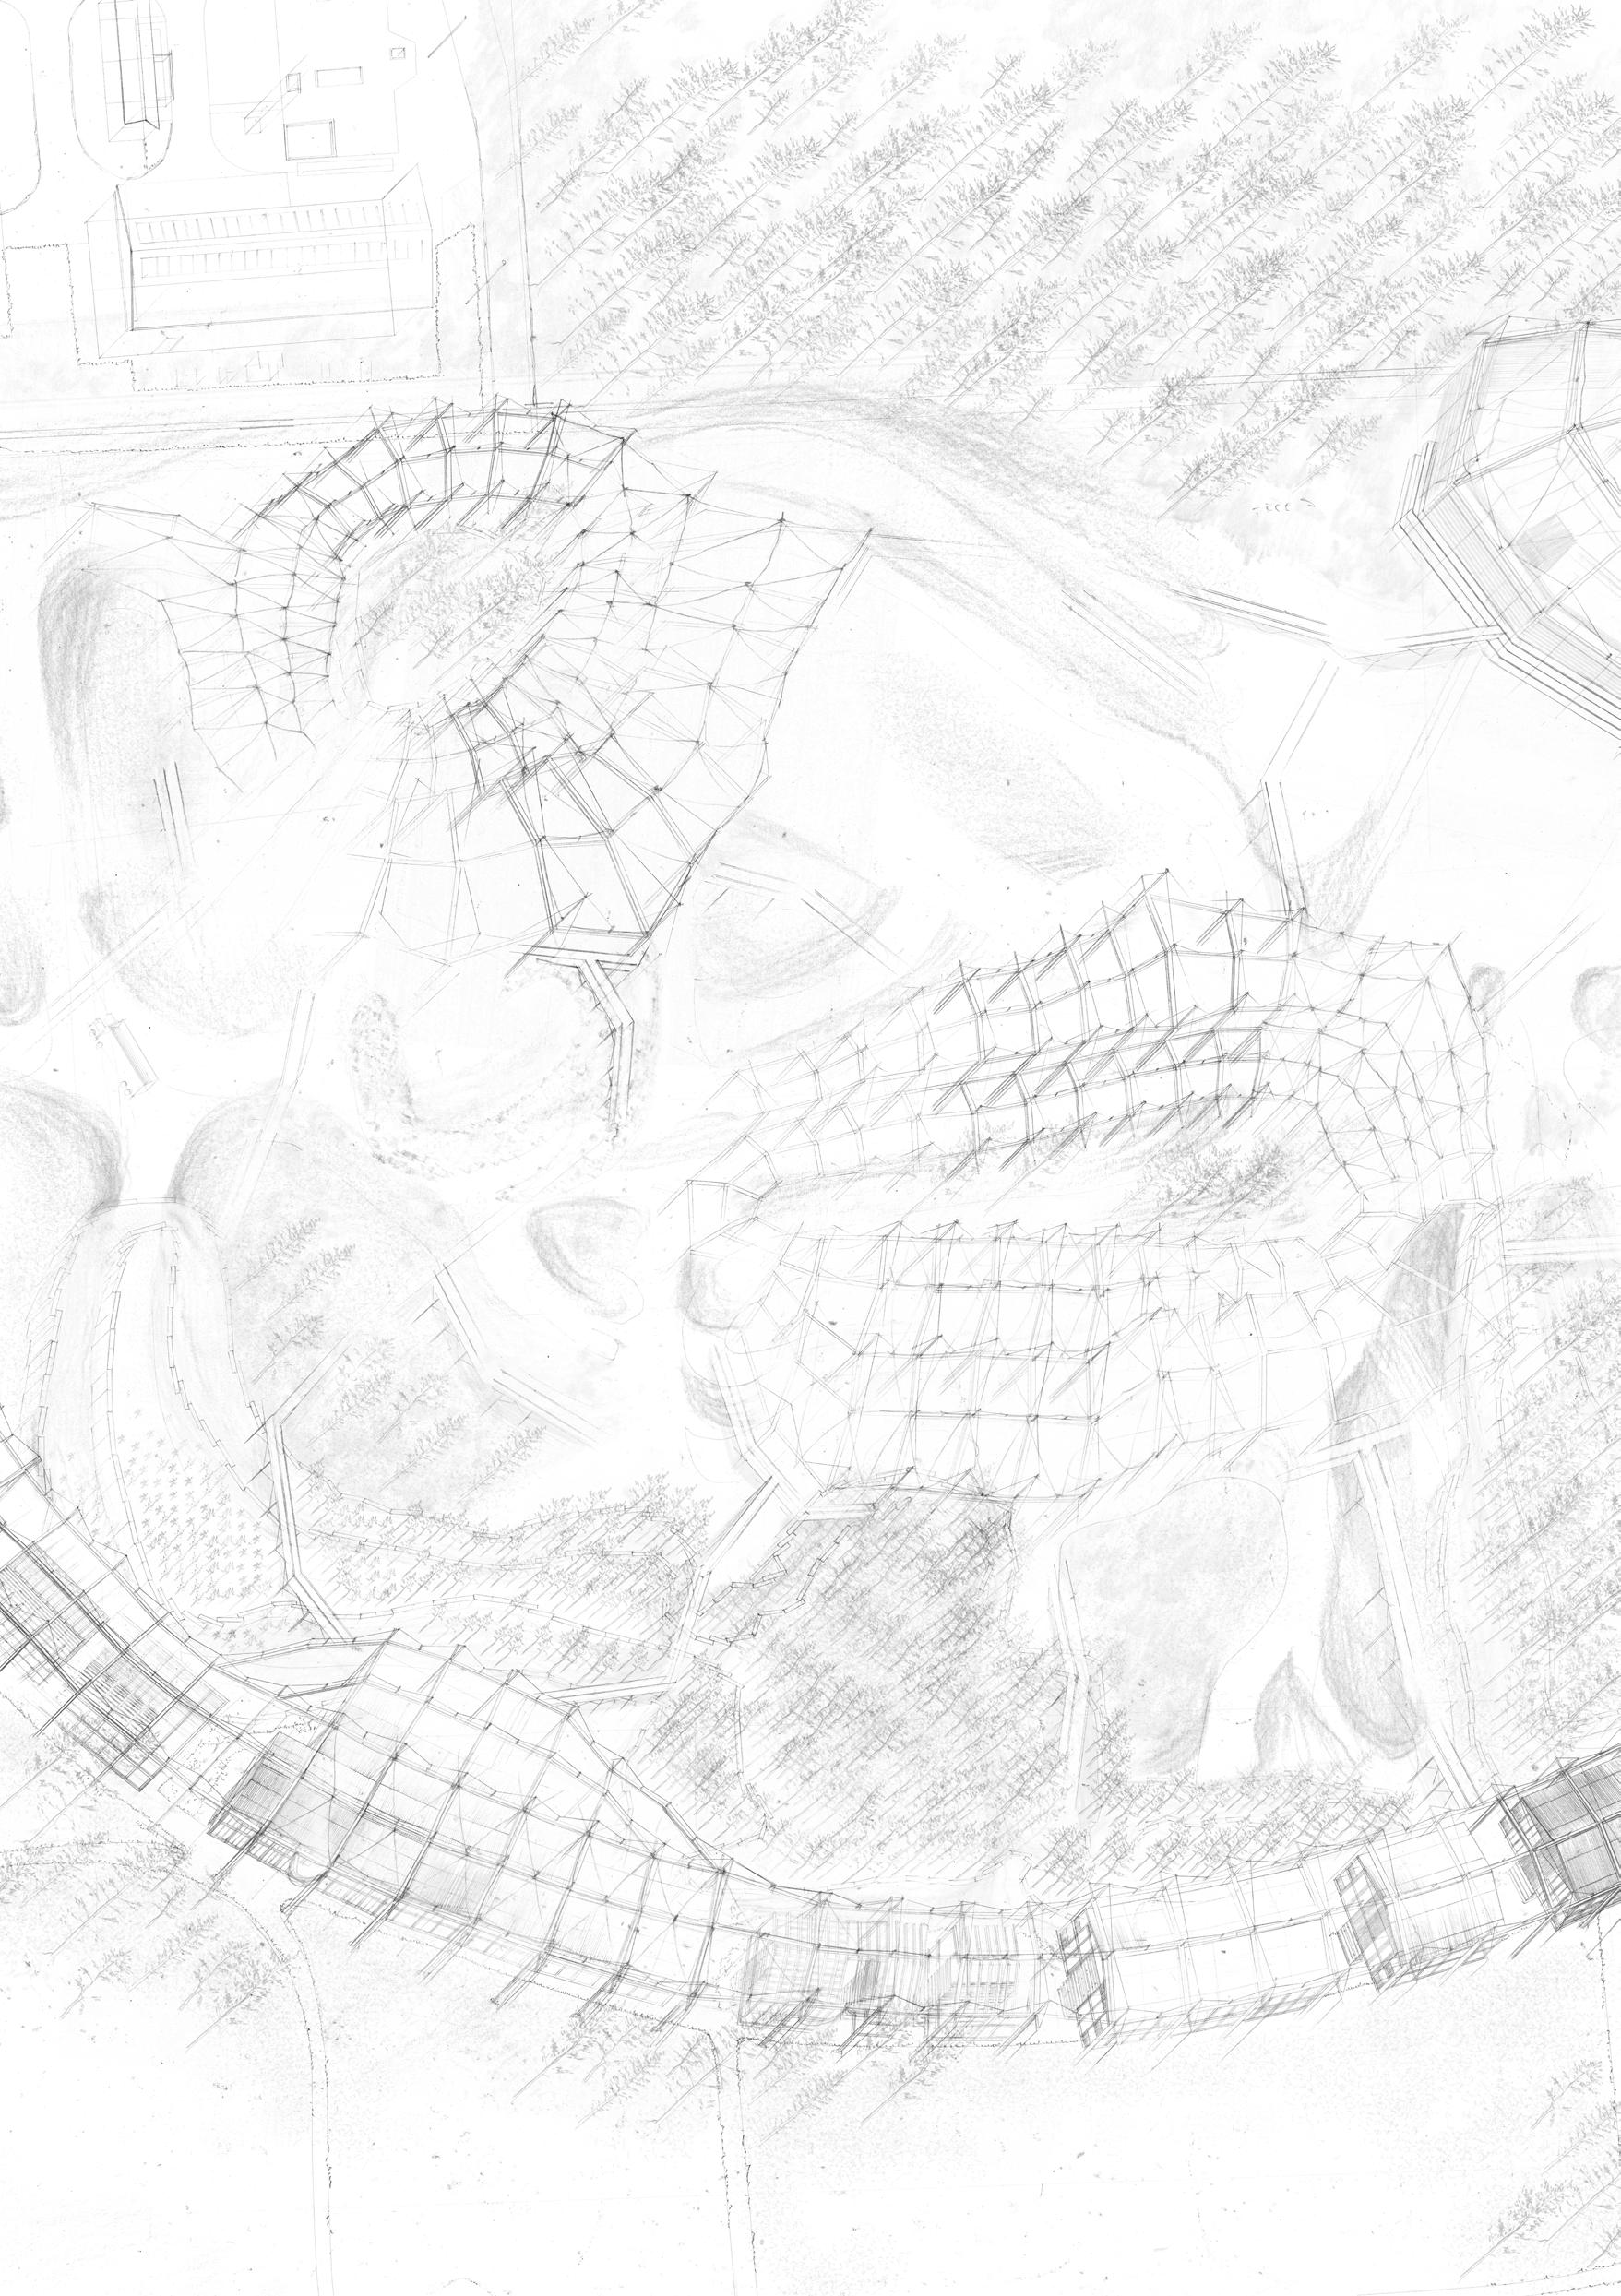
Left. Scheme over time. Axonometric Drawing of the masterplan, 1:500.
Top Right. Material stack tested in the tensioned stand. 1:1.
Bottom Right. Timber stack storage walls. 1:50.
Site: Granton Midlle Pier, Edinburgh Programme: Shared Spaces for Tool, Materials and Making, Public Walkway; Boat Repair Workshop, Market and Hostel.
MAKING INTERFACES
HOW CAN ARCHITECTURE PERFORM AS AN INTERFACE BETWEEN SKILLED LABOUR AND PUBLIC LIFE?
NINA MOISAN
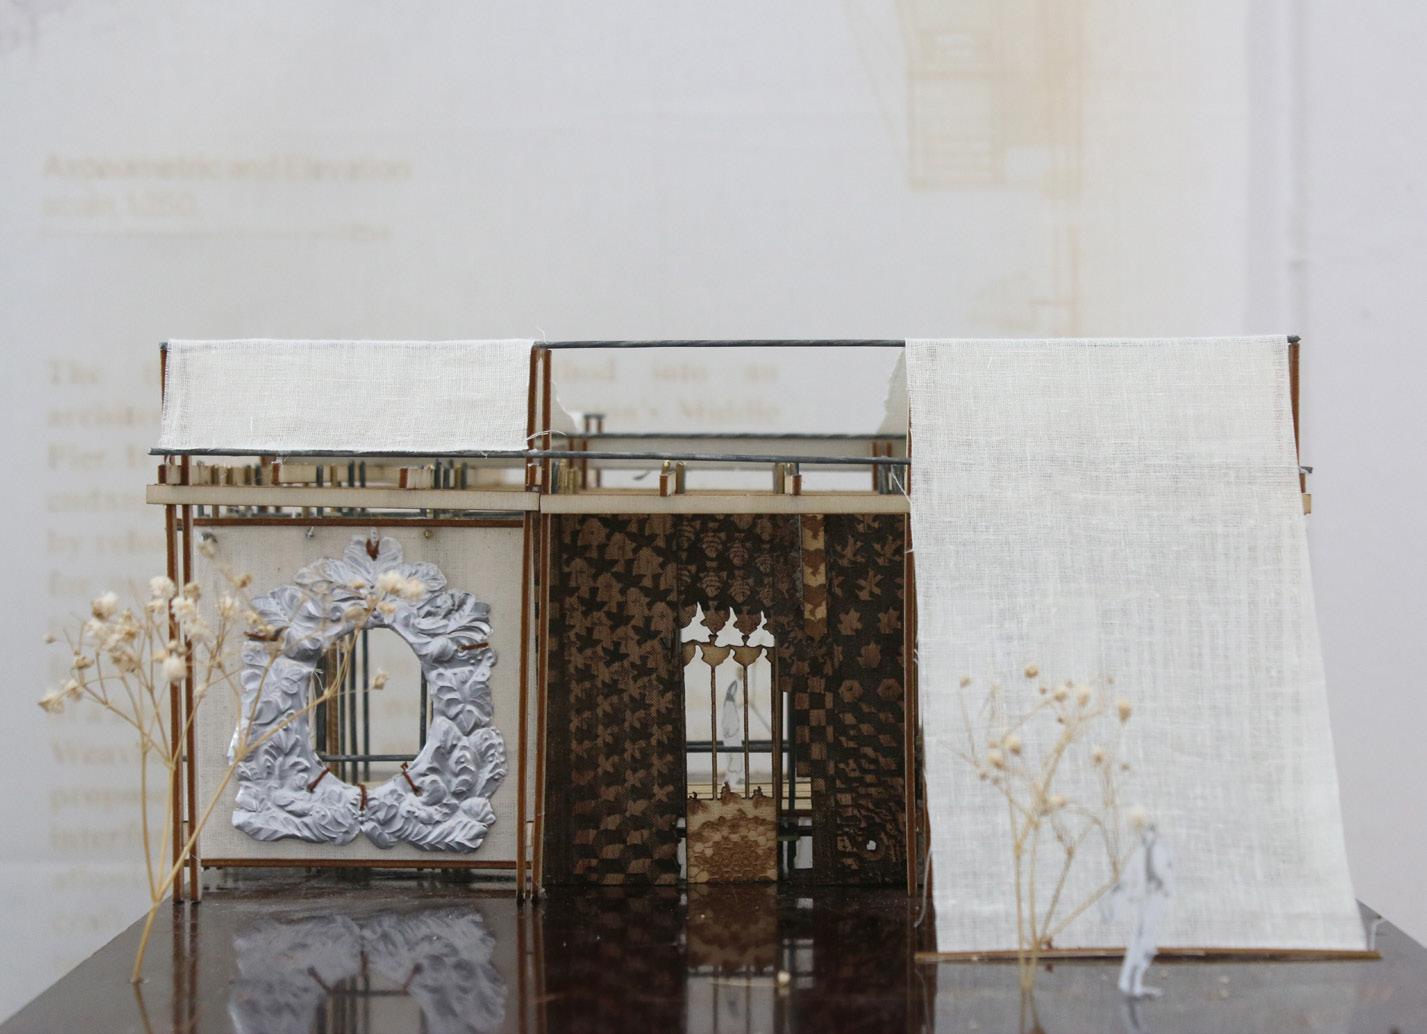
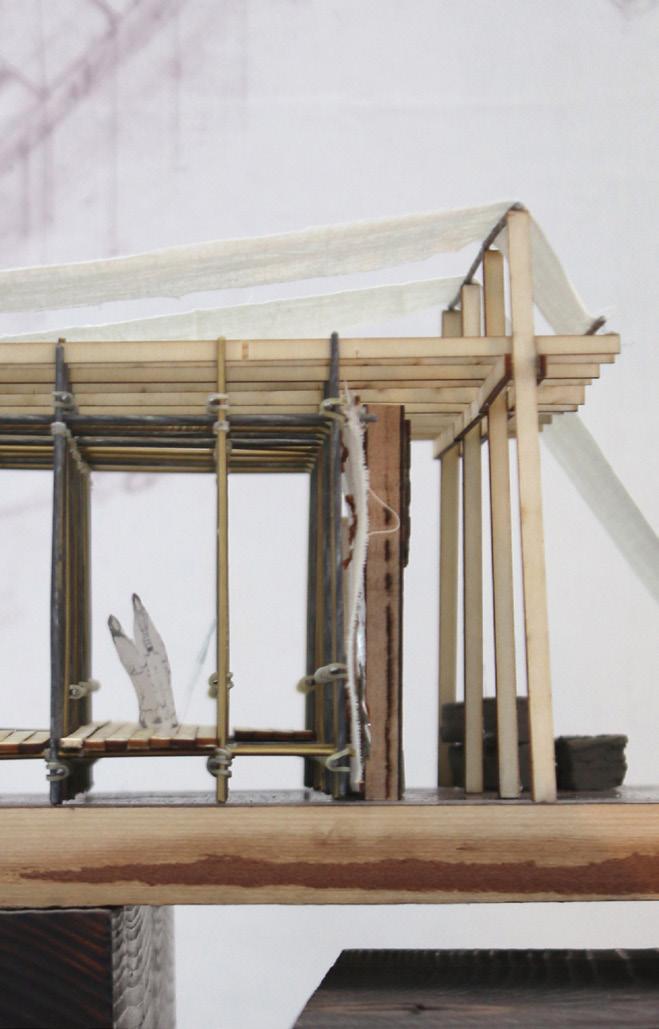
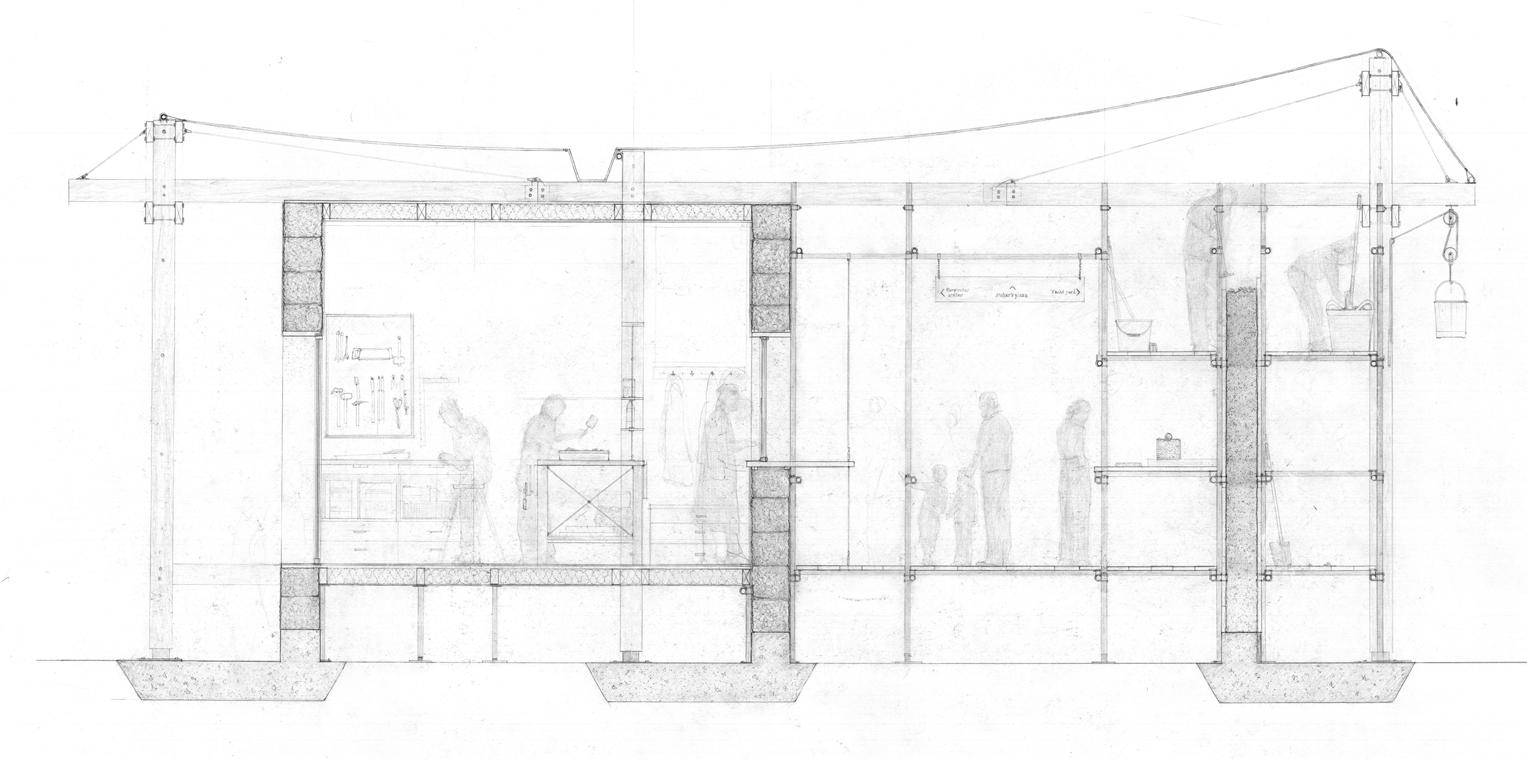
This project investigates building (verb) as a public and socio-material practice. It advances interface as a designed condition through which skilled labour and the public enter into reciprocal relation, allowing forms of tacit knowledge to become legible and therefore shareable. In doing so, it reappraises the often-undervalued figure of the builder as a civic agent whose material judgement, intuitive knowledge, and tool-use can help shape public life. This thesis grew out of situated practice in Granton, Edinburgh, where the live-build project brought us into contact with a local community of artisans, makers, and reuse organisations. Observing how they worked revealed a mode of building shaped by reclamation, adaptation, shared tools, and collective assembly. The thesis extends this method into an architectural intervention for Granton’s Middle Pier. It responds to redevelopment pressures that endanger the existing craft and repair ecologies by rehousing them and providing a shared space for making as well as storage of materials and tools. Additionally, the existing site’s use as a pier for yachts is extended to repair with the provision of a boat workshop as well as a market and hostel. Weaved through this, an infrastructural walkway proposes an architecture that acts as a civic interface. It comprises of an internal scaffolding structure, which integrates space for the making of various panels, imitating the act of walking through a construction site. The aim here is to provide the opportunity to engage with the act of making, perhaps manufacturing a performance aimed to display not just the maker’s work but the process of making it.
Previous Site axonometric showing life between buildings. Drawn at 1:250
Above. Elevation collage with eastern elevation of model. Modelled at 1:500, drawn at 1:200.
Above. Sectional model through central staircase of Boat Repair Workshop. Modelled at 1:50.
Above. Model of the walkway panels. Modelled at 1:50.
Below. The scaffold walkway in activity. Section drawn at 1:20.
This proposal explores how architecture can be employed to create a peoplecentred, socially-driven framework that addresses the larger regeneration of Granton through active community participation, shared learning and integrated health and wellness initiatives.
This thesis will look at working alongside the regeneration scheme proposed by the City, utilising a site of historic importance [Granton lighthouse] to provide a permanent home to safe-guard these artists and crafters on a long term basis, providing housing, studio spaces and mixed use education facilities to strengthen community ties and promote sustainable business practices.
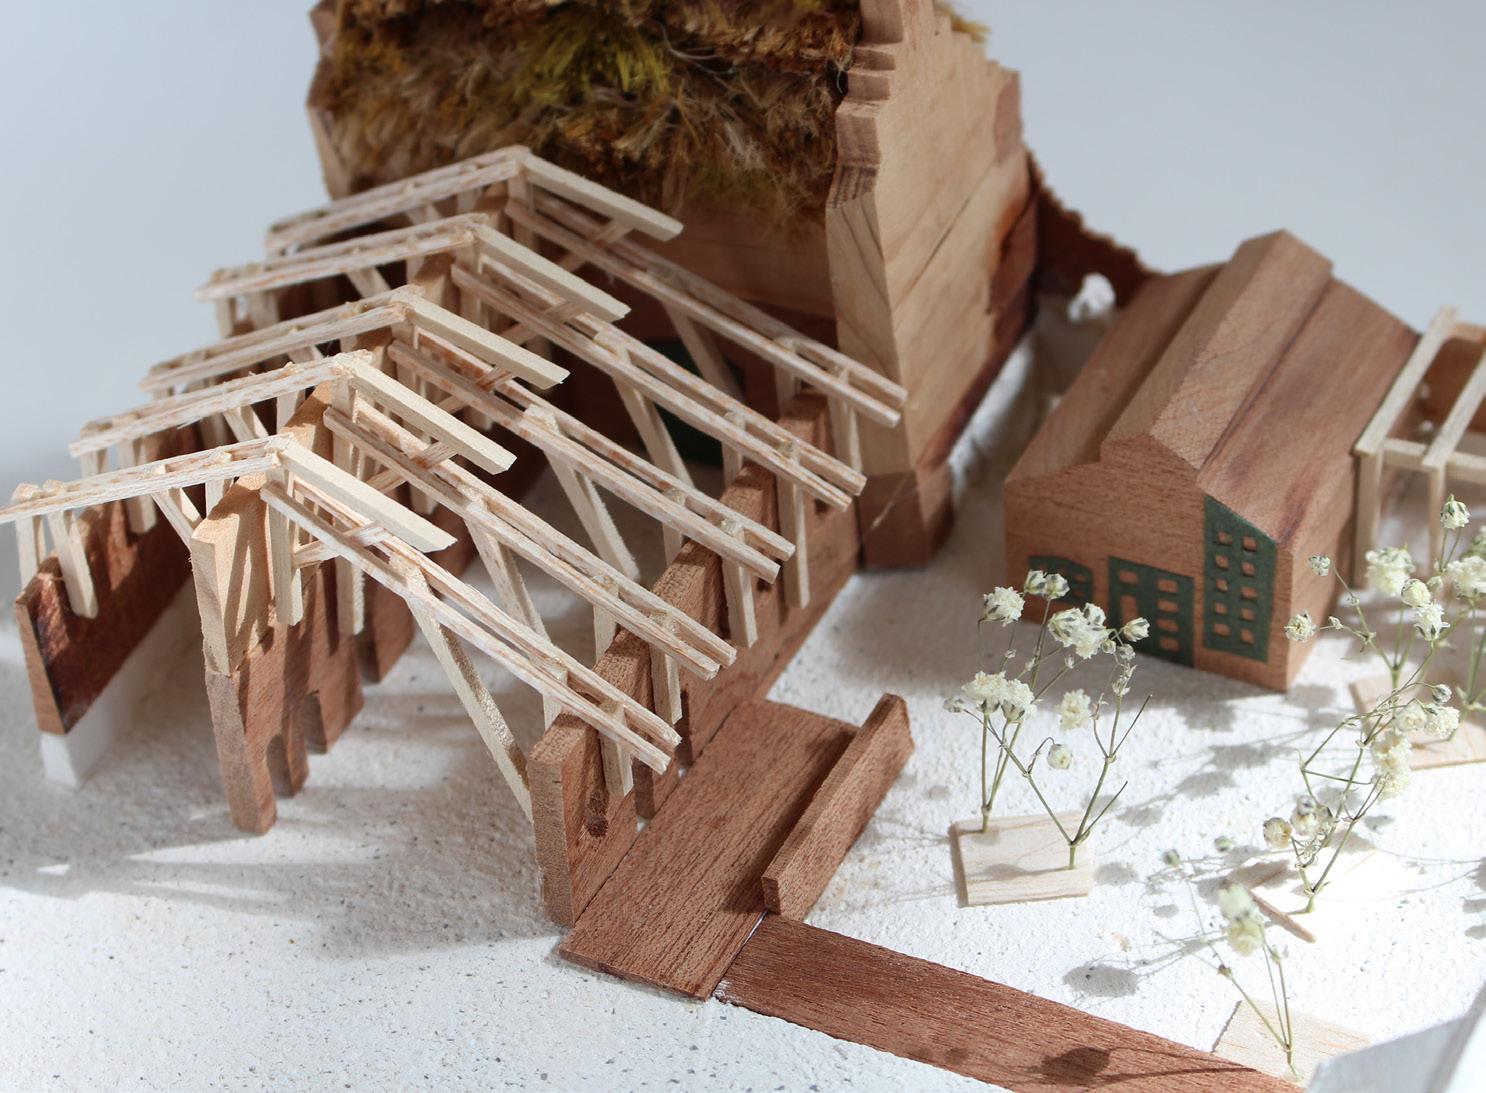
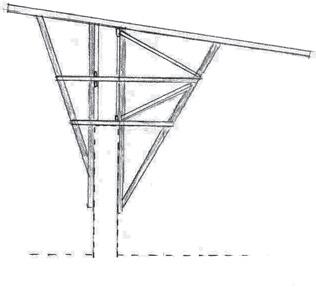
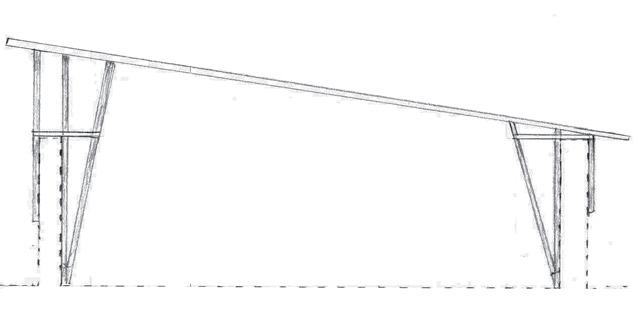
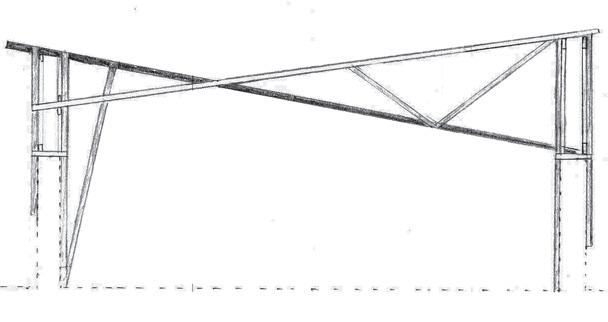
The scheme for a Maker’s Yard adopts a guerrilla approach, where the architecture facilitates the construction of civic spaces, with residents encouraged to build to benefit the local area. The project reimagines the future housing context by layering community engagement, educational exchange and wellness to create a more sustainable and resilient neighbourhood. During the first year of the integrated pathway, I developed a live-build project that reused disassembled pianos and subsoil to develop modular structures held together by tension. At the urban scale, the thesis learns from and advances this tectonic language, scaling it up to enable a more human-centred approach to sustainable architectural design. Large steel spans from disassembled warehouses have been tensioned to improve compressive strength, with natural materials such as earth, wood, and wool being used to provide thermal and humidity control allowing for a series of structures that can fully breathe.
Above. Bothy elevation with housing in rear.
Above. Model of Hot House. 1:50.
Below. Model of Bothy. 1:50.
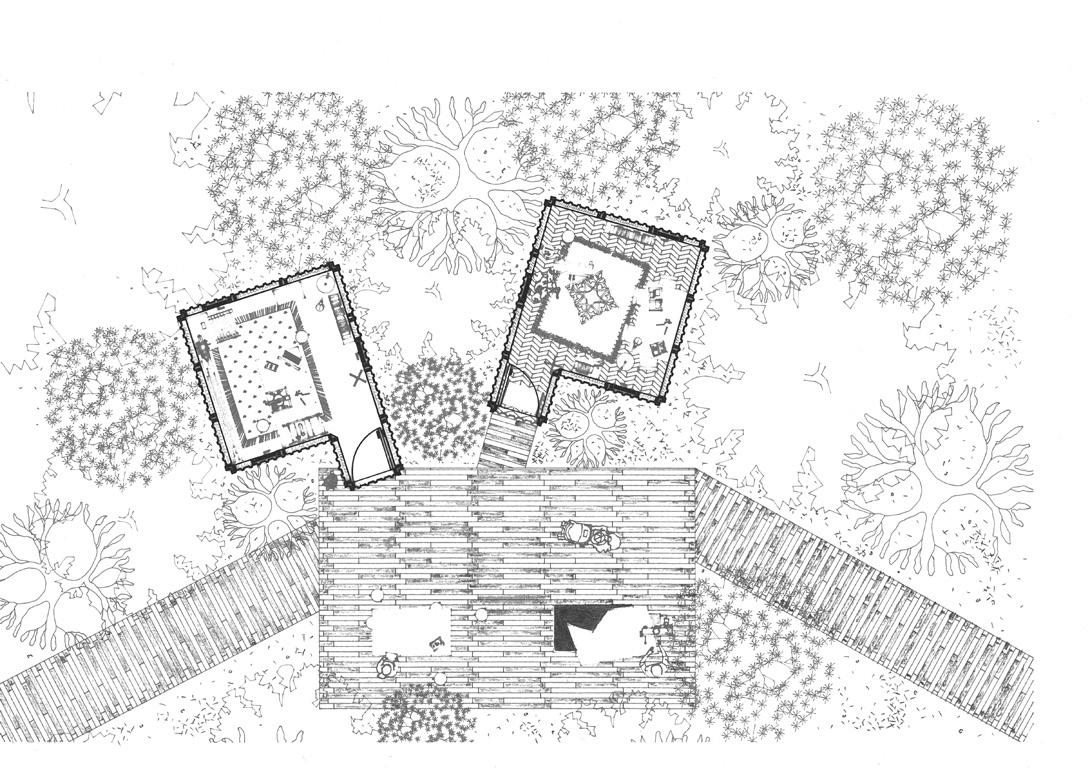
Top. Cotier plan. Middle. Bothy plan.
Bottom. Hot House plan.
Site: Prestonfield Golf Course.
Programme:
Community centre and Urban pedestrian infrastructure; Artist’s studios, Dining Hall, Cafe, Fernery, Workshops, Soil research, and more.
EARTH AR(K)CHIVES
A LITURGY OF EARTHEN ARCHITECTURE FOR THE DECOLONISATION OF GOLF COURSE LAND
JAAZIEL KAJOBA
With the current ecological crisis, a politics of green space is unavoidable. Rethinking green space is crucial to repairing relations between humans and with more-than-human life. Capitalist modes of urban development have prioritised economic growth over the needs of humanity and nature. This is exemplified in the expropriation of land and in the extraction of its native resources in the name of profit.
Contemporary golf courses are often complicit with such processes, through the curation of landscapes that strip both public access and the ecological richness of natural environments, informed only by monetary interests and by the pleasure of some (at the expense of many others). The use of pesticides to create lush greens, increases soil toxicity and deprives the land of biodiversity, while vast volumes of water are needed for the irrigation of non-native grass species.
Within Edinburgh, the extent of semi-private land is disproportionately larger than the amount of publicly accessible green space, with extortionate memberships excluding most of the population. My thesis proposes to retool these landscapes with an Earth wall infrastructure capable of hosting shared programs of remediation, food repair, shelter, learning and habitat-restoration. Inspired by calls for decolonisation (returning land to Indigenous peoples) the thesis asks how regenerative, and nonextractive protocols may convert golf-course land into a civic infrastructure and ecological commons, with specific access rules, stewardship roles and material practice.
Previous. Adaptive reuse of community centre with earth wall structure. 1:50 model.
variation. Plan and axonometric.
Above. Water Tower, earth wall
Below. Privy, earth wall variation. Plan and Axonometric.
Above. Greenhouse, earth wall variation, taxonomy. Plan and axonometric.
Below. Cow shelter, earth wall variation, taxonomy. Plan and axonometric.
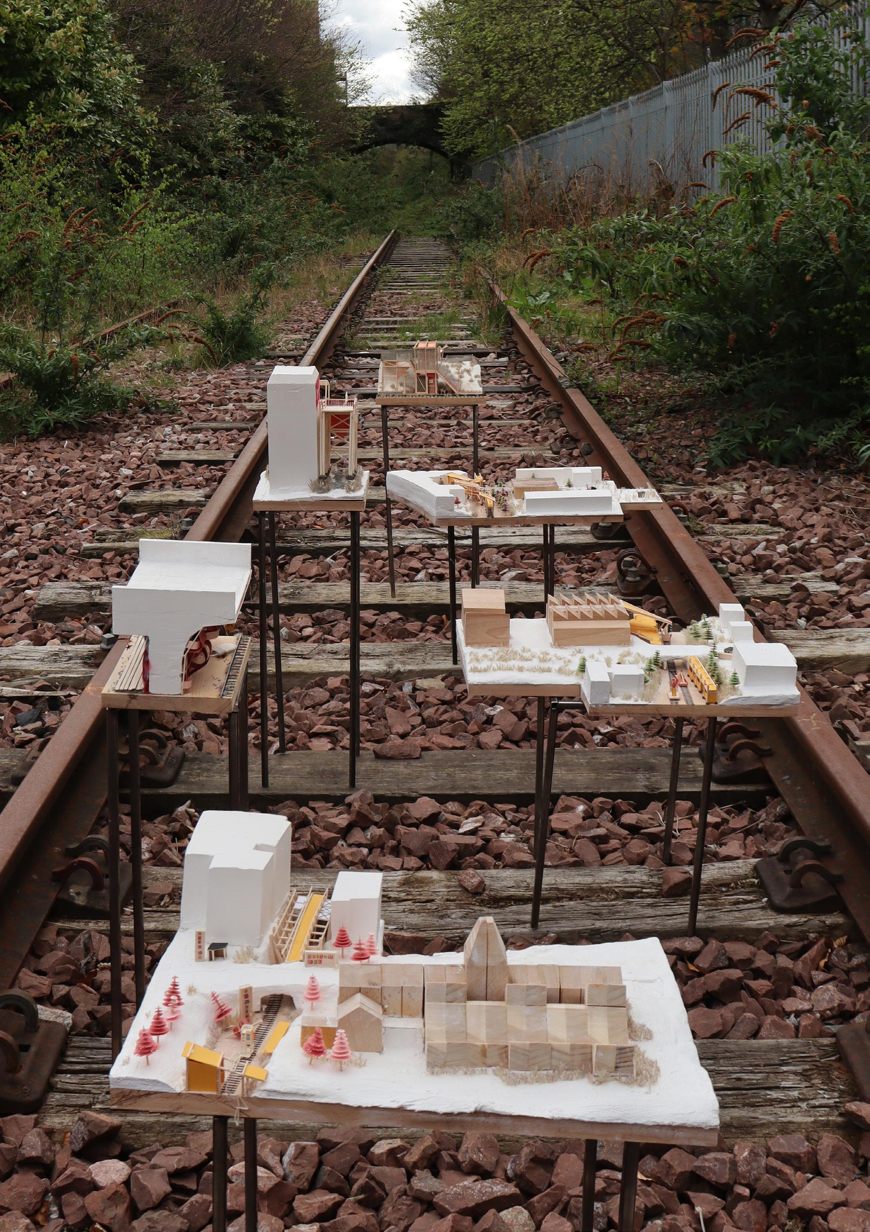
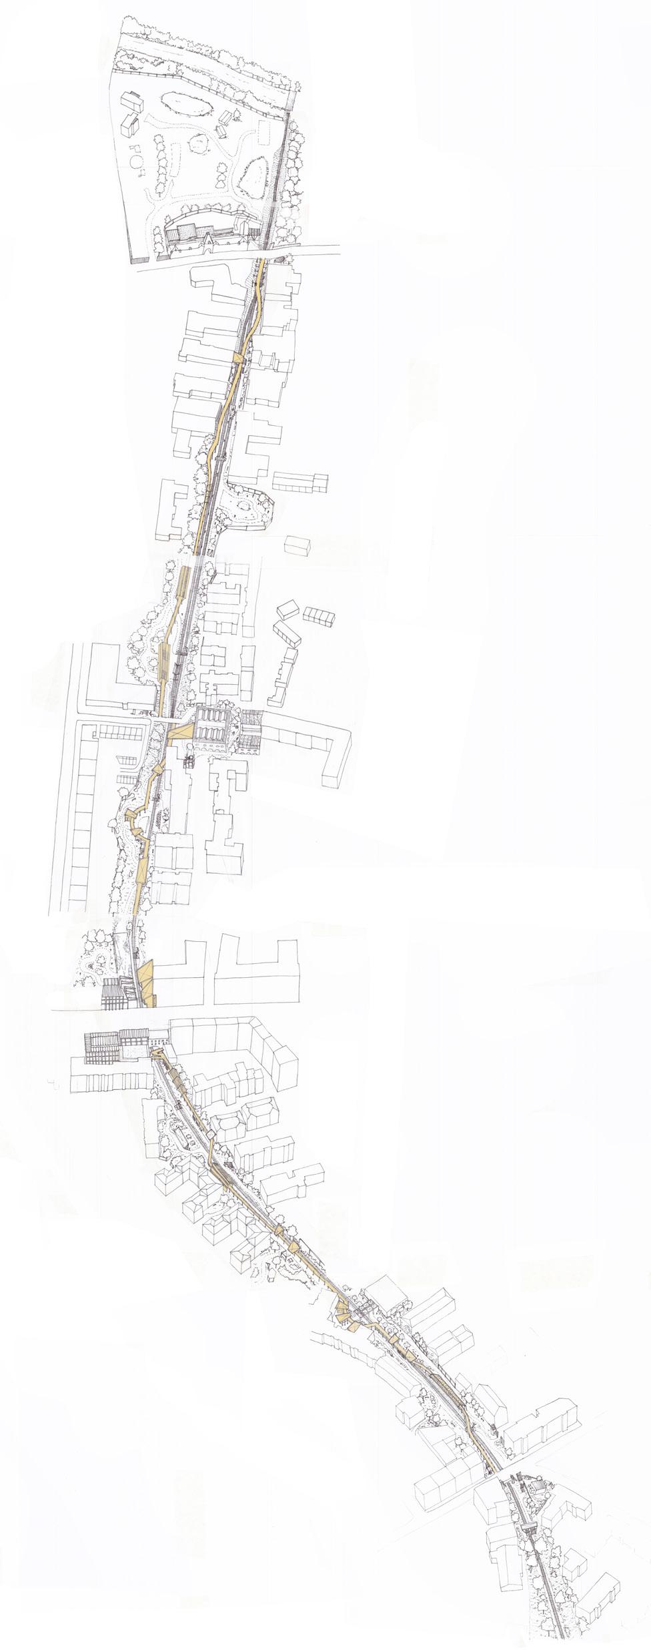
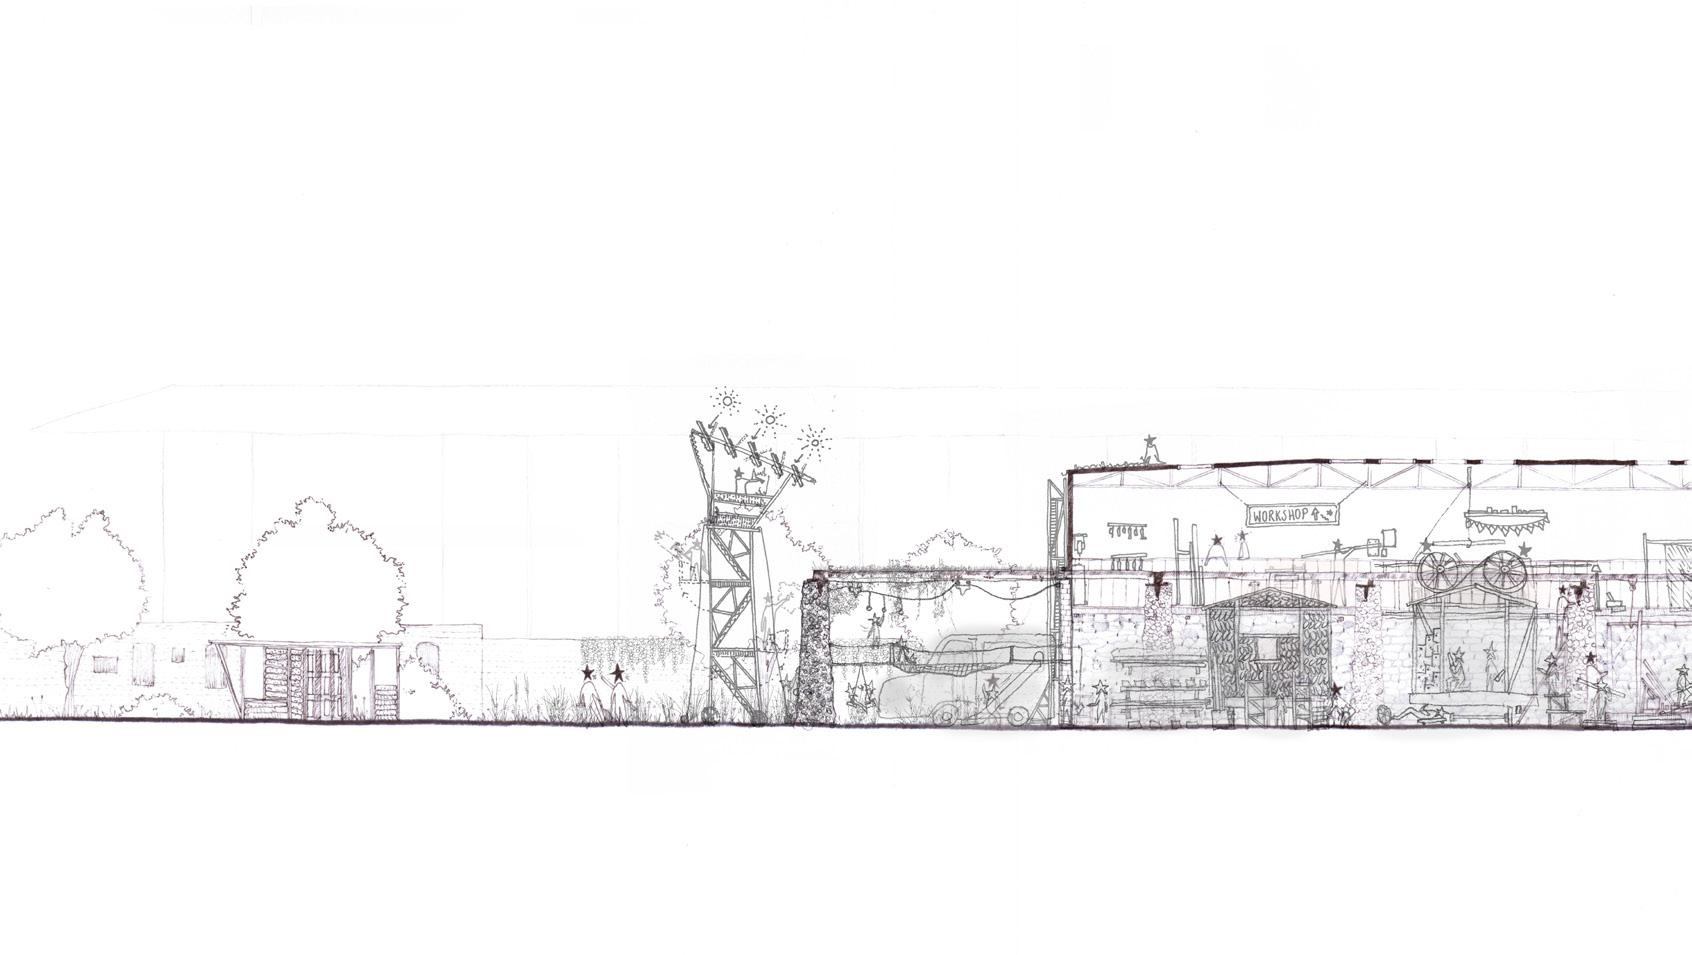
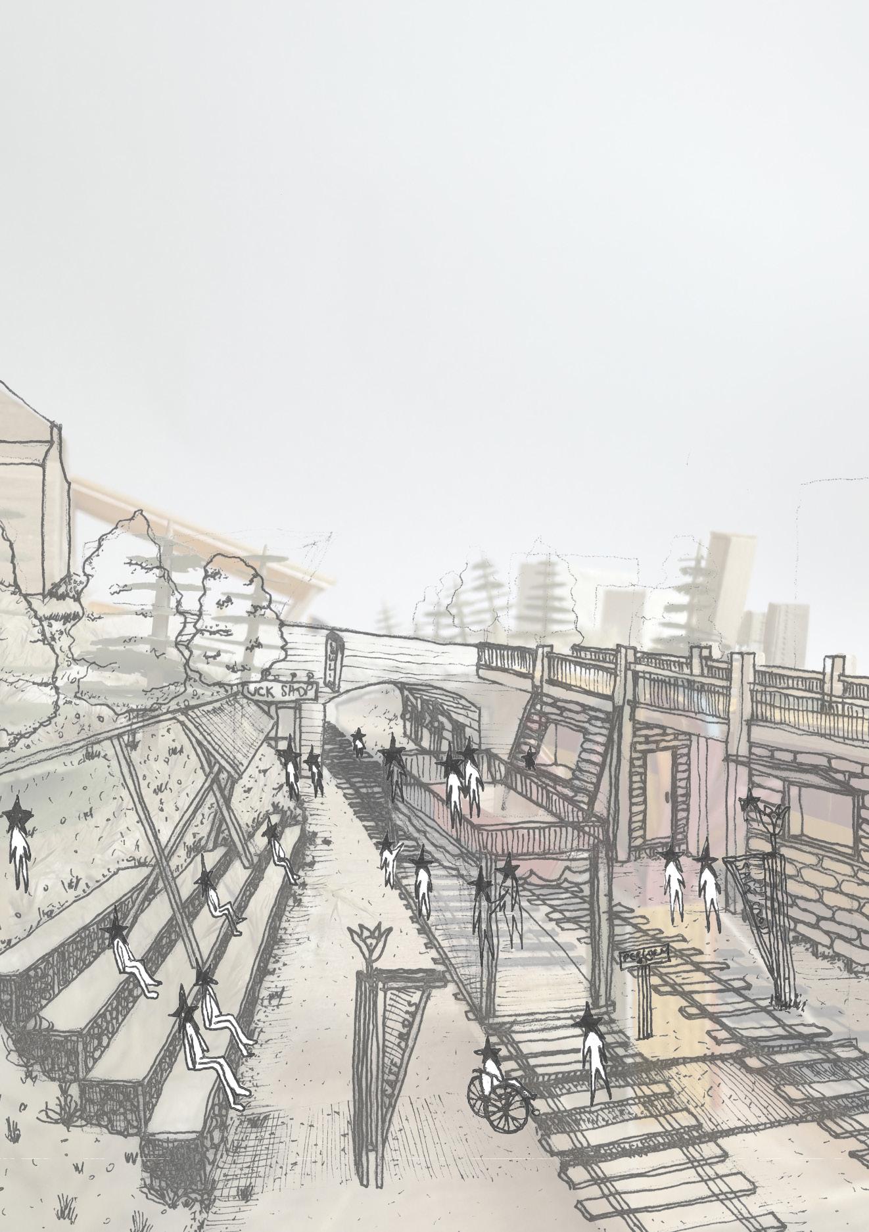
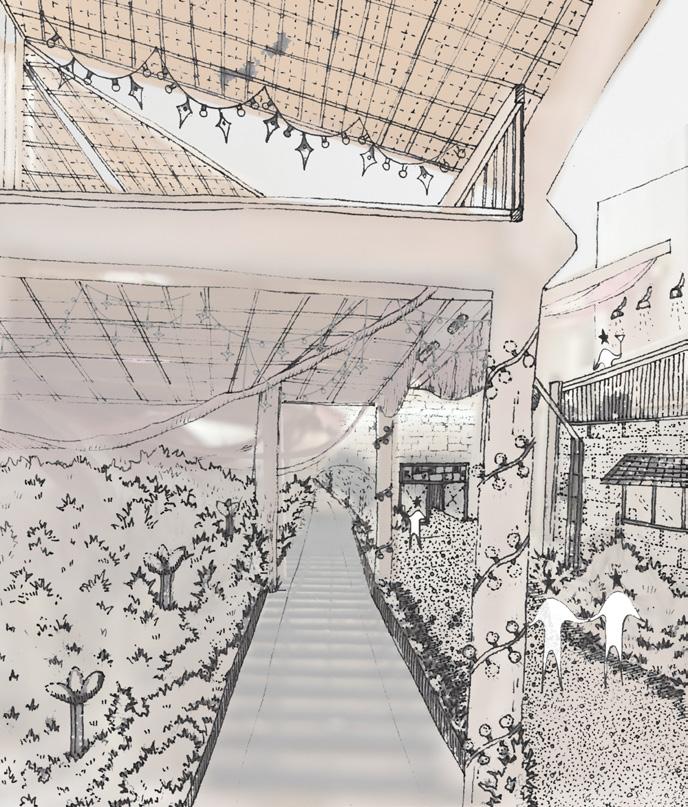
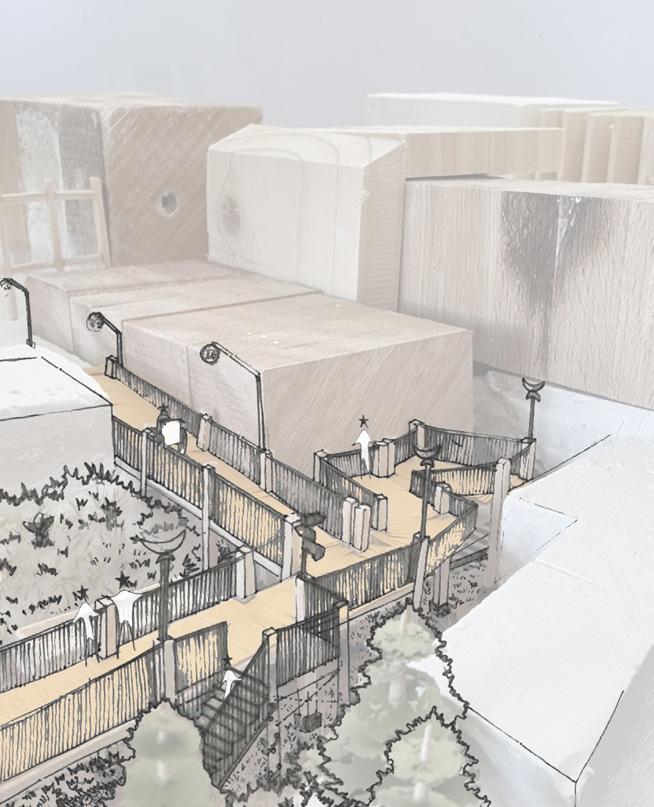
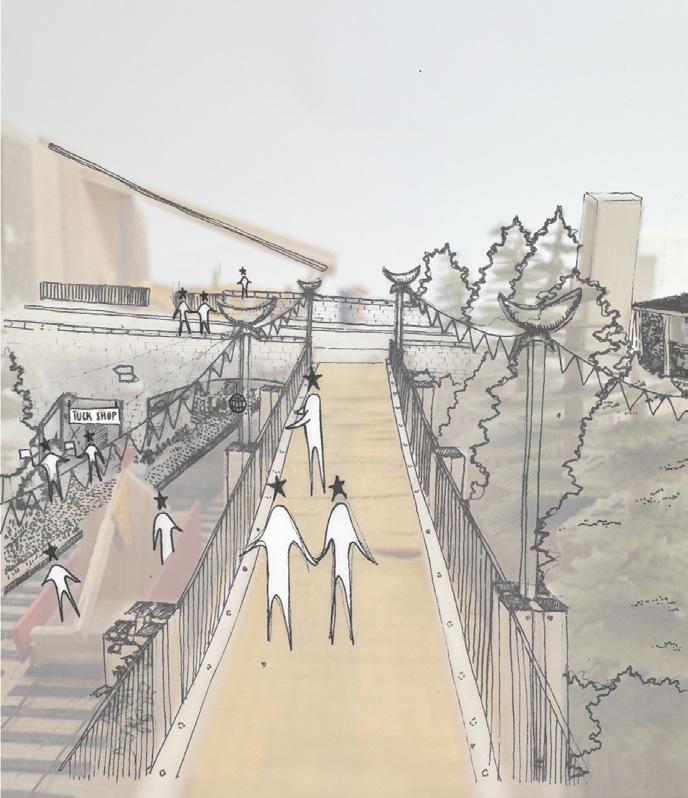
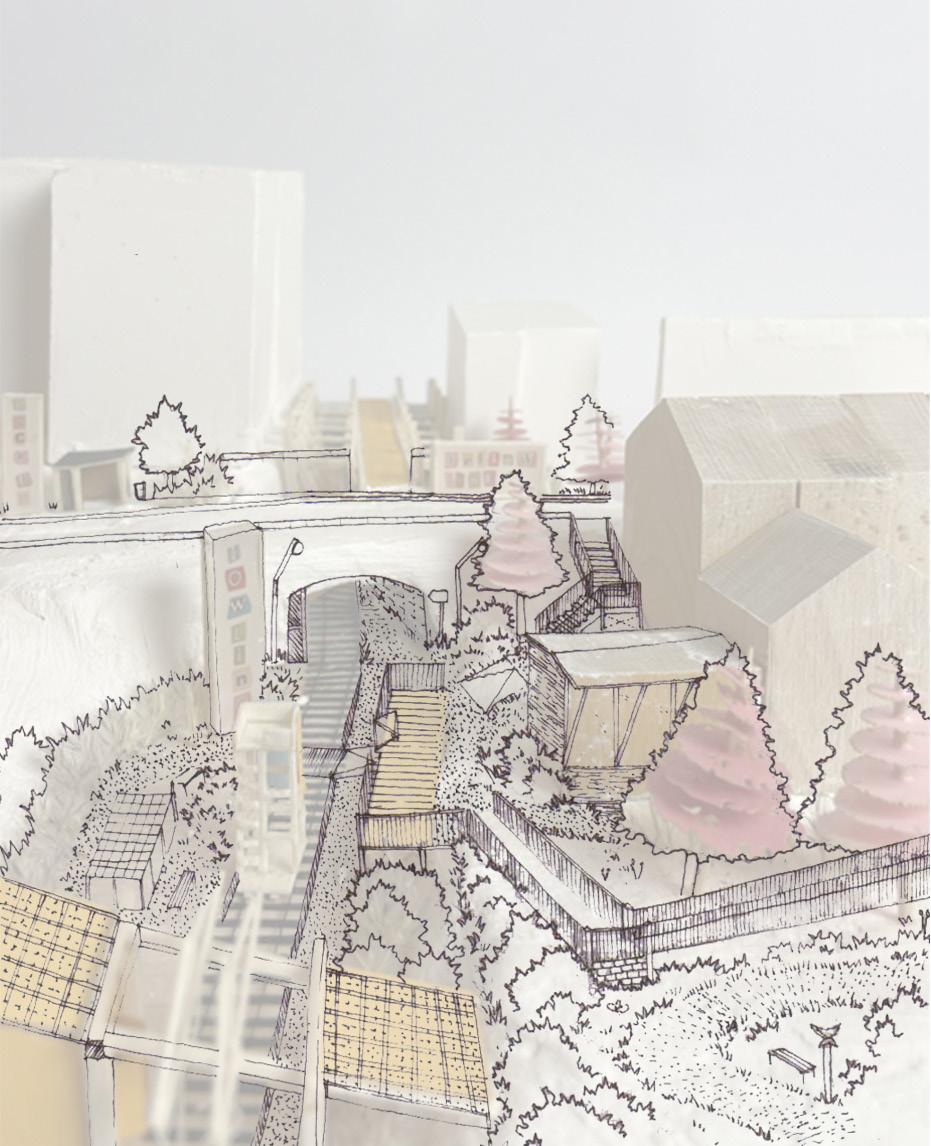
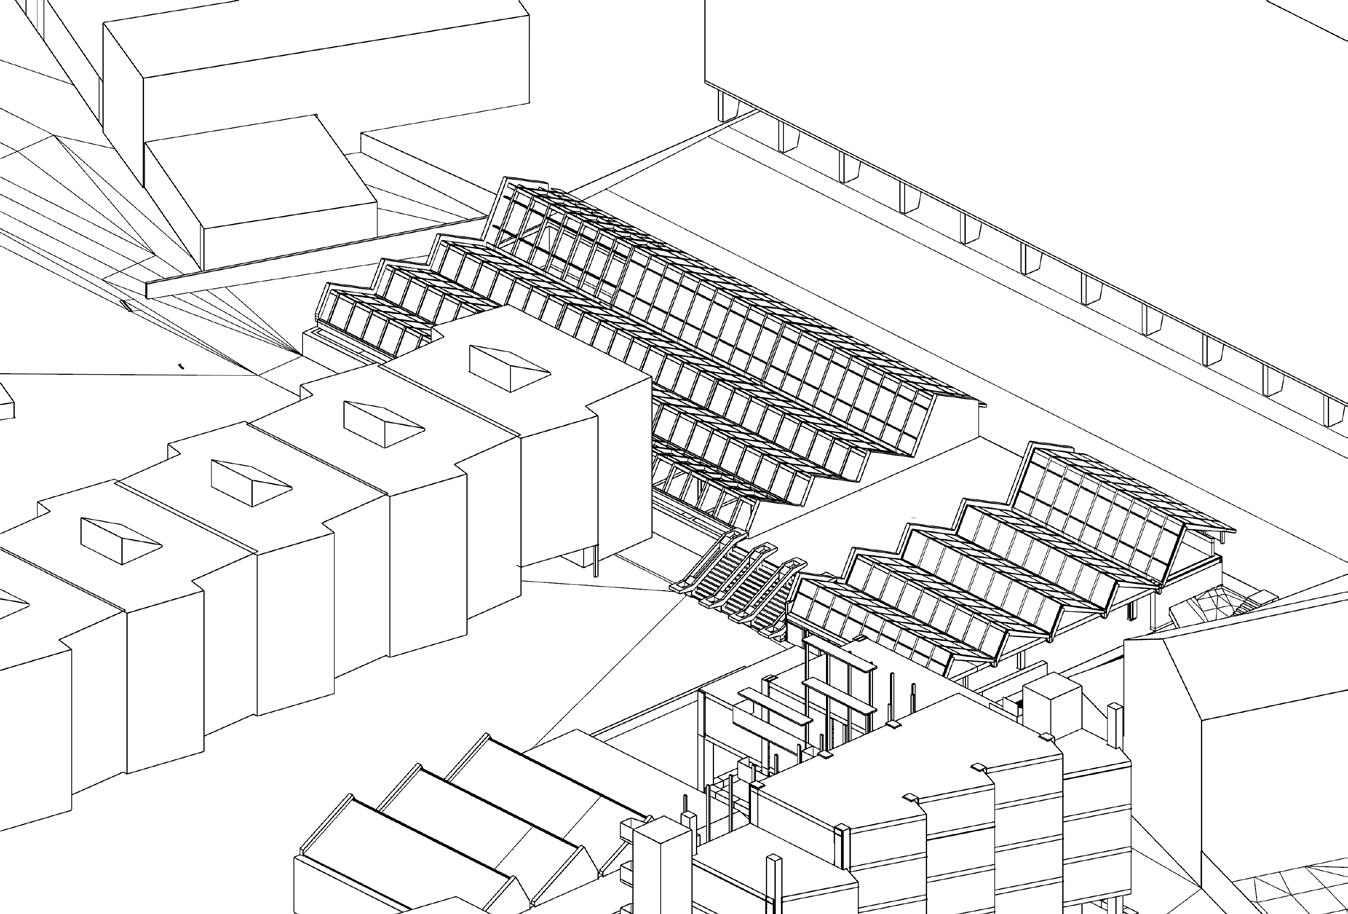
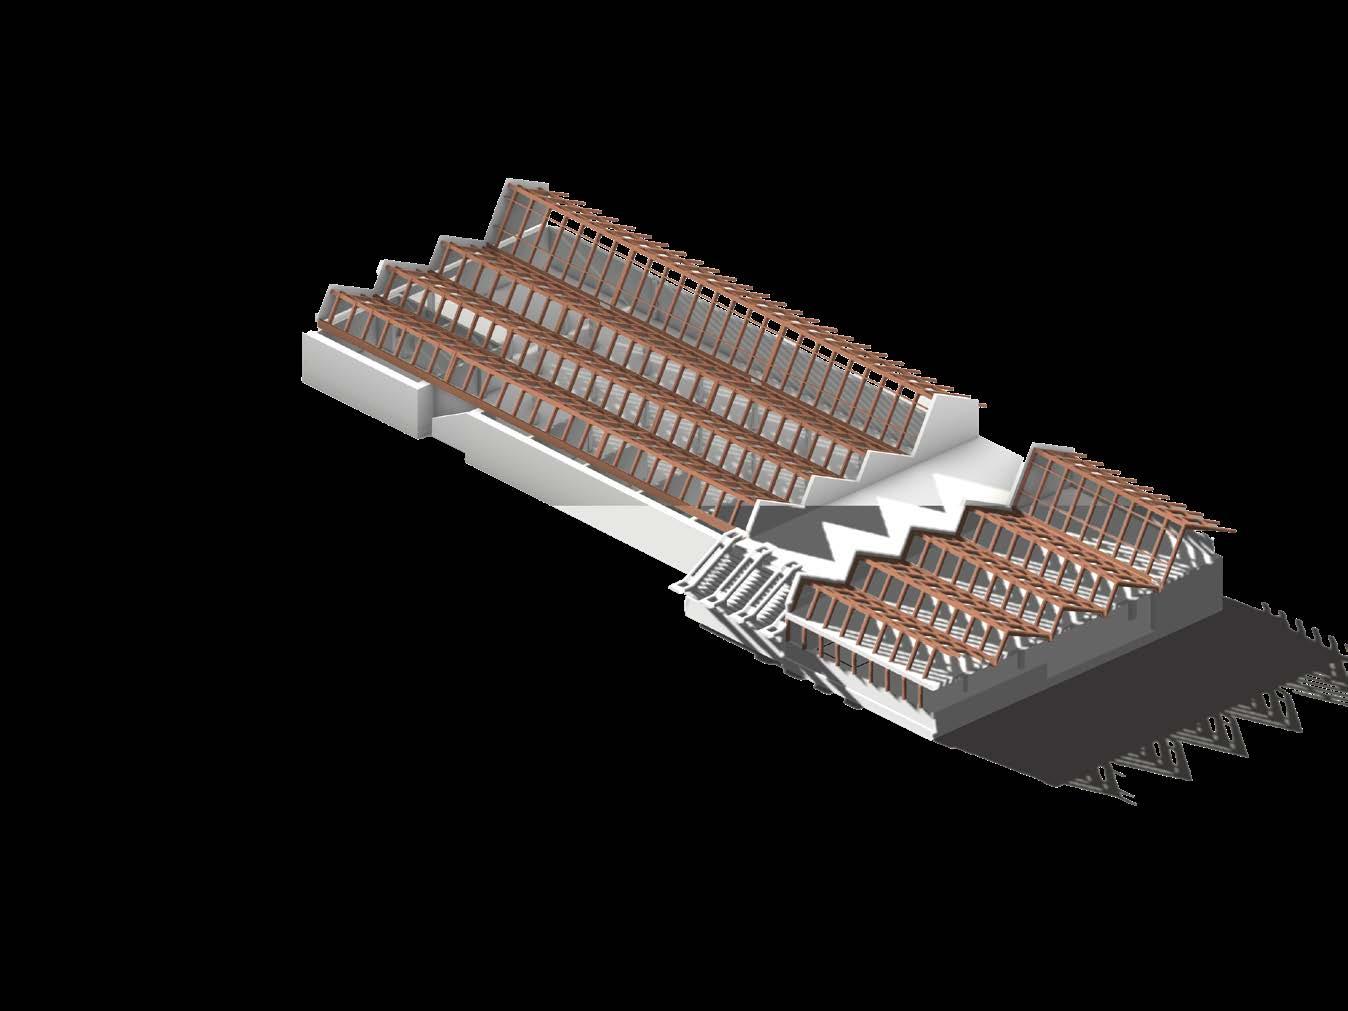
Site: Disused Railway Between Easter Road and Powderhall Pass Programme: Gallery and Education Centre; Ballroom; Performing Arts Centre; Material Hub; Women’s Centre; Elevated Experiential Walkway.
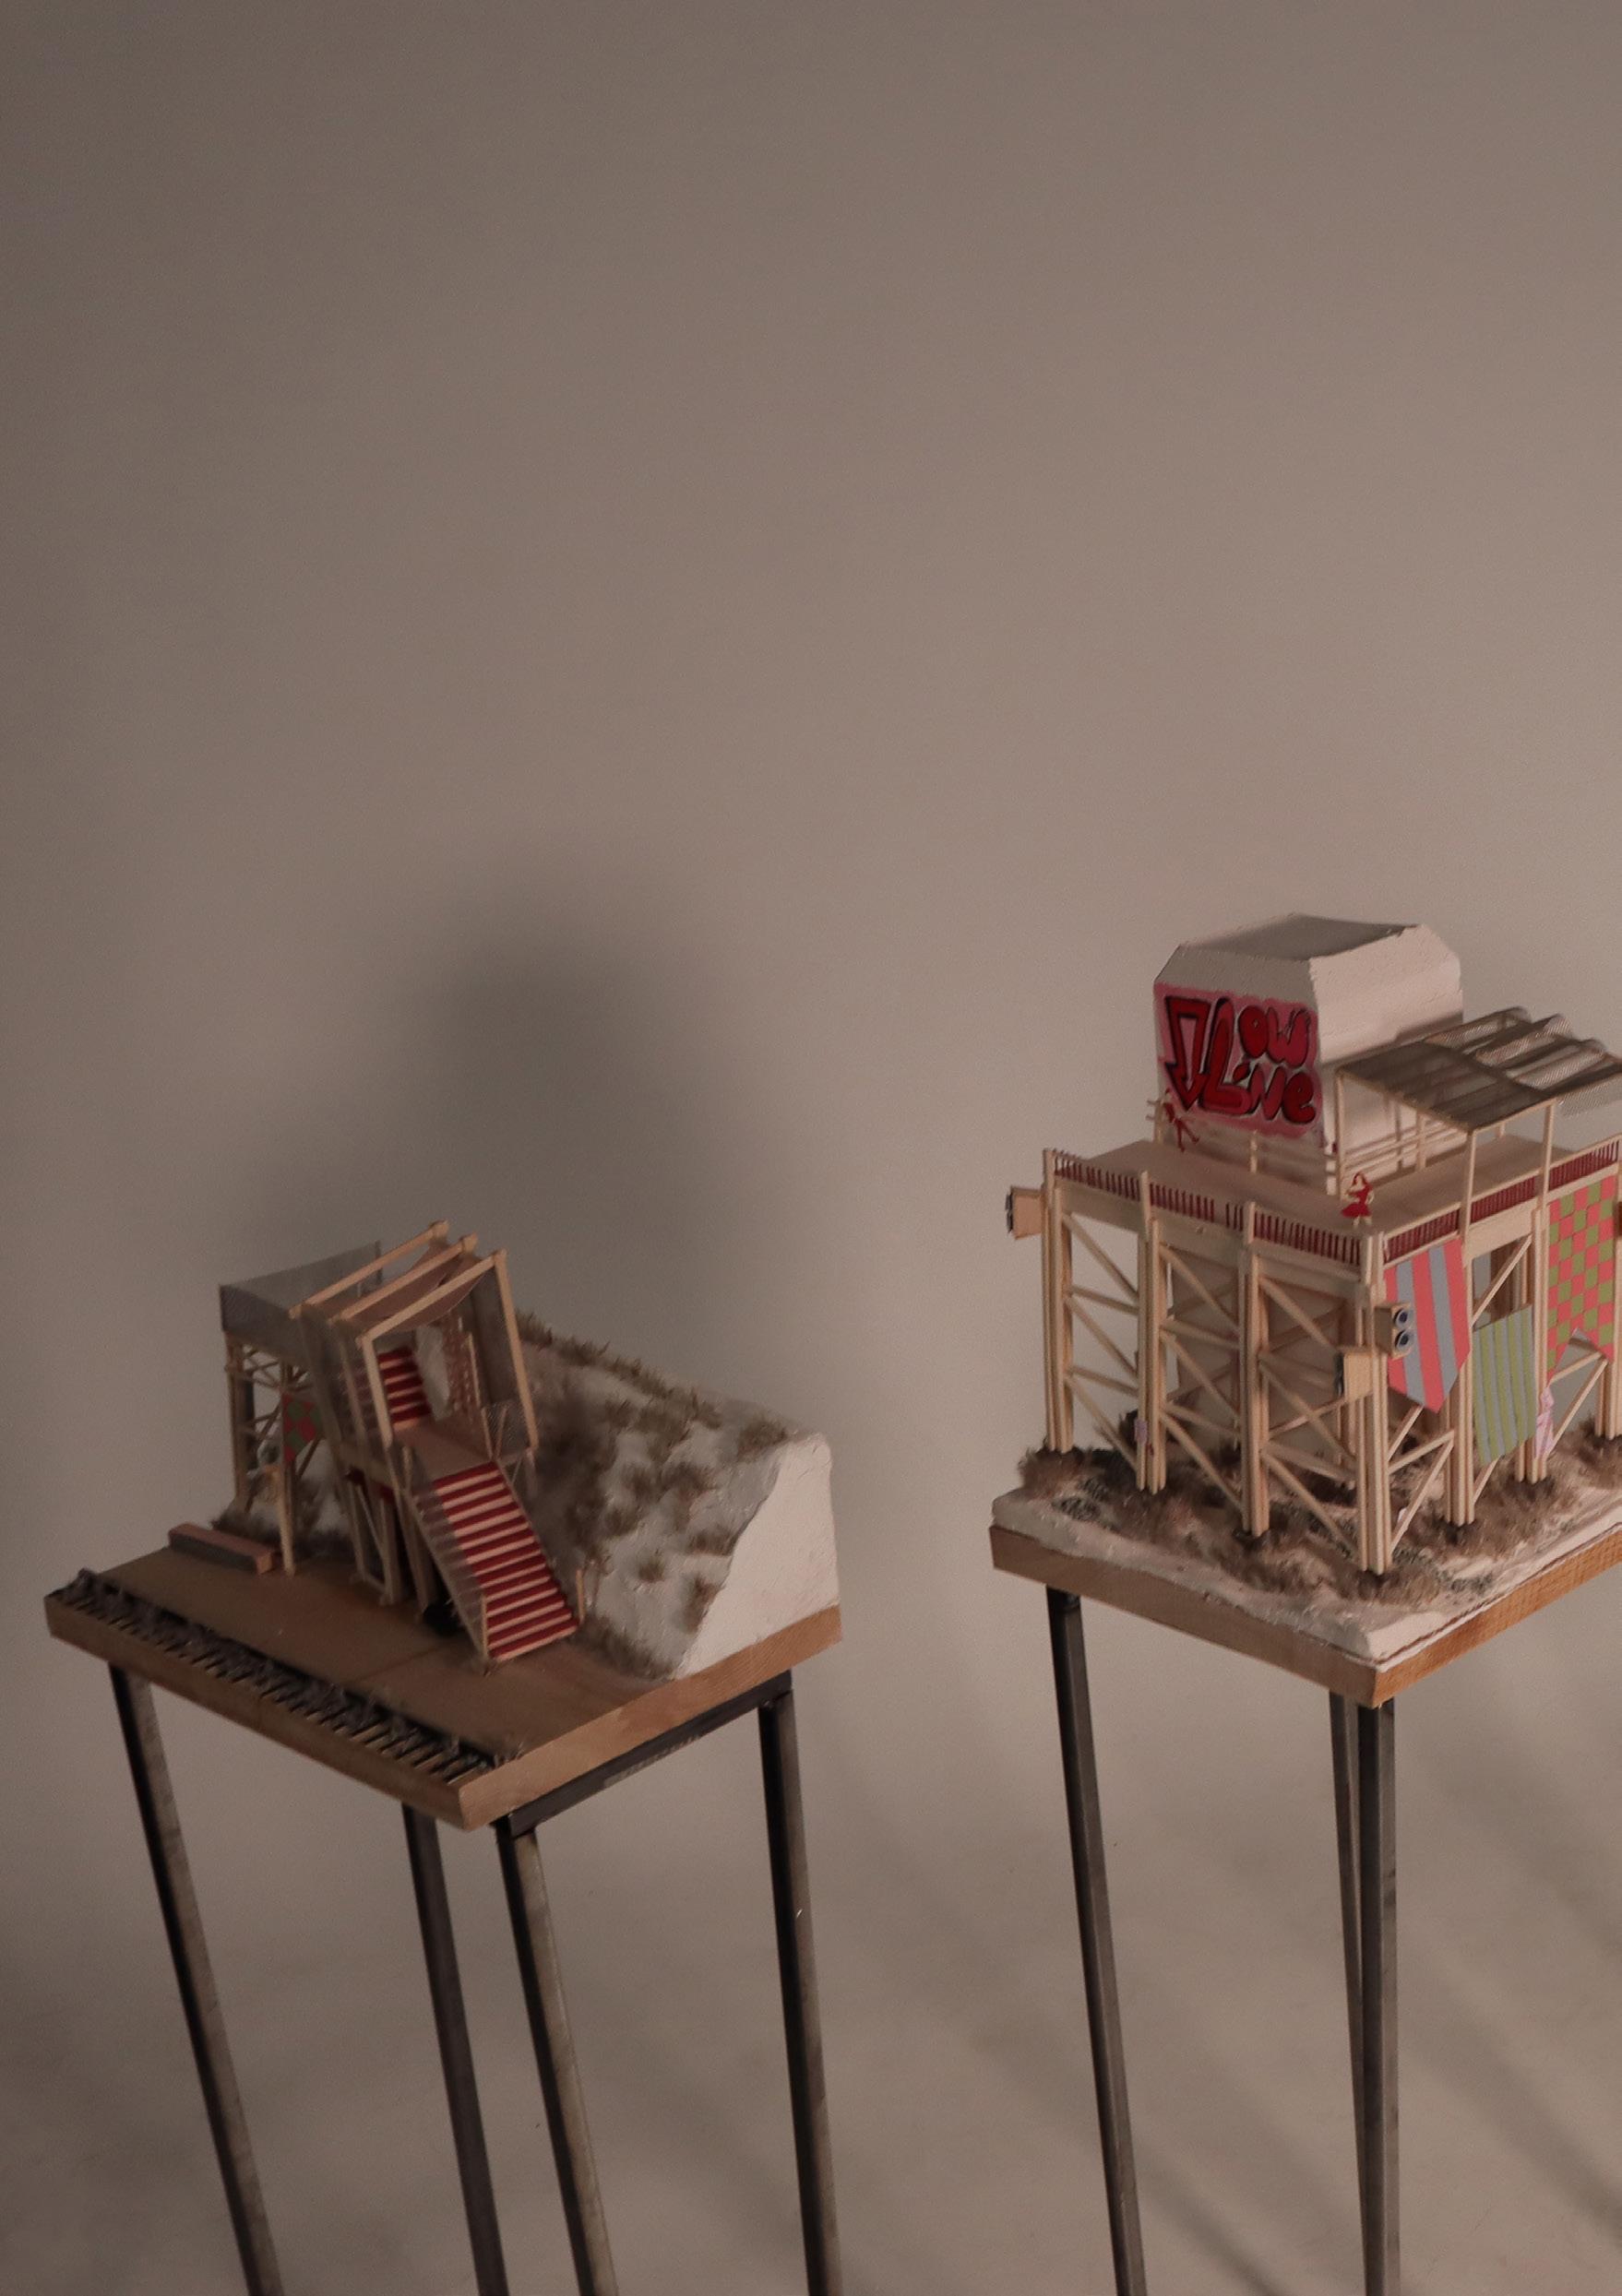
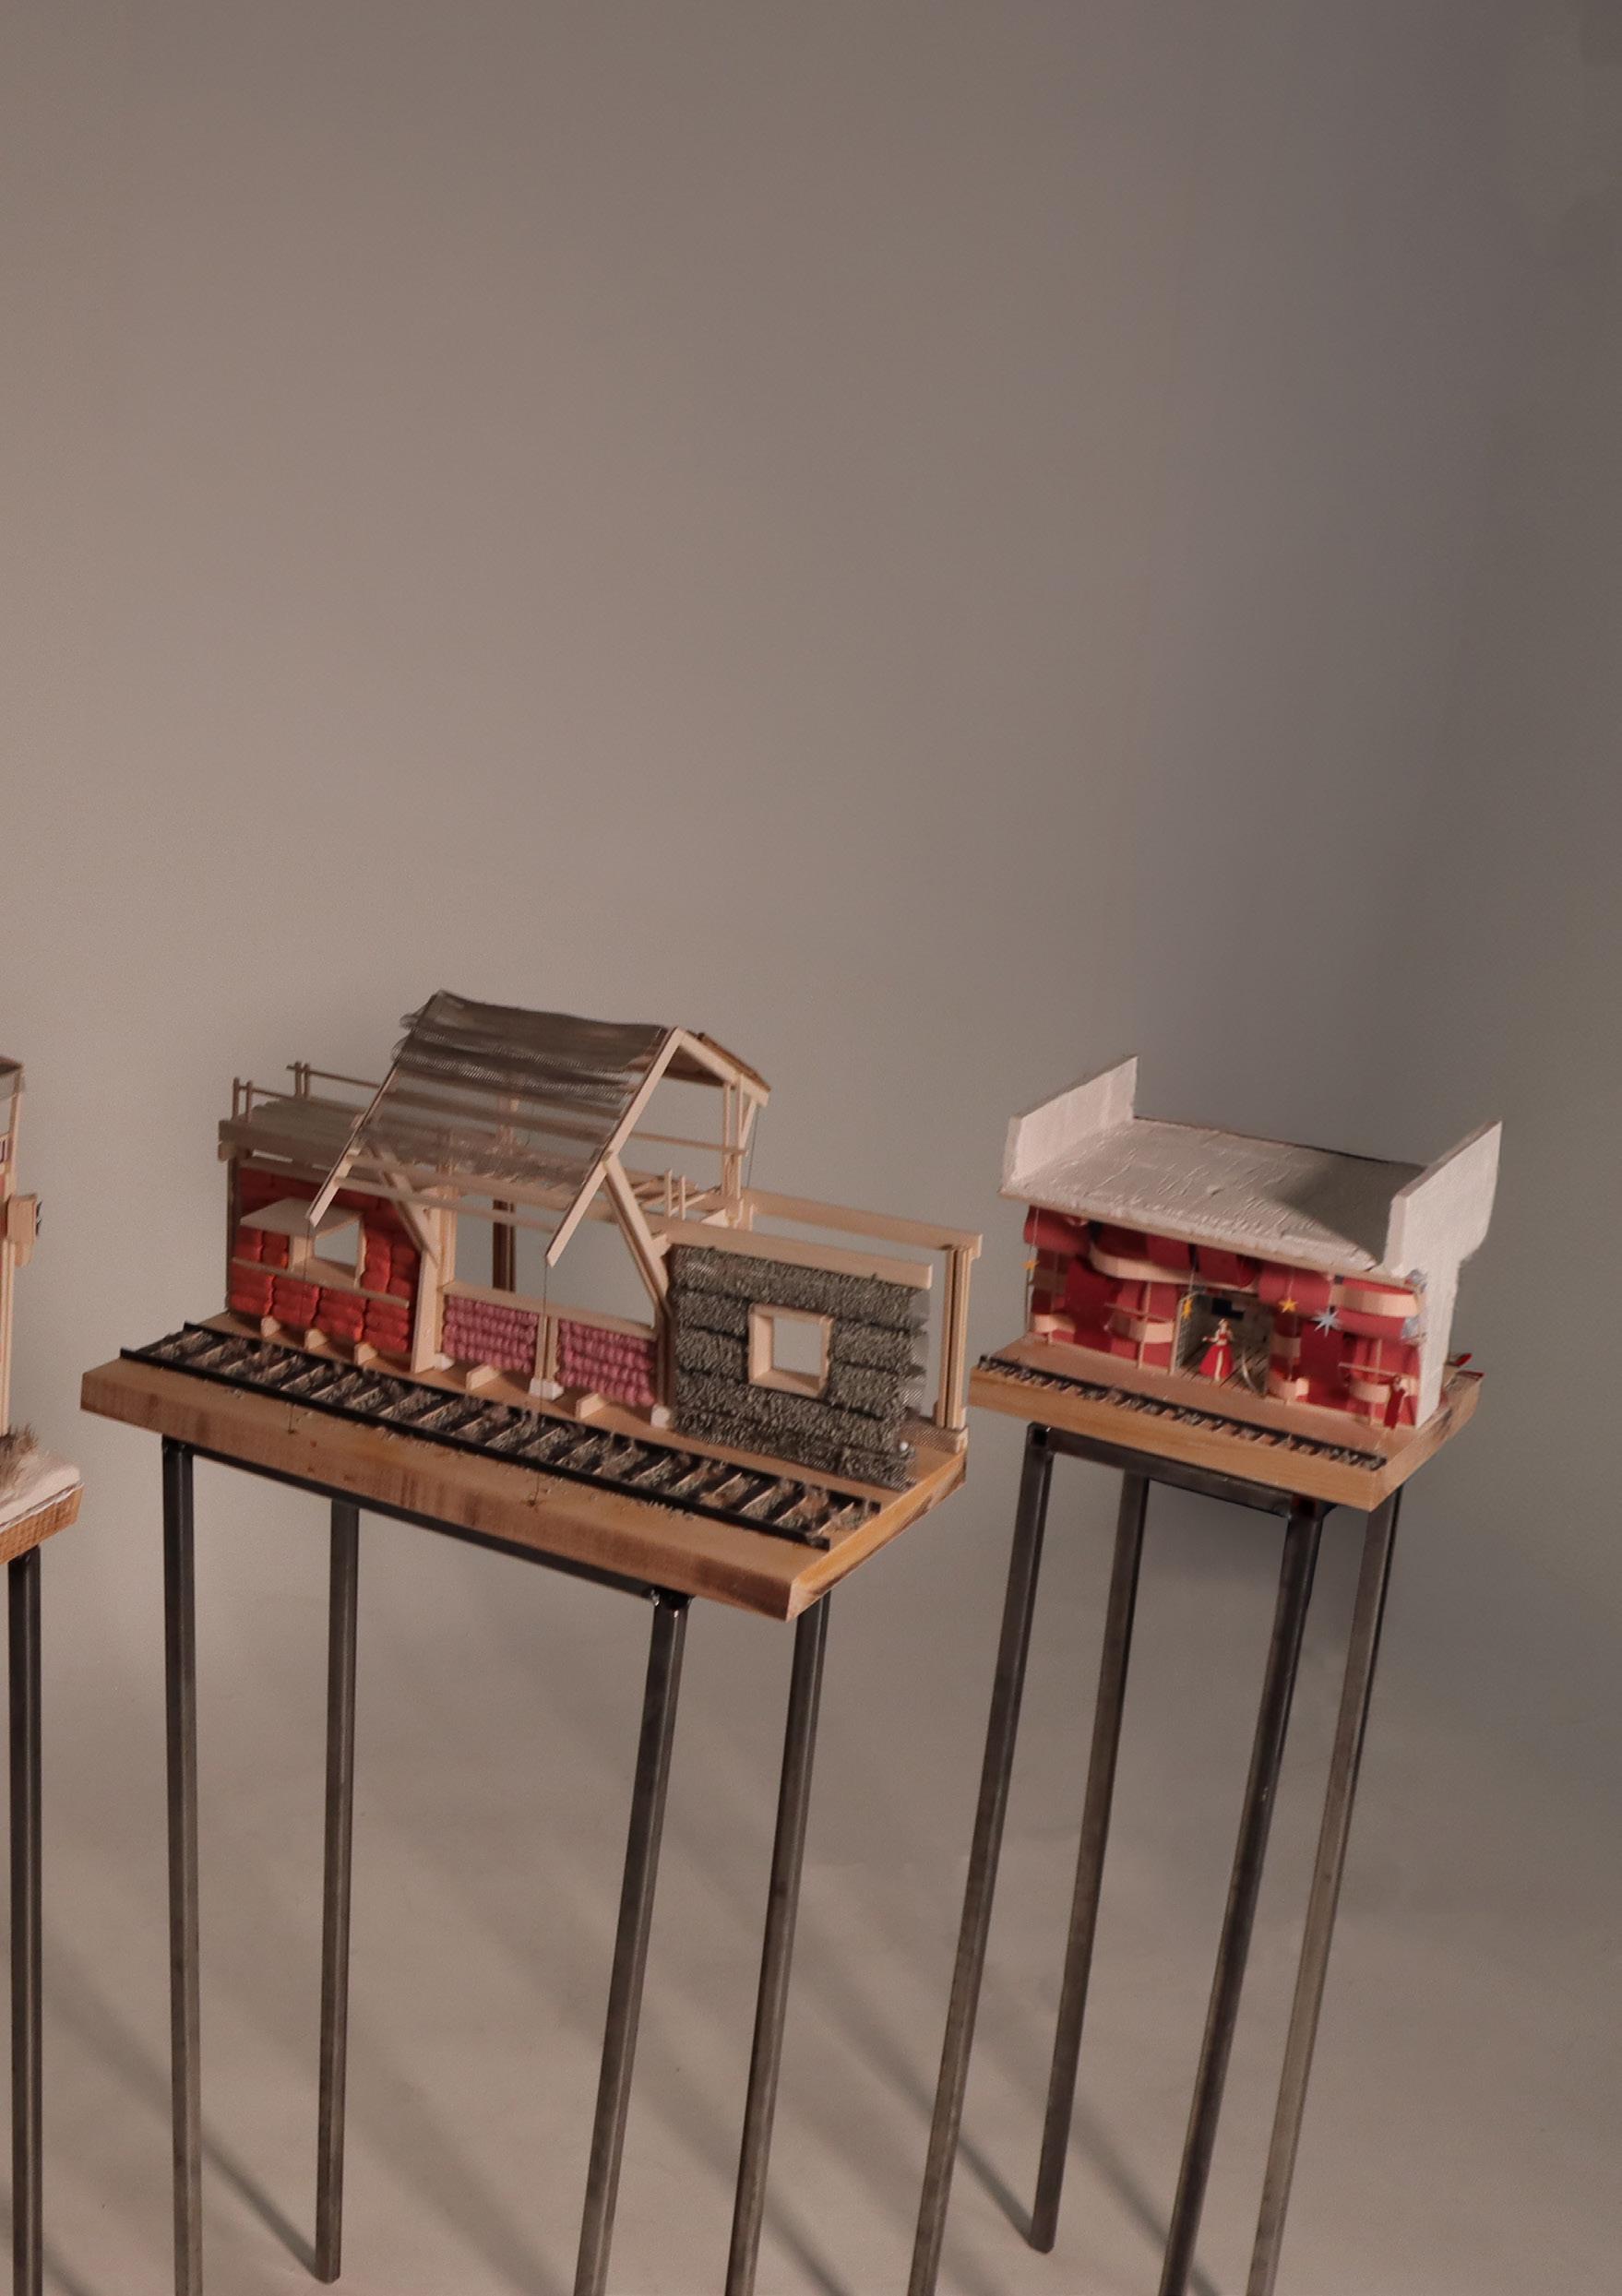
THE LOWLINE
A QUEER FEMINIST ARCHITECTURAL METHOD FOR INFASTRUCTURAL RE-USE
GRACE CARNEY, KIRAN PAMAR & SHANNON TOWNSEND
Edinburgh, like most other towns and cities, has an existing urban fabric that has been designed from a heteronormative standpoint and tailored to a binary whose homogeneity consistently contributes to intersectional social inequalities as well as physical limitations. In this thesis, we ask: what would it mean to ‘queer’ an abandoned transport corridor, originally sliced through the city to maximise efficiency and movement of capital, then directly made redundant for the same reason? What would a reparative architecture look like when designed through a queer lens with prioritisation of accessibility and experiential routes informing its shape? What happens when the lines of territory between public and private are redrawn to create a safer, more inclusive space and engaged community woven with moments of obligatory cooperation and localised material harvesting and repurposing?
Designed through the lens of care, our proposal, The Lowline, expands on the foundations of material harvesting and demountable structures explored in the live build project. This body of work has catalysed in reaction to our shared experiences as women in urban environments and investigates queer-ing as a method to repair the physical relationship between the urban environment and our bodies, using it to rework the social tapestry of the city to prioritise communities of women and queer people, offering space to celebrate, protect and nurture.
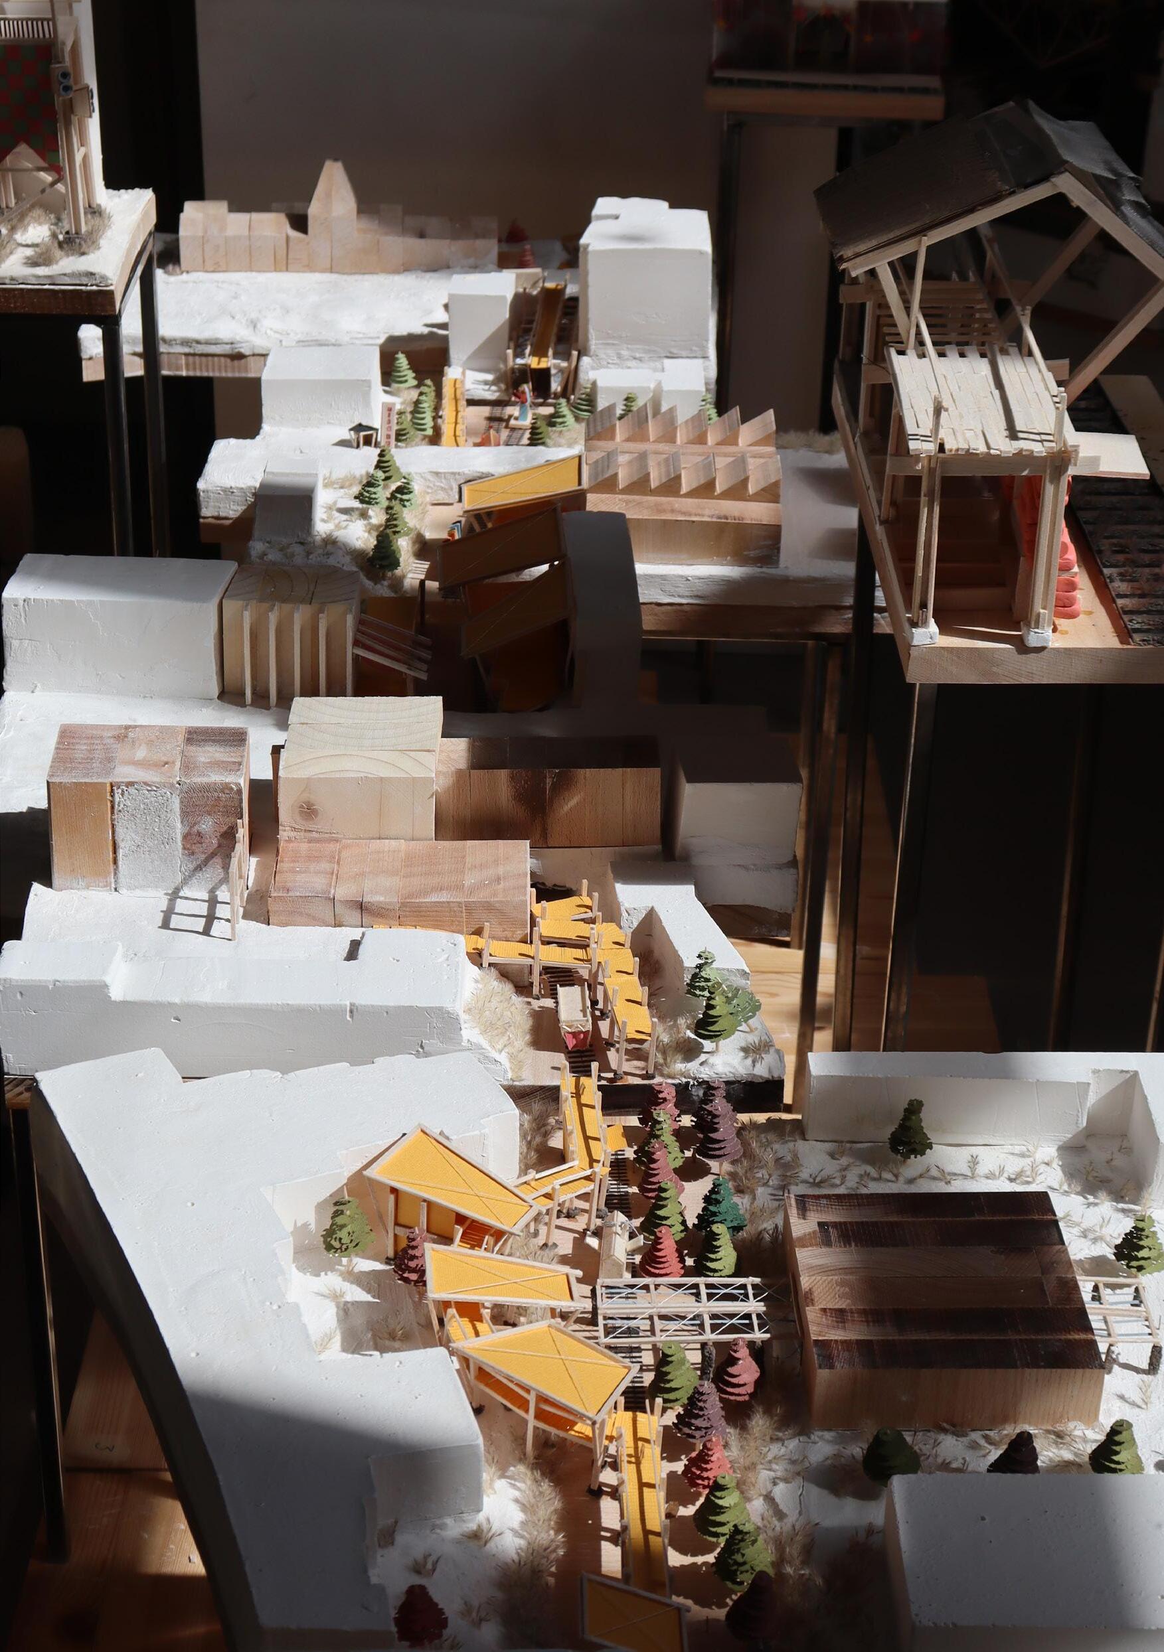
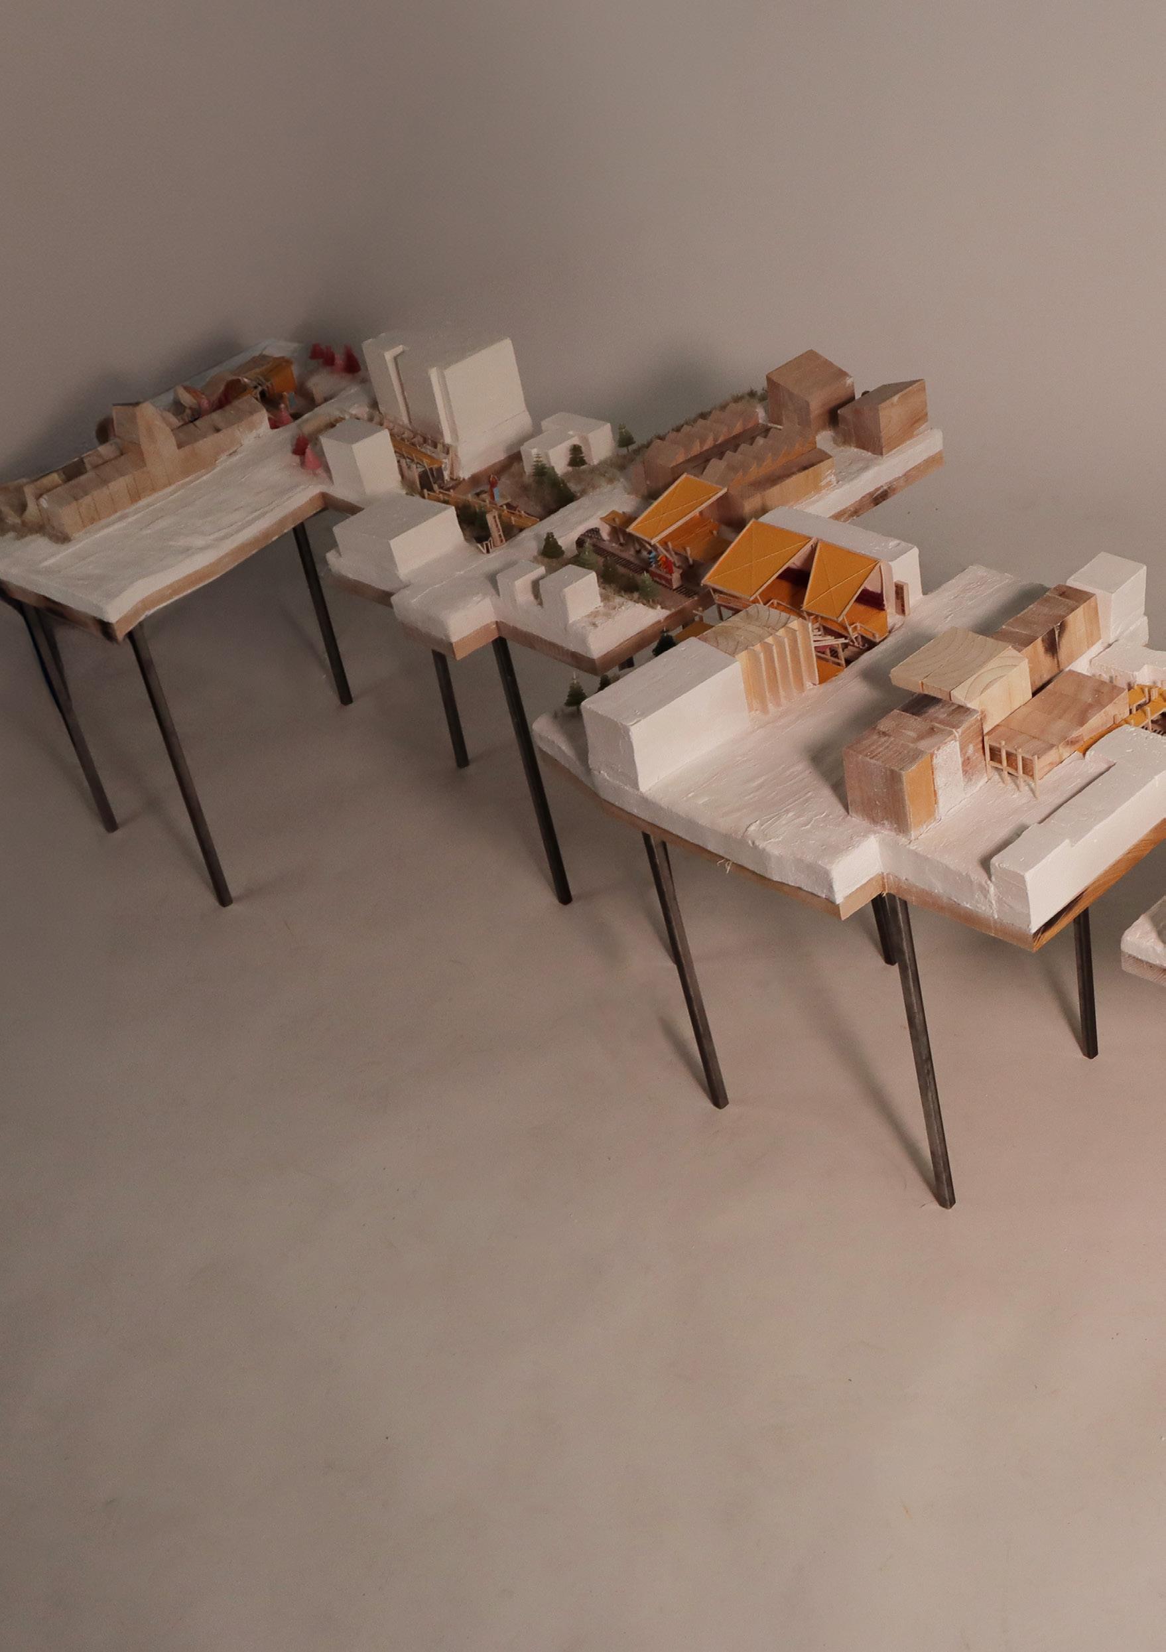
Previous. Models on track 1:200 and 1:50. Above. The Lowline masterplan Isometric.
Above. Photograph of exhibition 1:200 models.
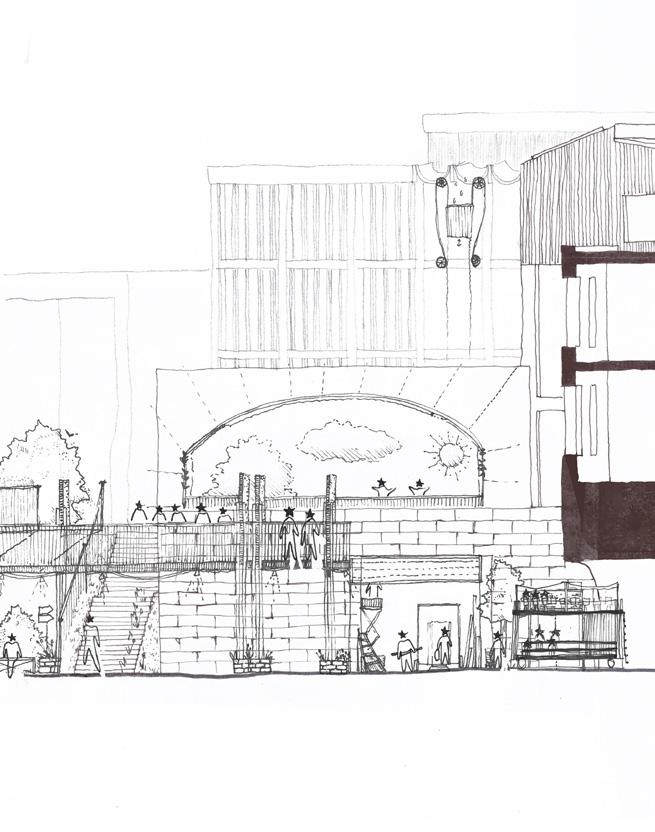
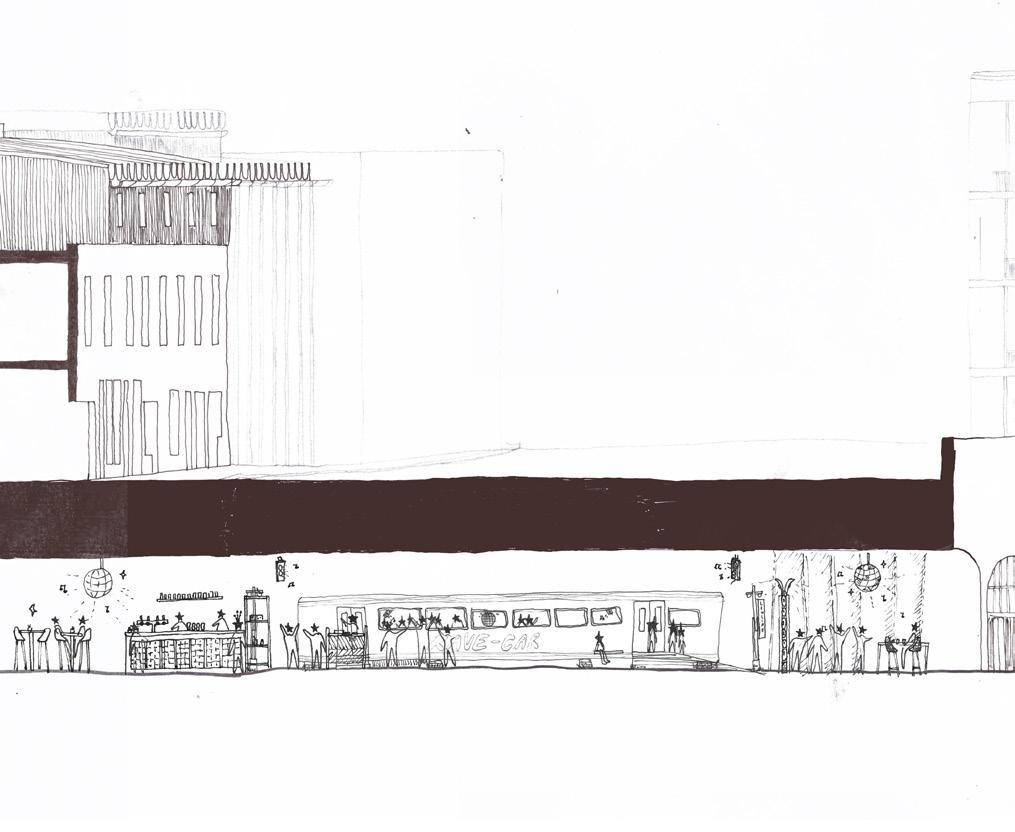
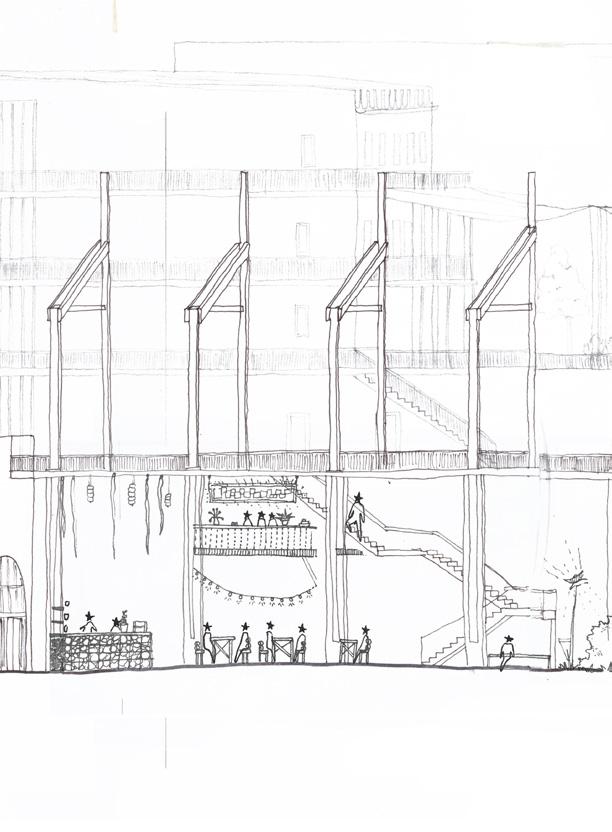
Above. Material Hub node. Section.
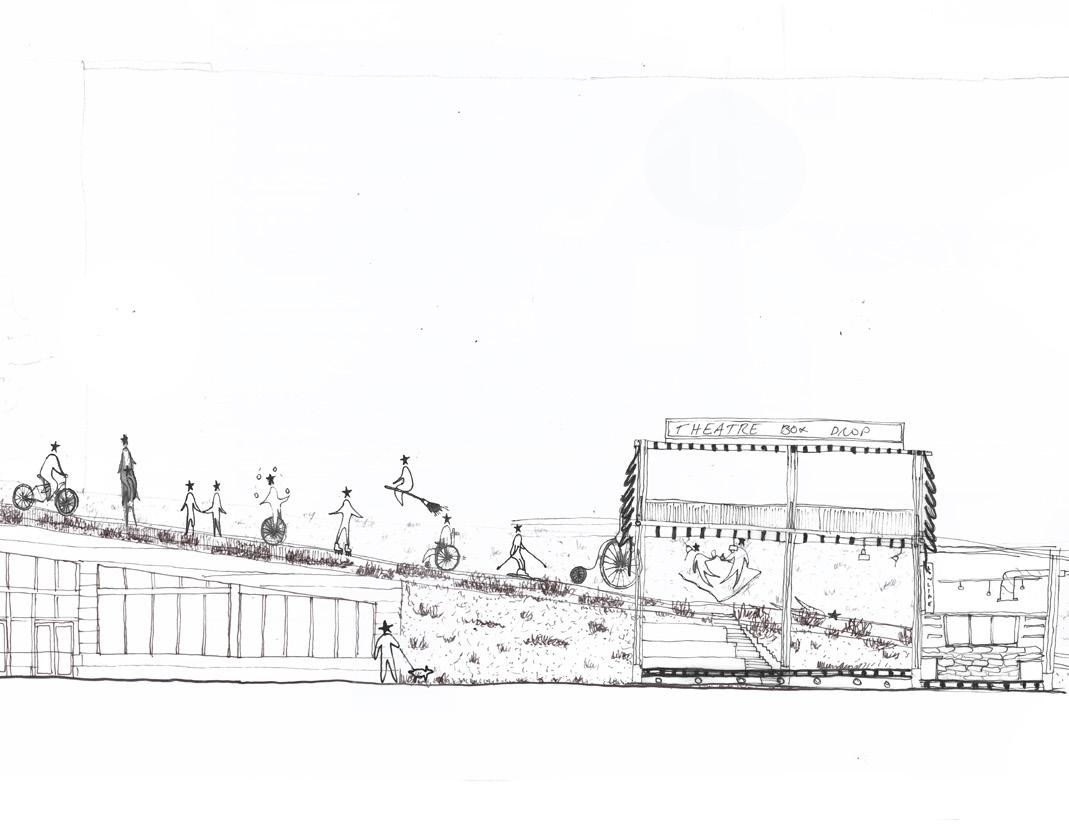
Below. Leith Walk Performing Arts Centre and access. Section.
Above. The Lowline masterplan. 1:200 exhibition models.
Above. Access Kiosk. Photograph of 1:50 model.
Below. Parasitic structure. Photograph of 1:50 model.
Above. Inhabiting the Lowline drawing. View from Shrubhill.
Above. Inhabiting the Lowline drawings. (Top left & right) views from Leith walk.
Below. Inhabiting the Lowline drawings. (Bottom left) view from Shrubhill (bottom right) view from Powderhall.
GRACE CARNEY,
Above. Leith Walk Performing Arts Centre. 1:50 wall section.
Above. Shrubhill Ballroom. Axonometric of interior and exterior envelopes..
GRACE CARNEY, KIRAN
Above. Powderhall materiality. Axonometric.
Above. Patching Powderhall models. 1:100 and 1:50.
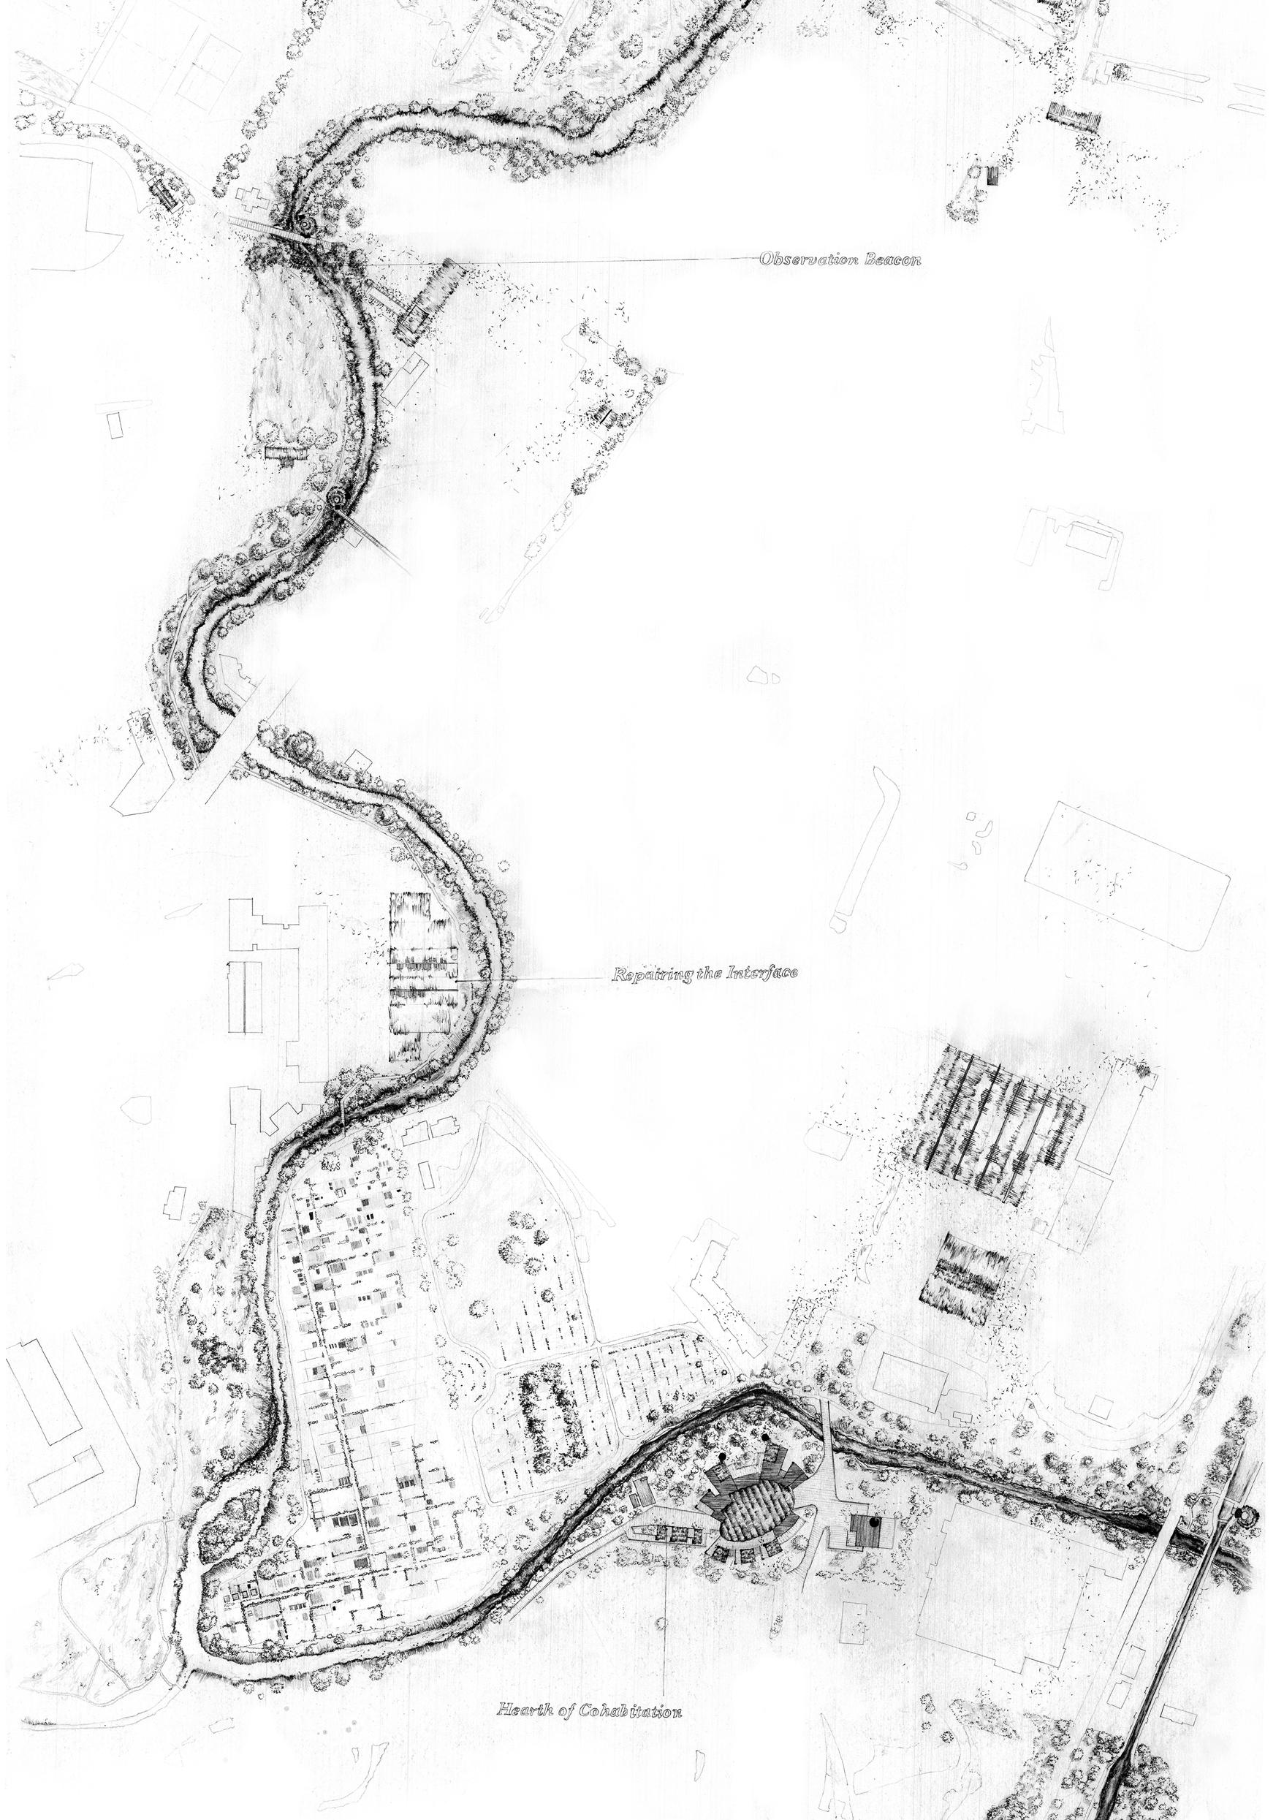
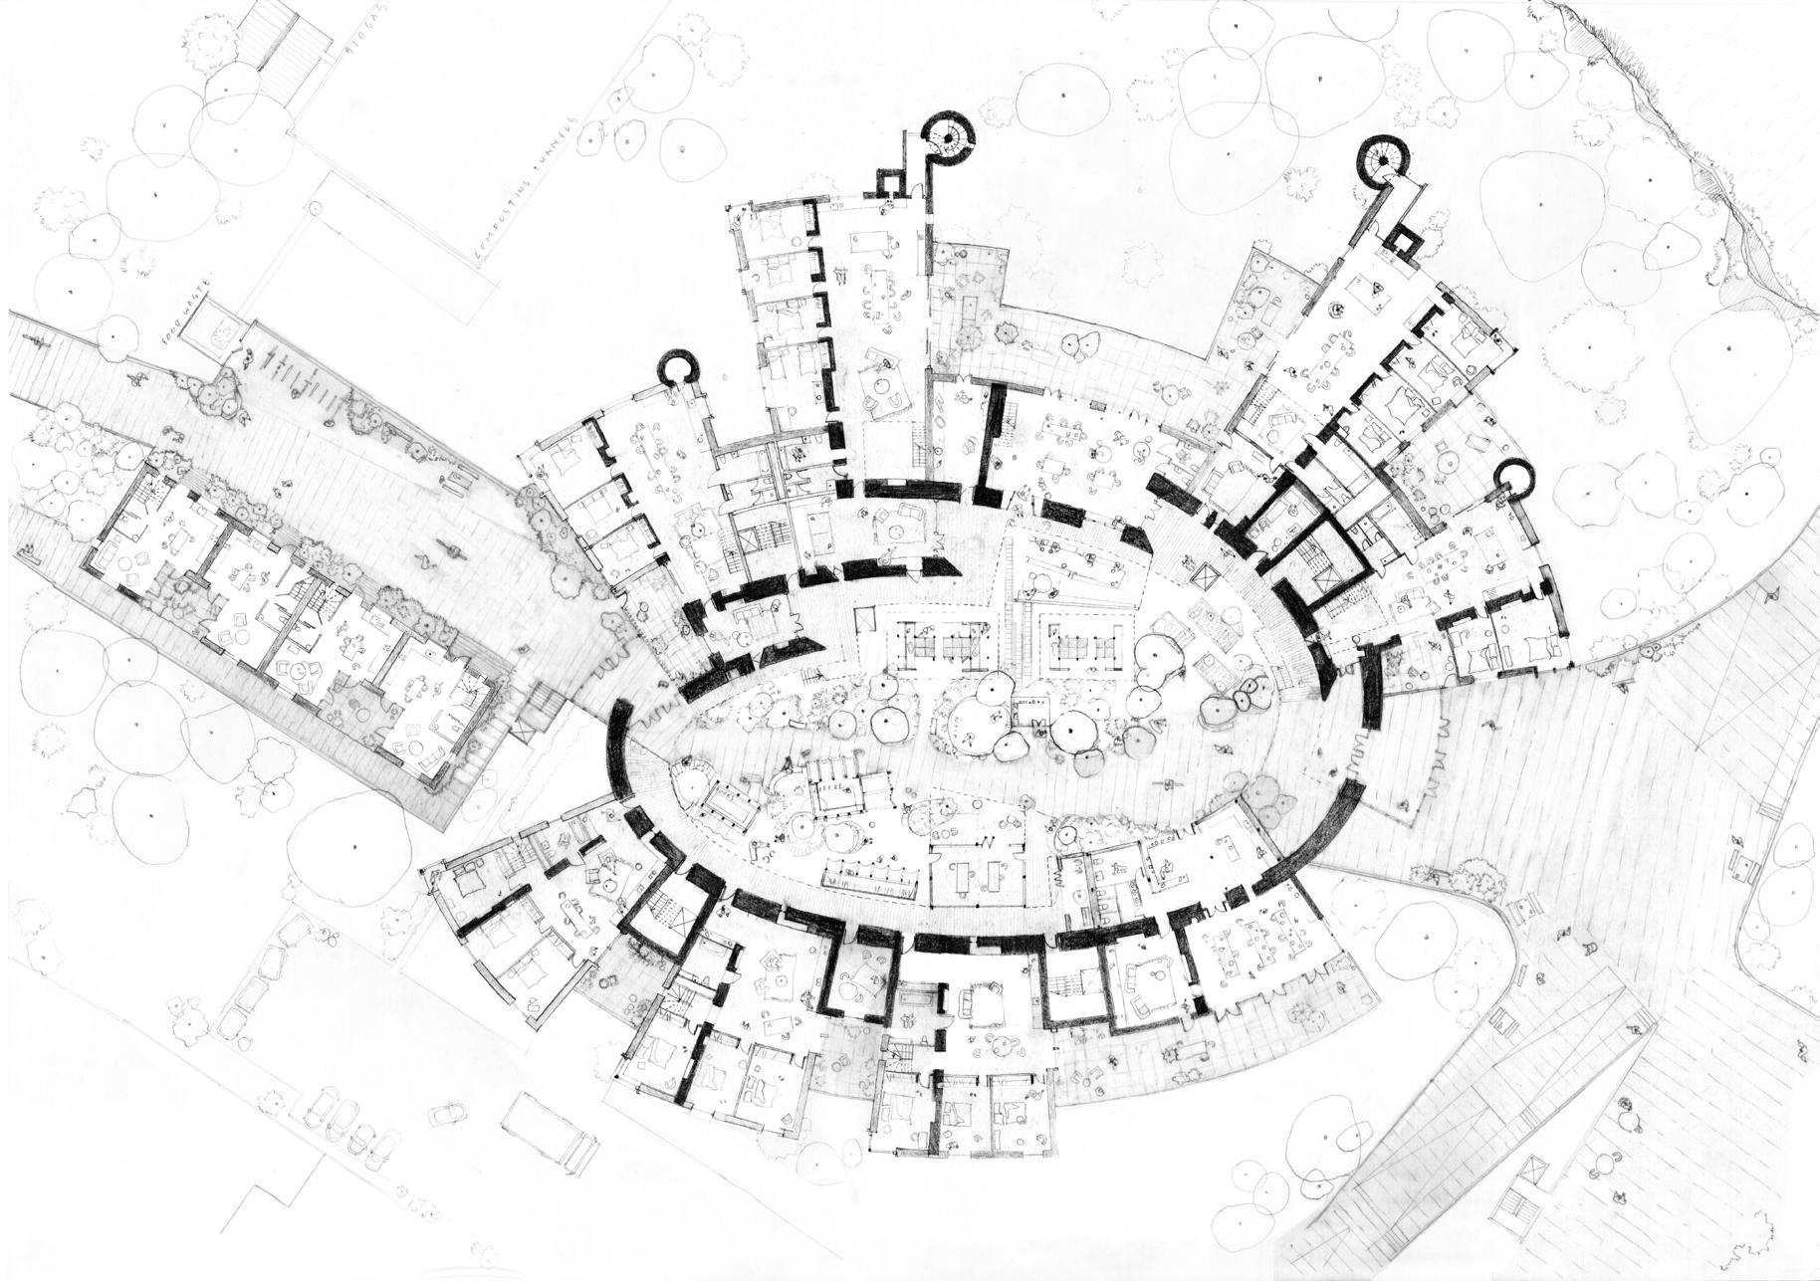
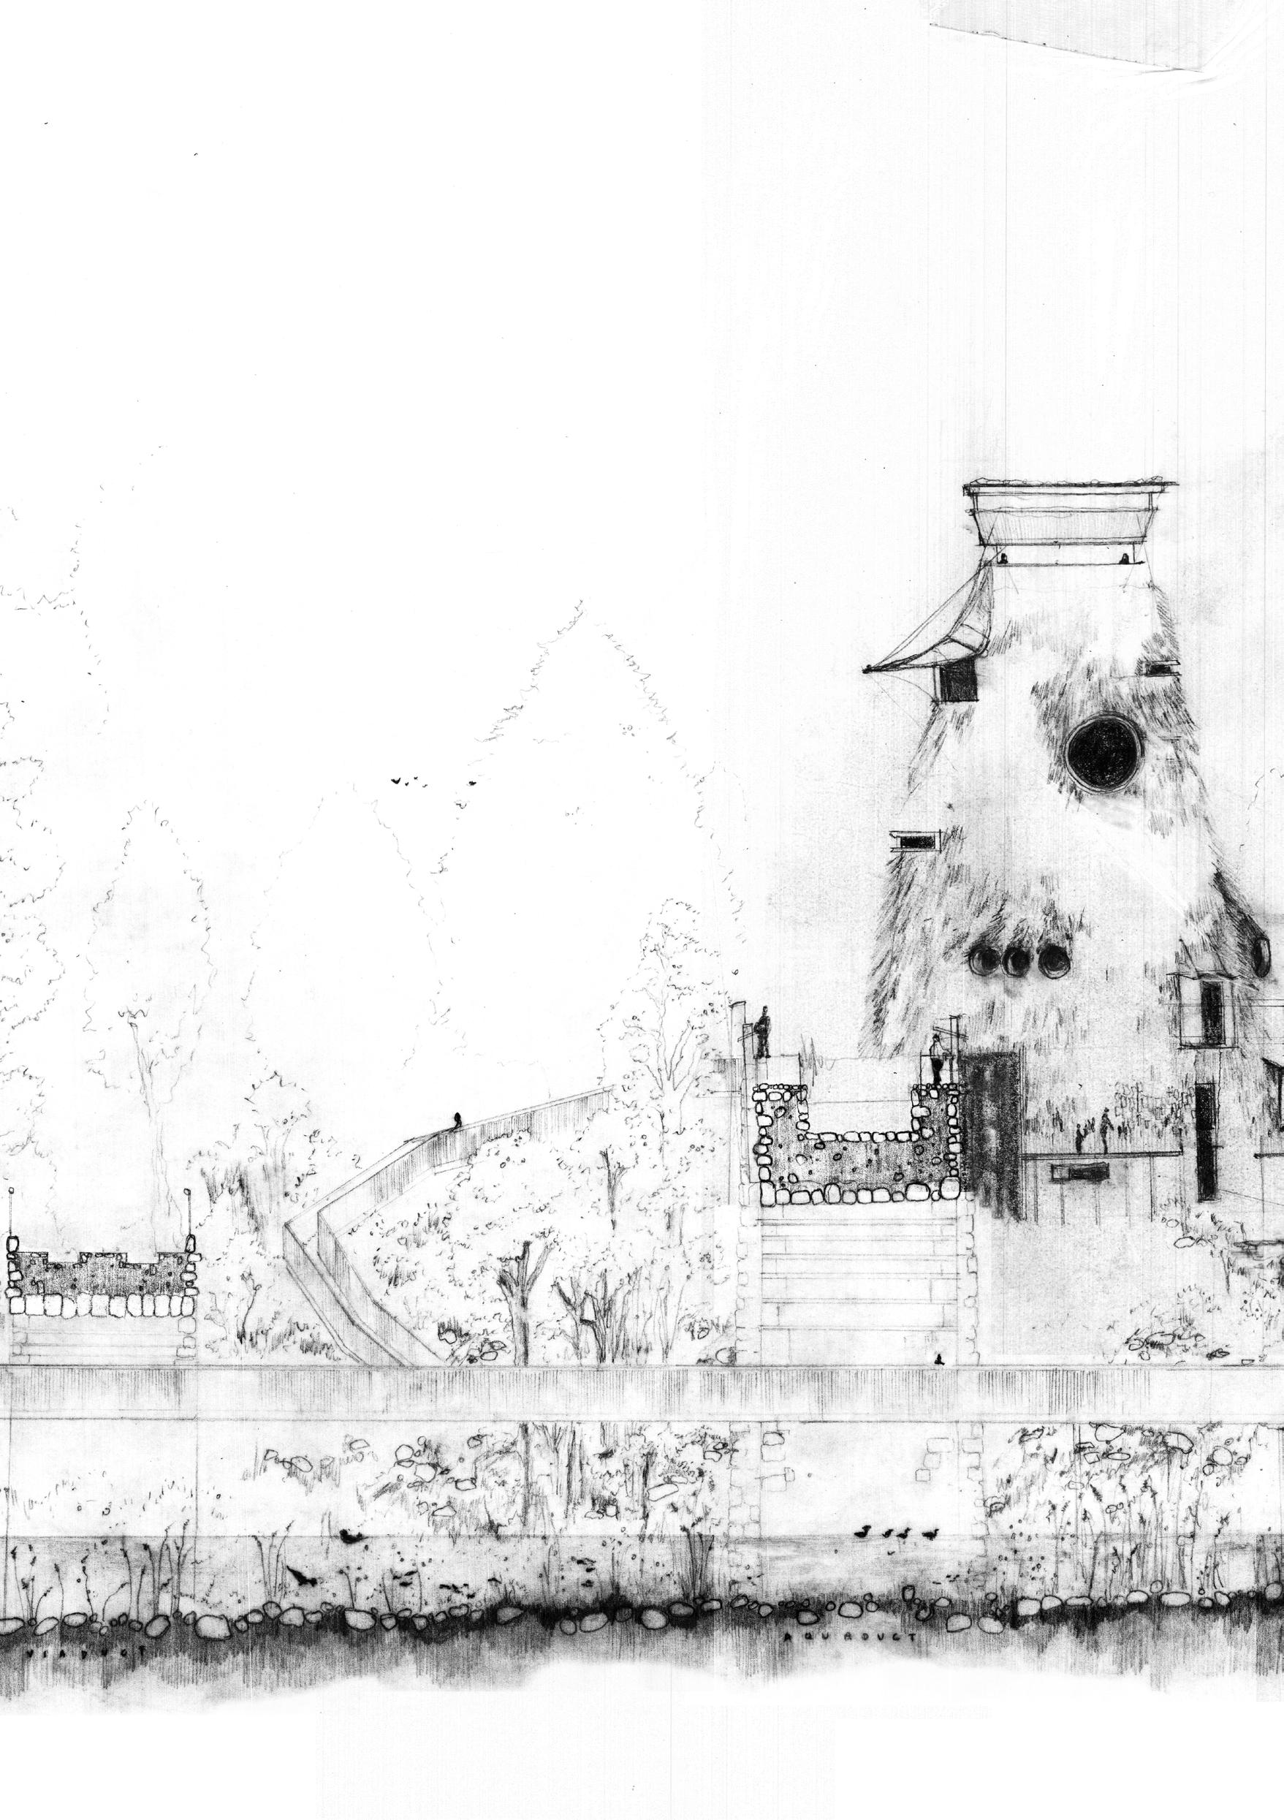
Site: Inglis Green Road, New Mart Road, Water of Leith, Edinburgh Programme: Hearth of Co-Habitation - Co-Living Housing Scheme, Observation Beacon to foster public practices of Attention & Care, Repairing the Interface - Retrofit Strategies
ENTANGLED INTERFACES
REMEDIATING THE THRESHOLDS BETWEEN HUMAN AND NONHUMAN LIFEWORLDS
SIYA KULKARNI
As cities and towns continue to expand primarily around human needs, displaced species seek refuge within residual ecological niches, adapting to conditions of human disturbance rather than environments that enable them to thrive. This spatial prioritisation of human activity contributes to accelerating biodiversity loss, a key indicator of the climate crisis. Bridging the separation between human and non-human worlds, this thesis argues that architecture can remediate the interface through the re-design of thresholds-material, thermal, social, and behavioural-as sites where species encounter, avoid, or adapt to one another, transforming the interface into a space of shared resources.
Drawing on Jakob von Uexküll’s concept of Umwelt, the fact that organisms each perceive the world through distinct sensory lifeworlds, and informed by Donna Haraway’s notion of multispecies ‘kinship’, the thesis reframes the city as a web of overlapping perceptual lifeworlds shaped through attentiveness and care.
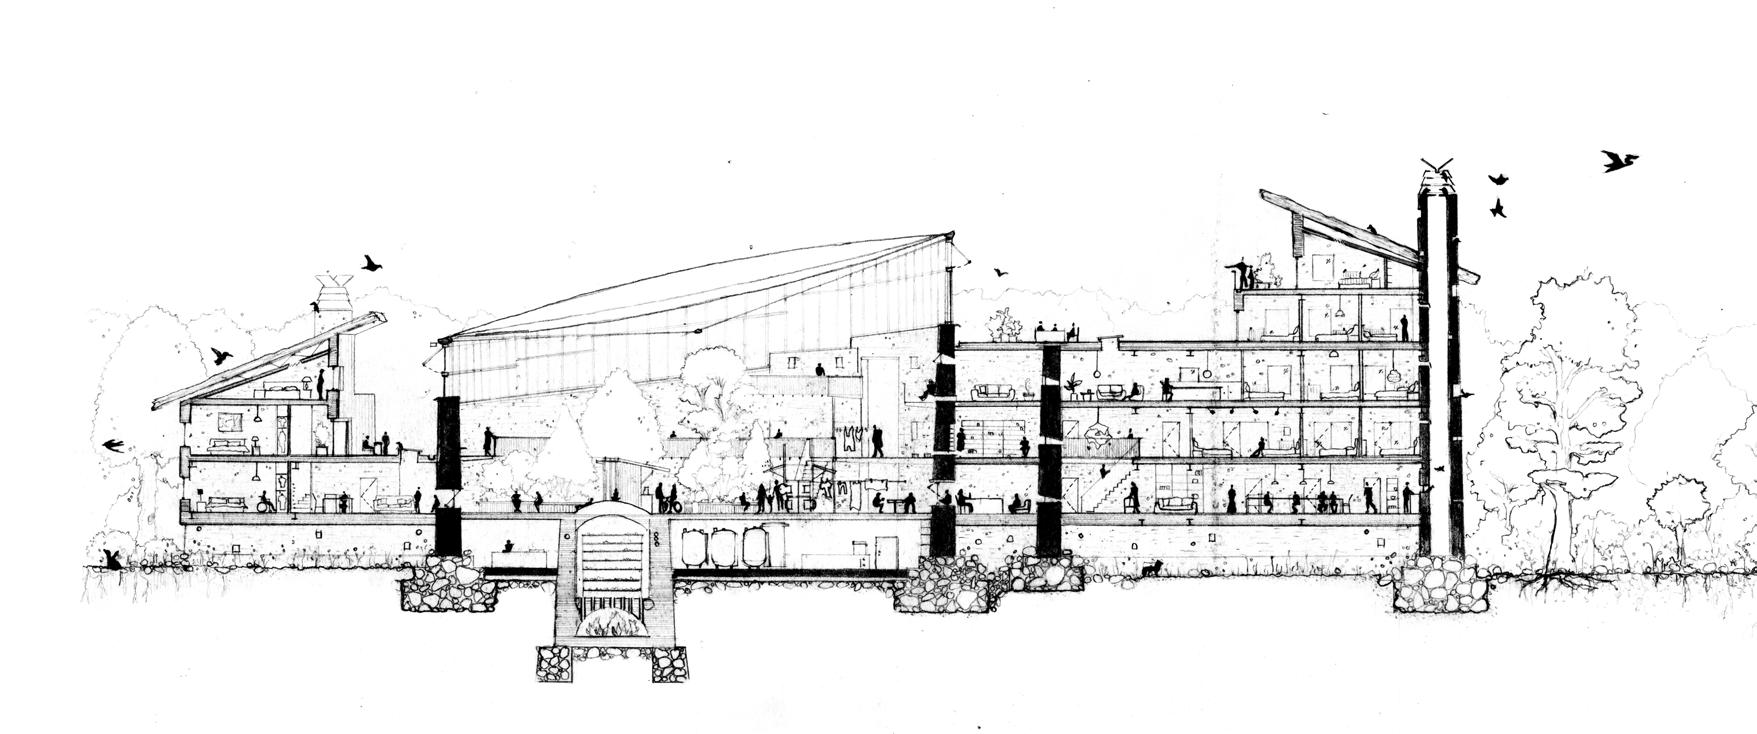
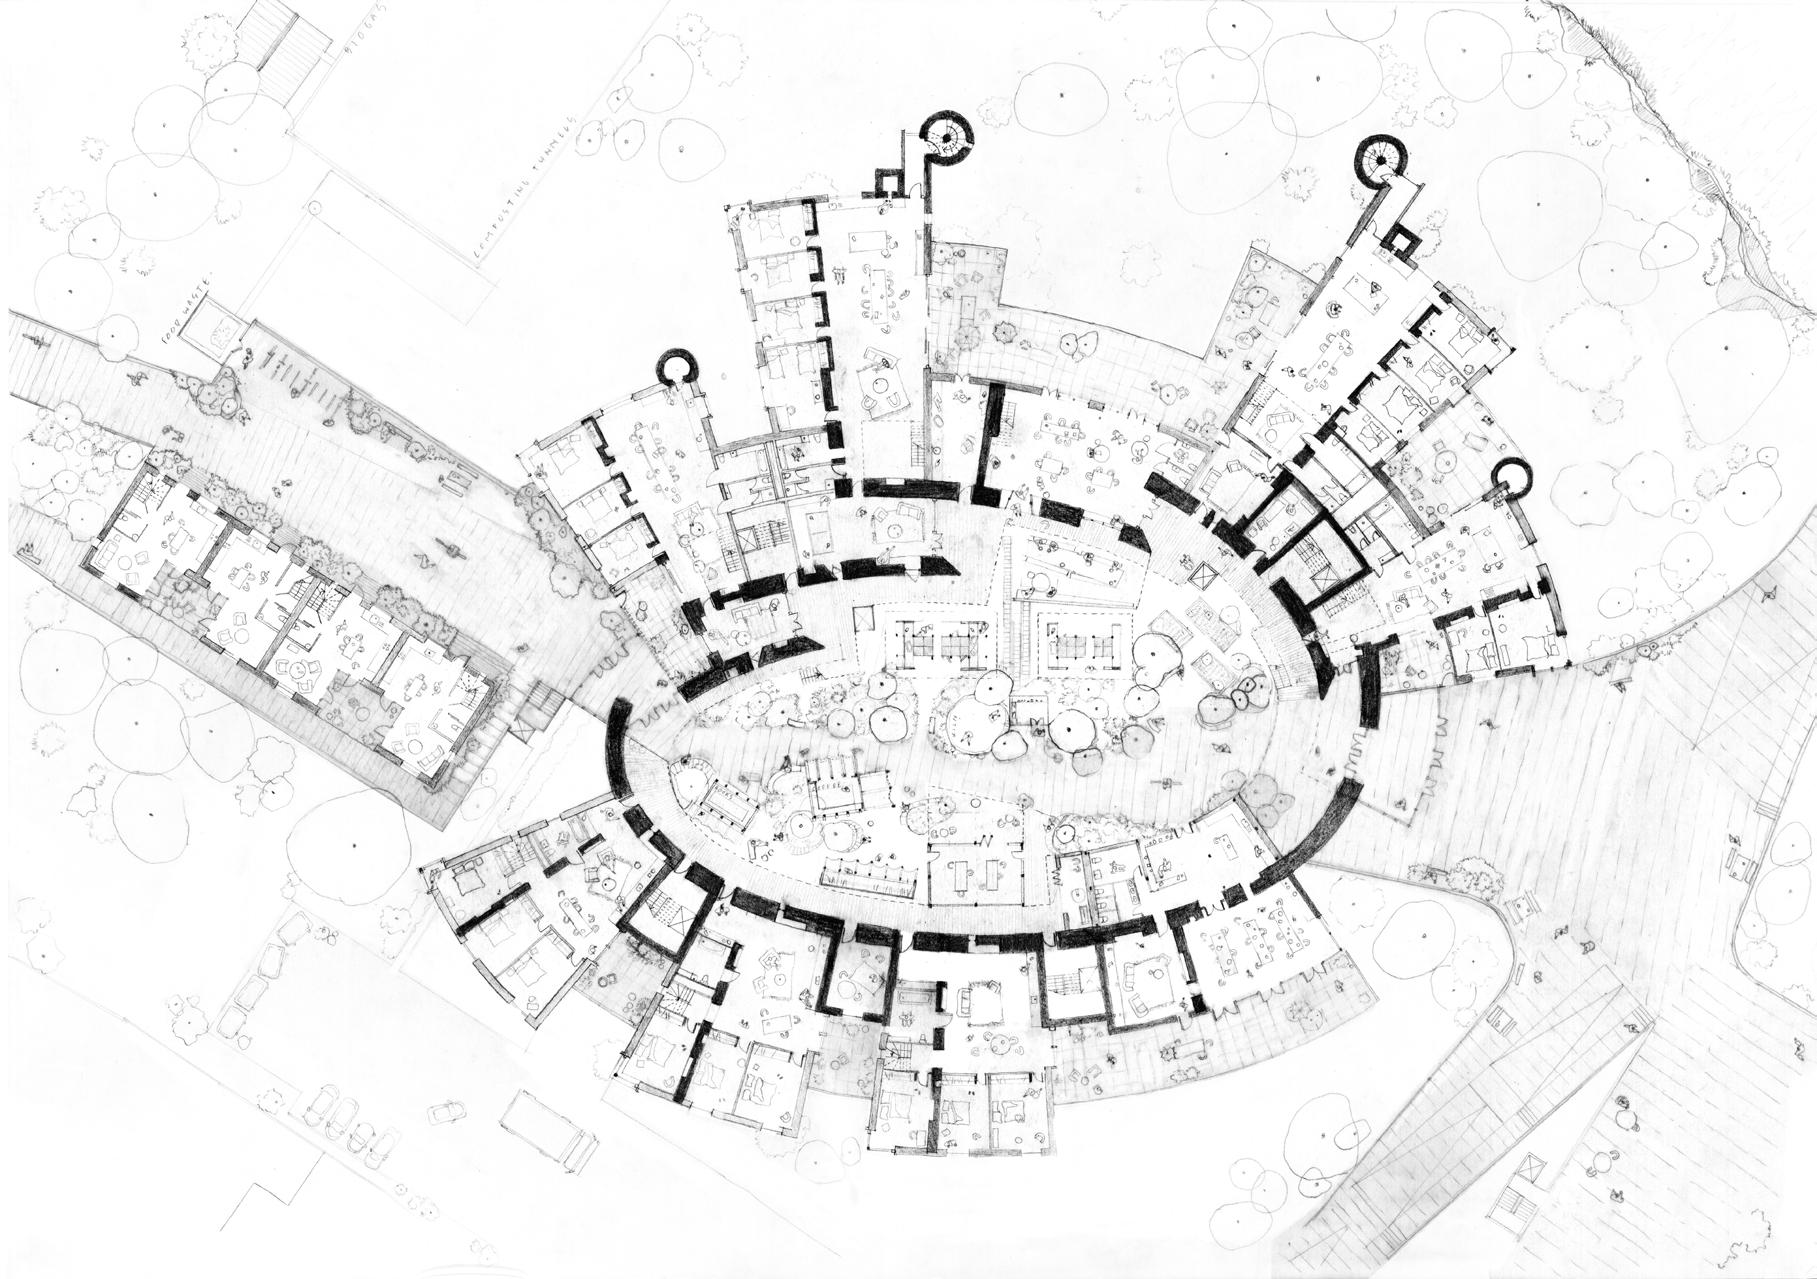
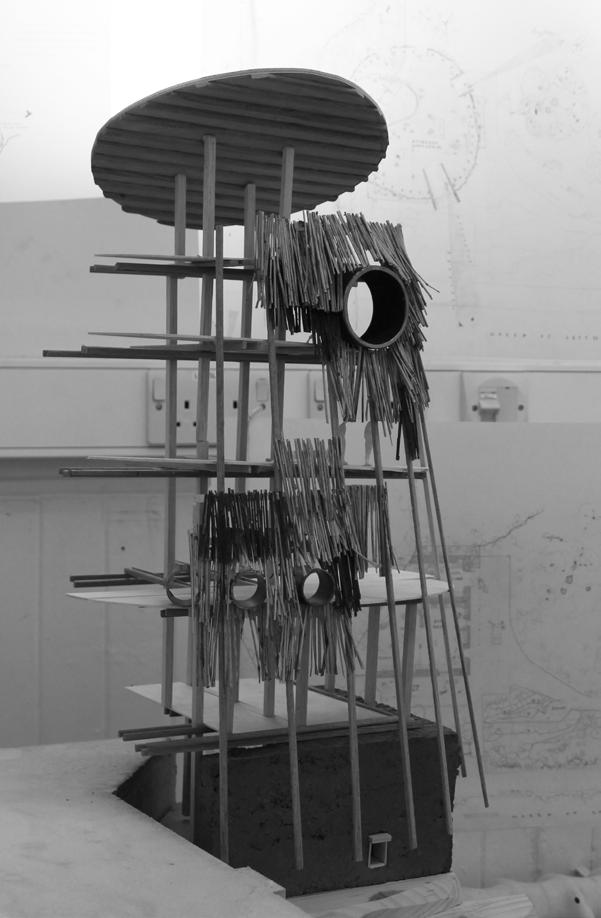
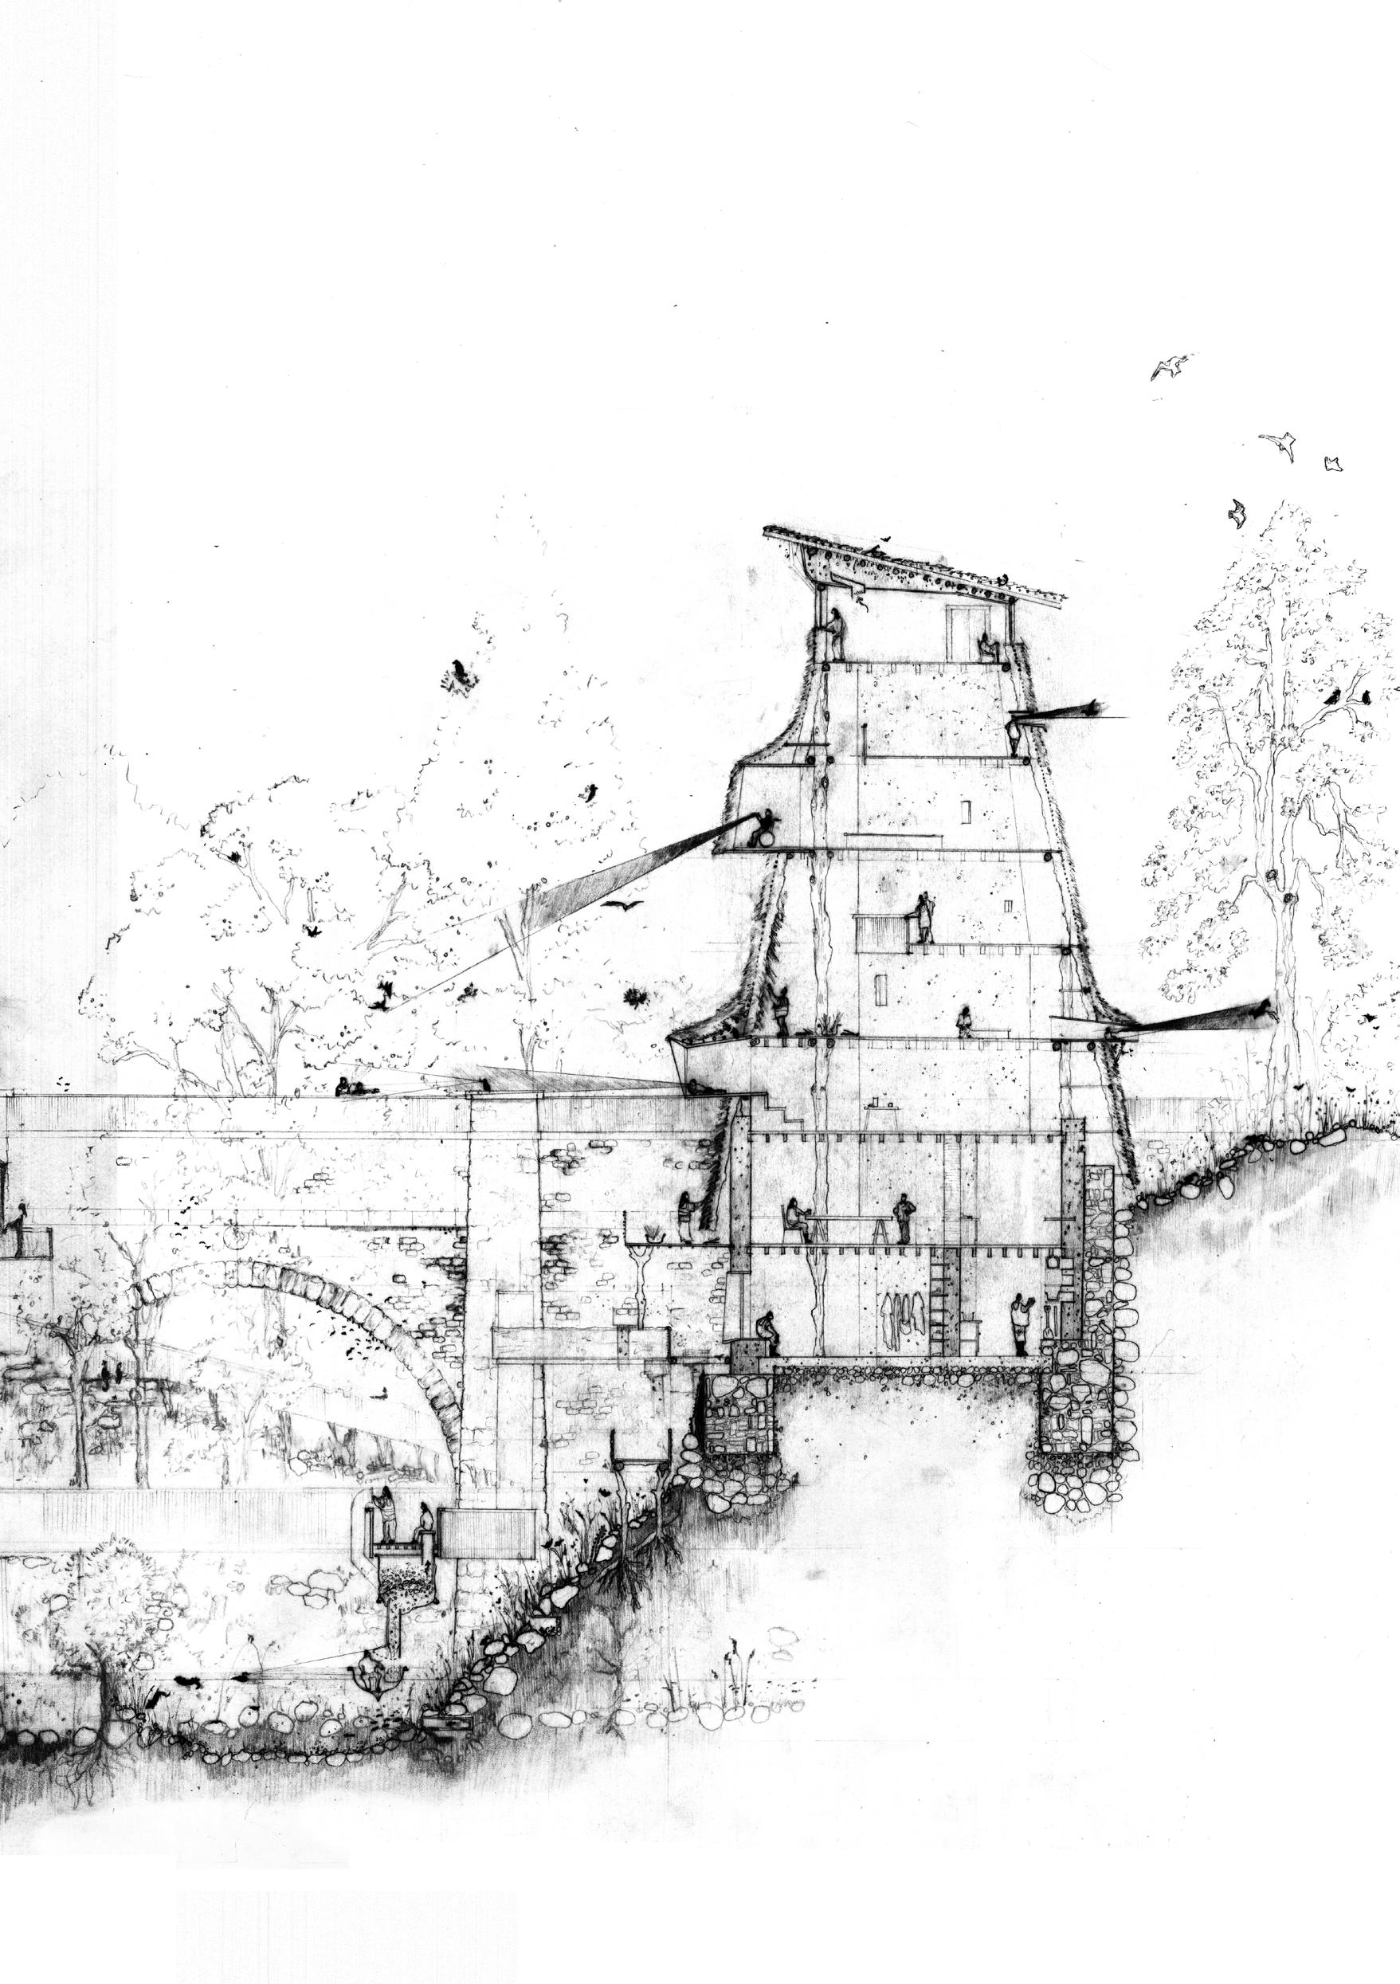
Situated along Edinburgh’s Water of Leith, the project investigates gradients of entanglement between human and non-human actors where multiple worlds intersect and negotiate space. Through three experimental architectural typologies (Hearth of Co-habitation; Observation Beacon; and Repairing the Entangled Interface) these interventions revalue neglected ecological systems, marginalised non-human spaces, and salvaged material flows, positioning architecture as an active practice of care within a multispecies city.
Above. Hearth of Co-habitation. Site model. 1:500.
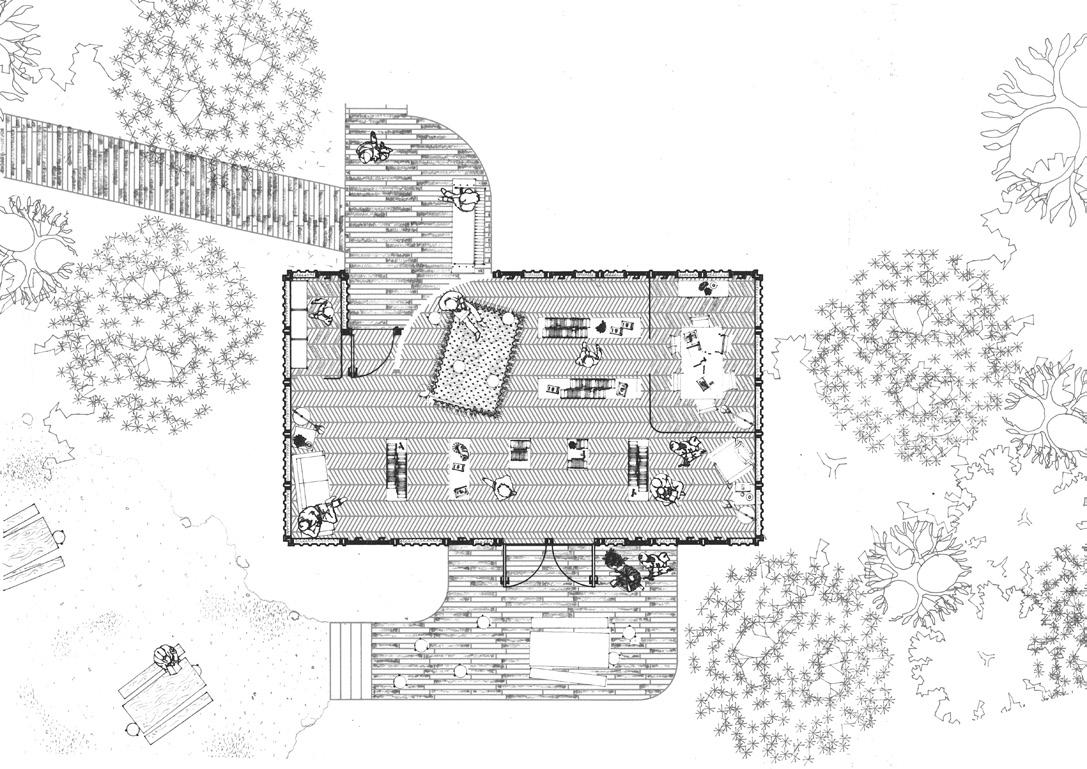
Top. Hearth of Co-habitation. Proposed section. Pencil 1:200. Below. Hearth of Co-habitation. Proposed plan. Pencil 1:200.
Top left Observation Beacon 1:50 model.
Above. Observation Beacon. Proposed elevation and section. Pencil 1:100.
Site: 179a Canongate, Old Town, Edinburgh.
Programme: Conservation and re-use; traditional materials, construction and maintenance methods; community and shared place-making; material and gathering hub
THE PEOPLE’S WYNDE
HERITAGE AS A PARTICIPATORY PRACTICE
MHARI DICKIE
Edinburgh is a city celebrated for its rich historic townscape and cultural gravitas. But like many such cities, heritage and culture, matters that ought to arise from lived collective experience, are increasingly curated, commercialised, and fixed in place. Community presences are thinning within the historic core, replaced by over-tourism, gentrification, and developments that cater more readily to external expectations than to everyday life, resulting in a gradual erasure of local values, knowledge, and social memory.
In the two years of collective making and earth explorations, I found hands-on design through traditional craftsmanship and techniques to be of particular interest. Skills need to be transferred. Structures should assume regular maintenance. There is potential for an alternative architectural and urban narrative: one that treats heritage as lived, design as shared, familiar, and sometimes ad hoc, and the city as shaped not solely by authority, but by the values, experiments, and explorations of its people through a structure that demands attention and maintenance as a prospering feature.
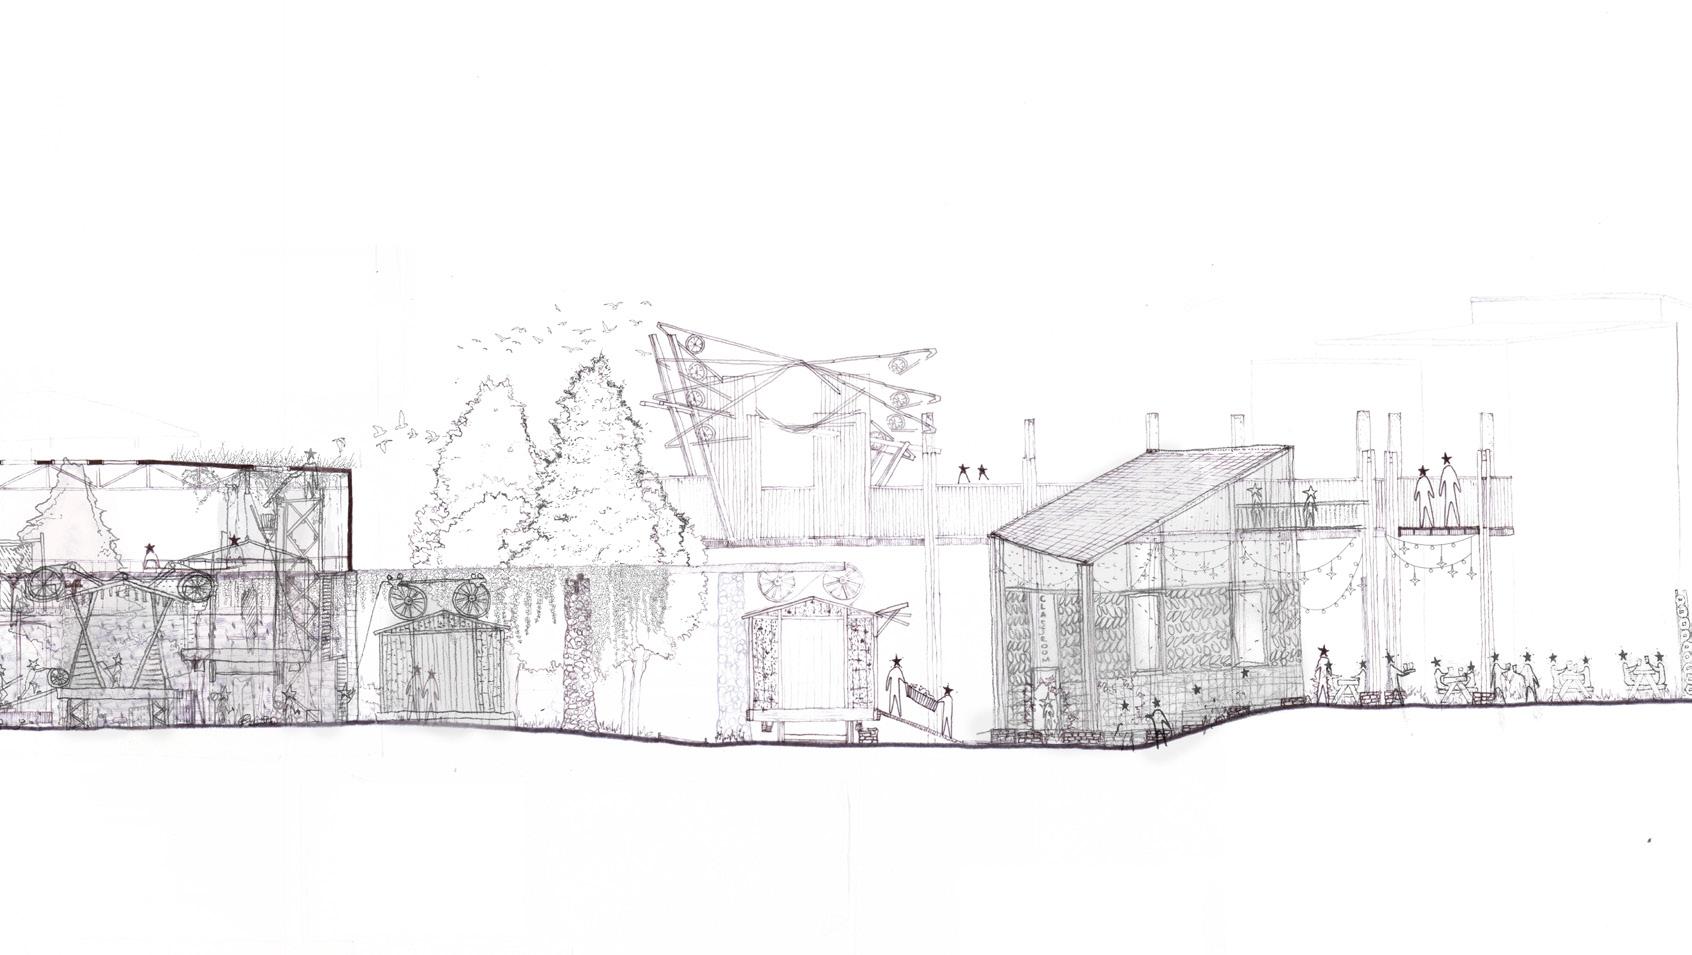
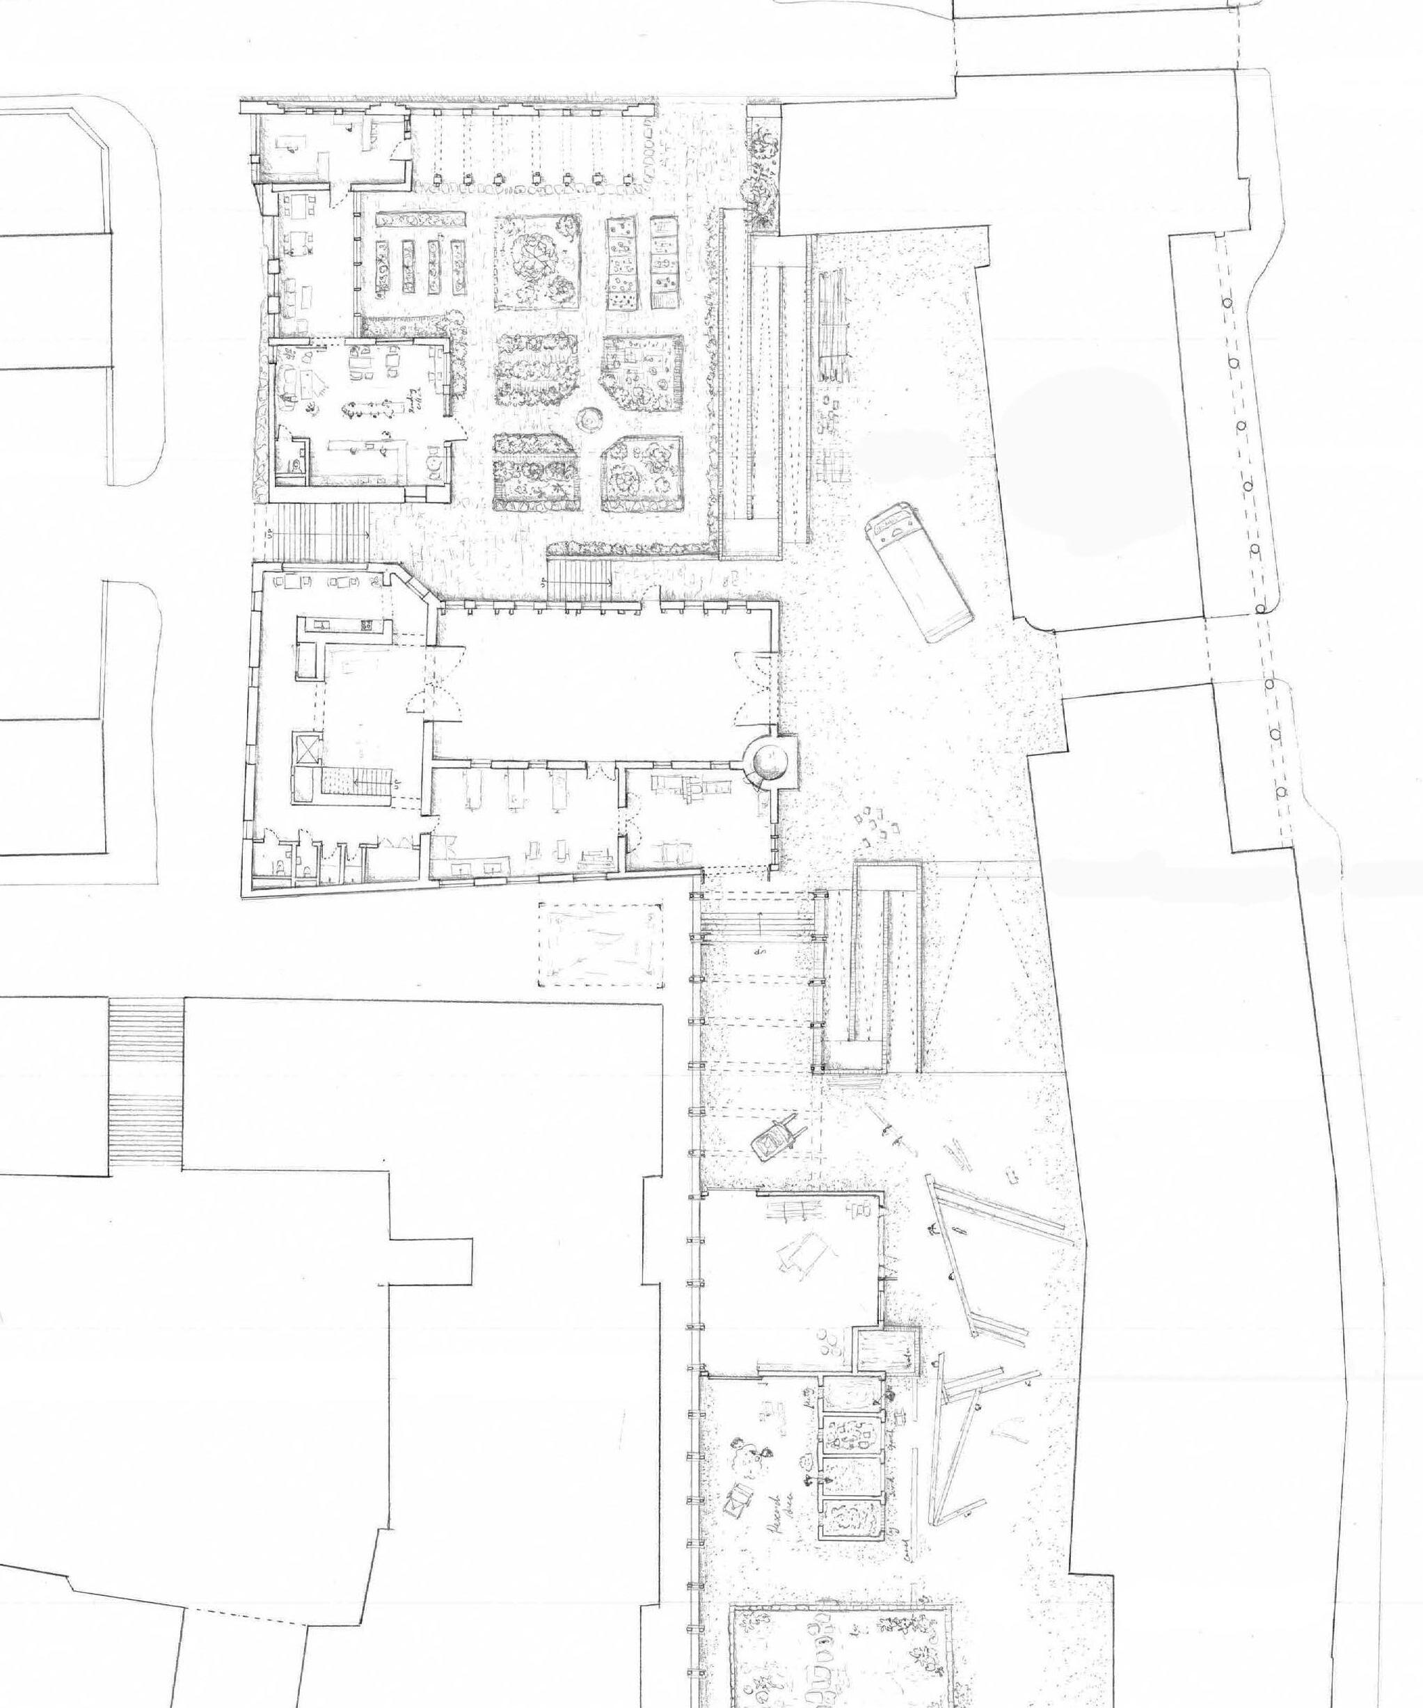
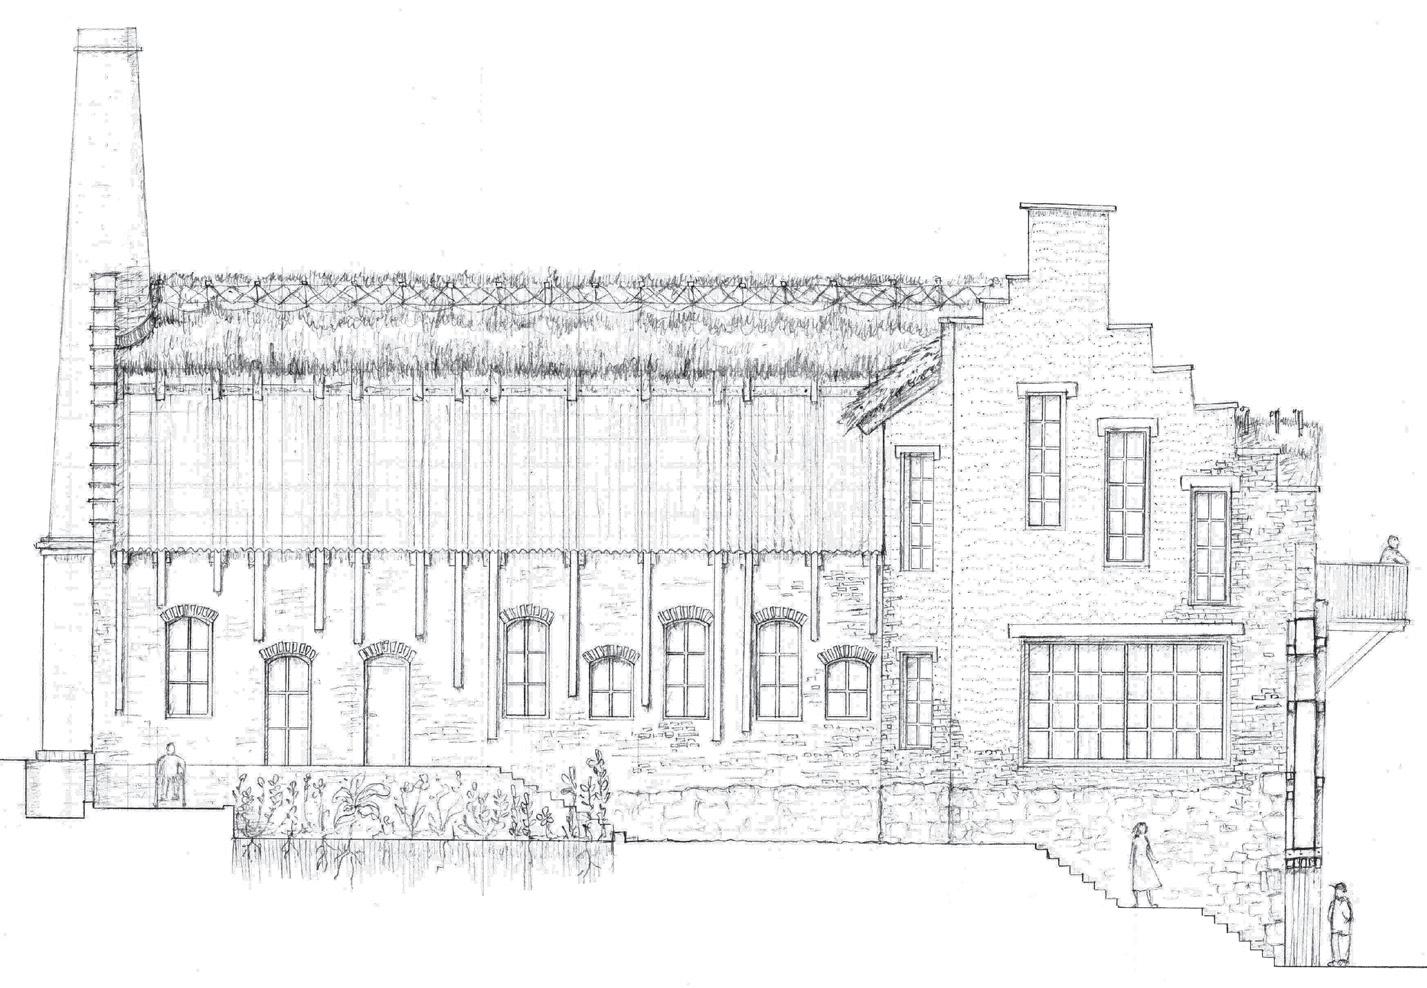
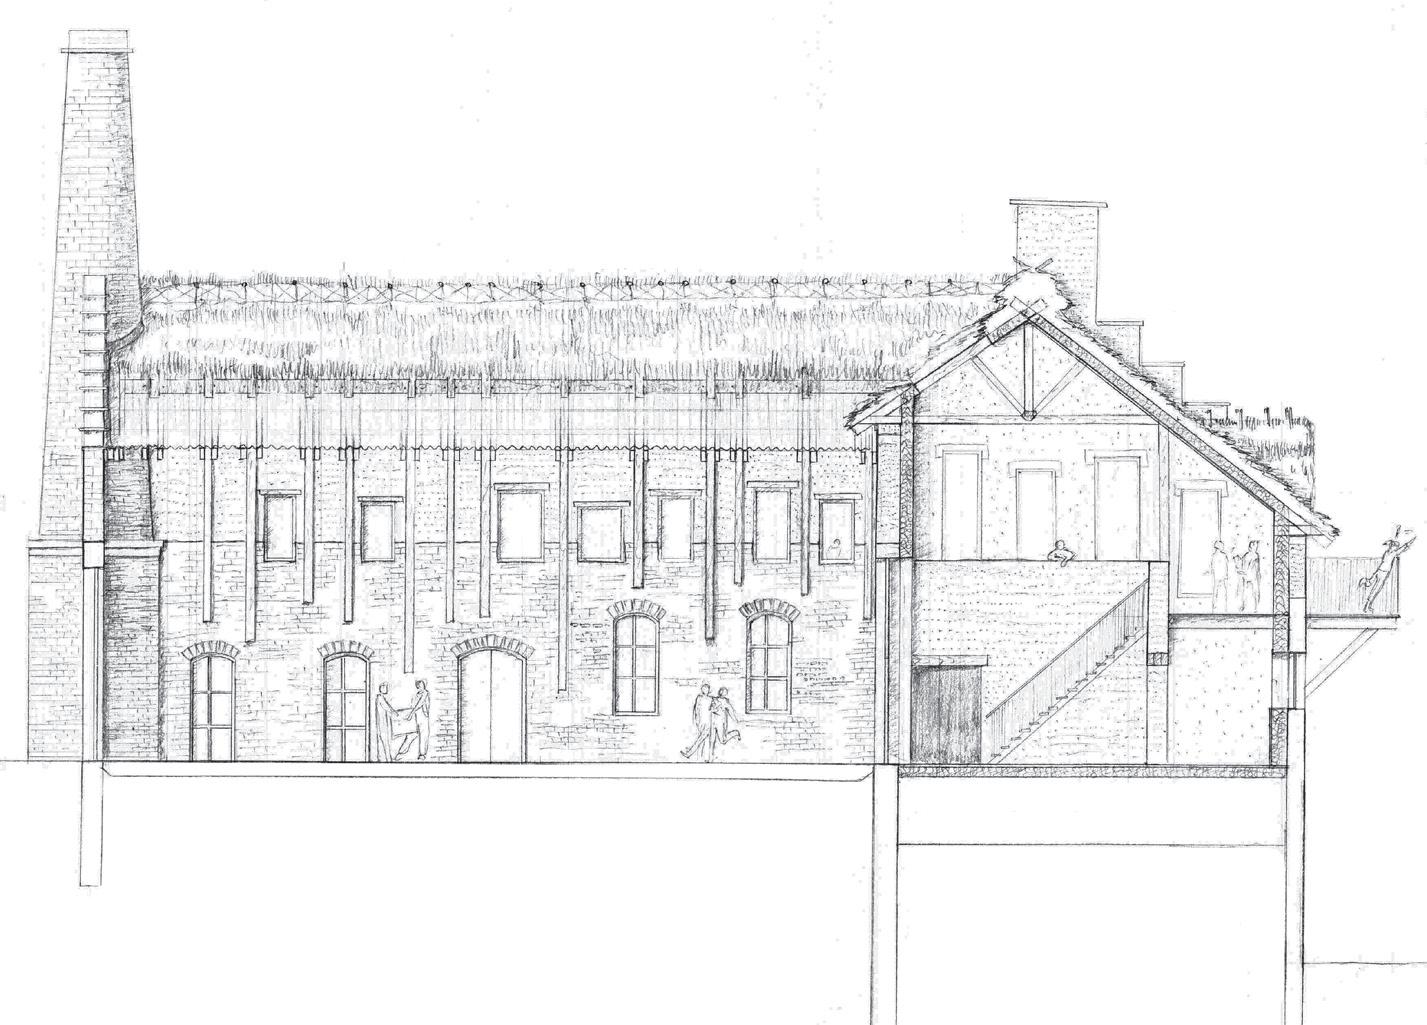
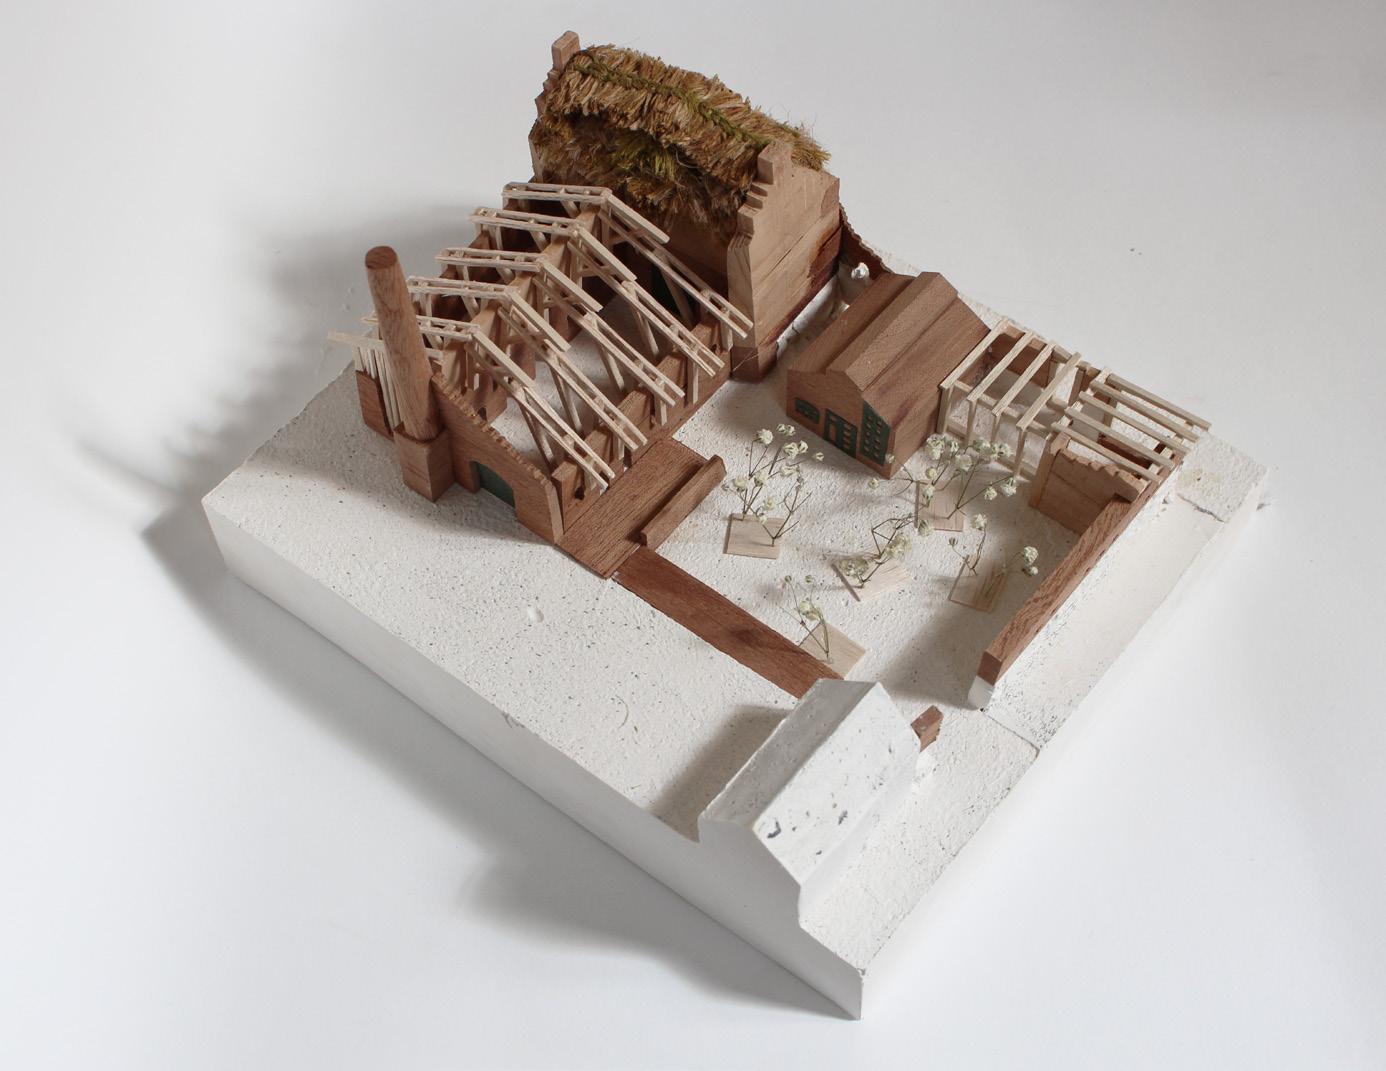
179a Canongate, one of the last remaining traces of the New Street Gas Works and of the Old Town’s industrial and working history, was reimagined as a hub for gathering and material experimentation through a mix of reclaimed materials and traditional building techniques, from rammed earth and harling to a heather-thatched roof.
Previous. Ground floor plan. 1:200 at A2
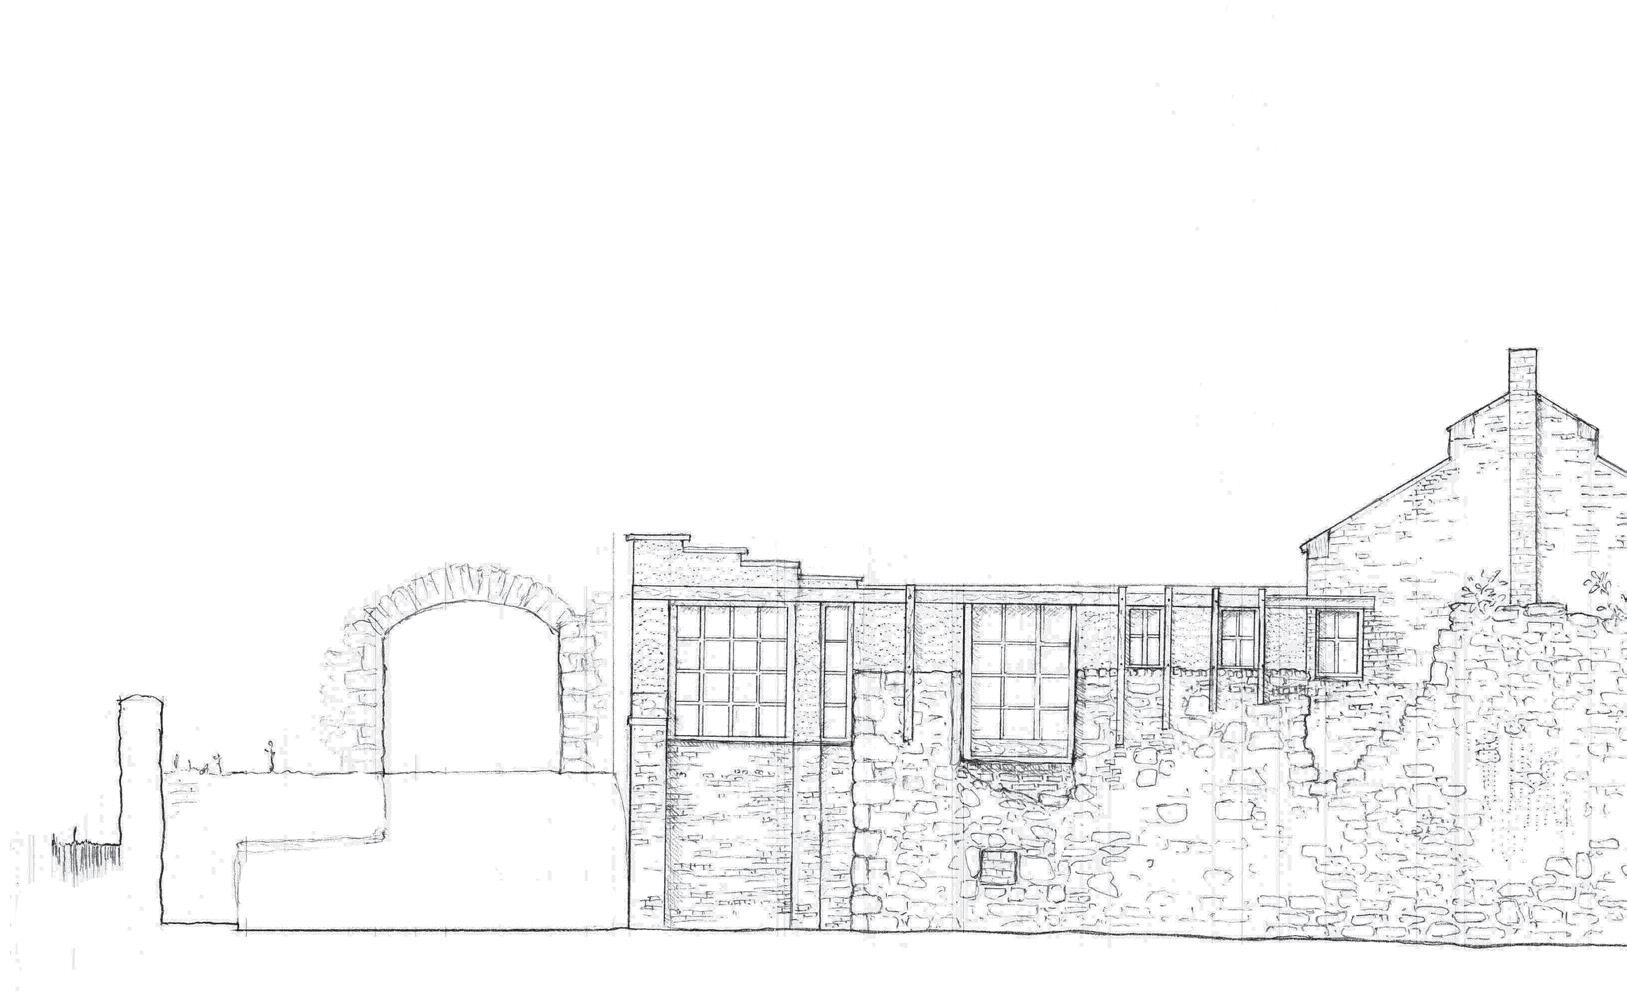
Above. Original internal brickwork exposed, extensions fabricated by rammed earth. East elevation.
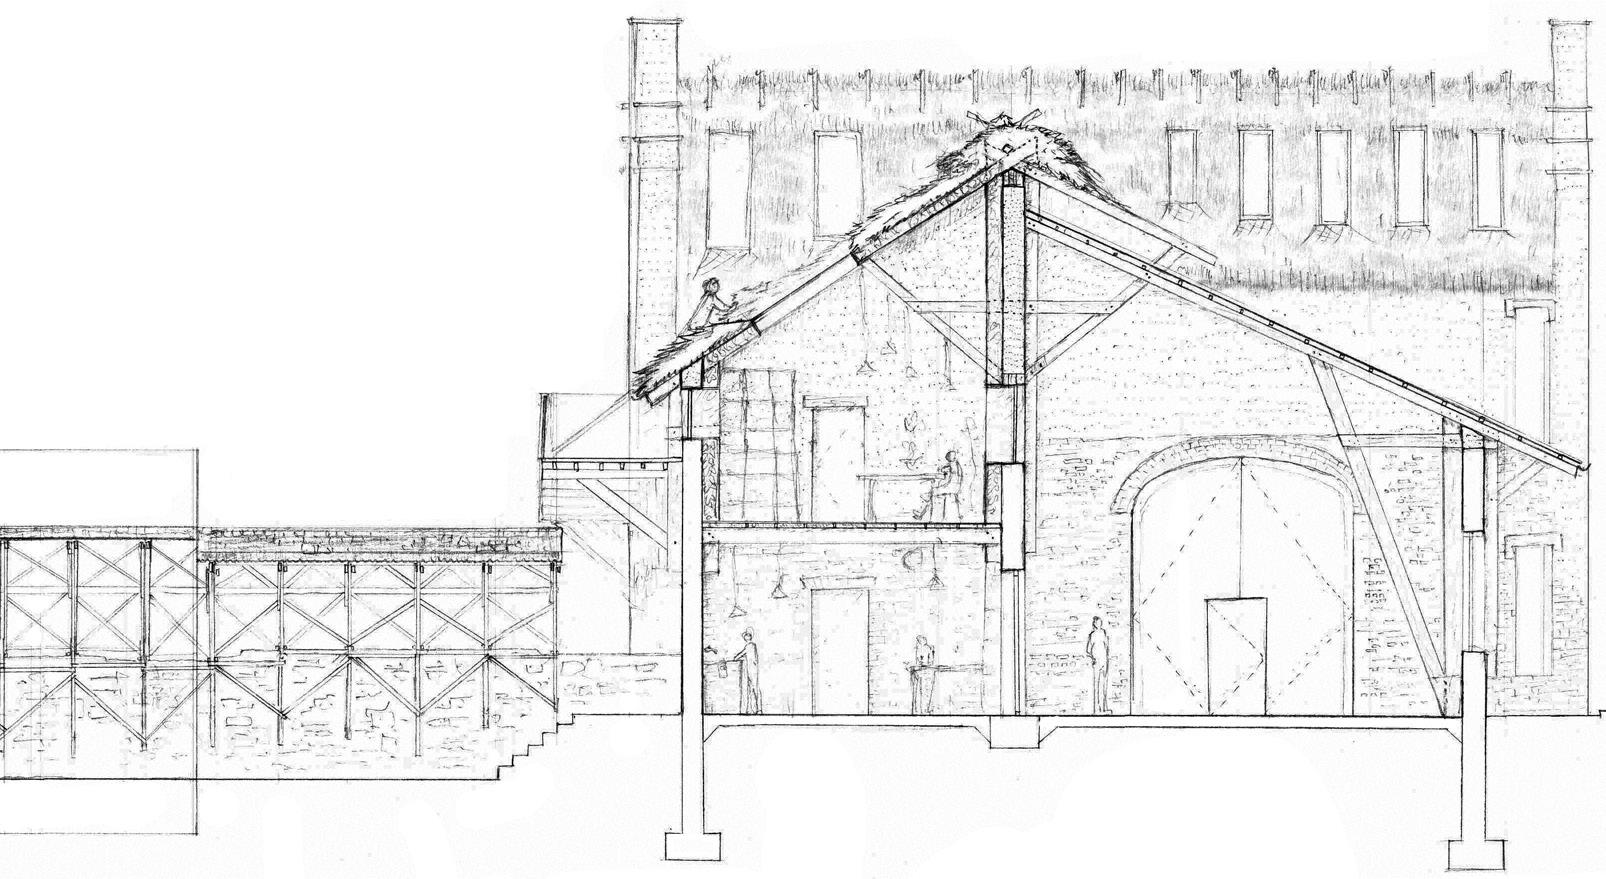
Below. Former courtyard now roofed to serve as an internal hall. Cross section.
Above. Canongate reimagined. 1:200 model.
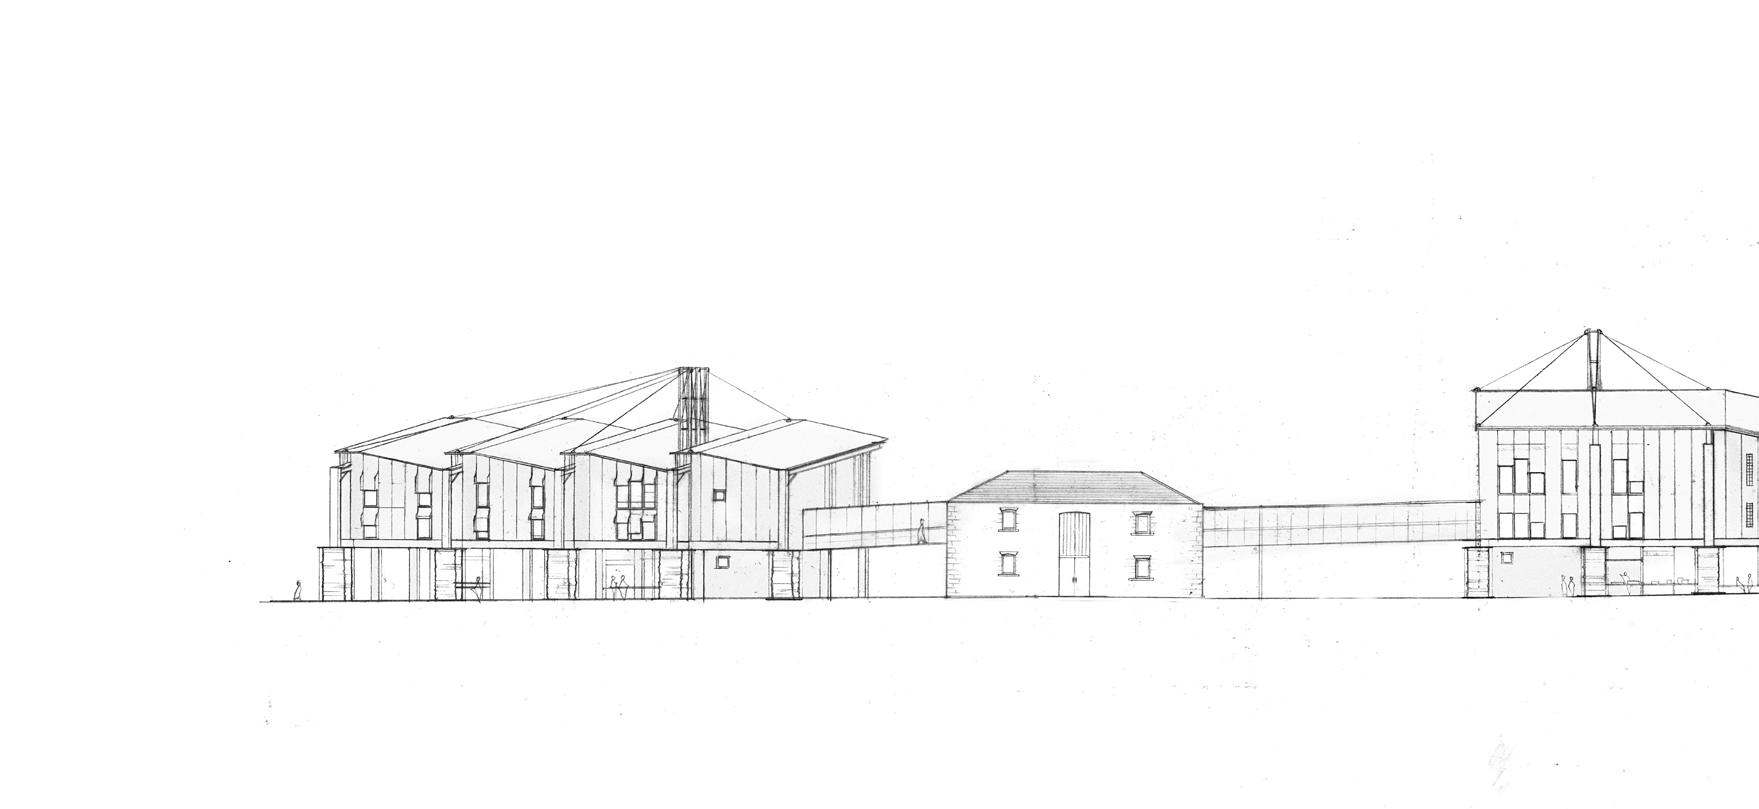
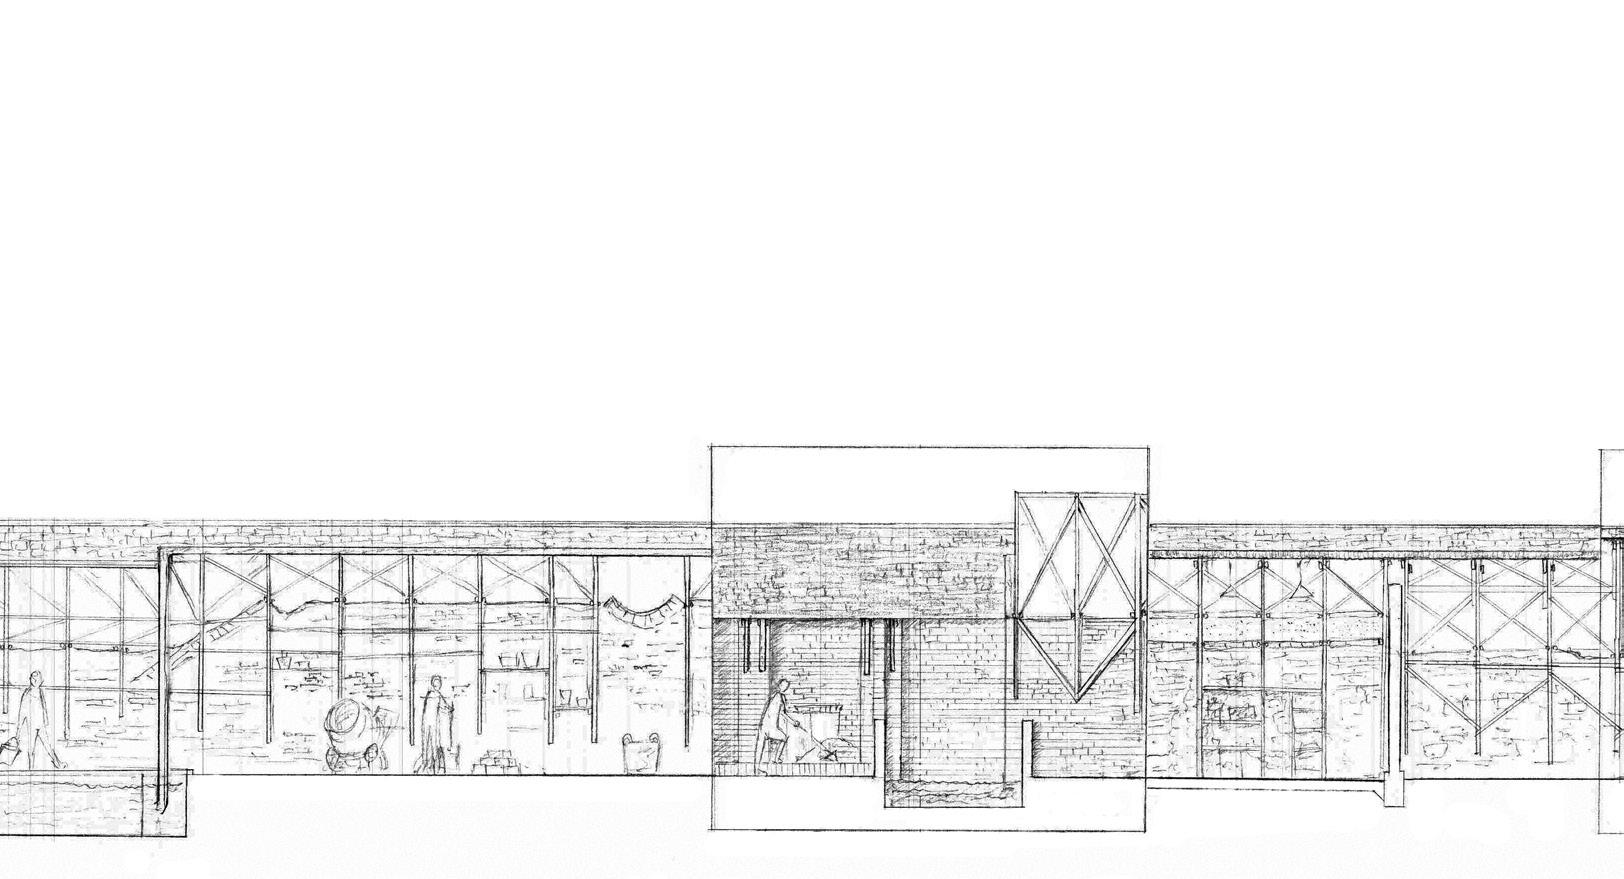
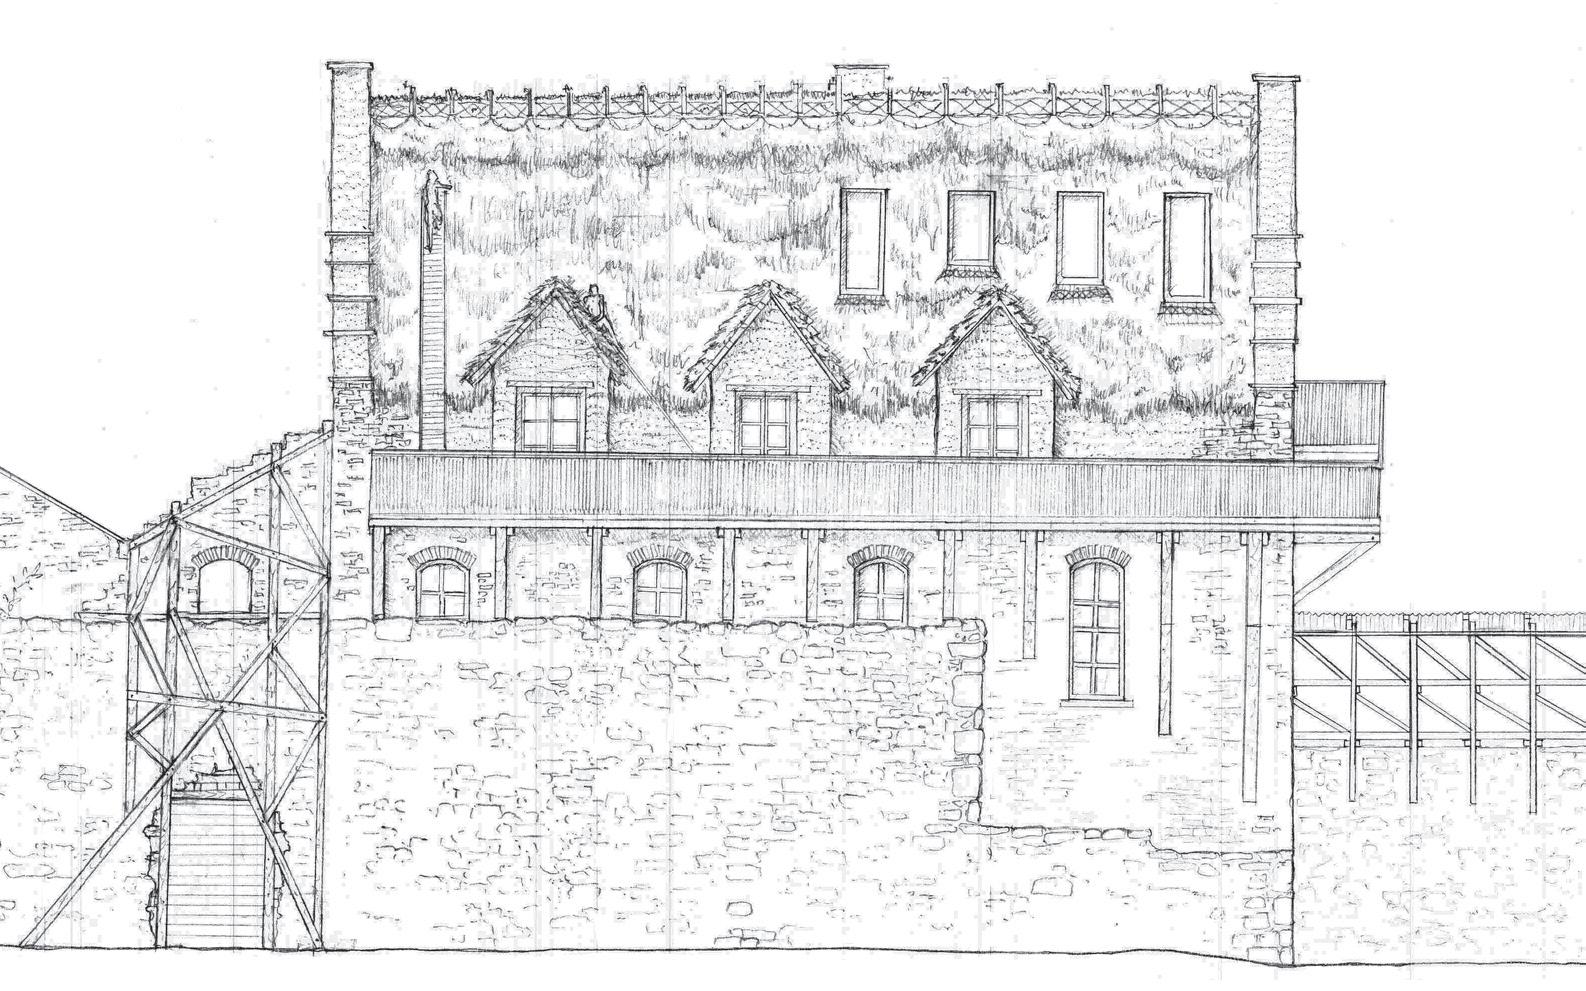
Above. Workshops and extensions against former gasworks wall, with timber structure sections. Long section. Inset. New entrance to courtyard and building extensions. North elevation.
Site: 1-5 Baltic Street, Leith, Edinburgh.
Programme: Flood defence, lean-to green house, walled garden, critical zone observatory, open rain gardens, water purification towers and toxic gardens.
ARCHITECTURE FOR MOURNING CLIMATE CATASTROPHE
LEITH RAIN GARDENS
OLLIE HOWELL
The cues and patterns that reveal climate collapse are less evident in urban environments. This disconnect leads me to question if solastalgia will take root in these environments in the same way. This Unheimlichkeit having been designed out of the urban realm, forestalls climate grief already felt by many communities across the world. Without this widespread discomfort we lack the adequate motivation to form processes for mourning. These processes can be thought of as active loss. My cumulative work in the Radical Harvest Studio has sought to introduce this tension into the city and set up spaces for mourning the oncoming climate catastrophe. Early projects within this thesis focussed on a pre-emptive approach to climate. On Sacred Ground built future memorials to species at risk of extinction. Trinity Citizens Assembly offered ways of expanding our political infrastructure to accommodate solastalgia and use it to drive decision making. In both projects climate is treated as abstract. Leith Rain Gardens focuses on the climate changes that will affect Edinburgh directly. The aim is to make these changes visible by opening a ‘fictional space’ of ruination and repair. Sacrificial flooding of the site embodies the process of active loss turning 1-5 Baltic Street into a key piece of flood defence infrastructure. Unlike previous projects earth is not thought of as the critical construction material but the essential thin layer of a critical zone that sustains life.
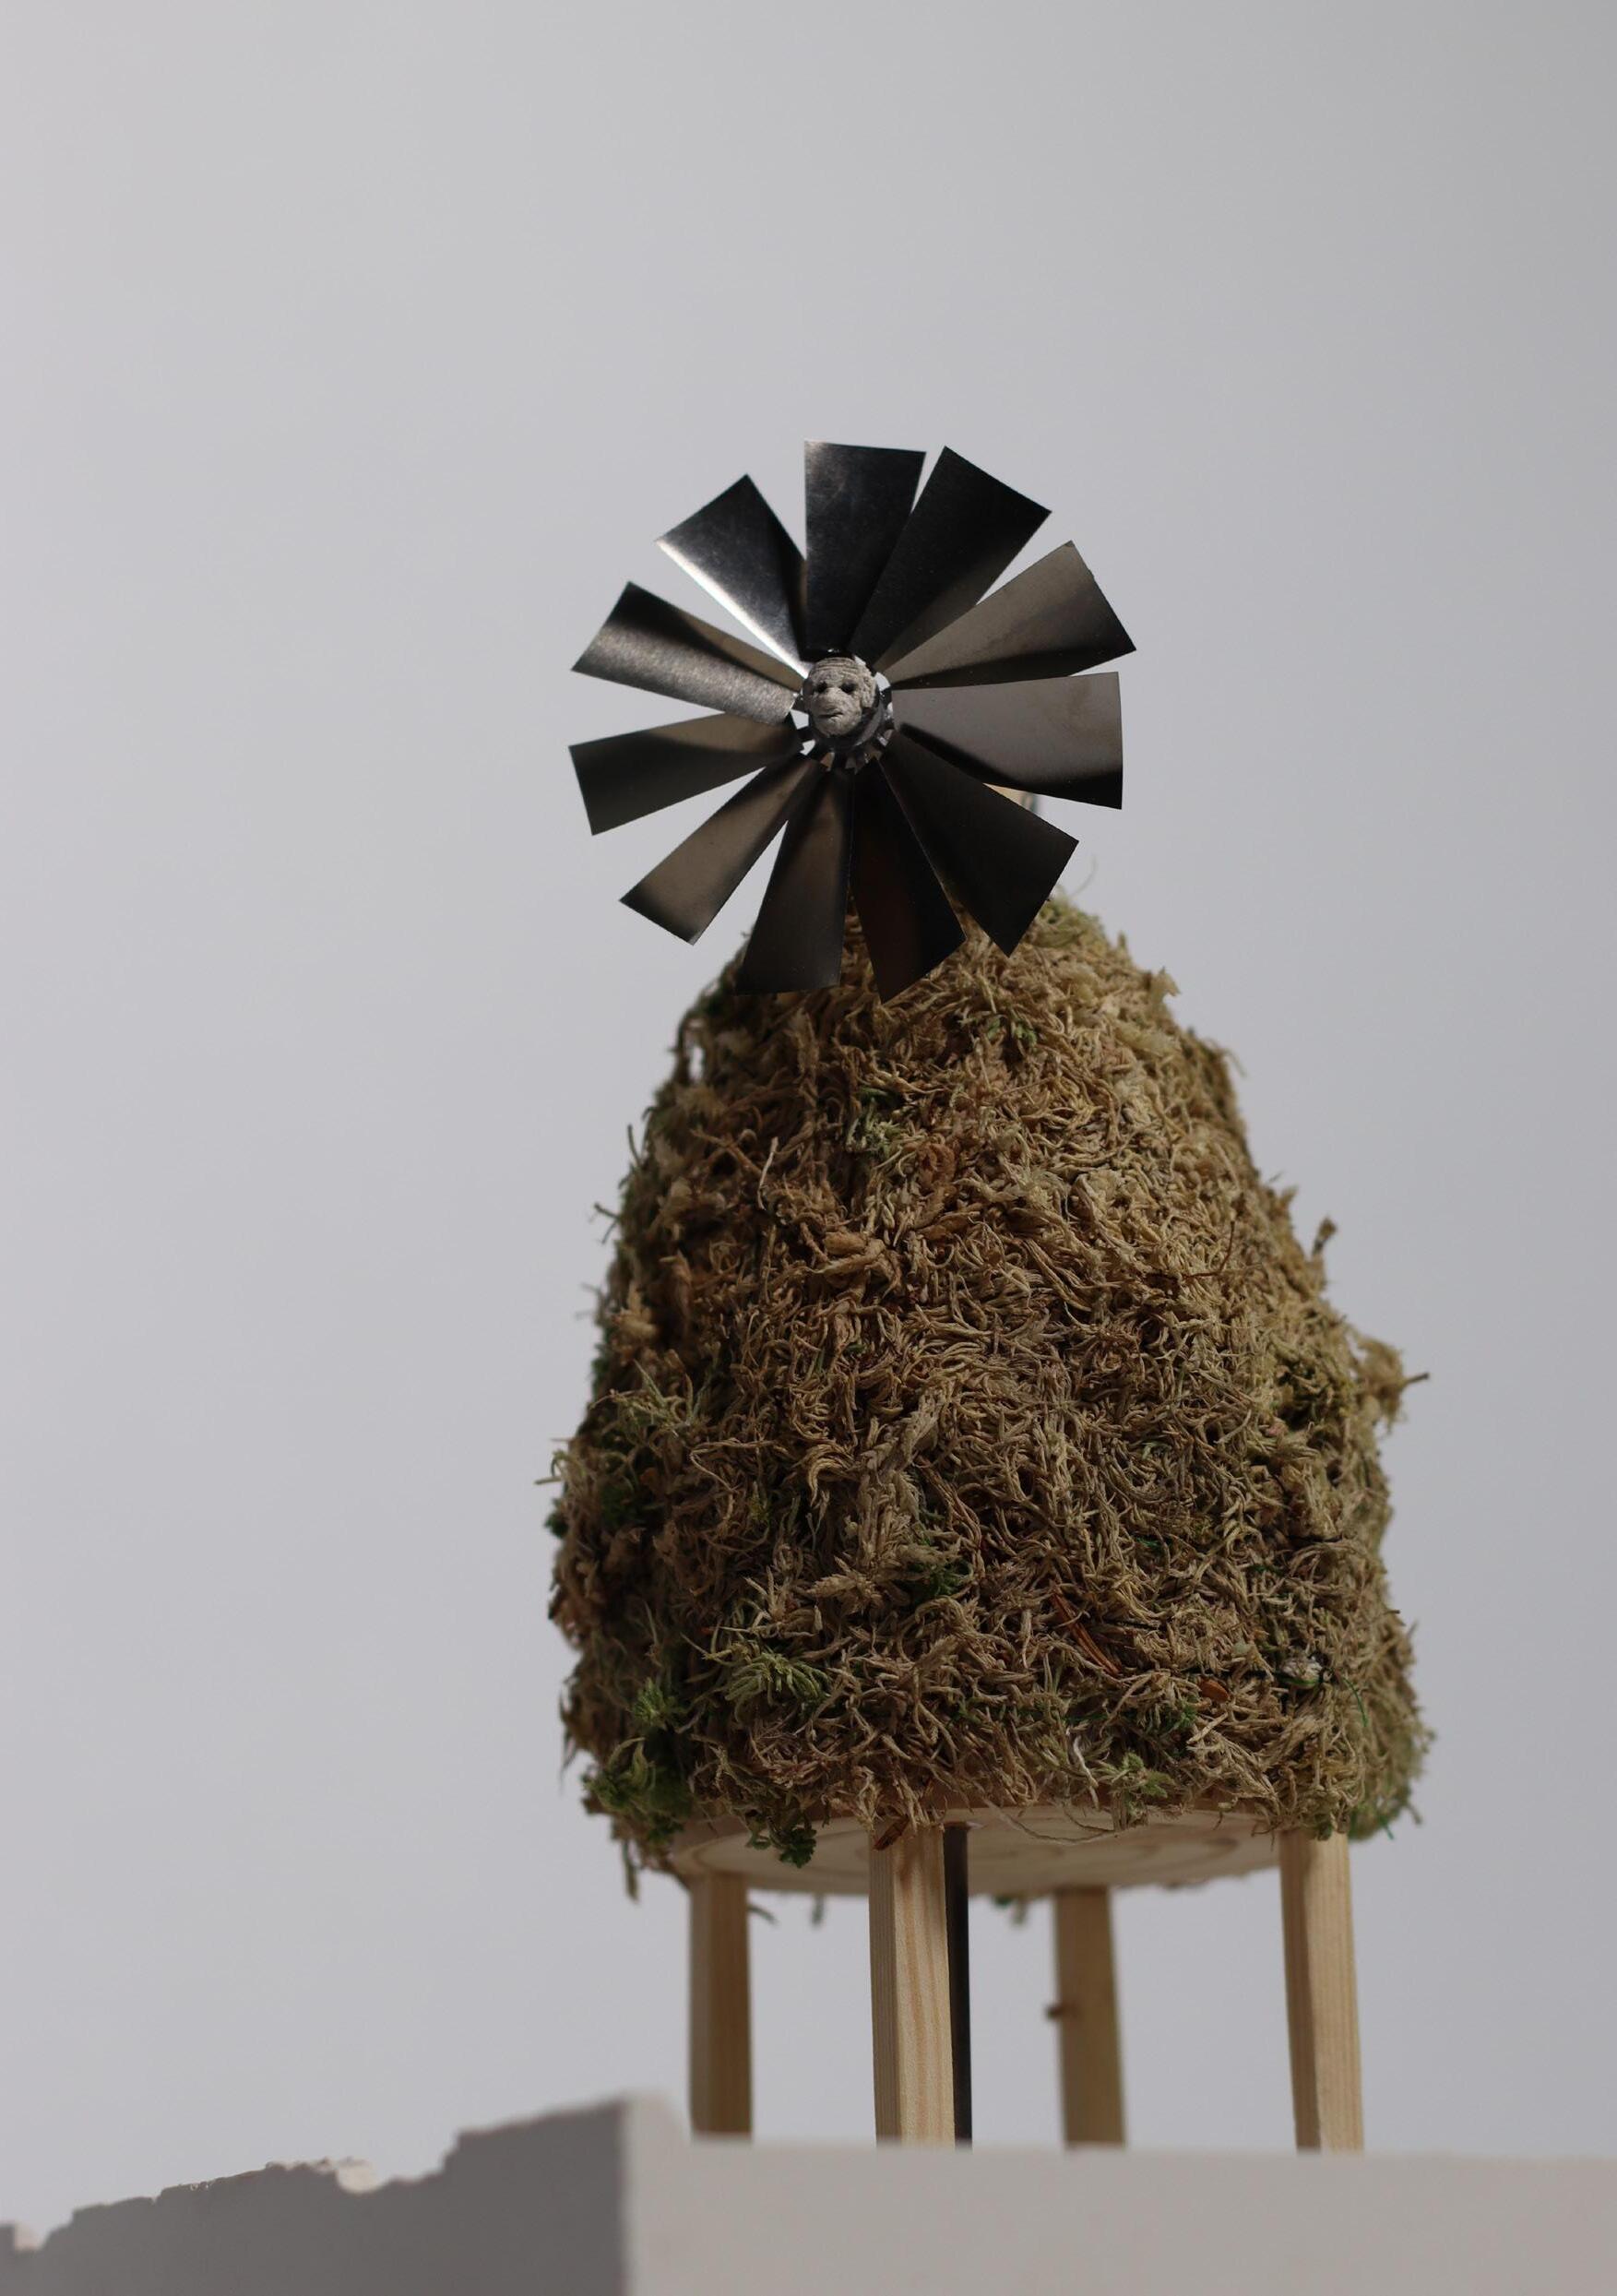
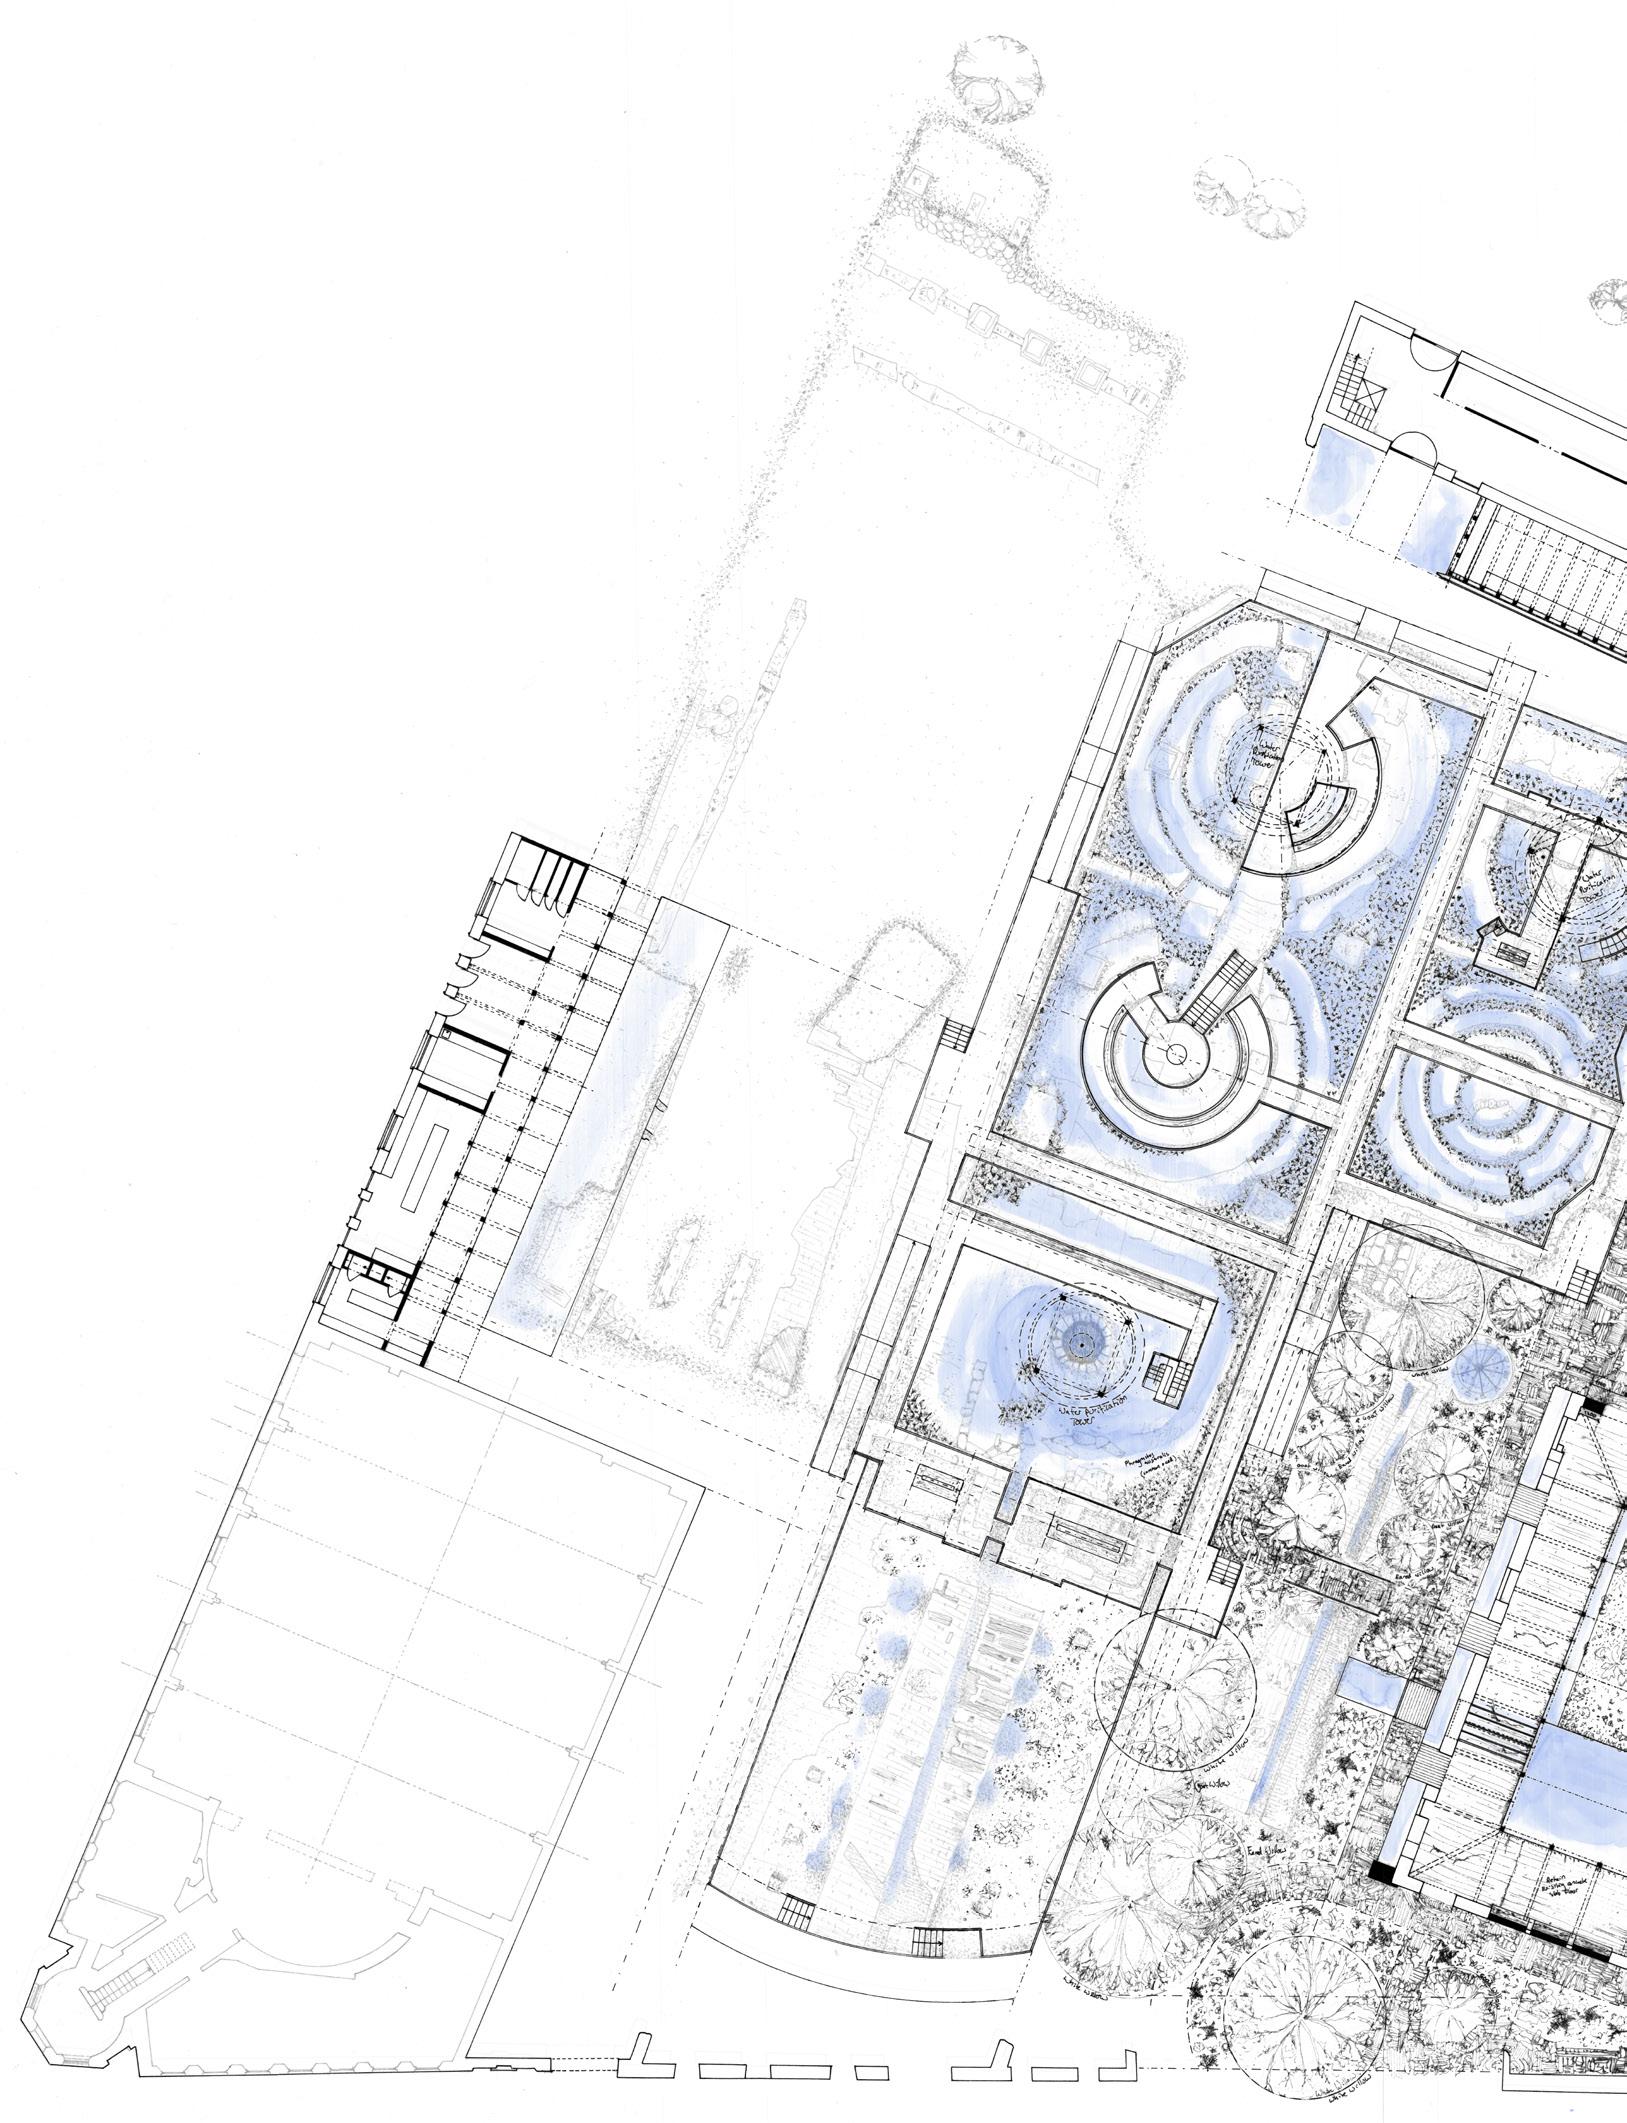
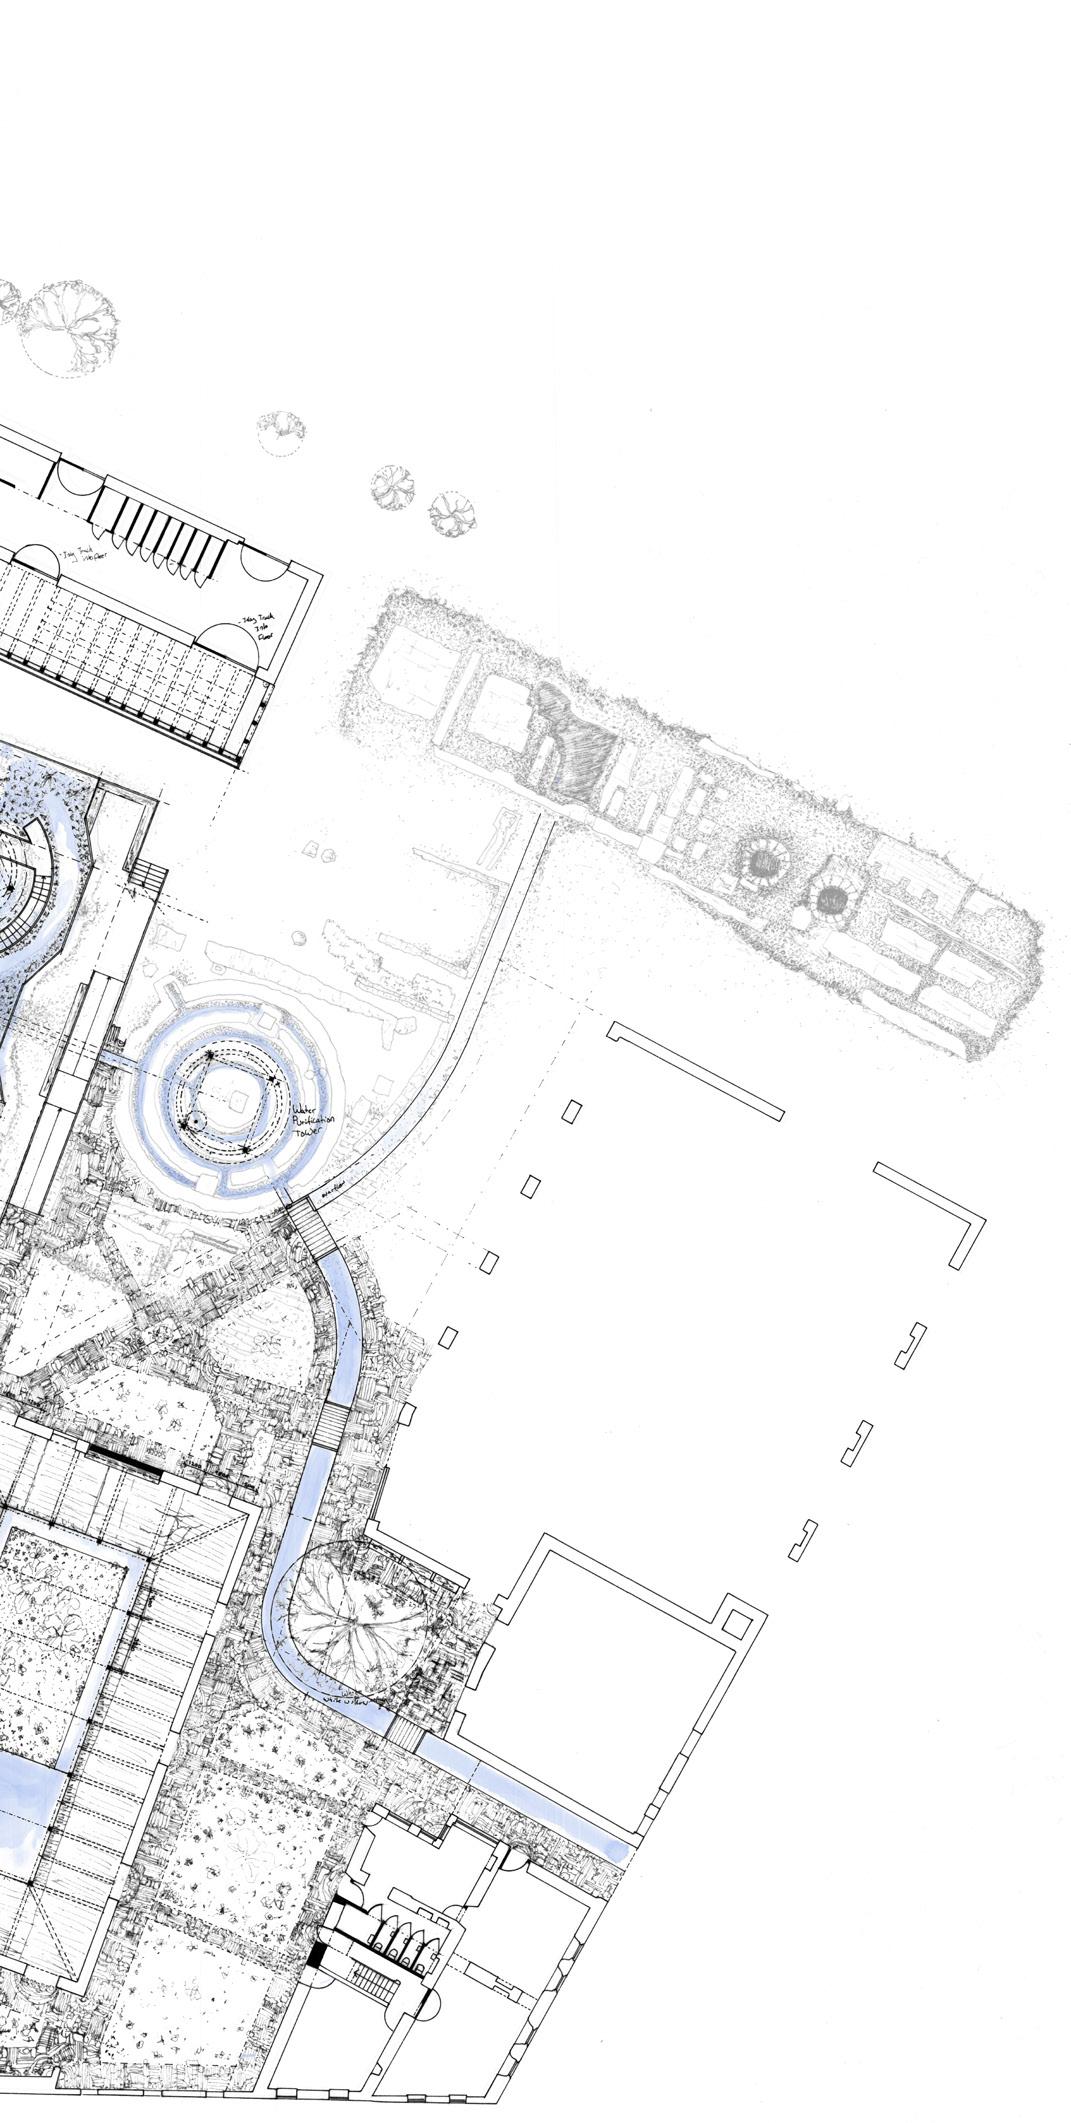
Previous. Water Purification Tower, Leith Rain Gardens, 1:75 model. Moss, timber, plaster and aluminium.
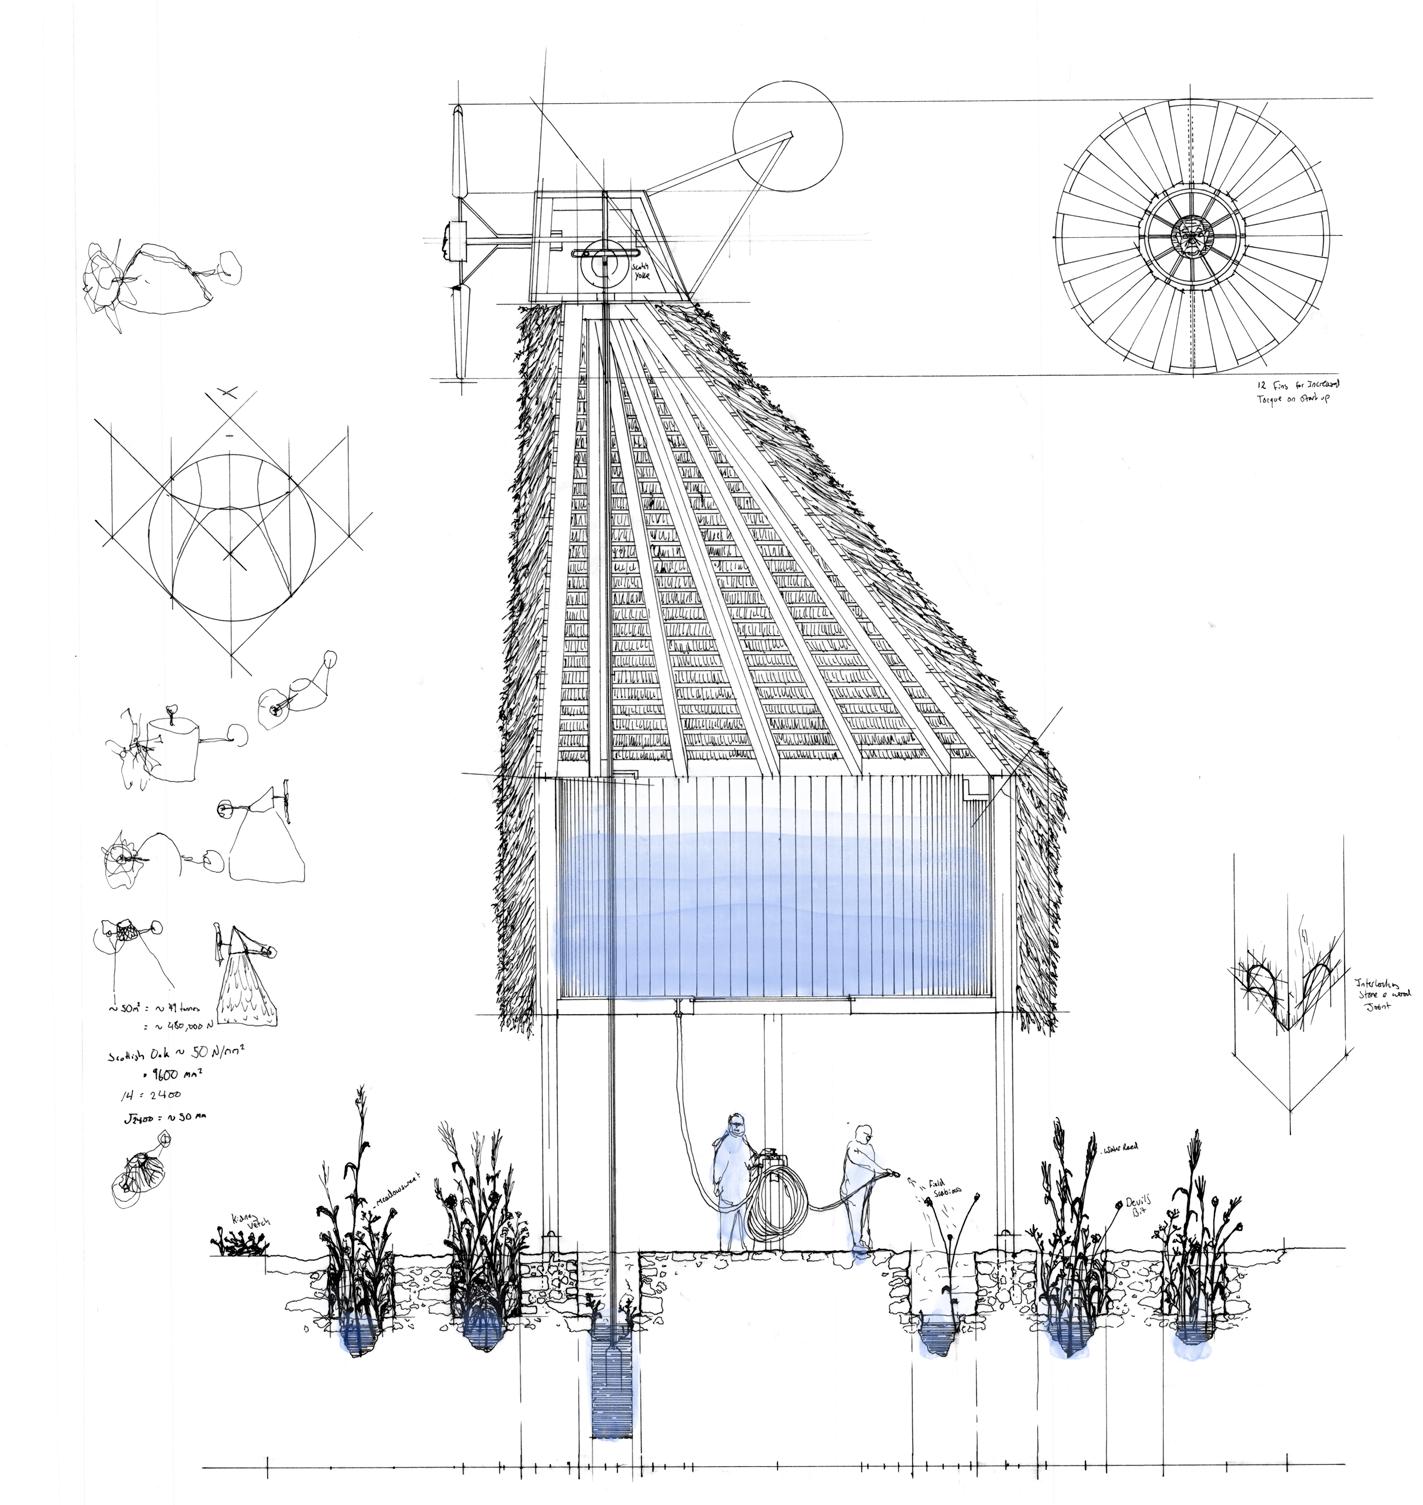
Above. Water Purification Tower, Leith Rain Gardens, 1:50 section. Ink on tracing paper.A2.
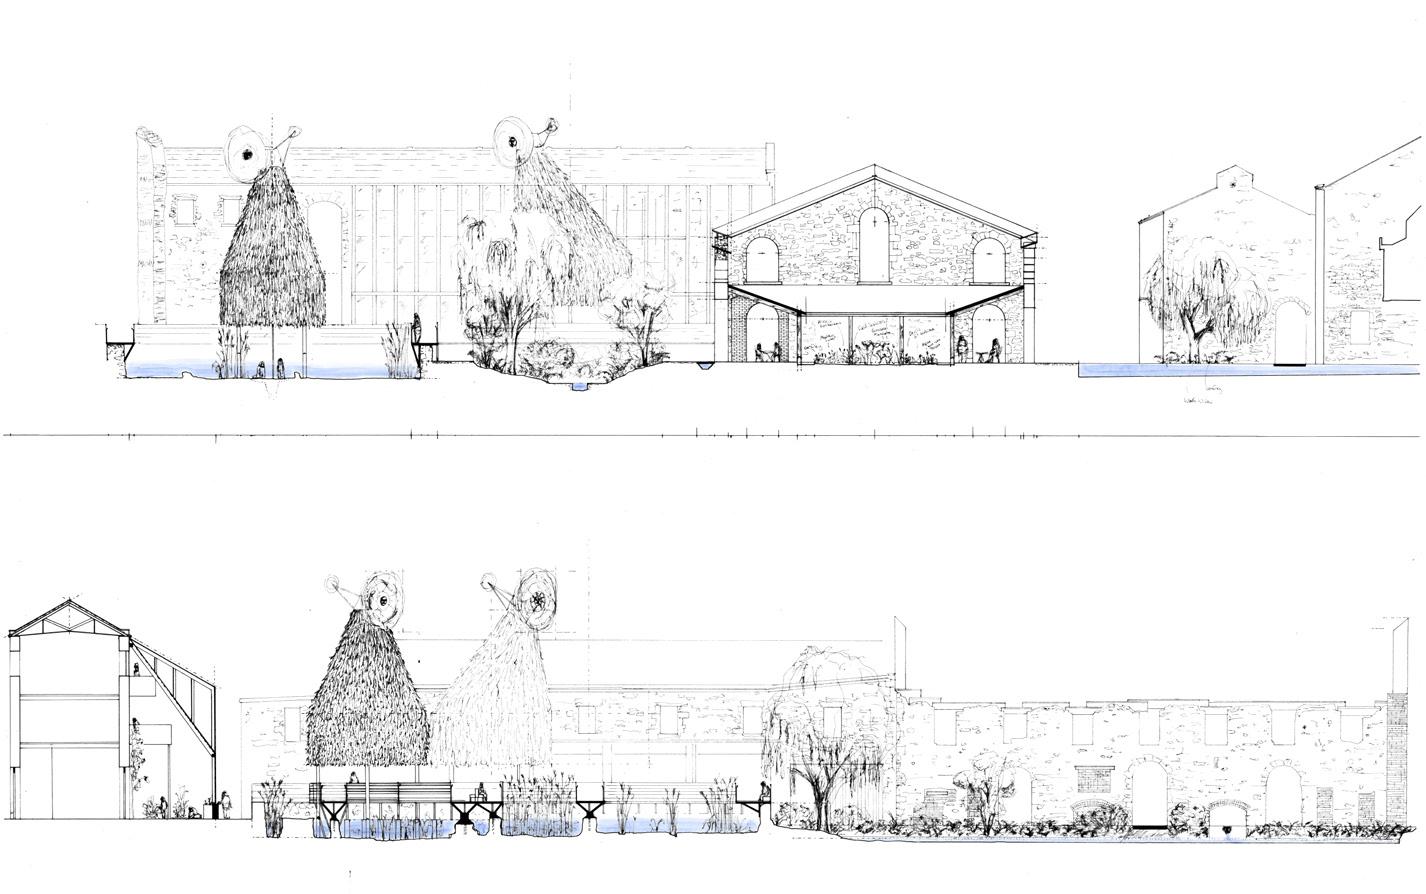
Above. Proposed site sections, Leith Rain Gardens, 1:100. Ink on tracing paper.A2.
Below. Walled Garden fragment, Leith Rain Gardens, 1:50 model. Plaster, timber and steel.
Above. Proposed plan, Leith Rain Gardens, 1:200 plan, Ink on tracing paper. A1.
As of September 2025, the UK had 85,509 active asylum applications. The current asylum system in the UK treats temporary accommodation as a waiting space while decisions are processed. This thesis argues the reverse: accommodation is a governing tool. By making waiting tangible - through distance, controlled routines, unstable address, thin veils of privacy, and curtailed choice. The result is not only discomfort, but a political condition of violence: life held in suspension, present but not fully permitted to appear and belong to the city. This thesis asks: how can asylum accommodation be designed as a civic infrastructure that restores agency and therefore dignity, during prolonged uncertainty?
Through practice-based research-drawing, modelling and photographic analysis-this project develops spatial and procedural protocols for dignified reception: privacy gradients, adaptable thresholds, residentcontrolled routines, and urban interfaces that connect housing to services, work, learning and community. The aim is not to ‘solve’ displacement, but to redesign the material conditions of the claim process so that shelter becomes inhabitable, modifiable, and claimable-supporting dignity as a lived capacity, not a charitable tone.
Above. Global Greenhouse sections. Existing (top), to day-time (middle) and night-time (bottom) use.
Above. Global greenhouse isometric. Reclaimed floatglass and mass timber.
Below. Global greenhouse model. 1:50 section model.
Above. Displaced person’s accommodation. 1:50 inhabited section at A2.
Site: Yeaman Place, Fountainbridge, Edinburgh Programme: Affordable co-living flats, community garden, public spaces
13
CO-LEISURE
ARCHITECTURAL PHENOMENOLOGY OF IDLENESS
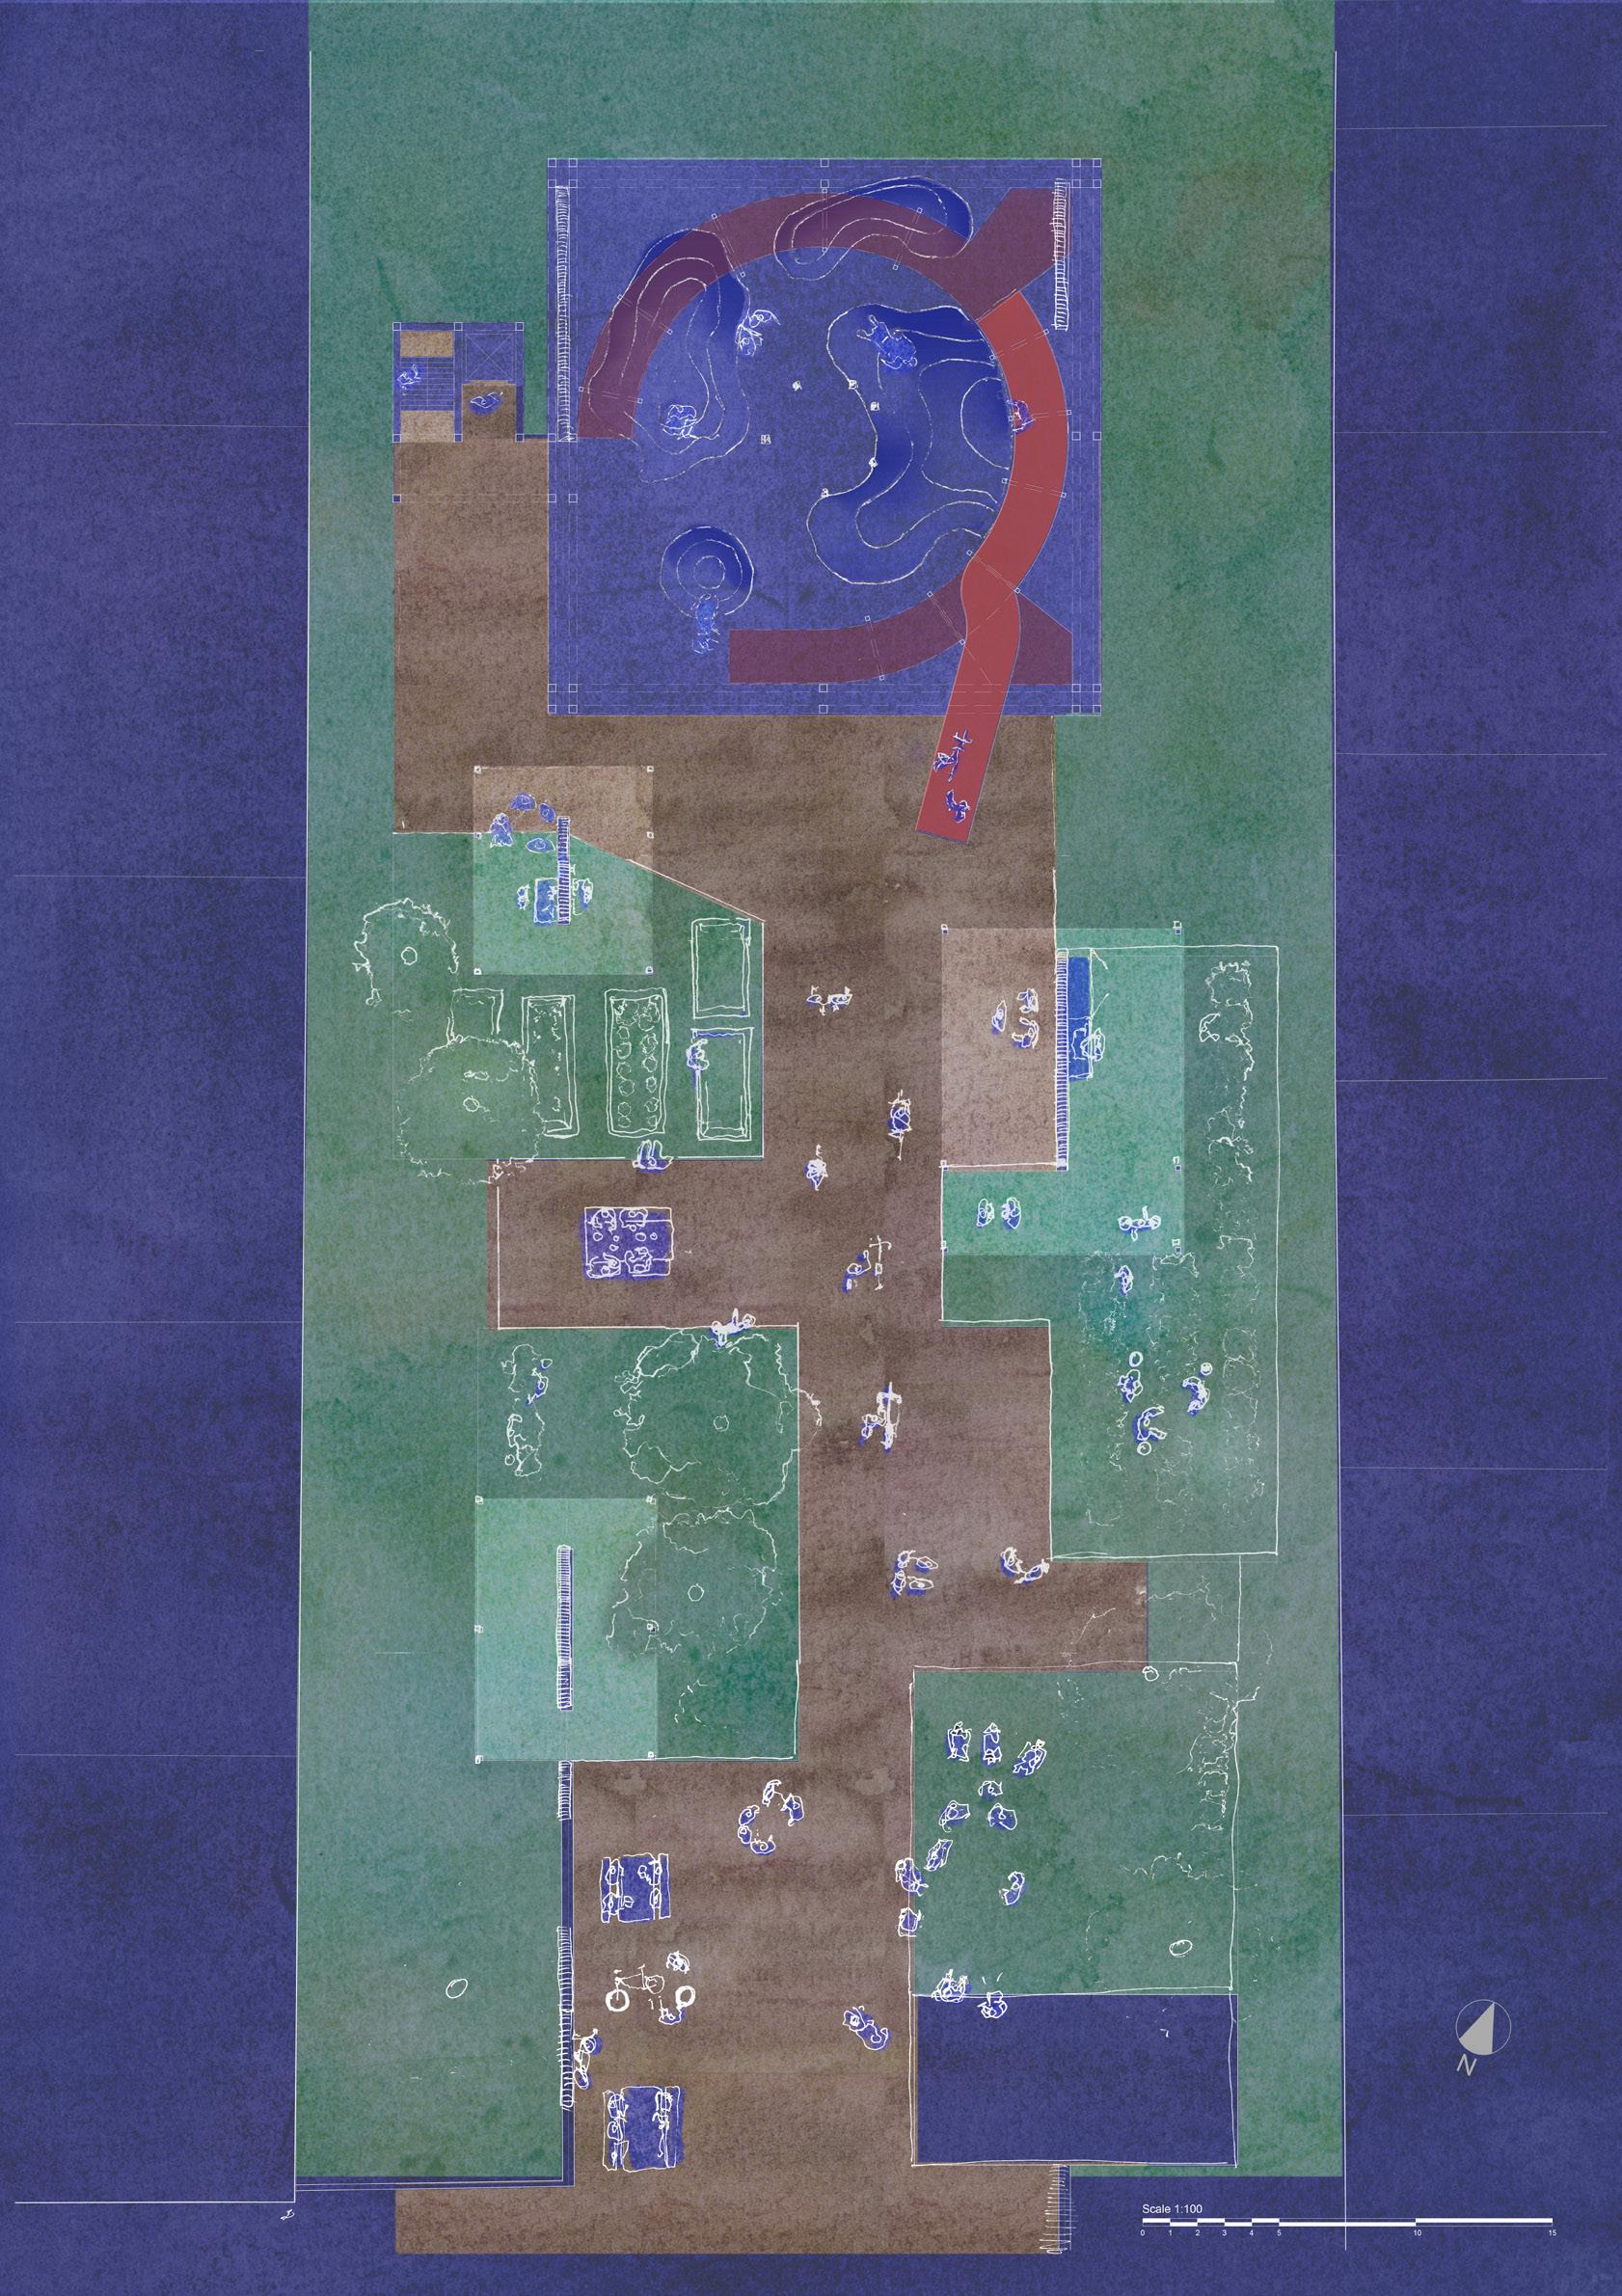
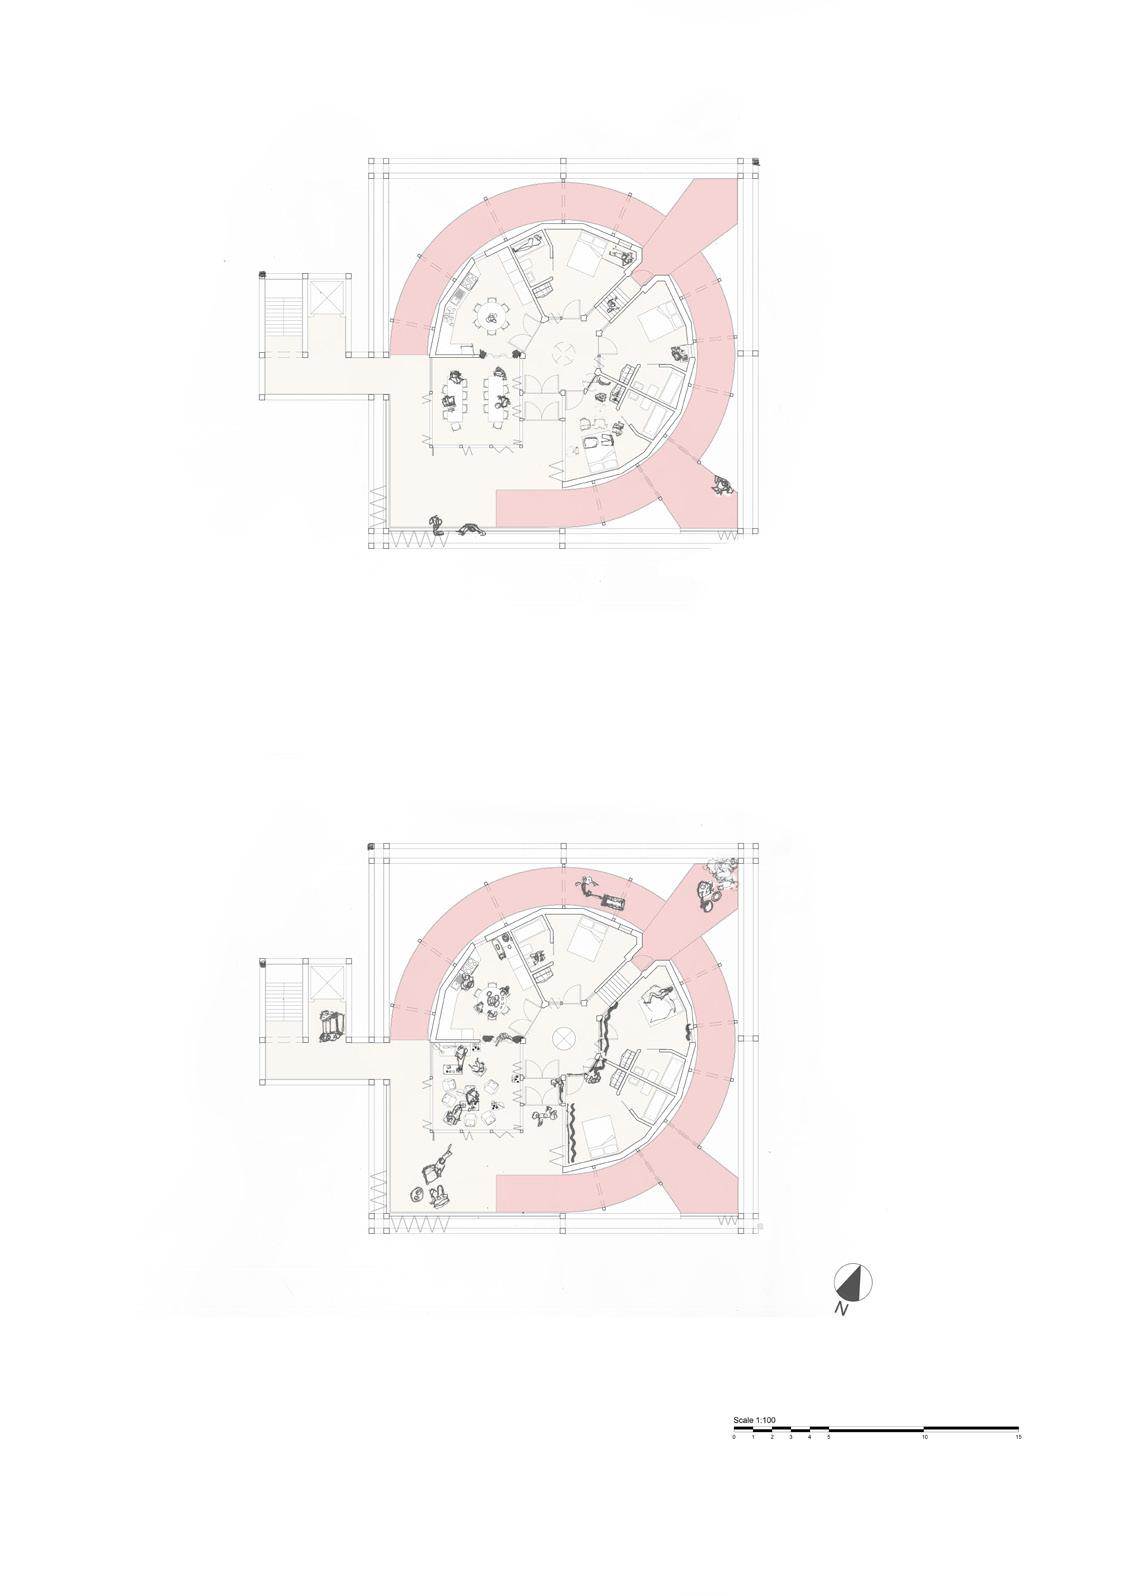
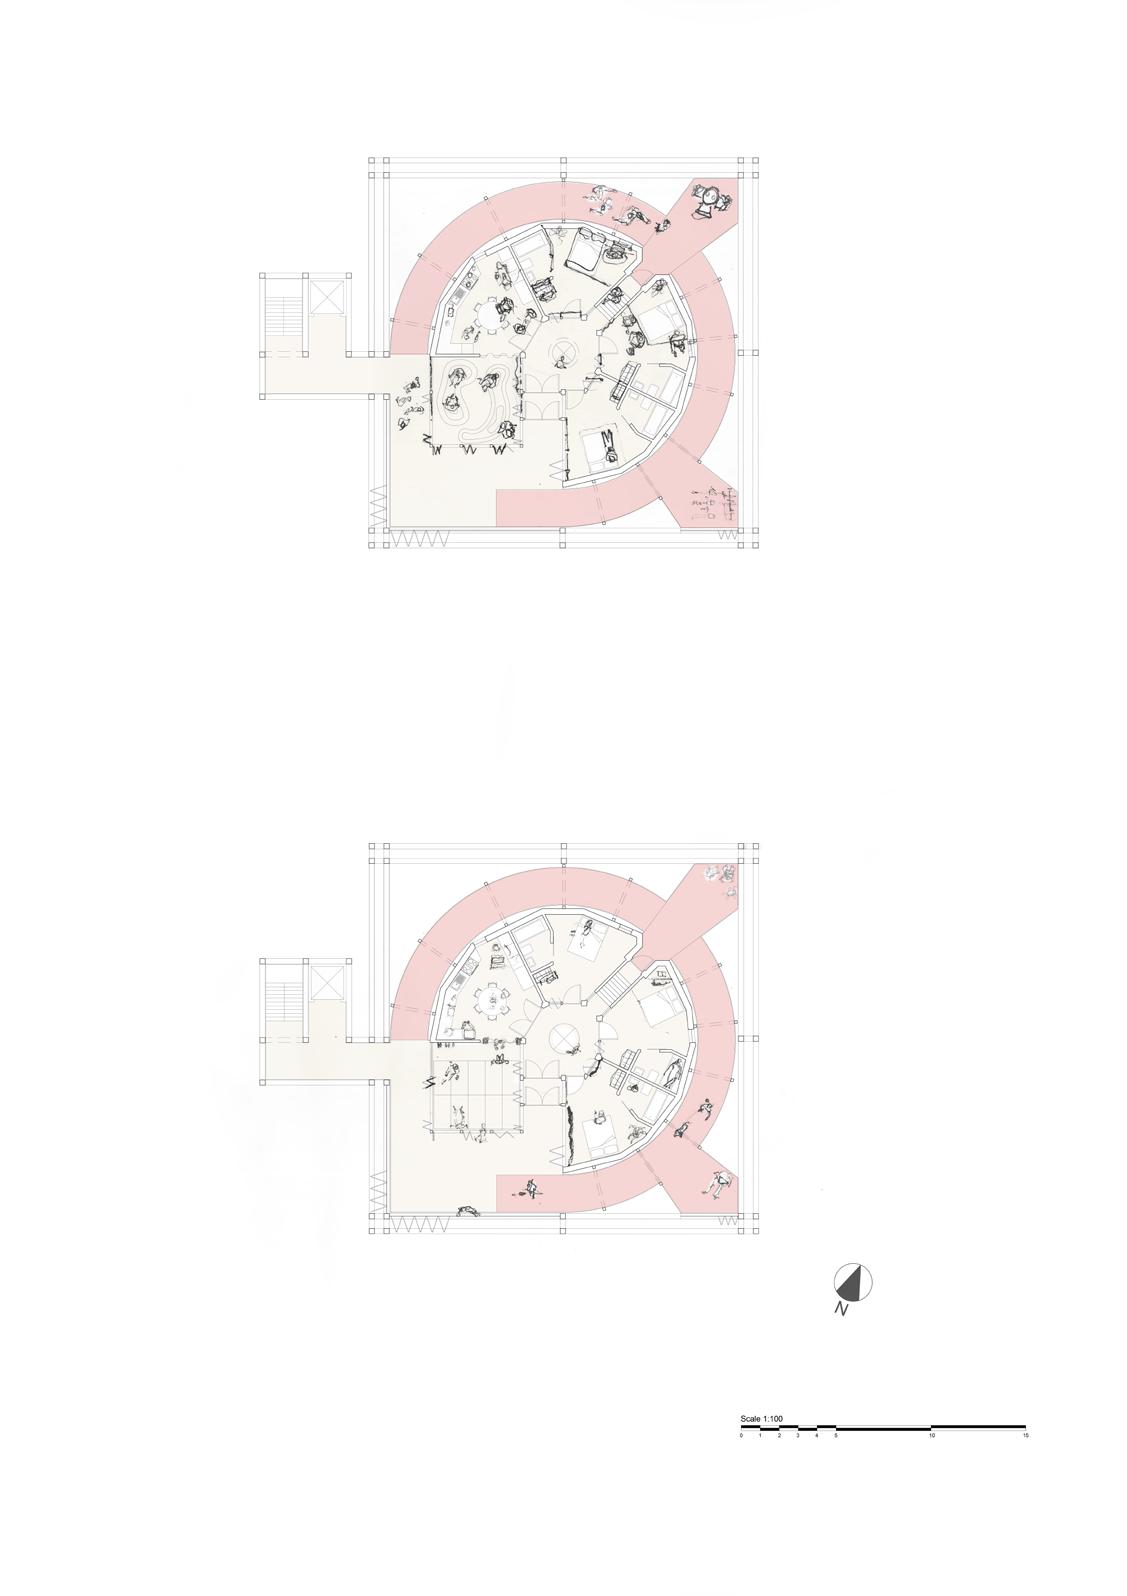
JAREK MATT WOZNIAK
What if we let the tea breaks run overtime and cherished them as the main event and not just an addition?
The final project aims to re-read the experiences of Lauriston Farm during last year’s live-build project; instead of seeing the Farm as a productive form of infrastructure serving to grow produce, the spaces are analysed as social devices, the primary purpose of which is to facilitate interactions between strangers.
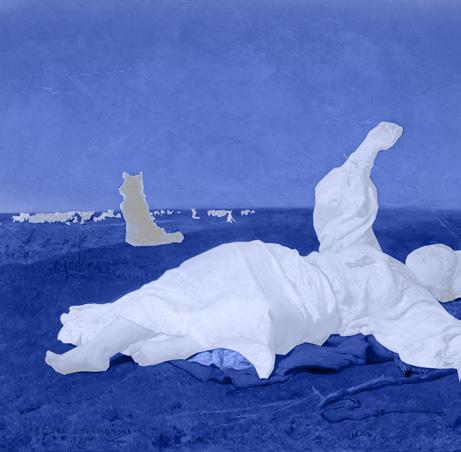
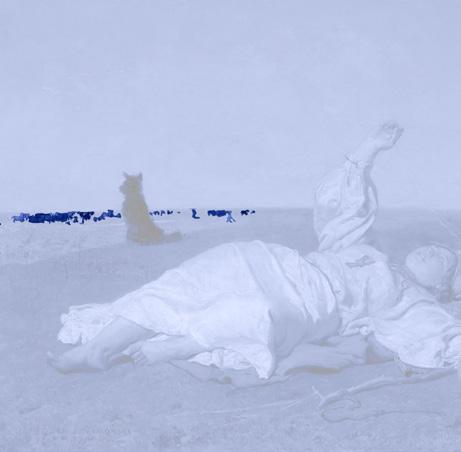
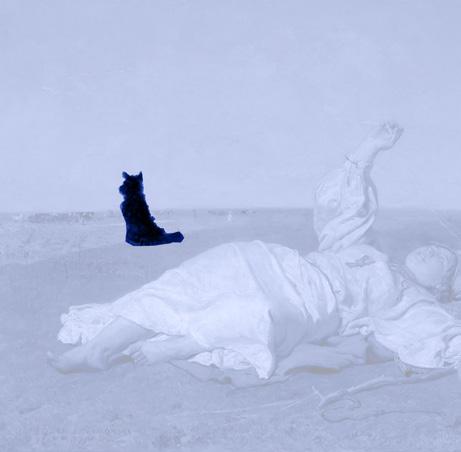
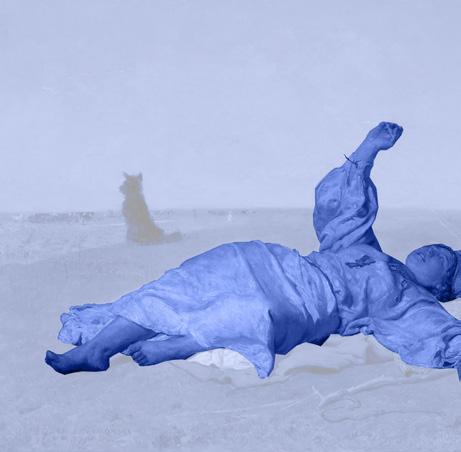
Idleness and boredom become allies in the fight against loneliness; the image of the Cowherdess painted by J. Chelmonski in the 1870s becomes the archetype of appreciating little moments in between activities of daily life.
The idea of facilitating idle, unproductive moments is translated into a spatial proposal for Yeaman Place in the Fountainbridge area of Edinburgh; with high percentage of young professionals and students, high turnover of renters prevents community ties from forming. Just a few hundred meters away, colonies of single family houses are predominantly owned by individuals staying in the area for decades.
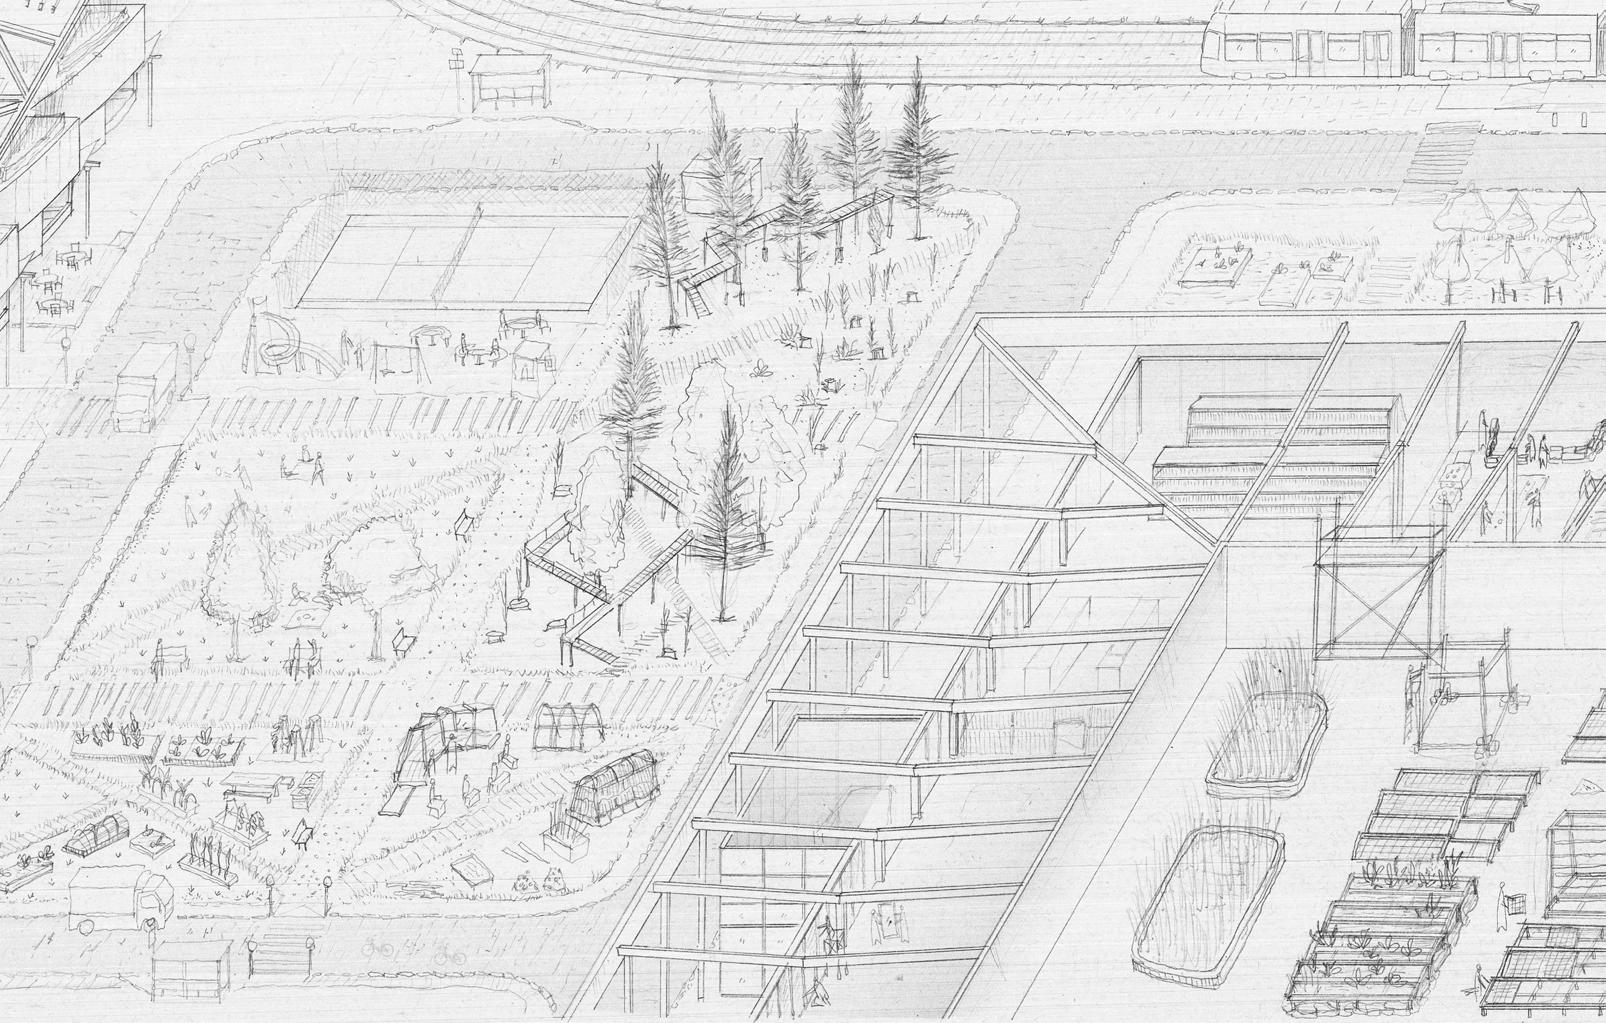
The daily rituals of unproductivty are analysed and recontextualised into a proposal for allotment-inspired commons with a co-living residential block investigating densification pressures faced by Edinburgh’s tenement grain.
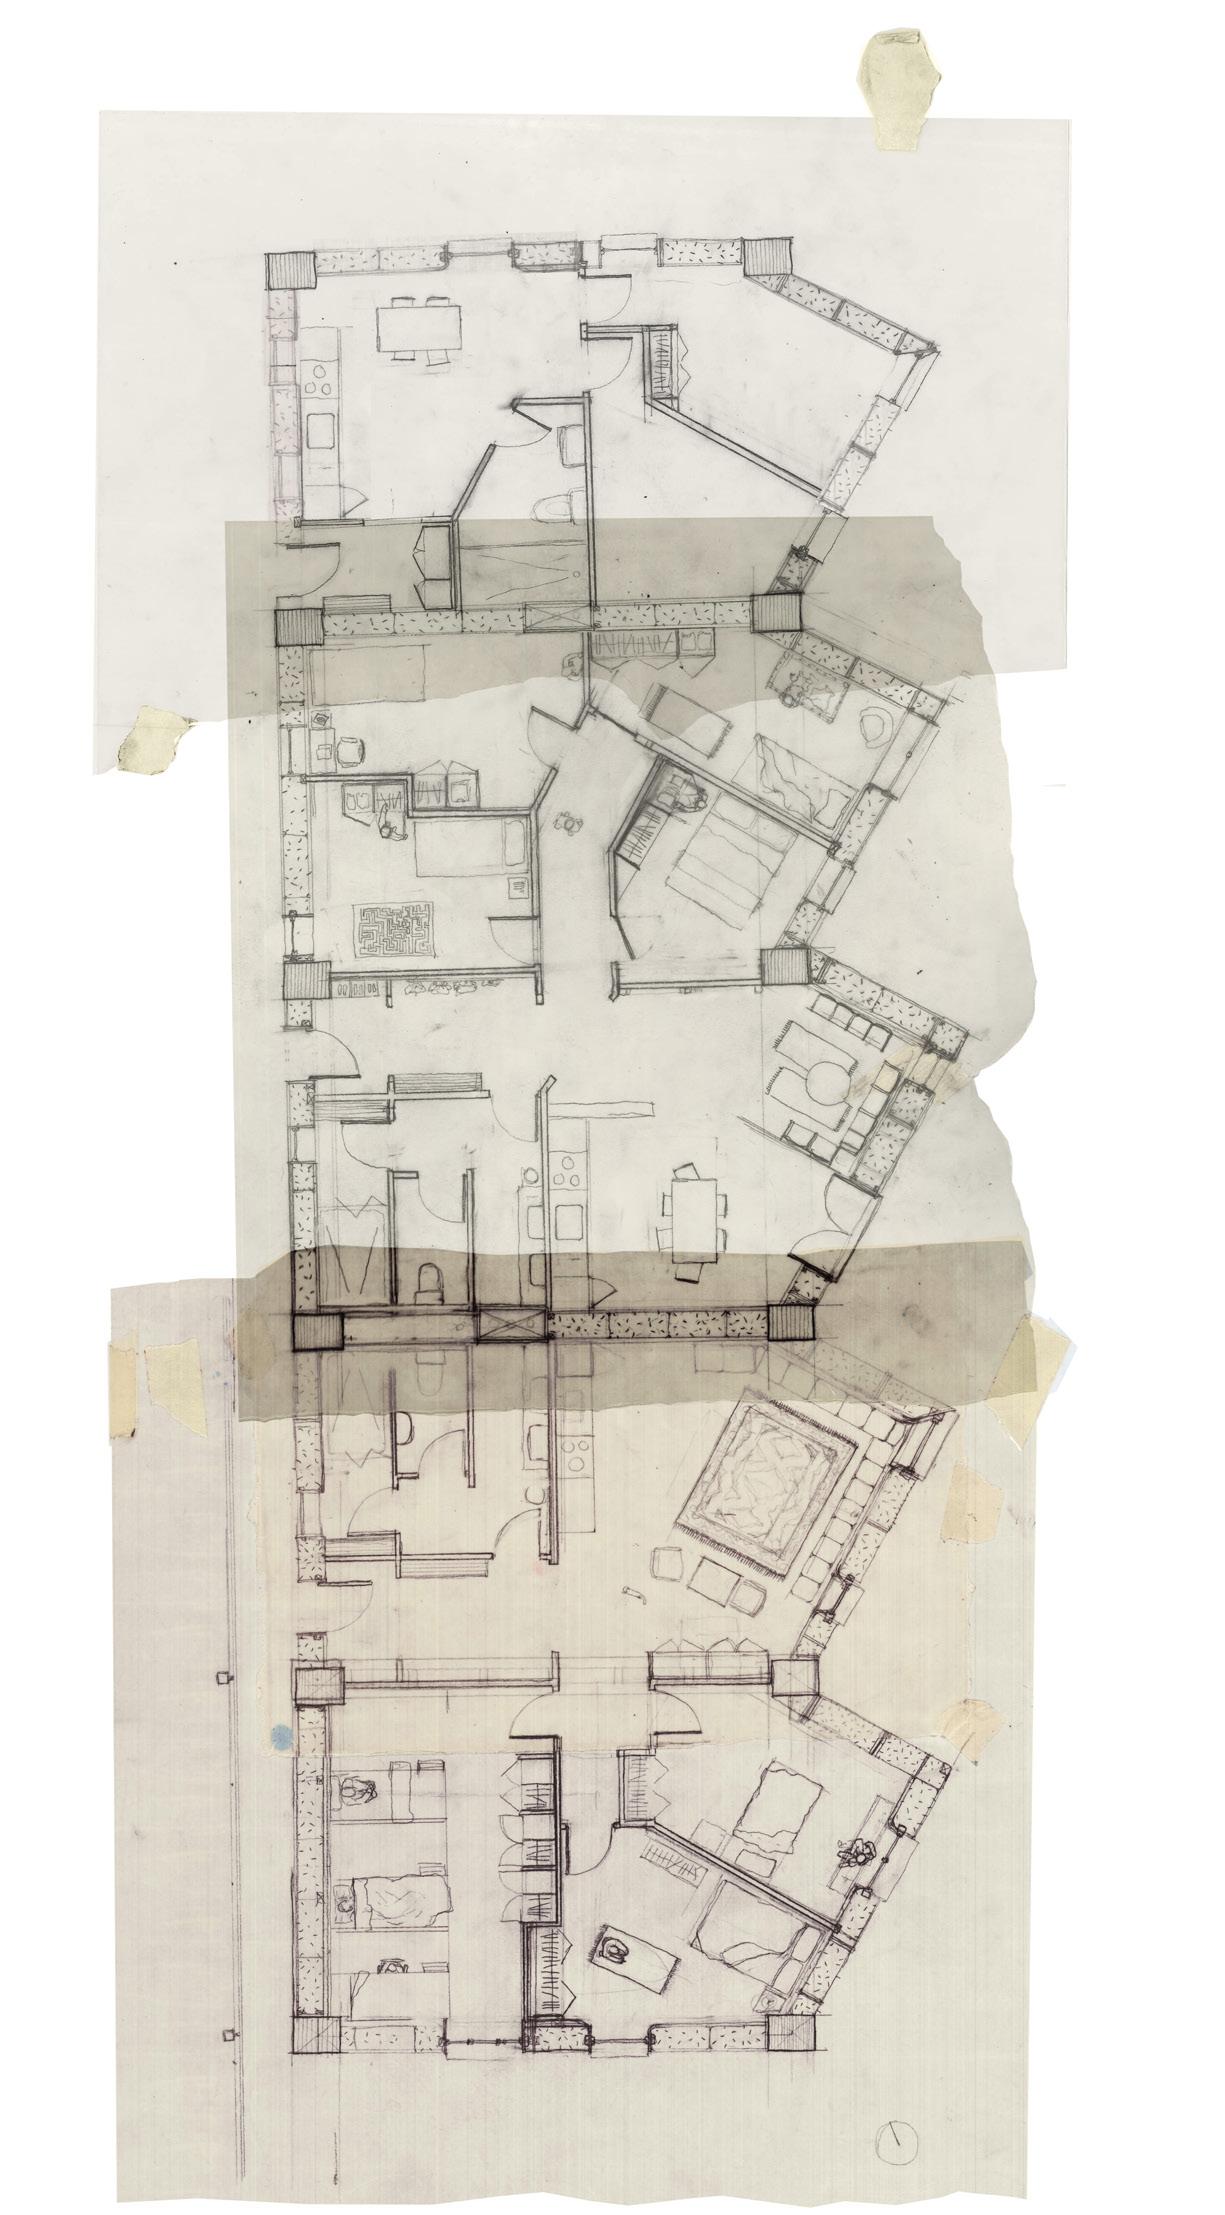
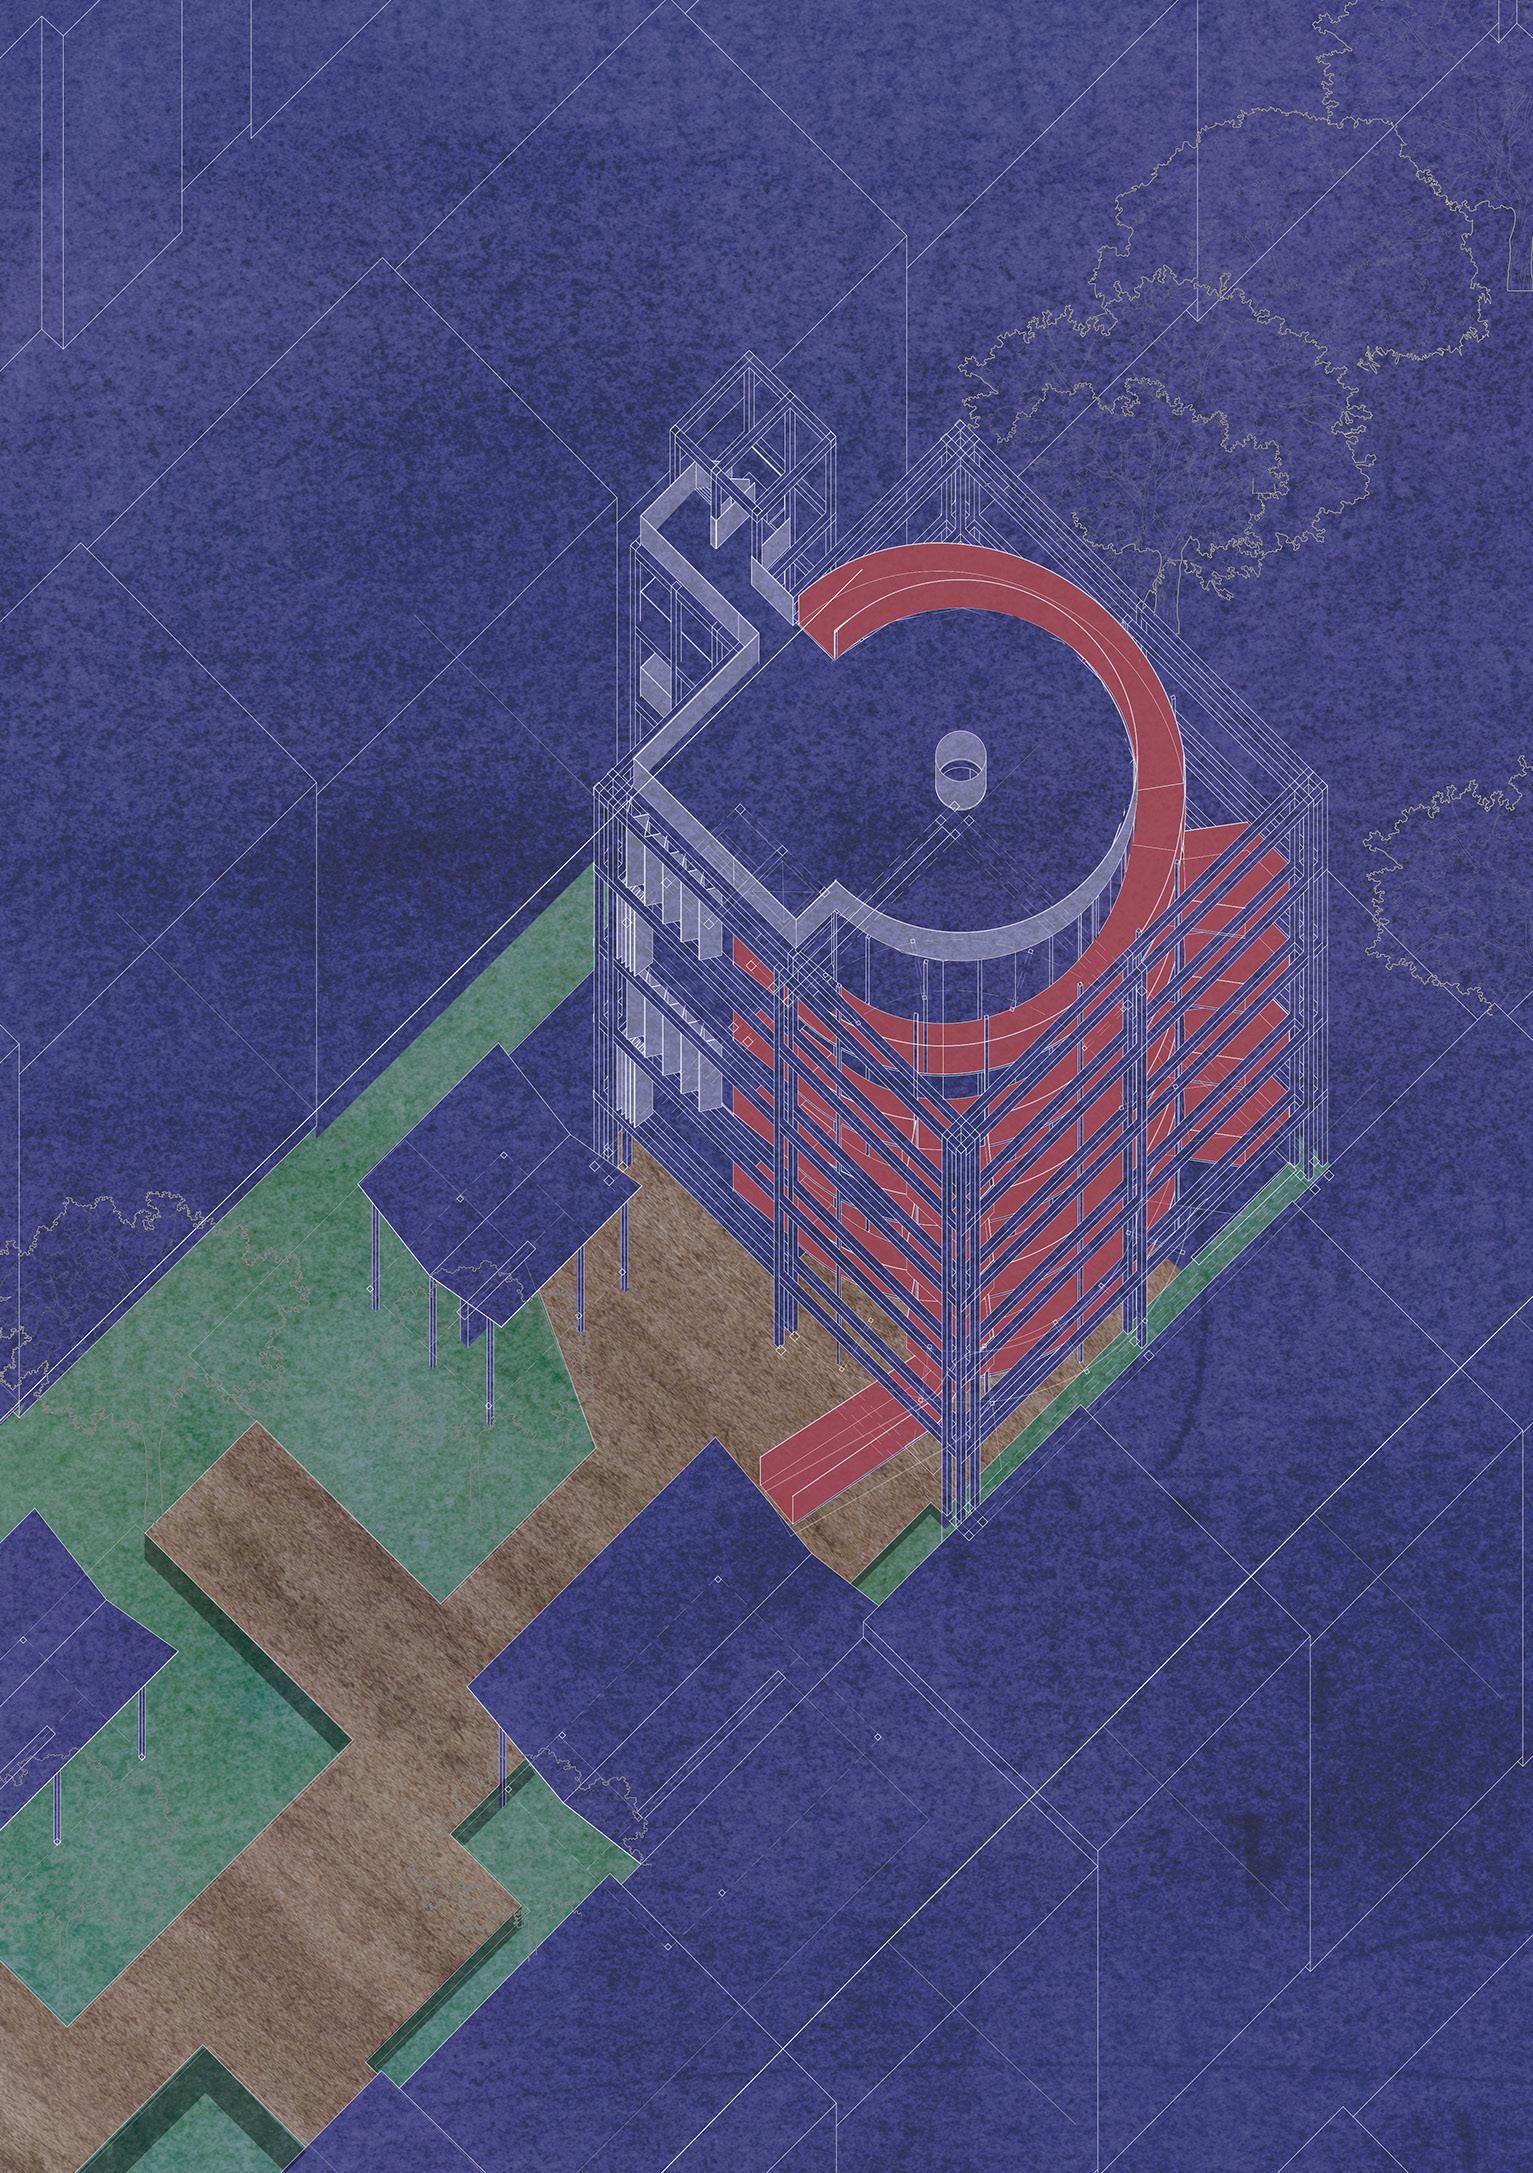
Previous. View of the co-living block on-site . Axonometric.
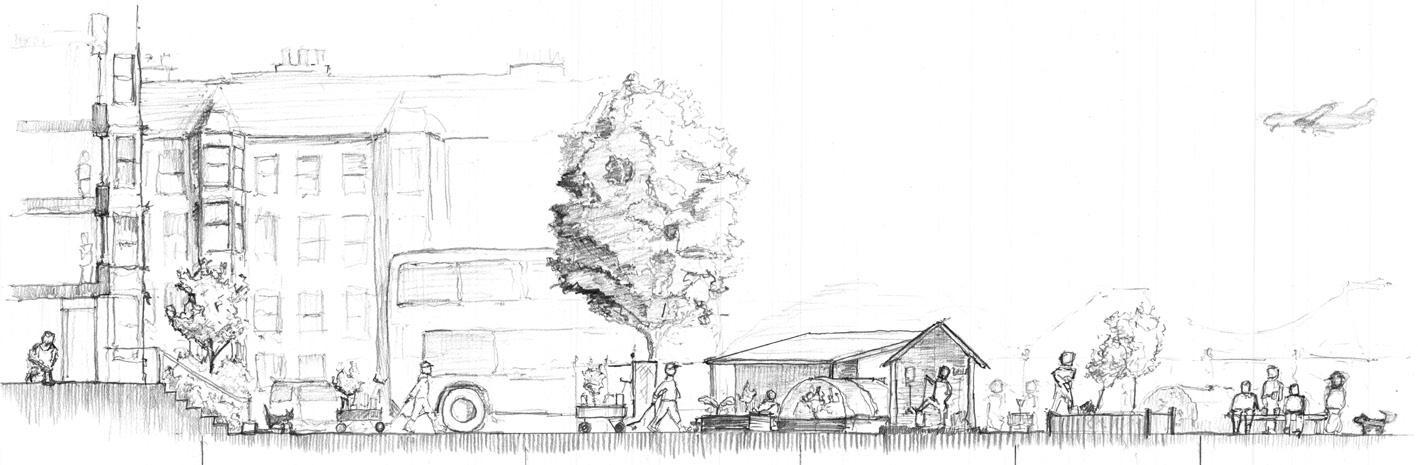
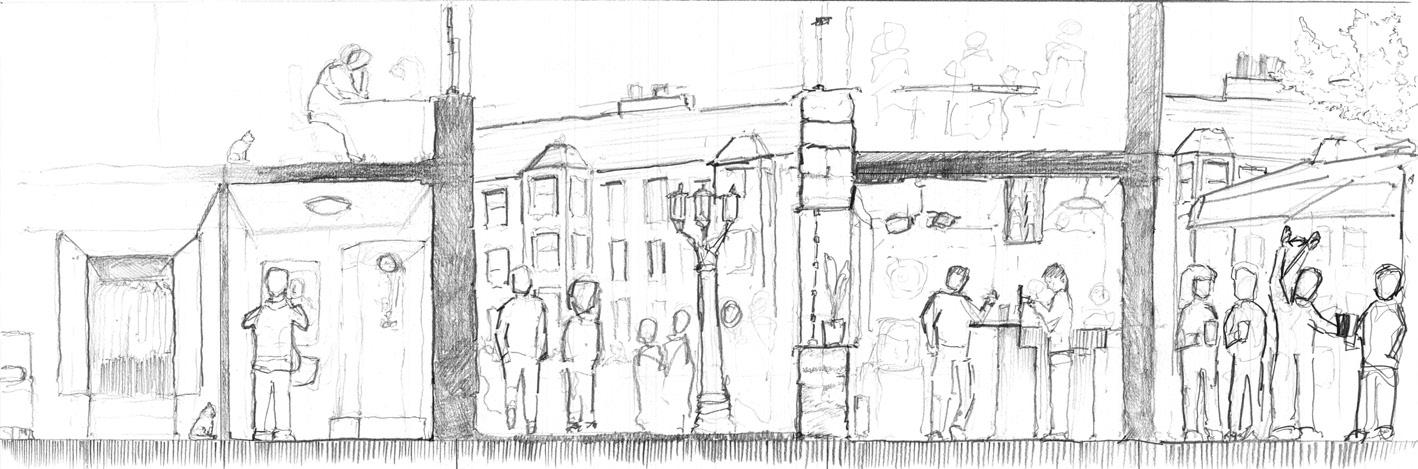
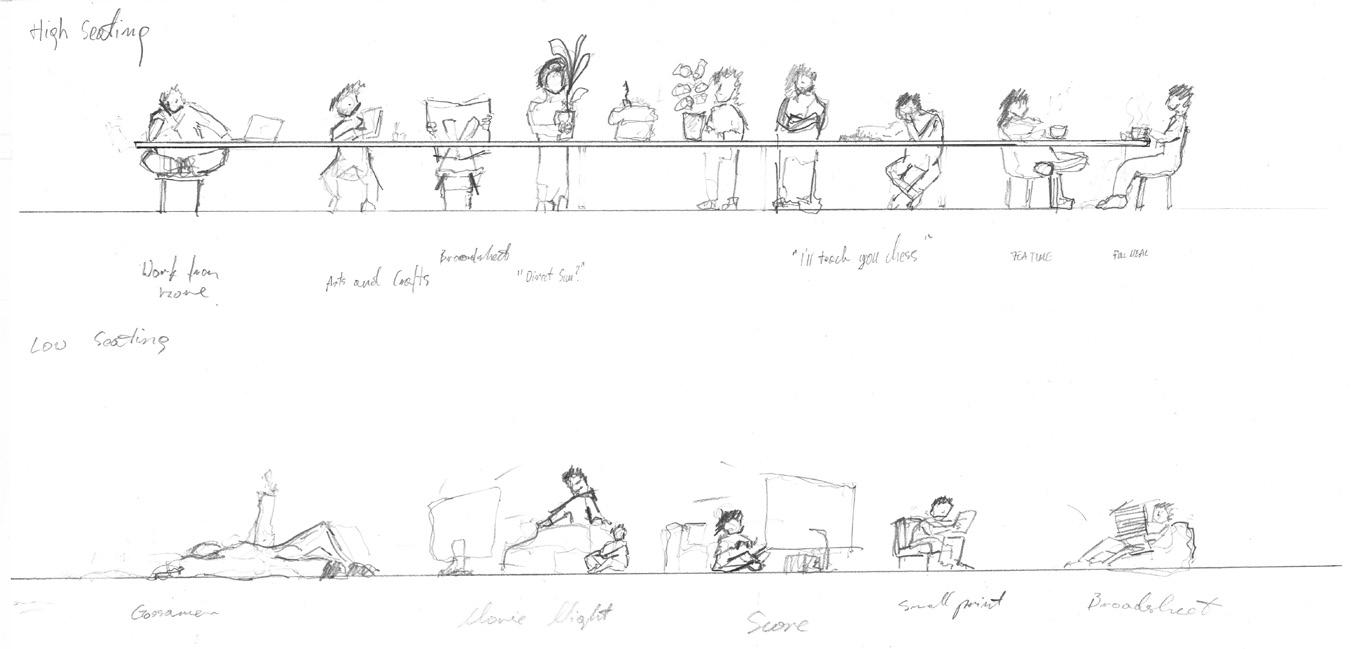
Above. Storyboard drawings investigating spatiality of social spaces - allotment and pub. Pencil drawing.
Purpose User
Above. Criteria of a successful idle space in “Indian Summer“ by Jozef Chlemonski. Digital collage.
Above. Floorplans of the co-living block. Floor plan collages. Below. Typology of activities relative to their key plane. Study sketch.
Granton: Structures in Transition. Studio exhibition. Nina Moisan, Diana Morozova and Fin Stewart.
Hollis, Edward. “No Longer and Not Yet,” in ReinventingArchitectureandInteriors, ed. by Cairns, pp. 177–94.
Jackson, Steven J. “Rethinking Repair.” In MediaTechnologies:EssaysonCommunication,Materiality, andSociety , edited by Tarleton Gillespie, Pablo J. Boczkowski, and Kirsten A. Foot, 221–40. Cambridge, Massachusetts: The MIT Press, 2014.
Kapfinger, Otto and Marko Sauer. MartinRauchRefinedEarth:Construction&DesignofRammedEarth München: DETAIL, 2022.
Keable, Julian and Rowland Keable. Rammed Earth Structures: A Code of Practice . Rugby: Practical Action Publishing, 2011.
Mattern, Shannon. CodeandClay,DataandDirt . Minneapolis and London: University of Minnesota Press, 2017.
The Care Collective. TheCareManifesto:ThePoliticsofInterdependence . Brooklyn: Verso, 2020.
Tronto, Joan. “An Ethic of Care,” in Generations:JournaloftheAmericanSocietyonAging , Fall 1998.
Scott, Fred. OnAlteringArchitecture . Abingdon and New York: Routledge, 2008.
Walker, Bruce, with Christopher McGregor and Rebecca Little. Earth Structures and Construction in Scotland: AGuidetotheRecognitionandConservationofEarthTechnologyinScottishBuildings. Edinburgh: Historic Scotland, 1996.
Scot AnSgeulaiche, Fiona Weaver MacDougall, Liam Ross, Hilary Sample, David Seel, Andy Stockdale.
Technical Consultants
Elham Mousavian, Liam Ross, David Seel. Support
ESALA Workshop Staff (Malcom Cruickshank, Paul Diamond, Paul Charlton); Digital Making Staff (Richard Collins, Louis Knight, Sam Price); Minto BookIt and IT Lab (Rachel Travers, Dave Taylor); University of Edinburgh Servitorial Support (Giuseppe Agnello, Steve Downes); Graduate Show curator (Leo Xian); ECA Health and Safety (Harry Bottesch).
Radical Harvest: Earth/Care/Reuse Vol.3, edited by Joseph Simms and Jaaziel Kajoba
The format of this catalogue has developed annually, evolving from the inaugural catalogue series produced for the ESALA MArch studios 2017-18, designed by Emma Bennett and Rachel Braude. Printed by J Thomson Colour Printers Ltd., Glasgow