ERYNE DEGEORGE
PORTFOLIO

IBDP, International Baccalaureate - 2020-2022
United World College in Mostar, Bosnia
Bachelor of Architecture - 2022-2027
University of Oklahoma, United States
Chevalvert Art Studio, Internship - 2019
Paris, France
Vinci Construction, Internship - 2019
Paris, France
Plumbing assistant - 2019
Bourg-en-Bresse, France
Davis UWC Scholar Program - 2022-2026
Merit scholarship
University of Oklahoma Dean's List Recipient 4 times, 2022-2023
University of Oklahoma President's List Recipient 4 times, 2022-2023
DIGITAL
Adobe softwares
Rhino 7
Revit
Sketchup
AutoCAD
3D printing
Laser cutting
MANUAL
Drawing
Painting
Mural
Model Building
Sewing
Crochet
Volunteer at a Ukrainian Refugee camp - 2022
Blagaj, Bosnia
Volunteer for the French UWC Comittee - 2022-present
Fundraising campaigns 2023, 2024
Application reviews 2023, 2024
Integration weekend organization 2023, 2024
BIA - French Initiation to Aeronautics Diploma - 2019
Blagaj, Bosnia
PSC1 - First Aid Diploma - 2019
French - C2
Native Speaker
English - C2
Started learning in 2019
Spanish - C1/C2
Started learning in 2017




Oklaopry renovation into a Performance space
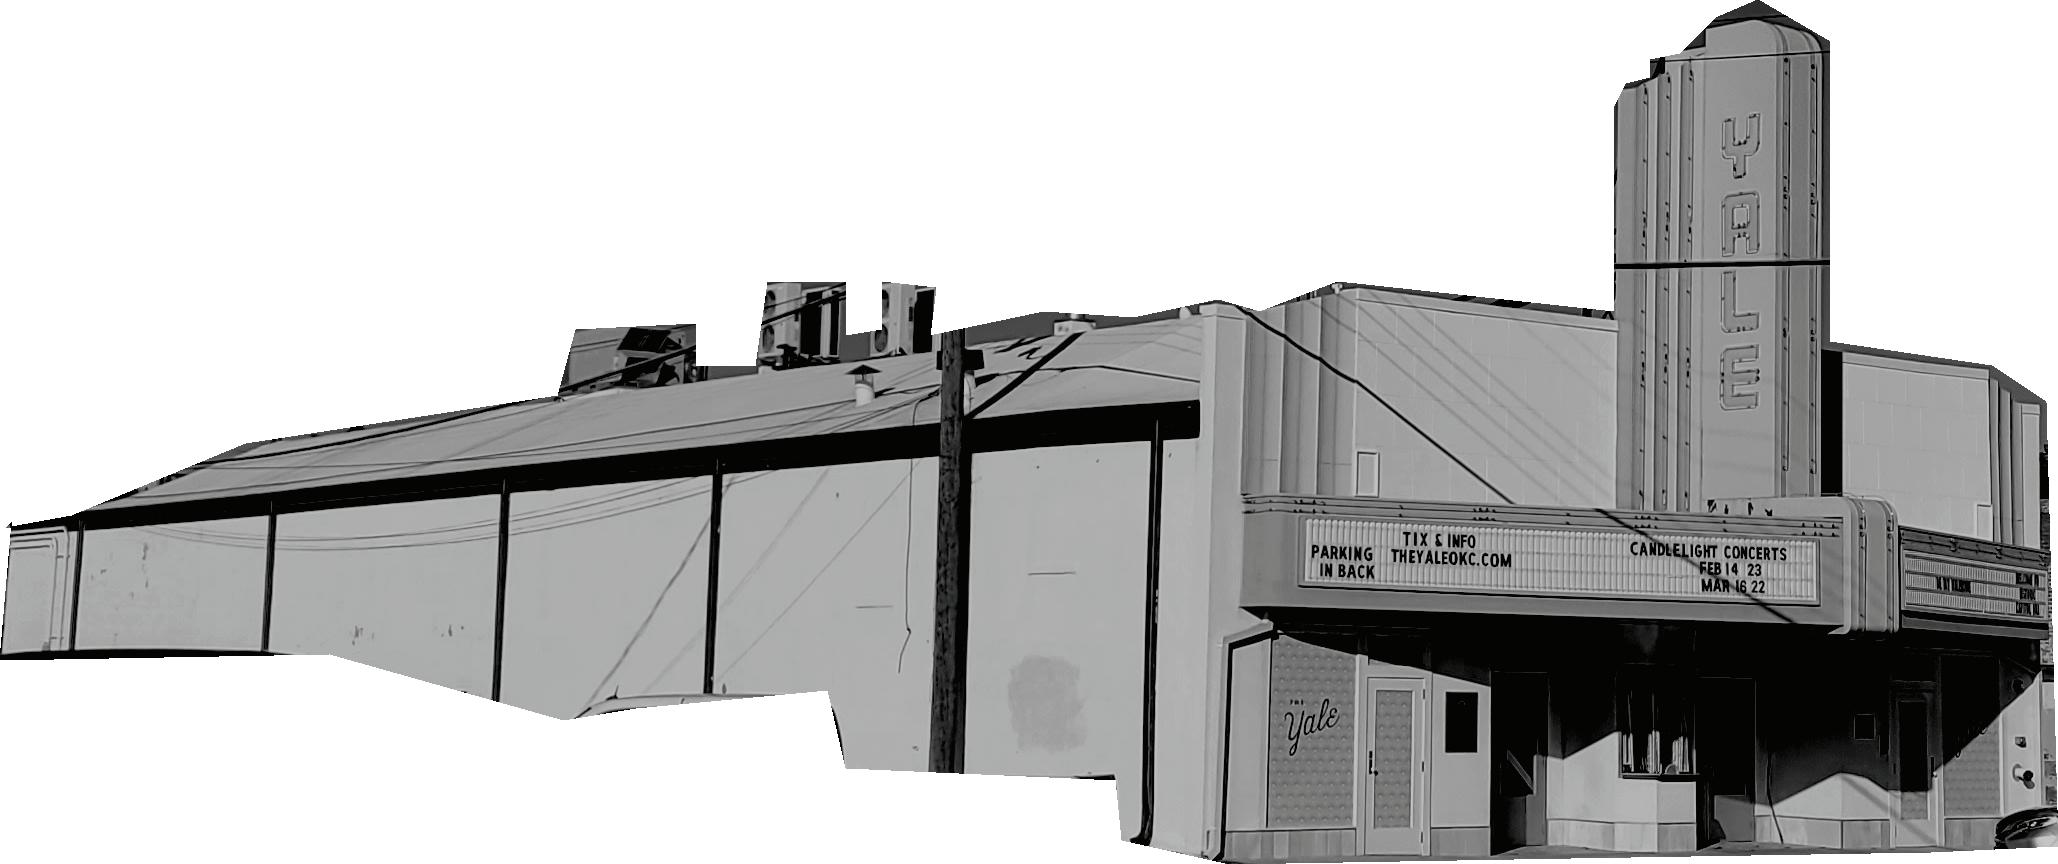
Located in the heart of Capitol Hill (Southwest Oklahoma City), the Oklaopry historical building and the adjacent site are used to build the Bismuth Dance Complex. The area being Hispanic for the majority, the project offers a space to practice, teach, and perfom hispanic dances: bachata, slasa, merengue, and so on. The complex is a place of gathering for the community, also providing spaces to get traditional food, practice open air karaoke, or simply enjoy the view on downtown OKC.


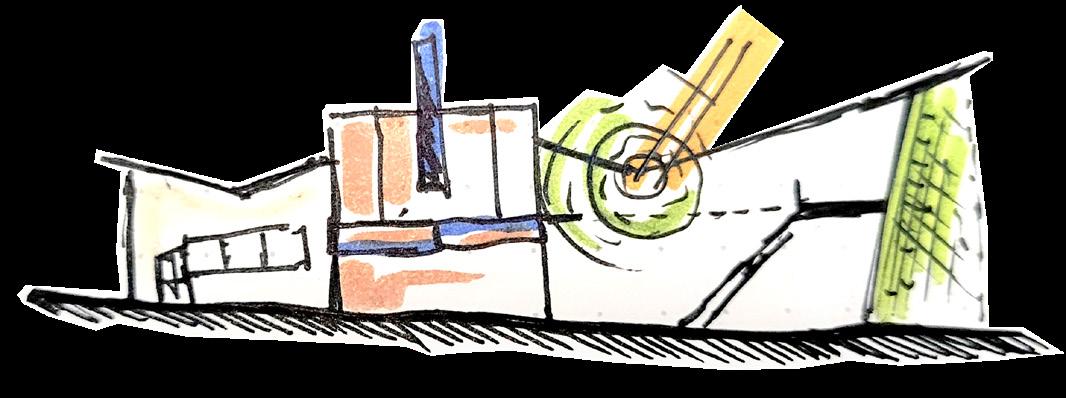
The designed process was approached by focusing first on form. An architectural scene from the movie Amélie to create a conceptual map. This map highlights rotation, light moments, main axis, and linear systems.
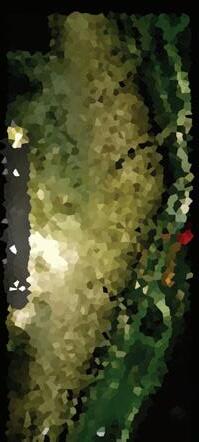
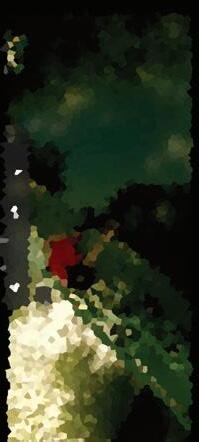
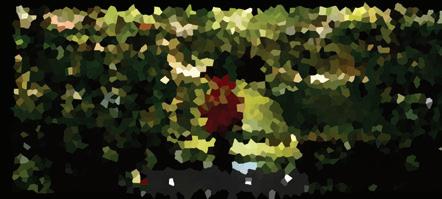
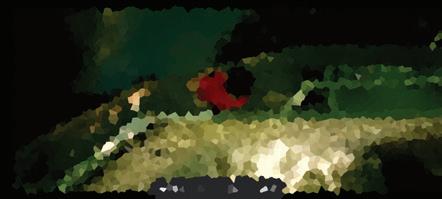
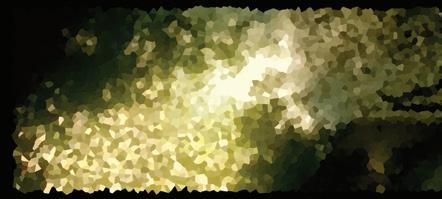
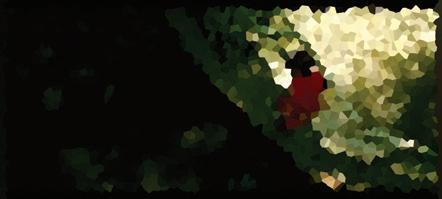
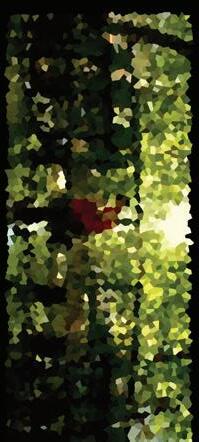
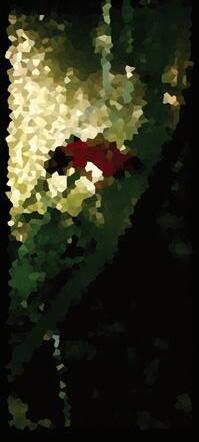
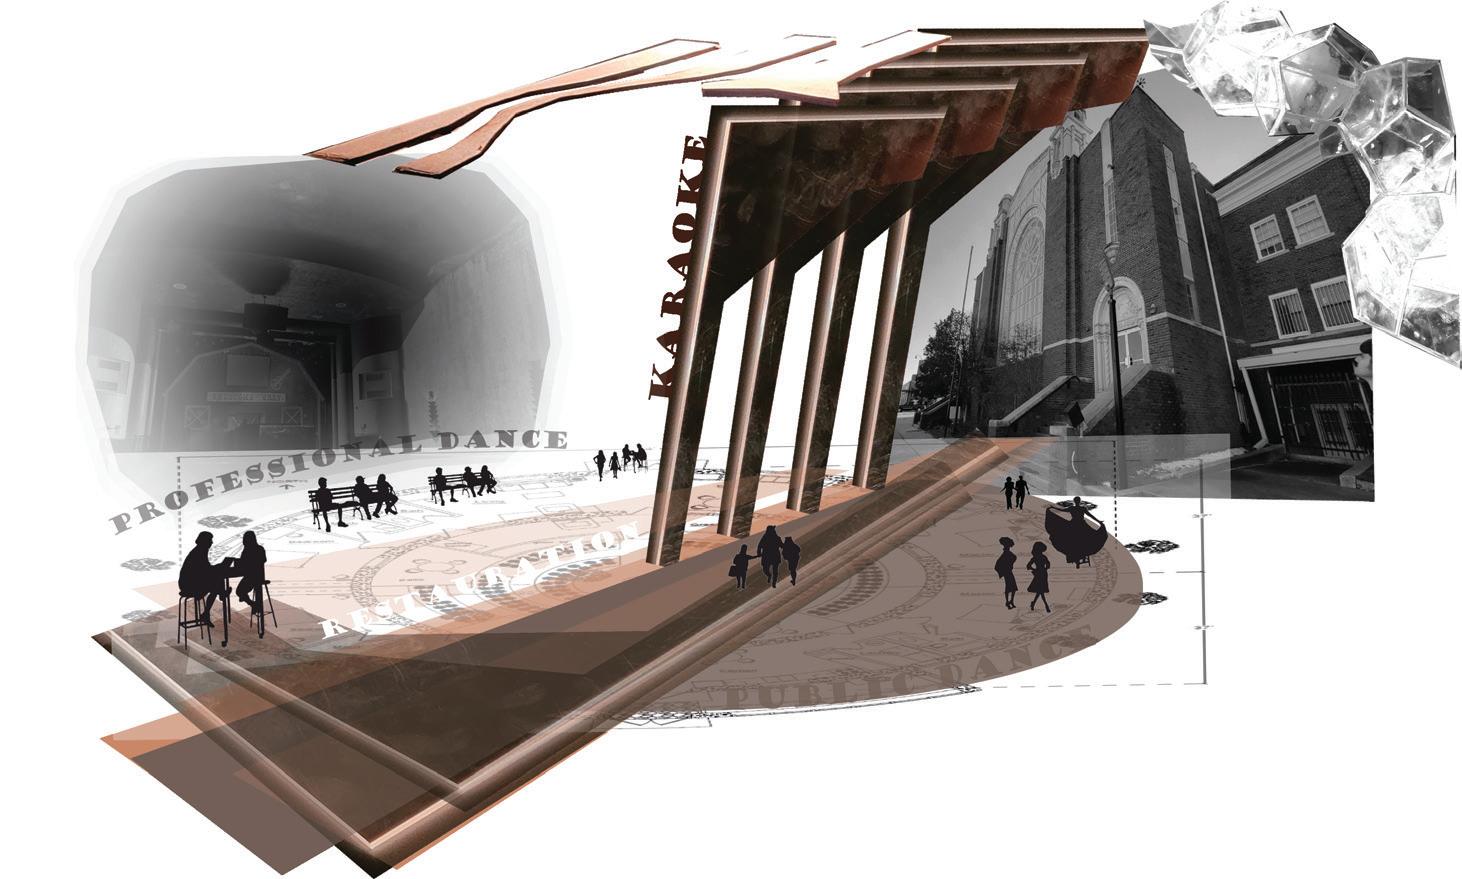
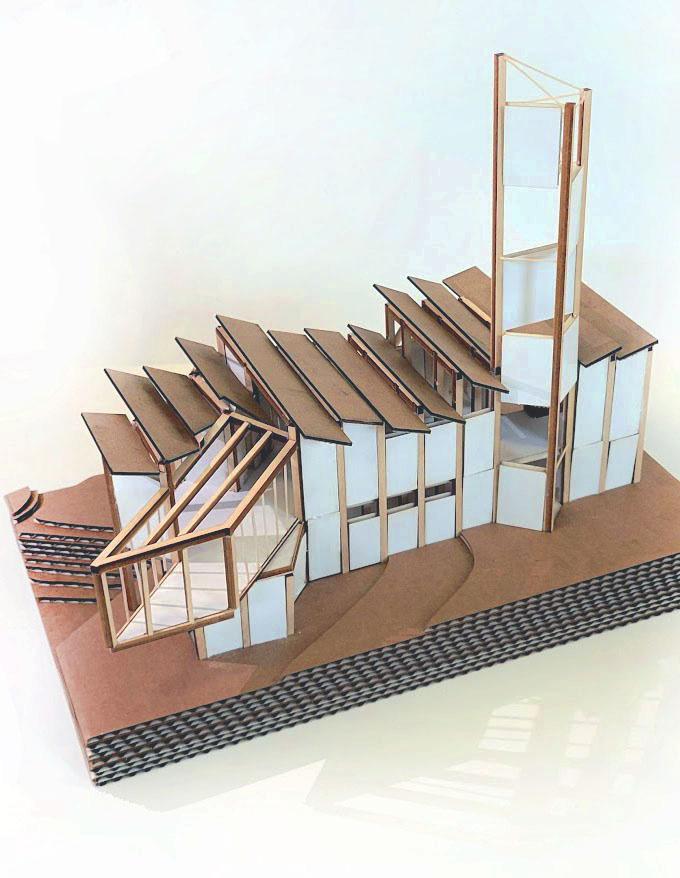
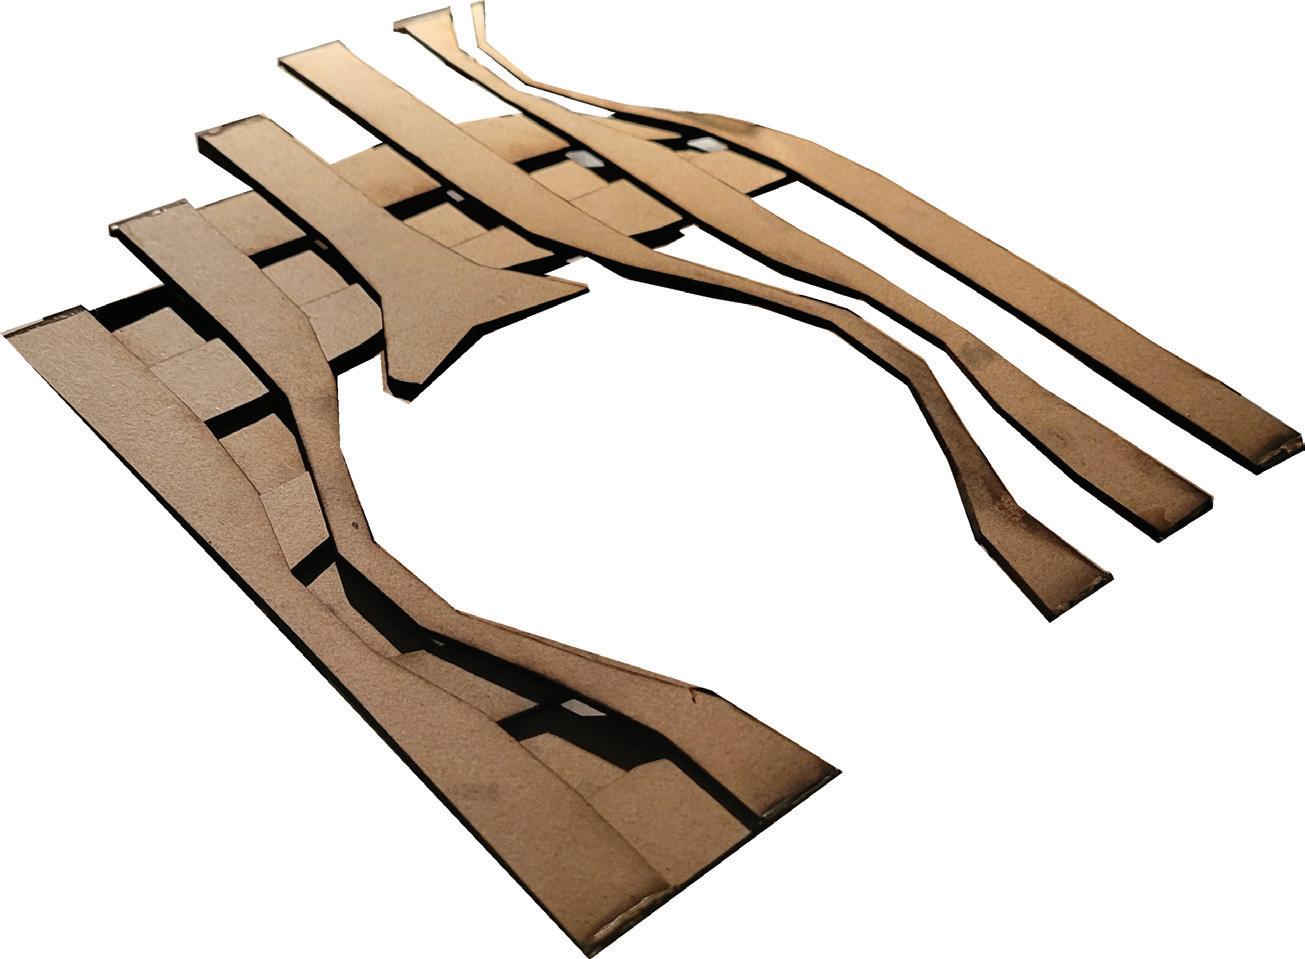
A study model was used to invesigate the map's architectural qualities and re-interpreted in a programmatic digital collage.
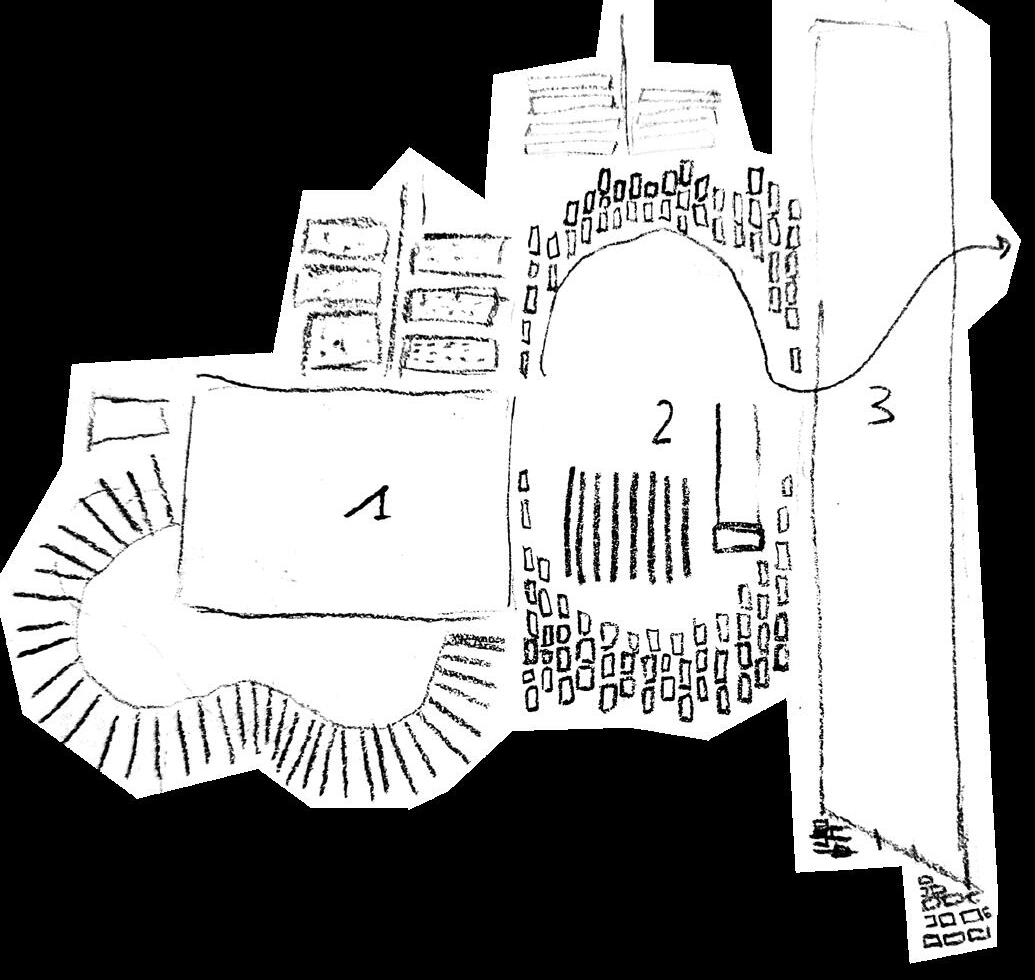
The concept is visible in different parameters. The parti diagram shows light moments created by the bismith fractal roof pattern. It also demonstrates the rotation expreinced by the occupants through the different paths induced.
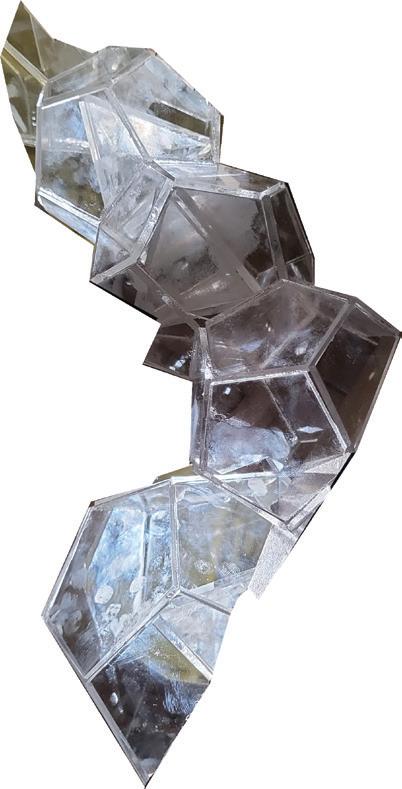
The sections shows the stepping up and down and the intersections of volumes happening in space, inspired by the geometry on the bismuth crystal. The ball room is tall and wide while the rest of the building feels more intimate, playing with the sense of compression and release of the occupants. Historical brick is used, mixed with concrete, to emphasize the interractions of volumes in space.
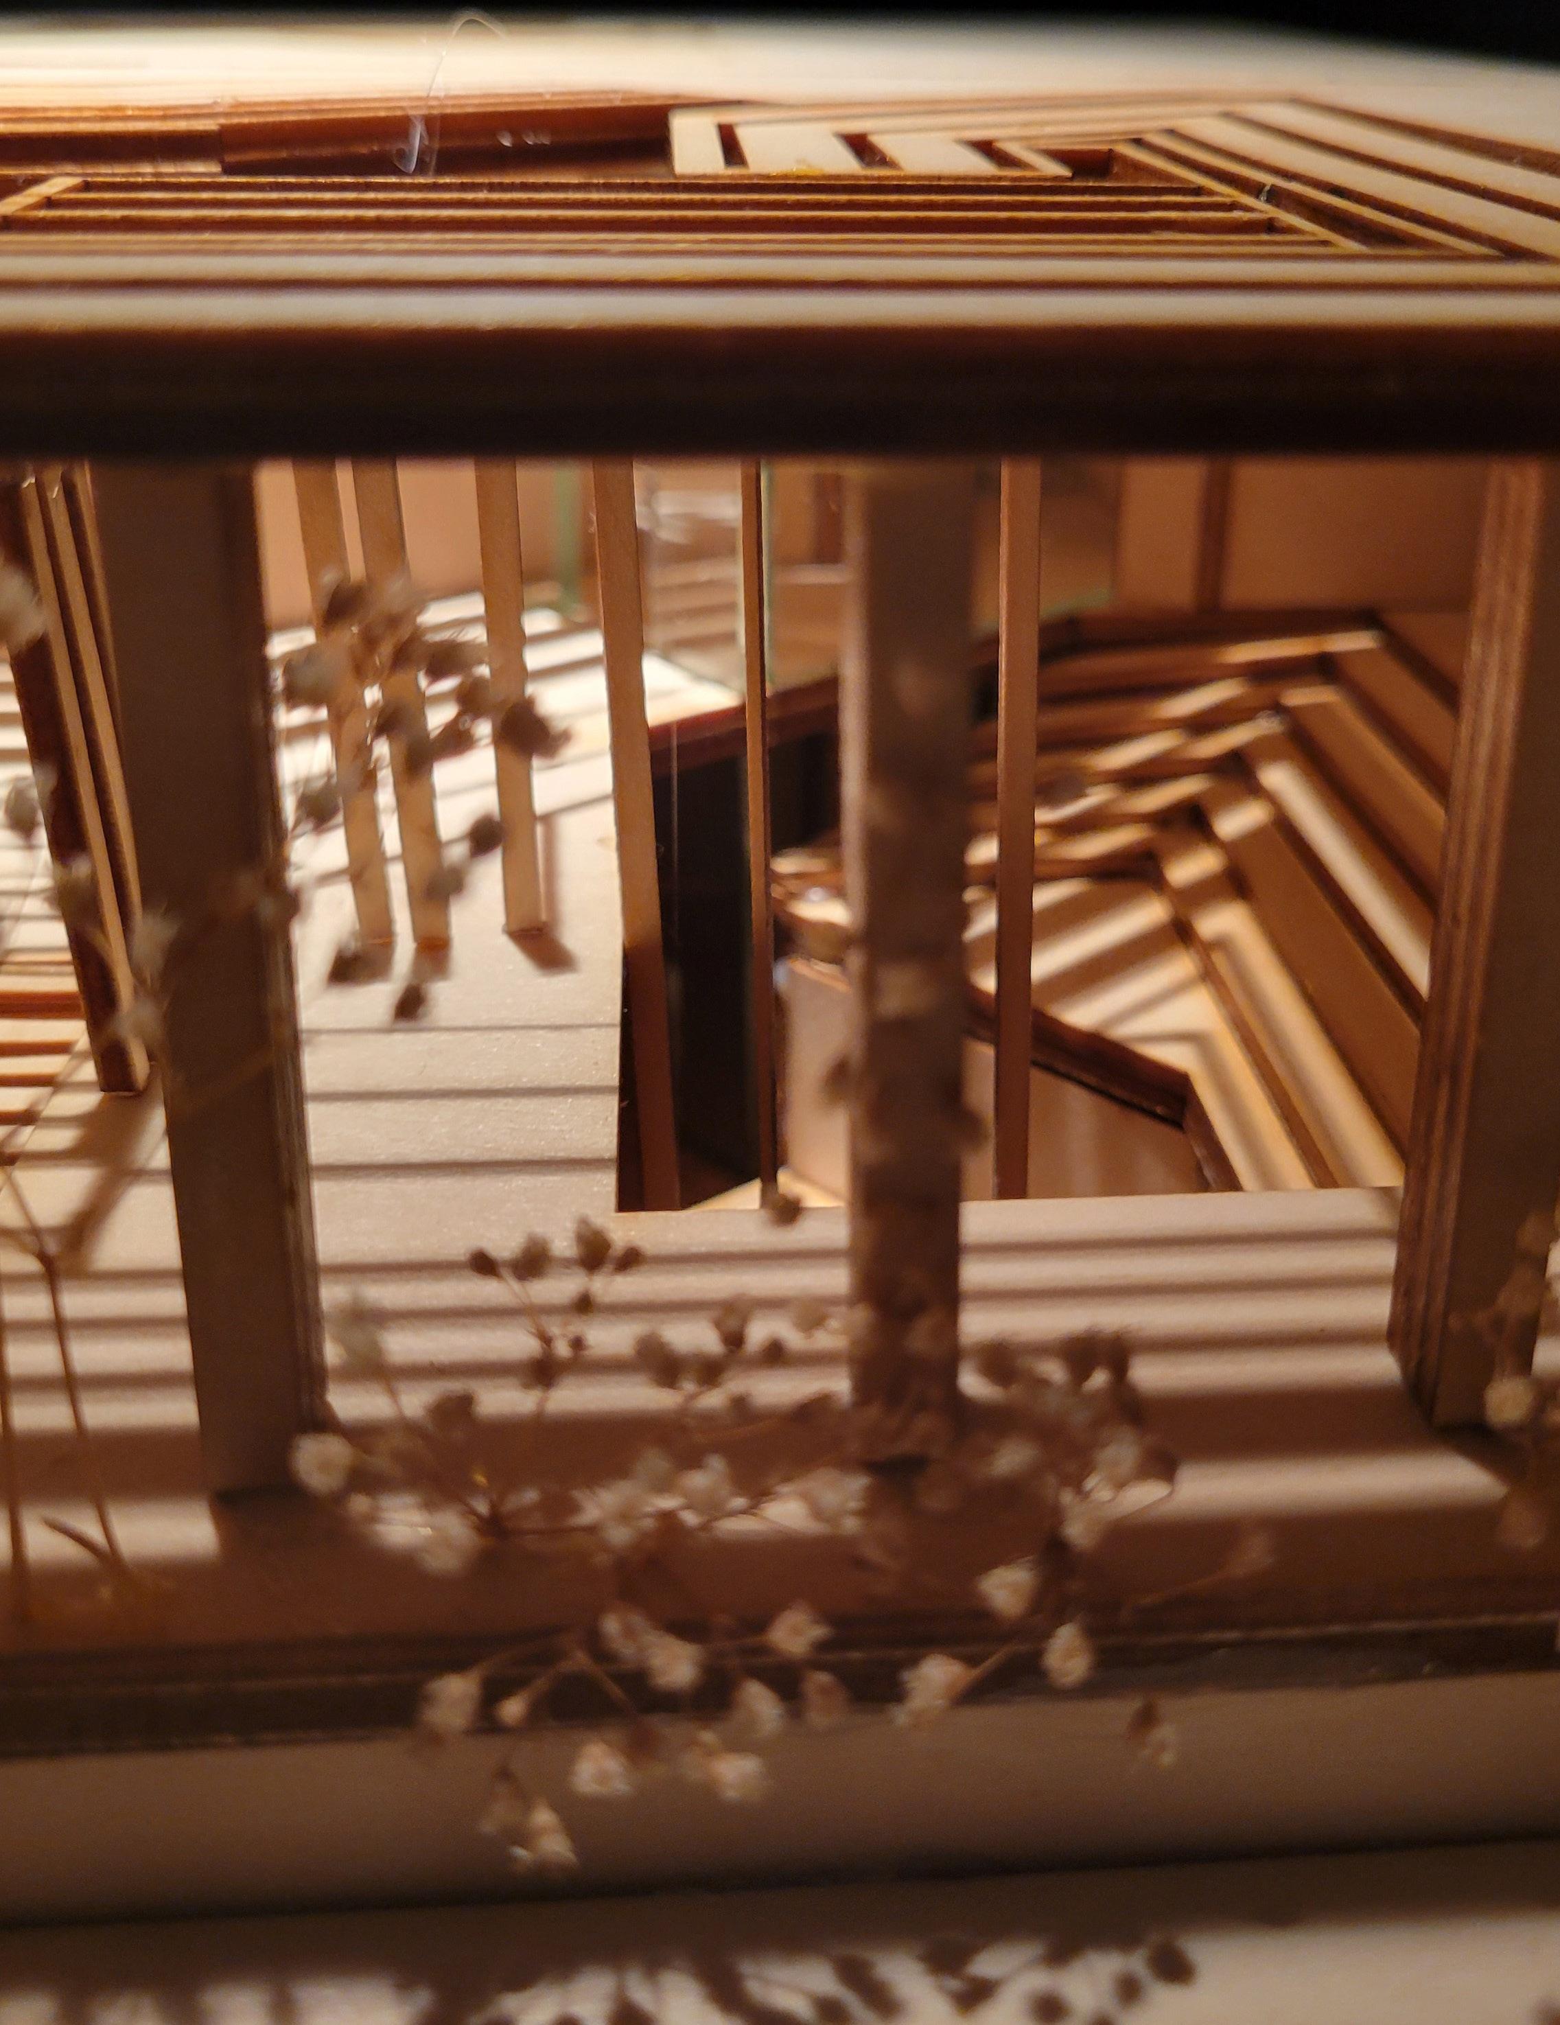
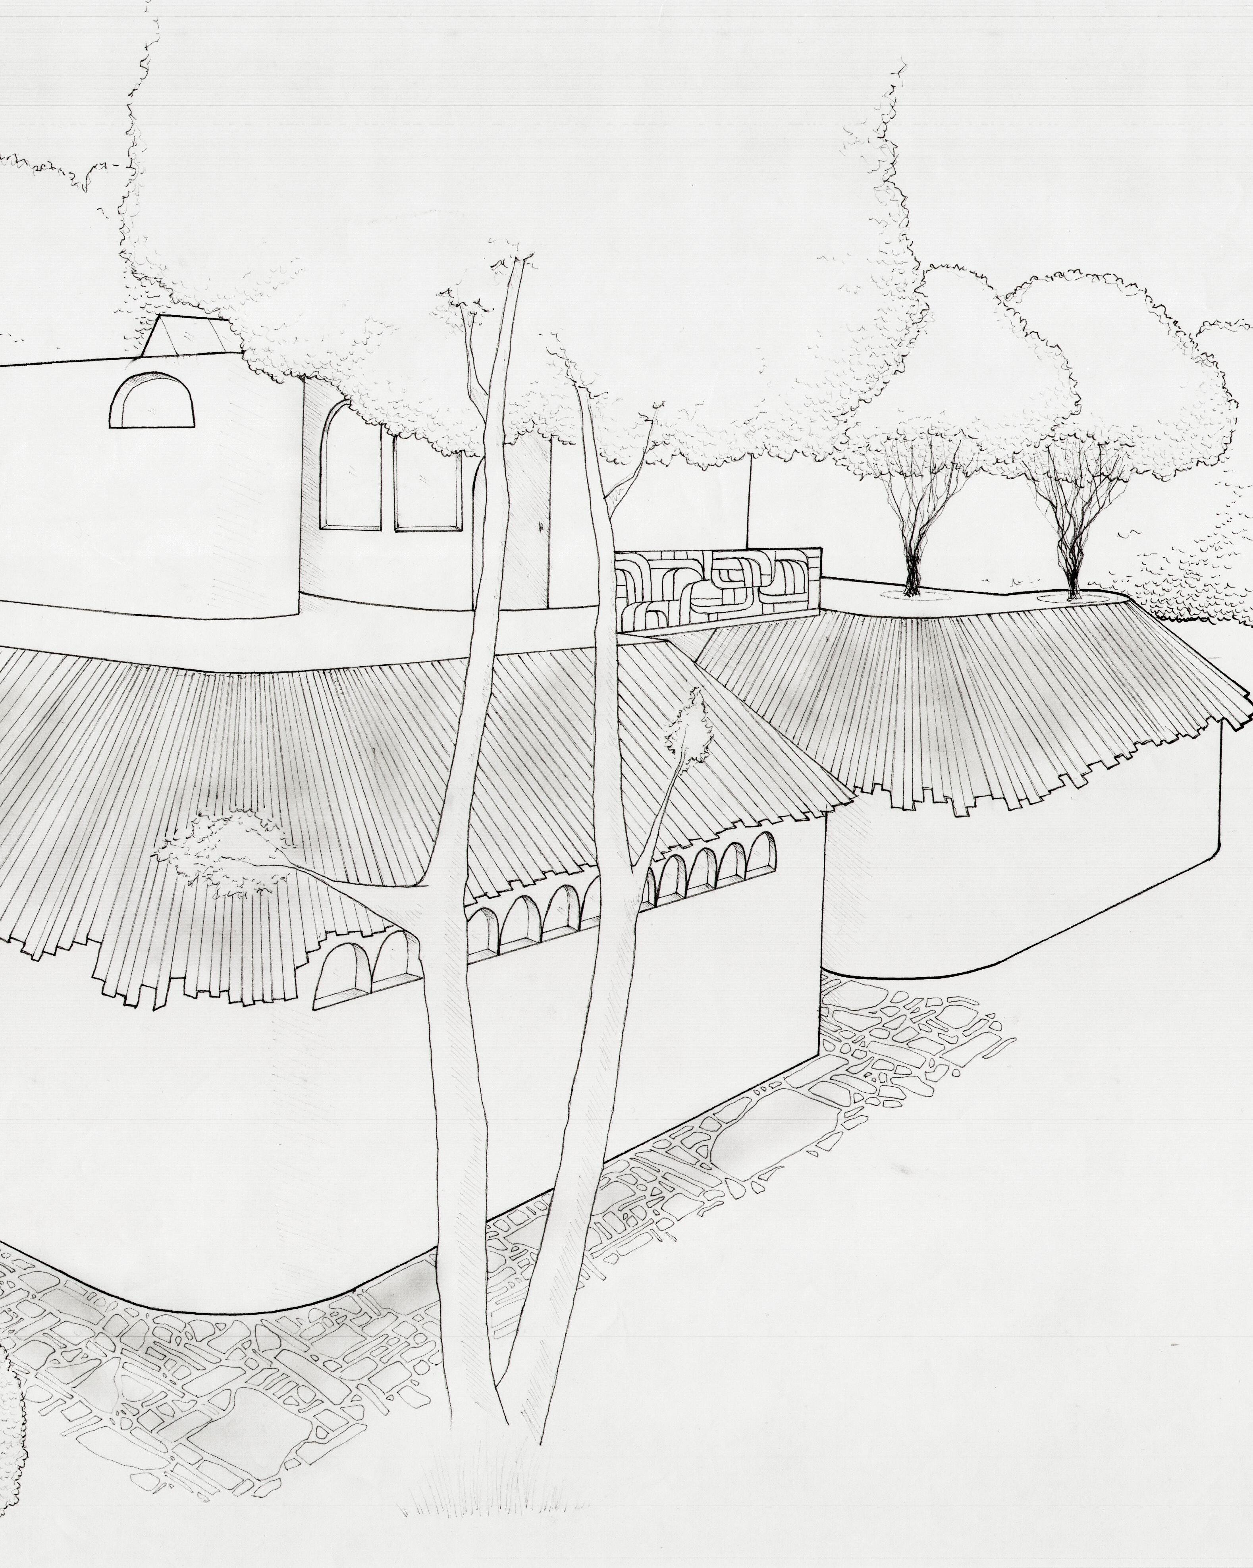
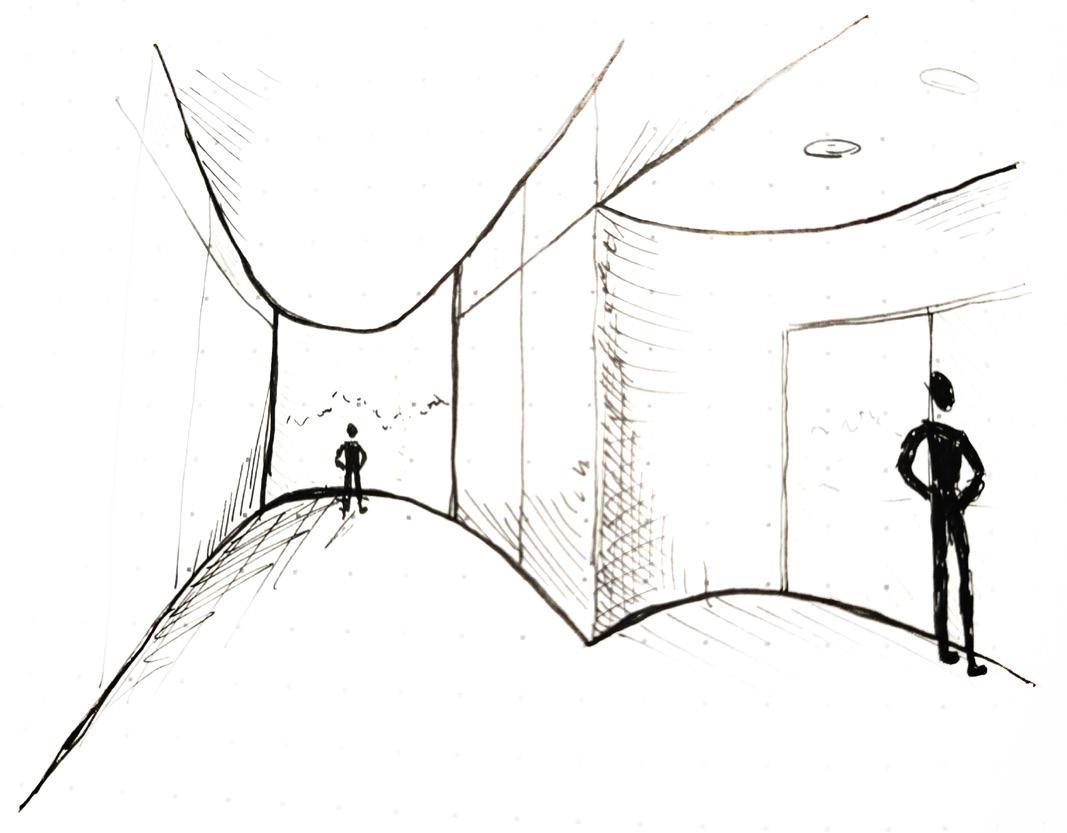
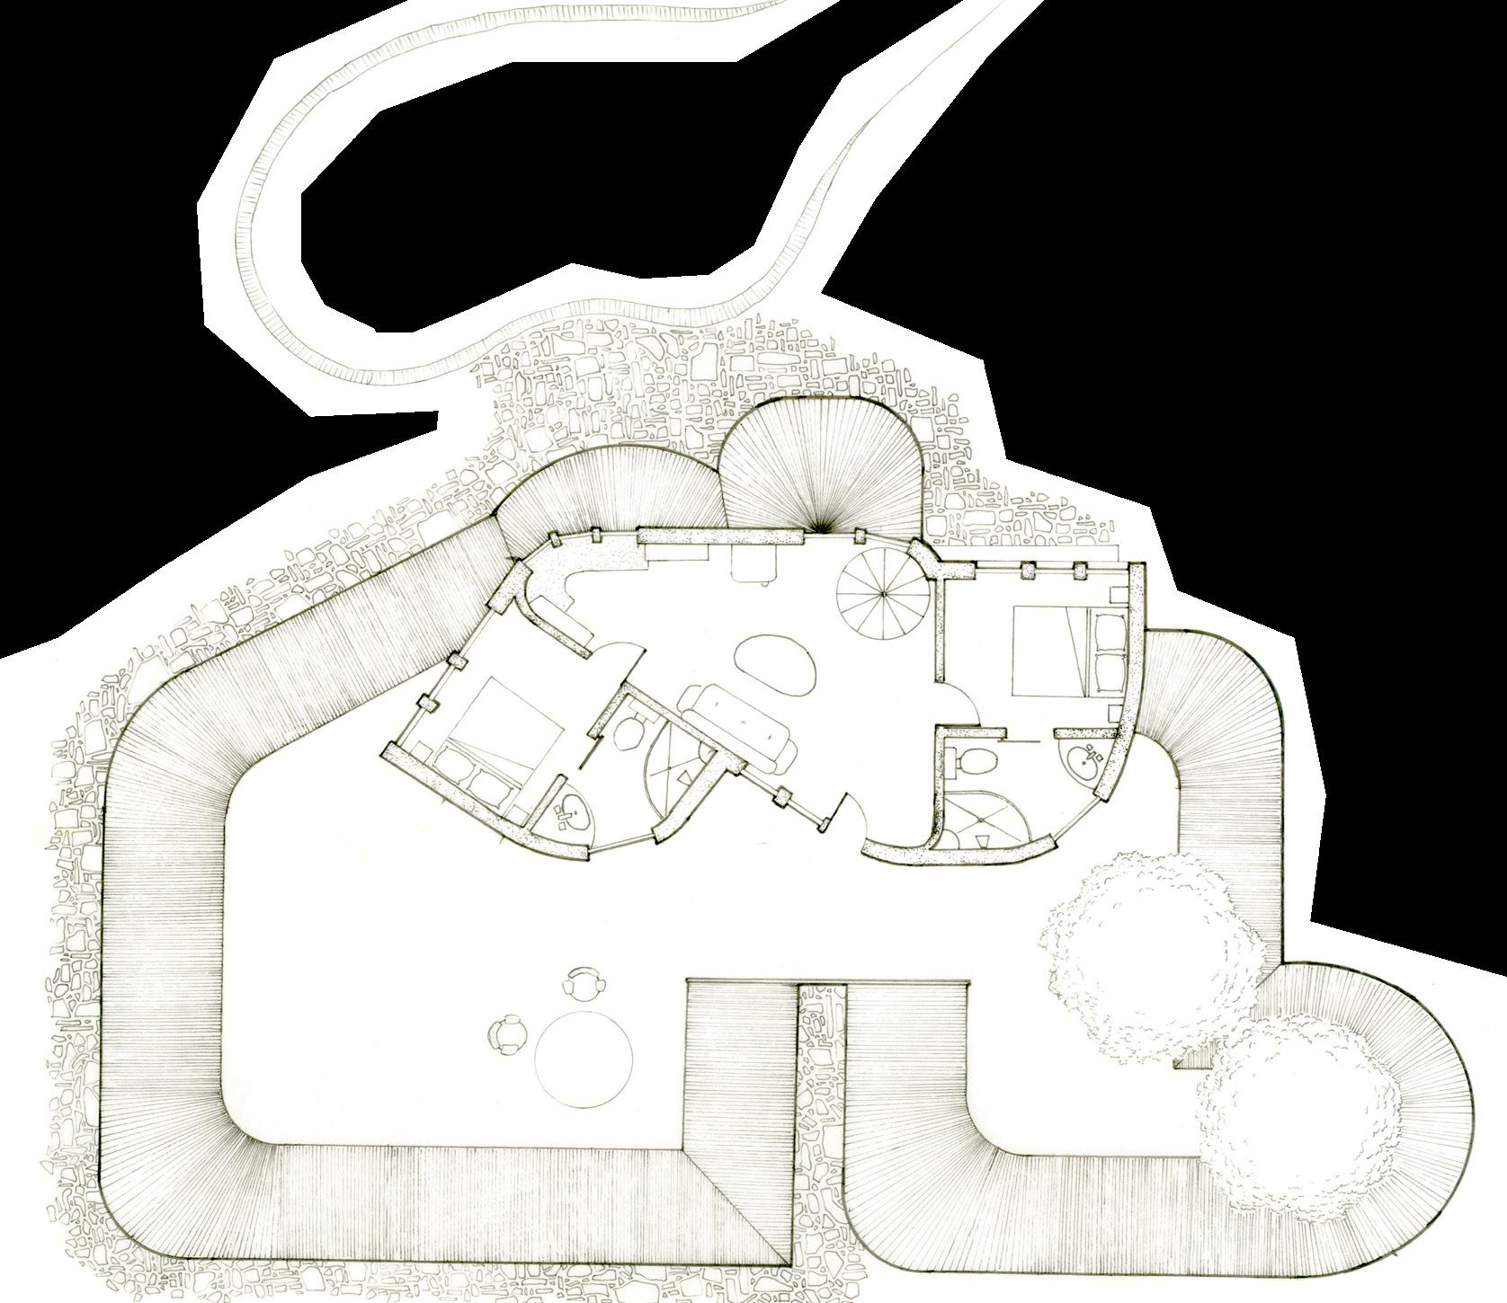
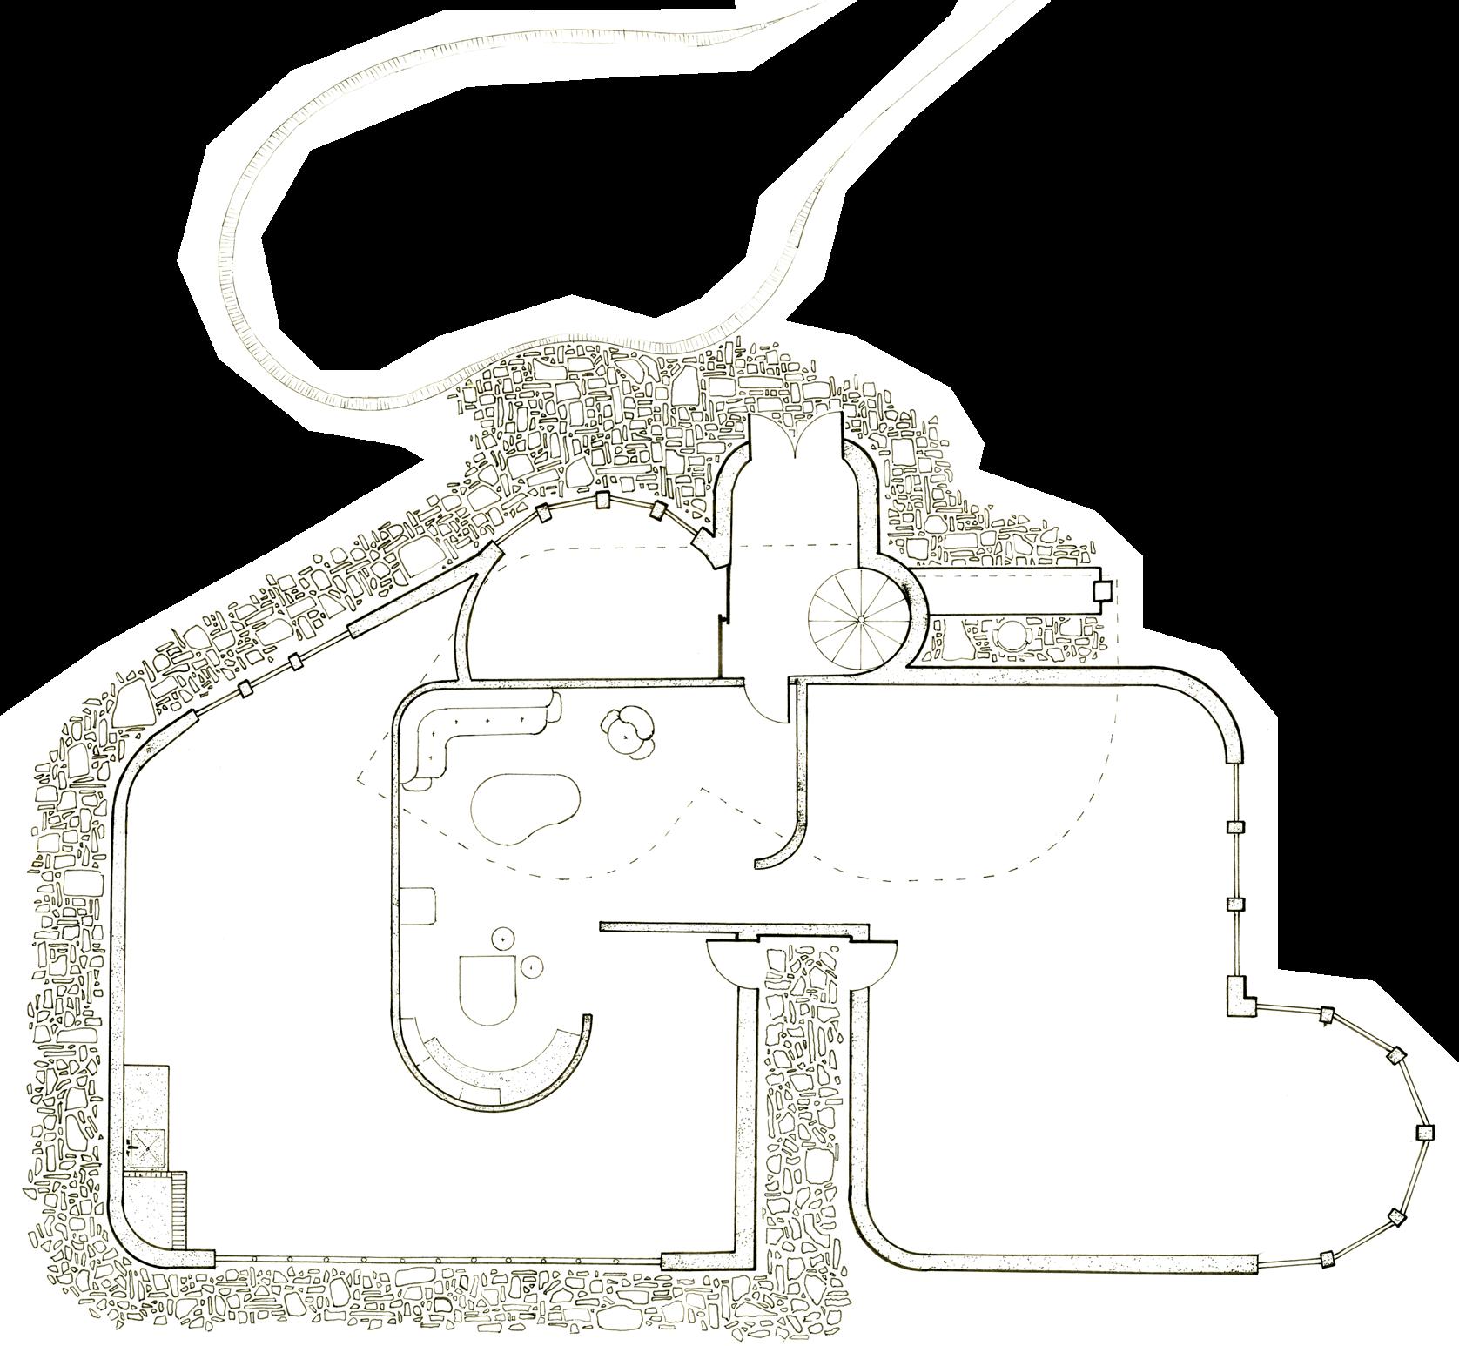
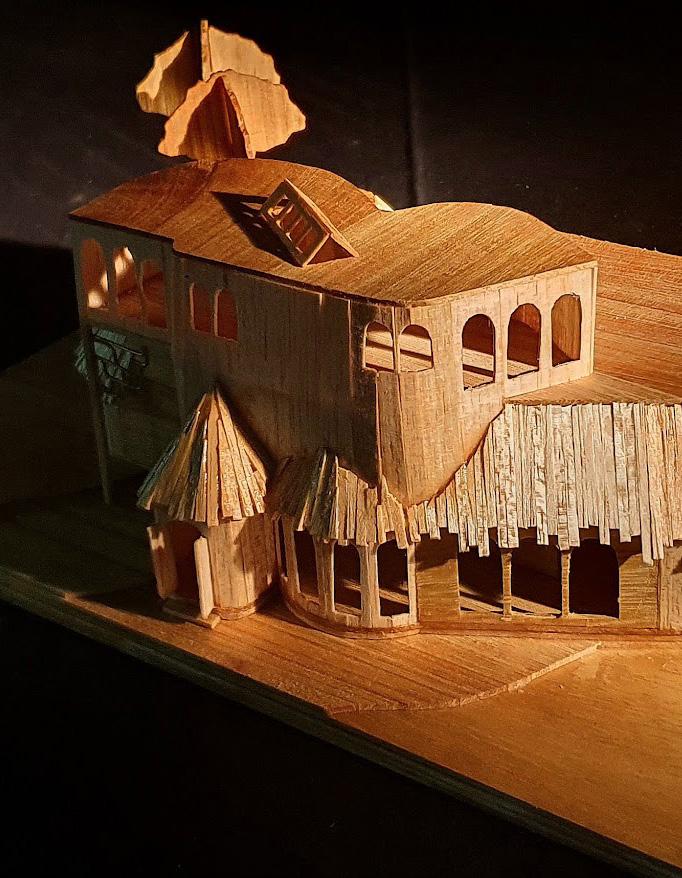
Located on the site of the Prairie House designed by Herb Greene, renegage studio is meant to be a modular space, accomodating two artists at the time for several months. These artists could enjoy the quiet and nature of the site to work in any visual media that they are specialized in. When completed, they will use a dedicated space to display their work.
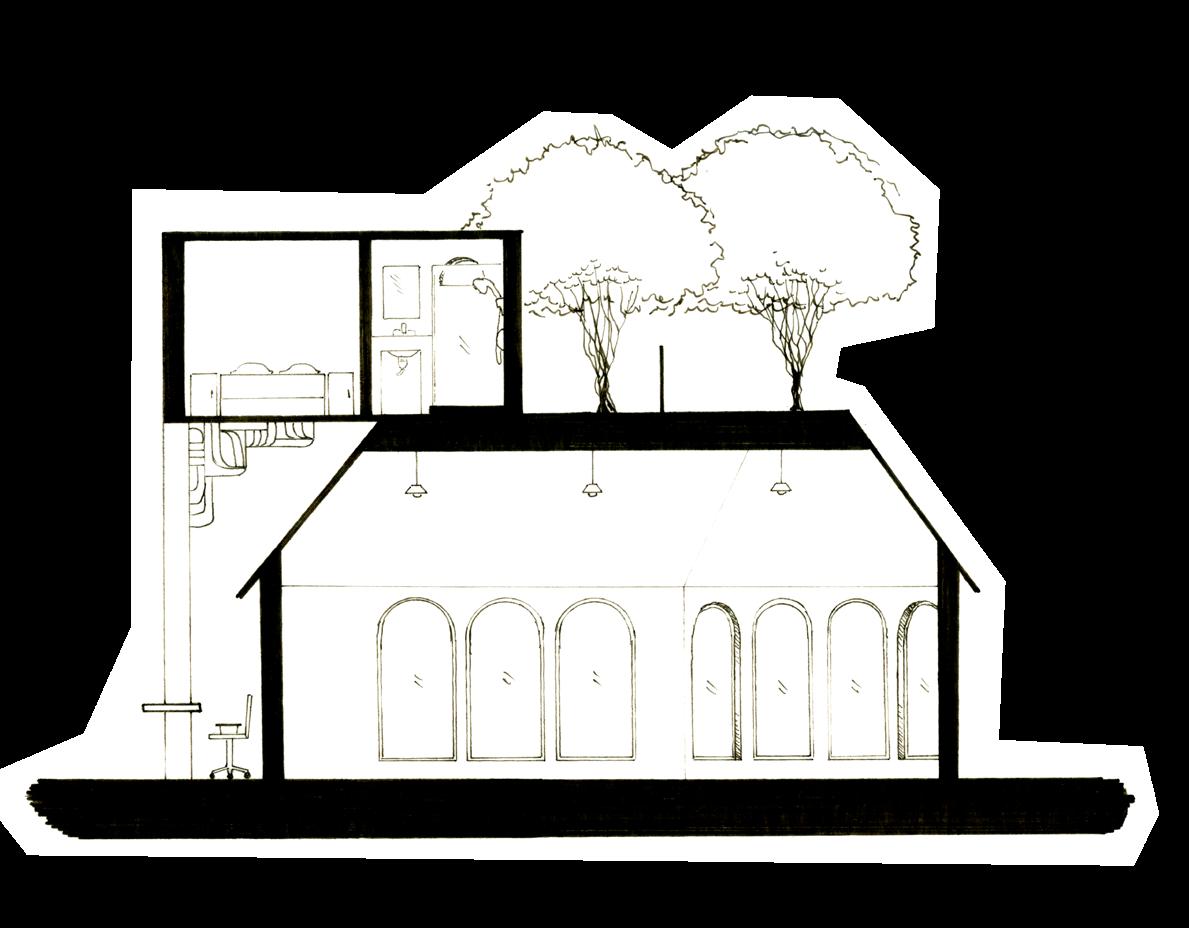
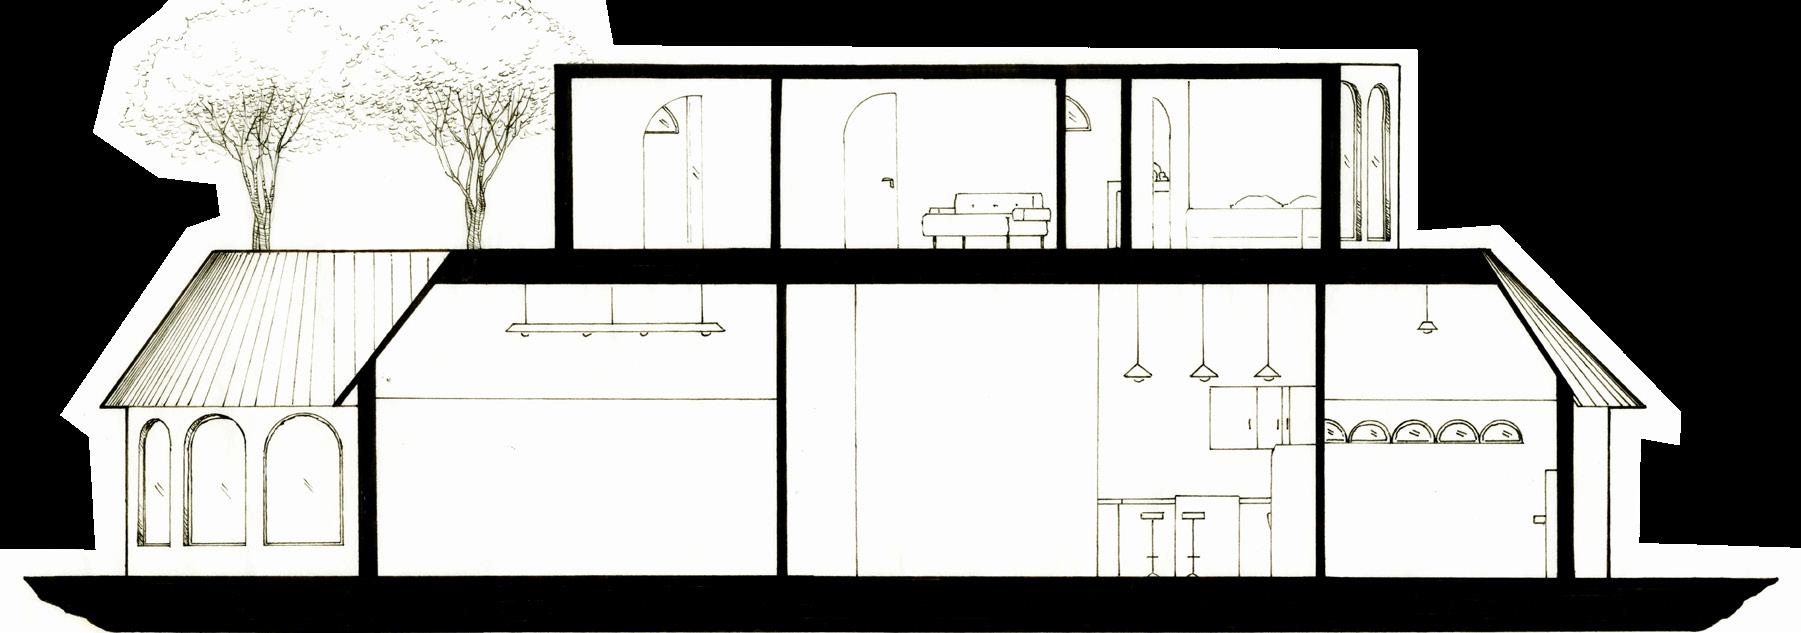
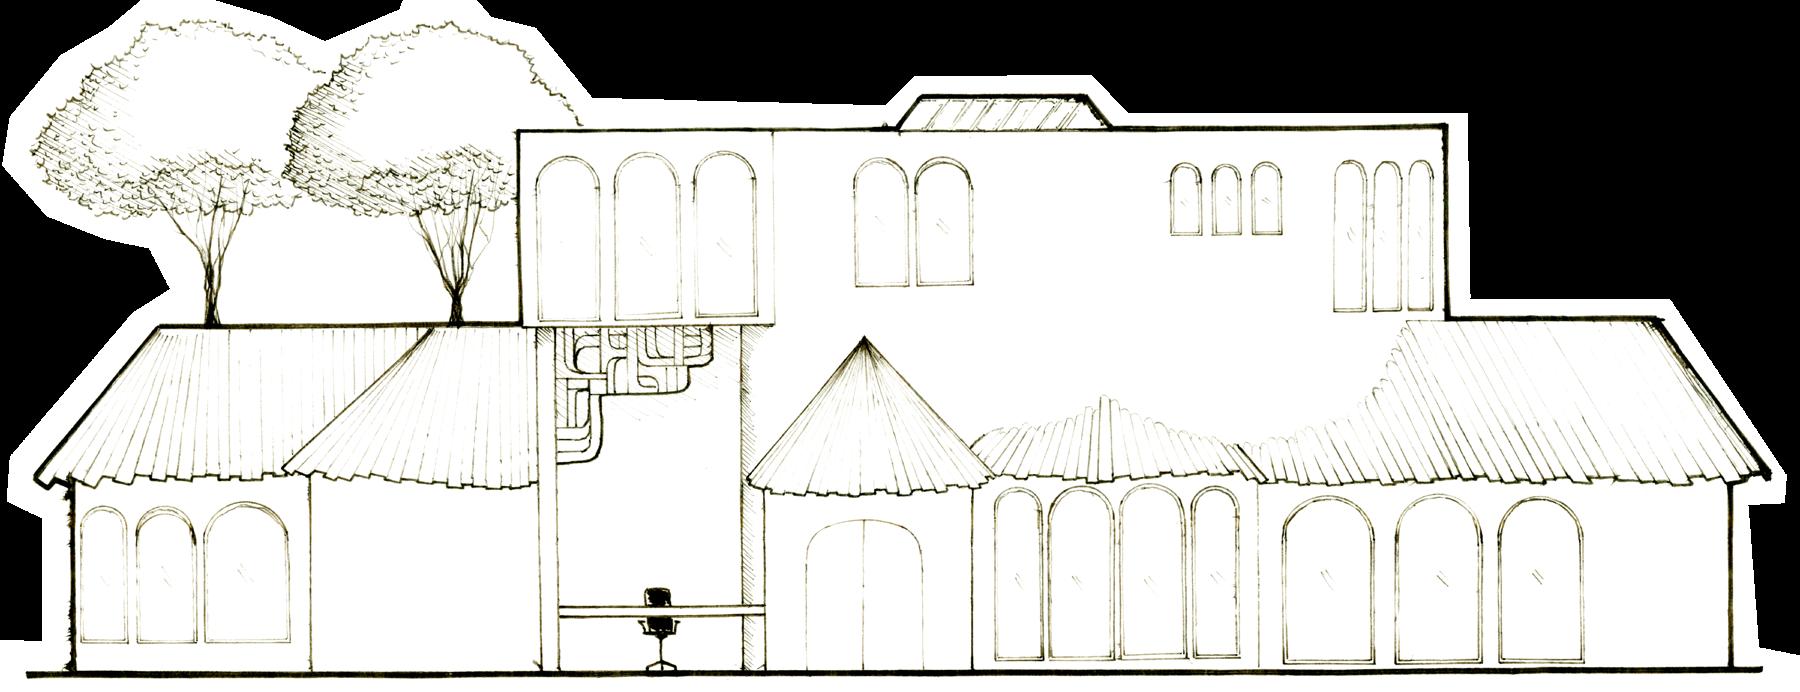

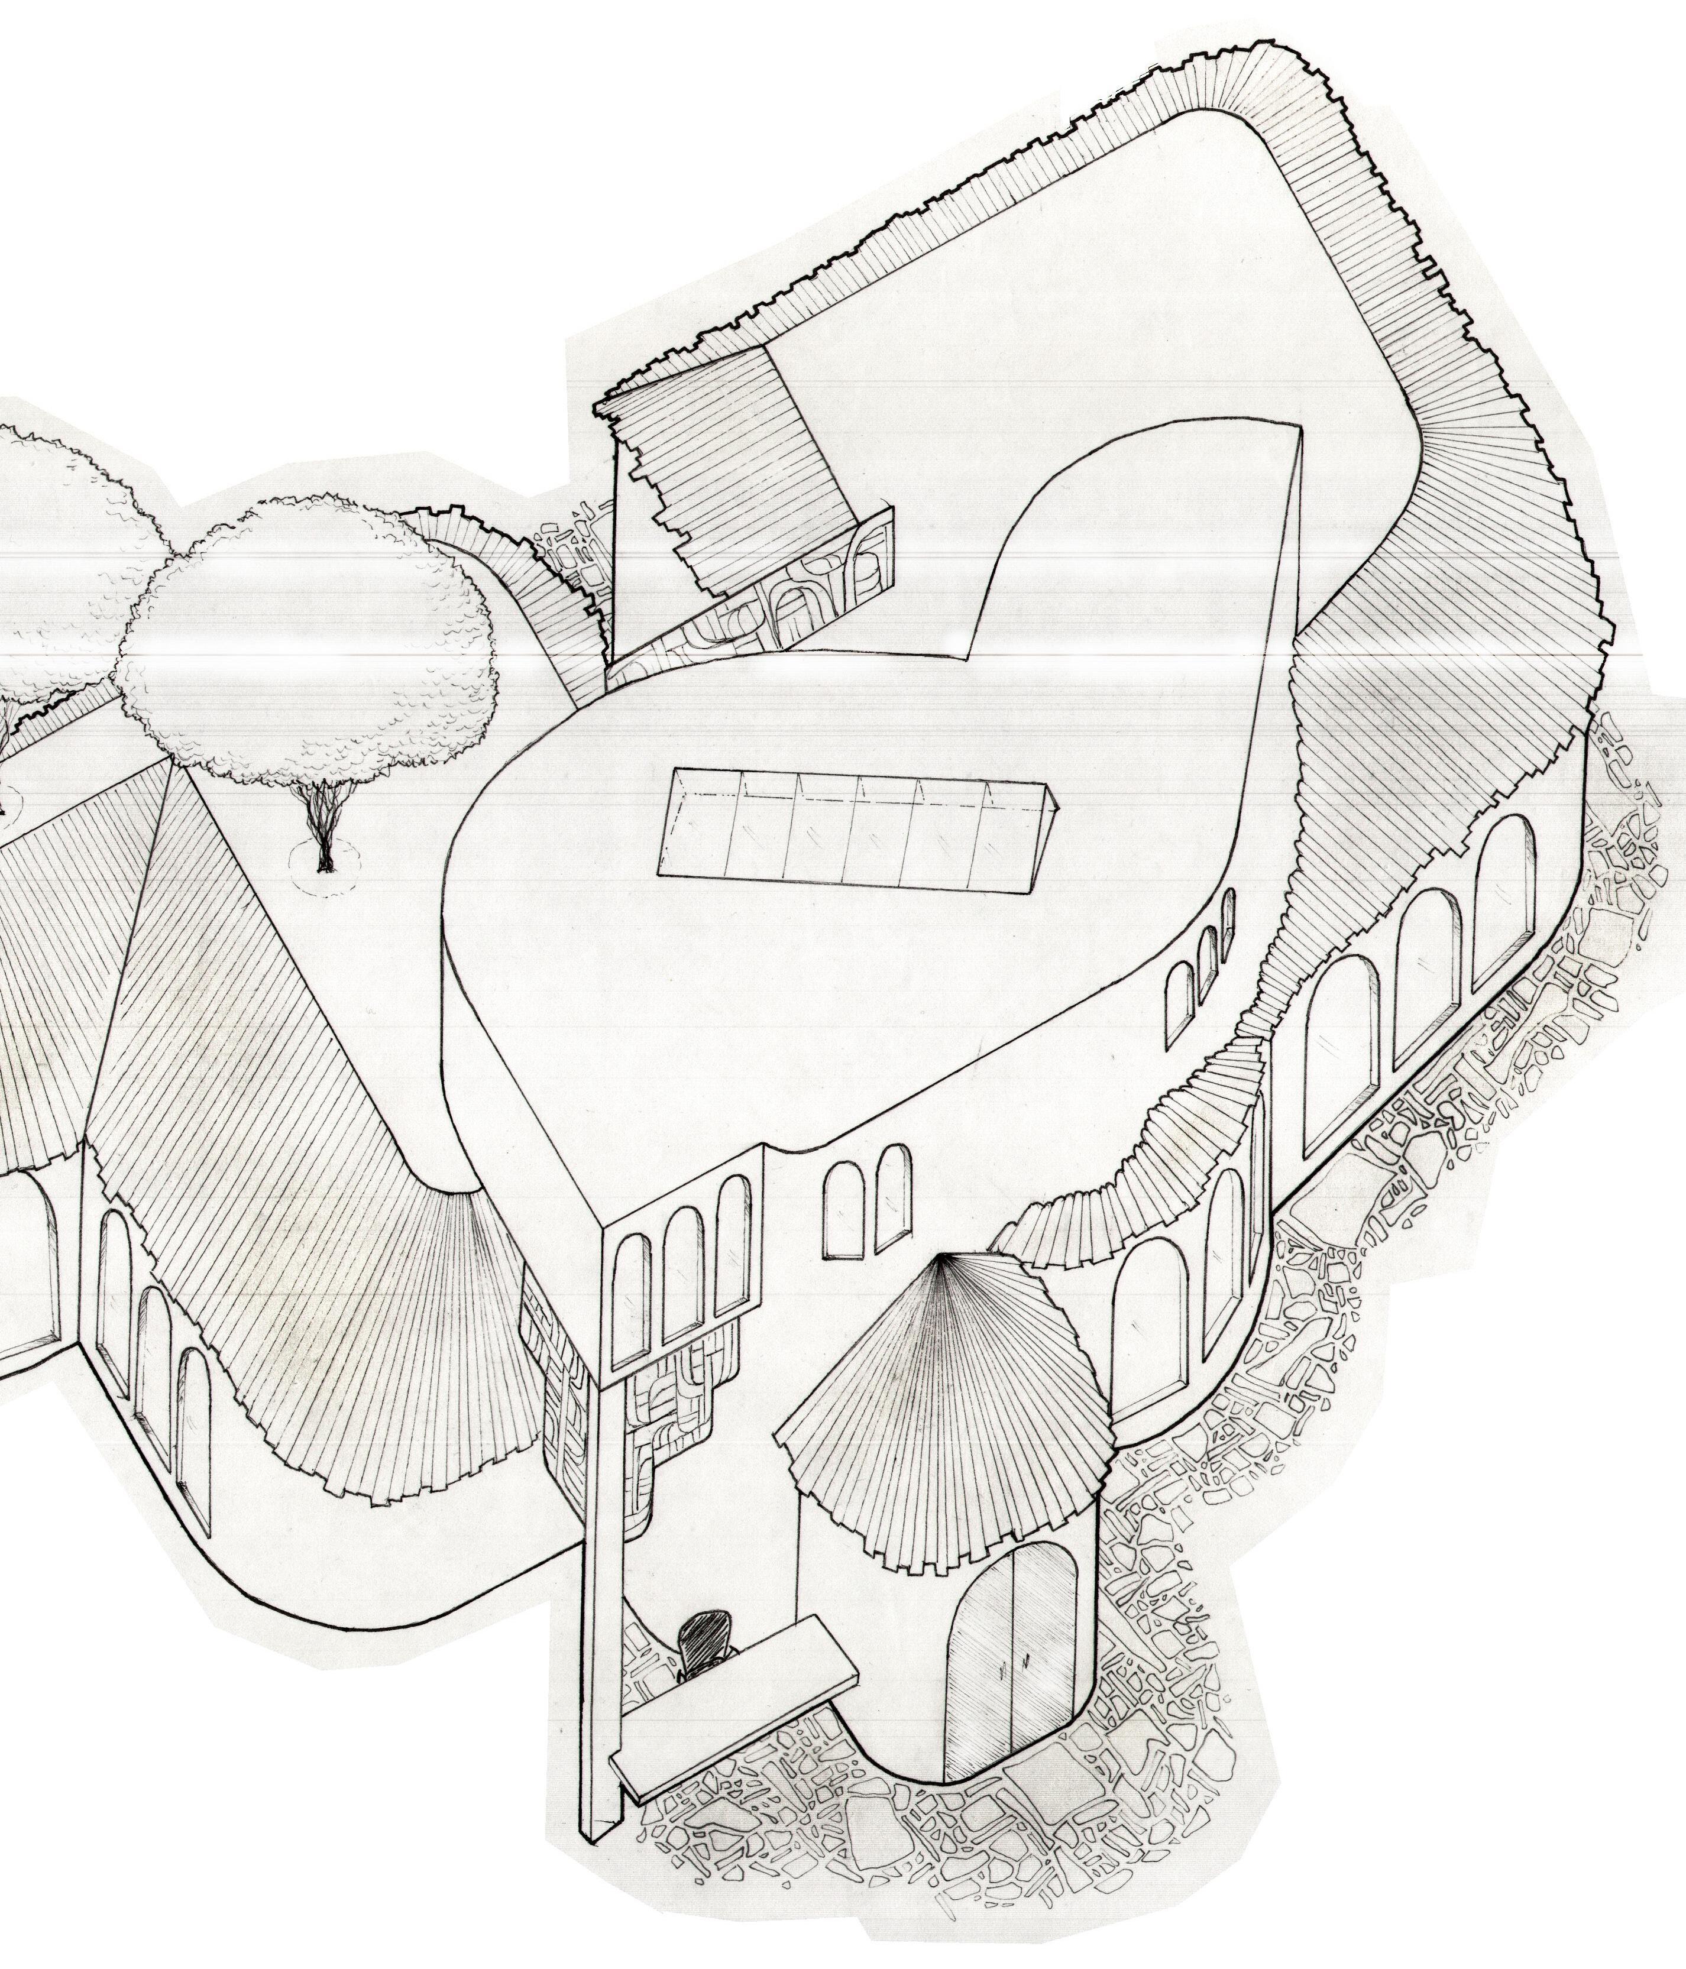
The second floor is the living area, connected to a terrace. The first floor hosts the studios, which offer different spaces, water access, and light features, to allow to practice photography, painting, sculpture, and so on.
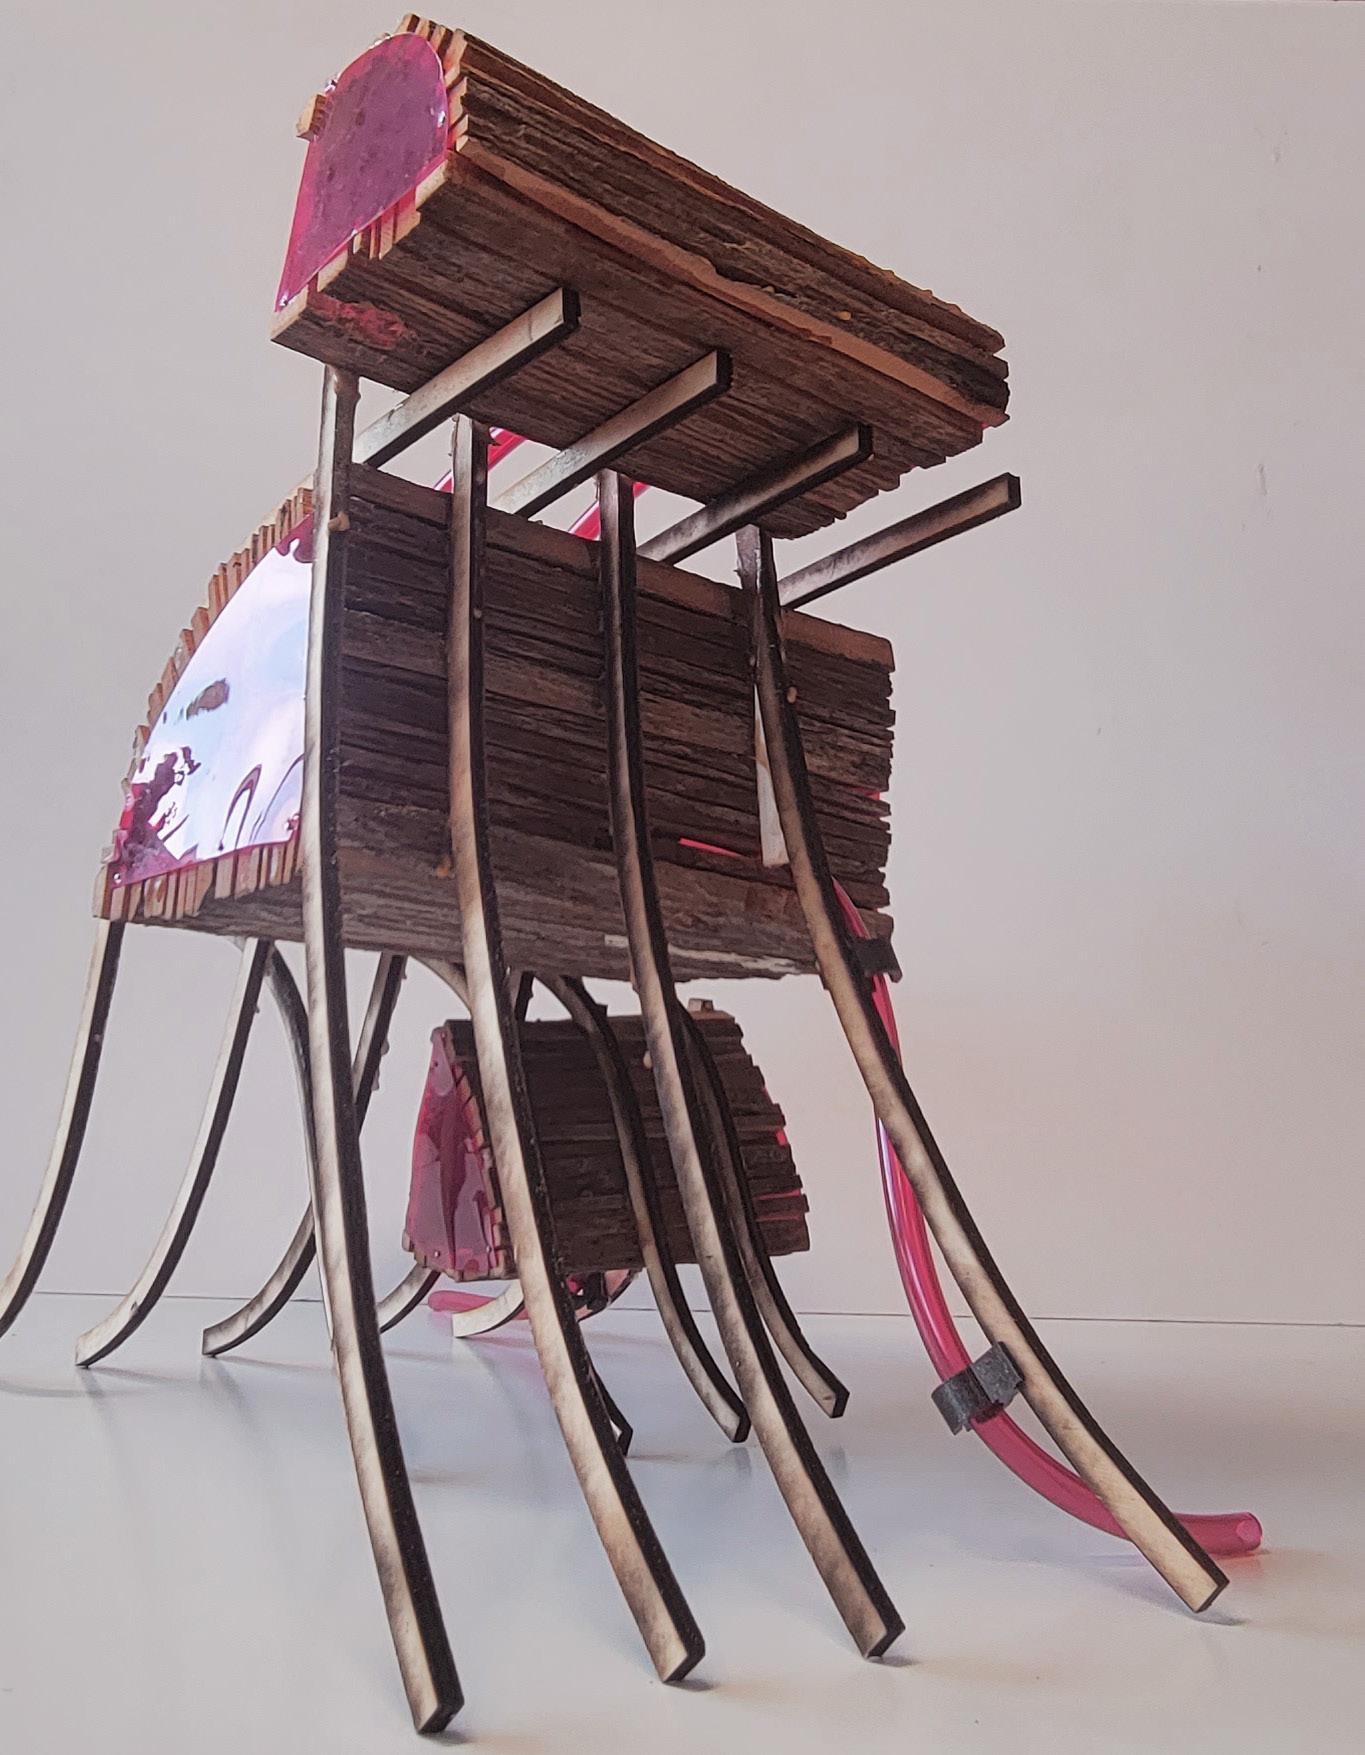
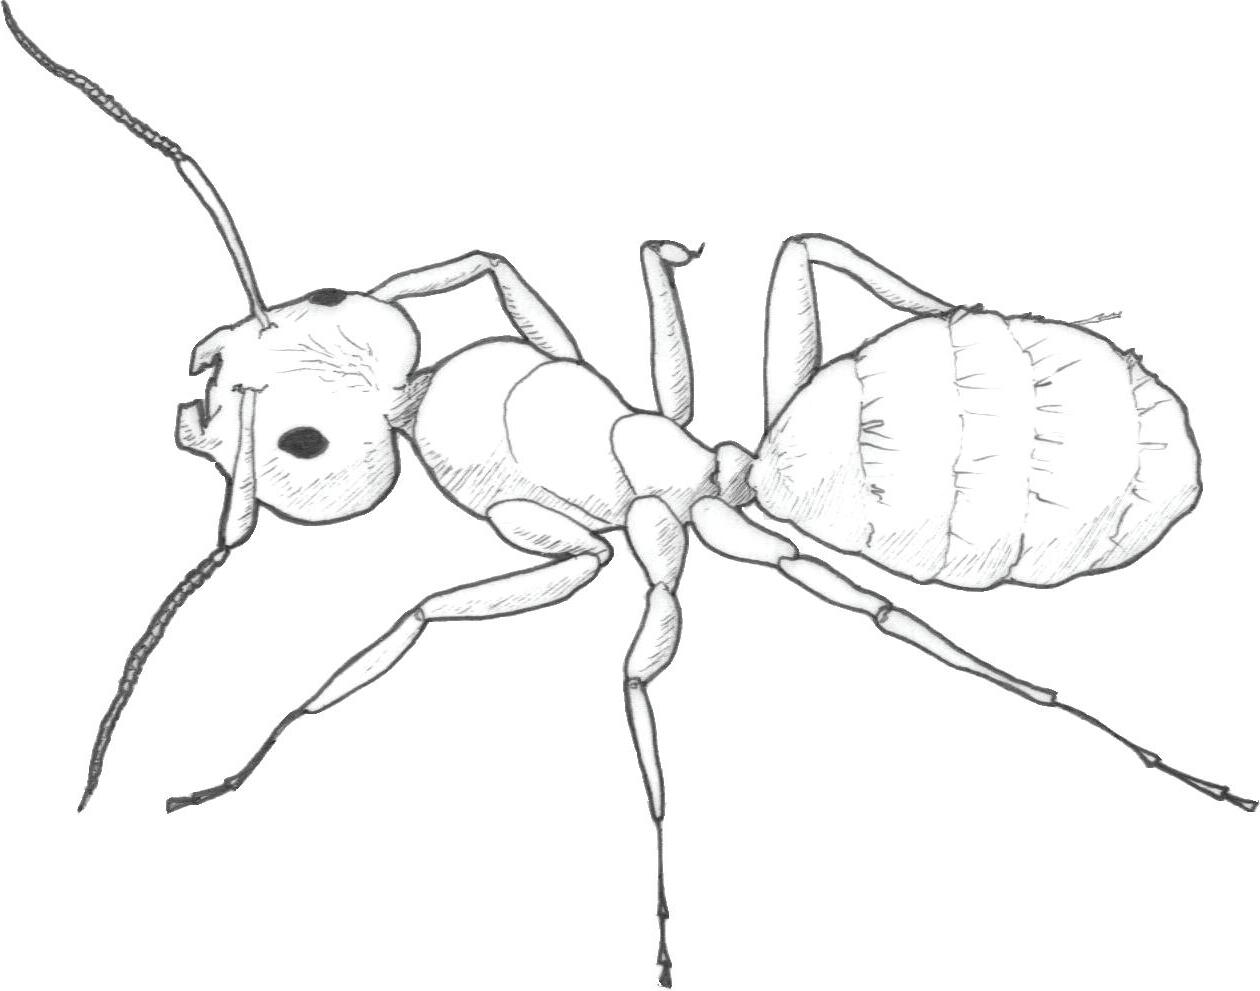
Ants Carpenter Ants are insects who are capable of incredible things. They live in highly hierarchical systems, which is reflected on the habitats they build for themselves. This project required to study the specific needs and habits of insects as occupants to be able to design a habitat offering them the perfect environment while allowing human observers to enjoy and study them.

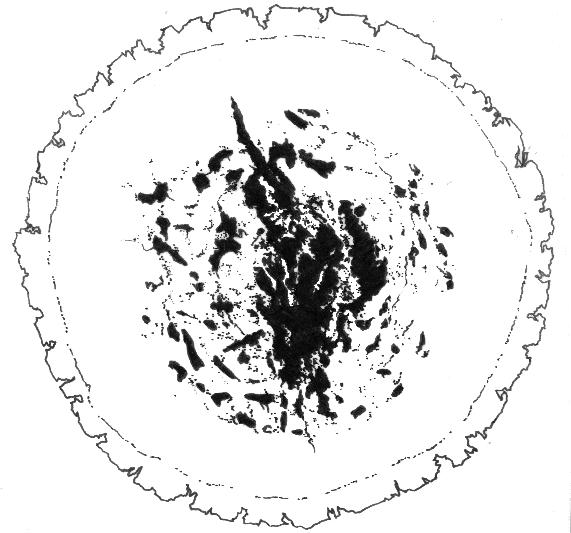
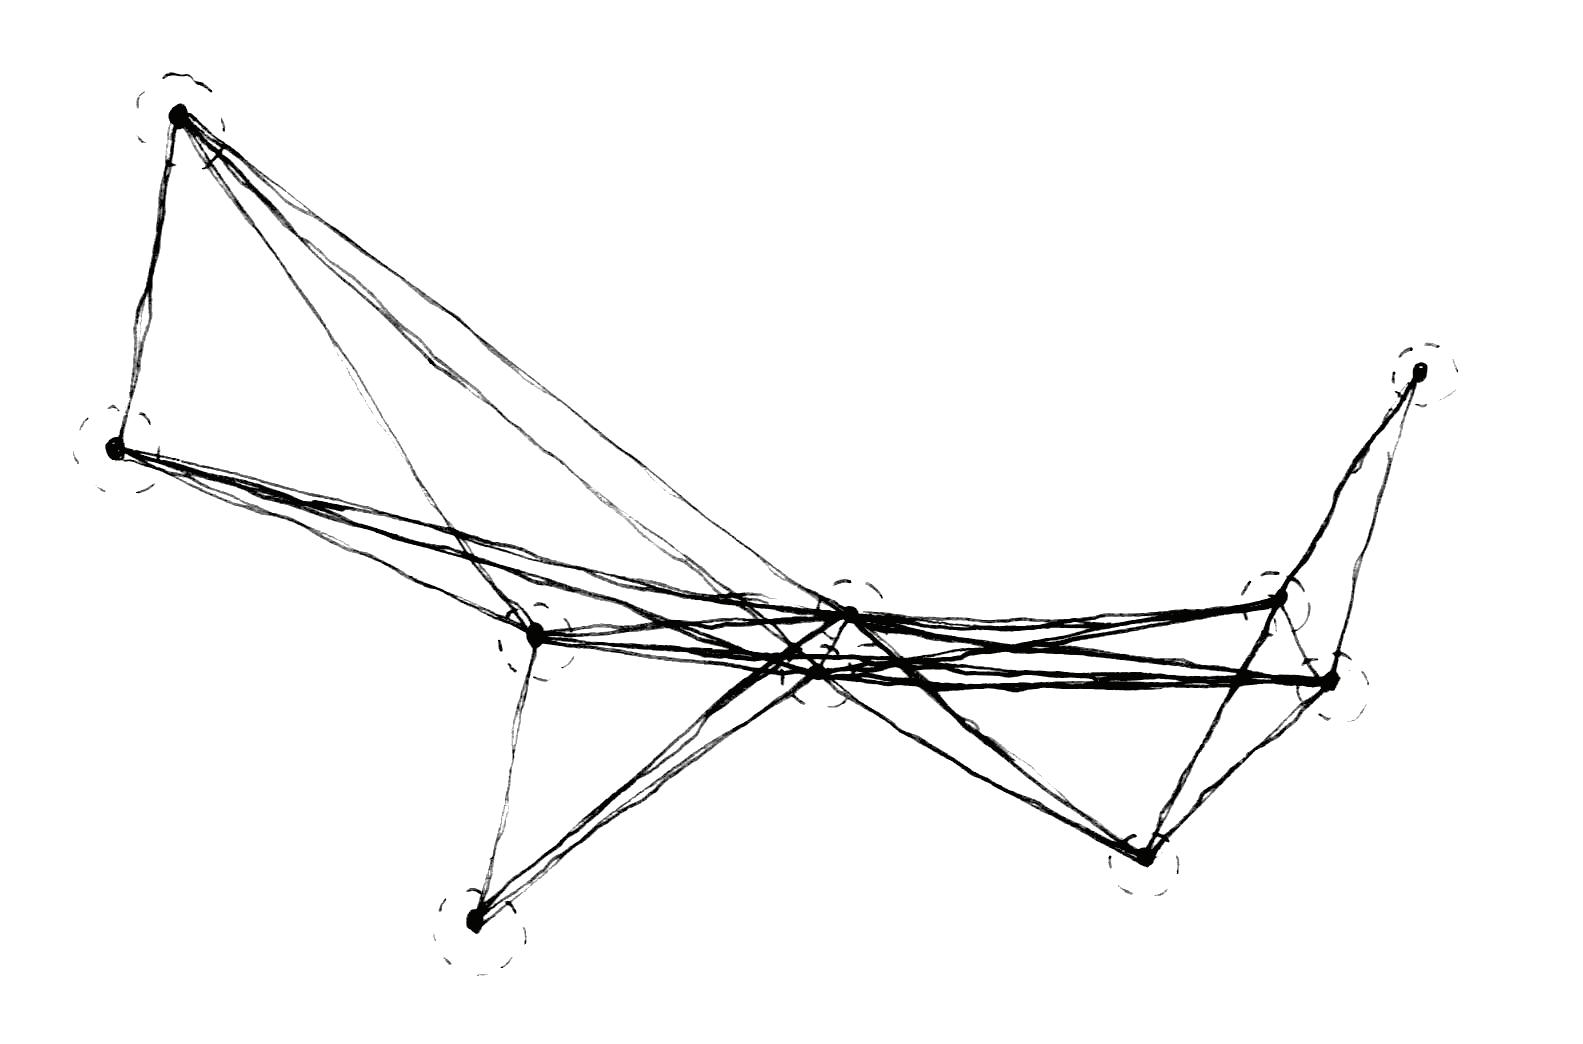
The networks of tunnels created by the colonies were studied in space, plan, and section, to come up with a habitat distinguishing dwelling cabins and circulation tubes.
The wood to create the cabins had to be moist, since it is favored by ants. Some scrap wood taken from the Prairie house was used to make the cabin envelops. They are connected by red tubs hanging from the structure. The color red was chosen for the translucid elements because of the ants vision range not encompassing that color.
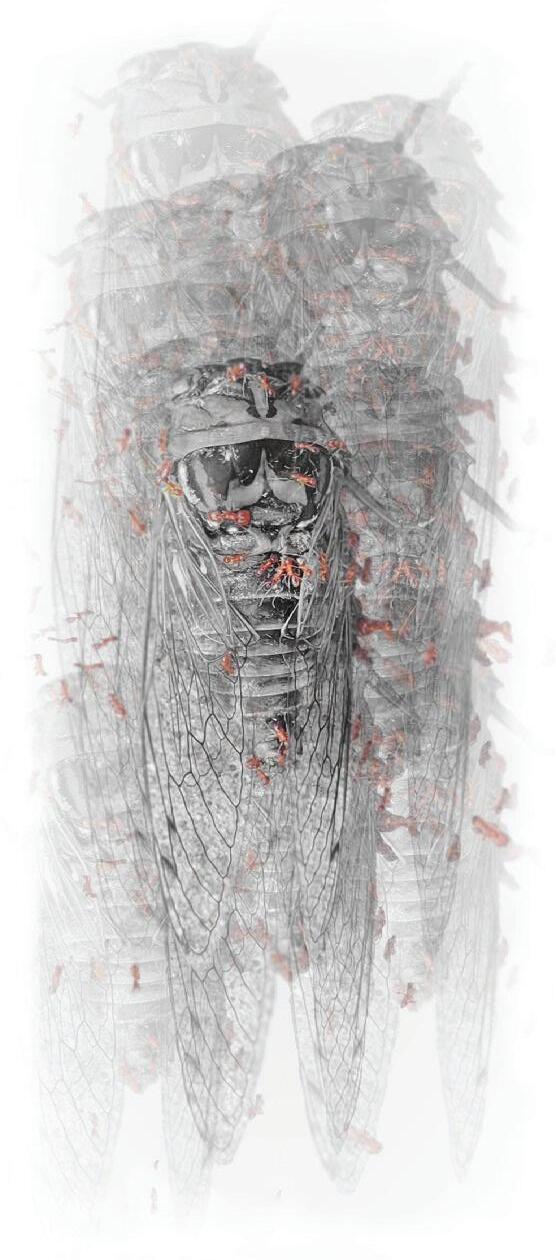





BLER is a lab complex located in Norman, OK. This lab is focusing on studying the bug chosen to develop the Bug project. It is focused on educational purposes and reducing the human experience to the one of the bug through architectural strategies. Part of the Norman campus of the University of Oklahoma, it is located on a site adjacent to Highway 9, on which the study of the widelife and site conditions will be essential to develop the design.
Illuminated all day
Shaded all day
Gas smell
Resting water smell

Existing infrastructures

Insect sounds over 50 dBA
Traffic sounds over 65 dBA


Predominant wind patterns
Potential BLER location
Campus buses path
Main ant colony
Carpenter ant circulation
Satellite ant colony



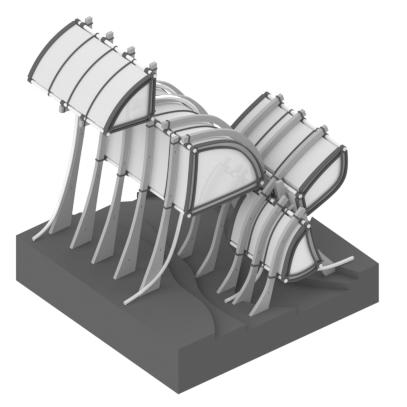
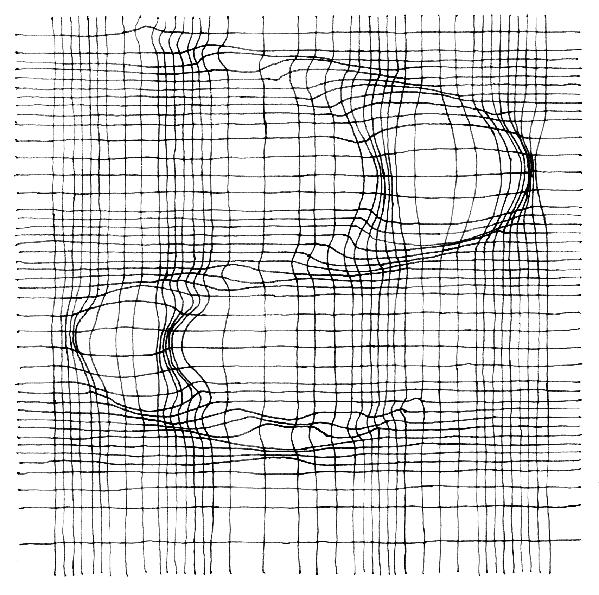
The form was developed by studying carpenter ants habits and translating them into patterns and grids that could be distorted. Because of that, the structural system became a major design element used to enrich the project.

































Wood from the site is used for the structural frame. They can then be inhabited by carpenter ants. The building is approached through a bridge or following the terrain sloping down. It is percieved from the highway, through the trees, thanks to its tower, acting as a great sunwell.












studio creations to independent work
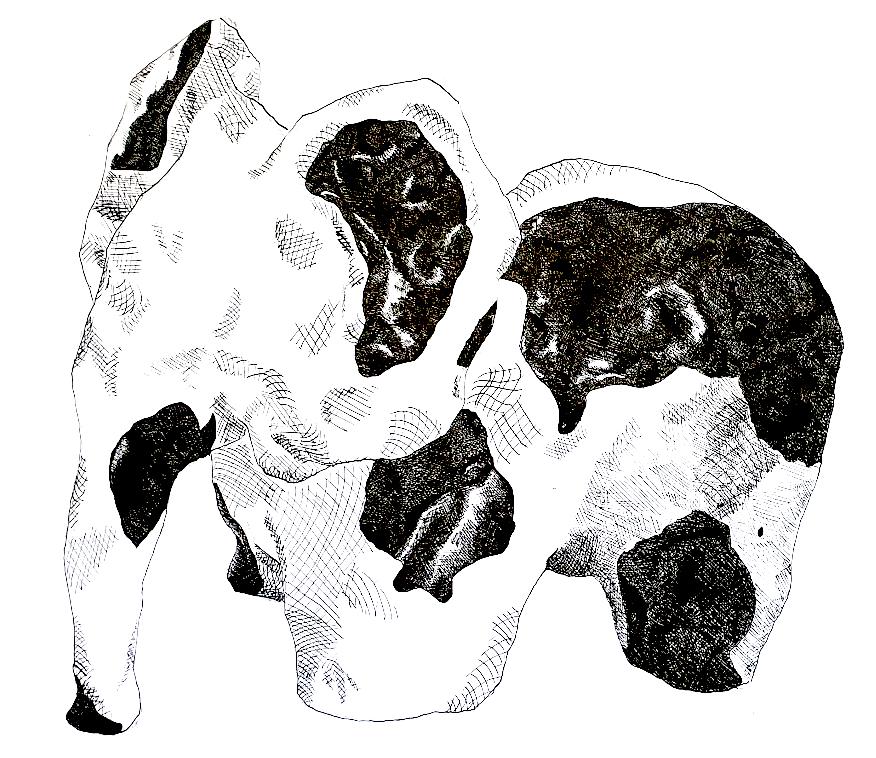
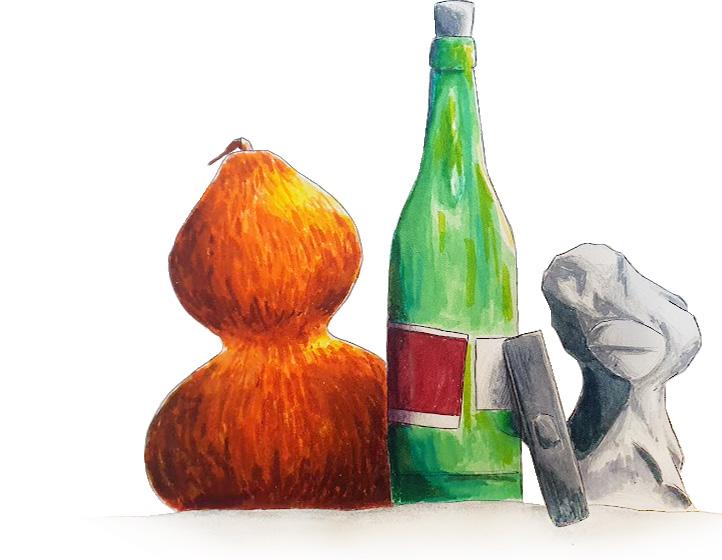
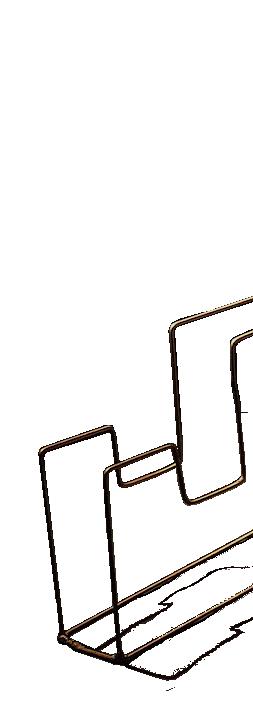
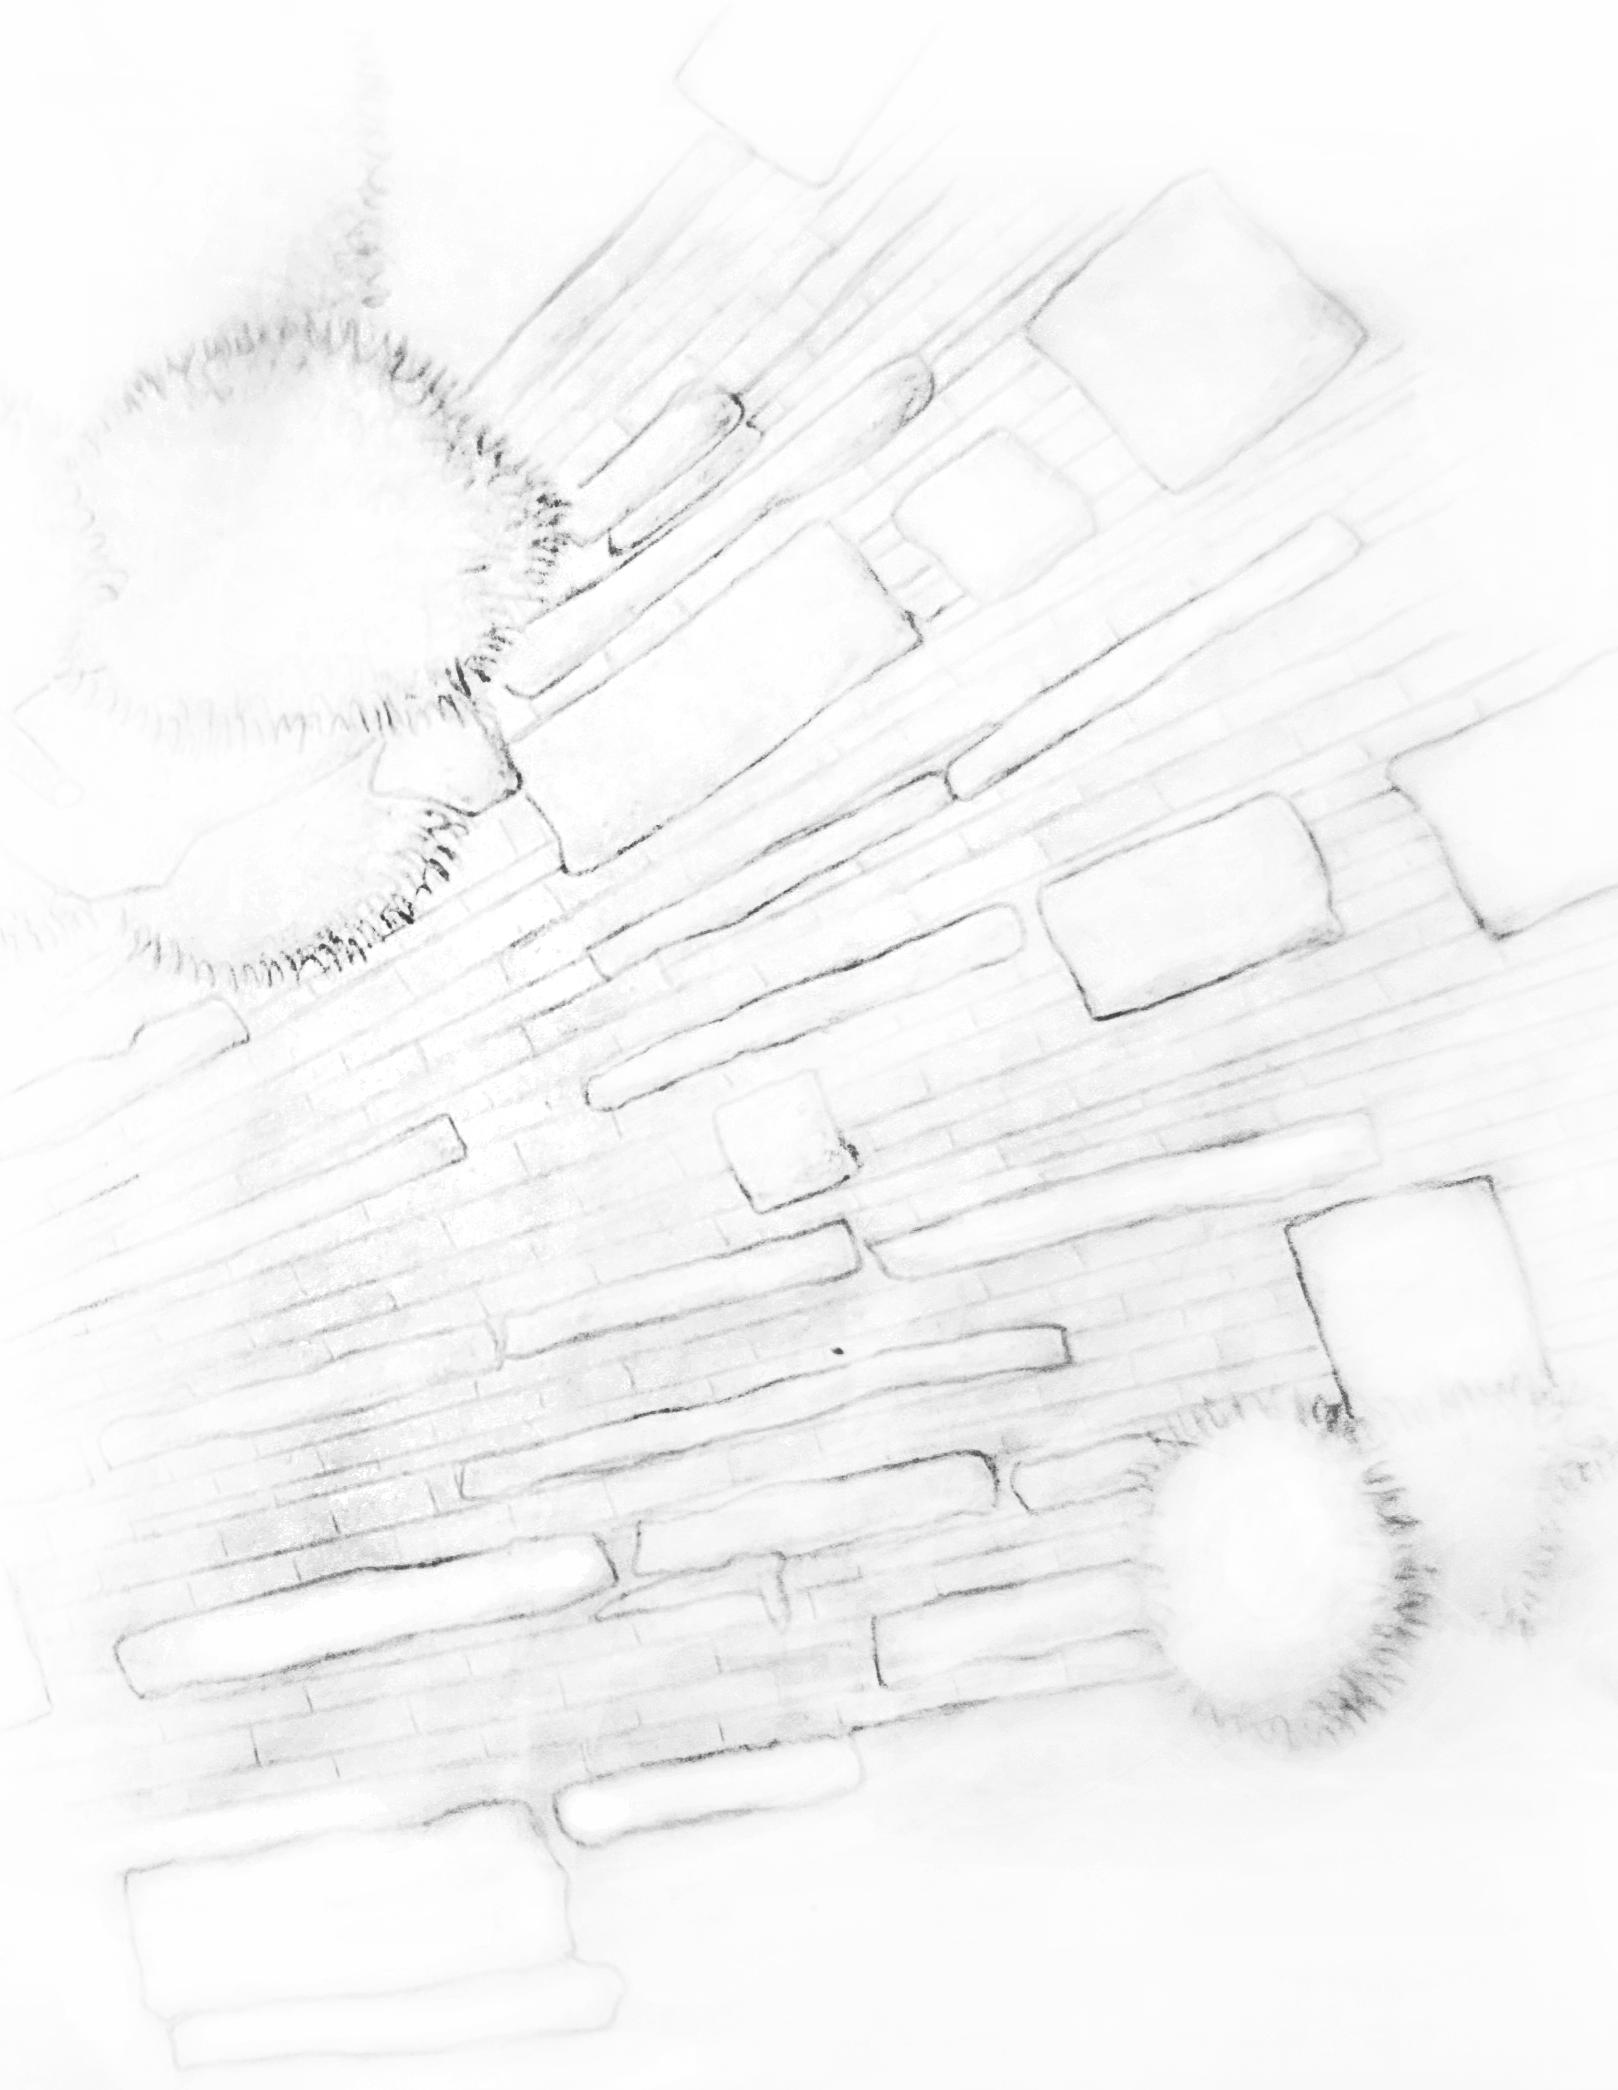
This section include some graphics, drwings, or models from my studios courses not included previously as well as pieces I produced on my own or for previous art courses.
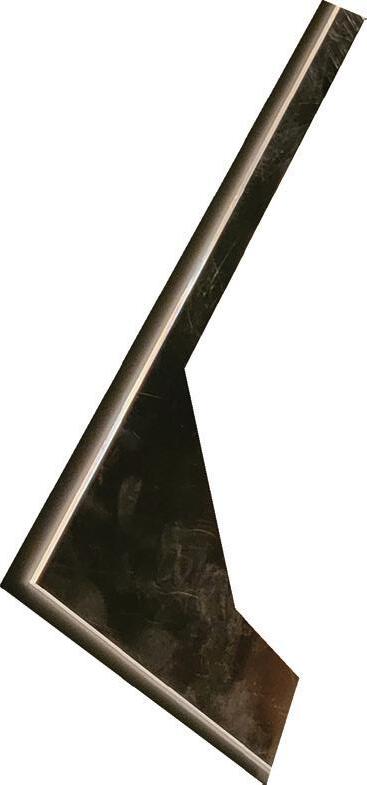
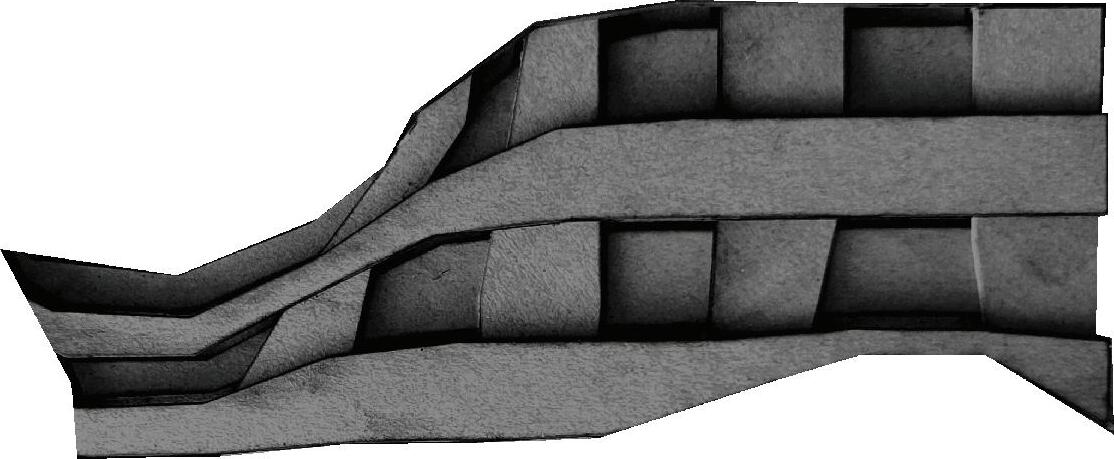
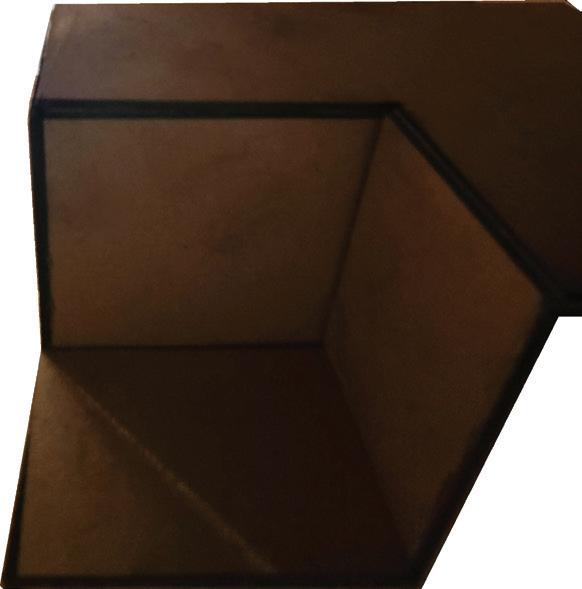
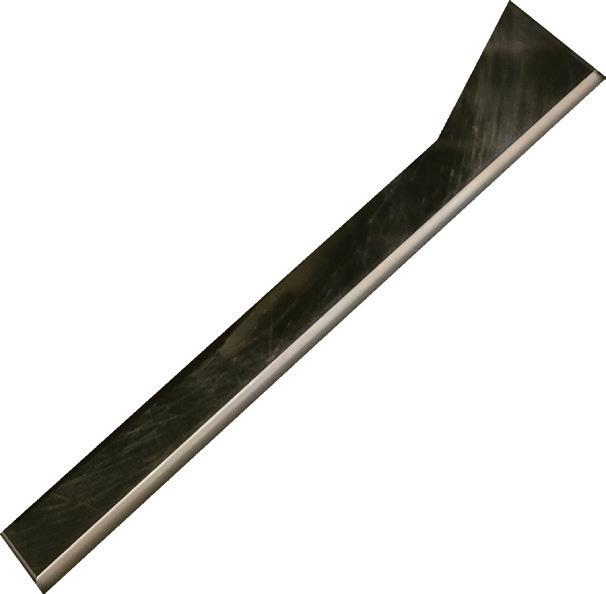
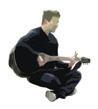

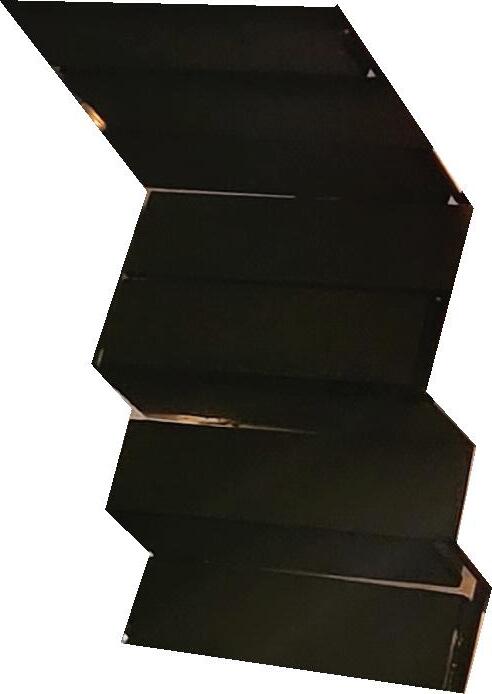
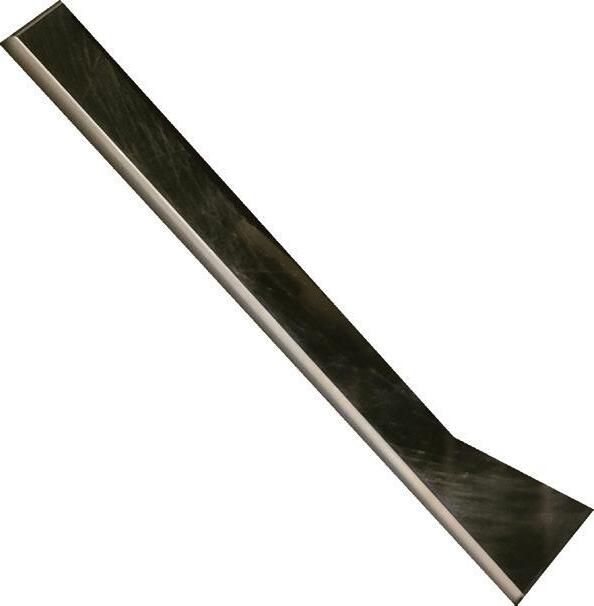
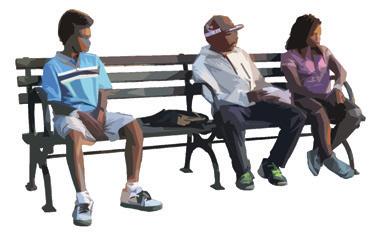
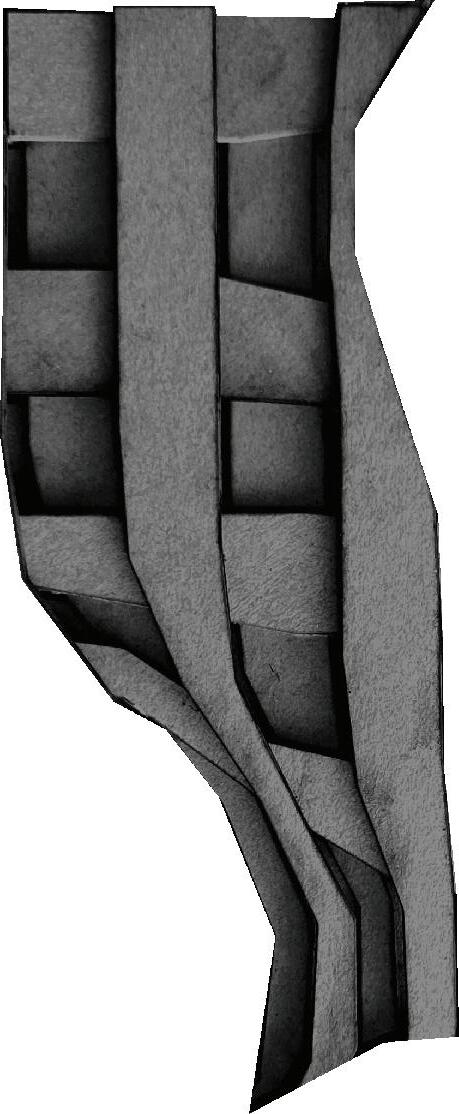
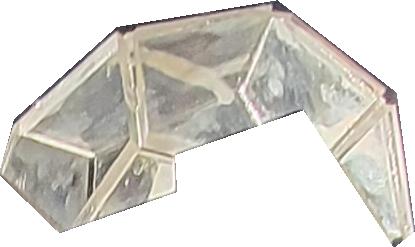
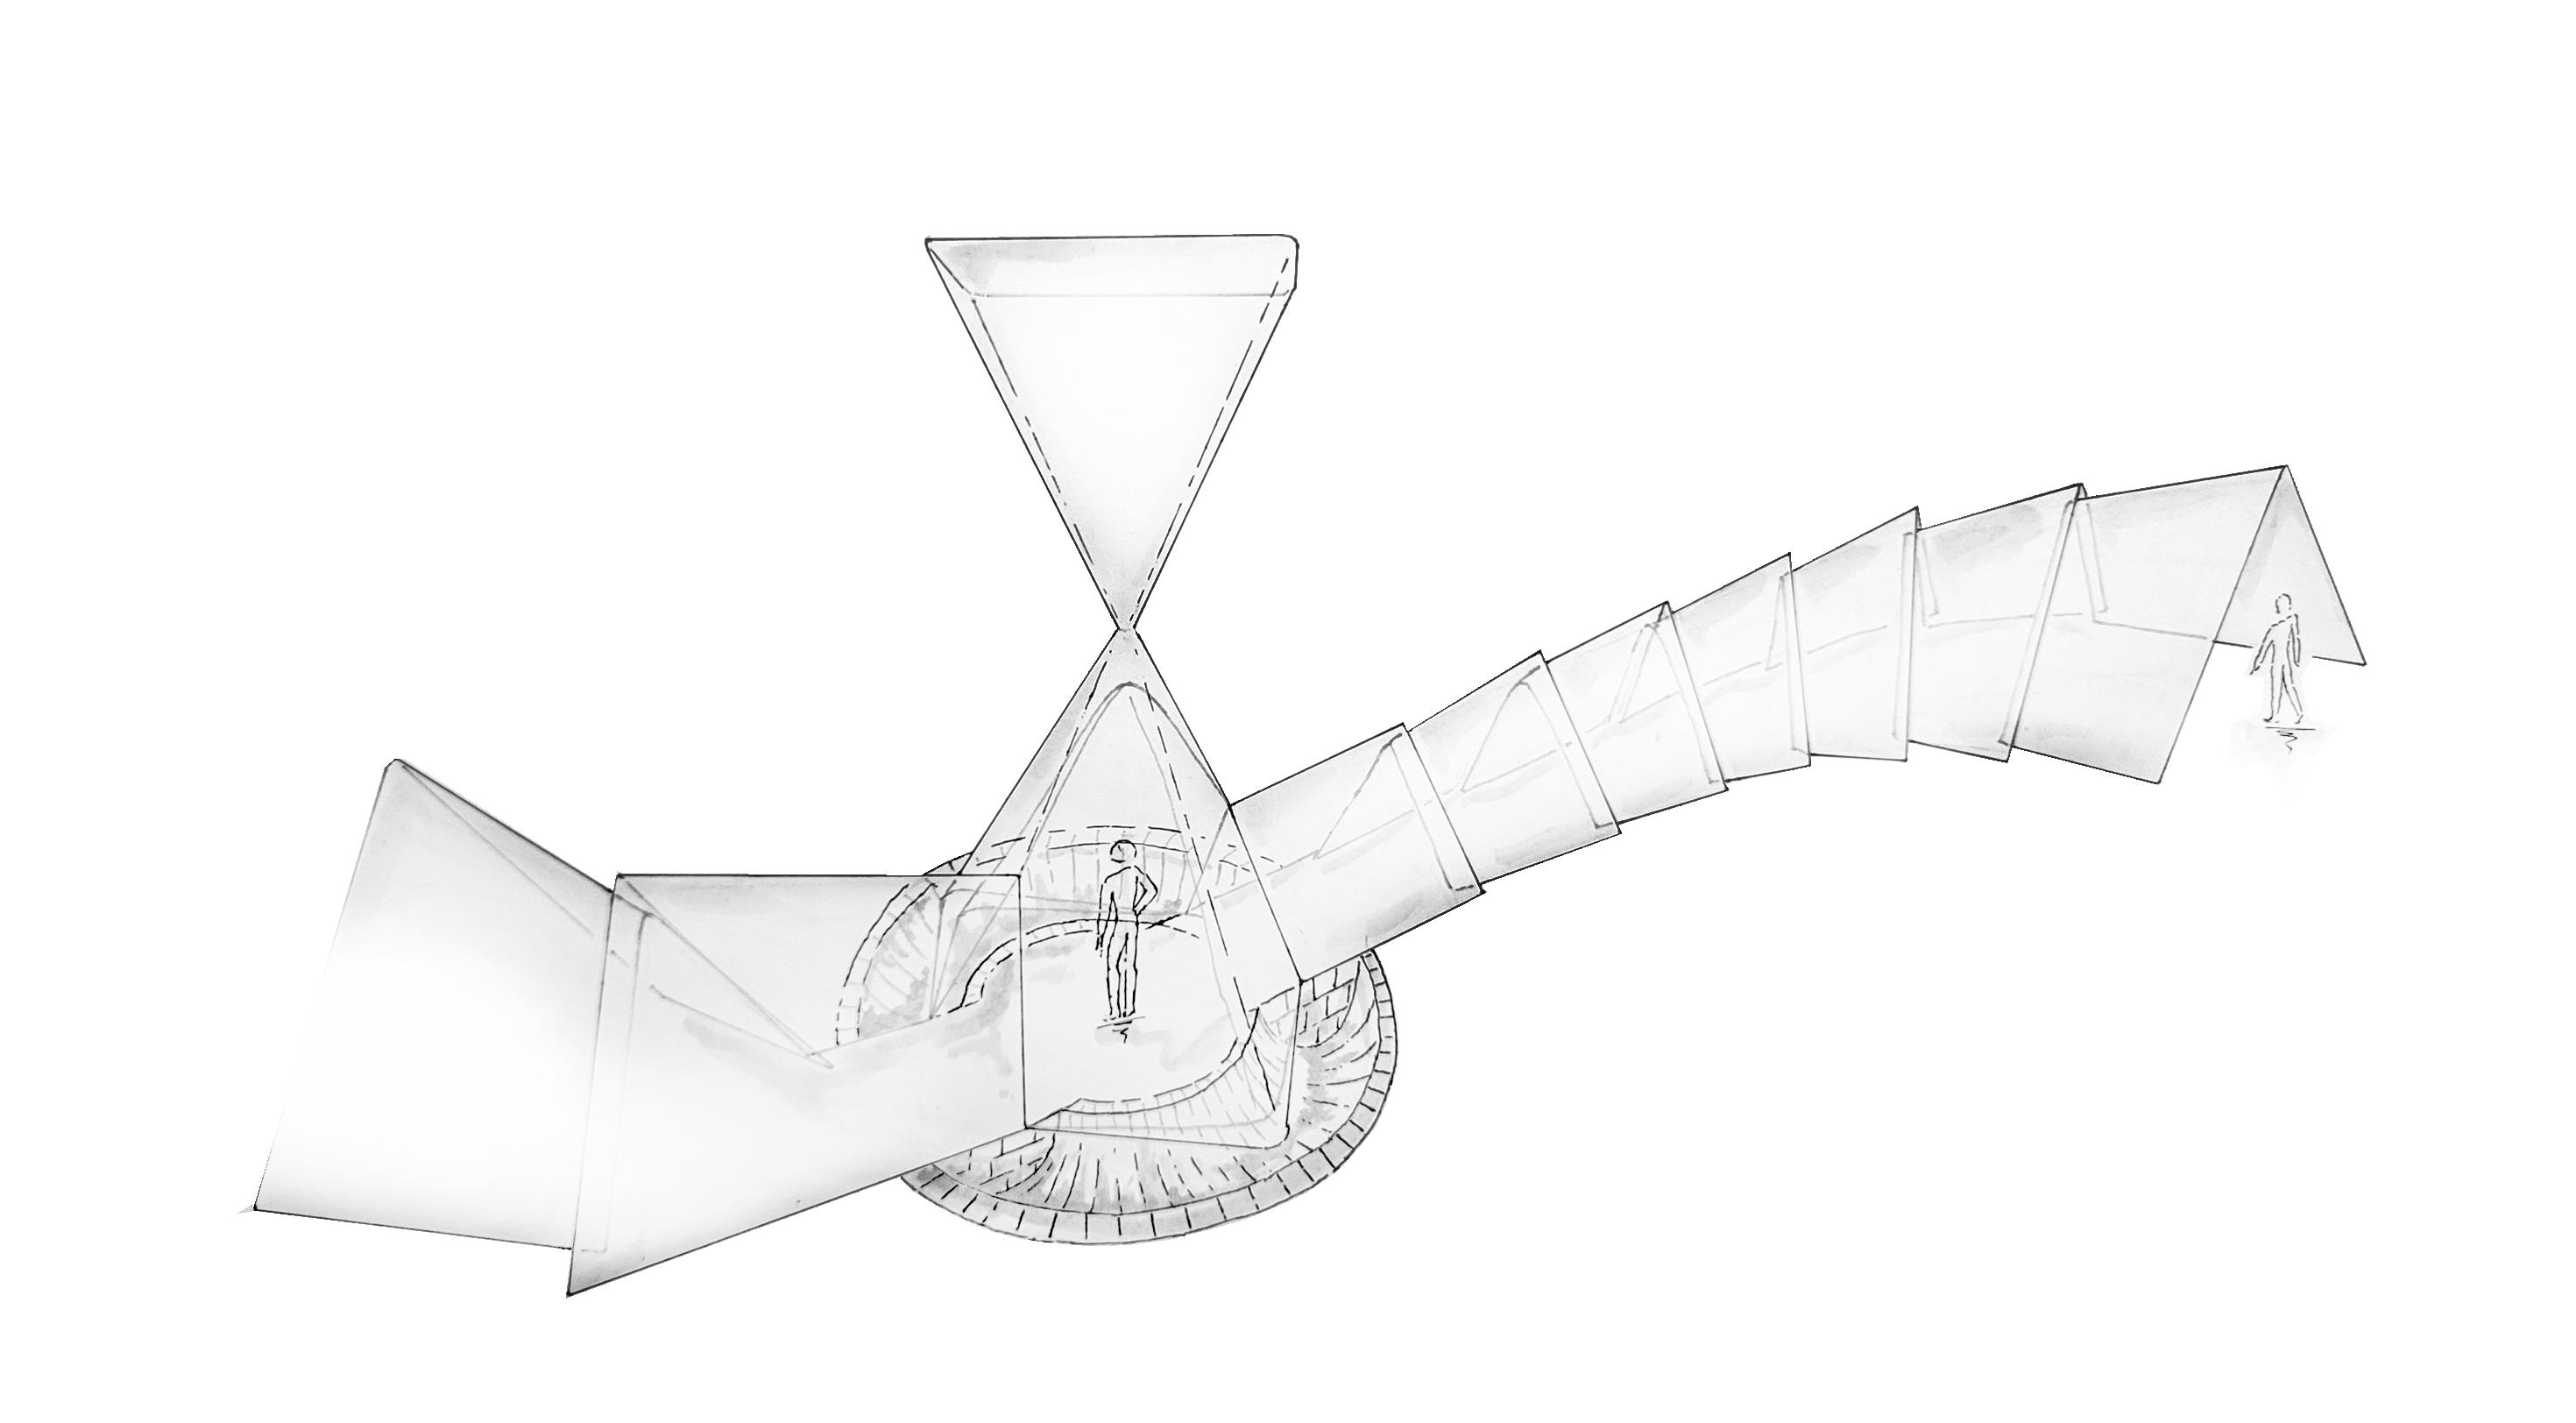
The graphics to the left and above show a digital collage produced during studio projects (Bismuth dance complx - D4 and Weather project - D2).
The image below is a mural I painted with a group of student. Our school was commissions by the city of Mostar, Bosnia, to paint a mural that encourages tolerance.

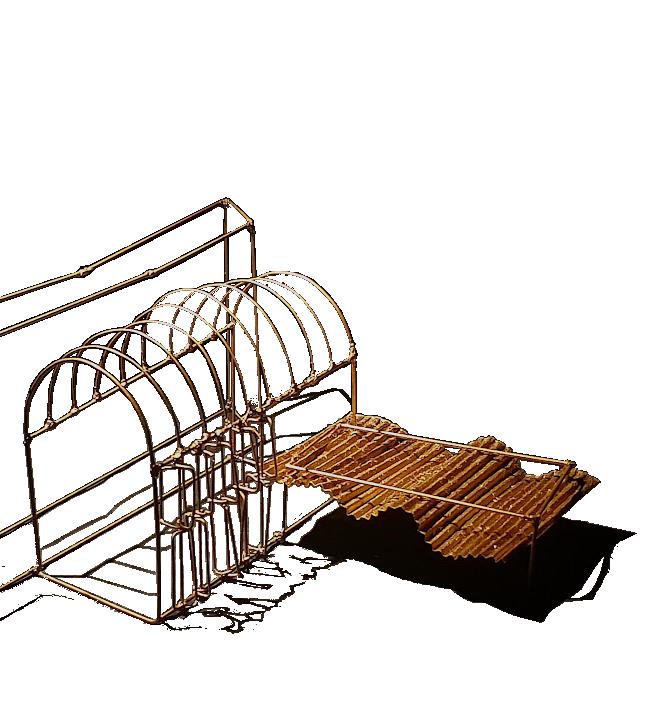
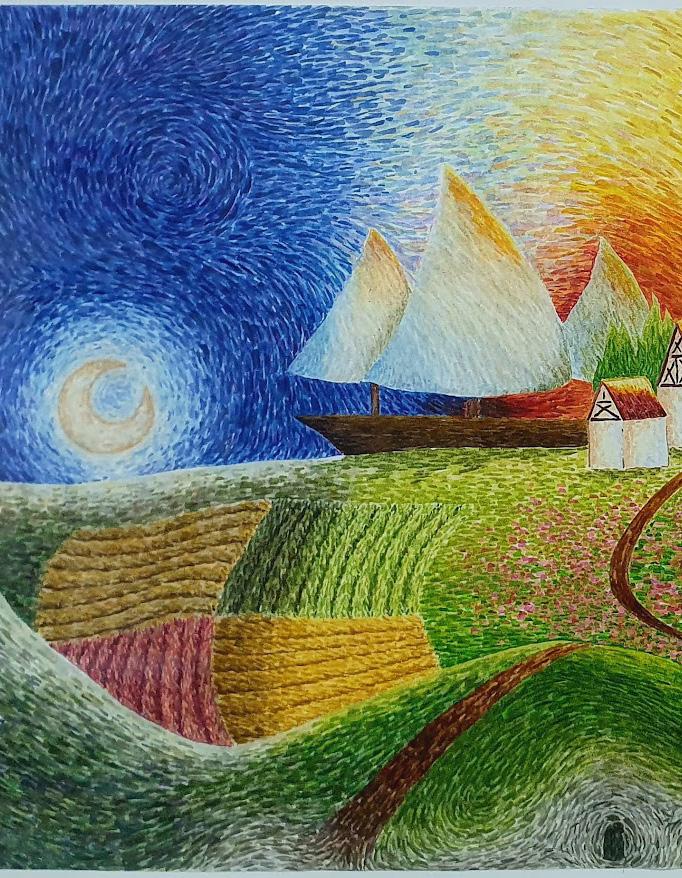
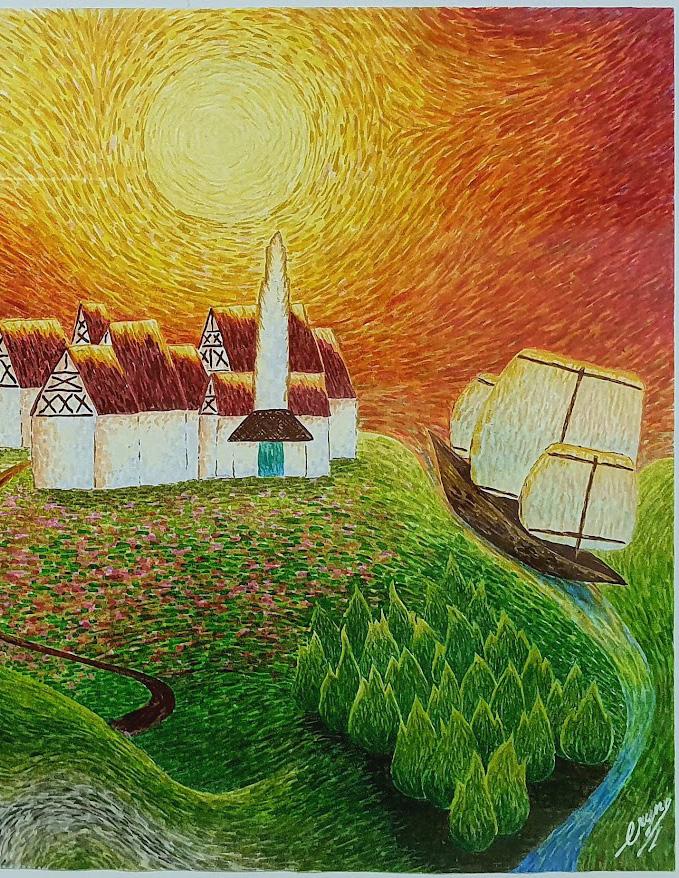
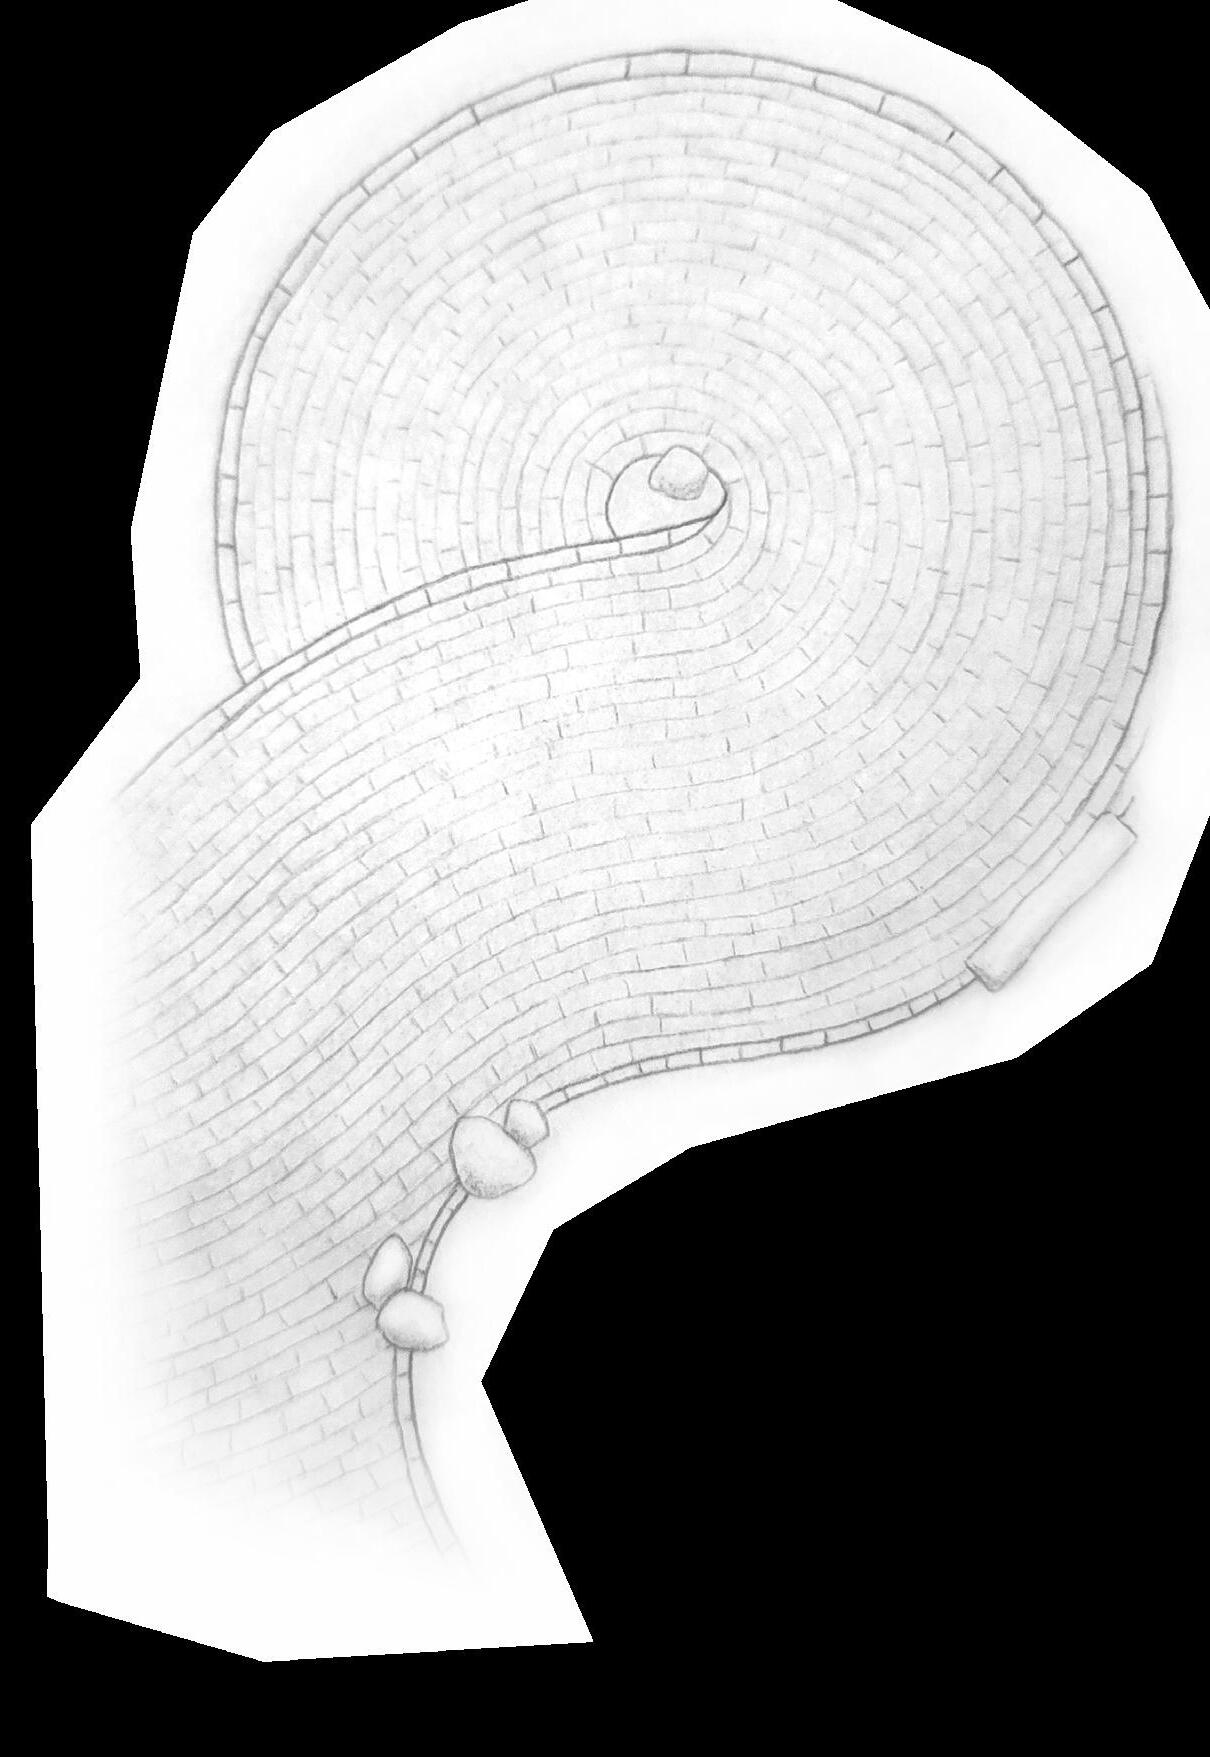
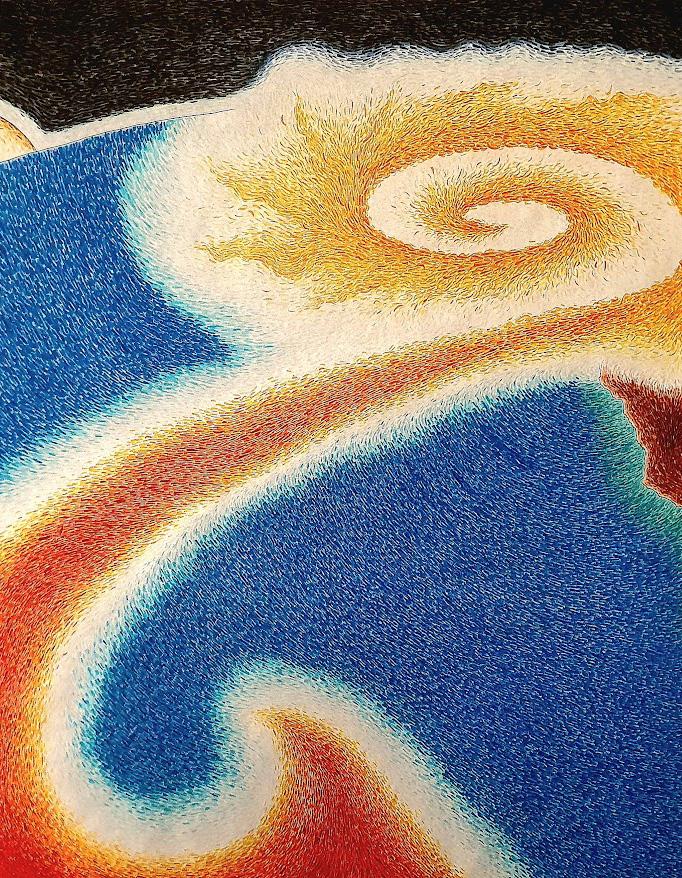
The selected works include a wide range of media, from digital to hand drawing: ink, soldering, markers, oil paint, collage.