
ERRIN ROSALEEN GALL
Professional Work
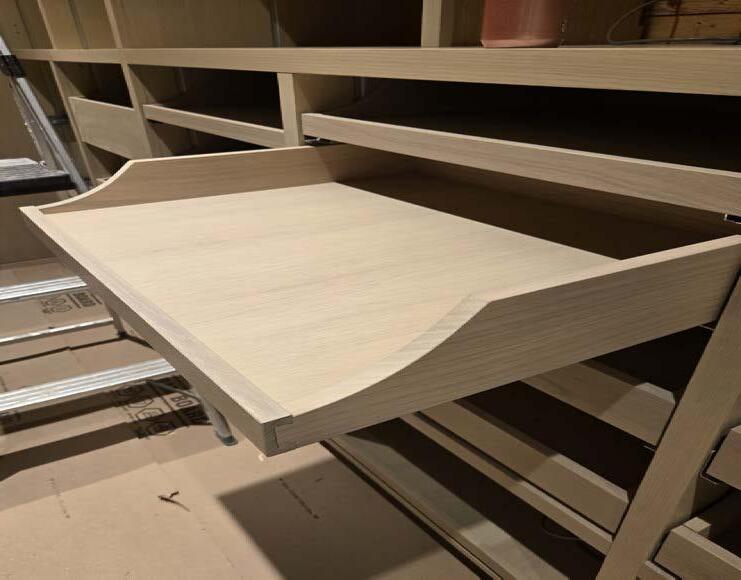
Working at Princeton Design Guild has allowed me to experience many aspects of the design, fabrication and construction process. As a design build firm, we are in full control of all stages of residential renovations. Working on existing buildings is a complicated and rewarding process, it has taught me to be a problem solver, to always be ready for a challenge. Working closely with project managers is a key part of the role I entered in 2023, learning how to efficiently communicate what needs to be done and how to listen and take on board the opinions of those with more experience is a skill I value greatly. In the past 18 months I have worked primarily on the renovation of an existing residence in Hopewell, New Jersey. This renovation has proved challenging as the original house was built on a reduced budget and cut corners wherever possible, this led to structural and cosmetic issues that were only visible as they were uncovered. The relationships I have cultivated with project managers and construction crews has made these challenges easy to overcome. The largest design portion of this project has been millwork, as part of my tenure at PDG I have had the chance to build an indepth knowledge of cabinetry through both shop drawing sets and practical applications with the CNC machine, case clamp and other shop equipment.
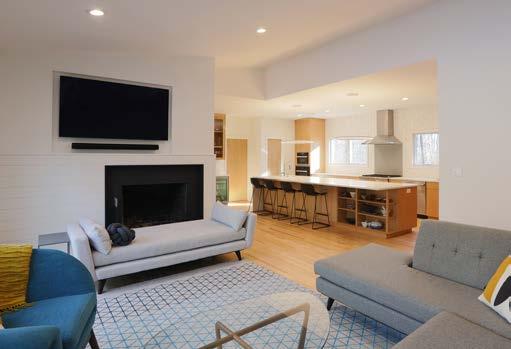
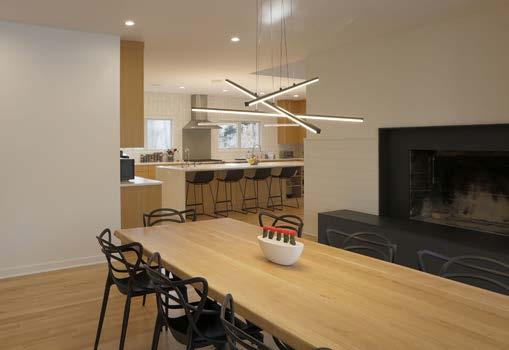
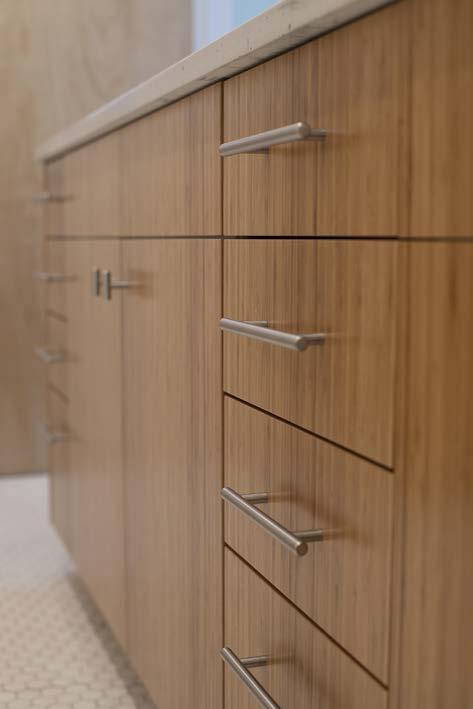
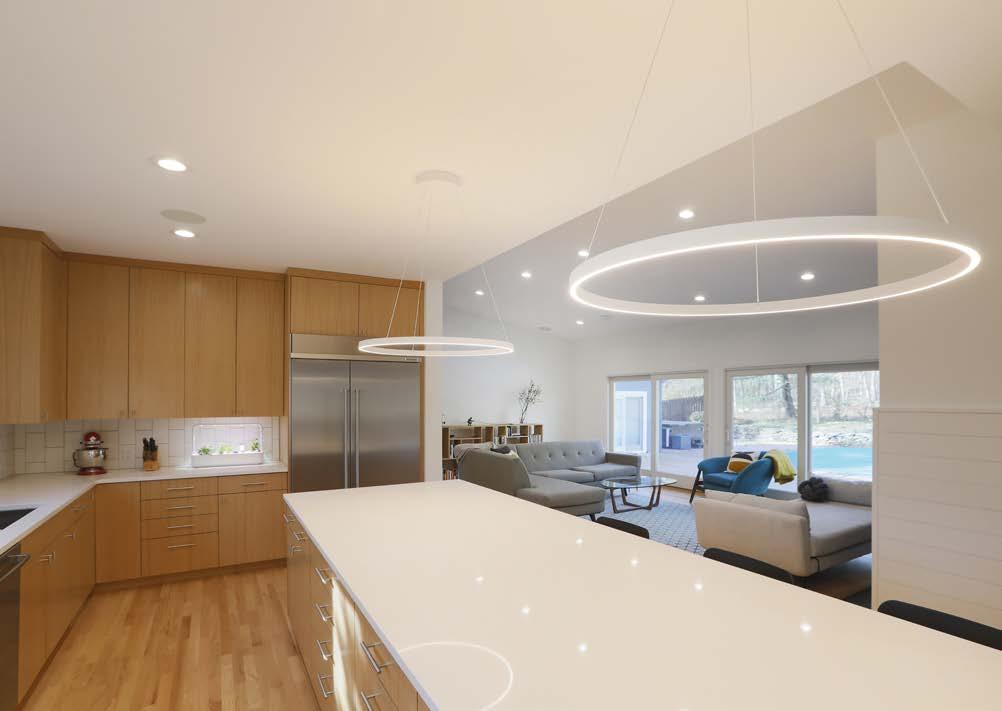
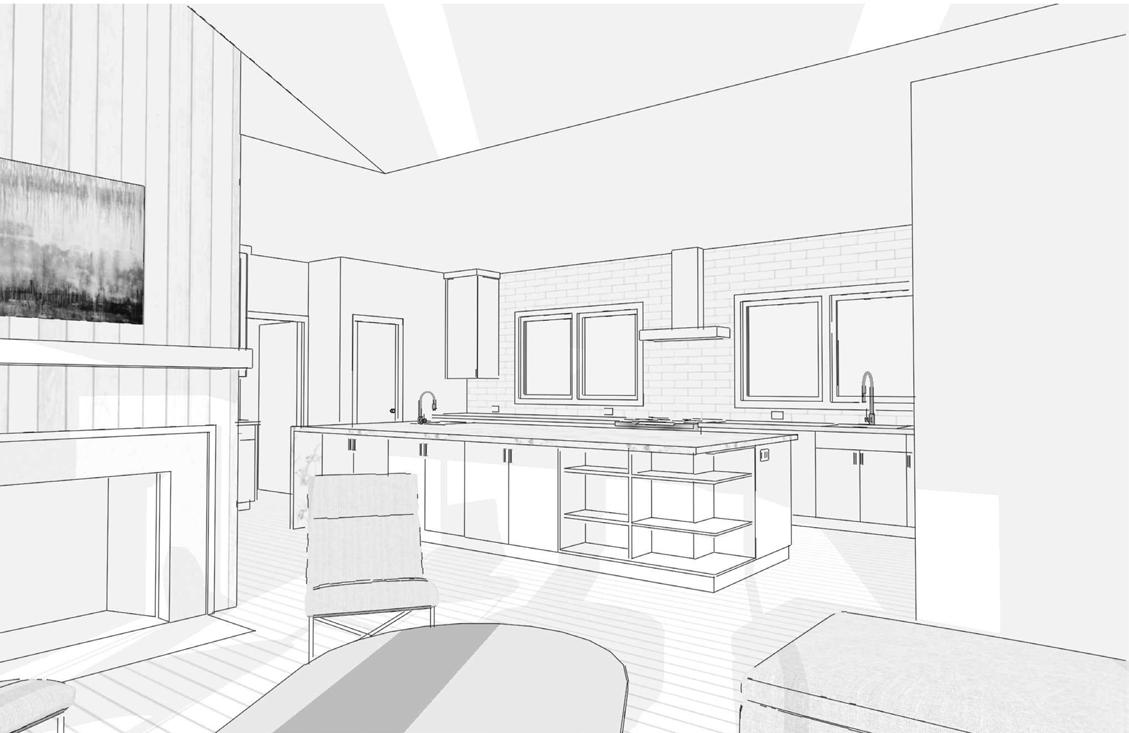
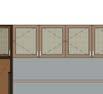
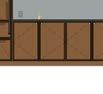
This 1970s home in Princeton, NJ, had remained largely untouched since the ‘90s; bought by a young couple in late 2020, it was in dire need of a refresh. I aimed to create a bright, open space for entertaining and relaxed living spaces. The heavily wooded surroundings were the perfect privacy screen for the large windows, bringing abundant light to the space and creating a secluded oasis. As my first design and management job, I was lucky to work with a client who completely trusted me and my team’s unwavering support to complete this project. Opening the small dining room, living room and cramped kitchen into a large open U-shaped room allowed the hosting area to flow while designating zones for different activities. I worked extensively with my shop manager to create a 13’ island that anchors the three rooms and constructs a point for congregating and efficient storage.
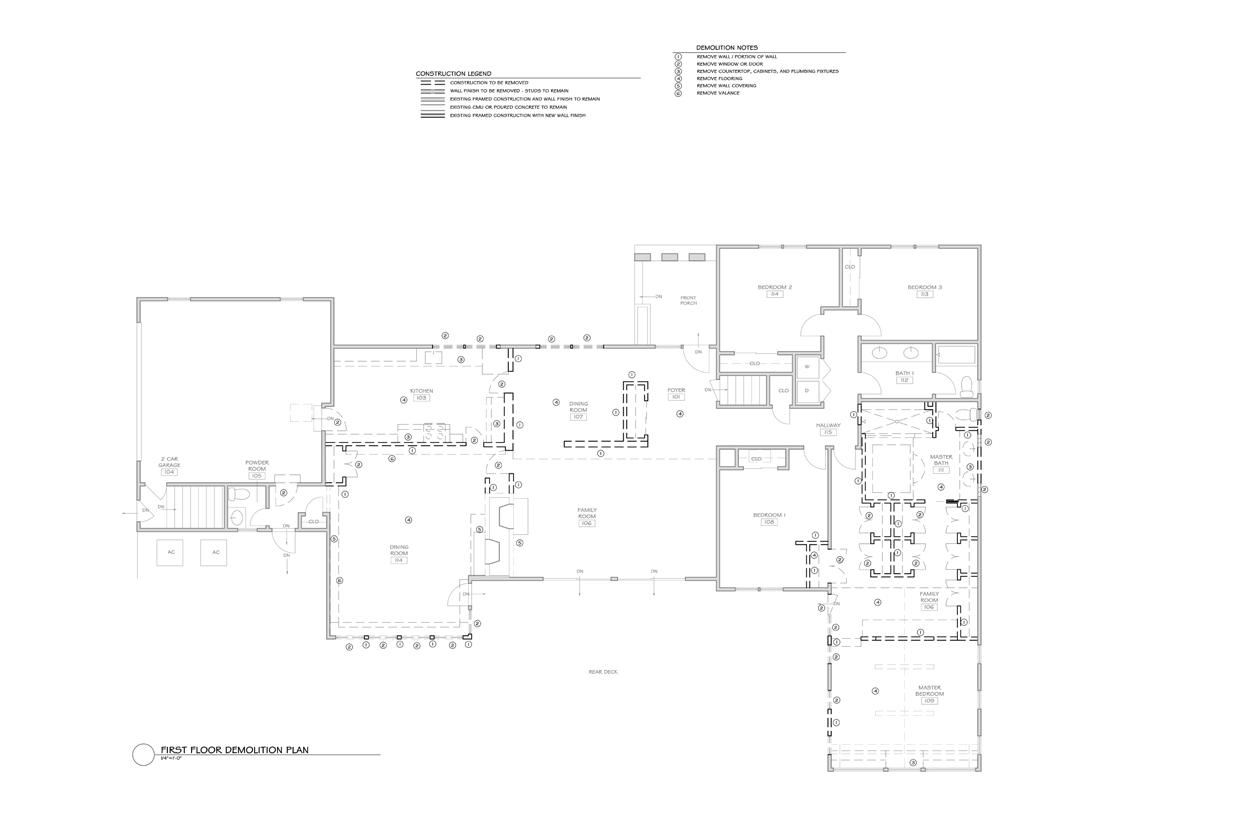
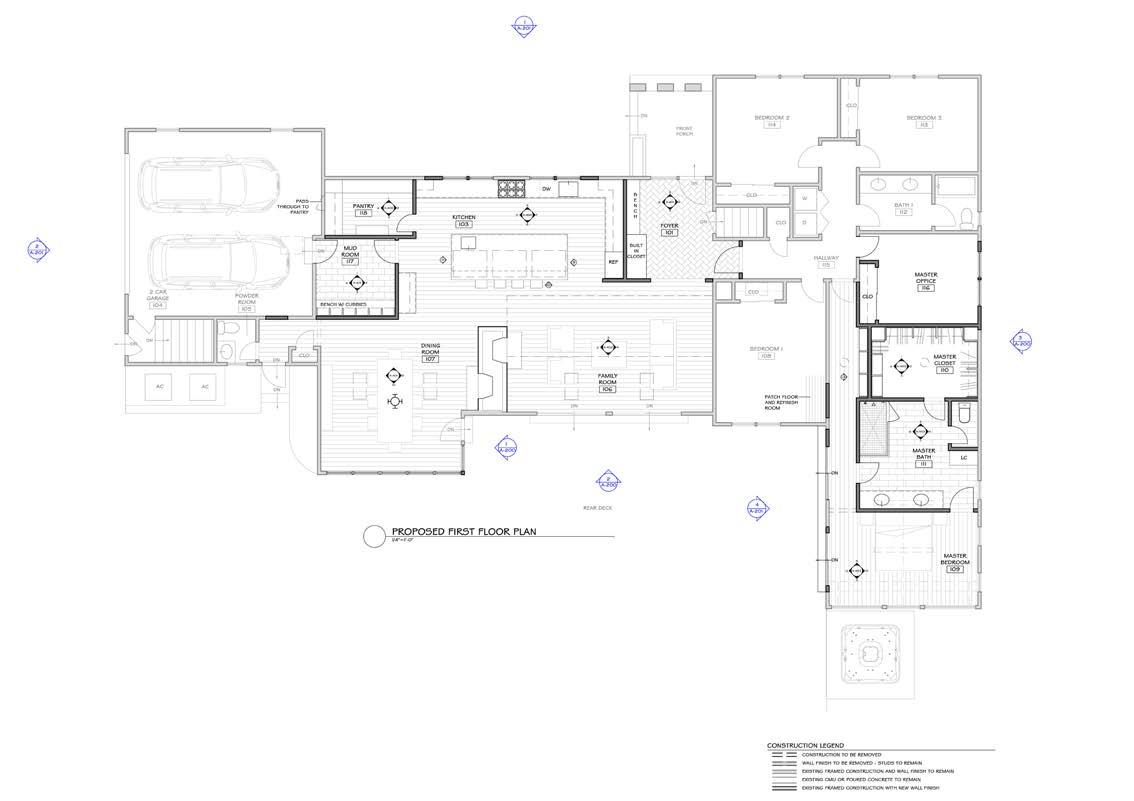
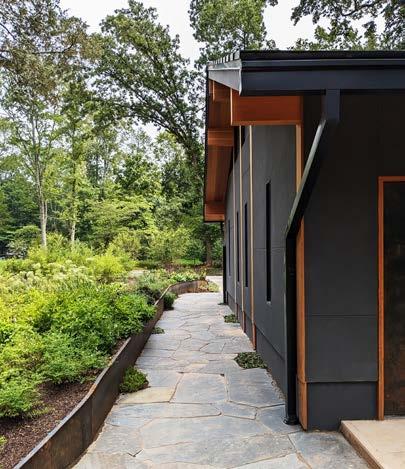
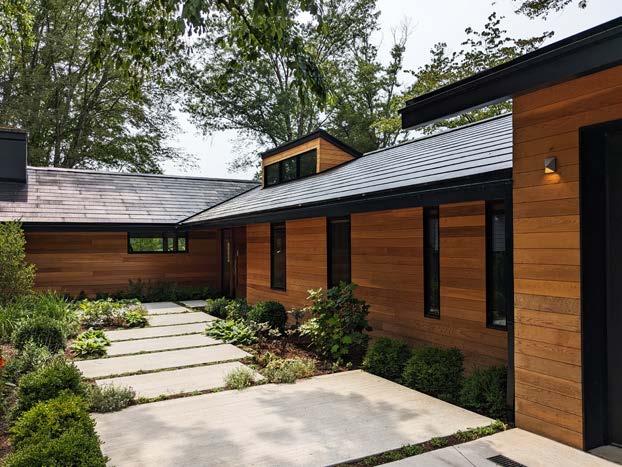
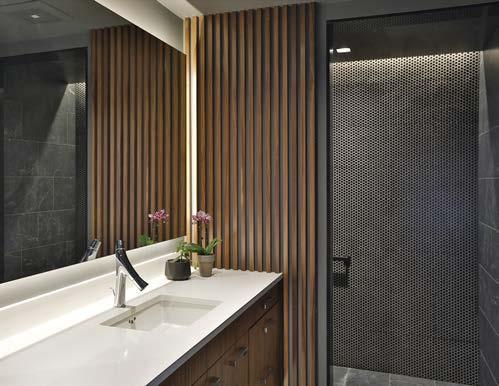
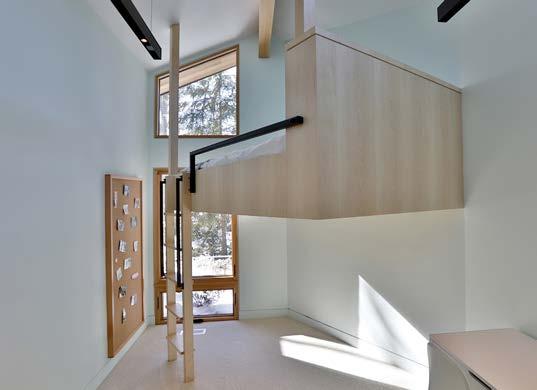
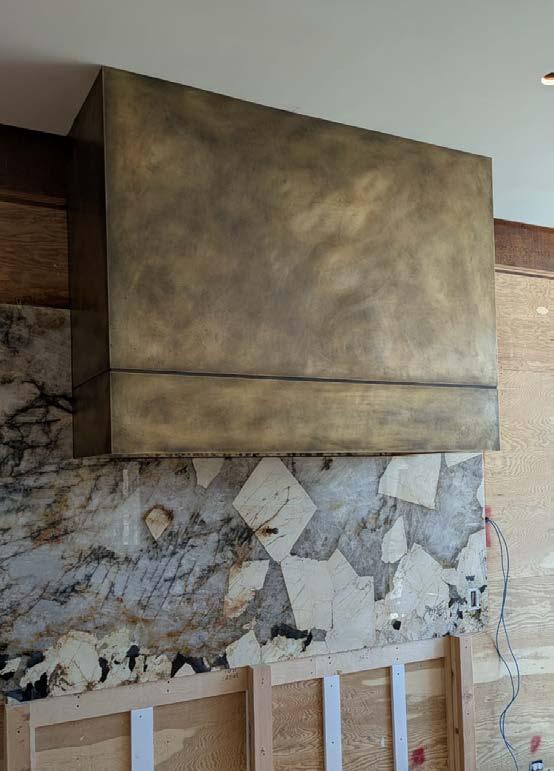
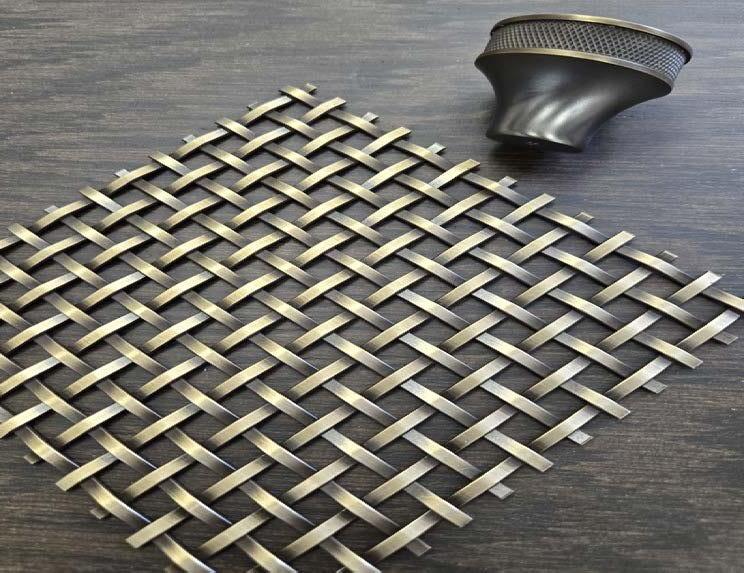
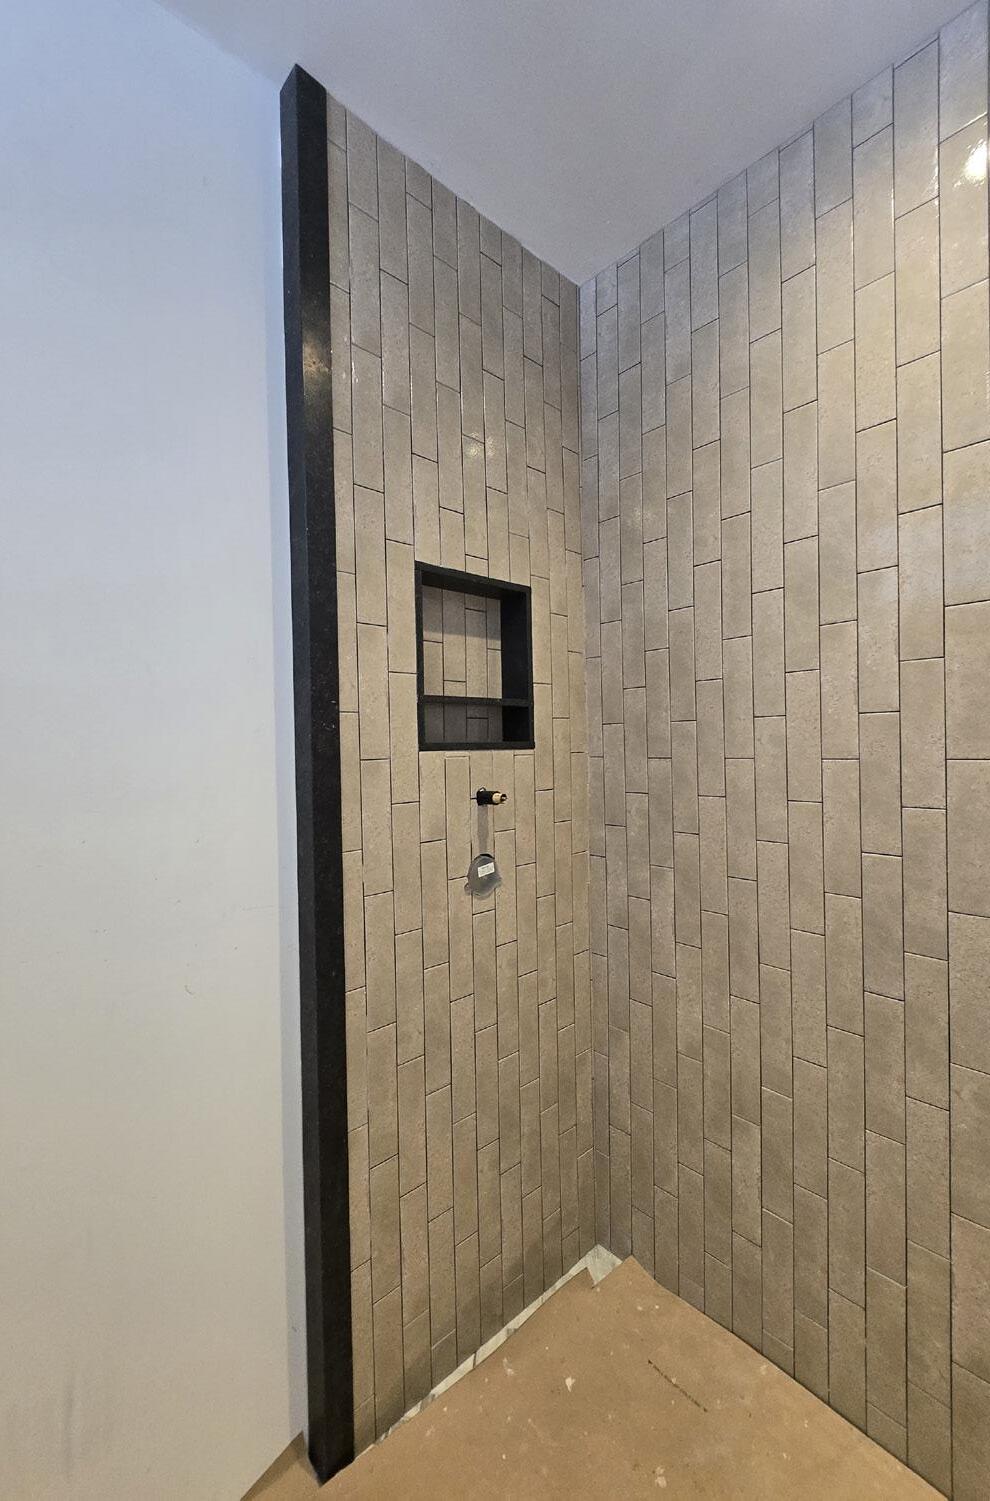
This project sits on a 43 acre lot on the outskirts of Hopewell NJ, originally a farm it was renovated by James Cutler in 2001. We have undertake a full renovation of the mainhouse, cottage and out buildings with a pool and pool house following in the summer of 2025. My portion of this renovation has been the main house which is being upgraded to a luxurious fall getaway for extended families, the intention is for hosting, gathering and celebrating in this home. With this purpose in mind we are melding the rustic existing stonework with brass accents, solid walnut and white oak cabinets and bluestone floors that elevate the home. The three guest bedrooms upstairs have had modest detasils added to them in the form of soundproofing, new crown moulding and wallpaper to create cosy and welcoming spaces. The adjoining ensuites have unique tiles, flooring and vanities to elevate the small spaces. The primary suite has been reconfigured to include a floor to ceiling white oak closet that was meticulously planned out with the client to showcase their possessions and PDG’s millwork capabilities. There are several key details that I am particularly proud of in this home including the brass thresholds between floor finishes, the mudroom cabinetry and the front entry paneling with brass baseboards. These small details are what show the level of thought that goes in to residential design, they are so important when creating a home. I have had the opportunity to work as both architect and project manager on this job and find the additional involvement in the project to be fulfilling and extremely useful in understanding how construction works.



















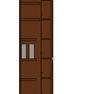






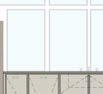



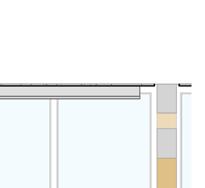
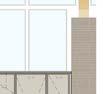



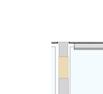

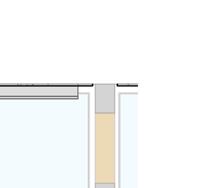
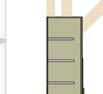






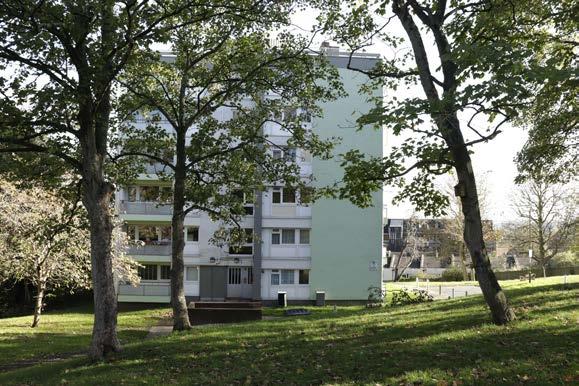
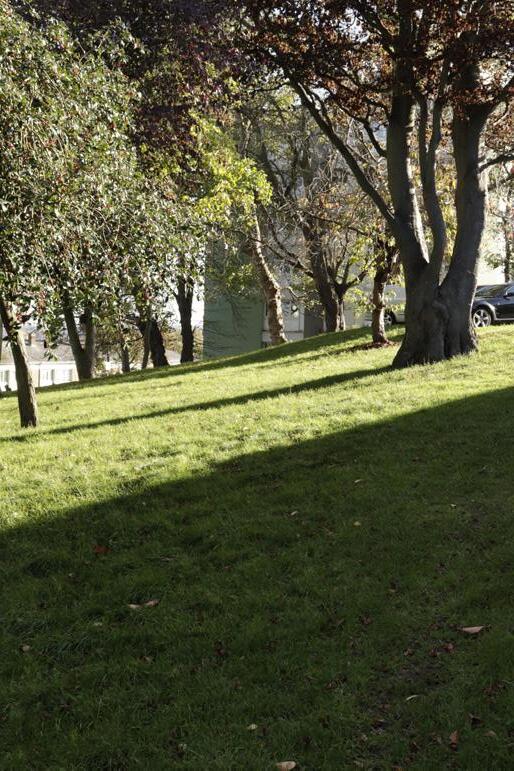
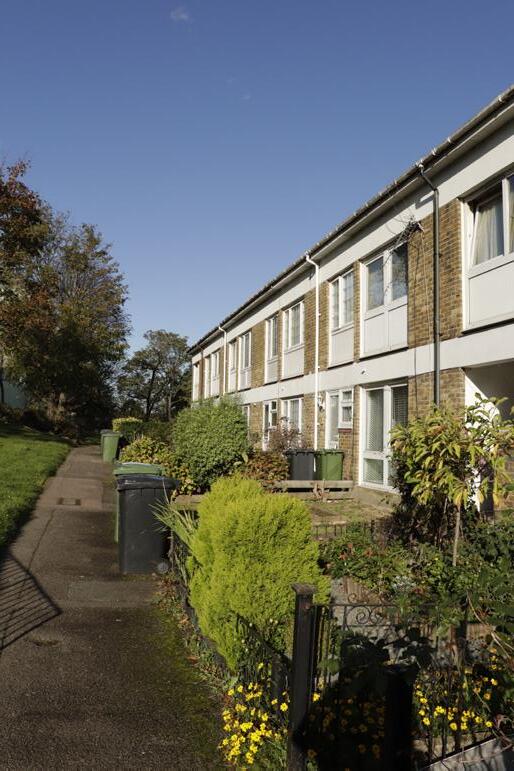
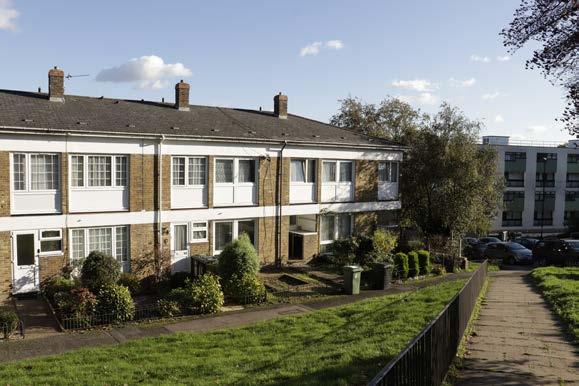
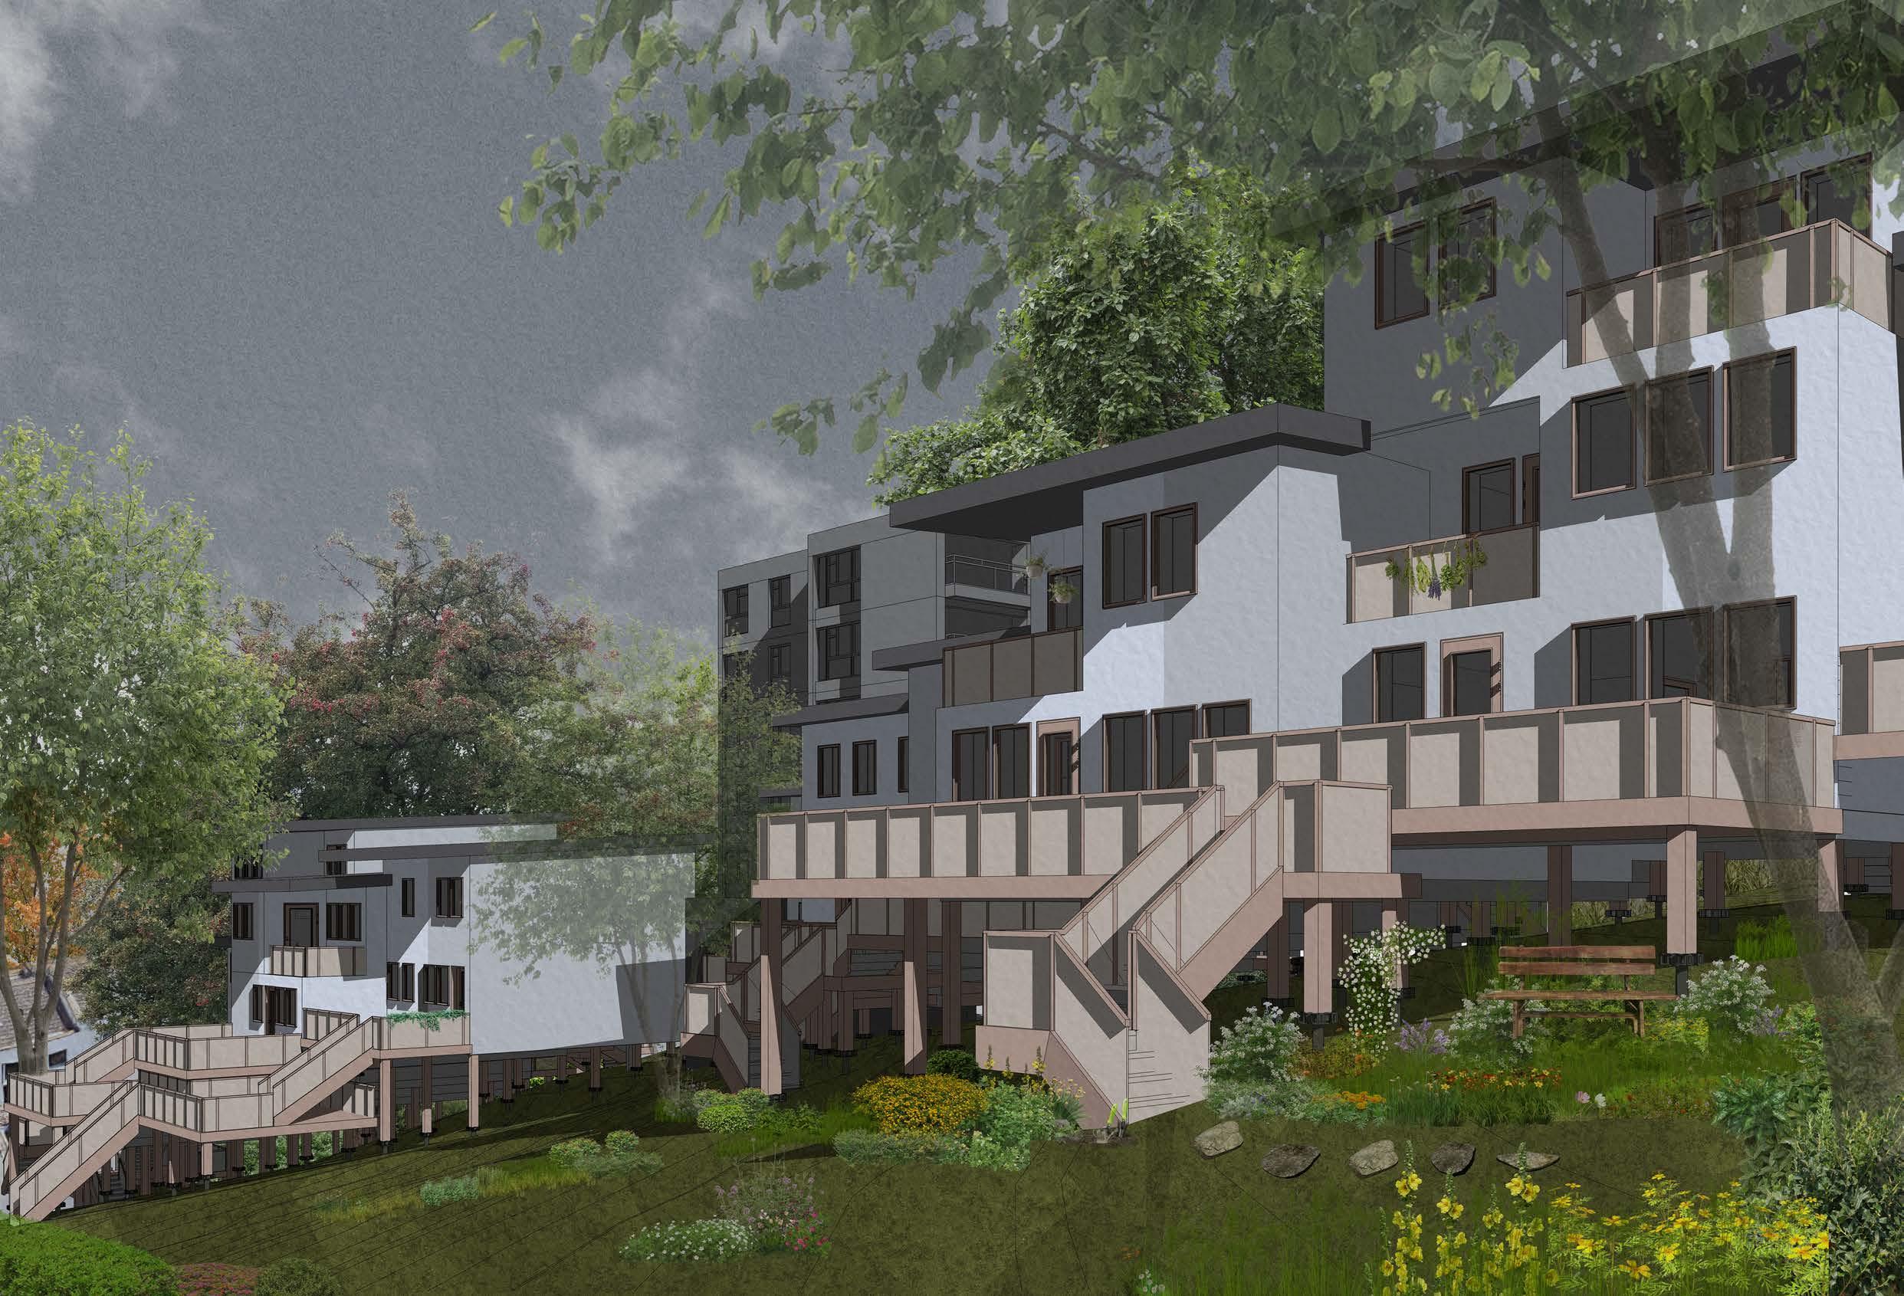
The site sits in Forest Hill within the borough of Lewisham, an area that saw exponential growth in social housing during the post-war boom. Development in Lewisham occurred after World War II and the mass bombing of many homes in the capital leading to families moving out of the center and into suburbia. This destruction led to a need for more social housing in the rural areas of London, including Lewisham. Paired with new political beliefs that placed the needs of the working class at the forefront, a utopian post-war ideal was born, emphasising community and working to deconstruct the rigid class structures by building mixed-tenure housing. The current use of this site does not match up to the potential it embodies. The North corner of the site is overgrown and unwalkable, the existing playground is in disrepair, and the current lawn on the site requires a significant amount of water and maintenance. These areas are the focus for giving the estate a second life.
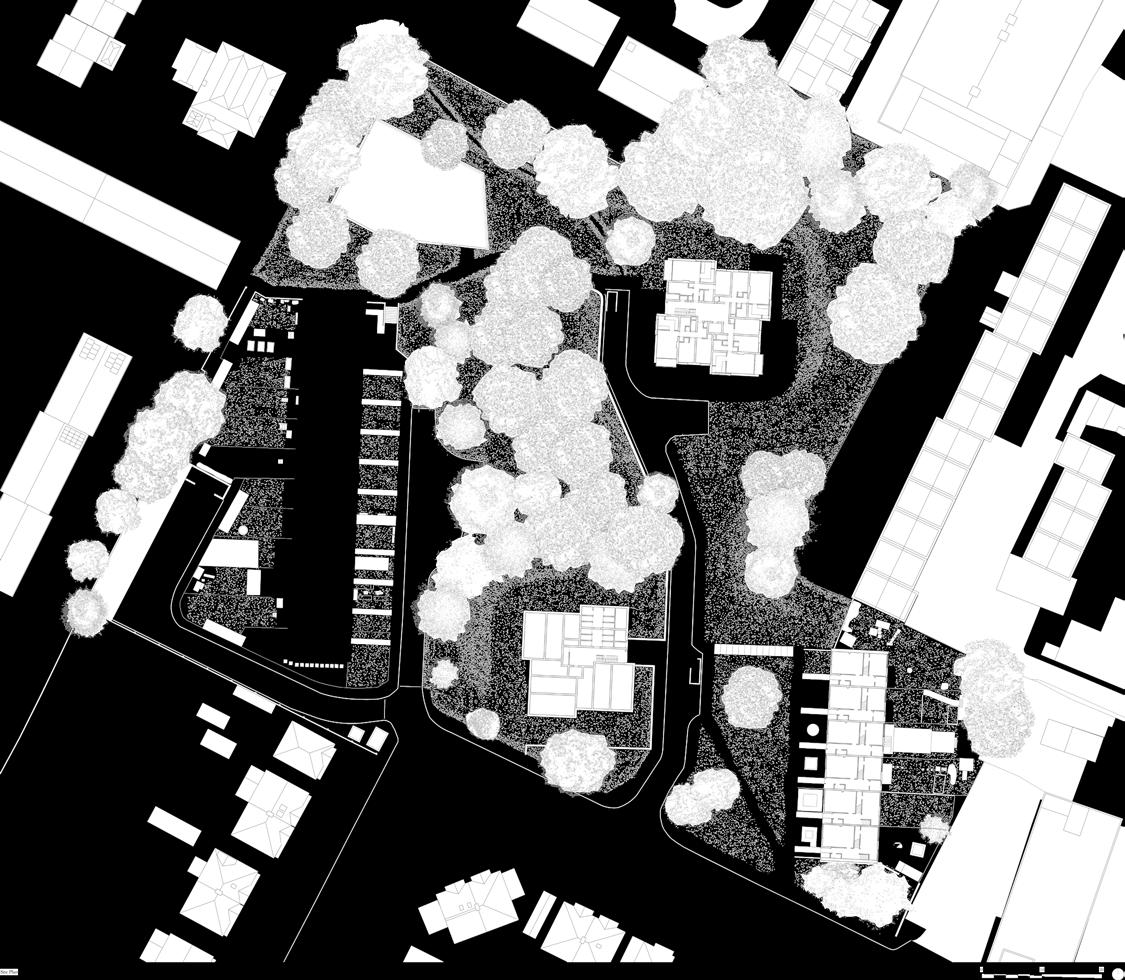
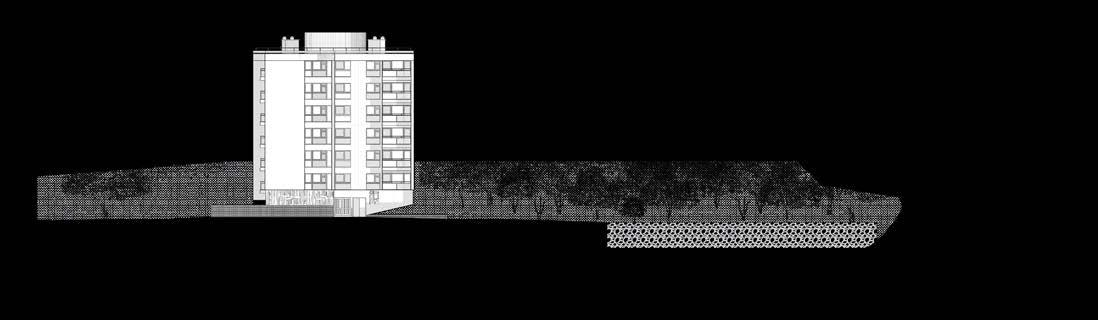
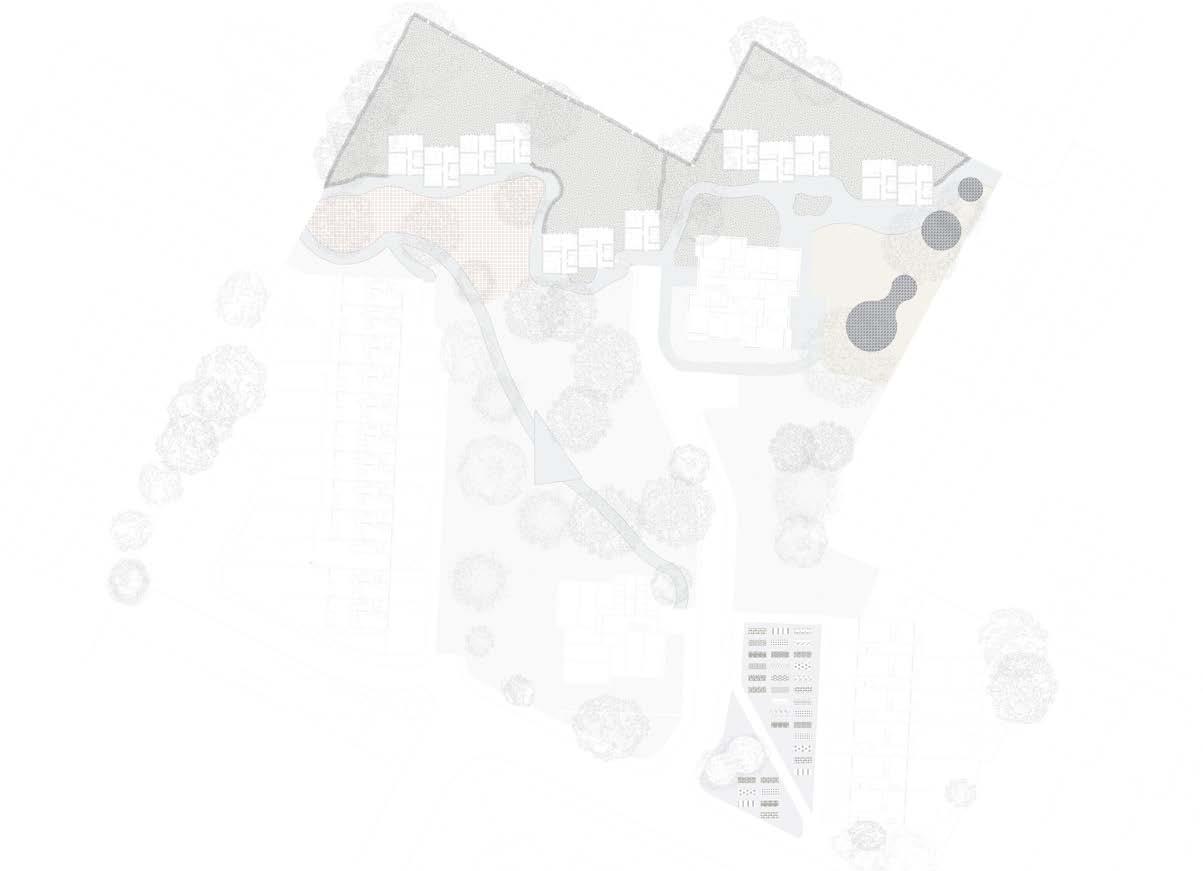
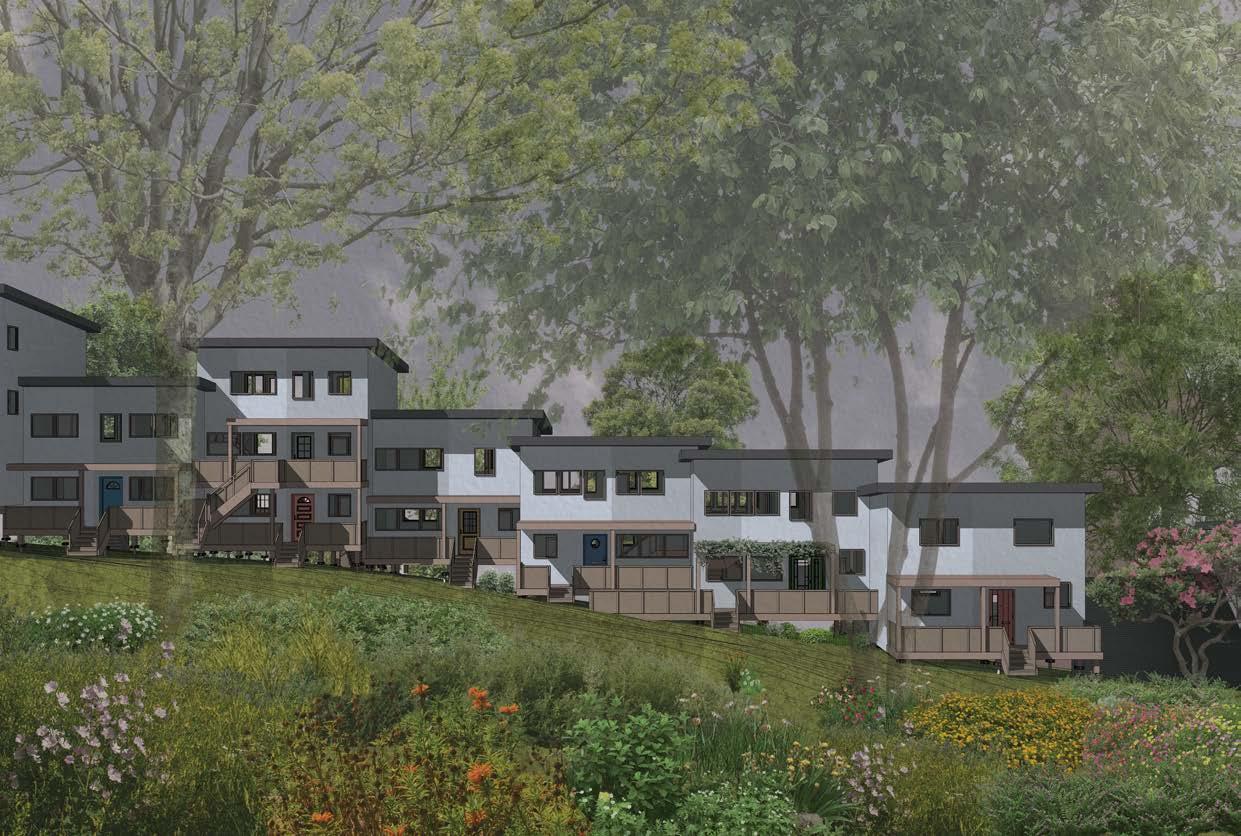
Preserving the existing soft ground, grasses, plantings and trees on the site were essential to minimal impact. Planning the hardscape and giving the areas a clear purpose was therefore necessary. The two main programmatic uses for the hardscaped areas are walking and play. The site has pavements and roads that are in disrepair, so to make the site more accessible, these surfaces need repairing and expanding so that the site is walkable. Removing the existing playground requires replacing it with a mixture of grasses and shrubs around the base of the new dwelling units to add a flat area for play with a softer surface.
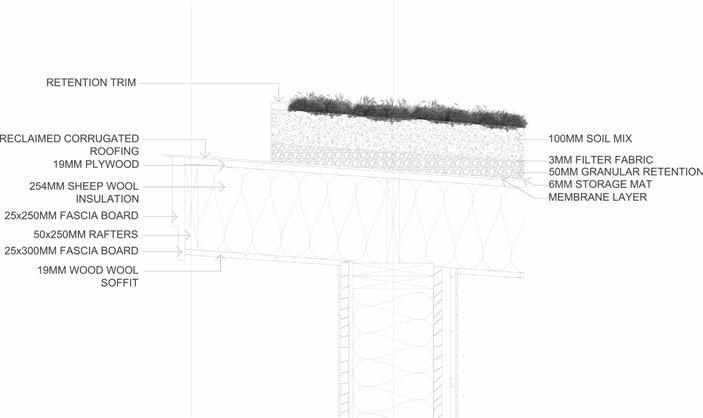
With the climate crisis at an all-time critical point, the scheme and materiality of this project relate to the environment. Impacting the ground as little as possible became a vital point of the scheme. This protection included keeping all trees on the site and replacing all shrubbery removed during construction. Planting new trees on the site’s Northern edge will increase privacy and water mitigation. This replenishment will begin to help the biodiversity in the site replenish itself. On the eastern edge of the site, there are two new ponds. They are at the site’s lower edge and will help collect and store stormwater that runs off its steep slope and give new opportunities for biodiversification.
The idea of self-sufficiency and permaculture practices led to the inclusion of multiple types of landscaping on the site. To the rear of the housing scheme are flower gardens. They support wildlife such as bees, birds and small insects. They create a place to spend time that integrates visual interest with functional spaces. On the South edge of the site are productive gardens that would belong to the Grow Lewisham program that helps to teach people in the community how to grow their food. Building a productive community lead garden can help to generate stronger social connections within the site. Increasing spaces that encourage social interaction through prescribed activities would help the issue of urban isolation. The central lawn will be reseeded with wildflowers and mosses to try and alleviate the need for intensive watering and mowing. The other advantage of creating fewer formal spaces is breaking the barrier to entry and welcoming people into the site to spend time and connect with others.
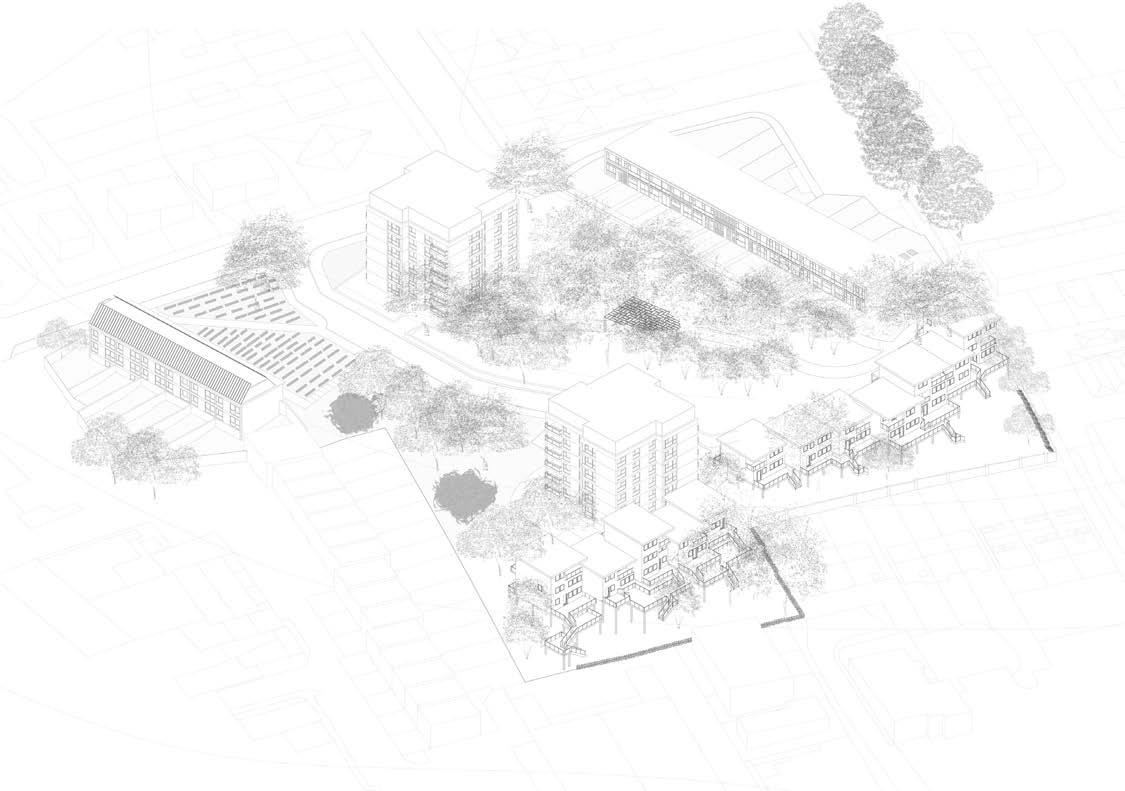
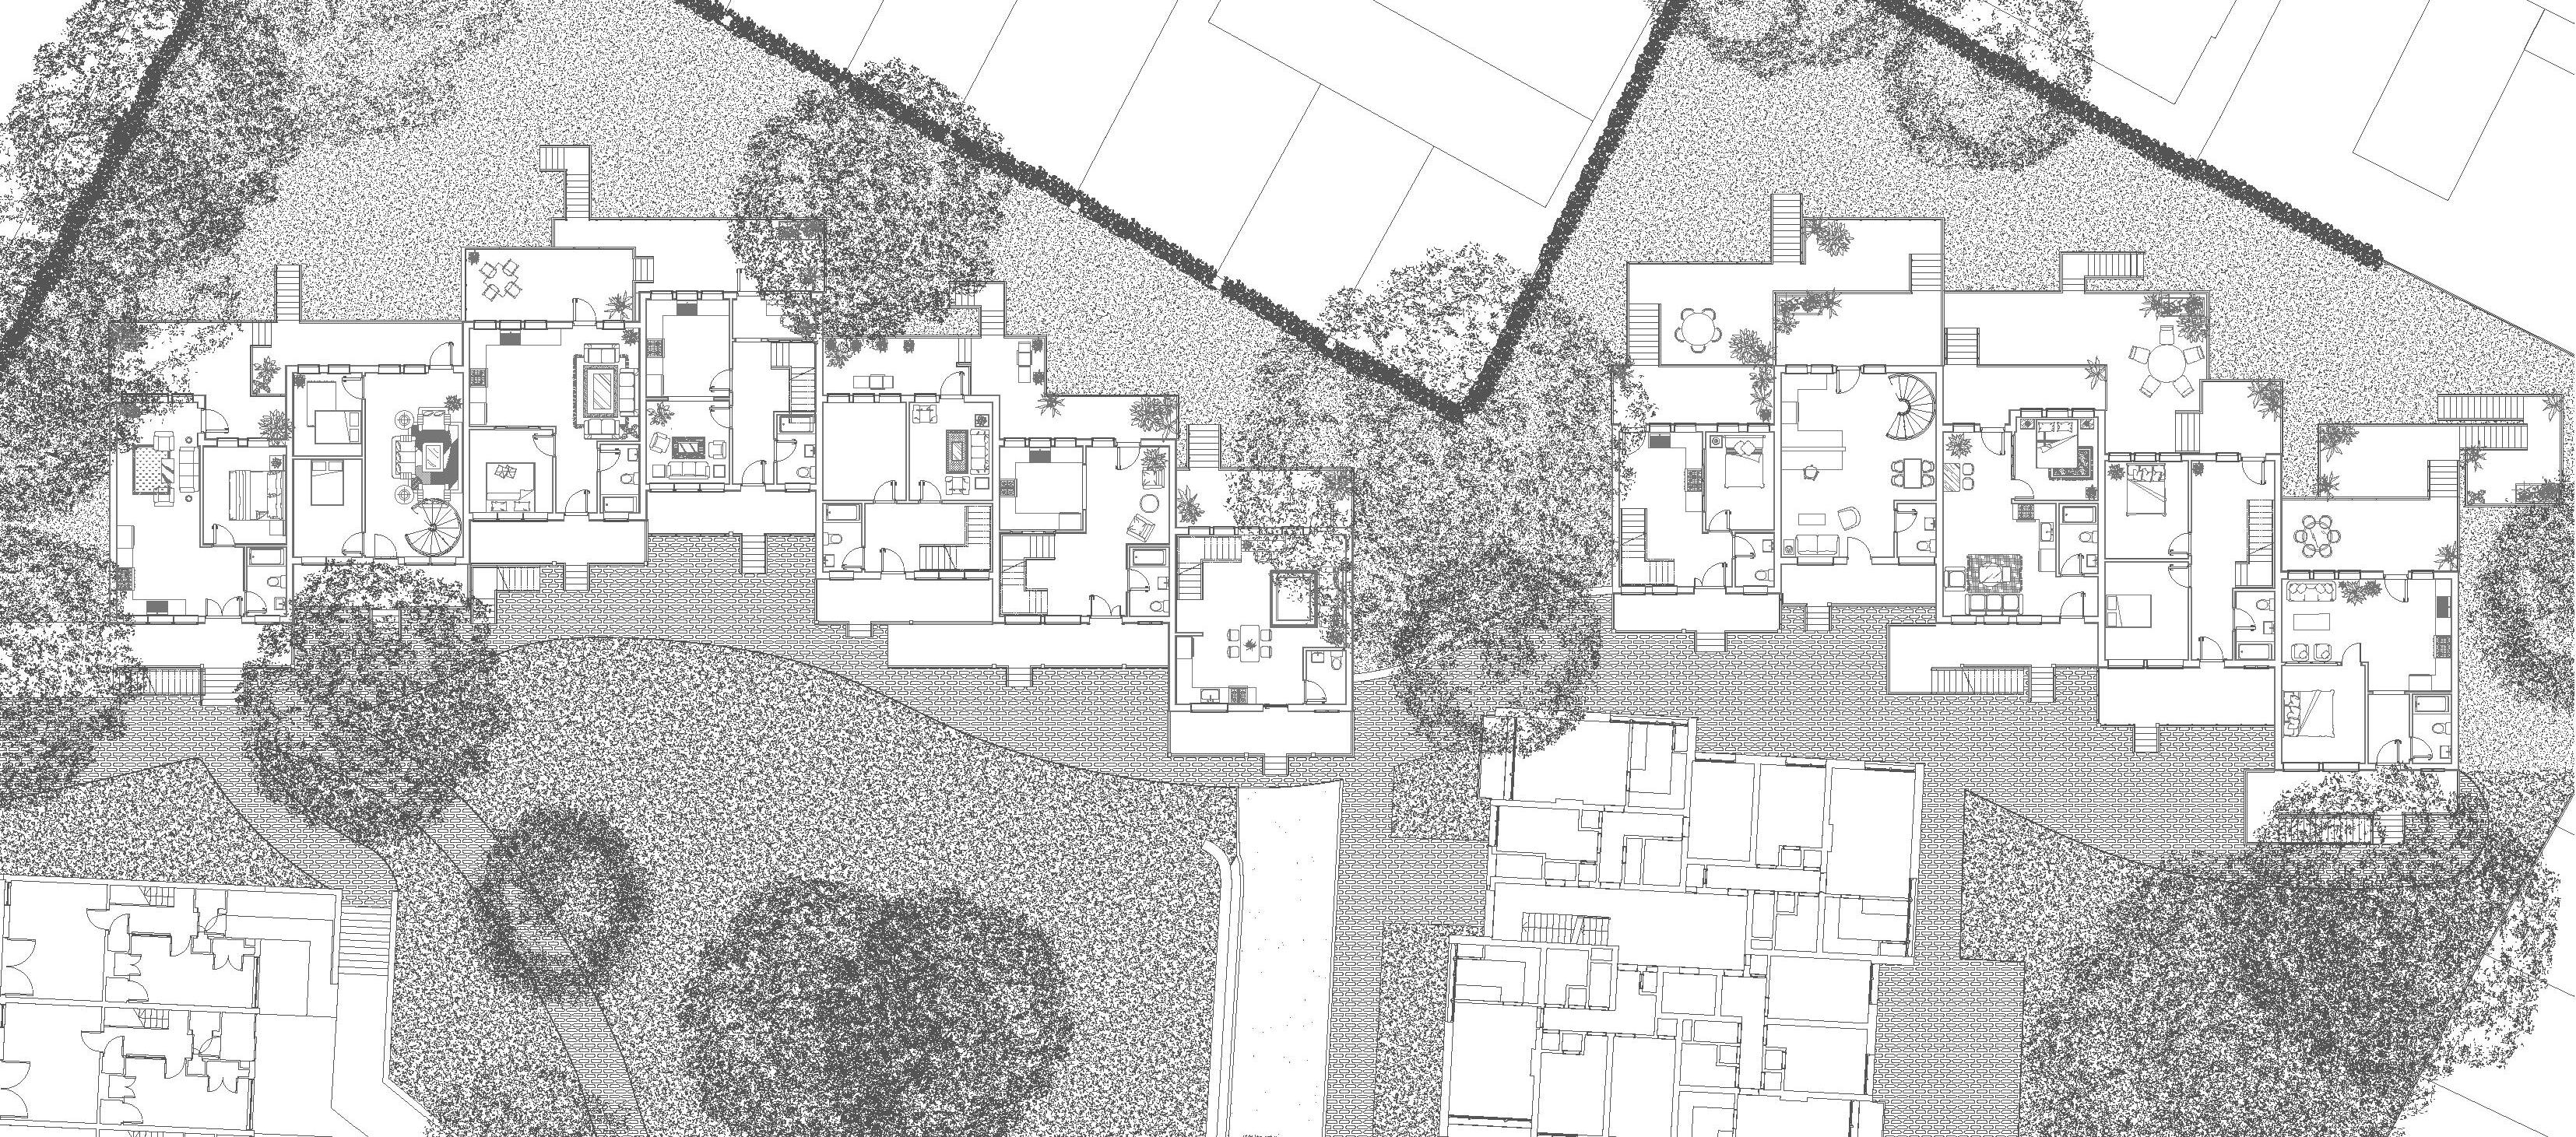
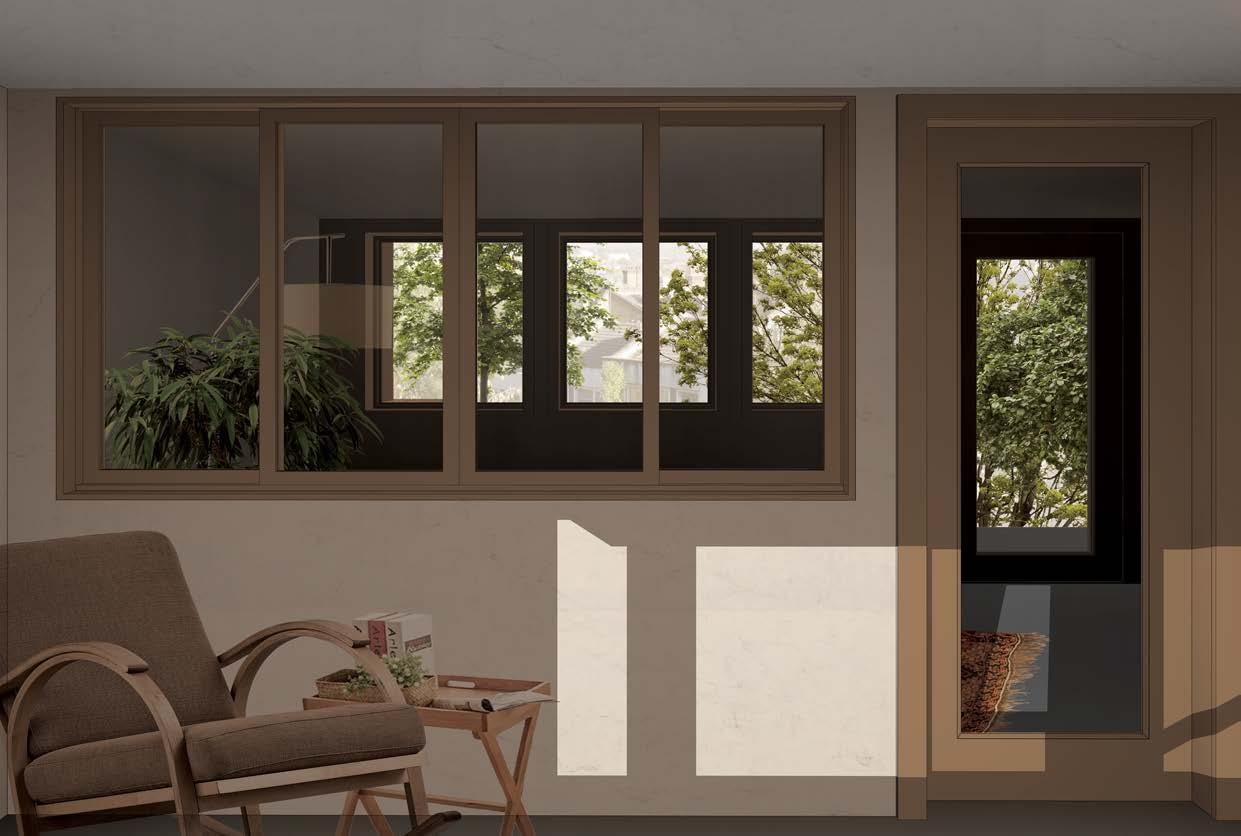
When considering the interior spaces for the new units, one does not need abundant space to live a full and varied life. One step up from a micro apartment, the spaces are modest, with large apertures to the exterior to bring in light and the surrounding landscape. Creating a large variety of floor plans was necessary as the location and altitude of the dwellings changed, contemplating how one would use the spaces, whether a study space, living room or an enlarged hallway that could serve more than one purpose. This leftover or flexible space became integral to the design for spaces with lower use hours or that exist in different ways at different times.
The breakdown of the 15 units in the proposal is as follows
3 – 1-bedroom units
7 – 2-bedroom units
5 – 3-bedroom units
This variety addresses the need for larger homes while catering to the abundance of young families moving out of the city centre who require mid-size family dwellings with a room for a child's bedroom or home office.
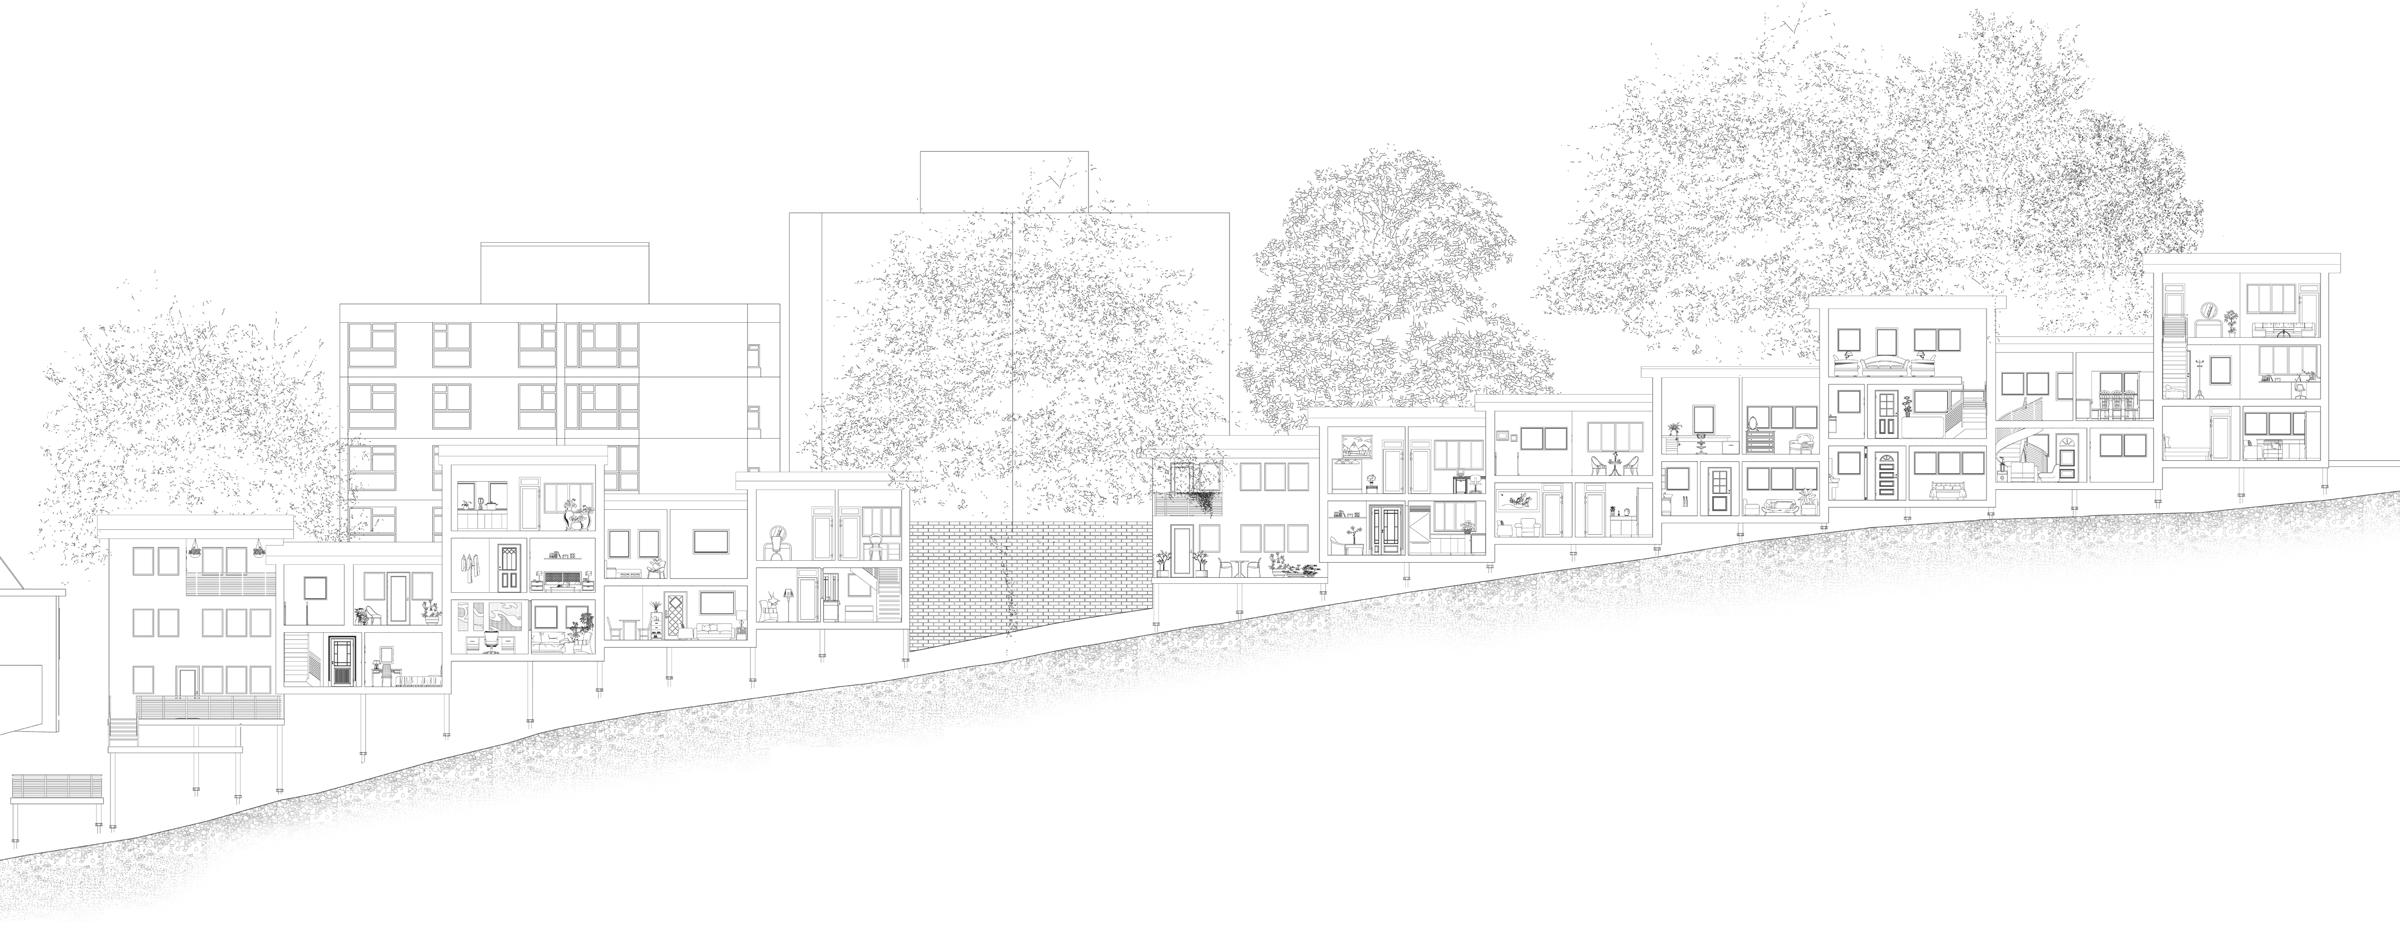
A key idea behind the proposal is inhabitation by alteration or the idea that buildings continue to evolve by the hands of those who inhabit the spaces after construction. Much like the Walter Segal method that encouraged variation, the flex space on the roof of the East terrace is open in a way that encourages the addition of new partitions and elements to add what the residents need at that time. It is a space that calls out to be worked in and added to by the estate's residents. On the rear of the terraces is a greenhouse addition. This space follows the form of Brodsky's pavilion by using windows from the Museum of London to create a new layered elevation on the garden side of the terraces.
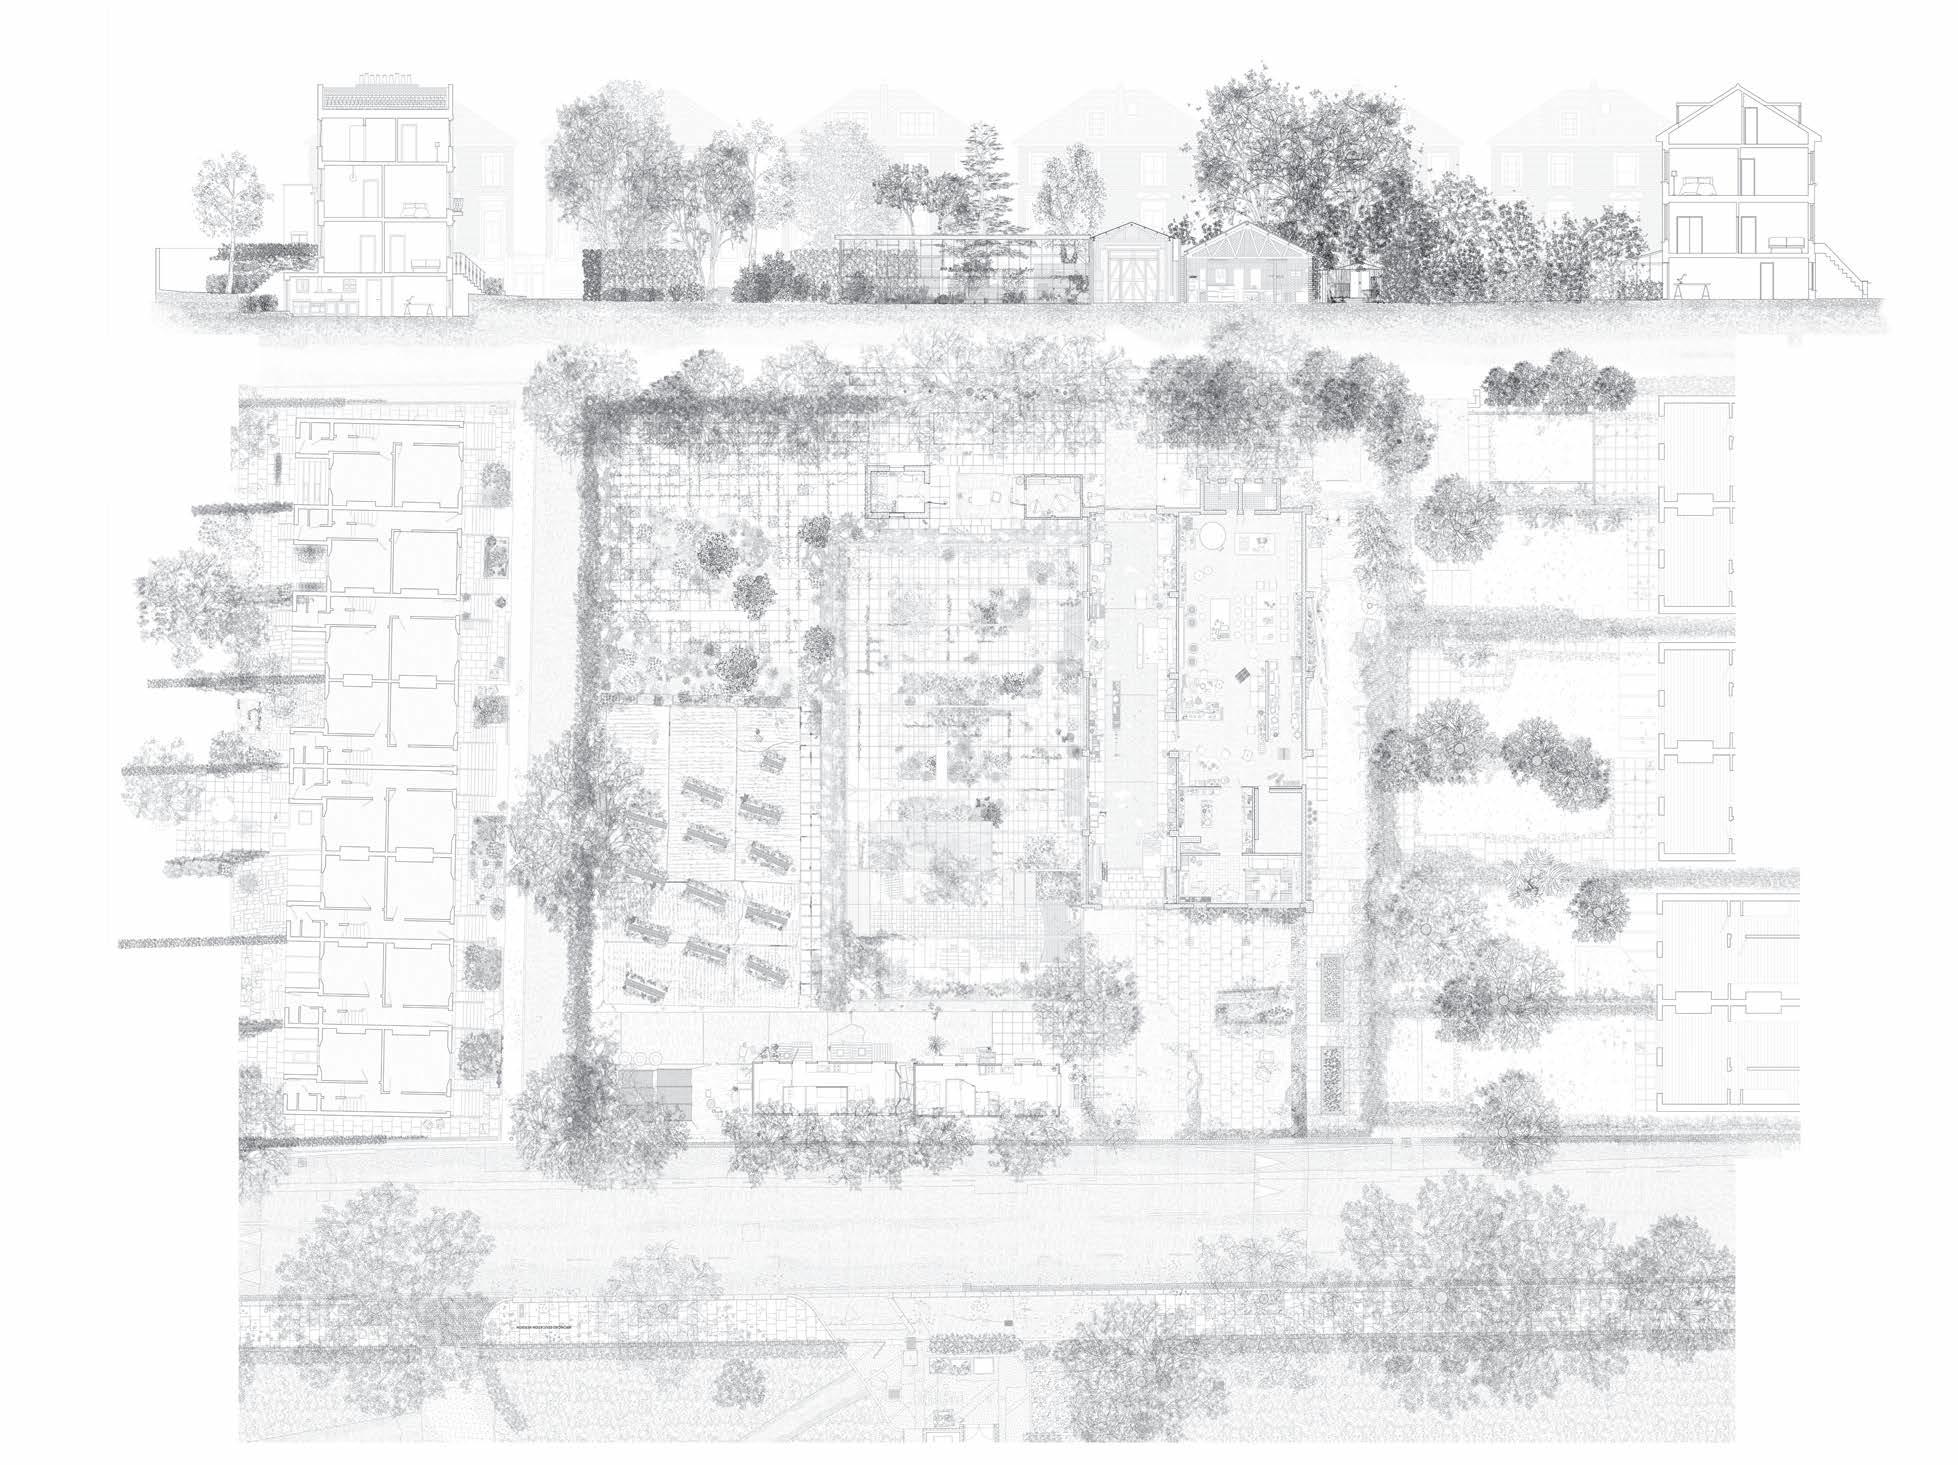
A stone’s throw from the heart of Camden lies Rochester Square, a long-running hub for artists and visionaries. The space has been revitalized from park to workshop/ studio in recent years. The clay studios are now hosting several sculptors creating alongside each other. Adjacent to the workshops are expansive gardens mostly left to disrepair; however, there is a new effort to introduce vertical plantings to the paved areas. Against the existing shed structures are three dilapidated greenhouses, now open the elements and filled with weeds rather than plants. However, the silhouette of these vast structures is something to behold and adds a Victorian grandness to the site.
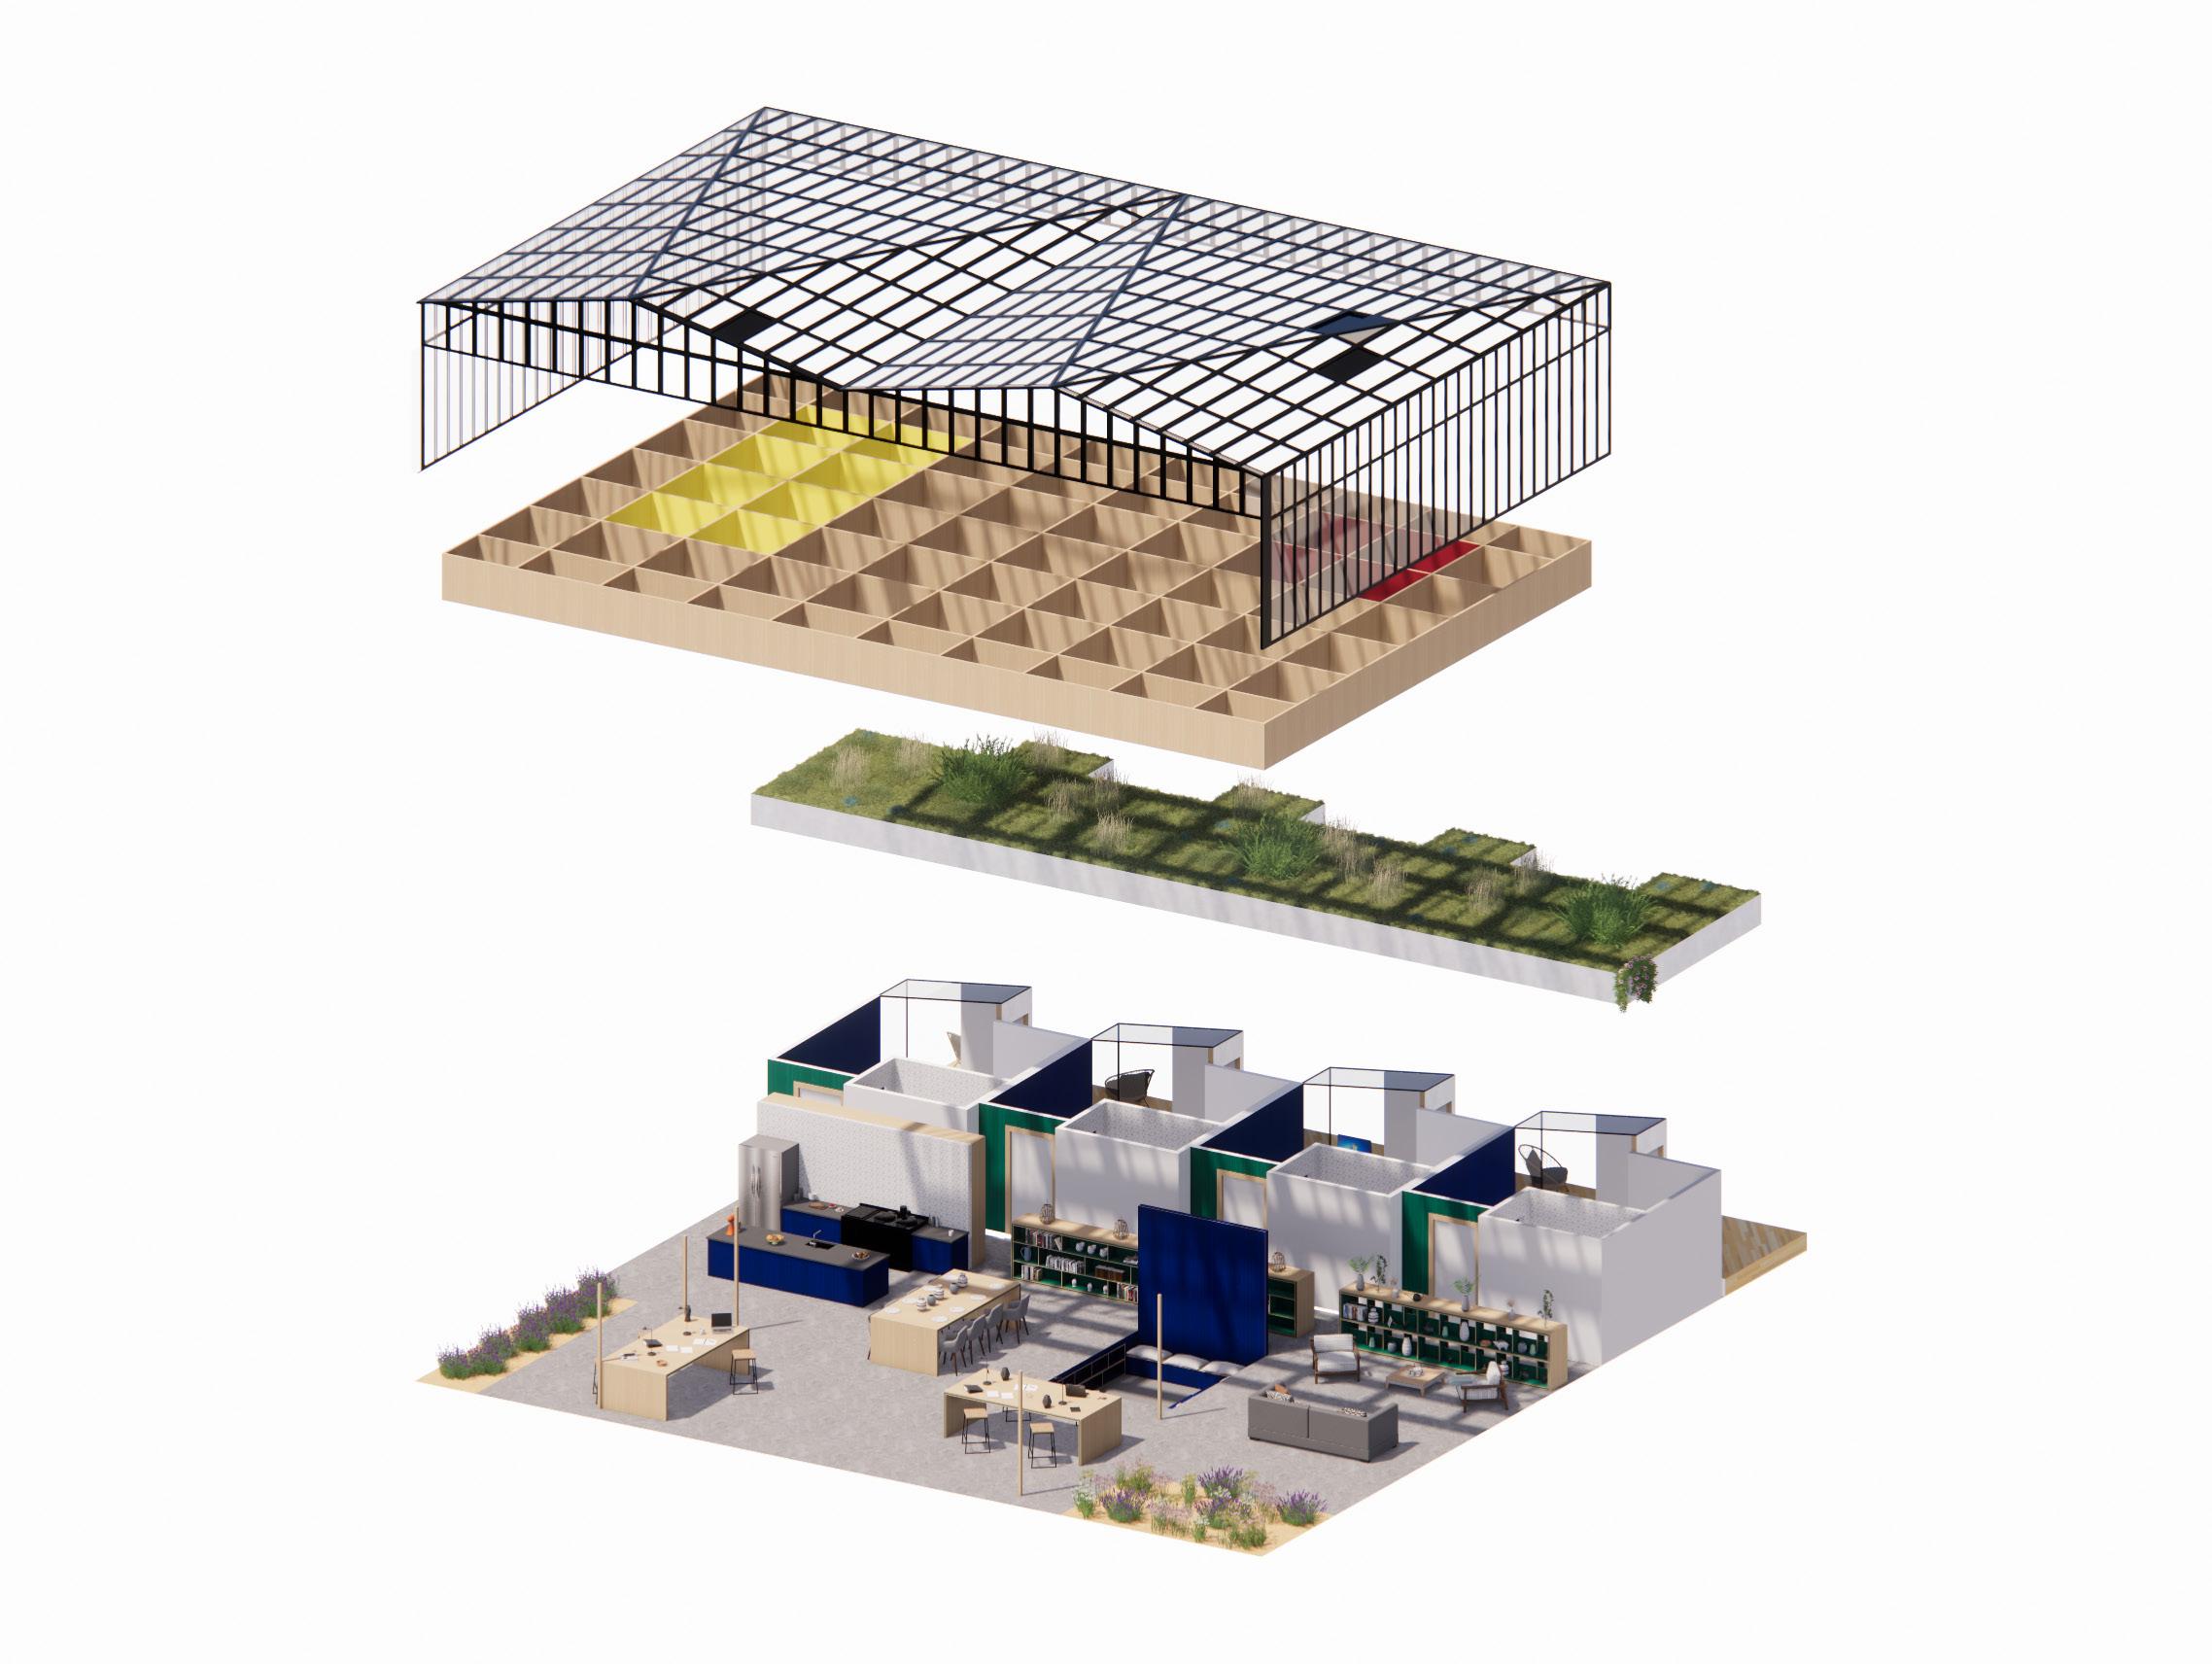
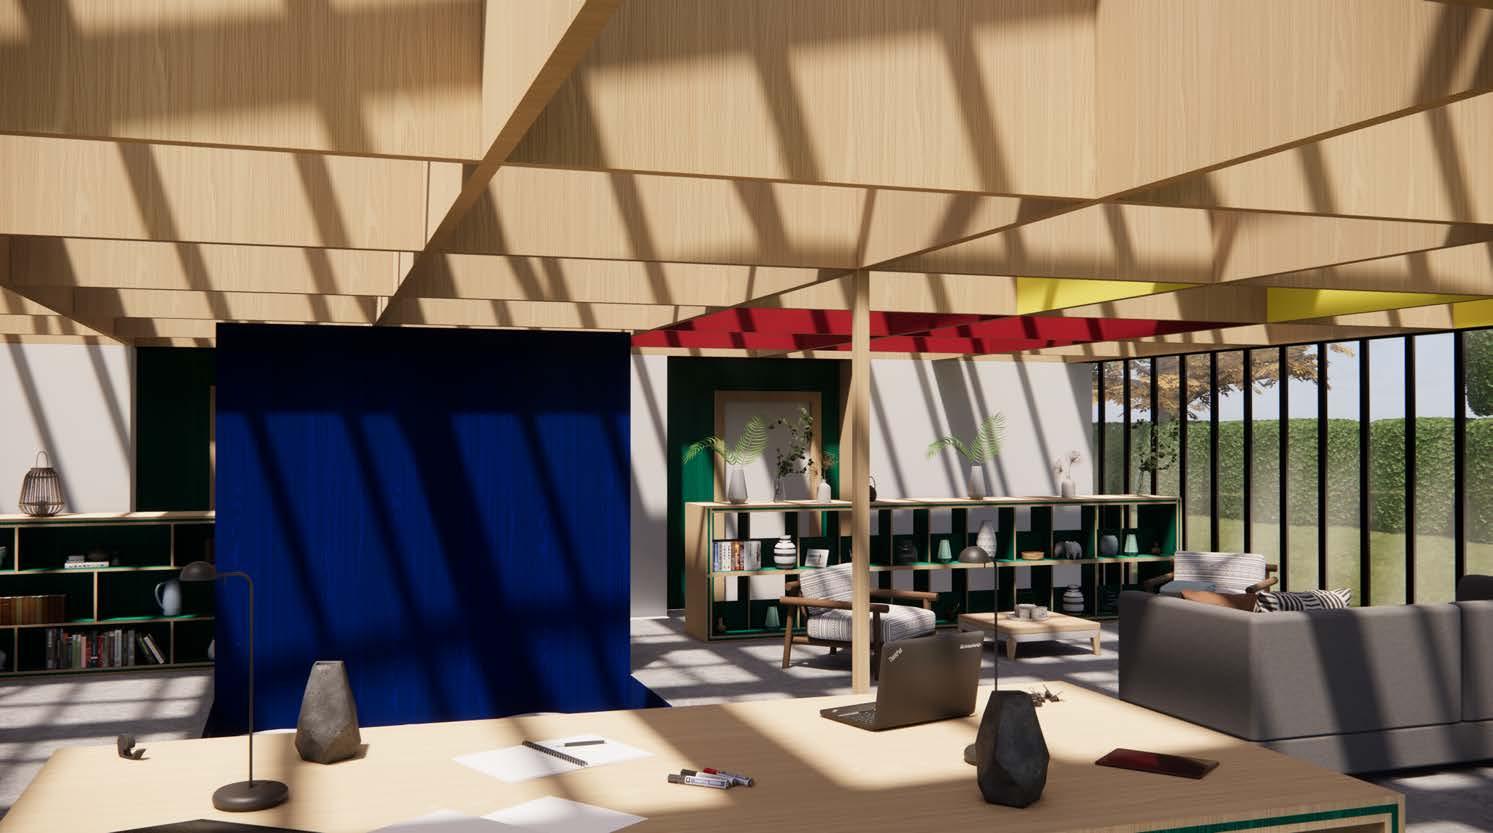
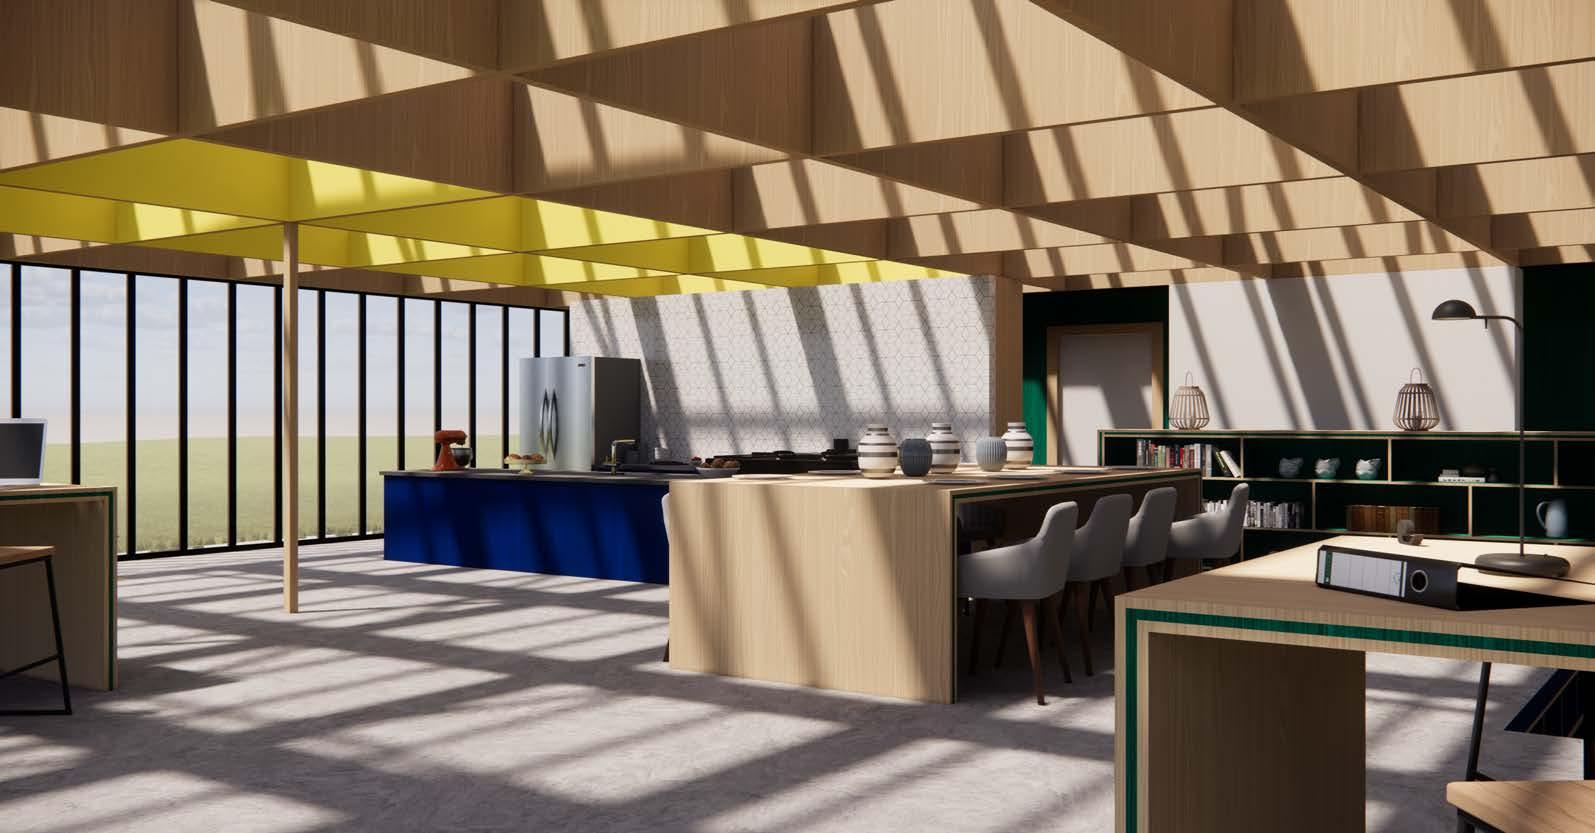
The idea of communal living is something I have been exploring over the past several years, thinking of how isolated and secular living in cities has become and trying to overhaul the way we interact with each other through the built environment. My first instinct was to refurbish and lift the existing greenhouses to create livable space underneath the glazing – this would then become the collaborative workspace, kitchen and living areas. These areas would be accessible to those living on the site, working in the studios and visiting the site for events.
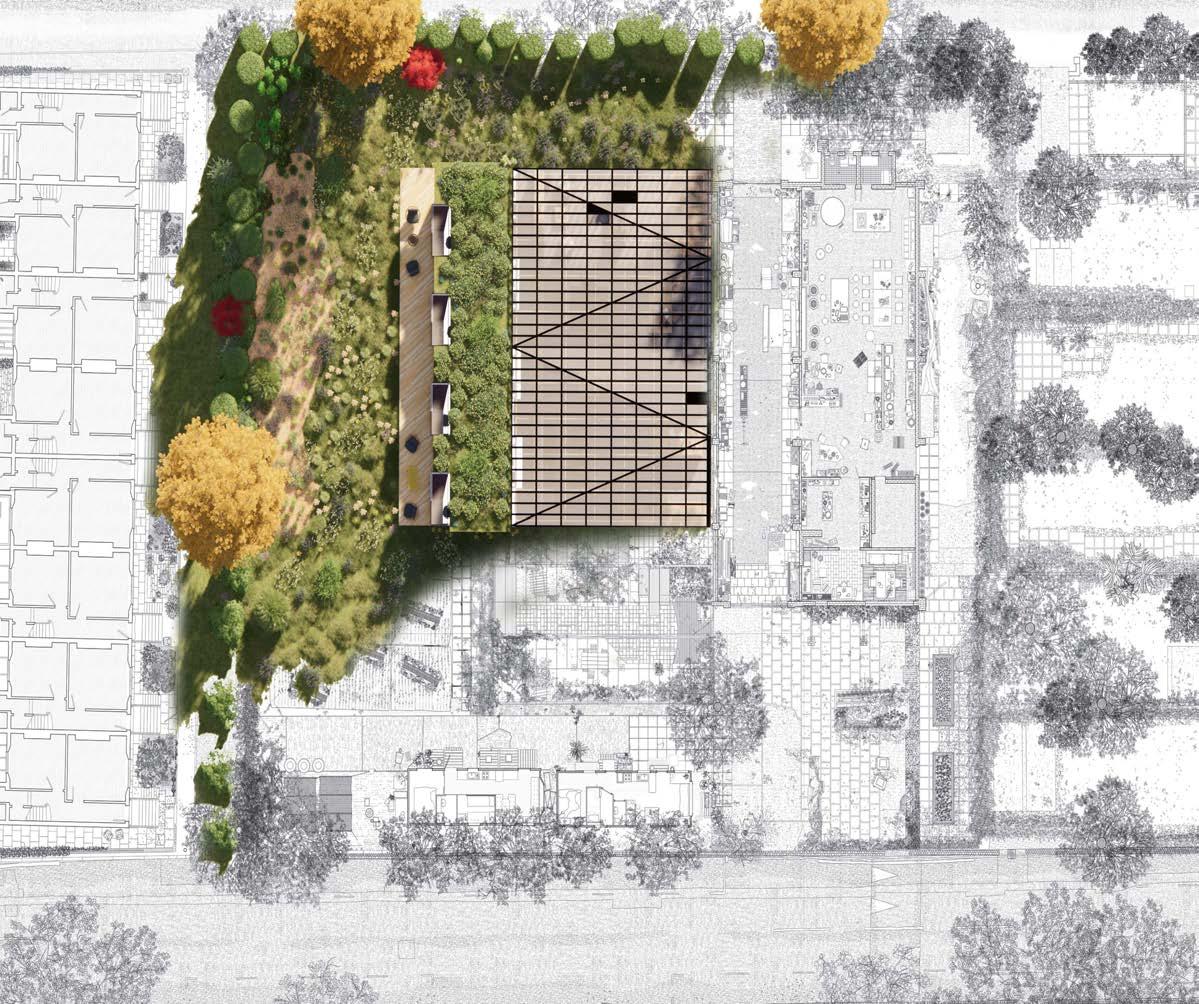
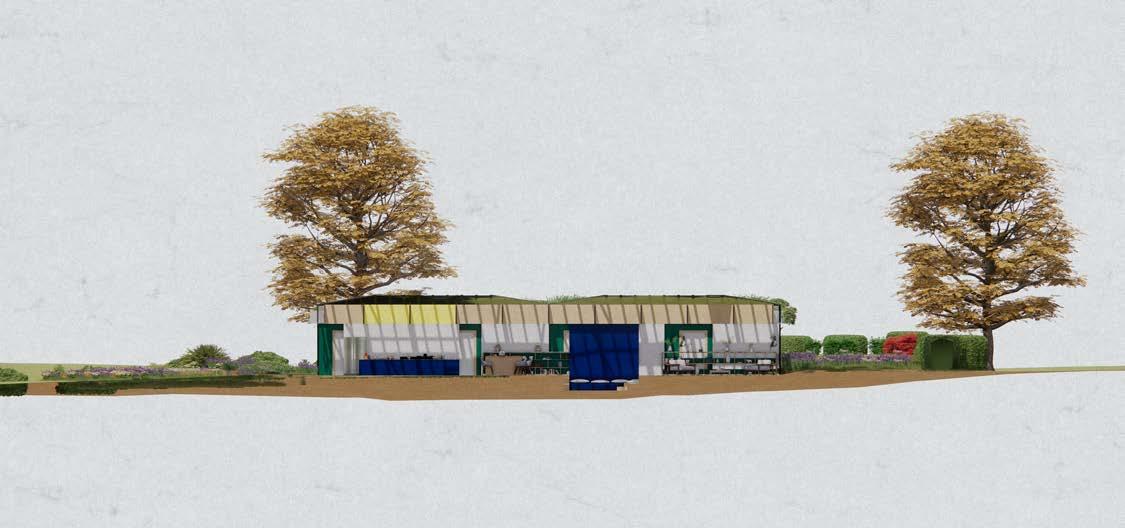
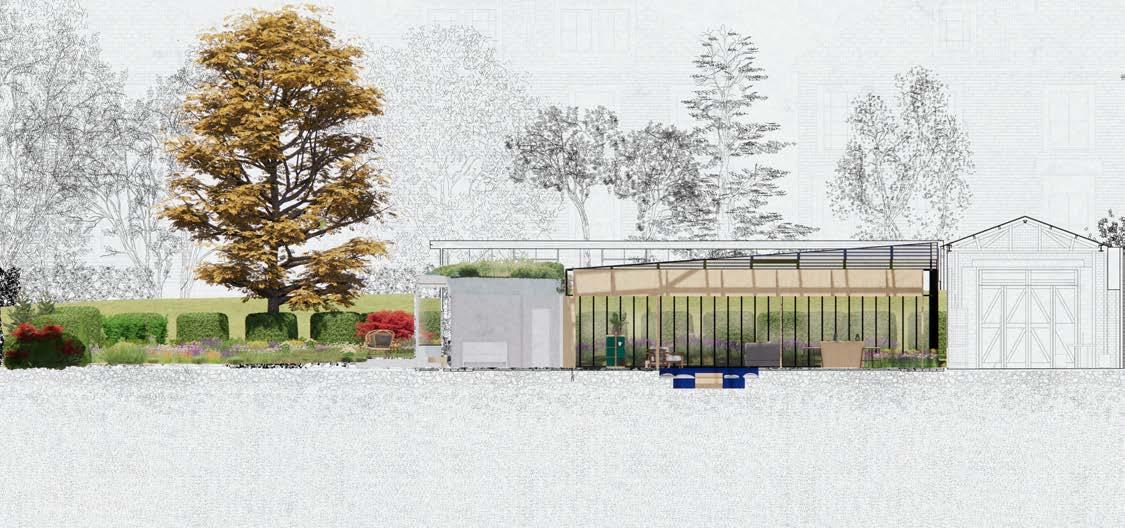
The brief requires four residential artist studios to complement the existing workshops. Due to the communal nature of the living spaces, it became essential to separate the two areas for noise and visual privacy. A series of storage shelves ranging in height create a barrier that holds a hallway away from the sleeping pods. The four sleeping rooms look out over a newly landscaped garden area to the Northwest of the site, a patch of manicured grass nestled among a herb and flower garden that expands and contracts on the edge of the site, creating different garden elements. This direct link between the garden and sleeping spaces allows nature to return to the human rhythm.
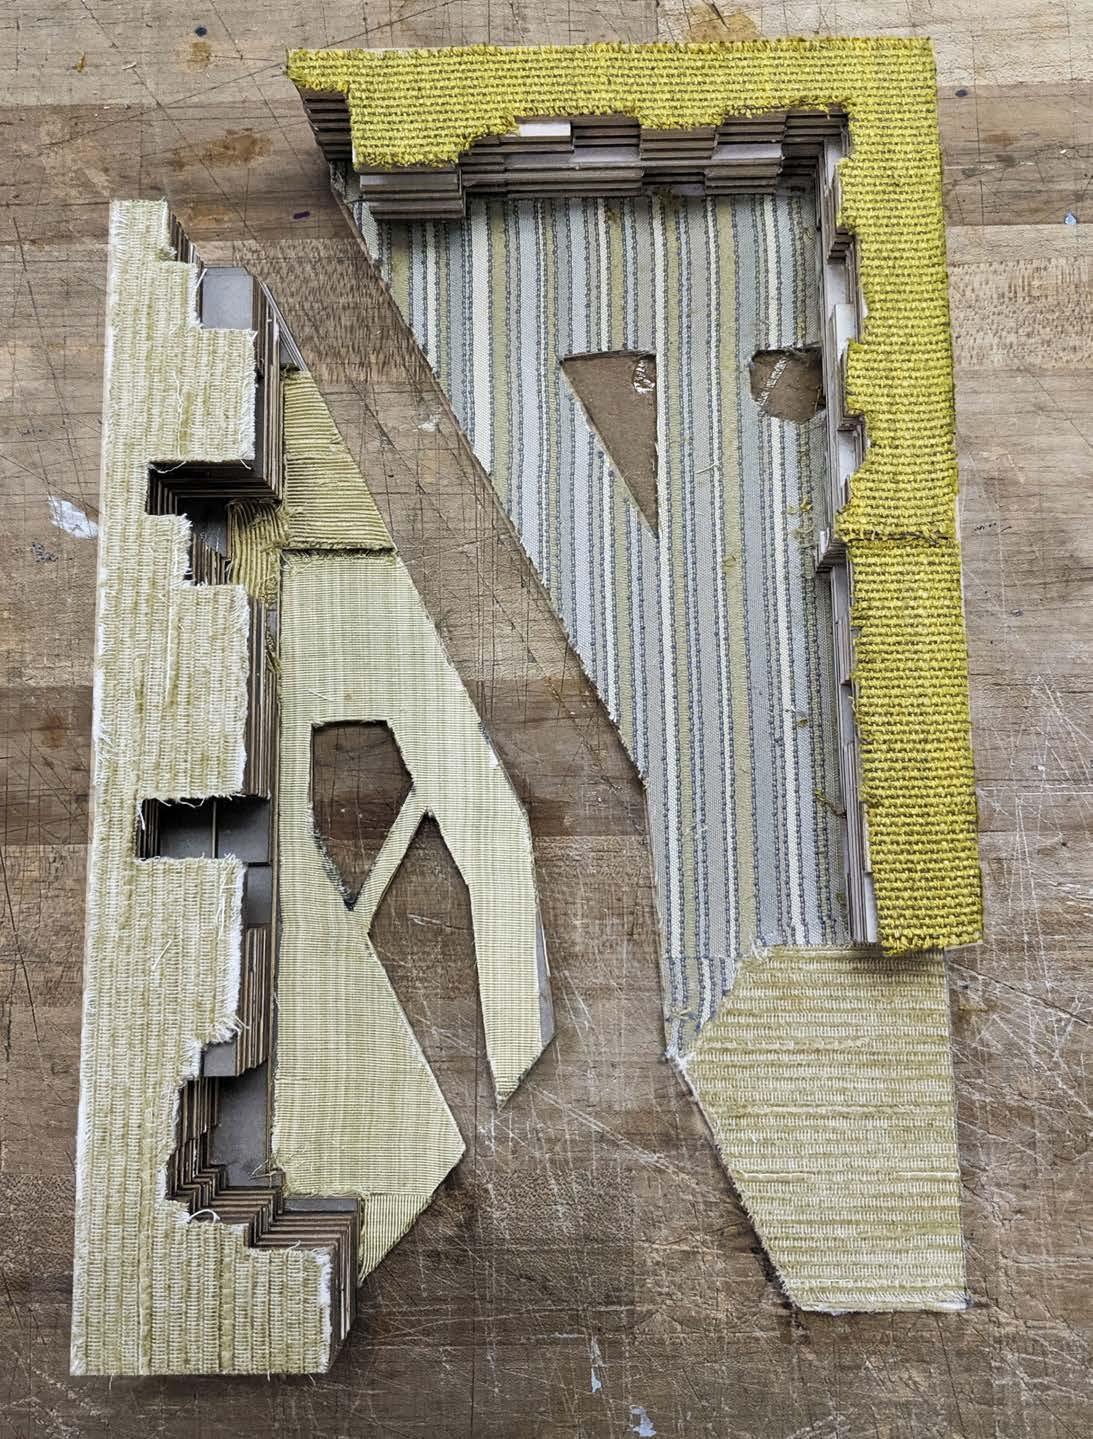
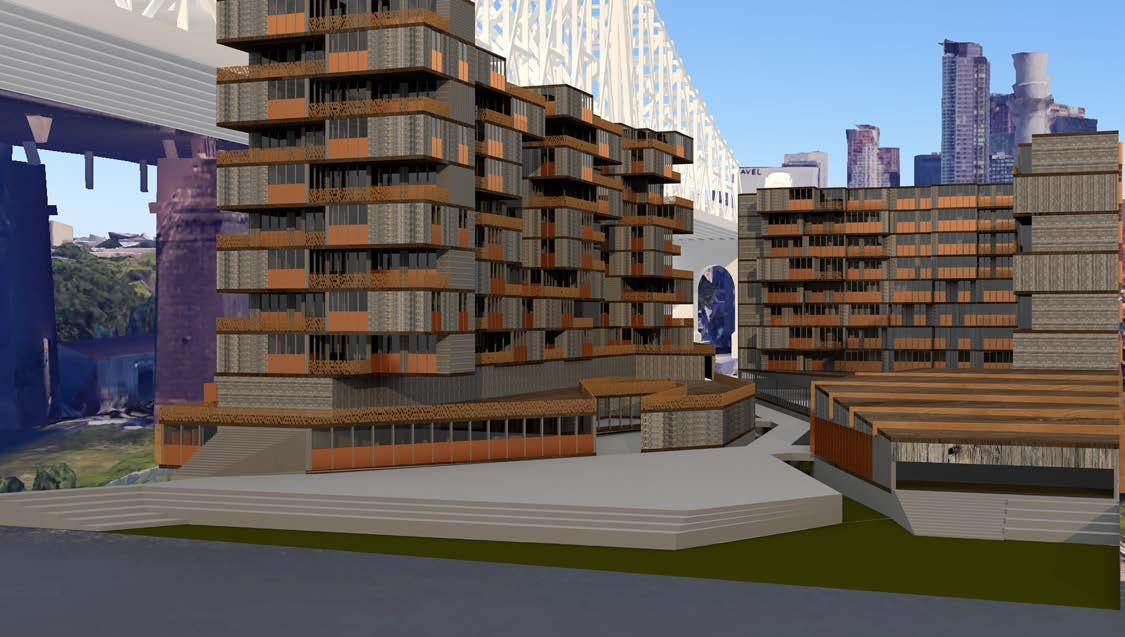
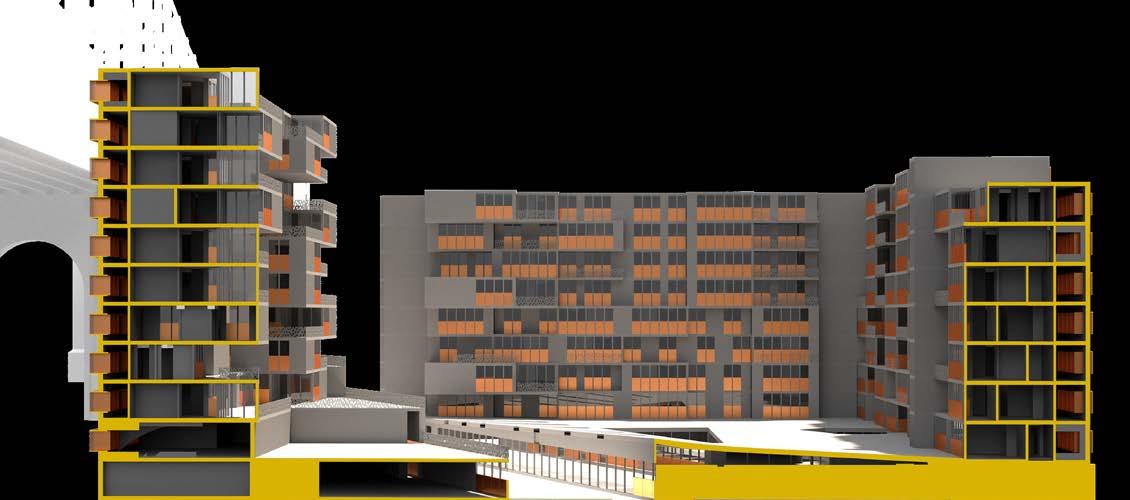
Embracing new structural and ecological possibilities of wood construction, entrants will design a mid-rise, mixed-use complex that includes affordable housing, a large community wellness facility, and an early childhood education center, all interlaced with a new exterior public waterfront space. Entrants are challenged to propose construction systems in scenarios that draw optimally on the performance characteristics of not one but a variety of wood technologies, and are encouraged to think about the site as a testing ground for socially, materially, and environmentally progressive and innovative models of sustainable urban living.
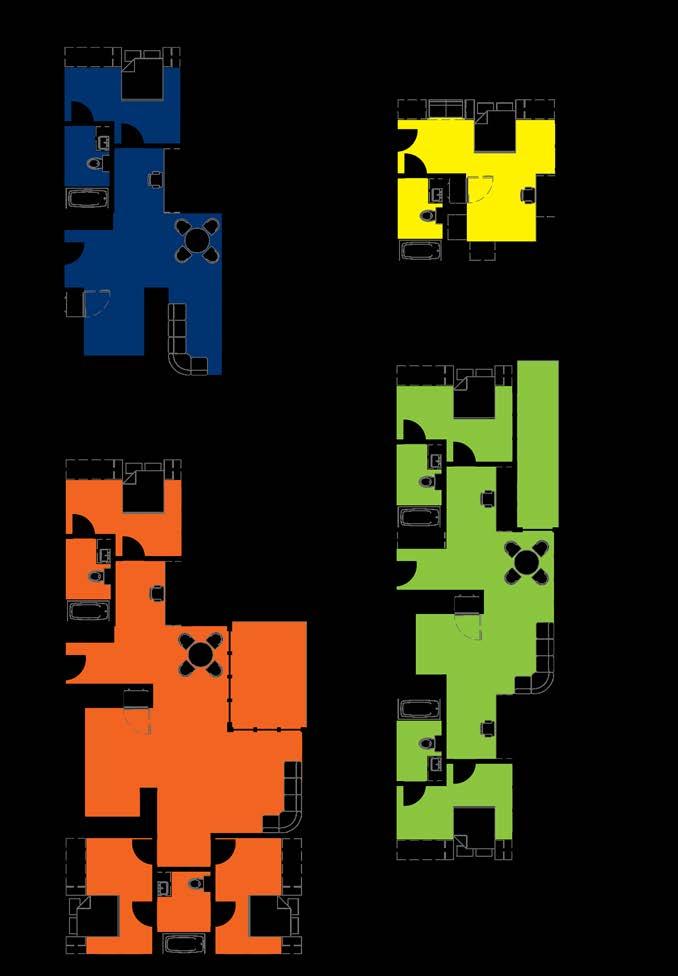


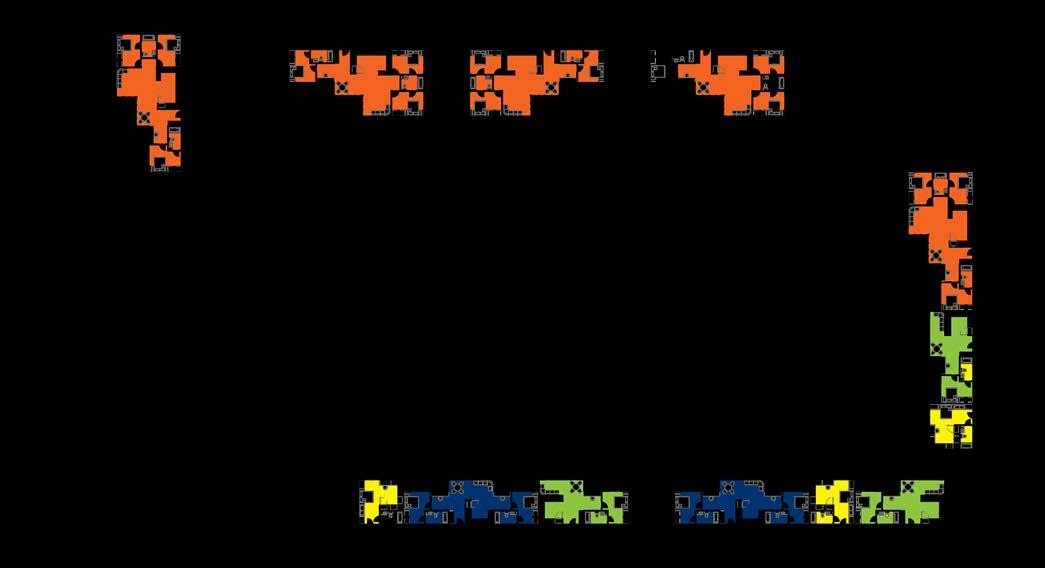
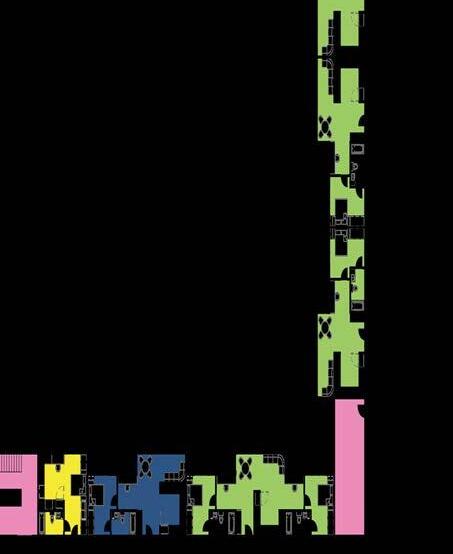
Studio apartments are prevalent in New York City with many students, young professionals and elderly residents living in apartments as small as 400 square feet. These spaces are often dark, cramped and dated with no space for a desk or a table. By flipping this idea on its head, spaces that are bright, open and dynamic can exist in small footprints. The main issue with doing this is the cost of the apartment, NYC only requires 20% of all high rise housing development to be affordable housing. I propose that not only should this be raised to 40% but that the quality of finish on the residences be of the same level. Your wealth should not determine access to housing, and the baseline for housing should start at a much higher quality than they currently do.