Emily Acosta
Designer, LEED Green Associate
Selected Works

Table of Contents
Professional 1 2 3 Academic Design + Research 4 5 Happy Dave’s Foodie Marketplace & Signature Roastery AVA Point City Harvest (Senior Internship Program) The
Center for Youth Journalists
Florida
United
Peru
New York Table of Contents
Quill:
Summerfield,
London,
Kingdom Lima,
Brooklyn, New York New York,
HAPPY DAVE’S
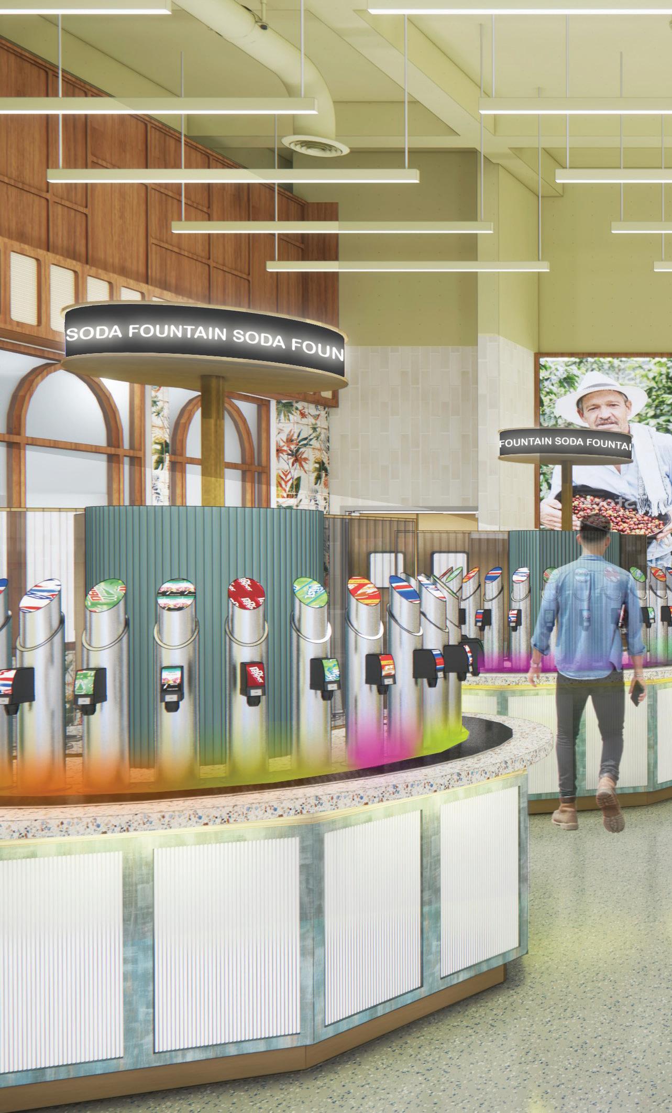
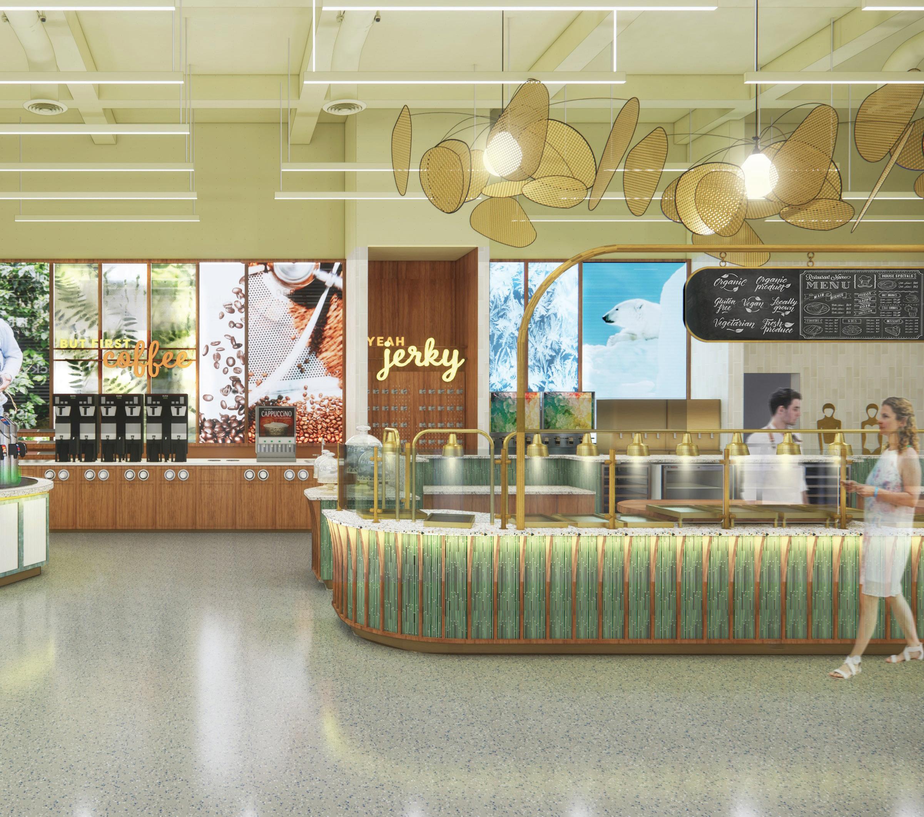
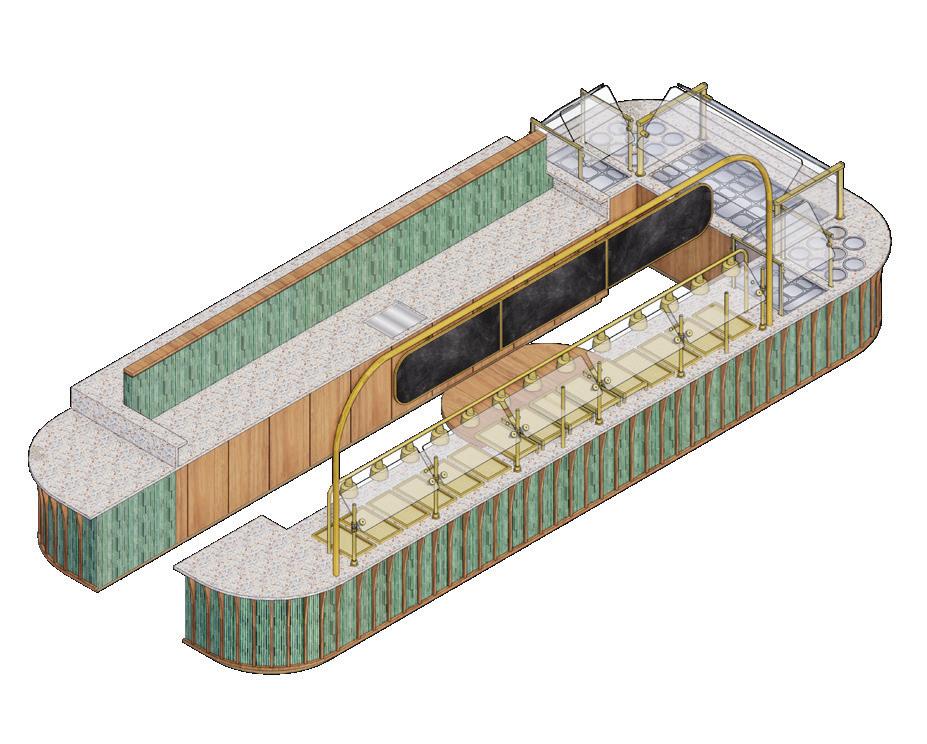
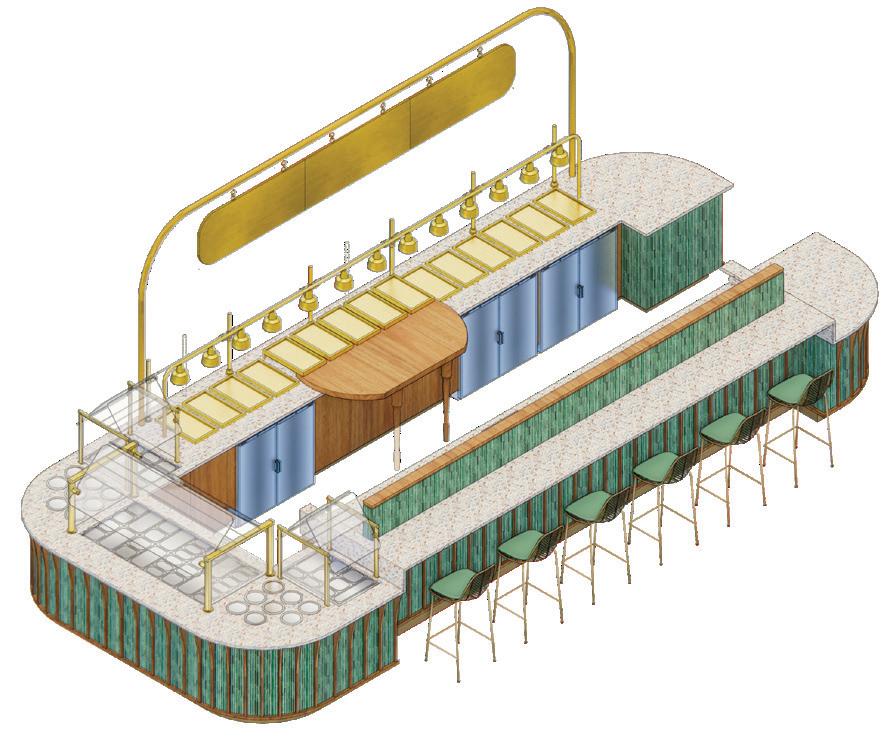
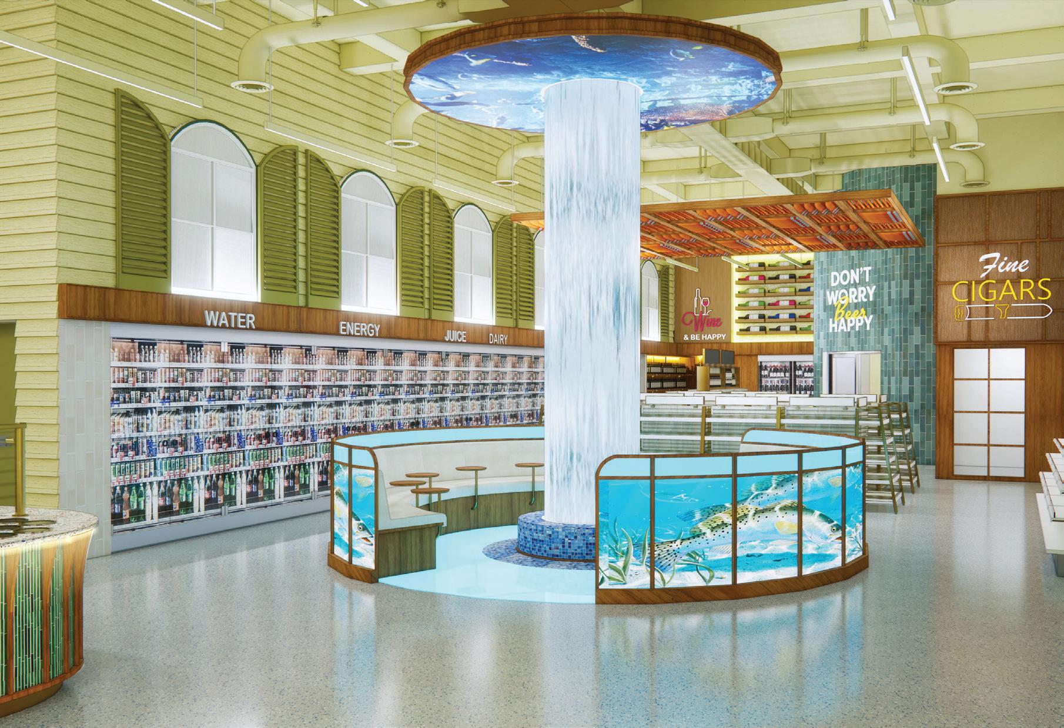
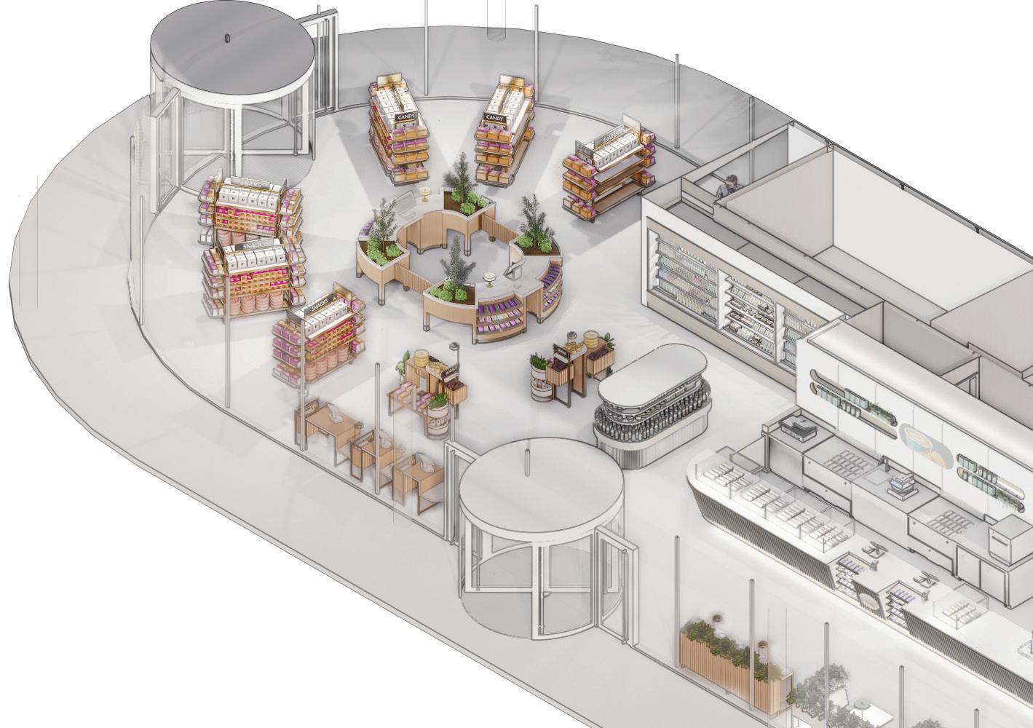
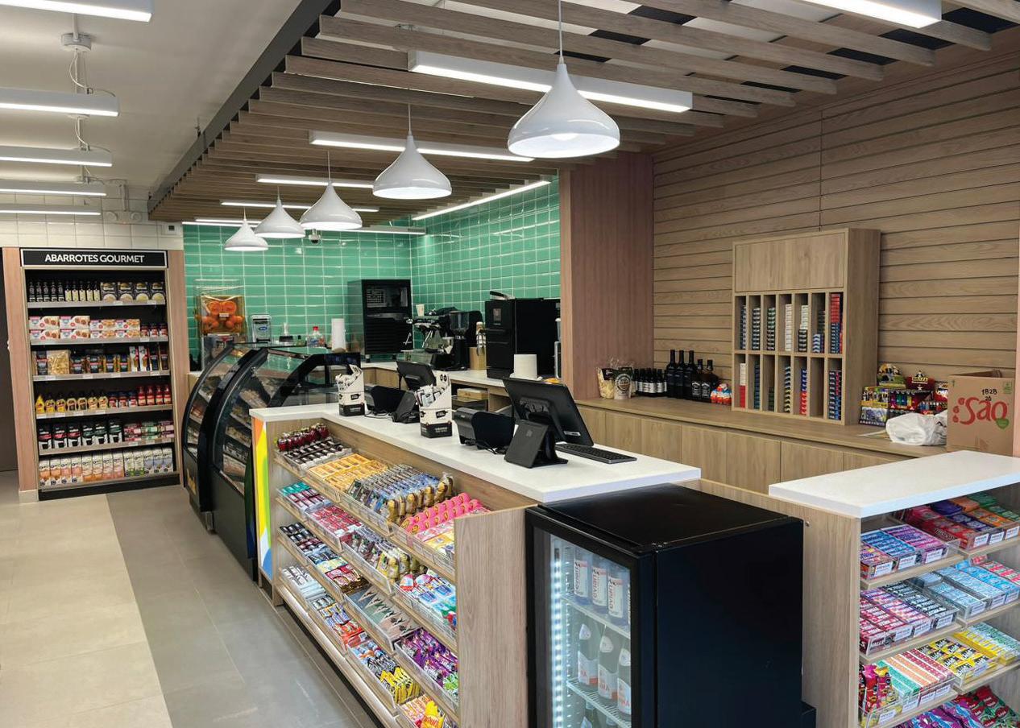
Happy Dave’s is a new convenience store network with a service plaza location in Summerfield, Florida. The store’s “hero” food programs with a customized donut shop, commissary made fresh food, quality coffee and cold dispensed beverages are at the heart of the experience including a central walk around island to create food theater.
My role on this project was assisting in Concept design, FF&E selection, 3D modeling, drafting and issuing the DID set, and working with c-store and architectural consultants.
Company
Client
Location
Type
Role
Bona Design Lab
Happy Dave’s
US HWY 441, Summerfield, Florida
Retail
Interior Designer
2024 | Bona Design Lab | HAPPY DAVE’S
2024 | Bona Design Lab| HAPPY DAVE’S
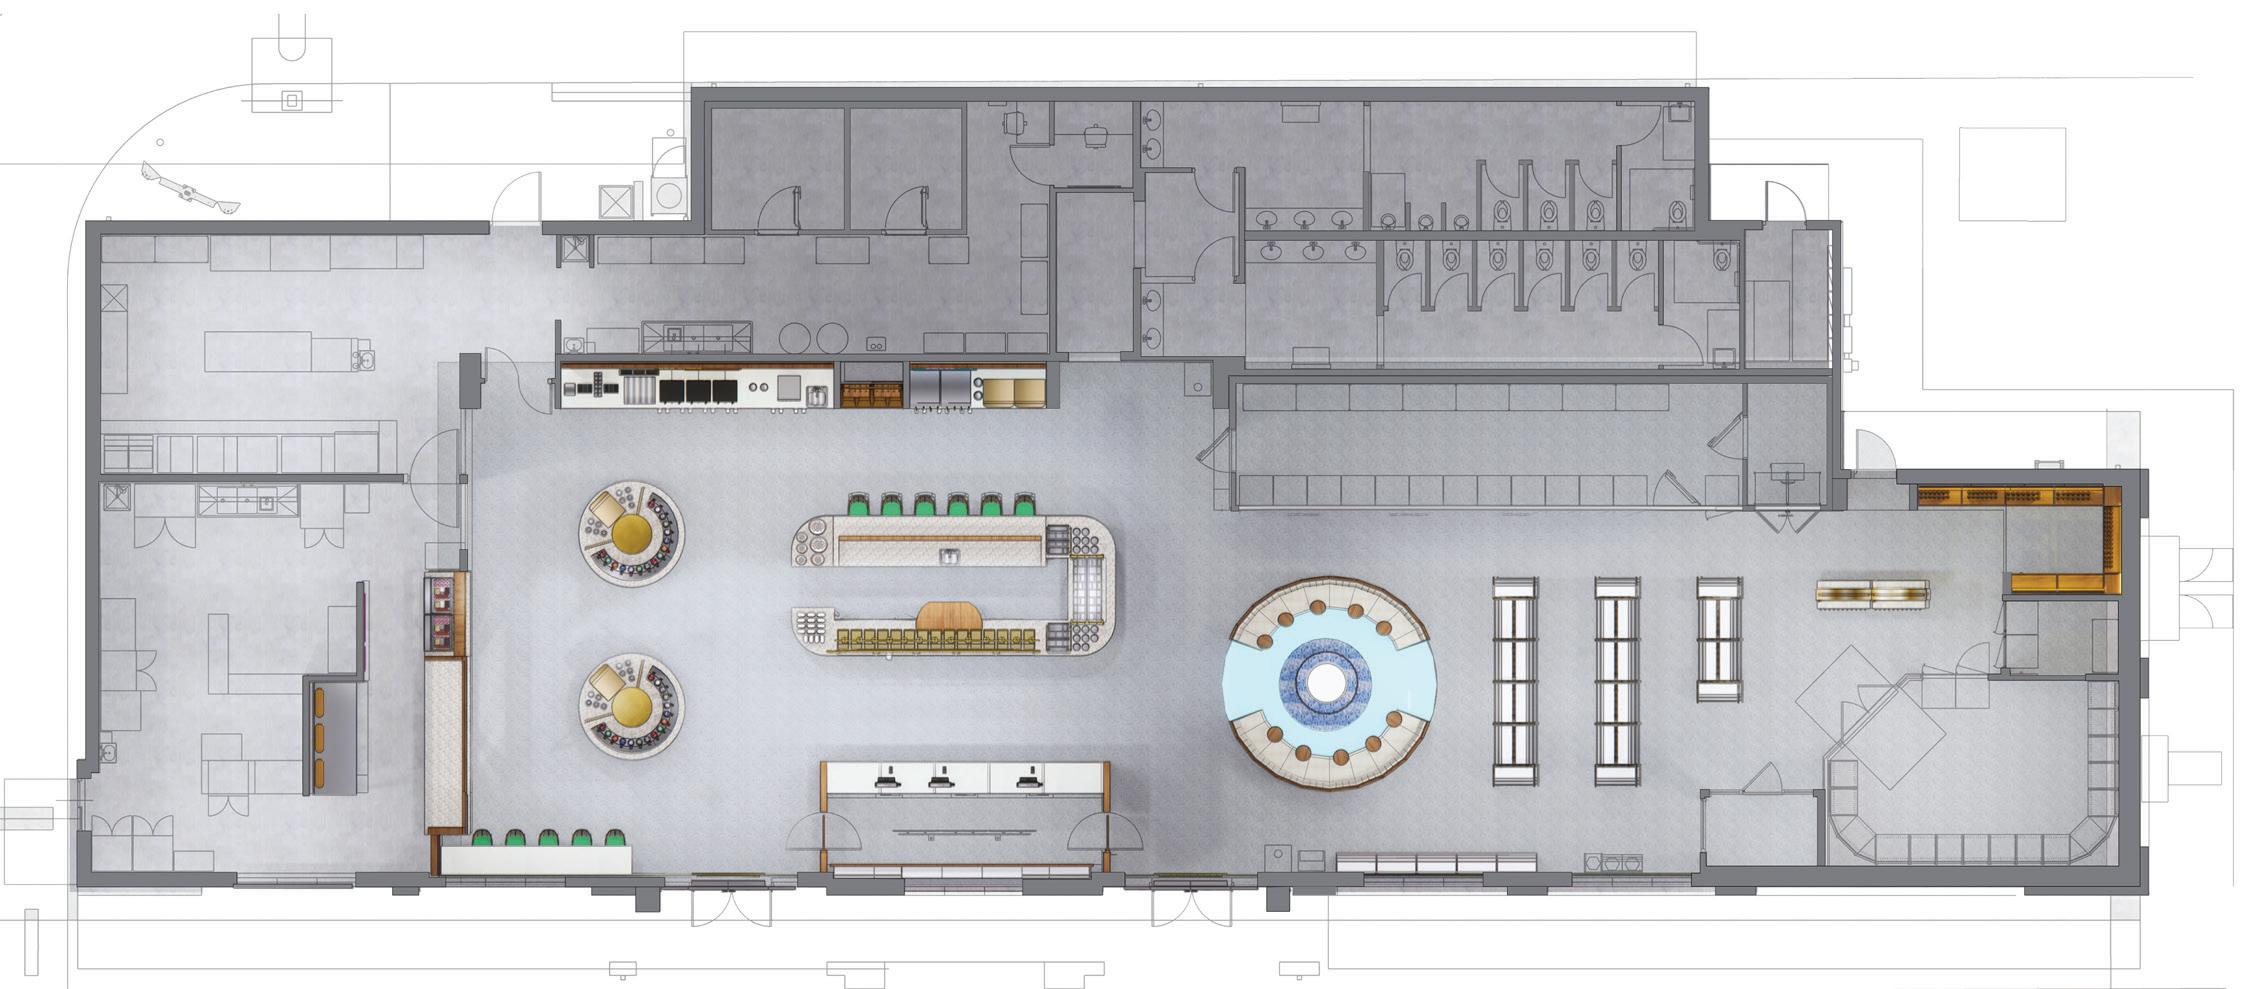
Equipment and Fixtures Plan
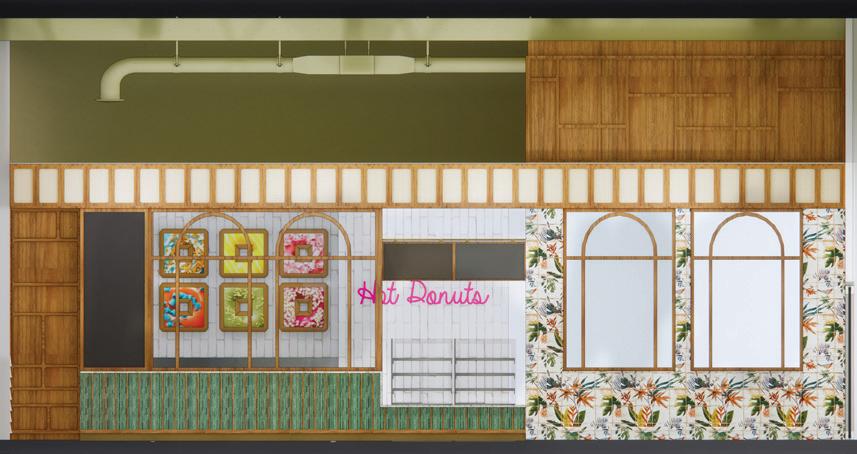
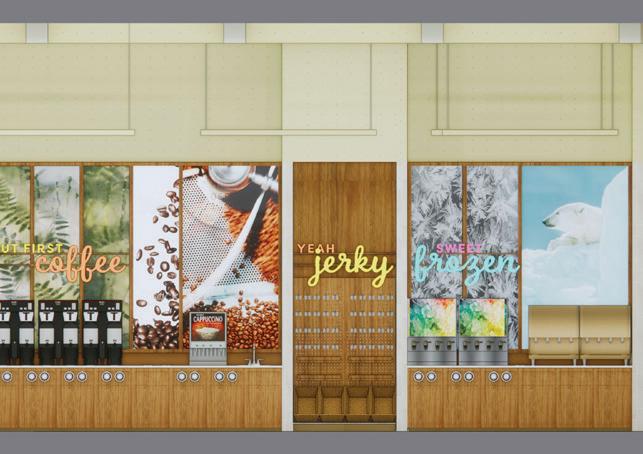
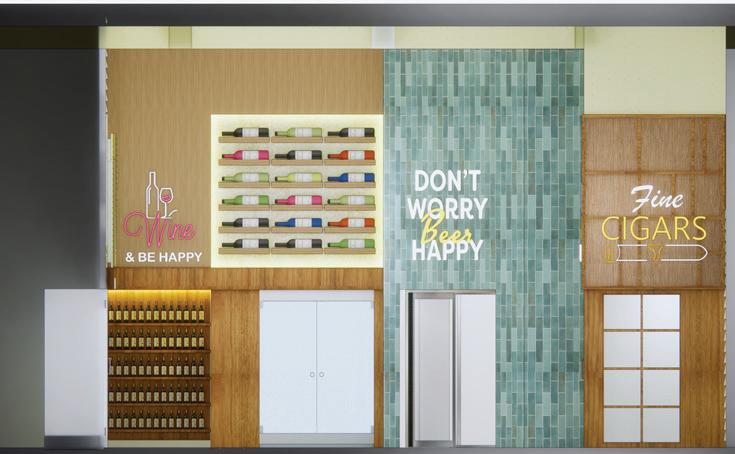
2024 | Bona Design Lab | HAPPY DAVE’S
Donut Shop Hot & Cold Beverages Adult Beverage
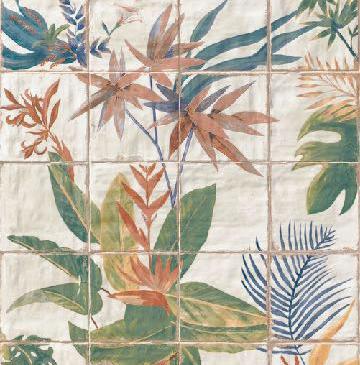
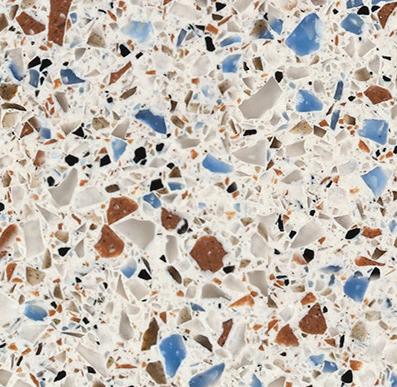
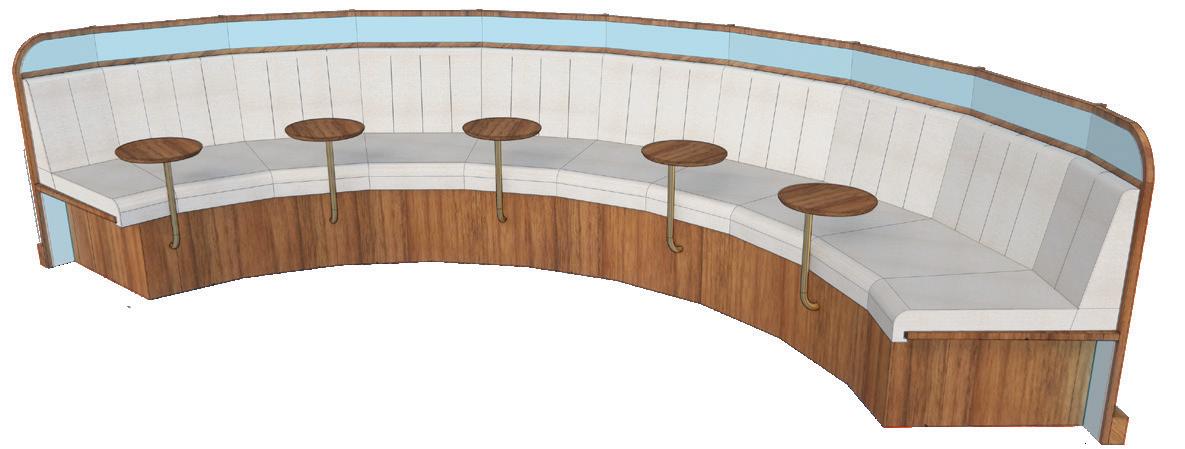
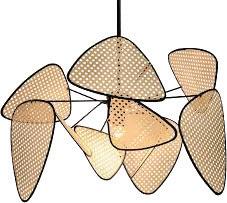
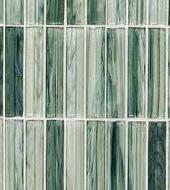
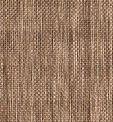

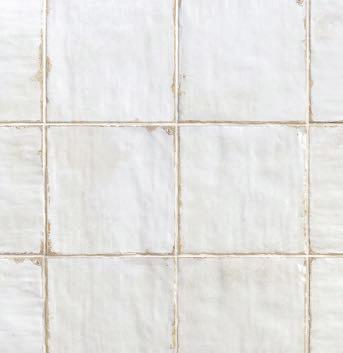
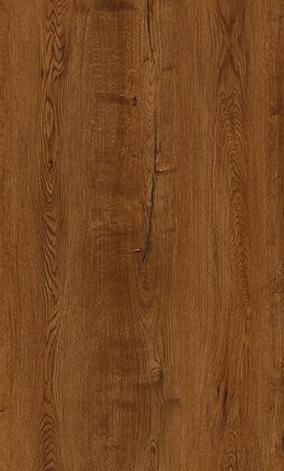
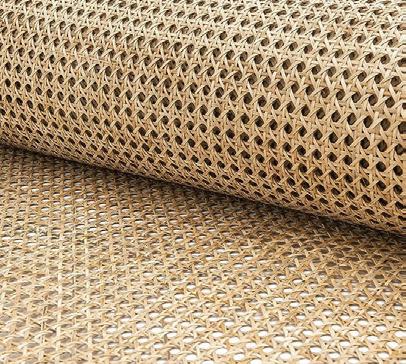
2024 | Bona Design Lab| HAPPY DAVE’S
Look & Feel




























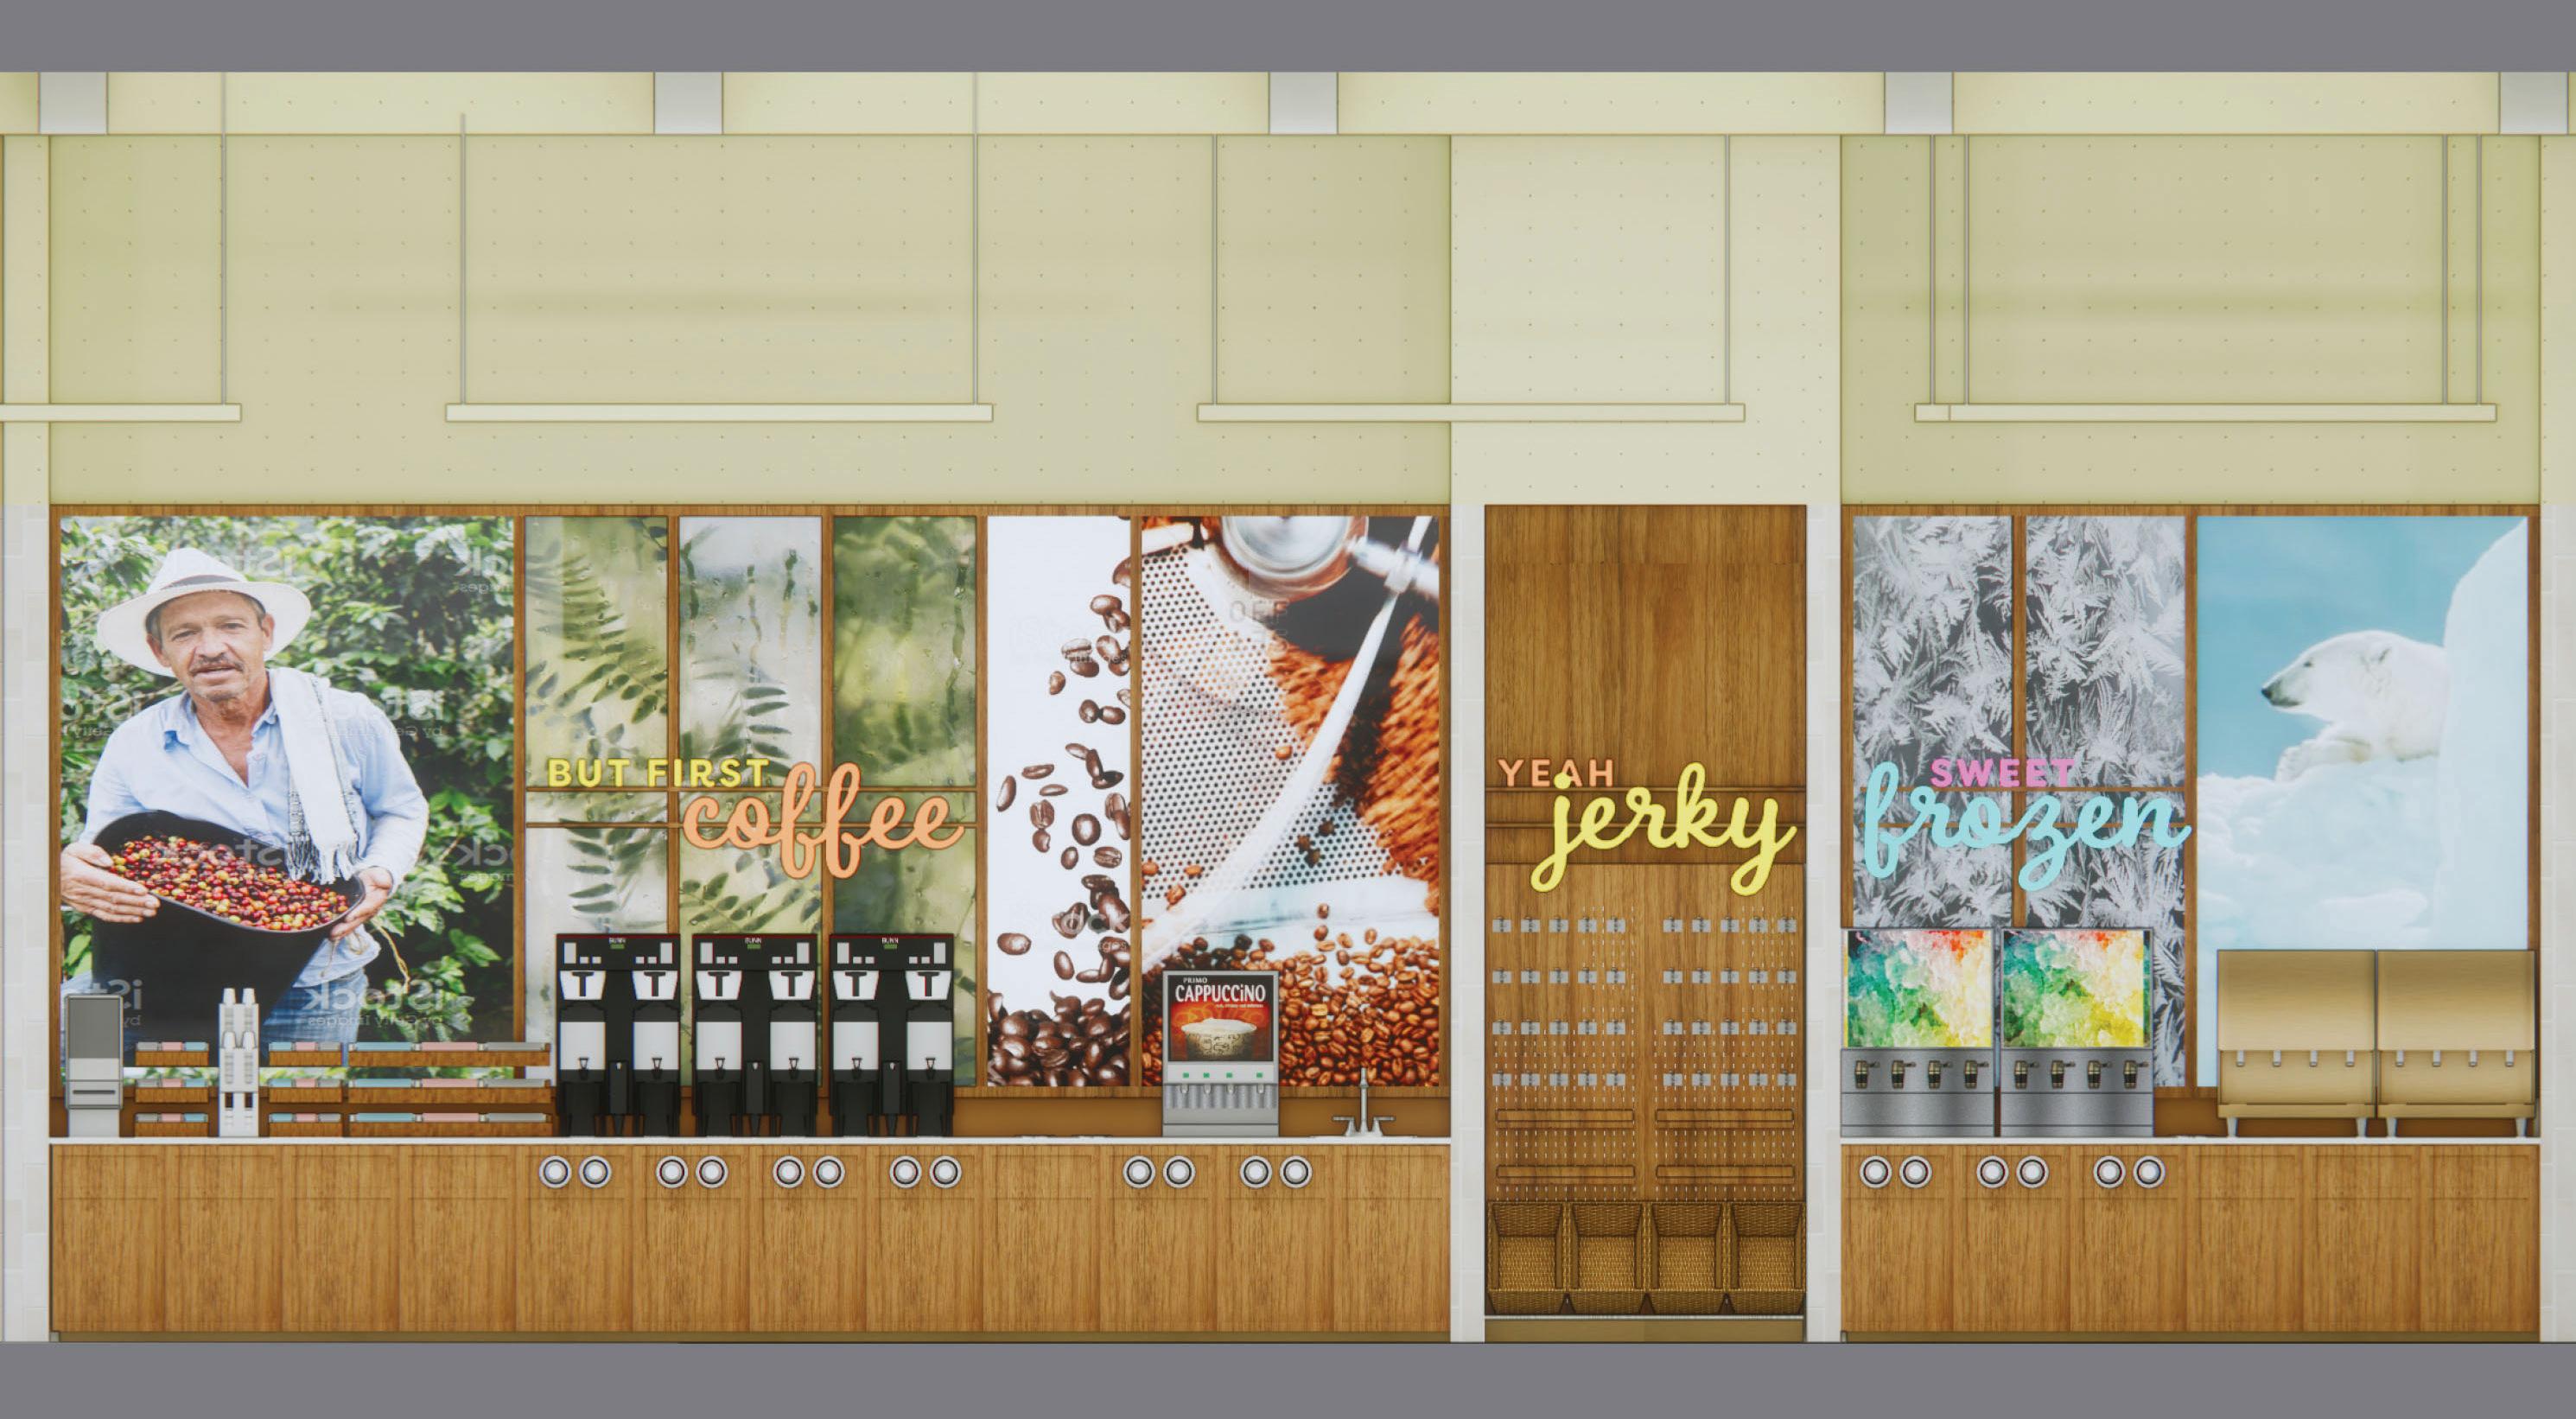
condiment well/disp. coffee brewers cappucino machine waste trash receptacles dedicated sink ice machines utensils/ napkin dispensers frozen drink machines 2 3 4 2 2 5 1 Beverage Counter Equipment Plan 2024 | Bona Design Lab | HAPPY DAVE’S
NOTE: ALL EQUIPMENTS AND CONDIMENT ORGANIZERS TO BE SPECIFIED BY OWNER OR THIRD PARTY VENDOR
NOTE: ALL EQUIPMENTS AND CONDIMENT ORGANIZERS TO BE SPECIFIED BY OWNER OR THIRD PARTY VENDOR
DESIGN
NOTE: ALL EQUIPMENTS AND CONDIMENT ORGANIZERS TO BE SPECIFIED BY OWNER OR THIRD PARTY VENDOR
WT-1 PL-1
PRODUCED BY AN AUTODESK STUDENT VERSION
WT-1
PRODUCED BY AN AUTODESK STUDENT VERSION
2024 | Bona Design Lab| HAPPY DAVE’S WT-1 PT-1
SECTION 2 SECTION 1 SECTION 3 SECTION 5 SECTION 4
PL-1
PRODUCED BY AN AUTODESK STUDENT VERSION
PL-1 PT-1 SS-2
WT-1
PRODUCED BY AN AUTODESK STUDENT VERSION
PL-1 PT-1 SS-2
INTENT PRODUCED BY AN AUTODESK STUDENT VERSION
WT-1
DESIGN
UNDERCOUNTER REFRIGERATOR
CABINET
CONDIMENTS/
Island Equipment Plan
2'- 0"
1'- 0" 13° 13° 13° 13° WT-4 SS-1 PL-1 FL-1 MT-1 4’-0” 2’-0” 10’-6”
HOT
HOT HOLDING
1’-6” 3’-2” 5’-3” 15’-11” 24’-5” 6’-3” 3’-3” 5’-5” 4’-3” 1’-8” 3’-3 R=2’-8” R=2’-8”
4’-8” 2’-8” 42” HT. BAR COUNTER 34” HT. COUNTER 36” HT. BUTCHER 60 x 28
R=
R=
HOLDING
CABINET
R=2’-8” R=2’-8”
TOPPINGS BAR Food
Counter-height Seating
2024 | Bona Design Lab | HAPPY DAVE’S
Service Counter
Food
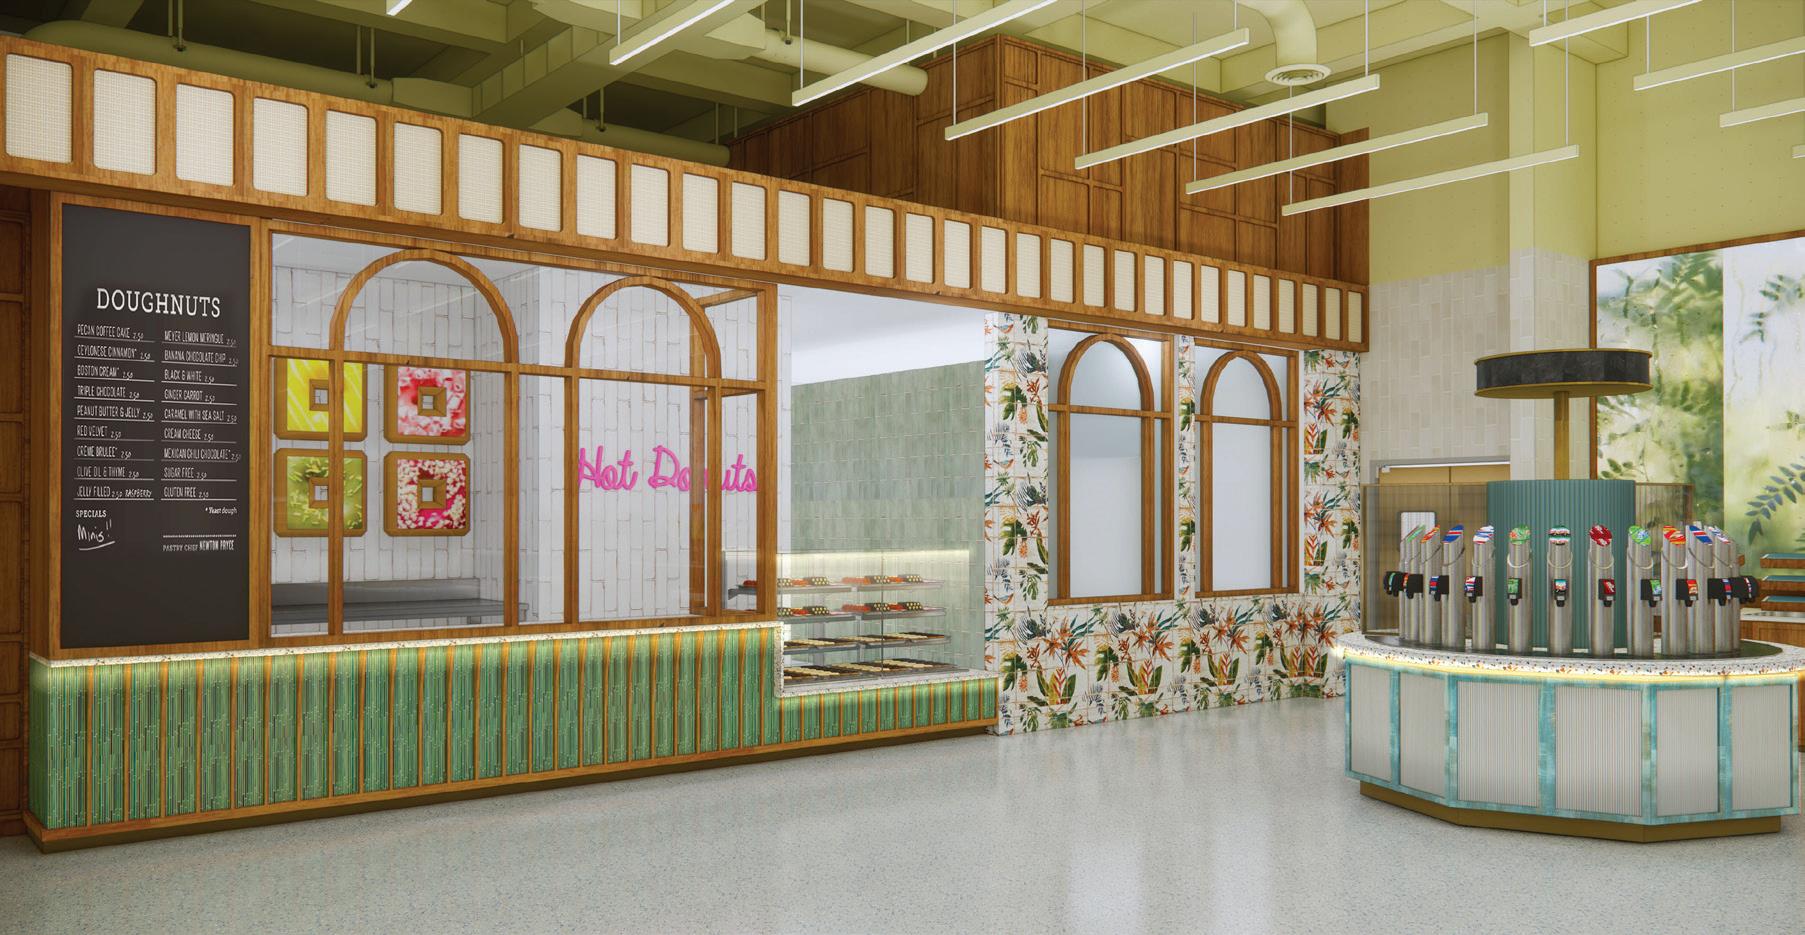
 Donut Shop
2024 | Bona Design Lab| HAPPY DAVE’S
Guest Seating / Sales Floor
FOODIE MARKETPLACE PROTOTYPE
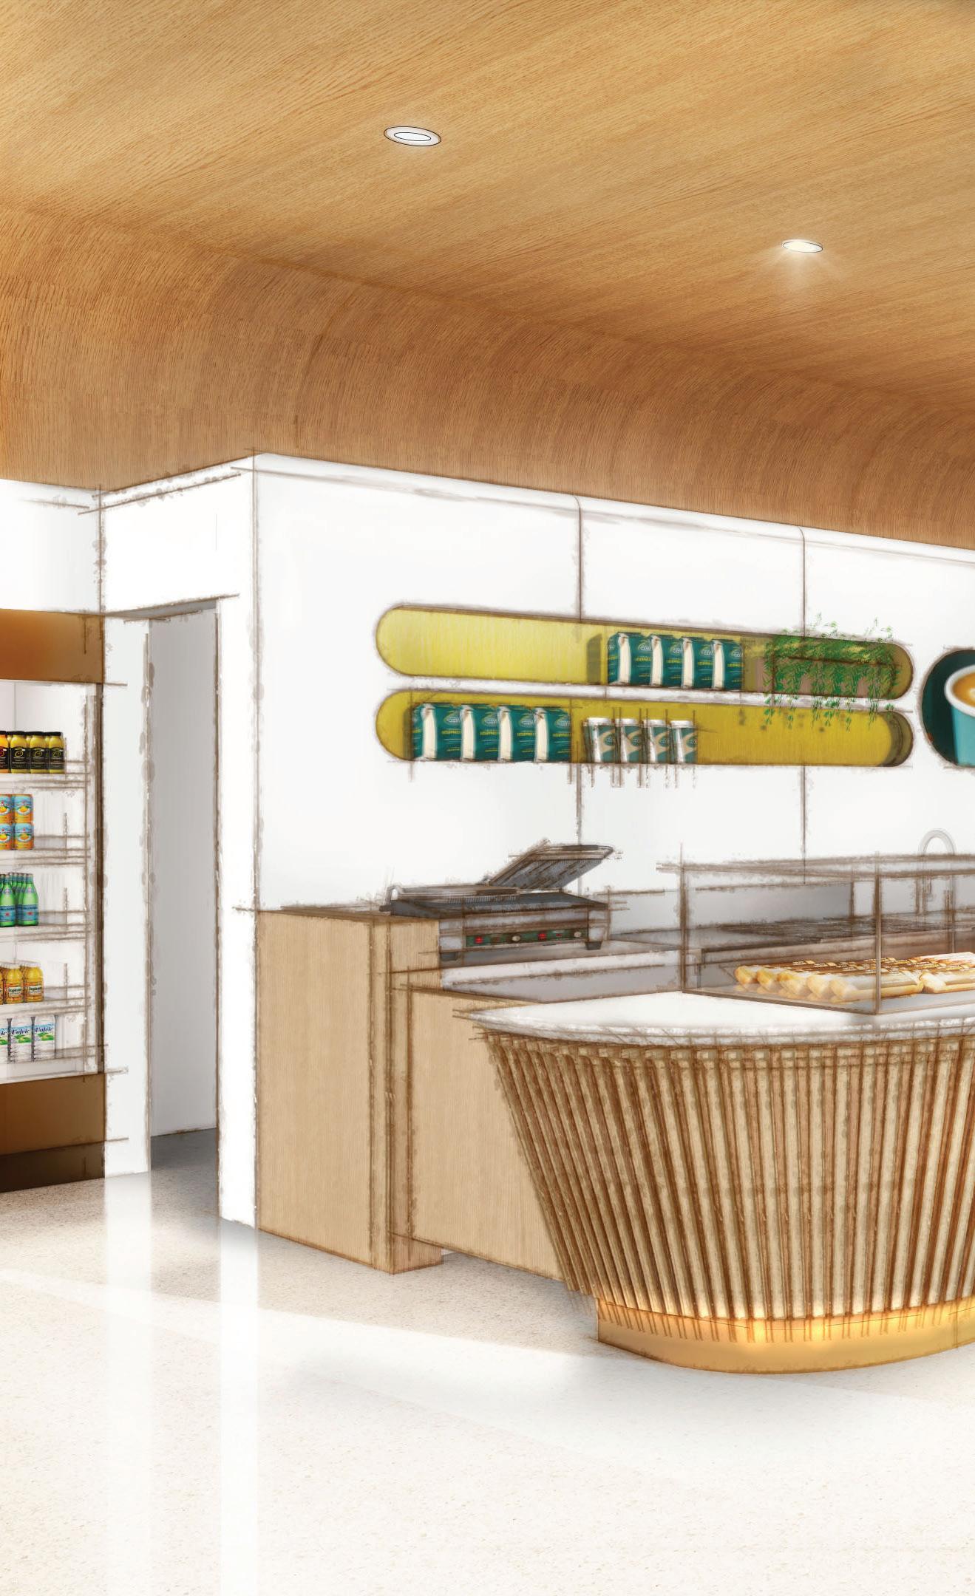
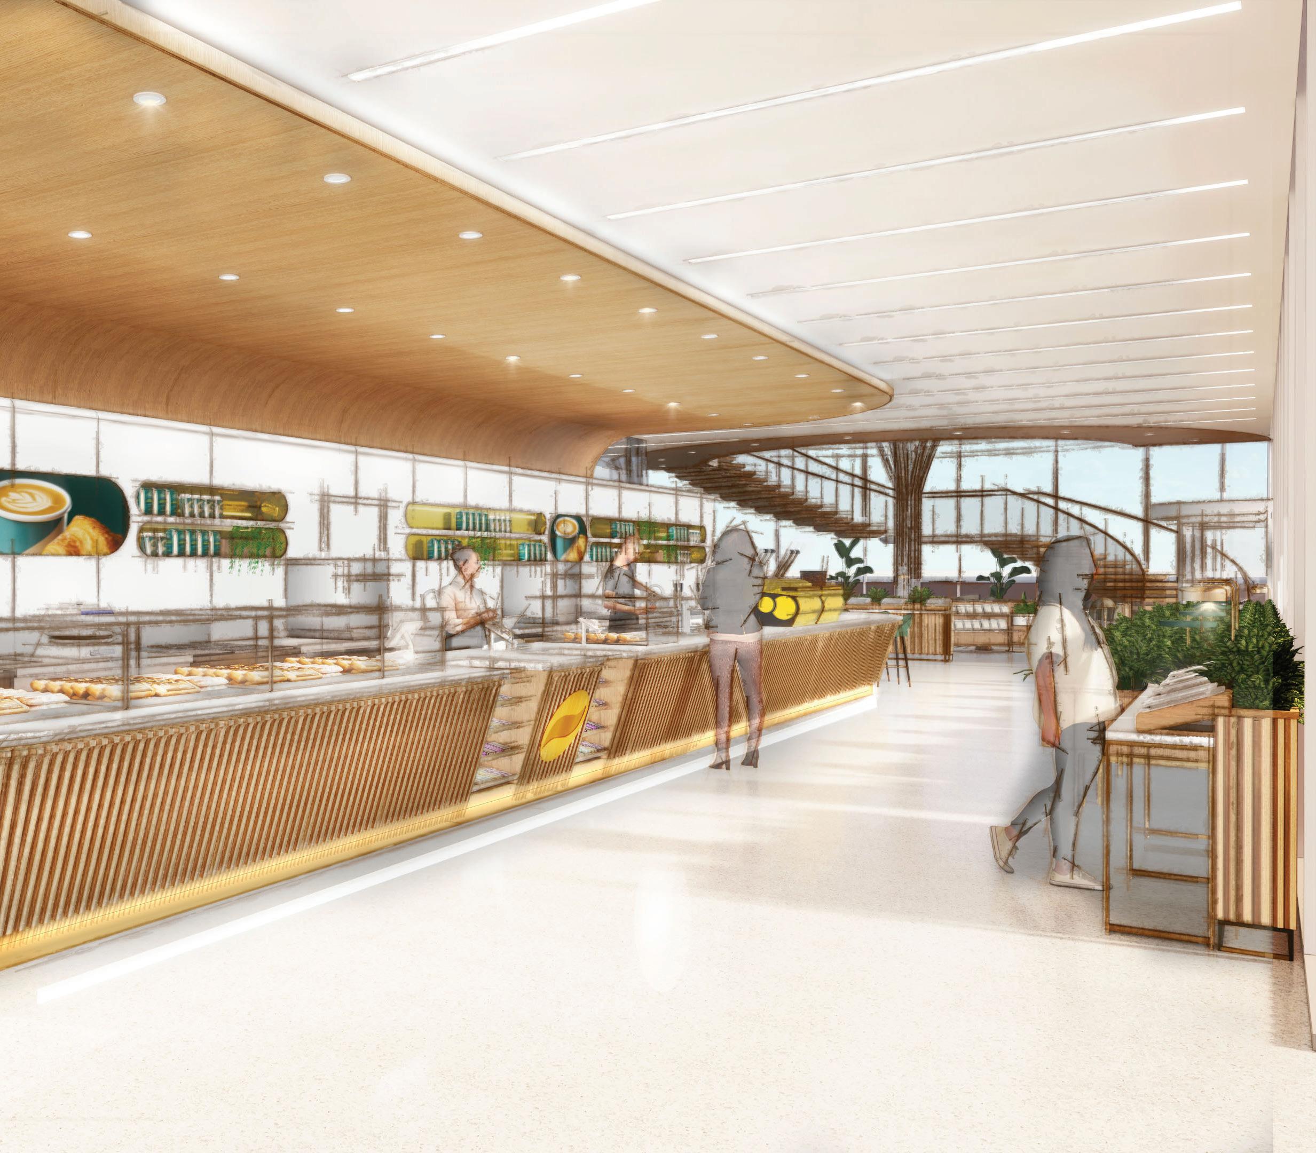
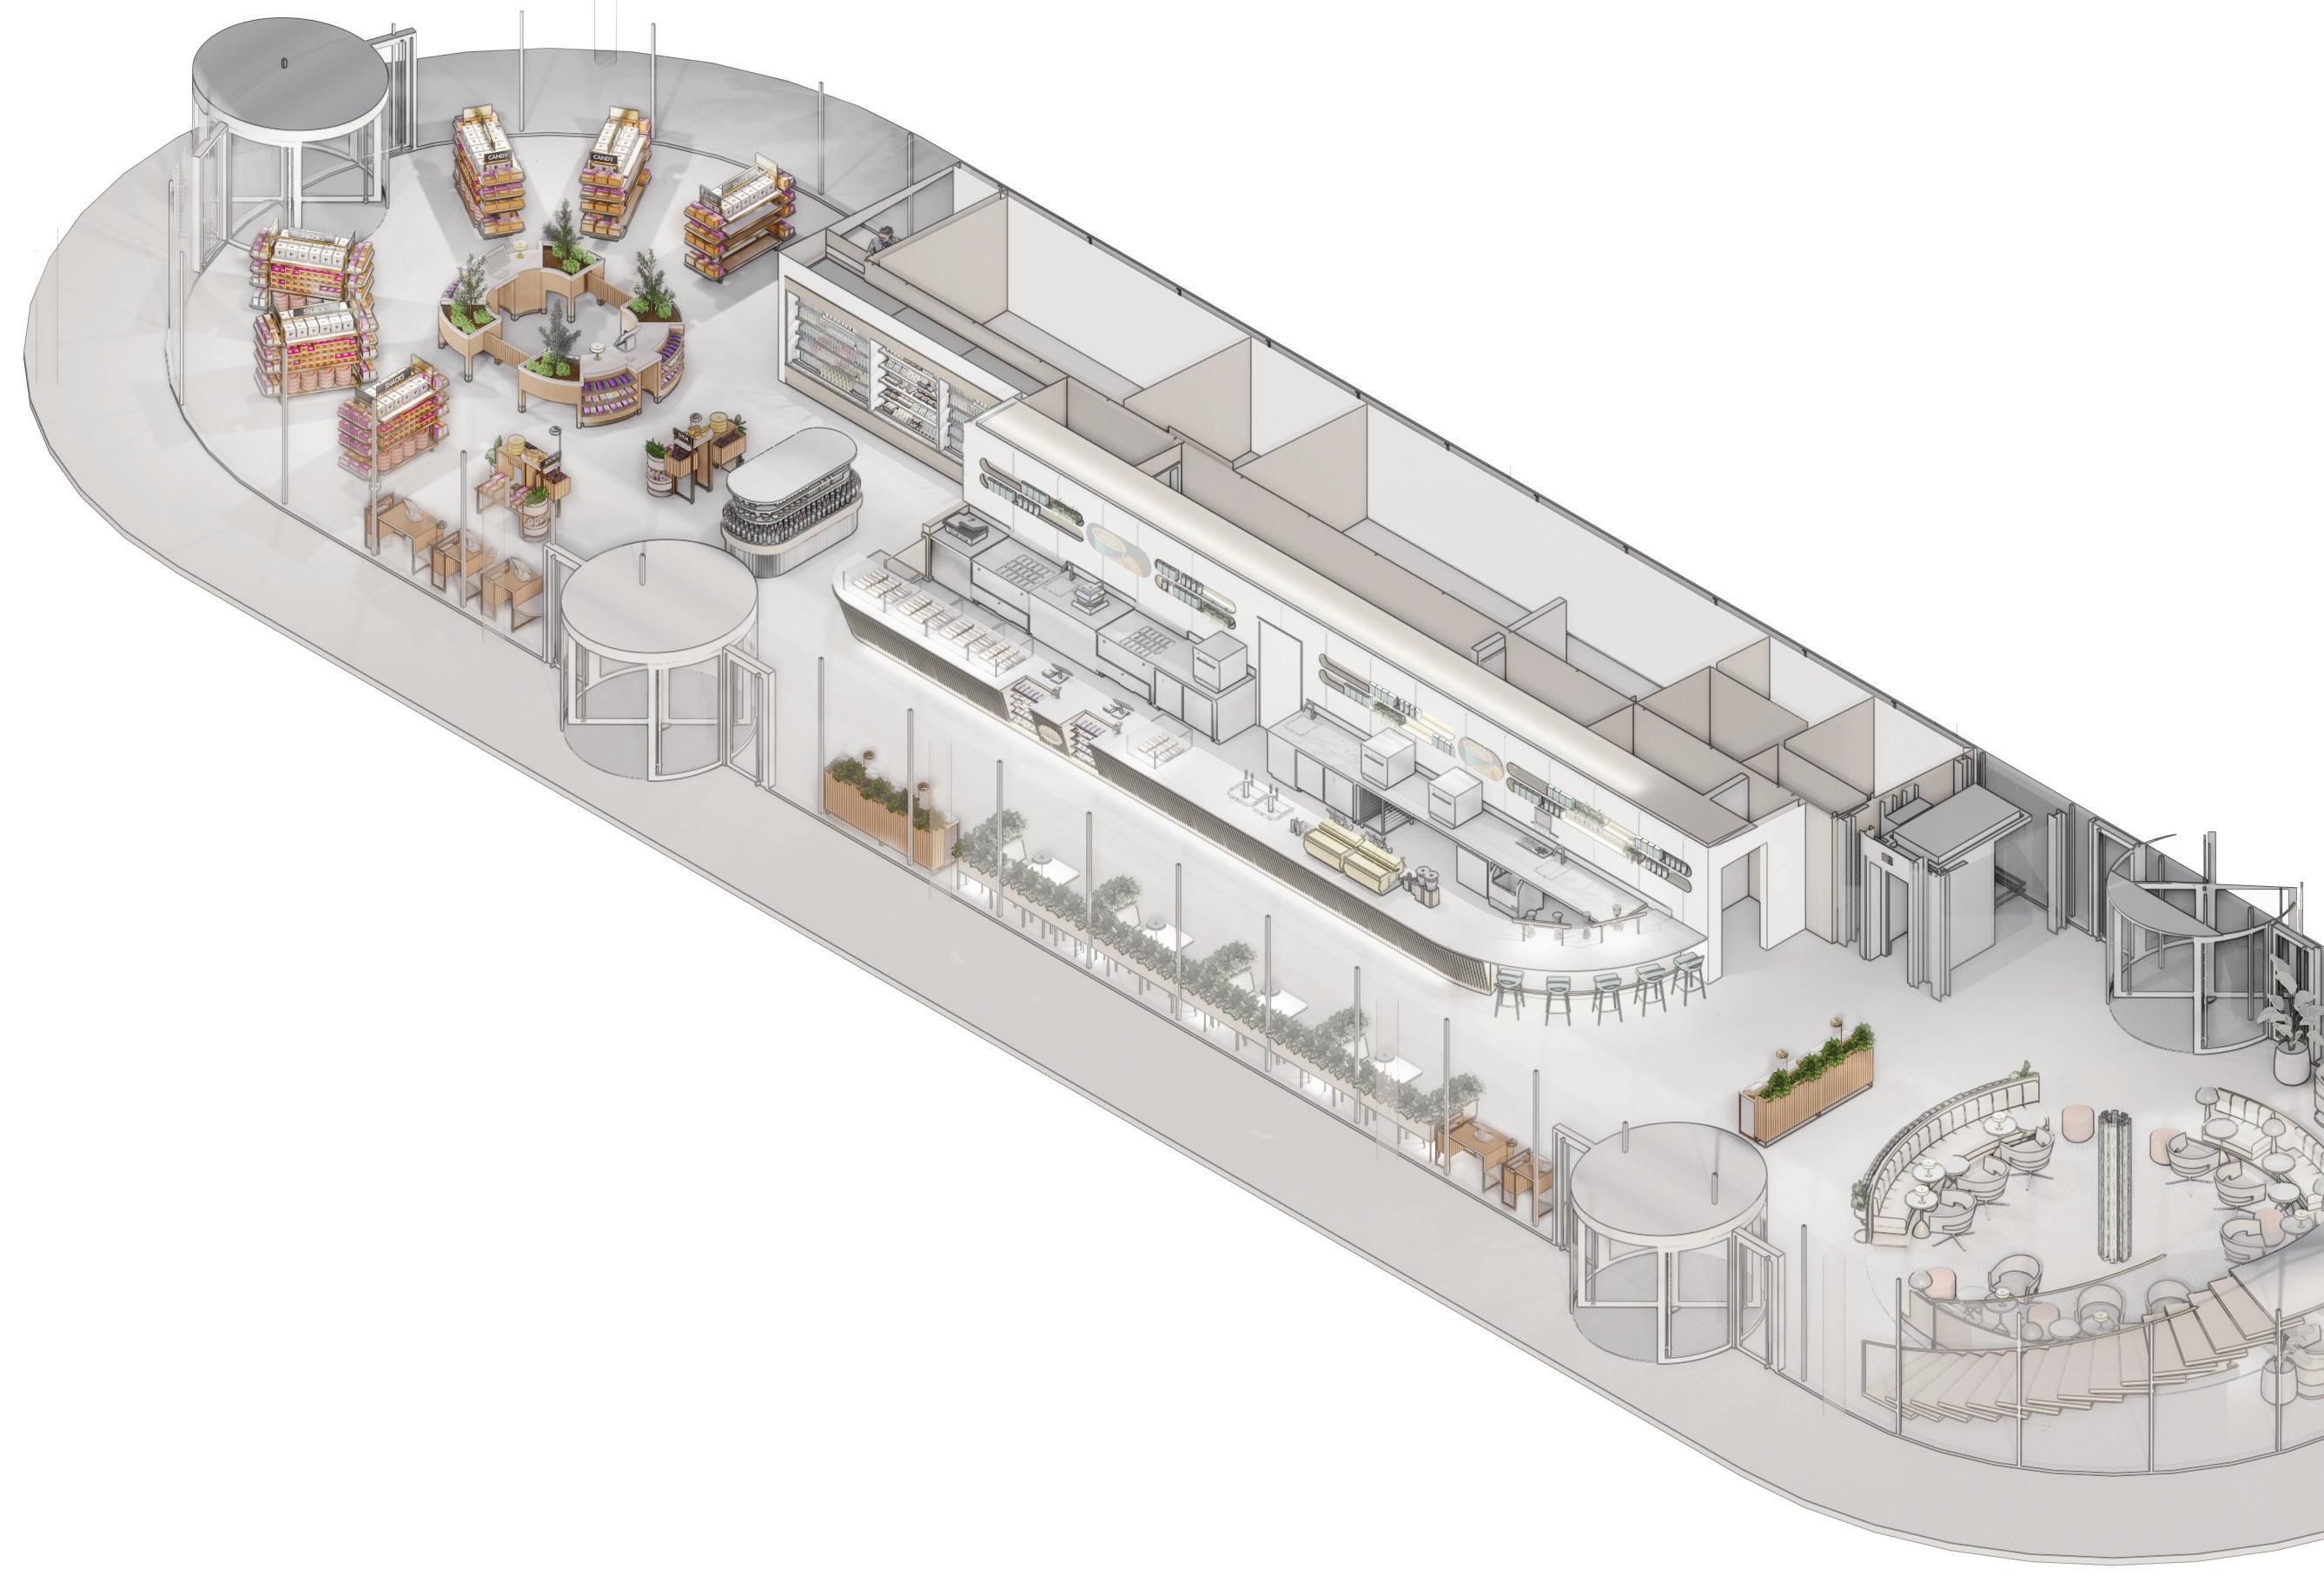
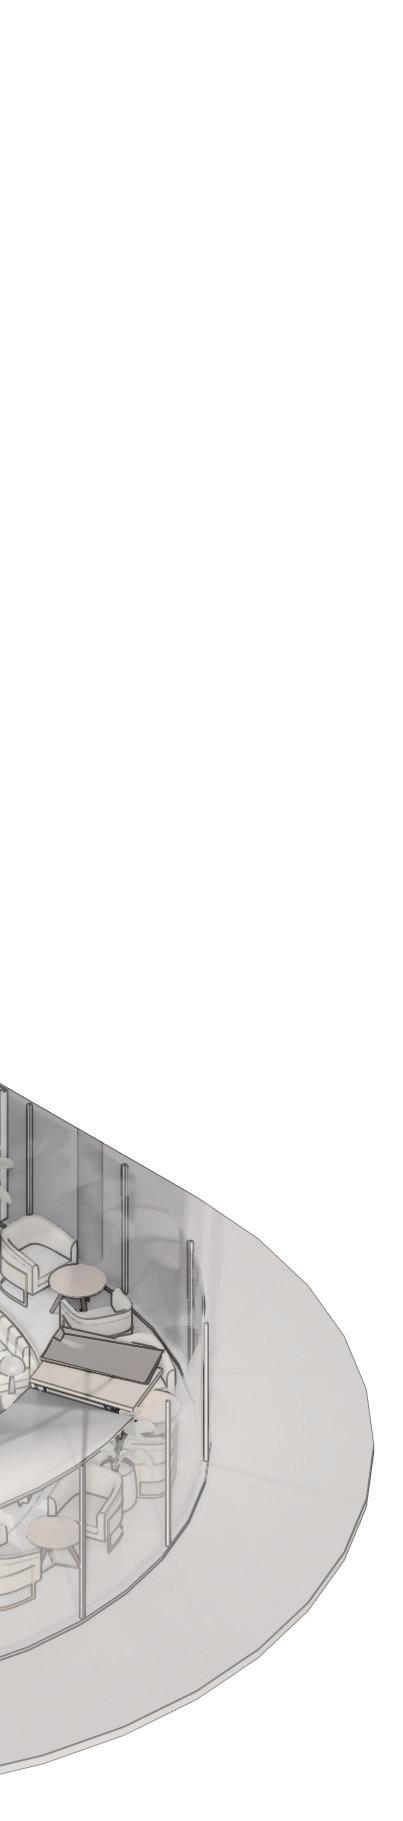
The team was tasked to craft an elevated c-store ambiance where customers can both shop, grab a beverage and lounge in the ground level. My role focused on exclusively designing a custom fixture system for the c-store market. I worked with the Project Architect in establishing display fixtures layout and material selection.
Company
Client Location
Type
Role
Bona Design Lab
Global C-Store Client
London, United Kingdom Retail
Interior Designer
2021-2022 | Bona Design Lab| FOODIE MARKETPLACE PROTOTYPE
2021-2022 | Bona Design Lab| FOODIE MARKETPLACE PROTOTYPE
2021-2022 | Bona Design Lab| FOODIE MARKETPLACE PROTOTYPE
Ground Floor Plan
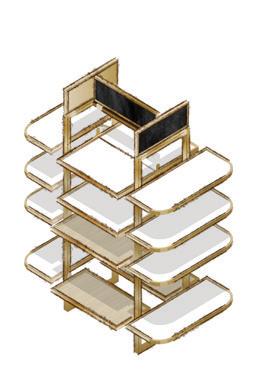
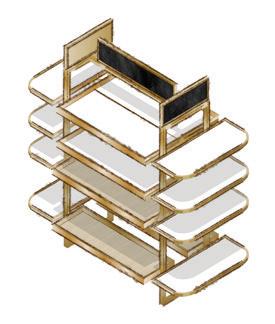
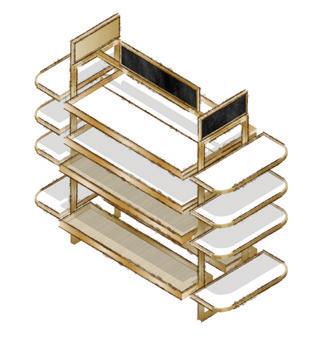
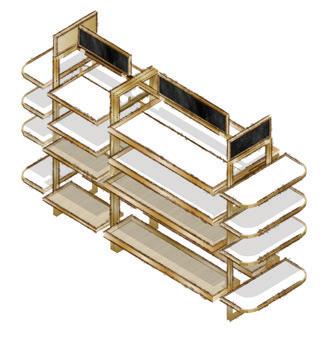
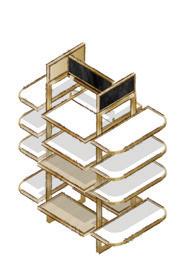
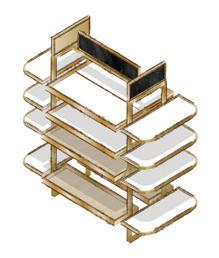
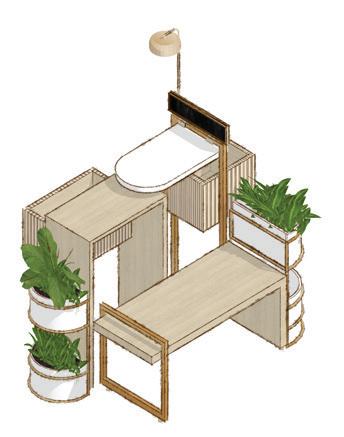
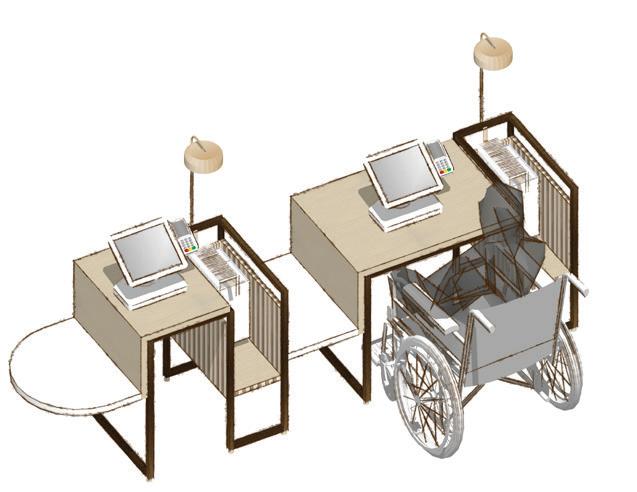
+ 600 mm 900 mm 1200 mm 1800 mm GONDOLAS MODULAR DISPLAY CHECKOUT COUNTER
SELF-ORDER KIOSKS 3.5 4.3 1.9 1.7 3.6 3.2 8.10 3.5 4.3 1.9 1.7 3.6 3.2 8.10 2021-2022 | Bona Design Lab| FOODIE MARKETPLACE PROTOTYPE C-Store Market Fxitures Plan
SELF-CHECKOUT

TOP VIEW
ELEVATIONS
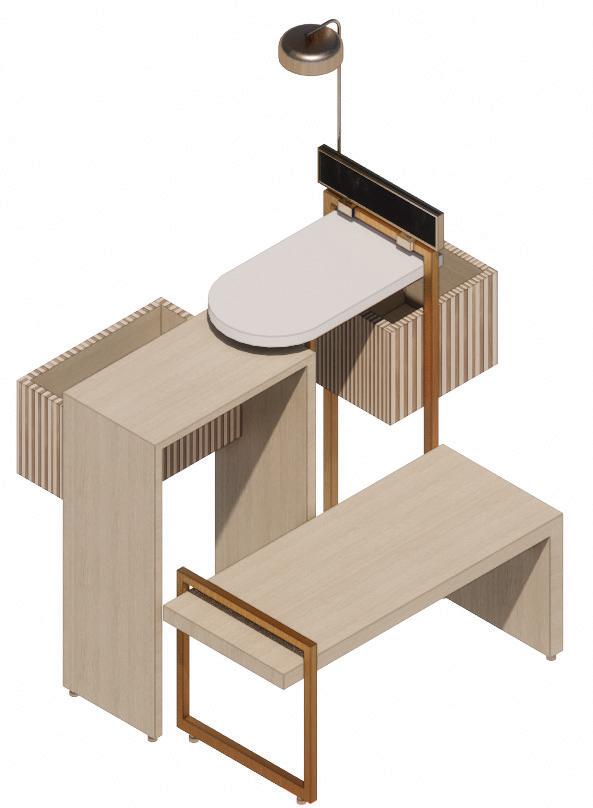
2021-2022 | Bona Design Lab| FOODIE MARKETPLACE PROTOTYPE MODULAR
DISPLAY
A B D C
3.5 4.3 1.9 1.0 1.7 3.3 4.0 3.6 1.0 3.5 3.6 2.0 3.0 2.0 1.0 0.3 1.2 1.9 2.10 1.9 1.6 0.1 1.6 1.3 0.3 0.1 3.2 1.7 1.7 2.0 8.10 3.5 4.3 1.9 1.0 1.7 3.3 3.6 1.0 3.5 3.6 2.0 0.1 1.3 3.2 1.6 1.6 1.0 1.2 2.9 1.8 2.0 8.10 1.0 4.0 1.3 0.11 2.0 8.10 2.7 1.0 3.0 1.0 3.3 4.0 3.6 1.0 3.5 2.0 3.0 2.0 1.0 0.3 1.2 1.9 2.10 1.0 3.8 1.6 1.9 2.11 1.6 0.1 0.1 1.2 0.1 1.6 0.1 0.1 1.3 1.7 1.7 2.0 8.10 4" 4.1 1.0 3.3 4.0 3.6 1.0 3.5 2.0 3.0 2.0 1.0 0.3 1.2 1.9 2.10 1.0 3.8 1.6 1.9 2.11 1.6 0.1 0.1 1.2 0.1 1.6 0.1 0.1 1.3 1.7 1.7 2.0 8.10 4" 4.1 A
B C D
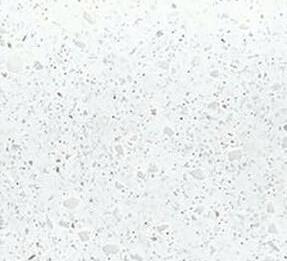

SOLID SURFACE
2021-2022 | Bona Design Lab| FOODIE MARKETPLACE PROTOTYPE
Corian
BRASS
Polished Finish
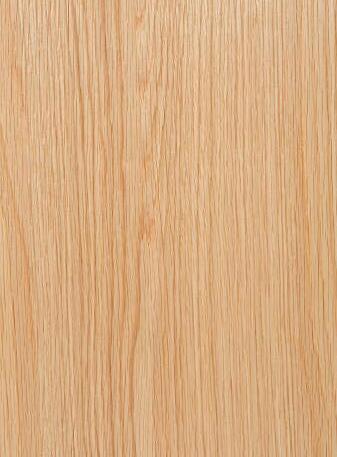
WOOD
White Oak
Material Board
V. Drawings
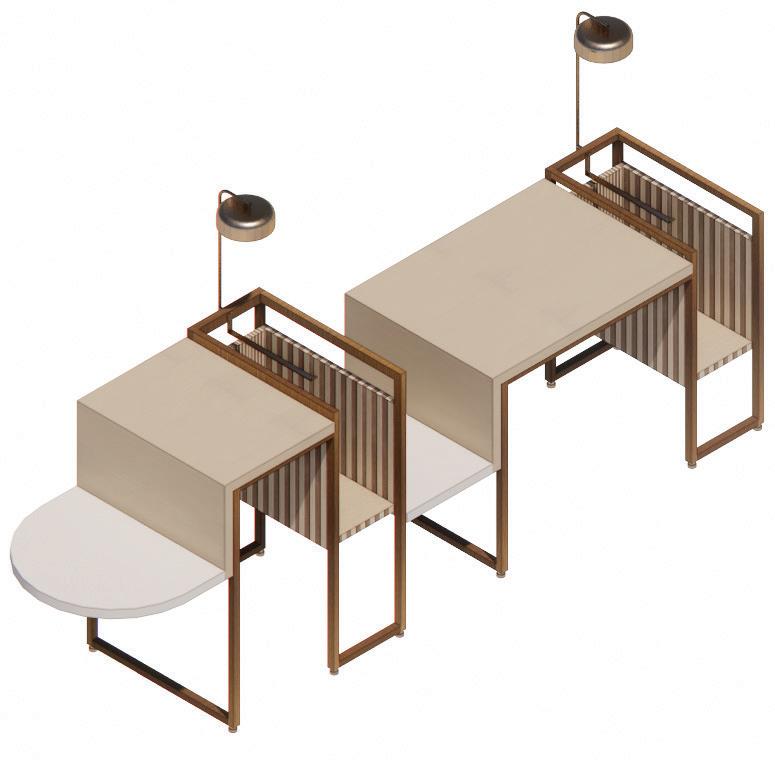

3.5 4.3 1.9 1.0 1.7 3.3 4.0 3.6 1.0 3.5 3.6 2.0 3.0 2.0 1.0 0.3 3.2 1.6 1.6 1.0 1.2 2.9 1.8 1.8 2.0 8.10 1.0 4.0 1.3 0.11 2.0 8.10 3.0 2.7 1.0 1.0 3.0 SELF-CHECKOUT KIOSK A B D C TOP VIEW ELEVATIONS
1.7 3.5 3.6 2.0 1.2 2.10 0.1 1.6 0.1 1.3 0.3 0.1 3.2 1.7 1.6 1.6 1.0 1.2 2.9 1.8 2'-0" 2.0 0.11 1.3 8.10 1.0 0.11 1.3 0.4 2.7 4.0 1.3 0.11 1.8 1.6 1.6 1.0 1.2 2.9 1.0 8.10 2.7 2.0 8.10 3'-1" 2.7 1.0 1.0 3.0 1.0 3.3 4.0 3.6 1.0 3.5 2.0 3.0 2.0 1.0 0.3 1.2 1.9 2.10 1.0 3.8 1.6 1.9 1.6 1.2 1.6 1.3 1.7 1.7 1.0 1.2 2.9 1.8 2'-0" 2.0 0.11 1.3 8.10 1.0 4.0 1.3 0.11 2.7 2.0 8.10 4" 3.0 2.7 1.0 4.1 1.0 3.3 4.0 3.6 1.0 3.5 2.0 3.0 2.0 1.0 0.3 1.2 1.9 2.10 1.0 3.8 1.6 1.9 2.11 1.6 1.2 0.1 1.6 0.1 1.3 1.7 1.7 1.3 4.0 1.3 2.7 2.0 8.10 4" 3.0 2.7 1.0 4.1 1.9 1.0 1.7 3.3 4.0 3.6 1.0 3.5 3.6 2.0 3.0 2.0 1.0 0.3 1.2 1.9 2.10 1.9 0.1 1.6 0.1 1.3 3.2 1.7 1.7 1.6 1.6 1.0 1.2 2.9 1.8 1.8 2'-0" 2.0 0.11 1.3 8.10 1.0 0.11 1.3 0.4 2.7 4.0 1.3 0.11 1.8 1.6 1.6 1.0 1.2 2.9 1.0 8.10 2.7 2.0 8.10 3'-1" 3.0 2.7 1.0 1.0 3.0 1.9 1.0 1.7 3.3 4.0 3.6 1.0 3.5 3.6 2.0 3.0 2.0 1.0 0.3 1.2 1.9 2.10 1.9 0.1 1.6 0.1 1.3 3.2 1.7 1.6 1.6 1.0 1.2 2.9 1.8 1.8 2'-0" 2.0 0.11 1.3 8.10 1.0 0.11 1.3 0.4 2.7 4.0 1.3 0.11 1.8 1.6 1.6 1.0 1.2 2.9 1.0 8.10 2.7 2.0 8.10 3'-1" 2.7 1.0 1.0
A B C D 2021-2022 | Bona Design Lab| FOODIE MARKETPLACE PROTOTYPE
3.0
2021-2022 | Bona Design Lab| FOODIE MARKETPLACE PROTOTYPE
ELEVATIONS
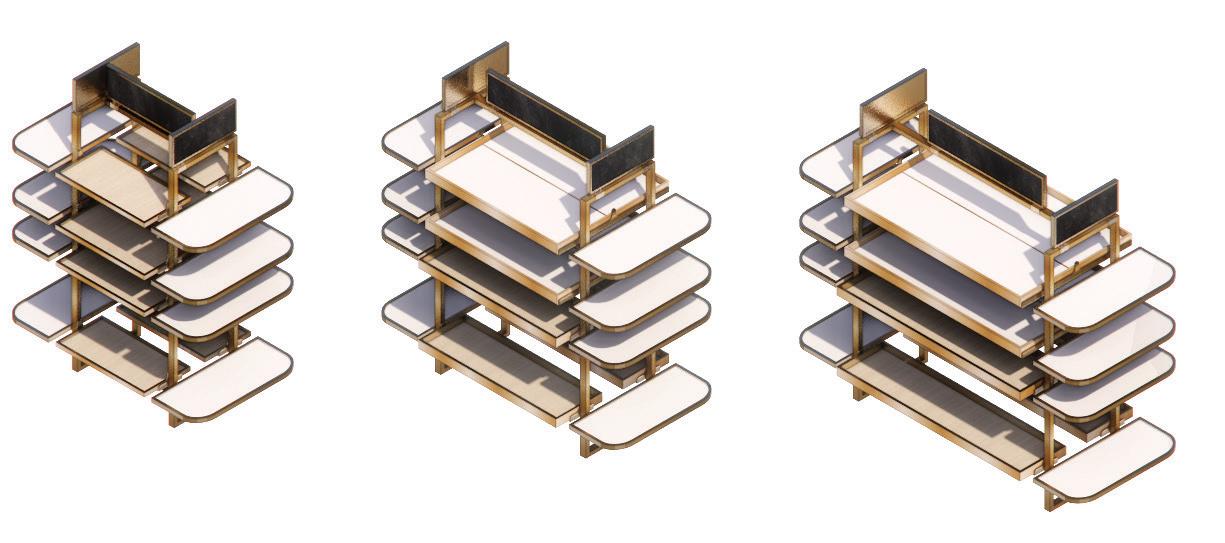
1.2 1.9 2.10 1.0 1.6 1.9 2.11 1.6 1.2 1.6 1.7 1.7 2'-0" 0.11 1.3 2.7 4.2 2.4 4" 0.2 2.0 0.2 0.8 0.10 0.1 0.11 0.1 0.7 0.1 1.5 0.1 0.9 1.10 5.5 1.5 0.7 0.10 0.1 0.11 0.1 0.7 0.1 1.5 0.1 0.9 1.4 2.4 1.0 1.0 4.2 2.4 A B TOP VIEW ELEVATIONS MODULES 2
FT.
FT. 2.11 1.6 0.1 1.2 1.7 0.2 2.0 0.2 1.4 2.4 1.0 1.0 4.2 4.2 2.4 0.2 2.0 0.2 0.8 0.10 0.1 0.11 0.1 0.7 1.10 5.5 1.5 0.7 0.10 0.1 0.11 0.1 0.7 0.1 1.5 0.1 0.9 1.4 5.5 2.4 1.0 1.0 4.2 2.4 4.2 2.4 0.2 2.0 0.2 0.8 0.10 0.1 0.11 0.1 0.7 0.1 1.5 0.1 0.9 1.10 5.5 1.5 0.7 0.10 0.1 0.11 0.1 0.7 0.1 1.5 0.1 0.9 1.4 5.5 2.4 1.0 1.0 4.2 2.4 1.0 3.8 2.11 1.6 0.1 0.1 1.2 1.7 4" 4.1 0.2 2.0 0.2 0.1 0.7 0.1 1.5 0.1 0.9 5.5 0.1 0.7 0.1 1.5 0.1 0.9 1.4 5.5 2.4 1.0 1.0 4.2 1.0 3.8 1.9 2.11 1.6 0.1 0.1 1.2 1.7 4" 4.1 0.2 2.0 0.2 0.1 0.7 0.1 1.5 0.1 0.9 5.5 0.1 0.7 0.1 1.5 0.1 0.9 1.4 5.5 2.4 1.0 1.0 4.2 A 2.0 4.0
FT. 3
4
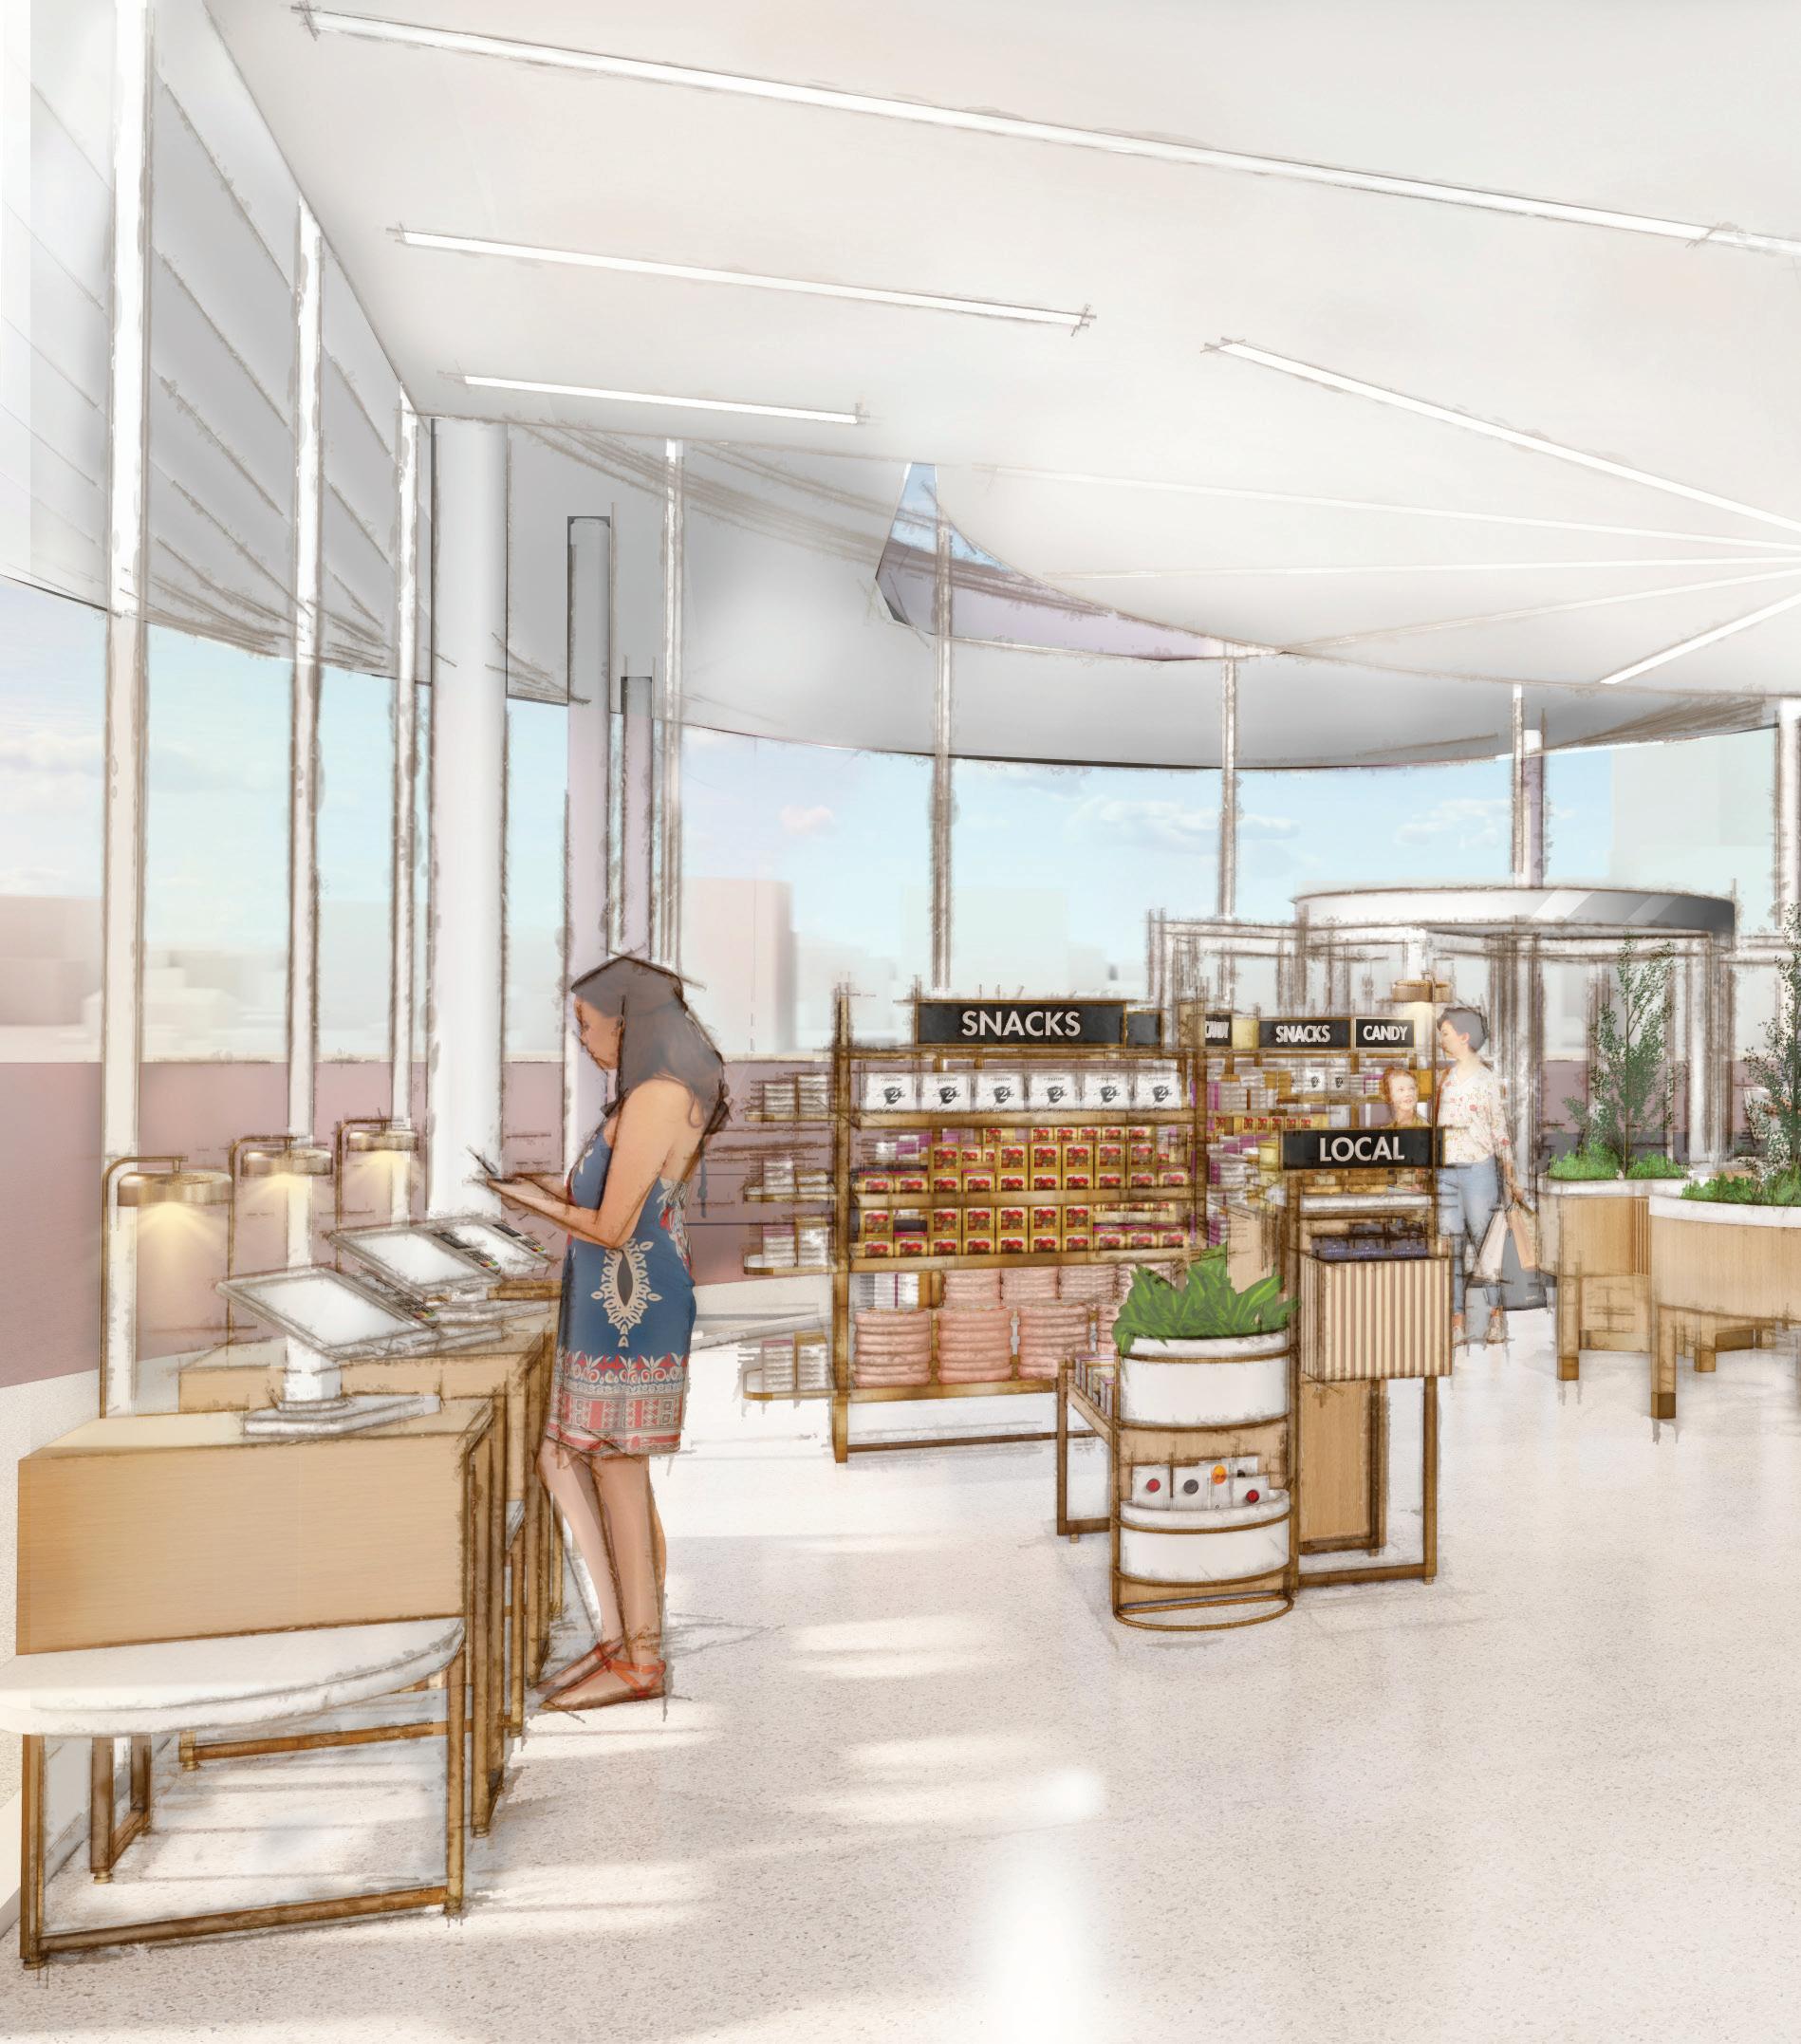
2021-2022 | Bona Design Lab| FOODIE MARKETPLACE PROTOTYPE
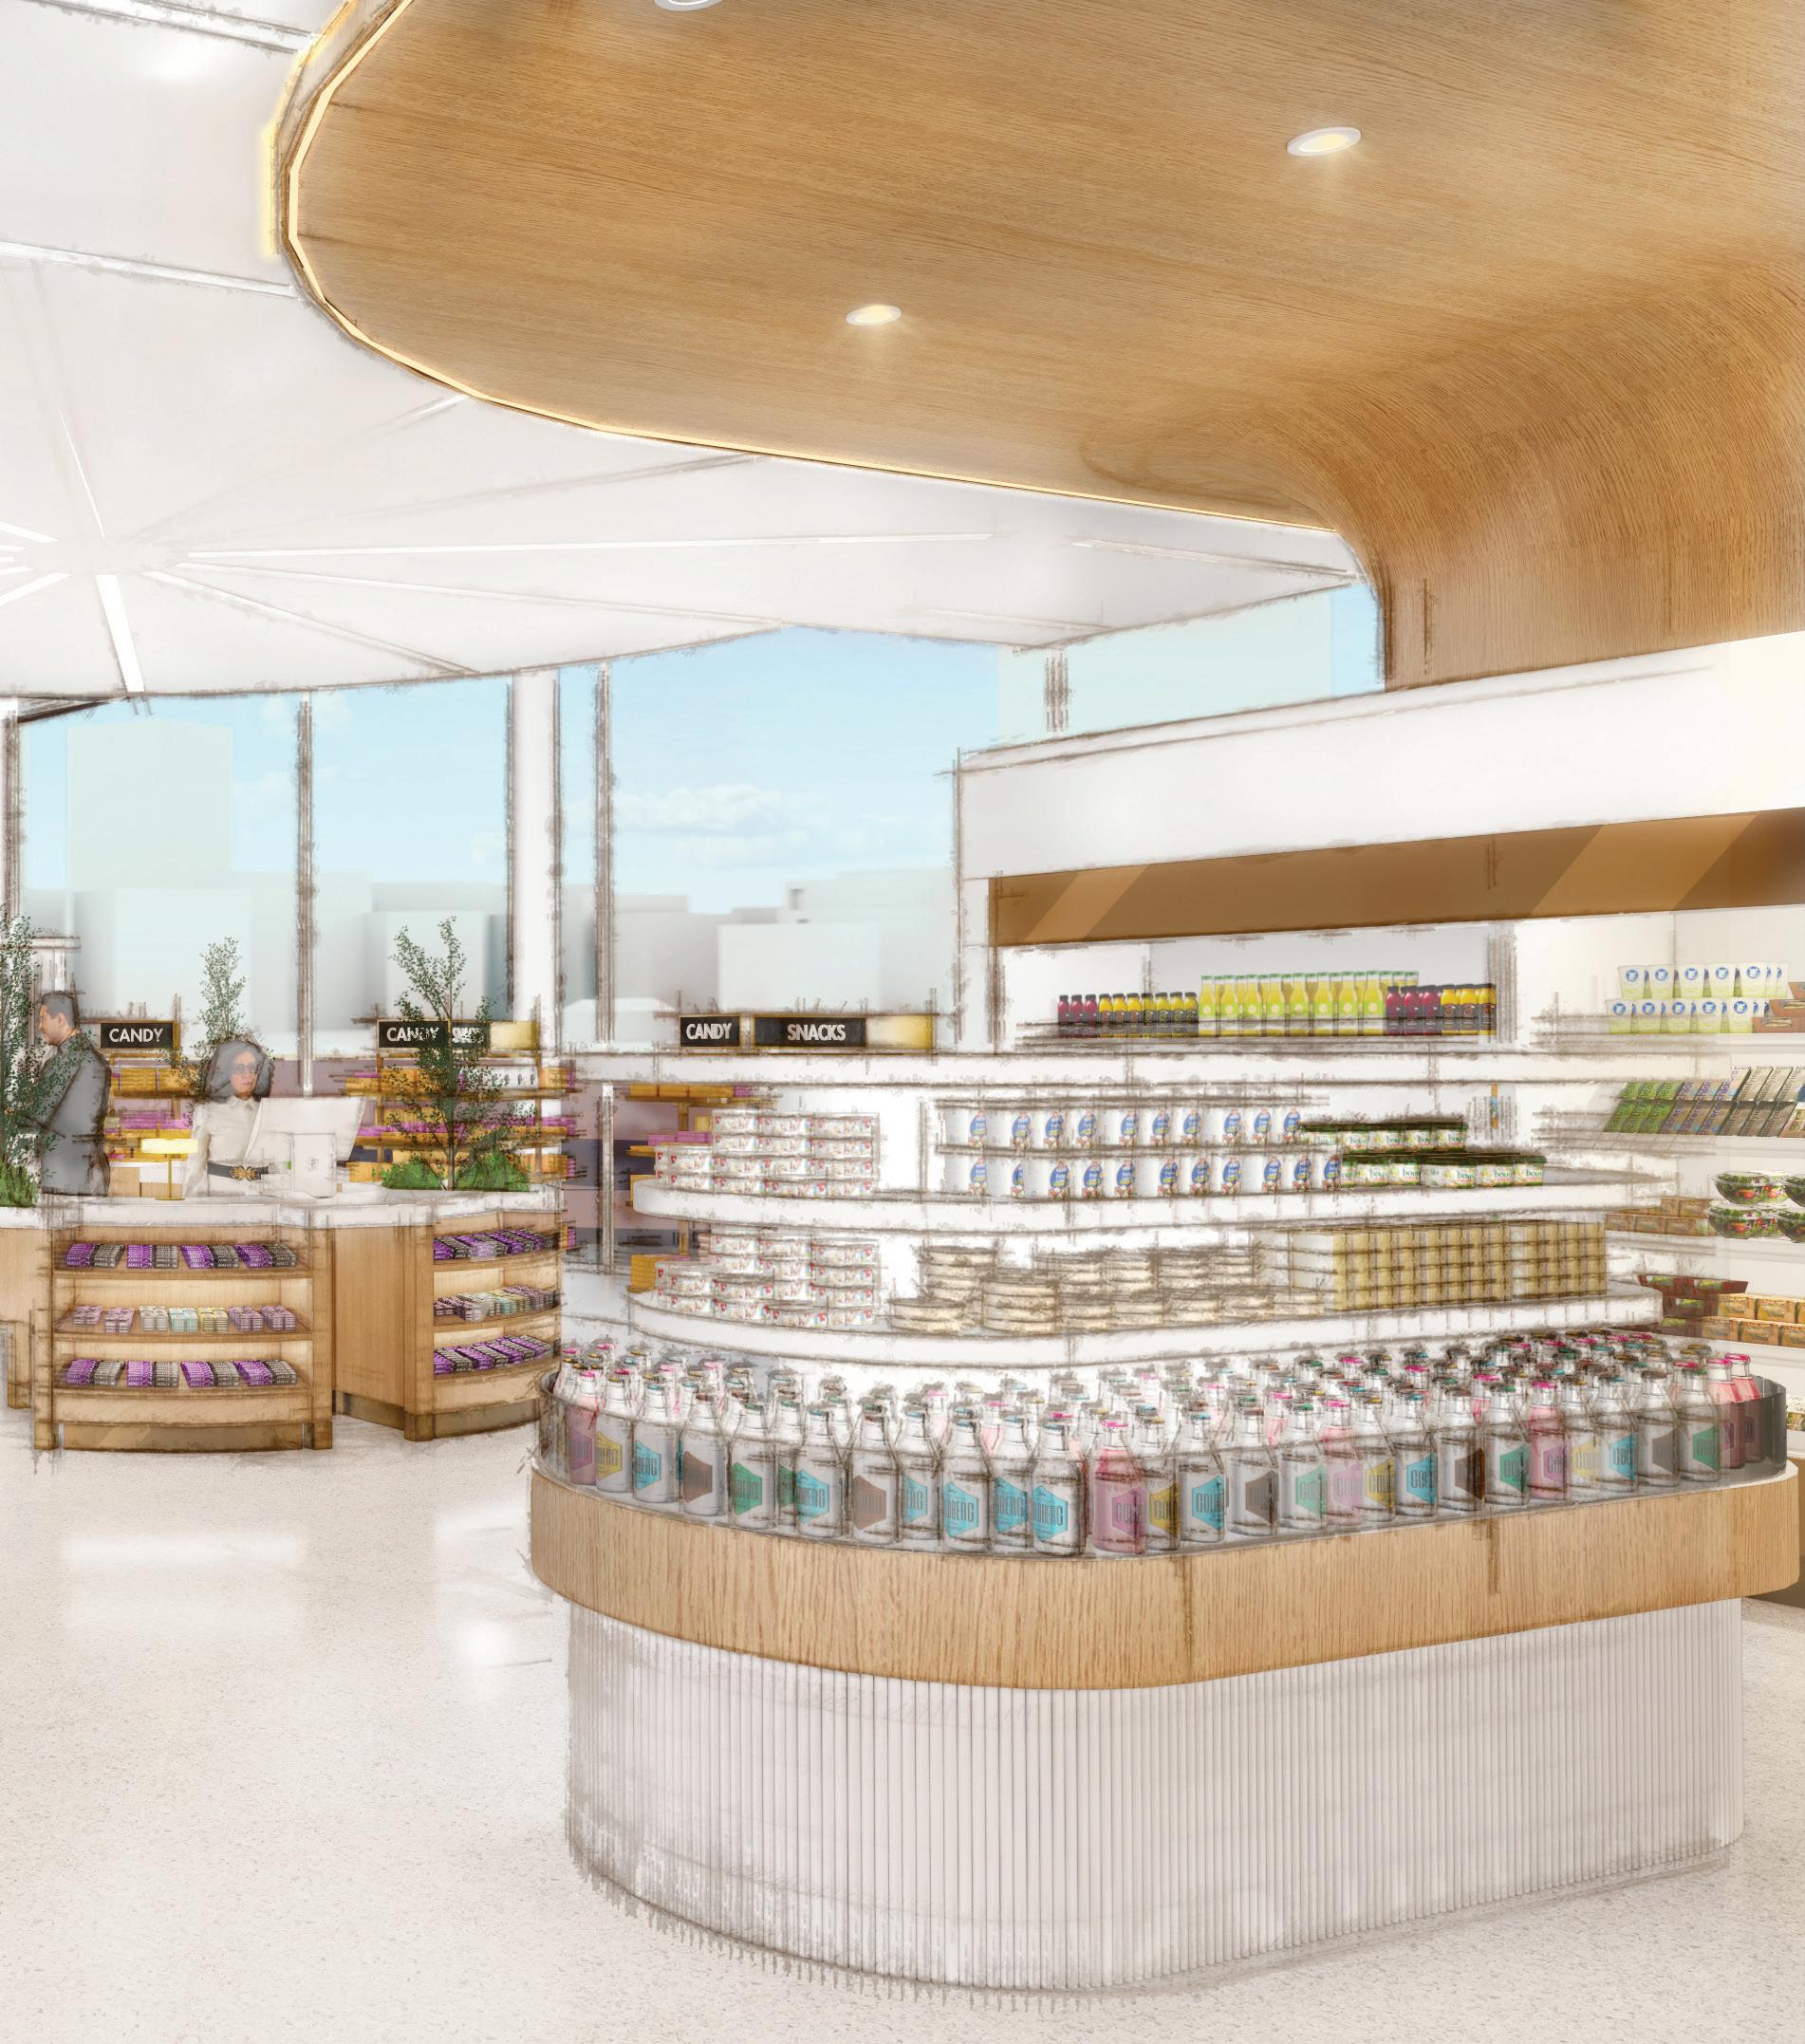
2021-2022 | Bona Design Lab| FOODIE MARKETPLACE PROTOTYPE
AVA POINT
As the interior design lead on this project, I was heavily involved in space planning, FF&E, lighting design, and signage design. I worked with the Project Architect and Project Engineer in finalizing the layout and approving locally sourced materials for installation.
AVA took over an existing storefront in the bustling San Isidro district.
For this small site, the team was tasked not only with renovating but also with rebranding of AVA Point c-store network.
Company
Client Location
Type
Role
Bona Design Lab
AVA Point
San Isidro District, Lima, Peru
Retail
Interior Designer
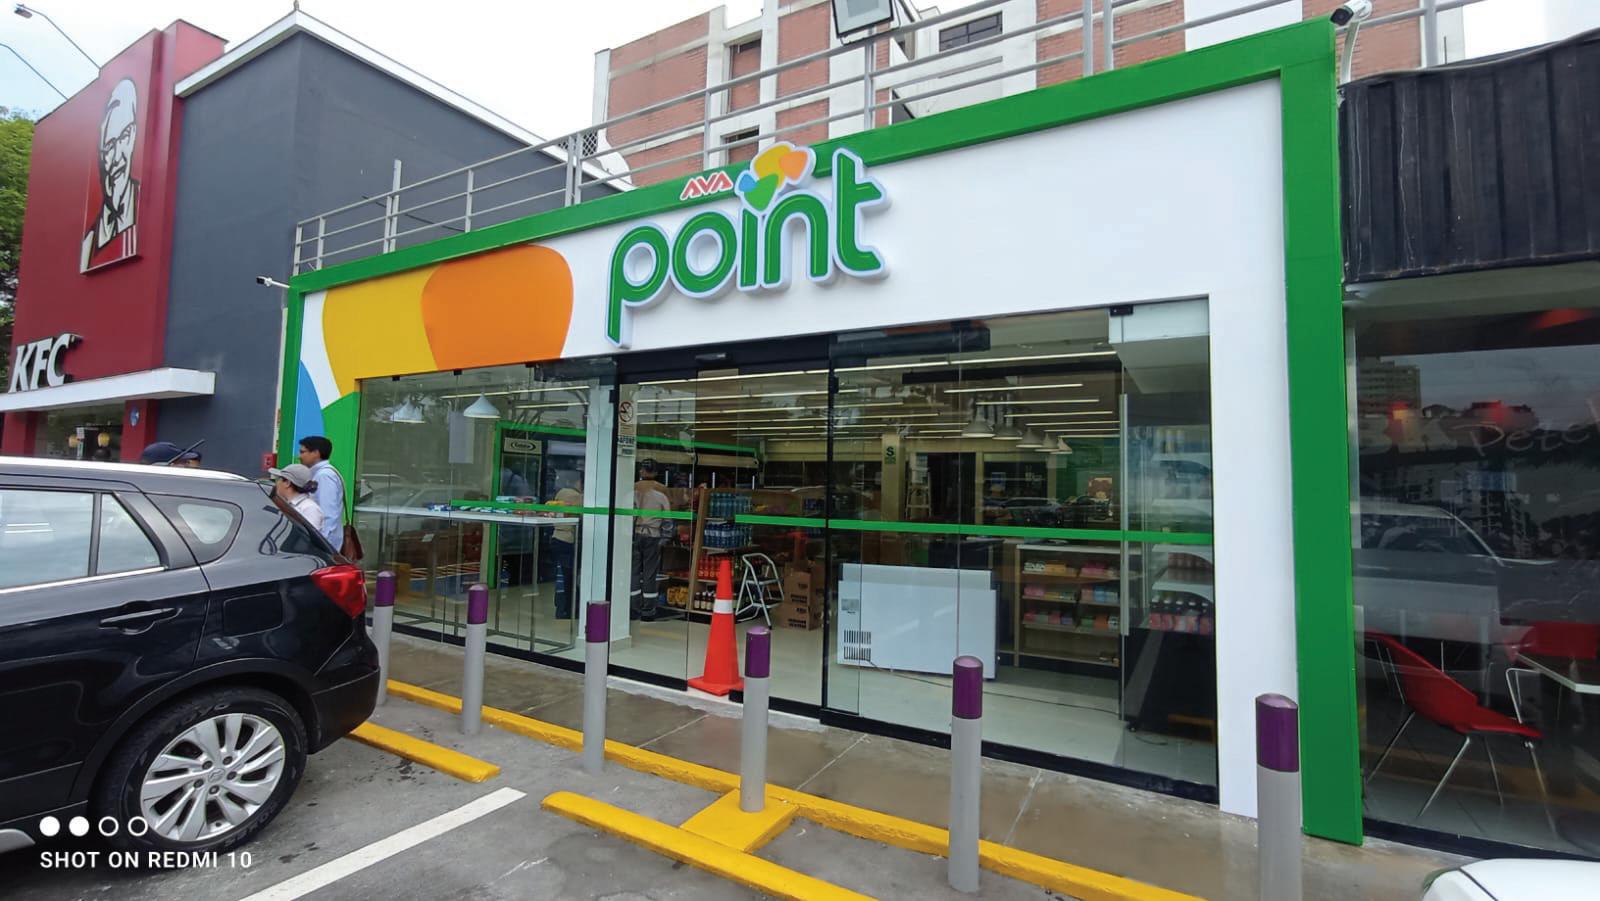
2023 | Bona Design Lab| AVA Point
2023 | Bona Design Lab| AVA Point
50 percent 3M vinyl logo
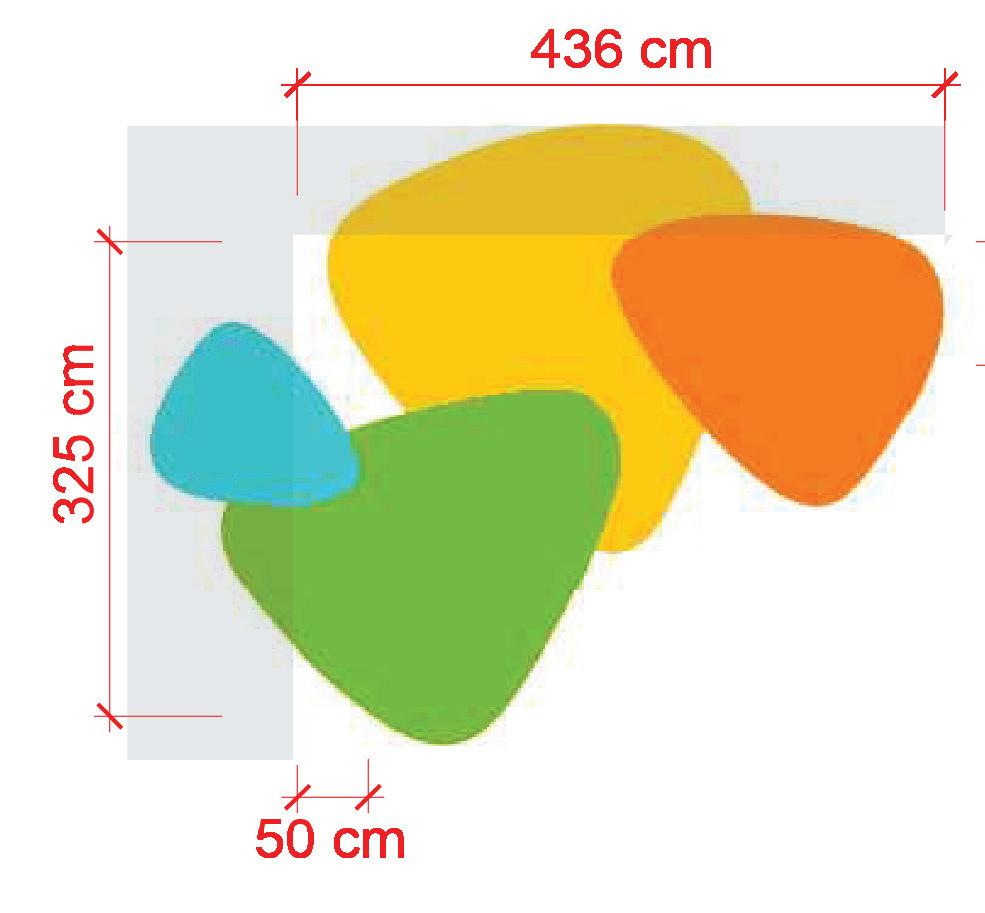


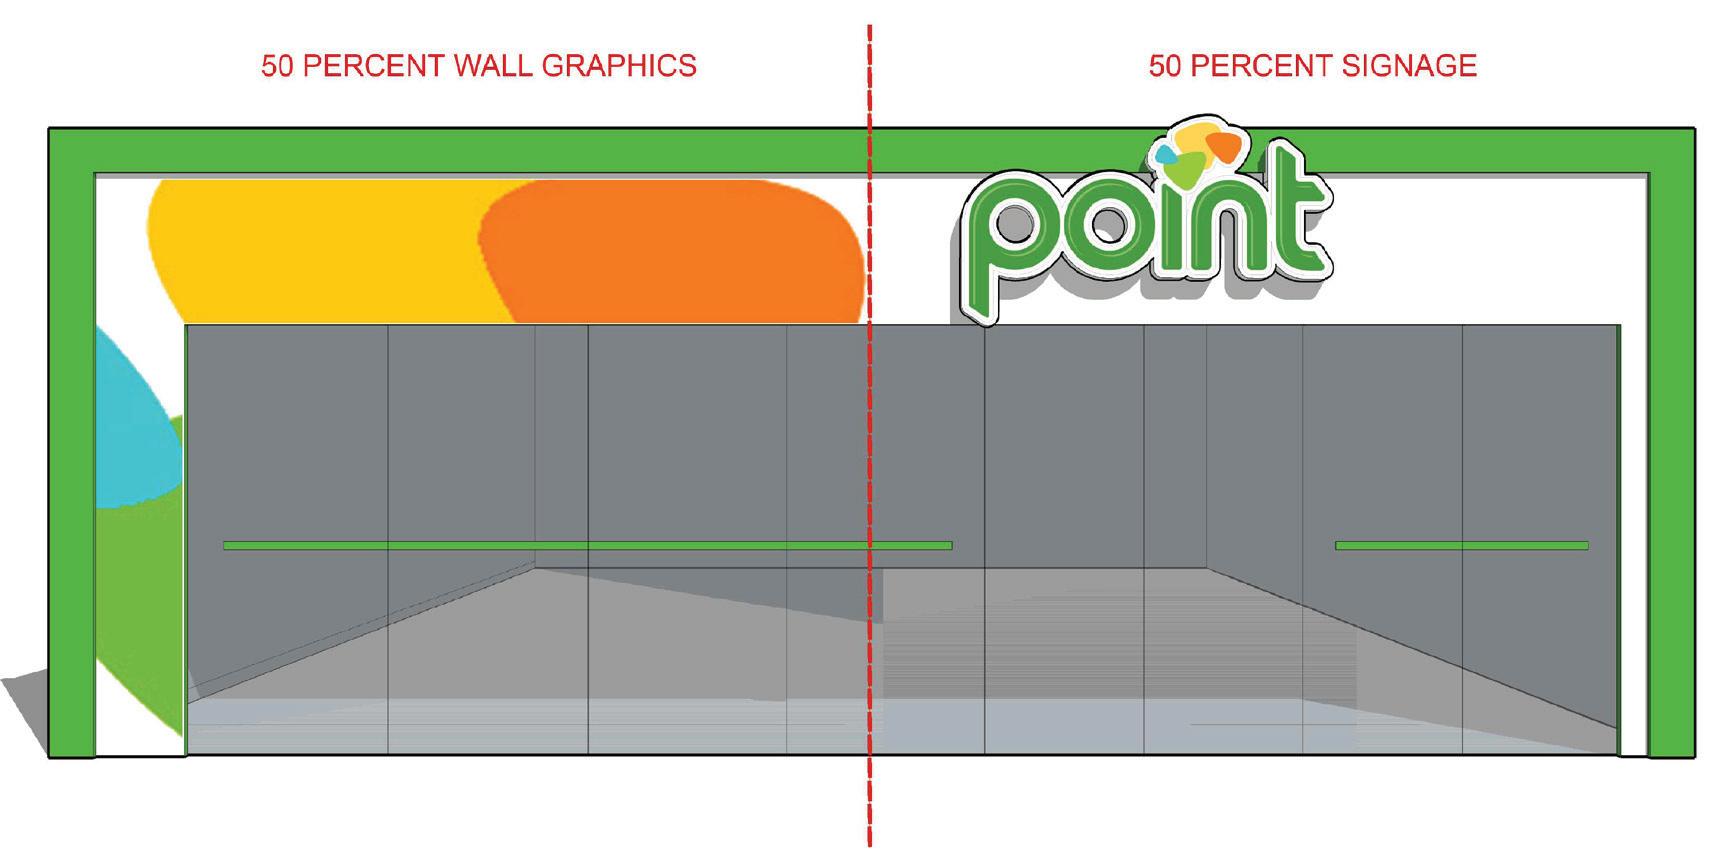
50 percent illuminated dimensional logo
PMS 375 C
PMS 319 C


PMS
810 C
PMS
151 C
2023 | Bona Design Lab| AVA Point
Lighting Plan
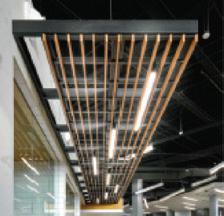
RECESSED ADJUSTABLE HALO H4 LED GIMBAL 2nd GENERATION ELG406935SN /TBZ 3000K FINISH TUSCAN BRONZE HALO COOPERLIGHTING www.cooperlighting.com XAL US MODEL BASO 1.5 PENDANT MOUNT DIRECT FINISH WHITE BOTTOM OF LED LIGHT FIXTURE @ 2400mm A.F.F. B FRITZ HANSEN KAISER IDELL FINISH WHITE www.fritzhansen.com BOTTOM OF LIGHT FIXTURE @ 1900mm A.F.F. BS-8' 2000 6200 BS-8' BS-8' 450 400 A A A A A OPEN CEILING, HAVC DUCTS, STEEL BEAMS AND UNDERSIDE OF ROOF DECK TO BE PAINTED WHITE A A A BS-8' BS-8' BS-8' BS-8' BS-8' BS-8' BS-8' BS-8' BS-8' BS-8' BS-8' BS-8' BS-8' BS-8' DROPPED WALL FASCIA @ 2100mm A.F.F. DROPPED WALL FASCIA @ 2100mm A.F.F. DROPPED WALL FASCIA @ 2100mm A.F.F. 100 100 100 DROPPED SOFFIT FASCIA @ 2100mm A.F.F. 1794 754 200 379 1200 TYP 1200 TYP 933 200 100 APPROX. L6200xD2000xH150mm SUSPENDED BLACK METAL FRAME WITH WOODEN SLATS SEE DESIGN INTENT FOR FINISHES. BOTTOM OF FRAME @ 2400mm A.F.F. 600 BS-4' BS-4' BS-4' BS-4' BS-4' BS-4' 1200 TYP B B B B B B 1200 1200 900 900 325 DROPPED SOFFIT @ 2400mm A.F.F. B B 450 1200 550 DROPPED SOFFIT @ 2400mm A.F.F. B B B 1200 900 900 900 325 B B B B B 900 A BS-8' BS-4' SUSPENDED PANELS Wood Finish to match Formica 8844-WRAged Ash Metal: Black DROPPED SOFFIT FASCIA @ 2100mm A.F.F. DESIGN LM-1 WB-1 LM-1 SS-1 WT-1 4" X 8" WHITE TILES TO BE APPLIED VERTICALLY STACKED METAL SHELVING WITH WALL STANDARDS FINISH TO MATCH MT-1 BOTTOM @ 1350 A.F.F 900 MESA FRIO GELATY MAQUINA DE CAFE HORNO 1.00x0.70 VITRINA 1050 1.00x0.70 VITRINA CAJA 2 CAJA 1 CHECK OUTS CREDENZA RANURADO 2580 1075 BREAK CAFE' PICK-UP 9000 1800 1100 COOLER COOLER GÓNDOLA 2.40 x 1.00 1200 1100 1340 GÓNDOLA 2.40 x 1.00 GÓNDOLA 2.40 x 1.00 COOLER COOLER WINE & LIQUOR 3.25 x 0.45 1016 WOMEN'S RESTROOMS MEN'S RESTROOMS ICE-CREAM CLOSET 2000 2190 1830 2200 COOLER GRAB & GO Comida listas 3300 1100 3770 1139 150 6266 750 1700 600 3300 900 600 800 900 1050 900 609 ATM 750 D-4 C/D A B 2400 1200 LM-1 P-1 WT-3 900 1700 SINK TO BE SPECIFIED BY THE OWNER PAINT TBD 4" x 8" WALL TILES VERTICALLY STACKED 1200 1500 650 1000 MM HEIGHT LASER CUT VINYL DECAL TO BE ROTATED AT A 90 DEGREE ANGLE. ATTACH ON TOP OF LM-1. SEE SIGNAGE GUIDELINES FOR COLOR SPEC. D-4 AMENDMENTS NODATEAMENDMENT DO NOT SCALE PROJECT NAME: DRAWING NO.: SHEET TITLE: CHECKED BY: DRAWN BY: DATE: SCALE: PROJECT NO.: Design Criteria dimensioned and specifications of and finishes, lighting, fixtures. However, a complete set These drawings inclusion in the documents for redrawing, subject client's architect and/or omissions applicable codes. BDL shall not be omissions related this drawing set. Where applicable verified at the site prior to construction. Please contact redrawing this document. NOTES: 1.CLIENT'S REVIEW FOR ALL APPLICABLE 2.CLIENT'S PRODUCE DRAWINGS. 3.STRUCTURAL RESPONSIBLE NECESSARY WORK, CODE STRUCTURAL AVA EL GOLF C-STORE
Bona Design Lab 110 E 25th Street New York, NY 917.664.4418 SCALE: NTS TYPICAL RESTROOM ELEVATION D SCALE: NTS KEY PLAN 1 2023 | Bona Design Lab| AVA Point
Client: DESIGN INTENT ONLY
Equipment
Layout
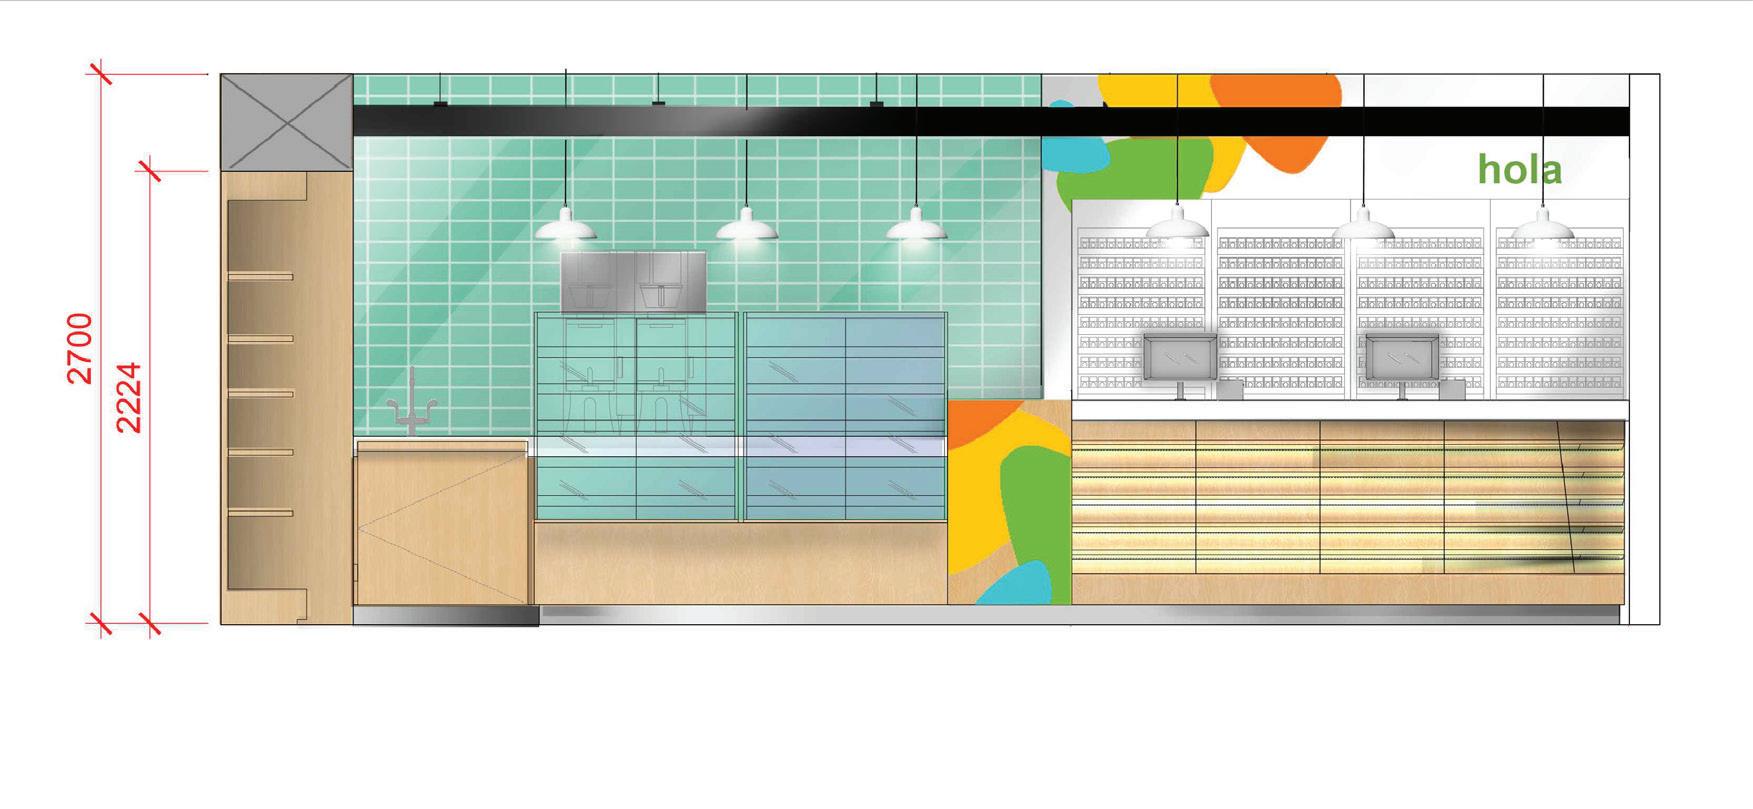


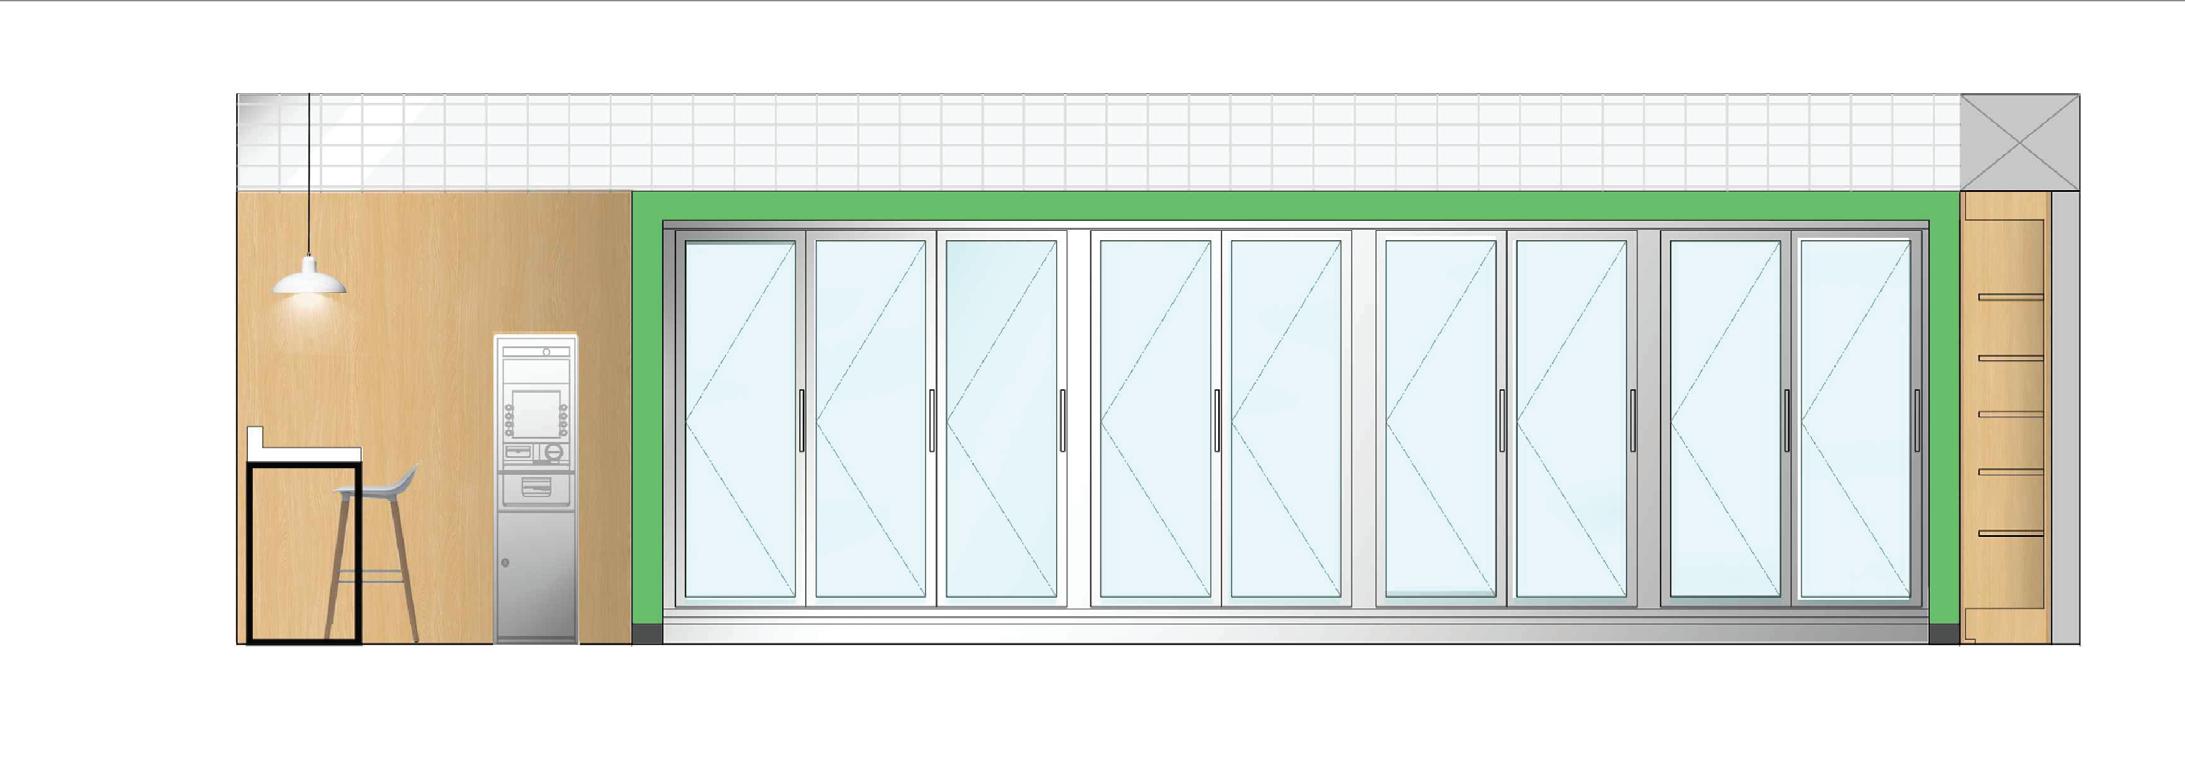
WT-1 LM-1 LM-1 SS-1 13 MM THICK x 150 MM HIGH DIMENSIONAL LETTERS SIGN. COLOR TO MATCH PMS 360 C WOOD GRAIN RUN VERTICALLY WB-1 SUSPENDED METAL FRAME WITH WOOD SLATS FINISH TO MATCH LM-1. BOTTOM OF FRAME @ 2400 MM A.F.F PENDANT LIGHT FIXTURES SEE RCP FOR SPECIFICATIONS 1100 2400 600 FRONT COUNTER WITH ILLUMINATED SHELVING TO BE SPECIFIED BY THE OWNER 4" X 8" WHITE TILES TO BE APPLIED VERTICALLY STACKED LM-1 WT-2 LM-1 SS-1 LM-1 140 MM WIDTH FRAME PAINTED TO MATCH PMS 360 C WB-1 WB-1 PENDANT LIGHT FIXTURES SEE RCP FOR SPECIFICATIONS 2700 2224 140 2070 485 8450 4" X 8" WHITE TILES TO BE APPLIED VERTICALLY STACKED COOLER DOORS TO BE SPECIFIED BY THE OWNER. APPLY STAINLESS STEEL-LOOK VINYL ON THE HEADER. (4) COUNTER-HEIGHT STOOL.TO BE SPECIFIED BY THE OWNER. 2700 WT-2 LM-1 WT-1 4" X 8" WHITE TILES TO BE APPLIED VERTICALLY STACKED 4" X 8" WHITE TILES TO BE APPLIED VERTICALLY STACKED SUSPENDED METAL FRAME WITH WOOD SLATS FINISH TO MATCH LM-1. BOTTOM OF FRAME @ 2400 MM A.F.F COOLER DOORS TO BE SPECIFIED BY THE OWNER. APPLY STAINLESS STEEL-LOOK VINYL ON THE HEADER. 1000 MM HEIGHT LASER CUT VINYL DECAL TO BE ROTATED AT A 90 DEGREE ANGLE. ATTACH ON TOP OF LM-1. SEE SIGNAGE GUIDELINES FOR COLOR SPEC. 1500 650 1000 MM HEIGHT LASER CUT VINYL DECAL TO BE ROTATED AT A 90 DEGREE ANGLE. ATTACH ON TOP OF LM-1. SEE SIGNAGE GUIDELINES FOR COLOR SPEC. 600 1000 SCALE: NTS CAFE & CHECKOUT ELEVATION A SCALE: NTS COOLER DOORS ELEVATION B
AVA Point
2023 | Bona Design Lab|
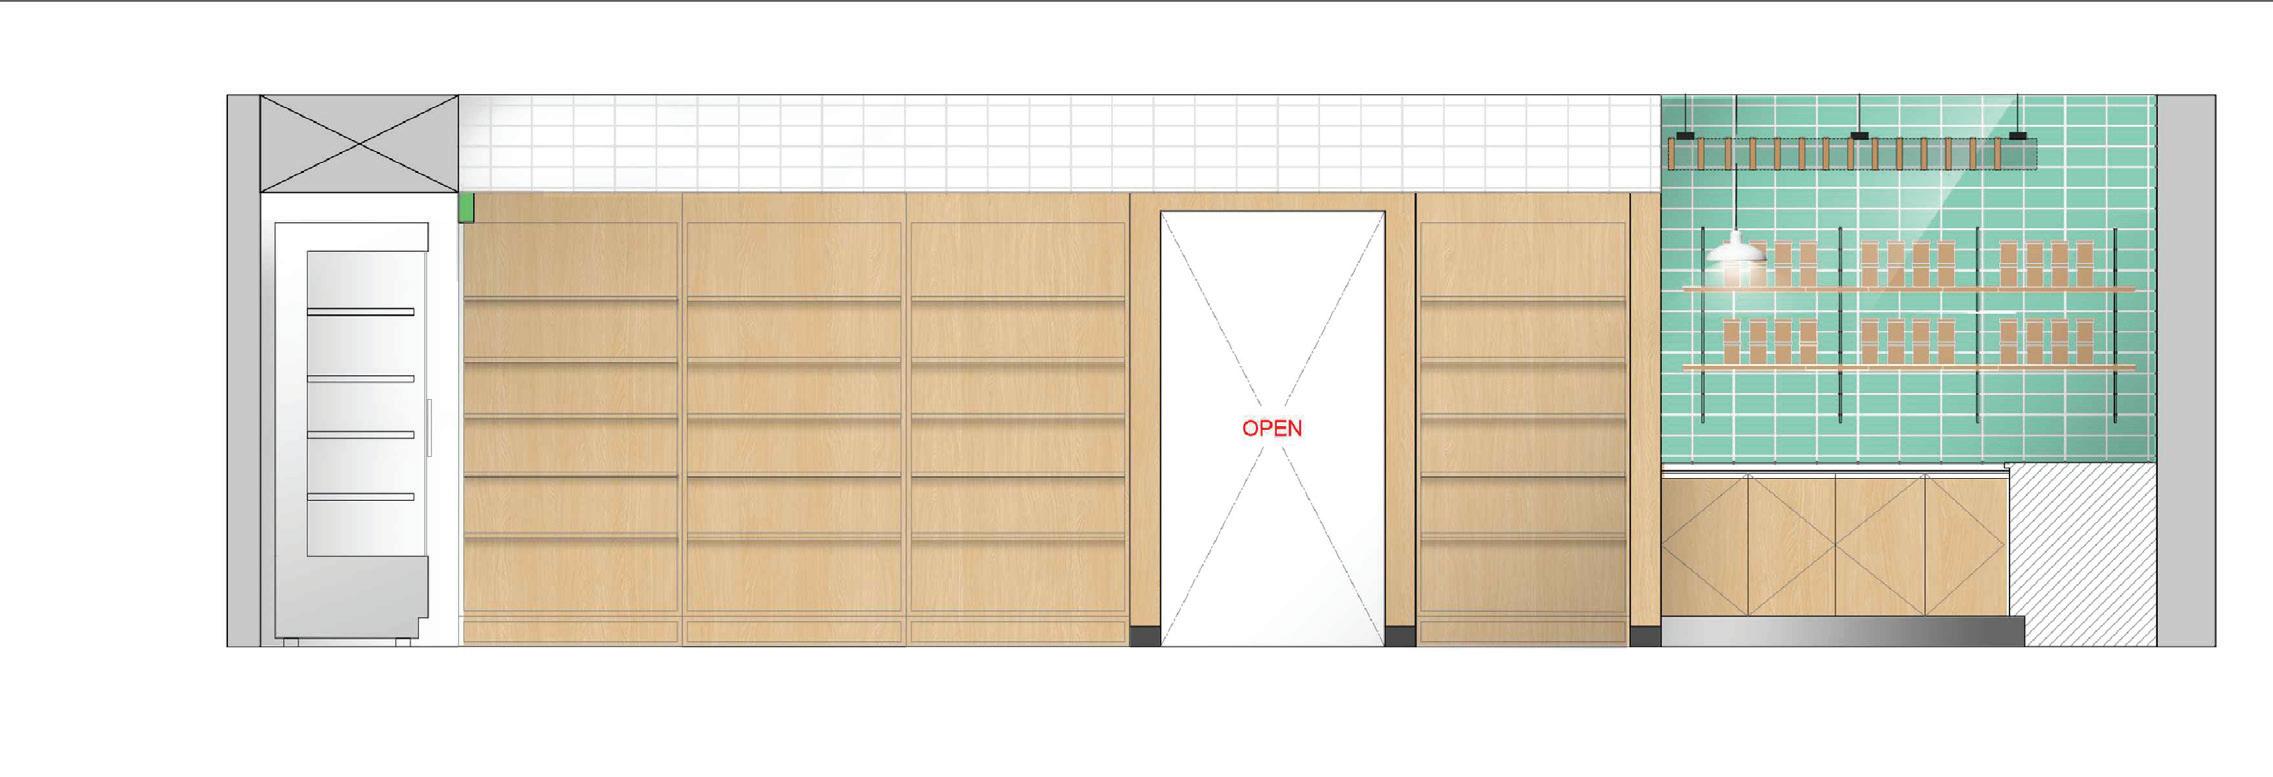
Client: DESIGN INTENT ONLY
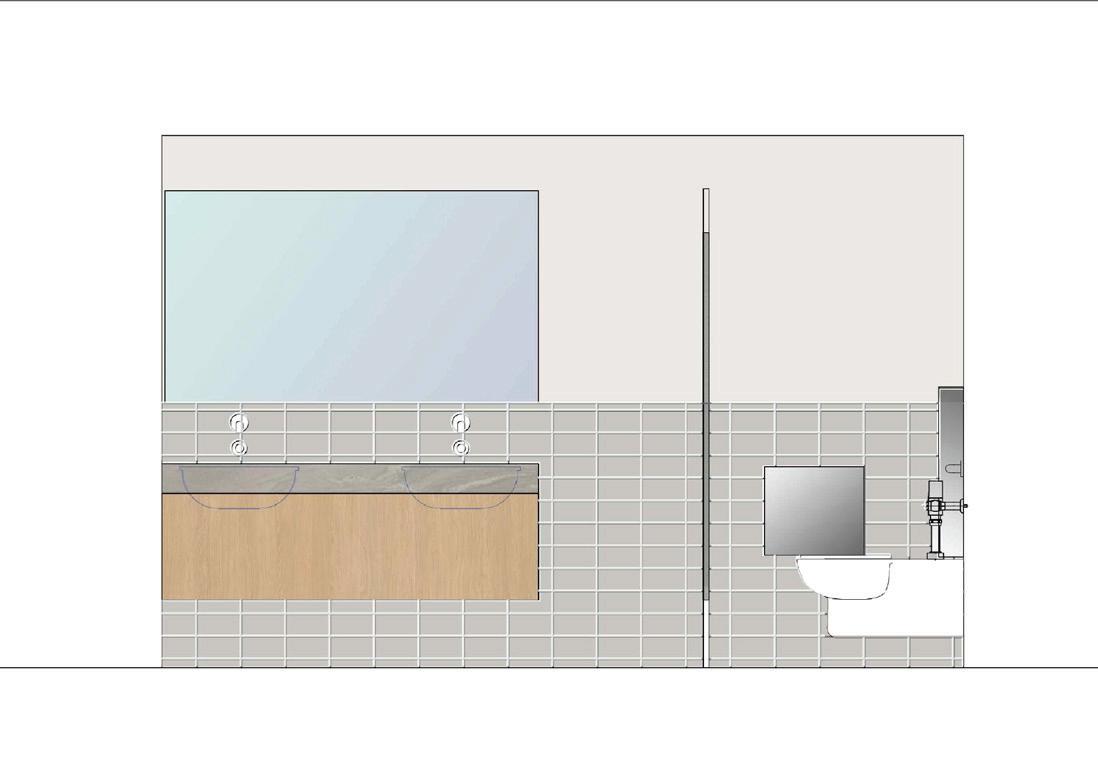
SS-1 WB-1 WB-1 2700 2224 2070 COOLER DOORS TO BE SPECIFIED BY THE OWNER. APPLY STAINLESS STEEL-LOOK VINYL ON THE HEADER. (4) COUNTER-HEIGHT STOOL.TO BE SPECIFIED BY THE OWNER. 2700 2224 WT-2 LM-1 WB-1 LM-1 SS-1 WT-1 4" X 8" WHITE TILES TO BE APPLIED VERTICALLY STACKED 4" X 8" WHITE TILES TO BE APPLIED VERTICALLY STACKED SUSPENDED METAL FRAME WITH WOOD SLATS FINISH TO MATCH LM-1. BOTTOM OF FRAME @ 2400 MM A.F.F METAL SHELVING WITH WALL STANDARDS FINISH TO MATCH MT-1 BOTTOM @ 1350 A.F.F 900 COOLER DOORS TO BE SPECIFIED BY THE OWNER. APPLY STAINLESS STEEL-LOOK VINYL ON THE HEADER. SCALE: NTS COOLER DOORS ELEVATION B SCALE: NTS WINE & LIQUOR ELEVATION C 2400 1200 LM-1 P-1 WT-3 900 1700 SINK TO BE SPECIFIED BY THE OWNER PAINT TBD 4" x 8" WALL TILES VERTICALLY STACKED 1200 Design Criteria Drawings dimensioned and include specifications of surface construction and finishes, lighting, equipment fixtures. However, they do a complete set of bid documents. These drawings are suitable inclusion in the finished set documents for this project, redrawing, subject to checking client's architect or engineer and/or omissions and compliance applicable codes. BDL shall not be liable for
quantities this drawing set.
the contractor,
Please
NOTES: 1.CLIENT'S ARCHITECT REVIEW FOR COMPLIANCE ALL APPLICABLE CODES.
omissions related to
Where applicable dimensions verified at the site by
prior to construction.
contact BDL before redrawing this document.
Bona Design Lab 110 E 25th Street New York, NY 10010 917.664.4418 SCALE: NTS TYPICAL RESTROOM ELEVATION D 2023 | Bona Design Lab| AVA Point
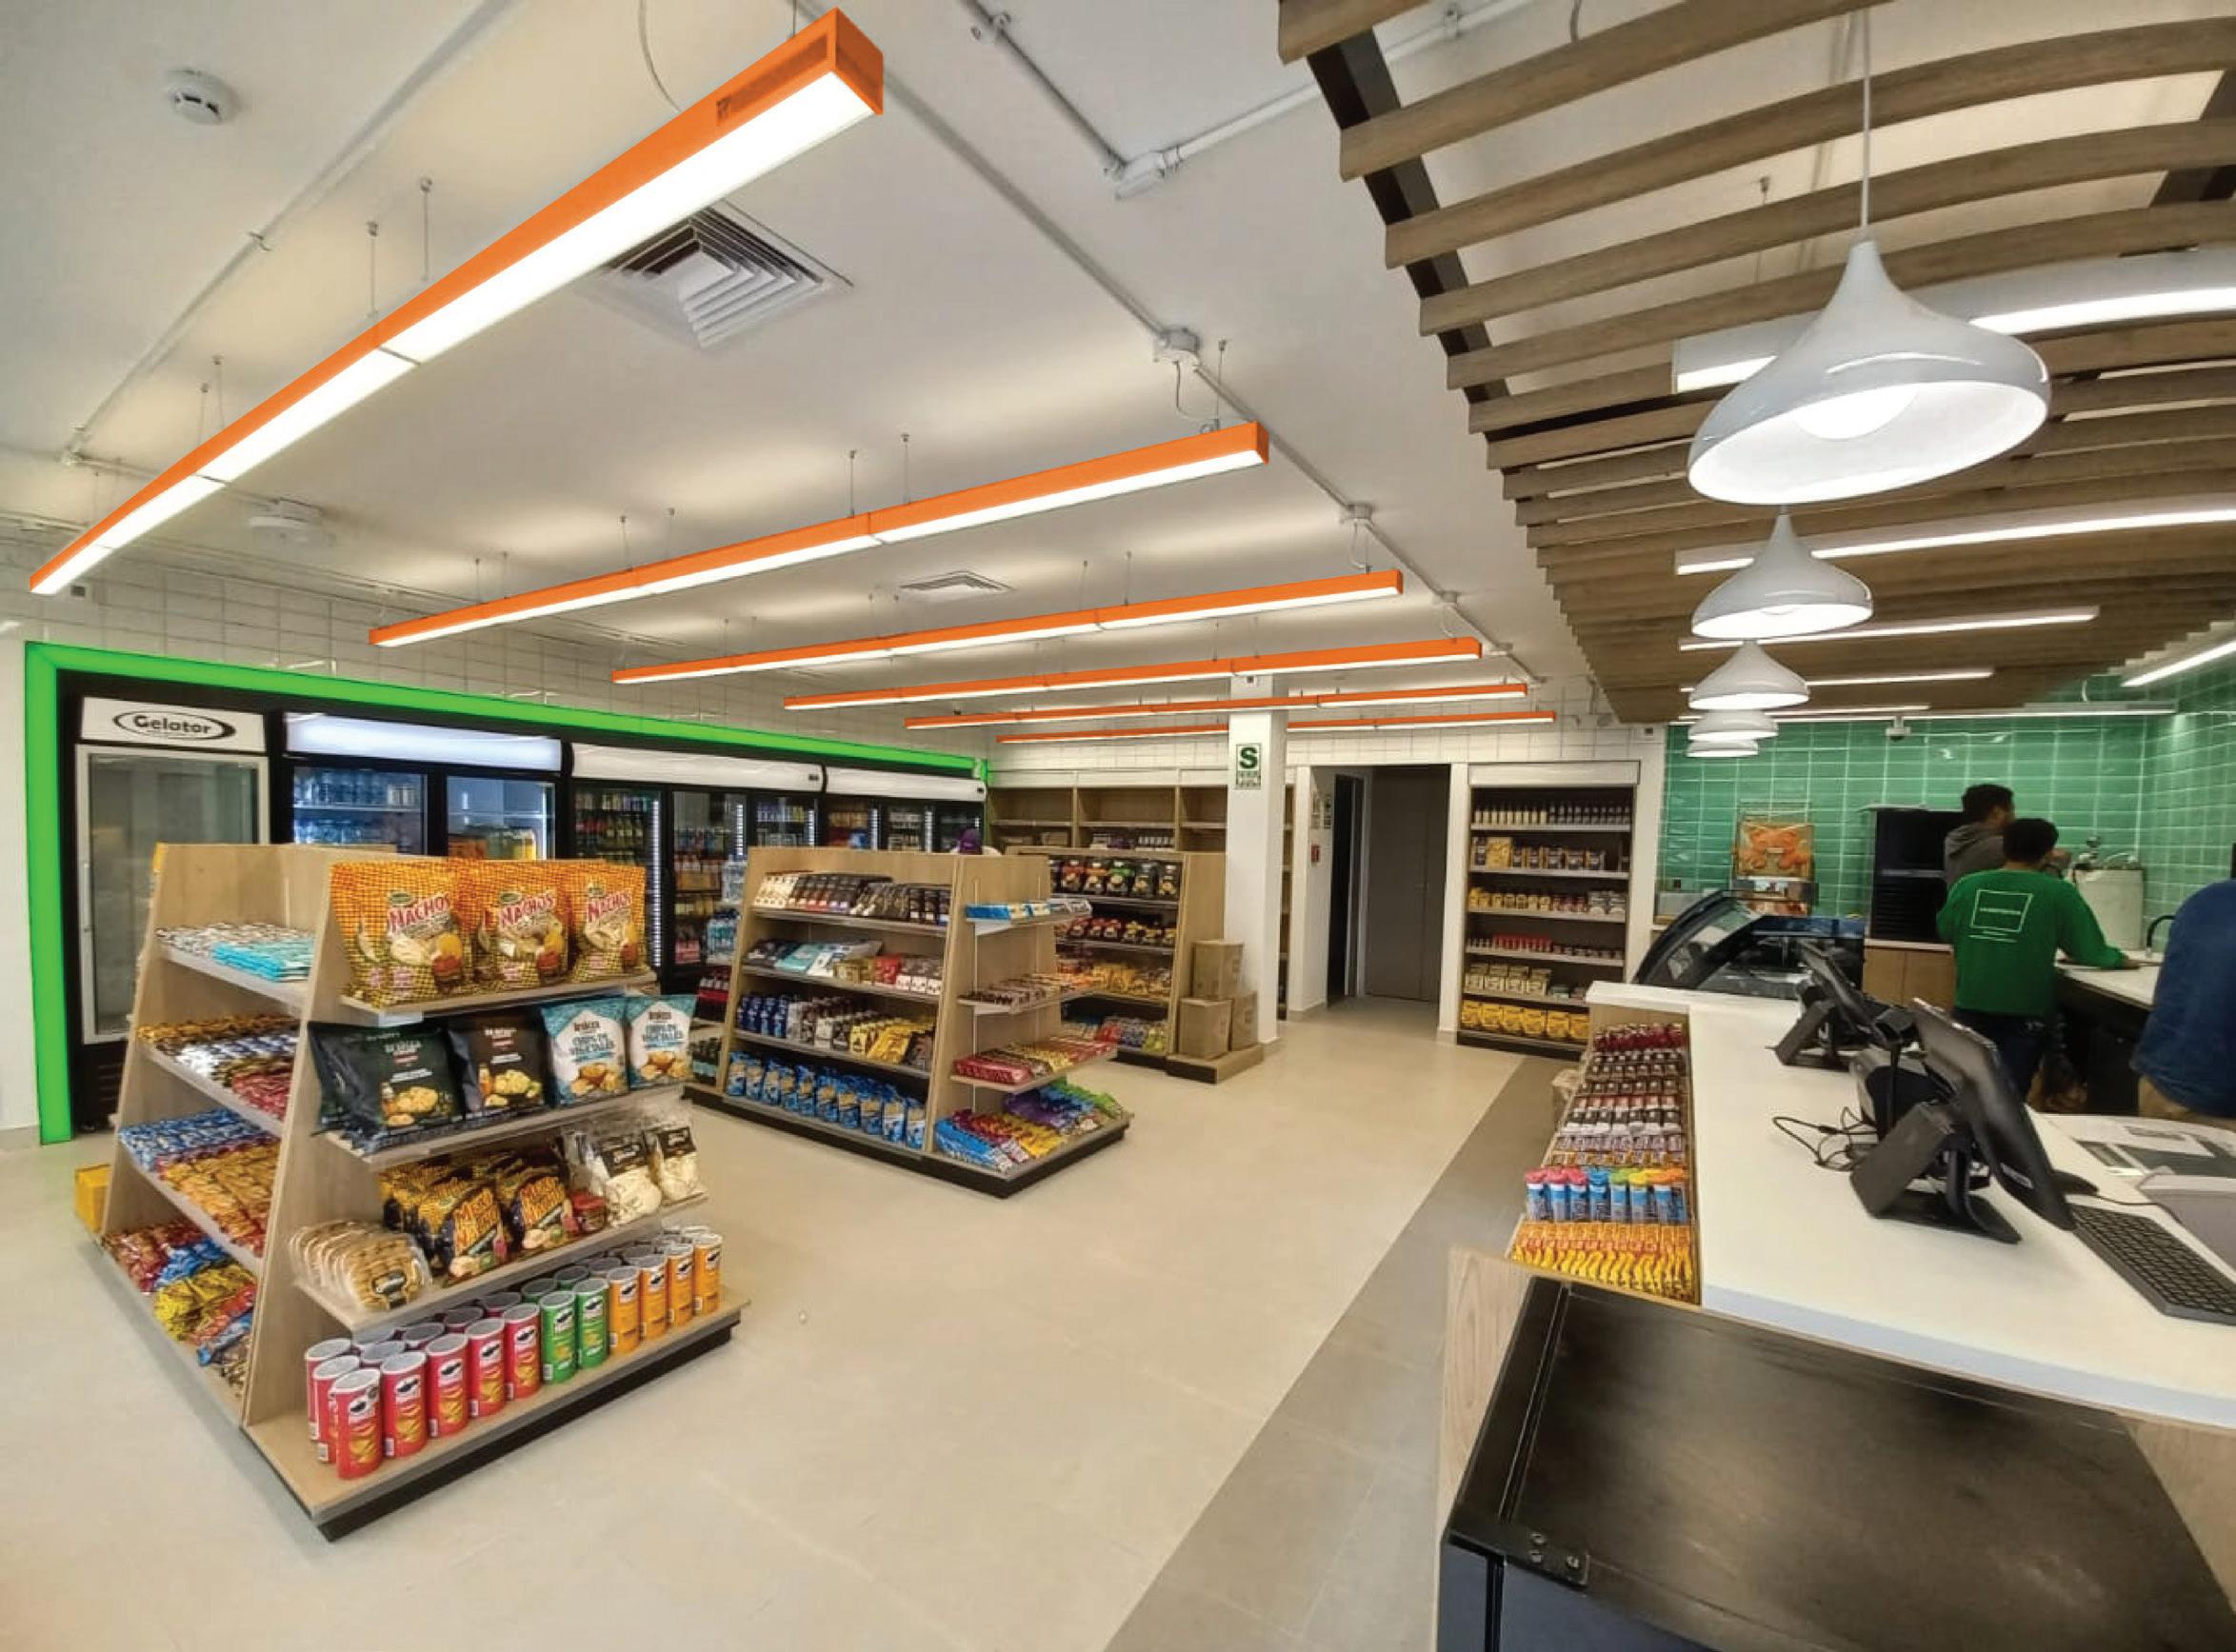
2023 | Bona Design Lab| AVA Point
Sales Floor
2023 | Bona Design Lab| AVA Point Service Counter
CITY HARVEST
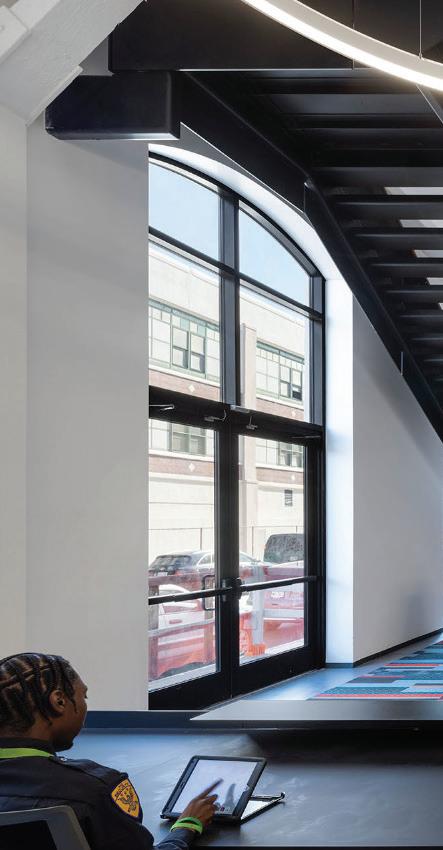
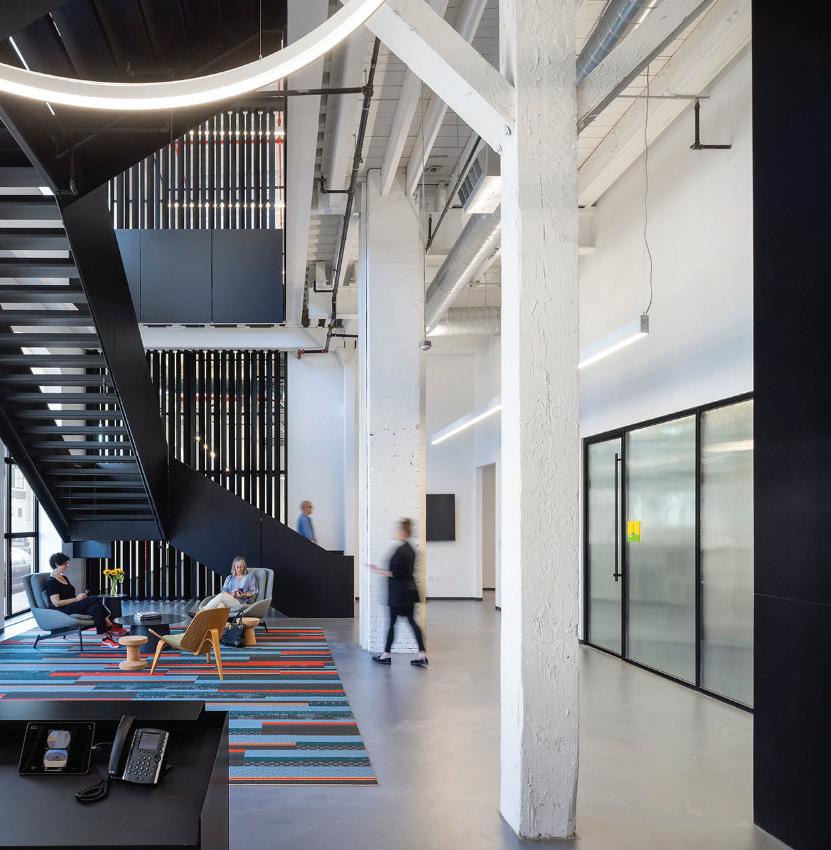
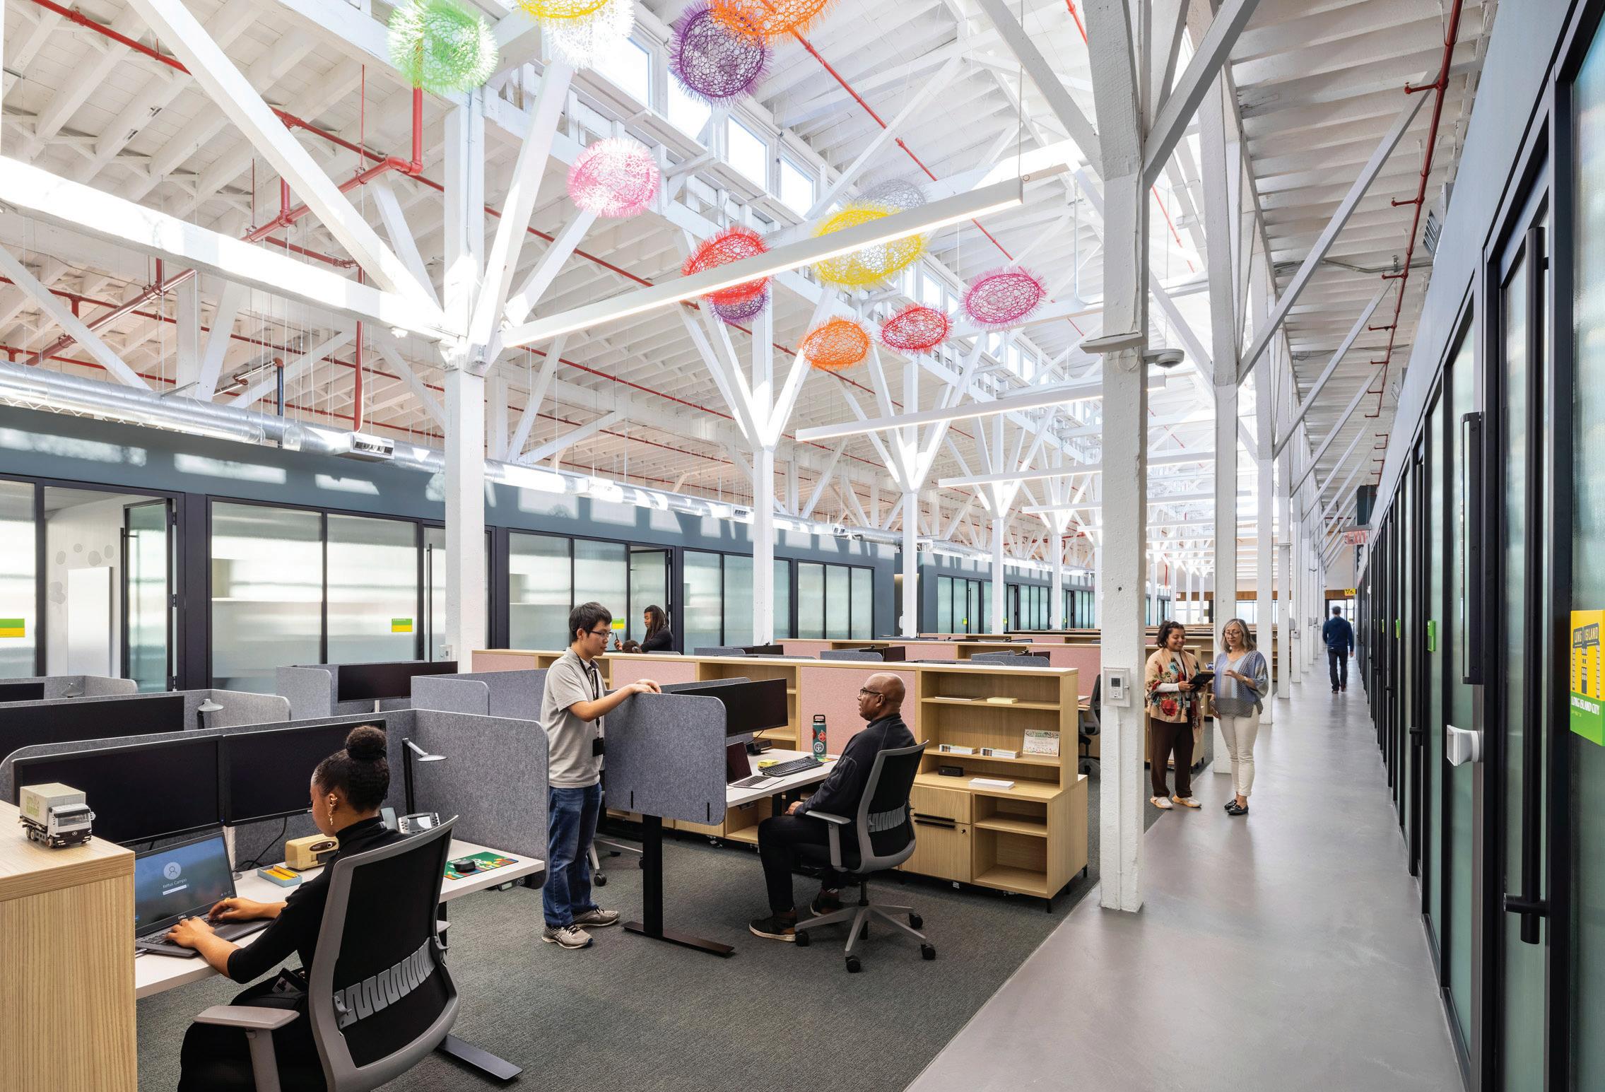
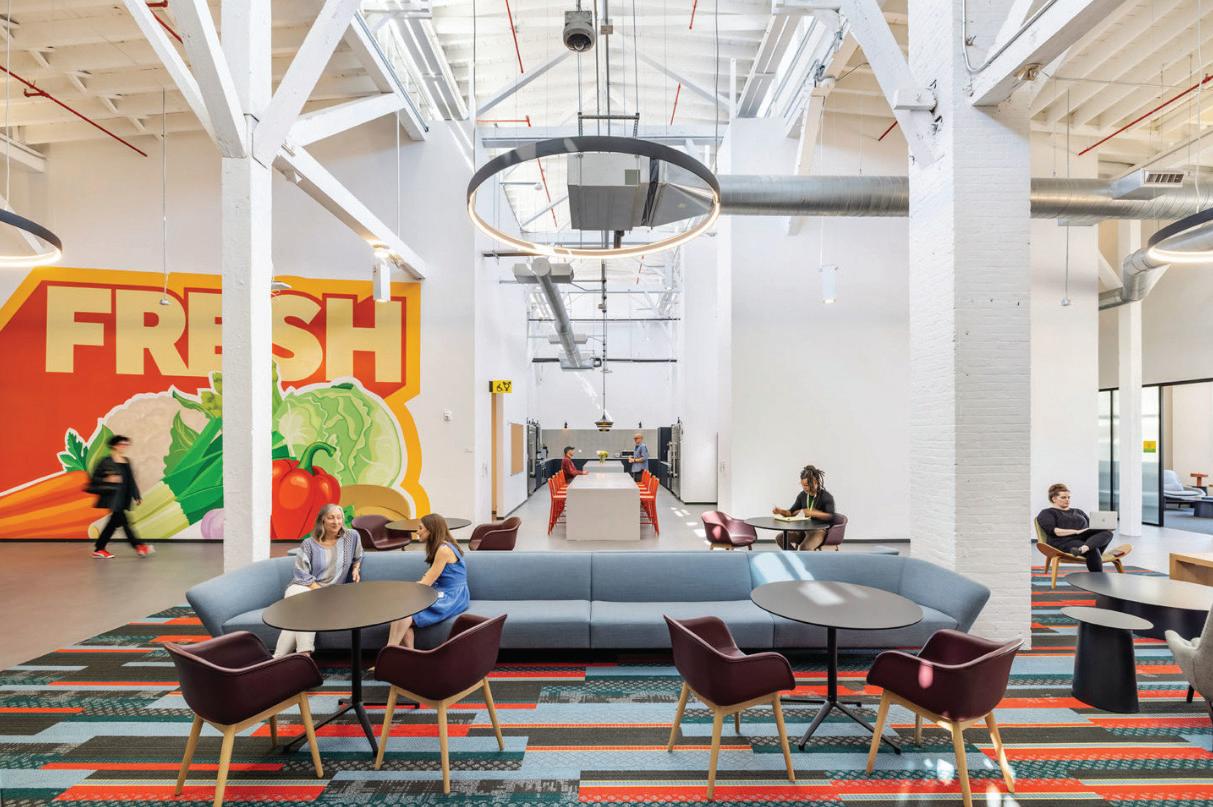
In both interior levels, the team worked on connecting the offices, workshop rooms, lounge spaces, and event space. My role focused on office planning, FF&E selection and specification, renderings, and assisting with documenting LEED certification requirements. I worked with vendors on material and furniture sample procurement and mockups.
Company
Client
Location
Type
Role
Ennead Architects
City Harvest
Sunset Park, Brooklyn, New York
Renovation & Expansion
Interiors Intern
2020-2022 |Ennead Architects| City Harvest
2020-2022 | Ennead Architects| City Harvest
DESIGN TEAM
DESIGN PHASE ASSISTED
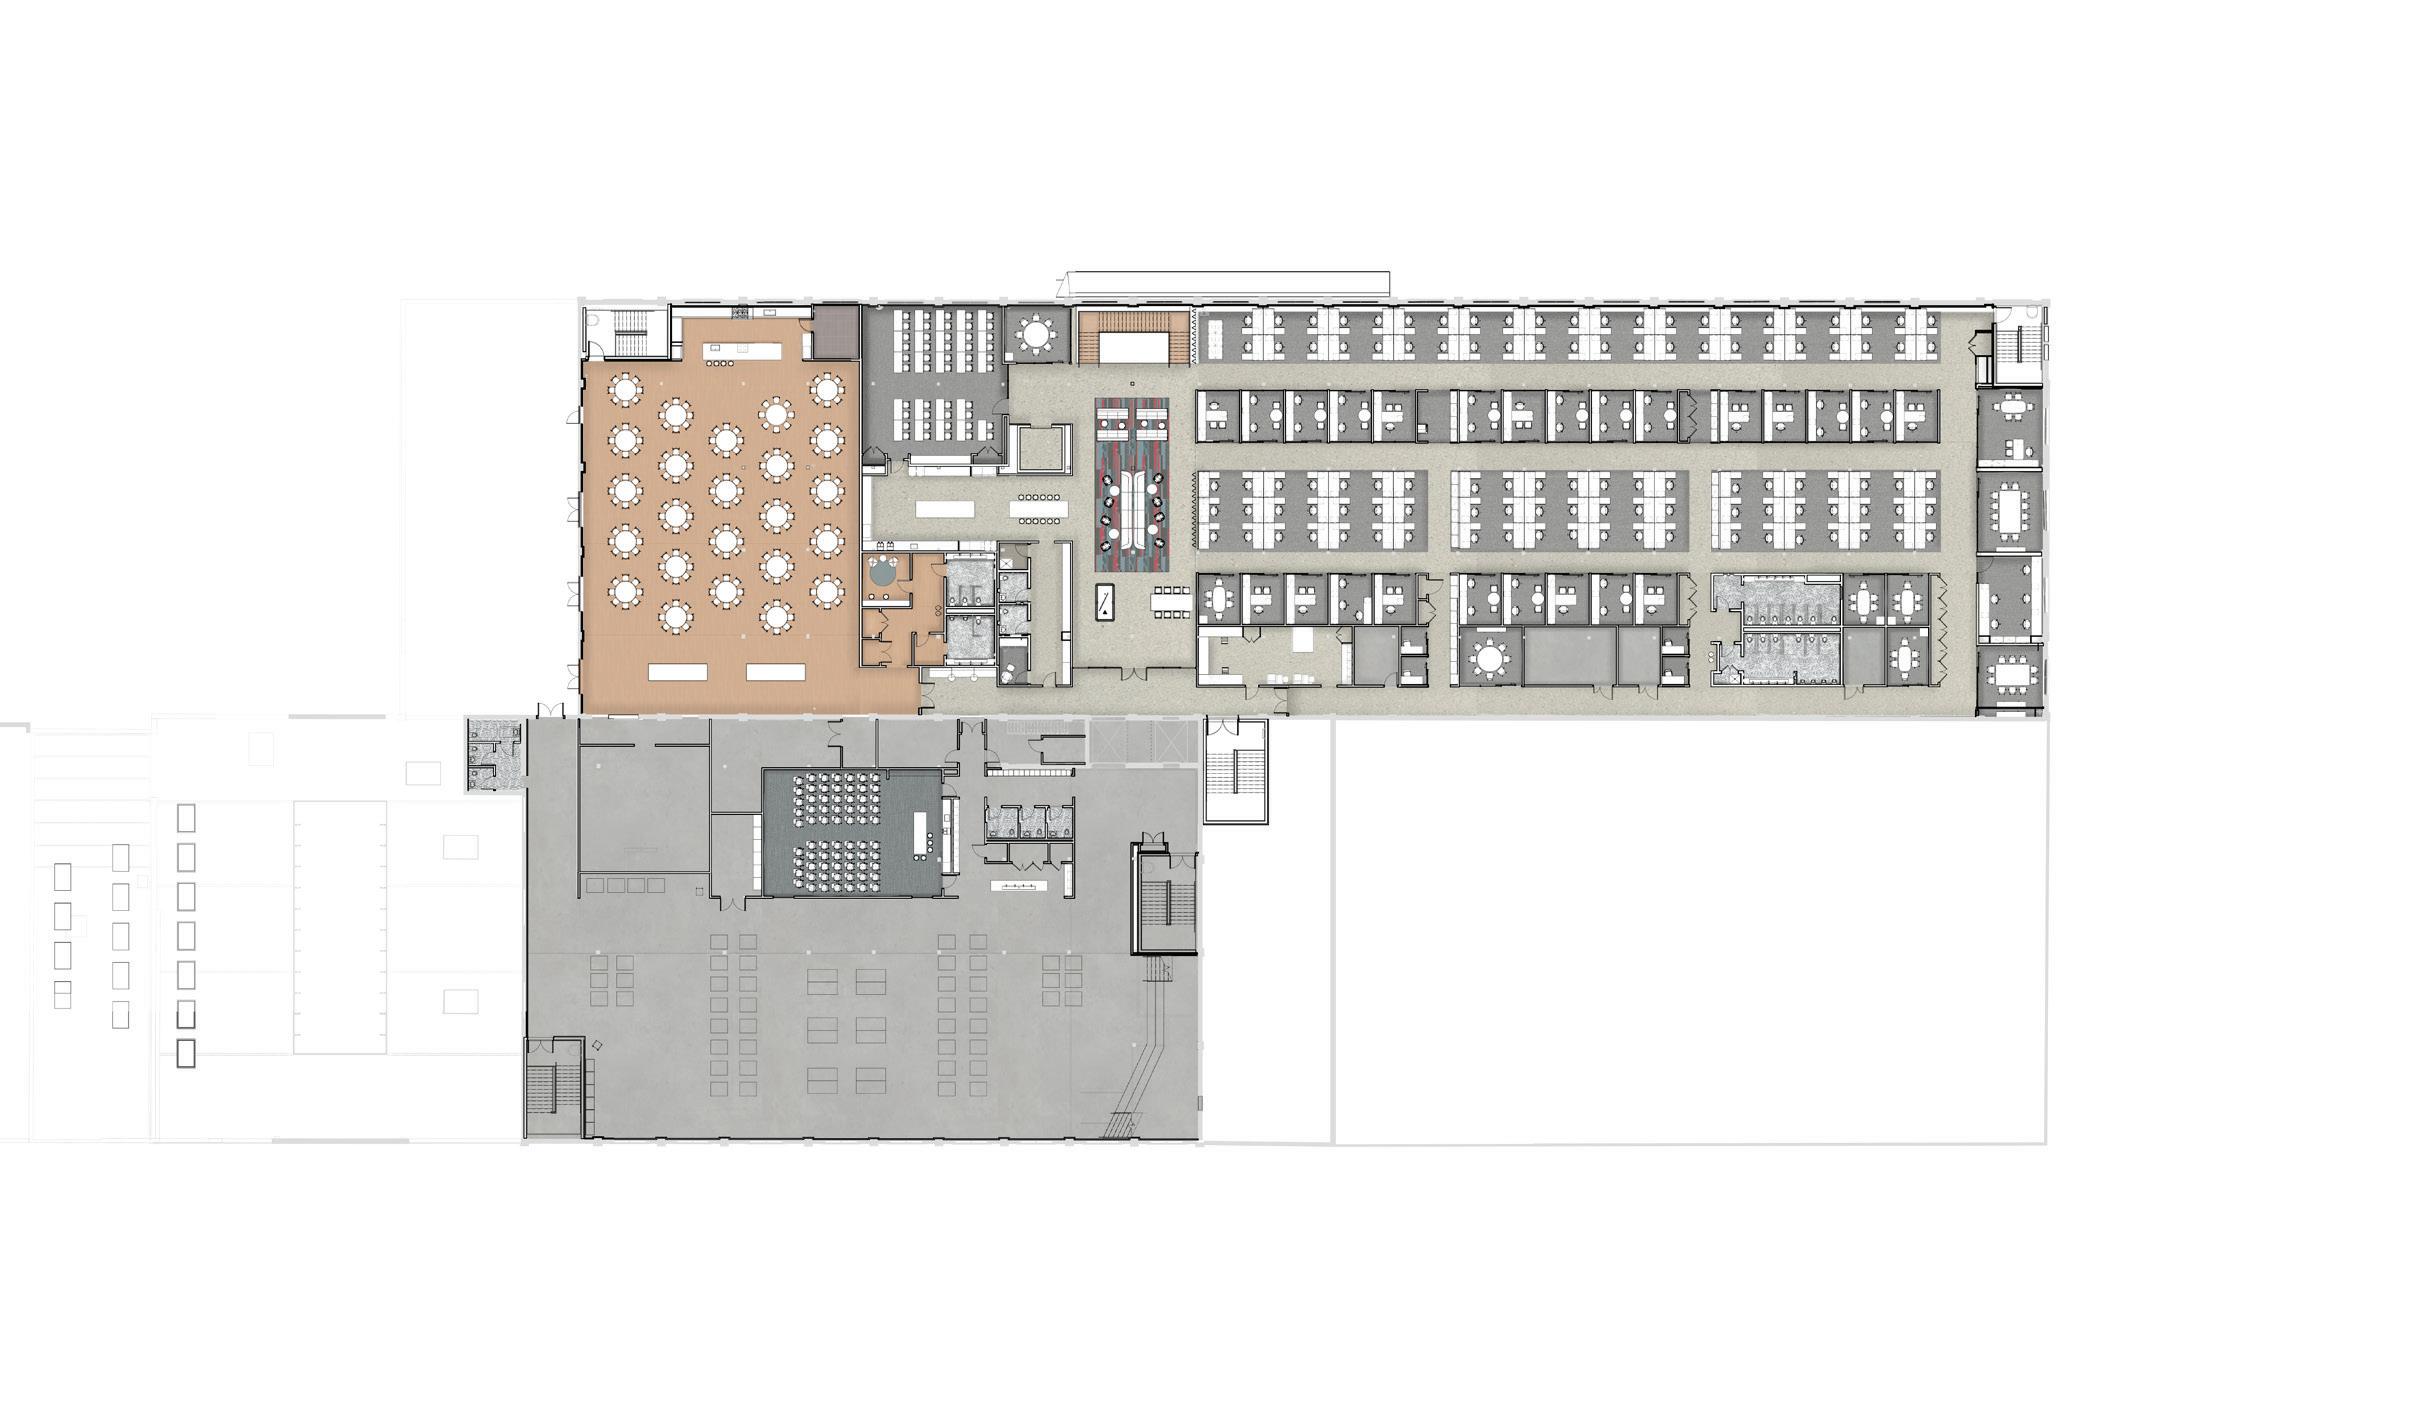
In both levels, the team worked on connecting the offices, workshop rooms, lounge spaces, and event space. My role focused on office planning, FF&E selection and specification, renderings, and assisting with documenting LEED certification requirements. I worked with vendors on material and furniture sample procurement and mockups.
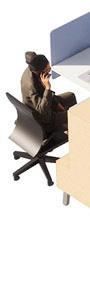
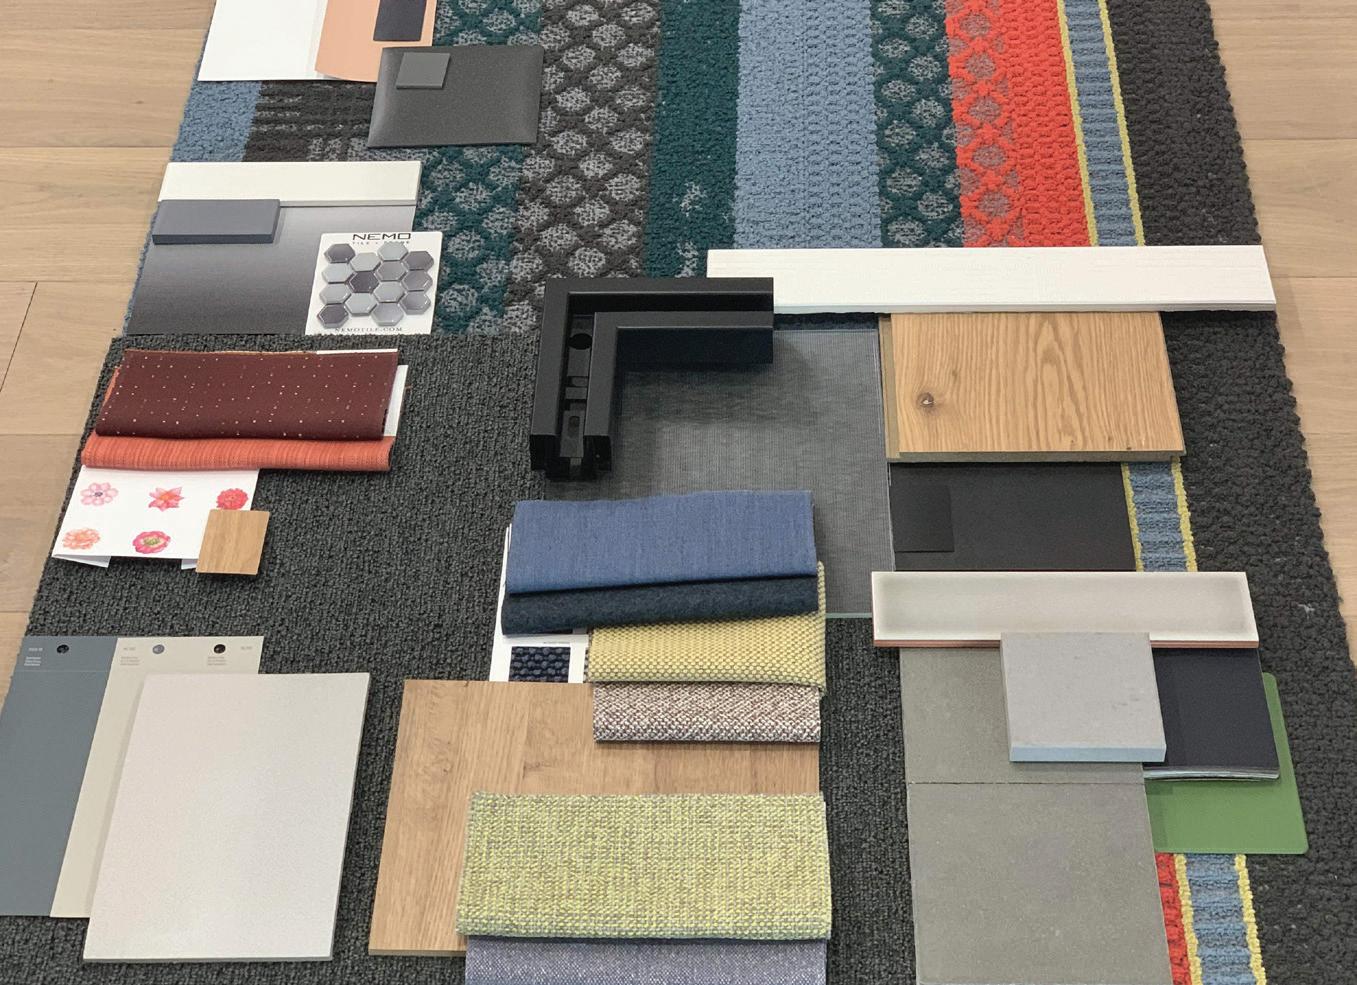
Wood Floor
Concrete Floor
Metal Panel
Glass Partition
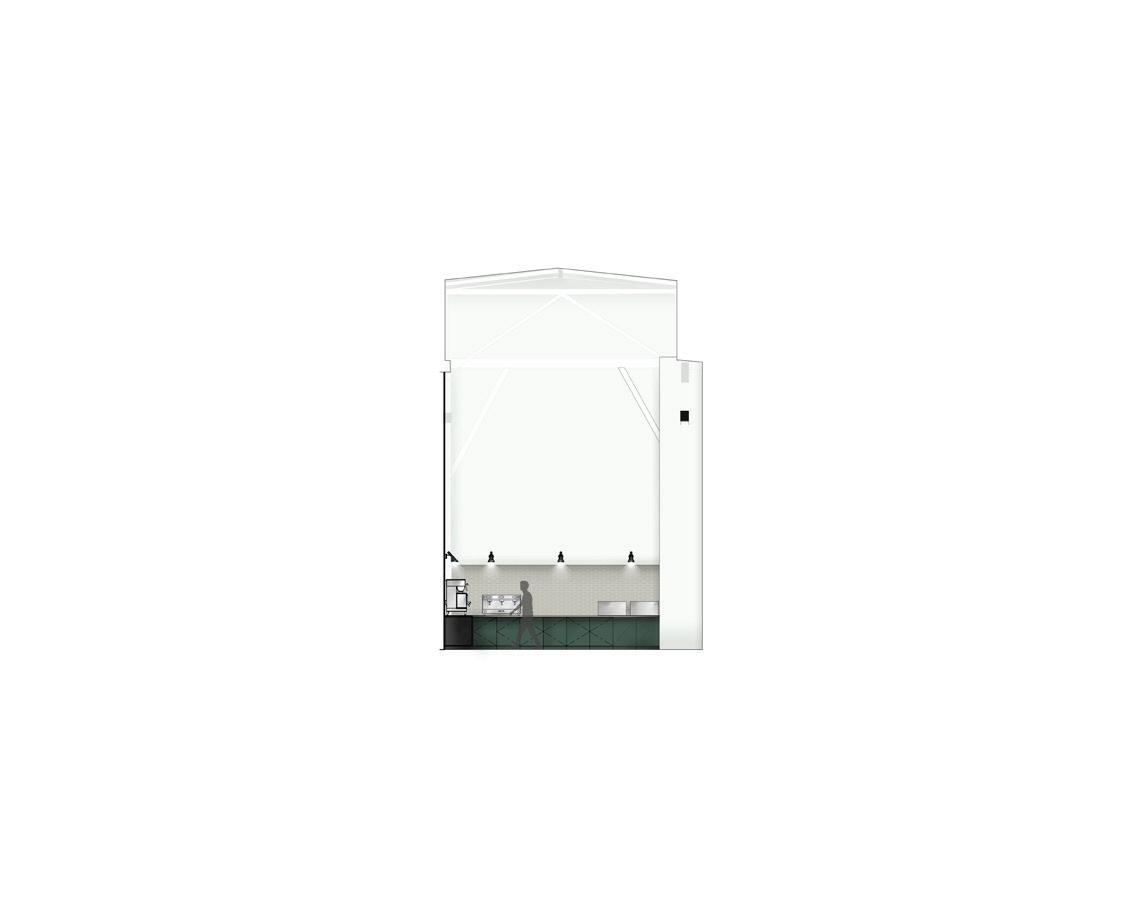
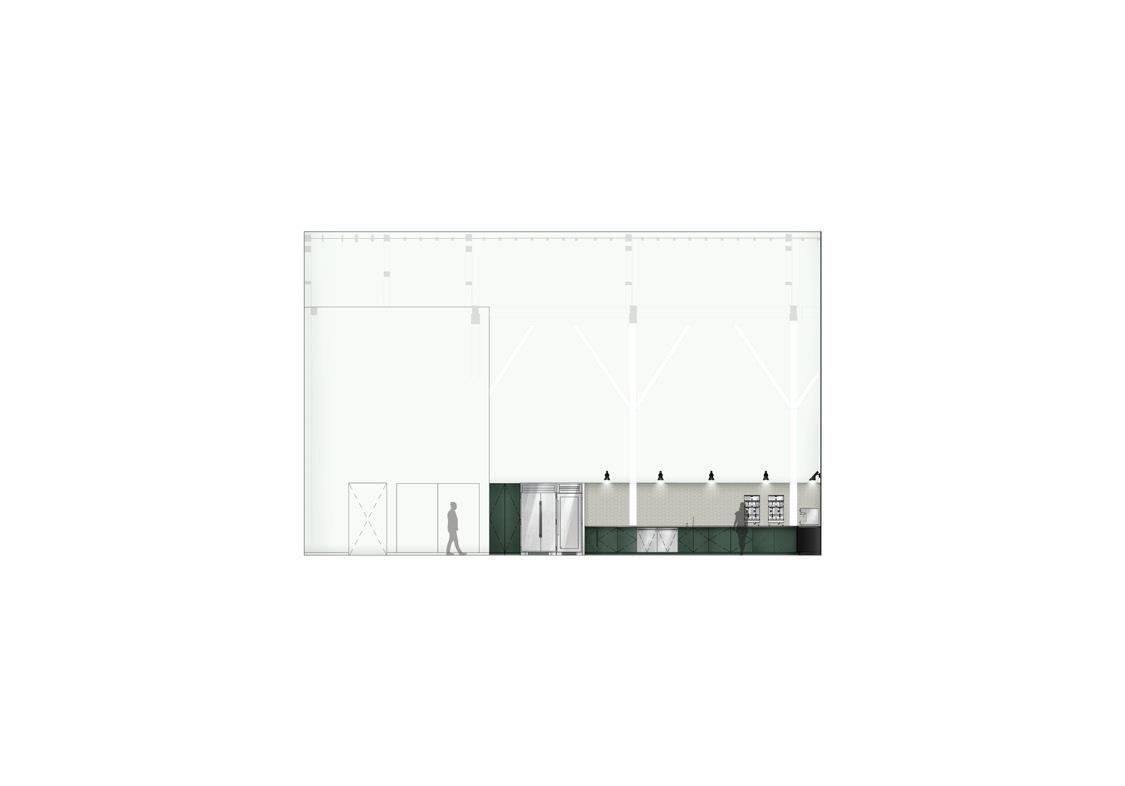
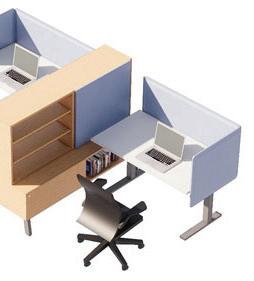
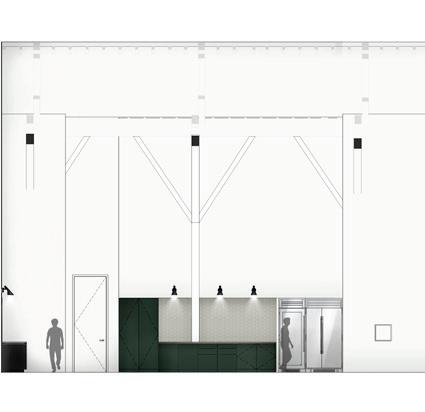
Office Furniture North Pantry South Pantry West Pantry 2020-2022 |Ennead Architects| City Harvest Office Furniture System
Pantry Elevation
North
Pantry Elevation West
Elevation 1.
2.
3.
4.
5.
6.
7.
8.
9.
10.
South
Pantry
Carpet Tiles
Carpet
Millwork Wood
Neutral Paint
Lounge Upholstery
Accent Tiles
Level 2 Office Layout
Ennead Architects SOFTWARE AutoCAD Revit Adobe Suite COMPLETED October 2022
Overview 2 6 10 1 3 7 9 9 4 5 8
Schematic Design Design Documentation I.
Materials Selection
Level 2 Office Layout
Furniture System
Pantry
Pantry
2020-2022 | Ennead Architects| City Harvest
Pantry
Lounge & Pantry
Administrative Office
THE QUILL
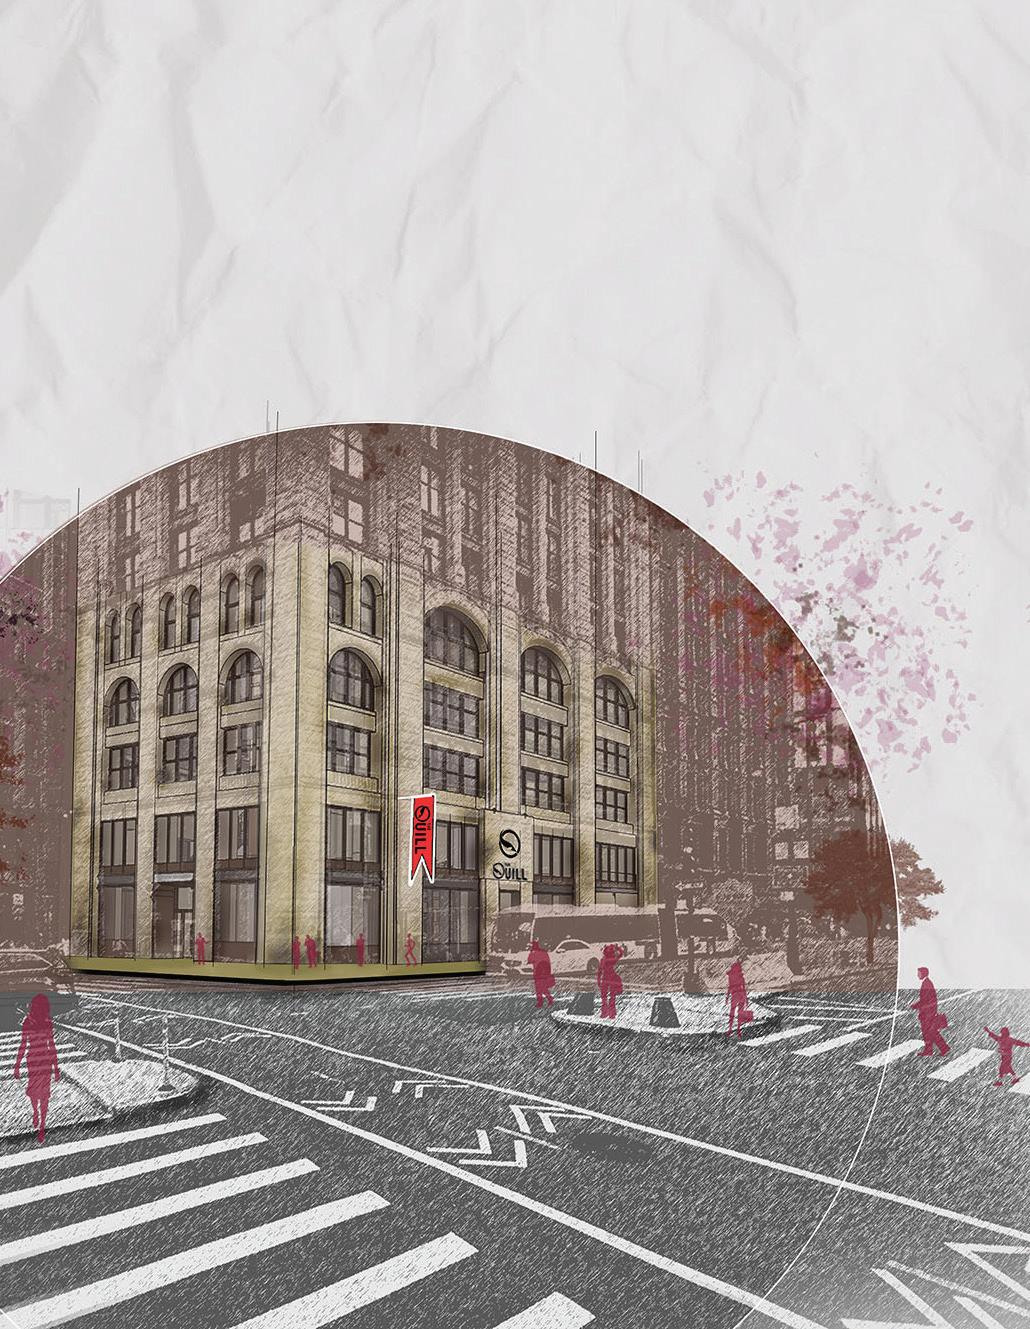
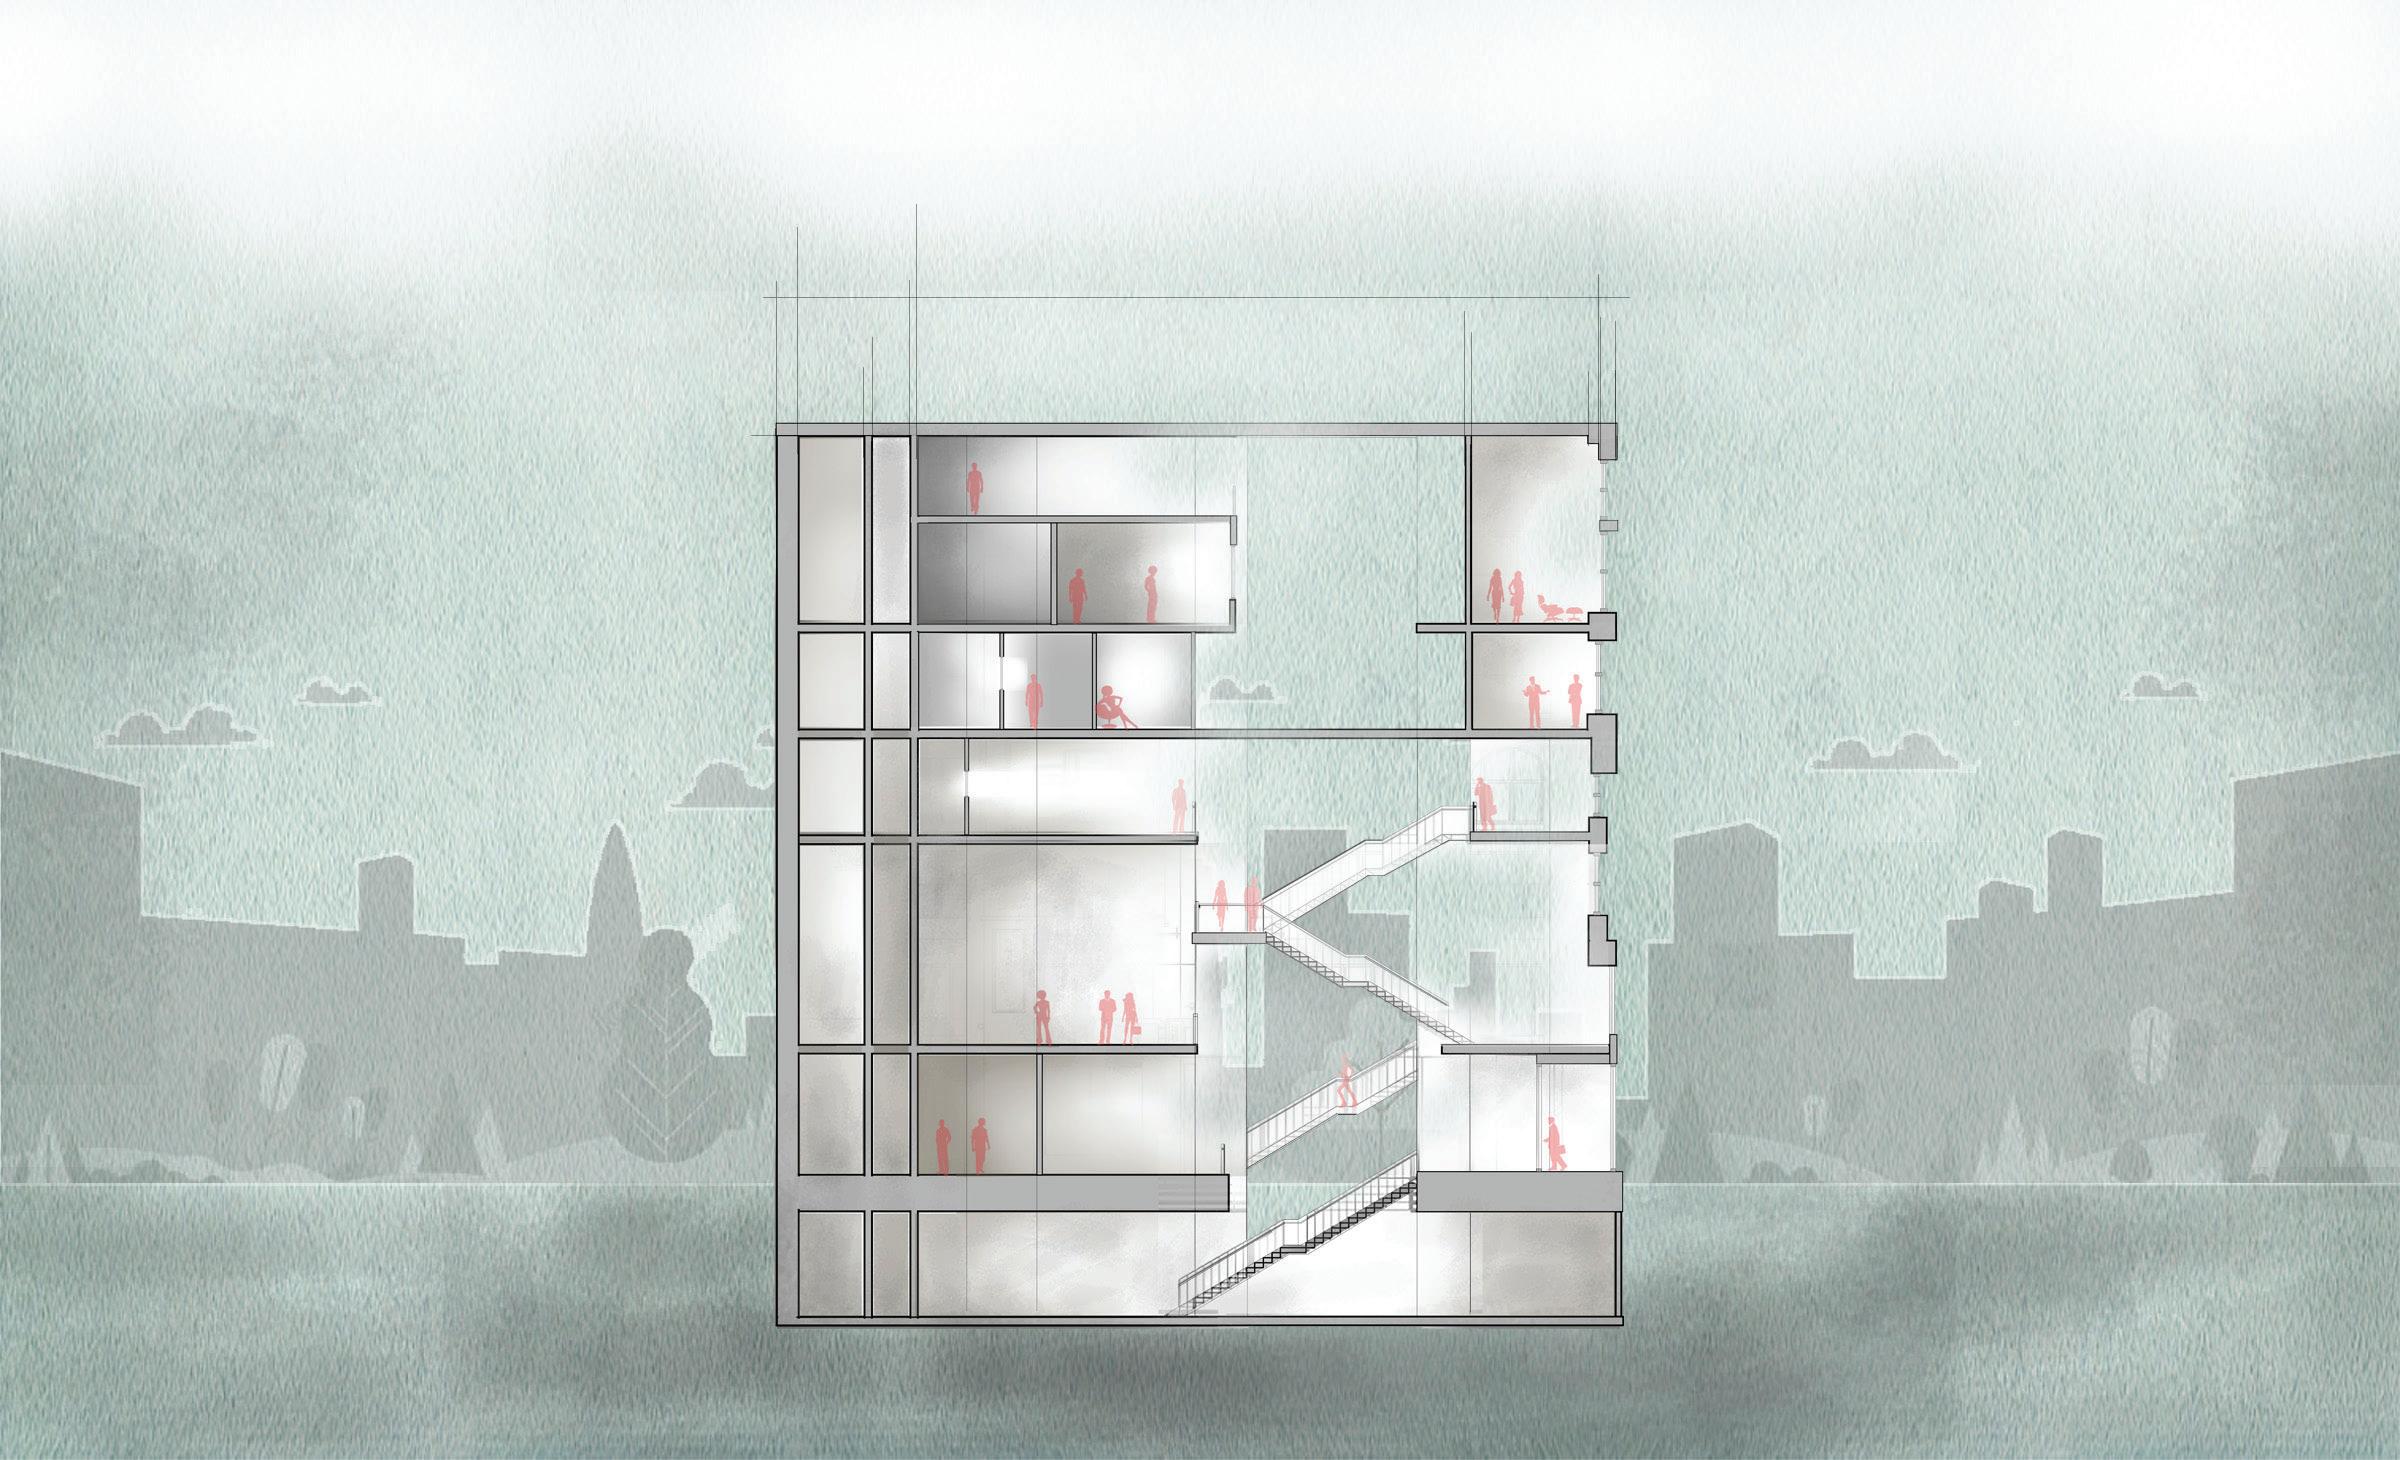
Empowering collaboration and creativity, the Center for Young Journalists is a vibrant hub where, students, seasoned journalists, and the community converge to learn, engage, and collectively craft impactful stories. The re-developed landmark comprises of podcast rooms, co-working spaces, a permanent exhibit space, workshop rooms, guest suites, and a main event space.
Course Project Location
Instructors Senior Thesis
The Quill Center for Youth Journalism Park Row, Manhattan, New York
Scott Ageloff & Jack Travis

2019-2020 |Academic Design & Research | THE QUILL
A RACE FOR THE TALLEST
Many high-rise news buildings were constructed along Park Row. The first contender being the Tribune Building
THE PULITZER PRIZE THE
Joseph Pulitzer’s New York World Building wins as the tallest building in New York City.
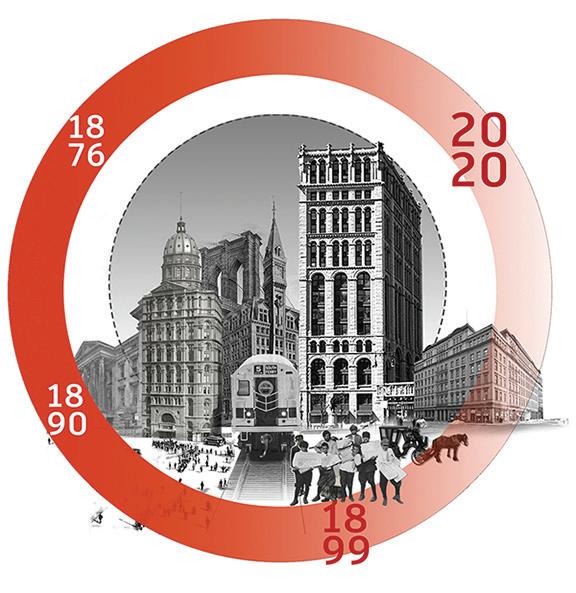
The former New York Times building becomes the proposed site for The Quill.
A youth-led campaign strike against news giants Pulitzer and Hearst for corruption

JOURNALISTS STUDENTS ACTIVISTS ARTISTS
2020 16STOREY 2019-2020 |Academic Design & Research | THE QUILL
NEWSBOY STRIKE
41 PARK ROW
HISTORY
2019-2020
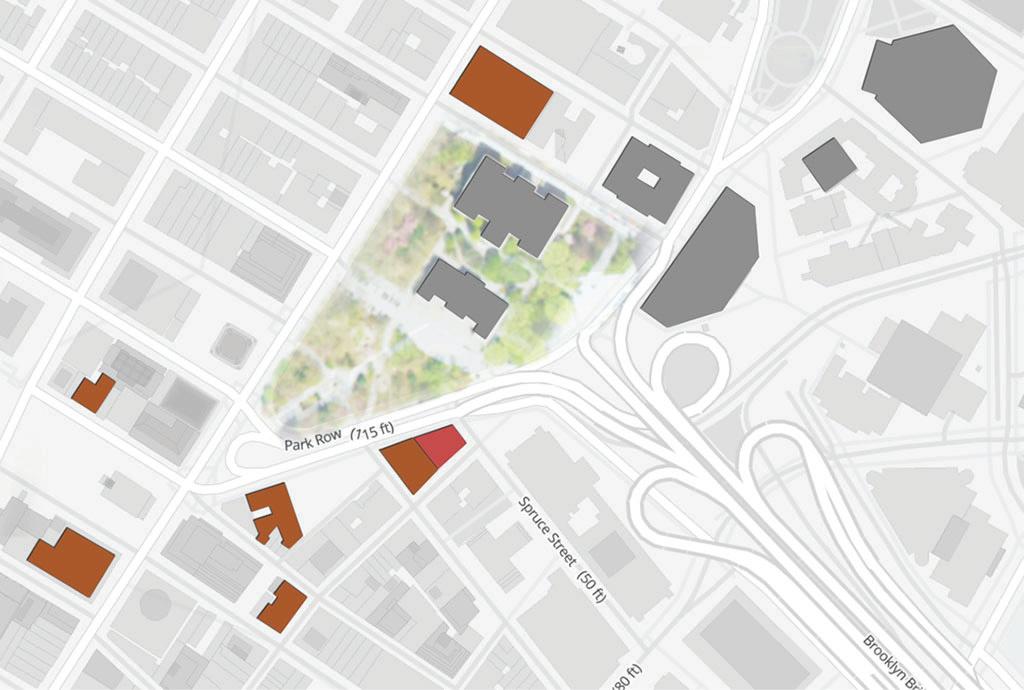
41 Park Row
Former news buildings
Historic landmarks
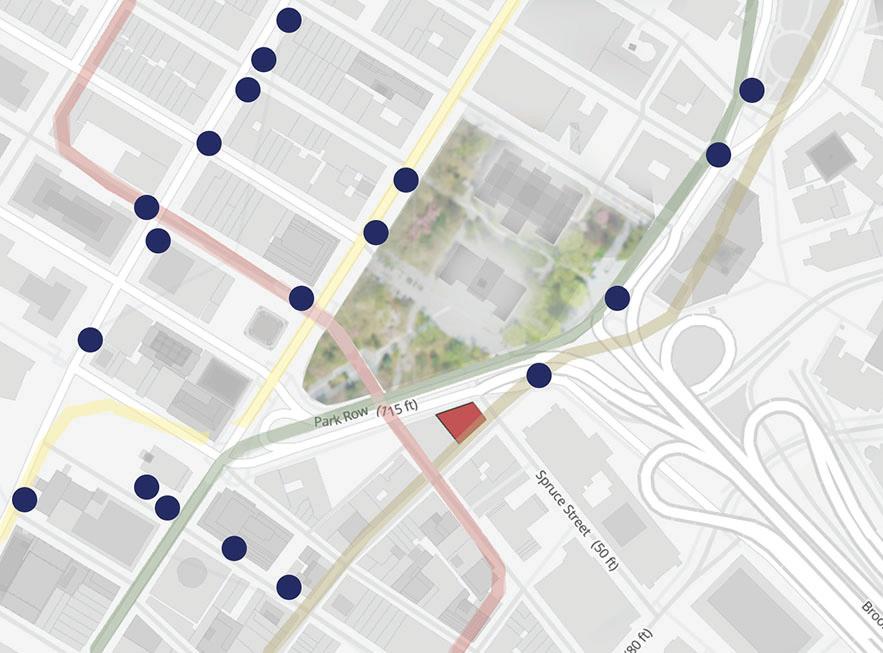
MTA entry points
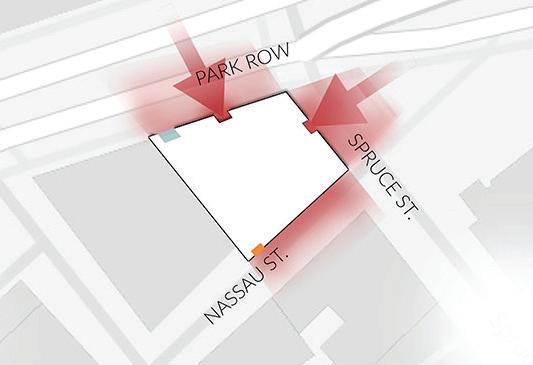

Site street access points
Tenant entrance
Security entrance
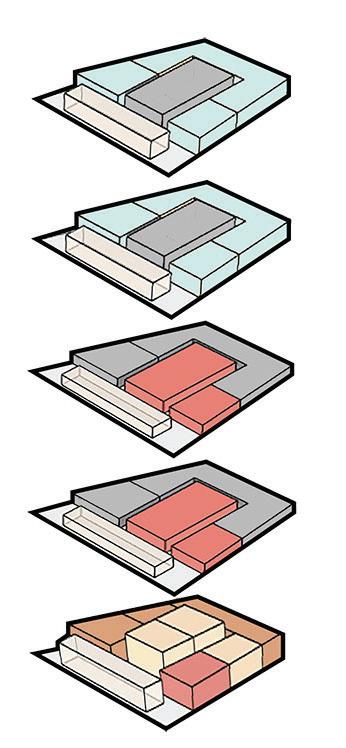
LEVEL 11-15
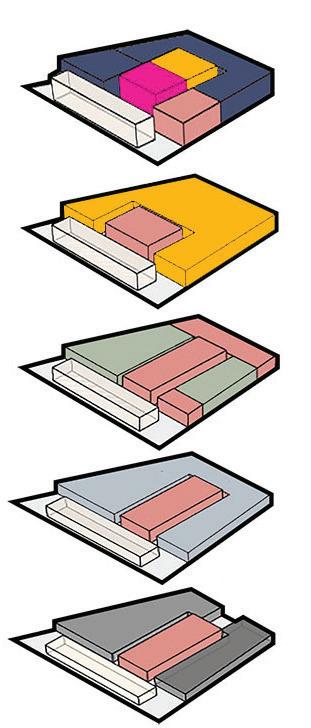
LEVEL 1-5
GUEST QUARTERS
READING ROOMS
LIBRARY
LECTURE
MAIN CIRCULATION
CONTROL ROOM
PERFORMANCE SPACE
TEST KITCHEN & WORKSHOP
GREENROOMS EXHIBITION
PODCAST ROOMS
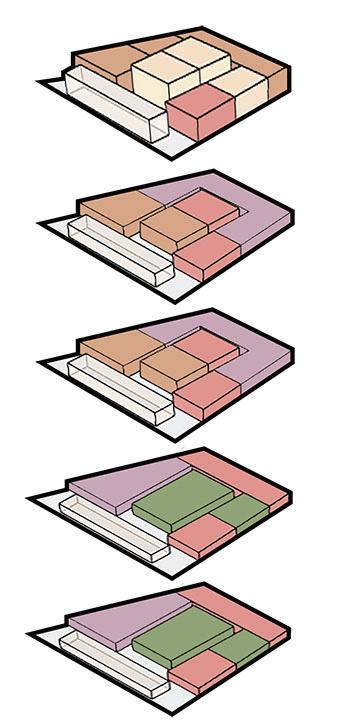
LEVEL 6-10
SCREENING ROOMS IN-HOUSE SUPPORT DESKS LECTURE ROOMS LIBRARY & ARCHIVE
MAIN CIRCULATION
MAIN CIRCULATION
THE QUILL
|Academic Design & Research |
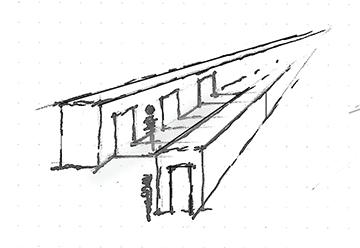
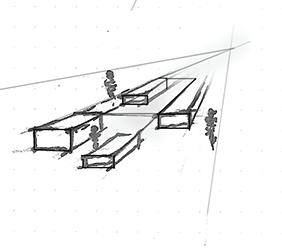
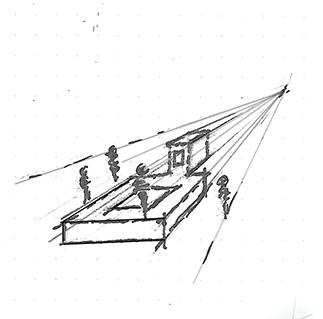
WITNESS INVESTIGATE
UNFOLDING STORY ENLIGHTEN
 Section | Cellar - Level Five
2019-2020 |Academic Design & Research | THE QUILL
IV. Main Program
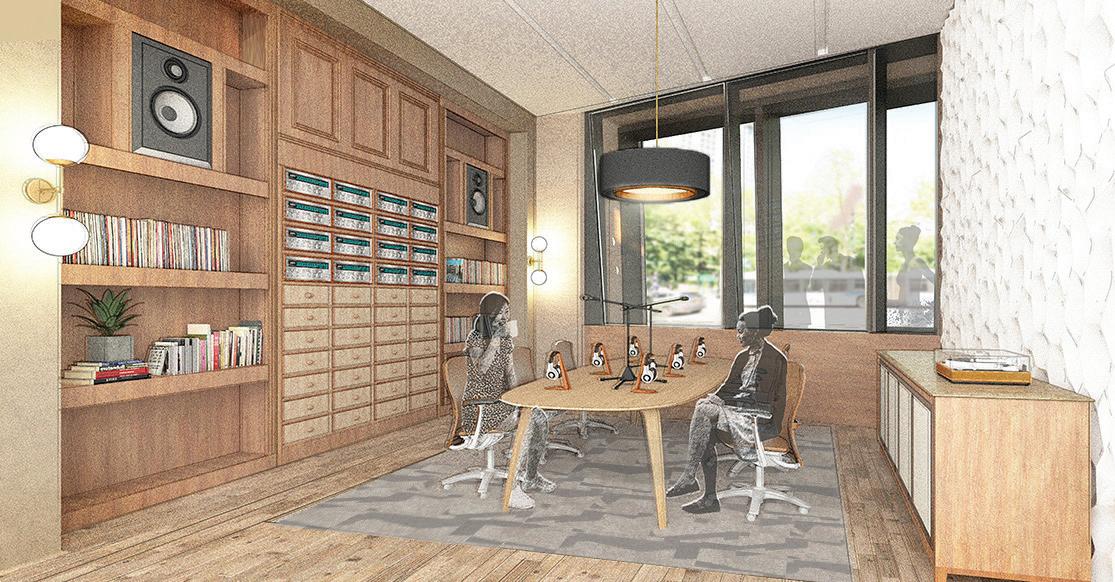
Podcast Studio
Podcast Studio

Audio/Visual
Meeting
Information
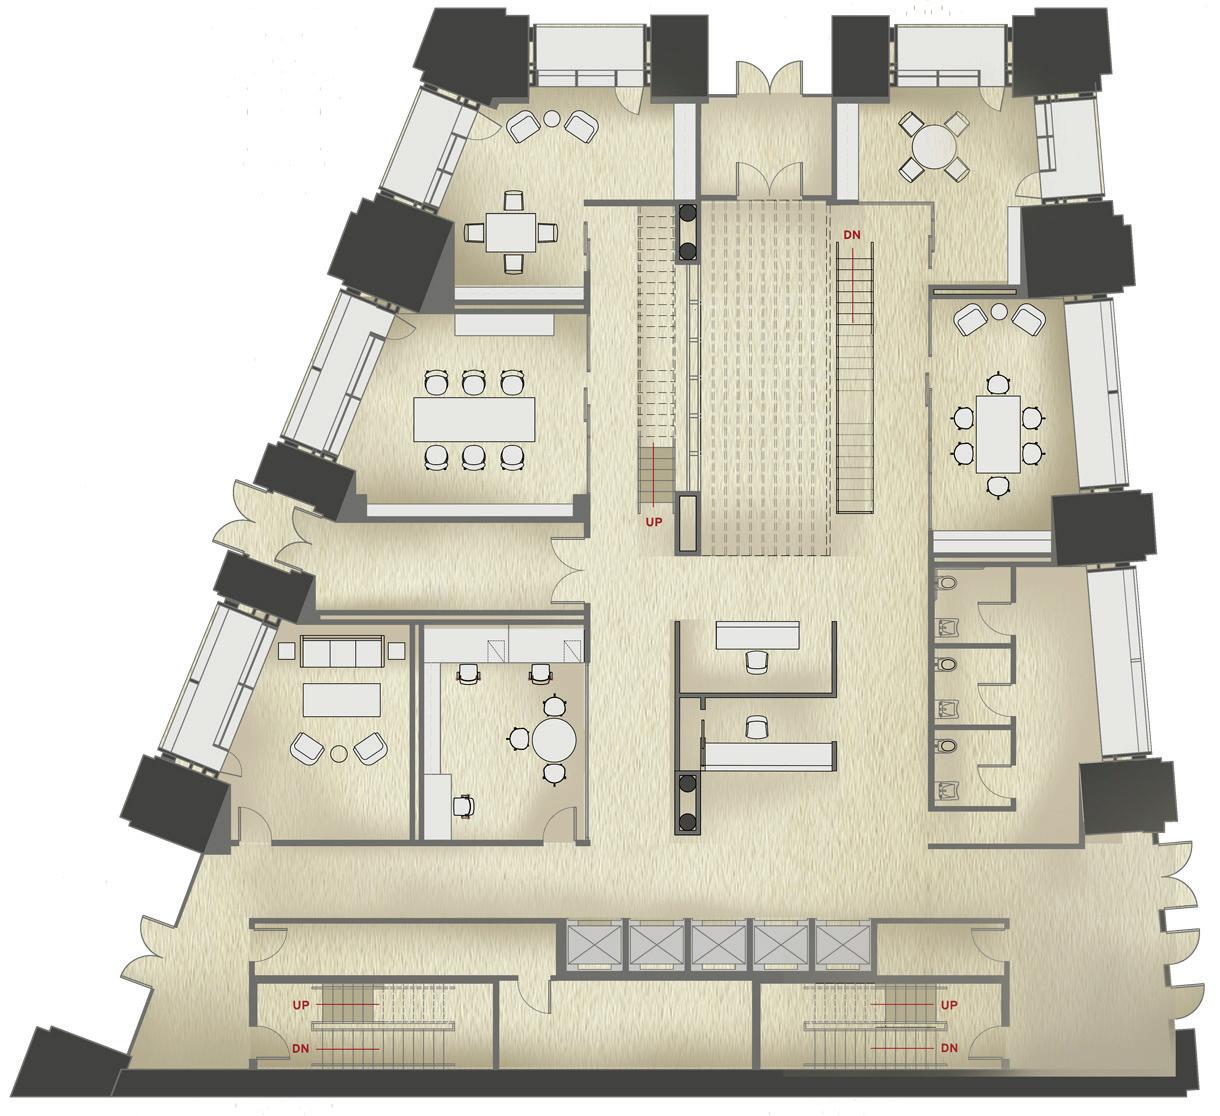
MEETING PODCAST A / V HELP DESK MEMBERS DESK STORAGE CLOSET MECH RM FRONT DESK VESTIBULE PODCAST MEETING LEVEL ONE PODCAST
2019-2020 |Academic Design & Research | THE QUILL
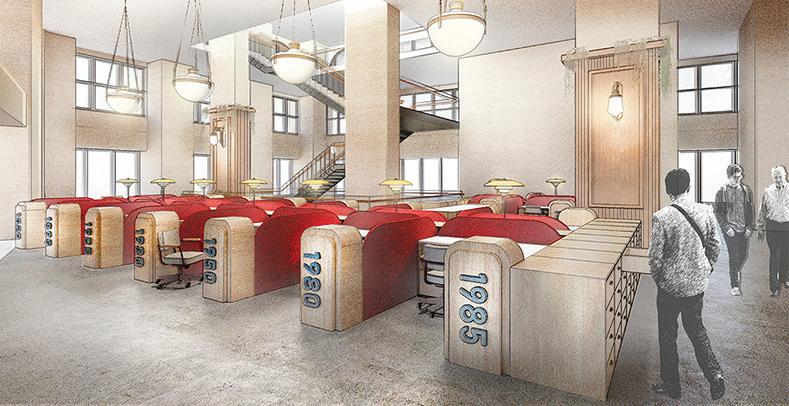
Audio/Visual
Lounge
Information
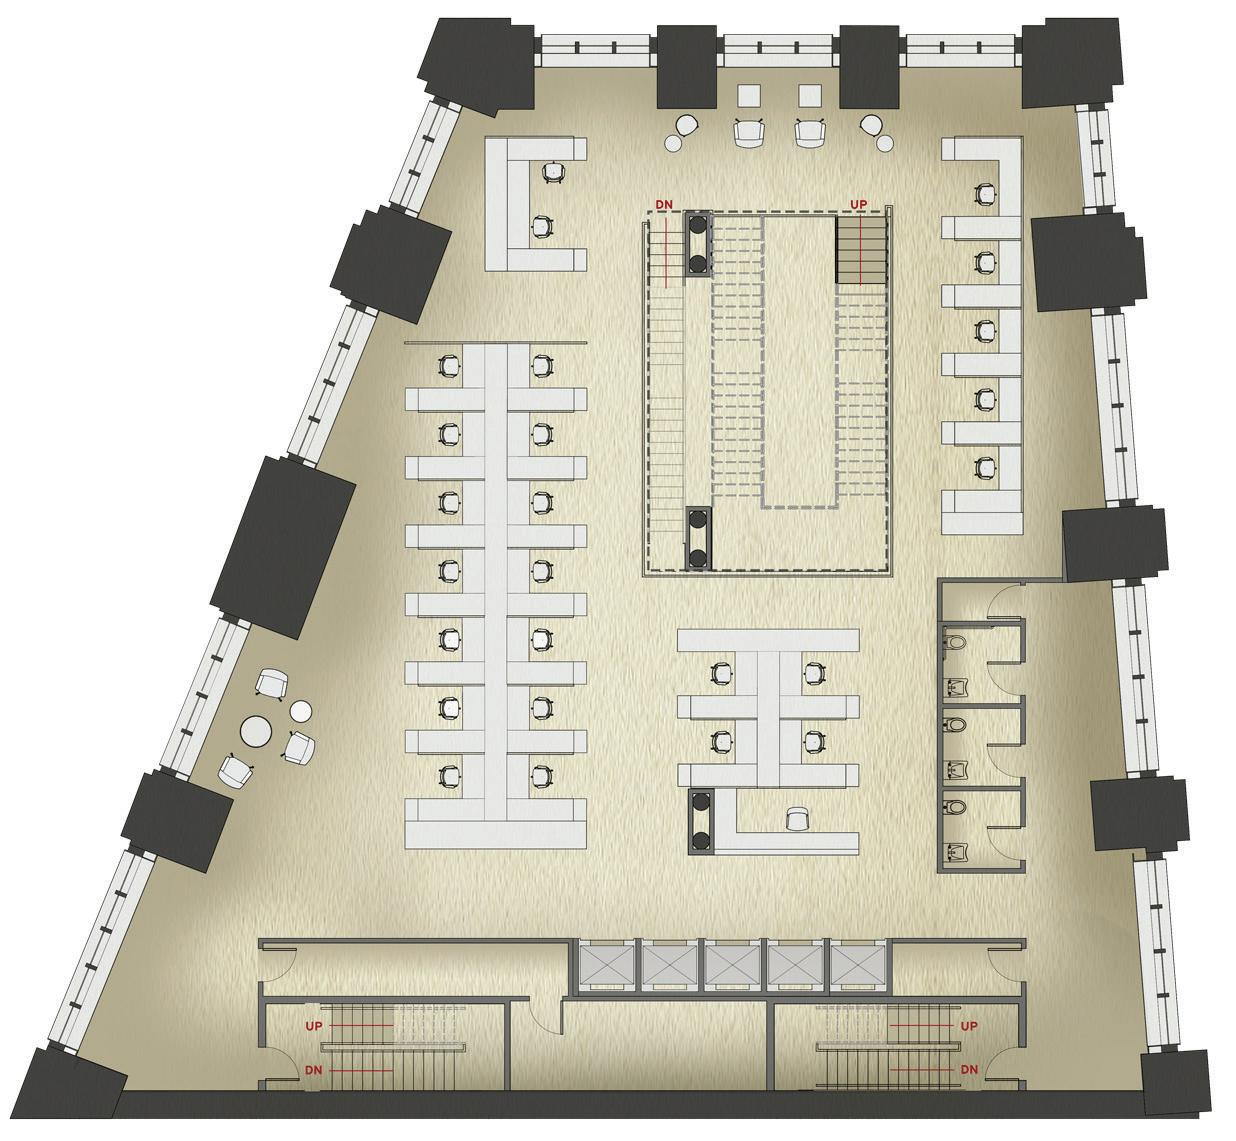
A CLOSET STORAGE MECH RM.
EXHIBIT
B
EXHIBIT
EXHIBIT C
2019-2020 |Academic Design & Research | THE QUILL
EXHIBIT
D LEVEL TWO Permanent Exhibition
ACOUSTICAL DIVIDERS
INTERACTIVE DEVICE
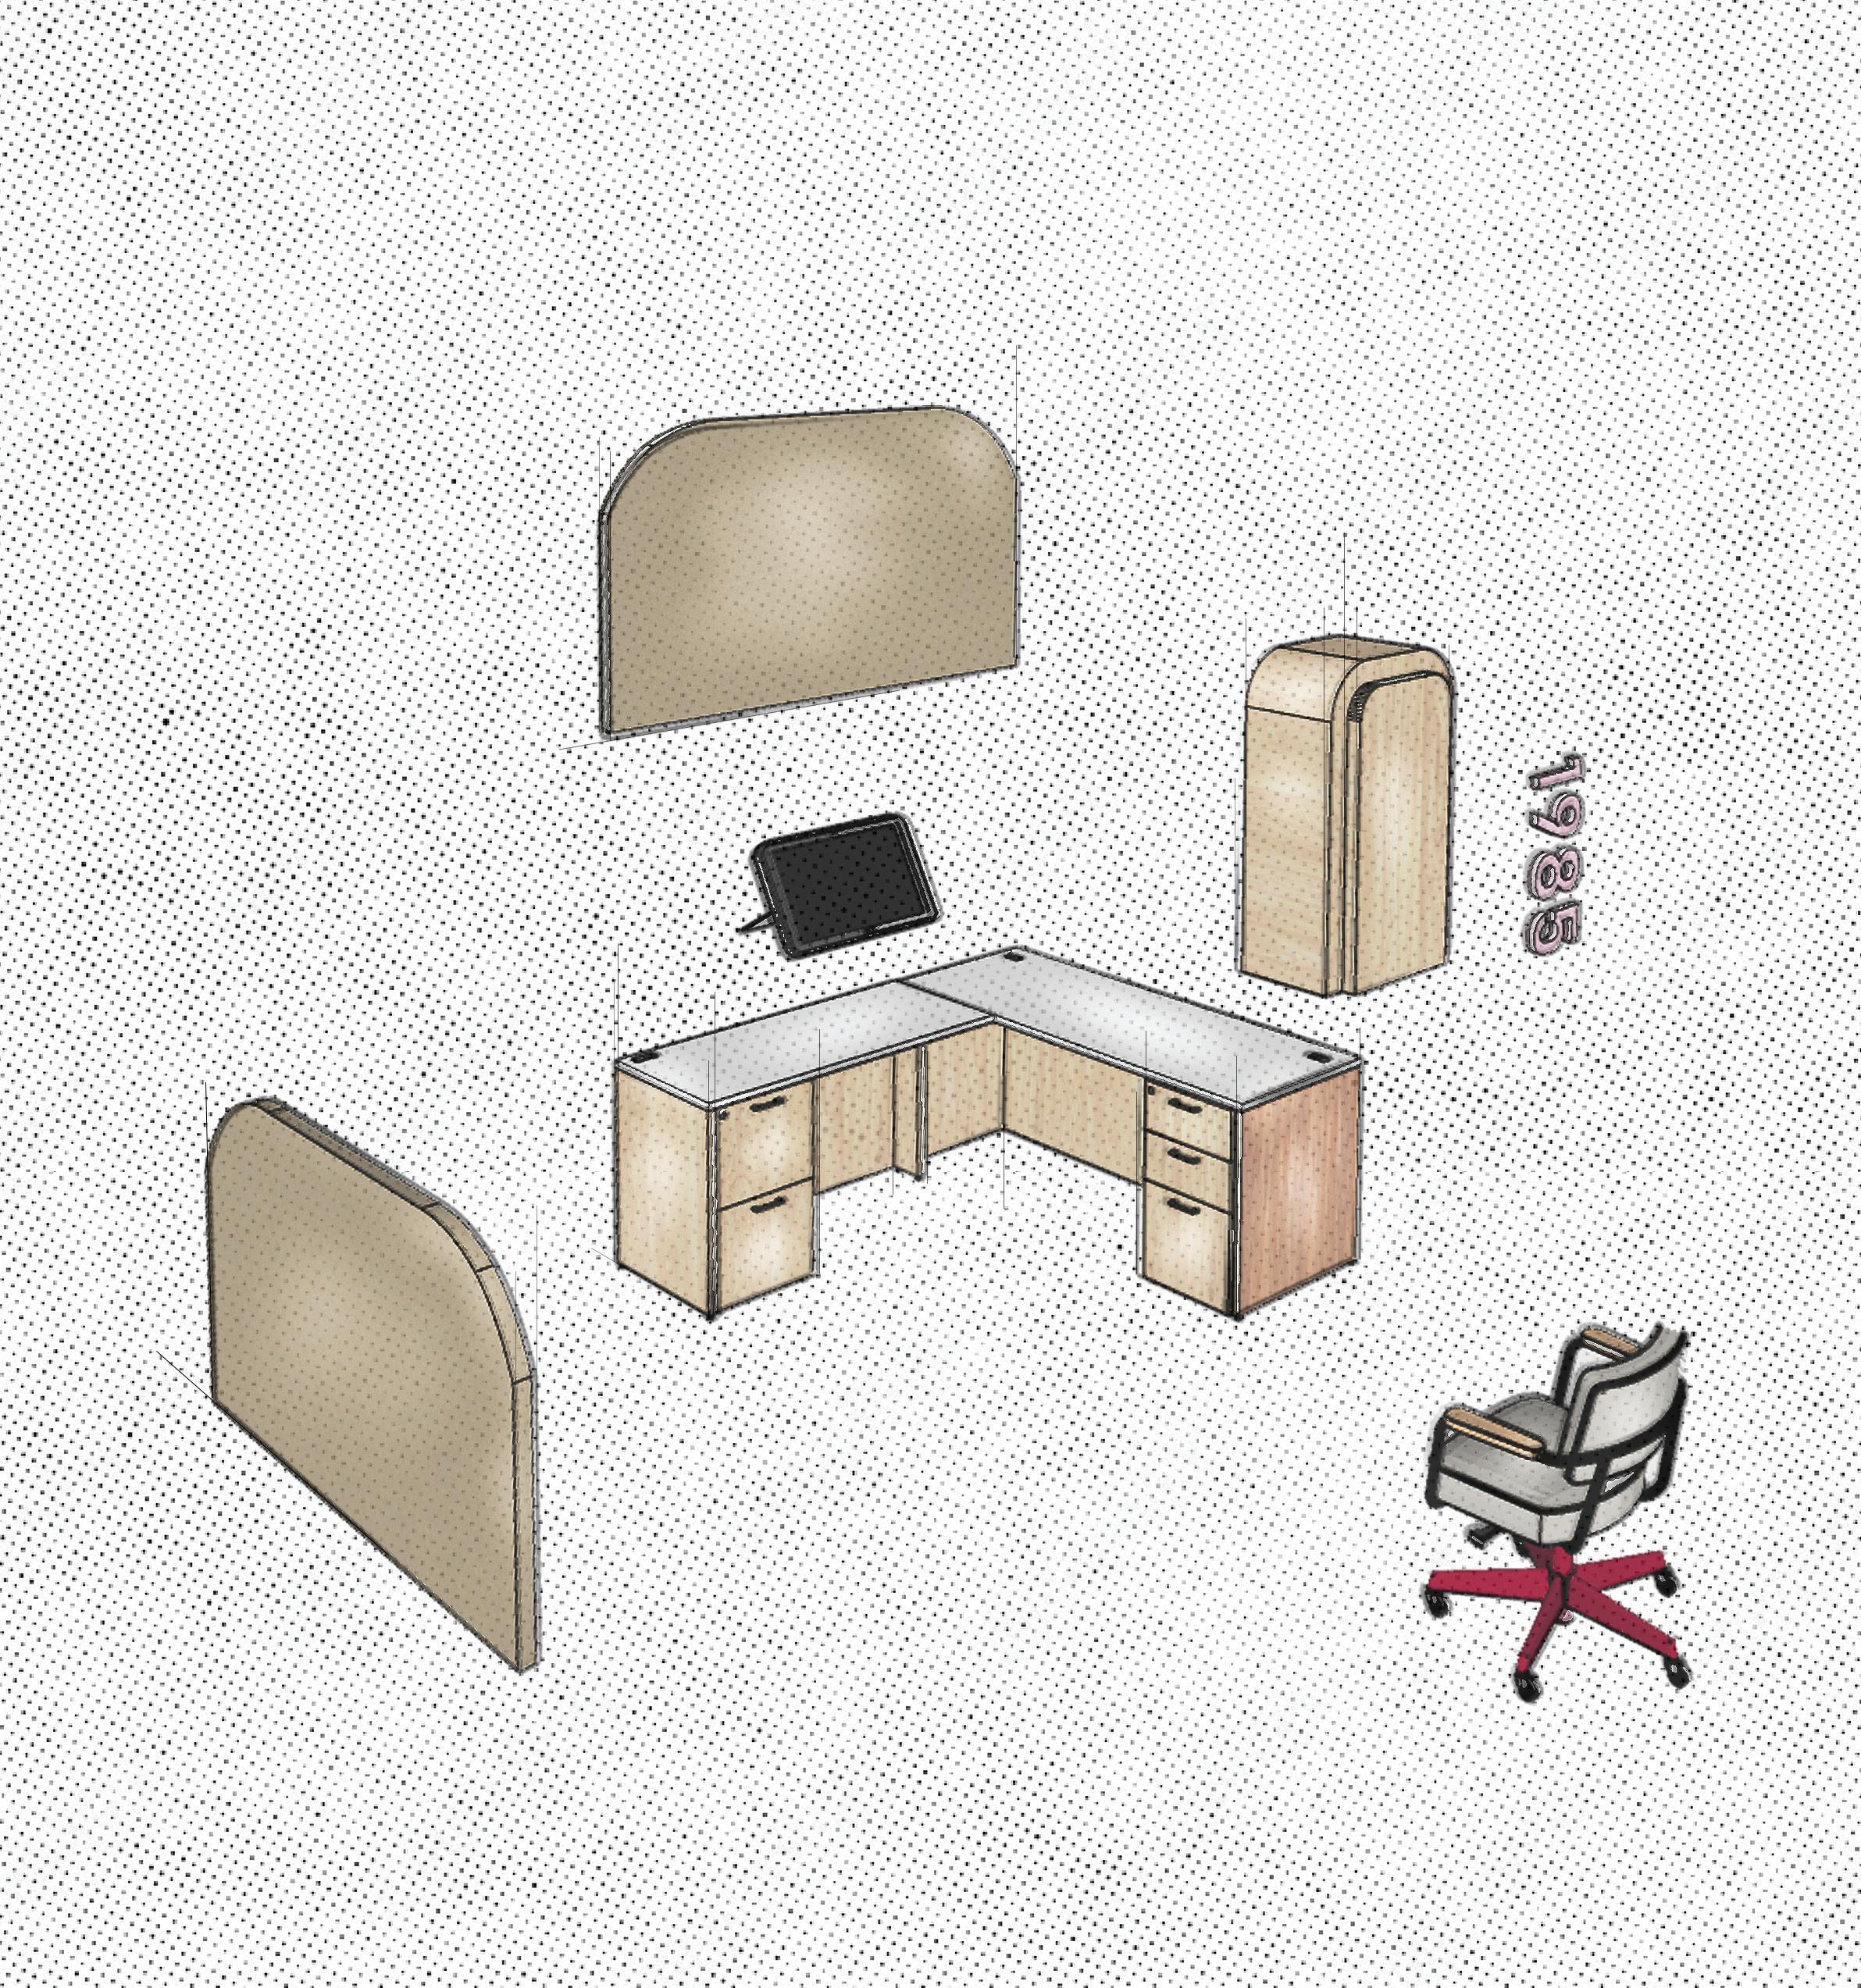
DIMENSIONAL SIGNAGE
SWIVEL CHAIR
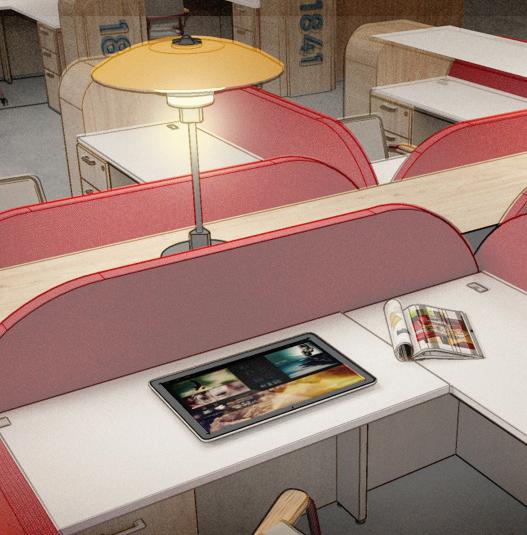
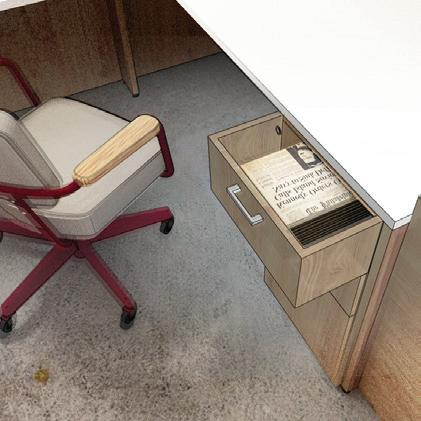
ARTIFACT STORAGE Journalist Desk
2019-2020 |Academic Design & Research | THE QUILL
Audio/Visual
Lounge Office Workshop
LEVEL THREE
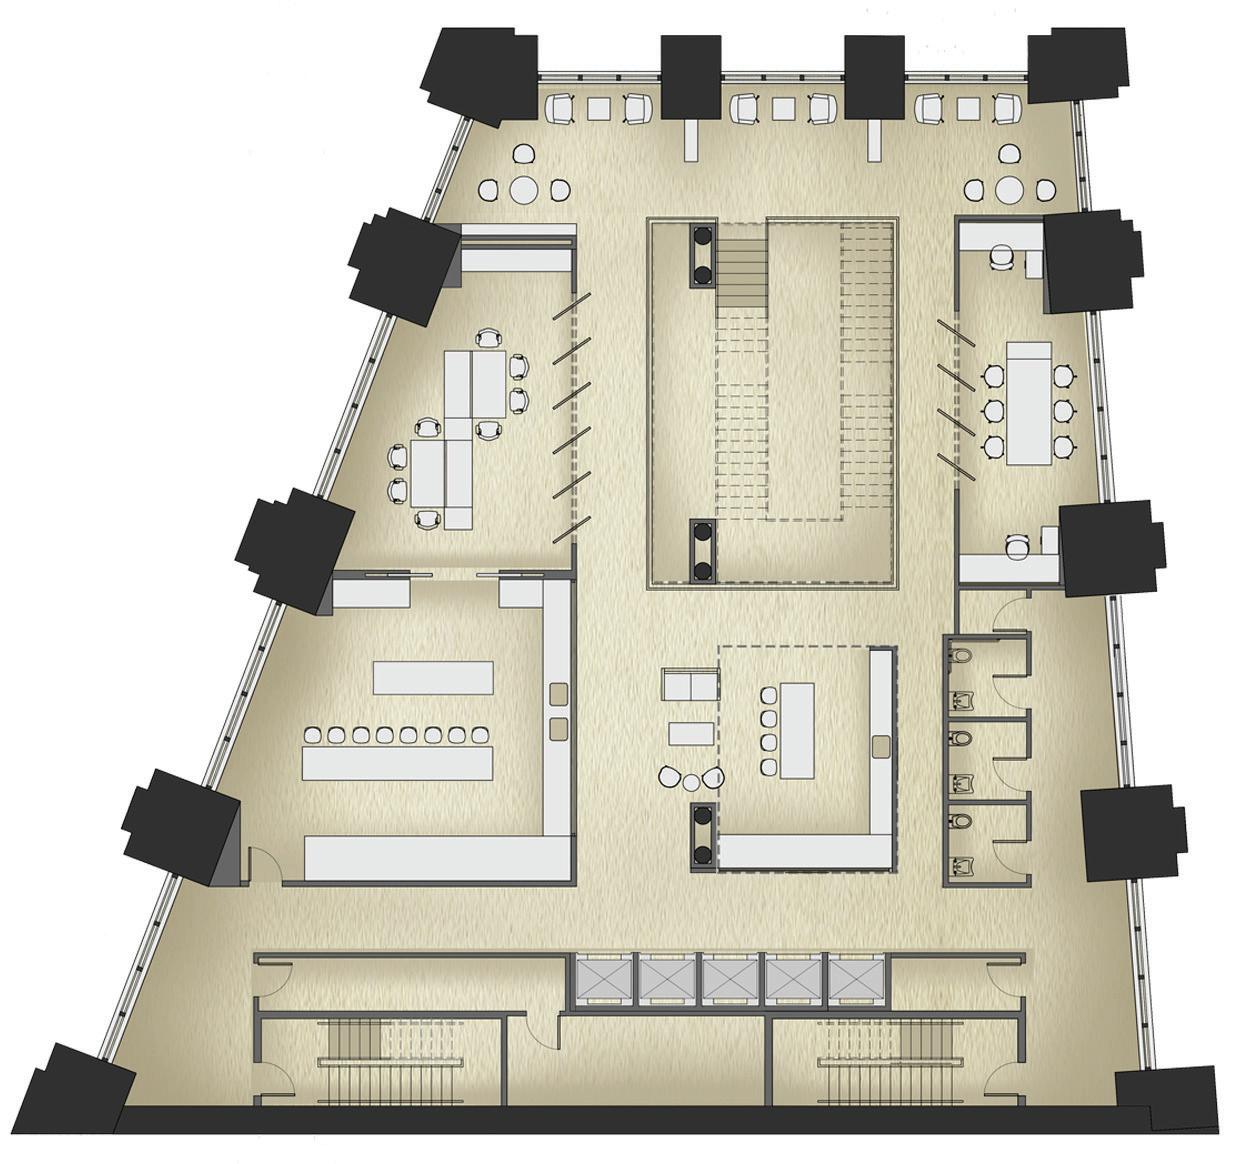
2019-2020 |Academic Design & Research | THE QUILL
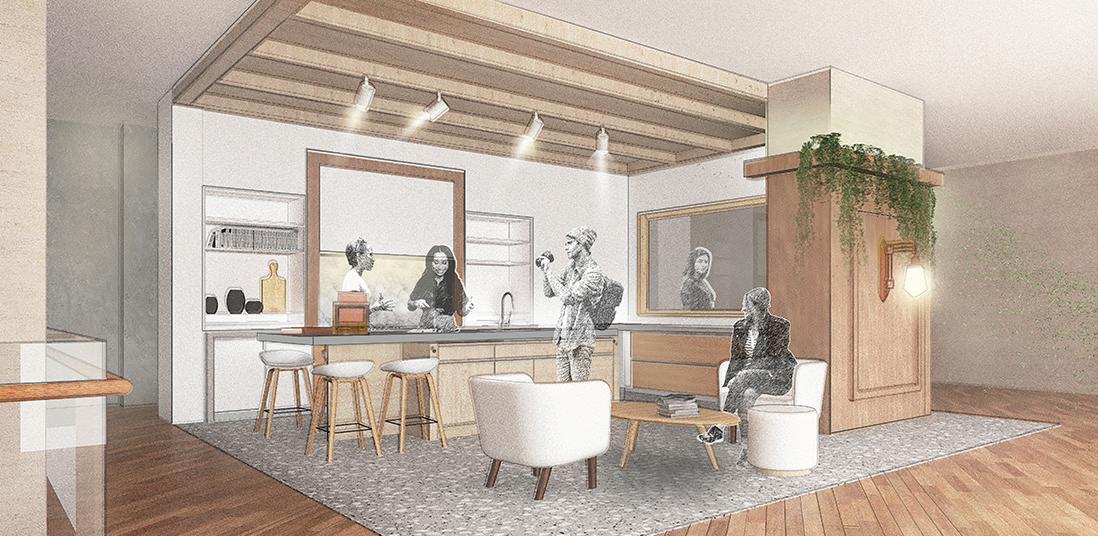
SOCIAL KITCHEN
DEMO KITCHEN
DEMO
STORAGE CLOSET MECH RM
TOUCHDOWN SPACES
OFFICE
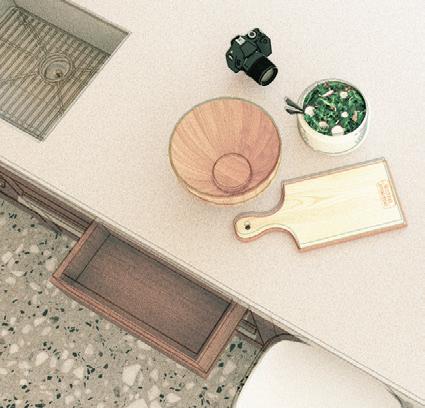
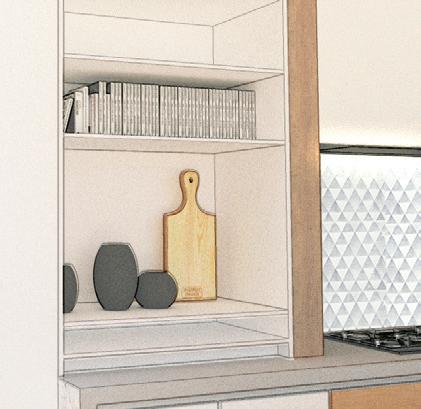
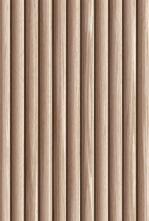
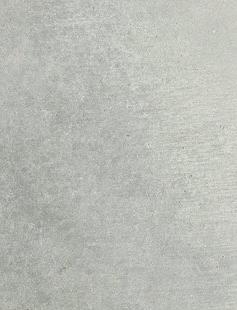
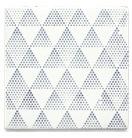
Social Kitchen
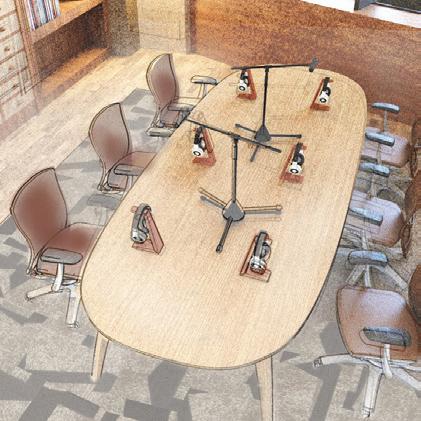













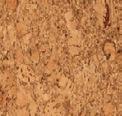
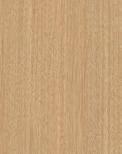
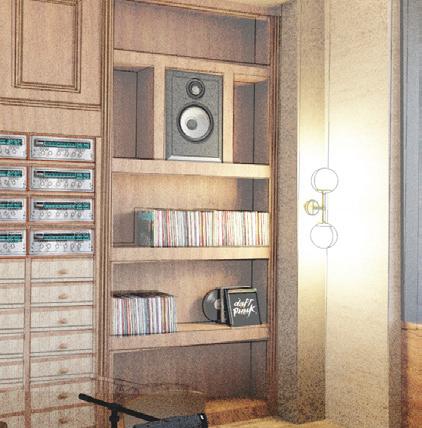
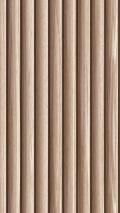






2019-2020 |Academic Design & Research | THE QUILL
Podcast Studio
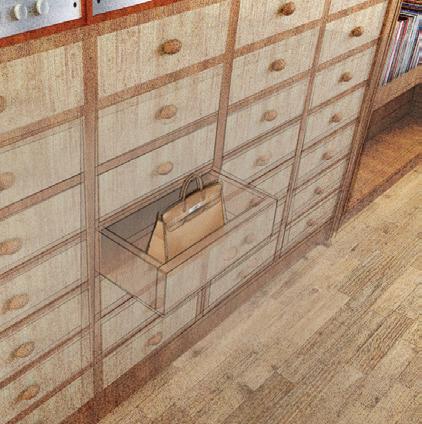
Permanent Exhibit
Social Kitchen
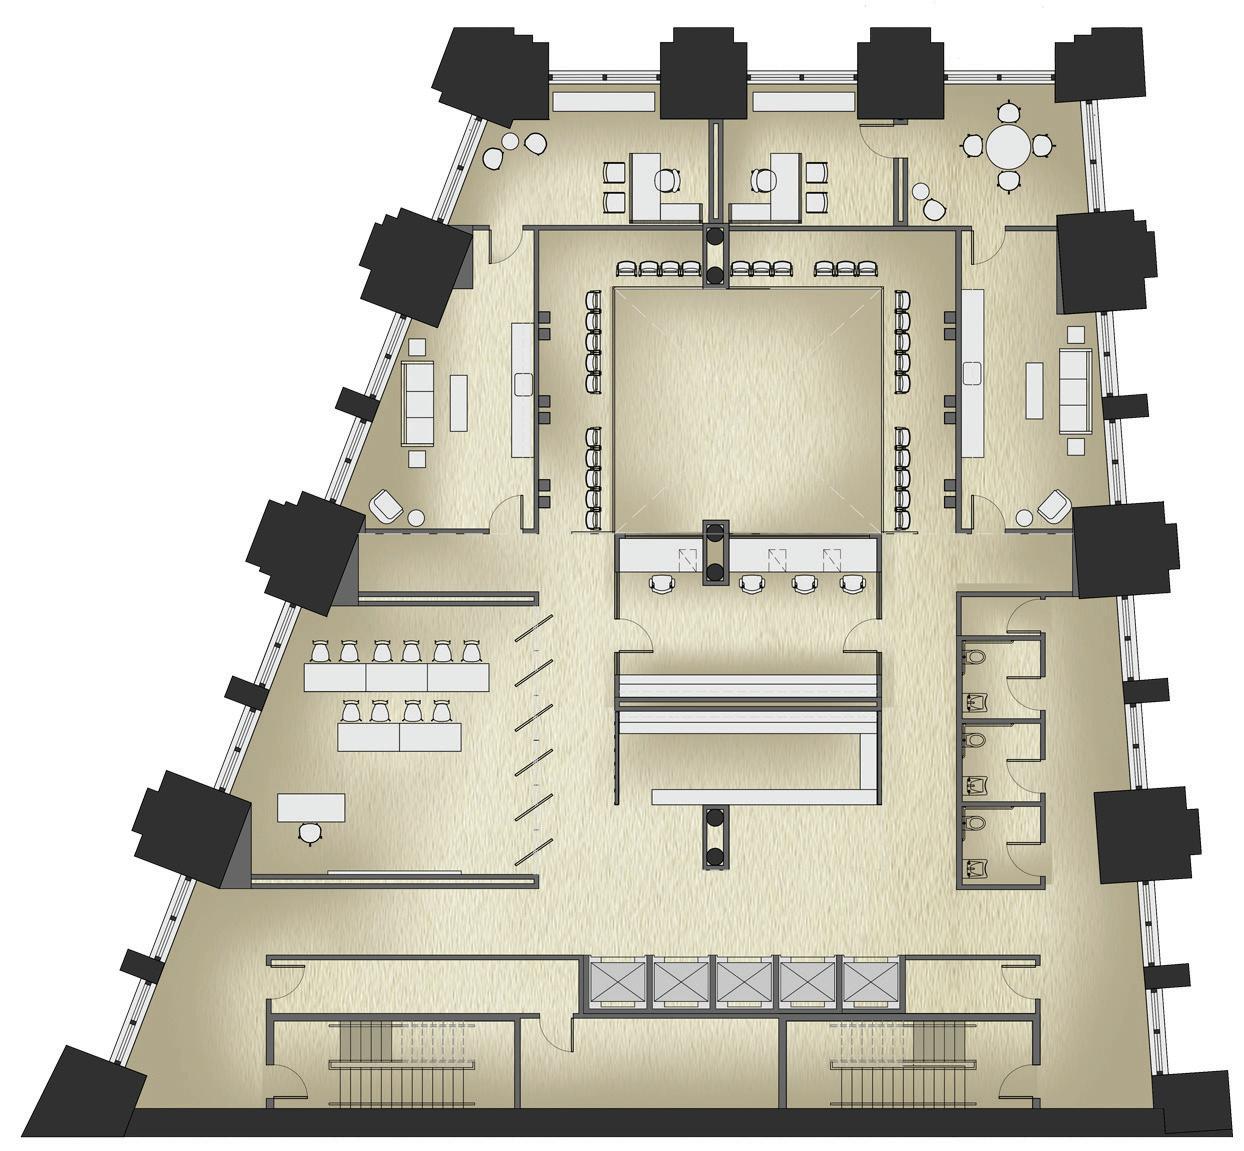
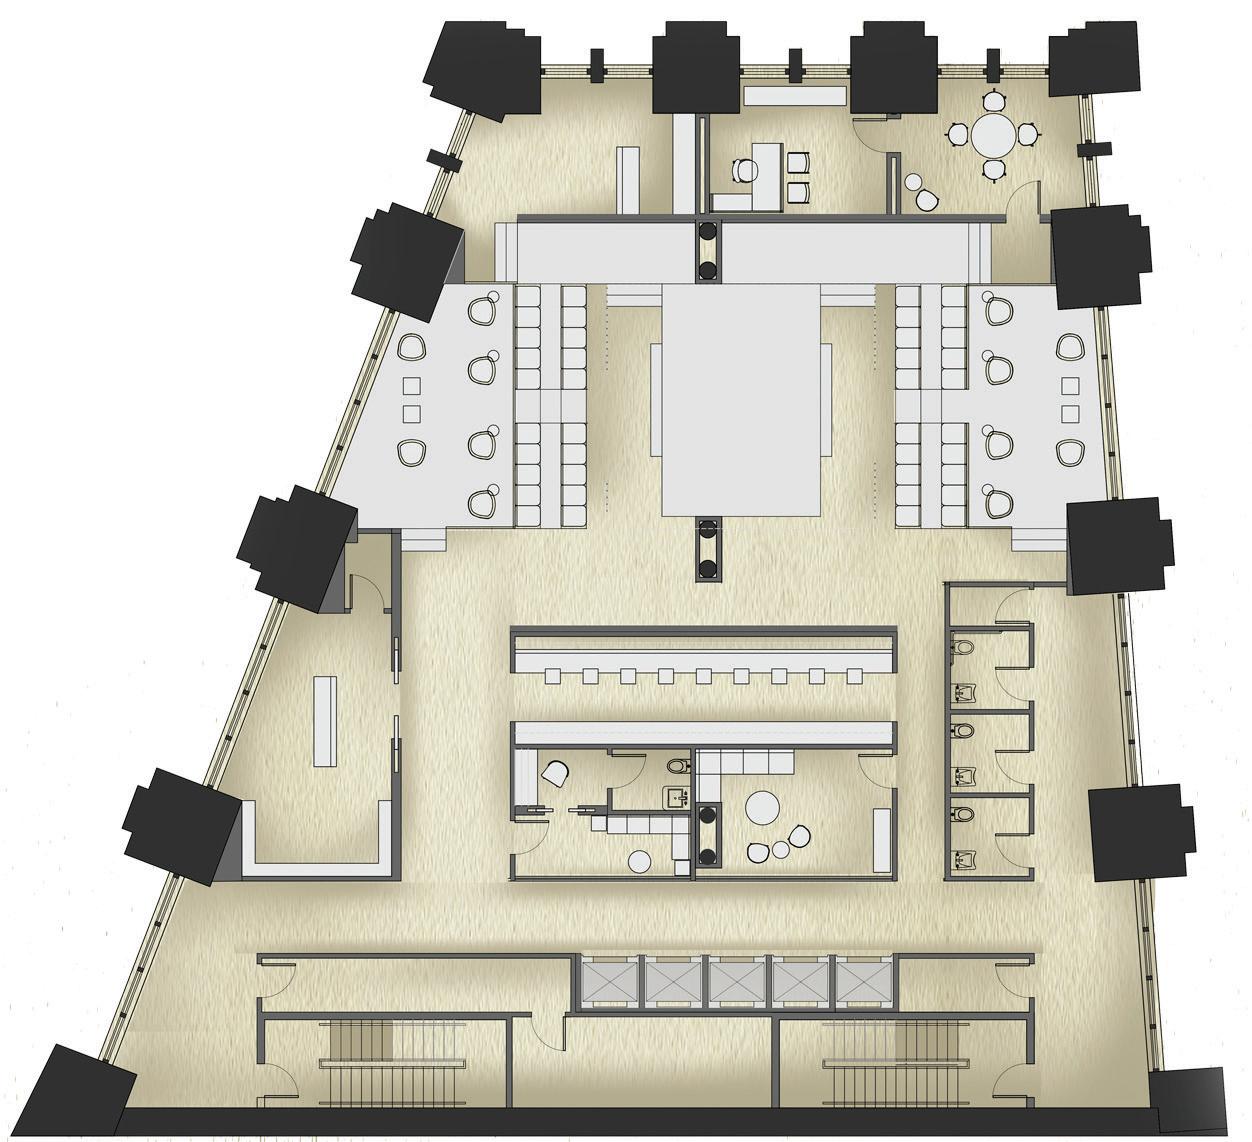
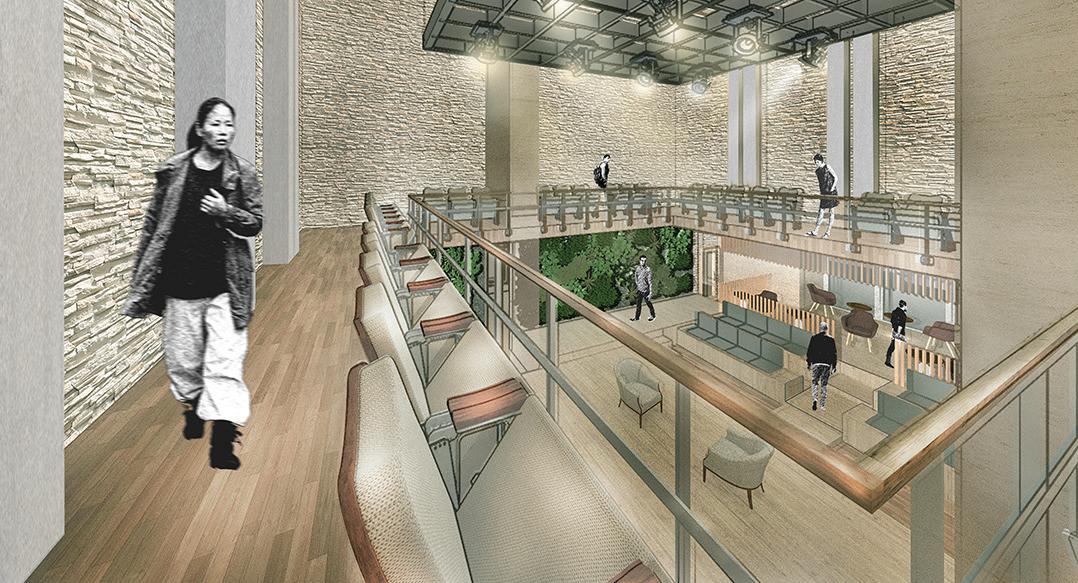
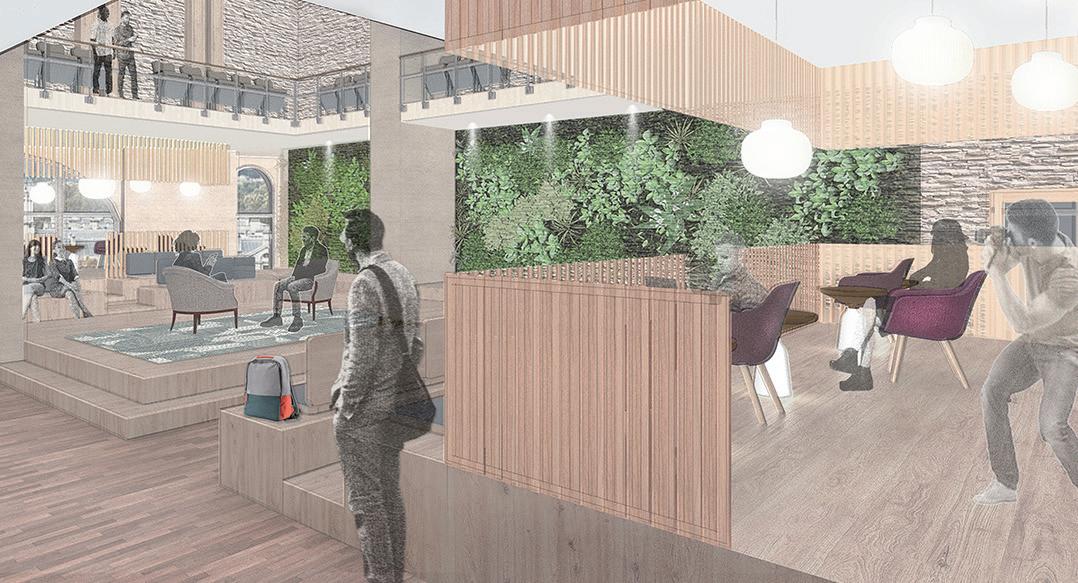
2019-2020 |Academic Design & Research | THE QUILL LEVEL FOUR LEVEL FIVE SELF-SERVE BAR PERFORMANCE CONTROL ROOM WORKSHOP OPEN TO BELOW GREEN ROOM GREEN ROOM GIFT SHOP CLOSET CLOSET STORAGE STORAGE MECH RM. MECH RM. AUDIENCE AUDIENCE SUPPORT GREEN ROOM WELLNESS ROOMS
Audio/Visual Merchandise Lounge
Audio/Visual Workshop Lounge Information
Balcony Event Space
Lower Level Event Space
EMILY ACOSTA
NYC Metro | 2024