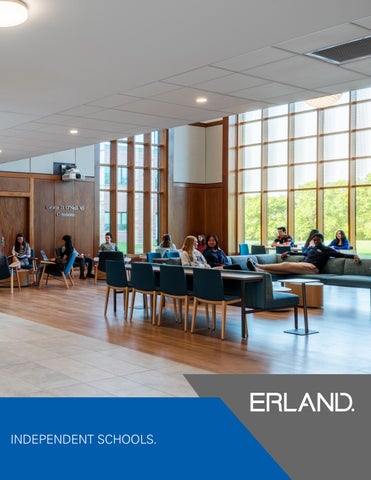
INDEPENDENT SCHOOLS.
WHO WE ARE. Erland Construction is an employee-owned, New England-based construction management firm with five decades of building experience. As an open shop contractor, we bring value, deep expertise, and unwavering commitment across academic, corporate, commercial, residential, senior living, and advanced technology/life sciences markets. Master Planning: Building the Future of Your Campus
A Roadmap for the Future of Your Campus
Construction that Respects the Campus Experience
INSTITUTIONAL EXPERIENCE. Private K-12 institutions partner with Erland for complex renovations and ground-up projects delivered within active learning environments. With a deep understanding of the unique needs of independent schools, we carefully coordinate construction to align with academic schedules, support student and faculty needs, and minimize disruption to daily campus life. Through thoughtful preconstruction planning, detailed logistics coordination, and proactive communication, we help schools maintain focus on academics, creativity, social development, and student well-being while preserving the traditions, routines, and sense of community that define each campus. SCAN HERE
CURTIS CENTER AT MIDDLESEX SCHOOL / CONCORD, MA Owner: Middlesex School Architect: CBT Architects Project Type: New Construction Area: 106,000sf
BREAKWATER HOUSE AT LIGHTHOUSE SCHOOL / CHELMSFORD, MA Owner: Lighthouse School Architect: TBA Architects Project Type: New Construction Area: 23,000sf
CAMPUS CENTER ADDITION AT COTTING SCHOOL / LEXINGTON, MA Owner: Cotting School Architect: ARC/Architectural Resources Cambridge Project Type: Addition Area: 25,000sf
PATTERSON-SCULLEY HOUSE (RESIDENCE LIFE PROJECT) AT ST. MARK’S SCHOOL / SOUTHBOROUGH, MA Owner: St. Mark’s School Architect: Goody Clancy Project Type: New Construction Area: 90,000sf
SCIENCE CENTER AT THE FESSENDEN SCHOOL / NEWTON, MA Owner: The Fessenden School Architect: CBT Architects Project Type: Renovation Area: 12,300sf
DESIGN CENTER AT TENACRE COUNTRY DAY SCHOOL / WELLESLEY, MA Owner: Tenacre Country Day School Architect: Olson Lewis + Architects Project Type: New Construction Area: 9,500sf
CURRENT PROJECT.
TANG THEATRE ROOF REPAIR AT PHILLIPS ACADEMY / ANDOVER, MA Owner: Phillips Academy Architect: Finegold Alexander Architects Project Type: Renovation Area: 7,700sf
INDEPENDENT SCHOOL CLIENTS. BEAVER COUNTRY DAY SCHOOL
NEWTON COUNTRY DAY SCHOOL
BROOKS SCHOOL
NEW ENGLAND CENTER FOR CHILDREN
CARROLL CENTER FOR THE BLIND
NORTHFIELD MOUNT HERMON SCHOOL
COTTING SCHOOL
NORTH SHORE CHRISTIAN SCHOOL
DEDHAM COUNTRY DAY SCHOOL
PHILLIPS ACADEMY
DEERFIELD ACADEMY
PIKE SCHOOL
FAY SCHOOL
ROXBURY LATIN SCHOOL
THE FENN SCHOOL
ST. MARK’S SCHOOL
THE FESSENDEN SCHOOL
ST. SEBASTIAN’S SCHOOL
HILLSIDE SCHOOL
TENACRE COUNTRY DAY SCHOOL
LIGHTHOUSE SCHOOL
THAYER ACADEMY
MIDDLESEX SCHOOL
XAVERIAN BROTHERS HIGH SCHOOL
Patterson-Sculley House (Residence Life Project) at St. Mark’s School / Southborough, MA BEN McCONCHIE ACADEMIC GROUP MANAGER bmcconchie@erland.com 617.719.2054