ATHLETIC FIELD HOUSE AT MIDDLESEX SCHOOL
BUILDING ON A WINNING TRADITION MARKED BY PRIDE & SPIRIT
BIG STATS BEHIND THE BUILD. CHANGING THE GAME FOR ALL STUDENTS.
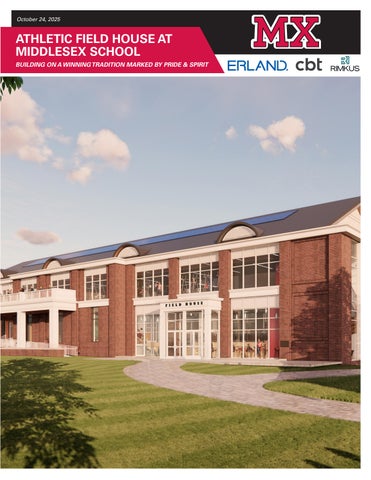
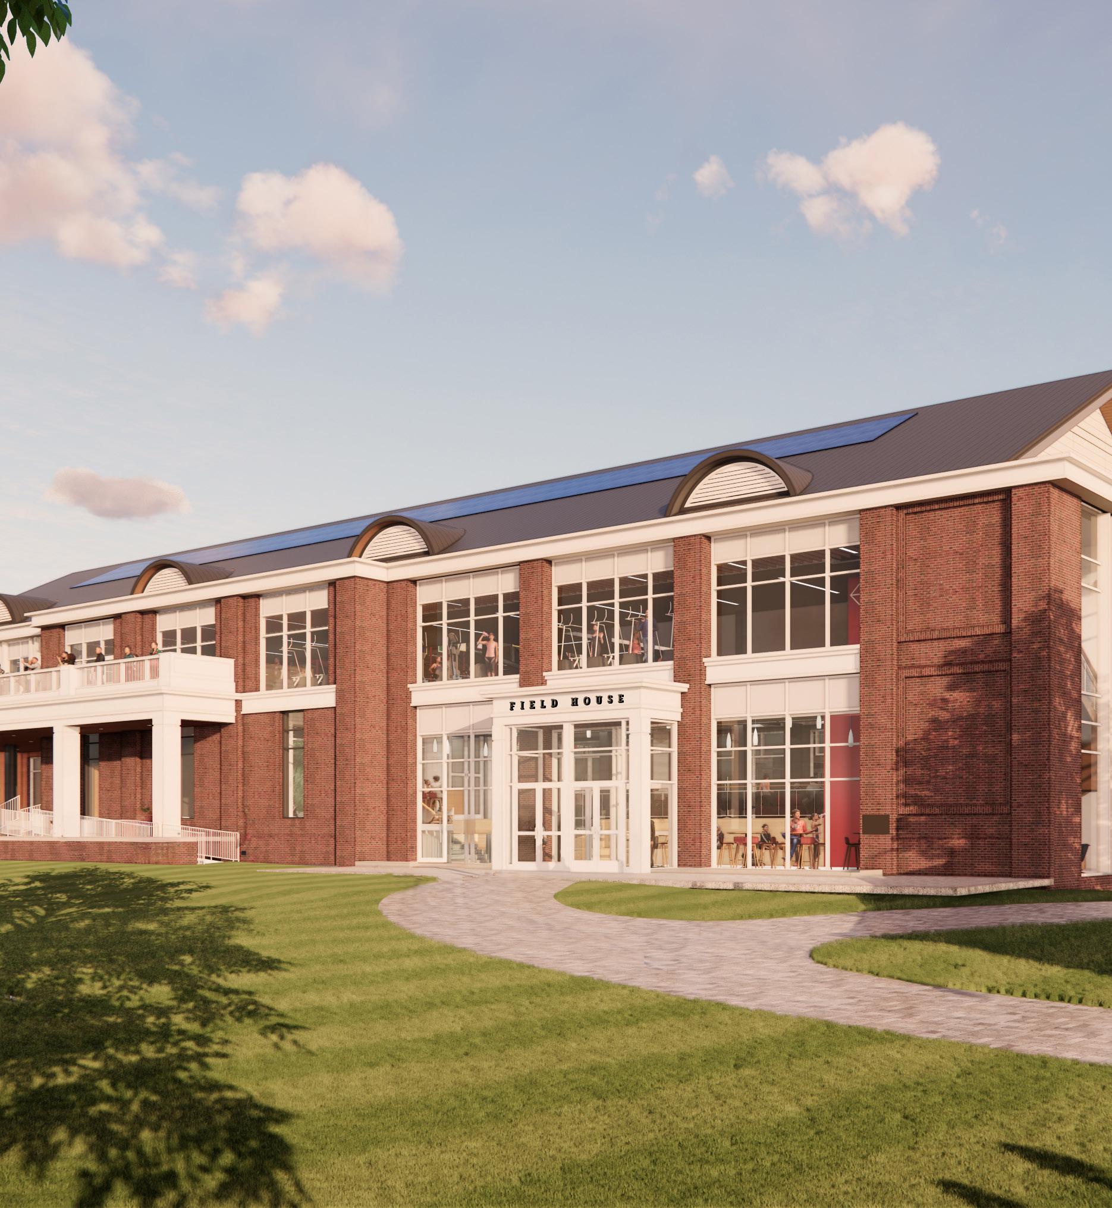
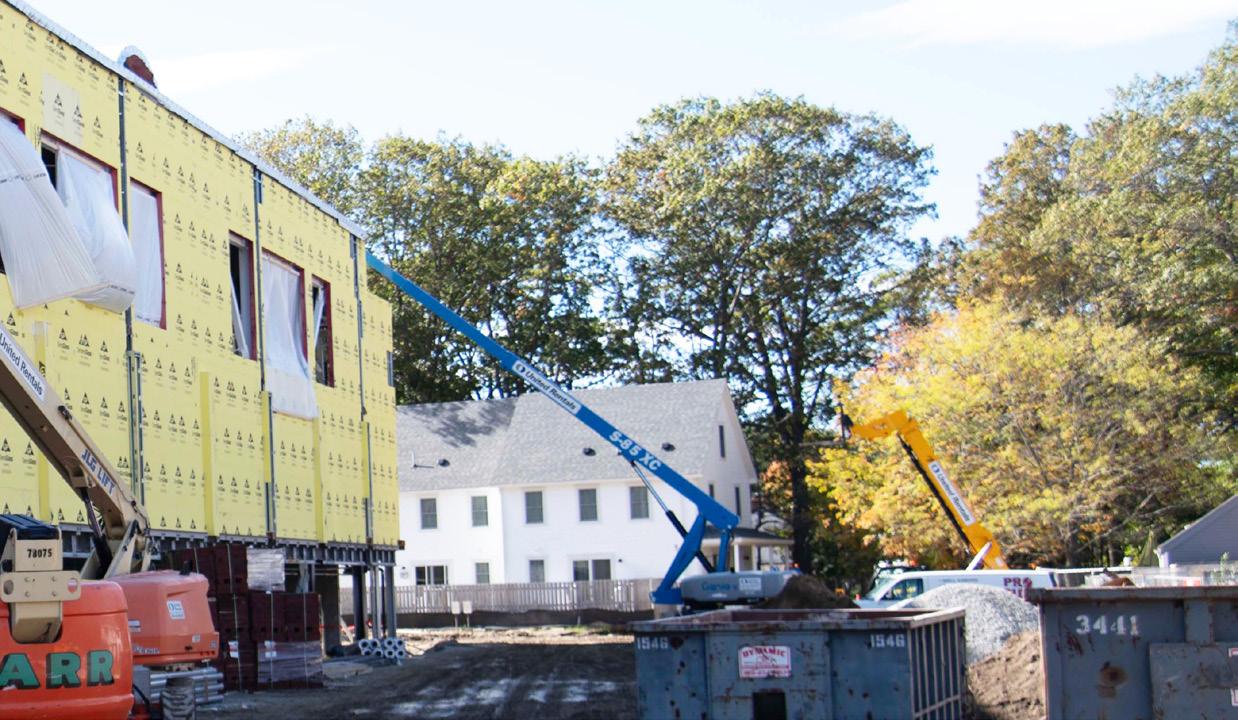
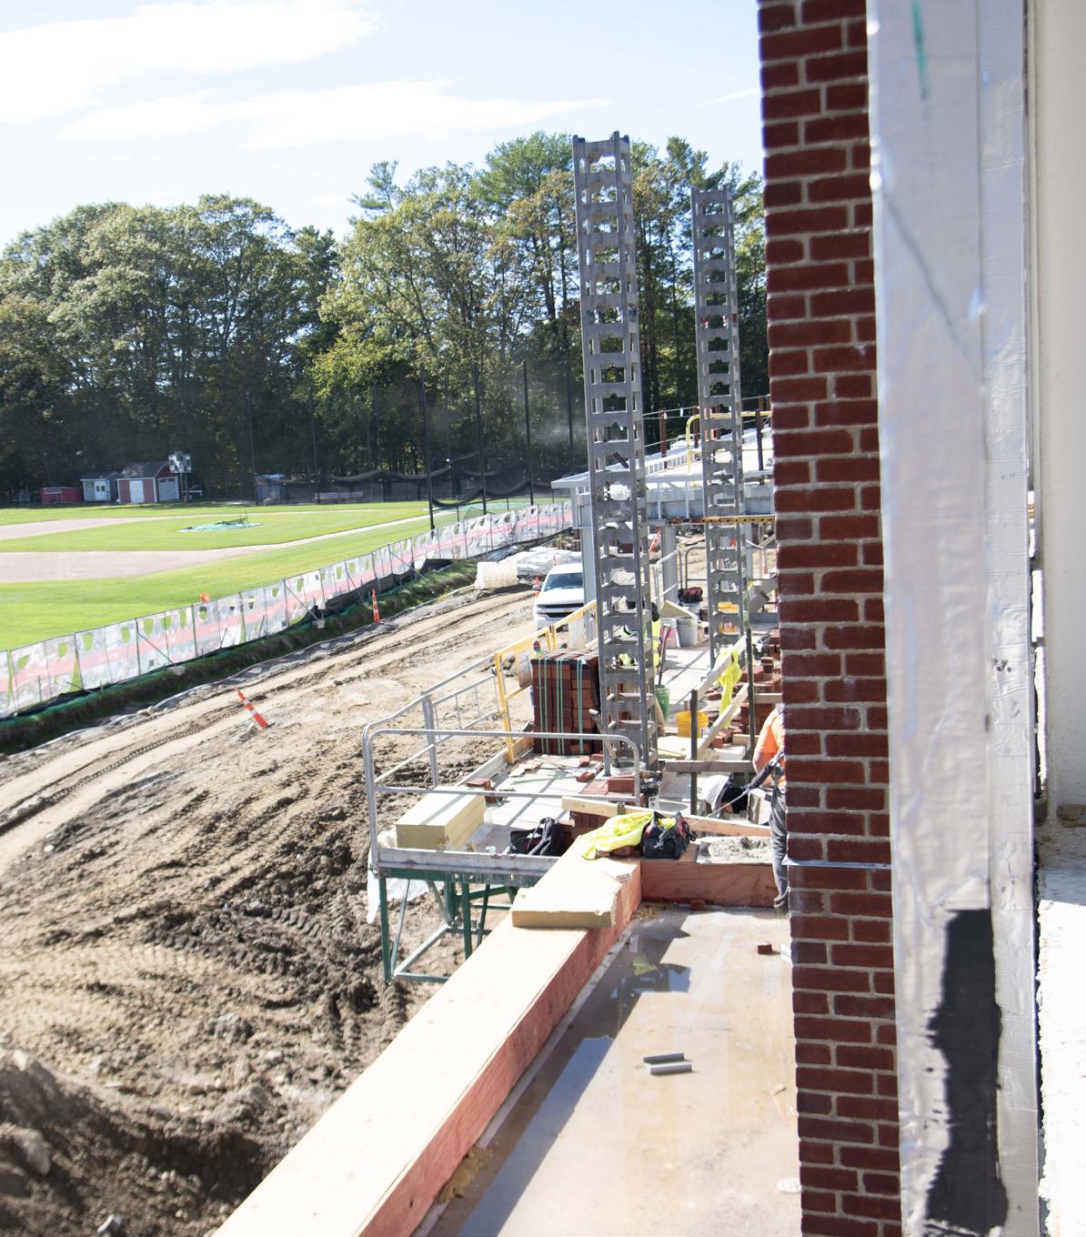
Where every student will wear Middlesex colors with pride, the new 106,000-squarefoot athletic field house will redefine what’s possible on campus, taking the school’s commitment to excellence in both academics and athletics to new heights. Designed to achieve LEED Silver certification, the facility will feature a fully equipped fitness center, indoor turf practice space, two basketball/ volleyball courts, and an elevated indoor track, empowering students with world-class spaces to train, compete, and grow.
More than a venue for athletics, this transformative field house will be a hub of energy, school spirit, and community, changing the game for all students. Whether they’re on the court, in the classroom, or cheering from the stands, every student will feel the pride of being part of something bigger.
Located adjacent to the existing athletic complex, the new field house will seamlessly complement Middlesex’s dynamic athletic program while elevating the overall campus experience. Thoughtful amenities like 72 parking spaces and dedicated support areas will make this state-of-the-art addition a lasting asset, enriching student life for generations to come.
The new Middlesex athletic field house is more than just massive — it’s a feat of innovation, collaboration, and precision.
• Speed meets power: Usain Bolt could sprint across the basketball court twice as fast as the air discharged from the supply registers, showing the power and efficiency behind its climate control systems.
• Strength in scale: The building contains enough refrigerant piping to wrap around a wrestling mat 81 times.
• Star-powered comparison: One of the building’s four Air Handling Units stands 1.33x Caitlin Clark’s height and stretches over 3x her wingspan.
• Water power: With geothermal wells pumping 555 gallons per minute, the system could fill 8.5 Olympic-sized pools in just seven days.
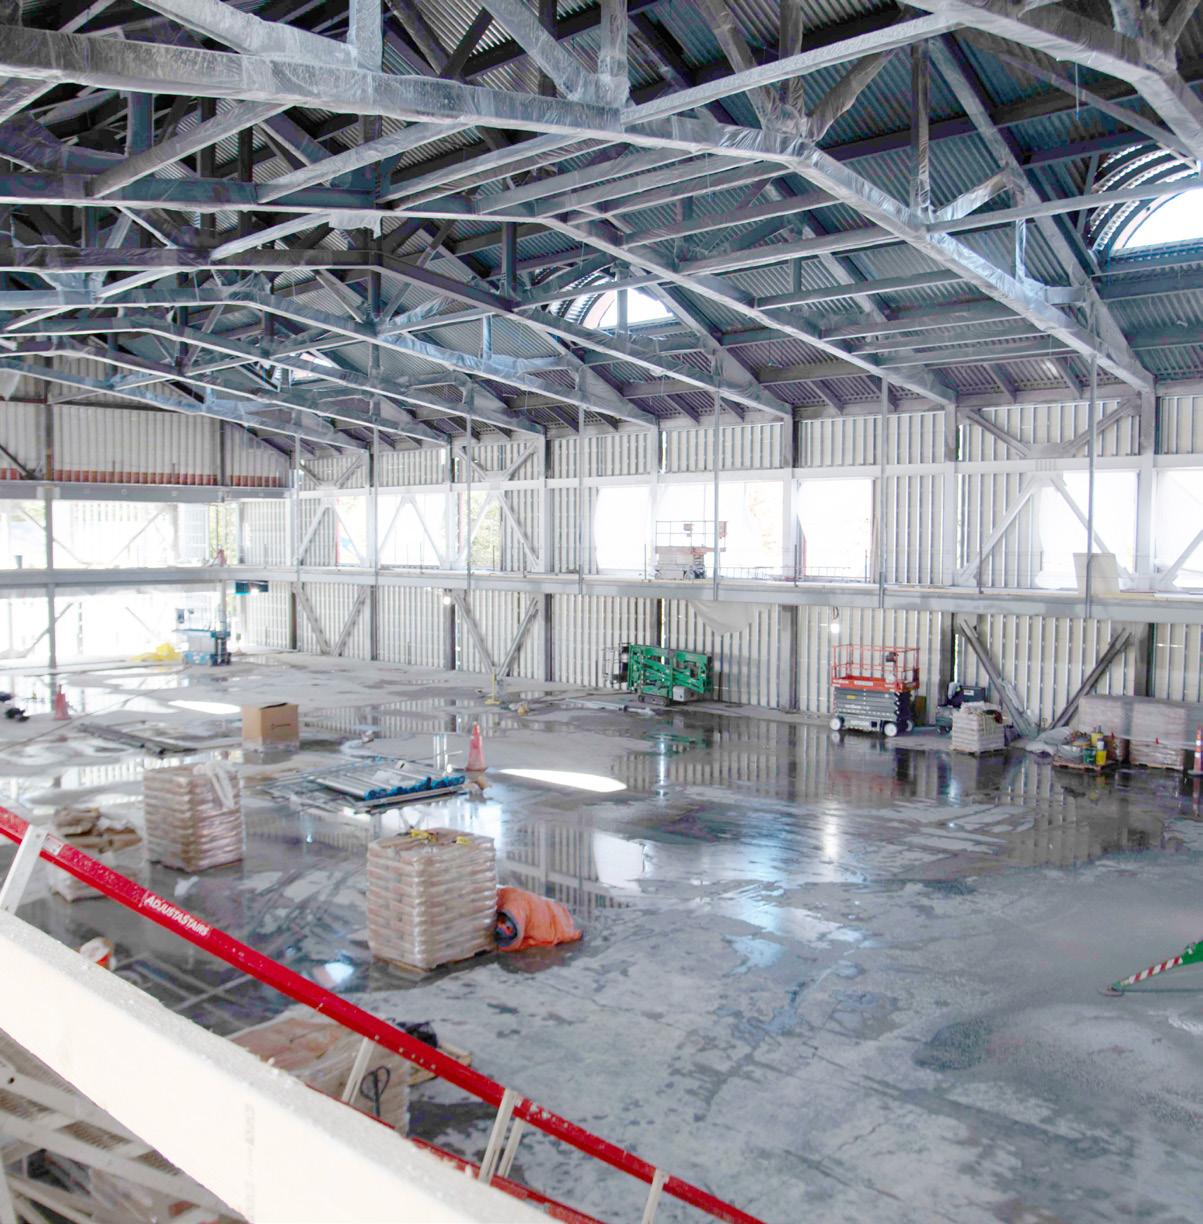
• Engineering marvels: The longest steel beam spans 39’ 8” while the largest roof truss weighs about 33 tons, and the indoor track is suspended from the roof trusses on hanging posts.
• Architectural flair: Even the dormers feature curved, wide-flange beams, proving performance and design can go hand in hand while maintaining the historic charm of the campus’s existing architecture.
PEOPLE POWERING PROGRESS.
This field house is being brought to life by a hardworking and safety-focused team:
• Workforce to date:
o 12 active subcontractor firms onsite
o 62 tradespeople currently on the job
o 76 individuals on average each day
o Over 1,066 workers have contributed so far
o Peak daily workforce expected to reach 150 individuals
• Safety first: Over 2,040 manhours completed with zero incidents, reinforcing Middlesex’s commitment to a safe and positive work environment for everyone involved.
STRENGTH IN STRUCTURE.
This facility’s bones are as impressive as its purpose:
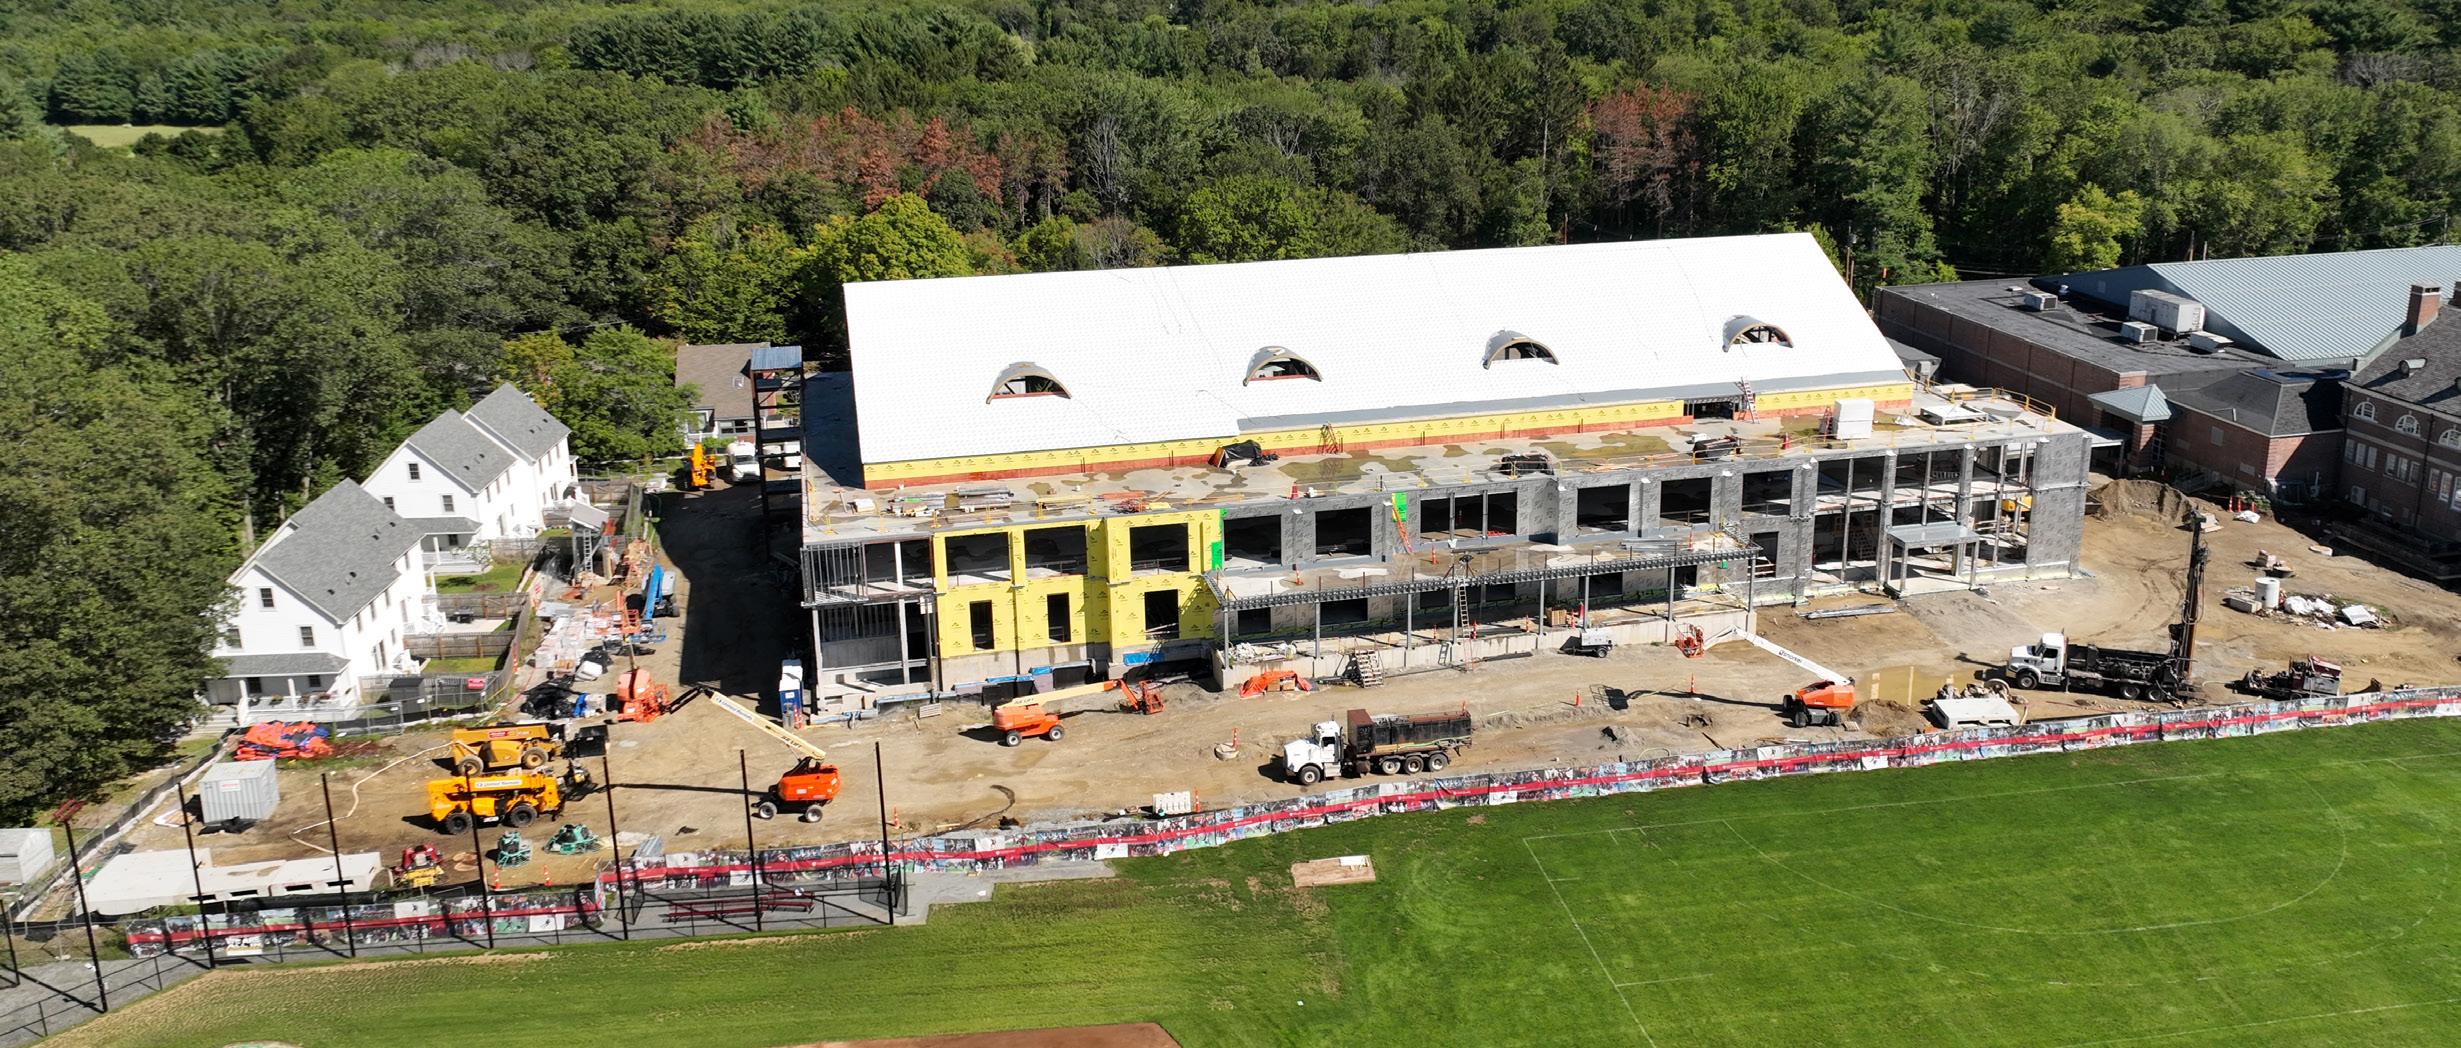
• Foundation:
o 4,420 cubic yards of concrete
o 90 tons of rebar steel
o 21 different footing sizes
o 12,000 total manhours to complete
• Steel:
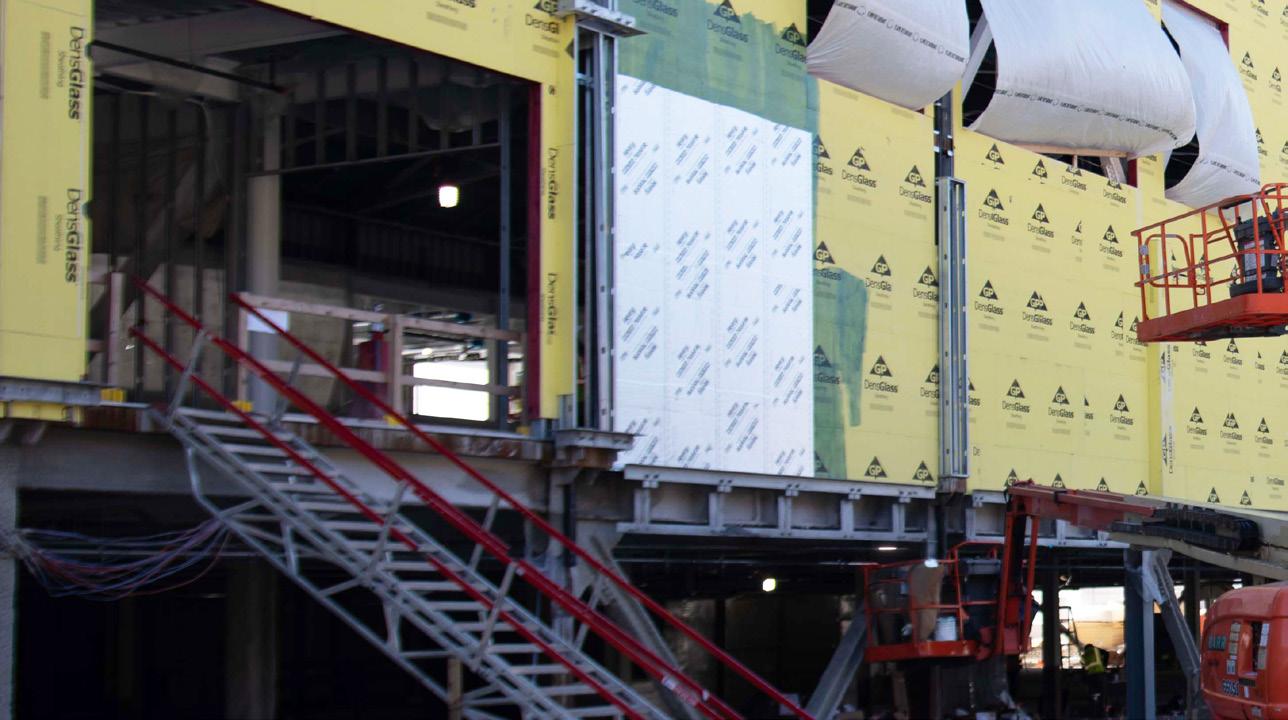
o Erected using 100-ton and 330-ton cranes over a 3-month period (9,500 manhours)
o The heaviest truss weighs 70,000 pounds, stretches 110 feet, and is over 20 feet deep
o In total, the structure includes ~970 tons of steel across 2,000 individual pieces
BUILT FOR STUDENTS AND THE FUTURE.
Behind the big numbers is a building designed to enhance daily life for every Middlesex student while protecting the environment:
• All-electric systems eliminate onsite combustion, reducing energy use and greenhouse gas emissions for a healthier campus.
• The project reduced its parking footprint by 60% (half the minimum requirement), earning Exemplary Performance in LEED and making way for more green space.
• Nearly 50% of open space is vegetated, almost double the LEED requirement, giving students welcoming places to gather, recharge, and connect with nature.
• Stormwater systems were designed around existing wetlands, ensuring no increase in discharge rates to sensitive ecosystems.
• Vegetation was selected to provide natural wind protection and shade, improving outdoor comfort while reducing the urban heat island effect.
• 18 EV-ready parking spaces (8 with chargers installed from day one) will support cleaner transportation options for the school community.
And none of this would be possible without the nine specialized design firms that brought their expertise together to create a lasting legacy for Middlesex.
SCAN ME
ATHLETIC FIELD HOUSE AT MIDDLESEX SCHOOL
BUILDING ON A WINNING TRADITION MARKED BY PRIDE & SPIRIT
SCOTT REED, CPHB SENIOR PROJECT MANAGER
JIMMY KOSHIVAS, CPHT PROJECT SUPERINTENDENT
ZACH ARCARO FIELD SUPERVISOR
PROJECT TEAM
TIM LYNCH, LEED AP ASSISTANT PROJECT MANAGER
TIM MAKARA TRADESPERSON
MIKE BEAULIEU SUPERINTENDENT
NICOLE PENA PROJECT ADMINISTRATOR
MATT DRISCOLL FIELD SUPERVISOR
BEN M c CONCHIE ACADEMIC GROUP MANAGER