ERIN M FOX PORTFOLIO
REHEARSAL CLASSROOM
CASCADE HALL WEST
SALT LAKE CITY HOMELESS RESOURCE CENTER
3RD AND LENORA HANDMADE

REHEARSAL CLASSROOM
CASCADE HALL WEST
SALT LAKE CITY HOMELESS RESOURCE CENTER
3RD AND LENORA HANDMADE
LOCATION:
BUILDING TY p E:
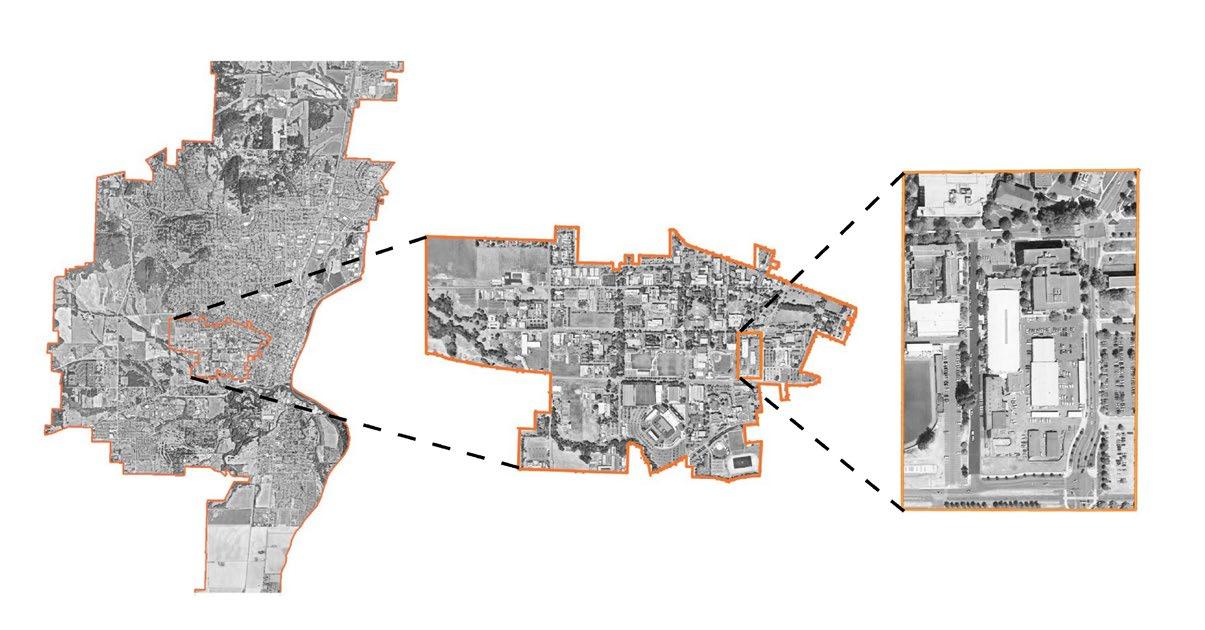
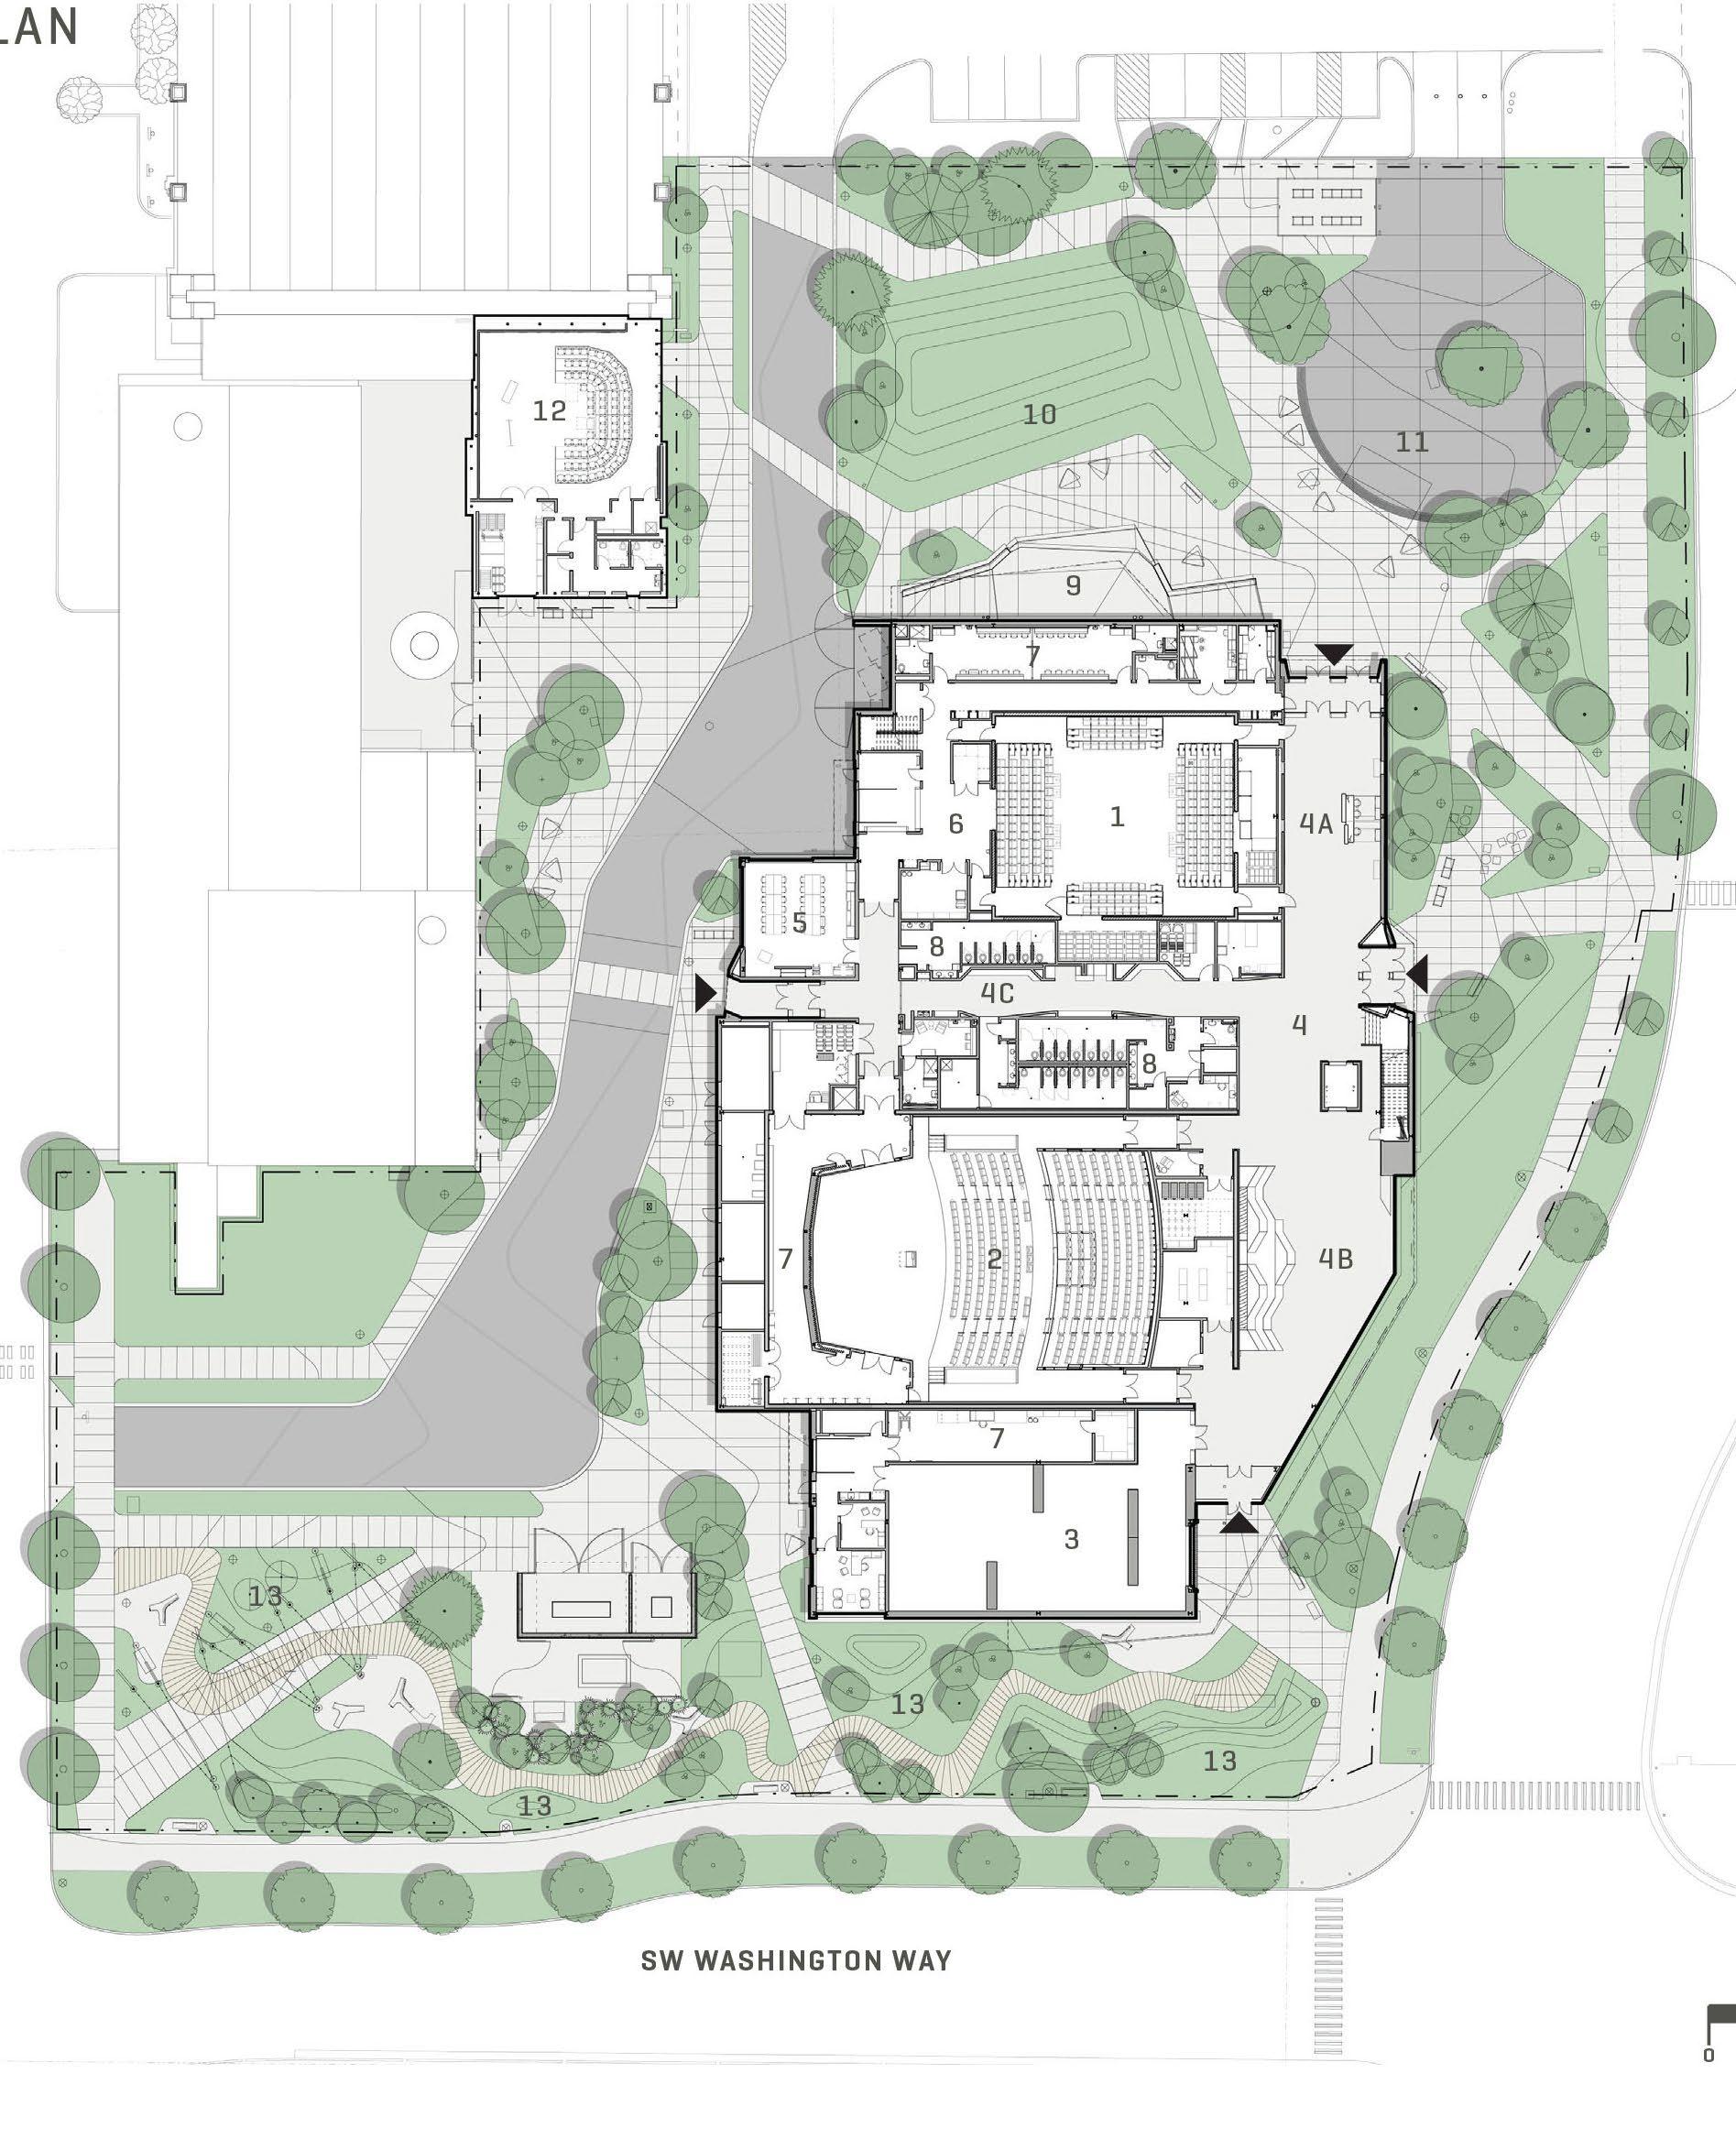
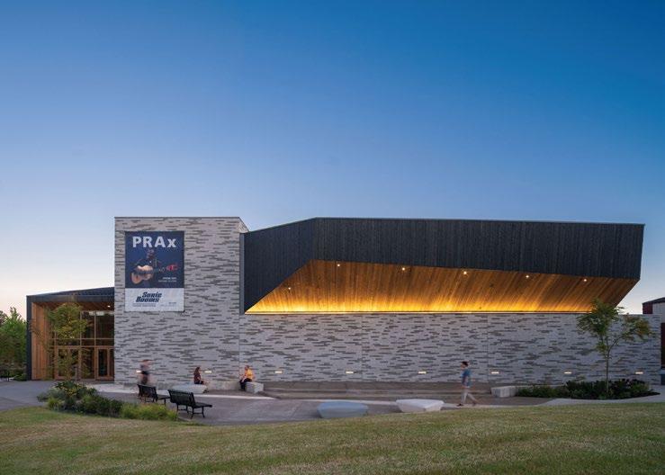
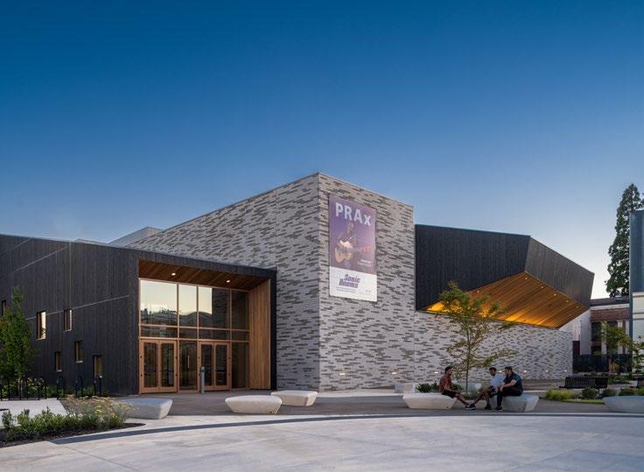
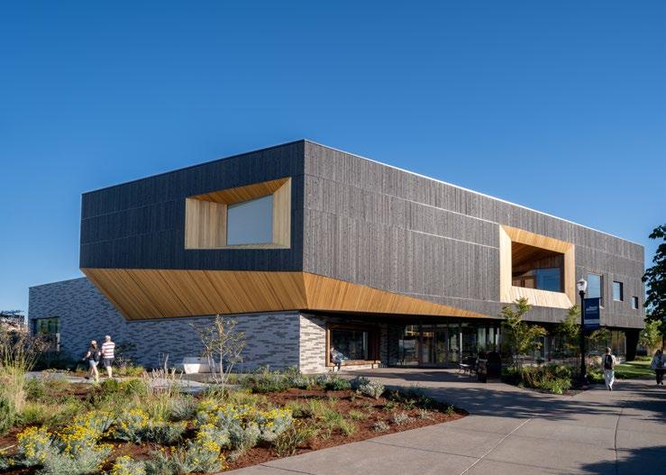
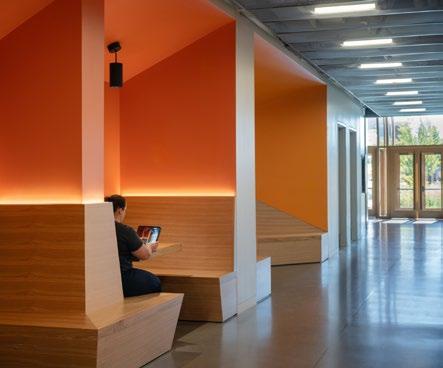
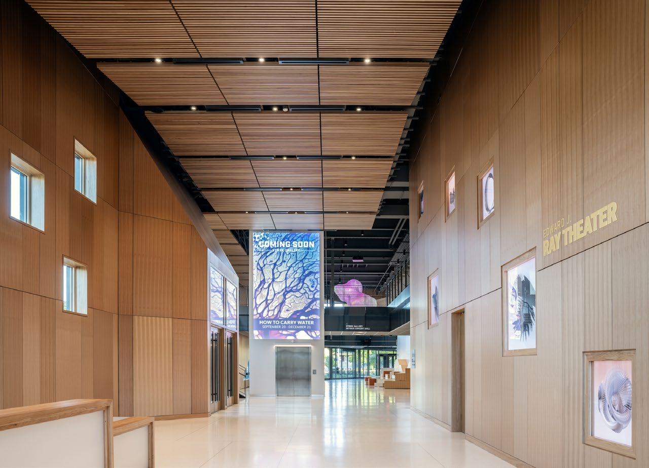
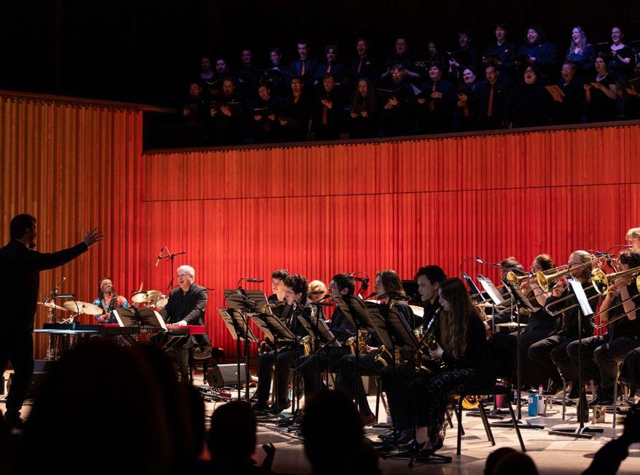
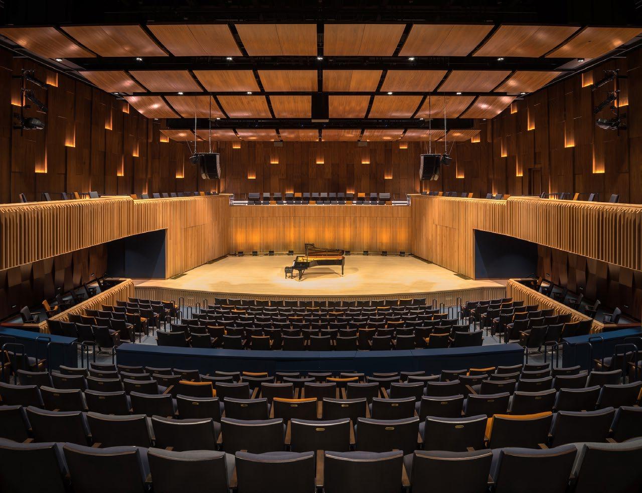
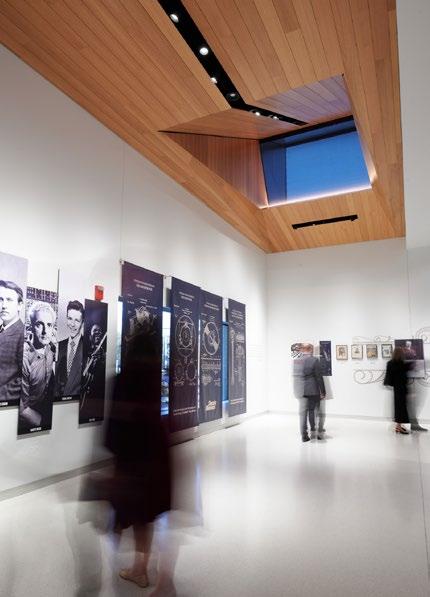
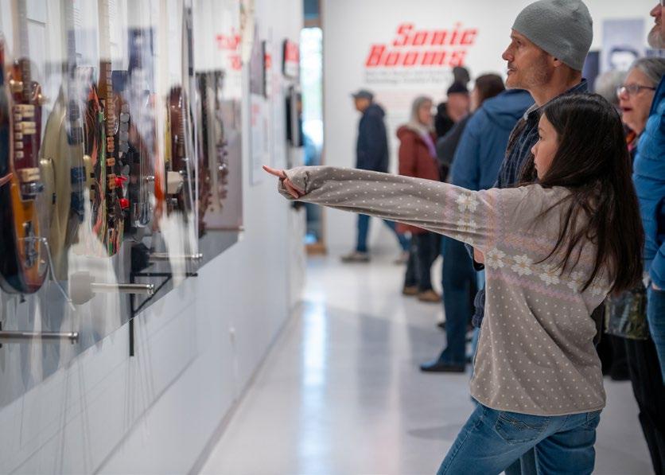
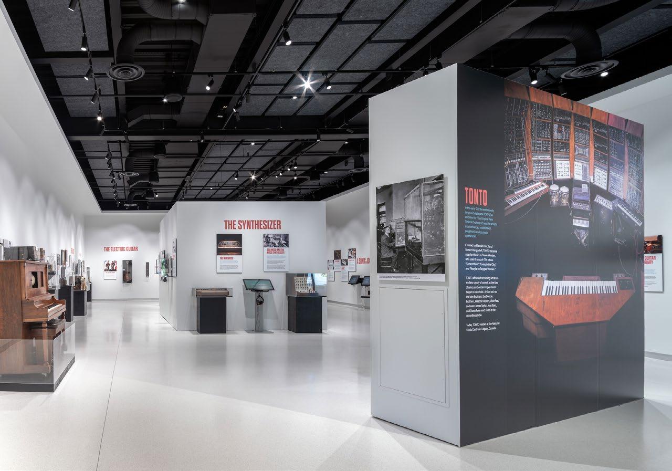
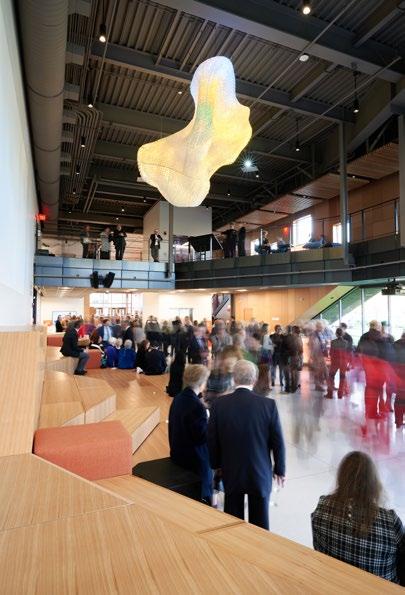
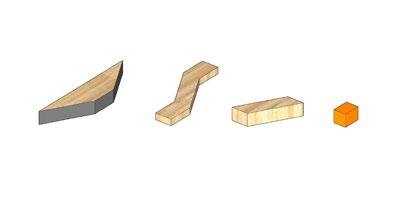
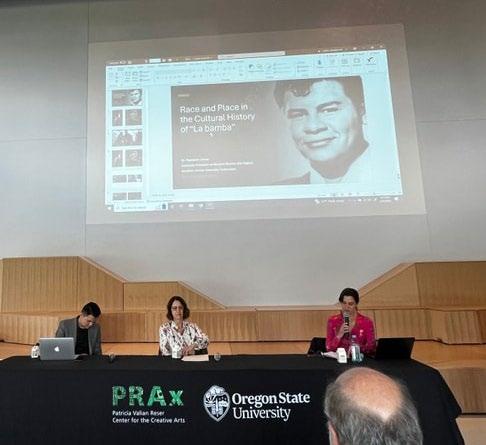
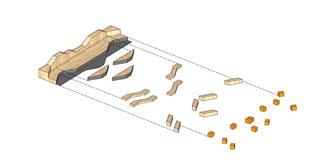
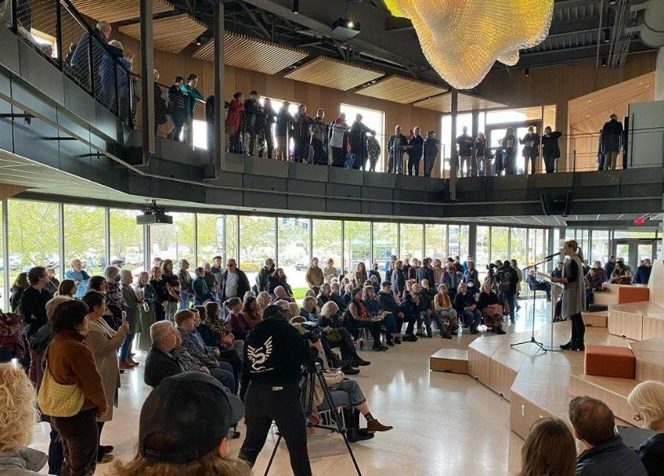
The new Patricia Valian Reser Center for the Creative Arts at Oregon State University brings together music, theater, digital communications, and the visual arts to create a campus centerpiece and gateway for culture and creativity. The building supports university goals of moving from a STEM to STEAM education model and provides additional performance and event space on campus. The complex is a comprehensive education and performance facility with a 500-seat recital hall, black box theater, flexible art gallery, and customized support spaces. Additionally, the project includes the renovation of an adjacent historic structure for rehearsal and classroom functions and a site design configured for outdoor performance and public gathering.
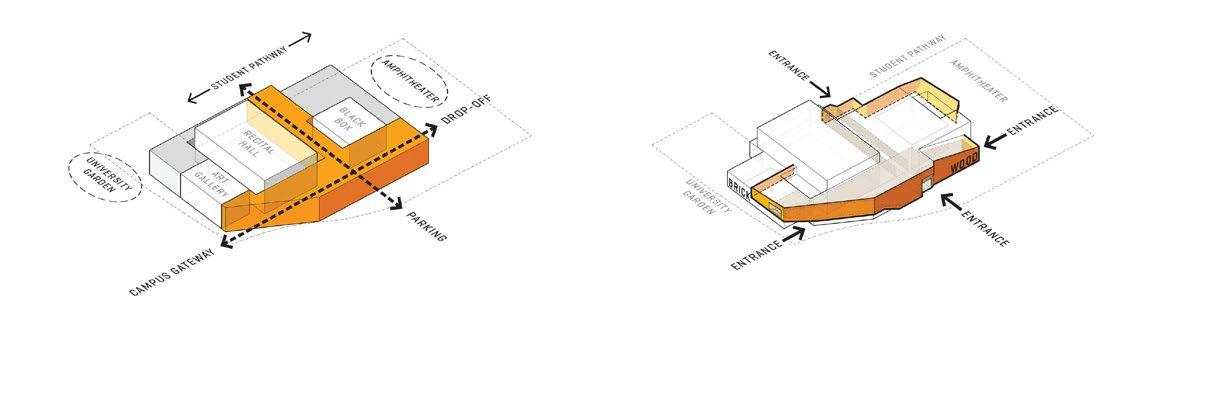
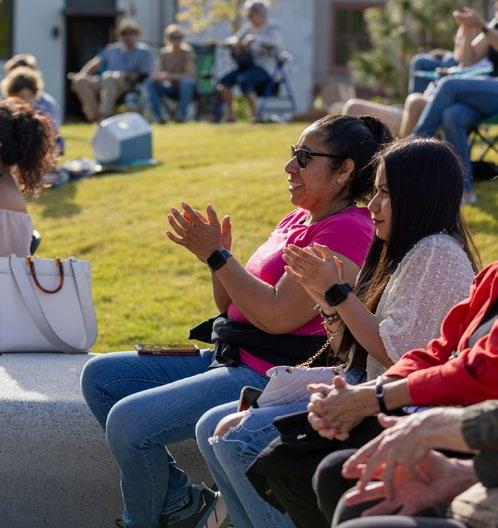
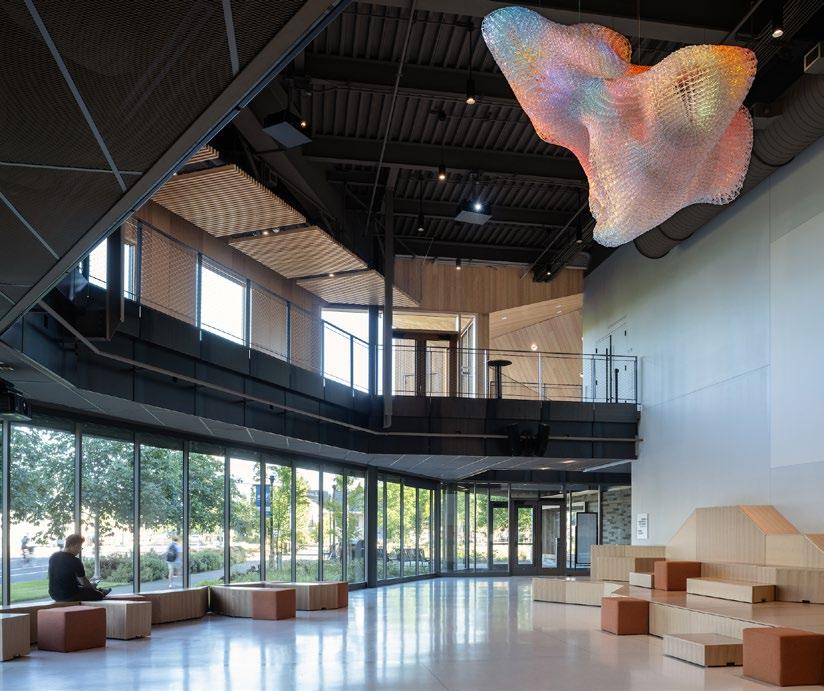
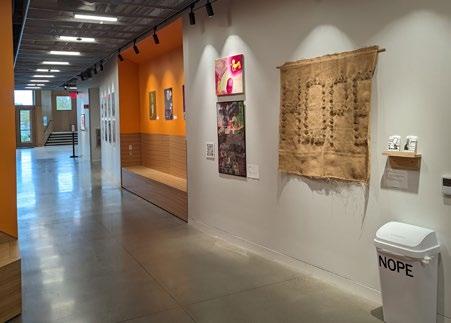
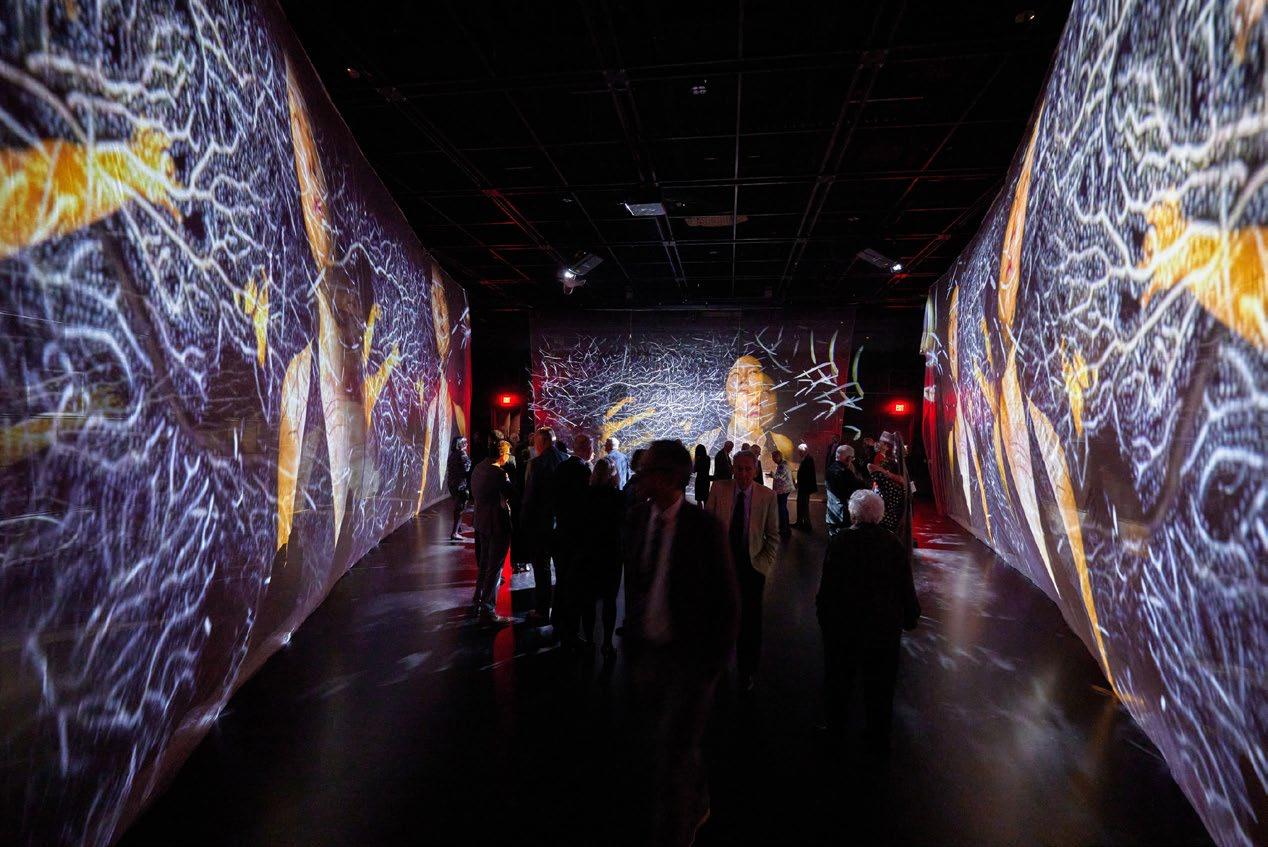
The new facility eschews traditional front-of-house and back-of-house separations, instead weaving student performance and learning spaces throughout the building. The design prioritizes the student experience and aims to highlight learning as part of the performance process. The architecture supports the idea of collapsing distinctions between audience and performer, rehearsal and performance, and OSU students and the public.
ROLES AND RES p ONSIBILITIES:
DESIGN TEAM AND j UNIOR p ROj ECT ARCHITECT
COORDINATION AND DOCUMENTATION , ALL p HASES
LEAD DESIGNER: BLACK BOx AND THEATRICAL SU pp ORT S pACES
CONSTRUCTION ADMINISTRATION
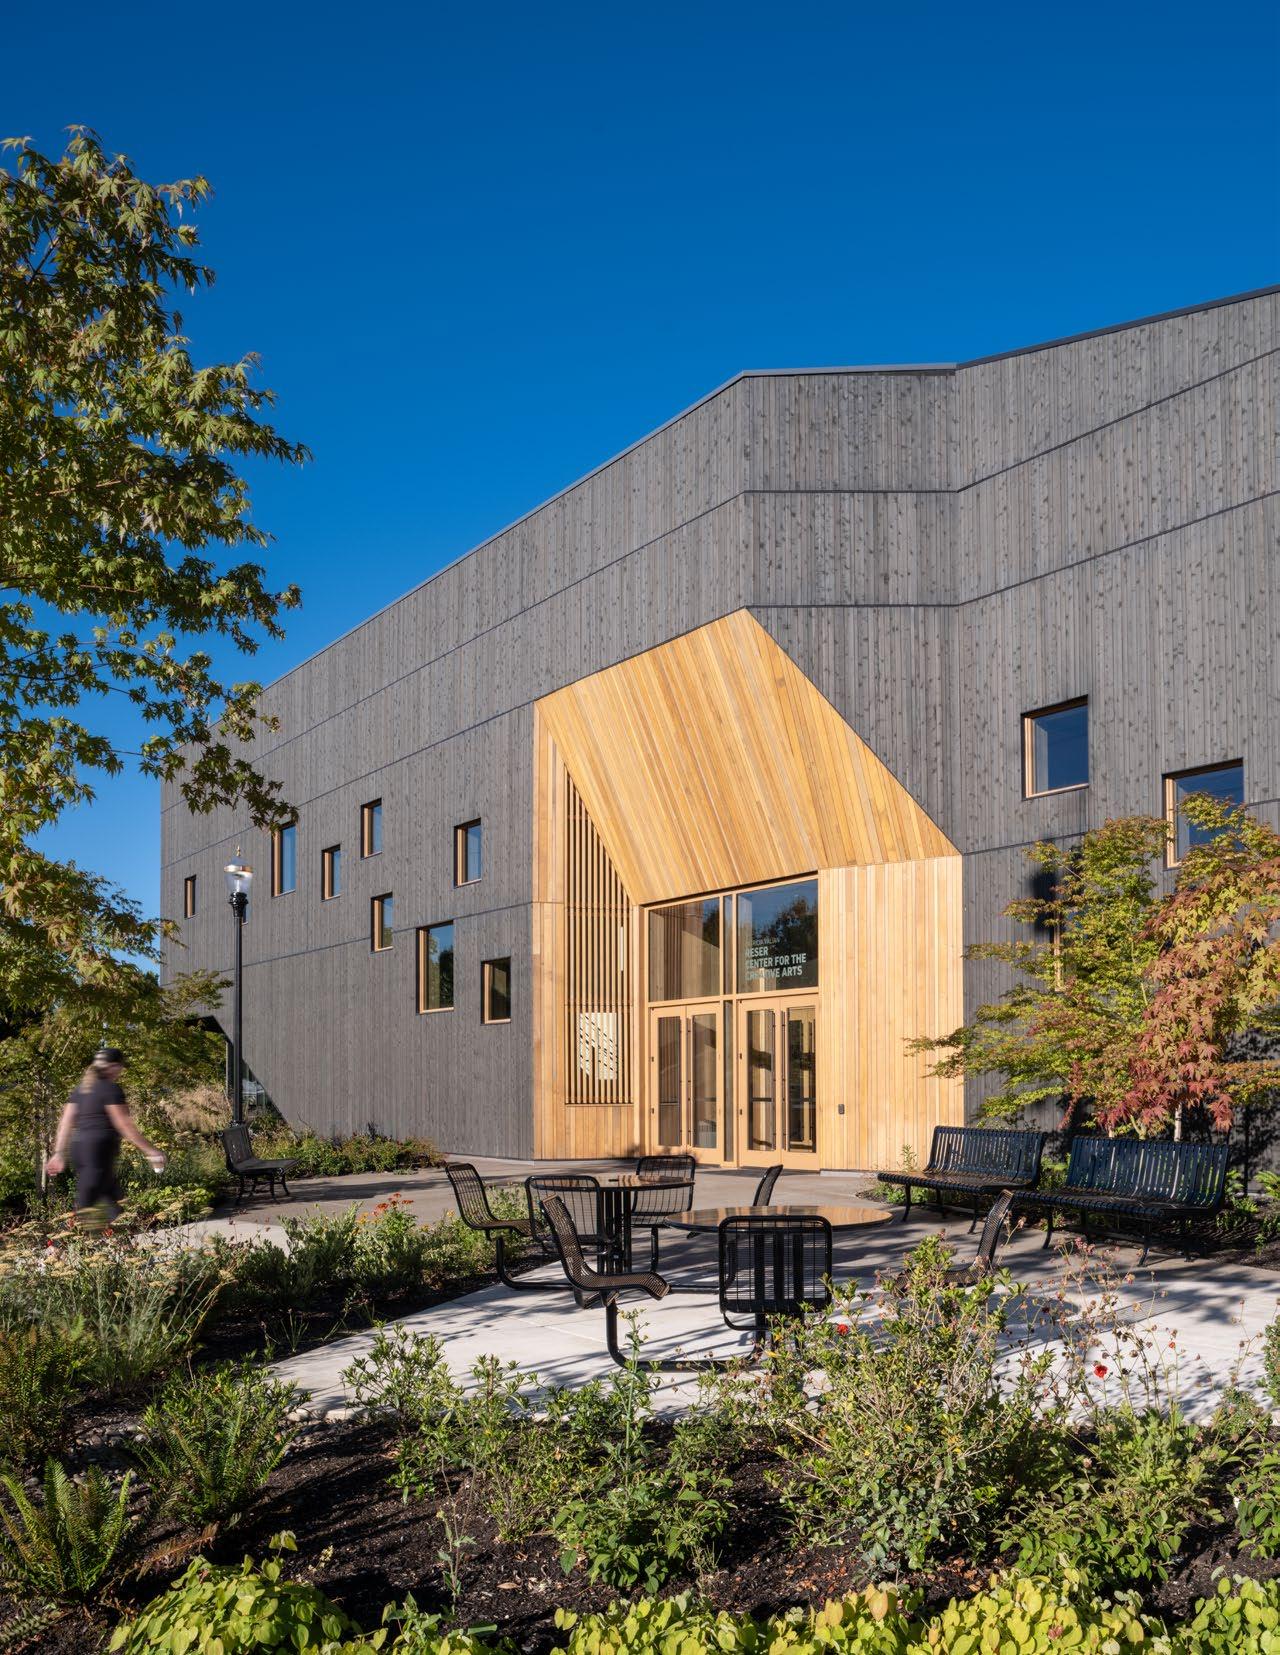
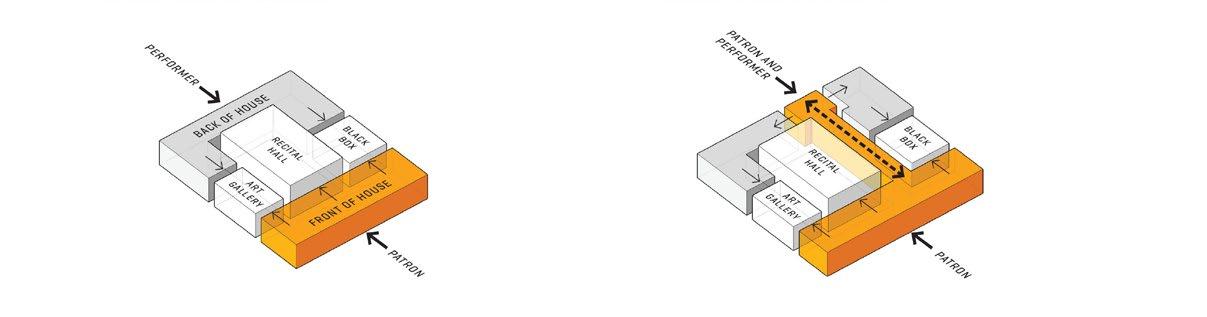
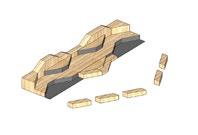
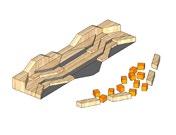
p RA x : COLLA p SE DISTINCTIONS

p HOTO: KLIK CONCEp TS
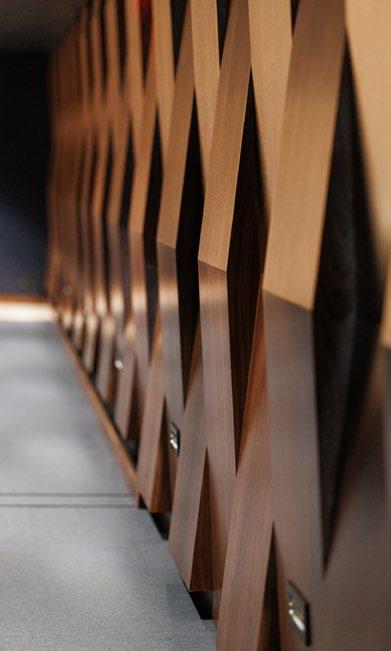
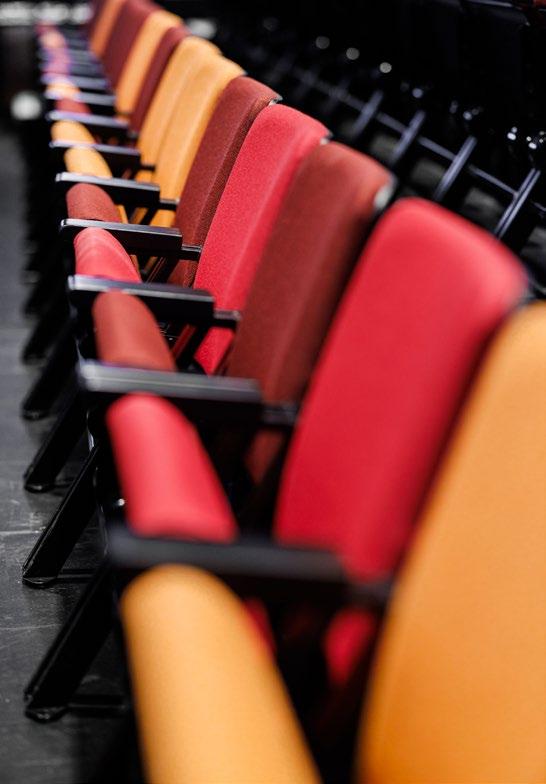
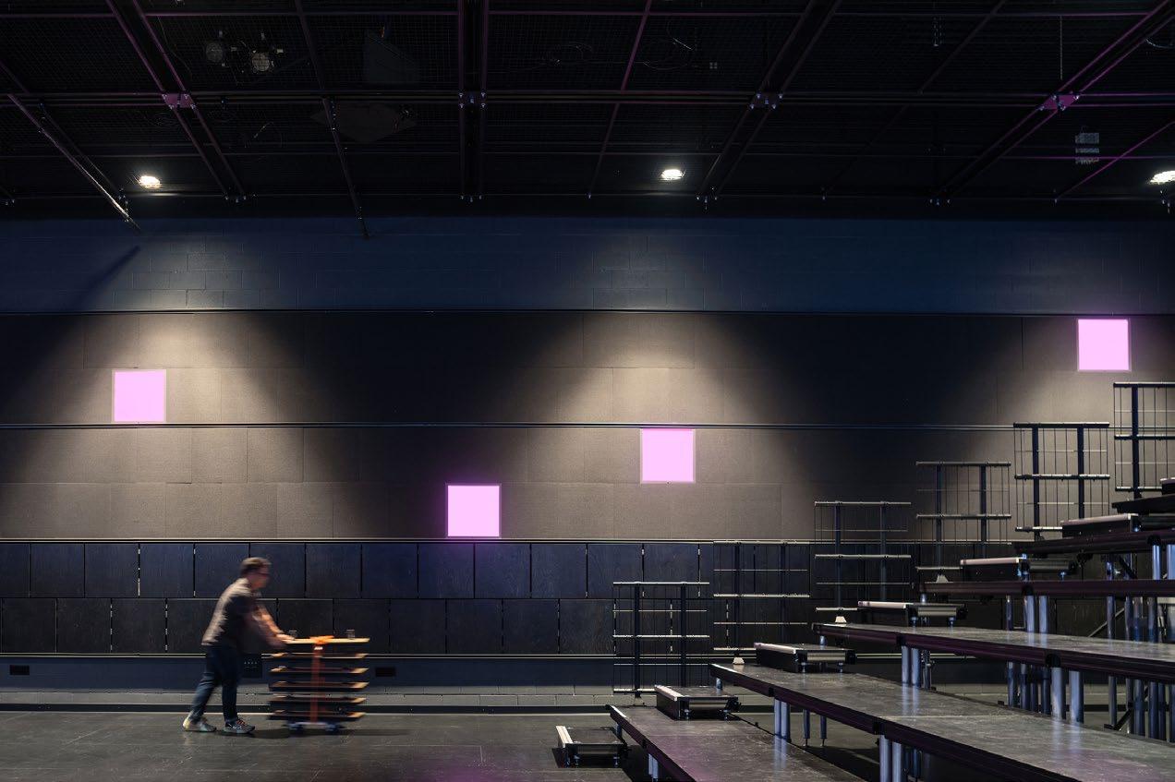
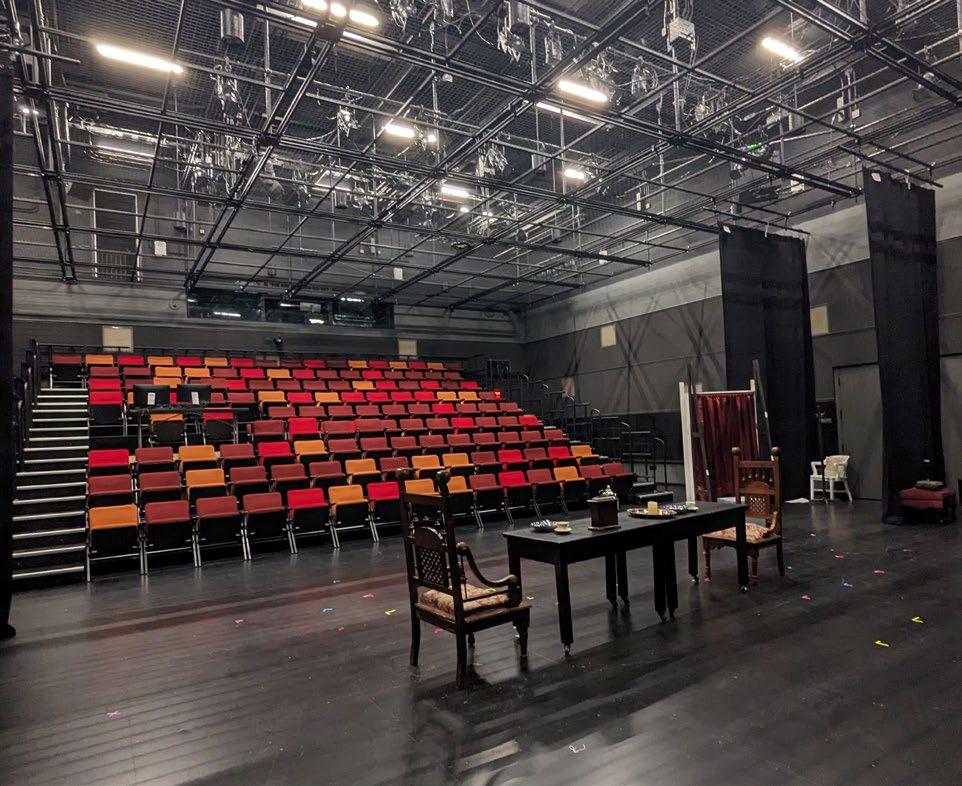
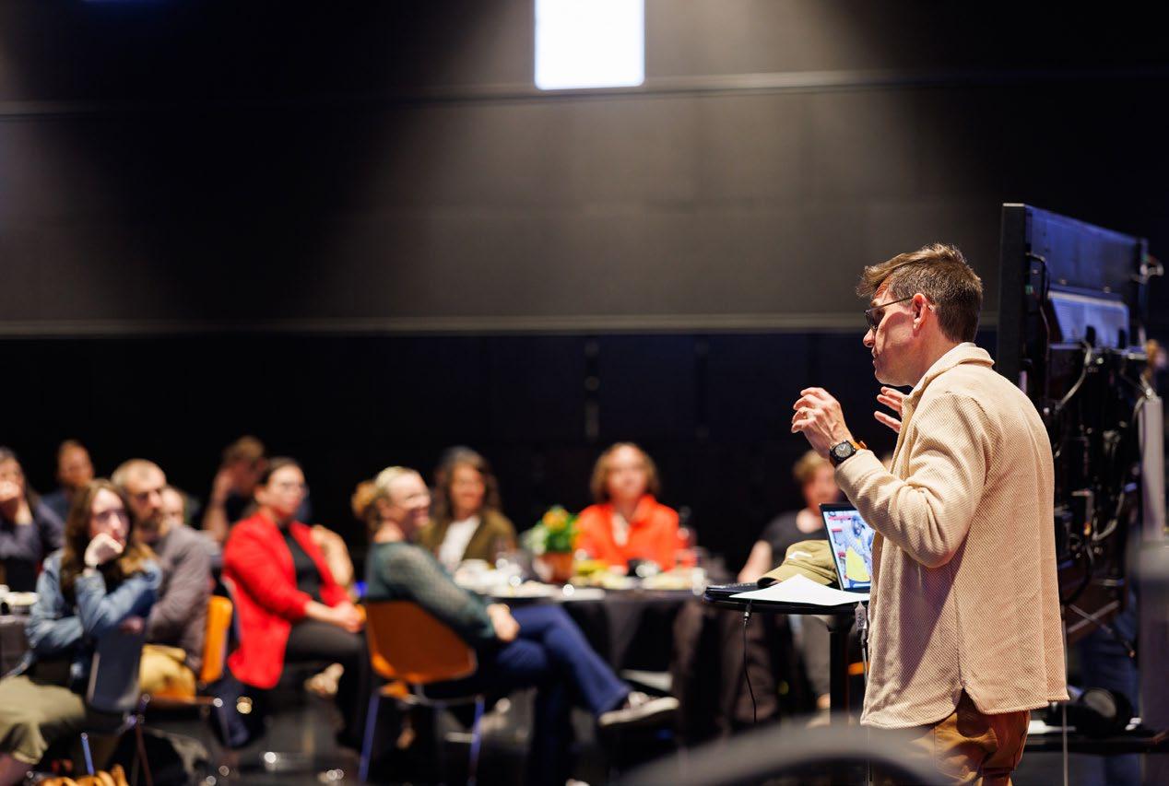
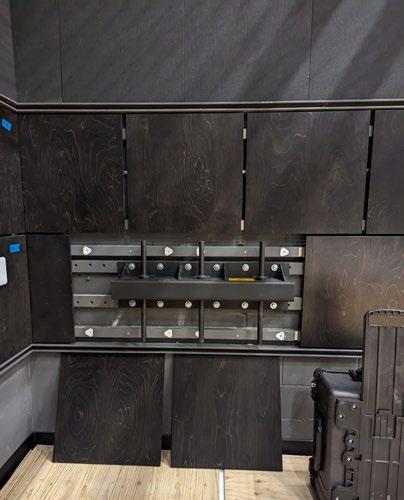
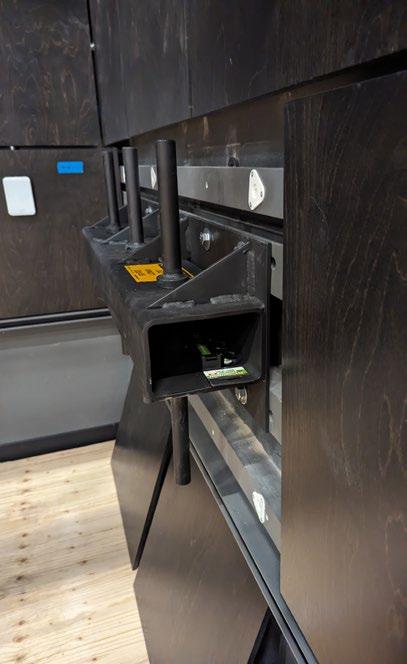
The Ed Ray Theater is a multi format theater measuring 60’ x 50’ x 29’, seating up to 185 people in flexible configurations. The tension grid divides the space at 18’ AFF, allowing a fully functional technical working area overhead for both performance lighting and a/v, as well as providing a hands-on technical teaching space.
The PRAx Steering Committee also envisioned this space as a conference and meeting room, and as such required a higher level of finish than might be normally found in most black boxes.
ROLES AND RES p ONSIBILITIES:
LEAD DESIGNER
DESIGN , COORDINATION AND DOCUMENTATION ON ALL p HASES
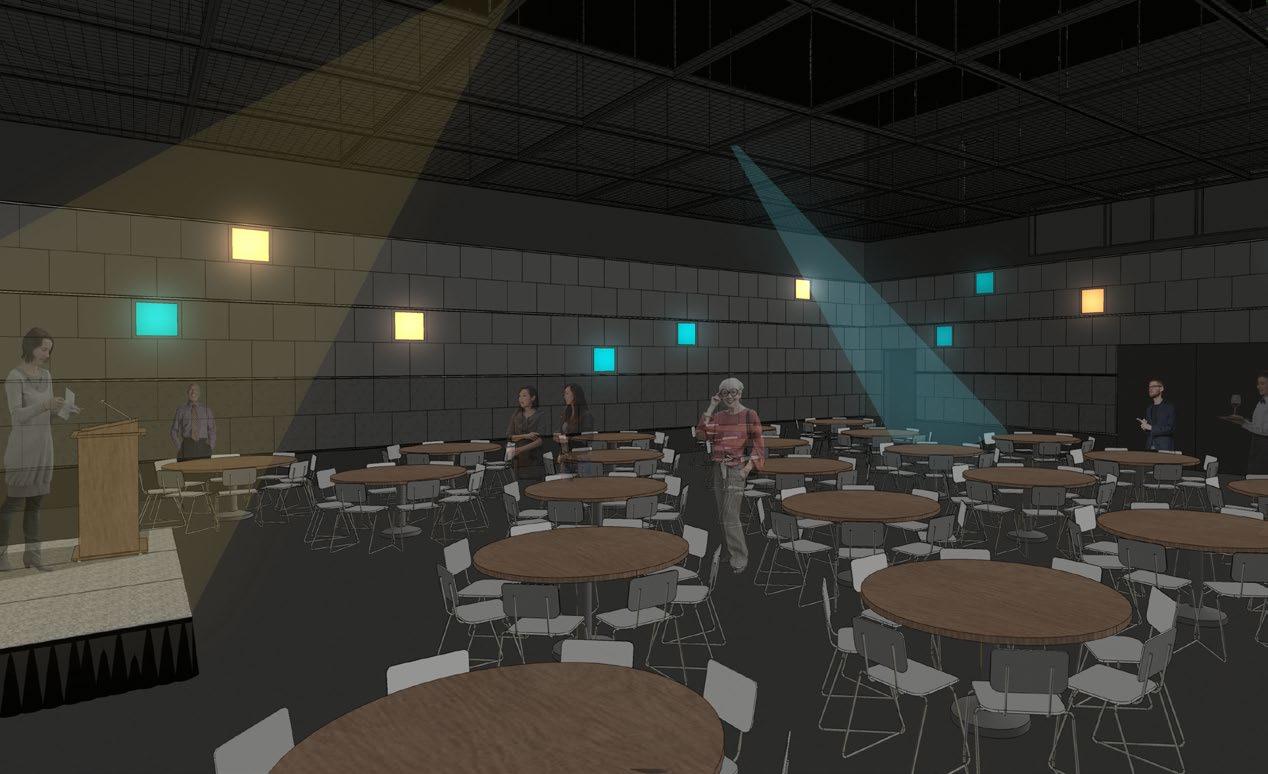
CONCEp TUAL RENDERING p RODUCED DURING DESIGN DE v ELO p MENT

LOCATION:
BUILDING TY p E:
S q UARE f OOTAGE: COM p LETION YEAR:
COR vALLIS , OREGON p ER f ORMING ARTS EDUCATION 3,200 2024
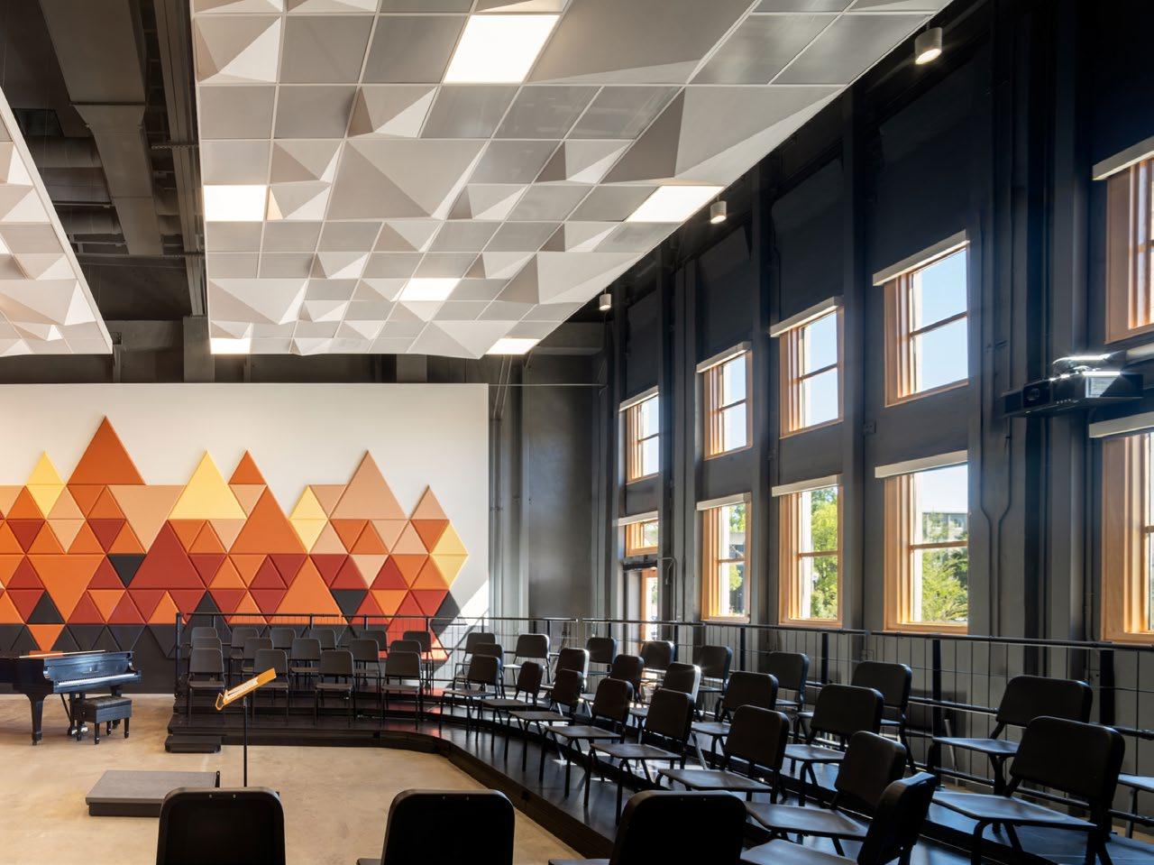
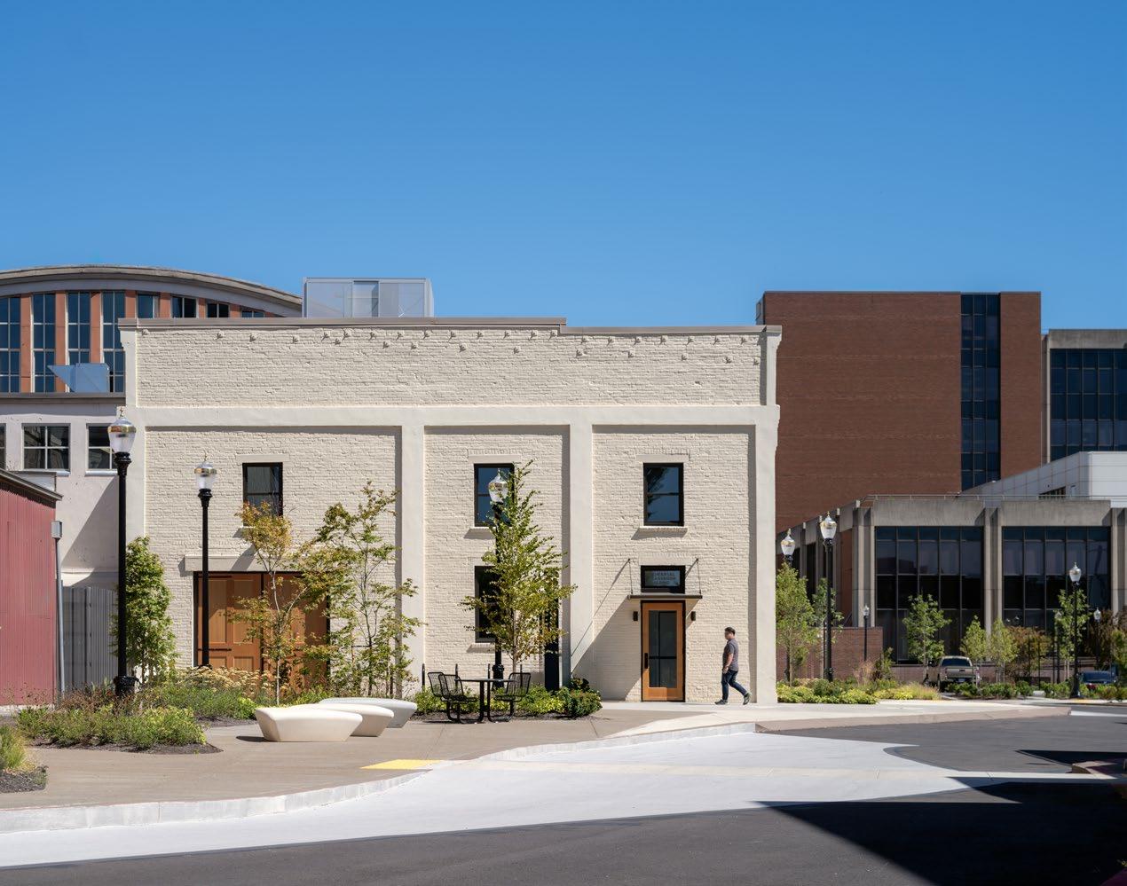
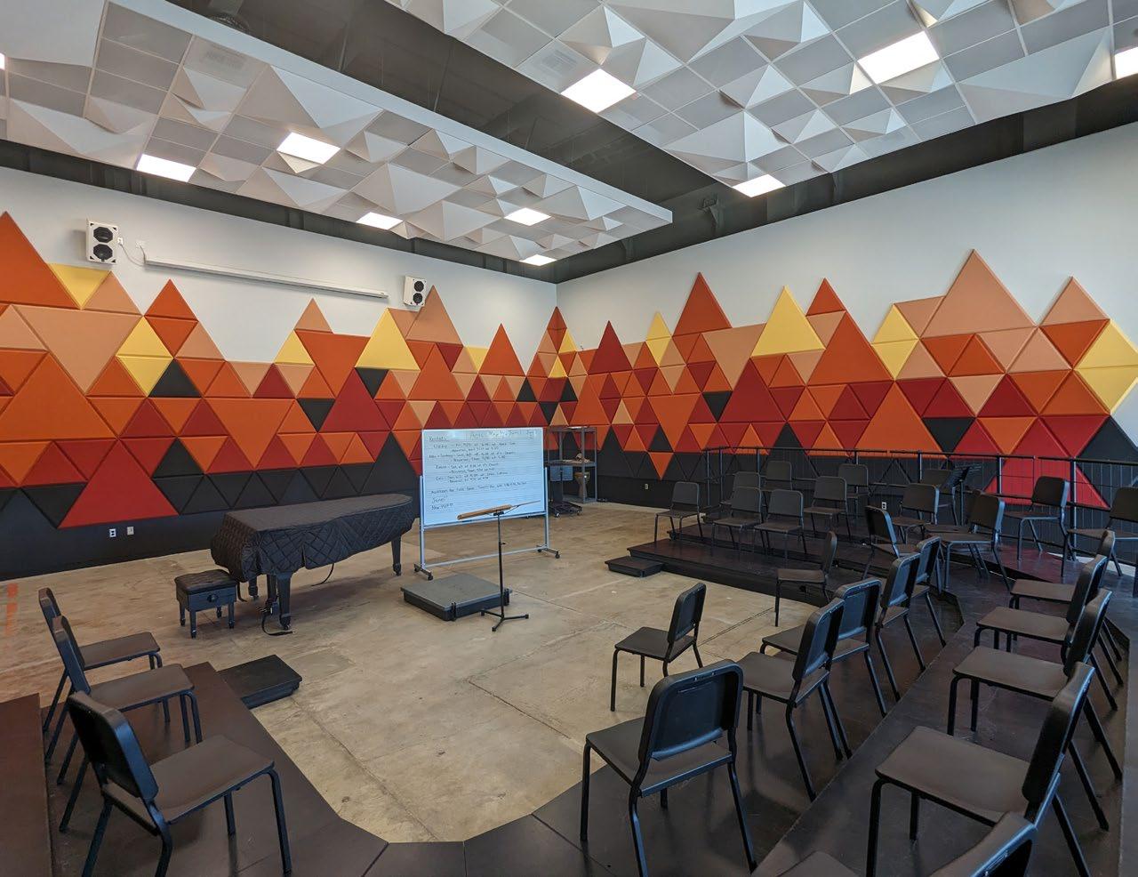
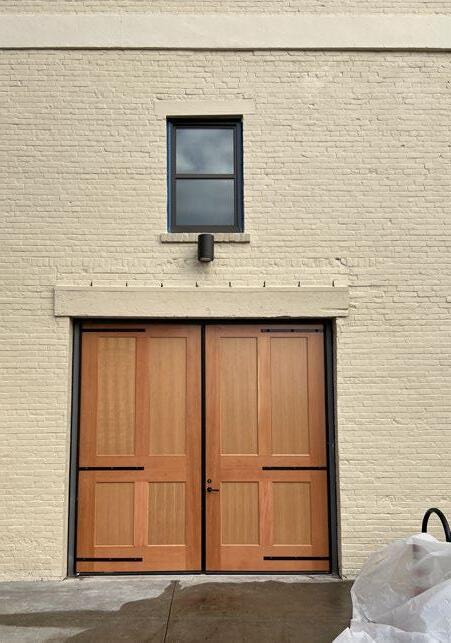
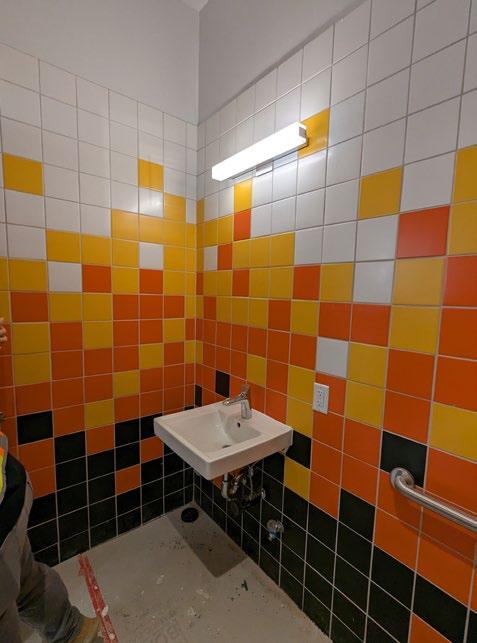
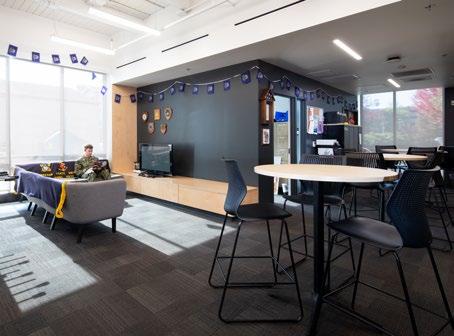
The Rehearsal Classroom Building (RCB) provides new space for rehearsal and classroom instruction in the renovation of a historic building adjacent to PRAx. The primary function is choral rehearsal, however the space is also suitable for small ensembles, teaching, and performances. The steering committee wanted a more student centered environment, and asked for a room that had “pizazz” and would engender school pride.
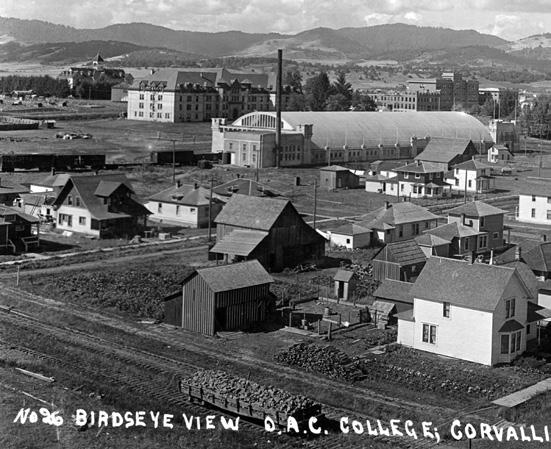
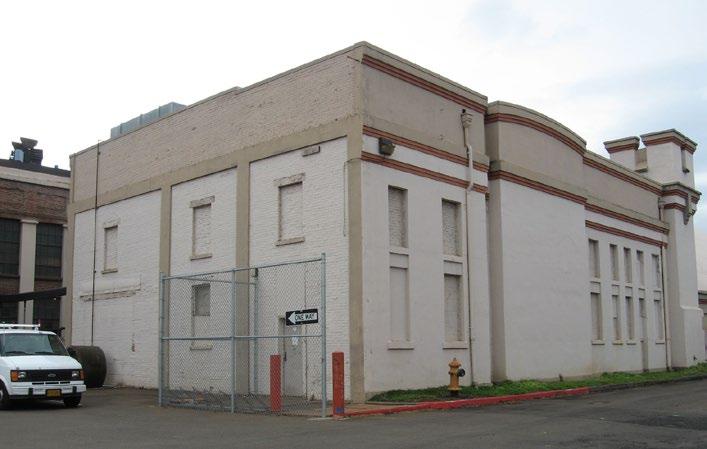
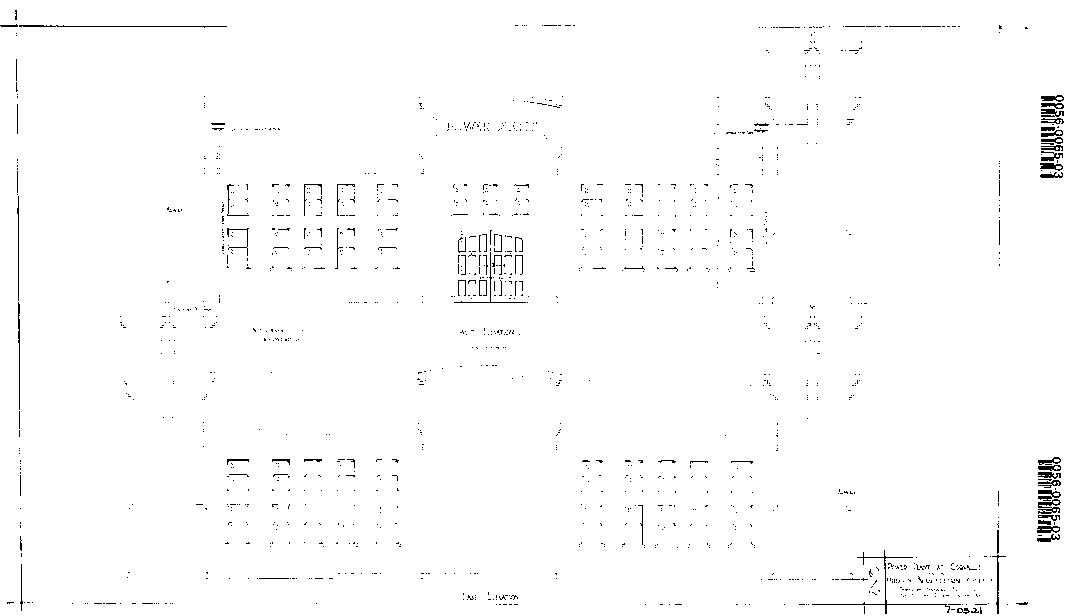
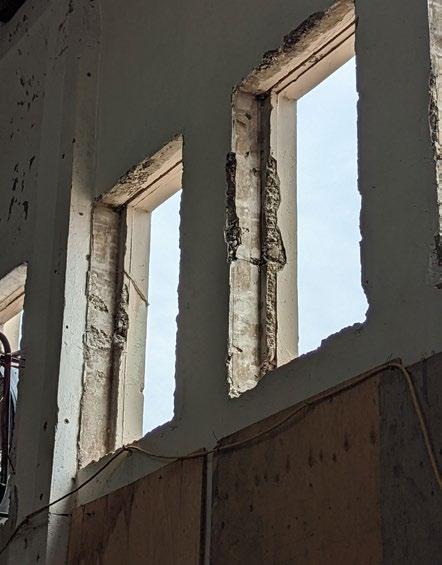
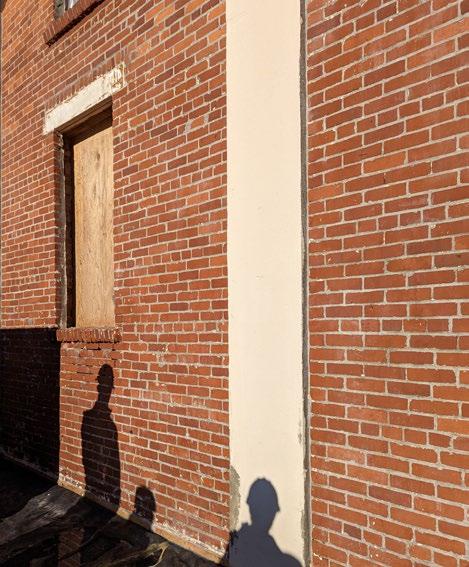
The renovation included a seismic retrofit and all new HVAC systems. In addition, the RCB was classified as a contributing structure in the Corvallis historic district, and as such the exterior had to be returned to its original state as closely as possible. The brick on the south facade was fully restored and the exterior doors and windows were designed and detailed with guidance from the limited information found on the original circa 1908 drawings for the new “Power Plant at the Oregon Agricultural College.”
ROLES AND RES p ONSIBILITIES p ROj ECT ARCHITECT, p ROj ECT DESIGNER - p ROGRAMMING THROUGH CONSTRUCTION ADMINSTRATION f EASIBILITY STUDY
HISTORIC COMMISSION DESIGN RE v IEW COM p LIANCE AND A pp LICATION DESIGN , COORDINATION AND DOCUMENTATION ON ALL p HASES
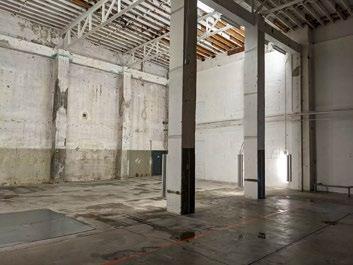
DOCUMENTATION , CIRCA 1908
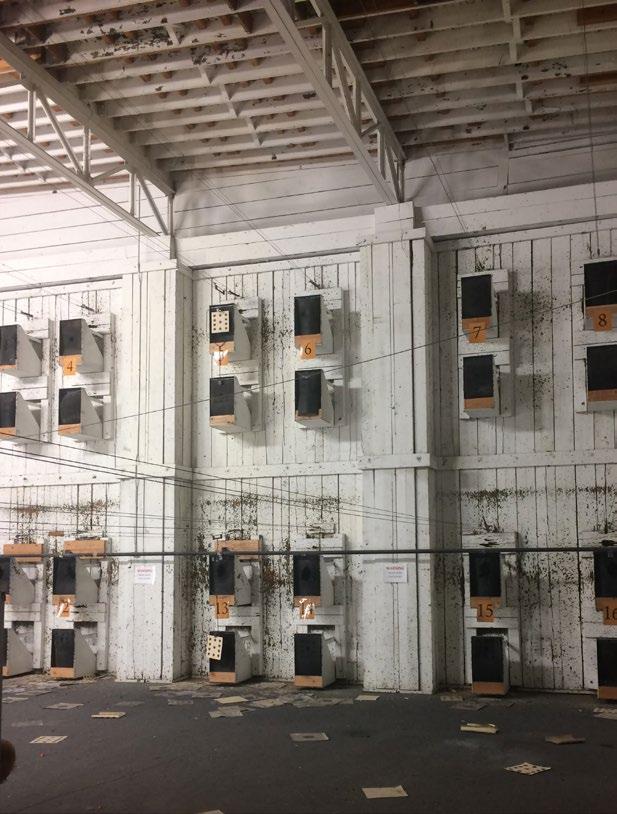
DURING CONSTRUCTION
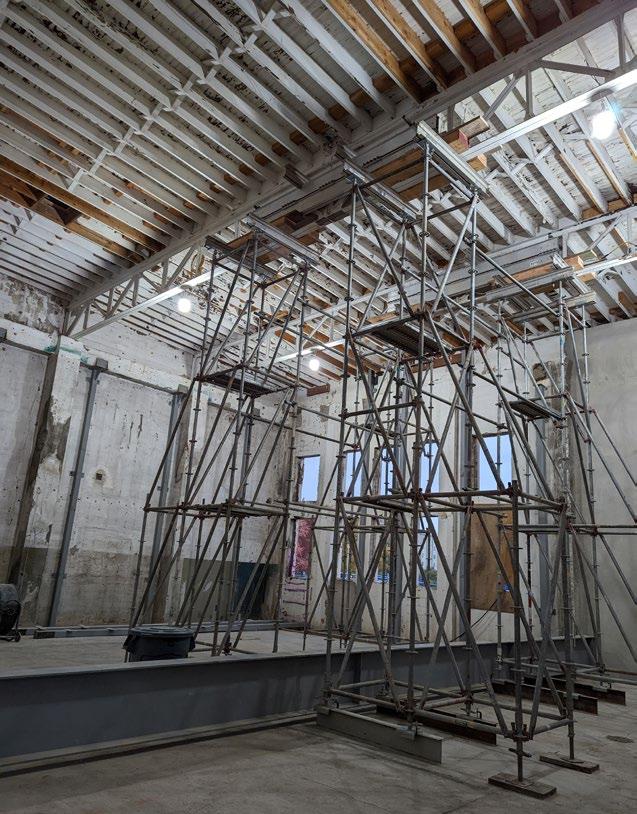
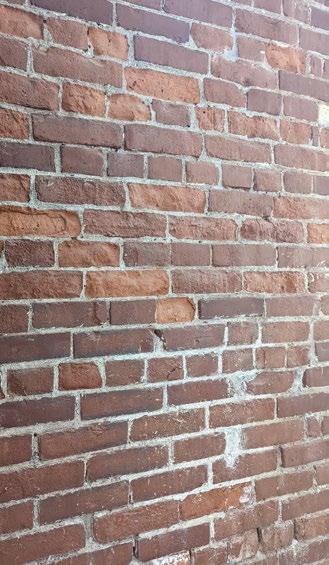
CUSTODIAL
LOCATION:
BUILDING TY p E:
S q UARE f OOTAGE: COM p LETION YEAR:
After working with Oregon State University on the renovation of Cascade Hall East for their international student program, Holst designed renovations to three additional buildings on campus. Snell Hall, Cascade Hall, and the Kerr Building each needed to be upgraded in sequence to better serve faculty and students.
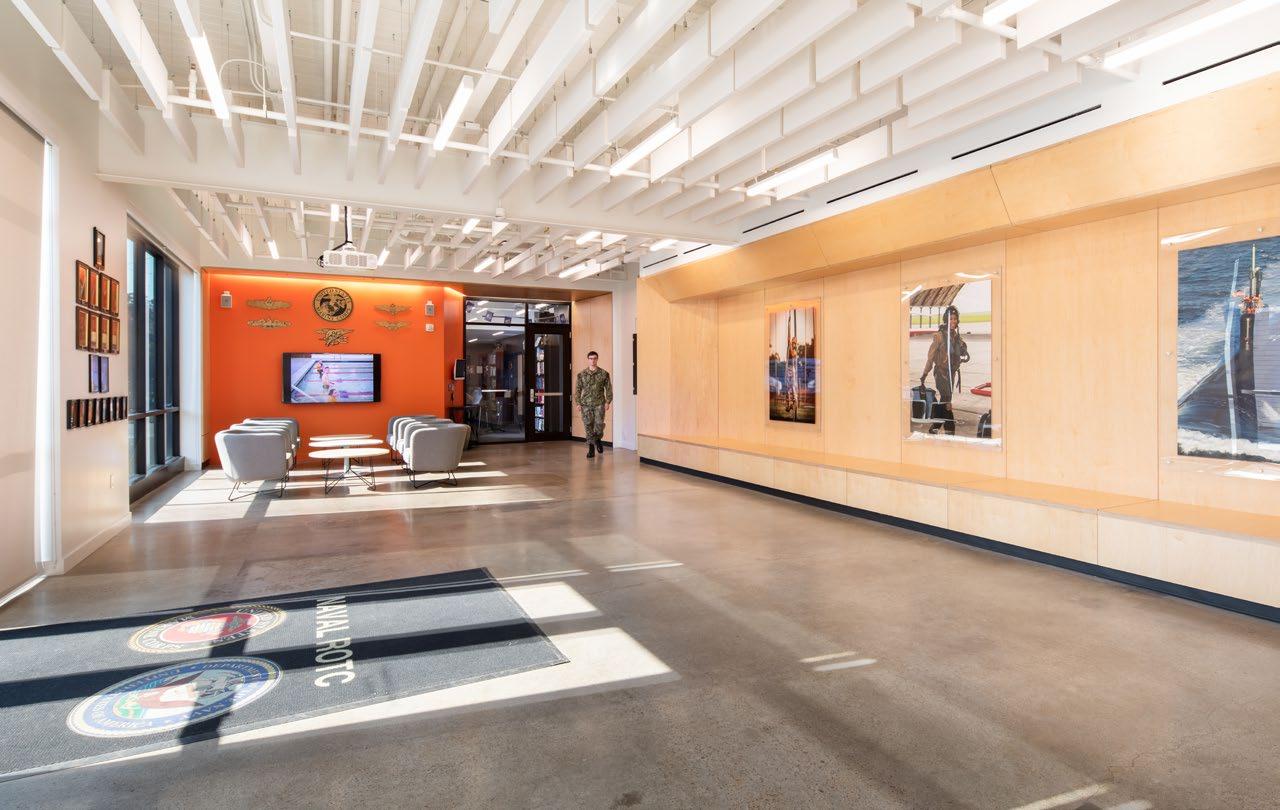
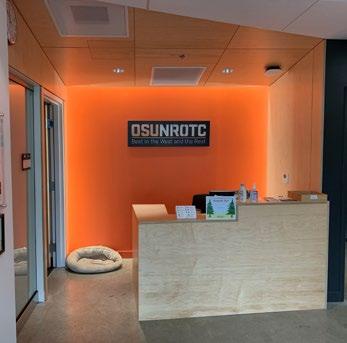
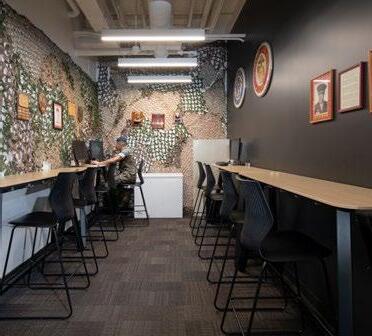
To accommodate the renovation of Cascade Hall West, the College of Liberal Arts/School of Arts and Communications was relocated to Snell Hall. Cascade Hall West was then renovated to accommodate the ROTC program on the first floor and campus security facilities on the second. The building features several classrooms, a shared assembly area, meeting rooms, and storage/armory.
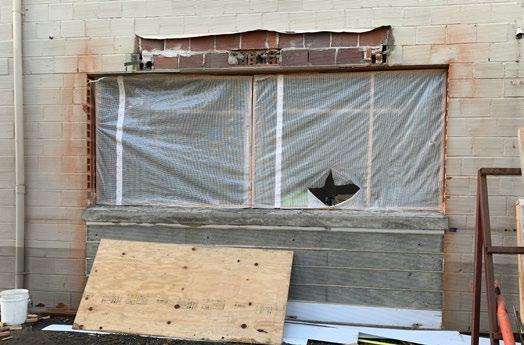
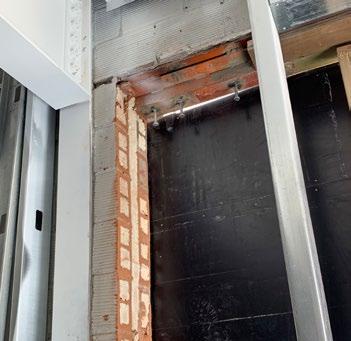
The age and general deterioration of this wing of the building complicated the renovation process, much of it not discovered until the client conducted early selective demolition. On the second floor, entire floor systems had to be replaced due to rotting and unlevel conditions, and the masonry exterior wall was discovered to be a particularly fragile clay tile, necessitating redrawing details to minimize the invasiveness of the renovation.
ROLES AND RES p ONSIBILITIES:
DESIGN TEAM
COORDINATION AND DOCUMENTATION , DD THROUGH CD
CONSTRUCTION ADMINISTRATION
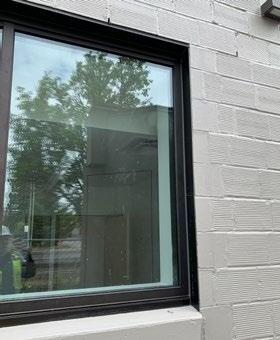
SAM-1, WRAP AT (E) CORNER OF HOLLOW CLAY TILE
PROVIDE SHIMS AS NECESSARY AT SF-1 JAMB
PROVIDE SHIMS AT JAMB OF (E) FRAMED OPENING
SEALANT AND BACKER
SF-1, WITH DEFLECTION HEAD
SAM-1 OVER (E)
SILL AND WRAP OVER ALUMINUM ANGLE FULL BED OF SEALANT BETWEEN SAM-1 AND SF FRAME
CELL FOAM 'L' BEAD AND PAINTABLE SEALANT
SEALANT AND BACKER ROD
ALUMINUM ANGLE, FASTEN TO (E) PRECAST SILL (E) STONE SILL TO REMAIN, PATCH AND REPAIR AS NECESSARY (E) HOLLOW CLAY TILE, PATCH AND REPAIR AS NECESSARY
P-1 AT (E) HOLLOW CLAY TILE AND PRECAST SILL
LOCATION:
SOUTH SALT LAKE , UTAH
BUILDING TY p E:
S q UARE f OOTAGE: COM p LETION YEAR:
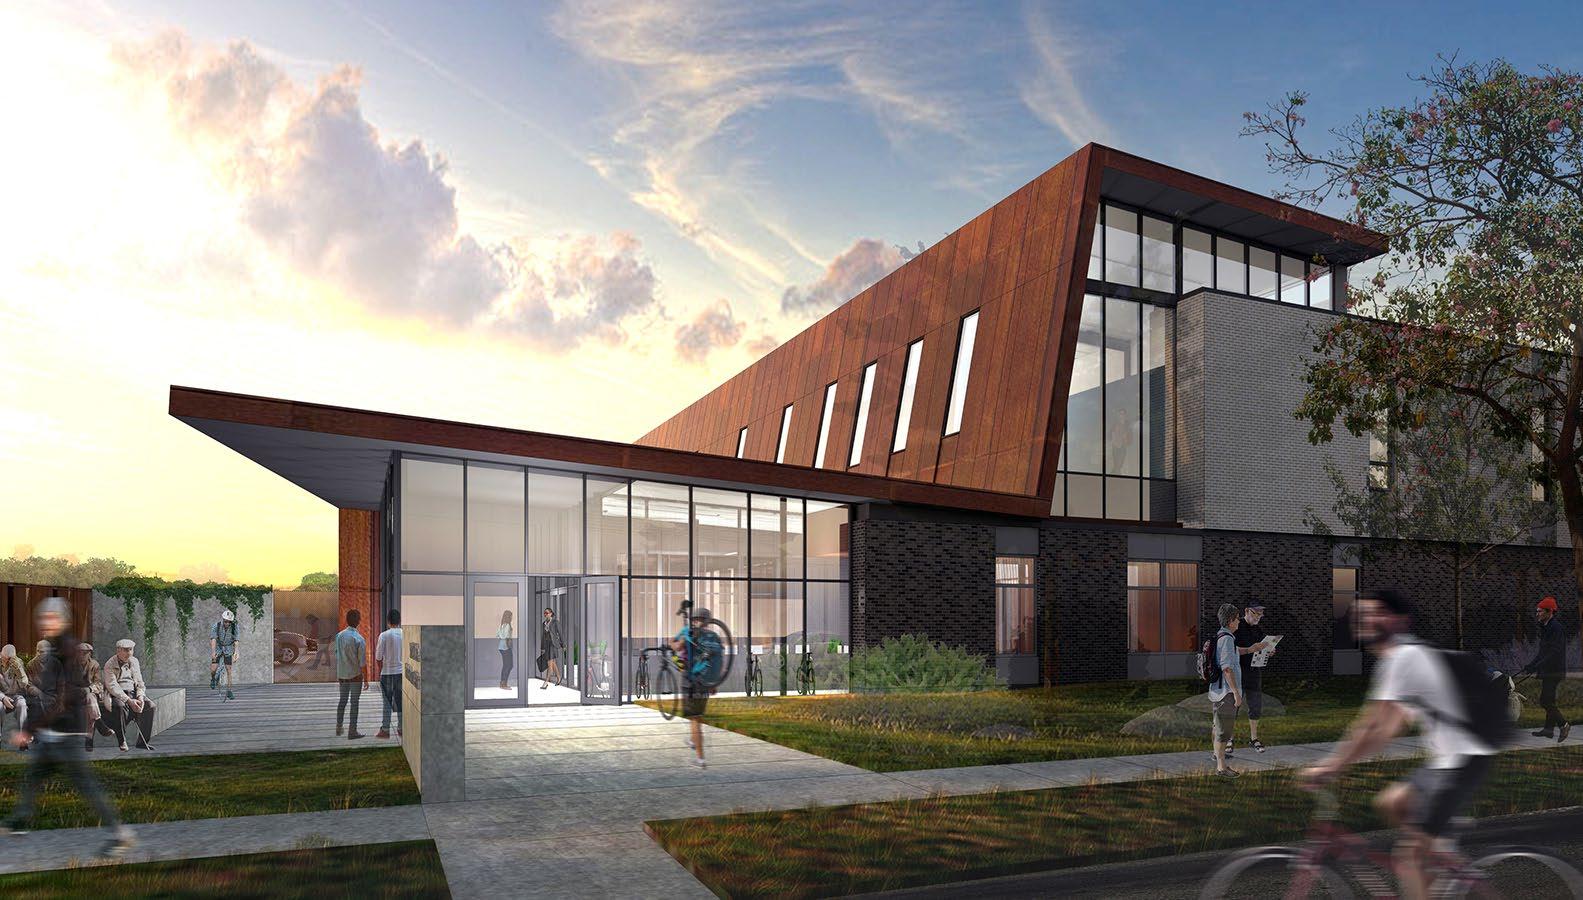
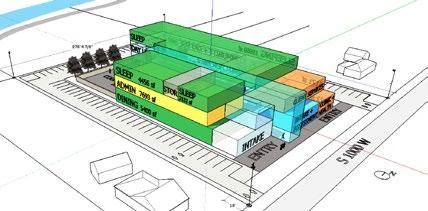
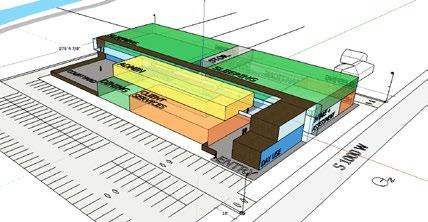
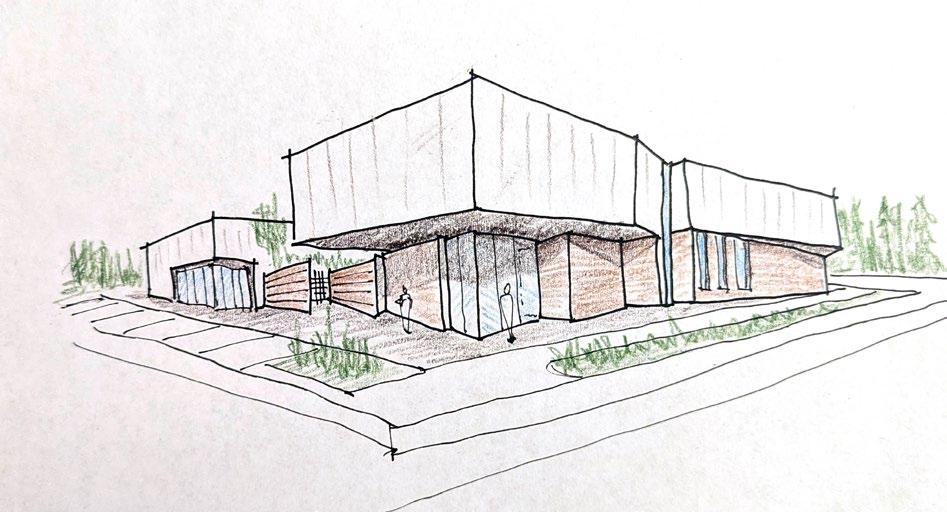
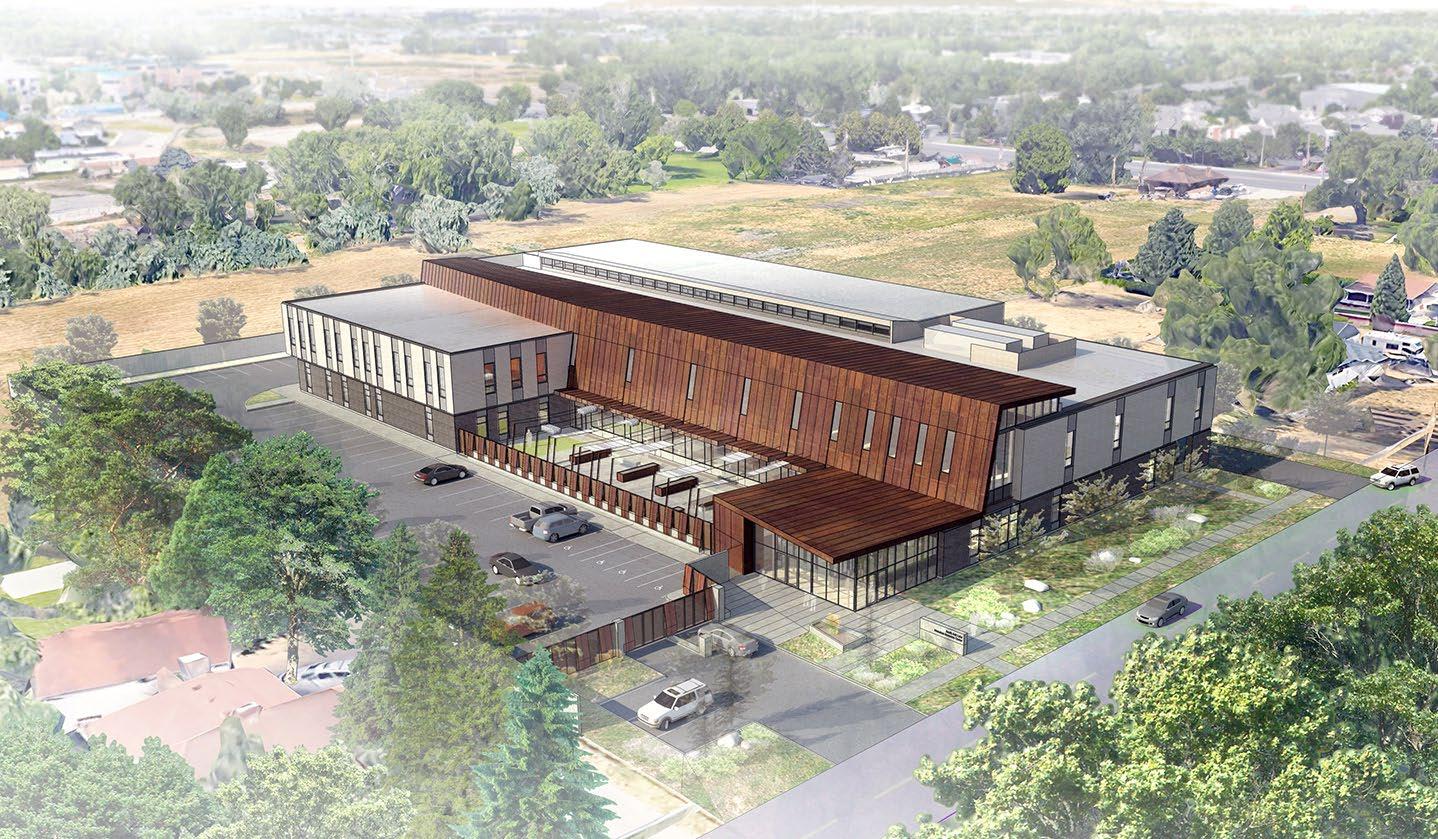
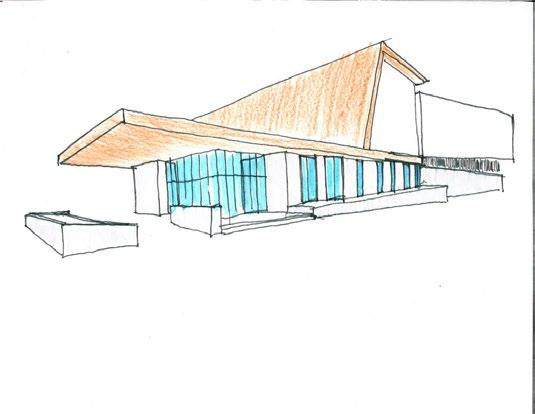
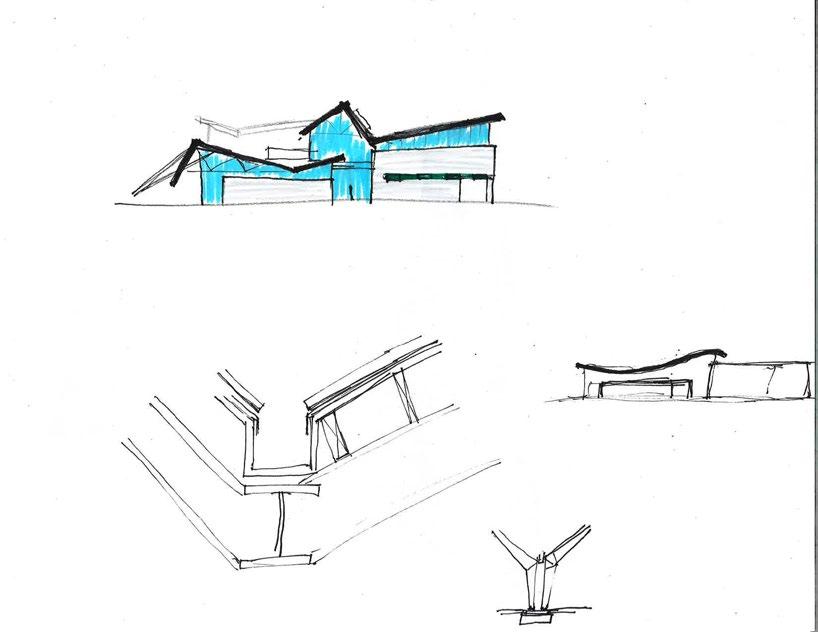
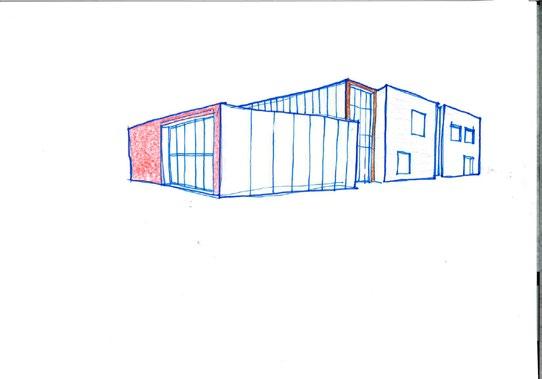
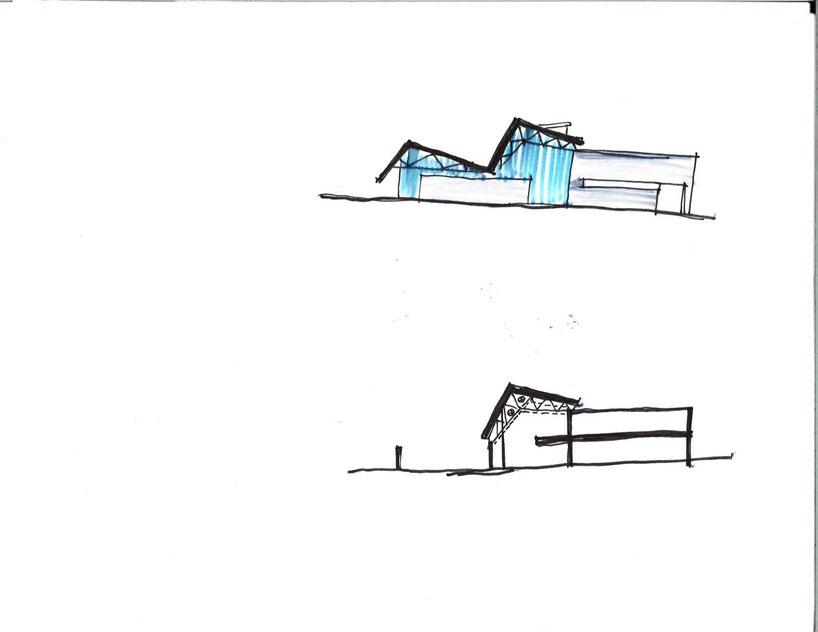
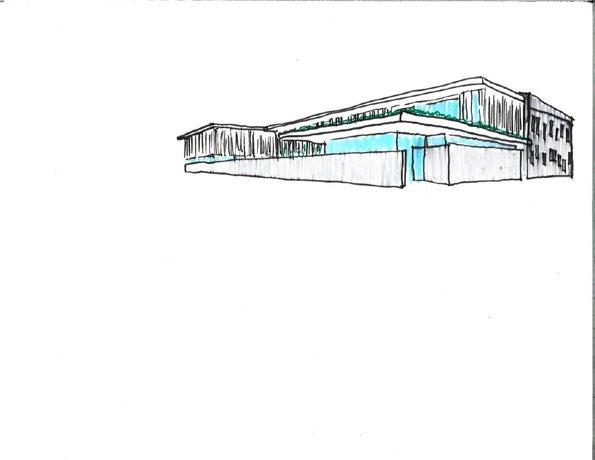
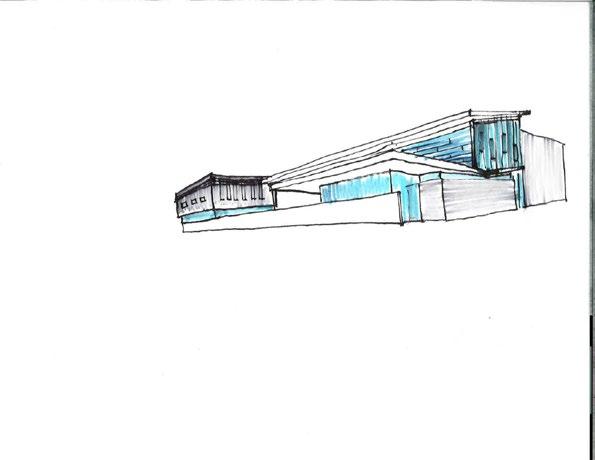
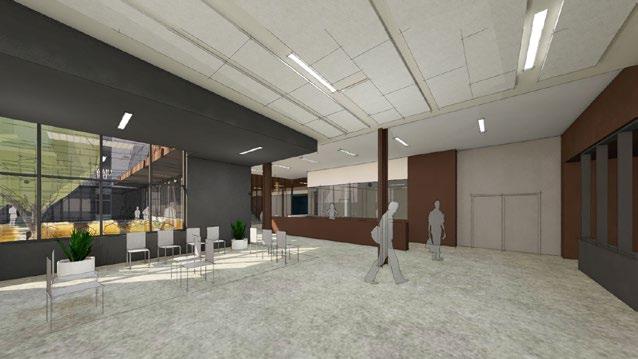
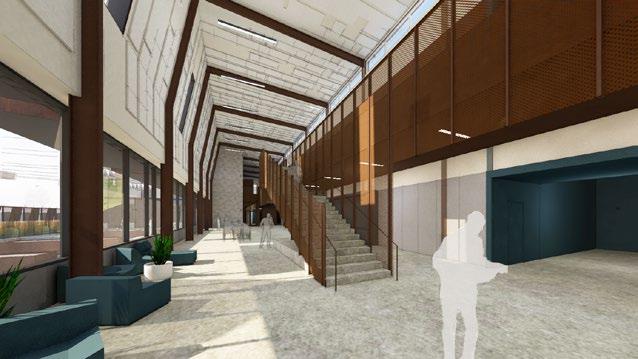
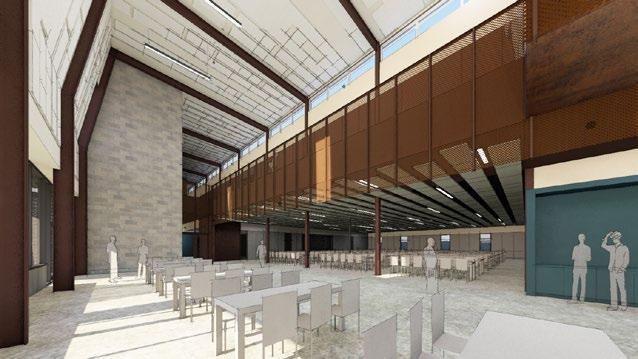
Needing to replace their centralized services for the homeless, a partnership between Salt Lake City, Salt Lake County, and Shelter the Homeless constructed three shelters distributed throughout their community. Partnering with a local firm, Holst brought their expertise in social impact projects to bear on the challenges presented by each of the three sites, eventually focusing full attention on the South Salt Lake Men’s Homeless Resource Center.
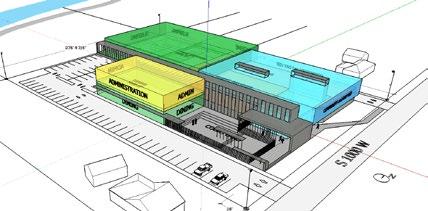
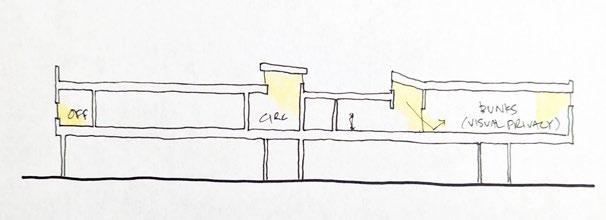
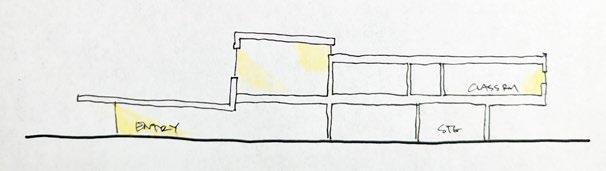
Intended to provide services and temporary shelter to 300 individuals, the design is organized around a folding metal roof that envelops the common areas and courtyard of the building where clients will spend a majority of their day-time hours. Natural light is used to guide the entry and wayfinding sequence, and celerestory windows provide diffuse natural glow throughout all public circulation areas.
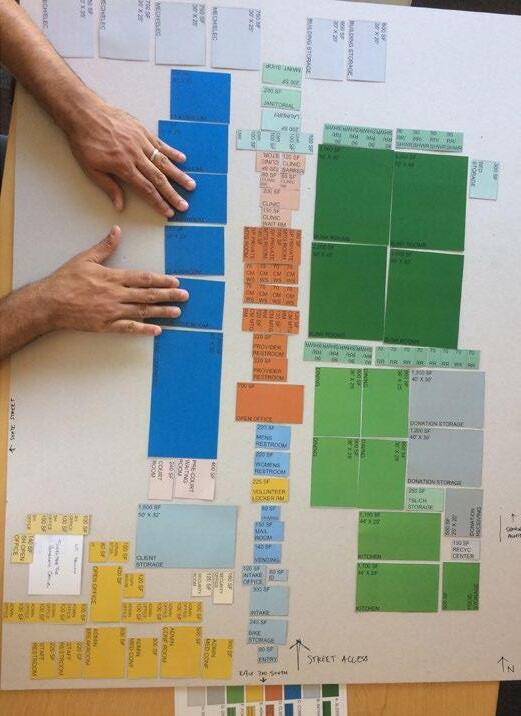
The program includes a medical clinic, staff working areas, meeting rooms for employment and housing assistance, donations intake and storage, classroom spaces, indoor and outdoor common spaces, a dining hall with commercial kitchen, as well as sleeping accommodations for 300 simultaneous occupants.
ROLES AND RES p ONSIBILITIES:
DESIGN TEAM
COORDINATION AND DOCUMENTATION , p ROGRAMMING THROUGH DD
LOCATION:
BUILDING TY p E:
S q UARE f OOTAGE:
COM p LETION YEAR:
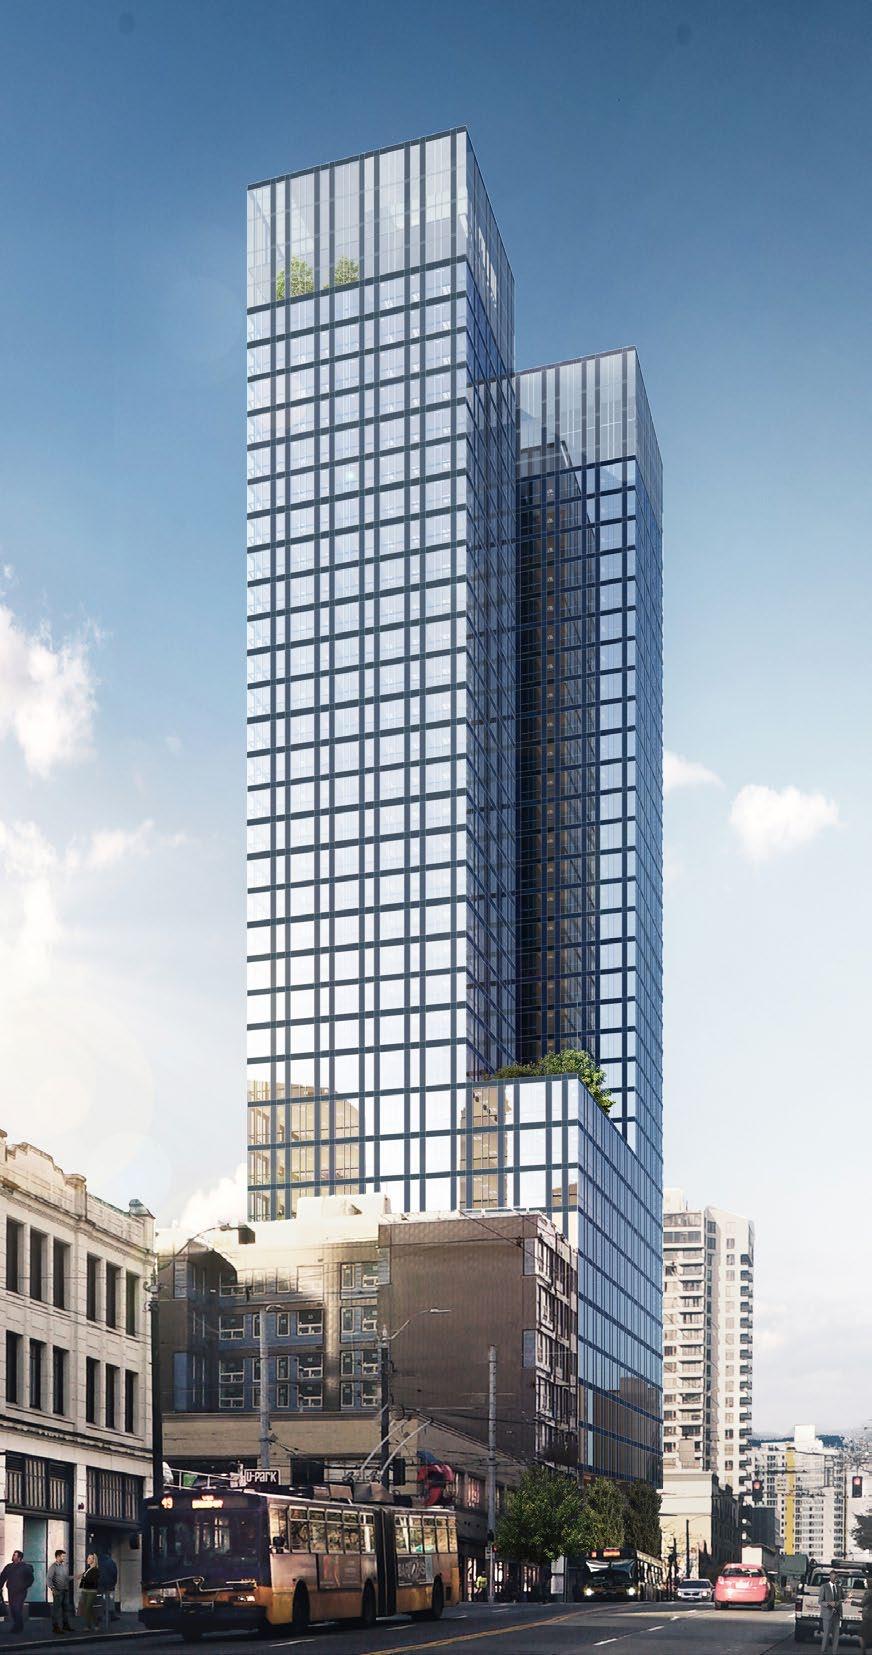
SEATTLE , WASHINGTON HIGH RISE - 36 STORY MI x ED USE
550,000 2019
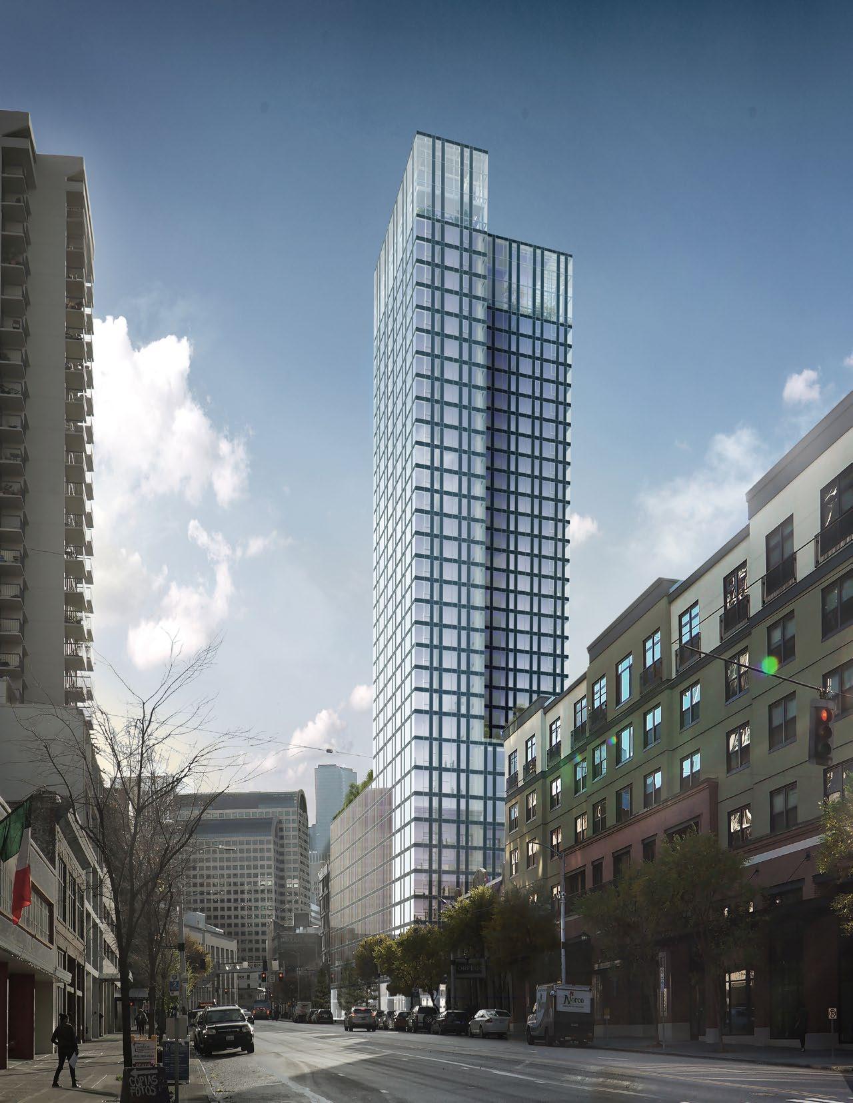
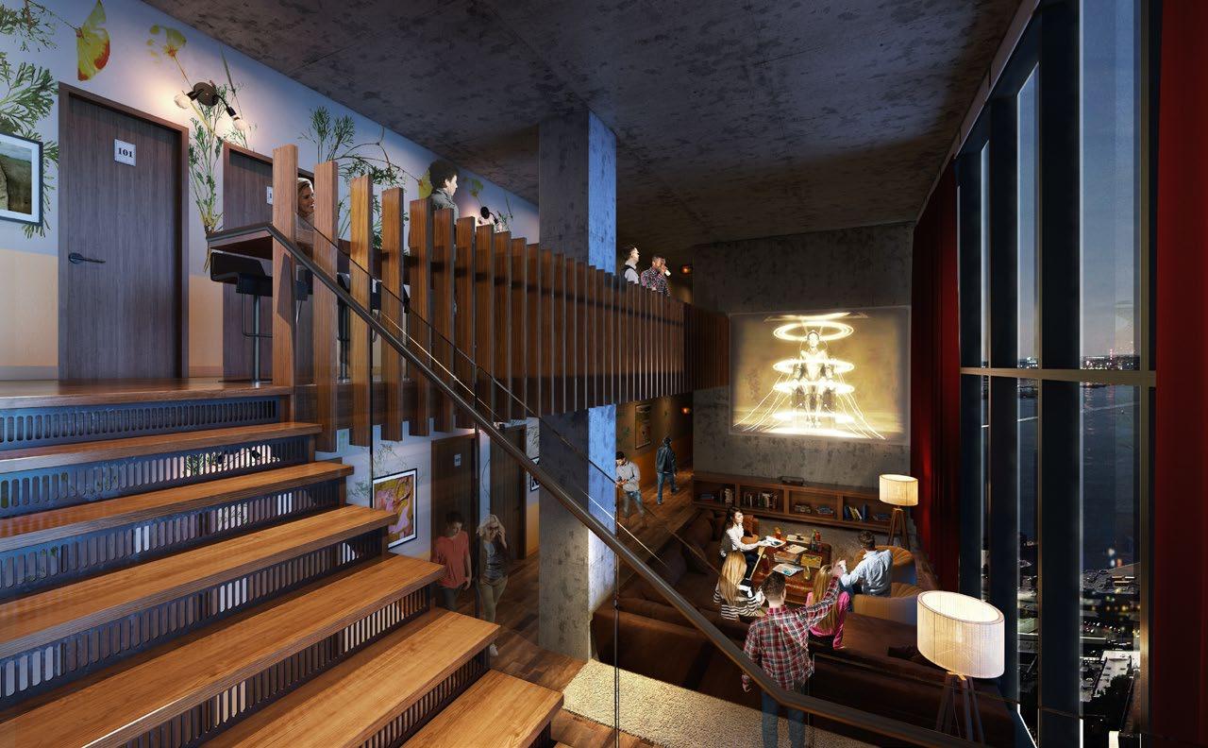
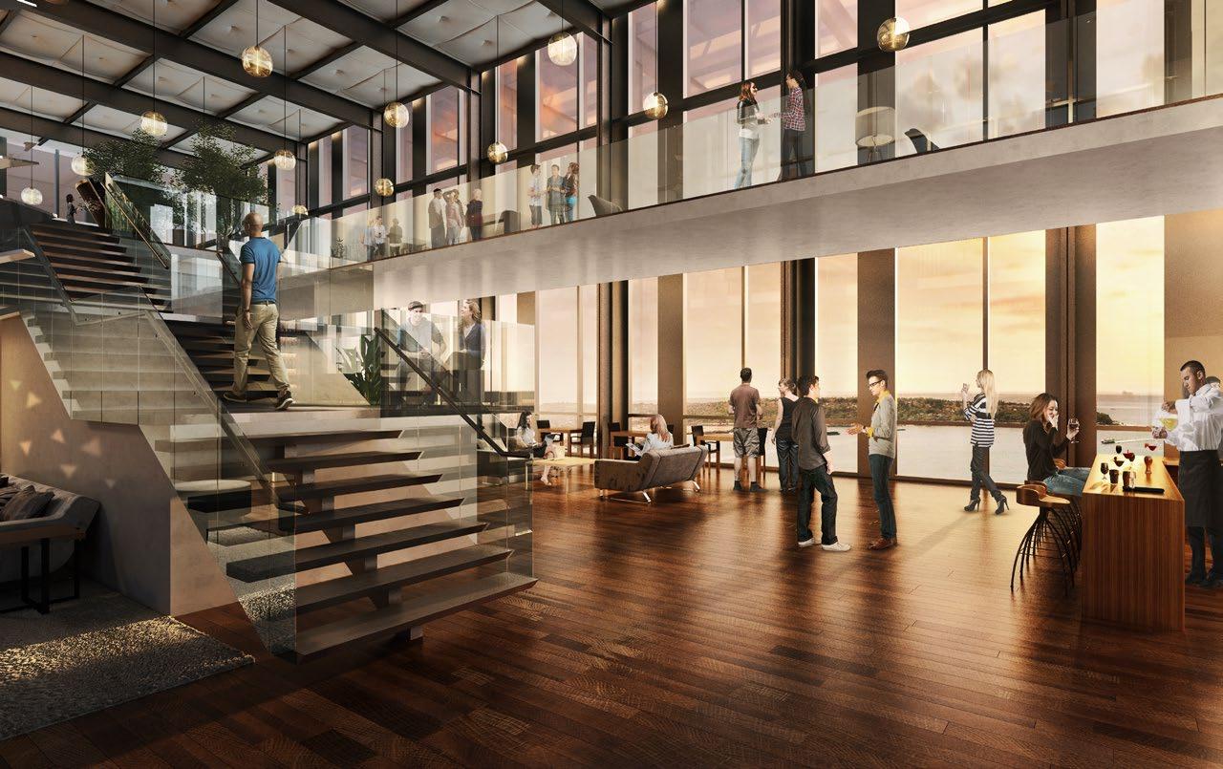
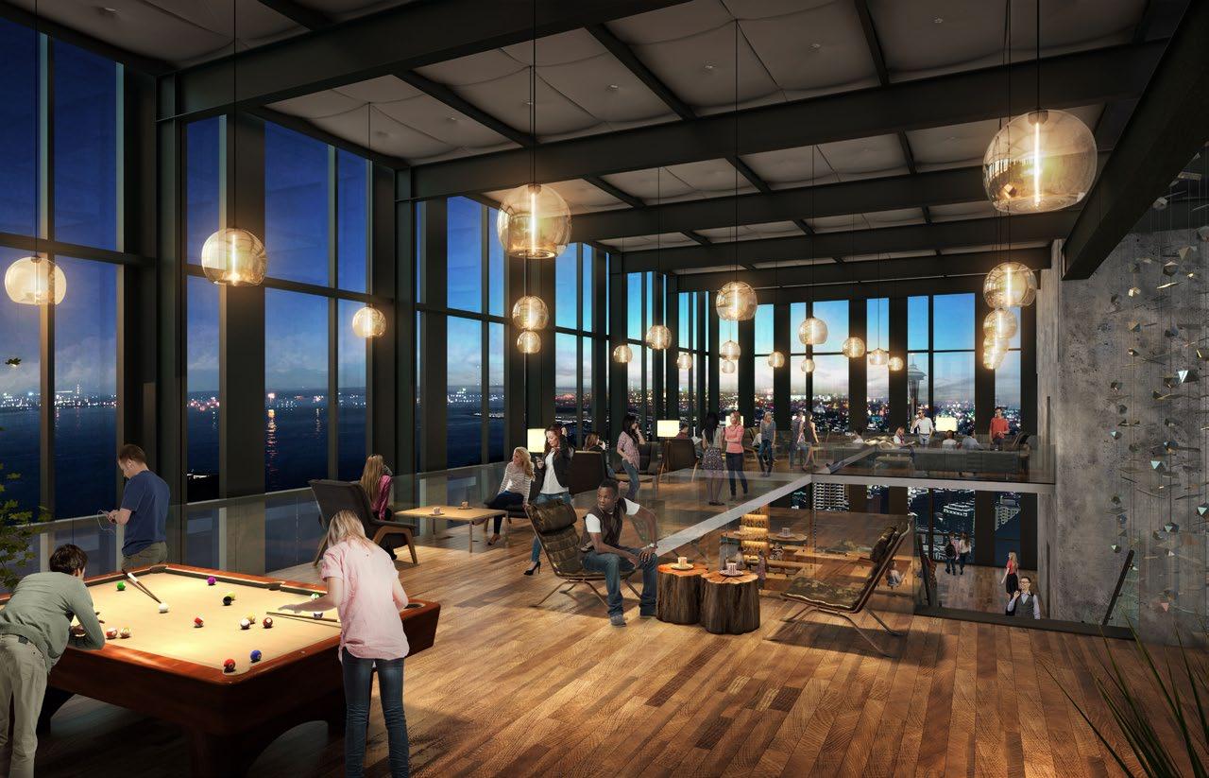
3rd and Lenora is a mixed use high-rise with office, residential, retail and unique double height atrium social amenity spaces. The building was designed speculatively with Martin Selig Real Estate; WeWork/ WeLive committed to leasing 100% of the building during entitlements. After the core and shell scope of the project completed design development, schematic design began on the tenant improvement scope and ran concurrently through the rest of the project.
Coordination with the WeWork/WeLive team began with numerous conversations about the future of urban living. The client was interested in forward looking integration of live/work, with abundant socially oriented spaces intended to create a vertical urban community.
ROLES AND RES p ONSIBILITIES:
DESIGN TEAM
CORE AND SHELL COORDINATION AND DOCUMENTATION , SD THROUGH DD
TENANT IM p ROv EMENT COORDINATION AND DOCUMENTATION , SD THROUGH DD
B reak roo M p ROGRAM DIAGRAM
c onservatory and M ezzanine
r esidential (22 floors),
dou B le H ei GH t atriu M a M enities
loun G e
screenin G roo M
B reak roo M
loun G e
B reak roo M
conditionin G loun G e
B reak roo M
12 t H floor lo BB y laundry
H otel l evel
l andsca P ed terrace
o ffice (9 floors)
r etail and l o BB y
B elow G rade Parkin G
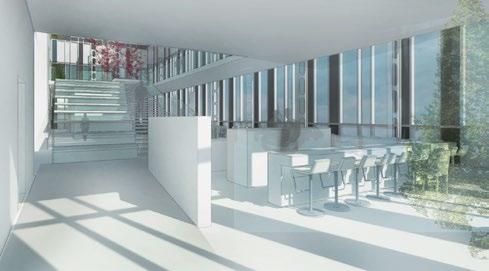
C ONSER vATORY
levels 35 and 36
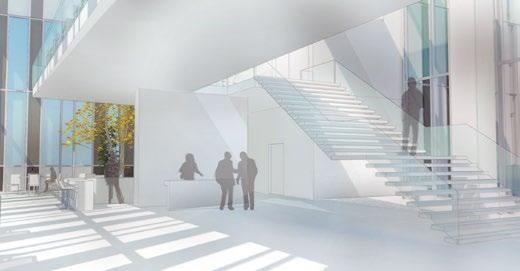
d esi G n iterations of M enity s Pace , M ezzanine and social stair
R ESIDENTIAL AND A MENITIES
luxe units levels 30-34
standard units levels 13-29
H otel units level 12
l ead desi G ner on t H e residential tenant i MP rove M ent co MP onent of P roject. r es P onsi B le for all unit layout desi G n and develo PM ent, ada and code analysis , and workin G wit H client to develo P t H e unit ty P es and M ix .
a ll a M enity s Paces were P ro G ra MM ed and develo P ed wit H desi G n tea M .
B ELOW G RADE pARKING
P 1 - P 5
l ayout and o P ti M ization of B ike Parkin G and residential storaG e
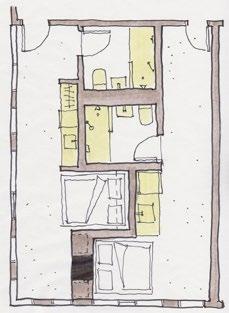
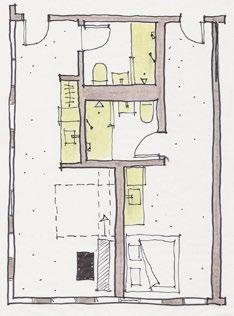
r esidential u nit desi G n included develo P in G a standard ty P e a B at H roo M for all units . d esi G n iterations focused on develo P in G unit ty P es and M ix , o P ti M izin G t H e wet wall stack to M ini M ize transfers , and develo P in G desi G n features in 15 unique floor P lans ran G in G fro M 311 to 903 sq ft.
SCREENING


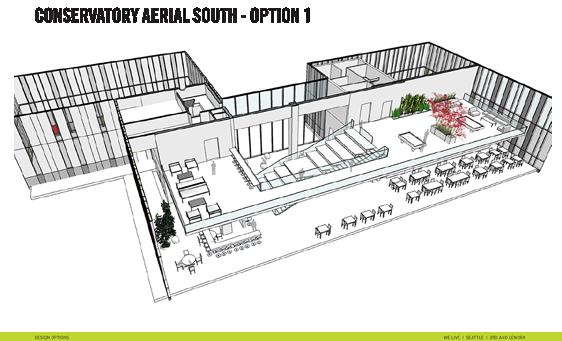
CONSERVATORY ENTRY - OPTION 1


AERIAL SOUTH - OPTION 2
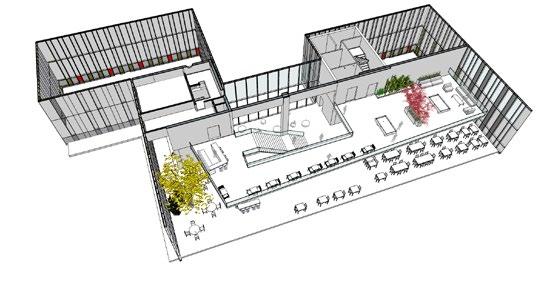
VIEW NORTH - OPTION 2
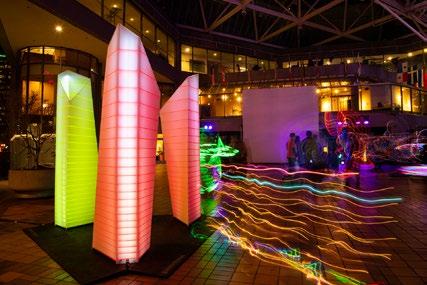
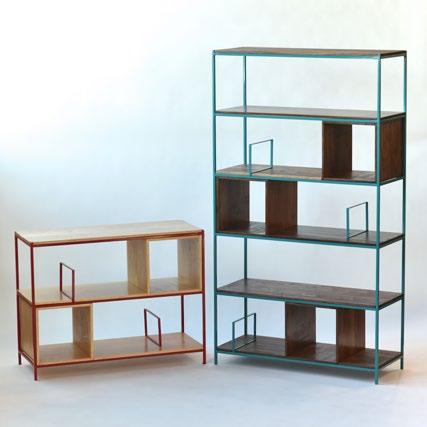
2: 3: 4: p ORTLAND WINTER LIGHTS f ESTI vAL , 2019 . HOLST TEAM p ROj ECT “ NOTCH ” - SHELv ING DESIGNED AND BUILT f OR SHOW p Dx 2016
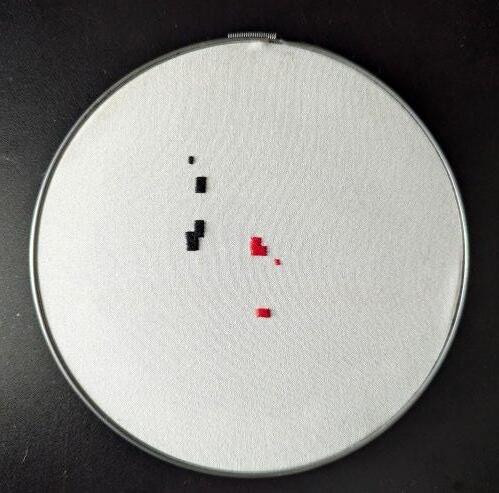
CONDOR q UILT, p ROGRESS p HOTO HOMES p ROj ECT. EMBROIDERED f IGURE GROUND MA p S O f p LACES I ’ v E LI v ED
Creative pursuits outside of work are an important aspect of my life. I find that working with wood, steel, fabric, paint and ink is rejuvenating - occasionally frustrating but more often enjoyable. I learn about materiality, colors, light and function in a tangible, tactile way that informs both my art and architectural practice. Working at a range of scales keeps my perspective fresh and looking for creative inspiration around me keeps me present.