































ELECTRIC SHUFFLE
MANHATTAN, NY
HBC ARCHITECTS
FELLOW BARBERSHOP
MANHATTAN, NY
KUSHNER STUDIOS



OUT-PATIENT DOCTORS OFFICES
VARIOUS LOCATIONS
NEMSCHICK SILVERMAN ARCHITECTS
DIN TAI FUNG
VARIOUS LOCATIONS
HBC ARCHITECTS
PRET A MANGER
VARIOUS LOCATIONS
HBC ARCHITECTS


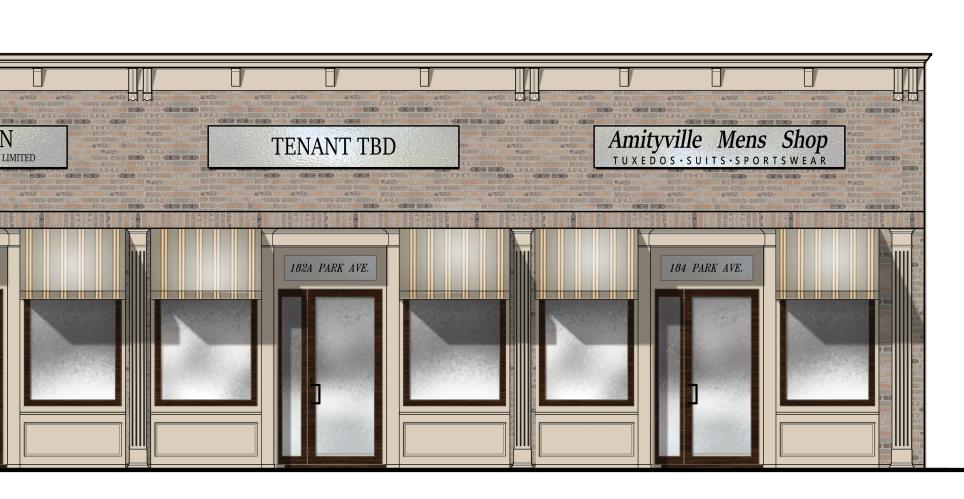
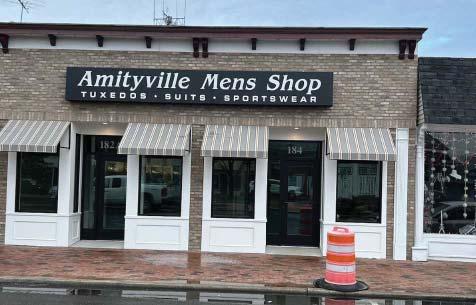
MENS SHOP FACADE
AMITYVILLE, NY




NEMSCHICK SILVERMAN ARCHITECTS
MISCELLANEOUS WORK
VARIOUS LOCATIONS
VARIOUS OFFICES


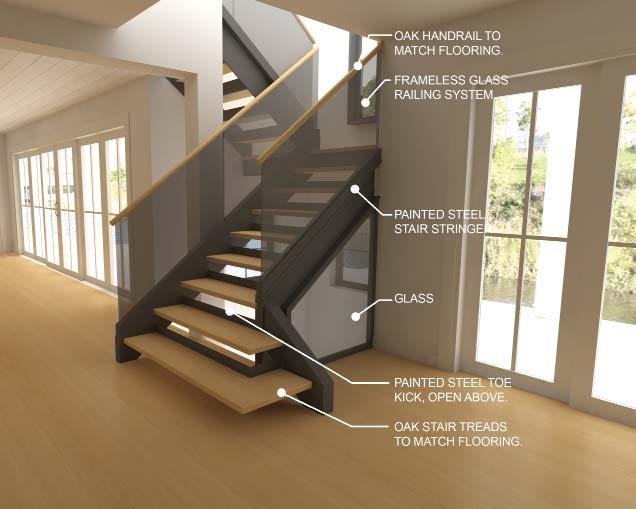
SINGLE FAMILY RESIDENCE
CUTCHOGUE, NY

NEMSCHICK SILVERMAN ARCHITECTS
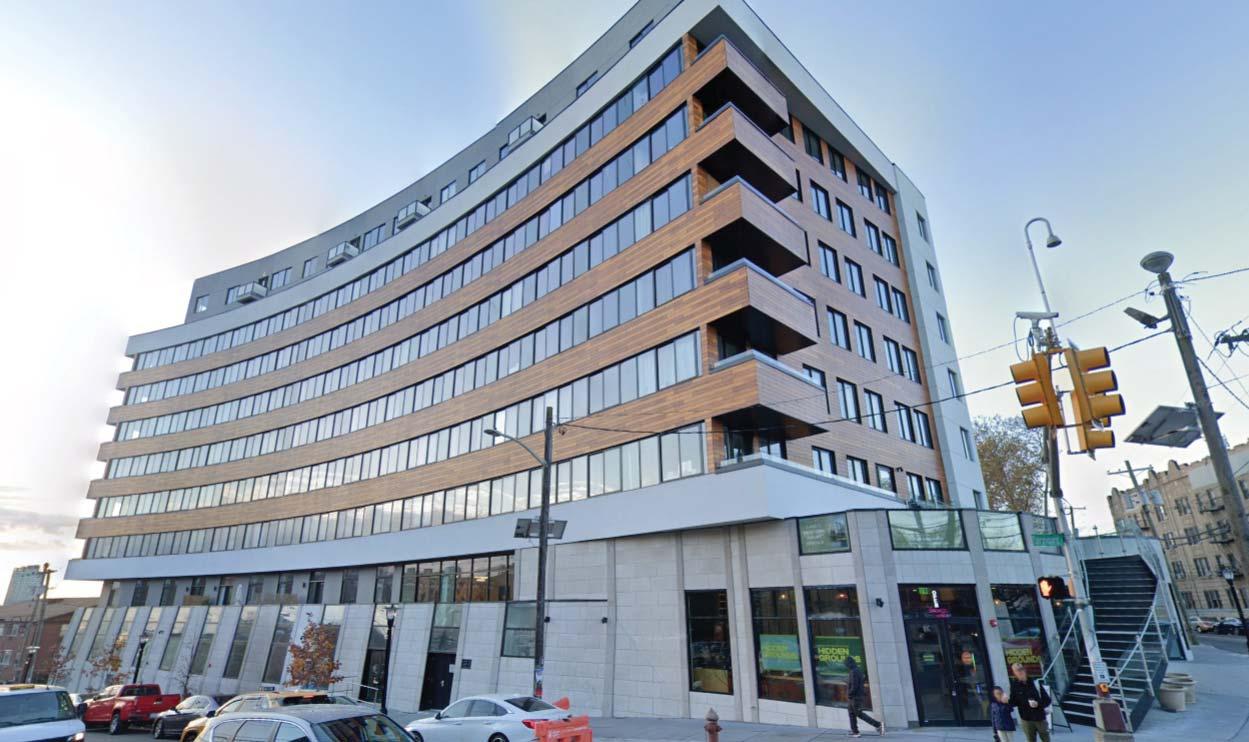
NEWKIRK APARTMENTS

JERSEY CITY, NJ
KUSHNER STUDIOS




HBC
10,280 SQUARE FEET
$6.2 MIL CONSTRUCTION COST
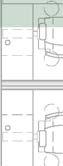
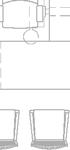
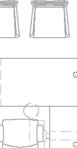
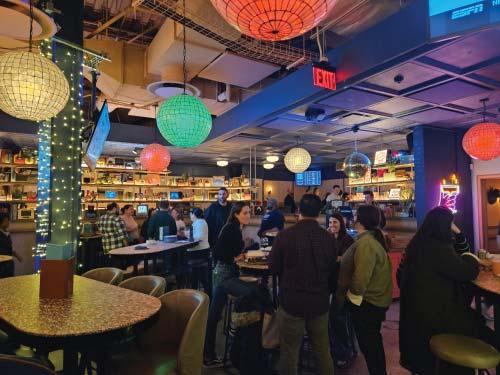
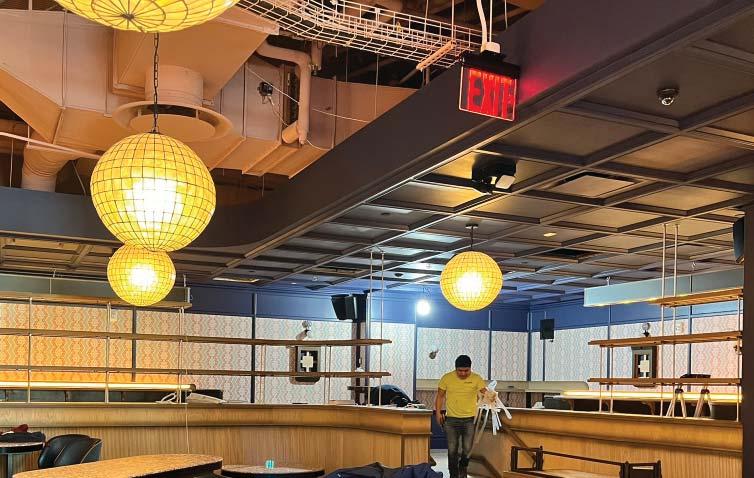
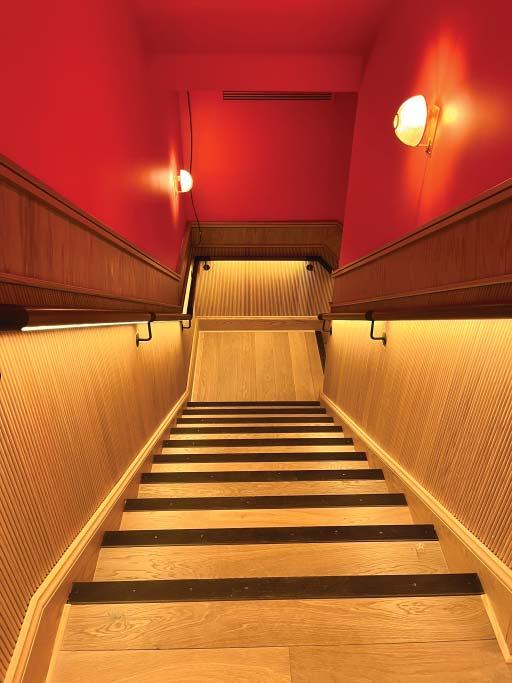
A boutique shuffle board venue with restaraunt and bar. The project required several filing with NYC Department of Buildings including Public Assembly and Alteration I filings.
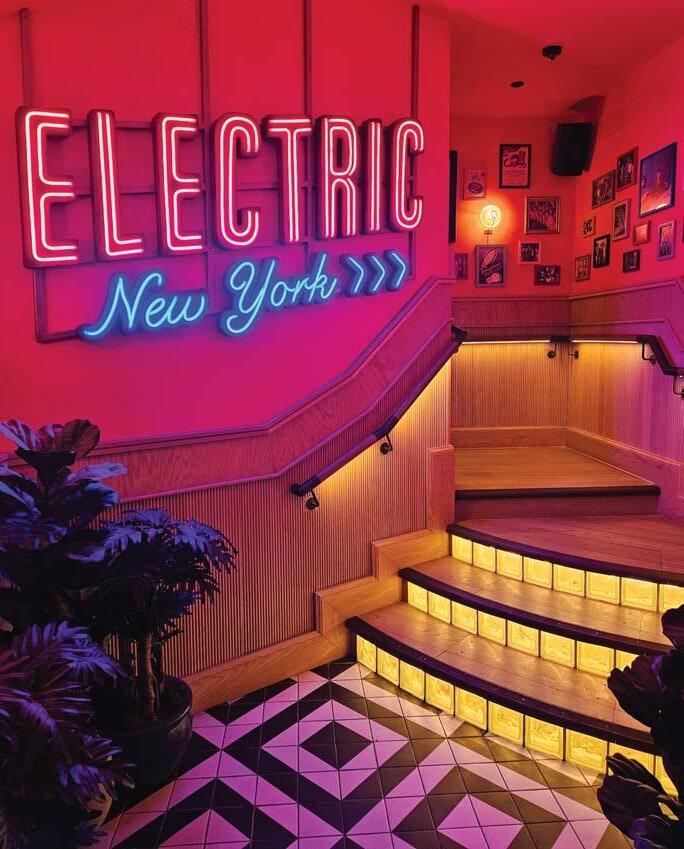

I led construction administration on the architectural team. These responsibilities included all RFI and Submittal coordination and analysis. Weekly site meetings, Contractor progress evaluation and updated drawing revisions as required.
1,200 square feet
$90,000 cost of construction
June 2018 sign off
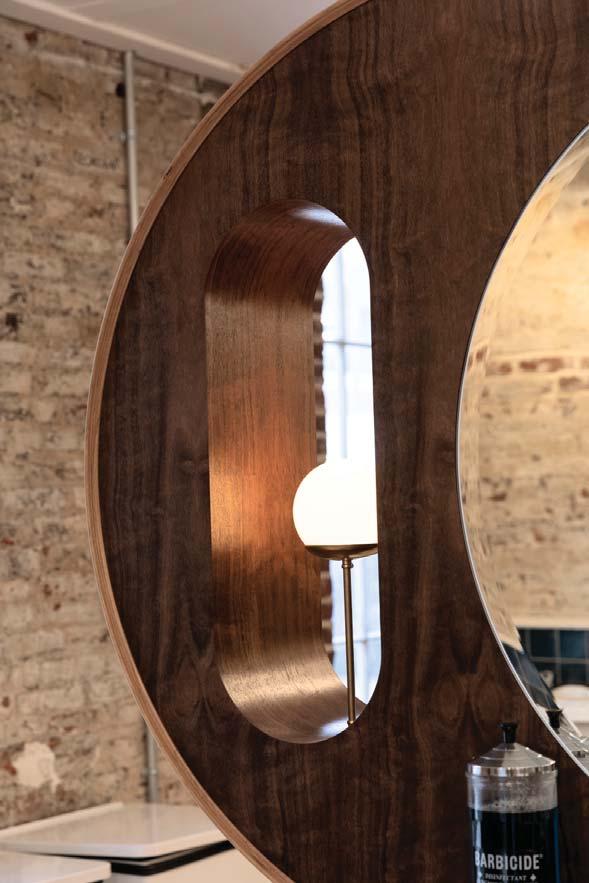
A boutique barbershop in NYC and a repeat client for Kushner Studios. I had the pleasure of leading the design, filing and construction administration at several locations.
These projects typically required Alteration I or II filings. Including all required paperwork. Including PW1, PW3, TR forms, etc.
Construction Administration was typically limited to ensure construction progress for the client as well as accessibility for DOB inspections.




Re-developed office details
OUT-PATIENT DOCTOR’S OFFICES
VARIOUS LOCATIONS, NEW YORK NEMSCHICK SILVERMAN ARCHITECTS
10,280 SQUARE FEET
$6.2 MIL CONSTRUCTION COST
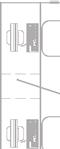
Led the drafting team, filing process and bid leveling for this new outpatient facility.
The space received an all new layout, with finishes and project specific millwork details. Construction completed October 2023.
HBC ARCHITECTS
+-10,000 SQUARE FEET +-$2-5 MIL CONSTRUCTION COST
Managed the development of construction documents from large layout changes to detail development. Additionally, Din Tai Fung has a large hand in the interior design that my team and I further develop for accessibility purposes and constructability. Our analysis and coordination includes design review and inclusion of MEP and FA teams as well as project specific members such as elevator/material lift vendors, material vendors, etc.

HBC ARCHITECTS
500 - 2,0000 SQUARE FEET
$1-2 MIL CONSTRUCTION COST
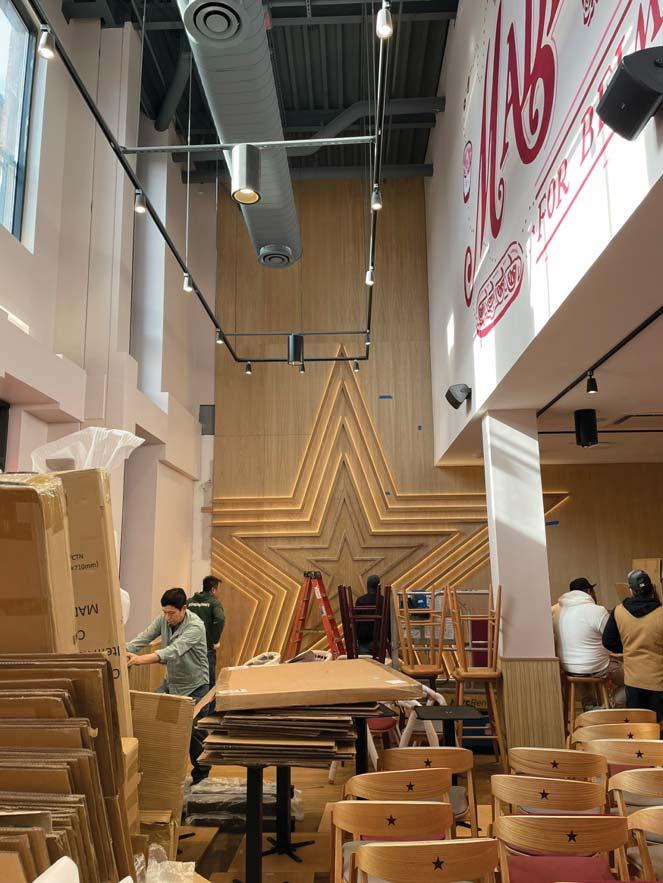
Managed and developed several interior retrofits from design documents through construction administration. In depth anaylsis of the existing site and conditions is of the utmost concern for us as we adapt the design materials and finishes to a Pret 5 star standard.
The applications of the specific materials and at the existing sites could have a large affect on fire ratings, ANSI and ADA requirements.
Additionally, filings to Health departments, Port Authority, DOB and other authorities having jurisdiction and associated paperwork are common as well throughout the process.



+- 50 LINEAR FEET
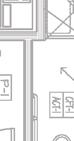
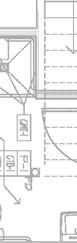
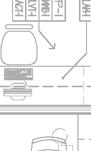
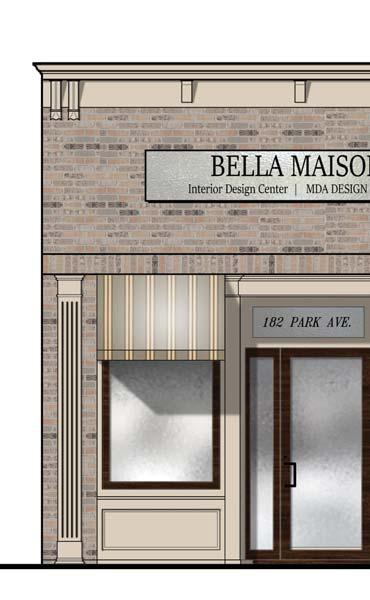
A storefront makeover due to a car accident. As project lead, coordinating with the client and lead drafter I navigated an accelerated schdeule. Including an emergency design and construction process from the local building department and zoning board.
These circumstances allowed for an exciting start to the drafting process and an early start to construction so that the business would be minimally affected by both weather and construction.
Despite these challenges, we were still able to contribute a new aesthetic to a the towns classic design.
VARIOUS LOCATIONS
VARIOUS OFFICES
A small compilation of various work I have been a part of and completed through various roles. Including, drafting, project lead and project manager.
Client, engineer and contractor relations and weekly meetings both internal and external, construction administration, rfi clarifications and the development of interns and novice drafters.
The work here ranges from residential projects to schools, site remediation, project specific detailing of walls, ceilings and thresholds and much more.



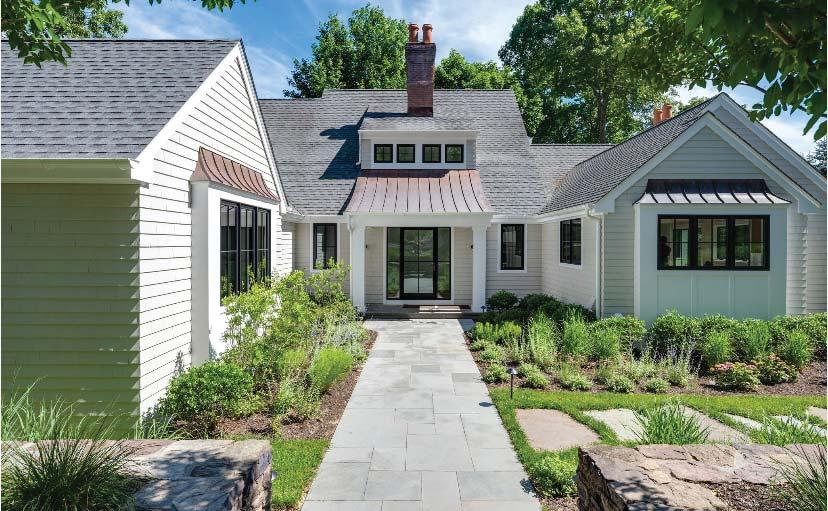
CUTCHOGUE , NEW YORK NEMSCHICK SILVERMAN ARCHITECTS
+- 50 LINEAR FEET
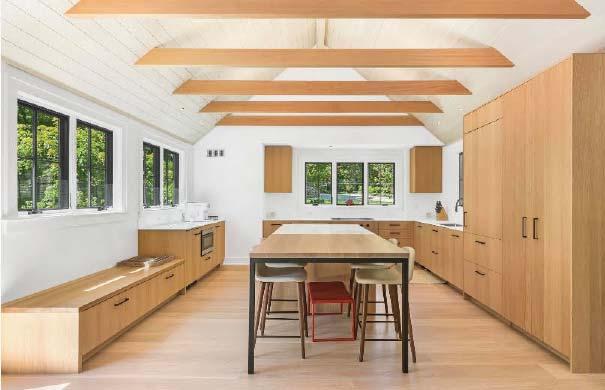
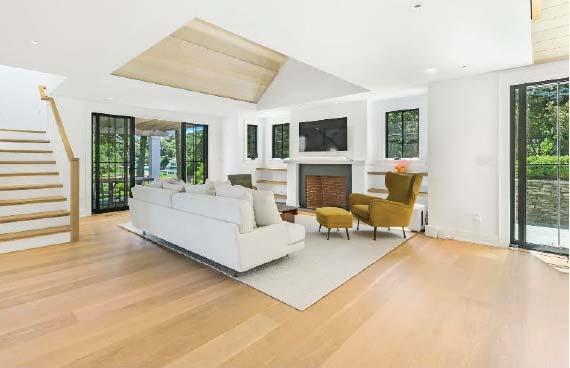
Complete ground floor interior renovation at this river front home in Cutchogue, NY. Effortlessly led the project from design through construction and coordinated with the General Contractor for required inspections and several unforeseen conditions. Worked with a drafter in office to accomplish several renderings and details for client presentations.
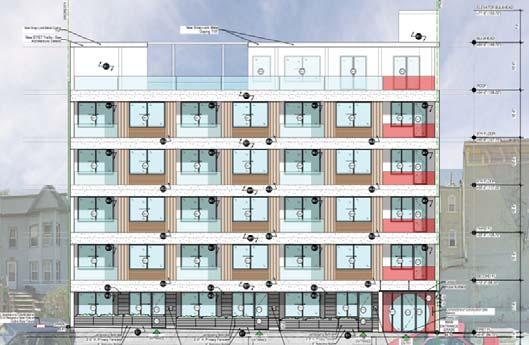
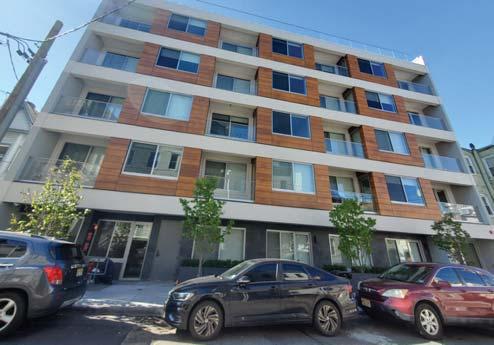
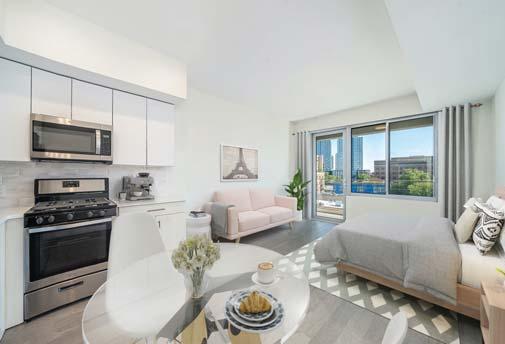
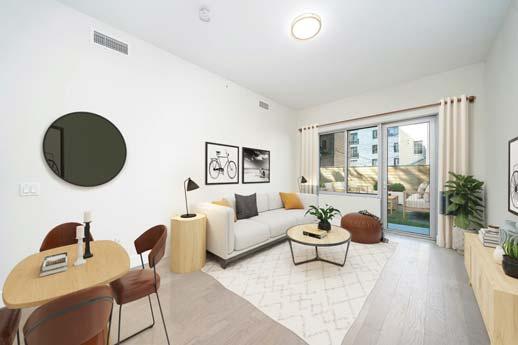
31,128 SQUARE FEET
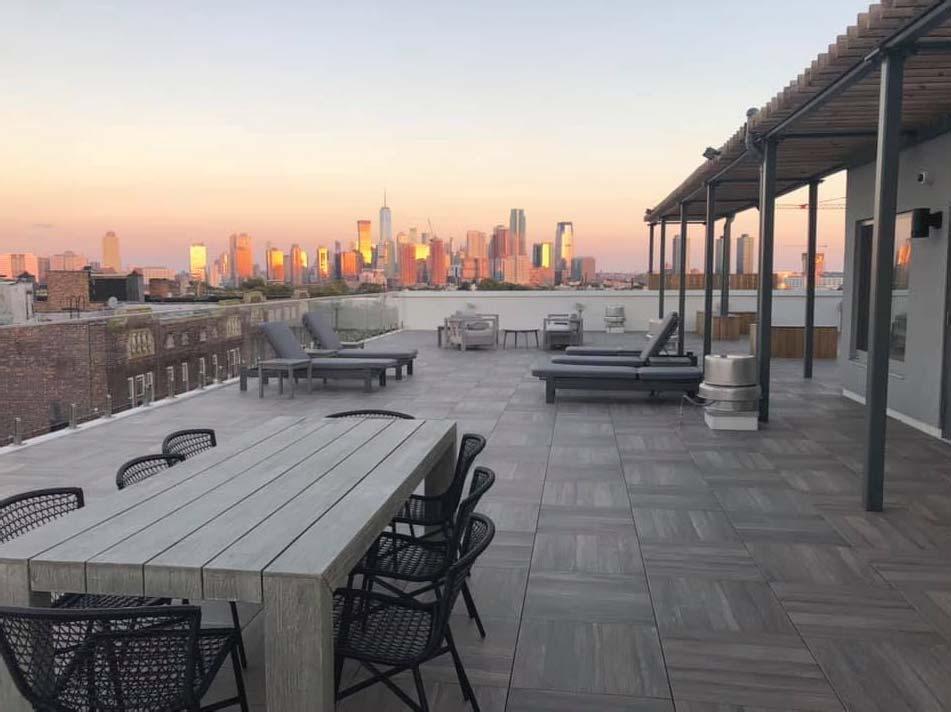
New ground up 5 story, 29 unit apartment building. Some of the unique challenges this project offered me included: sound transition coefficients, door hardware and fixture specifications and the opportunity to coordinate the changing of contractors mid construction. Certificate of occupancy was received in 2017.