01.
Station 24
Fire Station • Fall 2024
In collaboration with: Darin Kim, Cami Martinez, Patrick Zheng
Instructor : Andrew Stone
Coordinator : Gerard Damiani
Structural Consultant : Dr. Juney Lee
Envelope Consultant : Brad Prestbo, Felipe Francisco [Studio NYL]
MEP Consultant : James Dudt [Gilbane Building Company]
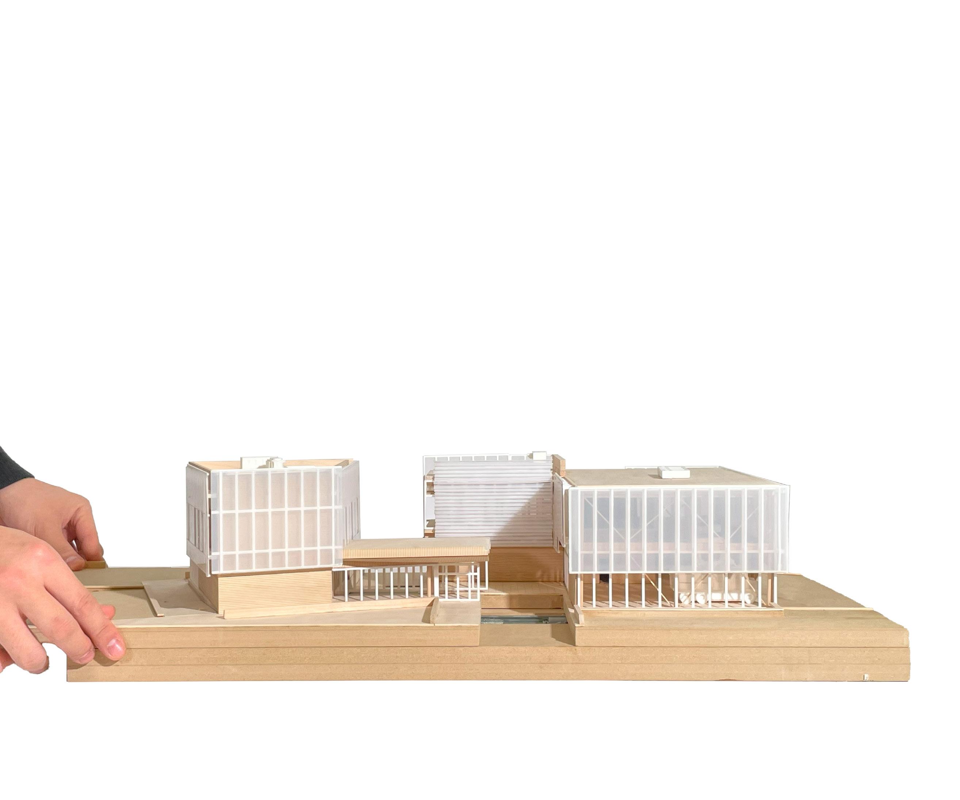
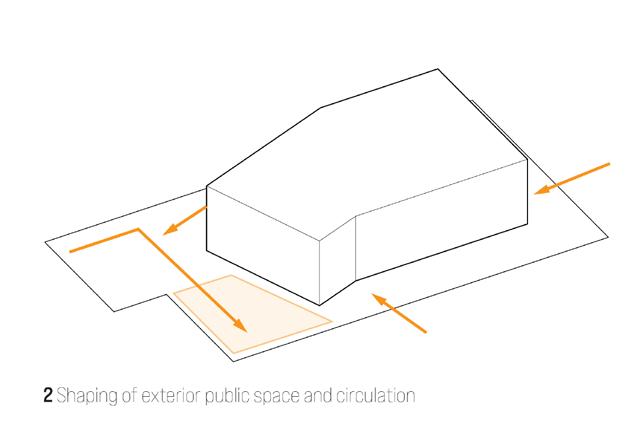
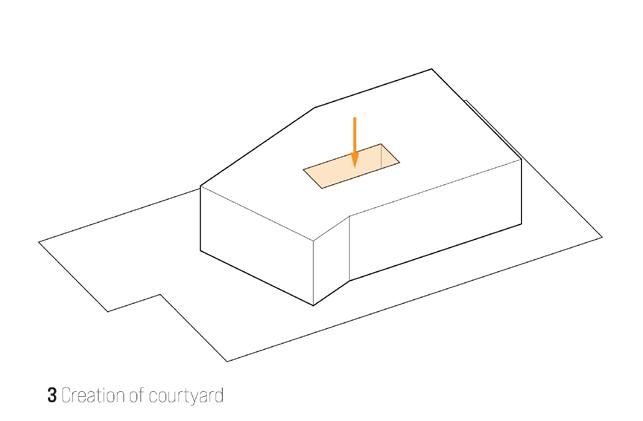
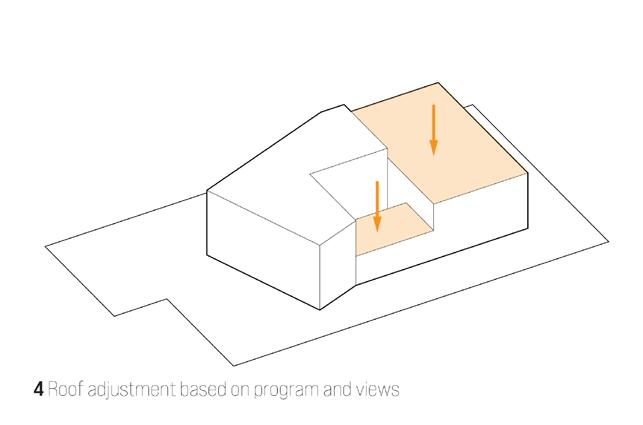
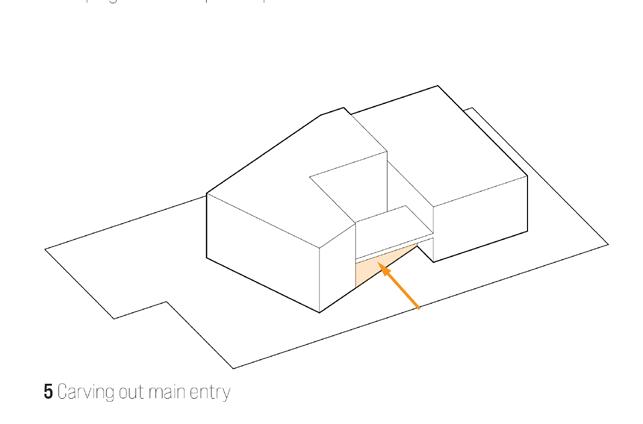
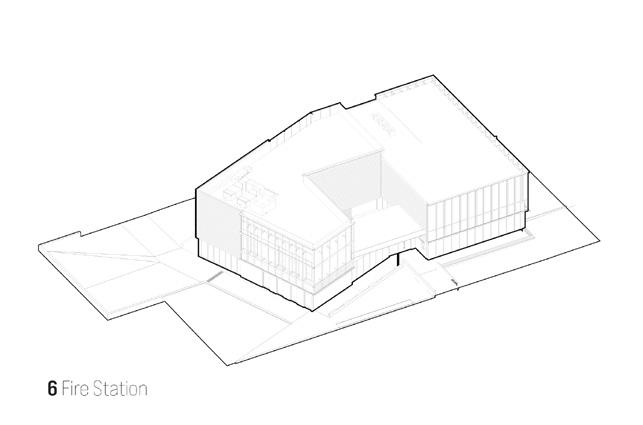
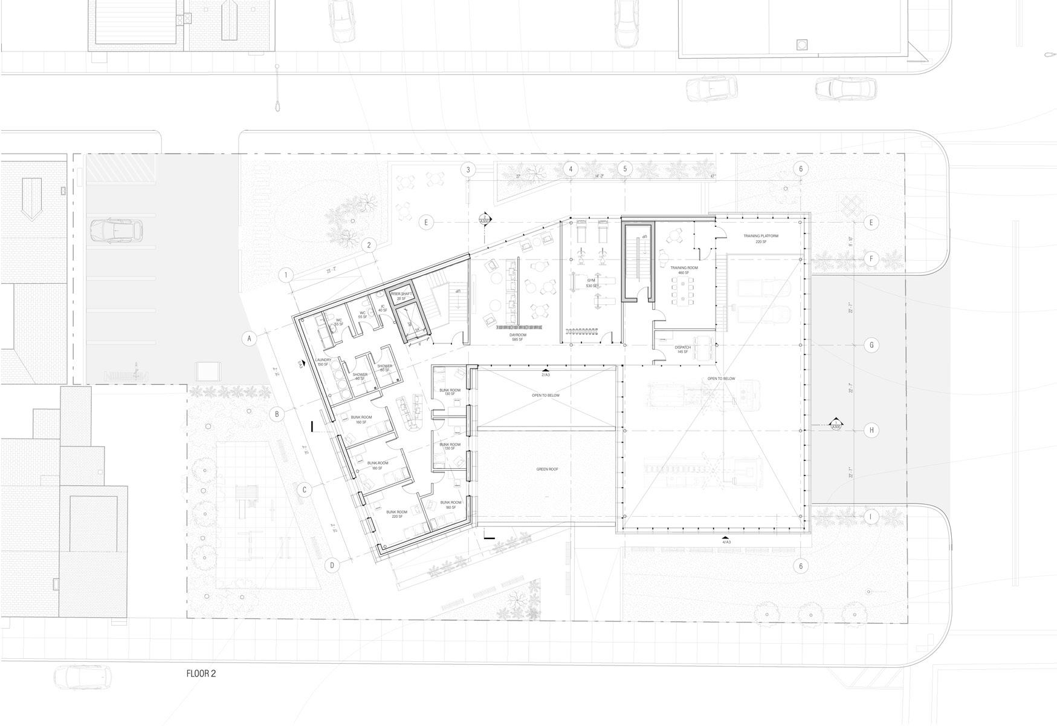
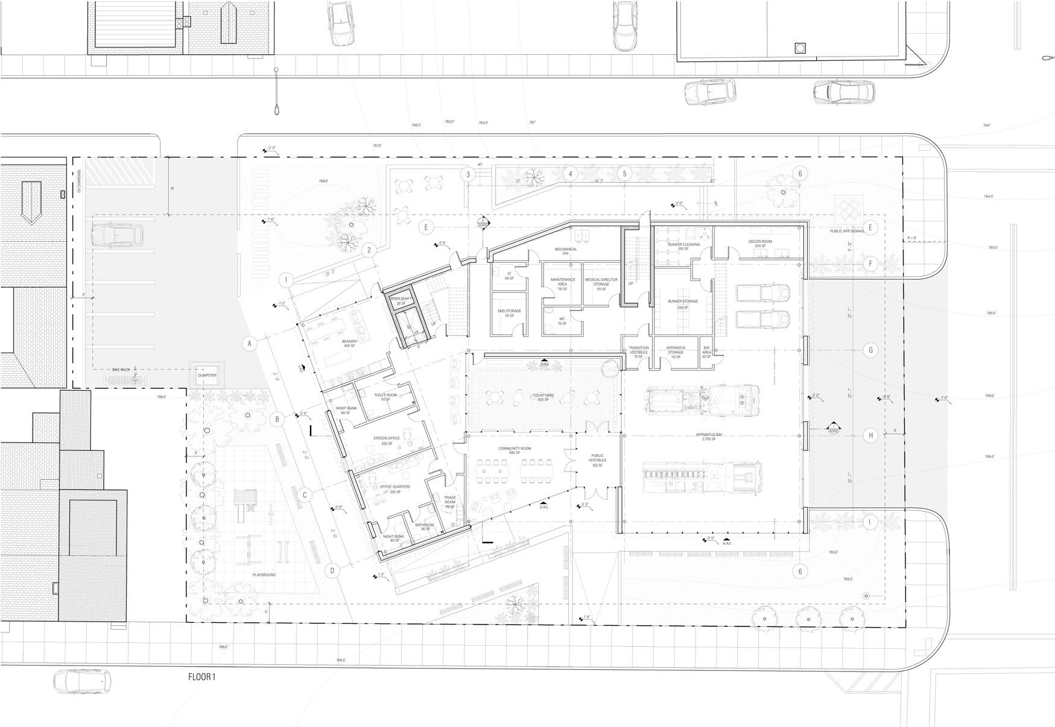
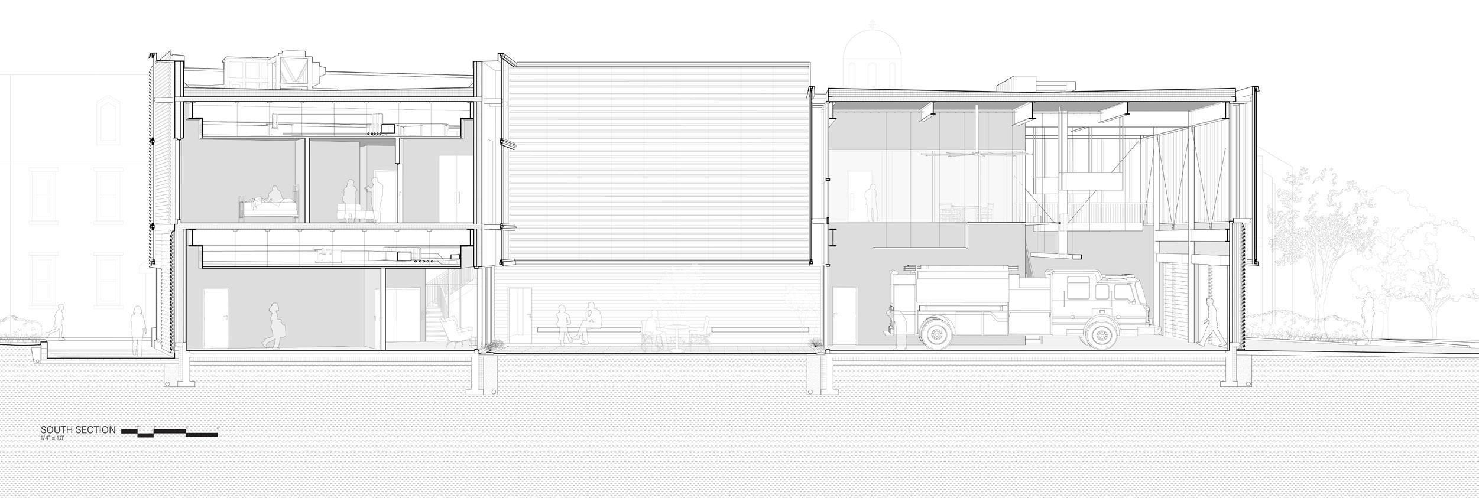
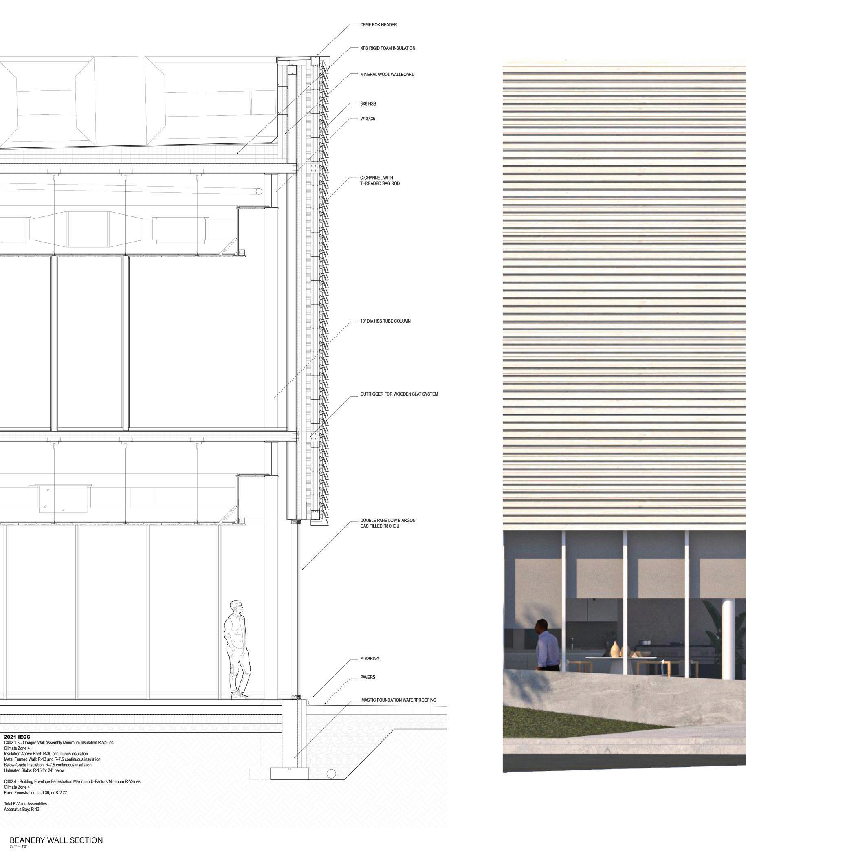
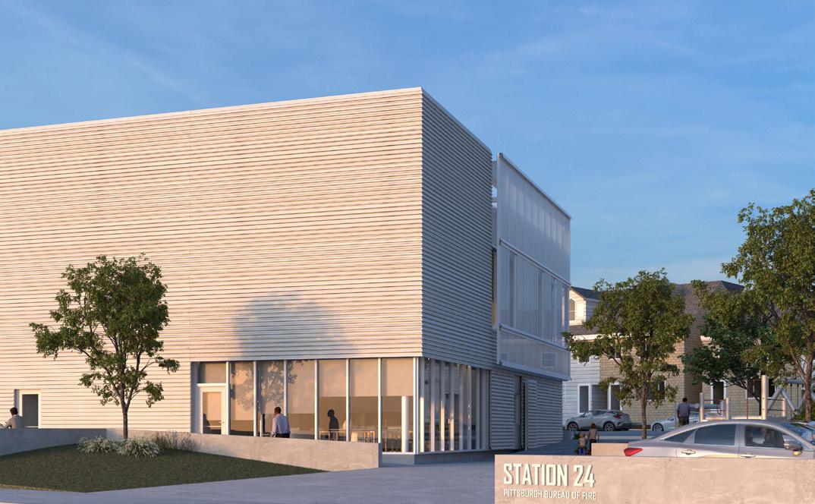
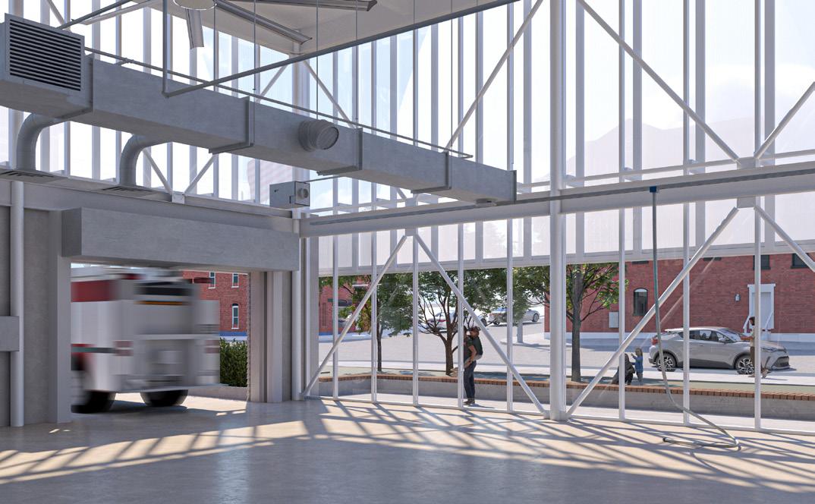
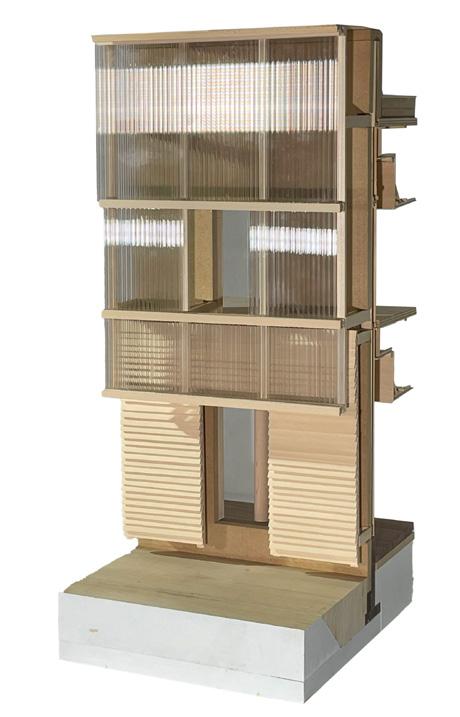
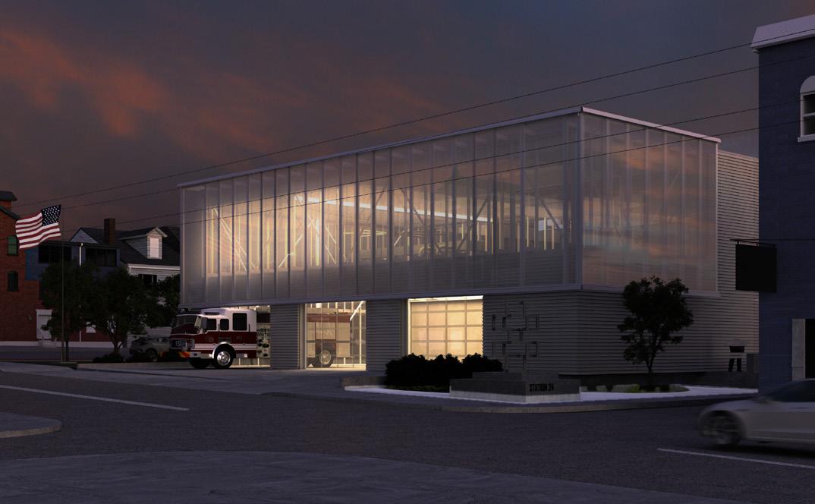
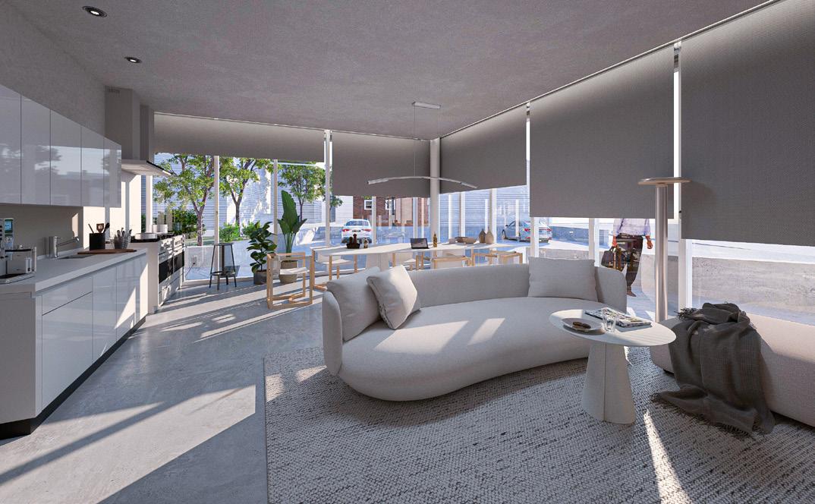
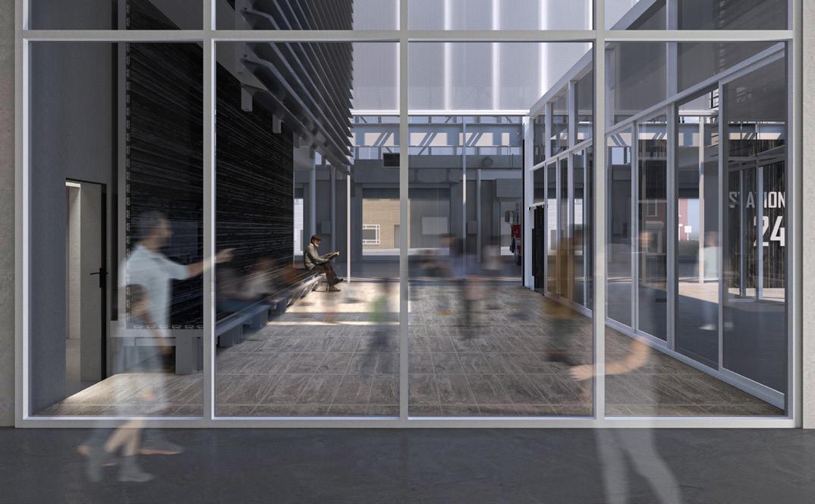
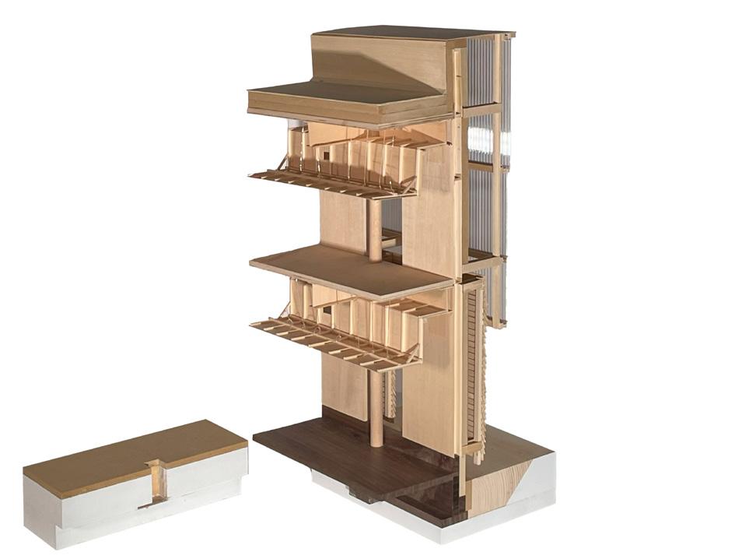
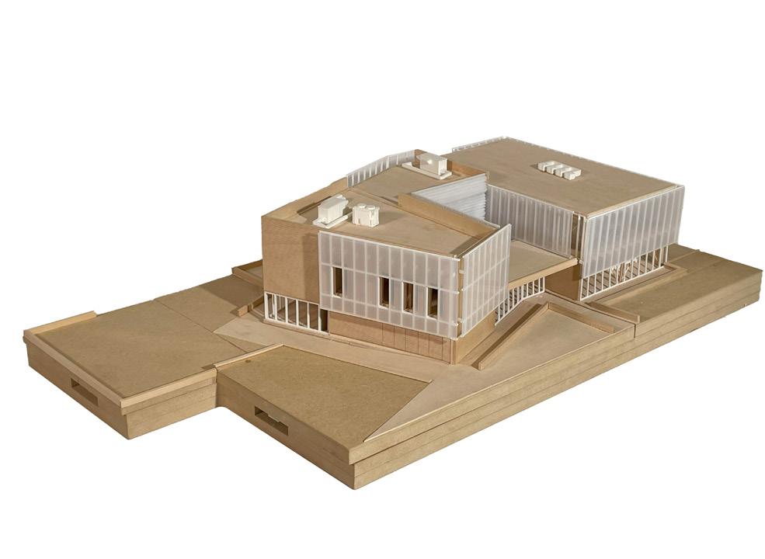
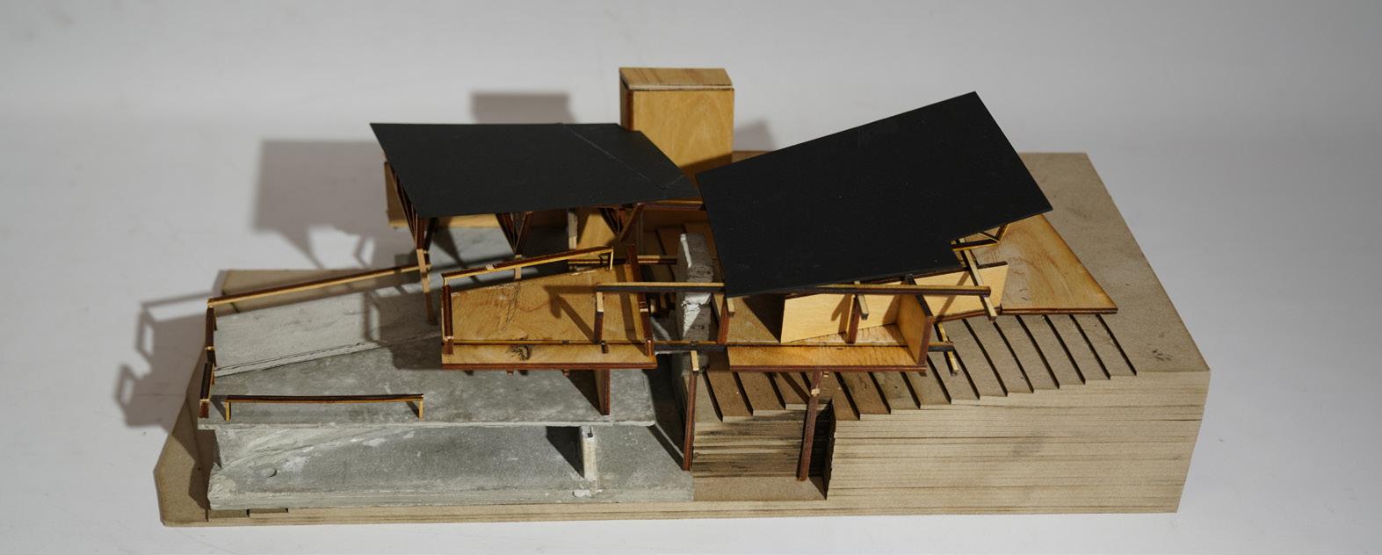
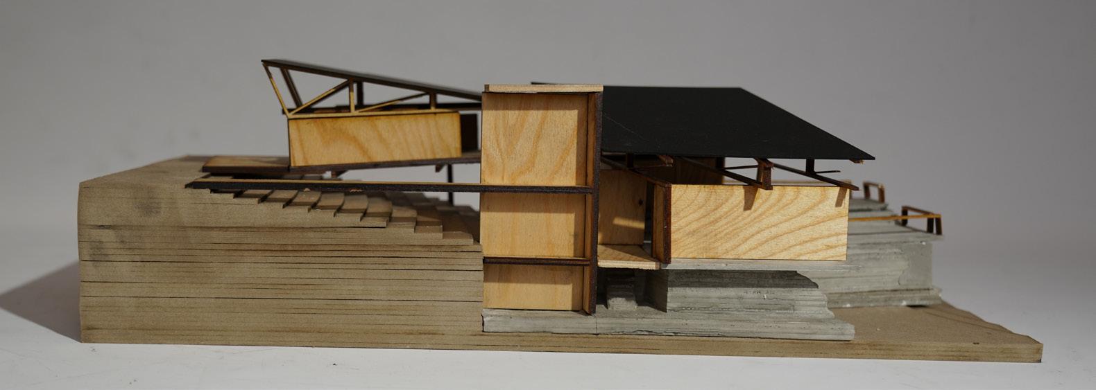
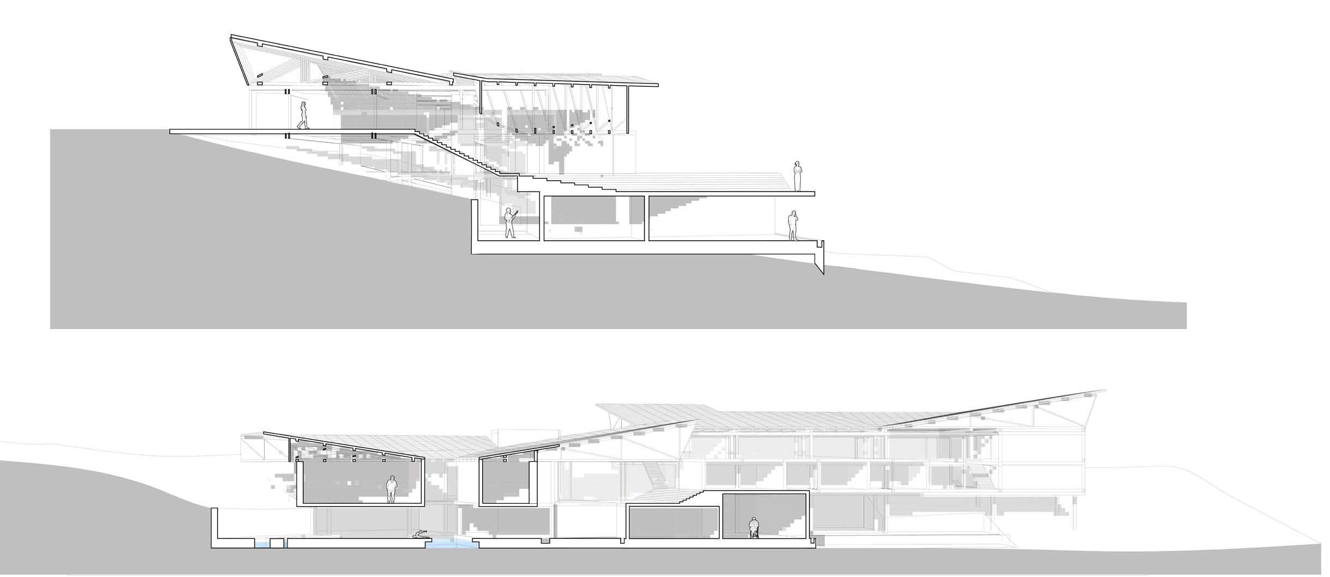
Our fire station design redefines the civic building as a functional, community-centered, and human-scaled space. Located in South Side Flats, Pittsburgh, the project addresses the neighborhood’s lack of public space by integrating a public plaza, courtyard, and communityfocused design elements. Inspired by the area’s rowhouse sallyways, the station creates a welcoming environment through transparent and adaptable spaces that serve both firefighters and the public.
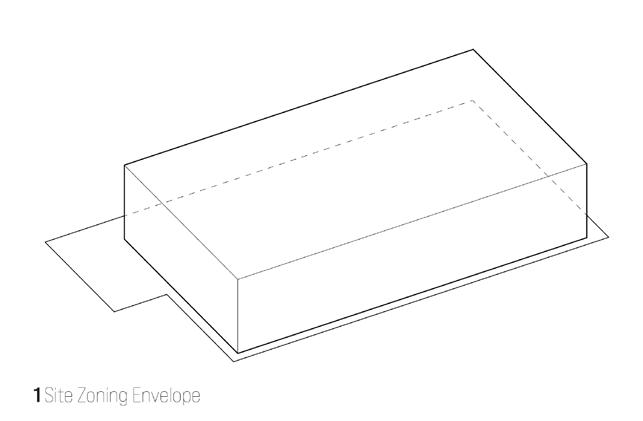
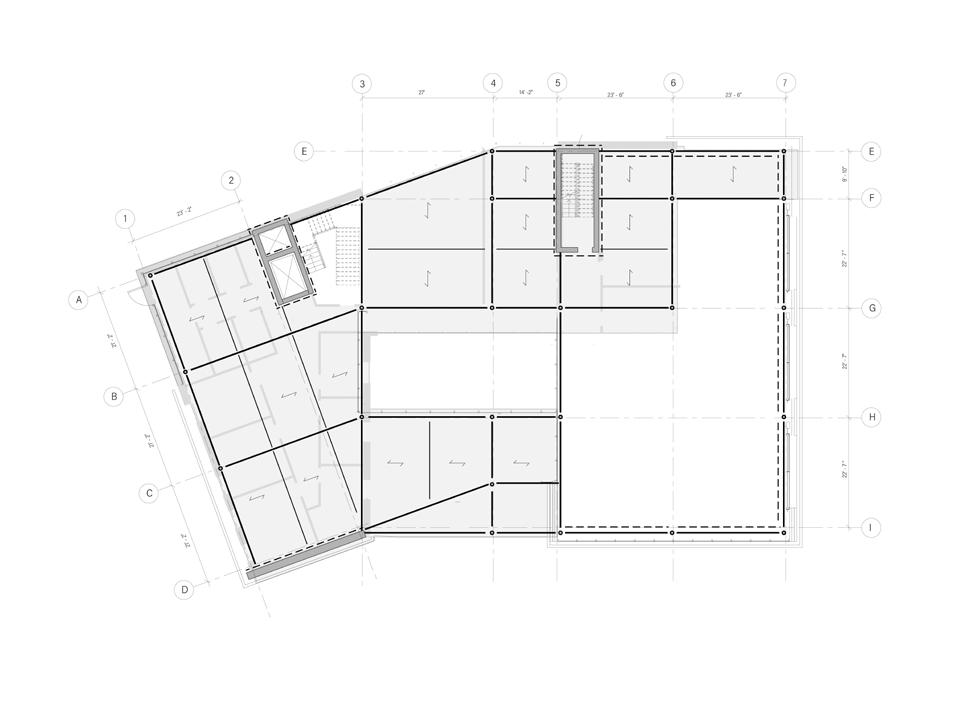
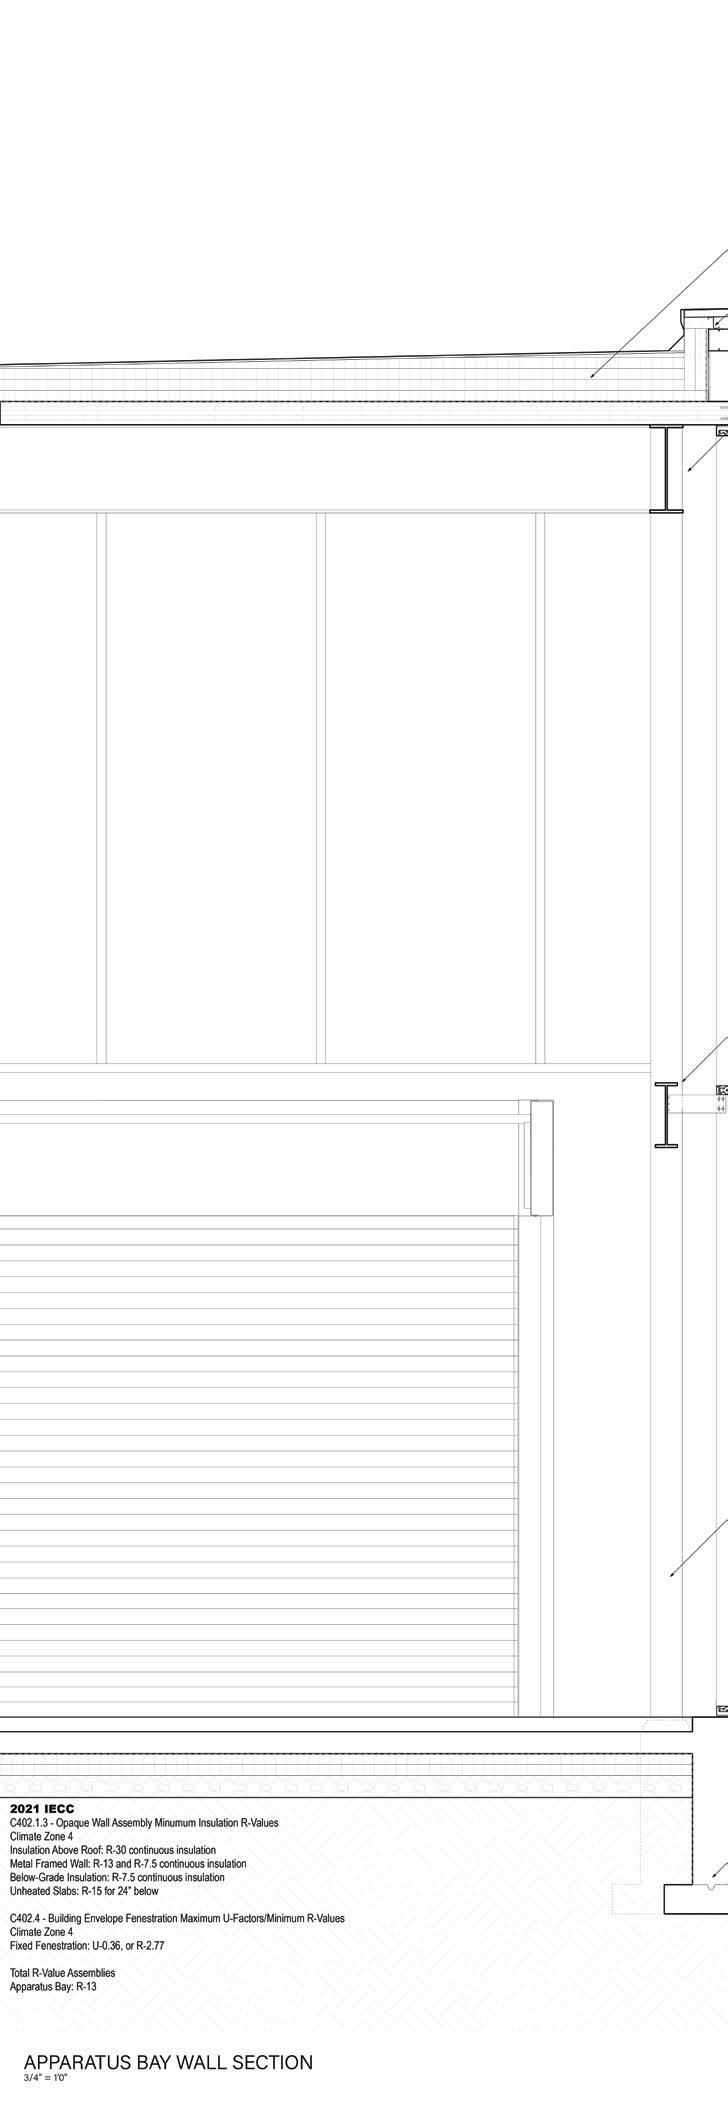
The structure, built with Type IIA construction, features steel framing and fire-protected CLT slabs, organized around dual intersecting grids to reinforce programmatic zones and highlight the central courtyard as the heart of the building. The HVAC system prioritizes energy efficiency, zone flexibility, and separation of clean and contaminated spaces, integrating seamlessly into the architecture. The envelope uses a hierarchy of materials—wooden slats, polycarbonate, and curtain wall—to balance transparency and privacy while emphasizing community connection.
This fire station is a beacon for the neighborhood, combining practicality, transparency, and thoughtful design to create a civic building that is both functional and deeply rooted in its community.


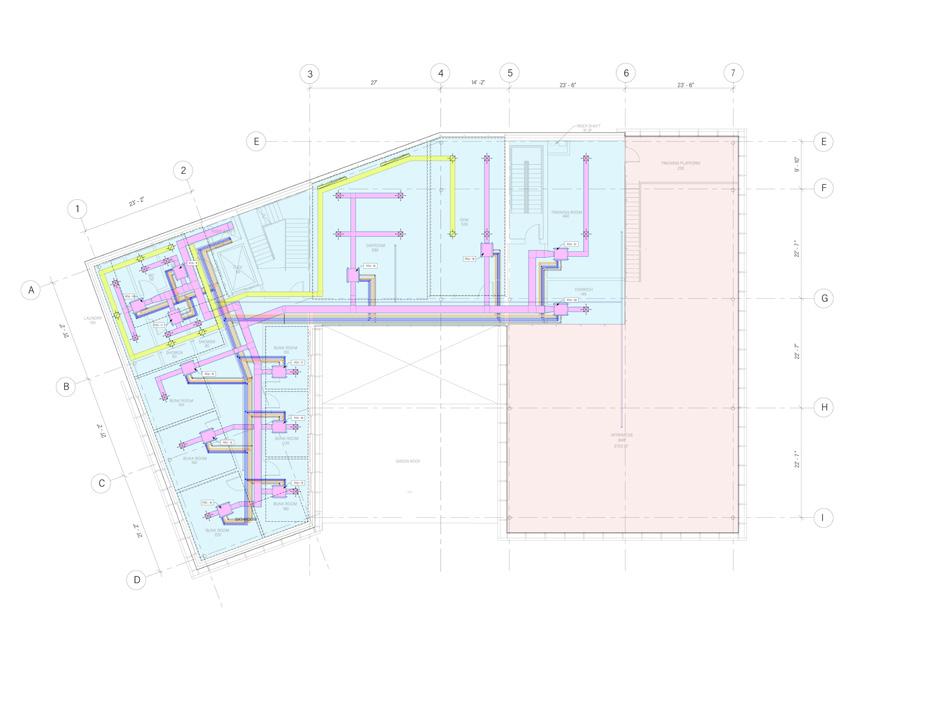
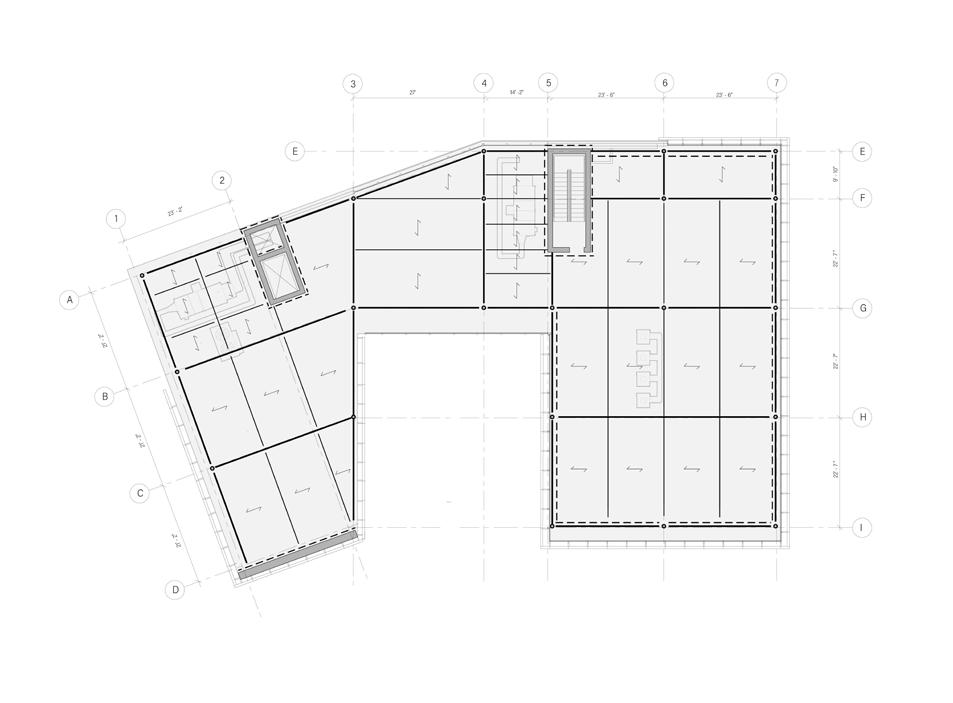
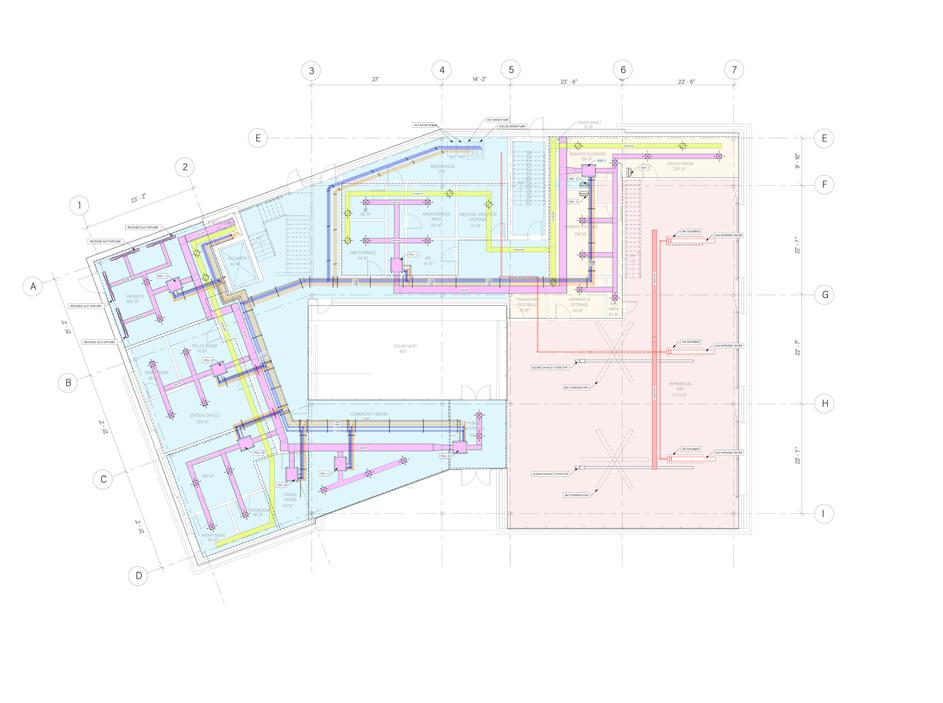
[ Structural Plans ] [ MEP Plans ]

02.
Upham’s Corner Library
Library&Residential • Spring 2024
Instructor : Jongwan Kwon
Coordinator : Jeremy Ficca
Structural Consultant : Dr. Juney Lee
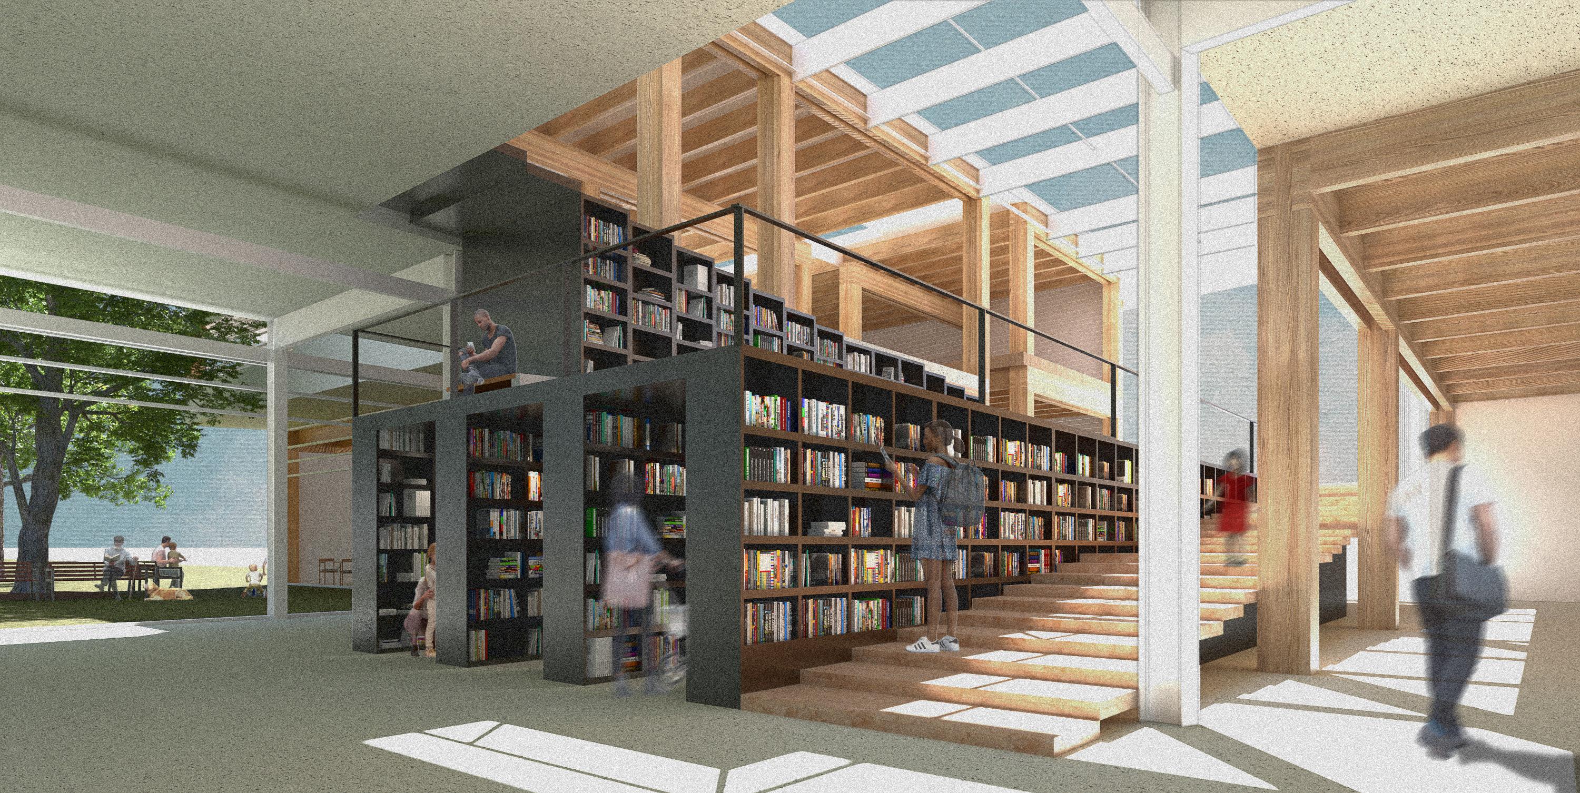
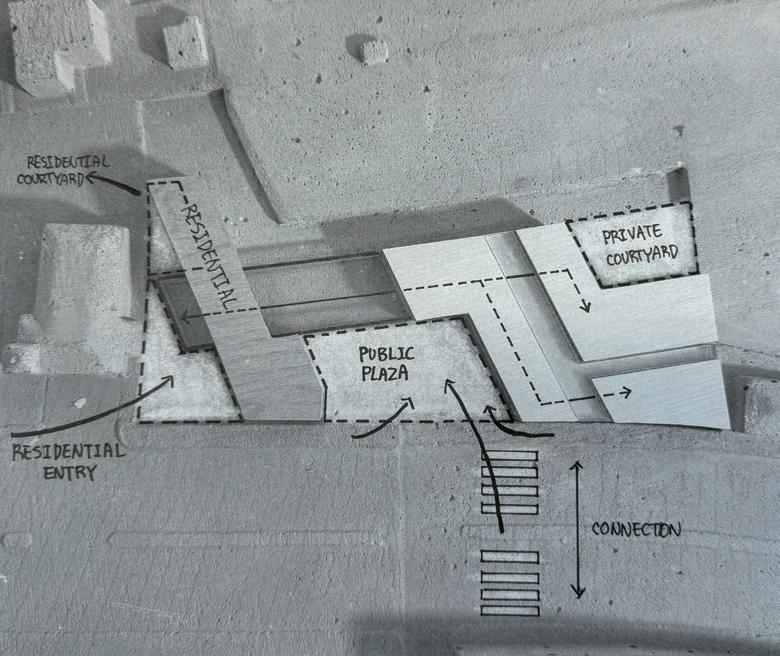
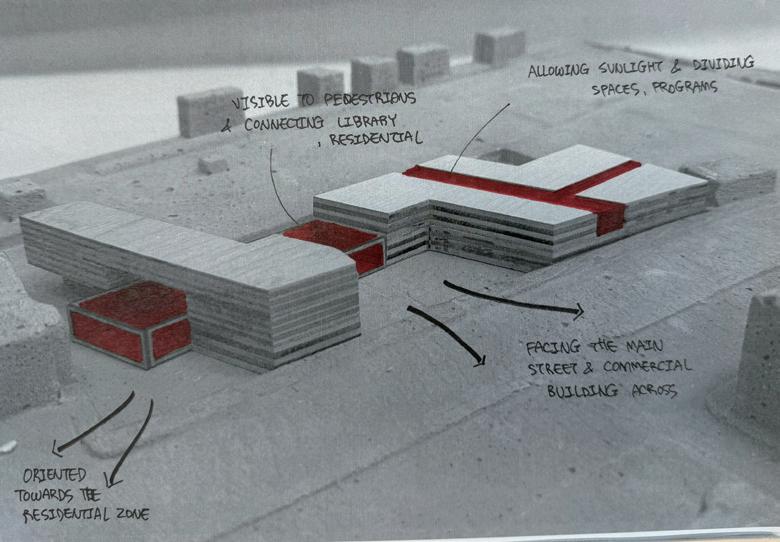
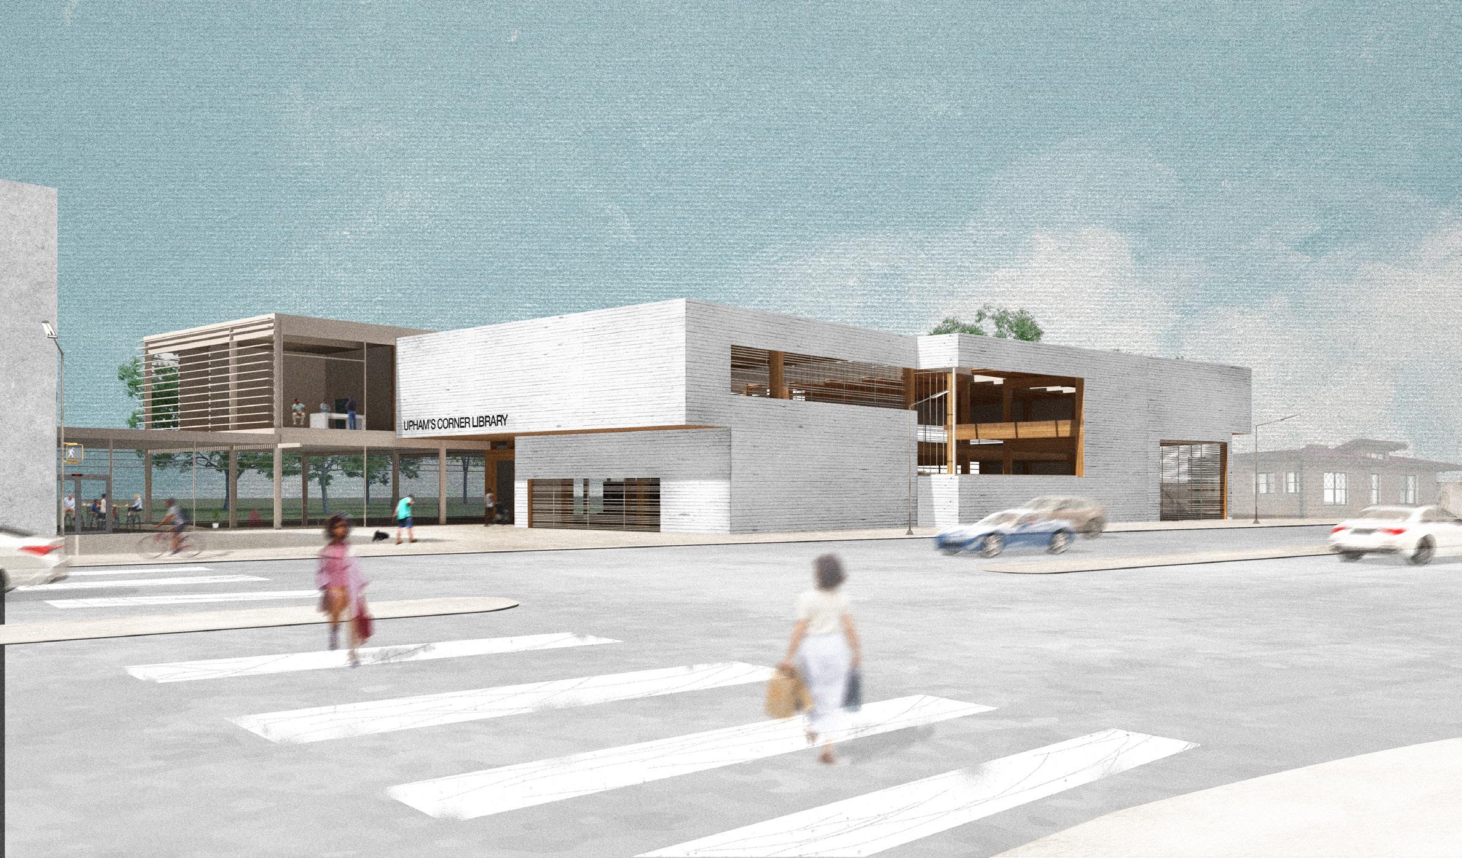
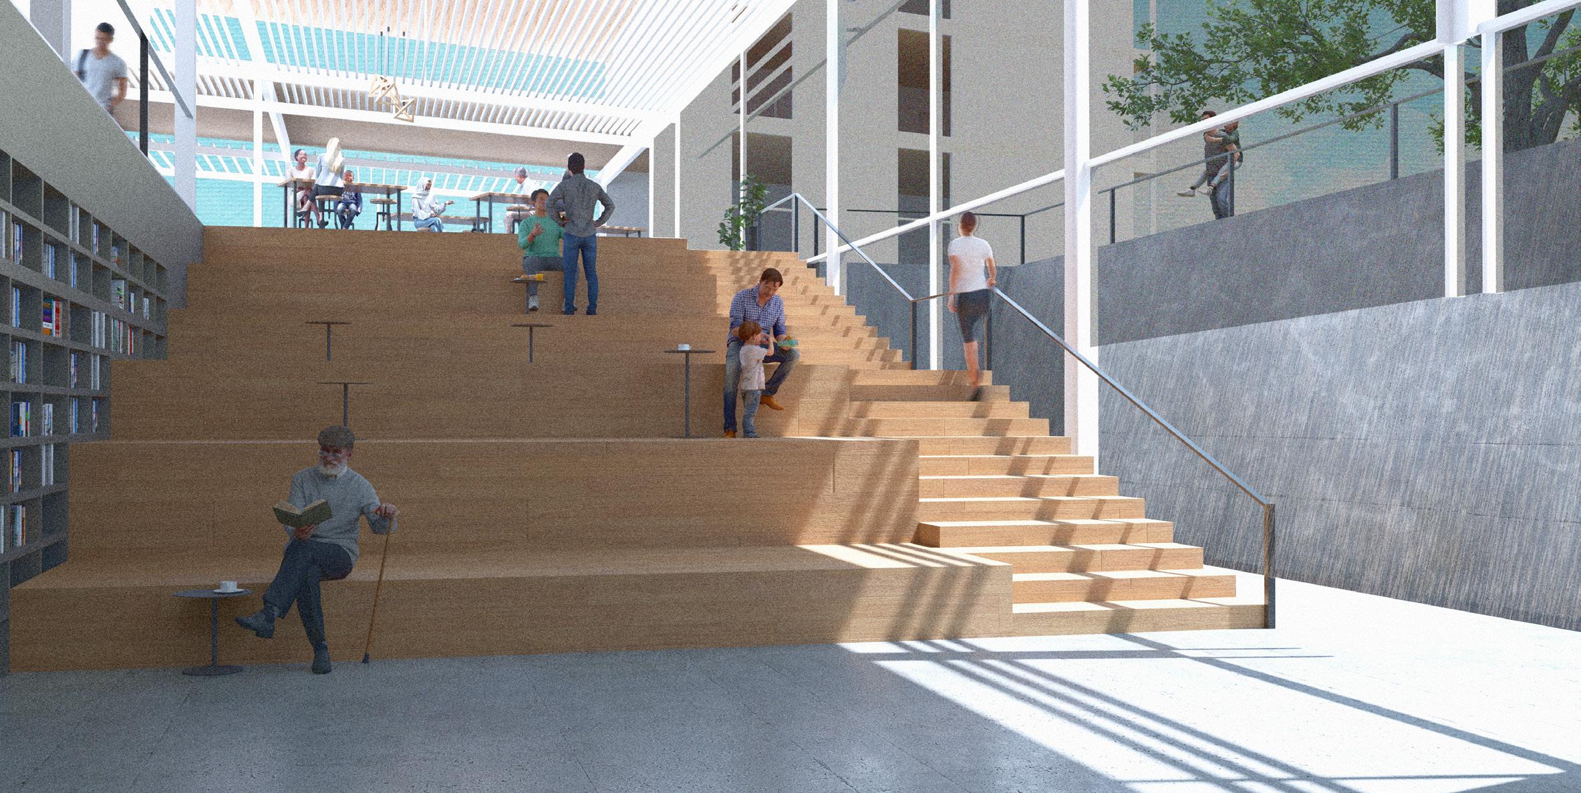
In transcending the conventi munity. This ambitious vision endeavors to cultivate an environment that is not merely functional but one that captivates and caters to the community’s diverse needs, transforming the library into a sought-after and vibrant destination.
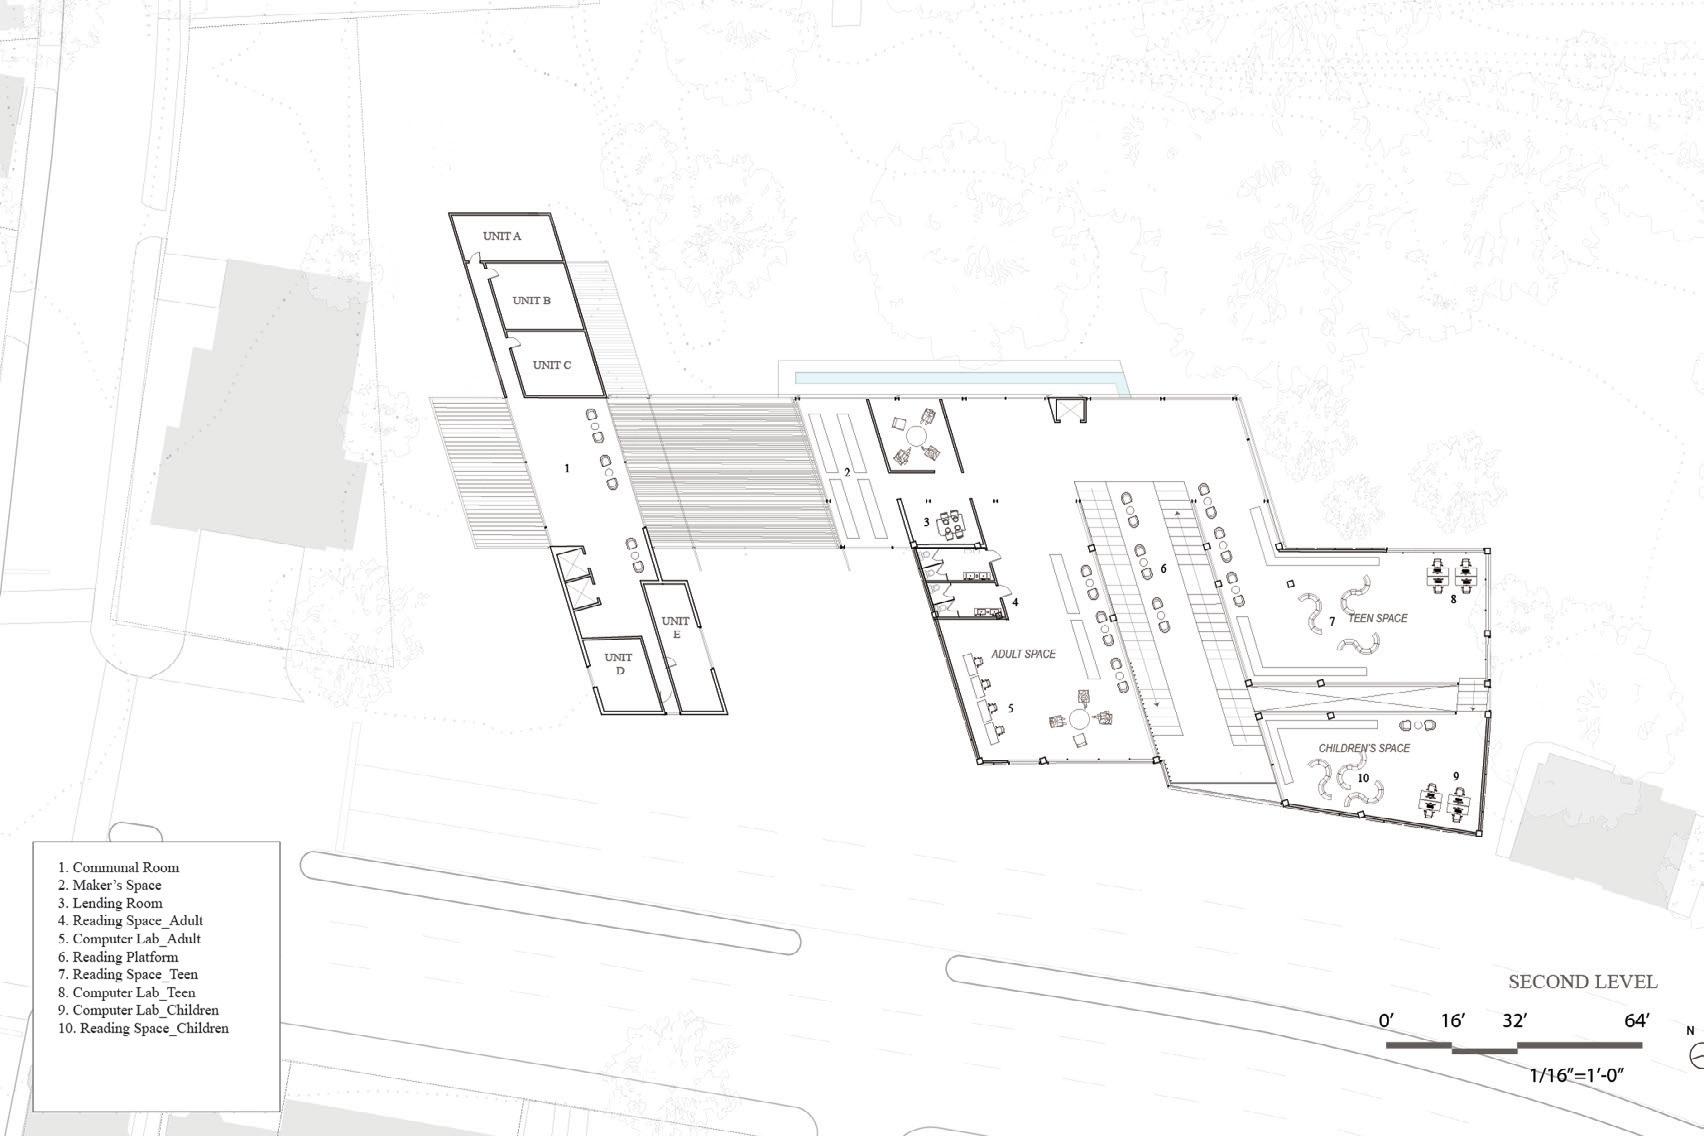
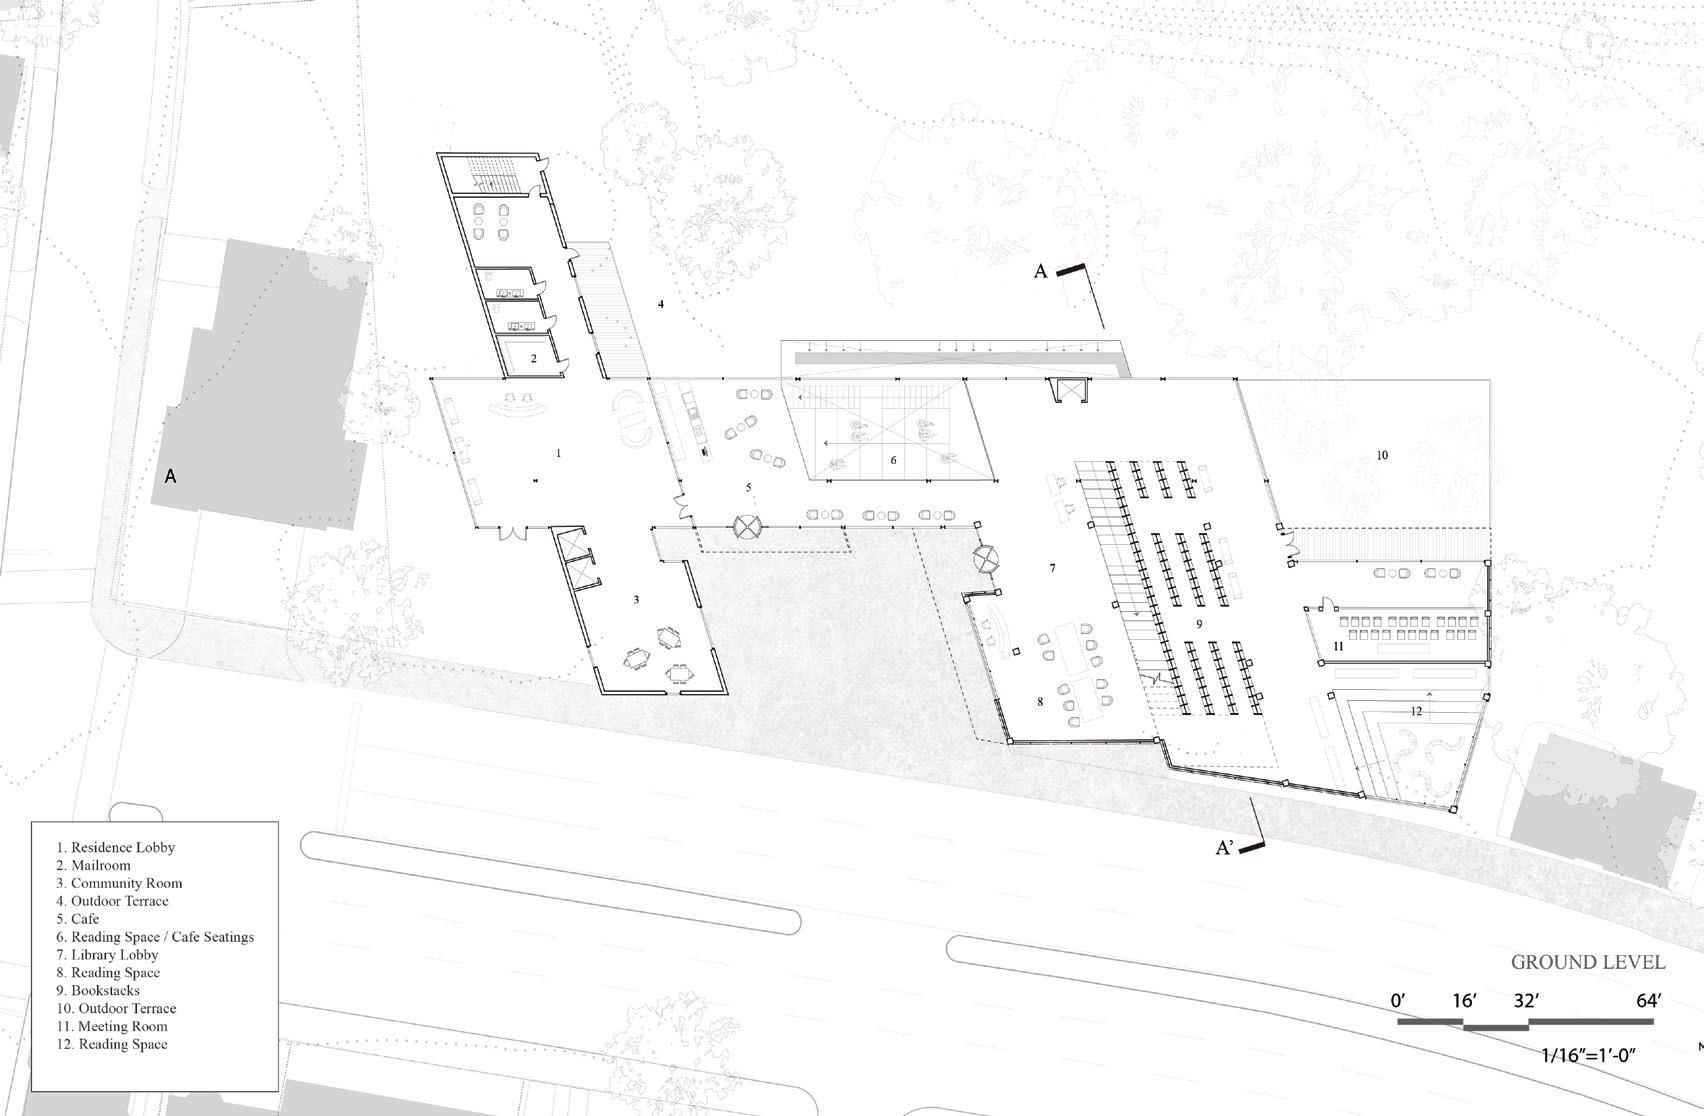
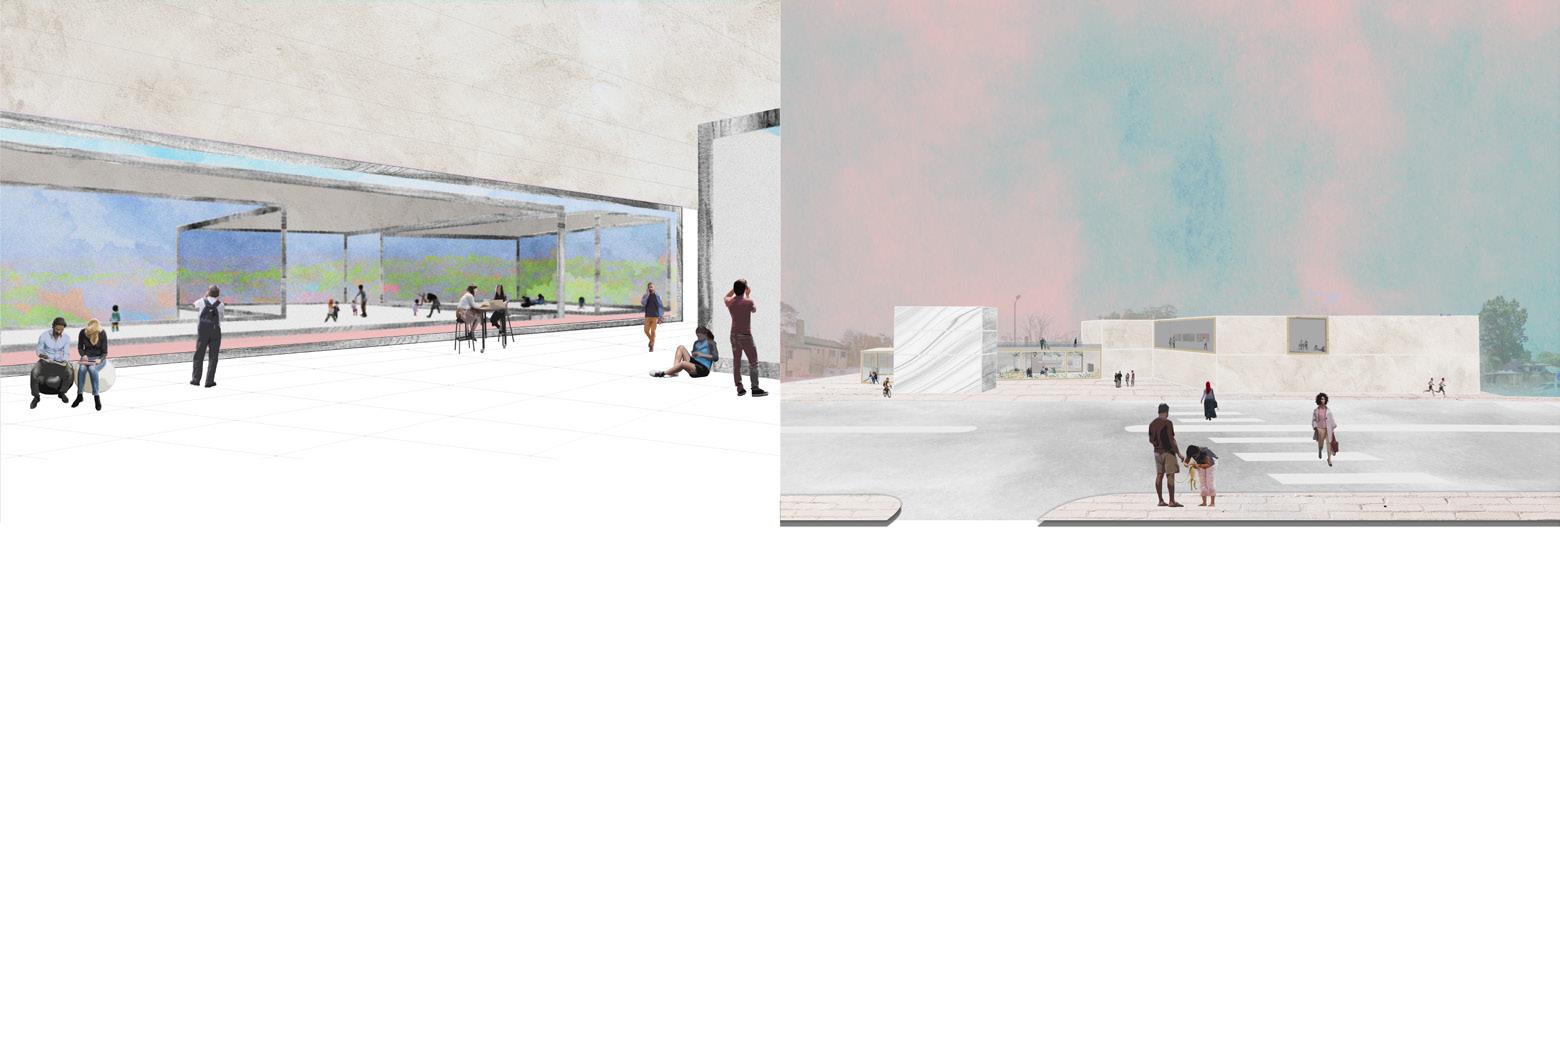
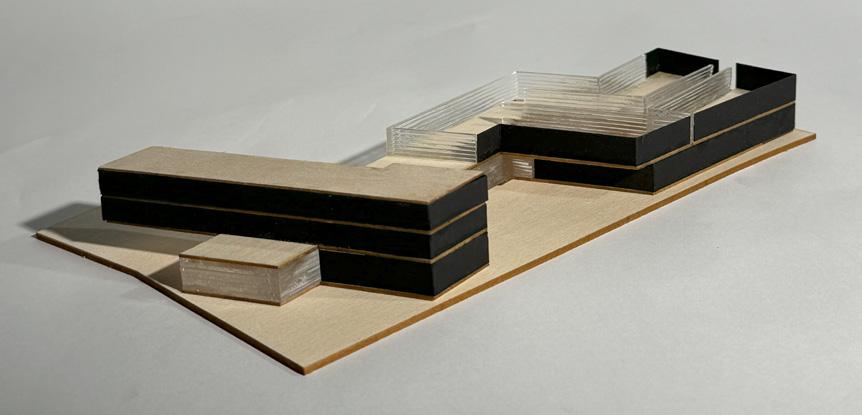
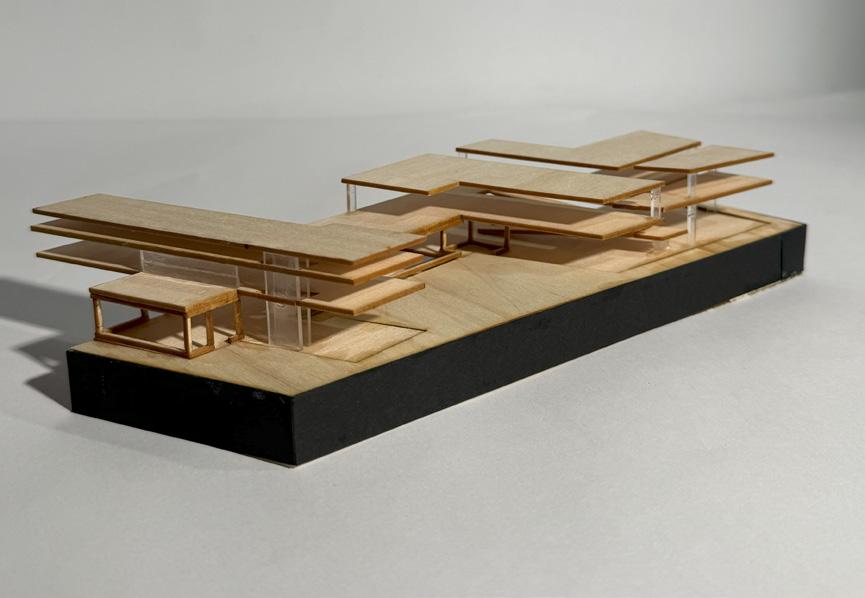
Distinguished by its visionary design, Upham’s Corner Library extends beyond the conventional library model. Nestled strategically within the bustling interplay of commercial and residential zones, it seamlessly integrates itself into the fabric of the community. Positioned as a catalytic force, the library aspires to serve as a transformative bridge connecting various sectors and instigating a revitalization of the community.
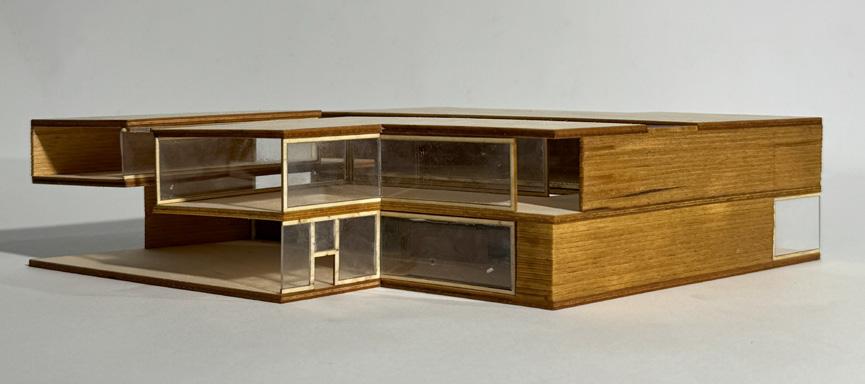
The deliberate incorporation of extensive glazing in the architectural design transcends mere aesthetics; it embodies a purposeful commitment to transparency. By infusing spaces with a sense of openness, the design creates numerous interstitial areas, fostering unexpected intersections, collaborative initiatives, and shared experiences. This intentional design approach solidifies the library’s identity as a pivotal hub for communal growth and enrichment.
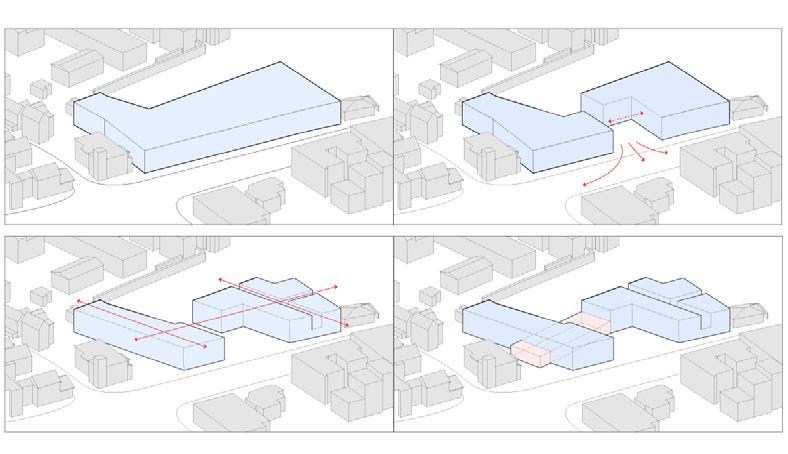
[ Massing Strategy ]
[ Conceptual Collage ]
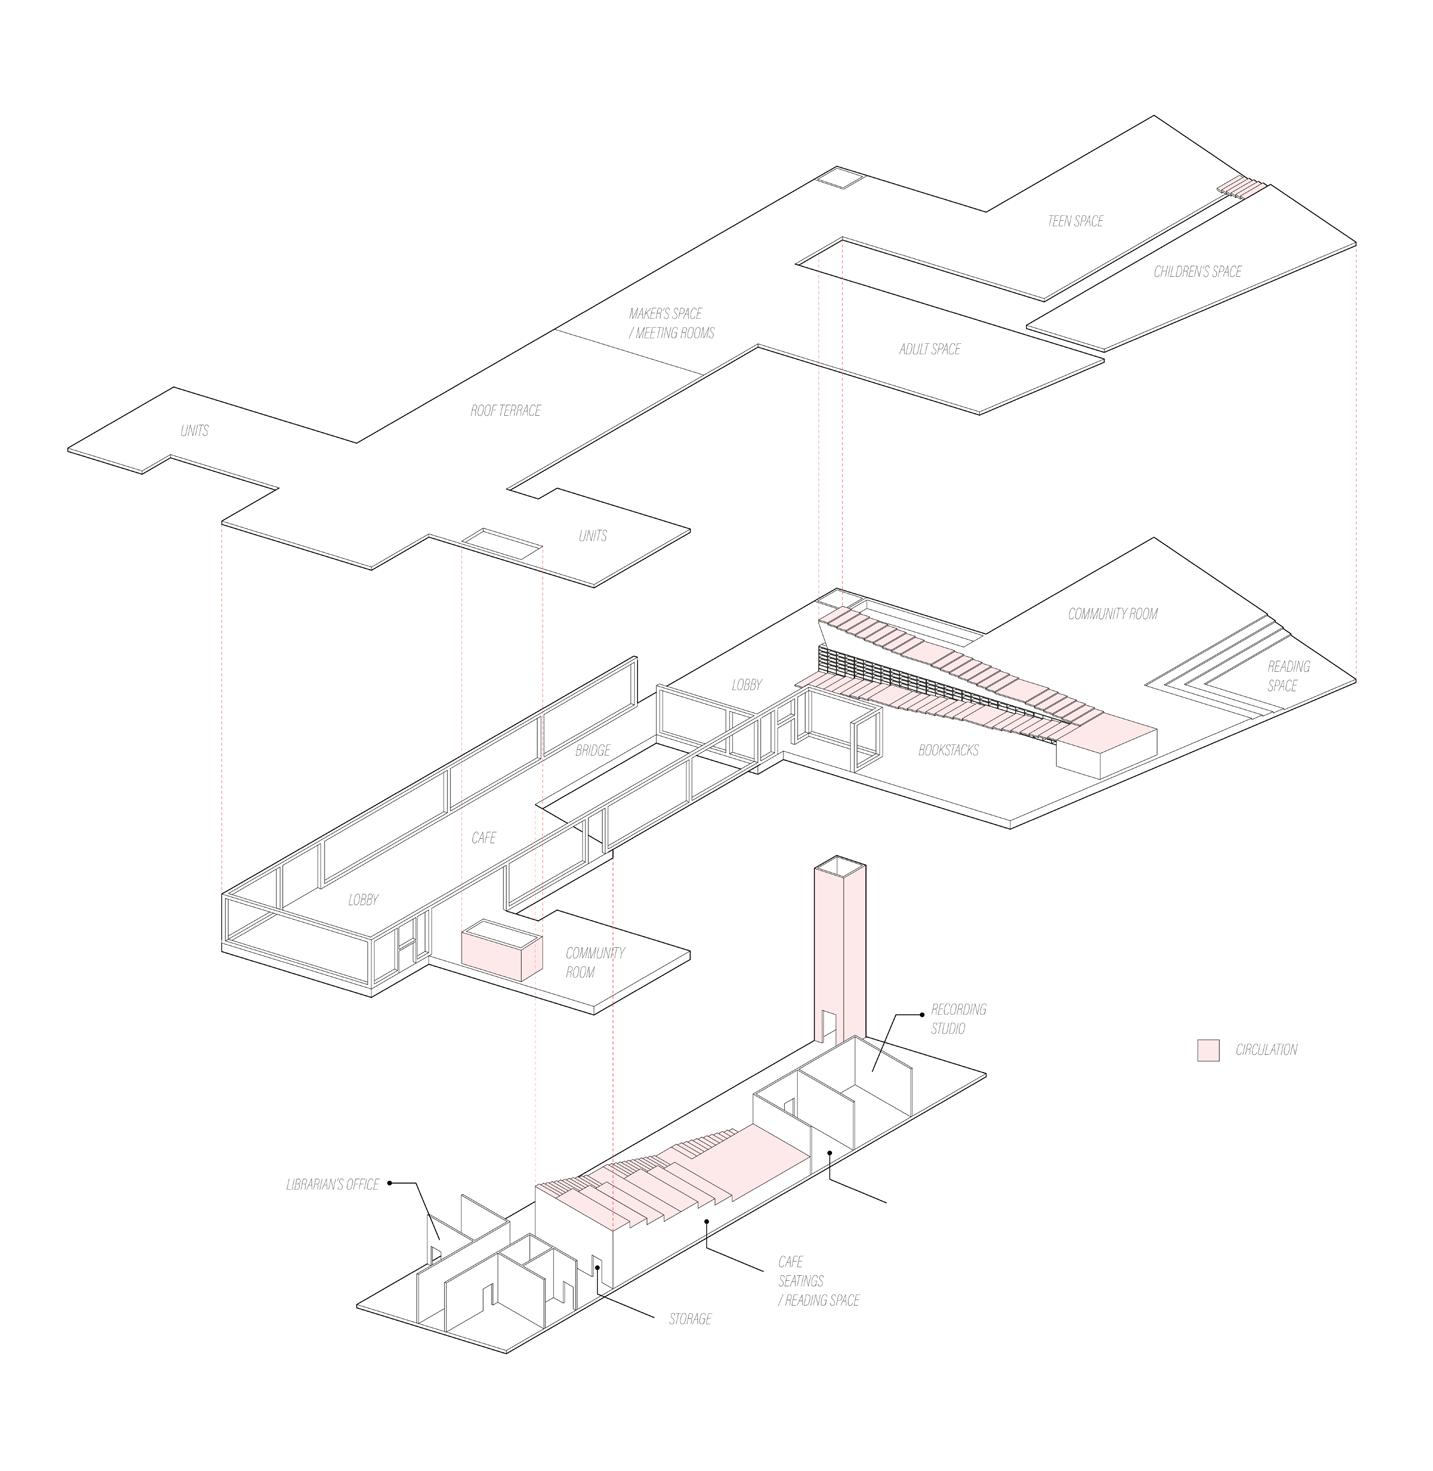
[ Programming Axon ]
[ Concept Models ]
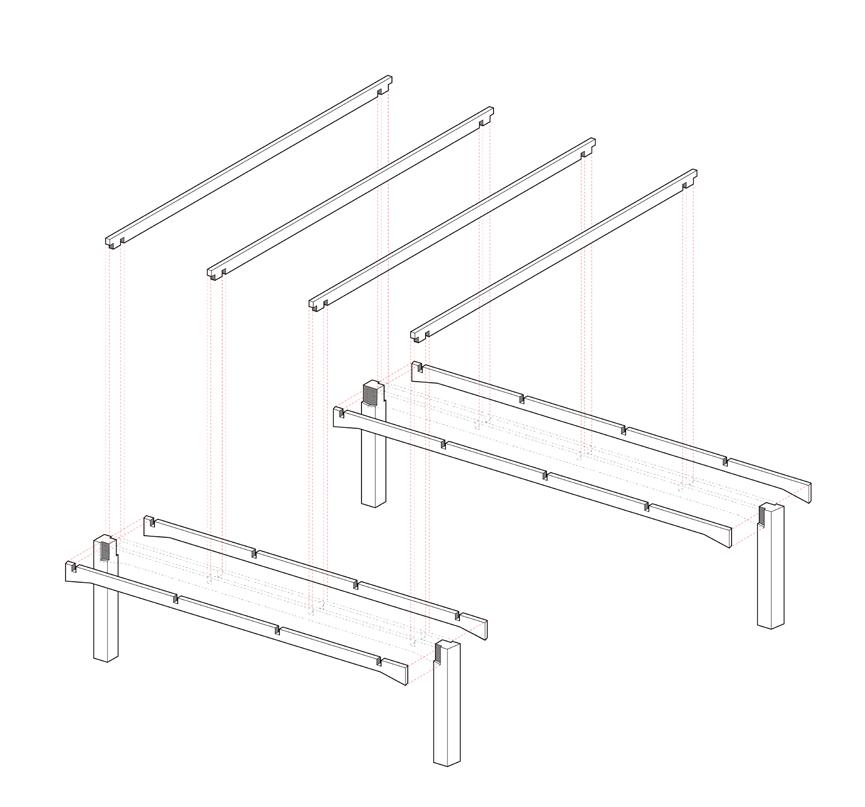
[ Mass Timber Assembly ]
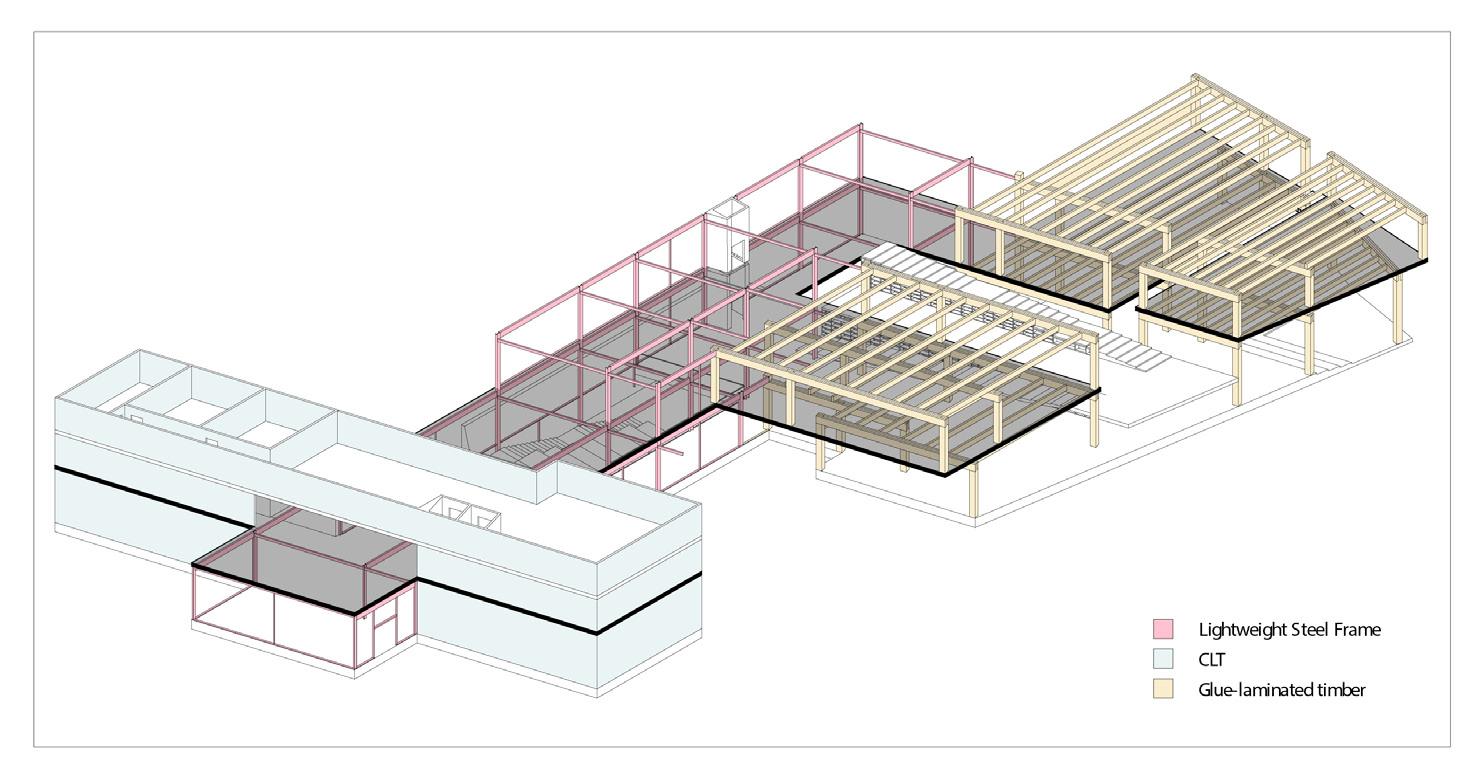
[ Structural Axon ]
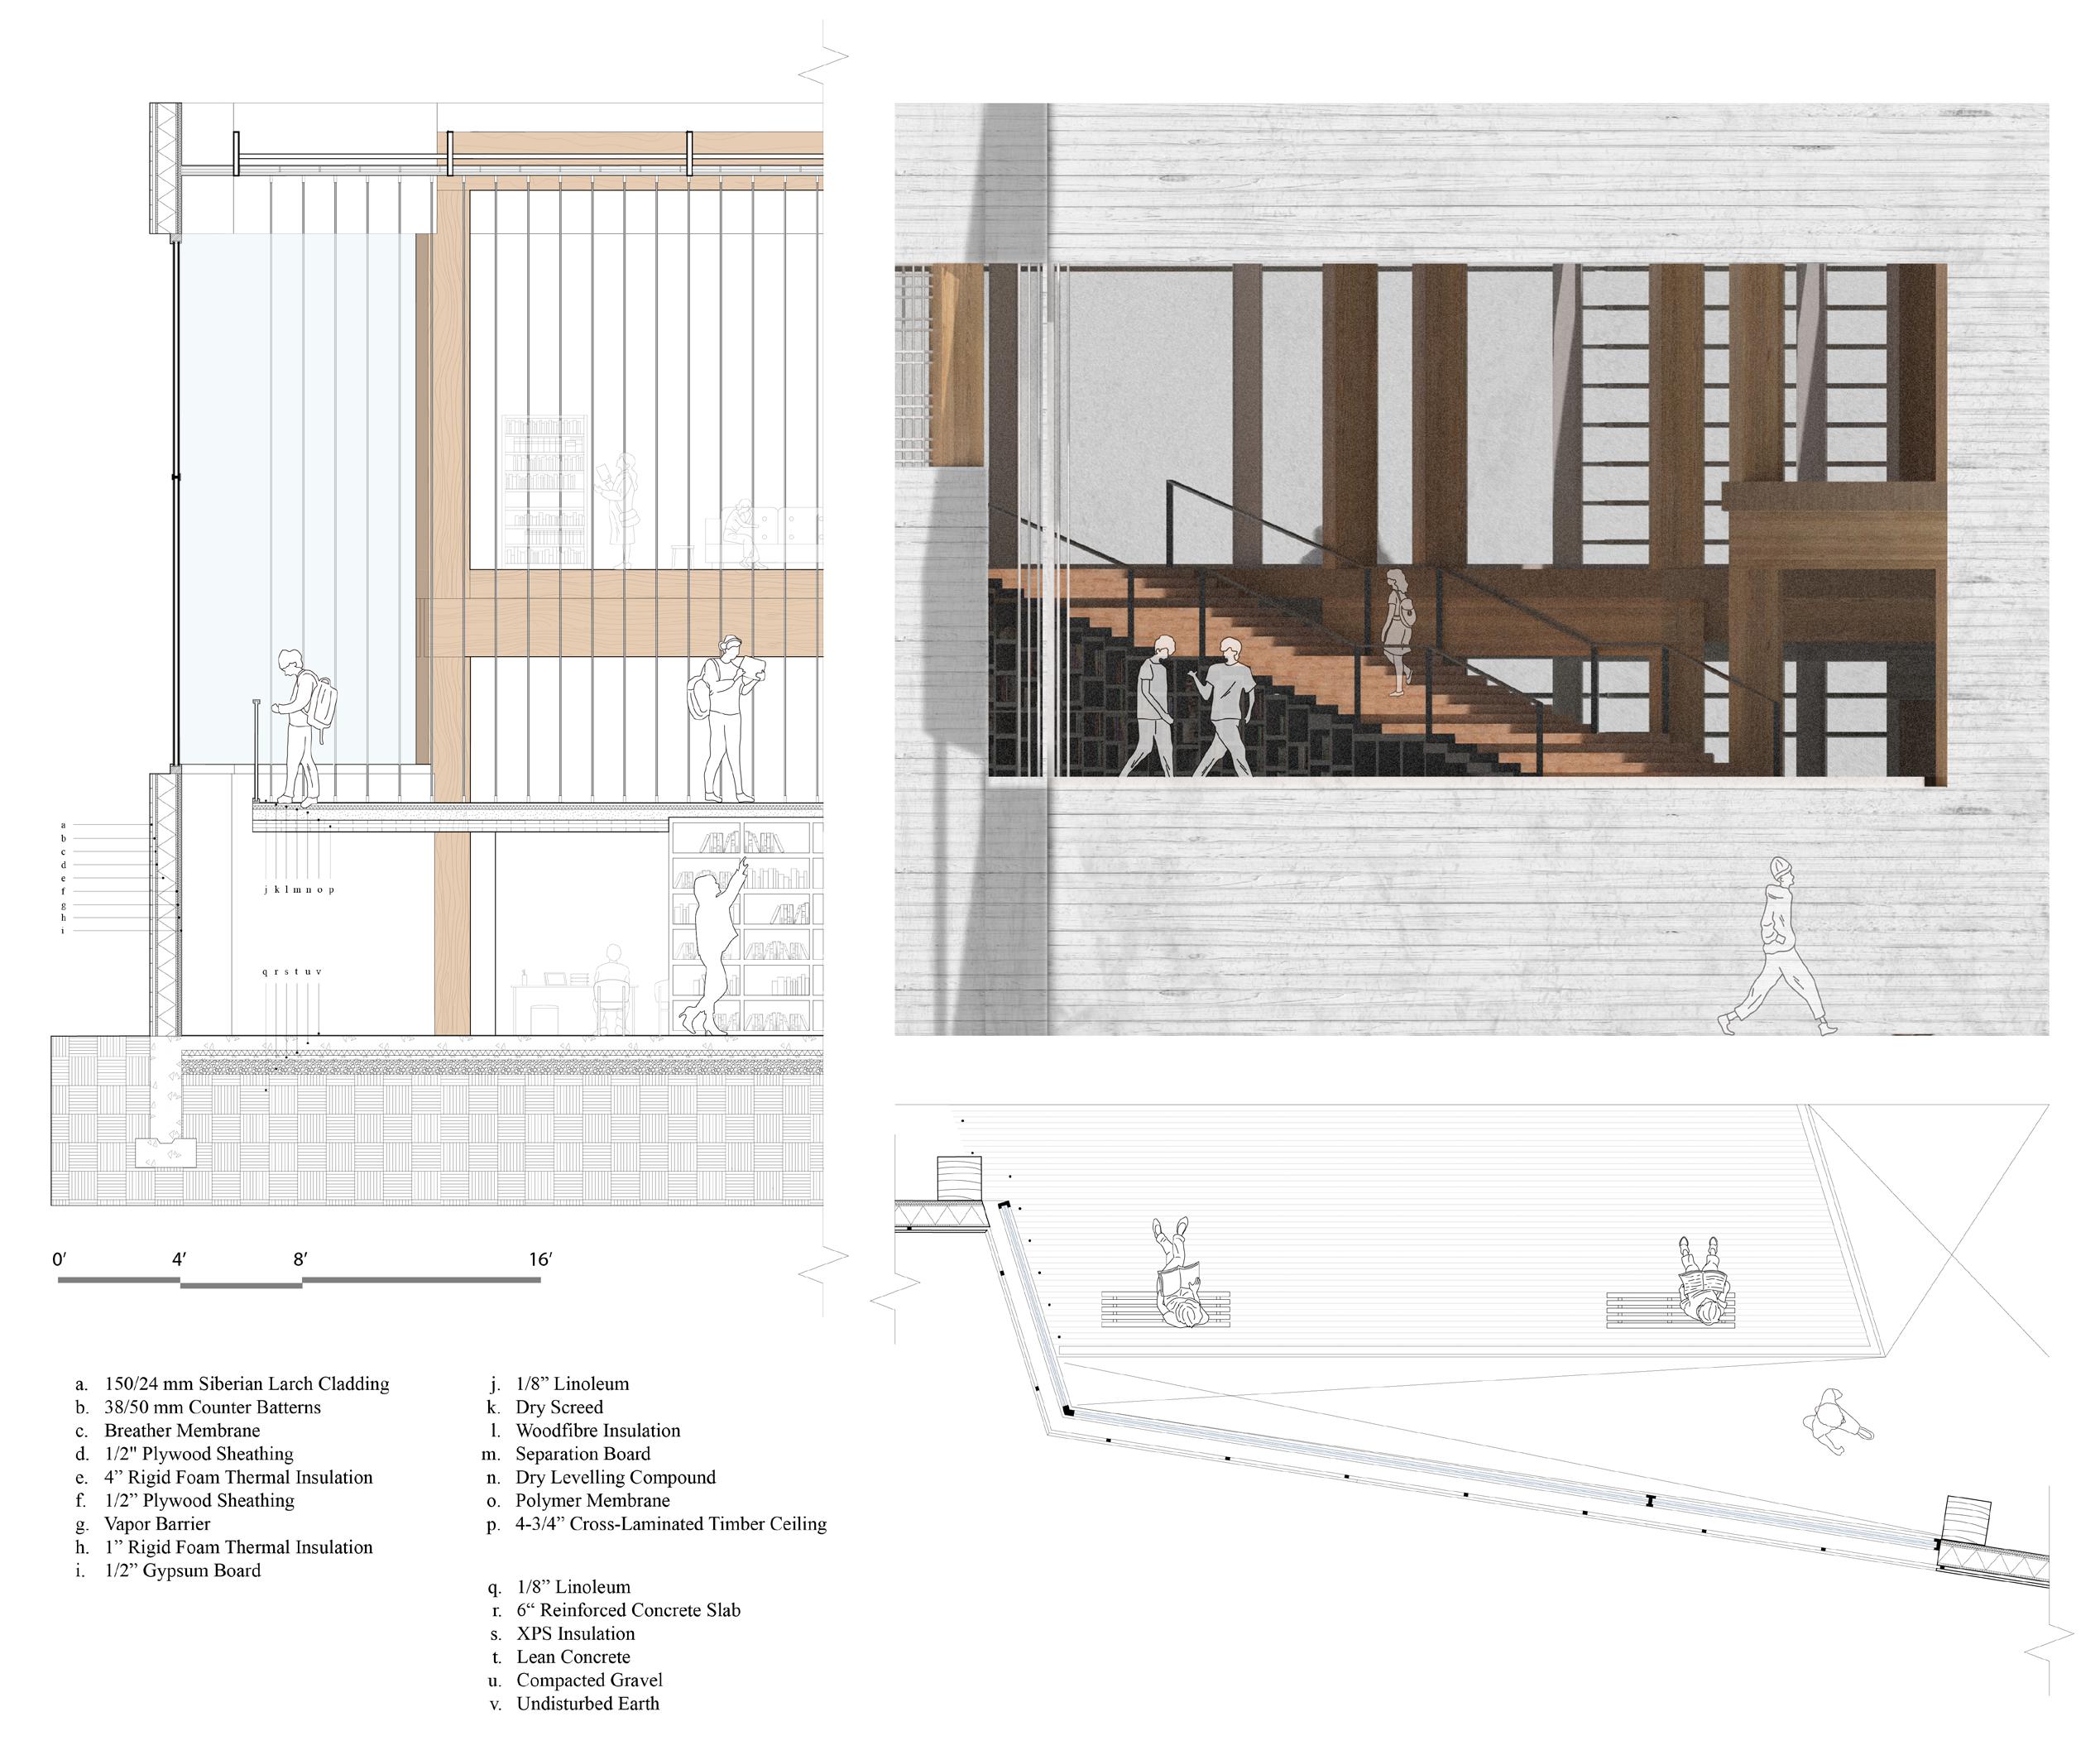
[ Detailed Section ]
03.
Mobile Home Americana
Artist Residential • Spring 2023
Instructor : Jared Abraham
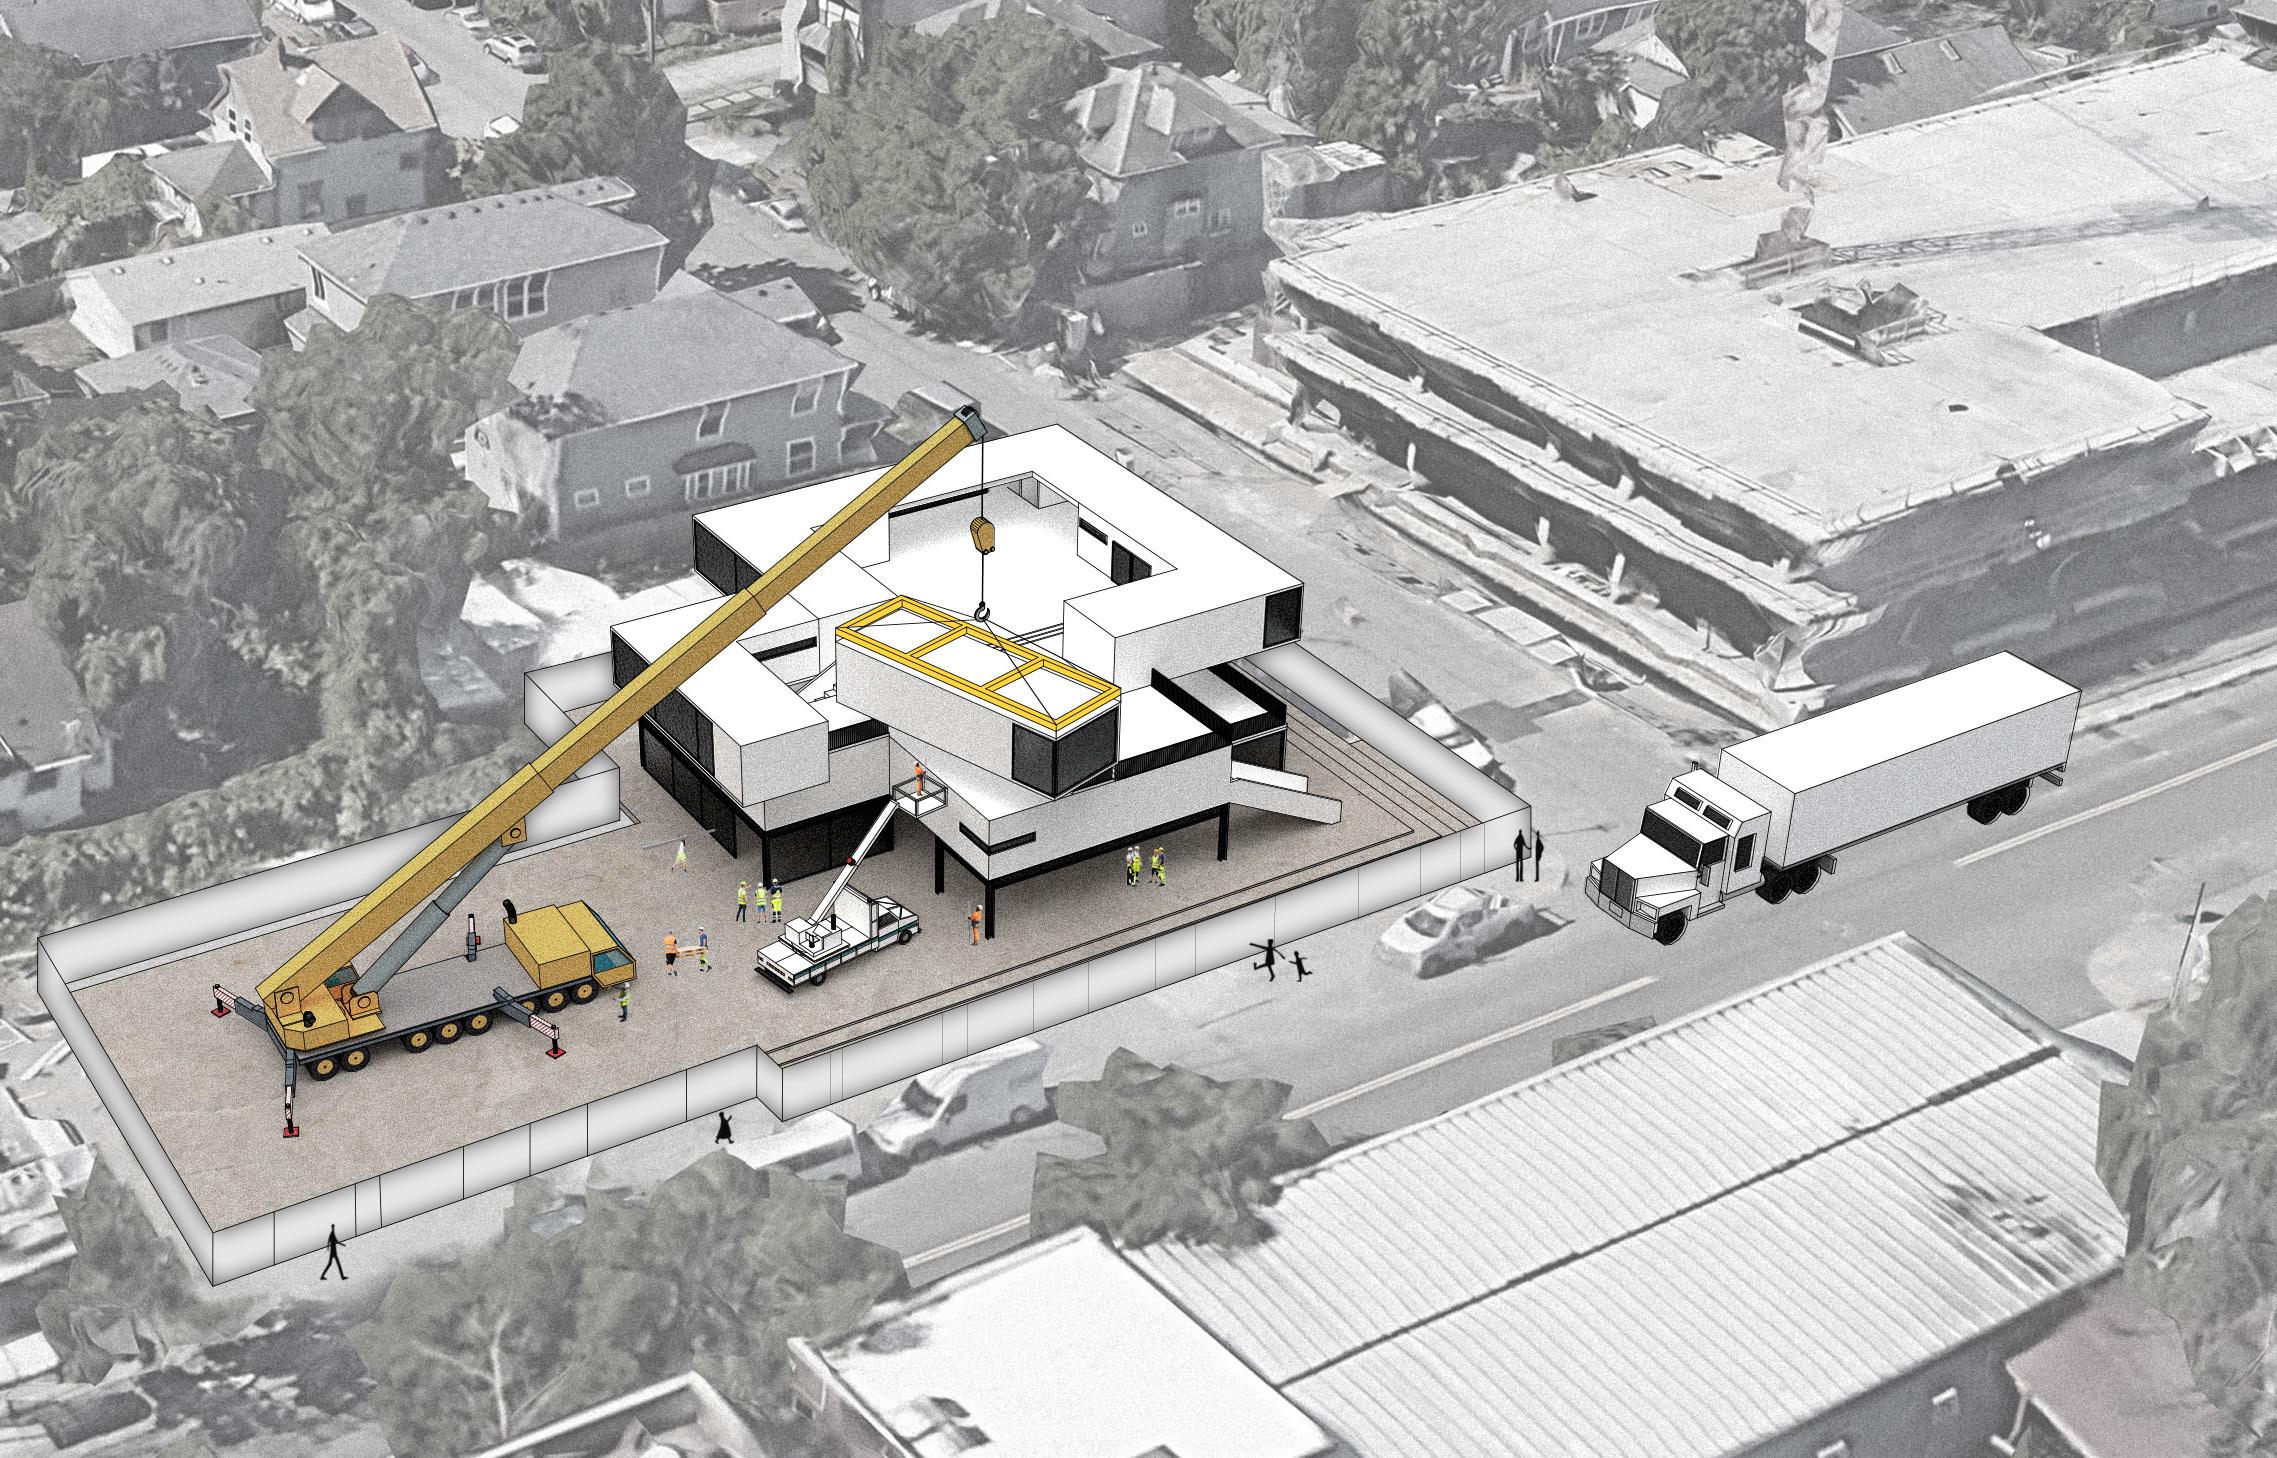
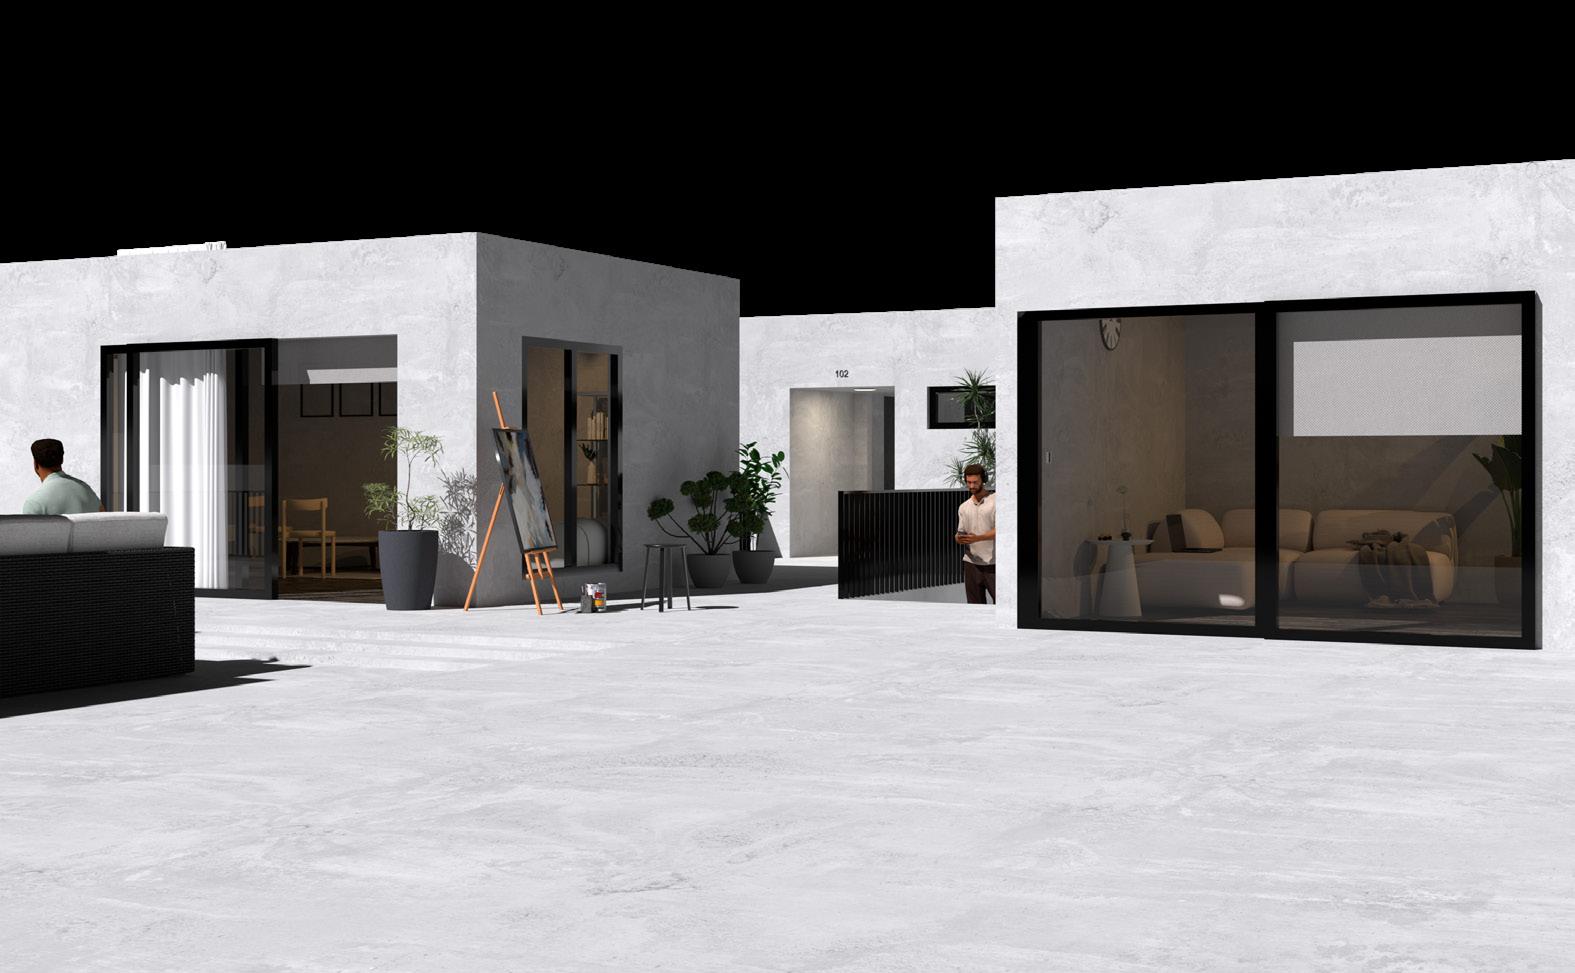
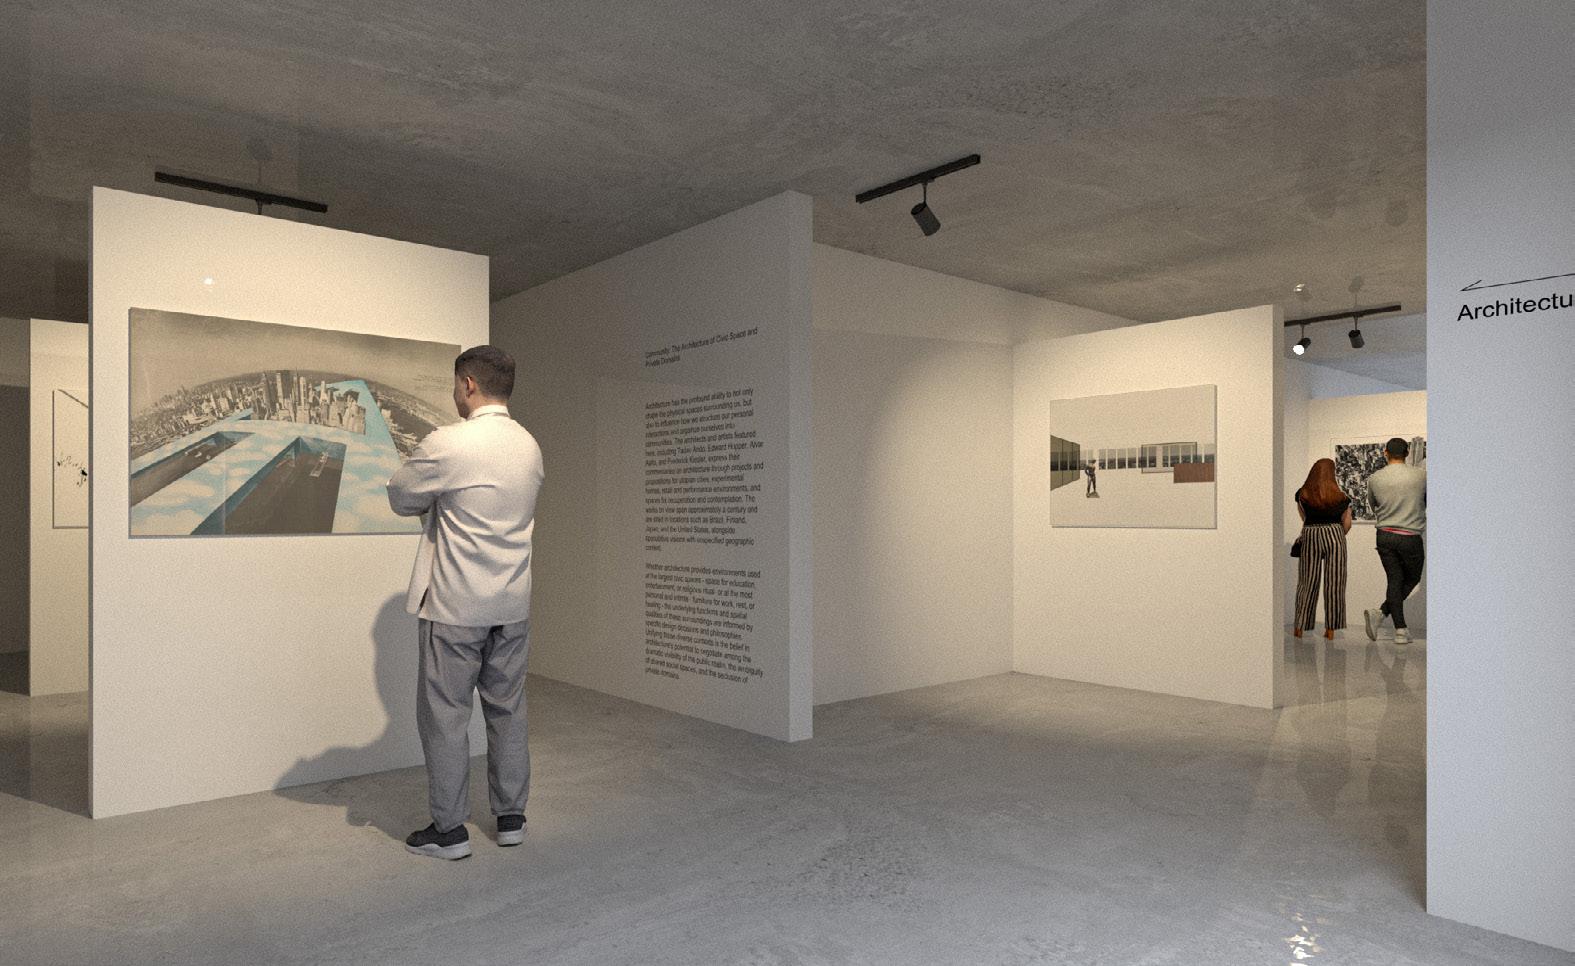
The innovative concept of the PORT-House envisions an interconnected network of living and studio spaces, comprised of spatially organized modules. Functioning as versatile, multi-purpose housing units, PORThouses are meticulously designed to be easily assembled or arranged alongside other units. This arrangement is orchestrated to create a distinctive Art District, providing a unique platform for Portland’s thriving artists from various industries.
This visionary design integrates prefabrication, facilitating effortless transport and construction, allowing the Art District to materialize in diverse locations, each fostering a distinct community of artists. During the day, the District opens its doors to the public, offering a dynamic cultural experience curated by Portland’s vibrant artistic community.
The underlying intention behind the easily constructed and assembled PORT-Houses goes beyond addressing Portland’s escalating housing crisis. Crucially, these innovative dwellings aim to challenge the prevailing stigma associated with mobile homes. By transforming them into a captivating tourist attraction, the PORT-Houses seek to reshape perceptions, enticing people to visit and engage with this mobile artistic haven.
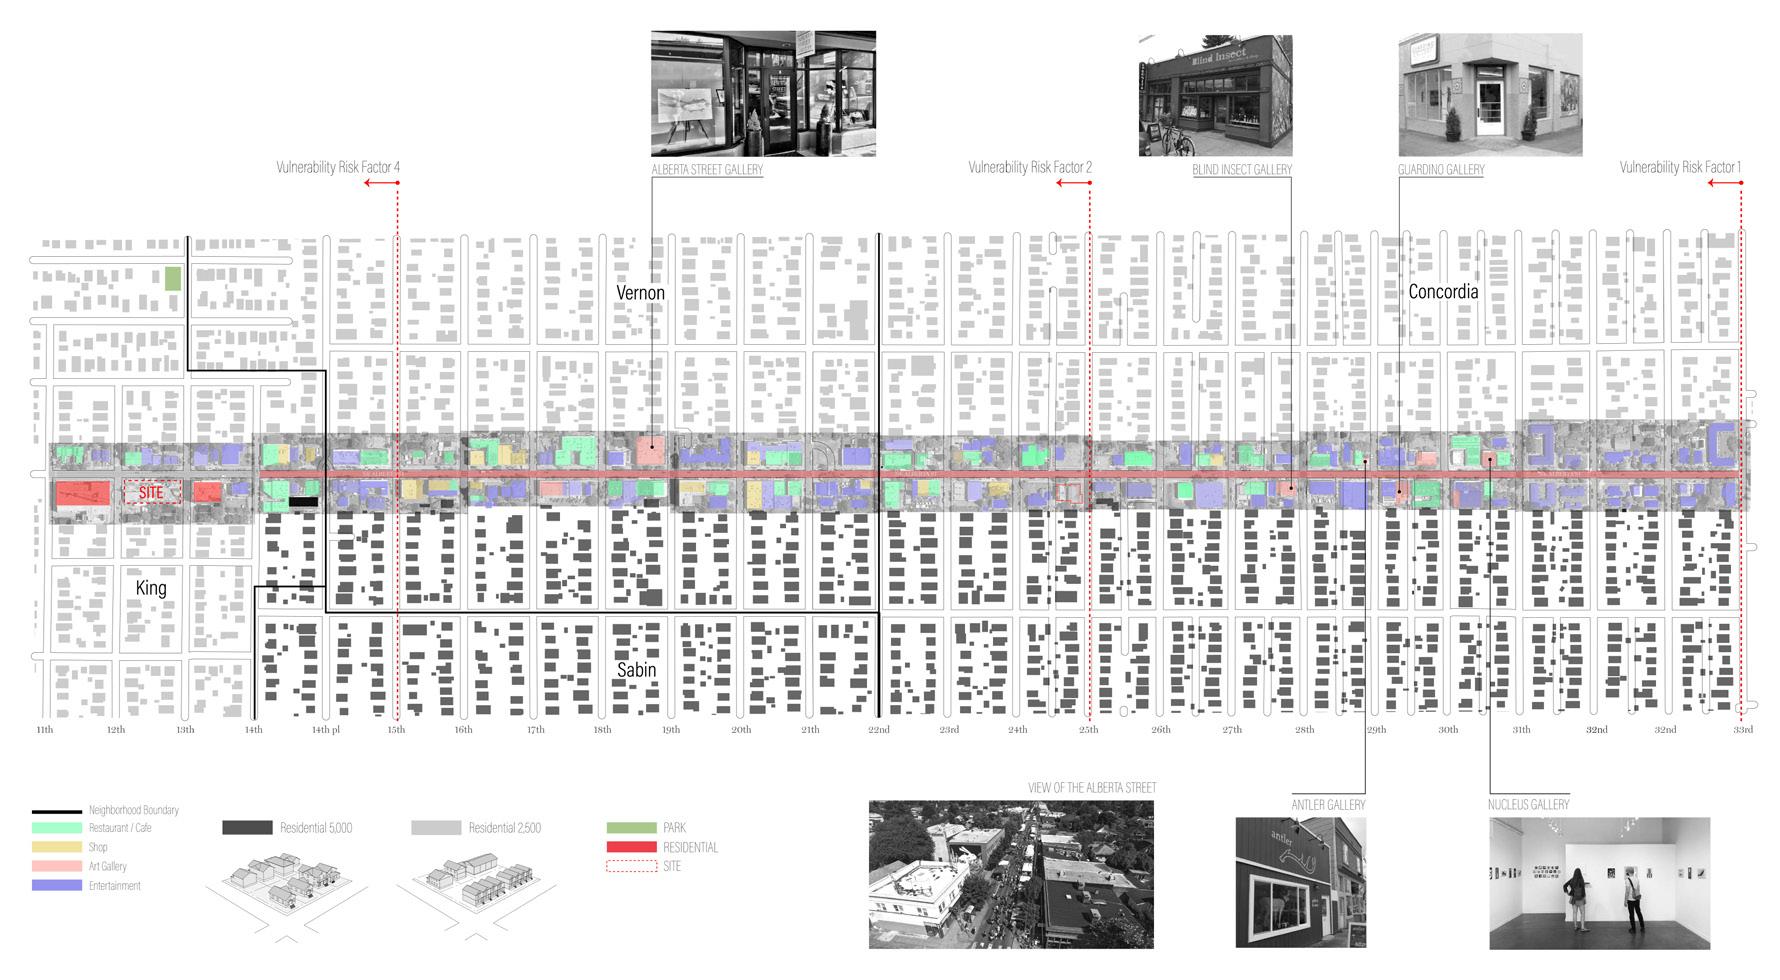
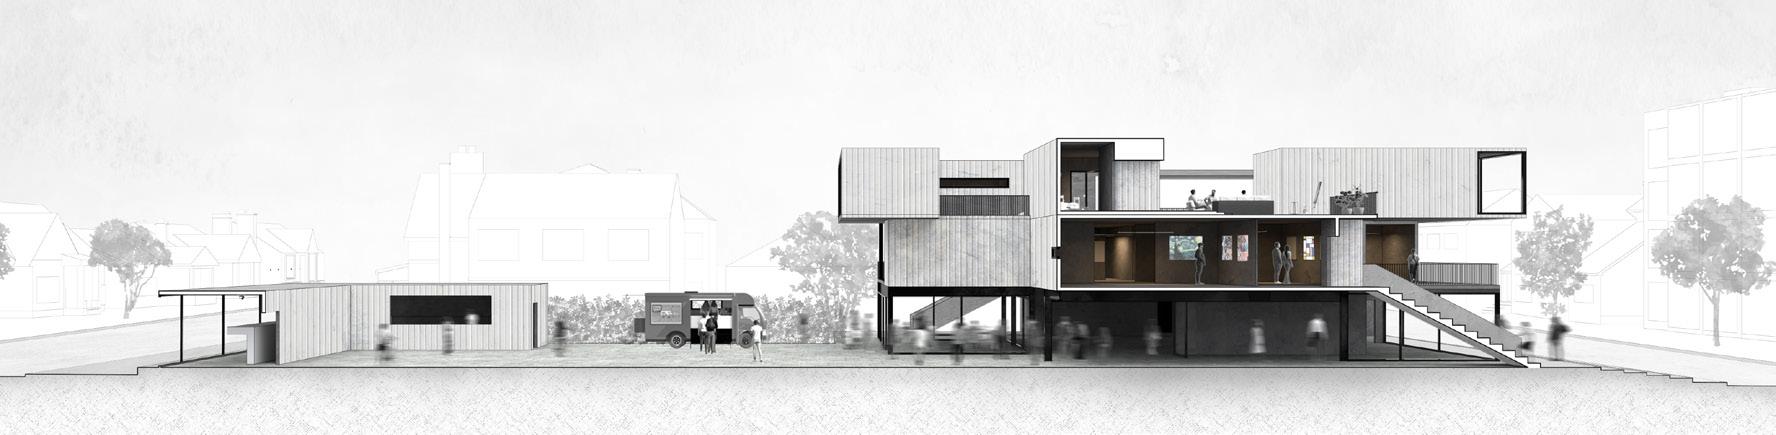
]
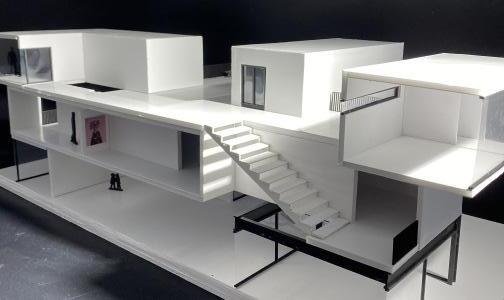
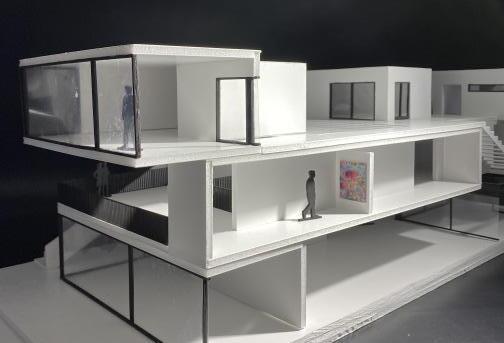
[ Site Mapping ] [ Section Perspective
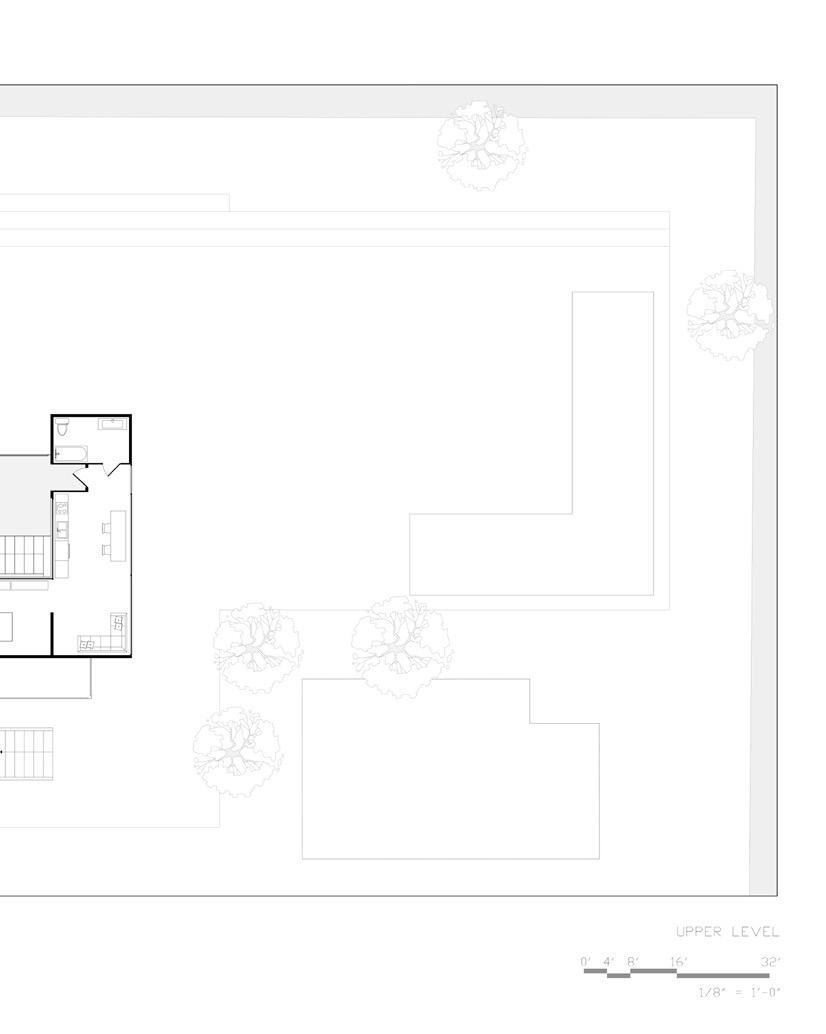
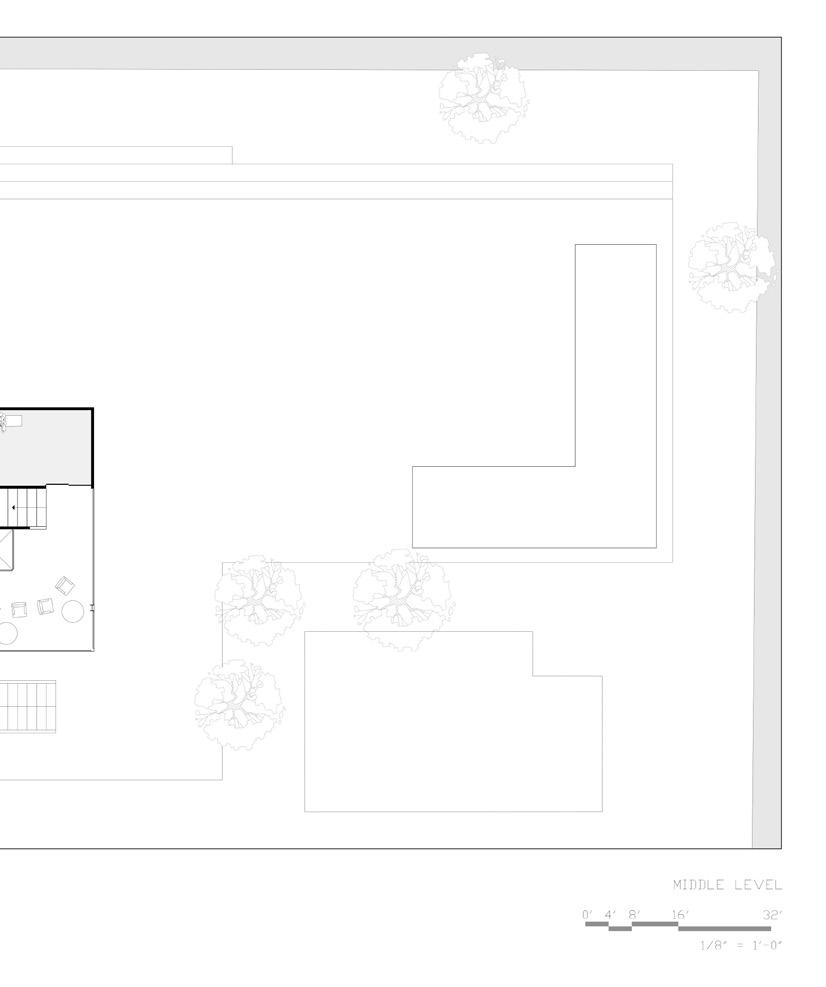
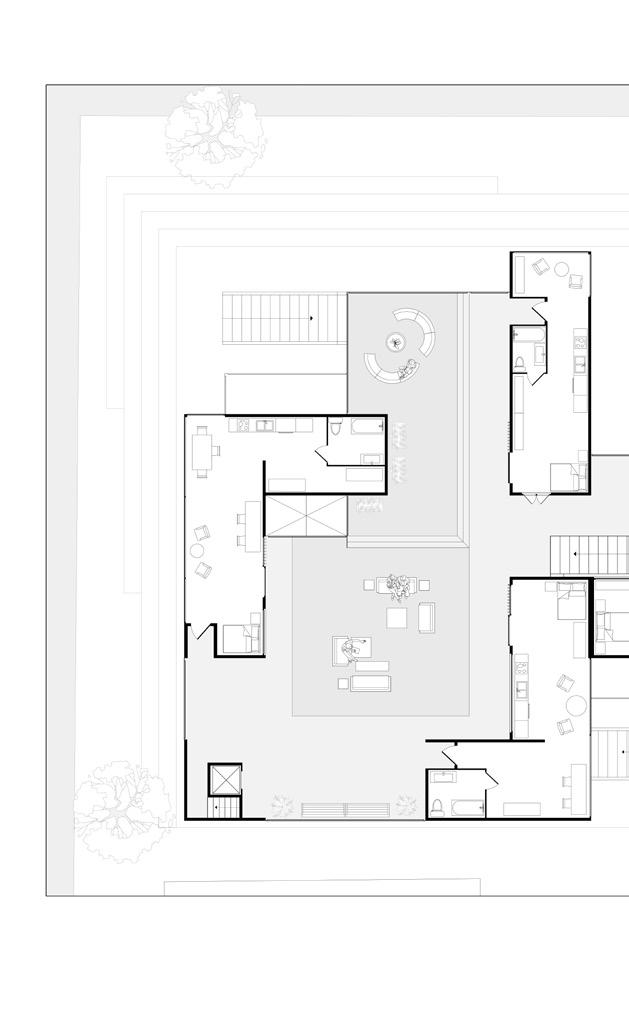
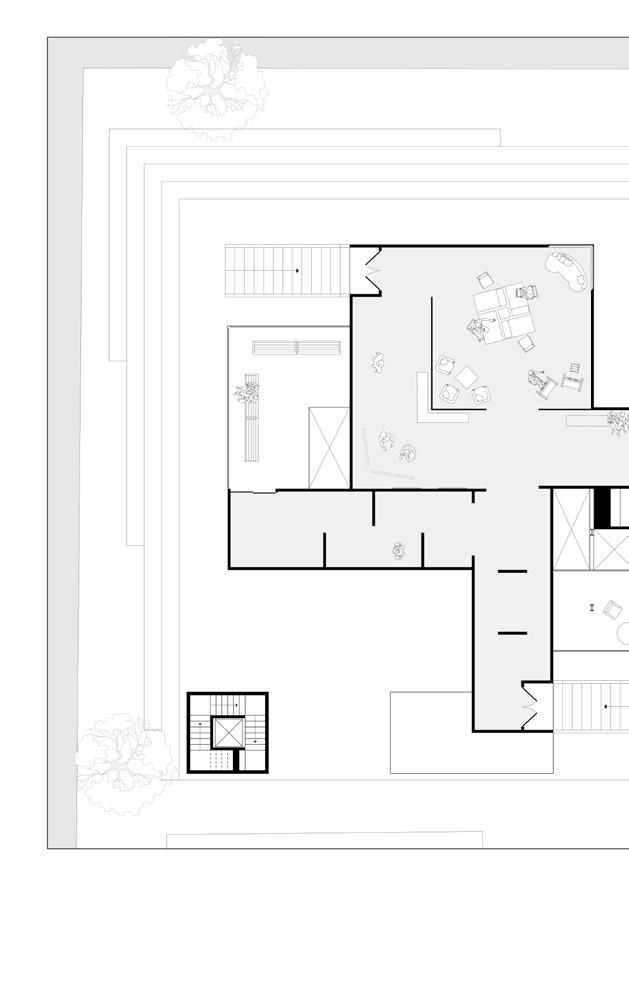
[ Artist Residential Level ]
[ Public Gallery Level ]
Culinary Institute 04.
Fall 2022
In collaboration with: Darin Kim
Instructor : Elijah Hughes
Coordinator : Laura Garofalo
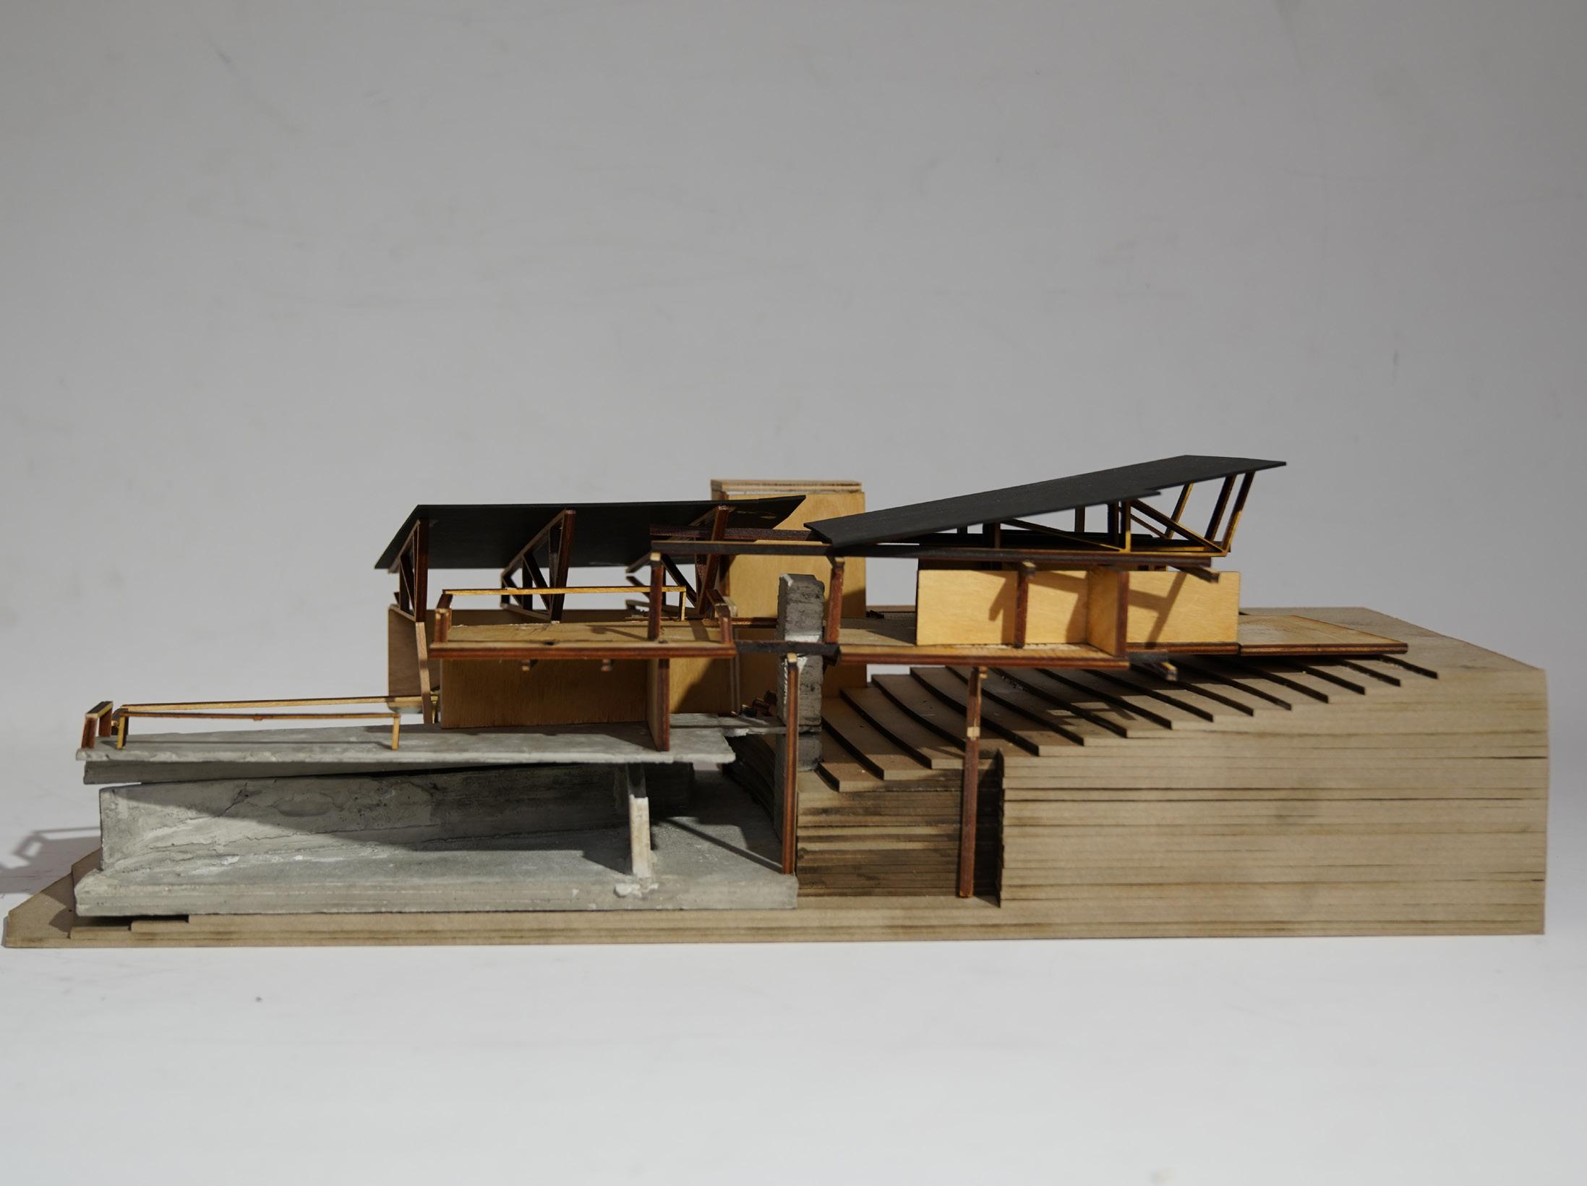
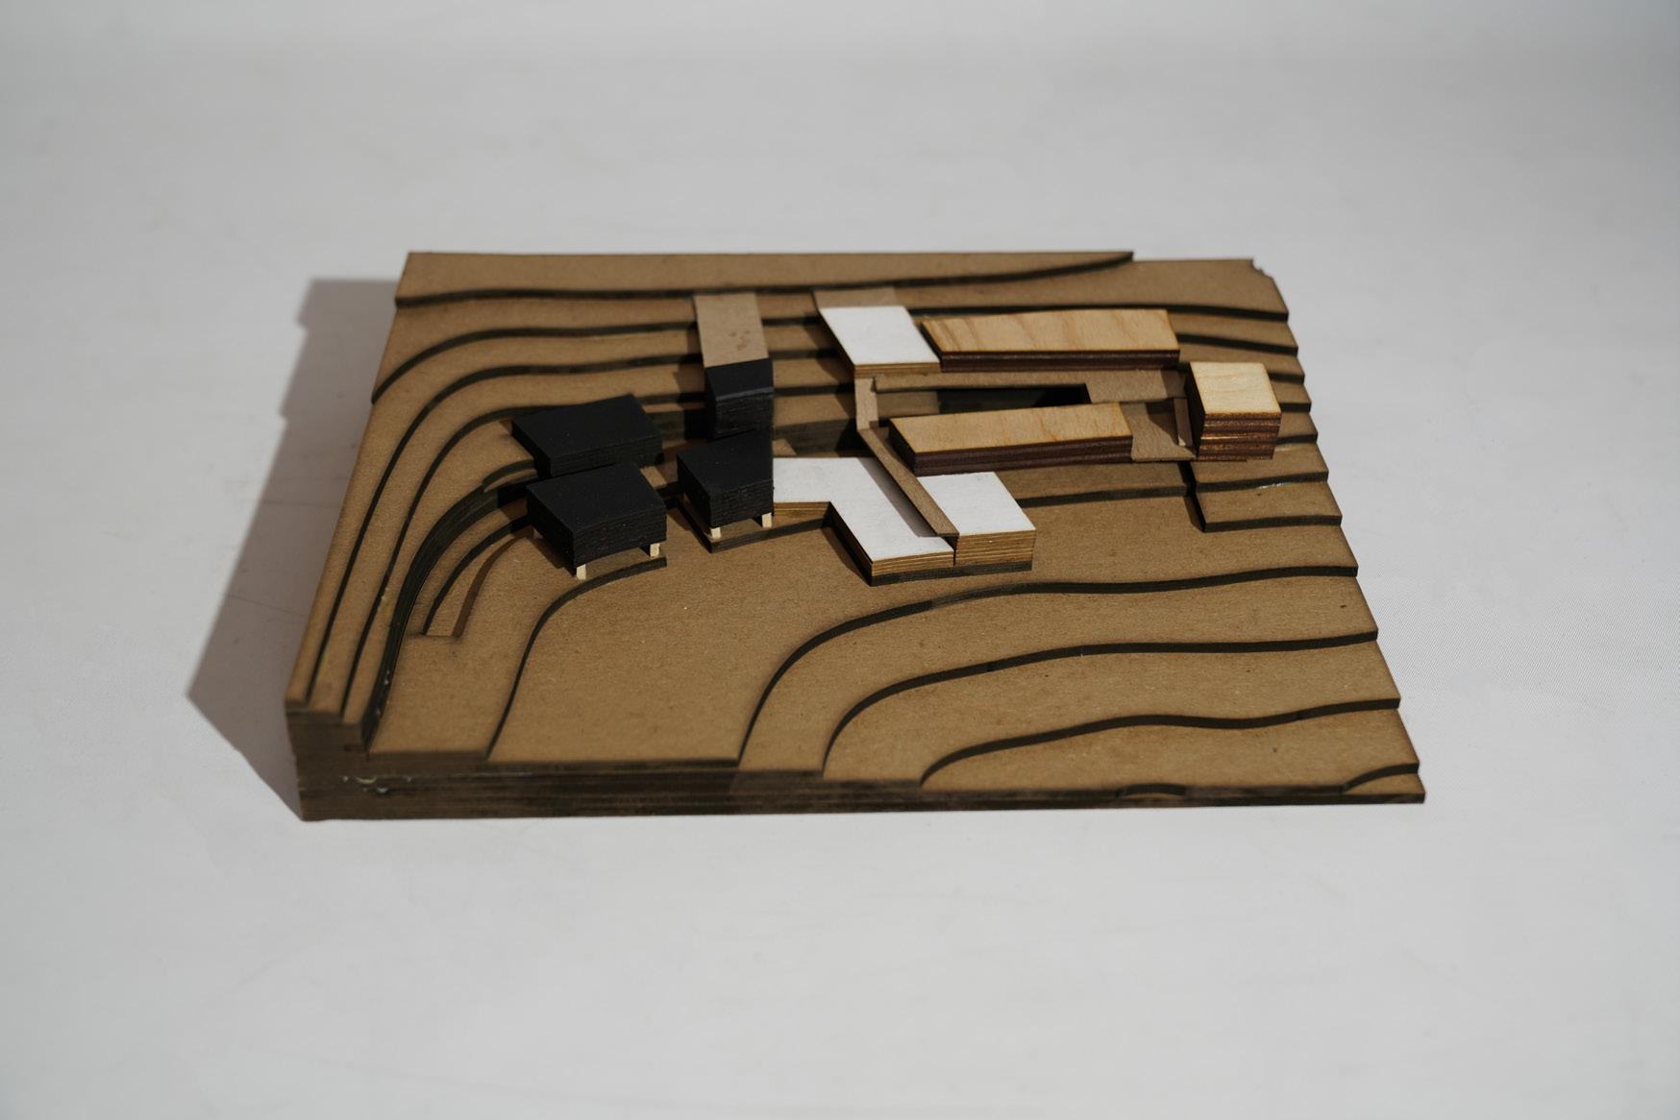
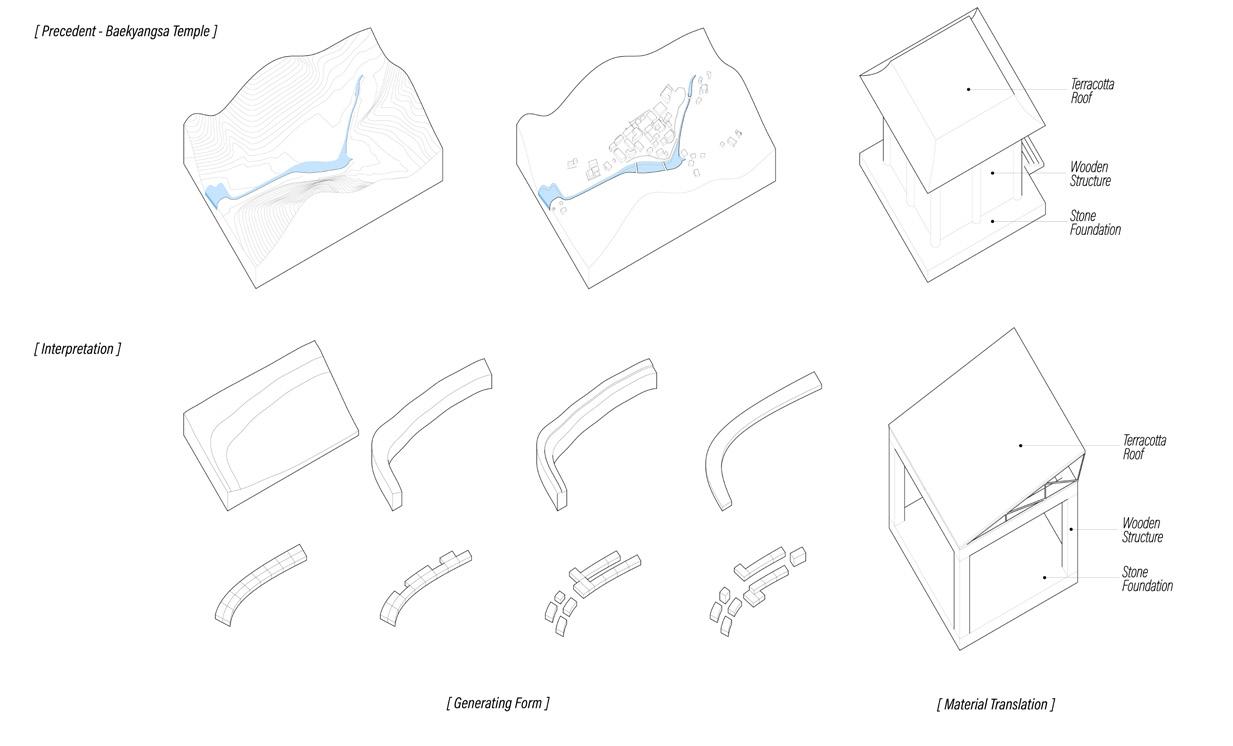
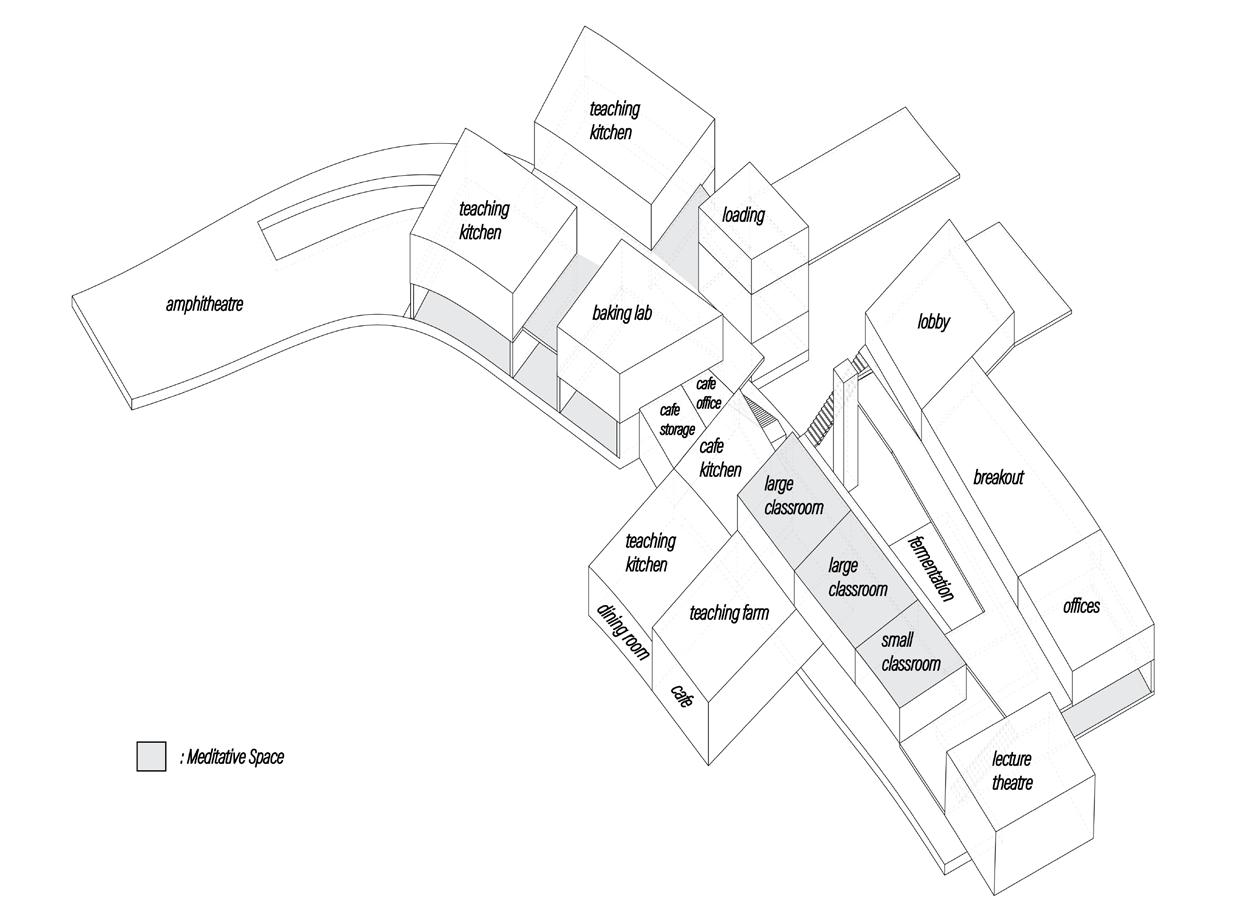
Inspired by the profound philosophical beliefs of Chef Jeong Kwan, the culinary center is intricately woven with the principles of Buddhism, influencing every aspect from the building’s form and orientation to the creation of unique spatial experiences within. Delving into the spiritual sanctuary of Baek-yang Sa, where Chef Jeong Kwan resides, we meticulously derived the initial forms and massing of our culinary center, drawing inspiration from the existing topography lines of the site.
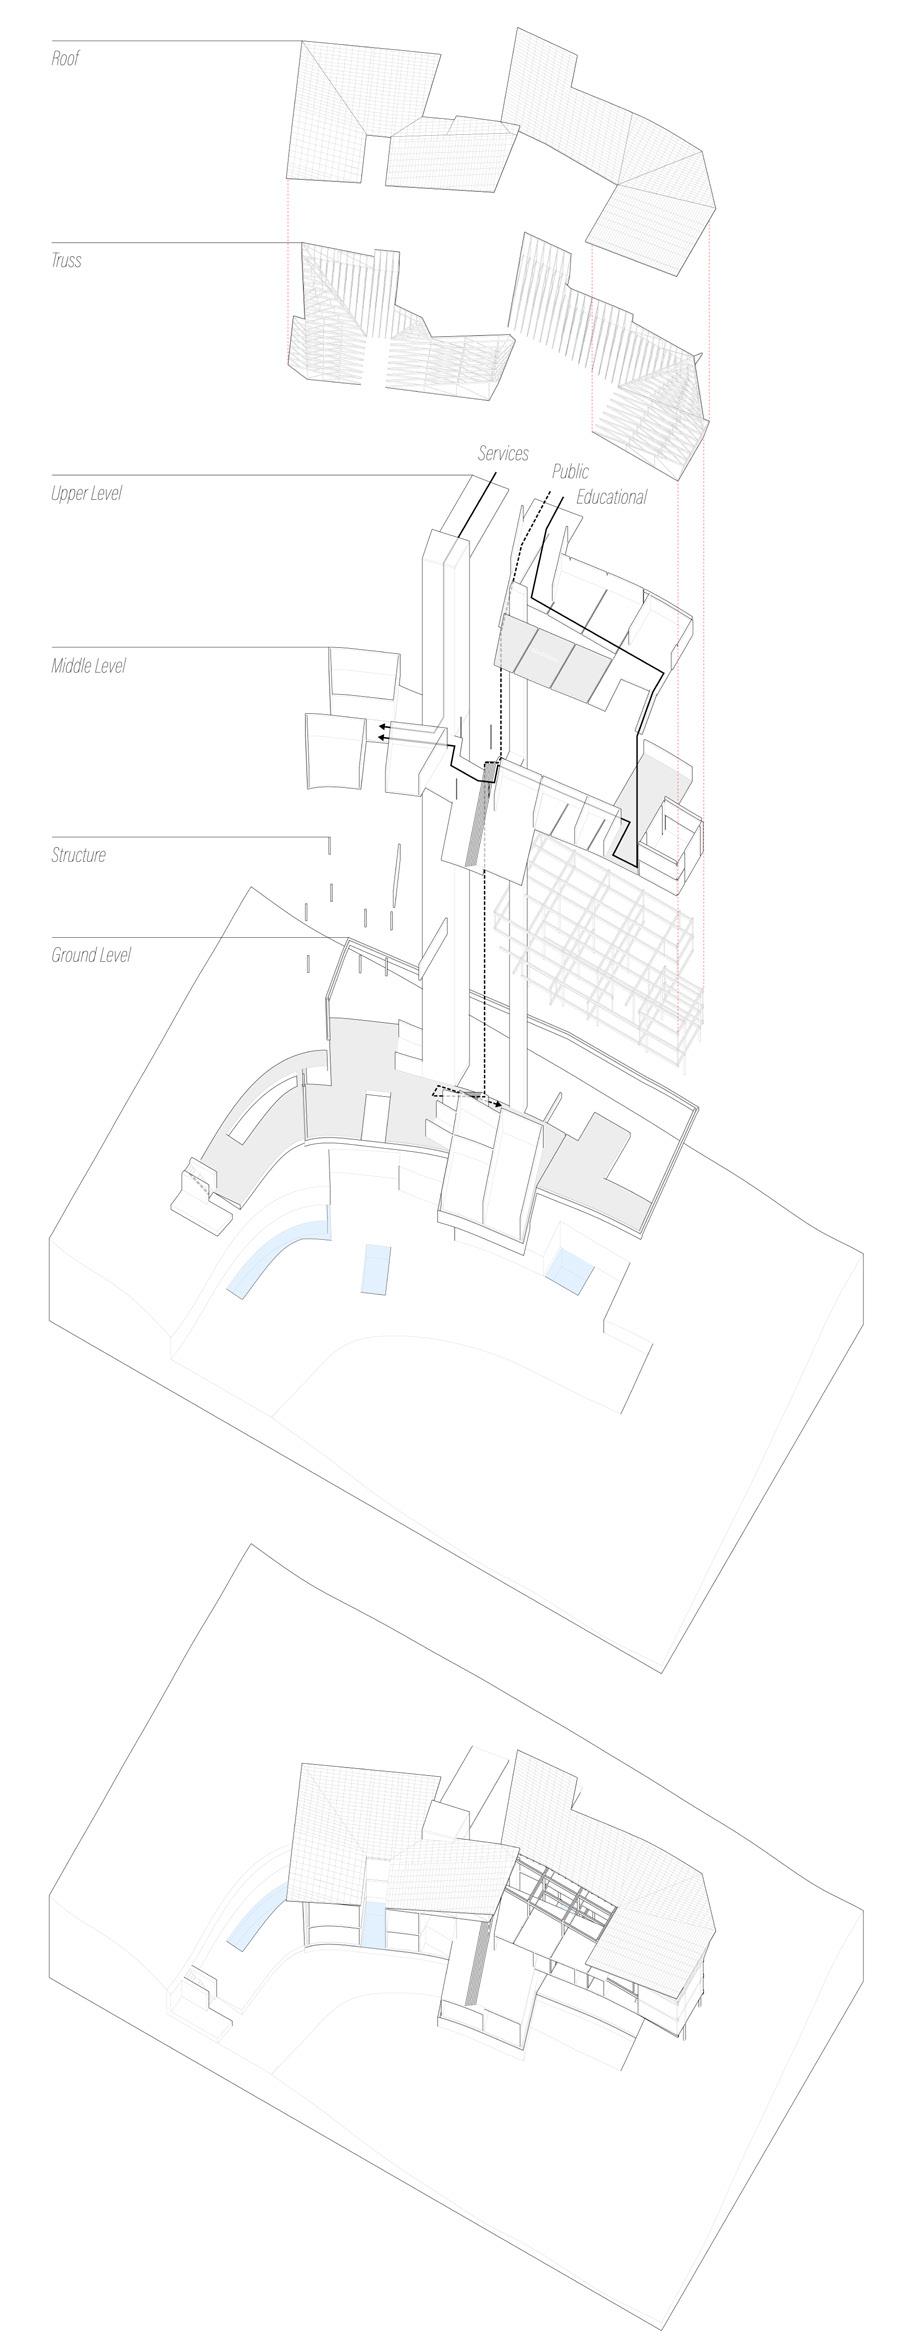
In the reinterpretation of materials, we paid homage to the temple’s essence by incorporating elements such as stone foundations, wooden frames, and terra-cotta roofs, breathing new life into traditional architectural elements. The principles of circumambulation and meditative practices became pivotal in shaping the overall experience within and throughout the building, fostering a sense of connection with the divine and the environment.
As advocates of serenity in the midst of chaos, we have seamlessly integrated water elements throughout the center, crafting meditative spaces that serve as havens of tranquility. Our intention is to infuse a sense of calm, peace, and balance into the bustling kitchen environment, redefining the conventional chaos often associated with culinary settings. This project showcases not just a culinary space but a spiritual journey, where the art of cooking intertwines with mindfulness and harmonious design.
[ Massing Diagram ]
[ Massing Diagram ]
Circulation
[ Mass
[ Phyc ]
5.02
Material Regeneration
Spring 2024
Instructor : Jongwan Kwon
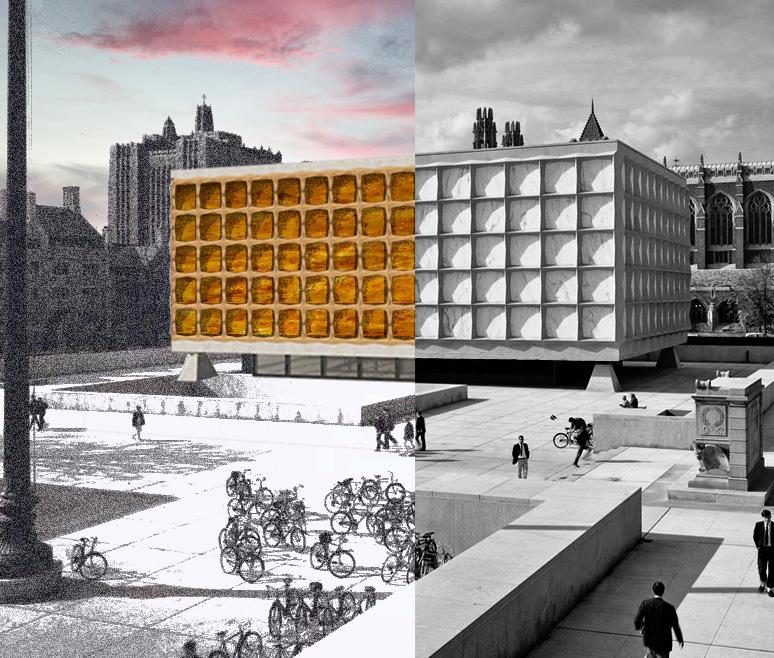
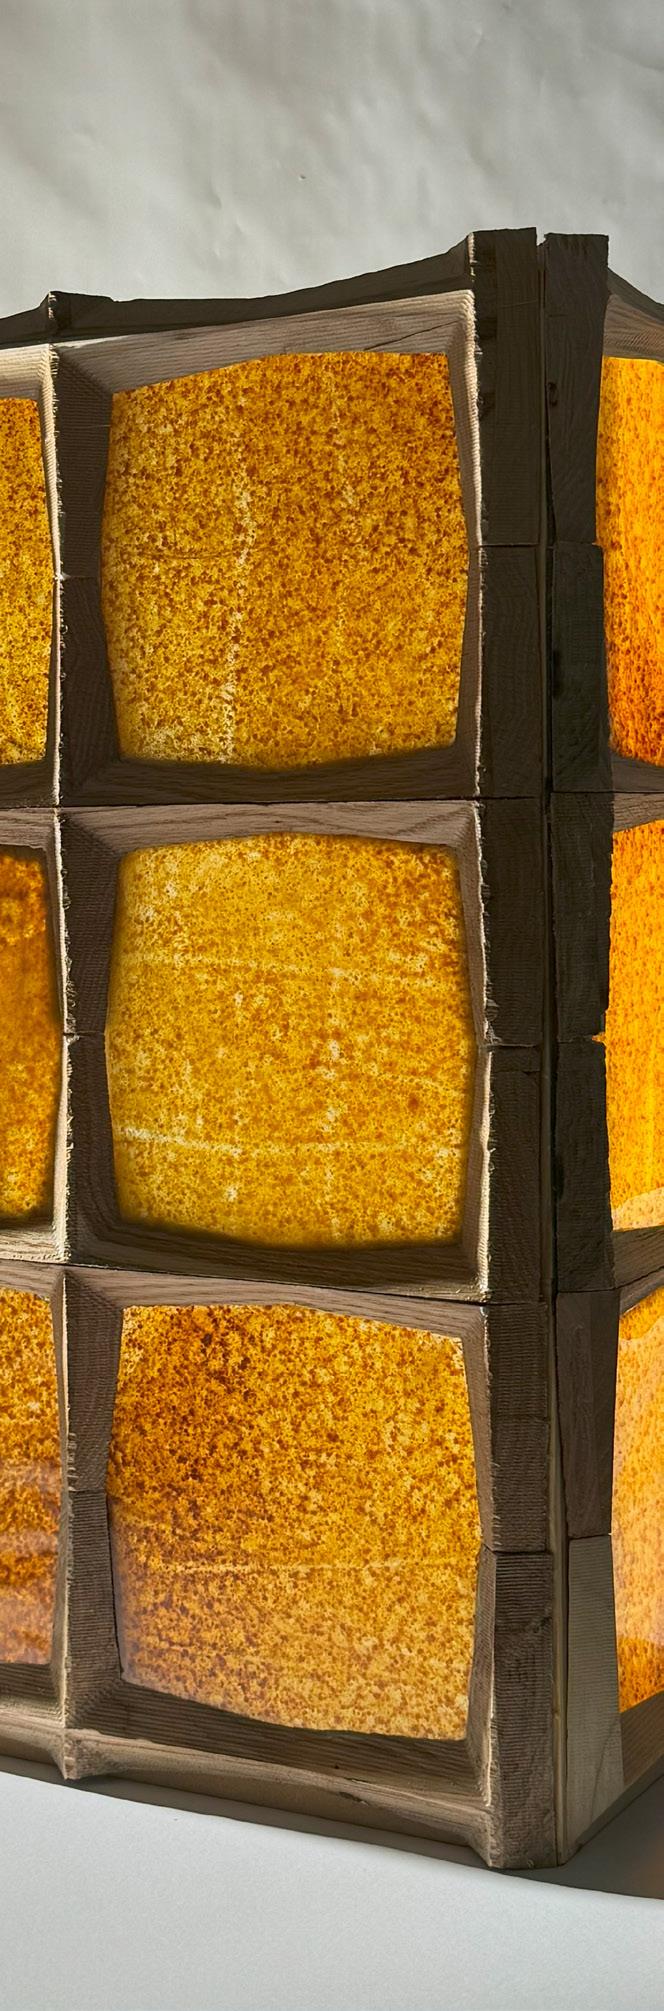
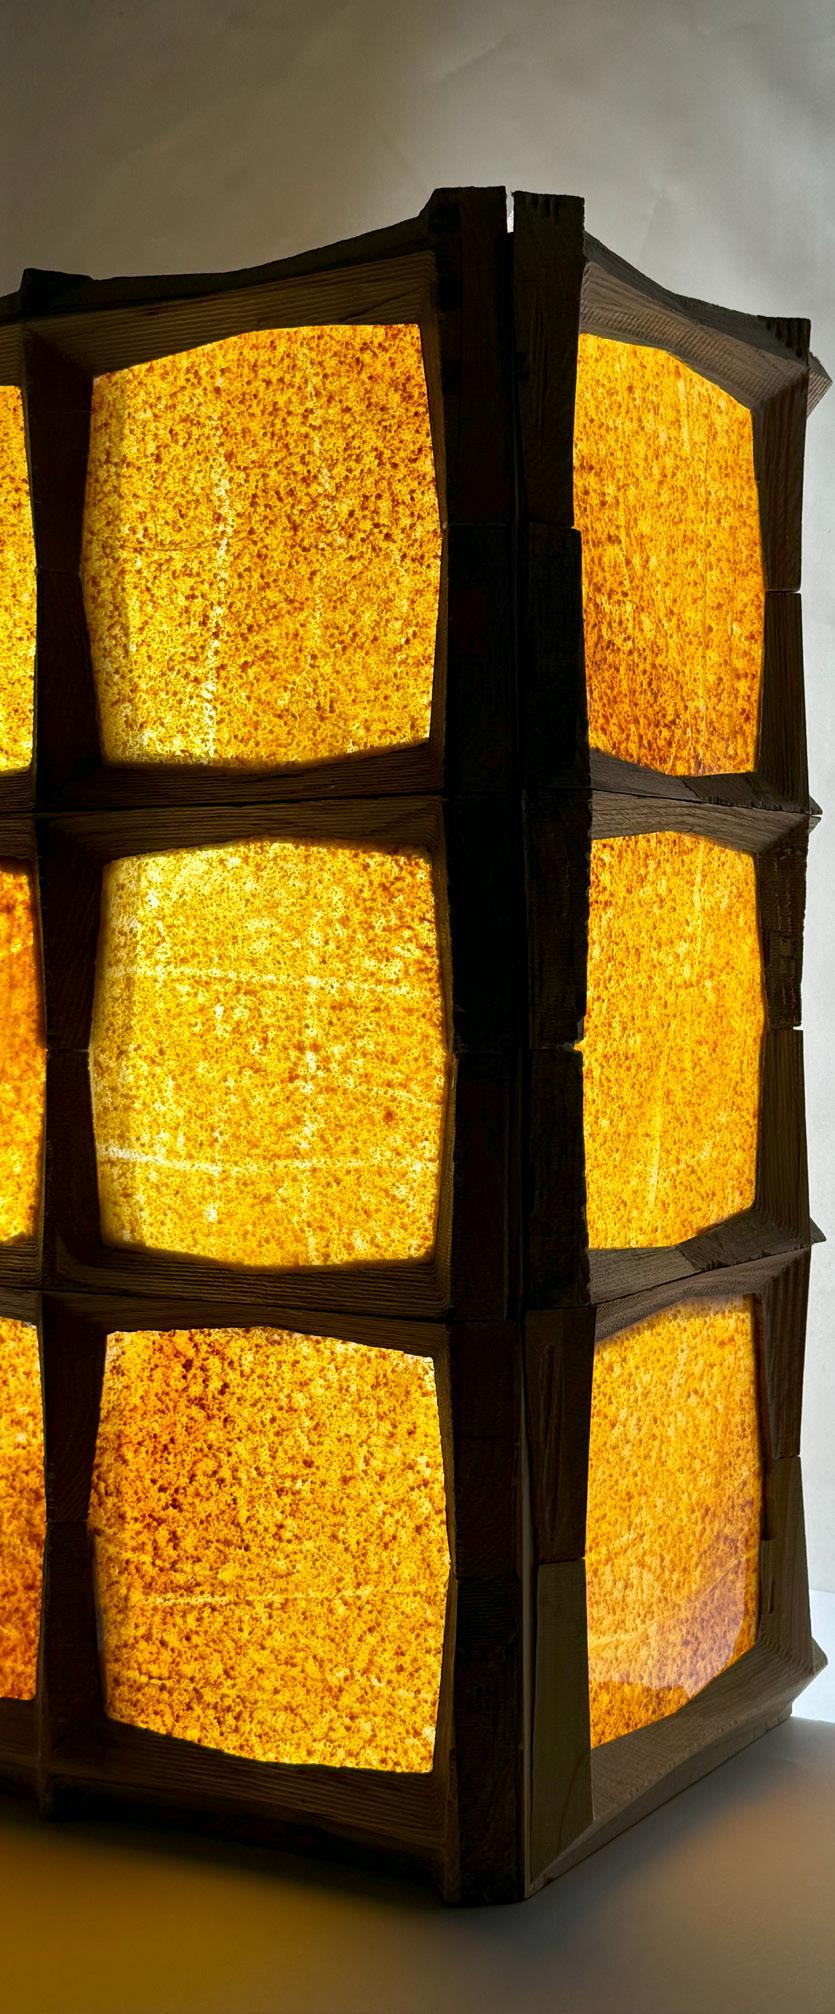
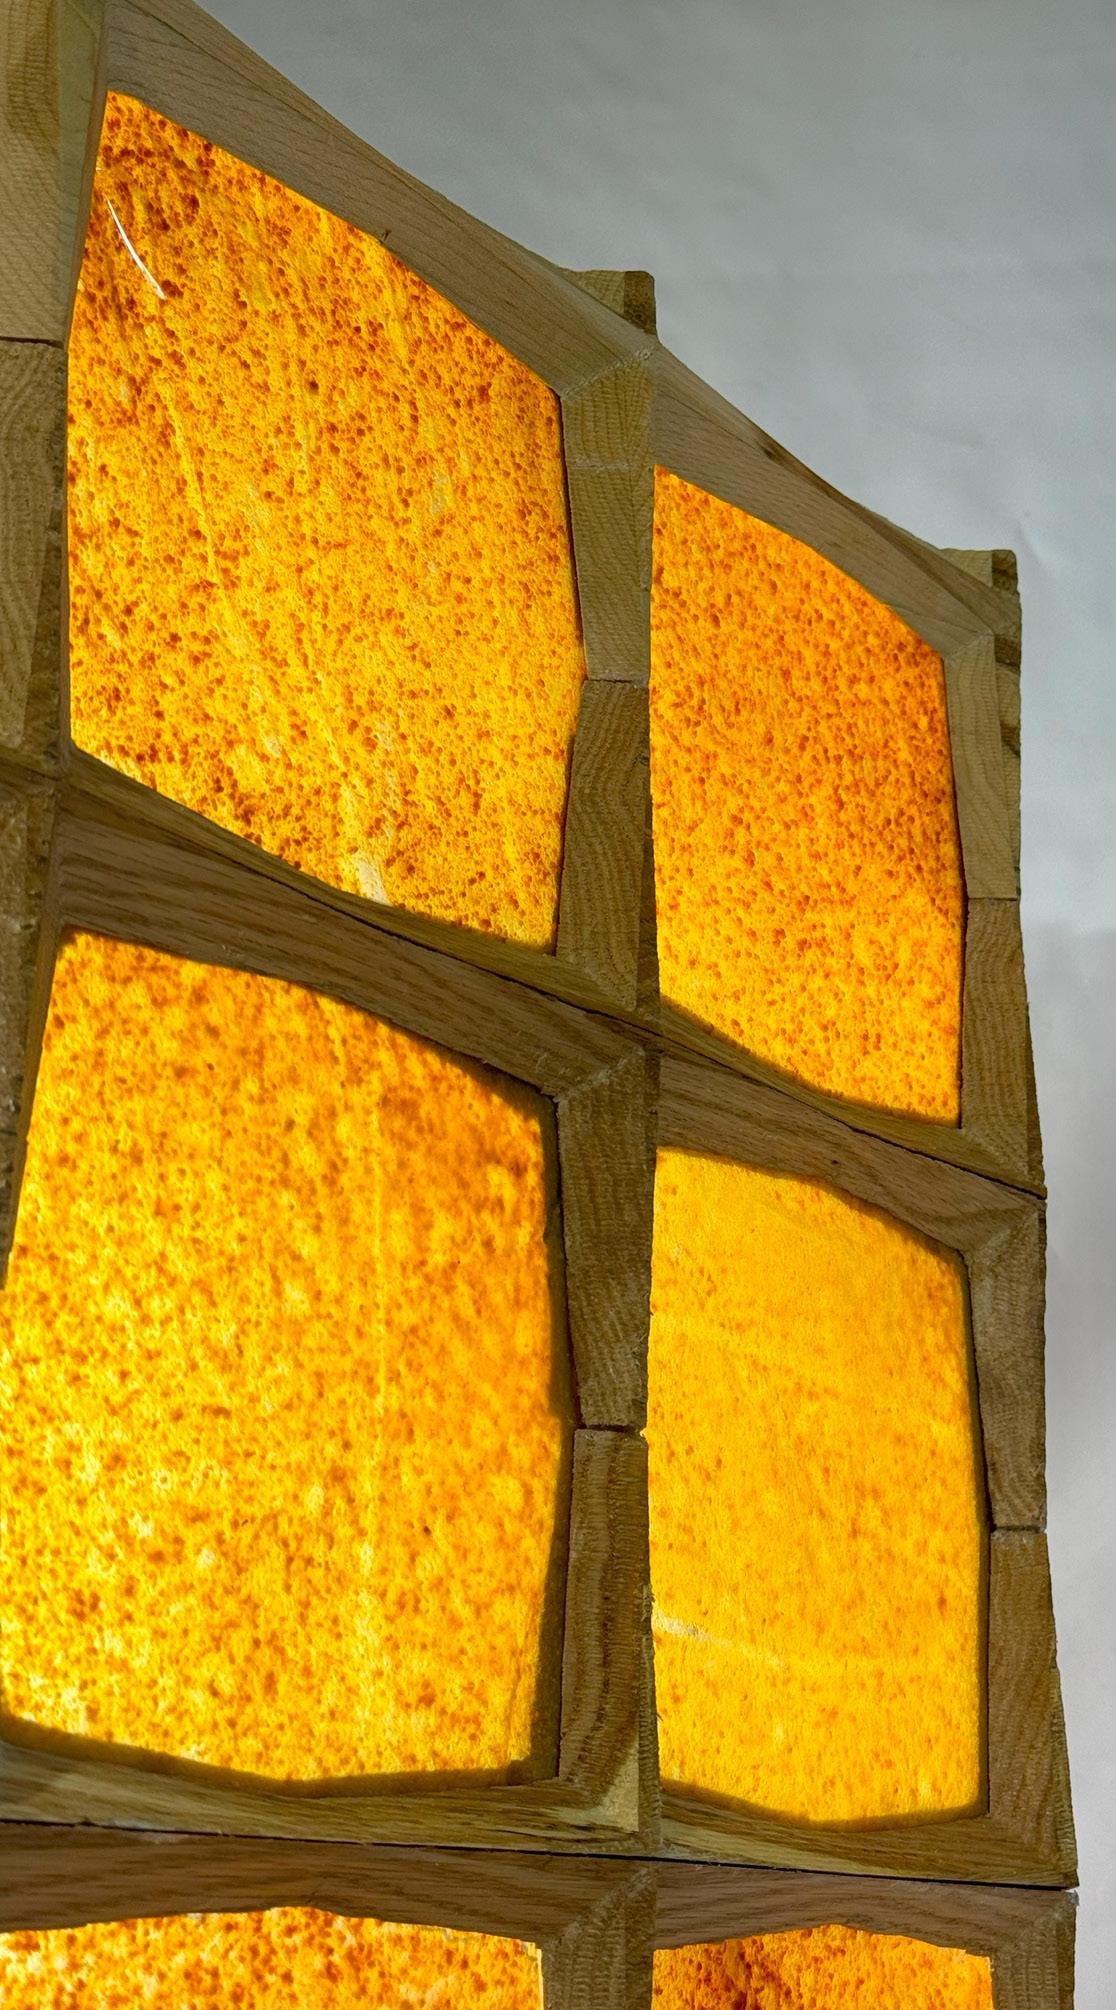
This project reimagines the Beinecke Rare Book & Manuscript Library, which celebrates its iconic Vermont Danby marble façade and advanced structural system. Focusing on sustainable innovation, this project reexamines the library’s material palette to reduce its environmental impact while preserving its iconic geometry and atmosphere.
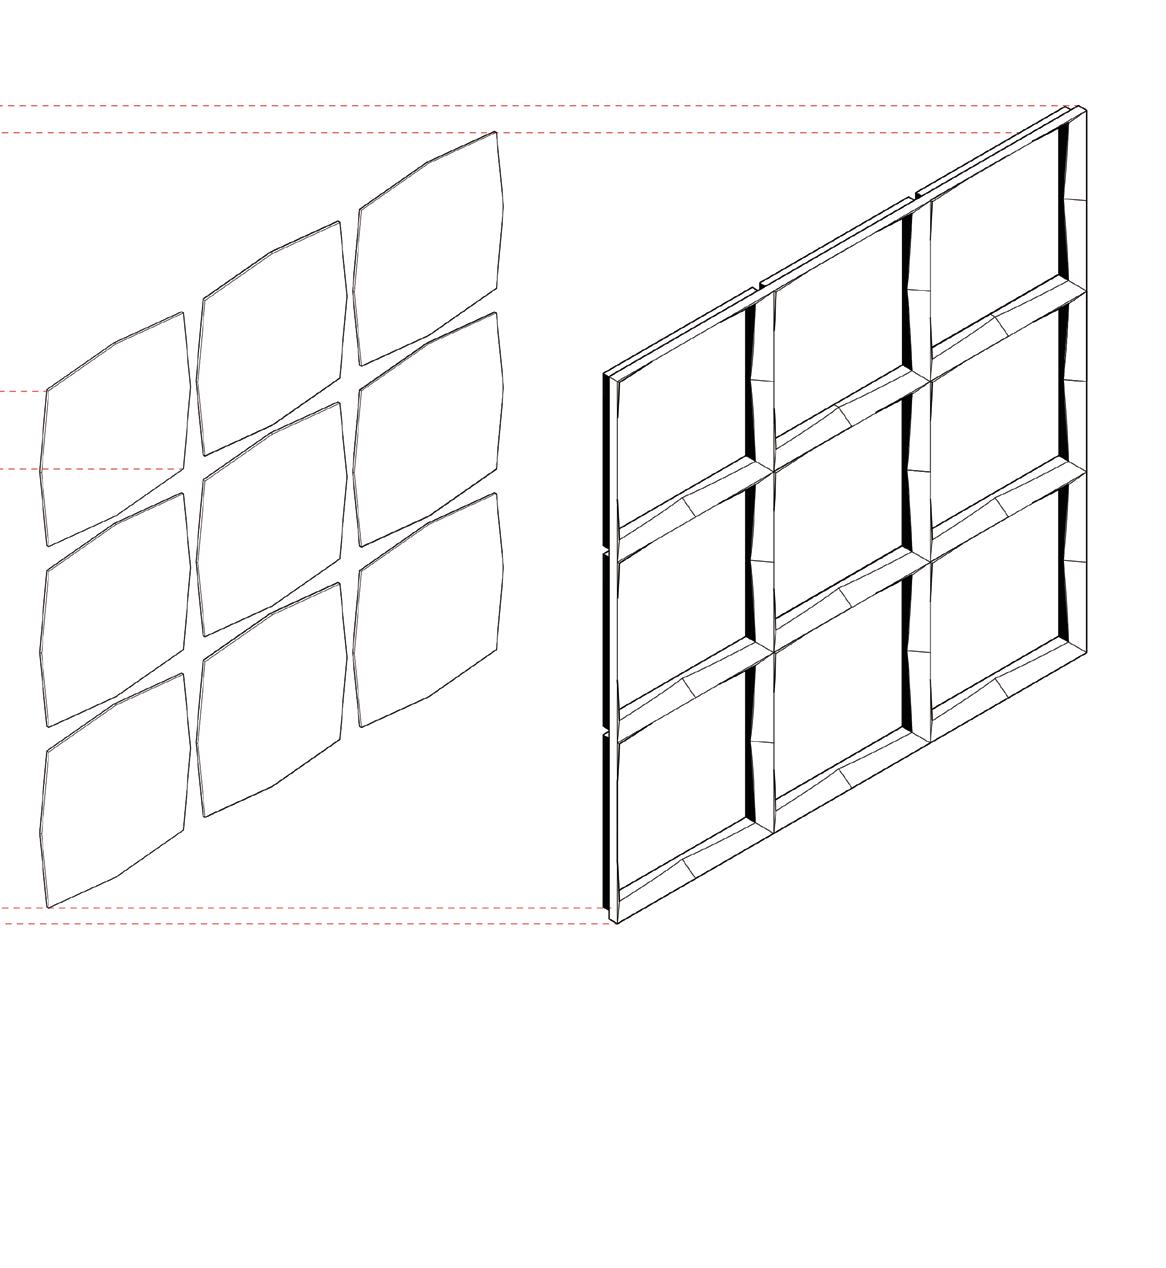
The Vermont Danby marble panels are reimagined using bioplastic, a renewable material designed to emulate the marble’s light-diffusing properties while significantly lowering embodied carbon. The library’s steel structural system and cladding are adapted to incorporate salvaged wood frames, introducing a tactile and renewable material that complements the bioplastic panels. Further speculative interventions explore replacing the original concrete cladding and Vierendeel trusses with plywood and MDF board. These reengineered elements are fabricated with precision using advanced techniques such as vacuum lamination and CNC milling, minimizing waste and enhancing the practicality of non-extractive assembly. By rethinking its material composition and embodied energy, this project envisions a future where architecture harmonizes historic preservation with forward-thinking environmental strategies.
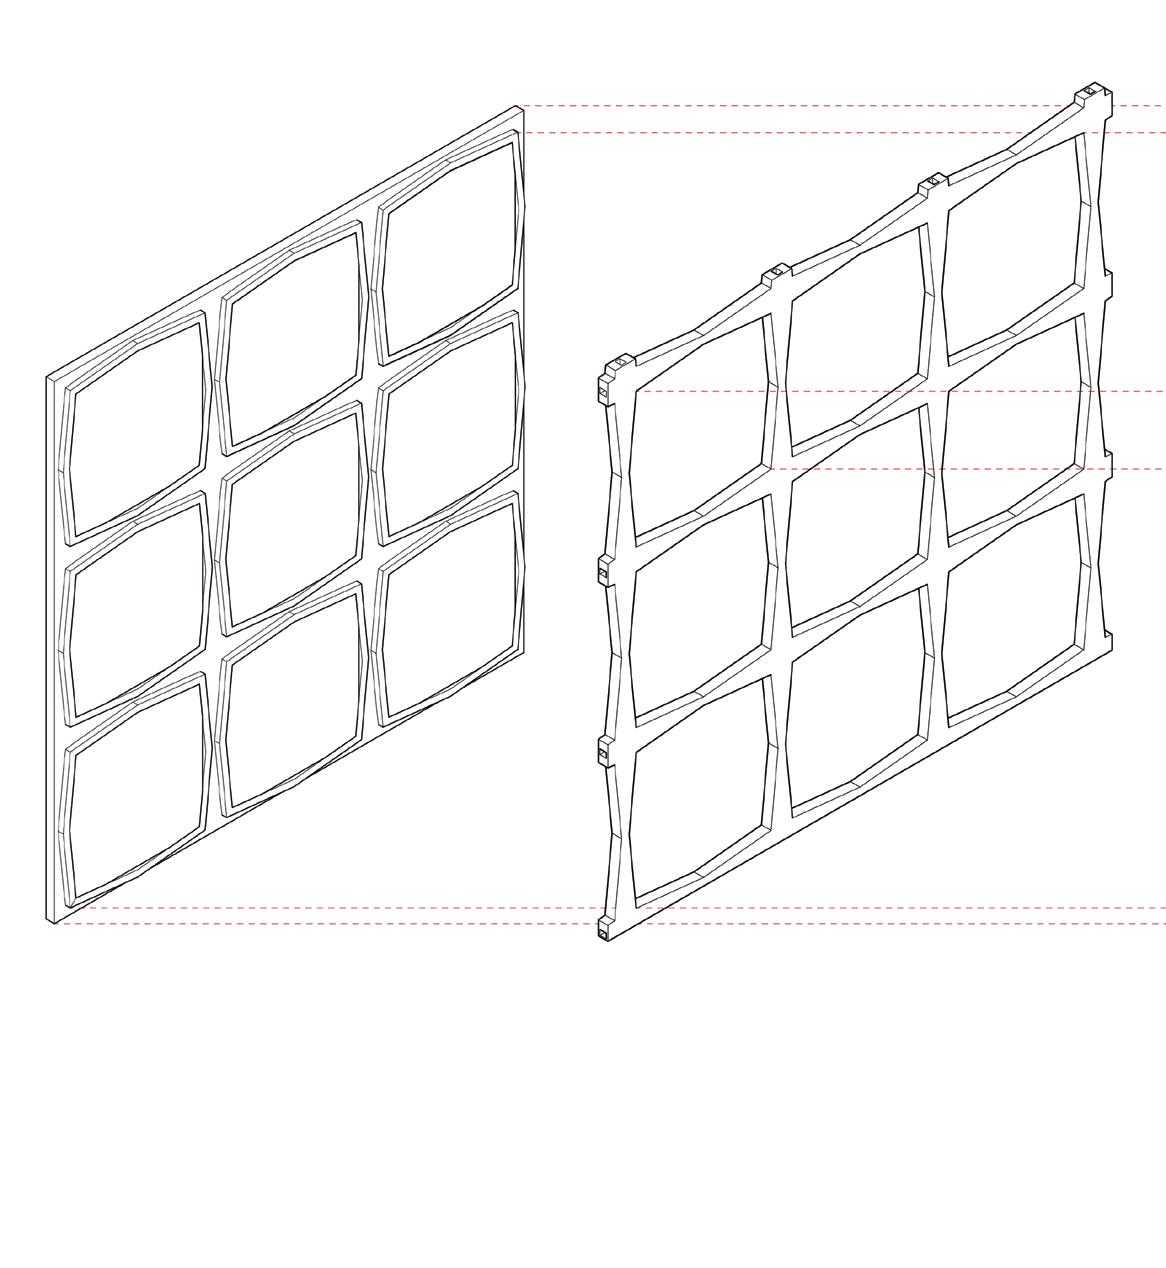
VIERENDEEL STEEL TRUSS
CONCRETE CLADDING
GRANITE CLADDING [ORDER OF ASSEMBLY]
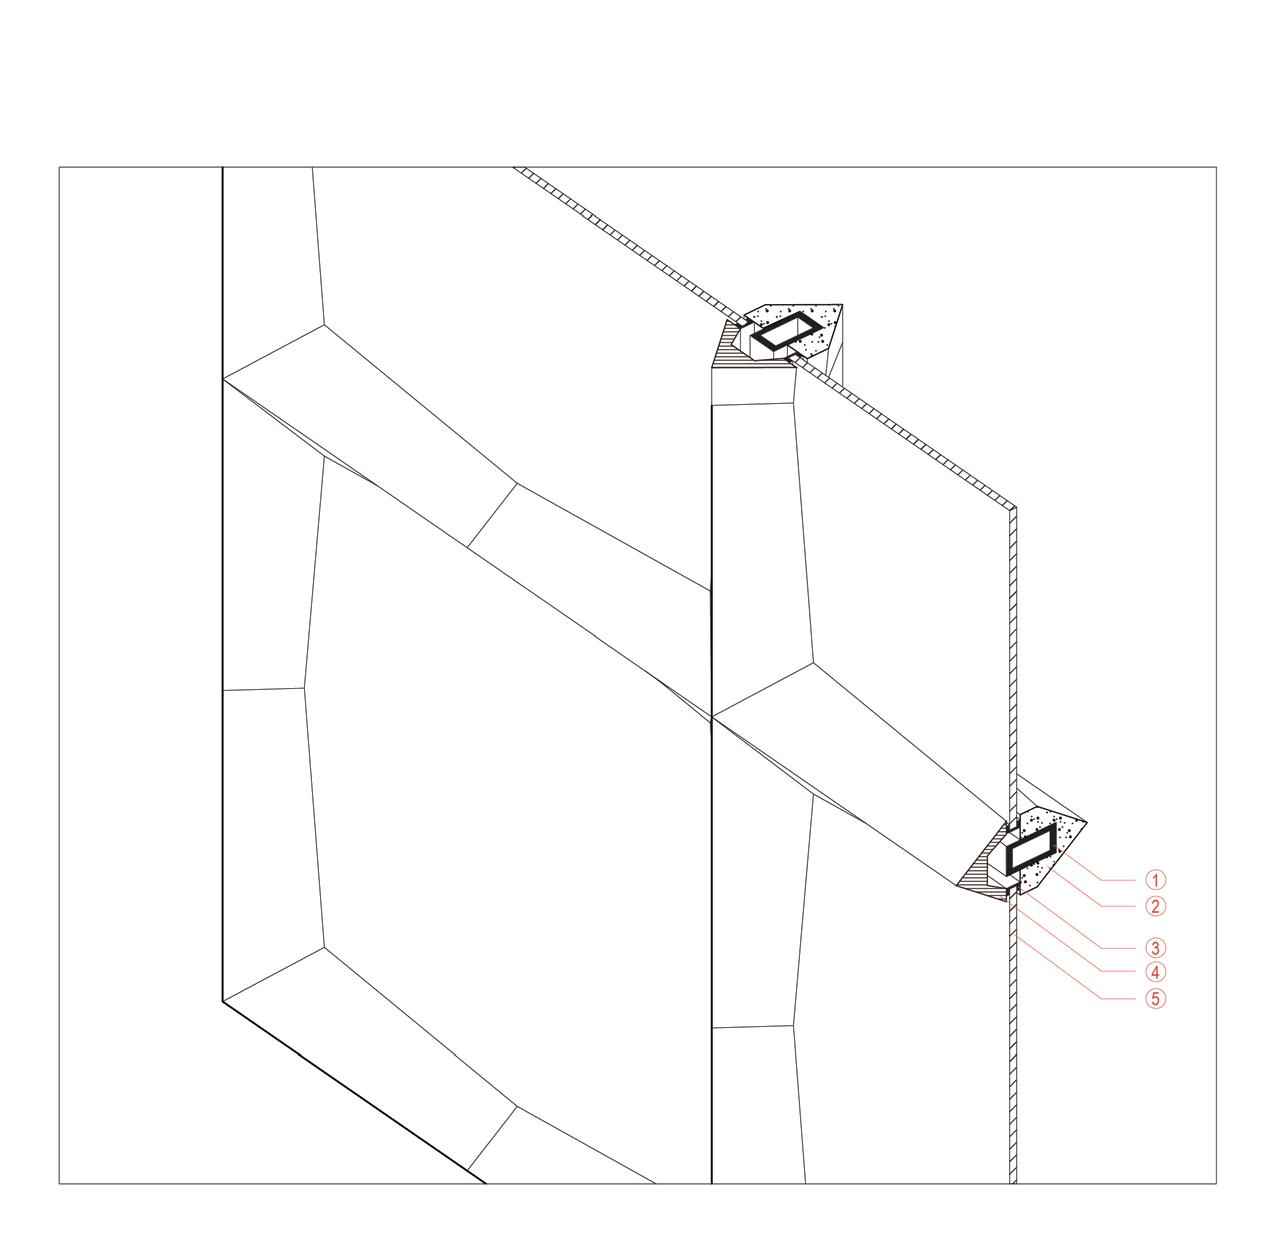
1. VIERENDEEL STEEL TRUSS
2. PRECAST CONCRETE [INTERIOR CLADDING]
3. STEEL FRAME
4. GRANITE [EXTERIOR CLADDING]
5. TRANSLUSCENT VERMONT DANBY MARBLE
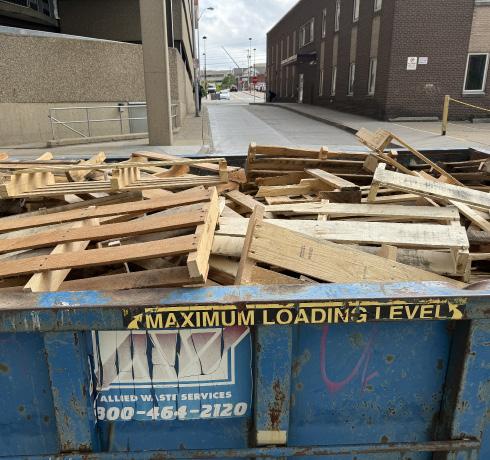
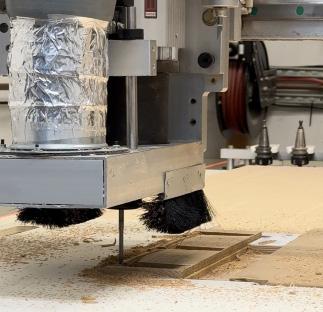
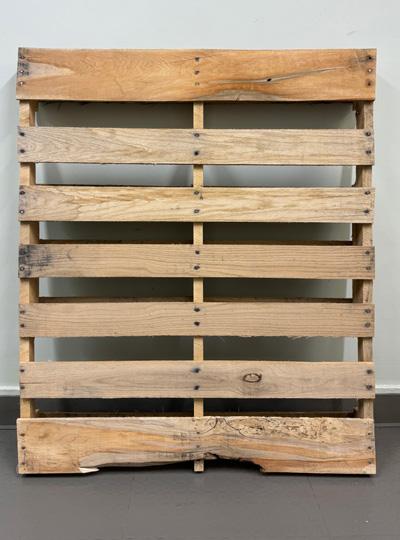
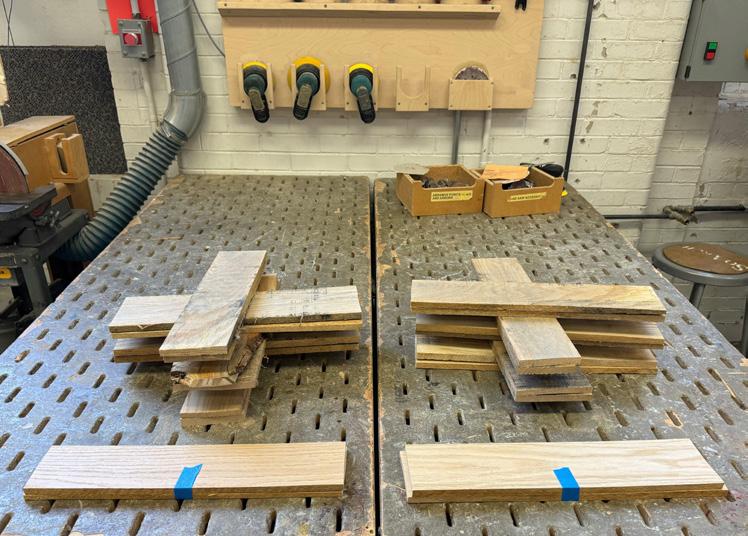
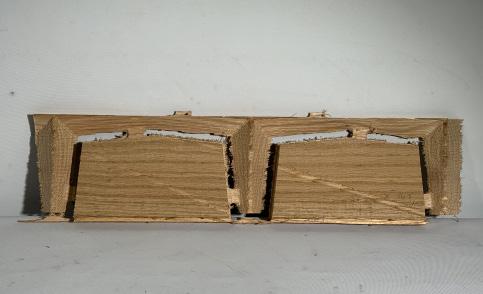

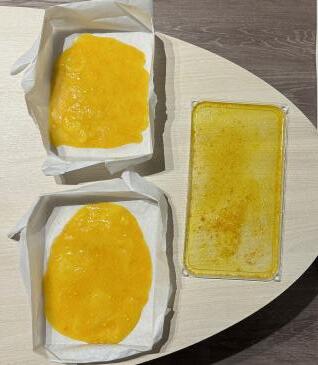
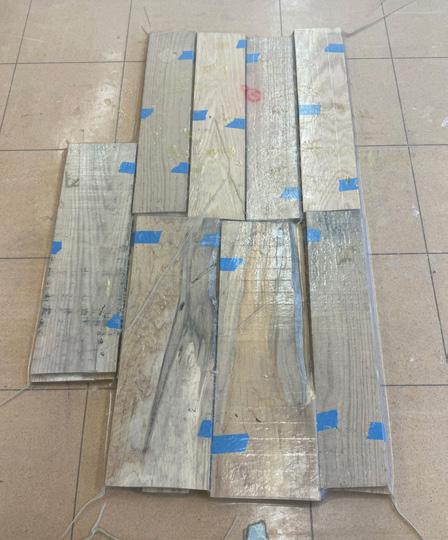
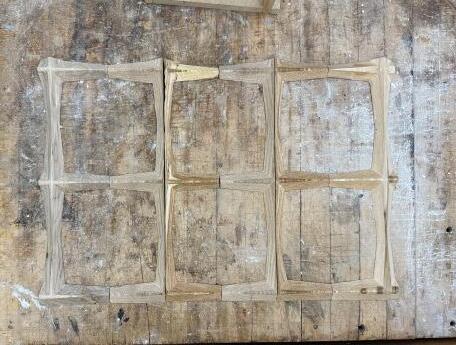
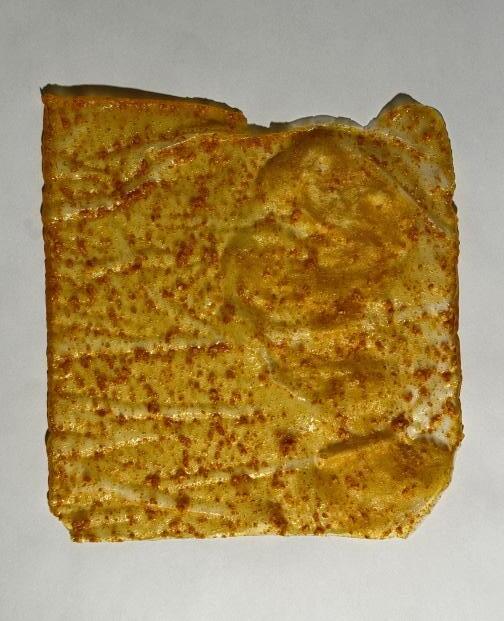

[ Fabrication Process - Wooden clads & Orange peel bio-plastic]
Compression-Only Bench
Fall 2024 - Present
In collaboration with: Hazel Froling, Darin Kim, Serena Sun
Instructor : Joshua Bard
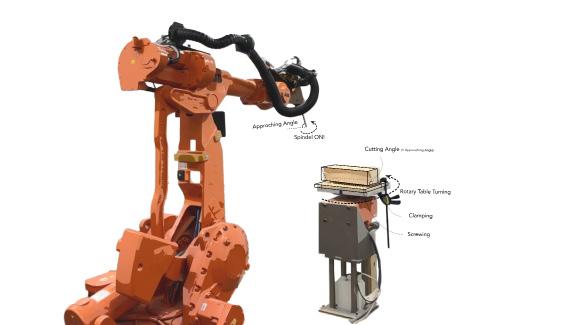
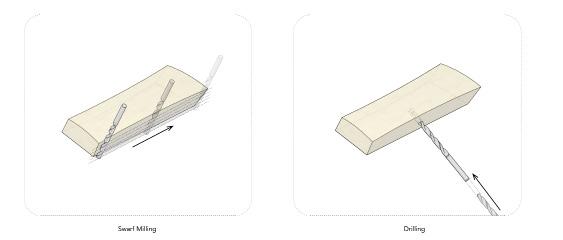
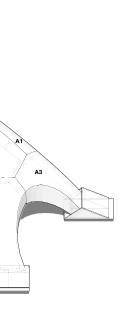
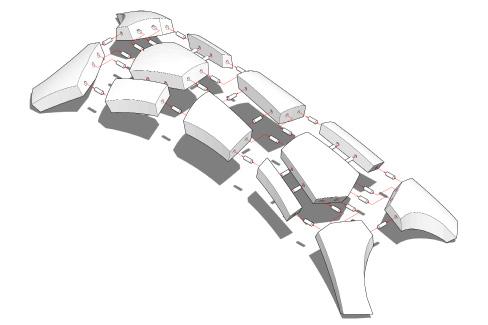
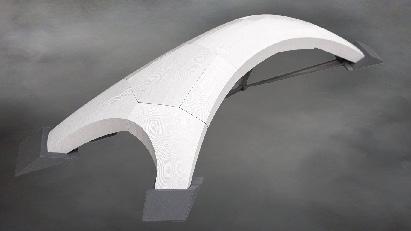
This project investigates the intersection of structural optimization, architectural robotics, and digital-to-physical workflows by designing and fabricating a compression-only wooden bench. The bench was developed without adhesives or fasteners, relying solely on precise geometry and structural compression for stability. Leveraging RhinoVAULT’s optimization tools, custom toolpaths were created in Grasshopper to accommodate the unique, complex geometries of each component.
Robotic milling was performed using an ABB IRB 4400 arm, emphasizing the potential of advanced fabrication techniques to push the boundaries of architectural design. The project highlights the challenges of achieving precision within robotic workflows, including tolerance calibration and toolpath customization. By focusing on automation and seamless assembly, this endeavor underscores the role of robotics in enhancing architectural innovation and sustainability.
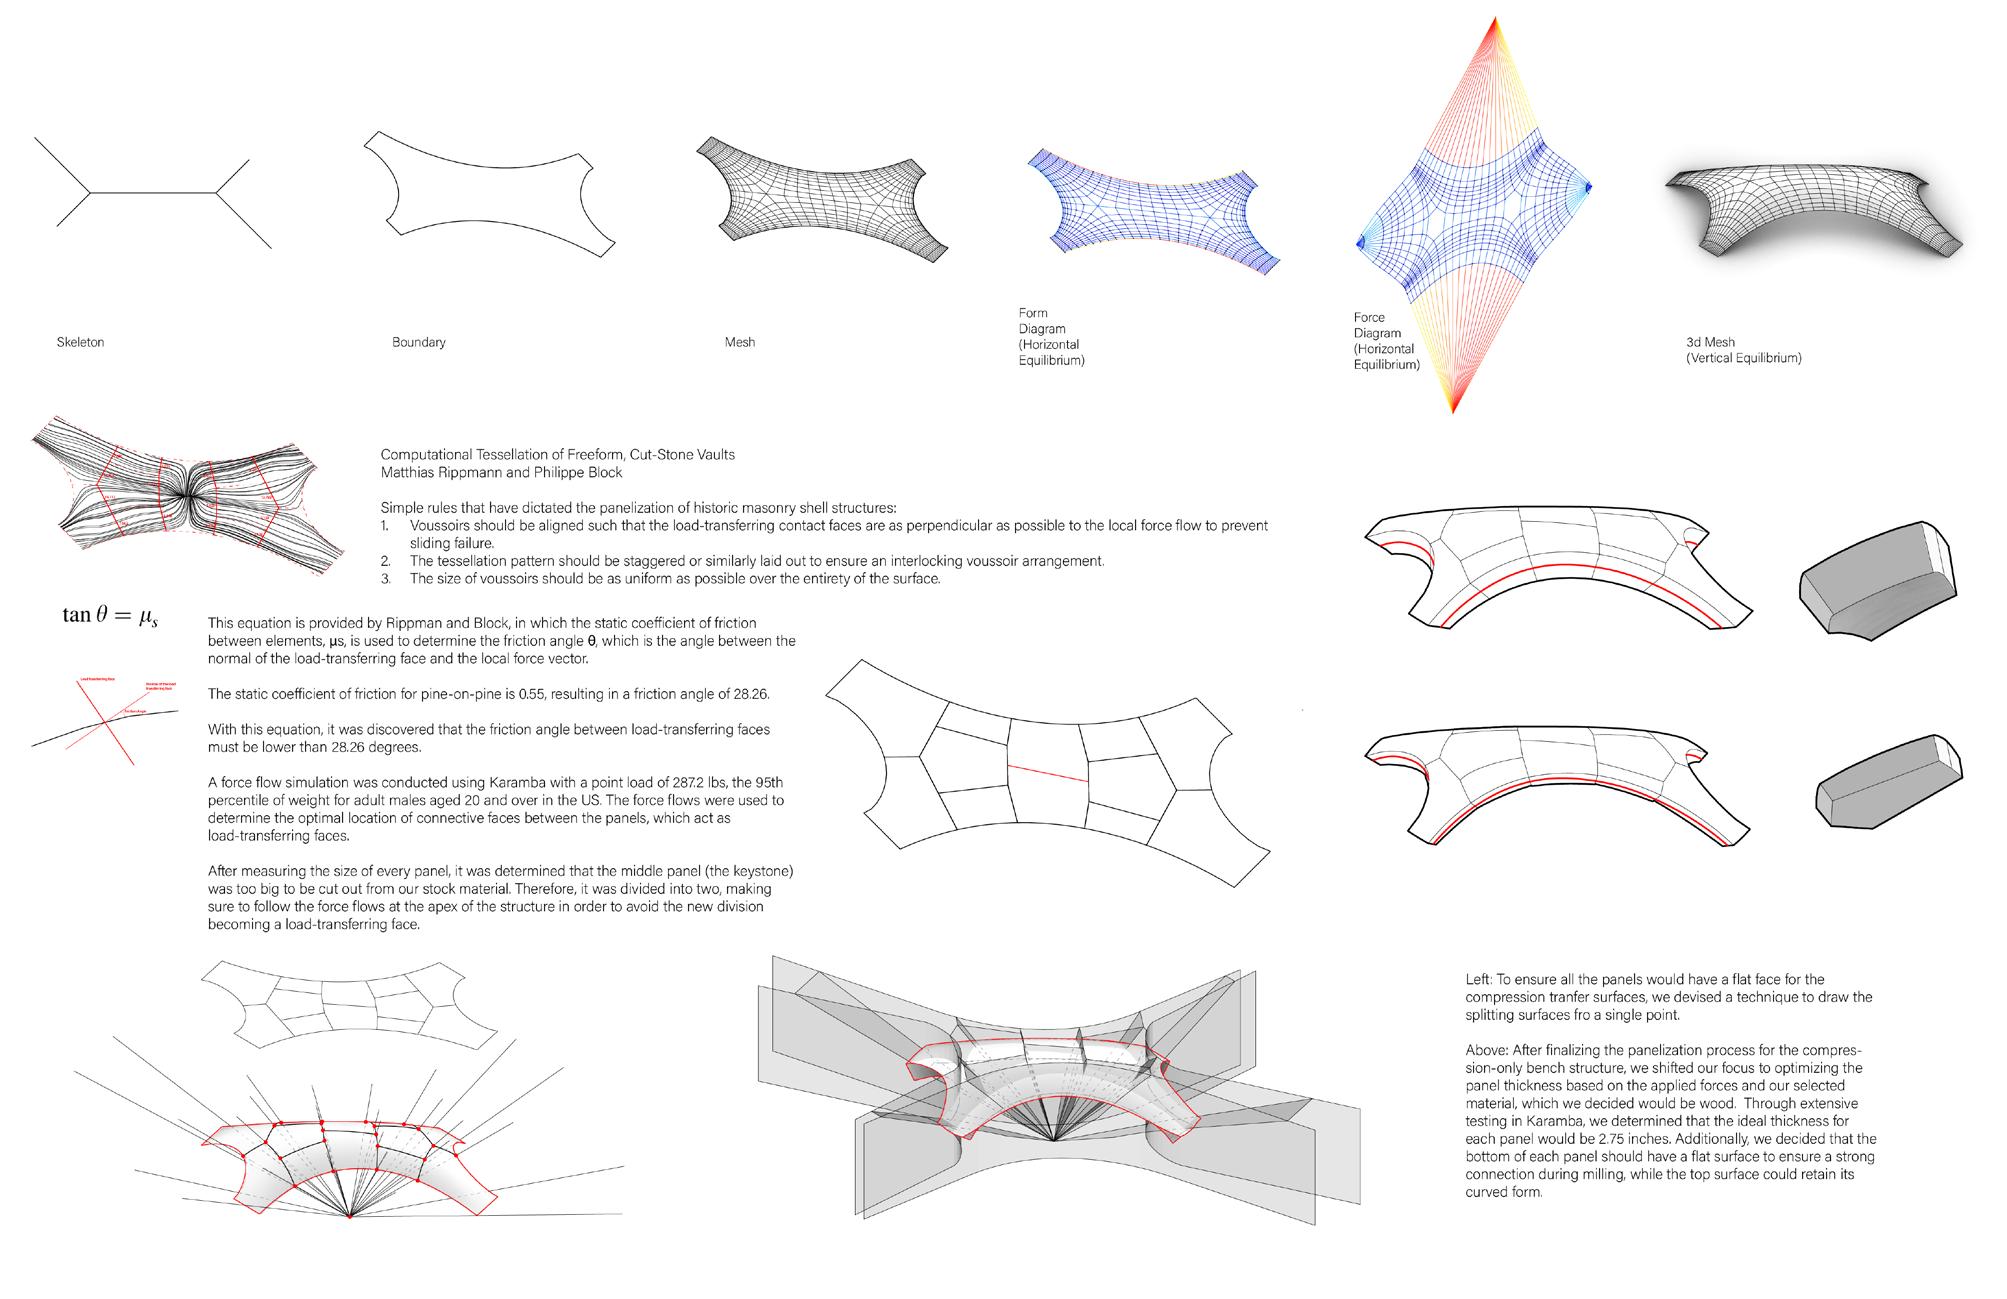
[ Form-Finding ]
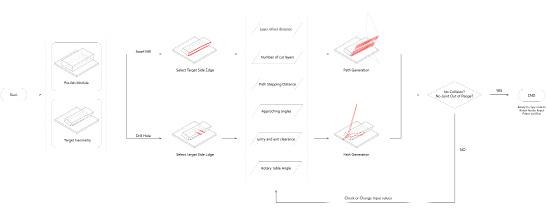
[ Robotic Workflow ]
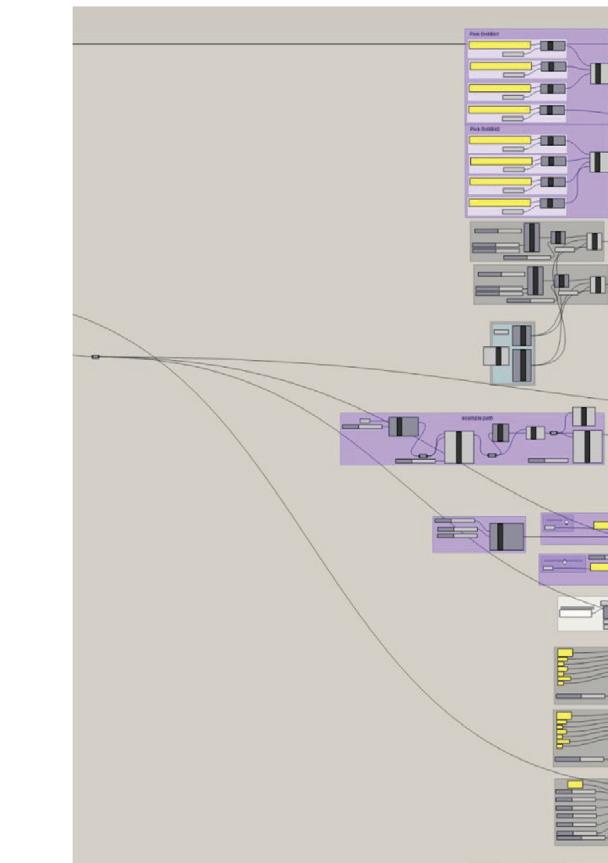
]
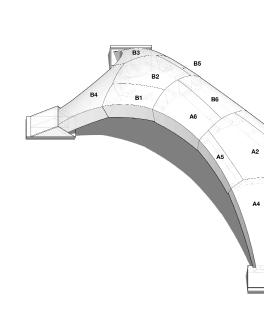
[ Modulation of structure ]
https://drive.google.com/file/d/13GGBDoGDanqeyxLTc-ytkkOetGnGAyqd/view?usp=drive_link
[ Link to Documentation Video ]
[ Robotic Workflow in Grasshopper
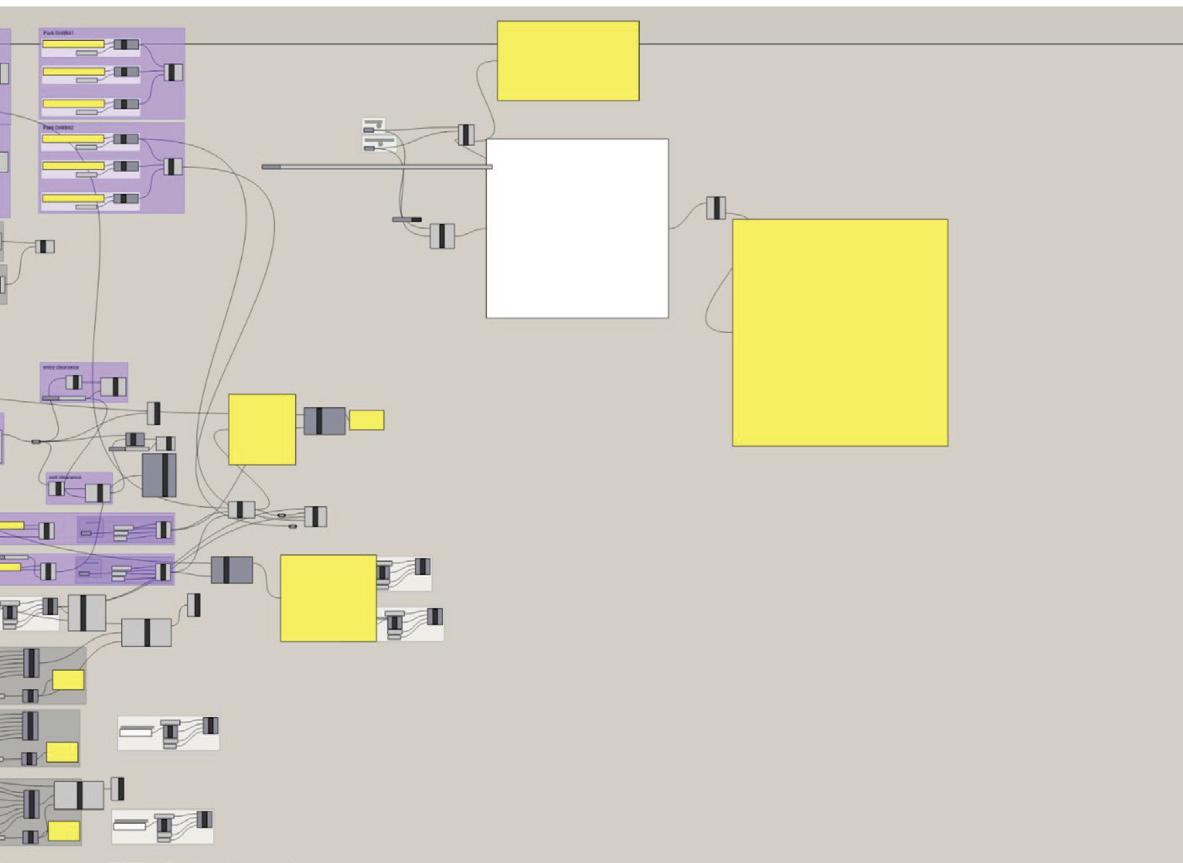
https://drive.google.com/file/d/13GGBDoGDanqeyxLTc-ytkkOetGnGAyqd/view?usp=drive_link
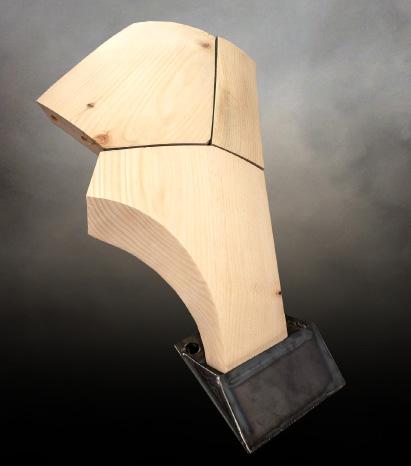
[ Work-in-progress result ]
[ 3D printed Prototype ]