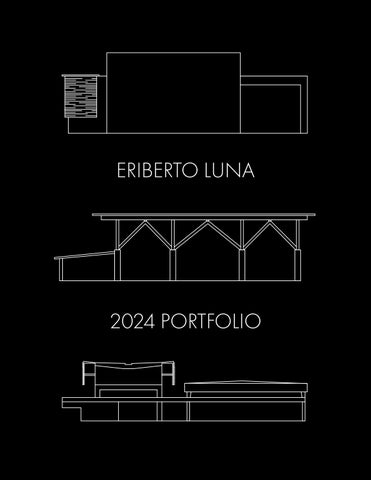
ERIBERTO LUNA
2024 PORTFOLIO
RESUME ERIBERTO LUNA ROJO
EXPERIENCE - Office Assistant for Urbano Architects and Protolab - Project Assistant at ELC Construction
EDUCATION Bachelor - University of Houston (Grad. Year 2025) High School Dimploma - KIPP Houston High School
CONTACT
SOFTWARE
Phone: 832-687-7820
Rhino
Email: eriberto.luna16@gmail.com
Adobe Illustrator Adobe Photoshop Adobe Premier Revit V-Ray
ORGANIZATIONS AIAS (American Institute of Architecture Students) LIA Mentorship Program (Latinos in Architecture)
OUTSIDE WORKS BYOB (Bring Your Own Beamer) - The Menil Collection
LANGUAGE Spanish - Native English - Full professional efficiency
SELECTED WORKS SINGULARITY
Music as Singularity
3RD WARD TOURS X BIKE HOTEL
Community meets Opportunity
INVERSE STREETSCAPE
The beauty of structure
BYOB- THE MENIL COLLECTION
Silence in motion
SINGULARITY
Academic Term: Fall 23 Program: Music Hall Site: White Oak Bayou Designed with: Gustavo Assing Programs Used: Revit, Rhino, V-ray, Illustrator, Photoshop N
PROJECT INFO. The SINGULARITY Music Hall at White Oak Bayou is a facility of simple, contemporary elegance that means to amplify- but not distract- from its surrounding cityscape. Located just off of the beautiful University of Houston- Downtown campus, with a stunning panoramic view of Houston’s downtown skyline and direct access to the picturesque White Oak Bayou Greenway, SINGULARITY promises a modern medium-sized venue for musical performances accommodating audiences of up to 350 people. The concept of SINGULARITY stems from a perspective where sciences can be artistic, and arts can be scientific. In mathematical and astrophysical terms, a Singularity is a geometric point where mass is compressed to an infinite density with zero volume and zero surface area. It is a point at which the force of gravity becomes so powerful that it can significantly warp time. To the human senses, then, Music can be interpreted as a singularity. Though it has no physical manifestation, it has an irresistible force of attraction to the Human psyche and an infinite weight of spirit, passion, and emotion. To the human senses, music seems to warp time itself- it may help a long car ride pass more quickly, yet it can make a meditative moment feel eternal.
Site Plan
Frontal view
Portfolio 2024| Singularity
SEQUENCE DIAGRAM This comparative concept of “Music as Singularity” guides the architecture of the SINGULARITY Music Hall. The Performance Hall- the physical embodiment of Music- becomes a massive yet visually simple gesture with a continuous radial surface that suggests the infinity of musical creativity.
N
UP
DN
1st Floor Plan
6
Portfolio 2024| Singularity
PROGRAMMATIC DIAGRAM Around the Performance Hall exists a contemporary building that seems almost as if it has been absorbed into the ‘Singularity of Music’ by its immense, pseudo-gravitational attraction. The hope is that this new music performance venue will become a small landmark in the City of Houston, celebrating the community’s diversity, as well as a place for musicians and music lovers of all musical genres to teach clinics and record their form of musical expression.
N
UP
UP
DN
2nd Floor Plan
7
Portfolio 2024| Singularity
North Elevation
Section 01
8
Portfolio 2024| Singularity
East Elevation
Section 02
9
Portfolio 2024| Singularity
South Elevation
10
Portfolio 2024| Singularity
11
Portfolio 2024| Singularity
Structural & HVAC Axon
12
Portfolio 2024| Singularity
Lobby Space looking out to Downtown Houston
13
Portfolio 2024| Singularity
14
Portfolio 2024| Singularity
15
Portfolio 2024| Singularity
16
Portfolio 2024| Singularity
17
3rd Ward Tours x Bike Hotel Academic Term: Fall 22 Program: Hotel Site: 3rd Ward & Coumbia Tap Trail Programs Used: Rhino, V-Ray, Illustrator, Photoshop N
PROJECT INFO. This studio envisions a more equitable and healthy transportation system for Houston, beyond peak car and in support of the City of Houston Bike Plan goal to be a Gold-level Bicycle Friendly City by 2027. Houston currently has 500 miles of bikeways and plans for over 1800 miles and this hotel should be designed to propel Houston to its future. We explored the design of a small hotel that focuses on transient dwellings and lingering for bicyclists along the Columbia Tap Trail in Third Ward, Houston, Texas. The design of the building will focus on addressing the physical relationships of the building to the urban context and accommodating the act of movement, travel, and cultural exploration while responding to the local context.
Site Plan
Hotel Room Section Cut
Portfolio 2024|3rd Ward Tours x Bike Hotel
20
Portfolio 2024|3rd Ward Tours x Bike Hotel
THIRD WARD
Hotel Plan
Due to the location of Third Ward and its connectivity to various hotspots in Houston such as Downtown, Midtown, and the Museum District, the addition of a bike hotel along the Columbia Tap trail proved most efficient to accommodate travelers who arrive by bike or utilize a bike for transportation during their stay all while providing security and inclusiveness within the community of Third Ward.
HOTEL LAYOUT Although the idea of a hotel room is to have some private space or separate yourself from the public, the addition of a small porch allows for the inhabitants to look out unto the site from the comfort of their own room and provide a sense of freedom amongst the public. Hotel Section
21
Portfolio 2024|3rd Ward Tours x Bike Hotel
Light Diagram
KEY POINTS The inclusion of both Void & Light along the Columbia Tap trail allows my design to follow the ideals of the founder of 3rd Ward Tours and expand upon the idea of bringing the community together as it allows them to physically and visually interact with the site
22
Portfolio 2024|3rd Ward Tours x Bike Hotel
Void Diagram
23
Portfolio 2024|3rd Ward Tours x Bike Hotel
ELGIN SITE By being located next to one of the busiest streets on our site it allows the public to have easy access to the bike shop, pop-up shops, and dining area on the ground floor. All while at the same time providing hotel room sections that give you views out into the Columbia Tap Trail from the second floor.
Elgin Elevation
Elgin Section
24
Portfolio 2024|3rd Ward Tours x Bike Hotel
SIMMONS SITE As opposed to being located next to a busy street this site enters a much more residential area that allows for a much more muted environment. The quiet surroundings of the area allows for the hotel guests to experience a different type of ambiance while still providing them the opportunity to enjoy their stay and have access to either Elgin or Holman which are much more active areas.
Simmons Elevation
Simmons Section
26
Portfolio 2024|3rd Ward Tours x Bike Hotel
27
Portfolio 2024|3rd Ward Tours x Bike Hotel
HOLMAN SITE Just like the site located right next to Elgin this site also allows the public to have easy access to the bike shop and pop-up shops that extend beyond the Columbia Tap Trail. This once again allows for the private space to be located on the second floor and creates a clear divide between what is public and private while maintaining the same views unto the bike trail
Holman Elevation
Holman Section
28
Portfolio 2024|3rd Ward Tours x Bike Hotel
29
Portfolio 2024|3rd Ward Tours x Bike Hotel
30
Portfolio 2024|3rd Ward Tours x Bike Hotel
31
Inverse Streetscape Academic Term: Spring 22 Program: Student Dorms & Sport’s Field Site: The Menil Collection Programs Used: Rhino, Illustrator, Photoshop
PROJECT INFO.
Menil Drawing Institute
Site Plan
As our site is located in a quiet yet busy area, I decided to compress the program elements in longitudinal blocks with easy central access to either the left or right of the program spaces. After determining the rough placements of the spaces, I decided to use the pedestrian street as a leeway to create a distinction between the structural elements on the left and right sides of the street. Inspired by my precedent, the Burton Barr Library had interesting features that caught my attention: the natural curtain of light that illuminated the concrete walls, intelligent use of public vs private space, and solar tracking louvers. However, the ones that caught my eye the most were the massive, uniform columns placed within the building. As the hero of my project relied heavily on the visualization of columns, I created a forest-like column structure on the leftmost part of my design as opposed to the right side that consisted of the aforementioned, V-shaped columns. With the structure set in place, an interesting space arose from within the center of the program elements, and the pedestrian street became the heart of the design, as the main source of circulation now takes place within the ground floor. Taking a step back, one can see an interesting streetscape that was created not only with the help of the program elements but also due to the difference in structural columns that come with each program space and are left now with an inverse streetscape.
View across The Menil Drawng Institute
Portfolio 2024| Inverse Streetscape
EXTRACTING ELEMENT Although the Burton Barr Library had plenty of unique elements, I decided to center my project around the structure design that came along with it to build upon it and make it my own.
FLOOR LAYOUT With program spaces located on both eastern and western areas of my site, a singular pedestrian street is generated within the center of the program spaces and invites the public to explore the area, heading eventfully to ascend the interconnecting bridge on the upper floor.
34
Ground Floor
Portfolio 2024| Inverse Streetscape
PROGRAM PLACEMENT
By placing two program spaces fairly closely adjacent to one another, I created a single stream of circulation to flow throughout the ground floor of my design and amplified that sector by stacking program spaces.
35
Portfolio 2024| Inverse Streetscape
2nd Floor Plan
CONTINUED... Incorporating a circulating bridge above the program spaces allows the public to get an elevated view of the quiet green space perpendicular to the Menil Drawing Institute while maintaining a rather busy yet enriching domain along the pedestrian street and
36
3rd Floor Plan
into the sports field. As all the activity is taking place within the eastern and bottom portion of the site, it allows for the still space to keep expanding upwards across the Drawing Institute into the student dorms located at the uppermost sector of the building.
Portfolio 2024| Inverse Streetscape
South East Iso View
37
Portfolio 2024| Inverse Streetscape
STUDENT DORM CONDITION To protect against the sun in both the east and west directions, a copper shell was installed around the outside of the dorms to provide the rooms with an ambient temperature and encourages students to socialize on both the northern and southern sectors of the dorm areas while enjoying the view looking out towards the Menil Drawing Institute and the future Menil Master Plan on Colquitt St.
North Section
38
Portfolio 2024| Inverse Streetscape
SPORTS FIELD CONDITION With a polycarbonate roof and screen covering up the sports field, it allows for the mass timber structure to be seen from a distance and invites the public to observe the structure more closely.
39
Portfolio 2024| Inverse Streetscape
Into the Streetscape
The beauty of structure
40
Portfolio 2024| Inverse Streetscape
41
Portfolio 2024| Inverse Streetscape
42
Portfolio 2024| Inverse Streetscape
43
BYOB- The Menil Collection Collaborative Project Programs Used: Adobe Premier
PROJECT INFO. The Bring Your Own Beamer (BYOB) project is a free and open exhibition for the public at the Menil Collection where my teammates and I explored the medium of projection. Although there were many ways to approach this assignment, we took the initiative of exploring silence in motion. By accumulating multiple videos expressing movement, we were able to create a 5-minute video where we gave the public a chance to discover how their own minds can link sound to visuals.
Image Cred to: Ashley G.
Silence in motion video
Portfolio 2024| BYOB - The Menil Collection
1...2...3...Action!
Clips of “Silence in Motion”
45