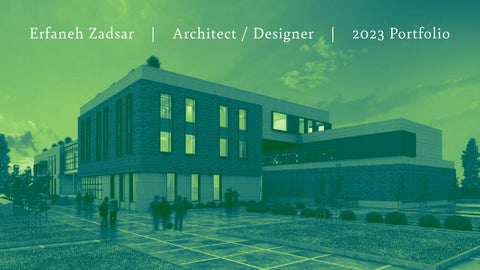
Erfaneh Zadsar | Architect / Designer | 2023 Portfolio
Baden-Würtemberg,Germany | +491739049593 | erfanehzadsar@gmail.com
Inovative and detail-oriented architect with acreative mindset and 8+ years of experience in designing functional and aestheticalypleasing spaes. Specialized in residential and commercial projects,with a focus on sustainable design principles. Led multidisciplinary teams through all project phases, from concept to construction, while consistently delivering inovative solutions that meet client needs. Proficient in utilizing advanced design software and dedicated to driving projects to successful completion while excceding client expectations.
Erfaneh Zadsar Architect & Designer
Faculty of Engineering
Neishabour University Iran
Faculty of Engineering
Neishabour University
Iran
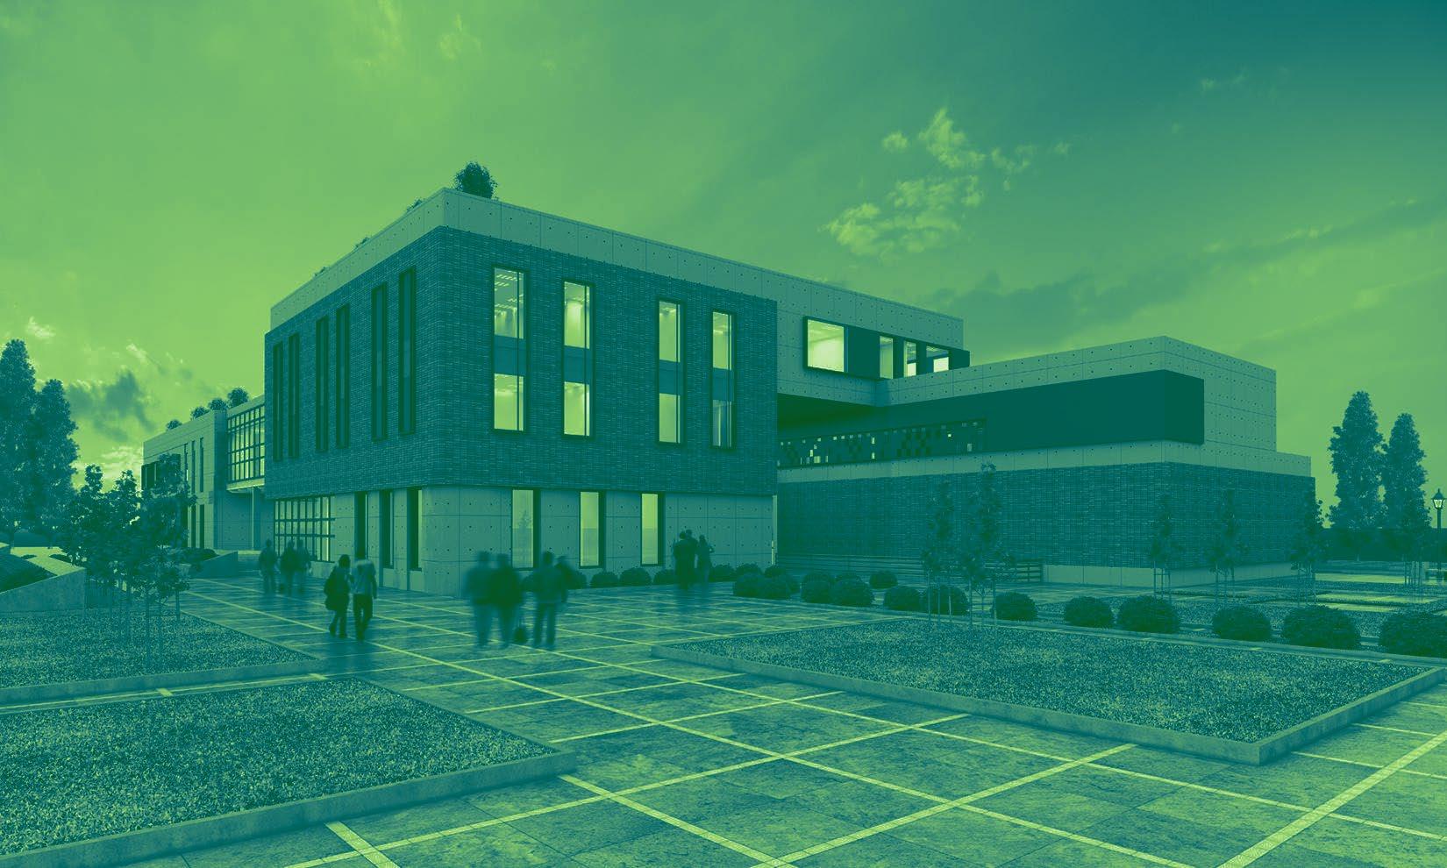
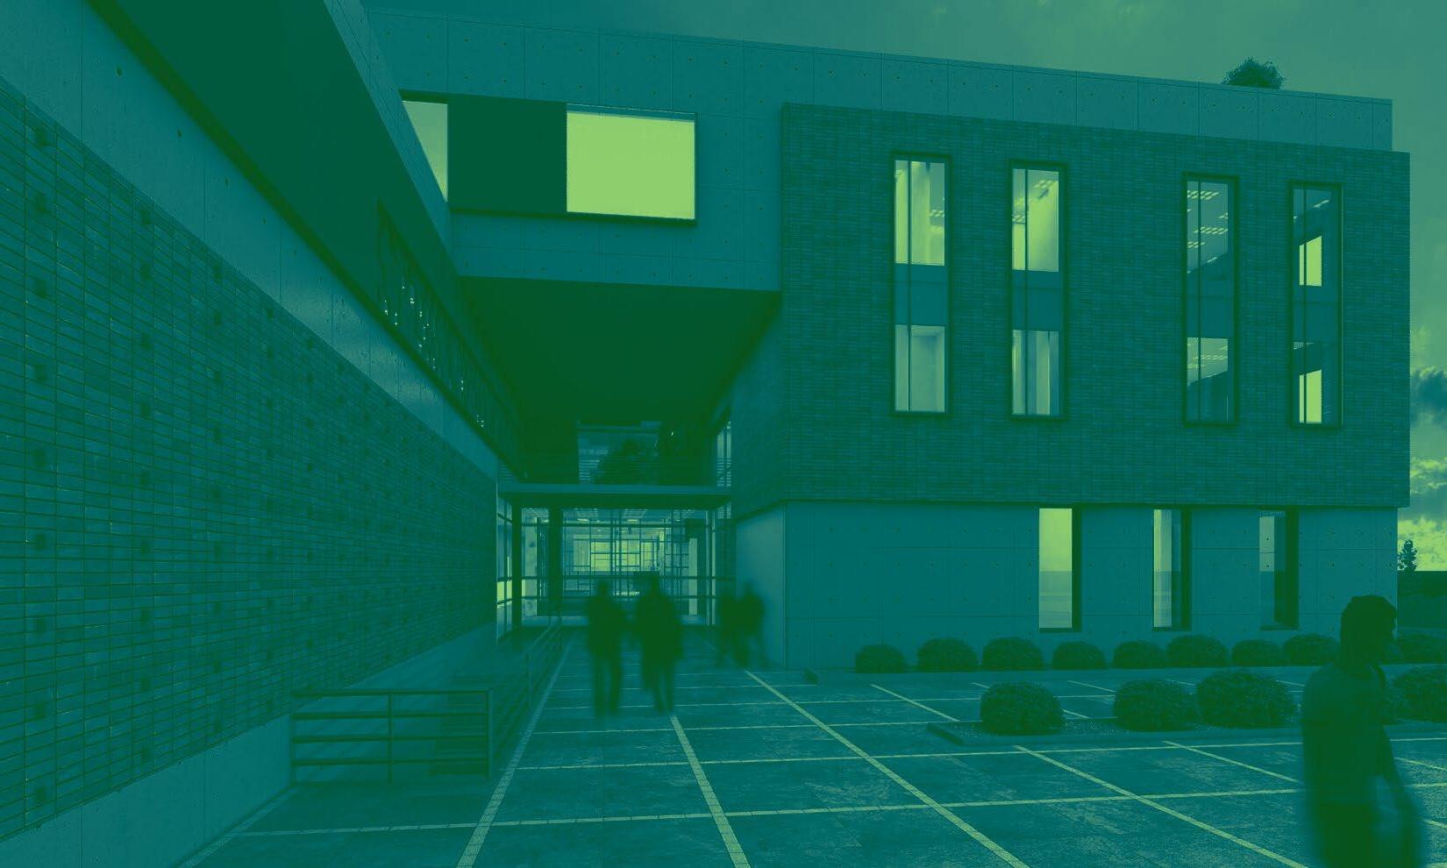
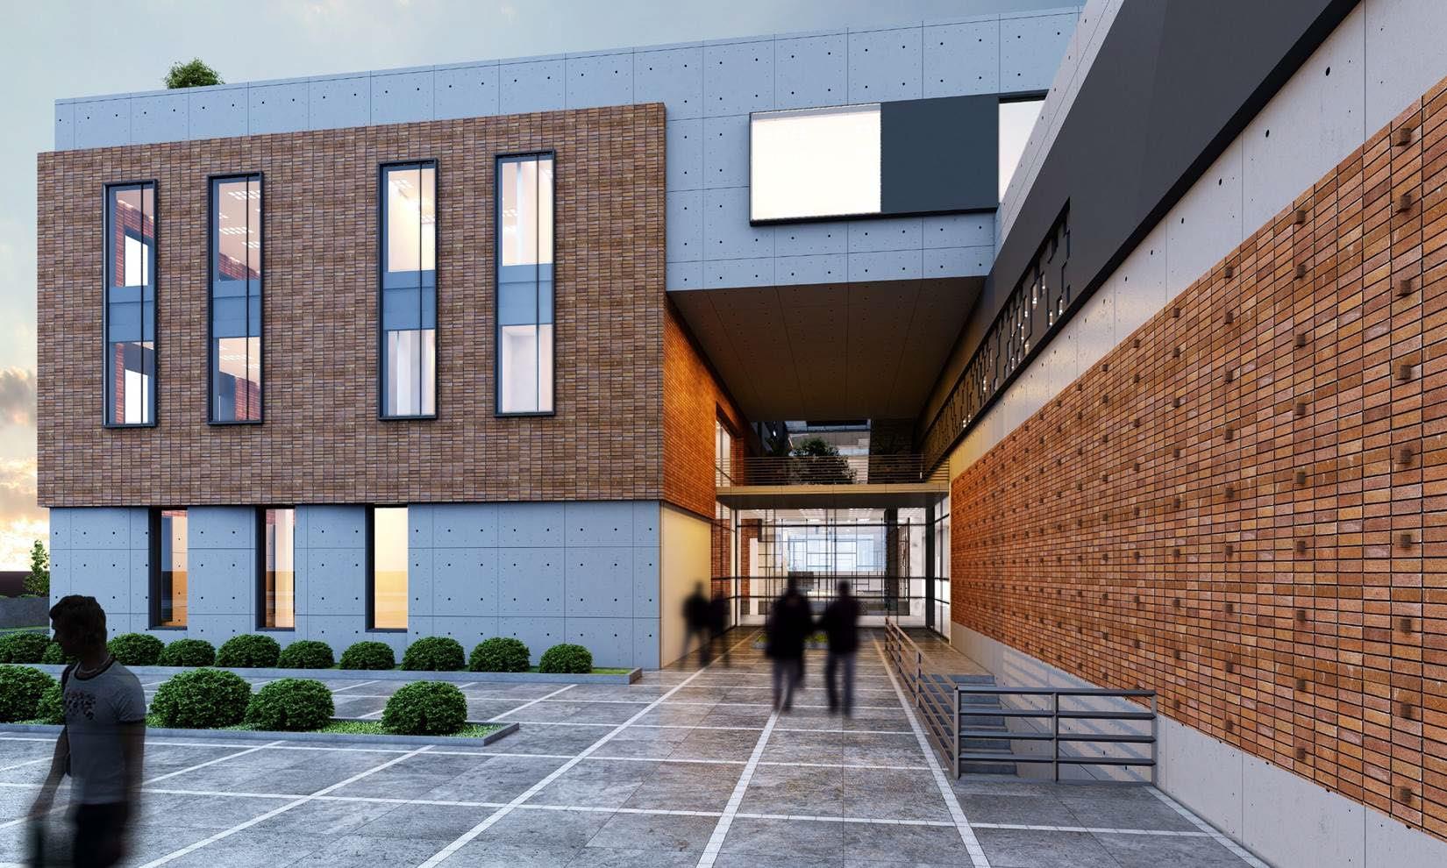
This project with an area of 4450 m2 has been designed by the members of the architecture team of Paykhakboom Consulting Engineers Company in 2019. This is a team project and has been designed by three members of architects.
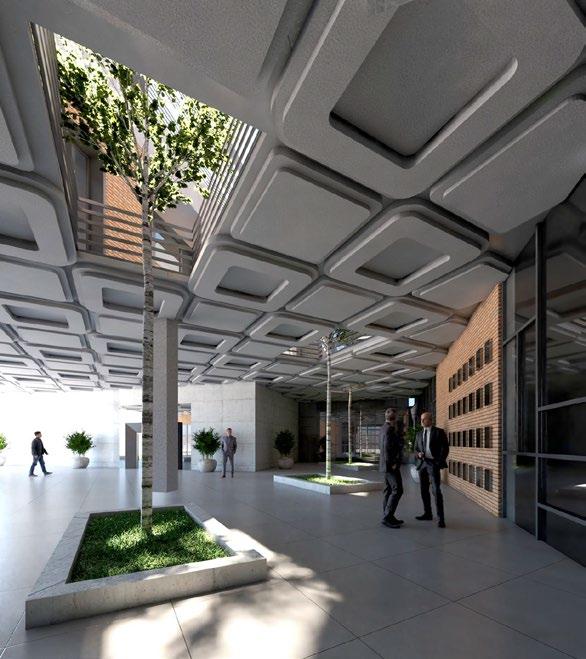
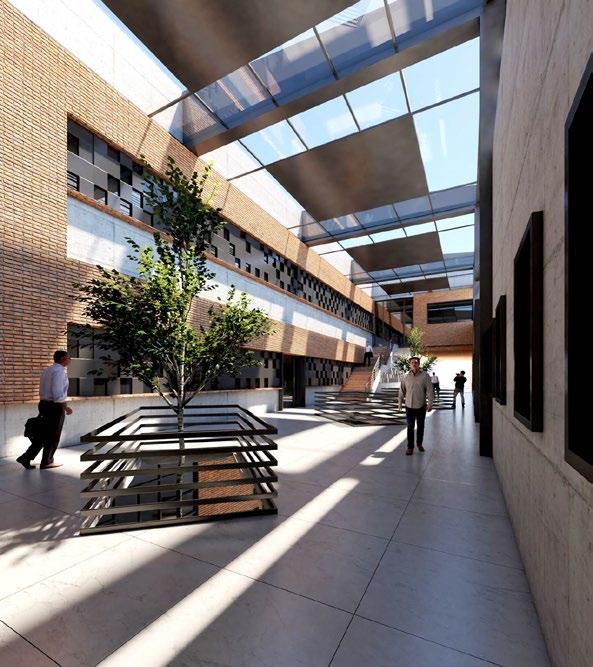
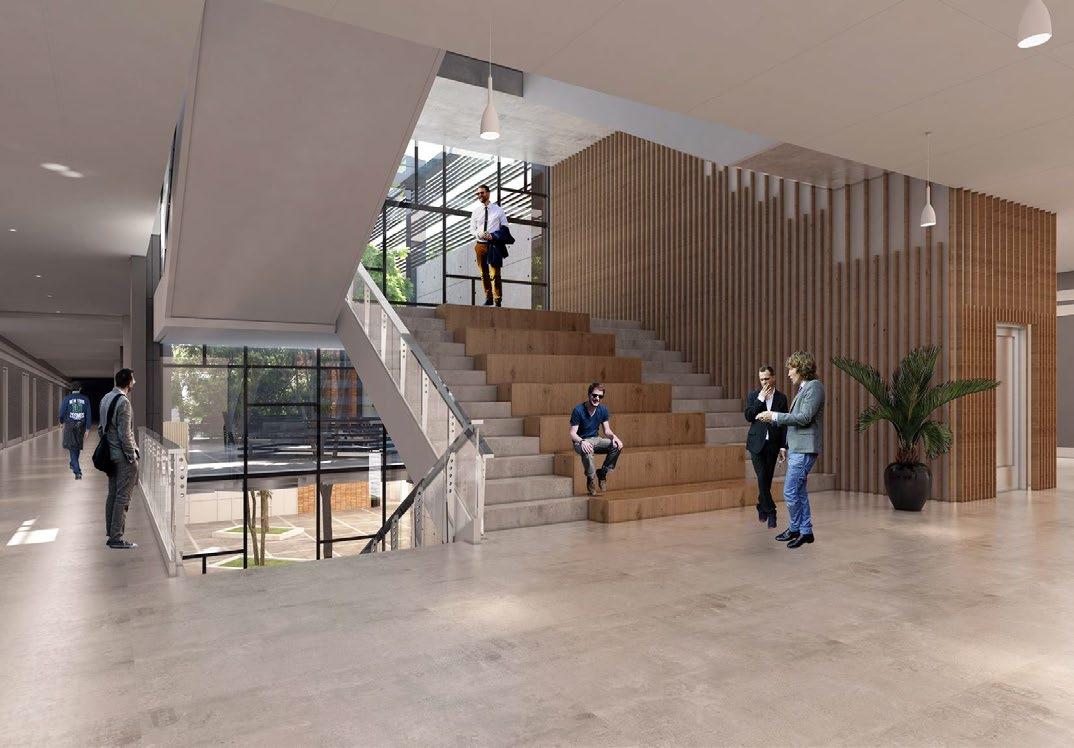
I have worked in this project as an internal and external designer as well as designing a part of the site plan, and I have provided the renderings of this project with 3ds Max software. The location of this project is located in the city of Neishabour in Iran and this Faculty of Engineering is another part of the Neishabour University complex.
Therefore, its design has been done according to the project location and the current situation, as well as in coordination with other parts of the university.
Due to the cold climate of Neishabour, it is the best form, square and solid plan because it has the highest volume and the lowest level. In this collection, I also used a linear pattern in organizing the university according to the climatic conditions.
In the design pattern, solid and compact shapes and creating empty spaces in the middle part have been used.
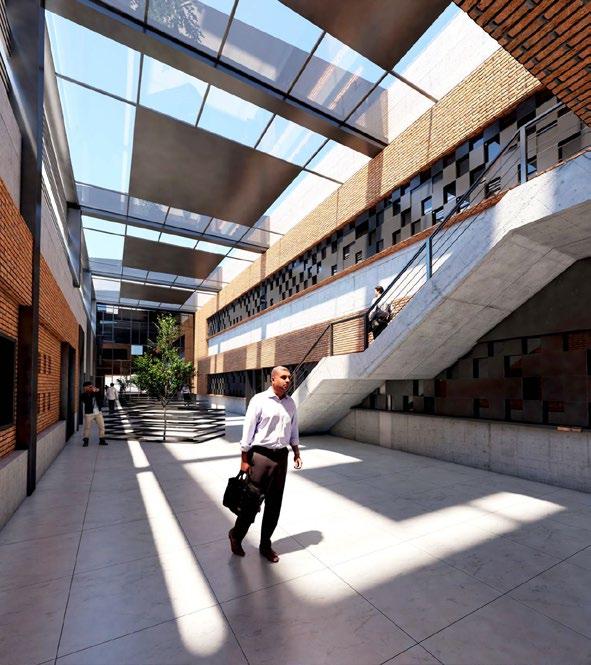
In order to create more interaction between students, the design has been done by creating a middle courtyard in the faculty space and a discourse space in the vertical communication stairs. Also, creating a central courtyard for lighting, proper ventilation, and increasing visual visibility is one of the most popular models in Iranian architecture, and I also tried to create this space in the form of modern architecture to address the dynamism and beauty of this design.
Emad O ce Building
Tehran Iran
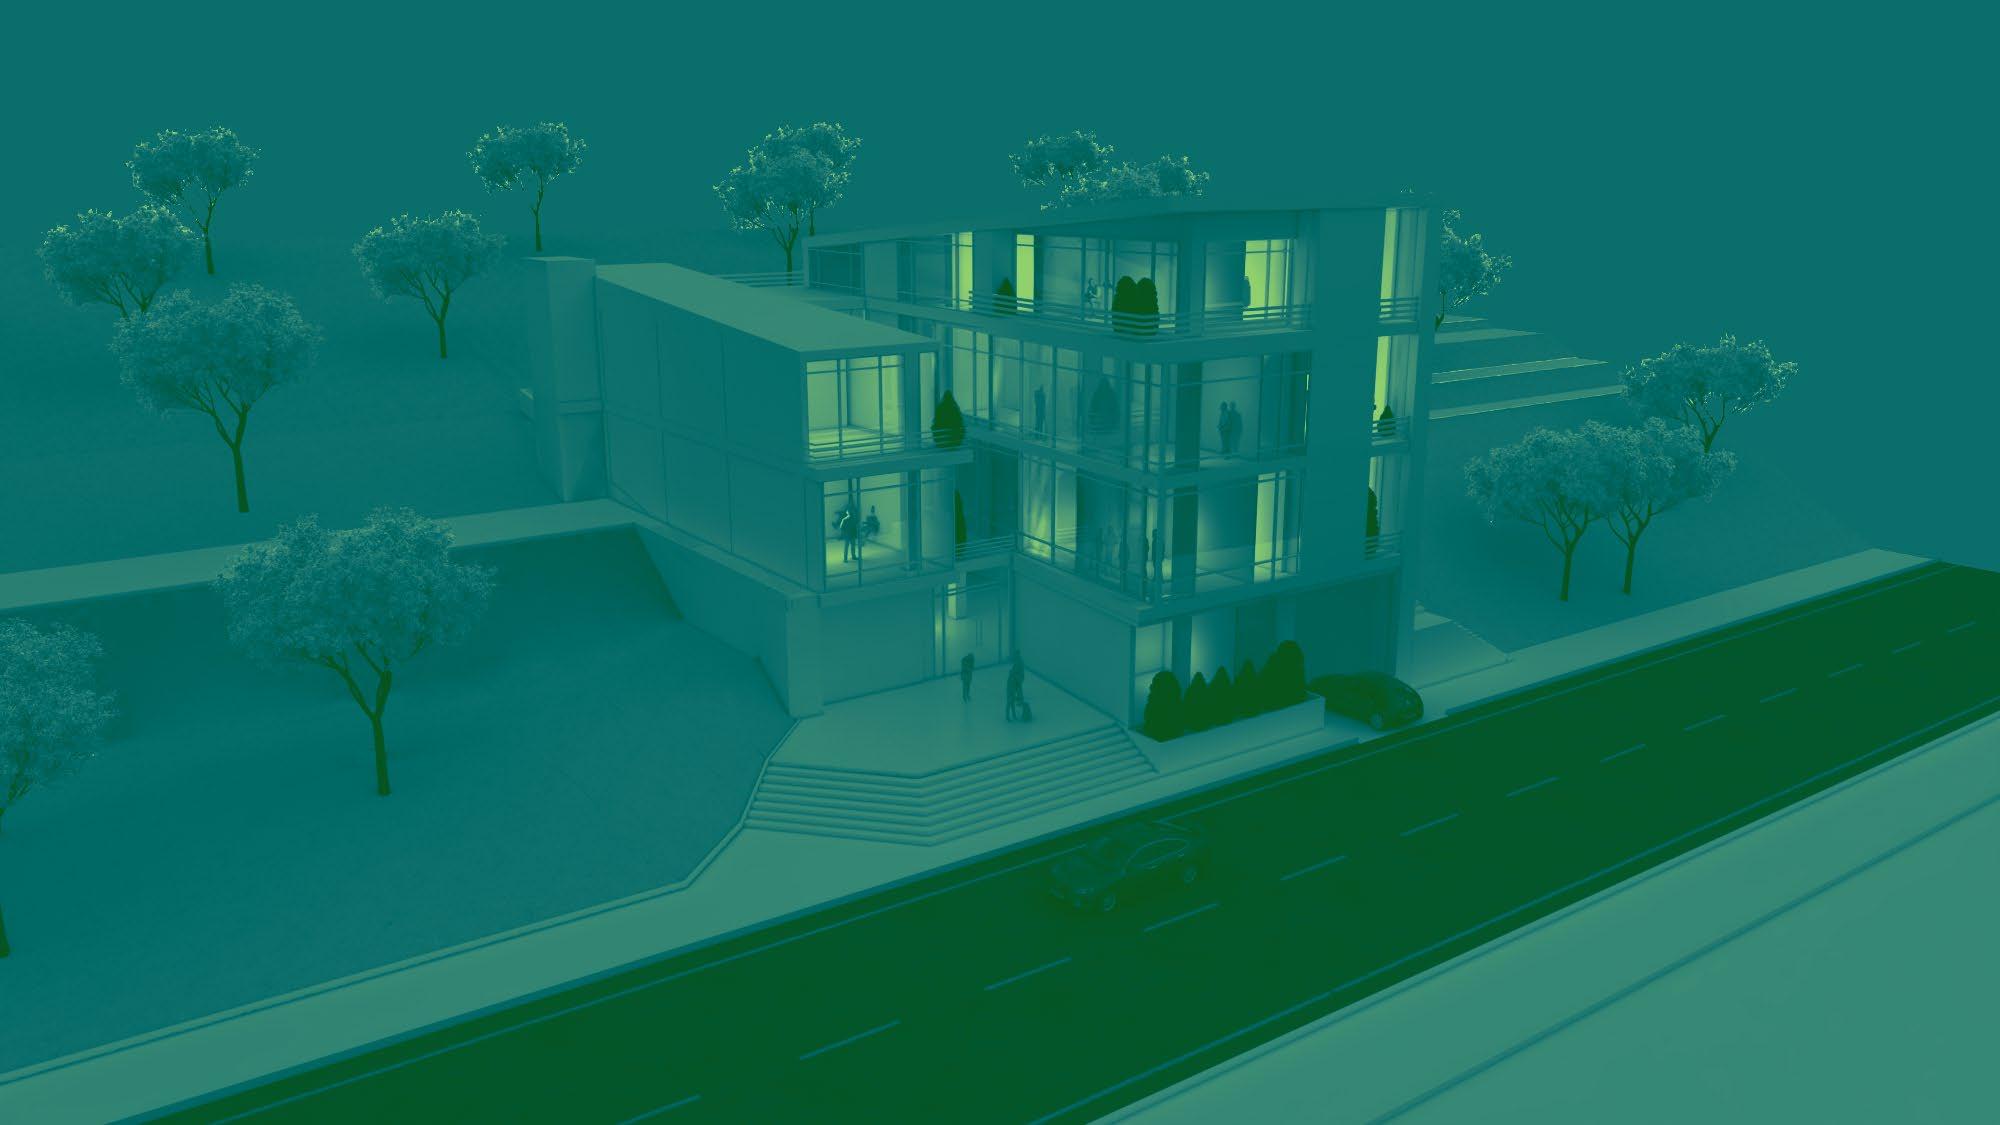
Emad
The location of this project is in Pardis Science and Technology Park.
Building
Tehran Iran

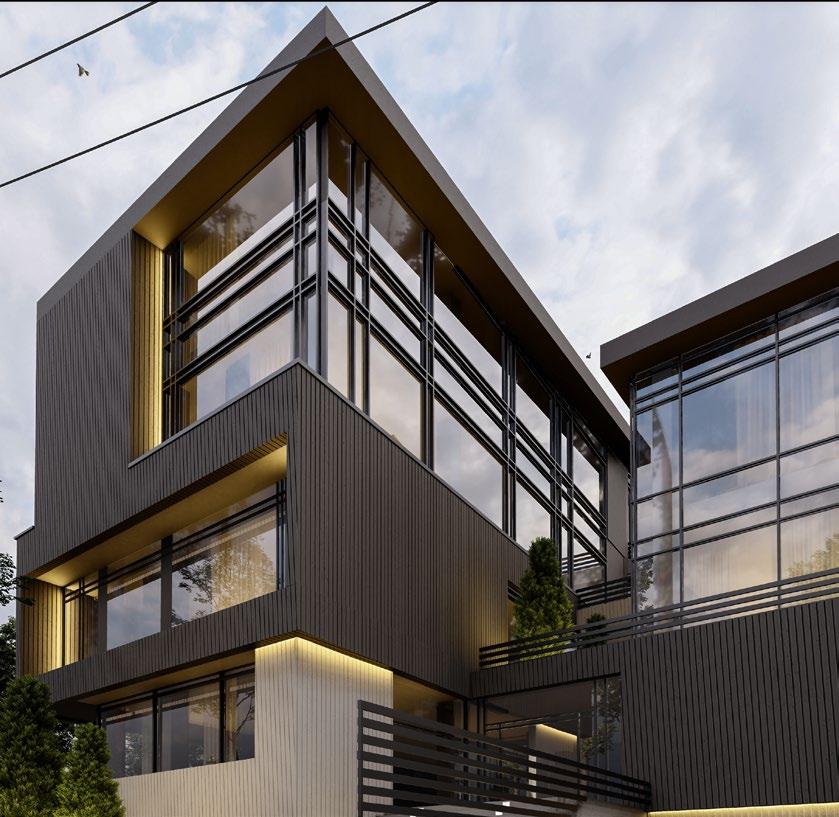
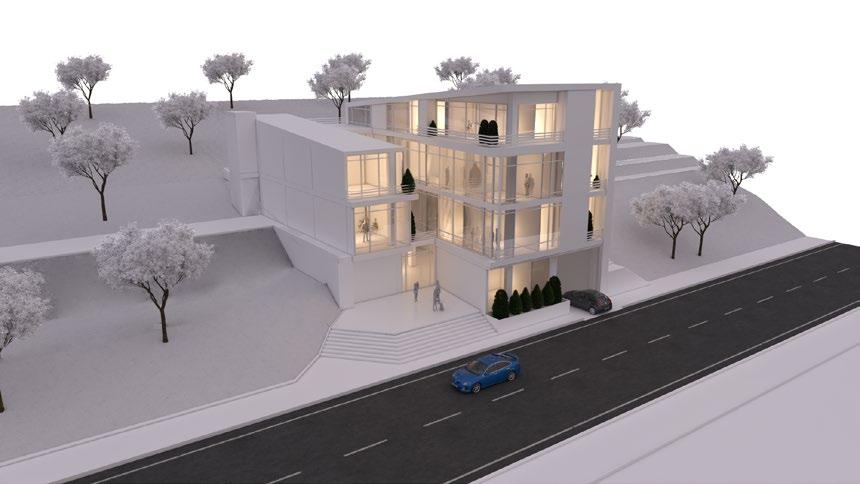
Emad project is designed to meet the needs of this developing company in an office space due to the surrounding green space with an approximate area of 1400 m2 in 2021.
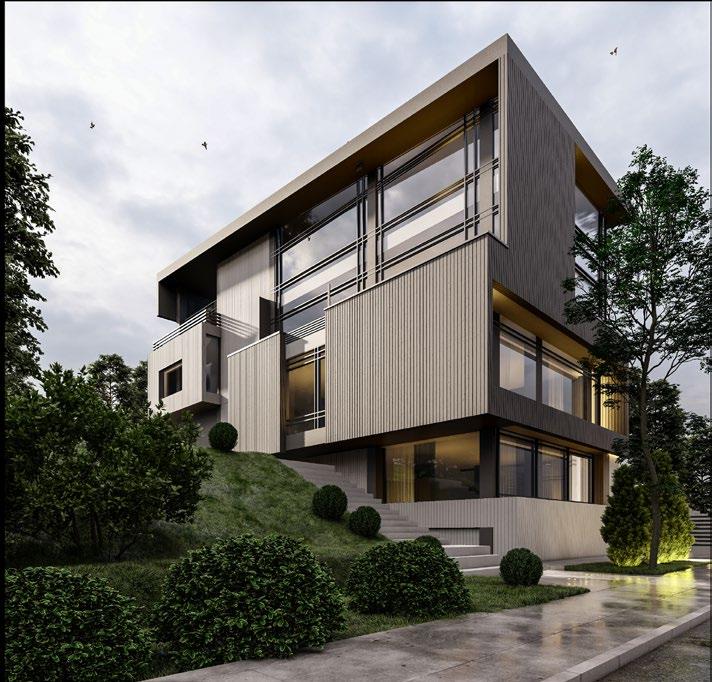
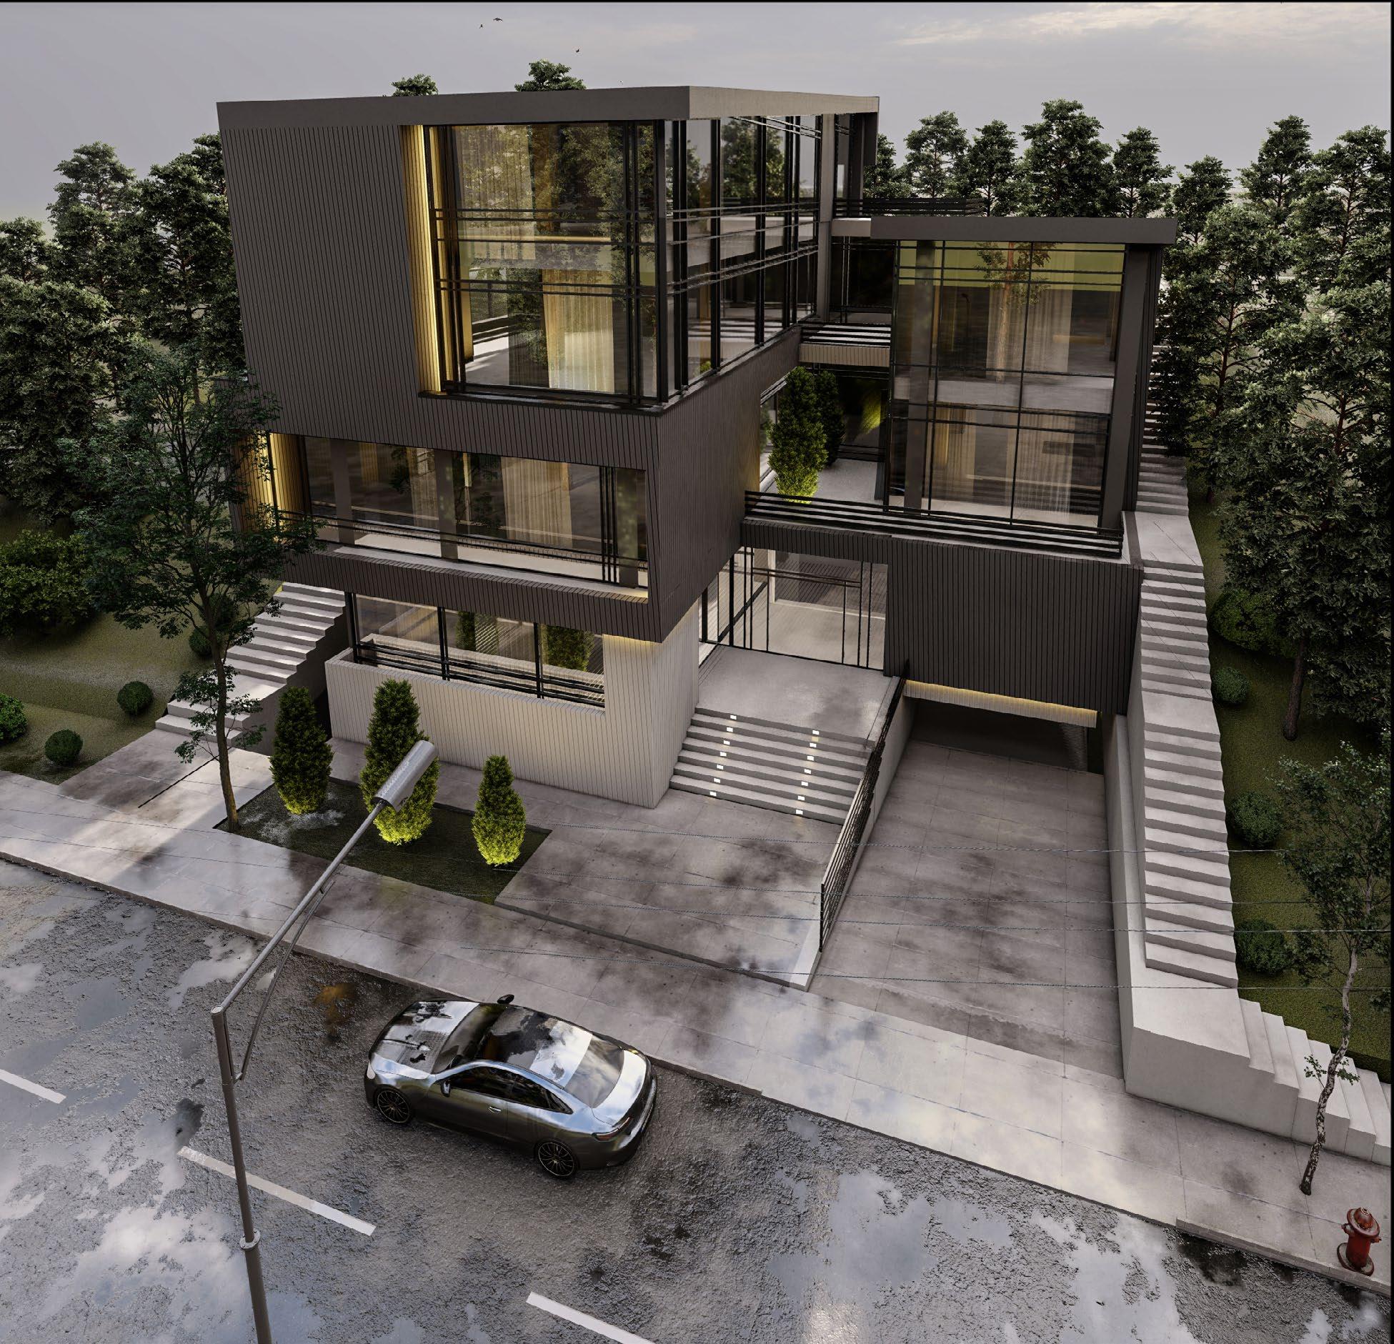
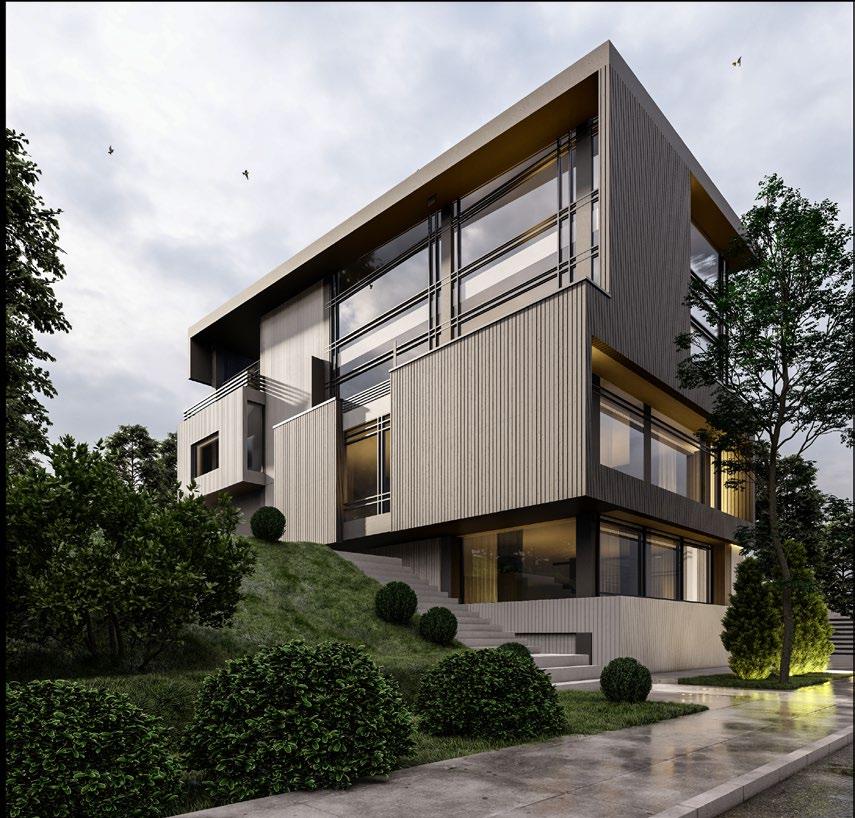
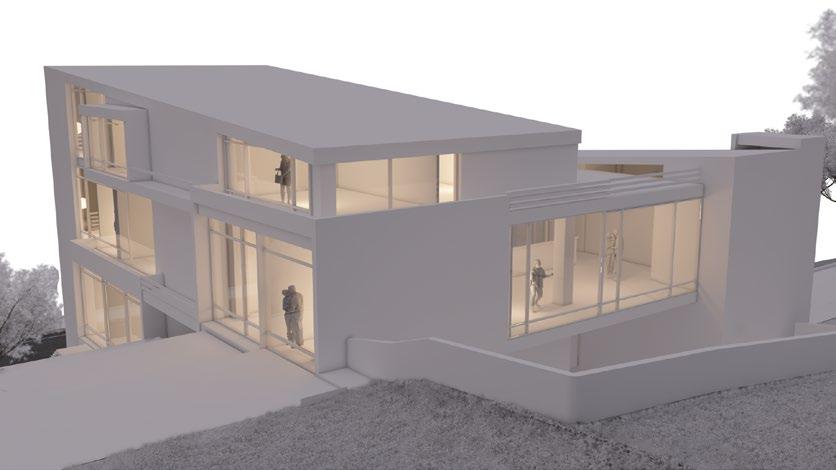
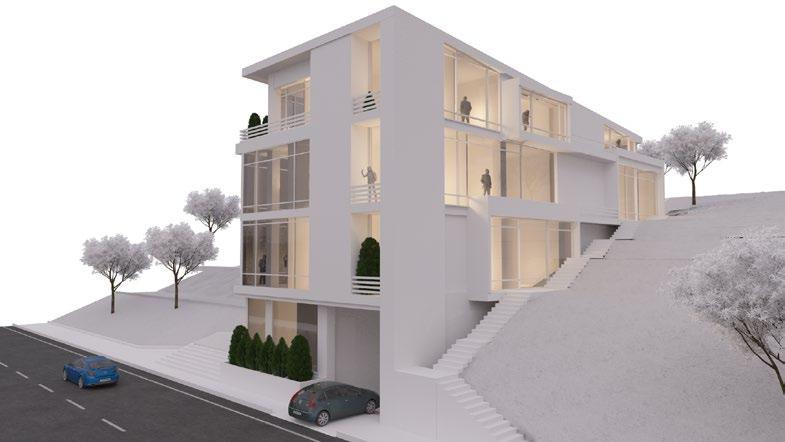
In designing this project, it is important to pay attention to the topography and steep slope of the site and try to have the highest efficiency with the least environmental degradation.
To design the initial volume of this project, I used a heterogeneous porous pattern to increase the capability and flexibility. The use of solid and inhomogeneous volumes increases the possibility of lighting, also other specifications of the design of this building are its flexibility to the site and the entrance plaza due to retreat. As a result of these recesses and protrusions, various terraces can be created that help to improve the performance of the space.
O ce
Homberg Boutique Hotel
Master Thesis Germany
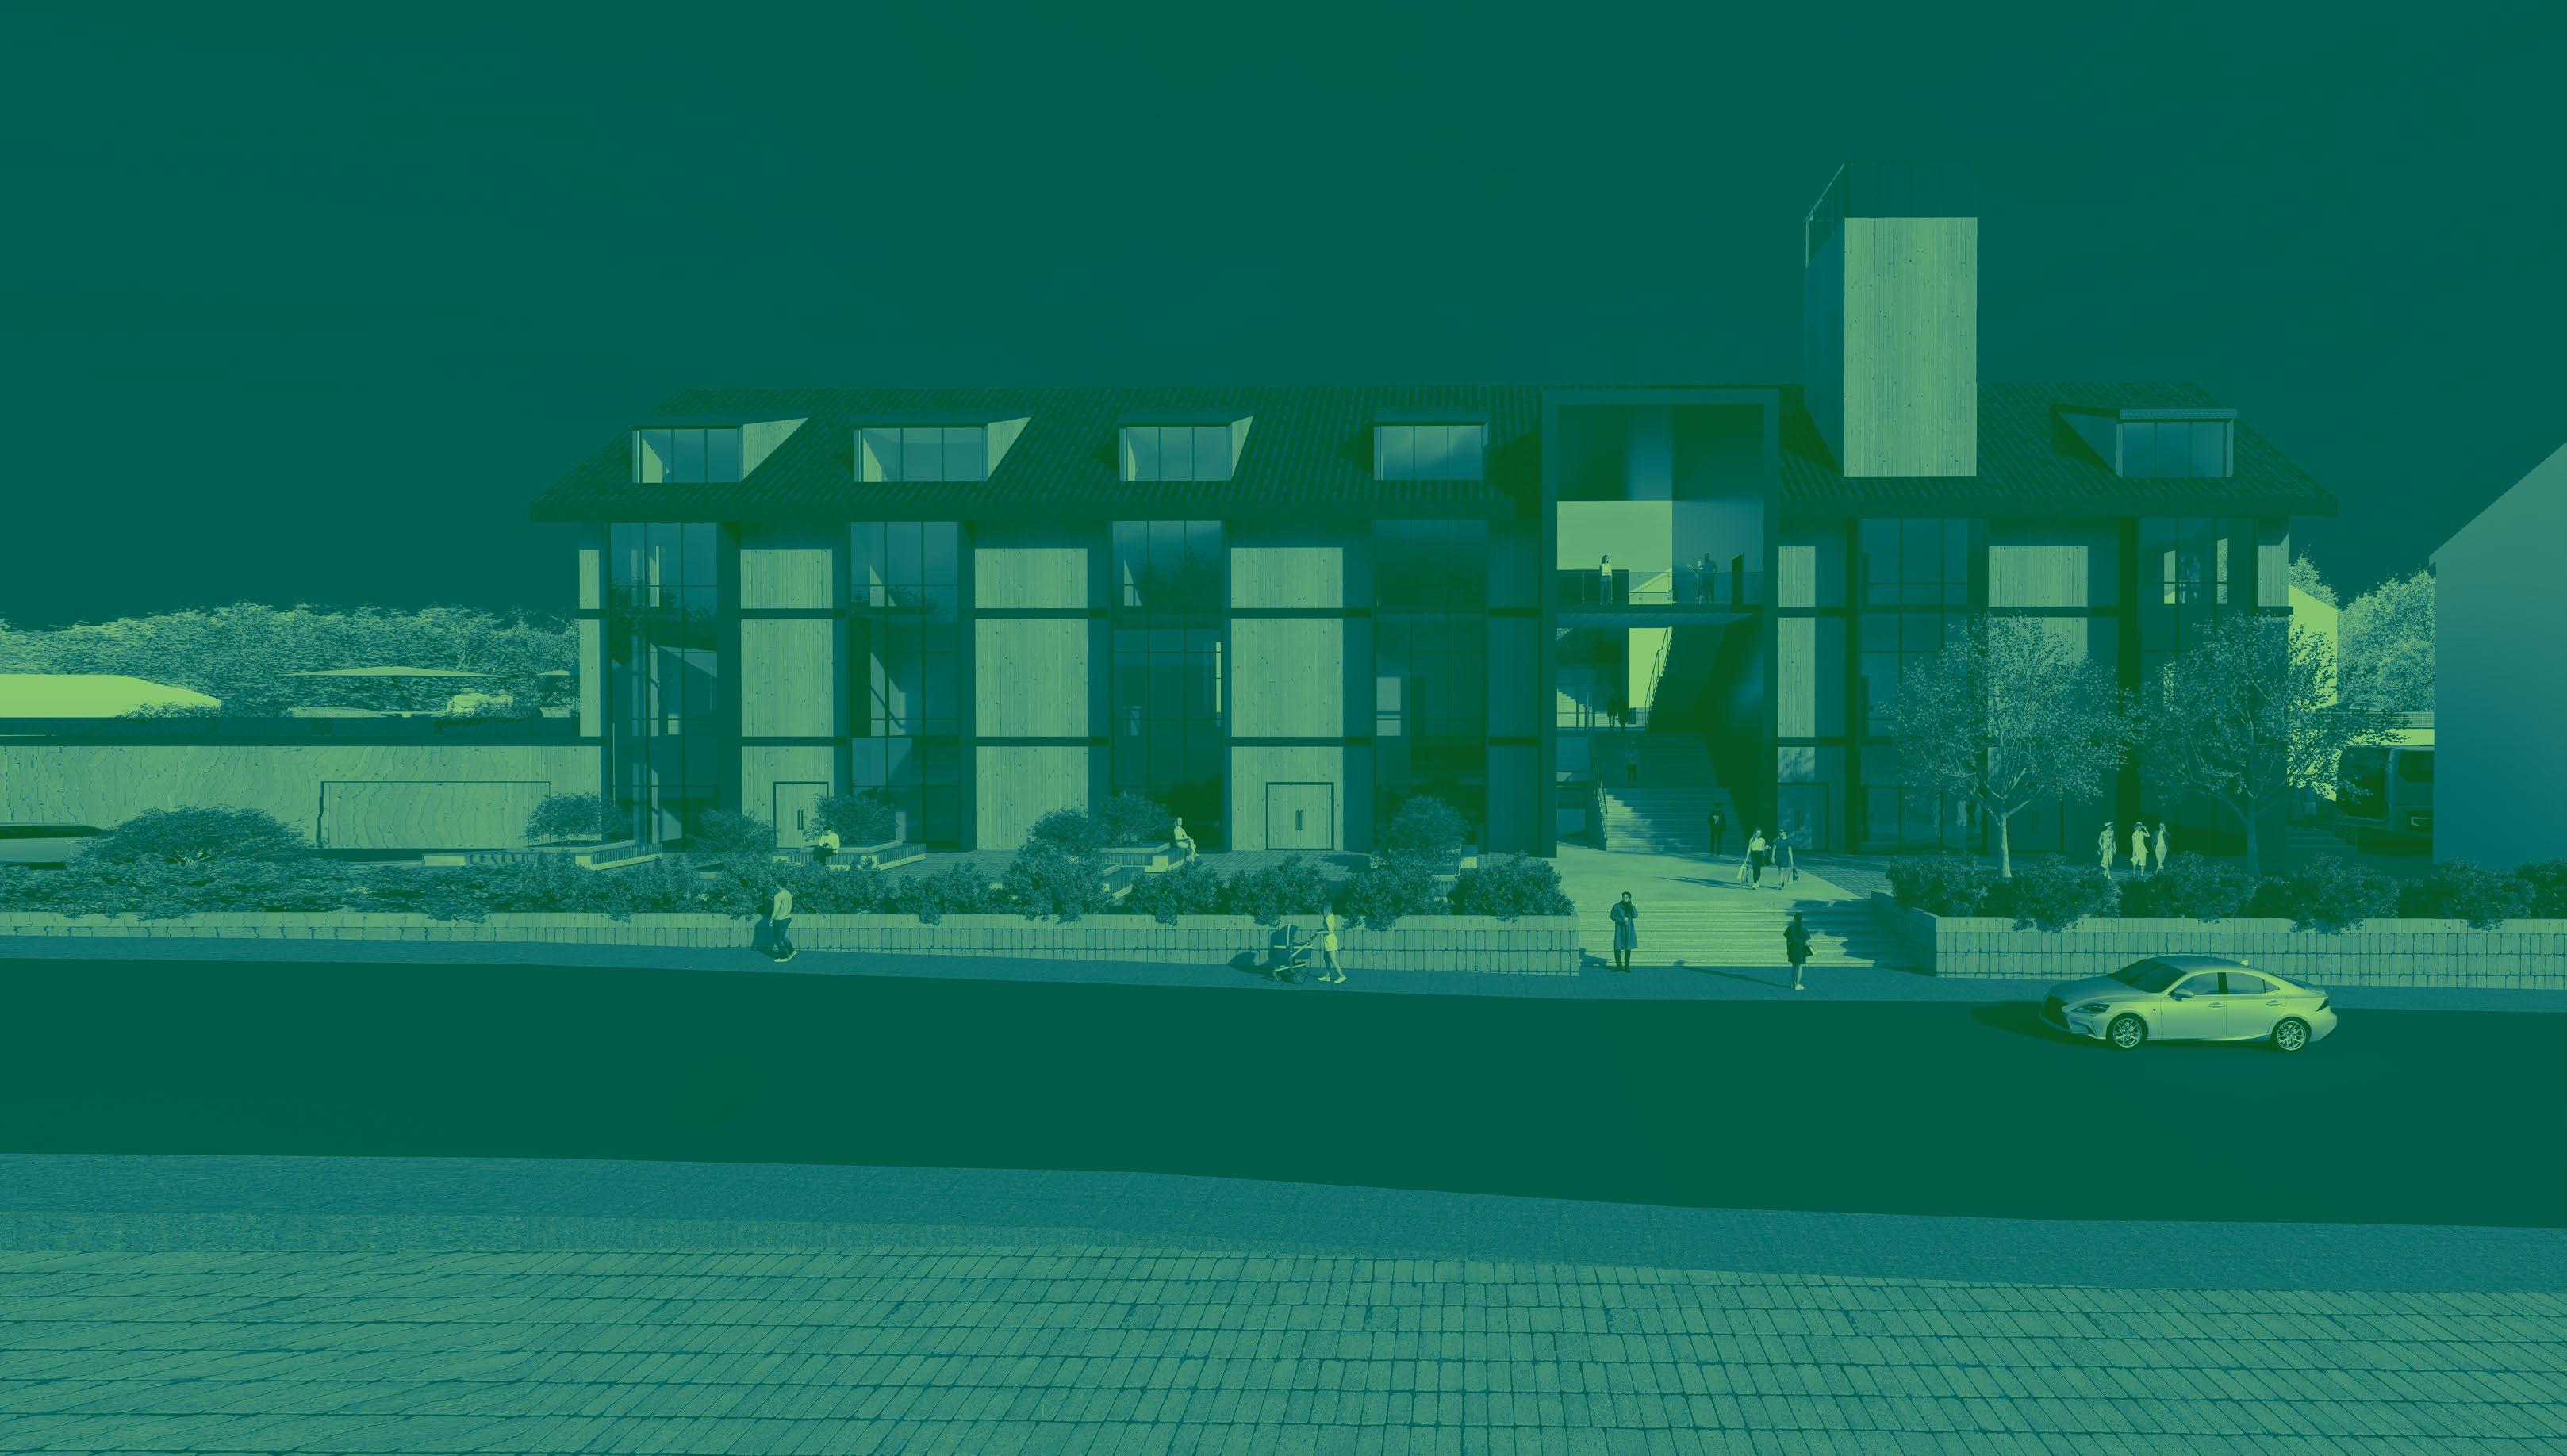
Homberg Boutique Hotel
Germany

Reviving a medieval city and inviting a new generation to live there can be a complex and challenging process, but there are several strategies that can help to make it successful. Making a medieval city attractive for people to live there requires preserving its historical and cultural heritage while meeting modern residents' needs and expectations. Medieval cities often have a rich cultural heritage that can be promoted and celebrated to attract residents. This can be done by hosting cultural events and festivals, creating public art installations, and promoting the city's traditional crafts and industries. Economic development and job creation are important factors in attracting residents to a medieval city. This can be done by promoting local industries such as crafts and traditional products, supporting entrepreneurship, and attracting tourism industries to the city.
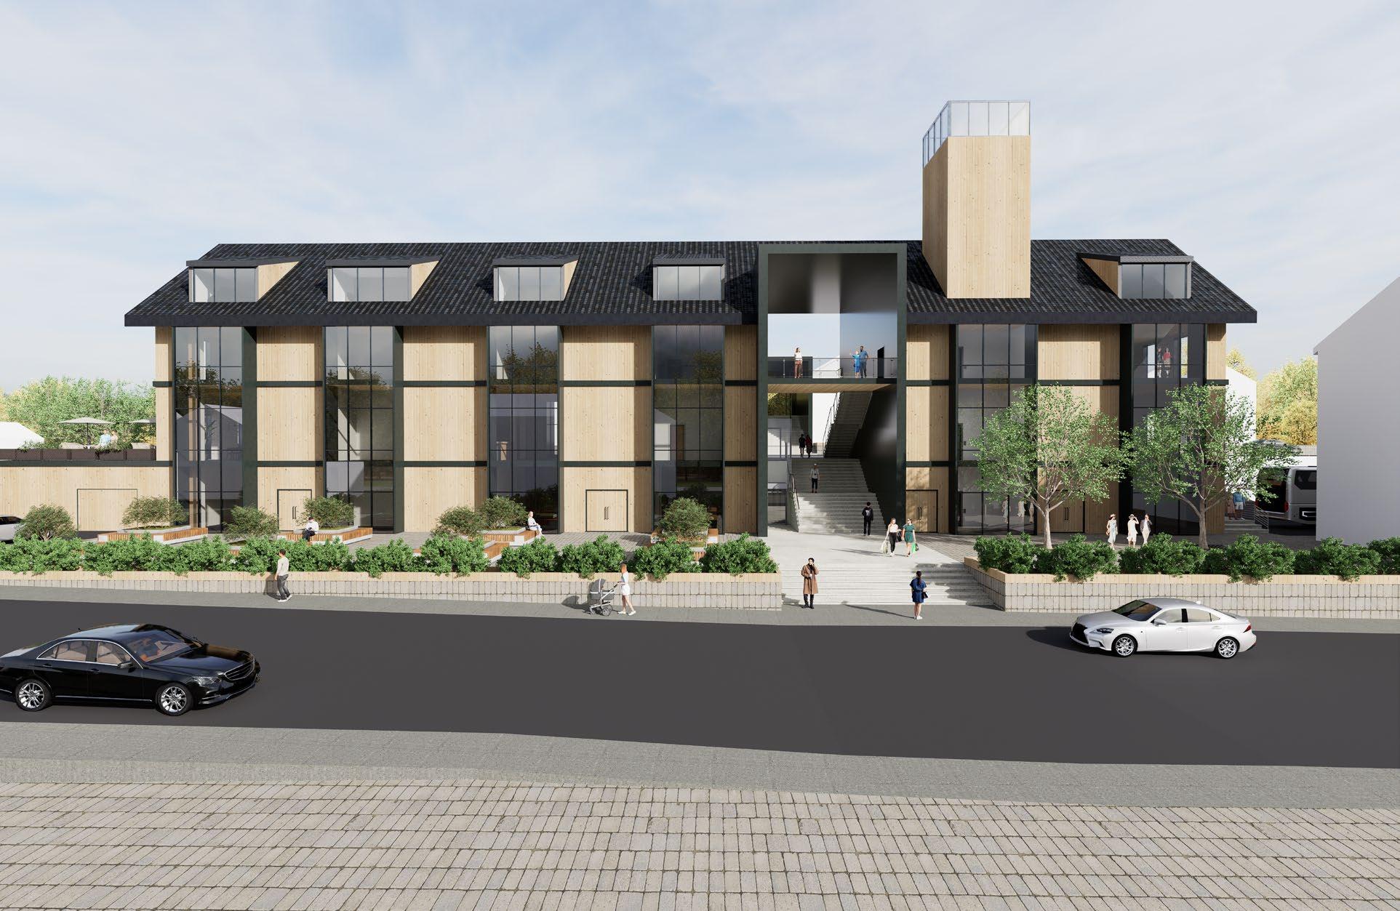
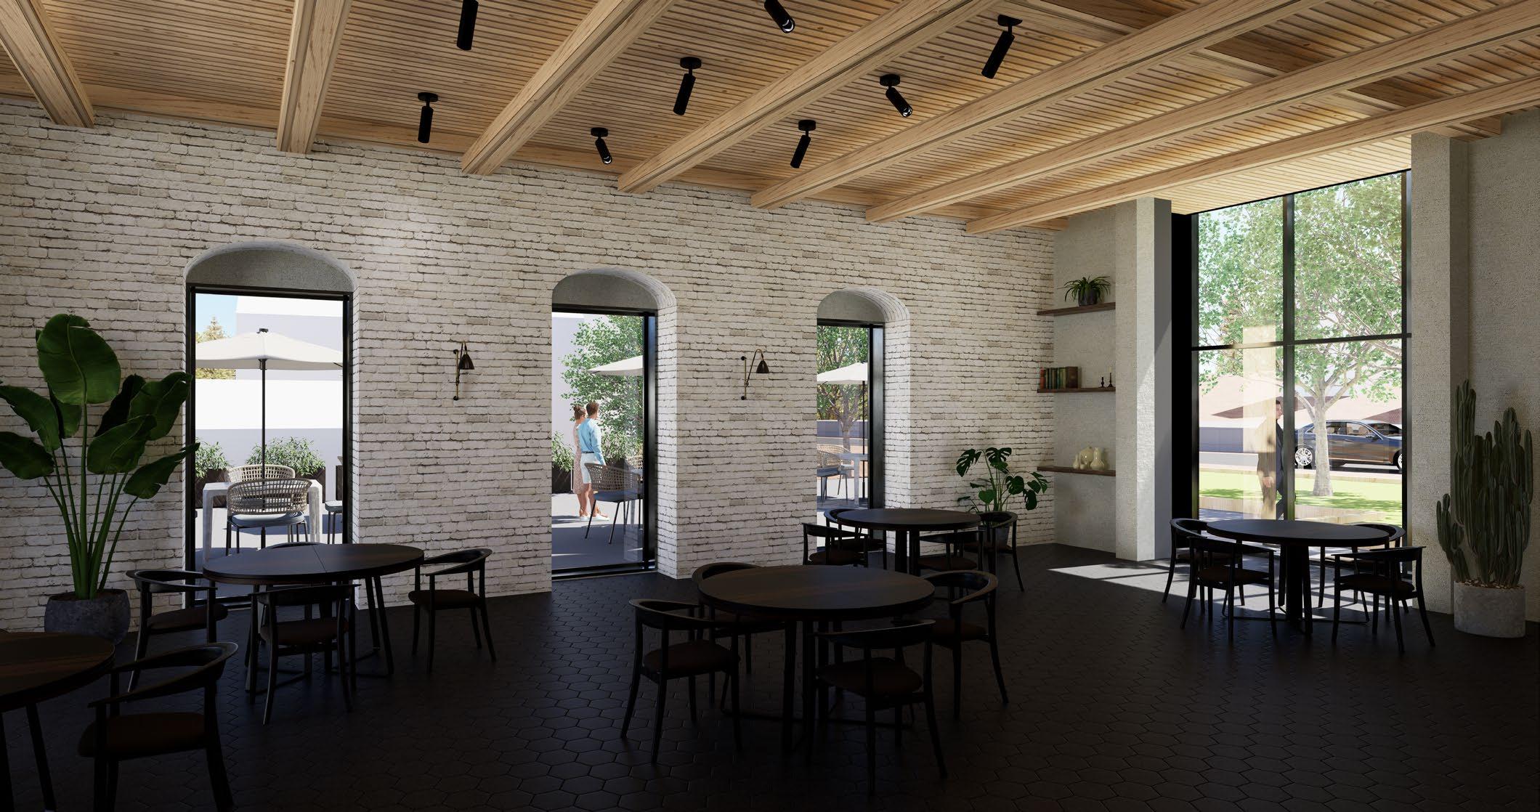
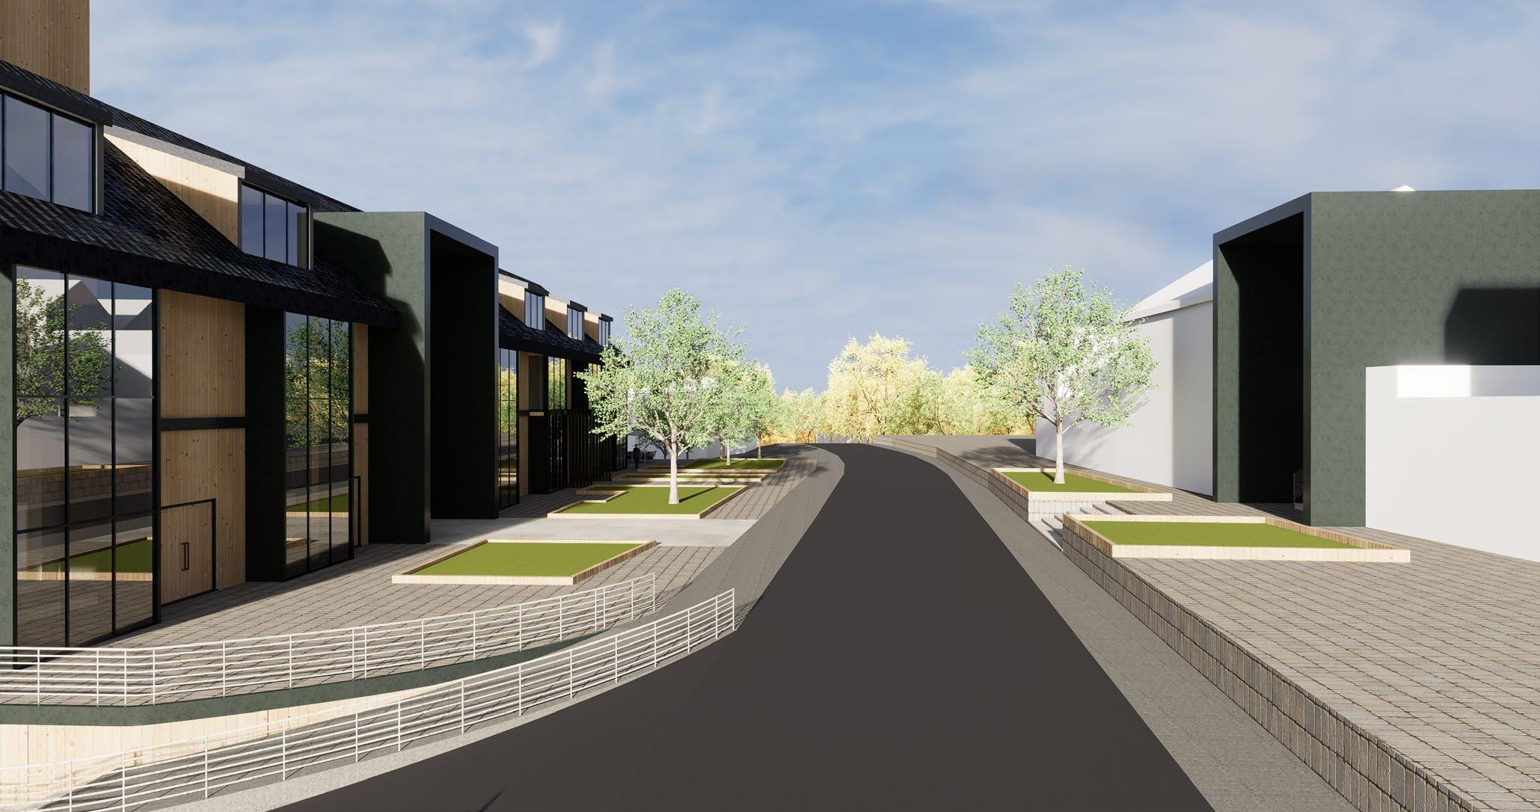
Based on this, I decided to design a boutique hotel that requires a thoughtful approach to invite people to visit the old city, combining the historical charm of the place with modern amenities and personal experiences. Also, this space is integrated with the handicraft workshop and its shop. Here are some of the design elements and features that were considered:
-Preservation of historical elements and the use of traditional materials can create an authentic experience for guests.
-Creating a courtyard that can serve as a peaceful oasis where guests can relax and connect with the history of the city in a peaceful environment.
-The hotel is decorated with local artworks, handicrafts, and historical works that showcase the cultural heritage of the city. This creates a sense of place and helps immerse guests in the local atmosphere.
-The rooms are designed with a boutique feel, focusing on aesthetics. It includes modern amenities such as high-quality bedding, smart technology, and luxurious bathrooms while incorporating local design elements and historical references.
-Personalized services are provided according to the preferences and interests of each guest. This can include guided tours, curated itineraries, and recommendations for local experiences.
Baden-Würtemberg,Germany | +491739049593 | erfanehzadsar@gmail.com hope to hear from you