erekle samsonia
Bachelor of Architecture
Experience
Zinc
Creative Production Assistant
La Clique CH (Tbilisi Architecture Biennial)
Assistant, Participant
erekle samsonia
Bachelor of Architecture
Zinc
Creative Production Assistant
La Clique CH (Tbilisi Architecture Biennial)
Assistant, Participant
Archicad | Lumion | Twinmotion
Illustrator | Photoshop | Indesign
Word | Powerpoint | Excel
Gotua Vertical Living
Year: Team: Type:
Status:
Erekle Samsonia
Student Project Completed
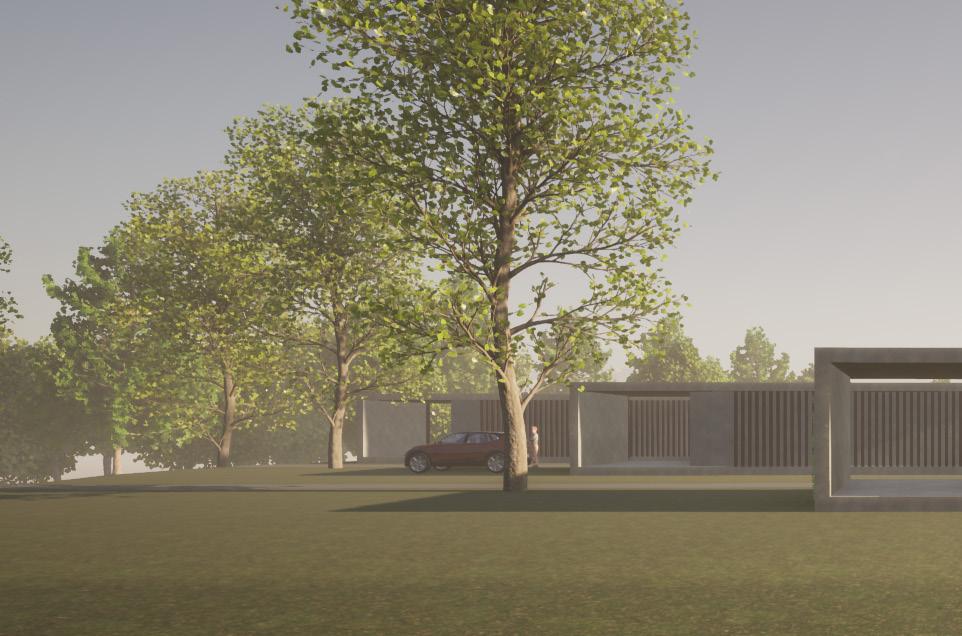
This Equestrian Hotel and Cottage Complex is a unique hospitality destination that seamlessly combines accommodation with equestrian facilities. The project includes a main hotel, several private cottages, and a fully equipped stable, offering guests an immersive experience in nature and horseback riding. Designed with a balance of comfort, functionality, and aesthetics, the complex provides a serene retreat for tourists, equestrians, and nature enthusiasts alike.
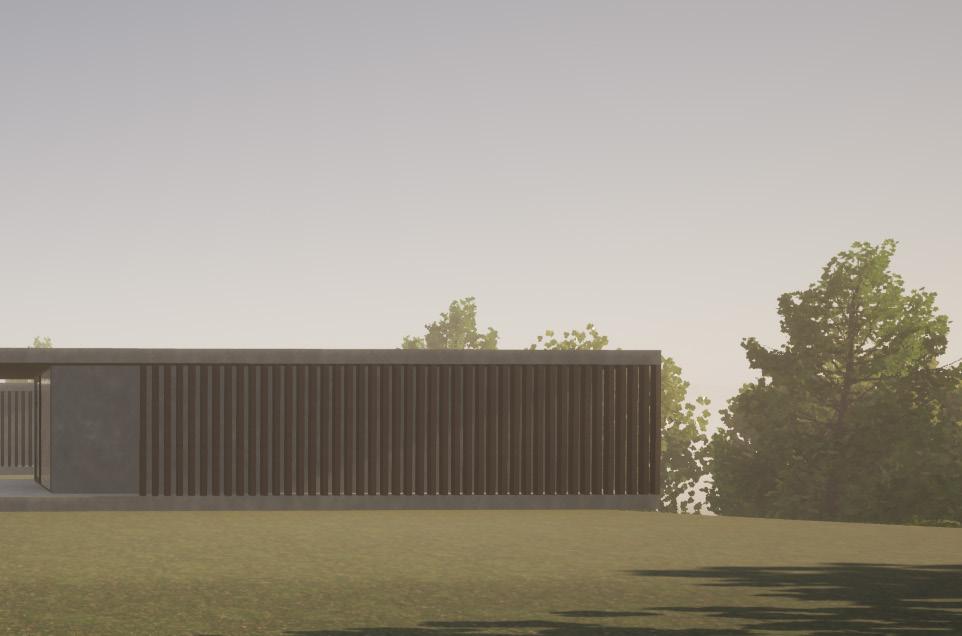
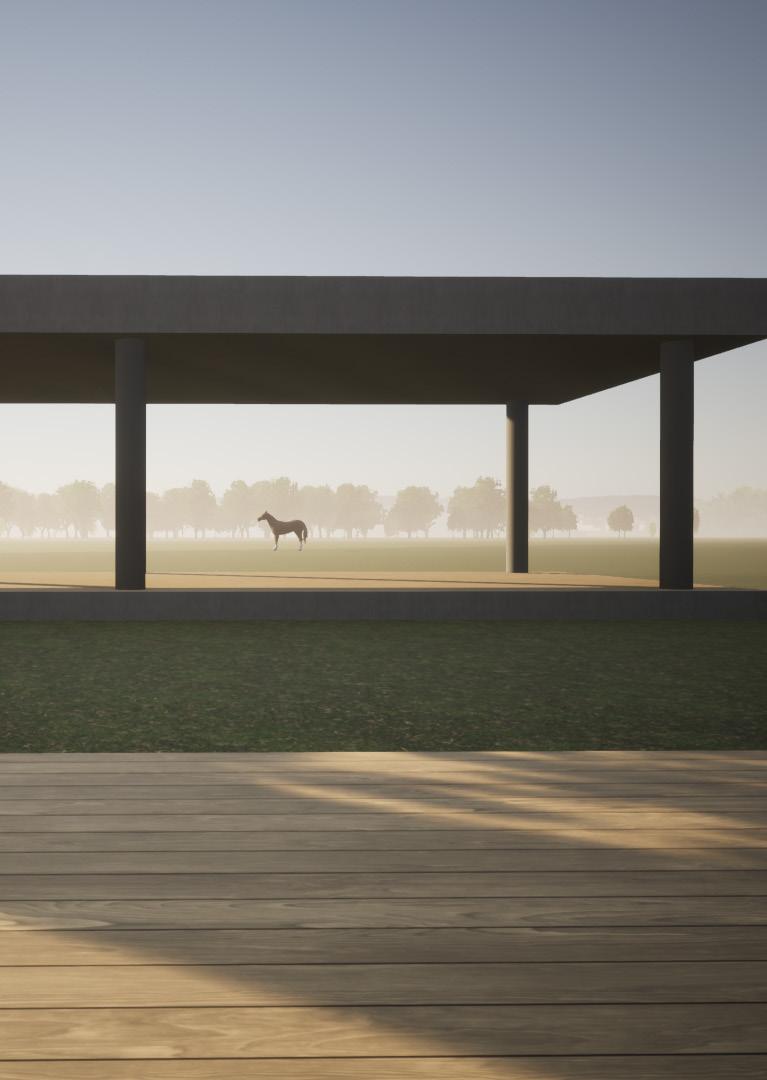
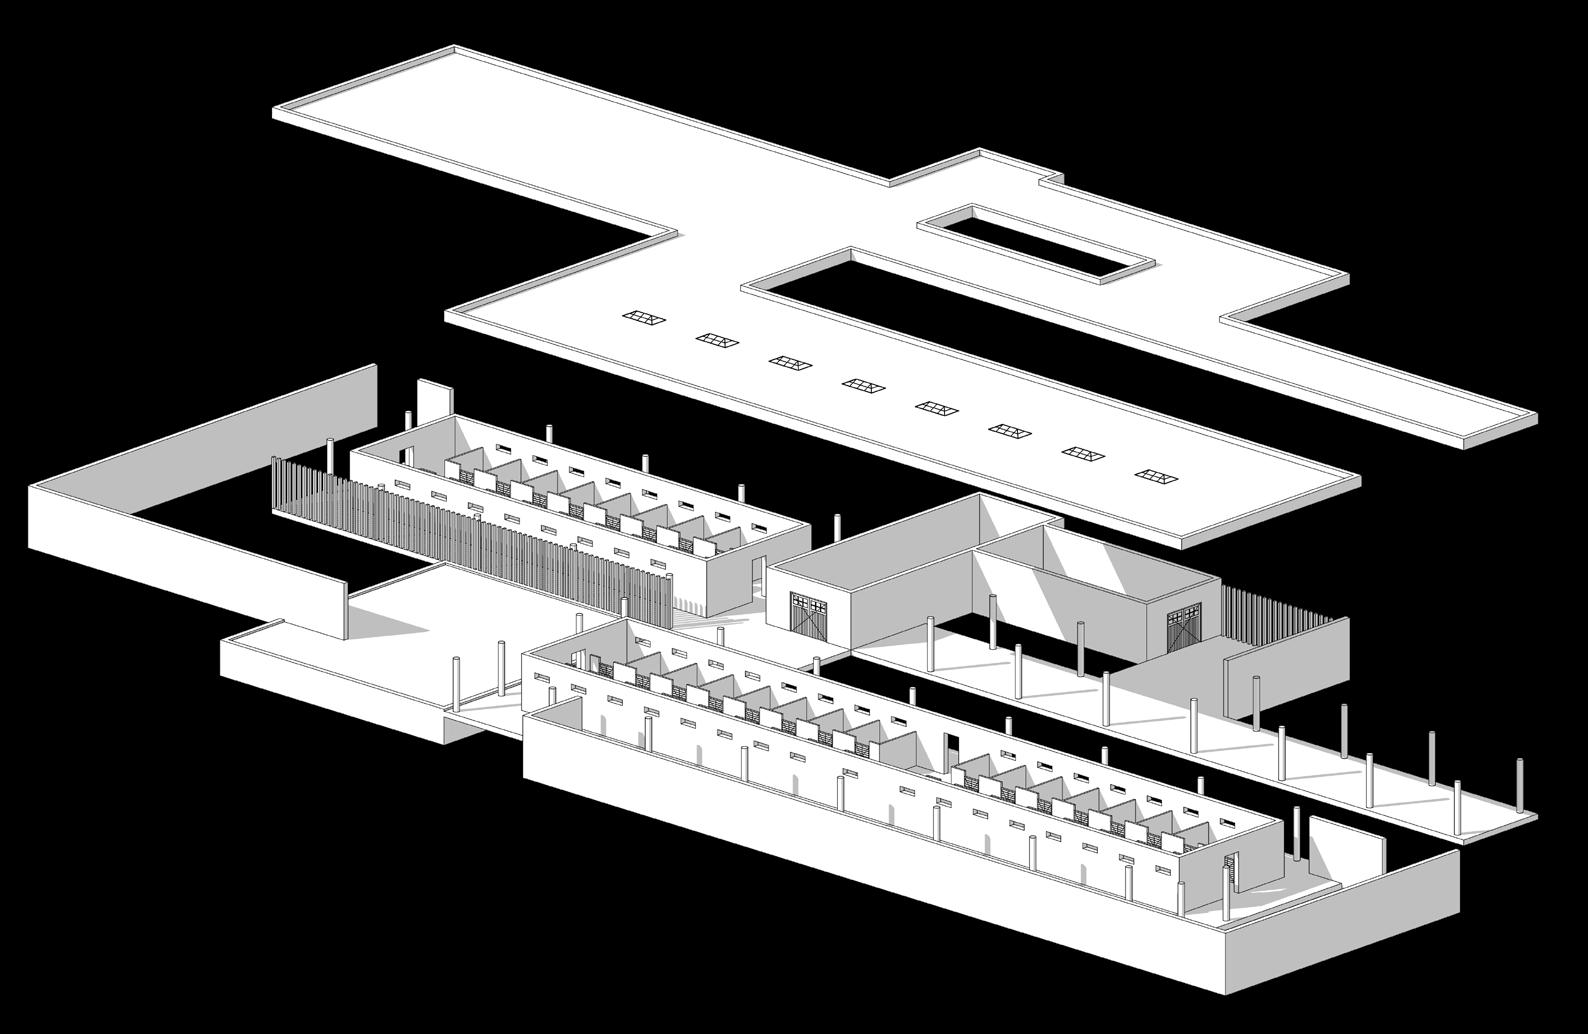
This one-floor stable is designed to accommodate 48 horses, providing a spacious and functional environment for their well-being. The facility includes two storage rooms for feed and equipment, as well as a dedicated water pool for washing the horses. The stable features open spaces for ventilation and natural light, ensuring a comfortable atmosphere. Additionally, the complex includes ample outdoor fields for horse exercise and grazing.
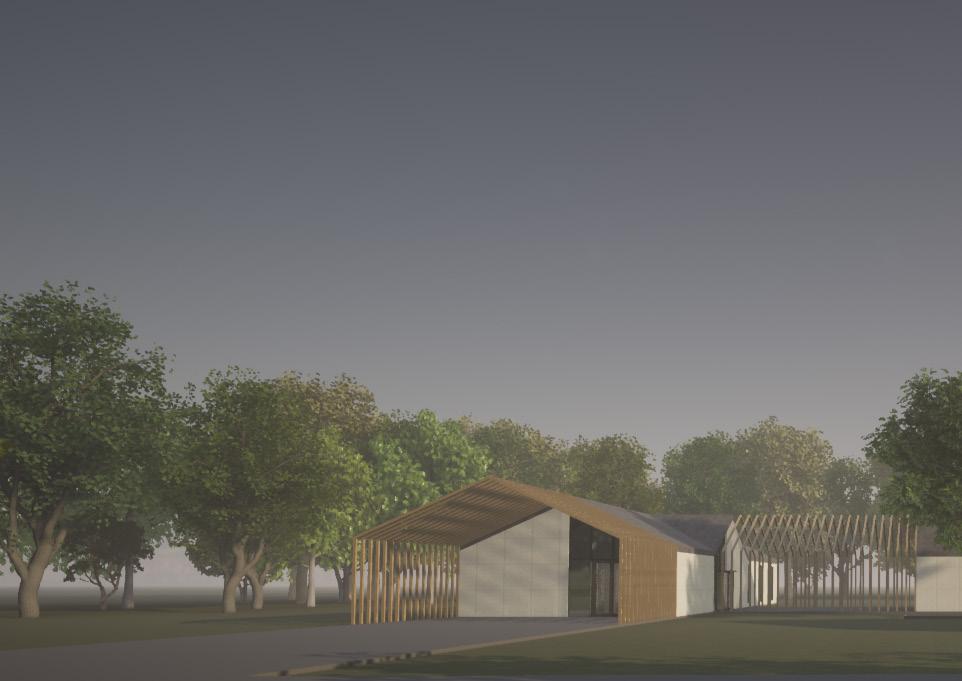
This equine-focused hotel accommodates 25 guests, providing a peaceful retreat for horse enthusiasts and travelers. The hotel includes a conference hall equipped for business meetings or equestrian-related events. The dining area offers a welcoming atmosphere where guests can enjoy meals, with a menu tailored to their needs. Open spaces are integrated into the design, allowing guests to relax and enjoy the surrounding natural beauty.
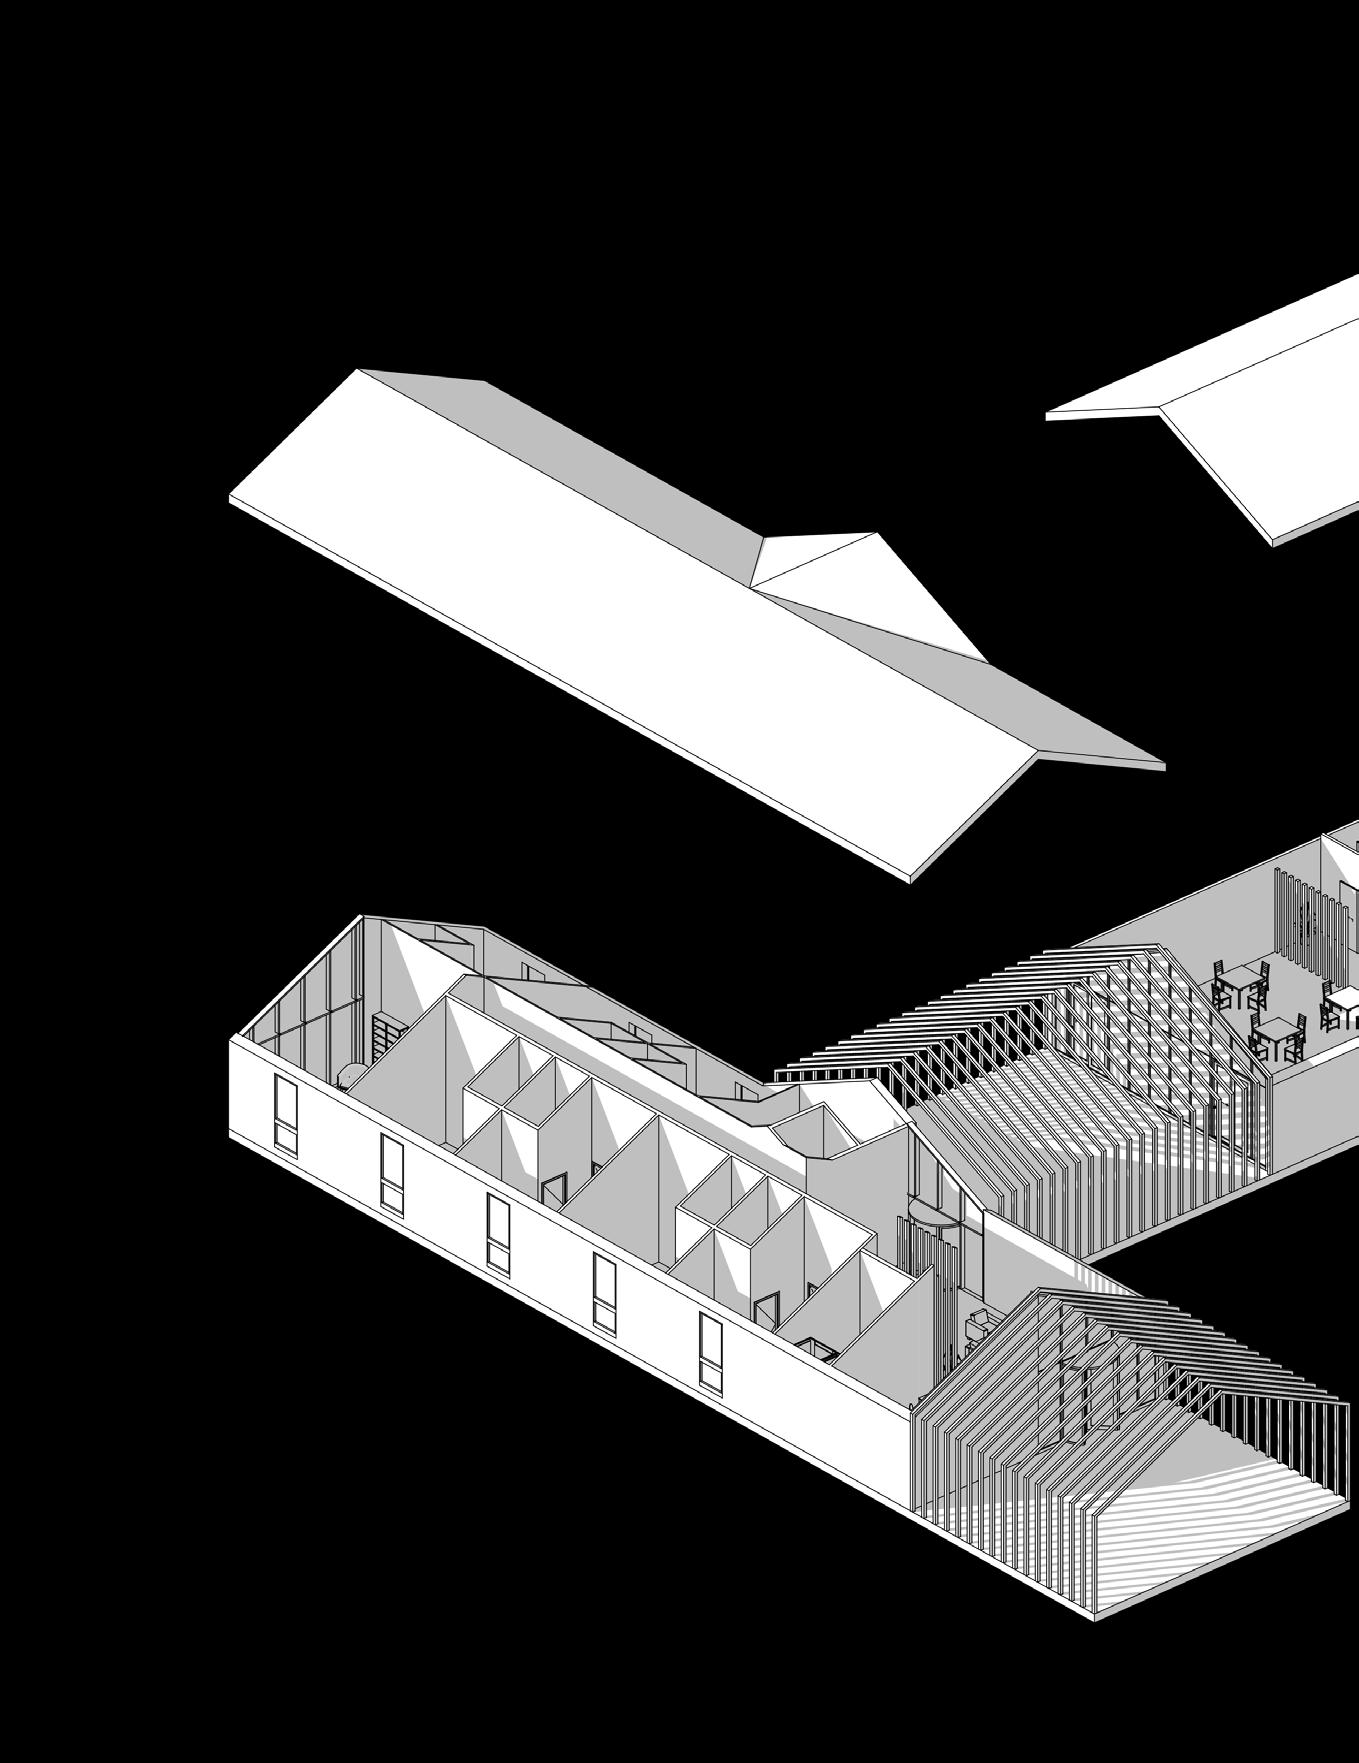
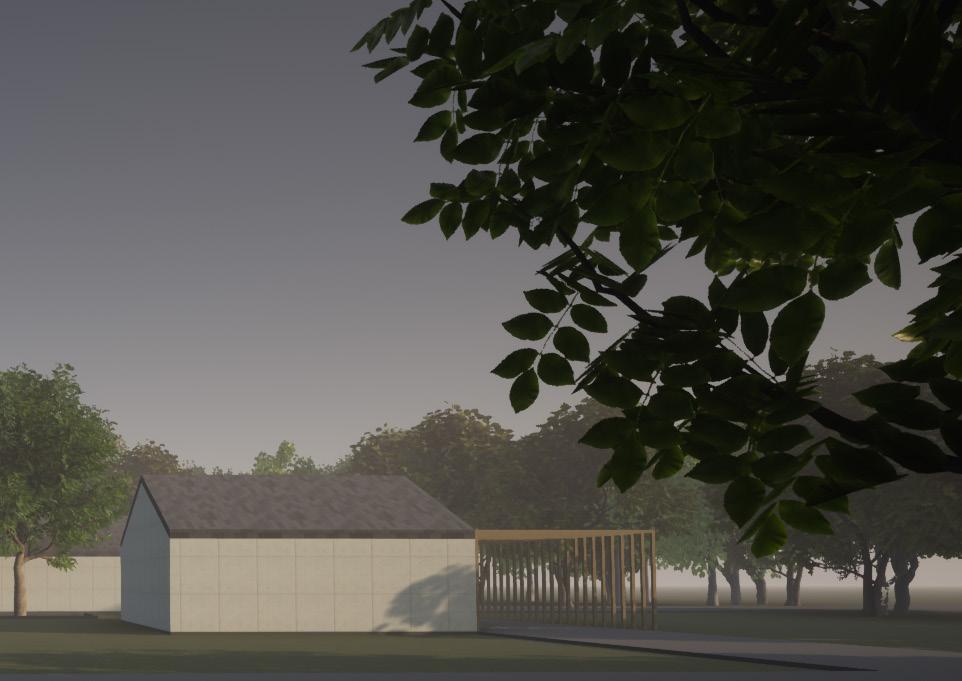
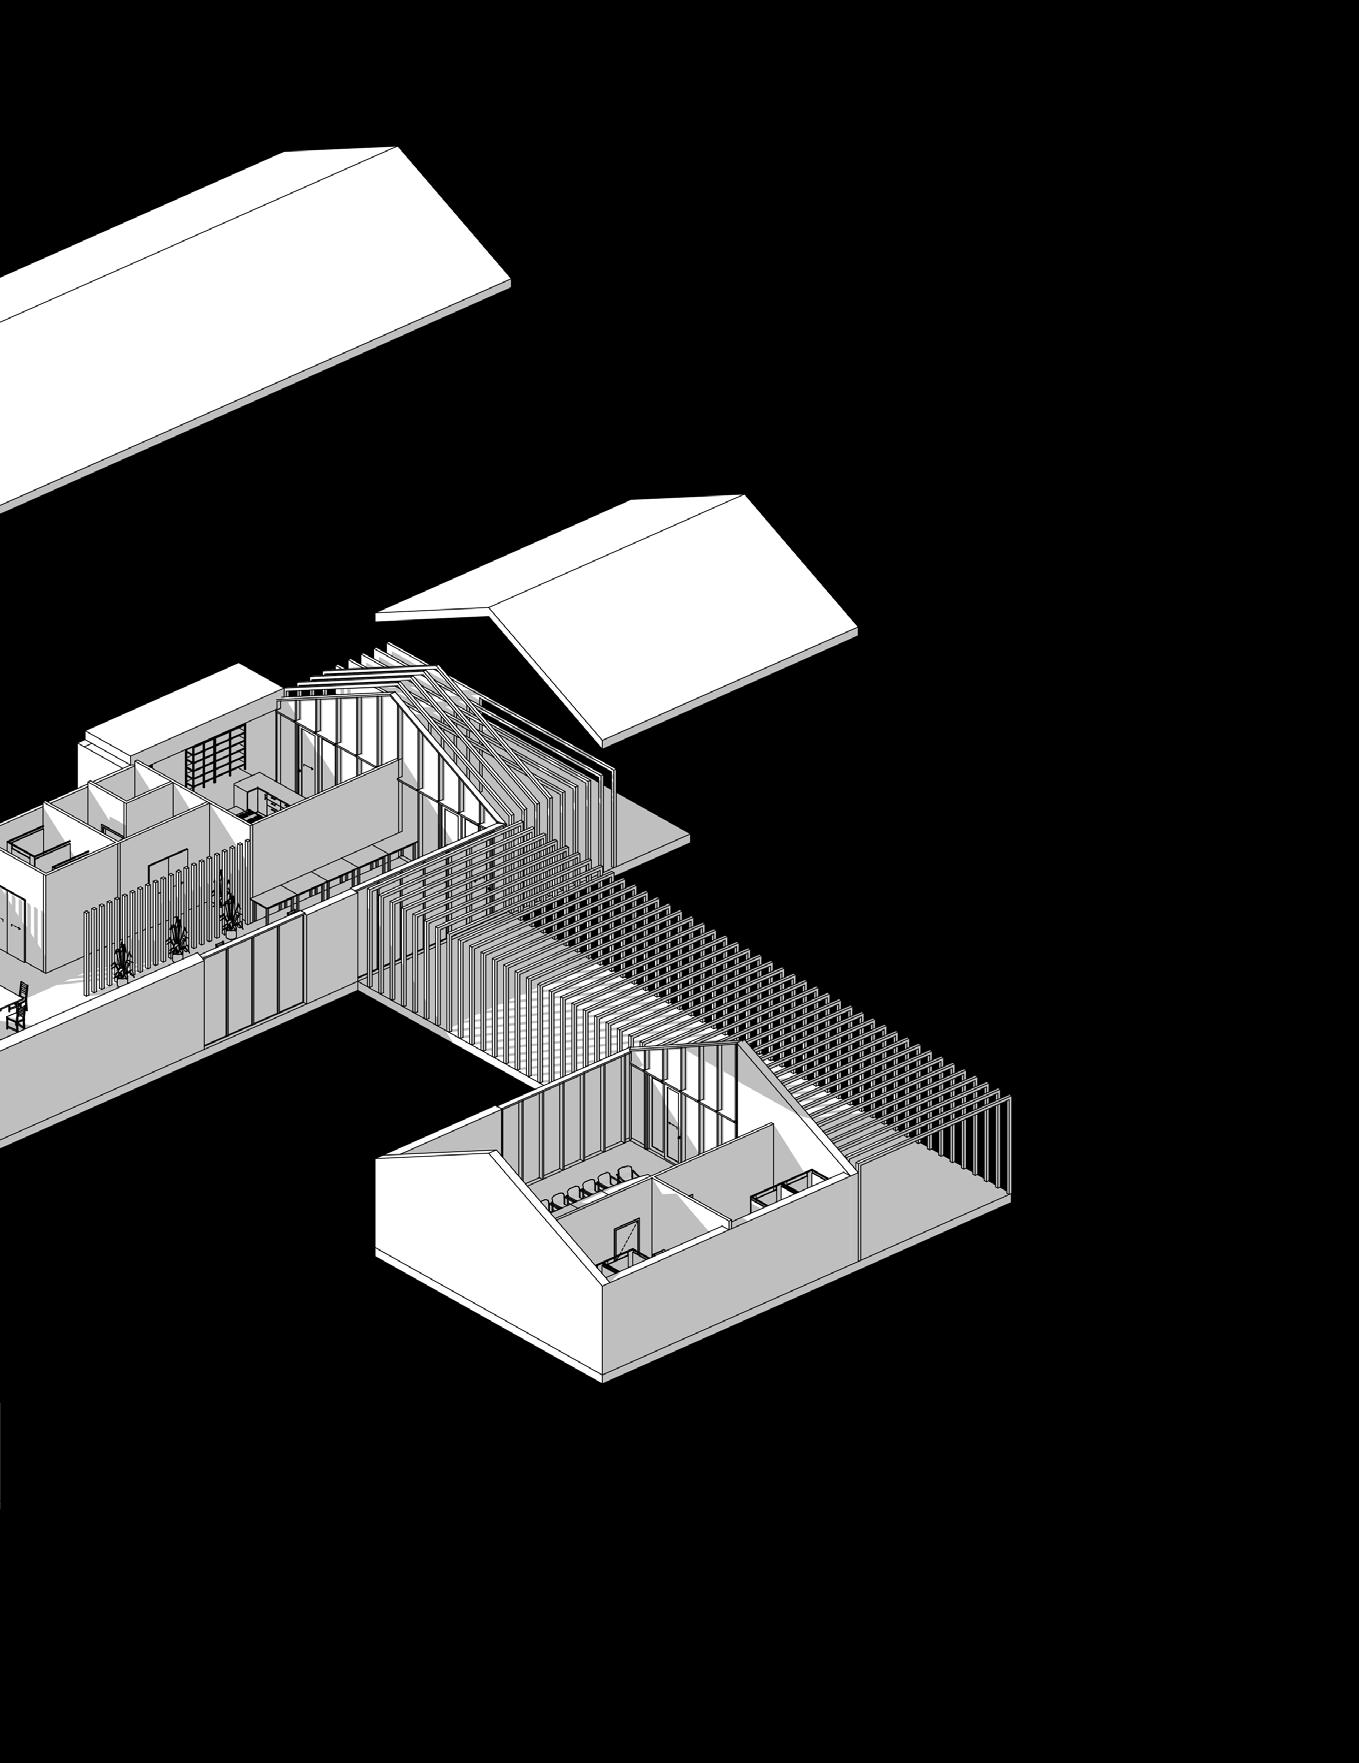
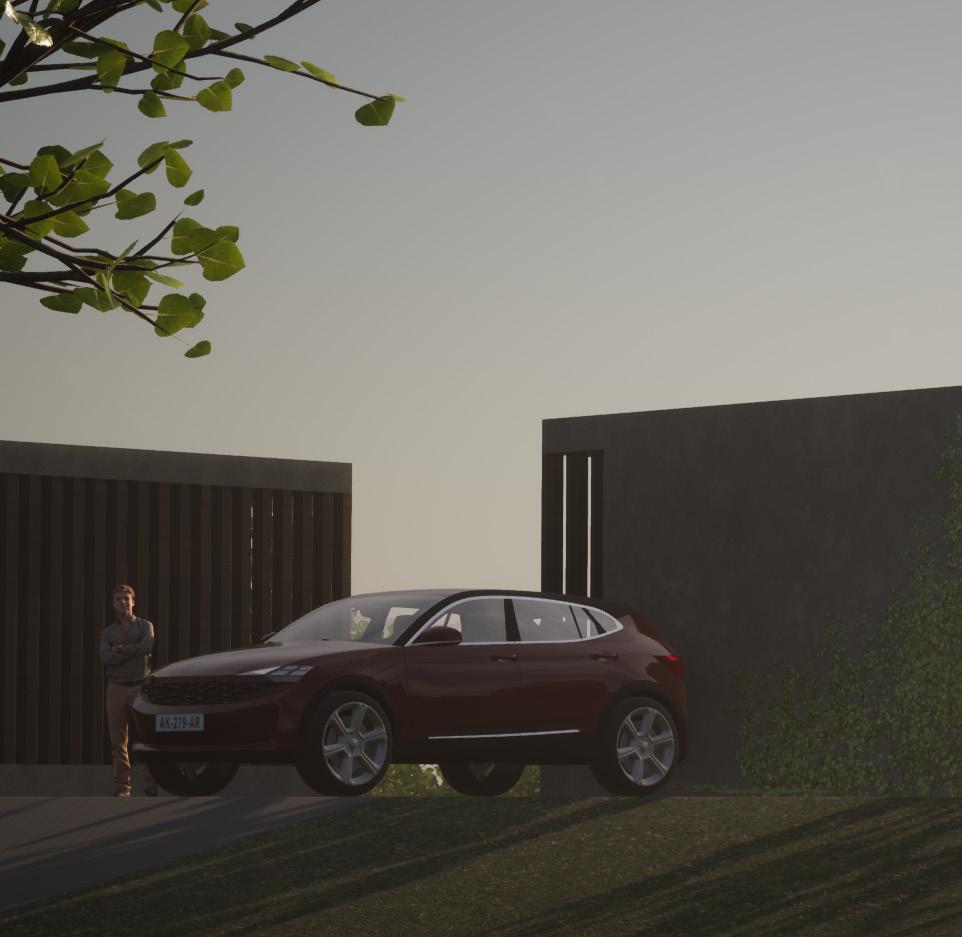
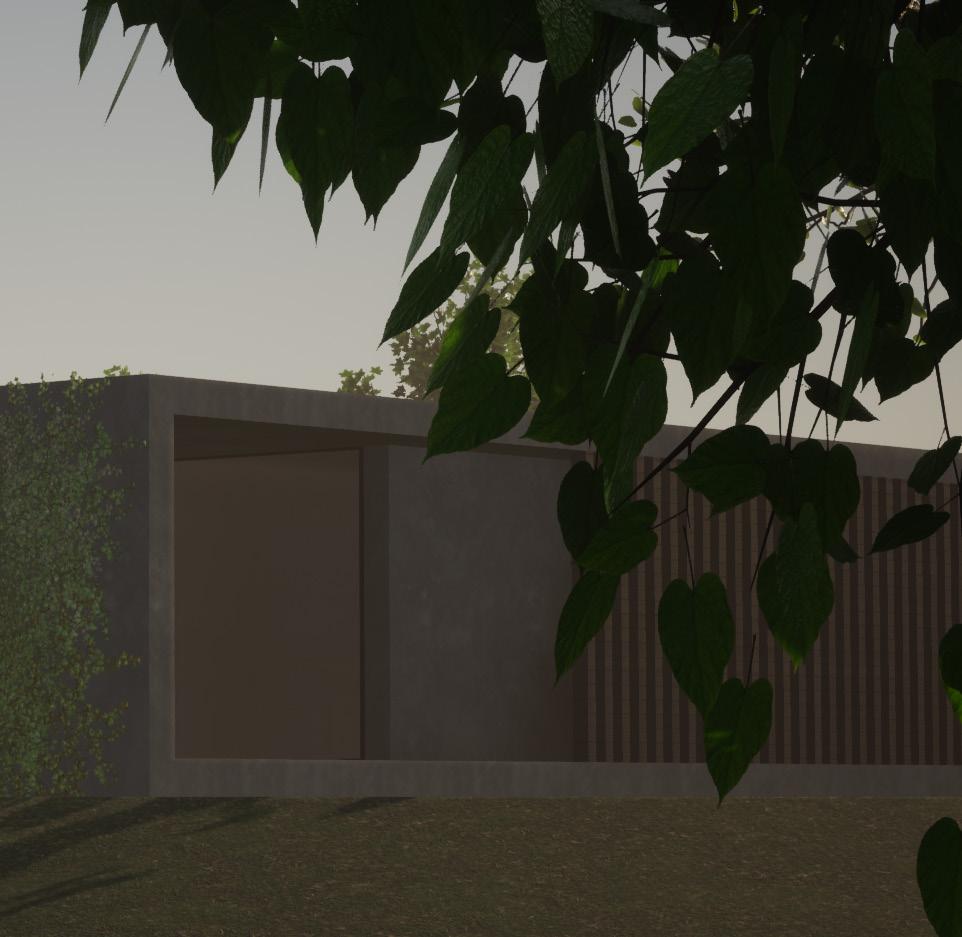
This modern 2-bedroom concrete cottage is designed for comfort and simplicity within the equestrian environment. The open-plan layout maximizes space, featuring sleek concrete walls combined with large windows that offer views of the surrounding natural landscape. The cottage includes a fully functional kitchen, a cozy living area, and a private outdoor patio for guests to enjoy the outdoors. Designed with both modern aesthetics and practical functionality, it provides a peaceful and stylish retreat for those visiting the equestrian complex.
Year: Team: Type: Status:
2024 Erekle Samsonia Student Project Completed
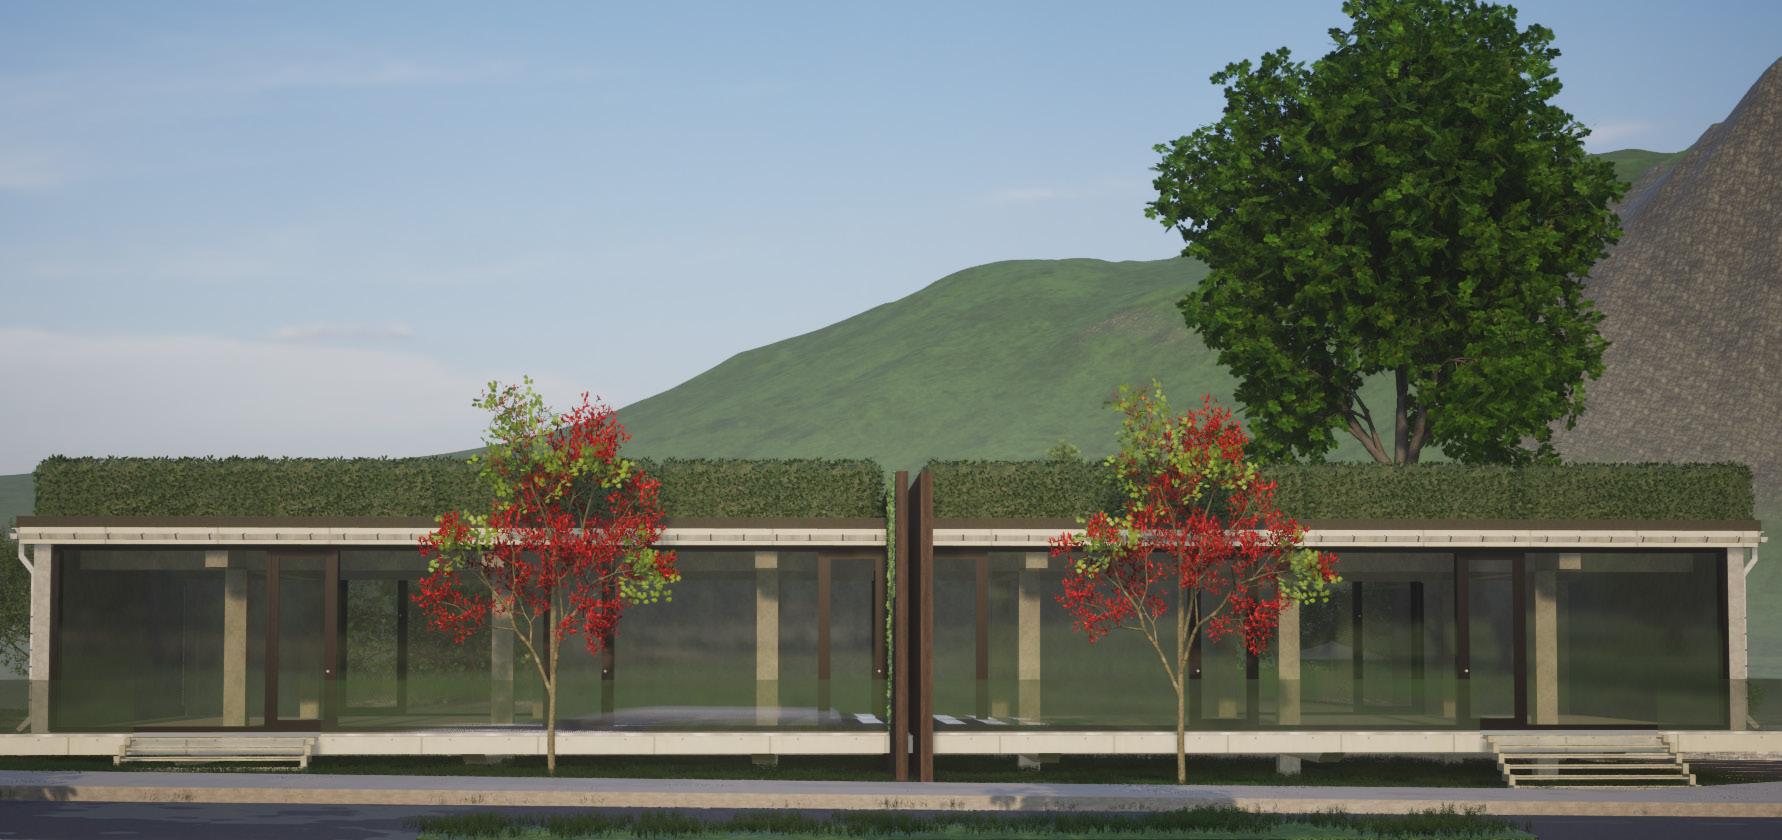
A multifunctional hub designed to serve the village community, this project consists of three key buildings: a Cultural Center featuring a 300-seat concert hall and spaces for artistic activities, an Administrative Building for local governance and public services, and a Commercial Center housing diverse retail and social spaces.
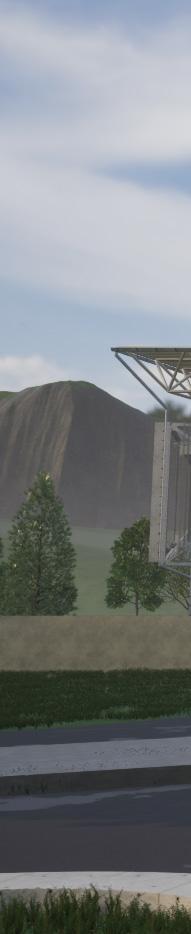
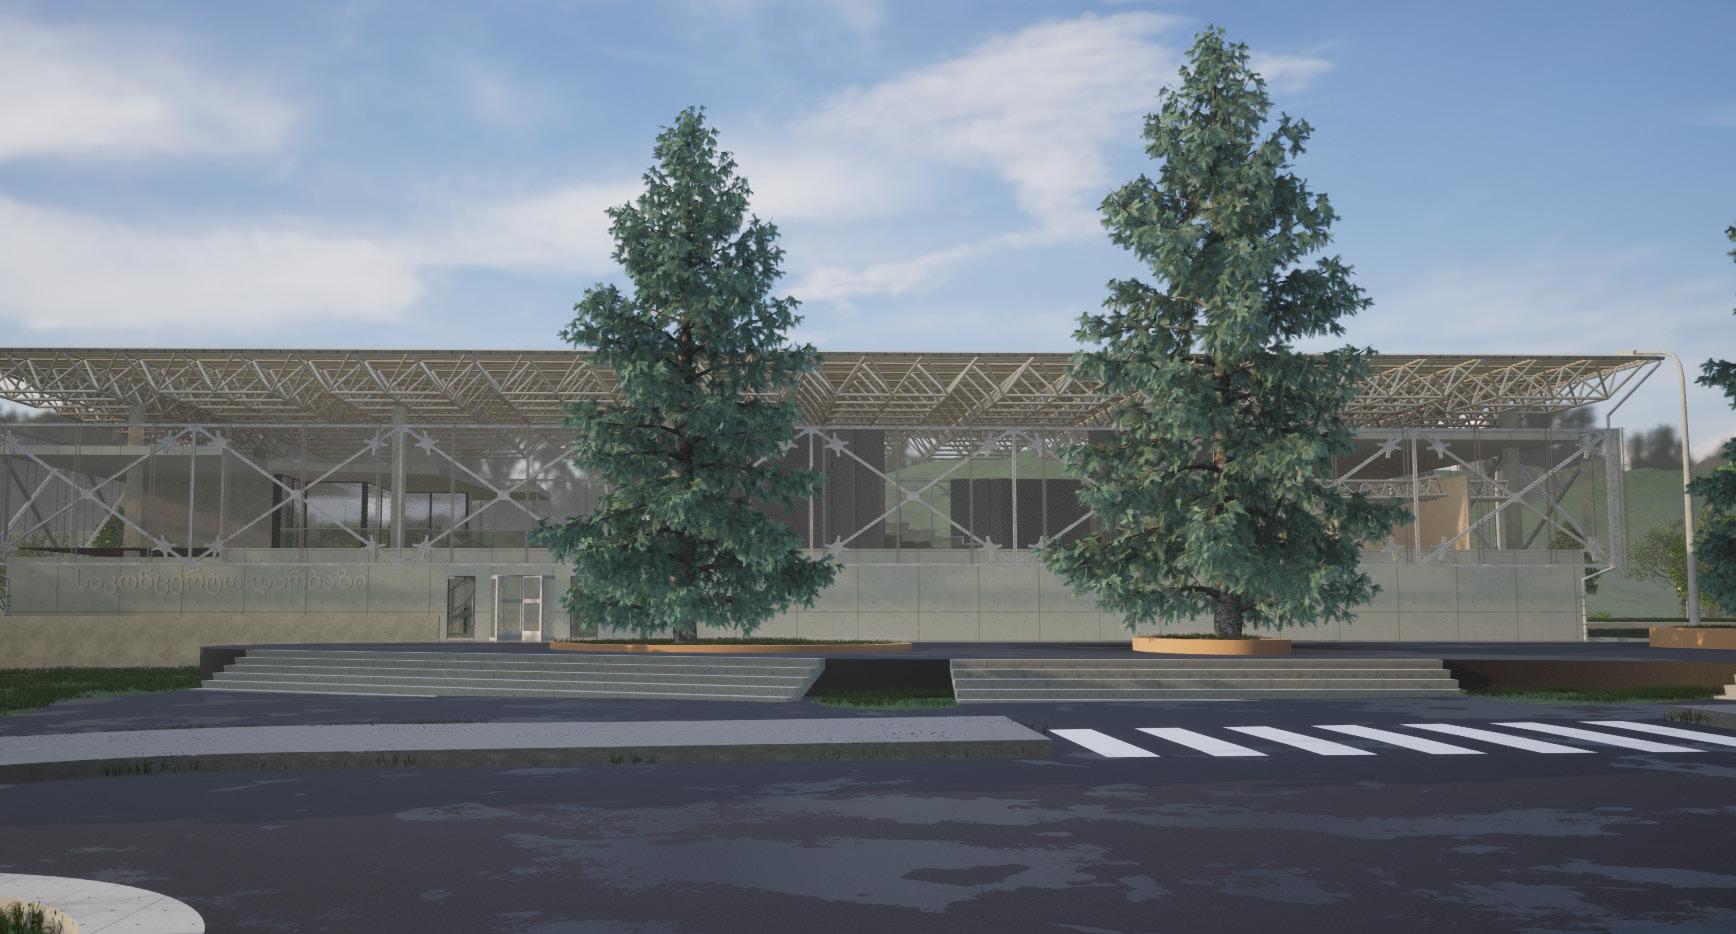
The Cultural Center serves as a vibrant hub for artistic expression, performance, and community engagement. At its core is a 300-seat concert hall, designed to accommodate various performances and cultural events. Complementing this space are dedicated art and music studios, fostering creativity and learning for all age groups. Additionally, the center features flexible gathering spaces, providing an open and inviting environment for workshops, exhibitions, and community interactions.
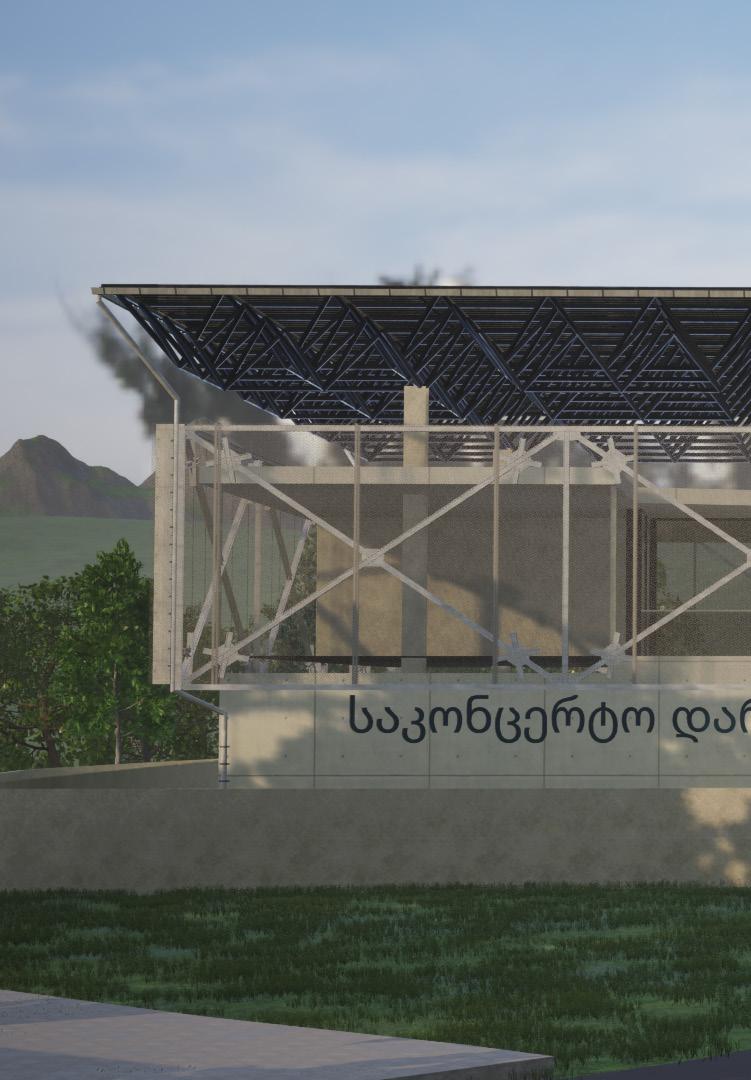
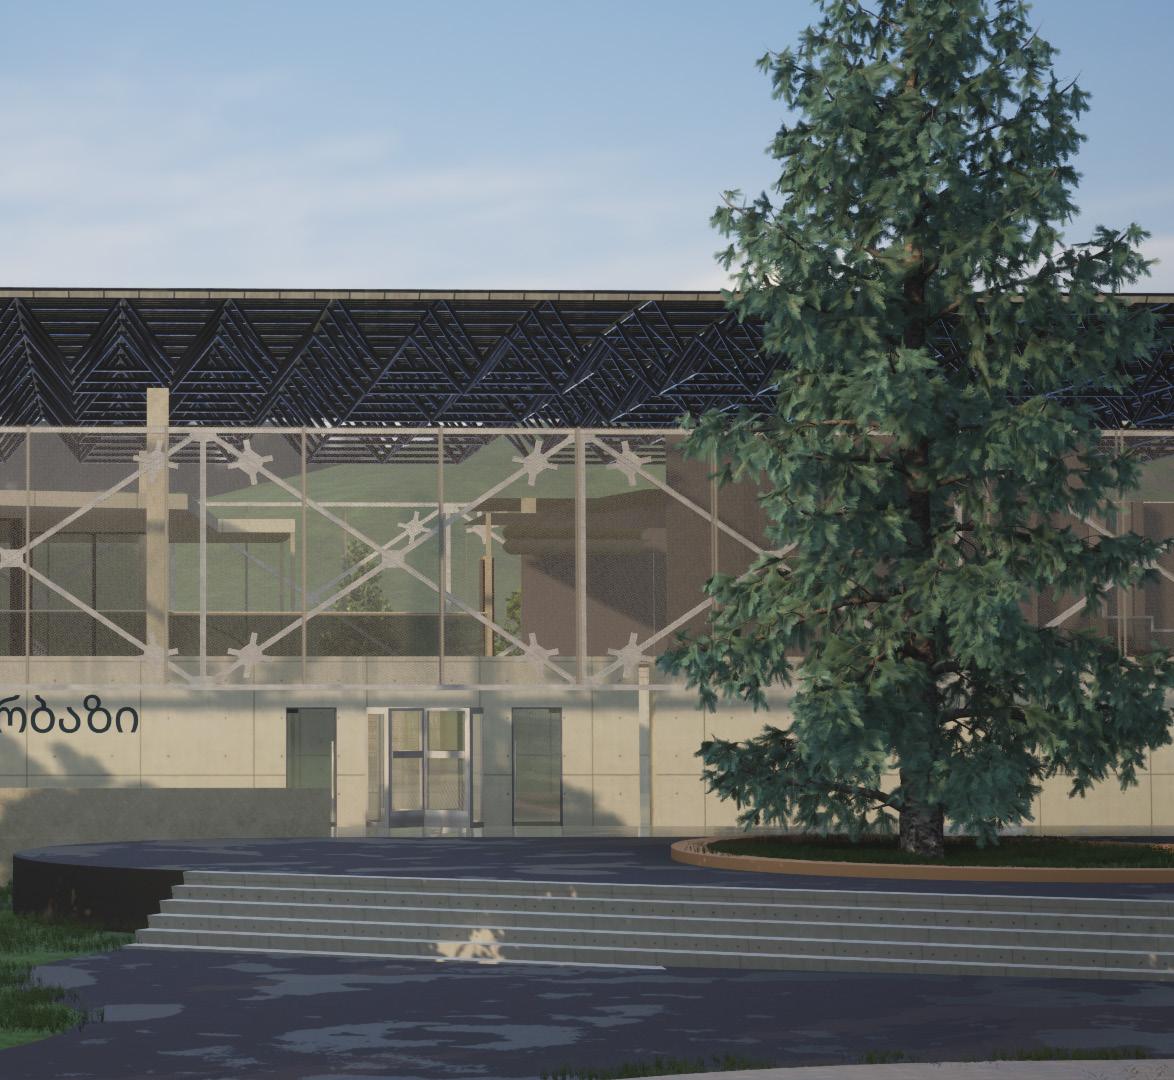
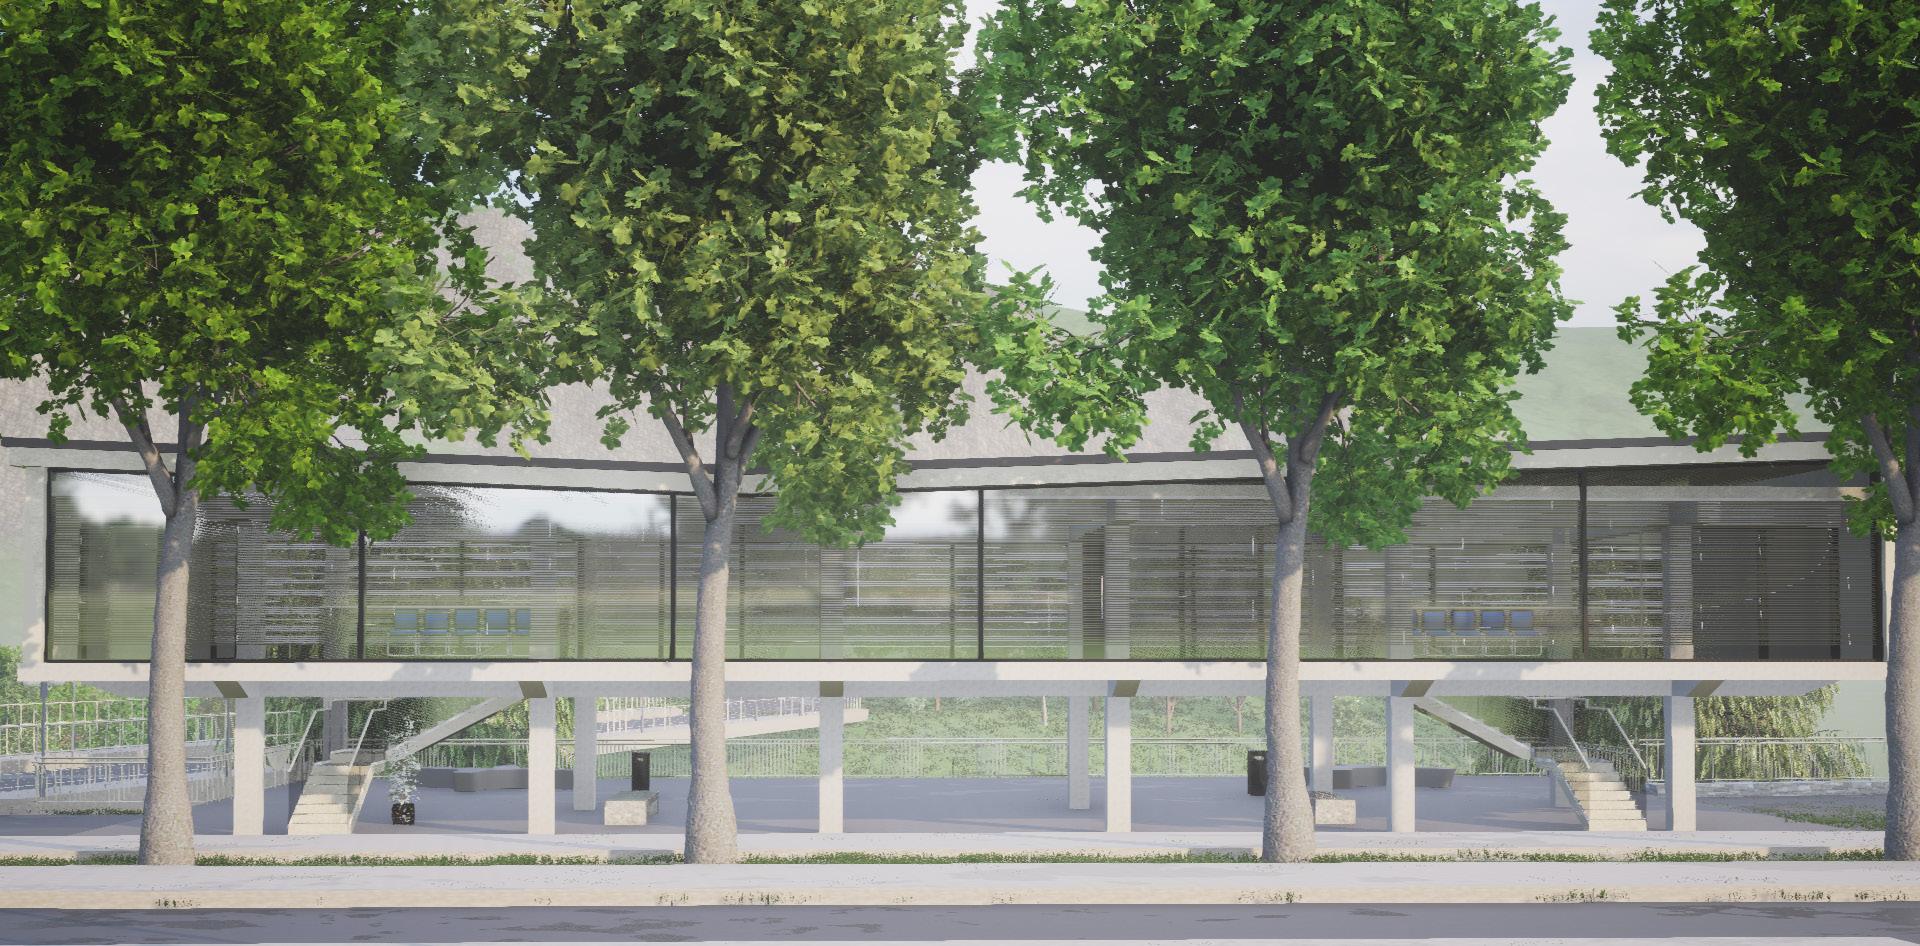
The Administrative Center serves as the heart of local governance and public services, providing an efficient and welcoming space for the community. Designed to support village administration, the building houses offices for municipal authorities, meeting rooms for public engagement, and essential civic services.
The Commercial Center is a dynamic space that supports local businesses, trade, and social interactions. Designed to accommodate a variety of functions, it features small shops, and local markets, fostering economic growth within the village. The Commercial Center serves as a vibrant marketplace, where local businesses and farmers can sell their products, with a special focus on the trade and distribution of locally grown hazelnuts, a key agricultural product of Tskhemliskhidi.
Description
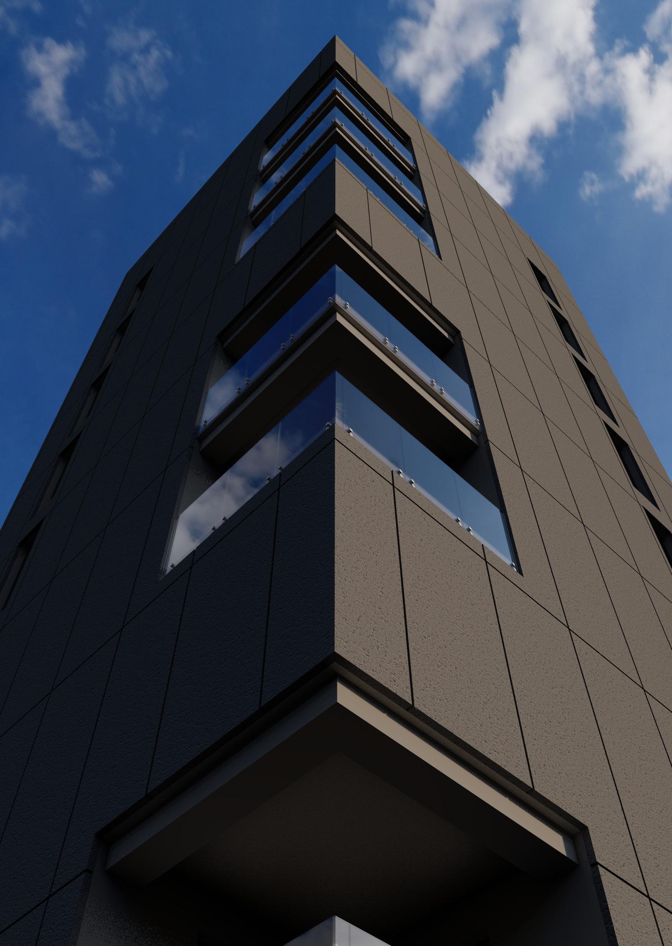
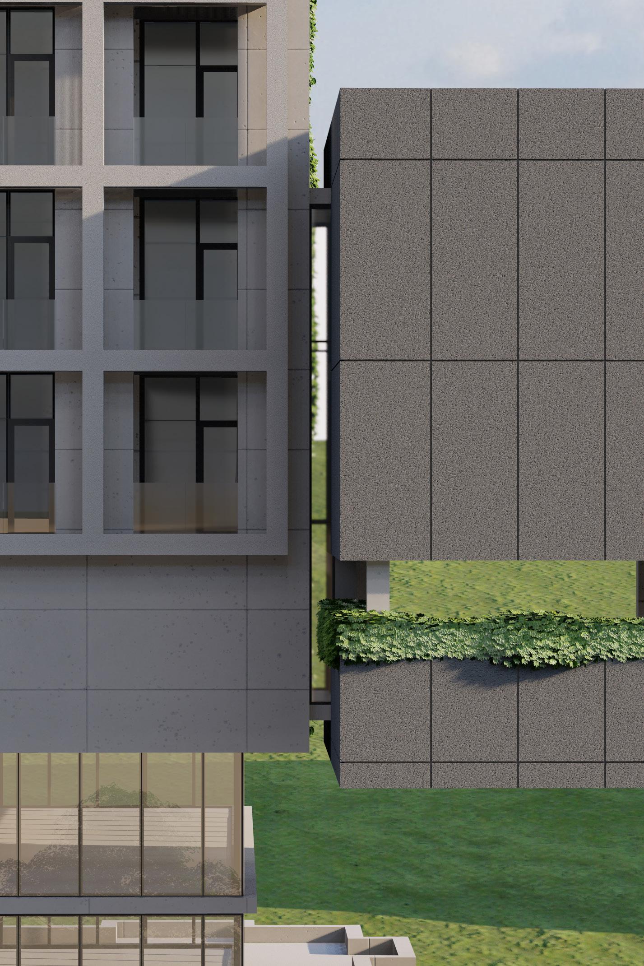
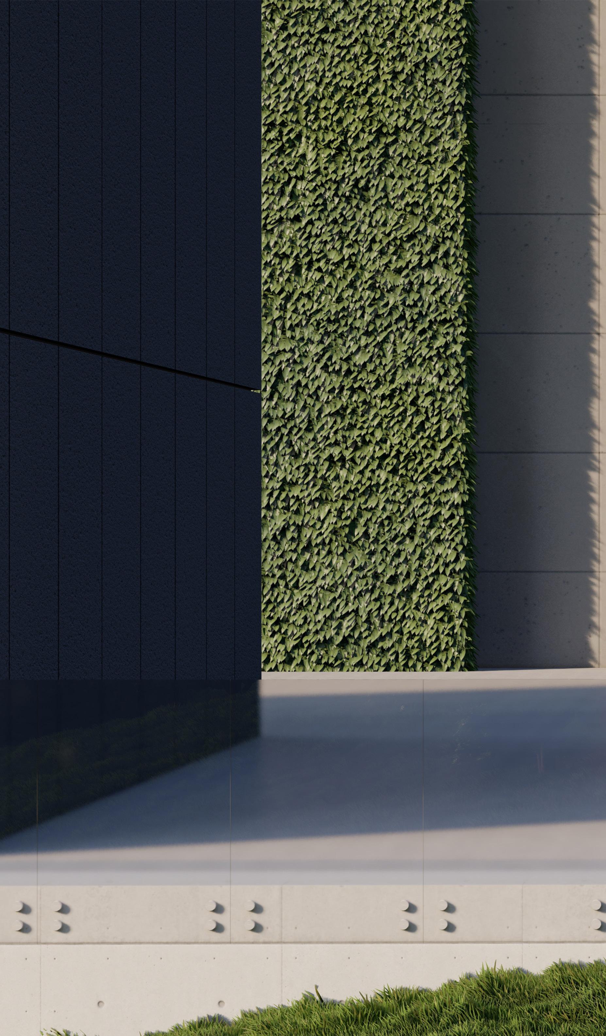
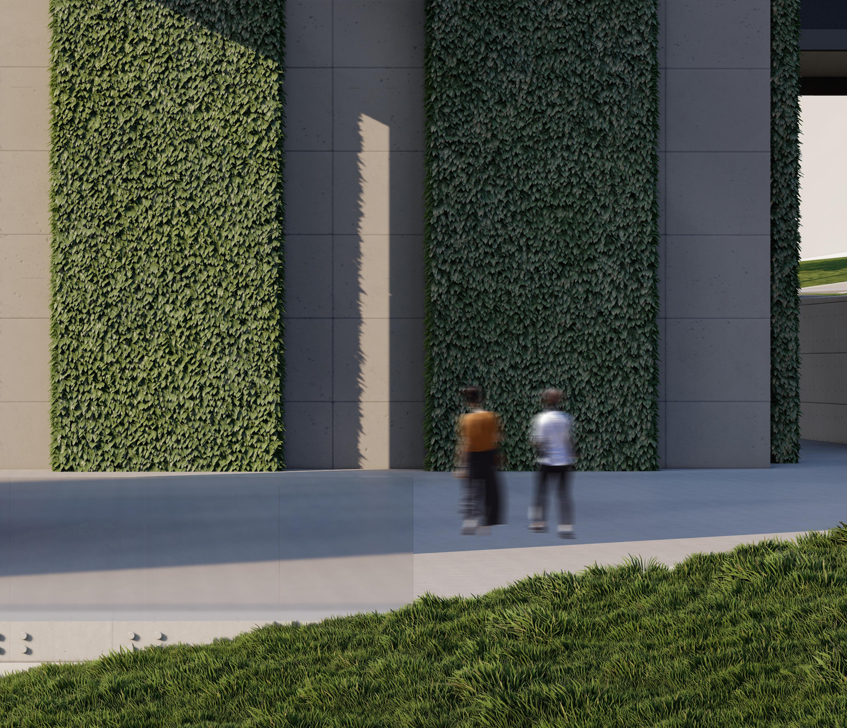
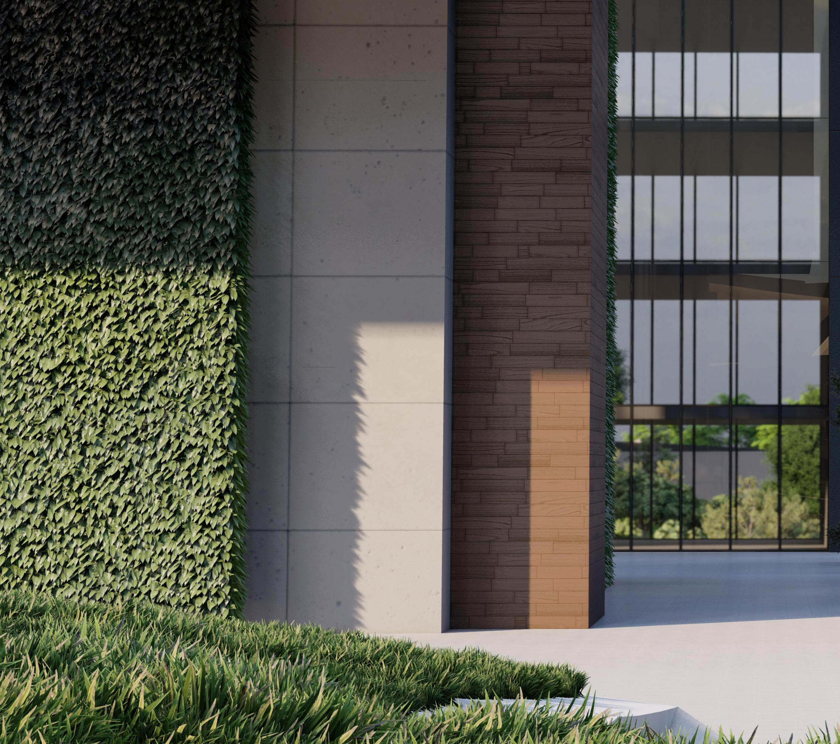
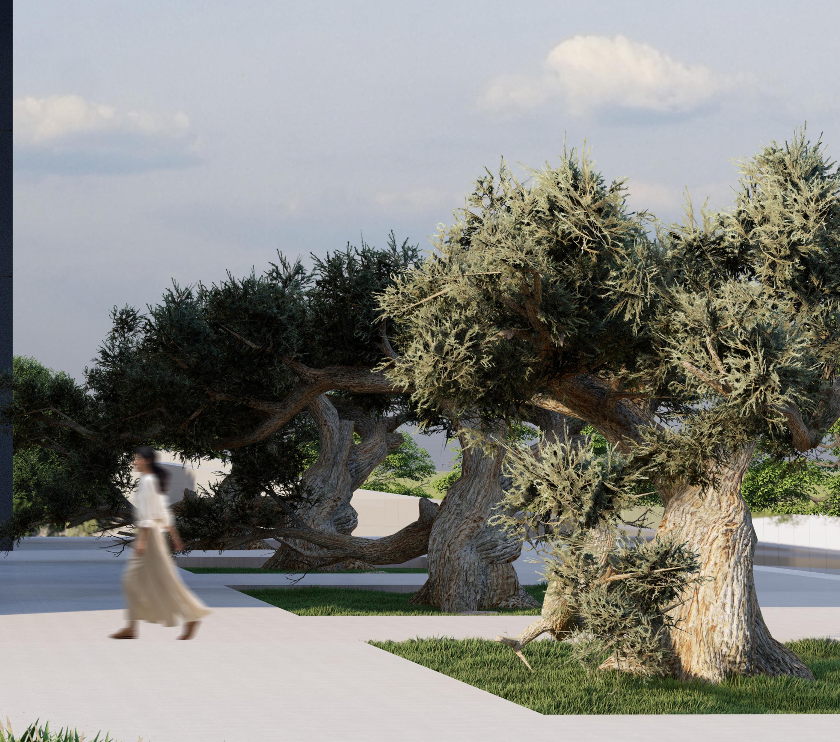
This student project presents a compelling 23-floor residential tower on Gotua Street, engaging in an architectural dialogue with Giorgi Chakhava’s iconic Ministry of Transportation building— now the Bank of Georgia headquarters. The design respects the bold structural language of its predecessor while introducing a contemporary verticality that responds to the evolving urban fabric of Tbilisi’s right bank. Through materiality, form, and spatial articulation, the project reinterprets Chakhava’s principles, establishing a dynamic interplay between past and present. It is a thoughtful exploration of contextual modernism, balancing innovation with heritage.
Year: Team: Type: Status:
2025 Erekle Samsonia Student Project Completed