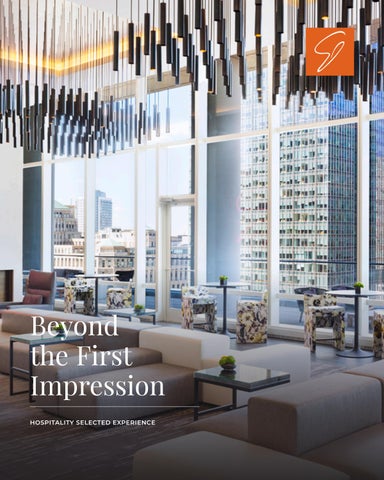
Beyond the First Impression HOSPITALITY SELECTED EXPERIENCE
Expertise that connects design, operations, and the guest experience. A welcoming arrival, a comfortable room, and inviting places to gather all shape the guest experience. Behind them are decisions about brand standards, building systems, and daily operations. Our approach to hospitality considers these needs together, connecting the character of a space with the practical requirements that make it work. Epstein brings architecture, interior design, engineering, and construction expertise to help clients address these connected priorities. We collaborate with clients and design partners to coordinate guest rooms, public amenities, and the operational spaces that support them. Our work brings design intent and technical requirements into the same conversation, with solutions shaped around the needs of each property. Our hospitality experience spans new hotel design, adaptive reuse, historic restoration, renovations, and multi-property rebranding. From exploring an existing building’s potential to coordinating improvements across a hotel portfolio, we help clients address the opportunities and constraints that make each project distinct.
Museum One Penthouse
CHICAGO, IL
KOHLER COMPANY
THE AMERICAN CLUB RENOVATION Kohler, WI, USA
241 KEYS Collaboration with Richmond Est. 2027
Epstein is the architect and engineer for the ongoing renovation of this five-star, five-diamond resort hotel, working with Richmond as the interior designer. The project encompasses interior renovations, accessibility improvements, and infrastructure upgrades throughout the threestory, 378,608-gross-square-foot building. Interior work covers 161 of the hotel’s 241 guest rooms, three restaurants, four kitchens, a café, banquet and conference spaces, and back-ofhouse areas and offices. New spaces include the Living Room lounge, Snug Bar, and Speakeasy Bar. The basement level is being reconfigured to accommodate meeting rooms, a wedding sales center, a pre-function events bar, and guest amenities, including a 2,000-square-foot fitness area with a sauna. The renovation retains the hotel’s historic character while improving accessibility. The main entrance lobby and Library lounge floors are being lowered to align with the existing Wisconsin Room restaurant and courtyard elevations, complemented by new ADA-accessible circulation and a cloister walk. Courtyard renovations incorporate new waterproofing and green roof systems, with new landscaping throughout the courtyards and at the front entrance. Building upgrades include new mechanical and electrical systems, window replacements, and exterior envelope repairs. The scope also covers installation of a fire sprinkler system in the existing basement parking garage and the addition of EV parking.
HILTON HOTELS & RESORTS
RIVERFRONT BRIO Owensboro, KS, USA
144 KEYS Est. 2027
Epstein is the architect and structural and MEP/FP engineer for this mixed-use development, which is currently under construction. The 579,776-grosssquare-foot project features hotel, residential, retail, and parking components. The development comprises two towers connected by retail space, a public plaza, and a parking garage. The Home2 Suites by Hilton, a five-story hotel, includes more than 144 guest rooms and spans nearly 100,000 gross square feet. Interior amenities include a pool and fitness room. The eight-story residential tower includes 120 one- and twobedroom units.
MARRIOTT INTERNATIONAL
AC NOMAD MODULAR HOTEL New York, NY USA
168 KEYS Collaboration with Danny Forster & Architecture Fabricated 2018
Epstein was the Architect of Record for the AC NoMad by Marriott International, which was planned to become the world’s largest modular hotel. Interior spaces within the 168-key hotel included a business room, fitness center, and lounge with a landscaped outdoor terrace. The guest rooms, comprising a mix of one- and two-bedroom units, were constructed using pre-fabricated 12-by-25foot modular components. Each individual unit was developed and fabricated in Poland, where it underwent permitting, before being shipped to New York City for inspection in preparation for assembly. The project completed the construction documentation phase but was ultimately canceled due to uncertainty surrounding the COVID-19 pandemic. The fully furnished units are currently stored in a warehouse, where they remain unused.
HILTON HOTELS & RESORTS
CONRAD HOTEL ADAPTIVE RE-USE Chicago, IL, USA
289 KEYS Collaboration with Pierre-Yves Rochon Completed 2016
MARRIOTT INTERNATIONAL
AUTOGRAPH HOTEL, HUDSON YARDS New York, NY USA
221 KEYS Collaboration with Danny Forster & Architecture Unbuilt
MARRIOTT INTERNATIONAL
RESIDENCE INN & SPRINGHILL SUITES RENOVATION Chicago, IL USA
LEVEL 1 AND 2 LOBBY AND PUBLIC AMENITY RENOVATION Collaboration with Gettys Group Completed 2017
WYNDHAM HOTELS & RESORTS
LA QUINTA INN & SUITES RE-BRANDING Nationwide USA
55 LOCATIONS Completed 2017
MARRIOTT INTERNATIONAL
THE WESTIN BOOK CADILLAC, DETROIT RESTORATION Detroit, MI USA
488 KEYS Collaboration with Forrest Perkins Completed 2008
THE SILO LUXURY HOTEL & RESIDENCES DESIGN CONCEPT Chicago, IL, USA
215 KEYS Unbuilt
LIONSHEAD VILLAGE, THE LANDMARK VAIL RENOVATION Vail, CO, USA
78 UNITS Collaboration with Fritzlen Pierce Architects Completed 2009
L. Randall(Randy) Buescher, AIA SENIOR VICE PRESIDENT
Randy brings decades of architectural and interior design experience, with deep expertise in hospitality, residential, and mixeduse developments. He combines planning, programming, and multidisciplinary design leadership to guide complex renovations, adaptive reuse projects, and large-scale expansions.
SELECT PRJECTS AC Nomad Modular Hotel NEW YORK, NEW YORK
Conrad Chicago Adaptive Re-use CHICAGO, ILLINOIS
Autograph Hotel, Hudson Yards NEW YORK, NEW YORK
La Quinta Inn & Suites Re-Branding
NATIONWIDE
The Silo Luxury Hotel & Residences Design Concept CHICAGO, ILLINOIS
Lionshead Village, The Landmark Vail Renovation & Addition
VAIL, COLORADO
Apogean Luxury Condominiums VAIL, COLORADO
Javits Center Renovation and Expansion 1 NEW YORK, NEW YORK
O’Hare International Terminal 5 Renovation 2 CHICAGO, ILLINOIS
Port Authority of New York & New Jersey (PANYNJ) Bus Terminal Replacement 3
NEW YORK, NEW YORK
1
2
3
Patrick Carata, AIA VICE PRESIDENT | DESIGN DIRECTOR
As Epstein’s Design Director, Patrick guides projects from concept through delivery, with an emphasis on high-end hospitality, residential, and mixed-use design. His experience spans hotel renovations and high-rise developments in the United States and abroad.
SELECT PROJECTS The American Club Renovation KOHLER, WISCONSIN
Riverfront BRIO
OWENSBORO, KANSAS
AC Nomad Modular Hotel NEW YORK, NEW YORK
The Silo Luxury Hotel & Residences Design Concept CHICAGO, ILLINOIS
Confidential Luxury Hotel and Residential Tower
TEXAS
*Hilton Hotel at Mccormick Place 1 CHICAGO, ILLINOIS
*Hyatt Lodge Oak Brook Chicago Renovation 2 OAK BROOK, ILLINOIS
*Neva Towers MOSCOW, RUSSIA
Silk District Mixed-Use Development 3 IAȘI, ROMANIA
Dedaman Mixed-Use Development BACAU, ROMANIA
1
2
3
Elise Renwick, AIA, NCARB ASSOCIATE VICE PRESIDENT | SENIOR PROJECT MANAGER
Elise has managed large, complex projects spanning new construction, renovation, and infrastructure. She coordinates multidisciplinary teams, oversees schedules and budgets, and leads technically demanding work involving phased construction and critical facilities.
SELECT PROJECTS The American Club Renovation 1 KOHLER, WISCONSIN
*URA Hotels and Resorts Lara Apartments Renovation 2 GRAN CANARIA, SPAIN
Apogean Luxury Condominiums 3 VAIL, COLORADO
PMC Biogenix Production Plant
MEMPHIS, TENNESSEE
Illinois Veterans Home HVAC/AHU Upgrades
MANTENO, ILLINOIS
Illinois State Police Forensic Laboratory Renovation
CHICAGO, ILLINOIS
Cook County Juvenile Temporary Detention Center East and West
CHICAGO, ILLINOIS
1
2
3
Adam Weissert, AIA, RA, NCARB SENIOR DESIGN ARCHITECT
Adam brings international architectural design experience with an emphasis on high-end hospitality and residential developments. His work spans high-rise and mid-rise buildings, complex infrastructure, and transit environments.
SELECT PROJECTS The American Club Renovation KOHLER, WISCONSIN
Riverfront BRIO
OWENSBORO, KANSAS
Apogean Luxury Condominiums VAIL, COLORADO
*Rosewoood Sanya and Sanya Forum 1 HAINAN ISLAND, CHINA
*Expo Place 2
SHANGHAI, CHINA
Port Authority of New York & New Jersey (PANYNJ) Bus Terminal Replacement NEW YORK, NEW YORK
*COFCO Qianhai Innovation Center 3 SHENZHEN, CHINA
1
2
3
Andrew Pape, NCIDQ ASSOCIATE VICE PRESIDENT | INTERIORS STUDIO LEADER
Andrew’s experience spans hospitality, luxury residential, and hightraffic passenger facilities. He collaborates with multidisciplinary teams to address complex program requirements and develop interiors that balance design intent, functionality, and the needs of guests, residents, and travelers.
SELECT PROJECTS The American Club Renovation KOHLER, WISCONSIN
Riverfront BRIO
OWENSBORO, KANSAS
Apogean Luxury Condominiums VAIL, COLORADO
DoubleTree Hotel Renovation LISLE, ILLINOIS
Tru by Hilton Prototype Hotel LANSING, ILLINIOS
O’Hare International Airport Hilton Hotel Rehabilitation
CHICAGO, ILLINOIS
One Turtle Creek 1 DALLAS, TEXAS
O’Hare International Airport Pedestrian Tunnels Renovation 2
CHICAGO, ILLINOIS
Amtrak Chicago Union Station Concourse Improvement Project 3
CHICAGO, ILLINOIS
1
2
3
SERVICES
ARCHITECTURE
INTERIORS
ENGINEERING
CONSTRUCTION
Design & Planning
Design
Civil
Construction
Creative & Economic
Existing Conditions
Construction
Construction
Design Solutions
Audit
Inspection
Management
Functionality
Construction
Development Services
Cost Estimating
Project Management
Administration &
Infrastructure
General Contracting
Operational Analysis
Management
Site Development &
Pre-Construction
Construction
Design
Scheduling
Master Planning
Documentation
Site Selection
Turnkey
Context Analysis
FF&E
Transportation
Historic Research
Permitting
Programming
Programming
Industrial Process
Construction
Site Analysis
Space Planning
Conceptual Design
Design
Zoning Analysis
Strategic Consulting
Feasibility Studies
Engineering
Material Flow
Planning
Design-Build
Programming
Work Environment
Packaging/Process
Pre-Construction
Field Survey
Alternate Workplace
Plant Layout
Value Engineering
Future Needs Analysis
Strategies
Sustainability
Design
MEP/FP
Planning
Electrical
Analysis
Fire Protection
Design
HVAC/Plumbing
Indoor Air Quality
Lighting Mechanical Refrigeration Structural Design System Evaluations System Optimization System Selection
Javits Center Renovation and Expansion
NEW YORK, NY
EPSTEIN Randy Buescher, AIA rbuescher@epsteinglobal.com
epsteinglobal.com
CHICAGO
NEW YORK
RALEIGH
WARSAW