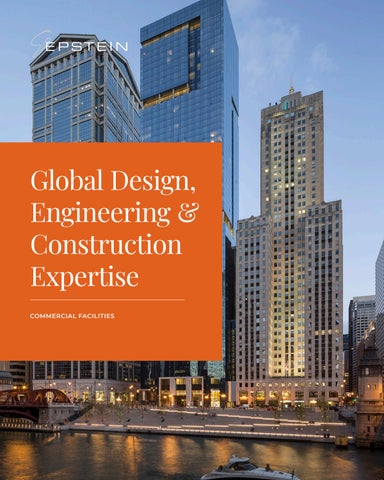
Global Design, Engineering & Construction Expertise COMMERCIAL FACILITIES
Epstein’s commercial-strength experience:
82.7M
520
9M
of Commercial Space -
Completed - Designer
Commercial - Designer
640
8.2M
Completed - AOR
Commercial - AOR
Square Feet
Commercial Projects
Square Feet
Built
104
Years of Experience
Commercial Projects
101 E. Erie (Conrad Hotel)
Square Feet
O’Hare International Airport
CHICAGO, ILLINOIS
Pedestrian Tunnels
AOR and engineering ser-
CHICAGO, ILLINOIS
vices for an office-to-hotel conversion of the upper 13 floors.
Award-winning design for the renovation of the pedestrian tunnels connecting Terminals 1, 2, and 3 to the O’Hare Hilton and elevated parking structure.
PANYNJ Bus Terminal
Riverfront Brio Mixed-Use
Replacement
OWENSBORO, KENTUCKY
NEW YORK, NEW YORK
A/E services for the replacement of the existing terminal with new infrastructure, a main terminal, ramps and surrounding developments.
A/E services for a 12-story structure with a mix of a hotel, residential apartments, and a 240-spot parking structure.
Flyover Chicago Navy Pier
Tom Suarez, PE, SE
CHICAGO, ILLINOIS
Senior Vice President
A/E services for the renovation of a 12,800 square foot entertainment facility within an existing IMAX Theater space.
Director of Engineering
OneEleven Residential
Ed Curley, AIA, LEED AP,
High-Rise
NCARB
CHICAGO, ILLINOIS
Vice President
AOR services for the conver-
Director of Architecture &
sion of a hotel into a
Interiors
60-story, LEED-NC Gold
ecurley@epsteinglobal.com
certified residential high-rise.
+1 312 429 8017
tsuarez@epsteinglobal.com +1 312 429 8228