
Global Design & Engineering Expertise
CONVENTION AND EXHIBITION CENTERS
Epstein
is
a
multi-disciplinary architecture, interior design, engineering, and construction company
Throughout our 104-year history, Epstein has earned the reputation for being the first choice partner for many of the world’s most distinguished clients and signature brands. Epstein has also continually been associated with landmark projects both in the United States and throughout the world.
Epstein’s size and multiple office locations also allow for the successful completion of these types of projects.
Epstein’s knowledge, coupled with its structure, ensures that our clients and fellow team members receive the finest professional design and engineering services available for every project the firm undertakes.
Services
ARCHITECTURE
Design & Planning
Creative & Economic
Design Solutions
Functionality
Project Management
Operational Analysis
Master Planning
Context Analysis
Historic Research
Programming
Site Analysis
Zoning Analysis
Programming Field Survey
Future Needs Analysis
Sustainability Analysis Design
Indoor Air Quality
INTERIORS
Design
Existing Conditions Audit
Construction
Administration & Management
Construction Documentation
FF&E Permitting
Programming
Space Planning
Strategic Consulting
Work Environment
Alternate Workplace Strategies Design Planning
ENGINEERING
Civil
Construction Inspection
Development Services
Infrastructure
Site Development & Design
Site Selection
Transportation
Industrial Process
Conceptual Design
Feasibility Studies
Material Flow
Packaging/Process
Plant Layout
MEP/FP
Electrical
Fire Protection
HVAC/Plumbing
Lighting Mechanical
Refrigeration
Structural Engineering
Design
System Evaluations
System Optimization System Selection
CONSTRUCTION
Construction
Construction
Management
Cost Estimating
General Contracting
Pre-Construction
Scheduling
Turnkey
DesignBuild
Construction
Design
Engineering
Planning
Pre-Construction
Value Engineering
JACOB K. JAVITS CONVENTION CENTER
RENOVATION & EXPANSION
NEW YORK, NEW YORK
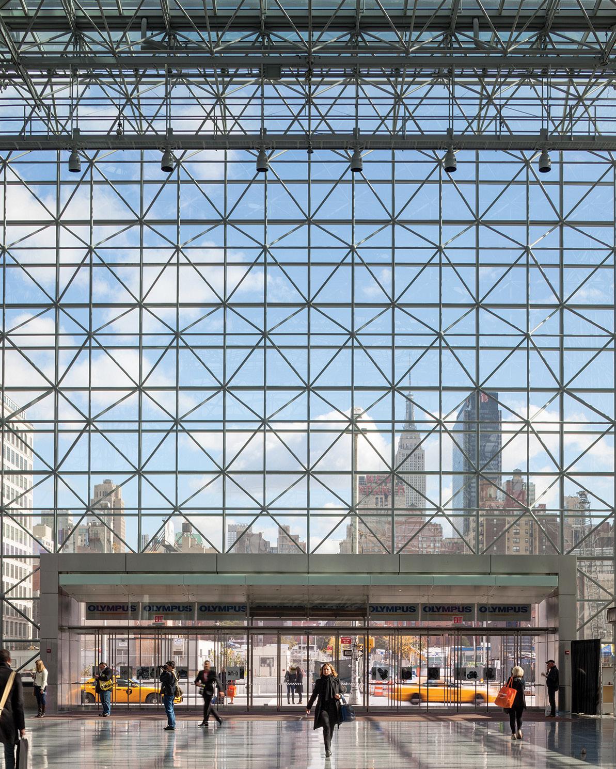
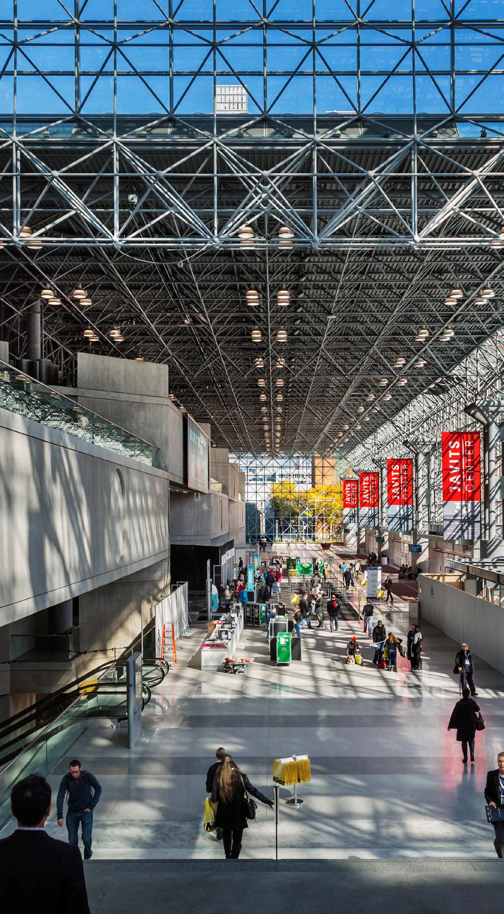
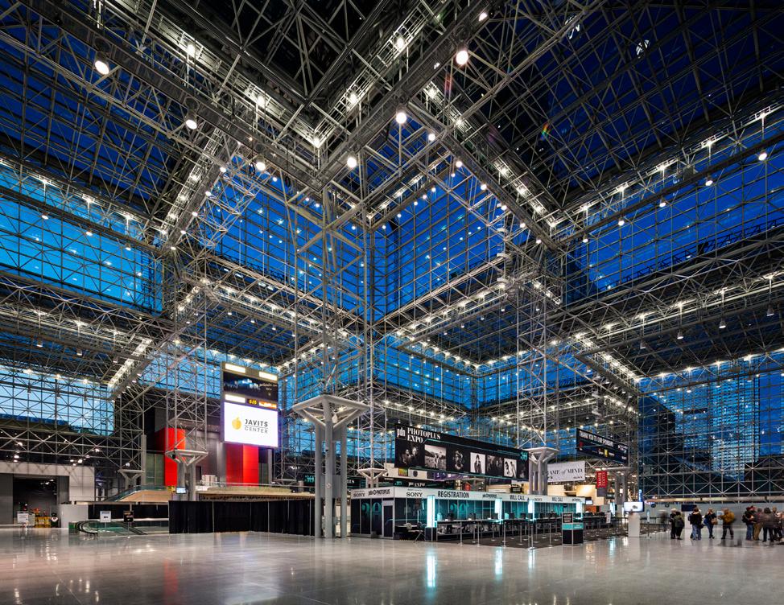
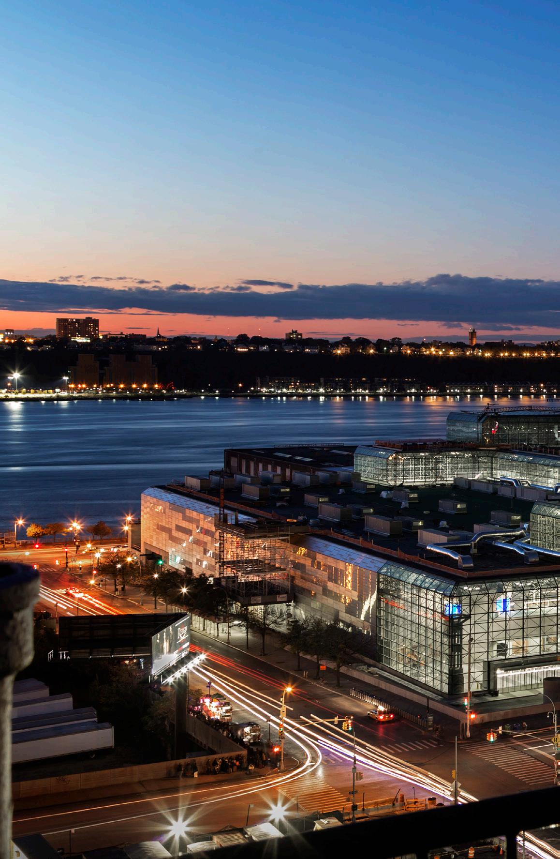
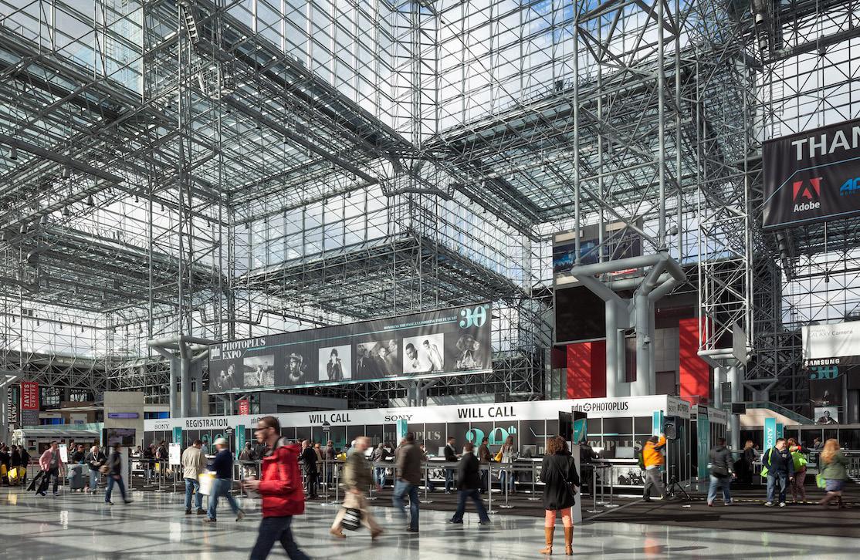
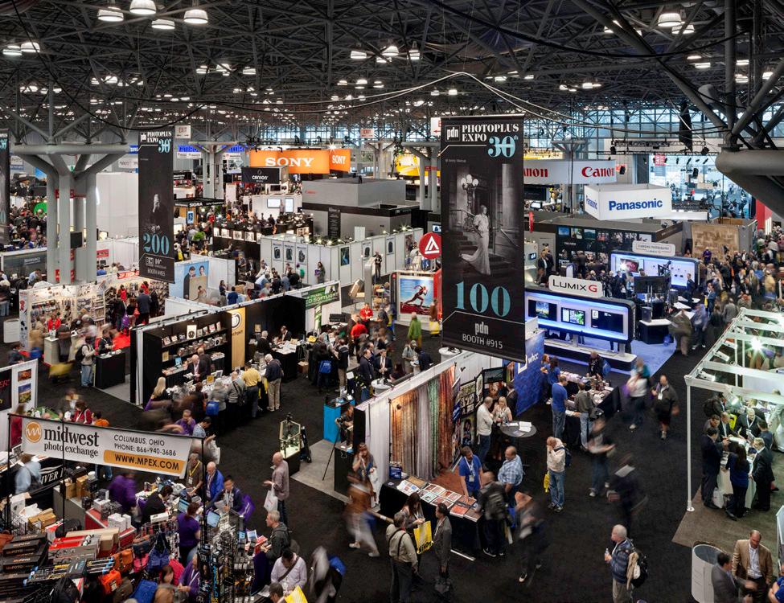
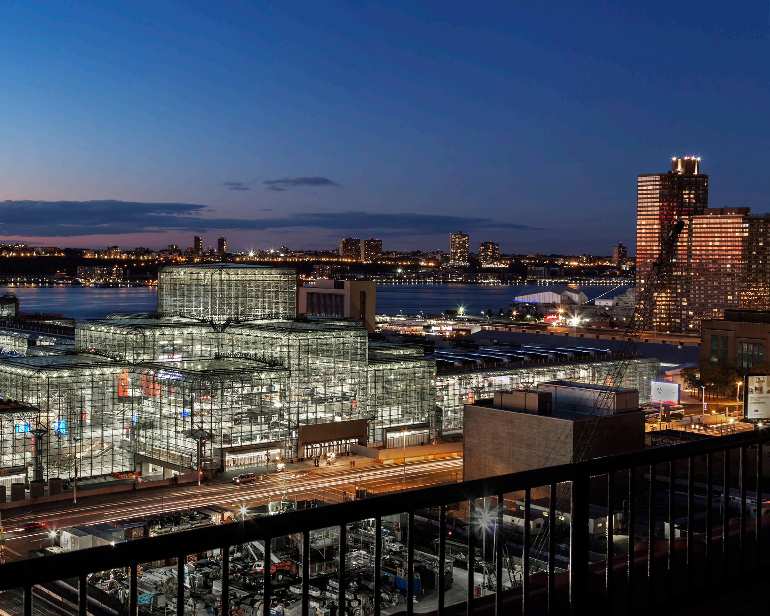
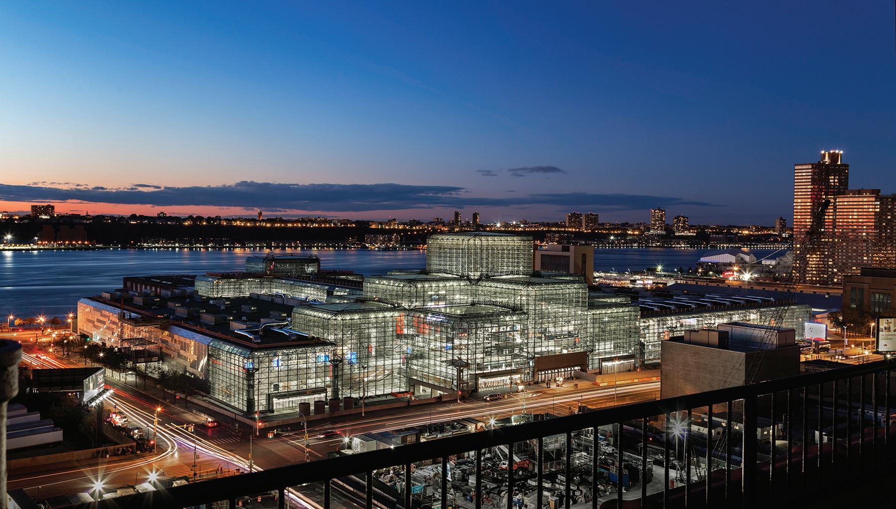
Epstein and our local design partner, FXCollaborative, were hired by the Empire State Development Corporation to create a new Javits by fully realizing Pei’s original design intent.
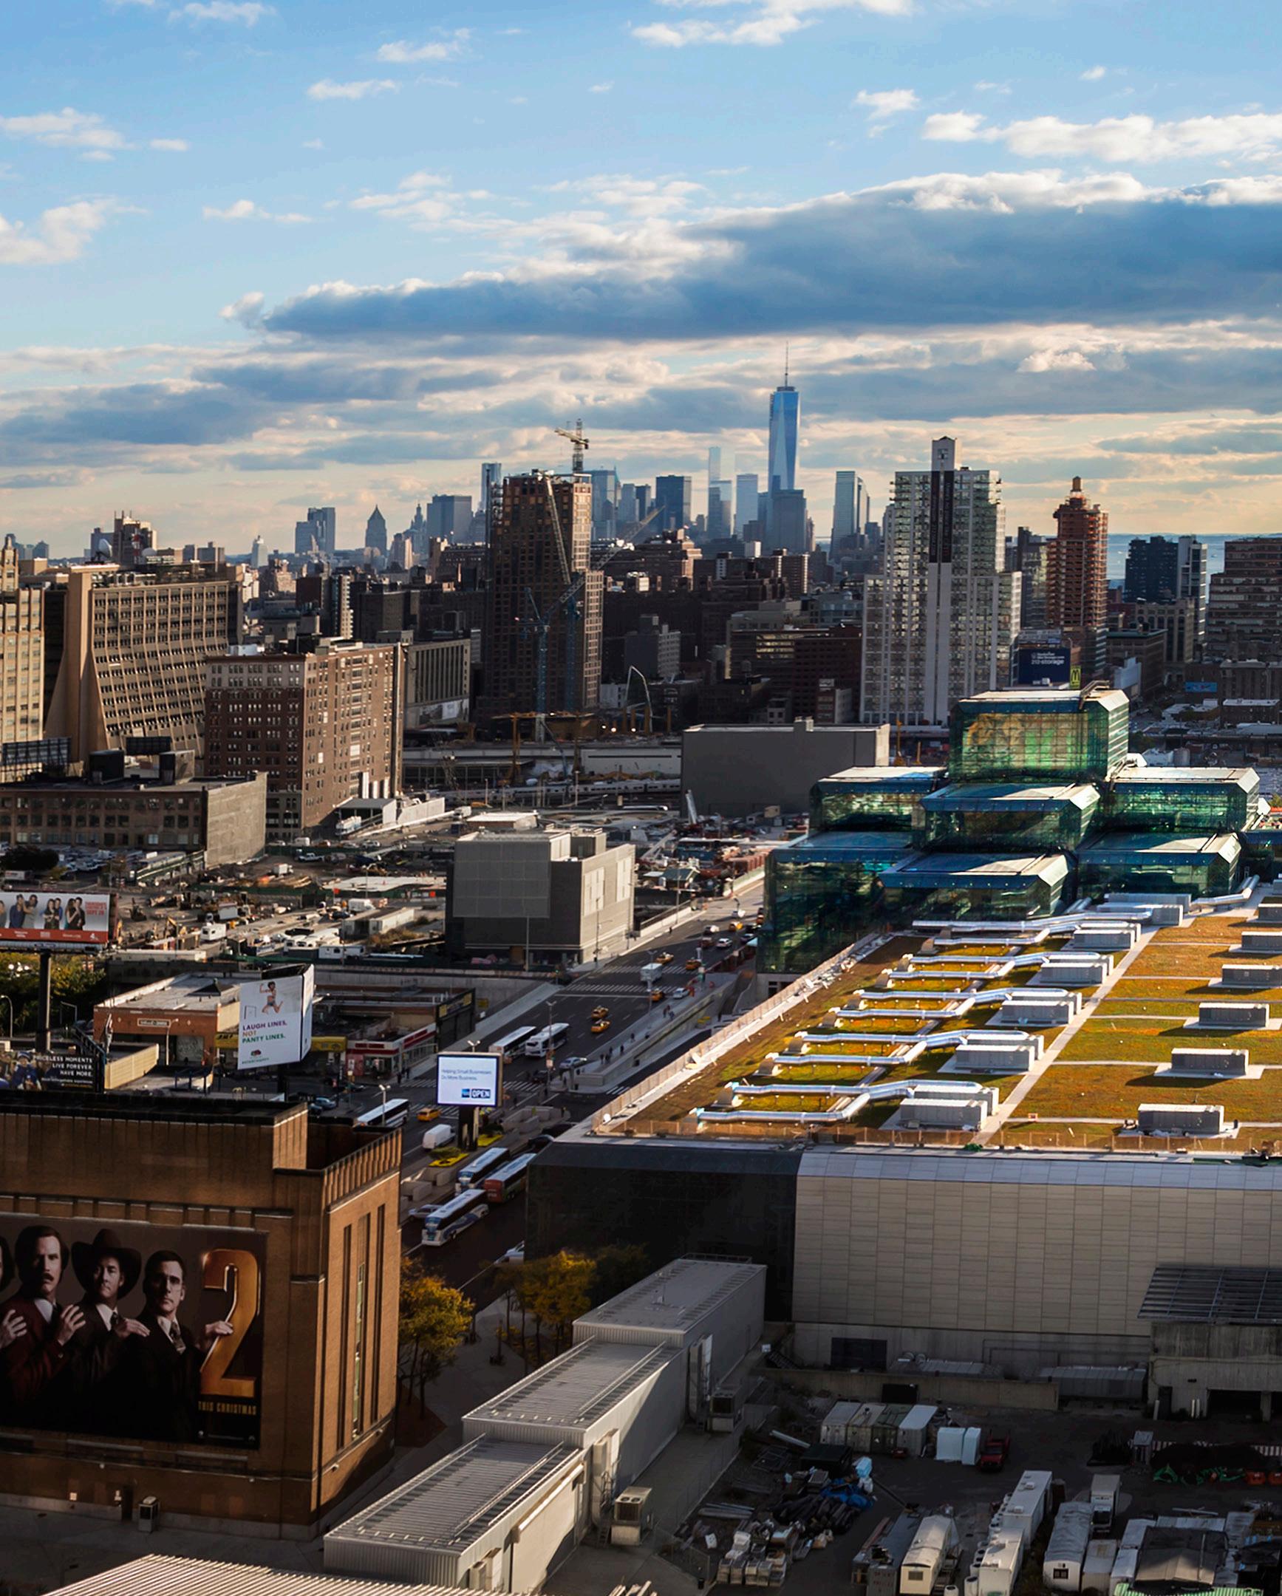
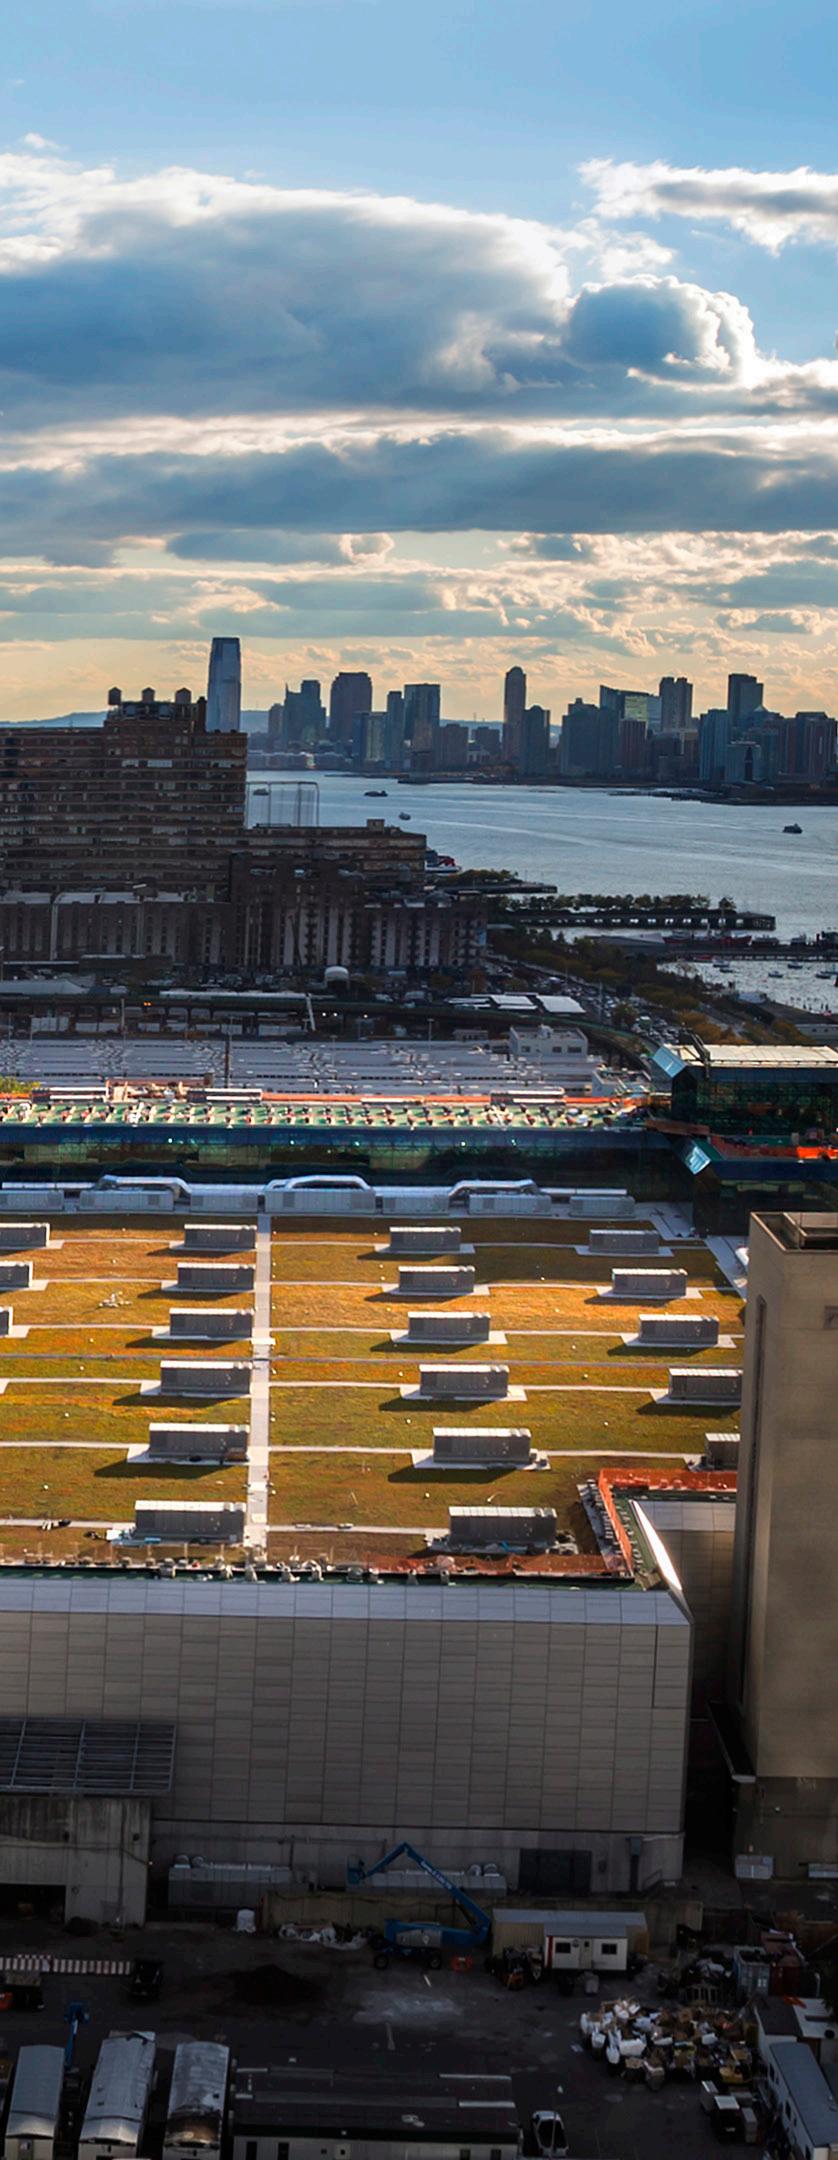
The newly-restored center includes a complete renovation and modernization, a northward expansion, and a comprehensive sustainability strategy. The building’s appearance, systems, urban linkages, and day-to-day performance have been transformed; and the original space frame and overall functionality maintained.

MCCORMICK PLACE CONVENTION CENTER
WEST EXPANSION
CHICAGO, ILLINOIS
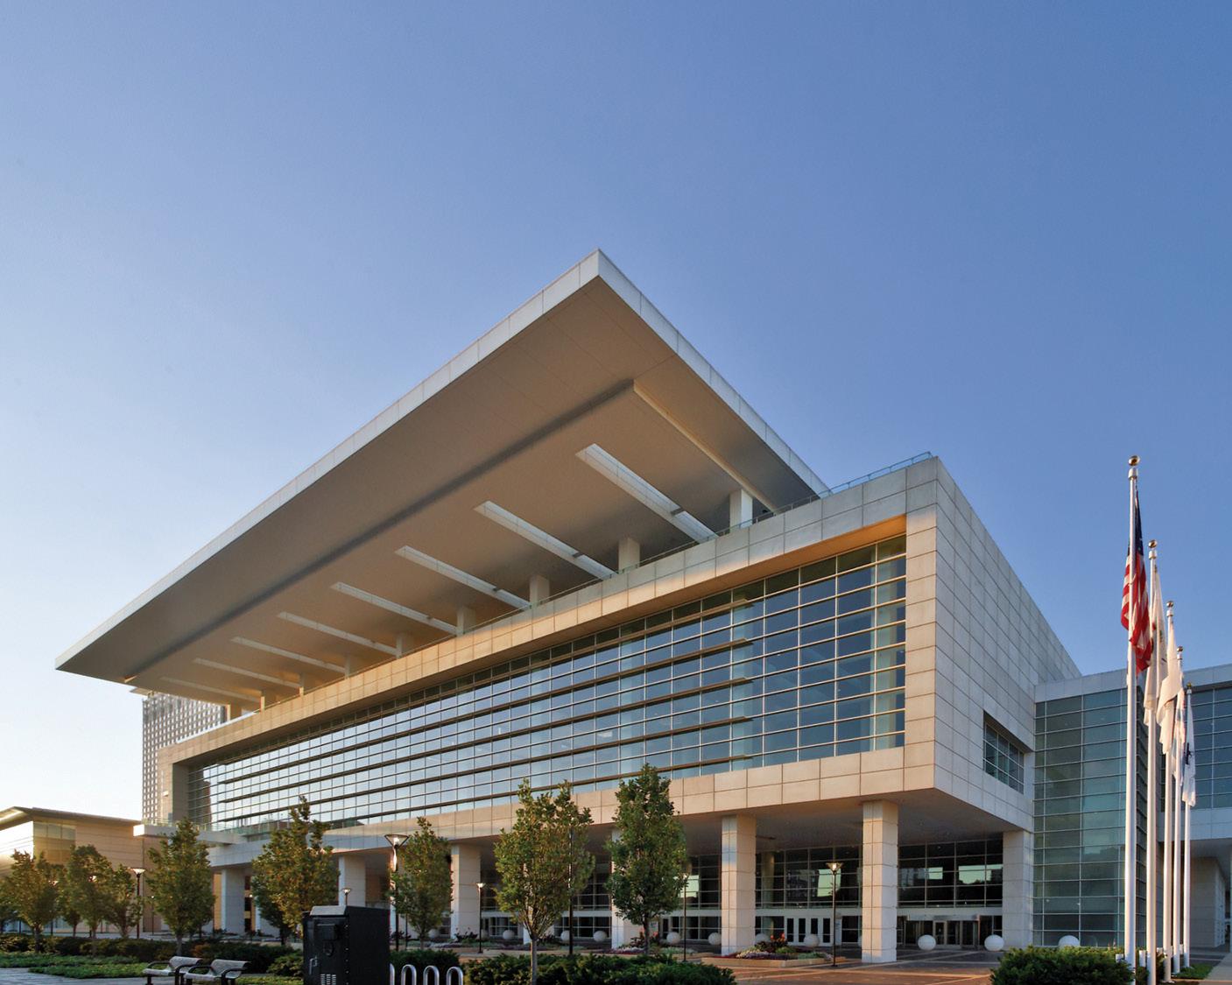
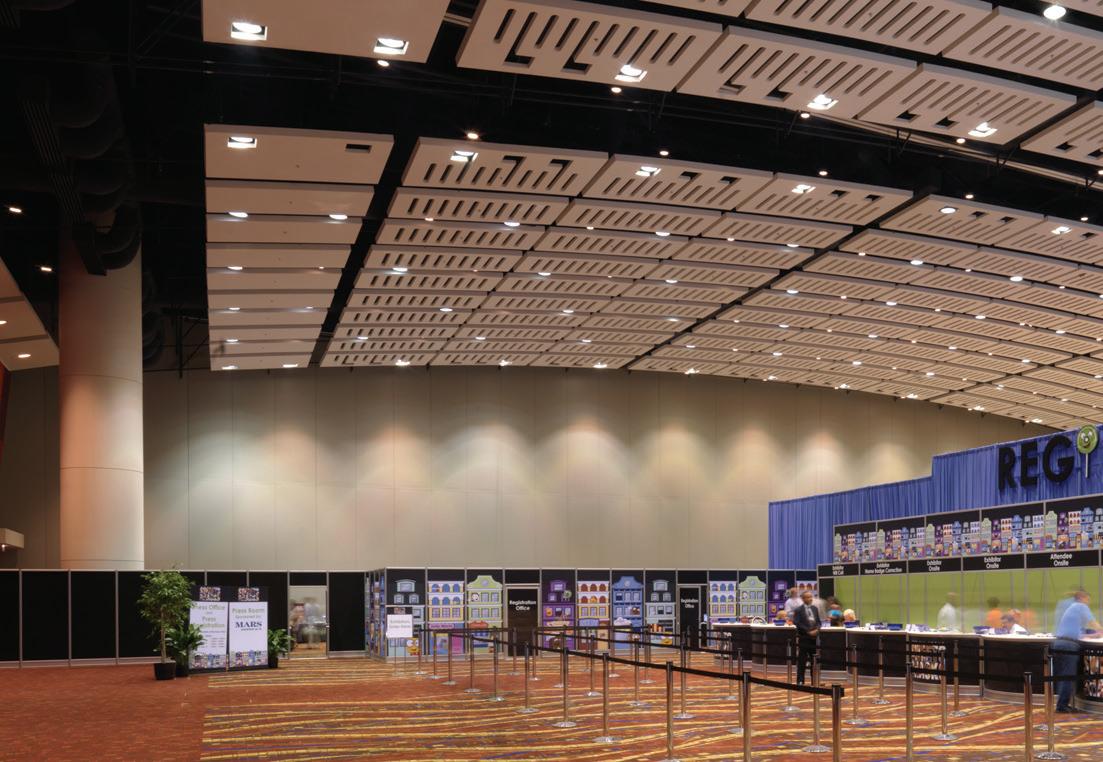
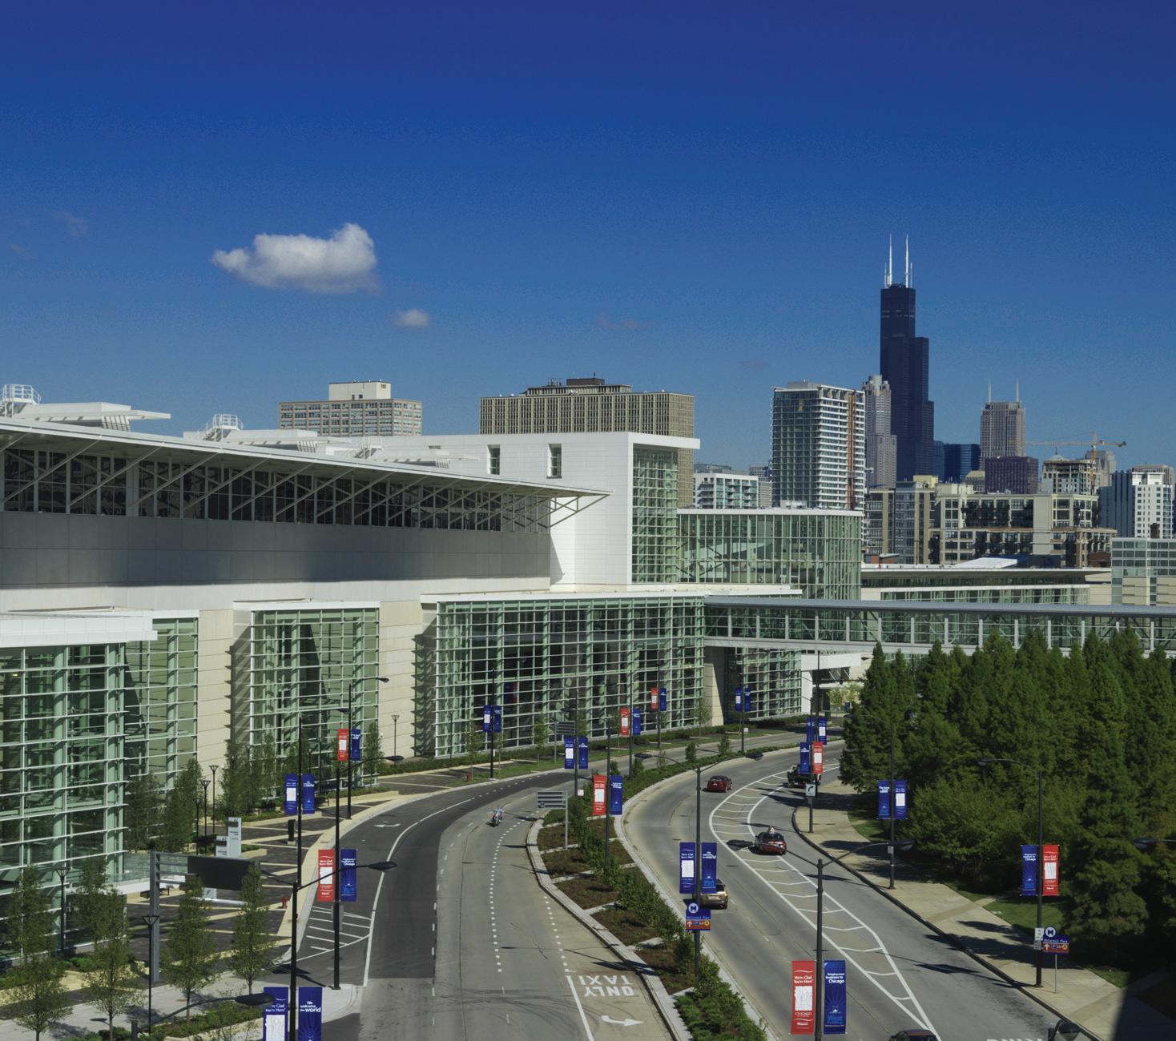
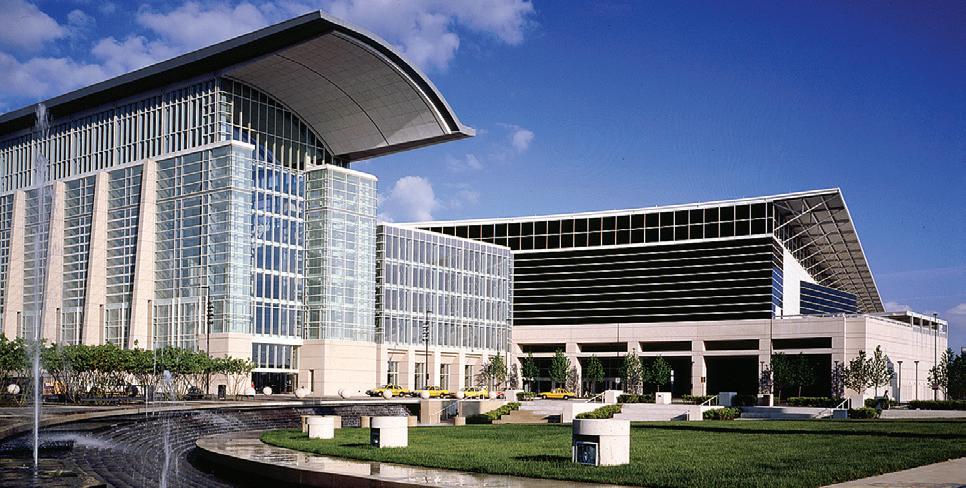
McCormick Place Convention Center’s west expansion featured an Epstein-led 25-member design team, which delivered this 2.5 million square foot, $882M facility on-time and on-budget.
It includes approximately 459,000 square feet of exhibition space, 140,750 square feet of meeting/banquet space, a 103,750 square foot ballroom, as well as associated food and support service spaces.
This expansion enabled the McCormick Place Convention Center to remain the largest exhibition facility in the United States.
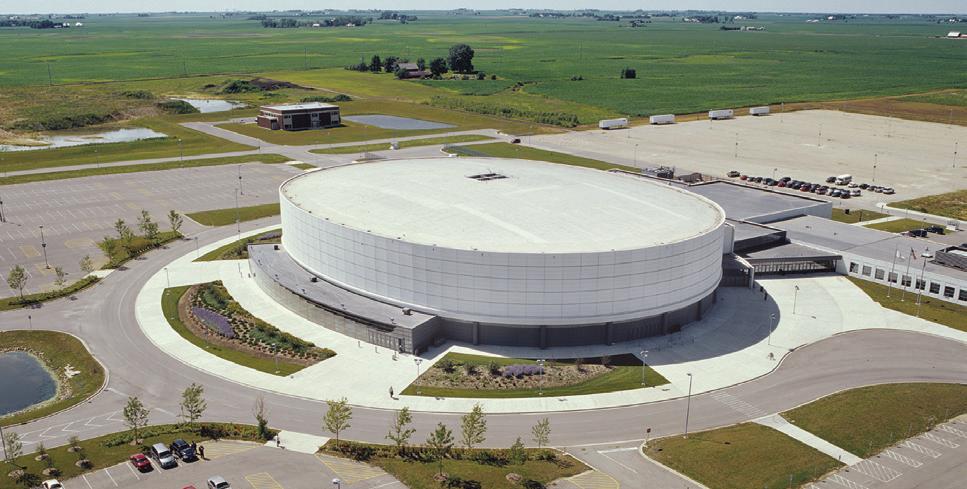
Northern Illinois University Convocation Center, DeKalb, Illinois
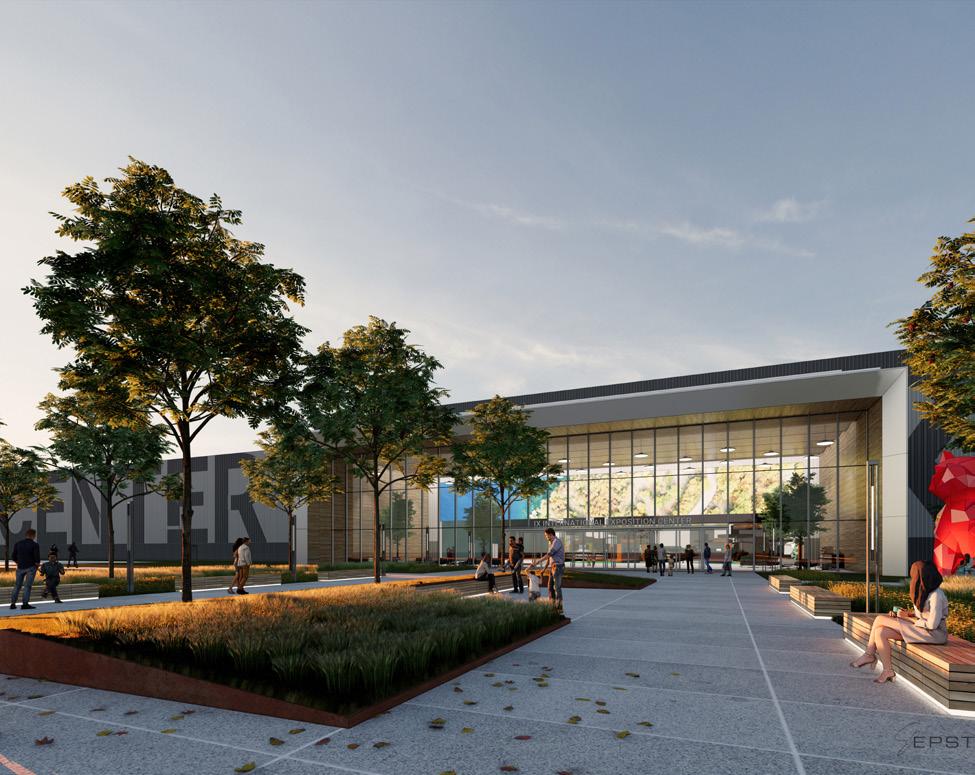
Industrial Reality Group - IX Center Redevelopment
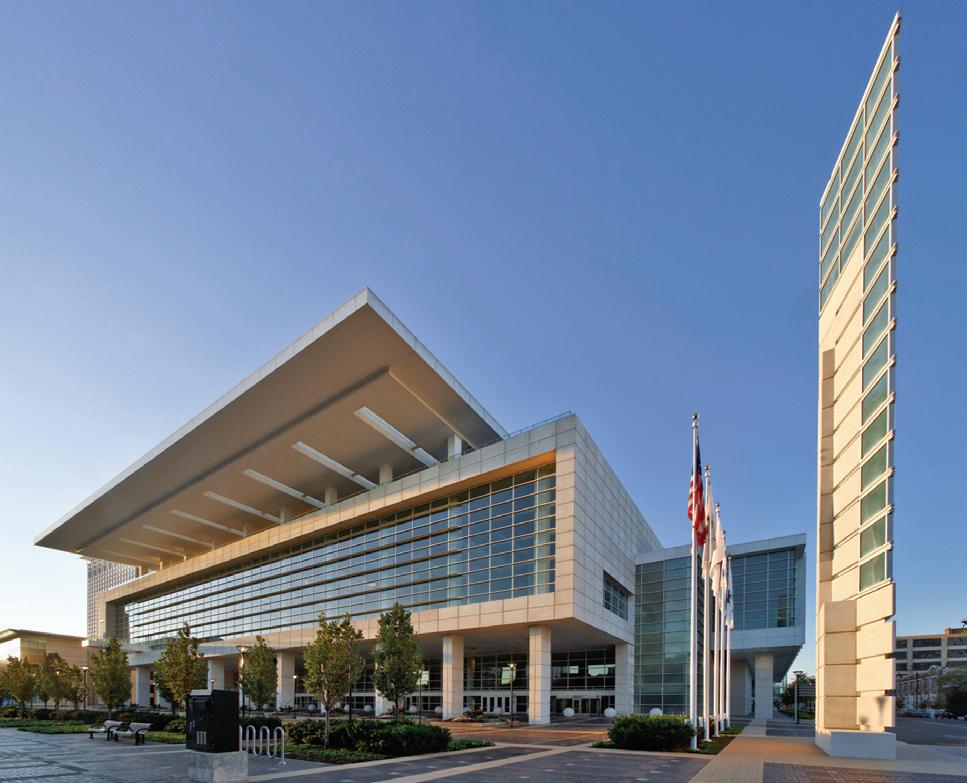
McCormick Place Convention Center West Hall, Chicago, Illinois
McCormick Place Convention Center South Hall, Chicago, Illinois
Jacob K. Javits Convention Center, New York, New York
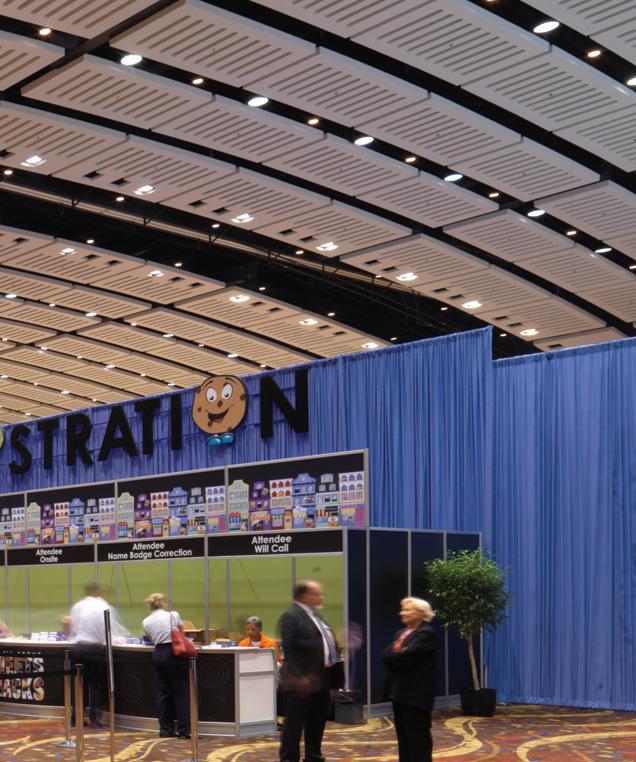
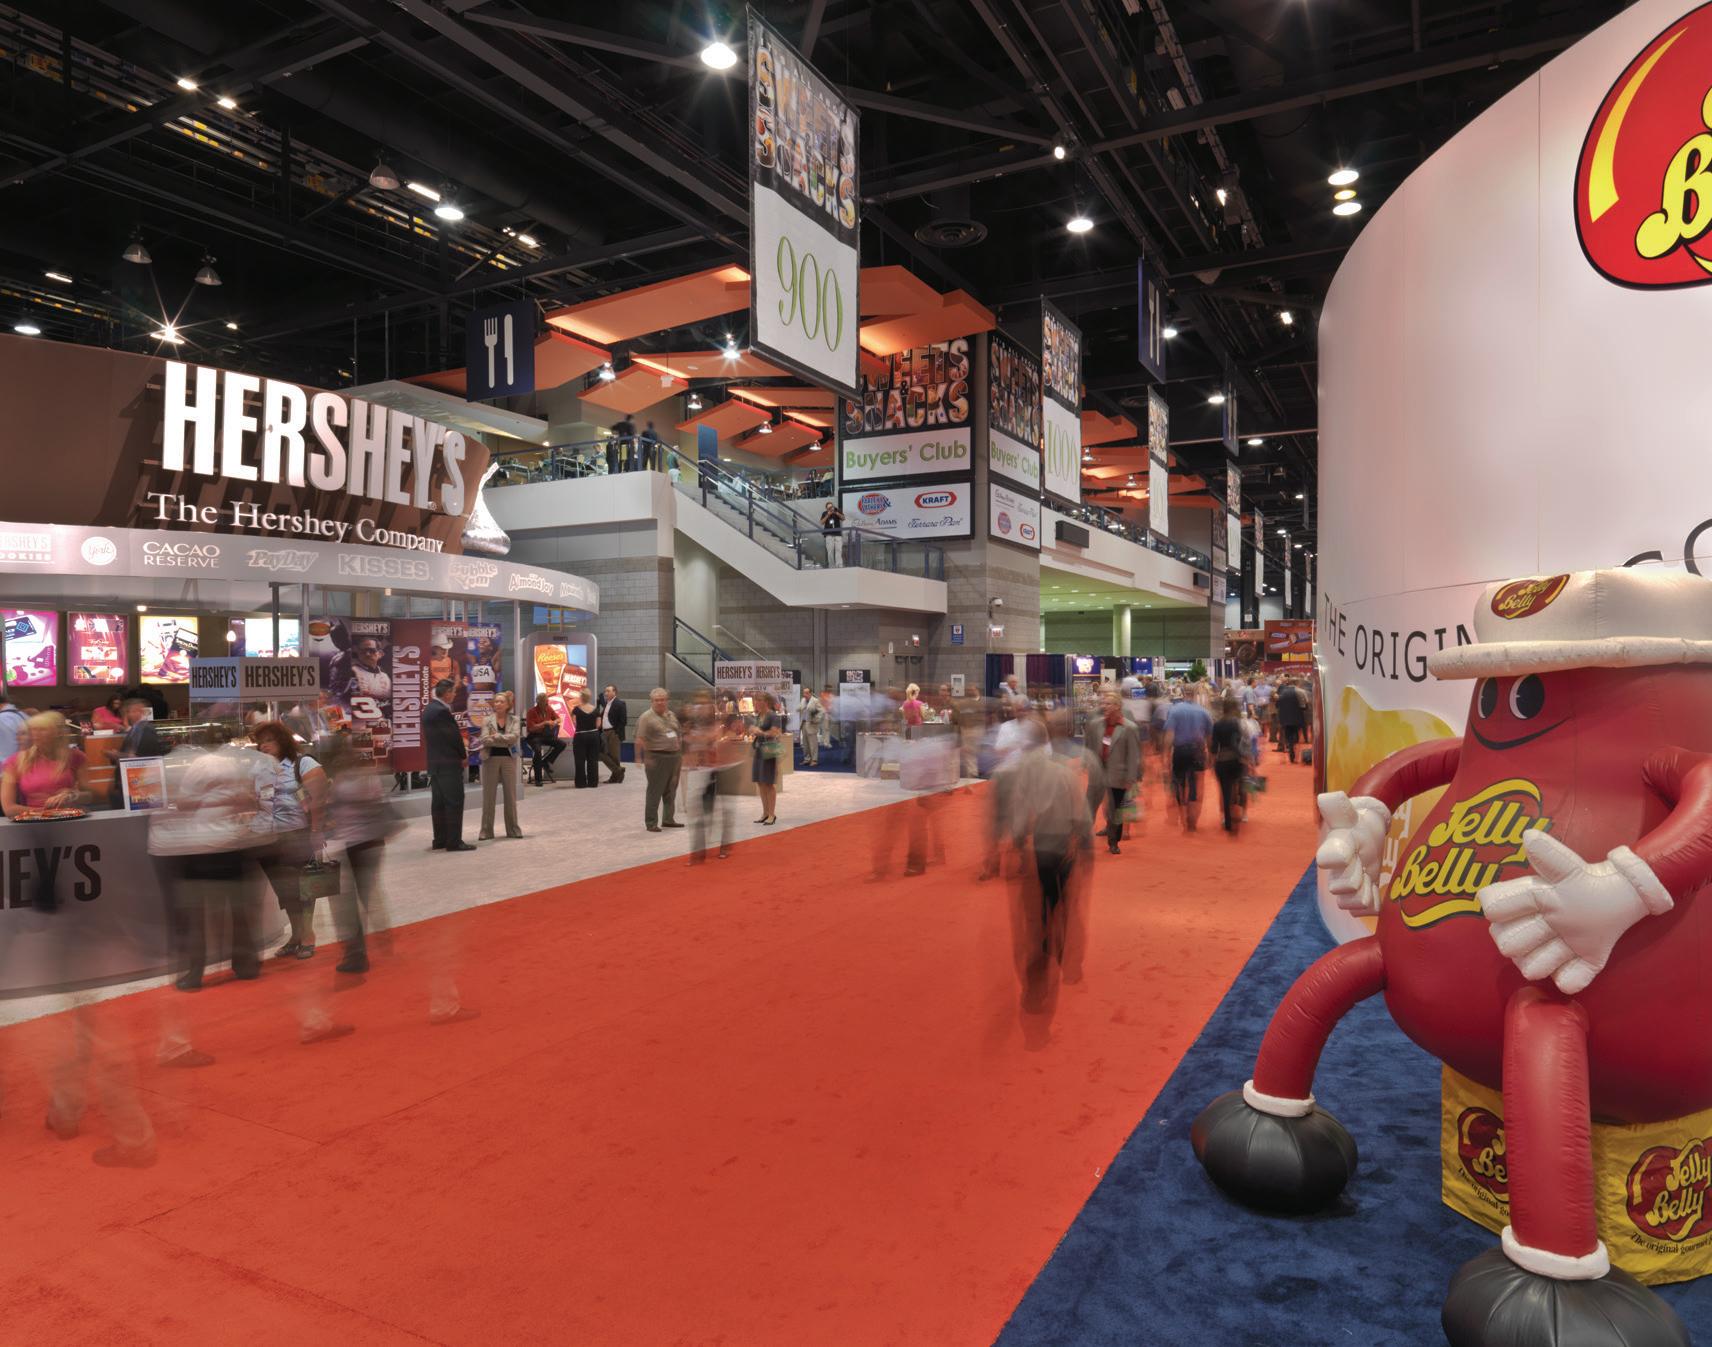
McCormick Place Convention Center West Hall CHICAGO, ILLINOIS
Architecture, Engineer of Record, and structural, civil and MEP engineering services for this $882M, 2,385,077 square foot addition to the McCormick Place Convention Center in Chicago, Illinois. The west expansion includes approximately 459,000 square feet of exhibition space, 140,750 square feet of meeting/banquet space, a 103,750 square foot ballroom, and associated food and support service spaces. The addition required connecting the existing McCormick Place complex with pedestrian and vehicular bridges and modifying an existing parking garage and conference center. The new facility also necessitated designing an elevated service roadway between the existing truck marshalling facility at the South Hall and exhibition center.
McCormick Place Convention Center South Hall CHICAGO, ILLINOIS
Architect and Engineer of Record services for this hallmark project. The new 840,000 square foot South Hall features the addition of 156,500 square feet of meeting rooms, and a 33,000 square foot ballroom for black tie functions or assemblies of up to 3,000 people.
Industrial Reality Group - IX Center Redevelopment CLEVELAND, OHIO
Master Planning services for the redevelopment of IX Center, an exposition center located adjacent to Cleveland Hopkins International Airport in Cleveland Ohio. Epstein was selected to align a private property development with the airport authority and their master plan. The development will encompass new commercial mixed-use, industrial and warehouse, aviation, and convention uses.
Northern Illinois University Convocation Center
DEKALB, ILLINOIS
Architectural and engineering services for a 215,000 square foot, multi-purpose convocation center for Northern Illinois University in DeKalb, Illinois. Located on a 52-acre site adjacent to the current campus, the convocation center is the focal point of the future 200acre west campus. The building features a convertible 9,000 seat arena via retractable seating for a 50,000 square foot exposition center, a 10,000 seat concert venue, or an indoor track and field facility.
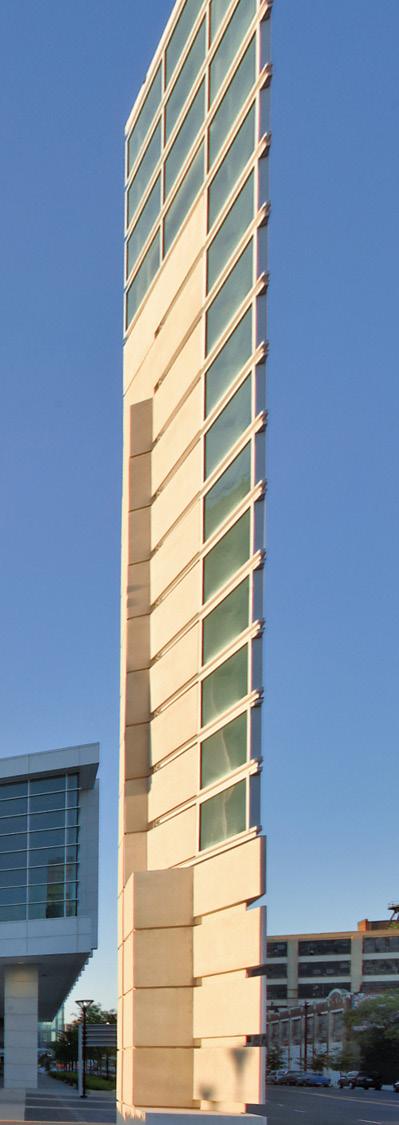
Jacob K. Javits Convention Center
Renovation & Expansion
NEW YORK, NEW YORK
Architectural design, project management, and structural and MEP engineering services for the renovation and expansion of the Jacob K. Javits Convention Center in New York. The first phase of the two-phase expansion was the renovation of the existing building enclosure with the inclusion of a new 110,000 square foot exhibition hall to the north, for which the center remained fully operational throughout. The project’s second phase included a 70,000 square foot expansion of the current 760,000 square feet of exhibition space, the inclusion of 70,000 square feet of new meeting rooms (now totaling 168,000 square feet) and truck trailer storage for 120 trailers between 38th and 40th Streets.
Jacob K. Javits Convention Center Expansion Program
NEW YORK, NEW YORK
Planning, programming and preliminary design services for a $1.5B expansion to the Jacob K. Javits Convention Center. Our “indicative design” was then used by the Empire State Development Corporation, the operators of Javits, to award a DesignBuild contract to complete the expansion program and concepts.
The Epstein-developed program includes 45,000 square feet of state-of-the-art meeting rooms, a 55,000 square foot ballroom (the largest in the New York region), 27 new loading docks, new kitchen and food service areas, a green roof terrace, a pavilion capable of accommodating 1,500 people, and 90,000 square feet of new permanent exhibition space that creates a combined 500,000 square foot exhibition hall.
Jacob K. Javits Convention Center
Transformer Building
NEW YORK, NEW YORK
Design architect and structural engineer for this 3-story 34,000 square foot facility that houses transformers, switchgear, fuel storage, fire pumps, and stand-by and emergency generators required to power and provide fire protection to the Javits Center.
Residence Inn, Chicago, Illinois
Westin Book Cadillac, Detroit, Michigan
Westin Chicago Northwest, Itasca, Illinois
Riverfront Brio - Home2, Owensboro, Kentucky
Conrad Chicago, Chicago, Illinois
Conrad Chicago CHICAGO, ILLINOIS
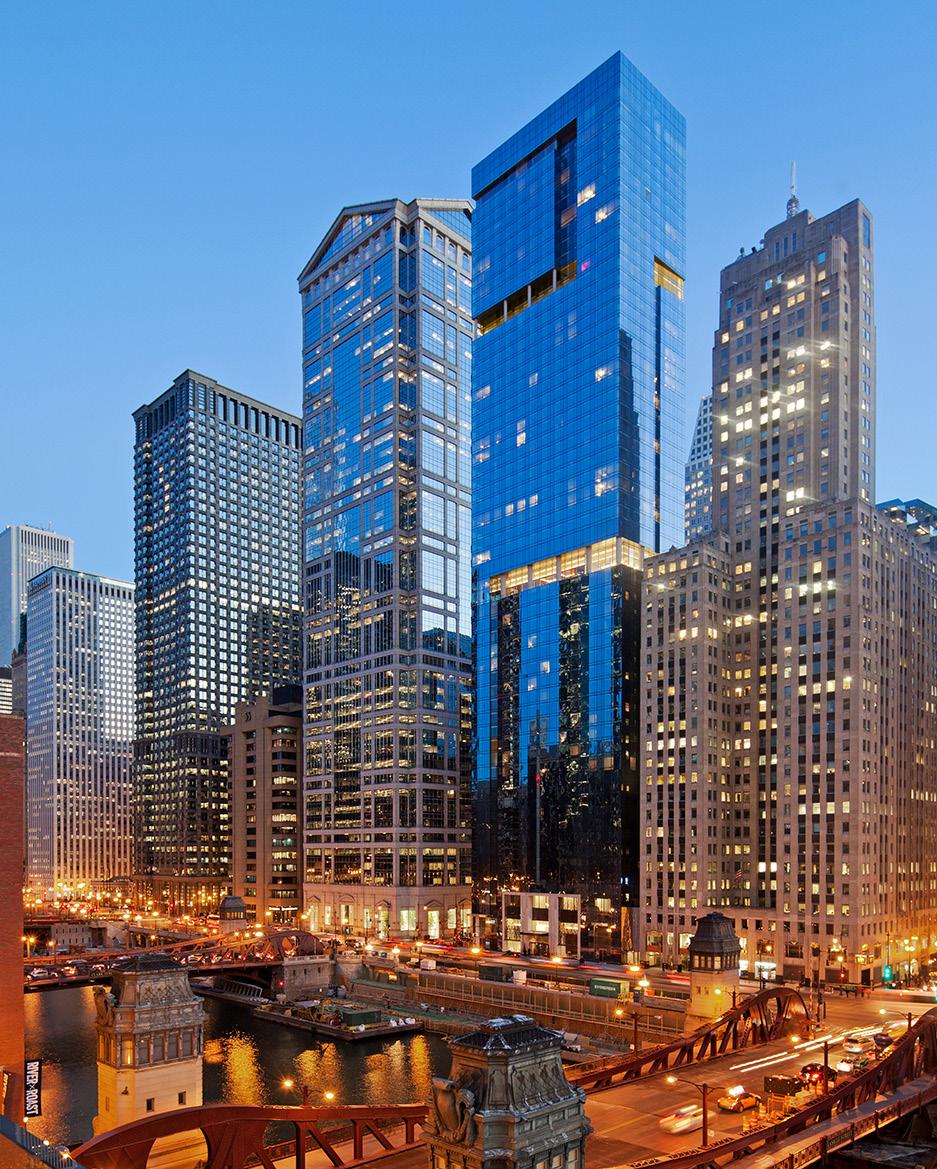
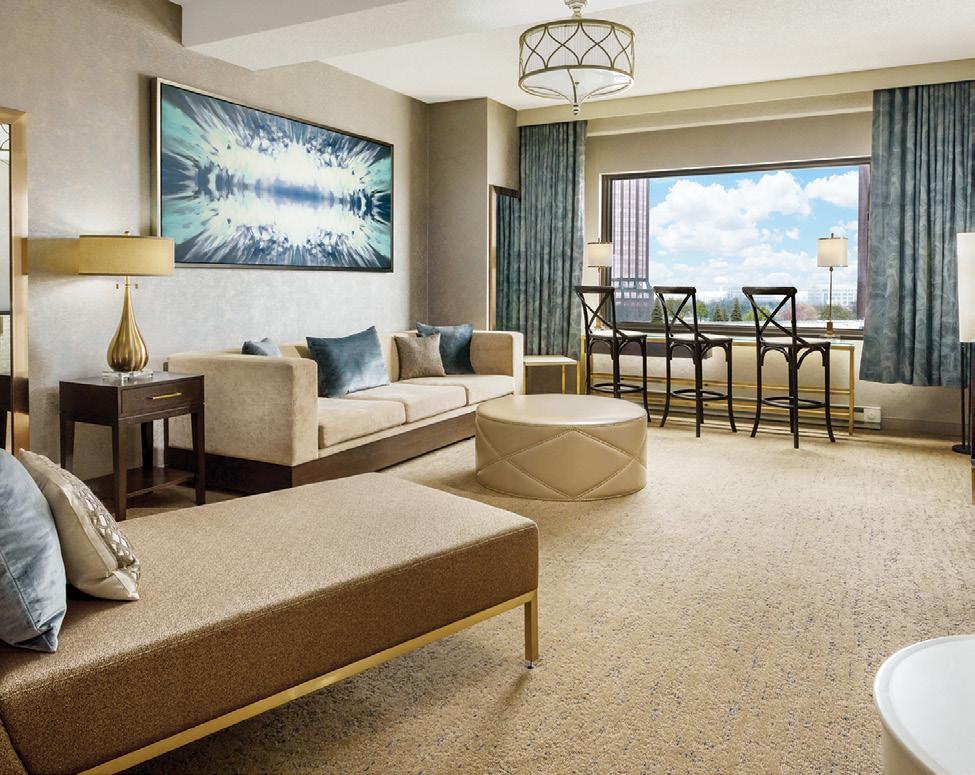
Architect of record as well as civil, MEP/FP, and structural engineer working with a team of designers which included Pierre-Yves Rochon and the Puccini Group on Gellar Investment Company’s office-to-hotel redevelopment of Chicago’s 101 East Erie. In this role Epstein helped the Gellar Investment Company convert the upper 13 floors of the commercial office building at 101 East Erie into a five-star luxury hotel under the Conrad By Hilton flag.
Residence Inn/SpringHill Suites
CHICAGO, ILLINOIS
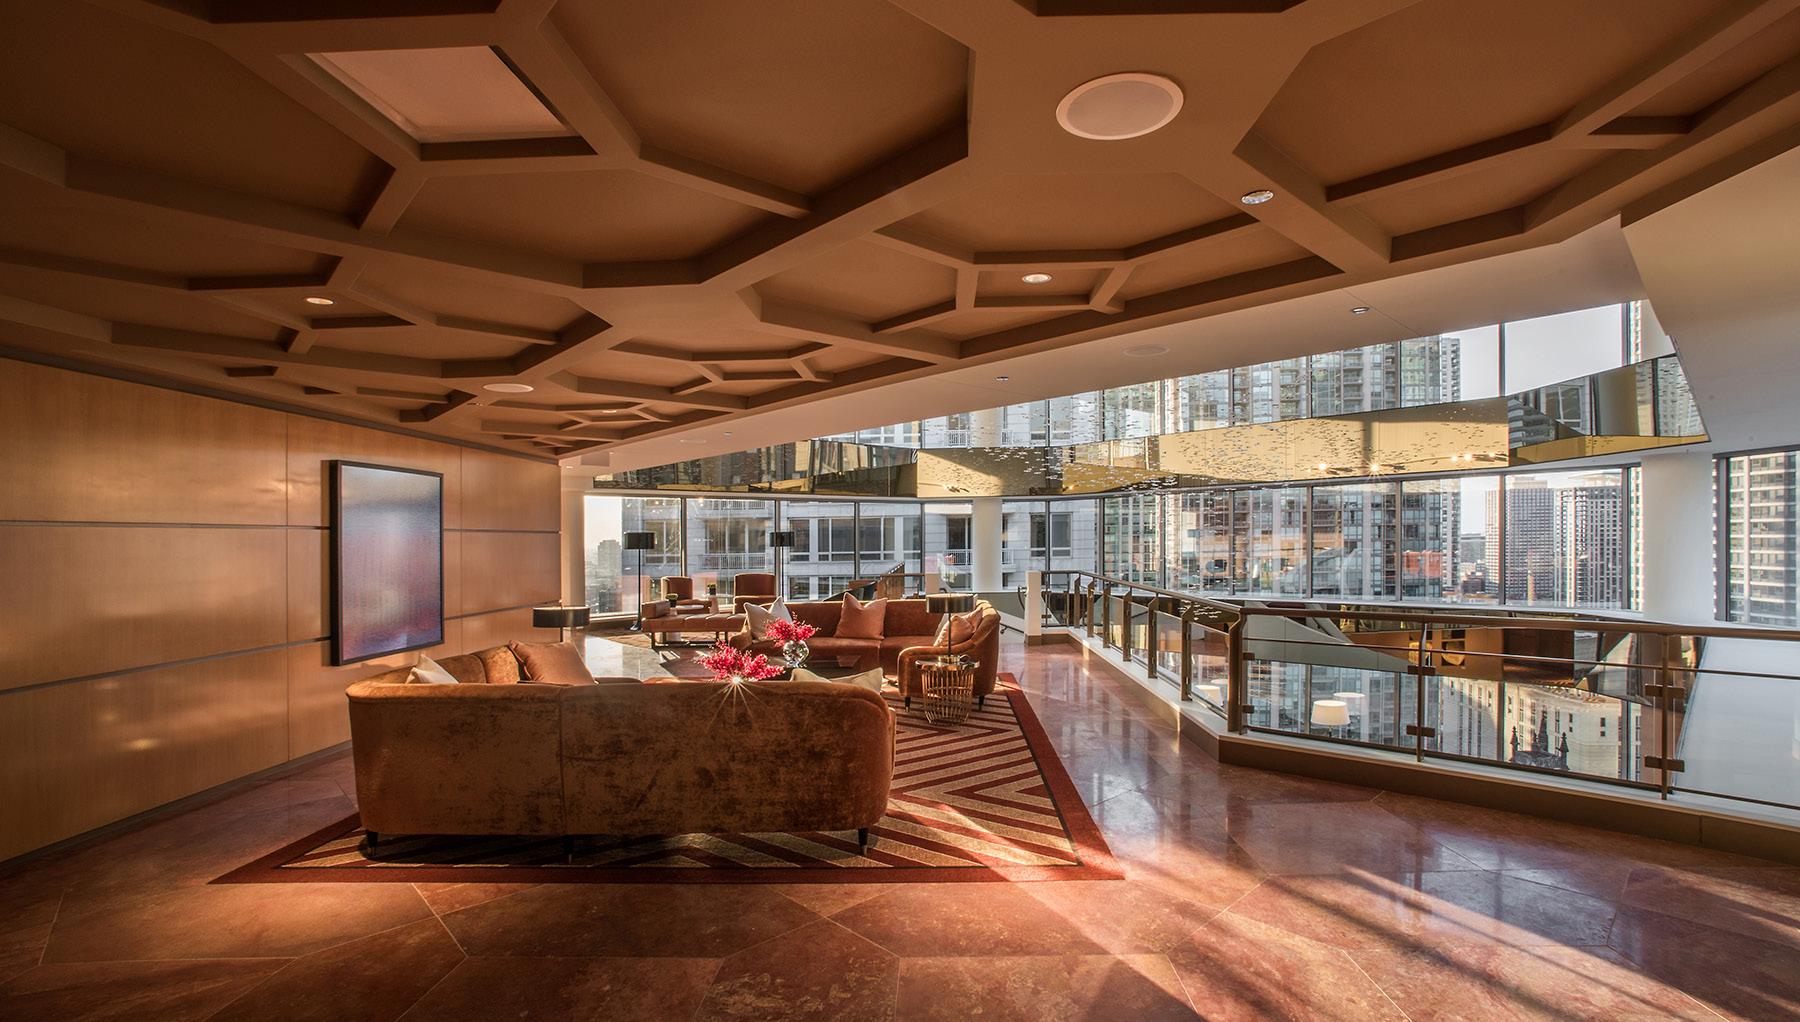
Architect of record, engineer and lighting designer for the renovation of the Downtown Chicago Residence Inn/ SpringHill Suites level 1 and 2 lobby and public amenity renovation, which included the addition of a new lobby bar. The renovation of level 1 included modernizing the arrival experience. The renovation of level 2 featured a combined registration desk, market, bar, separate lobbies and buffets for SpringHill Suites & Residence Inn, an elevator lobby, a meeting room & public restrooms.
Westin Book Cadillac Detroit DETROIT, MICHIGAN
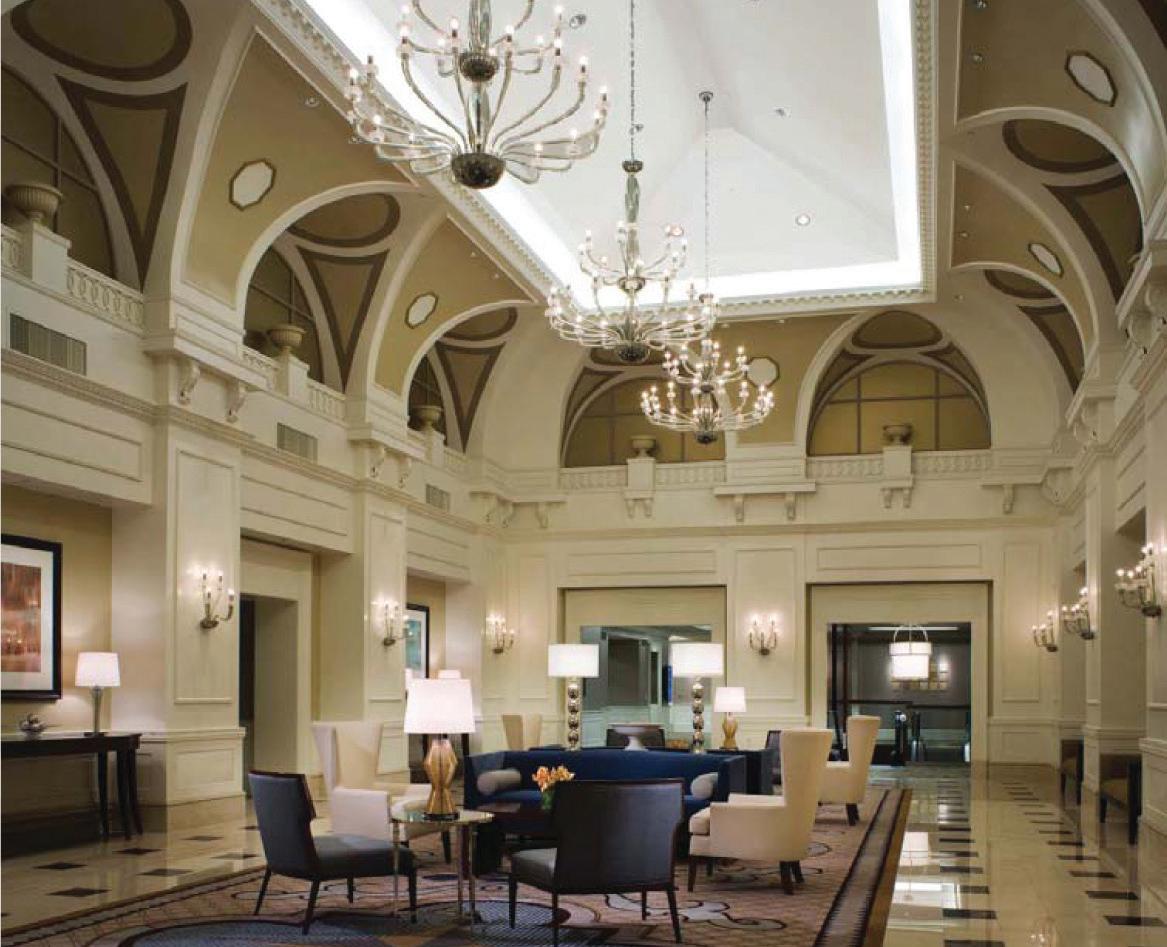
Restoration design which features 453 guestrooms, including 35 suites, which offer incredible views of the Detroit River and/or city skyline. Hotel facilities and services include a full-service business center, a sundries retail shop, a lobby bar, 24-hour in-room dining, as well as valet and self-parking.
Grand Viceroy MINSK, BELARUS
Lead architectural design and full-service engineering services for the new Grand Hotel in Minsk, Belarus.
The Grand Hotel, which will be a 5-Star hotel with 150+ rooms, is to be located in the historical center of Minsk, in a picturesque point on the bank of the Svislach River.
The Grand Hotel will feature facilities such as food and beverage, as well as riverside restaurant, ballroom & banqueting, meeting rooms, spa/health club & swimming pool, casino and the night club, retail units and an underground parking area.
LaQuinta MUTLIPLE LOCATIONS, US
Architect of record for phased renovation program consisting of over 200 hotels intended to elevate the brand and deliver a consistent product line which echoes the success of the ‘Del Sol’ prototype. These renovations include interior guestroom/ public space renovations, and exterior building modifications to create a consistent, modern aesthetic over the La Quinta brand.
Westin Chicago Northwest ITASCA, ILLINOIS
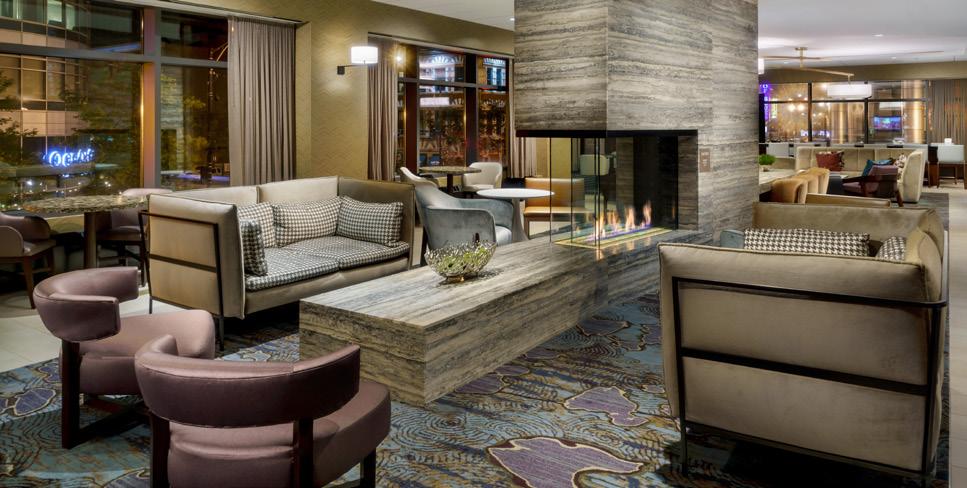
Architect of record, lighting designer, MEP engineer and structural engineer for modifications and improvements to the Westin’s gift shop, restaurants, lobby, lounge, registration, meeting rooms, as well as 12 different types of guestrooms.
Swissotel CHICAGO, ILLINOIS
Architectural design, interior design, MEP engineering and structural engineering services for the expansion and renovation of a 62,570 square foot three-level space immediately adjacent to the existing Swissôtel in Chicago, Illinois. The expansion consisted of a two-story, 14,000+ square foot ballroom, pre-function areas, a floor of smaller ballrooms which are used as meeting rooms/ conference spaces, a banquet kitchen and other support elements. As part of the plan, the third and fourth floors of the existing hotel were also renovated and converted from meeting space into approximately 32 guest rooms.
Riverfront Brio - Home 2
OWENSBORO, KENTUCKY
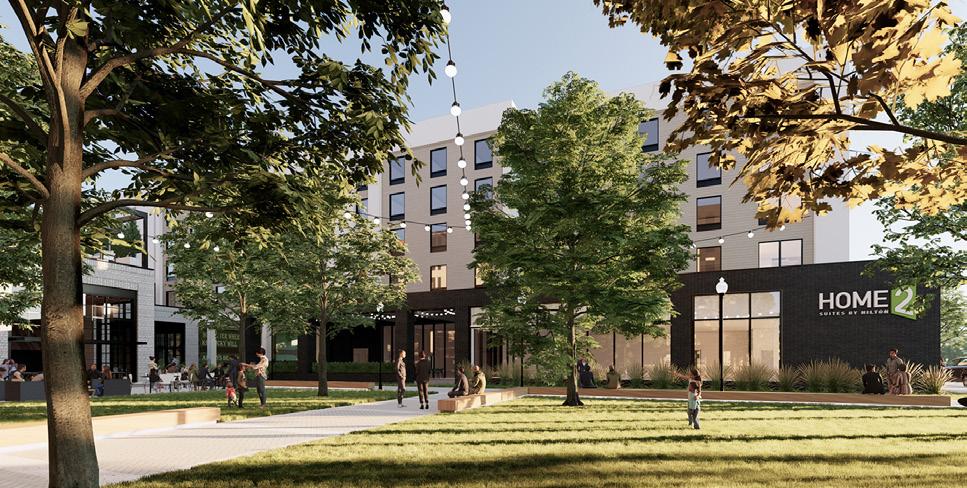
Epstein provided architecture, interior design, and engineering services for a mixed-use development with hotel, residential apartments, and parking structure. The Home2 breaks prototype with 7-storys and 140 keys. The development provides indoor and outdoor amenities that include a fitness room, lounge areas, bocce ball, a pickle ball court and outdoor dining/grilling areas. An outdoor green retail plaza will allow for outdoor dining as well as for hosting city events and festivals.
Since the 1930s, Epstein’s talented architects, engineers and interior designers have been involved in the design and improvement of air transportation facilities throughout the world.
Our experience includes not only the design of air concourses and terminals, but also the master planning, taxiway and runway construction, and reconstruction of airports. Epstein has also provided design and engineering services for cargo facilities, warehouses and hangars. Our interior design portfolio includes concession programs, VIP lounges, employee offices, cafeterias and restaurants, reservation facilities and sales offices.

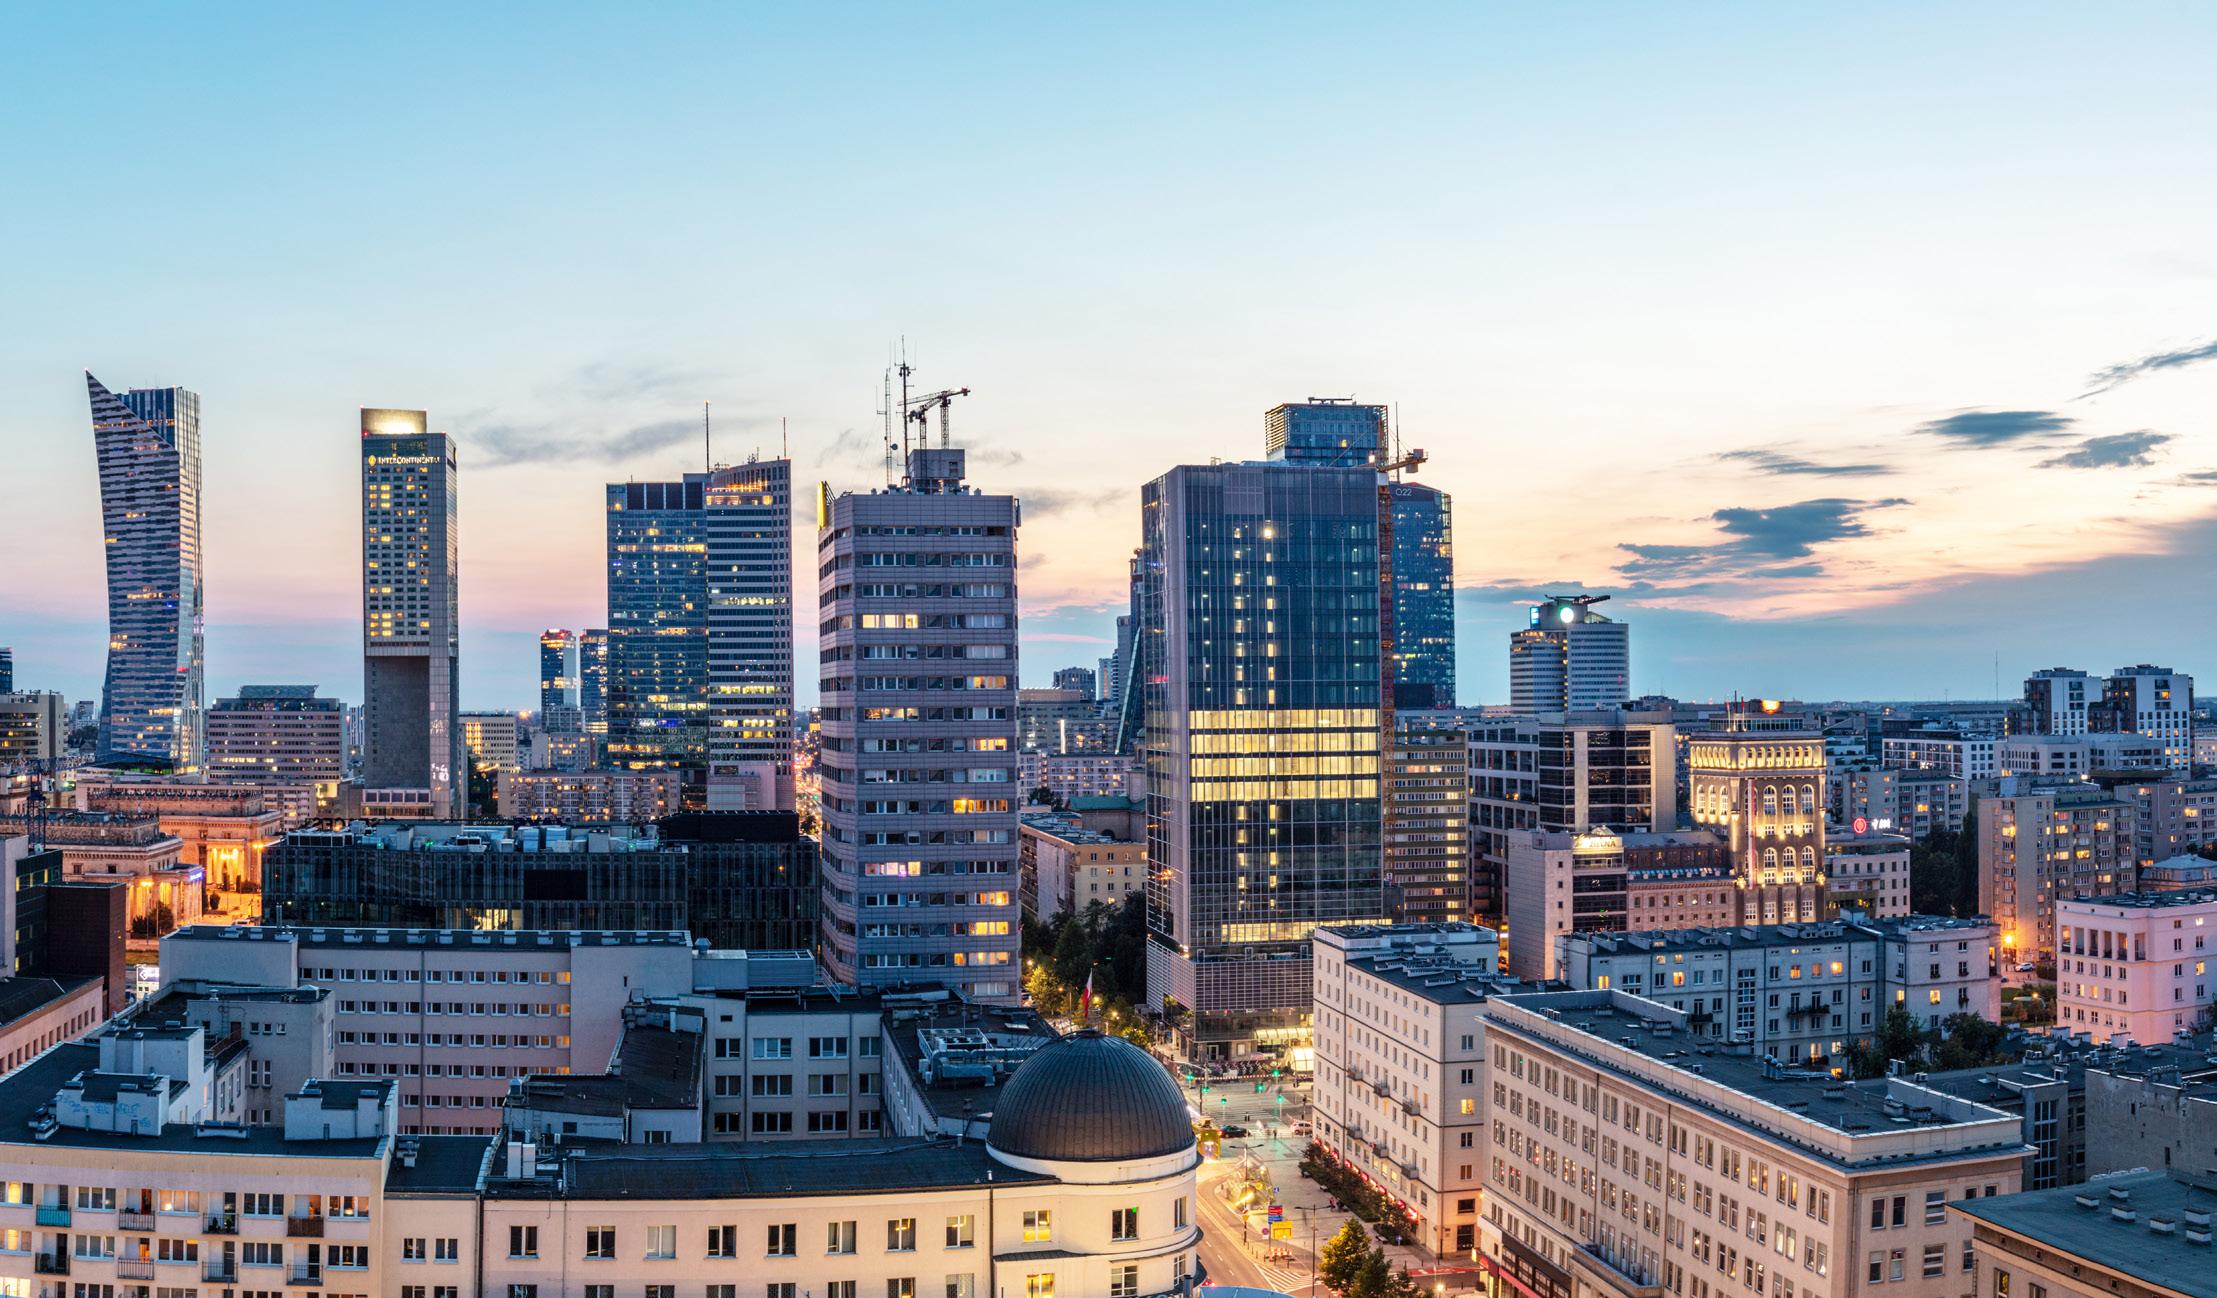
Epstein has a strong history of involvement with high profile, commercial projects in Central & Eastern Europe.
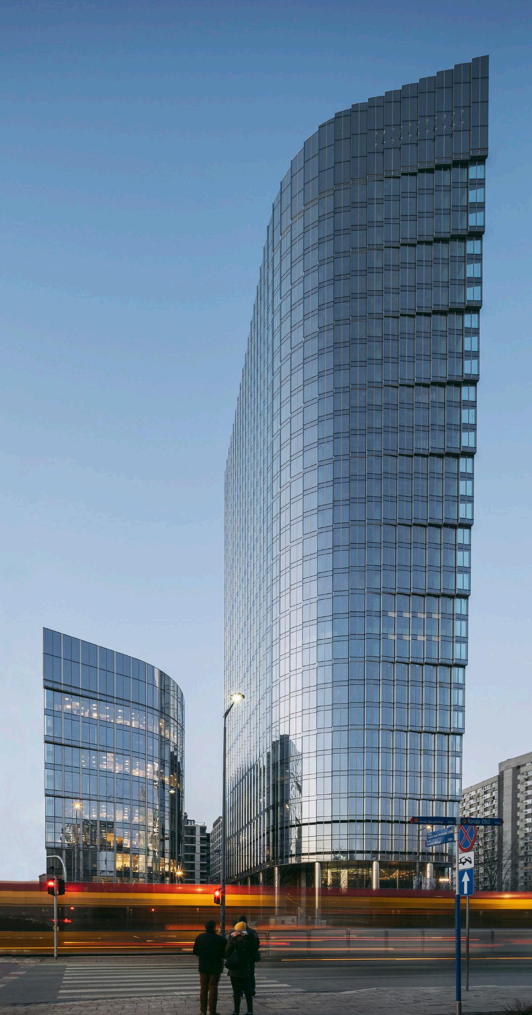
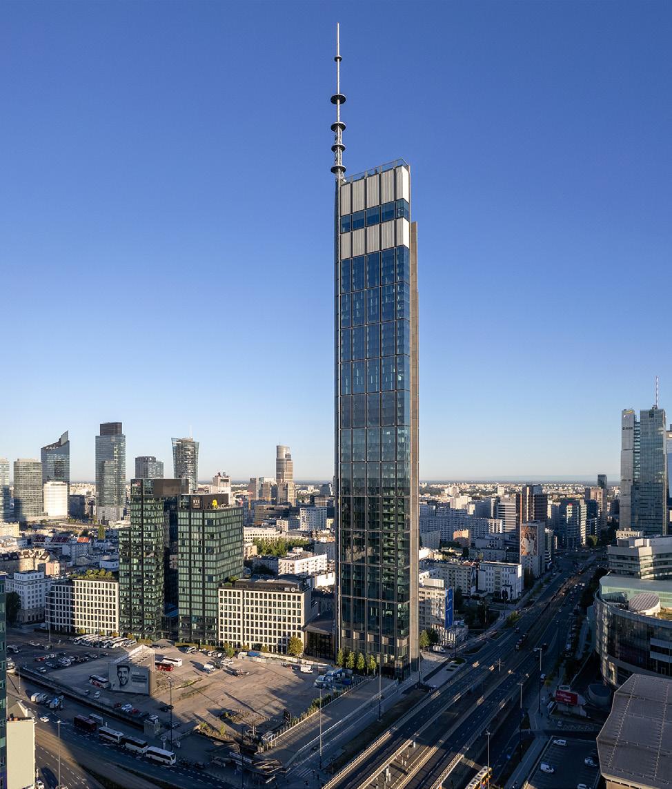
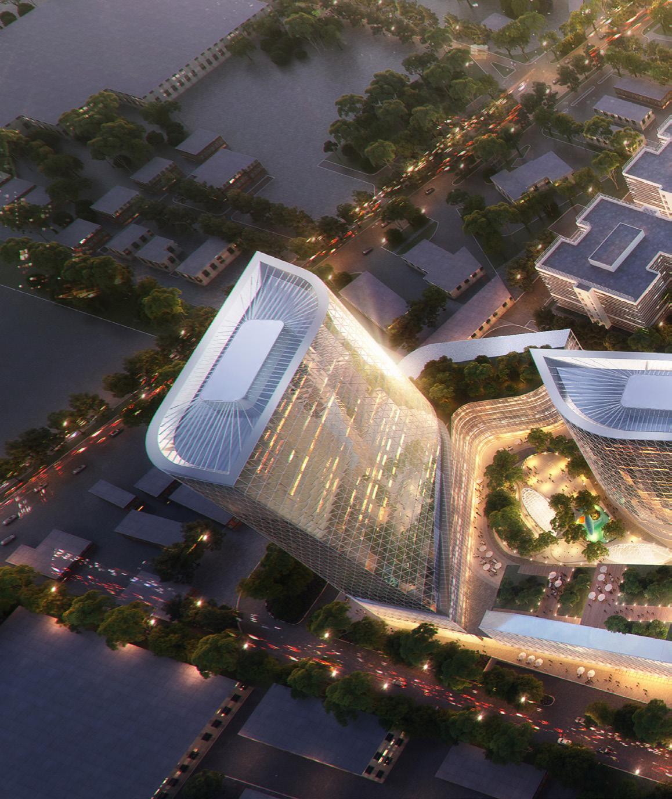
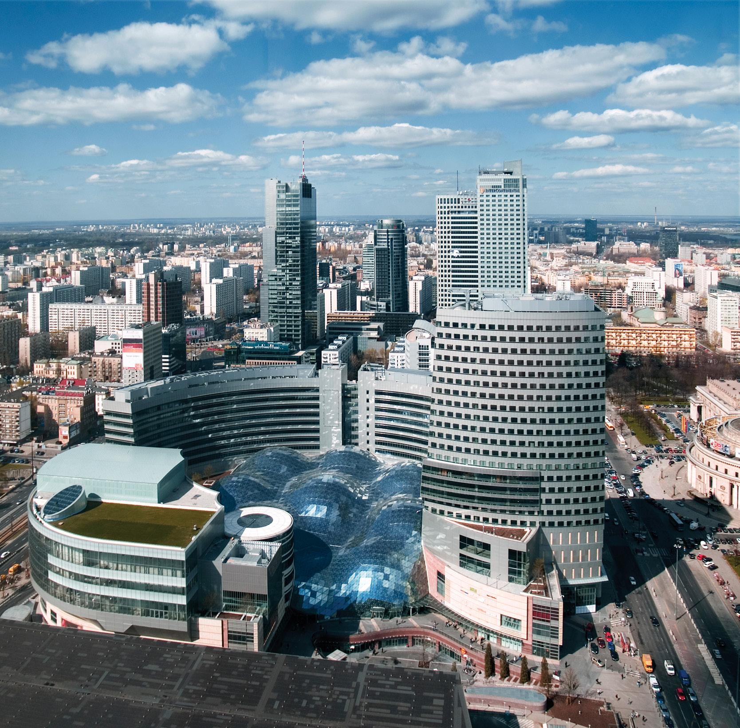
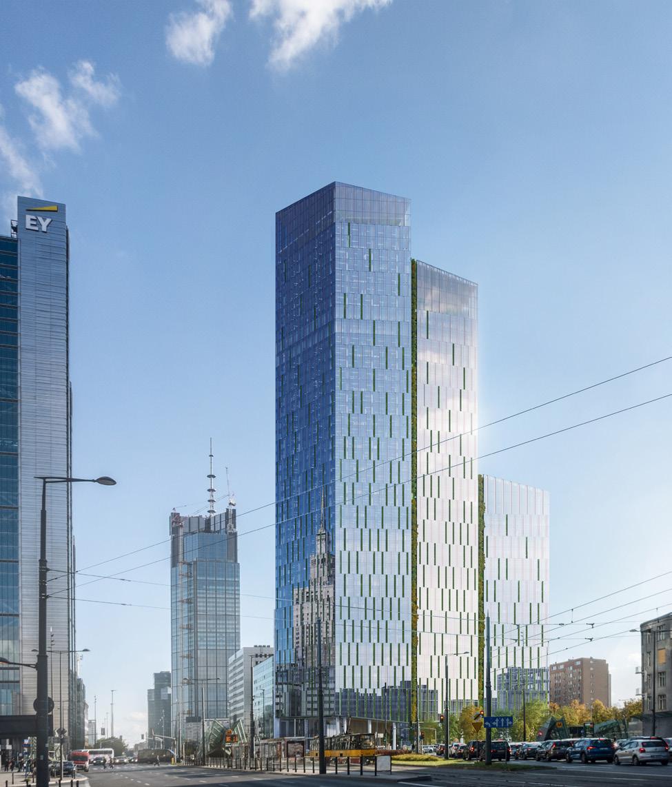
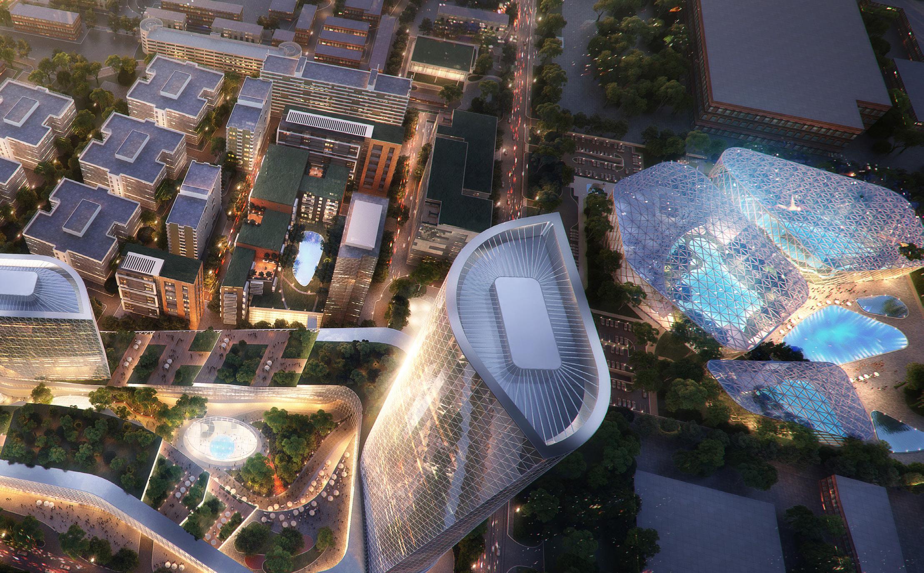
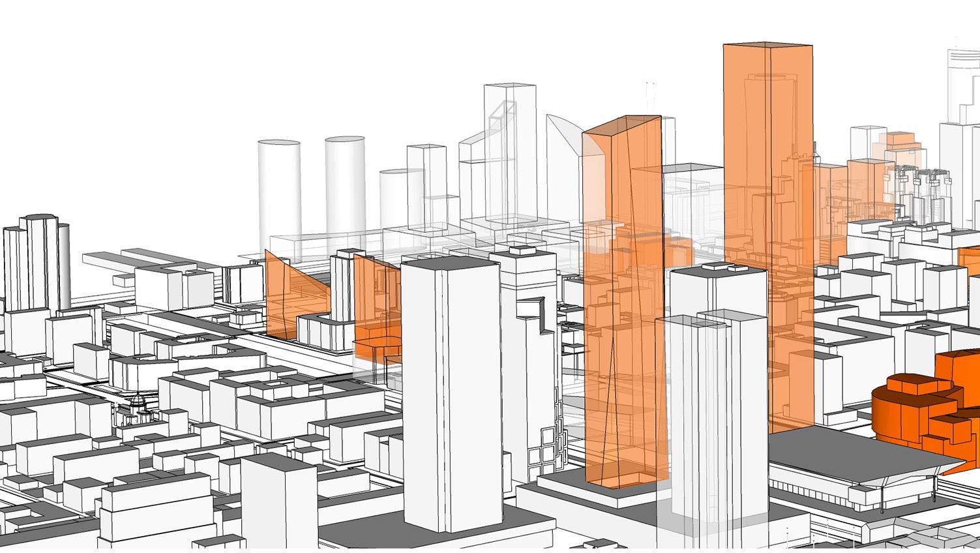
For over 40 years, our presence in Poland turnkey delivery of projects, transforming
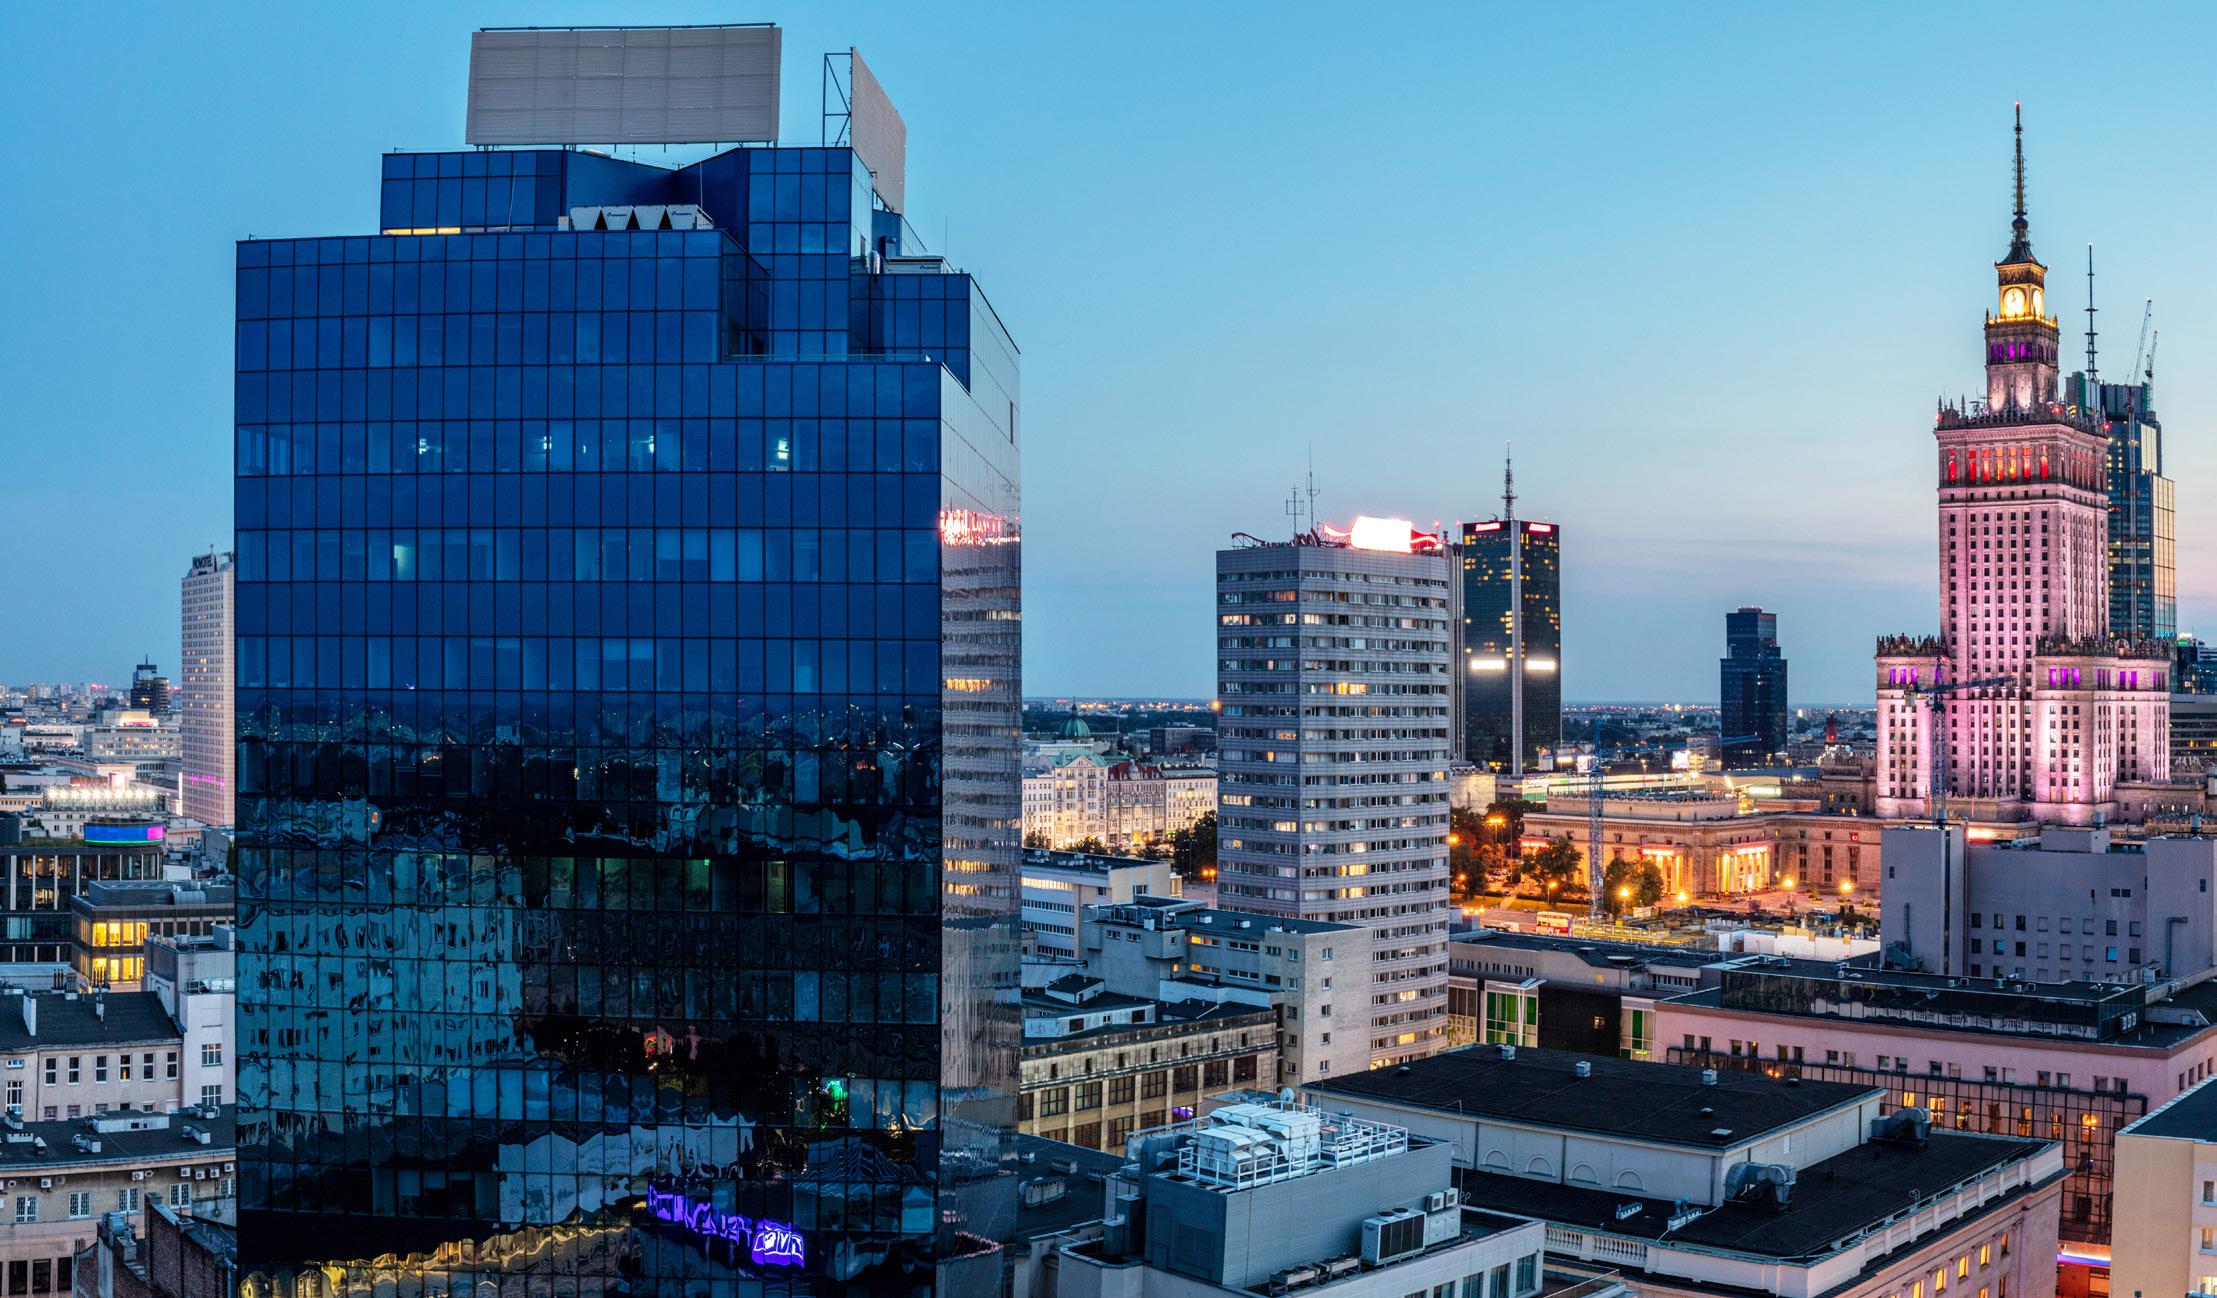
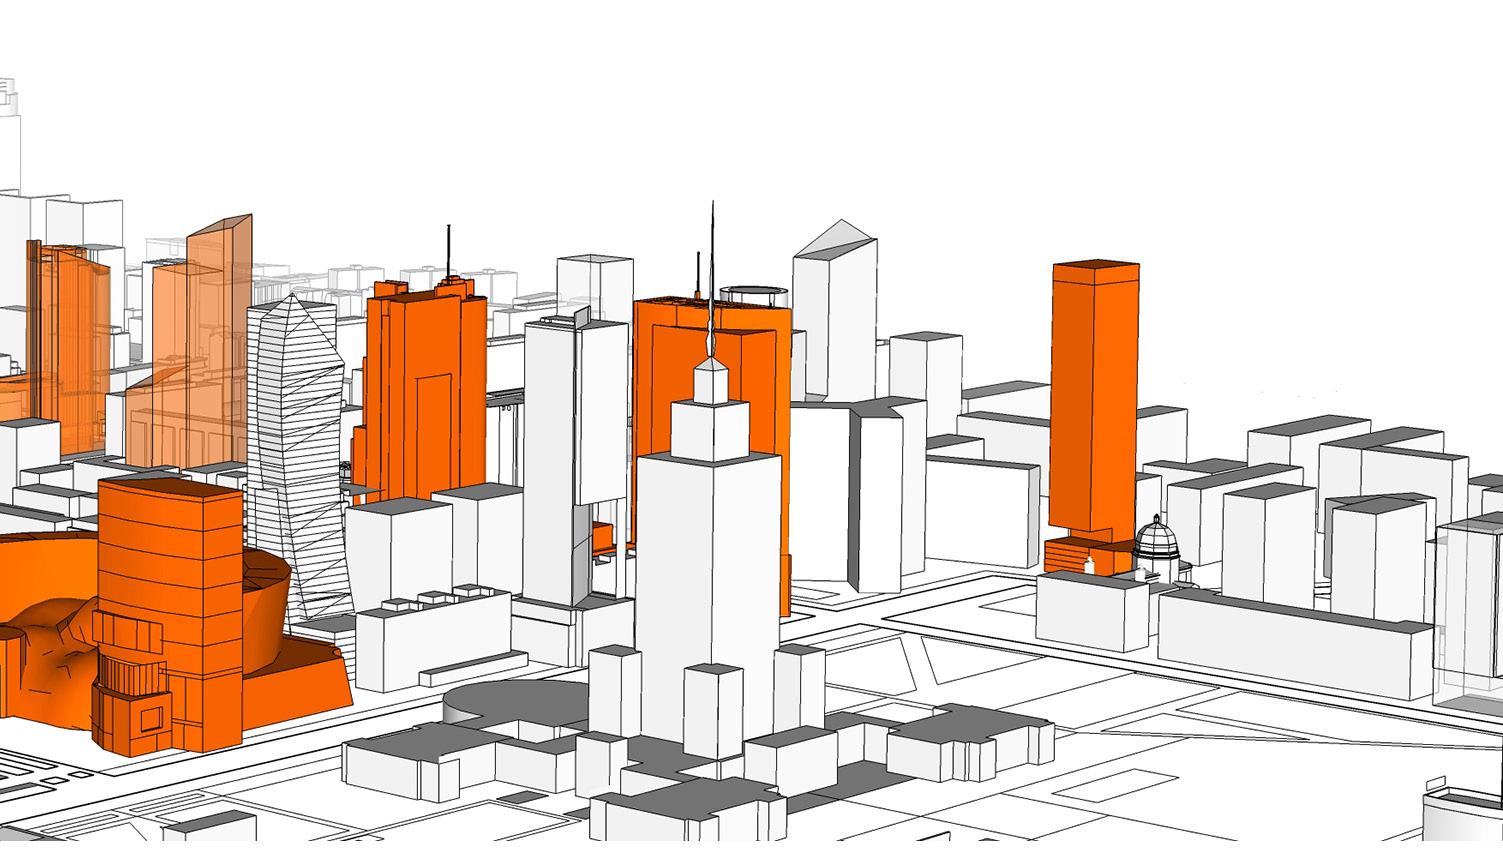
Poland has been defined by our expertise in the transforming the Warsaw skyline.
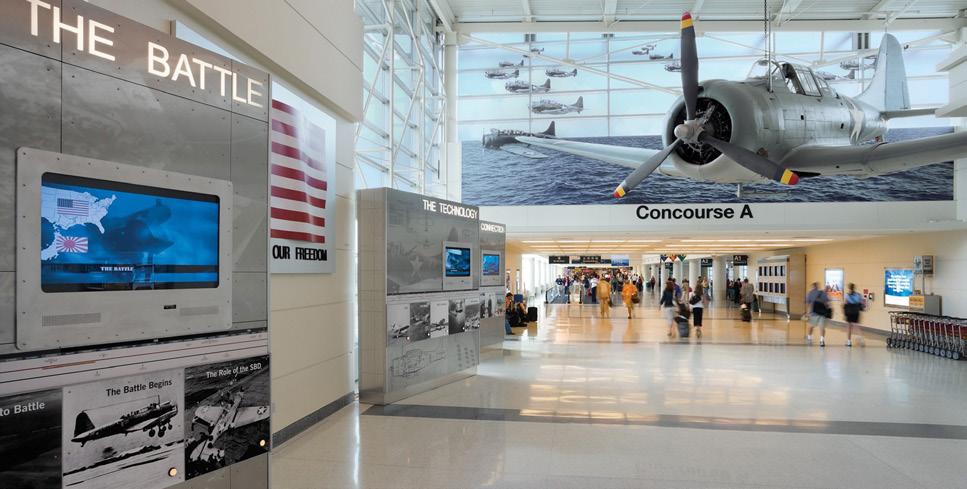
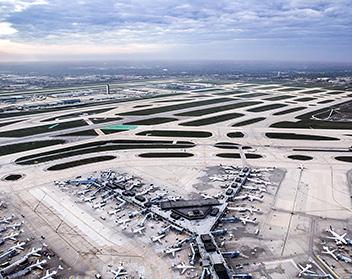
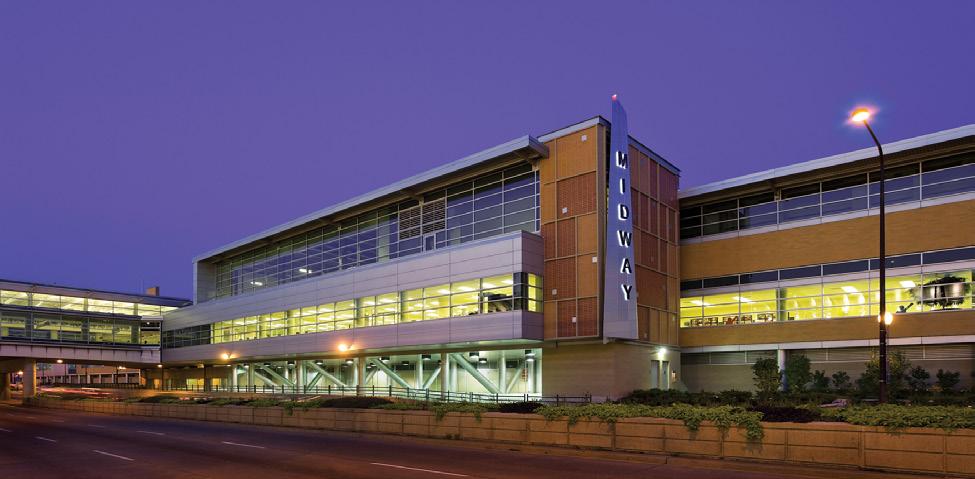
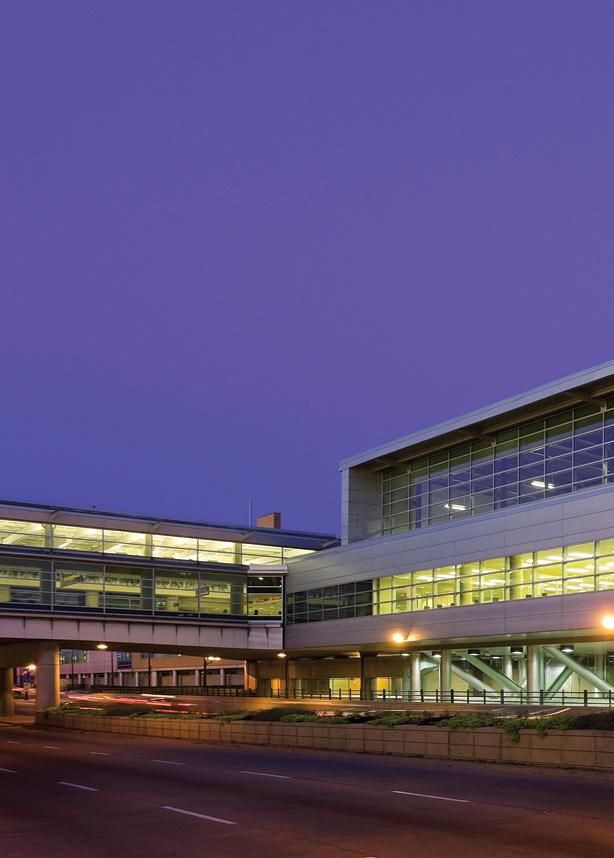
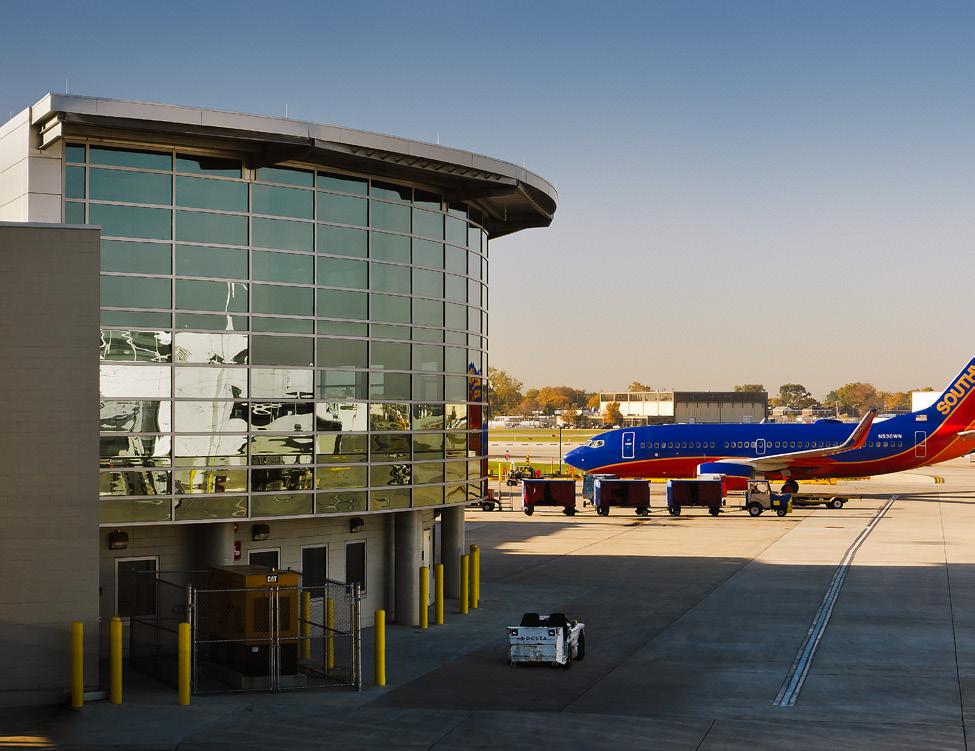
Midway Airport Concourse A-Infill Addition, Chicago, Illinois
O’Hare International Airport Redevelopment of Terminal 5 Concessions Program, Chicago, Illinois
O’Hare International Airport Taxiways K & L Chicago, Illinois
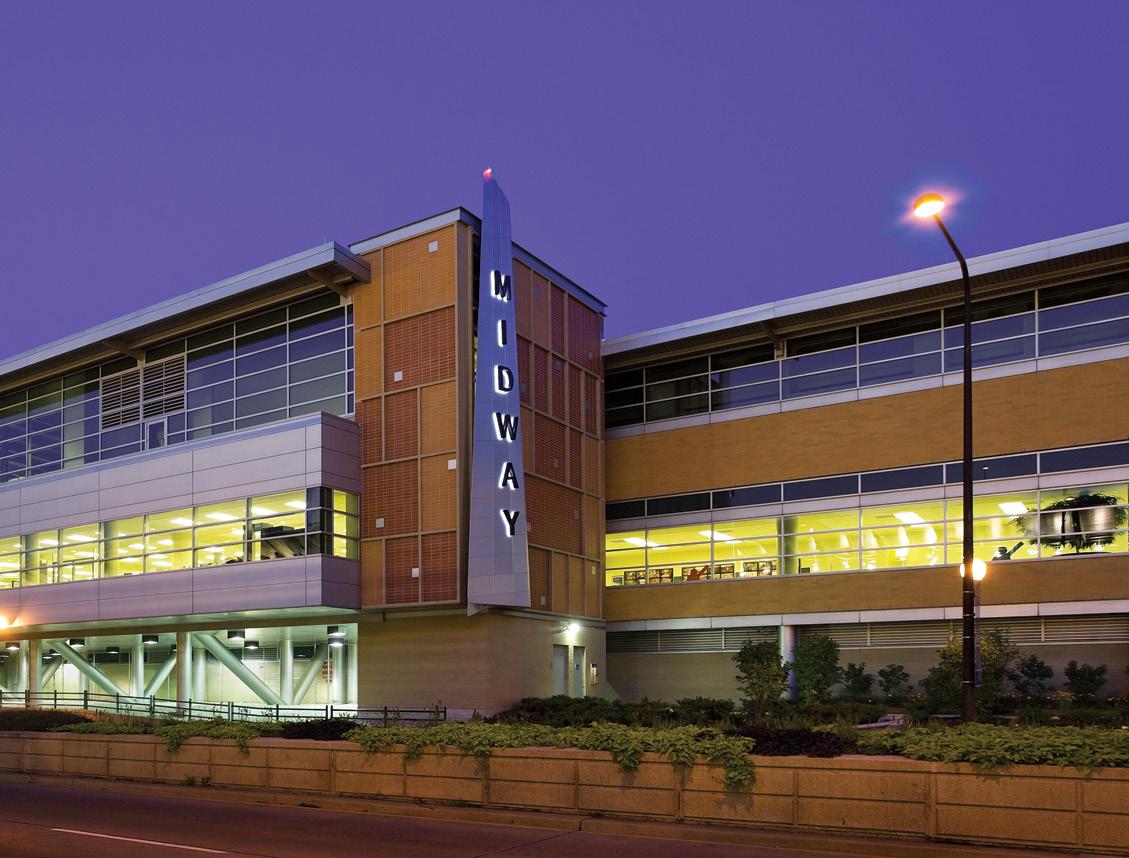
Midway Airport Passenger Terminal Chicago, Illinois
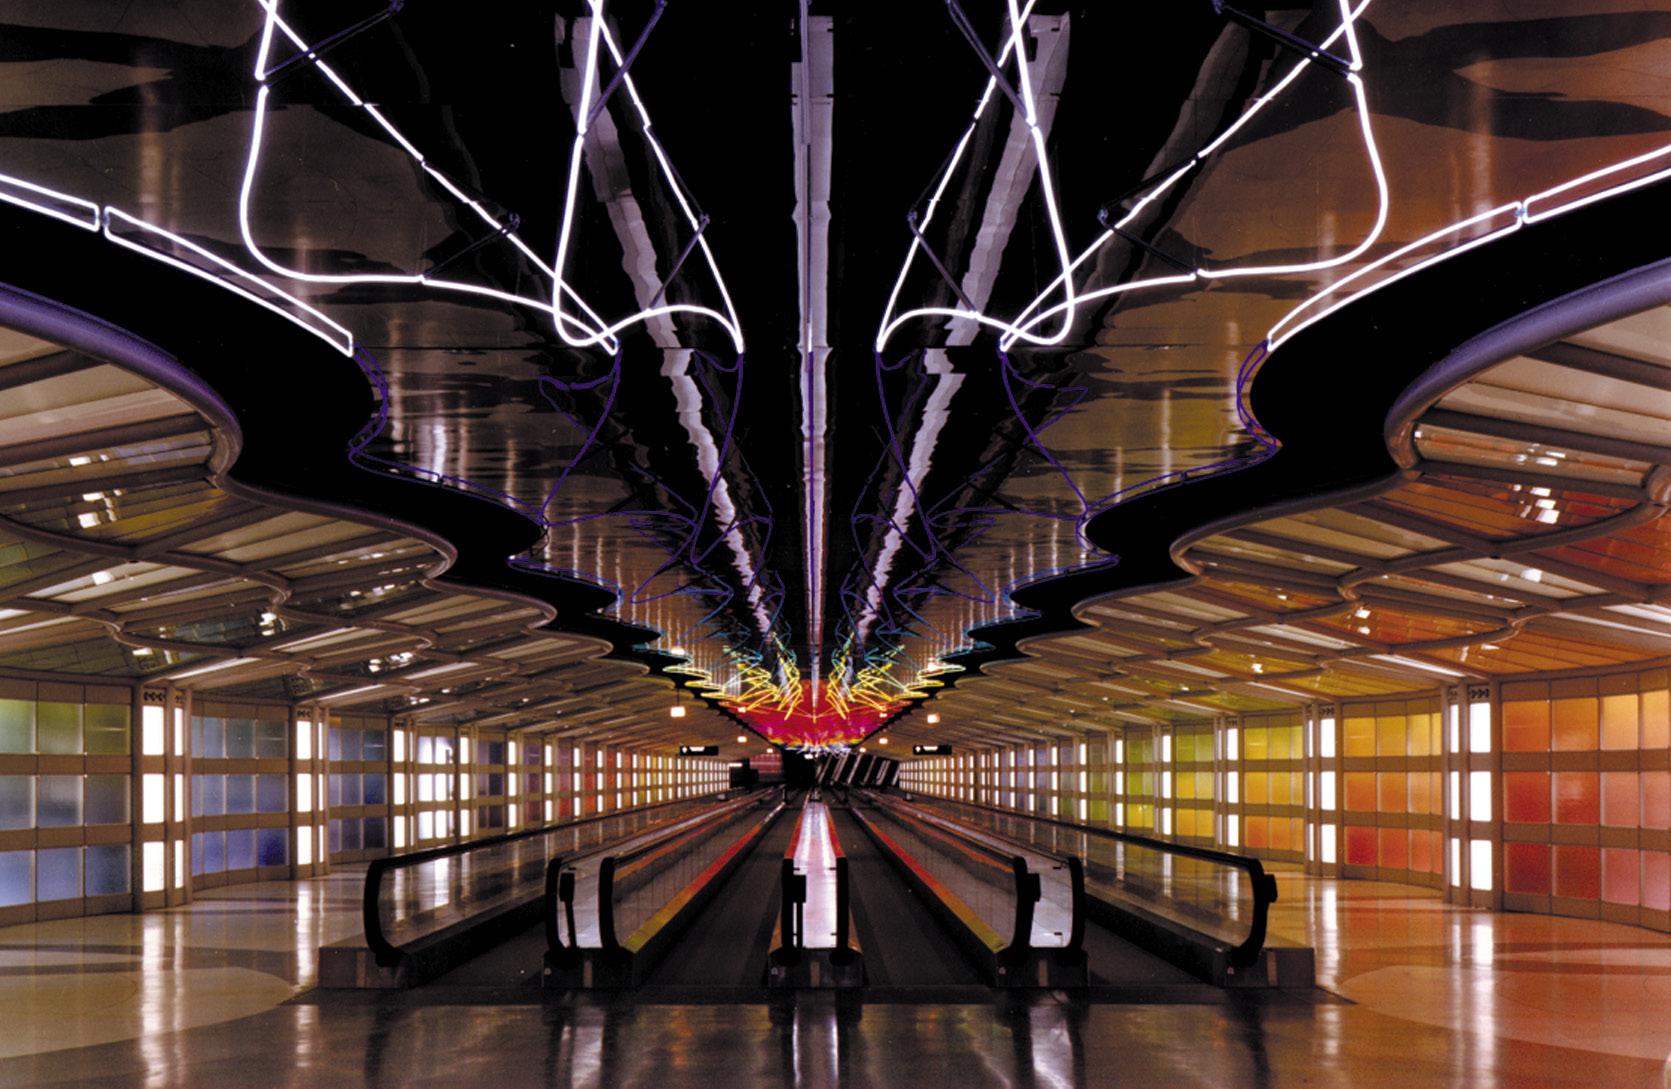
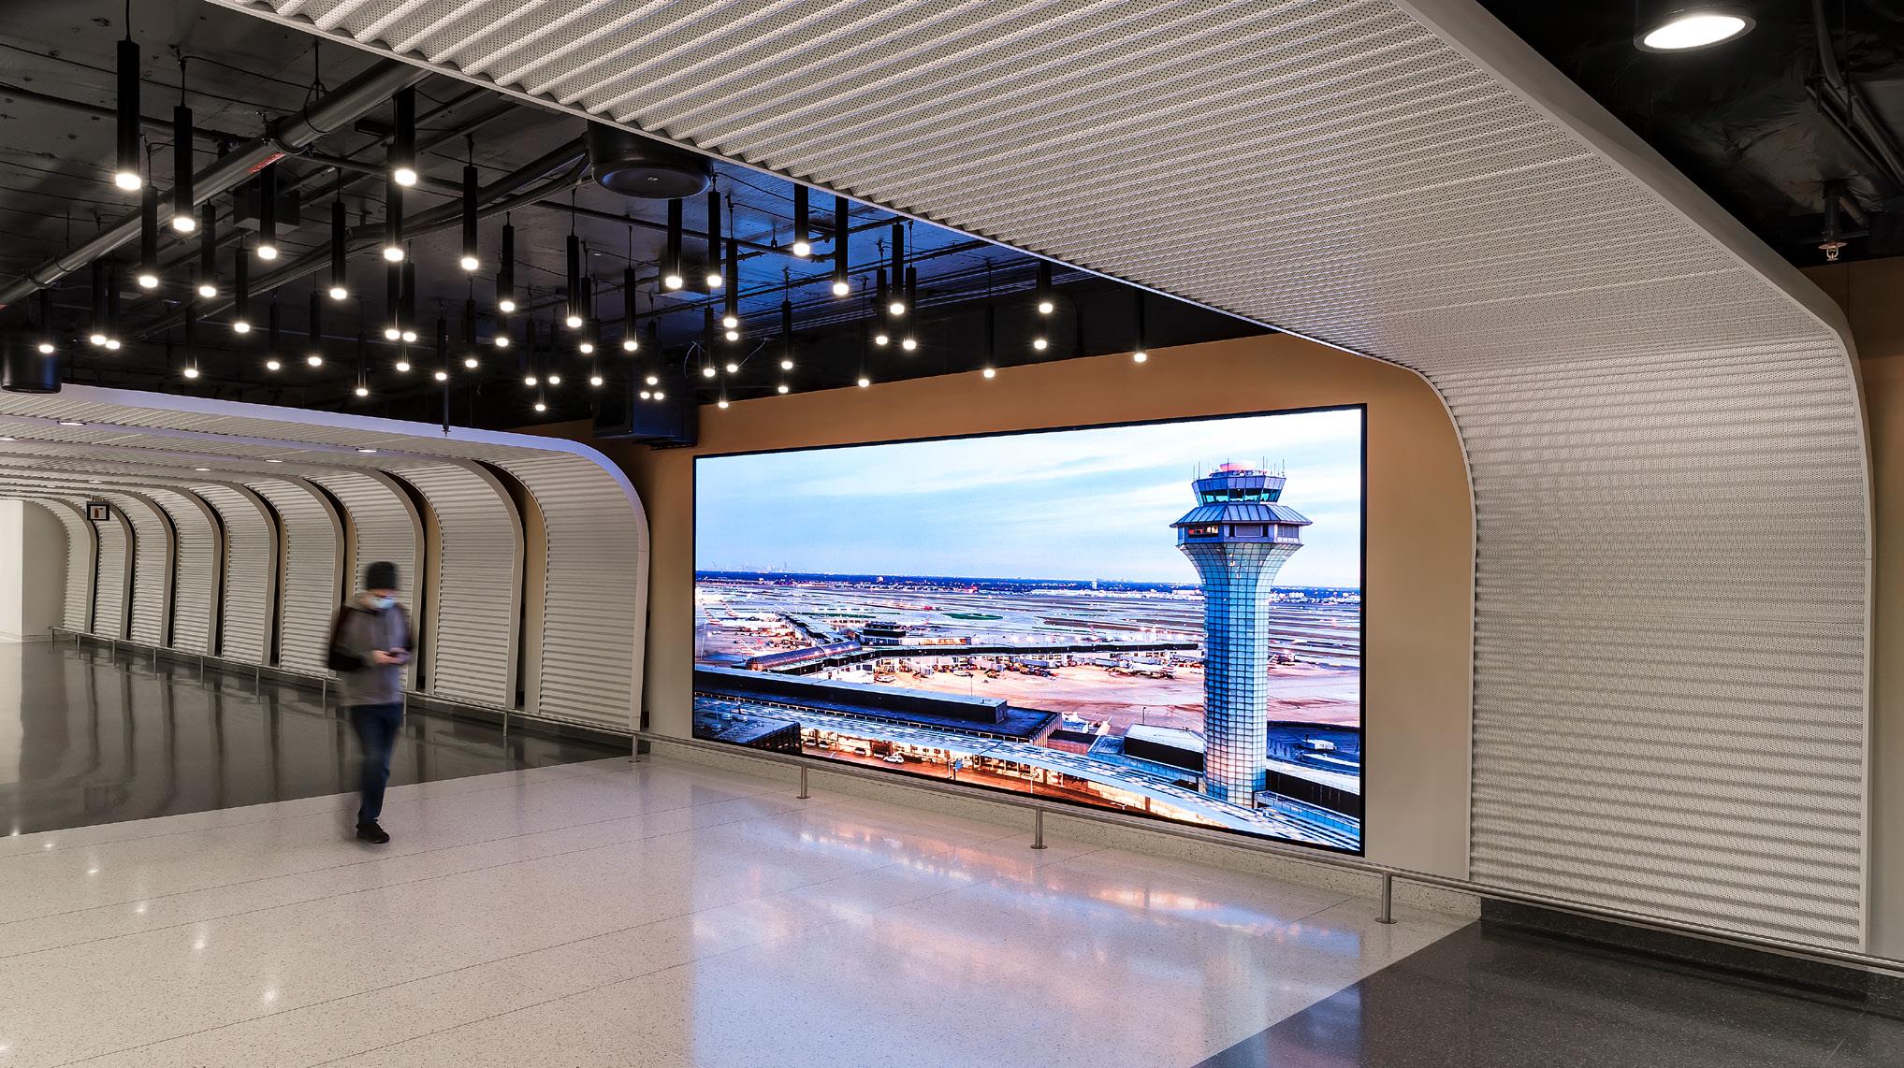
O’Hare International Airport - Pedestrian Tunnels Renovation, Chicago, Illinois
O’Hare International Airport - Pedestrian Tunnels
Renovation
CHICAGO, ILLINOIS
Epstein provided interior design as well as lighting design and structural engineering services for the interior renovation of the O’Hare International Airport pedestrian tunnels connecting Terminals 1, 2, and 3 to the O’Hare Hilton and elevated parking structure, including Construction Phase services.
Midway
Airport Concourse A-Infill Addition
CHICAGO, ILLINOIS
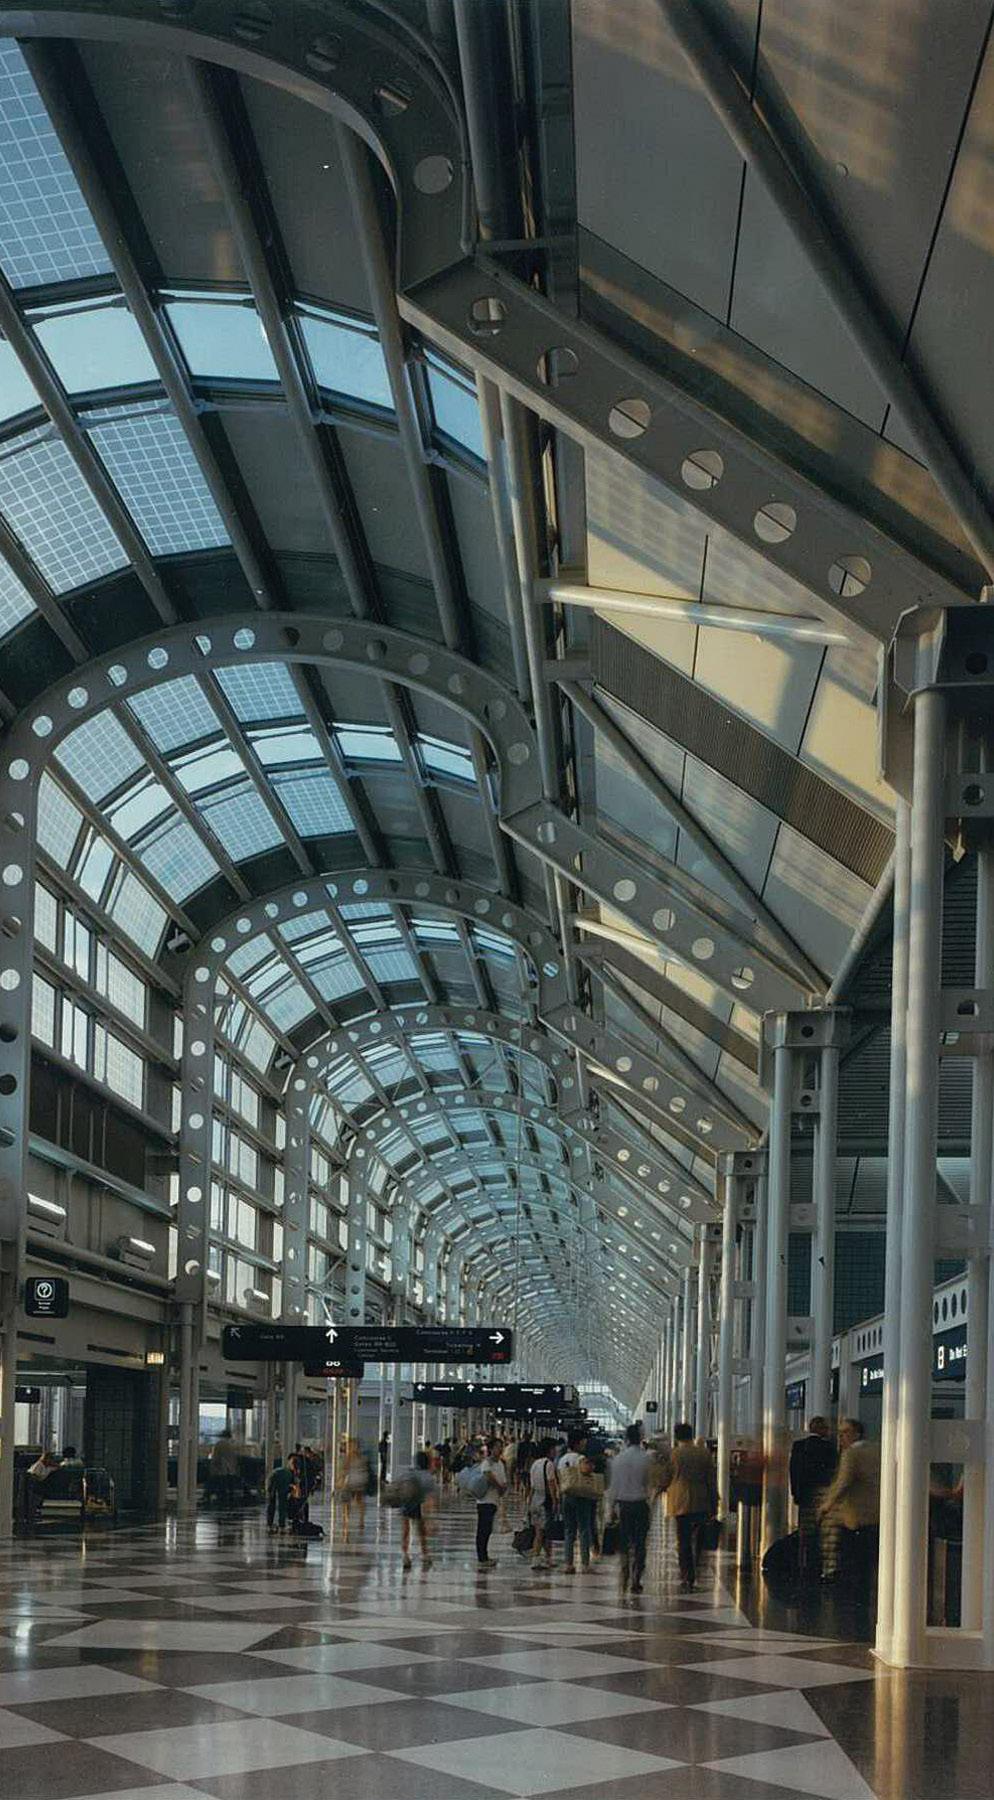
Epstein provided architectural, civil engineering, MEP/ FP engineering and structural engineering services for the Concourse “A” Addition project at Midway Airport in Chicago. This addition is composed of two 2-story buildings; the triangular shaped building is connected to the existing Terminal A and the existing elevated walkway; the Satellite building is circular and connects to the existing elevated walkway. The total project contains approximately 56,000 square feet of enclosed space.
O’Hare International Airport Taxiways K & L
CHICAGO, ILLINOIS
Epstein was the lead design engineer for the construction of new taxiways K and L which are located in the southwest airfield at O’Hare International Airport. Taxiways K & L were designed for Aircraft Design Group VI and align parallel to existing Runway 10L-28R. Taxiway K is 4400 feet long and Taxiway L is 2800 feet long. Epstein’s design services included demolition, earthwork and grading, pavements, geometrics, NAVAIDS, drainage and storm water conveyance, erosion and sedimentation control, airfield electrical and lighting, utilities, fiber optics (FOT’s), pavement marking and signage.
O’Hare International Airport Redevelopment of Terminal 5 Concessions Program
CHICAGO, ILLINOIS
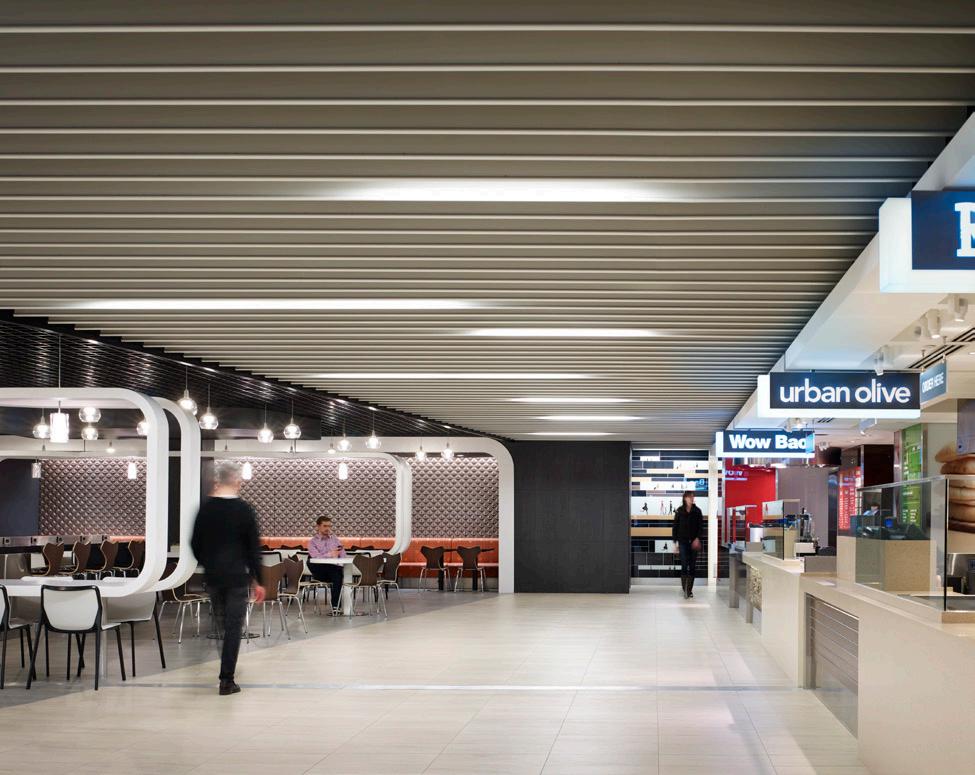
Epstein provided interior design and structural engineering services for the programming, planning, design, preliminary cost estimating, and permitting approvals, for the Redevelopment of the Concessions Program at O’Hare International Airport’s Terminal 5. The general scope for this work was limited to the base building improvements and modifications required to prepare the new and reconfigured concession spaces, as well as redeveloped common areas, restrooms and new
TSA checkpoint. The Concessions Program at Terminal 5 was expanded from 15,000 to 26,000 square feet. To accomplish this, the original TSA Checkpoint was relocated, new concessions areas were added throughout the terminal and infrastructure modifications were made to support this redevelopment.Epstein was tasked with creating public restrooms on both the pre-security as well as post-security sides’ of the TSA checkpoint that would speak to the new high-end experience of Terminal 5. In the new restrooms Epstein utilized stylish finishes such as stainless steel partitions, unique light fixtures, feature mosaic tile walls, quartz countertops, and glass wall panels with custom graphics. The new restrooms create an environment for passengers that are reminiscent of a modern four star hotel.
Midway Airport Passenger Terminal CHICAGO, ILLINOIS
The Midway Terminal Design Associates, led by Epstein, developed the Chicago Midway Airport New Passenger Terminal, a $448 million facility that replaced the existing terminal built in 1947. Chicago Midway Airport has an important position in the domestic air transportation network, and the City of Chicago made a commitment to significantly upgrade the existing facilities.
Chicago Department of Aviation TOSR Hilton Hotel Rehabilitation
CHICAGO, ILLINOIS
Epstein is providing Architectural, Interior, MEP & Structural Engineering for the two-phase rehabilitation of the O’Hare Hilton to bring the building up to the hotel’s brand standards. Improved amenities create a potential to increase revenue through longer guest stays, as well as facility, retail, food and beverage income. The first phase includes guestroom and guestroom corridor renovation including investigative studies and building systems engineering work. A future project outside the scope of this TOSR would include public space renovations and potential public space expansion.
From these projects, we have developed a reputation as the firm of choice for these large-scale urban projects that require expertise in the management of multimember teams and in the execution of complex, sensitive designs.
Epstein’s architects and engineers have been responsible for numerous building upgrades including facility assessments, security room modifications, elevator/ escalator renovations, façade upgrades, and graphic installations.
Epstein’s integrated services include:
Logistics Analysis
Strategic Planning
Simulation
Master Planning
Architecture
Interior Design
Civil Engineering
MEP/FP Engineering
Structural Engineering
Please contact one of our experienced team members to discuss your project

Ed Curley, AIA VICE PRESIDENT
Director of Architecture & Interiors
+ 1-312-429-8017
ecurley@epsteinglobal.com

PAUL
SANDERSON VICE PRESIDENT
Director of New York Operations
+1-212-843-1854
psanderson@epsteinglobal.com